Cérge logo — inclusive access and companion technology
Main Venue Page
Cérge footer logo

Privacy Policy

T&C Supplier

T&C Member

Contact us

© Copyright Cérge Pty. Ltd.

Swan Hill Leisure Centre


Cérge logo

Access Guide

  • General Access
  • Communication
  • Vision
  • Hearing
  • Physical - Mobility
  • Physical - Wheelchair
  • Physical - High support needs
  • Allergies and Intolerances
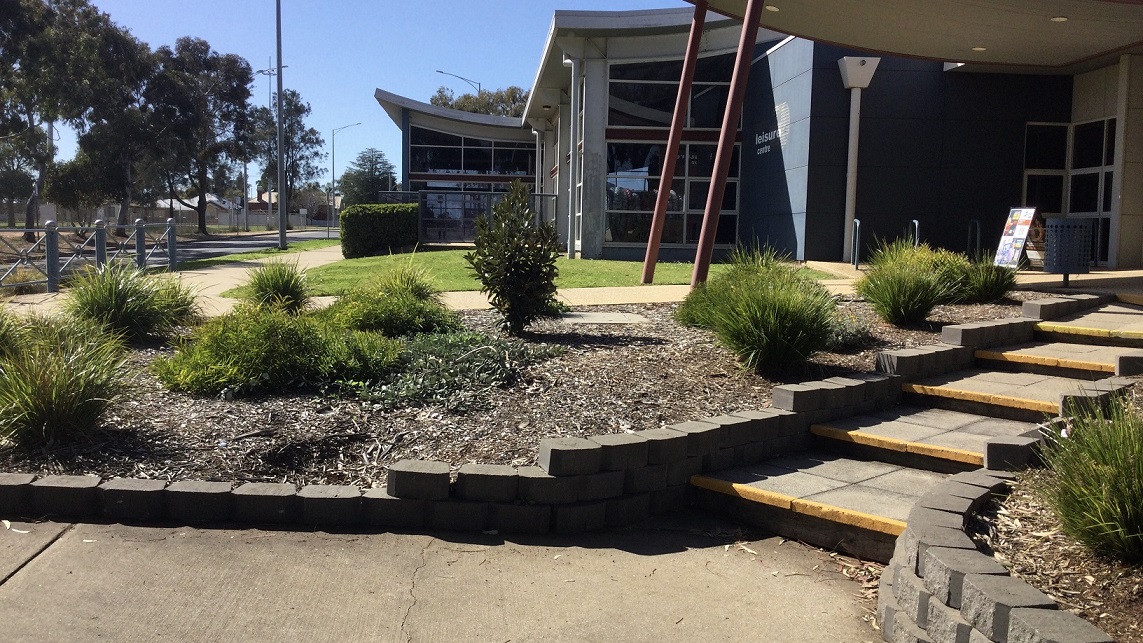
Swan Hill Leisure Centre is a low set grey and blue building that is nestled amongst lush green trees. Access to the centre is via Pritchard Street with parking available in close proximity to the entrance, including a number of accessible car spaces.
This is the right side of Swan Hill Leisure Centre main entrance. Aside from the cemented pathway in front of the center, there are also concrete steps leading to the main door. The grassed landscape on the left side of the pavement and the other green variety of plants creates a relaxed and casual atmosphere.
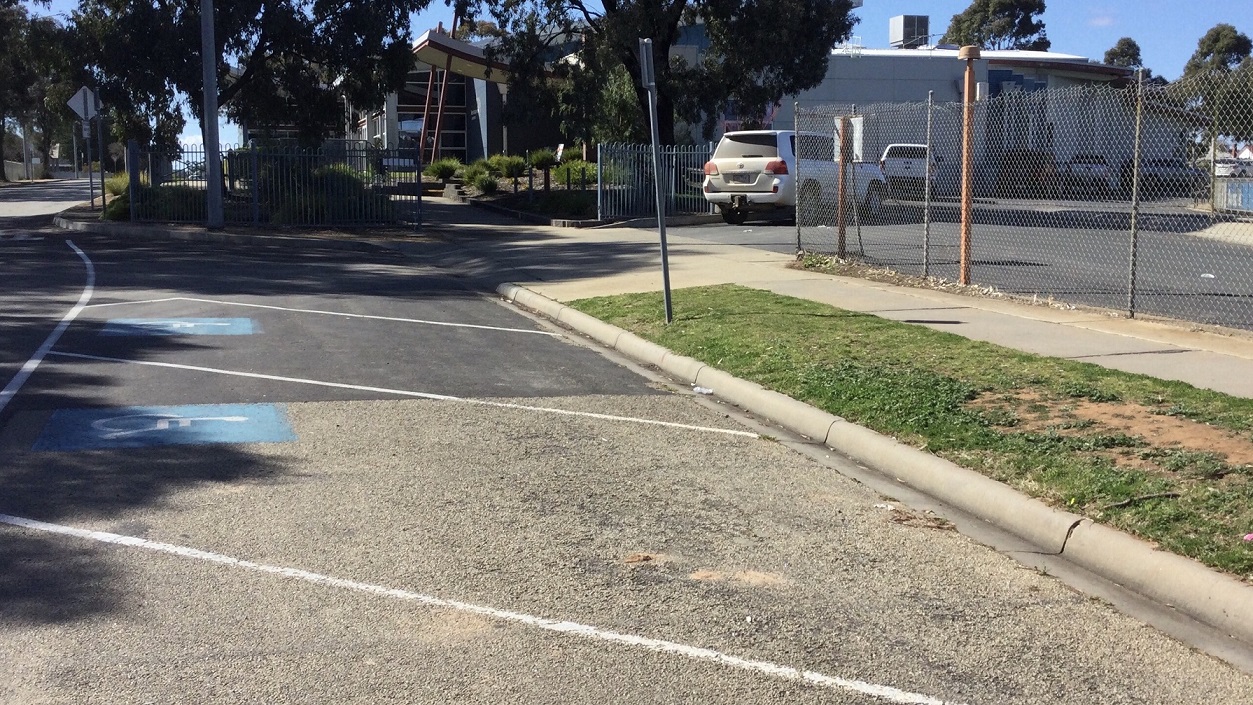
In close proximity to the centre’s main entrance is the carpark with accessible parking spaces. There is a chain link fence that serves as the carpark’s facade and a blue gate on its left where cars may enter to park. In front of the wired fence is a white pavement leading to several accessible car spaces. From this view, you will see the centre surrounded by trees.
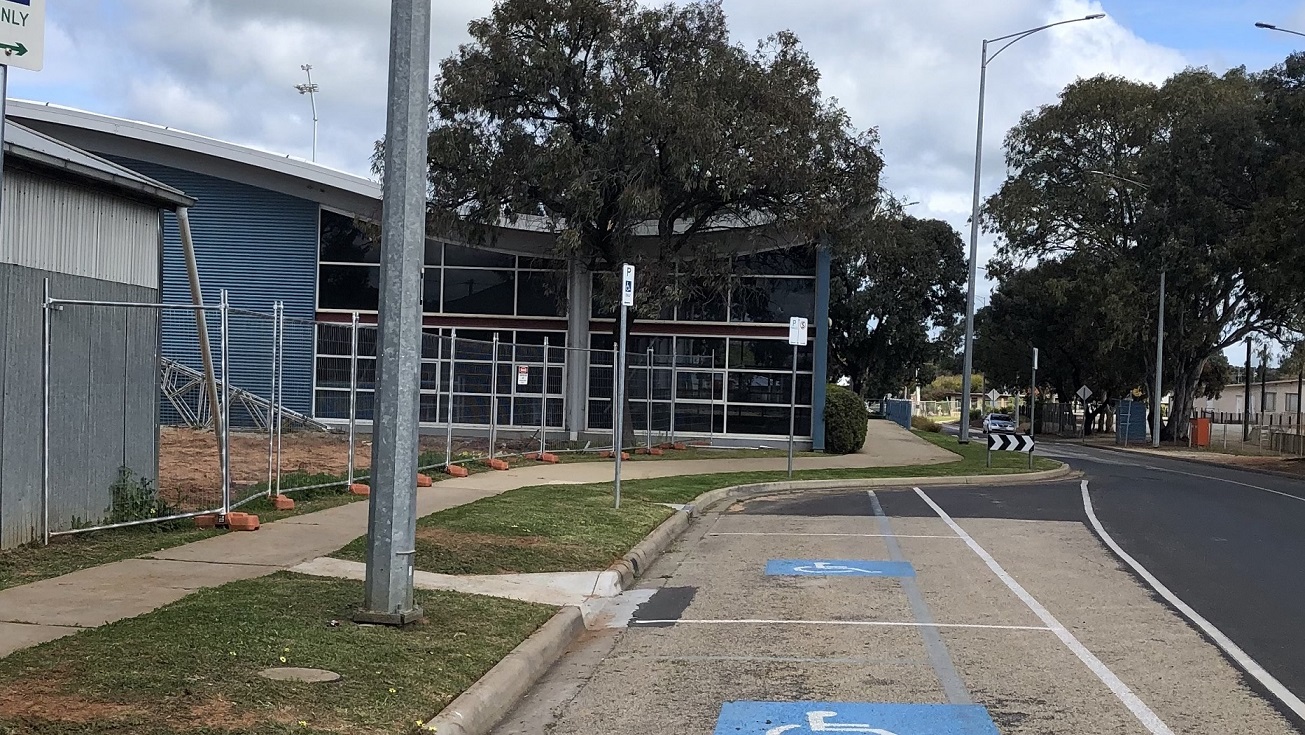
This is the other side of Swan Hill Leisure Centre that’s close to the main road. It has a white pavement leading to the entrance door. There are also several accessible car spaces. From this view, you will see the tall trees and street signs. There is also an unfinished fence being built that has silver line posts without the chain wire.
This is a closer look of the centre’s main entrance that has a manual glass door with split panels leading you immediately to a retail offering with product display. The right side of the glass door has a glued ad poster saying “Heighten your health & happiness with your first 100 days free”. It has a picture of a lady that wears a red boxing glove. Opposite the glass door is a white wall and to the left is a glass wall that lets you see the green scenery from the outside.
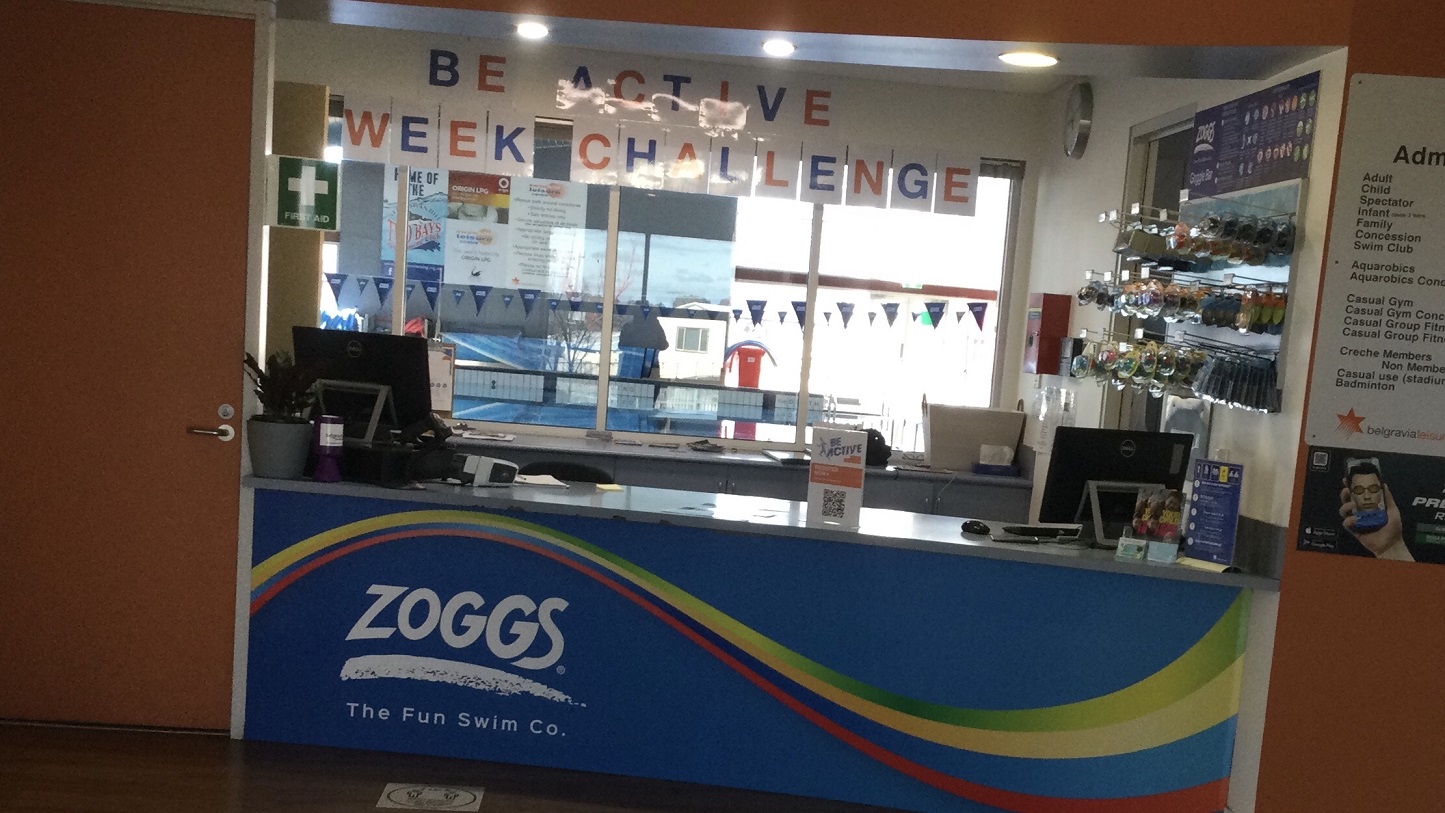
A section of the centre where you will be welcomed by a single printed blue and orange letters on a white paper that formed the words “BE ACTIVE WEEK CHALLENGE”. This is a shop labelled as “Zoggs – The Fun Swim Co.” that has a rainbow-like theme with only red, blue, yellow and green colors used, and orange walls on both sides. It has different product offerings on the right-side wall of the store and a list of service categories the center offers.
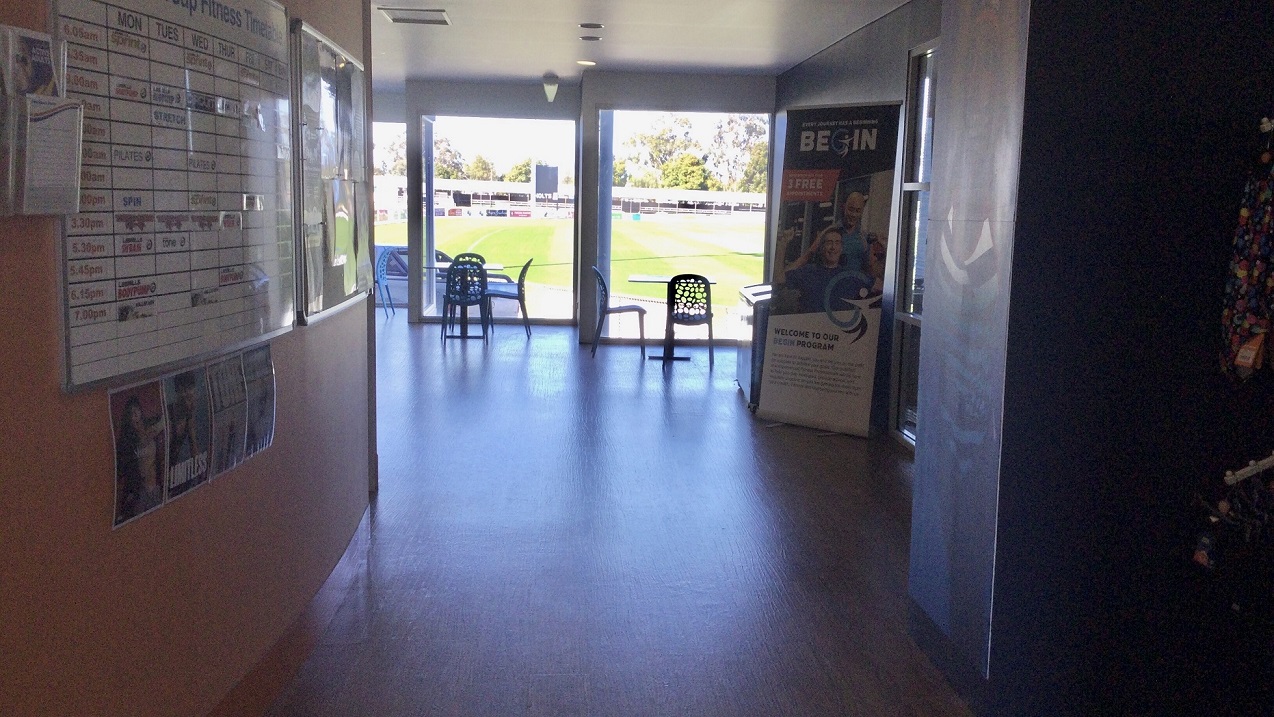
This is the extended section of the leisure centre entrance that highlights the orange wall that has the Fitness Timetable posted on the large white board. There are also flyer racks mounted on the wall where flyers are displayed. There are sets of tables and chairs placed near the glass walls where you will enjoy a pleasant green scenery. A standee of a human-sized poster is placed in the middle of this section where the word “BEGIN” is highlighted.
On the right side of the café is a green wall where a huge whiteboard is mounted where you will see pictures and has a title written on top as “Success Stories”. There are also sets of grey square tables and blue chairs that complement the smooth dark brown flooring. You will also see the view of the health club room on the left and a view of the outside through the glass windows.
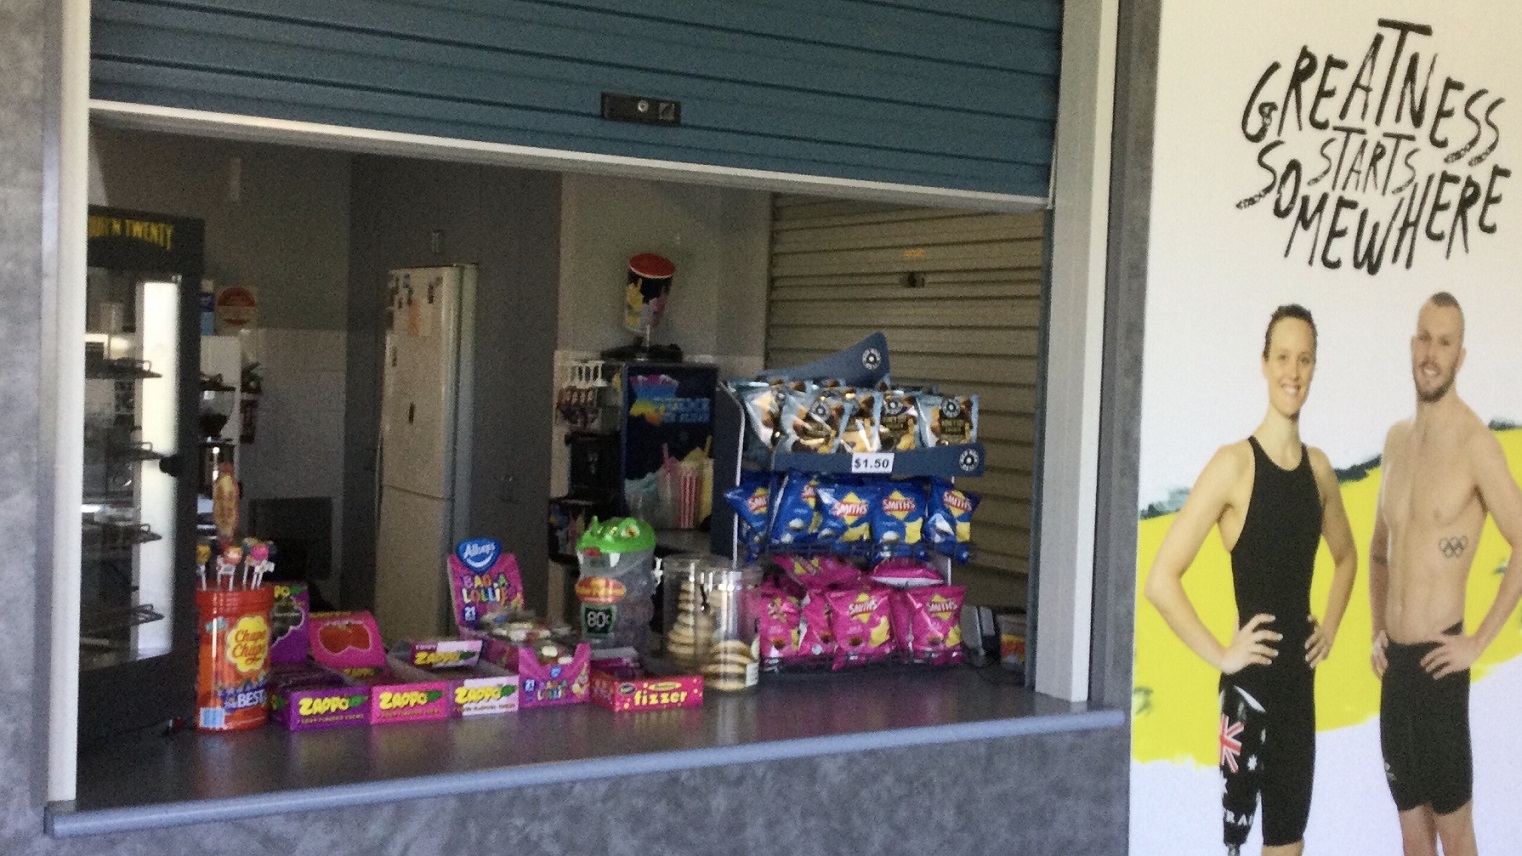
A closer look of Swan Hill Leisure Centre’s Cafe that has a blue roll up door. This is the the place where you can buy limited selection of drinks, chips, candies, and other snacks displayed on the store desk. It has a beverage dispenser, a fridge and a chiller inside. On the right side of the kiosk is a human-sized poster that has female and male fitness models with a one-liner at the top saying “Greatness starts somewhere”.
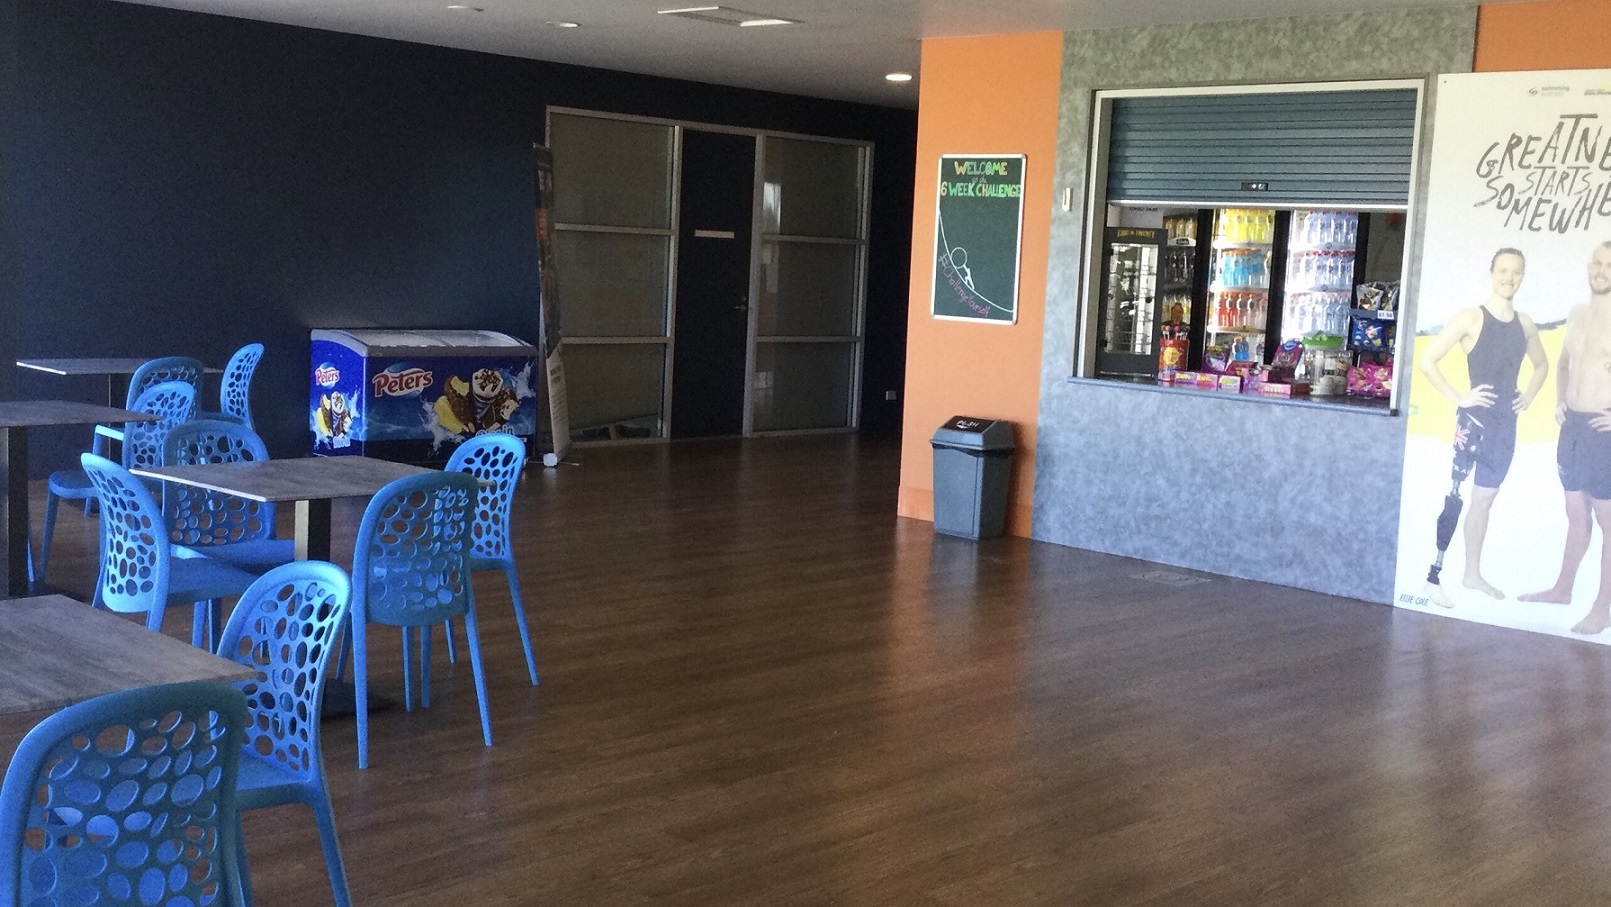
The centre’s café offers a limited selection of drinks, chips, candies, and other snacks. A large poster with images of both male and female fitness models and the phrase "Greatness starts somewhere" at the top is located on the right side of the kiosk. The other side of the food stall is a green board that has a sketch with a title “Welcome to the Six-Week Challenge”. Below it is a trash bin. The seating area has blue chairs and grey square tables that can be both moved around the café area.
This is a closer look of an open fitness club section of Swan Hill Leisure Centre. The room has a grey ceiling. A variety of pin-loaded machines, free weights, and cardio apparatus are available in this fitness area. A view from outside can be seen while working out through the gym glass walls.
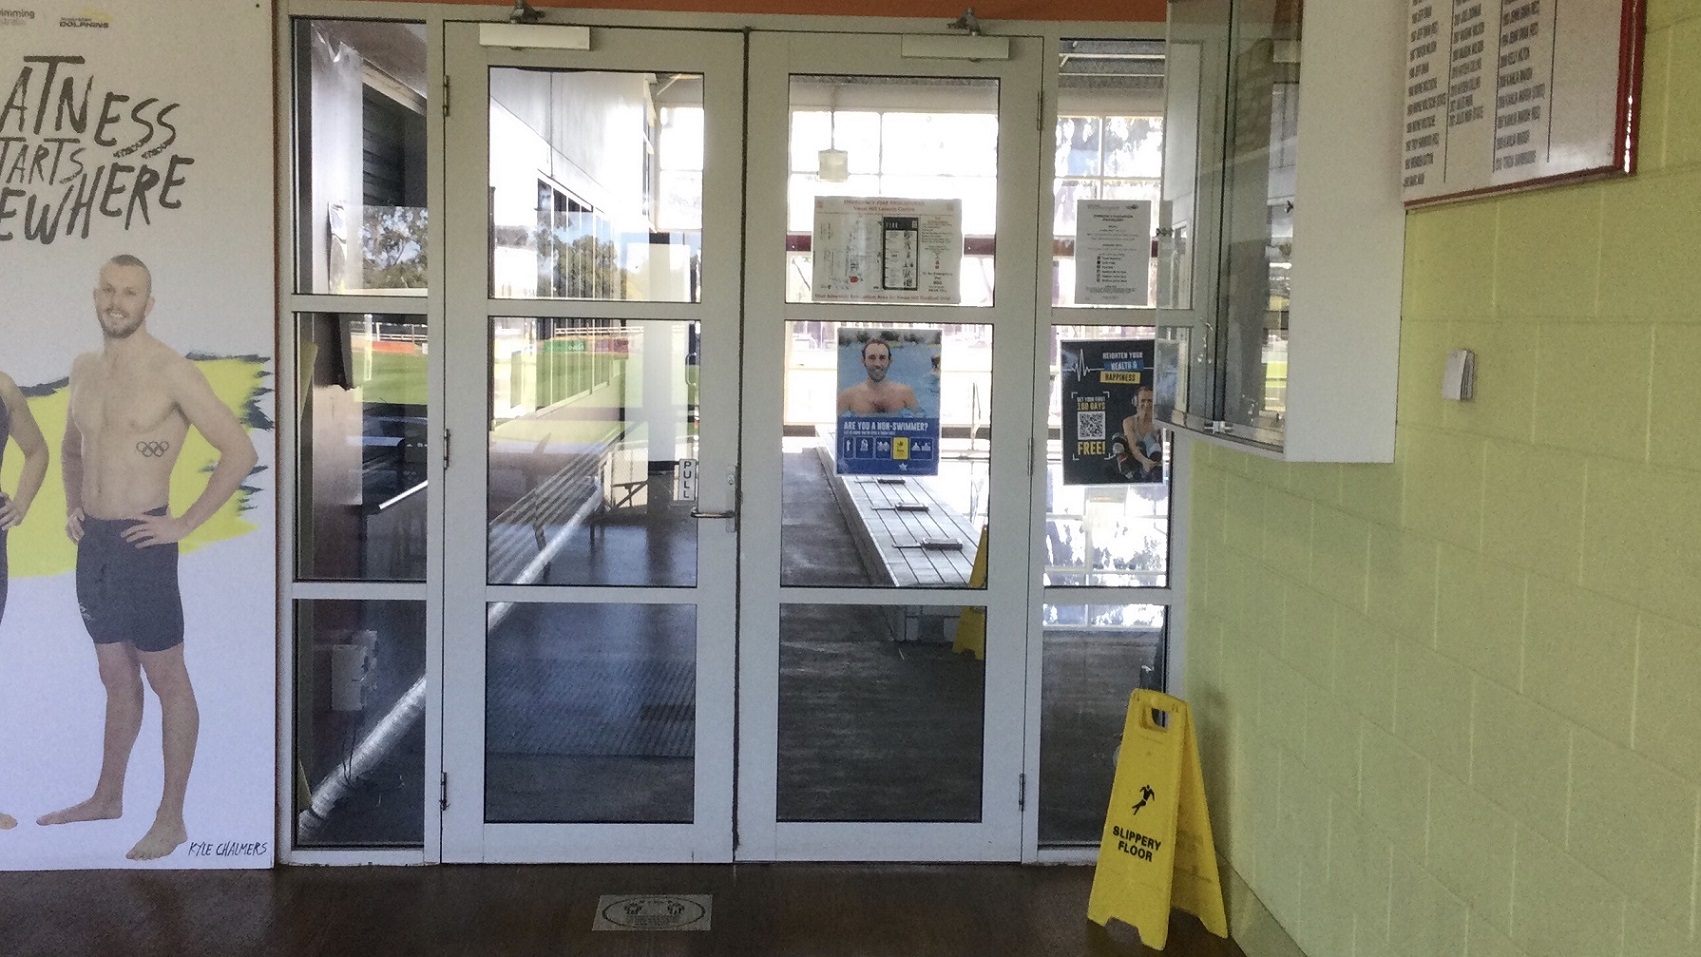
The white glass door that serves as the entrance to the pool section. On the left side of the entrance is a large poster with images of both male and female fitness models and that has the phrase "Greatness starts somewhere". A “Slippery When Wet” yellow signage leaning on the yellow wall on the right side of the door. There’s also a big glass cabinet mounted on top of this yellow wall.
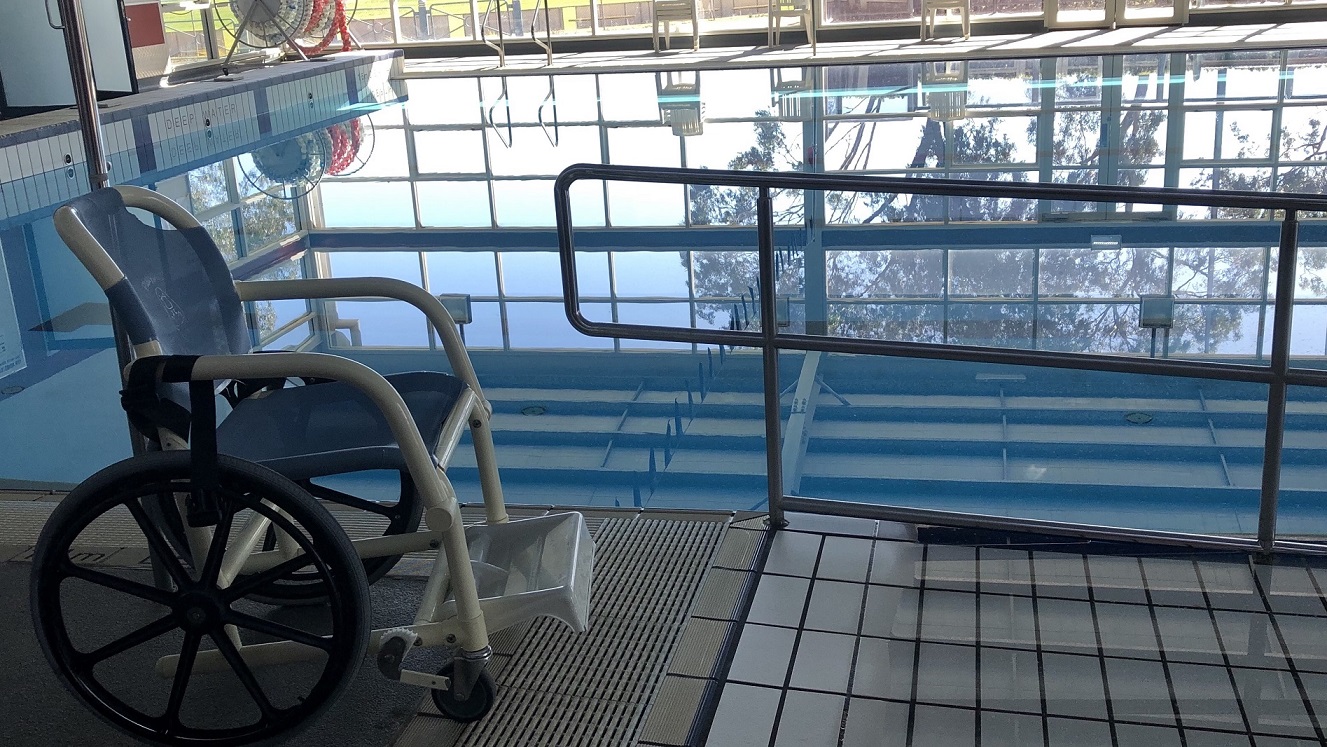
A closer look of the pool area where a blue and white aquatic wheelchair is placed on the side of the pool. The blue water shows the reflection of the white ceiling. The inner side of the pool’s coping has a text saying “Deep Water”. There are also silver pool stairs and an access ramp.
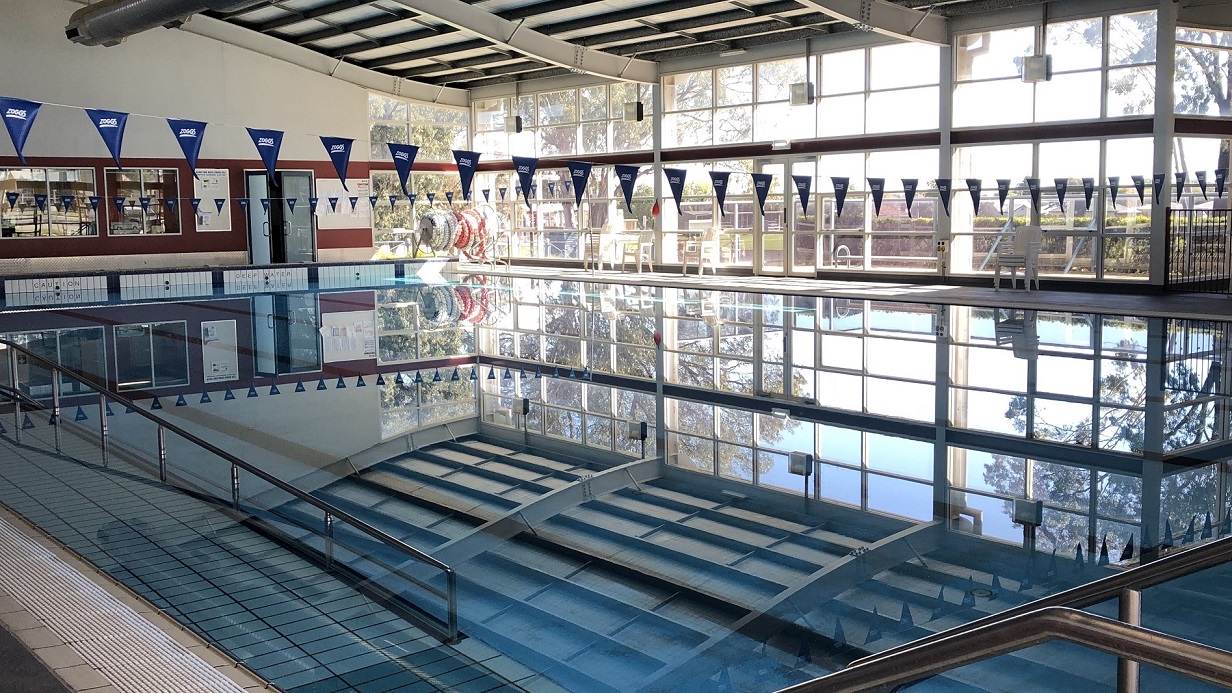

The view of the pool area where it’s showing the entire pool body. The blue water shows the reflection of the white ceiling and a long silver access ramp is at the side of the pool. There are long hanging banners made of white string and triangular blue pennants where “Zoggs“is printed. The glass wall of the pool area will let you see the bright and relaxing view from outside.
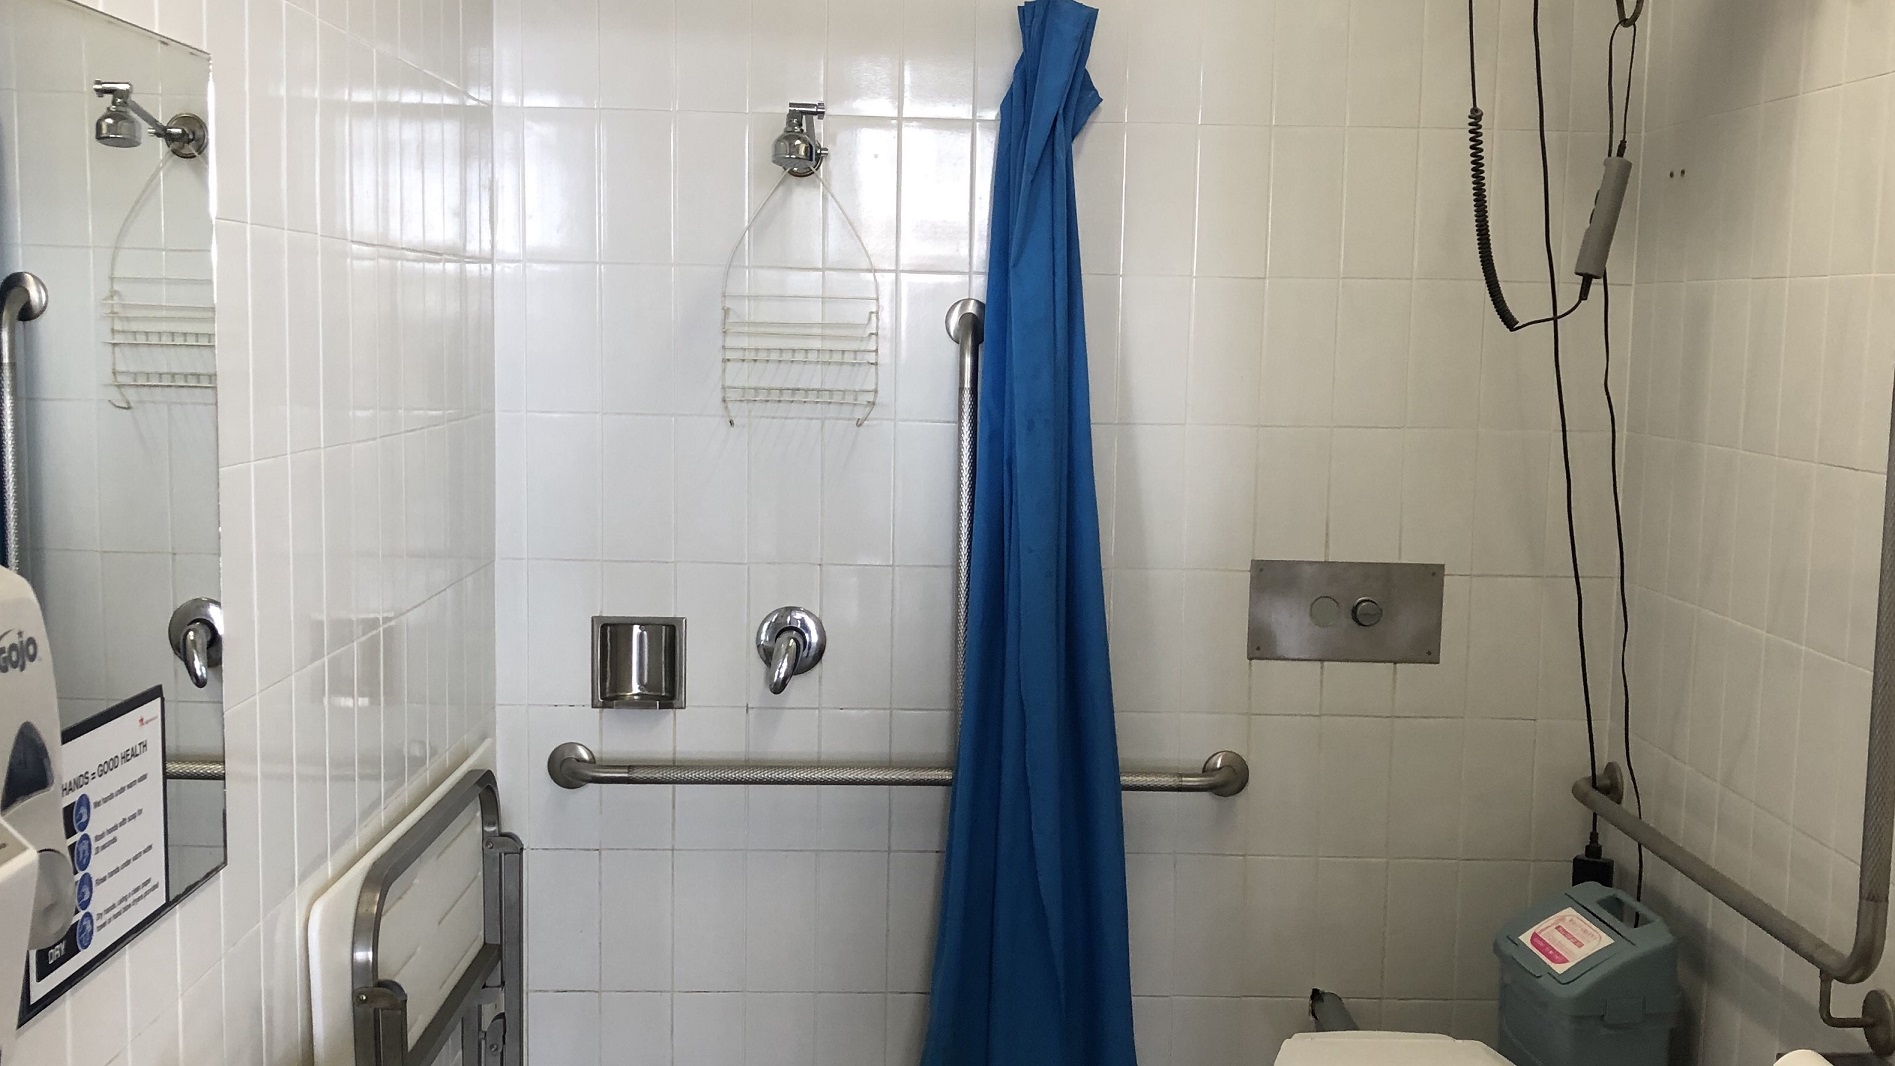
The leisure centre’s closer look of the white tiled restroom. It has silver grab handles at both sides, a silver built-in soap holder and a hanging accessory rack. A rectangular mirror is mounted on the left wall with a reminder posted on the bottom about the importance of washing hands. A blue folded curtain is hanging on the wall next to the shower head.  A concealed cistern toilet suite is at the right corner where a trash bin is sitting next to it.
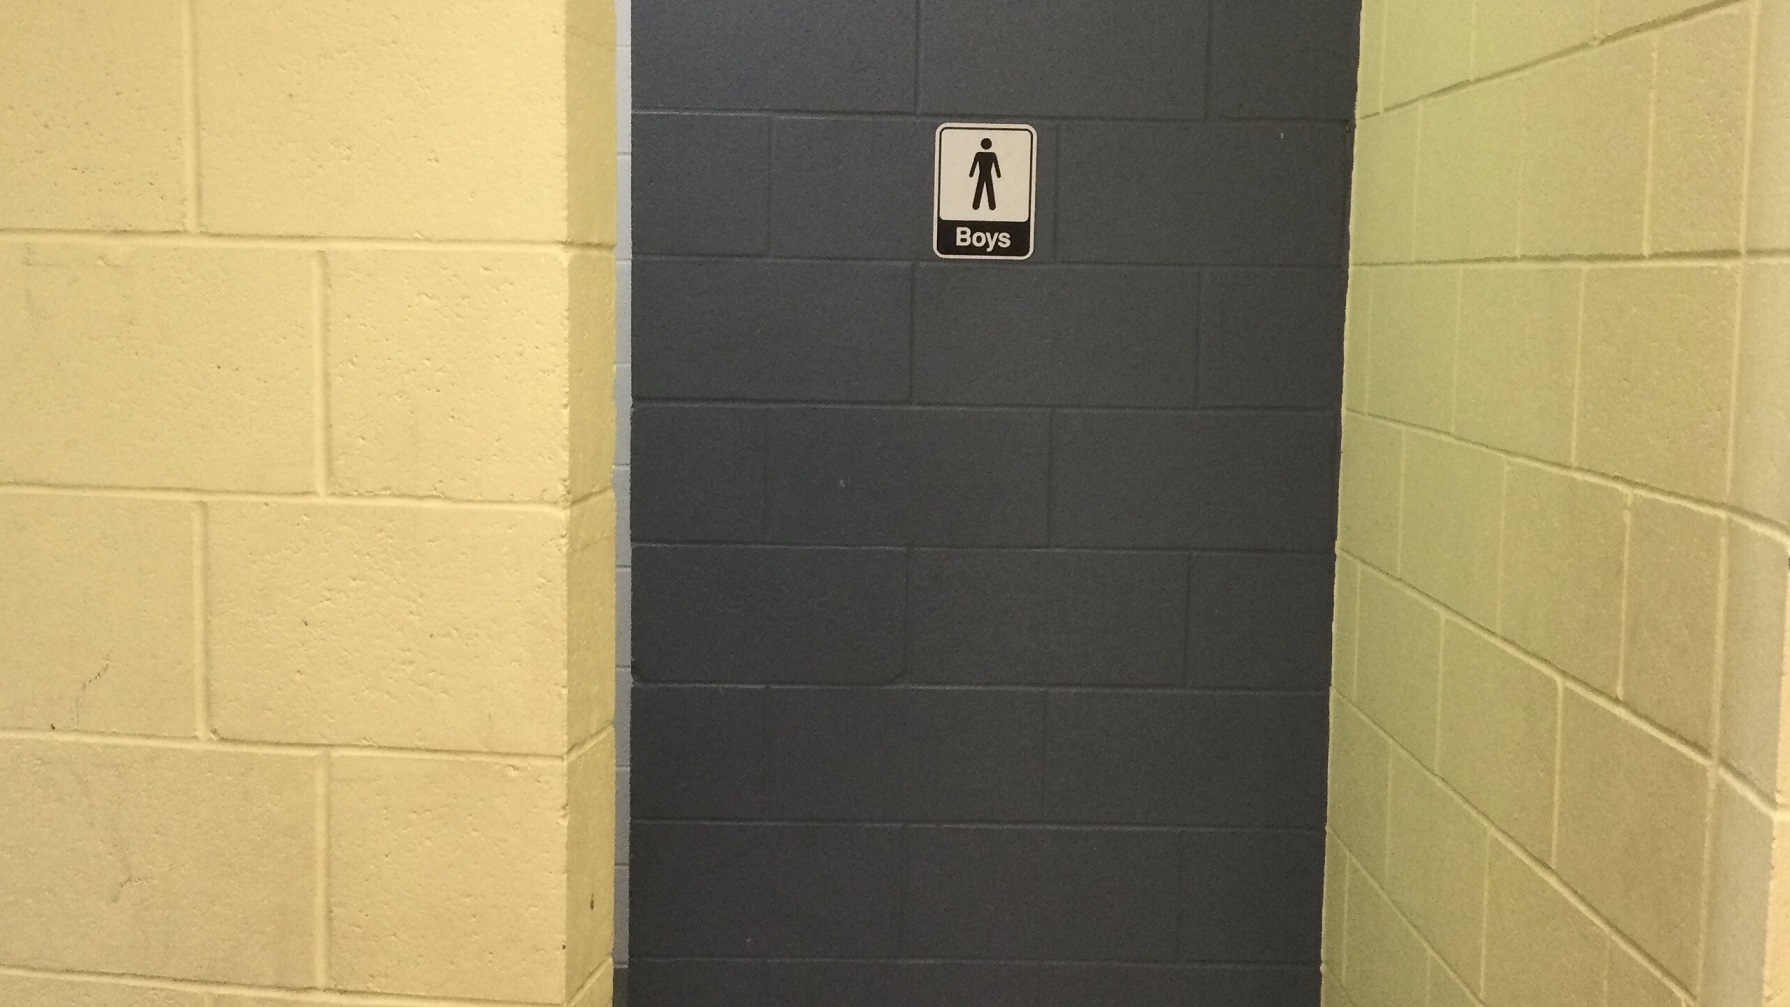
The male restroom's grey concrete wall has white and black signage with a male representation and the word “Boys”, while the yellow walls have a similar concrete design pattern.
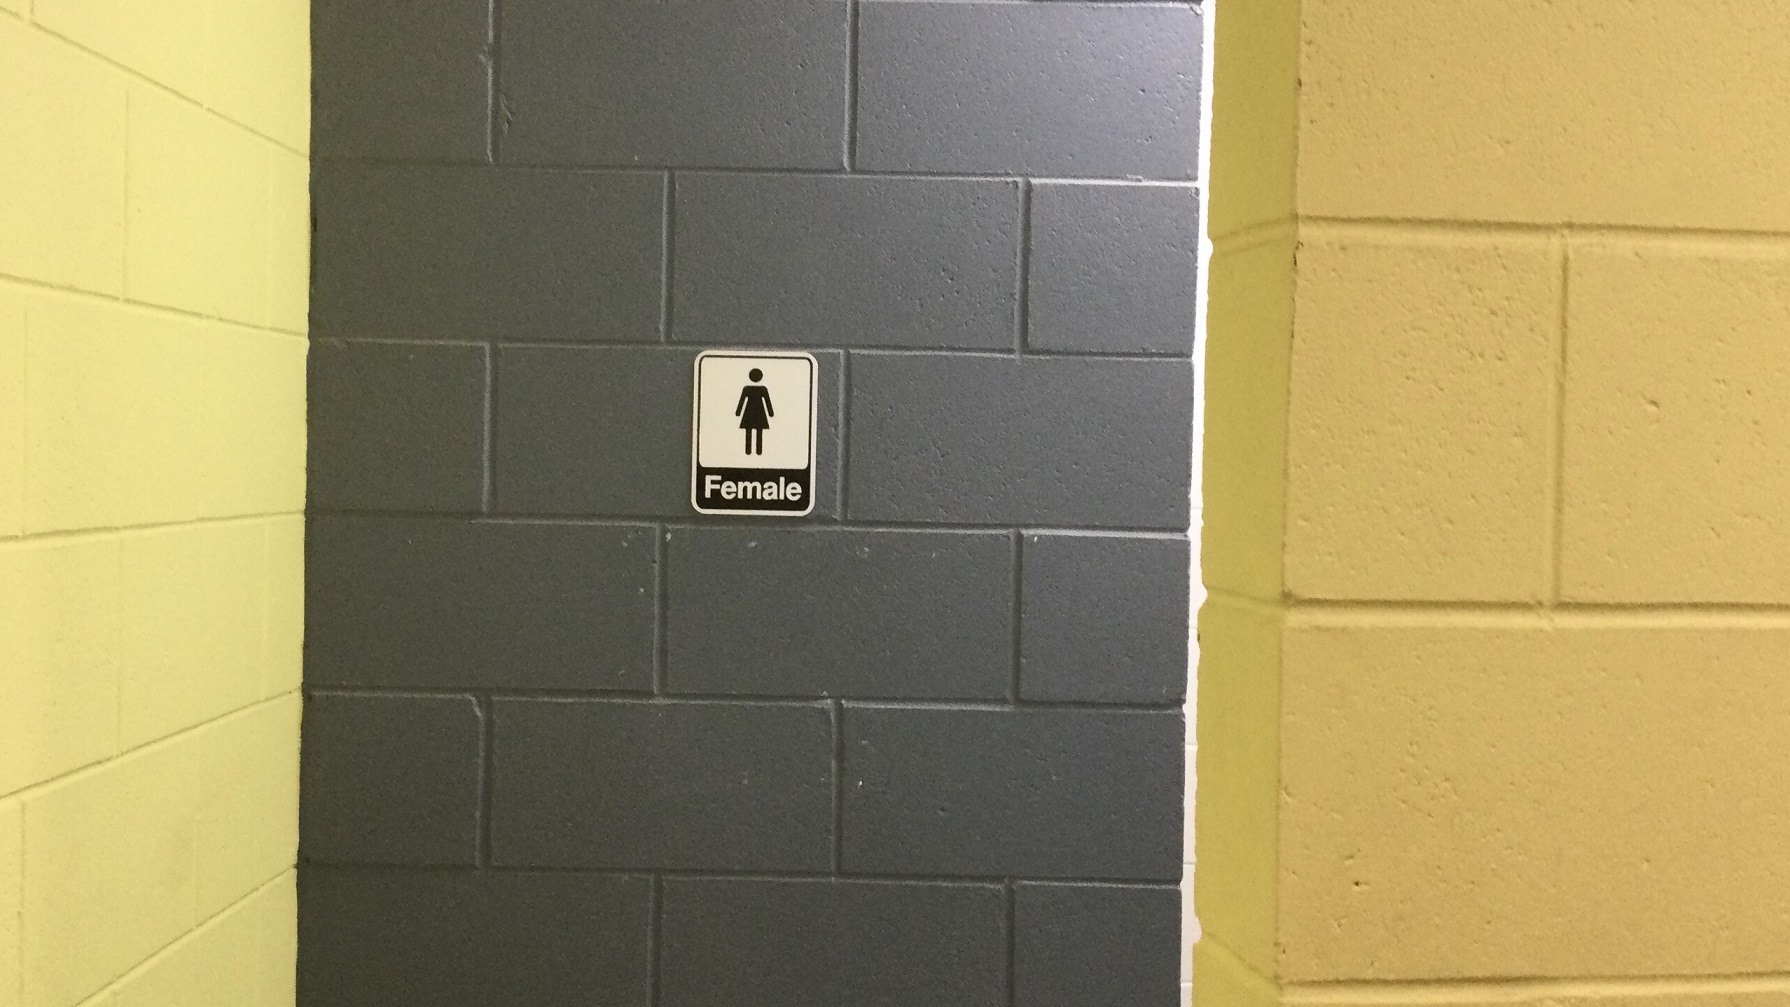
The grey and yellow concrete walls in the female section of the leisure centre’s toilet. The grey wall has the white and black signage of a female toilet.
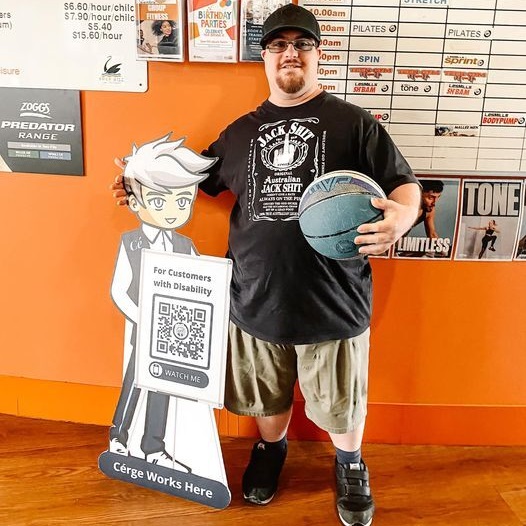
A man in a black shirt and shorts stands beside a cartoon cutout with a QR sign and a basketball.

GENERAL ACCESS

• Offer a range of contact methods for receiving complaints and discussing feedback regarding accessibility issues/barriers.
• Accept the Companion Card
• Trained staff in disability awareness
• Have accessibility information and photos, including of a bathroom, room and/or floor plan on your website (can be emailed on request)
• Ask all visitors if there are any specific needs to be met
• Advise tour guides of the access needs of guests at the time of booking (includes pick up and drop off requirements)
• Provide assistance with booking arrangements (includes providing clear itineraries with written instructions on what to do at various destinations)
• Have a place to store mobility and/or medical equipment (eg beach wheelchair, hoist, oxygen).
• Provide a detailed map (‘Mobility Map’) of your facility, which includes accessible features and identifies any existing access barriers.

COMMUNICATION

• Use Cérge as our digital concierge to support personalised customer service
• Use Plain English / easy read signage and information (includes menus and emergency information)
• A quiet space is available at the venue/ facility
• Trained staff in communicating with people with learning or behavioural challenges
• Provide clear, concise internal and external directional signage throughout your facility.

VISION

• Provide information in large print
• Provide digital communication materials (hard copy information is also available on line)
• Use easy read fonts in our signage and communication materials (Helvetica and Arial)
• Have an appropriate area for toileting an assistance dog
• Have handrails on all our stairways
• Have Exit signs which are visible at a ground level (high level signs are difficult to see in a fire)
• Have effective lighting throughout facility.

HEARING

• Caption all entertainment (TVs, live shows, performances)
• Have TVs with captioning option
• Have volume controlled phones

PHYSICAL - MOBILITY

• Use floors/coverings which are slip resistant, firm and smooth
• Use non-slip tiles in the bathroom or slip resistant matting
• Have grab rails in the bathroom
• Provide seating in common areas including reception area. Seating provided is a variety/range and include some with back rests and arm rests.

PHYSICAL - WHEELCHAIR

• Have step free outdoor pathways
• Have step free access to into our business premise
• Have step free access to the conference or function room
• Have doorways which are easy to open and have lever handles (doorways 850mm or wider when open and not heavy)
• Have an accessible public toilet which is unlocked
• Have a wheelchair/scooter charging station (power point) in an accessible location
• Have wheelchair accessible transport options available in the general vicinity (provide information on name of the operator, phone and website link to individual providers for private vehicles, community transport train, mini vans, hire cars, buses, taxis, ferry, tram, light rail etc)
• Have a wheelchair accessible toilet
• Have a wheelchair accessible shower and change room
• Provide wheelchair access to spa
• Provide wheelchair access to pool
• Provide wheelchair access to gym
• Provide a low height counter suitable for a person using a wheelchair or a person of small stature
• Have clear space between furniture and exhibits for a person to manoeuvre a mobility aid
• Provide easy, step-free pathways (clear of obstructions) to all indoor and outdoor areas
• Have four (4) wheelchair accessible parking space with wheelchair accessible signage clearly displayed
• Have wheelchair access into the pool.
PHYSICAL - HIGH SUPPORT NEEDS

• Have a bathroom which is fully accessible and equipped with a ceiling hoist.

ALLERGIES AND INTOLERANCES

• Modify our cooking and cleaning practices to cater for people with food allergies or chemical intolerances (could include menus with meals free from: nuts, dairy, seafood, eggs, gluten etc)
• Trained staff to respond to allergic reactions
• Adhere to The Food Authority requirements for allergy management in food preparation
• Have equipment to respond to anaphylactic shock such as epipens and defibrillator
• Provide toiletries which are chemical and fragrance free (if requested)

More Accessibility Tools for Swan Hill Leisure Centre

  • View all accessibility information for Swan Hill Leisure Centre
  • Listen to the Audio Guide
  • View the Visual Story & Sensory Guide
  • Open the Communication Board