Cérge logo — inclusive access and companion technology
Main Venue Page
Cérge footer logo

Privacy Policy

T&C Supplier

T&C Member

Contact us

© Copyright Cérge Pty. Ltd.

Queensland State Equestrian Centre


Cérge logo

Access Guide

  • General Access
  • Communication
  • Vision
  • Physical - Mobility
  • Physical - Wheelchair
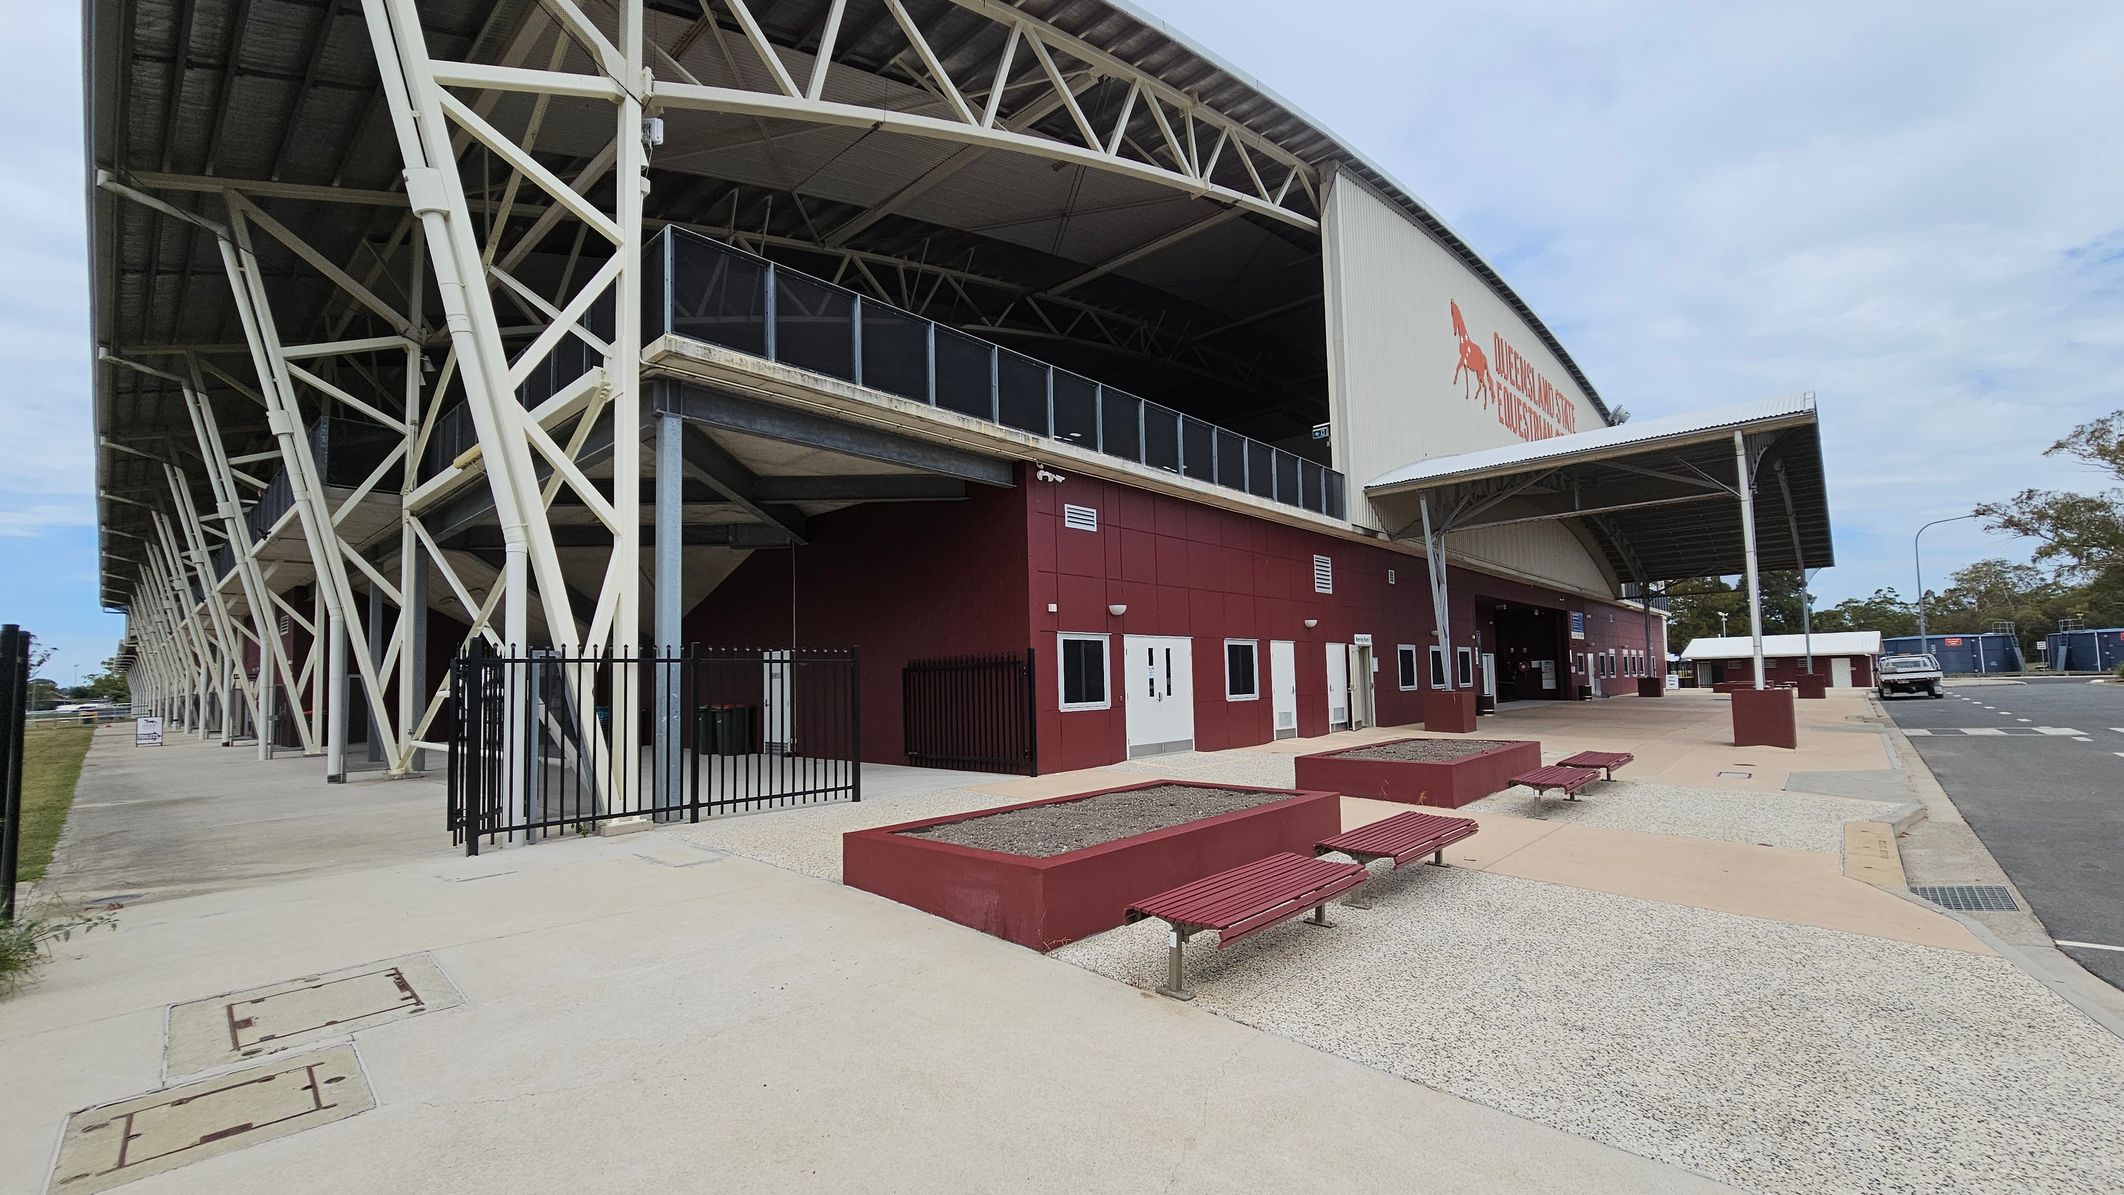
A large stadium structure with a metal roof and white support beams on the left. The building has a maroon facade with several white doors and windows. In the foreground, there are red benches and rectangular planters on a paved area. A black metal fence is visible near the entrance. On the right, a road with a parked vehicle and portable buildings can be seen. Trees are in the background.
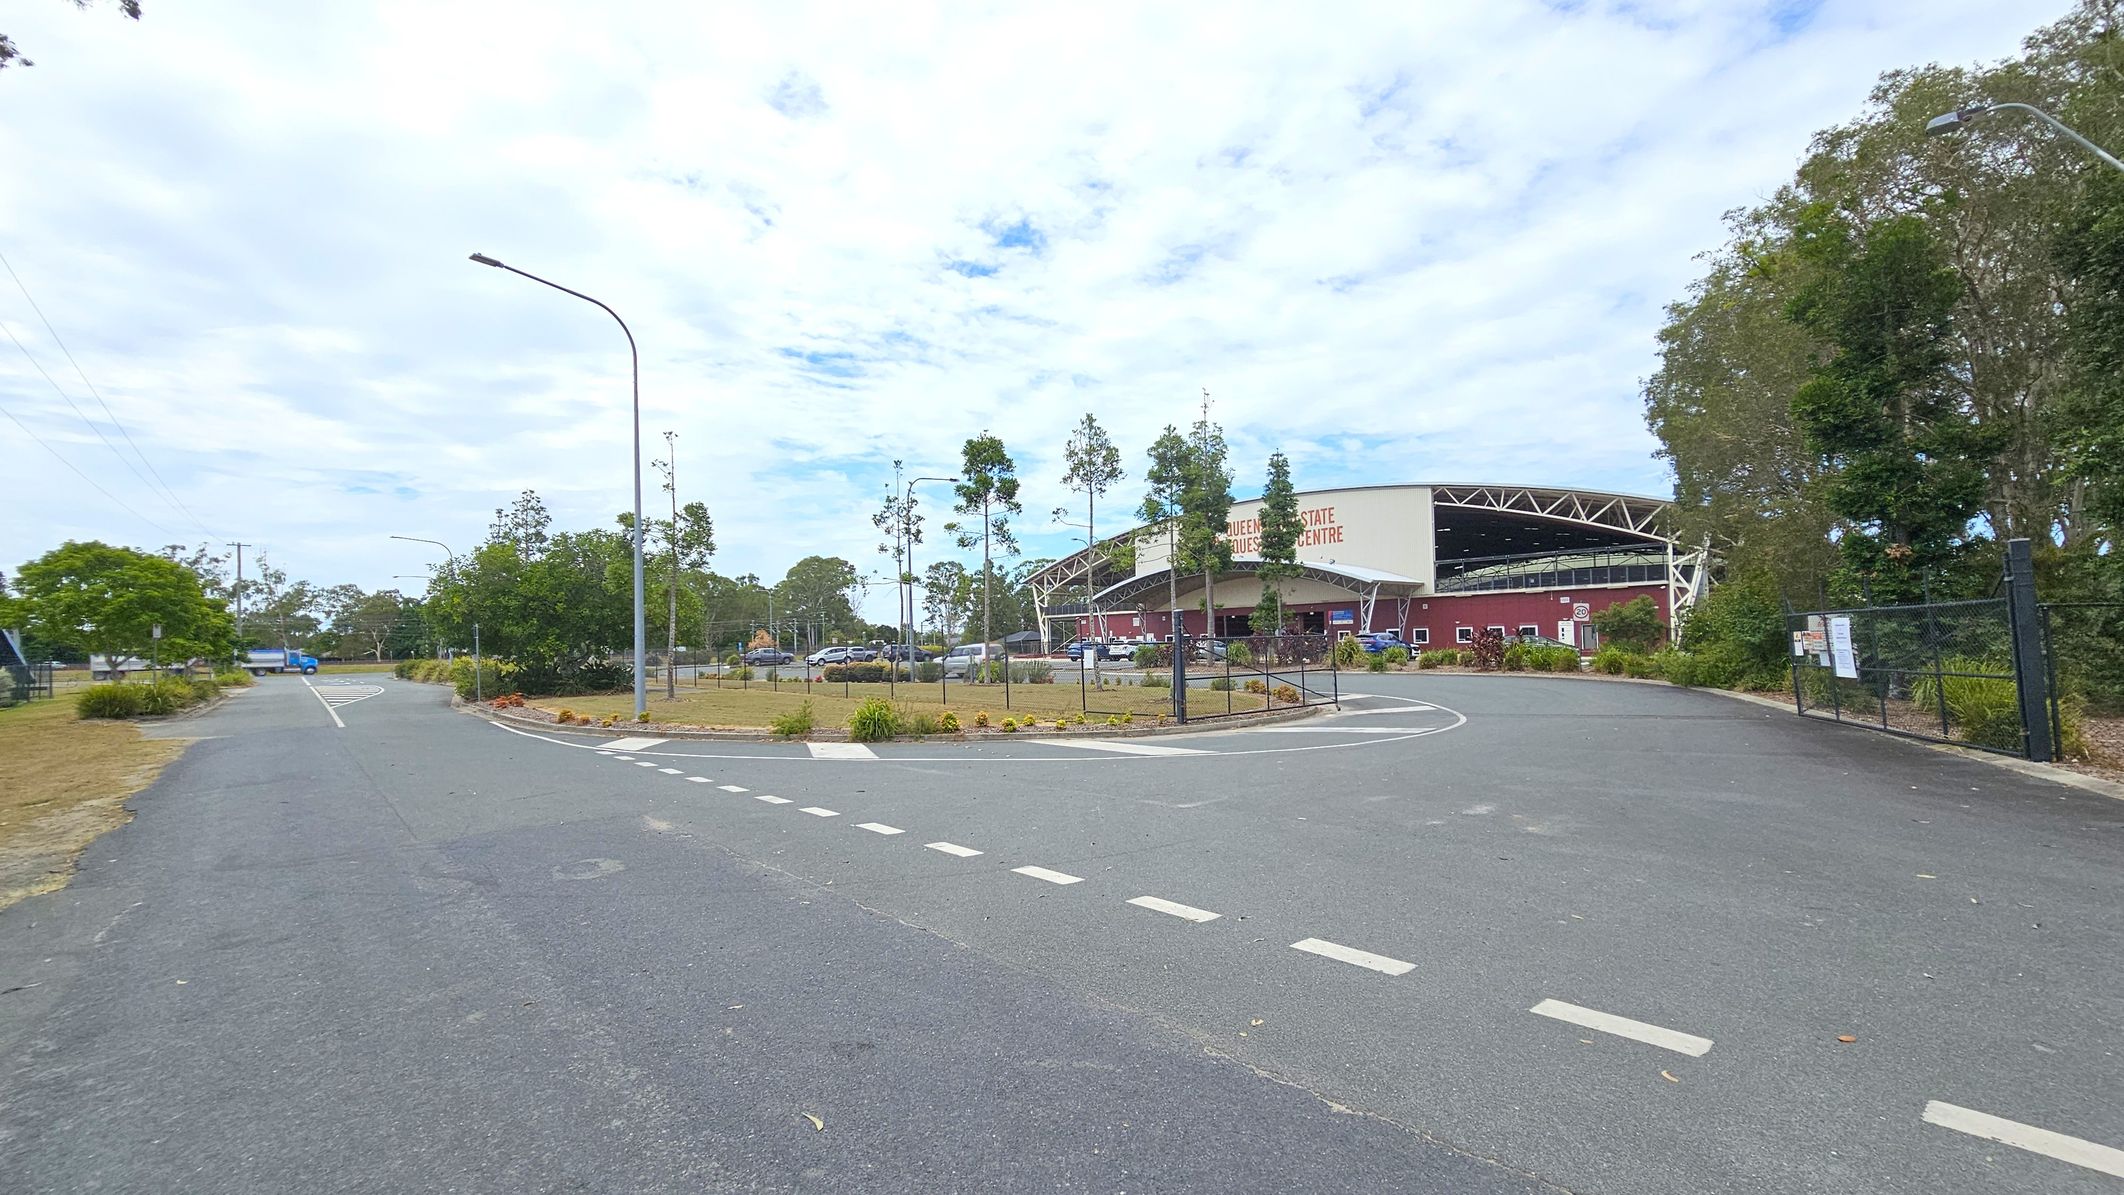
A paved road curves to the right, leading towards a large building with a sign that reads "Queensland State Equestrian Centre." The building has a maroon exterior with a white roof and open sides. On the left, there are trees and a grassy area with a blue vehicle in the distance. The right side features a fence and more trees. Street lamps line the road, and the sky is partly cloudy.
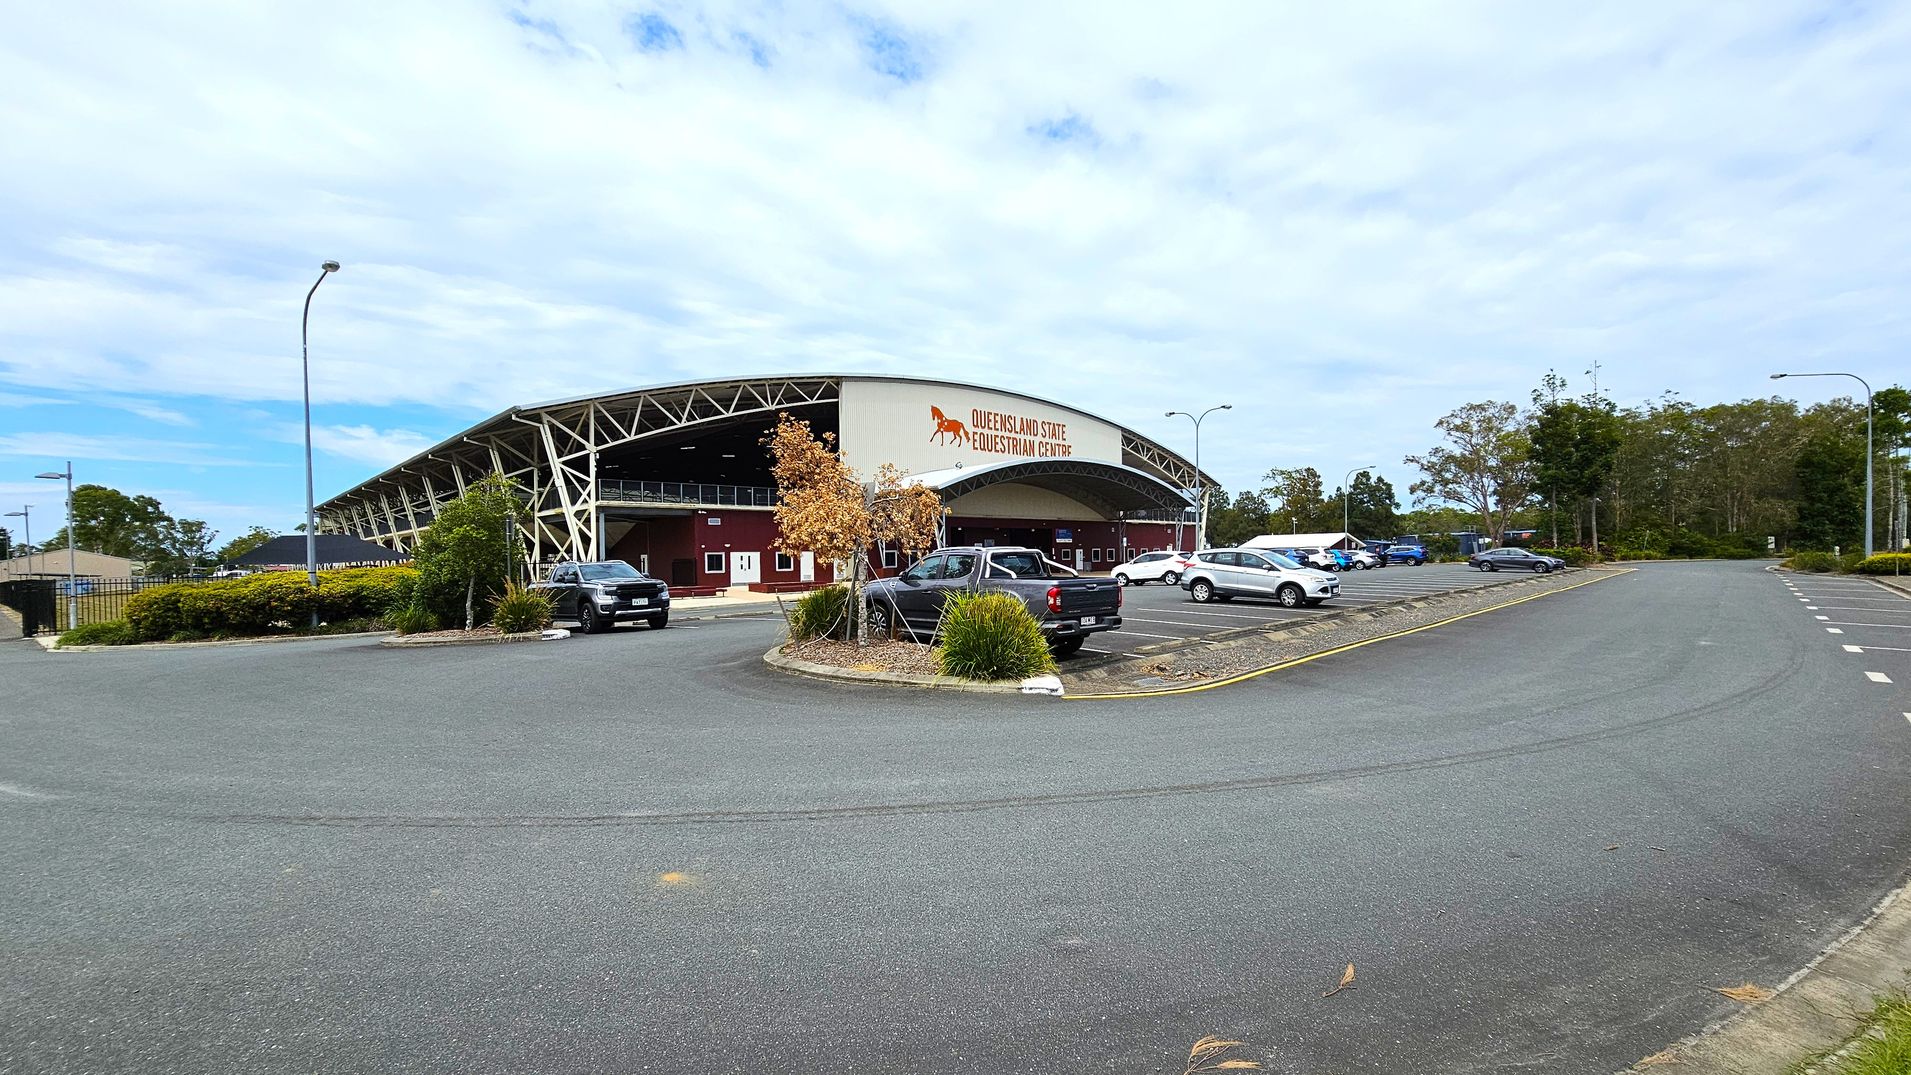
A large, open parking area with several cars is in front of a building marked "Queensland State Equestrian Centre." The building has a curved roof with a metal framework and maroon walls. A few small trees and shrubs are planted around the parking area. The road curves around the parking lot, and there are streetlights along the edges. In the background, there are more trees and greenery.
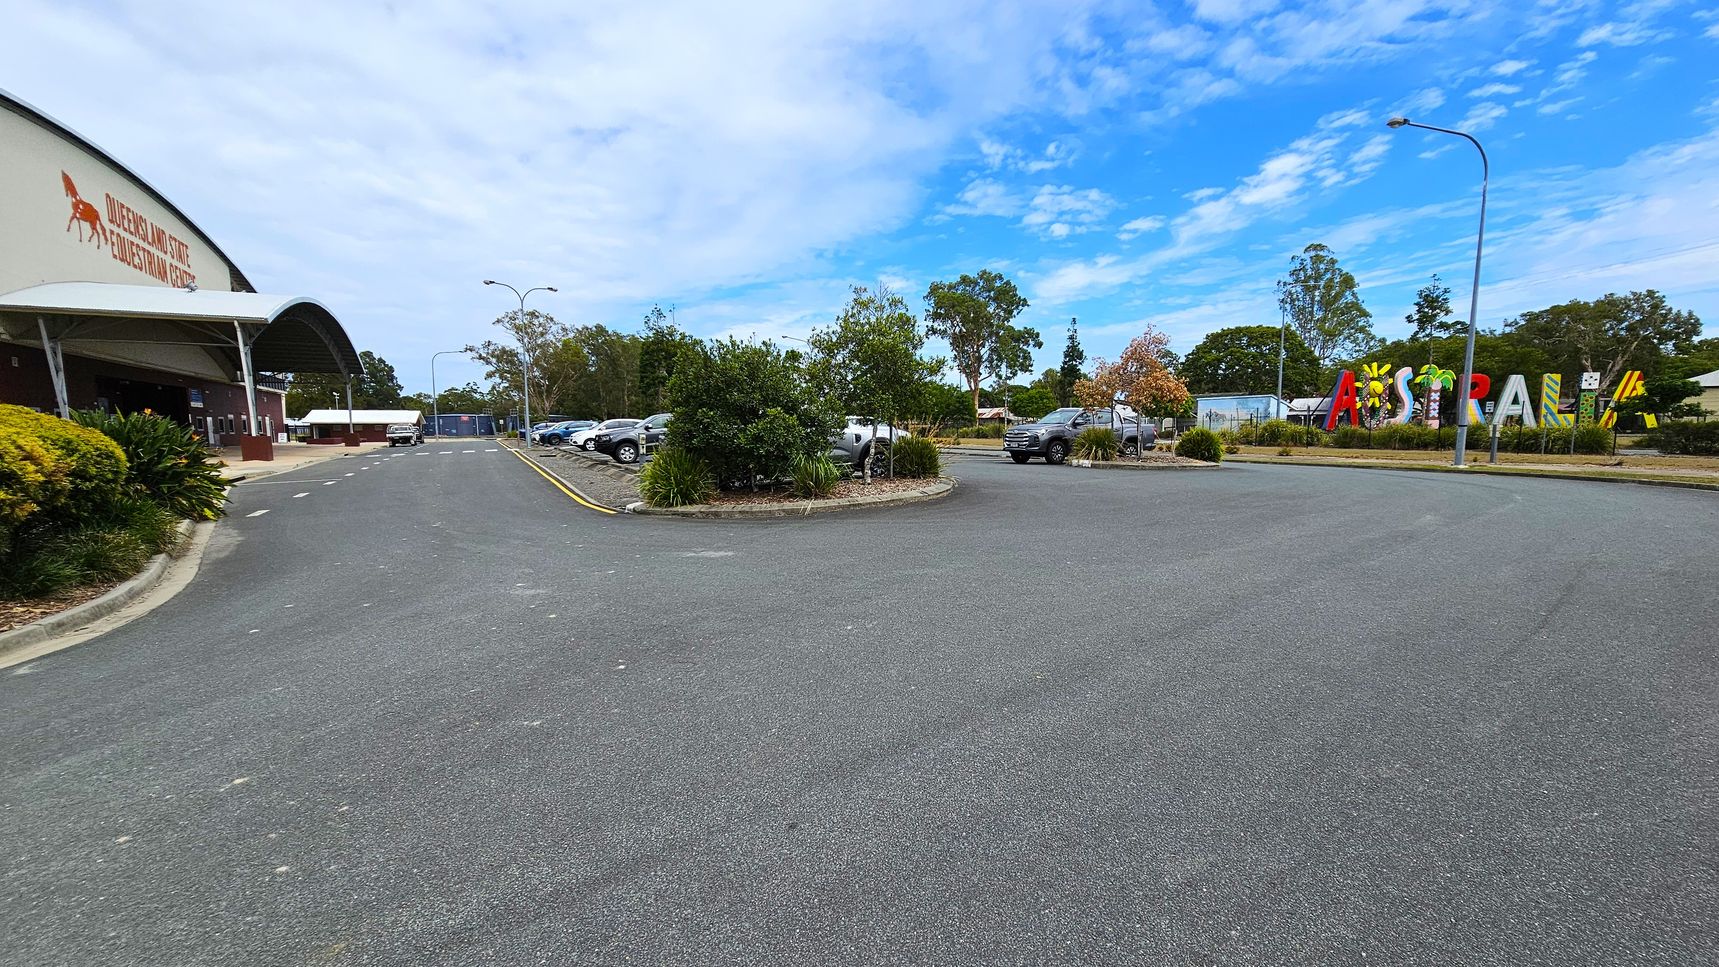
On the left, a large building with a curved roof and signage for the Queensland State Equestrian Centre. The foreground features a wide asphalt road with a few parked cars. On the right, colourful letters spelling "Australia" are visible, surrounded by greenery and trees. The background includes more parked cars and tall trees. Streetlights are positioned along the road.
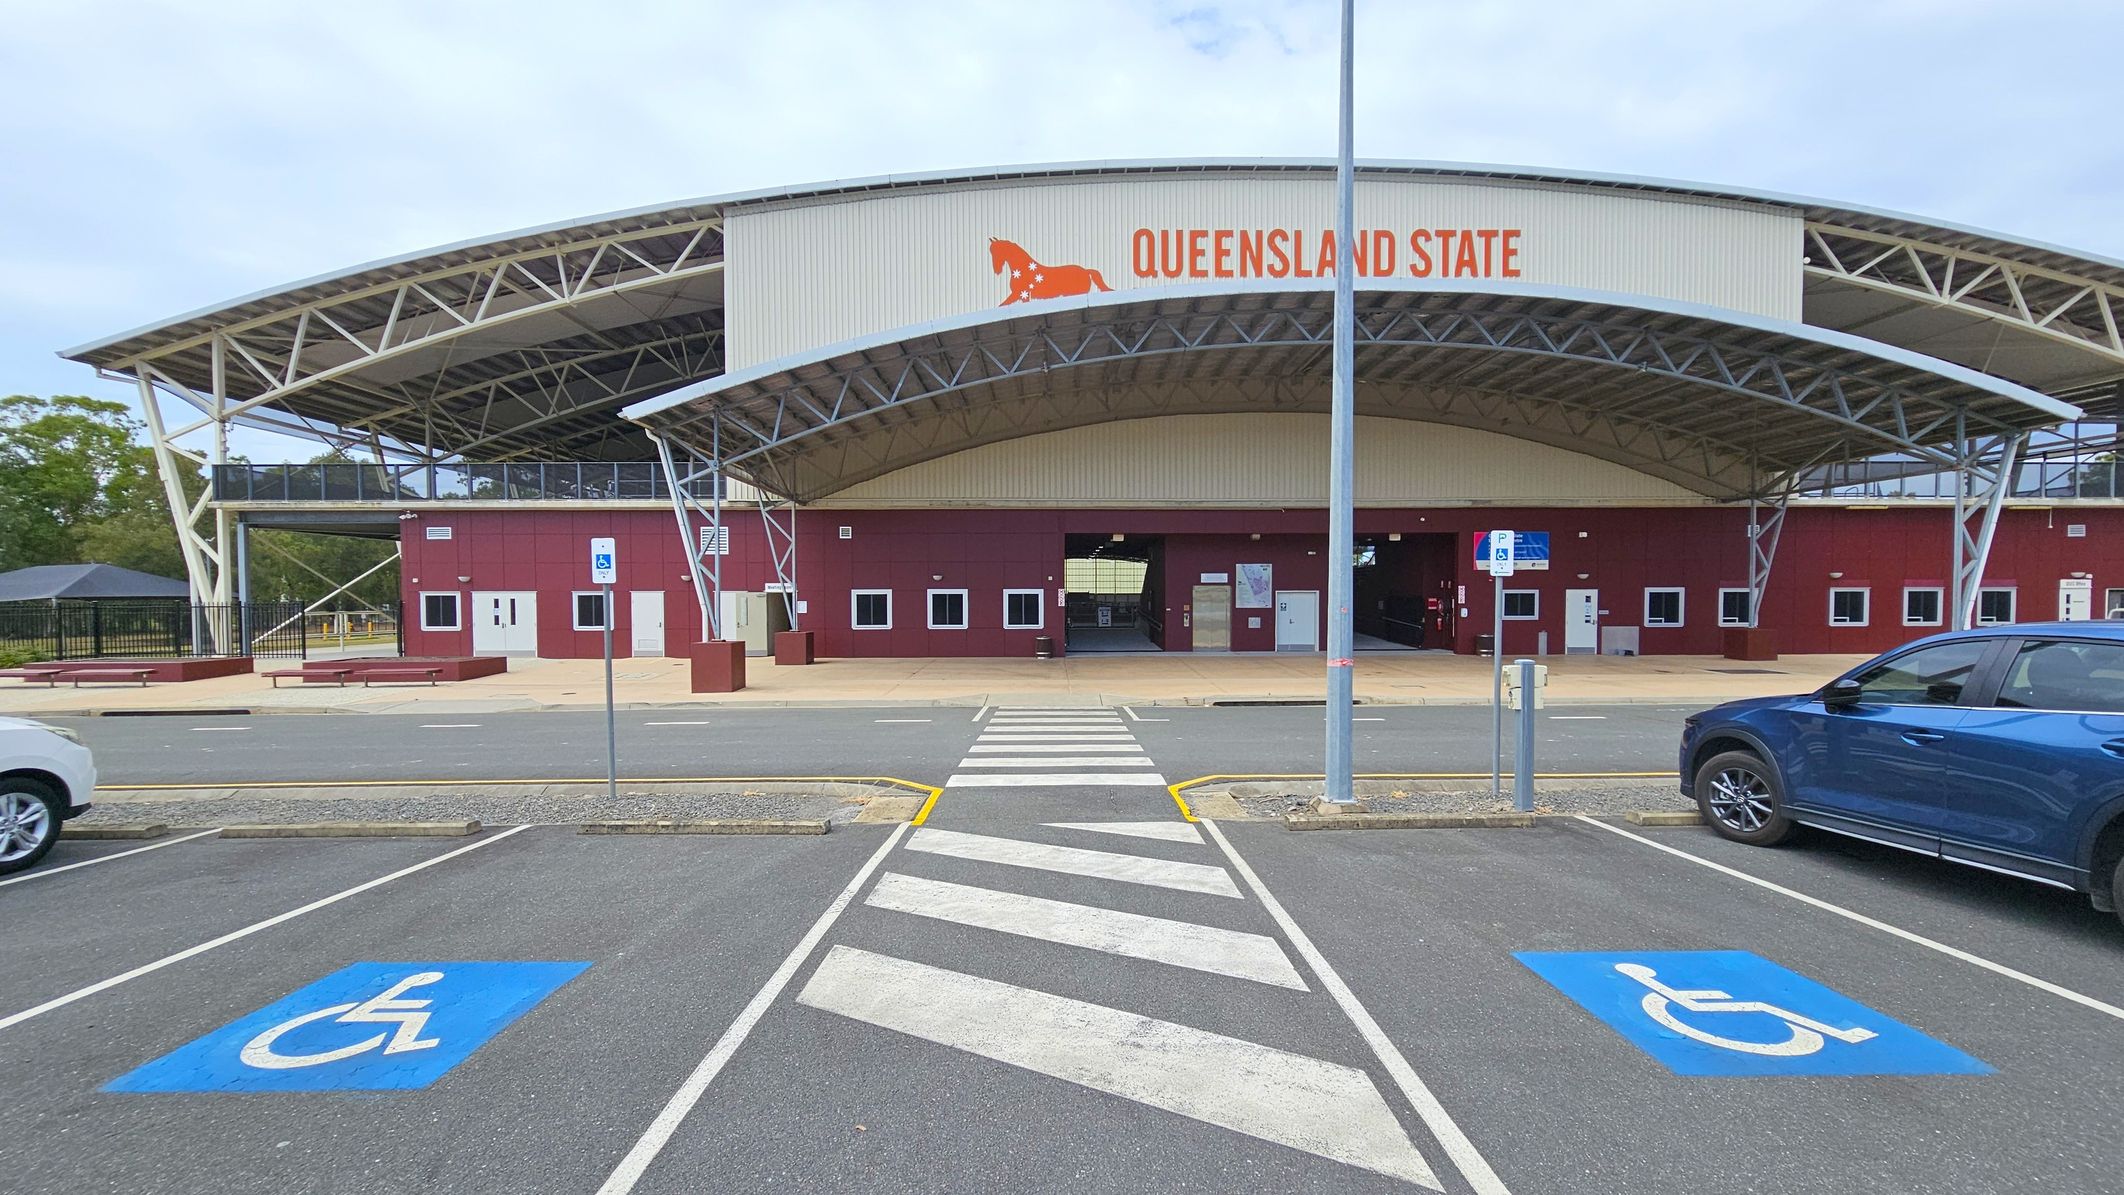
A large building with a curved metal roof and a sign reading "Queensland State" in orange letters. The structure has a maroon facade with several doors and windows. In the foreground, there is a zebra crossing leading to the entrance, flanked by two blue disabled parking spaces marked on the asphalt. A blue car is parked on the right side, and a white car is partially visible on the left. A metal pole stands near the crossing.
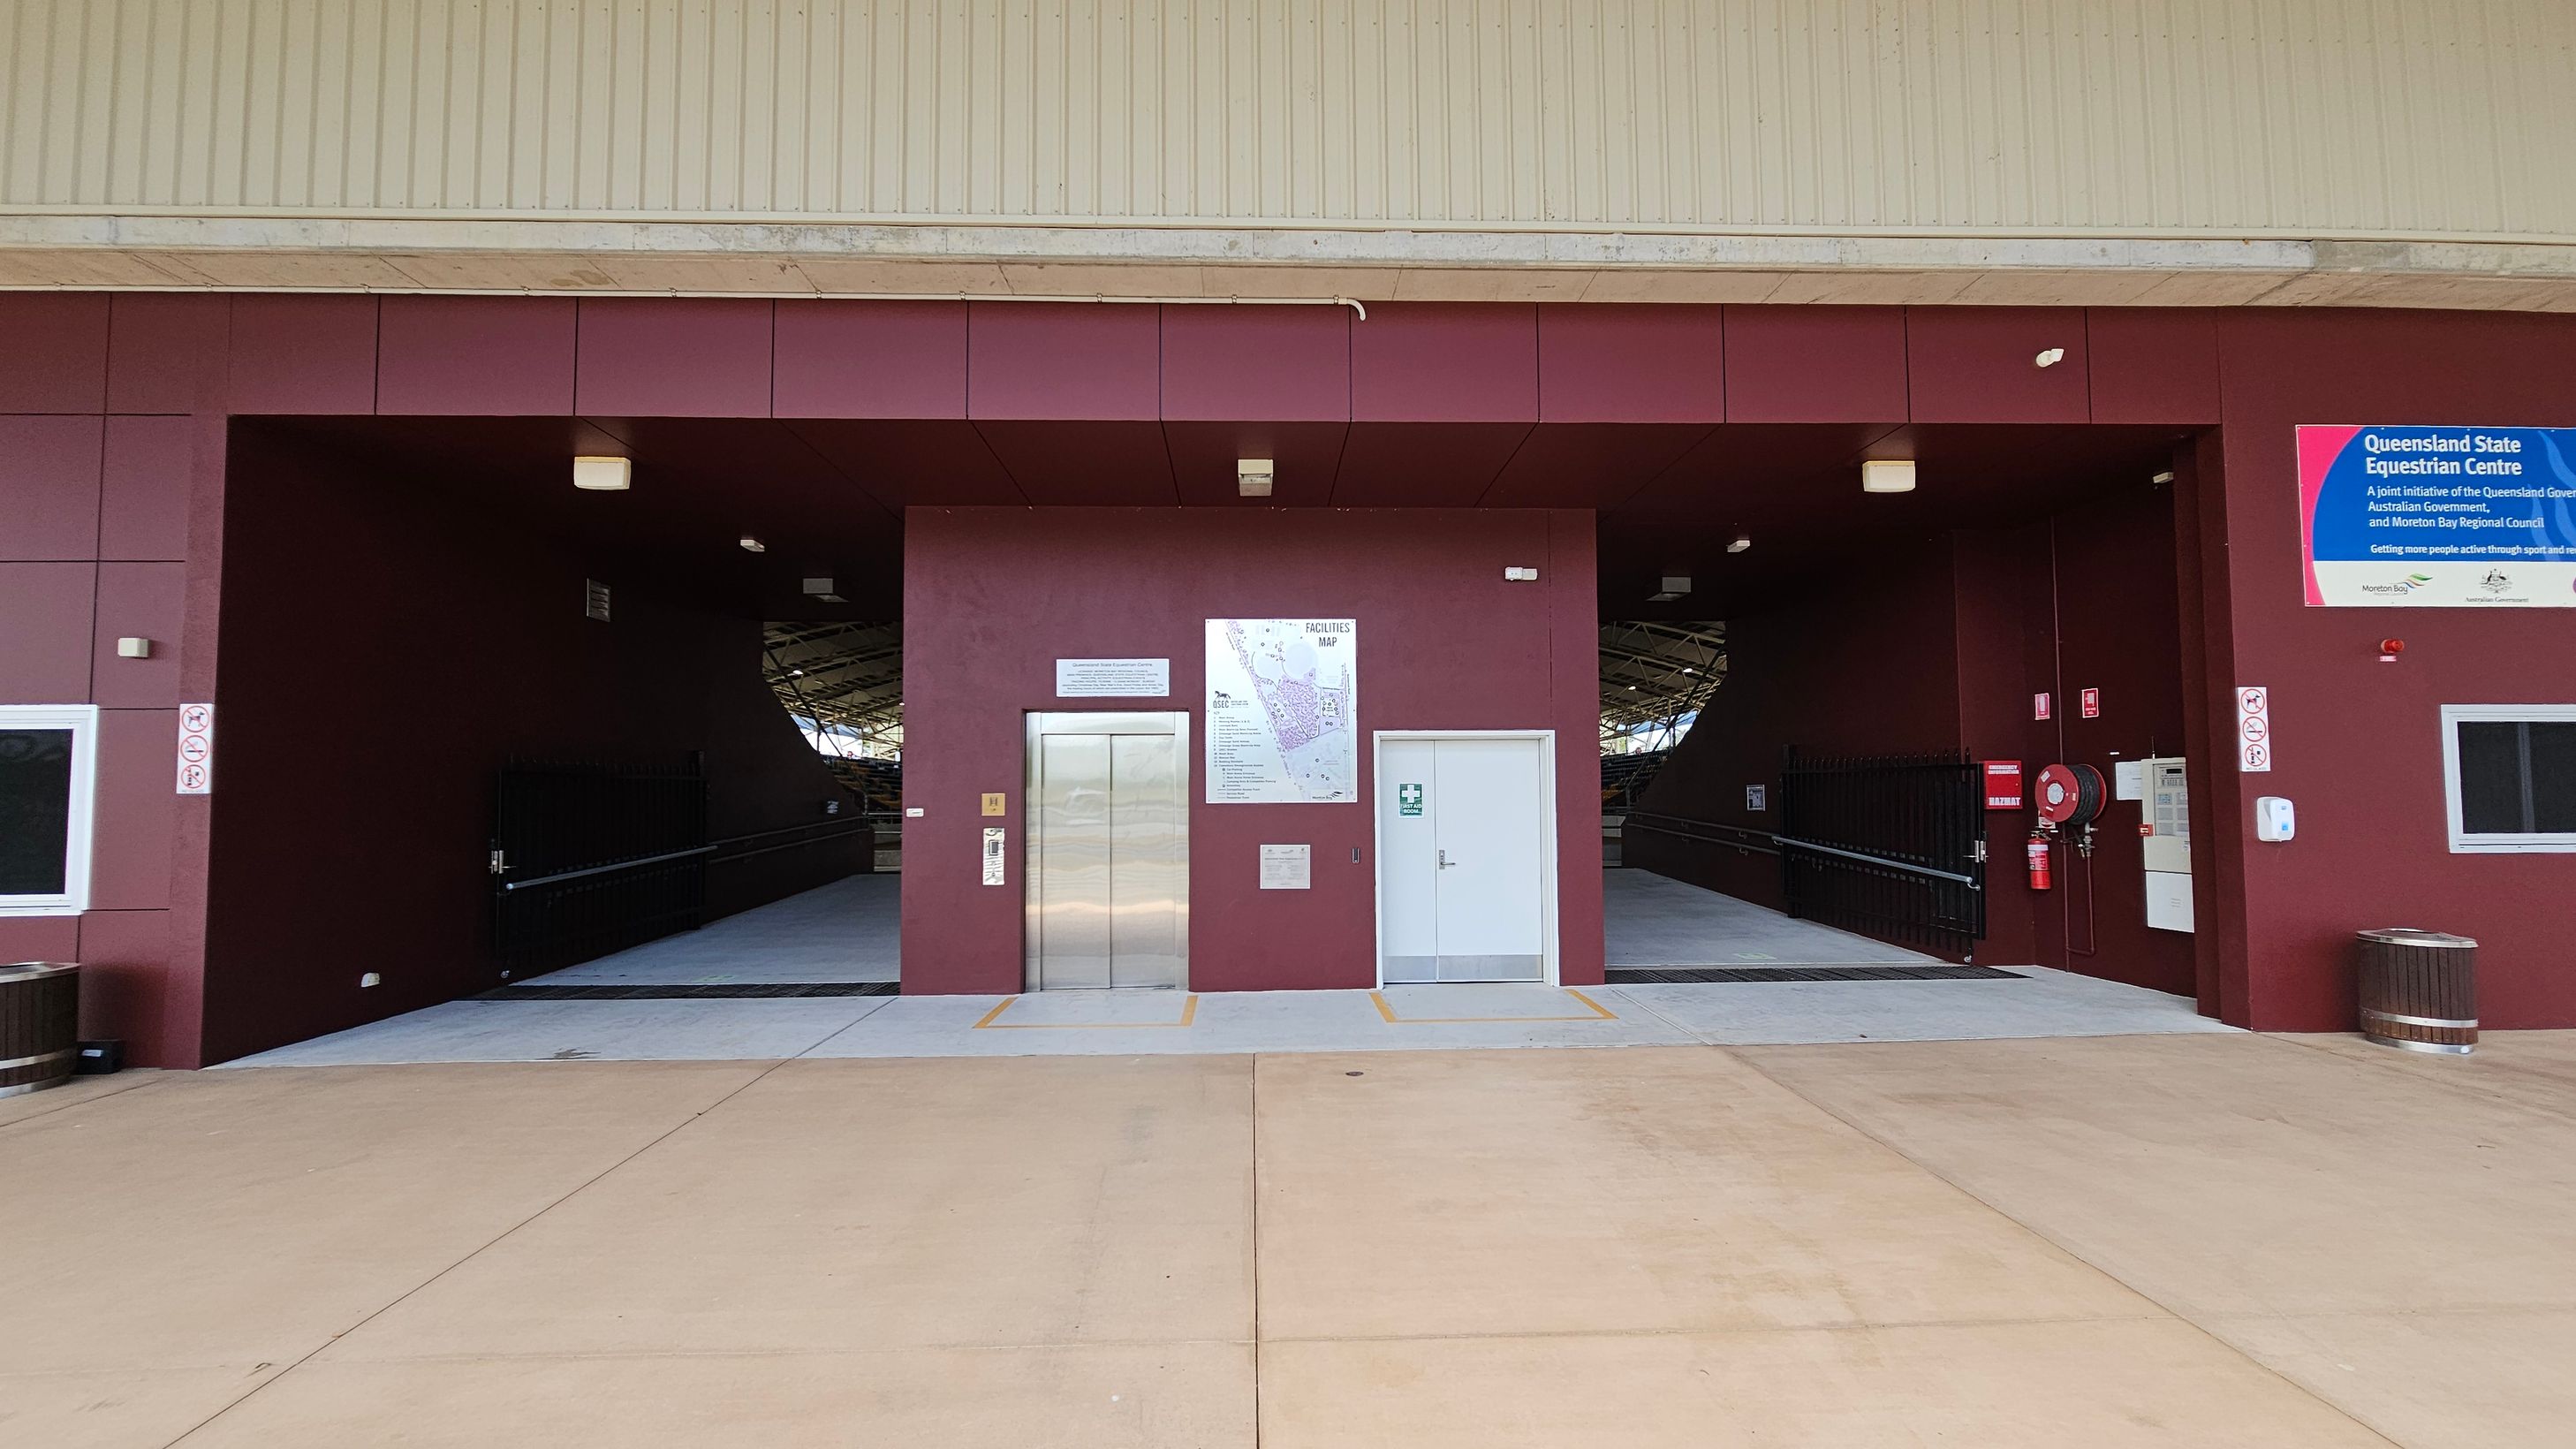
A building entrance with two large open doorways on either side and a central section featuring a lift and a door. The walls are maroon, and there are signs, including a facilities map and a blue sign for the Queensland State Equestrian Centre. The floor is concrete, and there are lights above the entrances. A fire extinguisher and hose reel are mounted on the right wall. The ceiling is light-coloured with visible beams.
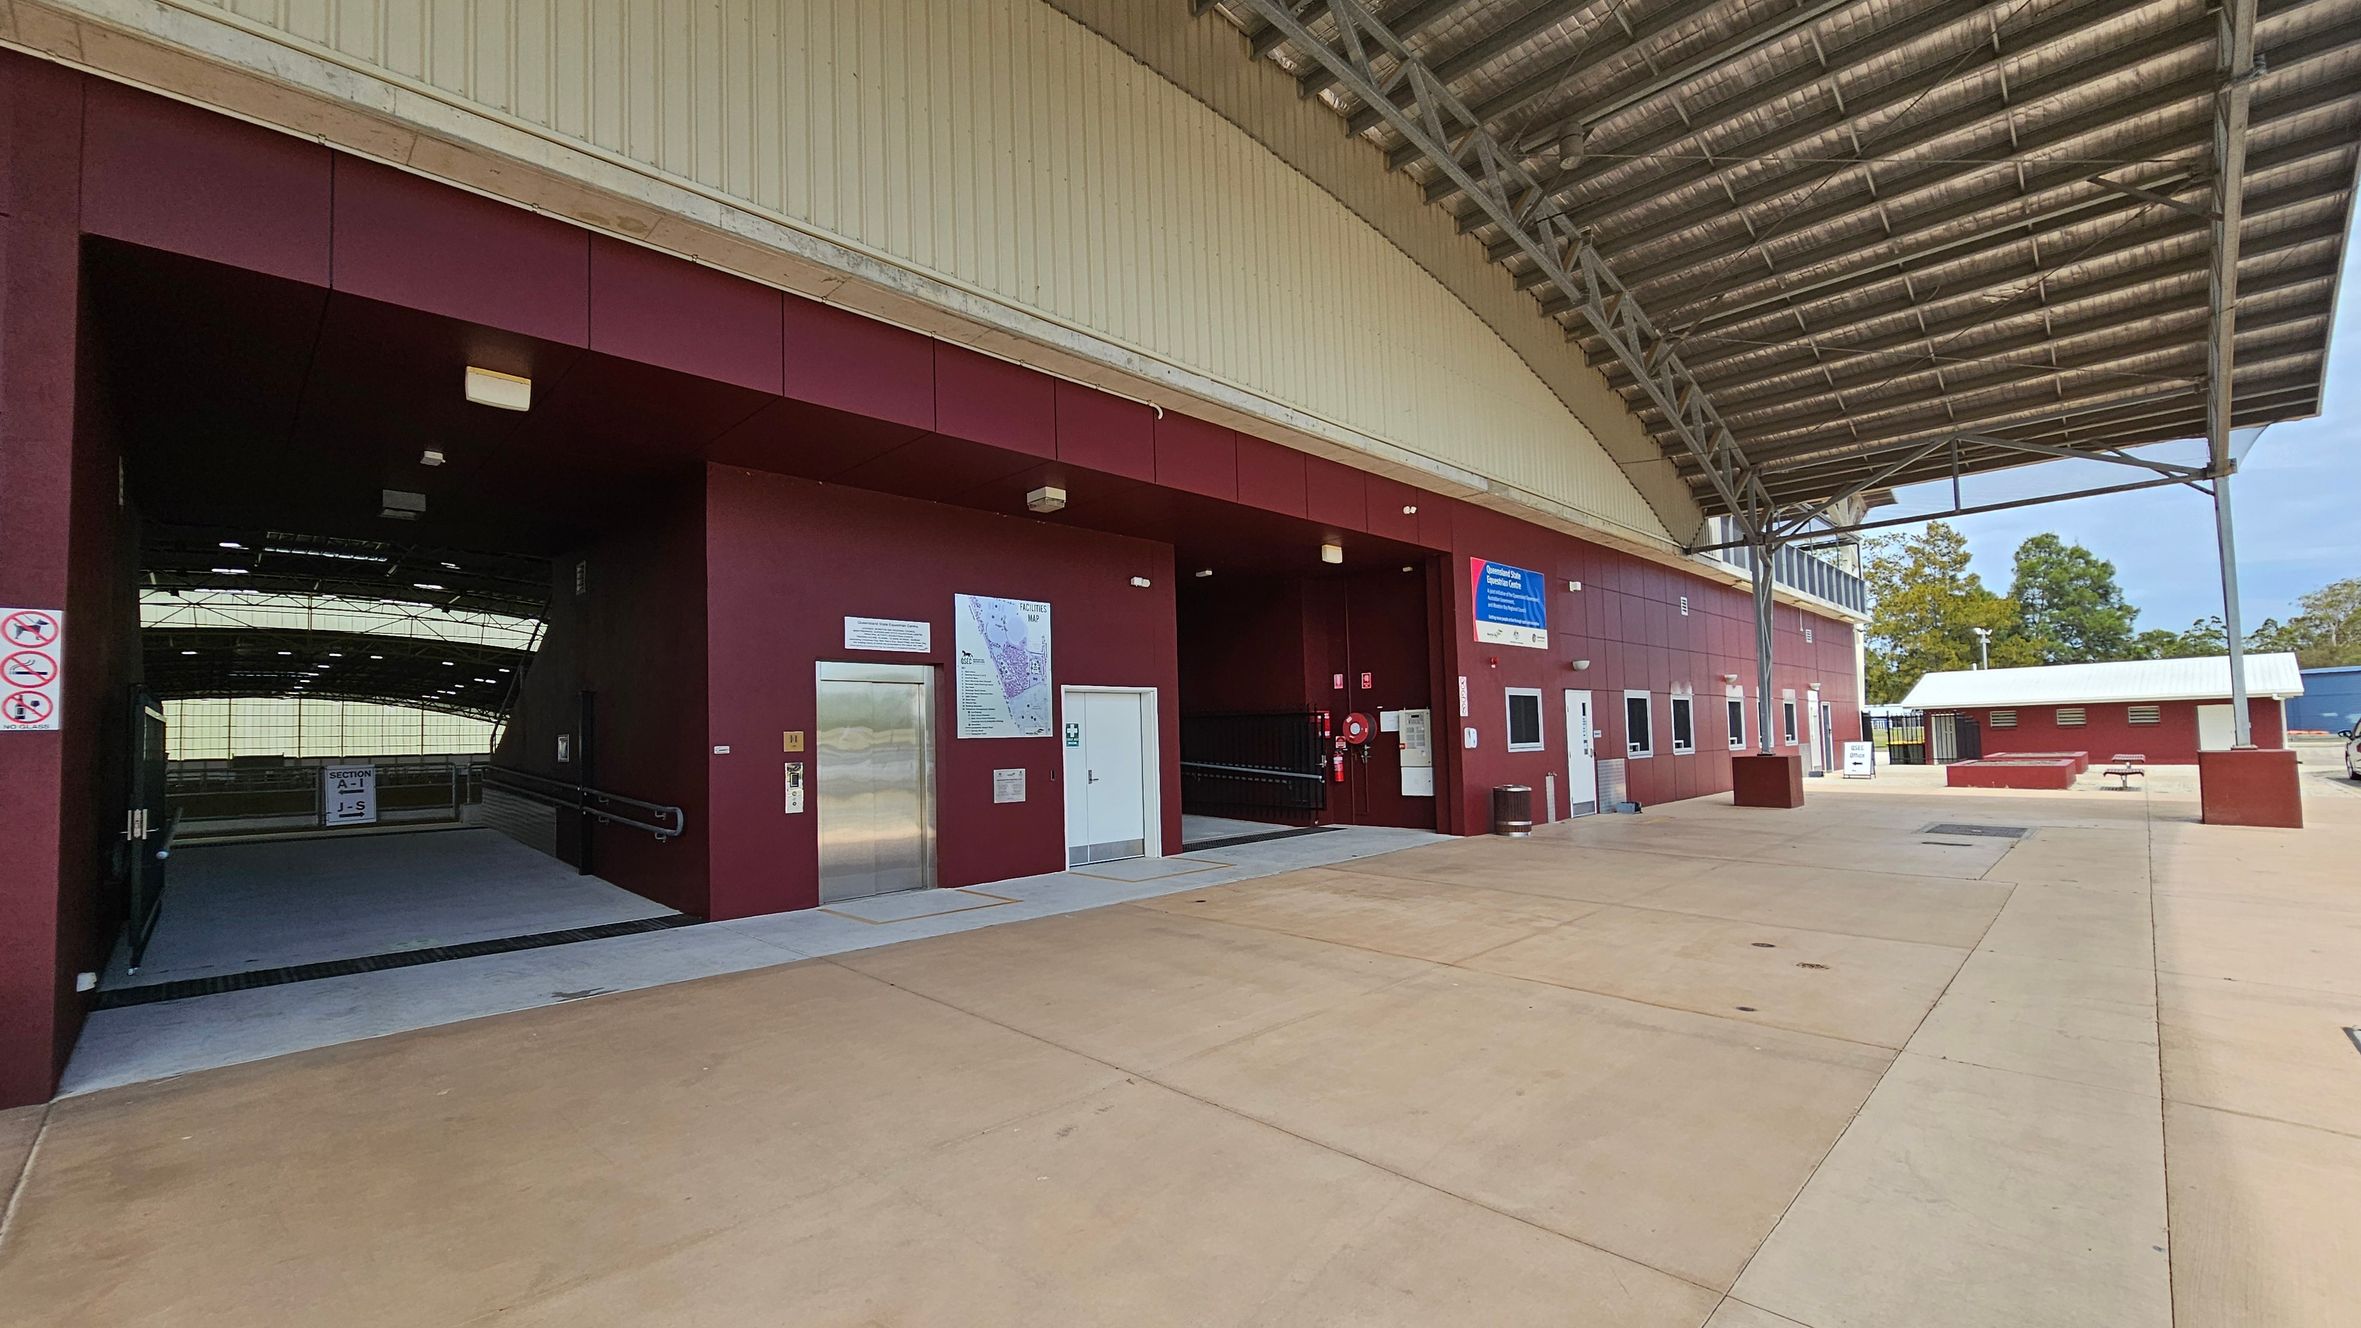
A covered area with a large metal roof and a maroon-coloured building on the left. The building has an entrance with a ramp, an elevator, and several signs, including a map. On the right, there is an open space with a small white-roofed structure and a bench. The ground is paved with light-coloured concrete. Trees are visible in the background.
A large stadium structure with a metal roof and white support beams on the left. The building has a maroon facade with several white doors and windows. In the foreground, there are red benches and rectangular planters on a paved area. A black metal fence is visible near the entrance. On the right, a road with a parked vehicle and portable buildings can be seen. Trees are in the background.
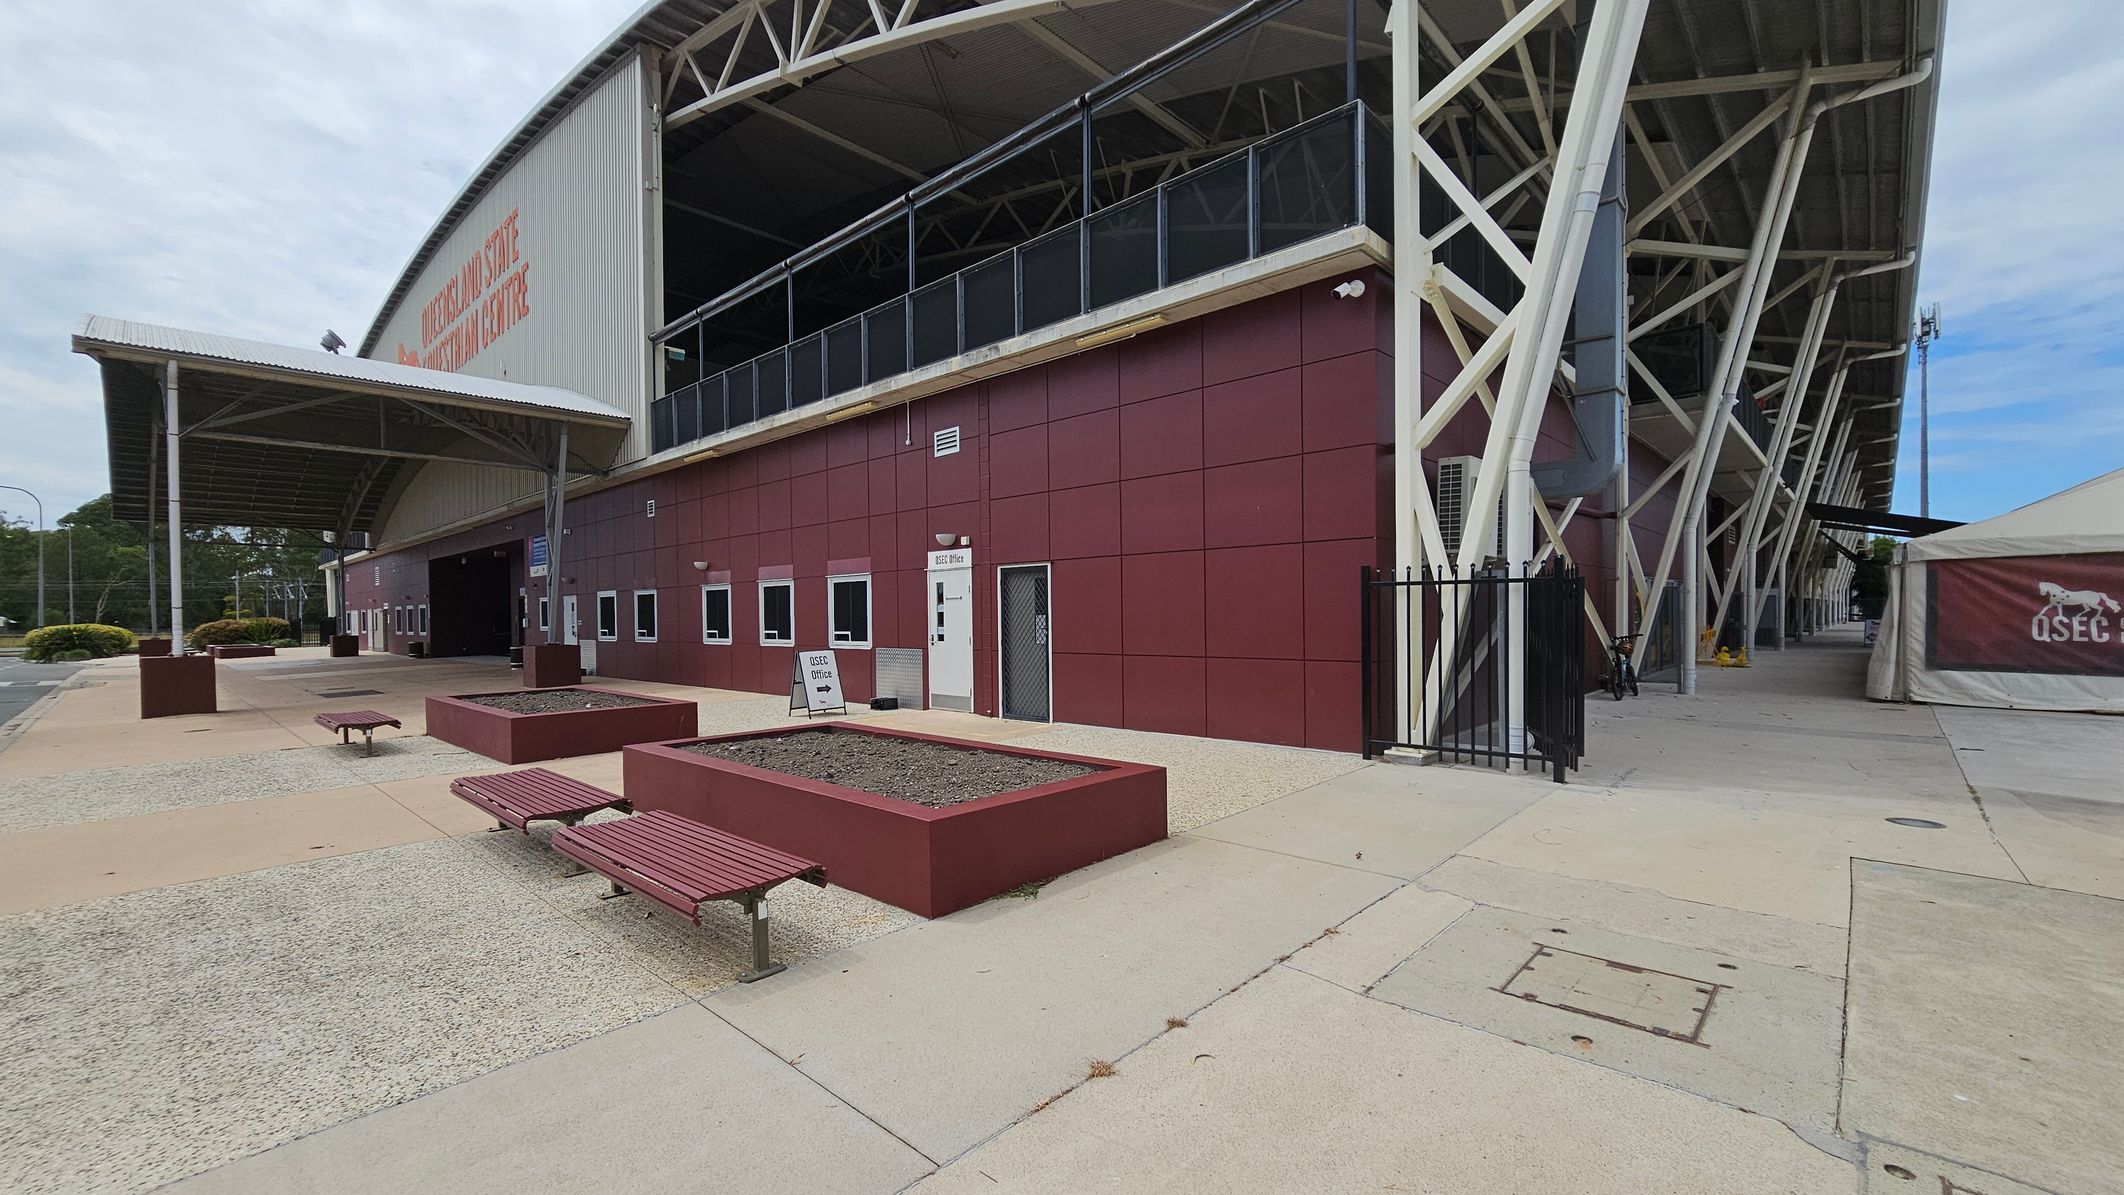
A large building with a curved roof and a sign reading "Queensland State Equestrian Centre" on the side. The structure has a maroon exterior with small windows and a door marked "QSEC Office". In front, there are rectangular planters and benches on a paved area. To the right, a white tent with "QSEC" branding is visible. The building is supported by white structural beams, and the ground is a mix of concrete and textured surfaces.
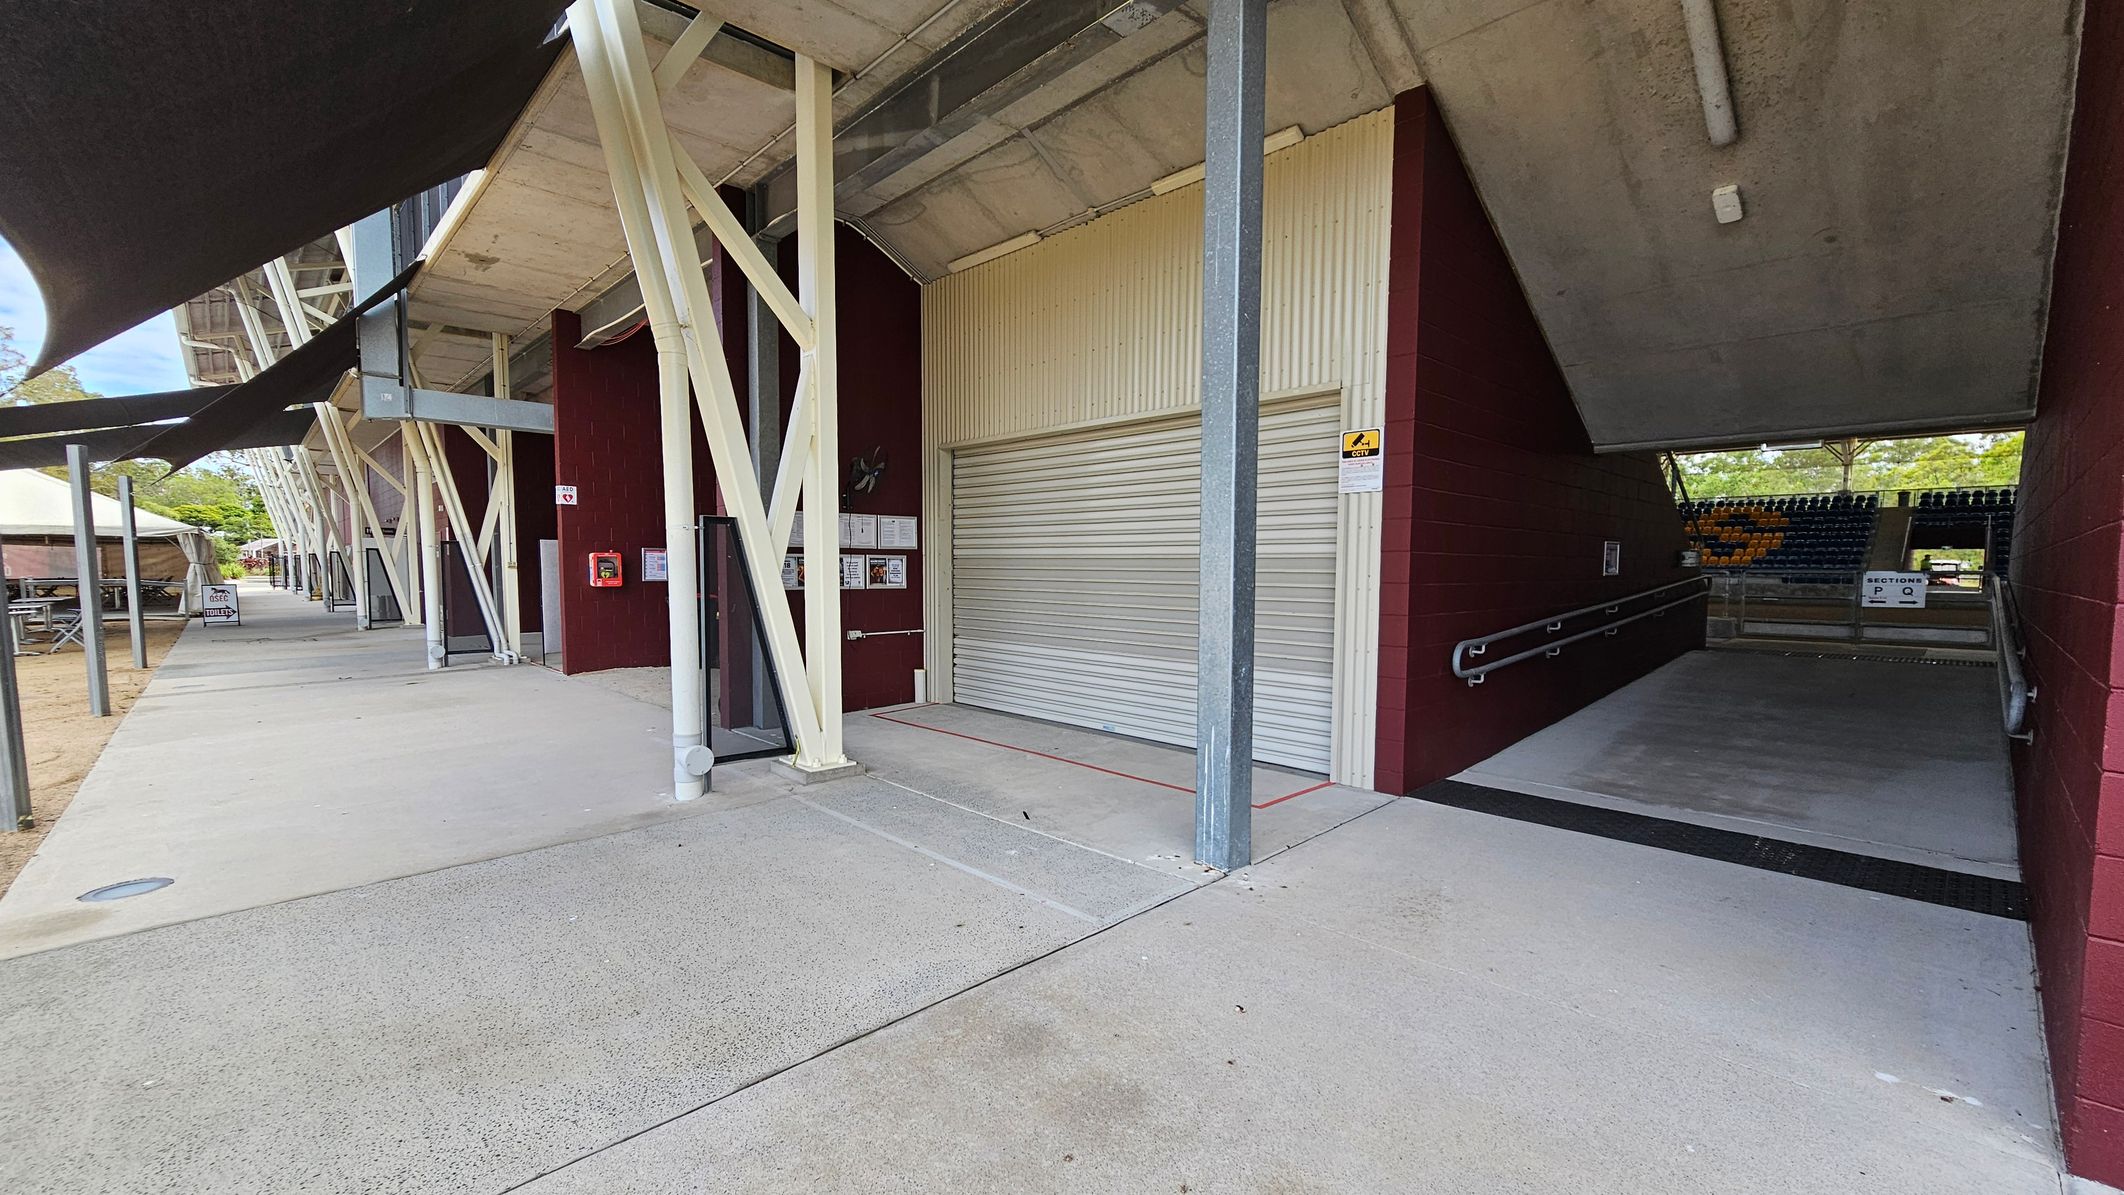
A concrete walkway runs alongside a building with maroon walls and white structural supports. On the right, a closed roller door is set into the wall, next to an entrance ramp leading to a seating area with rows of yellow and black seats. Overhead, a concrete ceiling with a light fixture is visible. To the left, there are outdoor tables under a canopy, and a sign indicating a café. The ground is paved, and the area is shaded by black awnings.
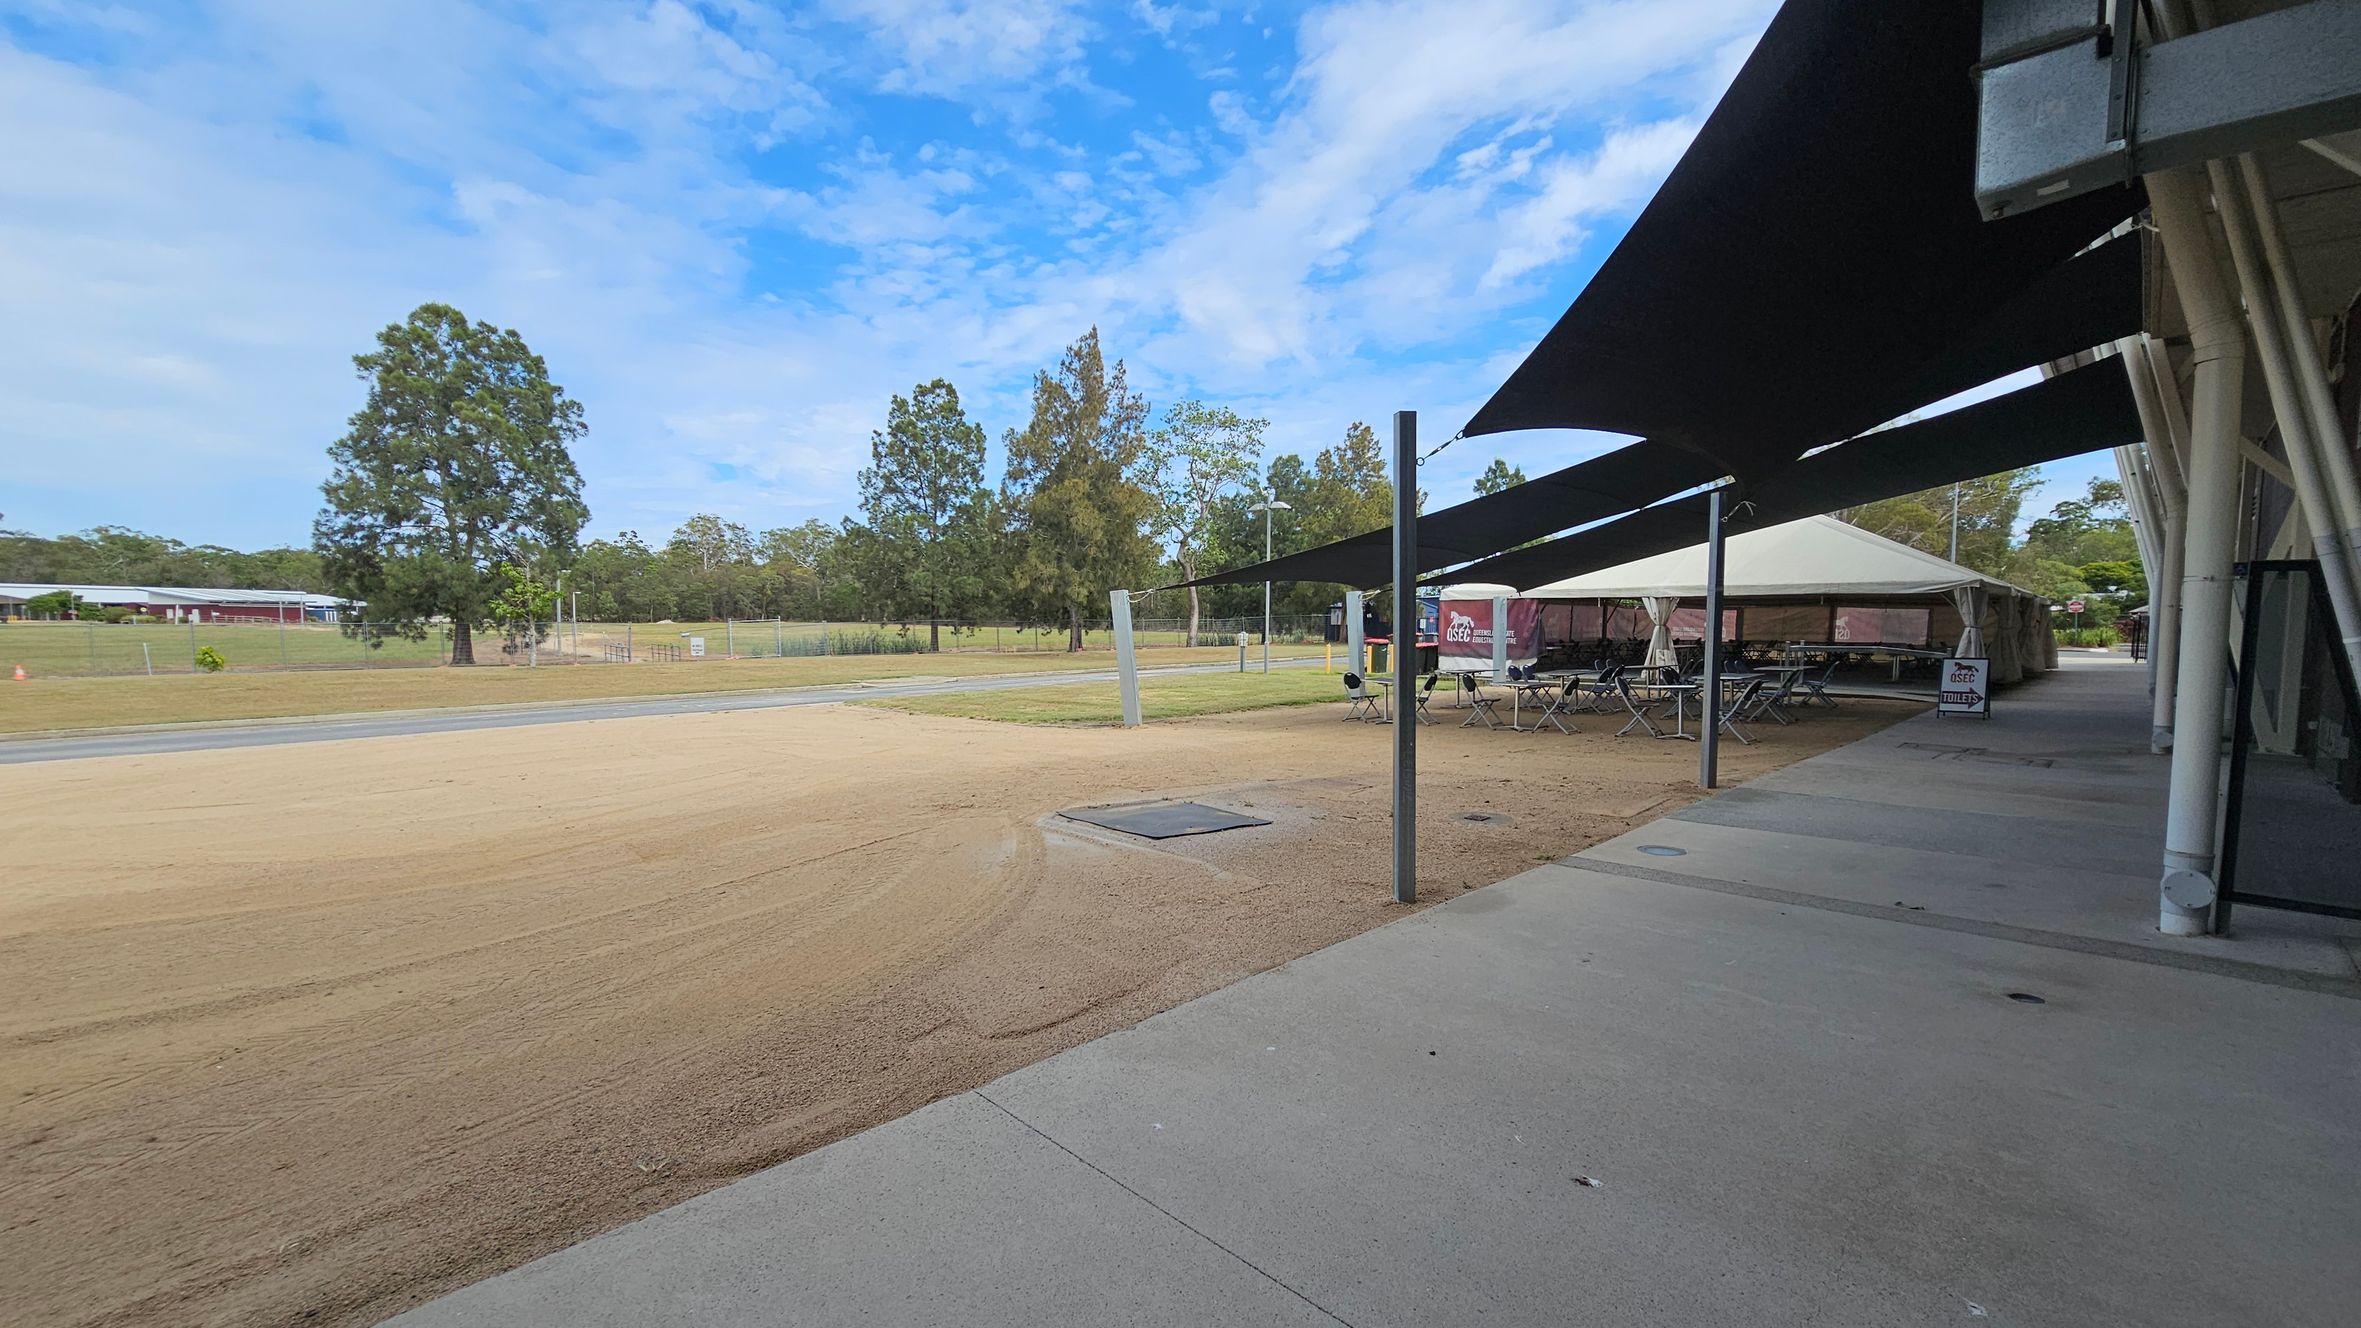
On the left, there is a grassy area with a large tree and a building in the distance. The middle ground features a sandy path and a small paved road. On the right, there is a row of outdoor seating under a large tent with black shade sails extending from a building. The foreground has a concrete walkway, and the background is filled with more trees and greenery.
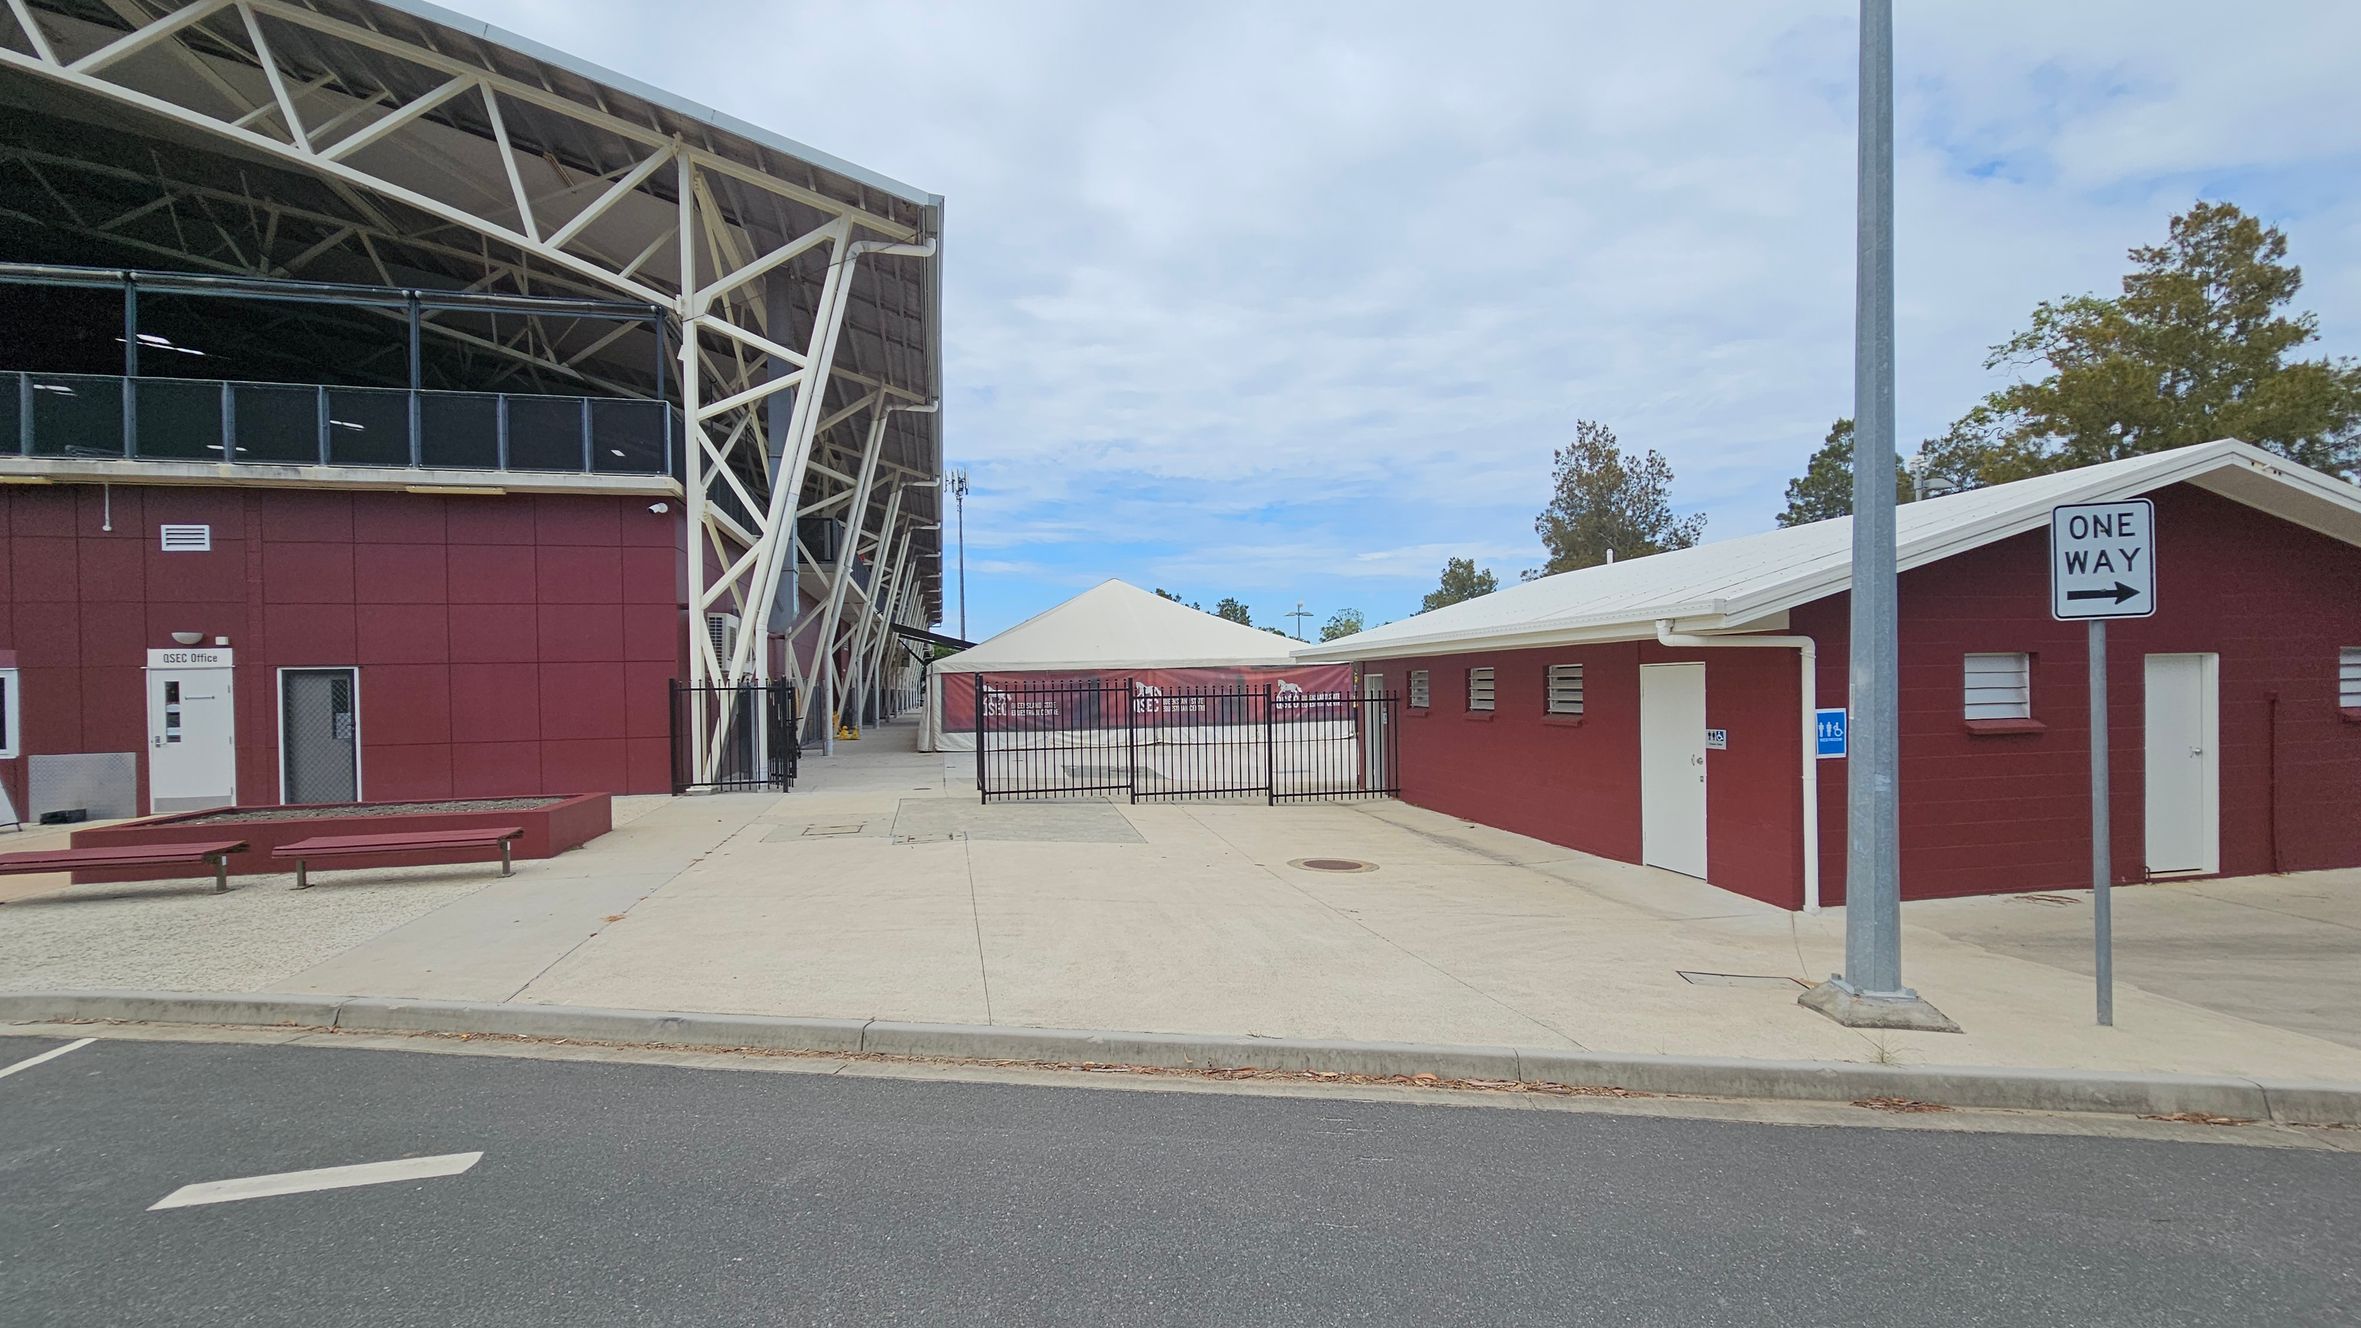
On the left, a large building with a maroon facade and white structural supports. A sign reads "OSHC Office" near a door. In the centre, a fenced area with a white tent-like structure. On the right, a smaller maroon building with a white roof and doors, next to a "One Way" sign on a pole. The ground is paved with a mix of concrete and asphalt. Trees are visible in the background.
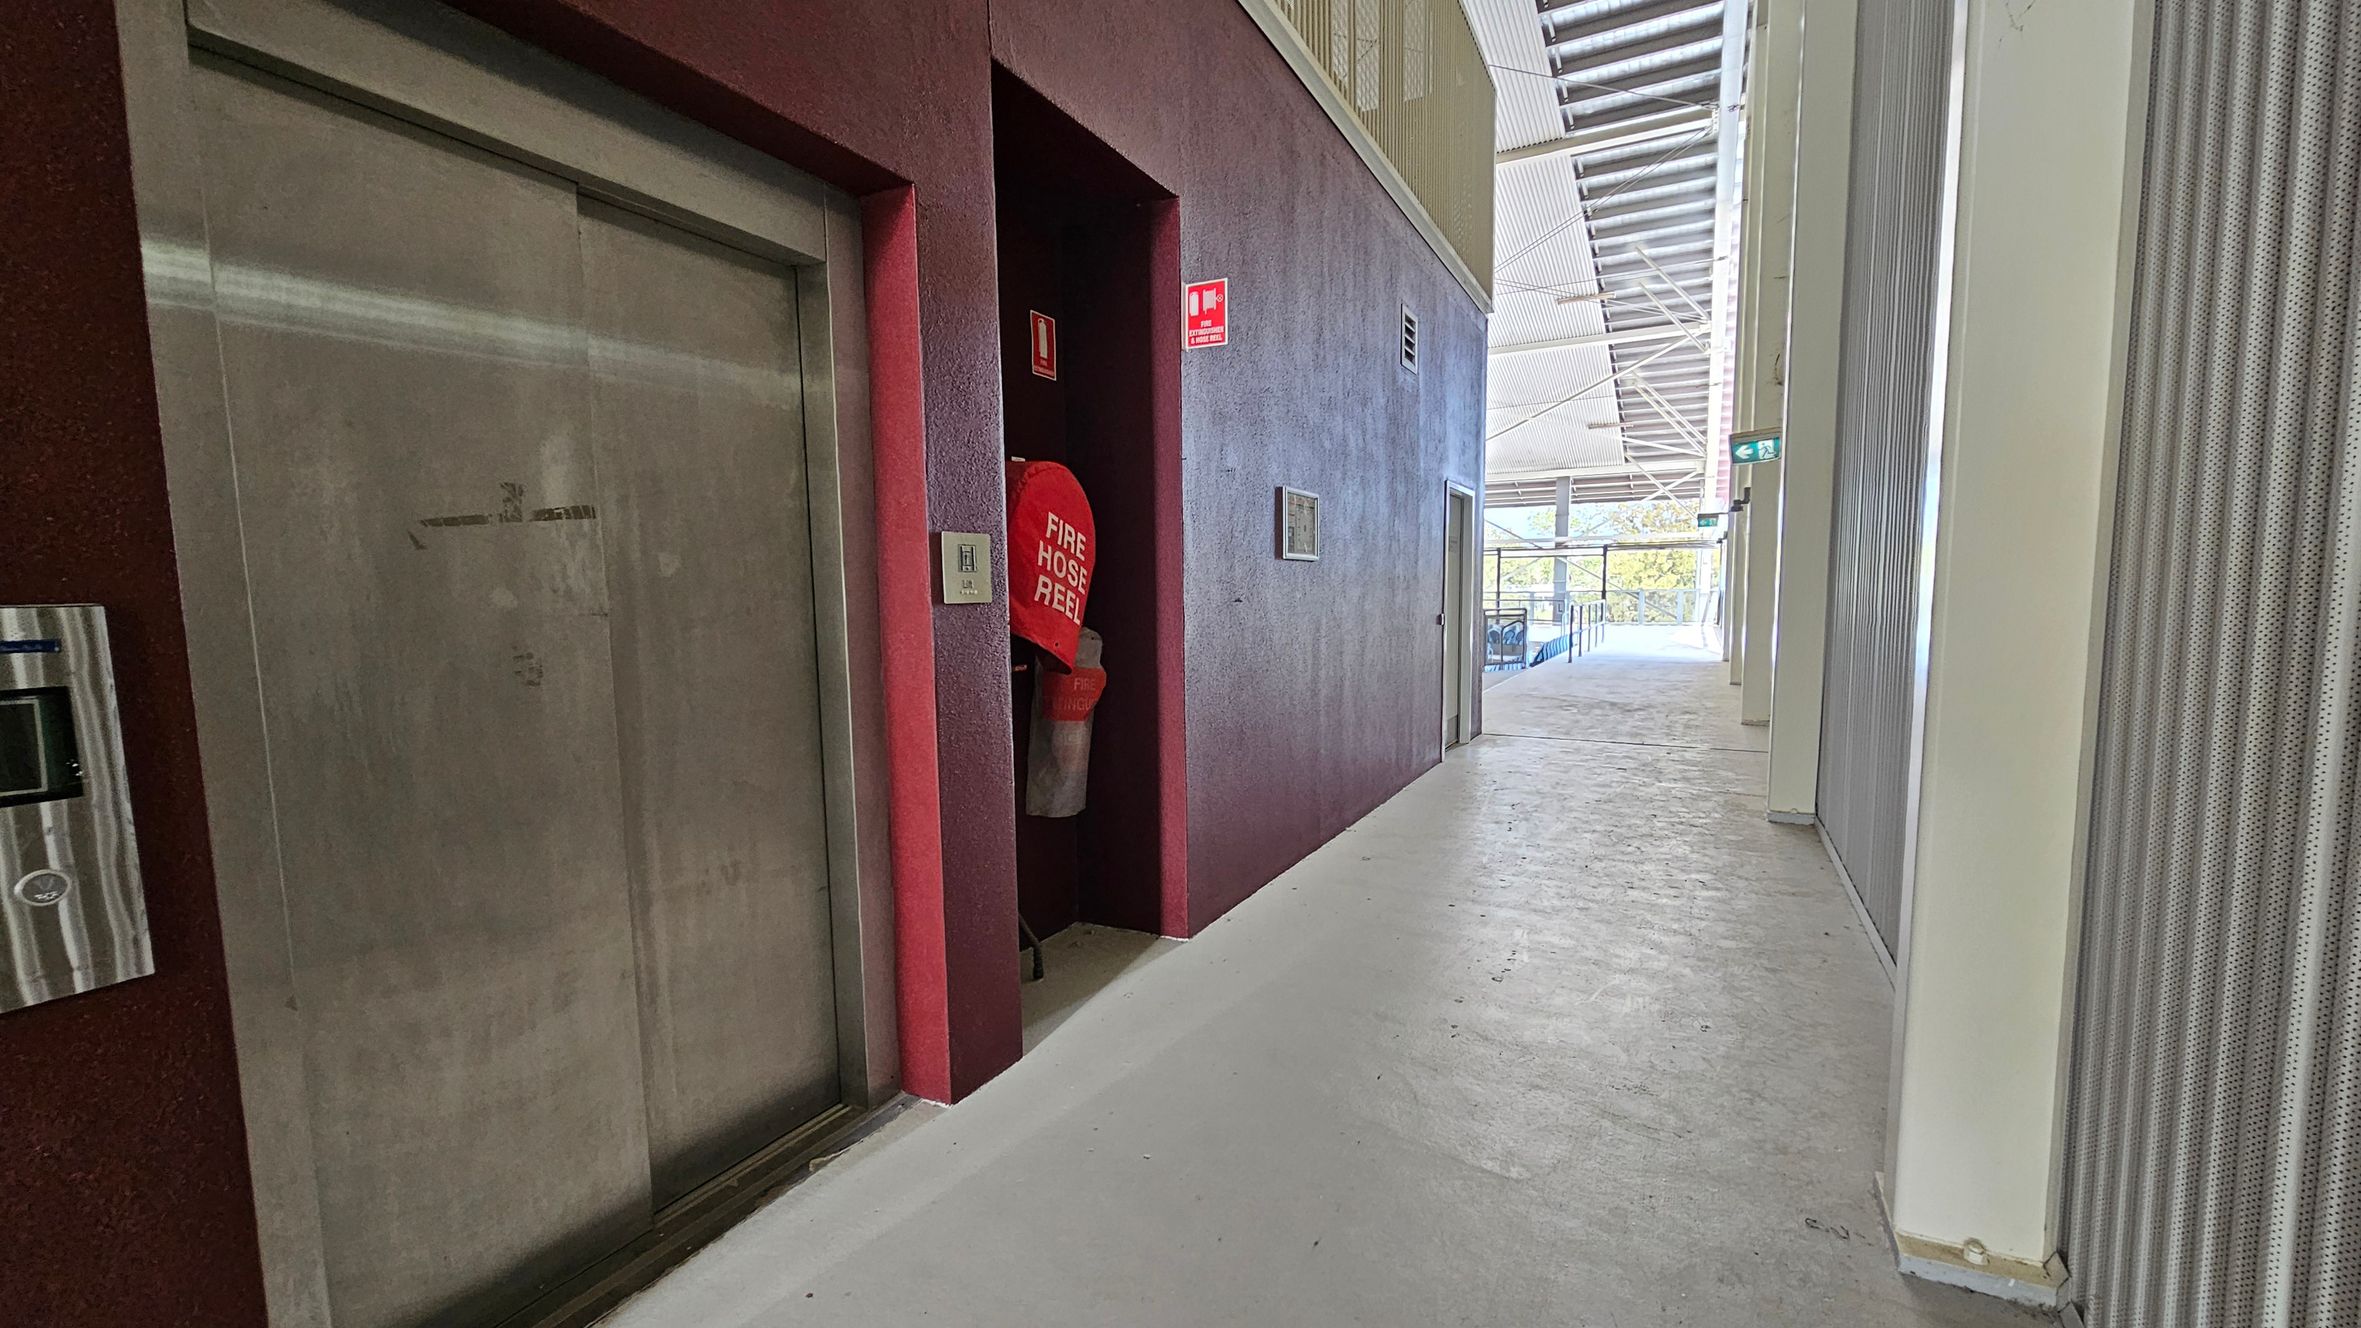
A corridor with a concrete floor and a metal ceiling. On the left, there's a closed lift with a metallic door and a fire hose reel in a recessed area. A red fire safety sign is visible above. The right side has a series of vertical, perforated panels. In the background, large windows allow natural light in, and there's a view of outdoor greenery. An exit sign is visible above a door at the end of the corridor.
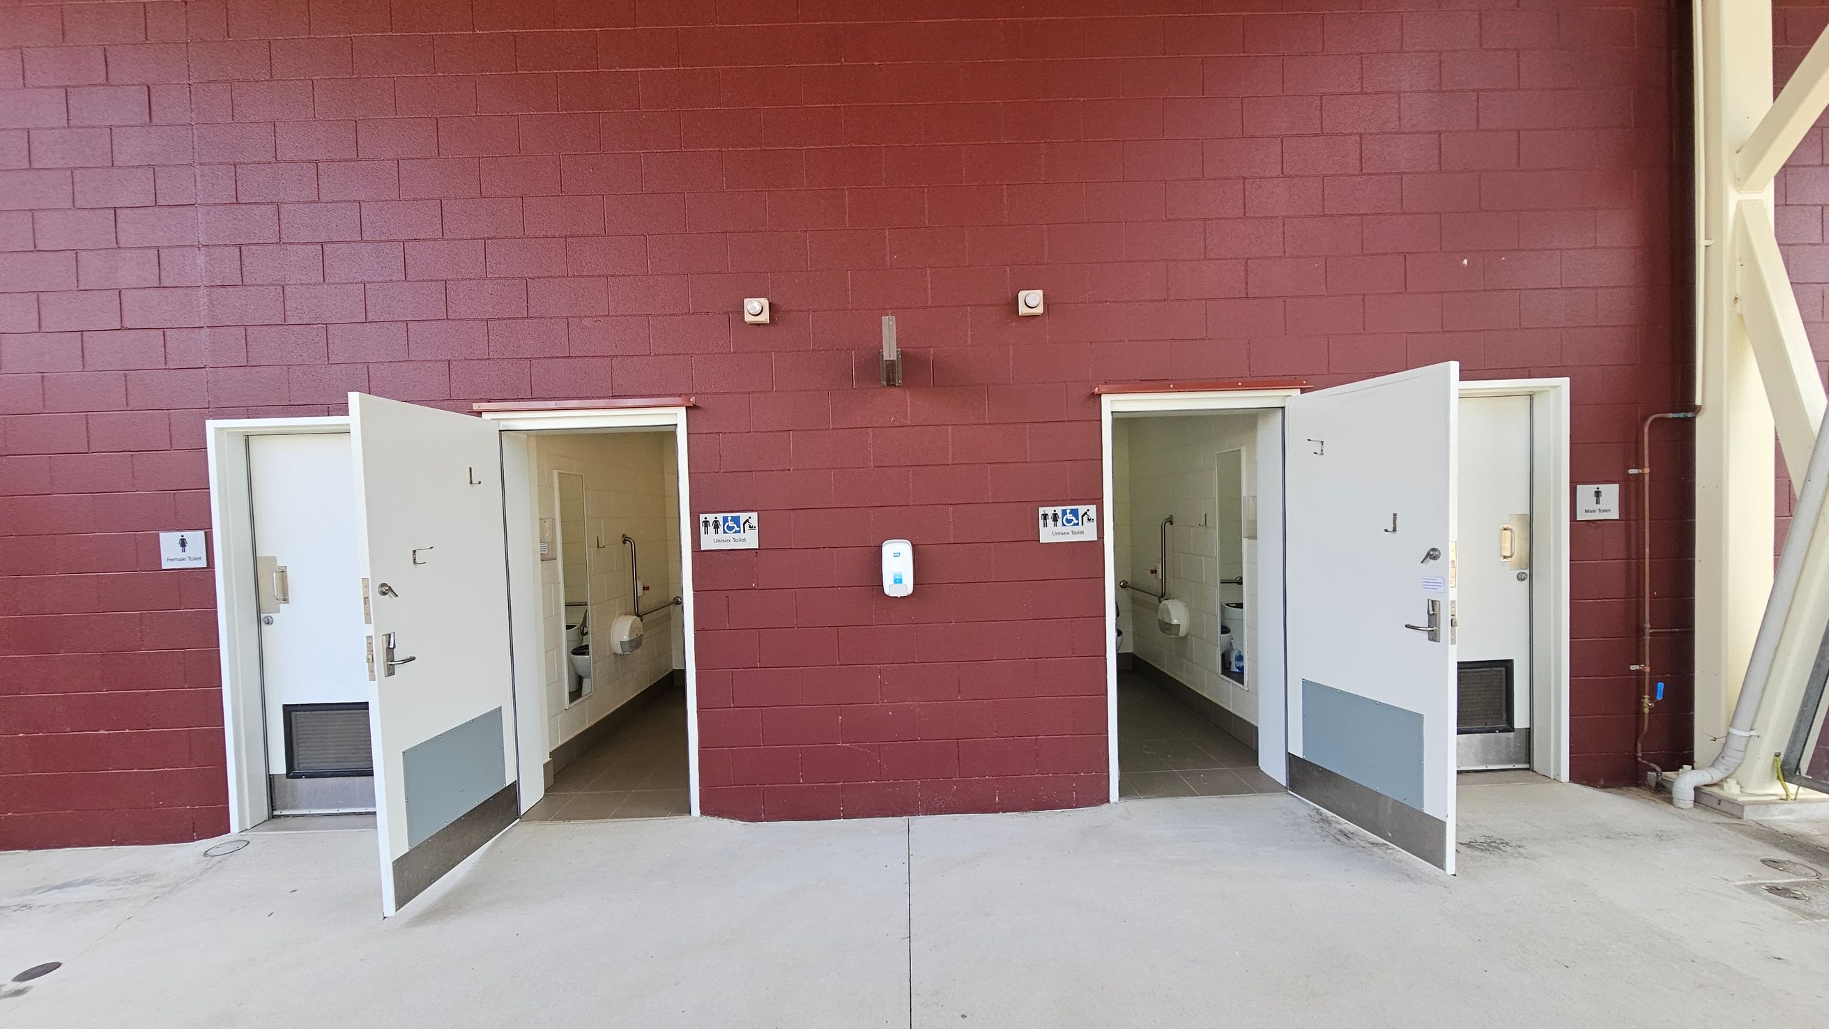
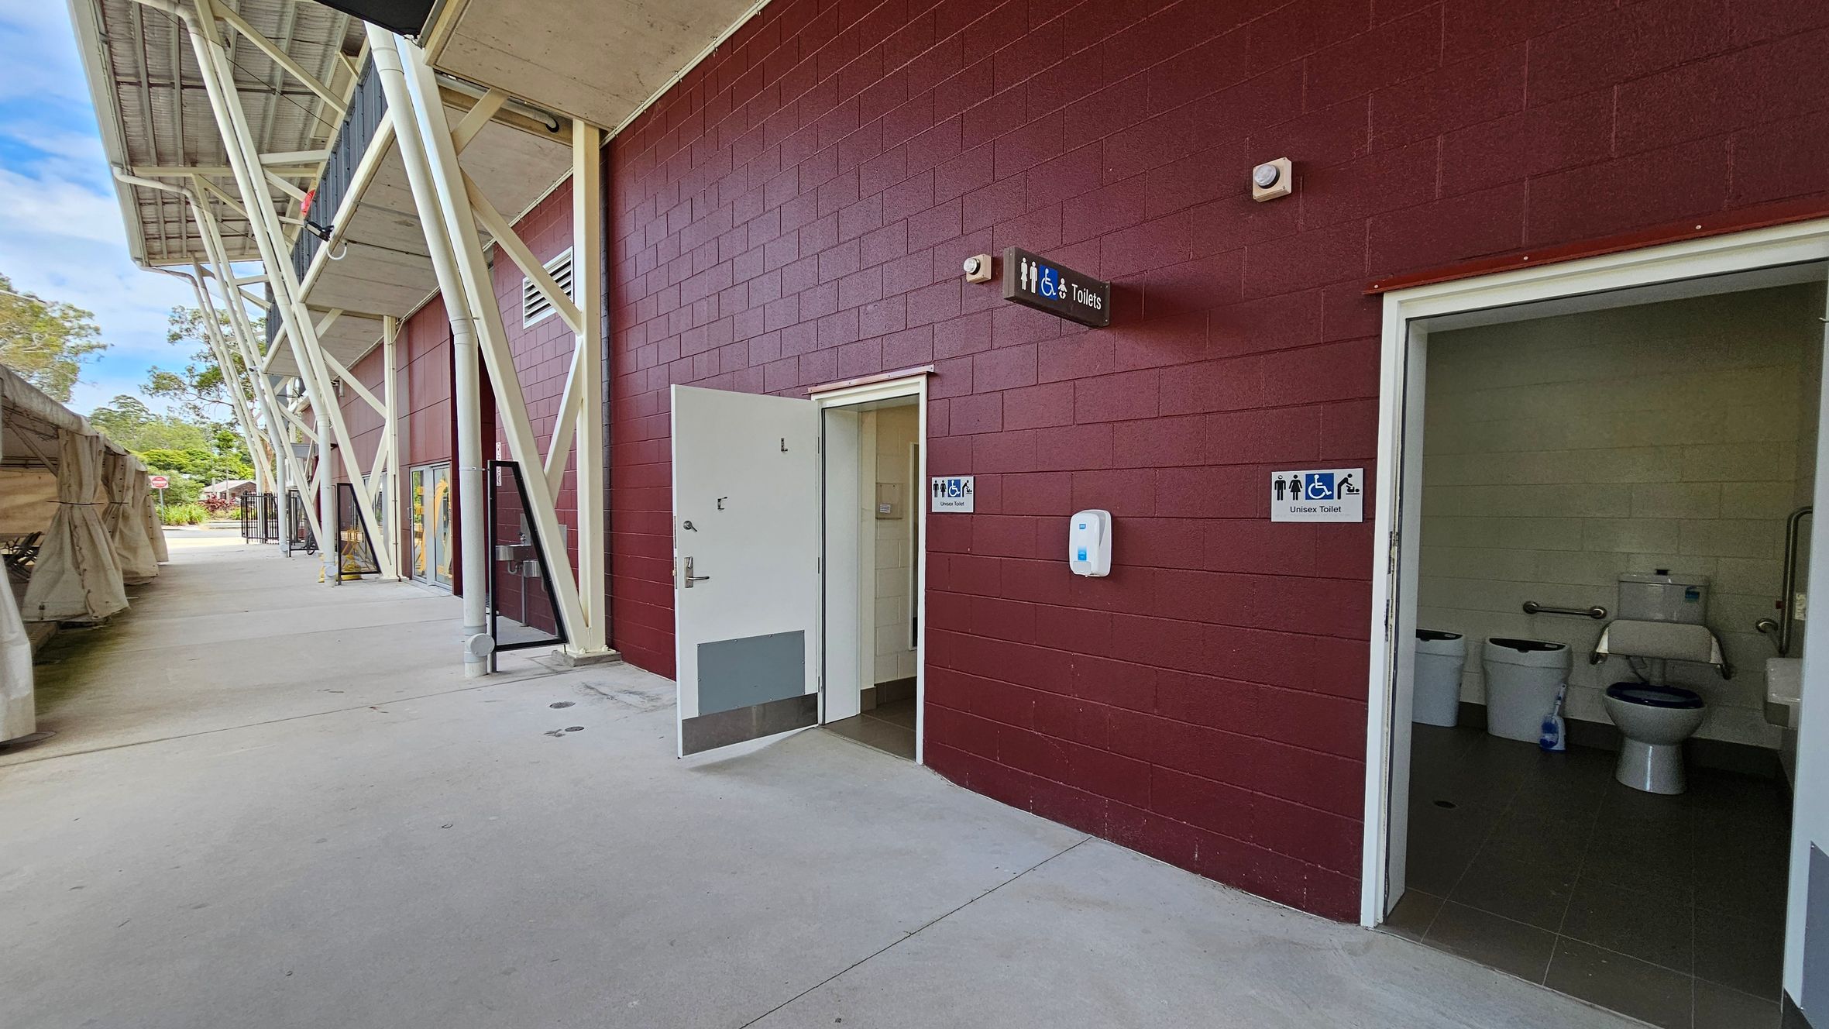
A red brick wall with two open doors leading to accessible toilets. Each door has a sign indicating unisex and accessible facilities. The floor is concrete, and there is a hand sanitiser dispenser mounted on the wall between the doors. Inside, the toilets have white walls and are equipped with grab bars. Pipes and structural beams are visible on the right side of the image.
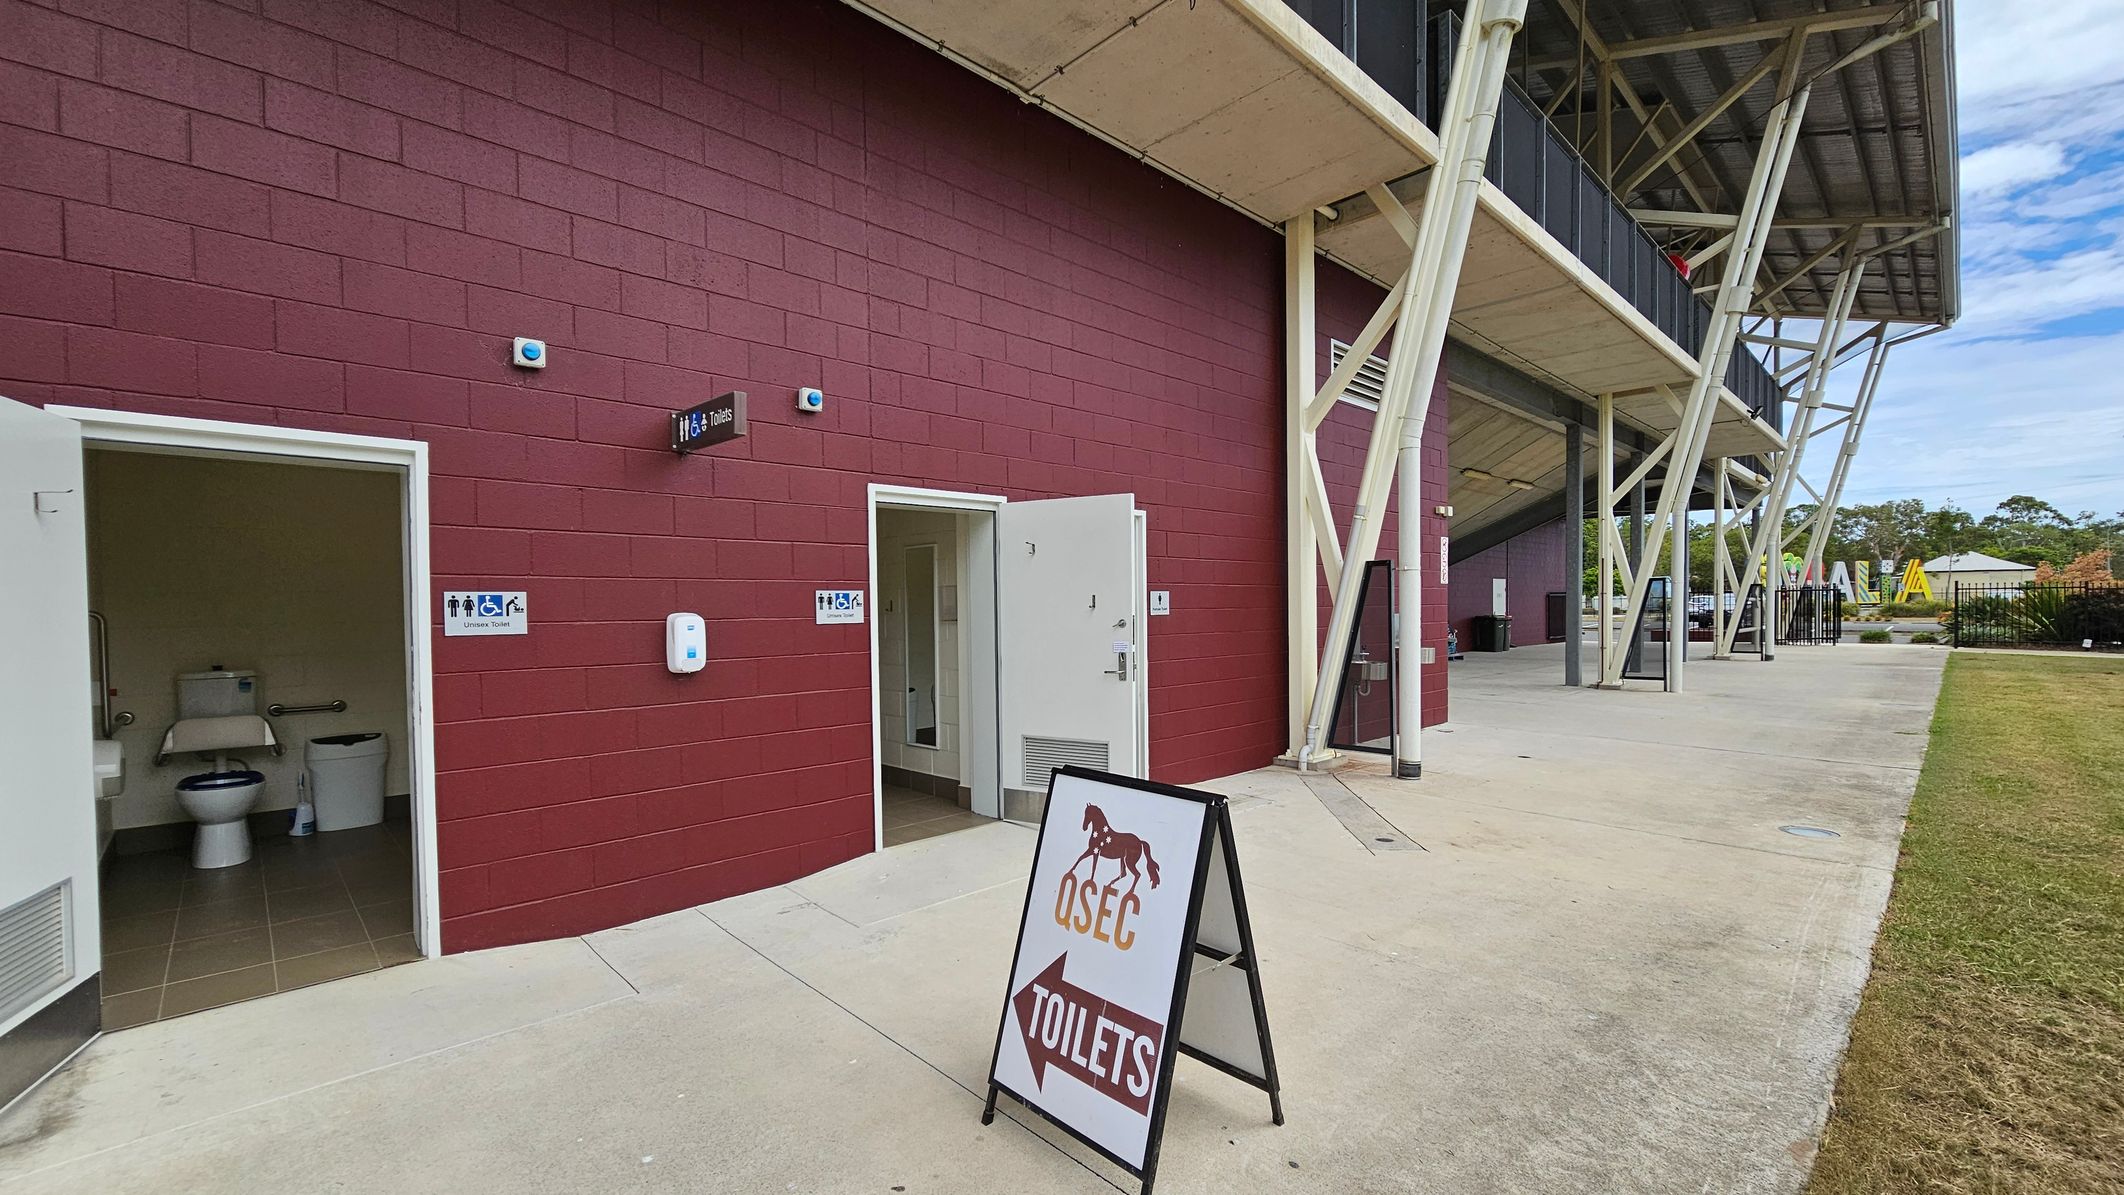
A red brick building with two open doors leading to toilets. Signs indicate male, female, and accessible facilities. A freestanding sign with a horse graphic reads "QSEC Toilets" with an arrow. The building has a metal roof supported by angled beams. The ground is concrete, and there's a grassy area to the right. In the background, there are trees and a structure with a roof.
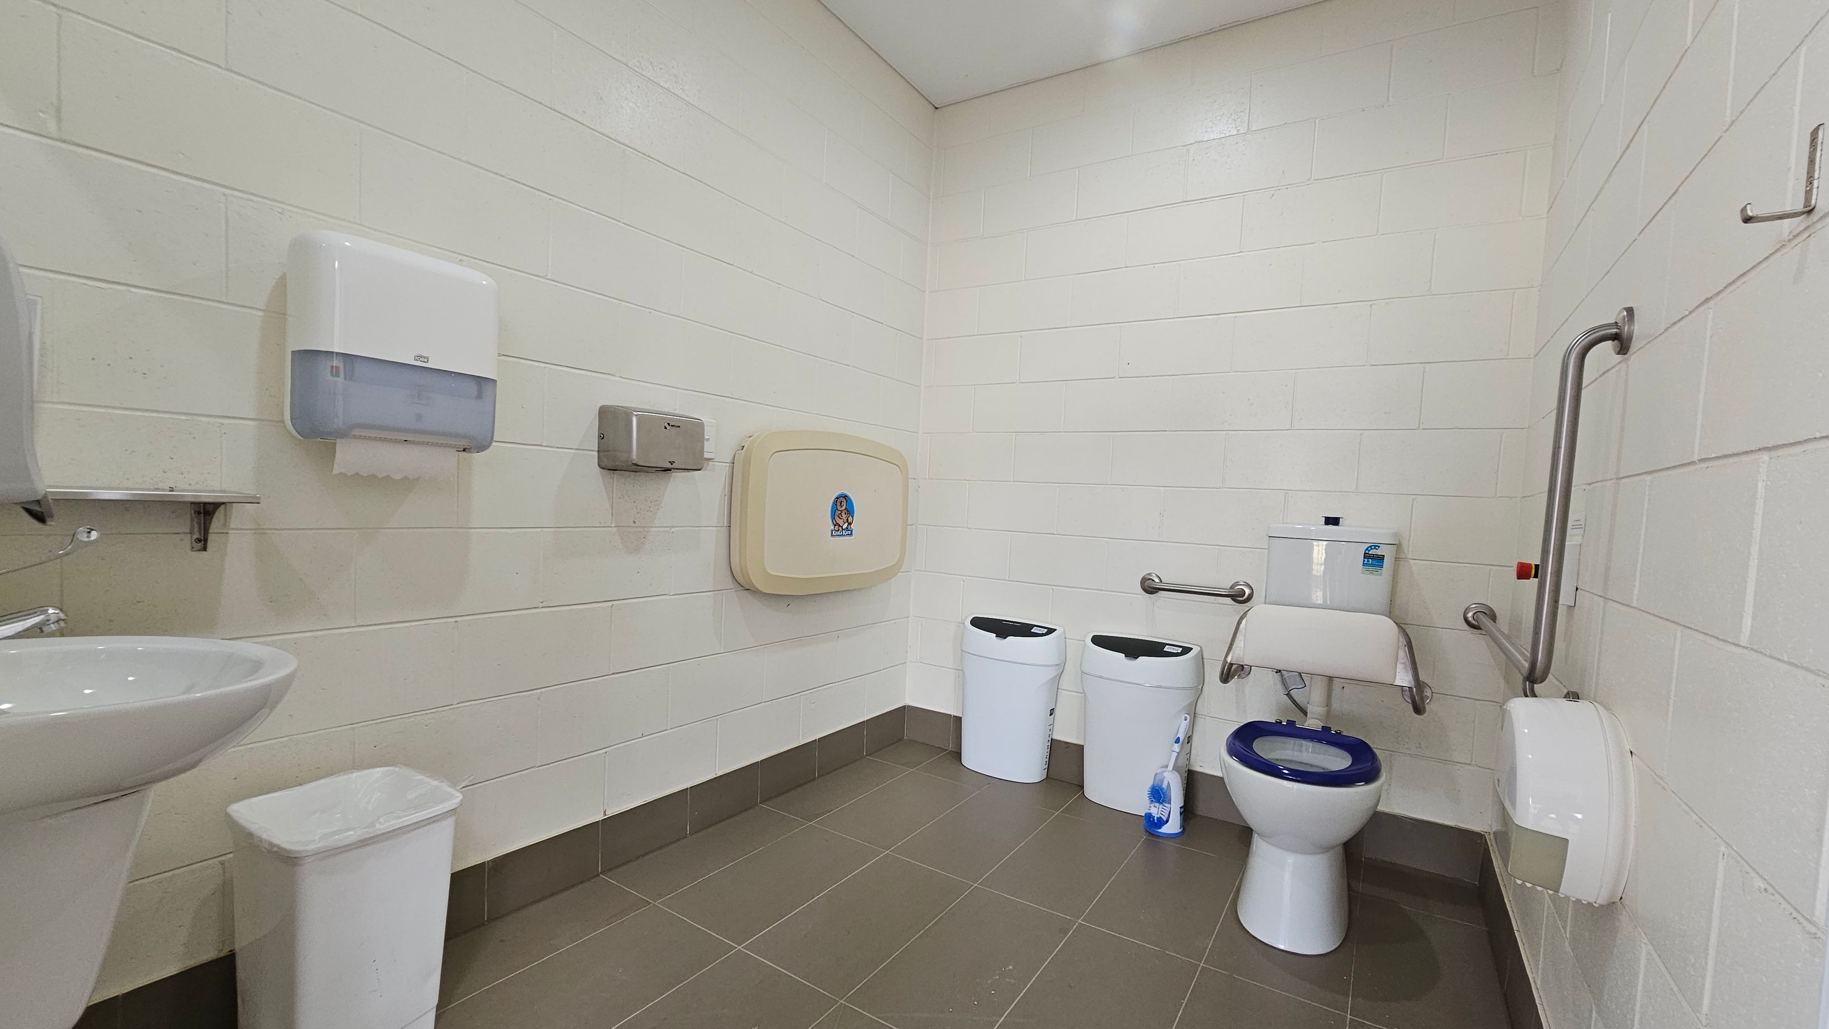
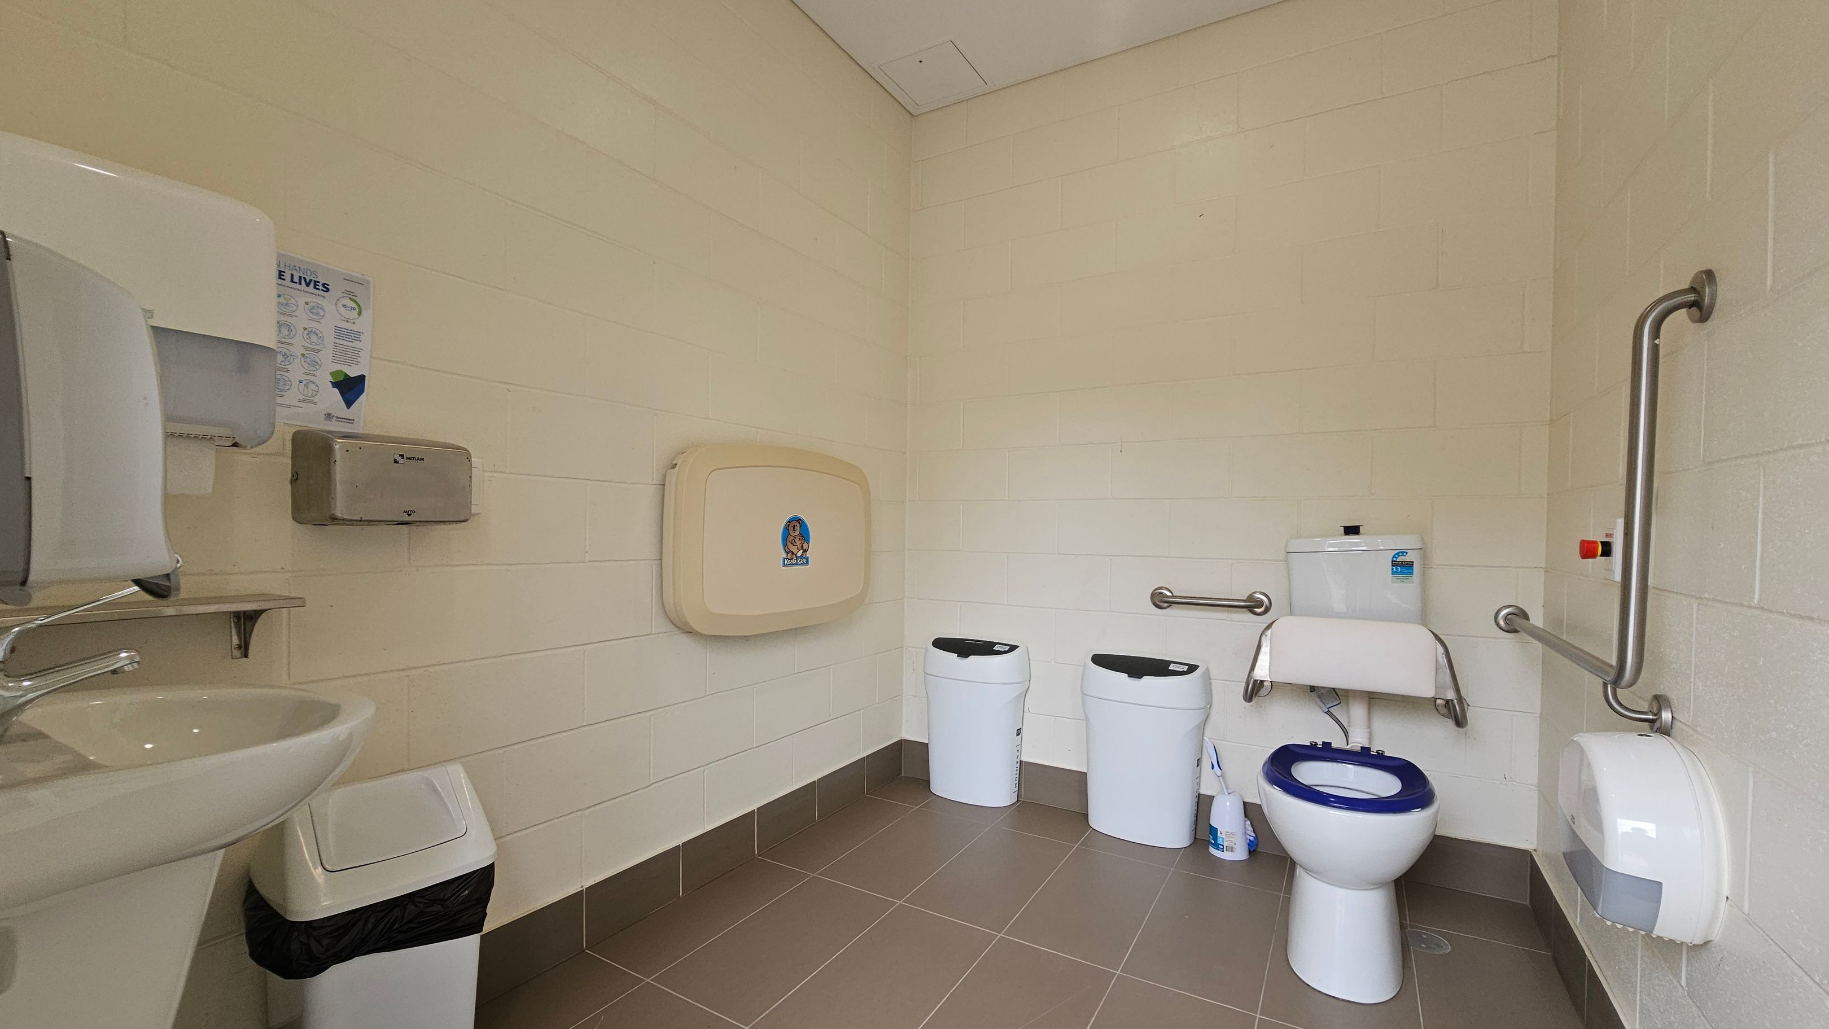
A public restroom with white tiled walls and a brown-tiled floor. On the left, there is a sink with a white bin beneath it, and a paper towel dispenser above. In the centre, a baby changing station is mounted on the wall. To the right, there are two white bins, a toilet with a blue seat, and a toilet brush. Stainless steel grab bars are installed around the toilet, and a toilet paper dispenser is mounted on the wall. The ceiling is plain and light-coloured.
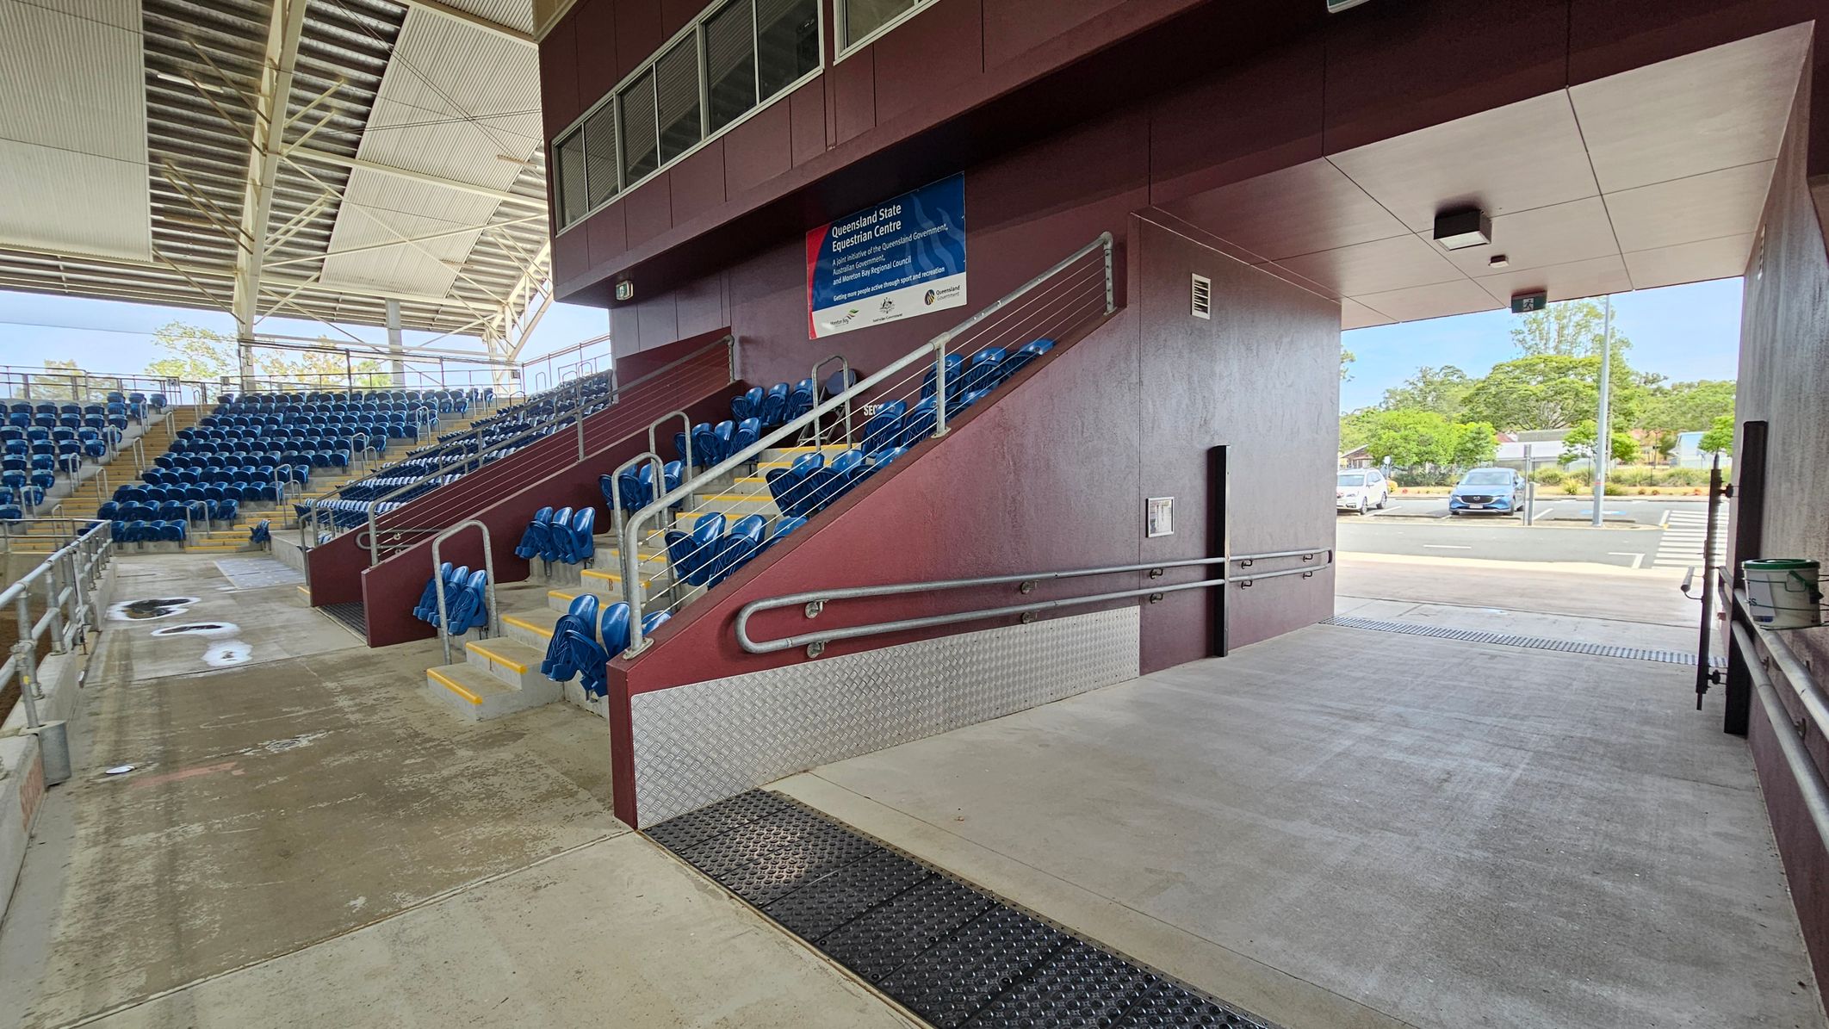
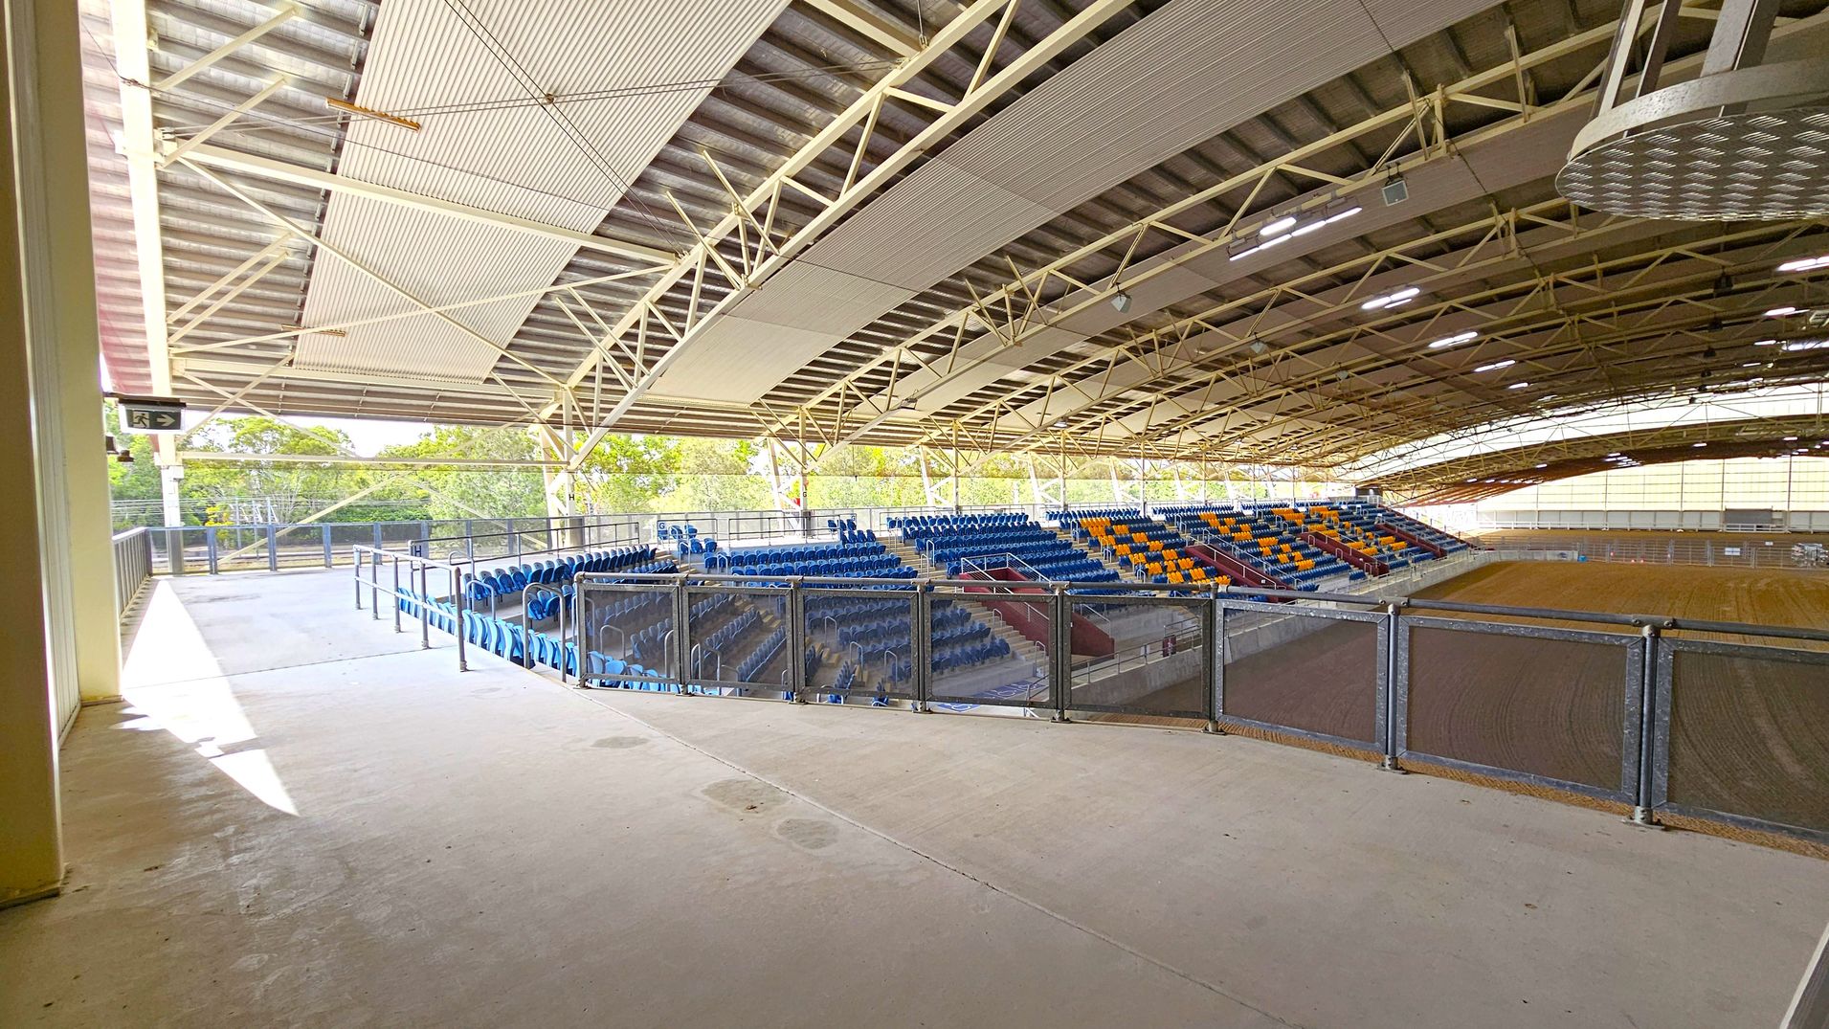
On the left, there are rows of blue stadium seats arranged on tiered steps, with metal railings separating sections. The ceiling is covered with a metal structure. In the centre, a maroon wall with a sign and a ramp with handrails leads downwards. On the right, an open passageway leads outside, where a few cars are parked and trees are visible. The floor is a mix of concrete and textured surfaces.
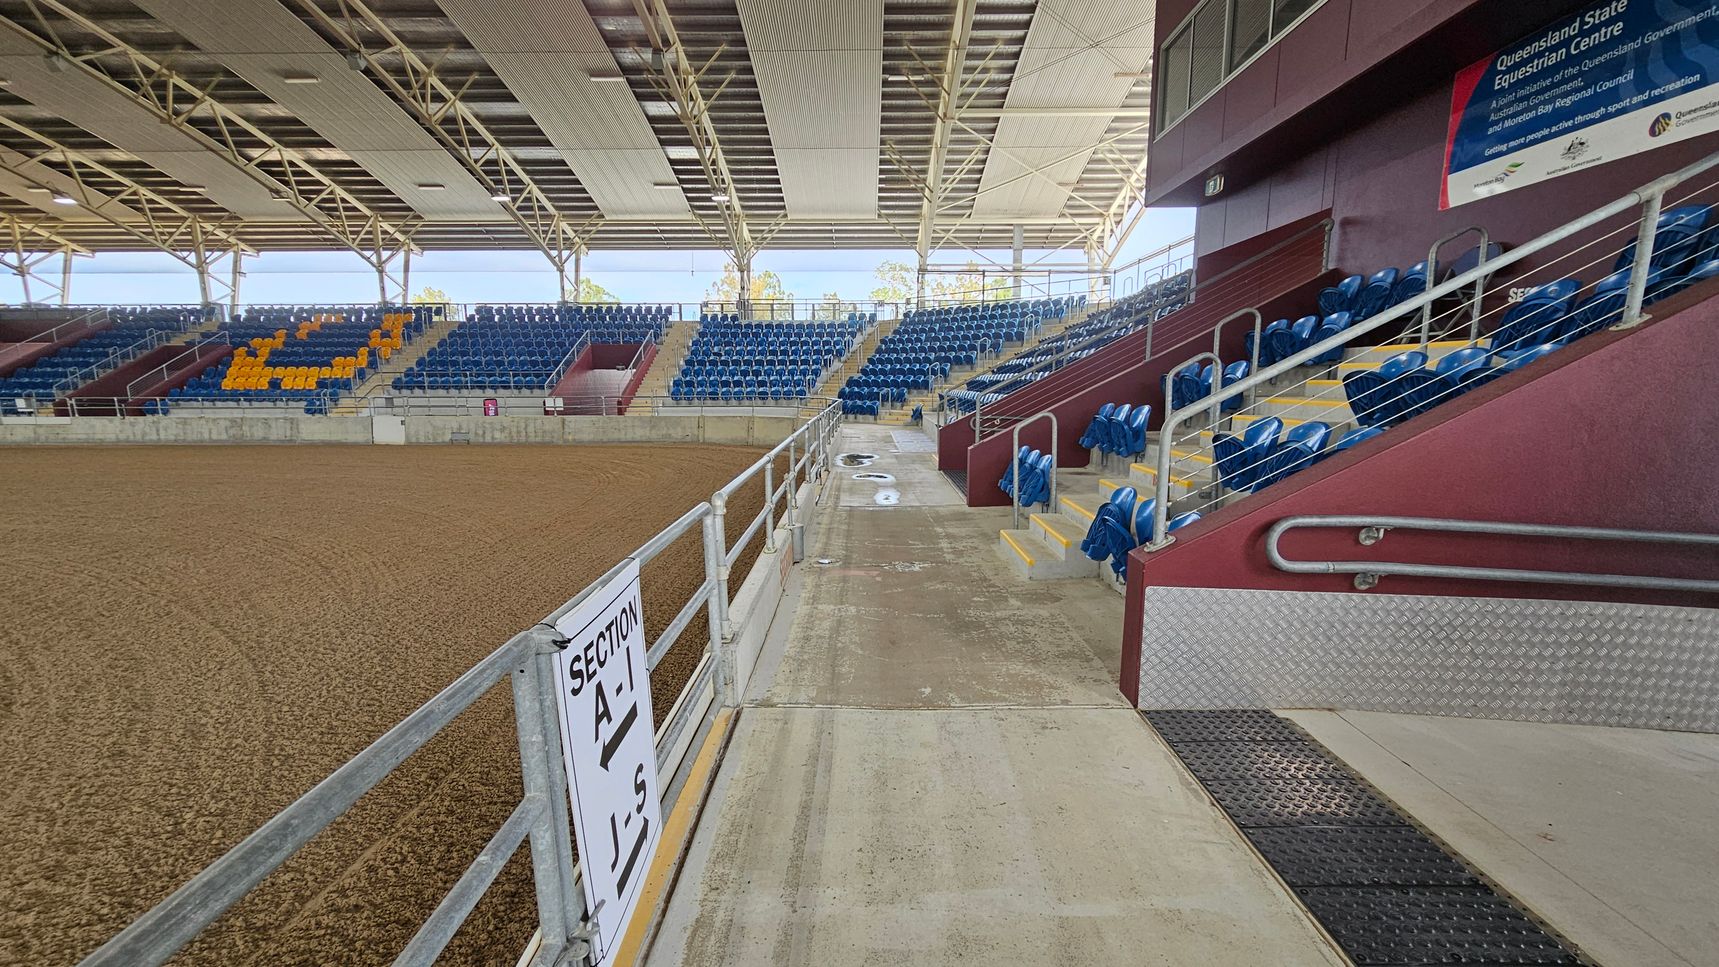
An indoor equestrian arena with a dirt floor on the left. On the right, there are rows of blue seats with some yellow seats forming a pattern. A sign indicates "Section A-J." The seating area is elevated with metal railings and steps. The ceiling is supported by a metal framework with large panels. A large sign is visible on the upper right wall. The arena is well-lit with natural light coming through the open sides.
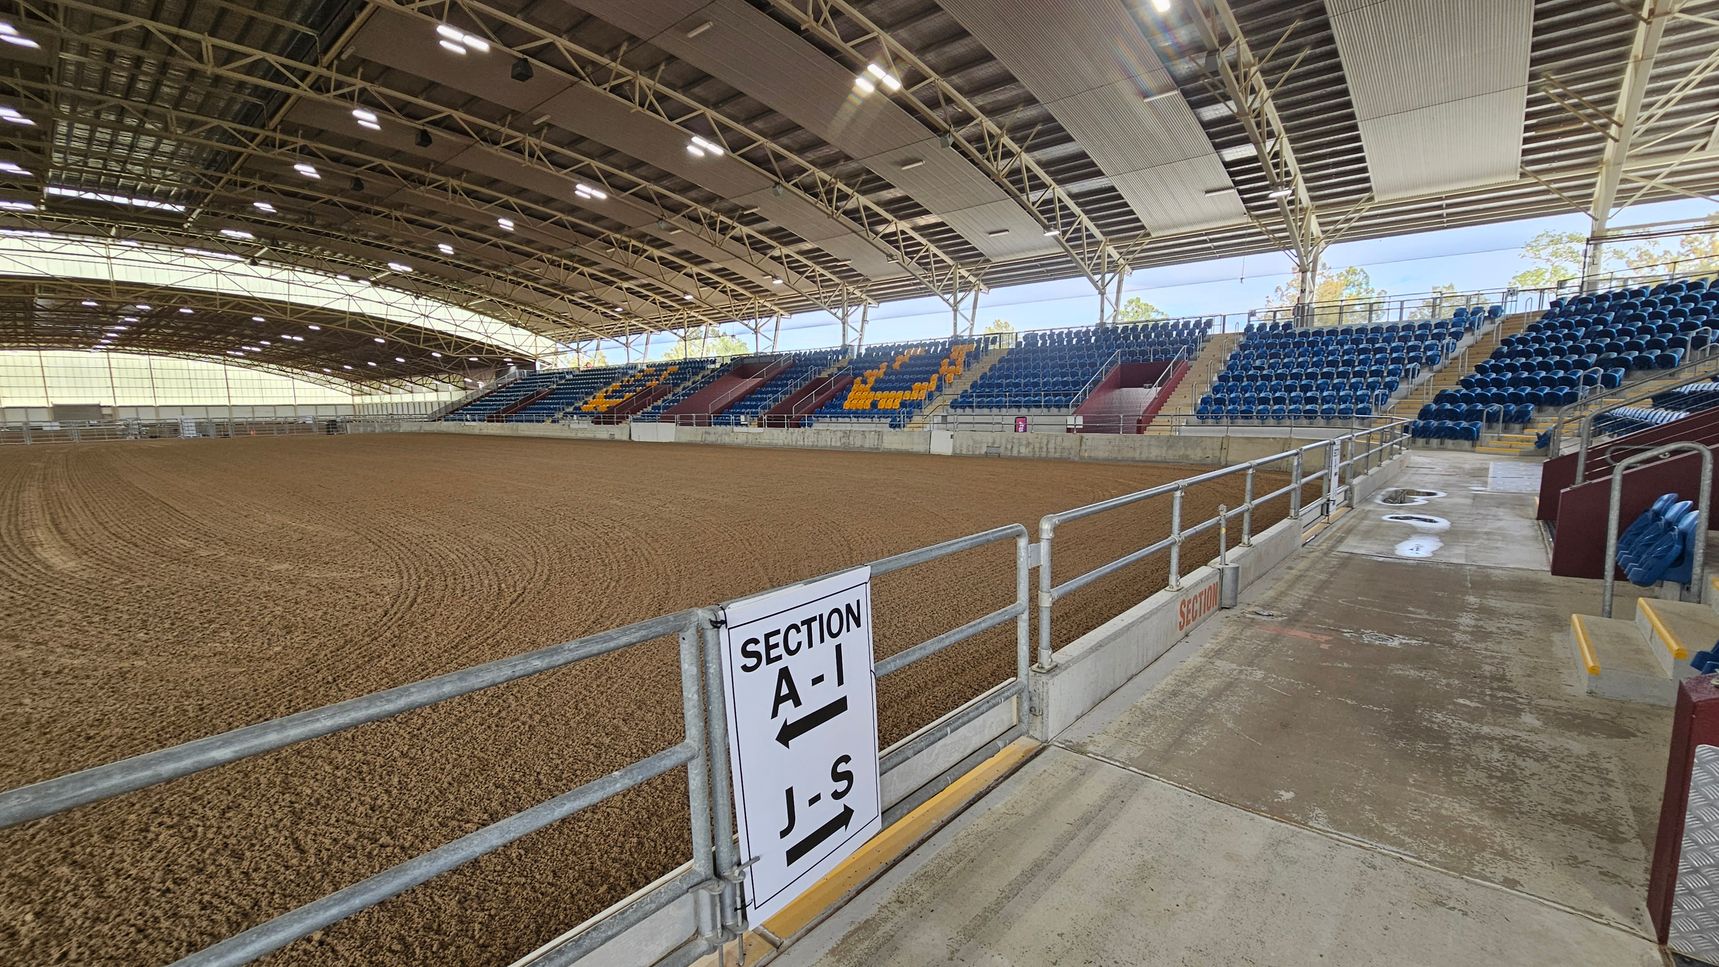
An indoor arena with a large dirt floor, surrounded by tiered seating. On the right, blue and yellow seats are arranged in sections, with a concrete walkway leading up to them. A sign on a metal railing indicates seating sections A-I and J-S. The ceiling is high with exposed beams and lighting fixtures. The left side shows more seating and the expansive dirt area. The arena is well-lit with natural light coming through translucent panels.
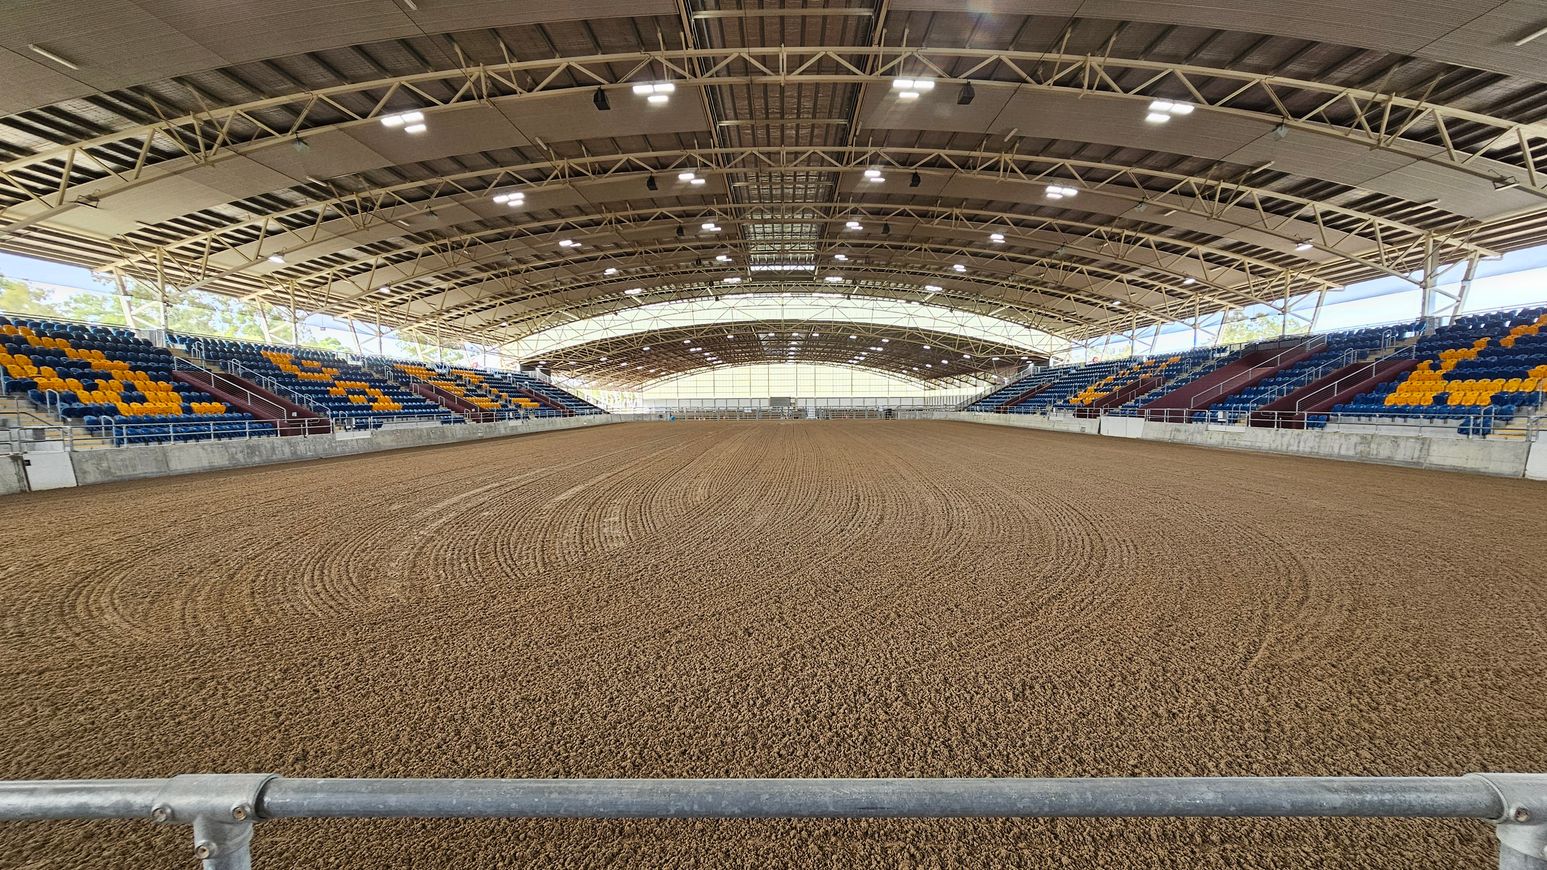
An indoor arena with a dirt floor featuring circular patterns. On both sides, there are tiered seating areas with blue and yellow seats. The ceiling is supported by a metal framework with multiple lights. The background shows a large, translucent wall allowing natural light to enter. A metal railing is visible in the foreground.
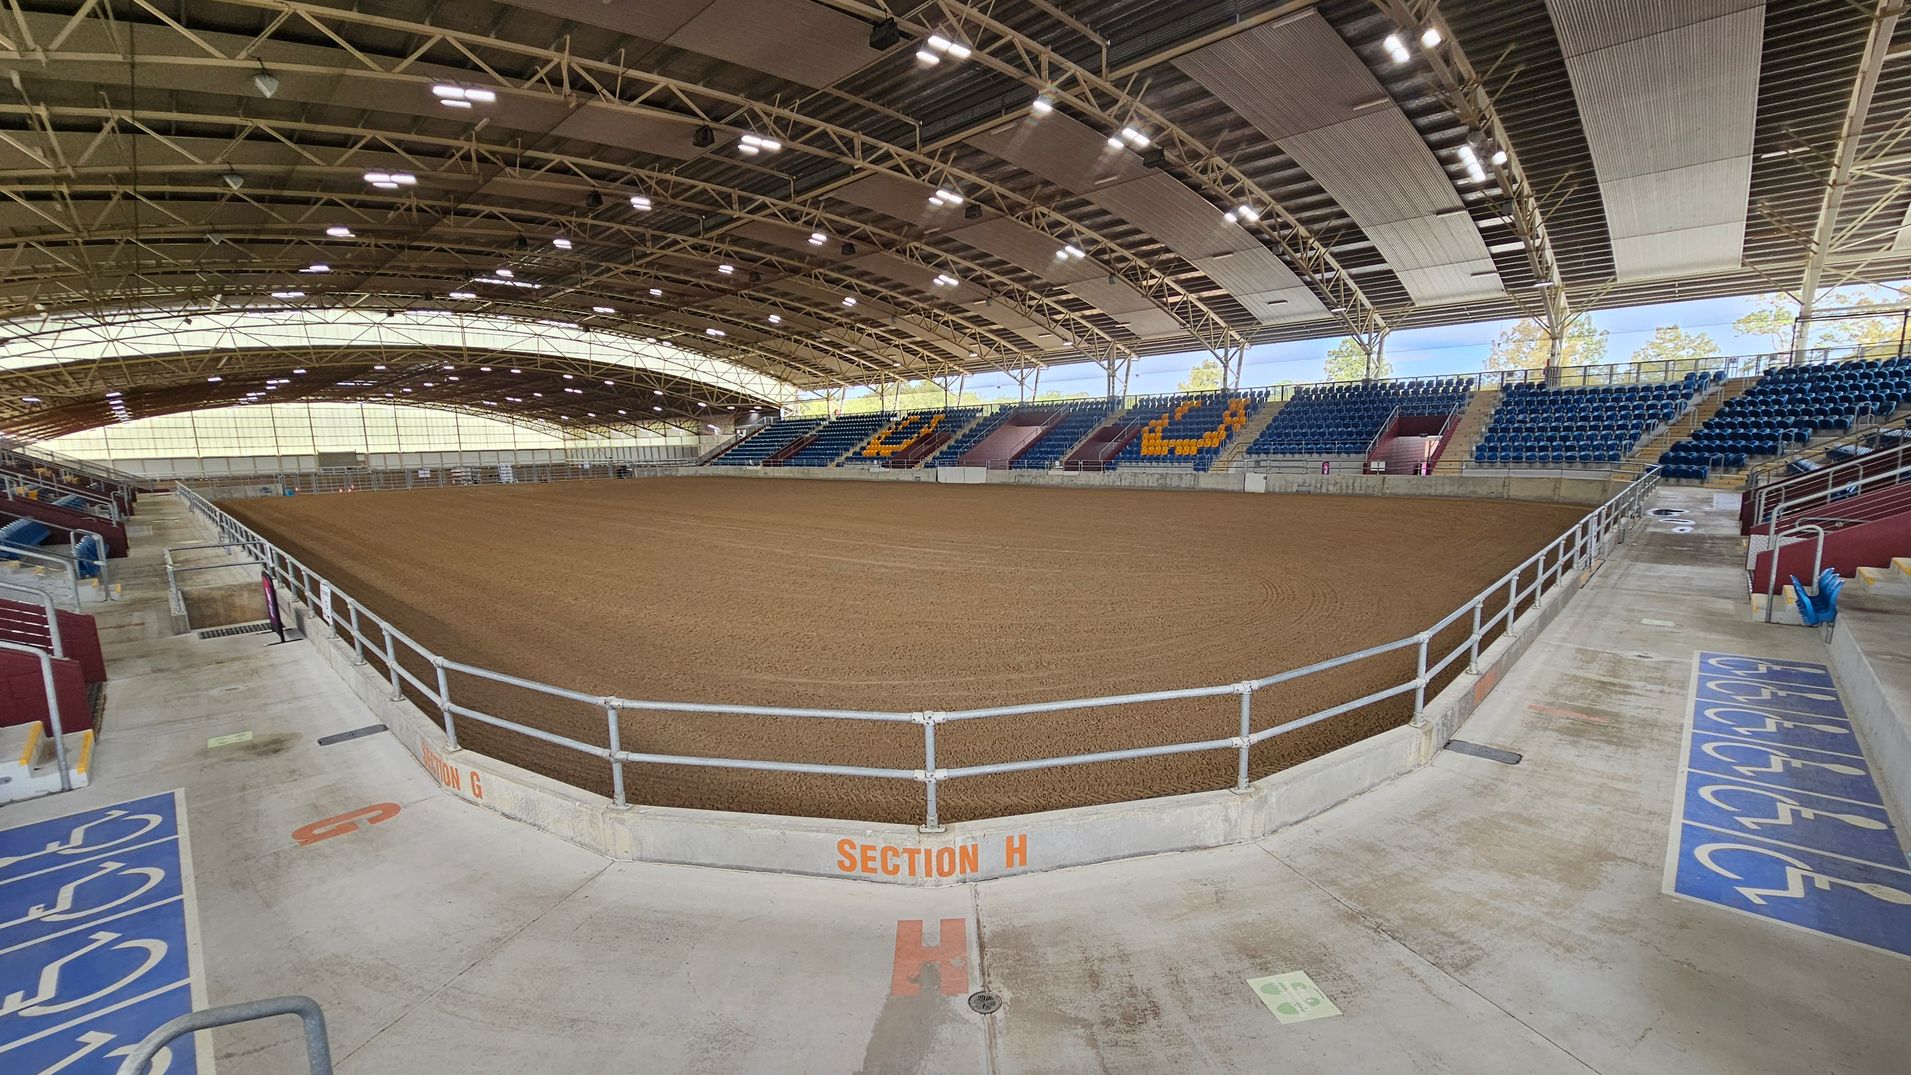

An indoor arena with a large dirt floor in the centre, surrounded by tiered seating. The seating on the right features blue chairs with some yellow ones forming patterns. The ceiling is high with exposed beams and lighting fixtures. The foreground shows a concrete floor with marked sections for accessibility, including wheelchair symbols. A railing separates the seating area from the arena floor, and "Section H" is marked on the barrier. The background includes large windows allowing natural light.
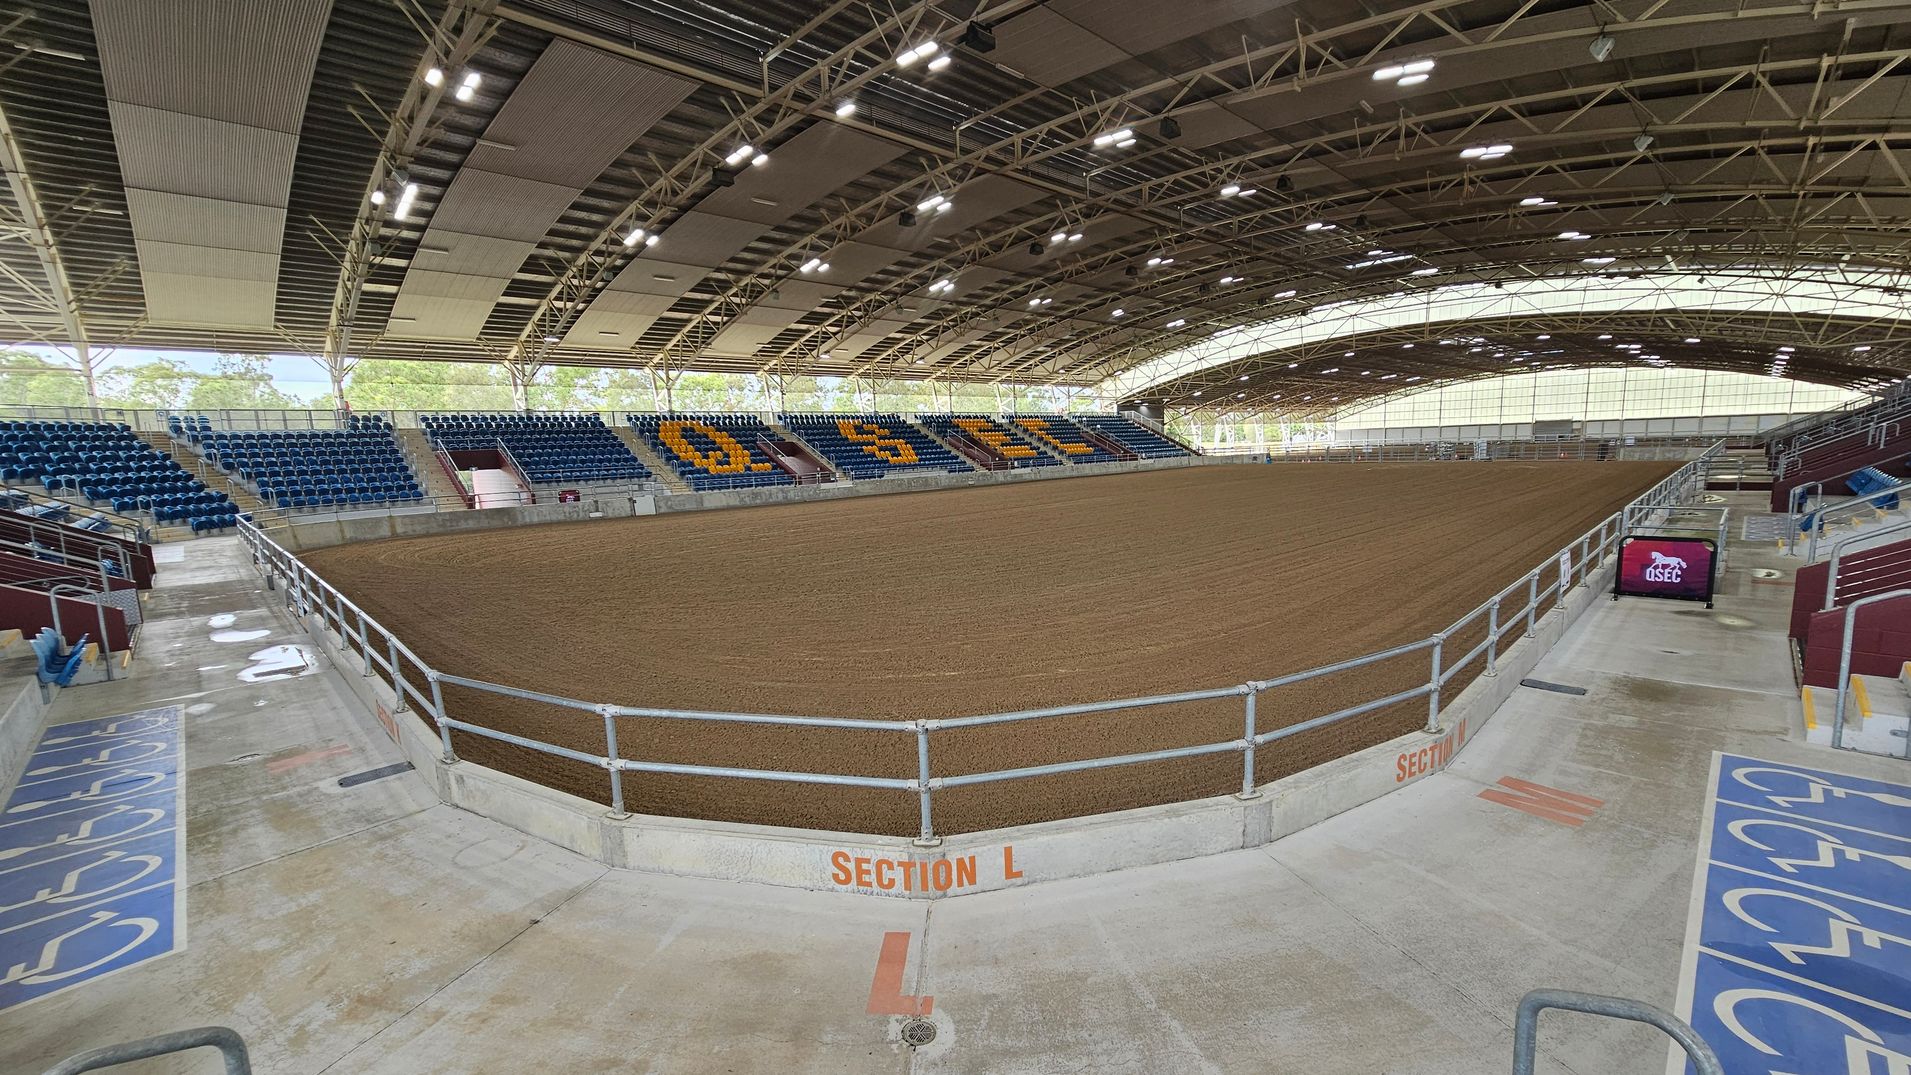
An indoor arena with a large dirt floor in the centre, surrounded by tiered seating. The seats on the left and right are blue, with some sections displaying yellow letters. The ceiling is arched with exposed beams and lighting fixtures. The floor is concrete with marked sections, including a designated area for accessibility. A railing separates the seating from the arena floor. A digital screen on the right displays a logo. The background shows trees visible through the open sides.
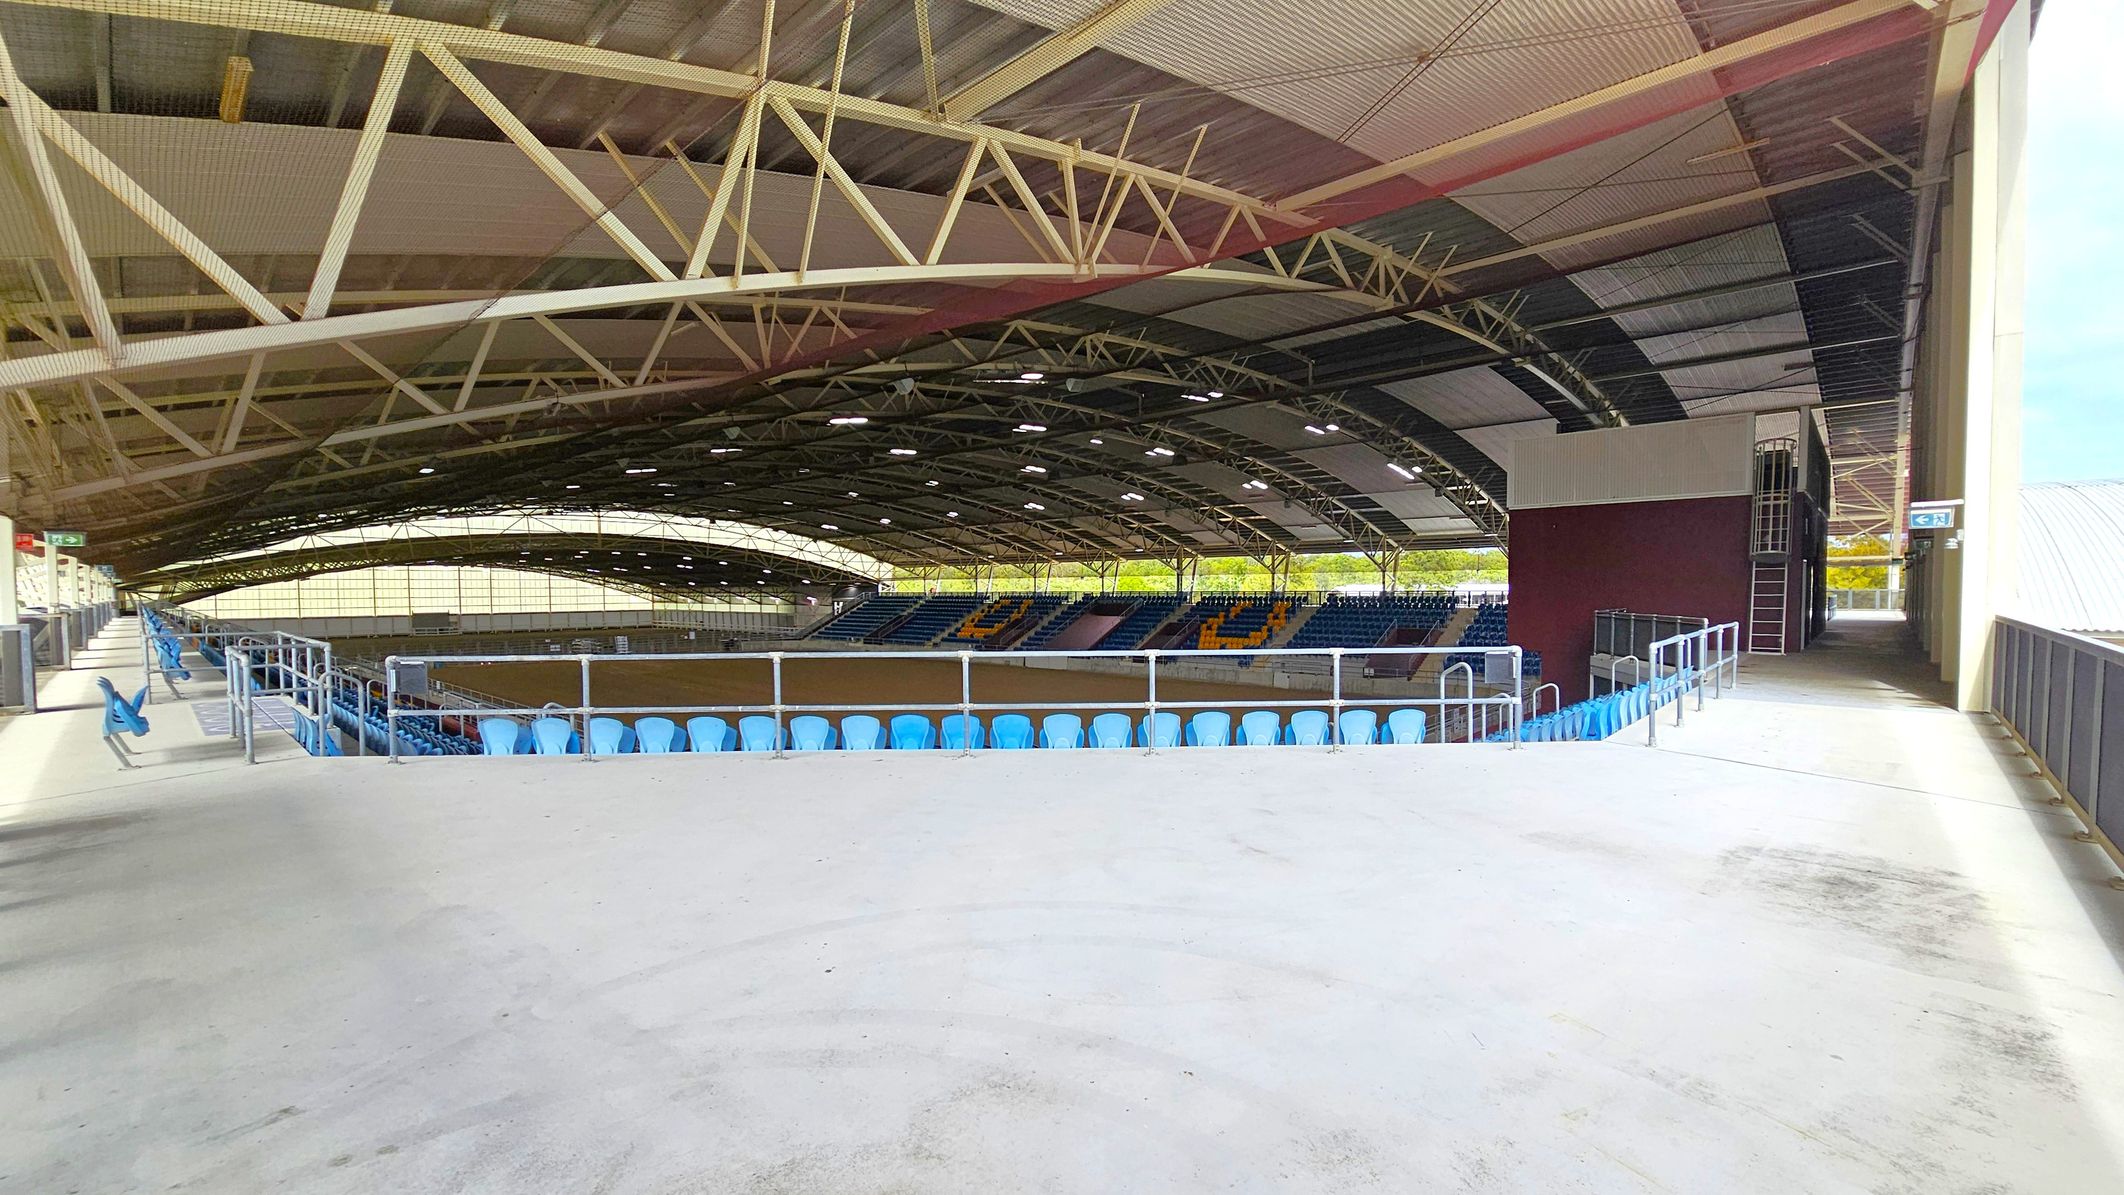
An indoor sports arena with a large, curved roof supported by metal trusses. The seating area features rows of blue chairs, with a section of yellow seats forming a pattern. The floor is concrete, and there are railings along the seating area. On the right, a maroon wall with a ladder leads to an upper level. The ceiling is a mix of metal and translucent panels, allowing natural light to filter through. A walkway runs along the right side, leading to an exit.
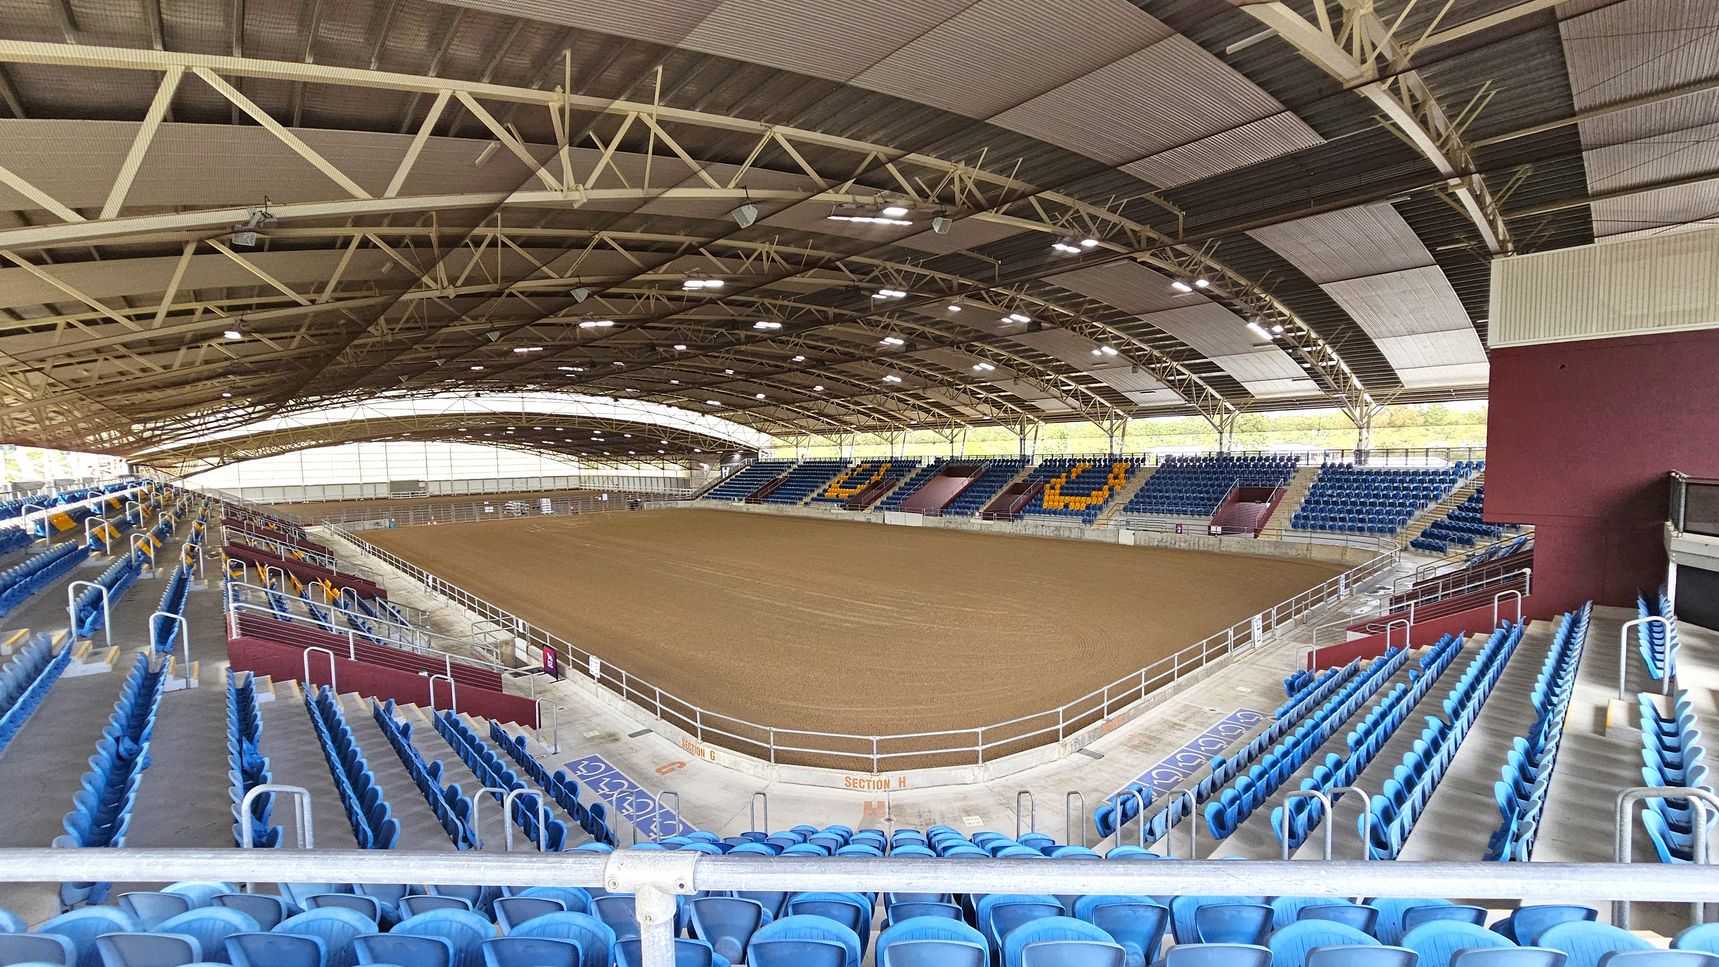
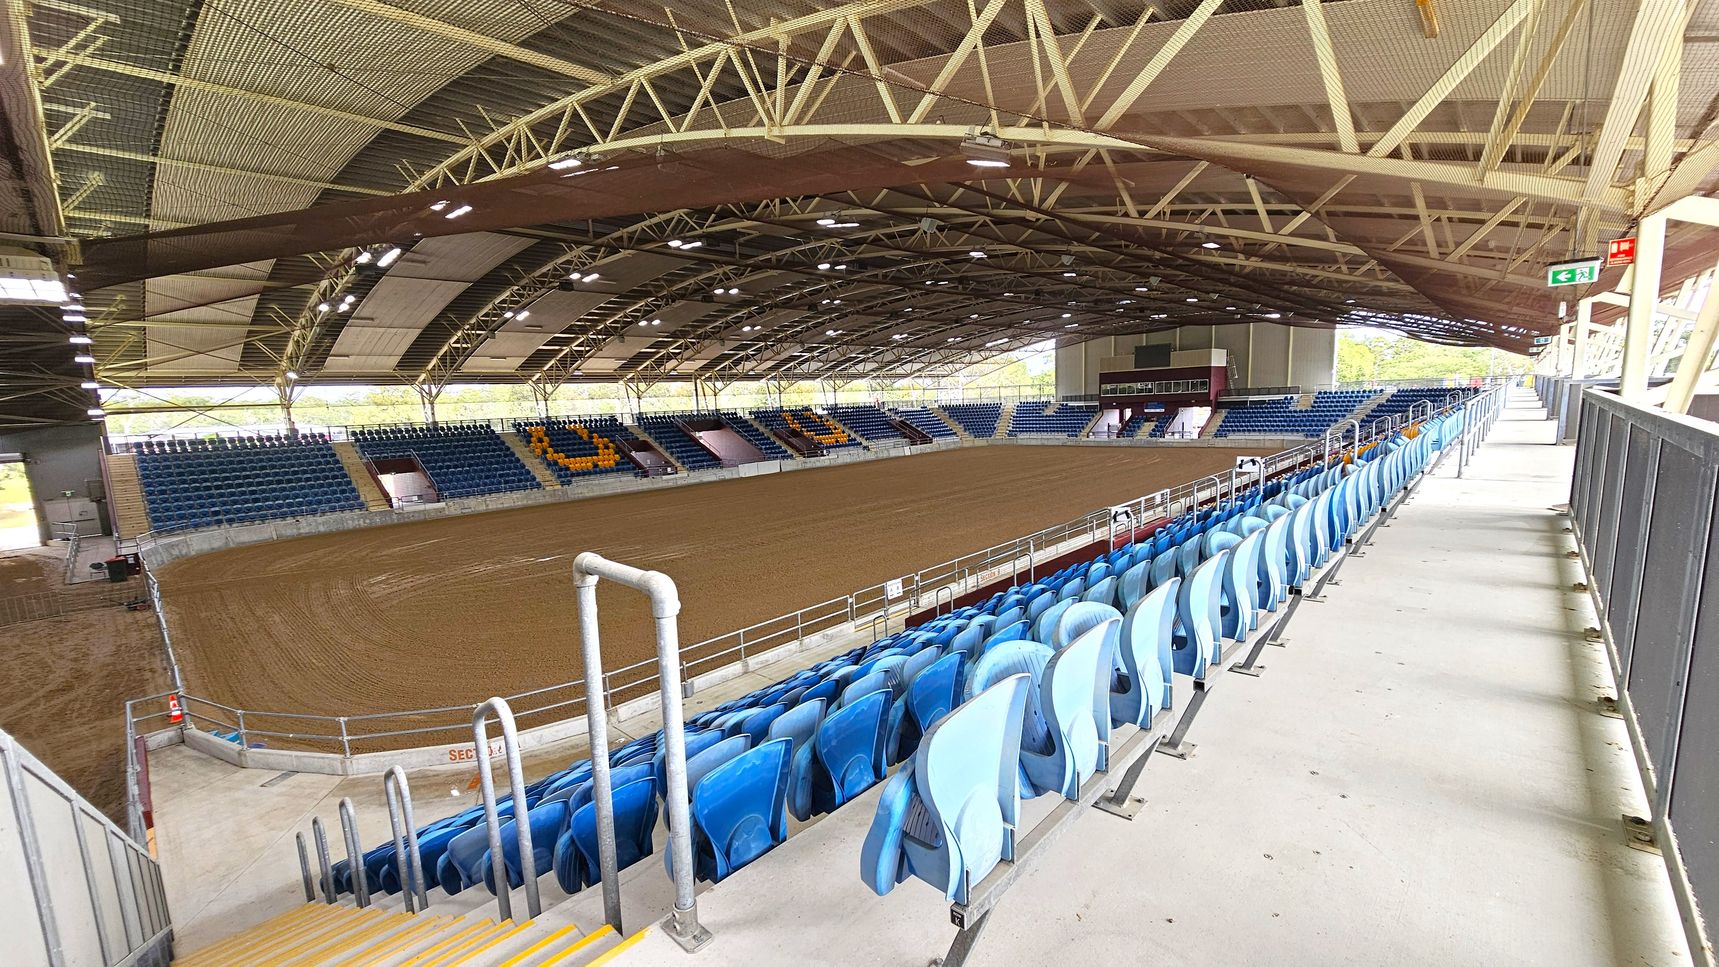
An indoor arena with a large dirt floor in the centre, surrounded by tiered seating. The seats are predominantly blue, with some sections featuring yellow seats forming patterns. The ceiling is high with a metal framework and multiple lights. The left side has more seating with handrails, while the right side shows a maroon wall and additional seating. The arena is spacious and well-lit, with a clear view of the entire area.
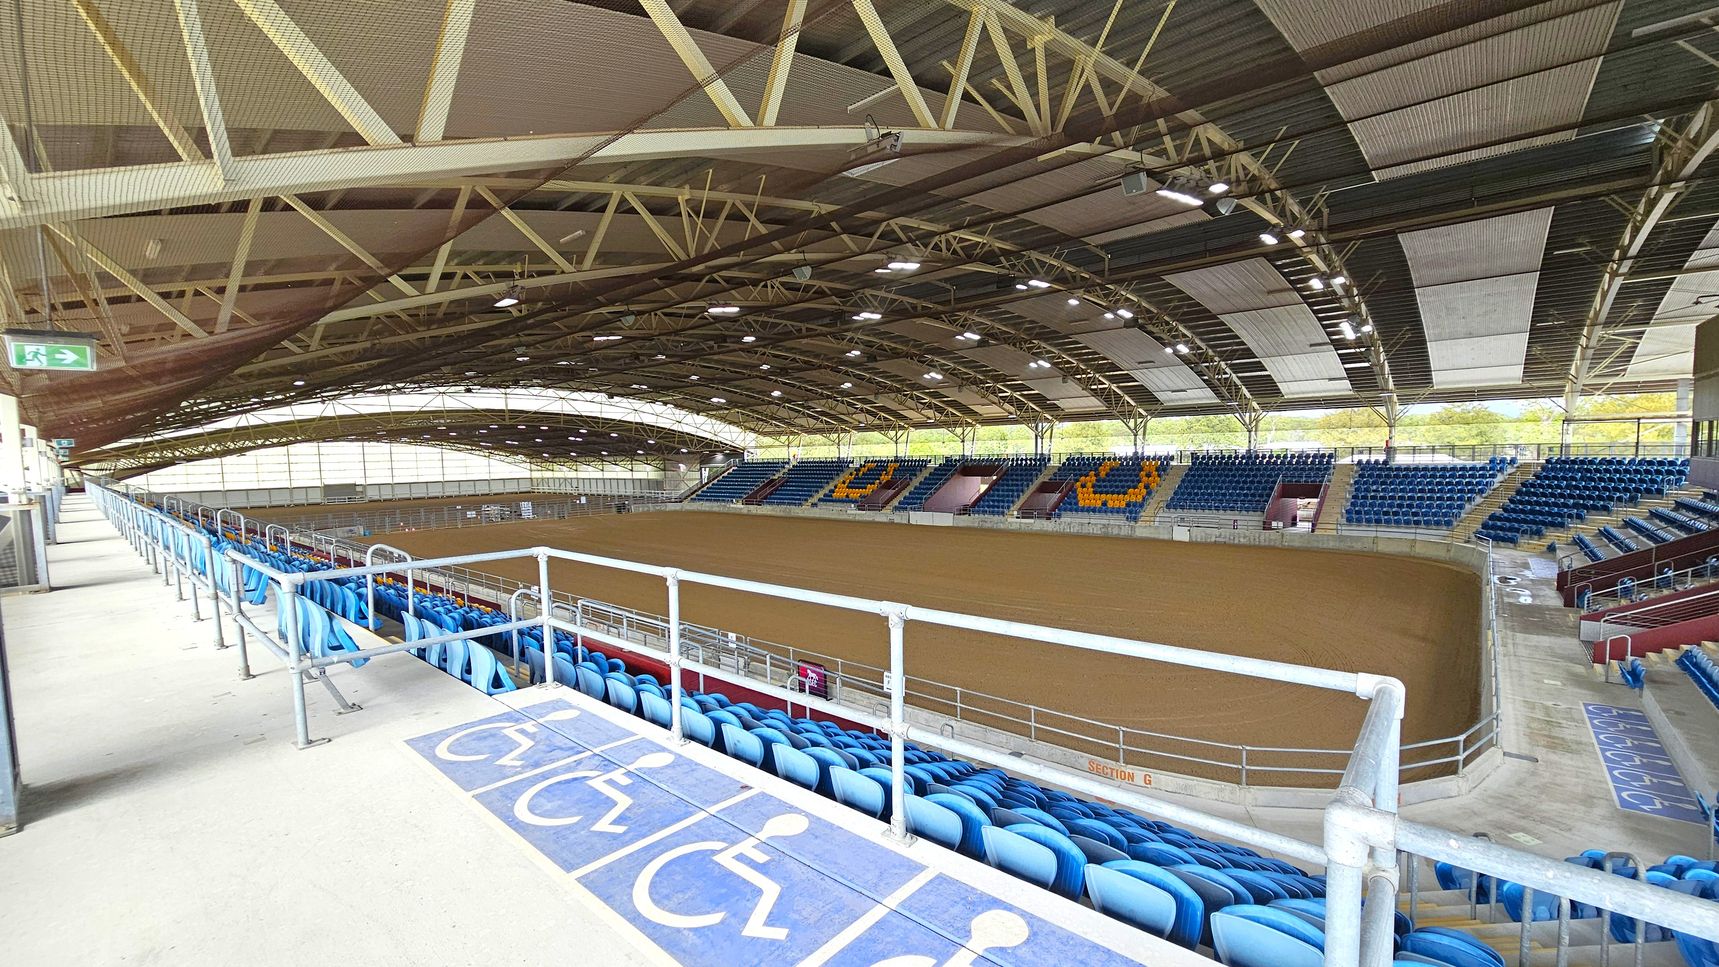
An indoor arena with a large, open dirt floor in the centre. Surrounding the arena are tiered seating areas with blue chairs, some arranged to form patterns. The foreground shows a section with accessible seating marked by wheelchair symbols on the floor. Overhead, a high, arched ceiling with exposed beams and lighting fixtures. An exit sign is visible on the left. The arena is well-lit with natural light coming through large windows on the far side.
An indoor arena with a large, open space. On the right, there are tiered seating areas with blue and yellow seats. The seating is surrounded by metal railings. The floor is a mix of concrete and dirt, suggesting a multipurpose use. The ceiling is high with exposed beams and metal roofing. On the left, there is a walkway with a railing, leading to an exit sign. The background shows trees visible through the open sides of the structure.
An indoor arena with a large dirt floor in the centre, surrounded by tiered seating. On the right, there are rows of blue plastic seats with metal railings and a concrete walkway. The left side features more seating, with some sections in blue and others in yellow. The ceiling is supported by a network of metal beams and is equipped with lighting. An exit sign is visible on the right. The arena is spacious and well-lit, with natural light coming through openings on the sides.
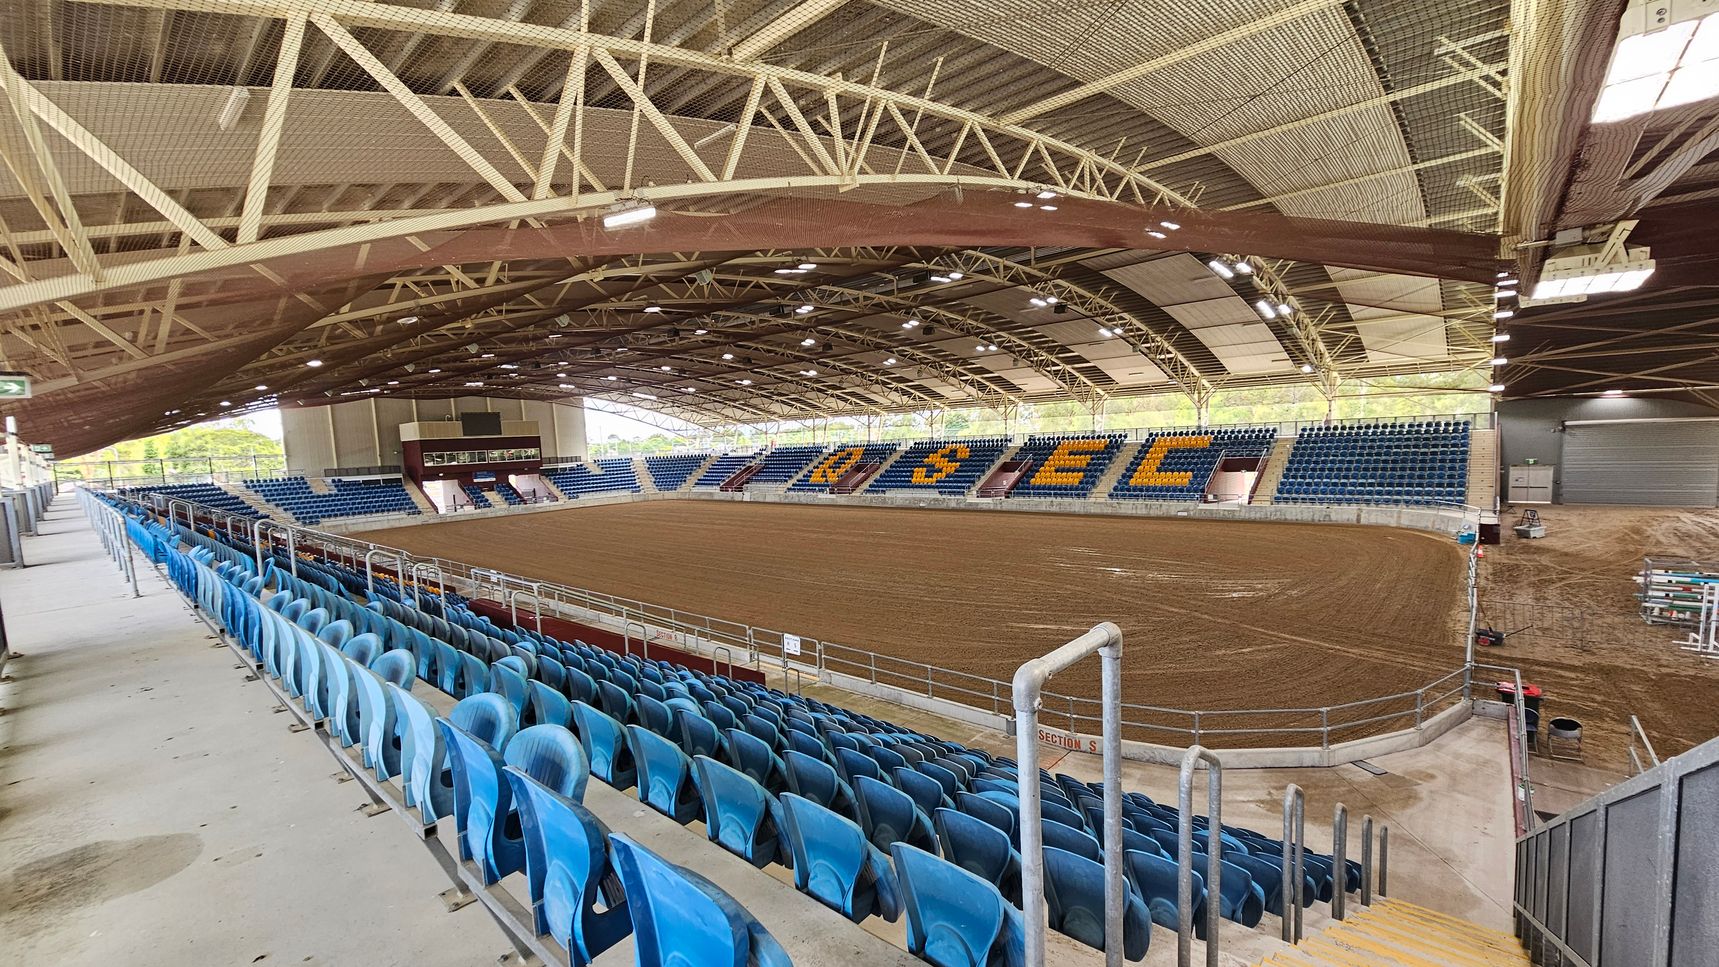
An indoor arena with a large dirt floor, surrounded by tiered seating. The seats are primarily blue, with some sections spelling out letters in yellow. The ceiling is supported by a network of metal beams and features overhead lighting. On the left, there are rows of blue seats leading down to the arena floor. The right side shows more seating and a section with equipment. The background includes a scoreboard and more seating. The floor is concrete around the seating area.
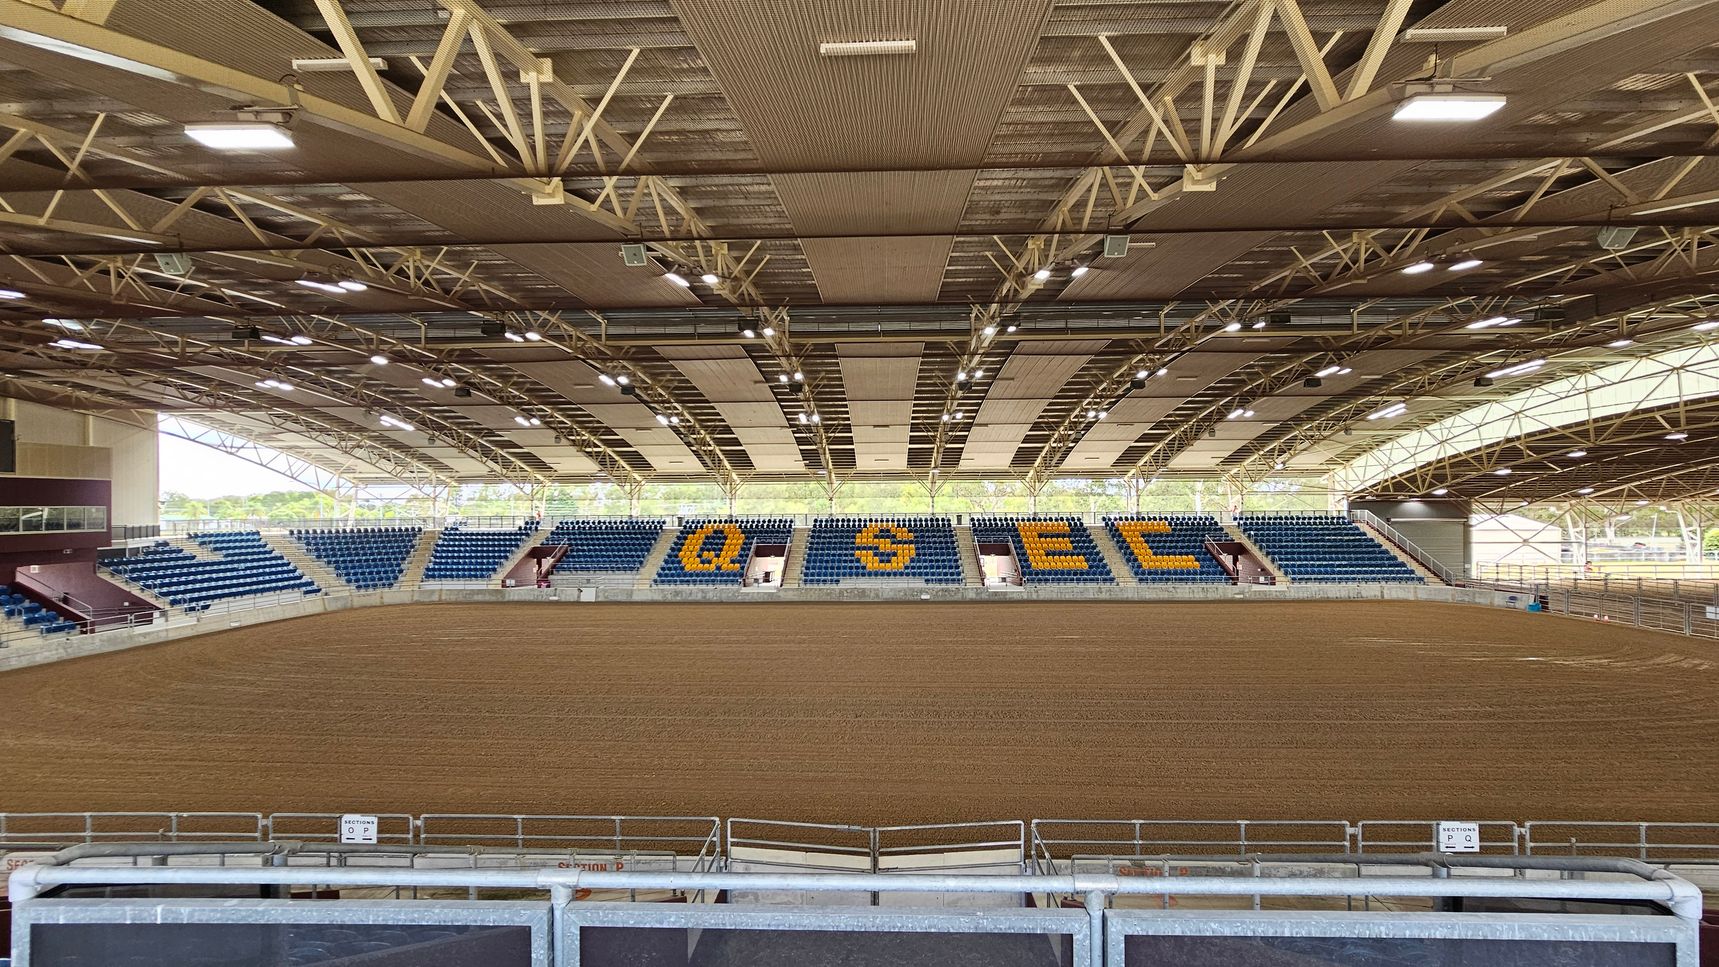
An indoor arena with a large dirt floor in the foreground. The seating area in the background features blue and yellow seats, with letters "QSEC" prominently displayed. The ceiling is supported by a network of metal beams and is equipped with multiple lights. The left and right sides have additional seating and open areas, with some natural light coming through the sides. The arena is enclosed with metal railings.
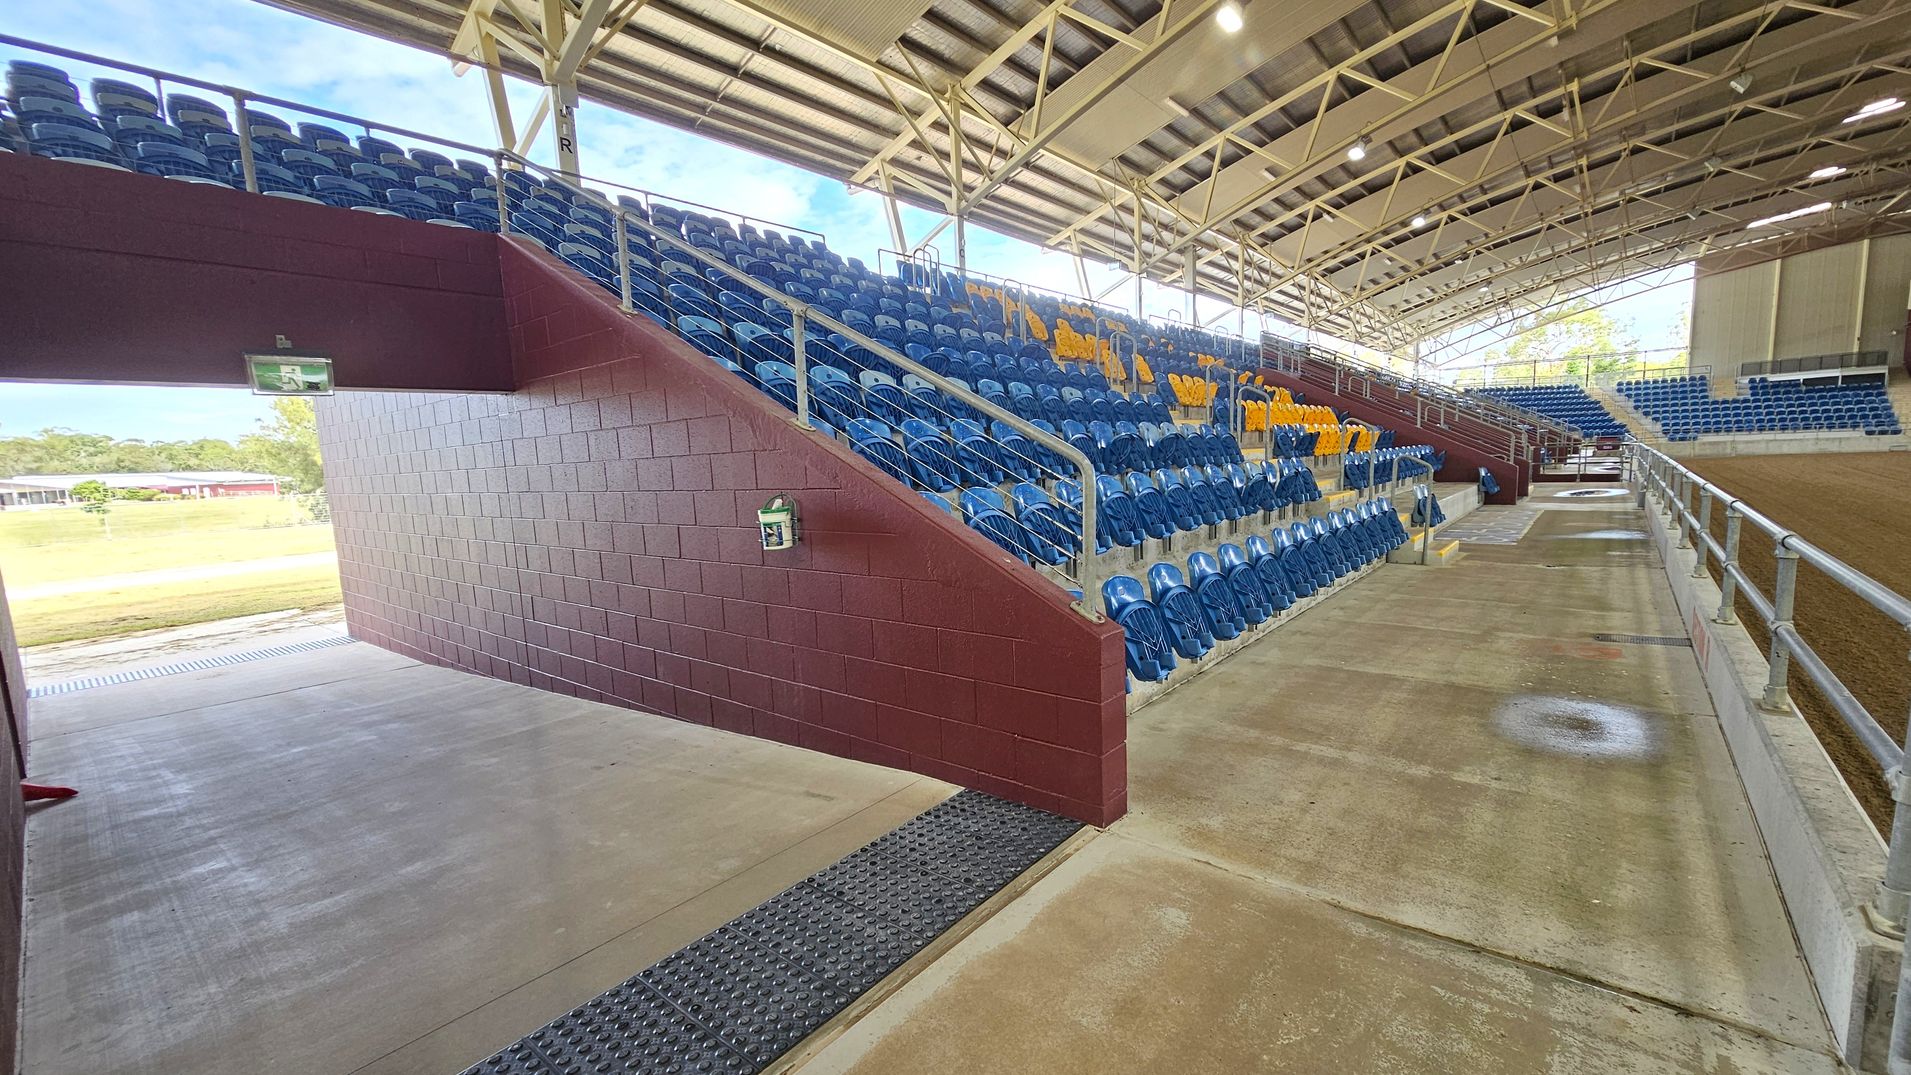
A covered stadium seating area with blue and yellow plastic seats arranged in rows. On the left, a maroon brick wall supports the seating structure, with an exit sign above a passageway. The right side features a concrete walkway with metal railings, leading to an open area with a dirt floor. The ceiling is made of metal beams and panels, providing shelter. In the background, there is a grassy area and a building visible through the open sides.
Indoor sports arena with tiered seating on the right, featuring blue and yellow plastic seats. A maroon brick wall with a passageway leads outside, where a grassy area is visible. A sign for seat wipes is attached to the wall. The left side has a concrete floor with wheelchair markings and a metal railing. The ceiling is supported by a metal framework with large windows allowing natural light.
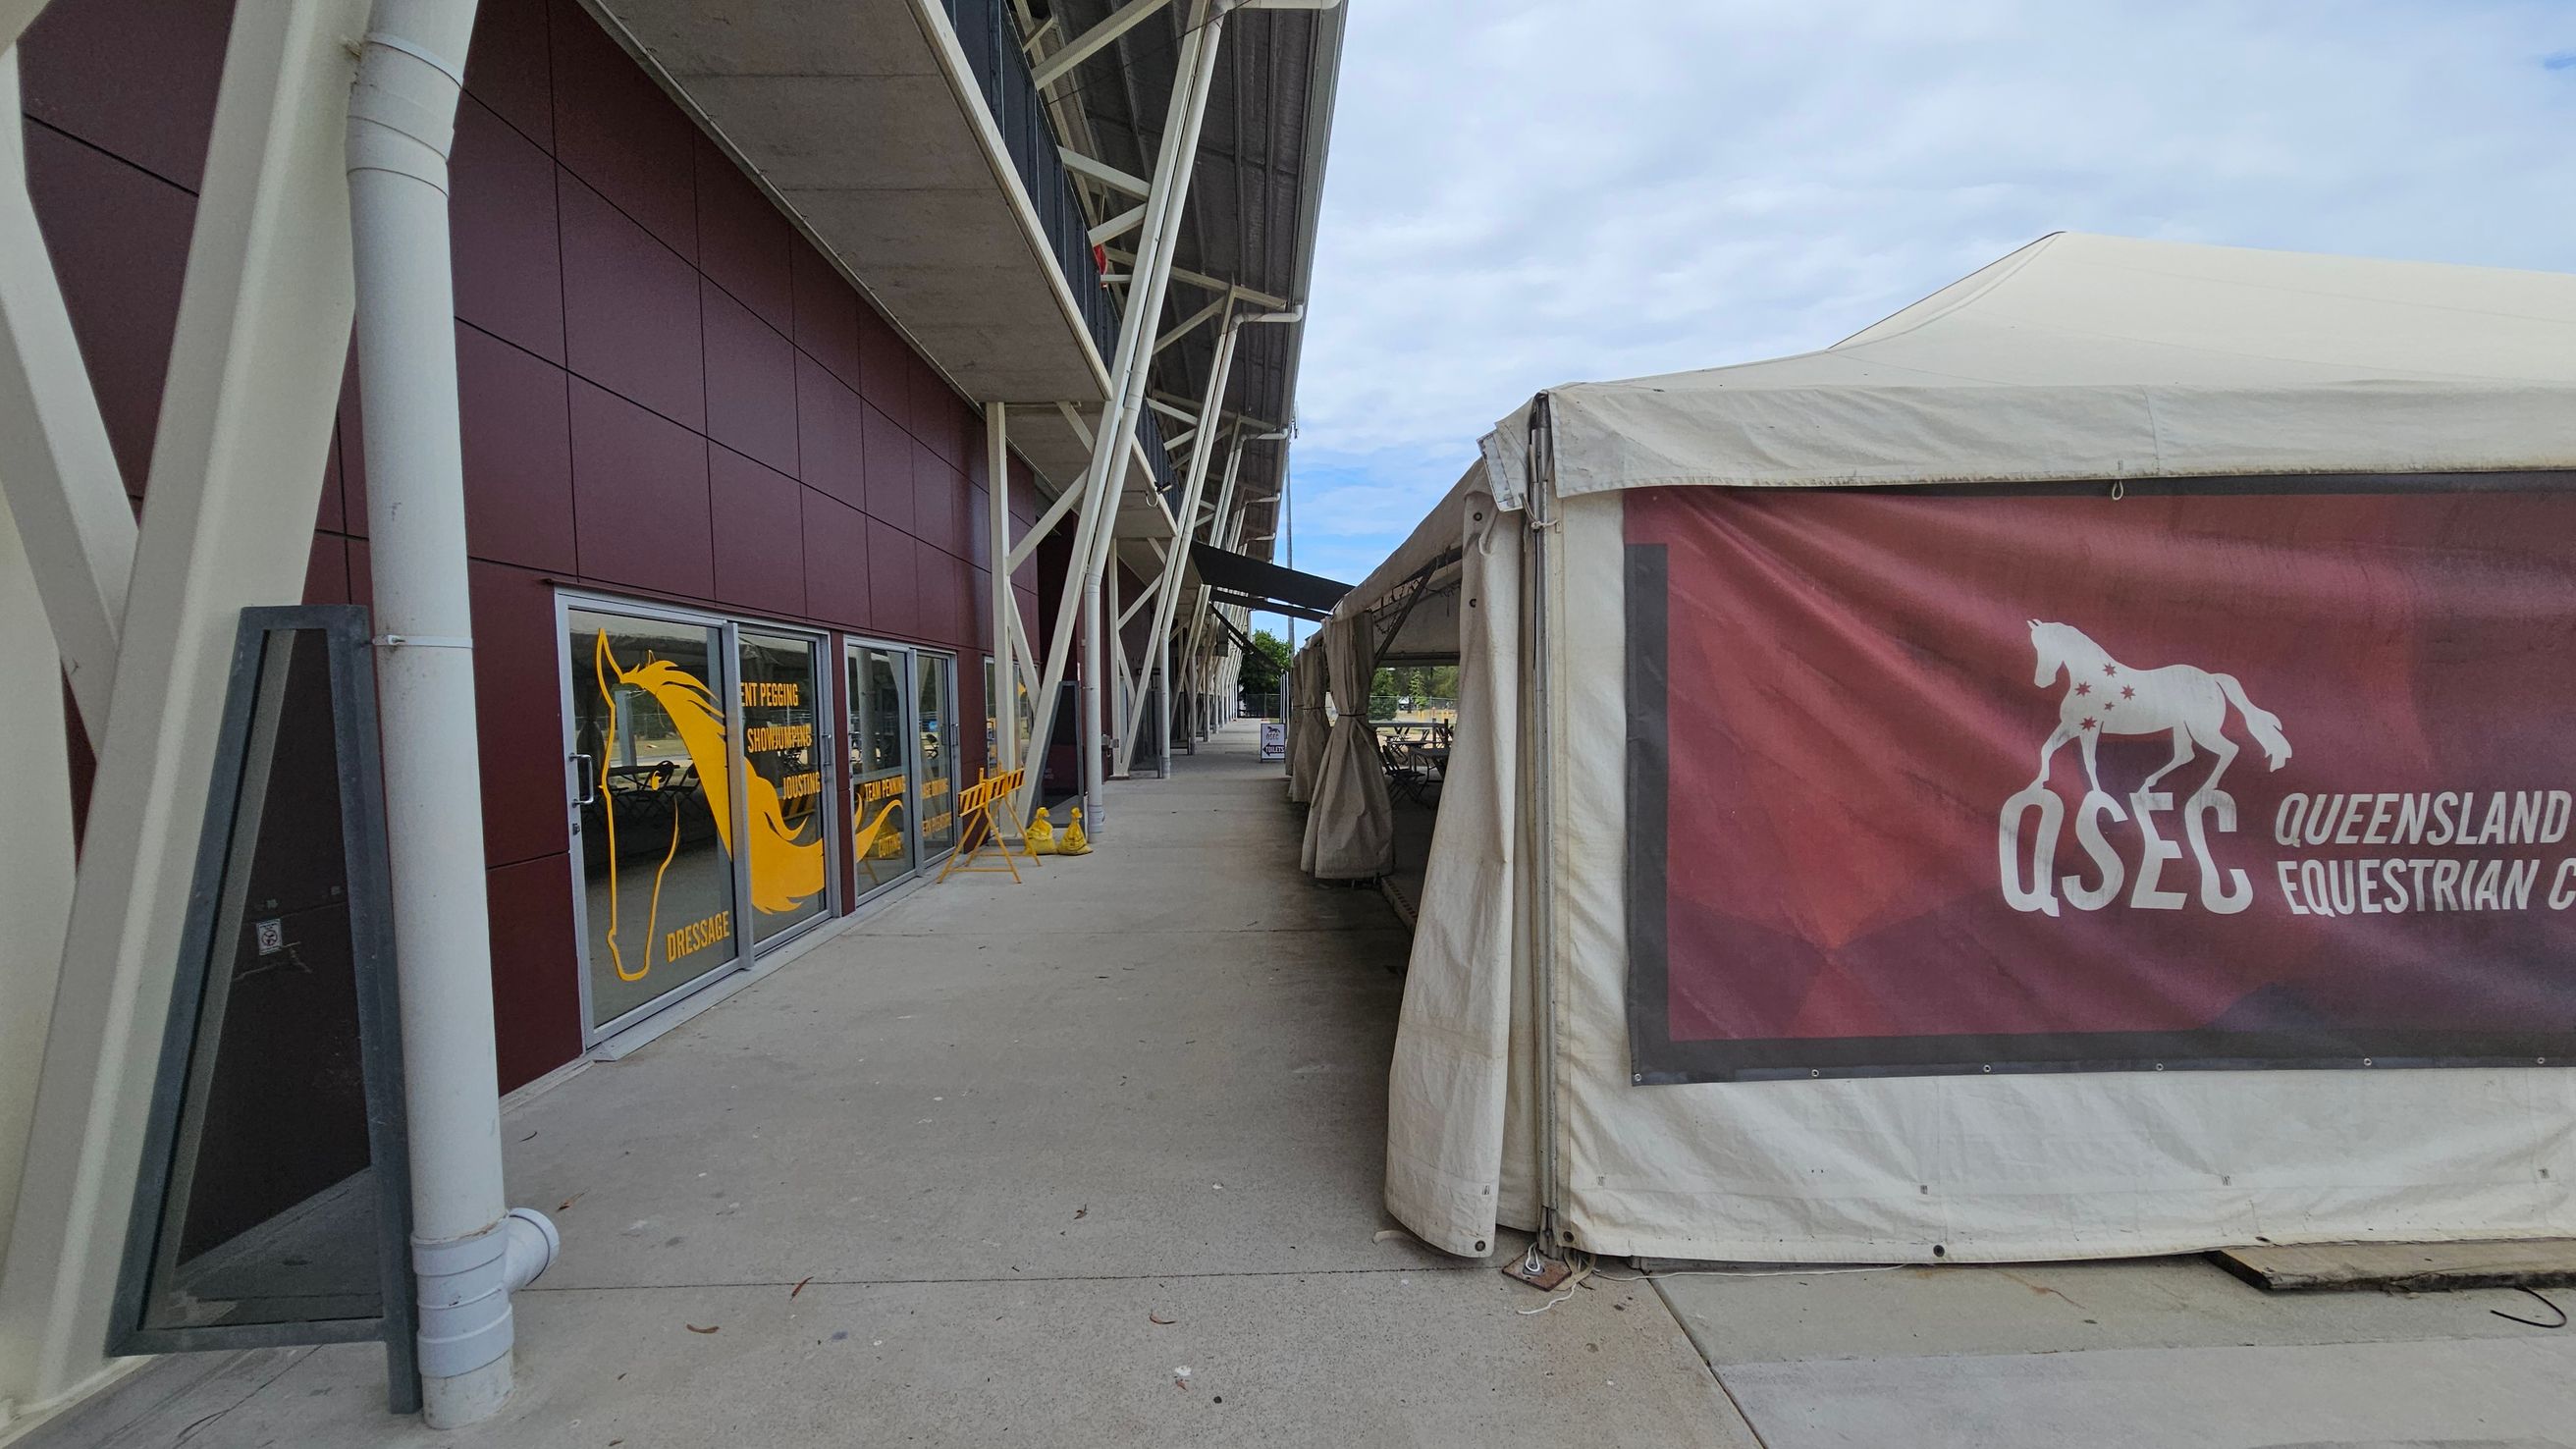
A walkway with a maroon building on the left featuring large windows with yellow horse graphics and text. The building has a grey roof supported by white beams. On the right, a white tent with a maroon banner displaying "QSEC Queensland Equestrian Centre" and a horse graphic. The ground is concrete, and the area is open with some barriers and signs visible in the distance.
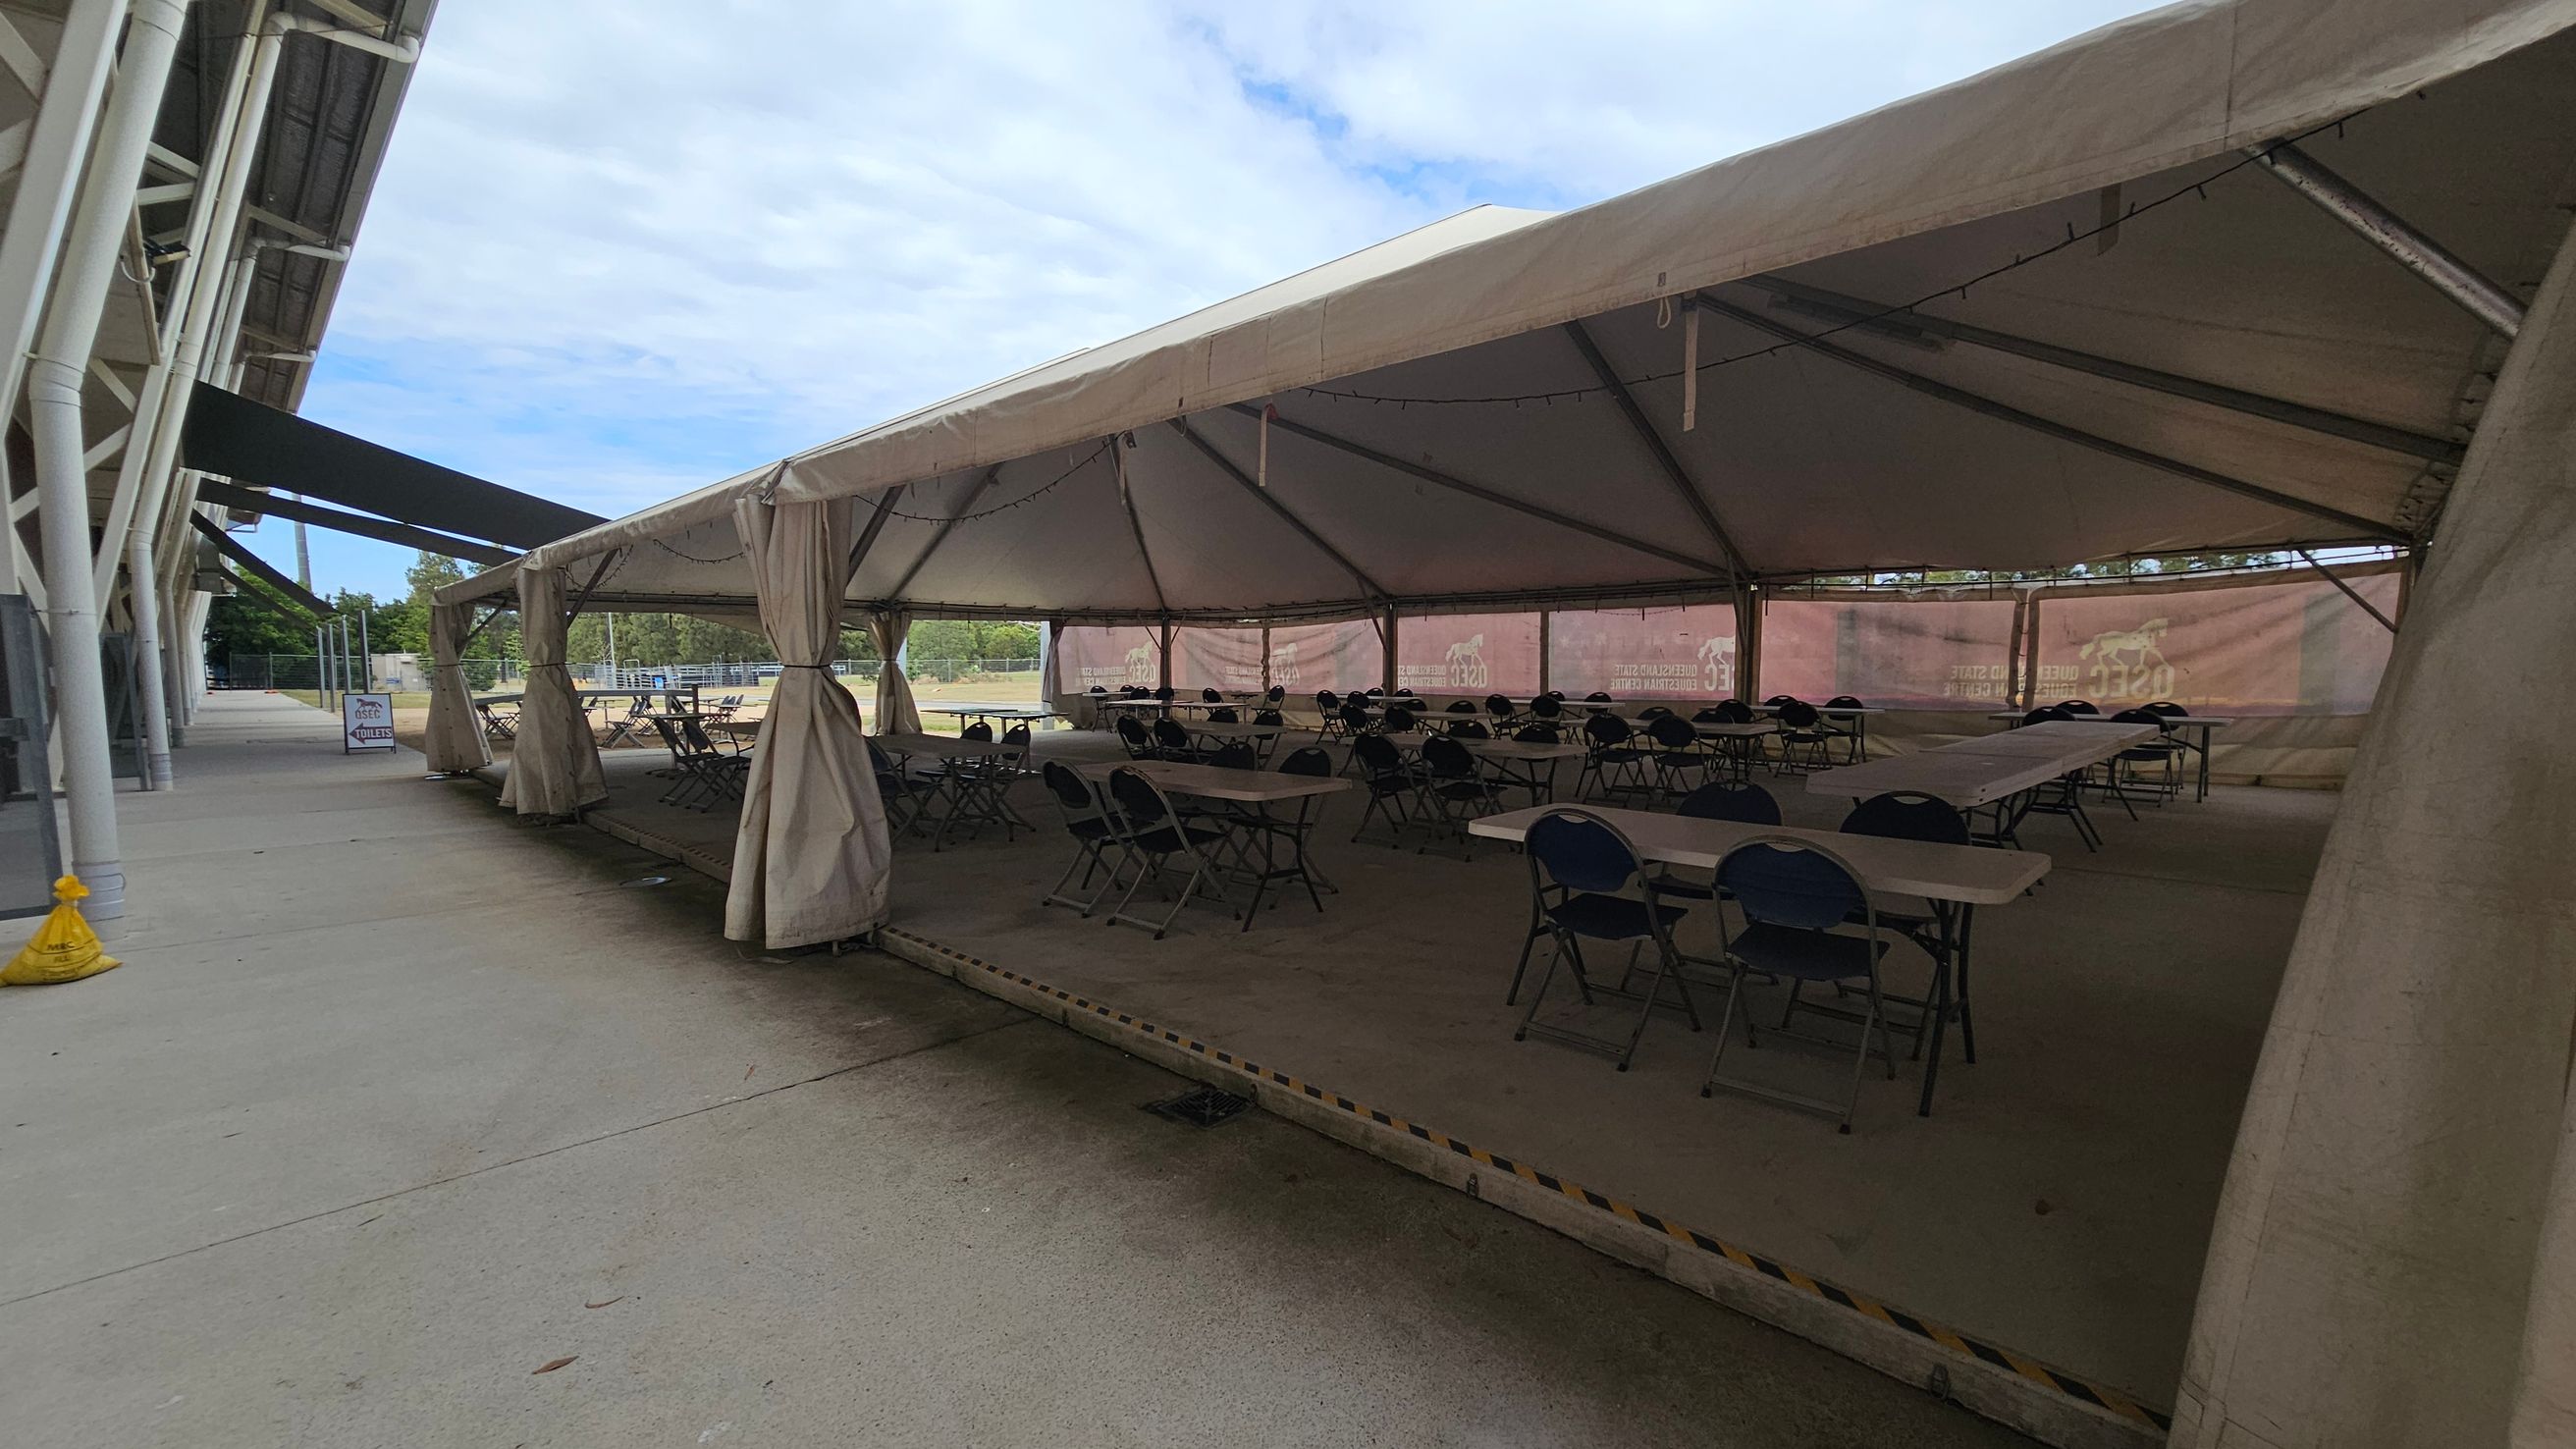
A large outdoor tent with a beige canopy is set up on a concrete surface. Inside, there are several rows of folding tables and chairs arranged neatly. The tent is supported by metal poles and has open sides with curtains tied back. To the left, a building with a metal structure and a walkway is visible. The ground is a mix of concrete and green artificial turf. In the background, there are trees and a partially visible sign.
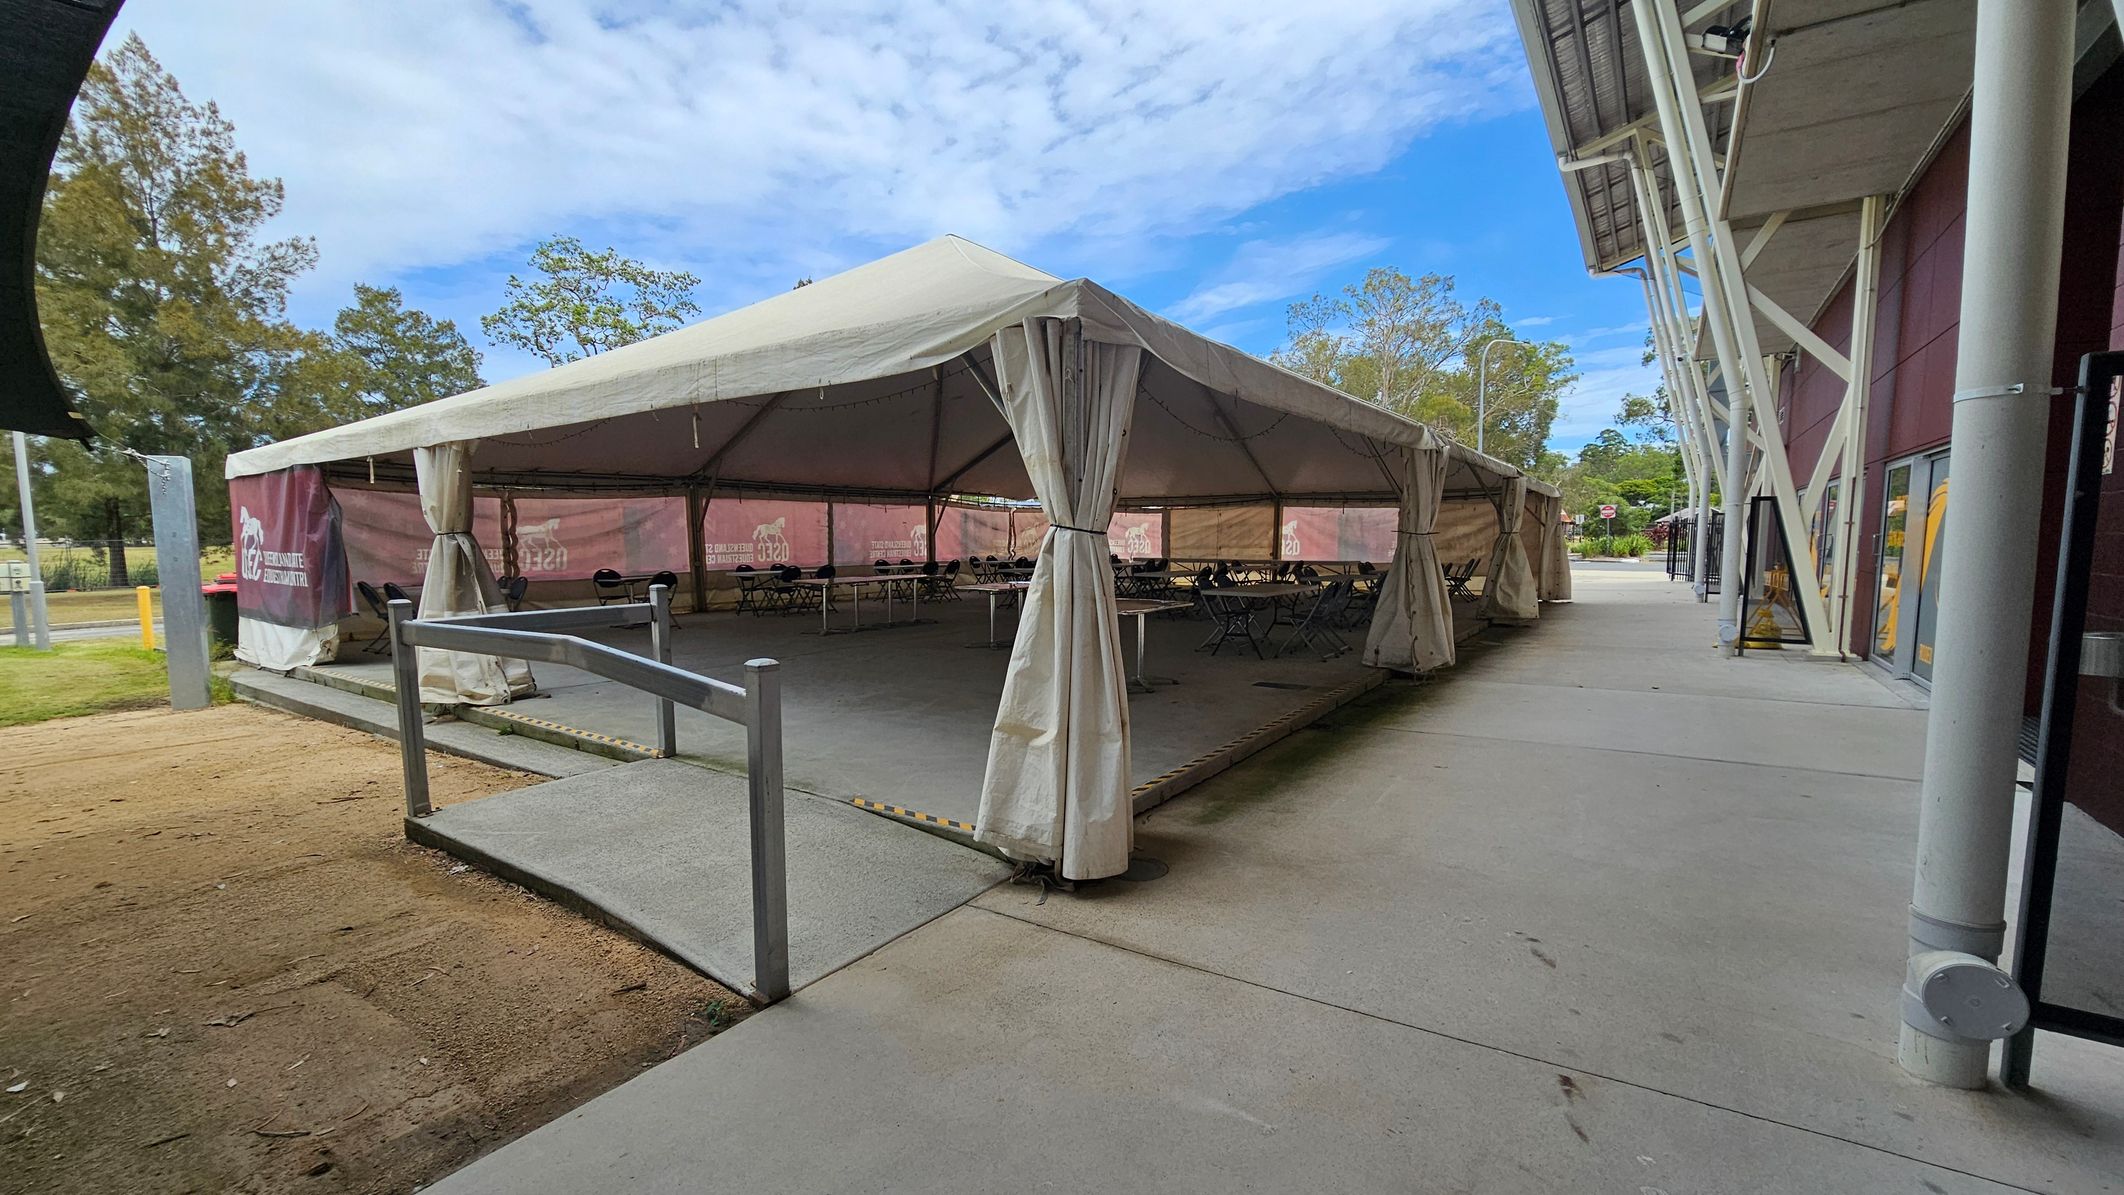
A large white tent is set up on a concrete surface, with open sides revealing tables and chairs inside. The tent is supported by metal poles and has a ramp leading up to it. To the right, a modern building with a red exterior and large windows is visible, featuring structural beams. The ground is a mix of concrete and grass, with trees in the background. The sky is clear and blue.
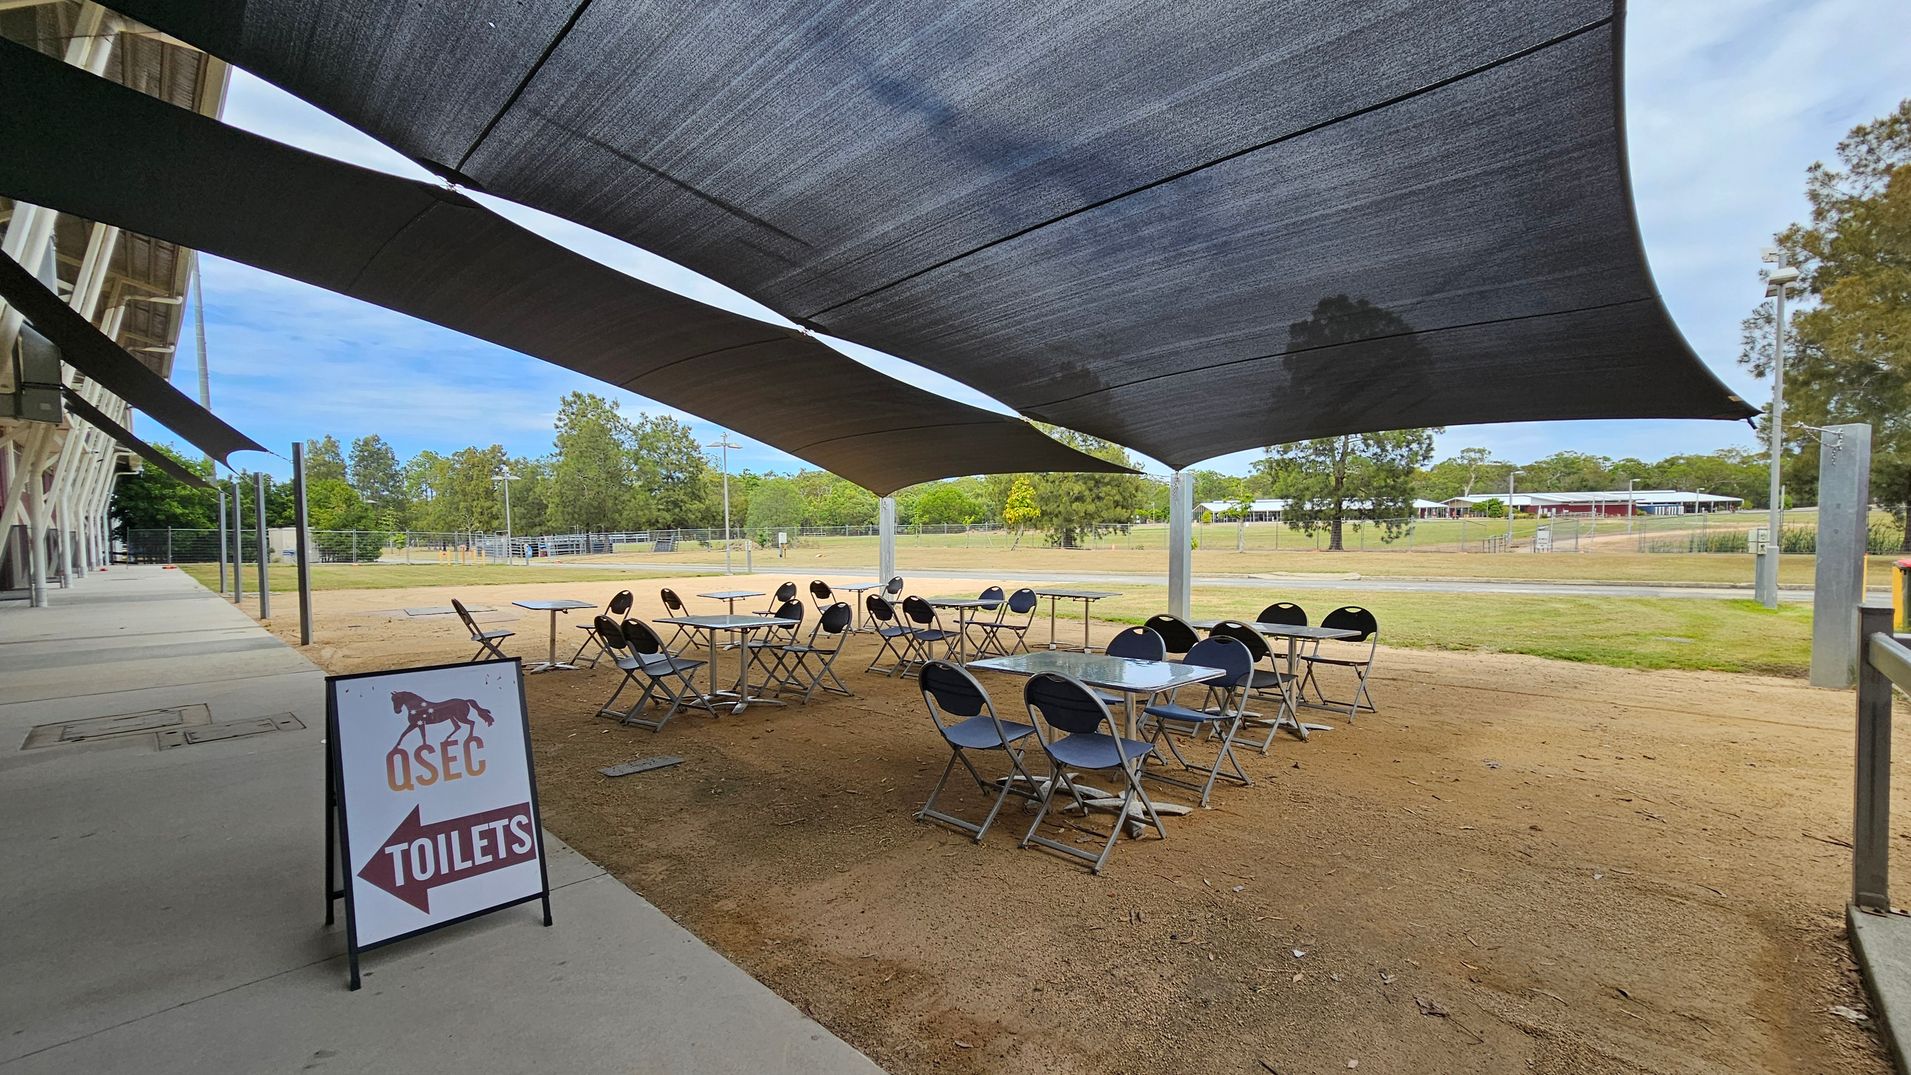
On the left, a sign with "QSEC TOILETS" and an arrow points left. Several tables and chairs are arranged on a sandy surface under large, dark shade sails. In the background, a grassy area with scattered trees and a distant building is visible. The foreground shows a concrete walkway alongside the seating area.
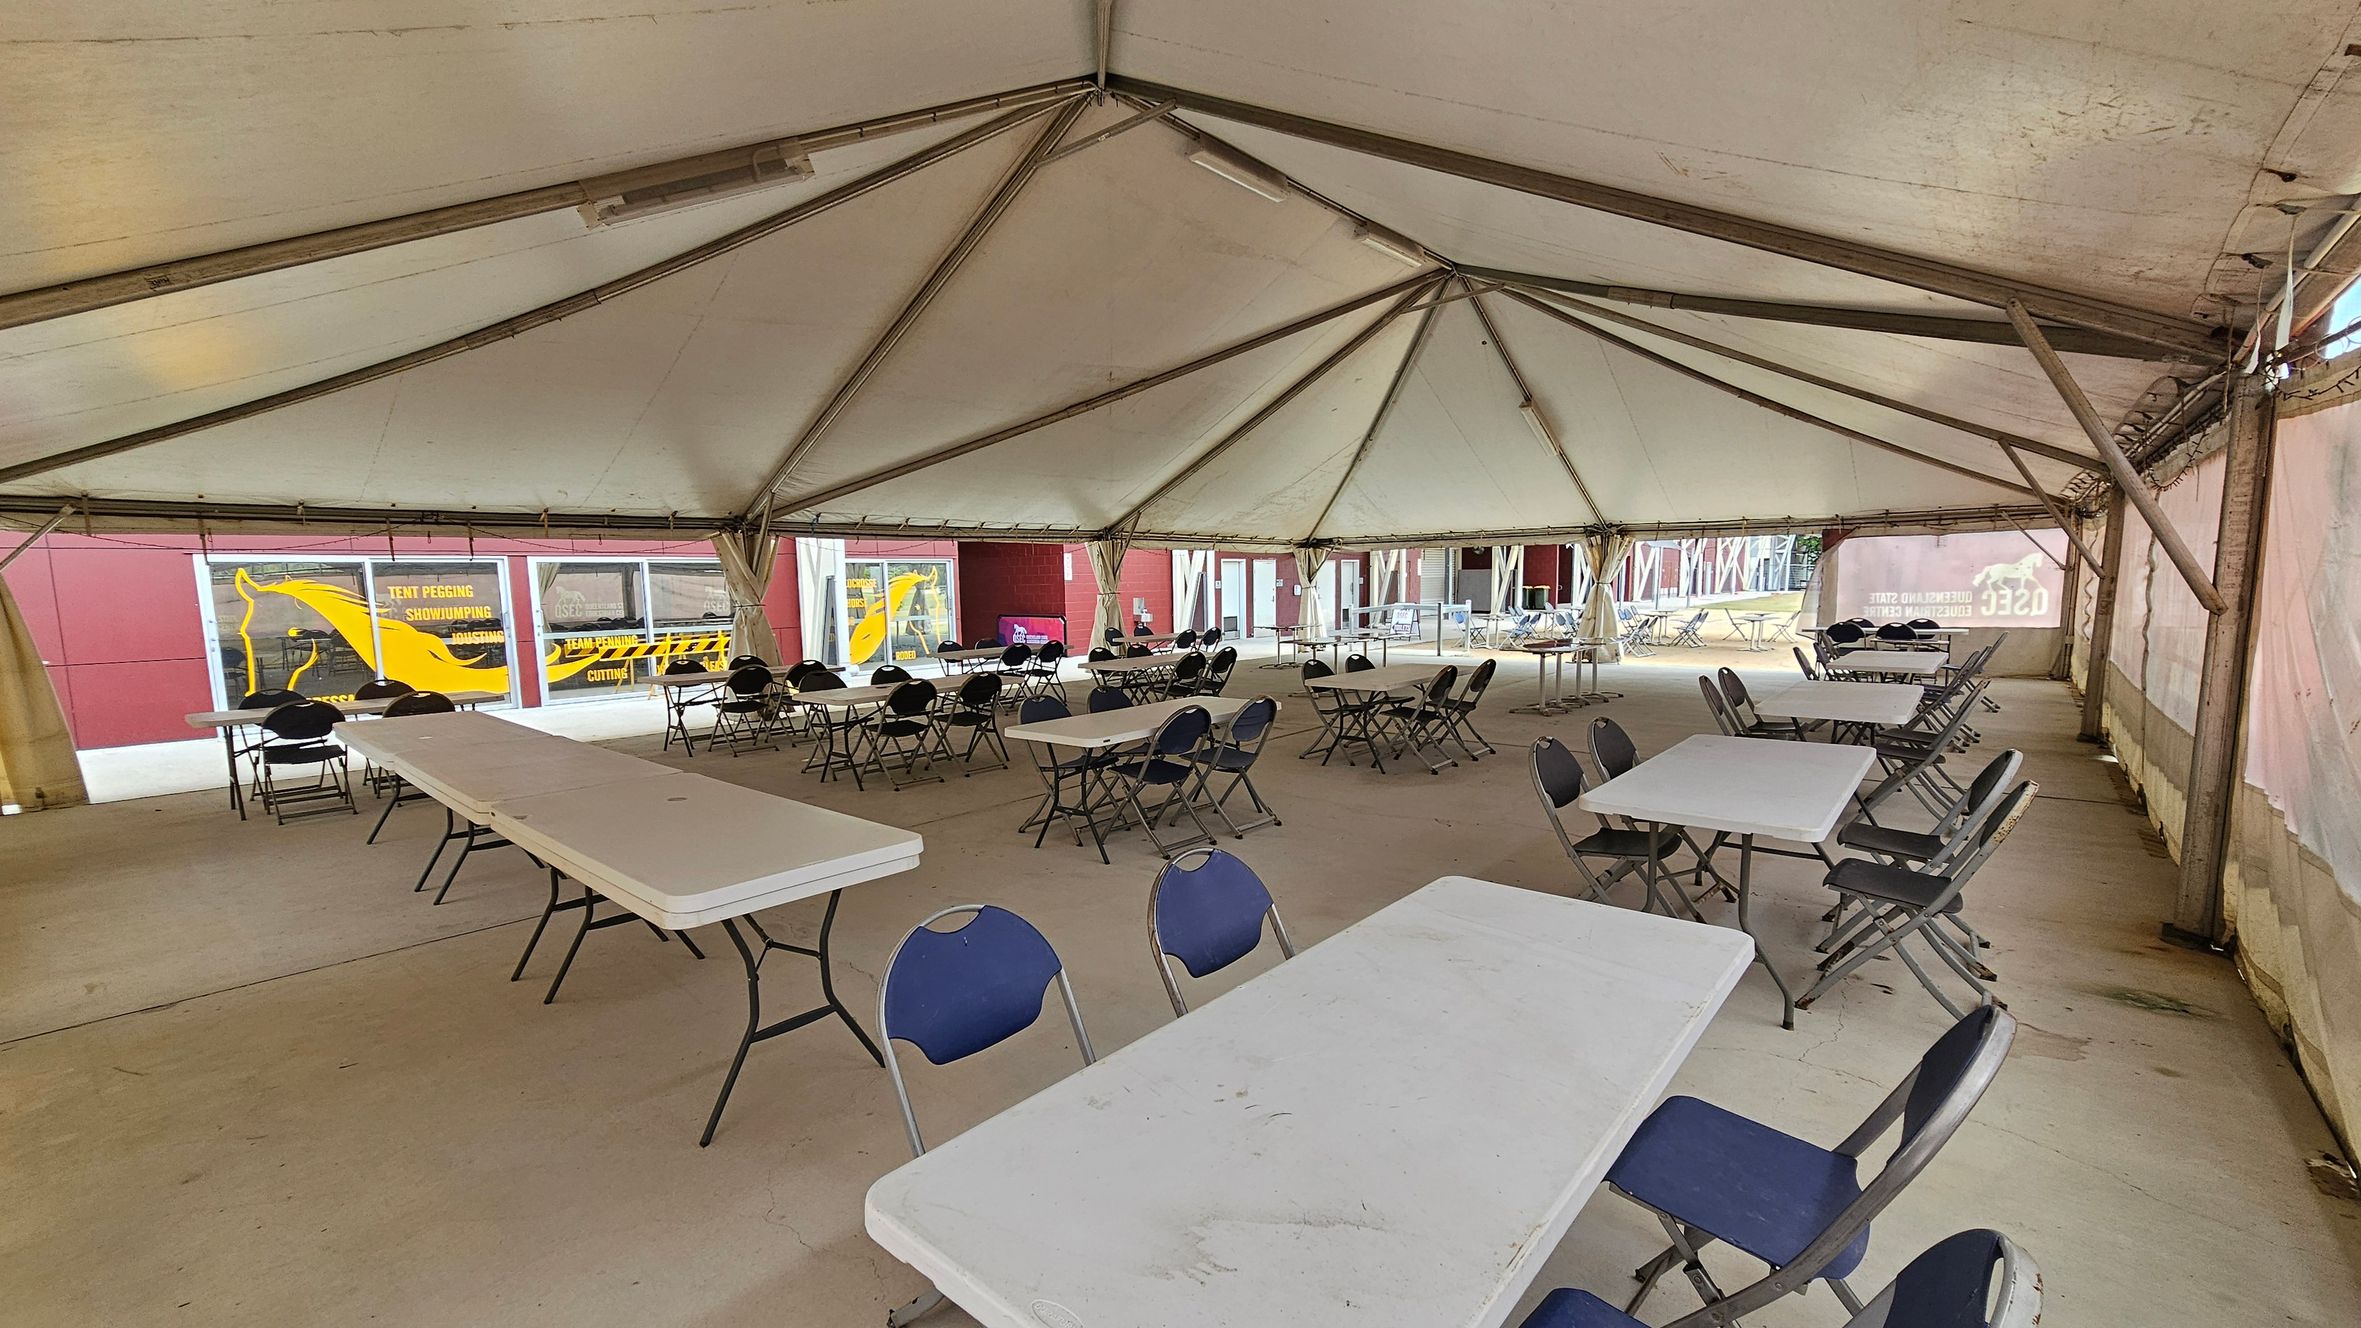
Inside a large tent with a high, peaked ceiling supported by metal beams. The floor is concrete. Several rectangular tables are arranged in rows, each surrounded by folding chairs with blue seats. The tent walls are partially transparent, revealing a red building outside with yellow graphics, including a horse silhouette and text. The space appears set up for an event or gathering, with ample seating and open areas.
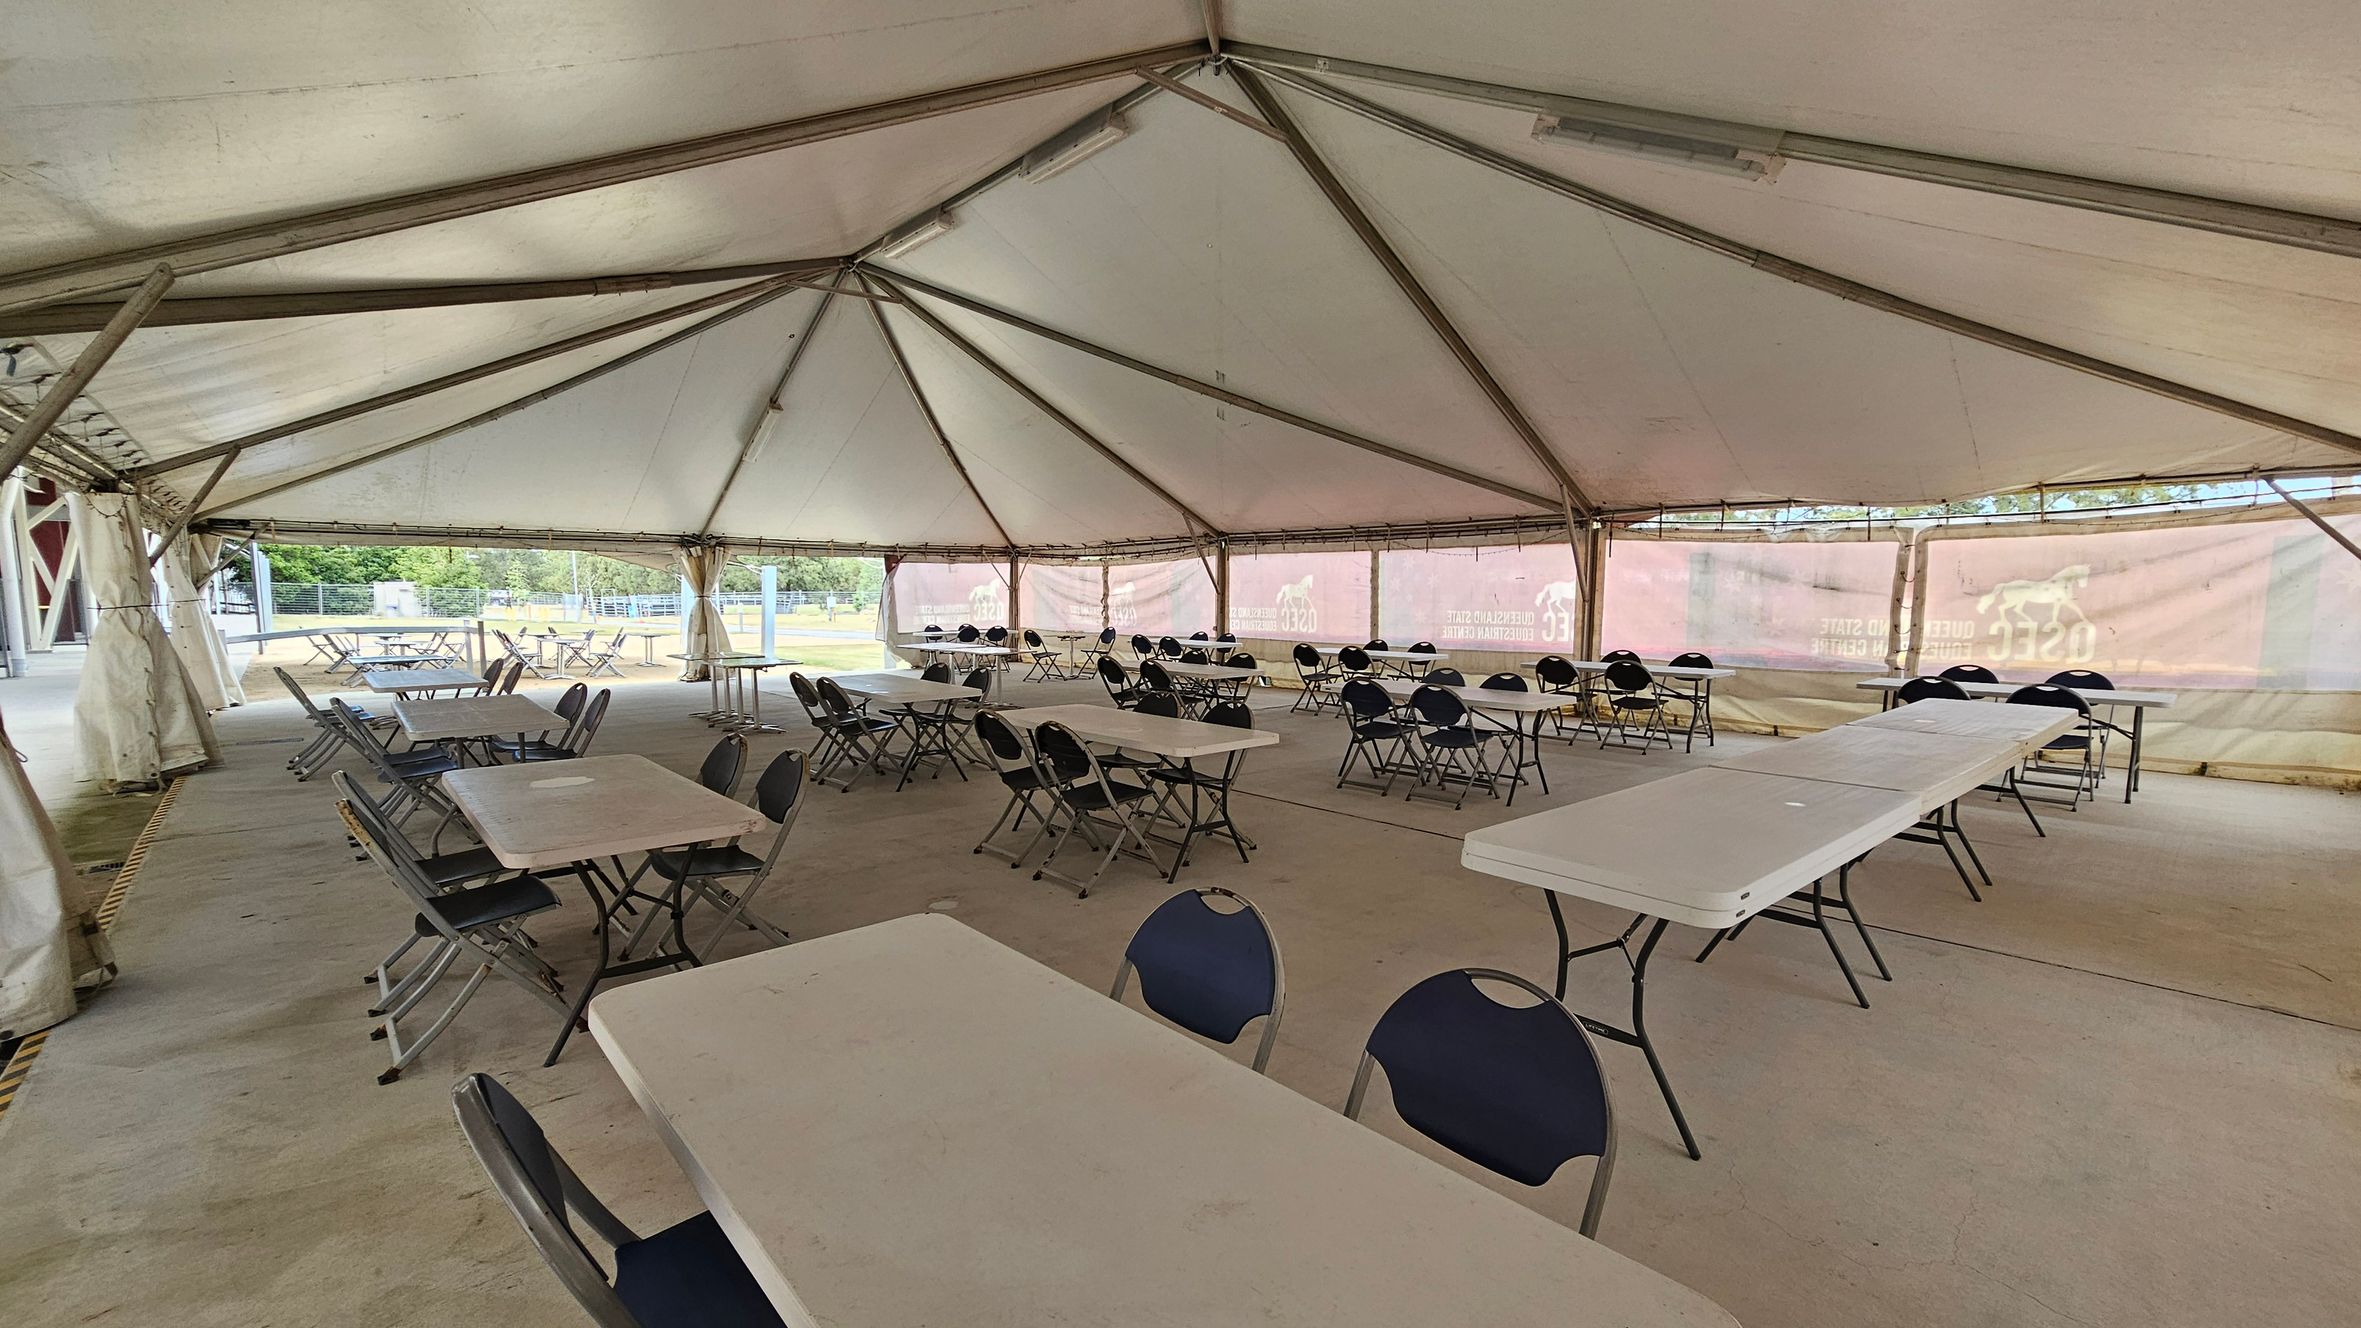
Inside a large tent with a high, triangular ceiling supported by metal beams. The floor is concrete. Several rectangular tables are arranged in rows, each surrounded by folding chairs. The tent walls are partially transparent, allowing a view of the outdoor area with greenery and structures in the background. The space appears set up for an event or gathering, with ample seating available.
A red brick building with a unisex toilet entrance on the right. The door is open, revealing a toilet with grab bars and a sink. A sign above the door indicates accessibility features. On the left, a covered walkway with white structural beams and a concrete floor extends into the distance. A hand sanitiser dispenser is mounted on the wall near the entrance. Trees and a tent-like structure are visible in the background.
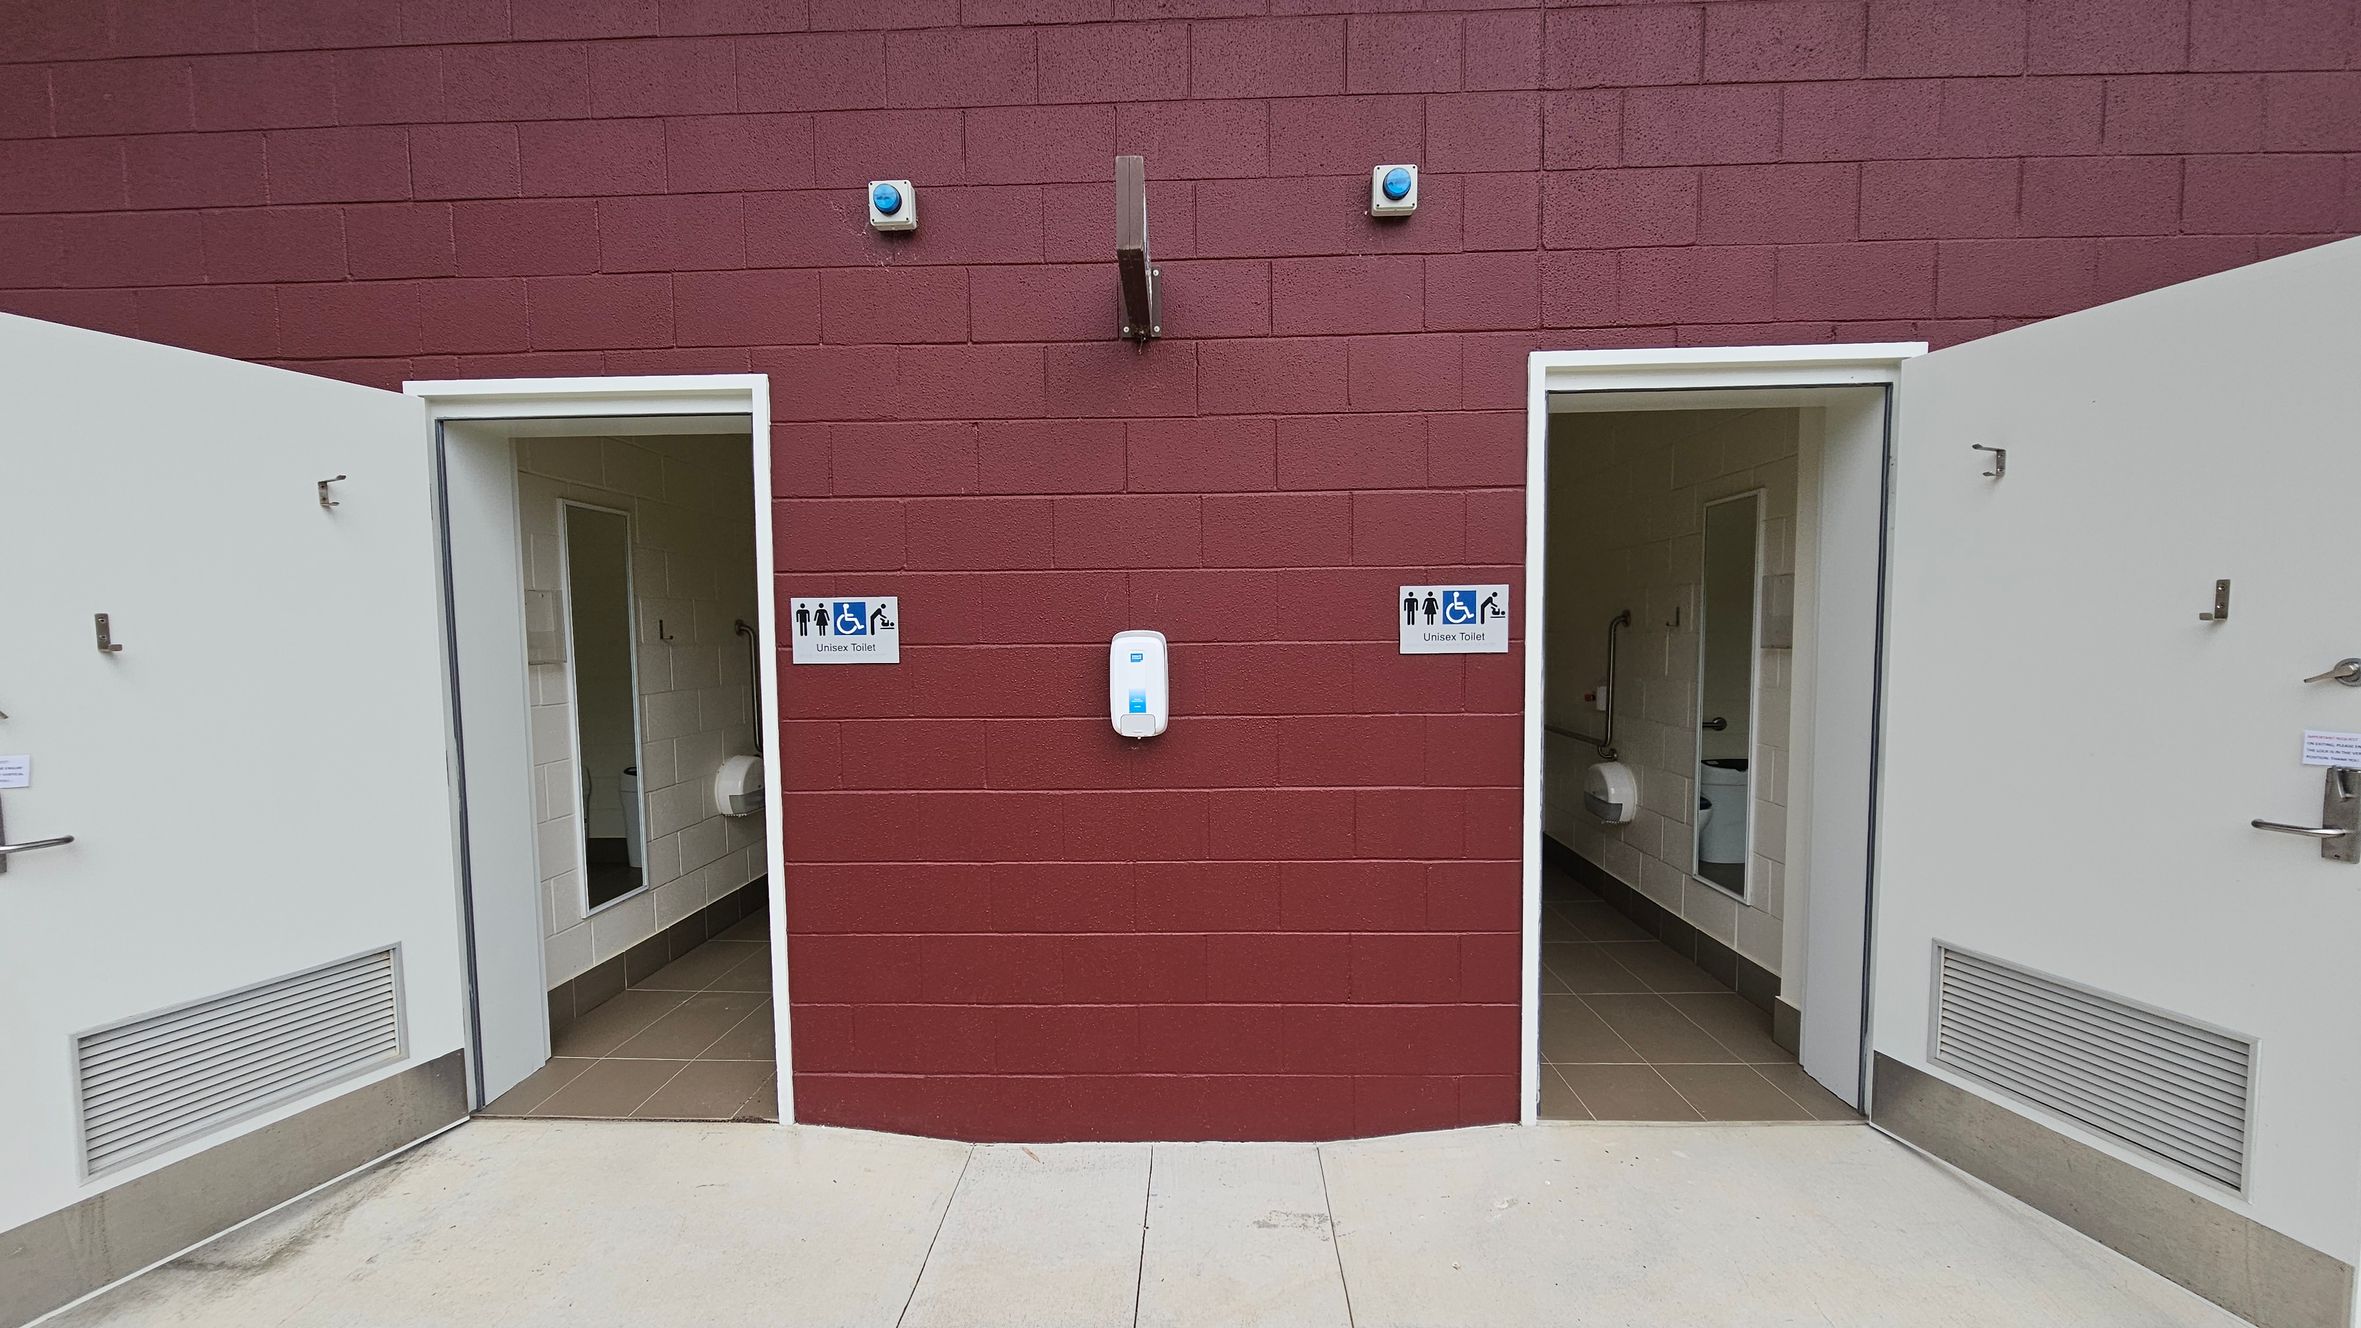
Two open doors on a maroon brick wall lead to unisex toilets, each marked with a sign showing accessibility symbols. Between the doors, a white dispenser is mounted on the wall. The interior of the toilets reveals white tiled walls and beige floors, with visible toilet paper dispensers. The floor outside is light grey concrete. Two small blue lights are above the doors, and a metal fixture is centred above the dispenser.
A public restroom with a beige tiled floor and cream walls. On the left, a sink with a soap dispenser and a paper towel holder above a small bin. In the centre, a baby changing station is mounted on the wall. On the right, a toilet with a blue seat, flanked by two white bins and a toilet paper dispenser. Stainless steel grab bars are installed around the toilet area. The ceiling is plain and light-coloured.
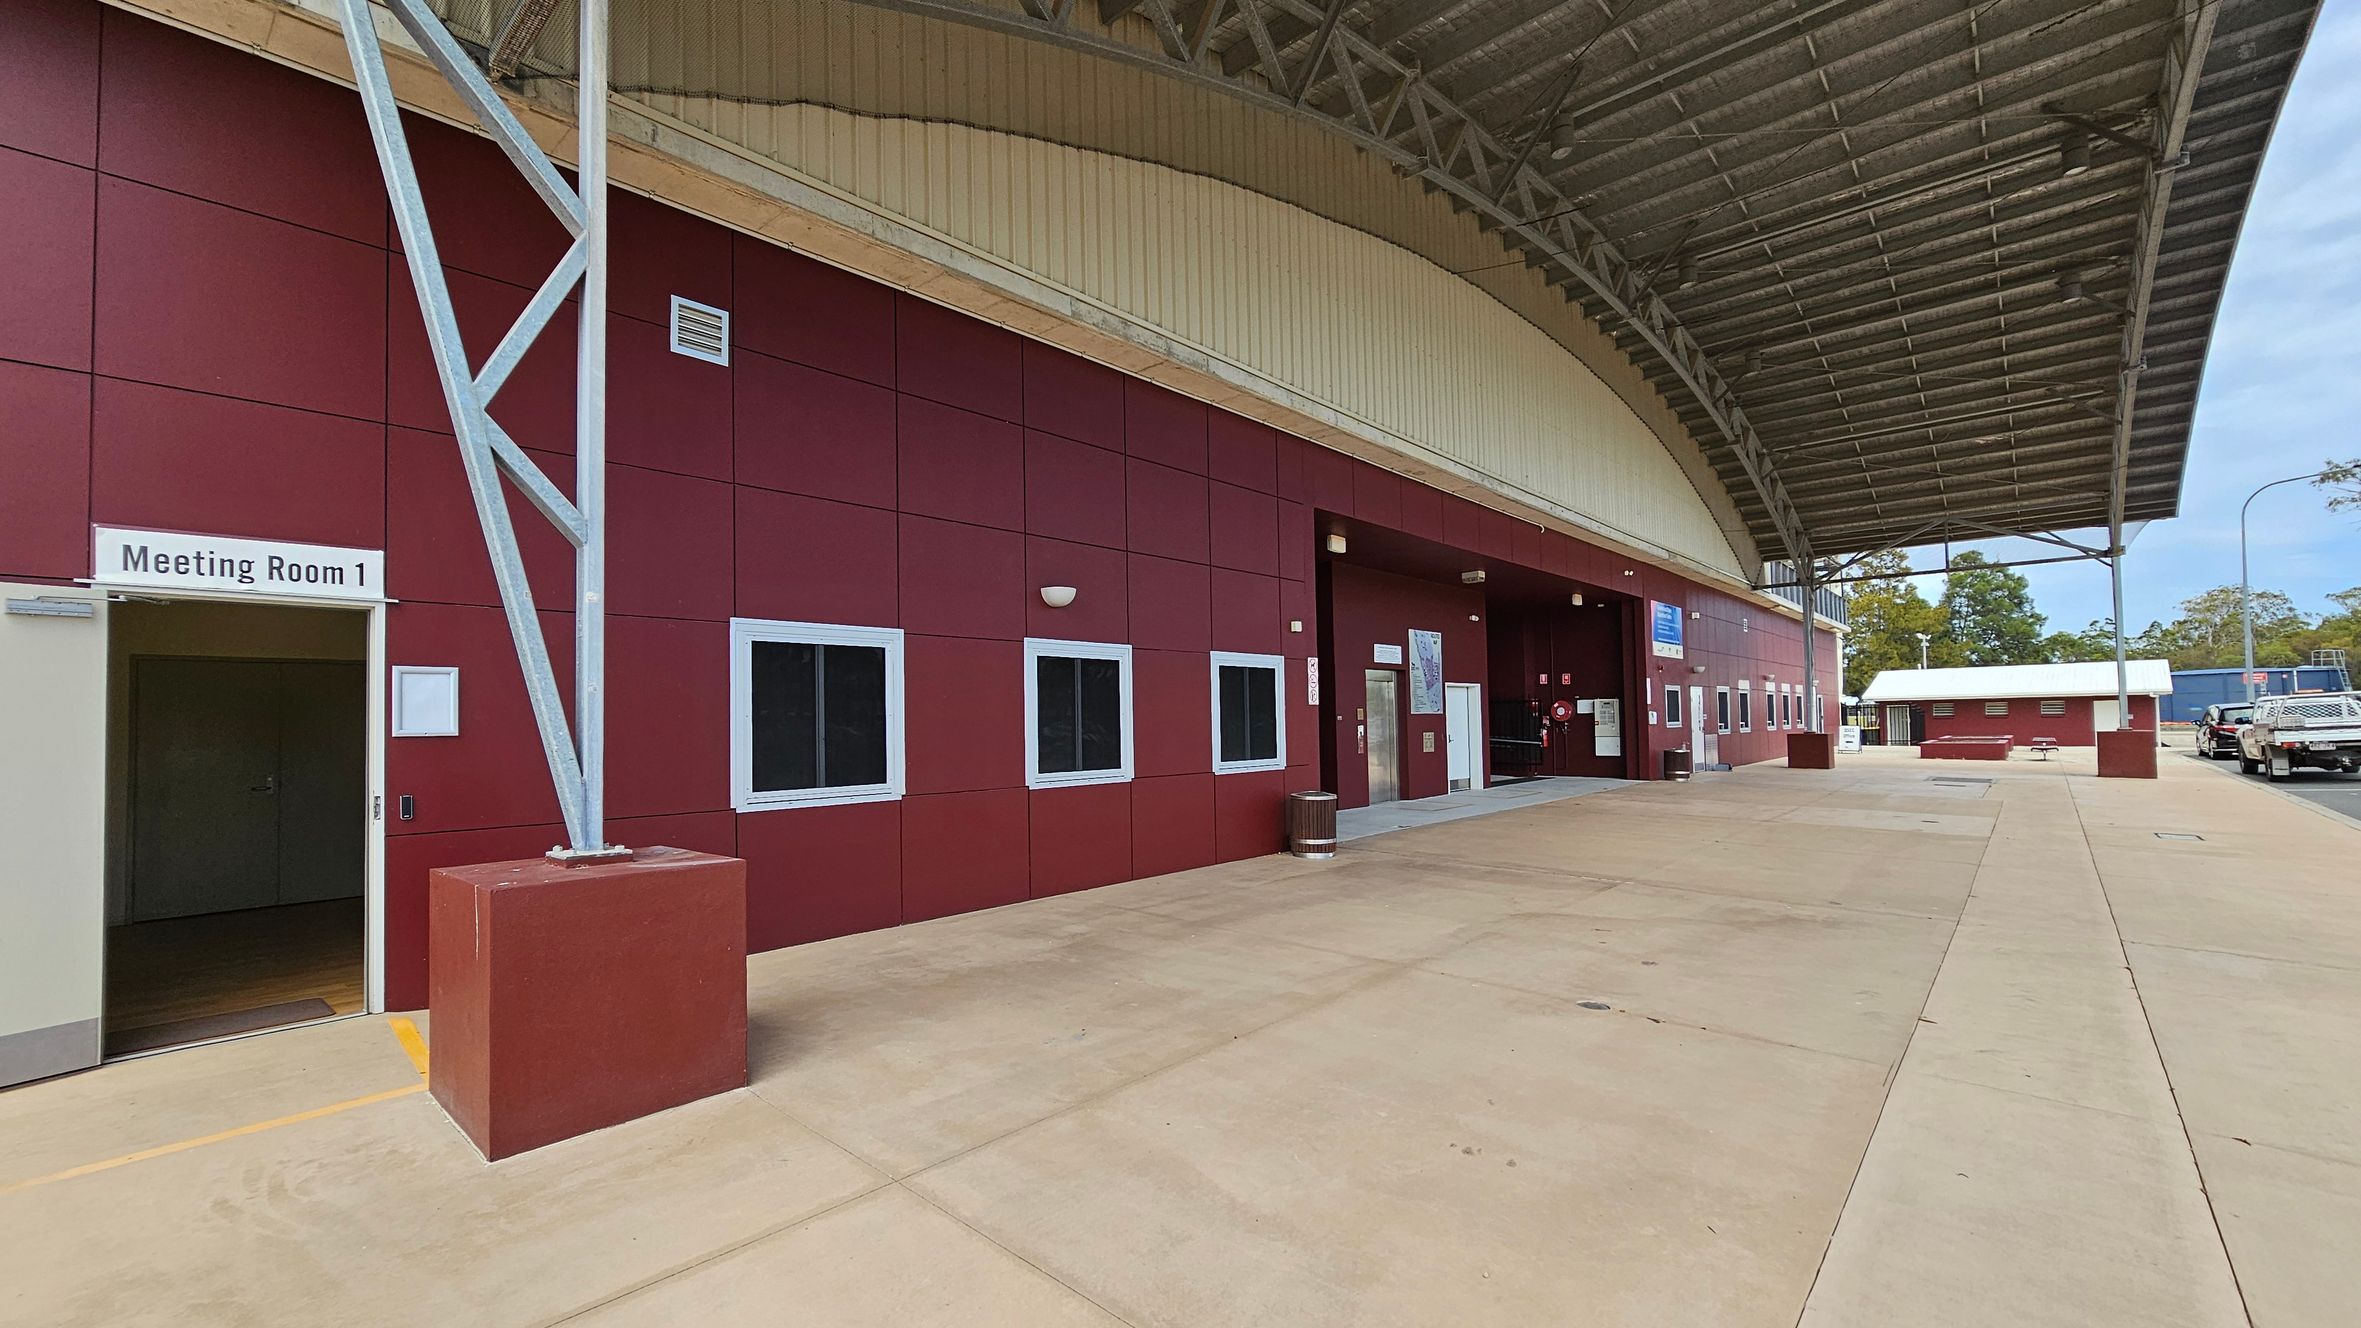
A large covered area with a red building on the left featuring several windows and a sign for "Meeting Room 1" above an open door. The structure has a metal support beam and a high, curved roof. The ground is paved with concrete. In the background, there are trees and a few parked vehicles on the right. A smaller red building is visible further back. The ceiling is made of metal with visible beams.
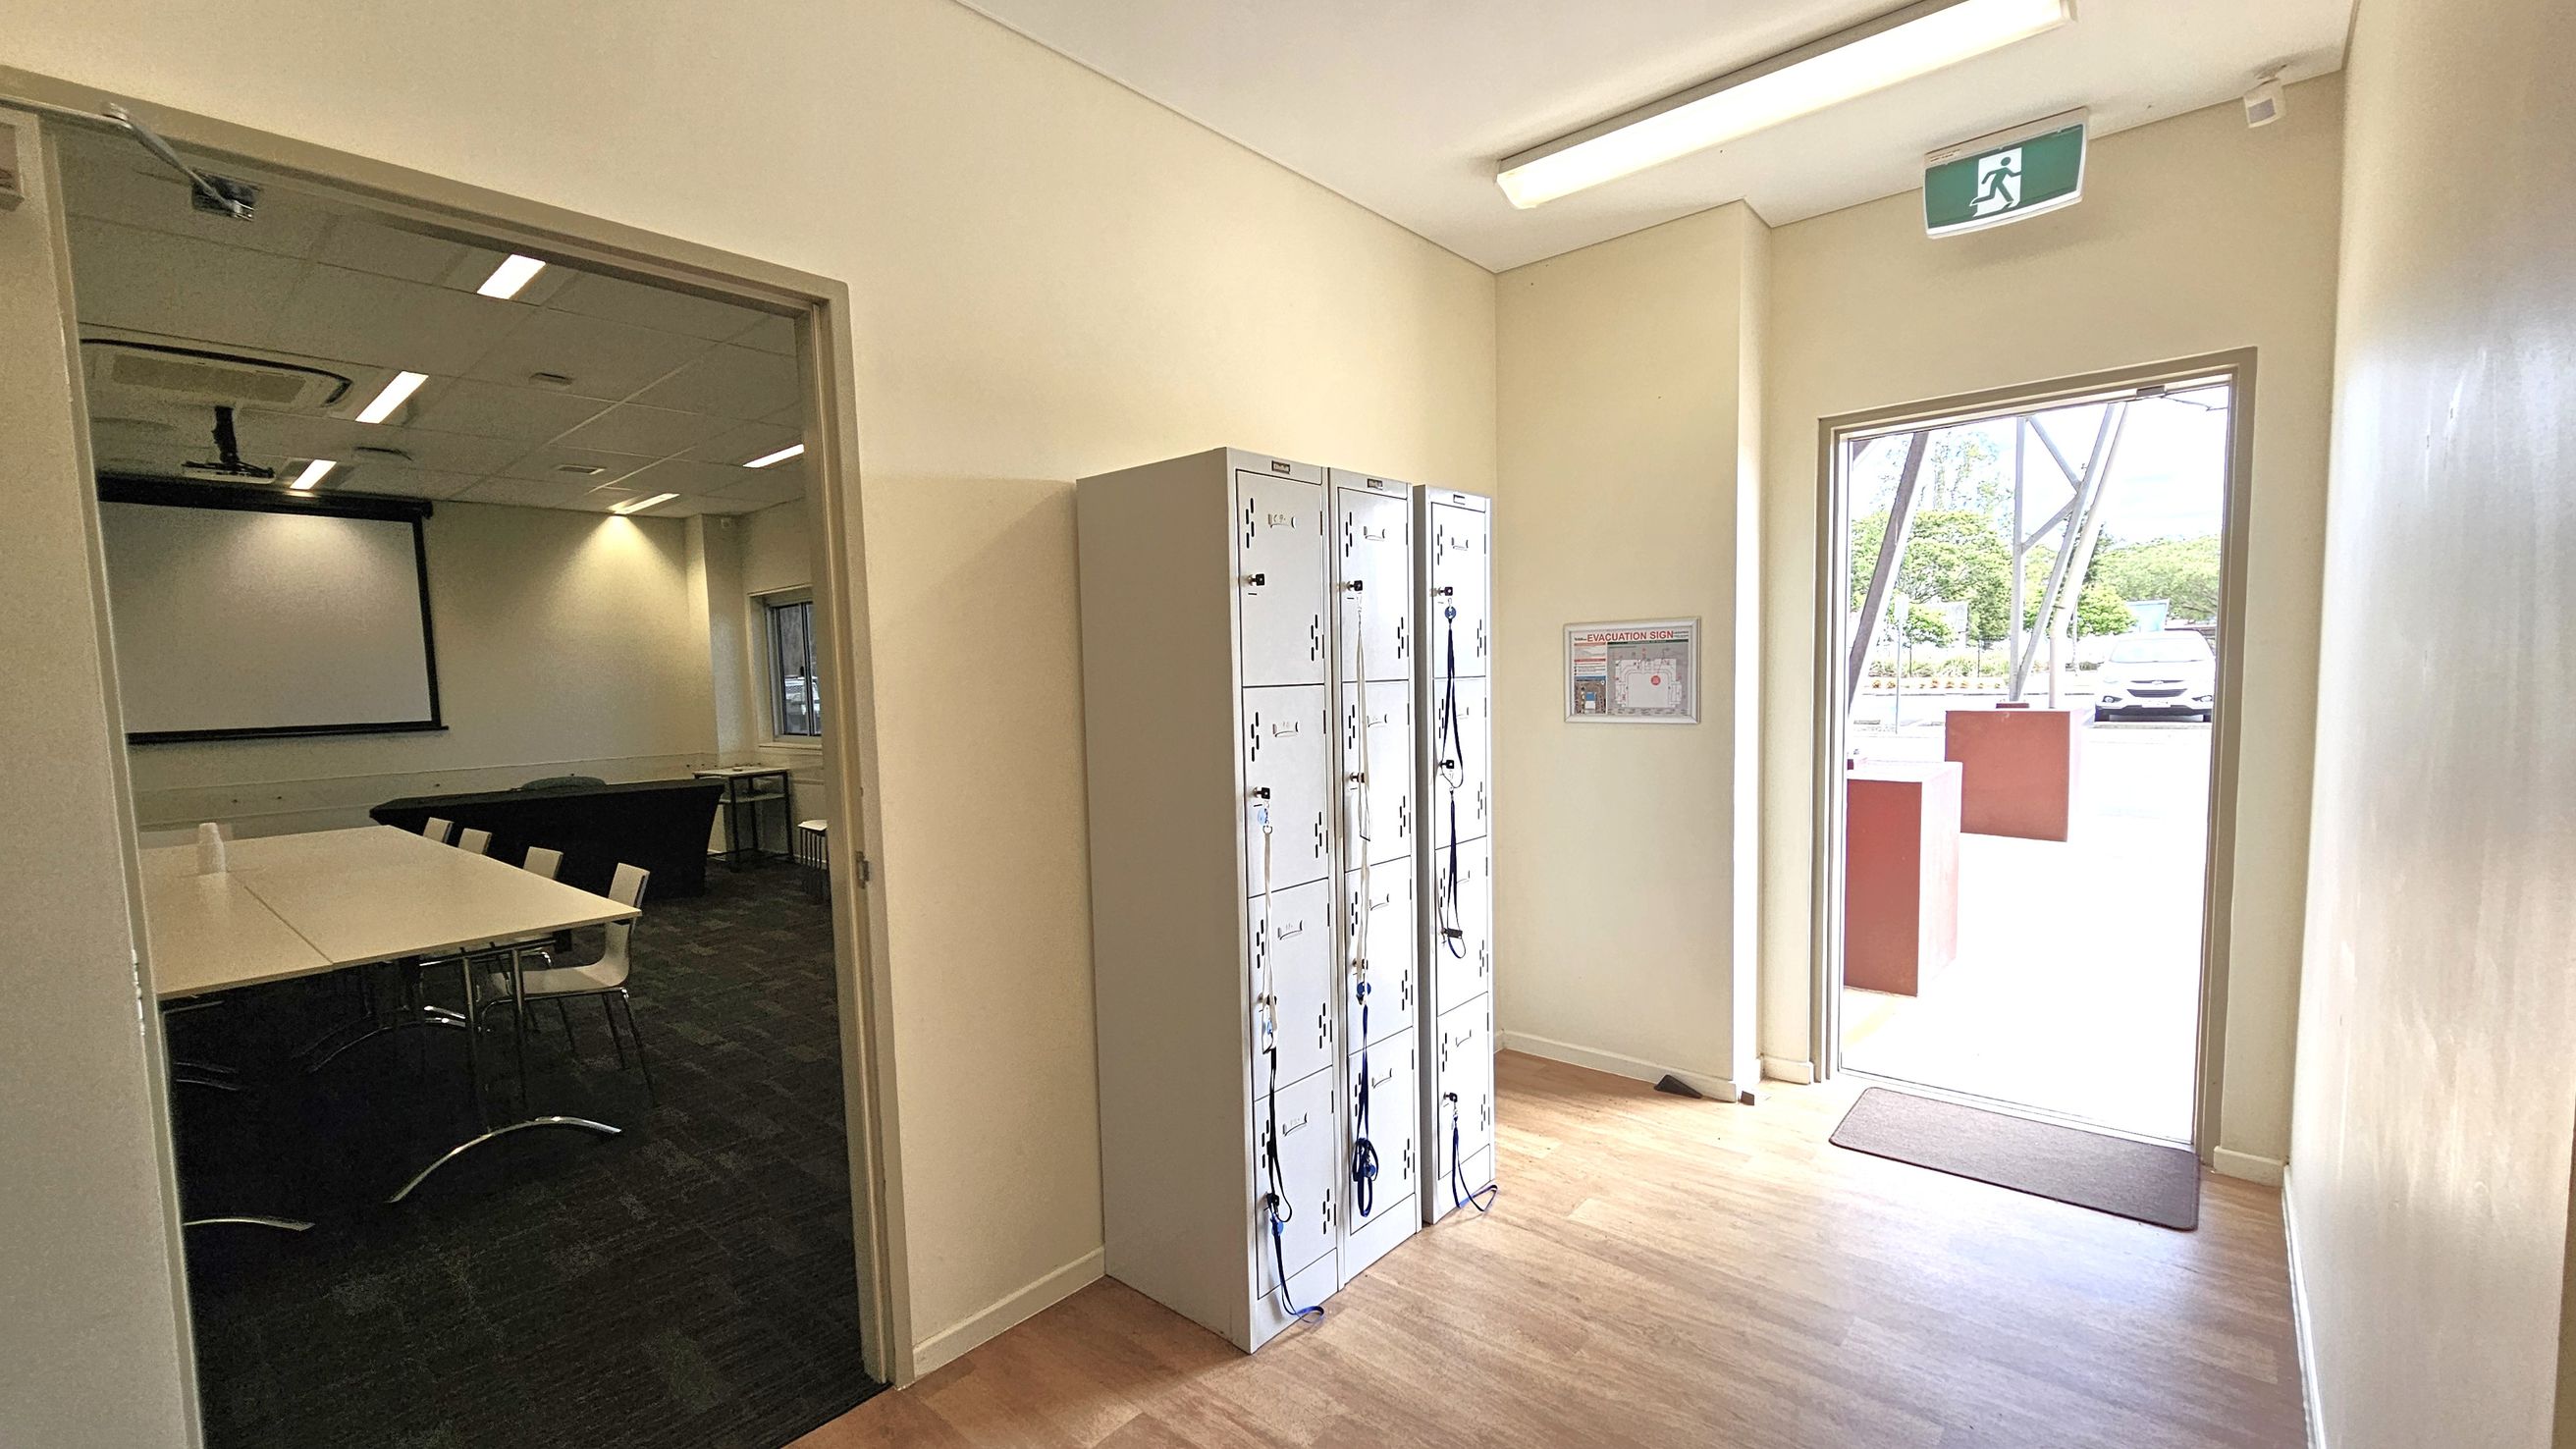
A hallway with light wooden flooring and cream walls. On the left, an open door leads to a room with a large screen, tables, and chairs. In the centre, a set of white lockers with lanyards hanging from them. On the right, a glass door opens to the outside, with a visible car and trees. Above the door, an exit sign is displayed. A small evacuation zone map is mounted on the wall near the lockers. The ceiling has fluorescent lights.
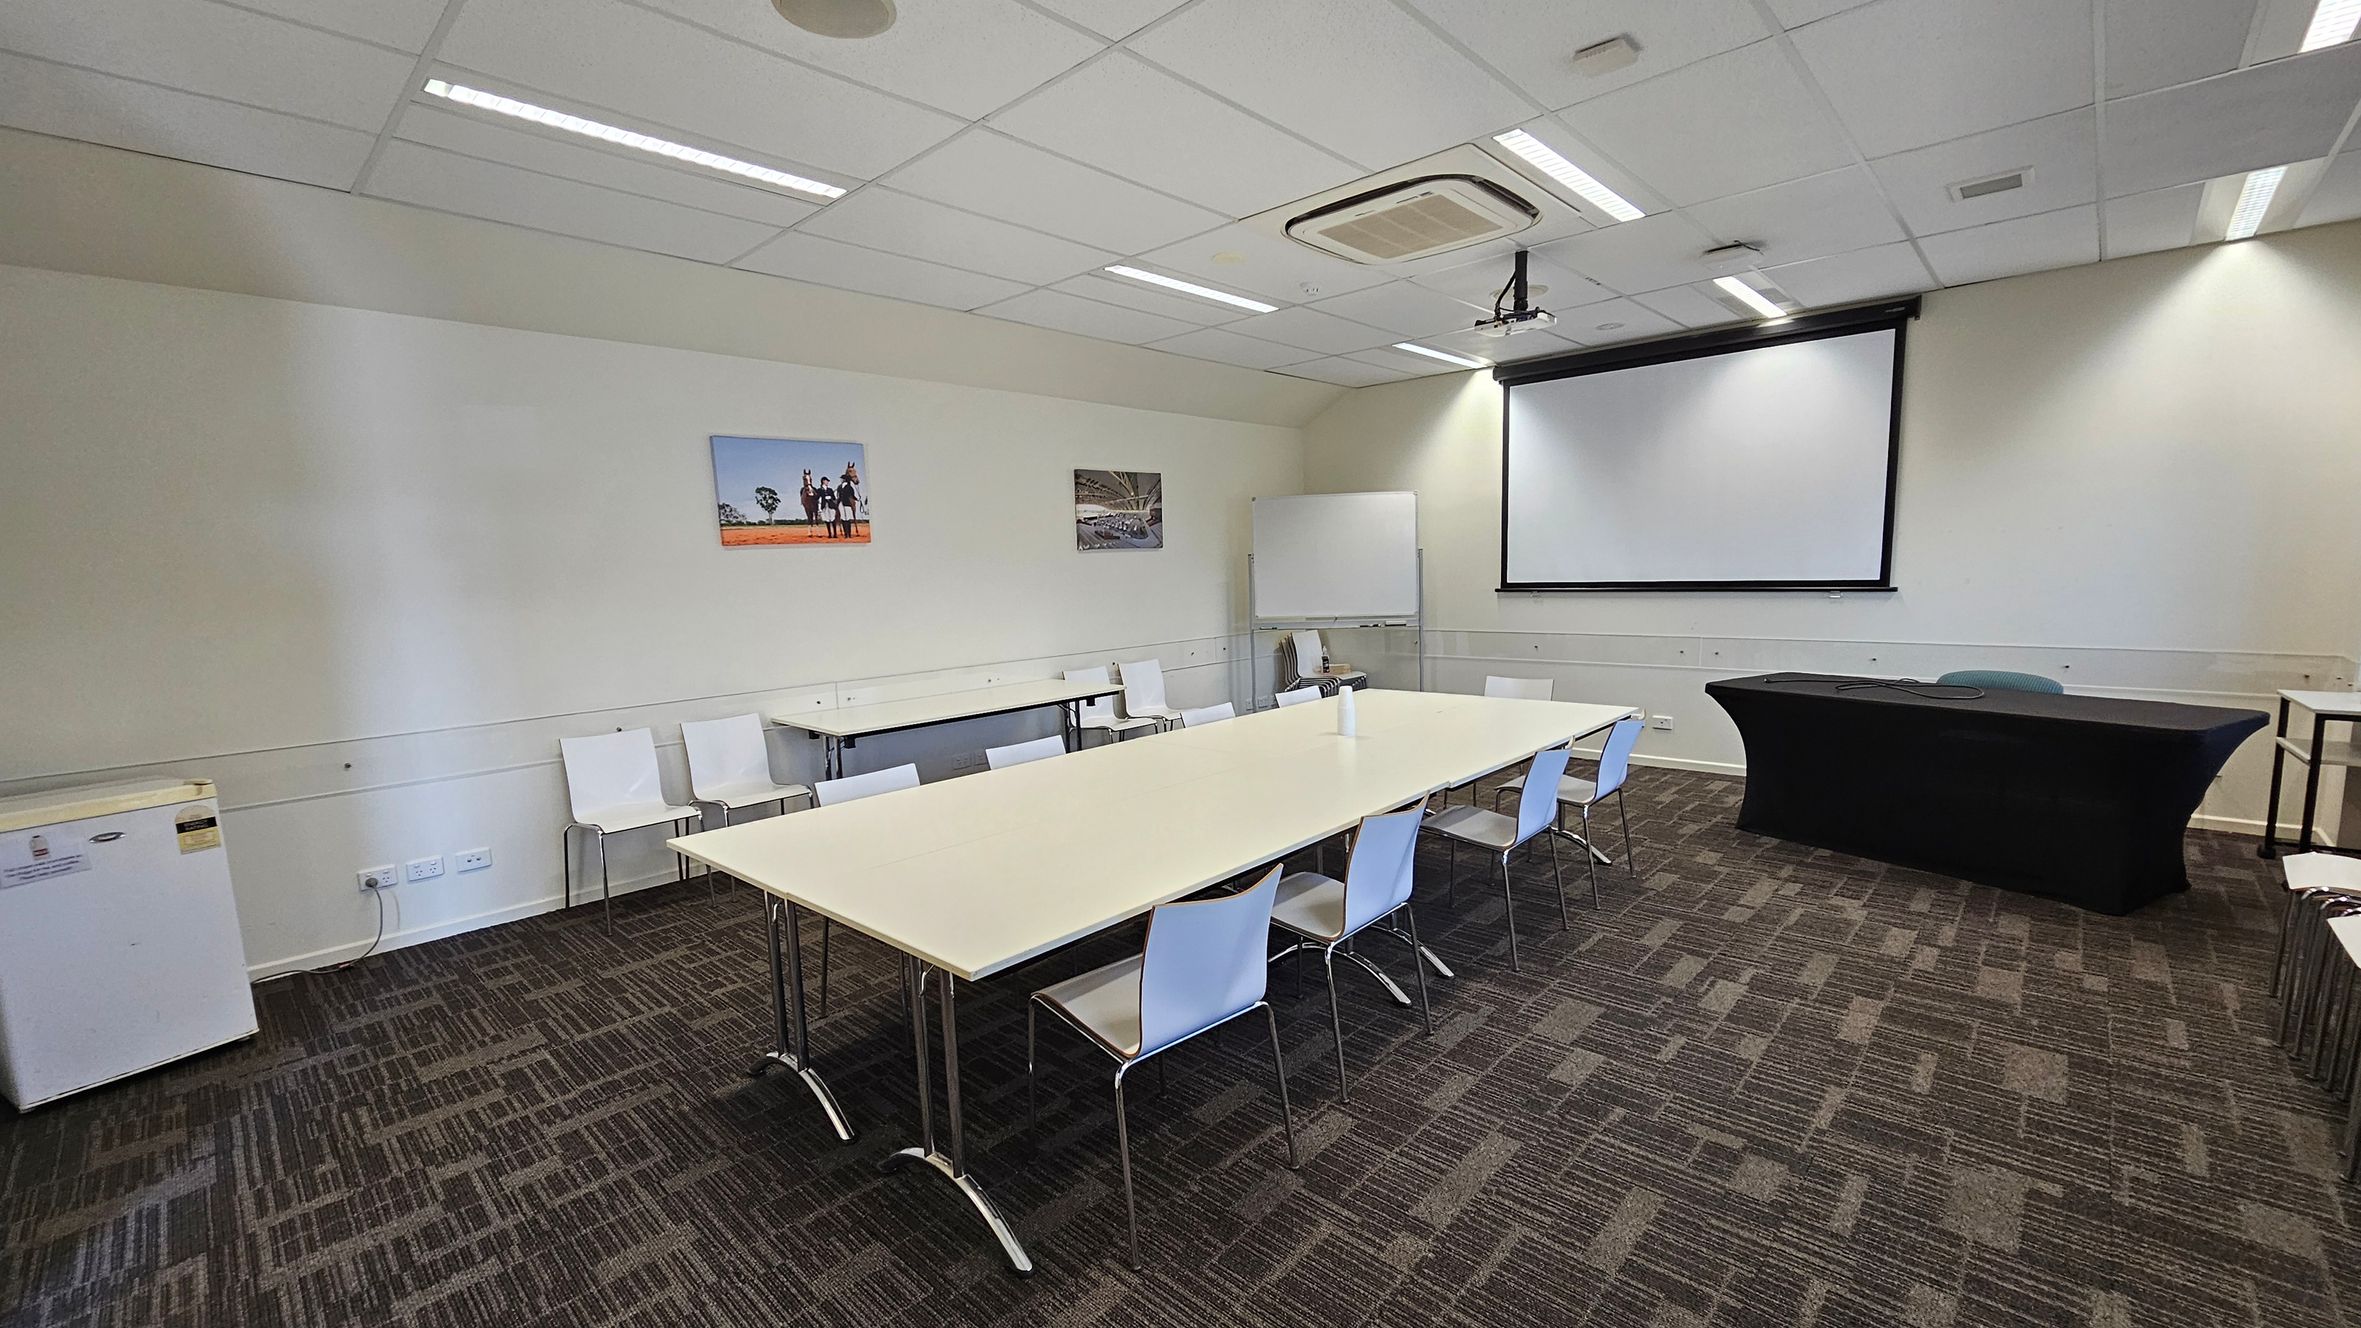
A conference room with a rectangular table in the centre surrounded by white chairs. On the right, there's a black table covered with a cloth and a large projection screen above it. A whiteboard is positioned against the back wall. The walls are light-coloured with two framed pictures. The floor is carpeted with a geometric pattern. The ceiling has recessed lighting and an air conditioning unit. A small fridge is on the left side.
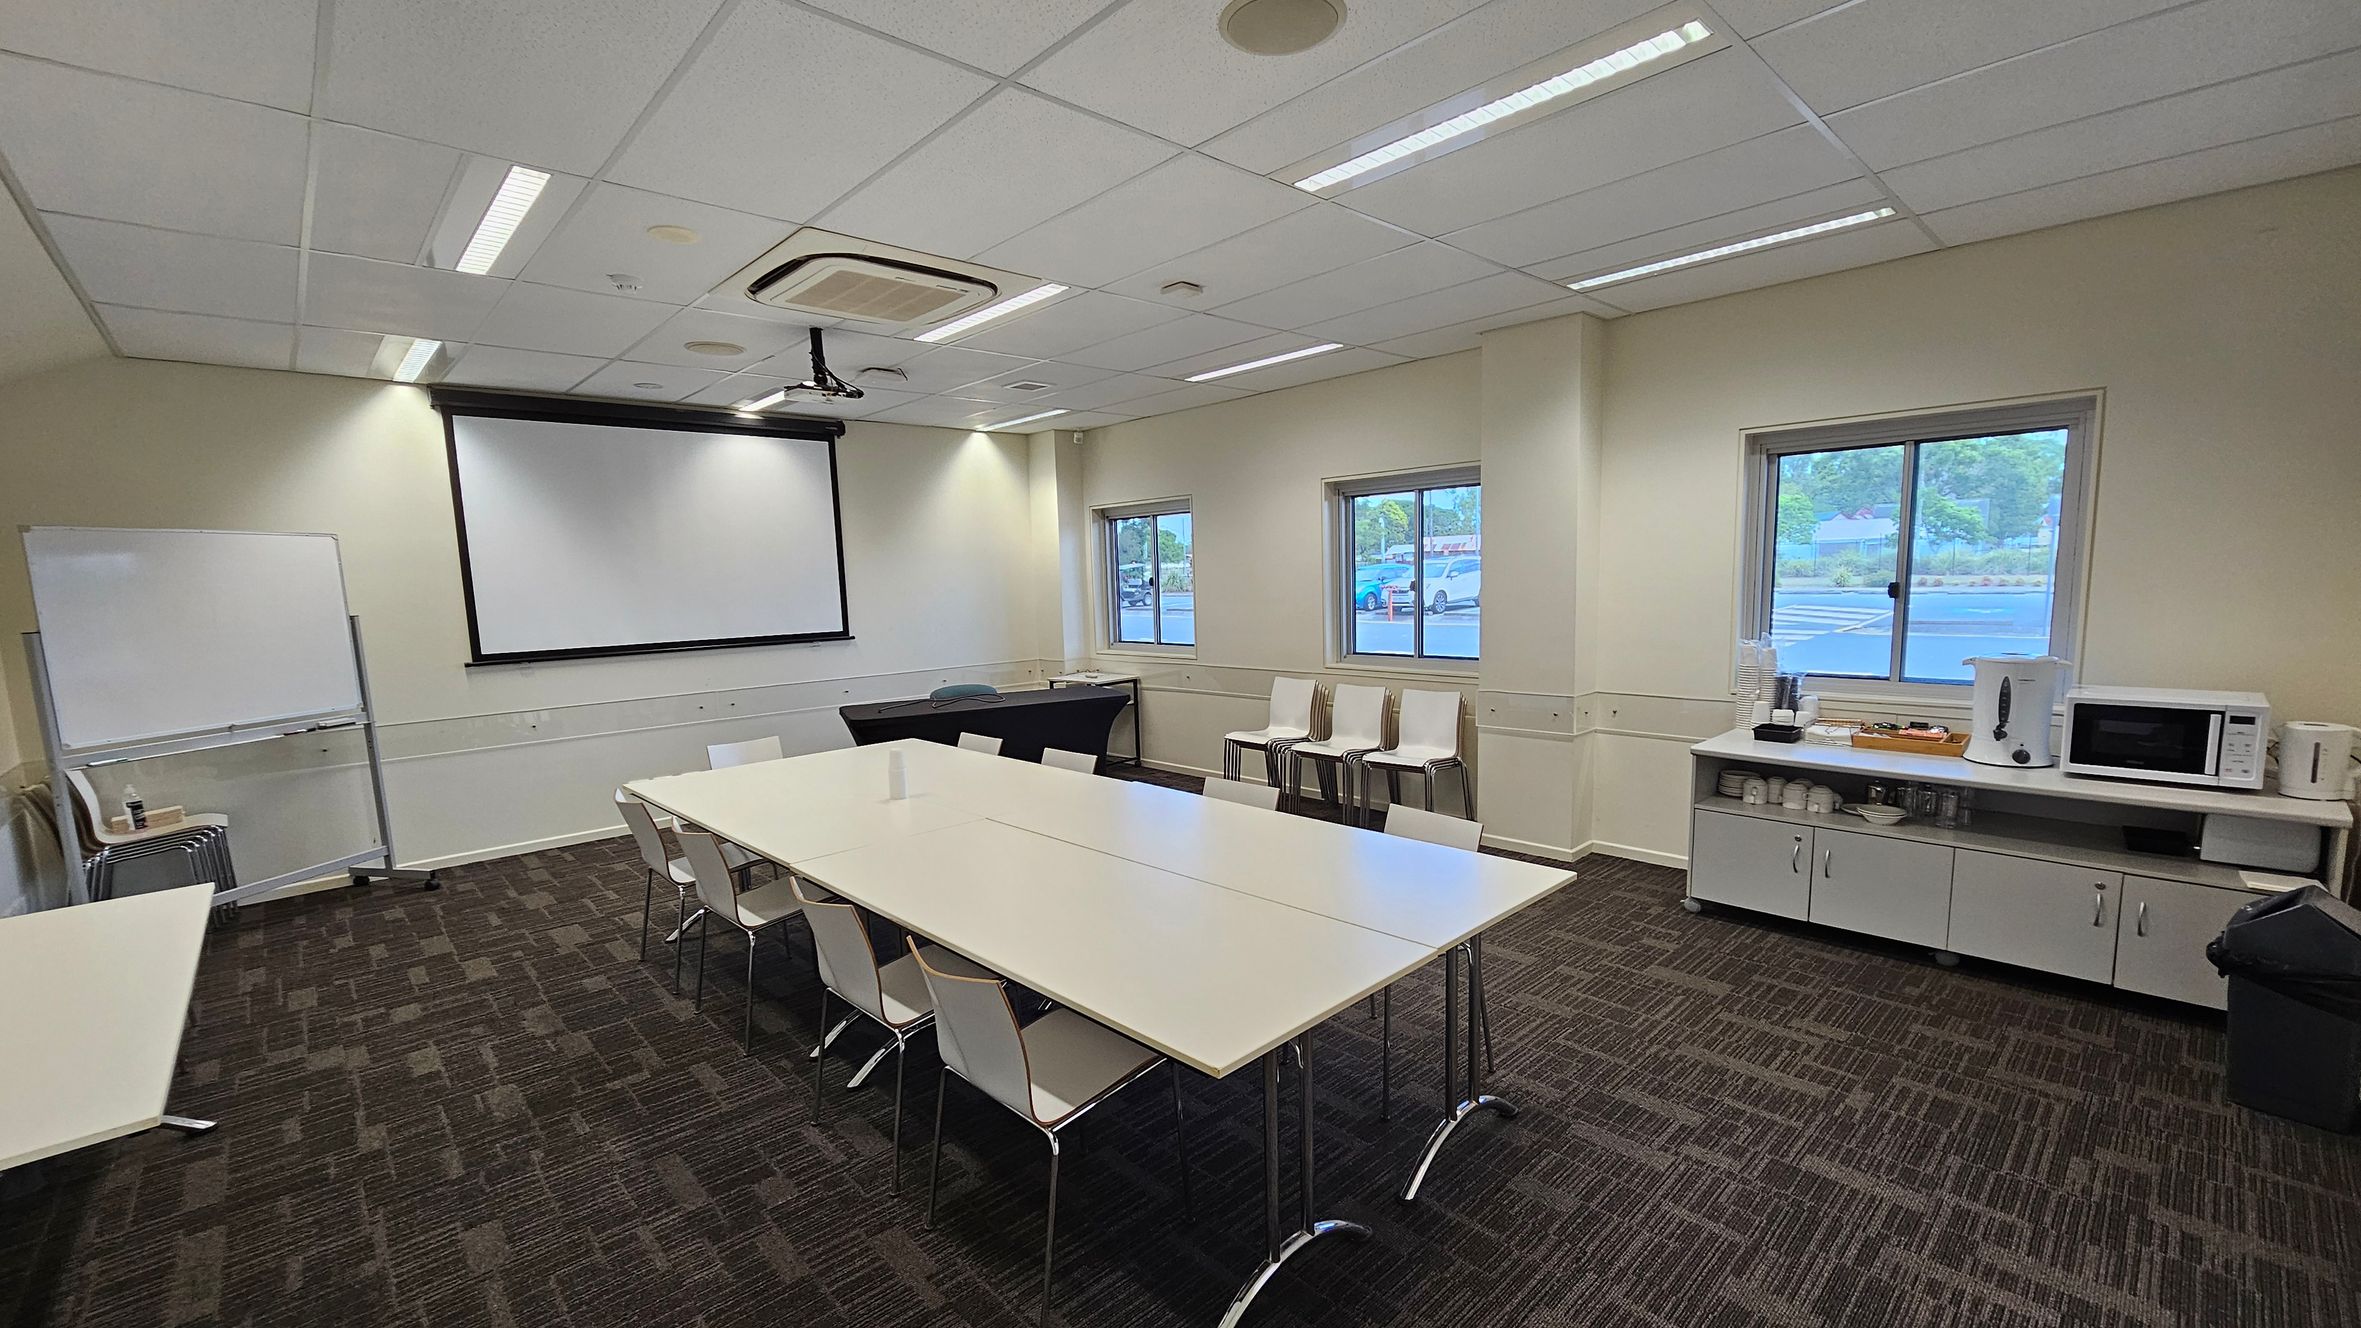
A conference room with a whiteboard and a large projection screen on the left wall. In the centre, there are several white tables arranged in a U-shape with white chairs around them. On the right, a counter with a microwave, cups, and a water dispenser is beneath two windows. The floor is carpeted with a dark, patterned design, and the ceiling has recessed lighting and an air conditioning unit.
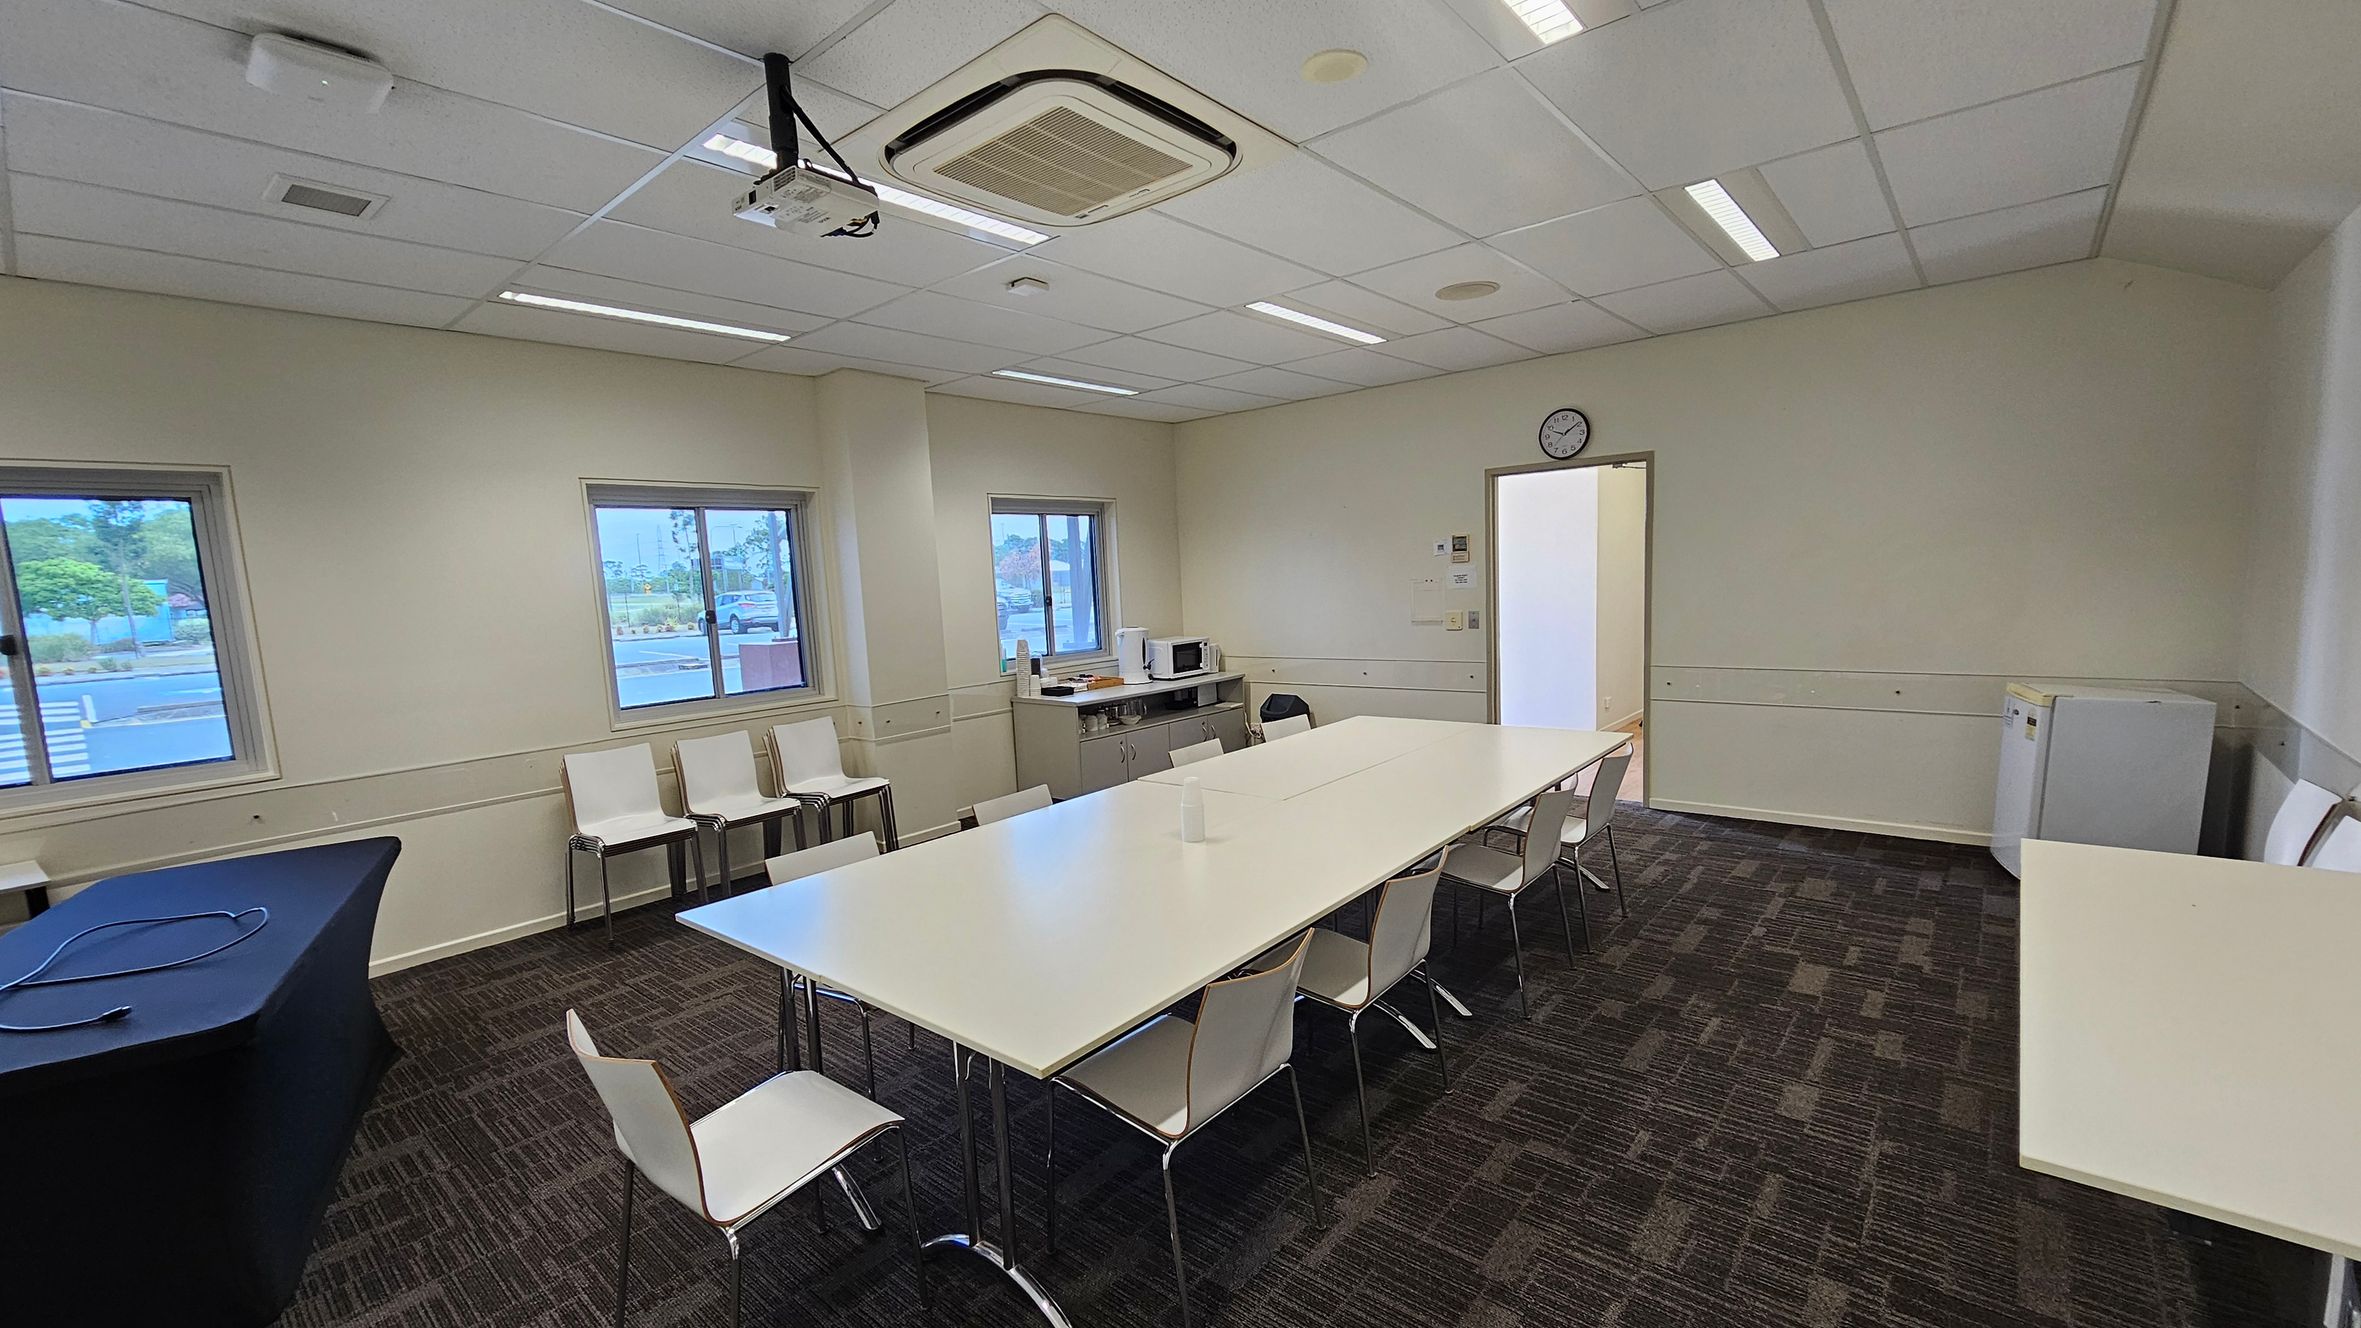
A meeting room with a large rectangular table in the centre surrounded by white chairs. On the left, there are two windows with a view outside and a table covered with a black cloth. The right side has a small fridge and a door leading to another room. The back wall features a clock and a counter with a microwave and other items. The ceiling has a projector and fluorescent lights, while the floor is carpeted with a dark pattern.
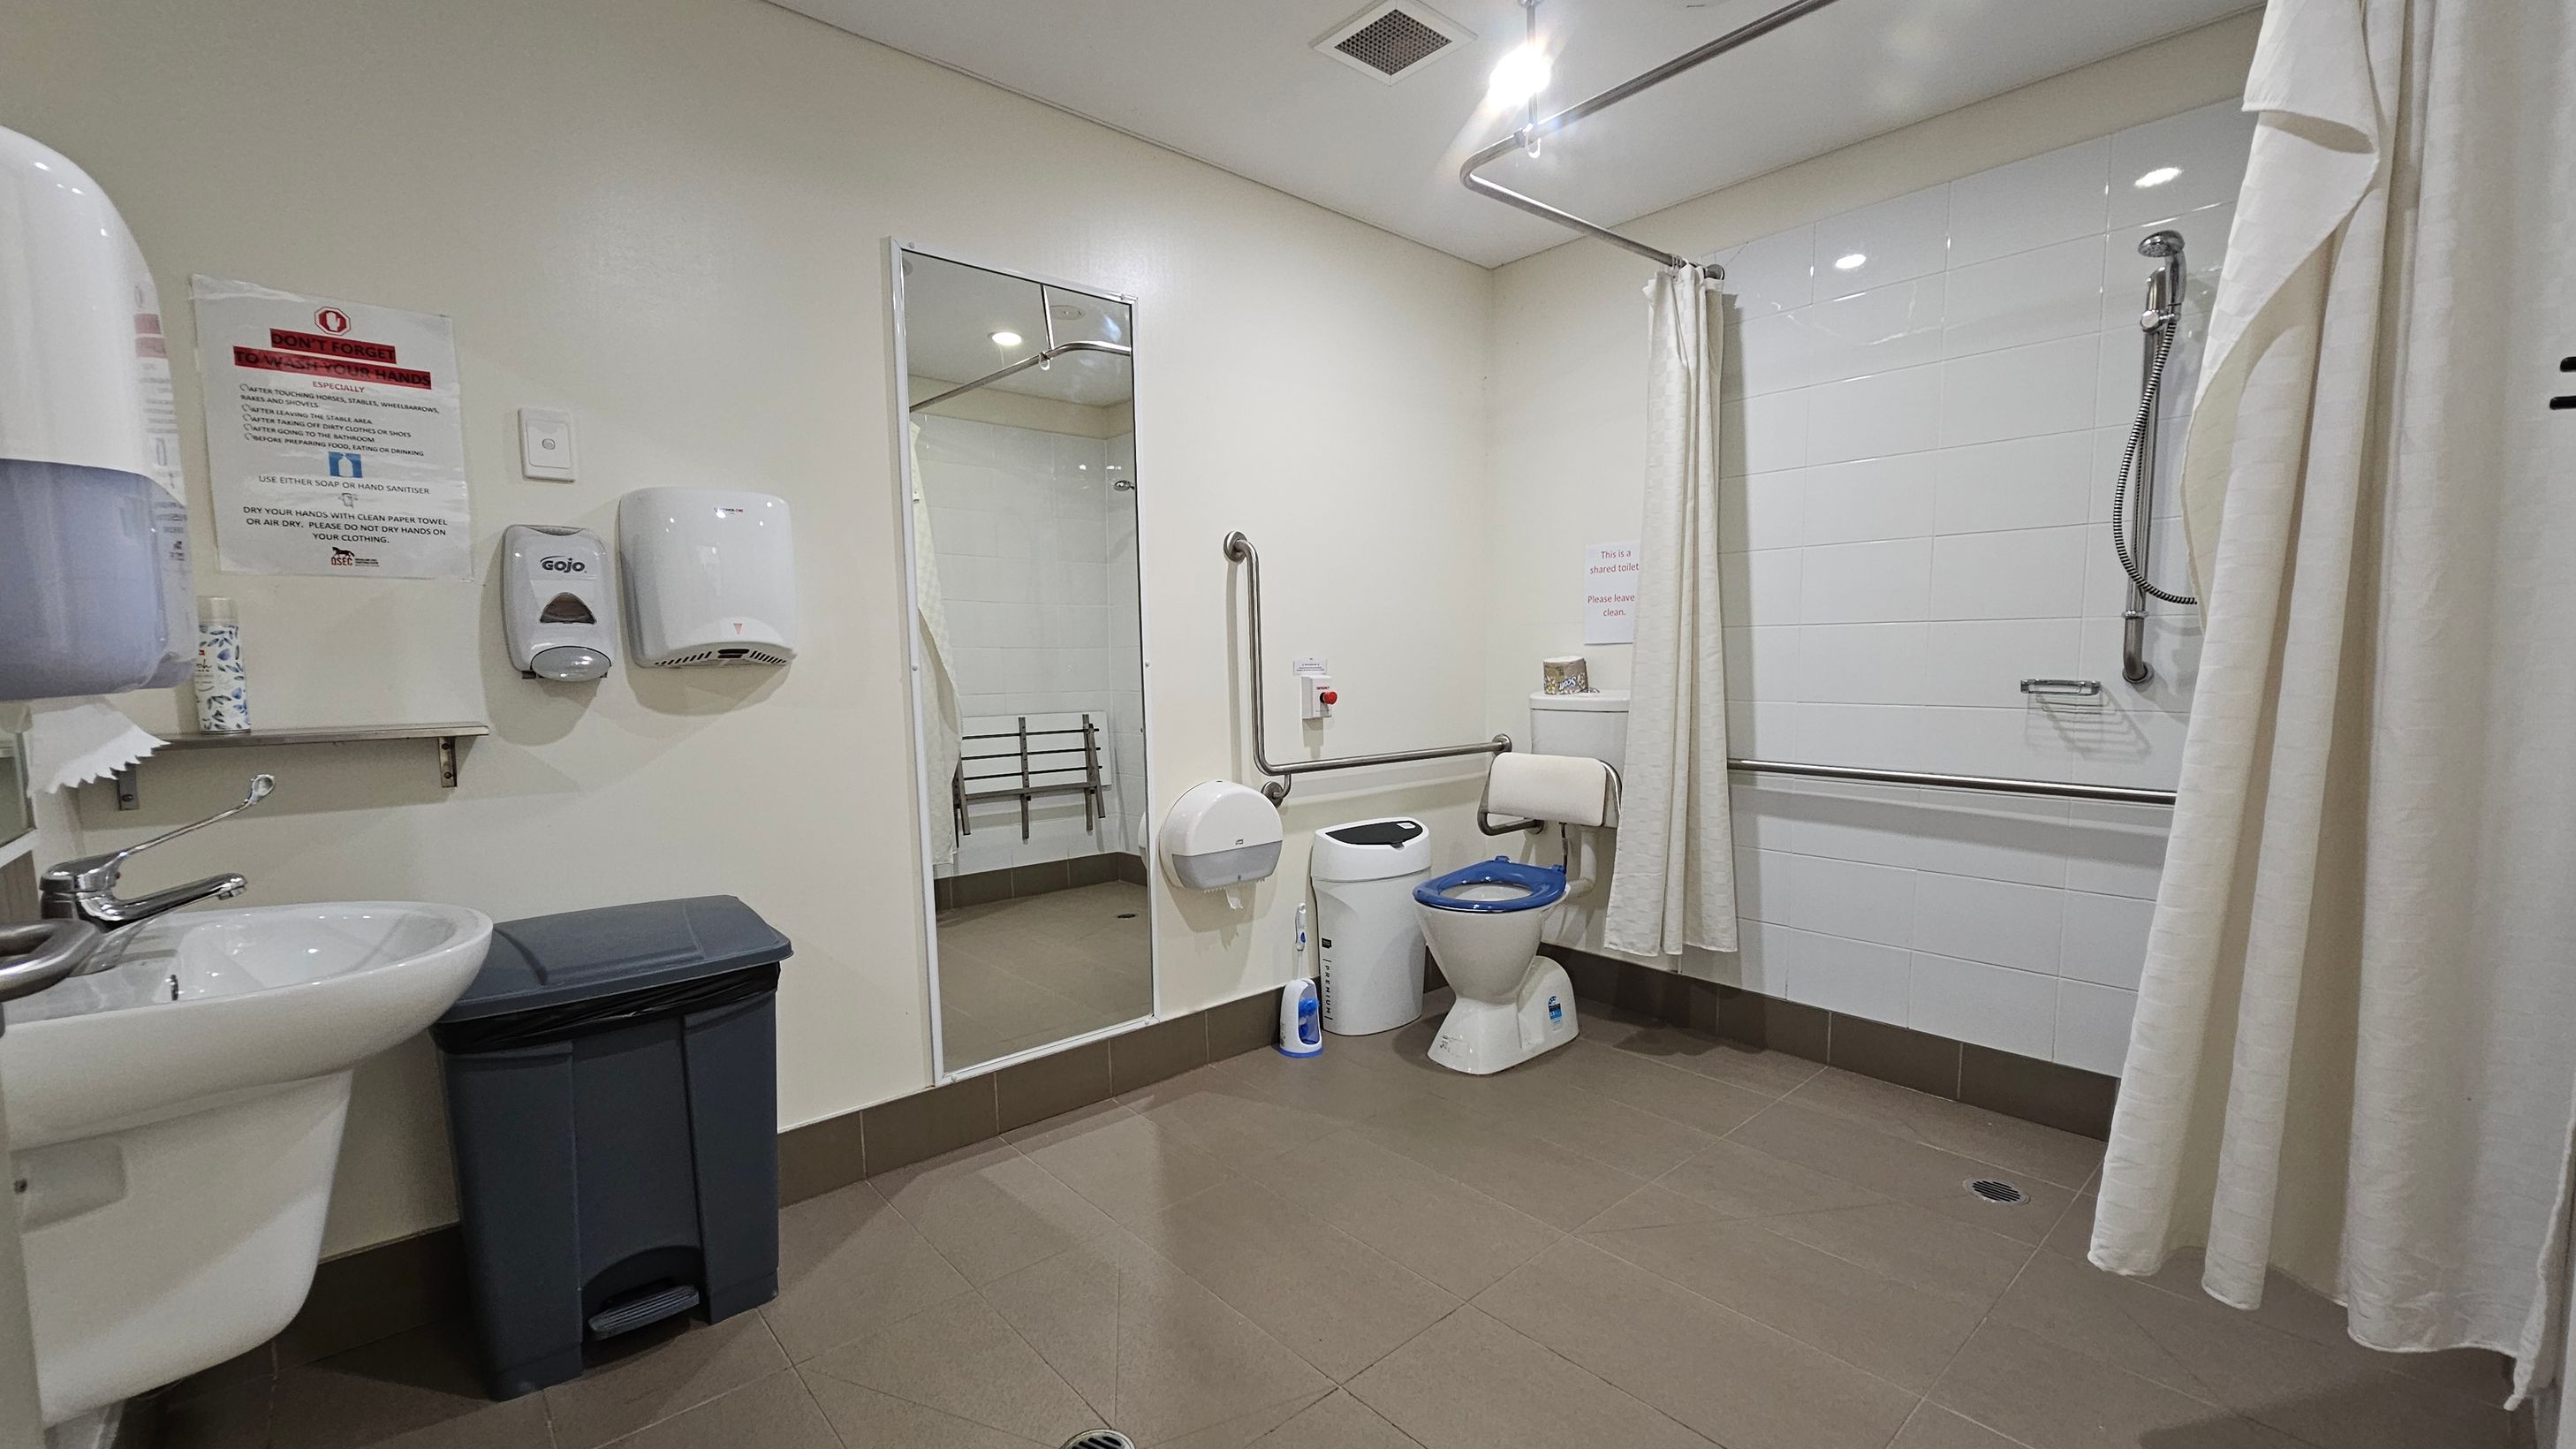
A spacious, accessible bathroom with a light-coloured floor and ceiling. On the left, a sink with a soap dispenser and a paper towel holder is mounted on the wall above a bin. A large mirror is centrally positioned, reflecting the room. On the right, a toilet with a blue seat is next to a wall-mounted grab bar. A shower area with a handheld showerhead and a curtain is visible, with additional grab bars for support. The walls are tiled in white.
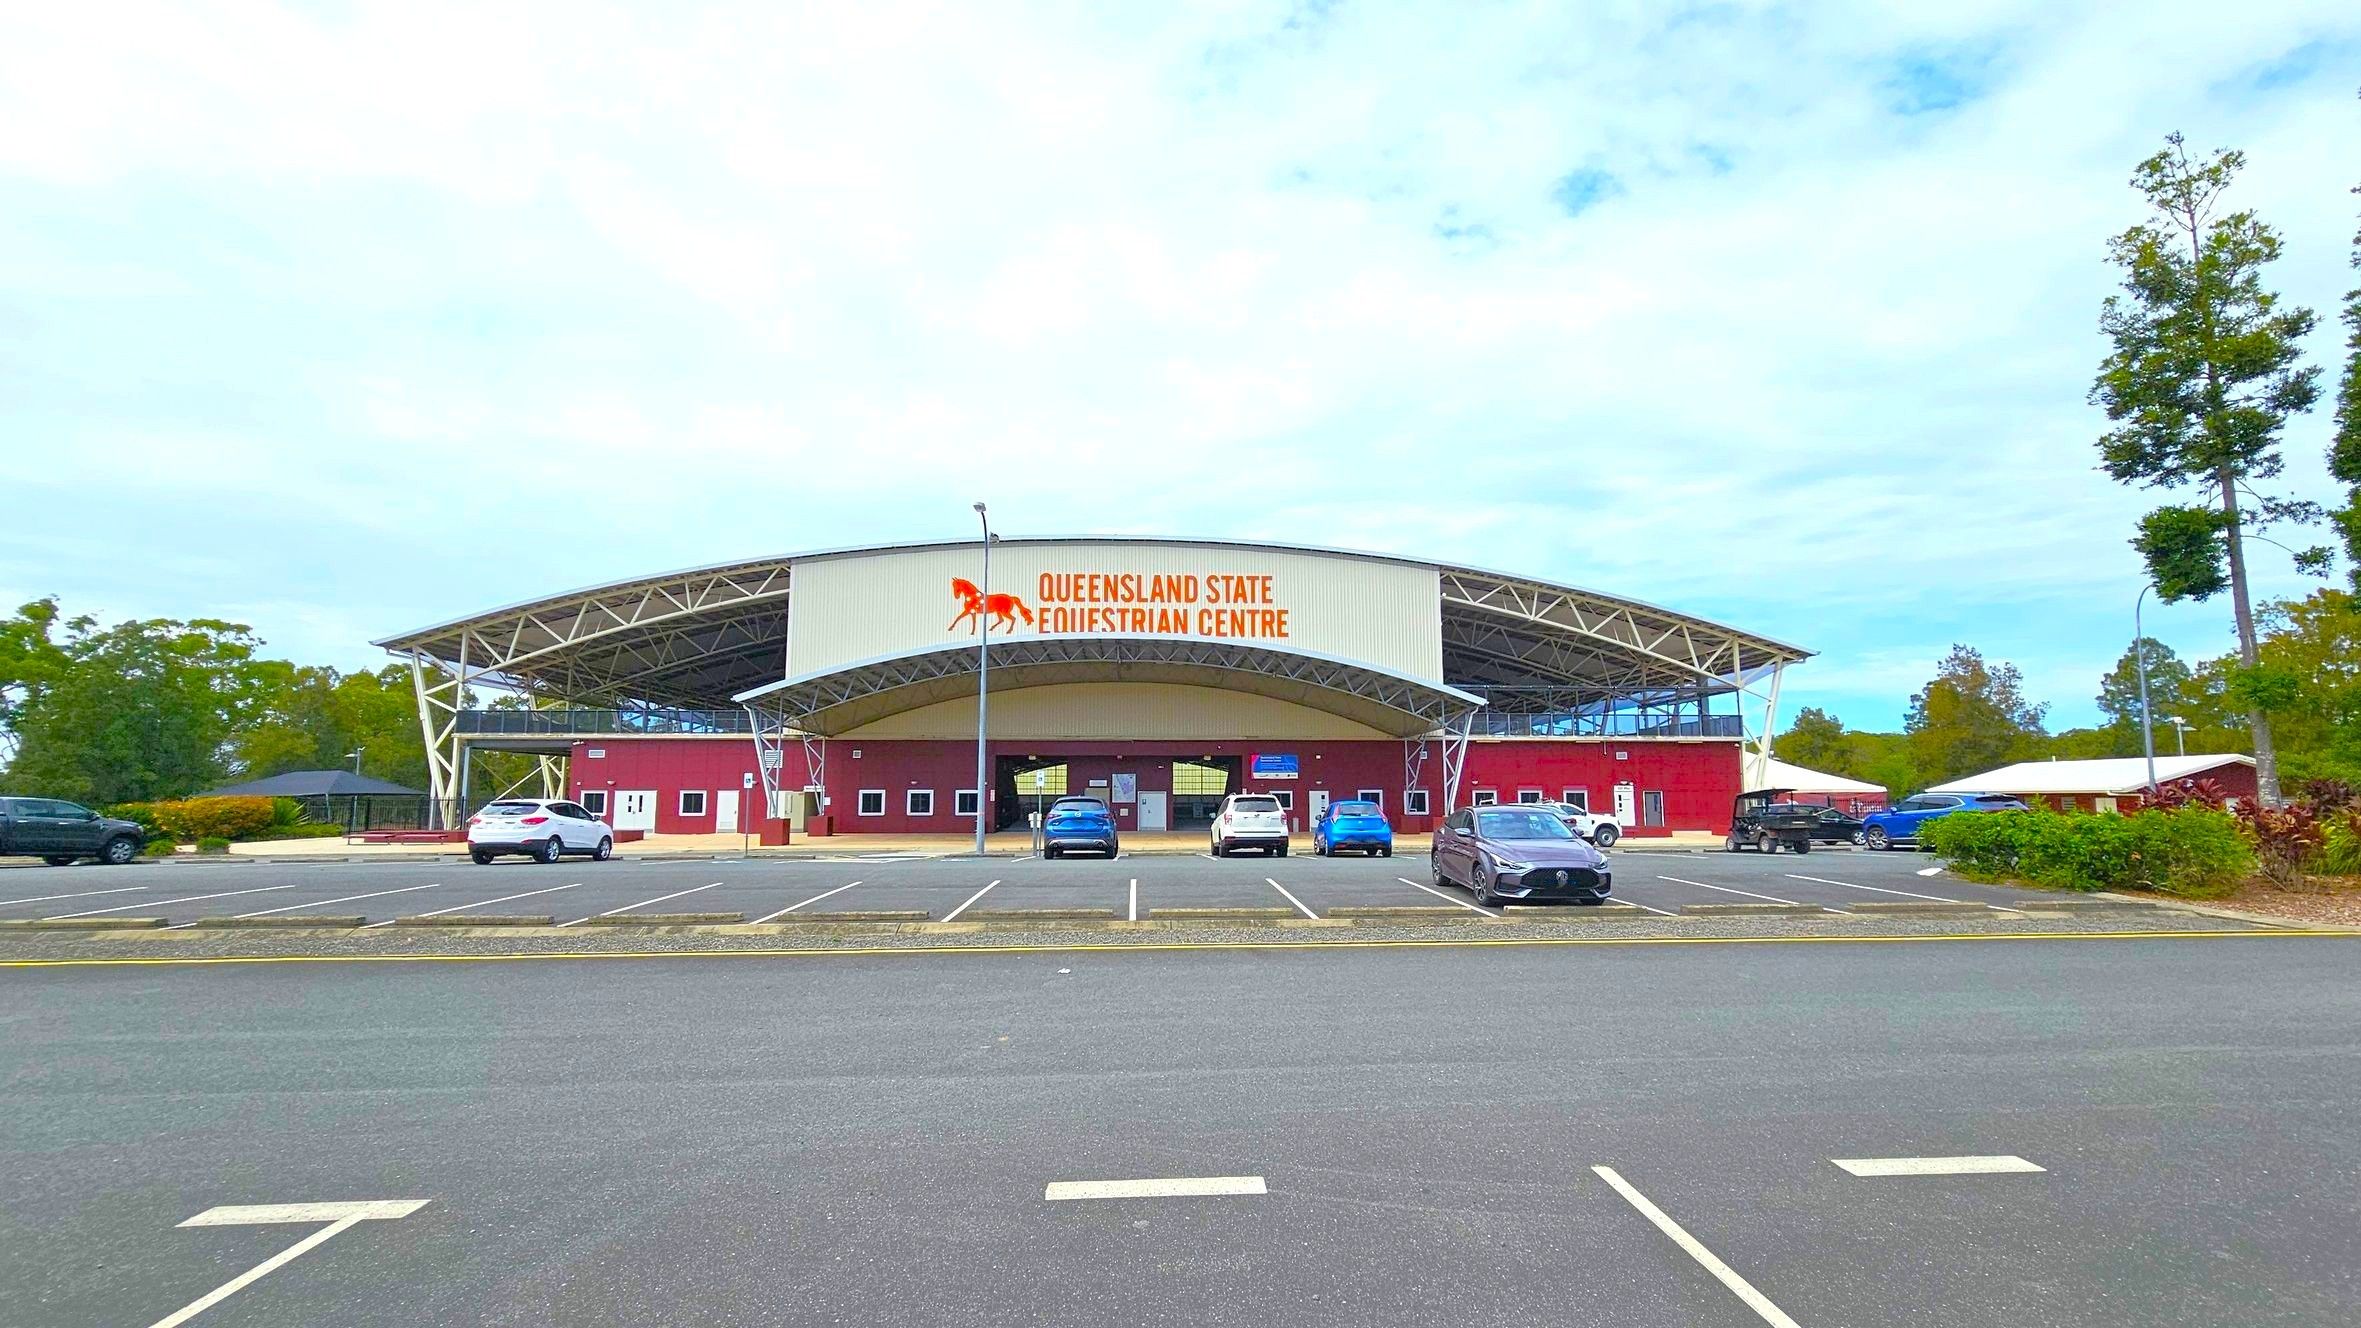

A large equestrian centre with a curved roof and a sign reading "Queensland State Equestrian Centre" in the middle. The building is red with white accents and has multiple small windows. Several cars are parked in front of the building in a spacious car park. Trees and greenery are visible on both sides, with a few tall trees on the right. The foreground shows an asphalt surface with marked parking spaces.

GENERAL ACCESS

• Offer a range of contact methods for receiving complaints and discussing feedback regarding accessibility issues/barriers.
• Have accessibility information and photos, including of a bathroom, room and/or floor plan on your website (can be emailed on request)
• Provide assistance with booking arrangements (includes providing clear itineraries with written instructions on what to do at various destinations)
• Have a place to store mobility and/or medical equipment (eg beach wheelchair, hoist, oxygen).
• Provide a detailed map (‘Mobility Map’) of your facility, which includes accessible features and identifies any existing access barriers.
• A Facilities Map is available on the website.
• The Caboolture train station is approximately 2.6 km from QSEC.
COMMUNICATION

• Provide clear, concise internal and external directional signage throughout your facility.
VISION

• Have an appropriate area for toileting an assistance dog
• Have handrails on all our stairways
• Have effective lighting throughout facility.
• Have tactile tiles prior to steps, ramps, jetties, piers and other hazards.

PHYSICAL - MOBILITY

• Have grab rails in the bathroom
• Two accessible car parking spaces.

PHYSICAL - WHEELCHAIR

• Have step free outdoor pathways
• Provide easy, step-free pathways (clear of obstructions) to all indoor and outdoor areas (includes picnic areas, barbecues and indoor and outdoor areas
• Have step free access to into our business premise
• Have accessible seating areas in theatrette
• Have an accessible public toilet which is unlocked
• Have at least one wheelchair accessible parking space with wheelchair accessible signage clearly displayed
• Have a wheelchair accessible toilet