Cérge logo — inclusive access and companion technology
Main Venue Page
Cérge footer logo

Privacy Policy

T&C Supplier

T&C Member

Contact us

© Copyright Cérge Pty. Ltd.

Pimpama Sports Hub Aquatic Centre


Cérge logo

Access Guide


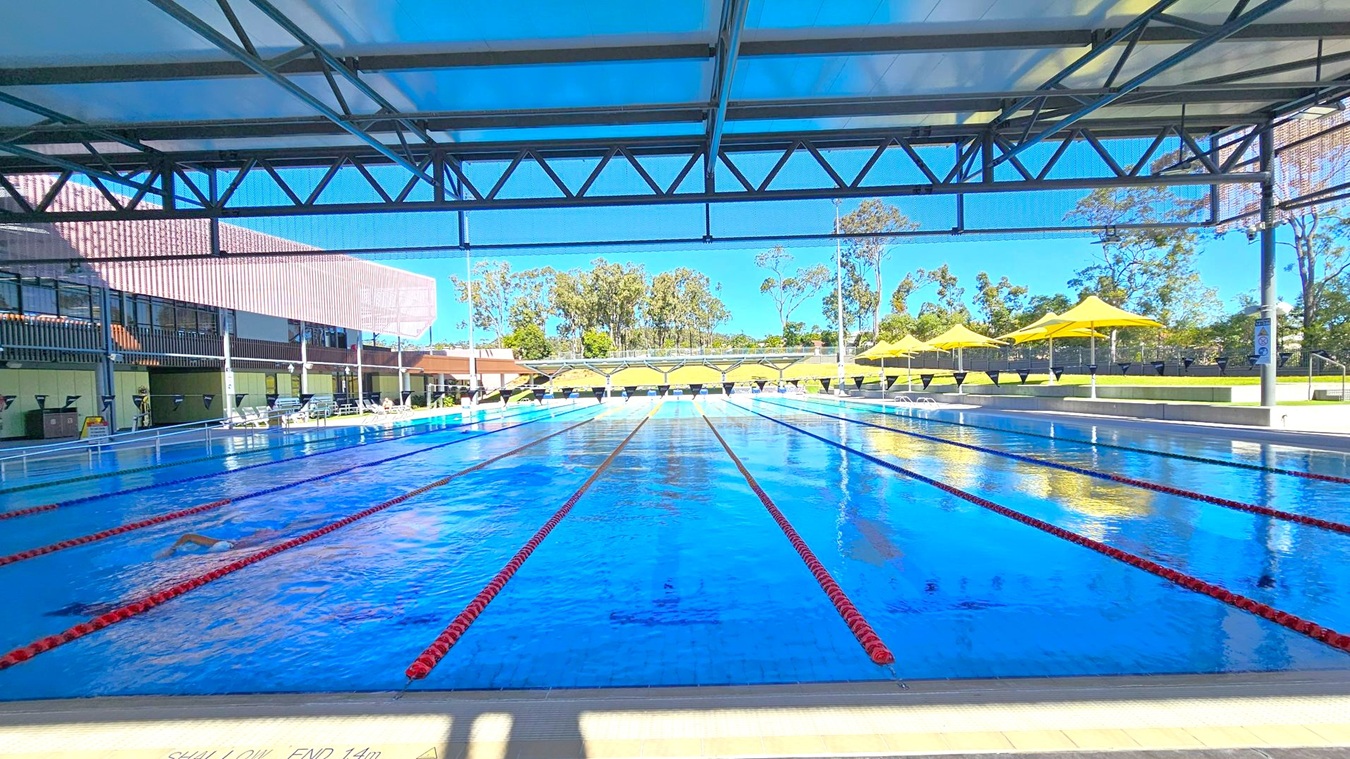
    An outdoor swimming pool with multiple lanes, separated by red lane dividers, stretches into the distance. On the left, a building with large windows and a shaded area is visible. On the right, several yellow umbrellas provide shade over lounge chairs. In the background, trees and greenery are visible beyond the pool area. The ceiling is a metal structure with beams, partially covering the pool. The floor around the pool is tiled.
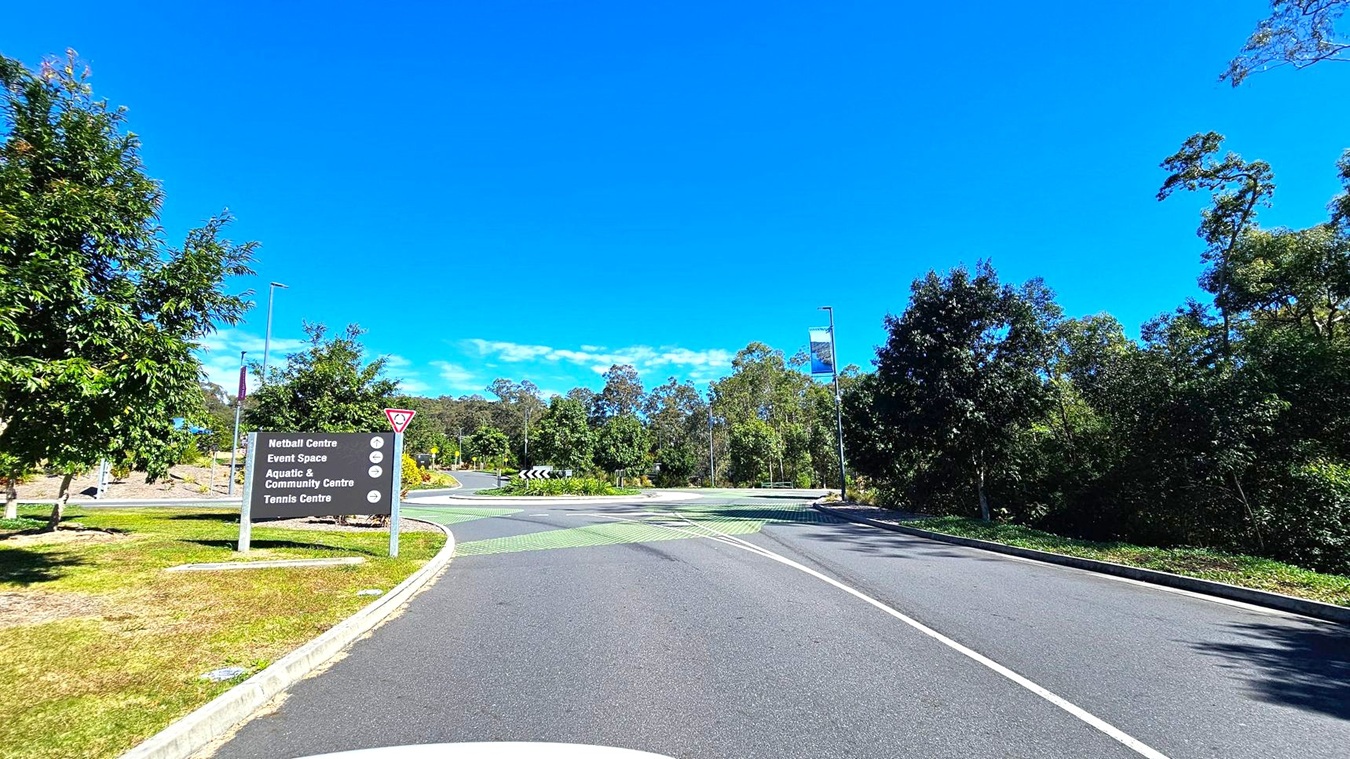
    A road curves to the right, bordered by lush green trees on both sides. On the left, a sign lists directions to various centres, including a netball centre and aquatic centre. The road features a roundabout with green markings. Street lamps and a banner are visible on the right. The area is surrounded by dense foliage, creating a natural setting.

    A pedestrian crossing with a yellow warning sign on the left. The road curves to the right, flanked by greenery and trees. A metal railing runs along the right side, with a footpath beside it. A banner hangs from a streetlight on the right. The ground is paved, and the crossing has a striped pattern.
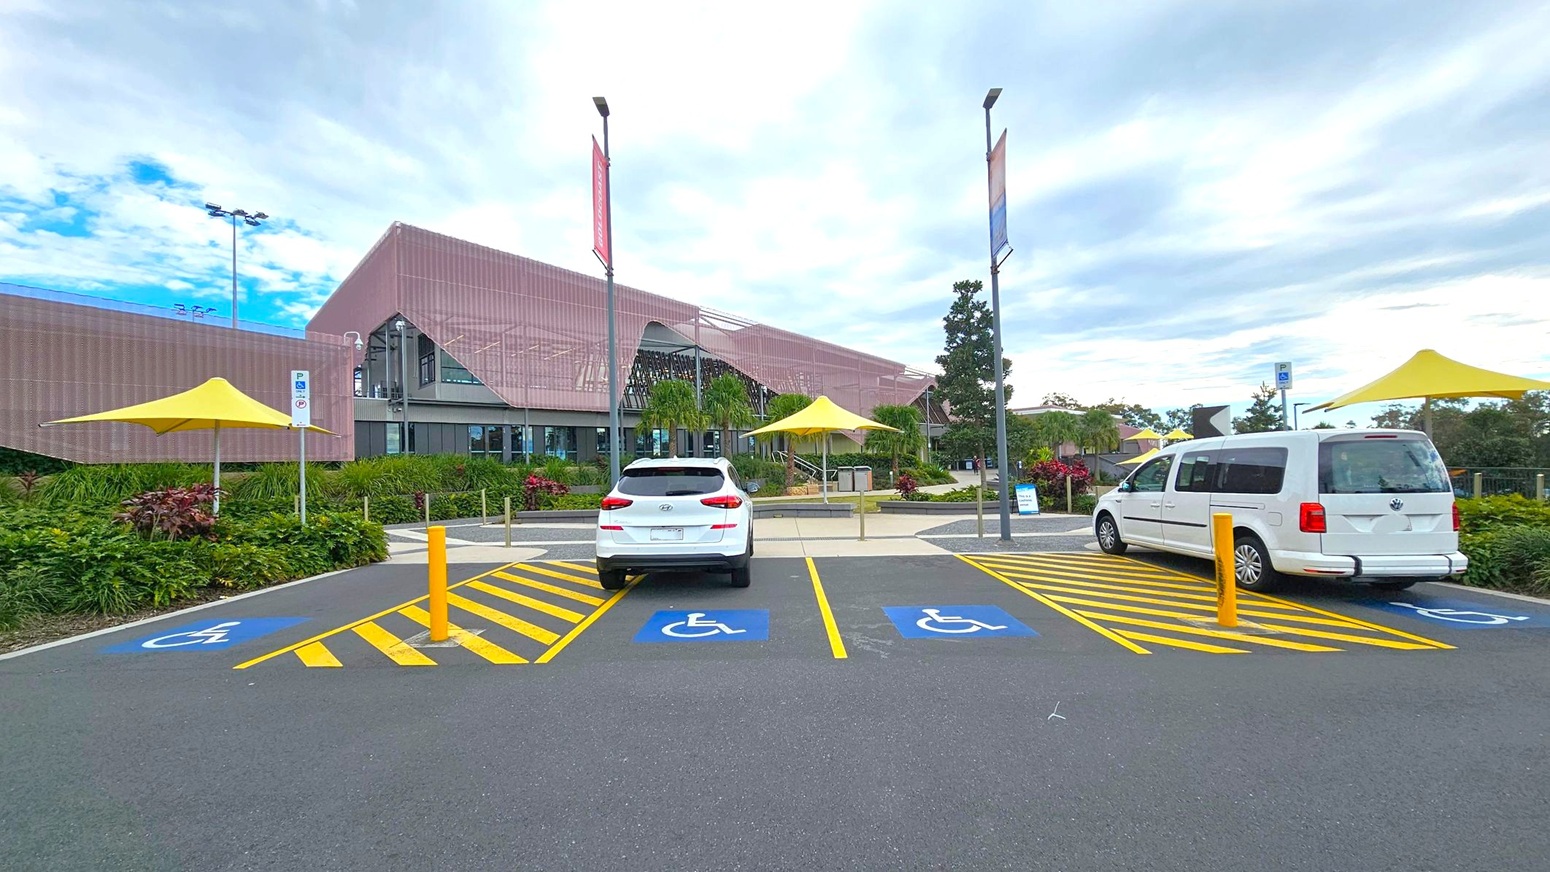
    A modern building with a pinkish facade is in the background, featuring large glass windows and surrounded by greenery. In the foreground, there are two parked white vehicles in designated disabled parking spaces, marked with blue and yellow lines. Yellow umbrellas provide shade over nearby seating areas. The ground is paved, and tall streetlights are visible.
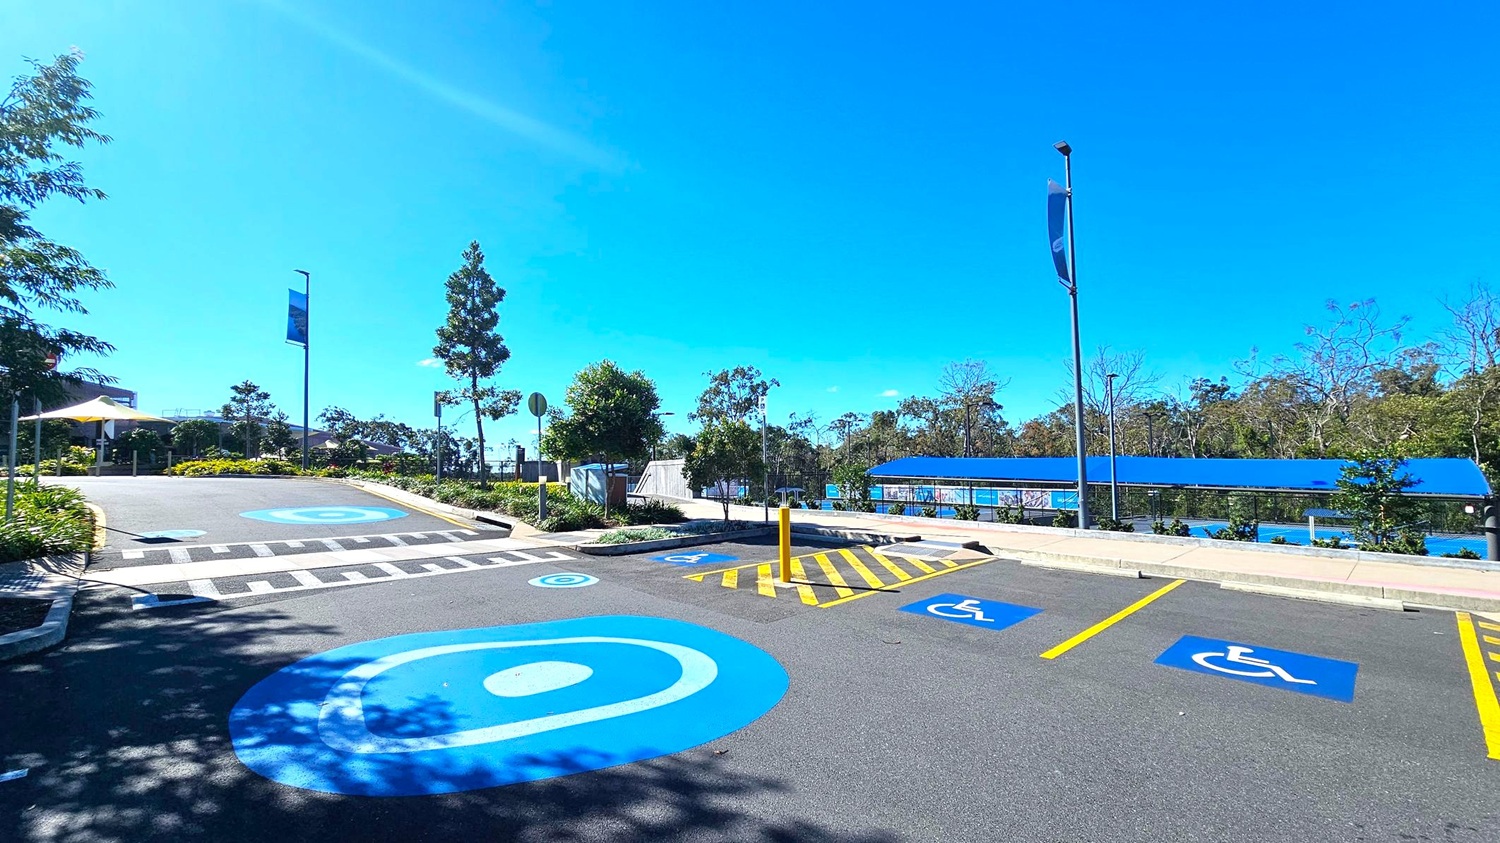
    A parking area with designated disabled parking spaces marked in blue on the asphalt. On the right, there are two spaces with wheelchair symbols. A yellow-striped area separates them. In the background, a blue-roofed structure runs parallel to the parking spaces. On the left, a pedestrian crossing leads to a path lined with greenery and trees. Tall streetlights and banners are visible along the path. The area is surrounded by trees and shrubs.
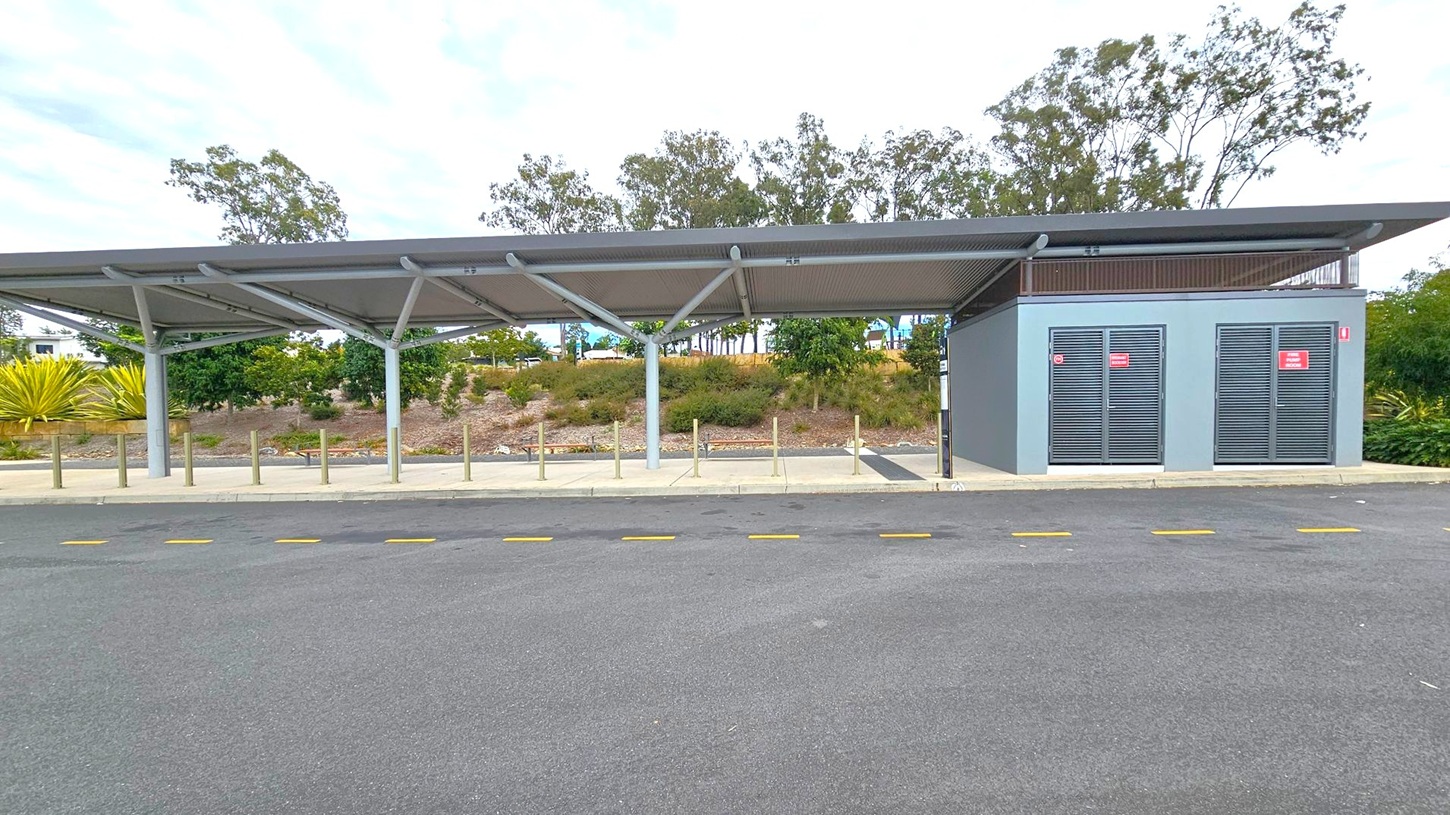
    A bus stop with a modern shelter featuring a slanted roof supported by metal beams. On the right, there's a grey utility building with two louvred doors displaying red signs. The foreground has a paved area with yellow dashed lines on the road. In the background, there are trees and shrubs on a slightly elevated grassy area. The overall setting is clean and organised.
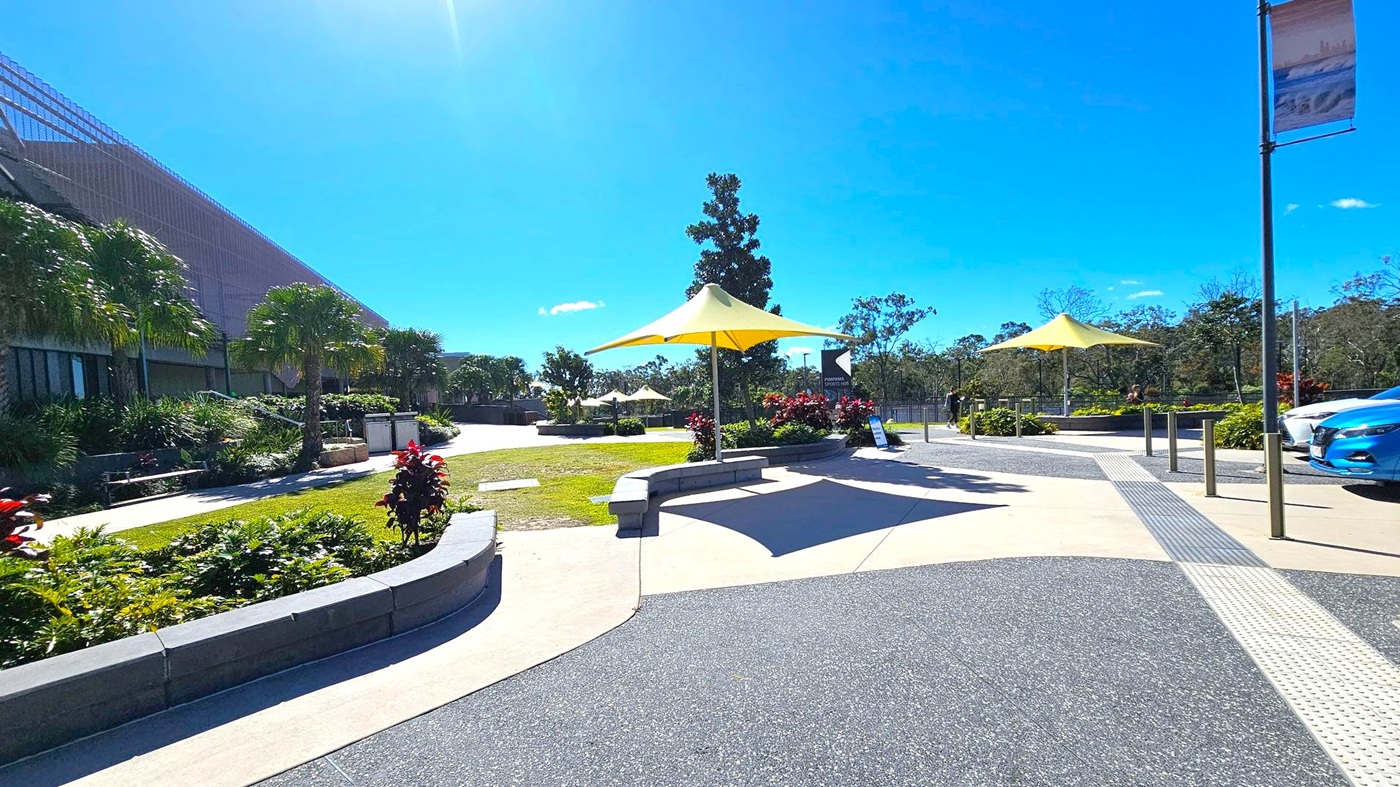
    A paved outdoor area with yellow triangular shade structures. On the left, there are lush green plants and palm trees alongside a large building with a textured facade. In the centre, a pathway leads through landscaped gardens with more plants and trees. On the right, a blue car is parked near metal bollards. The ground is a mix of textured and smooth surfaces, and there are signs and banners on poles.
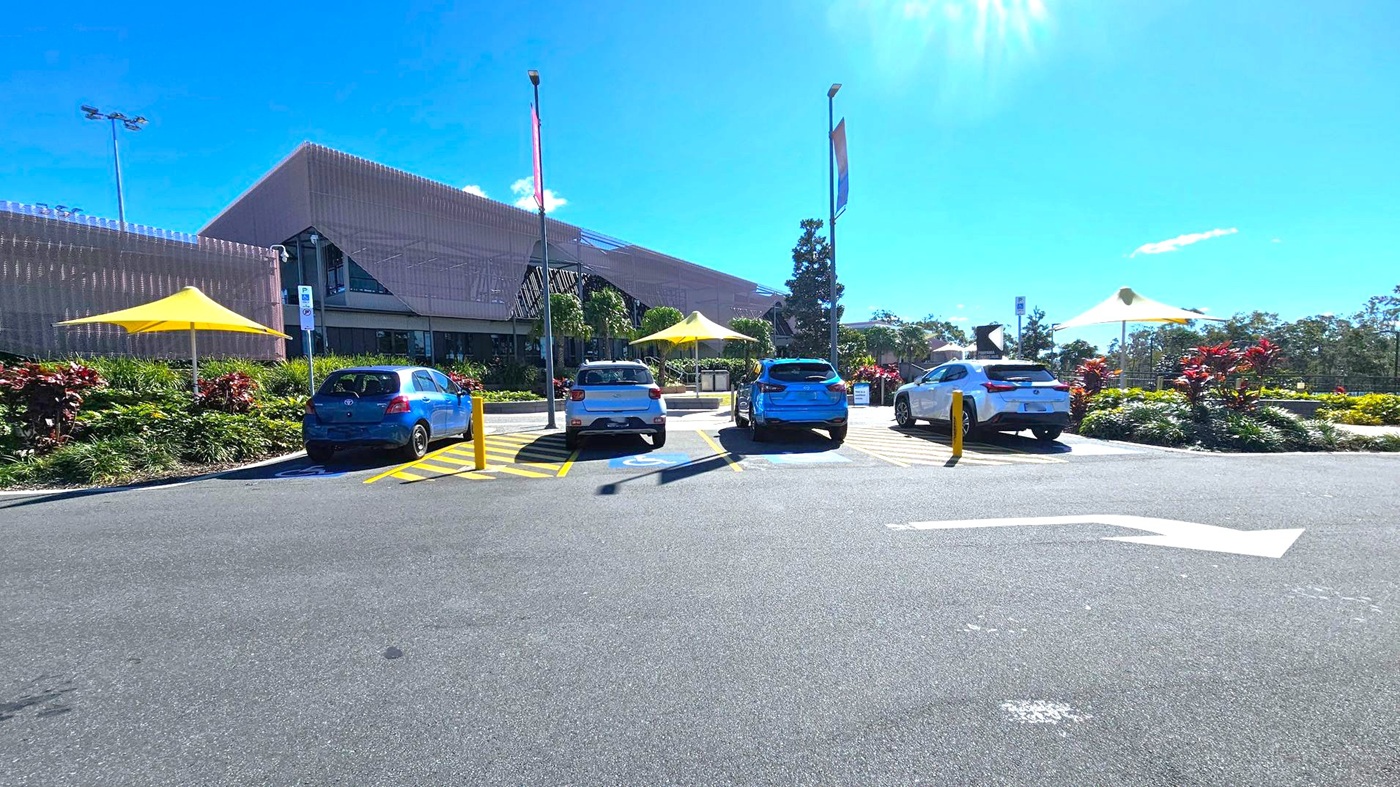
    A car park with four vehicles in designated disabled parking spaces, marked by blue signs and yellow lines. Two yellow shade structures are visible, one on the left and one in the centre. The background features a large building with a modern design and a garden area with shrubs and trees. A clear blue sky is above, and the asphalt surface of the car park is in the foreground, with a white directional arrow painted on it.
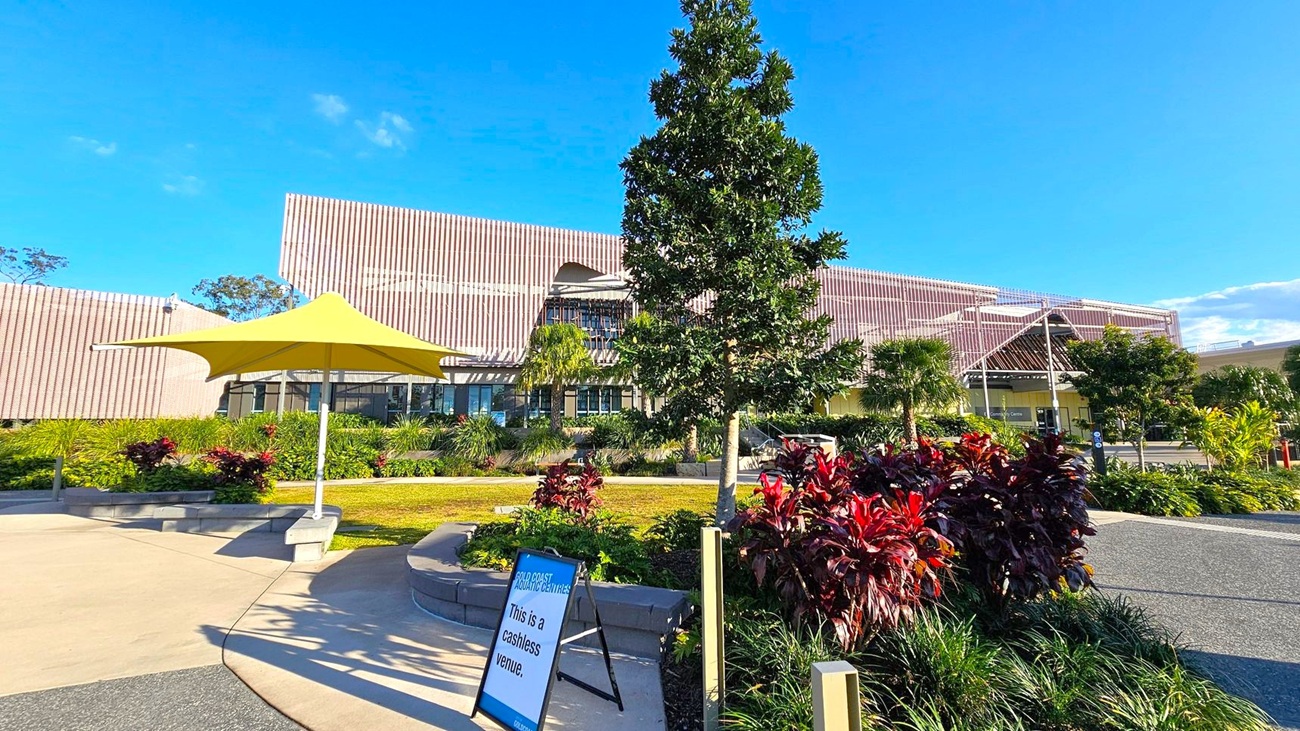
    A modern building with a unique, angular design is in the background, featuring a facade with vertical lines. In the foreground, there is a landscaped area with various plants and a prominent tree. A yellow umbrella provides shade over a seating area. A sign reads "This is a cashless venue." The ground is a mix of concrete and gravel paths, and the area is well-maintained with lush greenery.
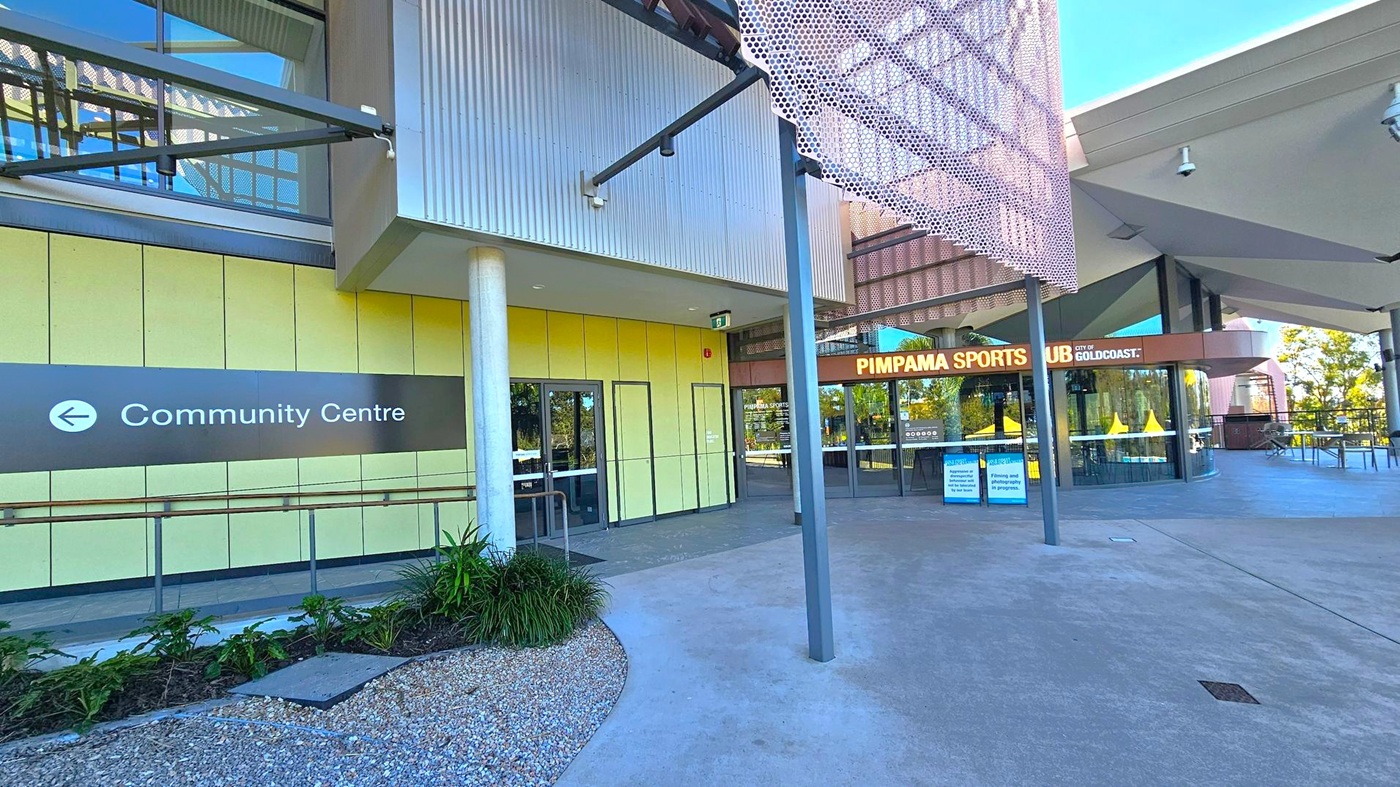
    On the left, a sign points to the Community Centre with a pathway leading to it. The building has yellow panels and a glass entrance. In the centre, a column supports the structure. On the right, the entrance to Pimpama Sports Club is visible, with large glass windows and a sign above. The foreground features a gravel area with plants, and the ceiling has a modern design with exposed beams.
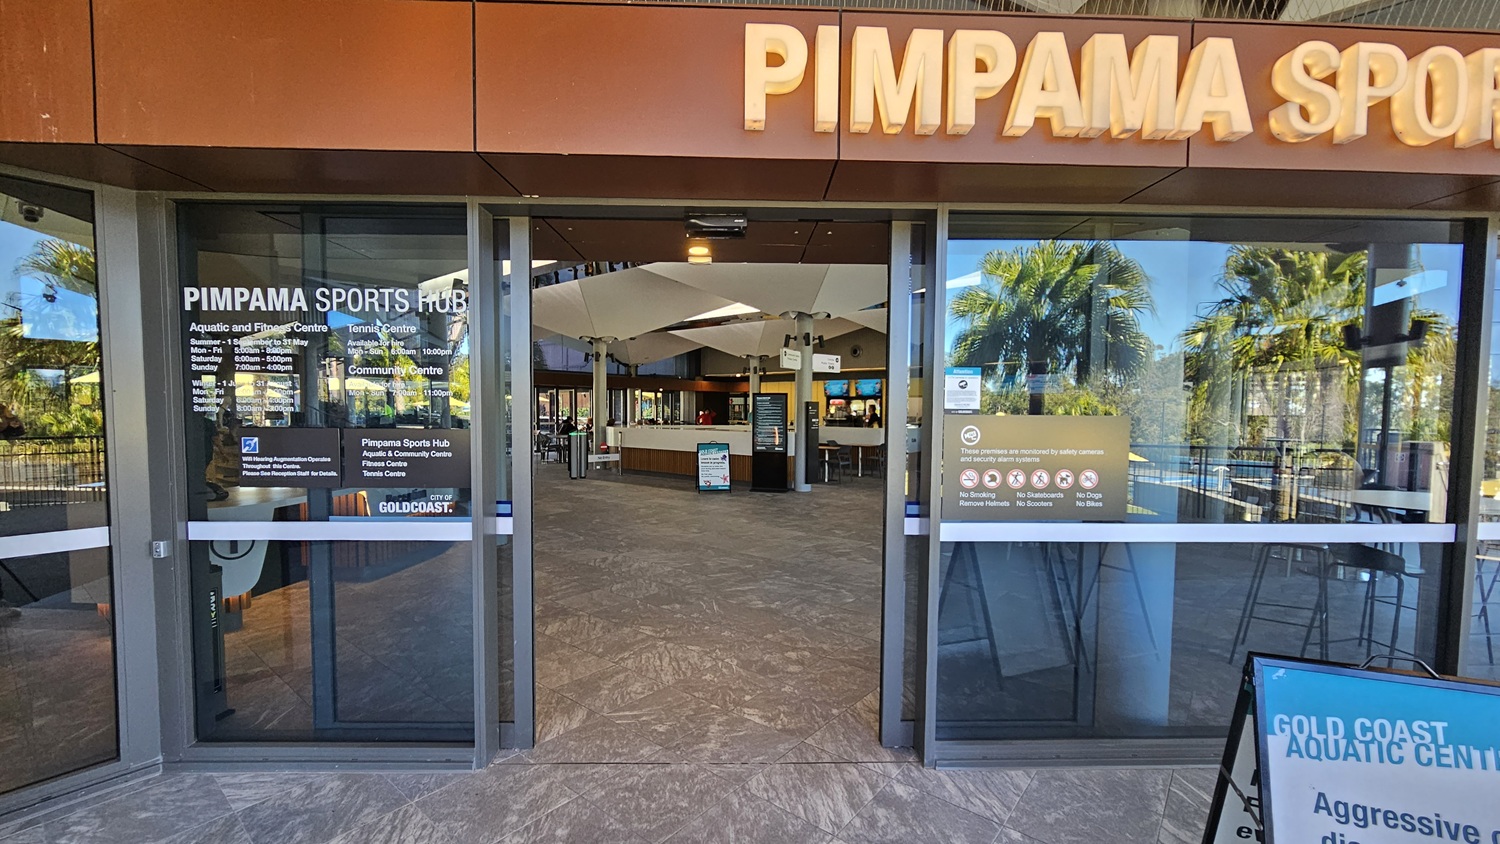
    Entrance to the Pimpama Sports Hub with large glass doors. The left door displays opening hours for the Aquatic and Fitness Centre, Tennis Centre, and Community Centre. The right door has signs prohibiting smoking, skateboards, scooters, dogs, and bikes. Inside, a reception area with a counter and seating is visible. Reflections of palm trees are seen on the glass. The floor is tiled, and the ceiling has a modern design with lighting. A sign for the Gold Coast Aquatic Centre is in the foreground.
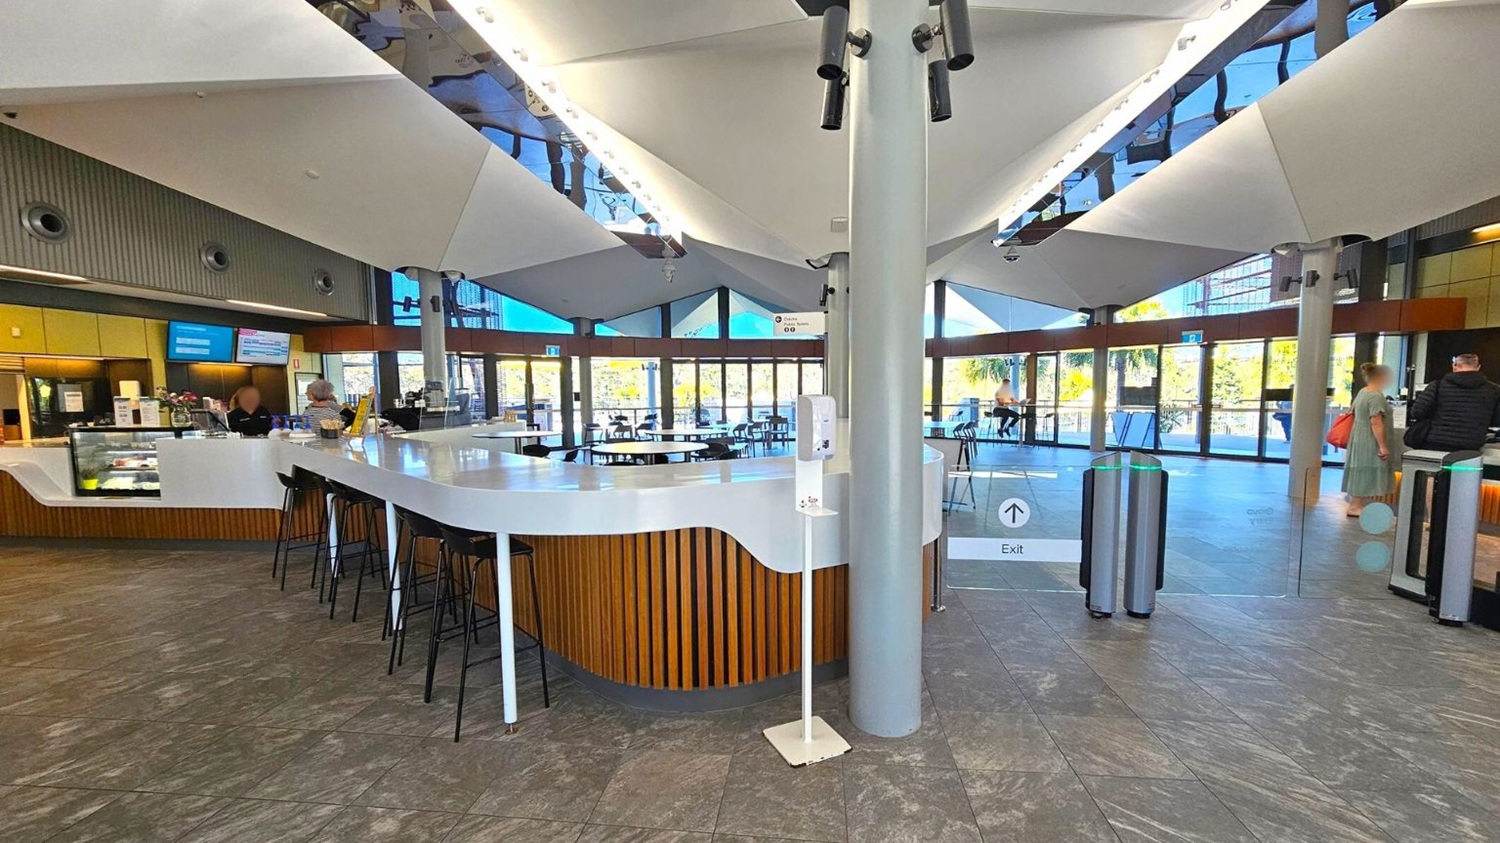
    A modern indoor café area with a sleek, white counter in the centre, surrounded by high black stools. The counter has a wooden panel design and a glass display case with food items. Two people are at the counter, and a few others are scattered around the space. The ceiling features large, angular white panels with spotlights. The floor is a mix of grey and green tiles. Large glass doors in the background lead to an outdoor area with visible greenery. A hand sanitiser station is near the counter.
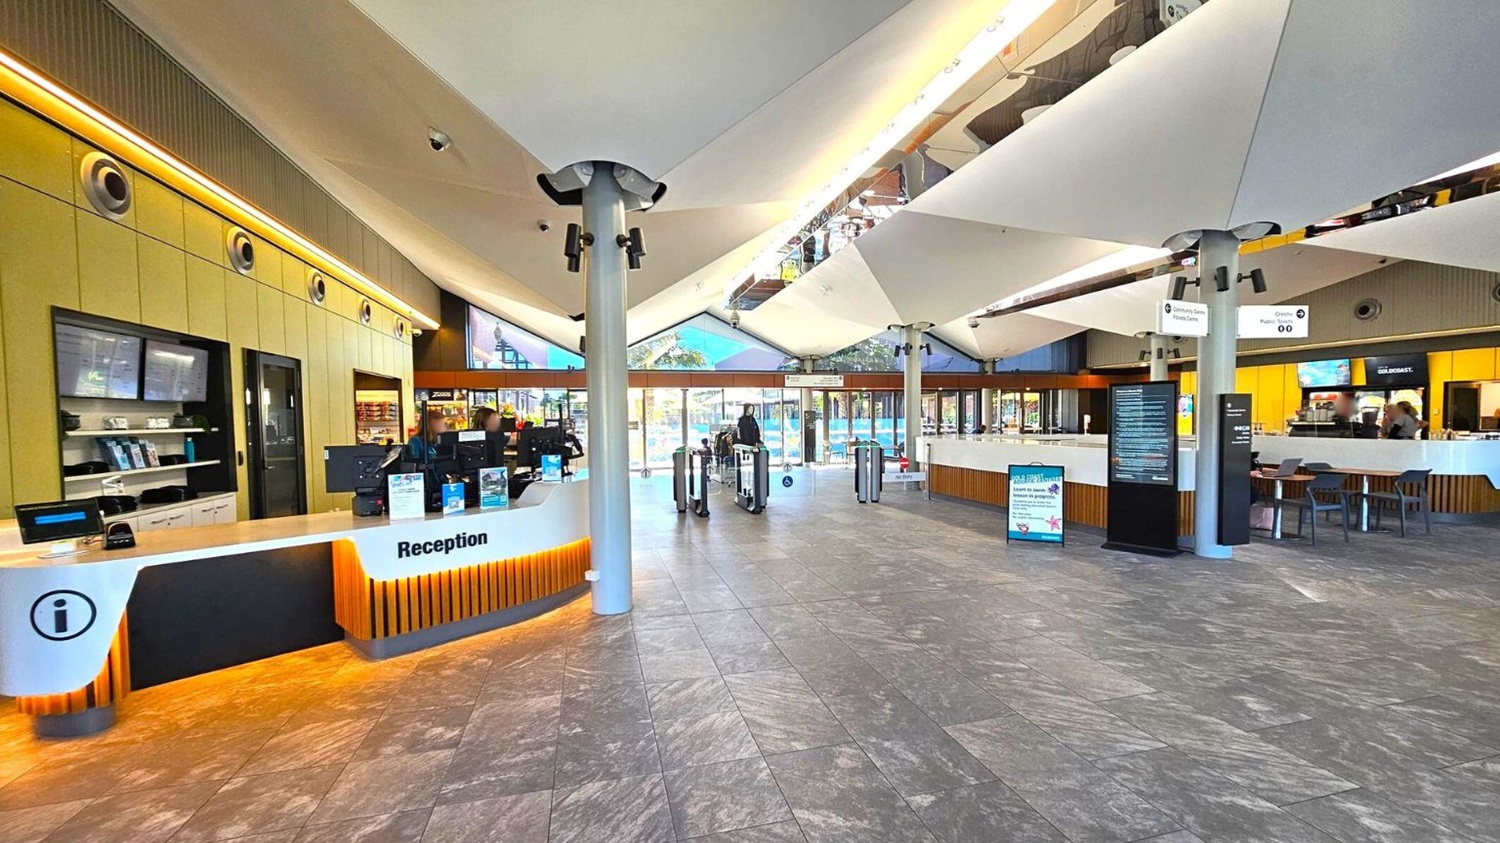
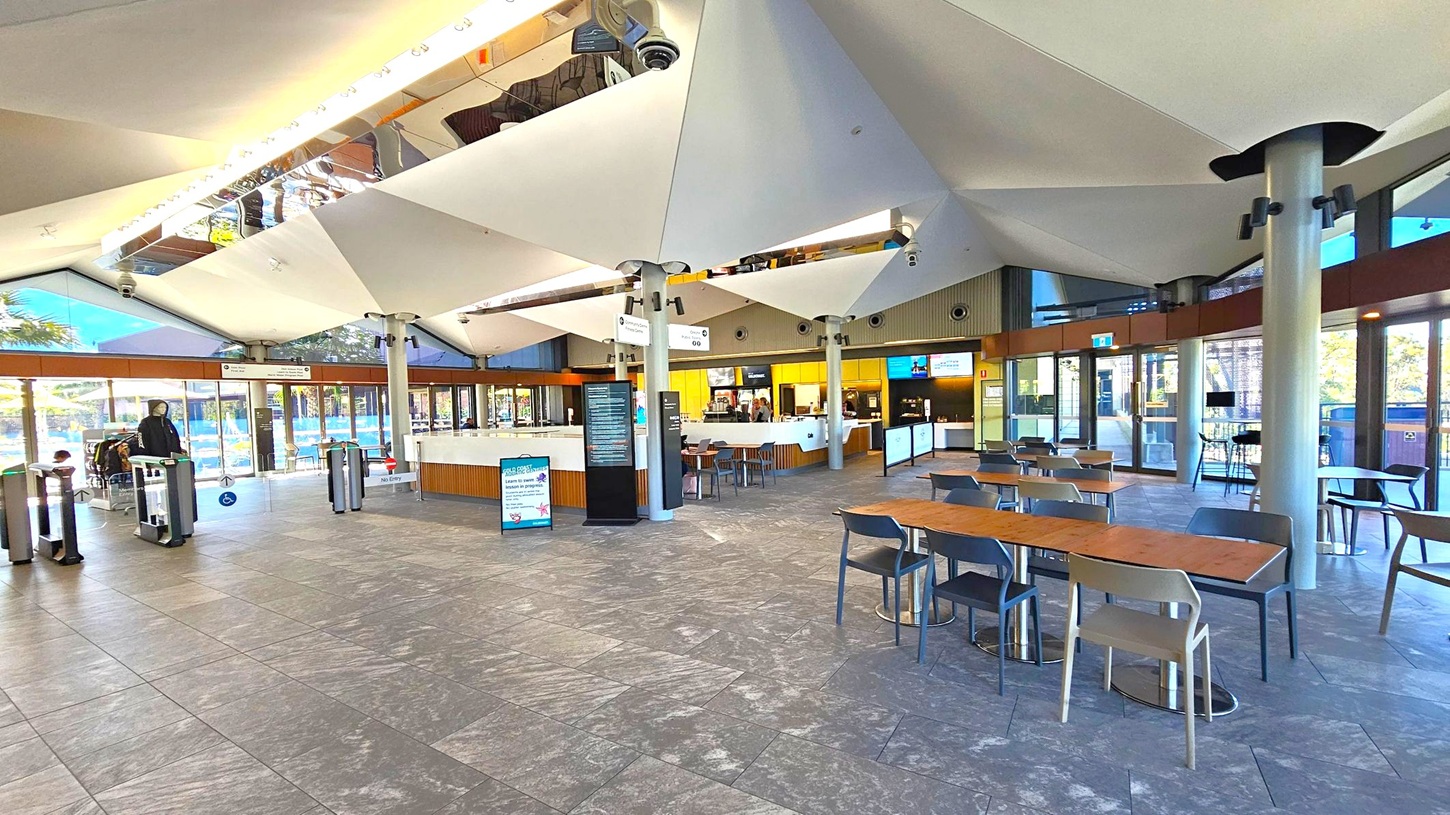
    A spacious indoor area with a reception desk on the left, featuring computers and informational displays. The floor is covered with grey tiles. In the centre, there are turnstiles leading to a glass entrance with views of an outdoor area. The ceiling has a modern design with large white panels and exposed beams. On the right, there is a café area with tables and chairs. The walls have a mix of wood and glass, and there are digital screens and signs throughout.
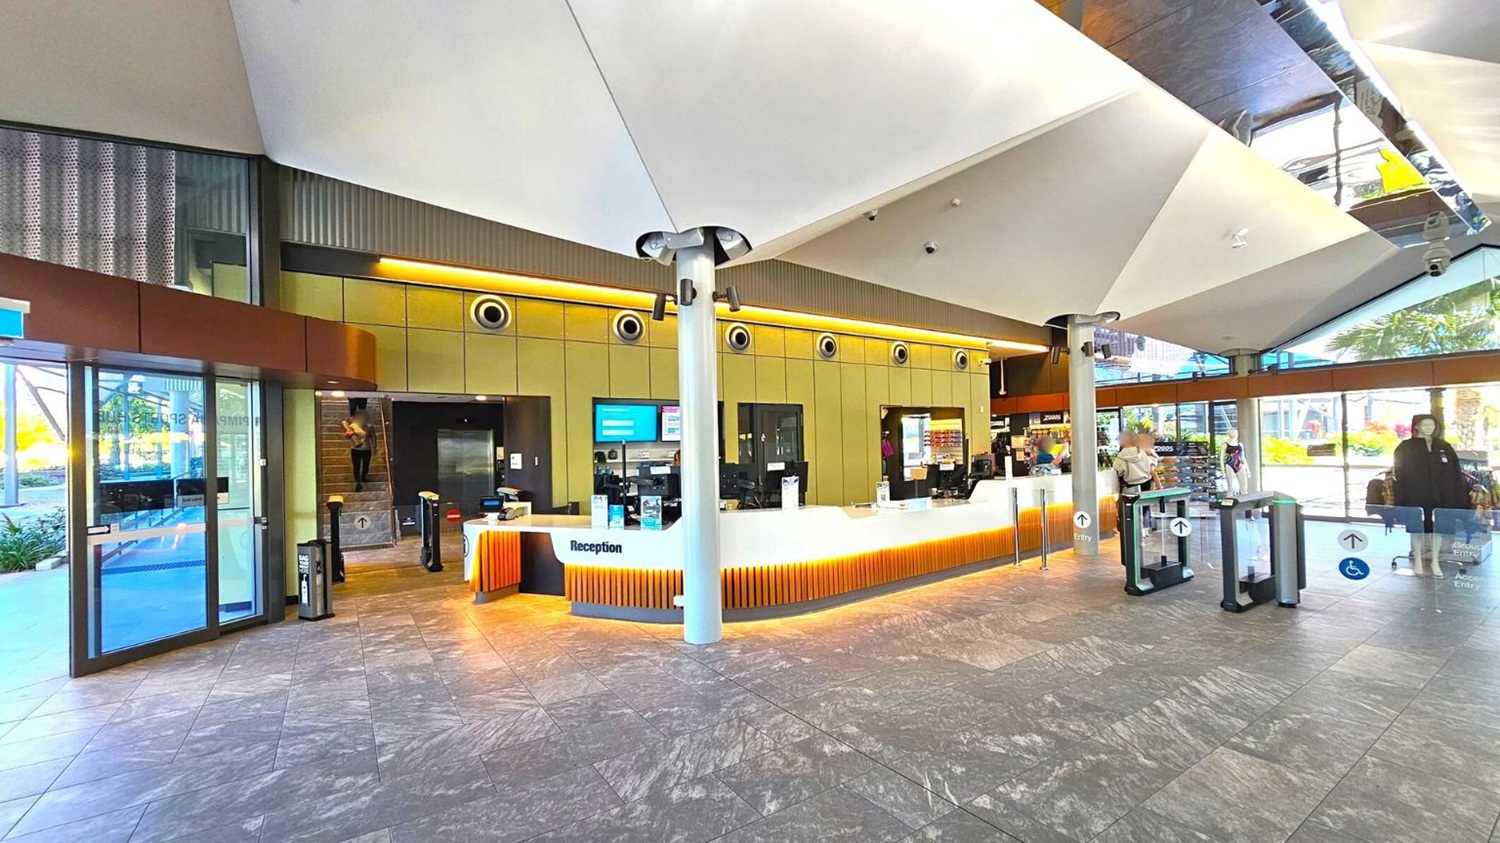
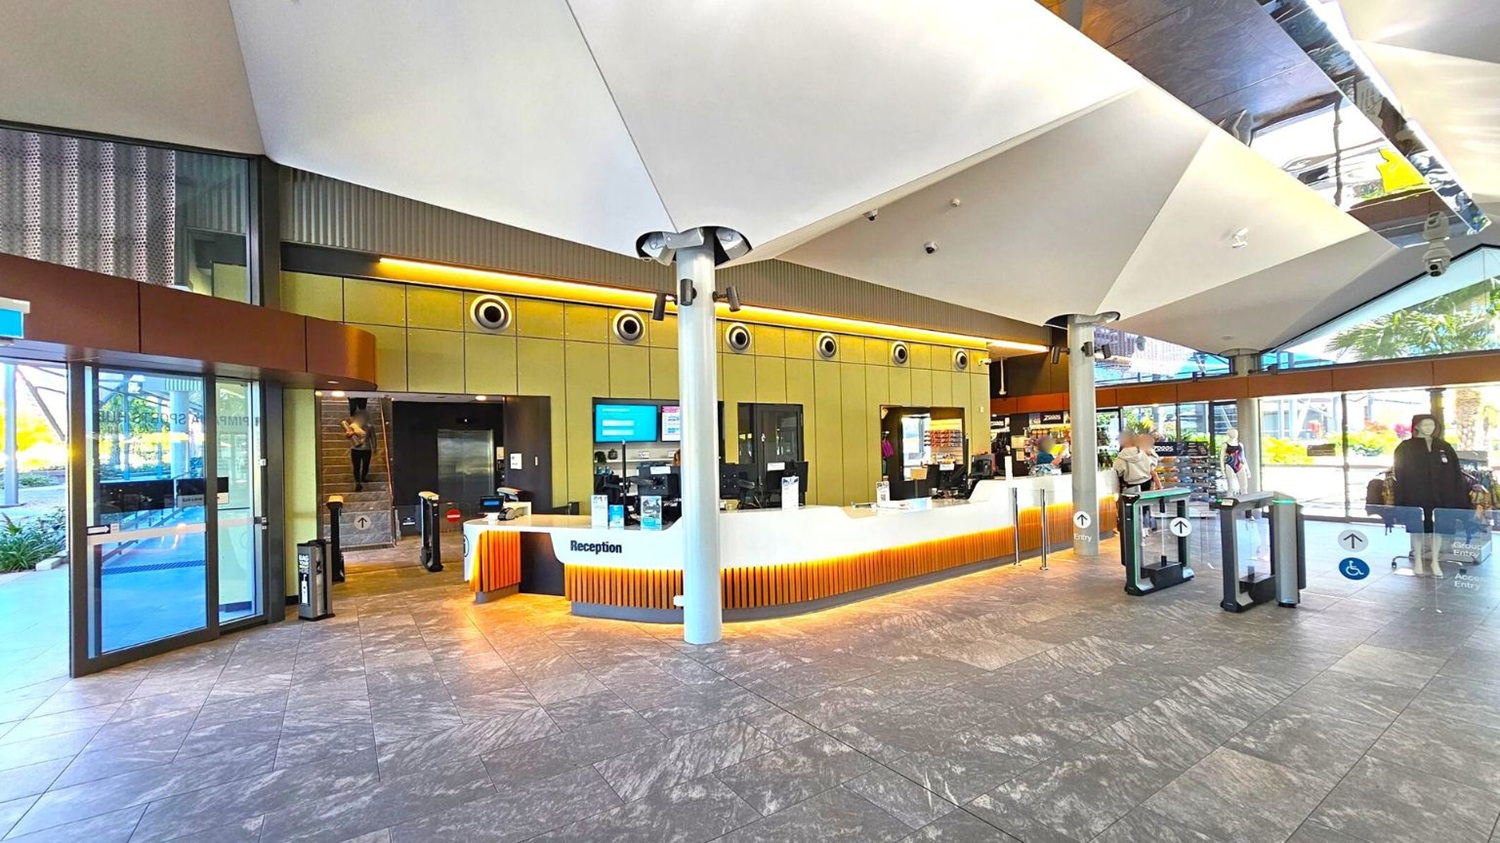
    Modern reception area with a sleek, white desk in the centre, featuring a glowing orange light underneath. Behind the desk, a wall with circular vents and digital screens. On the left, a glass entrance door with a view of greenery outside. On the right, glass barriers with entry signs and a person standing nearby. The floor is tiled in grey, and the ceiling has a geometric design with white panels and exposed beams.
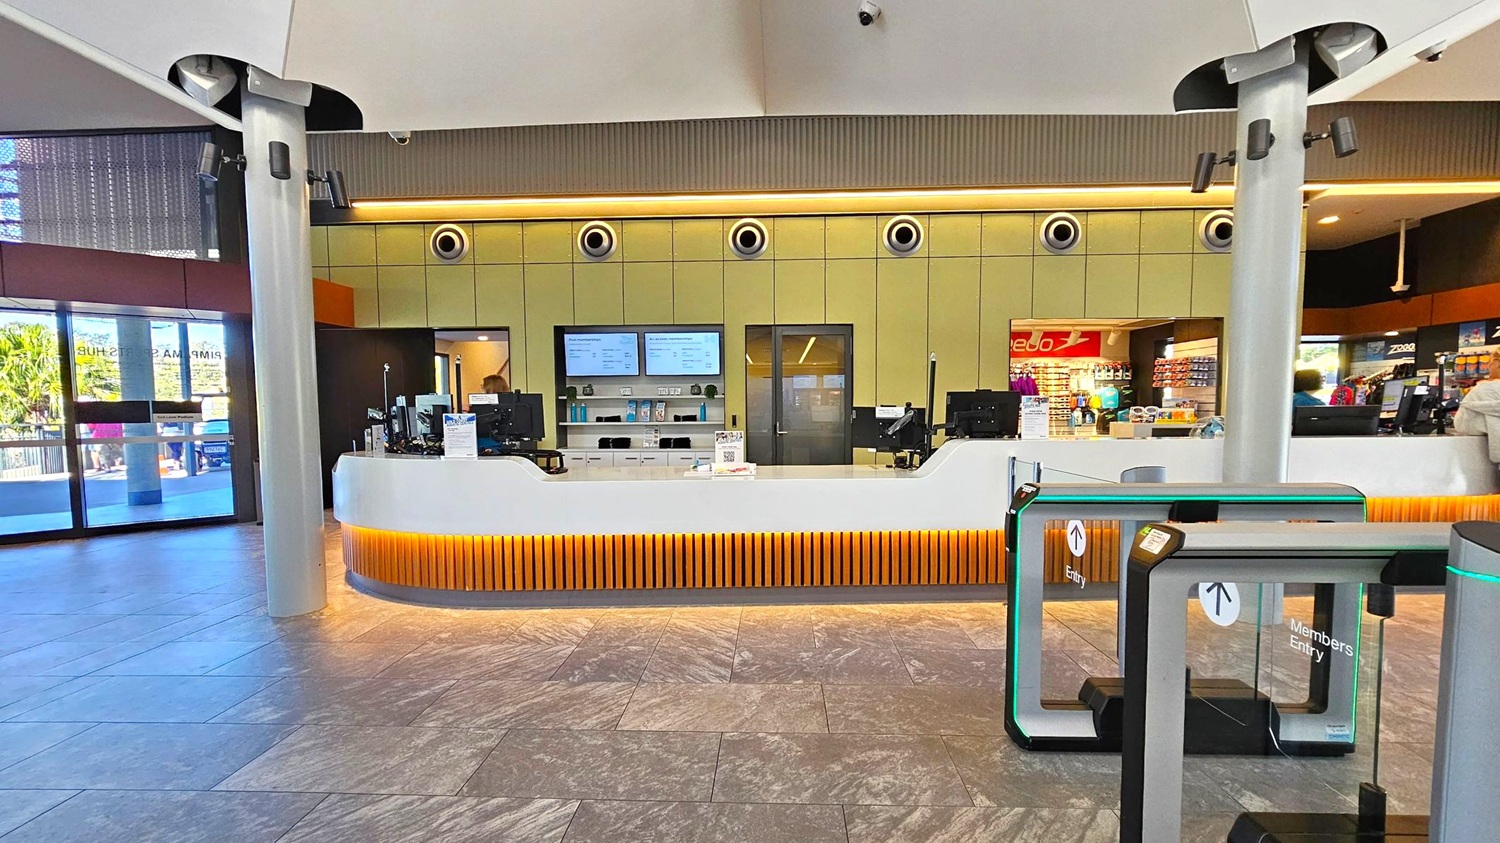

    A modern reception area with a sleek, white counter in the centre, featuring orange lighting underneath. Behind the counter are two digital screens and several computers. To the right, there is a shop area with various products on display. On the left, large glass doors lead outside, allowing natural light to enter. The floor is tiled with a grey pattern, and the ceiling is white with circular light fixtures. Two tall pillars are positioned at the front.
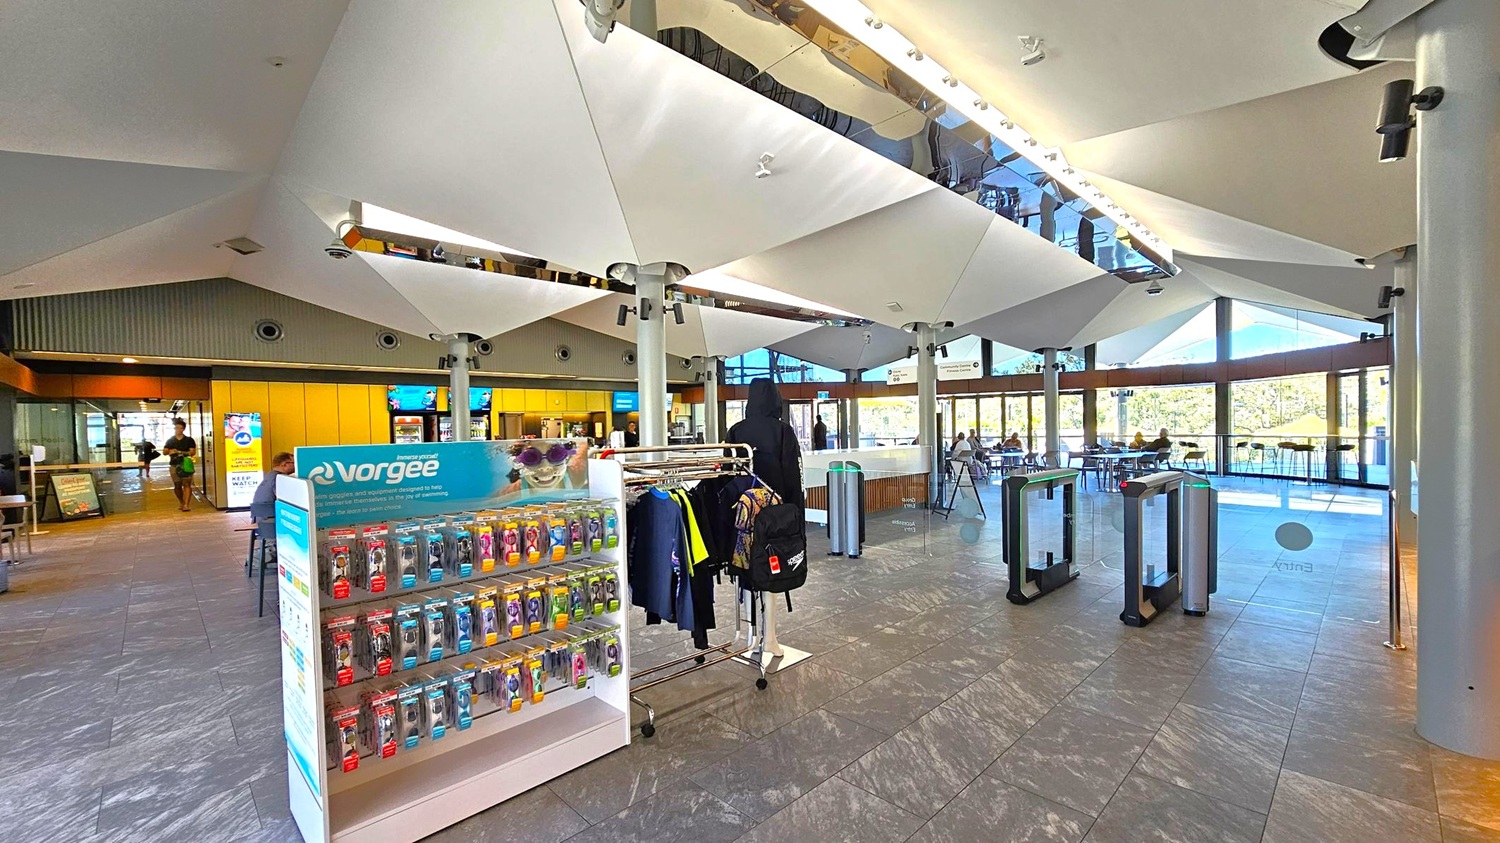
    A spacious indoor area with a modern design. On the left, a display stand with swimming goggles and accessories is visible. In the centre, a clothing rack holds various garments. The floor is tiled with a grey stone pattern. The ceiling features large, angular white panels with lighting. On the right, glass entry gates lead to a seating area with tables and chairs near large windows, offering a view of greenery outside.
    A modern interior with a reception desk in the centre, featuring a sleek white counter with wooden accents and a digital display. Behind the desk, there are shelves with various items. To the right, a display stand with swimming goggles is visible. The floor is tiled with a grey pattern, and the ceiling has a geometric design with recessed lighting. Large glass windows in the background allow natural light to enter, and a few people are visible near the entrance.
    A spacious indoor area with a high, geometric ceiling featuring large white panels. On the left, there are turnstiles and a person entering. In the centre, a counter with digital screens and a menu board. To the right, several tables and chairs are arranged on a grey tiled floor. The walls are mostly glass, allowing natural light to illuminate the space.
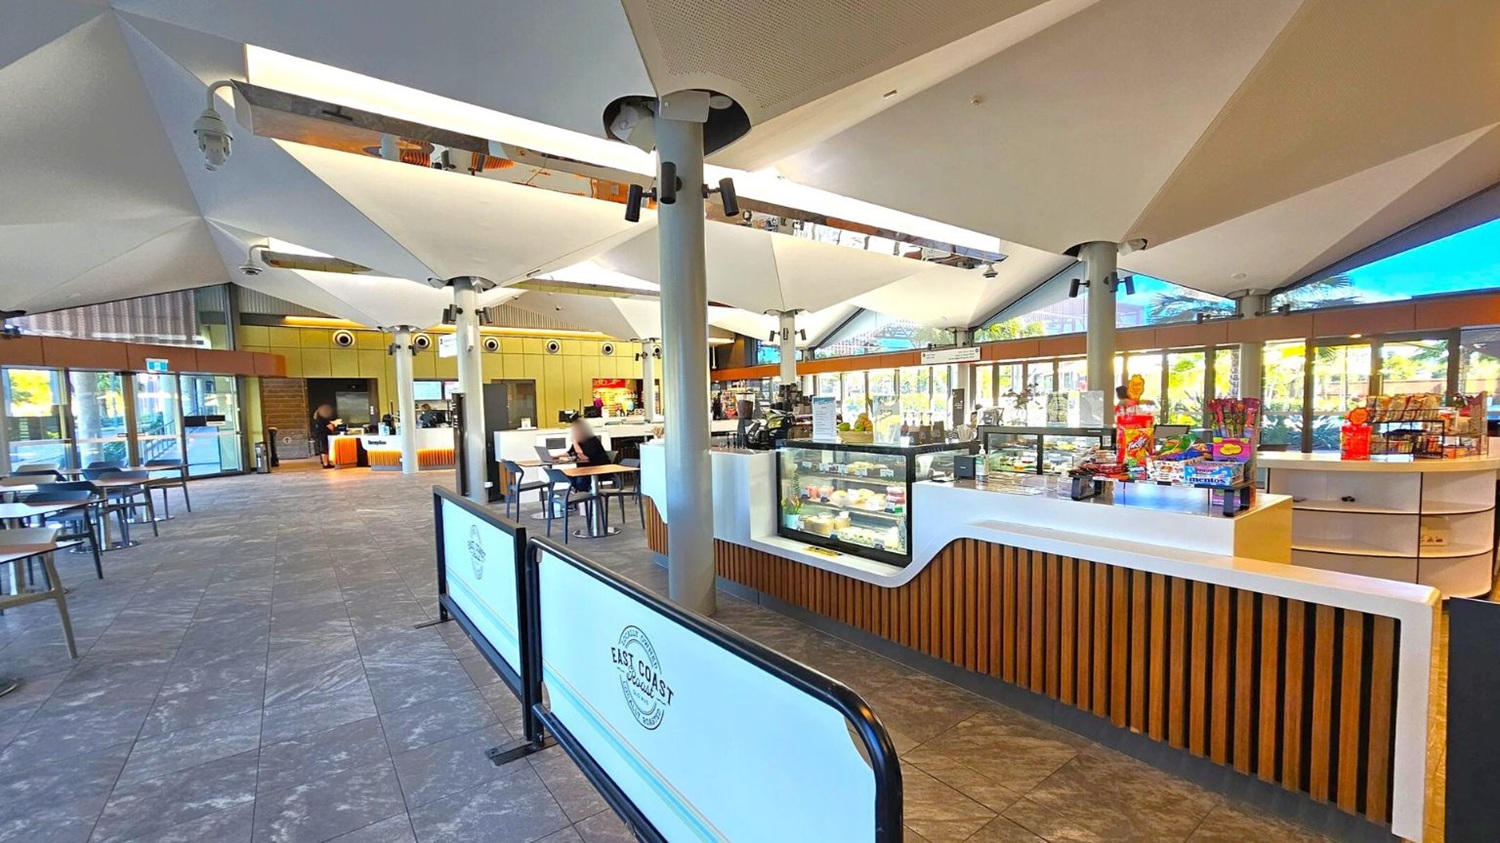
    A spacious café interior with a modern design. On the right, a counter displays various snacks and a glass case with food items. In the middle, a person sits at a table with a laptop. The left side has more seating with tables and chairs. The ceiling features geometric, white panels supported by columns. Large windows in the background allow natural light to illuminate the space. The floor is tiled with a grey and purple pattern.
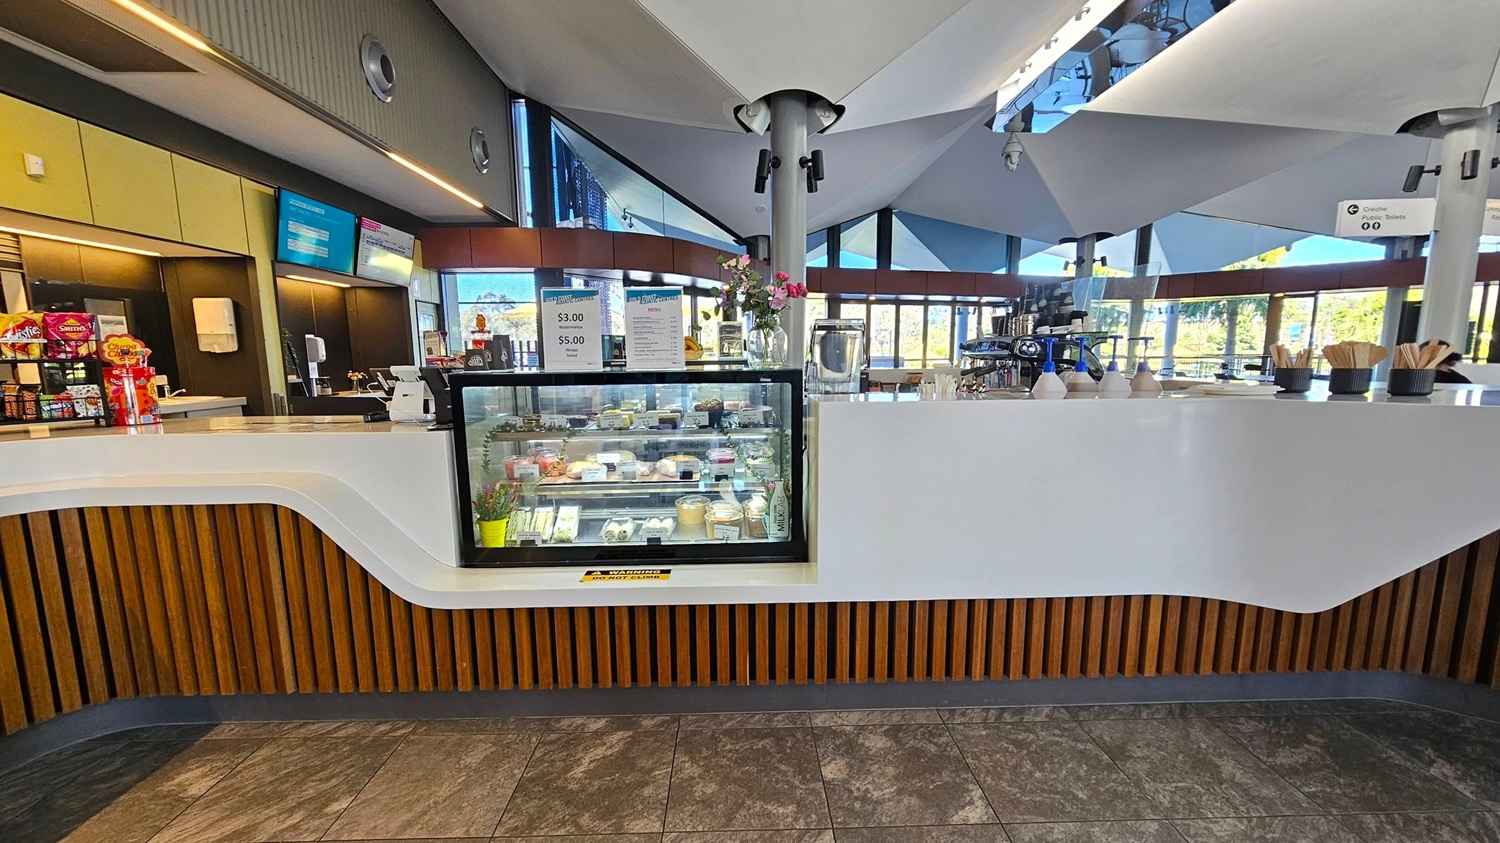
    A modern café interior with a white counter featuring a wooden slat design at the base. In the centre, a glass display case contains various pastries and desserts. Above the counter, a menu is displayed on digital screens. To the right, a coffee machine and condiments are visible. The ceiling has a geometric design with spotlights, and large windows in the background allow natural light to enter. The floor is tiled with a stone-like pattern.
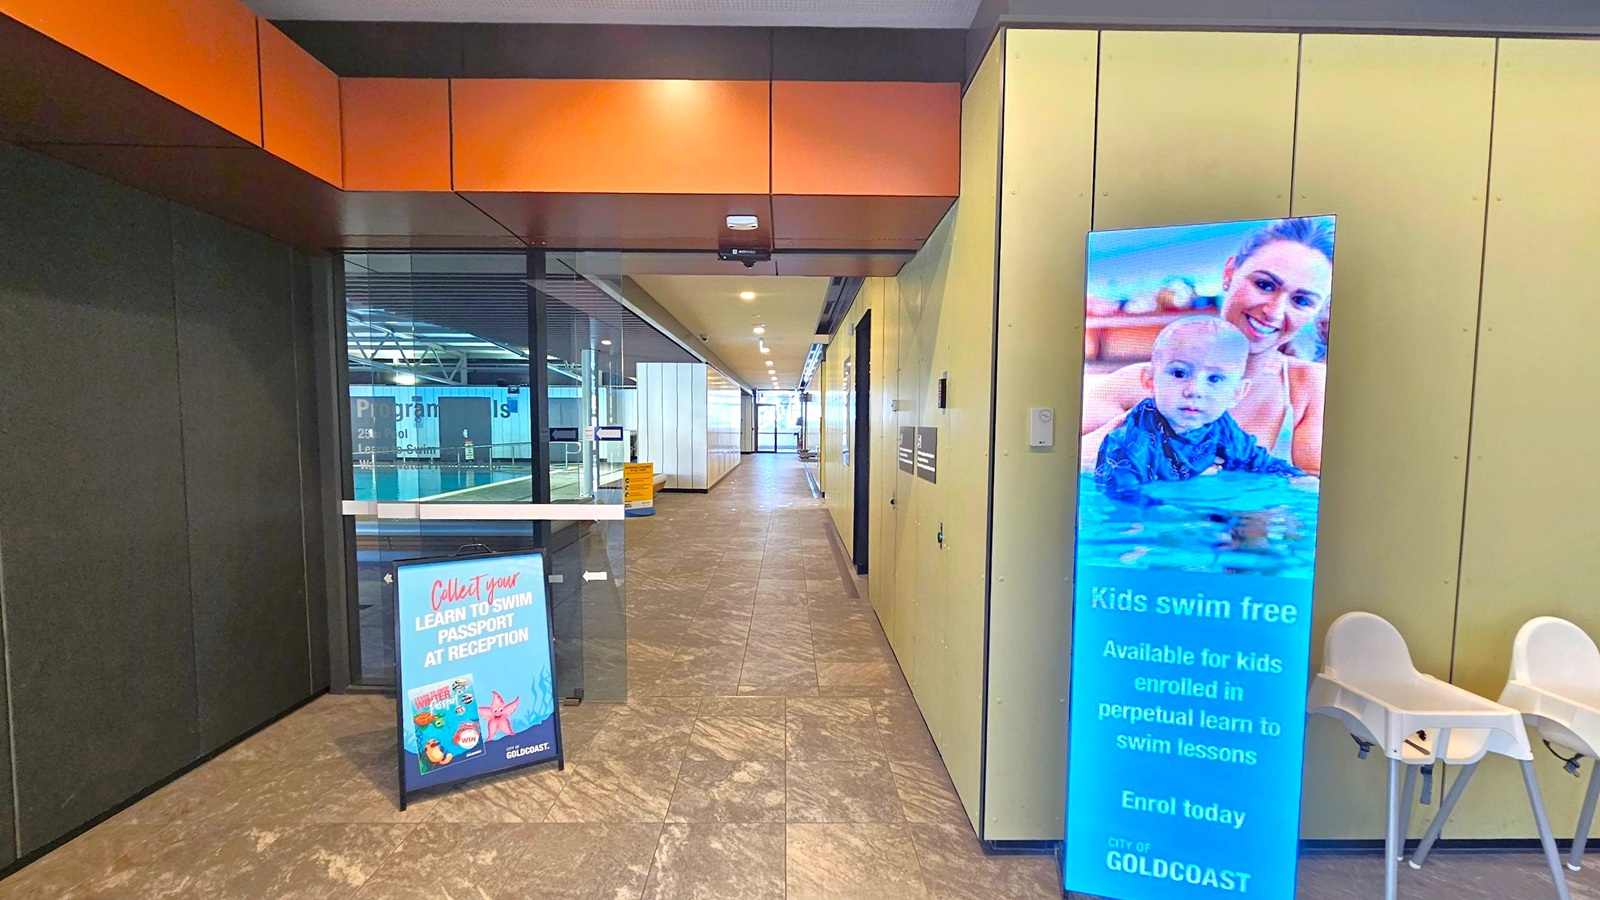
    A hallway with a tiled floor and a ceiling with recessed lighting. On the right, there's a digital sign displaying an advertisement for free swimming lessons for kids, featuring an image of a woman and a baby in a pool. Next to the sign are two white high chairs. On the left, a stand with a sign promoting a "Learn to Swim Passport" at reception. The background shows glass doors leading to an indoor pool area.
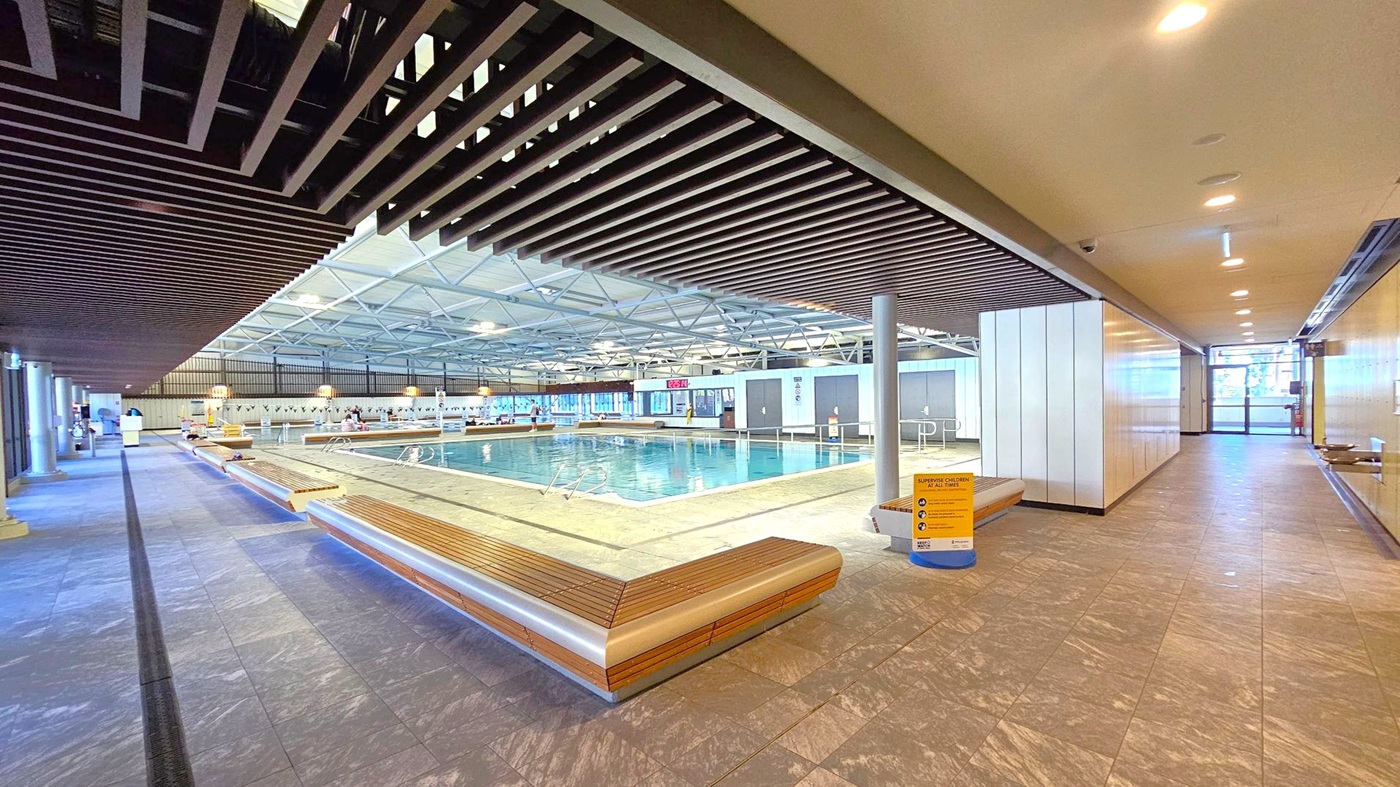
    An indoor swimming pool area with a large pool in the centre. The floor is tiled with a grey pattern. Wooden benches line the pool's perimeter. The ceiling features a grid of beams and recessed lighting. On the right, a corridor leads to a glass exit. A sign on a stand near the pool provides safety instructions. The pool area is well-lit, and the walls have a combination of glass and solid panels.
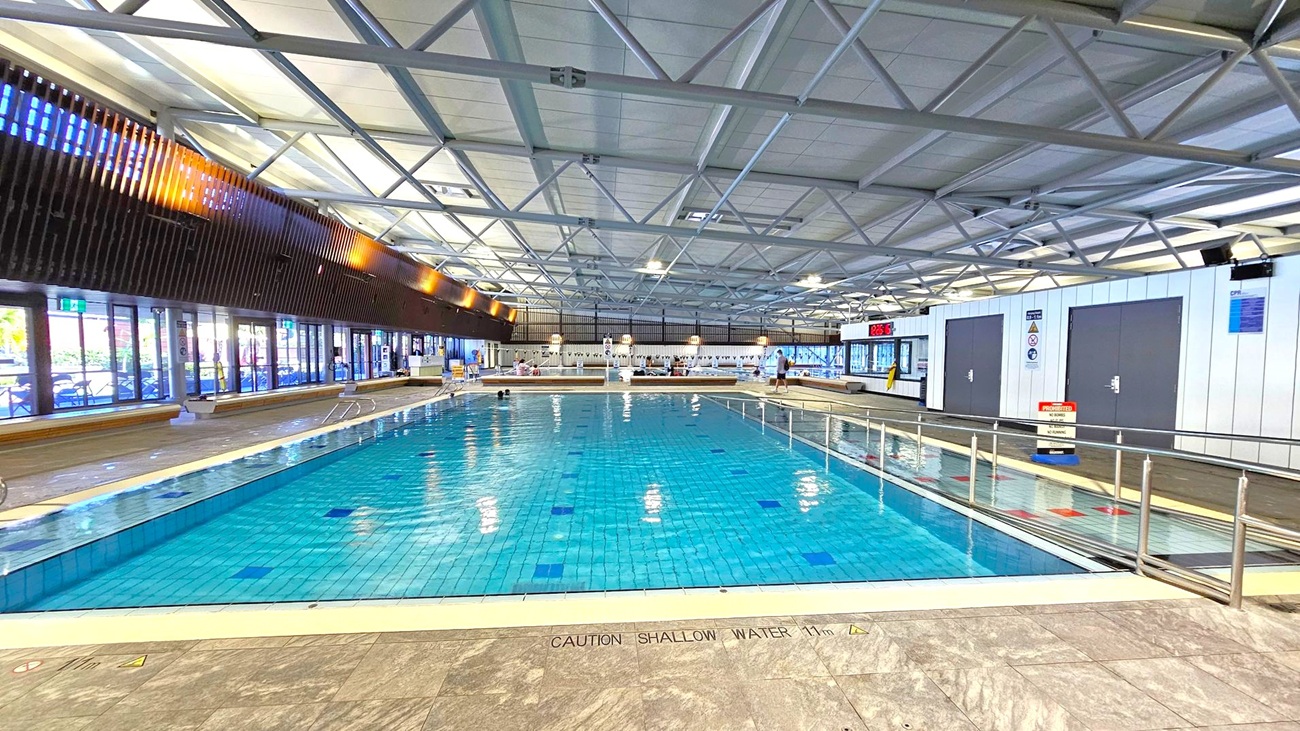
    Indoor swimming pool with clear blue water, surrounded by a tiled deck. On the left, large glass doors and windows allow natural light in, with wooden slats above. The right side features white walls with dark doors and a digital clock displaying "23.6°C". The ceiling has a grid of metal beams and panels. A sign on the floor reads "CAUTION SHALLOW WATER 1.1m". A few people are visible near the pool's edge.
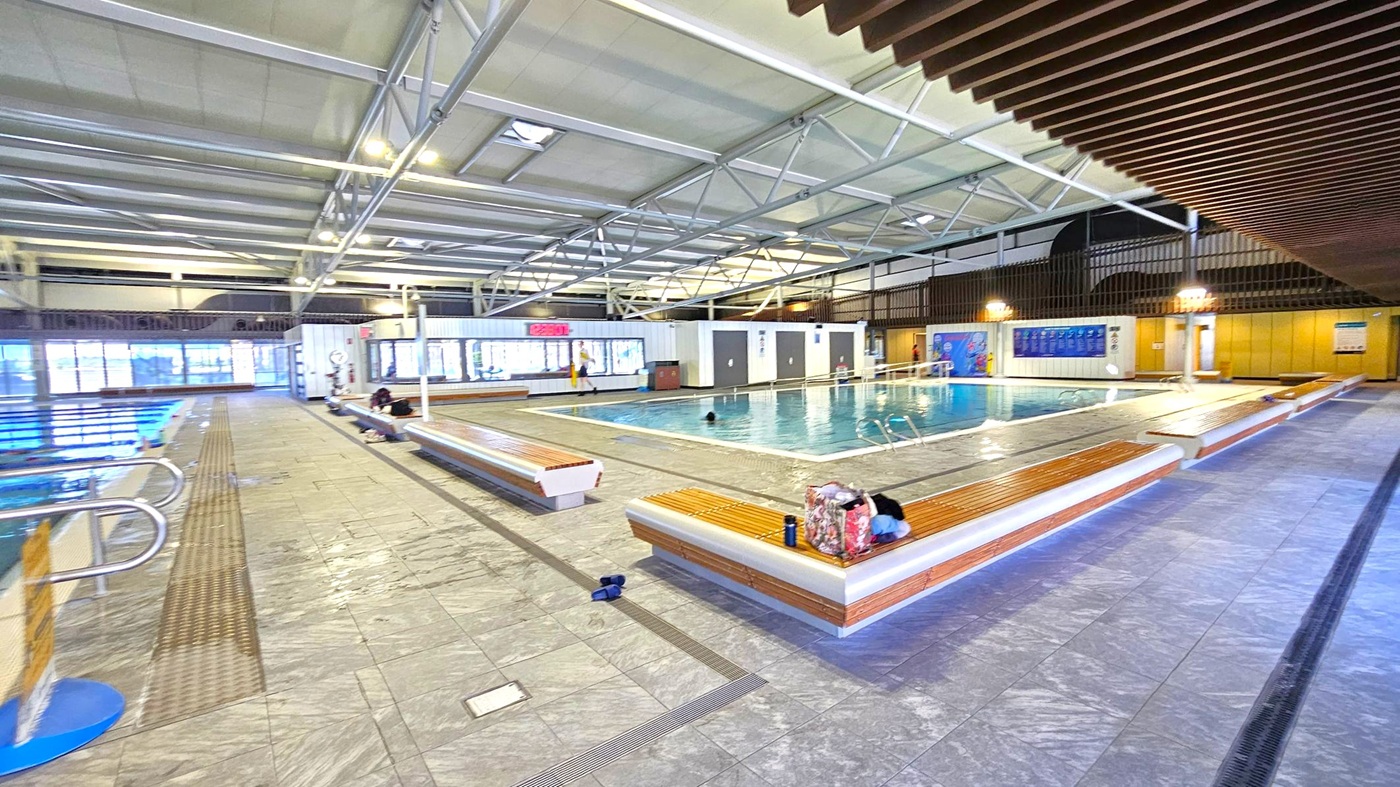

    Indoor swimming pool area with a large pool in the centre. Benches with wooden slats surround the pool, with some personal items placed on them. The floor is tiled in grey. On the left, a smaller pool with metal handrails. The ceiling is high with exposed metal beams and fluorescent lighting. Large windows line the back wall, allowing natural light. A digital clock is mounted on the wall above the windows. The right side has a wooden slatted ceiling feature.
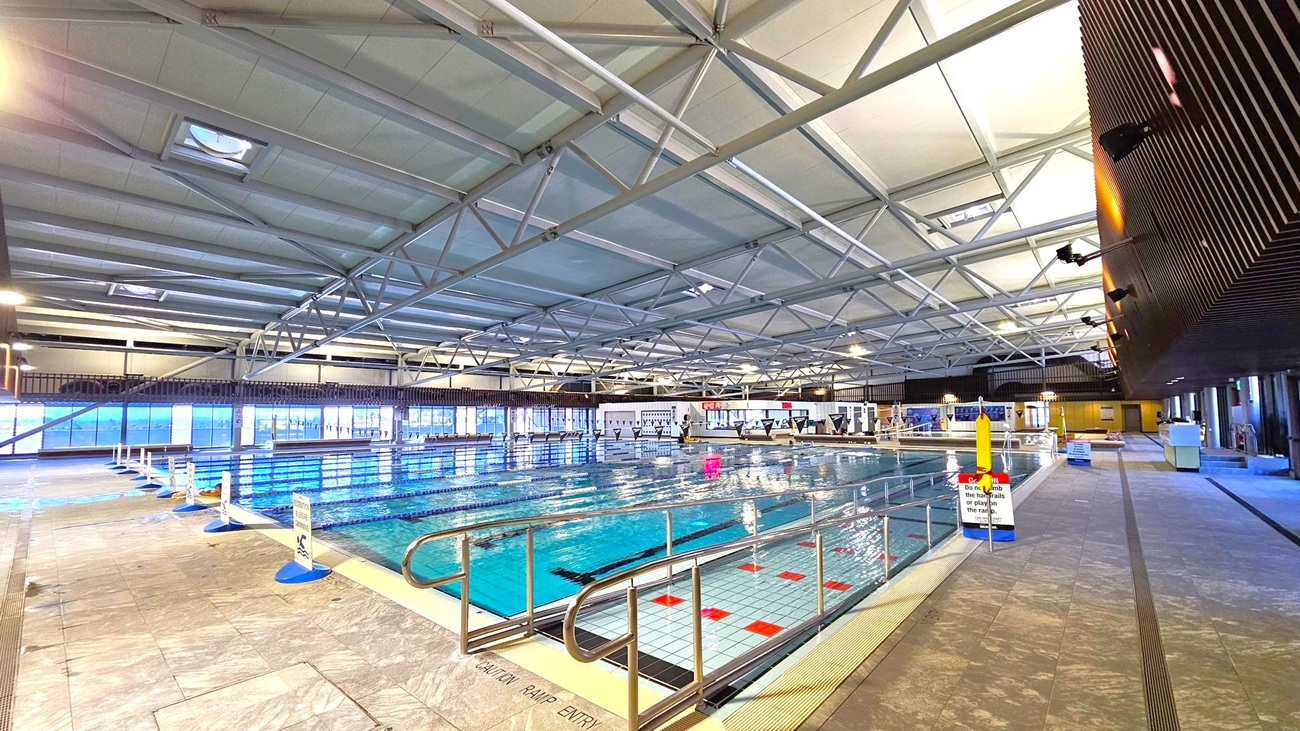
    An indoor swimming pool with multiple lanes, surrounded by a tiled deck. On the left, large windows allow natural light to enter. The ceiling is high with a metal truss structure. On the right, there is a dark wall with lights and a walkway. Safety signs and pool equipment are visible around the pool area. The floor is tiled, and the pool has a ramp entry with handrails.
    An indoor swimming pool with clear water, divided into lanes by floating ropes. The ceiling features exposed metal beams and overhead lights. On the left, a series of triangular flags hang above the pool, and a wooden slatted wall runs along the side. The right side has digital clocks displaying times and a few people near the pool's edge. Large windows in the background allow natural light to illuminate the space. The floor is tiled with a "NO ENTRY" sign visible near the pool's edge.
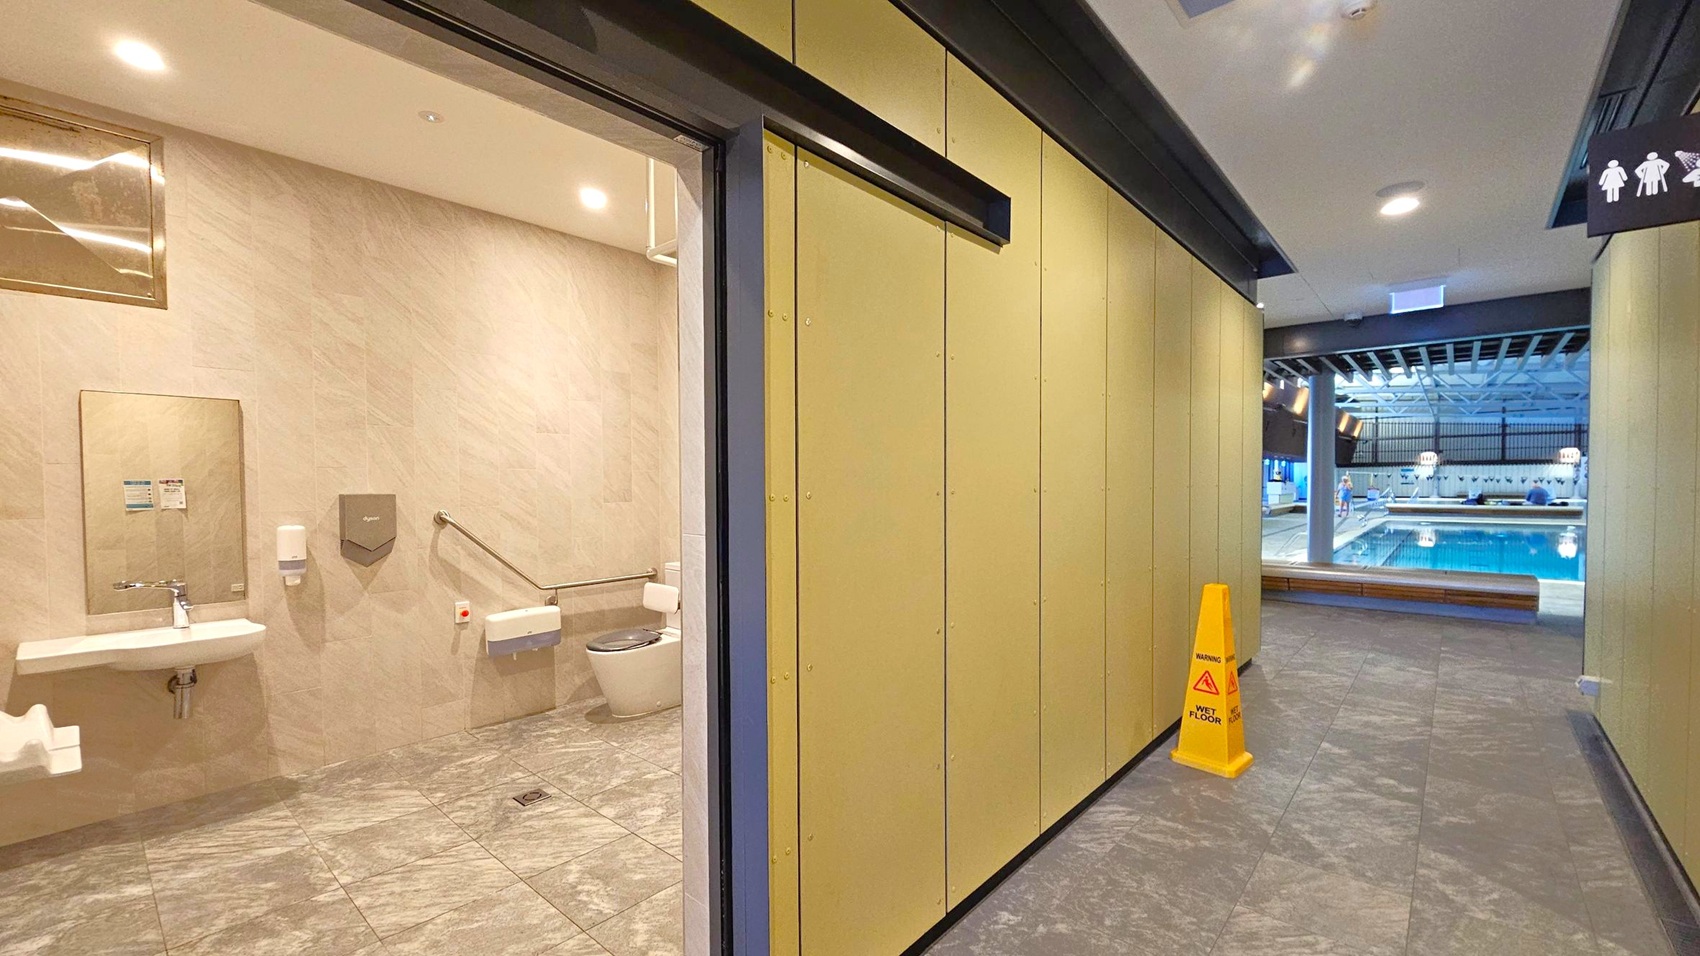
    On the left, there's a restroom with a sink, mirror, and toilet equipped with handrails. The floor is tiled in a grey pattern. On the right, a corridor leads to a swimming pool area visible in the background. A yellow "Wet Floor" sign is placed on the corridor's tiled floor. The ceiling has recessed lighting, and a sign indicating restroom facilities is visible above the corridor.
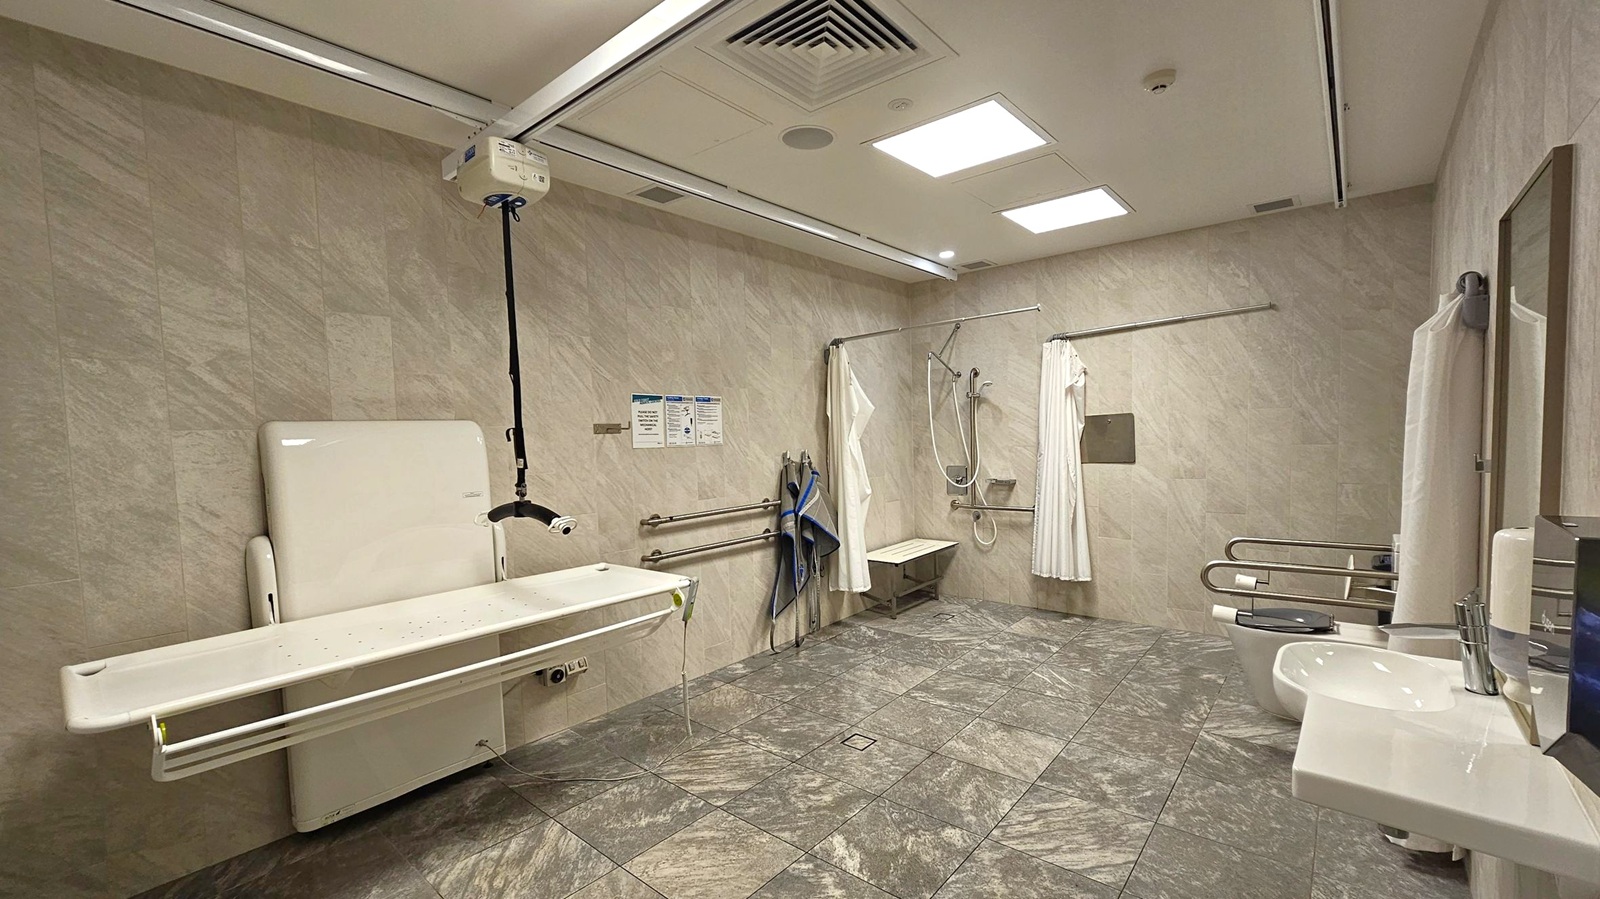
    A spacious accessible bathroom with a green marbled floor and light-coloured walls. On the left, a foldable changing table is mounted on the wall with an overhead hoist system. In the centre, a shower area with a bench, grab bars, and a curtain. On the right, a sink with a mirror and a toilet equipped with support rails. The ceiling has recessed lighting and ventilation panels. Towels hang on the wall near the shower area.
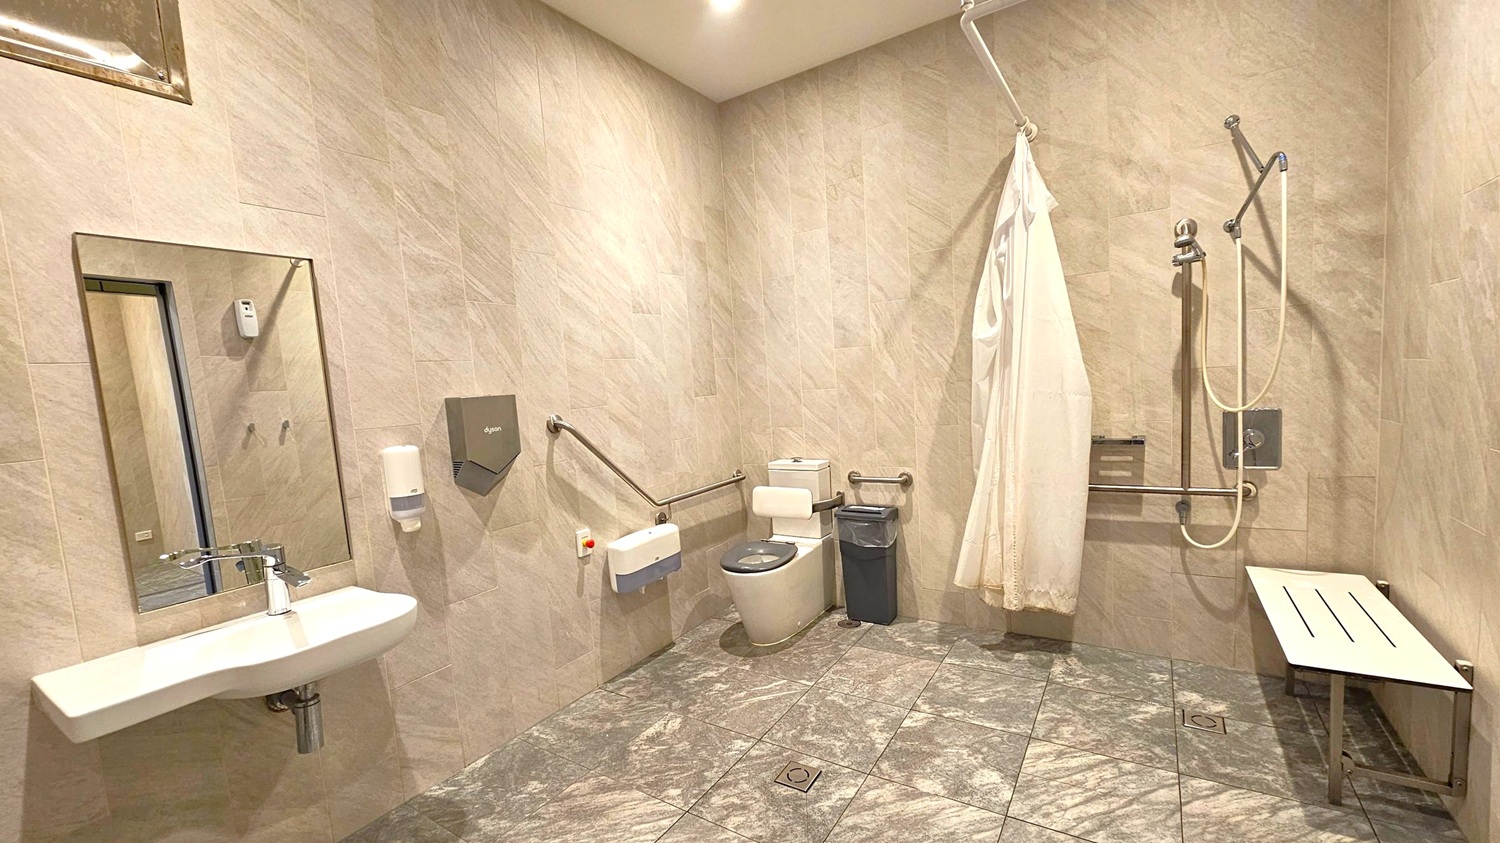
    Accessible bathroom with grey tiled walls and floor. On the left, a wall-mounted sink with a mirror above, a soap dispenser, and a hand dryer. In the centre, a toilet with support rails and a small bin beside it. On the right, a shower area with a curtain, handheld showerhead, and a foldable bench. The ceiling has recessed lighting.
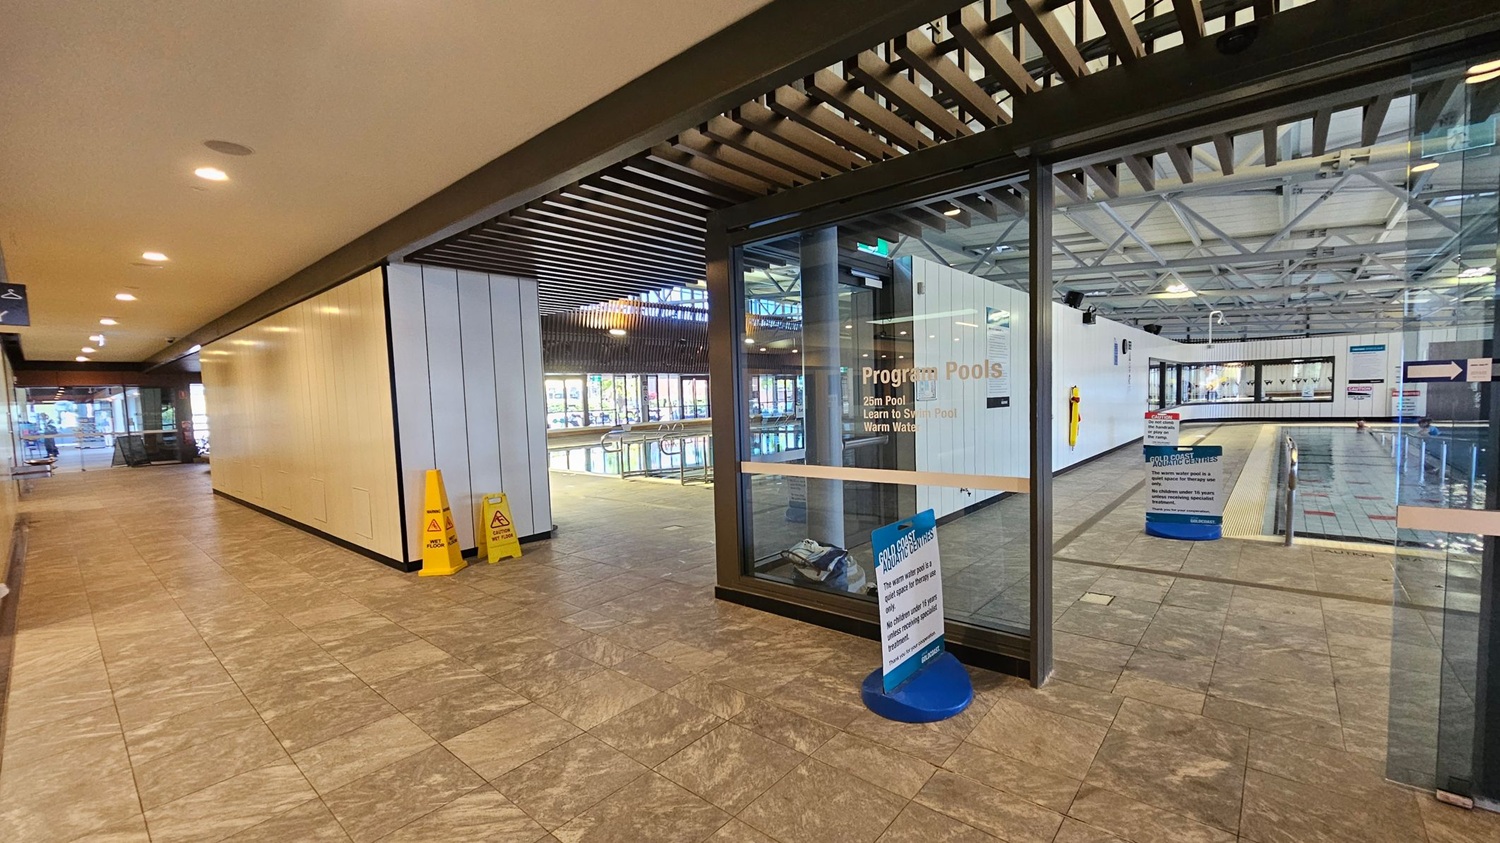
    A corridor with a tiled floor leads to a glass entrance on the right, marked "Program Pools." Inside, a swimming pool is visible with a tiled deck. Two yellow caution signs are placed near the entrance. The ceiling features recessed lighting and a slatted design. On the left, the corridor extends with more lighting and a bench in the distance. The pool area has large windows and a high, industrial-style ceiling with exposed beams.
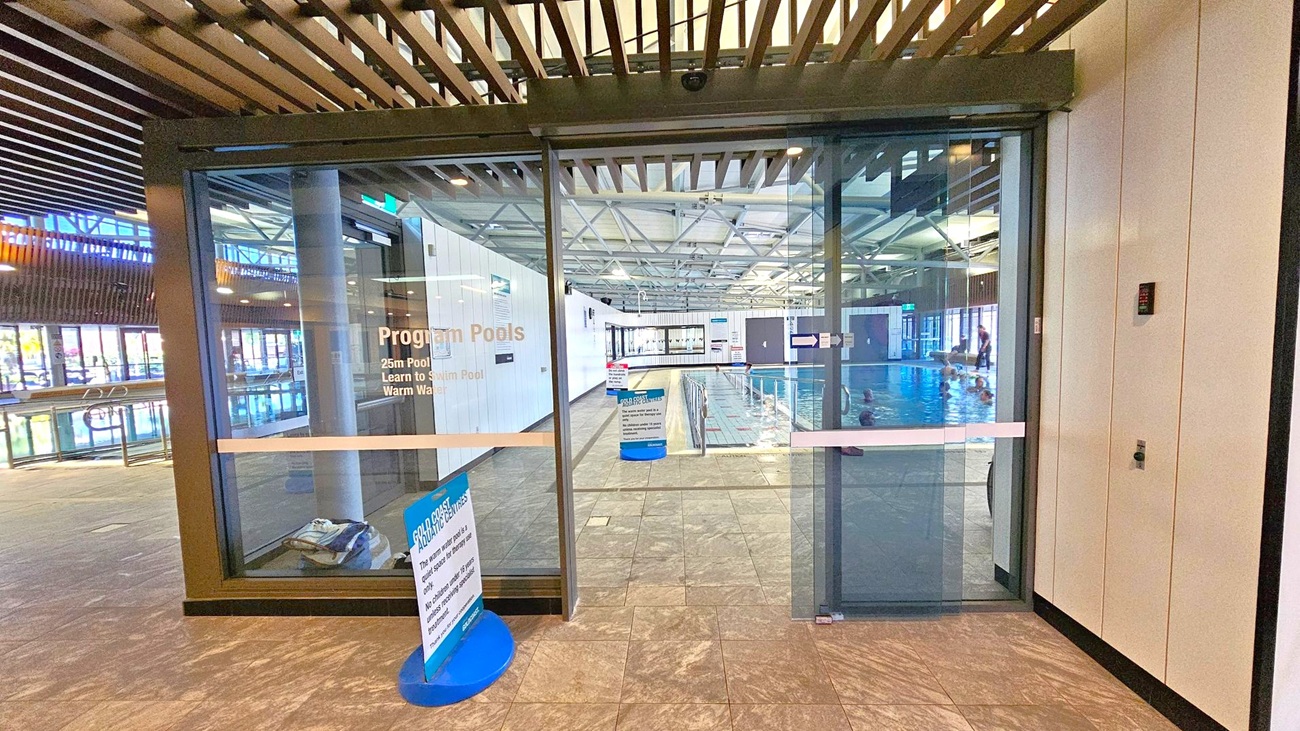
    Glass doors lead to an indoor swimming pool area. The left side shows a pool with people swimming, visible through large windows. The right side has a wall with a control panel. In the centre, a sign on a stand provides information about pool rules. The floor is tiled, and the ceiling features exposed beams and lighting. The pool area is well-lit with natural light coming through the windows.
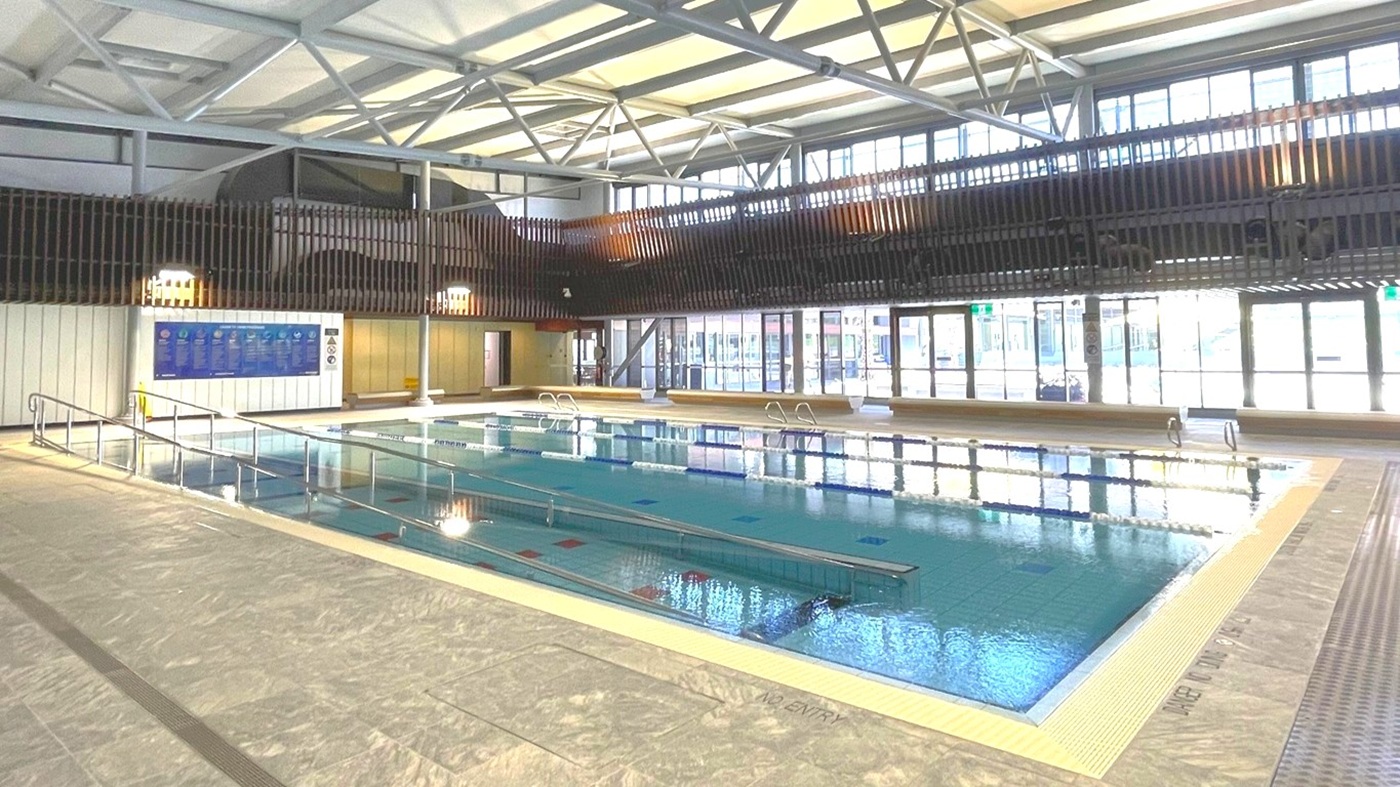
    Indoor swimming pool with clear water, surrounded by a tiled deck. On the left, a metal handrail leads into the pool. The background features large windows allowing natural light, and a wooden slatted wall above. The ceiling has exposed metal beams and skylights. A blue information board is visible on the left wall.
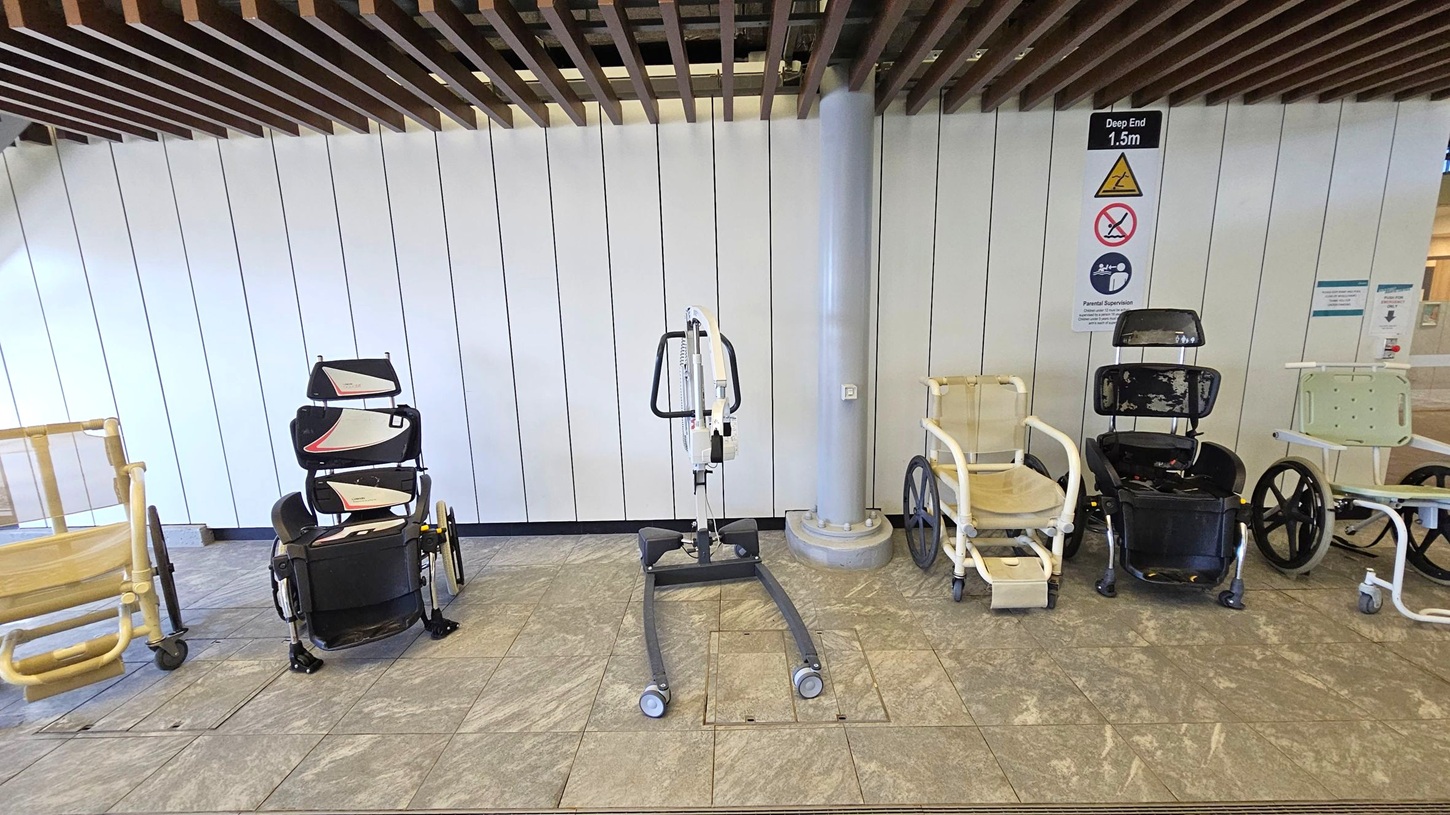
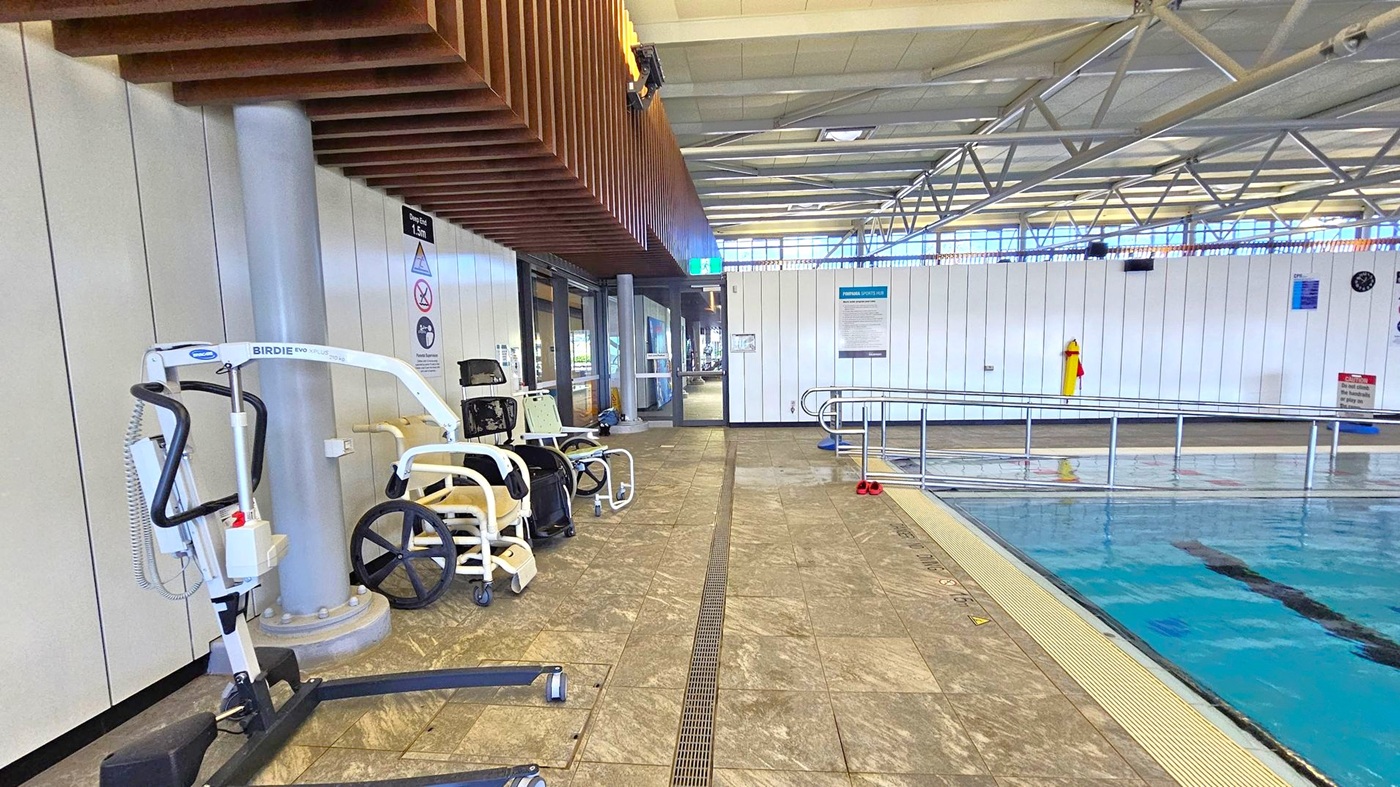
    On the left, there is a pool lift and a wheelchair near a column, with a wooden slatted ceiling above. In the middle, a corridor leads to a glass door, with signs and a green exit sign visible. On the right, a swimming pool with a metal railing along the edge. The floor is tiled with a drainage grate running along it. The ceiling has exposed metal beams and large windows letting in natural light.
    A row of mobility aids is lined up against a white panelled wall. On the left, there are two beige wheelchairs with large wheels. In the centre, a mechanical lift with a metal frame and wheels. To the right, two black wheelchairs with high backs and a white shower chair with wheels. The floor is tiled in a light brown pattern, and the ceiling features wooden slats. Signs on the wall indicate a deep end of 1.5 metres and other safety instructions.
    A covered walkway with a metal framework on the left, featuring a white lifeguard chair and a sign. Steps lead down to a courtyard with lush greenery and palm trees. Yellow shade sails cover a seating area in the middle. A modern building with large windows is in the background. The ground is paved, and there are a few people walking in the distance.
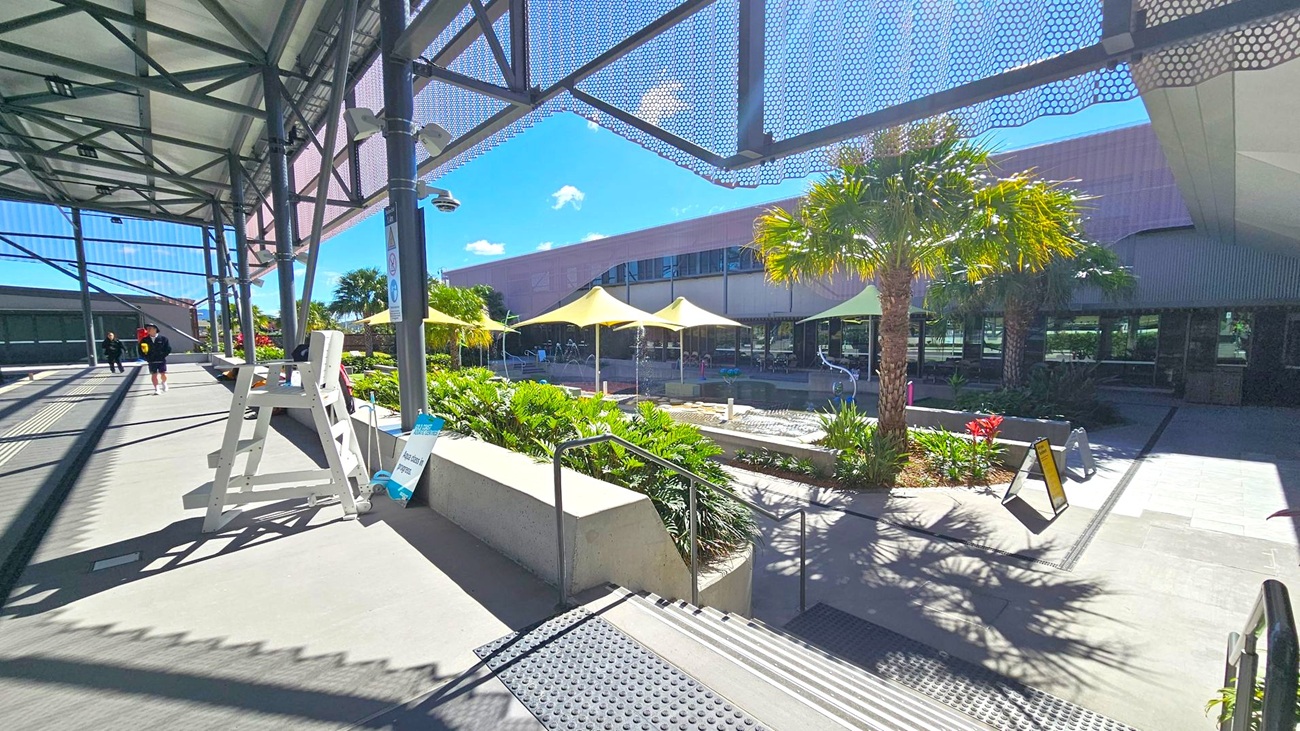
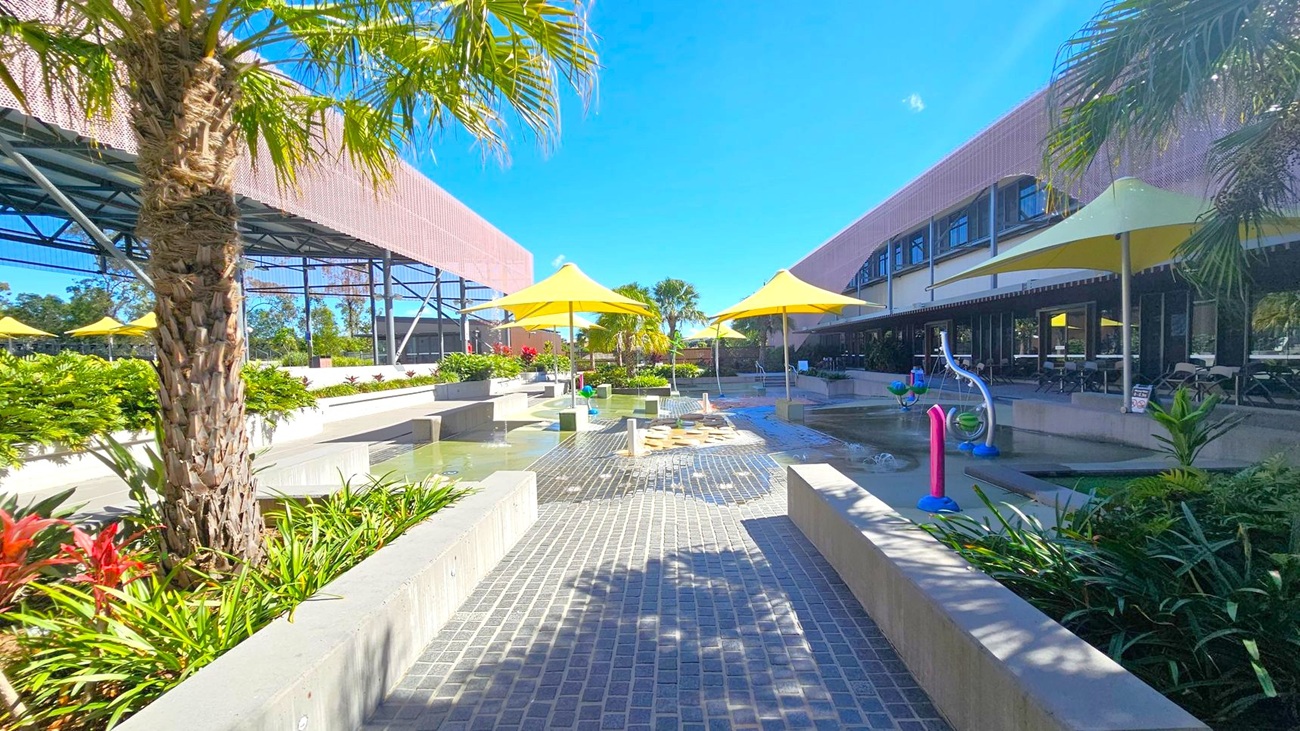
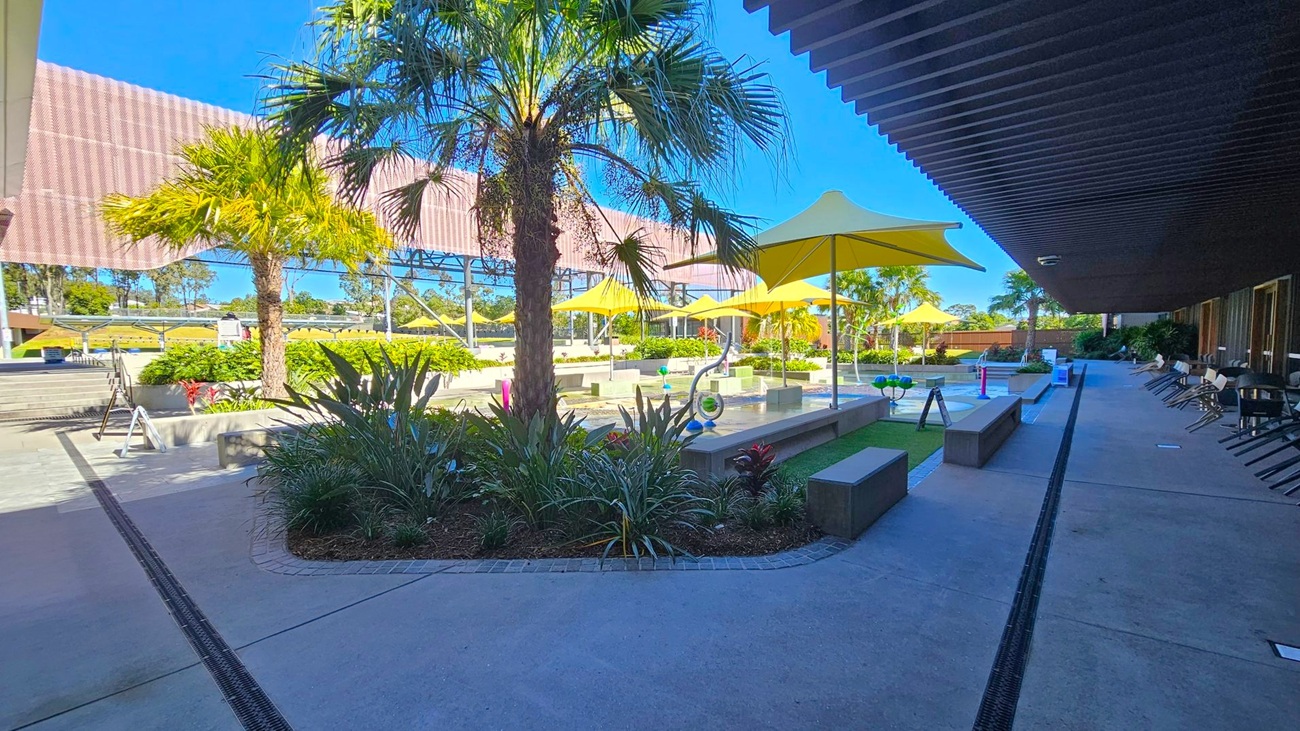
    A courtyard with a paved walkway in the centre, flanked by low concrete walls and lush greenery. Yellow umbrellas provide shade over seating areas on both sides. On the left, a large structure with a metal framework is visible, while on the right, a building with large windows and a shaded patio area can be seen. Palm trees and other tropical plants are scattered throughout, and a small water play area with fountains is in the middle.
    A courtyard with a concrete floor and a row of chairs along the right side under a shaded area. In the centre, there are several yellow umbrellas providing shade over benches and a small water feature. Lush green plants and palm trees are scattered throughout. A large, perforated metal structure is visible in the background, with more greenery and trees beyond it. The sky is clear and blue.
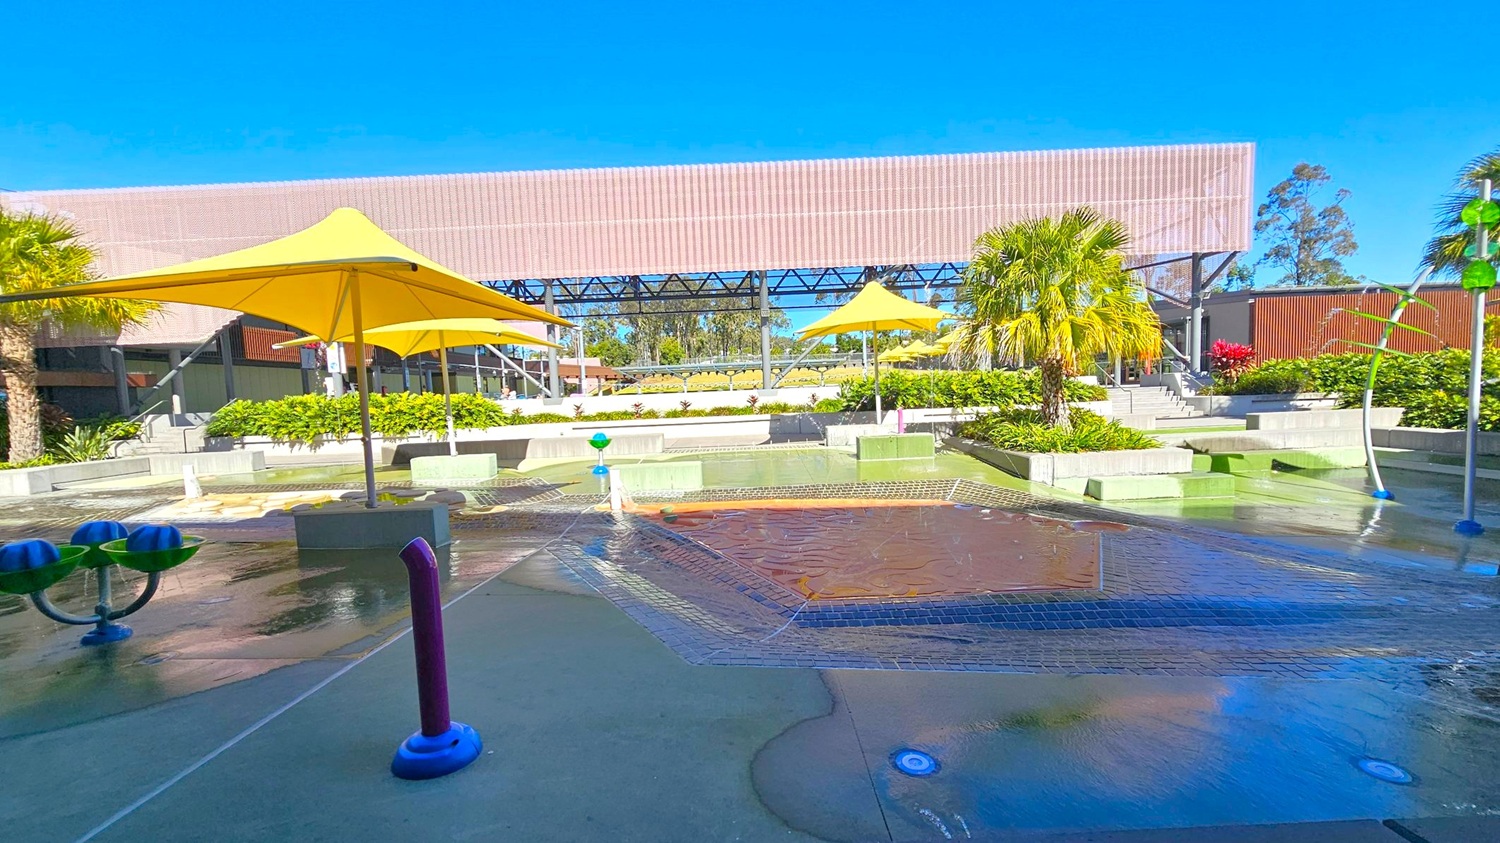
    A water play area with a wet surface and various water features, including a purple pipe and blue and green structures. Yellow umbrellas provide shade, and there are green plants and palm trees around. In the background, a large structure with a slatted roof and metal framework is visible, along with more greenery and a staircase leading to an elevated area. The ground is wet, indicating recent water activity.
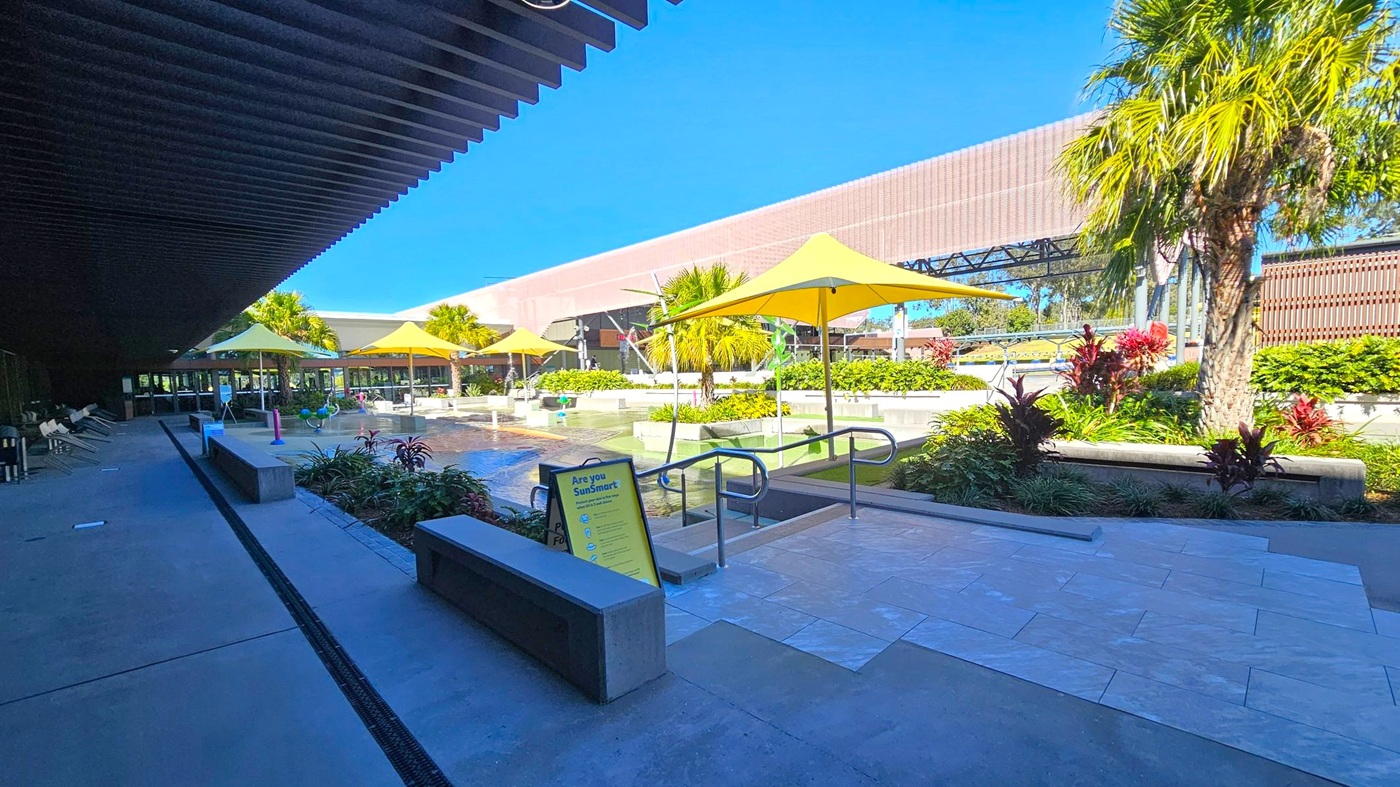
    A pool area with yellow umbrellas and palm trees. On the left, there is a shaded walkway with lounge chairs and benches. In the centre, a sign reads "Are you SunSmart?" near a pool entrance with handrails. The background features a large building with a modern design and more greenery. The floor is a mix of concrete and tiled surfaces.
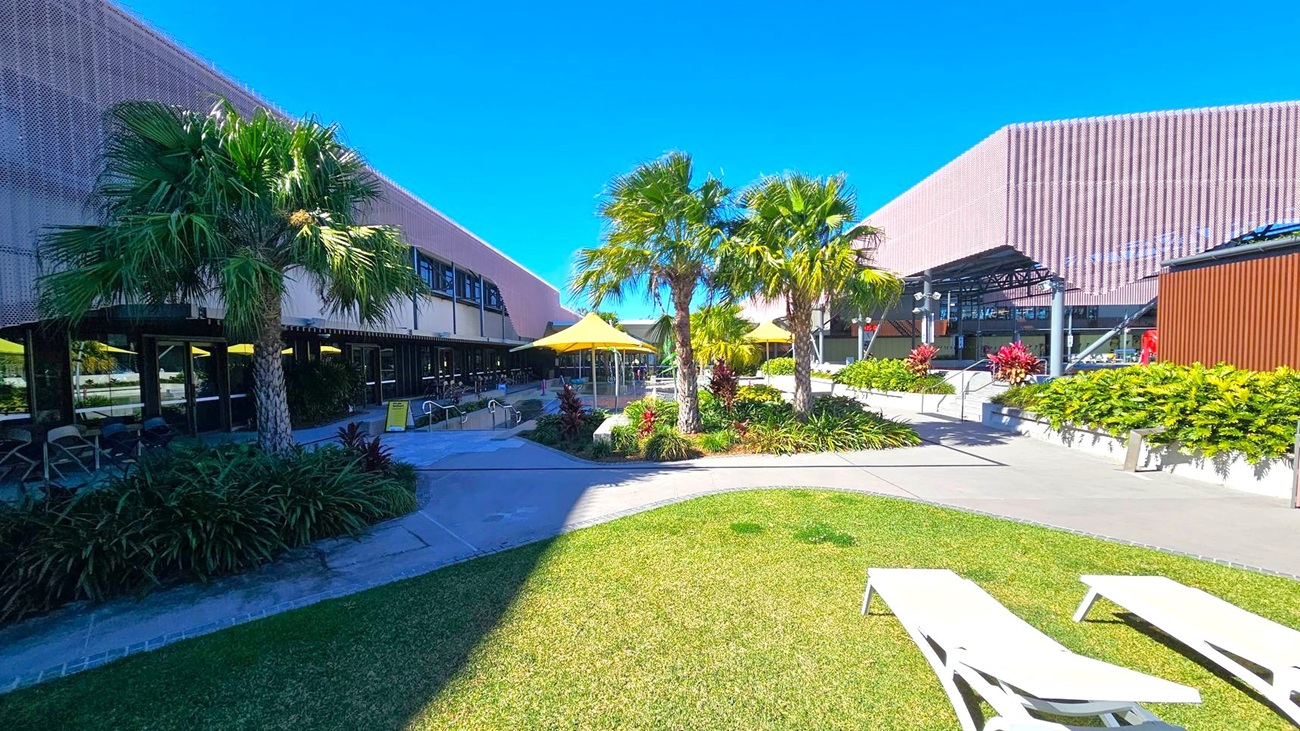
    A courtyard with a grassy area in the foreground, featuring two white sun loungers. In the centre, there are several palm trees and yellow umbrellas providing shade over seating areas. The left side has a building with large windows and a covered walkway. On the right, another building with a modern design and a row of plants along a concrete path. The sky is clear and blue.
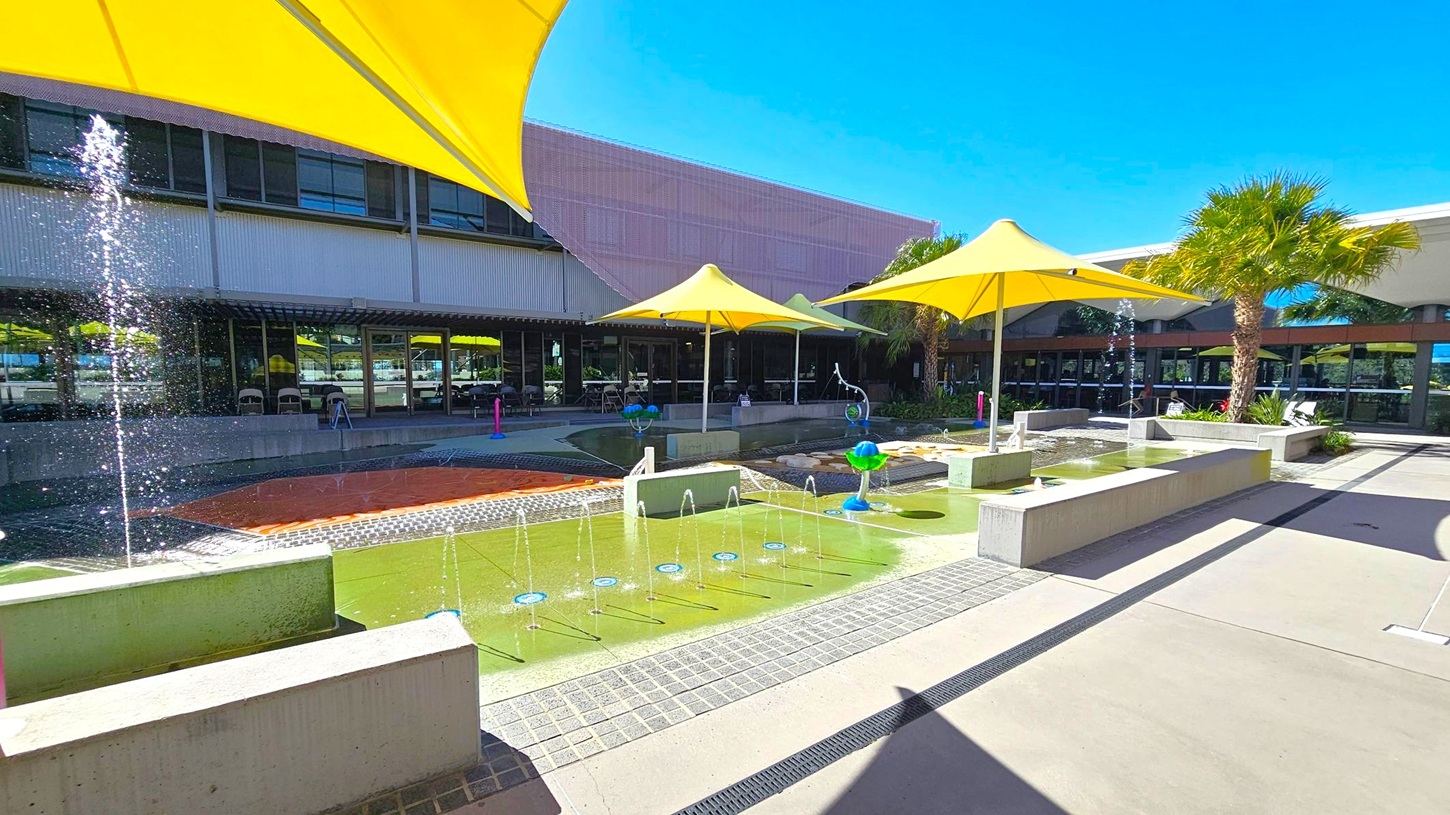
    Outdoor area with a water play feature in the foreground, including fountains and a shallow pool. Yellow triangular shade structures are positioned above, providing cover. Concrete benches surround the water area. In the background, a building with large windows and a corrugated metal facade is visible. Palm trees are scattered around, adding greenery to the scene. The ground is paved with concrete, and the sky is clear.
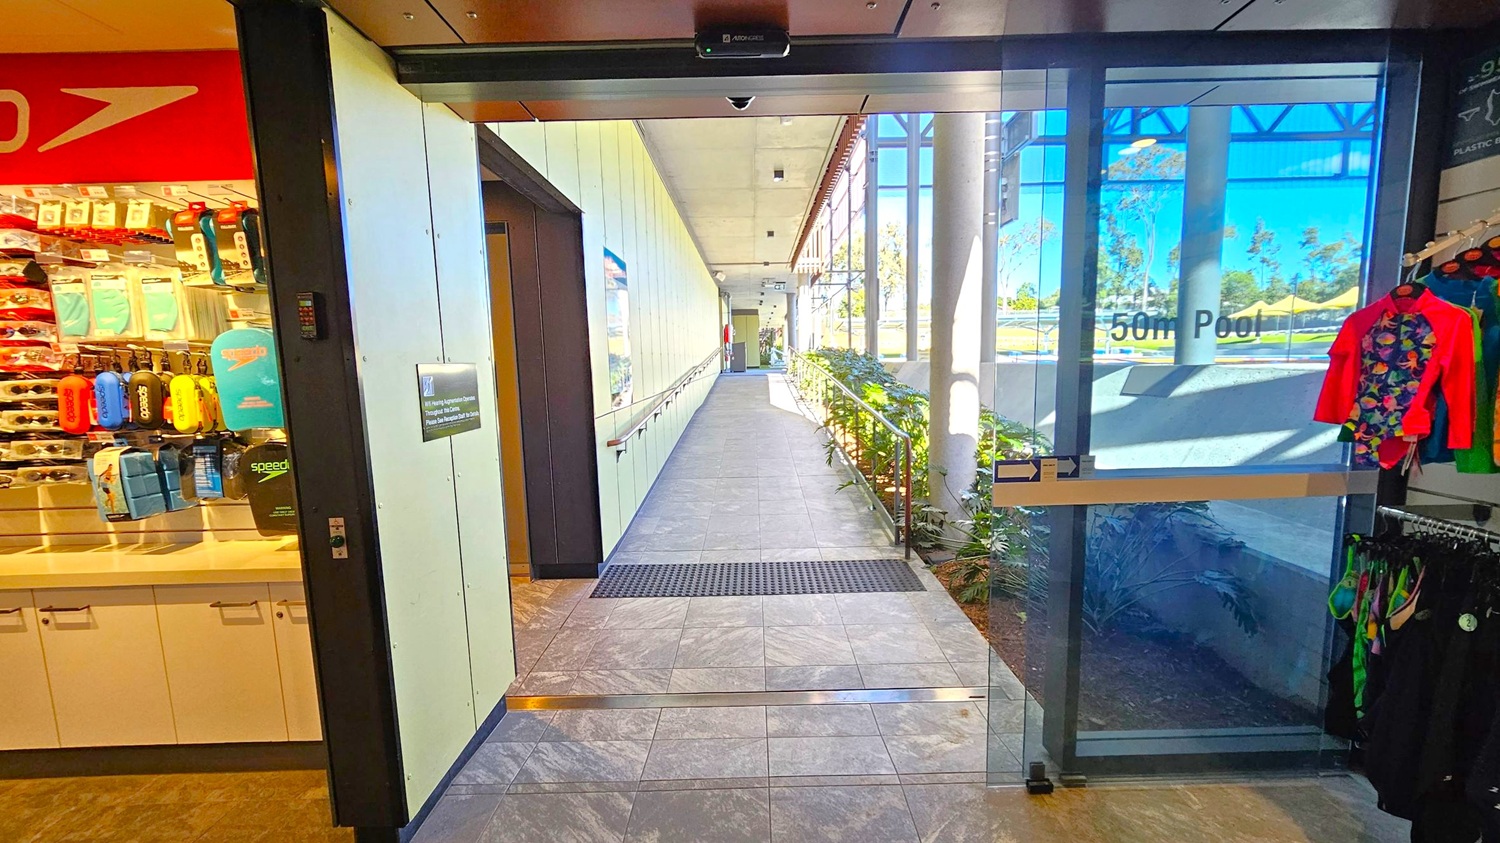
    A corridor with a tiled floor leads to a glass door marked "50m Pool" on the right. On the left, there's a shop area displaying swimming gear, including goggles and colourful swimwear. The corridor has a handrail and a row of plants along the right side. The ceiling is fitted with lights, and large windows allow natural light to illuminate the space.
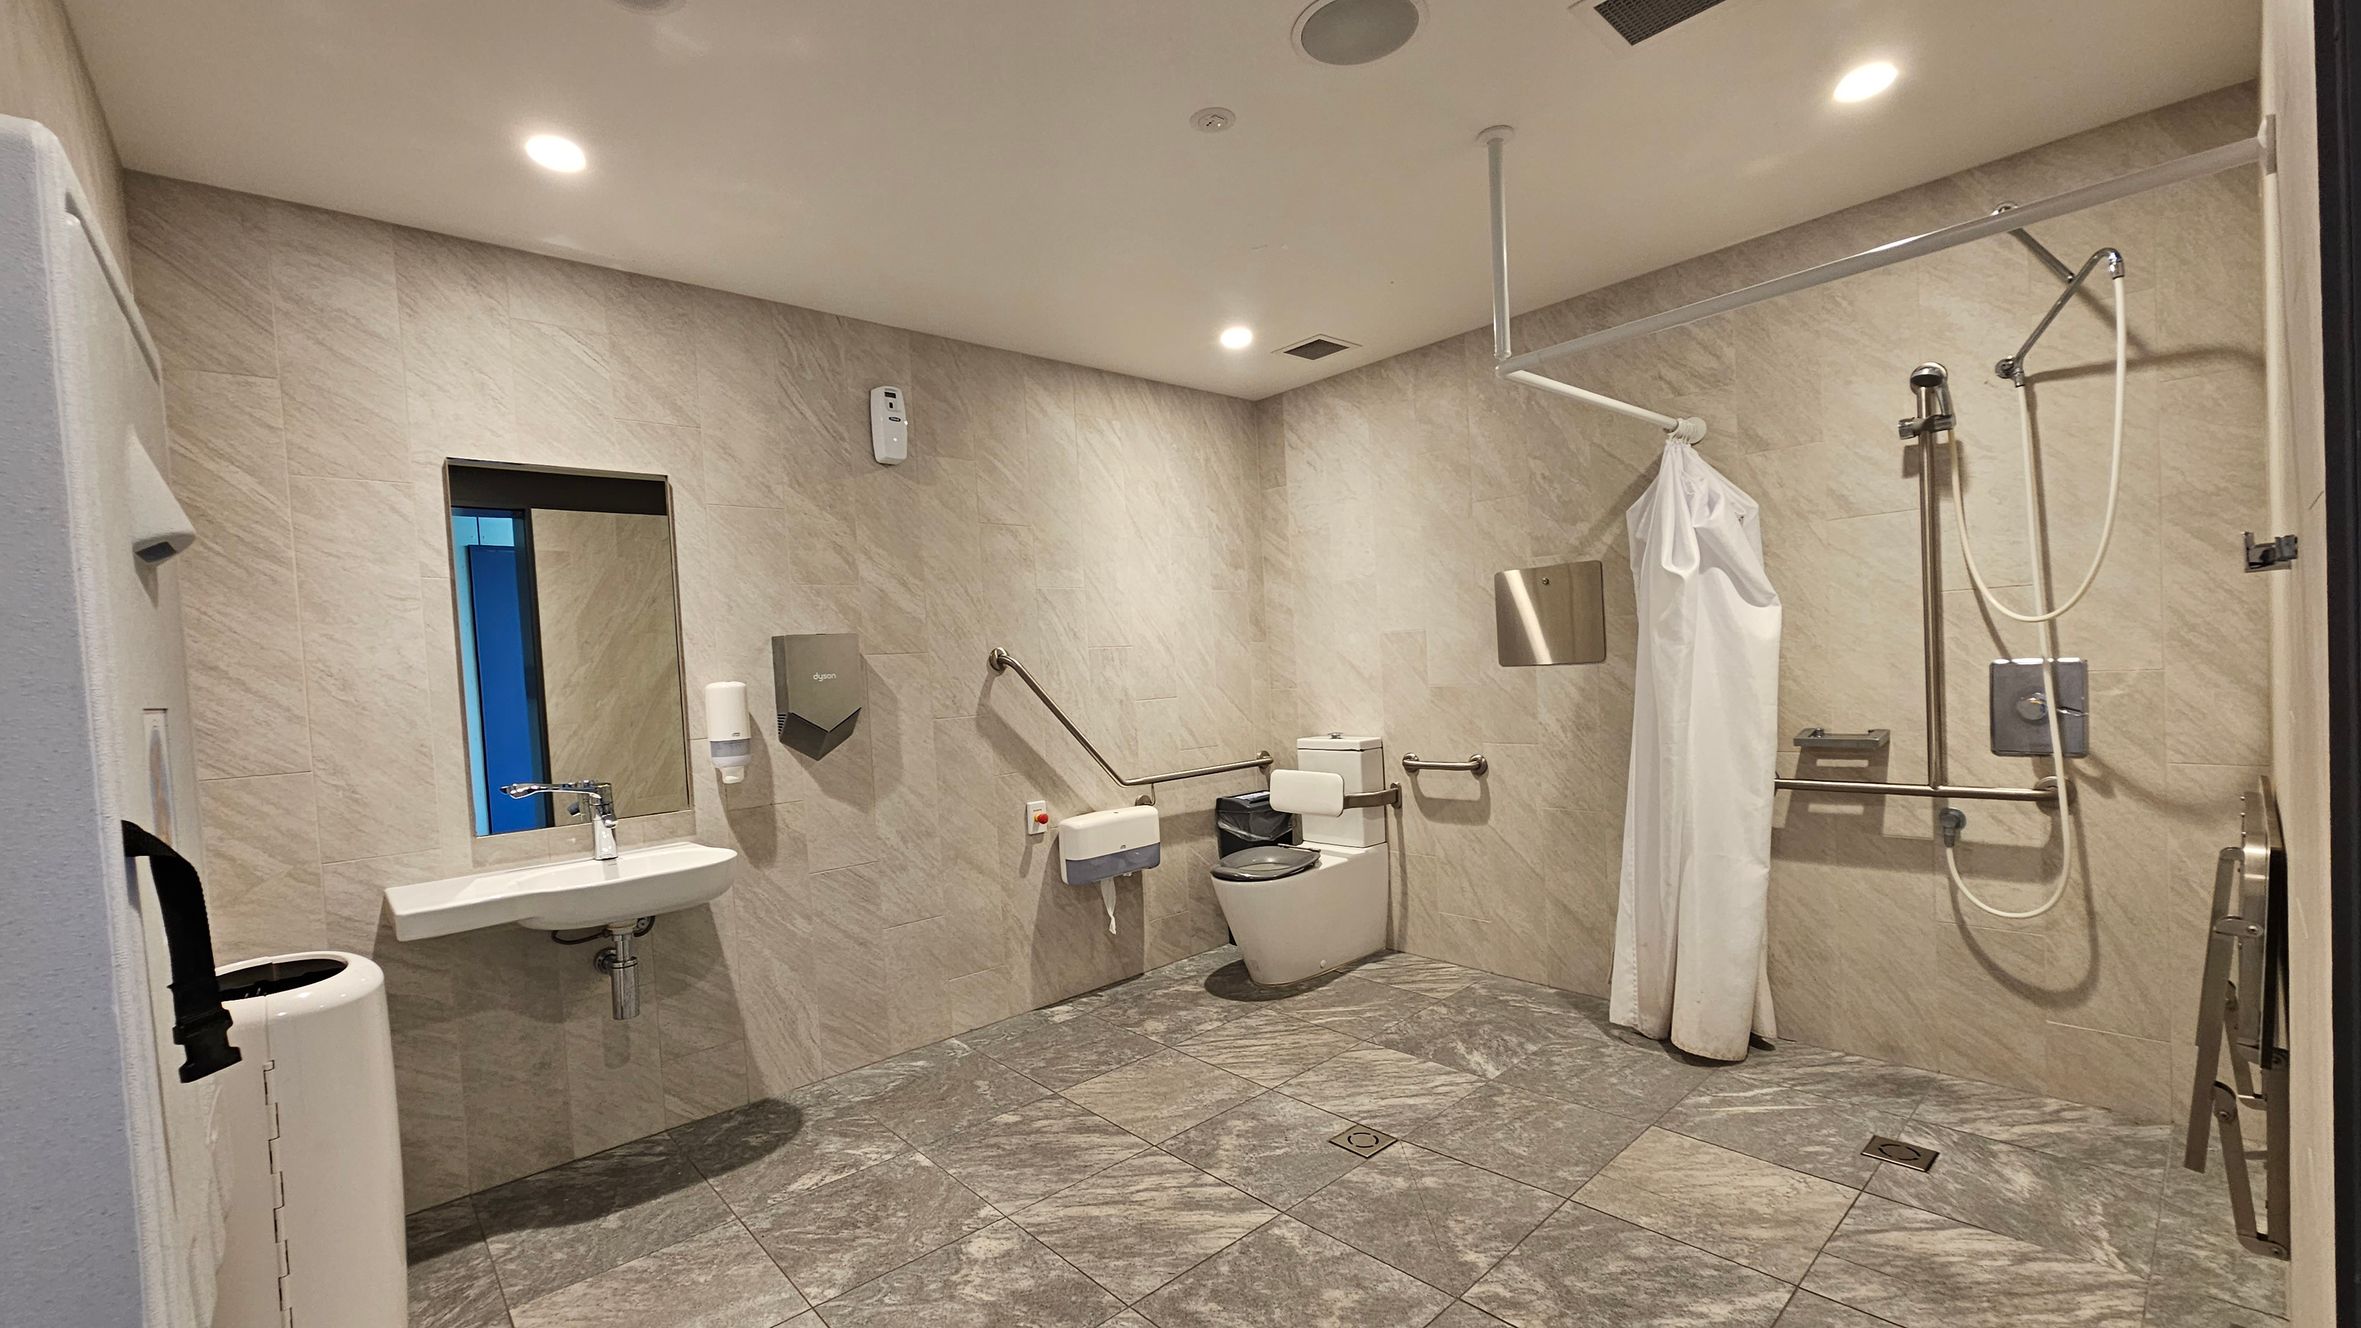
    A spacious, accessible bathroom with grey tiled walls and floor. On the left, a sink with a mirror above it and a soap dispenser nearby. In the centre, a toilet with support rails and a paper dispenser. On the right, a shower area with a handheld showerhead, a curtain, and additional support rails. The ceiling has recessed lighting, and there is a waste bin near the sink.
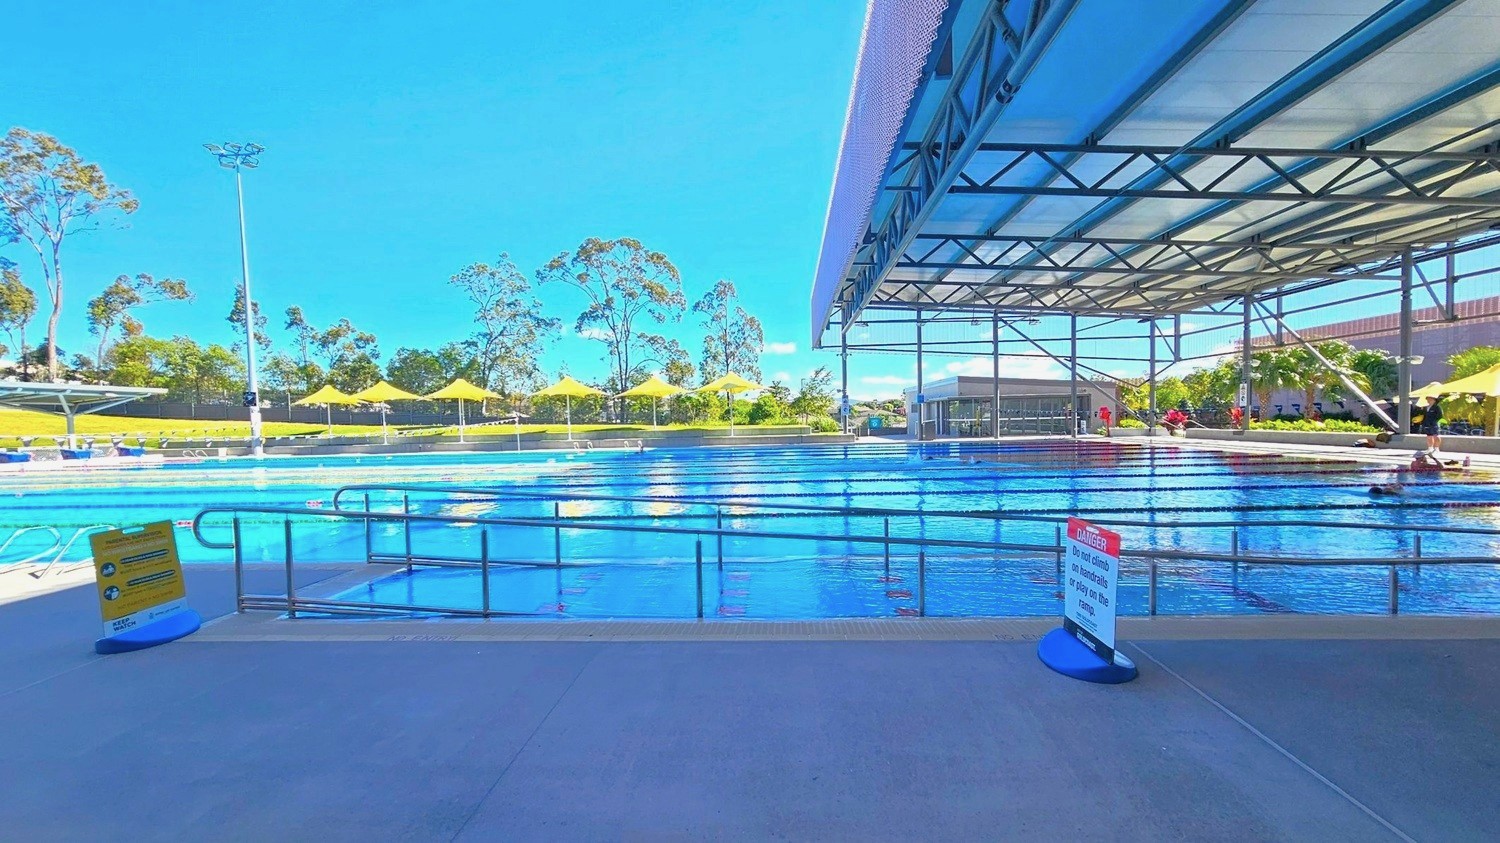
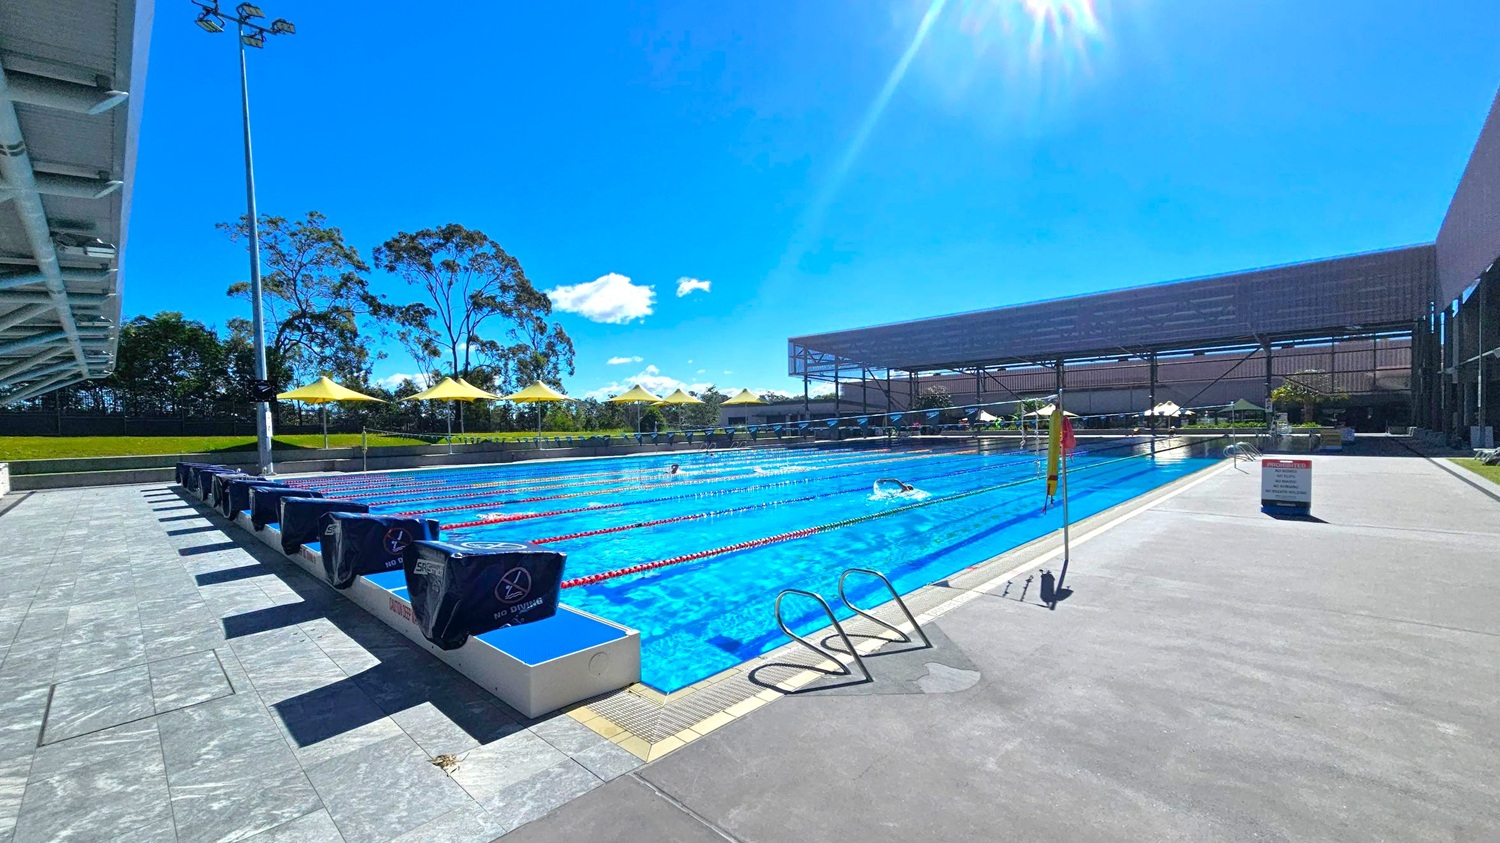
    Outdoor swimming pool with multiple lanes, partially covered by a metal roof on the right. Yellow triangular shade structures line the poolside on the left. A sign in the foreground warns against climbing handrails. Trees and greenery are visible in the background, along with a tall light pole. The pool area is surrounded by a concrete deck.
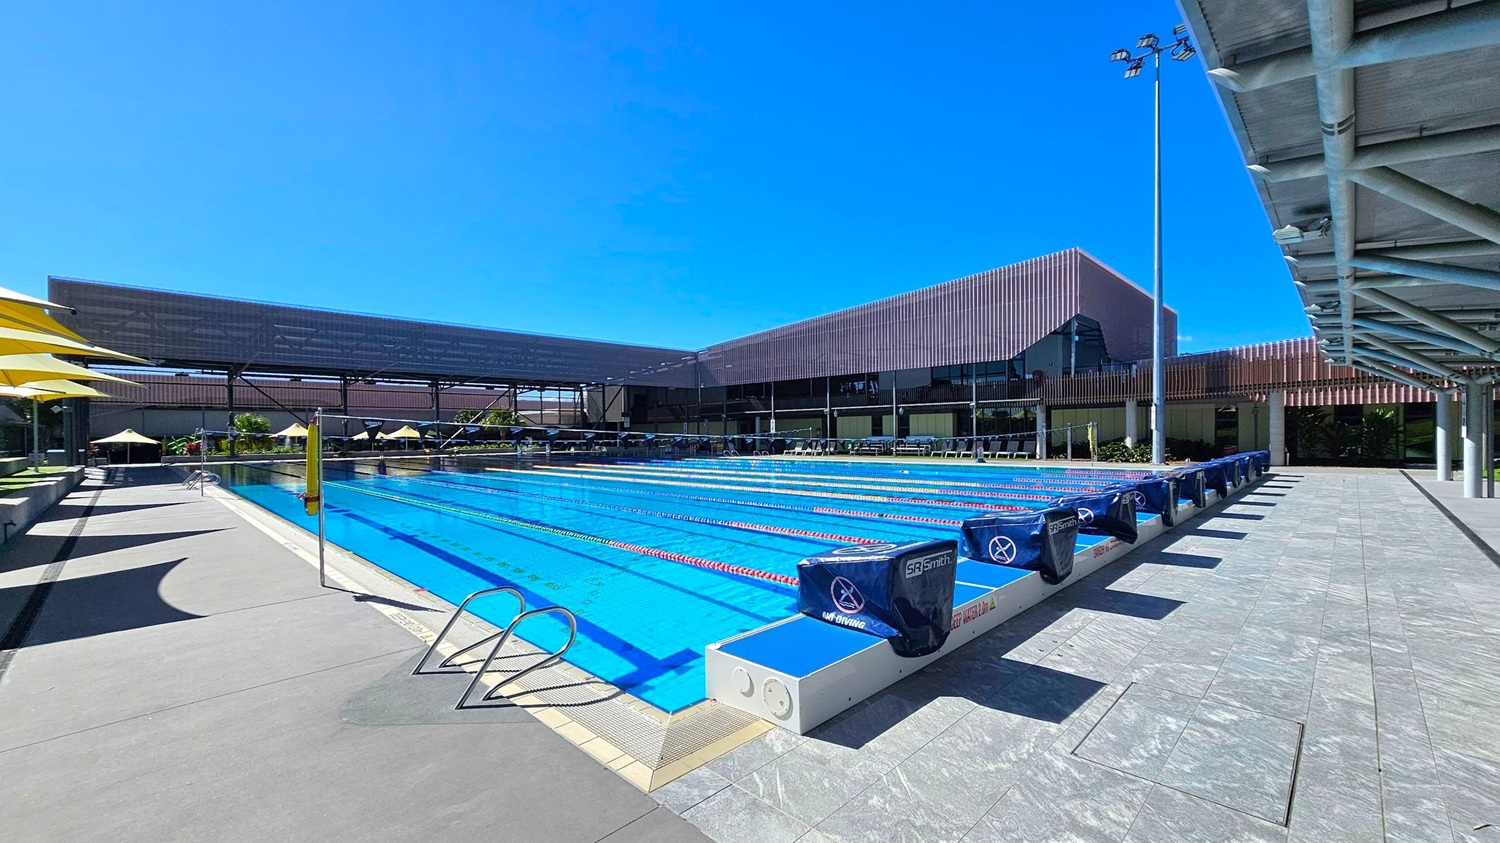
    An outdoor swimming pool with multiple lanes, bordered by a tiled deck. On the left, a row of starting blocks and a tall light pole. In the background, yellow umbrellas and trees line the perimeter. On the right, a large shaded structure and a sign on the deck. The pool is bright blue, with swimmers in some lanes. The sky is clear and sunny.
    An outdoor swimming pool with multiple lanes, each marked by lane dividers. On the left, there are yellow umbrellas providing shade over seating areas. The pool deck is made of grey tiles. On the right, a covered walkway with a metal roof extends along the pool's edge. In the background, modern buildings with a mix of open and closed structures are visible, along with some greenery. The sky is clear and blue.
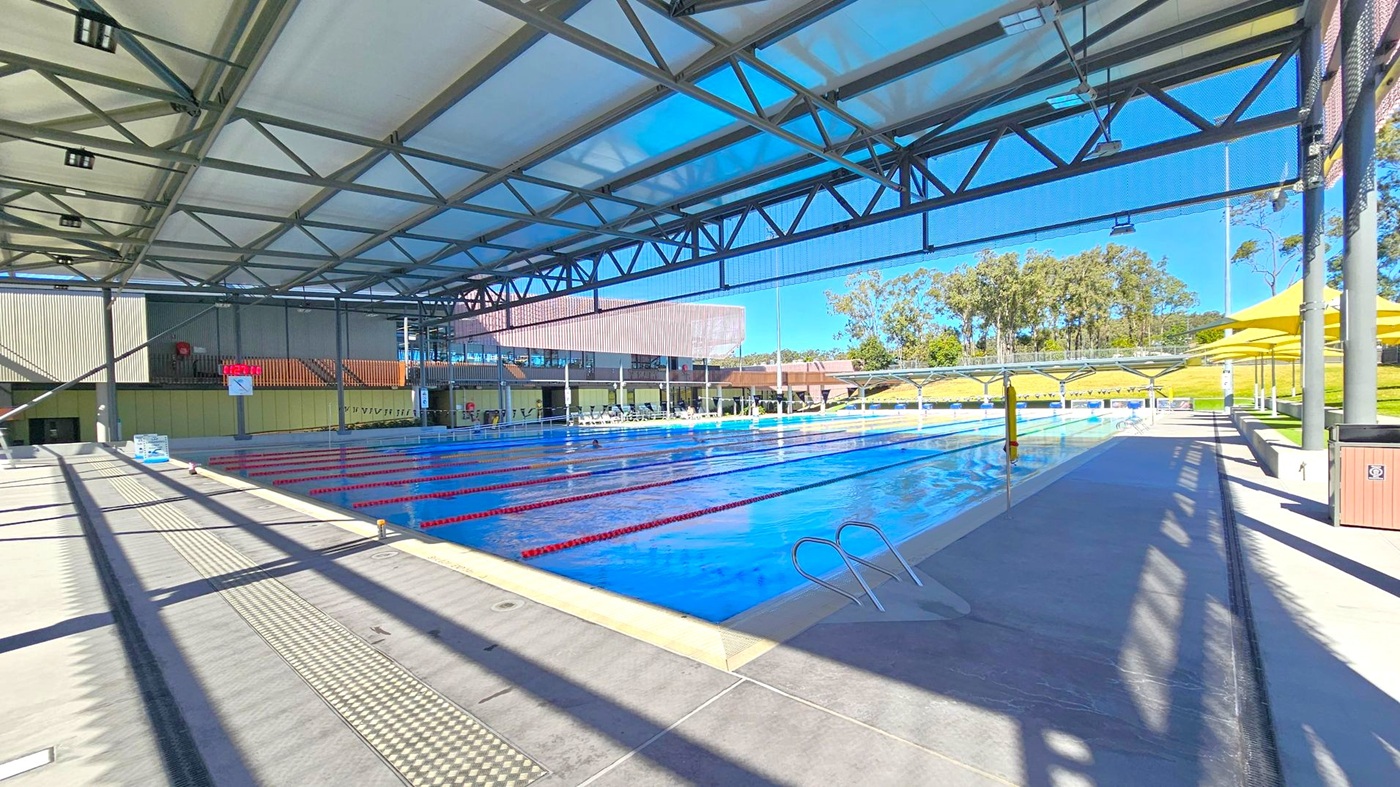
    An outdoor swimming pool with multiple lanes, covered by a large metal and fabric structure. On the left, a digital clock is mounted on a wall. The pool is in the centre, with lane dividers and a ladder on the right. Yellow umbrellas and seating areas are visible on the right side. In the background, there are trees and a grassy area. The floor is concrete, and the ceiling is a metal framework with translucent panels.
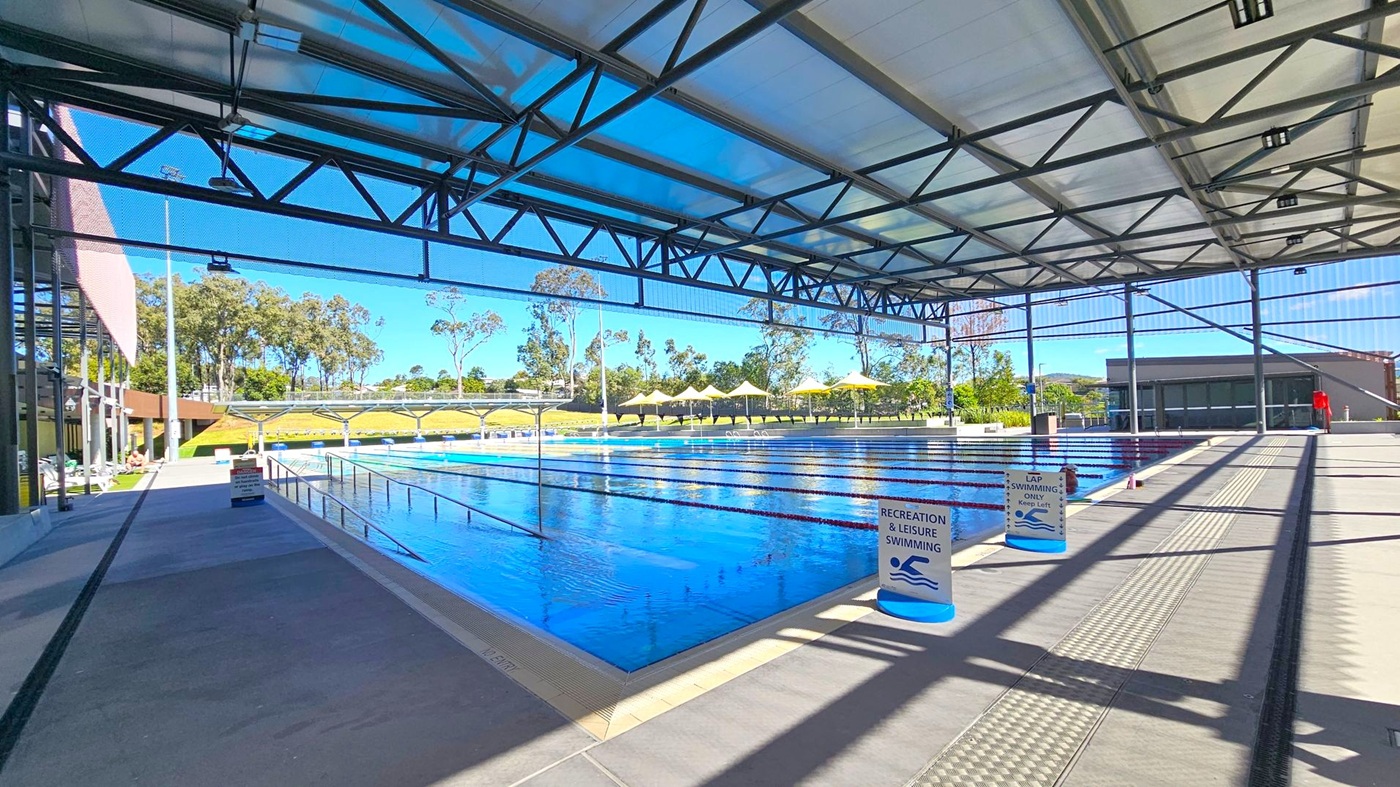
    An outdoor swimming pool with multiple lanes, separated by red lane dividers, stretches into the distance. On the left, a building with large windows and a shaded area is visible. On the right, several yellow umbrellas provide shade over lounge chairs. In the background, trees and greenery are visible beyond the pool area. The ceiling is a metal structure with beams, partially covering the pool. The floor around the pool is tiled.
    An indoor swimming pool with a high, metal-framed ceiling. The pool is divided into lanes, with signs indicating areas for recreation and lap swimming. On the left, there is a walkway with a few people sitting. The right side features a wide path with shadows from the ceiling structure. In the background, there are trees and yellow umbrellas providing shade over seating areas. The floor is tiled, and the ceiling has a transparent section allowing natural light in.
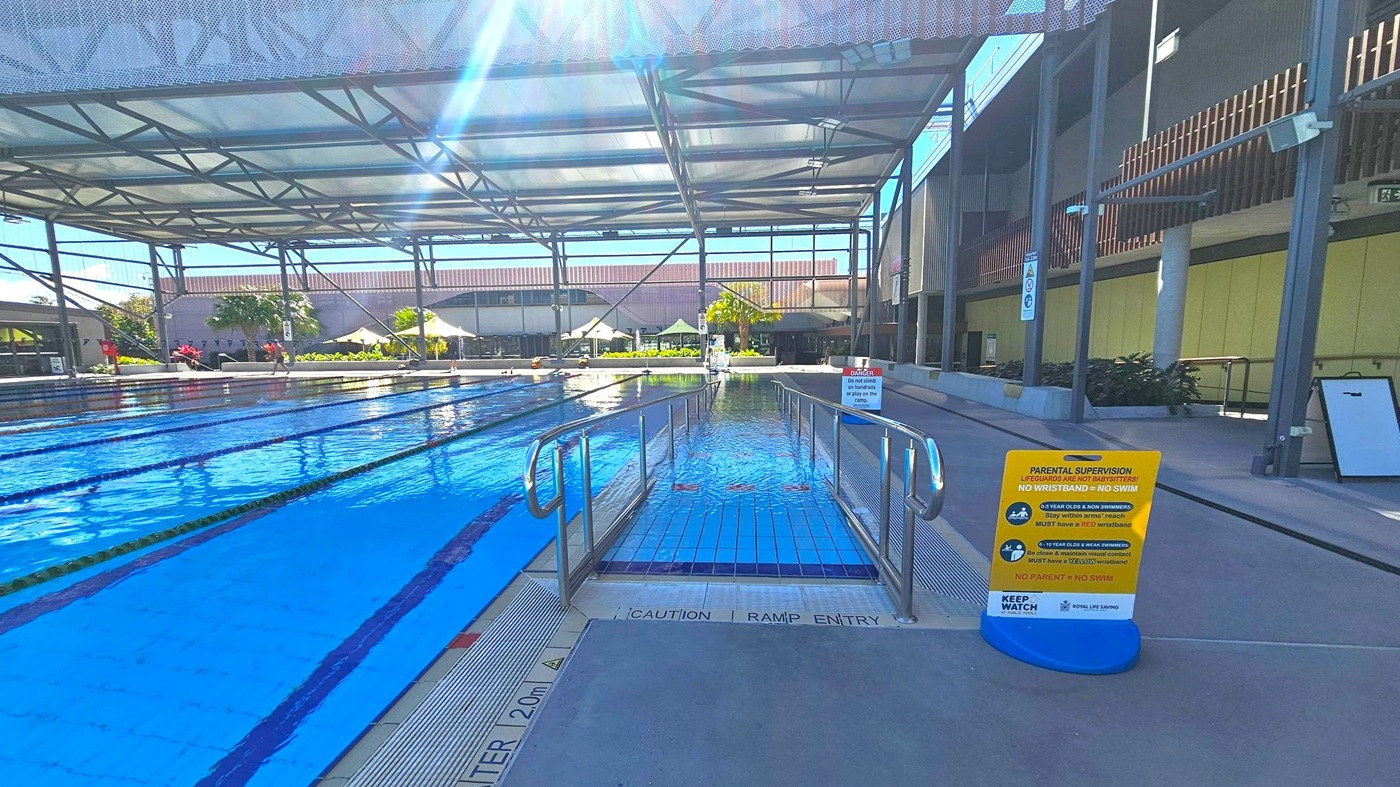
    An indoor swimming pool with multiple lanes on the left, separated by lane dividers. In the centre, a ramp with metal railings leads into the water. On the right, a sign with safety instructions is placed on the pool deck. The ceiling is supported by metal beams, and the background features a building with large windows and some greenery, including palm trees. The floor is tiled near the pool and concrete on the deck.
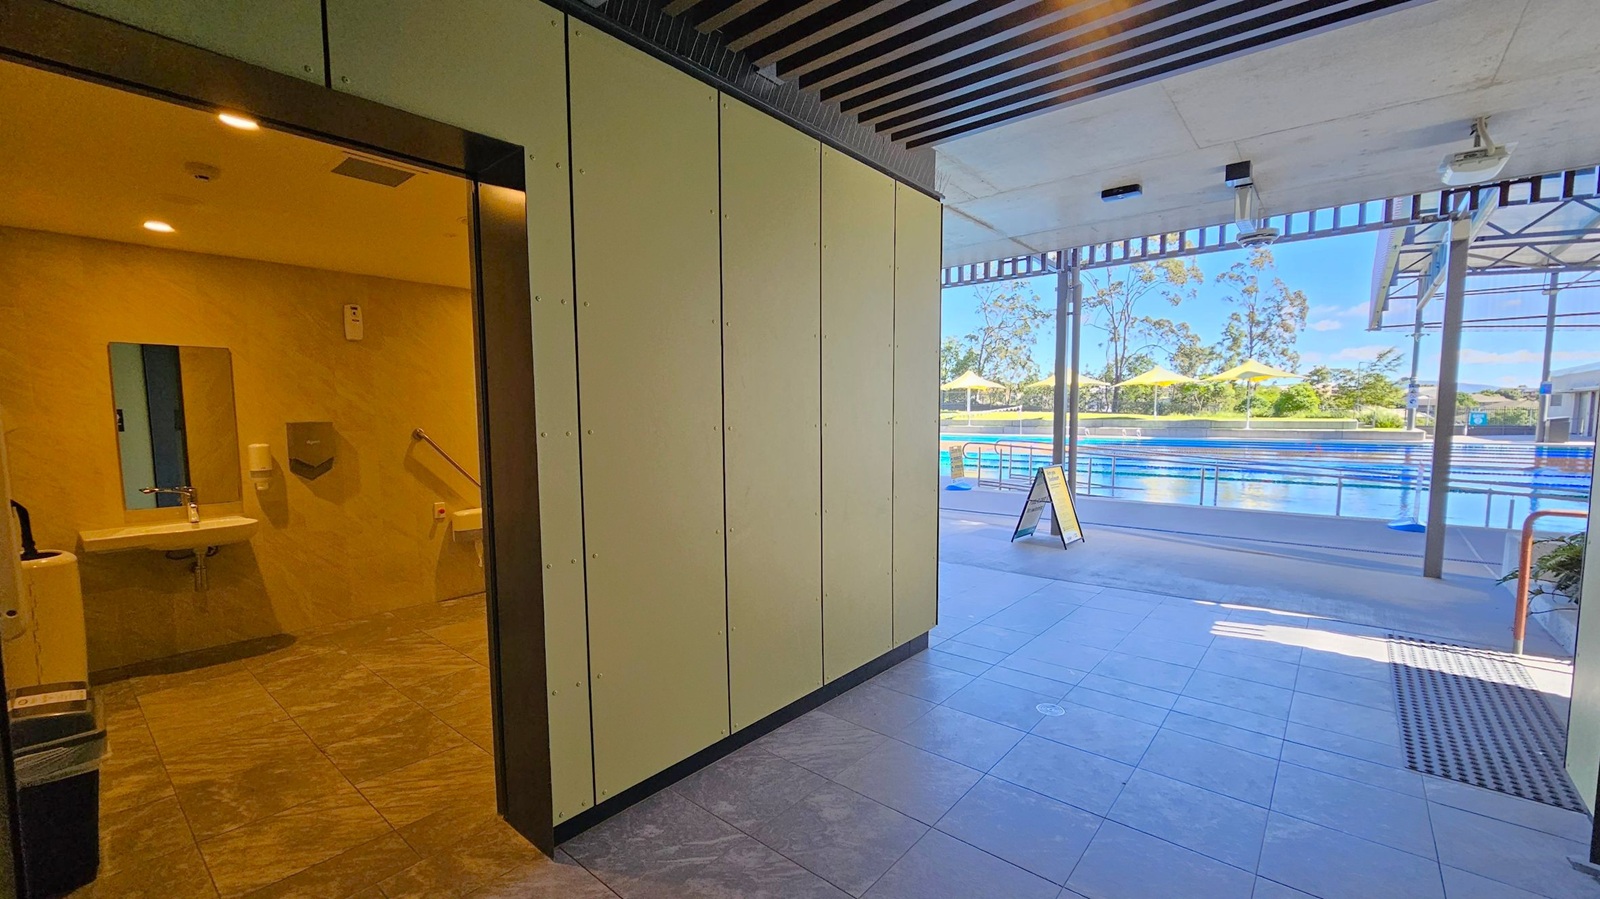
    On the left, there's an entrance to a restroom with a visible sink, mirror, and handrails. The floor is tiled in a dark pattern. In the centre, a corridor leads to an outdoor area. On the right, there's a view of a swimming pool with lanes, surrounded by a deck. Yellow umbrellas and trees are visible in the background. The ceiling has a slatted design indoors and a flat design outdoors. A signboard stands near the pool area.
    Reception area with a modern design. On the left, there are glass doors leading outside. In the centre, a white reception desk with orange lighting underneath, and several computer monitors. Behind the desk, a wall with circular vents and digital screens. On the right, people are entering through automated gates. The floor is tiled with a grey pattern, and the ceiling features large, angular white panels. Natural light streams in from large windows on the right.
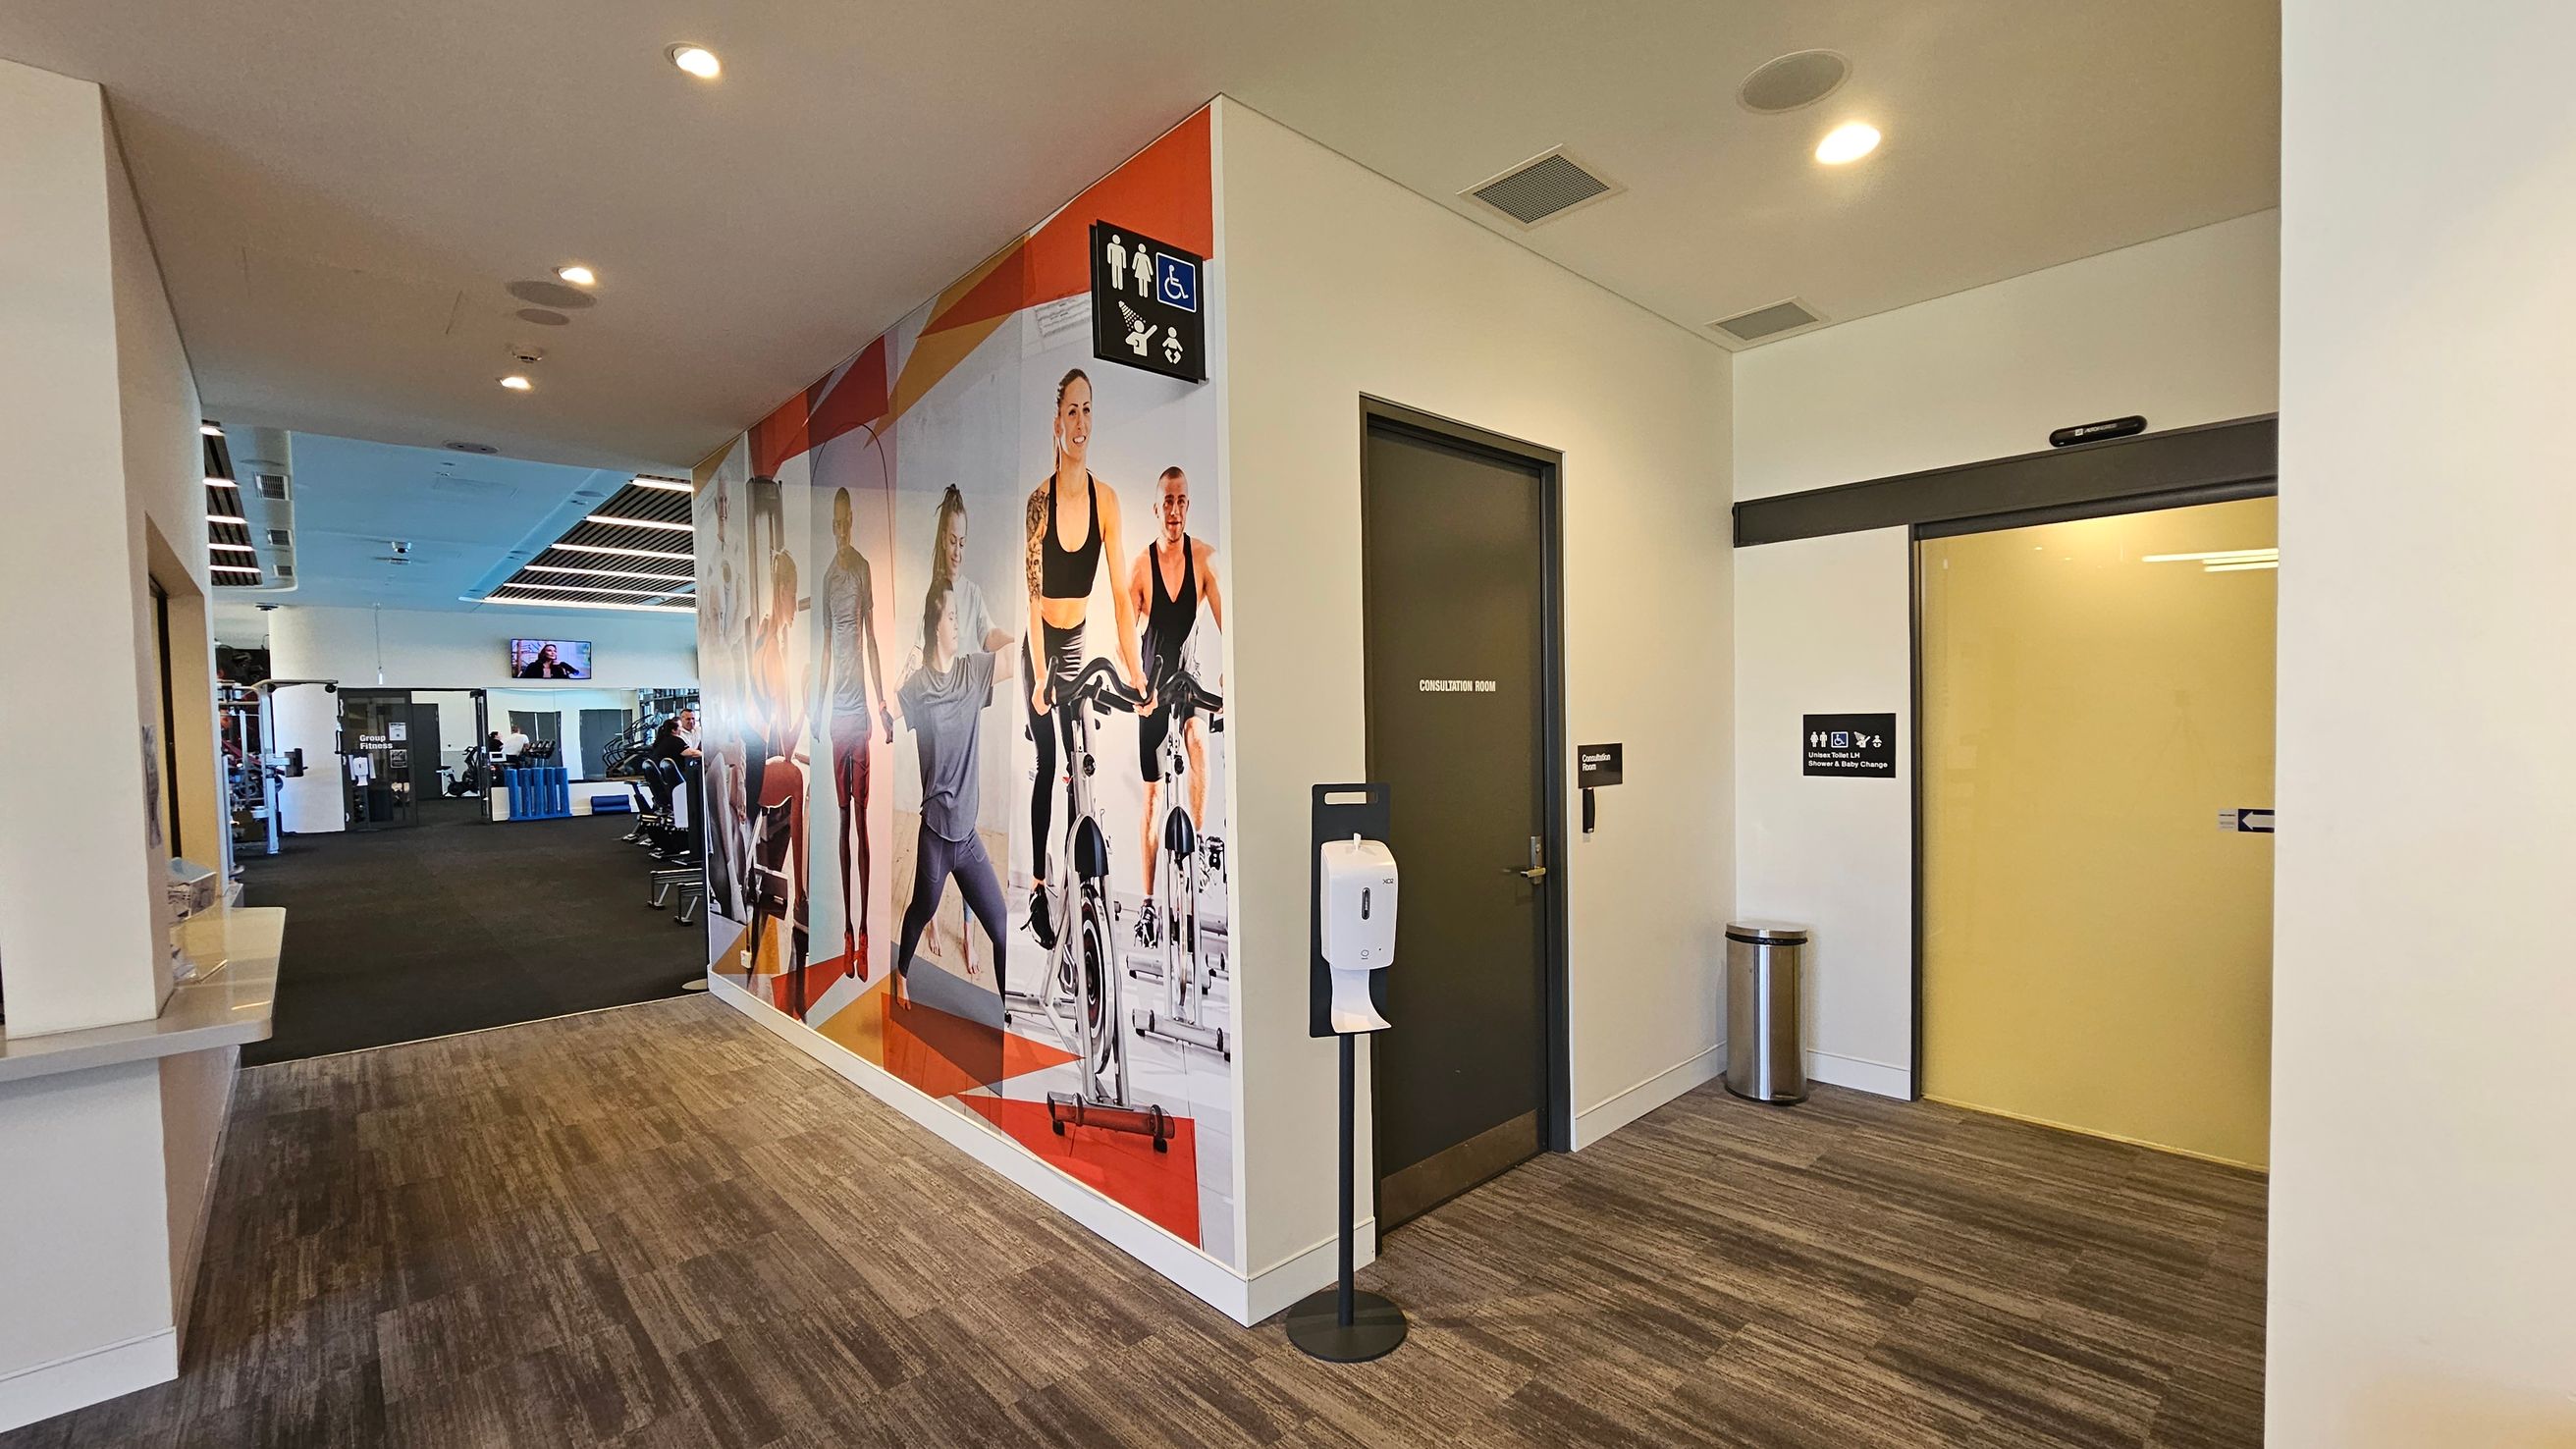
    A gym interior with a corridor leading to a workout area on the left, featuring exercise equipment and a TV on the wall. The floor is carpeted in a mix of brown and grey tones. On the right, there is a wall with a large mural of people exercising, a door labelled "Consultation Room," and a sanitiser dispenser. A sign indicates accessible toilets and baby change facilities. The ceiling has recessed lighting.
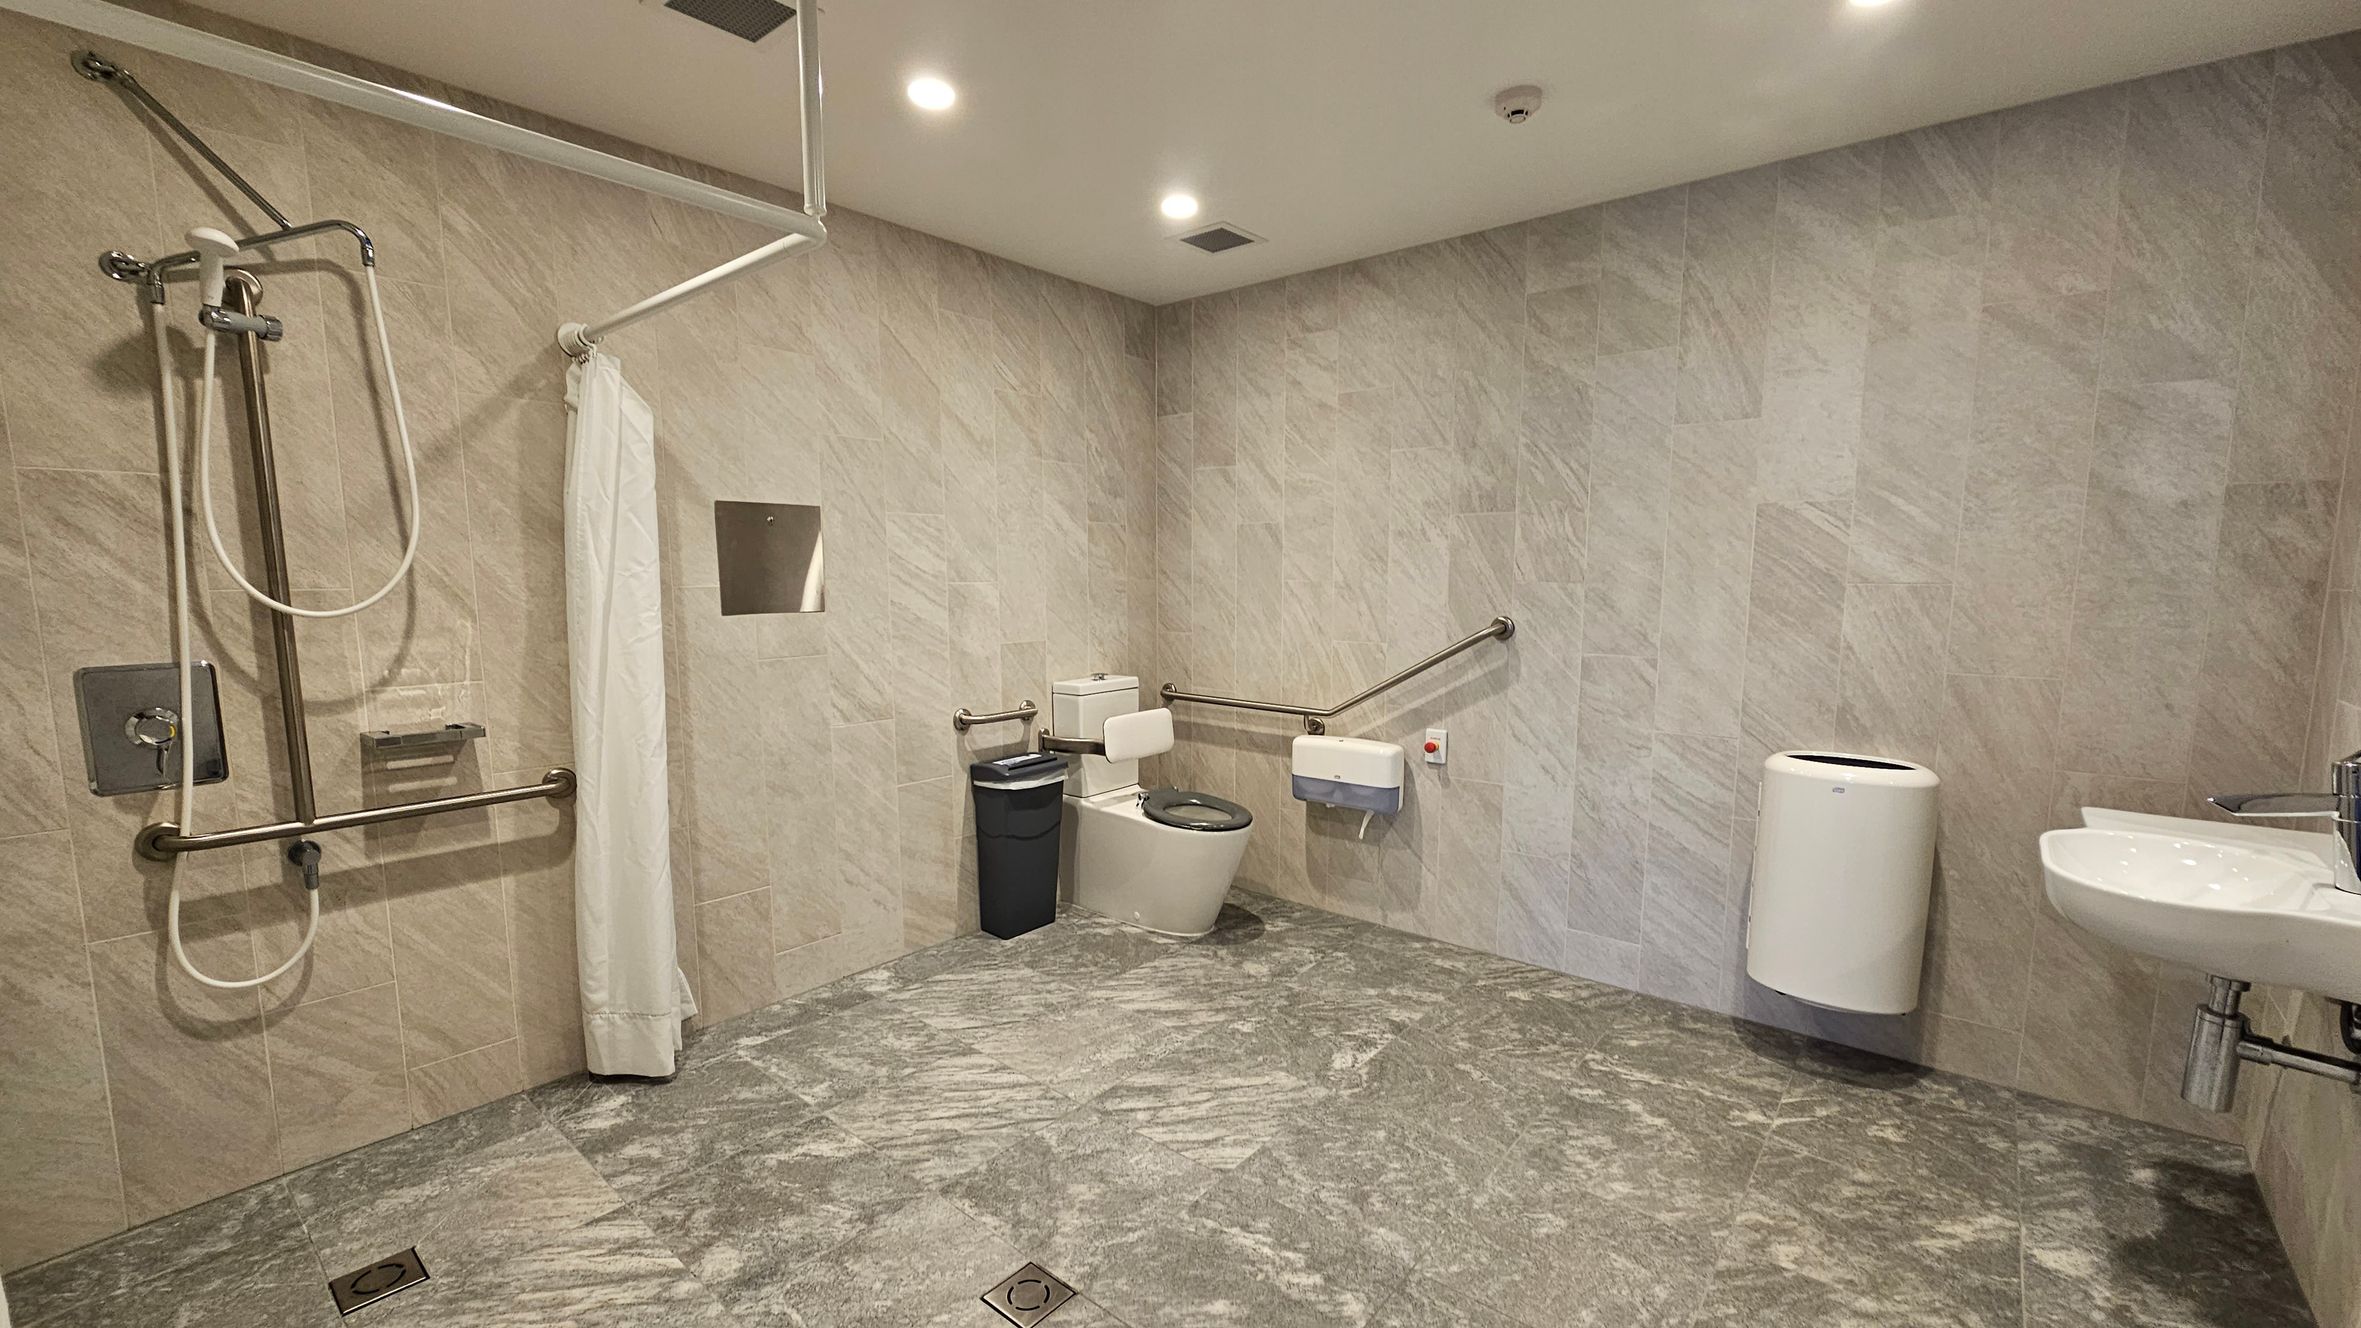
    A spacious, accessible bathroom with light grey tiled walls and floor. On the left, there's a shower area with a handheld showerhead, grab bars, and a curtain. In the centre, a toilet with a black bin beside it and a grab bar on the wall. On the right, a white sink with a modern tap and a wall-mounted hand dryer. The ceiling is fitted with recessed lighting.
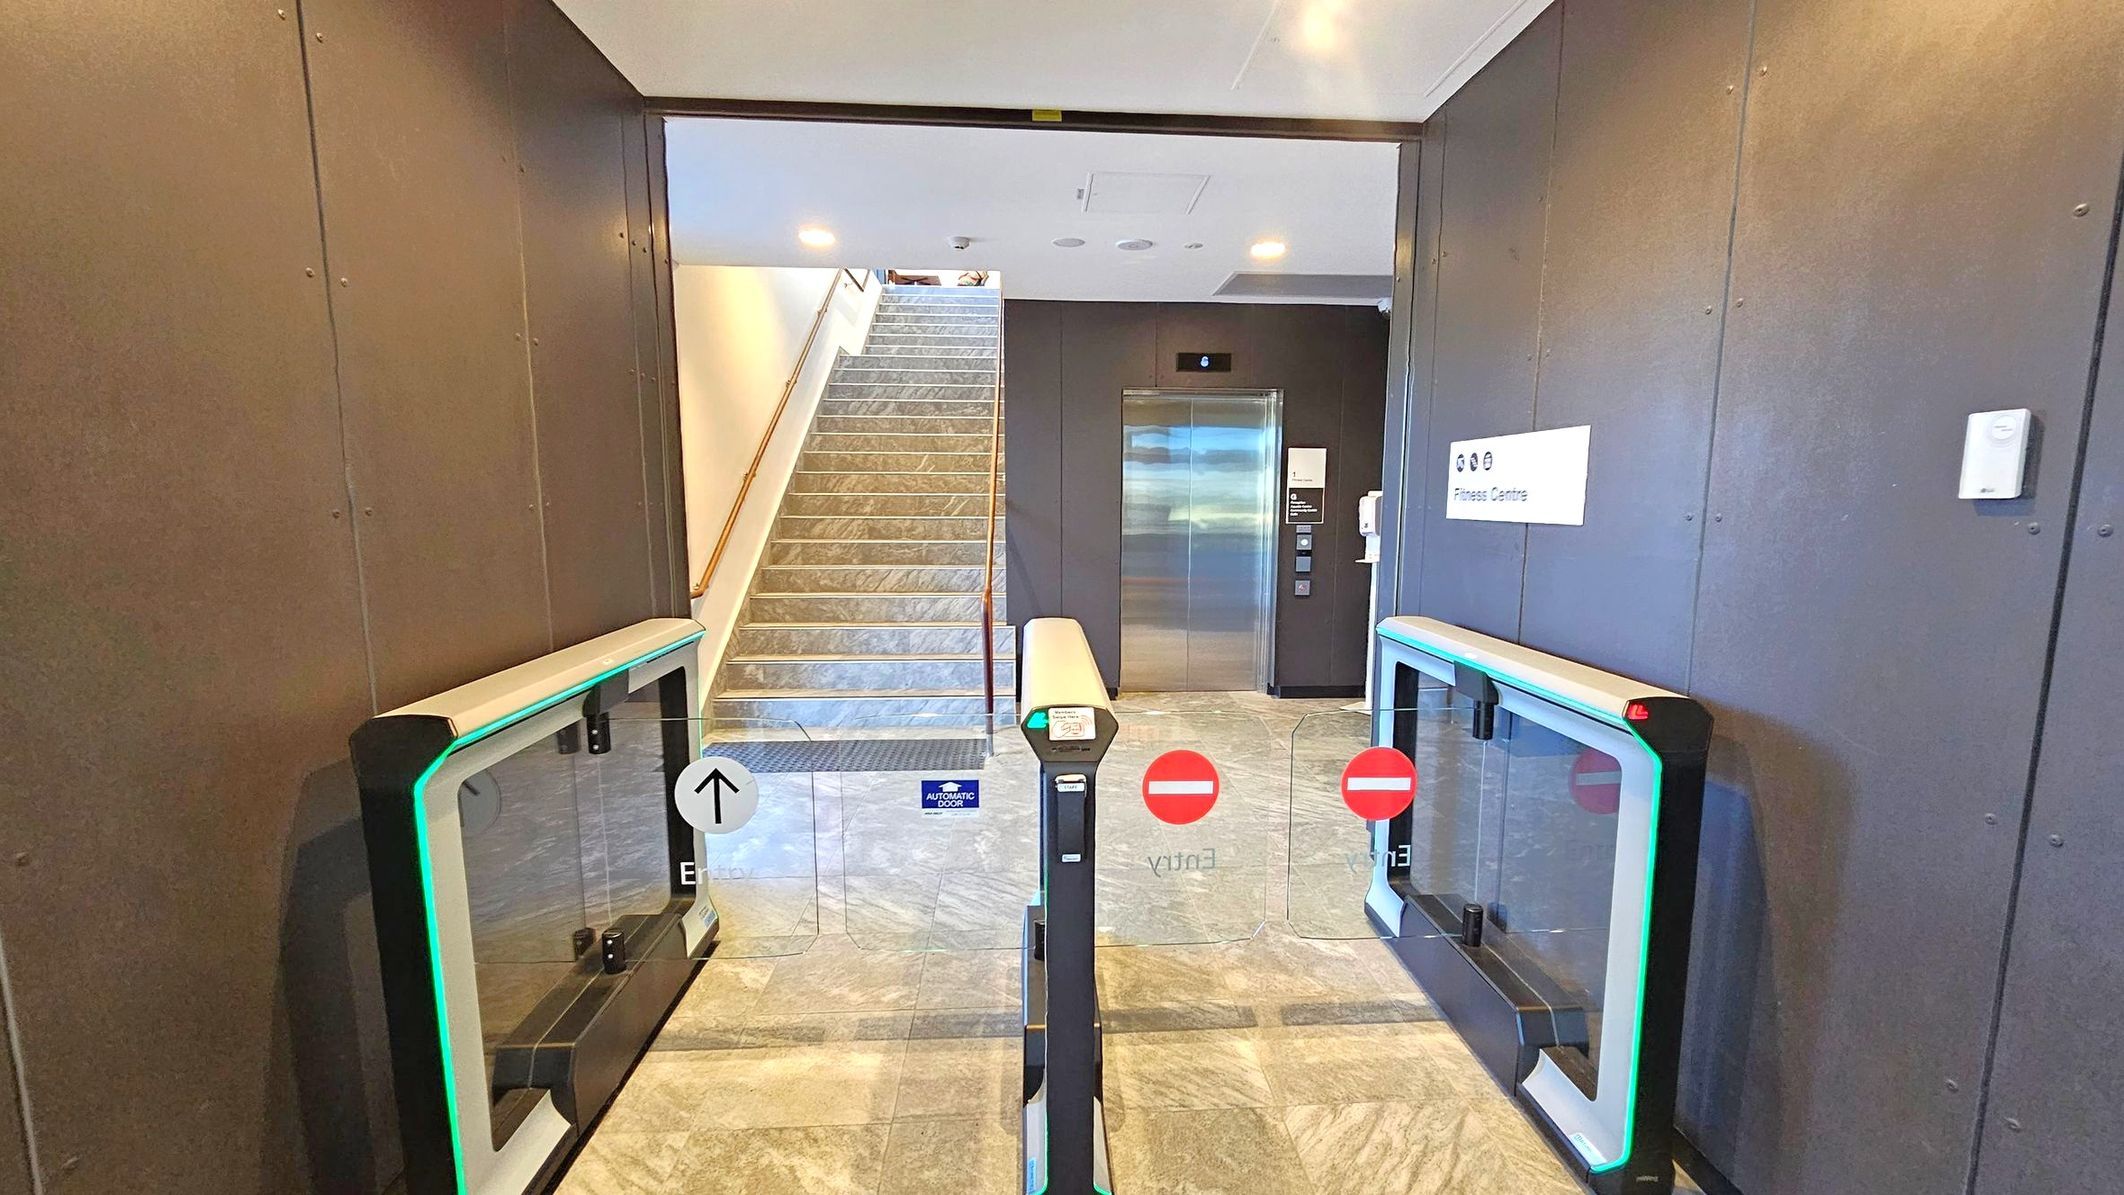
    A modern entrance with electronic barriers featuring green lights and directional signs. In the centre, a staircase with a metal handrail leads upwards. To the right, a lift with a metallic door is visible, accompanied by a sign indicating a fitness centre. The floor is tiled with a grey pattern, and the ceiling is plain with recessed lighting. The walls are dark with a sleek finish.
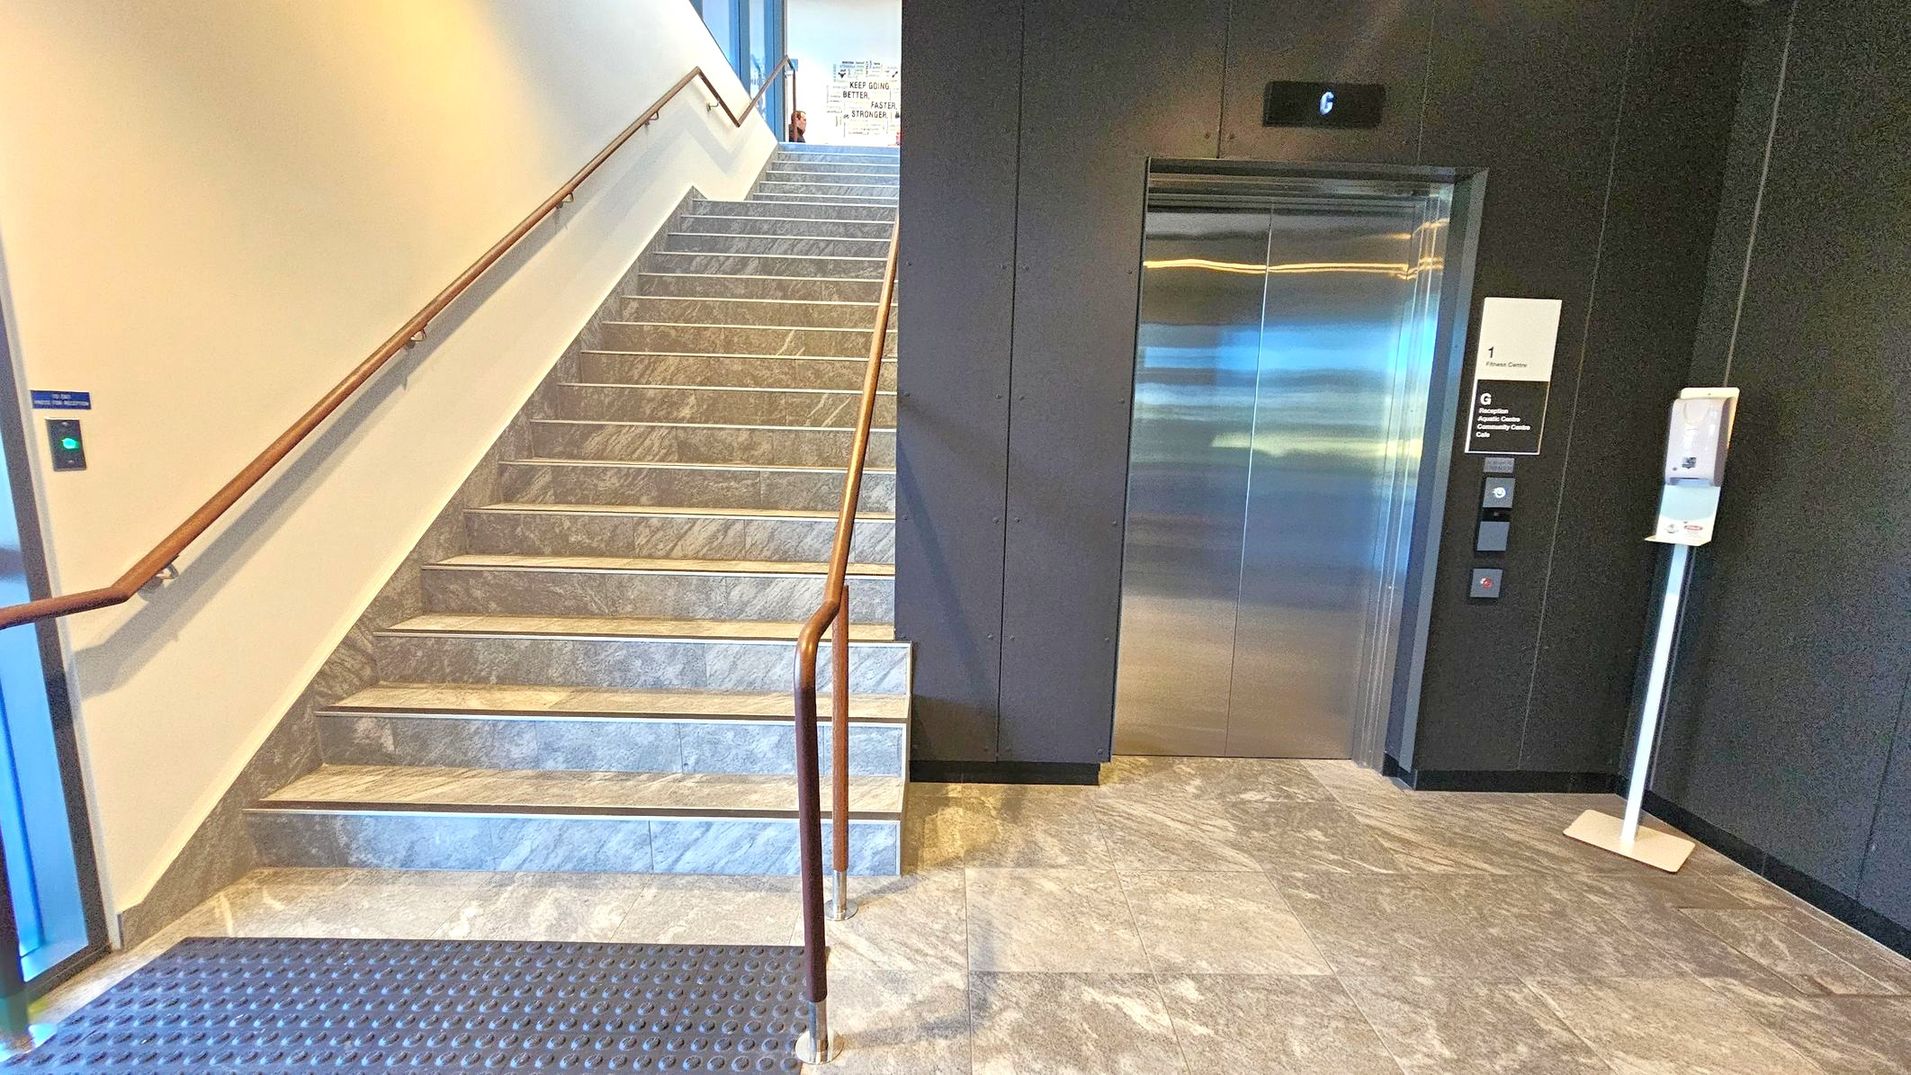
    A stairway on the left with a wooden handrail leads upwards, featuring grey marble steps. On the right, a metallic lift with a digital display above shows the number 6. Next to the lift, a sign indicates floor information, and a hand sanitiser dispenser is mounted on a stand. The floor is covered with grey marble tiles, and a textured mat is placed at the base of the stairs. The walls are painted in a light colour, contrasting with the dark wall surrounding the lift.
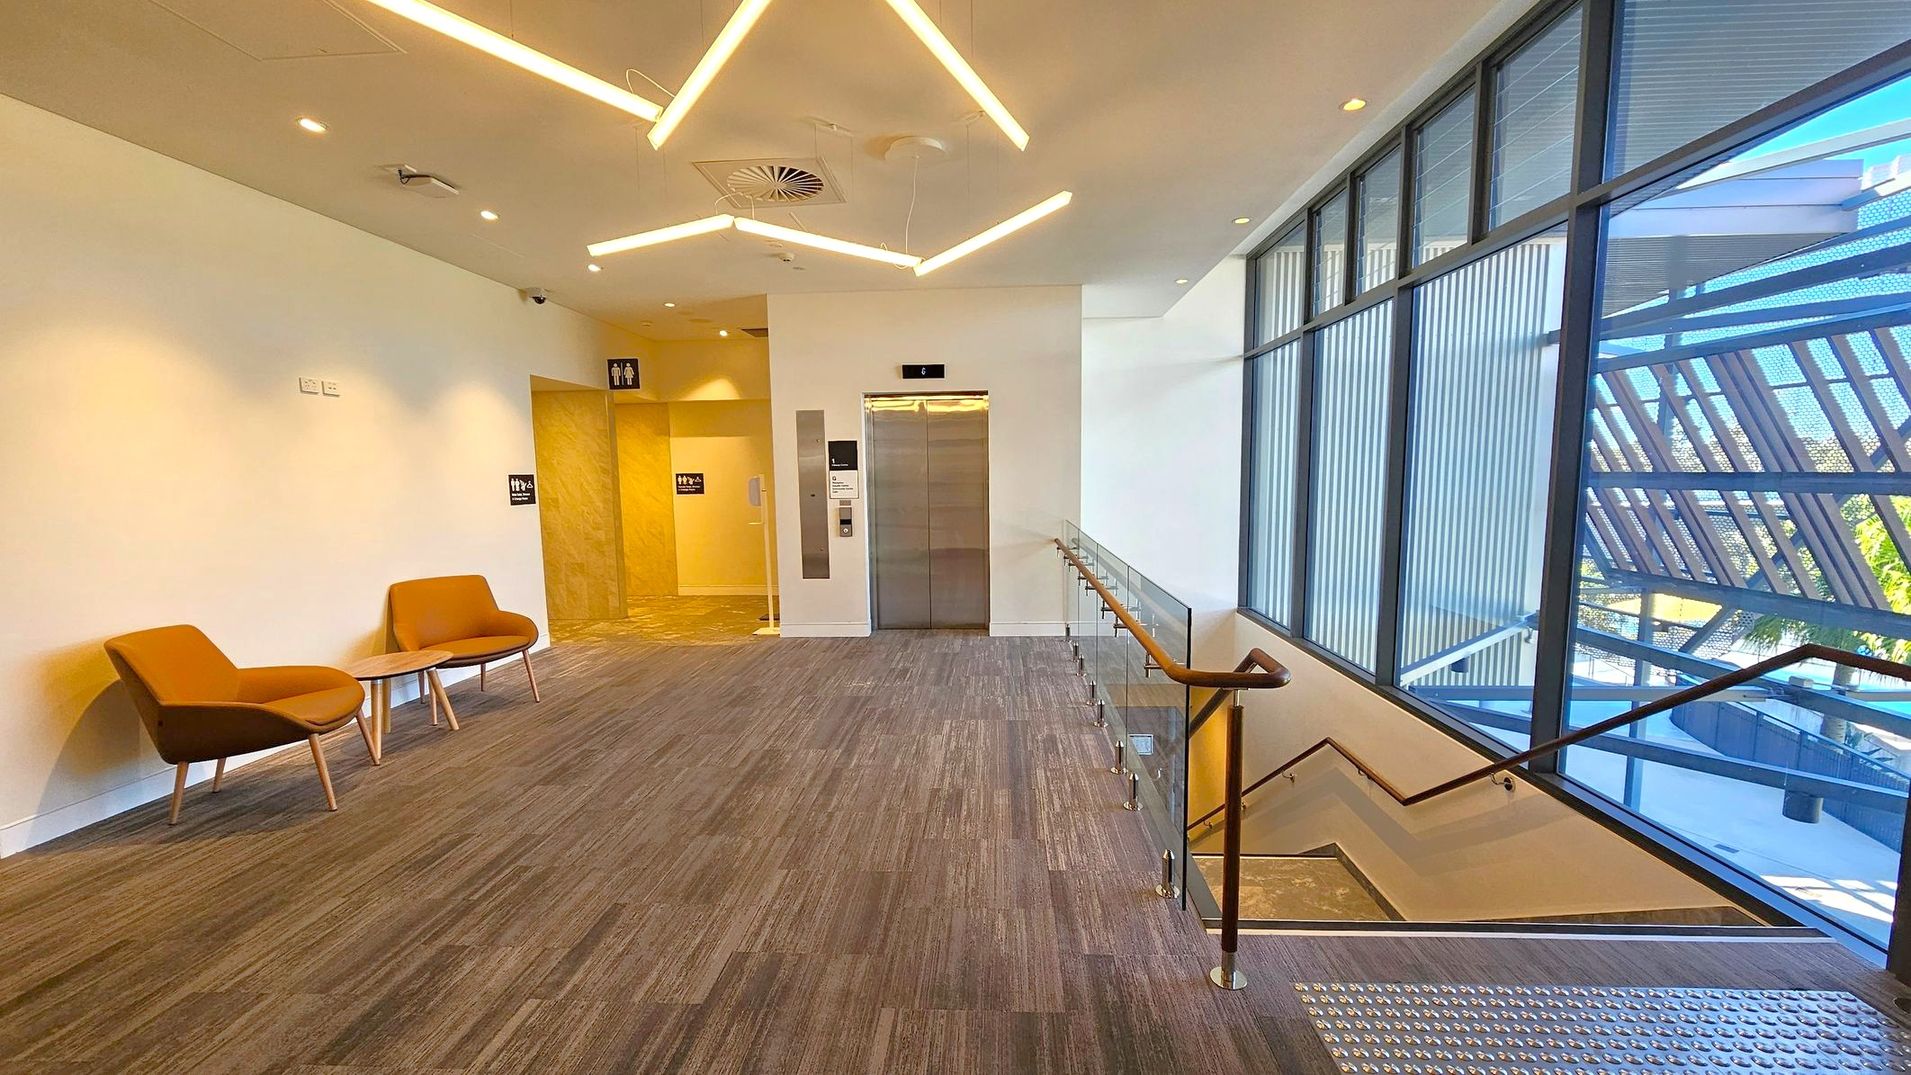
    A modern interior space with a grey carpeted floor. On the left, two orange chairs with a small table are set against a white wall. In the centre, a lift with metallic doors is flanked by signs for restrooms. On the right, a staircase with a wooden handrail descends, next to large windows with vertical blinds, offering a view of an outdoor structure. The ceiling features geometric light fixtures and recessed lighting.
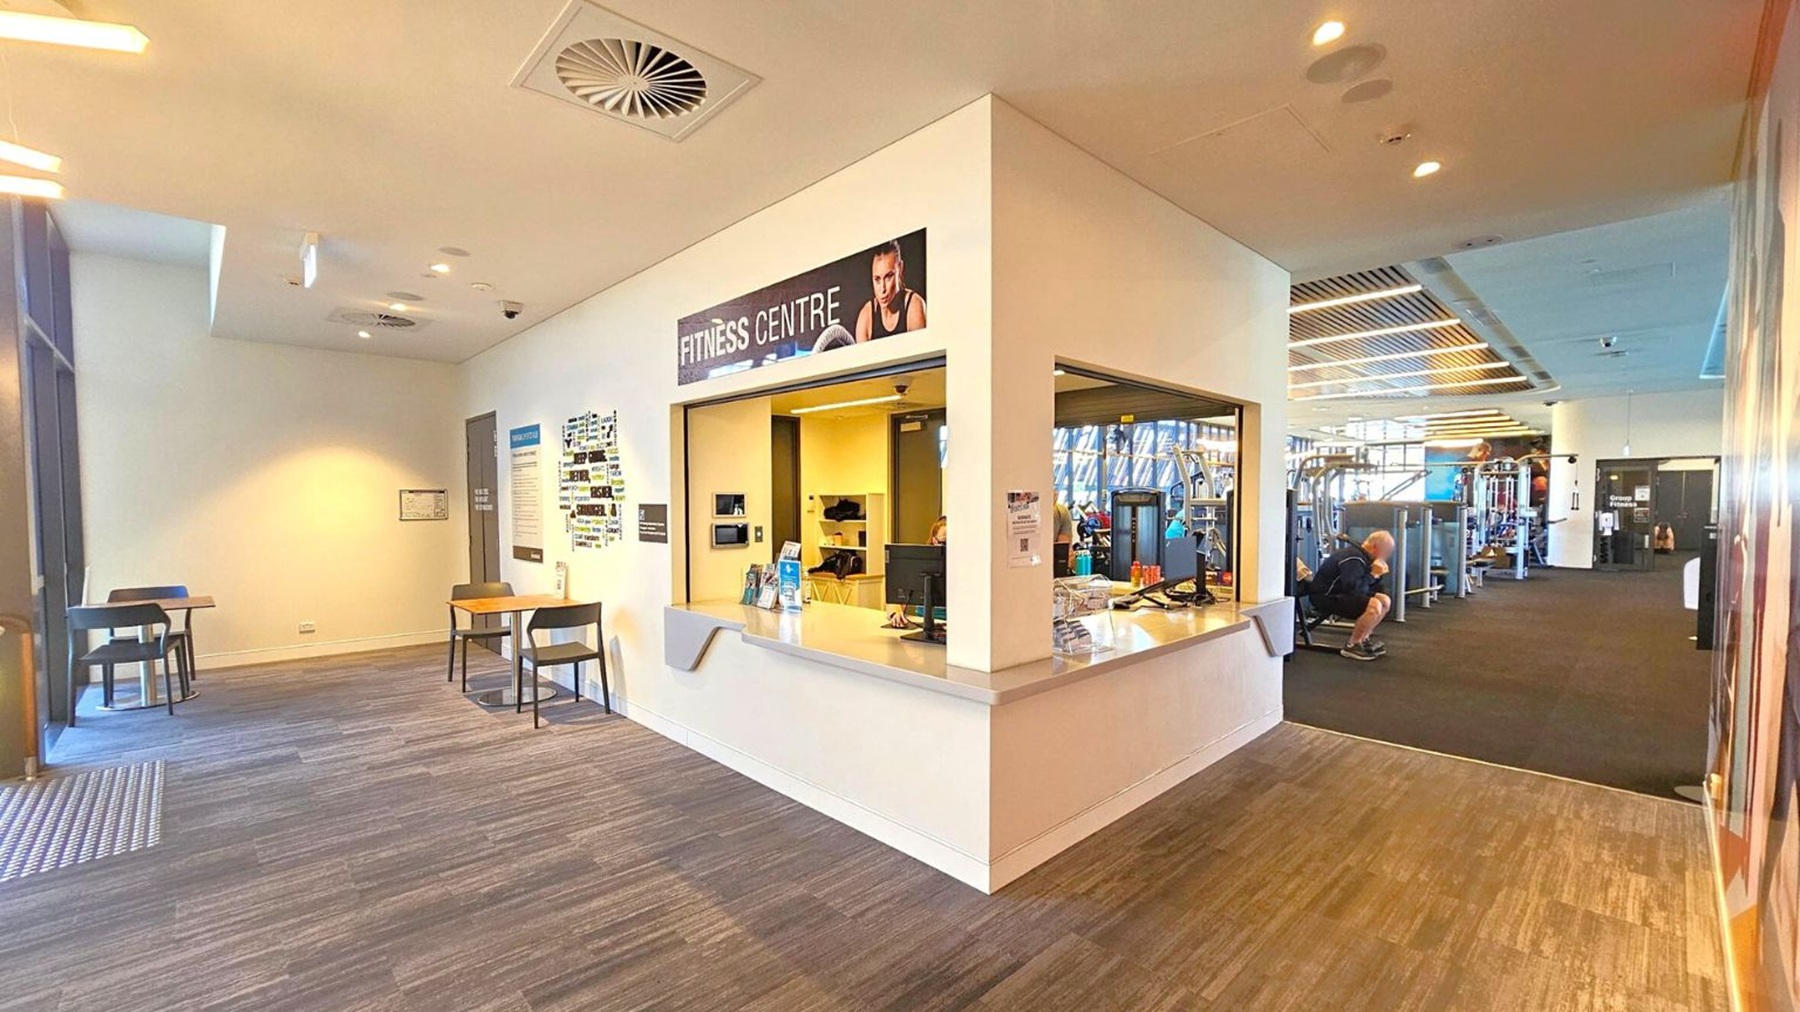
    A fitness centre with a reception area in the middle, featuring a counter with a computer and water bottles. To the left, there are two small tables with chairs against a light-coloured wall. On the right, the gym area is visible with exercise equipment and a person sitting on a machine. The floor is wooden, and the ceiling has recessed lighting and ventilation panels.
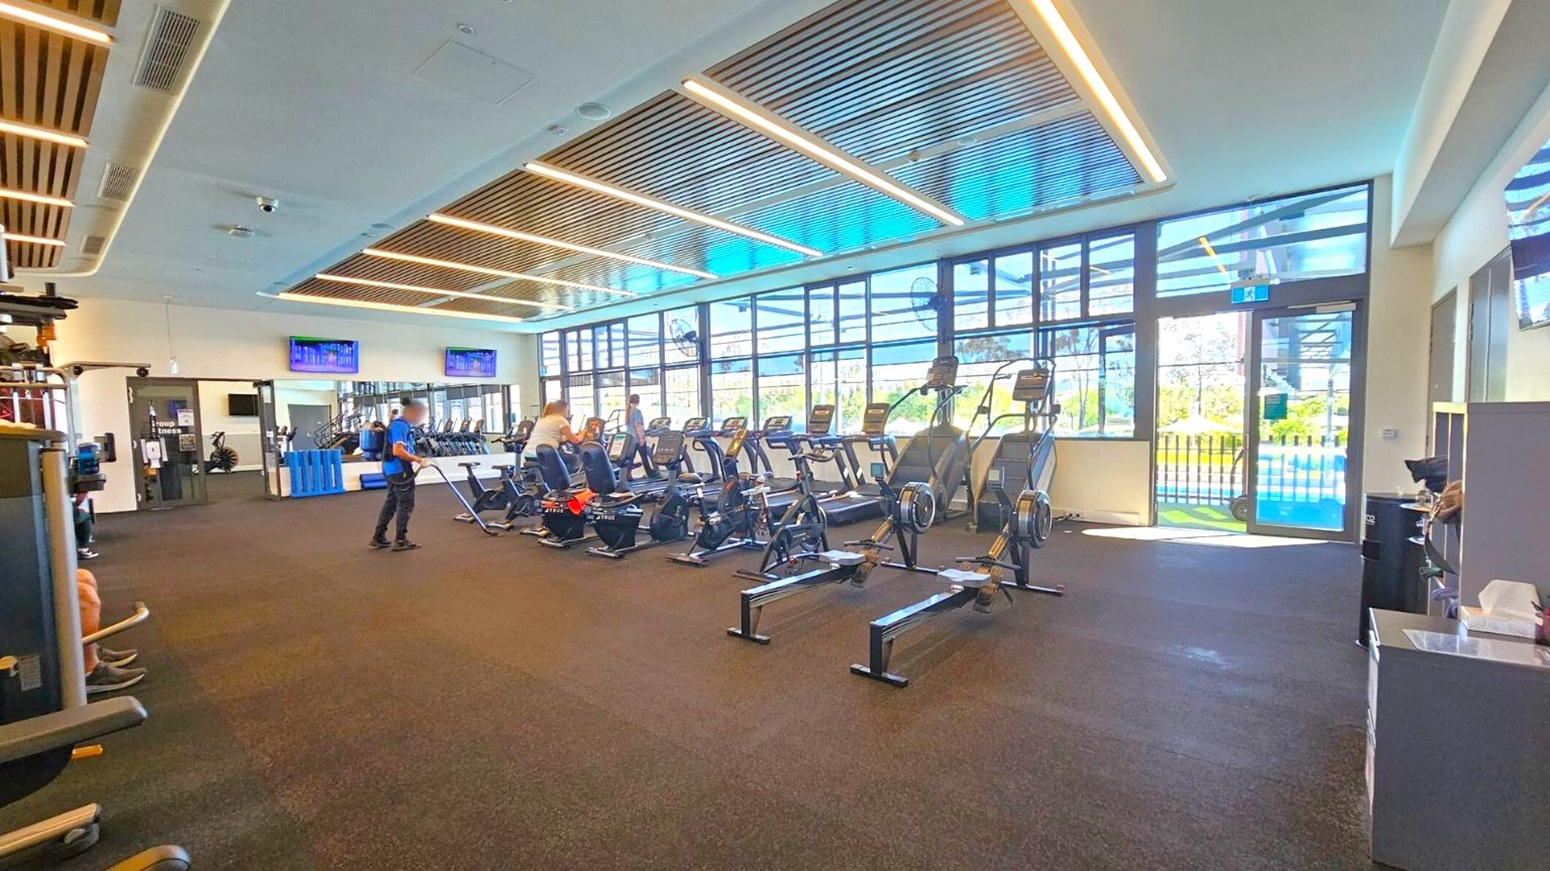
    A spacious gym interior with a dark carpeted floor and a ceiling featuring wooden slats and recessed lighting. On the right, there are large windows allowing natural light to enter, with several treadmills and exercise machines lined up. In the centre, a person is standing near rowing machines. On the left, more gym equipment is visible. The background includes wall-mounted TVs and a reception area with a counter.
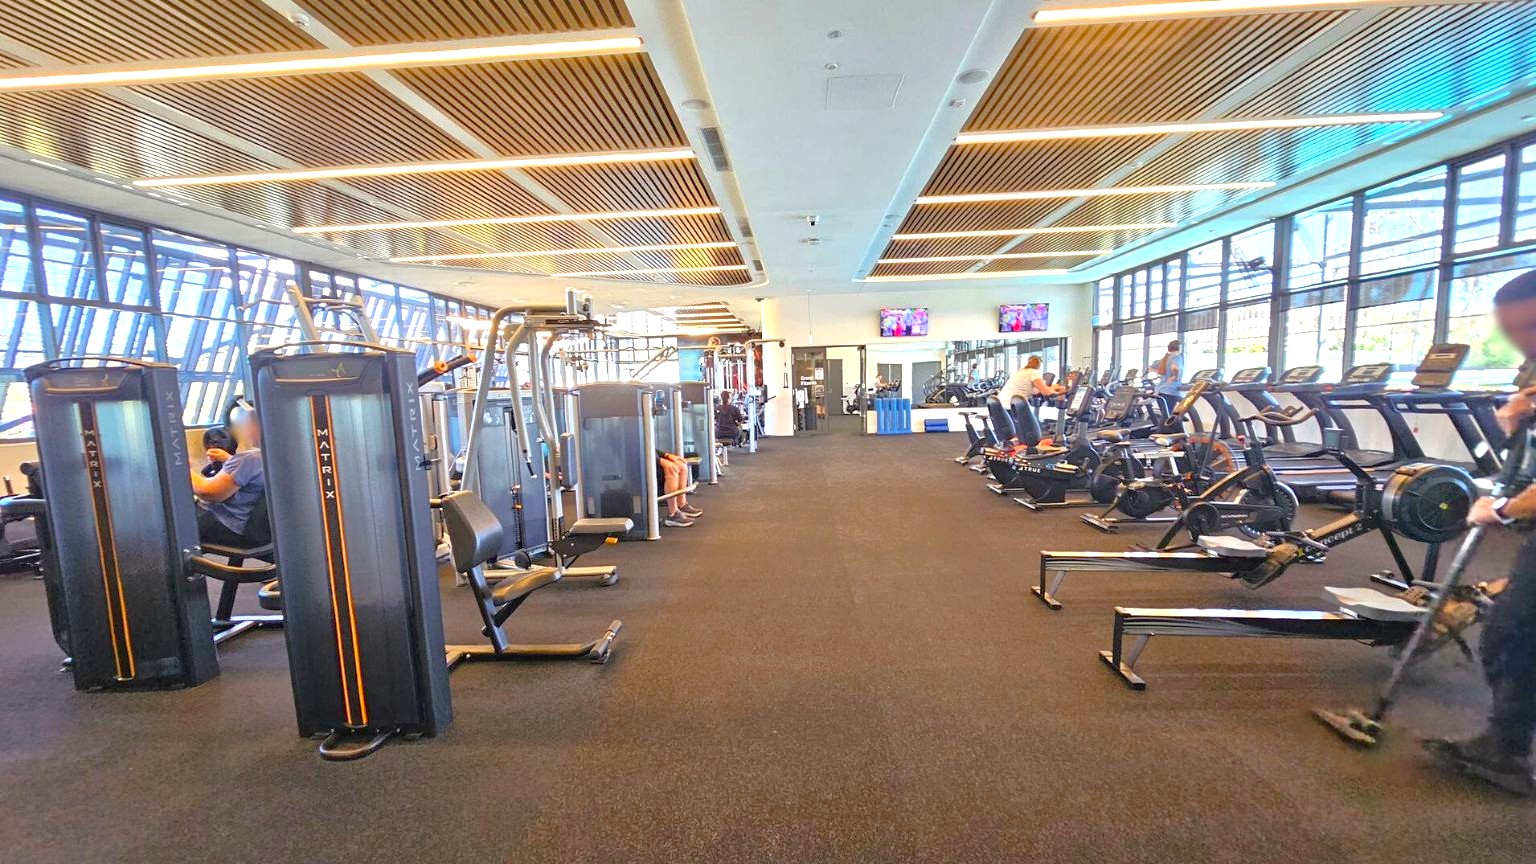
    A spacious gym with a dark carpeted floor and a ceiling featuring wooden slats and recessed lighting. On the left, there are various weight machines with people using them. On the right, there are treadmills and rowing machines, also in use. Large windows line the right wall, allowing natural light to fill the space. In the background, two wall-mounted televisions are visible above a water cooler and a blue recycling bin.
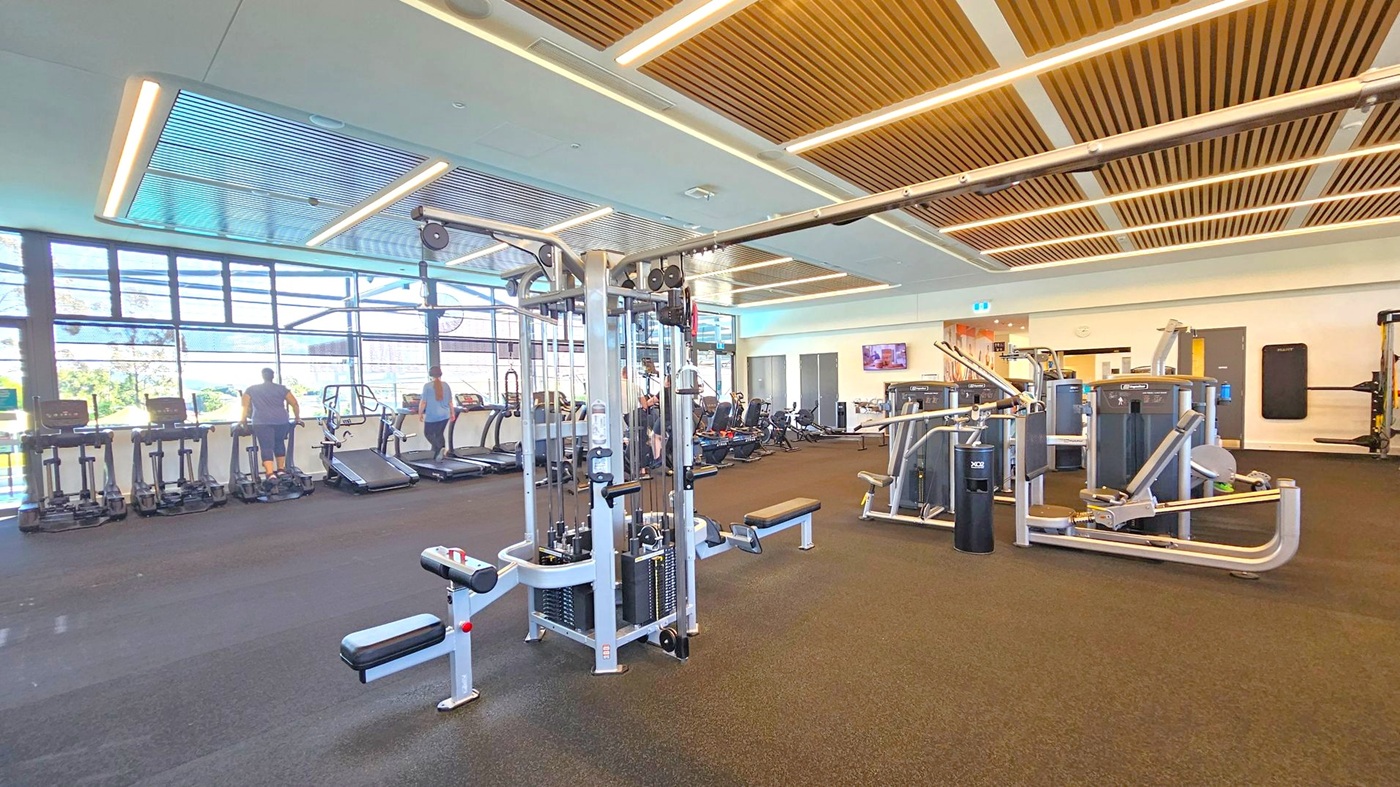
    A spacious gym with a variety of exercise equipment. On the left, there are several treadmills and elliptical machines near large windows that let in natural light. In the centre, a multi-station weight machine is visible. On the right, there are more weight machines and a wall-mounted television. The floor is covered with dark carpeting, and the ceiling features wooden slats with integrated lighting.
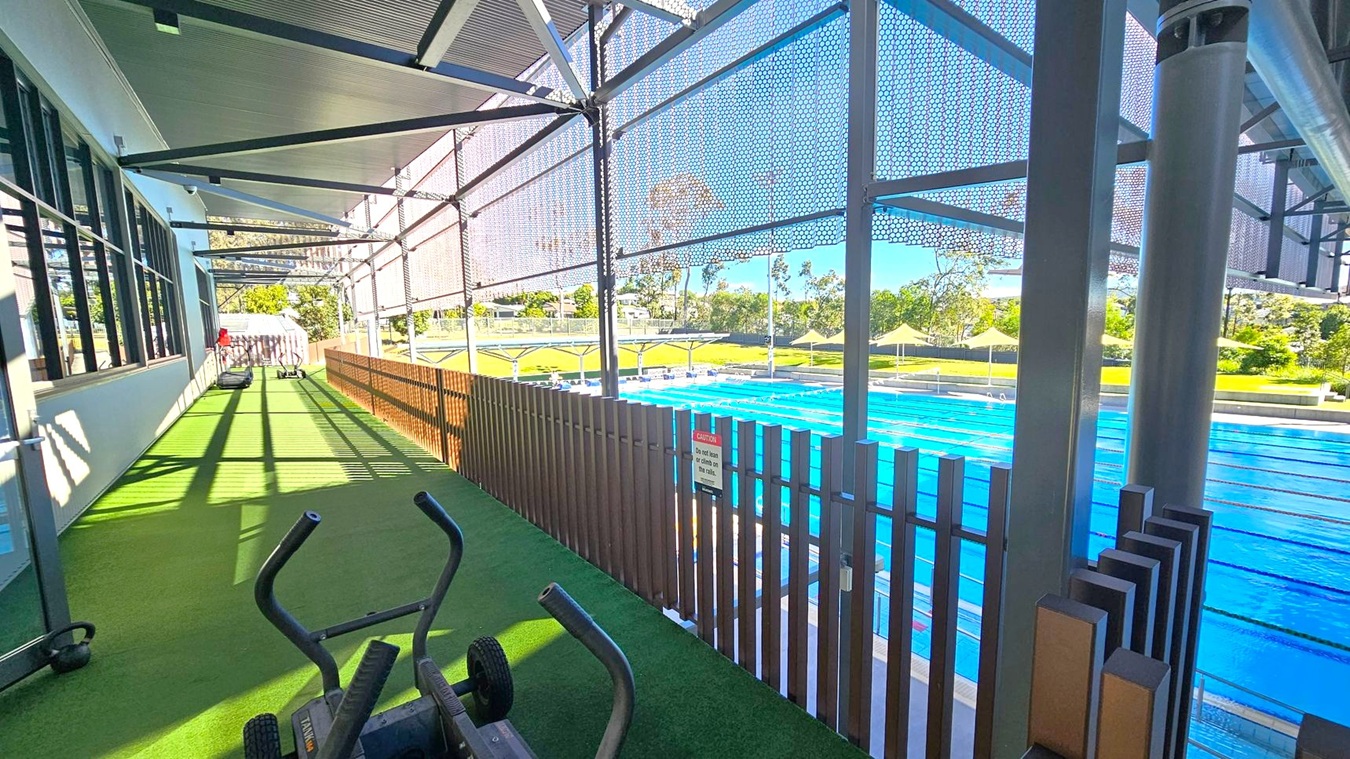
    A gym area with green artificial turf flooring is on the left, featuring exercise equipment like stationary bikes. Large windows run along the left wall. On the right, a blue swimming pool is visible, separated by a wooden fence. The area is covered by a metal roof with a mesh screen, allowing sunlight to filter through. In the background, there are trees and a grassy area with shade structures.