Cérge logo — inclusive access and companion technology
Main Venue Page
Cérge footer logo

Privacy Policy

T&C Supplier

T&C Member

Contact us

© Copyright Cérge Pty. Ltd.

Palm Beach Community Centre


Cérge logo

Access Guide

  • General Access
  • Communication
  • Vision
  • Hearing
  • Physical - Mobility
  • Physical - Wheelchair
  • Physical - High support needs
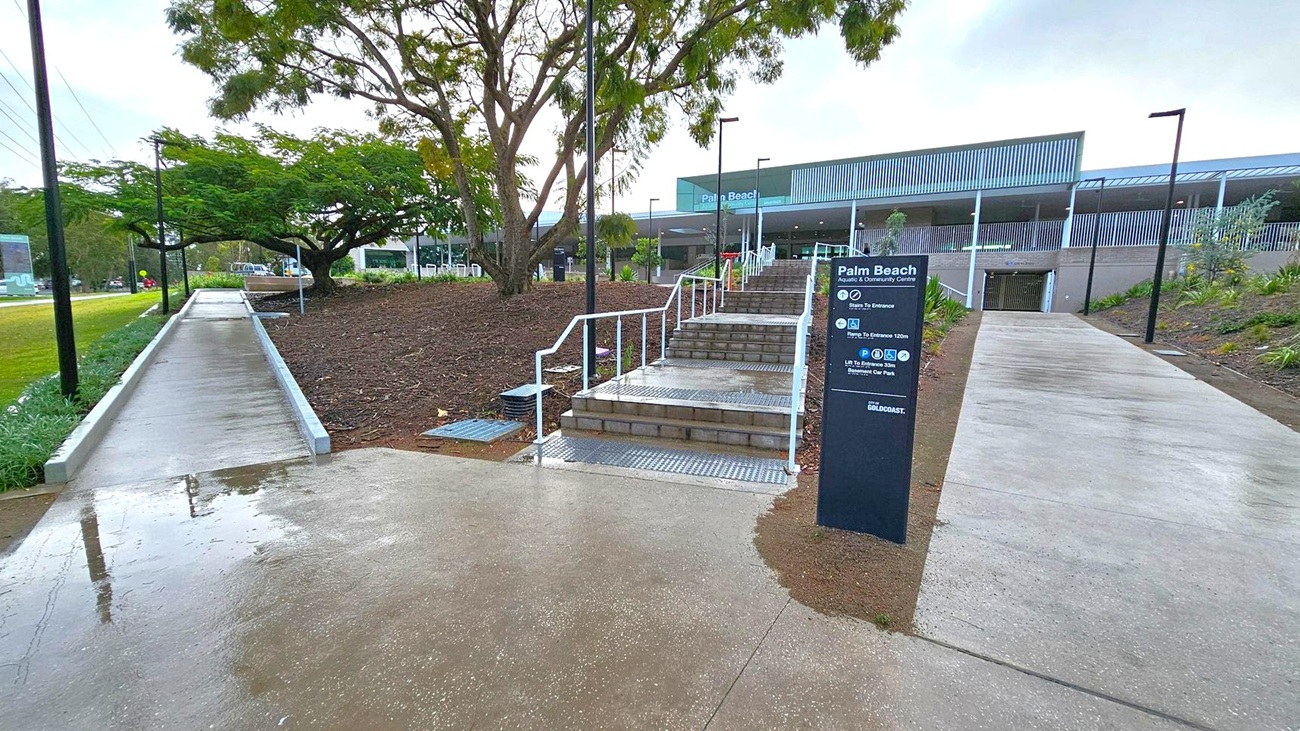

A concrete pathway leads to a set of stairs with white railings in the centre, flanked by a sign for Palm Beach Aquatic & Community Centre. To the left, a sloped path runs alongside a grassy area with a large tree. On the right, another path leads to the building entrance. The building in the background has a modern design with a large overhang and louvred facade. The ground is wet, suggesting recent rain, and there are street lamps along the paths.
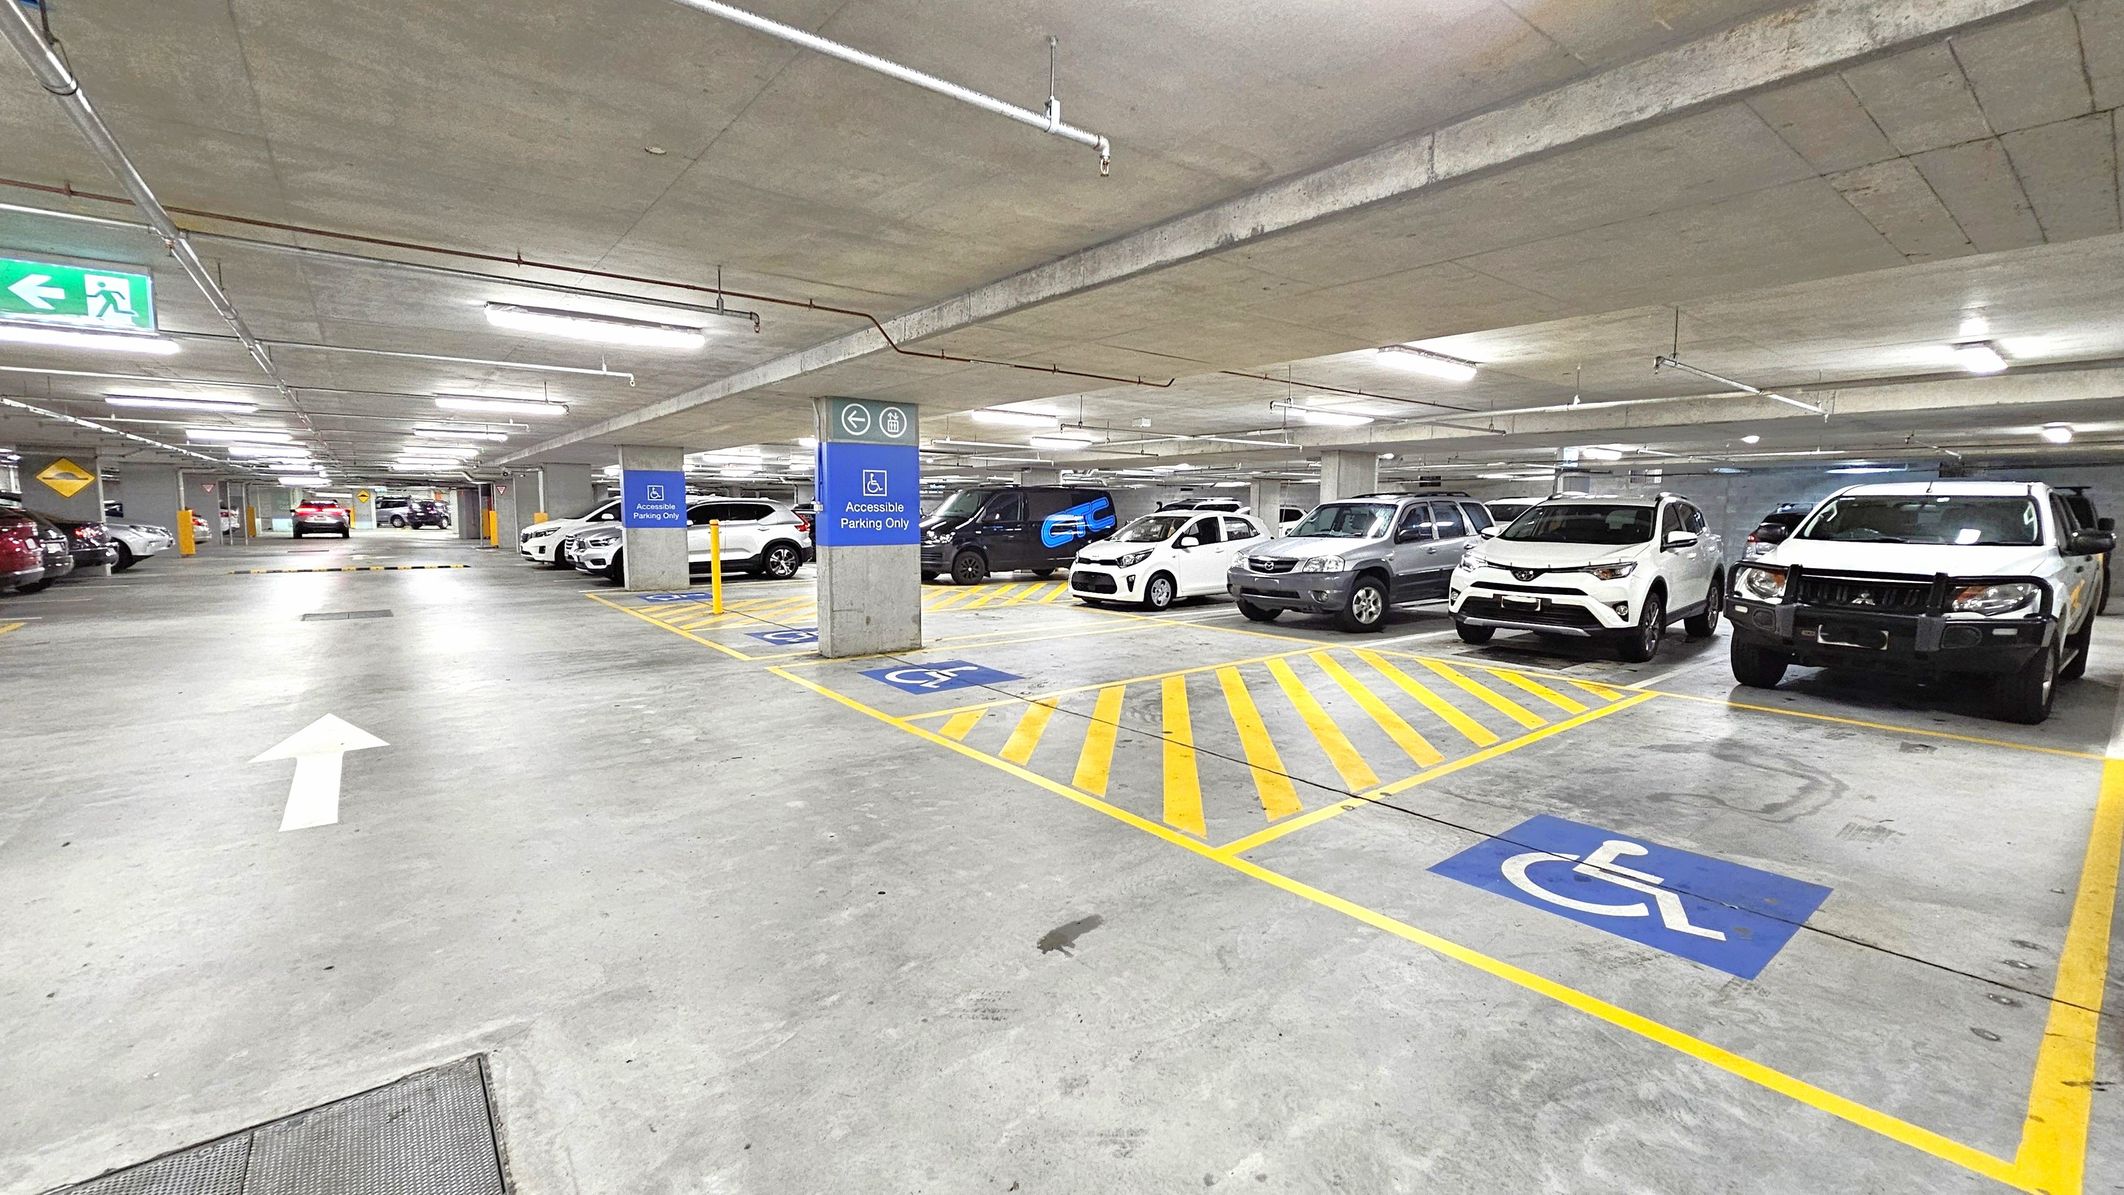
Underground car park with concrete floor and ceiling. On the right, several vehicles are parked in designated accessible parking spaces, marked with blue signs and yellow lines. In the middle, a white arrow is painted on the floor indicating the direction of traffic. On the left, more cars are parked, and a green exit sign is visible. Fluorescent lights are mounted on the ceiling, providing illumination.
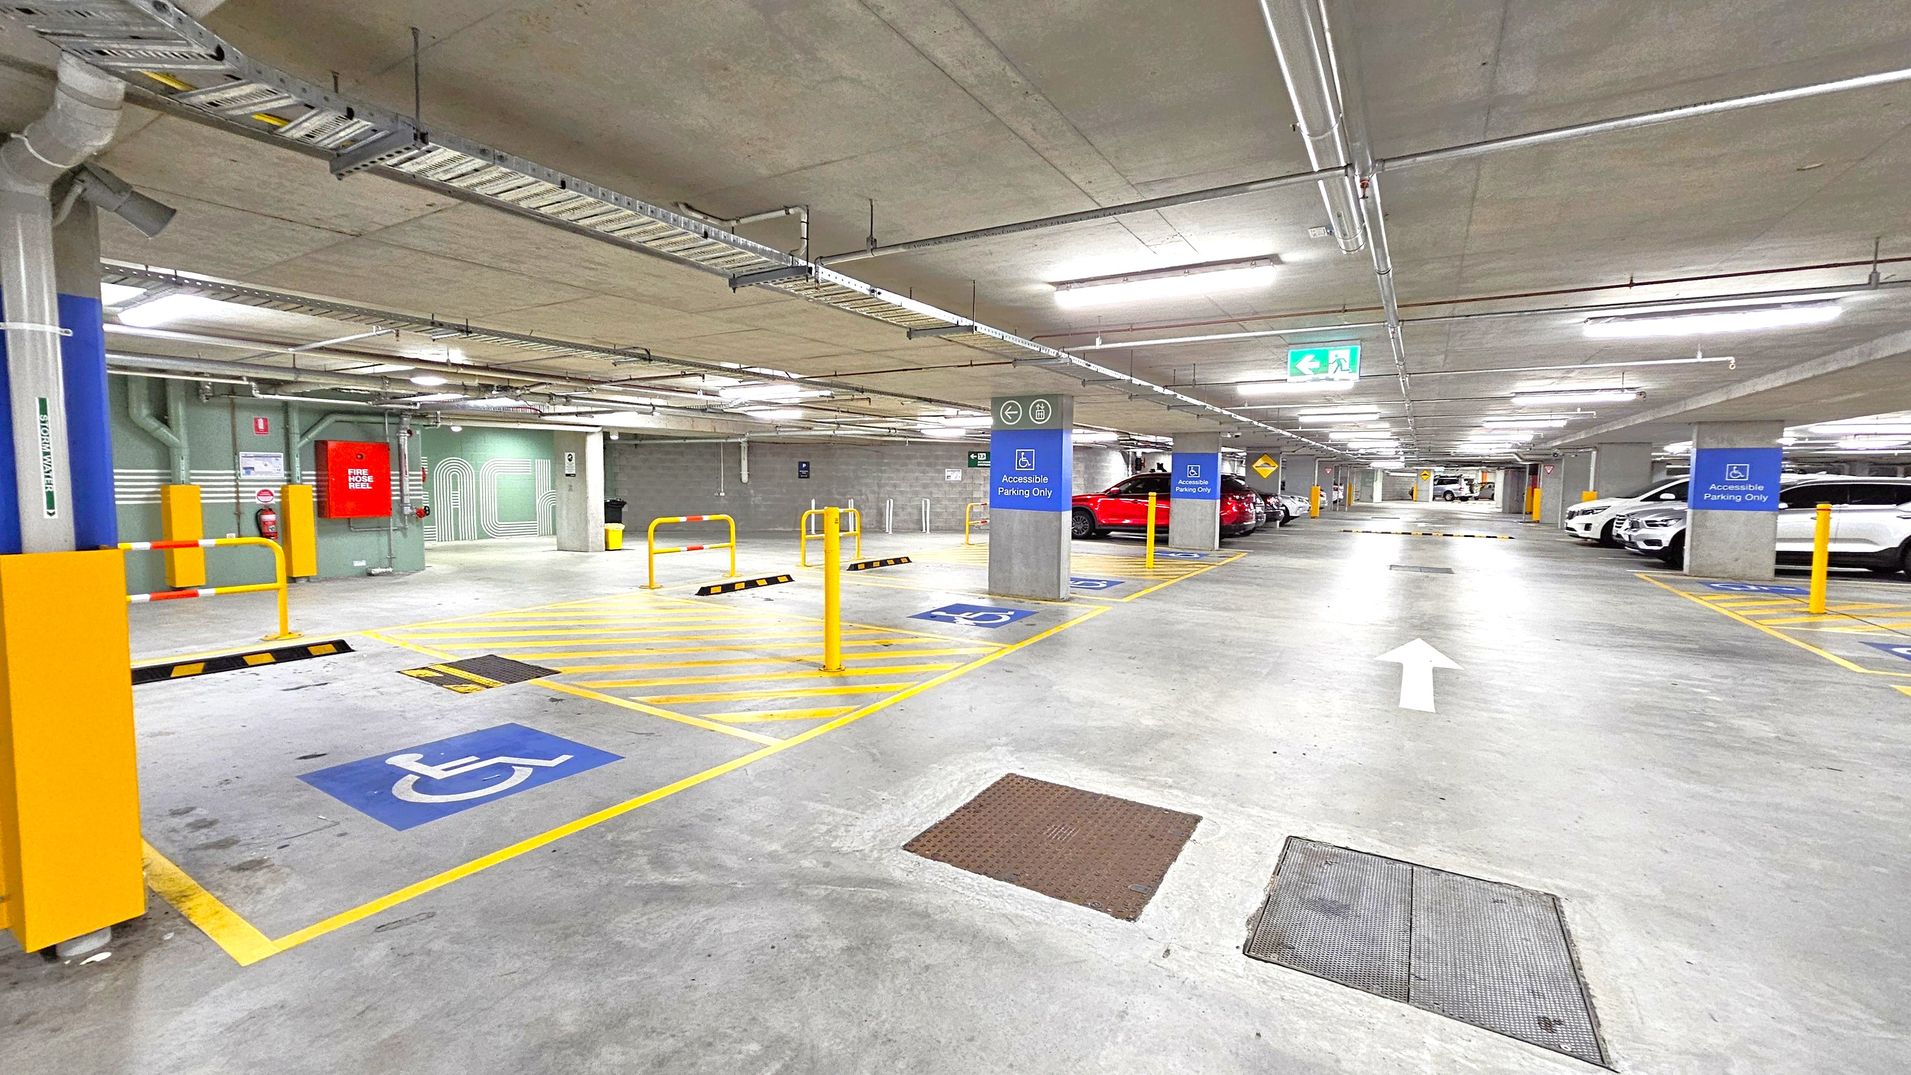
A well-lit underground car park with a concrete floor and ceiling. On the left, there are designated accessible parking spaces marked with blue signs and yellow lines. Yellow bollards and barriers are present near the spaces. On the right, several cars are parked, including a red one. Overhead, there are pipes and fluorescent lights. An arrow on the floor indicates the direction of traffic. In the background, there are more parking spaces and an exit sign.
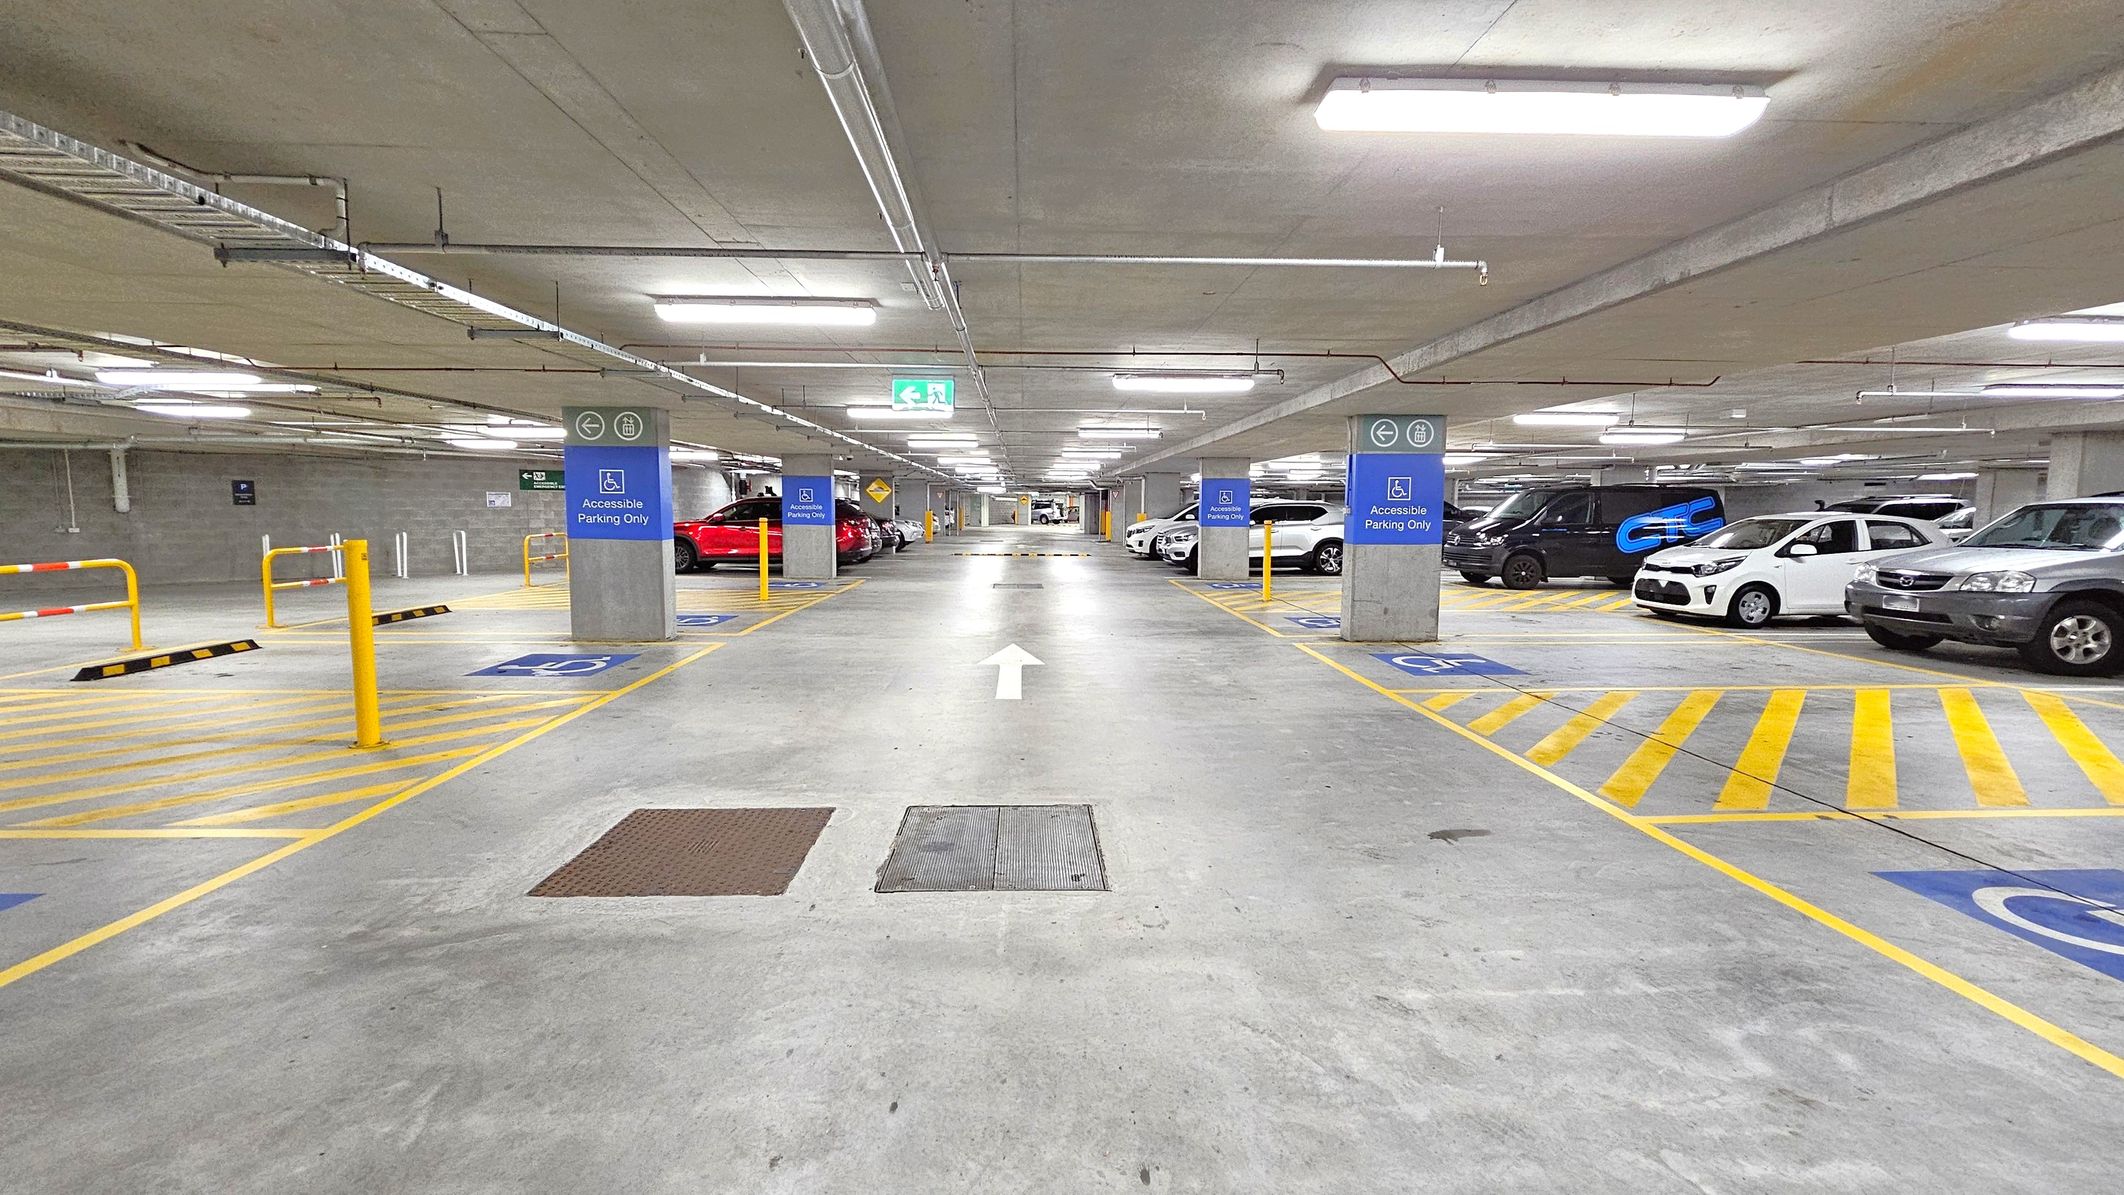
An underground car park with a concrete floor and ceiling. In the foreground, there are accessible parking spaces marked with blue signs and yellow lines. The middle of the image features a wide driving lane with a white arrow indicating direction. On the left and right, various cars are parked, including a red car on the left and a white car on the right. The ceiling has fluorescent lighting and visible pipes. Yellow bollards and barriers are present near the parking spaces.
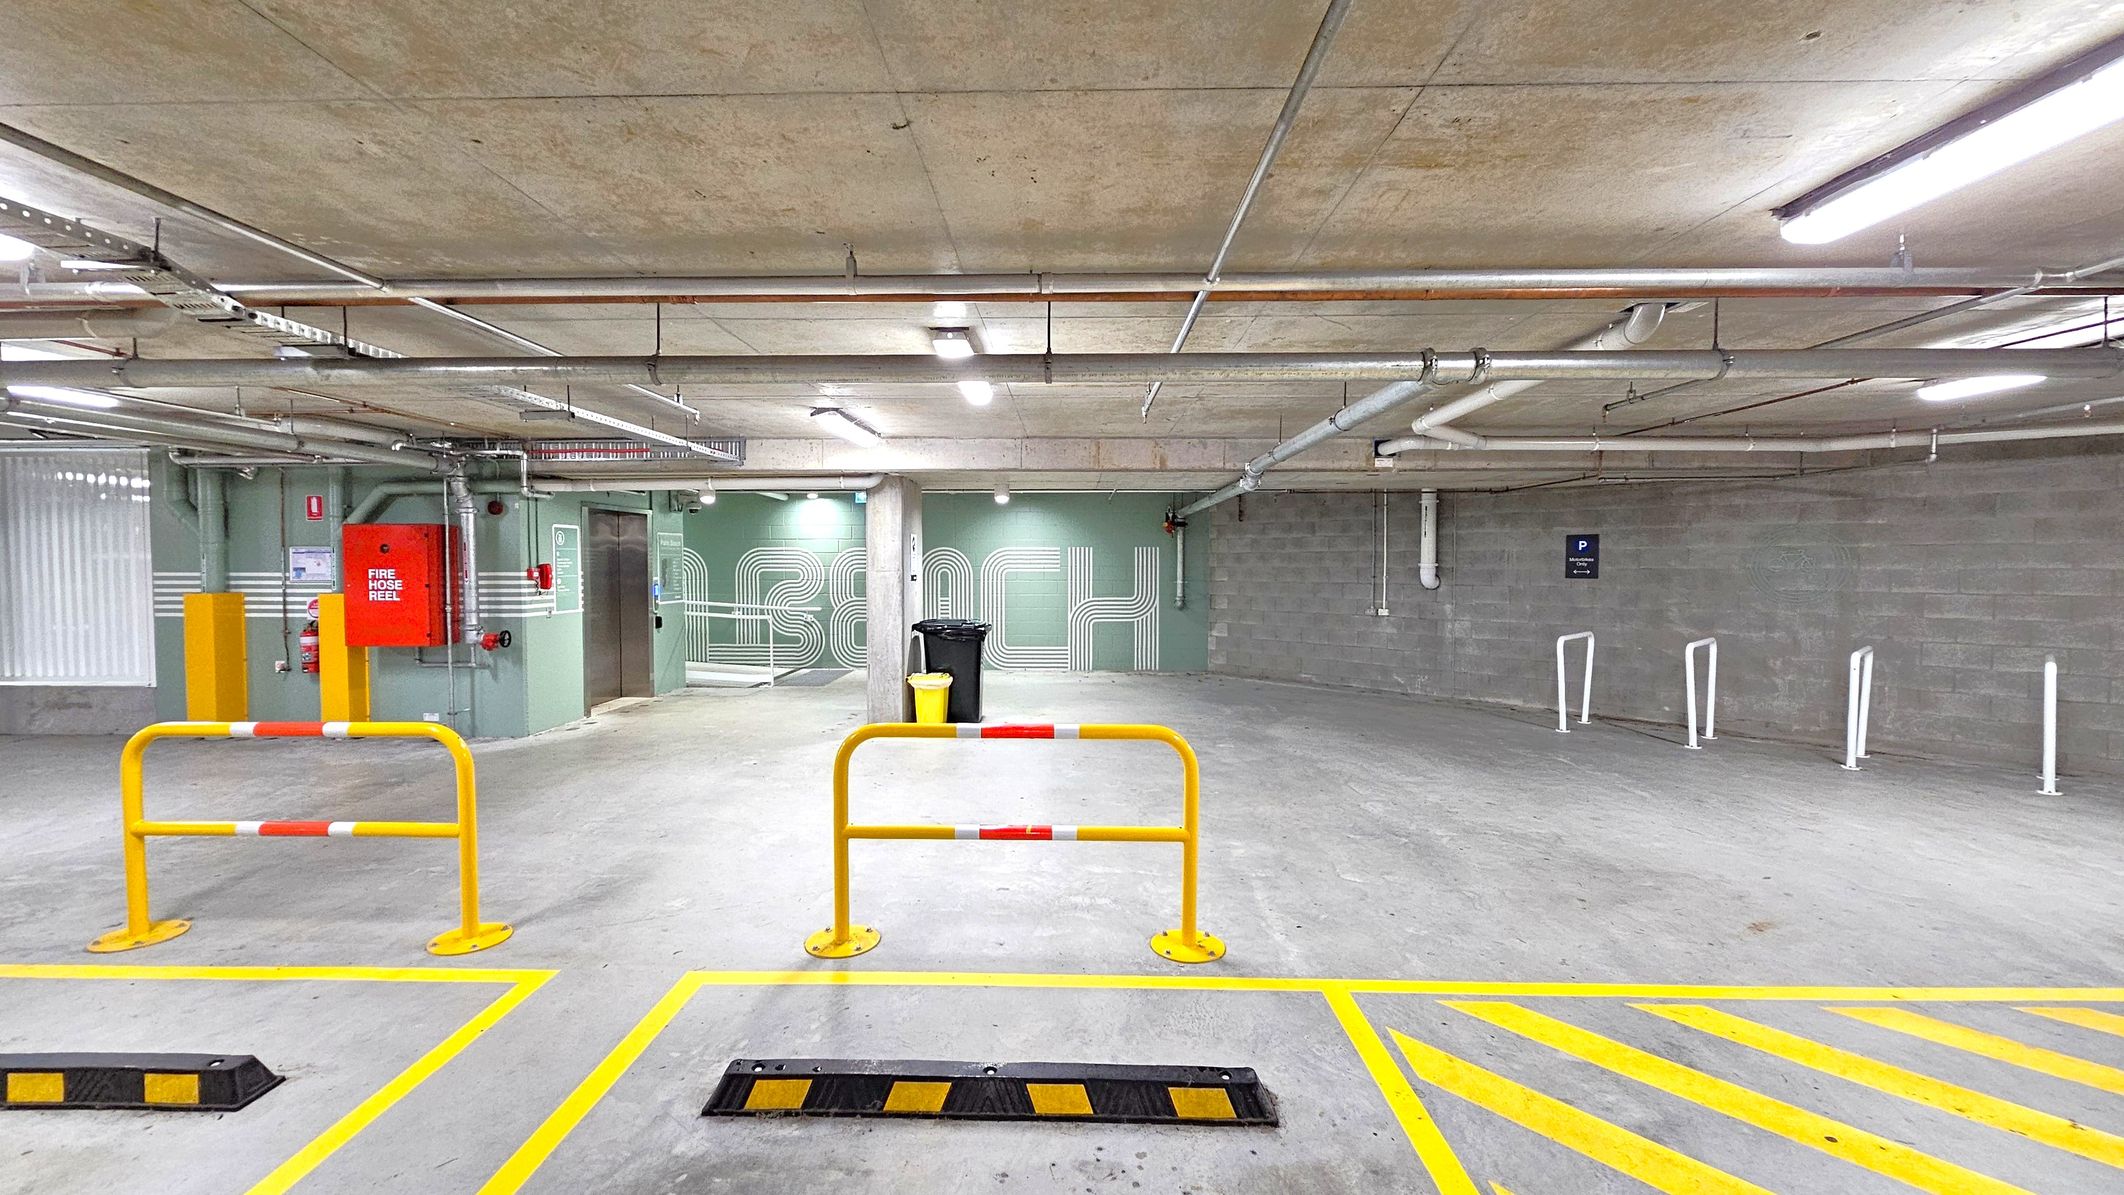
A concrete underground car park with a grey floor and ceiling. In the foreground, yellow and black speed bumps and yellow barriers with red and white stripes are visible. The left side features a red fire hose reel mounted on a green wall, with pipes and a lift nearby. The right side has a grey brick wall with white bike racks and a parking sign. Fluorescent lights and exposed pipes run across the ceiling.
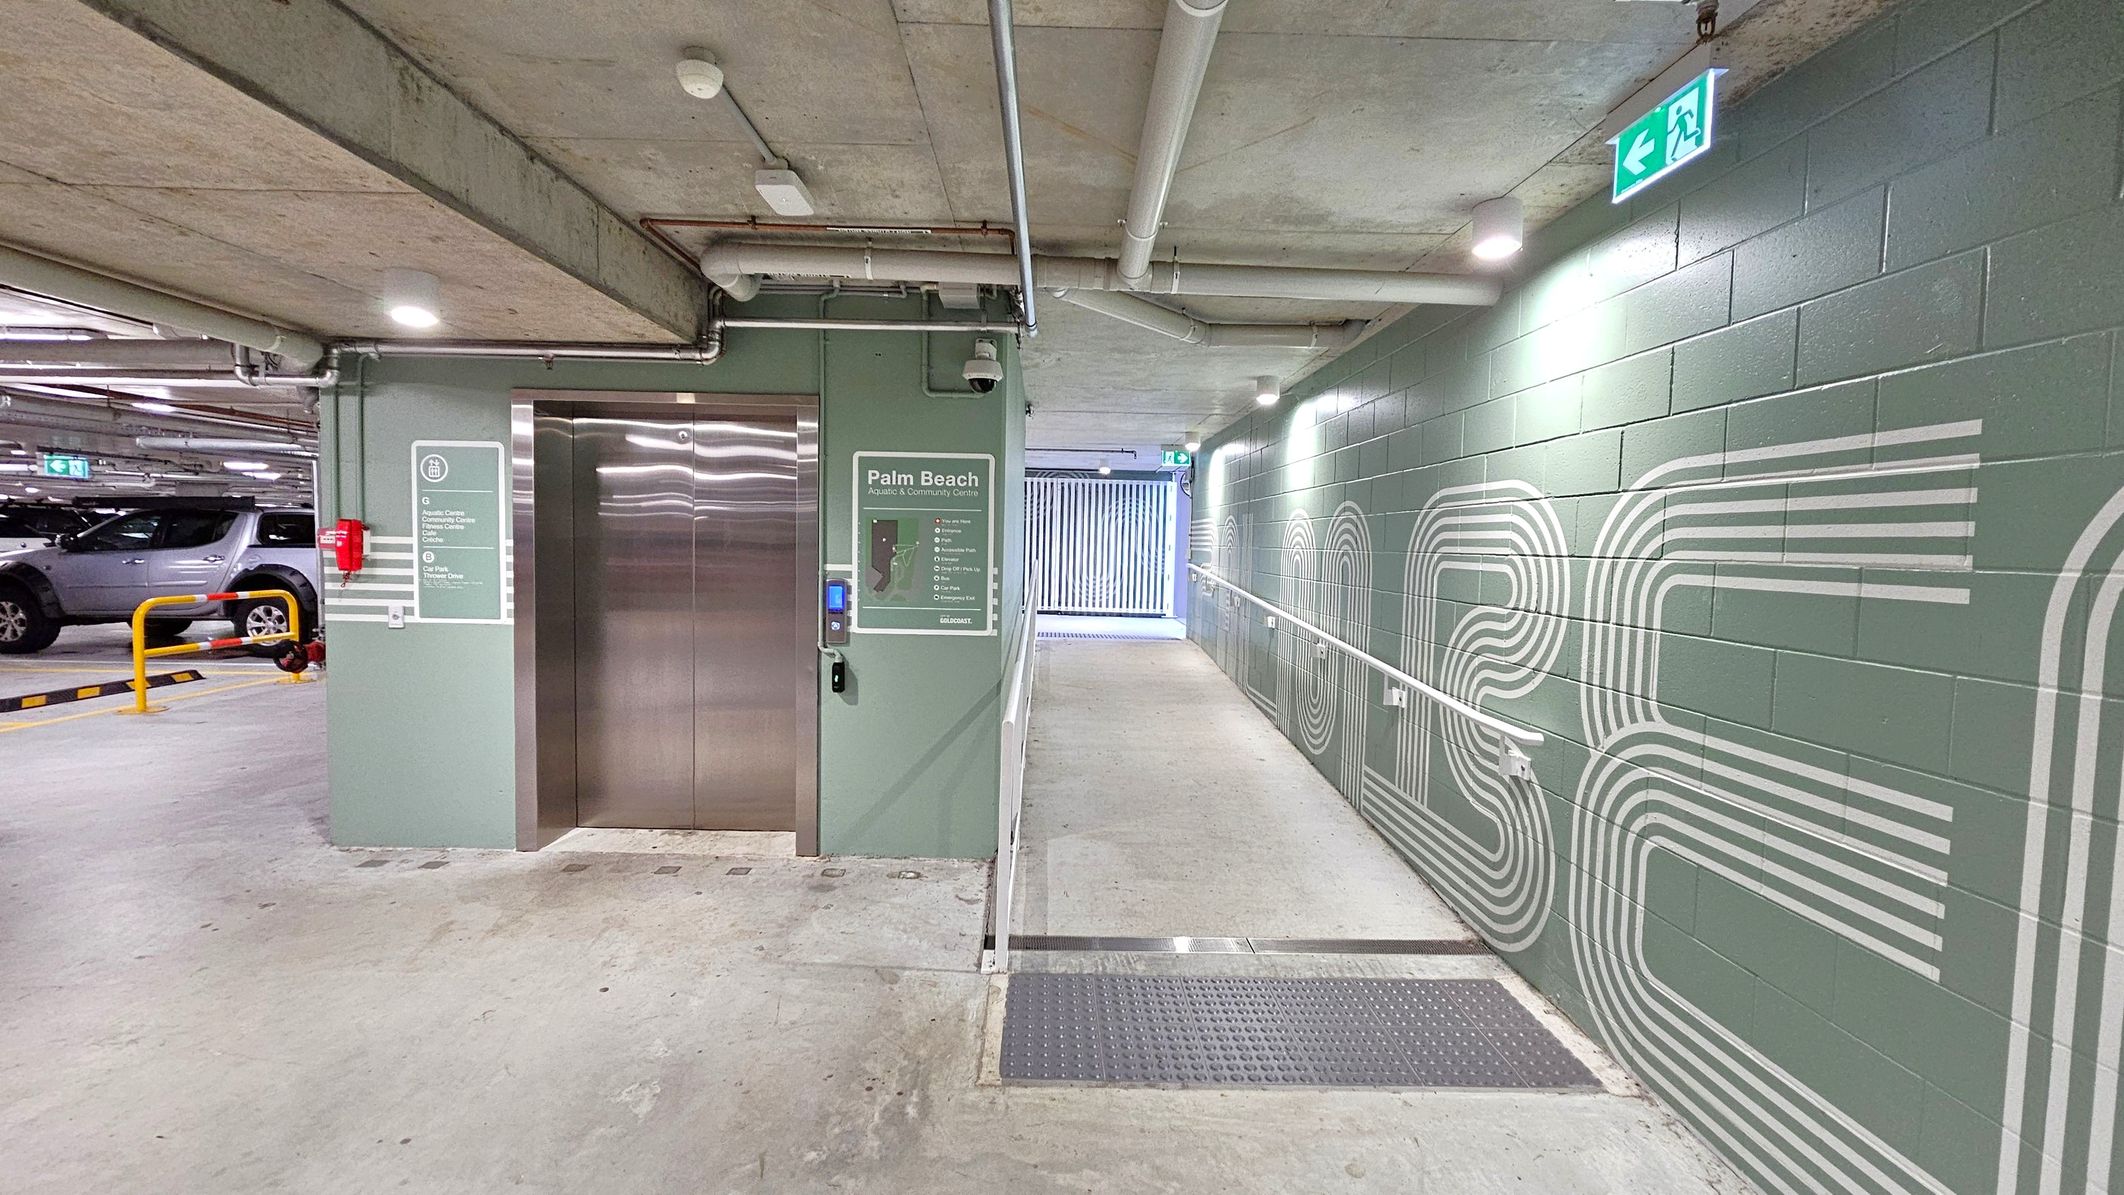
A car park with a concrete floor and ceiling. On the left, there's a lift with a green sign labelled "Palm Beach" and a fire extinguisher nearby. A grey car is parked next to a yellow barrier. On the right, a green wall features white geometric patterns and a lit exit sign. A ramp with a handrail leads to a gated area in the background. Pipes and lights are visible on the ceiling.
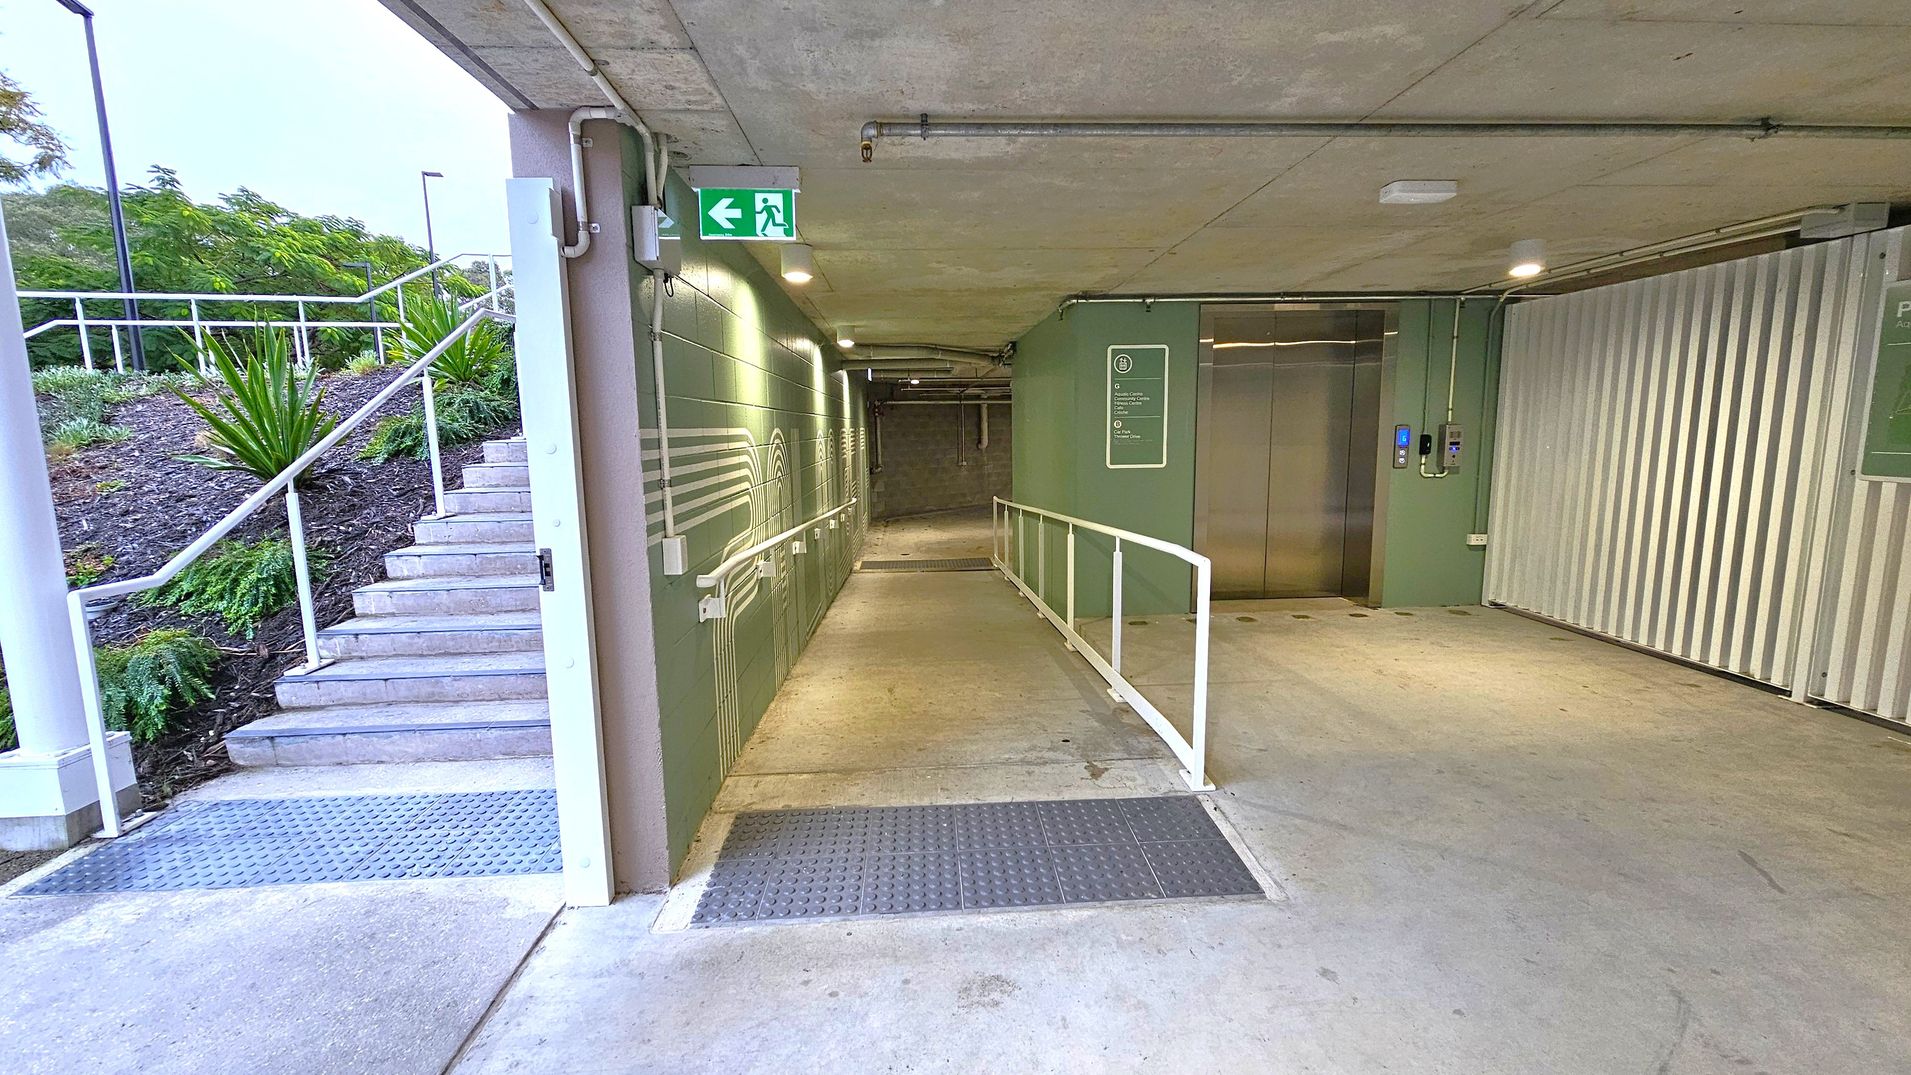
A concrete corridor with a ramp and handrails on the right, leading to a lift with metallic doors. On the left, a staircase with white railings ascends to an outdoor area with greenery and small plants. The ceiling is concrete with exposed pipes and lights. An emergency exit sign is visible above the corridor. The floor is smooth concrete with a textured metal section near the entrance.
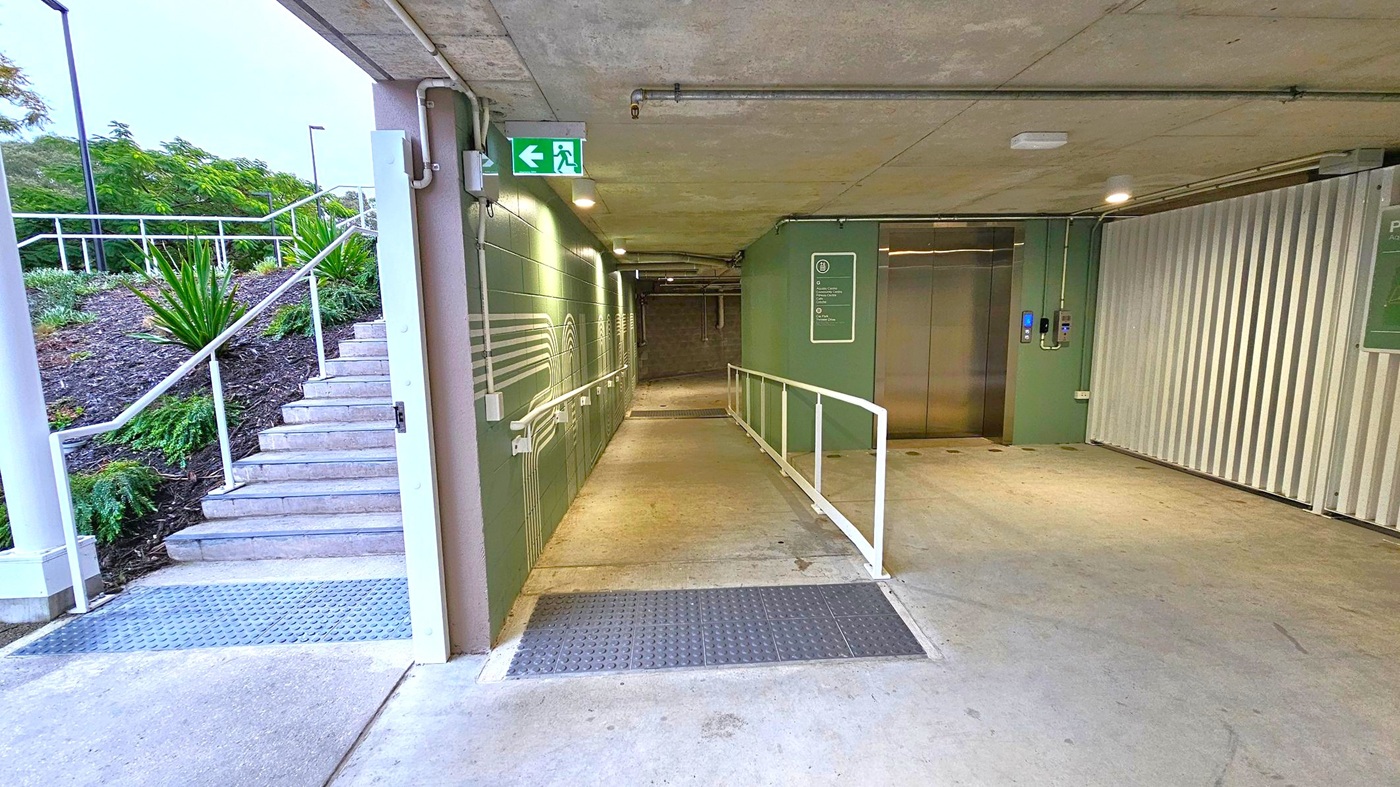
Concrete corridor with a ramp and stairs. On the left, outdoor stairs with white railings lead up, surrounded by greenery. In the middle, a ramp with white railings extends into the corridor, which has green walls with line patterns. An exit sign is above. On the right, a lift with metallic doors is set into the wall, next to a corrugated metal panel. The ceiling is concrete with visible pipes, and the floor is smooth concrete with textured sections.
A concrete pathway leads to a set of stairs with white railings in the centre, flanked by a sign for Palm Beach Aquatic & Community Centre. To the left, a sloped path runs alongside a grassy area with a large tree. On the right, another path leads to the building entrance. The building in the background has a modern design with a large overhang and louvred facade. The ground is wet, suggesting recent rain, and there are street lamps along the paths.
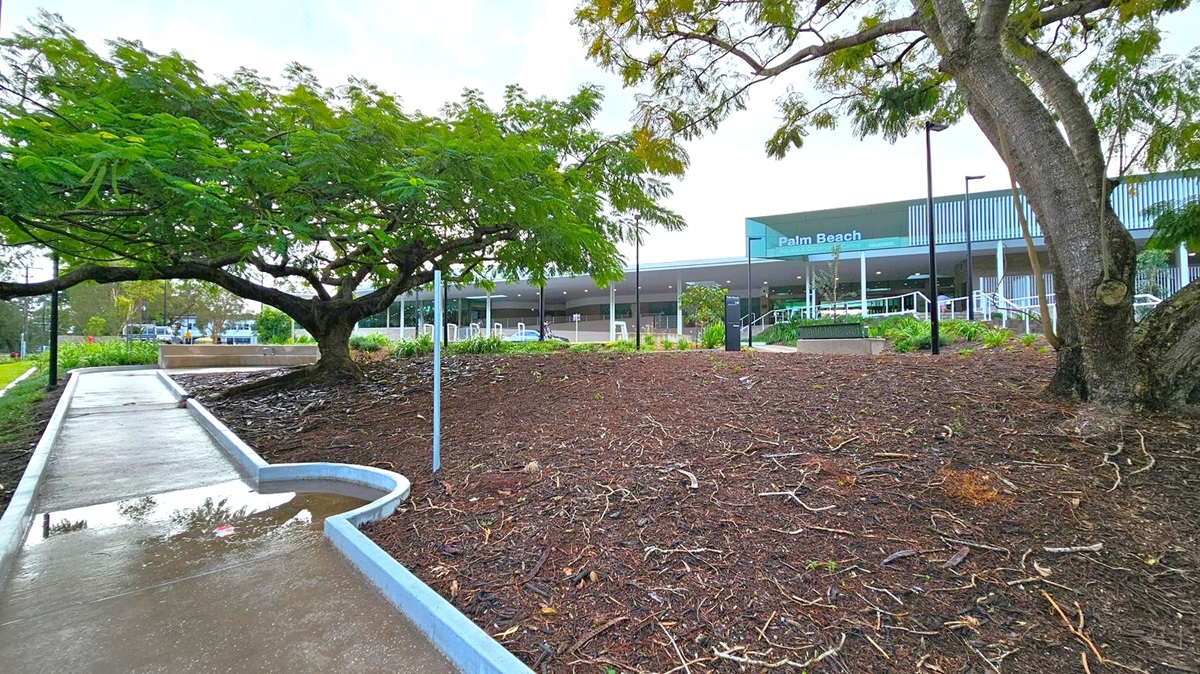
A concrete path on the left with a puddle reflecting nearby trees. On the right, a sloped area covered in mulch and twigs, with two large trees. In the background, a building with a sign reading "Palm Beach" and several white chairs. The building has a modern design with a covered entrance and railings. The area is landscaped with various plants and shrubs.
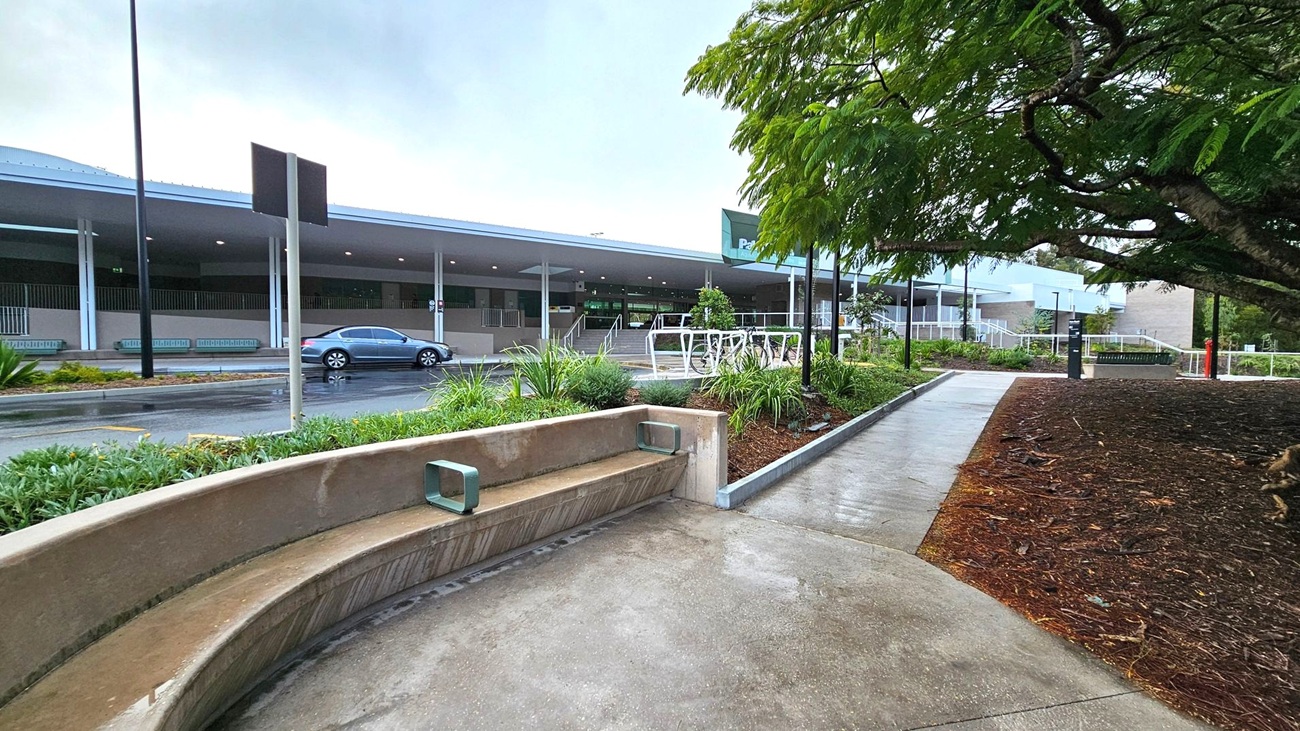
A concrete pathway leads to a building with a covered entrance in the background. On the left, a curved concrete bench is surrounded by greenery. A parked car is visible on the road beside the building. On the right, a large tree with dense foliage provides shade over a mulched area. The building features multiple entrances with steps and railings, and there are several lamp posts along the path. The ground is wet, suggesting recent rain.
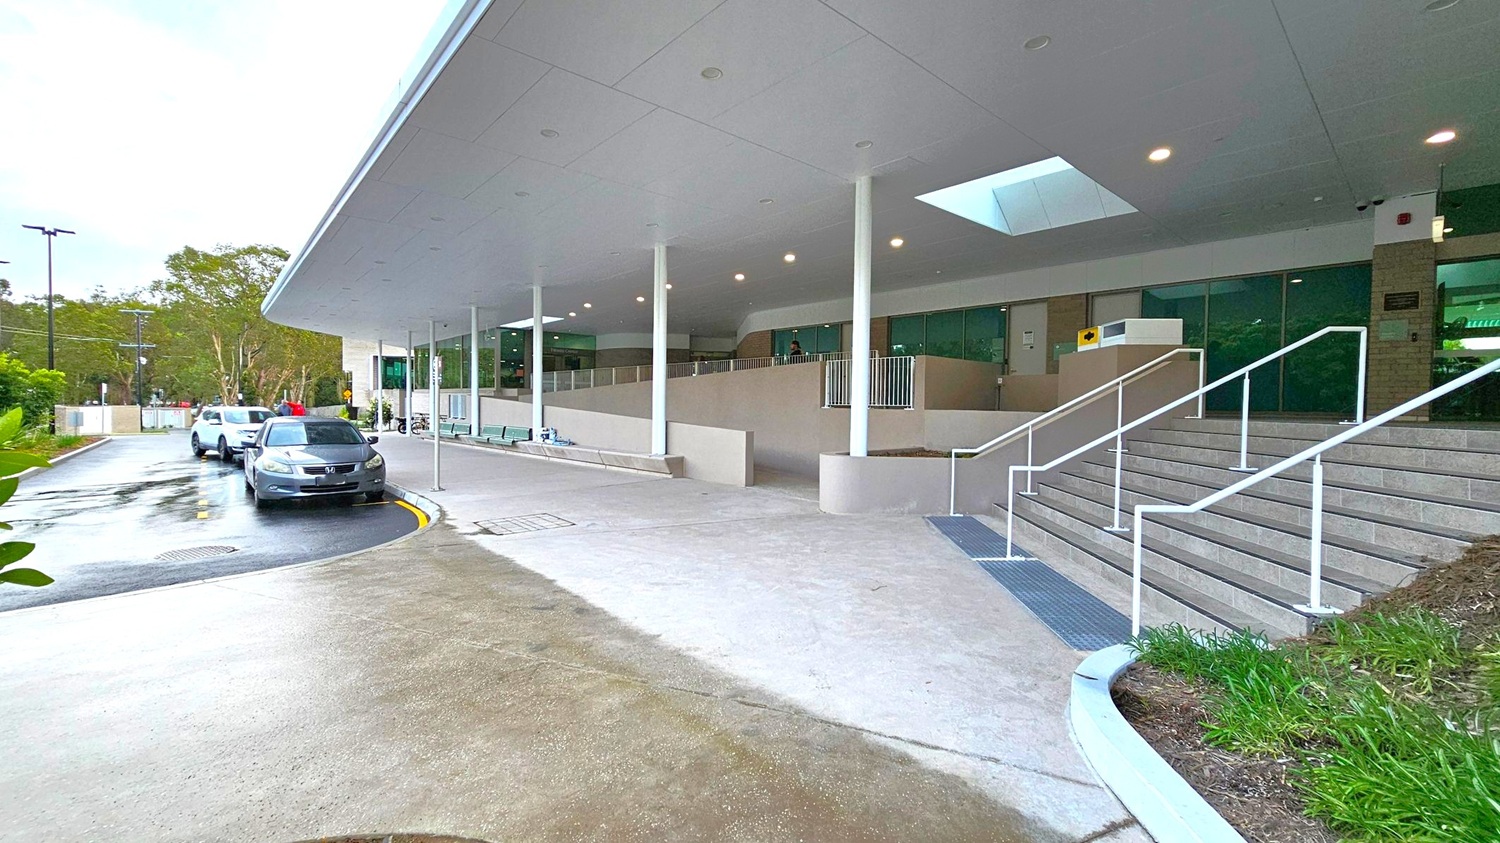
A modern building entrance with a wide, covered walkway supported by white pillars. On the right, a set of stairs with white railings leads up to the entrance. The foreground features a concrete path with some grass on the right. On the left, a driveway curves with parked cars, including a black and a white vehicle. The background shows trees and a cloudy sky. The ceiling is smooth with recessed lighting and a skylight.
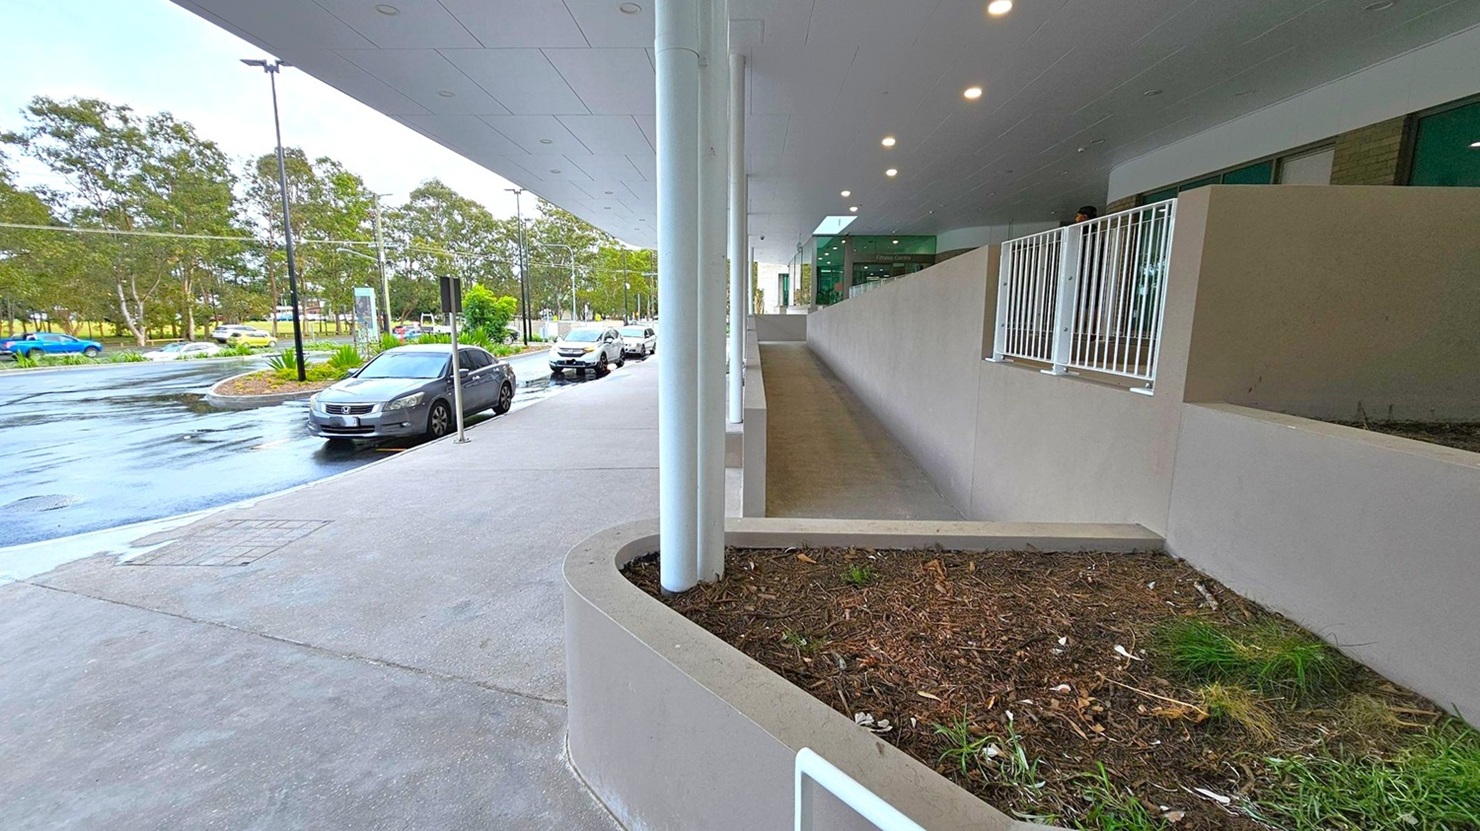
On the left, there is a row of parked cars along a wet road, with trees and a grassy area in the background. On the right, a building with a covered walkway features a sloped ramp and a white railing. The foreground has a small garden bed with mulch and sparse plants. The ceiling above the walkway is lined with recessed lights.
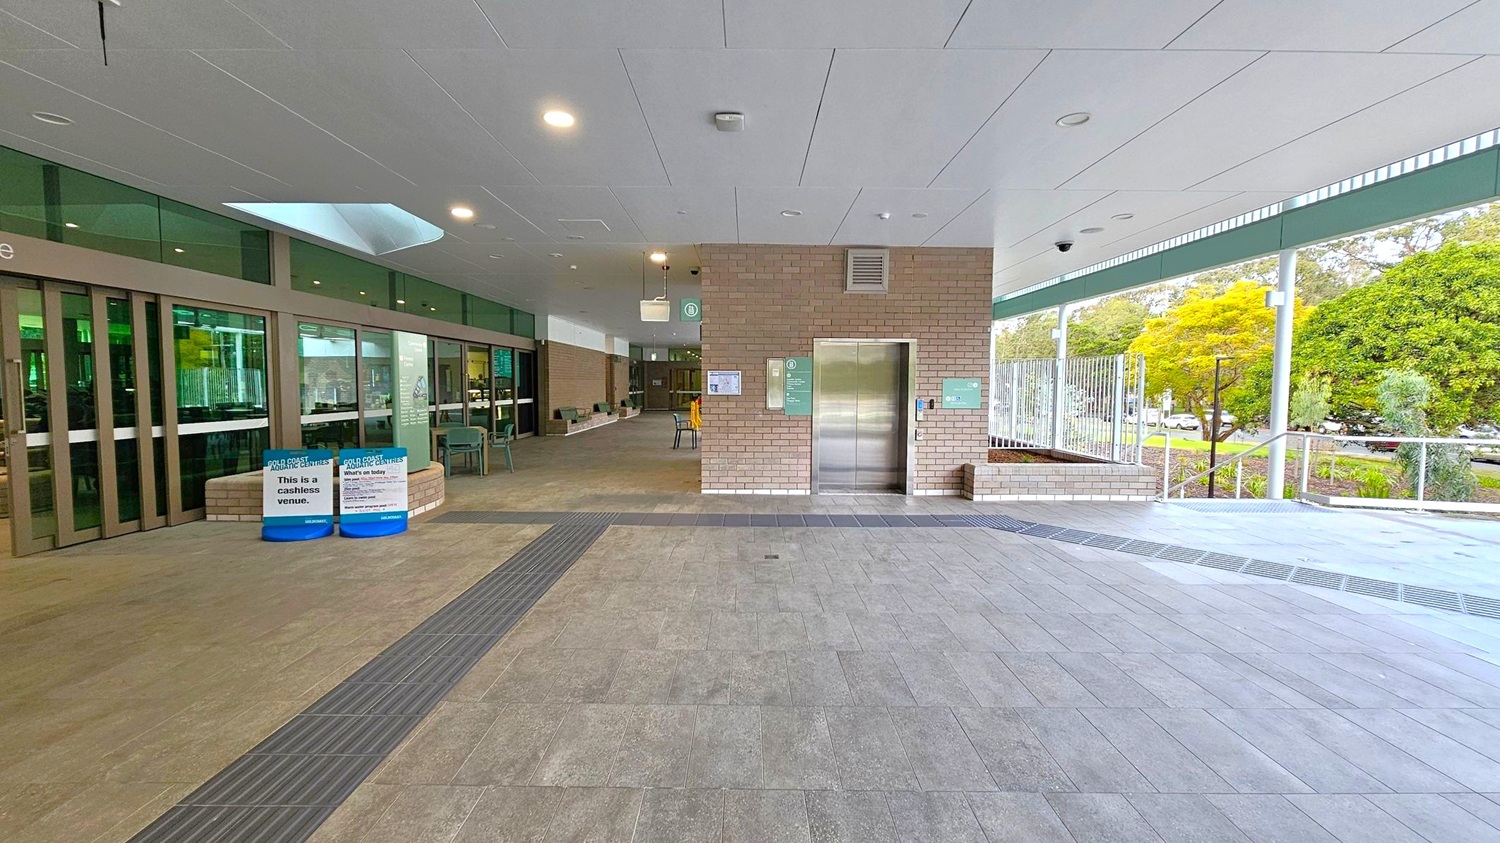
A covered outdoor area with a tiled floor and a white panelled ceiling. On the left, there are large glass doors with signs indicating a cashless venue. In the centre, a brick wall features a lift with signage and a control panel. To the right, a glass barrier overlooks a landscaped area with trees and a pathway. Several chairs and tables are scattered around, and there are overhead lights and a security camera.
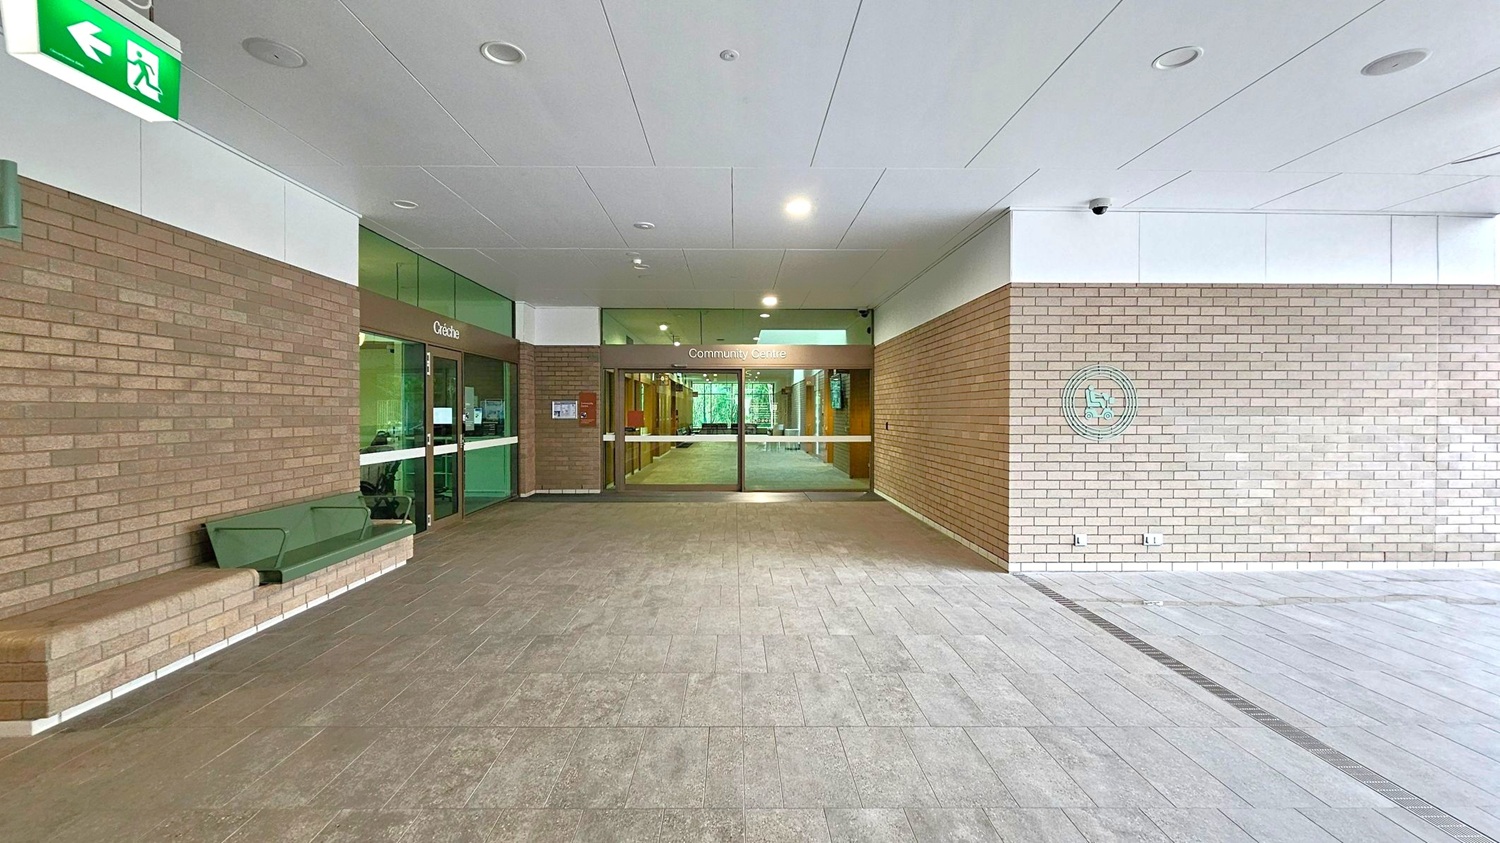
A spacious entrance area with a tiled floor and a ceiling with recessed lights. On the left, there's a brown brick wall with a green bench and a green exit sign above. In the centre, glass doors lead to a "Community Centre" with a crèche to the left. The right side features a light brown brick wall with a circular emblem. The area is well-lit and open, with a modern design.
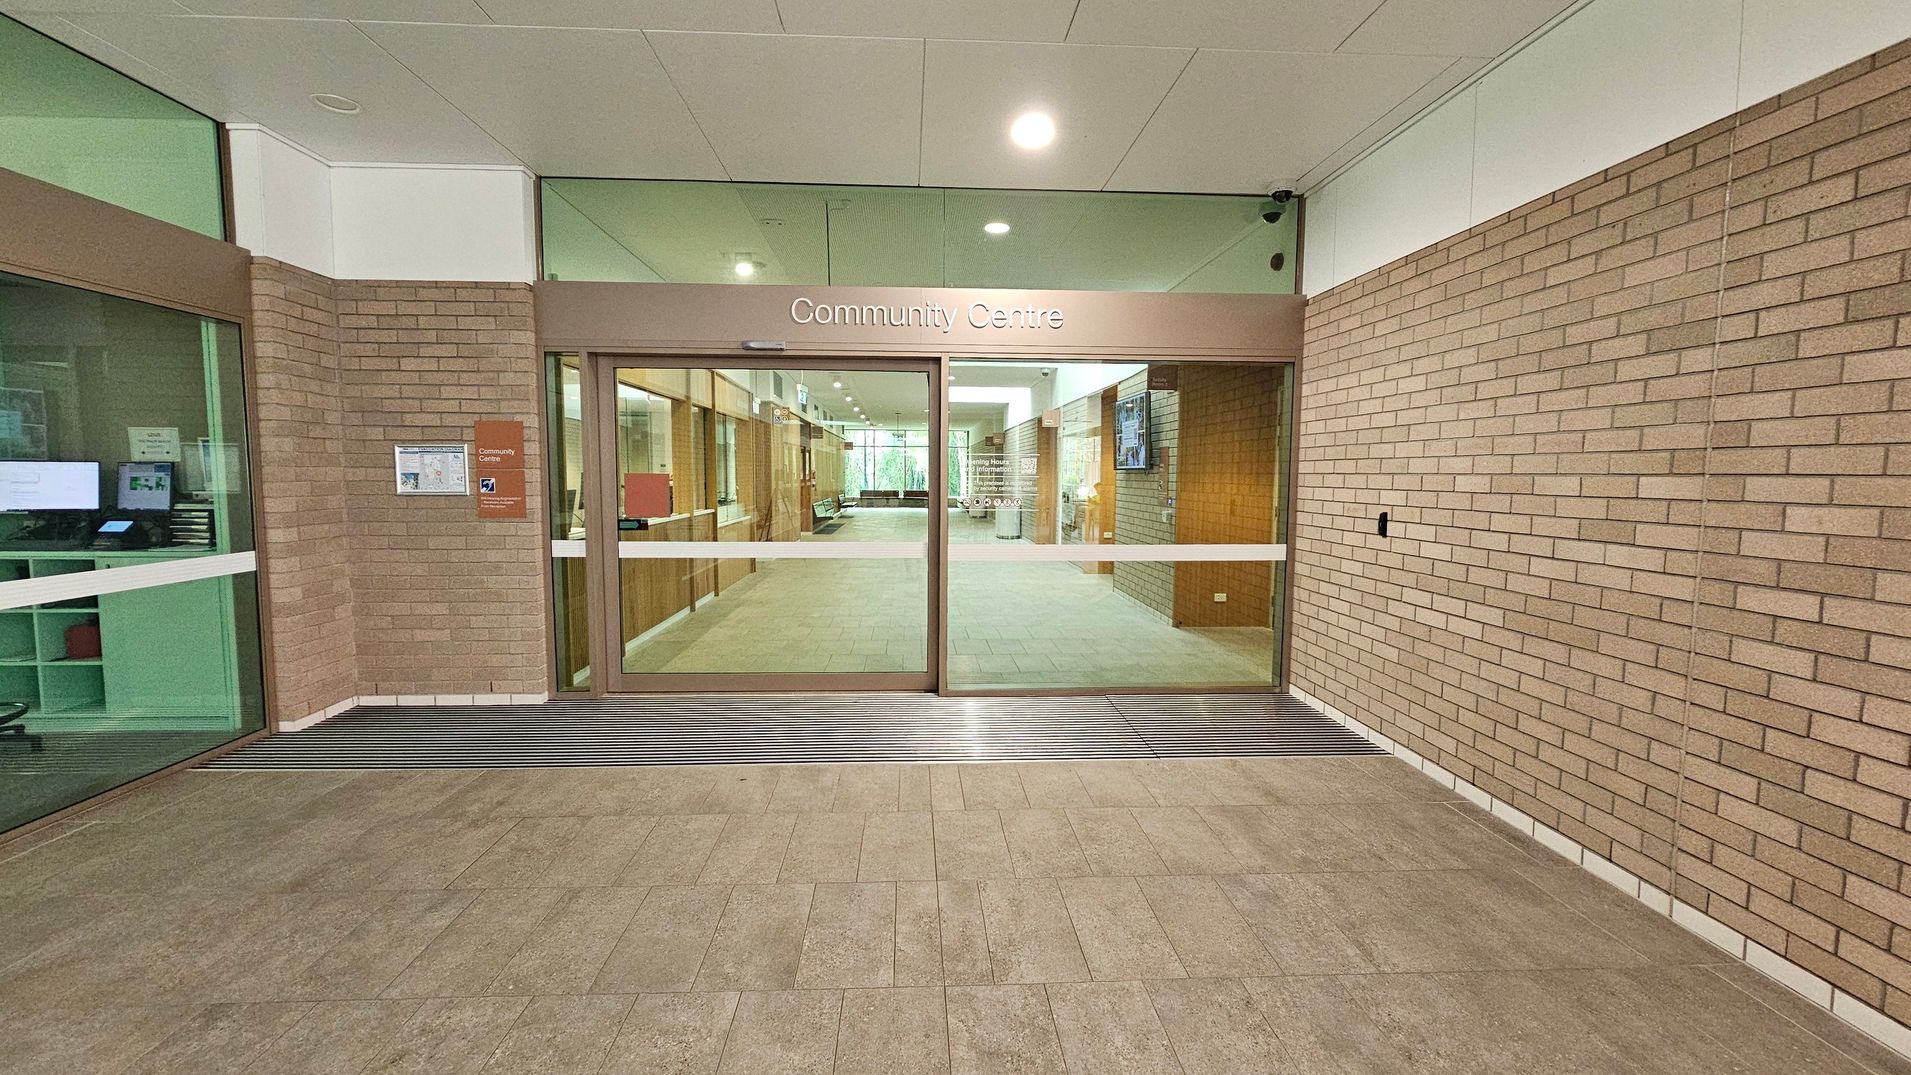
Entrance to a community centre with glass sliding doors in the centre, framed by brown brick walls. Above the doors, a sign reads "Community Centre". To the left, a window reveals a room with computer screens and shelves. The floor is tiled in a light brown pattern, and the ceiling is white with recessed lighting. Inside, a hallway extends with more brick walls and a glimpse of seating and notice boards.
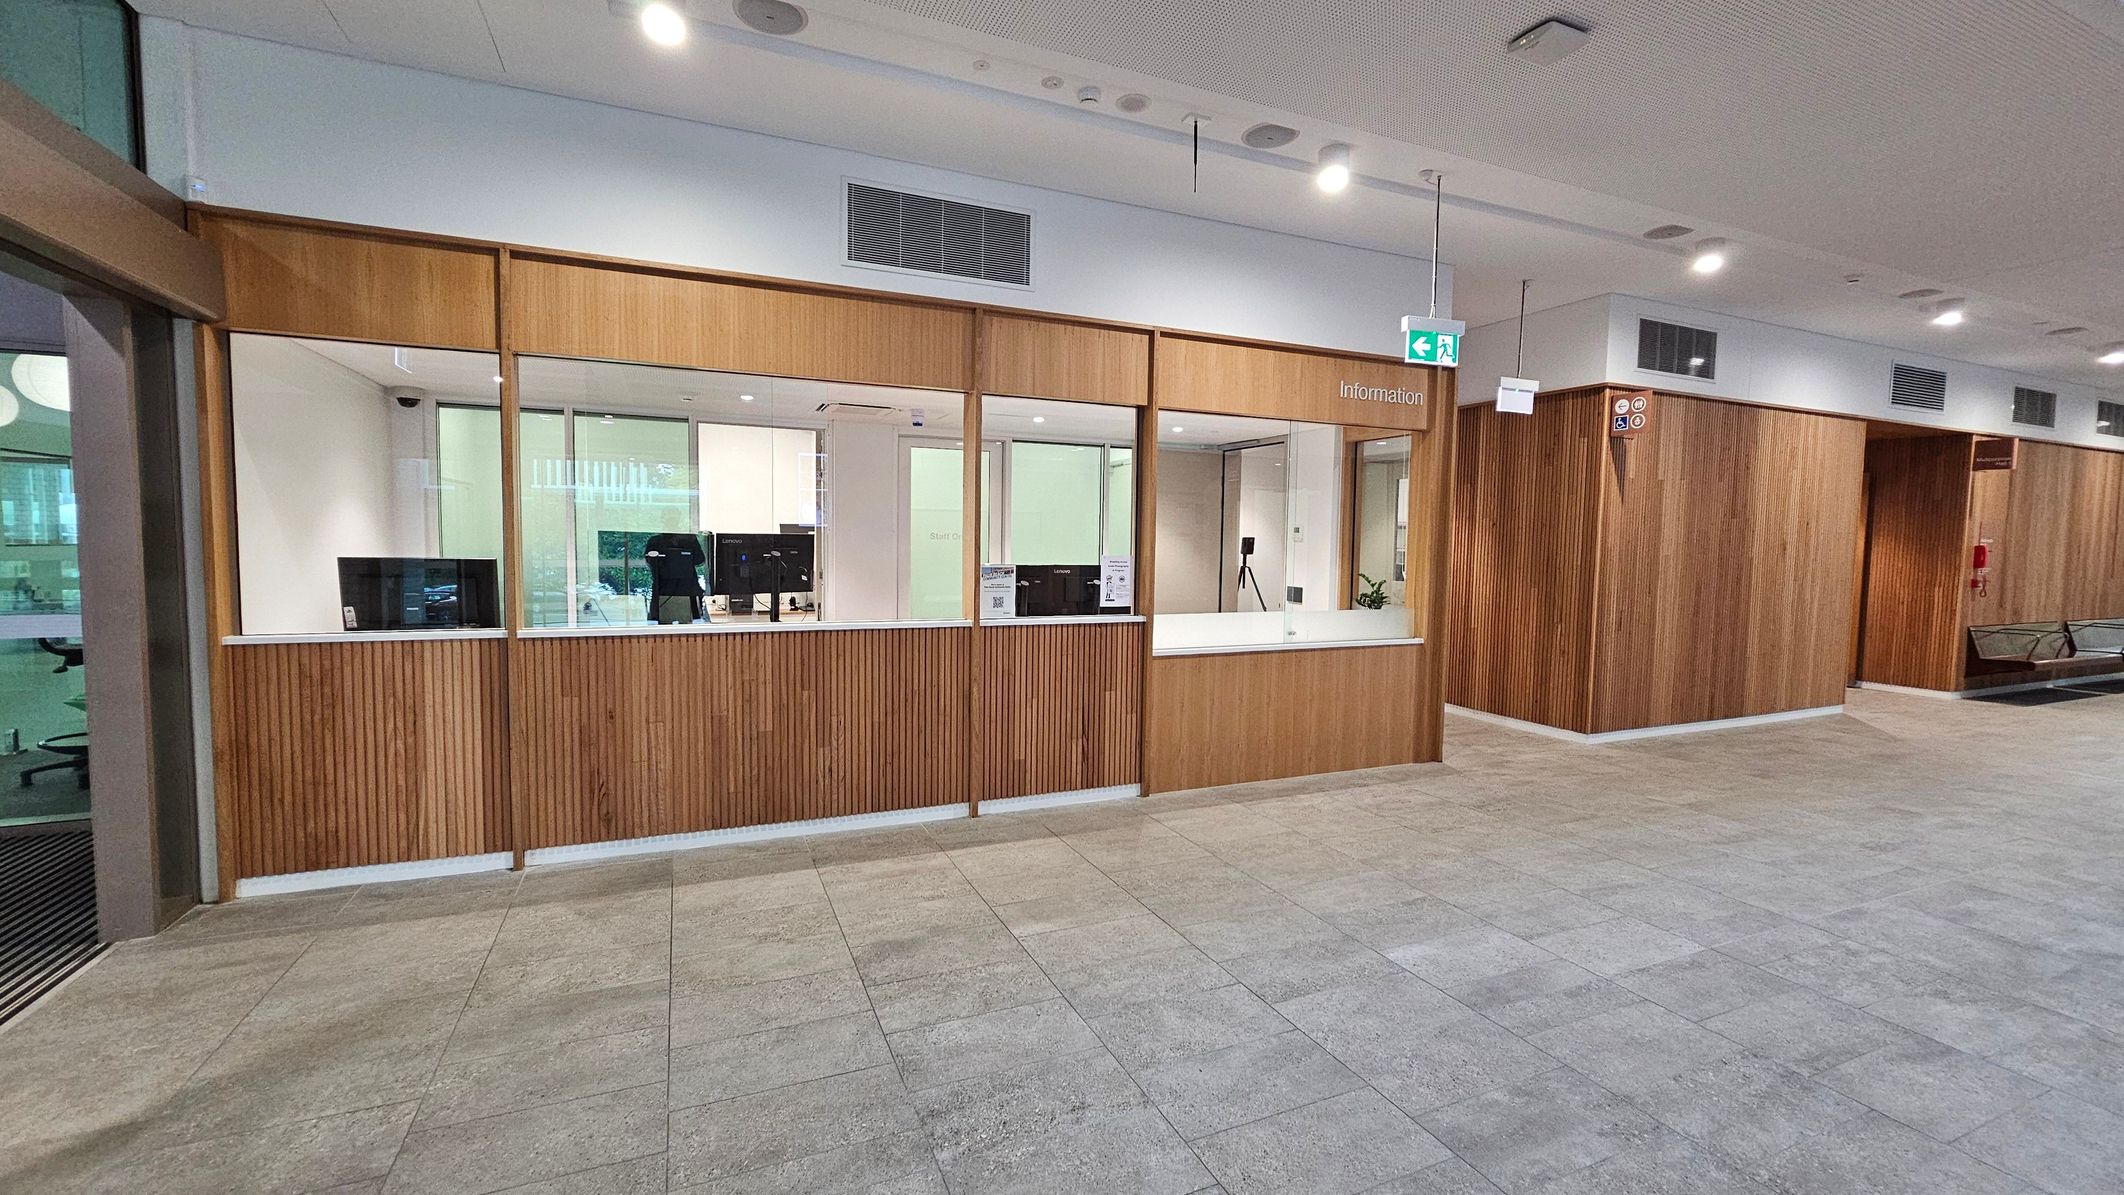
A modern interior with a wooden-panelled information desk in the centre, featuring multiple computer monitors. The desk is enclosed with glass partitions. To the right, a wooden wall with signage and a small seating area with black chairs. The floor is tiled in grey, and the ceiling is white with recessed lighting and ventilation panels. An exit sign hangs above the desk area.
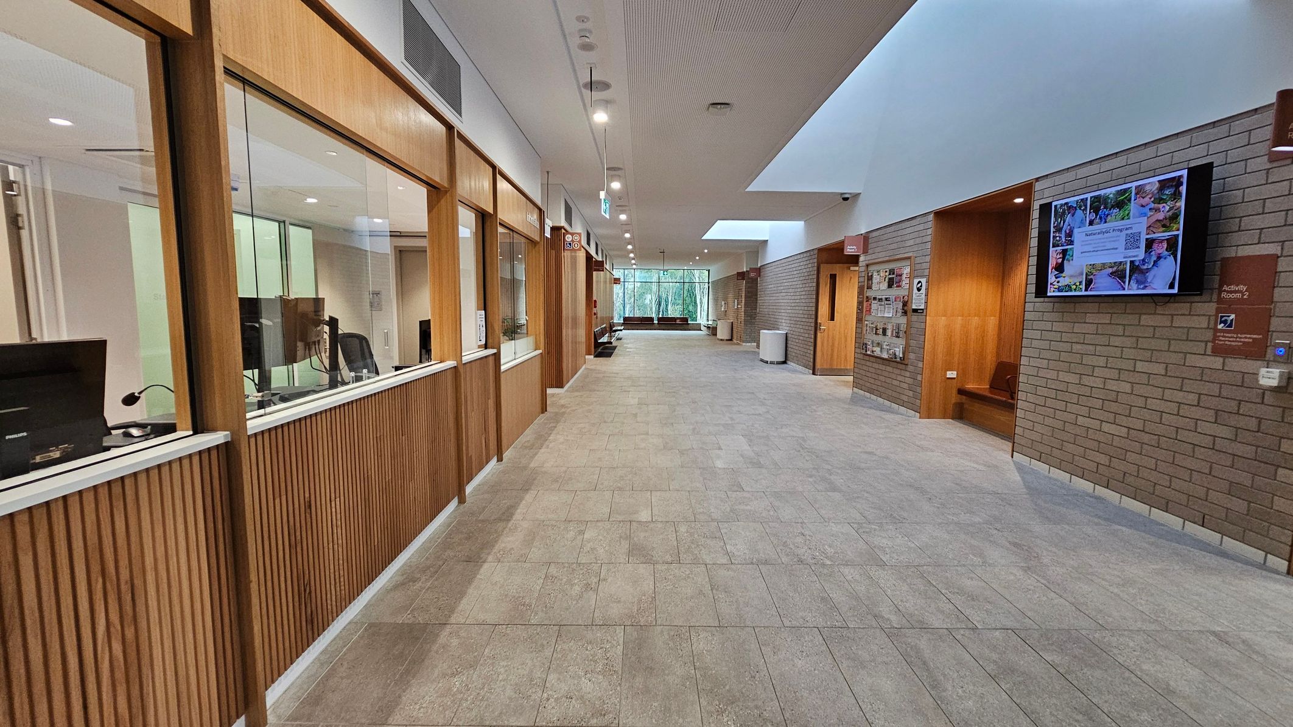
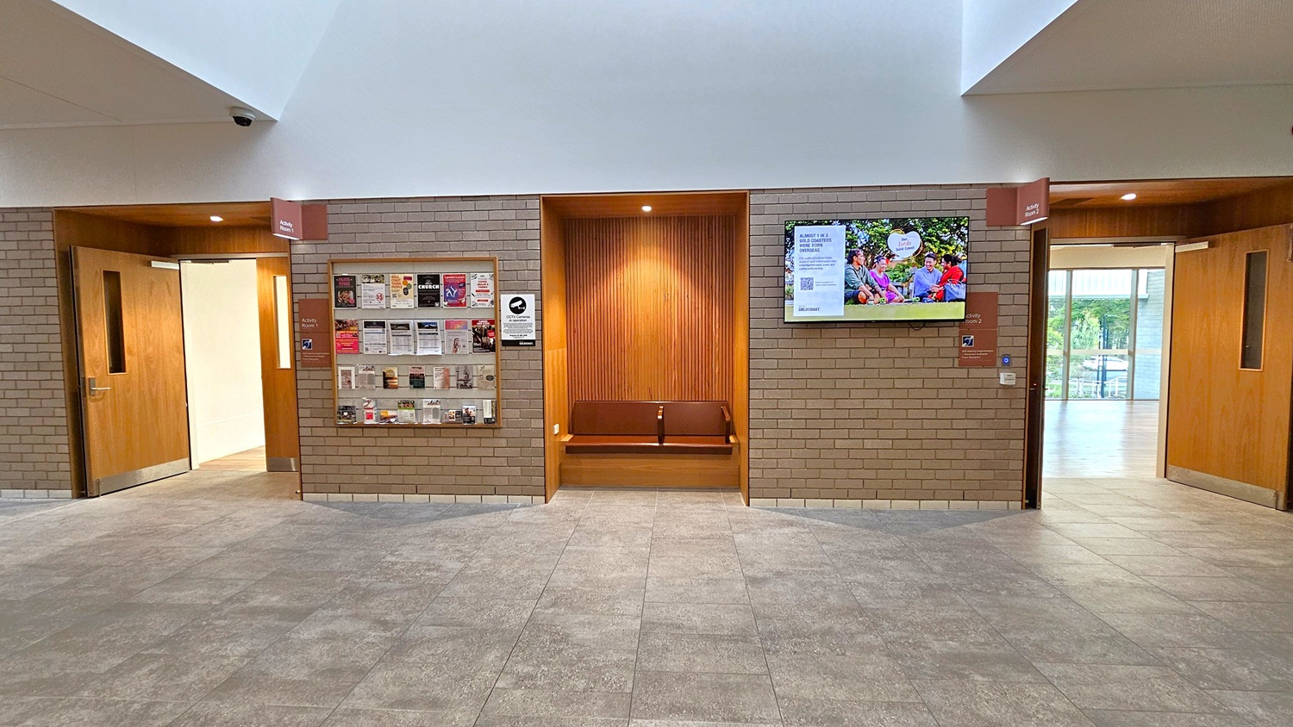
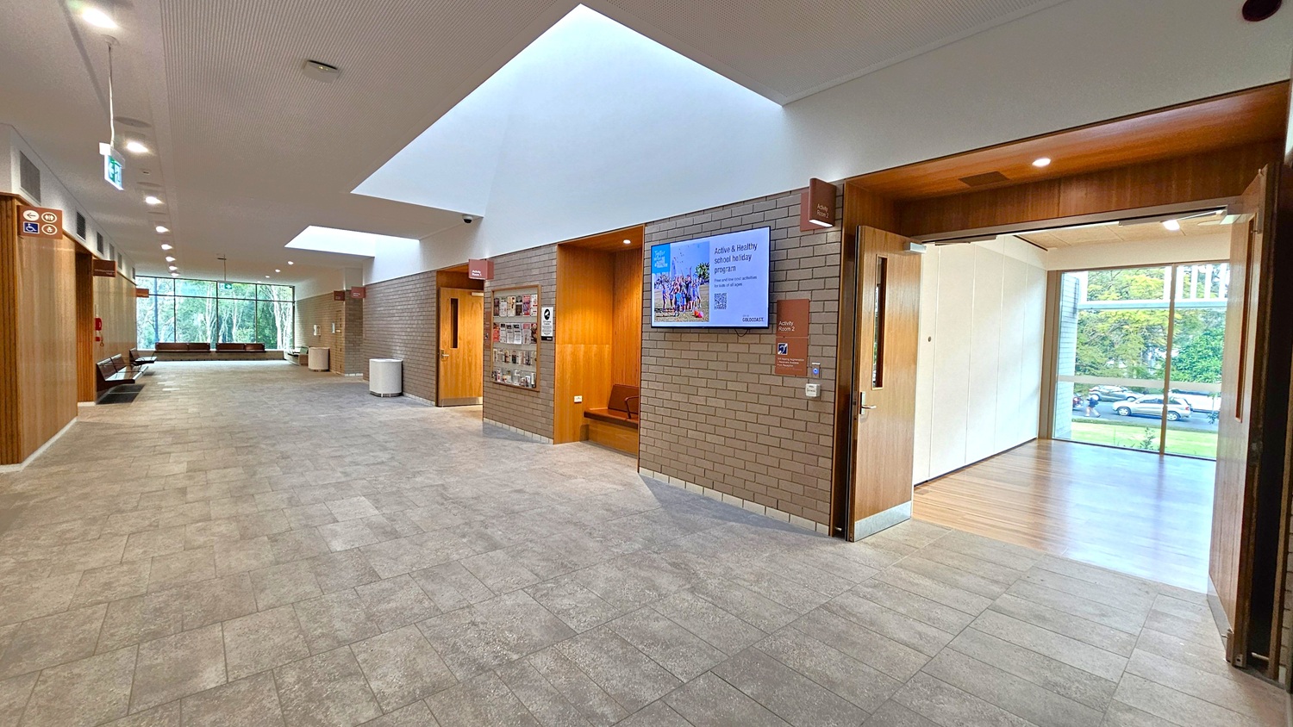
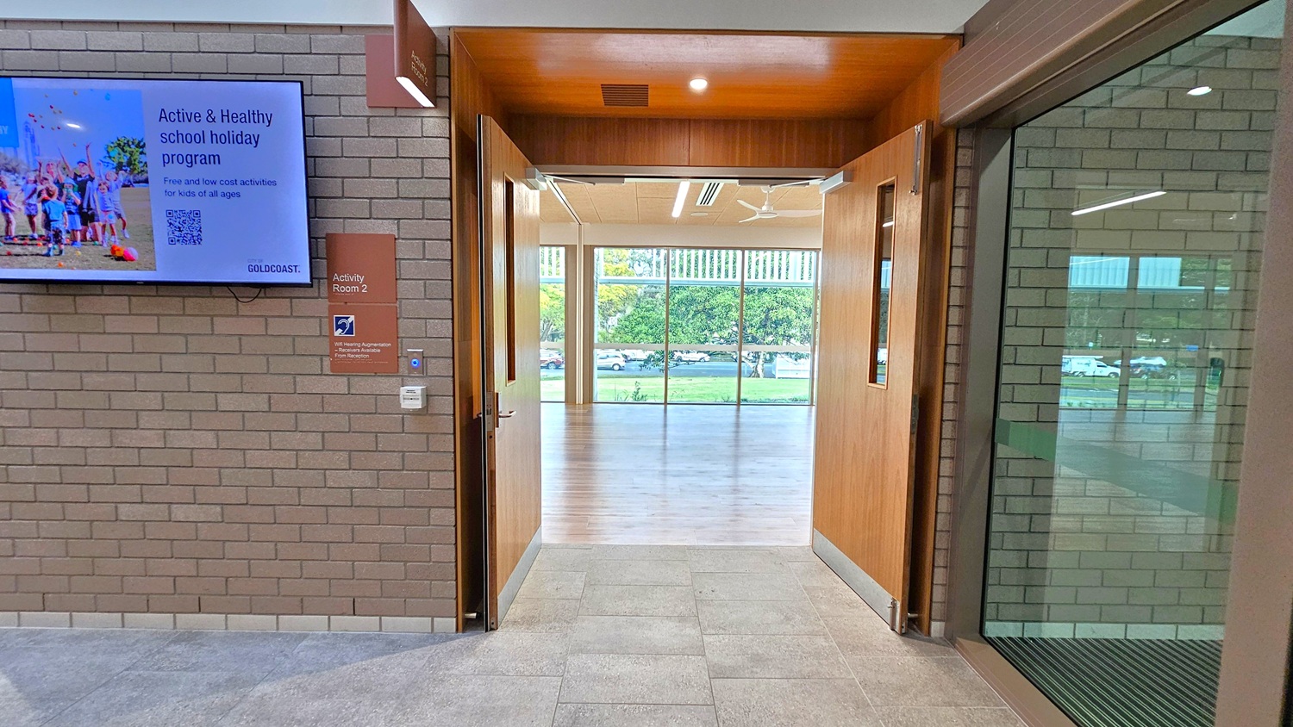
A corridor with a tiled floor and a ceiling with recessed lighting. On the left, there are wooden-panelled windows with office equipment visible inside. On the right, a brick wall features a digital screen displaying images and text, along with a sign for "Activity Room 2". Further down, there are brochures and a wooden bench. At the end of the corridor, large windows provide a view of trees outside.
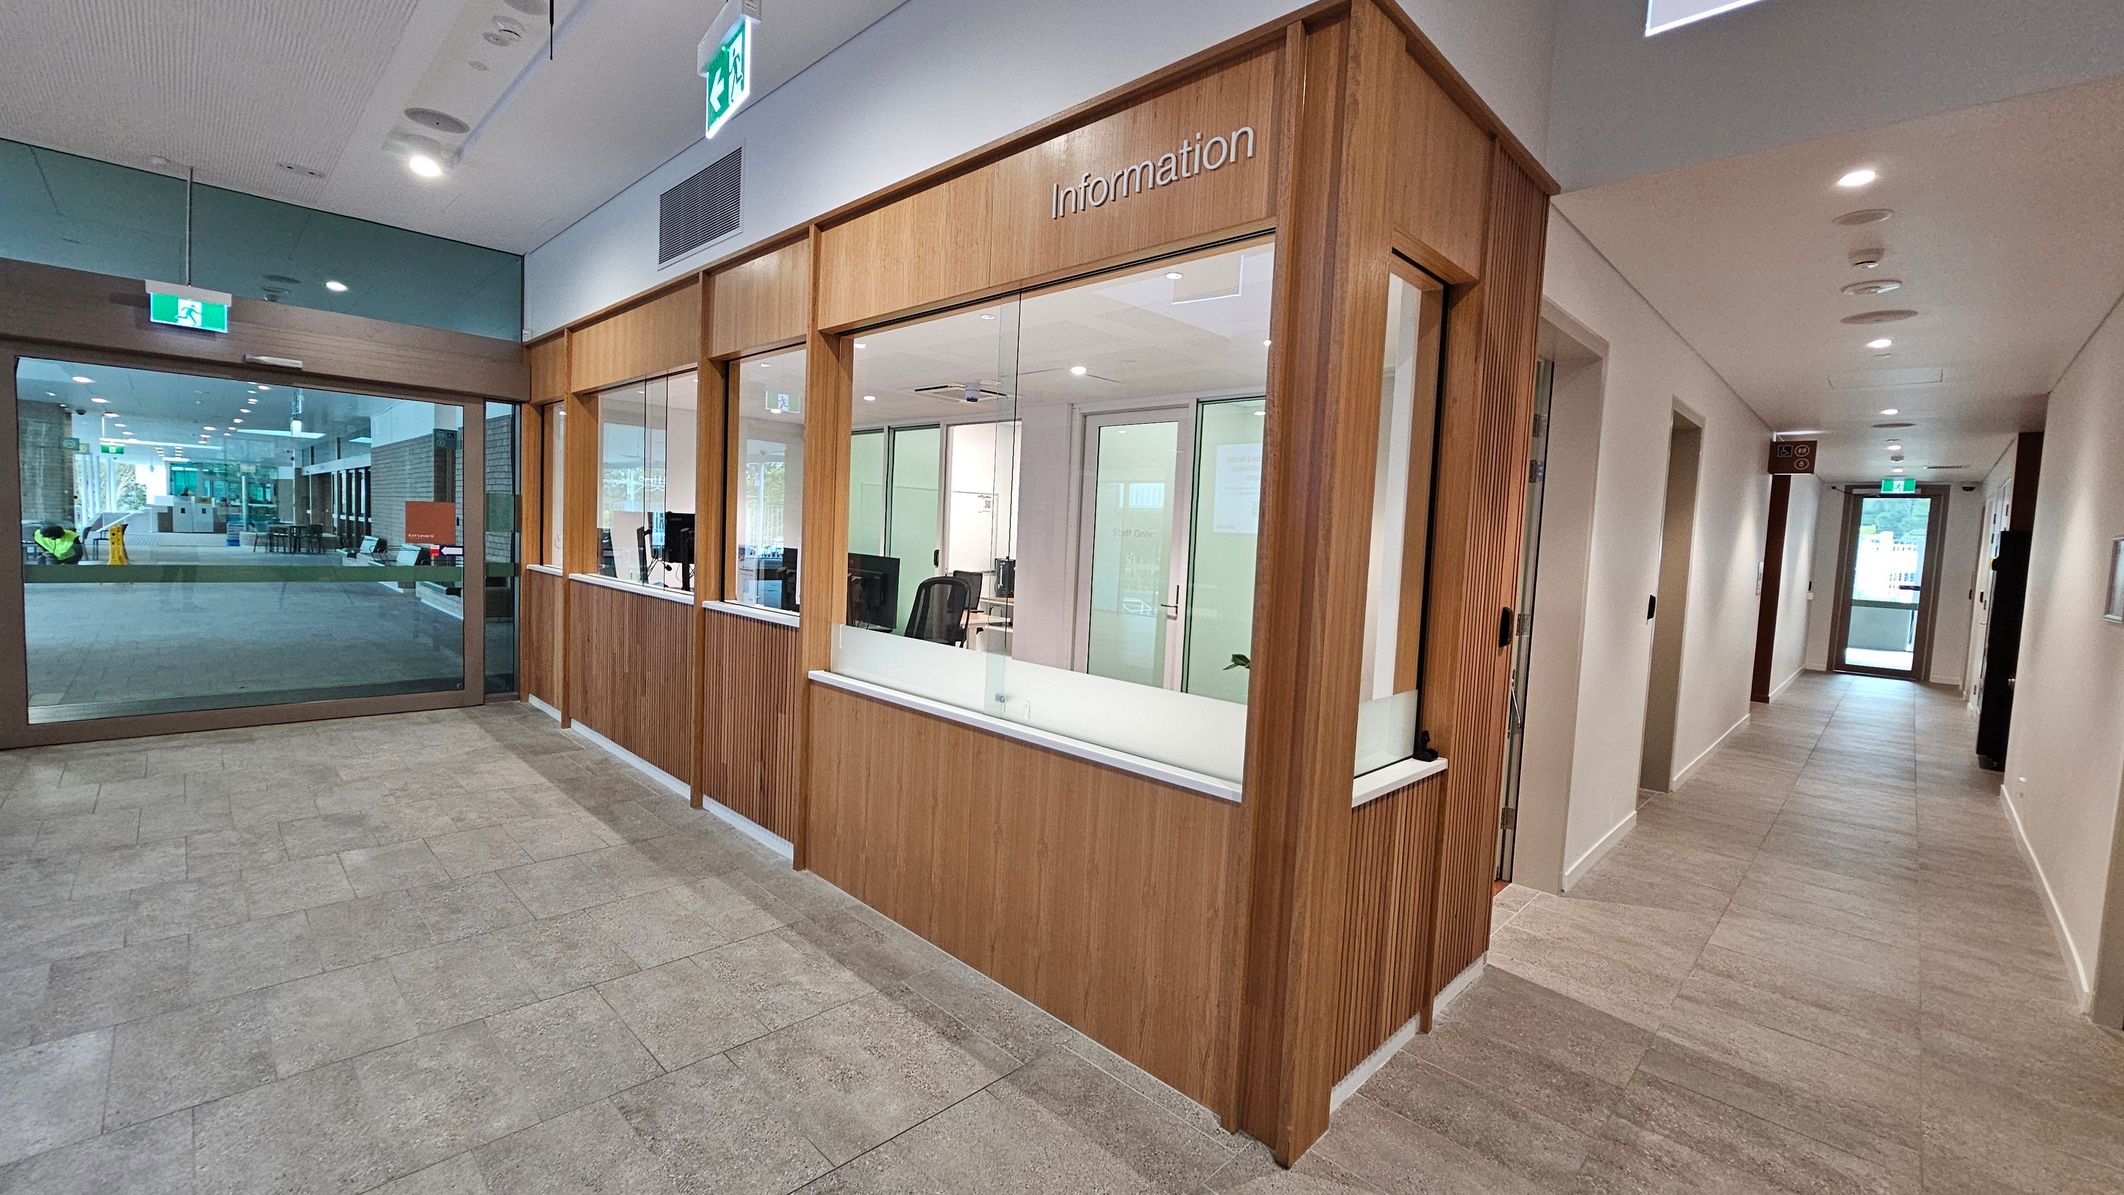
A modern interior with a tiled floor and a ceiling with recessed lighting. On the left, there's a large glass entrance with an exit sign above. In the centre, a wooden information desk with glass windows and a sign reading "Information" is visible. Behind the desk, there are office chairs and computers. On the right, a corridor with several doors leads to another glass exit door, also with an exit sign above.
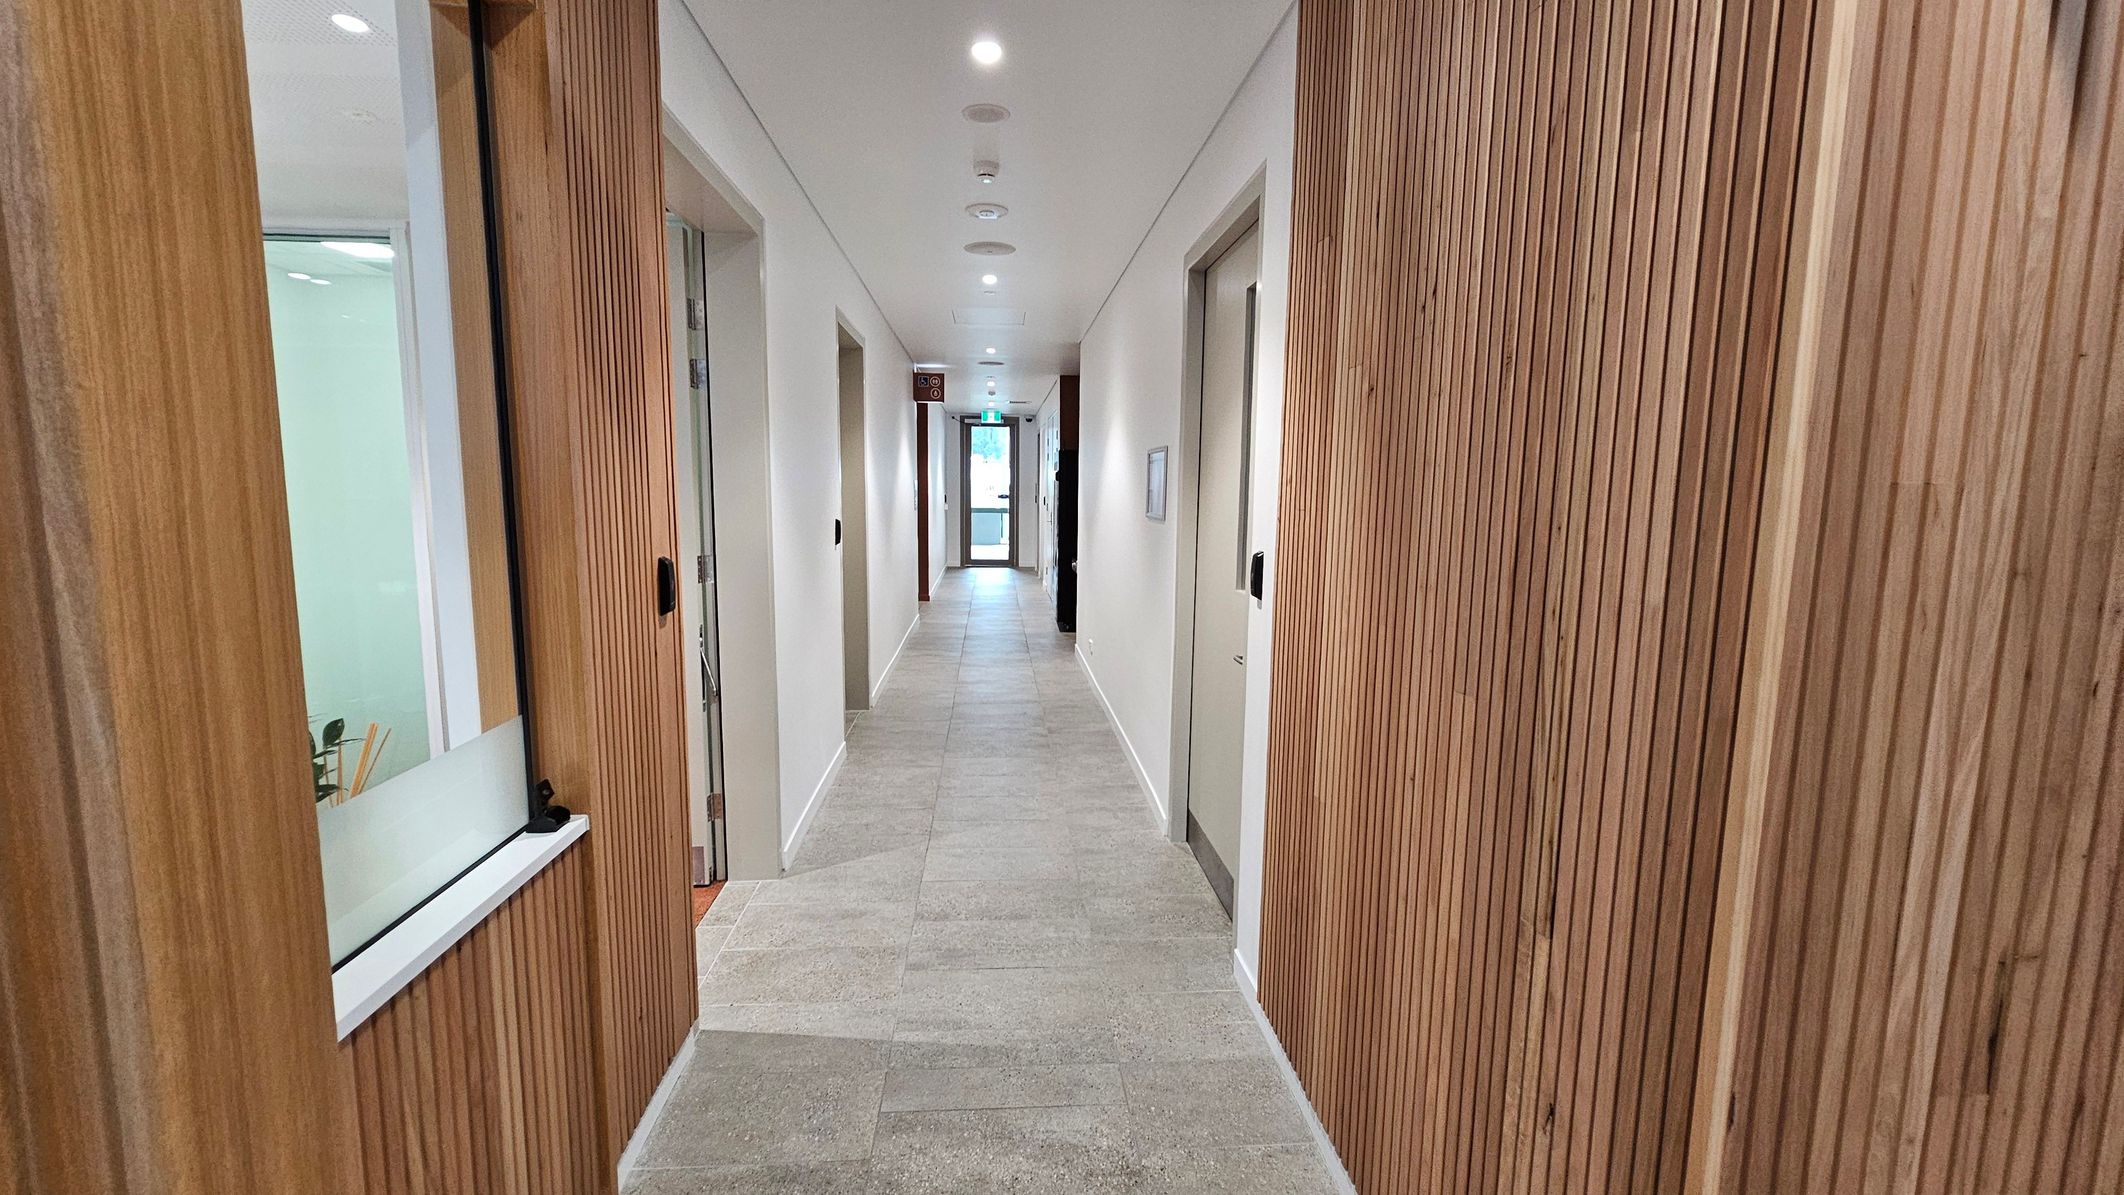
A corridor with light grey tiled flooring and white walls. The left and right sides feature wooden panelling with vertical grooves. Several doors are visible on both sides, with glass panels in some. Ceiling lights are evenly spaced along the corridor. At the end, a glass door leads outside, allowing natural light to enter.
Venue accessibility photo
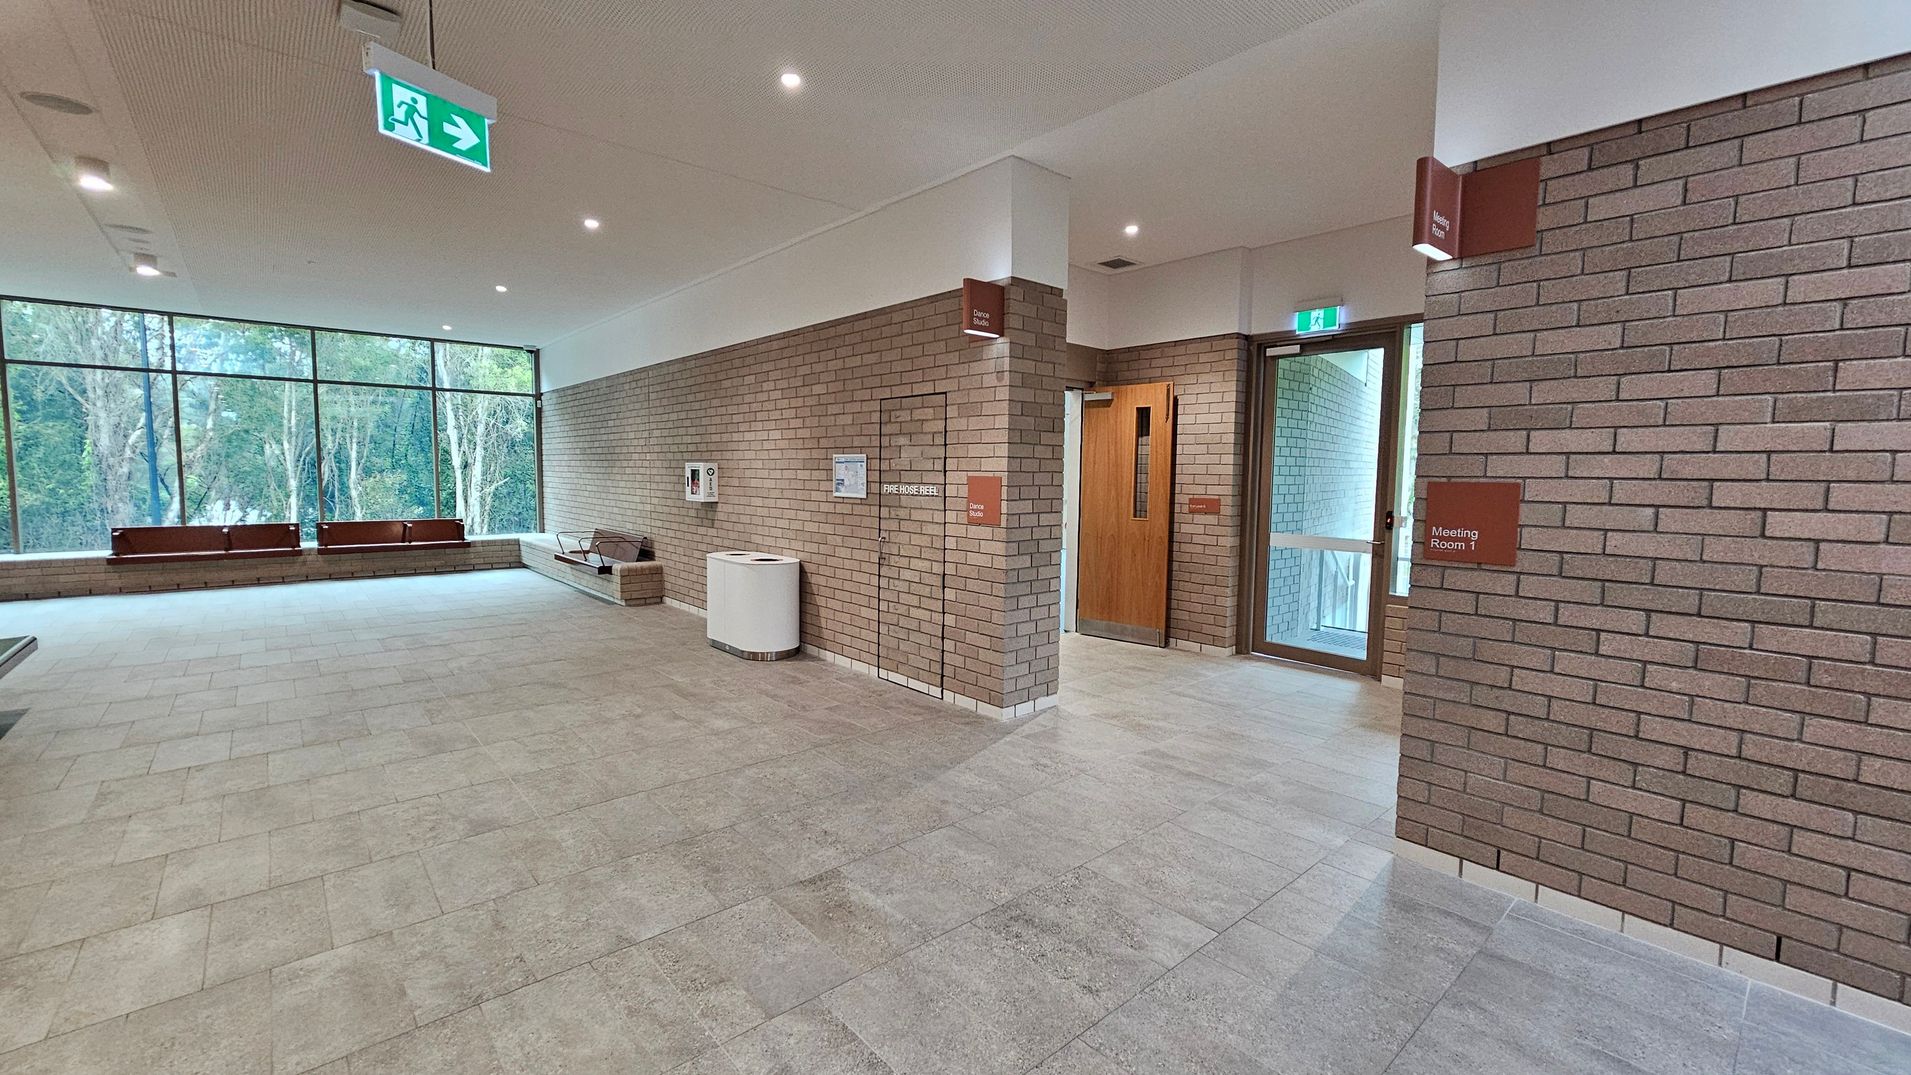
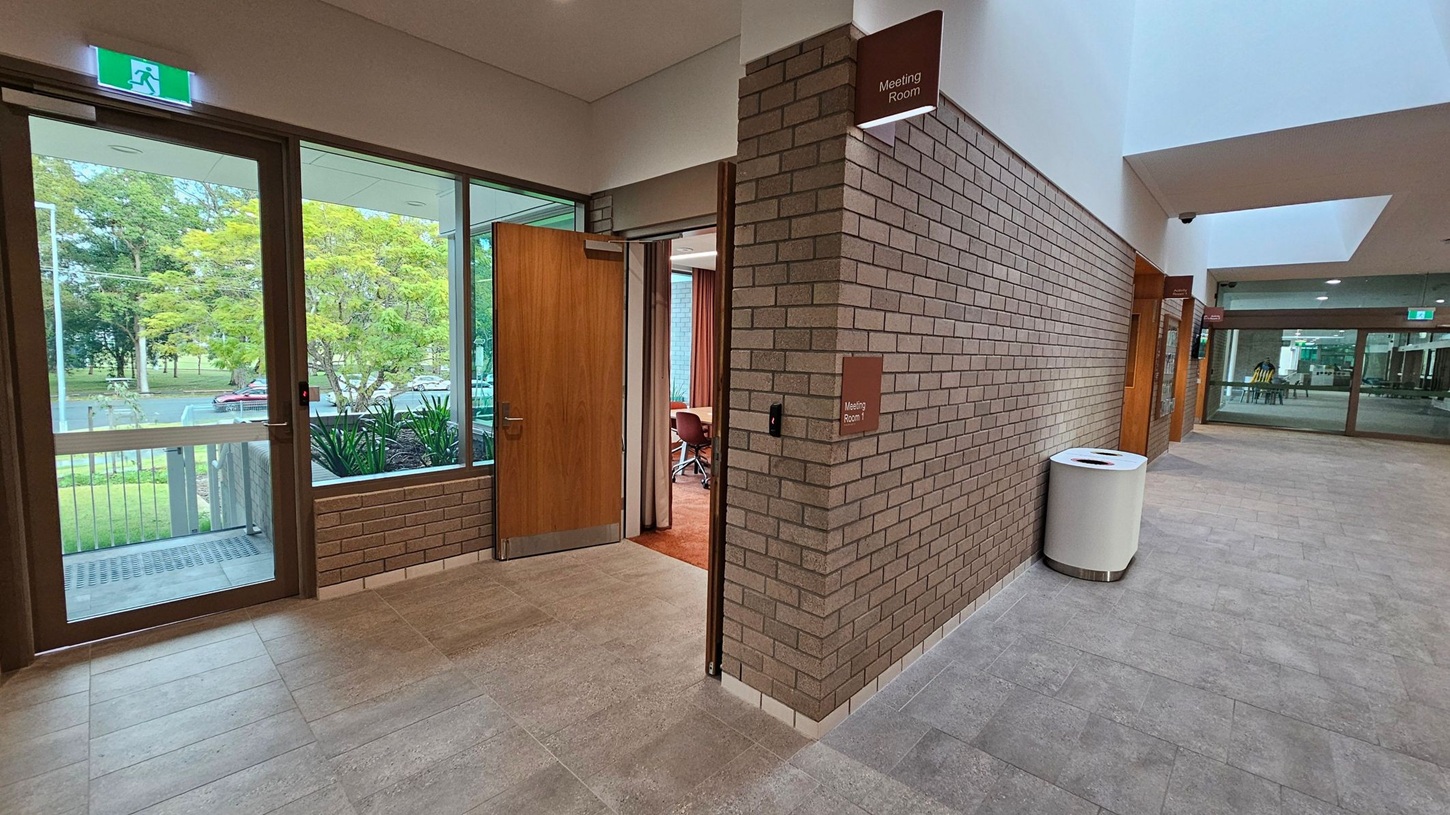
A spacious interior with brick walls and a tiled floor. On the right, there is a wooden door labelled "Meeting Room 1" and a glass door leading outside. In the centre, a fire hose reel is mounted on the wall. On the left, large windows offer a view of trees outside, with benches placed along the window. The ceiling is white with recessed lighting and an illuminated exit sign.
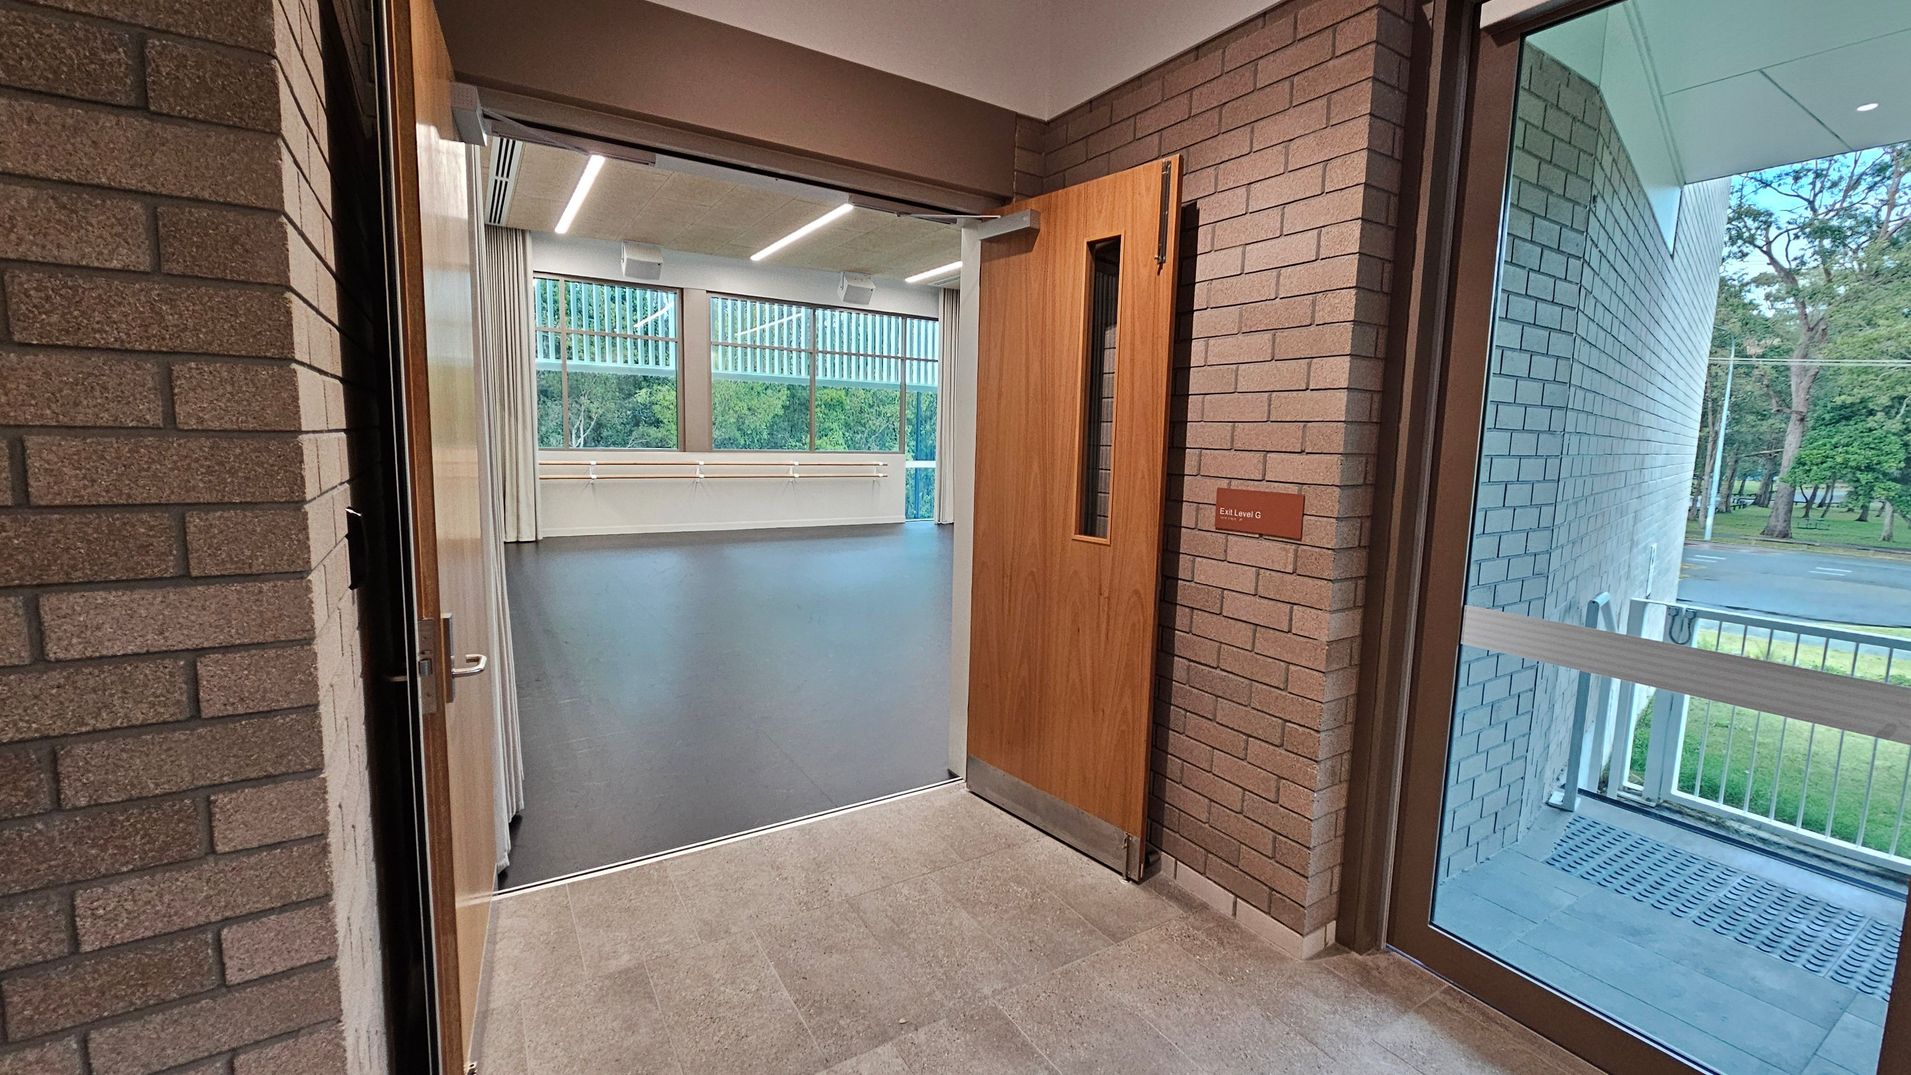
A corridor with brick walls on both sides. On the right, a wooden door with a narrow vertical window is open, leading into a room with a dark floor and large windows showing trees outside. A sign next to the door reads "Exit Level G." The floor in the corridor is tiled, and the ceiling has recessed lighting. On the far right, a glass door opens to an outdoor area with a metal grate and more trees visible.
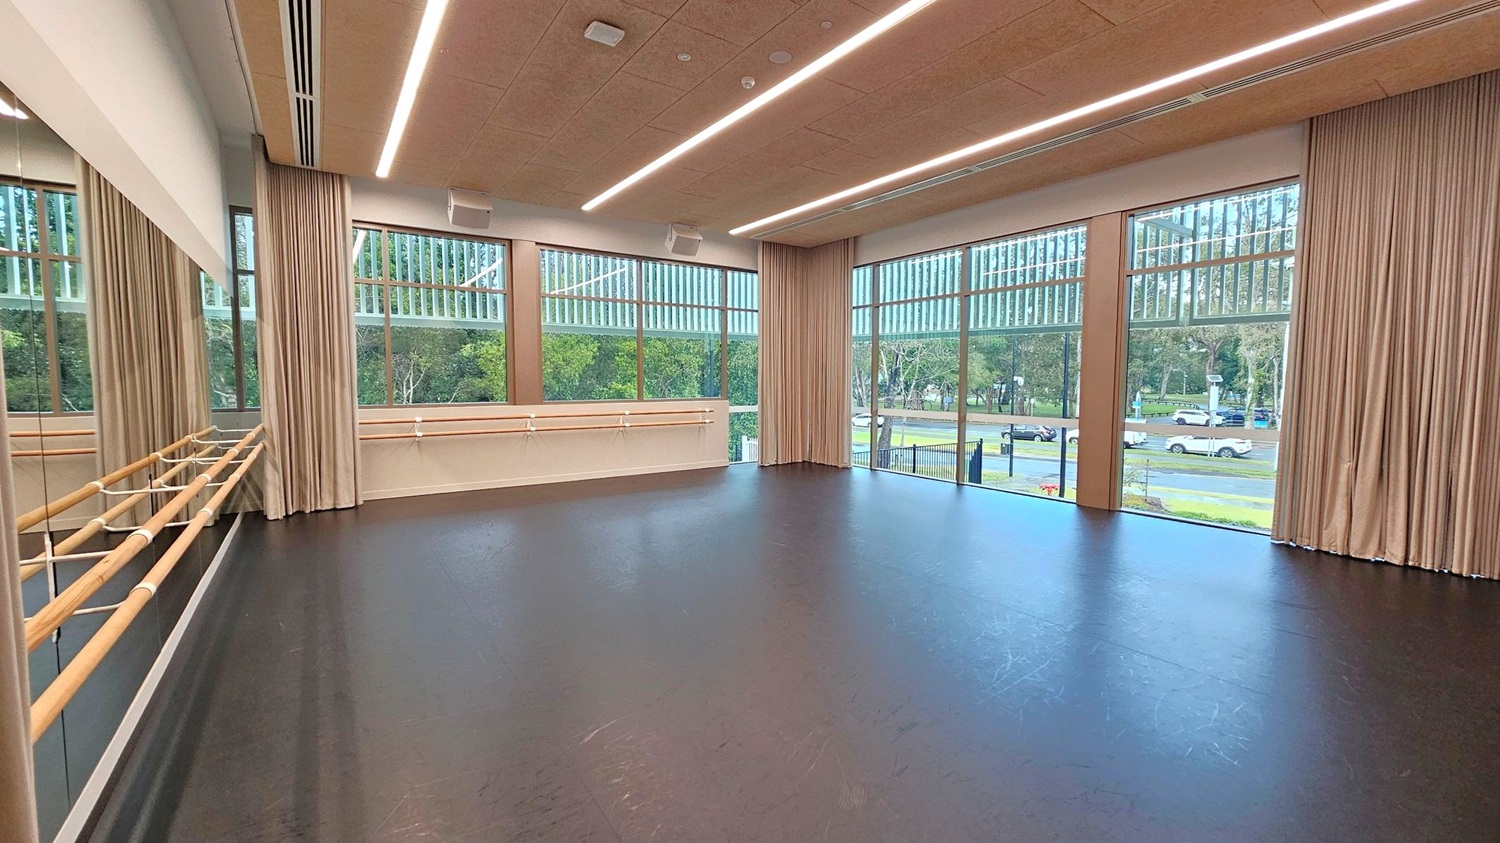
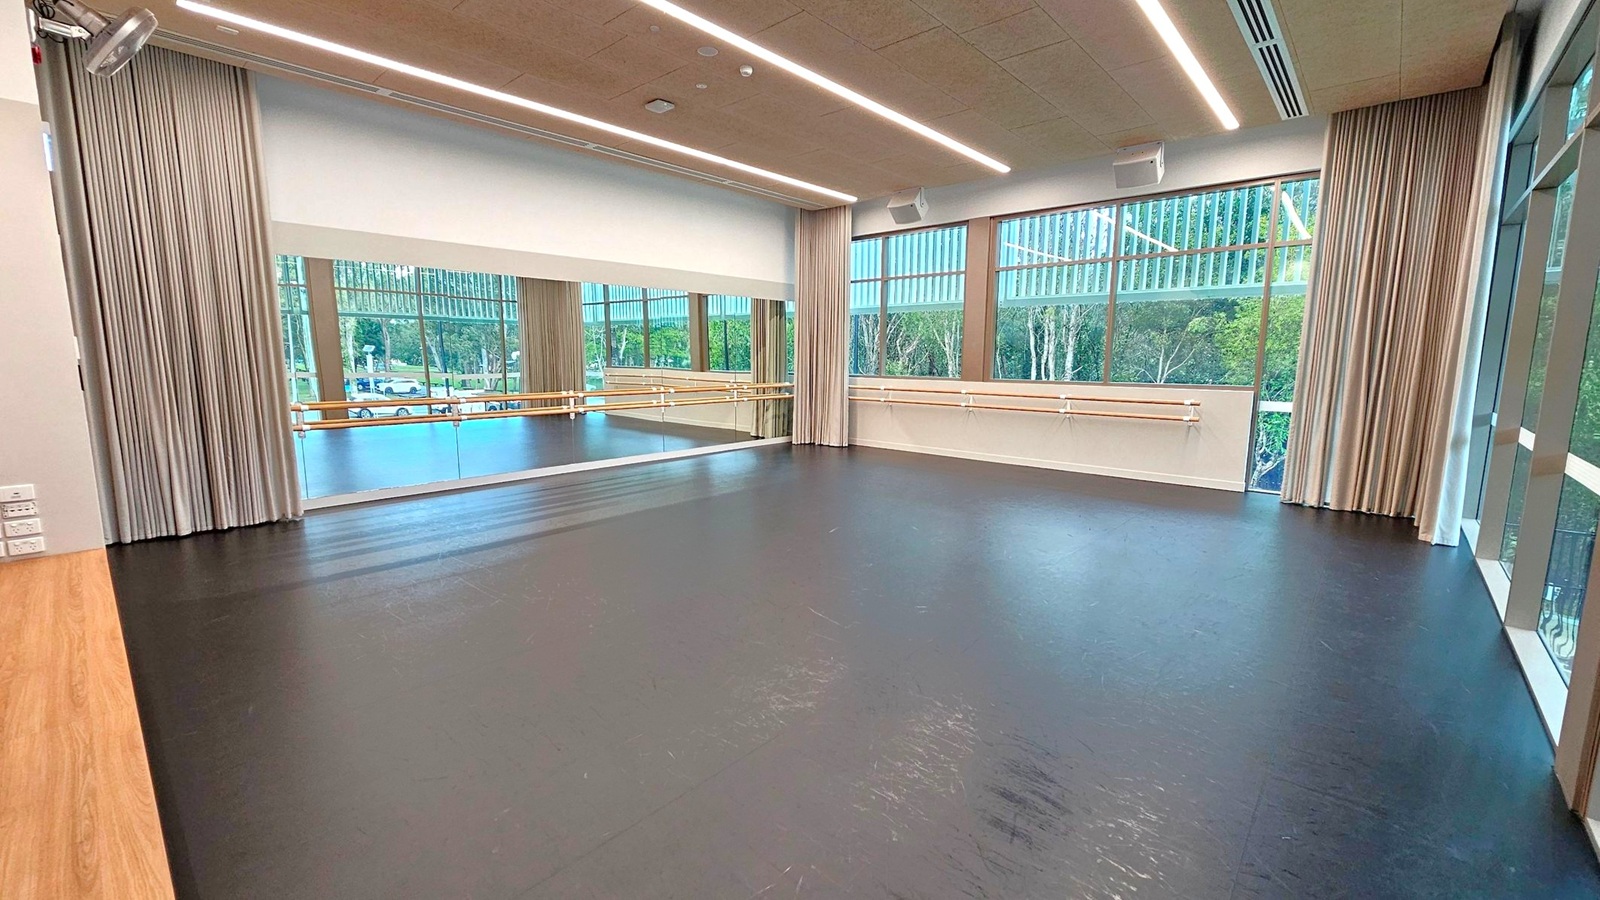
A spacious dance studio with a dark, polished floor and a high ceiling featuring linear lights. On the left, there is a wall with large mirrors and wooden ballet barres. The right side has large windows with vertical blinds, offering a view of trees and parked cars outside. Beige curtains frame the windows. The room is well-lit and has a modern, clean design.
A spacious dance studio with a black floor and a wooden section on the left. The back wall features large mirrors and ballet barres. Tall windows on the right and back walls allow natural light, with views of trees outside. Beige curtains frame the windows. The ceiling is fitted with linear lights and ventilation ducts.
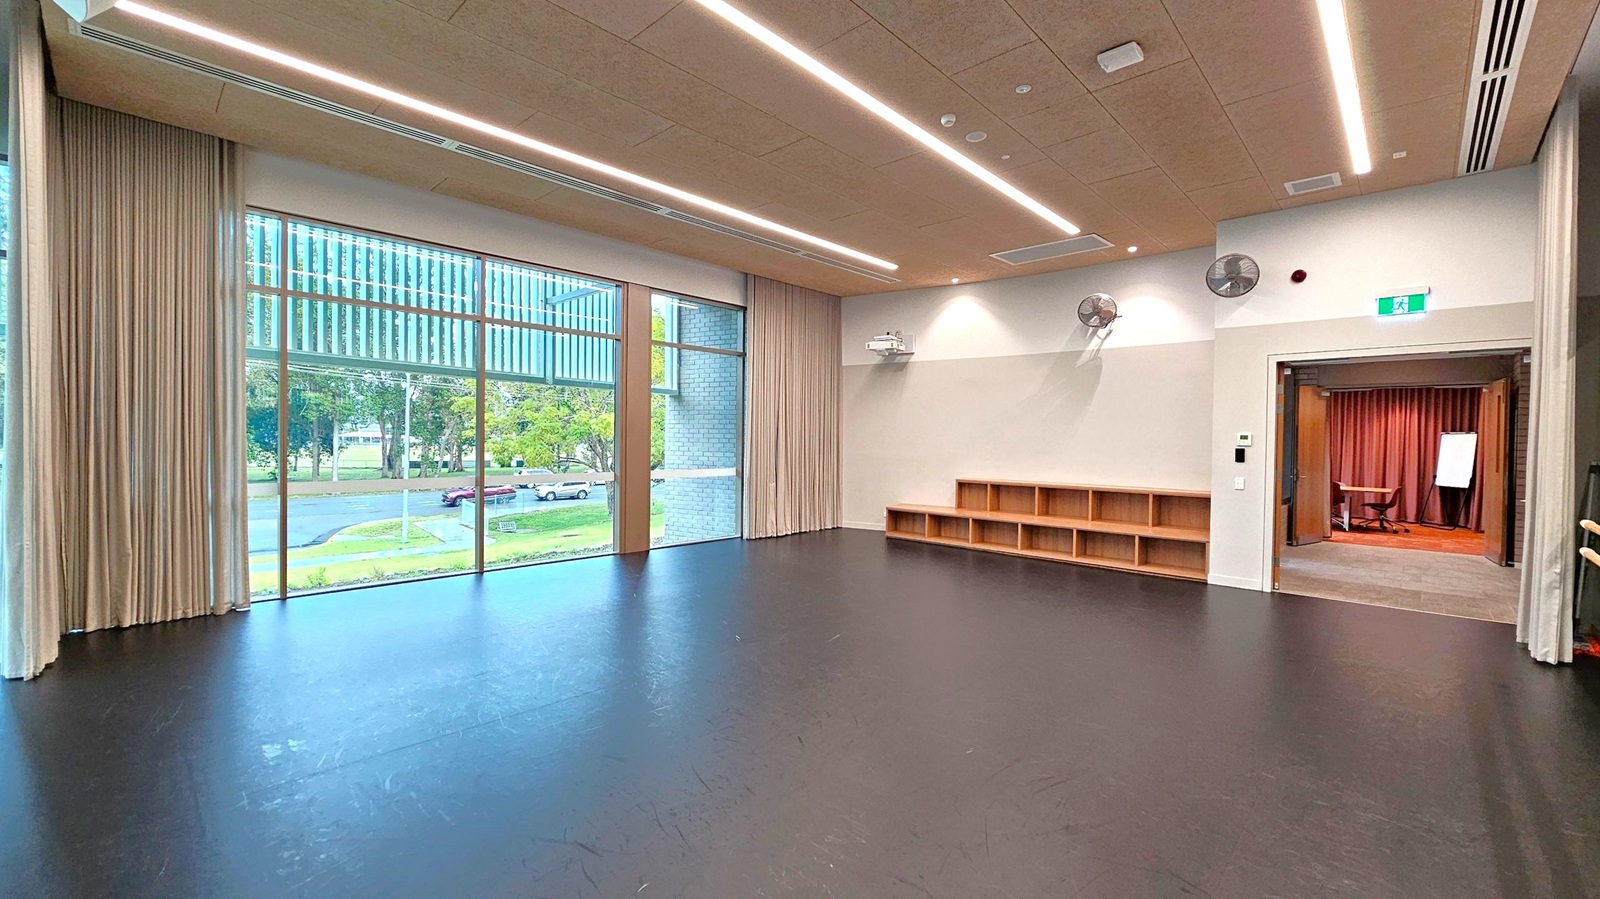
A spacious room with a dark floor and a ceiling featuring linear lights. On the left, large windows with beige curtains offer a view of trees and parked cars outside. The right side has a wall with wooden shelves and two wall-mounted fans. An open doorway leads to another room with a carpeted floor, a table, and a flip chart. An exit sign is above the doorway.
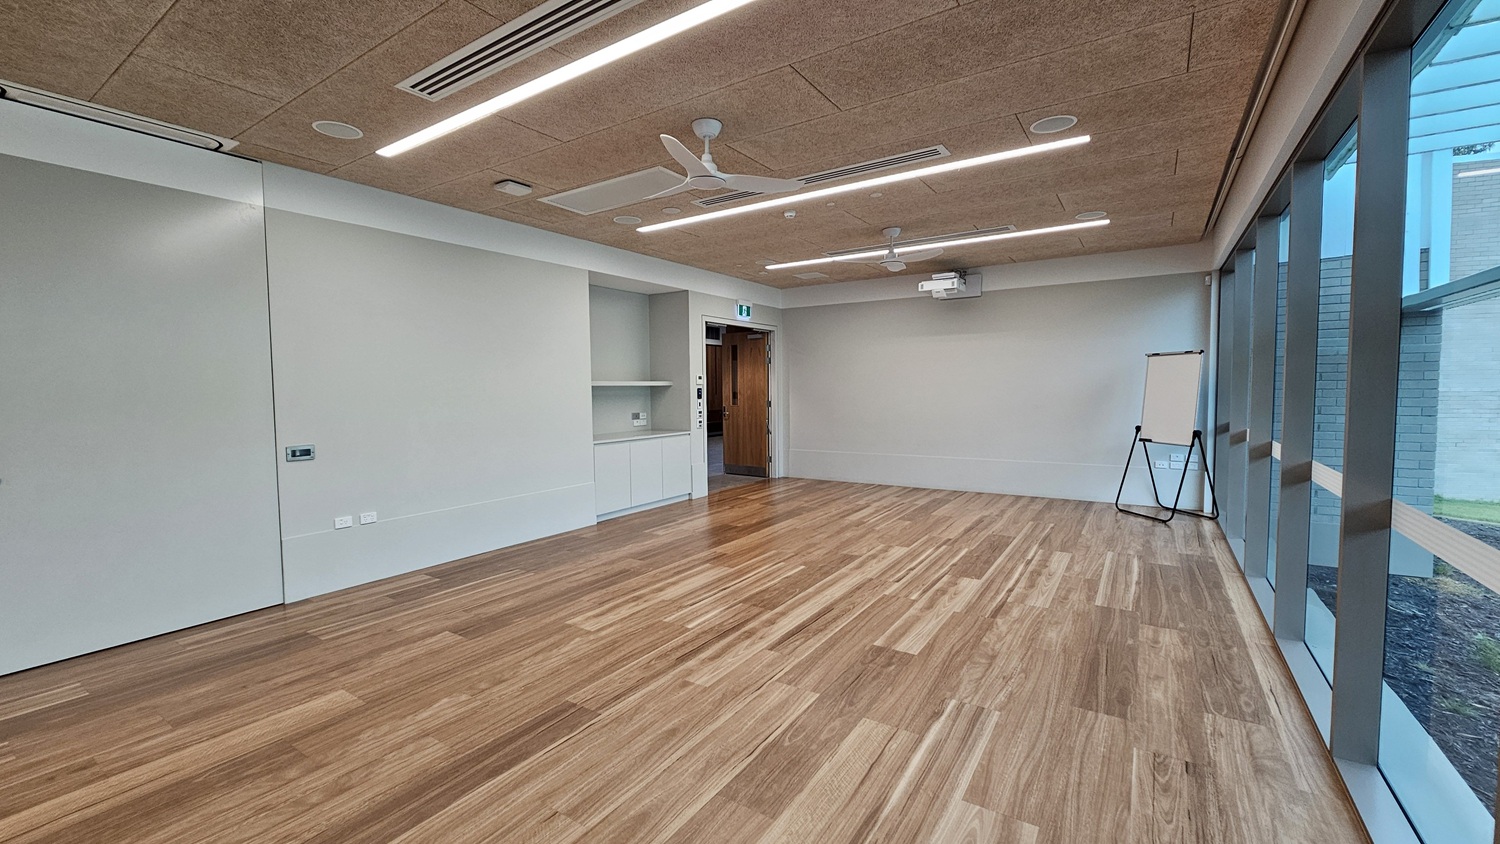
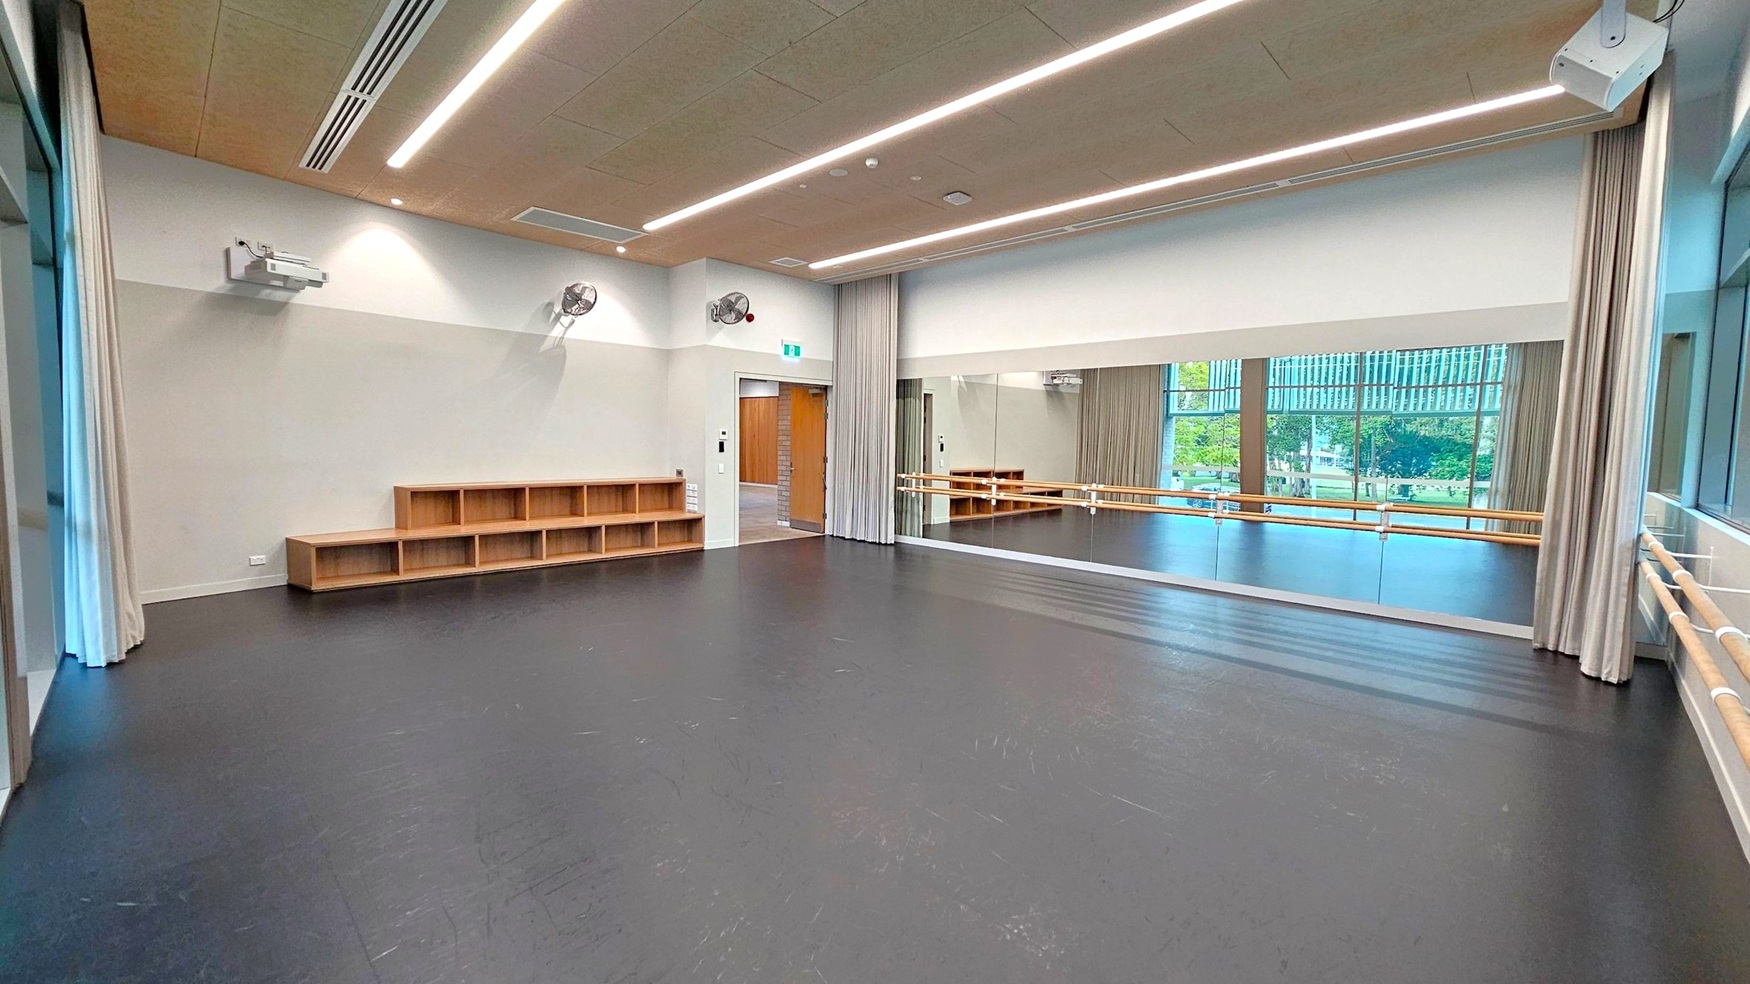
A spacious dance studio with a black floor and a light-coloured ceiling featuring recessed lighting. On the right, there is a large mirror with wooden ballet barres in front. The left side has a wall with wooden cubby shelves and a mounted projector. A door with a curtain is visible near the centre. Large windows in the background provide a view of greenery outside.
Hallway with grey tiled floor and brick walls. On the left, a glass door with an exit sign above leads outside, showing trees and parked cars. A wooden door is slightly open, revealing a meeting room with chairs. On the right, a sign reads "Meeting Room 1" above a white cylindrical bin. Further down, another glass door is visible, with a glimpse of chairs and tables inside. The ceiling is white with recessed lighting.
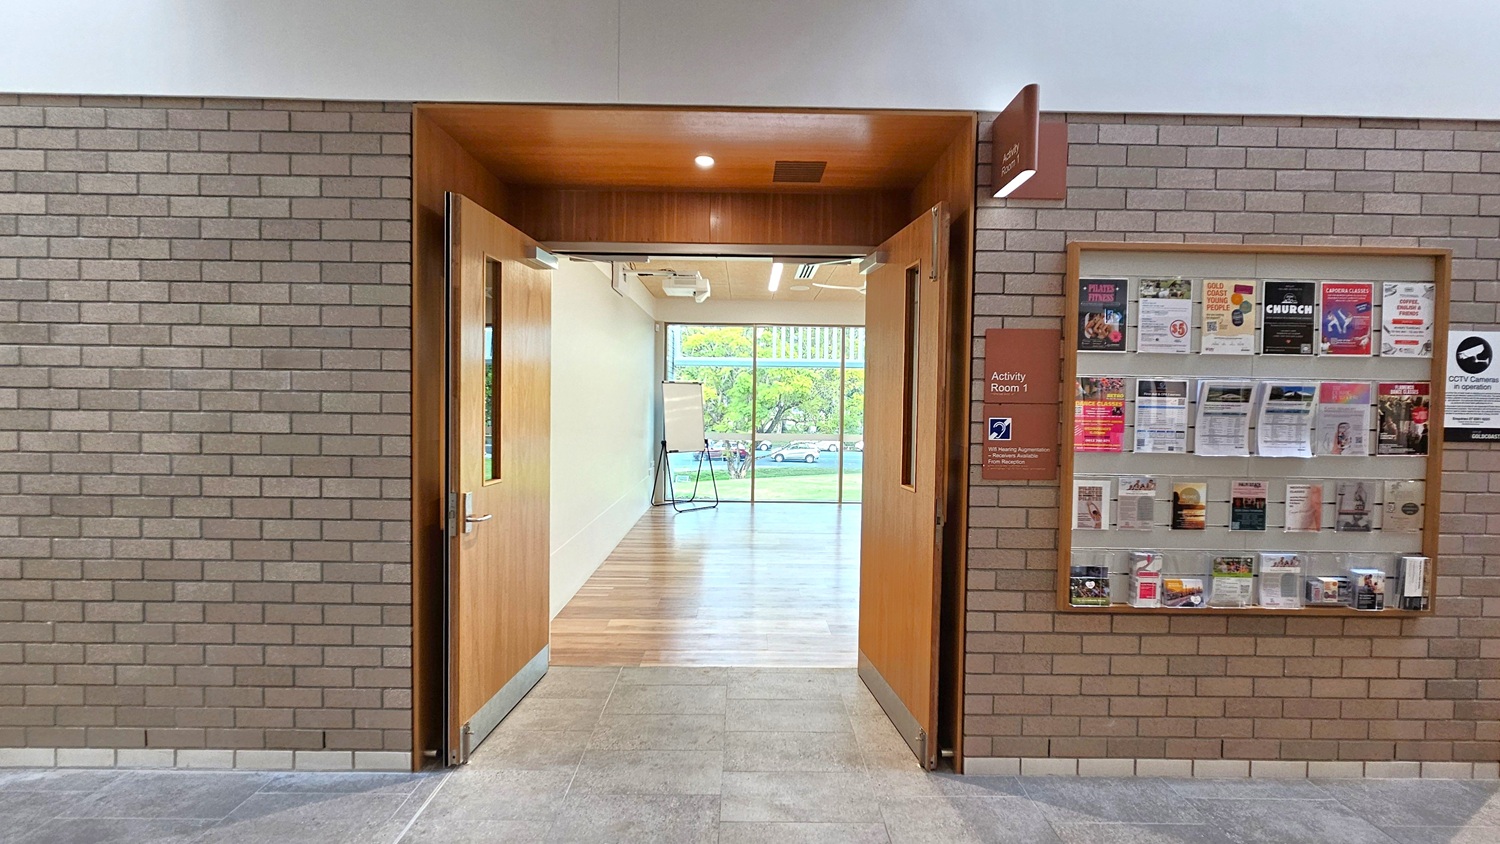
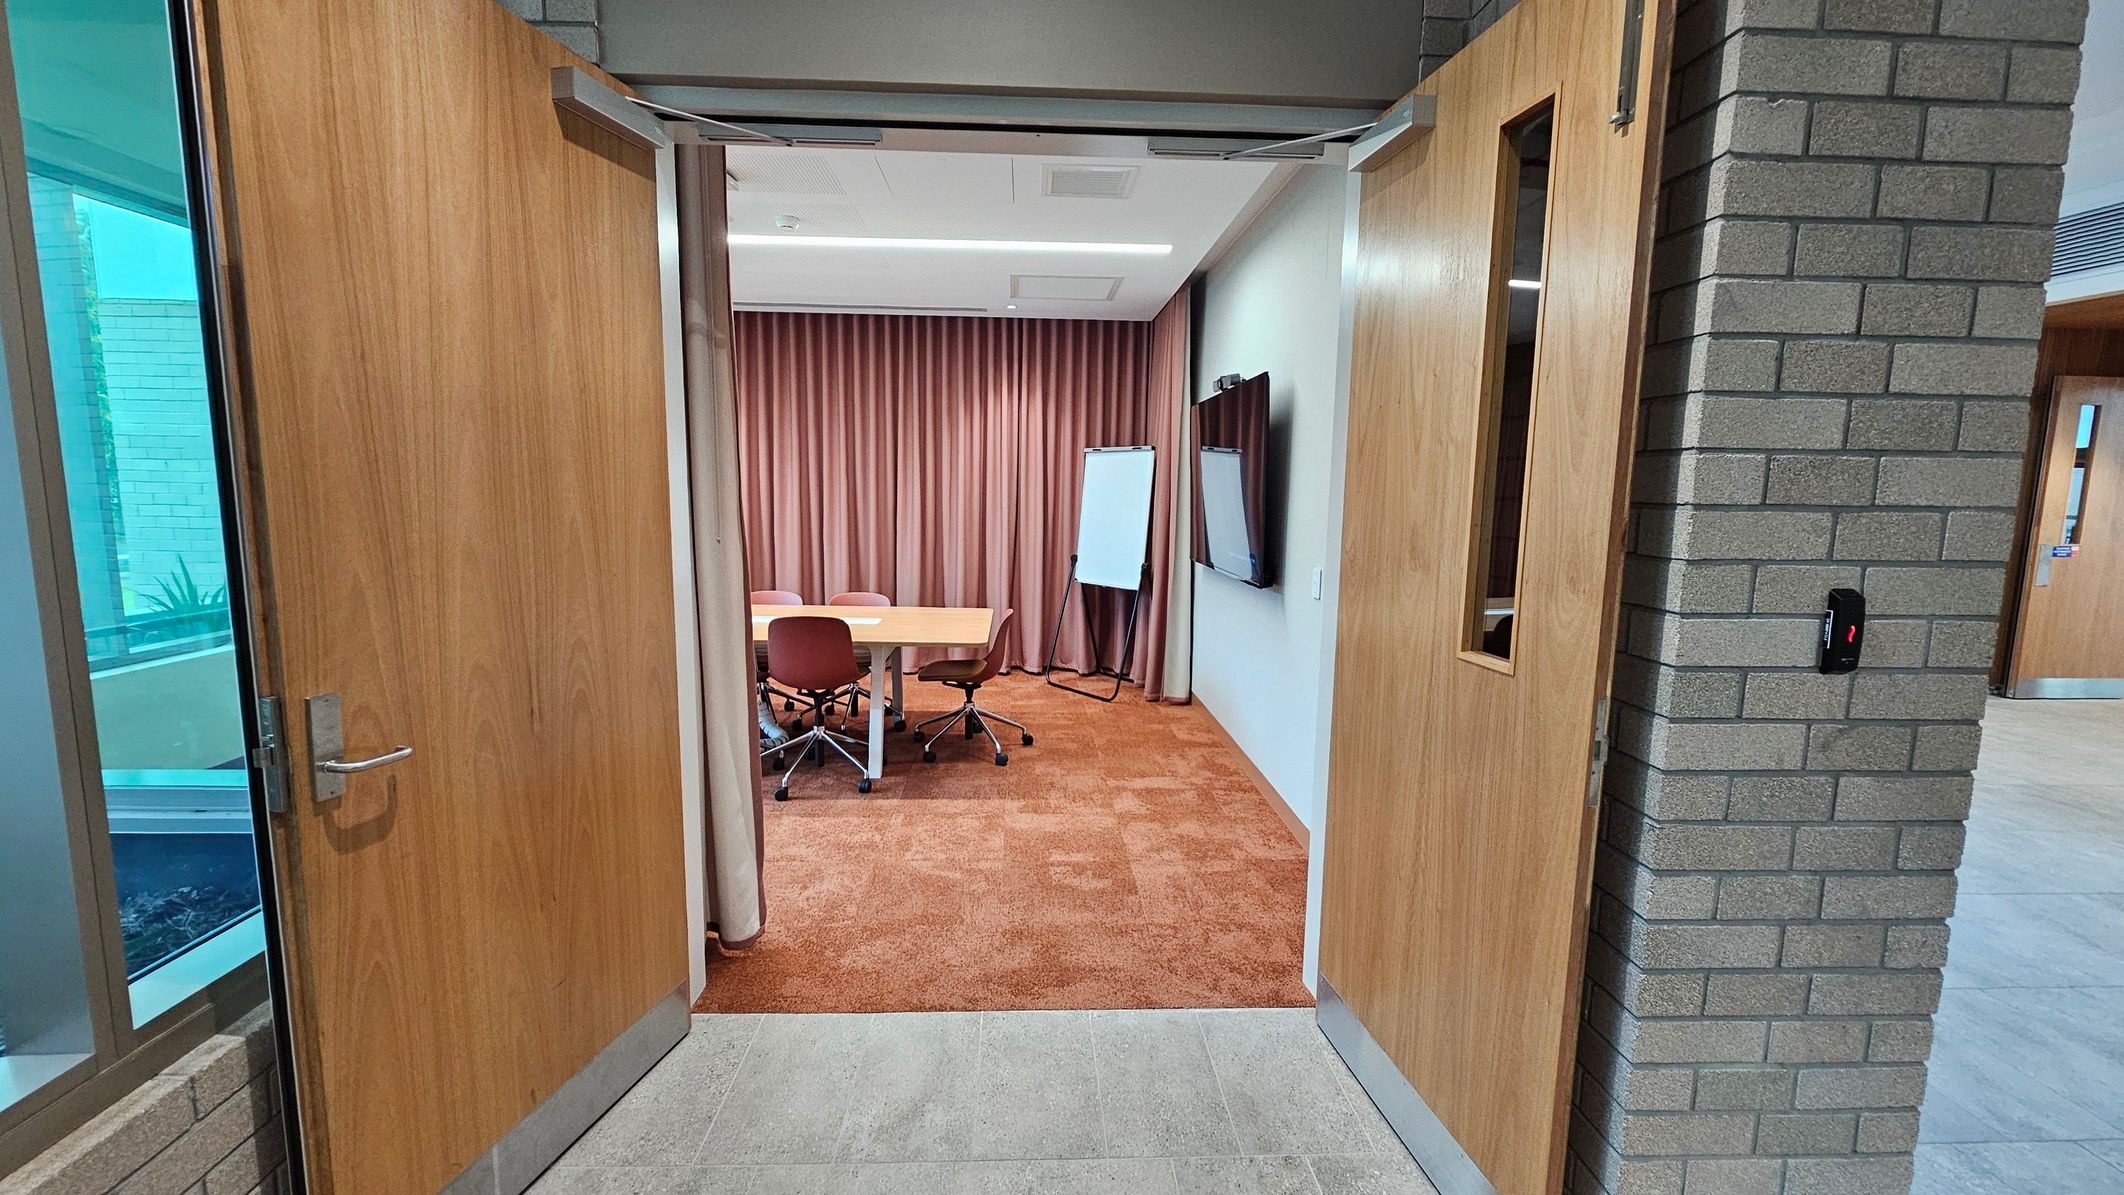
A meeting room with open wooden double doors. Inside, a rectangular table with four brown chairs on wheels is visible. A whiteboard stands on an easel to the right, next to a large wall-mounted screen. The room has brown carpet and is enclosed by floor-to-ceiling curtains. The exterior features a grey brick wall and a window with a view of an outdoor area. The floor outside the room is tiled.
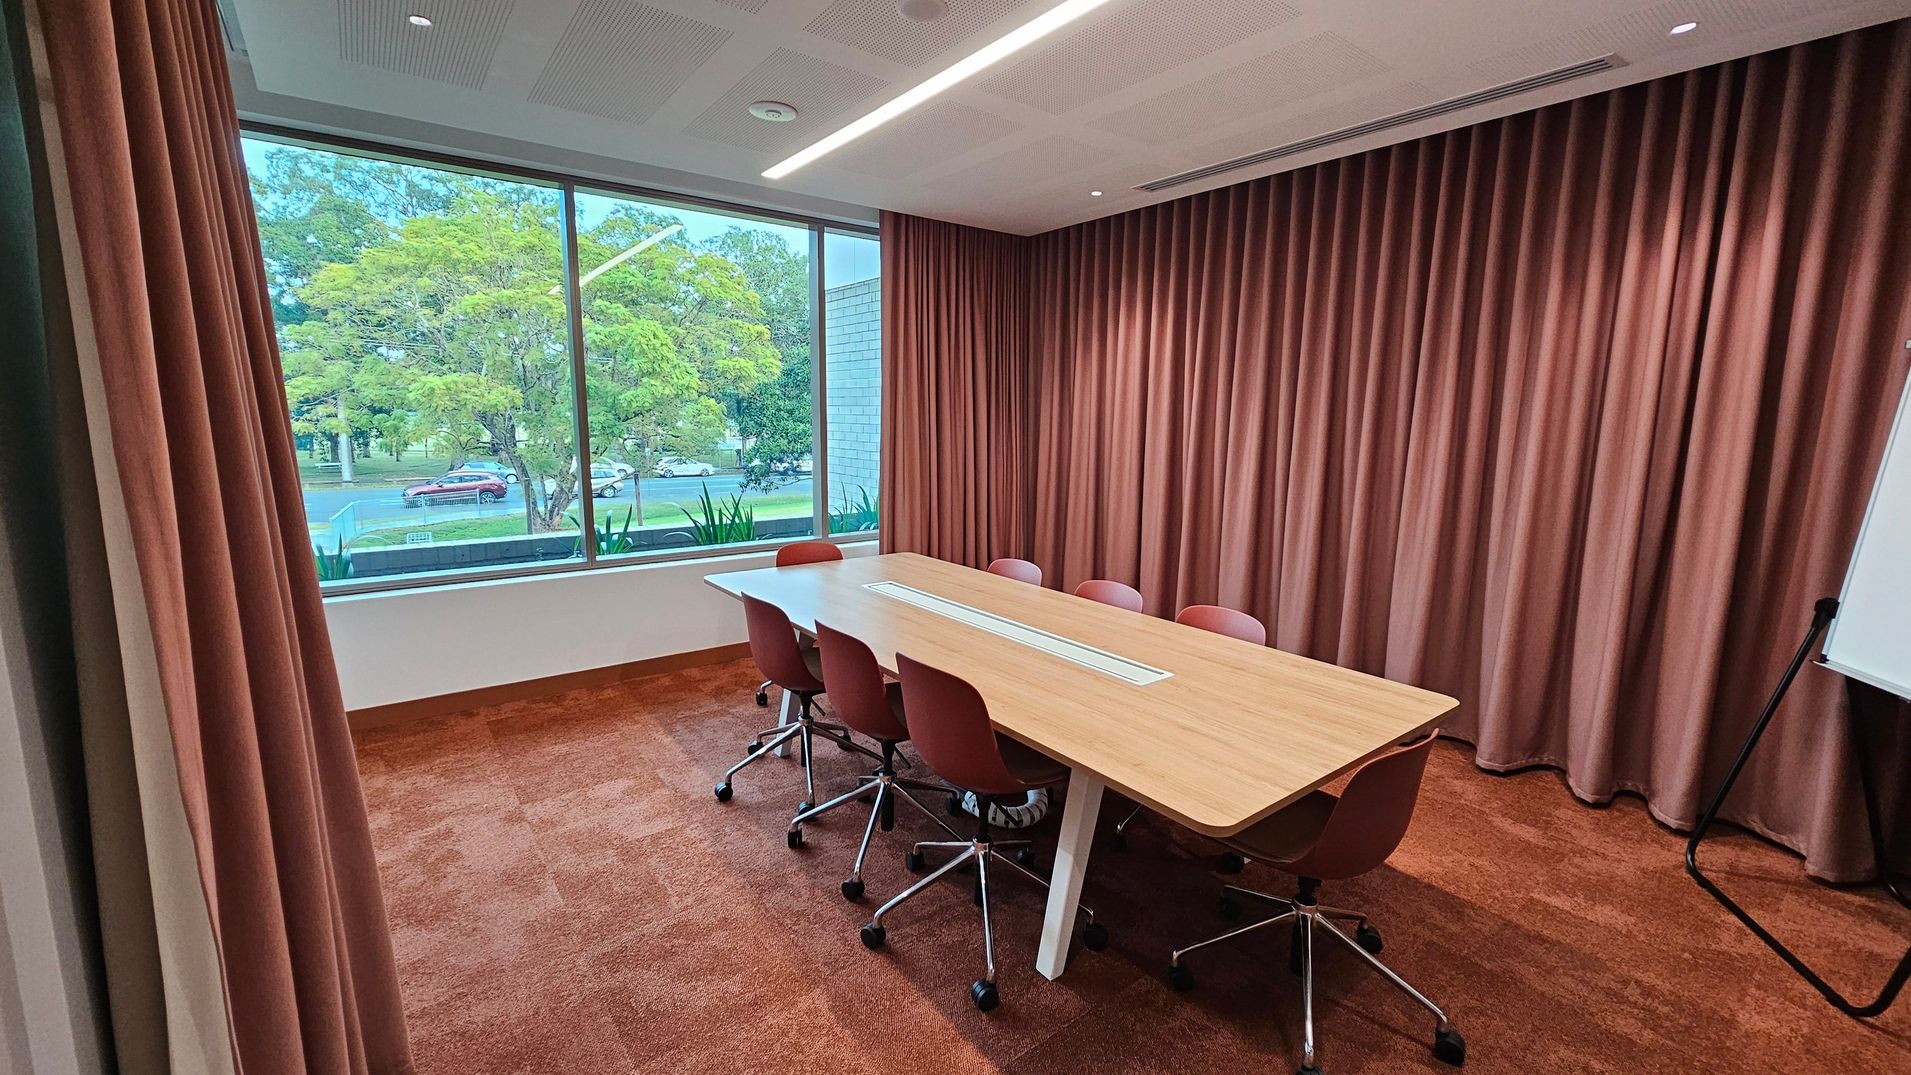
A meeting room with a large window on the left, showing trees and a road outside. The room has a long wooden table with six red chairs on wheels. The right side features floor-to-ceiling red curtains. A whiteboard on a stand is partially visible on the far right. The floor is covered with a red carpet, and the ceiling has recessed lighting and a linear light fixture.
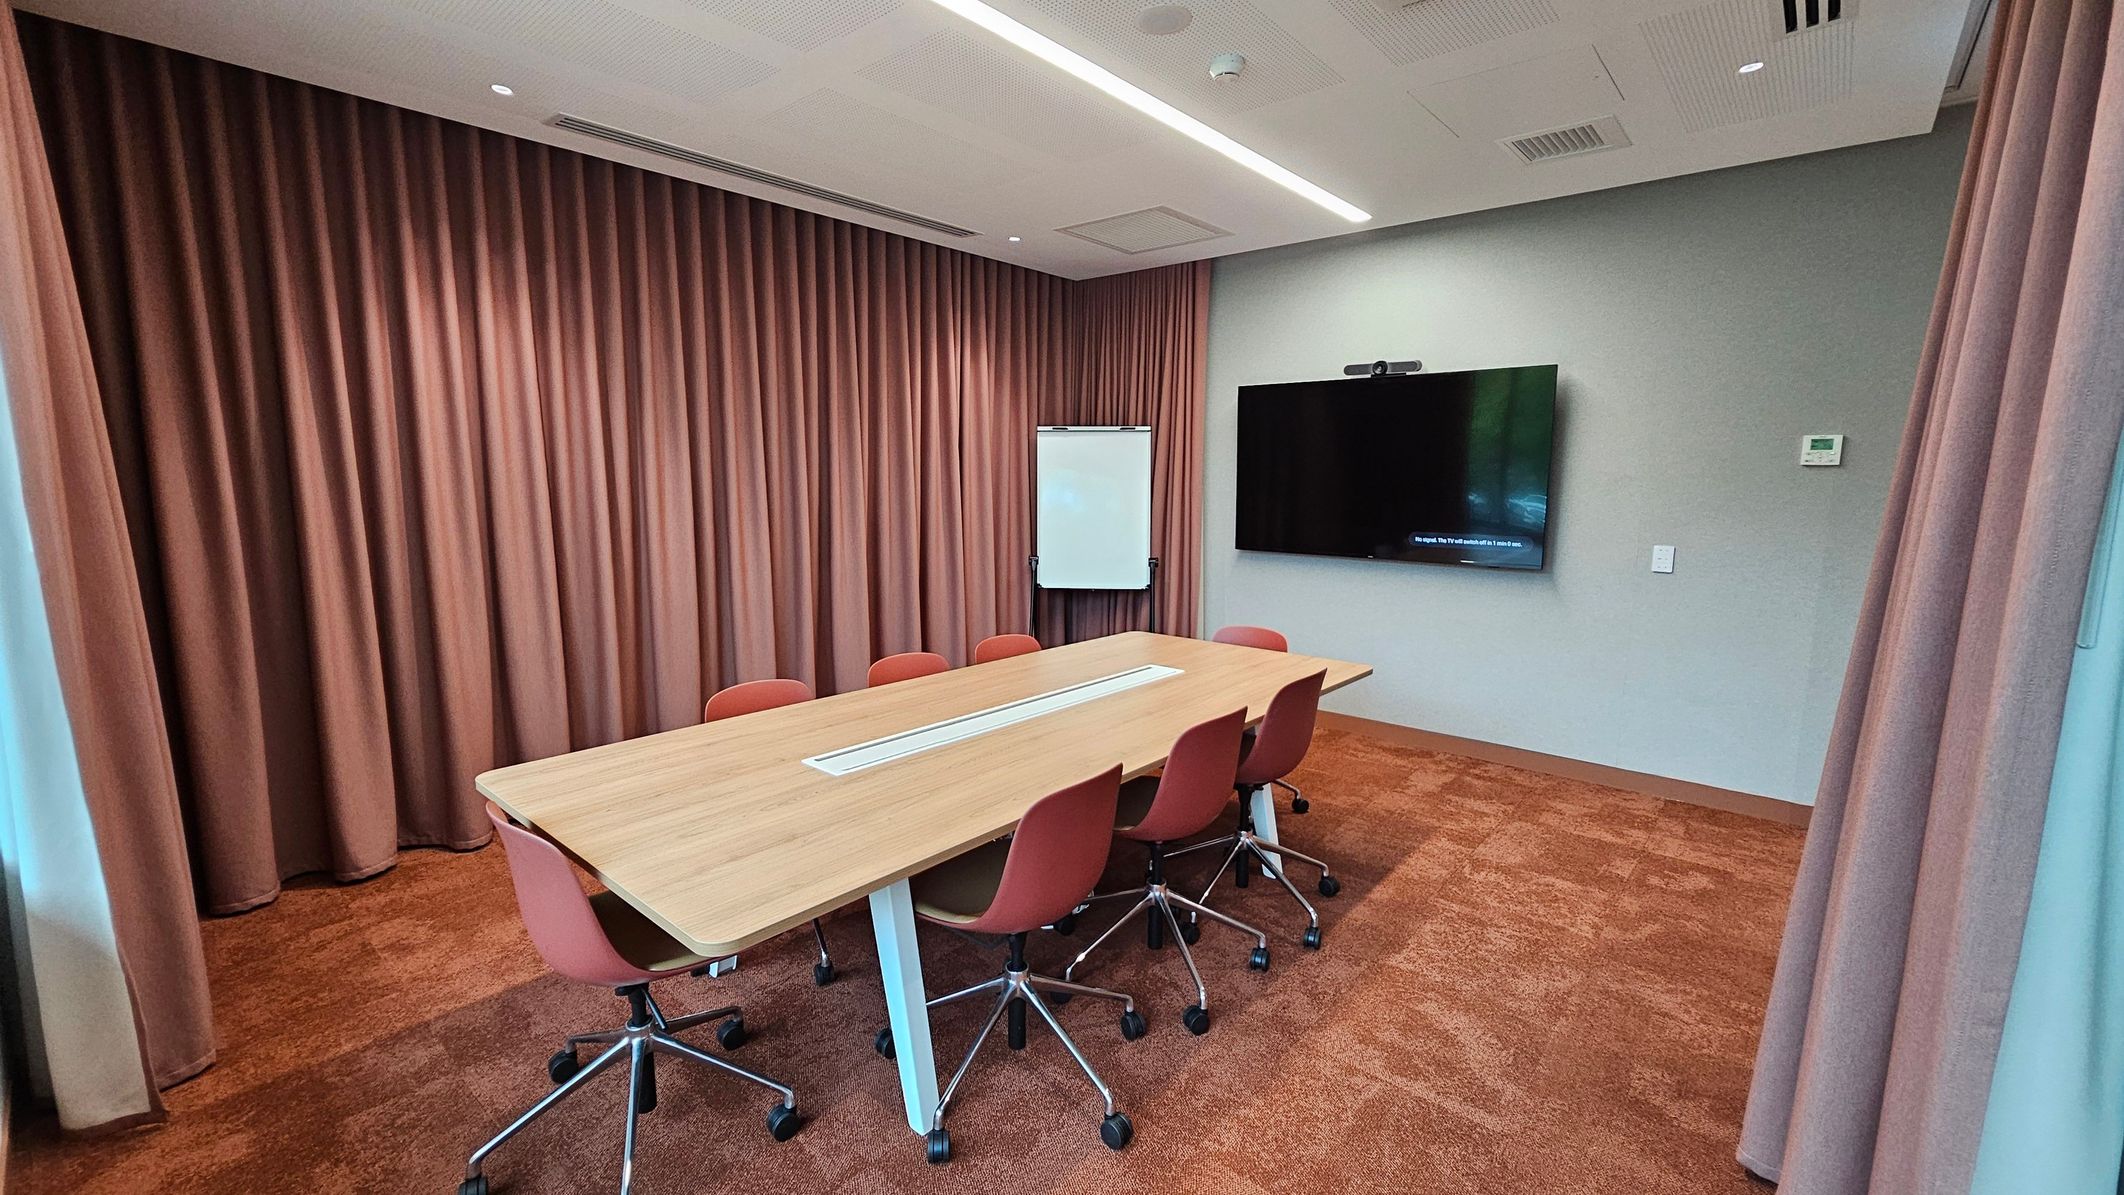
A conference room with a long wooden table surrounded by six red chairs on wheels. The left side features floor-to-ceiling brown curtains. In the centre, a whiteboard stands against the curtain. On the right wall, a large flat-screen TV is mounted, with a thermostat and light switch nearby. The floor is covered in brown carpet, and the ceiling has recessed lighting and ventilation panels.
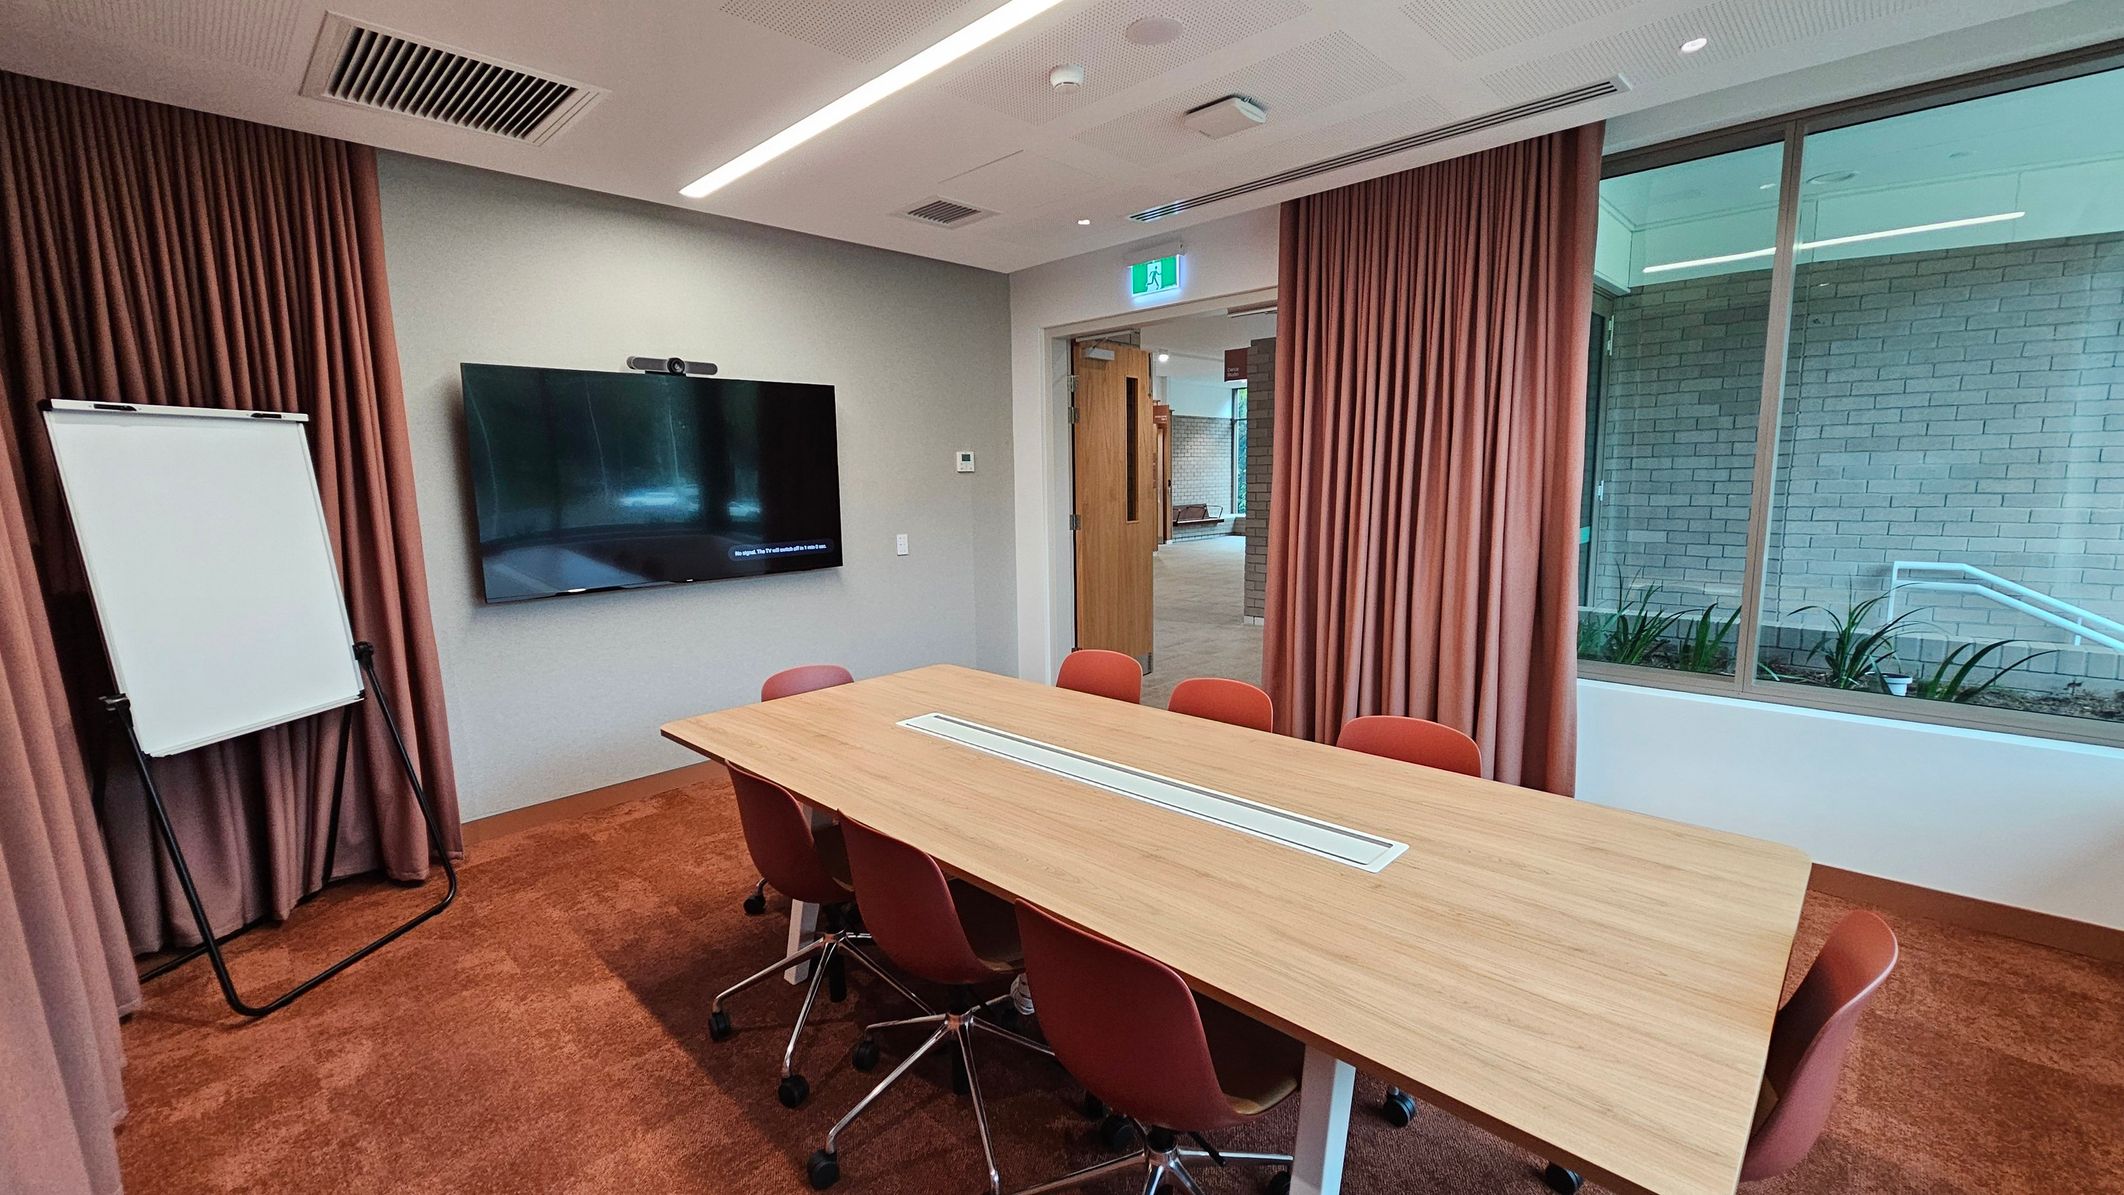
A conference room with a rectangular wooden table surrounded by red chairs on a red carpeted floor. On the left, there's a flip chart and a large wall-mounted screen. The right side features a large window with a view of a brick wall and plants outside. The ceiling has recessed lighting and air vents. A doorway with an open wooden door leads to another area. Brown curtains are drawn along the walls.
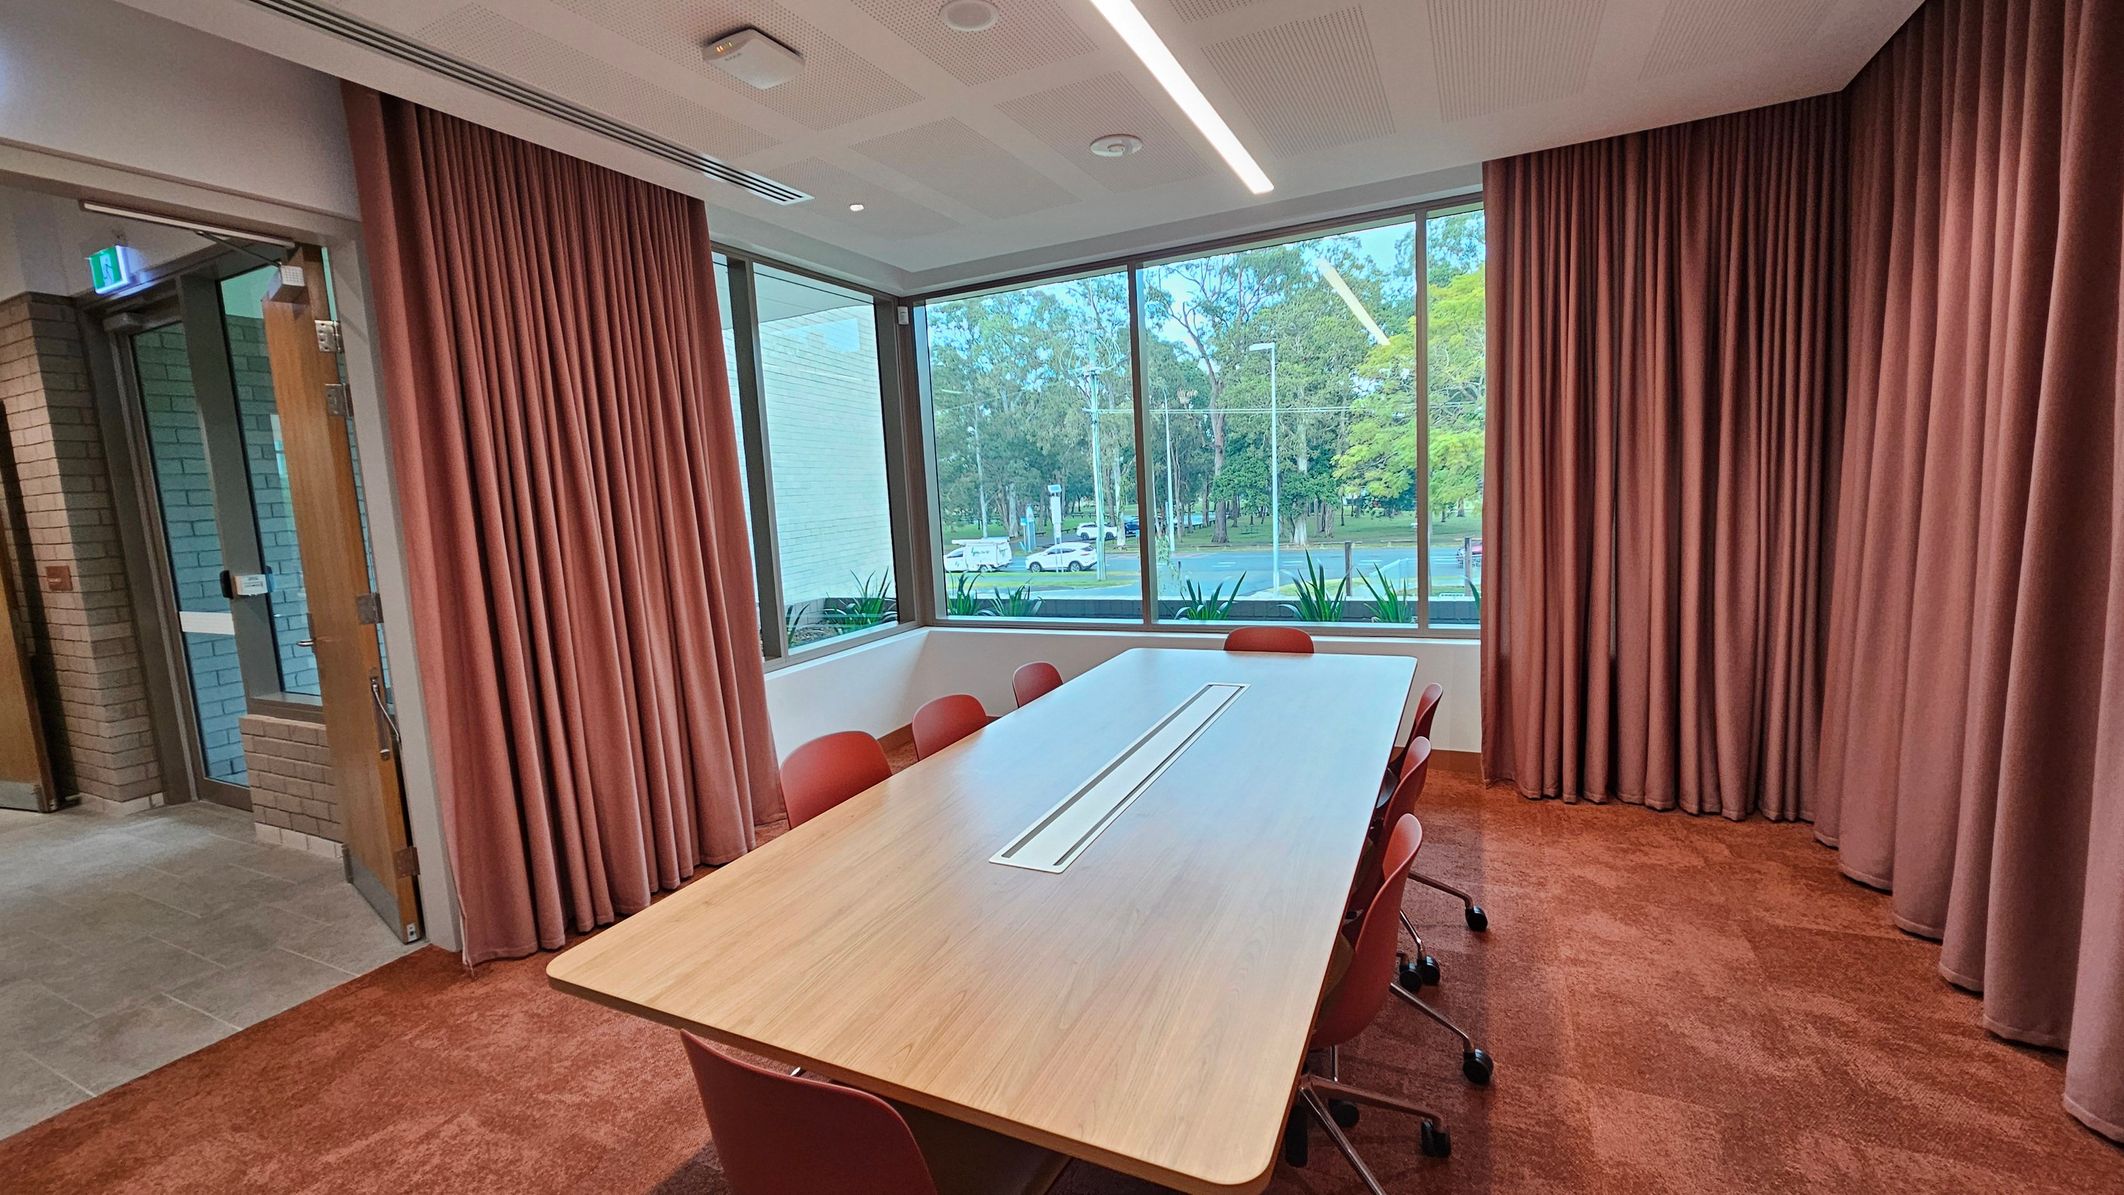
A conference room with a long rectangular table in the centre, surrounded by red chairs on a red carpeted floor. Large windows on the right provide a view of trees and a road outside. The room is enclosed by pinkish curtains. On the left, there's a glass door leading to a hallway with tiled flooring. The ceiling features recessed lighting and ventilation panels.
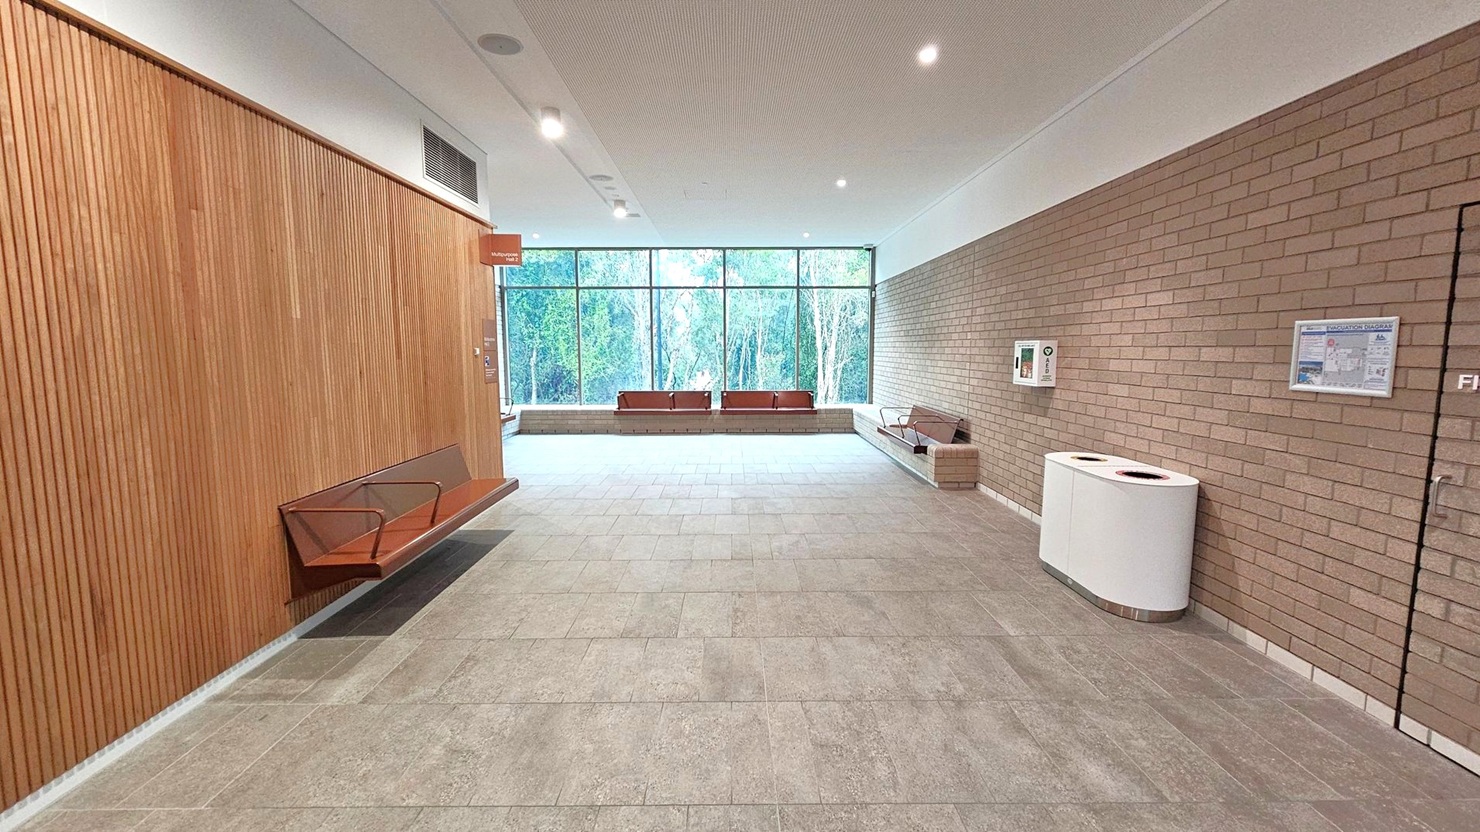
A spacious interior with a tiled floor and a ceiling with recessed lighting. On the left, a wooden panelled wall features a bench with metal armrests. The right wall is made of light brown bricks, with a white bin and some notices. In the centre, large windows offer a view of trees outside. At the far end, more benches are positioned against the window, and a small sign hangs from the ceiling near the wooden wall.
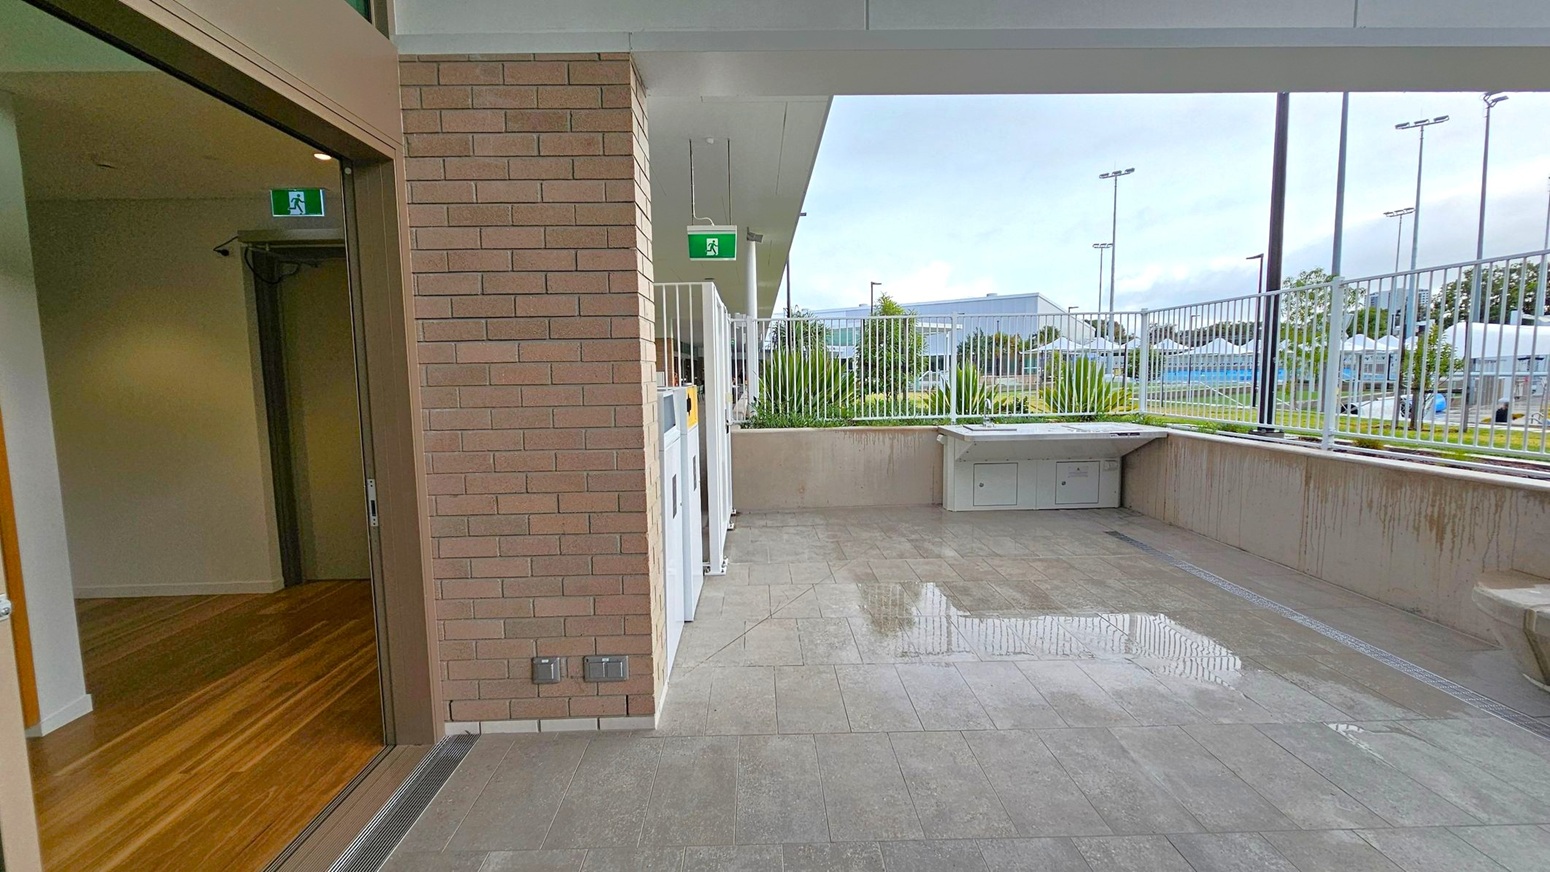
On the left, there's an open doorway leading to an interior space with wooden flooring. A brick wall extends from the doorway, with a green exit sign above. The right side features an outdoor area with grey tiled flooring and a small puddle. A white fence runs along the perimeter, with greenery visible beyond. In the background, there are sports fields with tall floodlights and some buildings. The ceiling is white and flat.
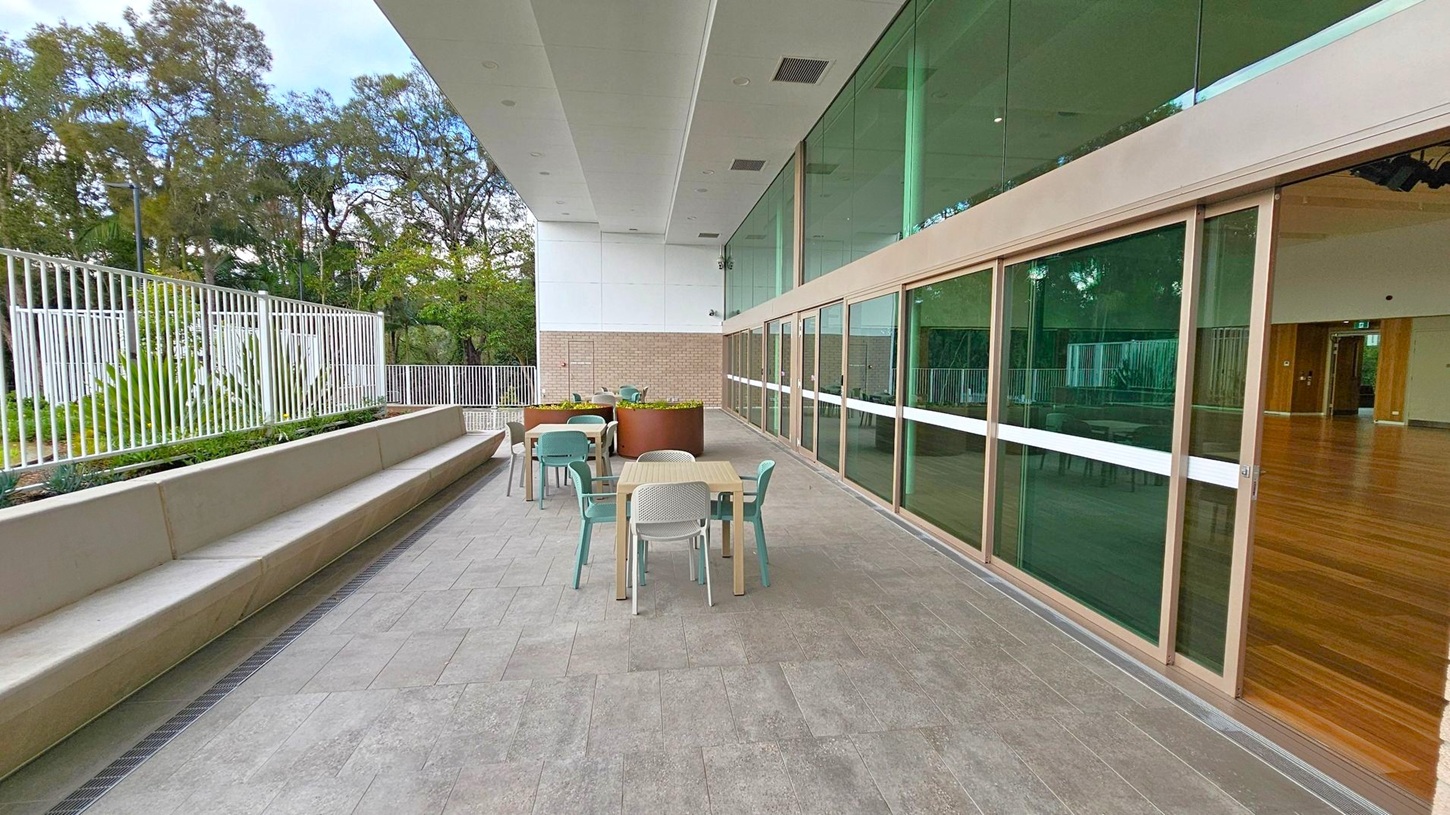
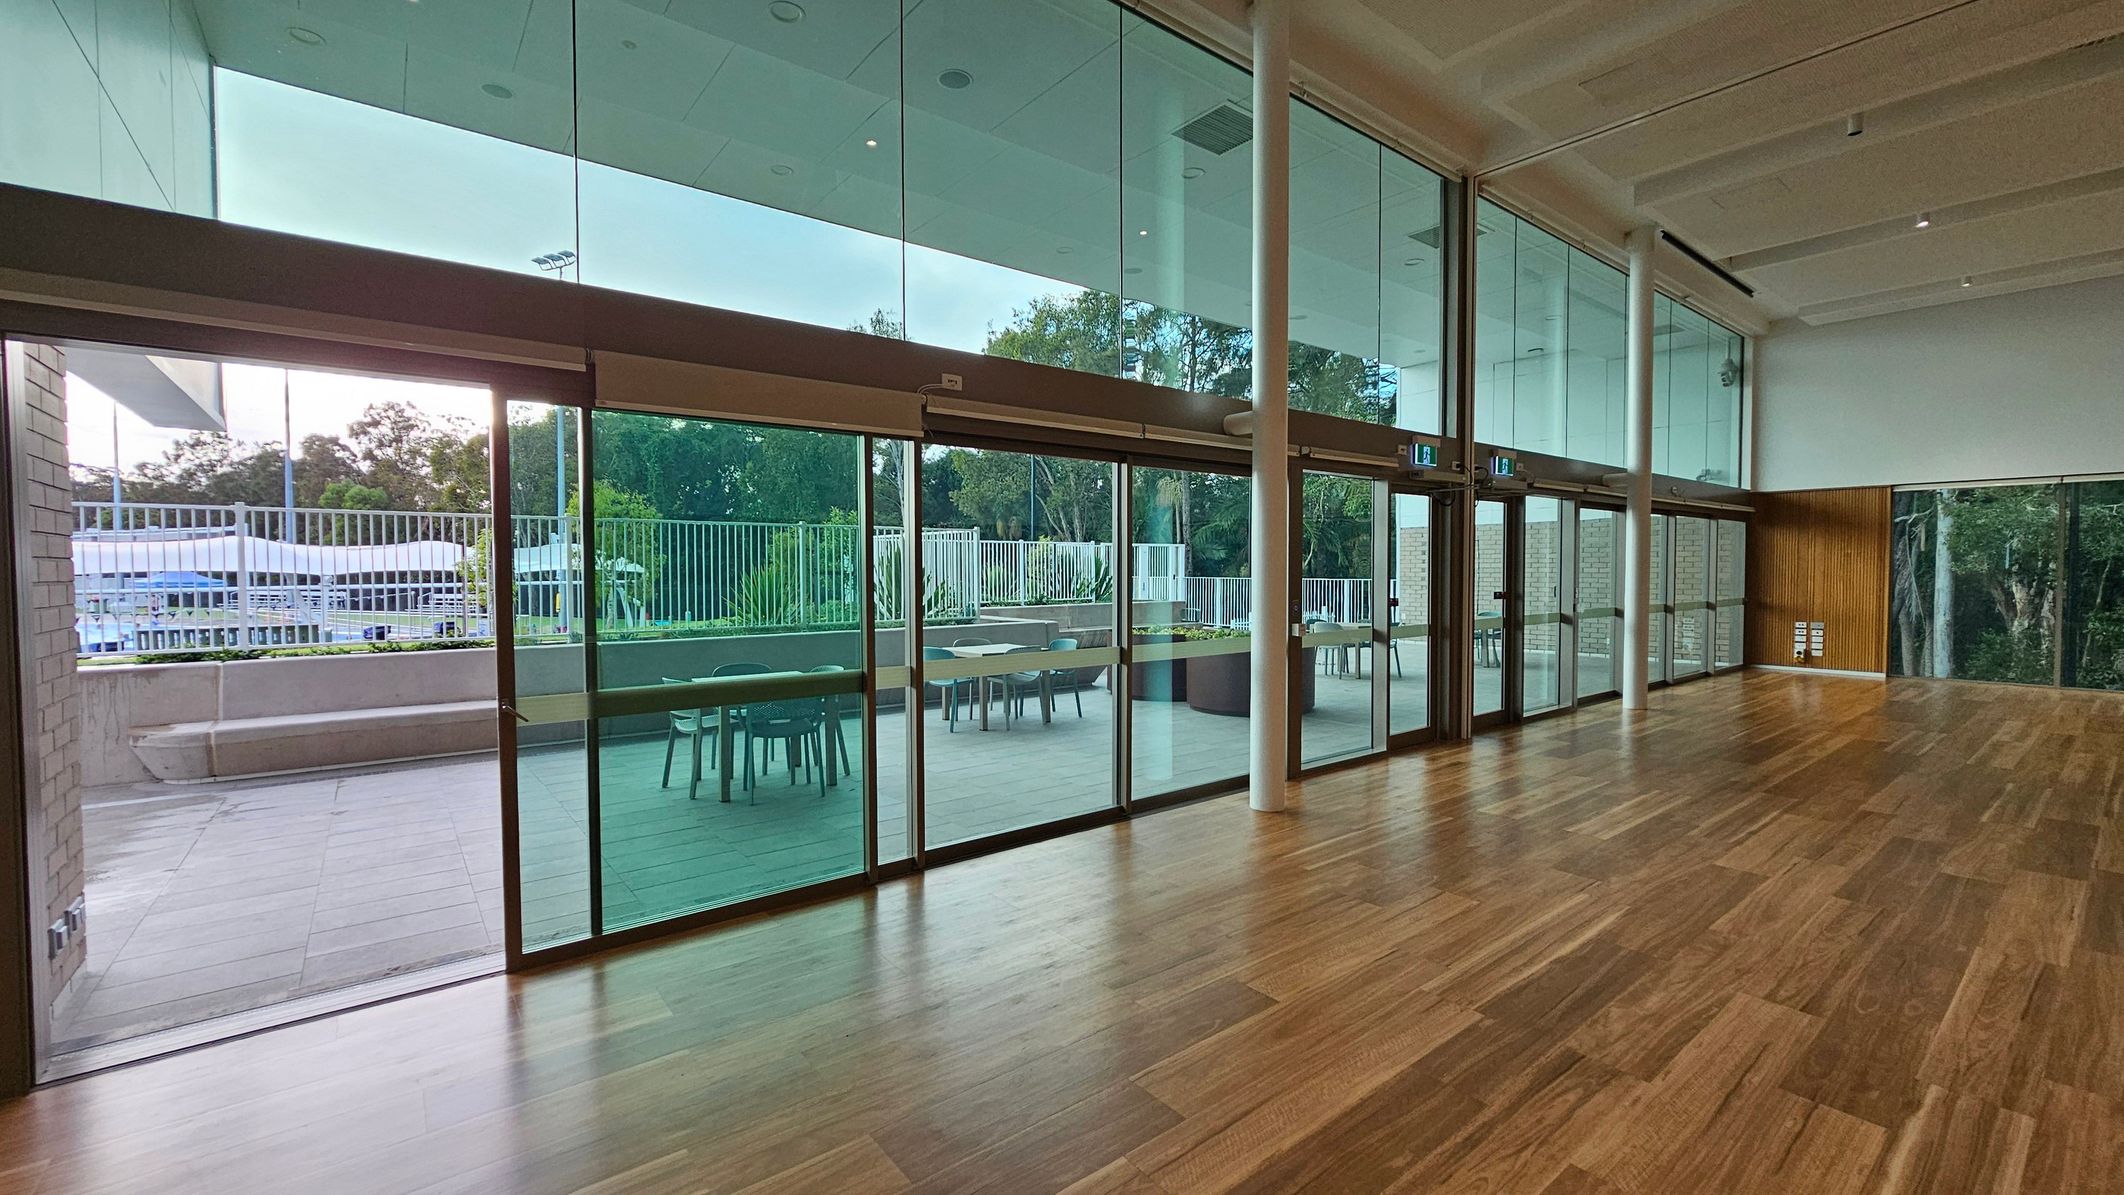
A spacious outdoor patio area with grey tiled flooring. On the left, there's a long bench with a white metal fence and greenery behind it. In the centre, several tables with chairs are arranged, and a large planter is visible. On the right, a building with large glass windows and wooden frames opens into an interior space with wooden flooring. The ceiling is white with recessed lighting. Trees are visible in the background.
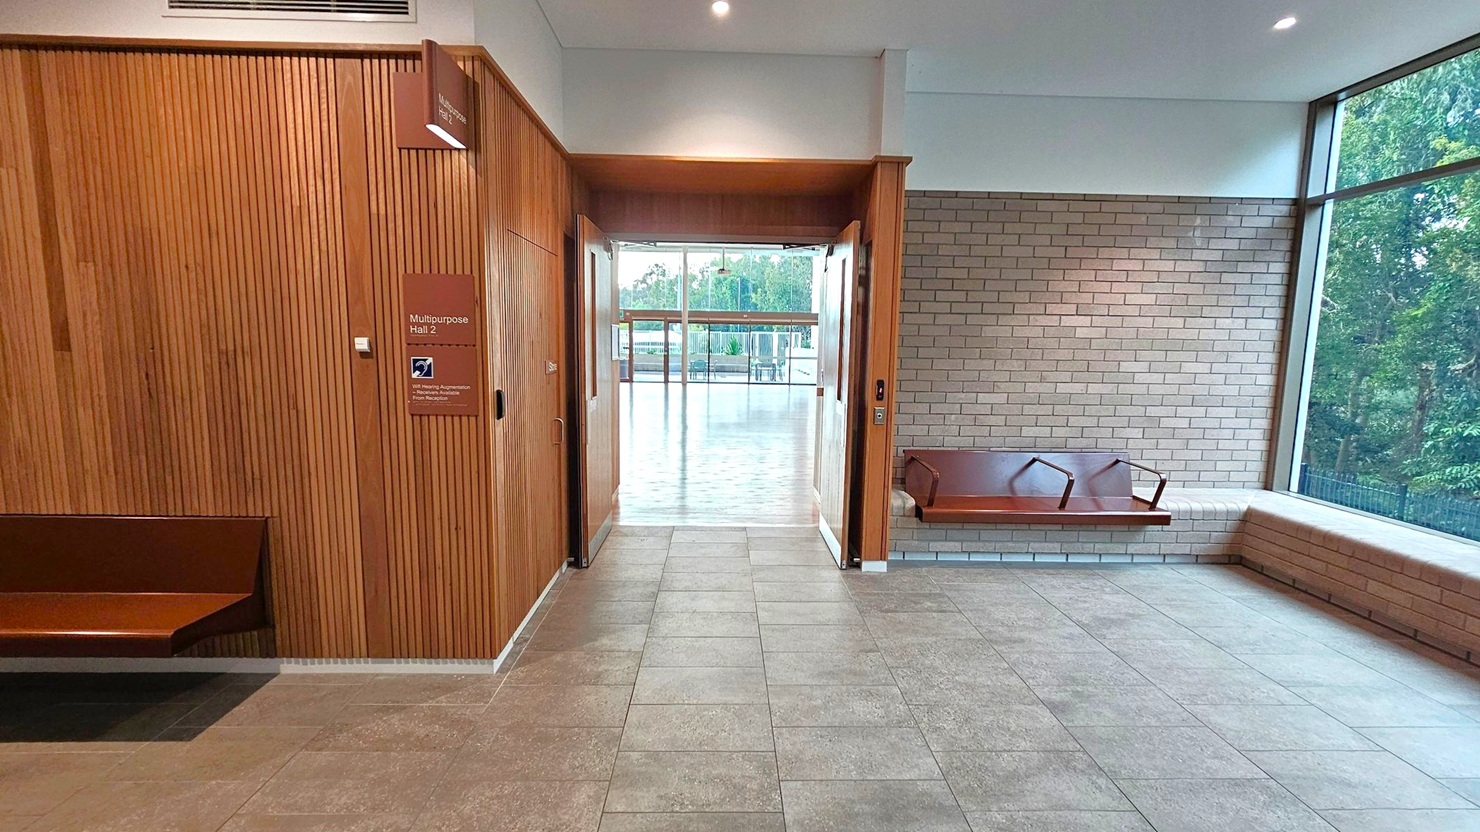
A hallway with a tiled floor and a wooden panelled wall on the left, featuring a sign for "Multipurpose Hall 2". On the right, a brick wall with a built-in bench and large windows showing trees outside. In the centre, a doorway leads to a room with a wooden floor and more windows, allowing natural light to enter. The ceiling is white with recessed lighting.
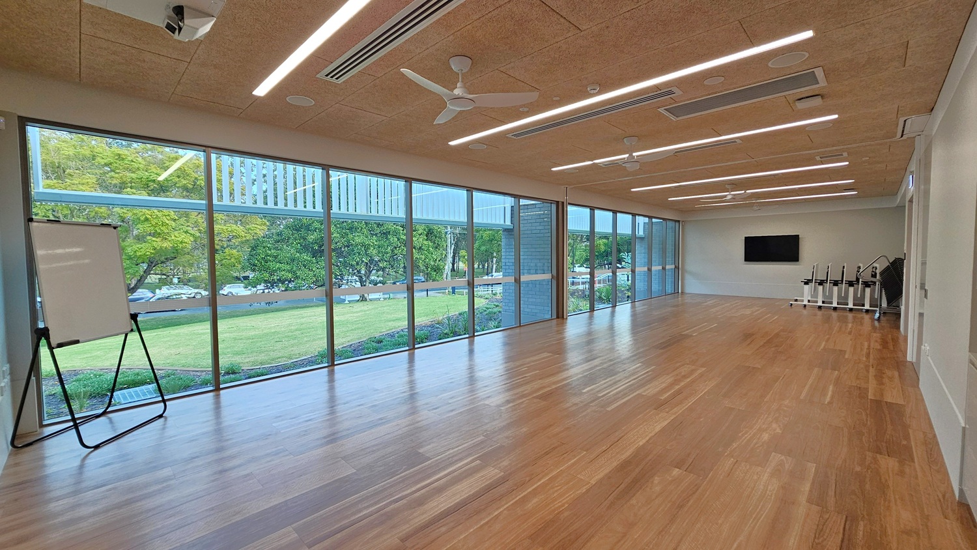
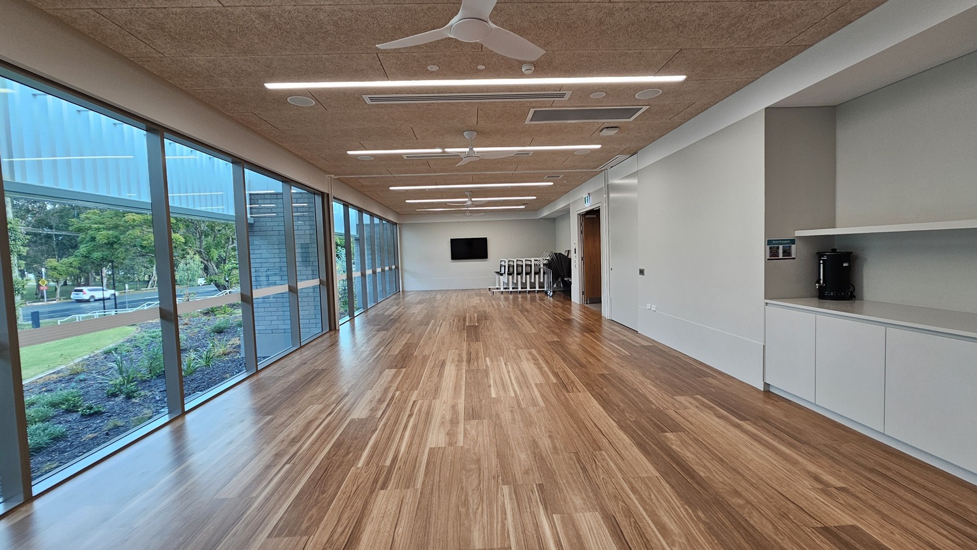
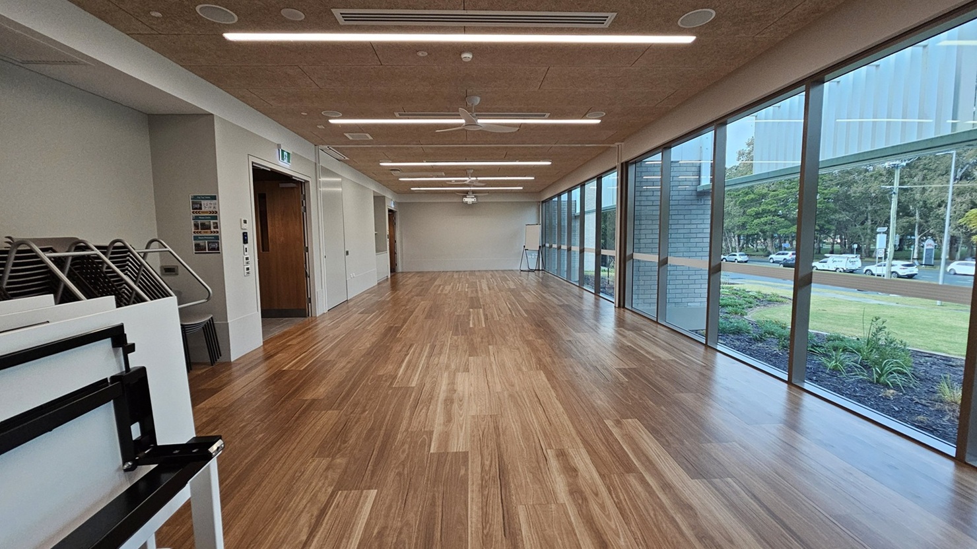
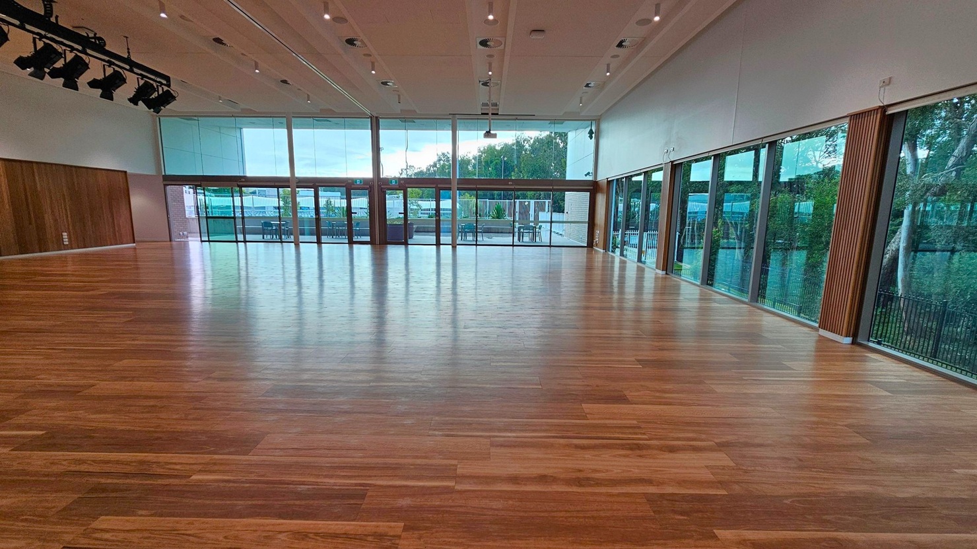
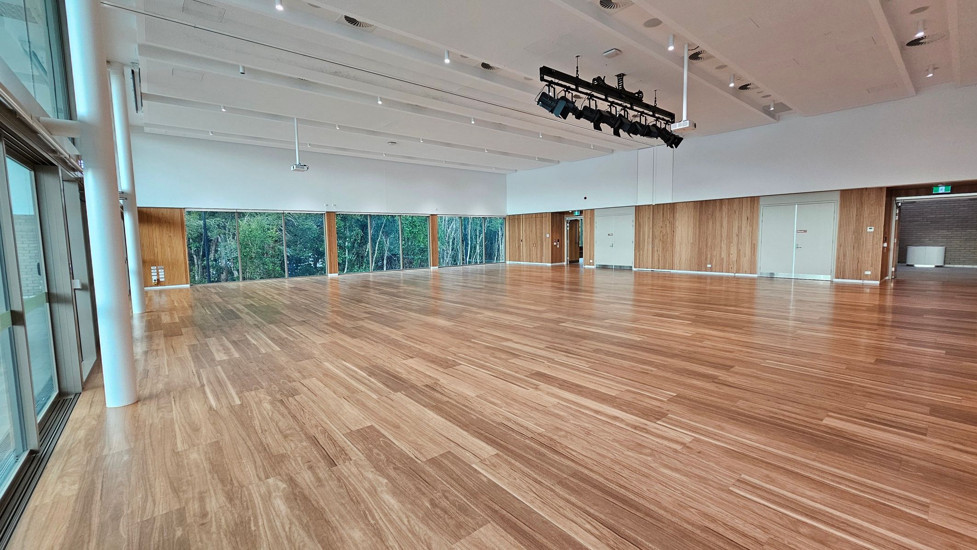
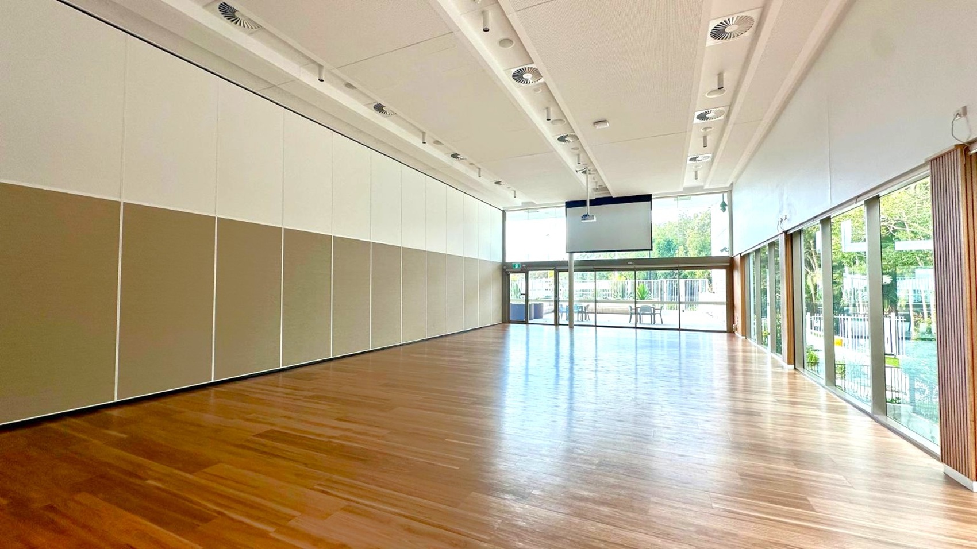
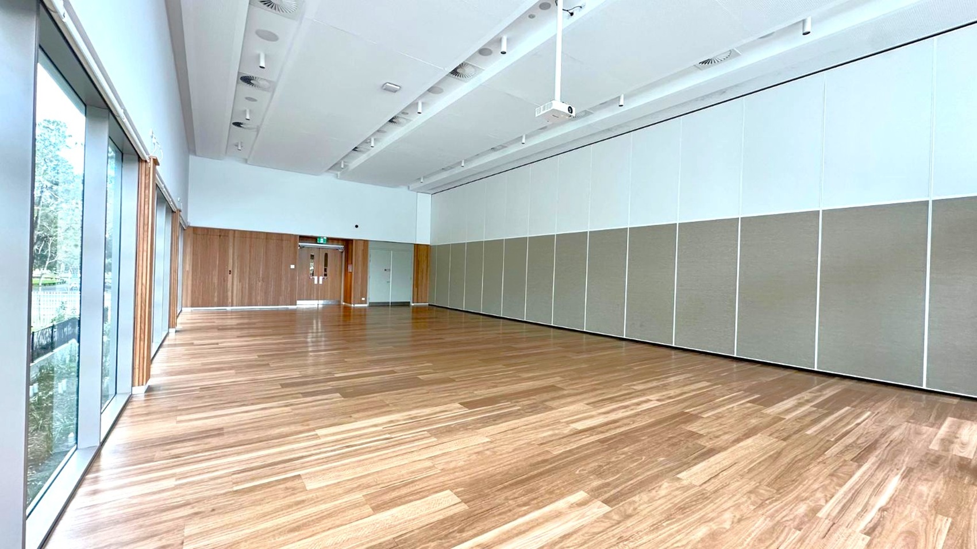
A spacious room with a polished wooden floor and a high ceiling. The left and right walls are lined with large glass windows, allowing natural light to flood in and providing views of trees and outdoor seating. The ceiling features recessed lighting and a row of stage lights on the left. The back wall is mostly glass with doors leading outside, and there are wooden panels on the walls.
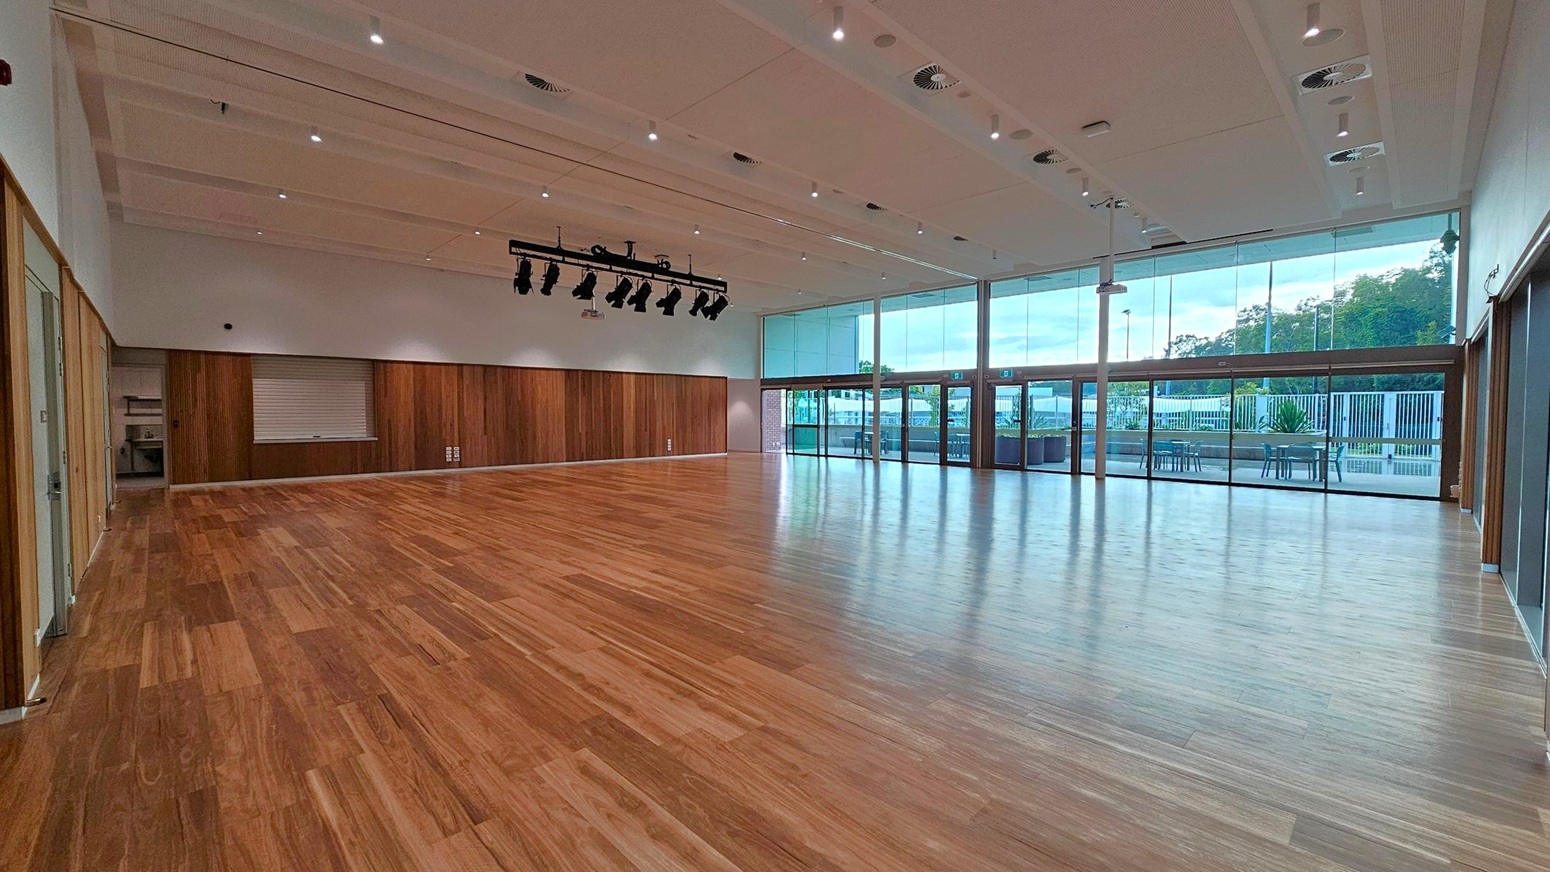
A spacious room with a polished wooden floor and a high ceiling featuring recessed lighting and air vents. On the left, there are wooden panelled walls with a small window and a door. In the centre, a set of stage lights is suspended from the ceiling. The right side has large glass windows and doors leading to an outdoor area with tables and chairs. The background shows greenery and a fence outside.
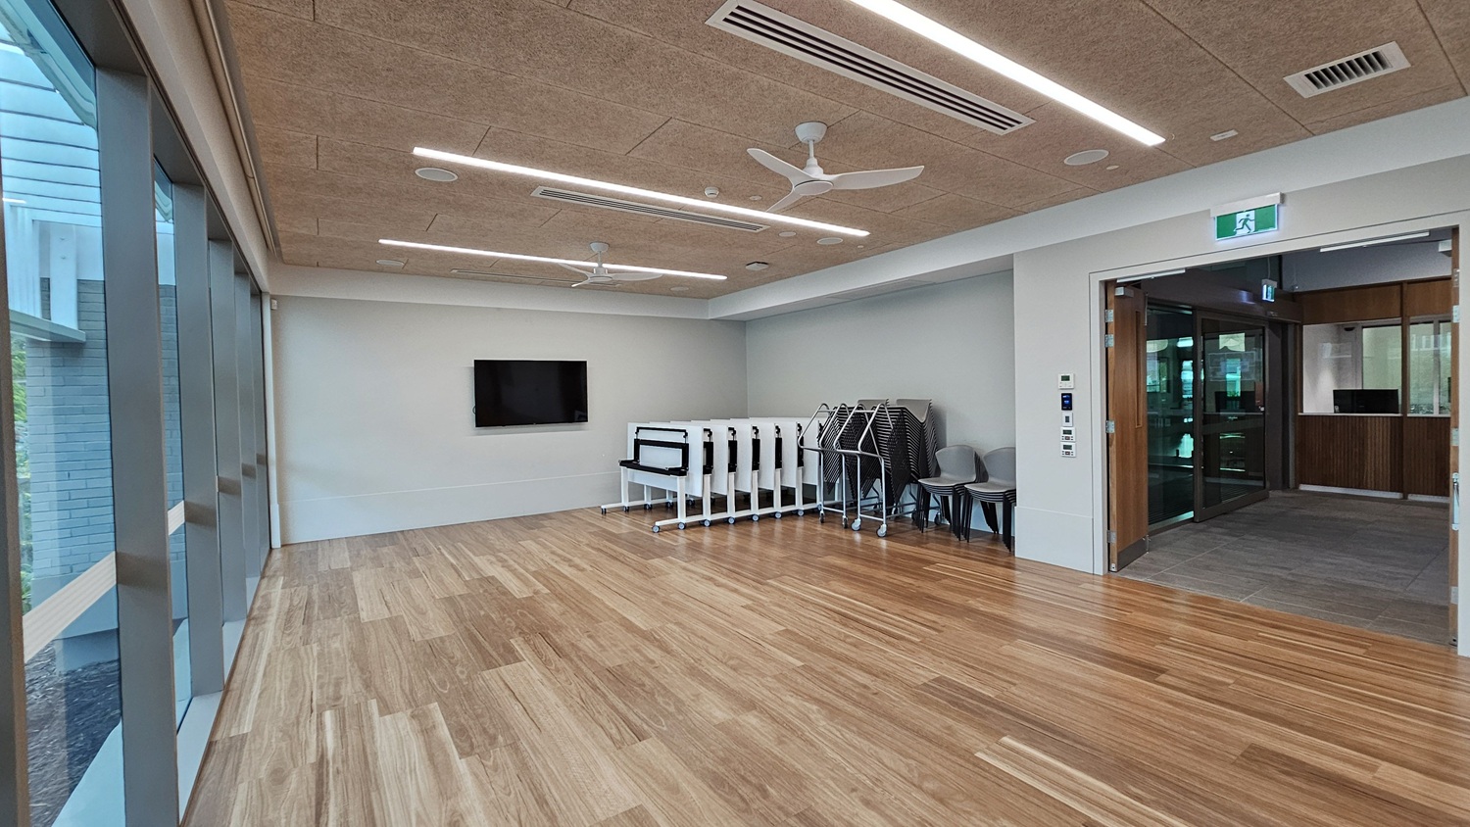
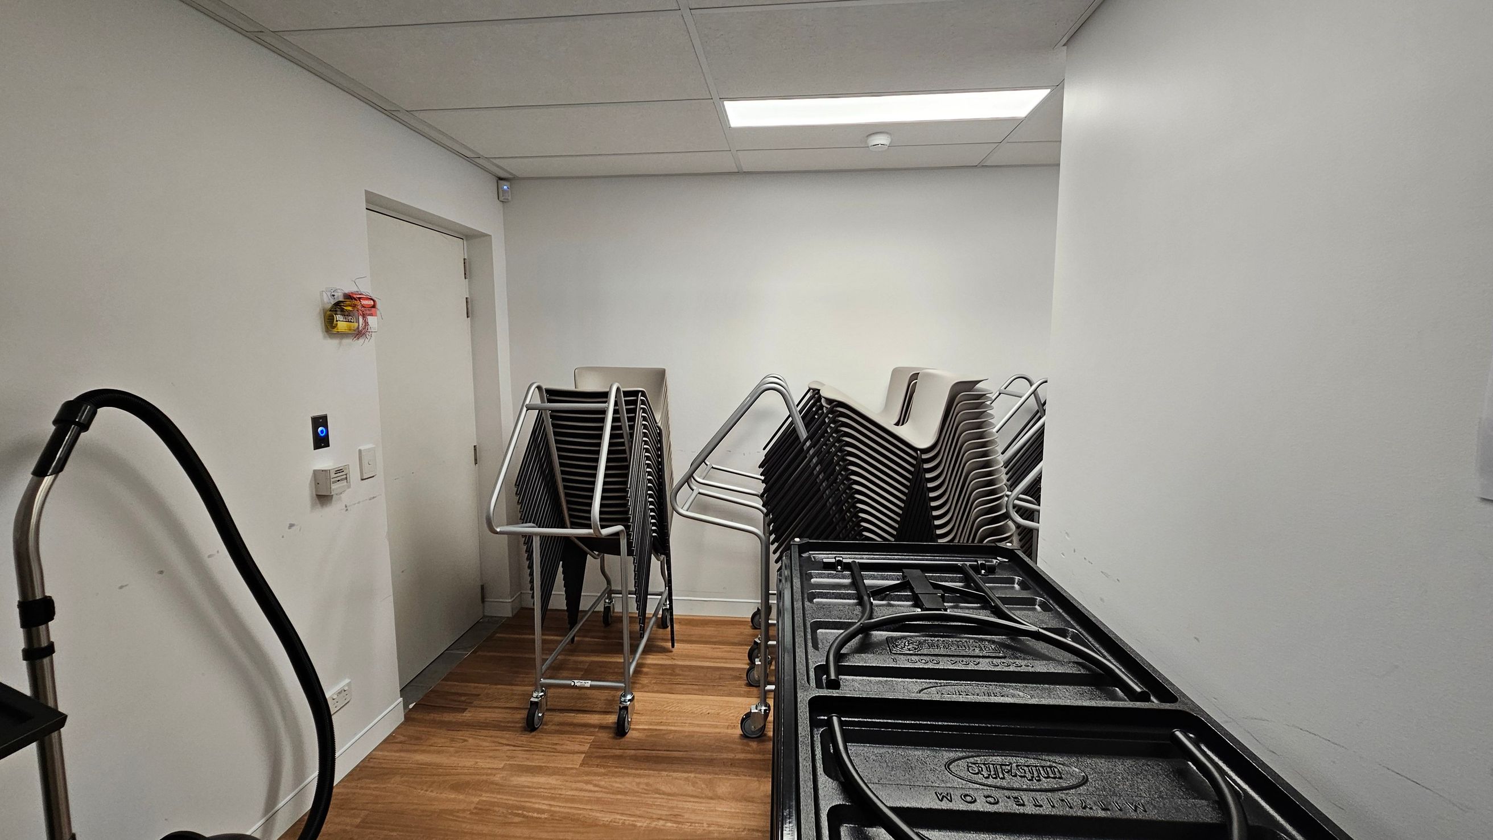
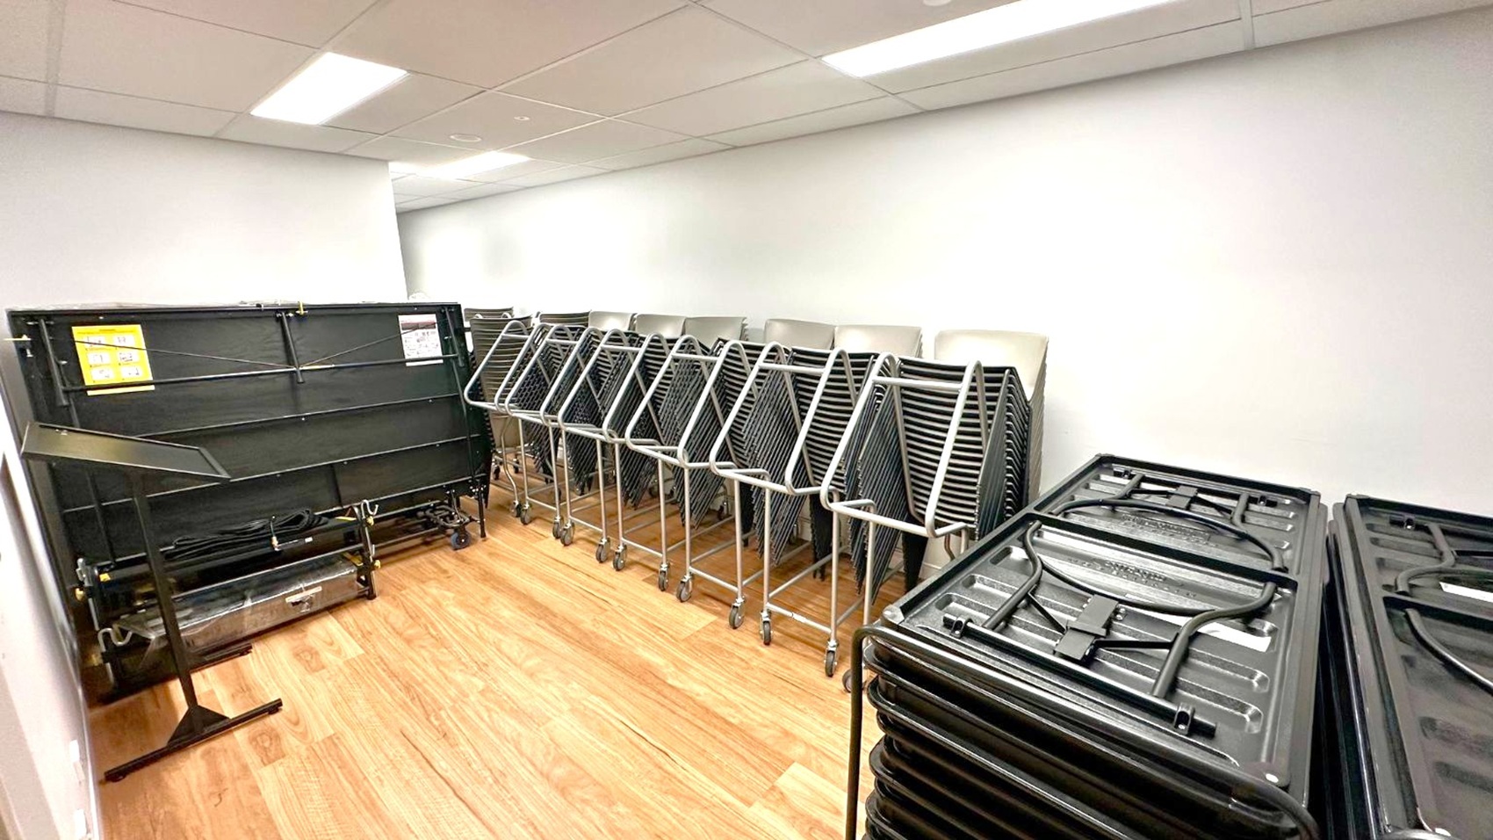
A storage room with a wooden floor and a white ceiling with fluorescent lighting. On the left, a vacuum cleaner with a black hose is visible. In the centre, there are stacks of black chairs on metal trolleys. On the right, there are large black plastic containers with handles. A closed door is on the left wall, with a small control panel and a fire alarm above it. The walls are plain white.
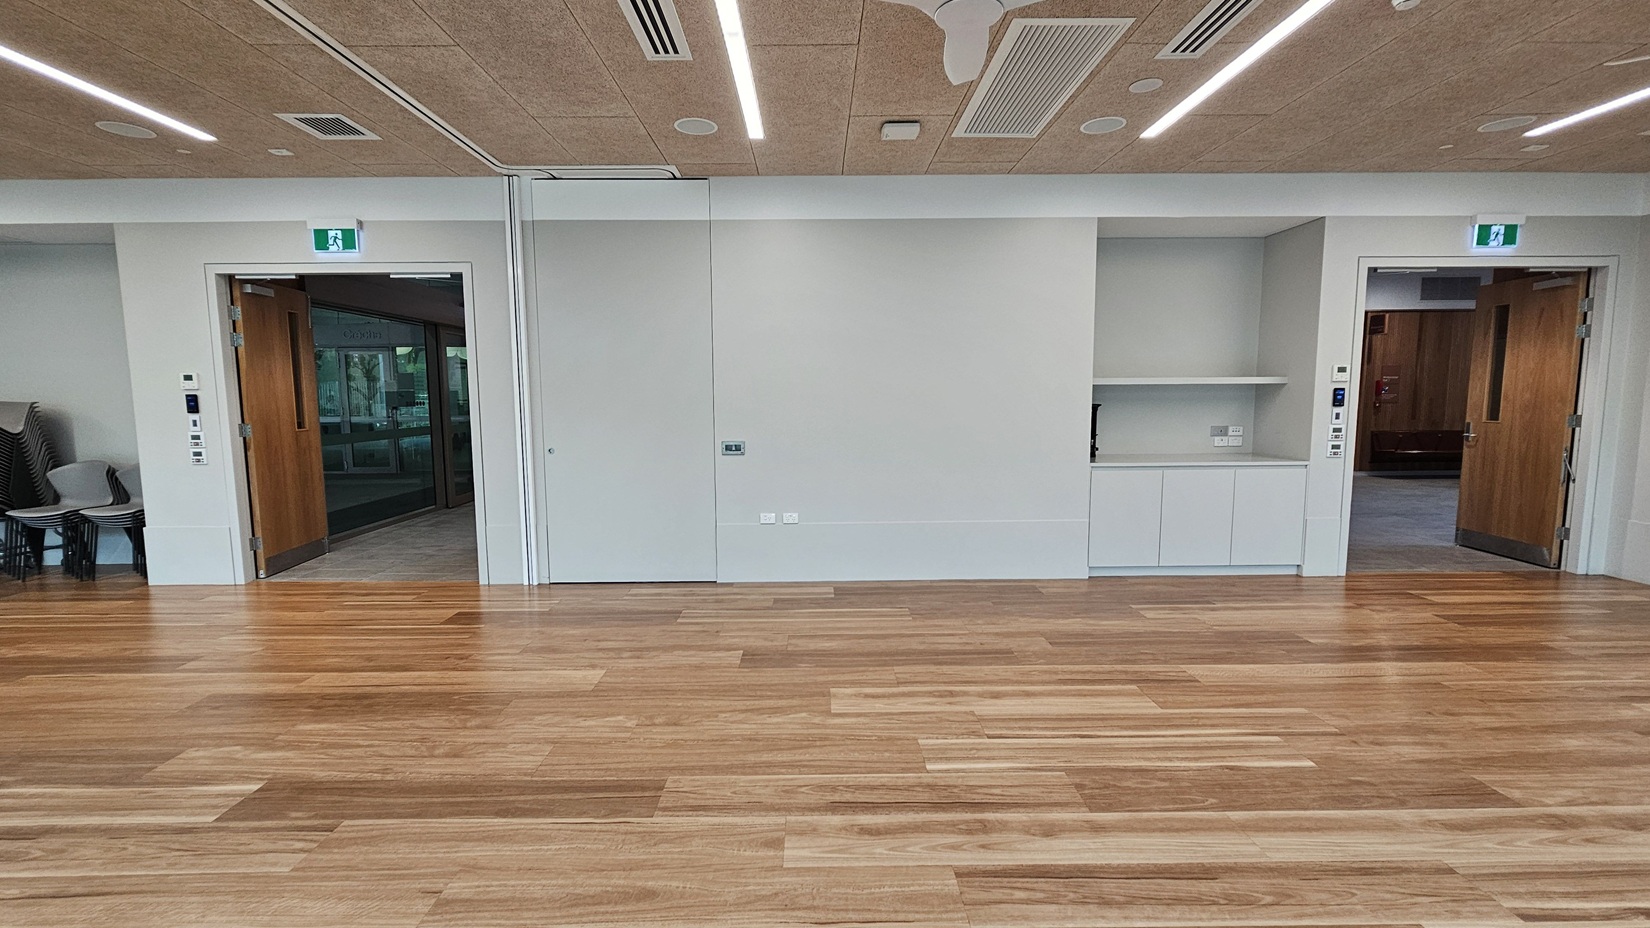
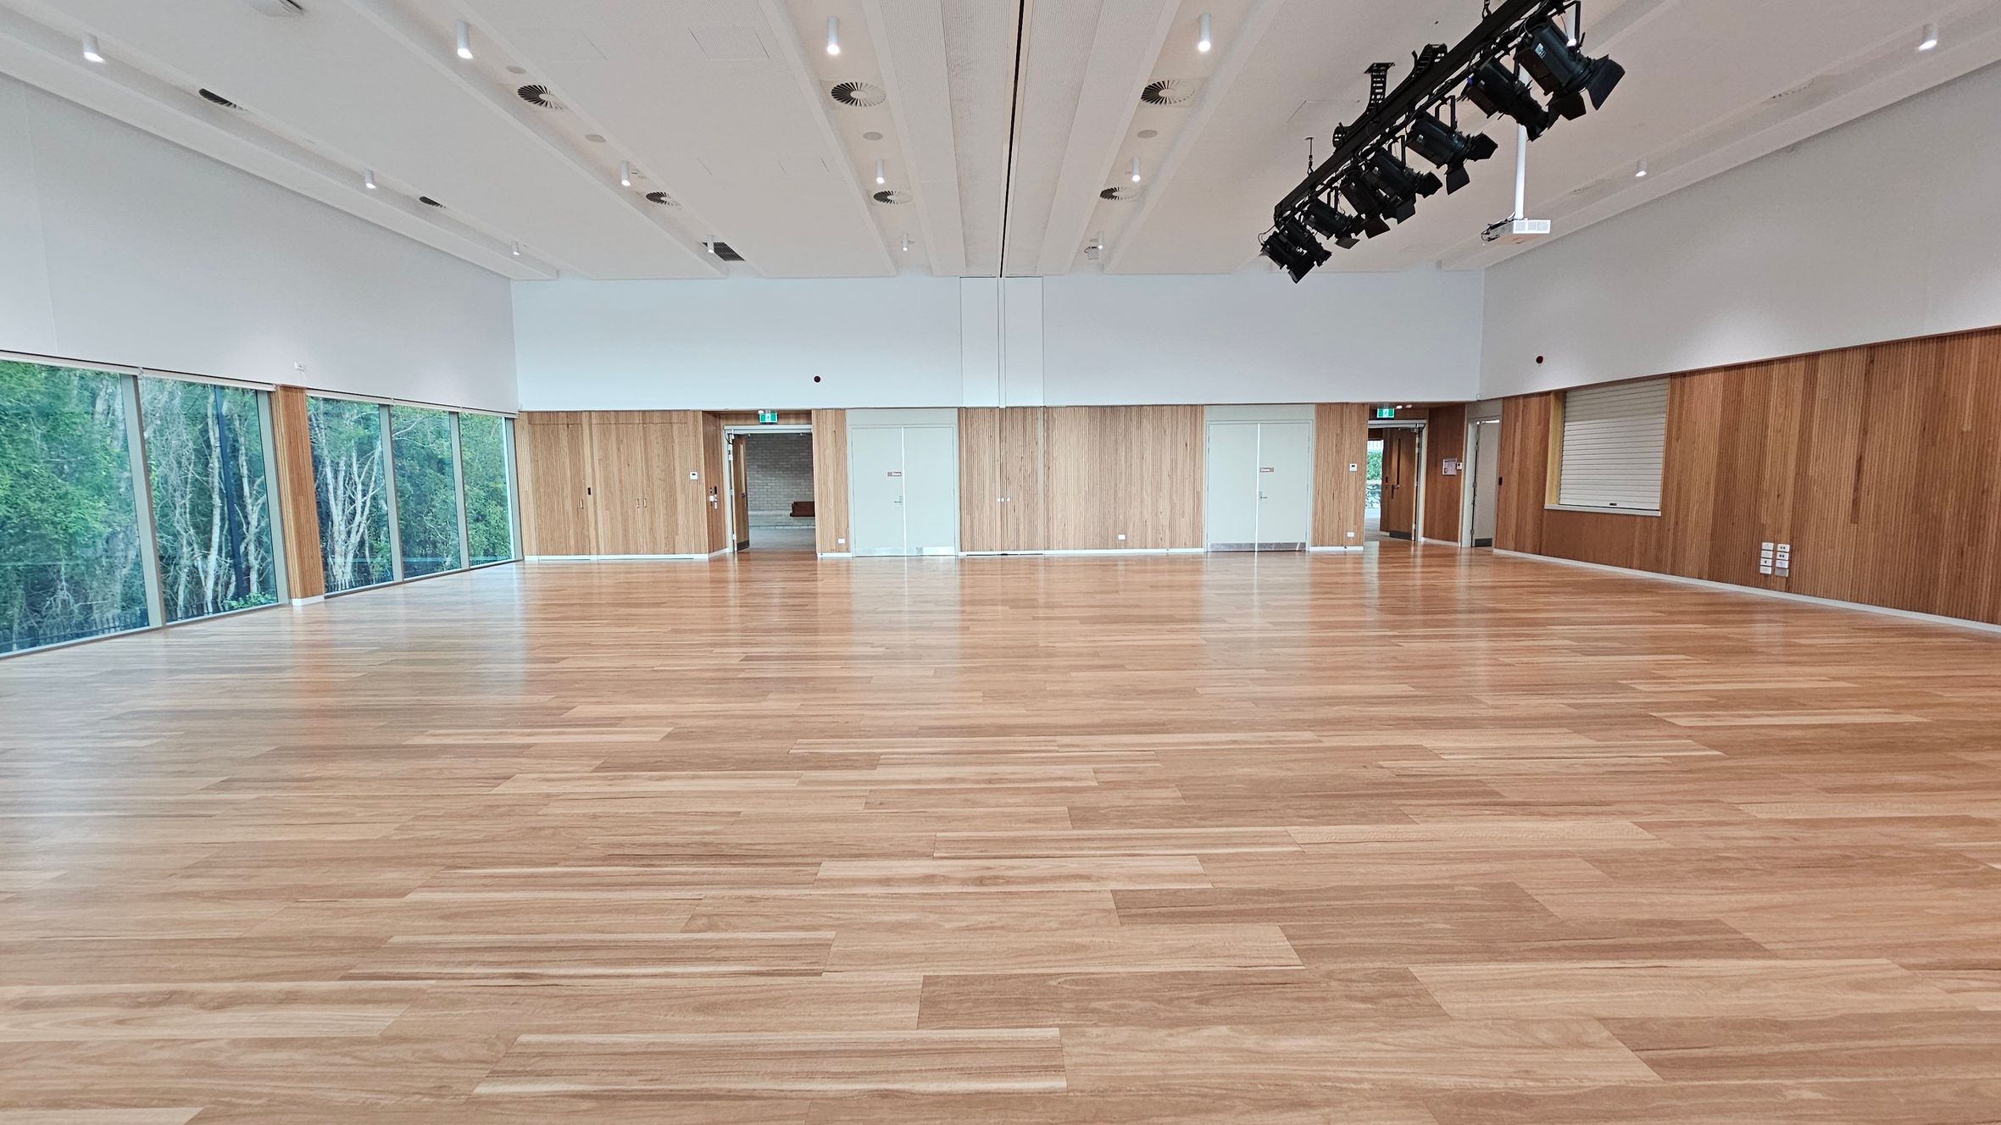
A spacious room with a light wooden floor and a high ceiling. On the left, large windows offer a view of green trees outside. The back wall features light wood panelling with several doors and an exit sign. On the right, a service window is set into the wall. Overhead, a row of black stage lights is suspended from the ceiling. The room is well-lit with recessed lighting.
A spacious room with a polished wooden floor and a high white ceiling featuring recessed lighting and a mounted lighting rig. The left side has large glass windows with views of trees outside. The back wall is lined with wooden panels and has several doors, including a glass door and an emergency exit. The right side has a brick wall section with a counter. The room is well-lit and open, suitable for events or gatherings.
A spacious indoor area with a wooden floor and a high ceiling featuring recessed lighting. The right side has large glass doors leading to an outdoor patio with tables and chairs. The patio is bordered by a white fence, and beyond it, there are trees and greenery. The left side shows more of the outdoor area, including a concrete bench. The ceiling inside is white with visible beams.
Venue accessibility photo

GENERAL ACCESS

• Offer a range of contact methods for receiving complaints and discussing feedback regarding accessibility issues/barriers.
• Accept the Companion Card
• Employ people with disability
• Trained staff in disability awareness
• Have accessibility information and photos, including of a bathroom, room and/or floor plan on your website (can be emailed on request)
• Ask all visitors if there are any specific needs to be met
• Advise tour guides of the access needs of guests at the time of booking (includes pick up and drop off requirements)
• Provide assistance with booking arrangements (includes providing clear itineraries with written instructions on what to do at various destinations)
• Have a place to store mobility and/or medical equipment (eg beach wheelchair, hoist, oxygen).
• Have measurements of key access points and features such as doorway widths, bed heights and circulation spaces, available upon request.
• Provide a detailed map (‘Mobility Map’) of your facility, which includes accessible features and identifies any existing access barriers.

COMMUNICATION

• Use Cérge as our digital concierge to support personalised customer service
• Use Plain English / easy read signage and information (includes menus and emergency information)
• A quiet space is available at the venue/ facility
• Trained staff in communicating with people with learning or behavioural challenges
• Provide clear, concise internal and external directional signage throughout your facility.

VISION

• Have Braille and tactile signage on all information and paths of travel
• Provide digital communication materials (hard copy information is also available on line)
• Use easy read fonts in our signage and communication materials (Helvetica and Arial)
• Have an appropriate area for toileting an assistance dog
• Have raised tactile buttons in our lifts
• Have handrails on all our stairways
• Have Exit signs which are visible at a ground level (high level signs are difficult to see in a fire)
• Have effective lighting throughout facility.
• Have tactile tiles prior to steps, ramps, jetties, piers and other hazards.

HEARING

• Have a hearing loop
• Have TVs with captioning option
• Have visual alerts for emergencies (Include flashing light)
• Have a low noise reception areas with hearing loss friendly acoustics and adequate lighting for viewing facial expressions (includes common areas which are free of background noise, background music)

PHYSICAL - MOBILITY

• Use floors/coverings which are slip resistant, firm and smooth
• Use non-slip tiles in the bathroom or slip resistant matting
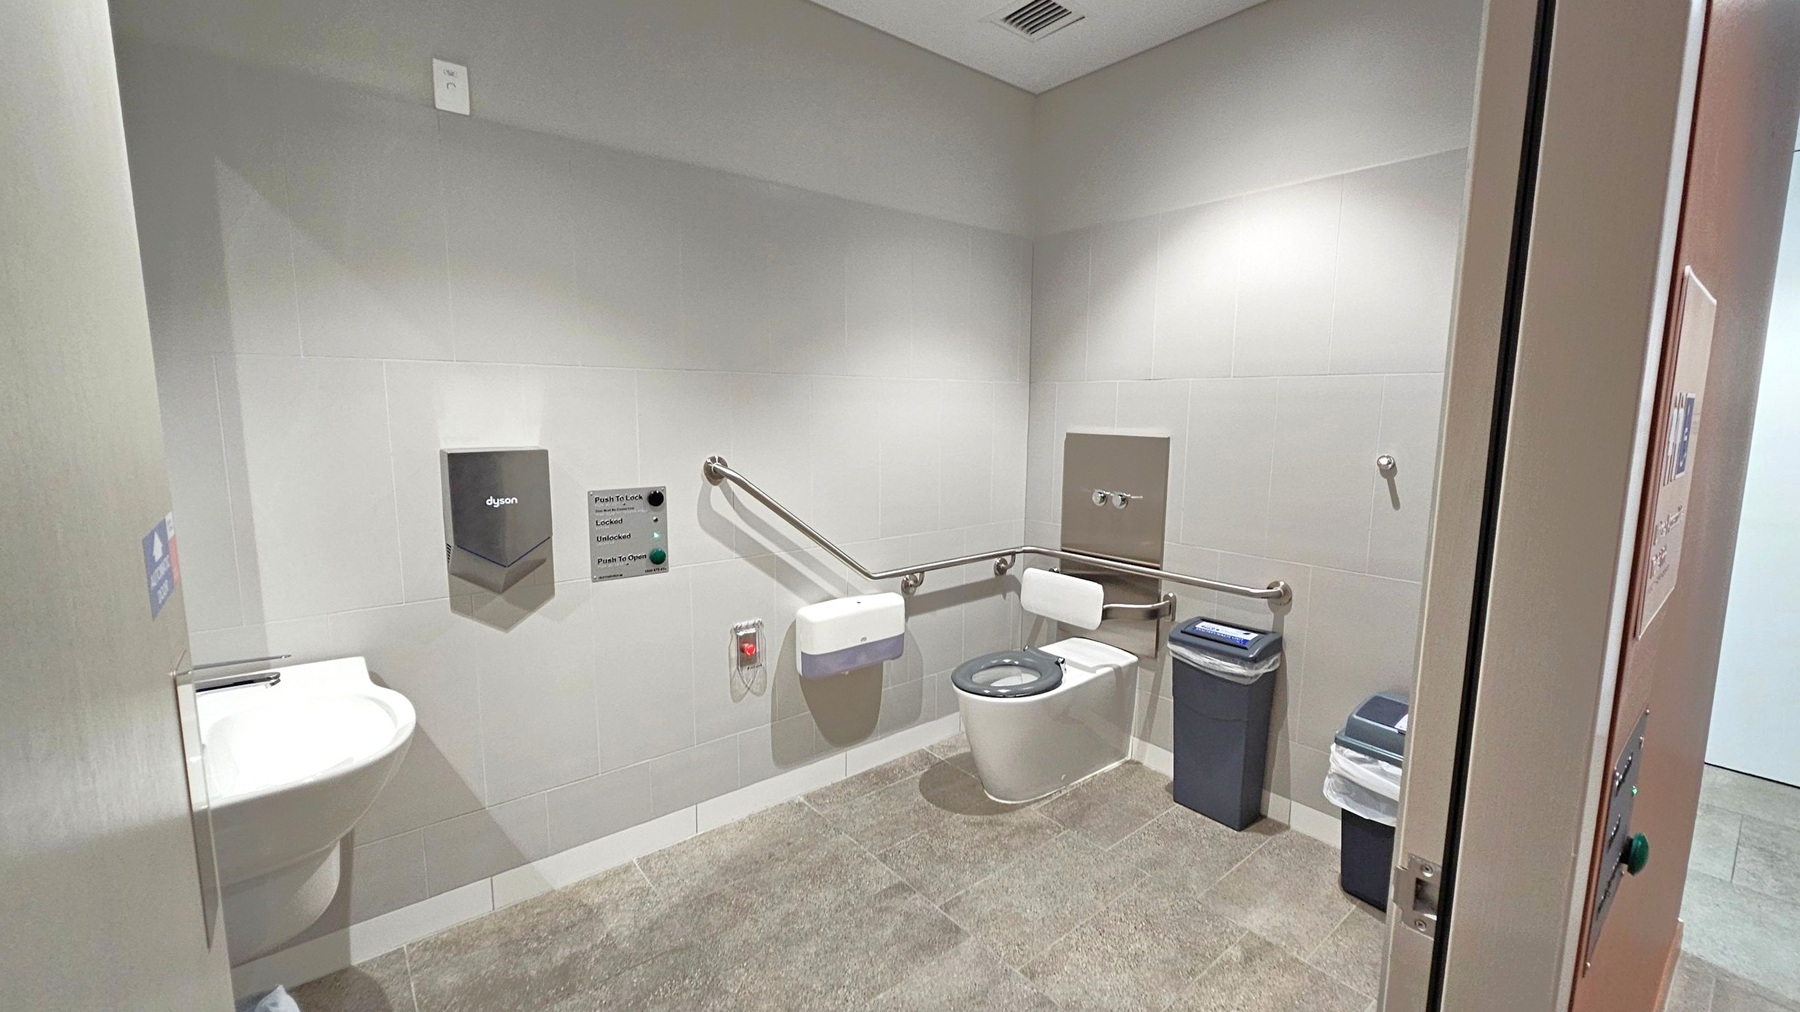
• Have grab rails in the bathroom
• Provide seating in common areas including reception area. Seating provided is a variety/range and include some with back rests and arm rests.

PHYSICAL - WHEELCHAIR

• Have step free outdoor pathways
• Provide easy, step-free pathways (clear of obstructions) to all indoor and outdoor areas (includes picnic areas, barbecues and indoor and outdoor areas
• Have step free access to into our business premise
• Have step free access to the conference or function room
• Have lifts with enough space for people using a mobility aid to enter and turn around to use the lift buttons. Buttons are at accessible height.
• Have doorways which are easy to open and have lever handles (doorways 850mm or wider when open and not heavy)
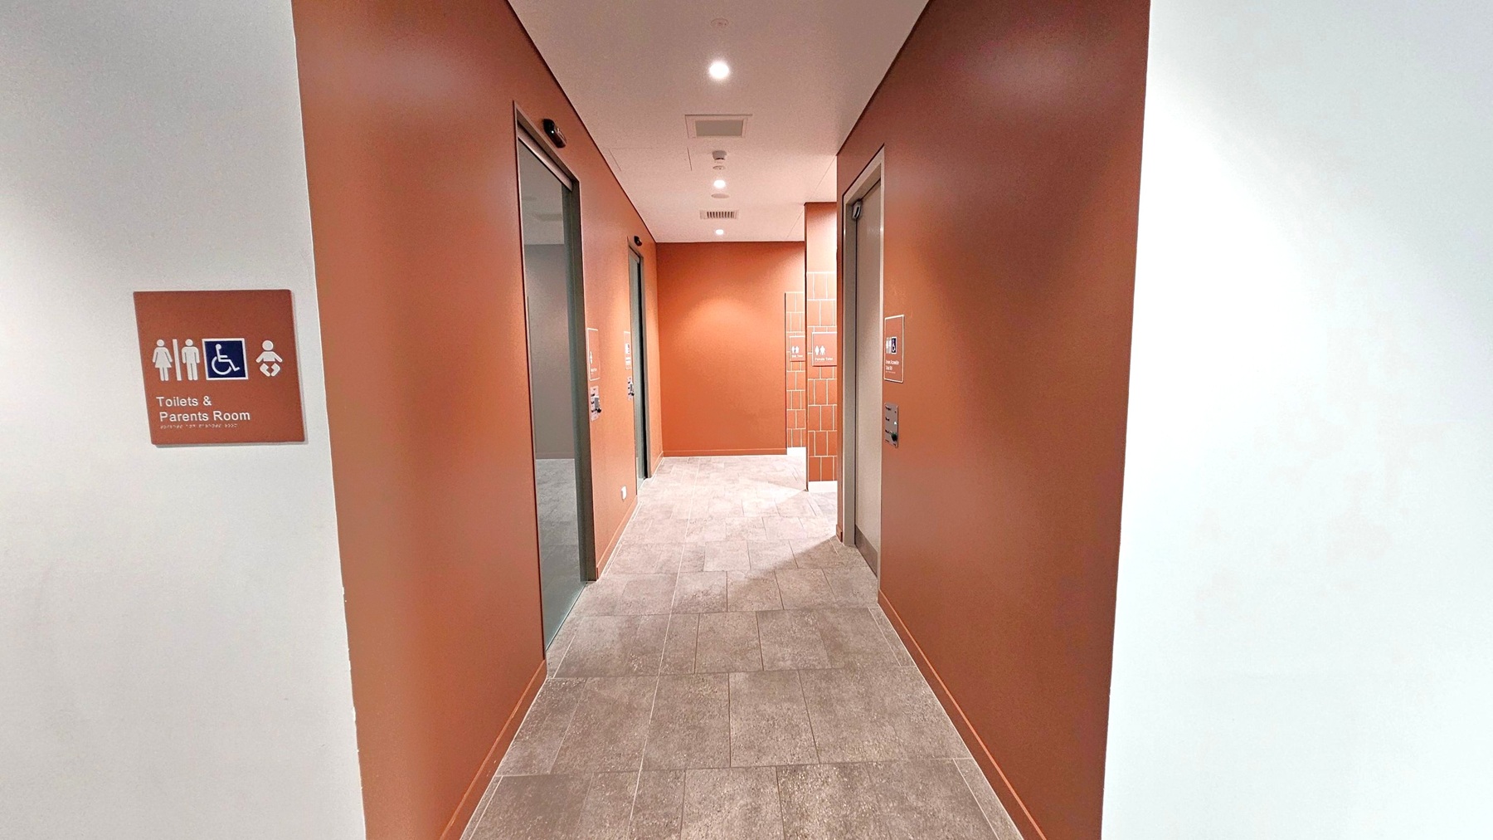
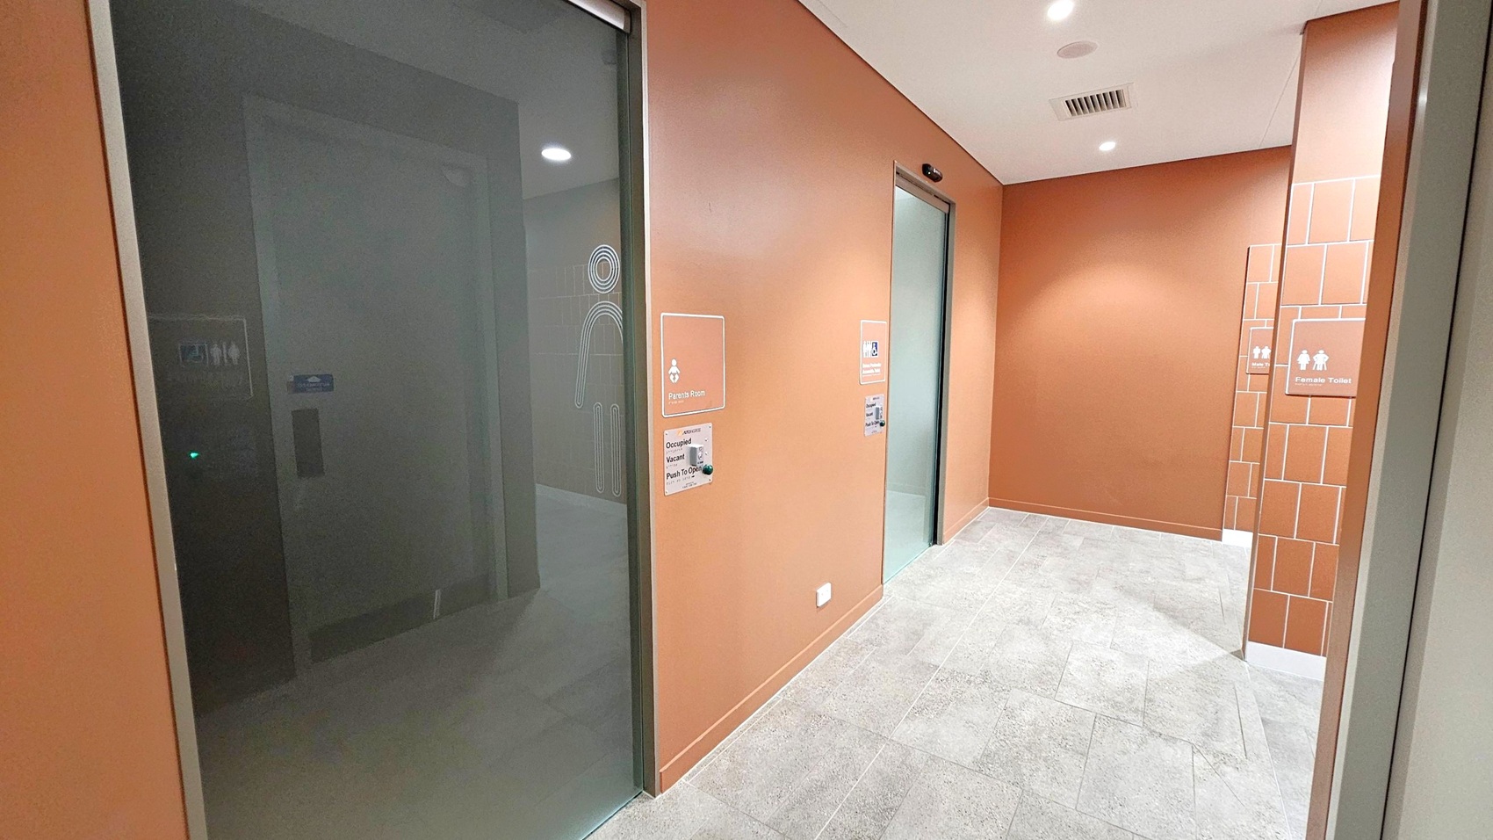
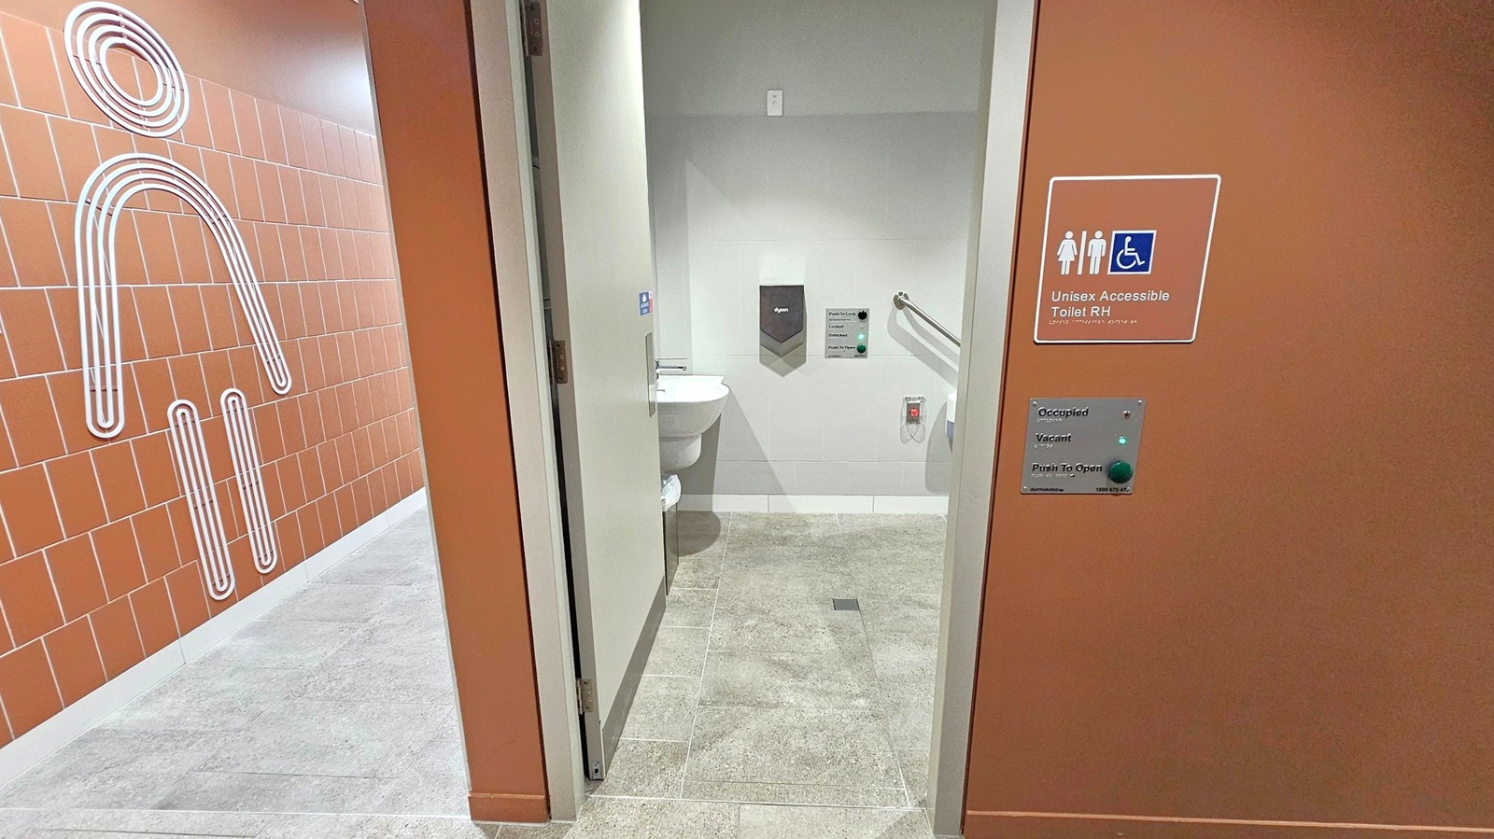
• Have an accessible public toilet which is unlocked
• Have a wheelchair/scooter charging station (power point) in an accessible location
• Have at least one wheelchair accessible parking space with wheelchair accessible signage clearly displayed
• Have wheelchair accessible transport options available in the general vicinity (provide information on name of the operator, phone and website link to individual providers for private vehicles, community transport train, mini vans, hire cars, buses, taxis, ferry, tram, light rail etc)
• Have a wheelchair accessible toilet
• Have a wheelchair accessible shower and change room
• Provide wheelchair access to pool
• Provide wheelchair access to gym
• Provide a low height counter suitable for a person using a wheelchair or a person of small stature
• Have clear space between furniture and exhibits for a person to manoeuvre a mobility aid
• Have 8 accessible car parking spaces
PHYSICAL - HIGH SUPPORT NEEDS

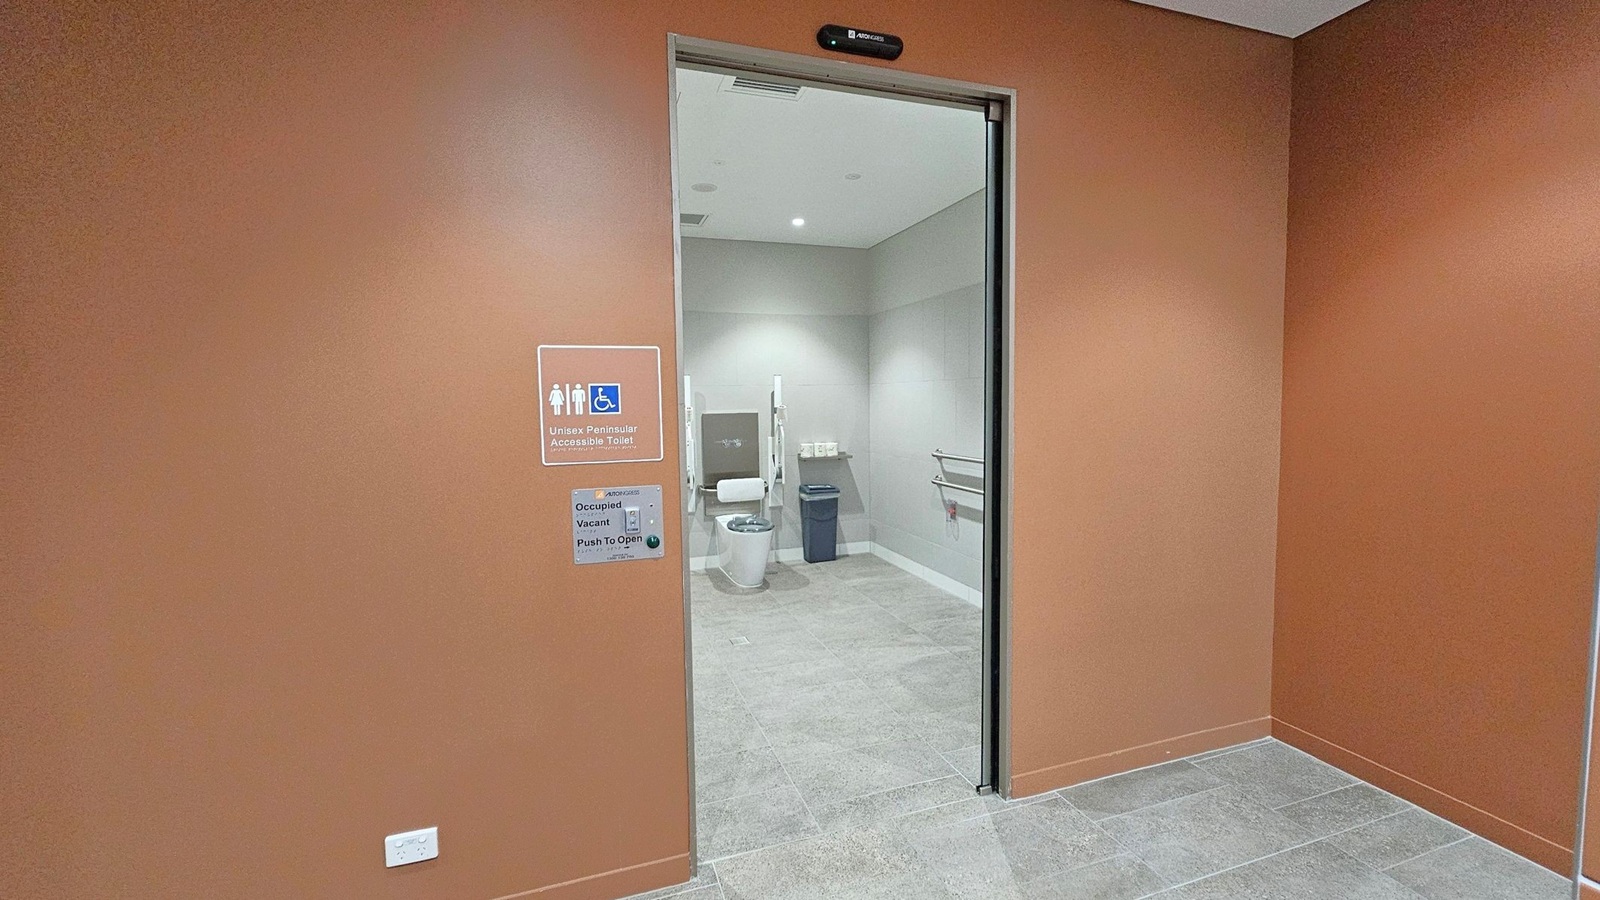
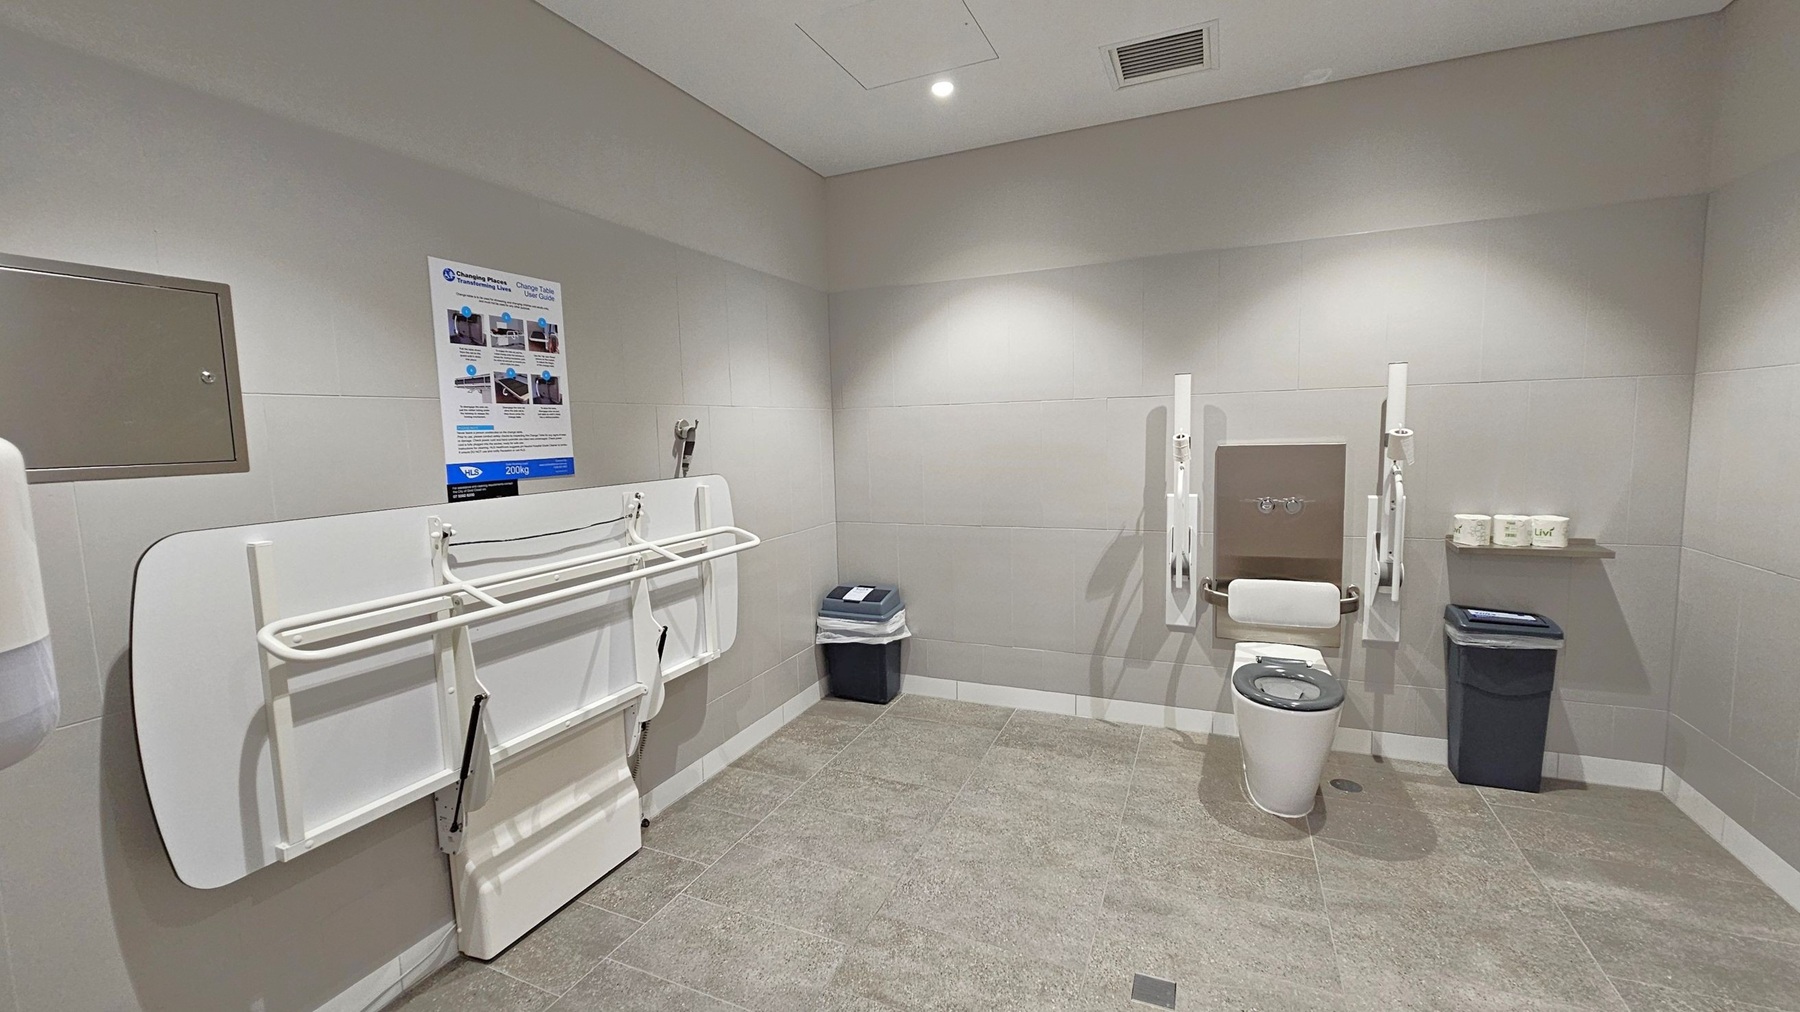
• Have a Changing Places or Lift & Change toilet with a hoist and adult change table
• Have a bathroom which is fully accessible and equipped with ceiling/floor hoist and adult change table.