Cérge logo — inclusive access and companion technology
Main Venue Page
Cérge footer logo

Privacy Policy

T&C Supplier

T&C Member

Contact us

© Copyright Cérge Pty. Ltd.

Eltham Leisure Centre


Cérge logo

Access Guide

  • General Access
  • Communication
  • Vision
  • Hearing
  • Physical - Mobility
  • Physical - Wheelchair
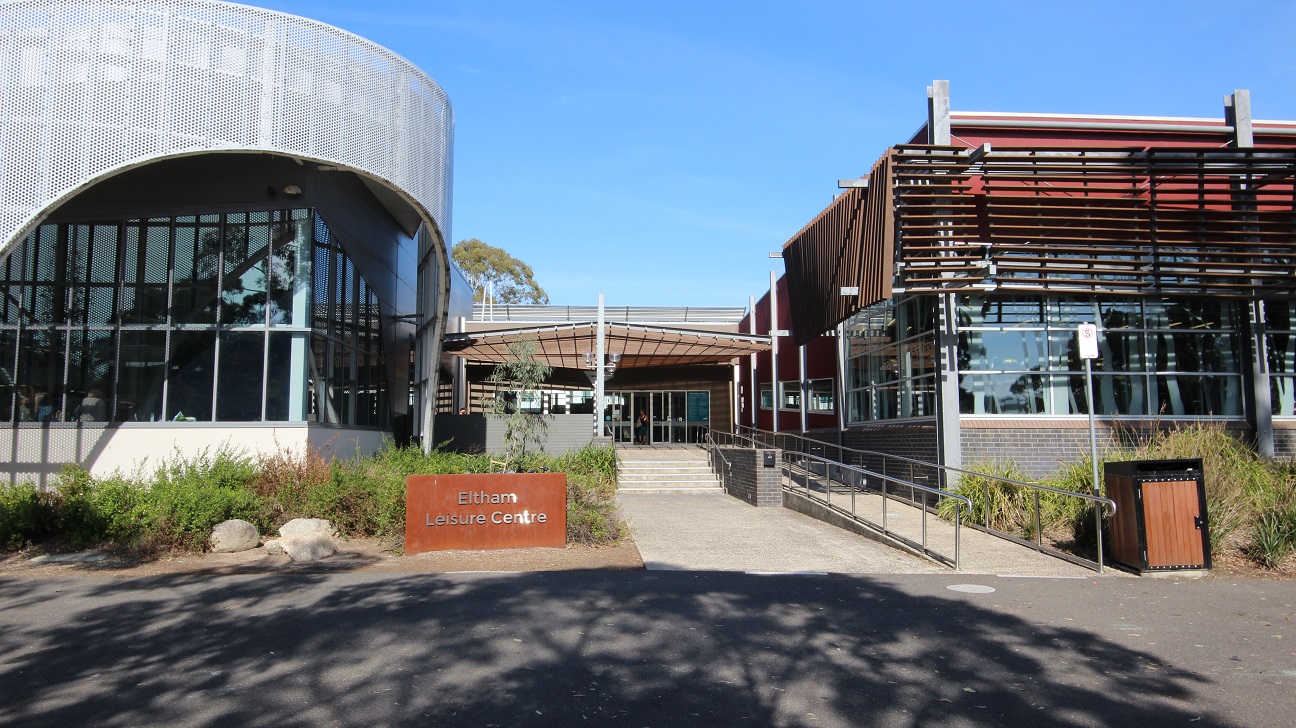
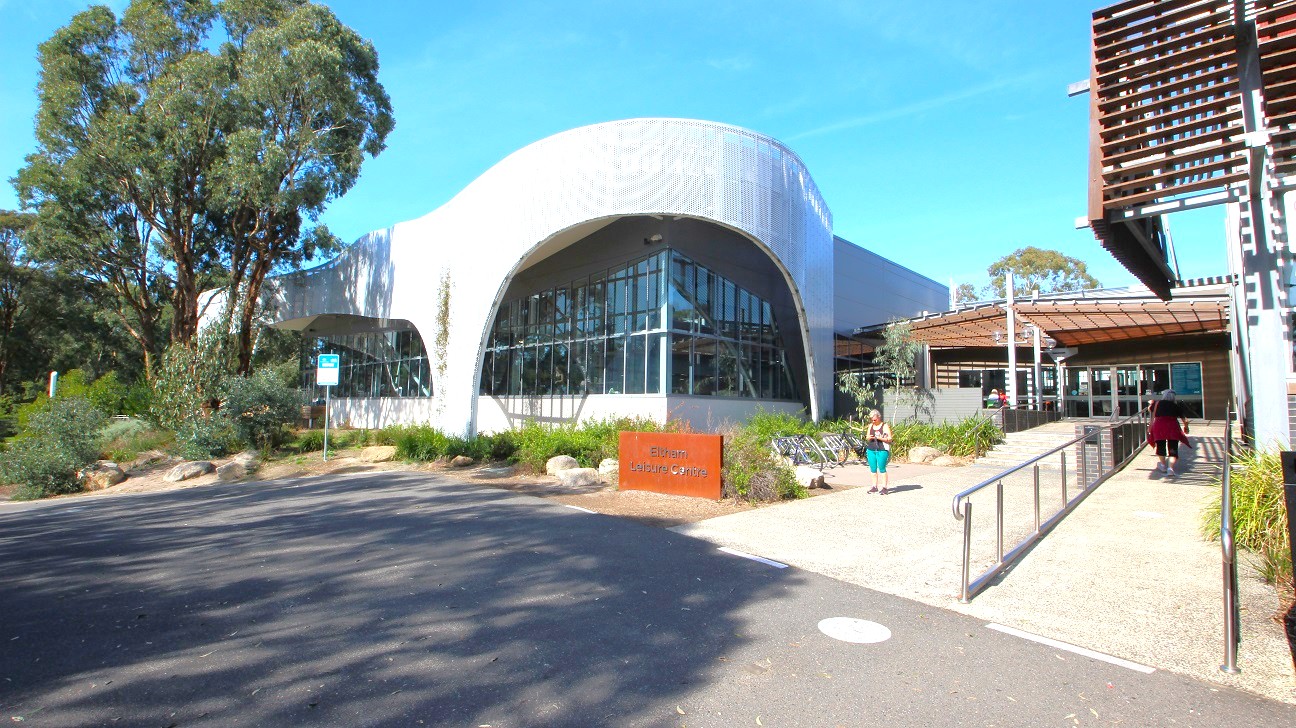
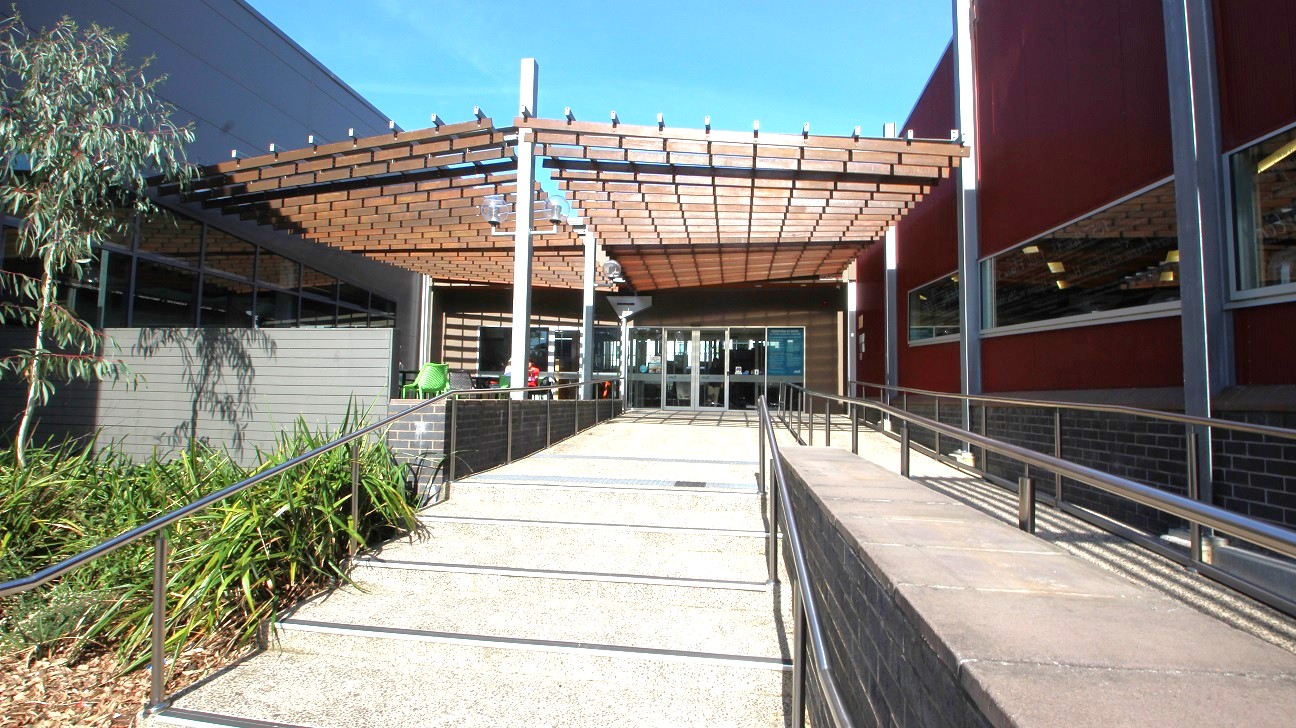

Main entrance of Eltham Leisure Centre is divided by two different architectural designs, which makes the venue stand out. The left wing is made of glass and metal cover containing comb-like holes. The right wing is made of glass and rusty metal cladding.
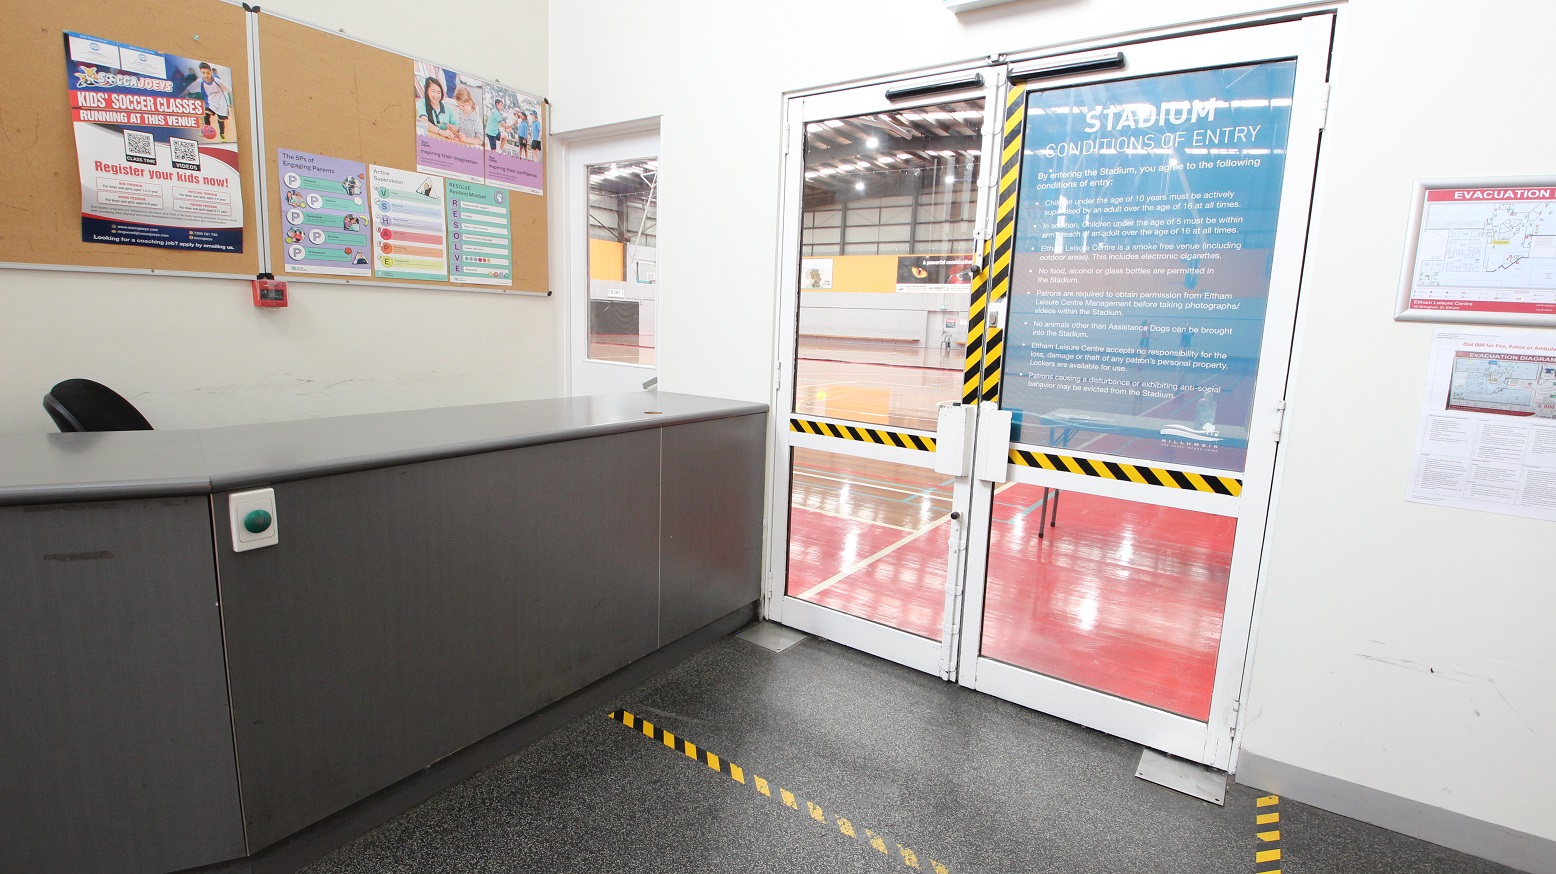
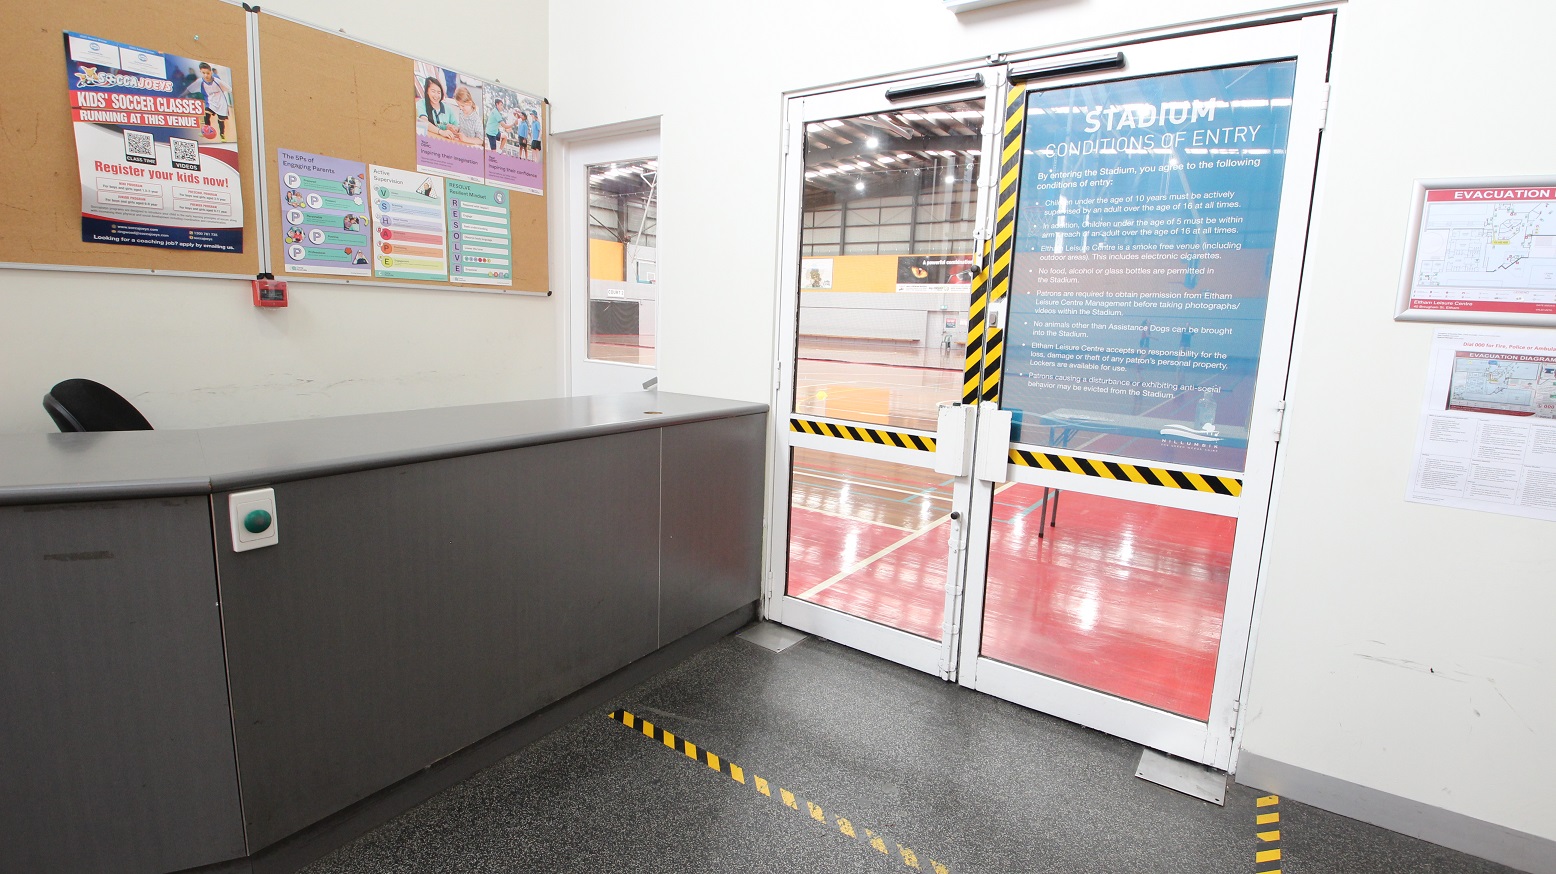
Adjacent to the dark grey reception desk at the entrance of Eltham Leisure Centre is the glass door with yellow and black safety tape. On the right side of the door is an evacuation map.
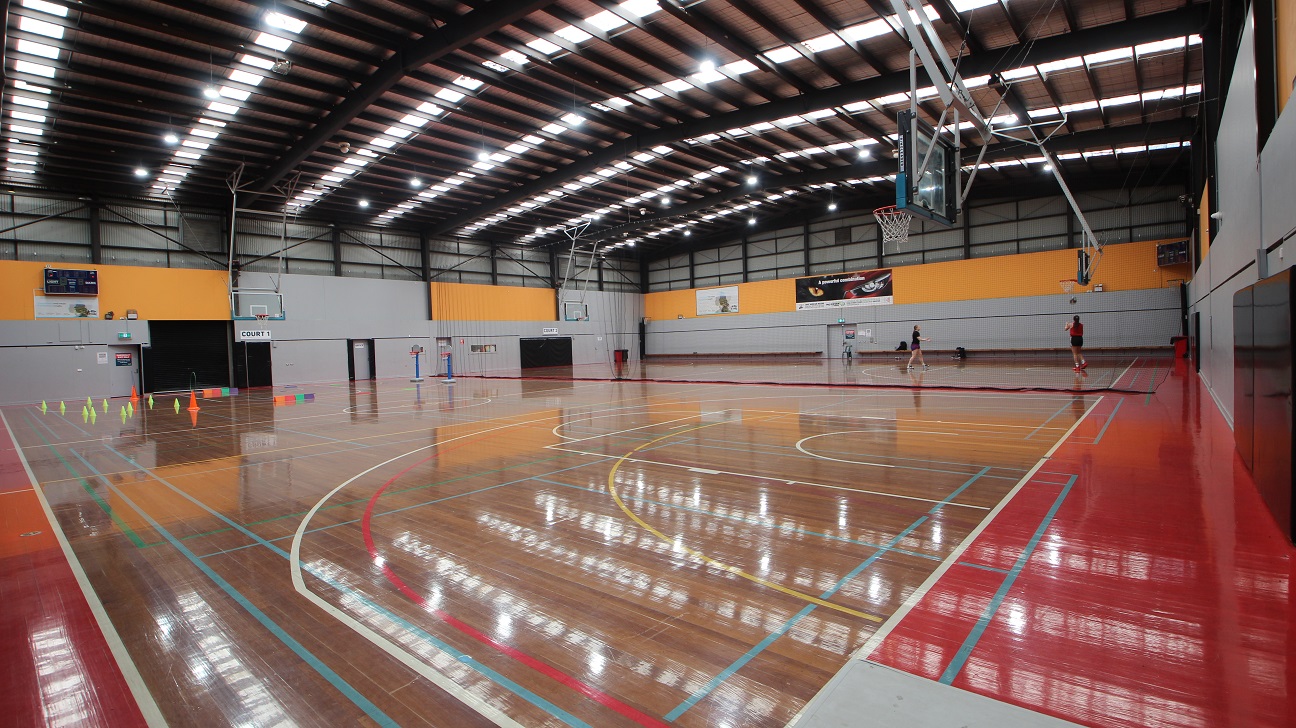
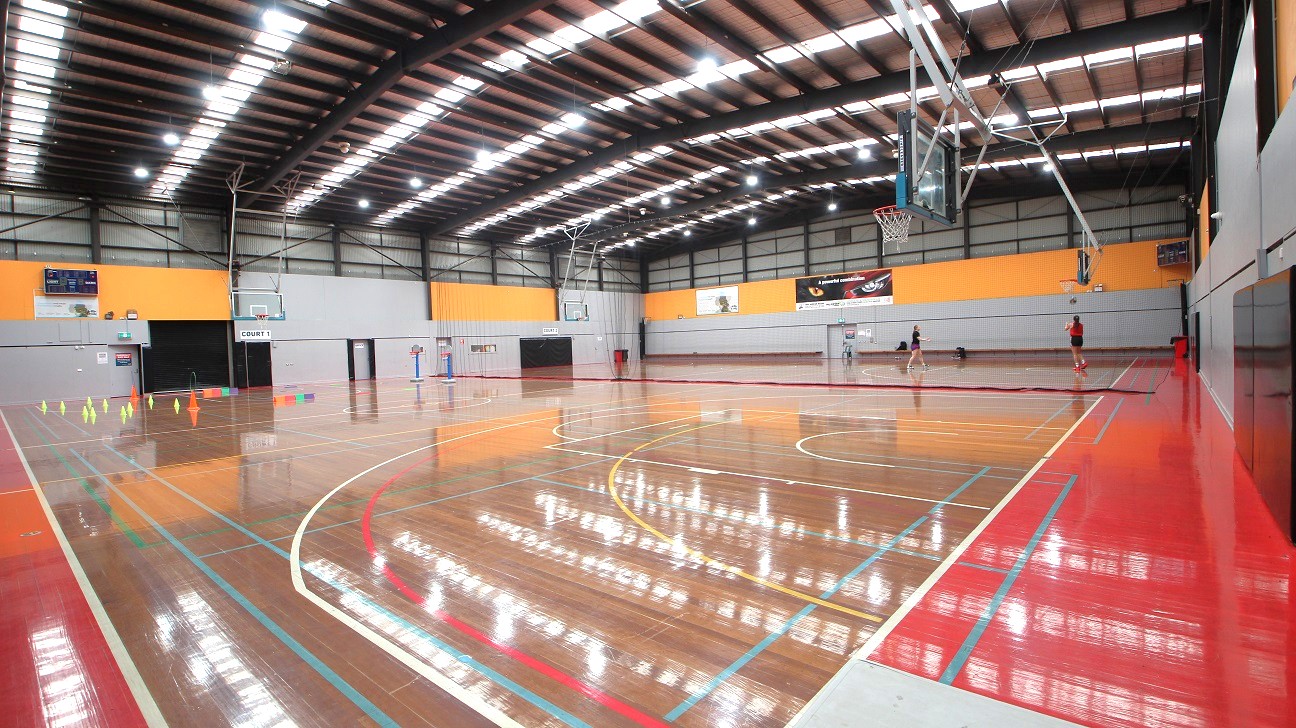
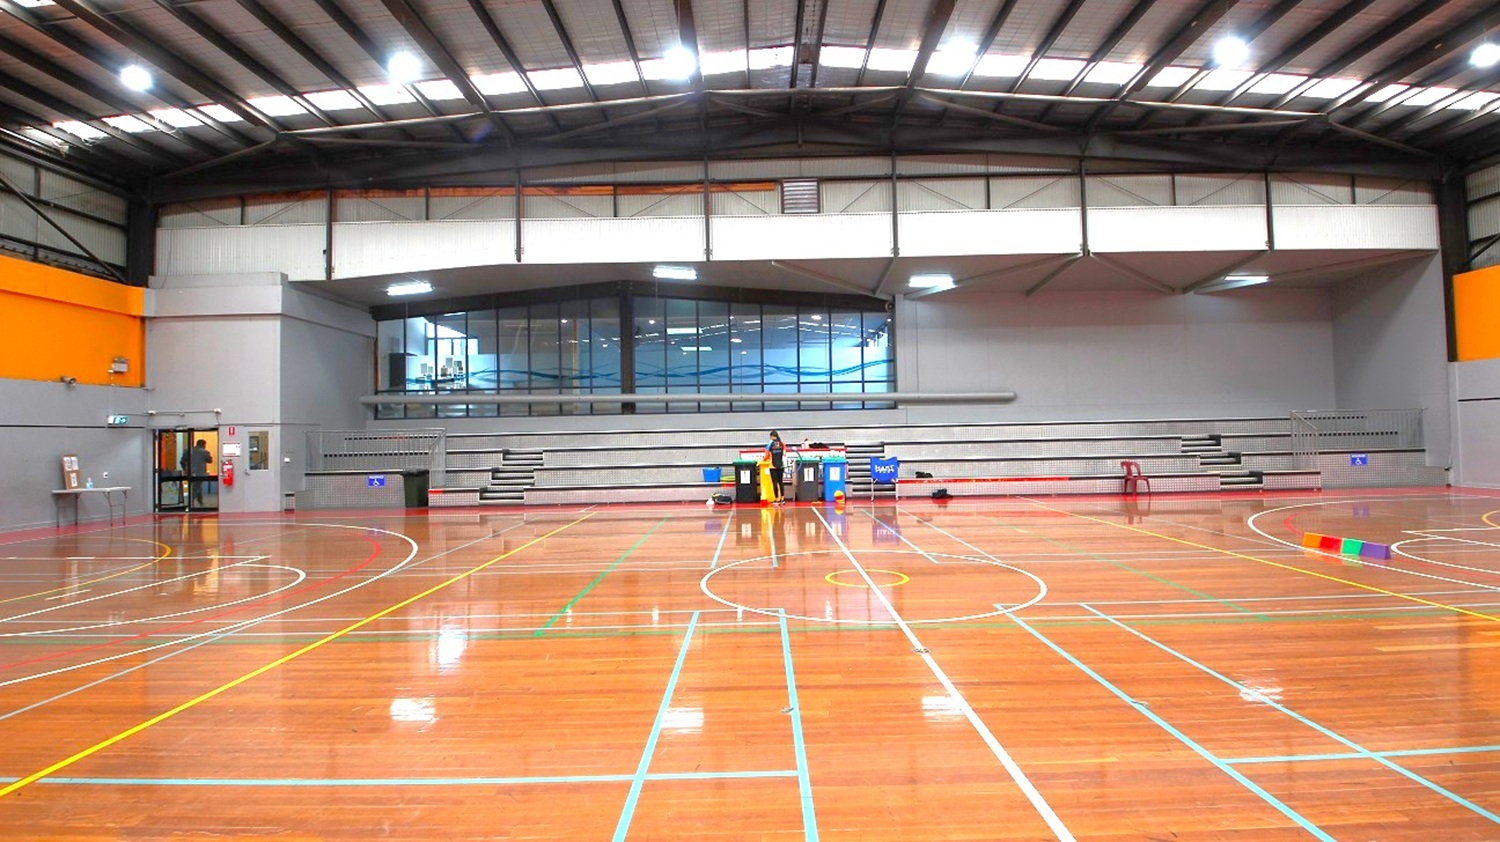
Gymnasium is divided into two courts. The first court is labeled as “Court 1” while the 2nd court is labeled “Court 2”. Separating the two courts is a net.
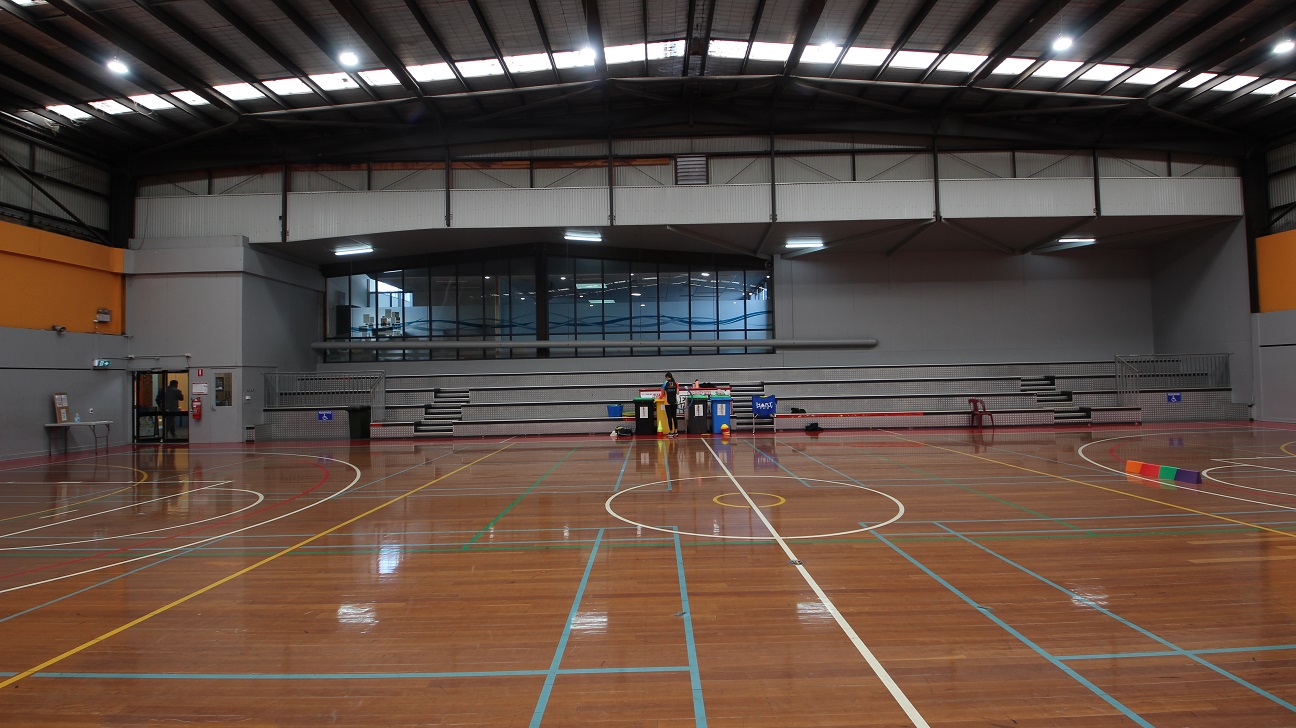
At the side of the two courts is a grey stadium with 4 steps that can accommodate at least 100 people. At the edge of the stadium is a metal railing that separates the audience from the players.
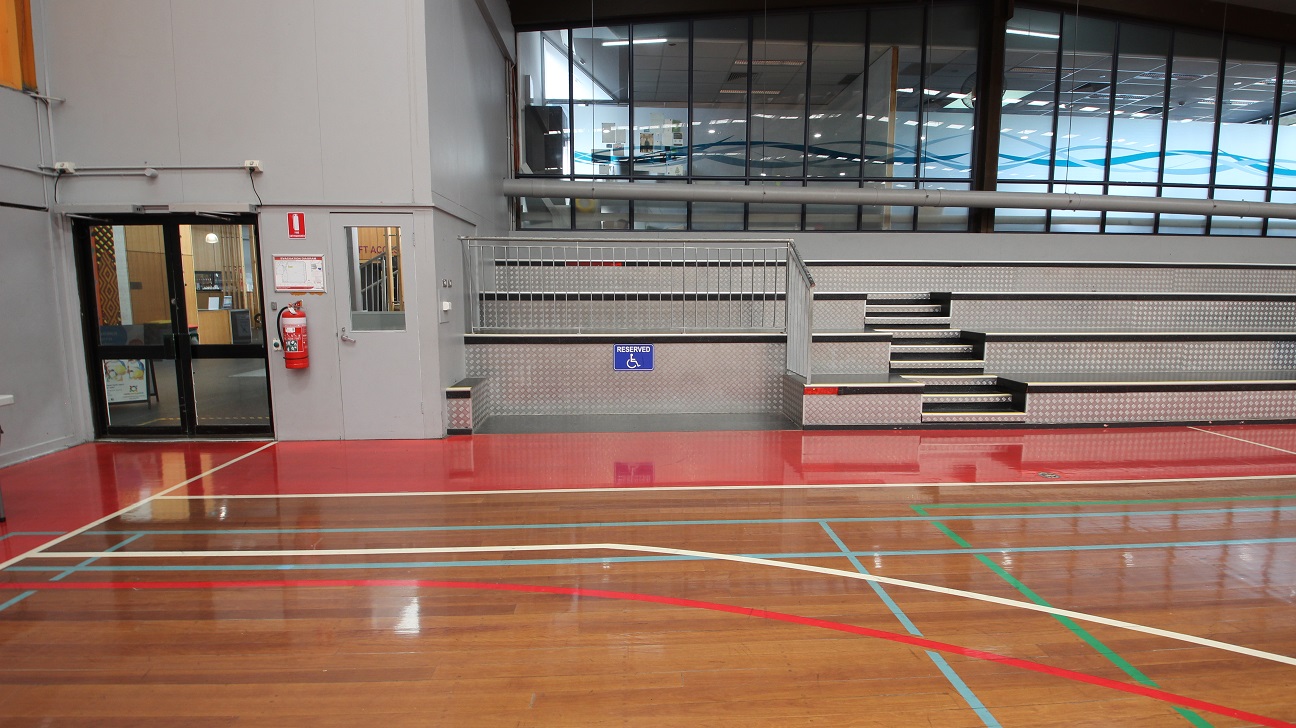
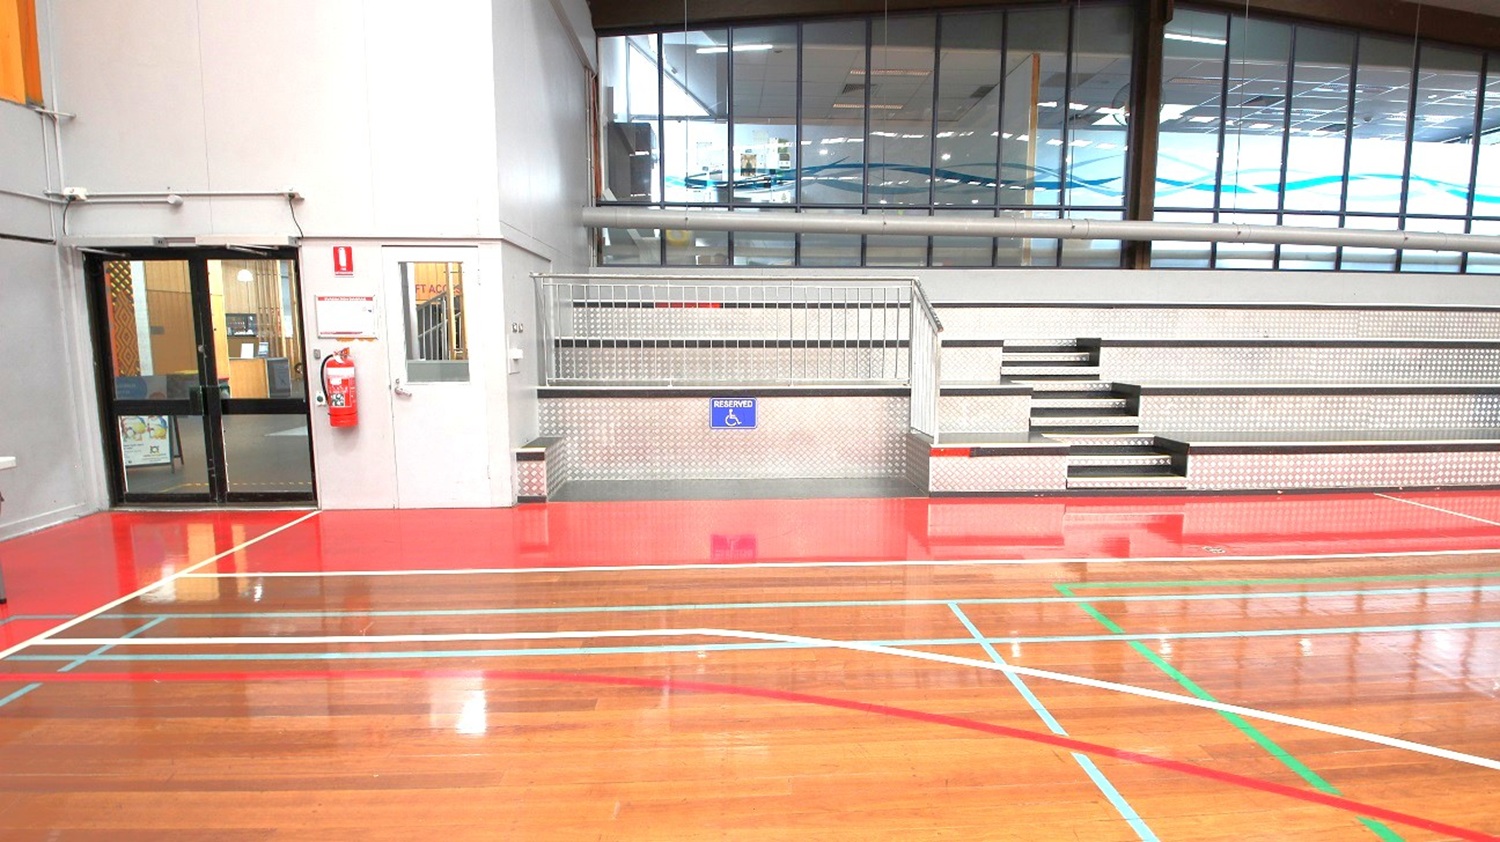
Lower, section of the left and right side of the stadium is a space dedicated or reserved for persons with disability. Further left is the exit door and fire extinguisher mounted on the wall near it.
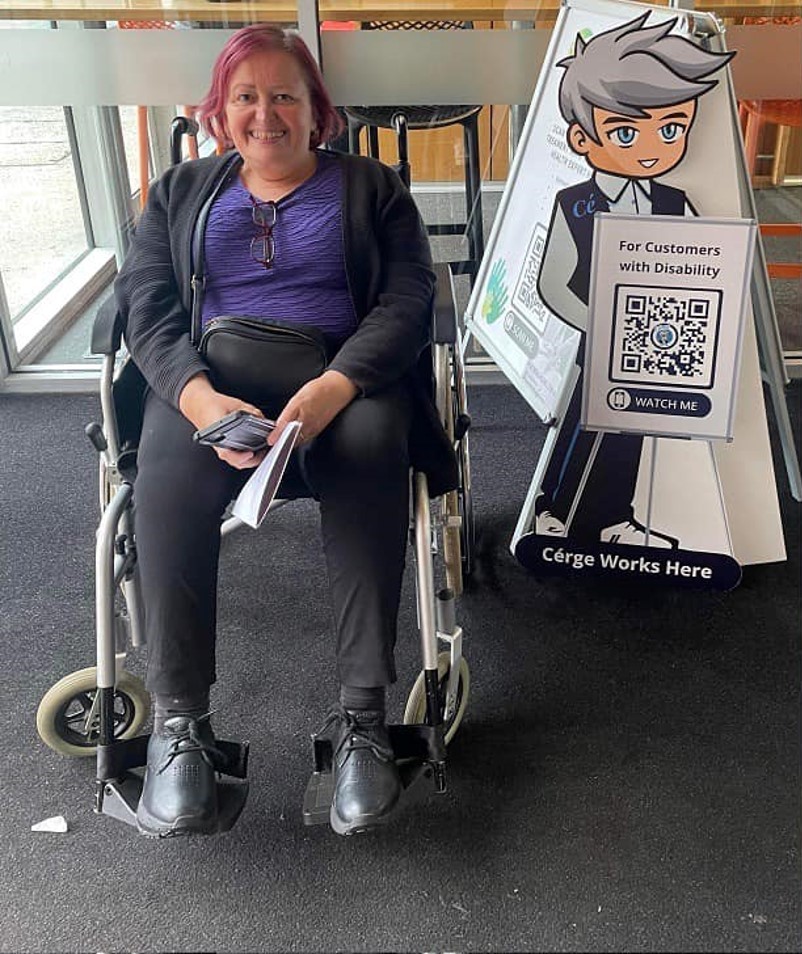
A woman in a wheelchair beside a Cérge cartoon cutout with a QR sign.
A woman standing indoors beside a Cérge cartoon cutout with a QR sign.
A modern building with a curved, perforated metal facade on the left and a structure with horizontal wooden slats on the right. In the centre, there is a pathway leading to the entrance, flanked by greenery. A sign reading "Eltham Leisure Centre" is visible in the foreground. The area is well-lit with clear skies, and there is a ramp and steps leading up to the entrance. A rubbish bin is positioned on the right side near the path.
Modern building with a curved, perforated metal facade on the left and a structure with horizontal wooden slats on the right. In the centre, a pathway leads to the entrance, flanked by greenery and a sign reading "Eltham Leisure Centre". The ground is paved, and there is a ramp on the right side. The building features large glass windows, and there are trees visible in the background.
A modern building with a curved, metallic facade and large glass windows is on the left. In front, there's a sign with text and landscaped greenery. A pathway leads to the entrance on the right, where people are walking. The building is surrounded by tall trees, and there's a clear blue sky above. A railing lines the path, and the ground is a mix of pavement and gravel.
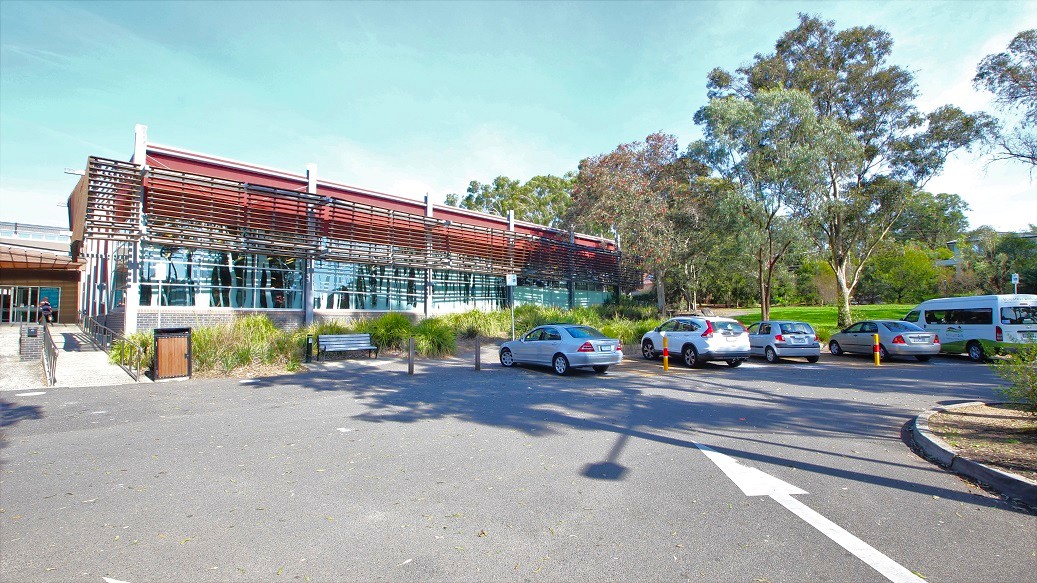
A modern building with a facade featuring horizontal slats and large glass windows is on the left. In front, there is a small parking area with several cars and a minibus. The ground is paved with asphalt, and there are some bollards near the parking spaces. On the right, there are tall trees and green grass, suggesting a park or garden area. The sky is clear, and the scene is well-lit, indicating daytime.
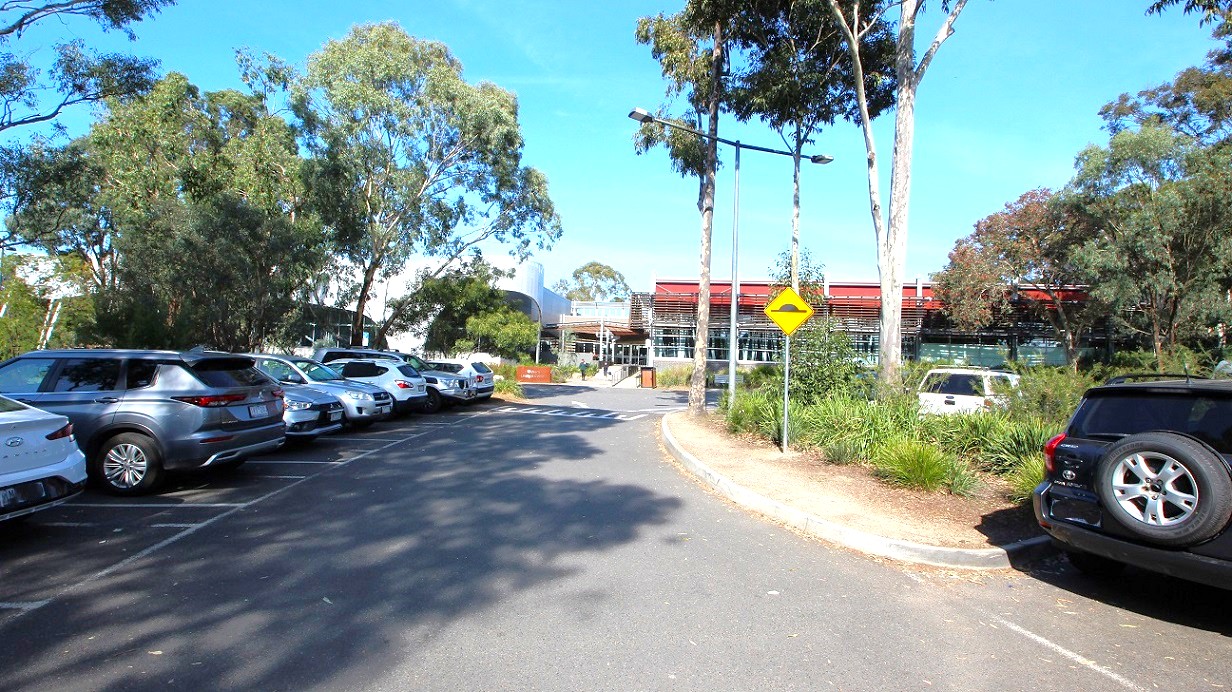
A car park with several vehicles lined up on the left side, including a grey SUV and white cars. On the right, a yellow road sign is visible near some greenery. In the background, a building with a red roof and large windows is partially obscured by trees. The road curves slightly, and tall trees are scattered throughout the area. The sky is clear and blue.
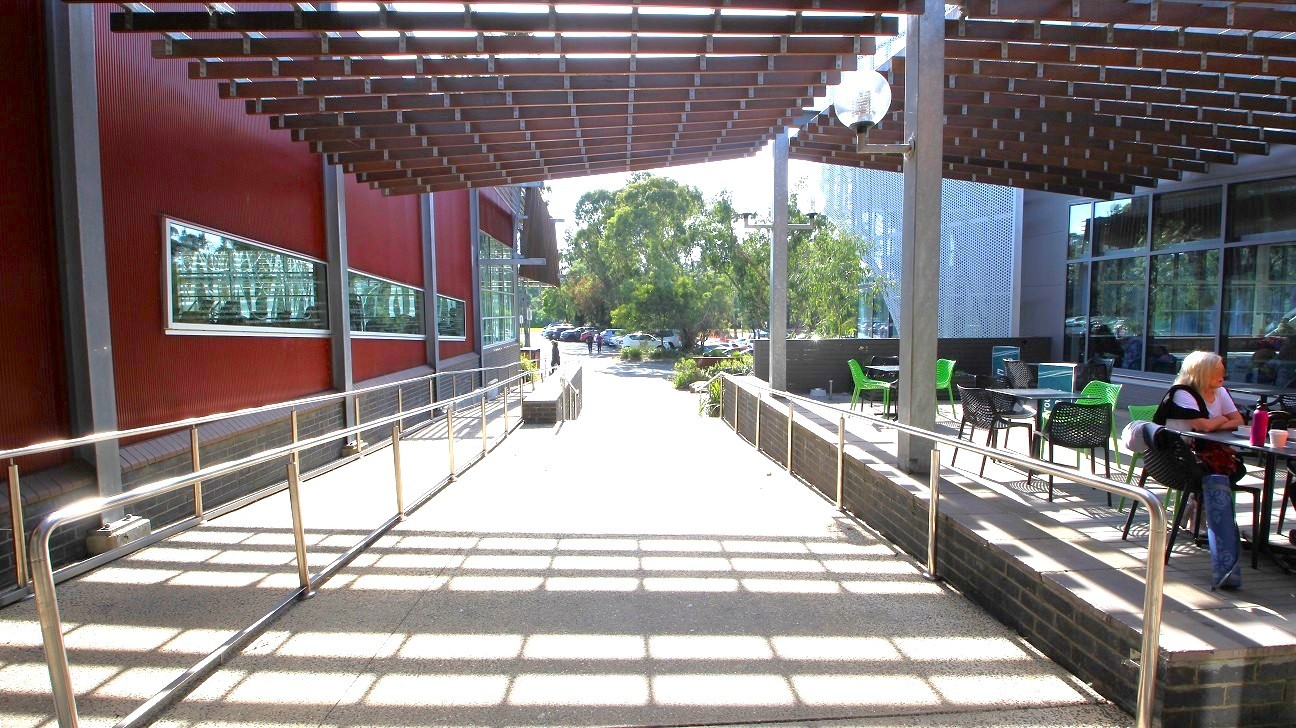
A pathway with metal railings runs through the centre, leading to an outdoor area with trees and parked cars in the background. On the left, a red building with long horizontal windows. On the right, a seating area with tables and chairs, where a person is sitting. Above, a grid-like structure provides partial shade, casting shadows on the ground.
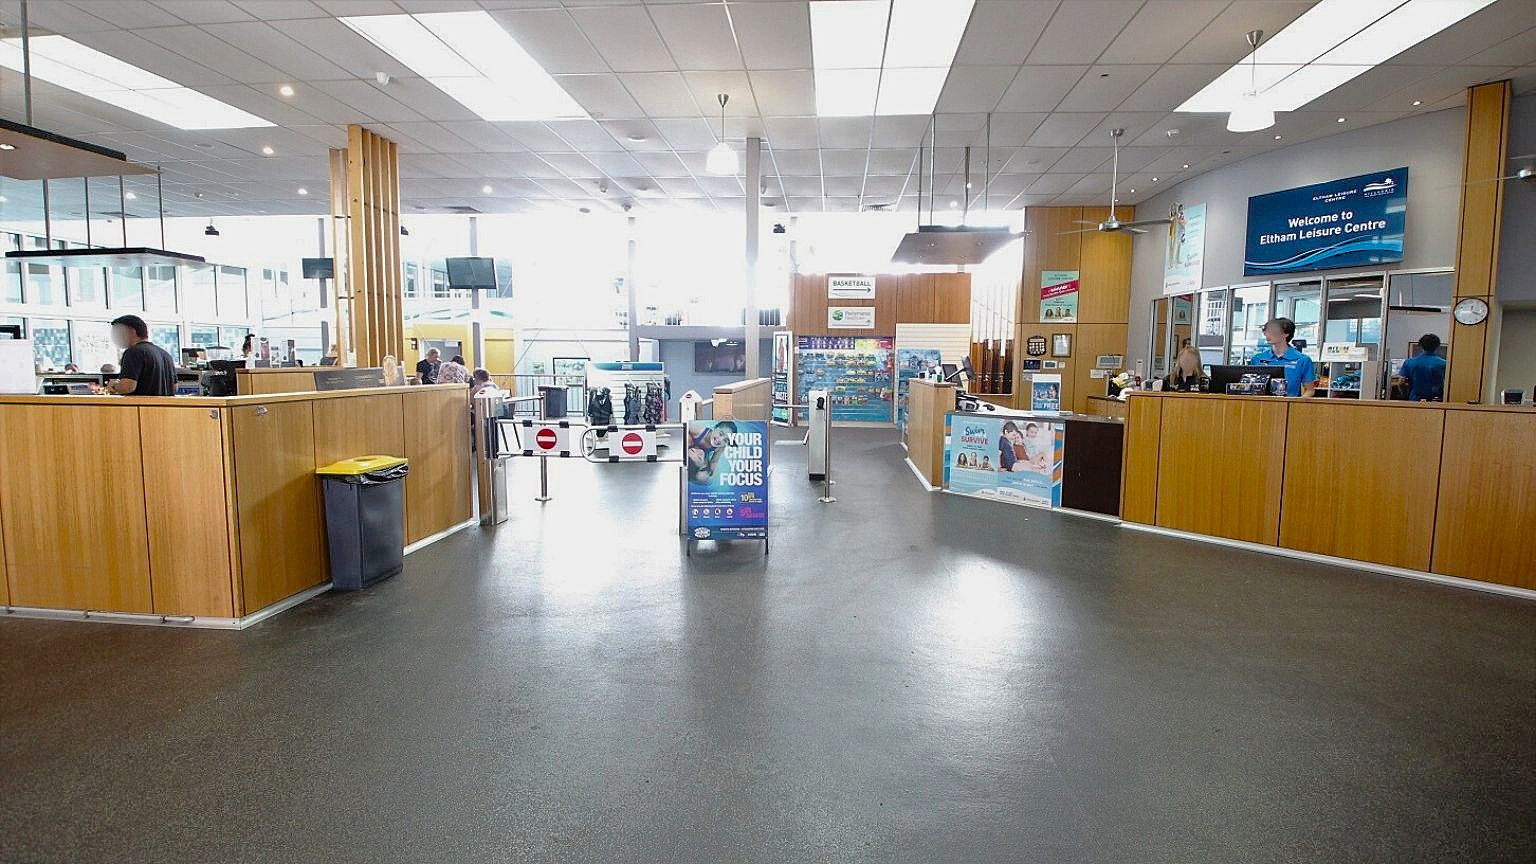
A spacious interior with a dark floor and a high ceiling featuring large rectangular lights. On the left, a wooden counter with a yellow-lidded bin and a person behind it. In the centre, a sign and a barrier with "no entry" symbols. On the right, another wooden counter with two people behind it, and a digital sign above reading "Welcome to Eltham Leisure Centre." The background has glass panels and more signage.
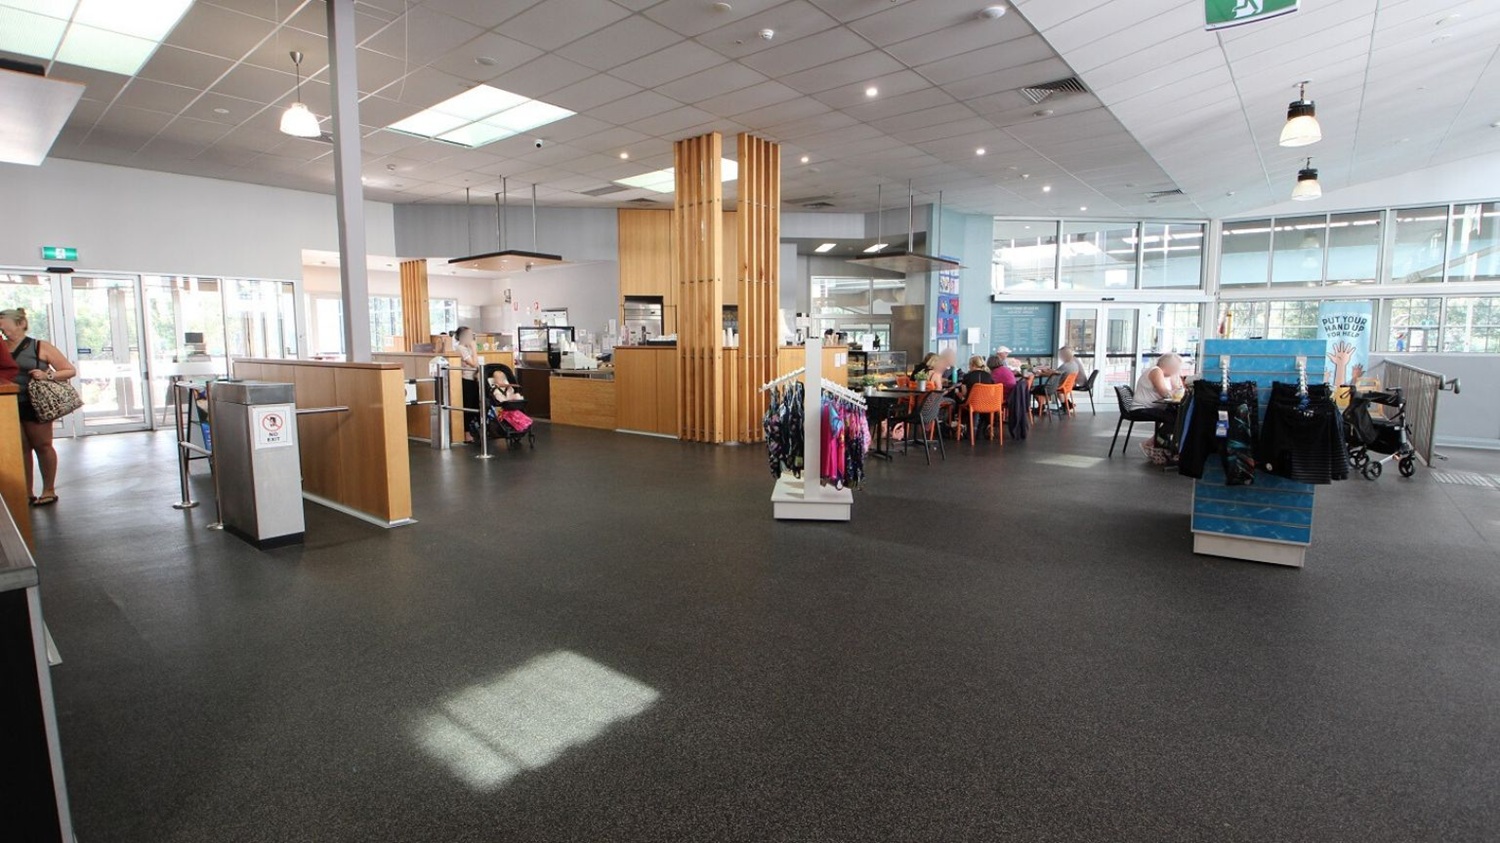
A spacious indoor area with a dark floor and a ceiling featuring recessed lighting and skylights. On the left, a woman stands near a counter with a glass entrance behind her. In the centre, a wooden column and a small café area with people seated. On the right, a display rack with clothes and a group of people sitting at tables with orange chairs. Large windows line the background, allowing natural light to fill the space.
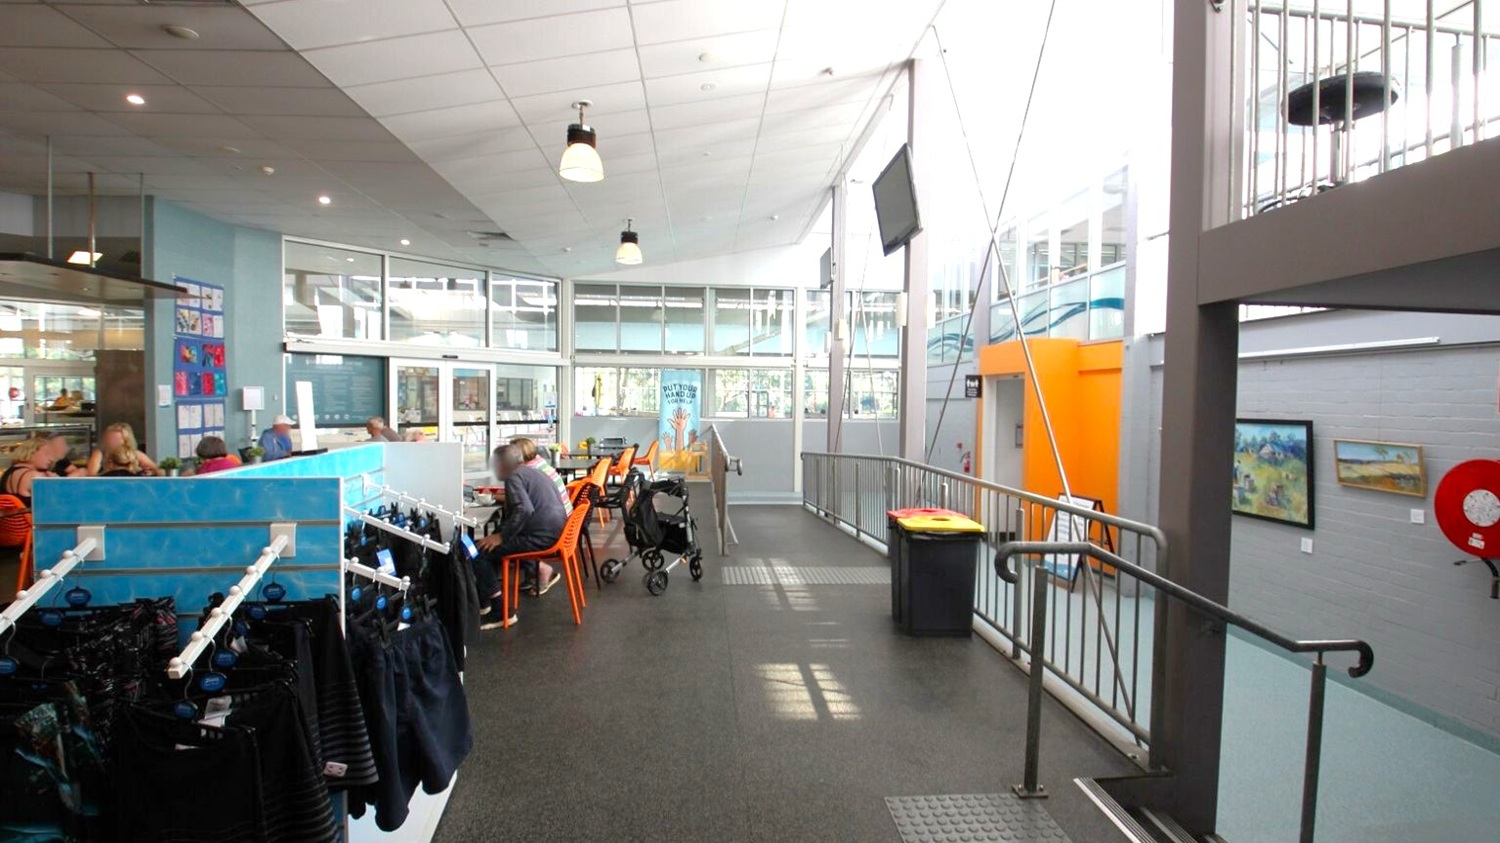
A spacious indoor area with a high ceiling and large windows on the right, allowing natural light to flood in. On the left, there are people seated at tables with orange chairs, and a blue partition with hanging items. In the middle, a pram is parked near the tables. The floor is dark and textured, with a ramp and railing leading to a higher level. On the right wall, there are paintings and a red fire hose reel. The ceiling has several hanging lights.
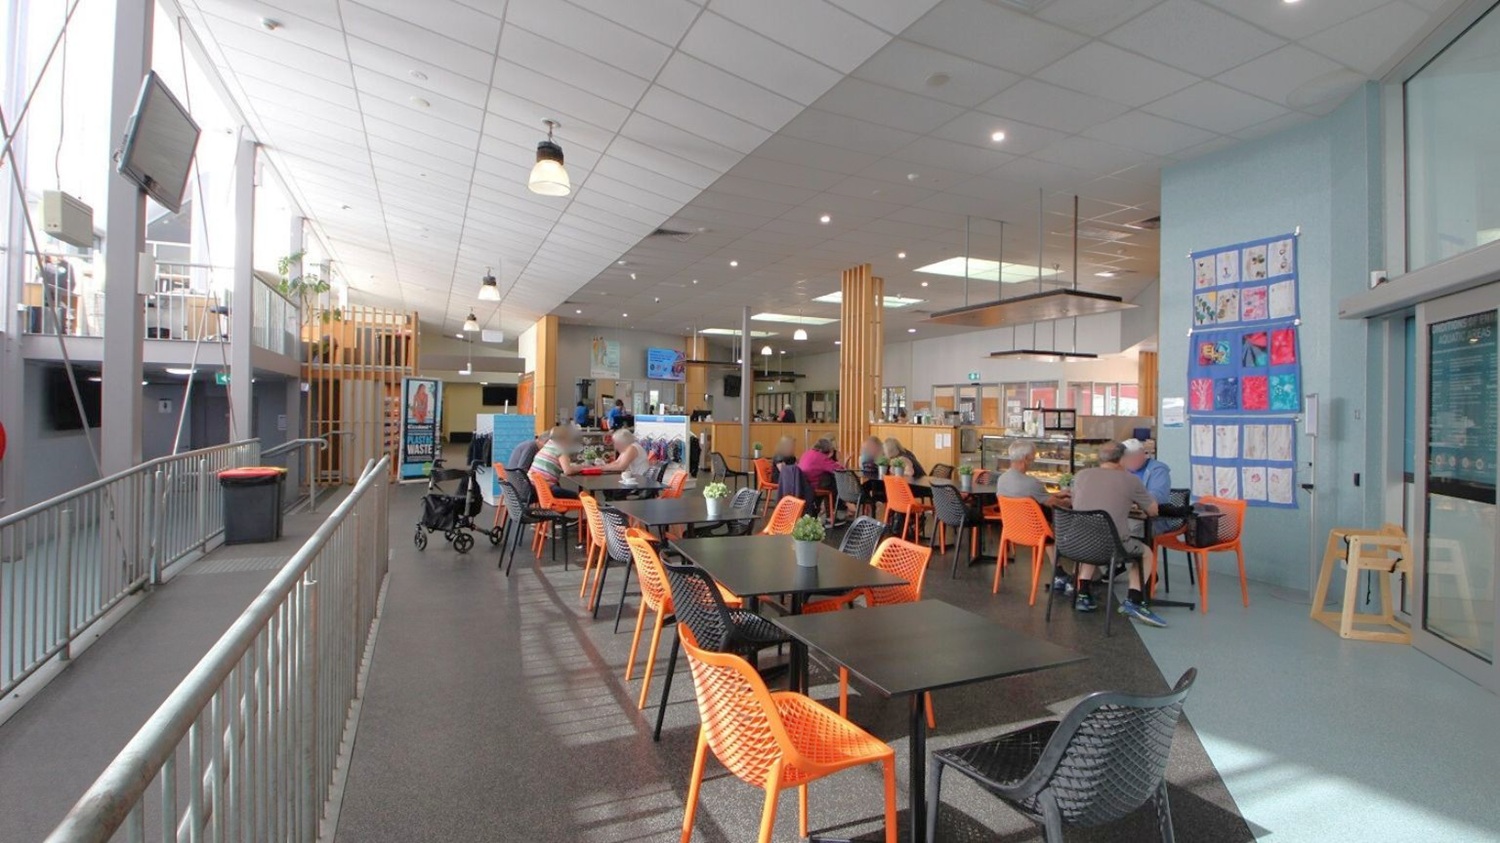
A spacious indoor café area with a high ceiling and modern design. On the left, a metal railing lines a walkway with a mounted TV screen above. The floor is a mix of dark and light tiles. In the centre, there are black tables with orange and black woven chairs. People are seated, engaged in conversation. The right side features a light blue wall adorned with colourful artwork. The café counter is visible in the background, with hanging lights and a menu display.
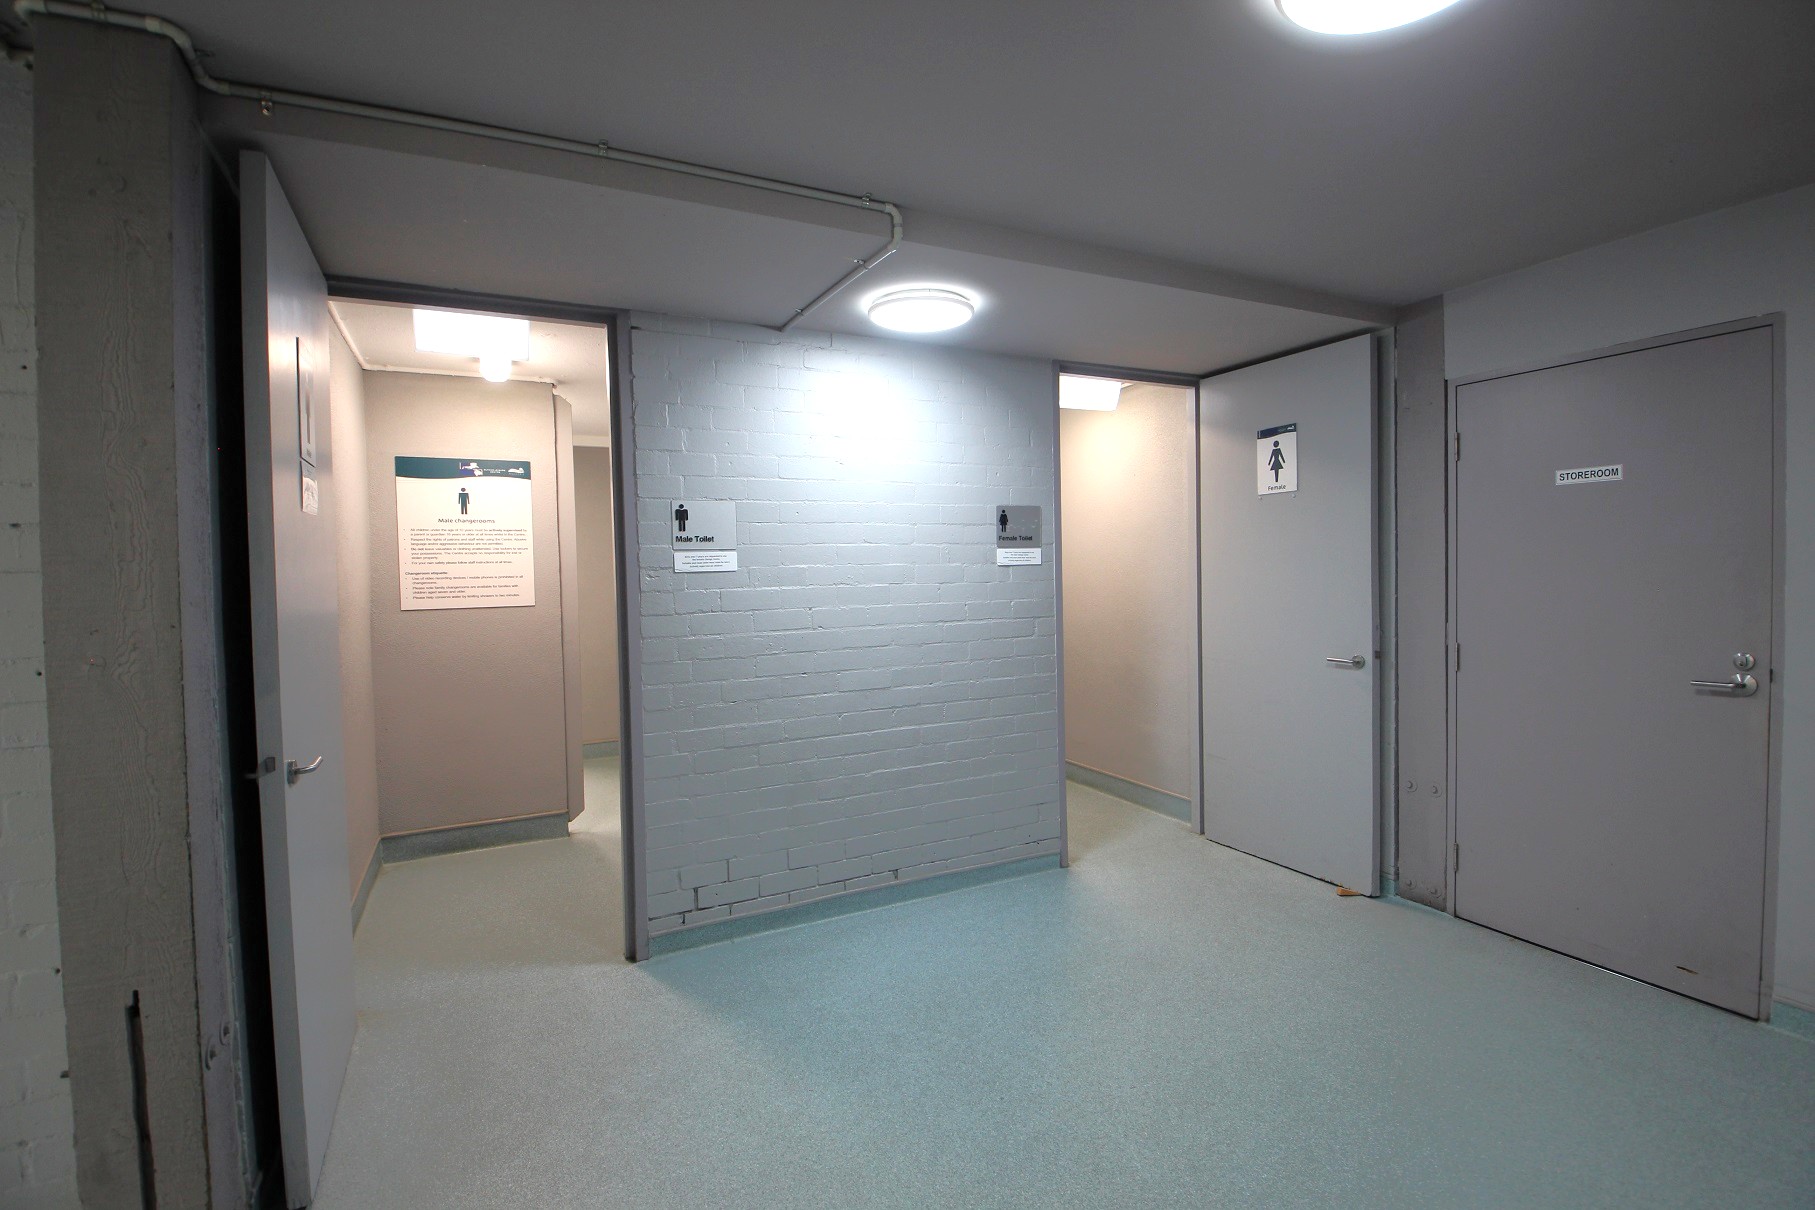
A corridor with three doors. On the left, a door is open, leading to a room with a sign indicating a male toilet. In the centre, a wall with a sign for male toilets. On the right, two closed doors; one marked with a female toilet sign and the other labelled "Storeroom". The floor is light-coloured, and the ceiling has round, recessed lights.
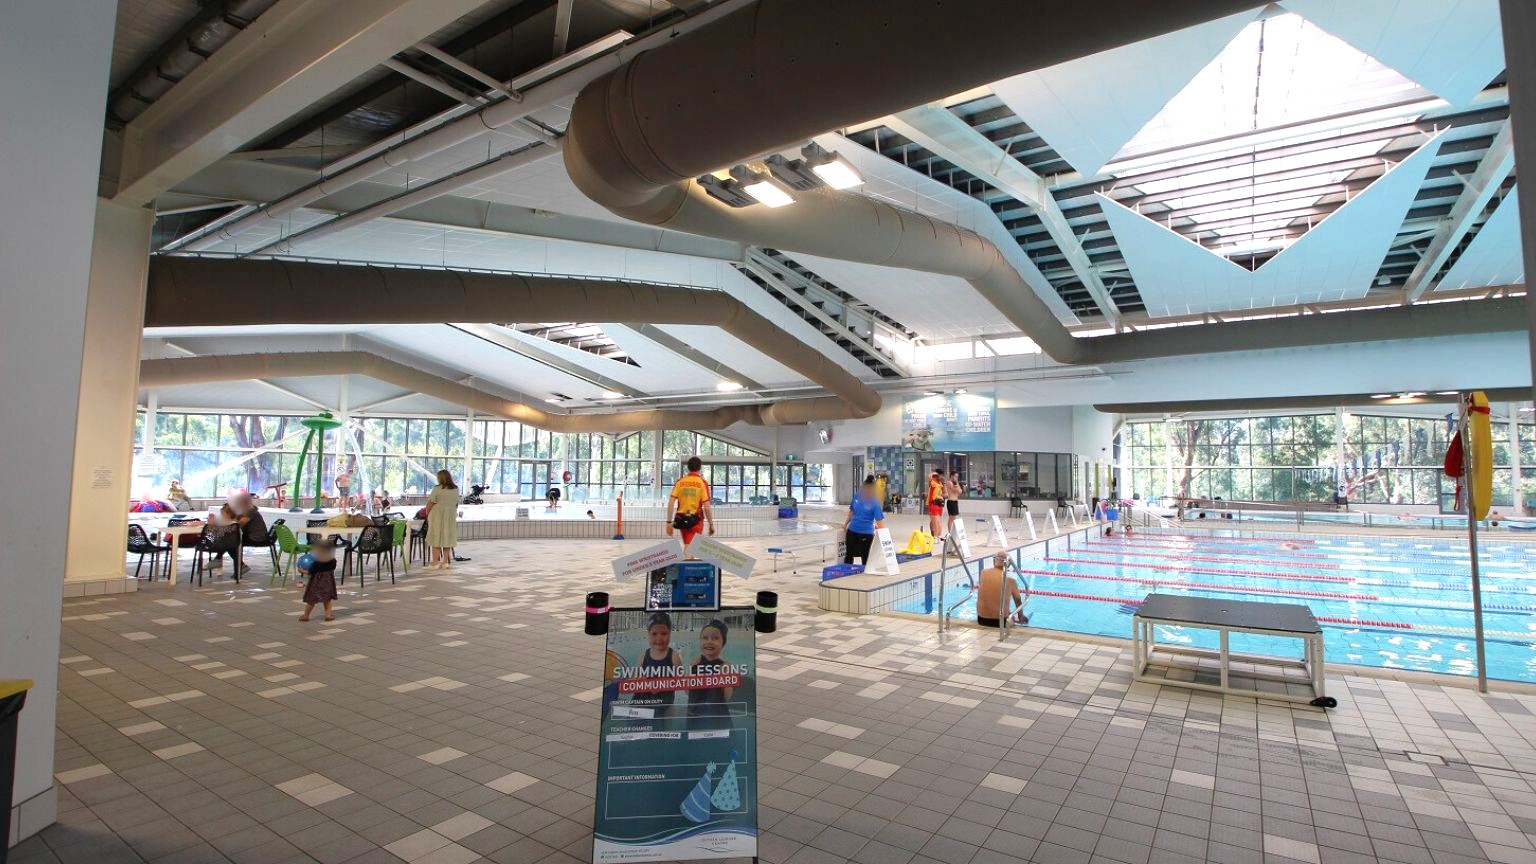
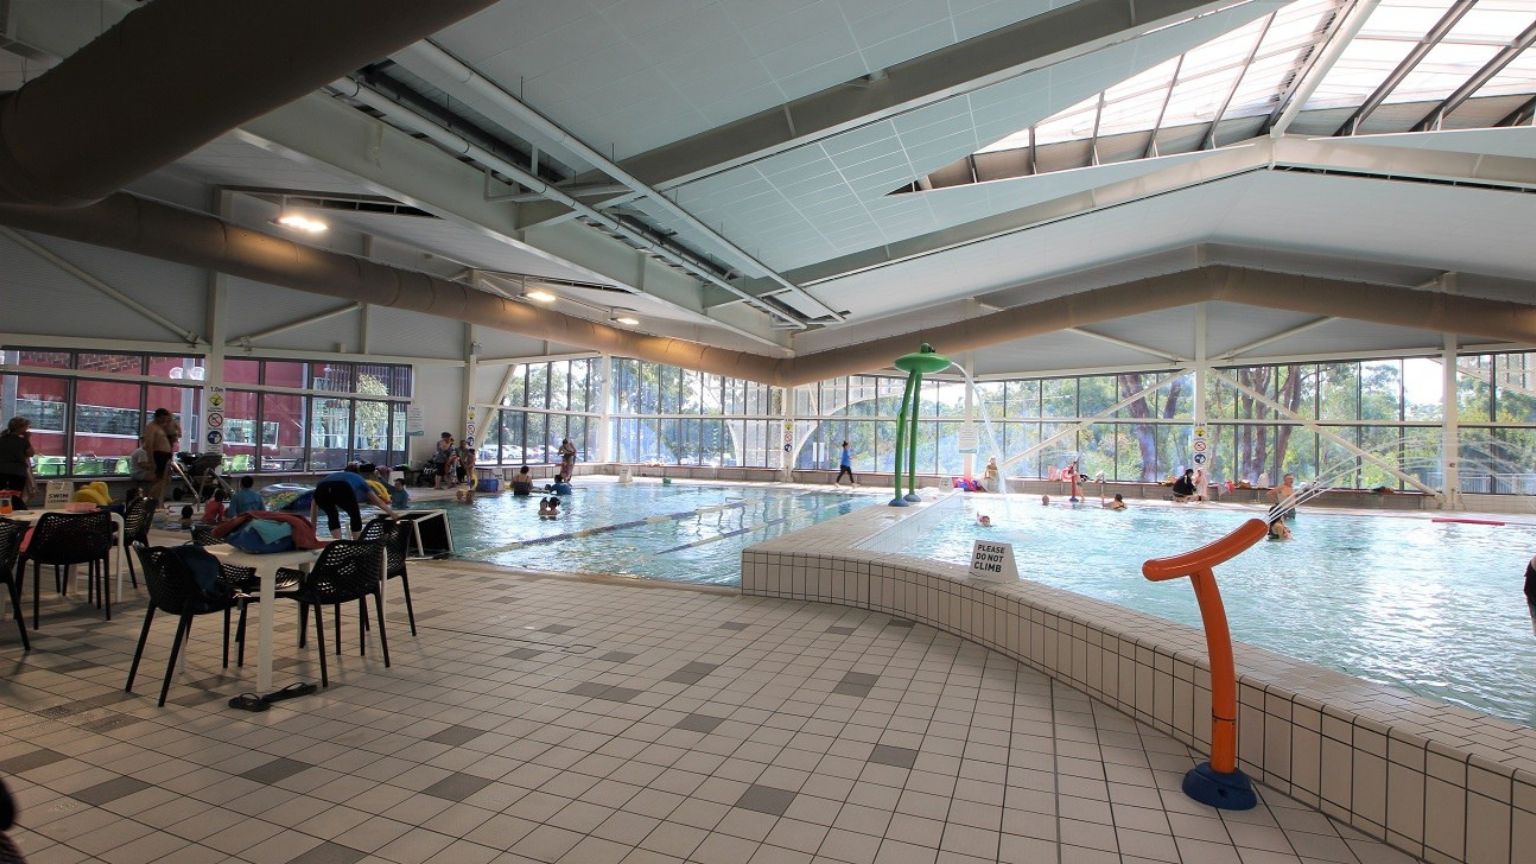
An indoor swimming pool area with a tiled floor. On the left, there are tables and chairs with people sitting and a child walking. In the centre, a sign about swimming lessons is visible. On the right, the pool has lane dividers and a few people standing by the edge. The ceiling features large, geometric skylights, and the background shows large windows with a view of trees outside.
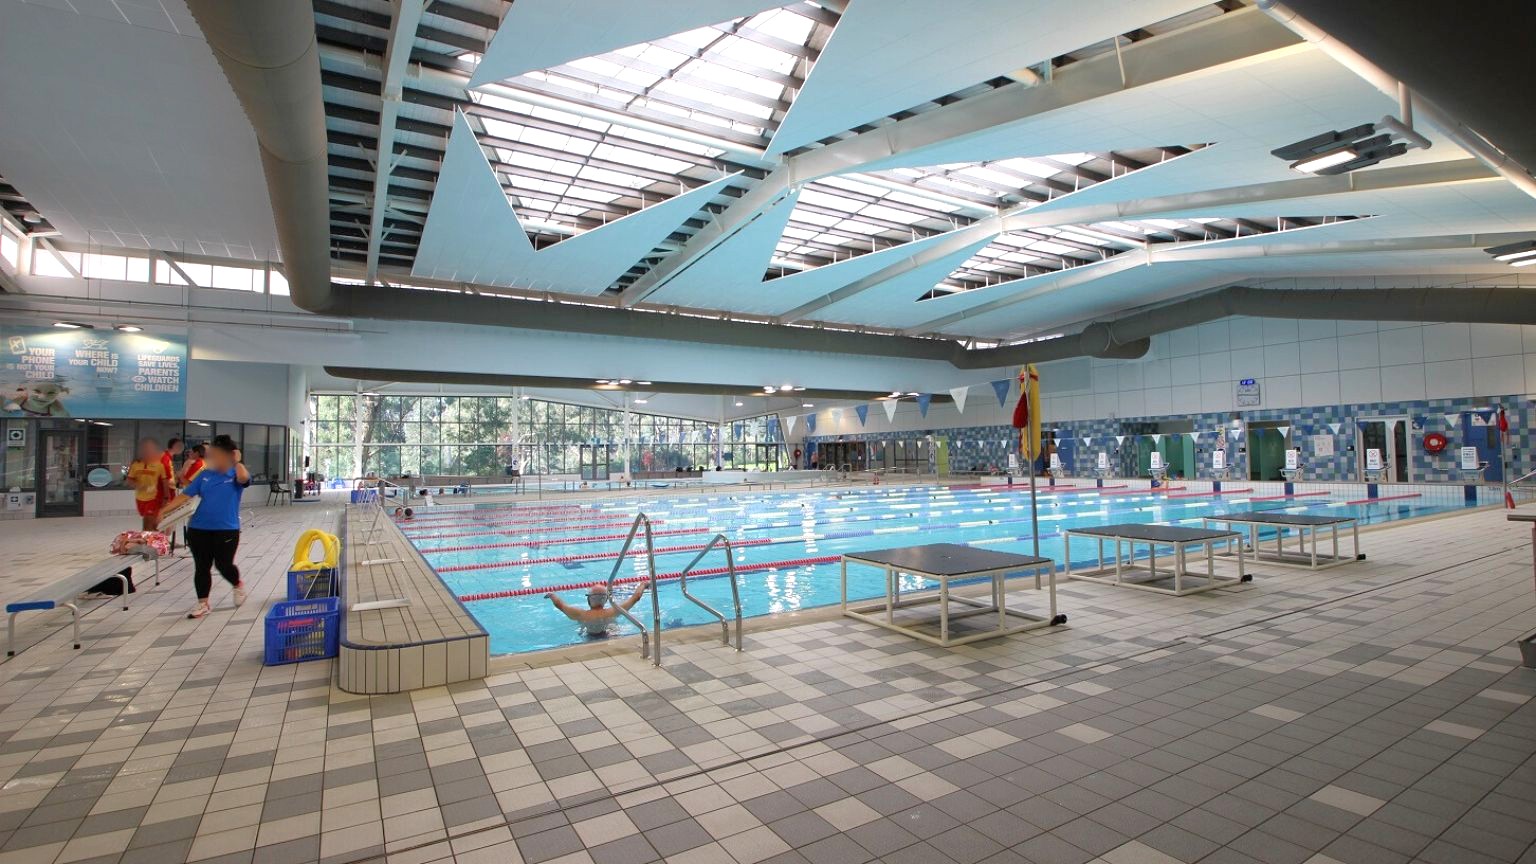
An indoor swimming pool with multiple lanes, surrounded by a tiled deck. On the left, a few people are walking near the poolside, with some equipment like a yellow lifebuoy and a blue crate nearby. The ceiling features large, angular skylights allowing natural light to illuminate the space. The walls have large windows and some signage. The floor is covered with multicoloured tiles, and there are diving platforms on the right side of the pool.
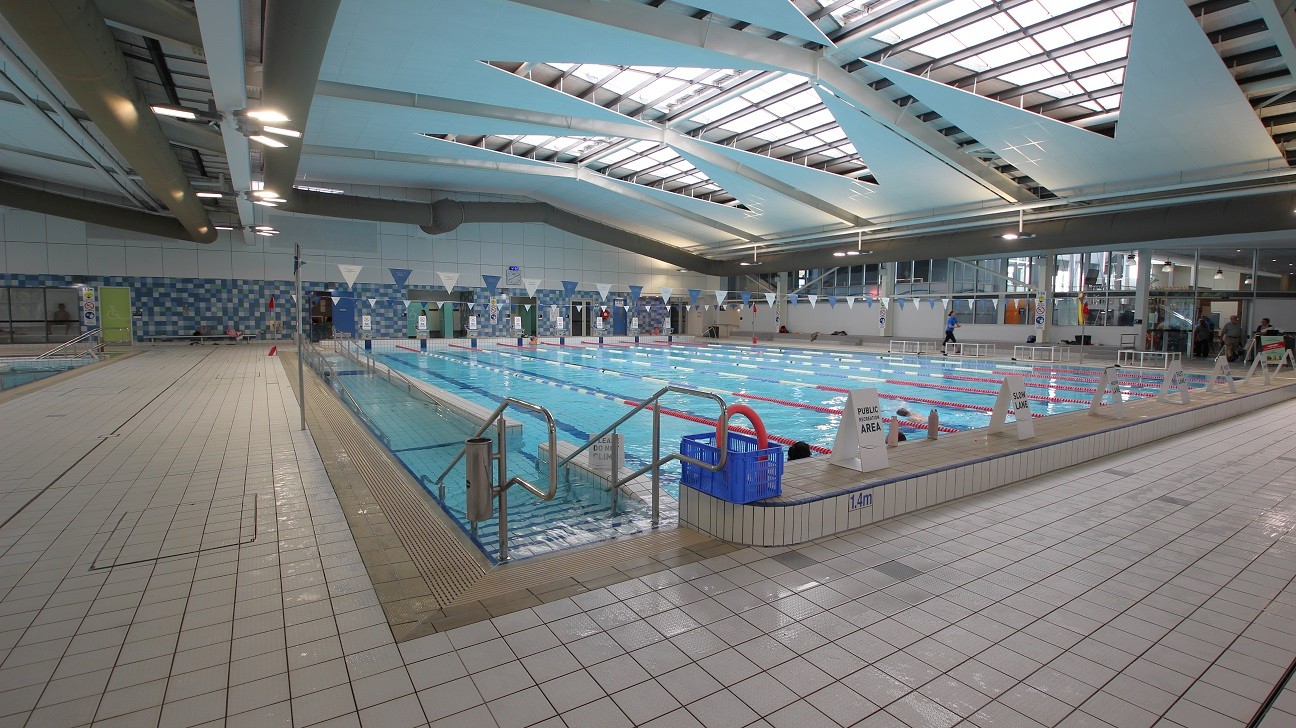
Indoor swimming pool with multiple lanes, surrounded by a tiled deck. On the left, there's a wide walkway with a non-slip surface. The right side features a row of windows and seating areas. The ceiling has large skylights allowing natural light to illuminate the space. Safety signs and pool equipment are visible around the pool's edge.
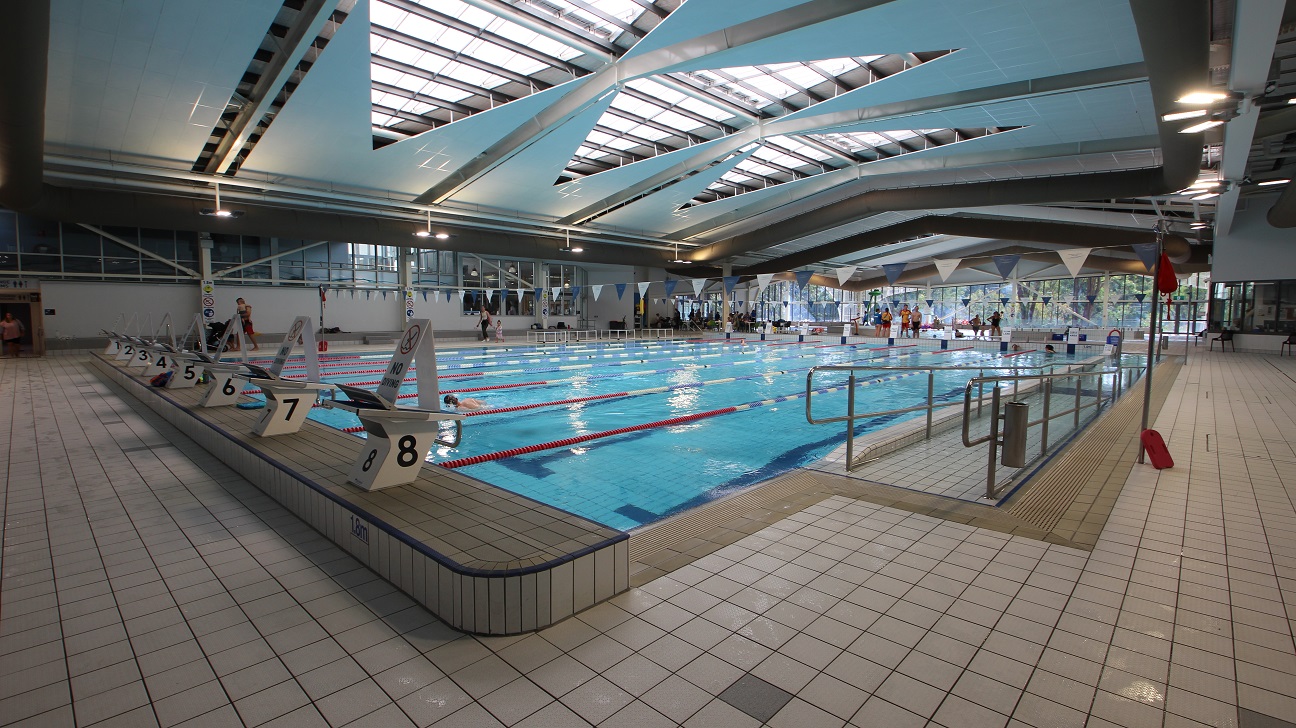
Indoor swimming pool with multiple lanes, each marked with numbers on starting blocks. The pool is surrounded by a tiled deck. The ceiling features large skylights and angular beams, allowing natural light to illuminate the area. On the right, there are handrails leading into the pool, and a few people are visible swimming and standing by the poolside. The background shows large windows and some seating areas.
Indoor swimming pool with a tiled deck surrounding it. The pool has metal handrails and a few people are in the water. Large windows on the right side provide a view of trees outside. The ceiling is high with exposed beams and skylights. The floor is covered with light-coloured tiles. Doors and emergency equipment are visible on the far wall.
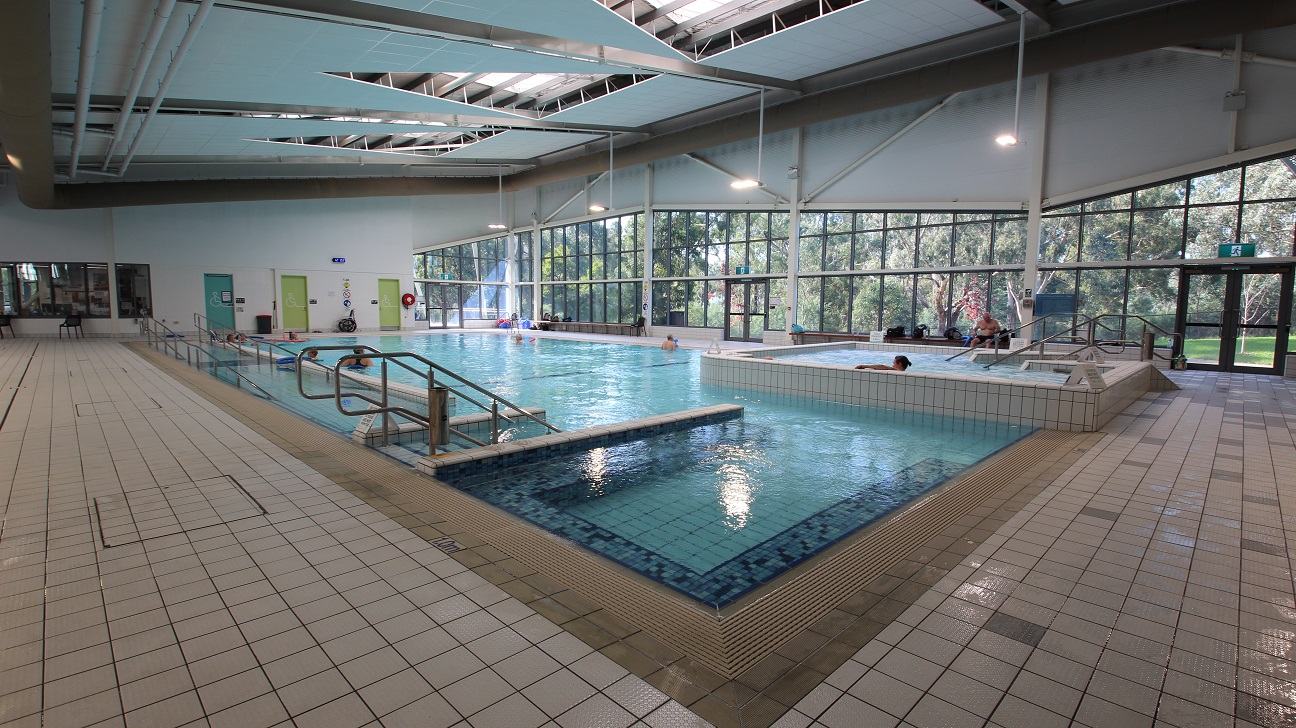
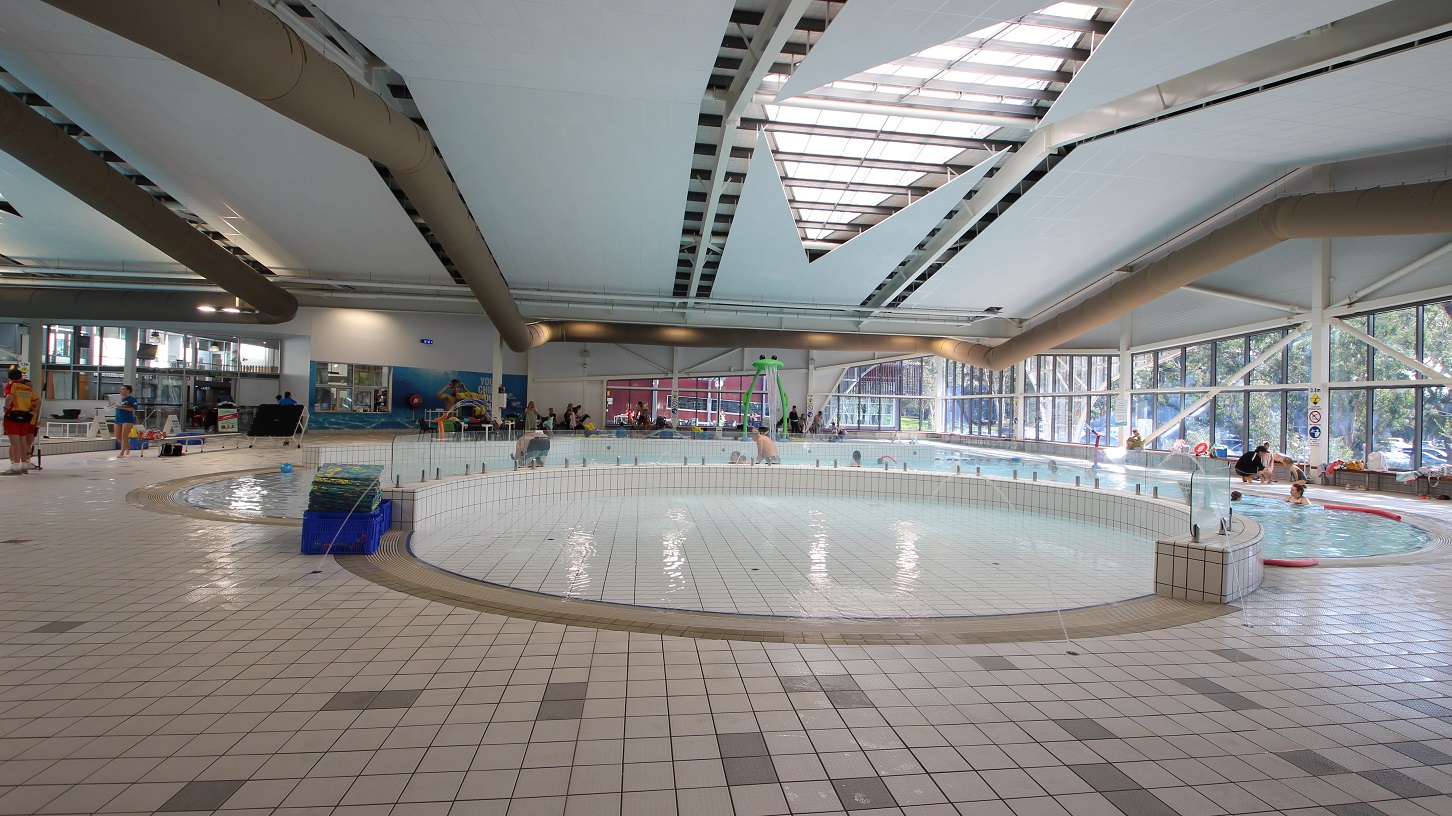
A spacious indoor swimming pool area with a large, circular shallow pool in the centre. The floor is tiled with a mix of beige and grey tiles. On the left, there are people standing near the pool's edge. The right side features large windows allowing natural light to enter, with trees visible outside. The ceiling is high with geometric designs and skylights. In the background, there are more pools and people, along with some poolside equipment.
Indoor swimming pool area with a tiled floor. On the left, there are chairs and tables with people sitting and standing nearby. The pool is in the centre, with several people swimming and playing. A green water feature stands in the pool. Large windows in the background allow natural light to enter, and trees are visible outside. The ceiling is high with exposed beams and lighting fixtures.
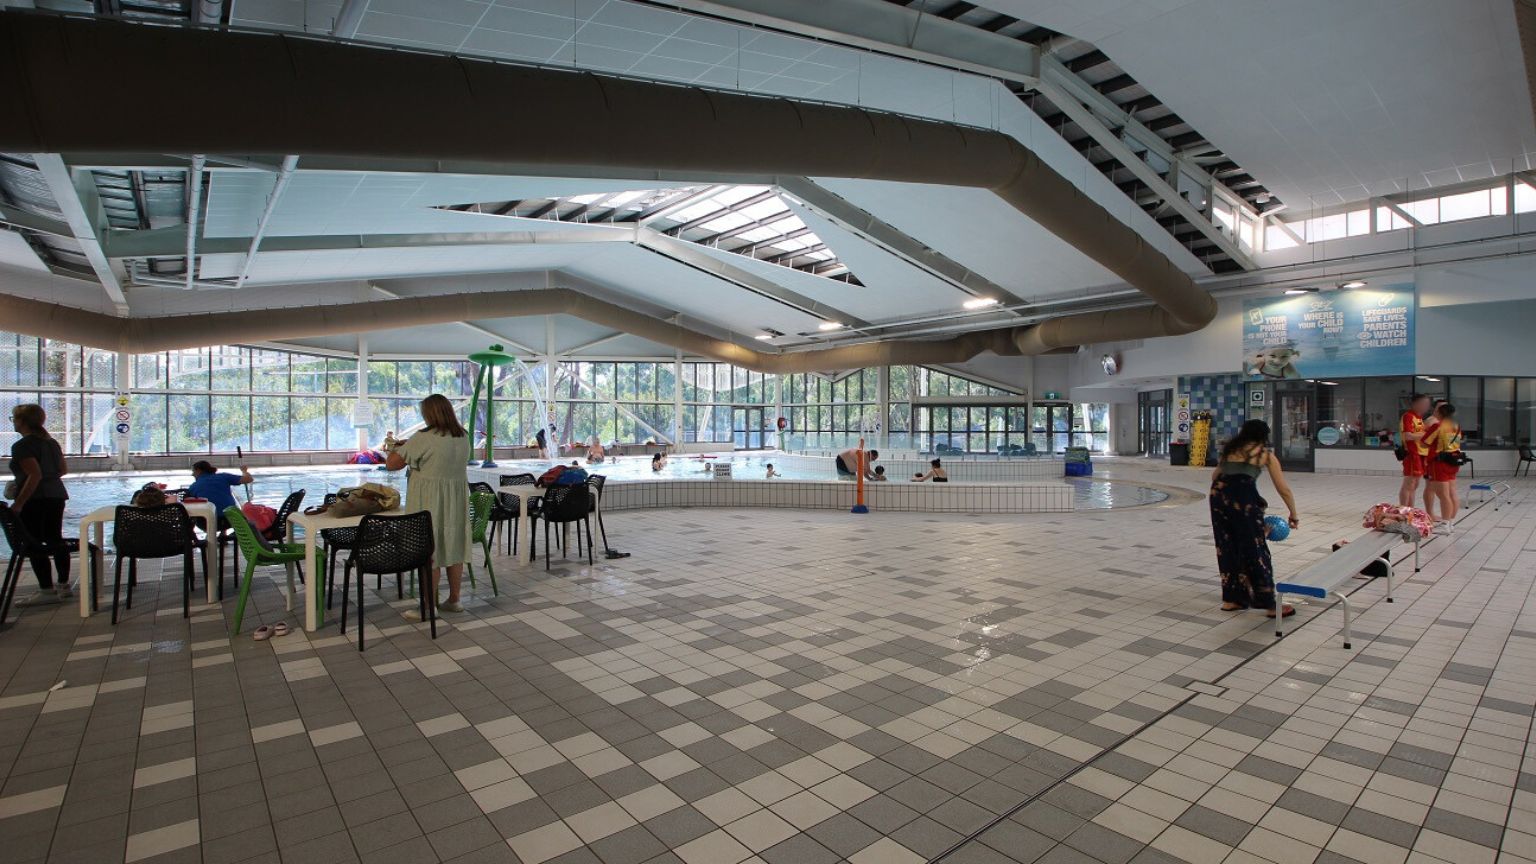
Indoor swimming pool area with a tiled floor in shades of green and beige. On the left, several people are seated at tables with chairs, some watching the pool. In the centre, a pool with swimmers and a lifeguard is visible. On the right, a person is bending over near a small poolside structure, and a group of people are gathered near the wall. The ceiling has a geometric design with skylights, and large windows in the background allow natural light in.
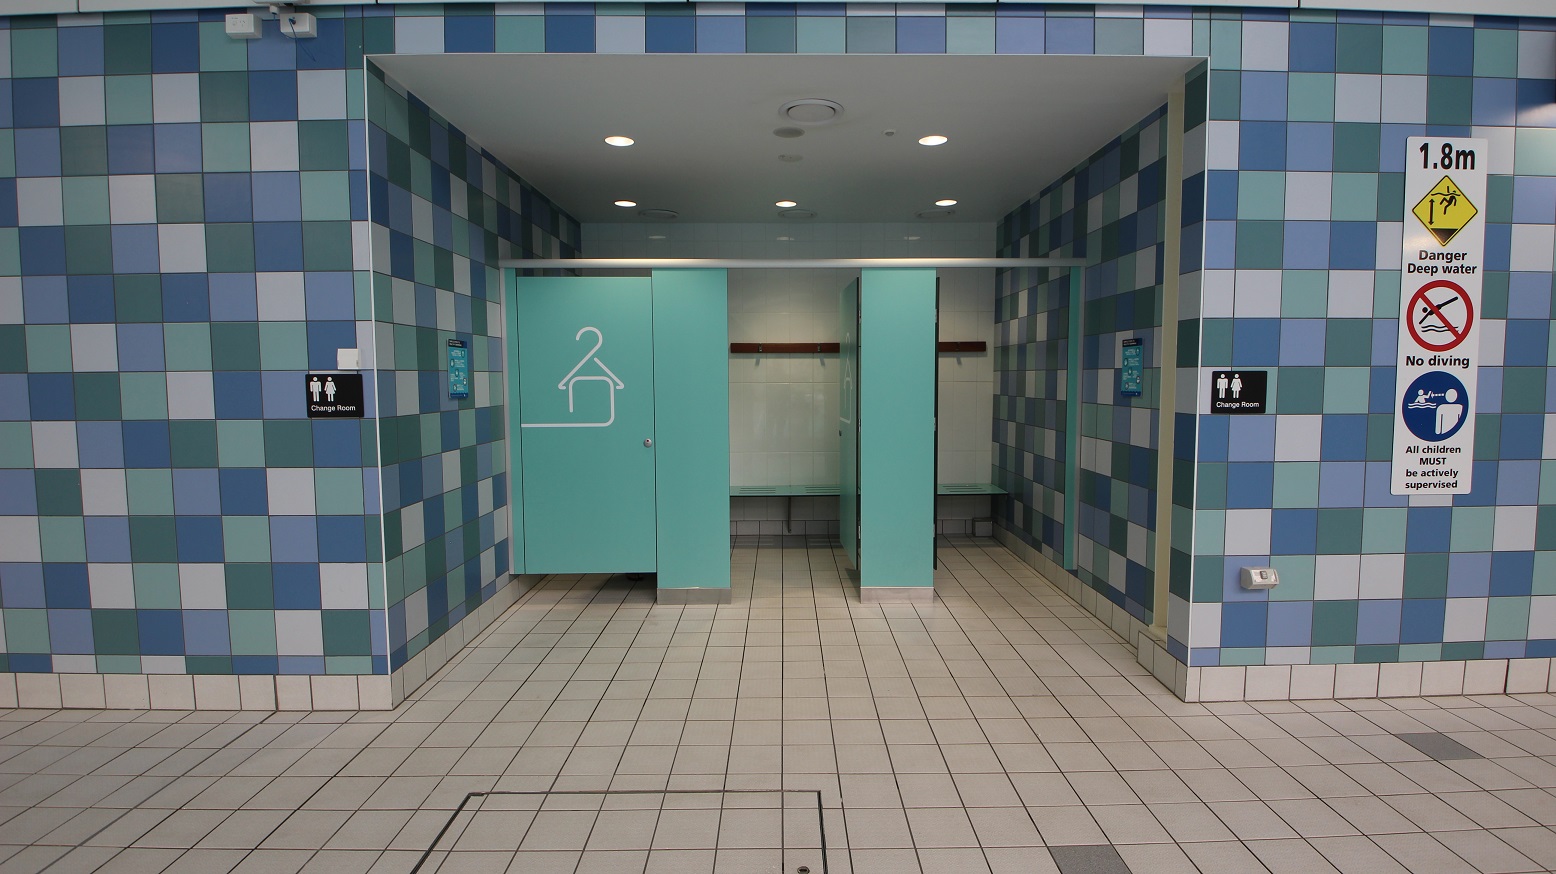
A changing room entrance with three turquoise doors, one slightly open, revealing benches and hooks inside. The walls are covered in a blue and white checkered tile pattern. On the right, there are signs indicating a depth warning, no diving, and supervision requirements. The floor is tiled in a light beige colour, and the ceiling has recessed lighting.
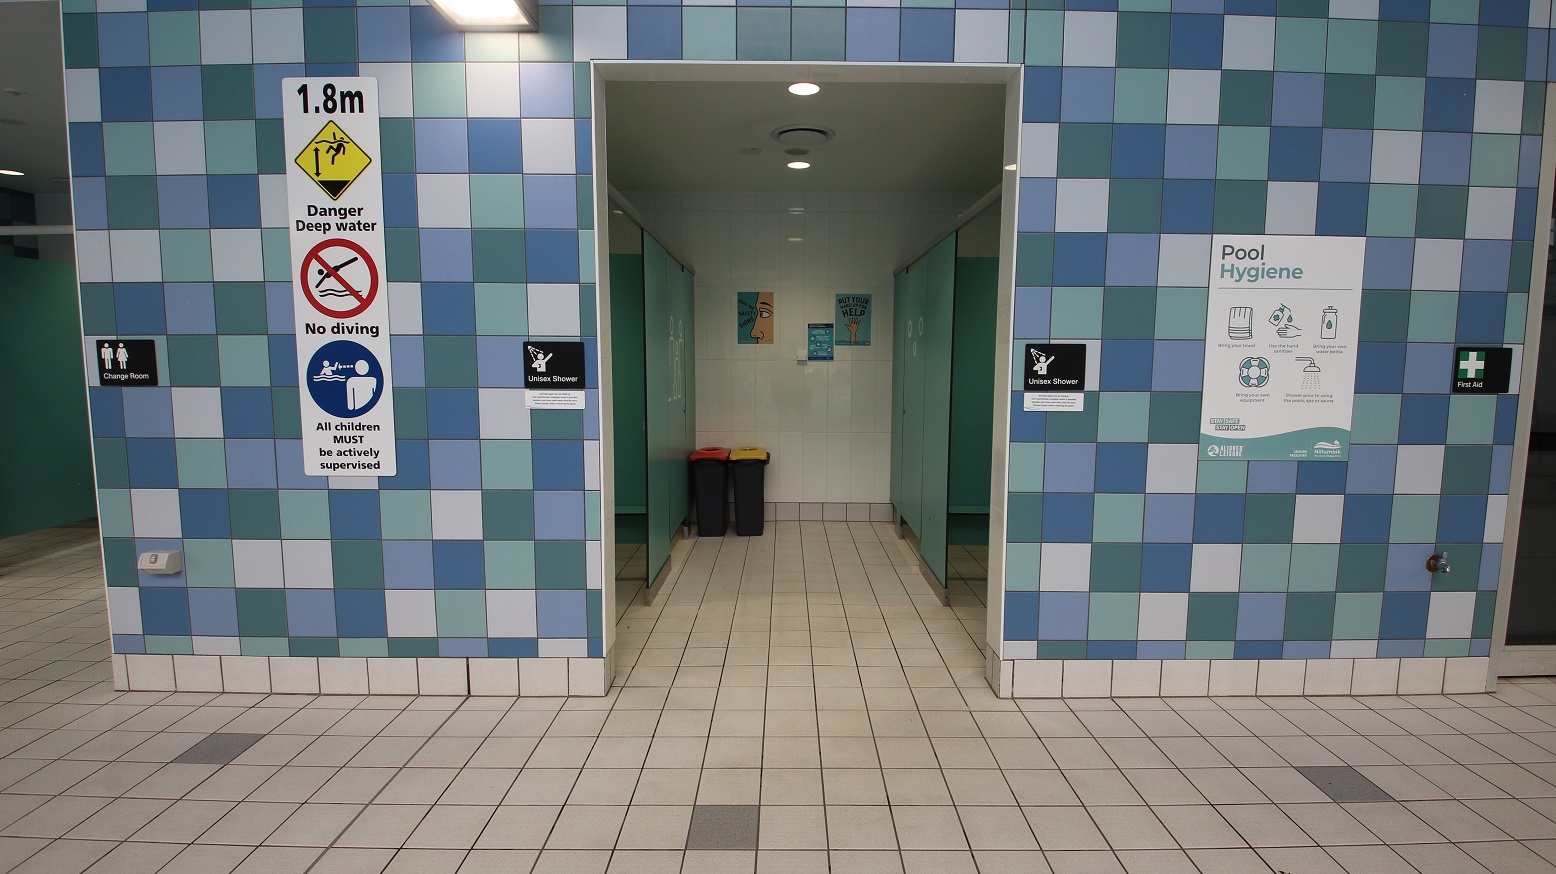
A tiled wall with a blue and white checkerboard pattern. In the centre, there's an entrance to a shower area with two bins inside. Above the entrance, signs indicate "1.8m Danger Deep Water," "No Diving," and "All children MUST be actively supervised." On the left, a sign for the "Change Room" and on the right, a "Pool Hygiene" poster and a "First Aid" sign. The floor is tiled in a light colour, matching the wall's pattern.
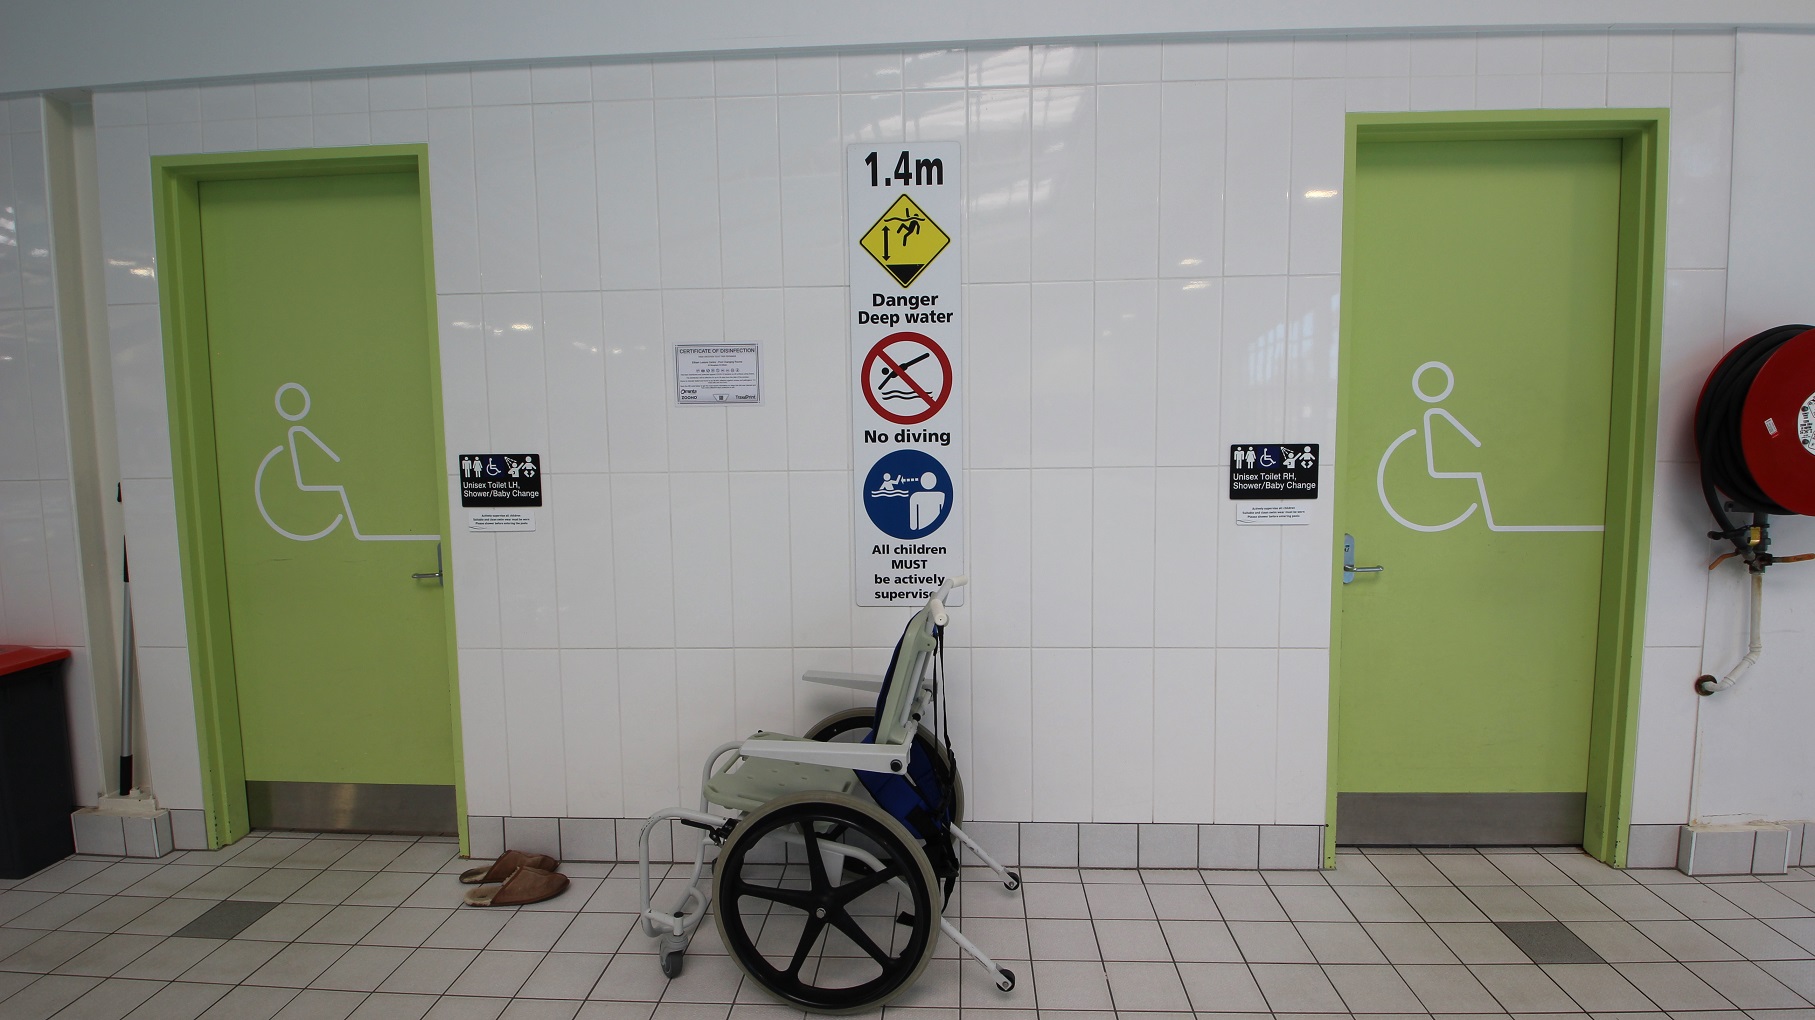
Two light green doors with wheelchair symbols are on either side of a white-tiled wall. Between the doors, a sign indicates a water depth of 1.4 metres, warning of deep water and prohibiting diving. Below the sign, a wheelchair is positioned against the wall. A pair of brown sandals is on the floor near the left door. A red fire hose reel is mounted on the wall to the right. The floor is tiled in a light grey pattern.
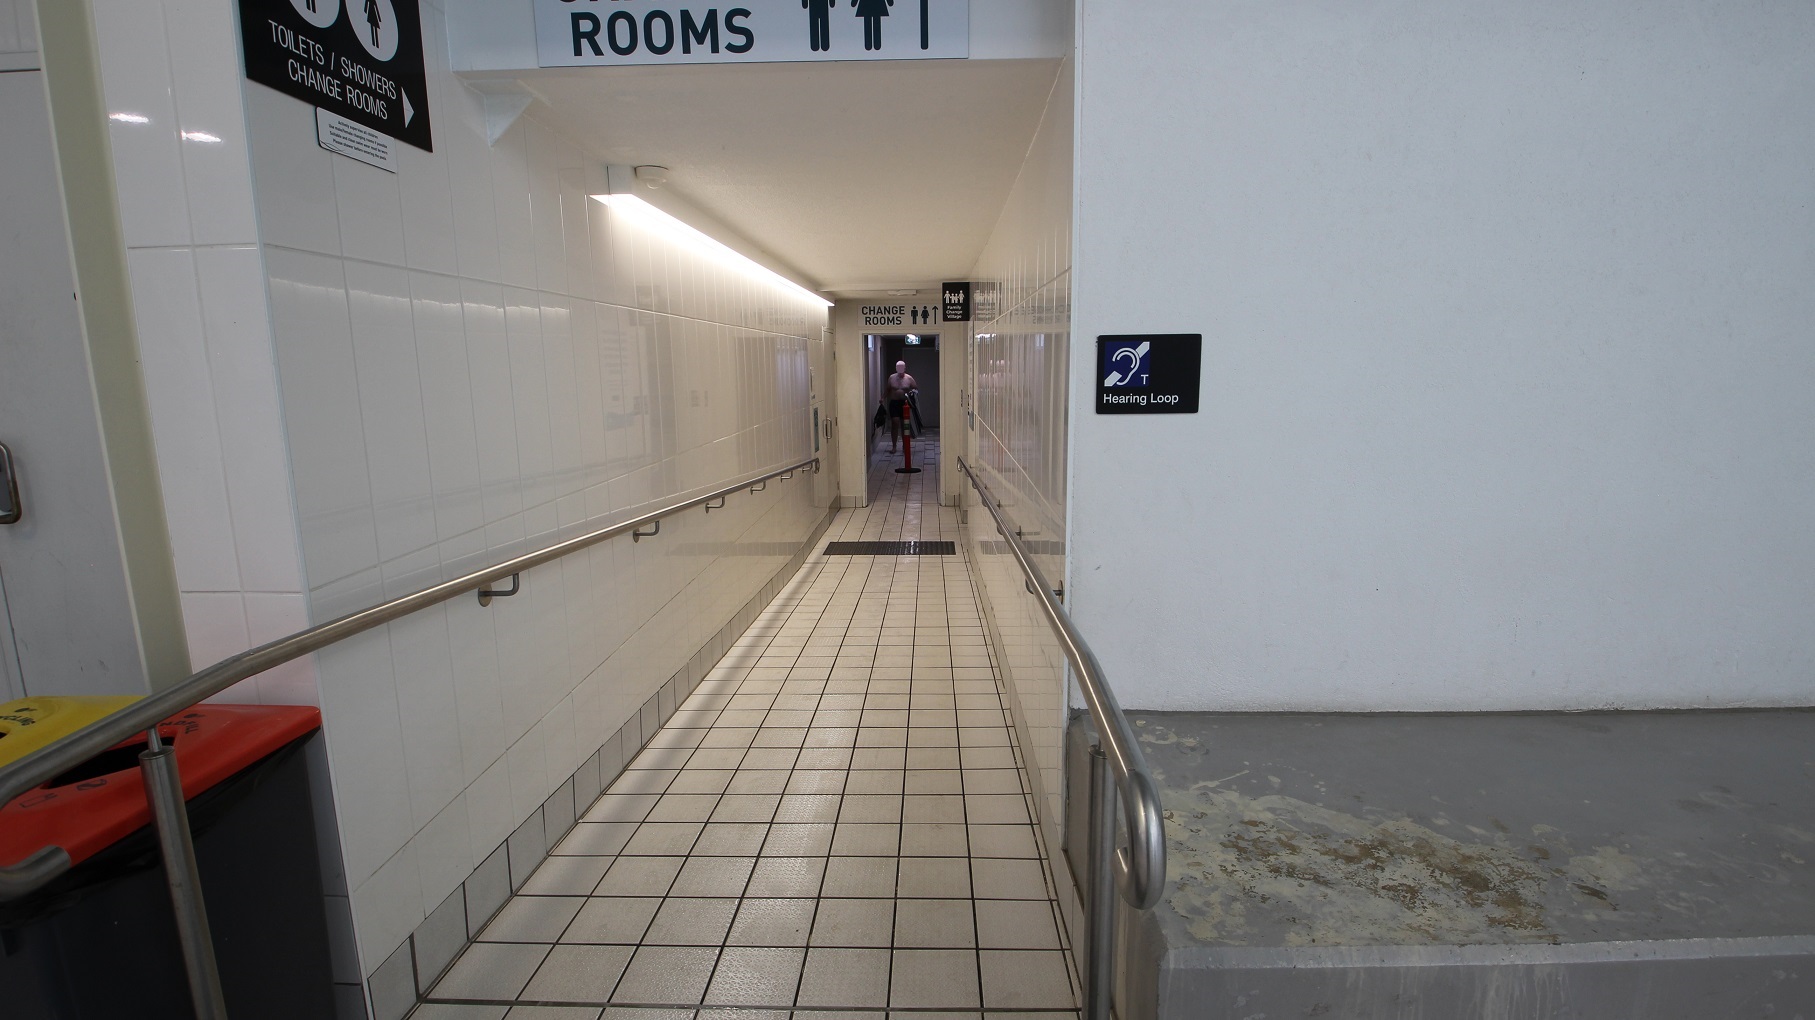
A narrow corridor with tiled walls and floor, leading to changing rooms. On the left, there's a handrail and a bin with a red lid. On the right, a sign indicates a hearing loop. Overhead, signs direct to toilets, showers, and changing rooms. At the end of the corridor, a person is visible in the distance. The ceiling is plain with fluorescent lighting.
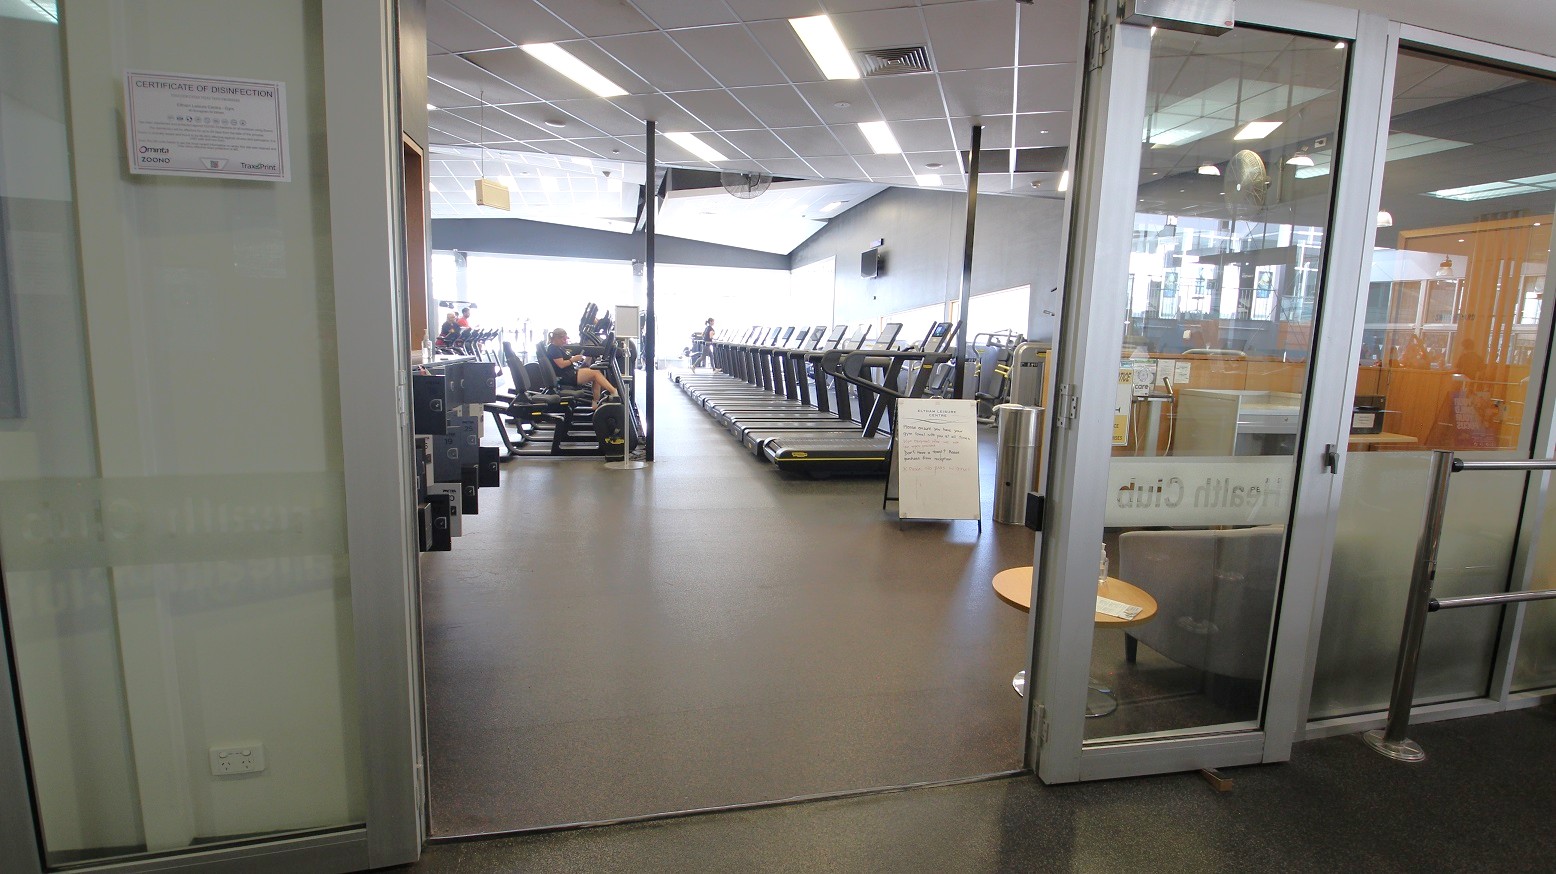
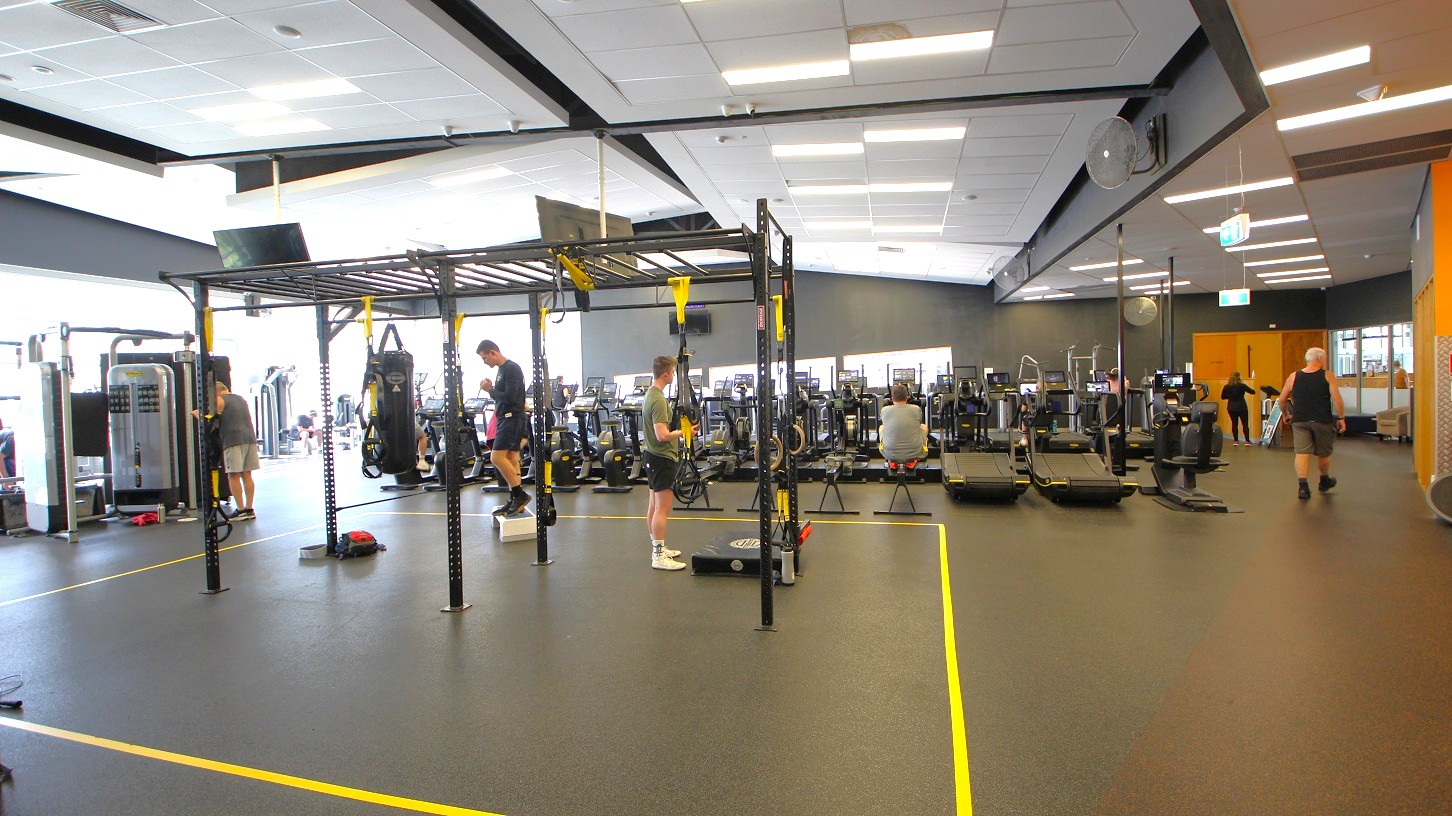
A disinfection certificate is mounted at the left side of the main entrance door of the Gymnasium at Eltham Leisure Centre. Several treadmills are lined directly at the main entrance.
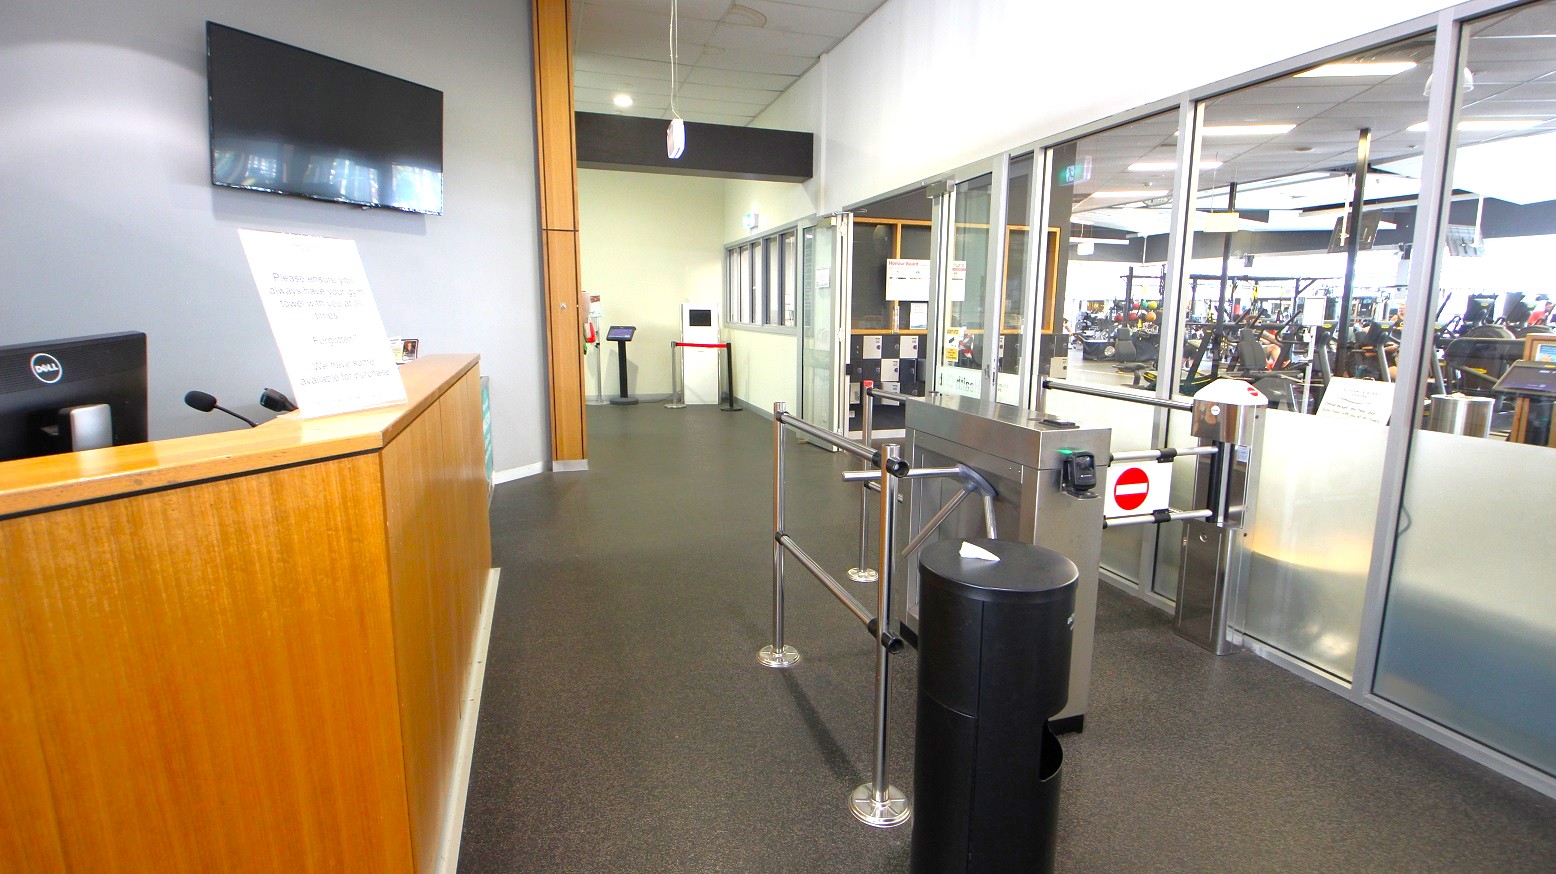
A timber desk and turnstile gates at the entrance of the Gymnasium at Eltham Leisure Centre. The gymnasium has glass walls that entice you with different pieces of equipment available for you to try.
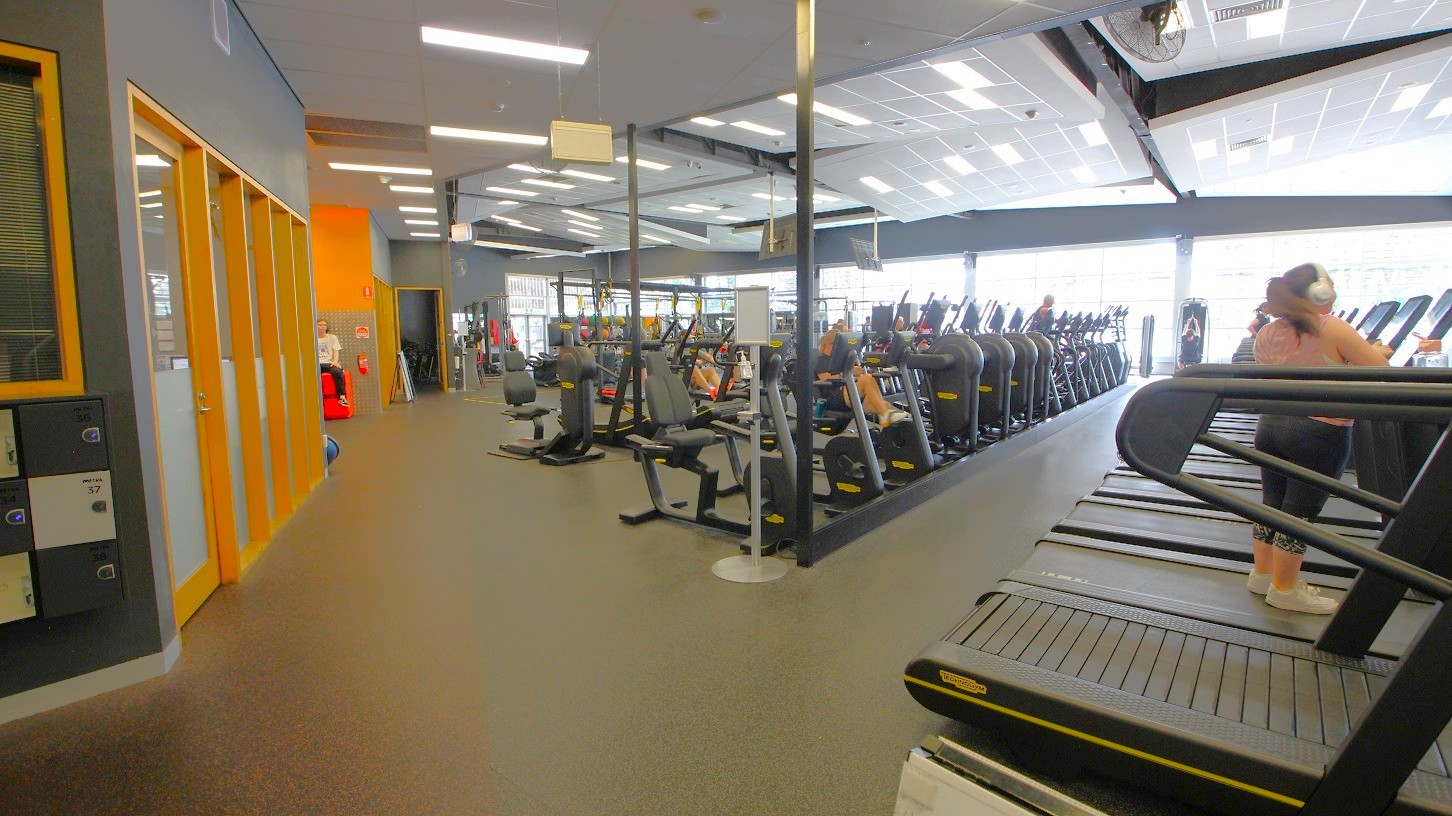
Left side of the entrance is the locker and a lot of gym machines for workouts. Hitting up a conversation with another guest is possible due to the closeness of the machines.
Lag pulldown, leg press, cable bars, hanging leg raise, and more are the gym equipment at the Gymnasium in Eltham Leisure Centre. The black, white, and yellow theme of the place makes the Gymnasium feel elegant.
Adjacent to the dark grey reception desk at the entrance of Eltham Leisure Centre is the glass door with yellow and black safety tape. On the right side of the door is an evacuation map.
Gymnasium is divided into two courts. The first court is labeled as “Court 1” while the 2nd court is labeled “Court 2”. Separating the two courts is a net.
At the side of the two courts is a grey stadium with 4 steps that can accommodate at least 100 people. At the edge of the stadium is a metal railing that separates the audience from the players.
Lower, section of the left and right side of the stadium is a space dedicated or reserved for persons with disability. Further left is the exit door and fire extinguisher mounted on the wall near it.
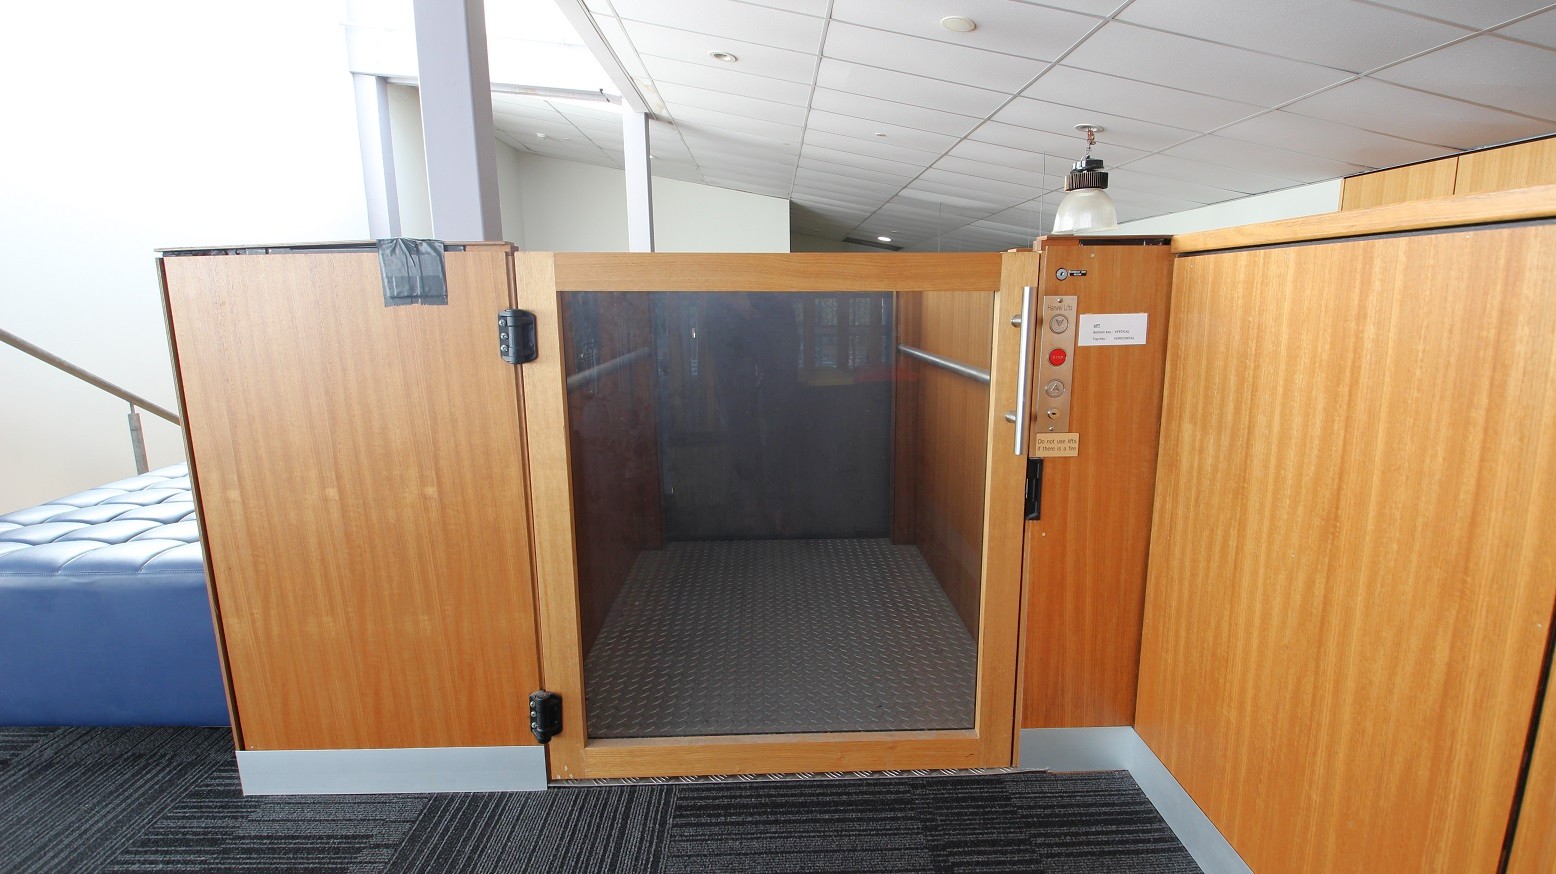
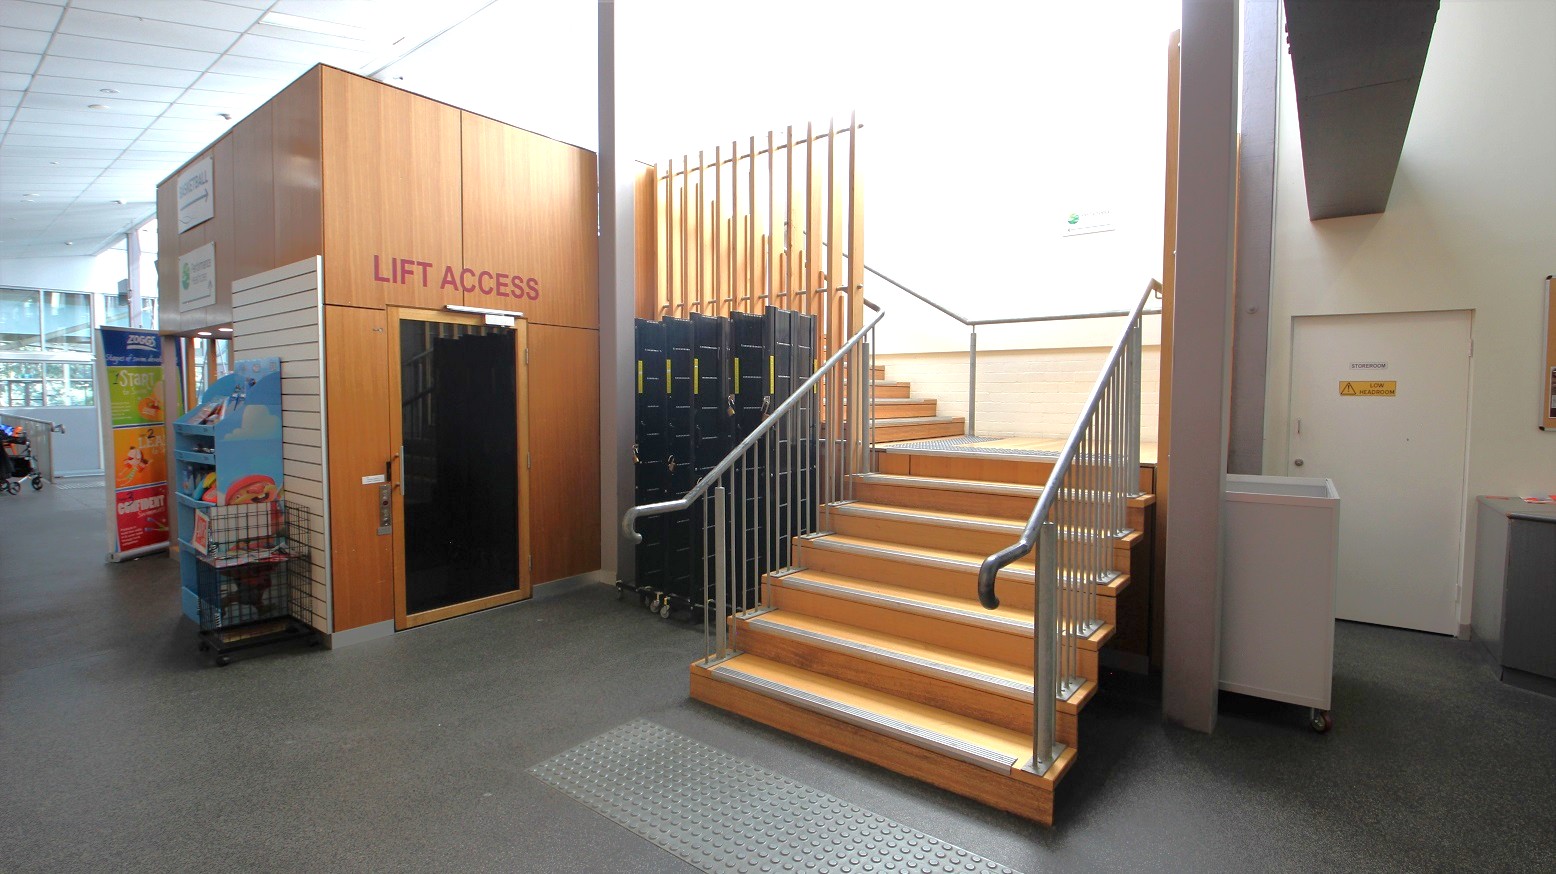
Elevator is made of timber and silver-grey metal and is equipped with Up, Down, and Stop buttons indicated by the red circle in the middle.
One elevator with a “lift access” sign and a single staircase at the Yoga studio in Eltham Leisure Centre. The staircase has grey metal railings and is beside the storeroom
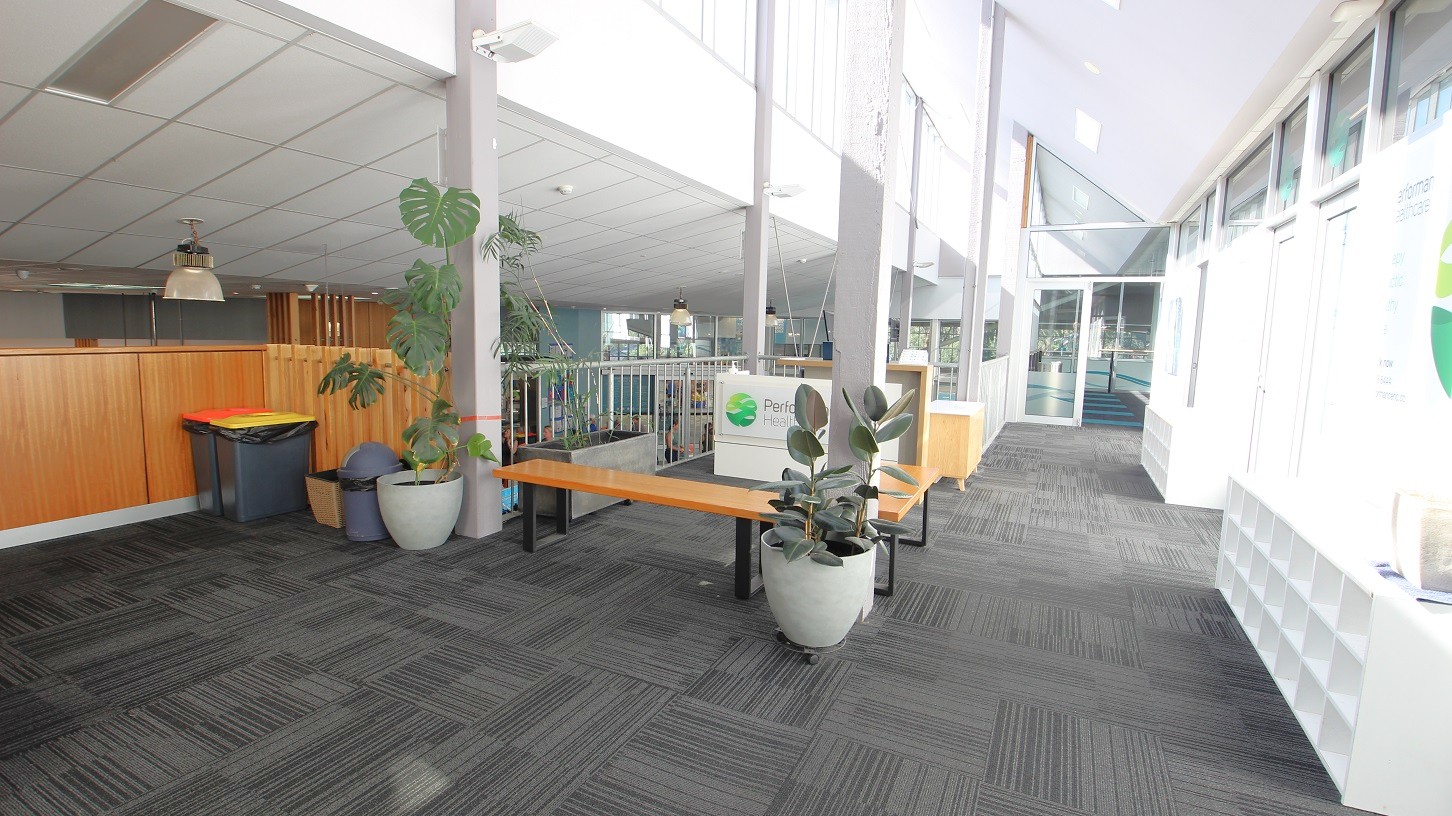
Outside the yoga studio are wood and metal benches, healthy plants, white cabinets, and trash bins. The interior color is white and grey carpet tiles.
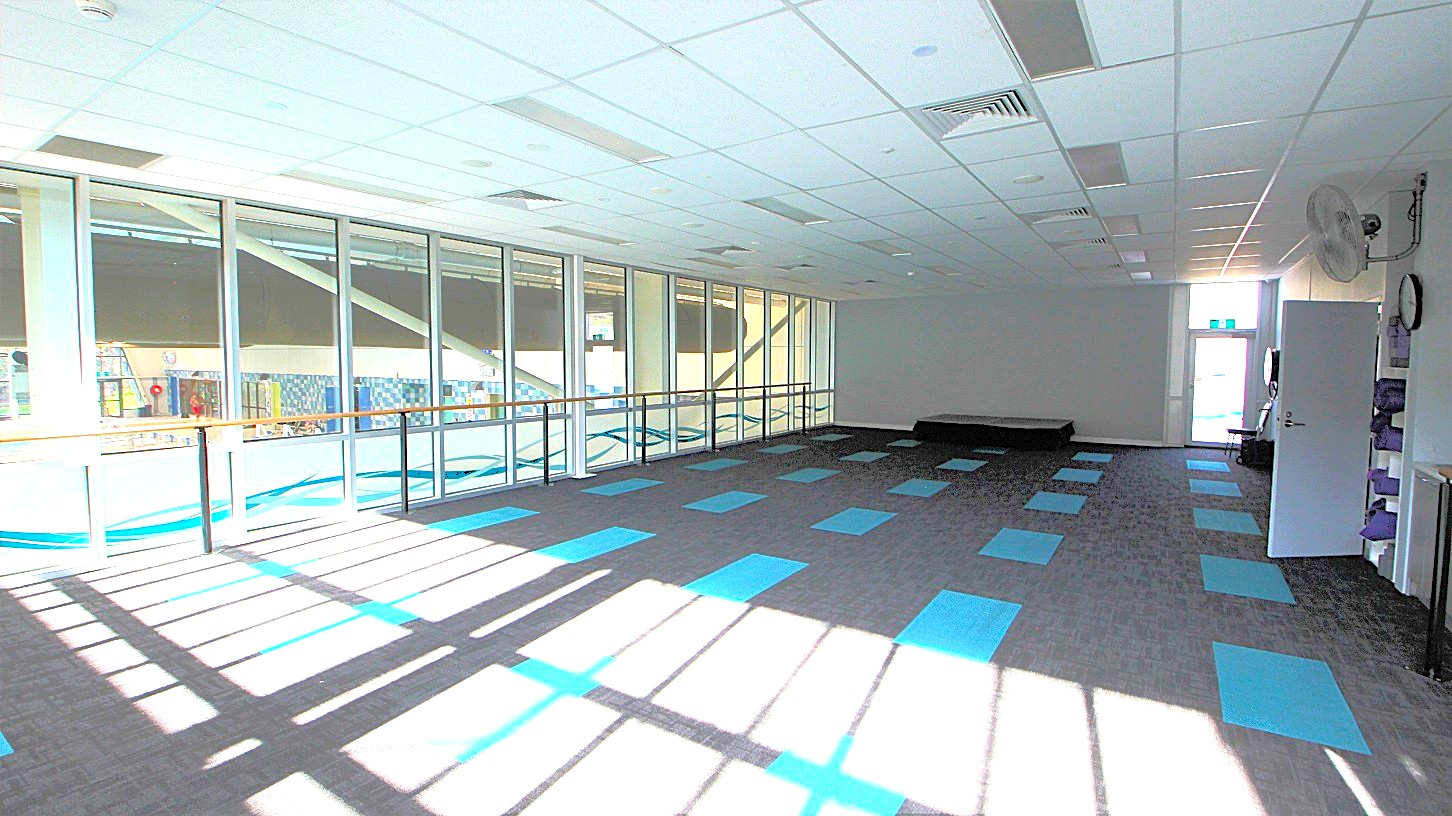
A well-ventilated yoga studio with glass walls, grey and blue rectangular carpet tiles, and wooden platforms for handheld during yoga practice. The front wall is painted grey while the ceilings are purely white.
Venue accessibility photo
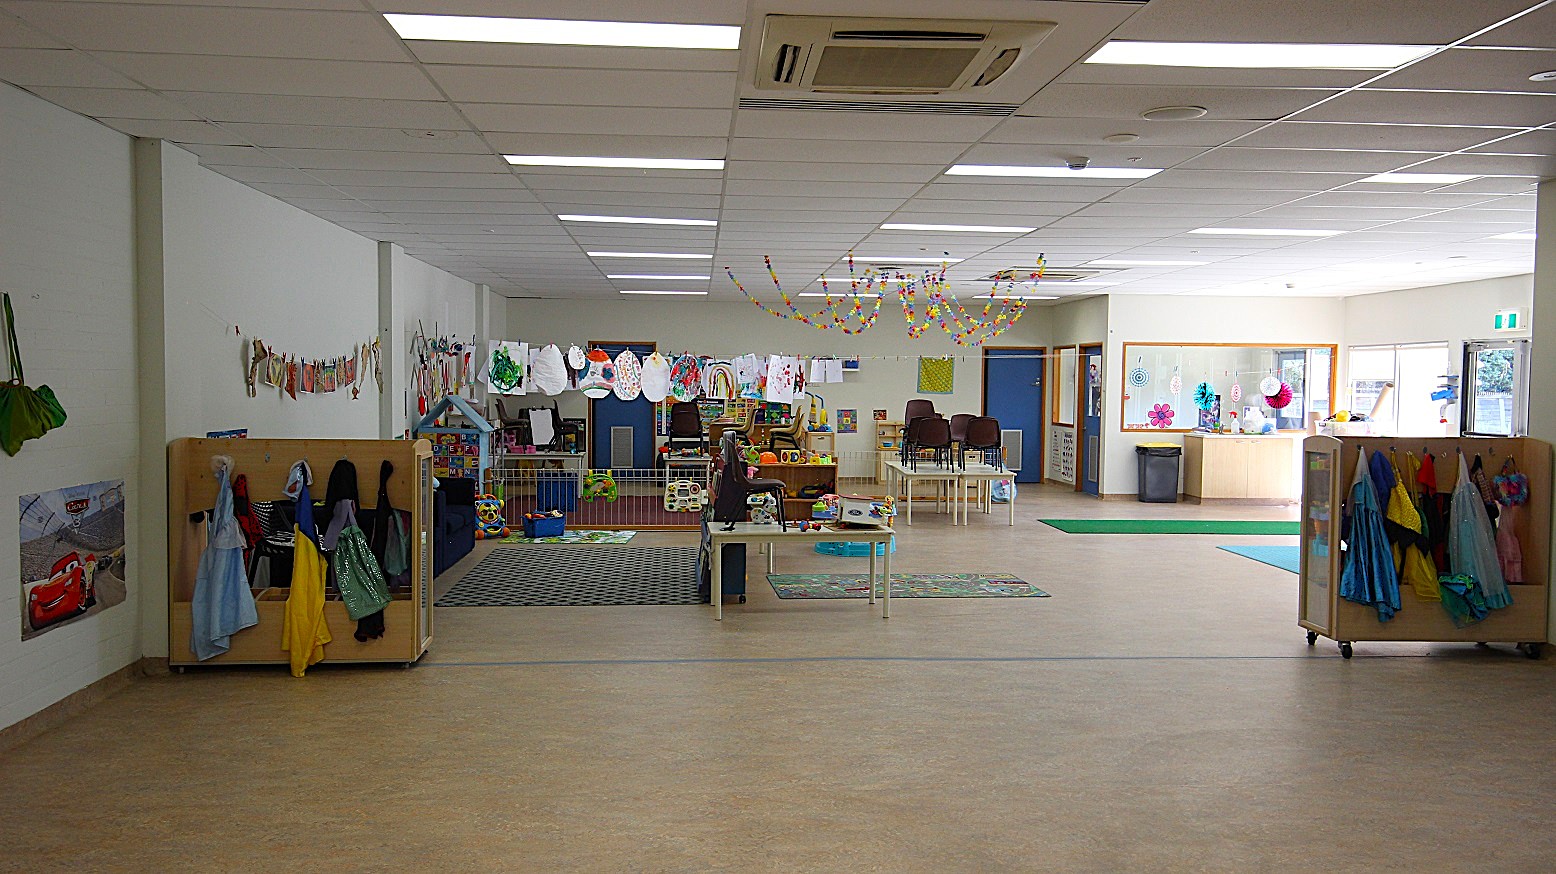
Different costumes for kids are hung in timber-made cabinets. Chairs are arranged carefully at the tables and all toys, drawings, and paintings, are well-organized.
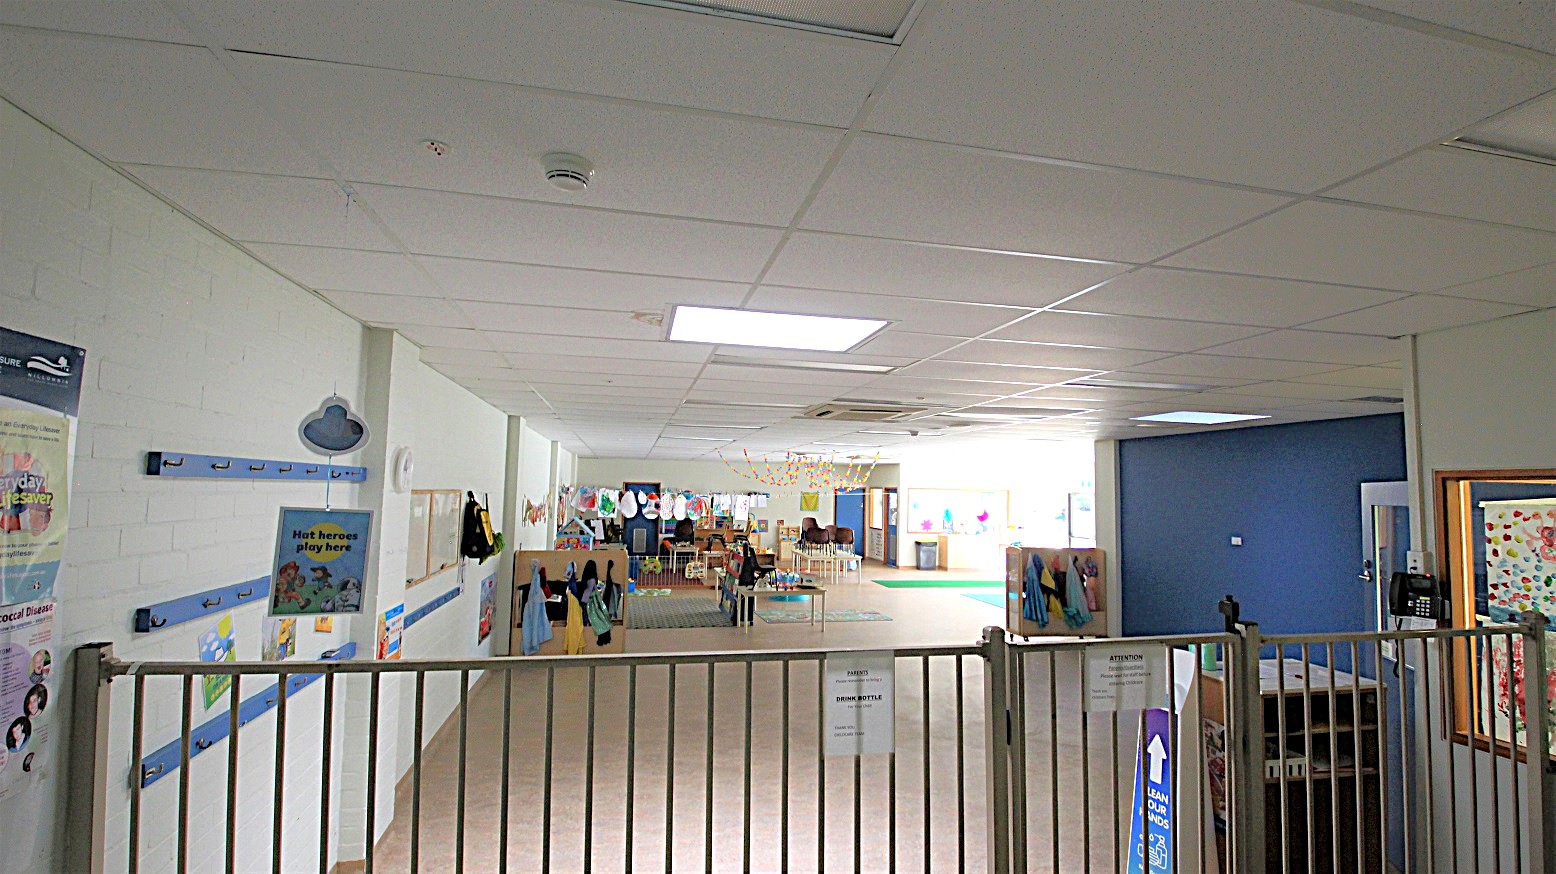
White fence at the entrance Child Care Centre at Eltham Leisure Centre. Beyond the fence are toys, costumes, kids' decorations, kids' drawings and paintings, and a soft green mat to protect children during playing.
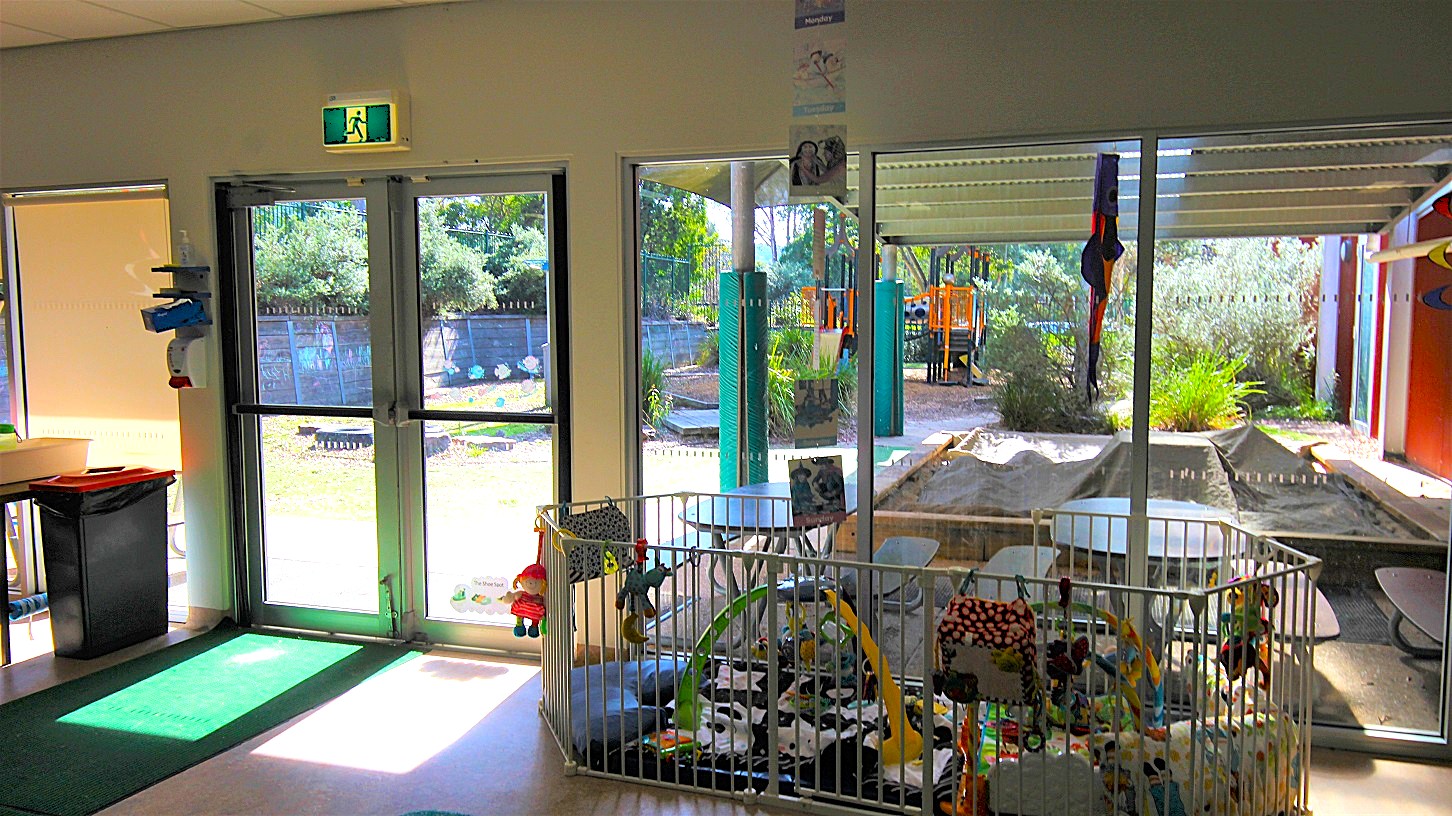
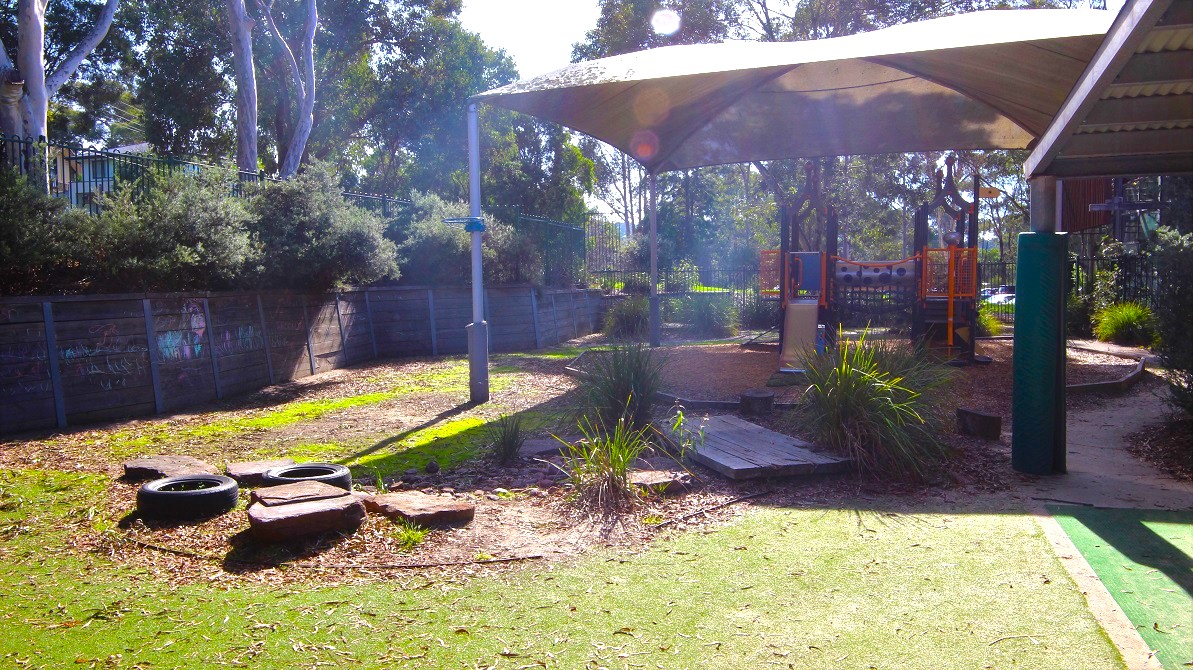
A grass area near an obstacle course and a sand pit play area. The sand pit play area is covered by a large tent that provides enough shade. The venue is also surrounded by tall trees that give fresh air to your children.
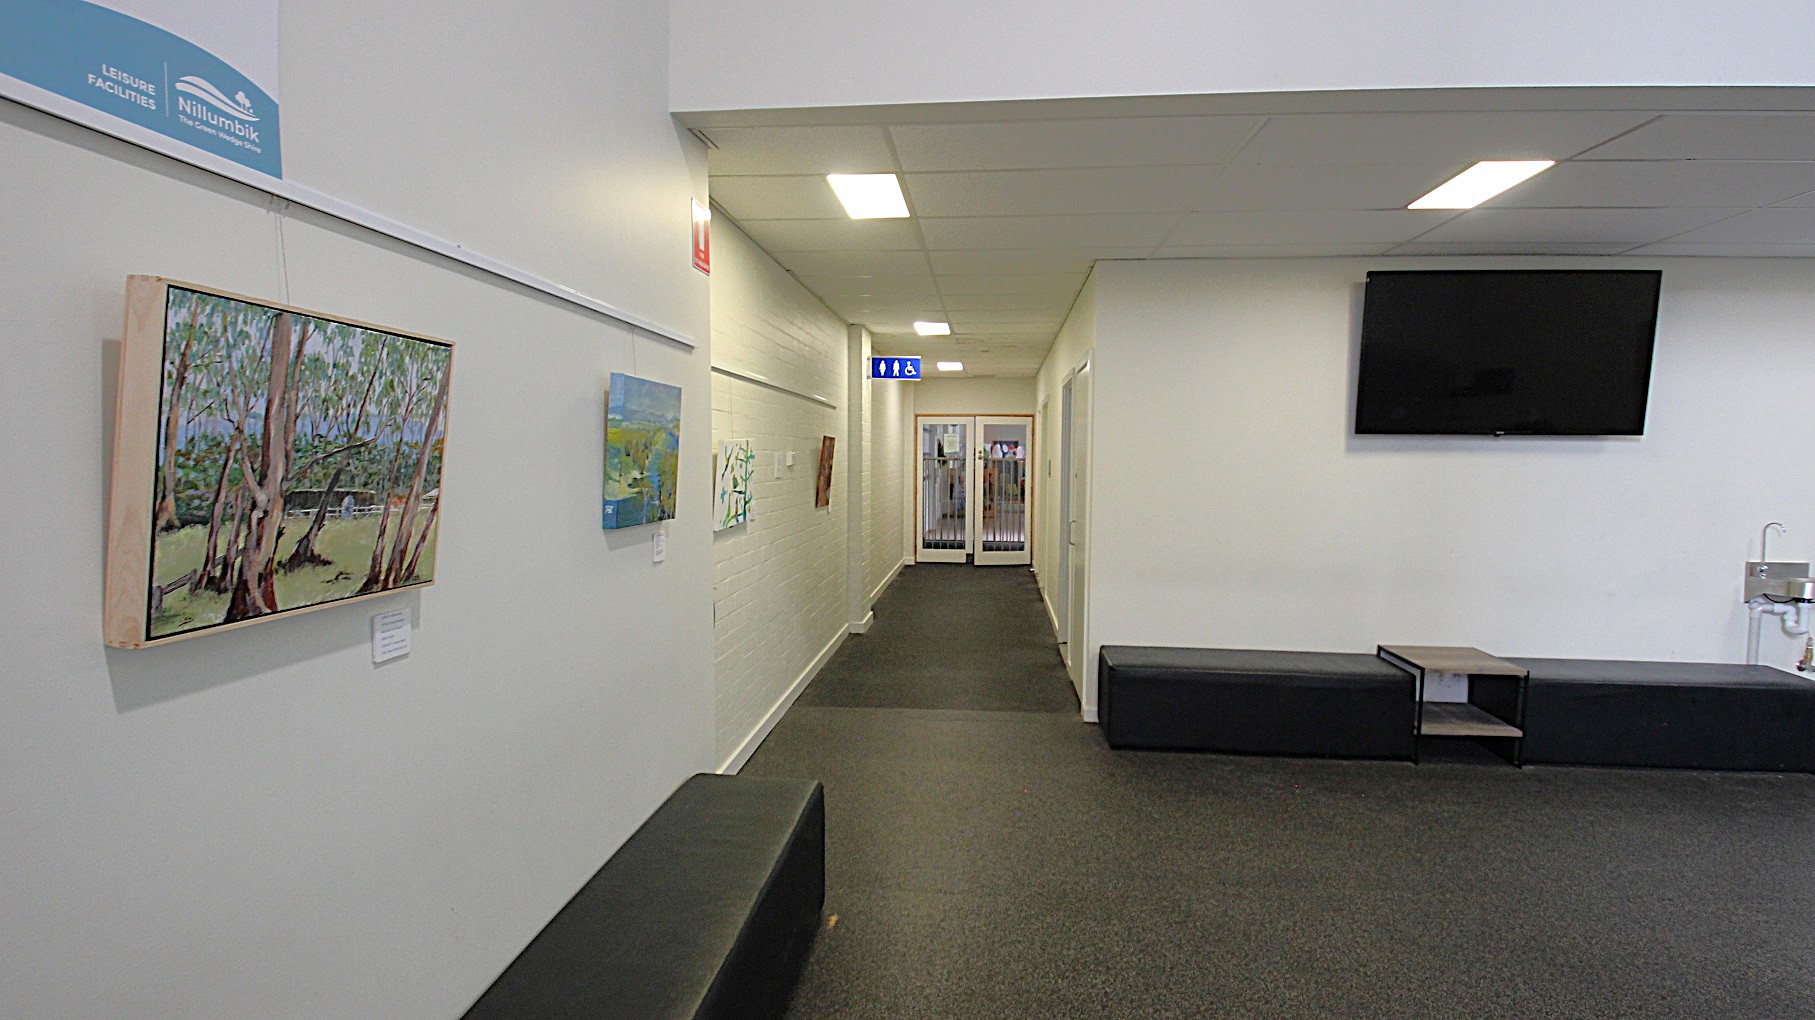
A small space with TV, paintings, and black sofa chairs in the white corridor at the entrance of Child Care at Eltham Leisure Centre. Underneath the TV is a faucet and between the sofa chairs is a magazine table.

GENERAL ACCESS

• Offer a range of contact methods for receiving complaints and discussing feedback regarding accessibility issues/barriers.
• Accept the Companion Card
• Employ people with disability
• Trained staff in disability awareness
• Have accessibility information and photos, including of a bathroom, room and/or floor plan on your website (can be emailed on request)
• Have a place to store mobility and/or medical equipment (eg beach wheelchair, hoist, oxygen).
• Provide details regarding the location of your business and provide a map which indicates the closest town and proximity to the local railway and coach station, include accessibility information about your local area.
COMMUNICATION

• Use Cérge as our digital concierge to support personalised customer service
• Use Plain English / easy read signage and information (includes menus and emergency information)
• A quiet space is available at the venue/ facility

VISION

• Have Braille and tactile signage on all information and paths of travel
• Provide information in large print
• Use easy read fonts in our signage and communication materials (Helvetica and Arial)
• Have an appropriate area for toileting an assistance dog
• Have Exit signs which are visible at a ground level (high level signs are difficult to see in a fire)
• Have handrails on all our stairways
• Have effective lighting throughout facility.
• Have tactile tiles prior to steps & ramps

HEARING

• Have a hearing loop
• Have TVs with captioning option
• Have visual alerts for emergencies (Include flashing light)

PHYSICAL - MOBILITY

• Use floors/coverings which are slip resistant, firm and smooth
• Use non-slip tiles in the bathroom or slip resistant matting
• Have grab rails in the bathroom
• Provide seating in common areas including reception area. Seating provided is a variety/range and include some with back rests and arm rests.
PHYSICAL - WHEELCHAIR

• Have step free outdoor pathways
• Have step free access to into our business premise
• Have an accessible public toilet which is unlocked
• Have a wheelchair accessible toilet
• Have a wheelchair accessible shower and change room
• Provide wheelchair access to pool
• Provide wheelchair access to gym
• Provide a low height counter suitable for a person using a wheelchair or a person of small stature