Cérge logo — inclusive access and companion technology

Main Venue Page
Cérge footer logo

Privacy Policy

T&C Supplier

T&C Member

Contact us

© Copyright Cérge Pty. Ltd.

Deception Bay Community Hall


Cérge logo

Access Guide

  • General Access
  • Communication
  • Vision
  • Physical - Mobility
  • Physical - Wheelchair
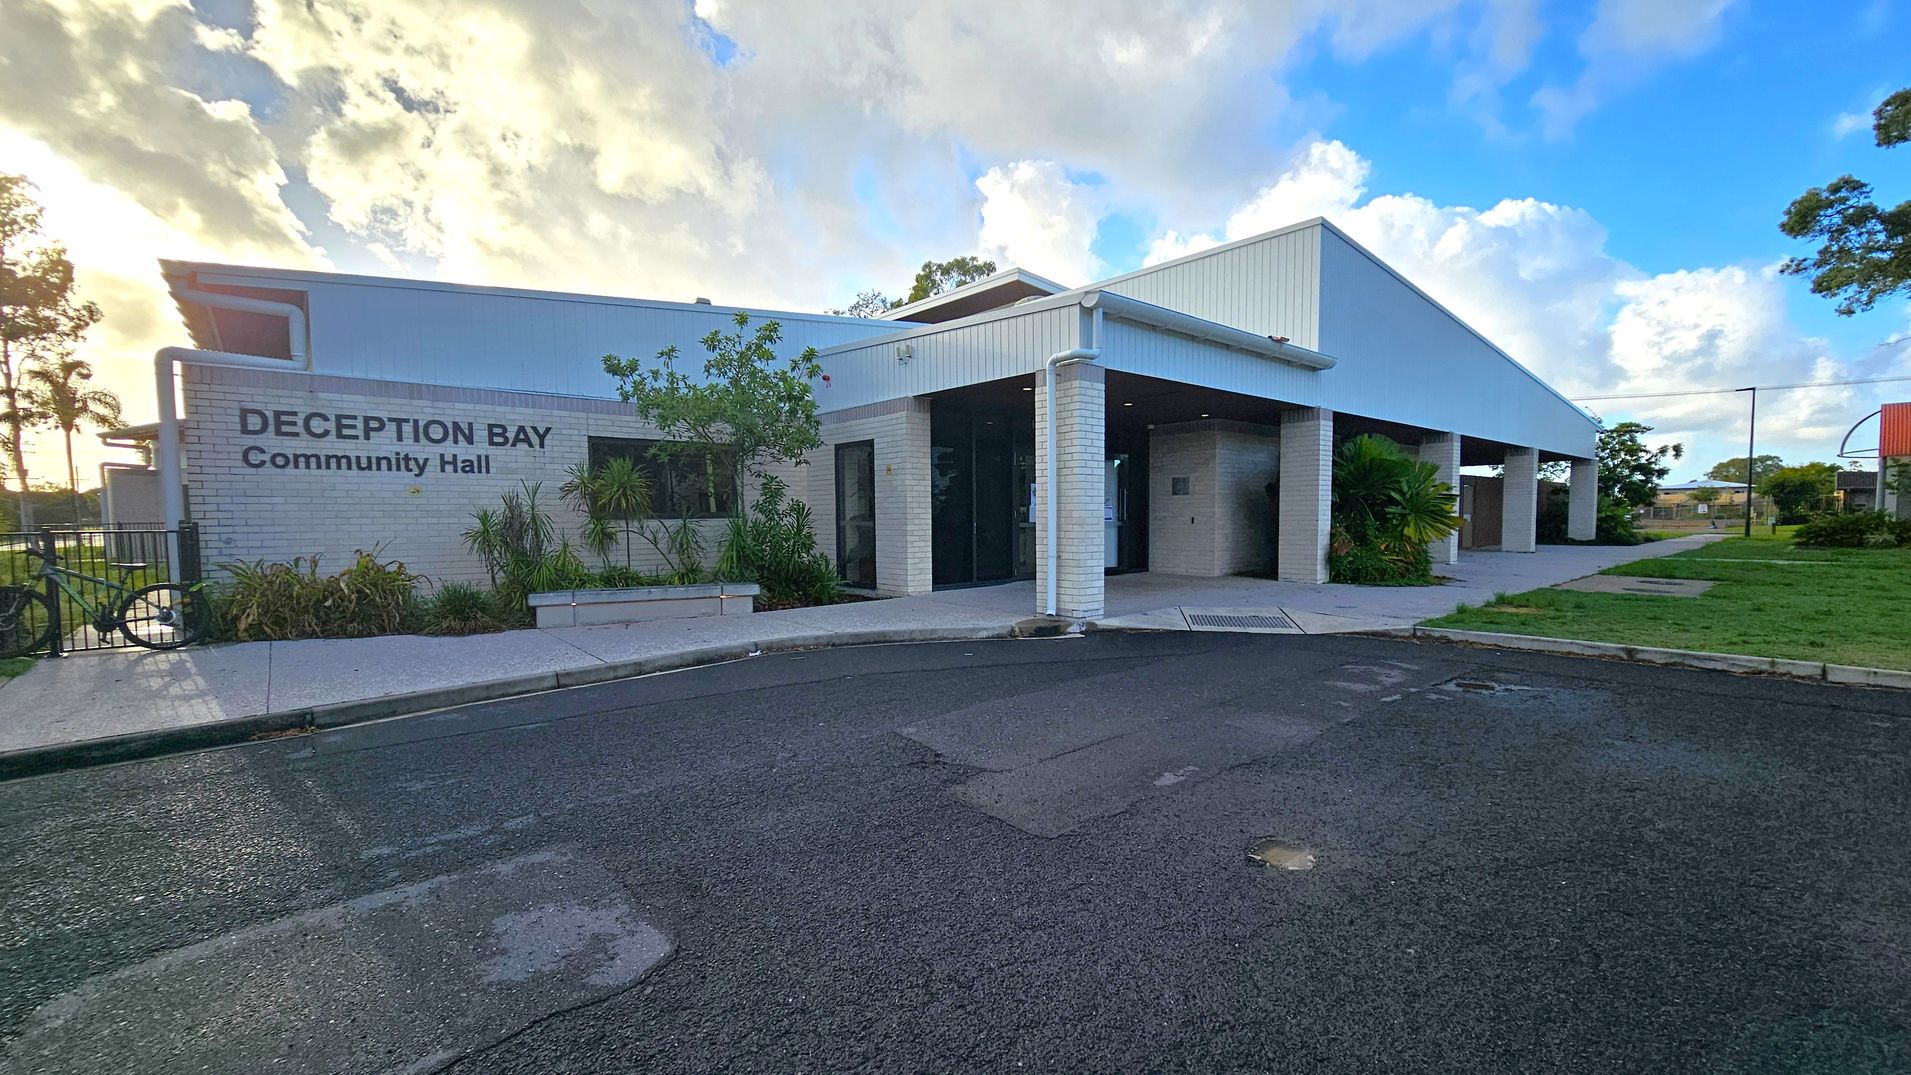
A modern building with a white exterior and a flat roof, labelled "Deception Bay Community Hall" on the left side. The entrance features glass doors and is surrounded by small plants and shrubs. A bicycle is parked near the entrance. The foreground shows a paved road, while the background includes a grassy area with trees and a clear sky. The building has a covered walkway supported by white pillars.
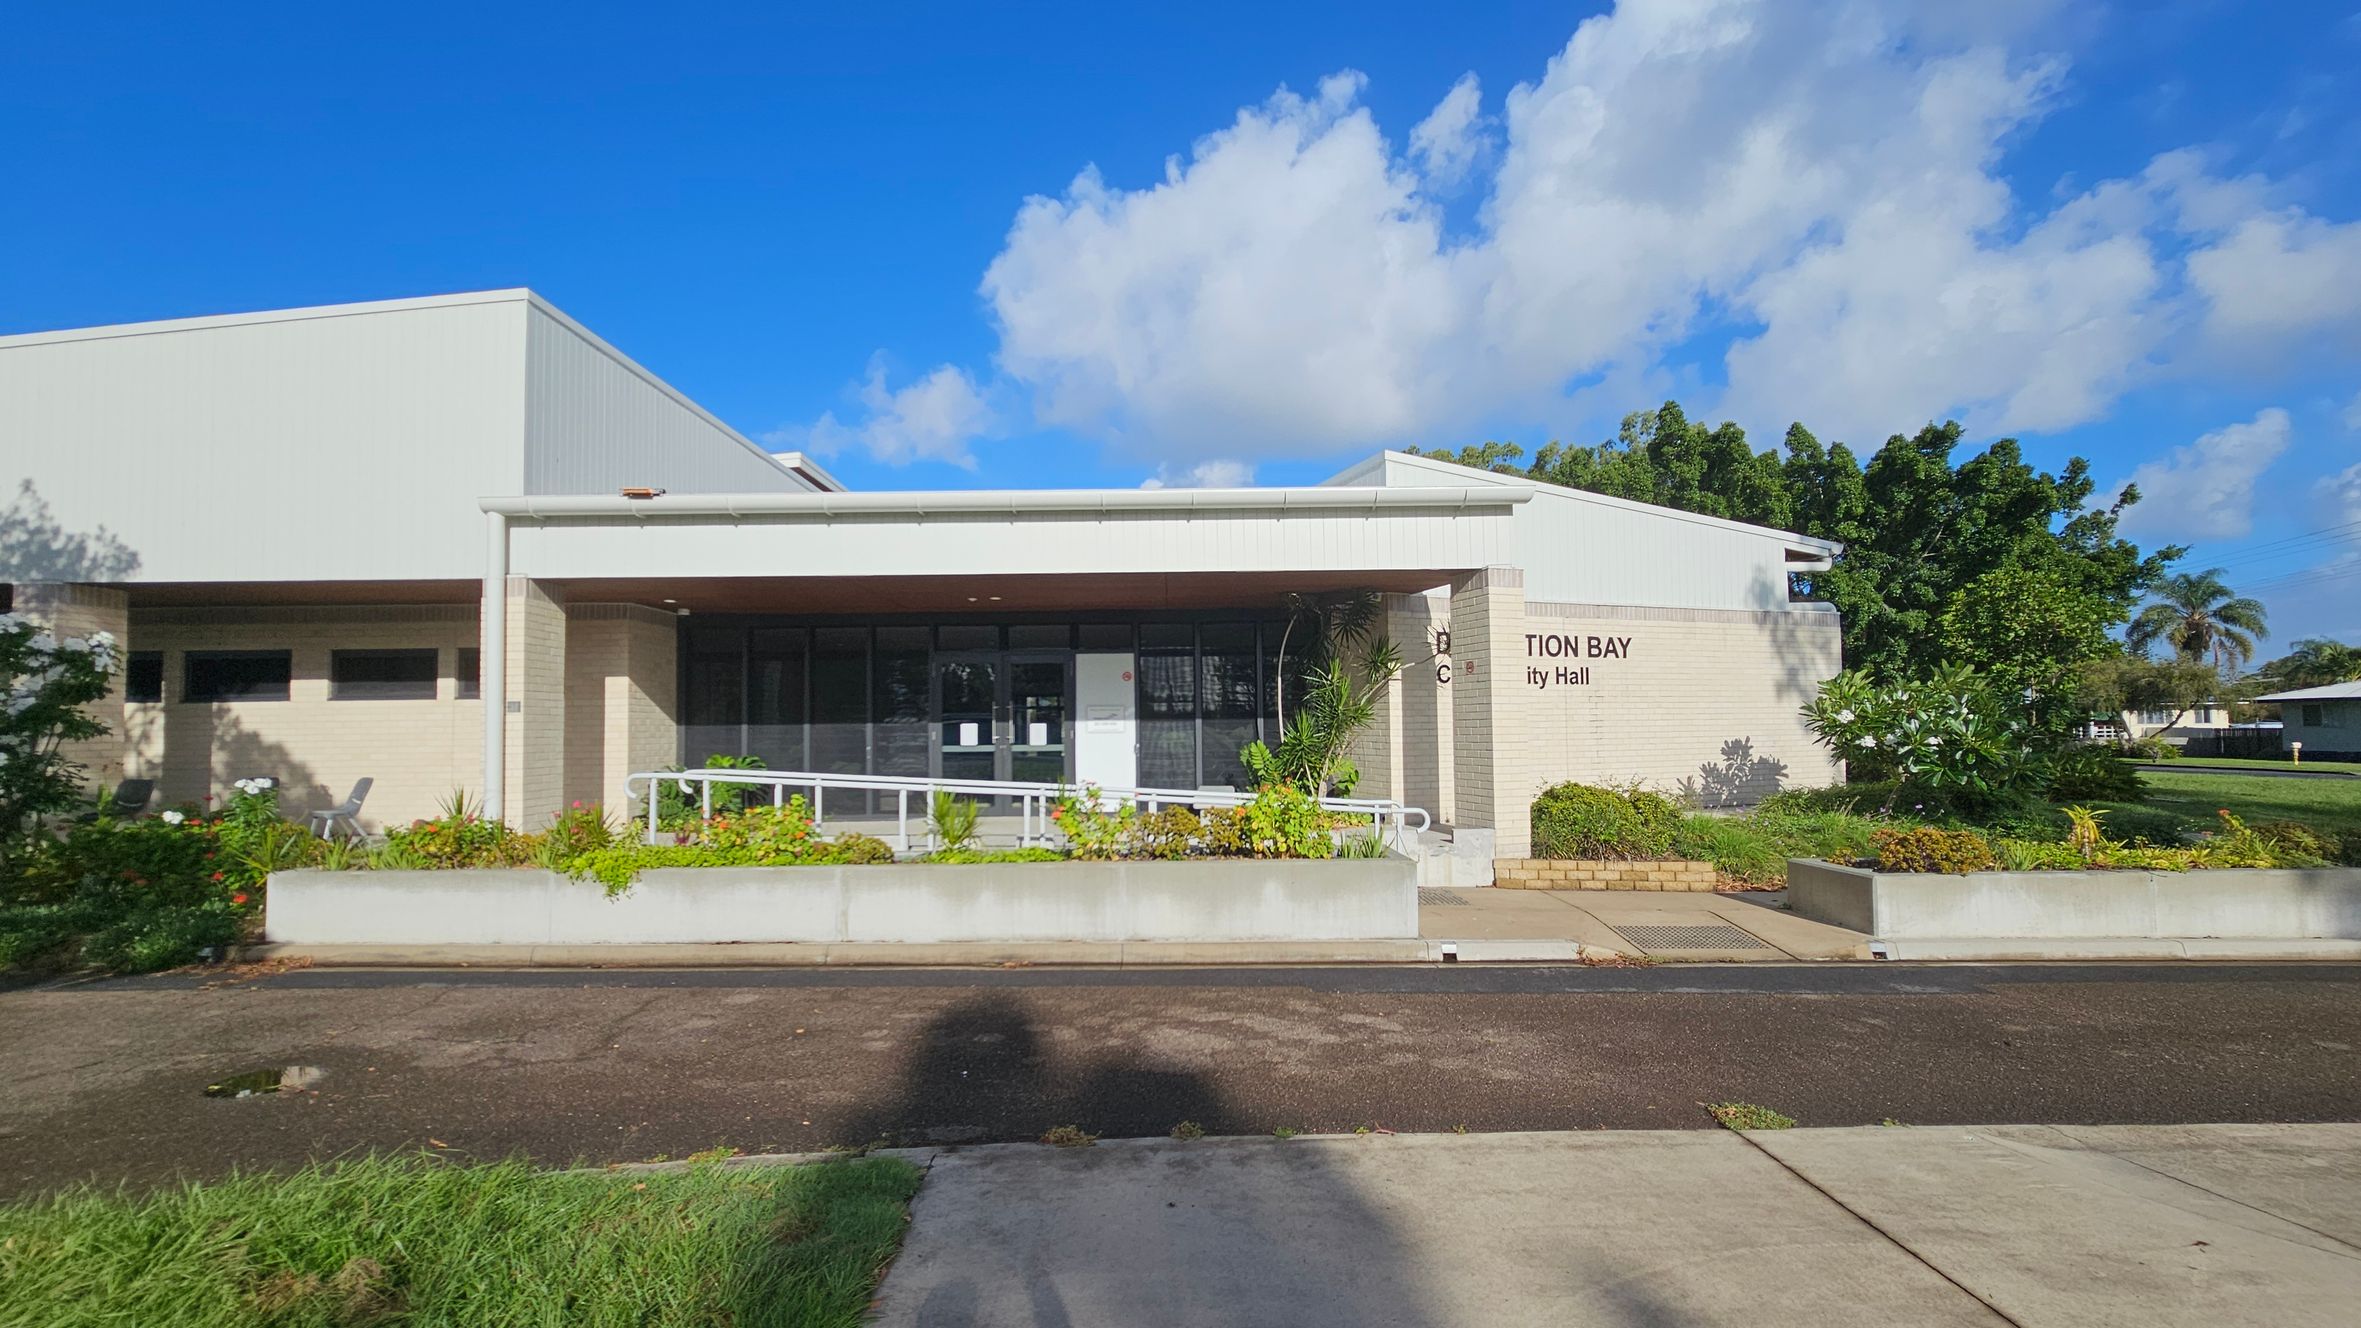
A single-storey building with a flat roof and light-coloured brick exterior. The entrance features large glass windows and a ramp with a white railing. In front, there are rectangular planters with various green plants and shrubs. The building's name is partially visible on the right side. The foreground has a paved path and grass, while the background includes trees and a clear blue sky with some clouds.
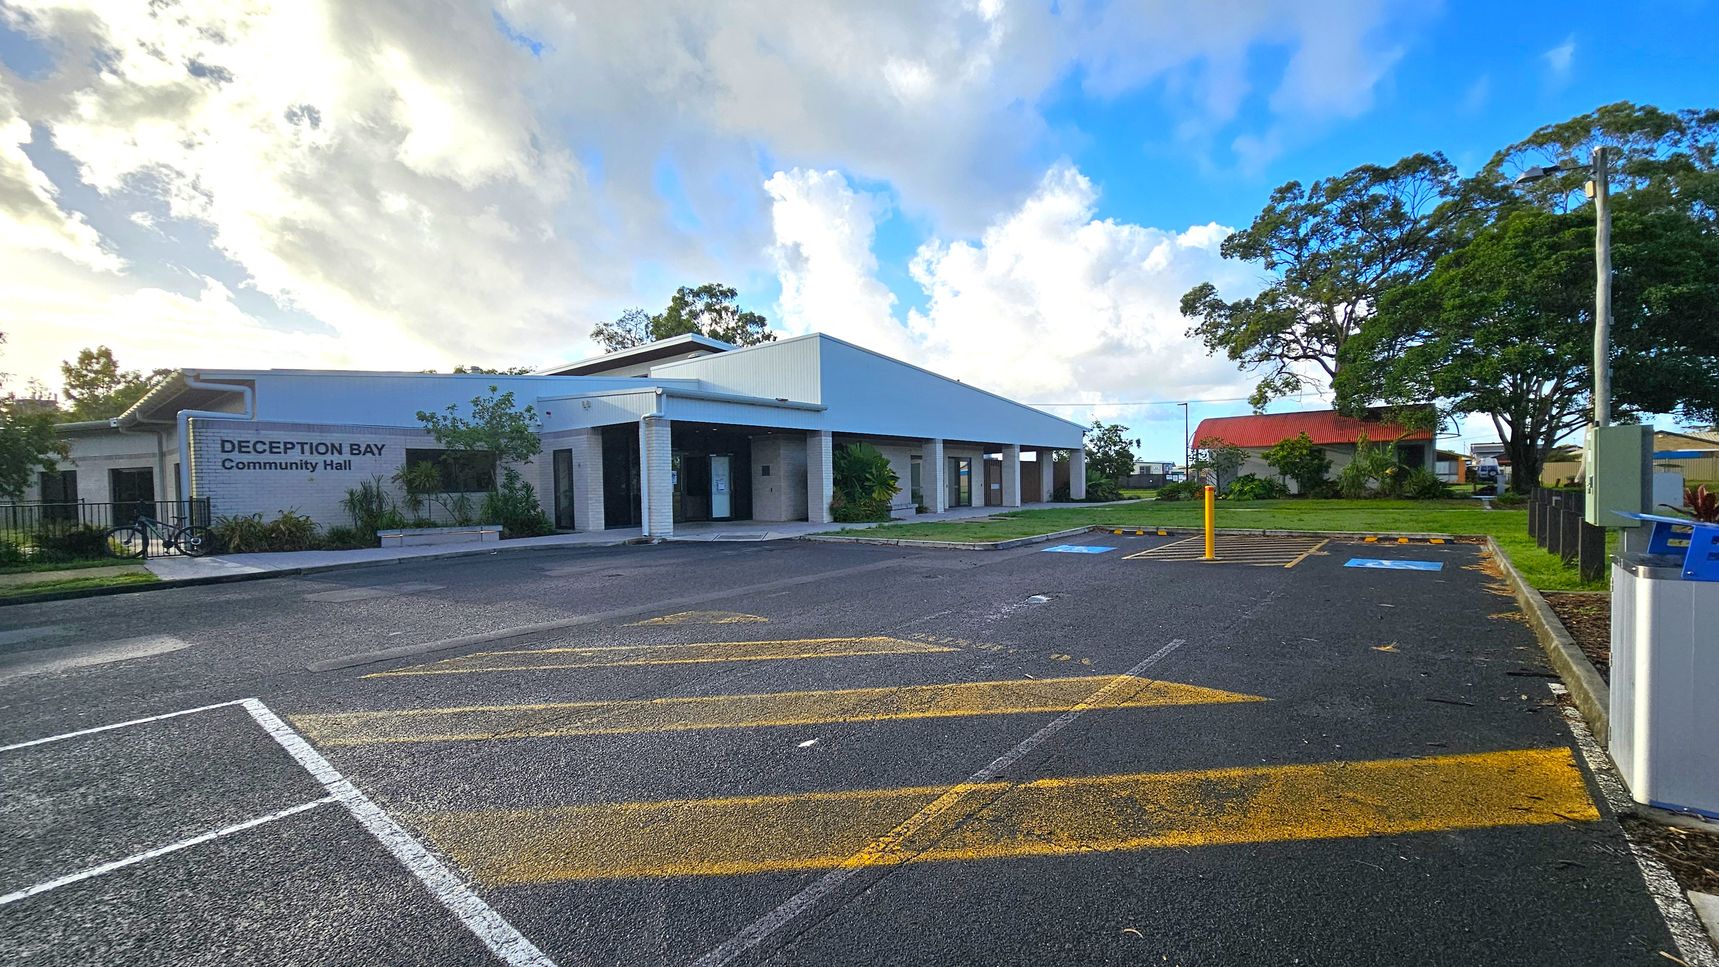
A community hall with a white exterior and a sign reading "Deception Bay Community Hall" on the left. The building has a modern design with a sloped roof and large windows. In front, there is a paved parking area with yellow markings and a few designated parking spaces. On the right, there are large trees and a smaller building with a red roof. The sky is partly cloudy, and the area is surrounded by greenery.
A modern building with a white exterior and a flat roof, labelled "Deception Bay Community Hall" on the left side. The entrance features glass doors and is surrounded by small plants and shrubs. A bicycle is parked near the entrance. The foreground shows a paved road, while the background includes a grassy area with trees and a clear sky. The building has a covered walkway supported by white pillars.
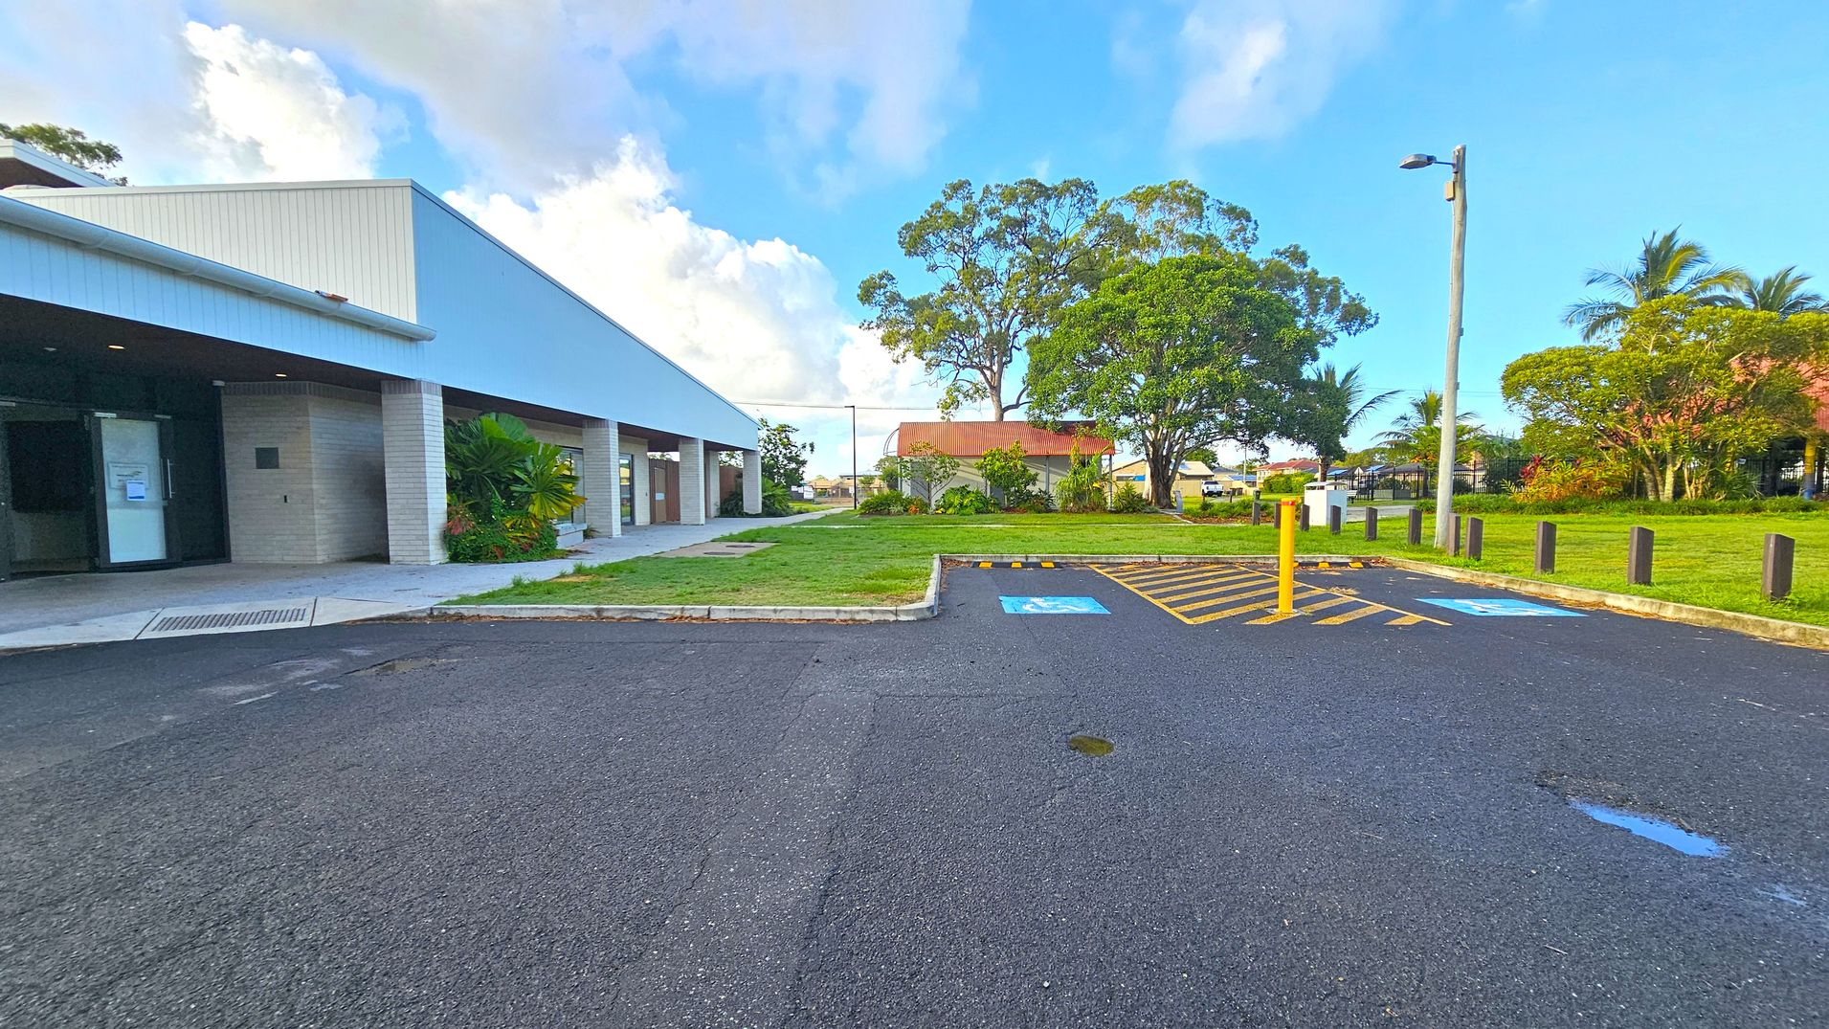
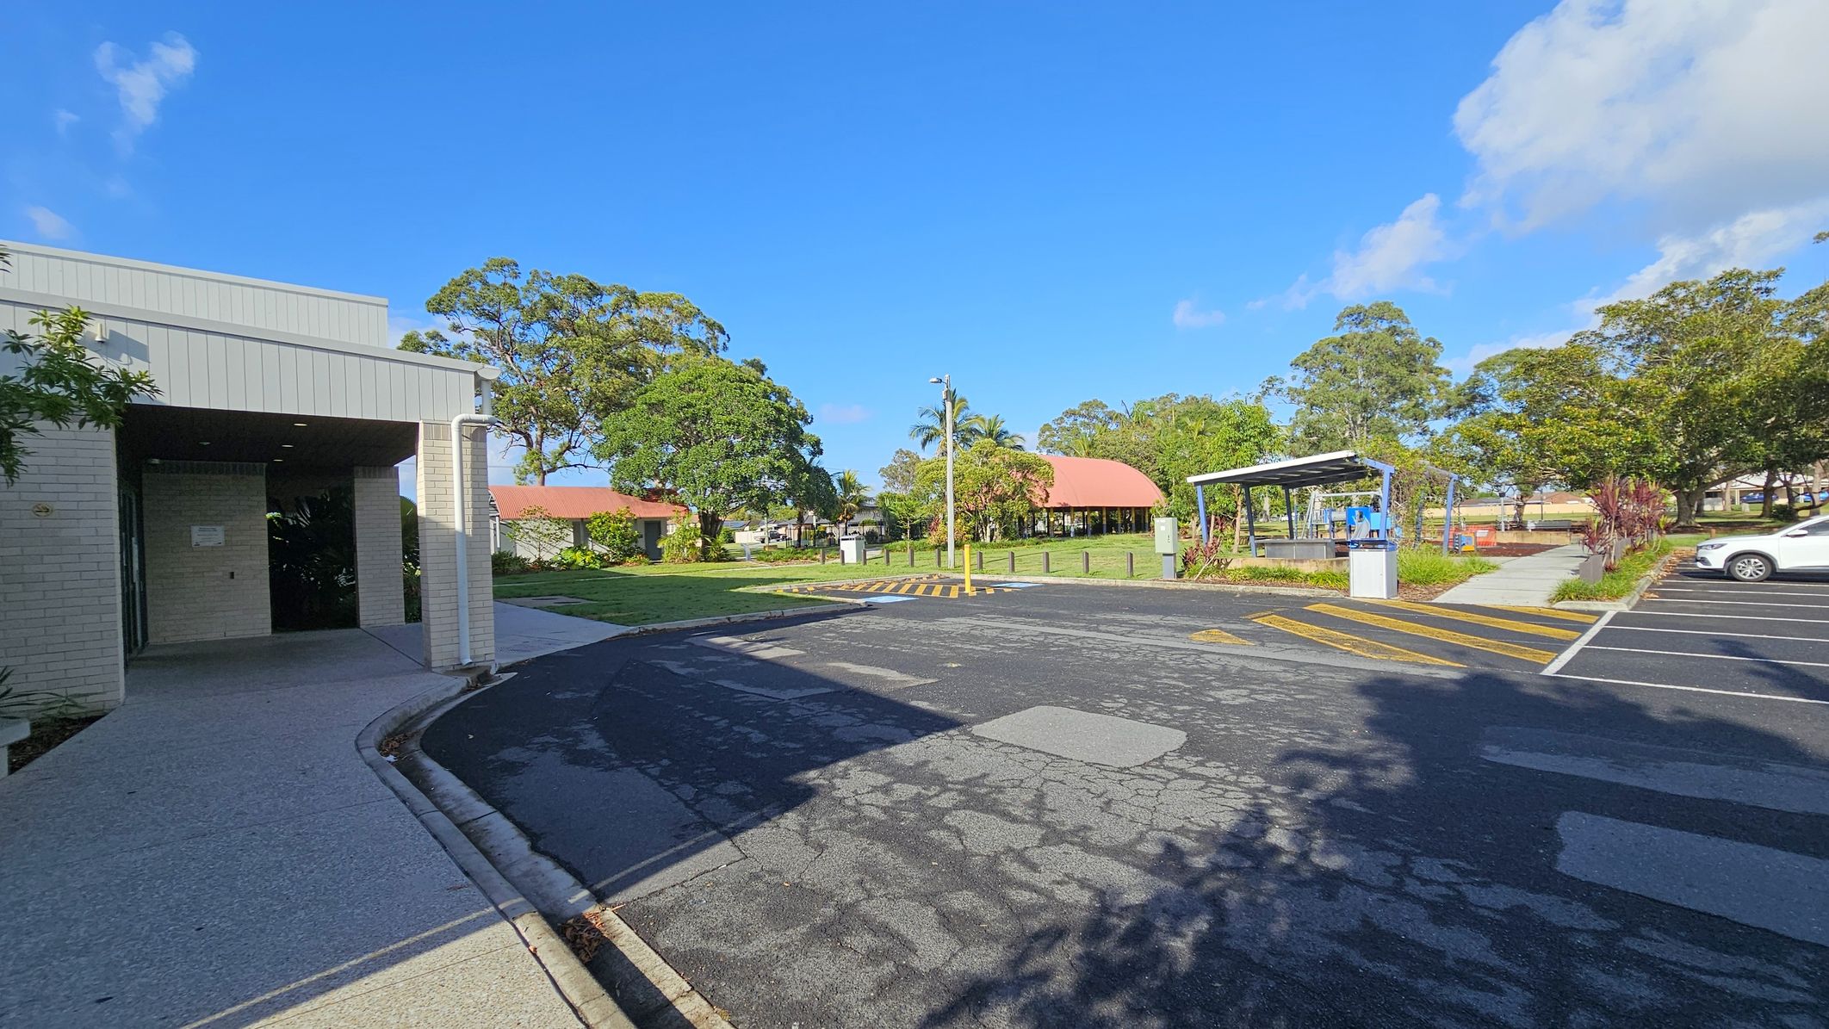
A building with a sloped roof and brick columns is on the left, with a pathway and some plants near the entrance. In the centre, there's a grassy area with a large tree and a smaller building with a rust-coloured roof. On the right, a car park with marked spaces, including a disabled parking spot, is visible. A lamp post and several trees are in the background. The ground is paved, and the sky is partly cloudy.
On the left, a light-coloured brick building with a covered entrance and a concrete path. In the centre, a paved road with yellow pedestrian crossing lines leads to a grassy area with trees and a structure with a red roof. On the right, a small shelter with a metal roof and a nearby car park with a white car. The background features more trees and a clear blue sky. Shadows of trees are cast on the road.
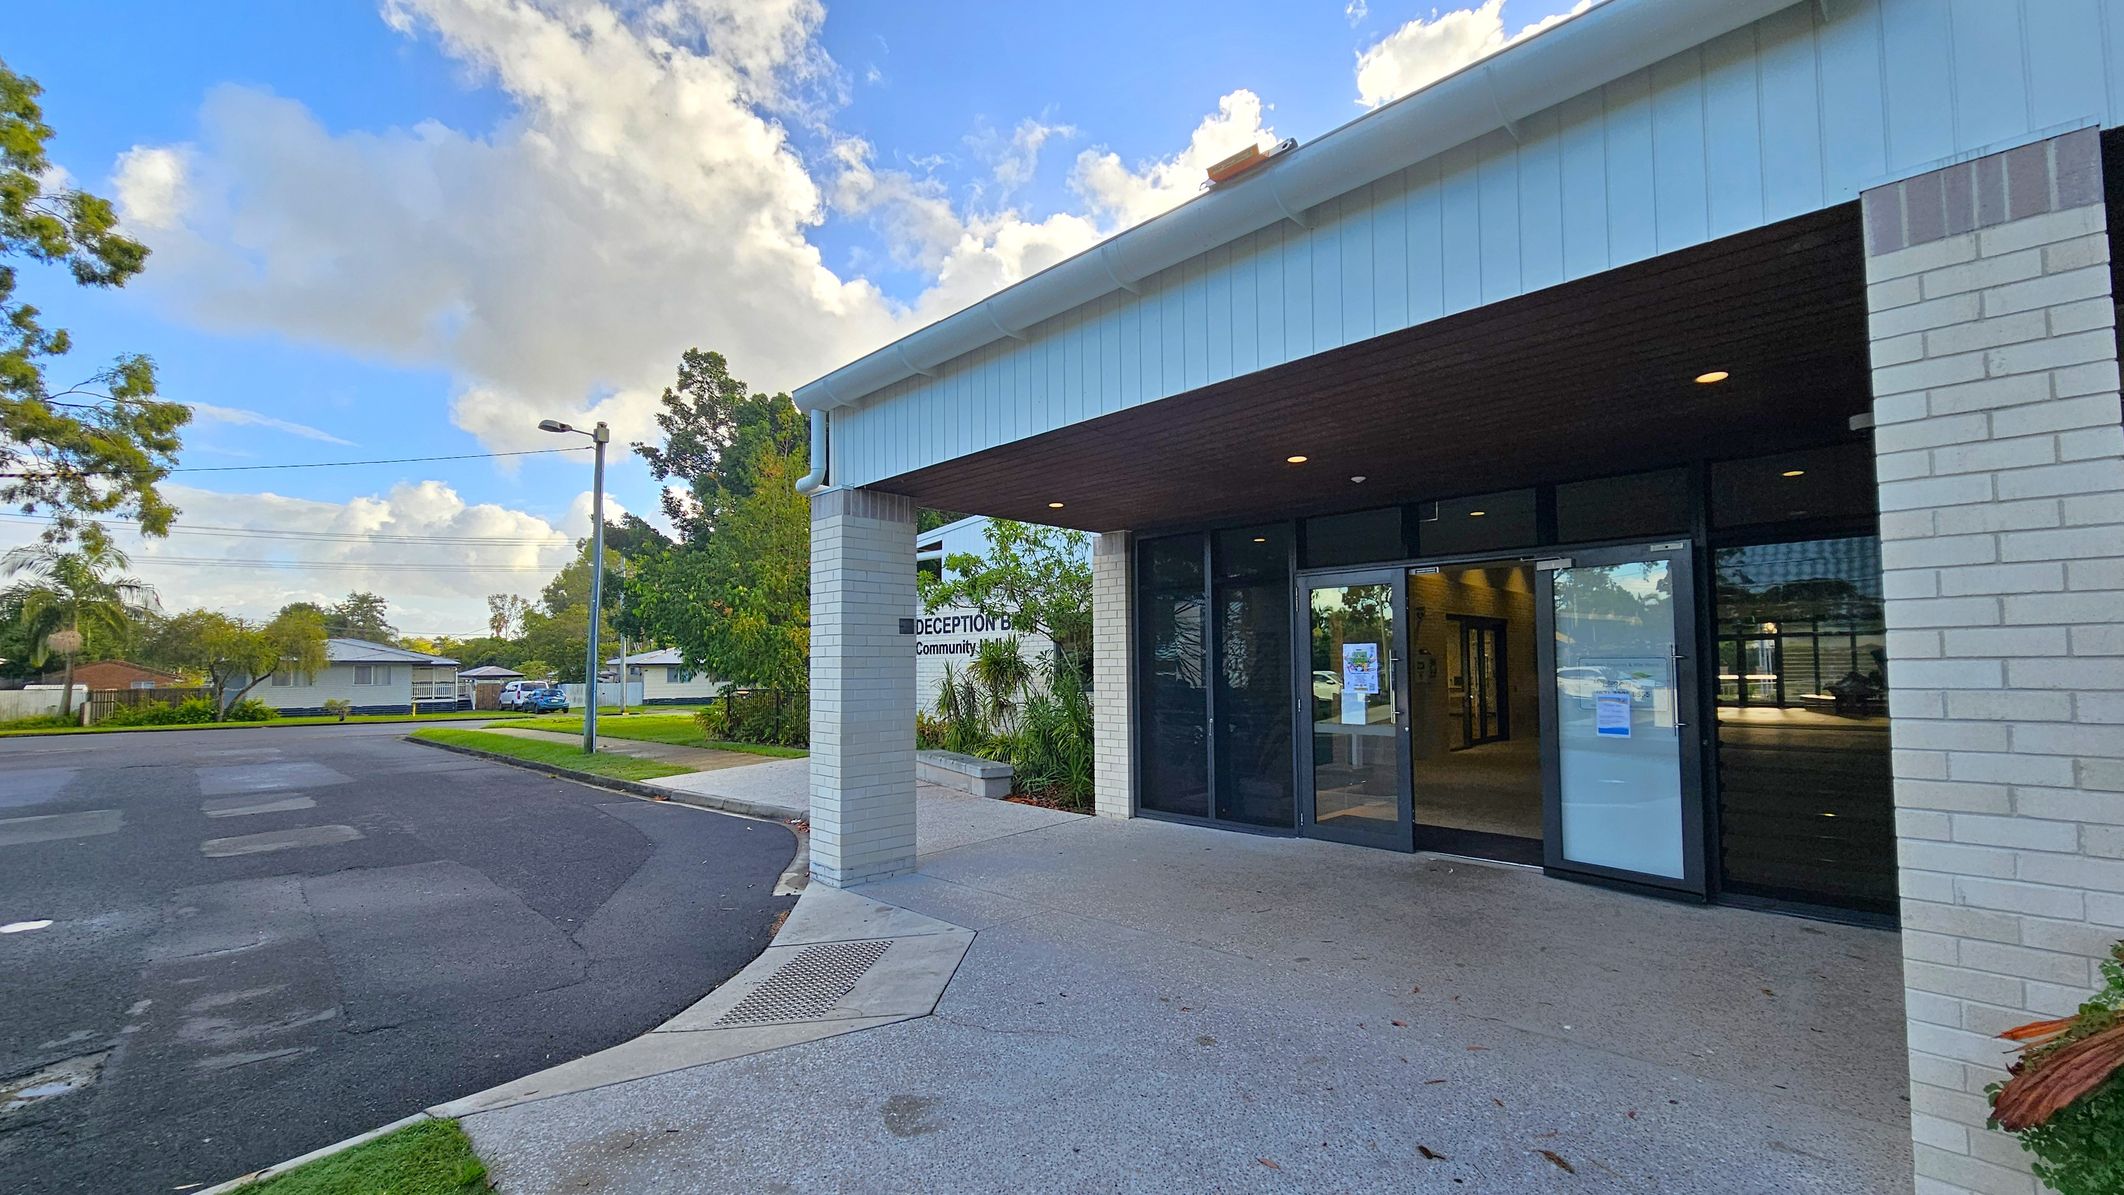
A building entrance with a sign reading "Deception Bay Community Hall" on the right. The structure has a white brick exterior and a dark overhang with recessed lighting. Glass doors lead inside. On the left, a street curves around a grassy area with trees and a few houses in the background. A streetlamp is visible near the road. The pavement in front of the entrance is light grey with a textured surface.
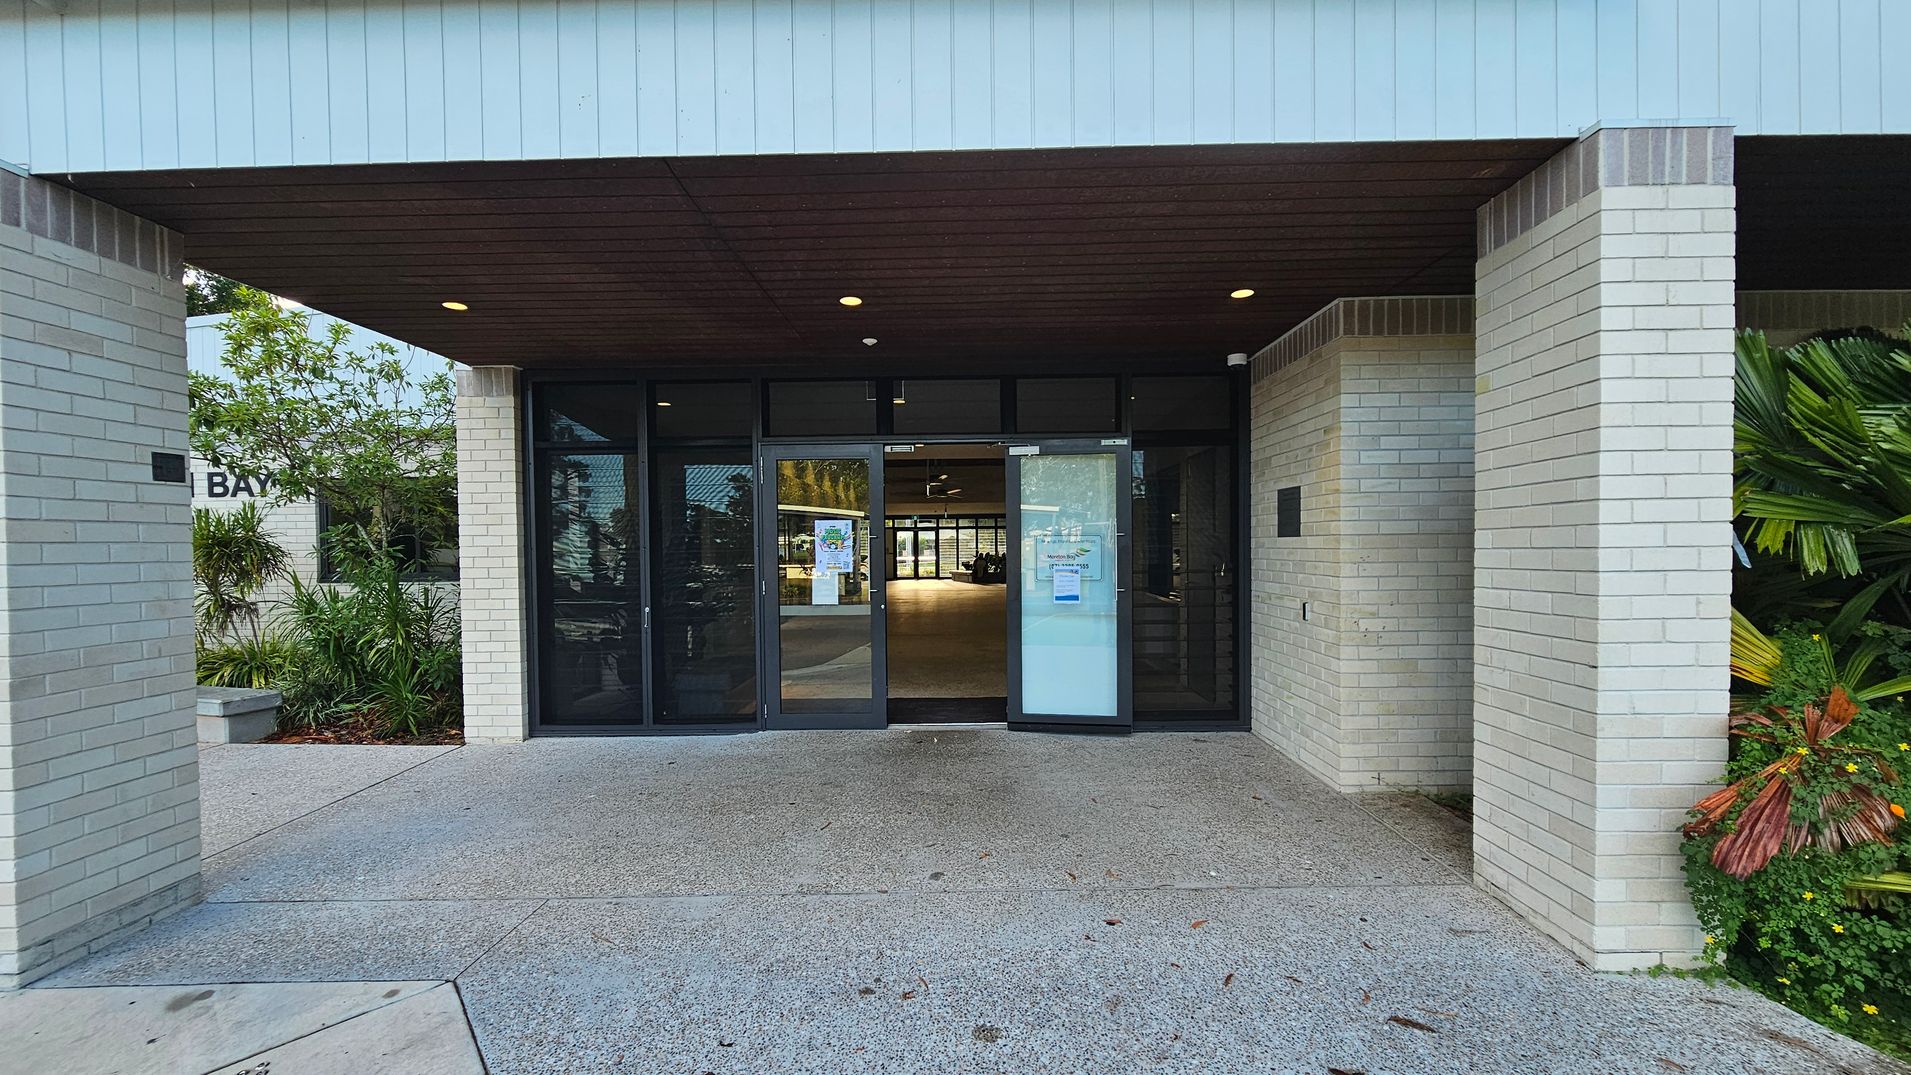
Entrance to a building with light-coloured brick walls and a dark overhang ceiling. The double glass doors are in the centre, with notices posted on them. On the left, there are green plants and a small sign with the word "BAY" partially visible. On the right, more lush greenery is present. The ground is paved with a textured surface.
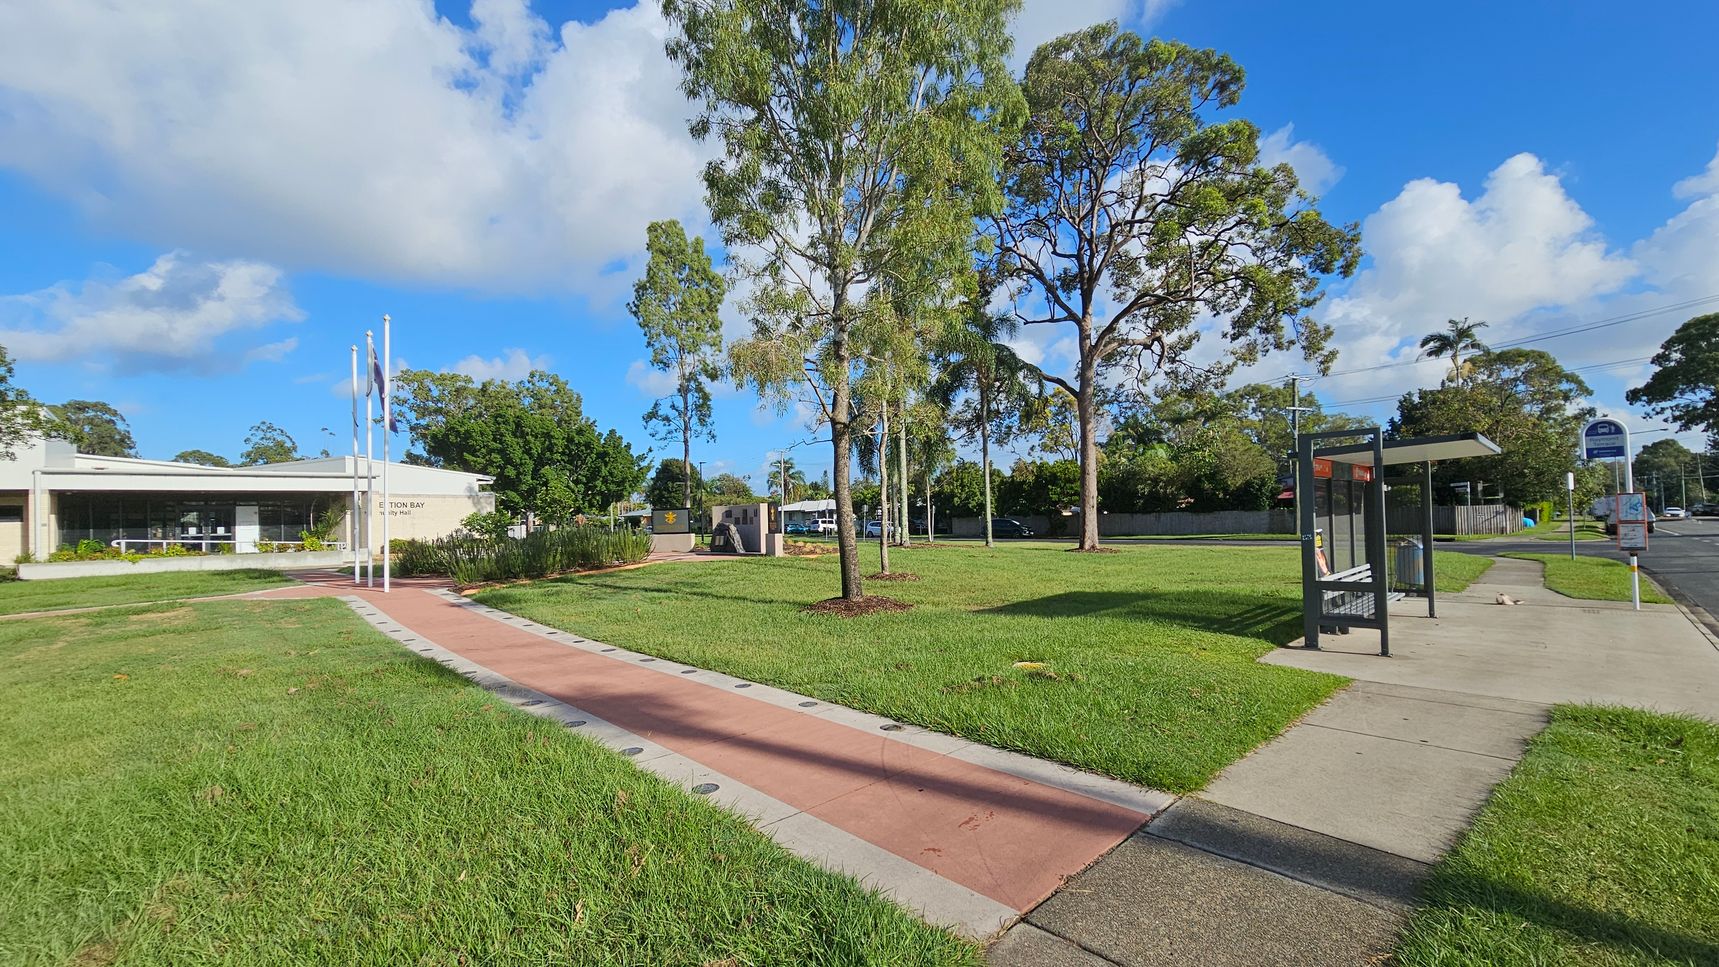
A grassy area with a paved path runs through the centre, flanked by trees. On the left, a building with large windows and flagpoles is visible. On the right, a bus stop with a shelter and bench is situated next to a road. The background features more trees and a sign near the road. The sky is partly cloudy.
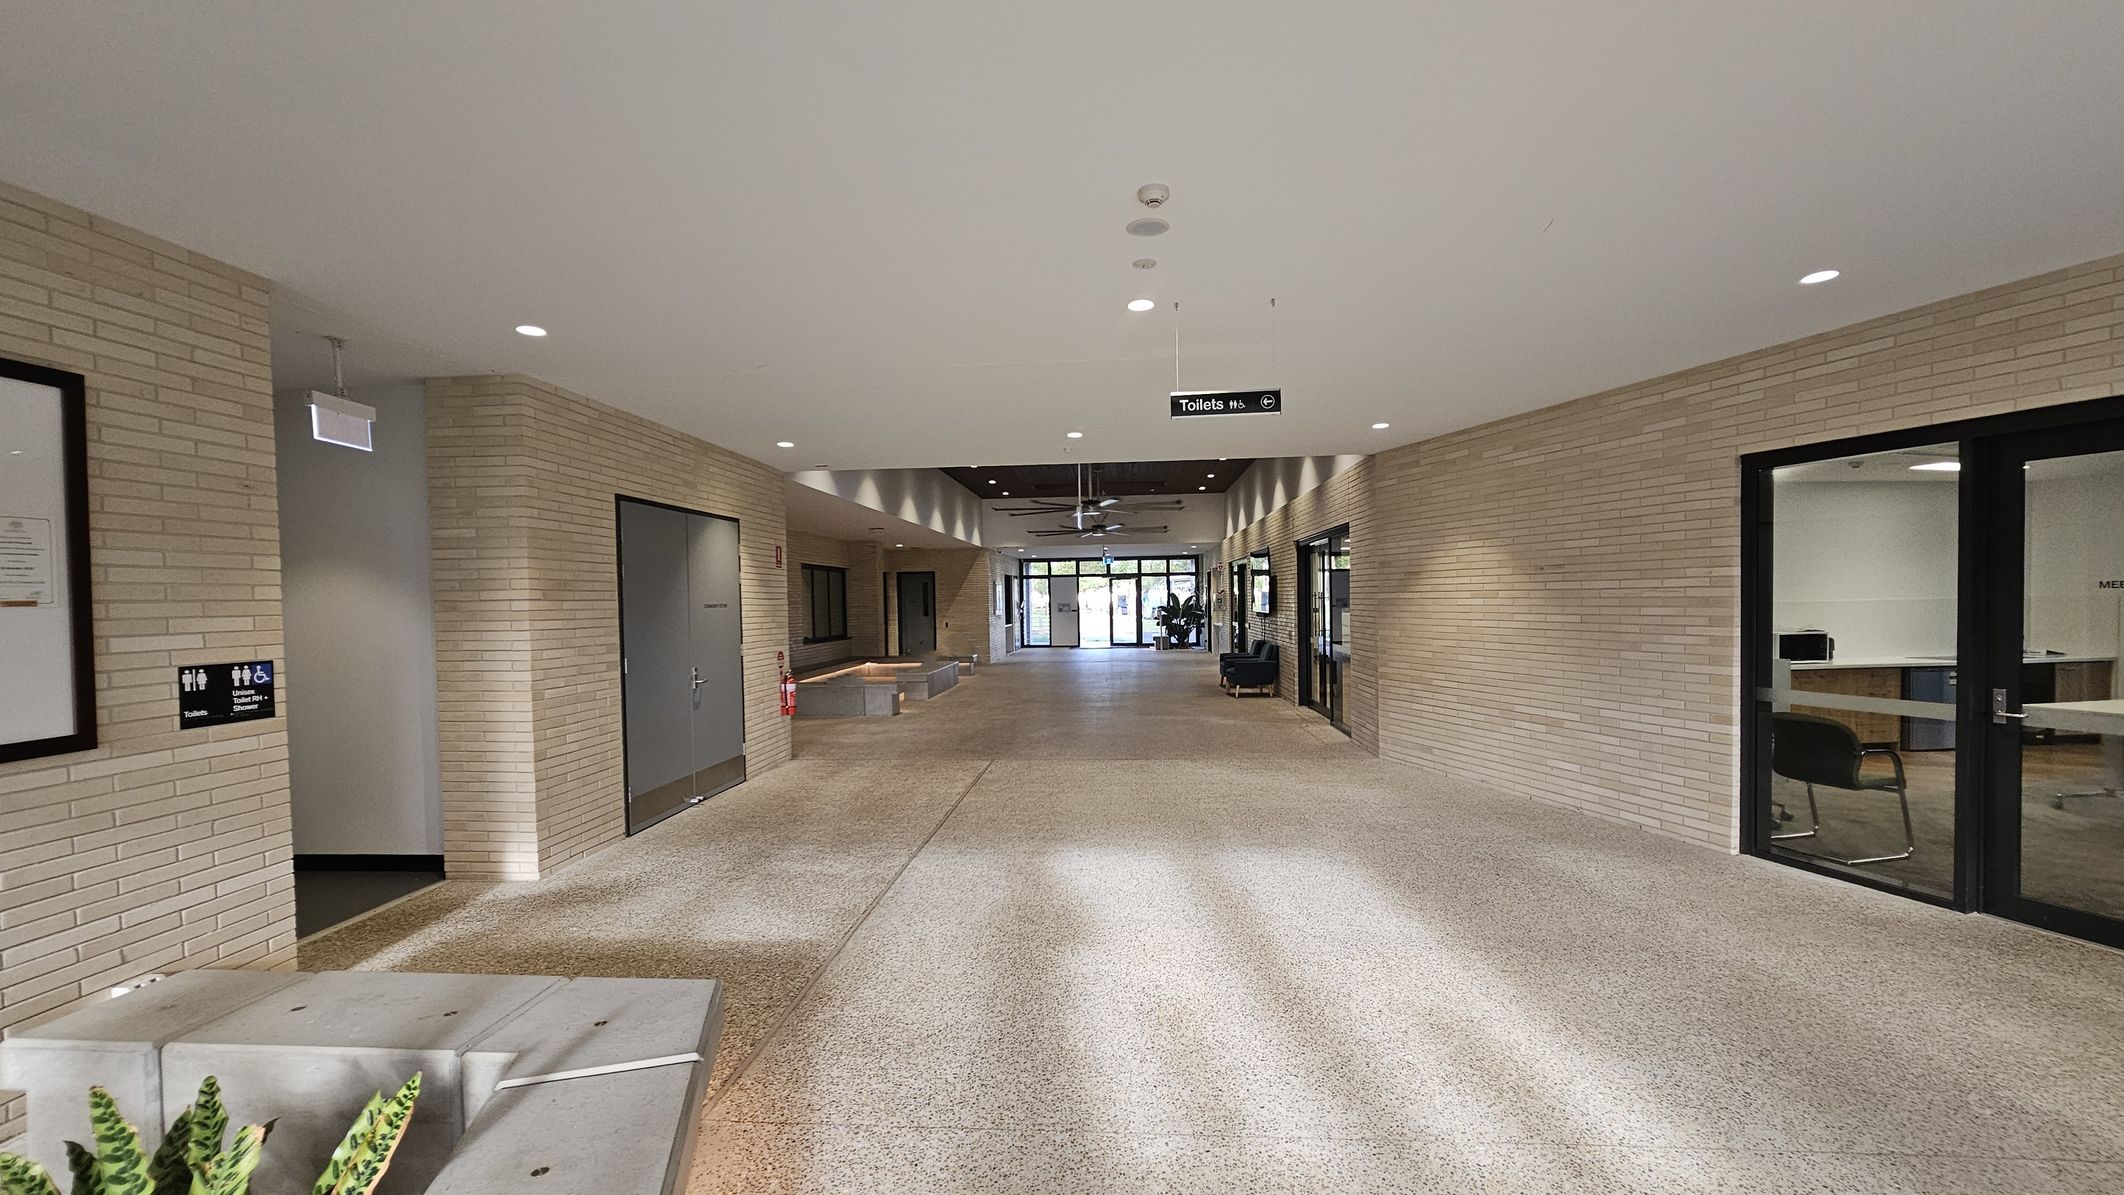
A hallway with light brick walls and a speckled floor. On the left, there are signs for toilets and a framed notice. A grey door is visible further down. On the right, there are glass doors leading to an office space with chairs and a desk. In the centre, a ceiling fan is visible, and at the end of the hallway, there are glass doors leading outside. A small plant is in the foreground on the left. The ceiling is white with recessed lighting.
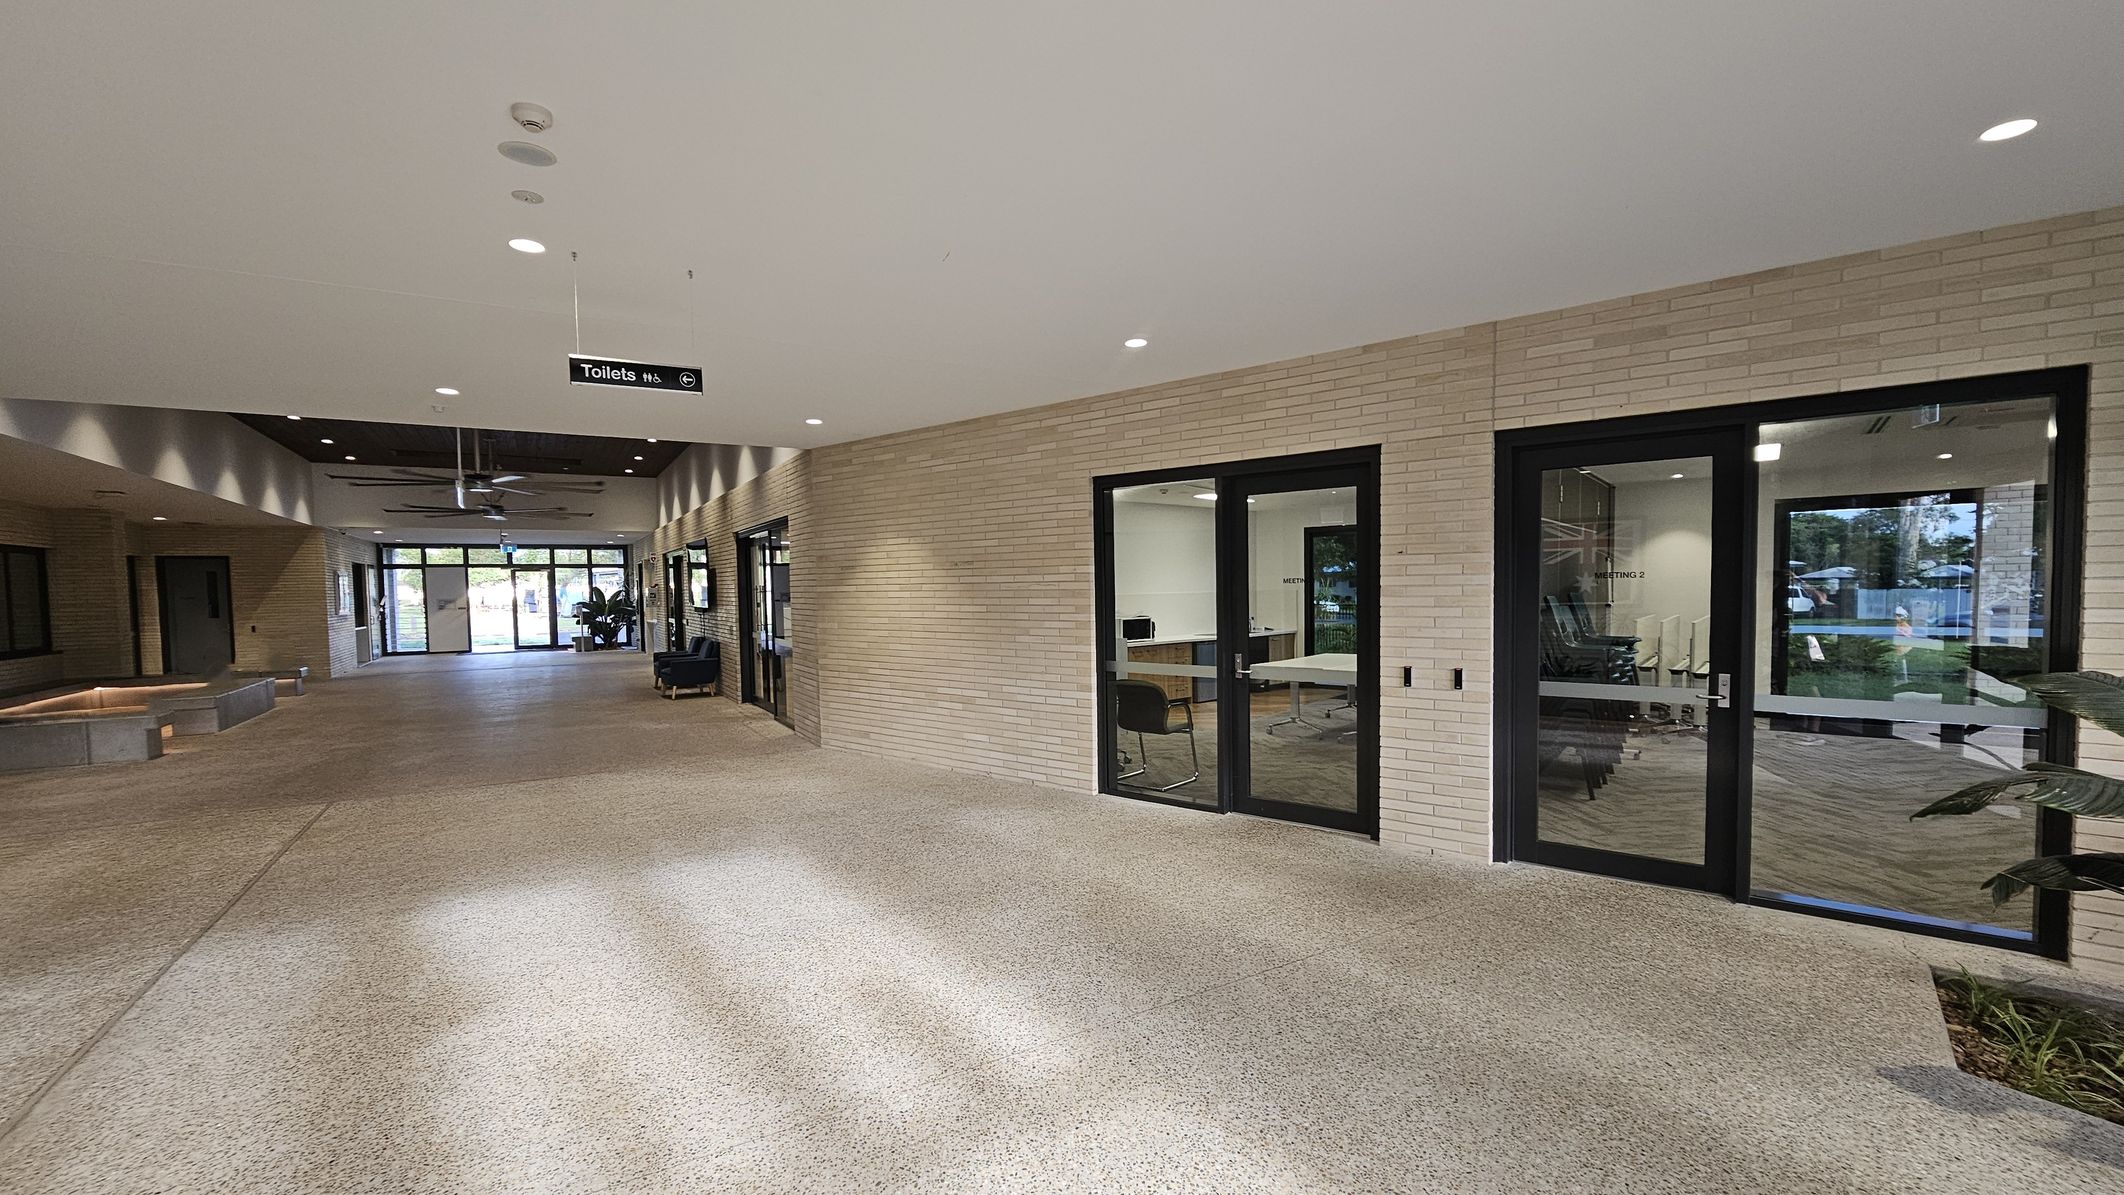
A spacious indoor corridor with a light-coloured, textured floor and a ceiling with recessed lighting. On the right, there are glass doors leading to meeting rooms, with visible tables and chairs inside. The left side features a brick wall with a recessed area and a bench. A sign hanging from the ceiling indicates the direction to the toilets. At the far end, large glass doors open to an outdoor area with greenery visible through the glass.
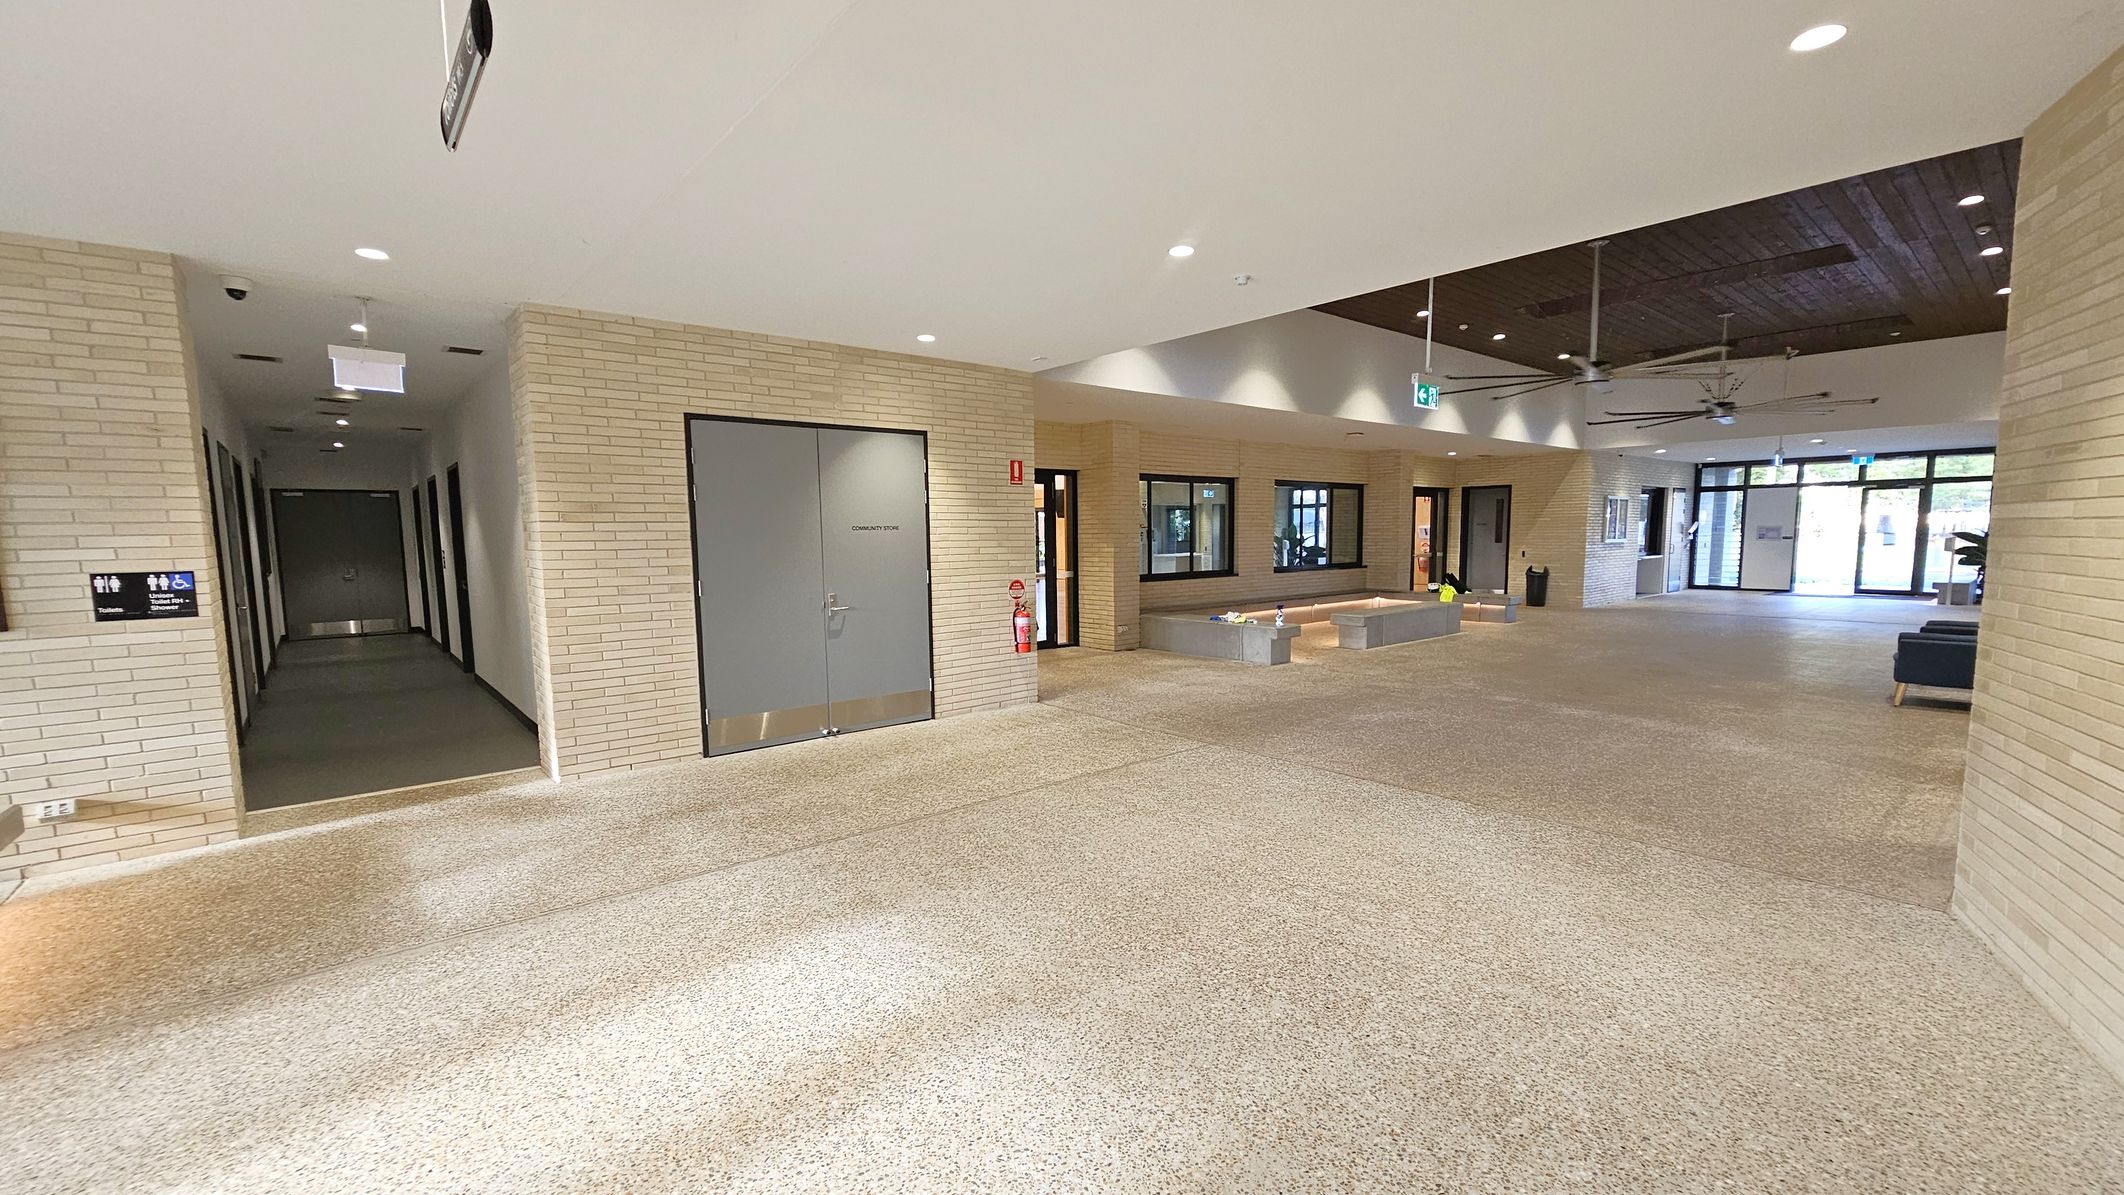
A spacious indoor area with light-coloured brick walls and a speckled floor. On the left, a corridor leads to several doors, with a sign indicating restrooms. In the centre, a large grey door labelled "Community Store" is flanked by a fire extinguisher. The right side features a seating area with benches and a few tables. The ceiling has recessed lighting and ceiling fans. Large windows and glass doors at the far end allow natural light to enter.
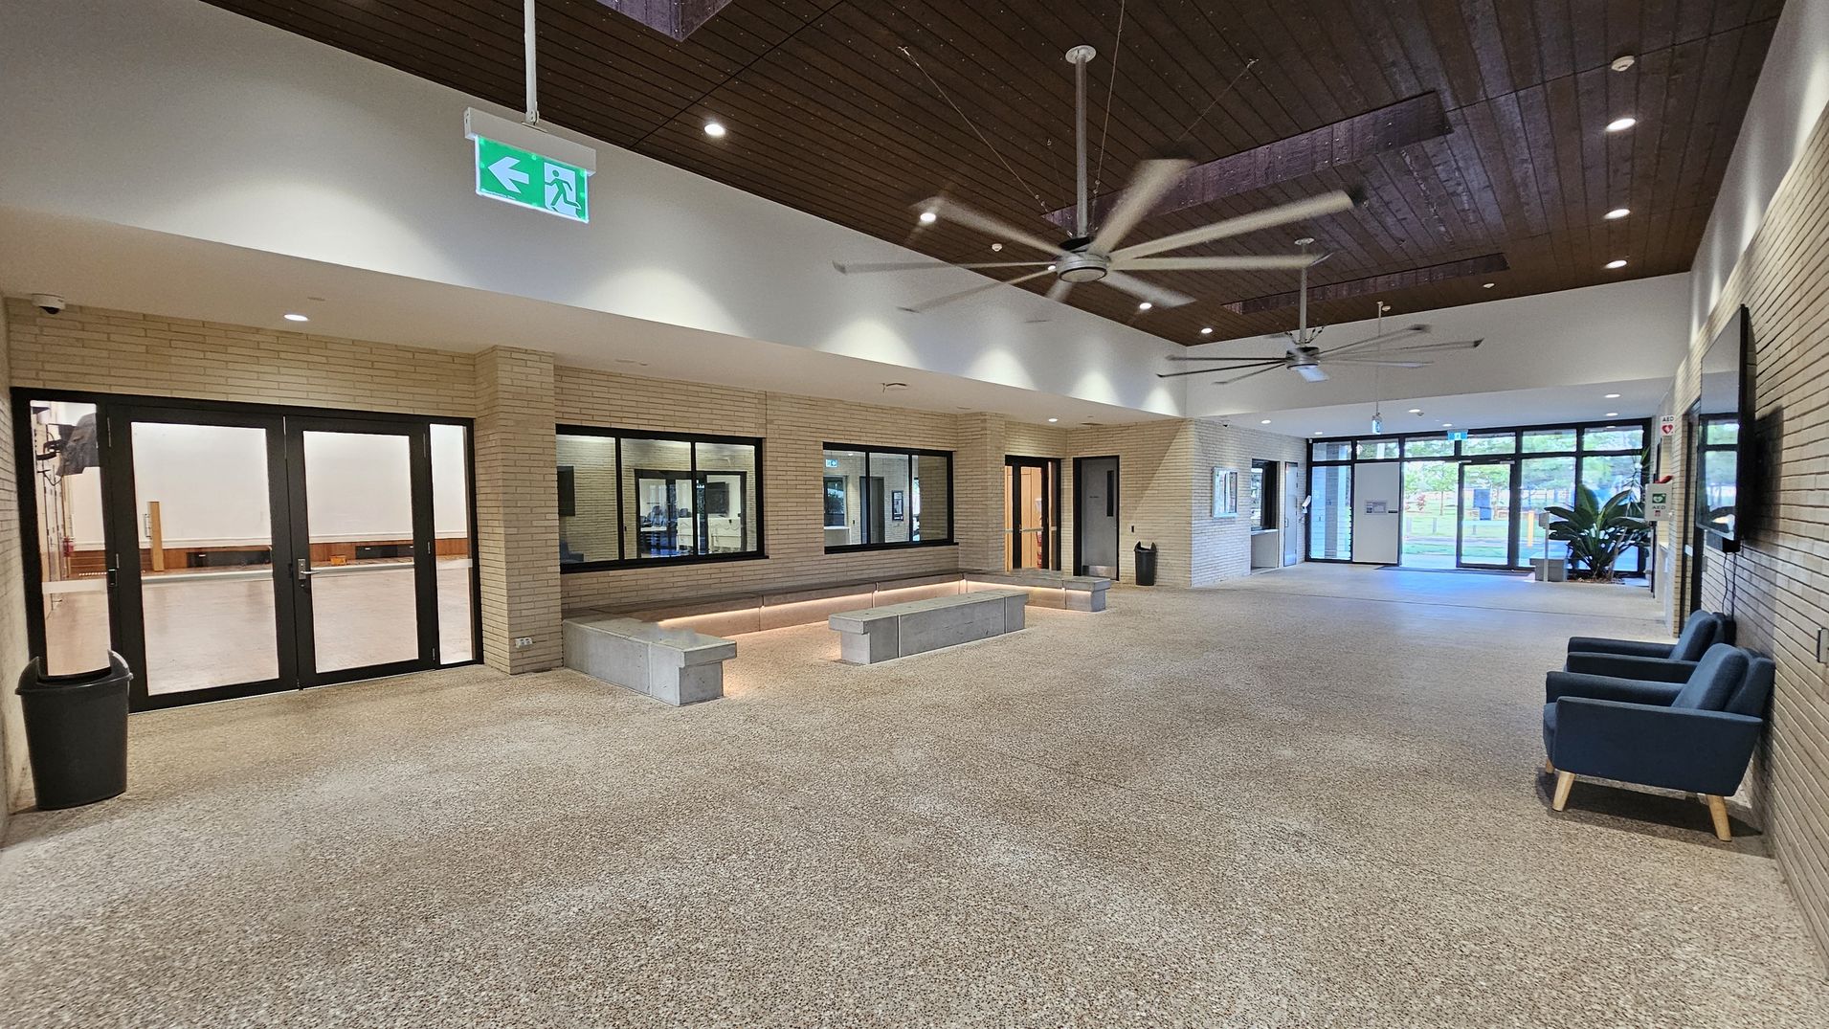
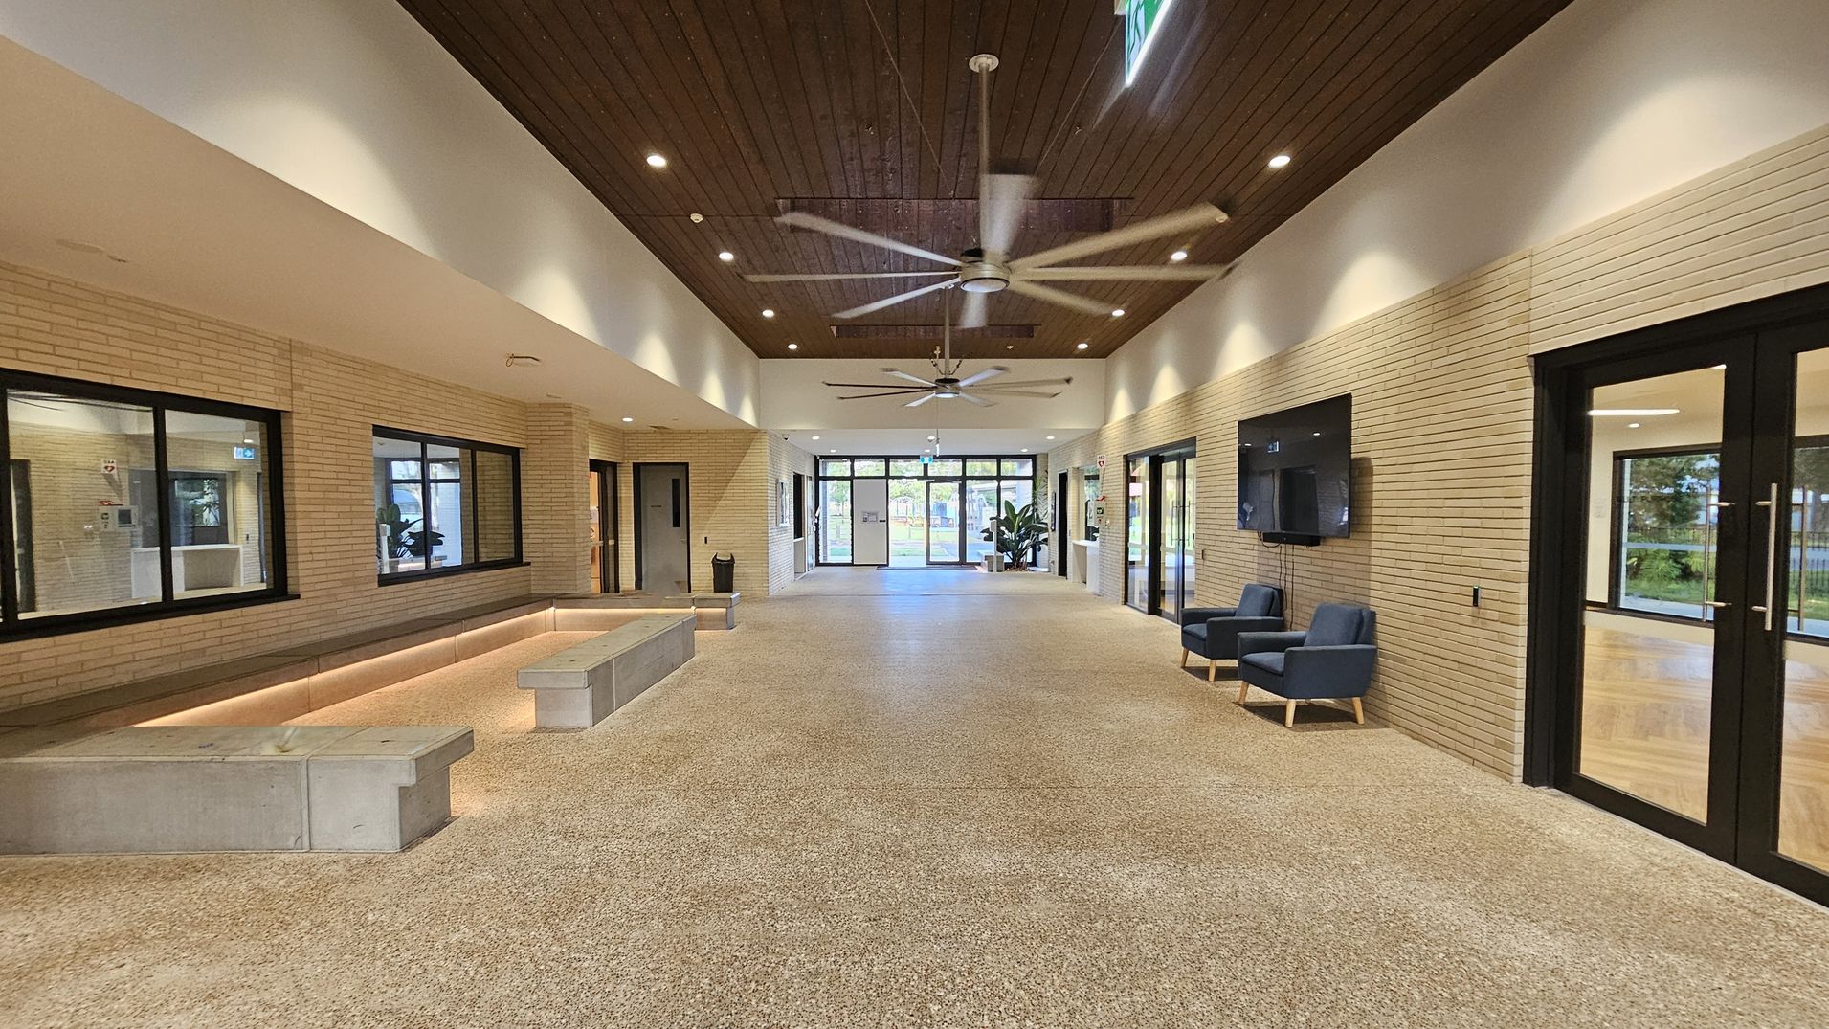
Spacious interior with a terrazzo floor and a wooden ceiling featuring large ceiling fans. On the left, there are black-framed glass doors and windows set in a light brick wall, with a black bin nearby. In the centre, a built-in seating area with concrete benches and soft lighting. On the right, two blue armchairs are placed against the wall, and large glass doors lead outside. An illuminated green exit sign hangs from the ceiling.
Spacious interior with a polished stone floor and light brick walls. On the left, a long bench with underlighting runs beneath large windows. On the right, two blue armchairs sit below a wall-mounted TV, next to glass doors. The ceiling is wooden with recessed lighting and two large ceiling fans. At the far end, glass doors lead outside, flanked by potted plants.
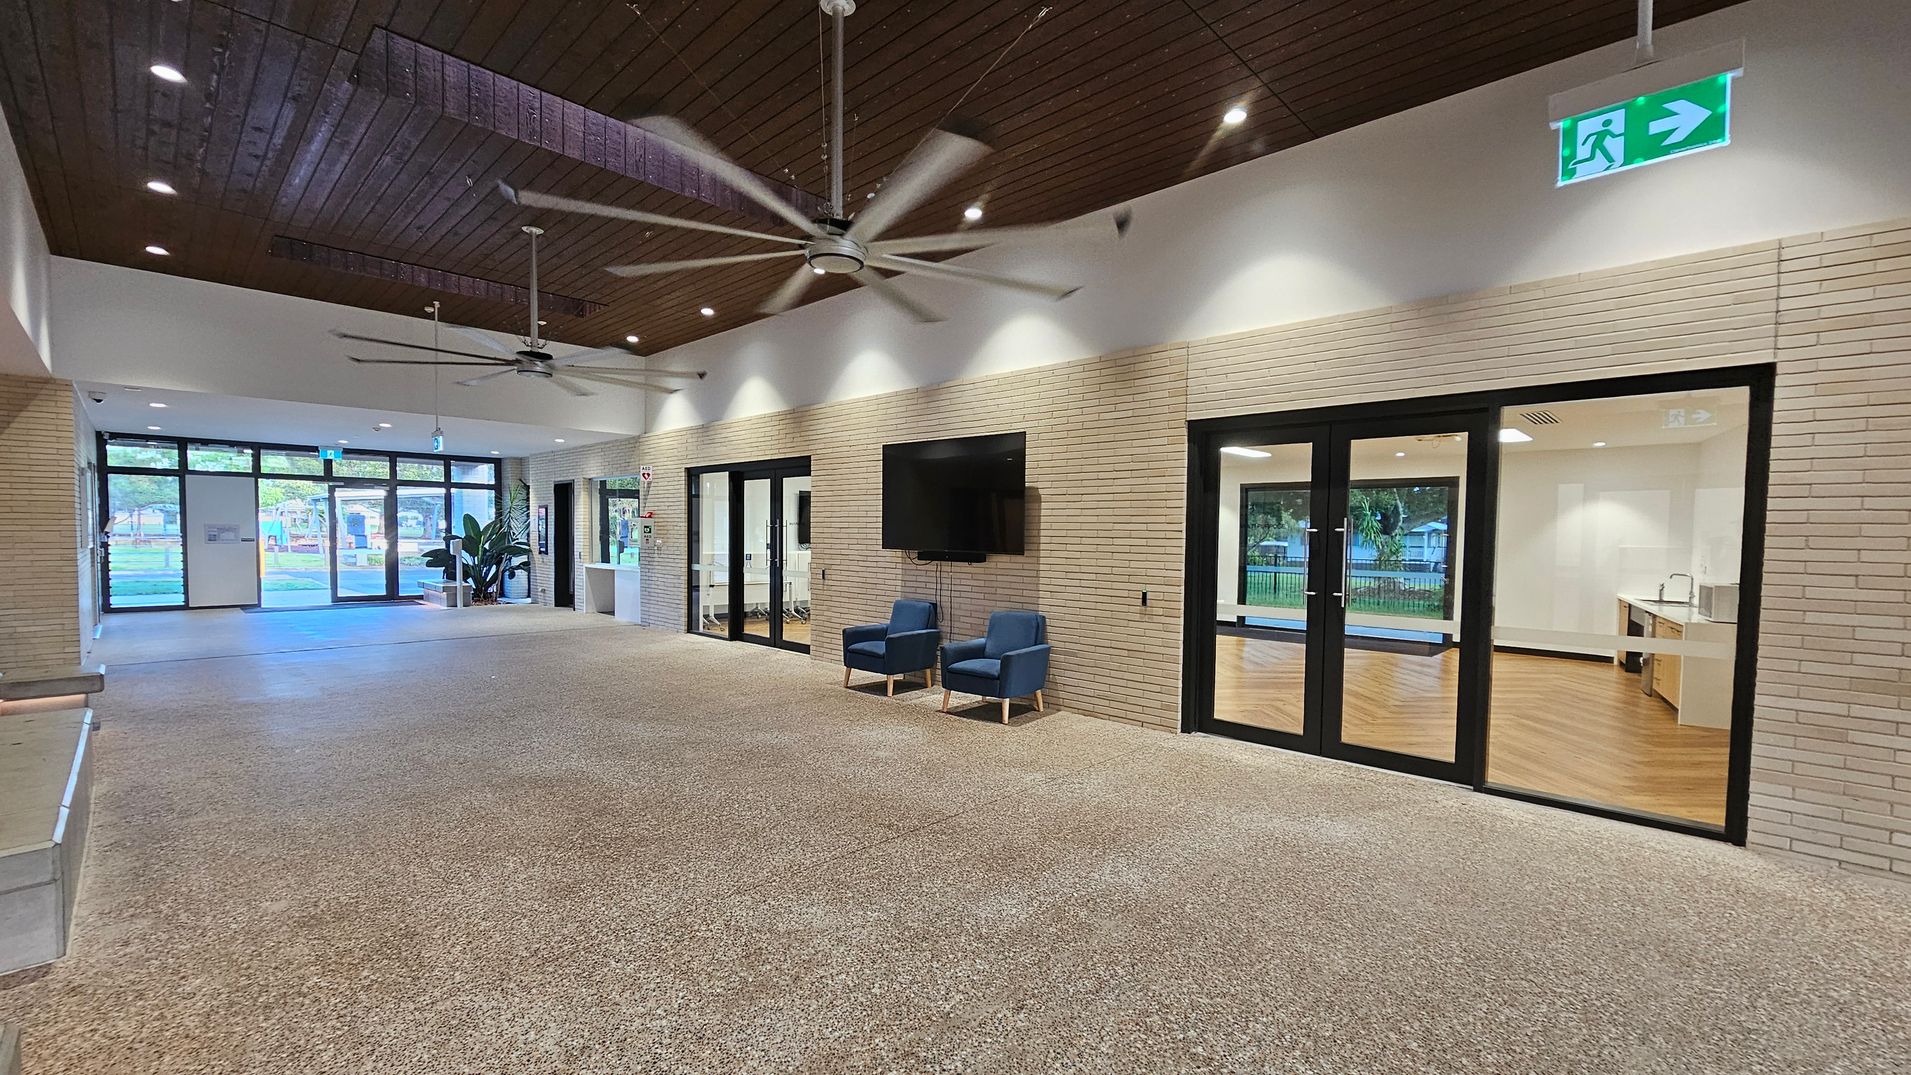
A spacious interior with a polished stone floor and a wooden ceiling featuring recessed lighting and large ceiling fans. On the right, there are glass doors leading to a room with wooden flooring and a kitchenette. Two blue chairs sit beneath a wall-mounted TV. On the left, large windows and doors provide a view of greenery outside. An emergency exit sign is visible above the doors.
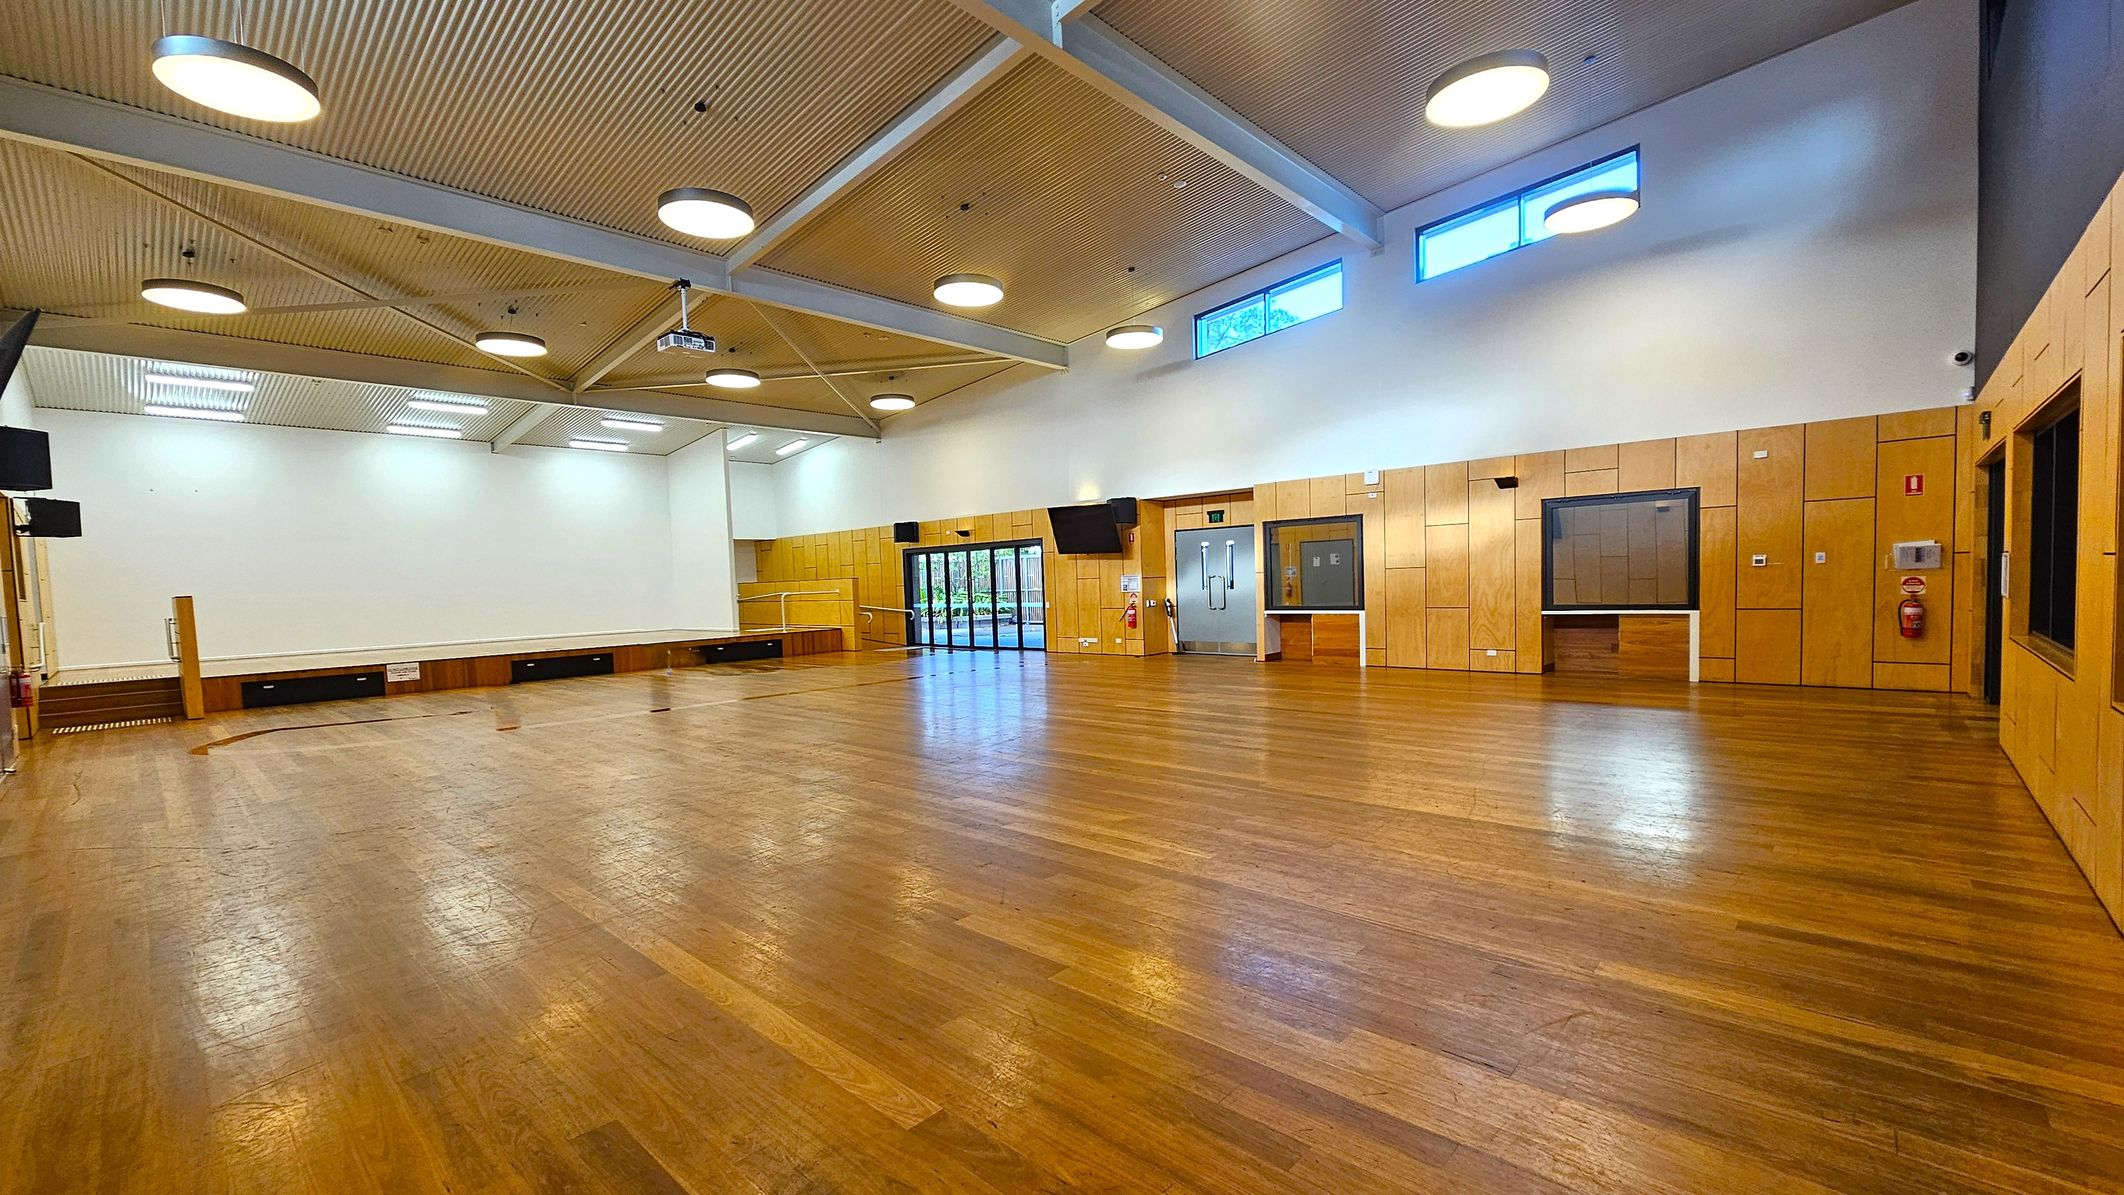
A spacious hall with a polished wooden floor and a high ceiling featuring circular lights. The left side has a stage area with a white backdrop and wooden panelling. On the right, there are large windows and a set of double doors. The walls are lined with light wood panels, and there are several wall-mounted screens. The ceiling has exposed beams and additional lighting fixtures.
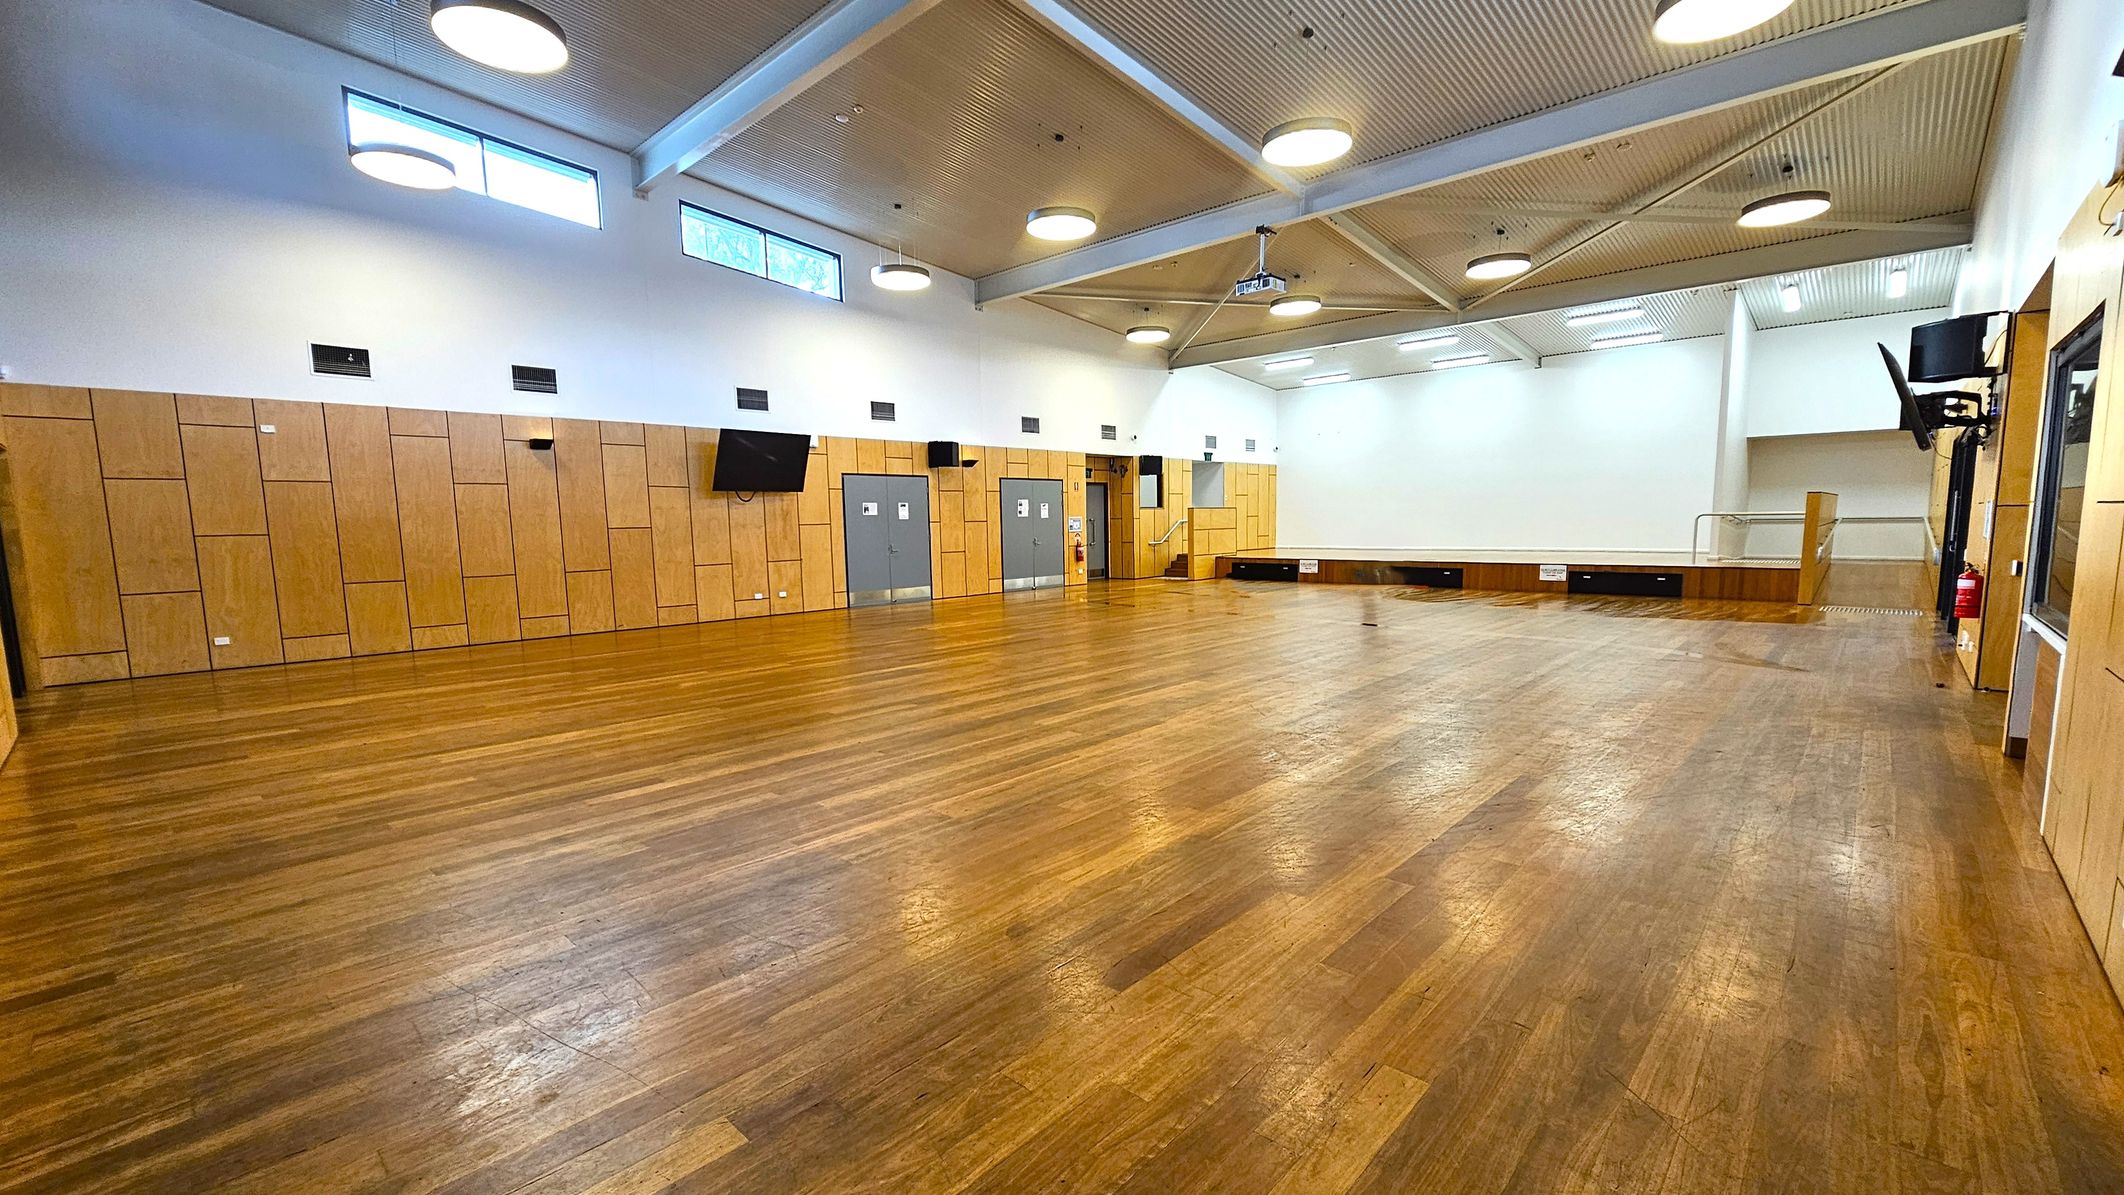
A spacious hall with a polished wooden floor and a high ceiling featuring exposed beams and circular lights. The walls are lined with light wood panelling and have several grey doors. Two large screens are mounted on the walls. In the background, there is a small stage area with steps leading up to it. High windows near the ceiling allow natural light to enter. A fire extinguisher is visible on the right side.
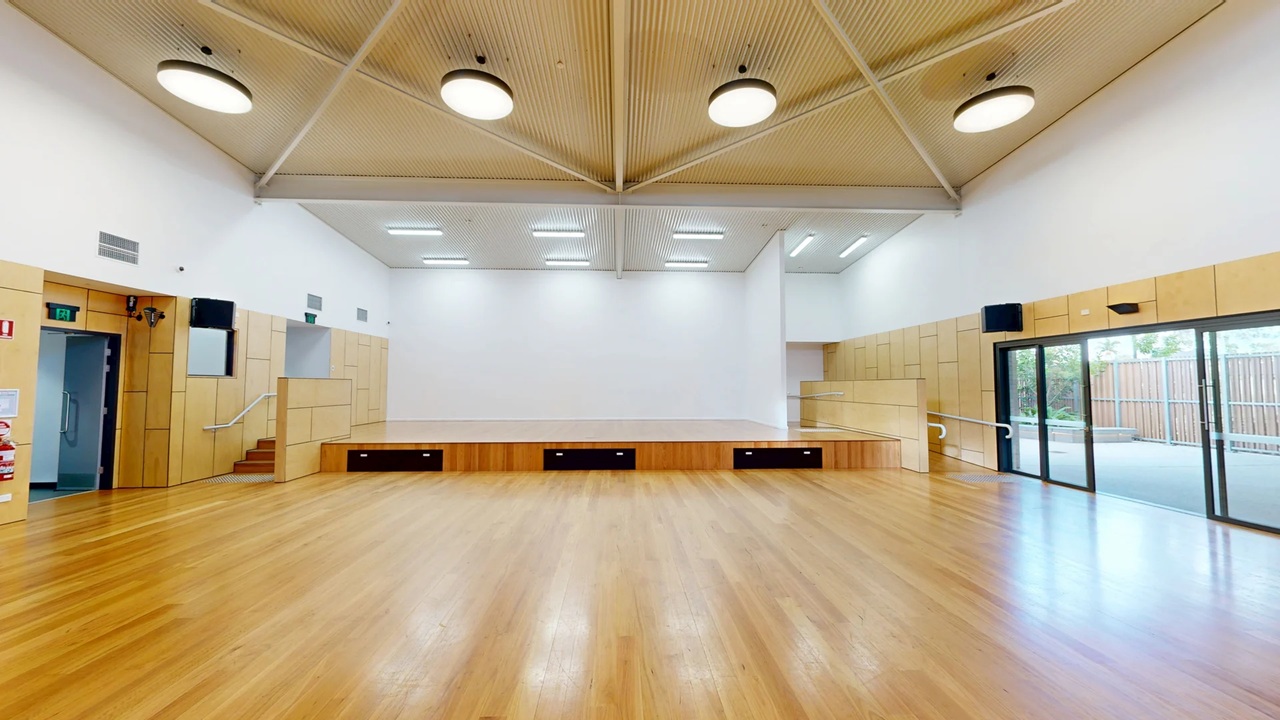
A spacious room with a wooden floor and a high, light-coloured ceiling featuring circular lights. In the centre is a raised stage with a wooden front and black panels. On the left, there is a door and a small staircase leading to the stage. On the right, large glass sliding doors open to an outdoor area with a wooden fence. The walls are white with light wood panelling on the lower half.
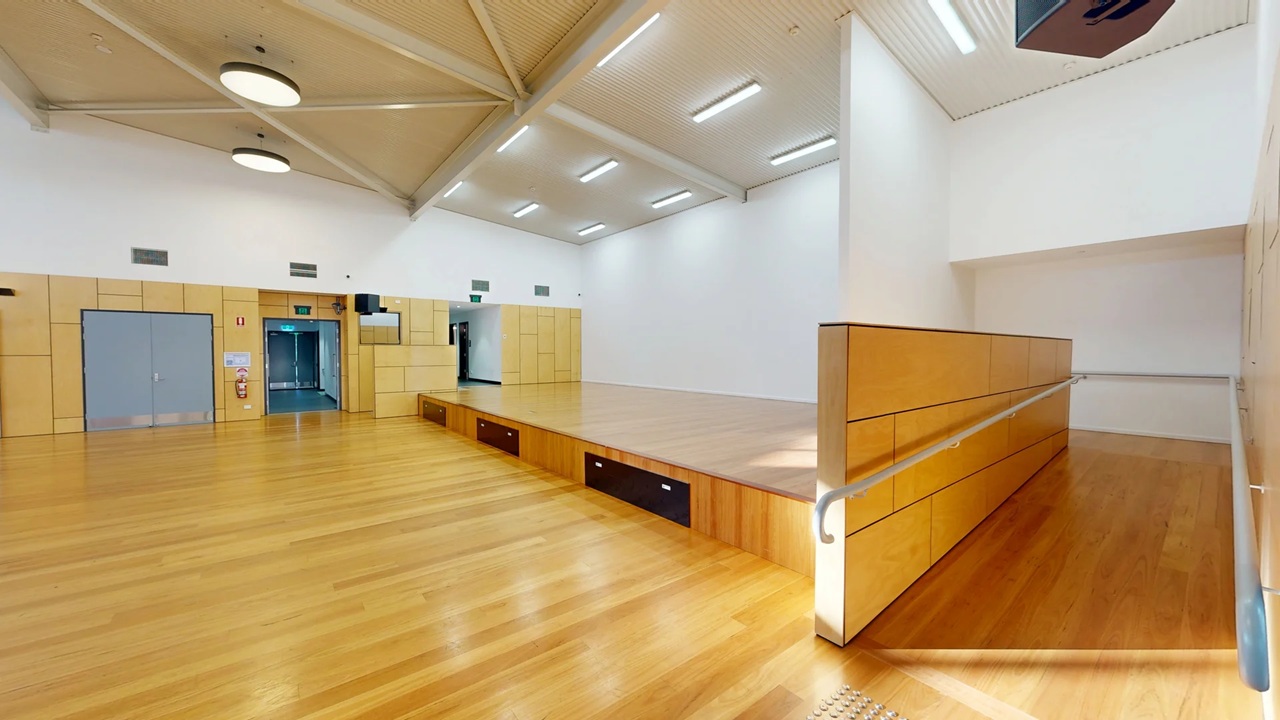
A spacious room with a wooden floor and a high ceiling featuring exposed beams. On the left, there are light-coloured wooden panels with a grey double door and an emergency exit. In the centre, a raised wooden stage with a ramp and handrail extends into the room. The right side has a continuation of the stage and a white wall. The ceiling has circular and rectangular lights, providing ample illumination.
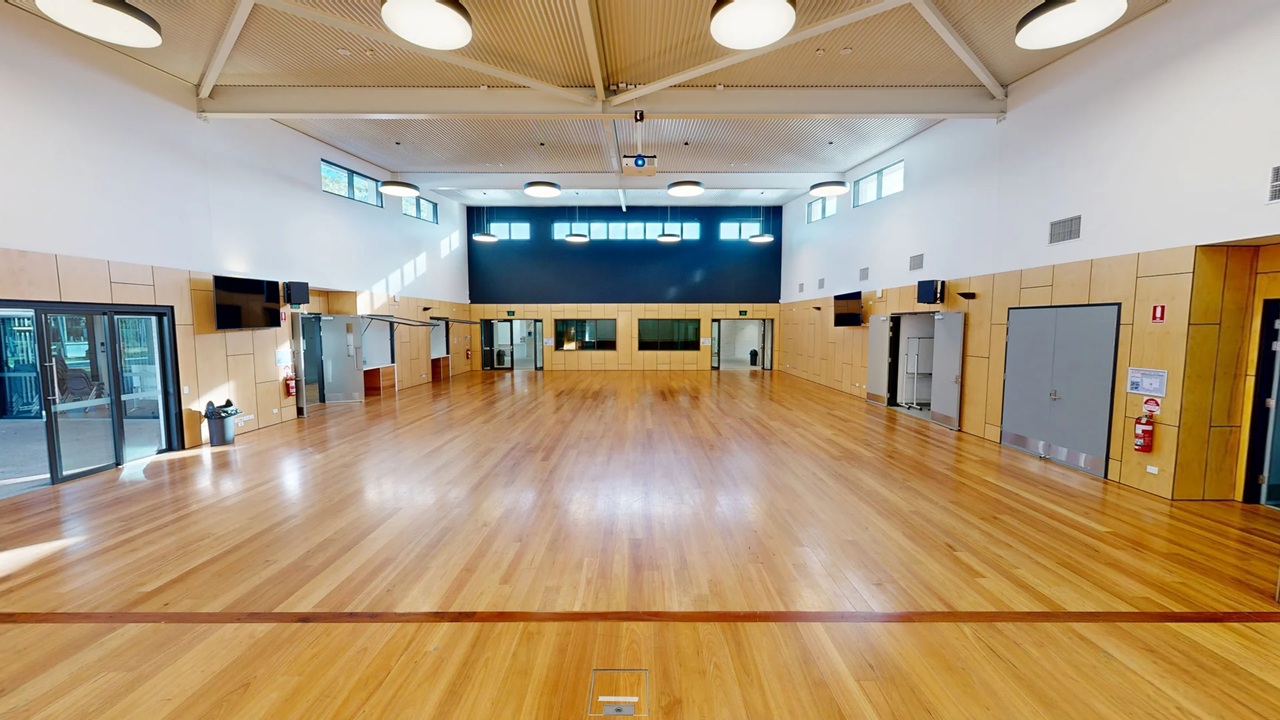
A spacious hall with a polished wooden floor and high ceiling featuring circular lights. The walls are lined with light-coloured panels, and there are several doors and windows along the sides. At the far end, a dark blue accent wall with high windows adds contrast. A projector is mounted on the ceiling, and there are fire extinguishers and a few wall-mounted screens visible. The room is well-lit with natural light streaming in from the windows.
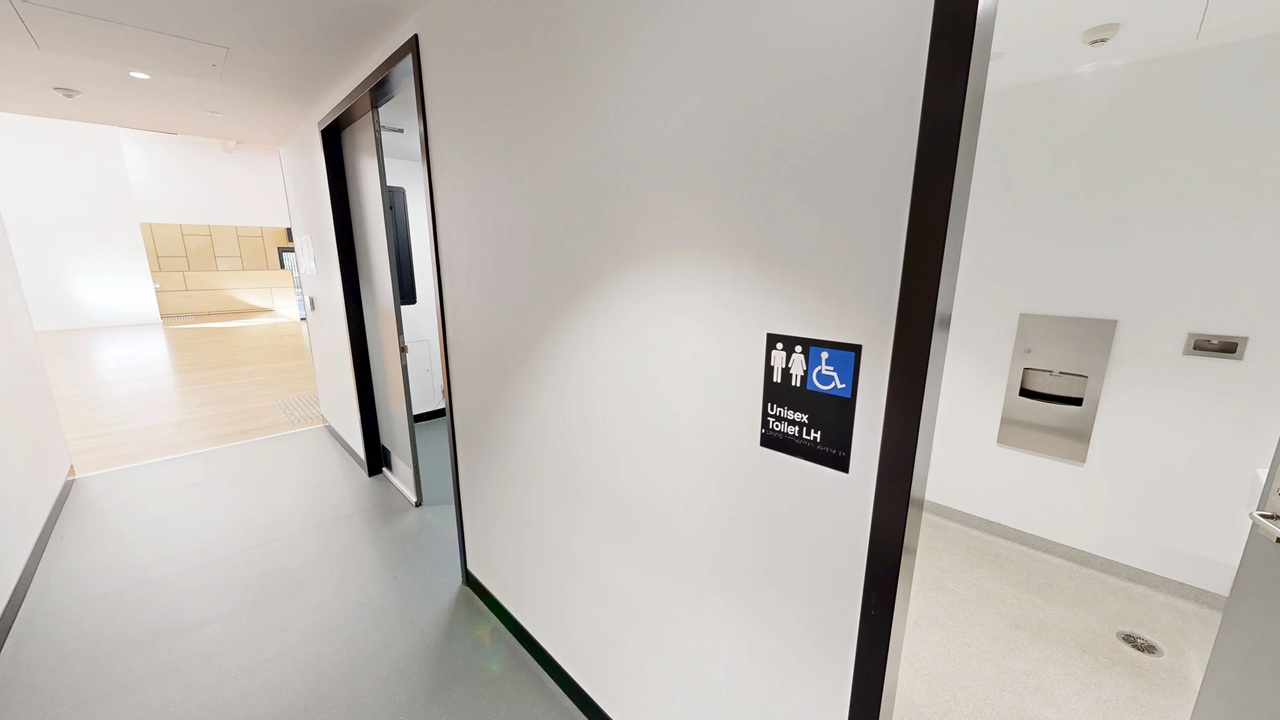
A corridor with light grey flooring and white walls. On the right, a door is slightly open, revealing a unisex toilet sign with male, female, and wheelchair symbols. Inside the room, a paper towel dispenser is visible on the wall. The ceiling is white with recessed lighting. In the background, there is a bright area with wooden cabinets and a counter.
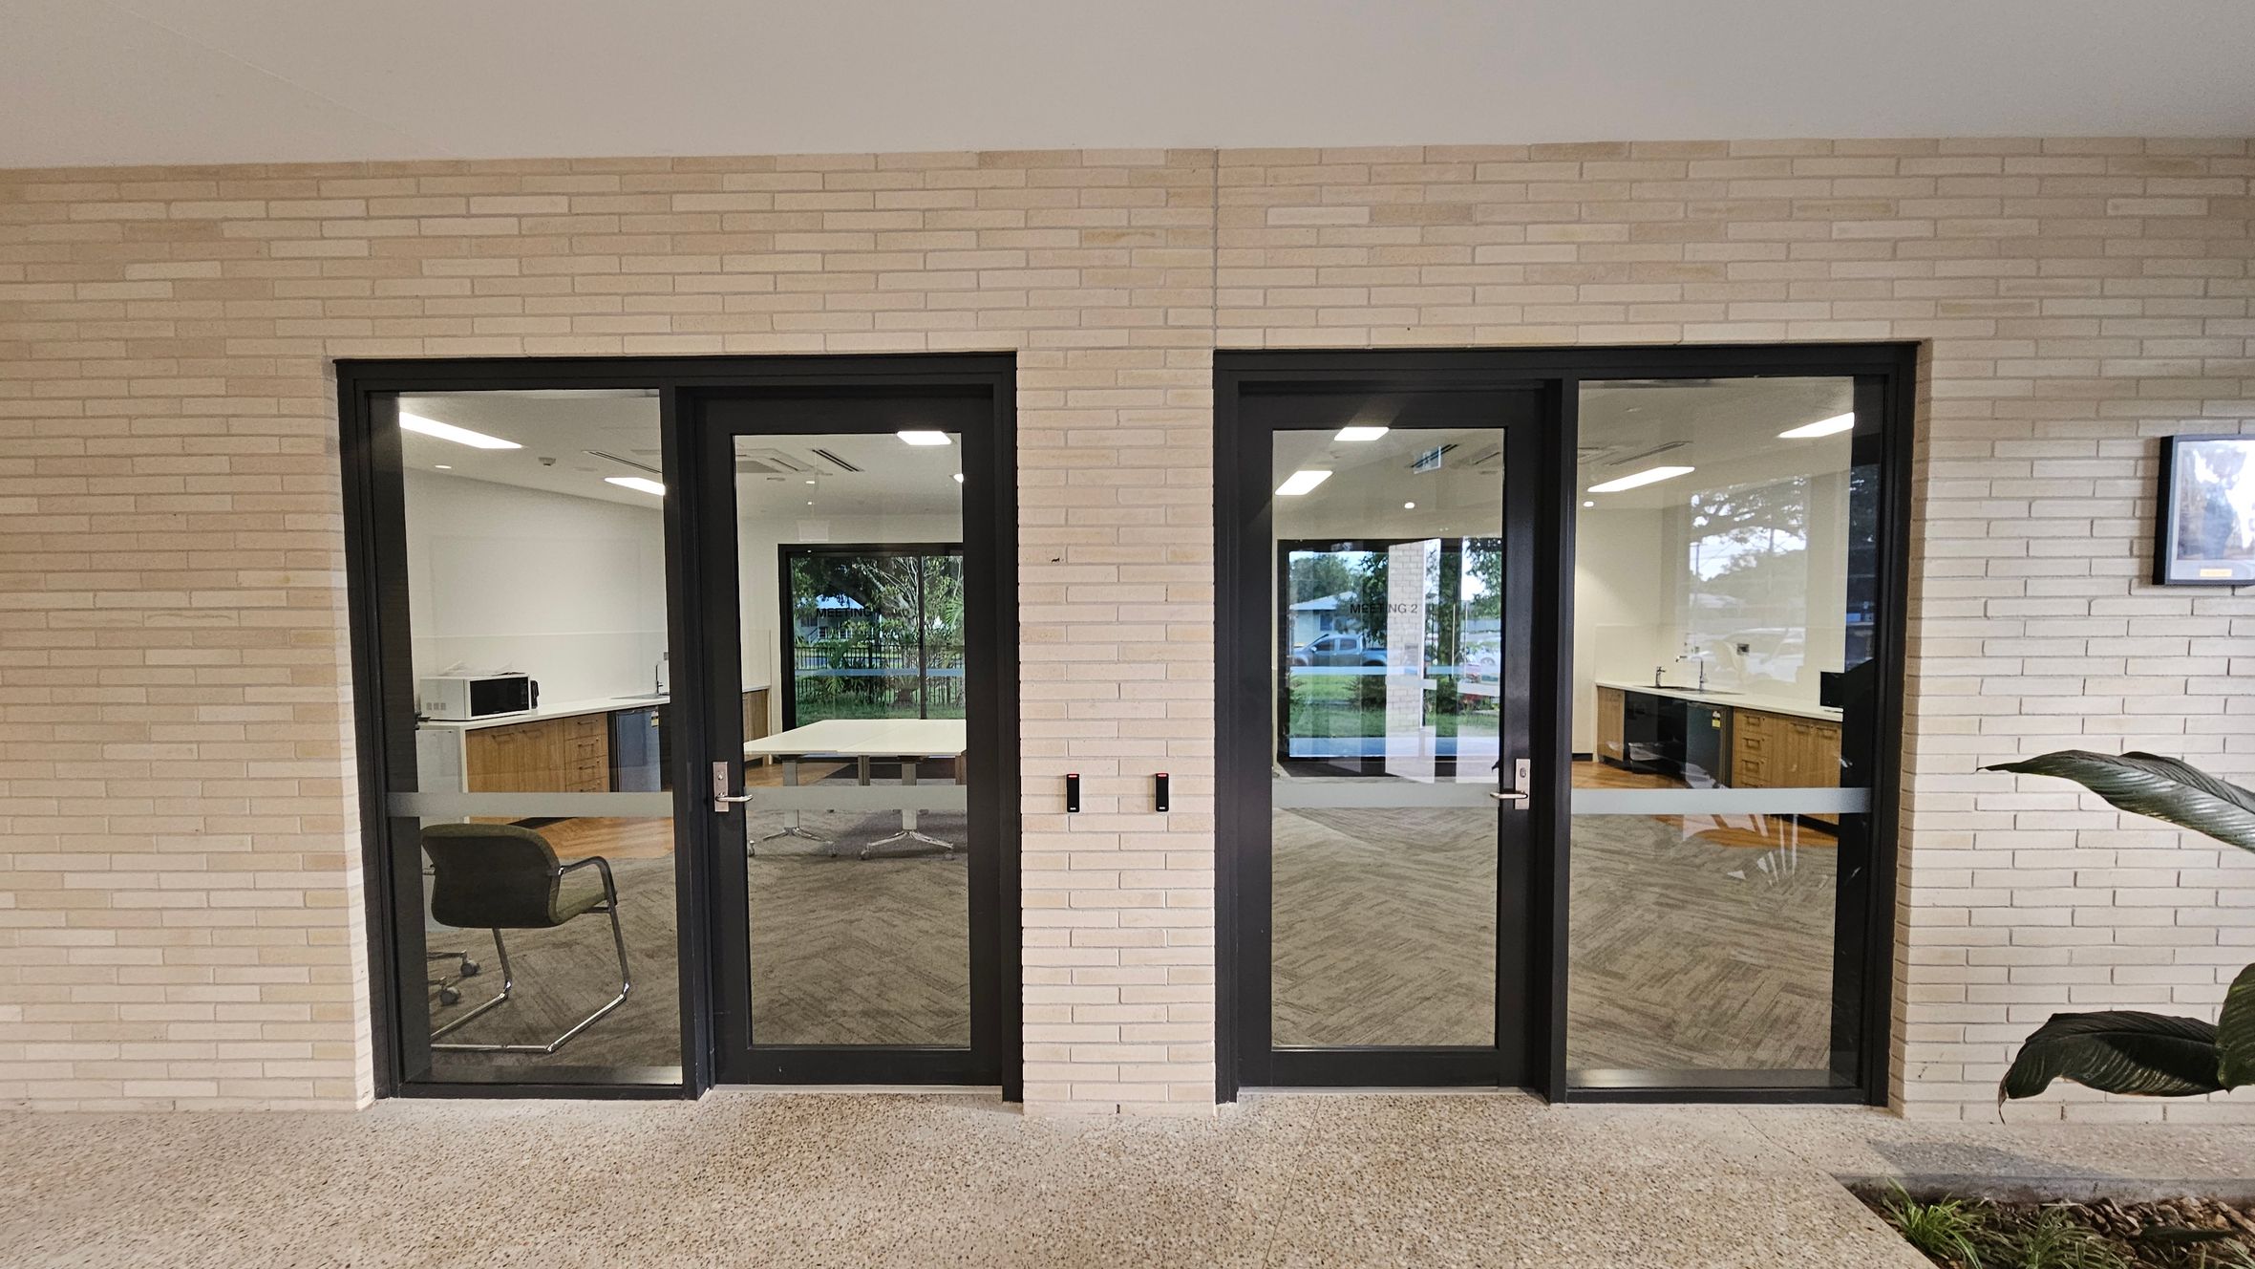
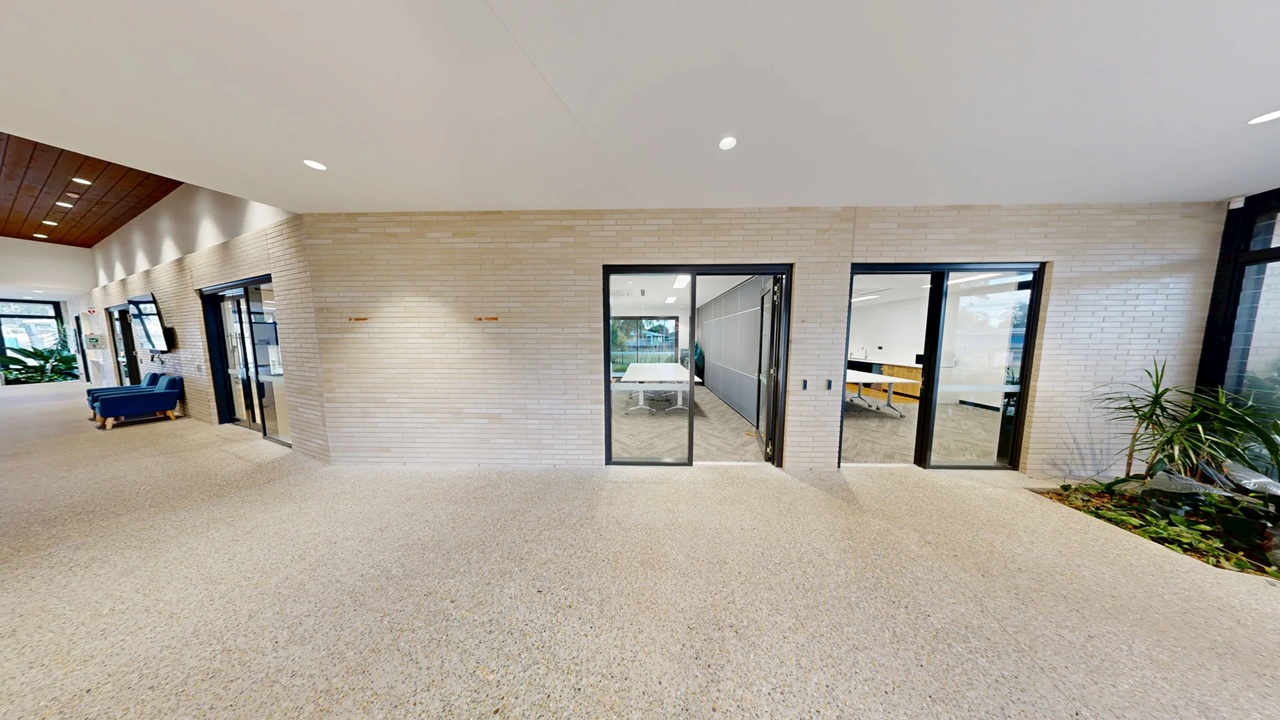
Two glass doors with black frames are set in a light brick wall. The left door reveals a room with a chair and a table, while the right door shows a kitchenette with wooden cabinets and a sink. The floor is speckled concrete, and a large plant is partially visible on the right. Reflections in the glass show outdoor greenery and a parked car.
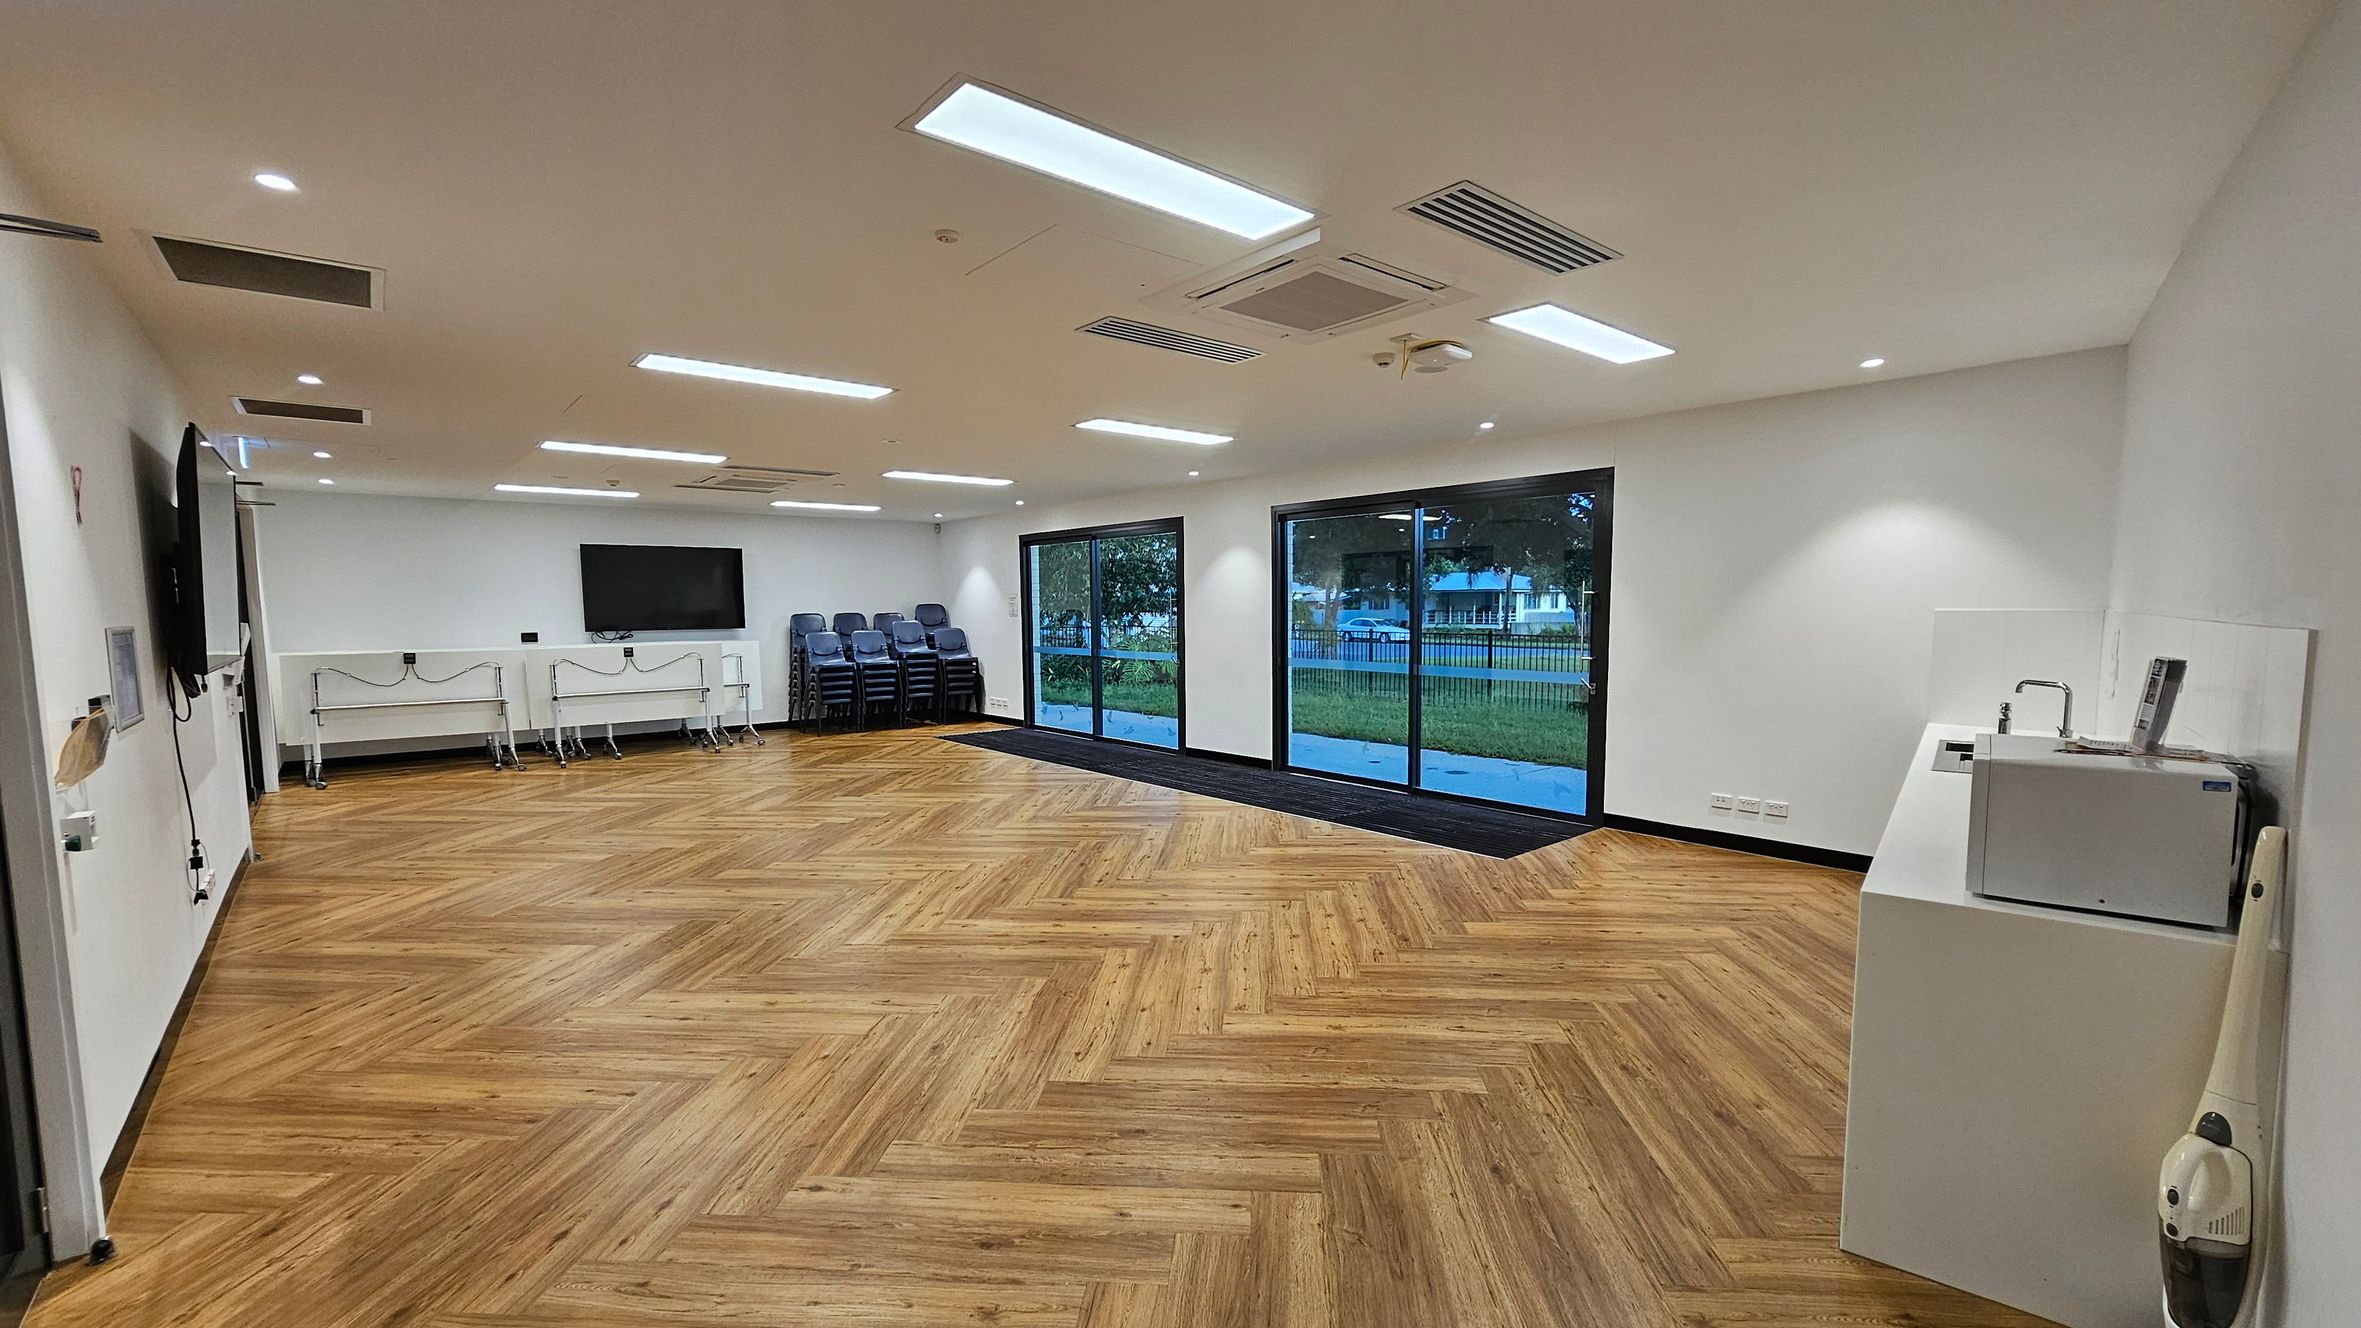
A spacious room with a herringbone-patterned wooden floor. On the left, there are two wall-mounted screens and several stacked chairs. The back wall features large glass sliding doors, offering a view of a grassy area outside. On the right, there's a water cooler and a vacuum cleaner. The ceiling is equipped with recessed lighting and air conditioning vents.
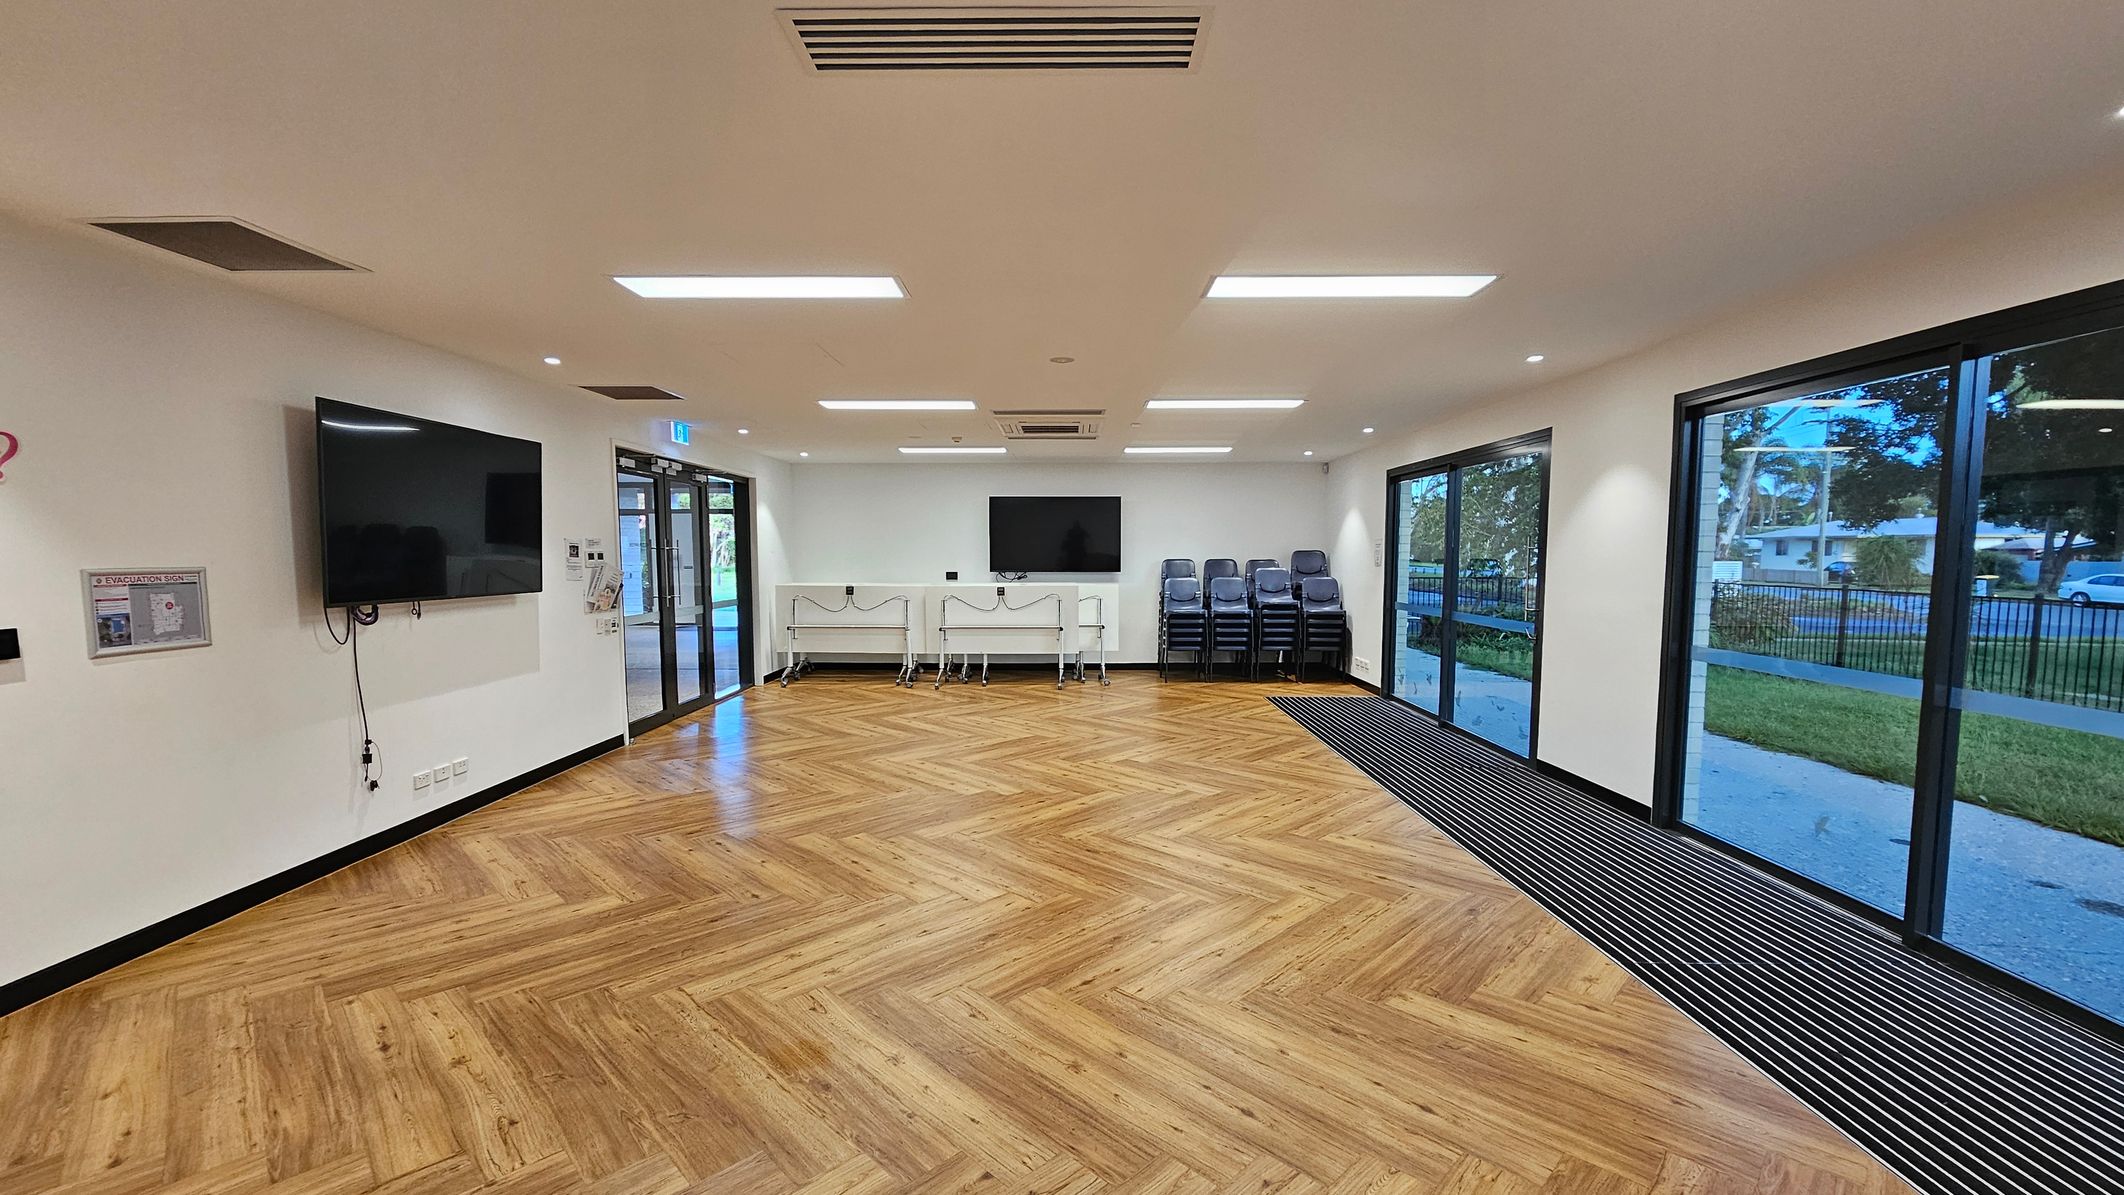
A spacious room with a wooden herringbone-patterned floor. On the left wall, a large TV is mounted above an evacuation plan. The back wall features another TV, two foldable tables, and a stack of chairs. The right side has large glass doors and windows, offering a view of a grassy area and a street outside. The ceiling is fitted with rectangular lights and air vents.
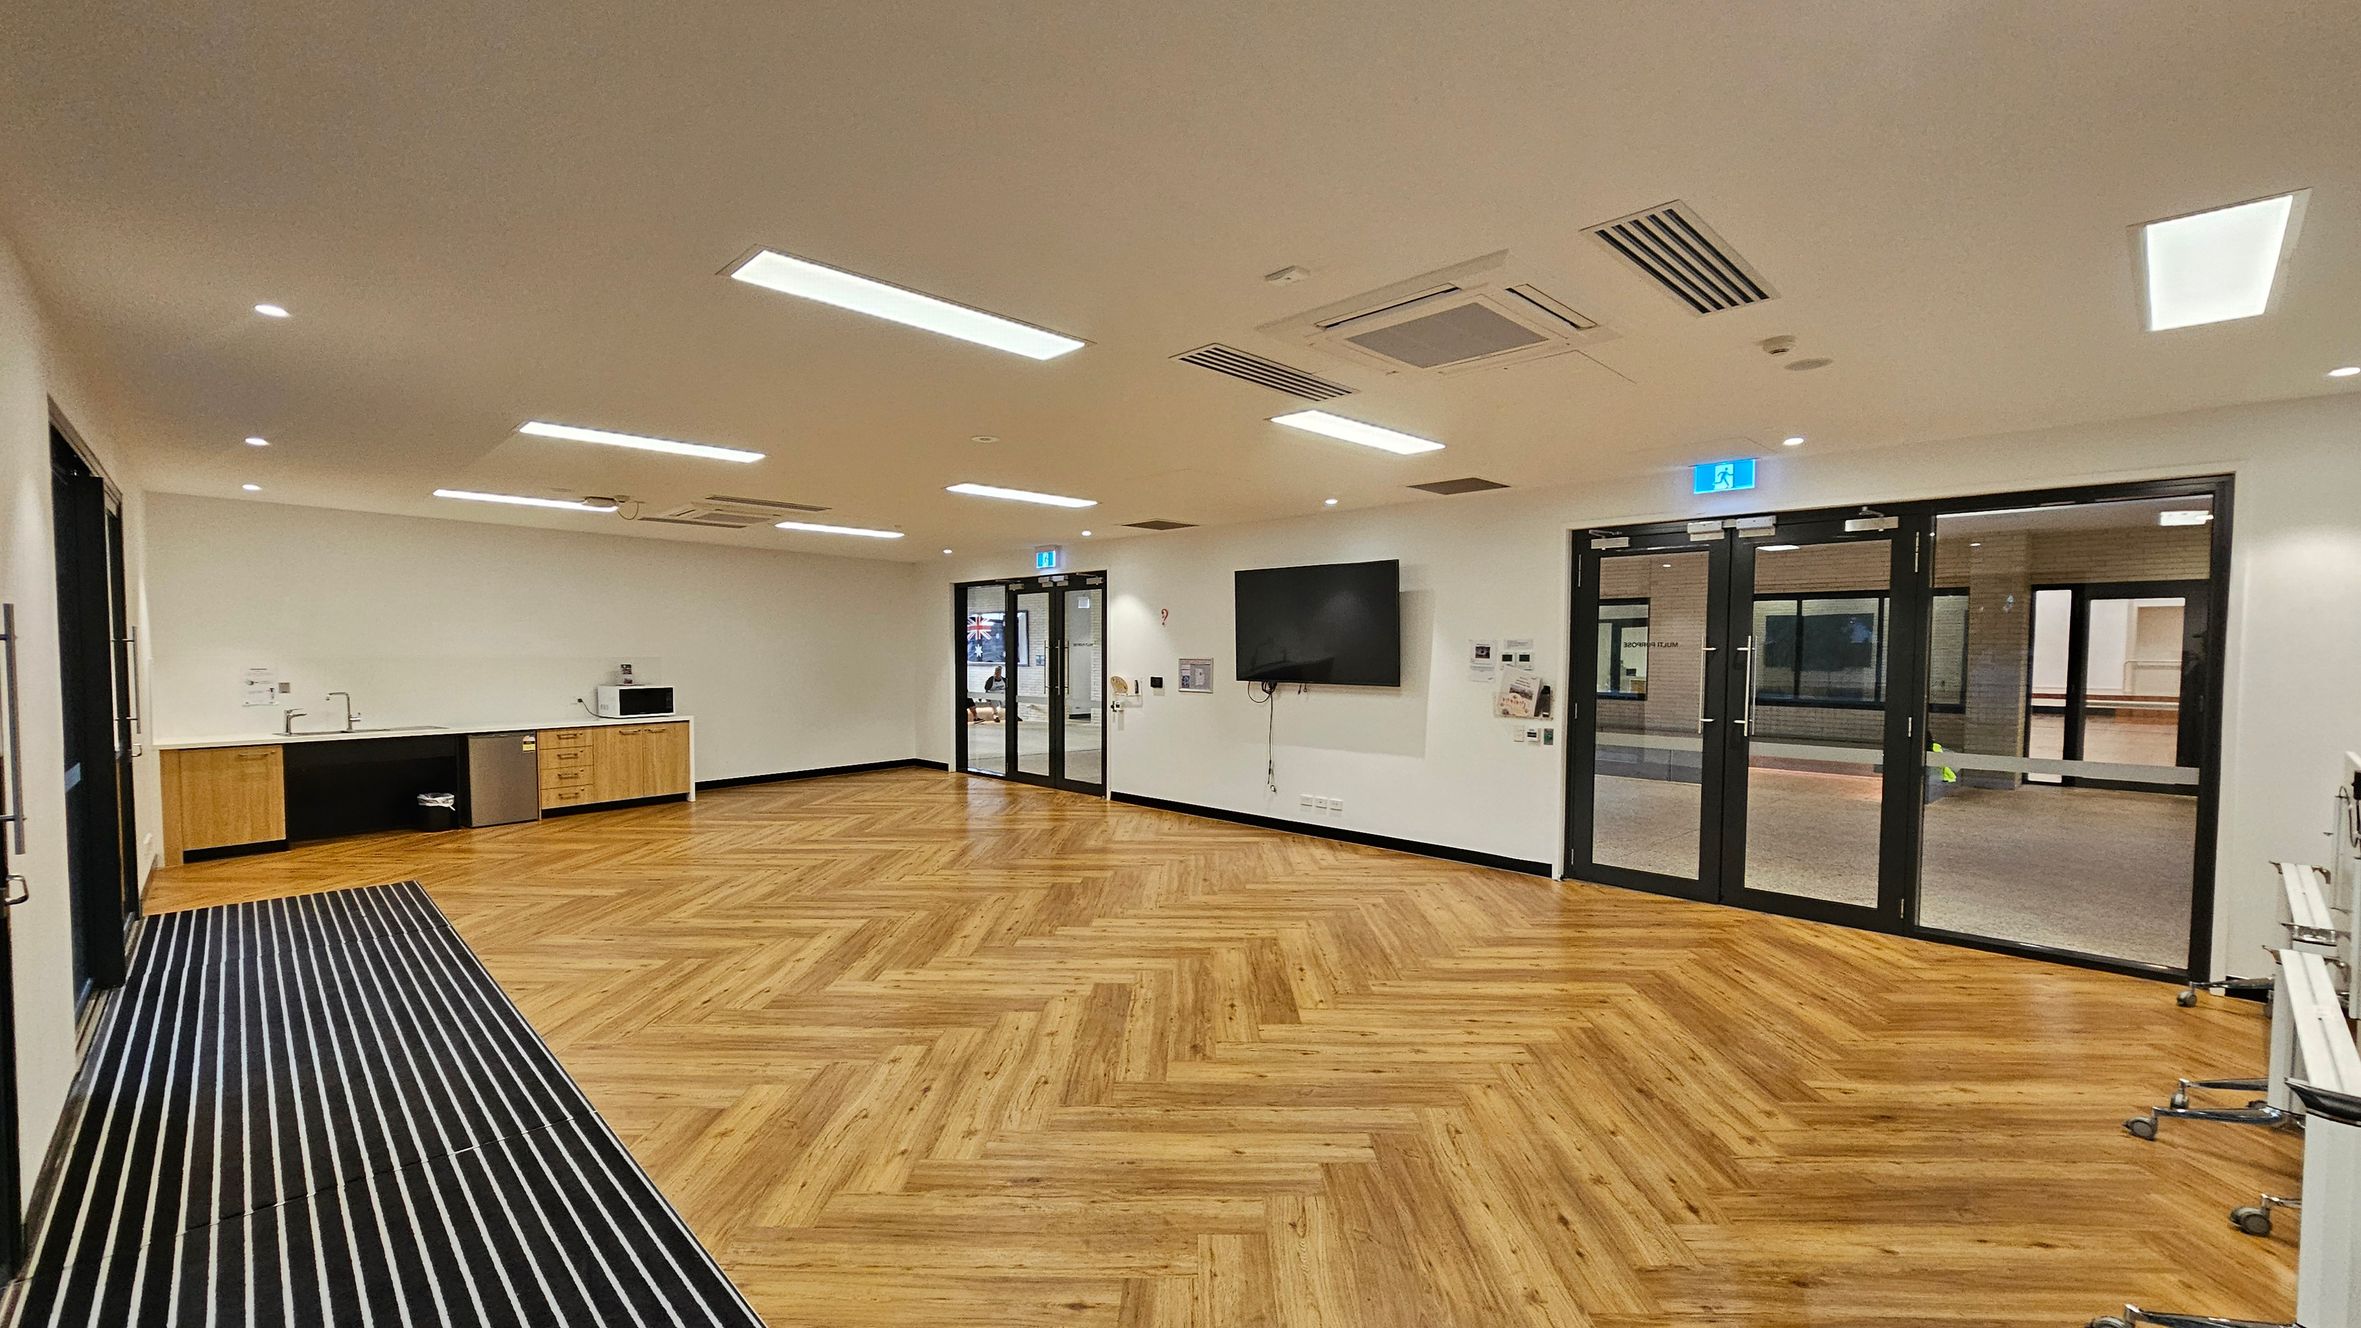
A spacious room with a herringbone-patterned wooden floor. On the left, there is a kitchenette with a sink, microwave, and small fridge. The centre features a wall-mounted television and a set of glass doors with an exit sign above. On the right, there are more glass doors leading to another area. The ceiling has recessed lighting and air conditioning vents. A striped mat is on the floor near the entrance.
A modern interior space with a light-coloured, textured wall featuring two glass doors. The left door opens to a room with a table and chairs, while the right door reveals a room with yellow chairs. On the left, a blue sofa is placed near a window with plants visible outside. The floor is carpeted in a neutral tone, and the ceiling is white with recessed lighting. On the right, there is a small indoor garden with green plants.
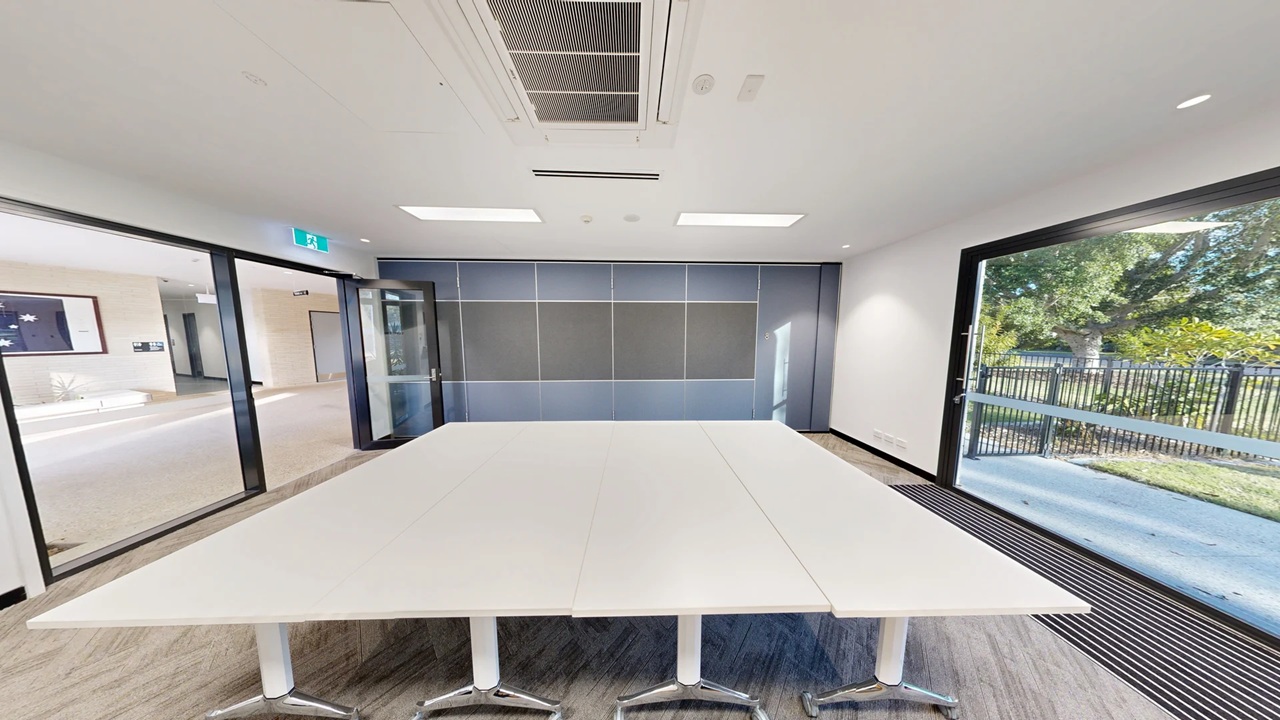
A modern conference room with a large white table in the centre on a wooden floor. The left side features glass doors leading to a hallway with visible exit signs. The right side has large windows showing a view of trees and a fenced outdoor area. The back wall is covered with grey panels. The ceiling is white with recessed lighting and an air conditioning vent.
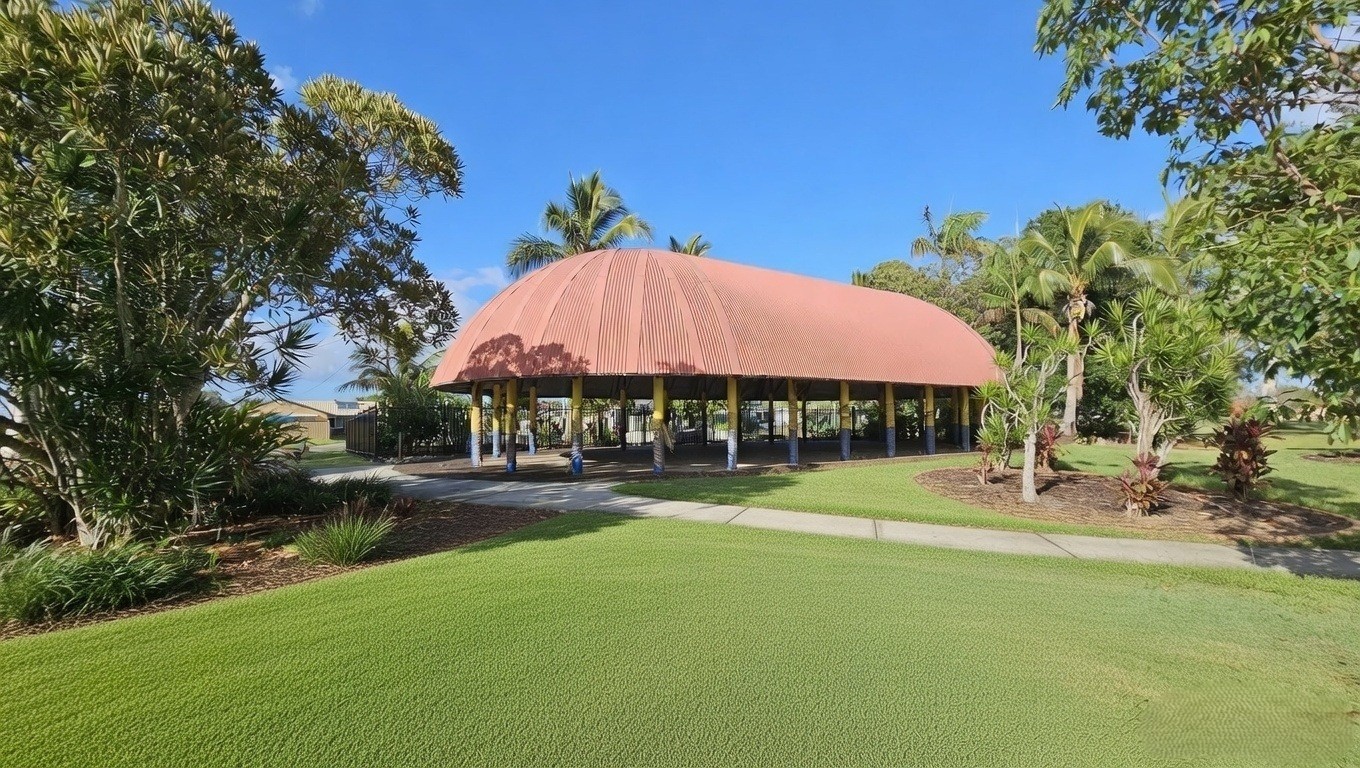
A large, open-sided structure with a curved, terracotta-coloured roof supported by yellow pillars stands in the centre. Surrounding the structure are lush green lawns and various trees, including palm trees and other tropical plants. A paved pathway leads towards the building, and the sky is clear and blue.
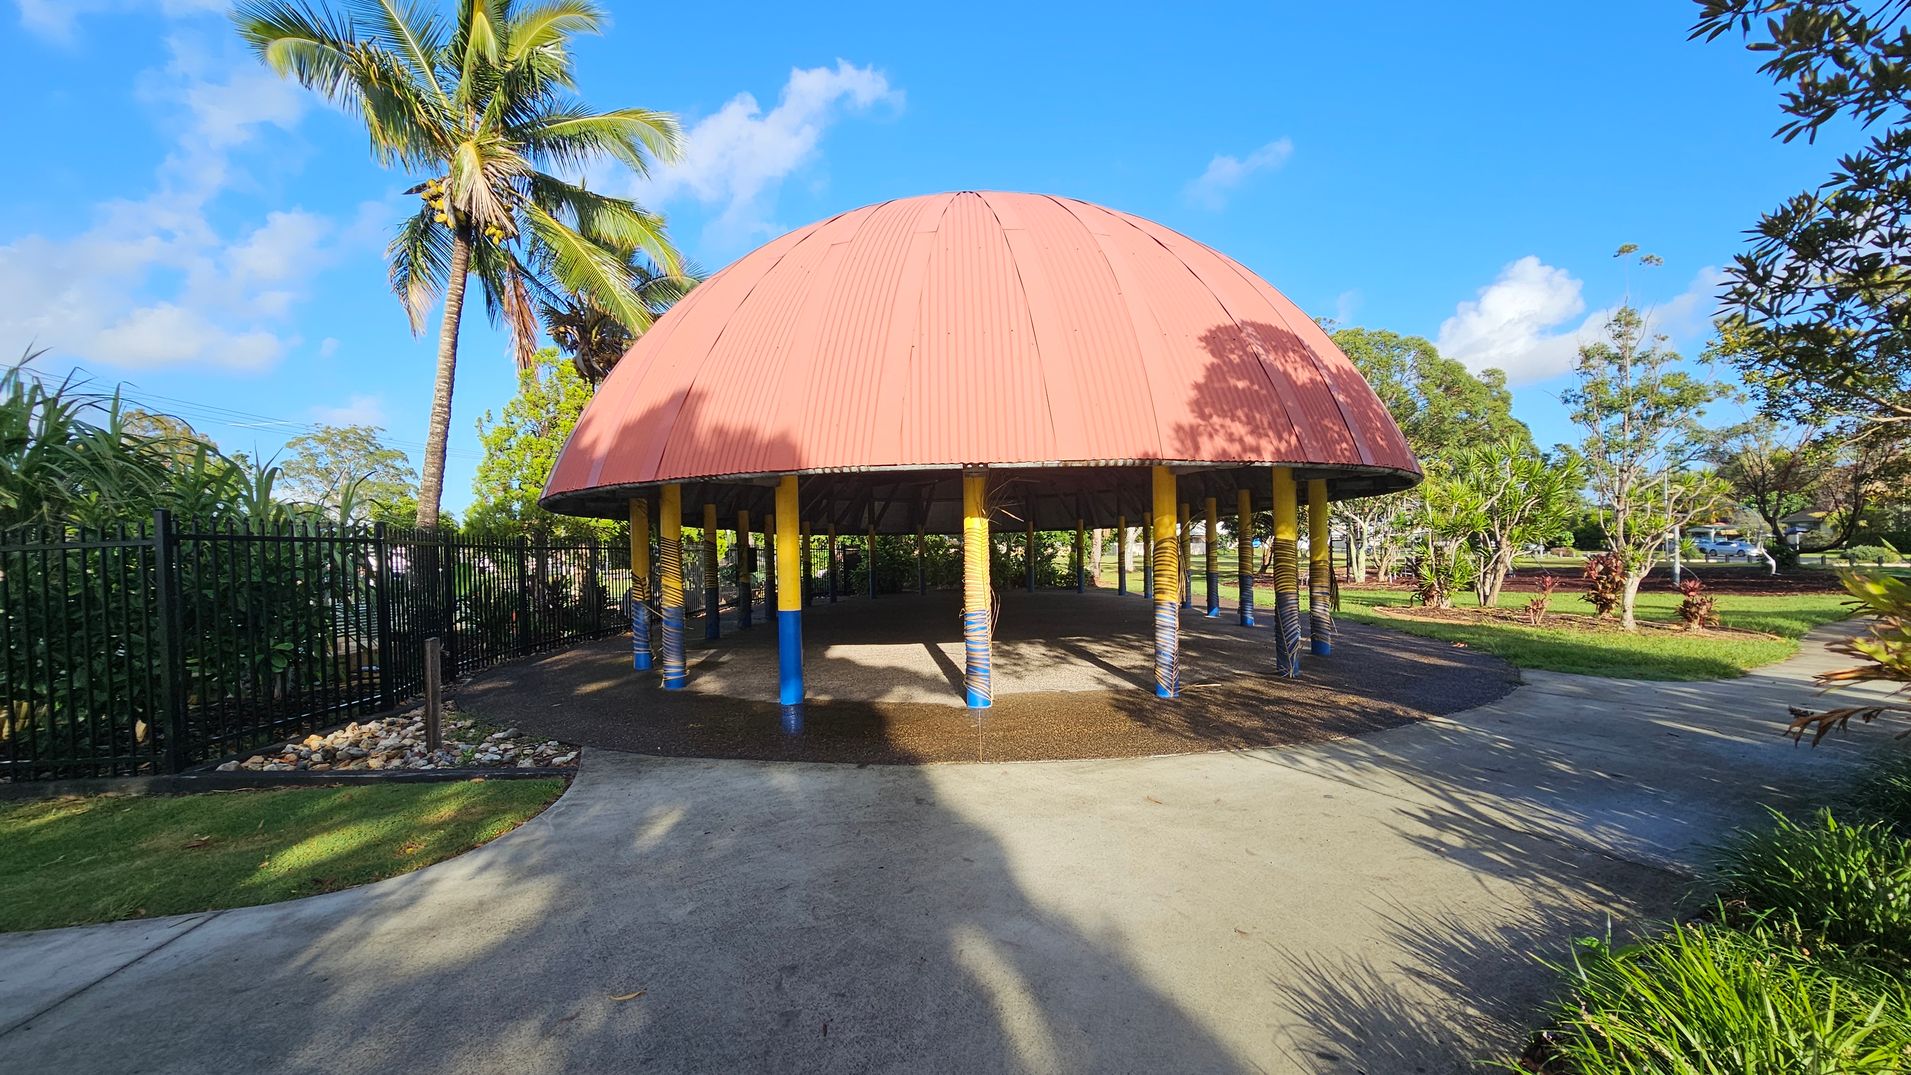
A large, dome-shaped structure with a red roof is supported by yellow and blue pillars. The ground is a mix of concrete and grass. On the left, a tall palm tree stands next to a black metal fence with lush green plants behind it. On the right, there are more trees and a parked car in the distance. The sky is clear and blue, casting shadows on the ground.
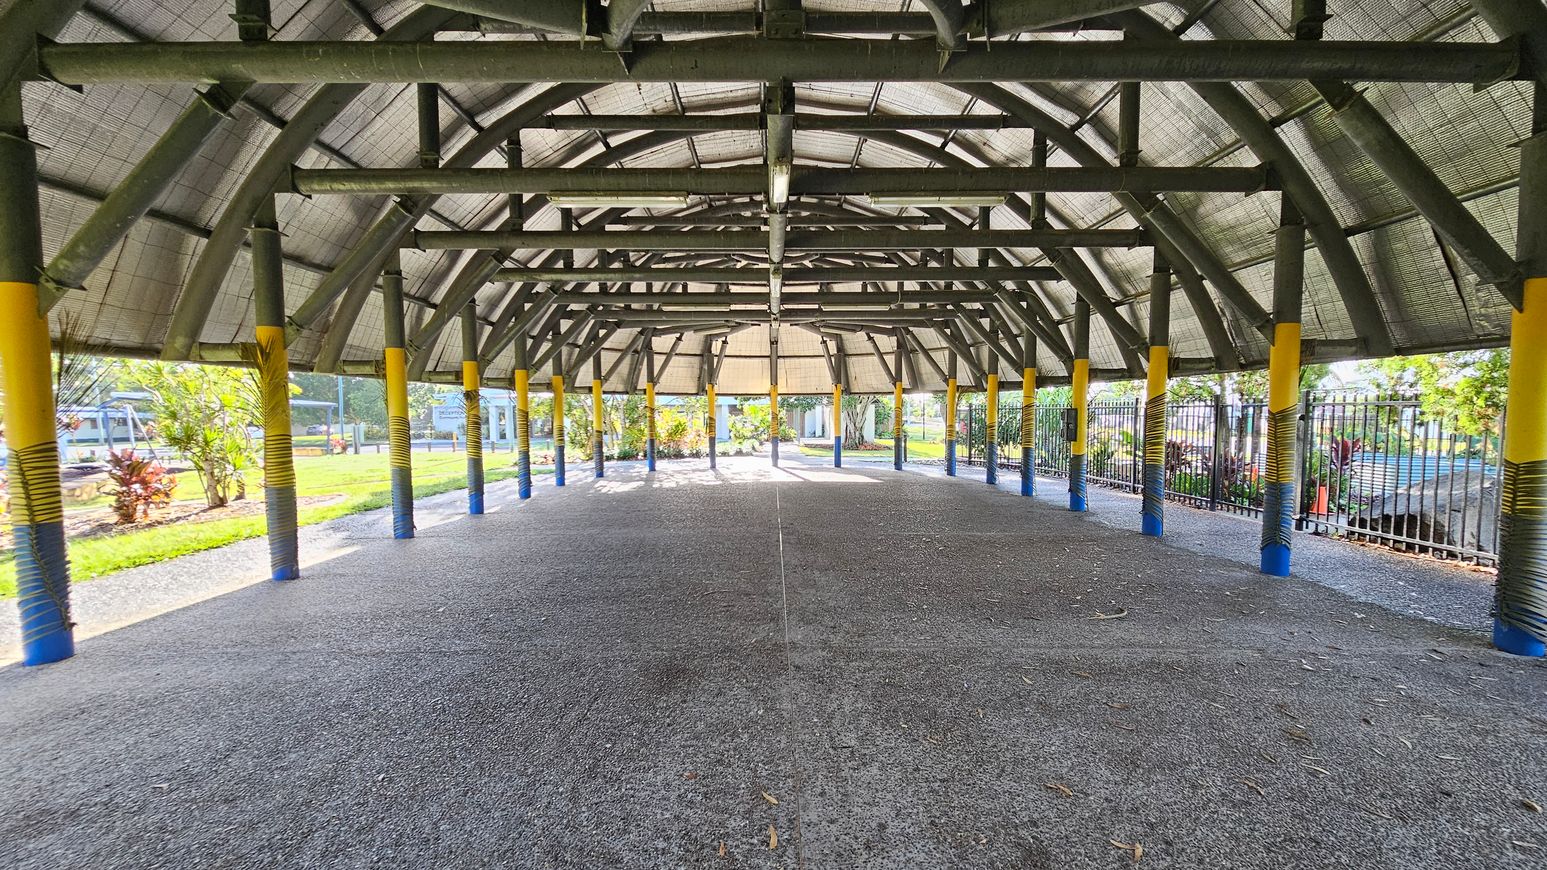
A large, open-sided structure with a high, arched roof supported by numerous green and yellow pillars. The floor is grey and textured. On the left and right, there are metal fences and greenery, including small trees and shrubs. In the background, more plants and a glimpse of a building are visible. The ceiling is made of a grid-like material, allowing light to filter through.
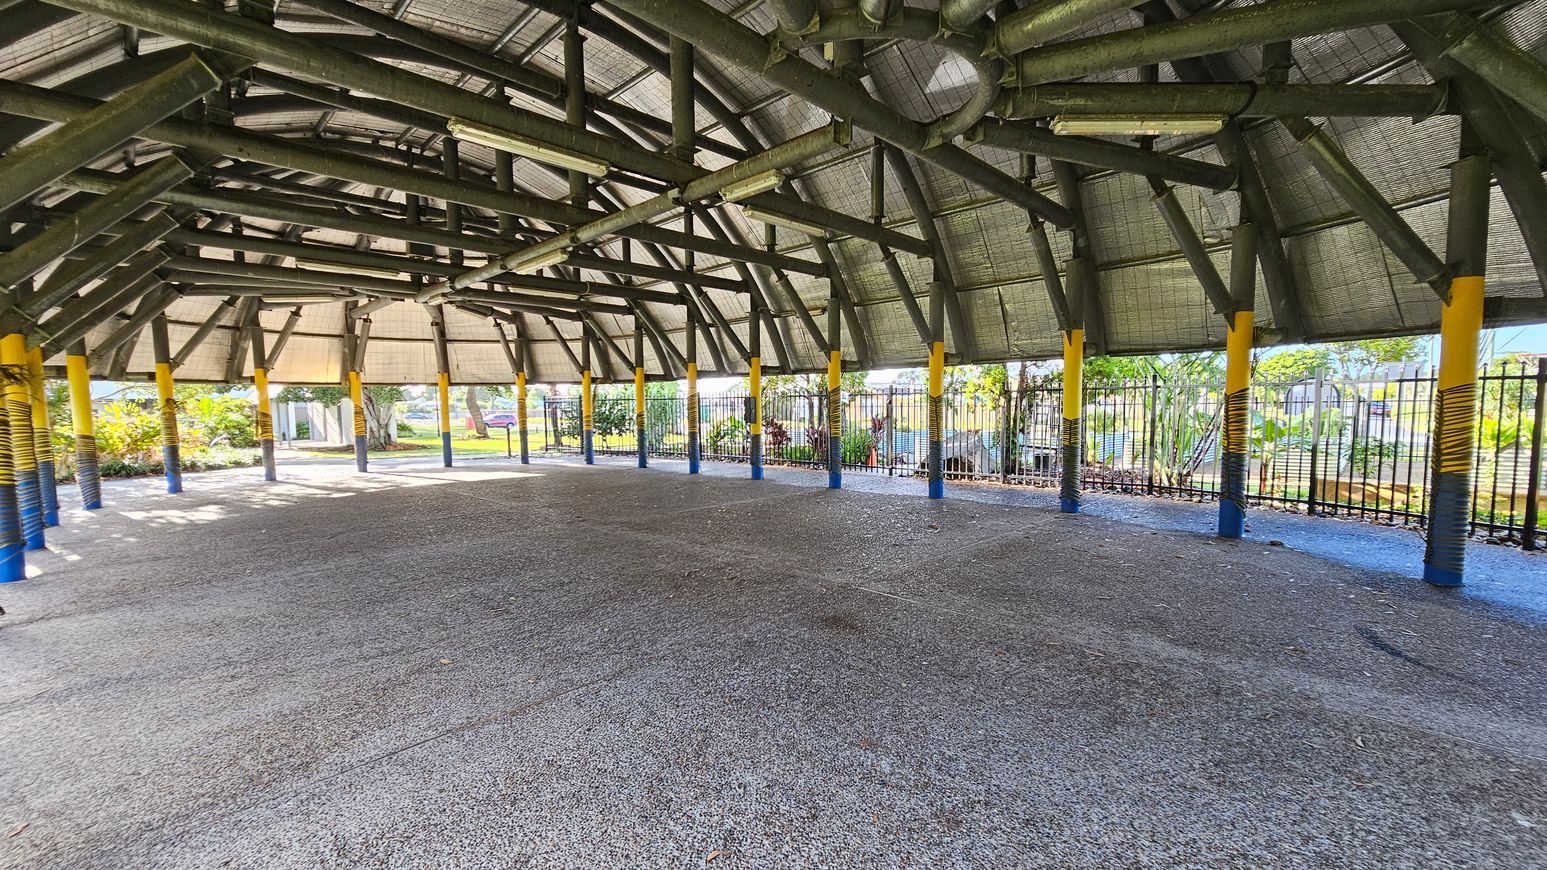
A large open pavilion with a high, thatched roof supported by numerous yellow and blue painted pillars. The floor is made of textured concrete. In the background, there is a metal fence with greenery and trees visible beyond it. The structure is well-lit by natural light, and the ceiling features exposed beams and lighting fixtures.
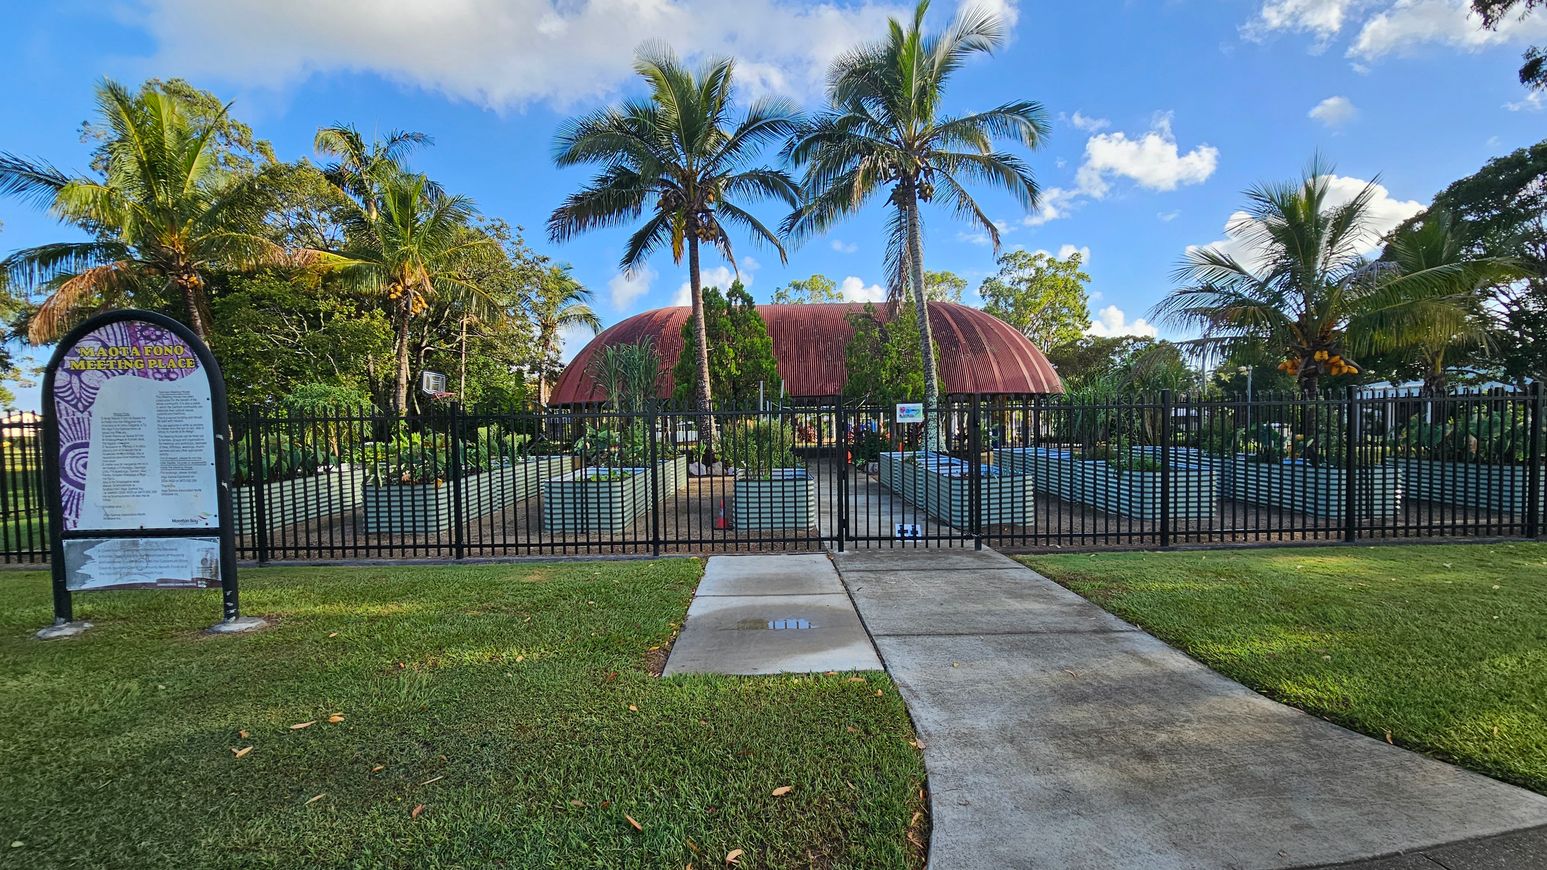
A garden area with a domed, rust-coloured building in the centre, surrounded by palm trees. In the foreground, a black metal fence encloses the space, with raised garden beds visible inside. A sign on the left reads "Maota Fono Meeting Place" with text beneath it. The ground is covered with grass and a concrete path leads up to the fence. The sky is blue with scattered clouds.
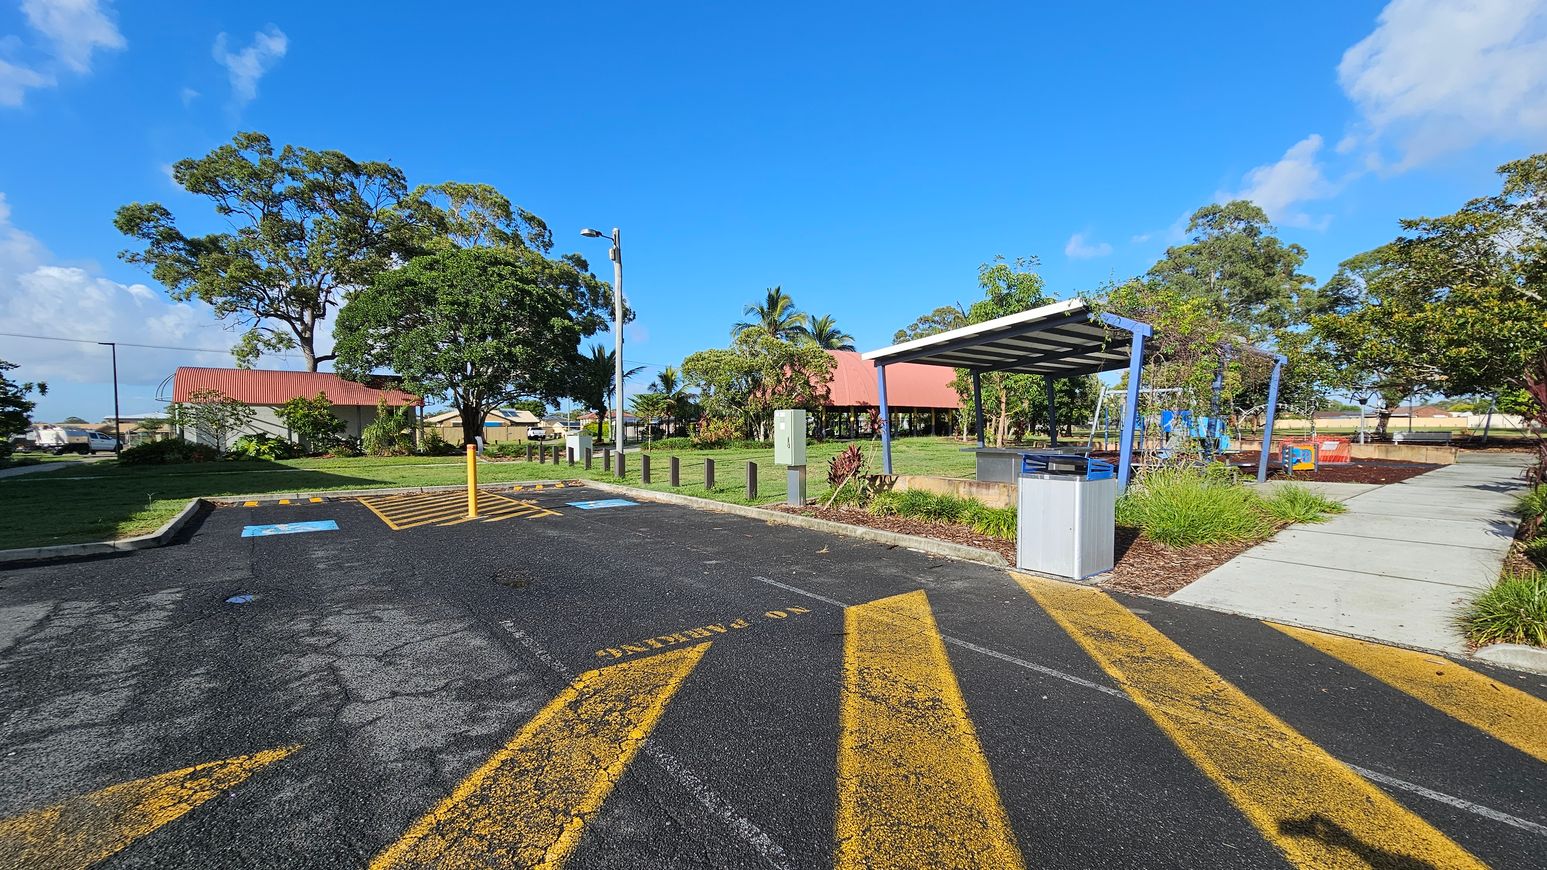
A car park with yellow directional arrows and a disabled parking space marked on the asphalt. On the right, a covered area with a bin and a pathway leading to a playground with swings. On the left, a grassy area with large trees and a building with a red roof. In the background, more trees and a clear blue sky.
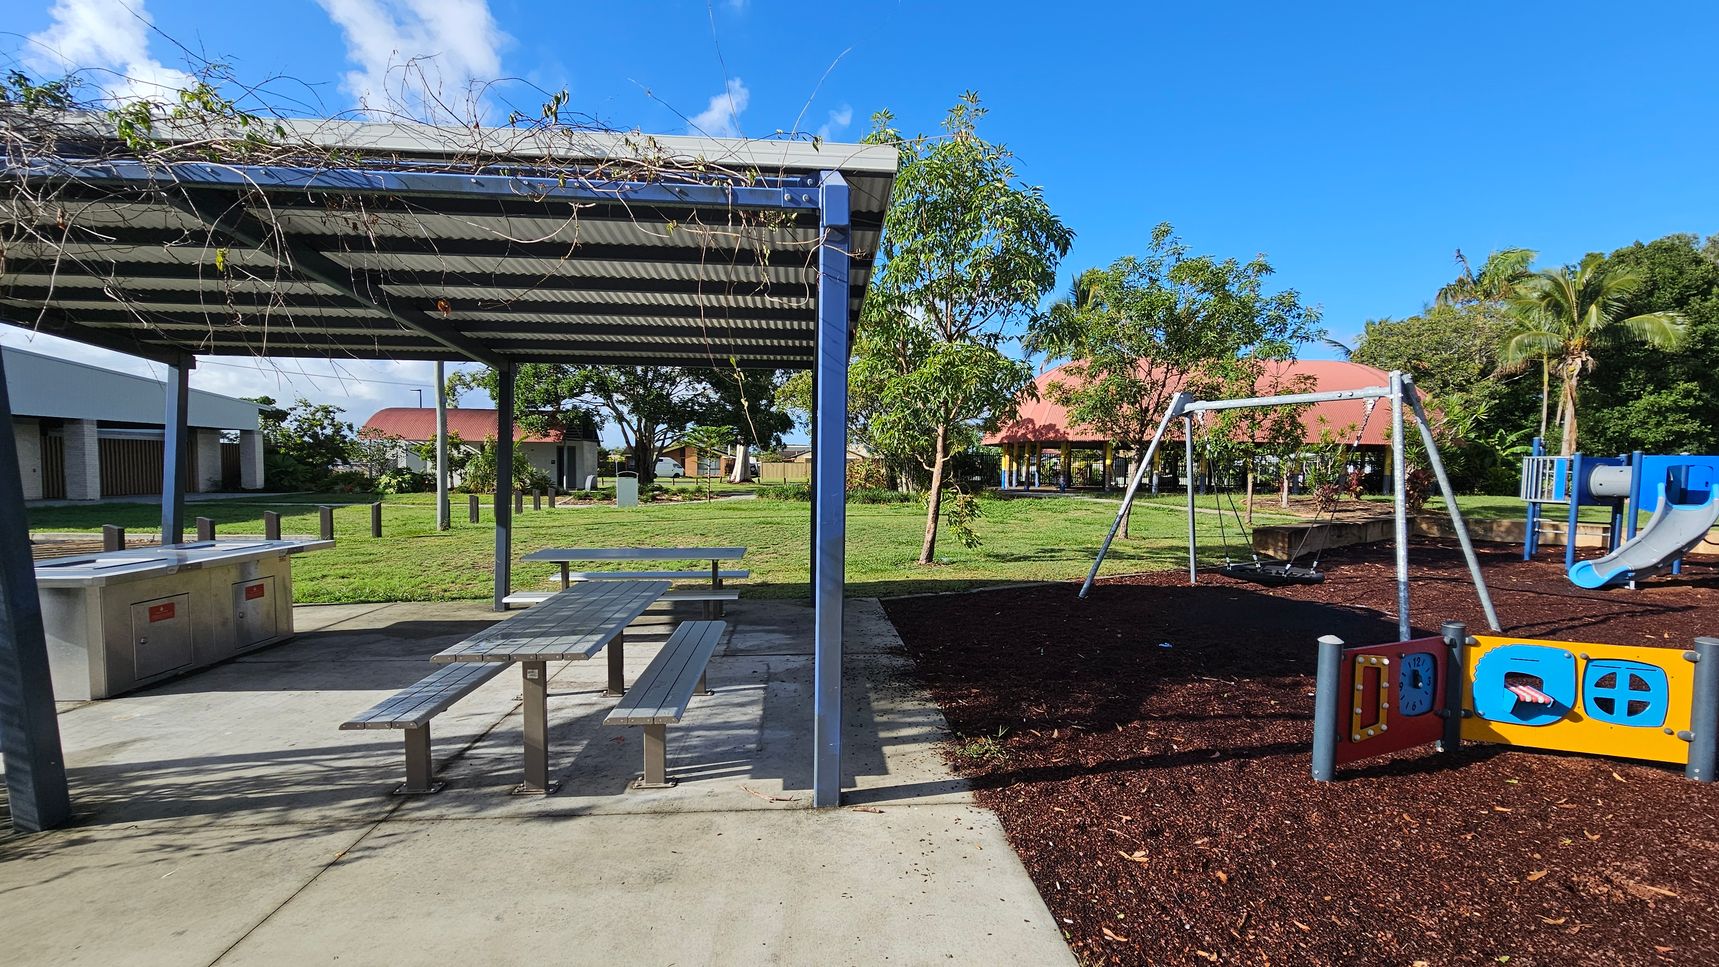
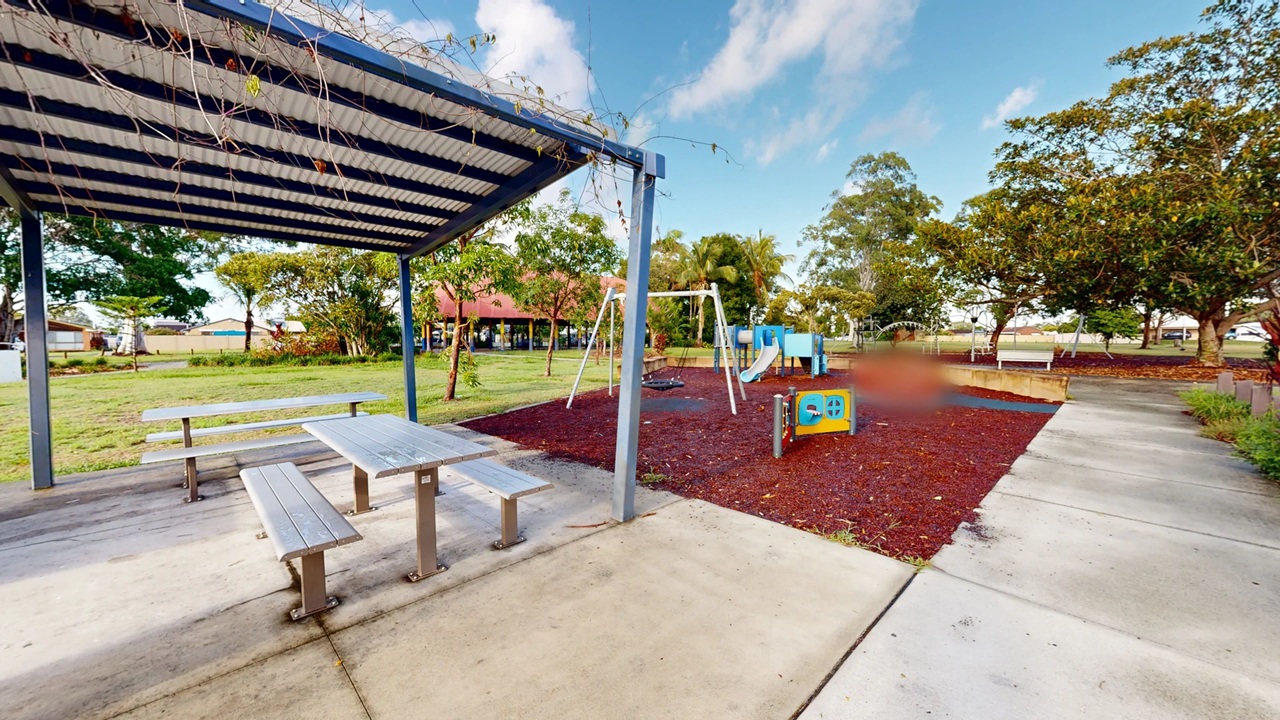
A park area with a covered picnic spot on the left, featuring a metal roof and a picnic table beneath. Nearby, there are barbecue facilities. On the right, a playground with a swing set and a blue slide is visible, set on a mulch surface. In the background, there are trees and a building with a red roof. The ground is a mix of concrete and grass, and the sky is clear.
A playground with a covered picnic area on the left, featuring a metal table and benches on a concrete surface. To the right, there's a play area with swings, a slide, and a small climbing structure on a mulch surface. Trees and grass surround the area, with a pathway running alongside. In the background, there are more trees and a building with a red roof.
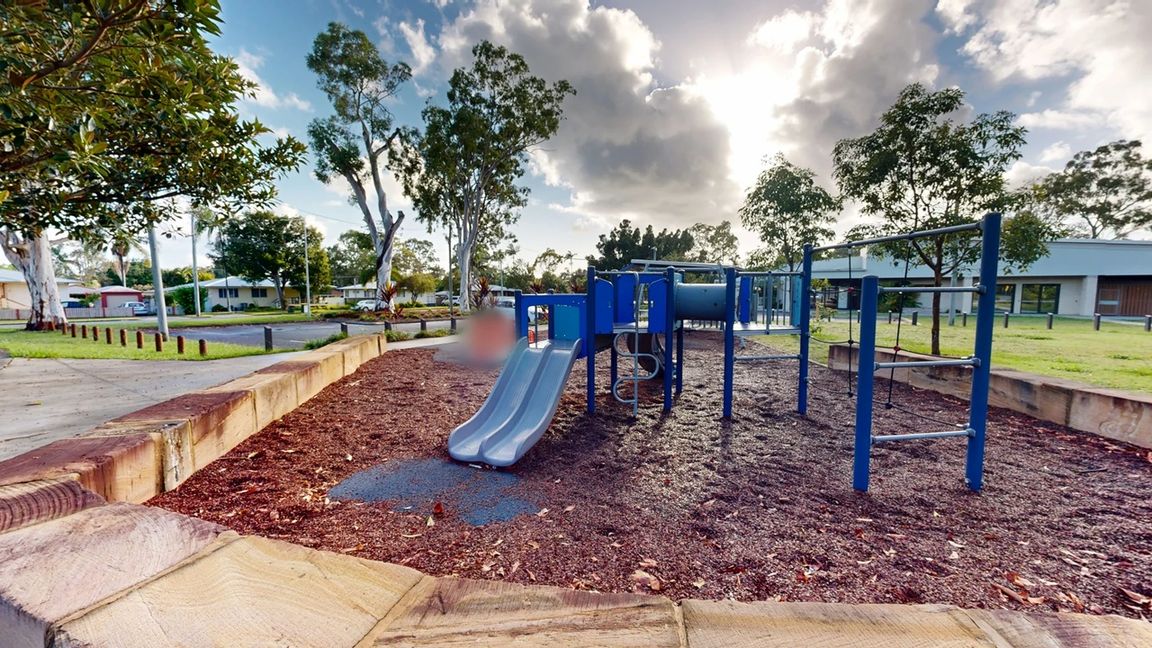
A playground with a blue slide and climbing structure is in the centre, surrounded by a mulch-covered ground. On the right, there are additional climbing bars. In the background, there are trees and a building with a grassy area. To the left, a paved path and a row of bollards are visible, with more trees and residential houses in the distance. The sky is partly cloudy.
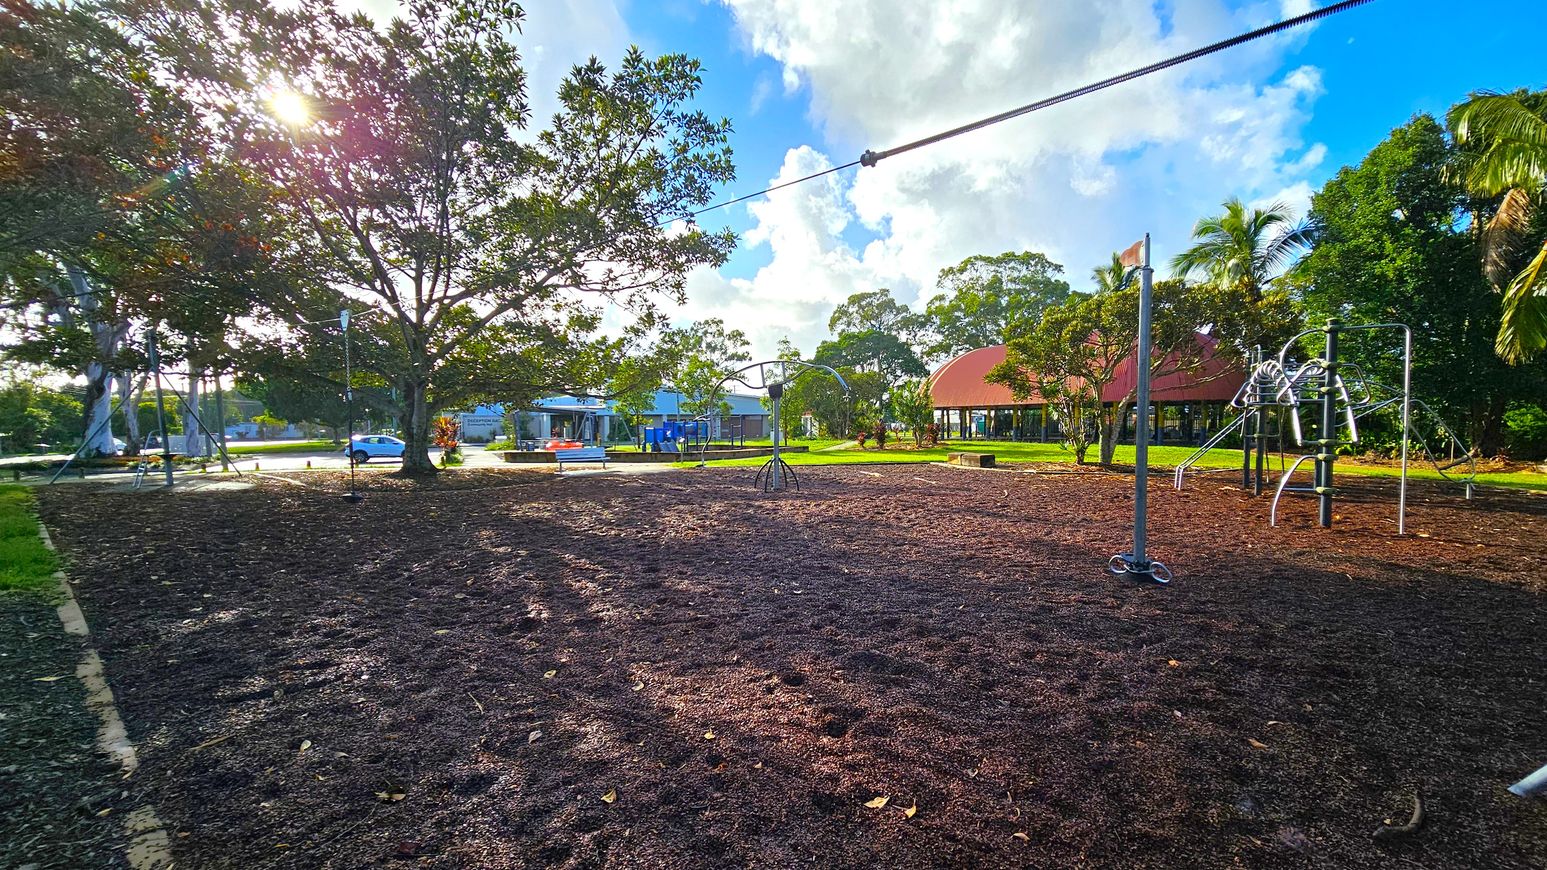
A playground with a mulch-covered ground. On the left, a large tree with sunlight filtering through its branches. In the centre, a zip line structure and a small roundabout. On the right, a climbing frame with metal bars. In the background, a building with a red roof and several trees, including palm trees. A road with a parked car is visible on the far left.
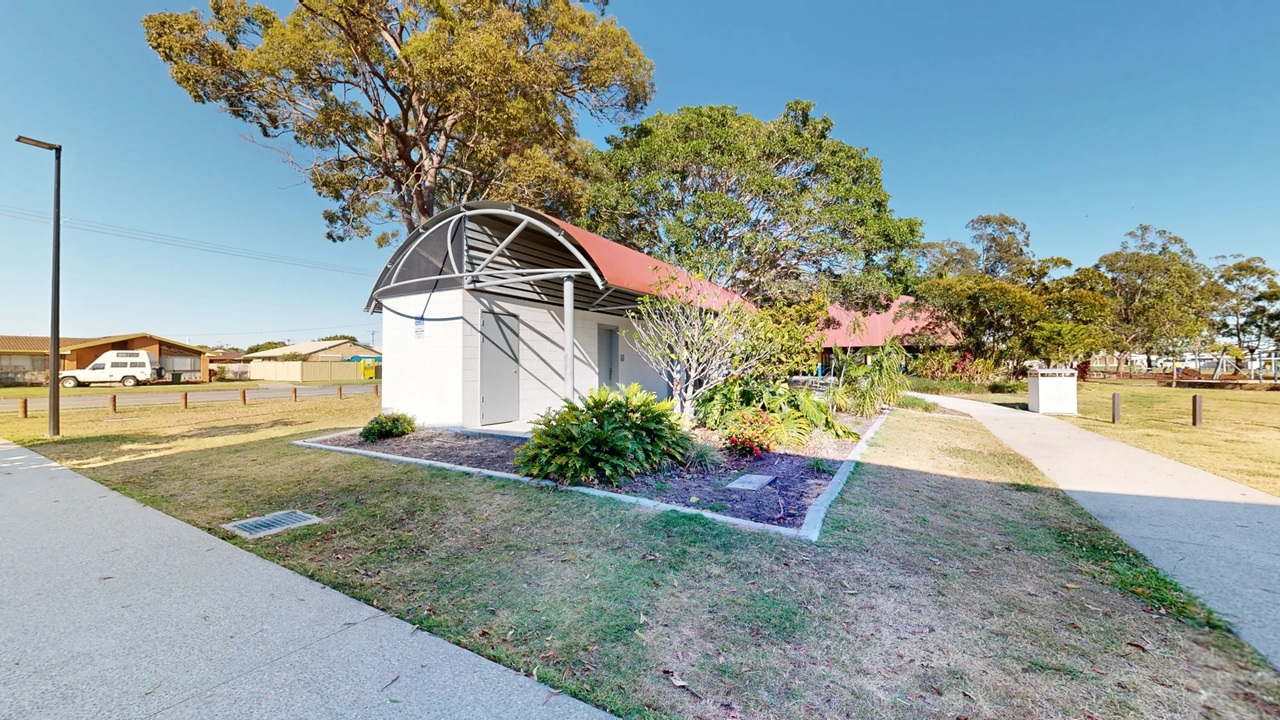
A small building with a curved red roof is in the centre, surrounded by a garden with various plants and shrubs. To the left, there's a paved path and a street with parked vehicles, including a white van. On the right, a concrete path leads through a grassy area with scattered trees. In the background, more trees and a clear blue sky are visible. A streetlamp is on the left side near the path.
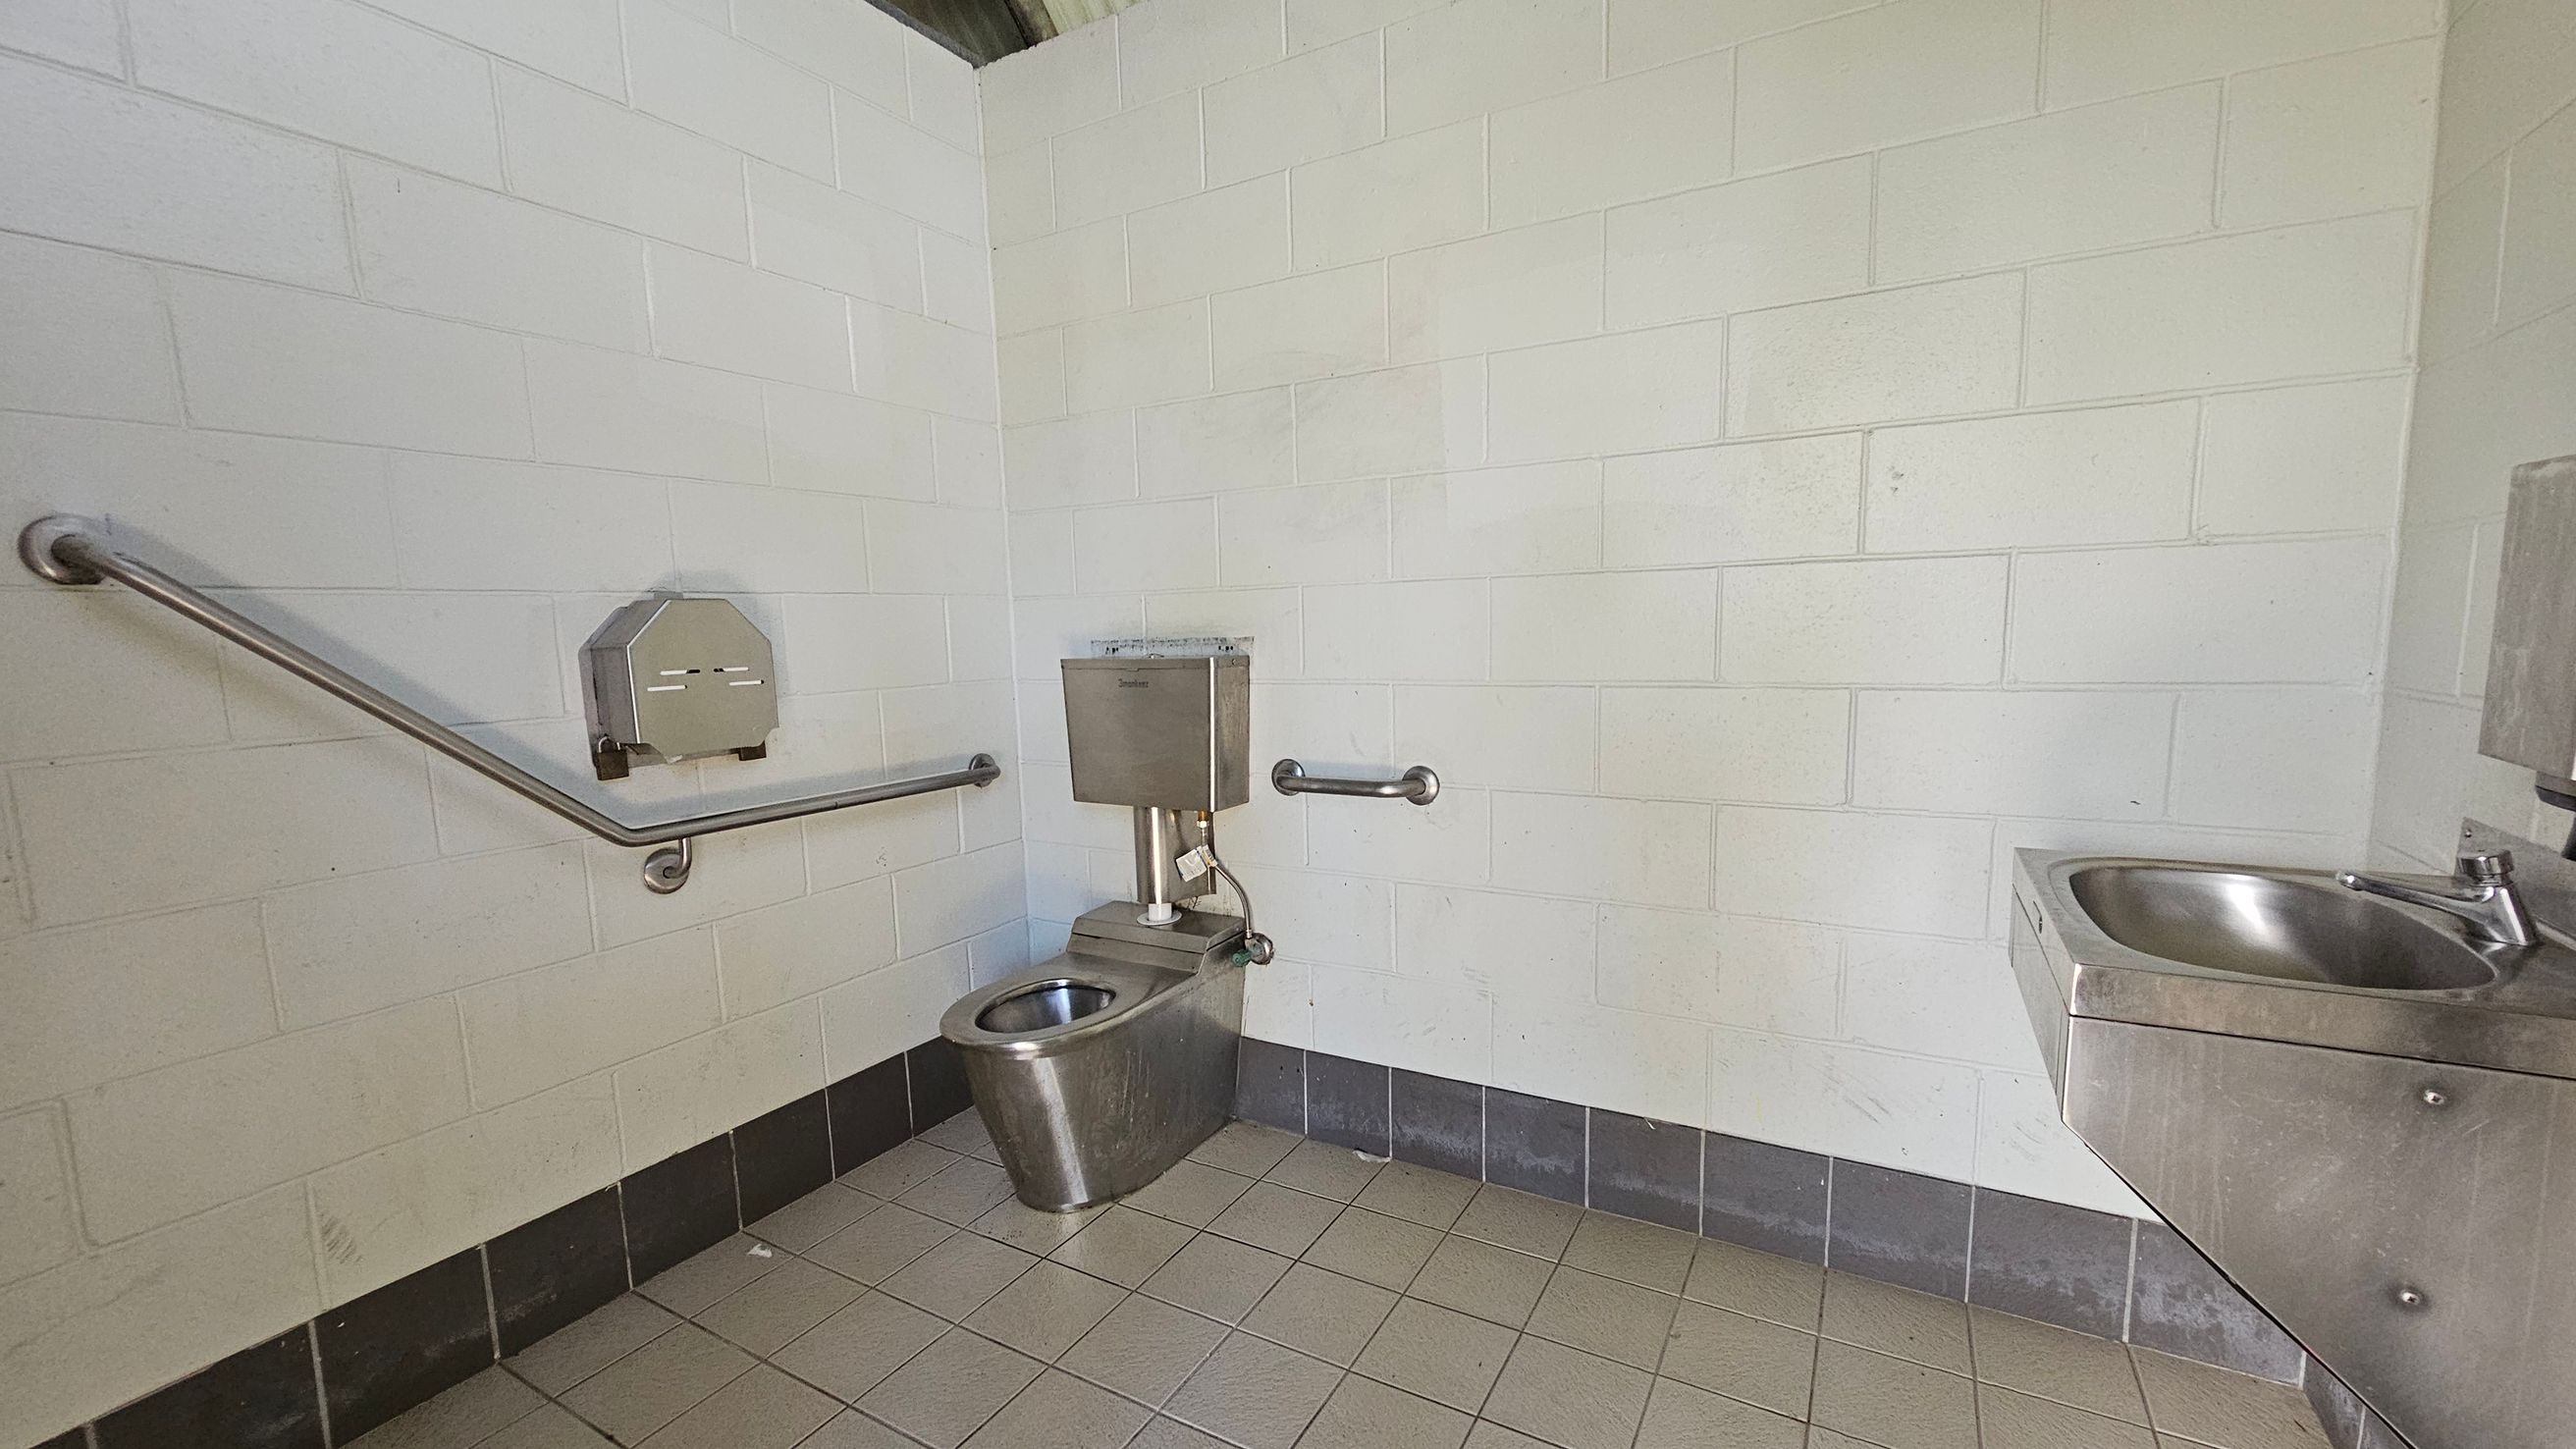
A public restroom with white tiled walls and a tiled floor. On the left, there is a stainless steel toilet with a metal flush tank above it. A horizontal grab bar is mounted on the wall beside the toilet. On the right, a stainless steel sink is attached to the wall, with a soap dispenser above it. The floor is a mix of beige and grey tiles, and the ceiling is not visible.

GENERAL ACCESS

• Offer a range of contact methods for receiving complaints and discussing feedback regarding accessibility issues/barriers.
• Have accessibility information and photos, including of a bathroom, room and/or floor plan on your website (can be emailed on request)
• Provide assistance with booking arrangements (includes providing clear itineraries with written instructions on what to do at various destinations)

COMMUNICATION

• Provide clear, concise internal and external directional signage throughout your facility.

VISION

• Have an appropriate area for toileting an assistance dog
• Have handrails on all our stairways
• Have effective lighting throughout facility.
• Have tactile tiles prior to steps, ramps, jetties, piers and other hazards.

PHYSICAL - MOBILITY

• Have grab rails in the bathroom
• Provide seating in common areas including reception area. Seating provided is a variety/range and include some with back rests and arm rests.

PHYSICAL - WHEELCHAIR

• Have step free outdoor pathways
• Have step free access to into our business premise
• Have step free access to the conference or function room
• Have accessible seating areas in theatrette
• Have an accessible public toilet which is unlocked
• Have at least one wheelchair accessible parking space with wheelchair accessible signage clearly displayed
• Have a wheelchair accessible toilet
• Have clear space between furniture and exhibits for a person to manoeuvre a mobility aid