Cérge logo — inclusive access and companion technology
Main Venue Page
Cérge footer logo

Privacy Policy

T&C Supplier

T&C Member

Contact us

© Copyright Cérge Pty. Ltd.

Copper Coast Sport and Leisure Centre


Cérge logo

Access Guide

  • General Access
  • Communication
  • Vision
  • Hearing
  • Physical - Mobility
  • Physical - Wheelchair
  • Physical - High support needs
  • Allergies and Intolerances
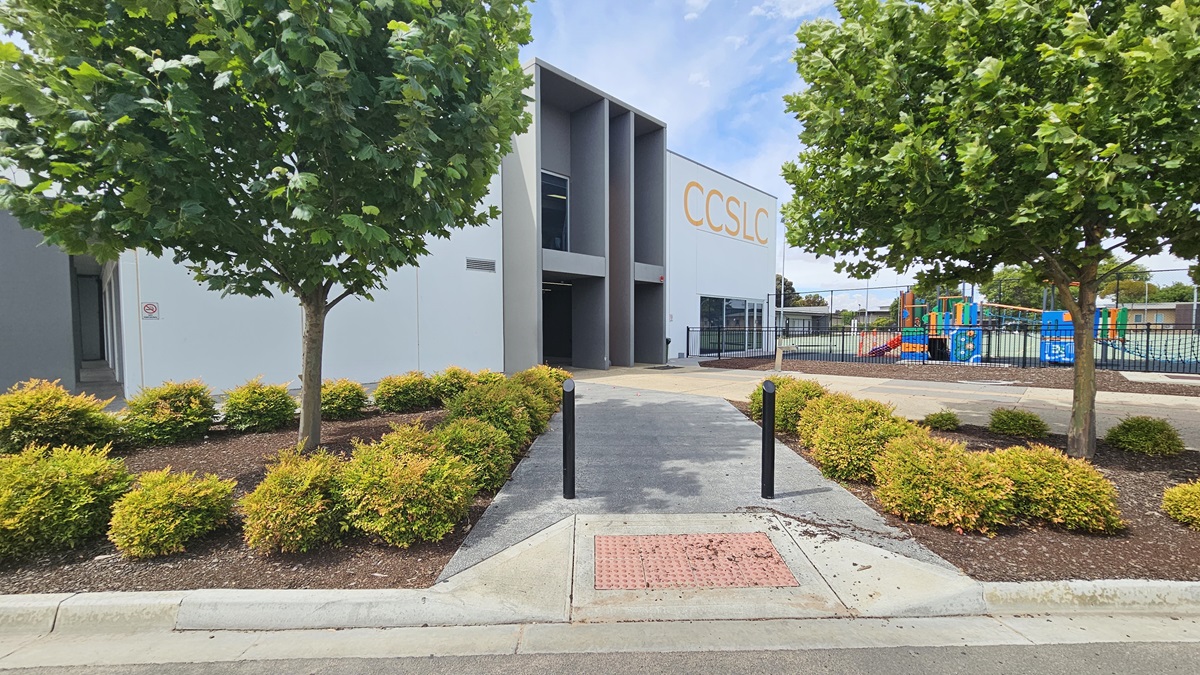

Copper Coast Sport and Leisure Centre is a large, white, and grey industrial building with a bold yellow-orange “CCSLC” sign on the left and front of the façade. The centre has glass entry doors and windows with white metal frames. Close to the left of the building are accessible car parking spaces, trees, and gardens with bushes maintained at a similar height. Right of the pavement leading to the entrance is a black, low, iron fence.
A short ramp with a light red square central section containing circular bumps for friction. Starting on the flat pathway section after the ramp are two black metal bollards with a pointed top. On both sides of the pathway are triangular gardens with yellow-green bushes on the edges and a tree in the middle. The short ramp is connected to the entrance pathway. Seen from this position, further to the right, is the colorful children’s playground enclosed within a black, low, iron fence.
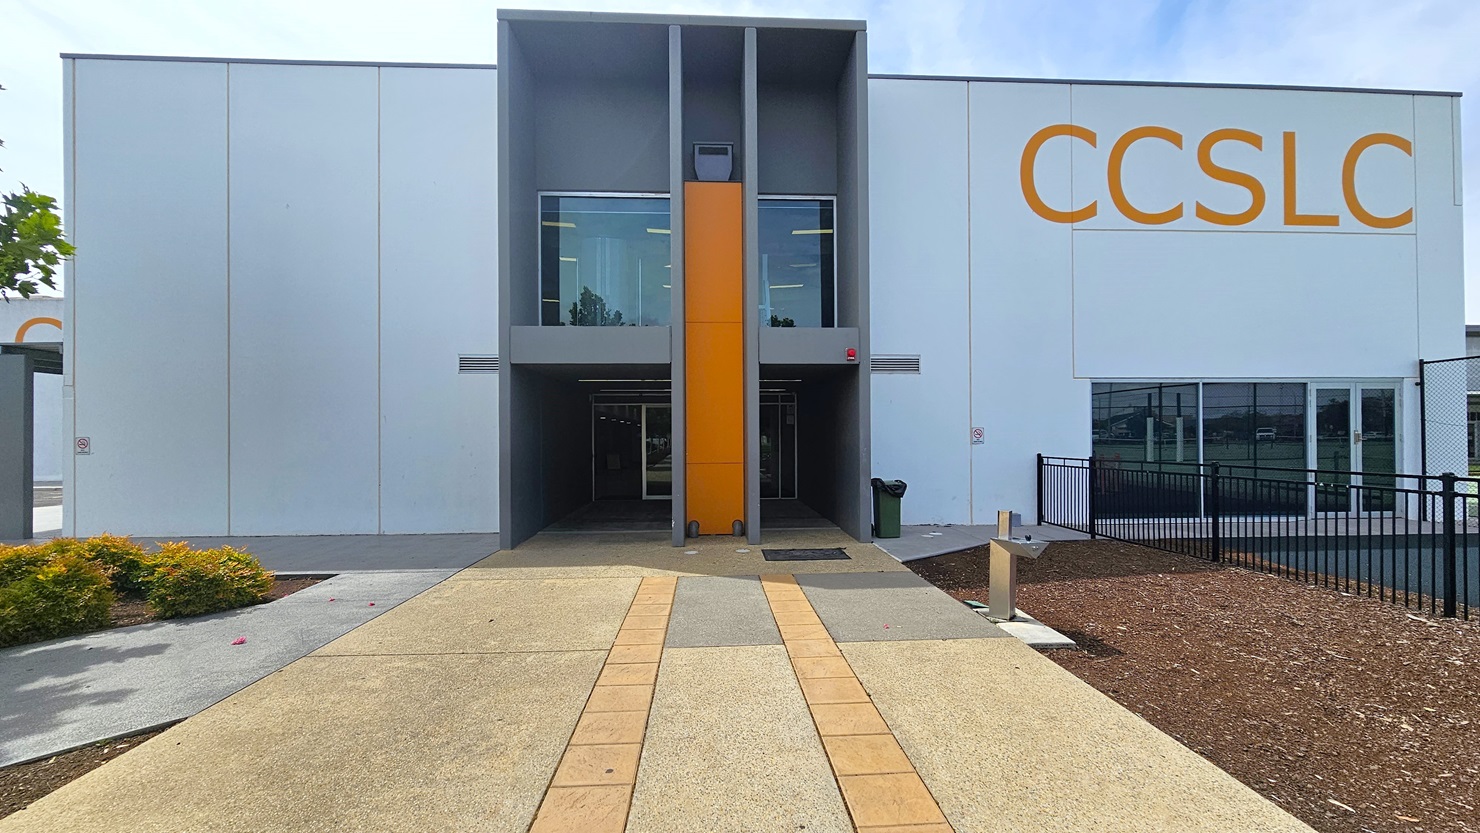
Central pathway leading to the entrance of the facility. The pathway is made of light brown natural stone tiles with two strips of light orange tiles. On both the left and right walls of the front façade are “No Smoking” signs. The entryway is divided by a central wall of orange tiles. The 2nd floor has glass windows with silver metal frames. There is a green garbage bin with a black bag on the right path leading to the children’s playground and tennis courts.
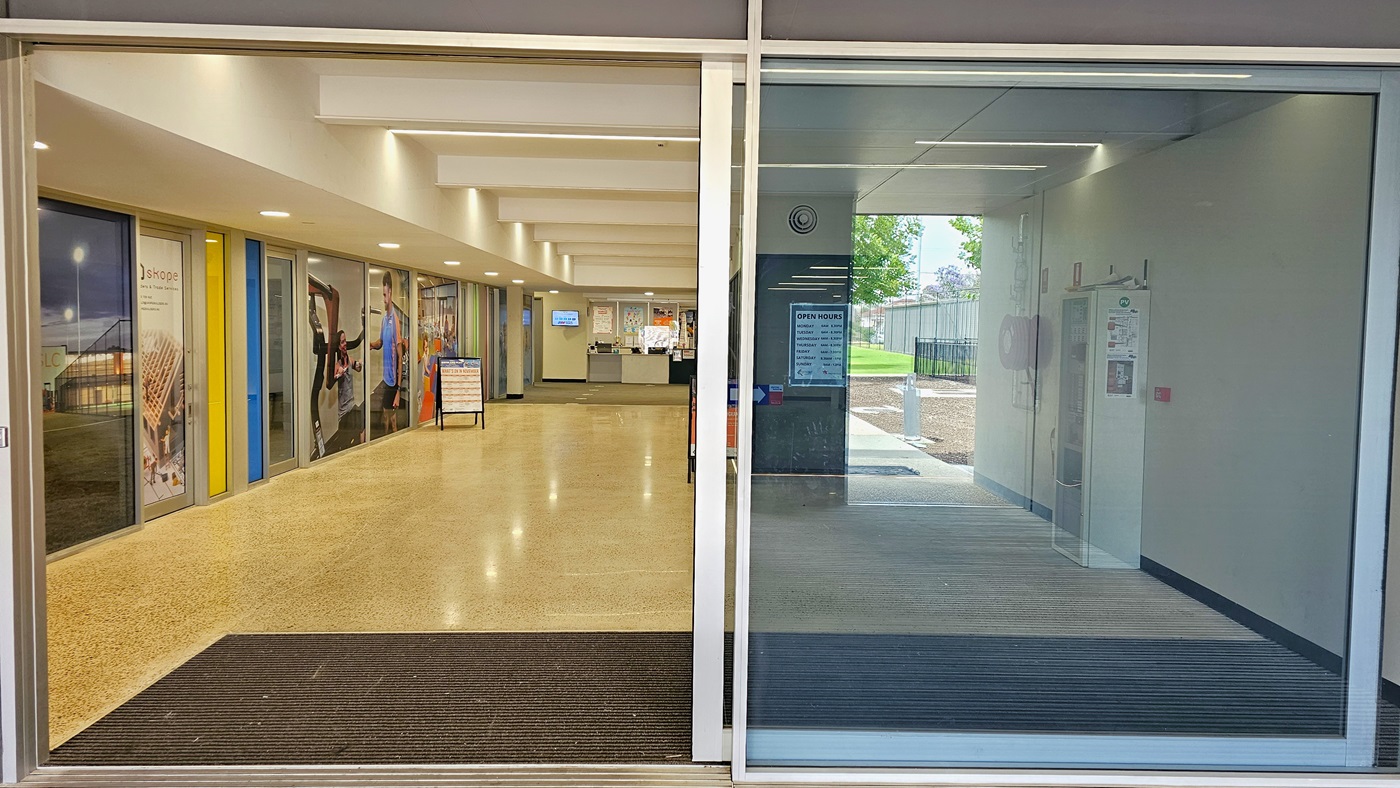
Automatic glass sliding doors with white metal frames at Copper Coast Sport and Leisure Centre. The entrance door is half open and shows a grey floor section right after the doors. Inside the centre are a light brown natural stone floor, a white ceiling, and several displays of adverts on the left glass wall of sports therapy clinicians' offices. The left ceiling has a drop ceiling type with LED COB lights, while in the middle space are rectangular blocks with fluorescents.
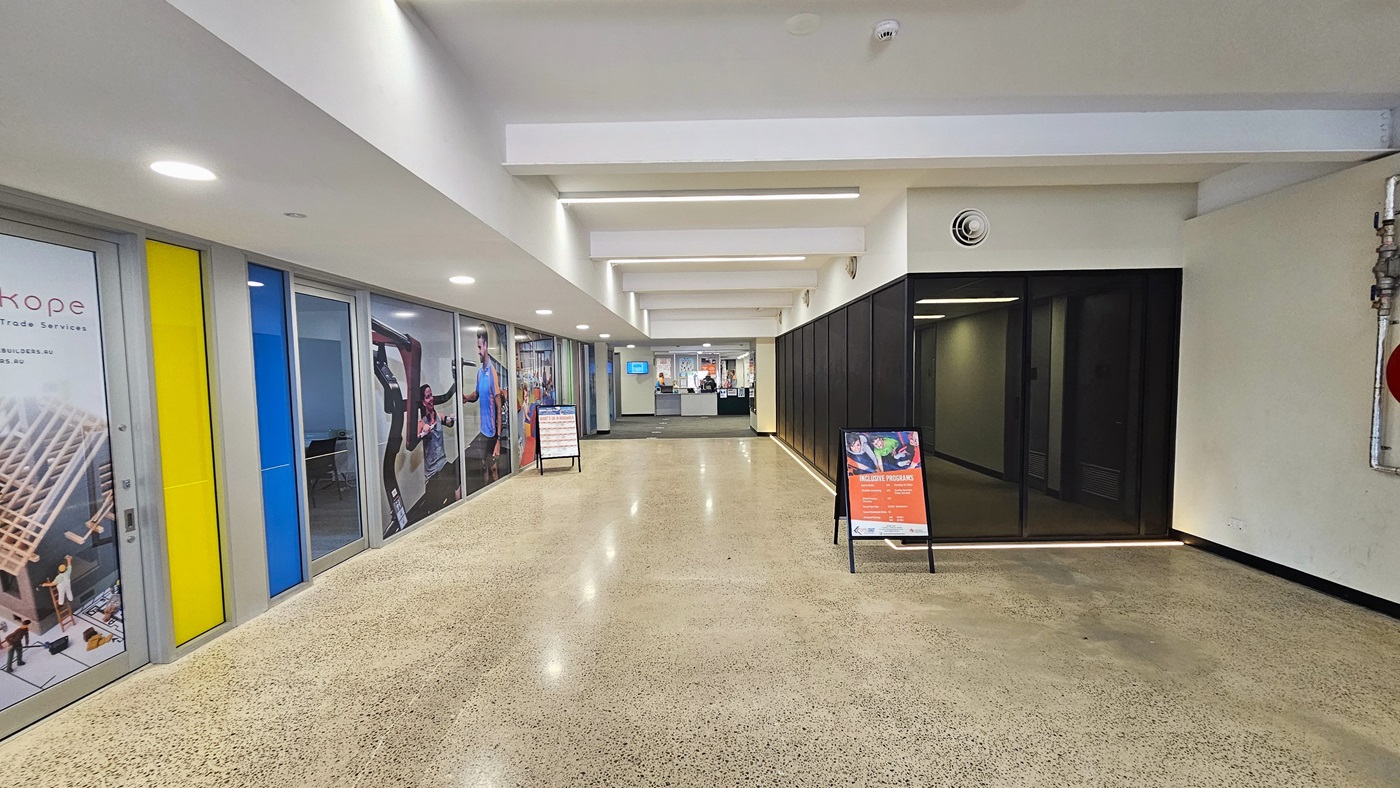
Spacious corridor with a light brown natural stone floor leading to the reception area. On both sides of the corridor are two black foldable sidewalk sign boards. On the left are the sports therapy clinician offices that have large advertisements covering their glass windows. On the right side is a glass-tinted section. Lined on the white wall above it are white circular ventilation grille for air conditioning. On the left wall of the reception desk is a small flat TV screen.
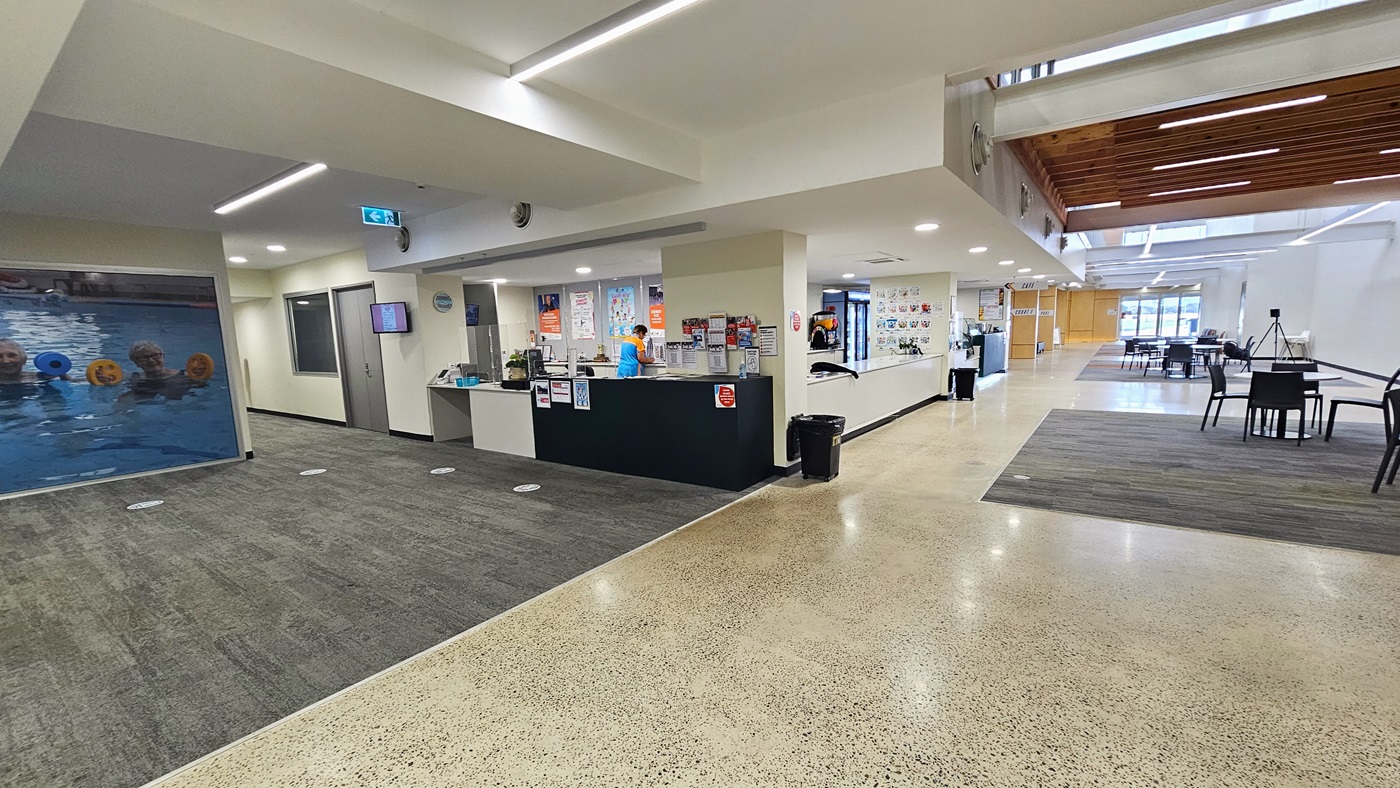
Further inside of the extensive corridor leading to the reception area. The surface features a spacious floor mat in gray and black hues. On the left, a glass sliding door leading to one of the sports therapy clinicians offices and a sizable frame of individuals in a pool are noticeable. A glass frame with words written in it with a background display on its back is situated on a wall on the right. Further ahead, two individuals are visible inside the reception area.
A closer look at the spacious corridor near the reception area. A sizable frame of two individuals in a pool is prominent on the left. Above a flat-screen TV on the left side of the reception area is an exit sign. The reception area features several posters on its desk and walls. An individual is noticeable inside the reception. Two black trash bins are situated on the right side. Further in the right area are black movable chairs and tables.
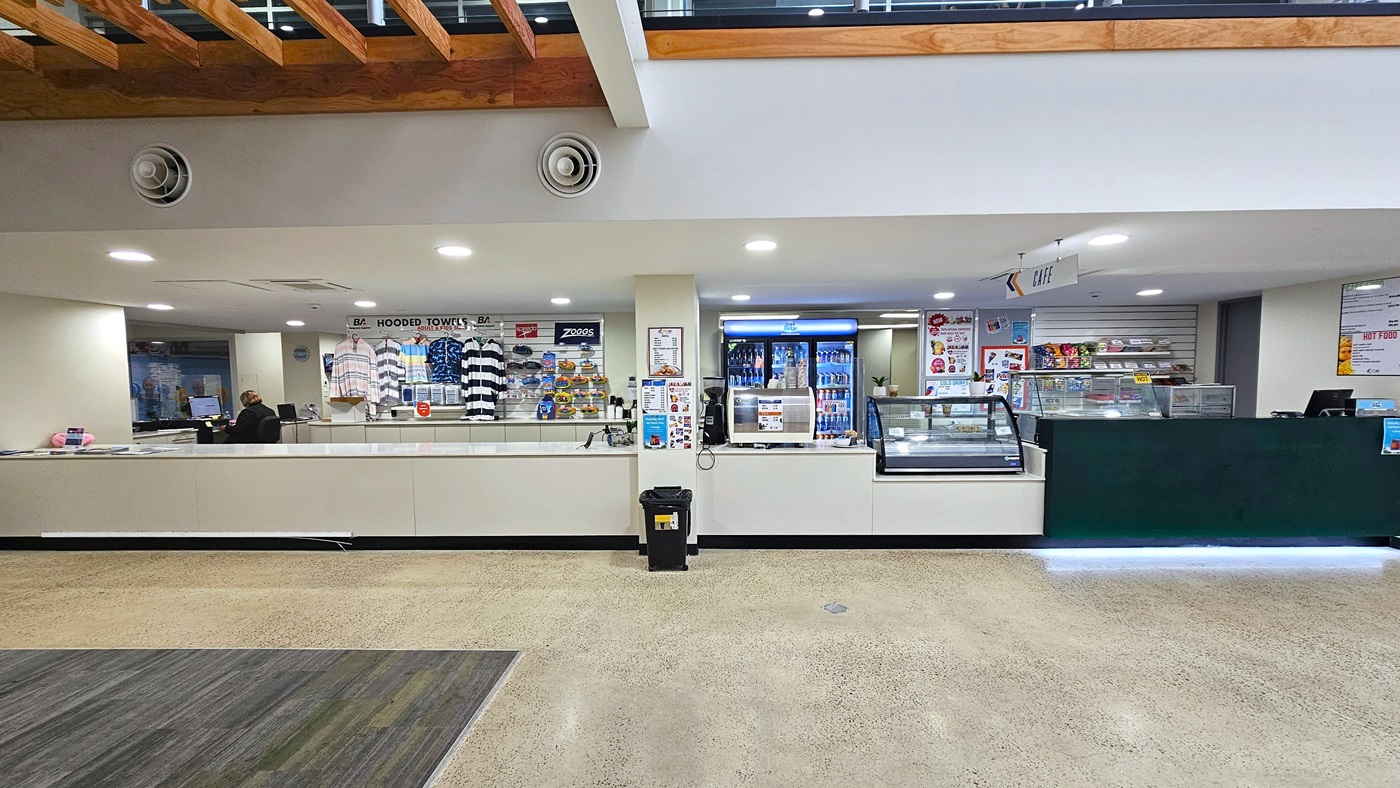
A closer look at the reception area. On the left side of the reception is a small retail store selling swimsuits, swimming goggles, etc. On the right is a glass display of varying cold beverages, snacks, and foods from the cafe. In the middle is a black trash bin. Two black speakers are affixed above the wall on the left.
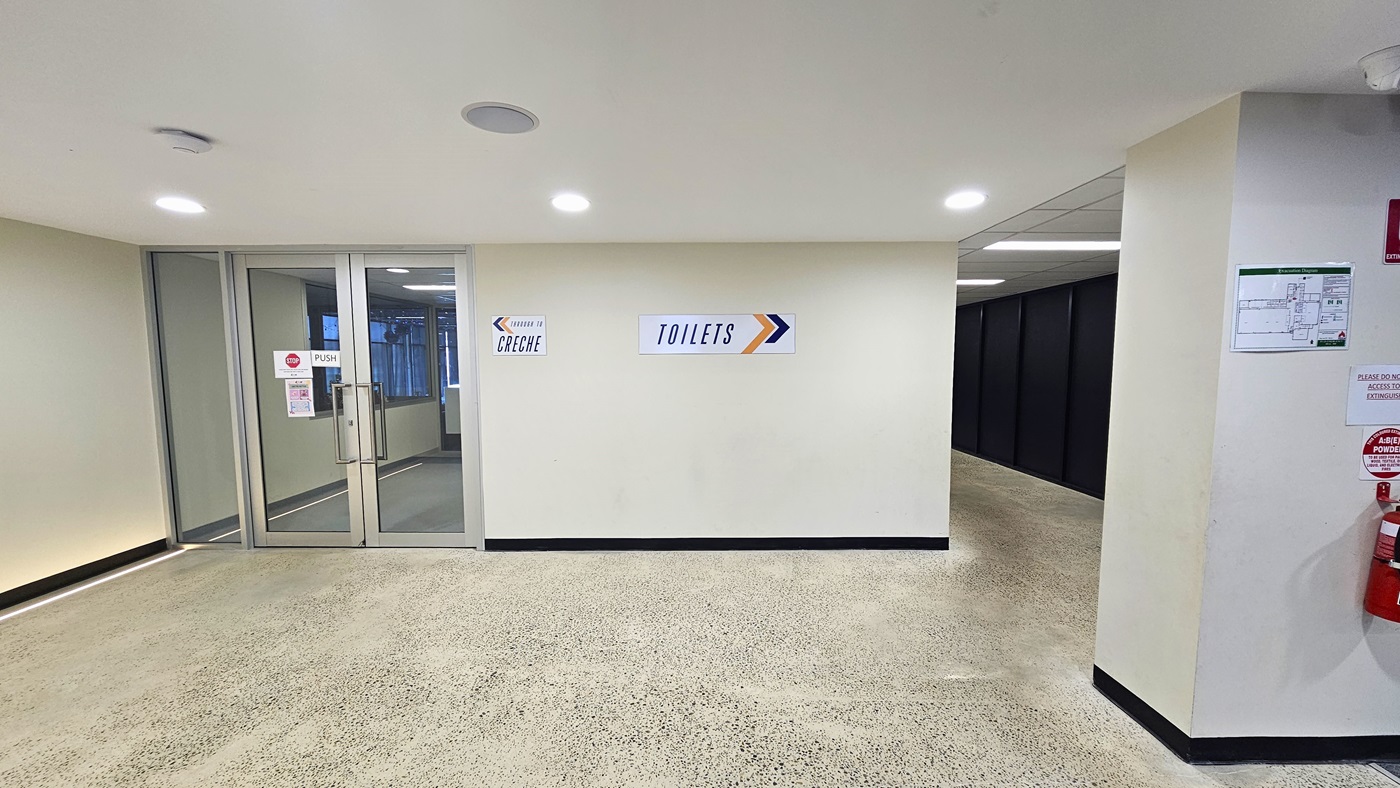
Pathway leading to the creche and to the toilet room. Signs that indicate specific directions of the creche and the toilet room are prominent on the wall in the middle. On its left, a manual glass door with small warning and directional signs on the glass is prominent. Beneath the CCTV on the right side is a layout poster of the facility, signs, and a fire extinguisher.
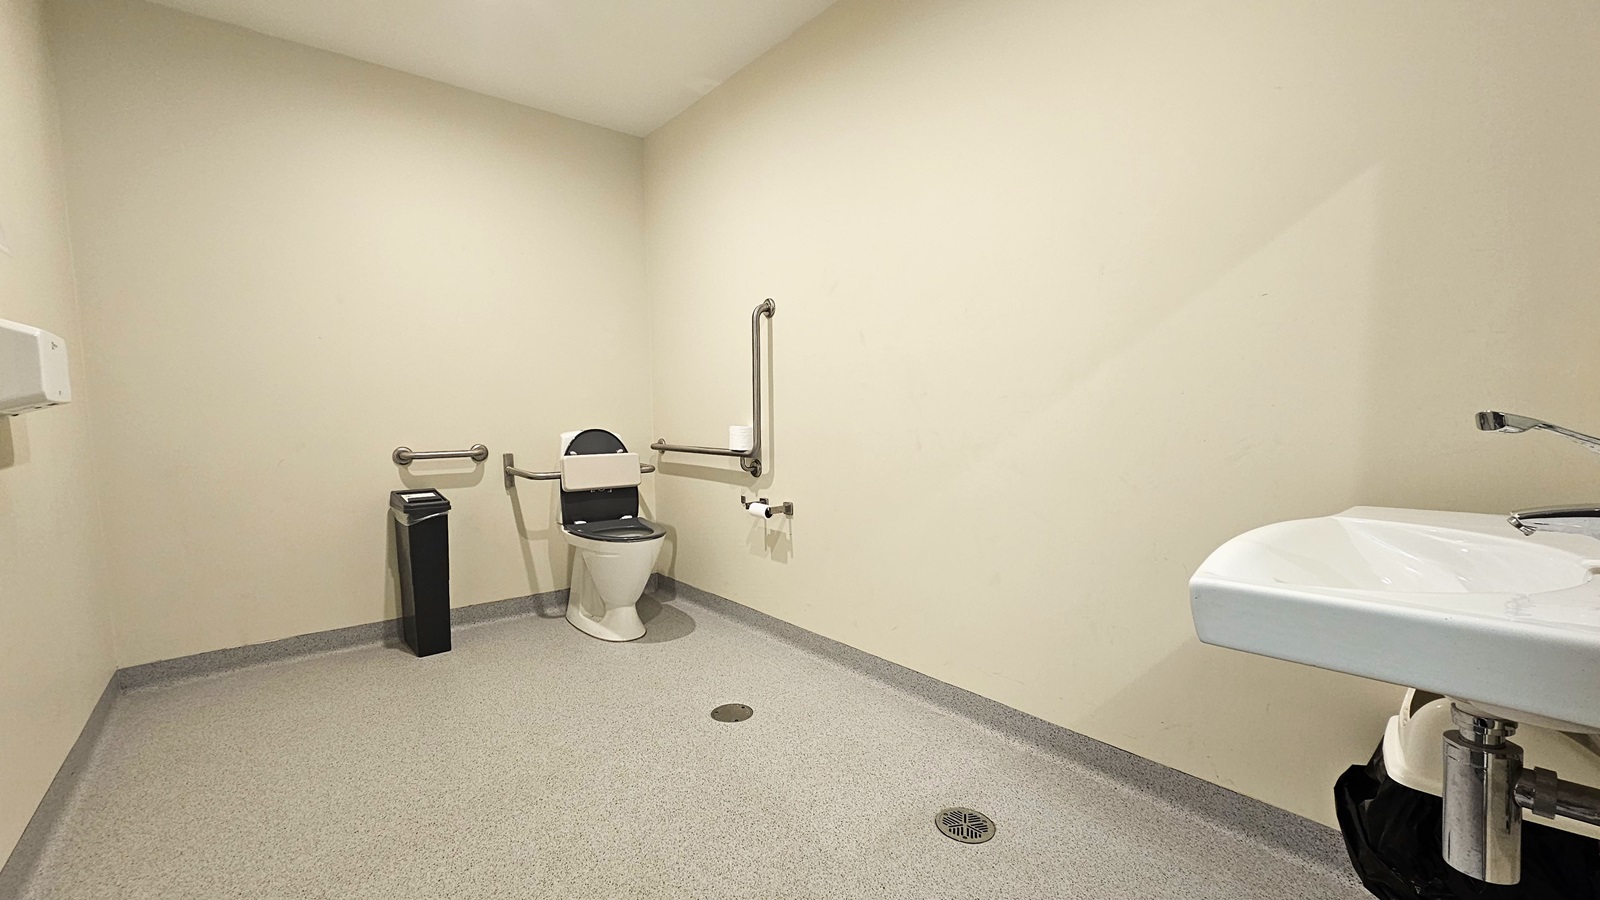
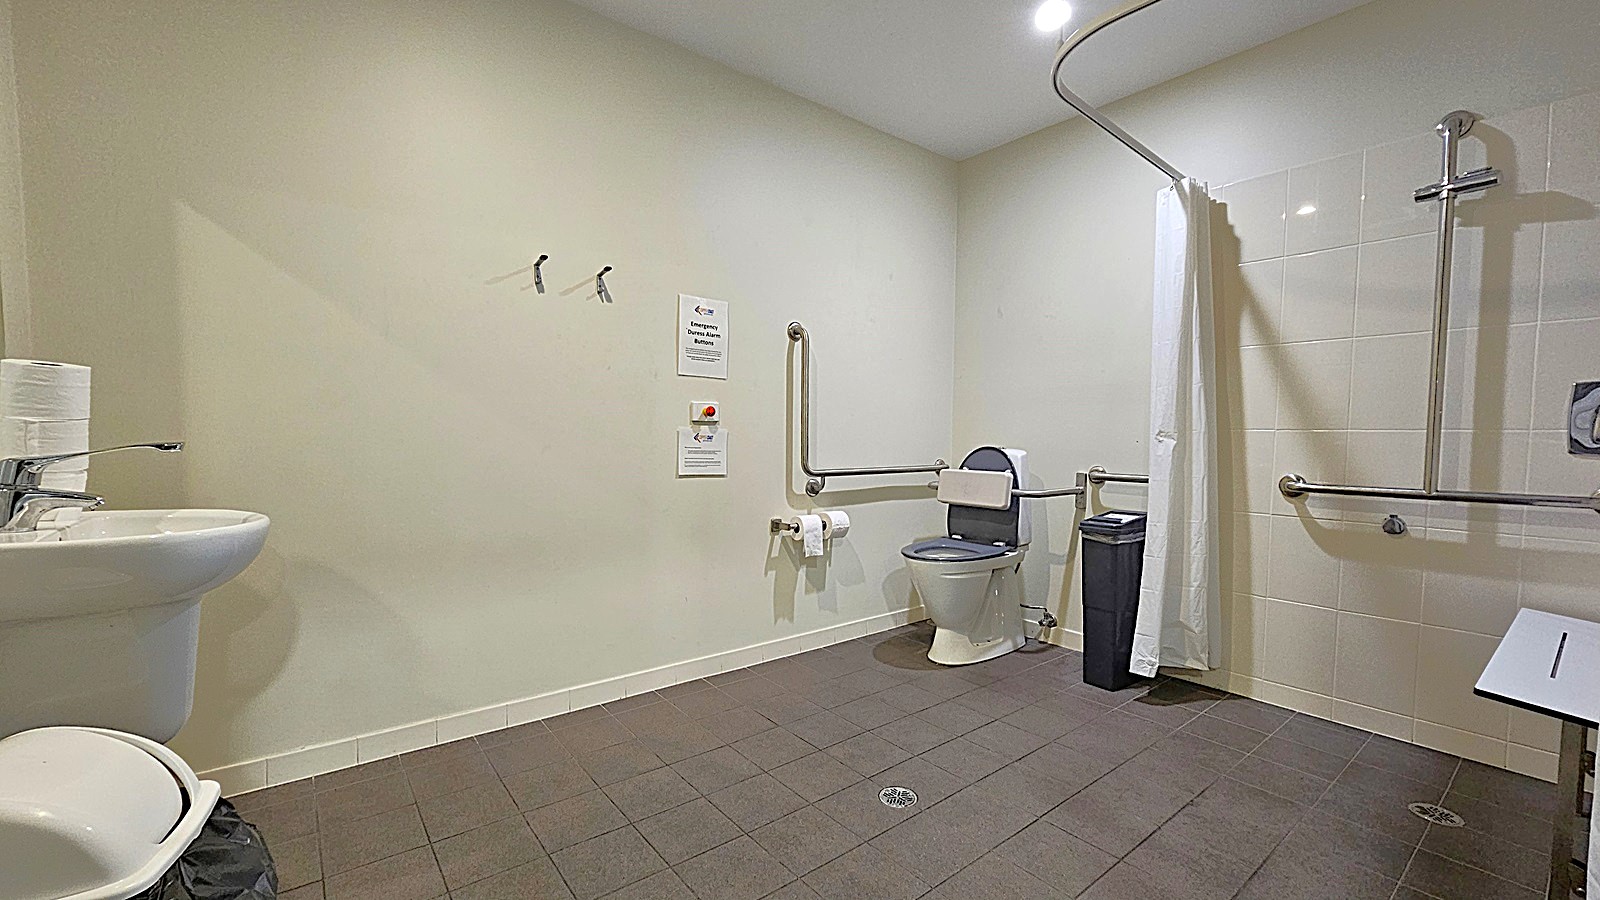
Inside the spacious accessible bathroom in Copper Coast Sport and Leisure Centre. The bathroom has a light brown natural stone flooring and a white wall. A thin black rubbish bin is placed on the left side of the toilet. Grab bars are on the back and both sides of the toilet. On the right is a hand wash basin. A hand sanitizer is affixed on the left wall.
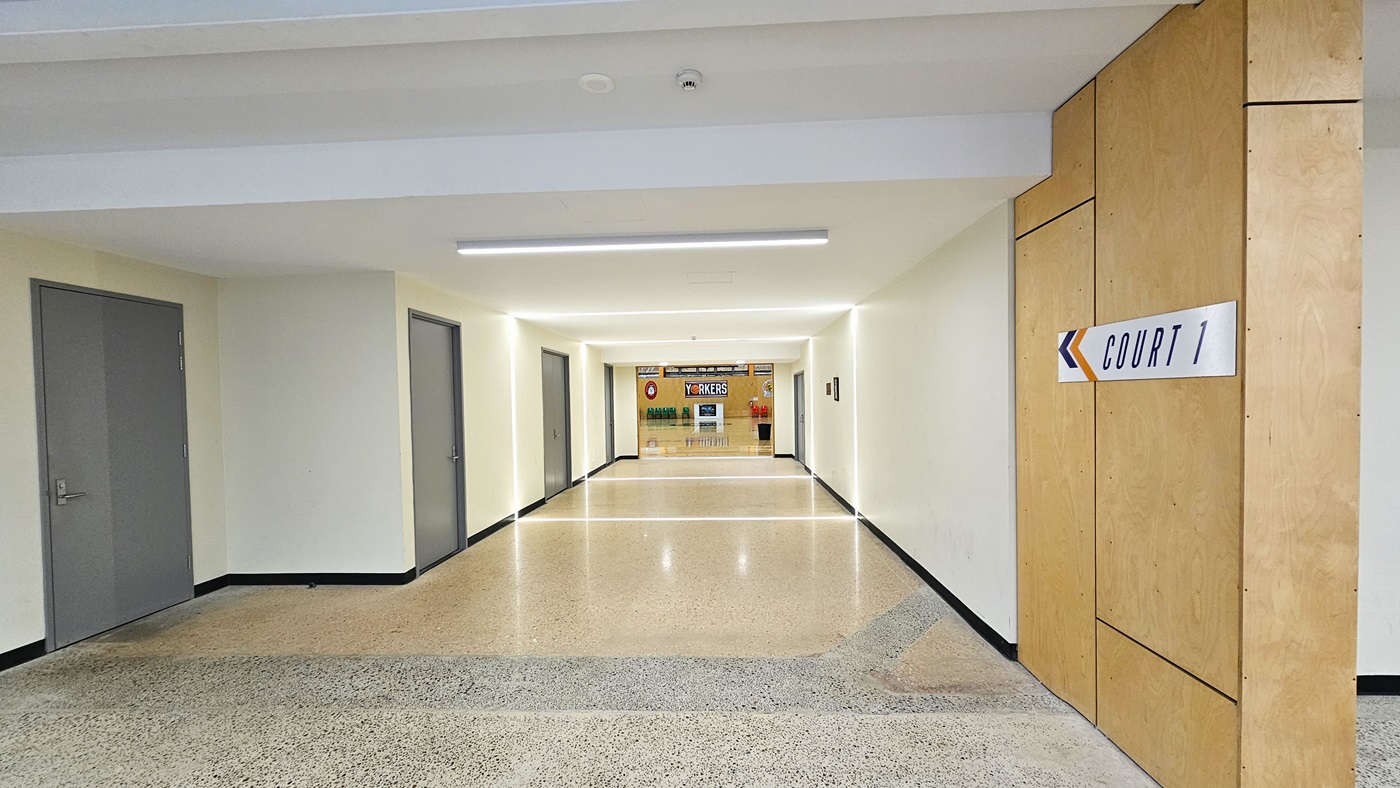
Corridor leading to Court One. A white “Court 1” sign with orange and blue accents is affixed on a wooden right wall. Four grey manual doors with stainless steel door handles are accessible on the left side. The floor transitions from light grey to light brown natural stone flooring. Long fluorescent lights reflect on the wall and floor, illuminating the corridor. A fire sprinkler can be found on the ceiling beside the white circular ventilation grille for air conditioning.
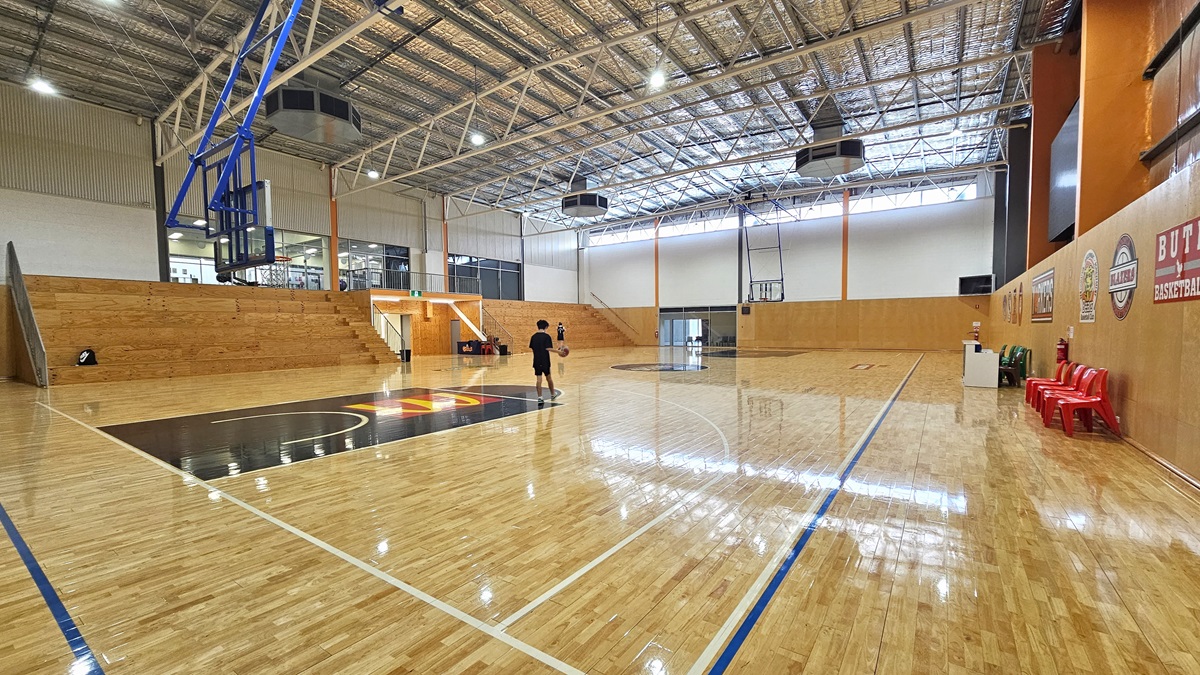
Inside the extensive Court One. The surface of the court features well-polished timber flooring. Two individuals are noticeable on both sides of the court, playing ball. Further ahead, posters are affixed on the wall adjacent to the green and red chairs. On the right is an exit sign above the gray manual doors.
A view on the edge of the expansive court. Two individuals are visible inside the court. Adjacent to the exposed steel beams and the insulated ceiling, fluorescent lights illuminate the court. The court surface features game floor markings in blue, white, and black. Between the tiered timbered seating on the left is the exit sign. On the right are the plastic chairs, posters, and a white table.
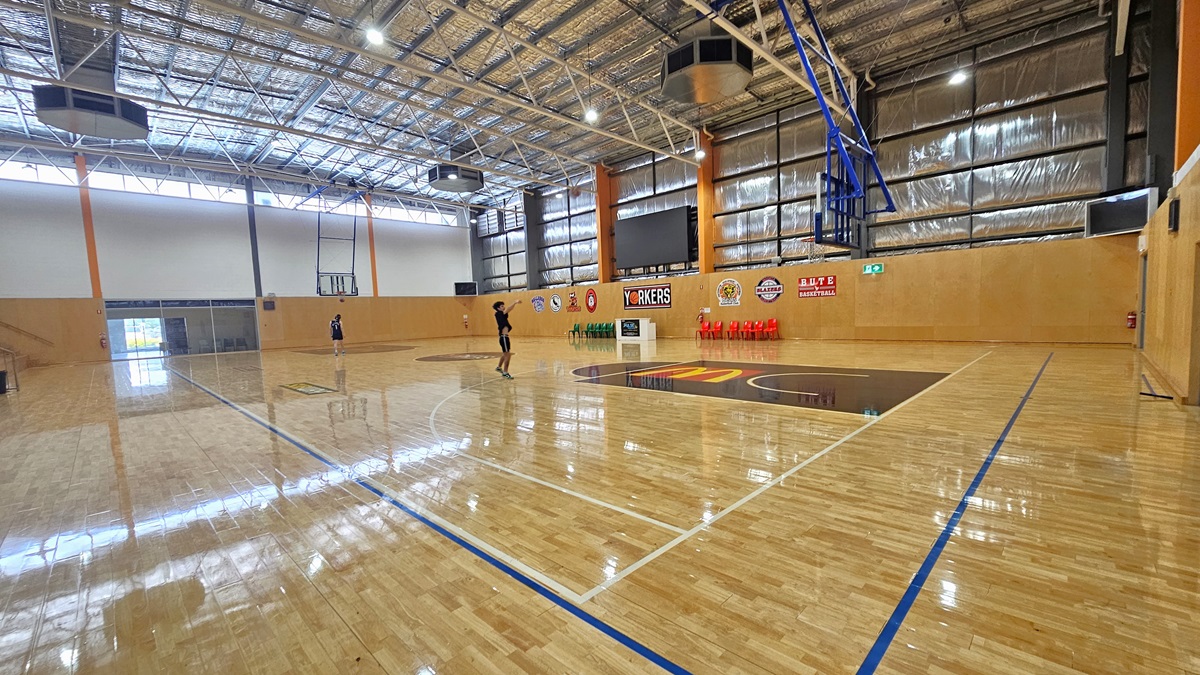
A different angle inside the basketball court. Near the exposed steel beams and the insulated foams above the ceiling are three heptagon-shaped black structures. Inside the court, two individuals are visible, with one of the individuals shooting a ball. Above the right wall filled with logos is a large digital screen mounted on the wall. Fire extinguishers are placed on the corners close to the doors.
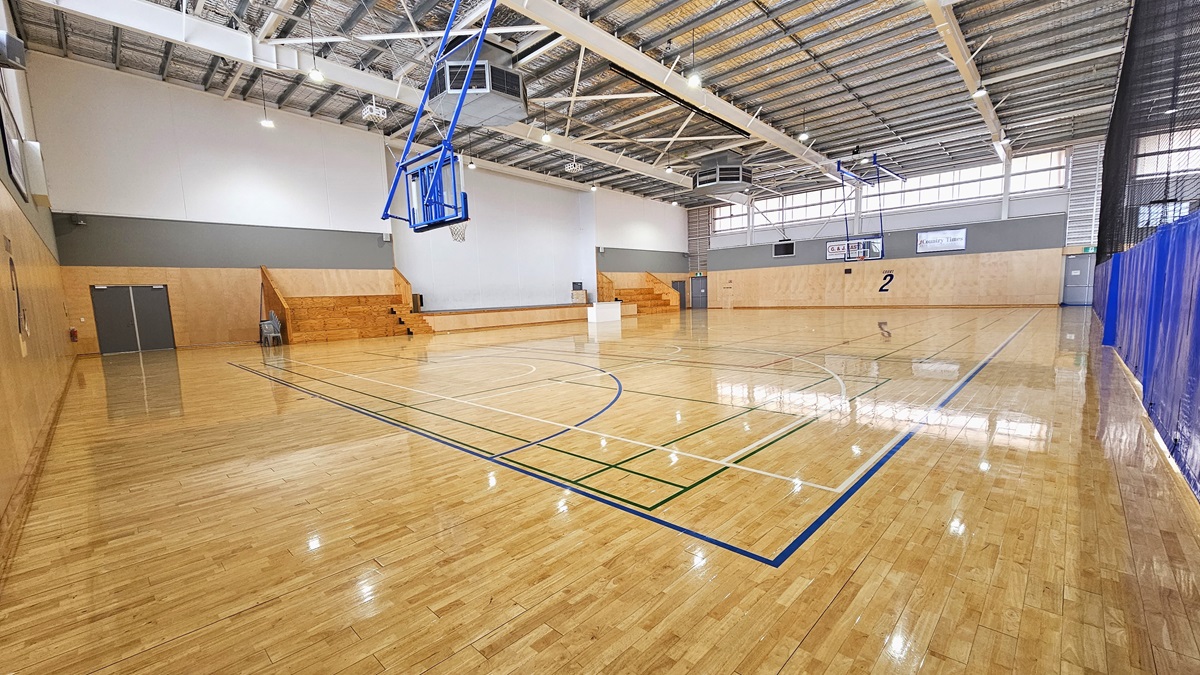
Inside the spacious Court Two. Two tiered timber seatings are visible on the left, where a sizable stage accessible through a one-stepped timbered stair is situated in the middle. On the left and right side of the court, a “2” sign is affixed on the walls. Blue, green, red, and white markings dominate the timbered floor surface.
A closer view of the centre of Court Two. Round floor markings in white and blue hues are apparent in the middle of the court. Straight lines in green, red, white, and blue are prominent throughout the court. Digital screens are affixed on the left and right sides of the court’s walls. Entryways through gray manual doors are located on both sides of the tiered timber seatings.
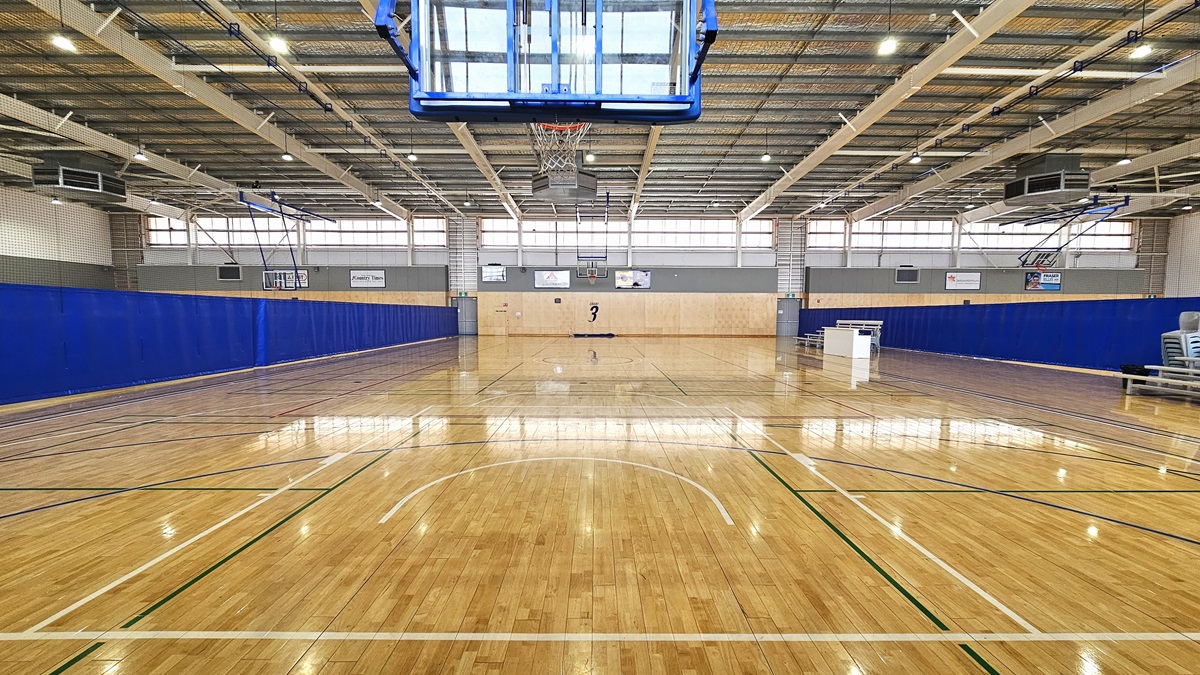
Inside the expansive Court Three. A number 3 is affixed on the court’s walls further ahead. Lengthy blue barriers are prominent on the left and right sides of the court. Two basketball hoops with supporting rails in blue facing each other are hanging on the court. On the right, stepped benches are situated, with one of the benches located next to a white table.
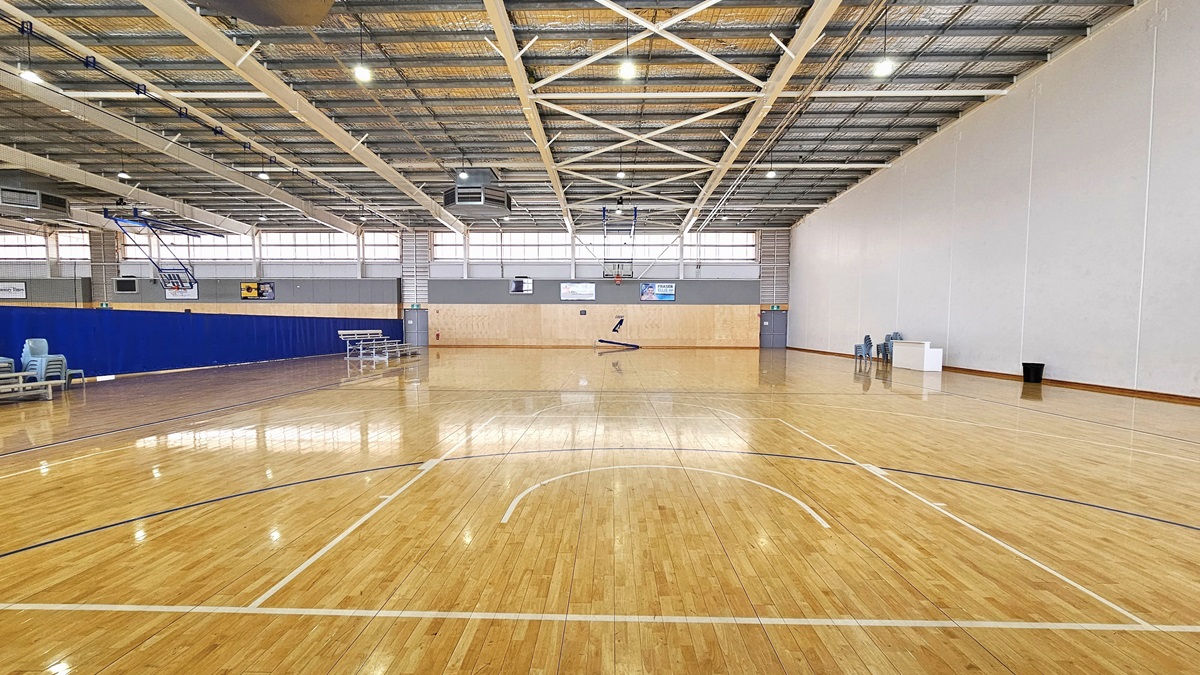
Inside the spacious Court Four. Bench seatings and piled-up chairs are on the left side. Two exit areas located on the left and right side are prominent further ahead. Above the court’s walls ahead, posters are affixed on the gray walls. Next to the white table on the right, there is a black trash bin and chairs.
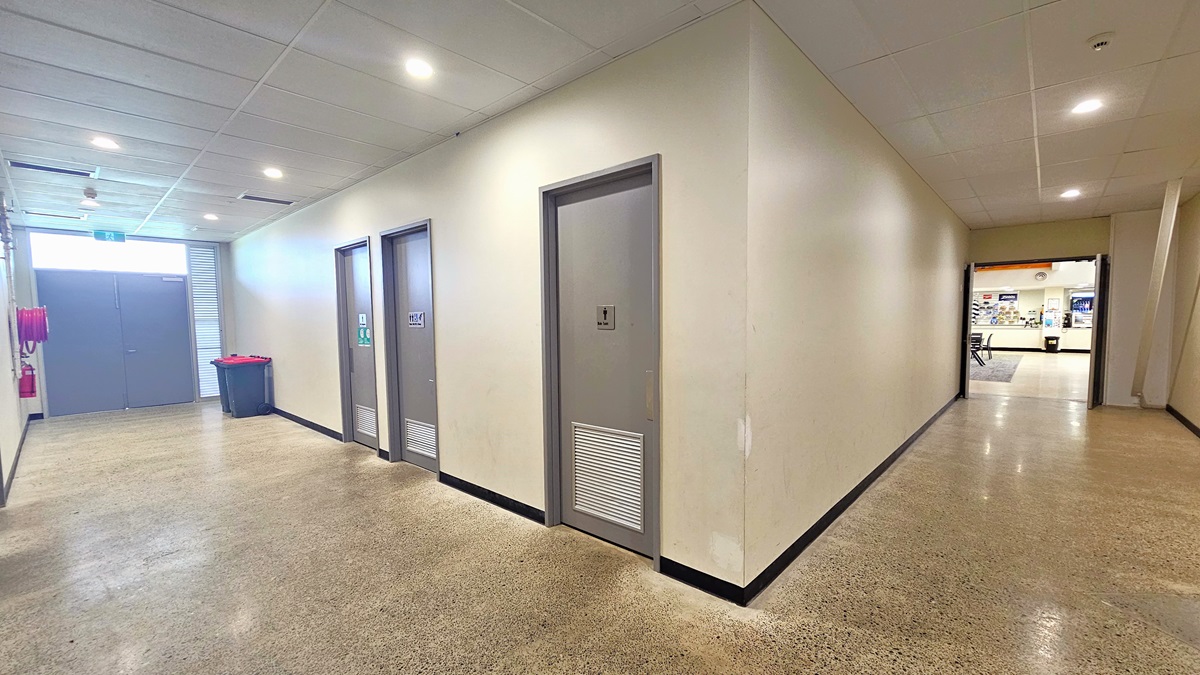
Pathway leading to the accessible bathrooms. Three accessible bathrooms equipped with gray manual doors and signs are prominent in the middle. On the left, red and black colored trash bins are placed next to the exit doors. A red fire hose is on the left side of the exit area. A pathway leading to the reception area is on the right.
Entrance leading to the Hydrotherapy Pool. On the left side of the glass doors, a yellow warning sign that reads “slippery when wet” is affixed on the white walls. A blue floor mat is placed in the entryway. A brown chair sits on the left. Two floor mats are visible right after entering. Small posters are placed on both sides of the manual glass doors.
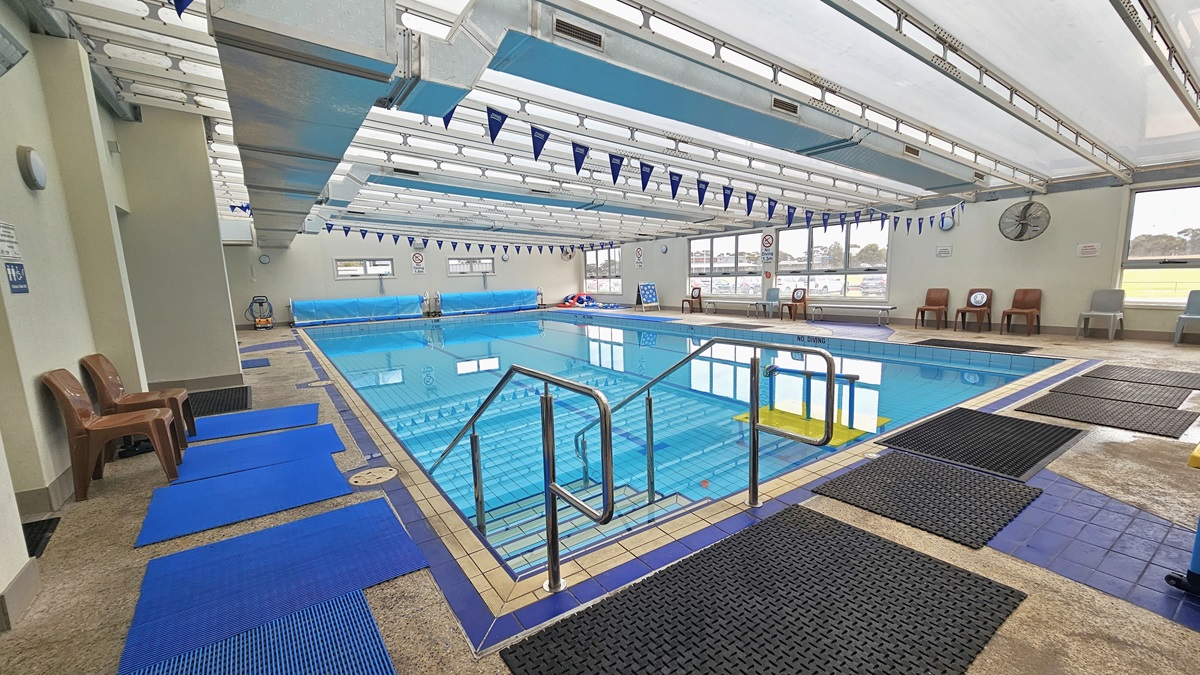
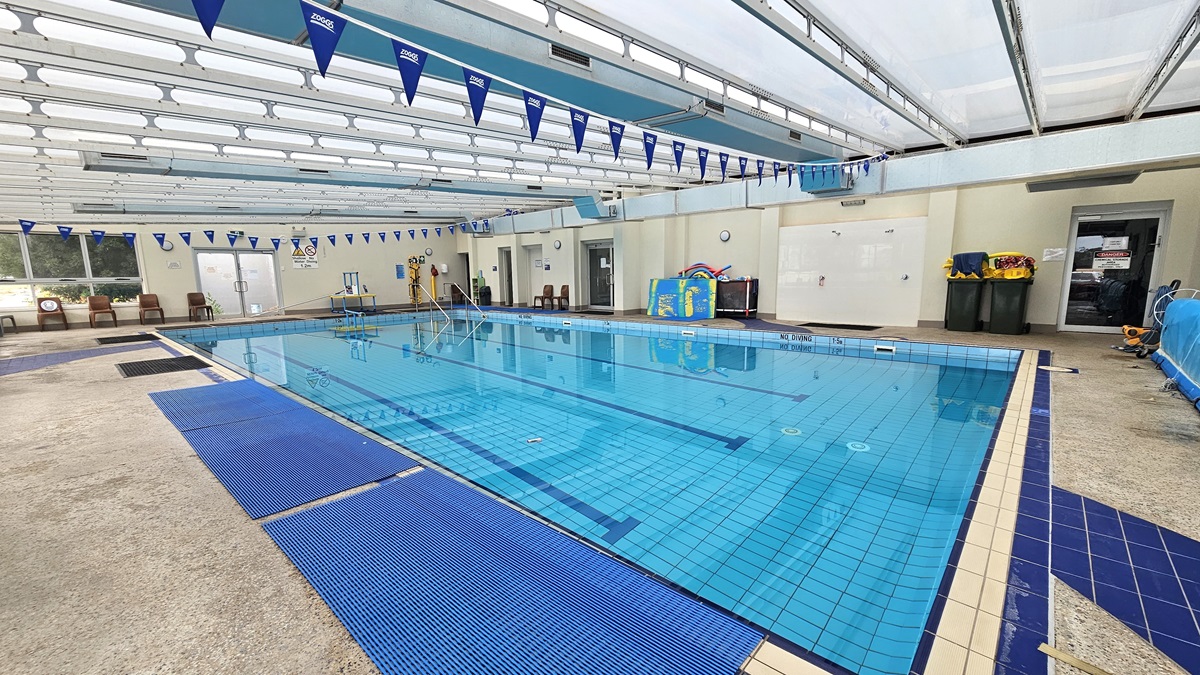
Walkway inside the heated Hydrotherapy Pool. The room features a low ceiling, with substantial skylights affixed above.  On the left side pathway, two brown chairs are situated. Blue floor mats are scattered along the pathway on the left. Six black floor mats are prominent on the right. A stepped access equipped with hand railings is placed on the left side of the pool. Further on the right are brown and gray chairs, as well as gray benches.
Another angle inside the pool. Blue pool flags are hanging above the ceiling. Black and blue anti-slip mats are situated on the left. Further ahead, on the left near the entrance, four brown chairs are placed. Two sizable black trash bins are on the right, next to another entrance. Next to the trash bins is a whiteboard.
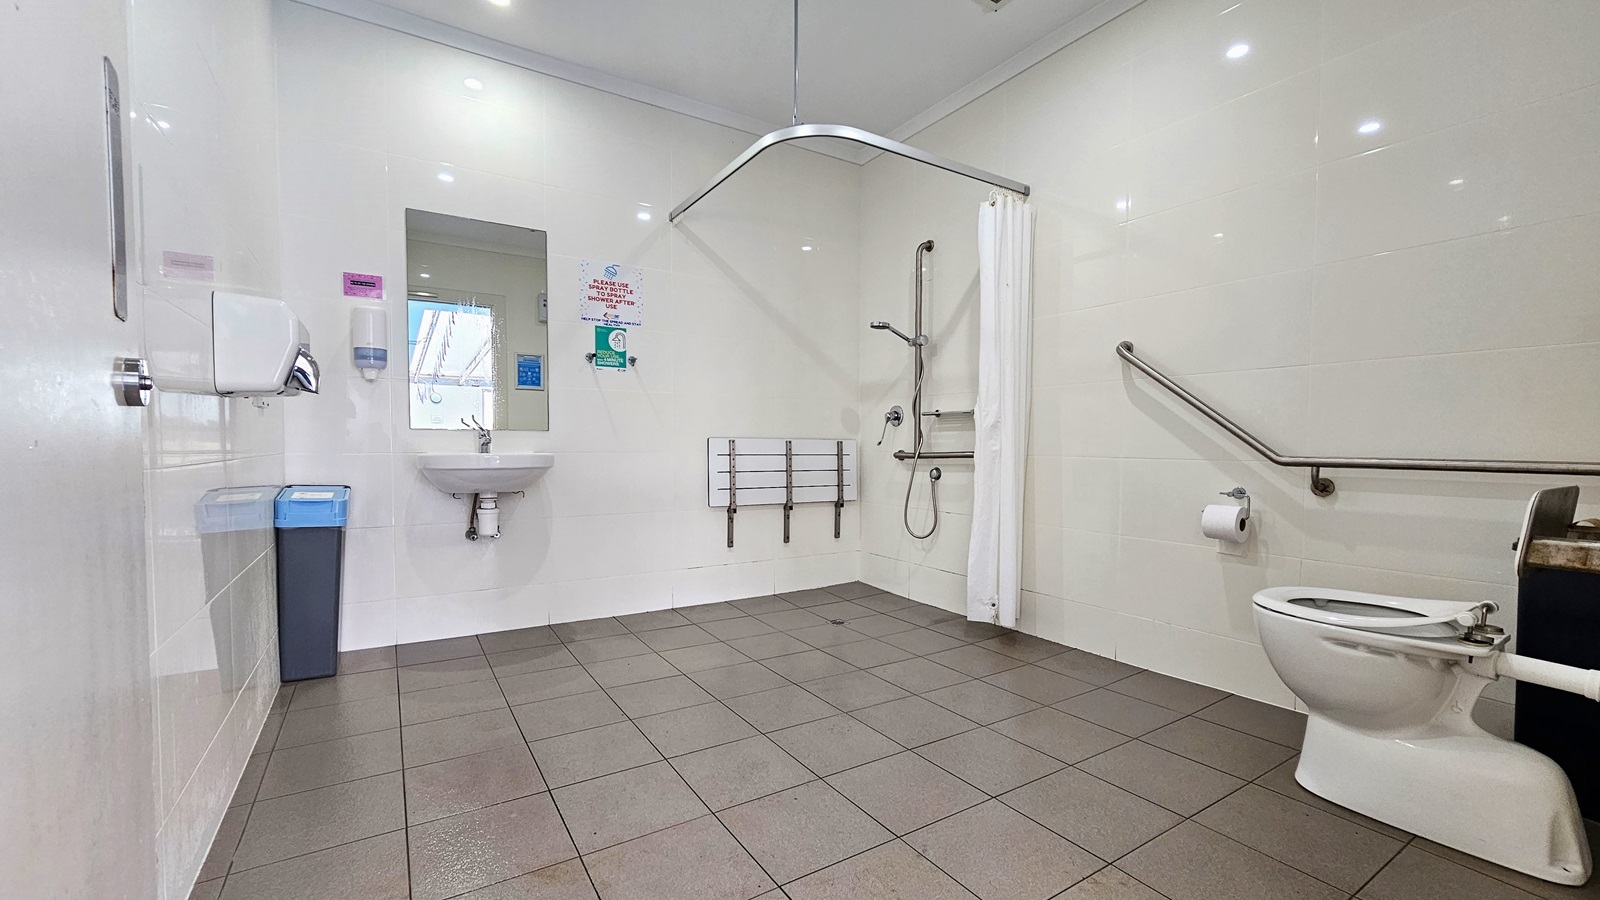
Inside the spacious accessible bathroom. The room features white walls and faded brown surface tiles. The toilet sits on the right, next to a black trash bin and a grab bar. Below the grab bar is where the toilet roll holder with toilet paper is situated. The shower area features a white shower curtain and a hand shower in a grab bar. On the left side of the grab bar is the small white bench. A bathroom sink and a mirror are affixed next to a trash bin and a hand sanitizer on the left.
Half-open, double glass, manual outward-opening doors of the Cardio room. On the door is a small, black rubber mat. The room has glass windows with stainless steel frames. A ‘No Towel, No Train’ sign is placed above the PUSH sign on the glass door. Behind it is a red fire distinguisher mounted on the wall. Other small adverts can be found on the glass walls. Seen through the glass doors is a wooden cabinet on the left and the black stationary bikes on the right.
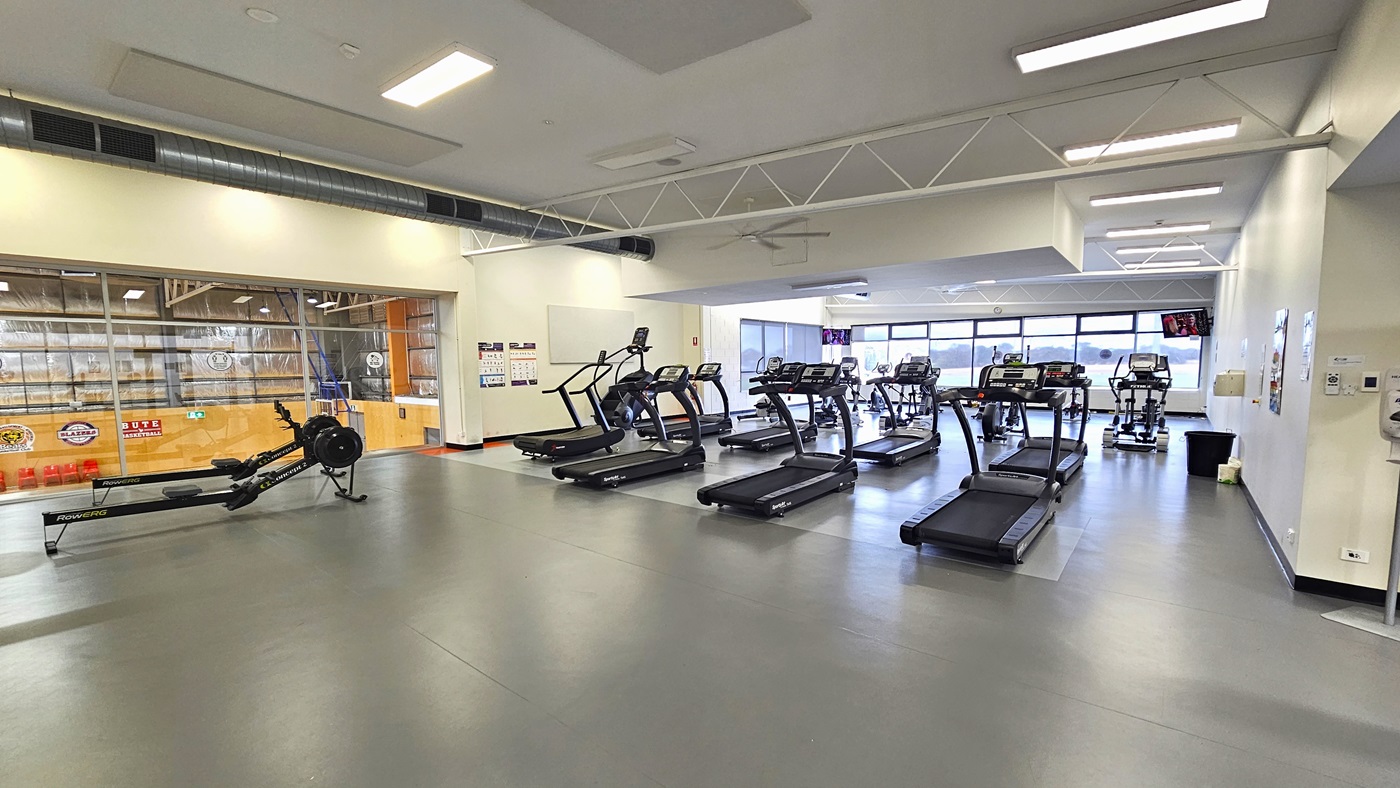
Inside the Cardio room. The room has a floor transitioning from dark grey to light grey, a cream wall, and a white ceiling with white structural metal panels. The room is well-lit by rectangular ceiling fluorescents and natural light passing through the glass windows in front of the treadmills. Behind the rows of black treadmills is an indoor rowing machine. On the left glass wall are logos, and seen pass through it are the well-polished timber floors of Court #1.
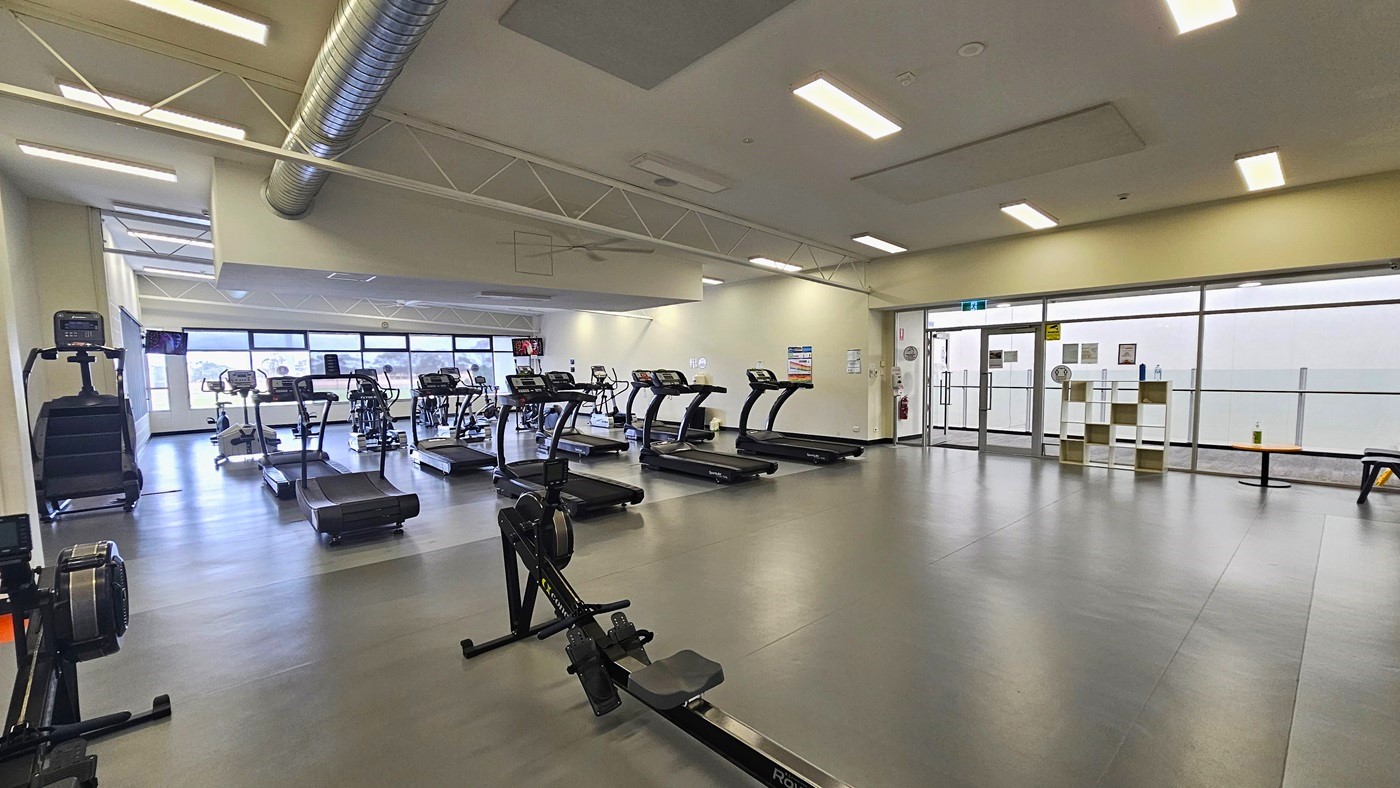
Back of the rows of black treadmills. Two black indoor rowing machines are available in the dark grey floor section. The upper part of the glass windows in front of the treadmills is tinted. Several small colorful adverts are affixed on the white wall and glass wall to the right. Near the manually operated glass doors are a wooden cabinet, an orange circular table, and black chairs. There is a large silver duct on the ceiling for the ventilation system.
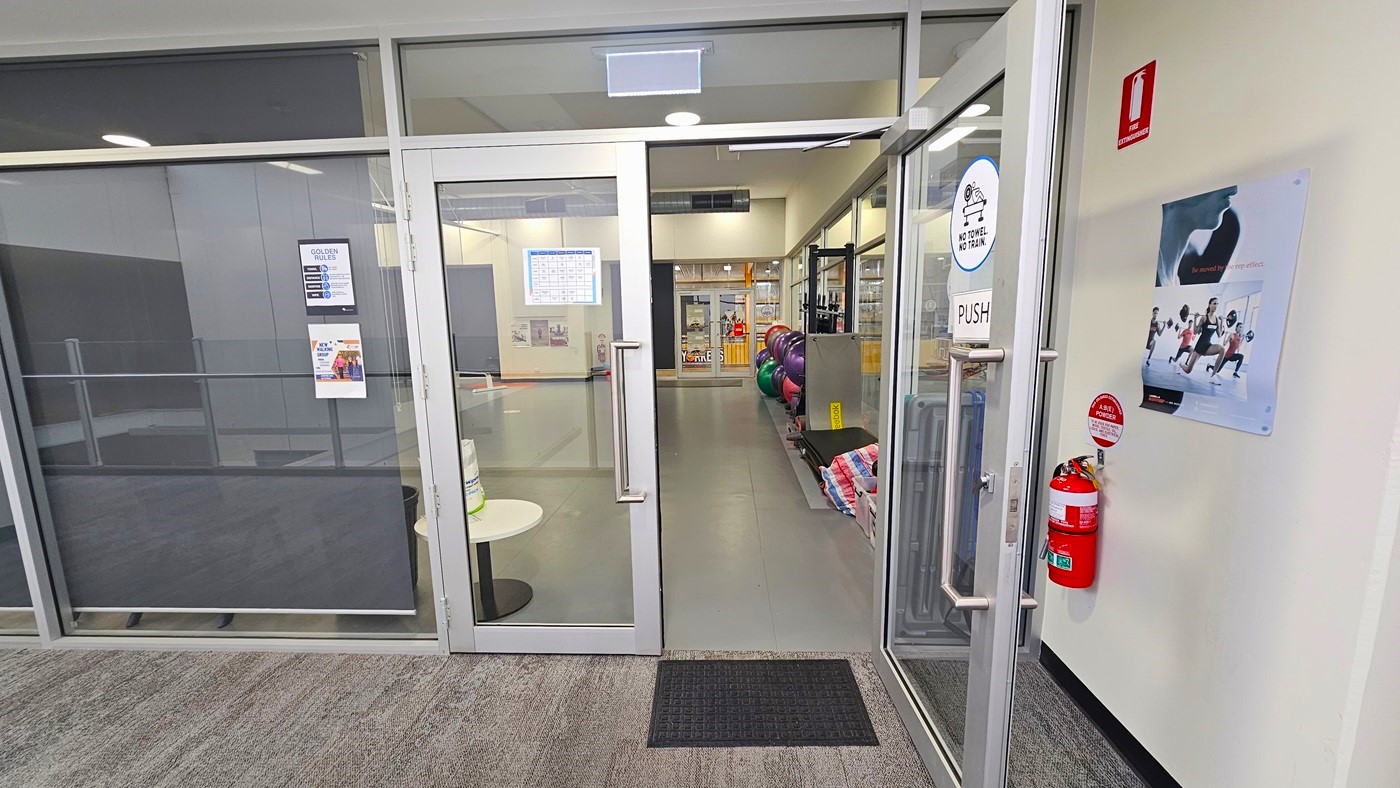
Half-open, double glass, manual outward-opening doors of the Group fitness room. On the door is a small, black rubber mat. The room has glass windows with stainless steel frames. A ‘No Towel, No Train’ sign is placed above the PUSH sign on the glass door. Behind it is a red fire distinguisher mounted on the wall. Other small adverts can be found on the glass walls. Seen through the glass doors are varying colors of exercise balls arranged against the right wall.
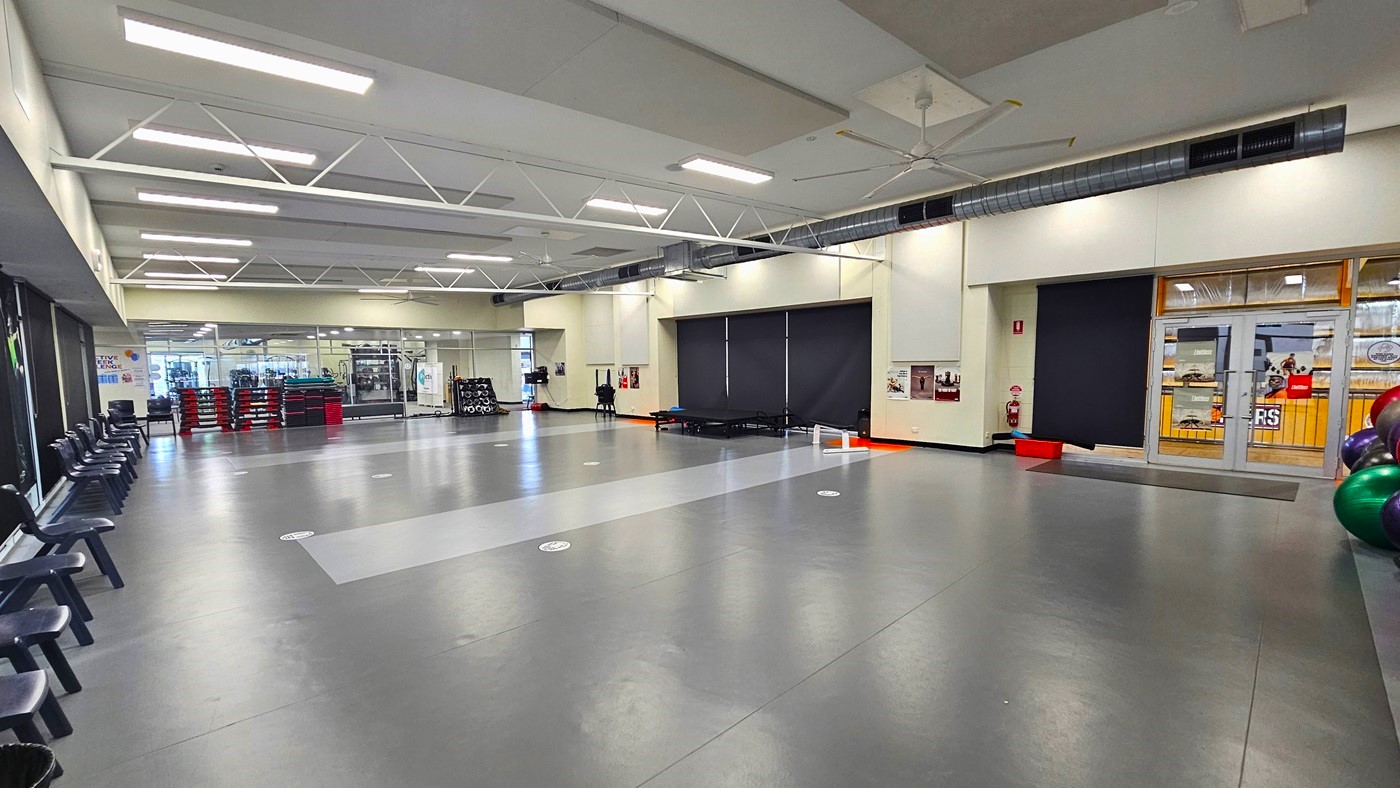
Inside the Group fitness room. The room has dark grey floors with two wide rectangular strips of light grey sections surrounded by white circles. Lined against the left wall and covered with black cloth are black monoblock chairs. To the back is a stack of black vertical steps with red step risers. On the black wall section to the right is a small black stage.
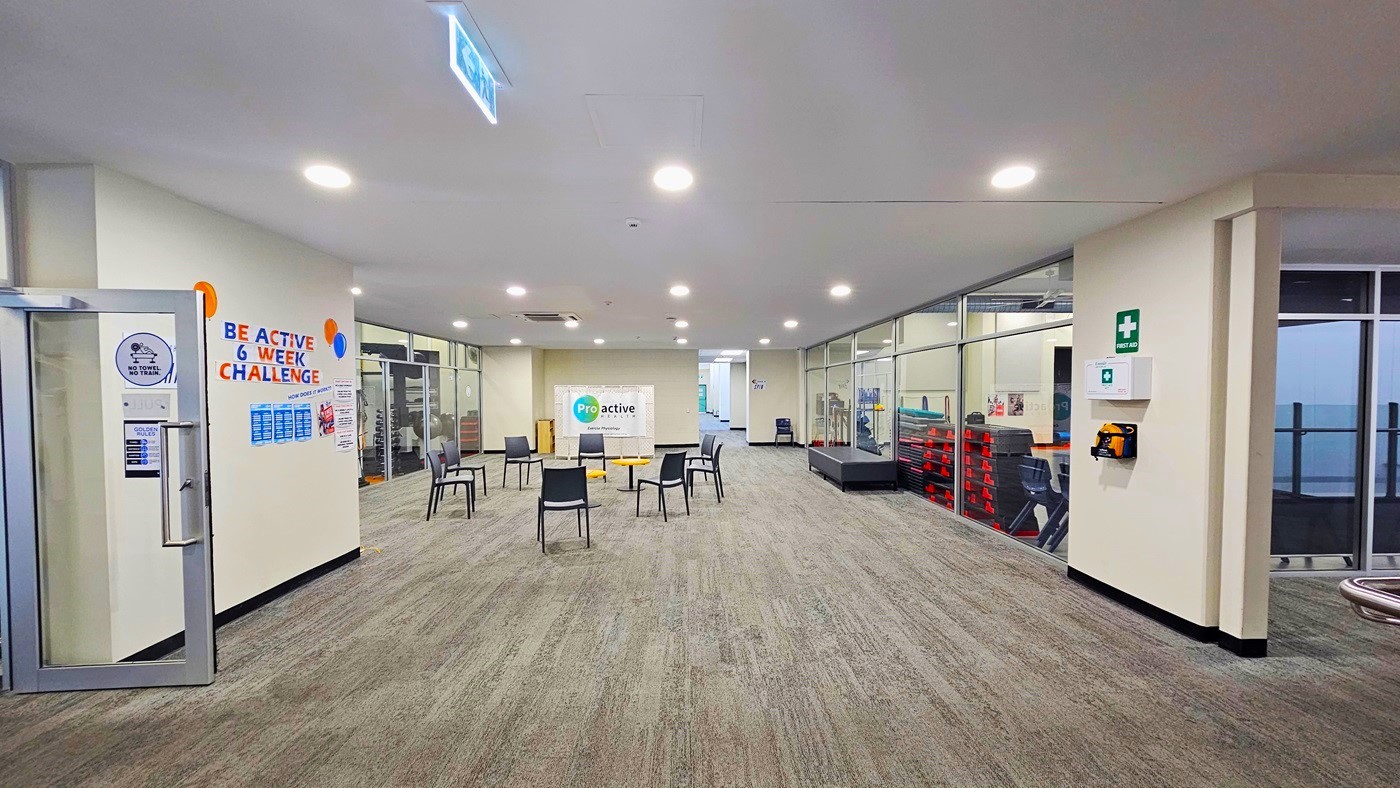
Rusty-looking floor area with seating in the middle. The seating area has black chairs around the yellow circular tables. On the left cream wall is an orange and blue ‘BE ACTIVE 6 WEEK CHALLENGE’ sign and balloons as well as small adverts. On the right wall is the white first aid kit box with a green ‘FIRST AID’ label and logo on top. Against the right glass wall is a soft black rectangular sofa. To the back is a white ProActive foldable floor signage.
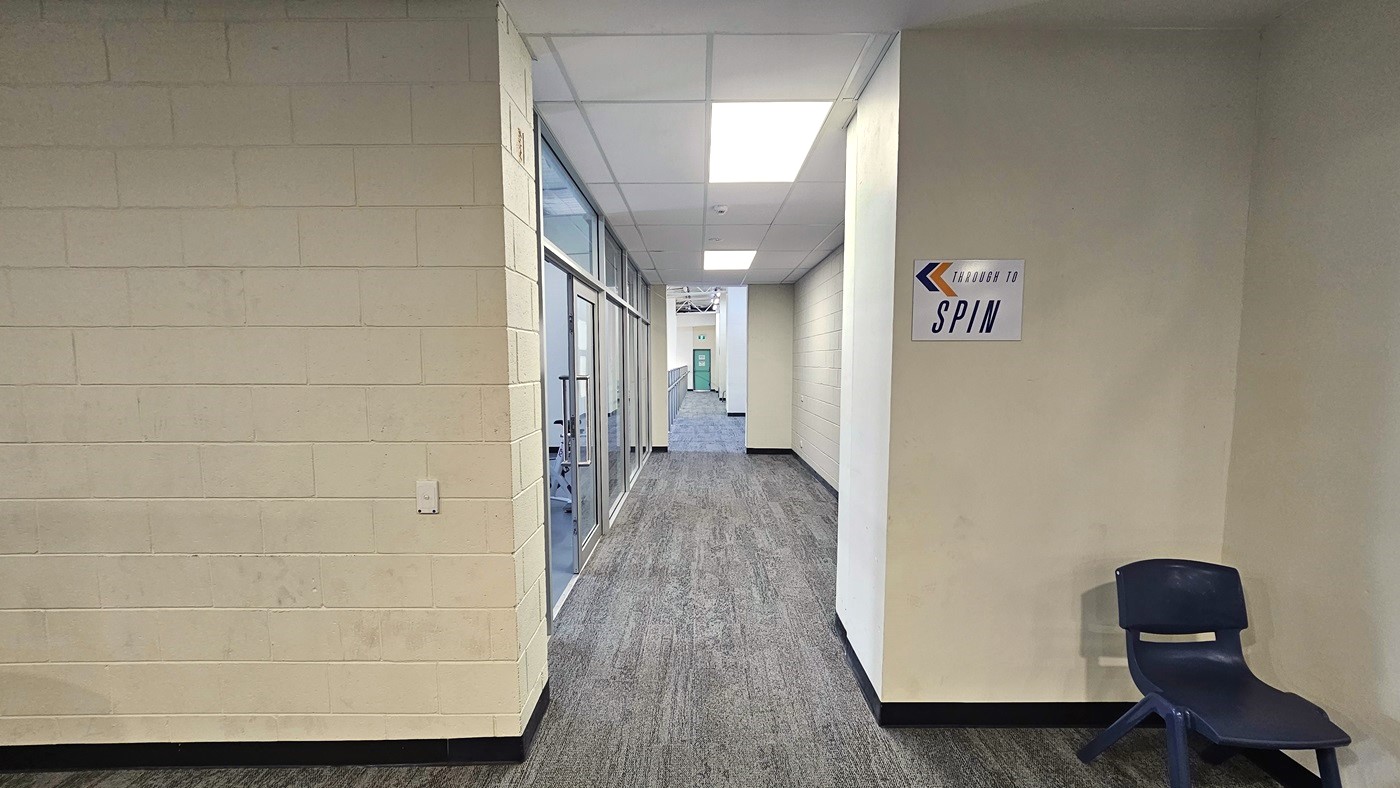
Narrow corridor leading to the Spin room. The corridor has a similar rusty-looking floor area, a white brick wall on the left, and a white smooth on the right. There is a white ‘Through to Spin’ sign with orange and blue arrows pointing to the left on the right white wall, and a black plastic chair is placed against the wall. The ceiling is white with tile-style fluorescent lighting. There is a green door at the end of the corridor.
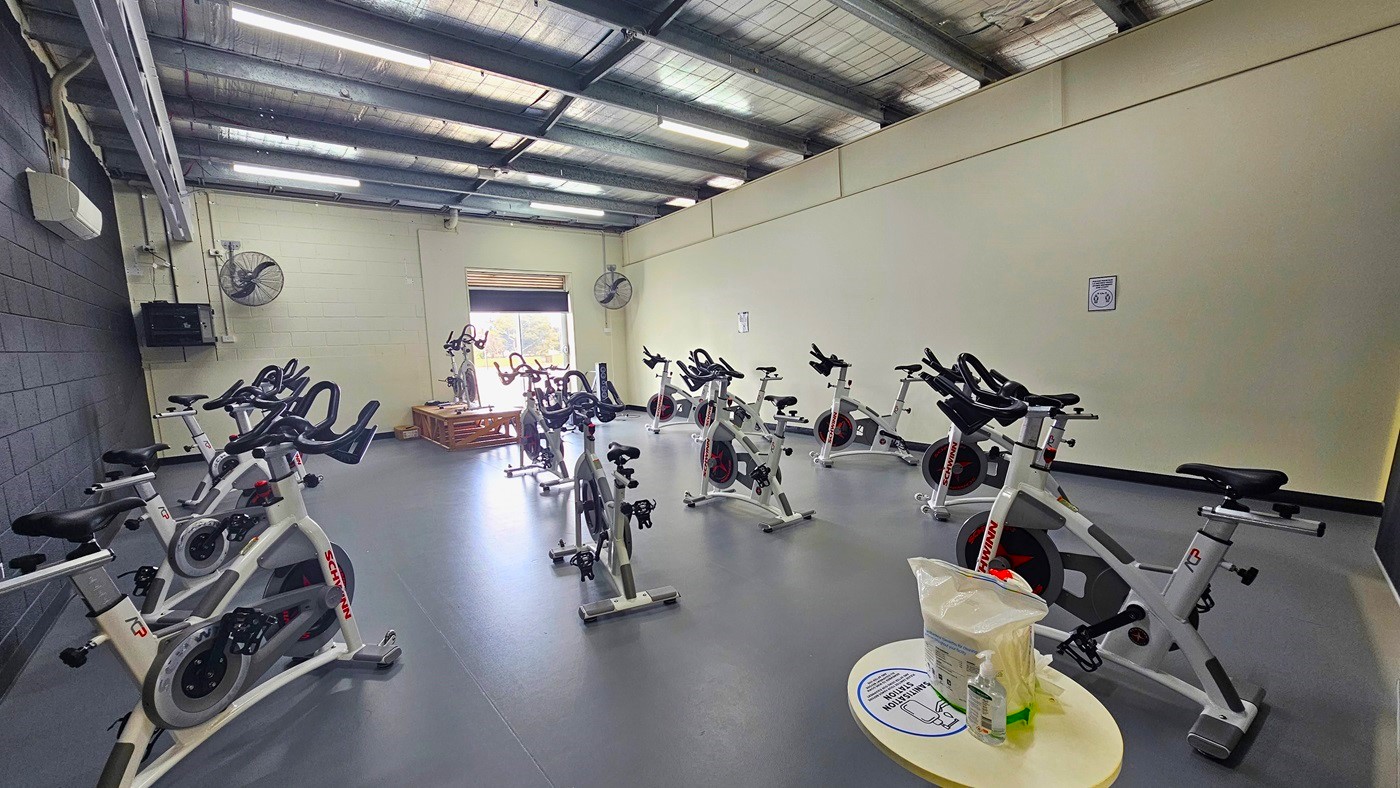
Inside the Spin room are white stationary bikes occupying the entire grey floor. The room has a left grey brick wall, a cream brick wall near the door, a smooth cream wall on the right, and a ceiling with black metal beams and silver insulators. There is a white split-type air conditioner on the grey brick wall. On the cream brick wall near the entrance door are two large wall-mounted black fans. On the left of the entrance is a single stationary bicycle placed above the wooden platform.
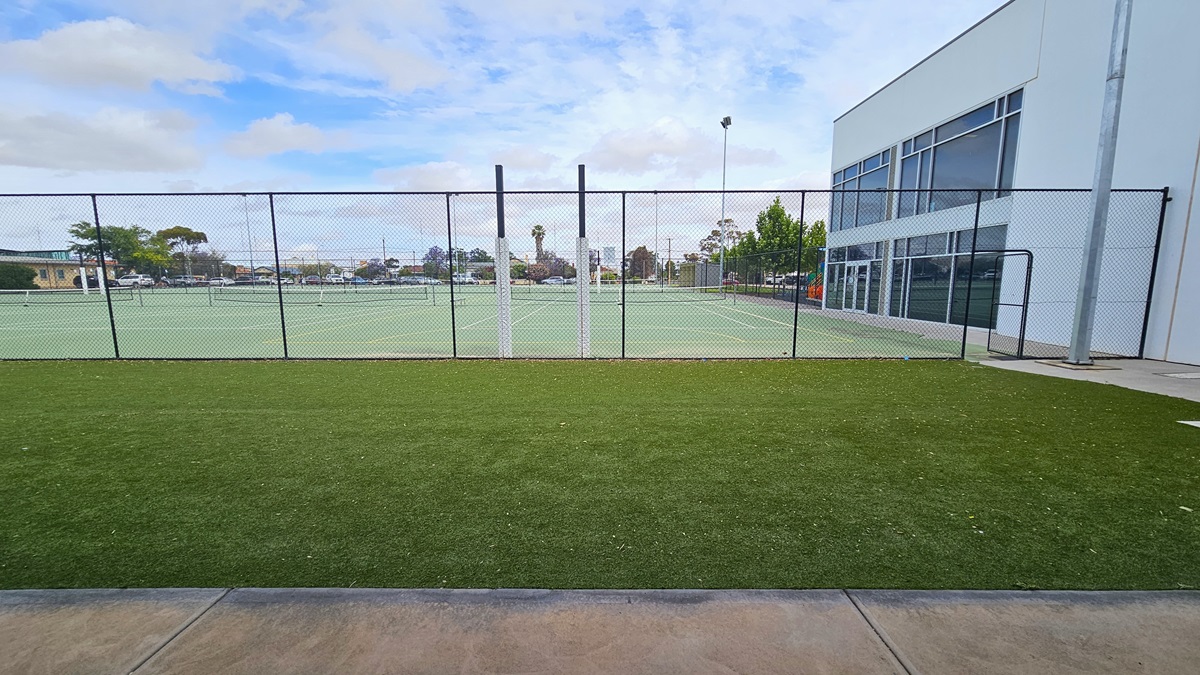
View of the outdoor tennis courts at Copper Coast Sport and Leisure Centre. The court is surrounded by a black metal chain-linked fence with an open door gate on the right side near a metal post. The court is green with white lines and has a black net in the middle. On the right side, there is a large white and grey industrial building with glass windows. Beyond is the car park filled with varying colors and brands of cars.
Entry points to the outdoor tennis court following the same corridor toward 2 to 4. There is a green patch of Bermuda grass right after the cemented pathway near the building's centre. White circular LED COB lights are placed within the grey ceiling, and benches are accessible on the left. Tall metal posts are placed right before the black chain-linked fence. A red fire hydrant can be passed through the pathway leading to the tennis court entrance gate to the right.
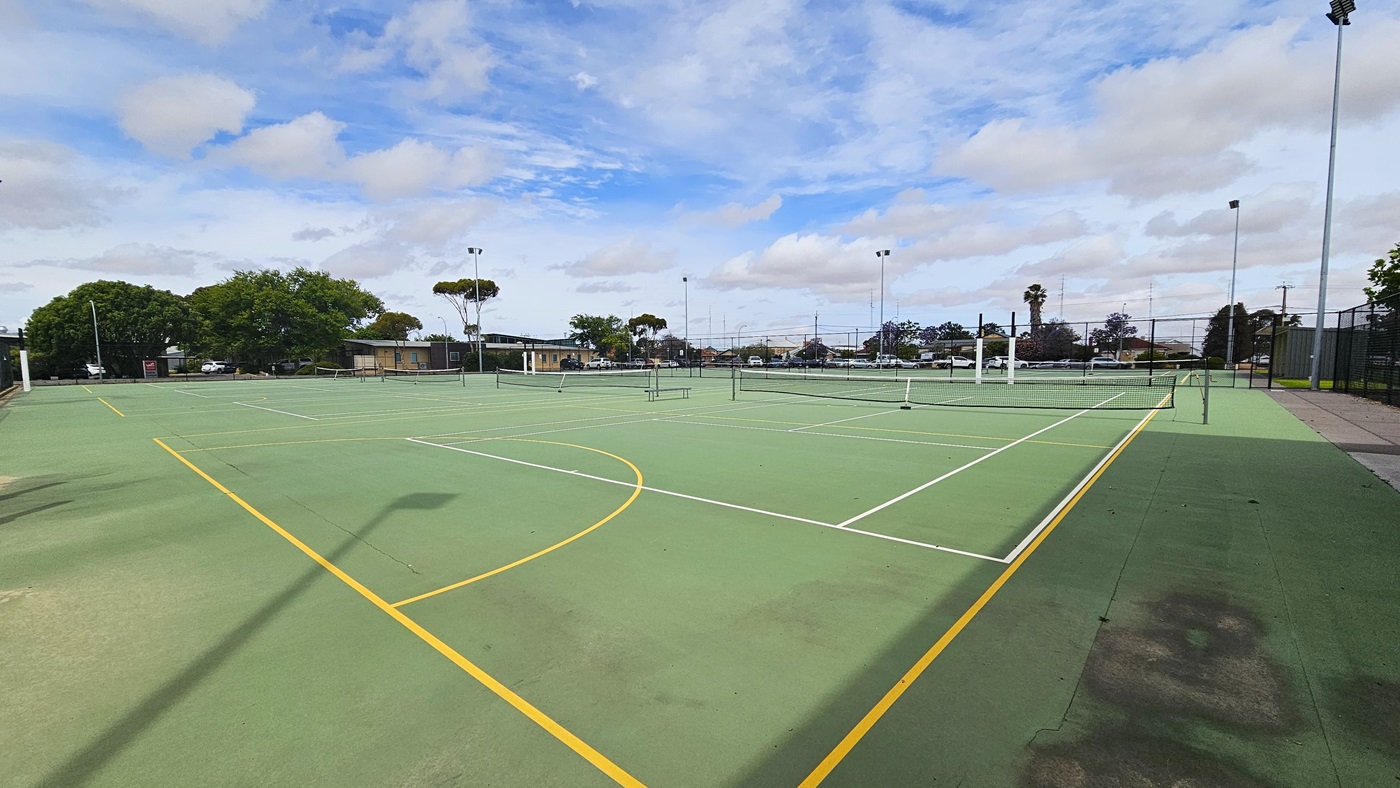
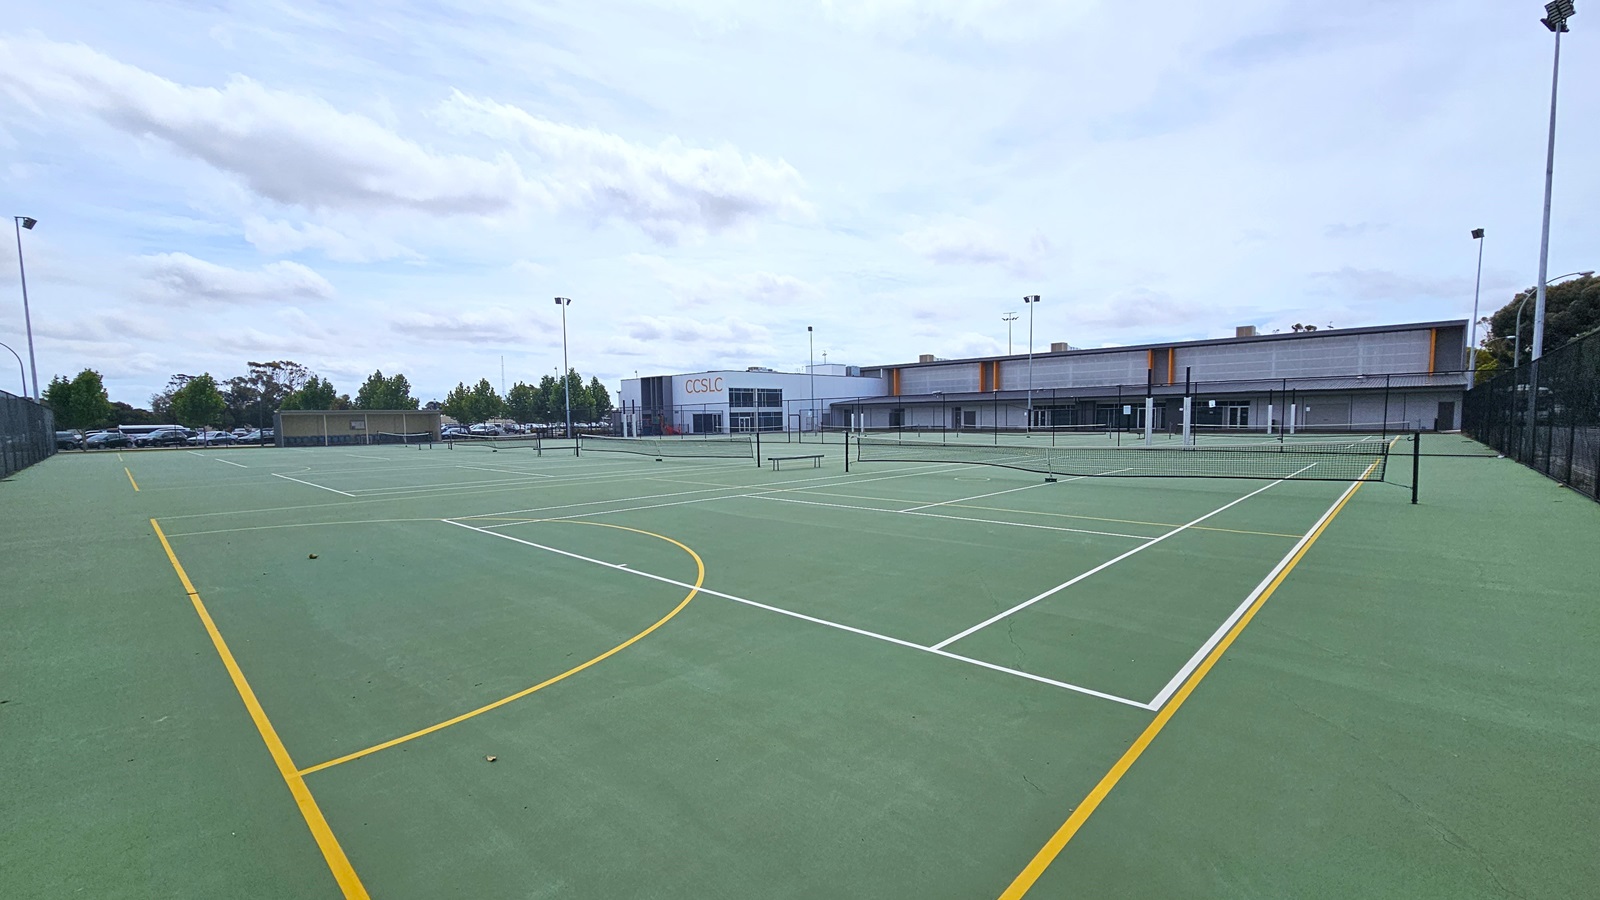
Outdoor tennis courts at Copper Coast Sport and Leisure Centre. The court is green with white and yellow lines and has a low black net in the middle. There is a cemented walkway on the right side connected to the next walkway to the back for the other set of tennis courts. Tall metal posts with lighting fixtures on top surround the entire perimeter of the court. Trees, residential buildings, and the car park can be seen from this position.
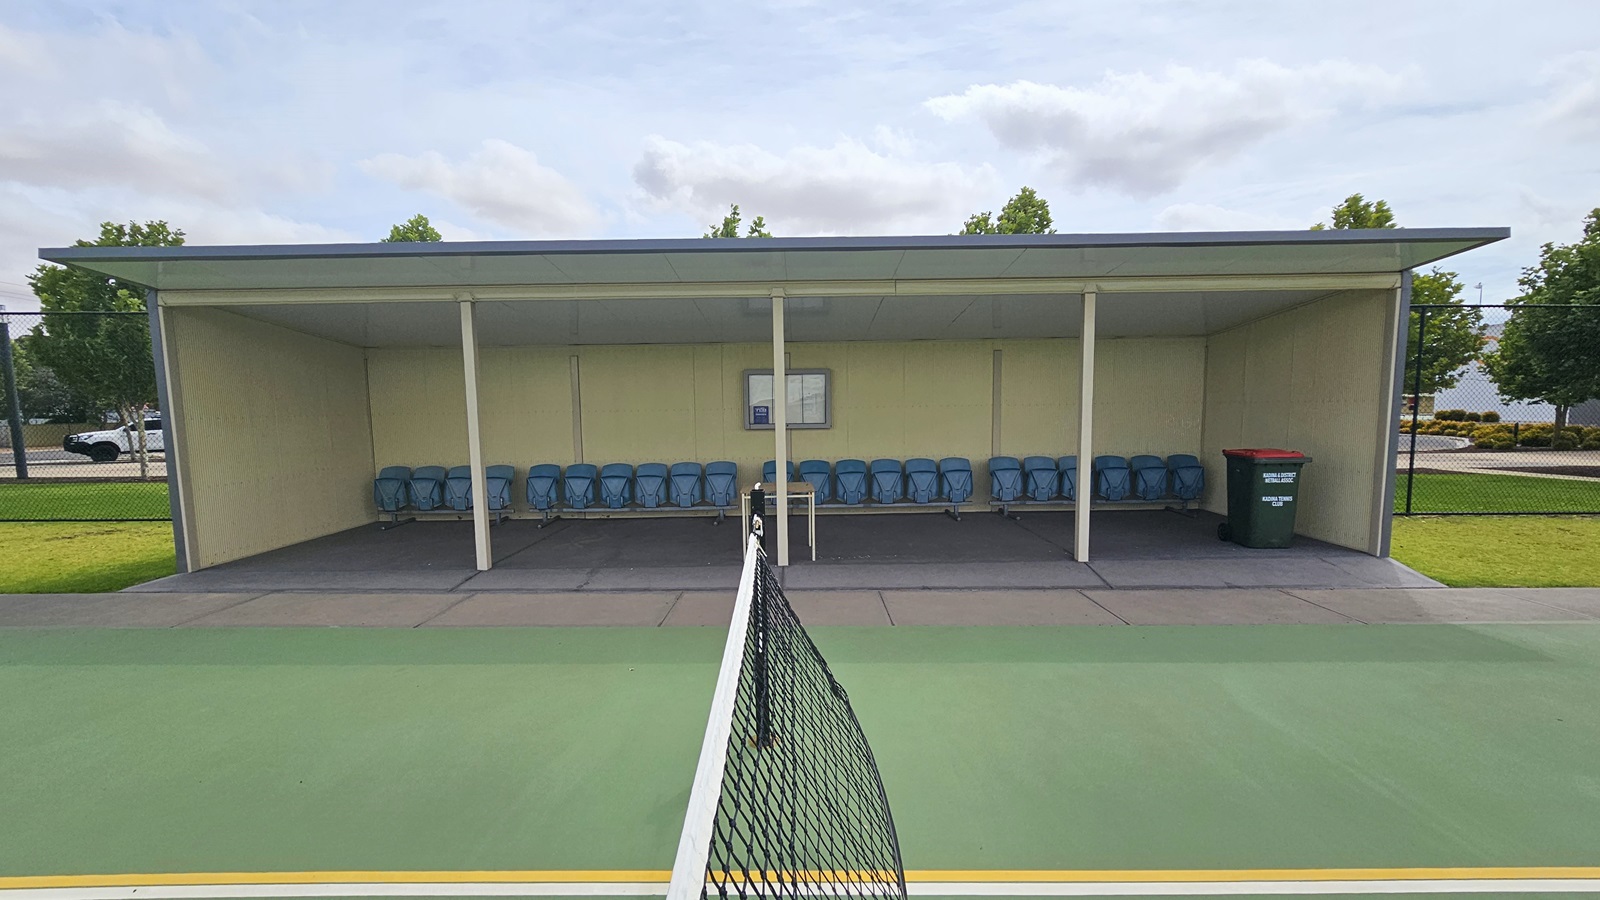
Sheltered seating area on the right side of the outdoor tennis court. The seating area is a rectangular structure with a flat roof and open front. The seating area has blue plastic chairs, a small table in the middle, a white scoreboard mounted on the back wall, and a green trash bin with a red lid on the right. The tennis court is green with white and yellow lines. The net is black and is stretched across the court. Behind the sheltered seating area are trees and a parking lot.
Another angle in one of the tennis courts. The court is green with white and yellow line ground markings. The court is surrounded by a black chain-linked fence and tall metal lamp posts. Further to the left is the parking lot with a number of cars parked. To the back is a large, white, and grey industrial building with a bold yellow-orange “CCSLC” sign on the front of the façade. Beside is a grey-tiled building with orange wall tubular accents.
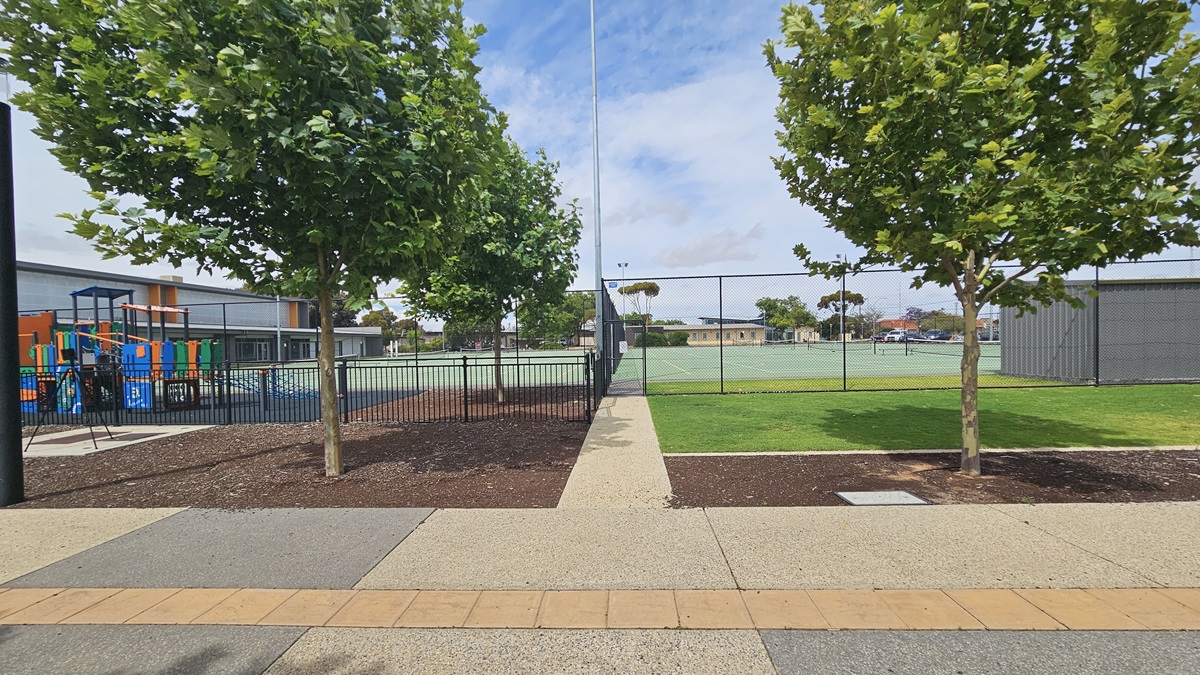
External entry to the tennis court for after-hours access directly from the car park. A concrete pathway connected to the brick path from the building entrance leads towards the gate of the black chain-linked fence enclosing the entire perimeter of the tennis courts. On the left is a playground with colorful play features with a low set metal bar fence, while on the right is the sheltered seating with grey corrugated wall. Trees with abundant foliage provide shade to the pathway.
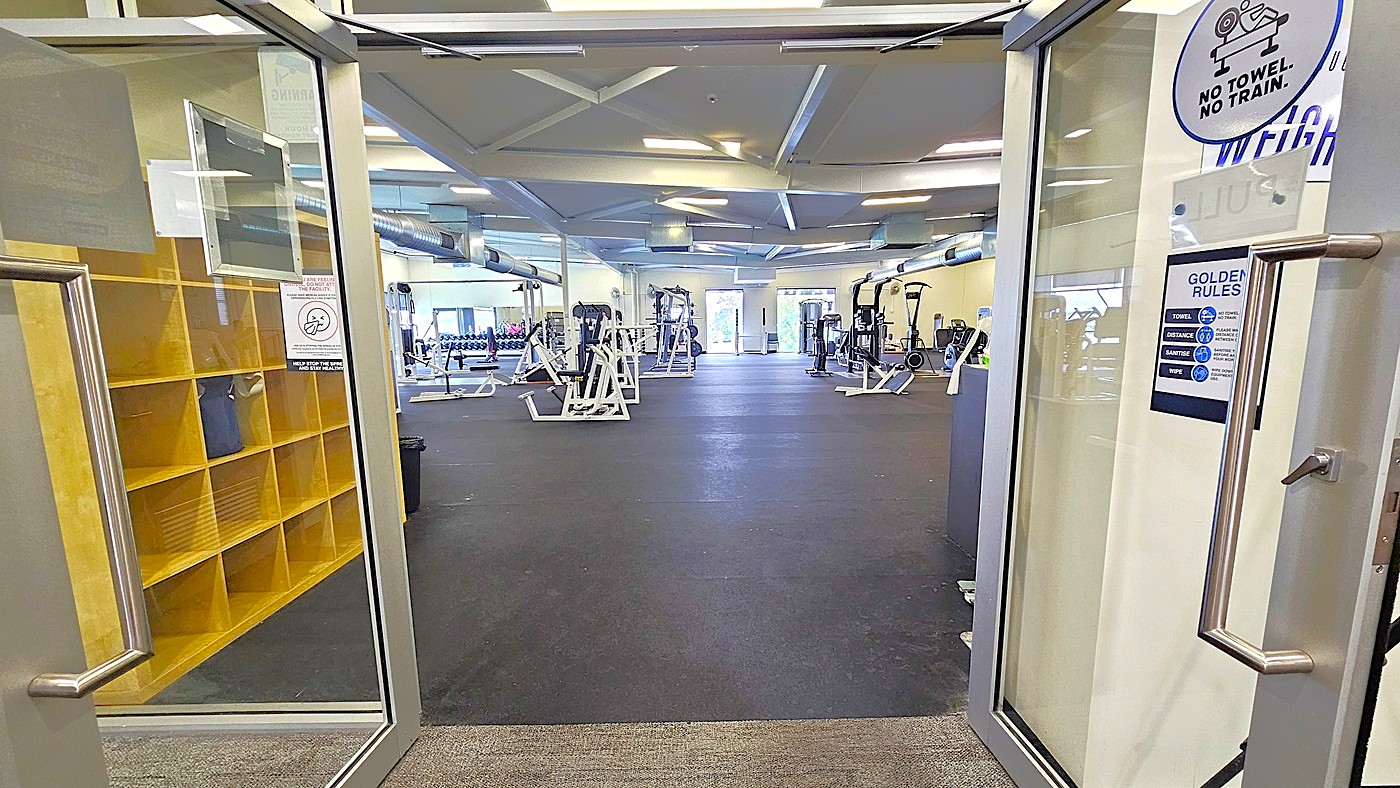
Entrance leading to the spacious Gymnasium. Signs are affixed to the glass of the manual sliding doors. Upon entering the facility, there is a yellow wooden cabinet positioned on the left side. The area is adorned with various exercise equipment and training machines.
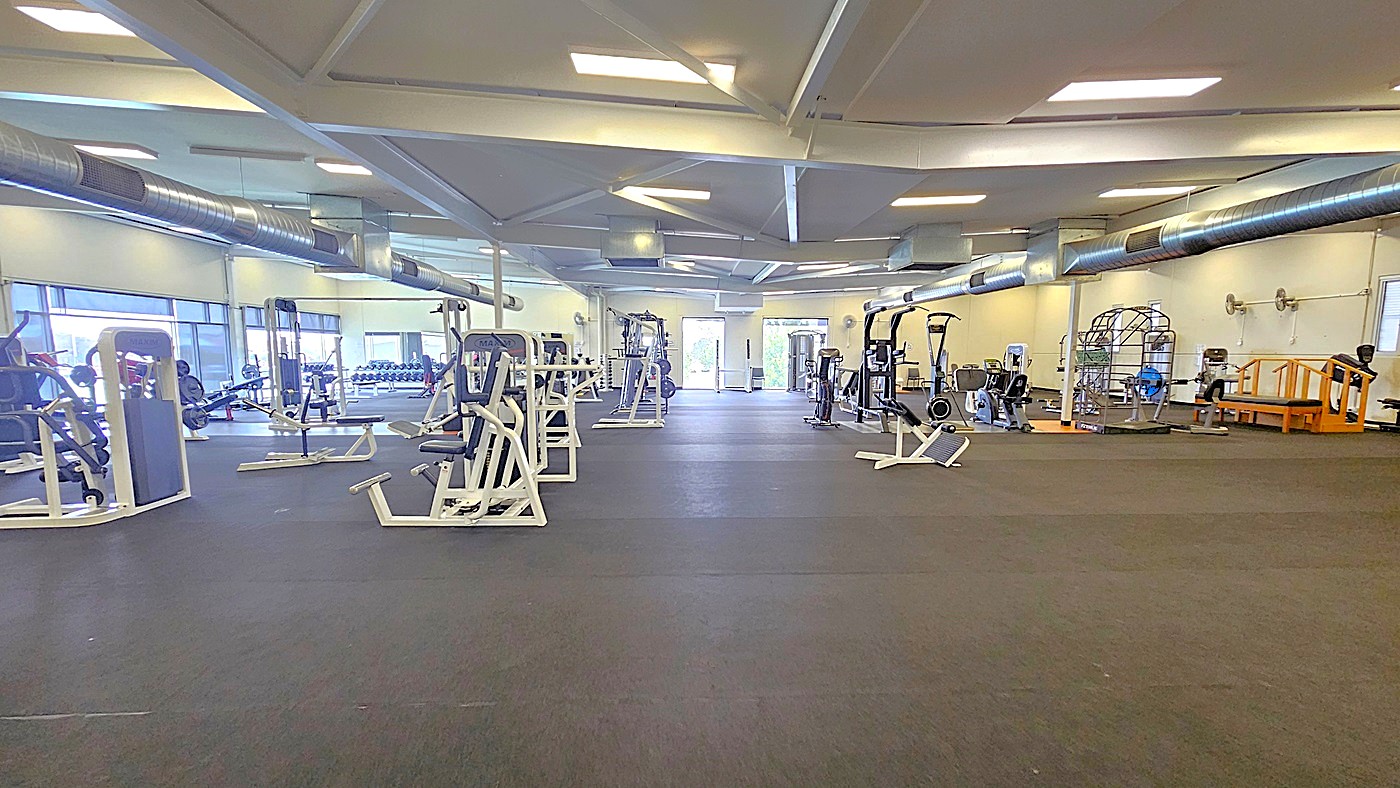
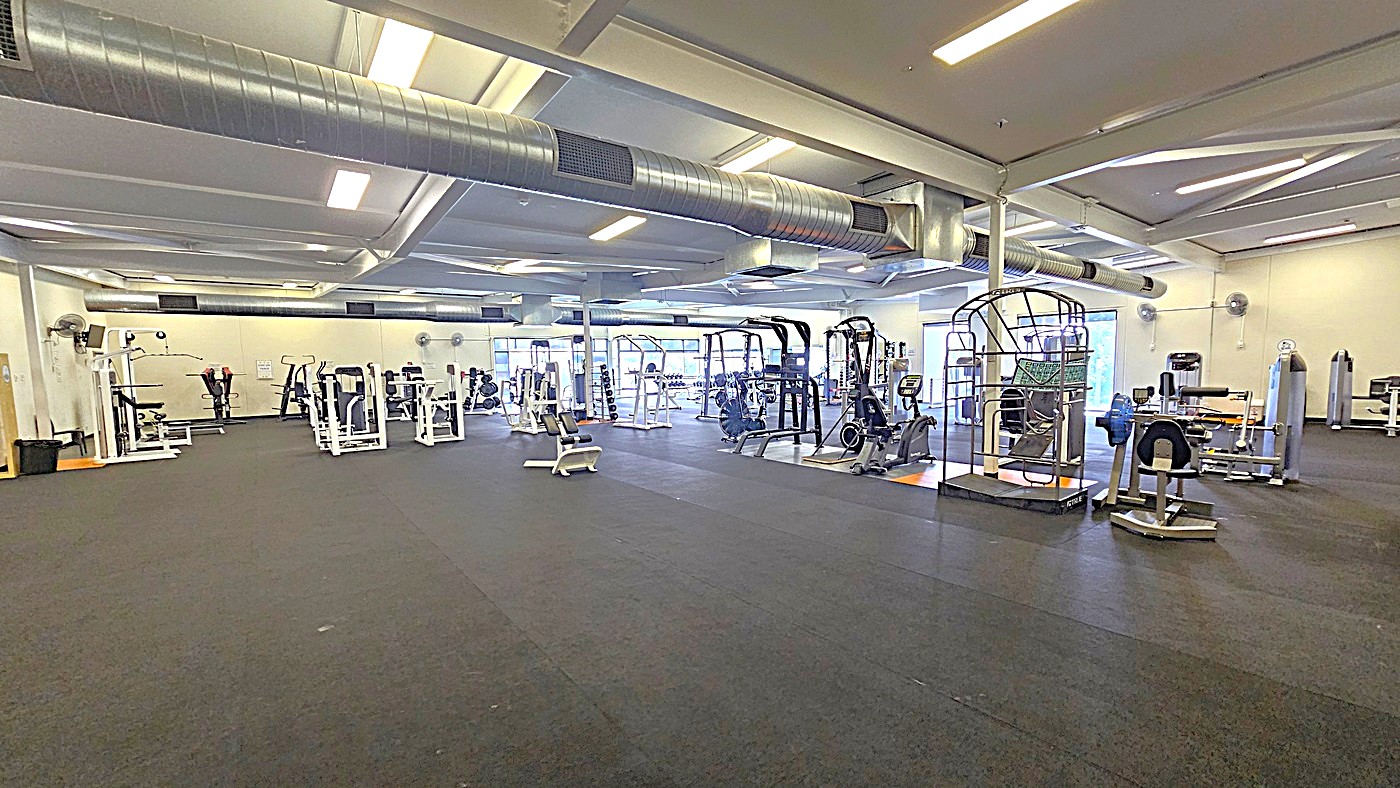
Inside the spacious Gymnasium. The flooring is uniformly covered with black vinyl throughout the surface. Overhead, fluorescent lights are installed in the ceiling. Throughout the facility, workout machines and equipment are in a distinctive black-and-white color scheme. Moving further to the right, there's a bench next to a small wooden stepped bridge.
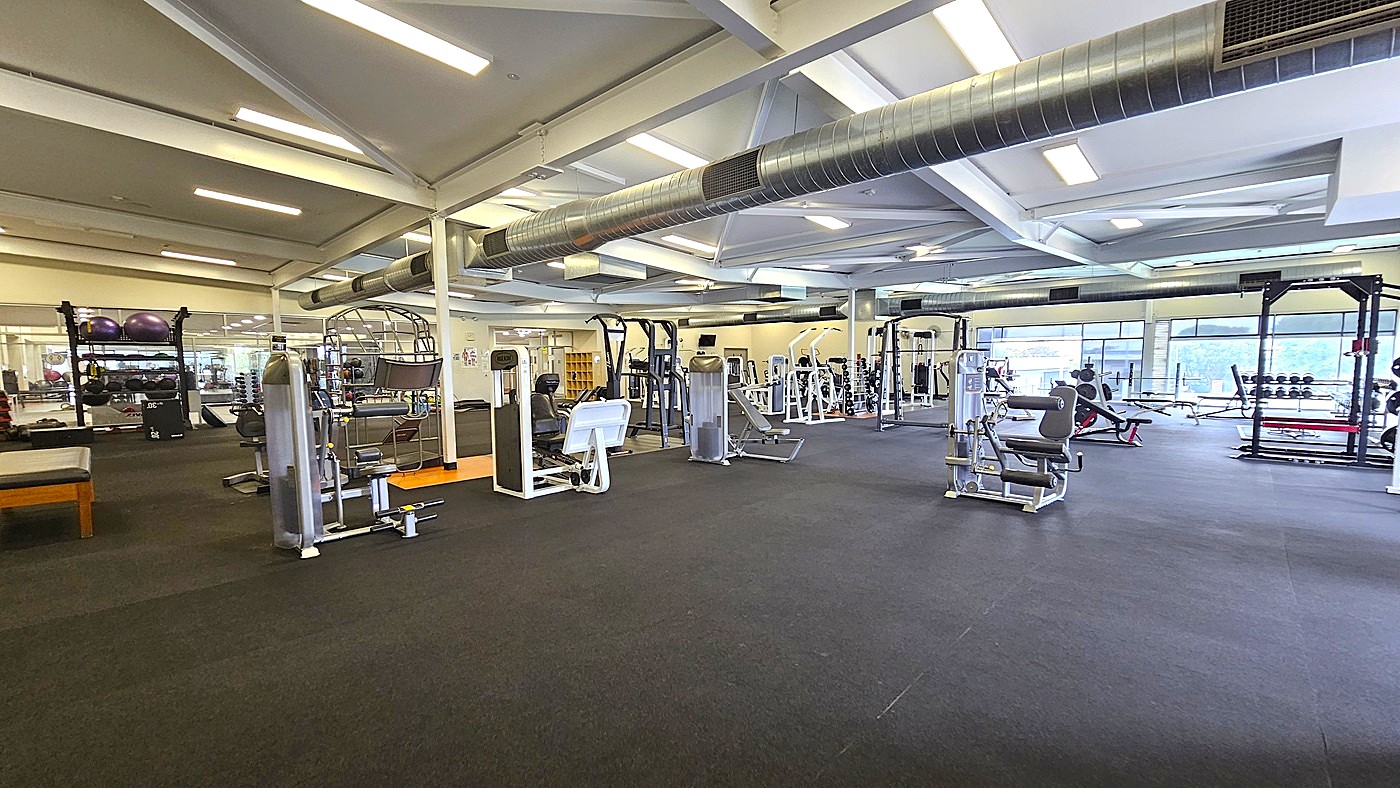
Another angle inside the Gymnasium. Two slim insulated beams are positioned overhead in the ceiling. Black and white workout machines and equipment are located on the right side and beyond. White walls in the gymnasium are adorned with mounted wall fans.
Centre view inside the expansive Gymnasium. Various gym equipment, including seated dip machines, chest fly machines, bench presses, adjustable benches, and more, are accessible. Moving to the left, there are two large violet exercise balls positioned atop smaller black exercise balls.
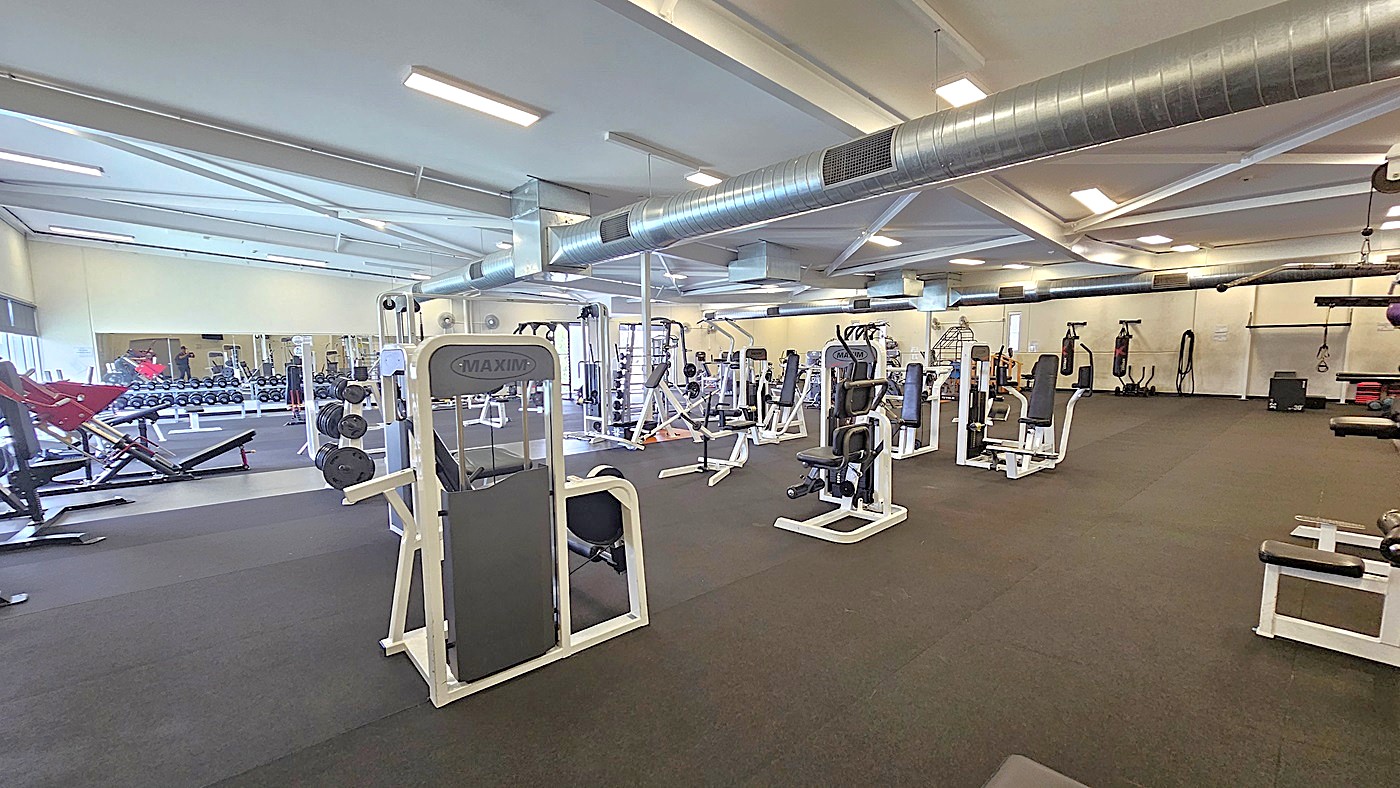
A closer look at the gym equipment. A broad mirror on the gym's walls reflects an array of dumbbells in different sizes on the left side. The gymnasium is filled with diverse black-and-white exercise machines and equipment. On the right side are two hanging black punching bags.
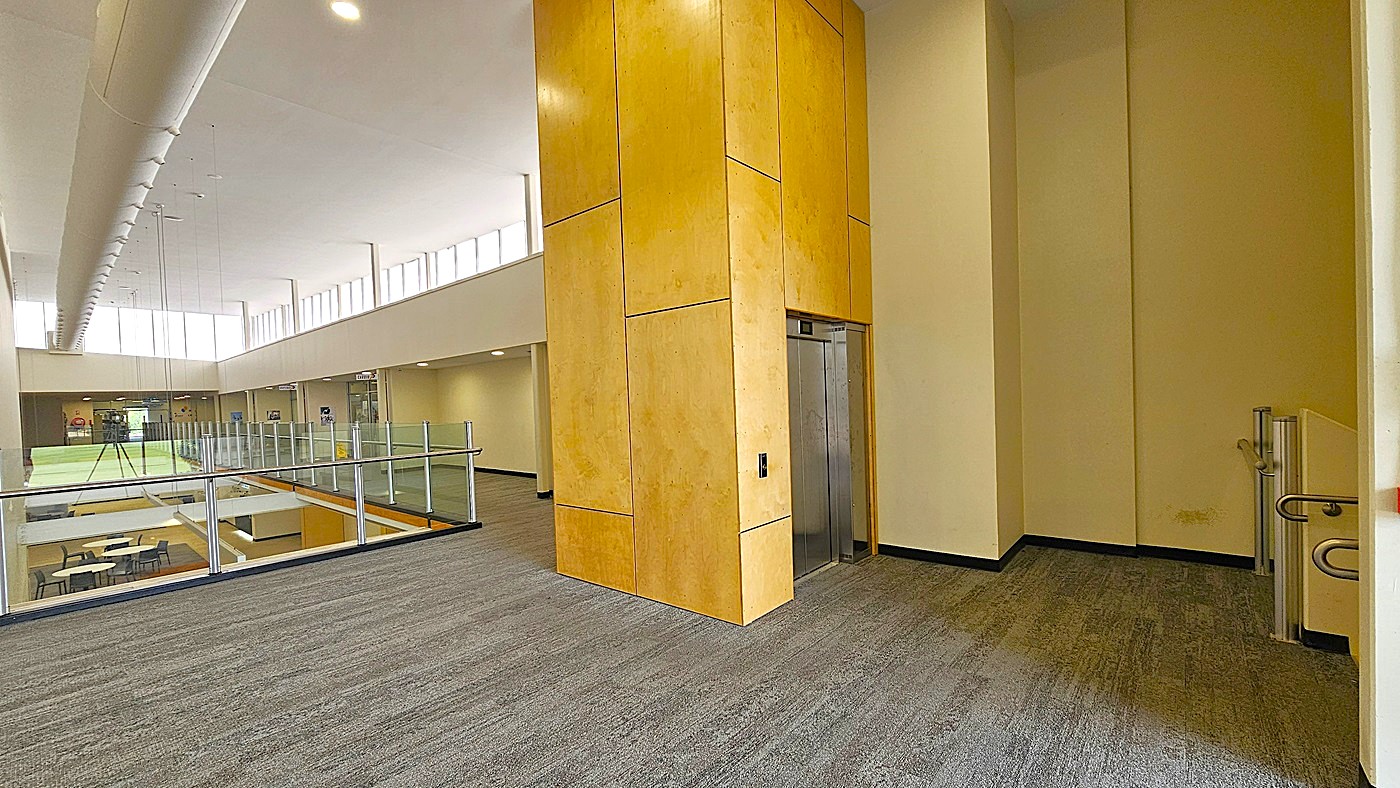
Walkway leading near a functional elevator. An elevator in the yellow-colored walls is situated right in front of the stairs on the right. The walkway’s floor surface features black and white vinyl flooring. White tables and black chairs are noticeable below on the left side.
Inside the accessible toilet with a shower. The room features white walls and faded brown floor tiles. The shower area has a white curtain, a grab bar, and a small white bench on the right. On the left side of the toilet, two toilet roll holders with toilet paper are affixed to the wall. A black trash bin is placed on the right side of the toilet. Signs and a grab bar are above the toilet roll holders. A bathroom sink and another trash bin are on the left.

GENERAL ACCESS

• Offer a range of contact methods for receiving complaints and discussing feedback regarding accessibility issues/barriers.
• Accept the Companion Card
• Trained staff in disability awareness
• Have accessibility information and photos, including of a bathroom, room and/or floor plan on your website (can be emailed on request)
• Ask all visitors if there are any specific needs to be met
• Advise tour guides of the access needs of guests at the time of booking (includes pick up and drop off requirements)
• Provide assistance with booking arrangements (includes providing clear itineraries with written instructions on what to do at various destinations)
• Have a place to store mobility and/or medical equipment (eg beach wheelchair, hoist, oxygen).
• Have measurements of key access points and features such as doorway widths, bed heights and circulation spaces, available upon request.

COMMUNICATION

• Use Cérge as our digital concierge to support personalised customer service
• Use Plain English / easy read signage and information (includes menus and emergency information)
• A quiet space is available at the venue/ facility
• Trained staff in communicating with people with learning or behavioural challenges

VISION

• Provide information in large print
• Provide digital communication materials (hard copy information is also available on line)
• Use easy read fonts in our signage and communication materials (Helvetica and Arial)
• Have raised tactile buttons in our lifts
• Have handrails on all our stairways
• Have Exit signs which are visible at a ground level (high level signs are difficult to see in a fire)
• Have effective lighting throughout facility.

HEARING

• Have TVs with captioning option
• Have transmitter receivers for hearing aids on tours

PHYSICAL - MOBILITY

• Use floors/coverings which are slip resistant, firm and smooth
• Have grab rails in the bathroom
• Provide seating in common areas including reception area. Seating provided is a variety/range and include some with back rests and arm rests.

PHYSICAL - WHEELCHAIR

• Have step free outdoor pathways
• Provide easy, step-free pathways (clear of obstructions) to all indoor and outdoor areas (includes picnic areas, barbecues and indoor and outdoor areas
• Have step free access to into our business premise
• Have step free access to the conference or function room
• Have lifts with enough space for people using a mobility aid to enter and turn around to use the lift buttons. Buttons are at accessible height.
• Have doorways which are easy to open and have lever handles (doorways 850mm or wider when open and not heavy)
• Have an accessible public toilet which is unlocked
• Have a wheelchair/scooter charging station (power point) in an accessible location
• Provide portable hoist
• Have at least one wheelchair accessible parking space with wheelchair accessible signage clearly displayed
• Have a wheelchair accessible toilet
• Have a wheelchair accessible shower and change room
• Provide wheelchair access to pool
• Provide wheelchair access to gym
• Have a pool ramp/hoist enabling entry into pool
• Provide a low height counter suitable for a person using a wheelchair or a person of small stature
• Have clear space between furniture and exhibits for a person to manoeuvre a mobility aid
PHYSICAL - HIGH SUPPORT NEEDS

• Have a Changing Places or Lift & Change toilet with a hoist and adult change table

• Have a bathroom which is fully accessible.

ALLERGIES AND INTOLERANCES

• Modify our cooking and cleaning practices to cater for people with food allergies or chemical intolerances (could include menus with meals free from: nuts, dairy, seafood, eggs, gluten etc)
• Trained staff to respond to allergic reactions
• Adhere to The Food Authority requirements for allergy management in food preparation
• Have equipment to respond to anaphylactic shock such as epipens and defibrillator
• Provide toiletries which are chemical and fragrance free (if requested)

More Accessibility Tools for Copper Coast Sport and Leisure Centre

View all accessibility information for Copper Coast Sport and Leisure Centre
  • A graphic icon portraying a 360 degree photograph.
    Explore the Virtual Tour
  • A design icon representing a story book in blue outline on a white background.
    View the Visual Story & Sensory Guide
  • A graphic icon portraying a listening ear.
    Listen to the Audio Guide
  • A graphic icon portraying a communication board.
    Open the Communication Board