Cérge logo — inclusive access and companion technology
Main Venue Page
Cérge footer logo

Privacy Policy

T&C Supplier

T&C Member

Contact us

© Copyright Cérge Pty. Ltd.

Broadbeach Cultural Centre


Cérge logo

Access Guide

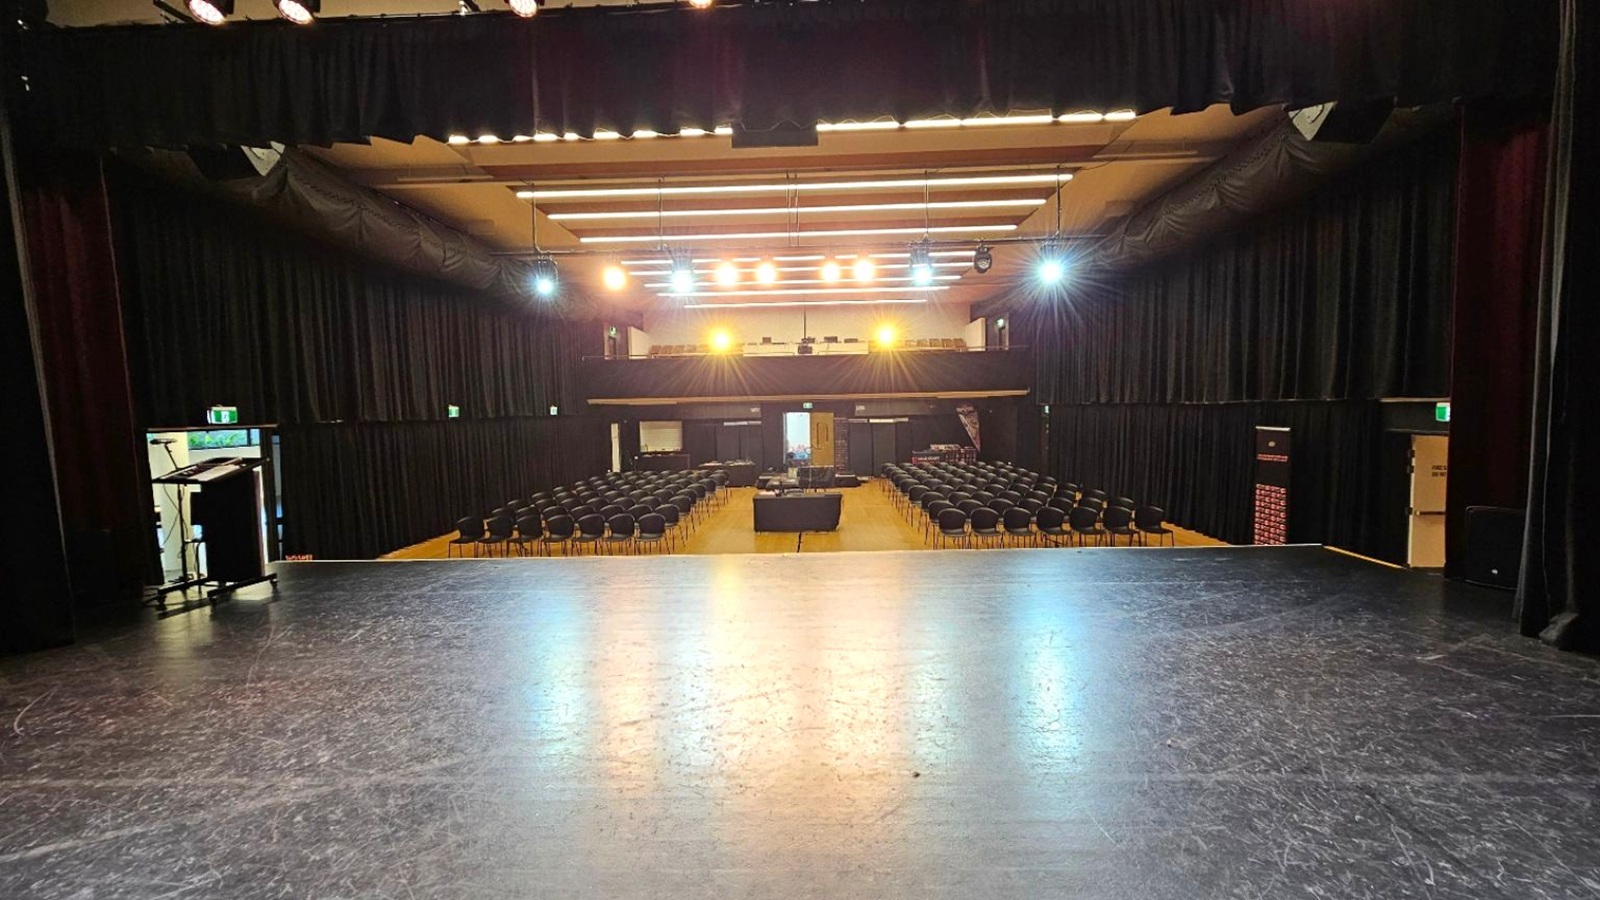
    View from a stage looking out into an auditorium. The foreground features a dark, polished stage floor. In the middle, rows of empty black chairs are arranged facing the stage, with a central aisle. The background shows a balcony with additional seating and bright stage lights illuminating the space. The walls and ceiling are lined with black curtains, and there are exit signs visible on the sides. A podium is positioned to the left near an exit door.
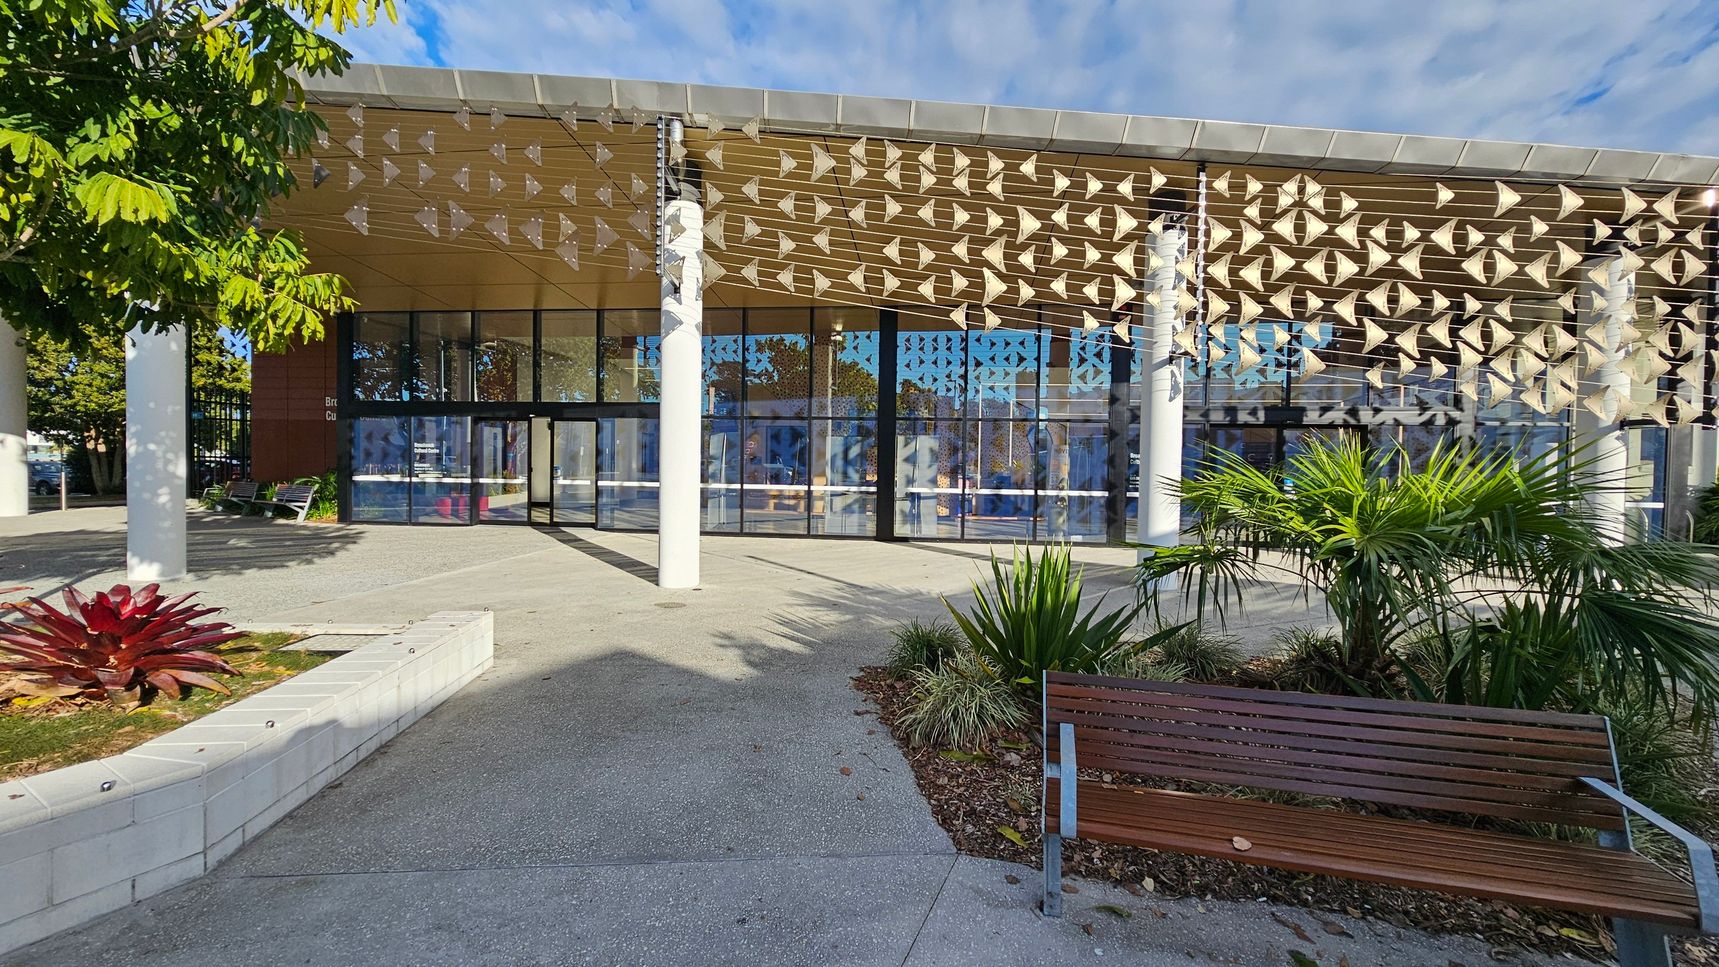
    A modern building with a glass facade and a decorative overhang featuring geometric patterns. In the foreground, there is a wooden bench on the right and a landscaped area with various plants, including a red-leaved plant on the left. The ground is paved with concrete, and there are white columns supporting the structure. A tree with green leaves is partially visible on the left side.

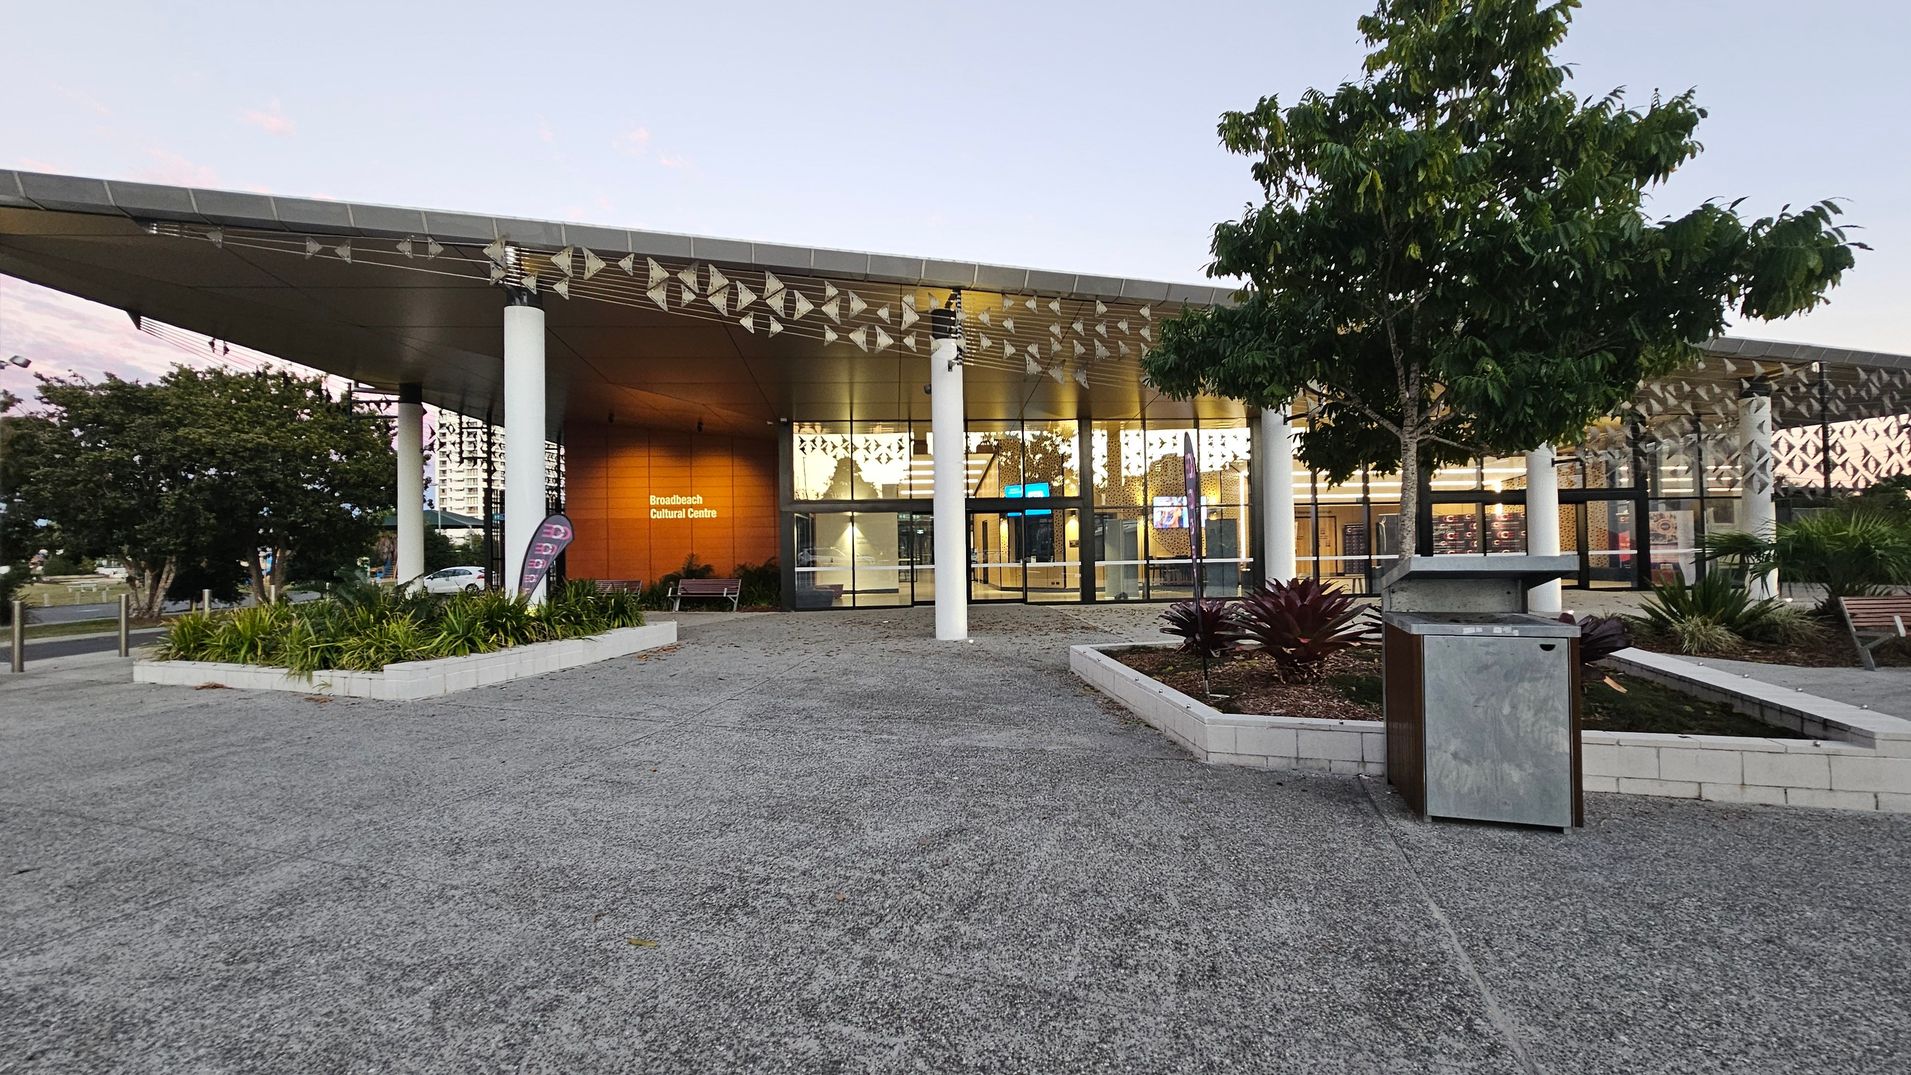
    A modern building with a wide, overhanging roof supported by white columns. The entrance features large glass windows and doors, with a sign reading "Broadbeach Cultural Centre" on a wooden panel. In the foreground, there are landscaped garden beds with green plants and a tree. A concrete path leads to the entrance, and a metal bin is positioned near the garden. The ceiling has a decorative pattern, and the area is well-lit from inside.
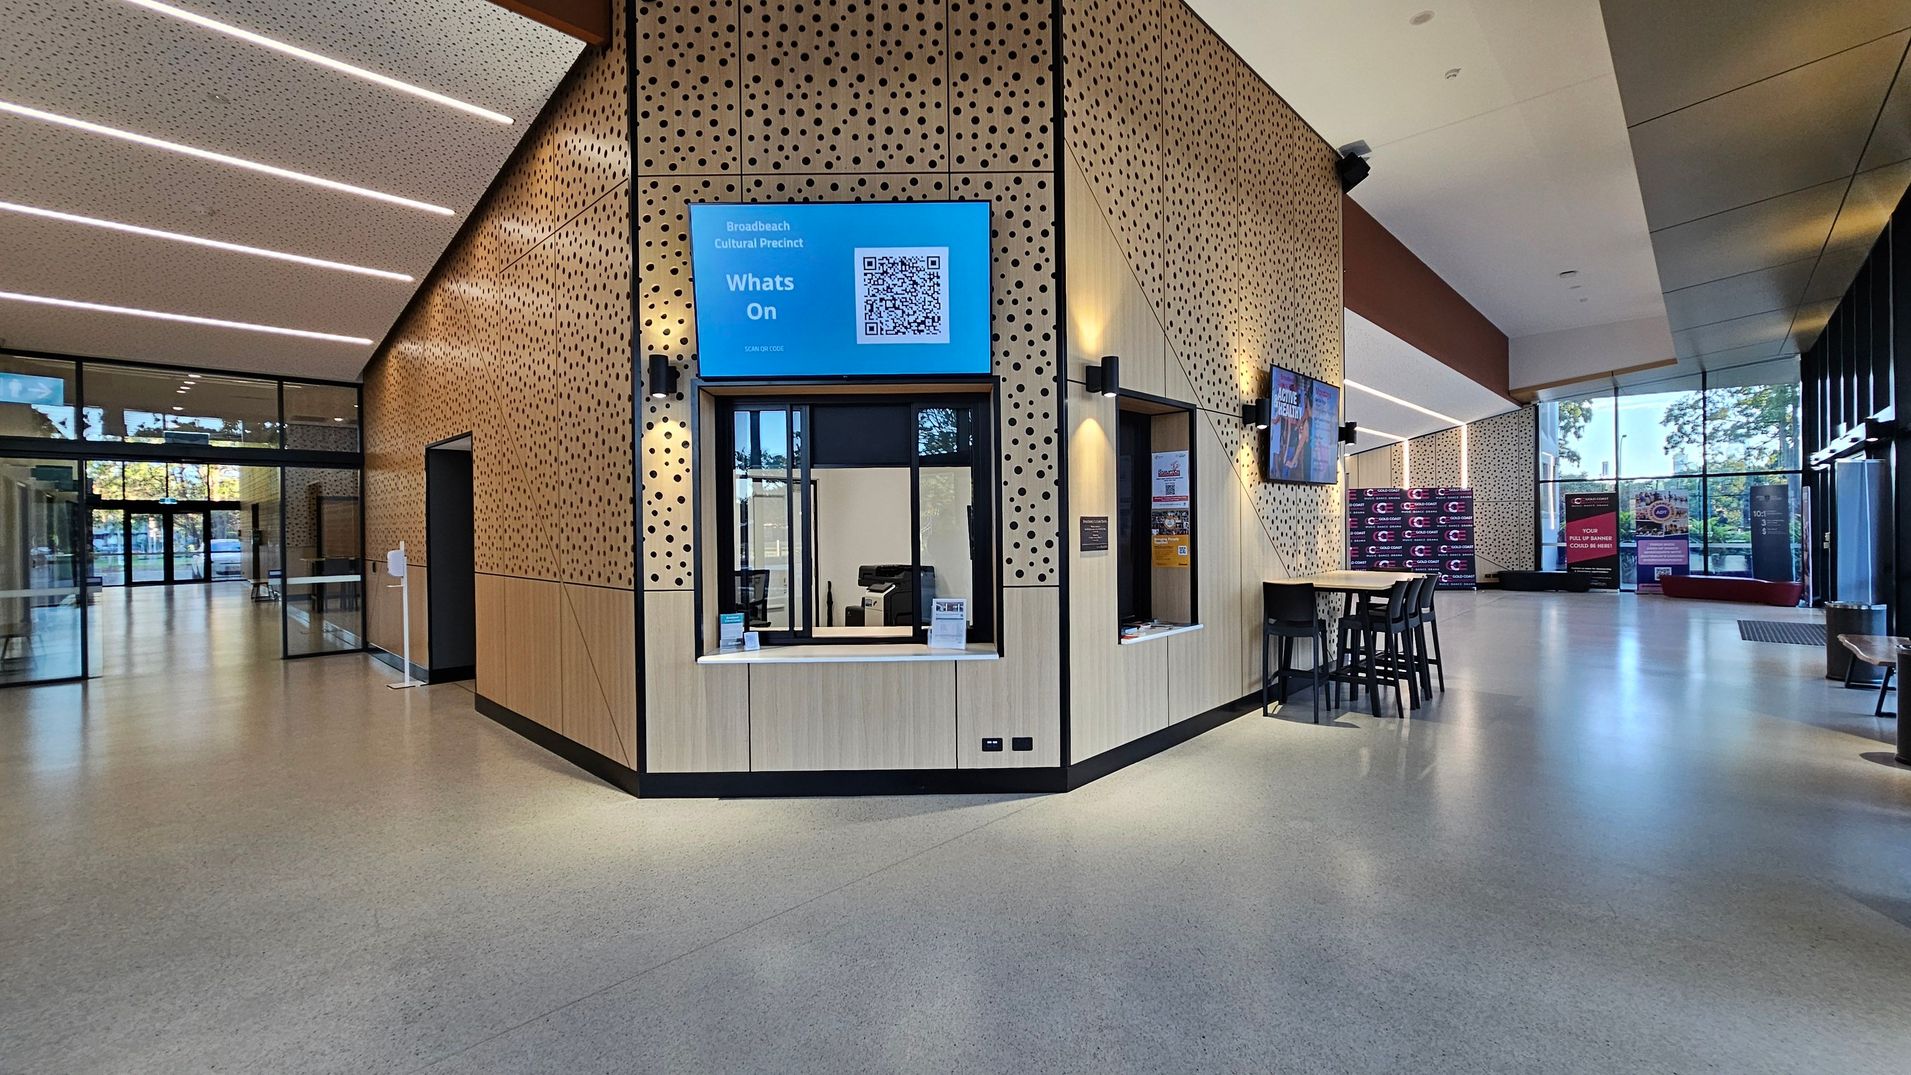
    A modern interior with a perforated wood-panelled wall featuring two service windows. Above one window is a blue sign with a QR code. The floor is smooth and light-coloured. On the right, there's a high table with stools and a wall-mounted screen. Large glass windows in the background allow natural light, with banners and a bench visible outside. The ceiling is angled with linear lighting.
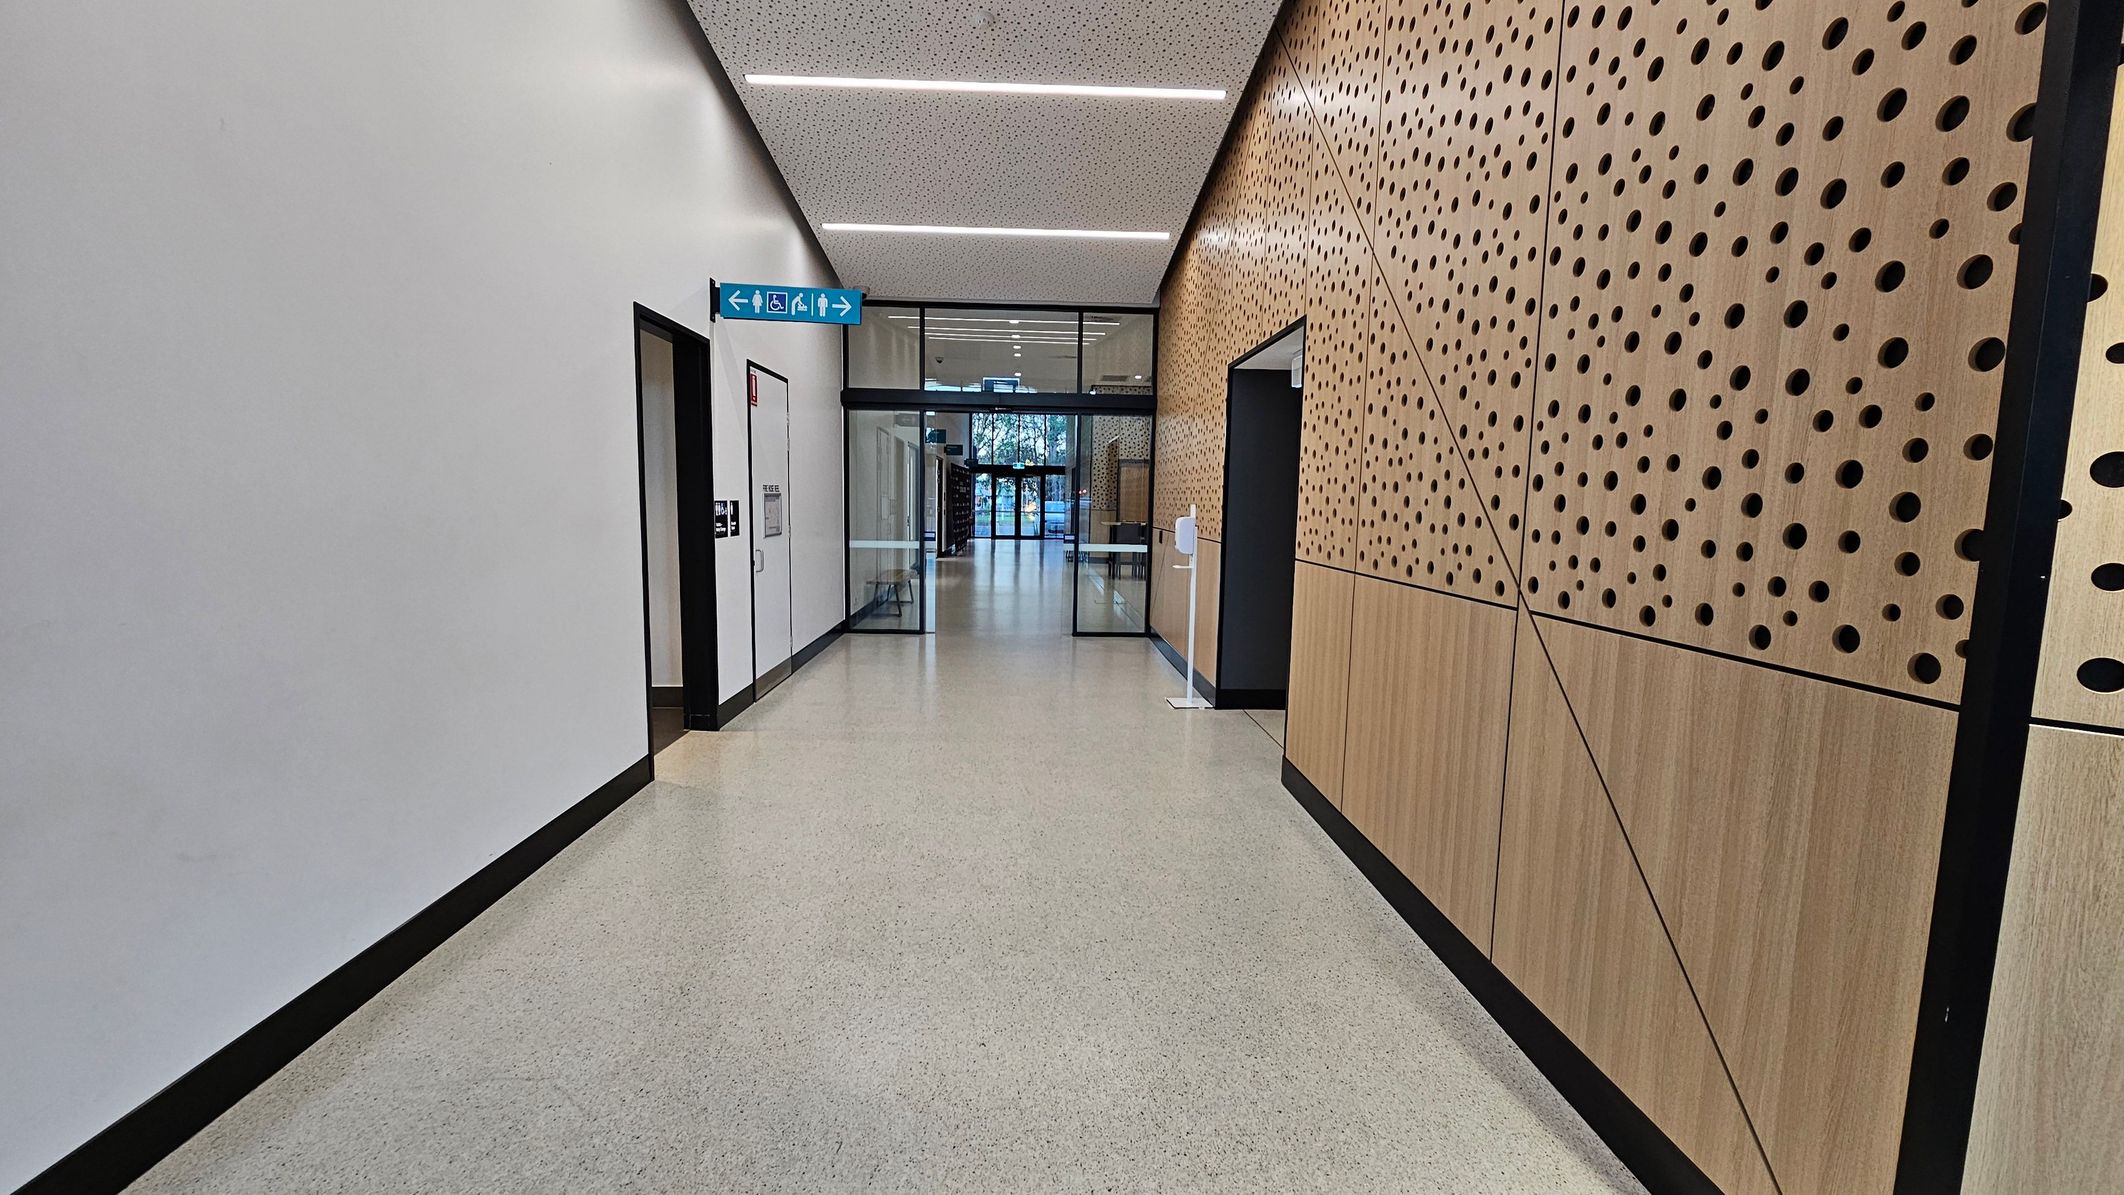
    A hallway with a light-coloured floor and a perforated wooden panel wall on the right. The left wall is plain white with a door. Overhead, a ceiling with linear lights. At the end of the hallway, glass doors lead to an area with visible trees outside. A blue sign with directional symbols is mounted near the ceiling. A hand sanitiser dispenser is attached to the right wall.
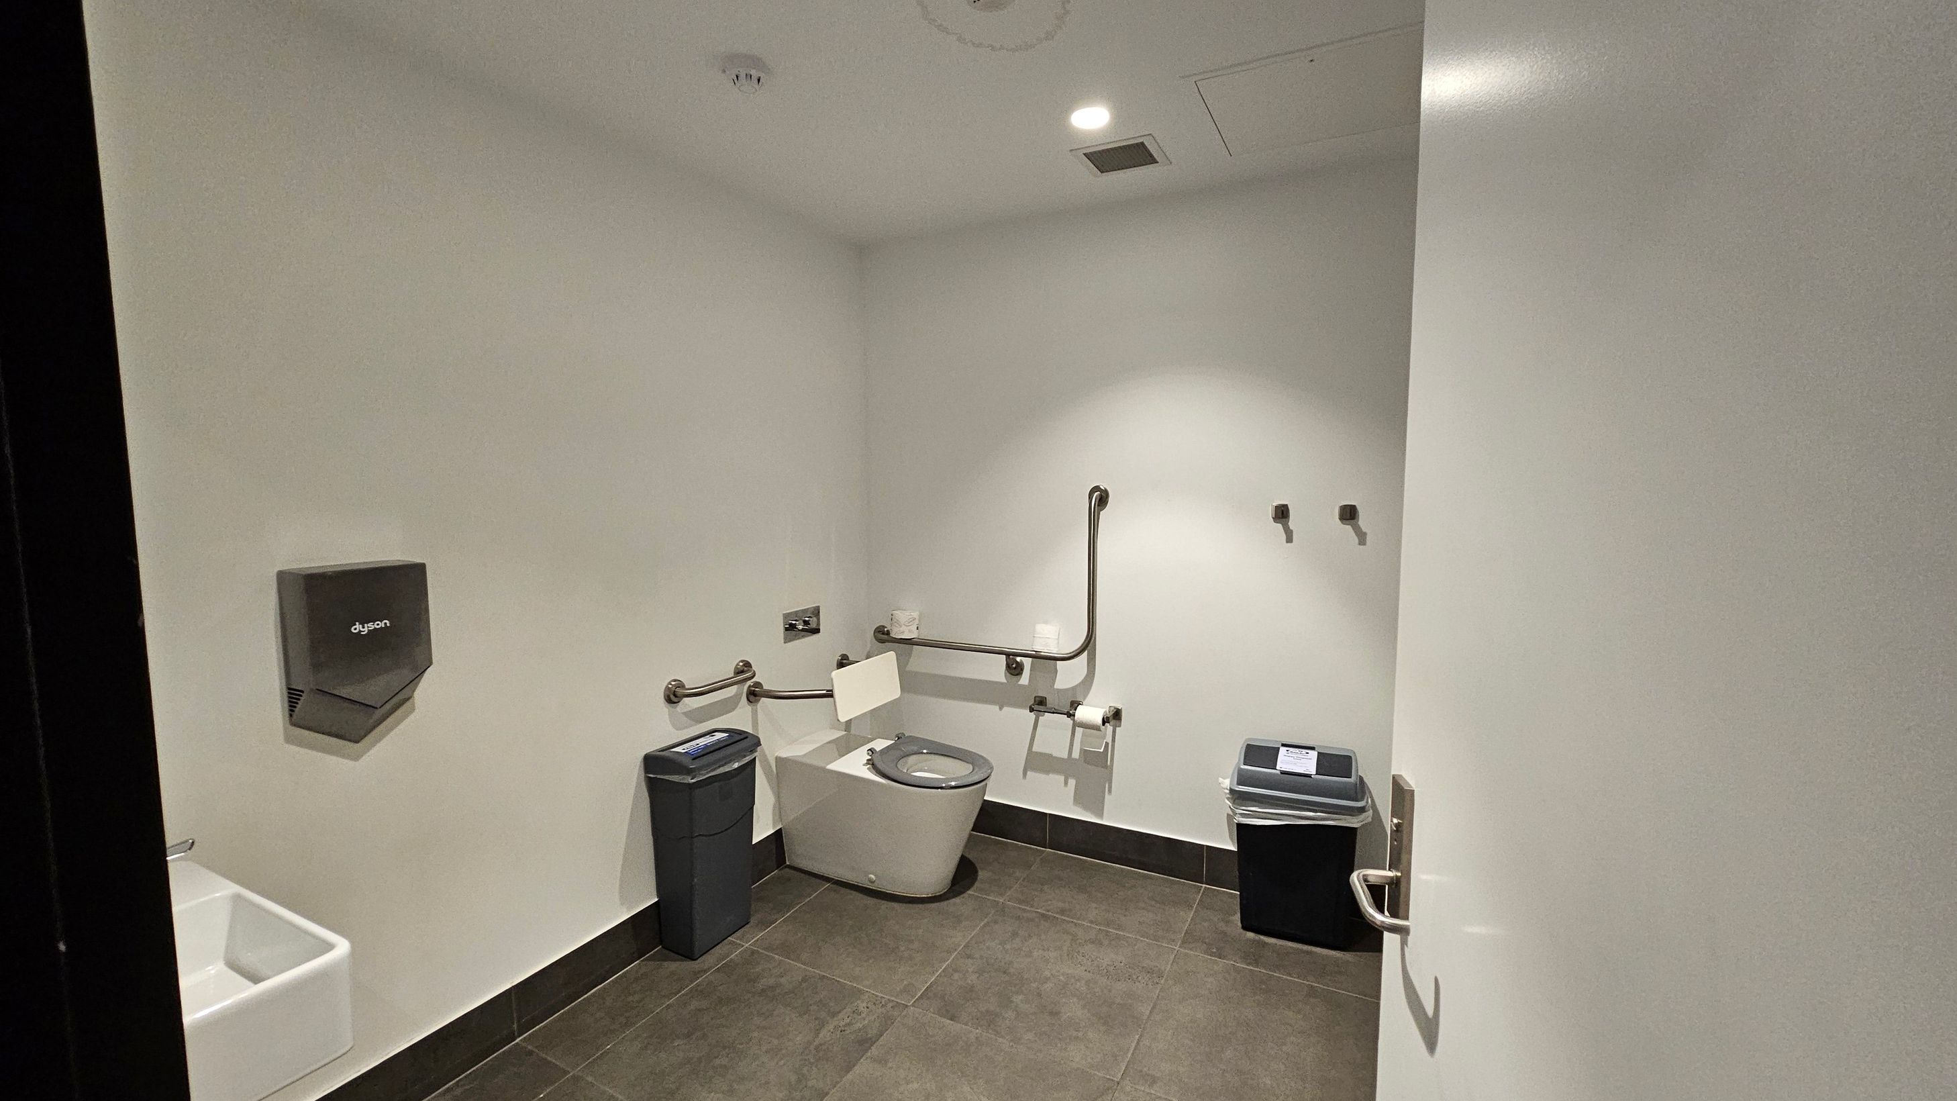
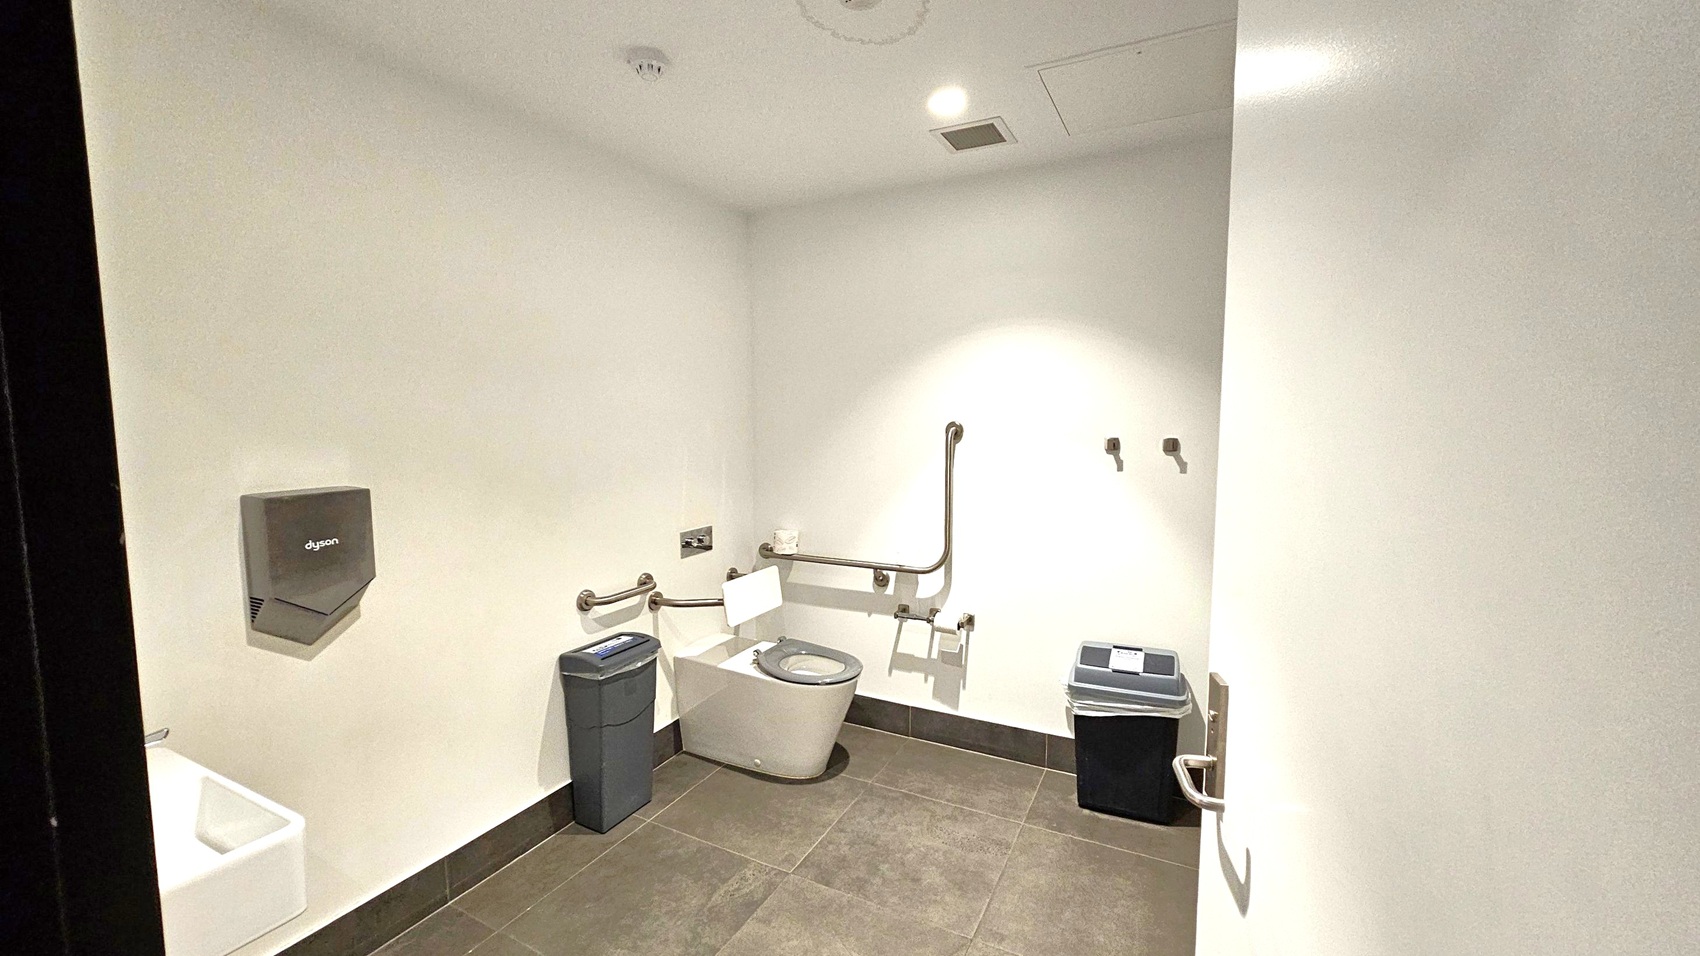
    A public restroom with a light-coloured wall and dark floor tiles. On the left, a Dyson hand dryer is mounted above a small white sink. In the centre, a toilet with a grey seat is equipped with multiple support rails. A toilet roll holder and a small bin are nearby. On the right, a larger bin is placed against the wall. The ceiling has recessed lighting and a vent.
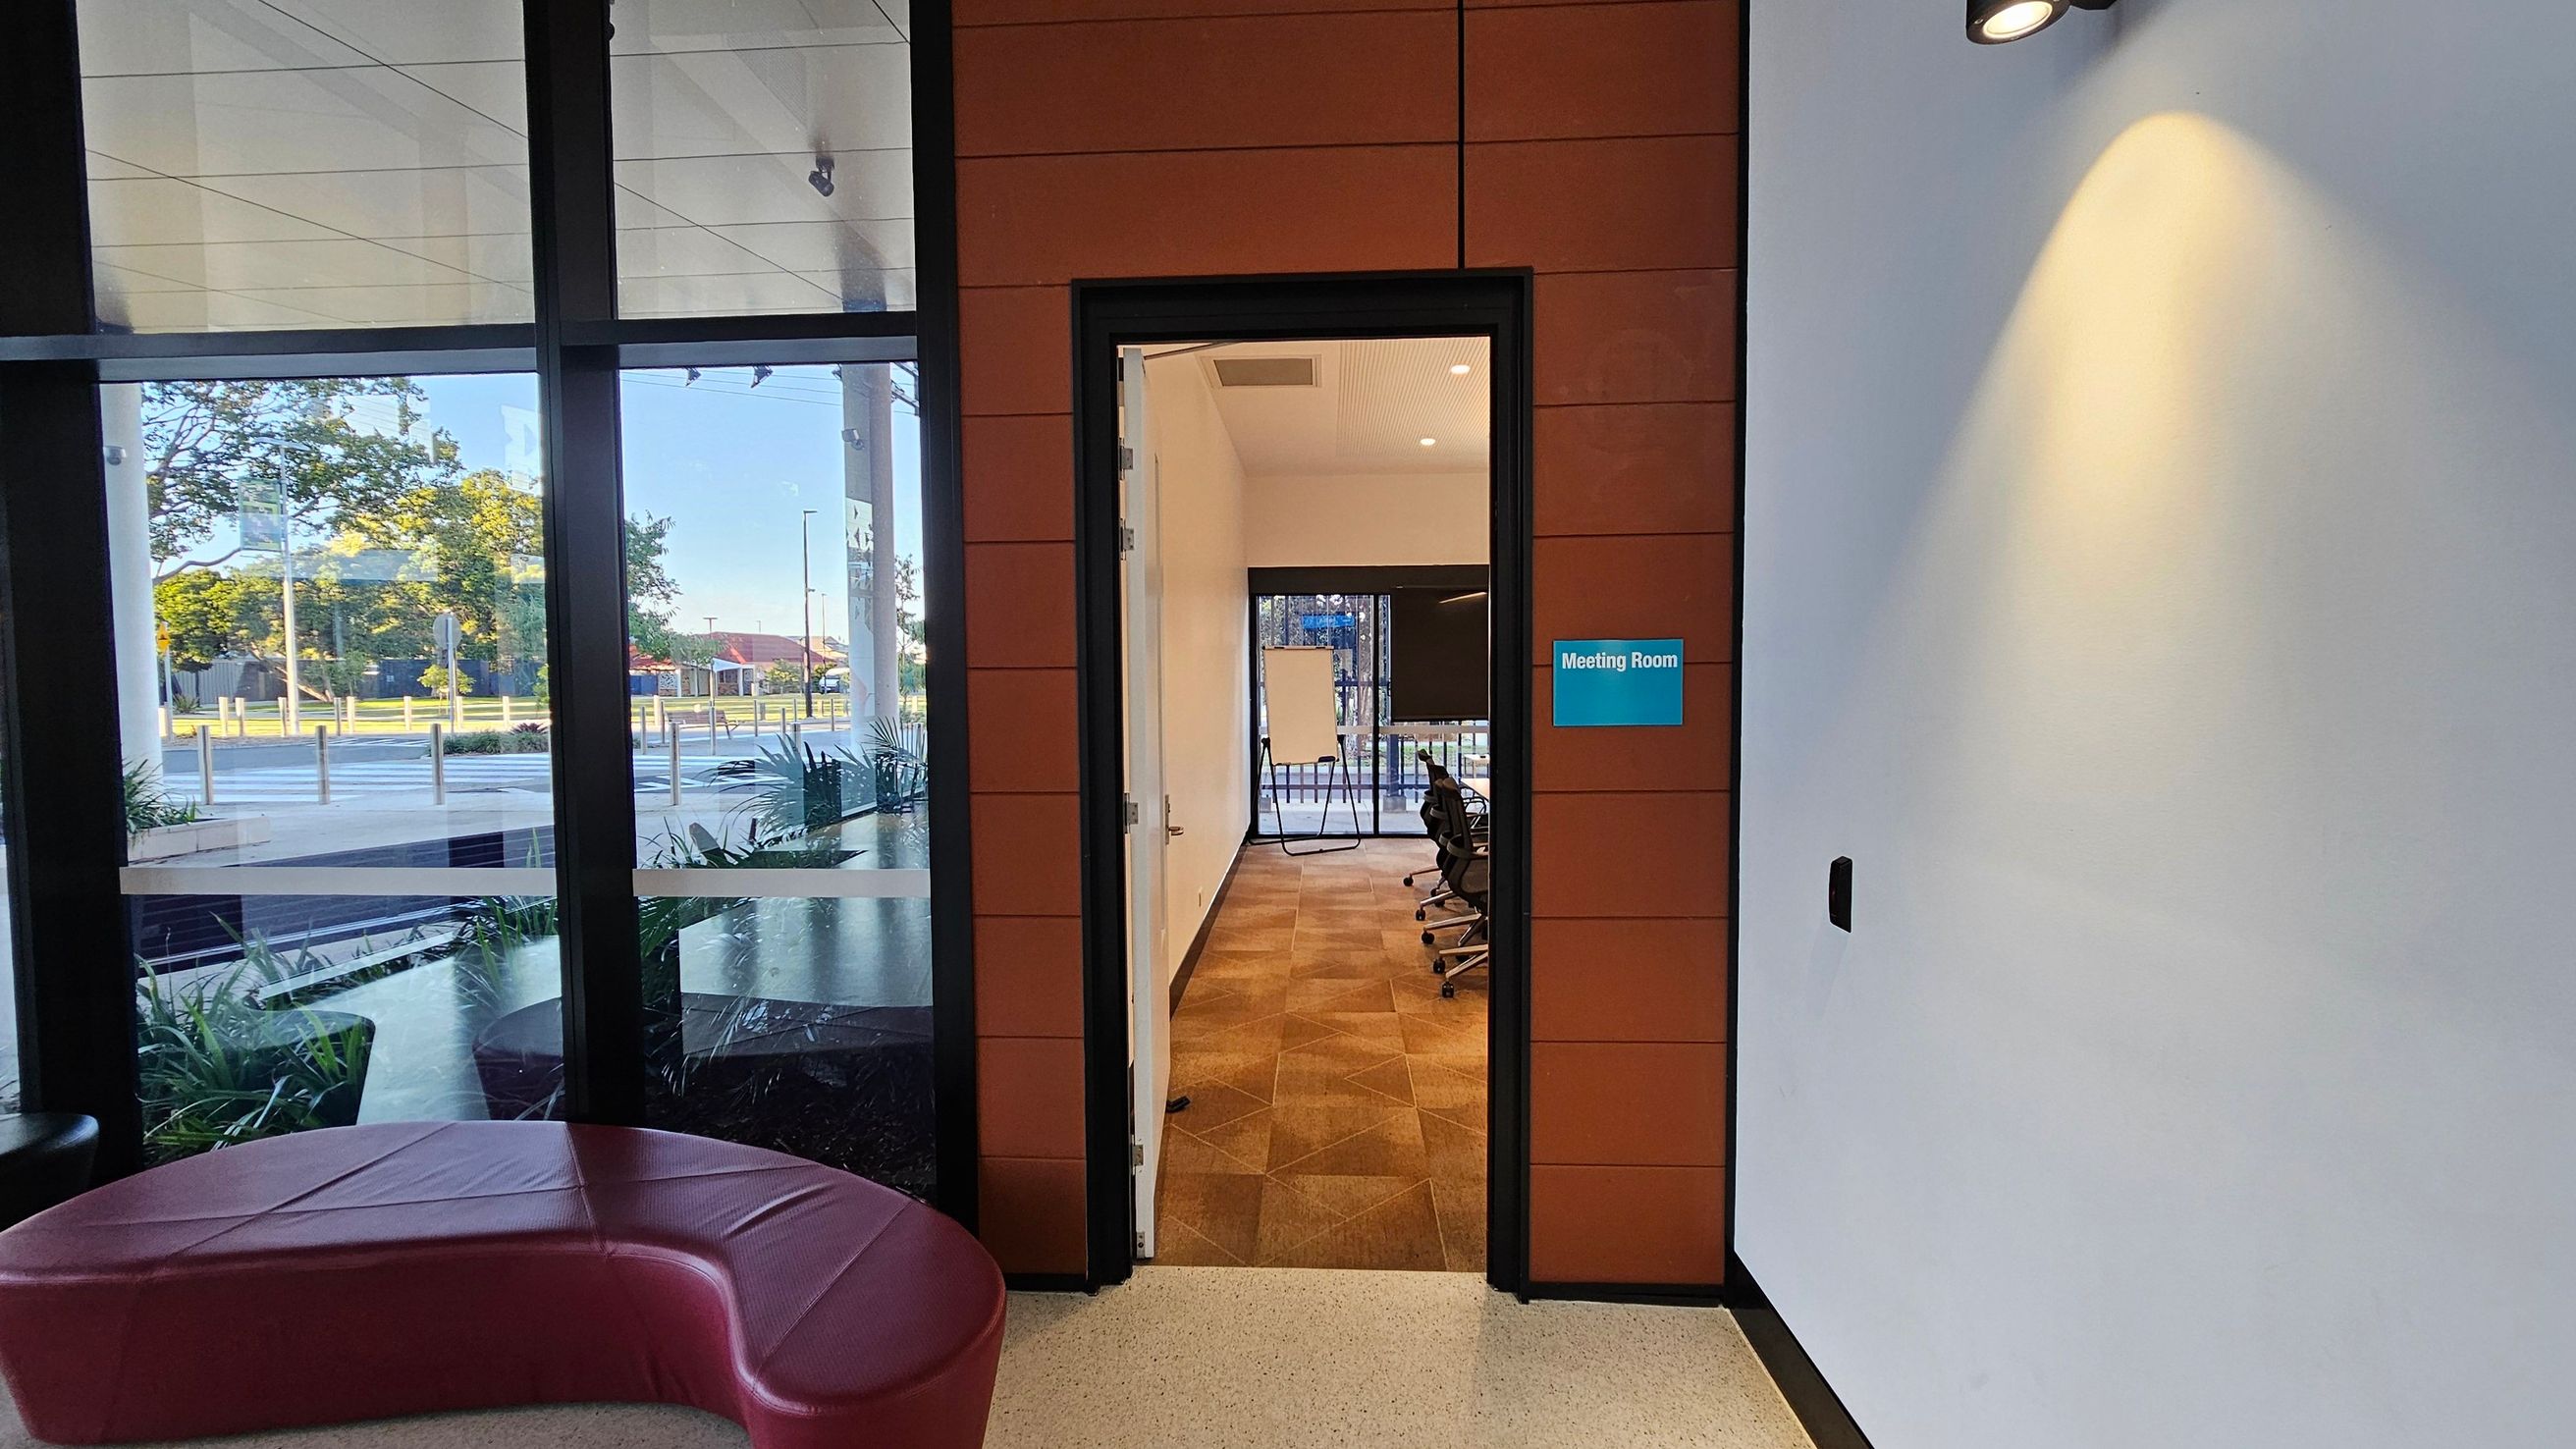
    A hallway with a view into a meeting room through an open door. The meeting room has a brown tiled floor and several office chairs around a table. A whiteboard is visible at the far end. To the left, large windows show an outdoor scene with trees and a street. A curved red bench is positioned near the windows. The wall on the right is white with a spotlight casting light on it, and a sign reading "Meeting Room" is mounted beside the door.
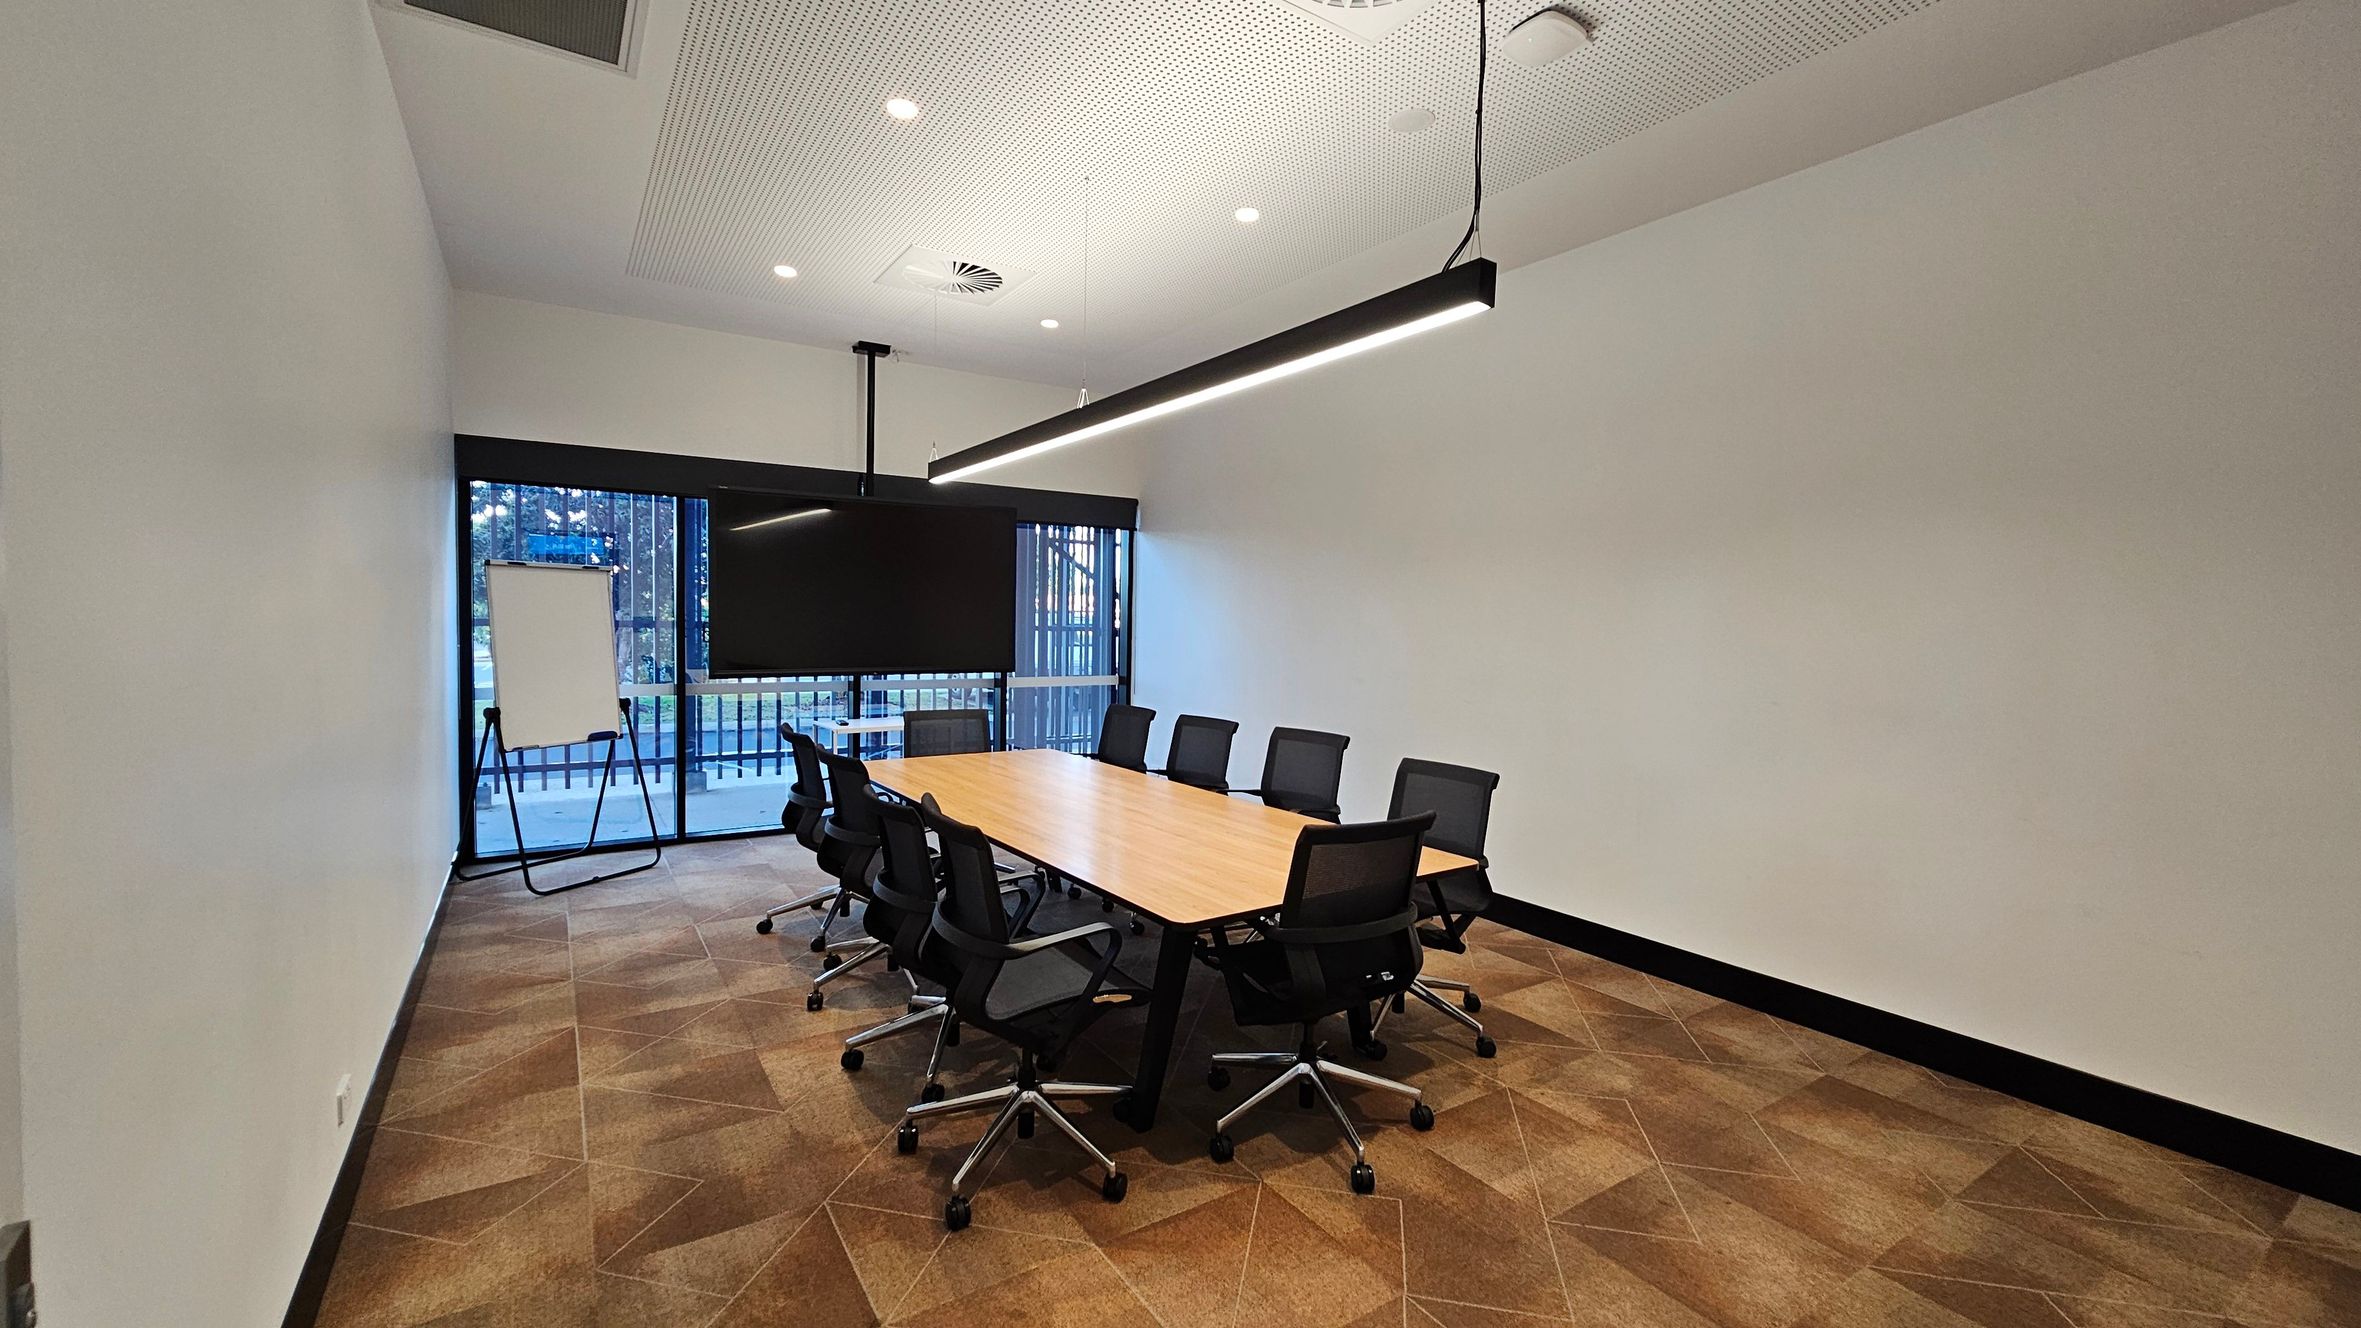
    A modern conference room with a long wooden table surrounded by black office chairs on wheels. On the left, a flip chart stands near a large window with vertical blinds, offering a view of trees outside. A large flat-screen TV is mounted on the wall behind the table. The ceiling is white with recessed lighting and a long, black pendant light fixture. The floor is covered with geometric-patterned carpet tiles in shades of brown.
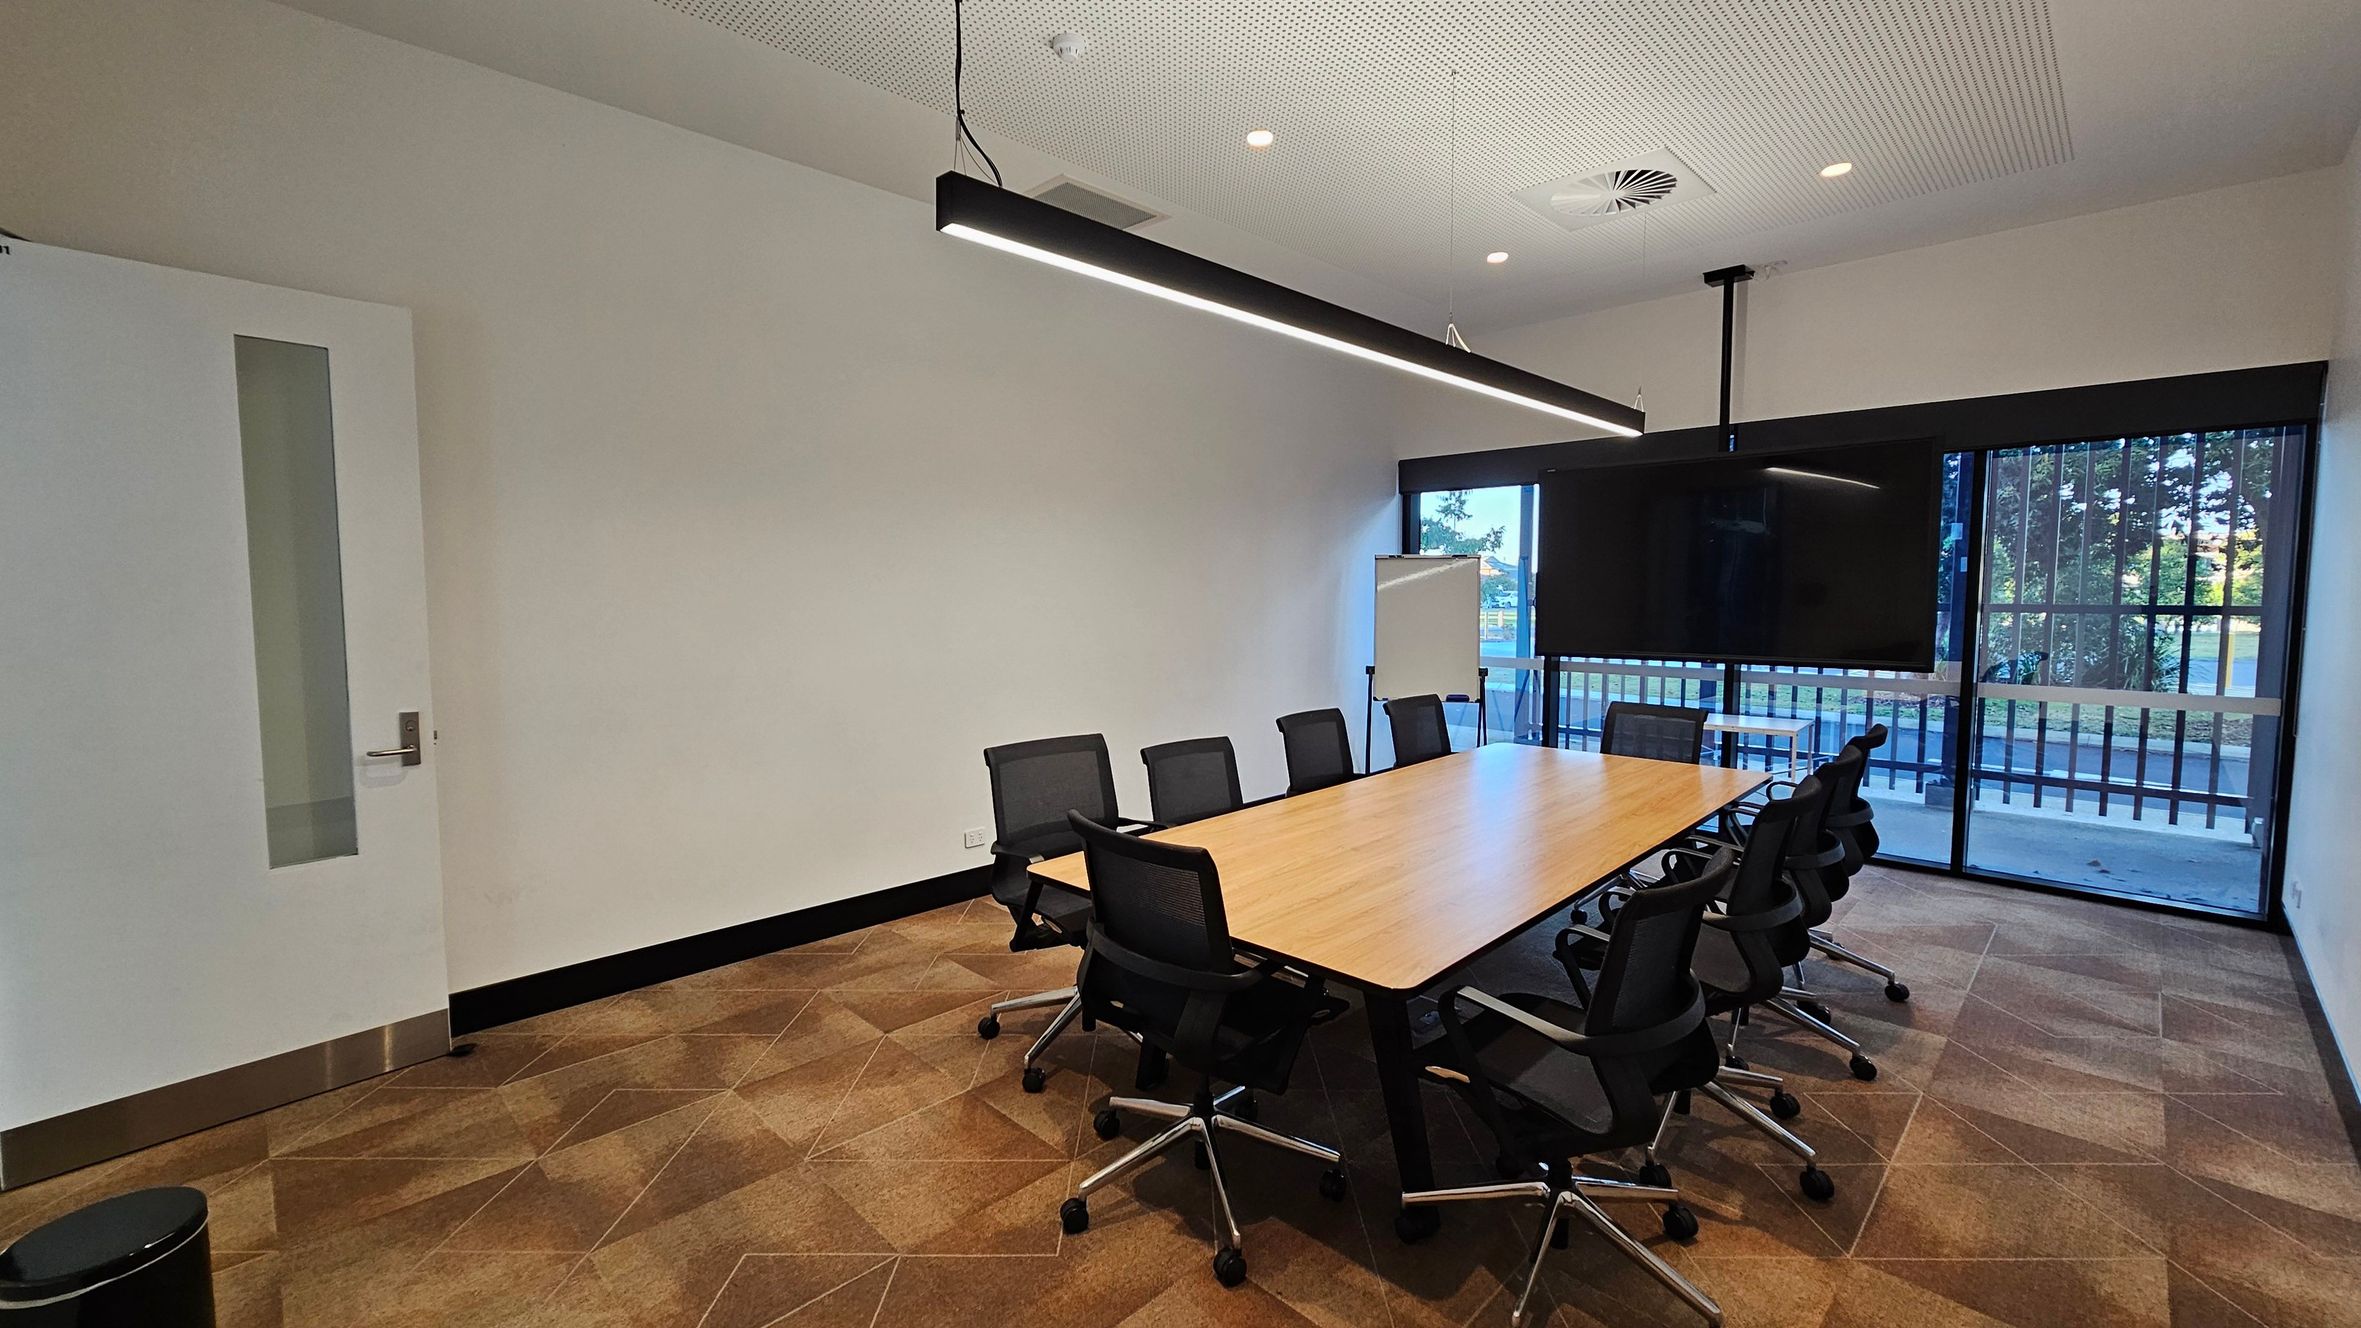
    A modern conference room with a long wooden table surrounded by black office chairs on a patterned carpet floor. On the right, large windows with vertical bars offer a view of trees outside. A large flat-screen TV is mounted on the wall. A flip chart is positioned near the windows. The ceiling is white with recessed lighting and a linear pendant light hangs above the table. A door with a vertical window is on the left, and a small waste bin is nearby.
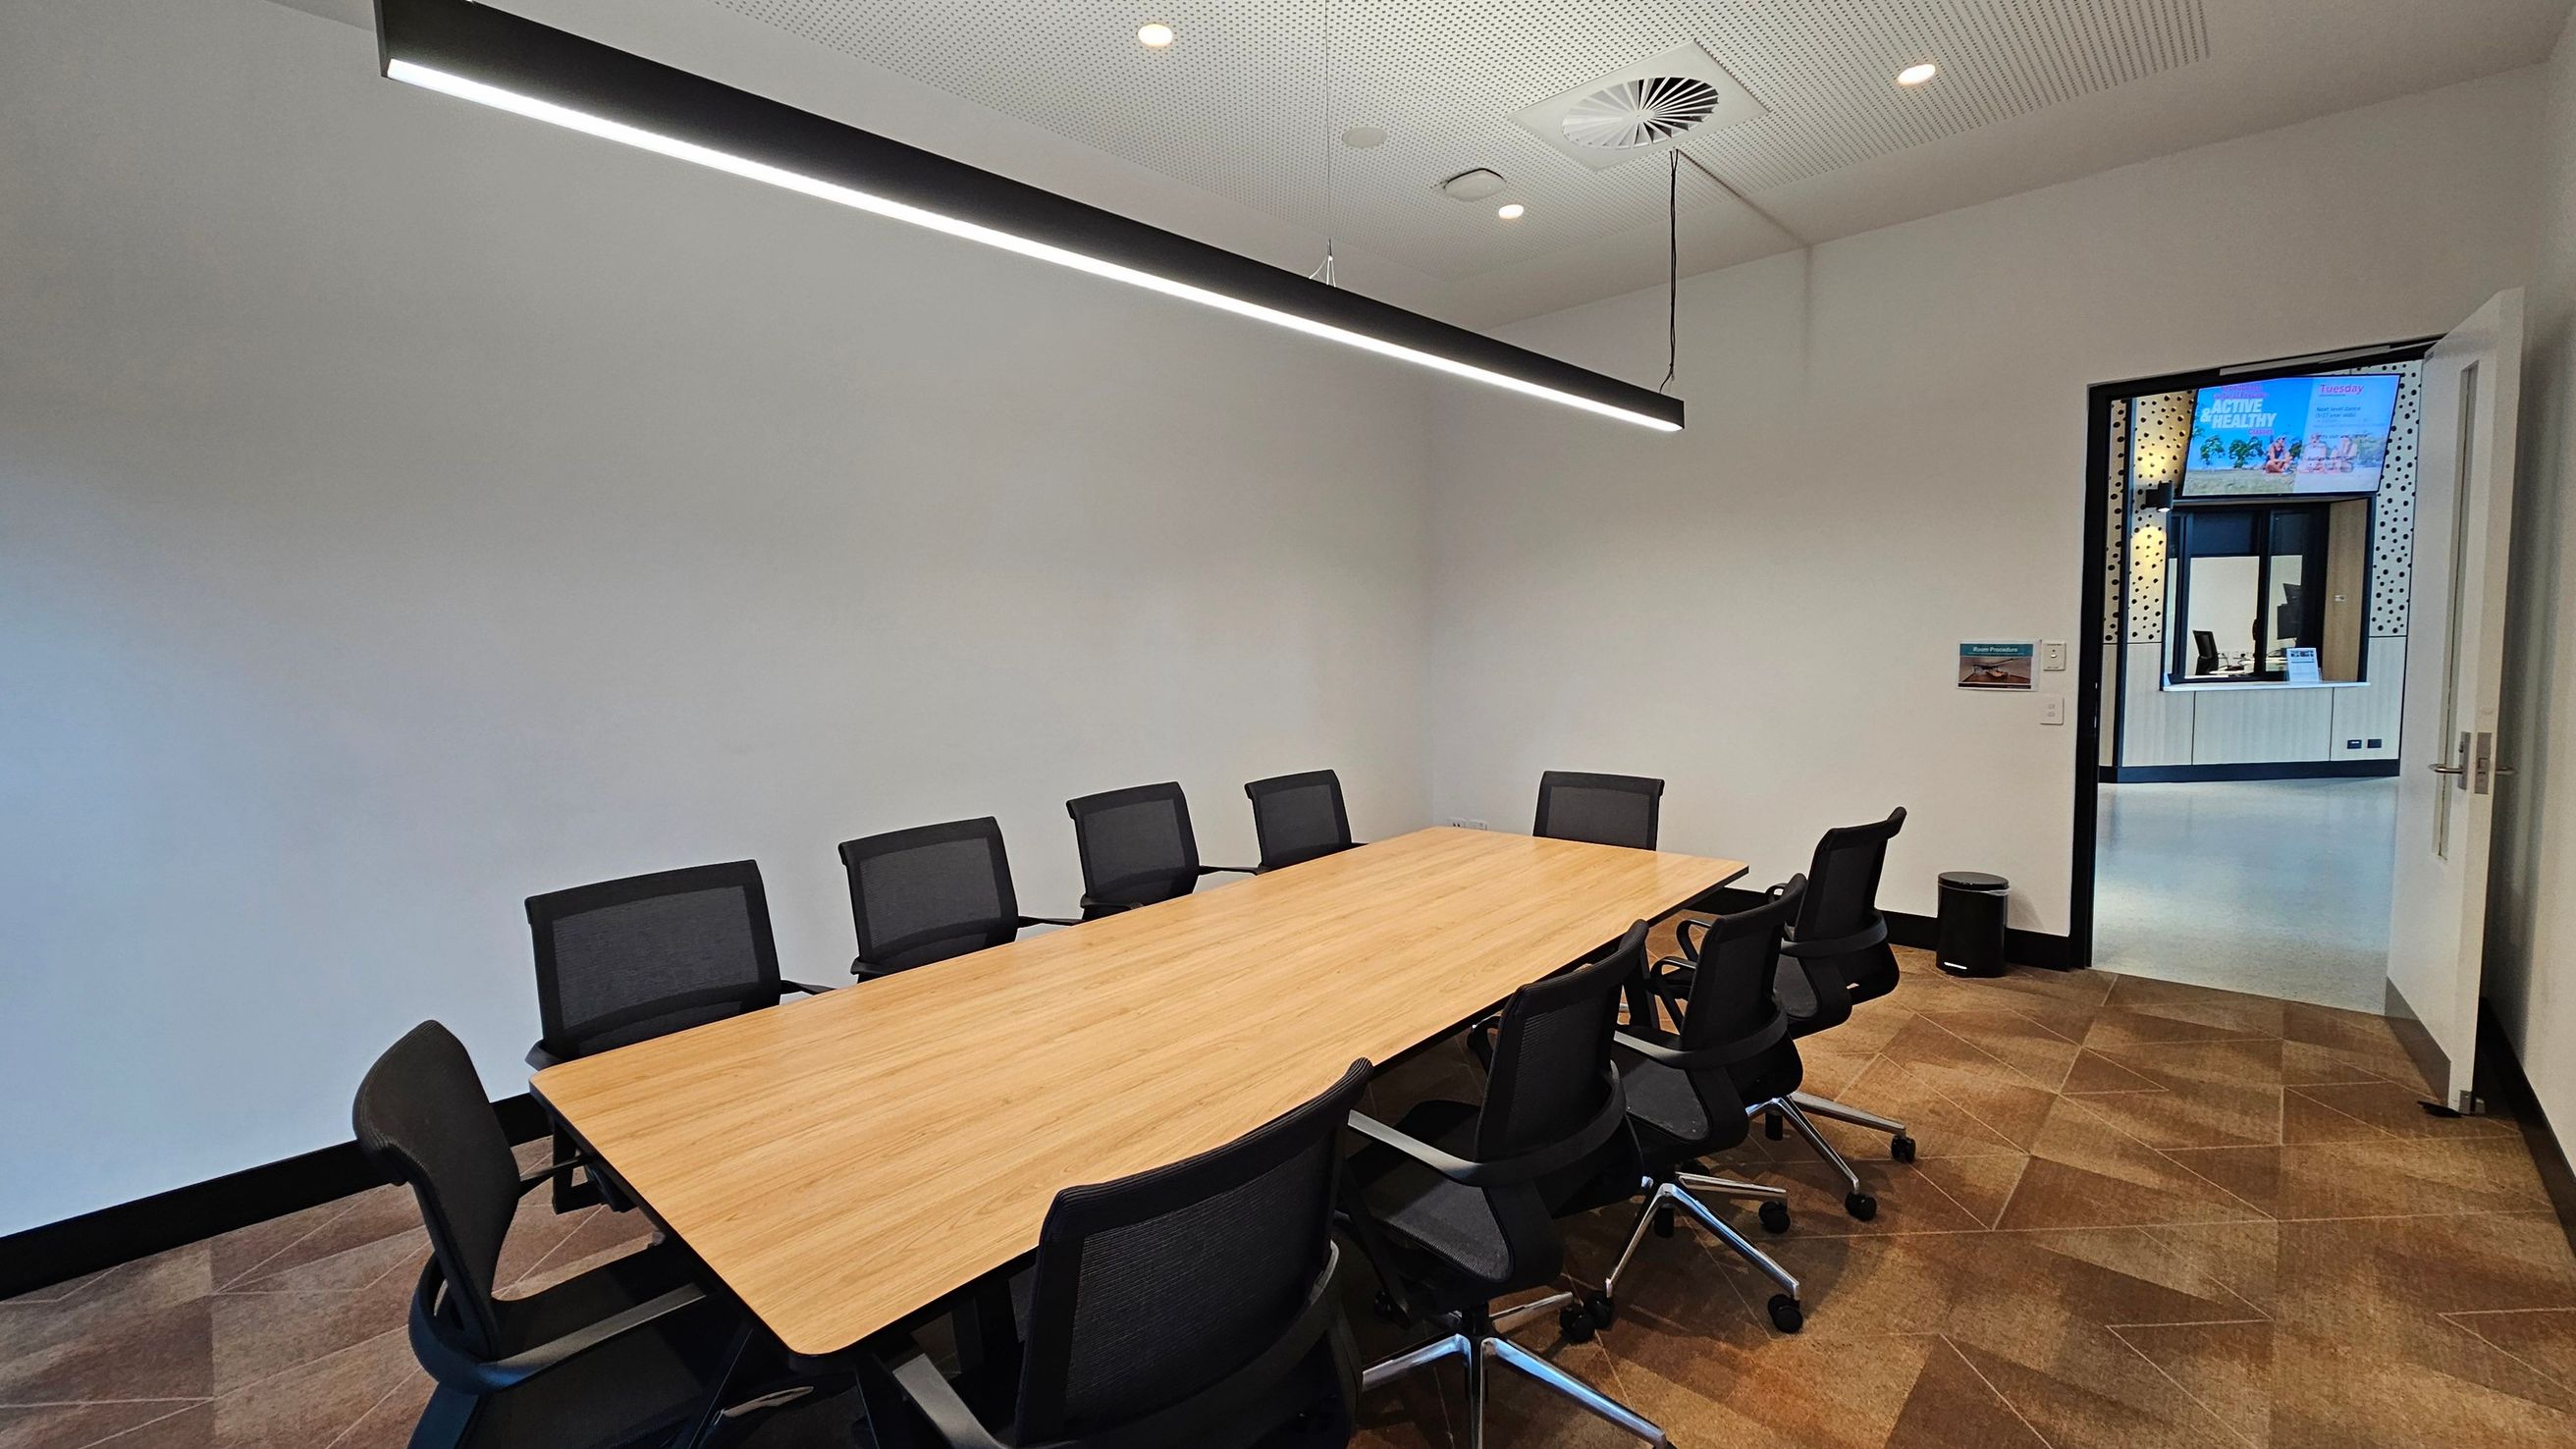
    A modern conference room with a long wooden table surrounded by black office chairs on a patterned carpeted floor. A linear light fixture hangs from the ceiling, which is white with recessed lighting and a ventilation unit. An open door on the right leads to another room with visible signage and a window. A small waste bin is near the door. The walls are plain and light-coloured.
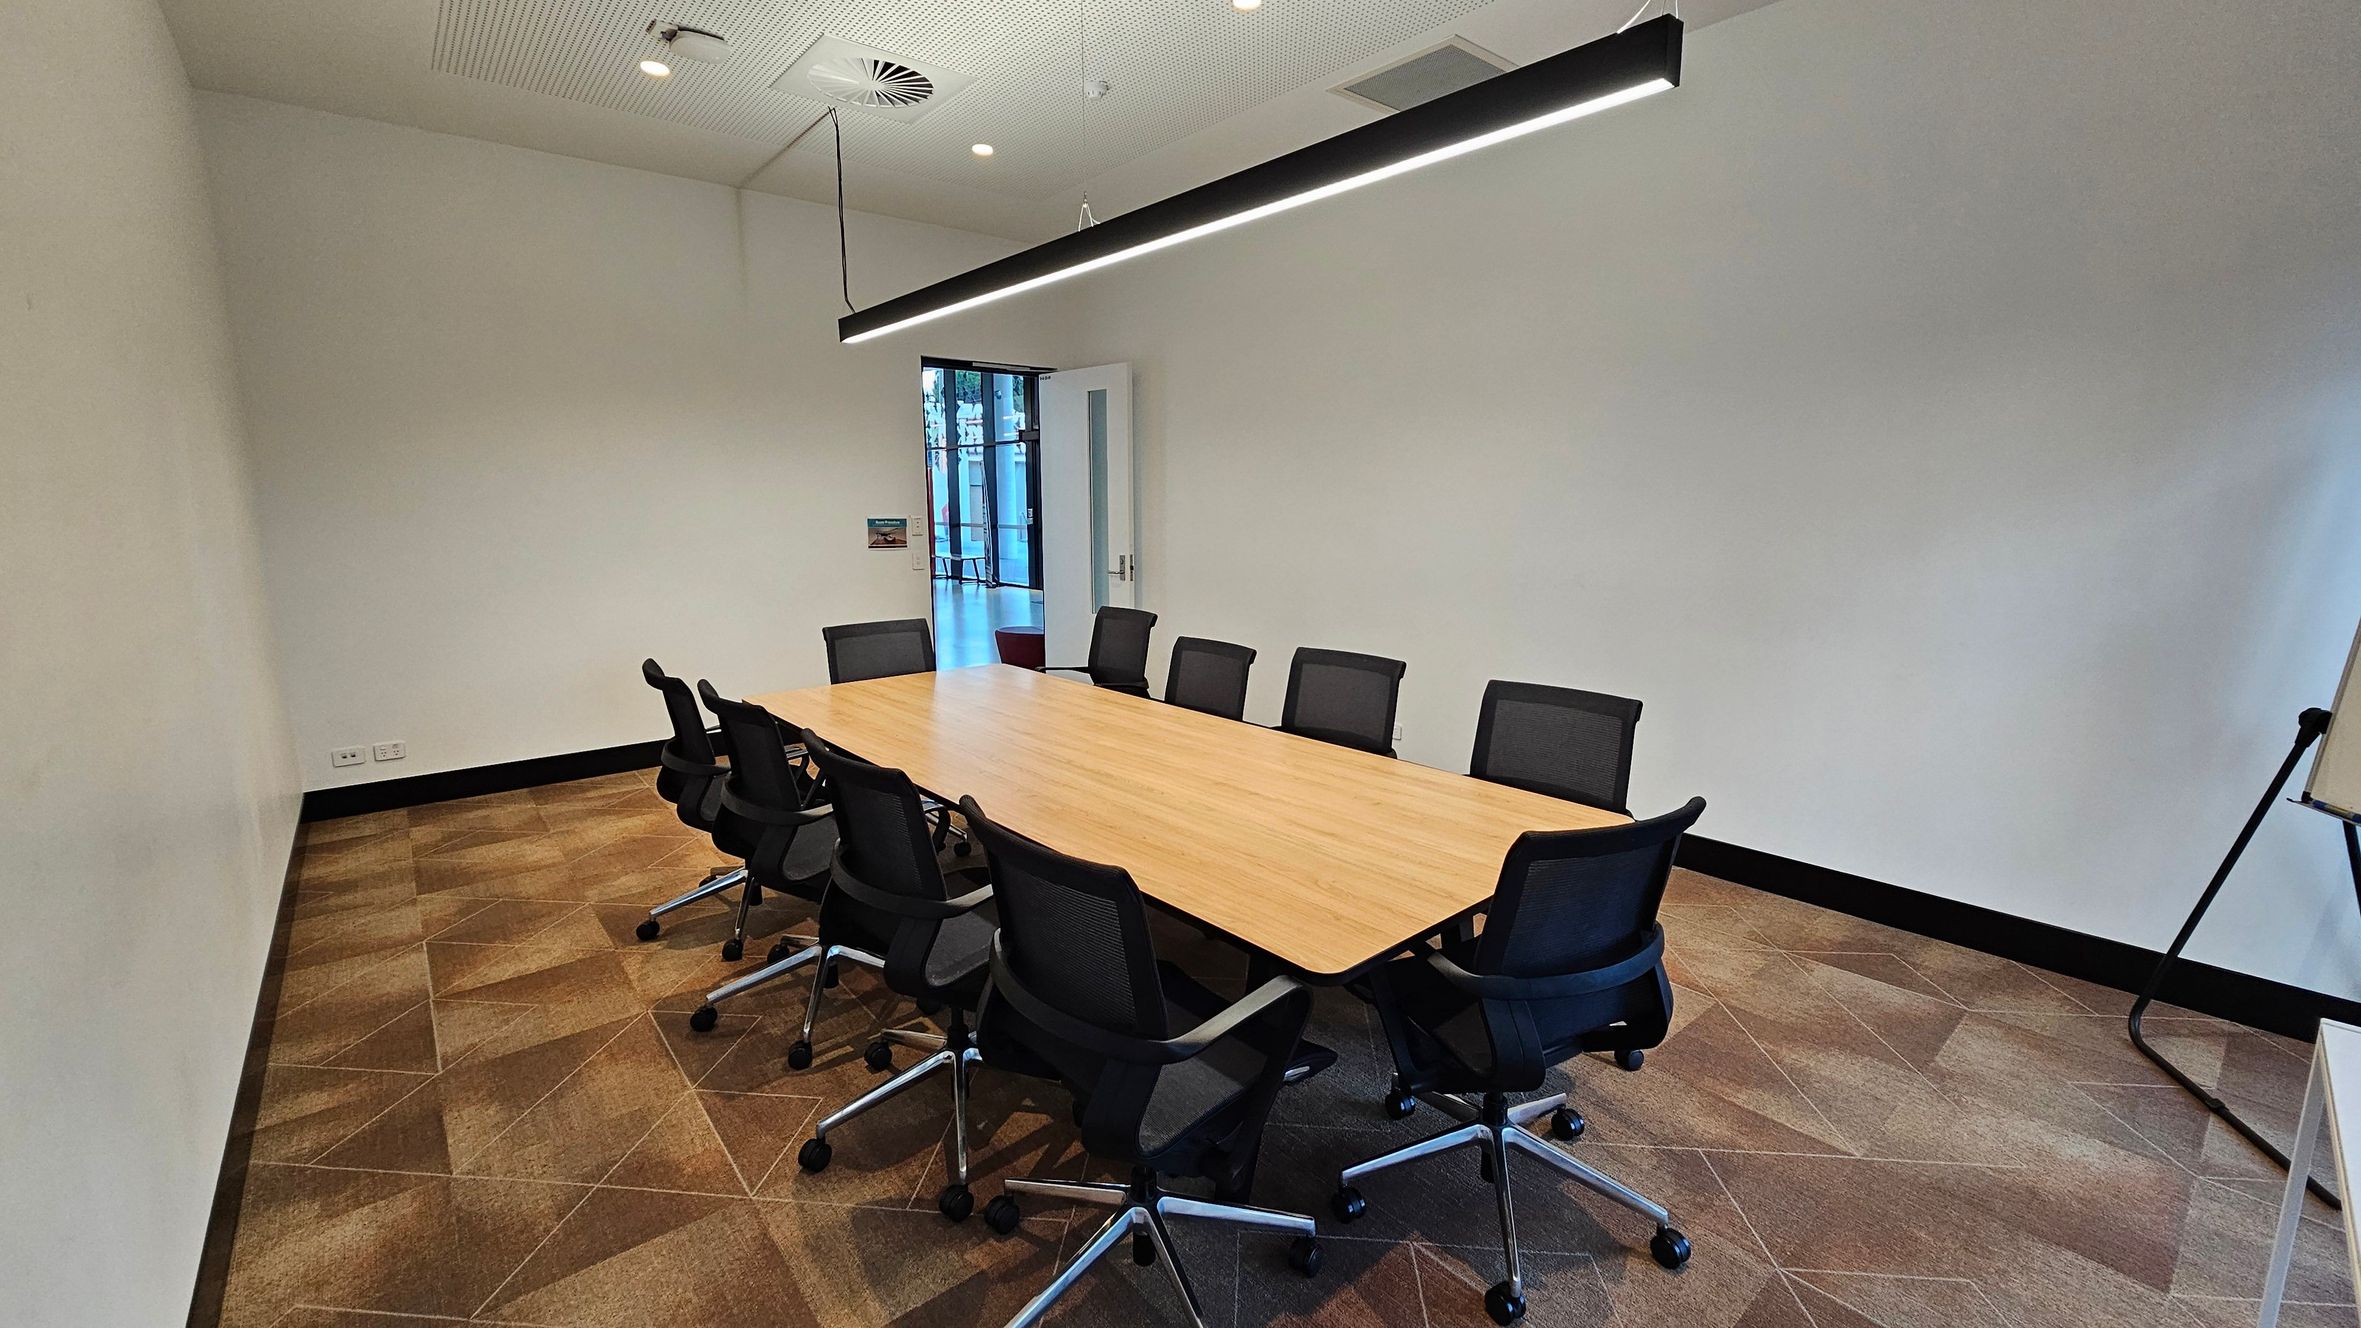
    A conference room with a long wooden table in the centre, surrounded by ten black office chairs on wheels. The floor is covered with a patterned carpet in shades of brown. On the right, a whiteboard on a stand is partially visible. The ceiling features recessed lighting and a long, black hanging light fixture above the table. At the back, a door is open, leading to a hallway with glass panels. The walls are plain and light-coloured.
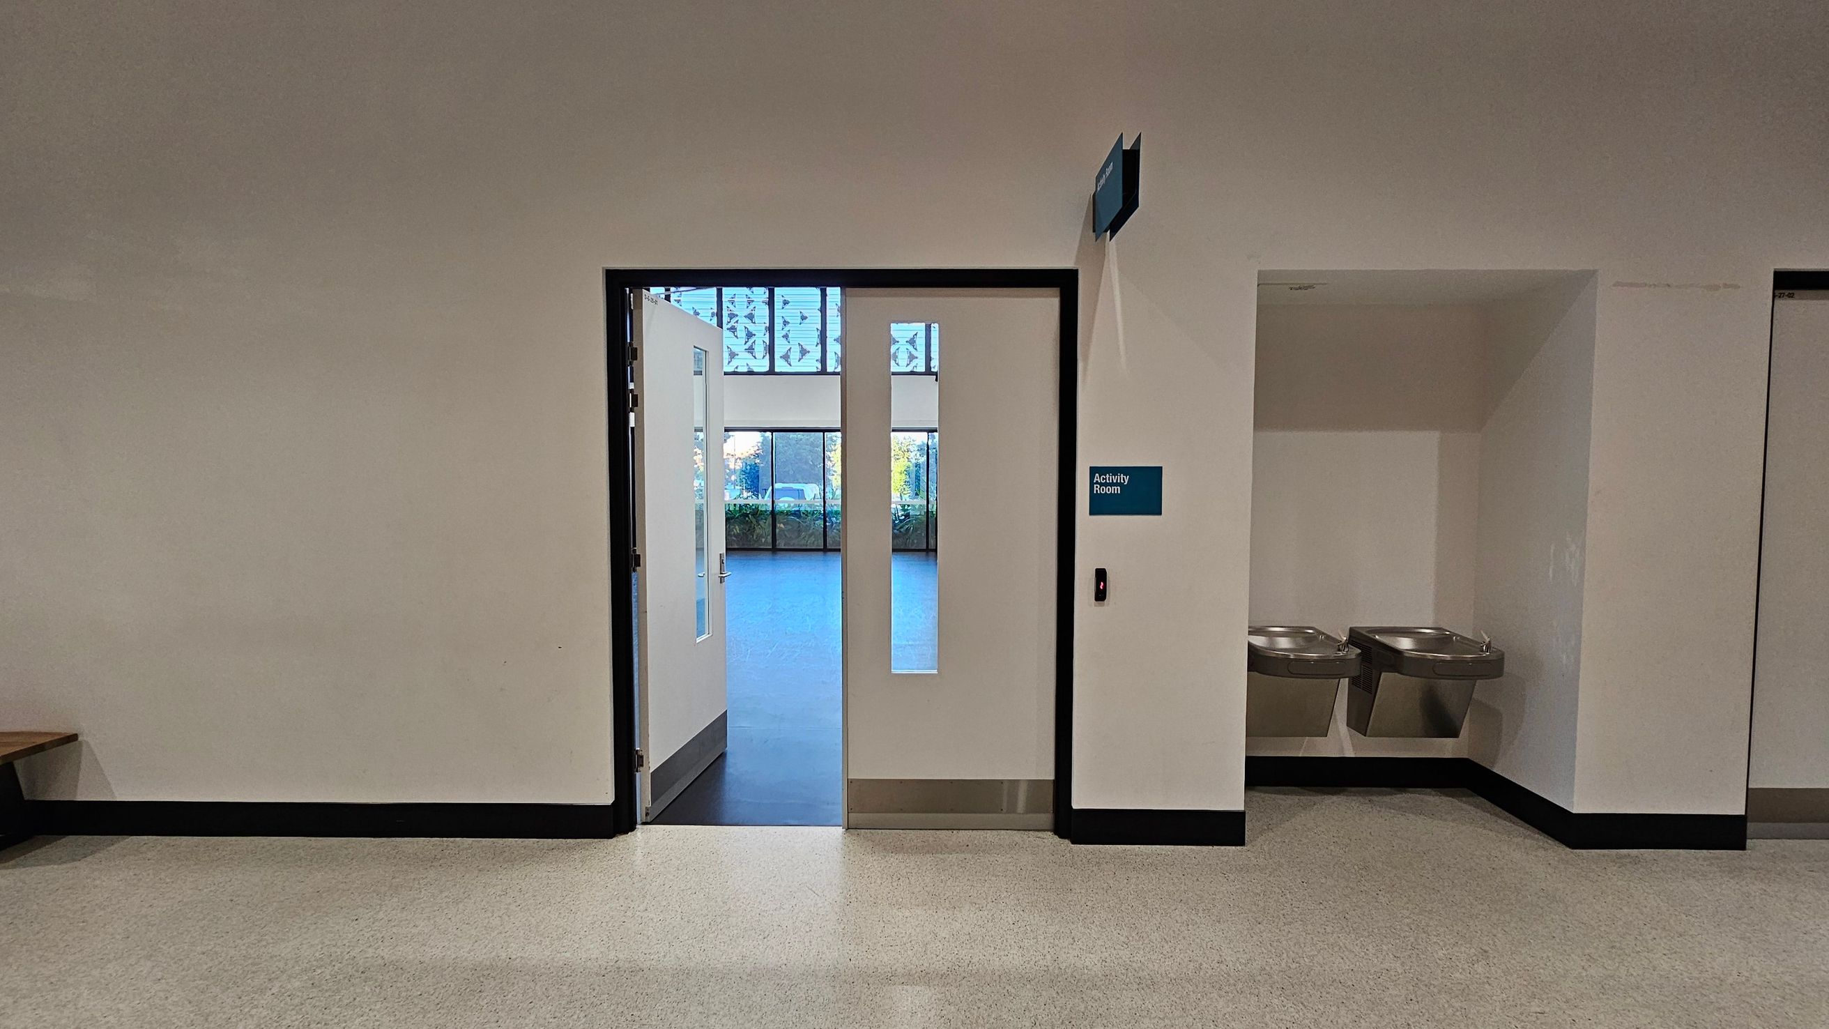
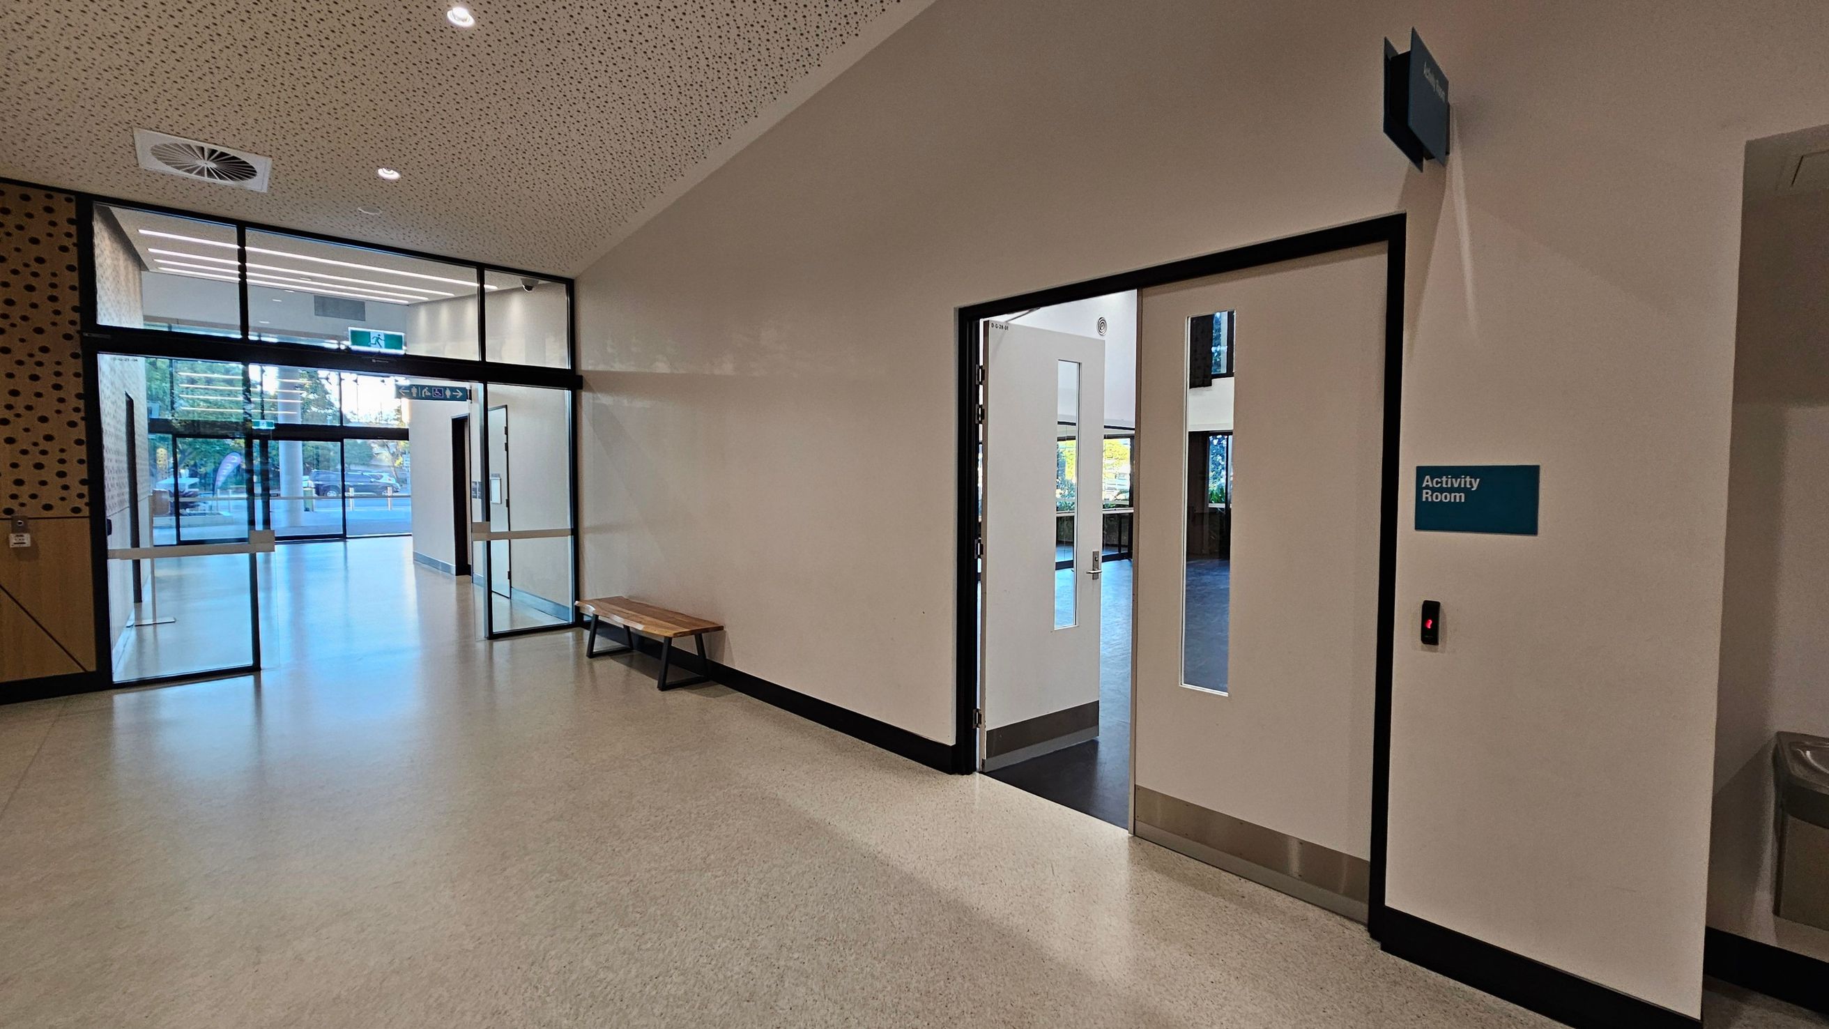
    A hallway with a light-coloured floor and walls. In the centre, a double door is open, leading to a room with large windows showing greenery outside. To the right of the door, a sign reads "Activity Room" and there are two water fountains recessed into the wall. The ceiling is plain and light-coloured.
    A hallway with a light-coloured floor and a perforated ceiling. On the right, there is a door labelled "Activity Room" with a small window. To the left, a glass entrance with double doors leads outside, with a wooden bench against the wall. The walls are plain, and there is a ventilation unit on the ceiling.
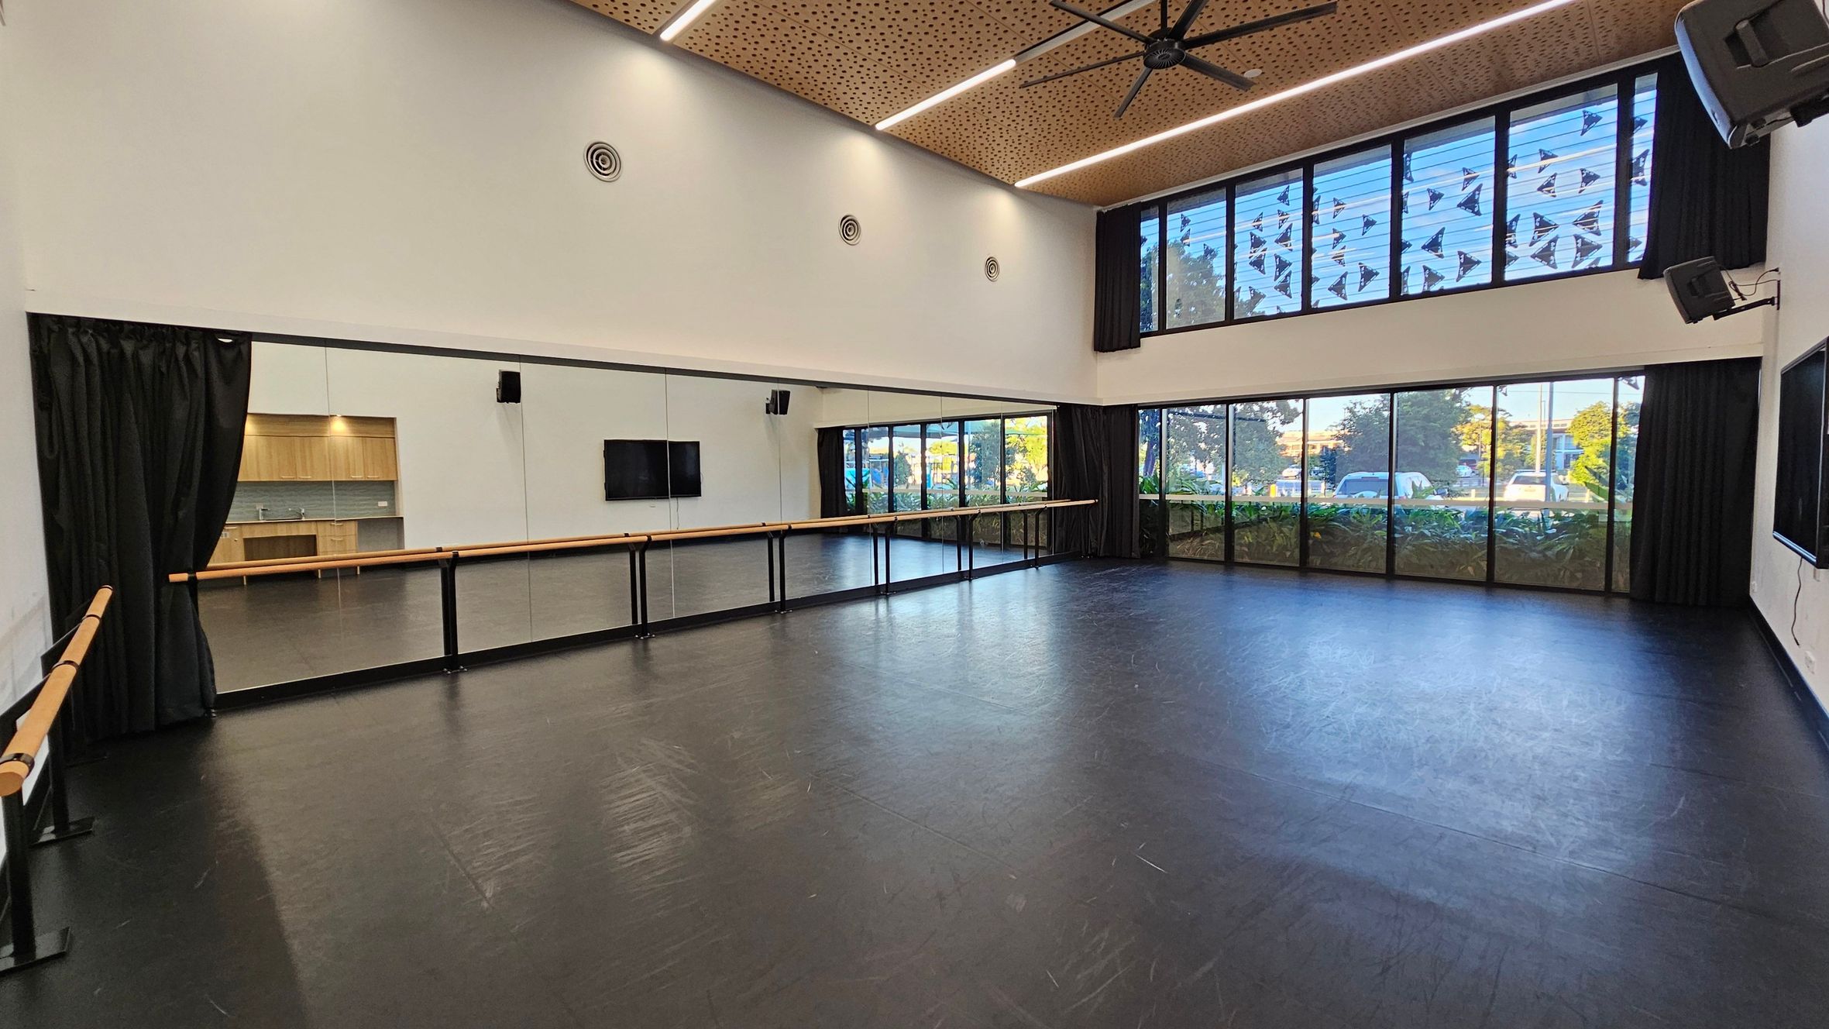
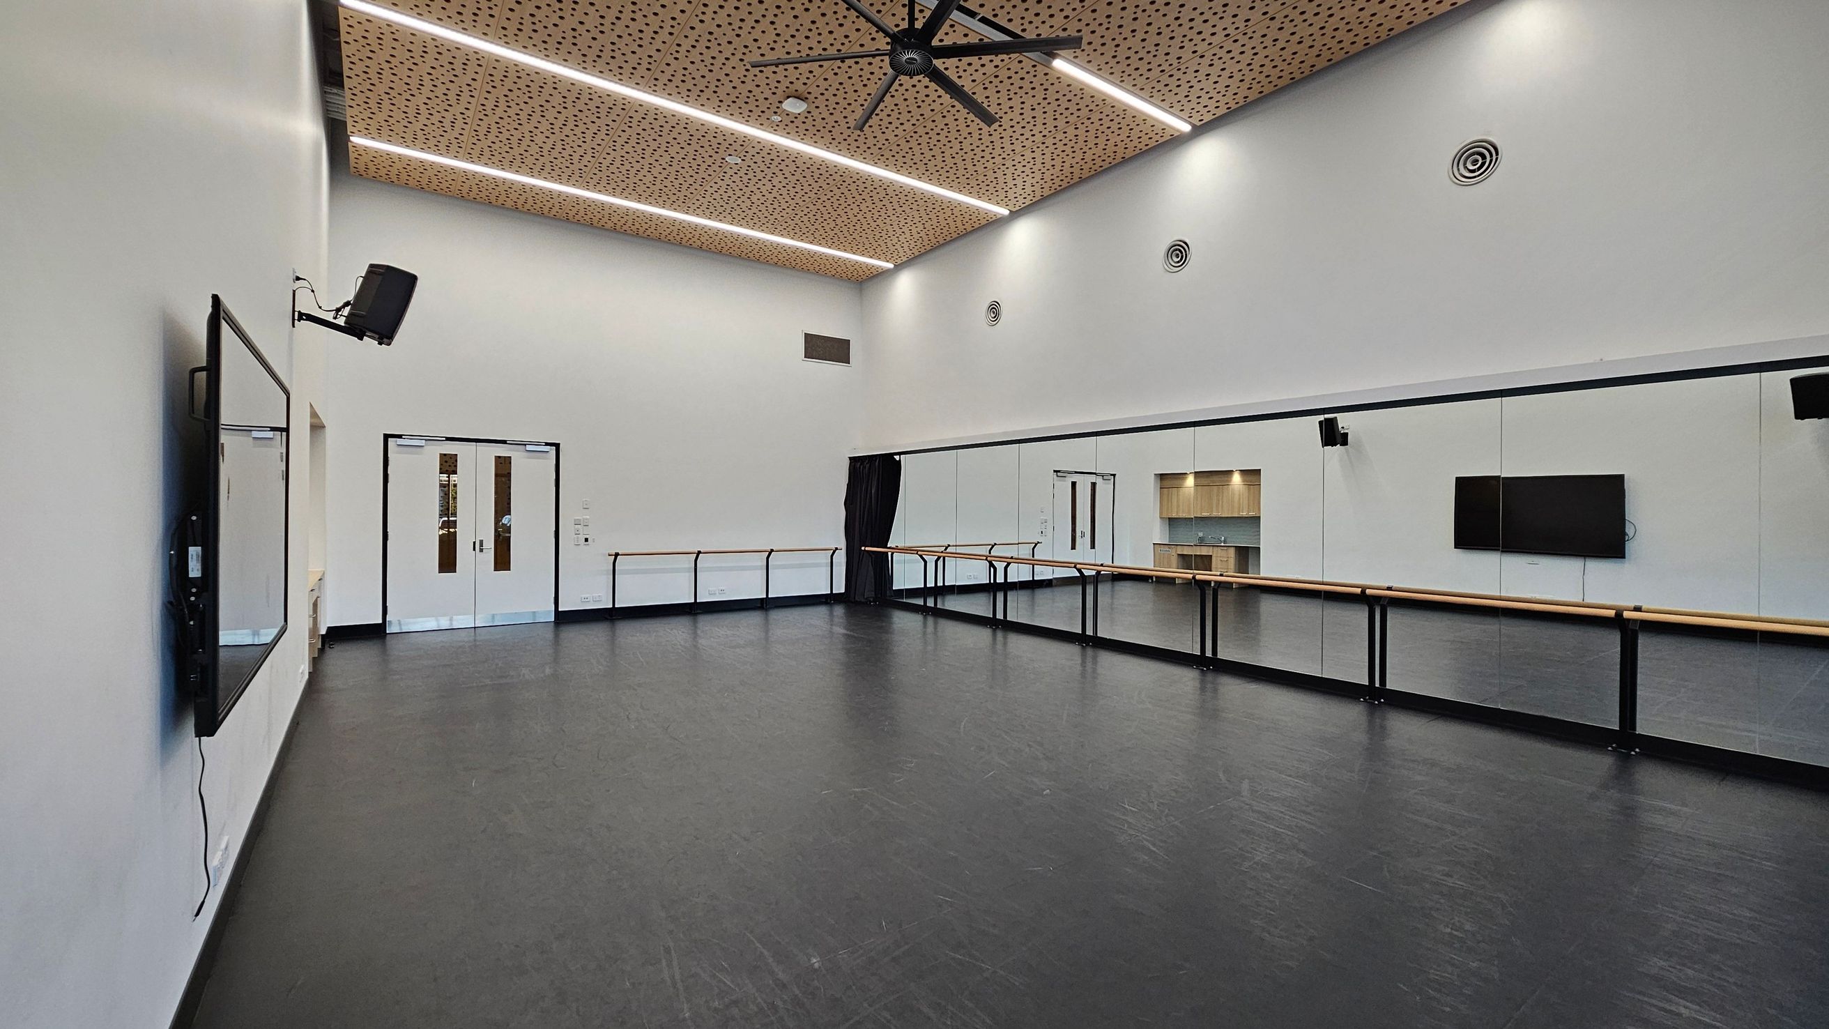
    A spacious dance studio with a black floor and a high ceiling featuring wooden panels and a large fan. The left wall has a long mirror with a wooden ballet barre running across it. The right side has large windows with black curtains, allowing natural light to enter. In the background, there is a kitchenette with wooden cabinets and a small sink. The studio is equipped with speakers and a wall-mounted screen.
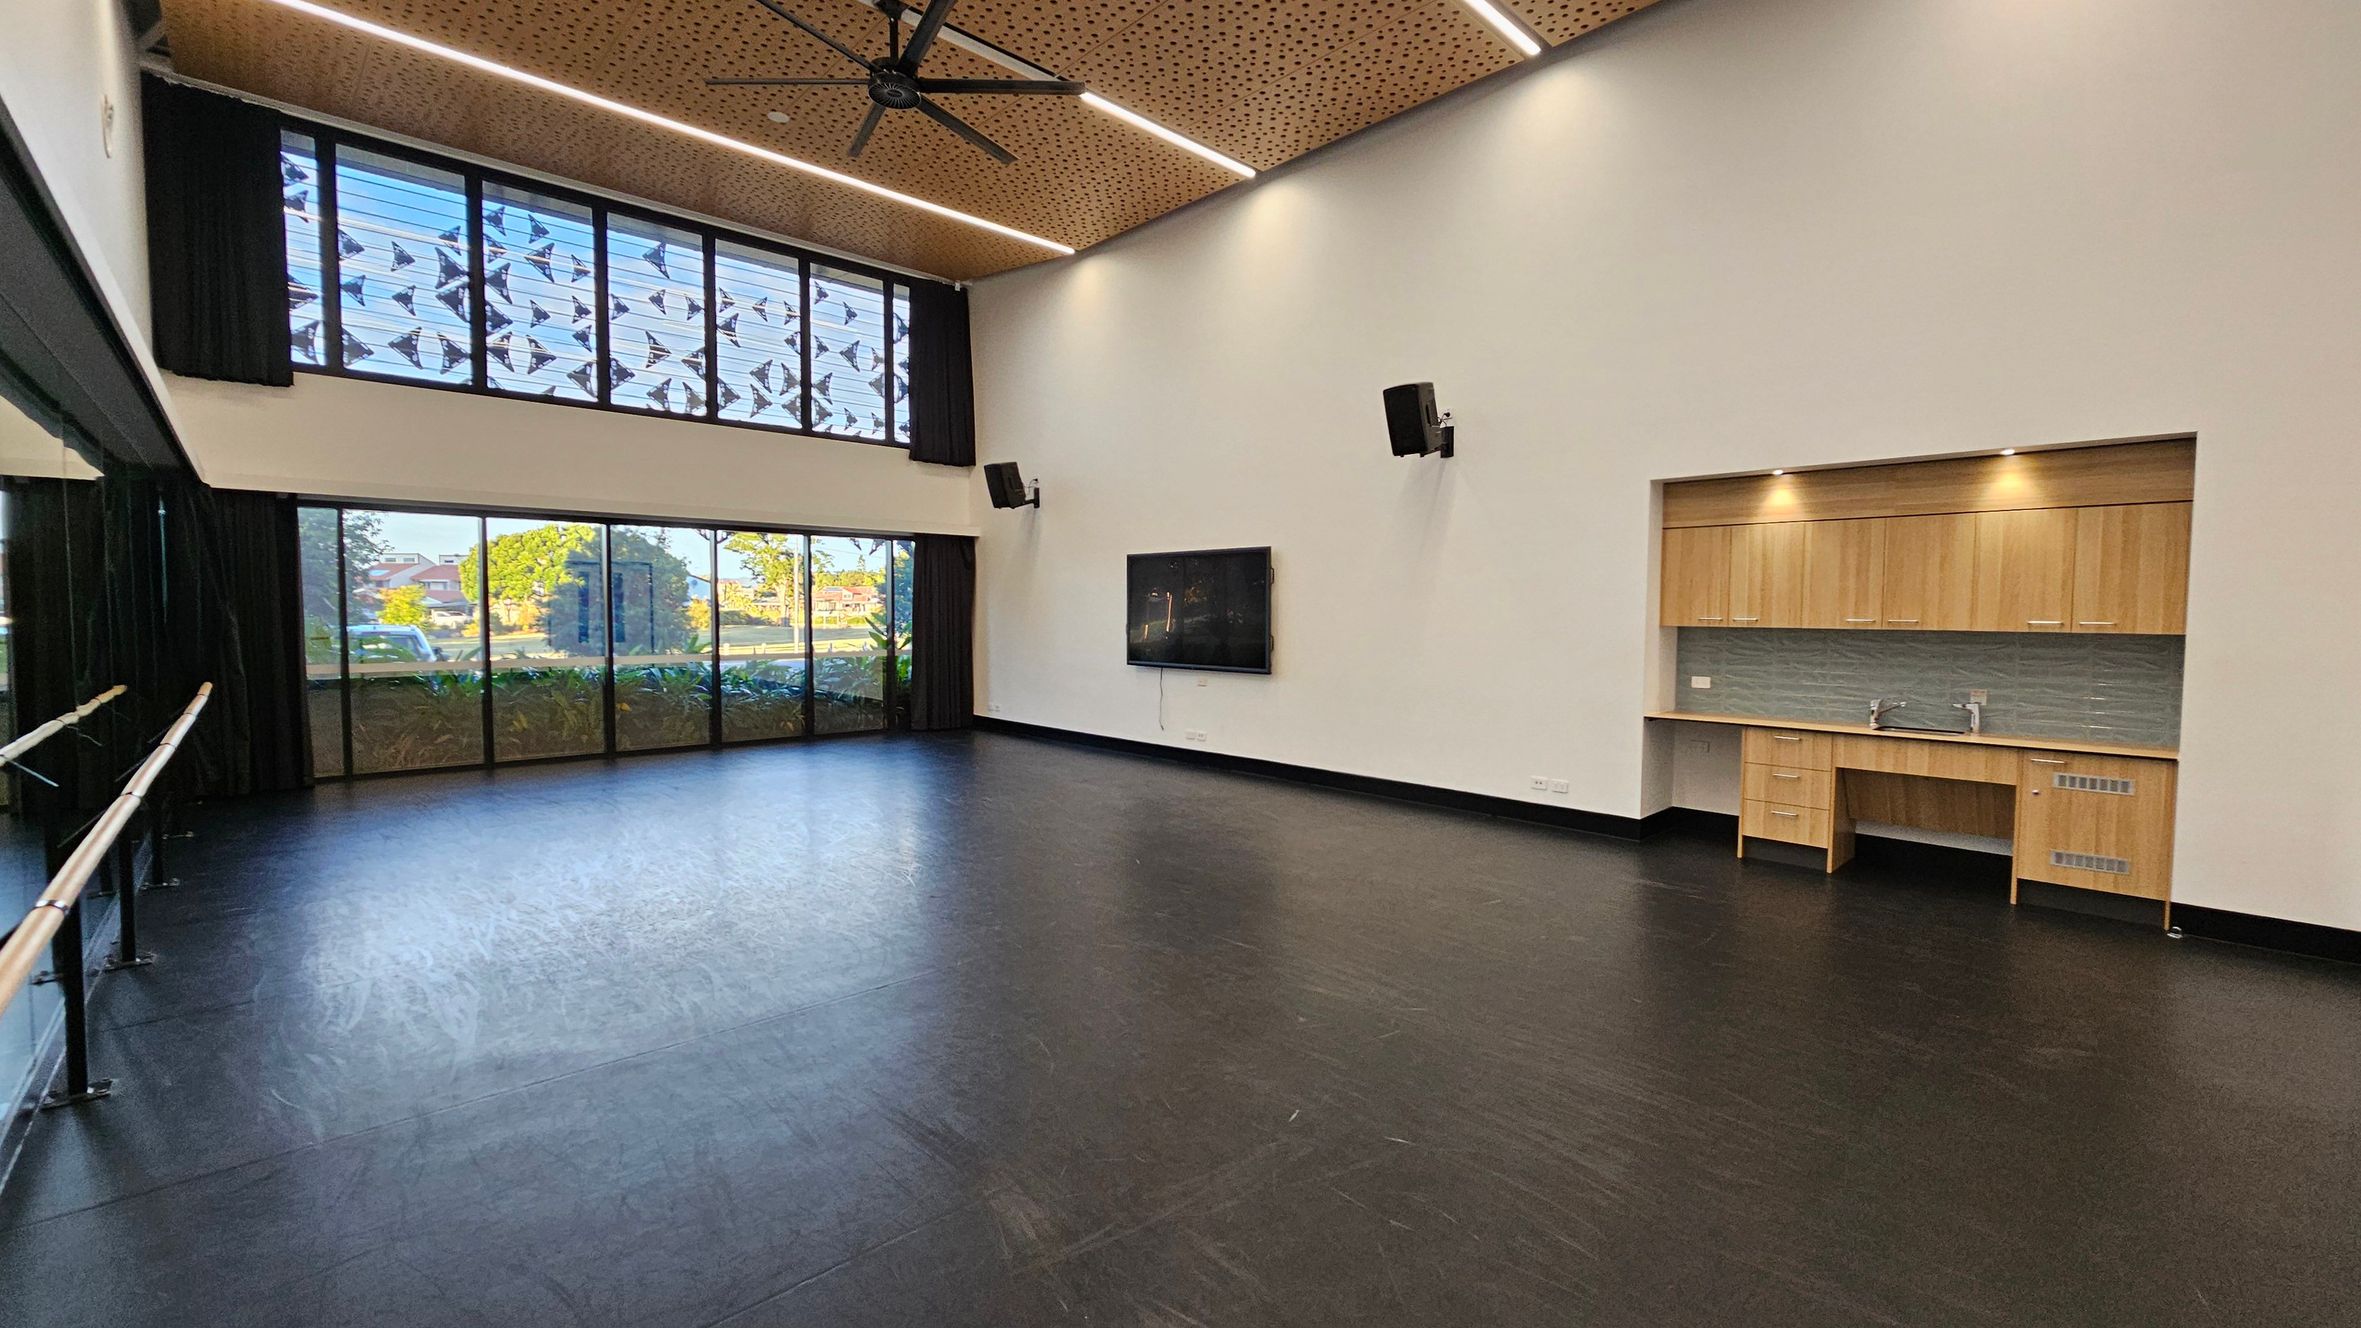
    A spacious room with a dark floor and a high ceiling featuring wooden panels and recessed lighting. On the left, there are large windows with patterned designs and a ballet barre. The back wall has floor-to-ceiling windows with a view of trees and a building. On the right, there's a wall-mounted screen and a kitchenette with wooden cabinets, a sink, and a tiled backsplash. Ceiling fans are visible above.
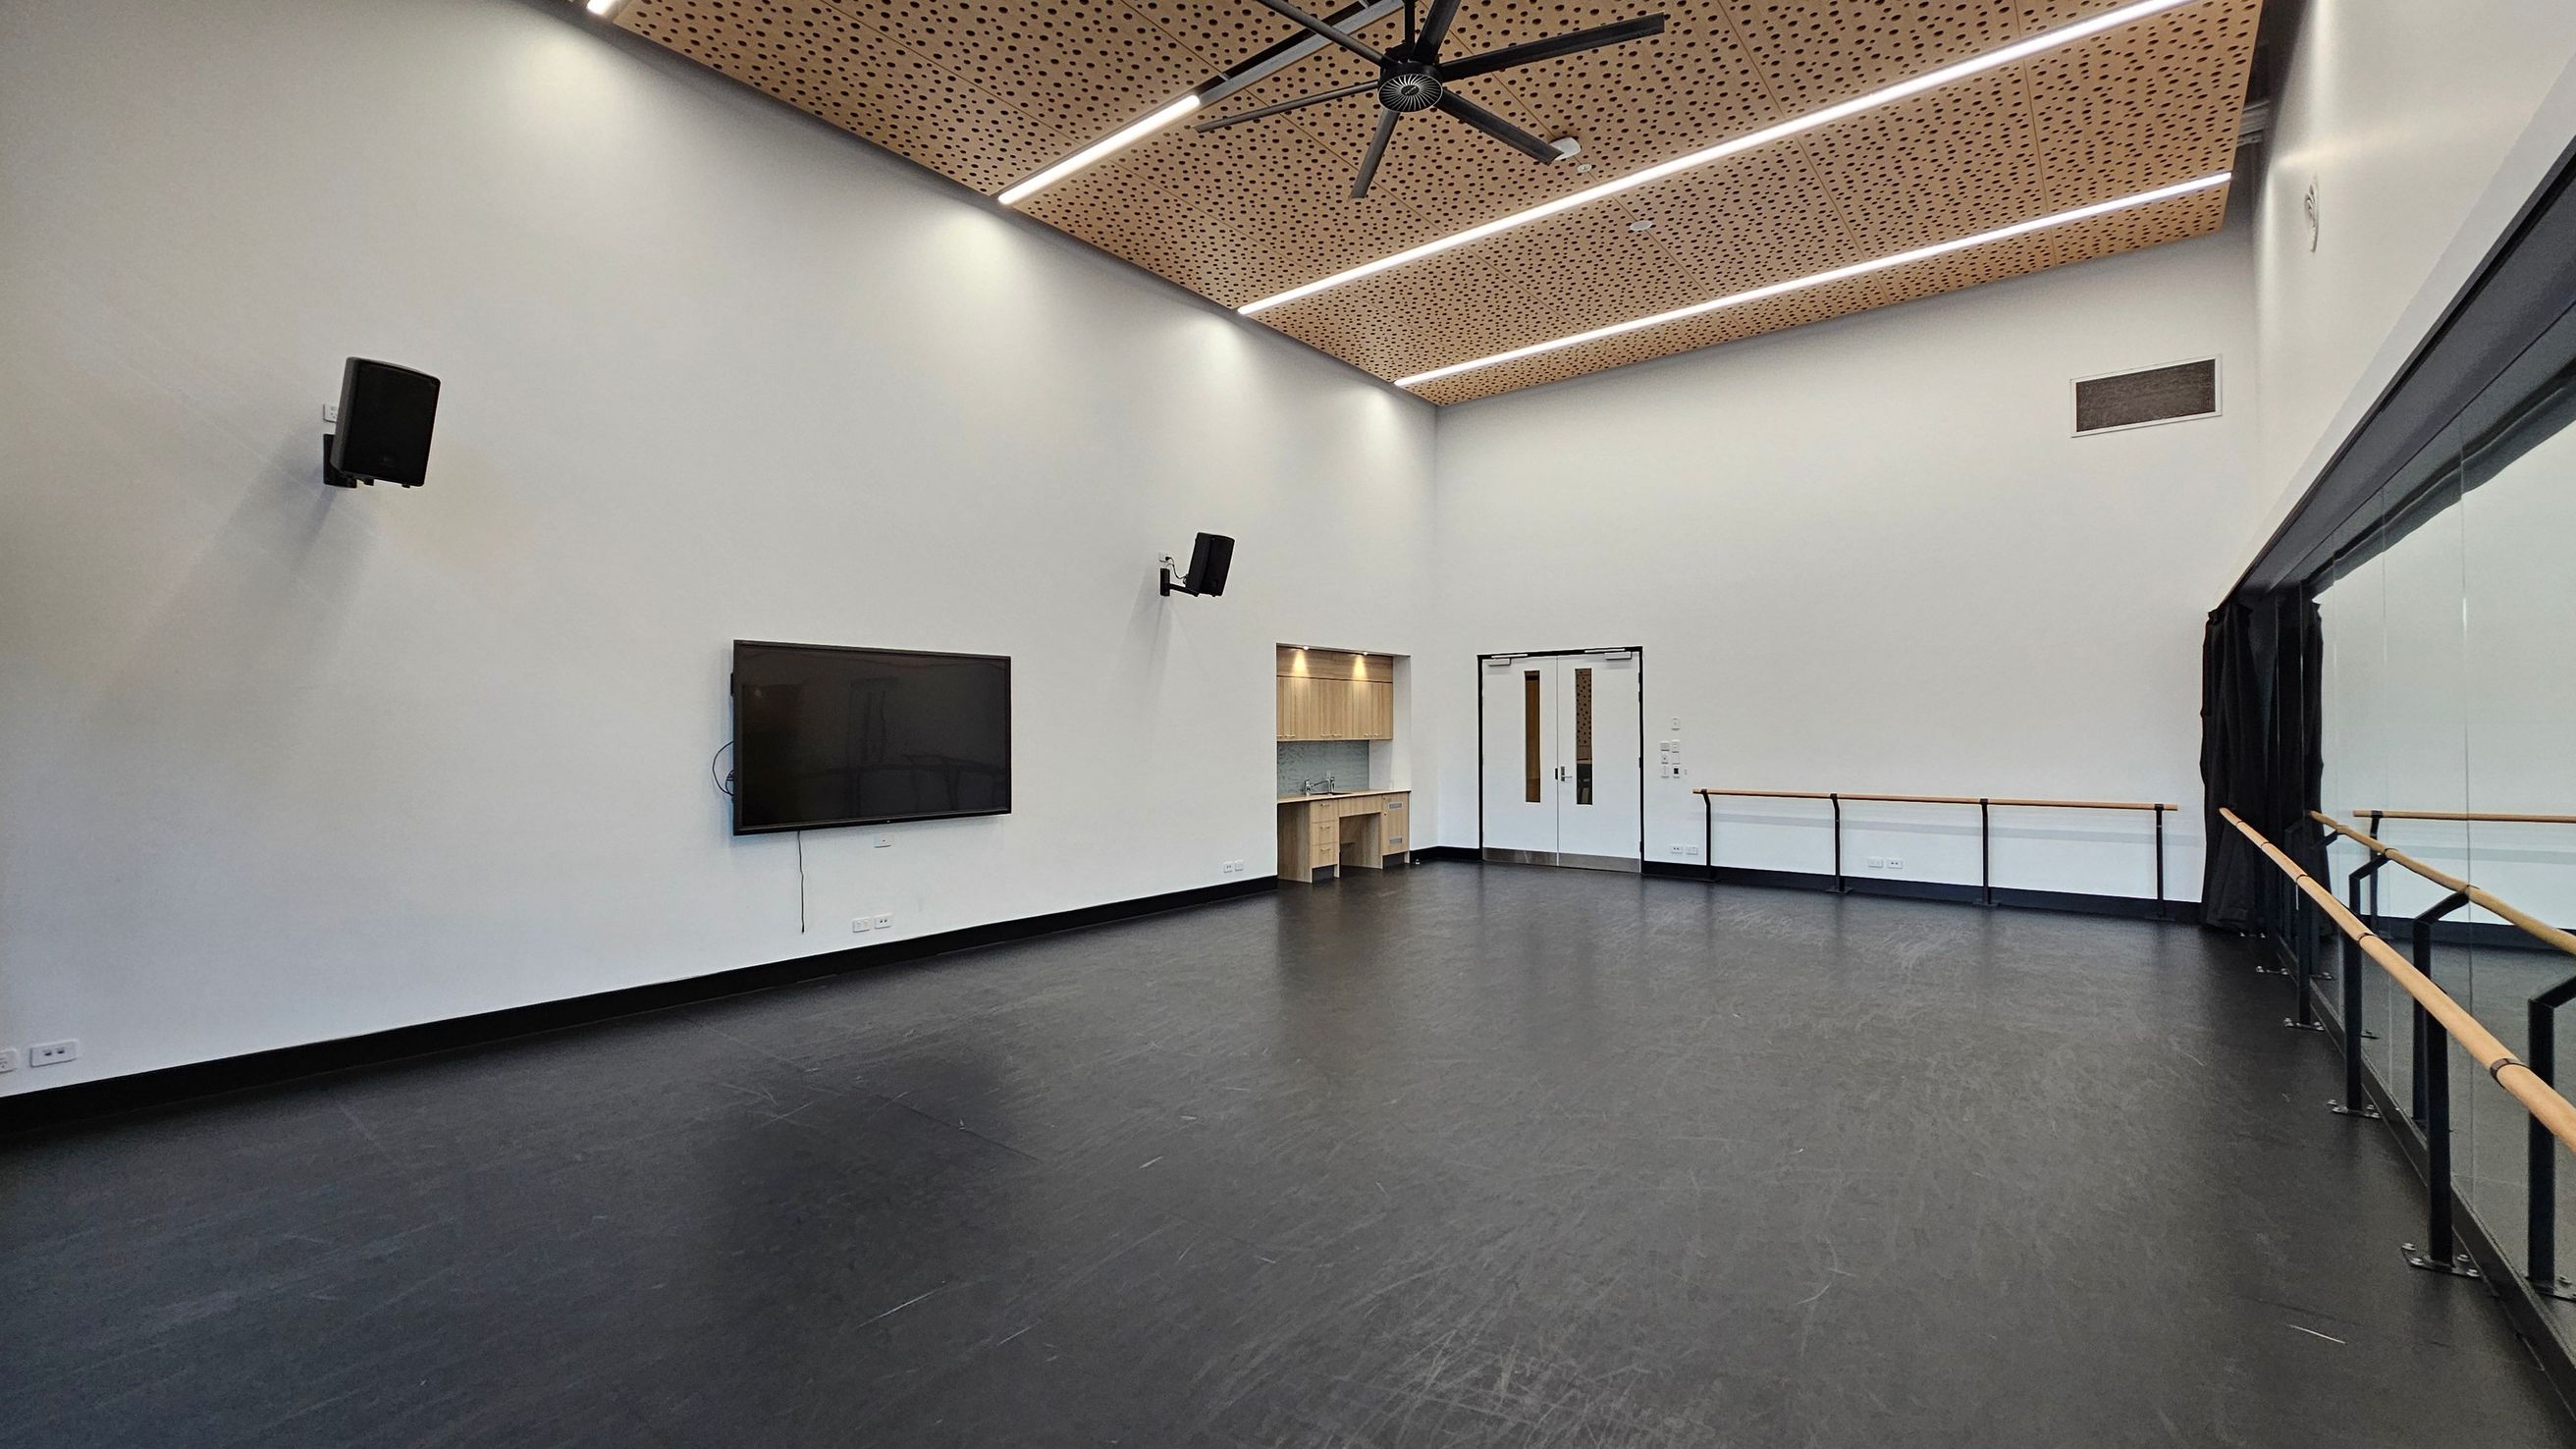
    A spacious room with a black floor and white walls. On the left, a large flat-screen TV is mounted on the wall, flanked by two speakers. In the centre, there is a small kitchenette with a sink and wooden cabinets. The right side features a wall of mirrors with ballet barres. The ceiling is wooden with perforated panels and has a large fan and linear lights. Double doors are visible near the kitchenette.
    A spacious dance studio with a black floor and white walls. On the left, a large wall-mounted screen and a speaker are visible. The right side features a long mirror with a wooden ballet barre running along it. In the centre, double doors with narrow windows are present. The ceiling is wooden with a perforated design, featuring linear lights and a large ceiling fan.
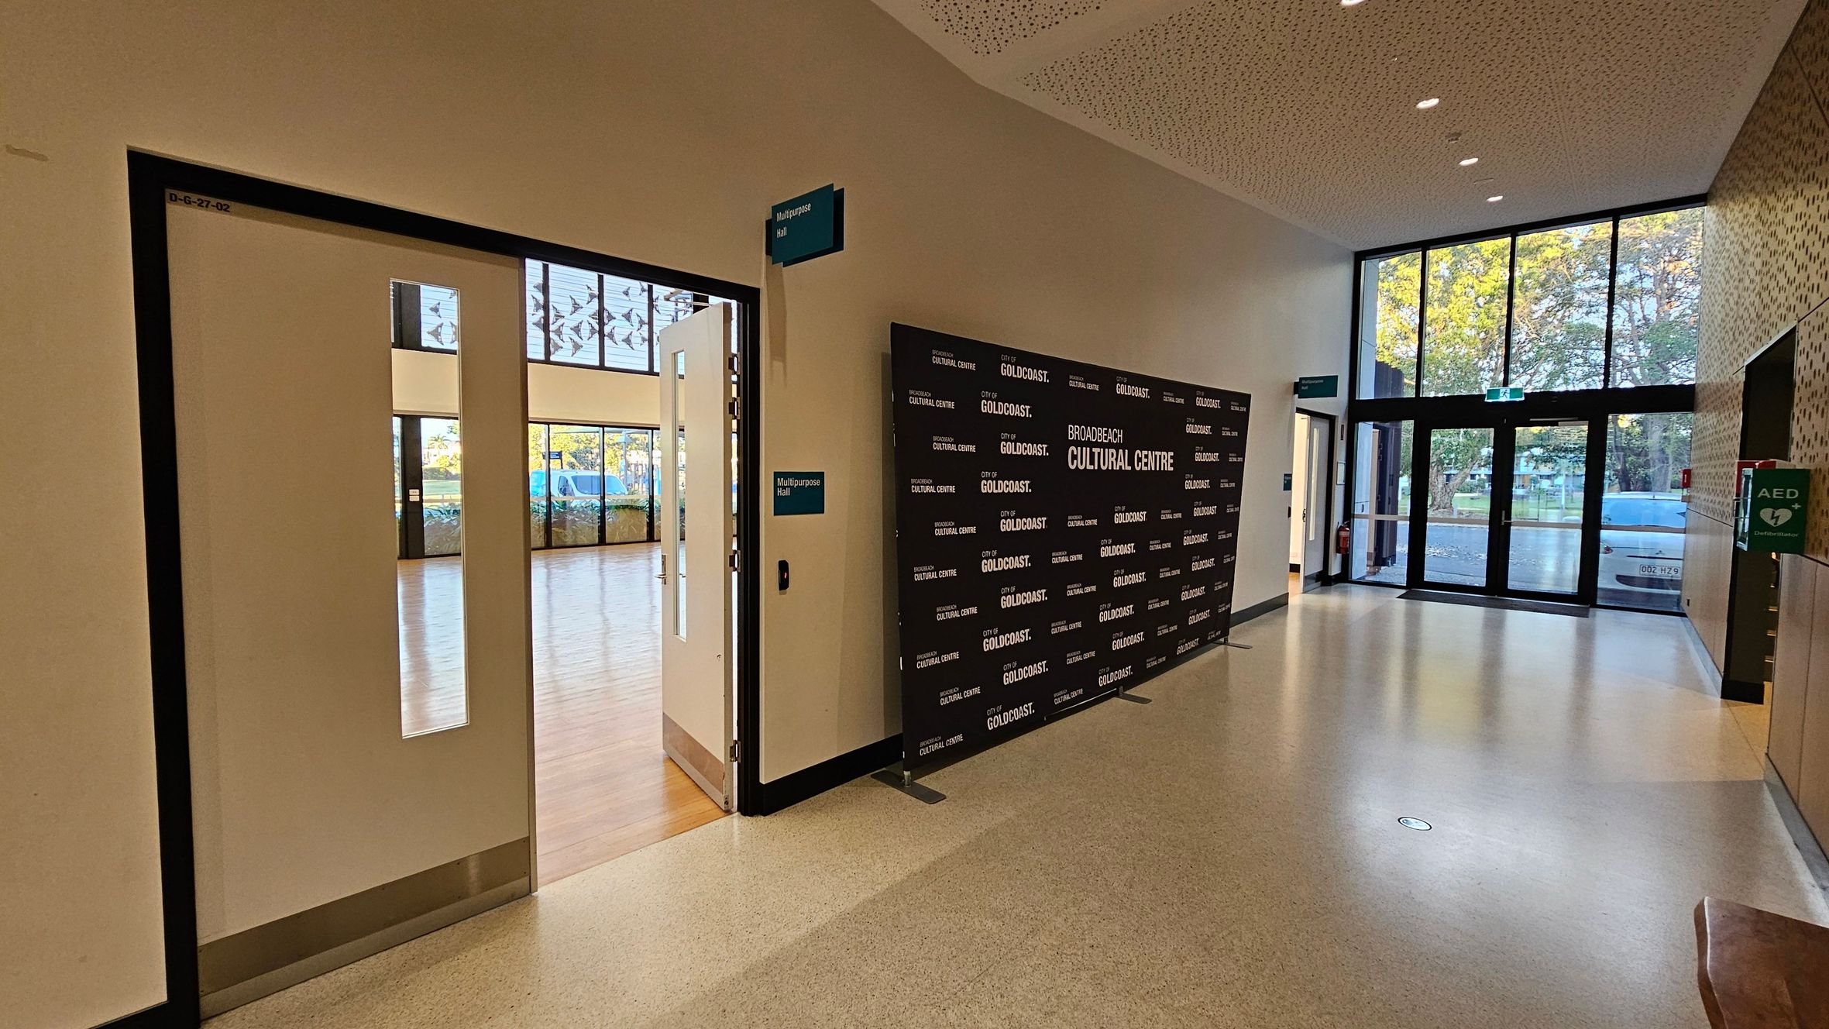
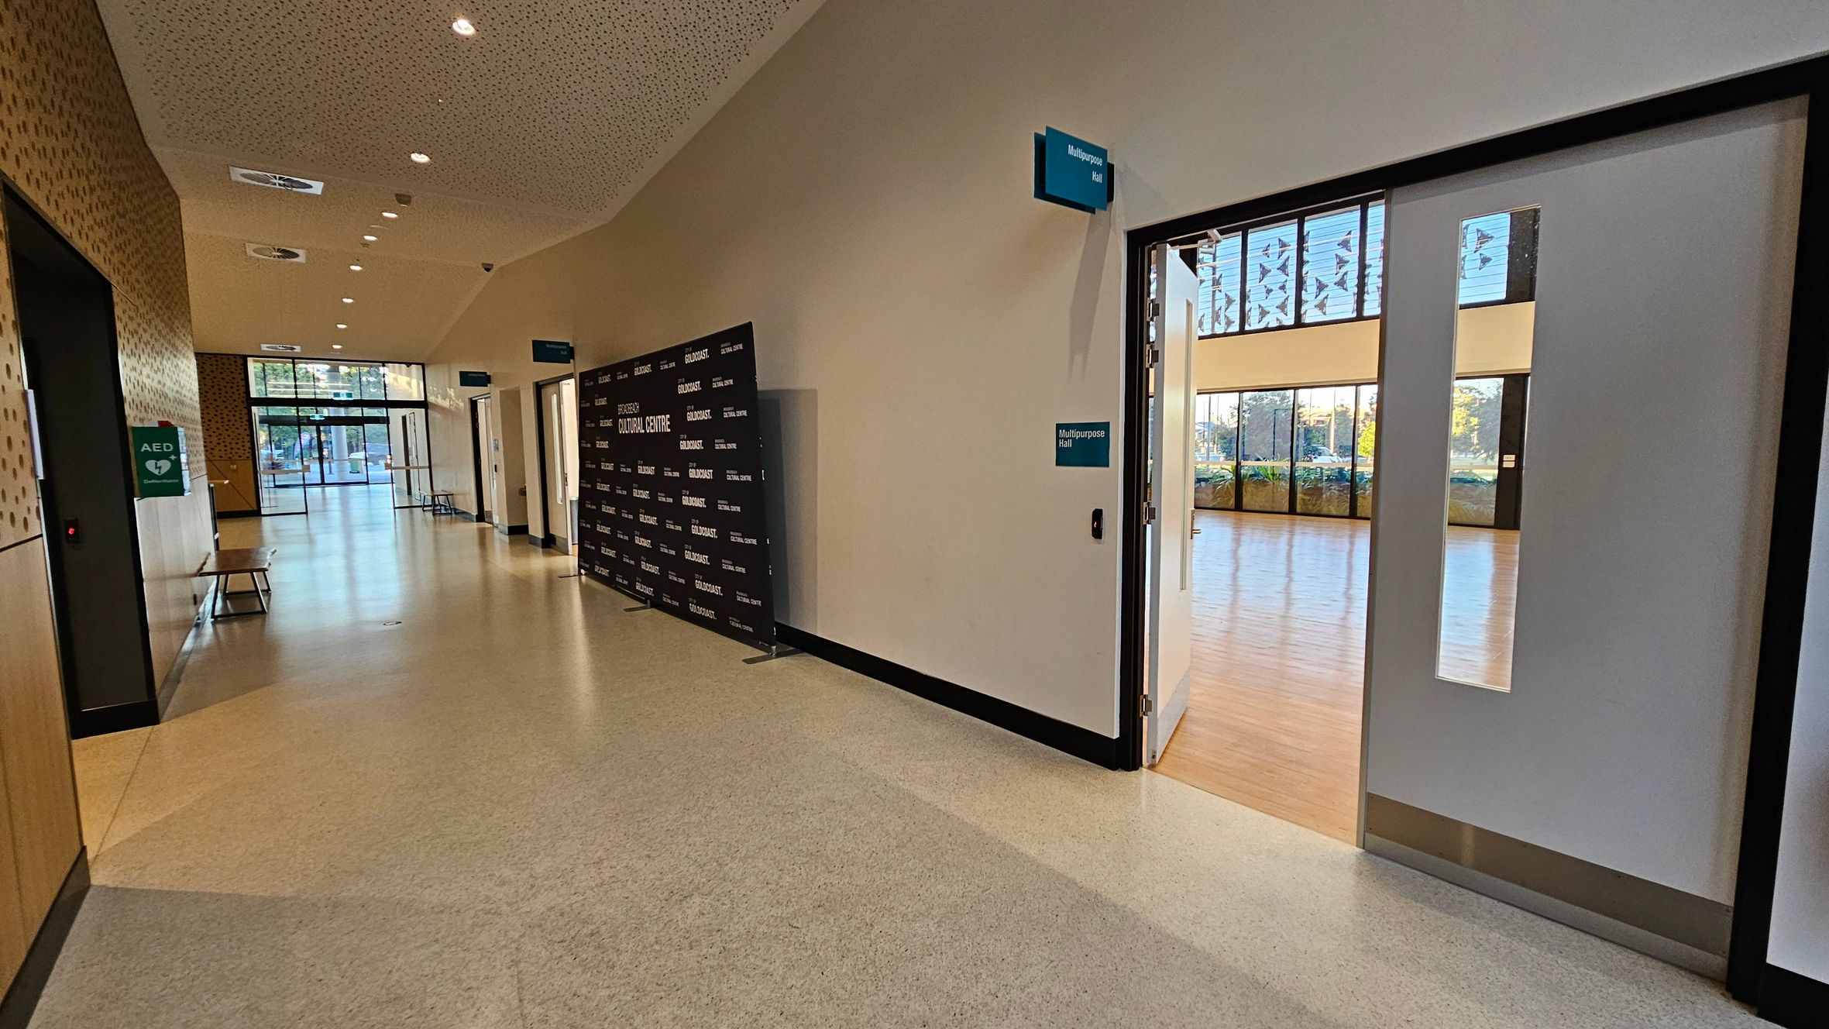
    A hallway with a polished floor and a perforated ceiling. On the left, an open door leads to a room with wooden flooring and large windows. A sign above the door reads "Multipurpose Hall." In the centre, a black backdrop with "Broadbeach Cultural Centre" and "City of Gold Coast" logos. On the right, large glass doors open to the outside, with trees visible. An AED sign is mounted on the wall near the entrance.
    A hallway with a light-coloured floor and a perforated ceiling with recessed lights. On the left, there is a wall with a green AED sign and a bench. At the end of the hallway, glass doors lead outside. On the right, a door is open to a multipurpose hall with wooden flooring and large windows. A black backdrop with white text is positioned against the right wall. Signs for the multipurpose hall are visible above and beside the door.
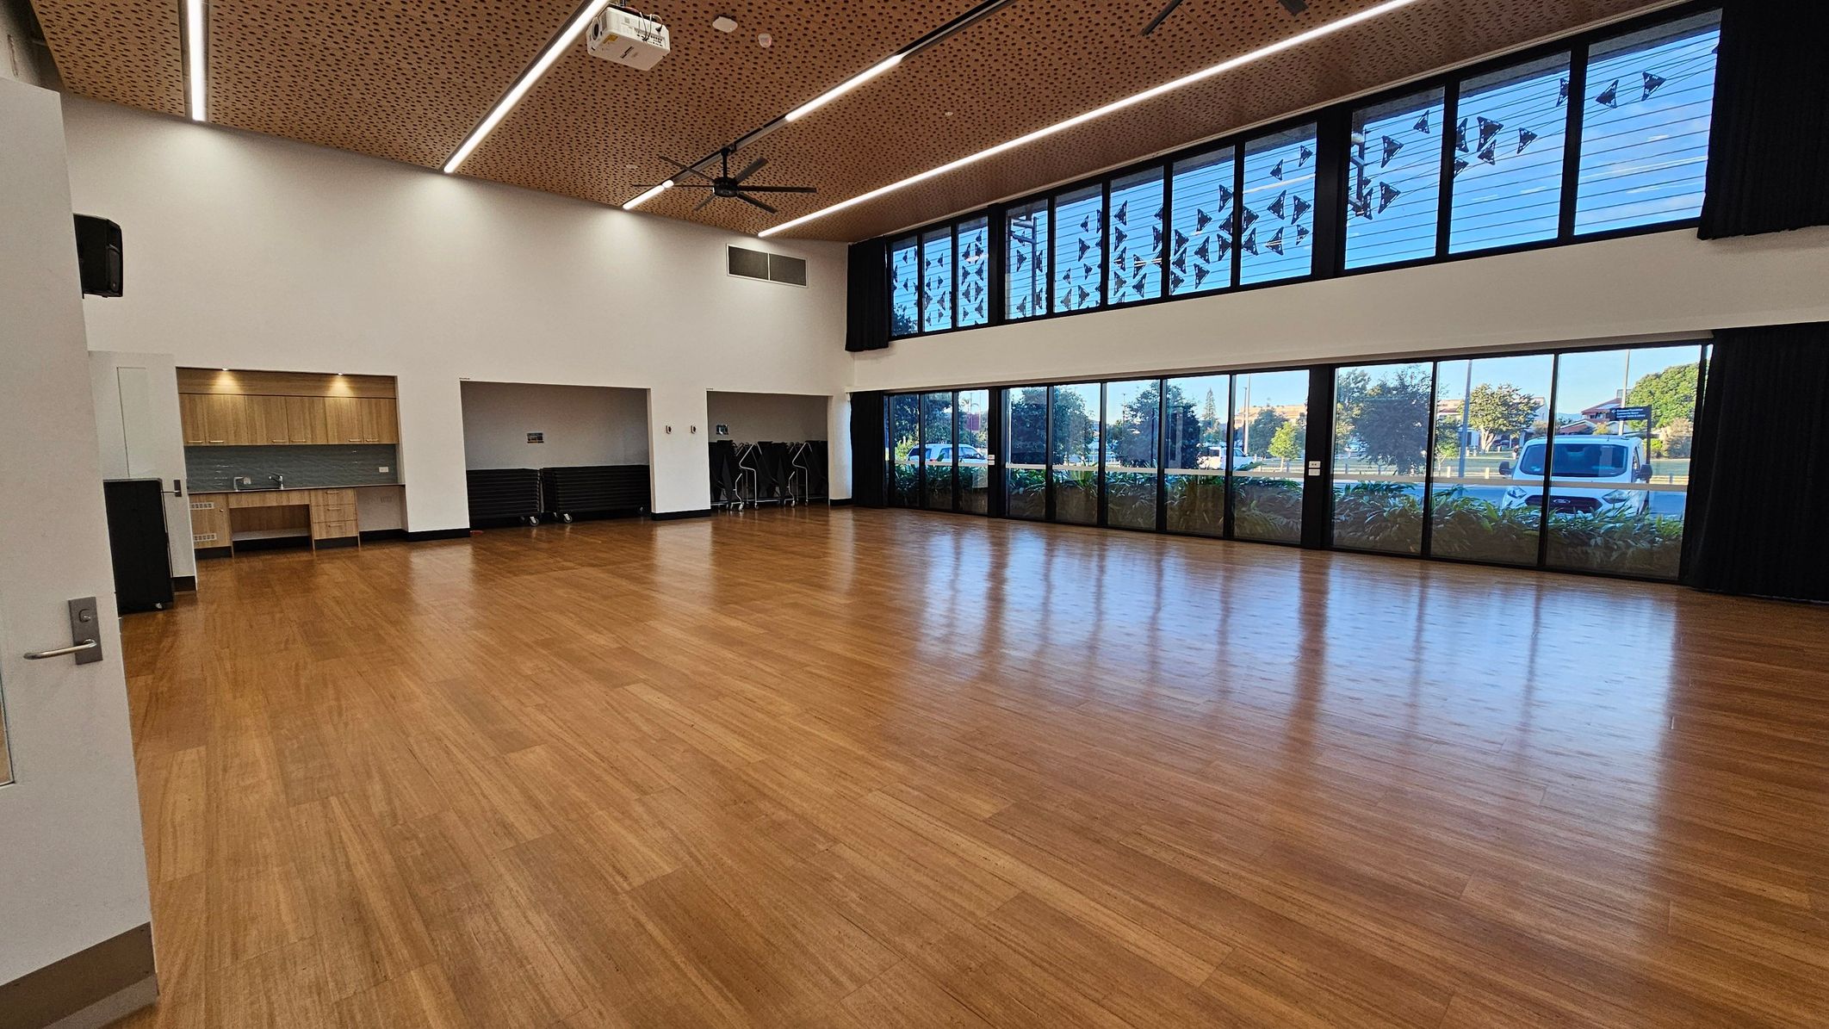
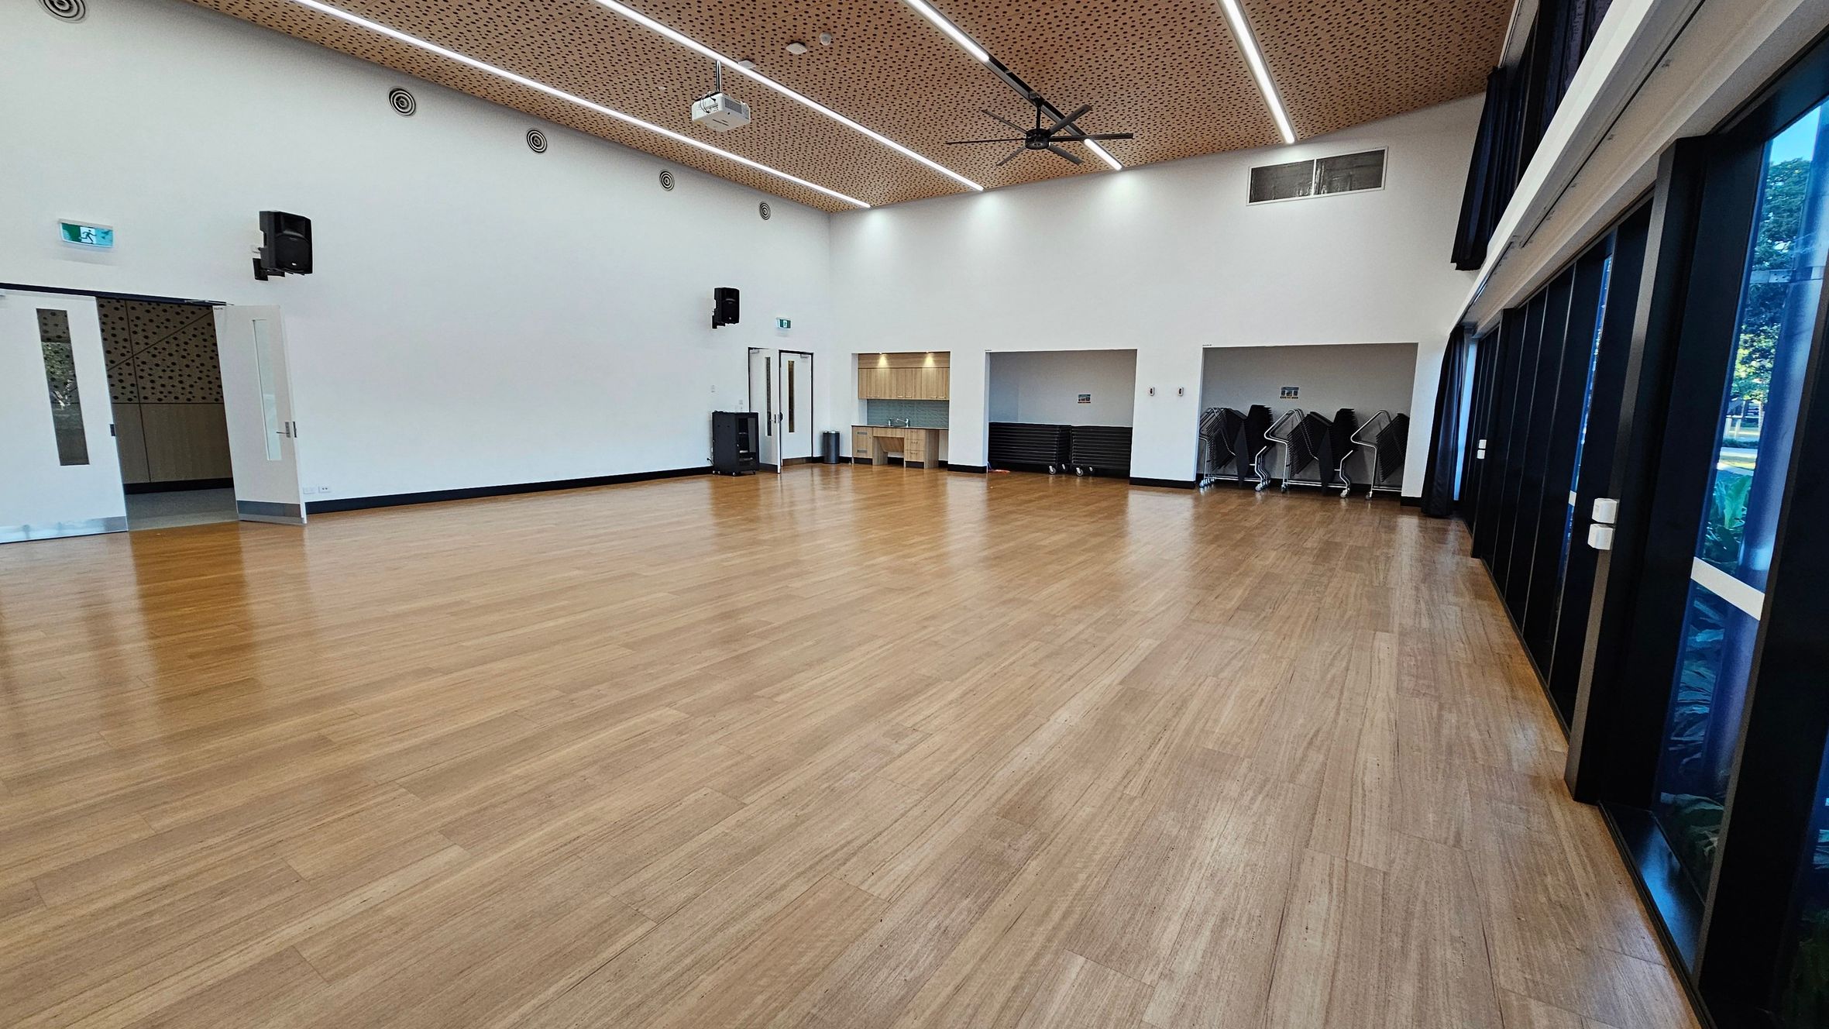
    A spacious room with a wooden floor and a perforated wooden ceiling featuring linear lights and a ceiling fan. On the left, there is a kitchenette with wooden cabinets and a sink. Adjacent to it is a storage area with stacked chairs. The right side has large windows and glass doors, allowing natural light and views of trees and a parked van outside. The walls are white, and the room appears to be a multi-purpose space.
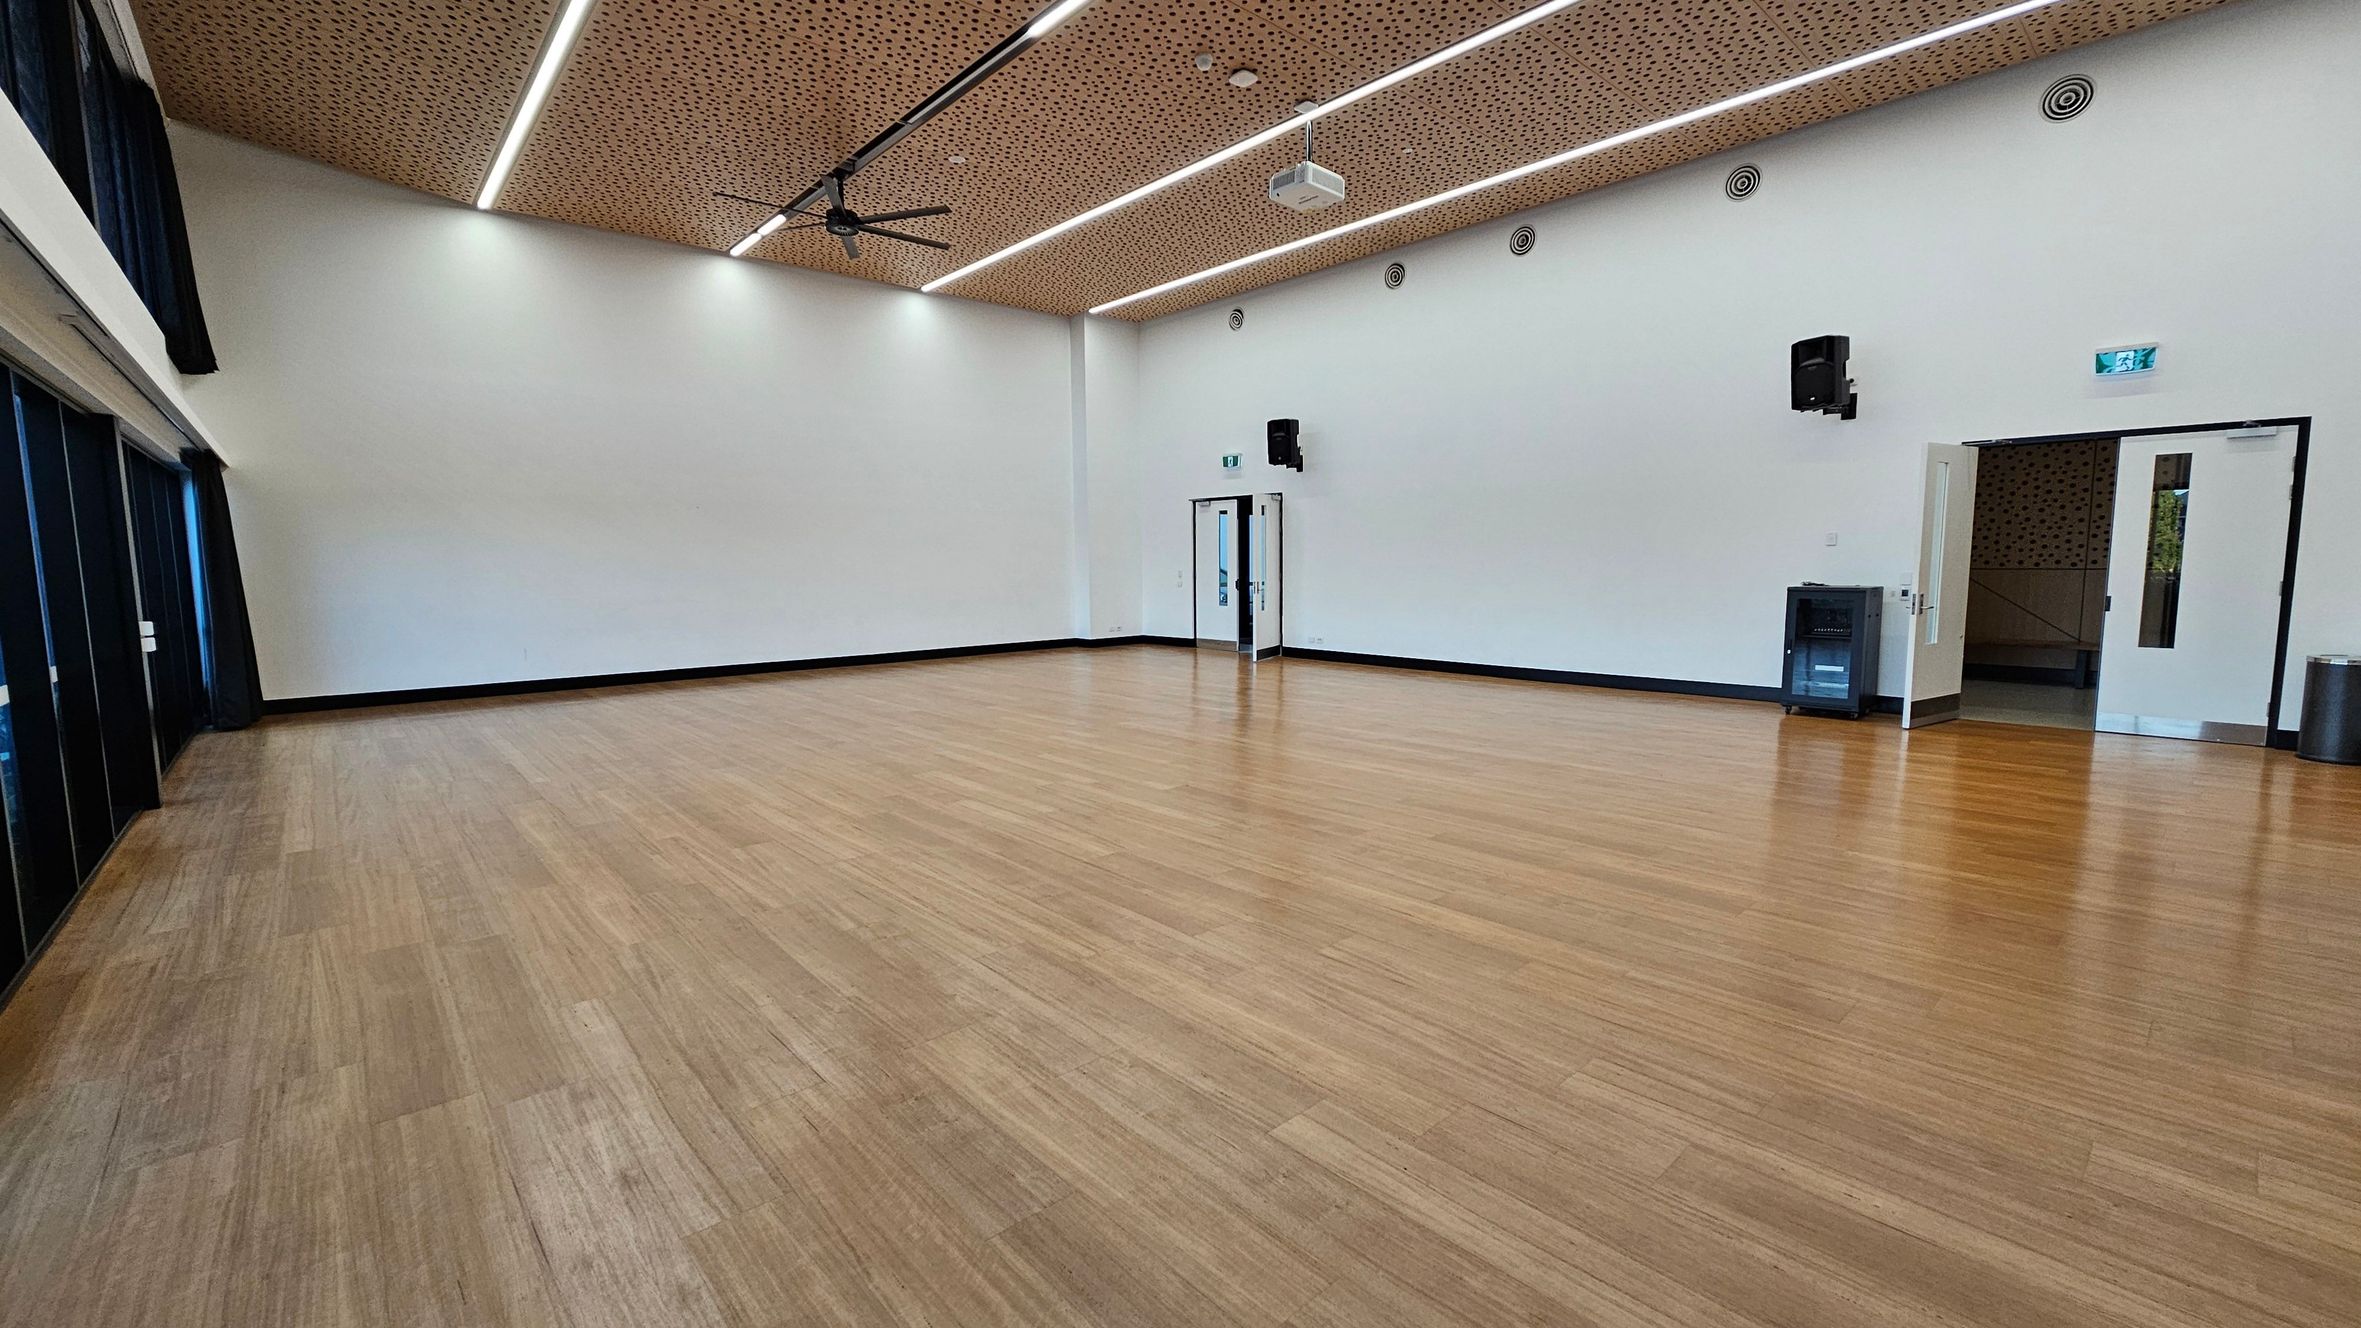
    A spacious room with a wooden floor and a perforated wooden ceiling featuring linear lights and a large ceiling fan. On the left, there are double doors and a speaker mounted on the wall. In the centre, a small kitchenette with a sink is visible, and to its right, a storage area with stacked chairs. The right side has large windows with dark frames, allowing natural light to enter.
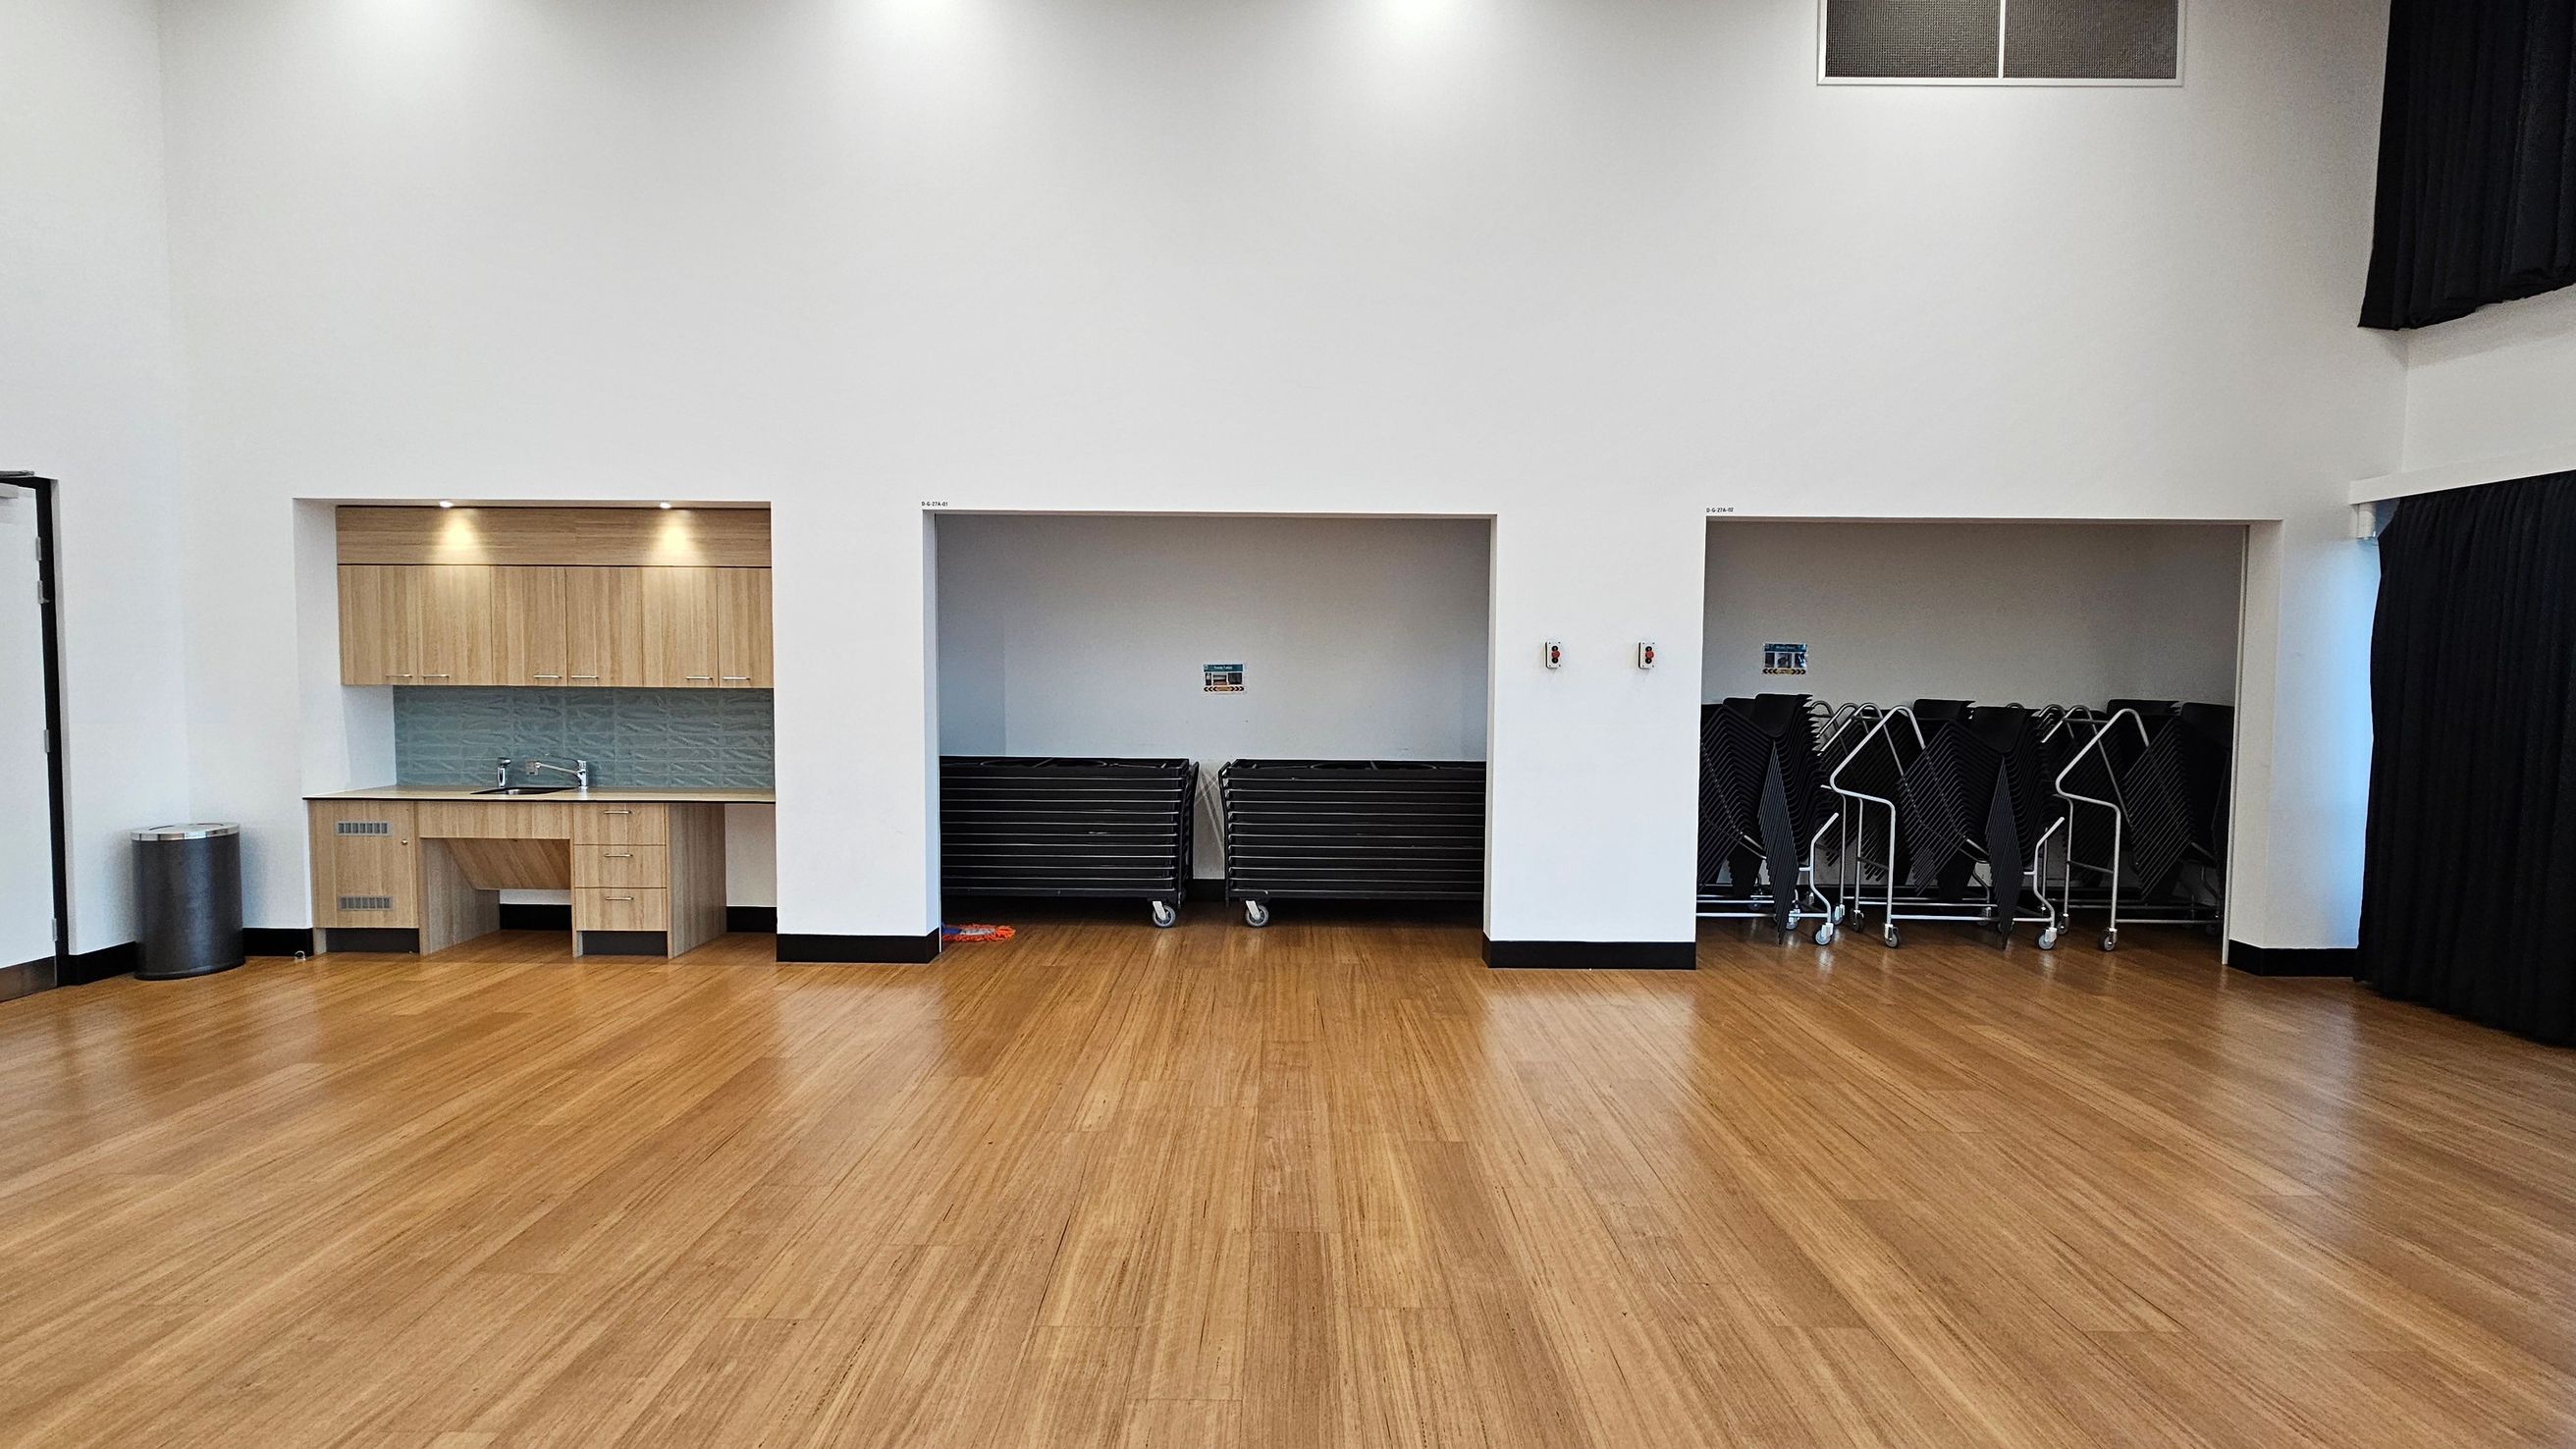
    A spacious room with a wooden floor and white walls. On the left, there is a kitchenette with light wood cabinets, a sink, and a backsplash. Next to it is a metal bin. In the centre, there are two storage alcoves; the left one contains stacked tables on wheels, and the right one has folded chairs on trolleys. The ceiling is high with recessed lighting, and there are black curtains partially visible on the right side.
    A spacious room with a light wooden floor and white walls. On the left, there are large windows with dark curtains. The ceiling is wooden with linear lights and a large fan. On the right, there are two doors, one open and one closed, with a small black speaker mounted on the wall above. A waste bin and a small cabinet are also on the right side. The room has a modern and minimalistic design.
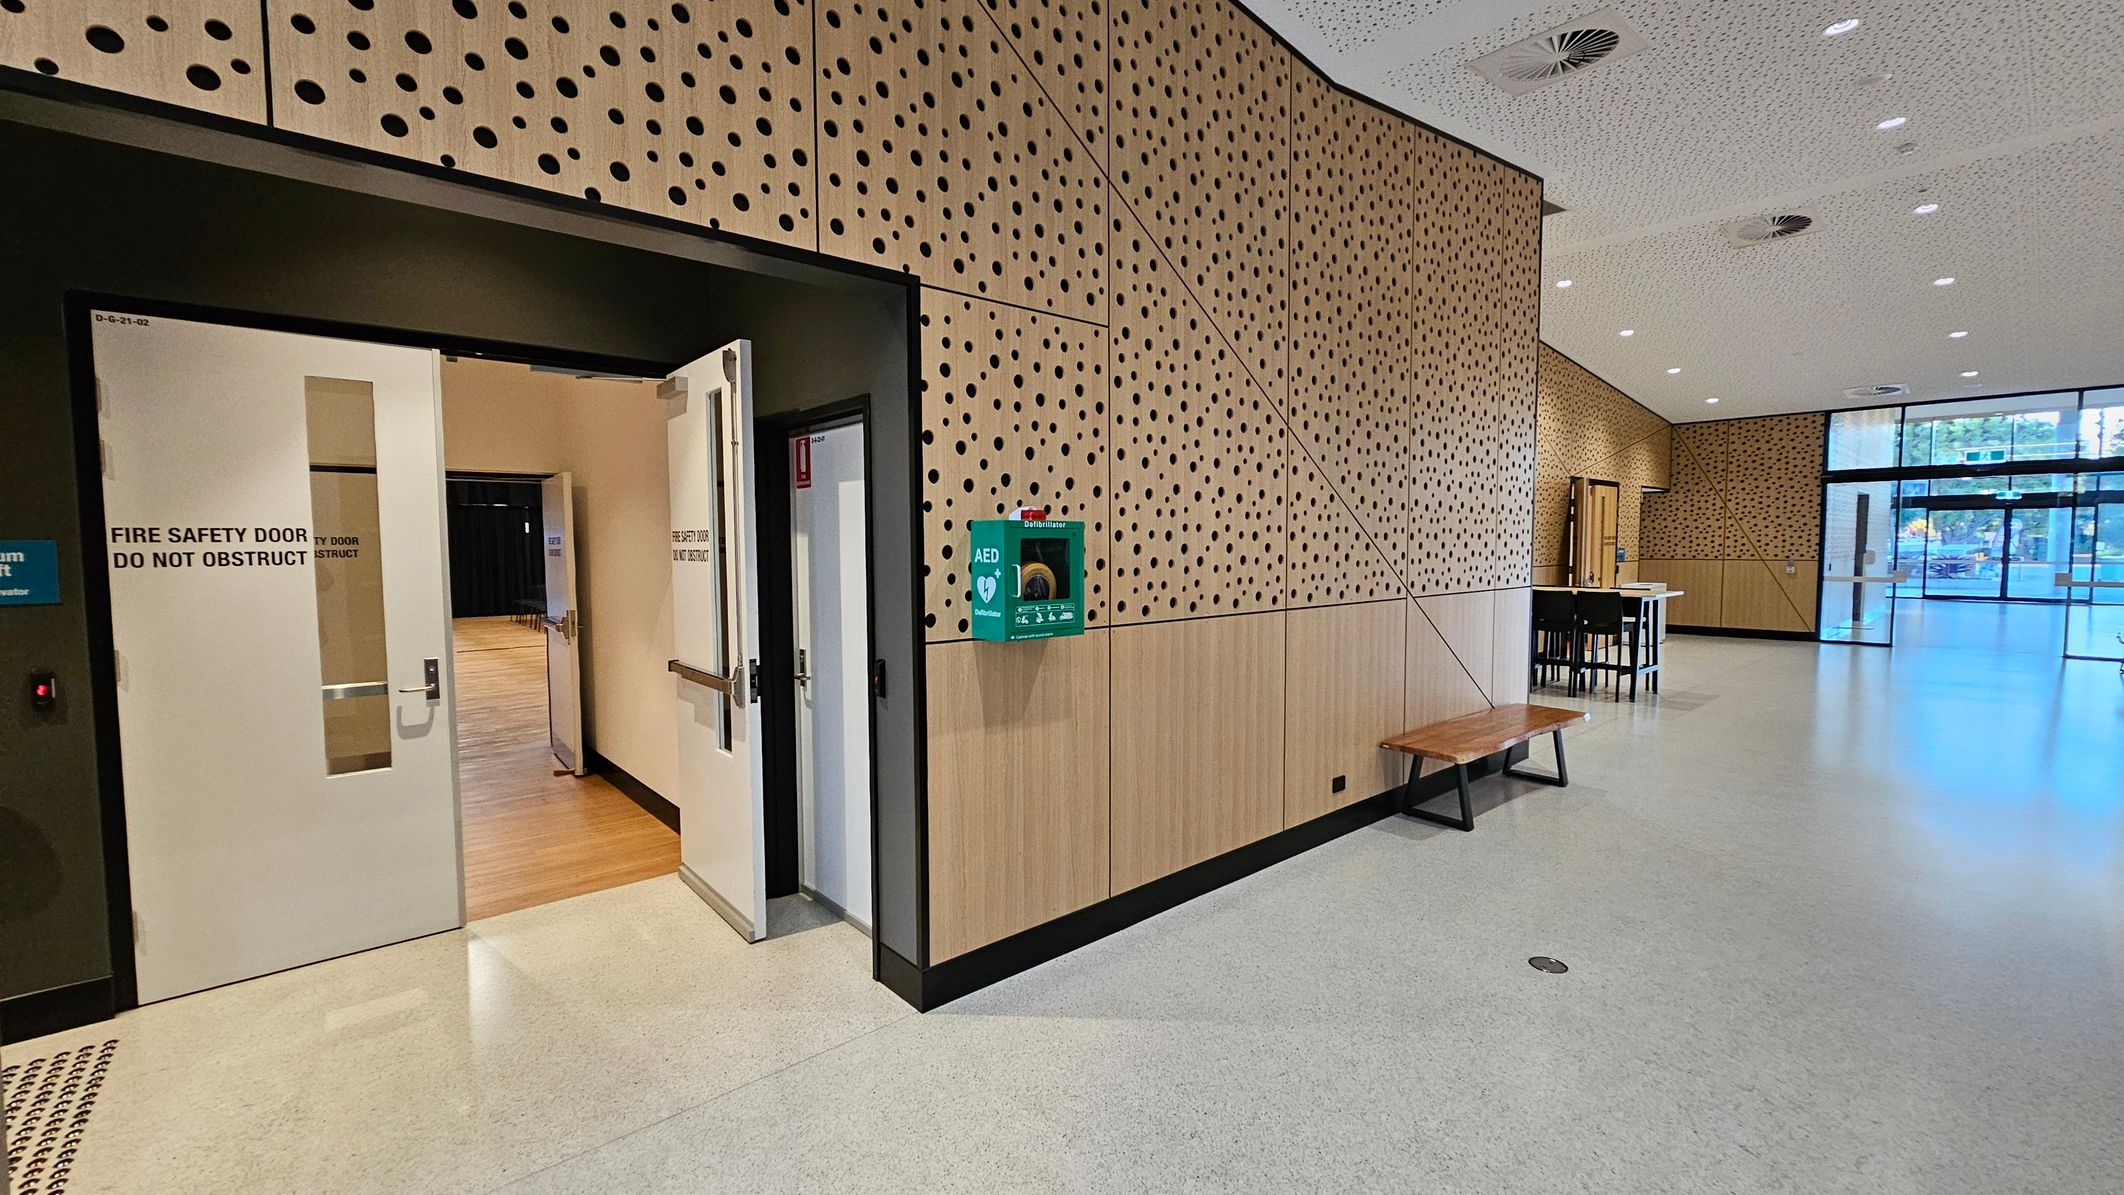
    A spacious interior with a light-coloured, speckled floor and a perforated ceiling with circular vents. On the left, a fire safety door is slightly open, revealing a wooden floor inside. The wall is clad in wood panelling with circular cutouts, and an AED defibrillator is mounted on it. A wooden bench is positioned against the wall. On the right, large glass doors lead outside, and a small table with chairs is visible near the entrance.
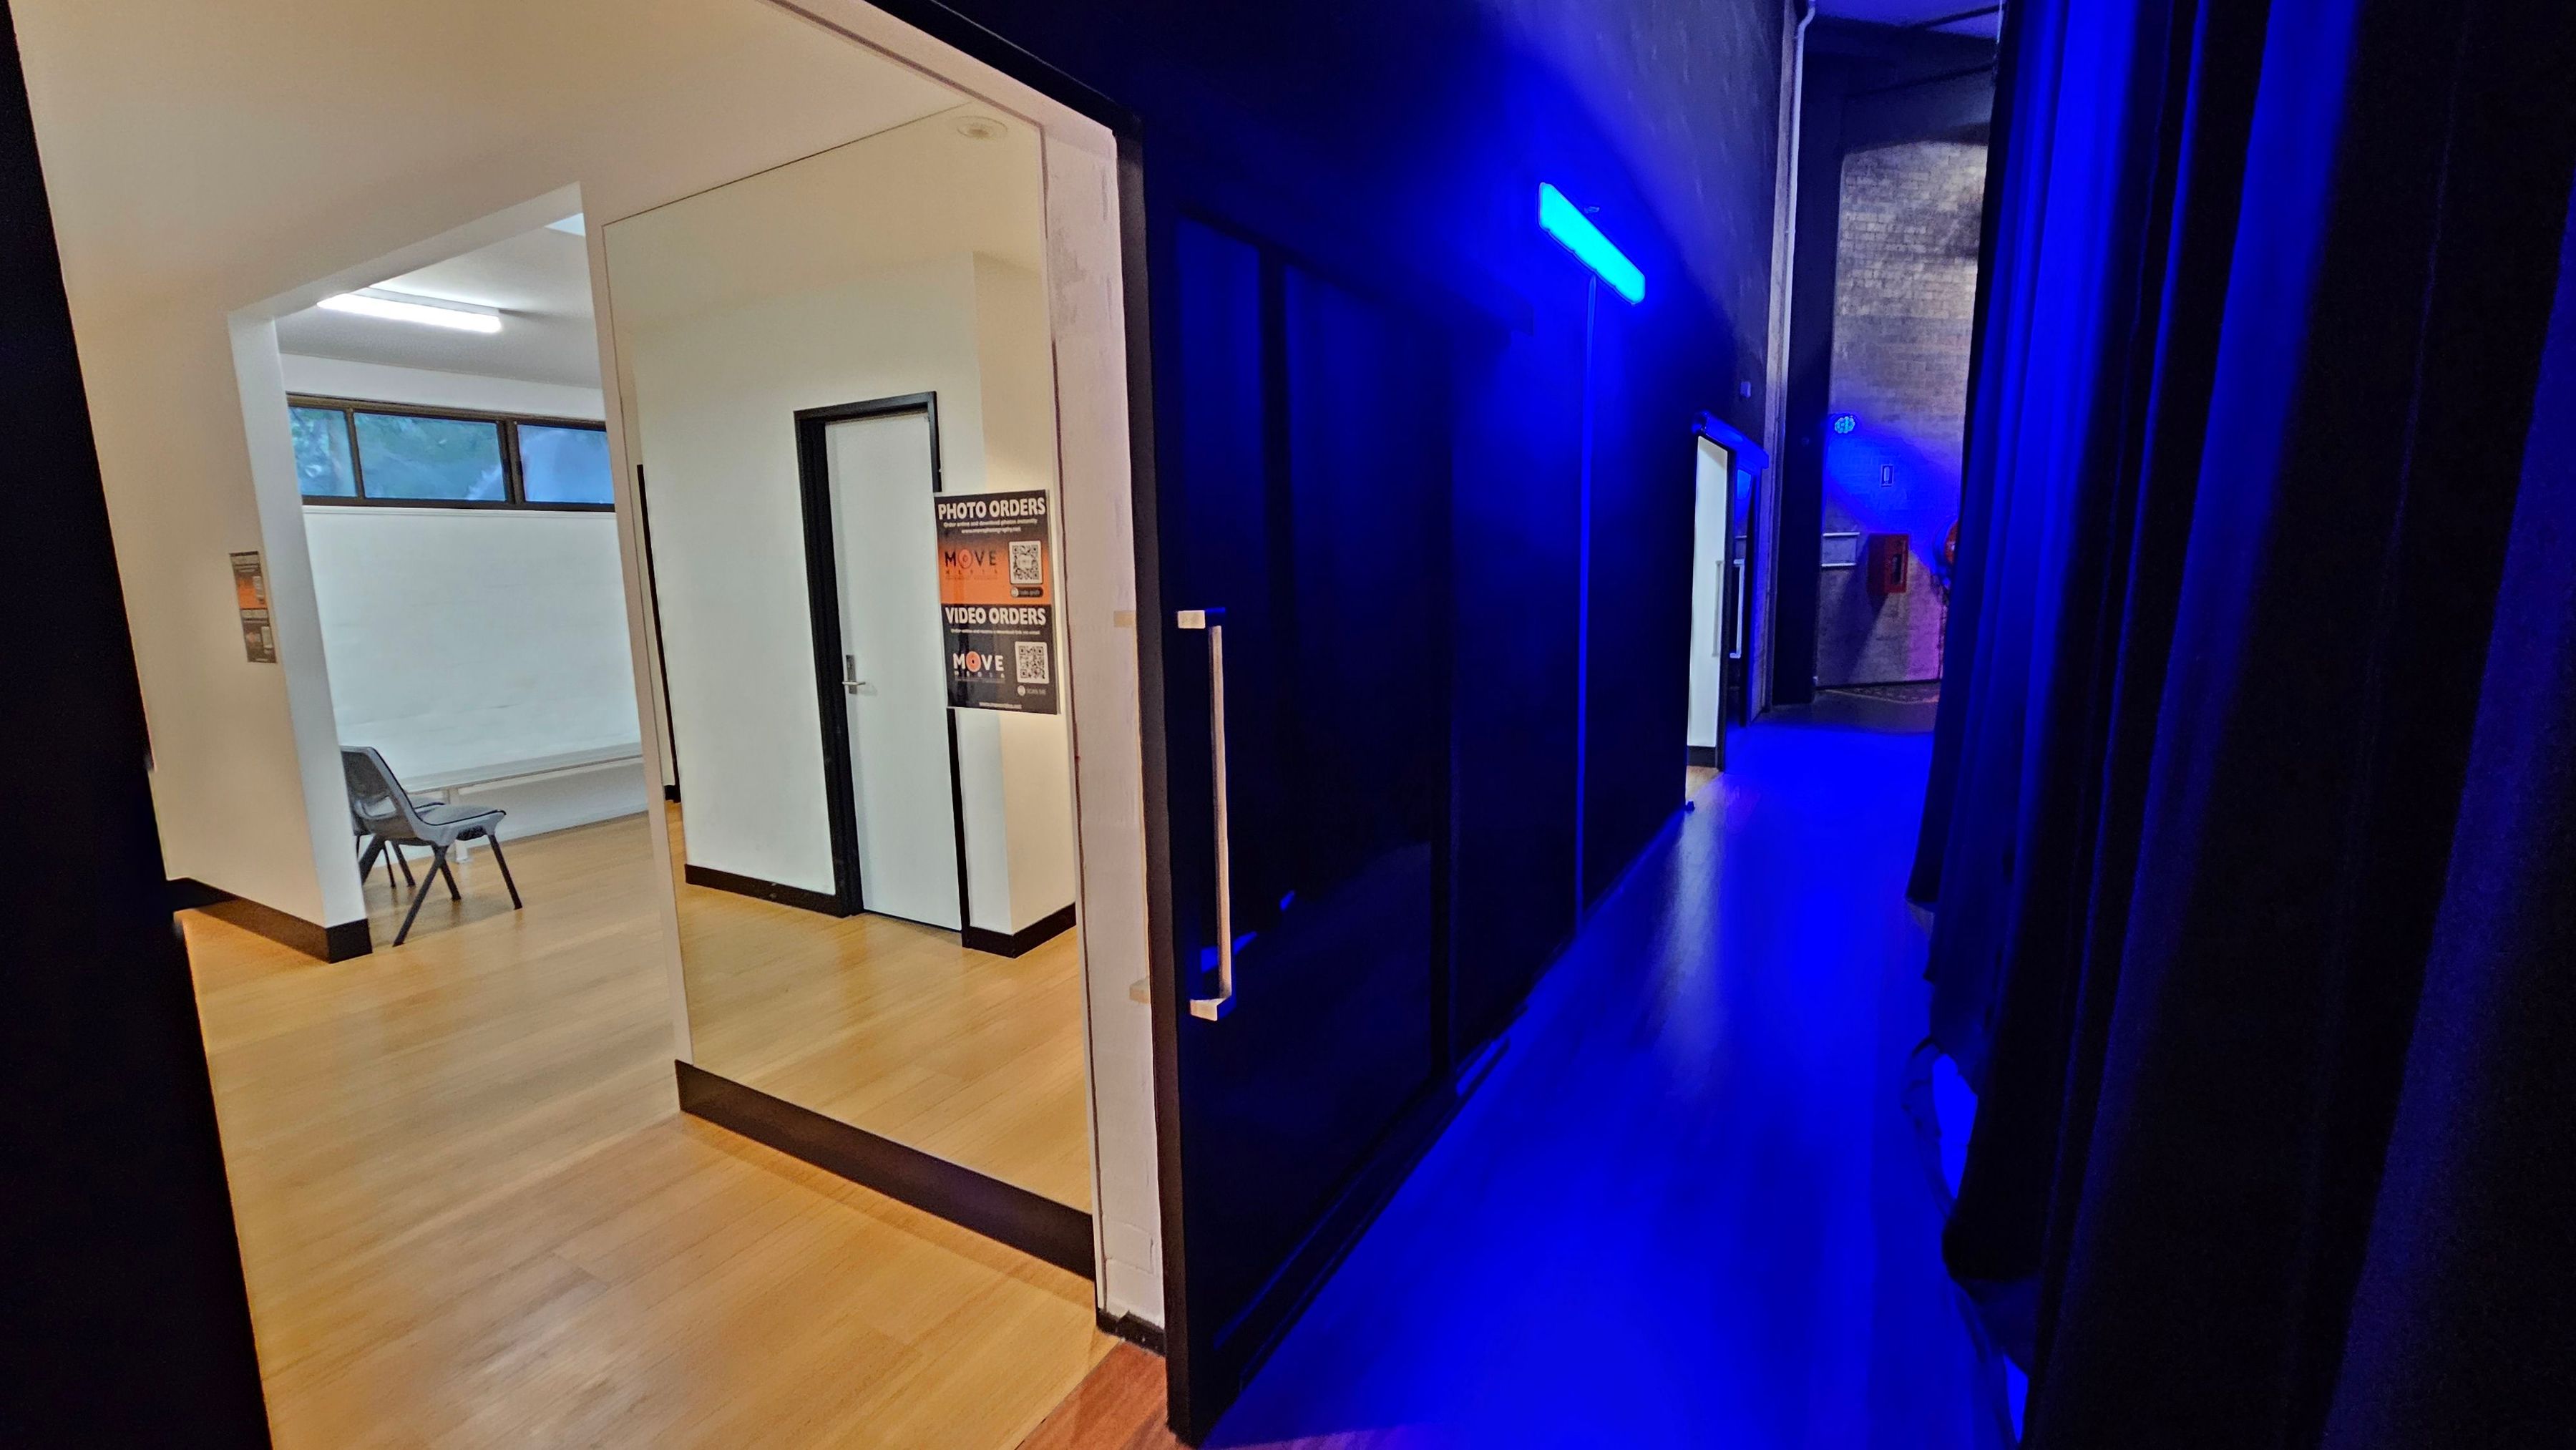
    A hallway with a wooden floor and a black wall on the right, illuminated by blue lighting. On the left, there's an open doorway leading to a room with white walls, a fluorescent light, and a window with frosted glass. Inside the room, there are two grey chairs and a poster on the wall. The hallway extends into the distance, with more doors visible along the right side.
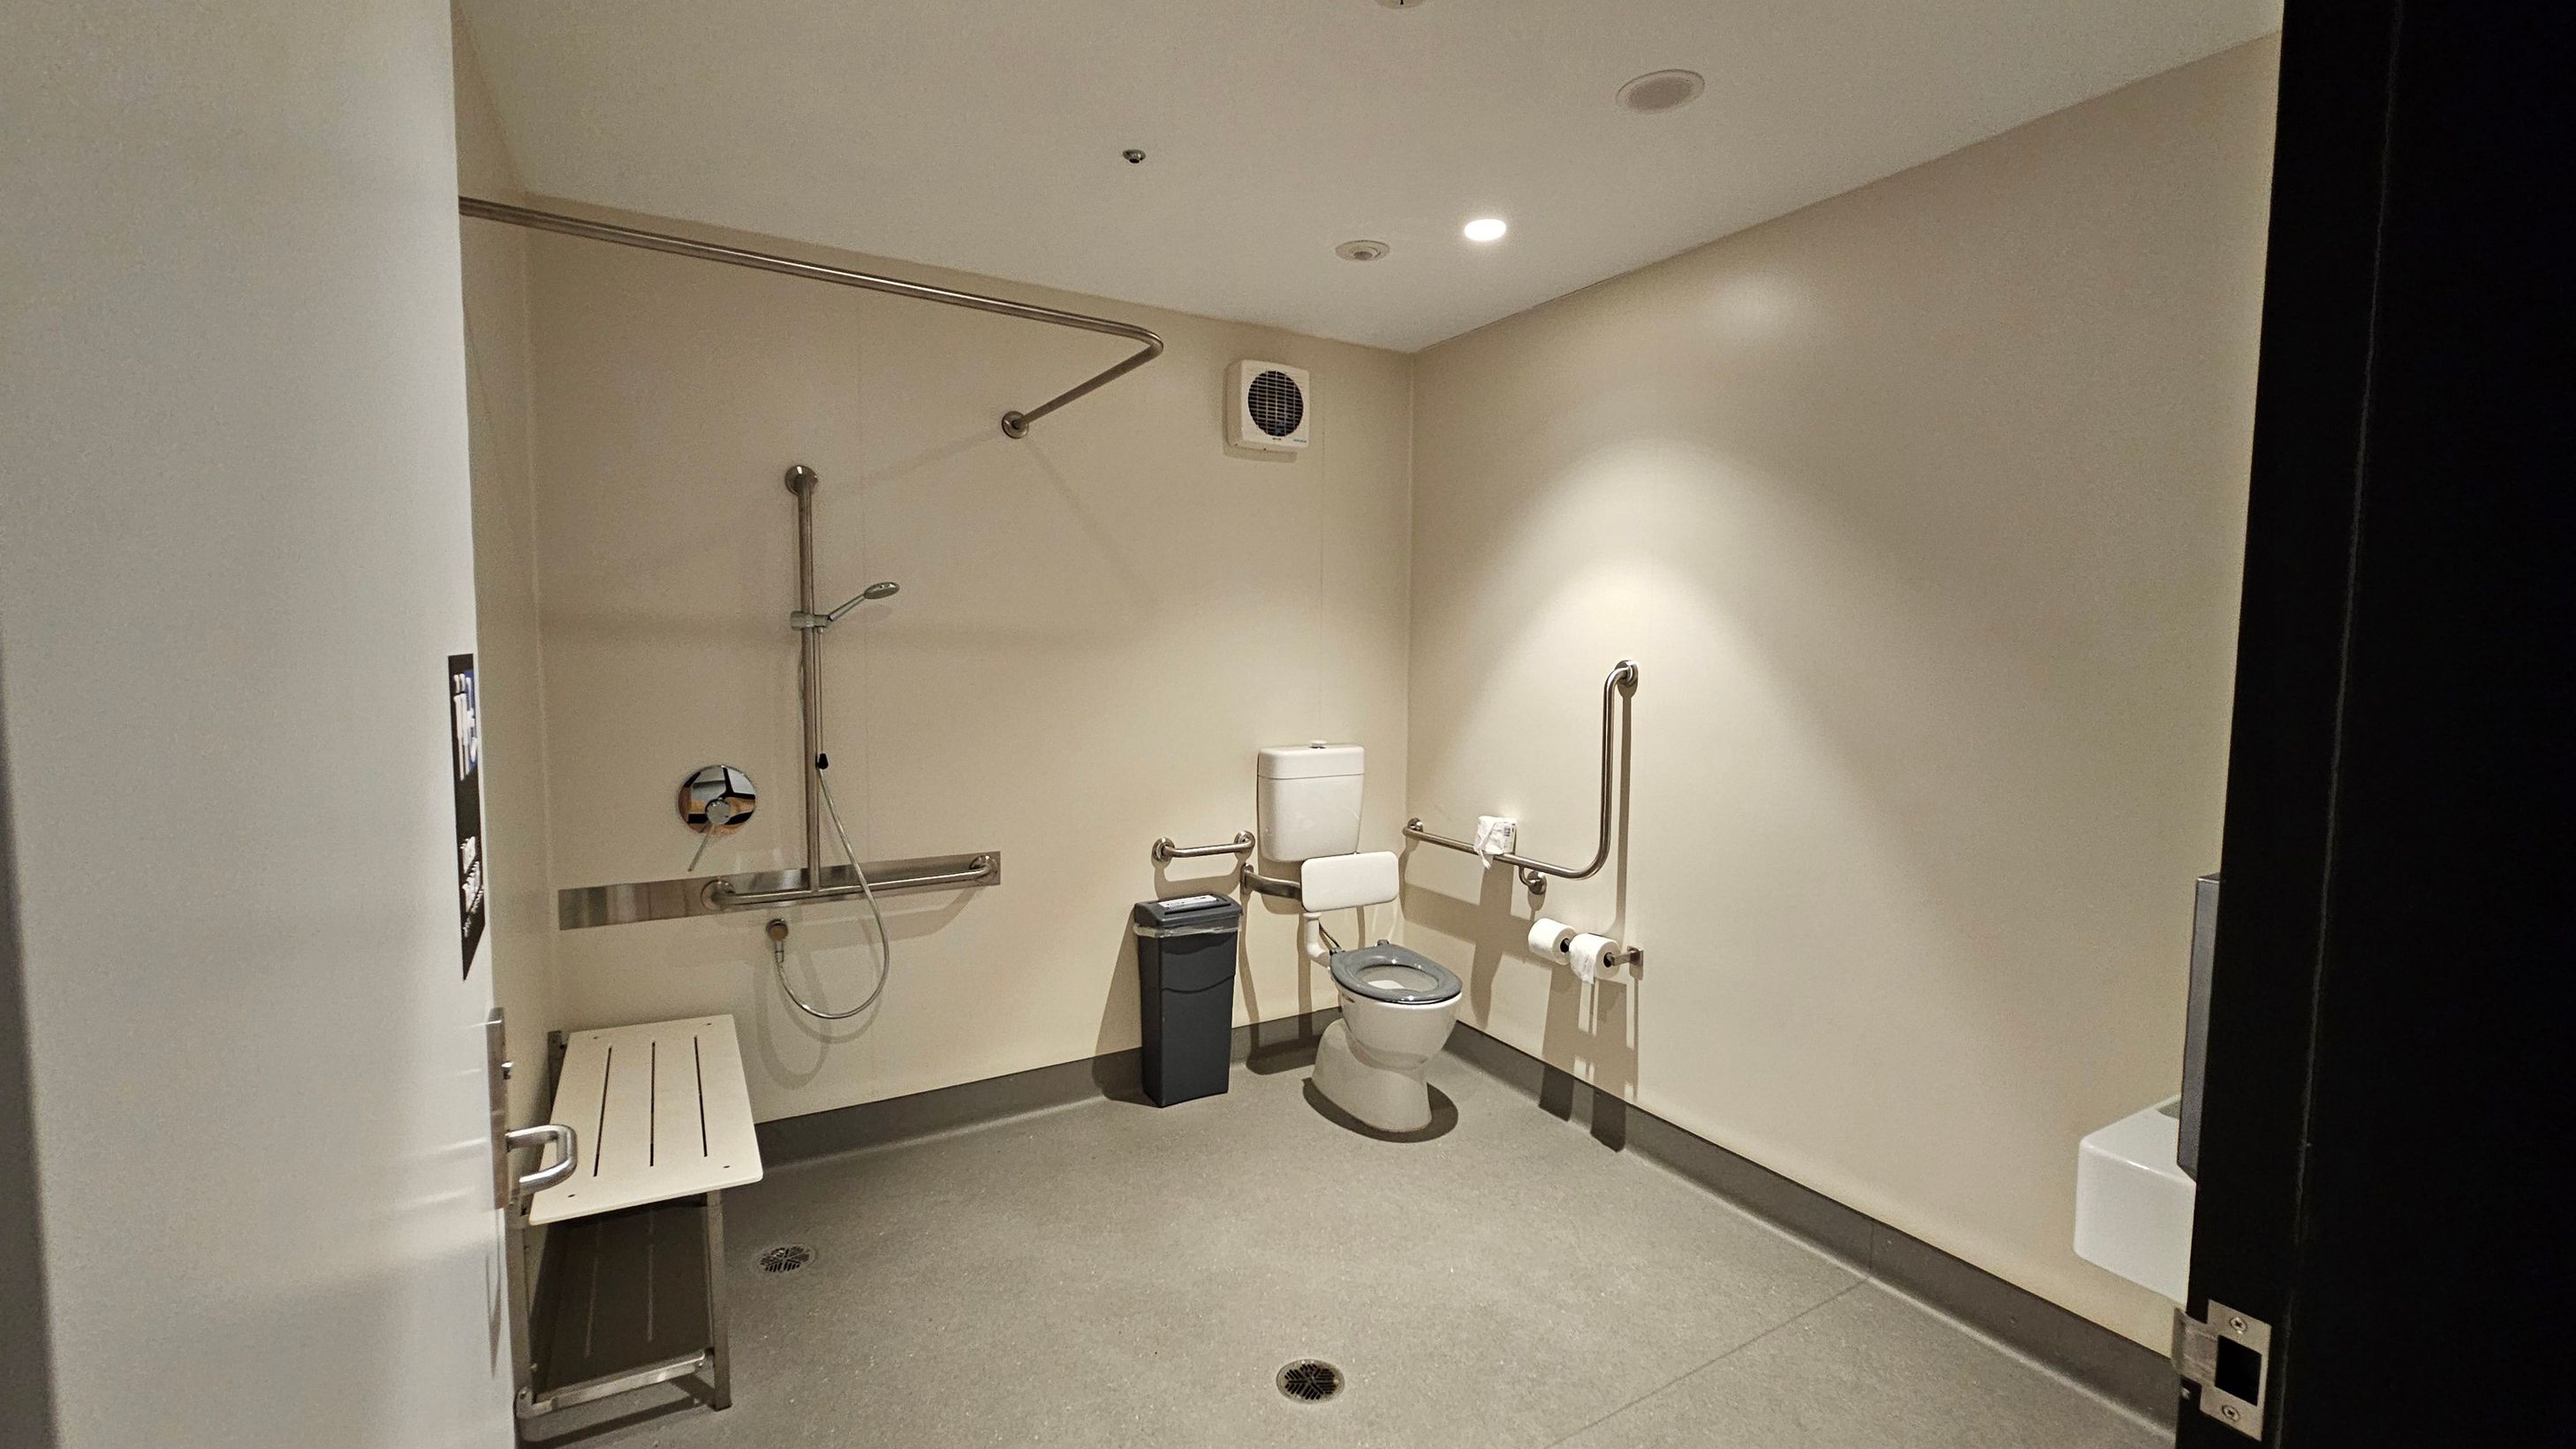
    Accessible bathroom with a shower area on the left, featuring a wall-mounted showerhead and a foldable bench. In the centre, a toilet with support rails on both sides and a bin nearby. Toilet paper holders are mounted on the right wall. The floor is non-slip, and the ceiling has recessed lighting. A ventilation fan is visible above the toilet.
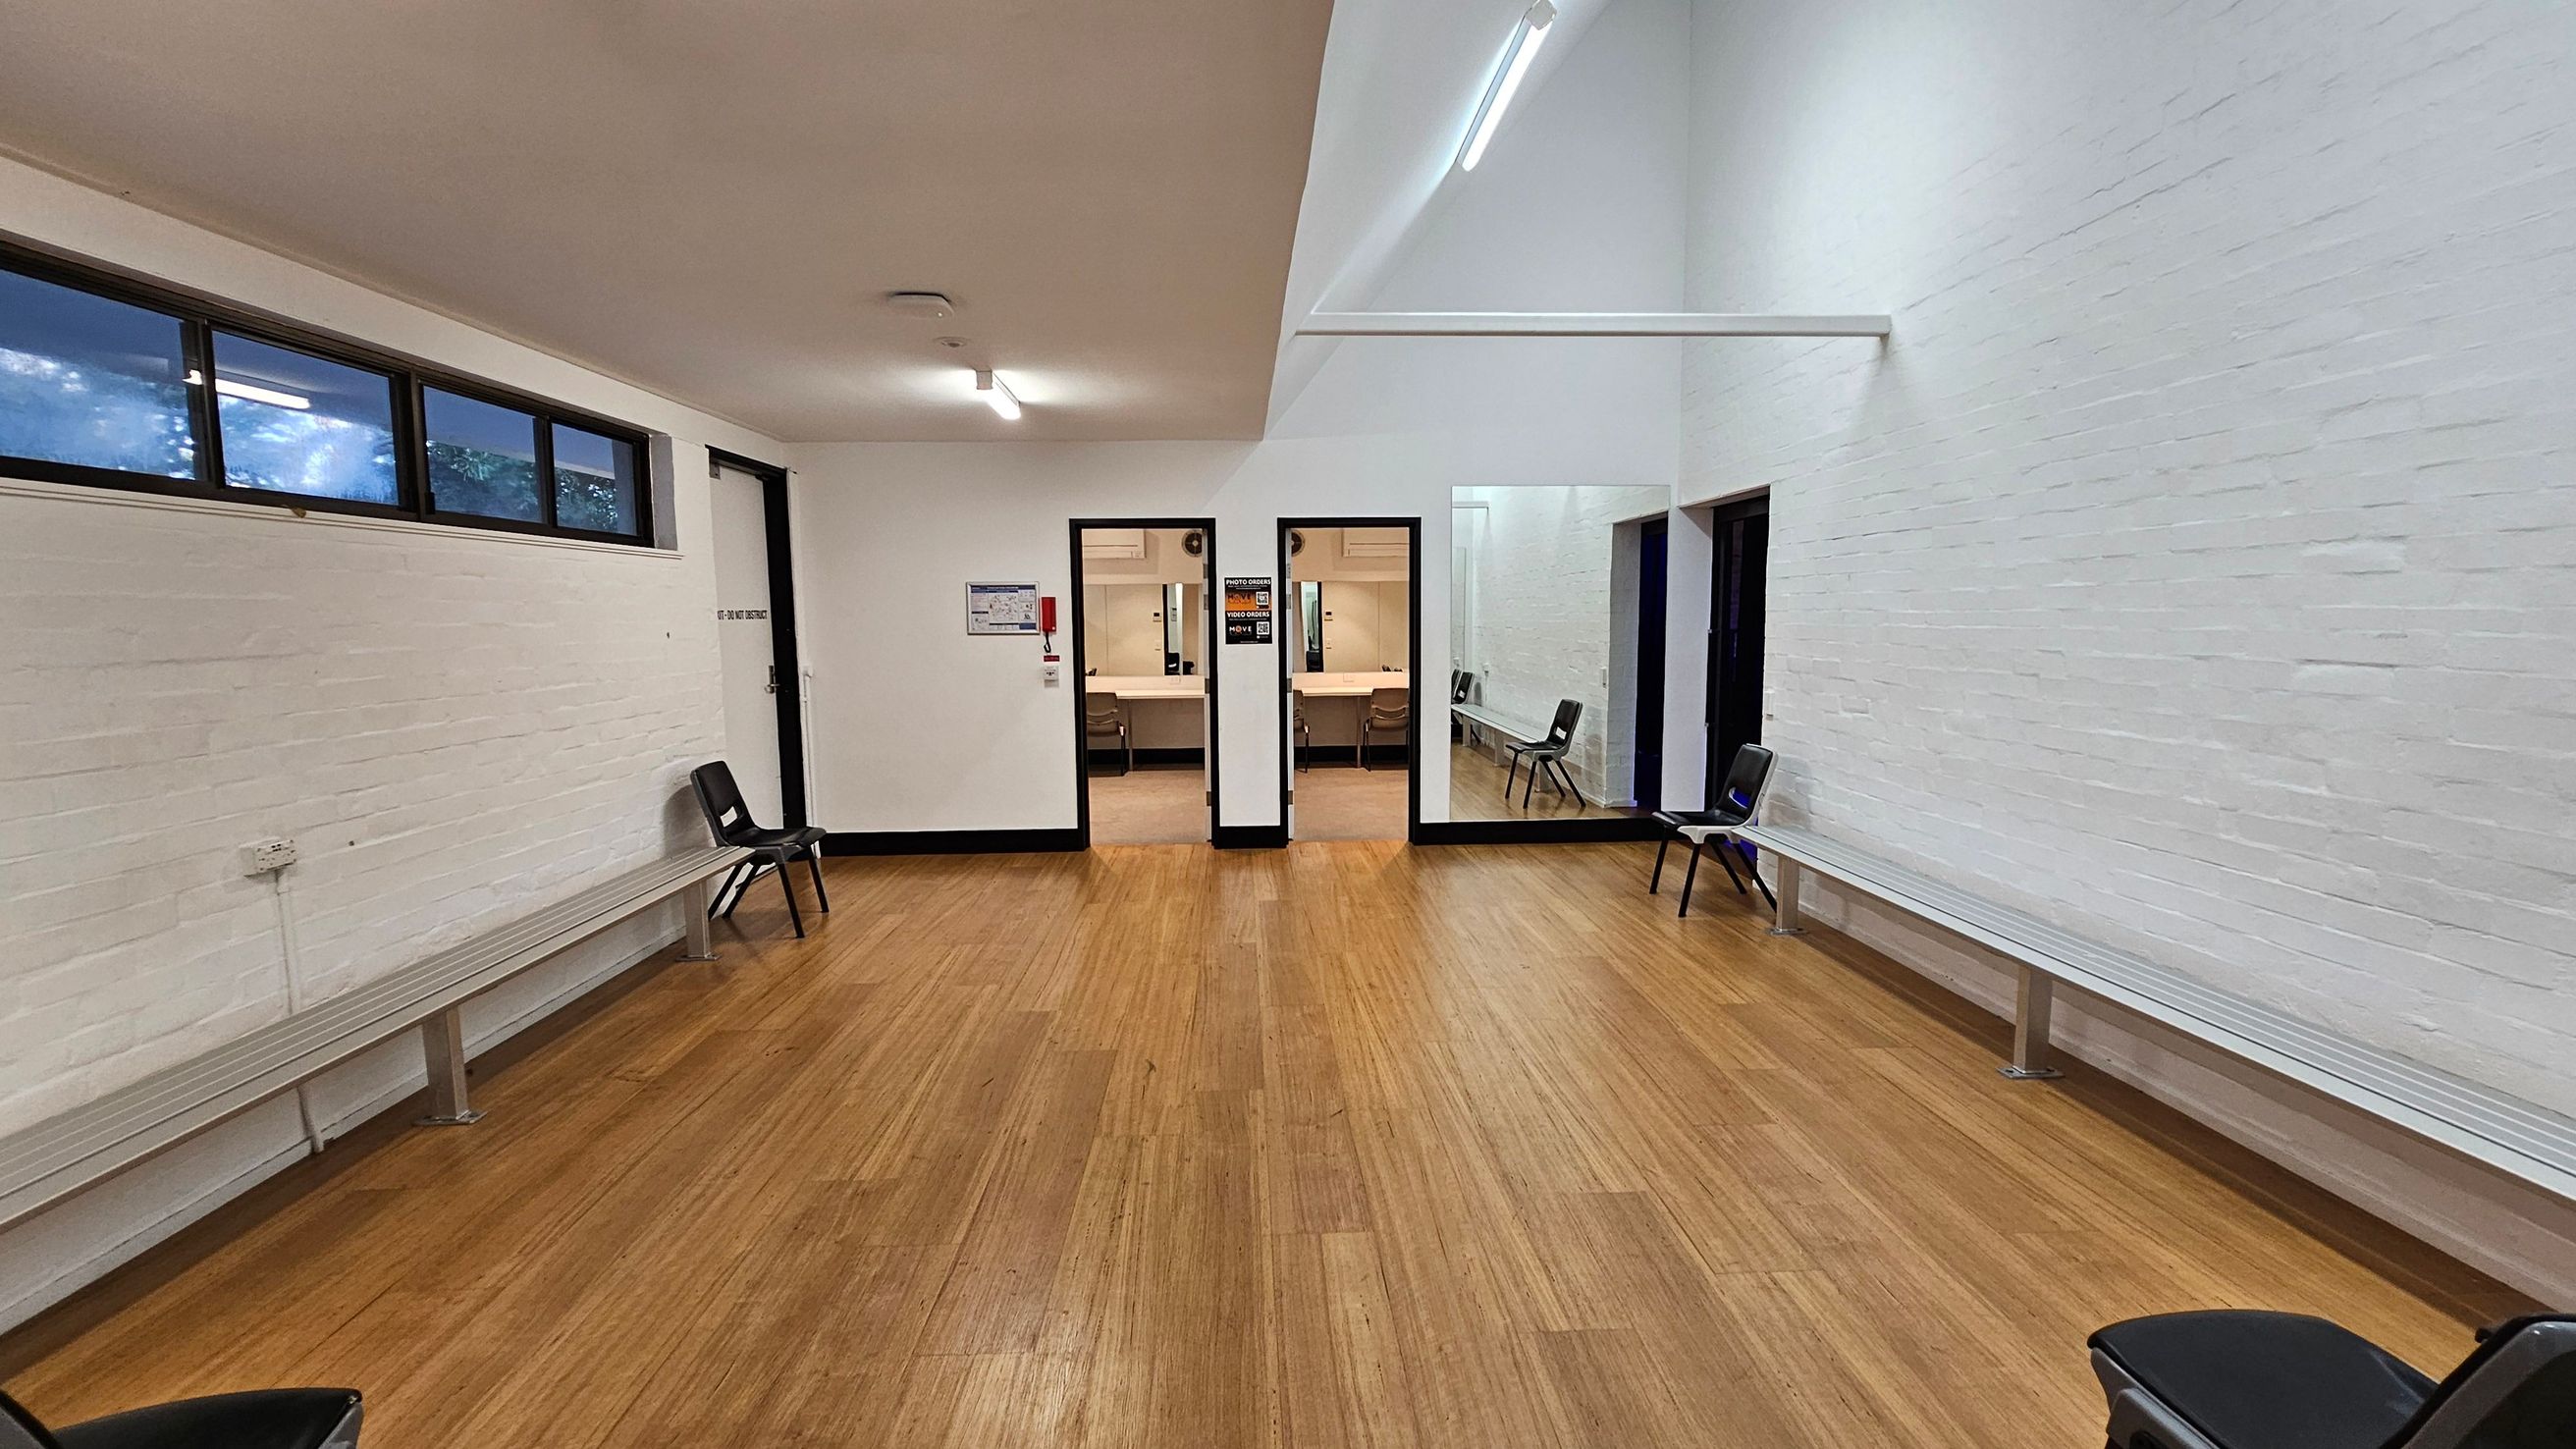
    A room with wooden flooring and white brick walls. On the left, there are high windows and a long bench with a few black chairs. In the centre, two doorways lead to another room with tables and chairs. On the right, more black chairs are placed along the wall. The ceiling is white with fluorescent lights.
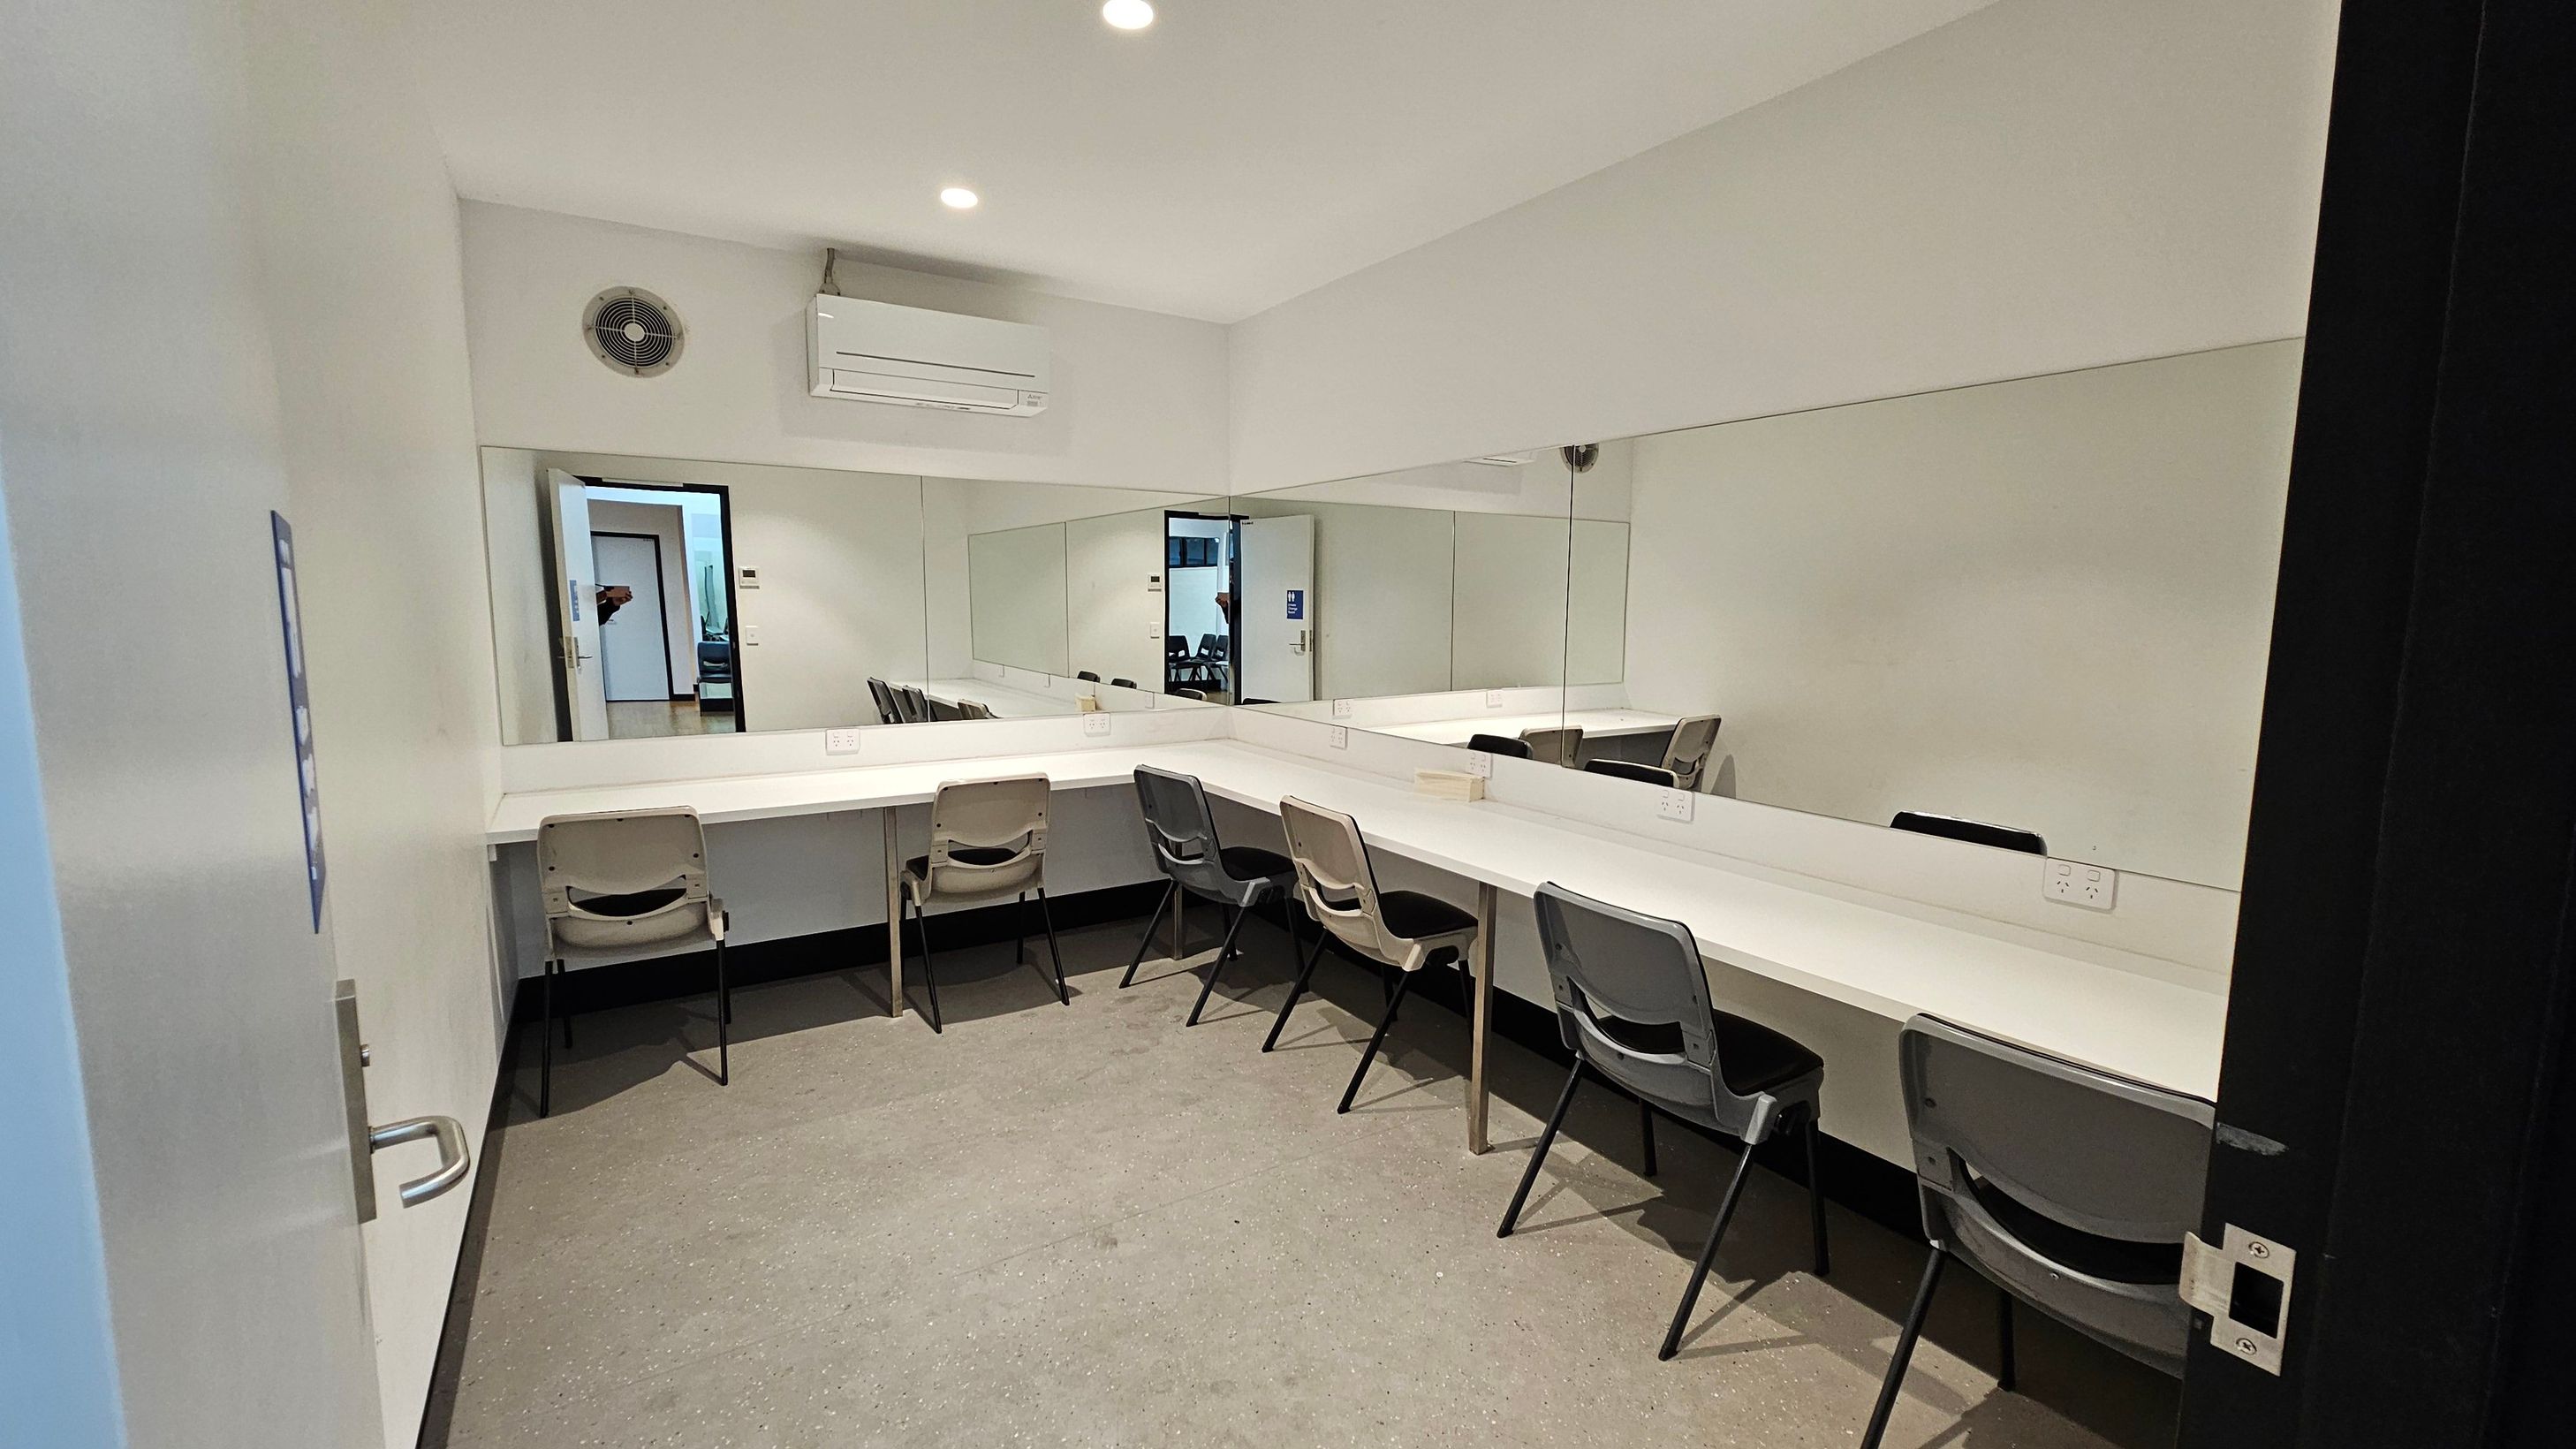
    A room with a long white counter along the right wall, featuring several grey chairs. A large mirror spans the wall above the counter. On the left wall, there's a clock and an air conditioning unit. The floor is carpeted in a neutral tone. A door on the left leads to another room, visible through the mirror's reflection. The ceiling is plain with recessed lighting.
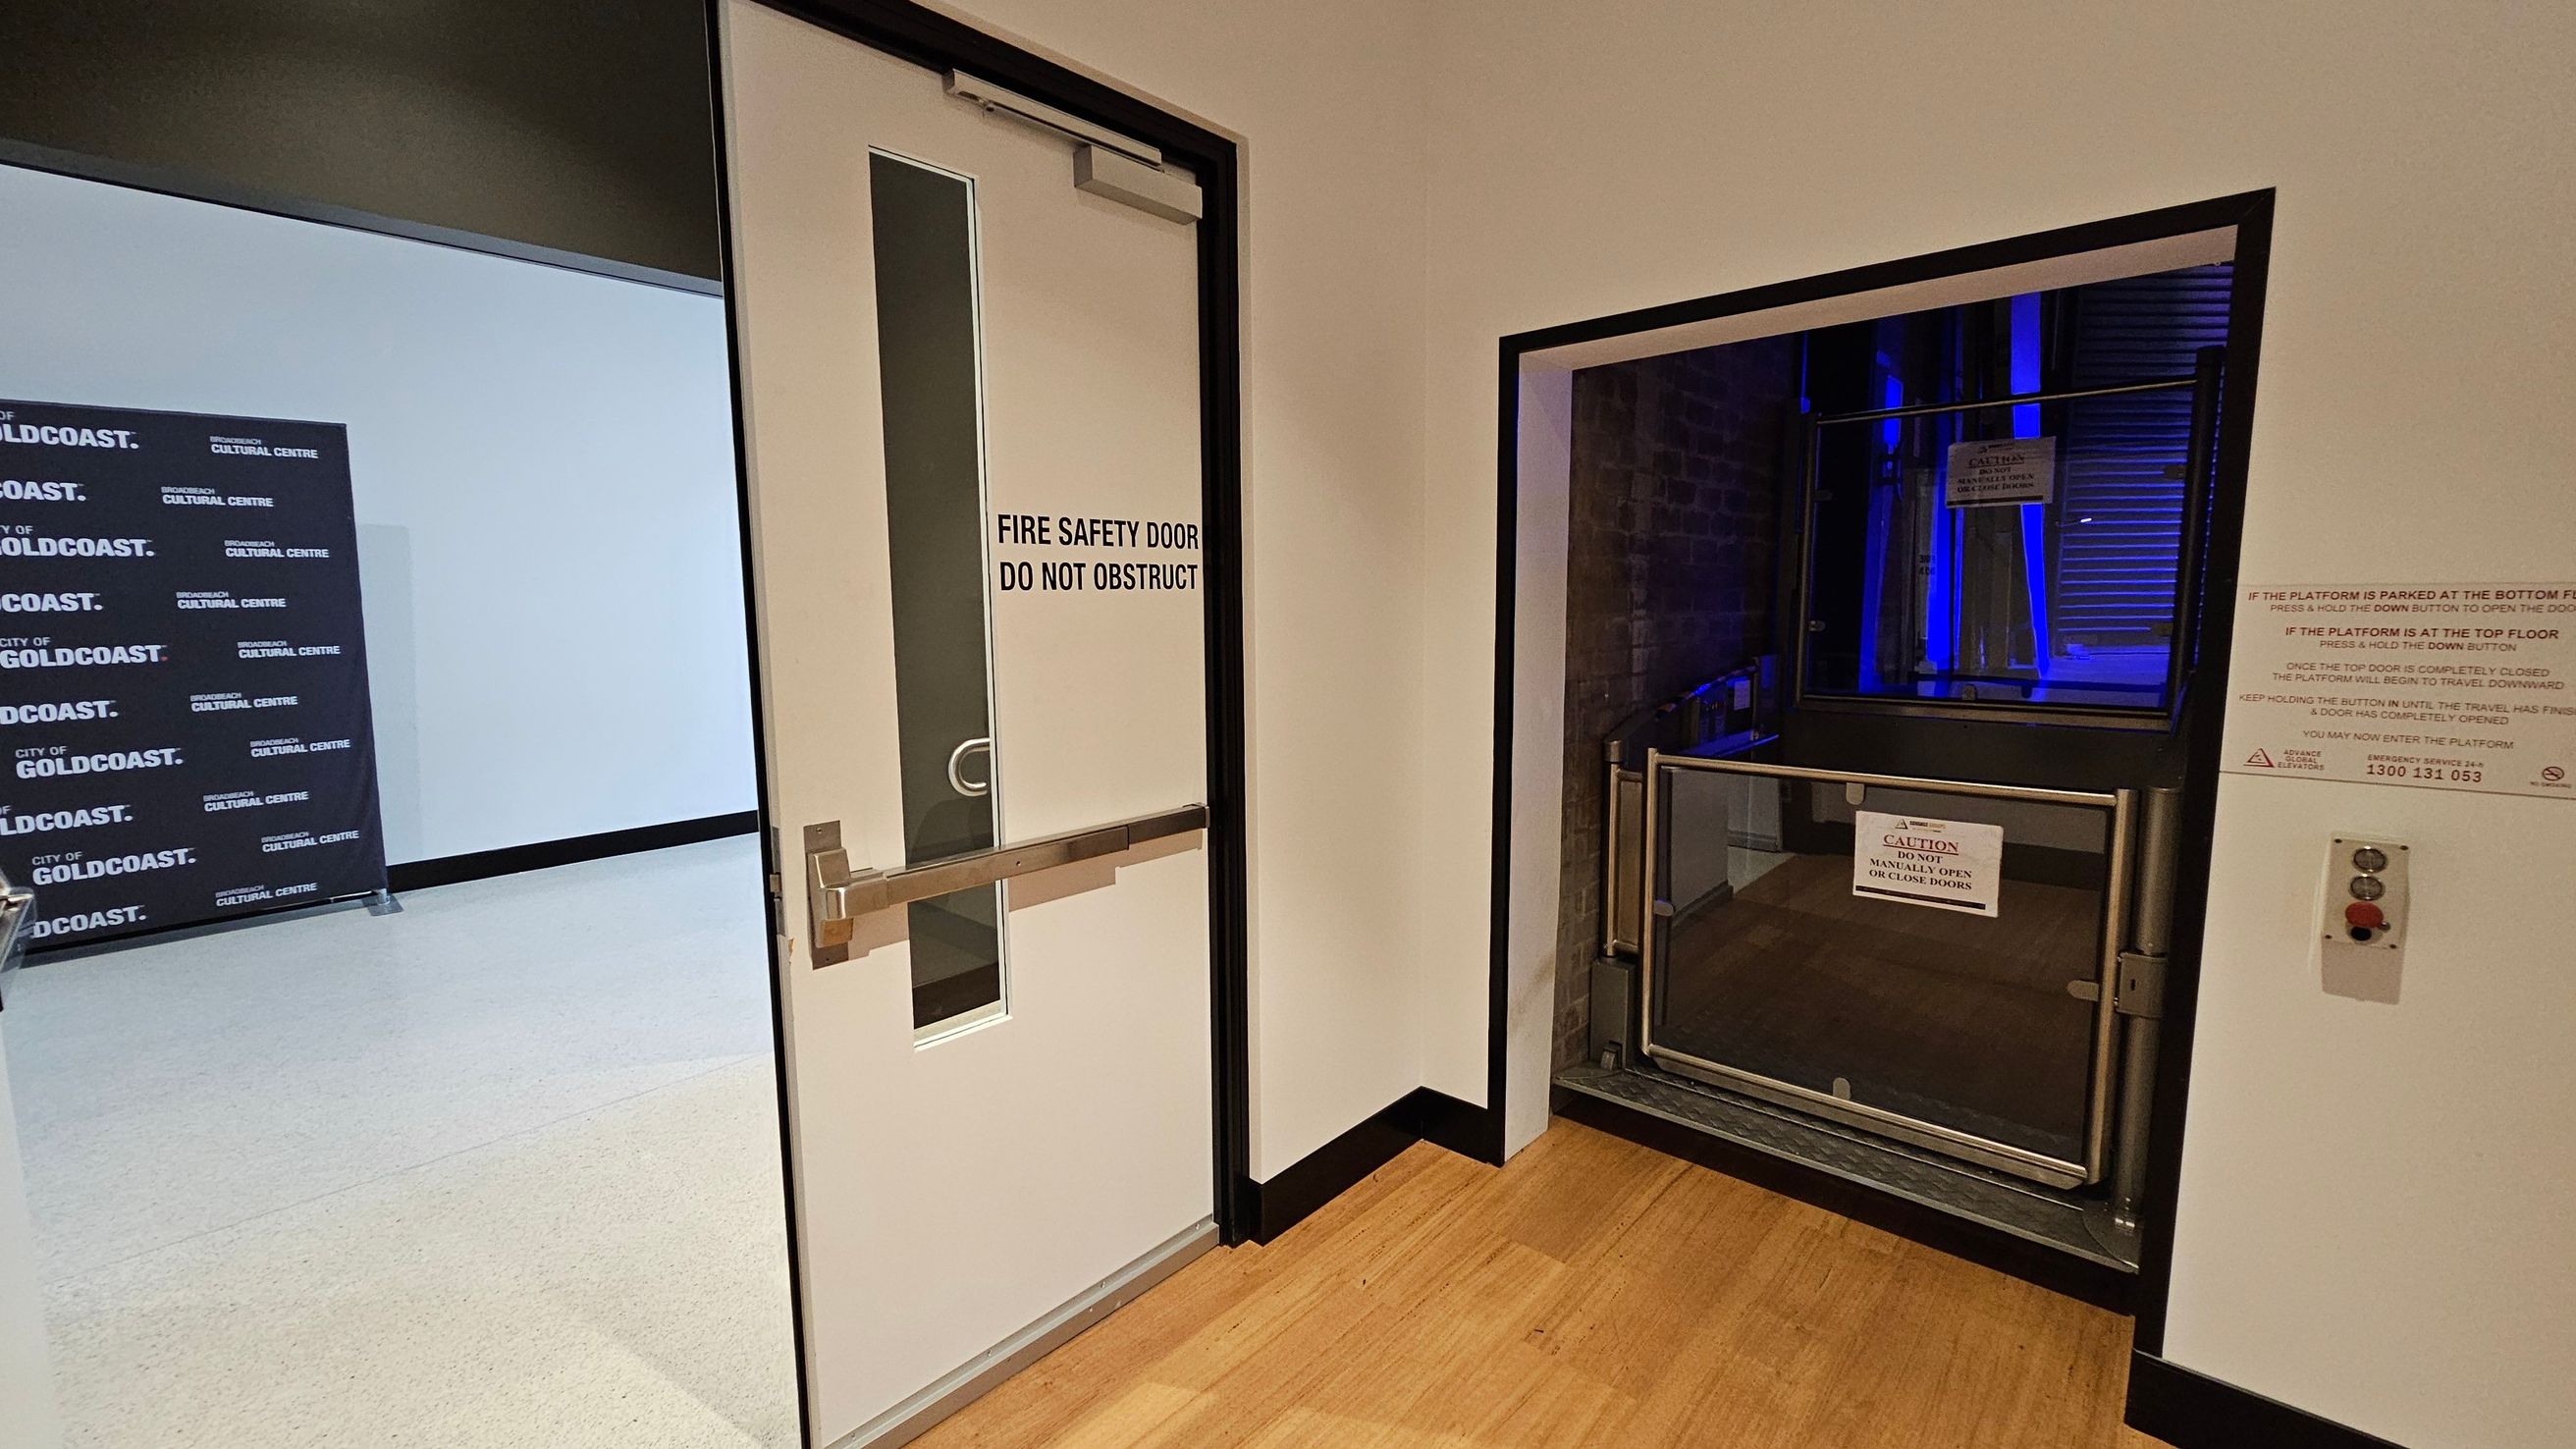
    A white fire safety door with a vertical window and a push bar is on the left, marked "DO NOT OBSTRUCT." To the right, there's a platform lift with a caution sign, surrounded by metal railings. The lift area is illuminated with blue lighting. A control panel with buttons is mounted on the wall next to the lift. The floor is wooden, and the walls are light-coloured. In the background, a sign reads "CITY OF GOLDCOAST CULTURAL CENTRE."
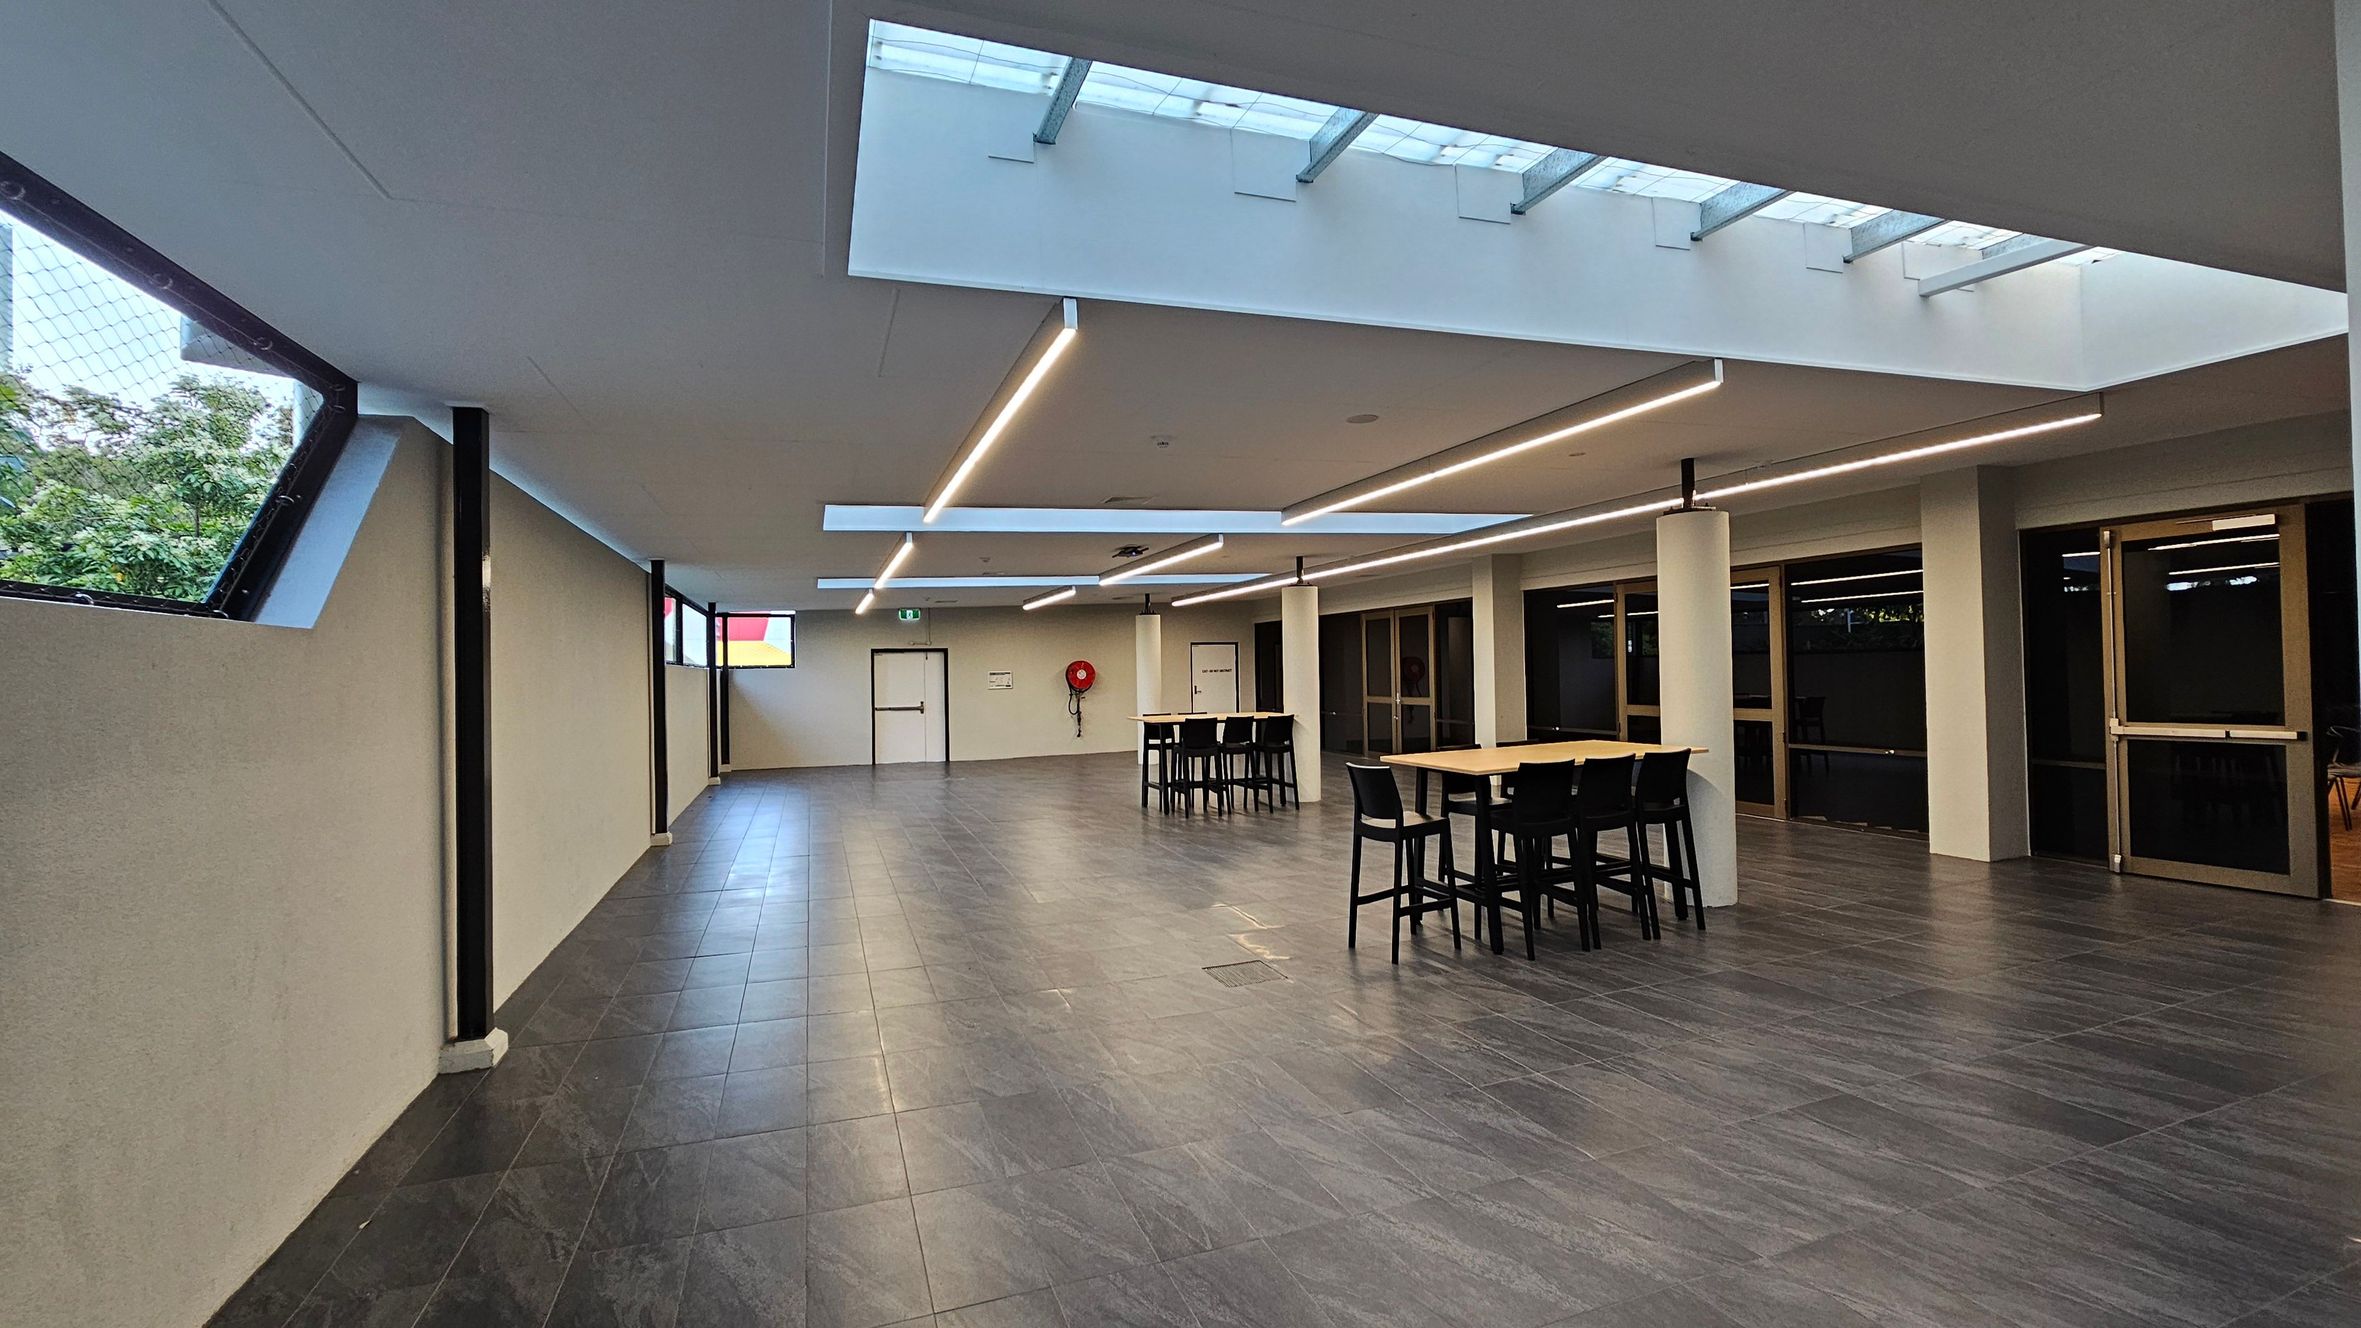
    A spacious indoor area with a grey tiled floor and a ceiling featuring skylights. On the right, there are several tall tables with black chairs. The left side has slanted windows with a view of greenery outside. The back wall includes a door and a fire hose reel. The ceiling has modern linear lighting fixtures.
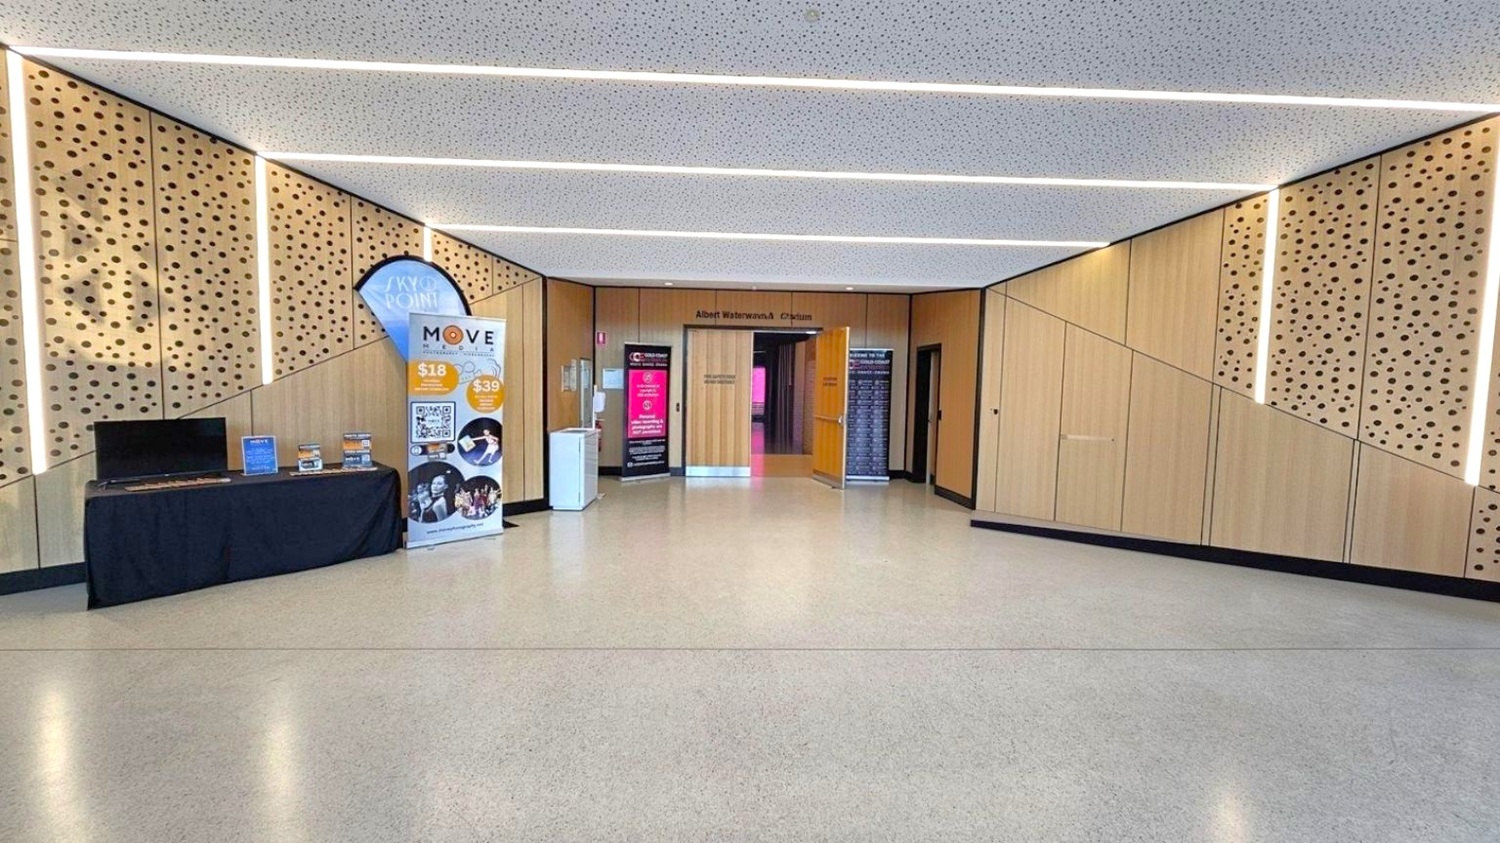
    A hallway with a light-coloured, speckled floor and a perforated ceiling. The walls are wooden with circular patterns. On the left, a table with a black cloth holds promotional materials, and a banner stands nearby. In the centre, double doors lead to the Albert Waterways Auditorium, flanked by more banners.
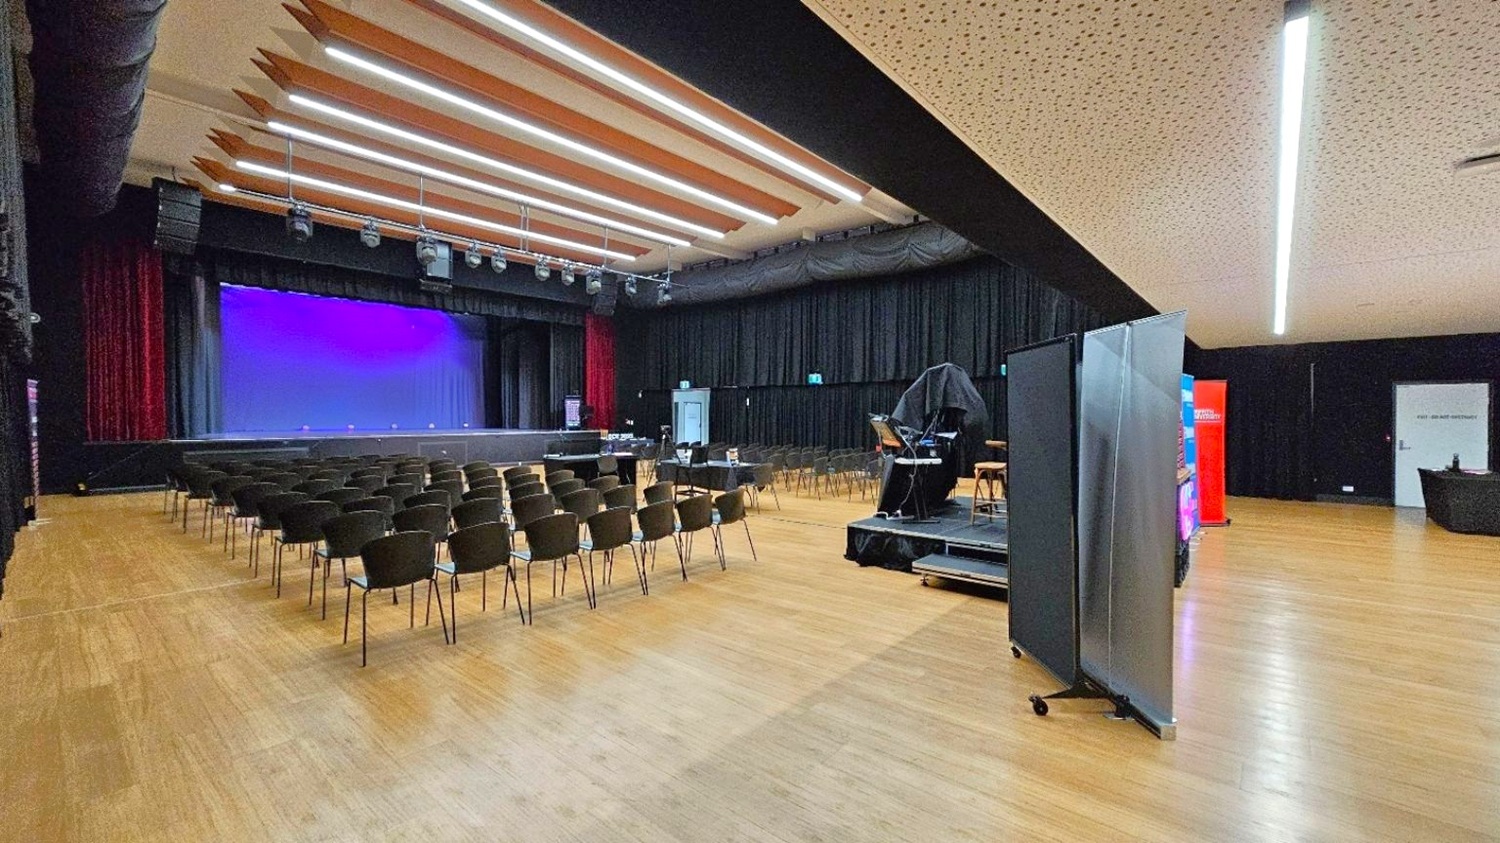
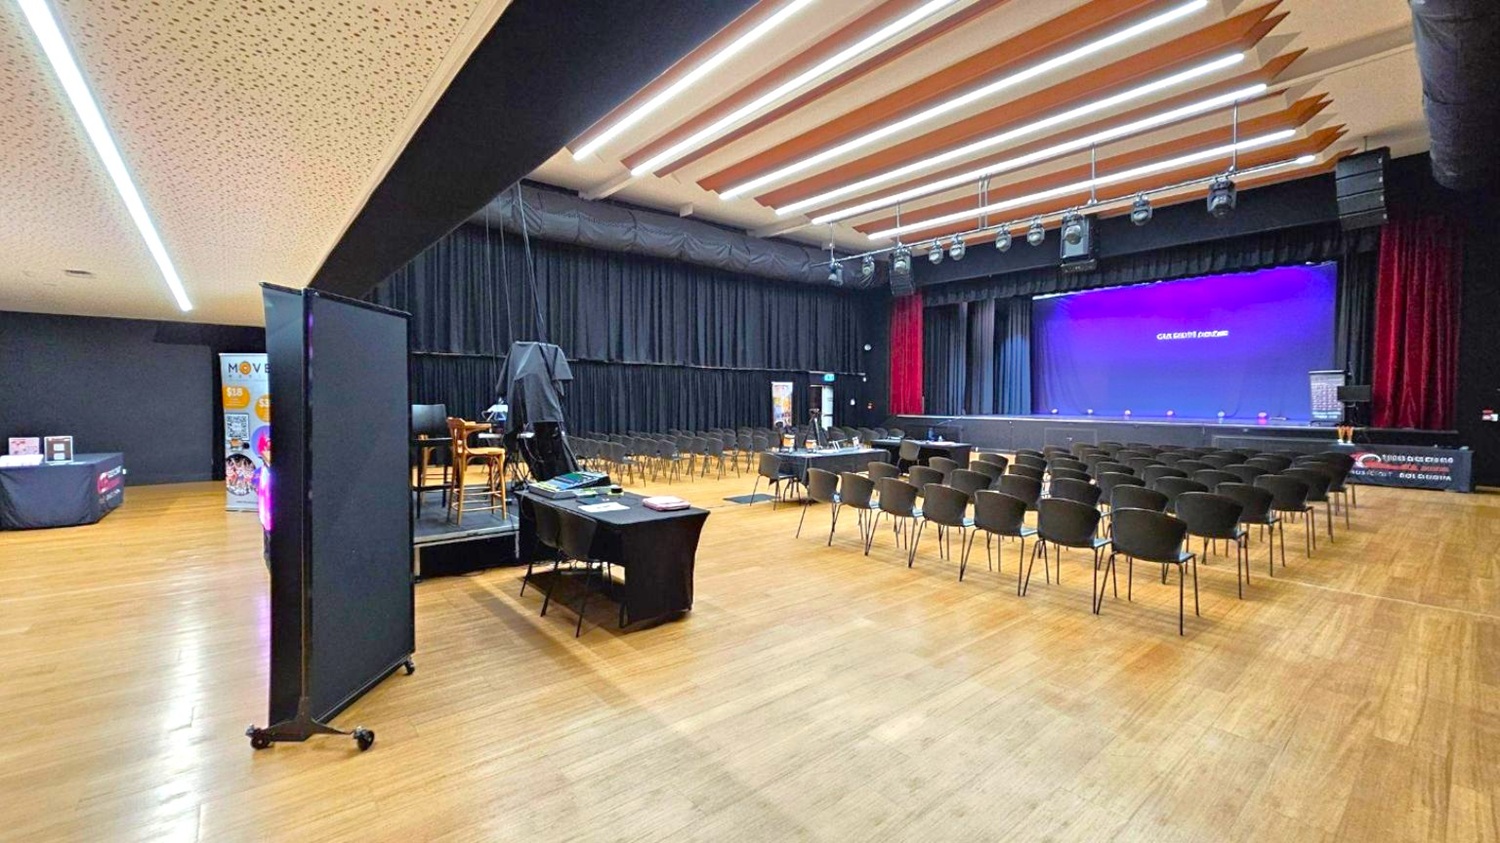
    A spacious auditorium with a wooden floor and a perforated ceiling featuring linear lights. On the left, rows of black chairs face a stage. The stage is framed by red curtains. On the right, a covered keyboard and equipment are on a small platform. A folding screen and a red banner are nearby. The background has black drapes and a door marked "EXIT" on the right.
    A spacious auditorium with a wooden floor and a ceiling featuring linear lights. On the left, there is a black partition and a table with promotional materials. In the centre, rows of black chairs face a stage. The stage has a large purple backdrop. On the right, a table with more promotional items is visible. The stage is equipped with lighting and sound equipment.
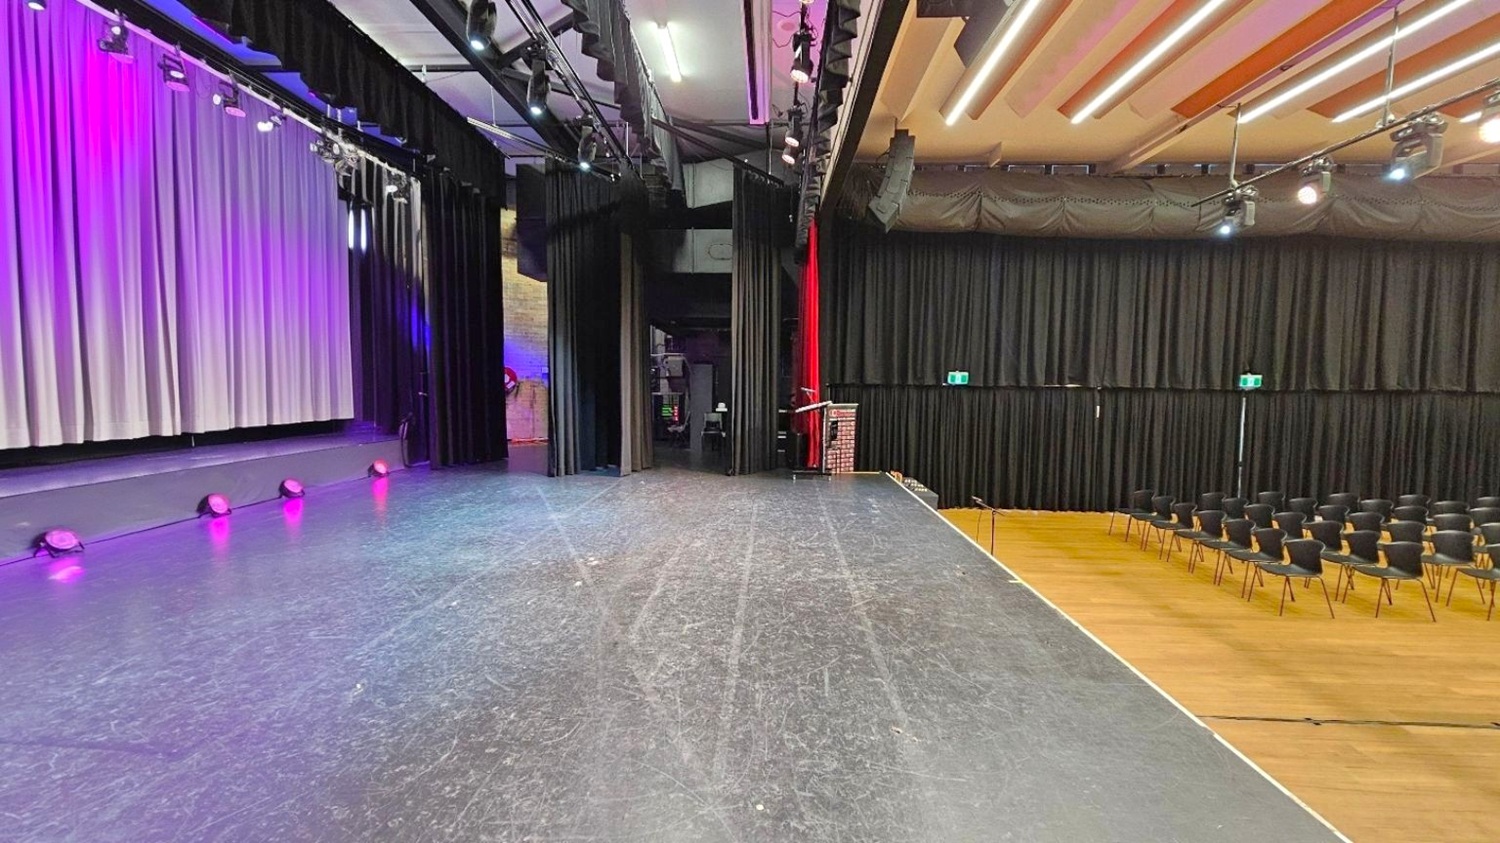
    A stage with a black floor and overhead lighting. On the left, a large backdrop with text and purple lighting. In the centre, black curtains and a podium with a microphone. On the right, rows of black chairs on a wooden floor. The ceiling has exposed beams and lighting fixtures.
    View from a stage looking out into an auditorium. The foreground features a dark, polished stage floor. In the middle, rows of empty black chairs are arranged facing the stage, with a central aisle. The background shows a balcony with additional seating and bright stage lights illuminating the space. The walls and ceiling are lined with black curtains, and there are exit signs visible on the sides. A podium is positioned to the left near an exit door.
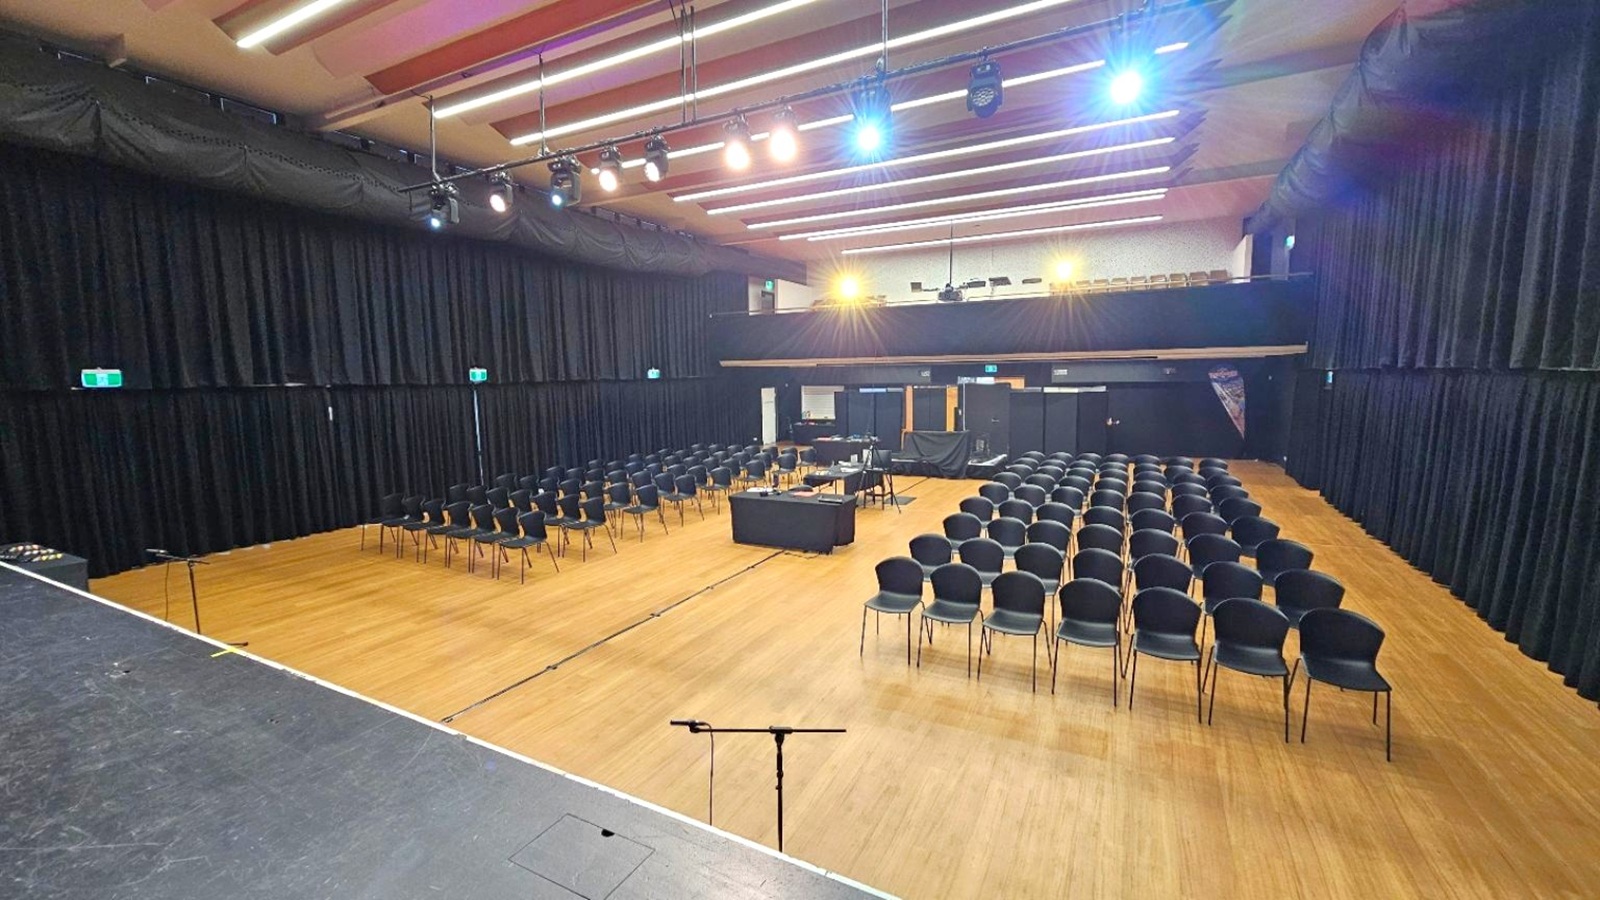
    A large auditorium with a wooden floor and a high ceiling featuring rows of lights. On the left, there is a stage with a microphone stand. In the centre, rows of black chairs are arranged facing the stage, with a table in the middle. The background has a control area with equipment and a banner. Black curtains line the walls, and there are exit signs visible. The lighting is bright, illuminating the entire space.
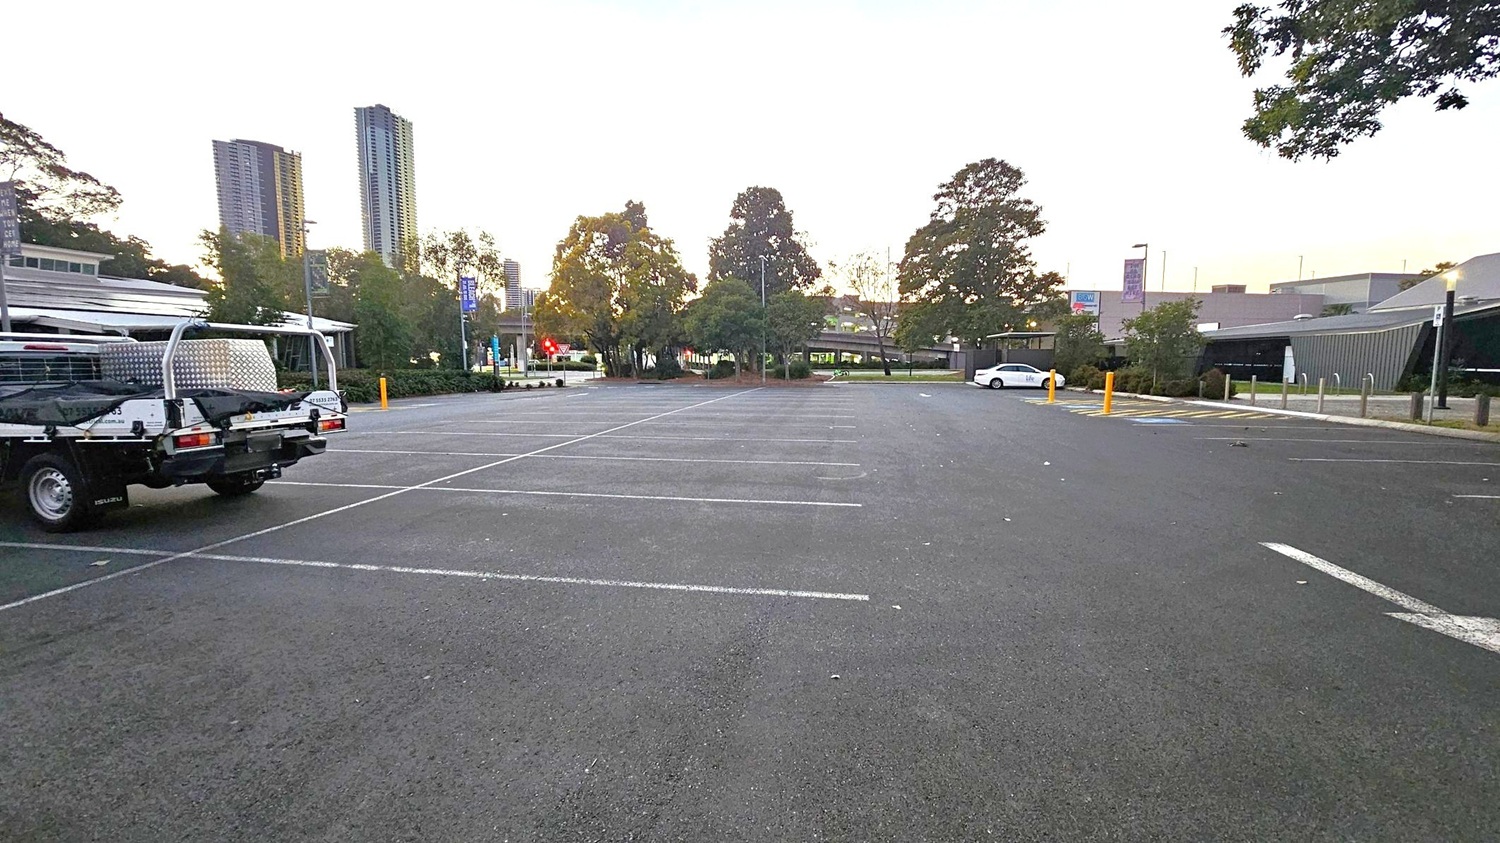
    An empty car park with a few vehicles. On the left, a utility vehicle is parked, while on the right, a white car is visible. The background features tall buildings and trees, with a few signs and a low building on the right. The ground is asphalt with marked parking spaces, and there are a few yellow bollards near the white car. The sky is a gradient of light colours, suggesting early morning or late afternoon.
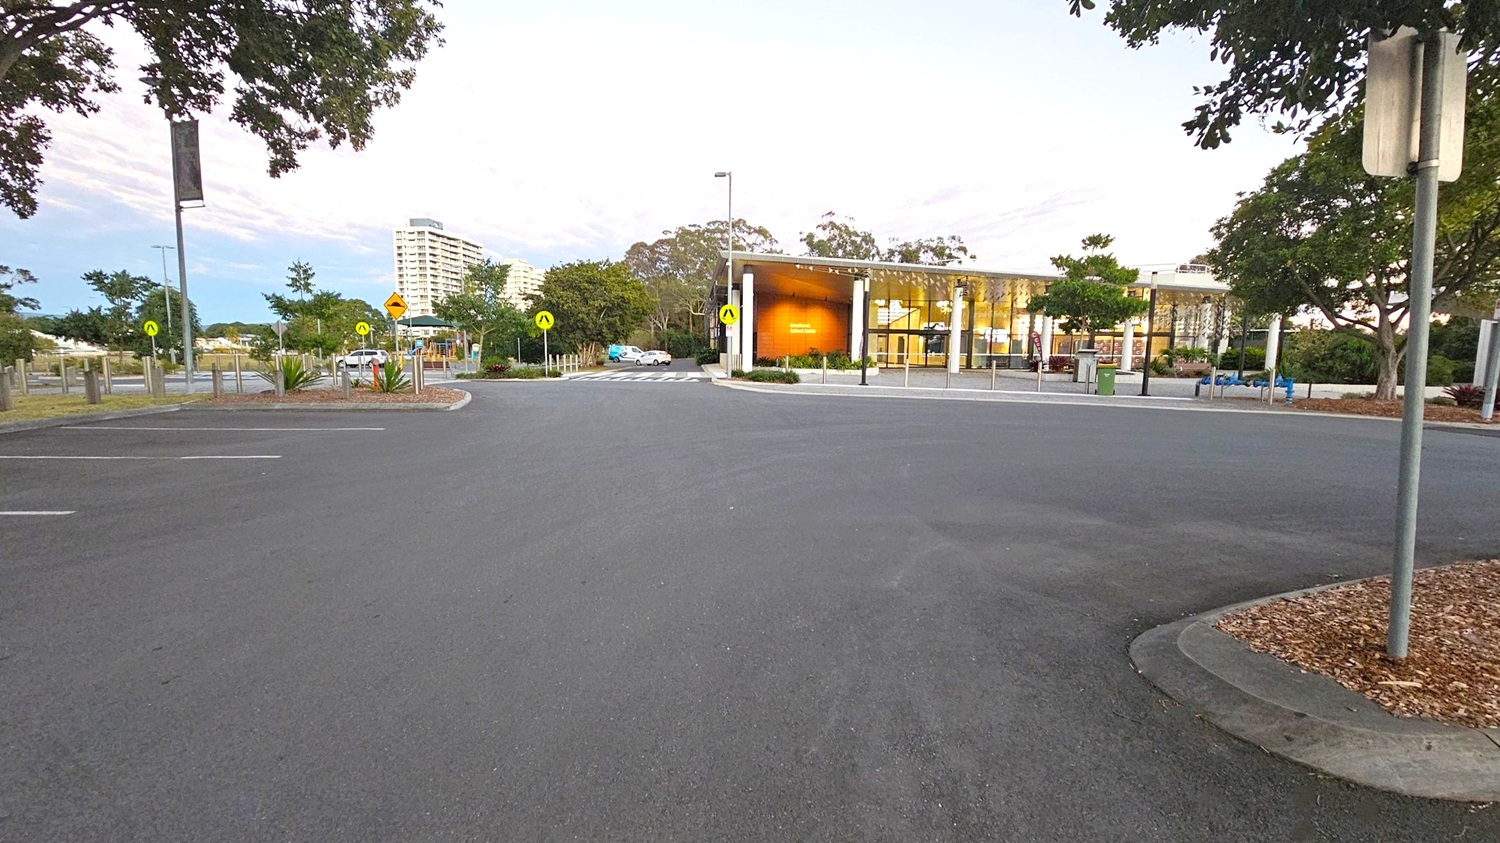
    A wide, empty car park with a smooth asphalt surface. In the background, a modern building with large glass windows and a wooden facade is visible. To the left, there are trees and a few parked cars. On the right, more trees and a signpost are present. The area is well-lit with street lamps, and there are pedestrian crossing signs near the building. A tall building is visible in the distance.
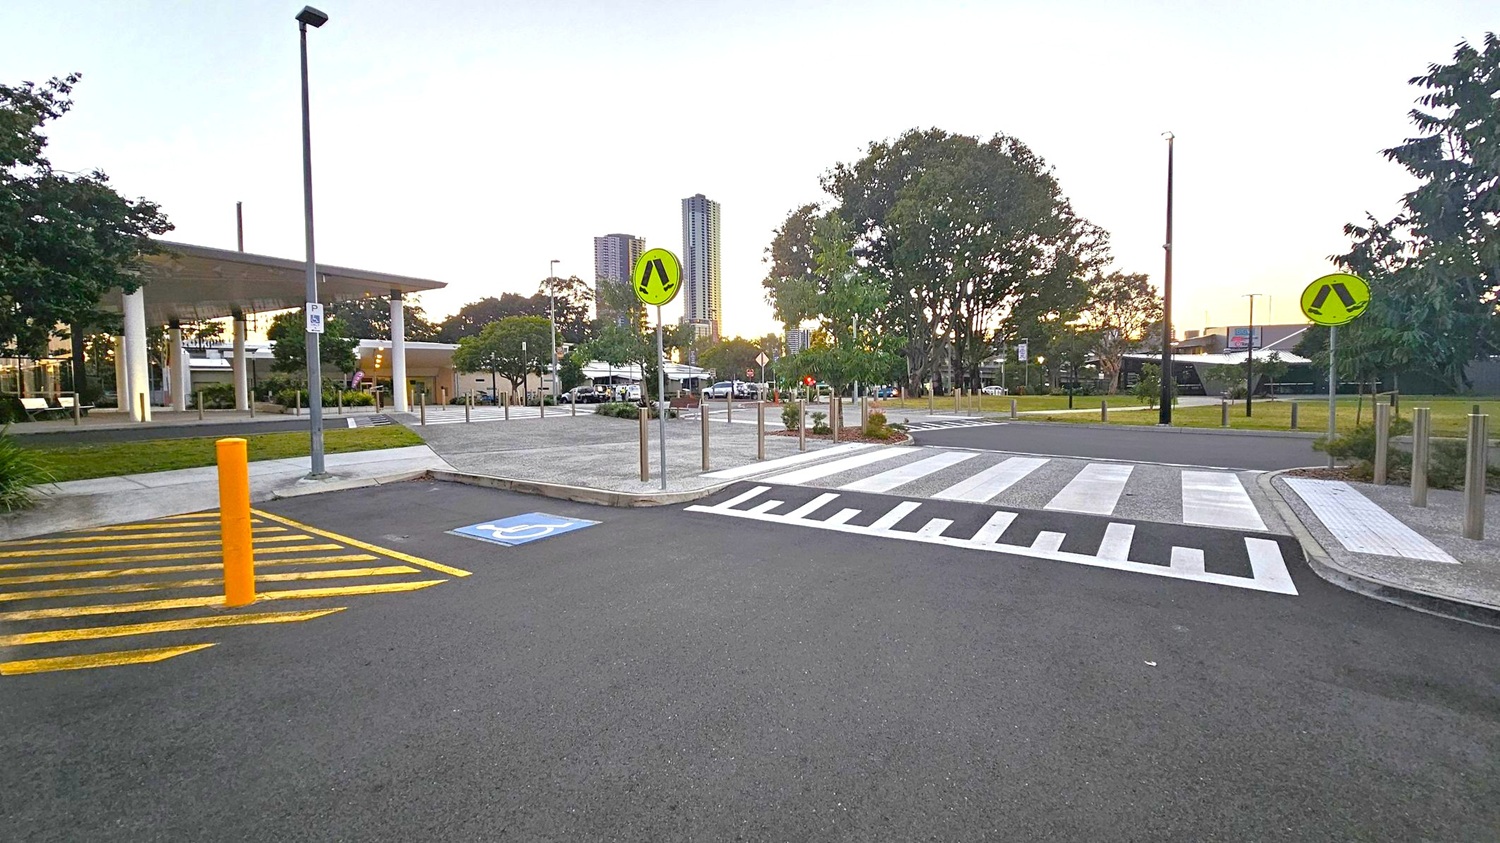
    A paved area with a zebra crossing in the centre, flanked by pedestrian signs on poles. On the left, a building with a modern design and a sloped roof is visible, surrounded by trees. A yellow-striped area and a blue disabled parking sign are on the asphalt. In the background, tall buildings rise above the treeline, and the sky shows a hint of sunset. The foreground features a smooth, dark road surface.
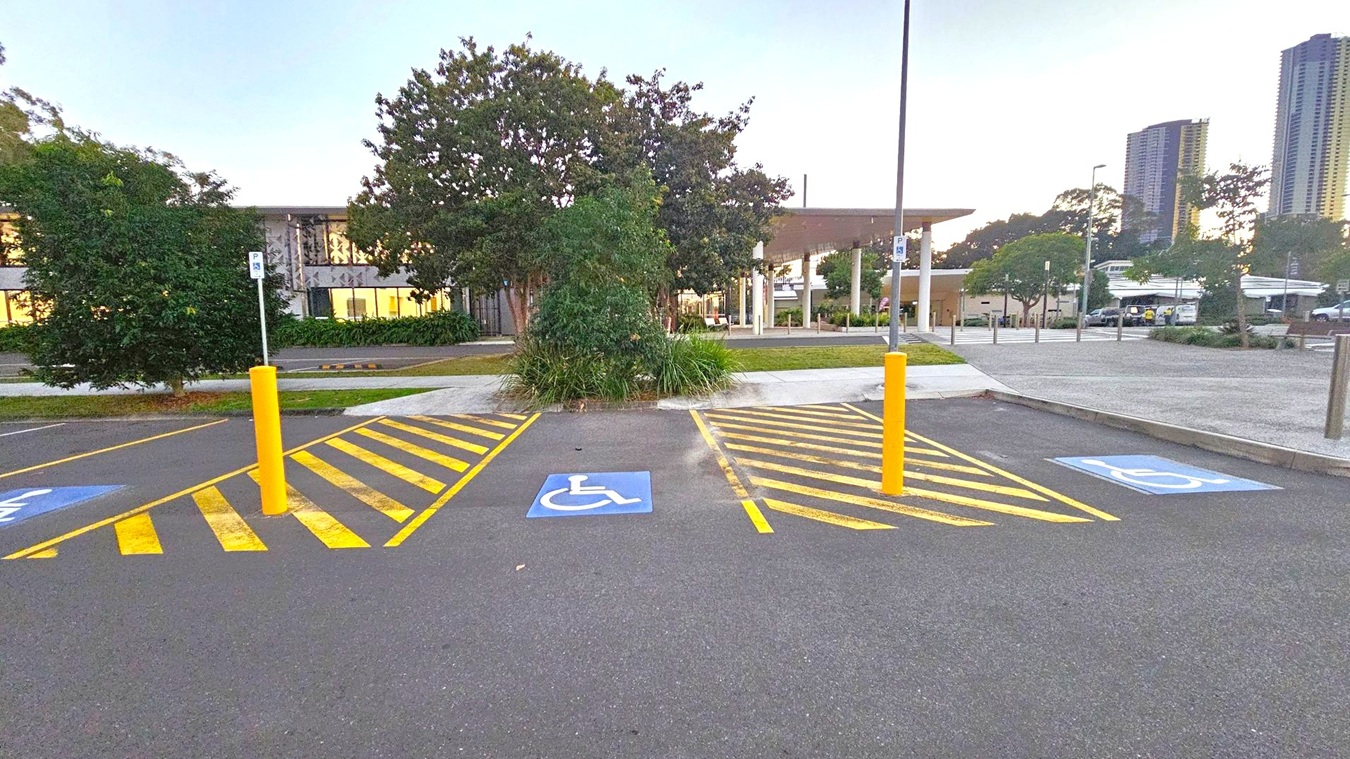
    Three parking spaces marked for disabled access with blue wheelchair symbols on the ground. Yellow striped lines and yellow bollards separate the spaces. In the background, there are trees and a building with large windows. To the right, tall buildings are visible in the distance. The ground is asphalt, and the area is well-lit with streetlights.
    Accessible bathroom with a white toilet in the centre, equipped with support rails. To the left, a small white sink and a Dyson hand dryer are mounted on the wall. A bin is positioned next to the toilet. On the right, a larger bin is placed near the door, which has a metal handle. The floor is covered with dark tiles, and the walls are light-coloured. The ceiling has recessed lighting and a vent.