Cérge logo — inclusive access and companion technology
Main Venue Page
Cérge footer logo

Privacy Policy

T&C Supplier

T&C Member

Contact us

© Copyright Cérge Pty. Ltd.

Yarra Centre


Cérge logo

Access Guide

  • General Access
  • Communication
  • Vision
  • Hearing
  • Physical - Mobility
  • Physical - Wheelchair
  • Physical - High support needs
  • Allergies and Intolerances
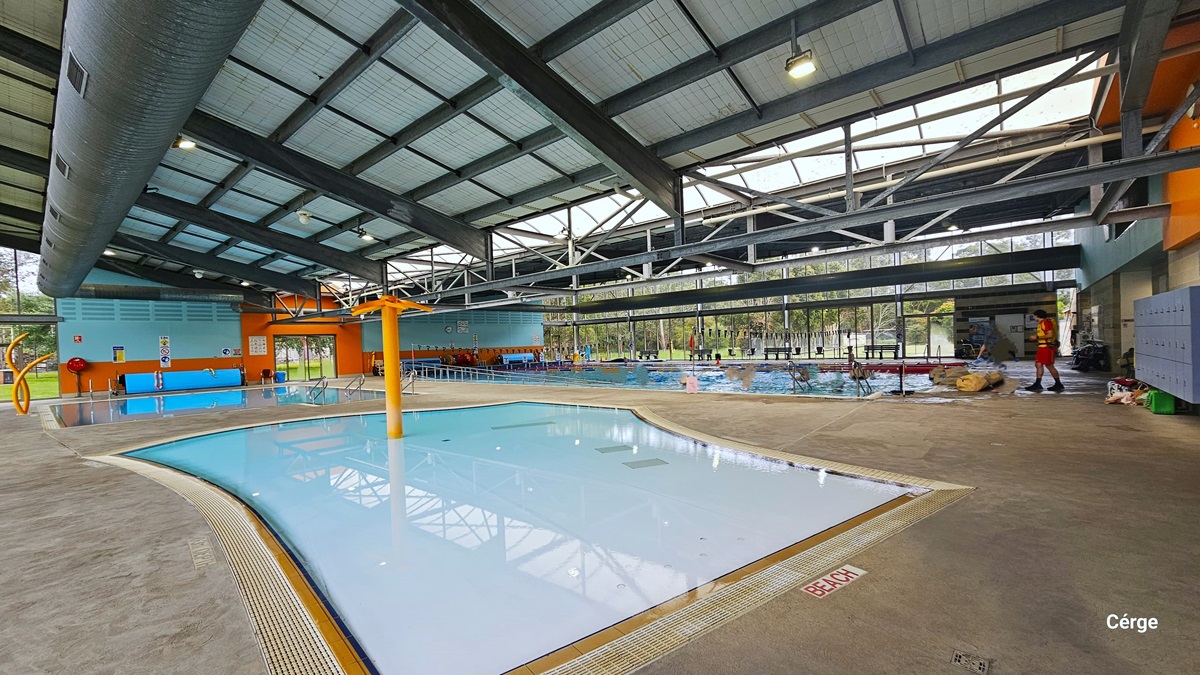
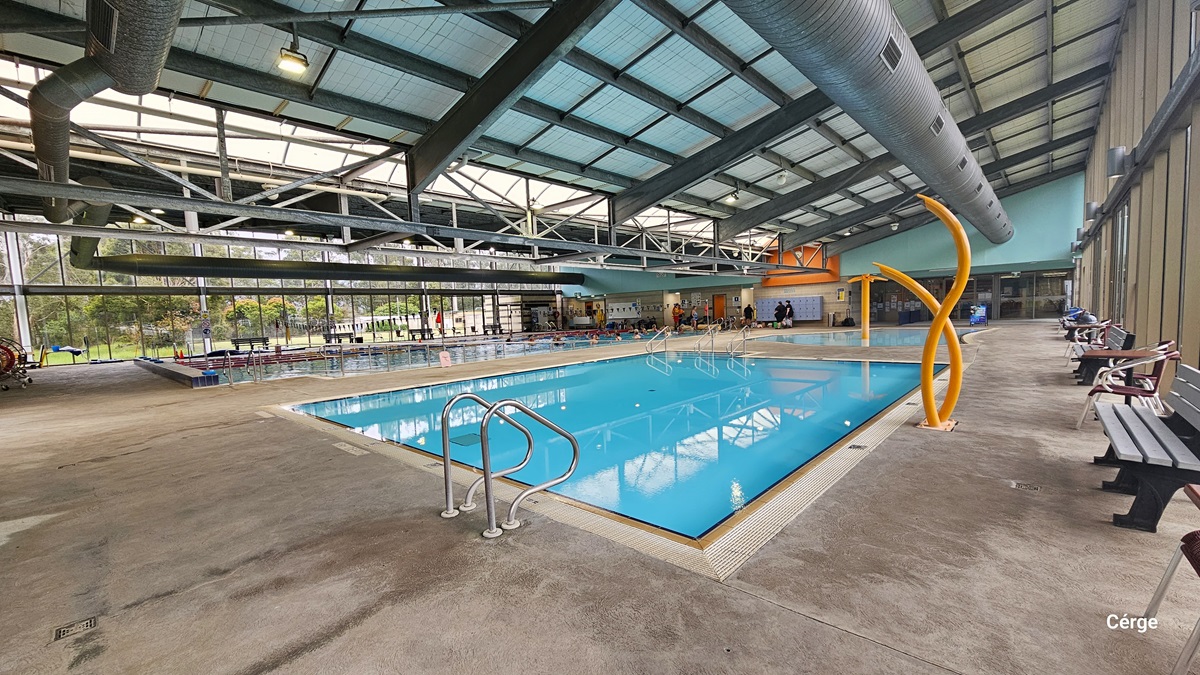
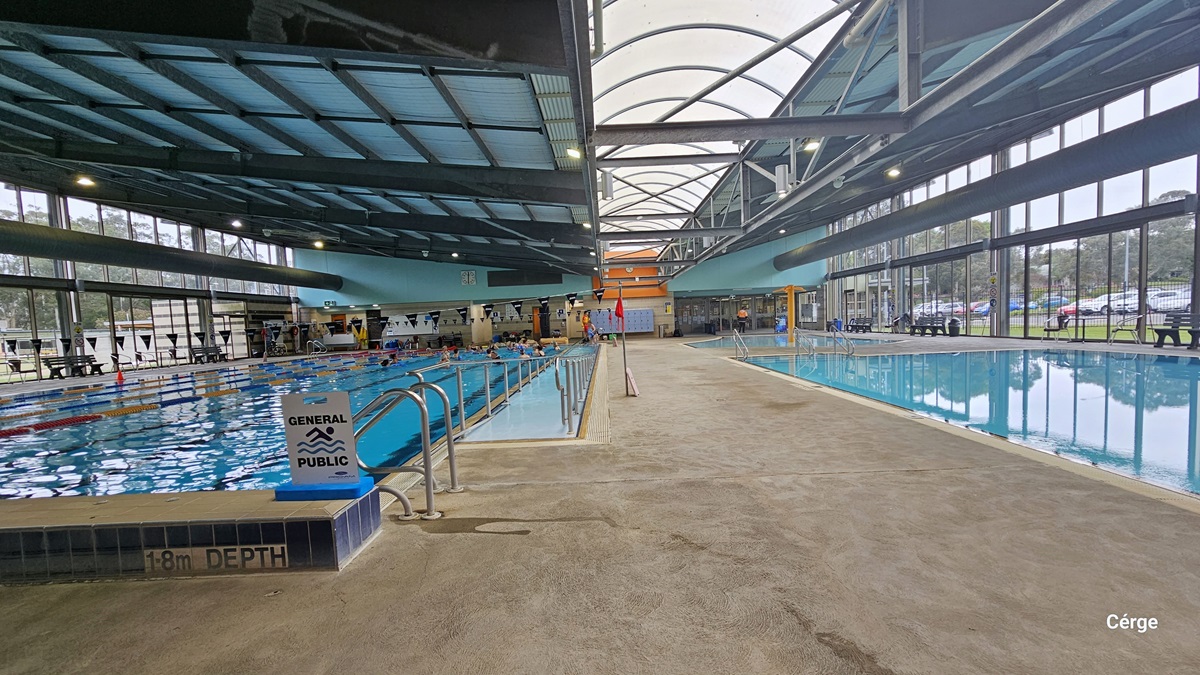
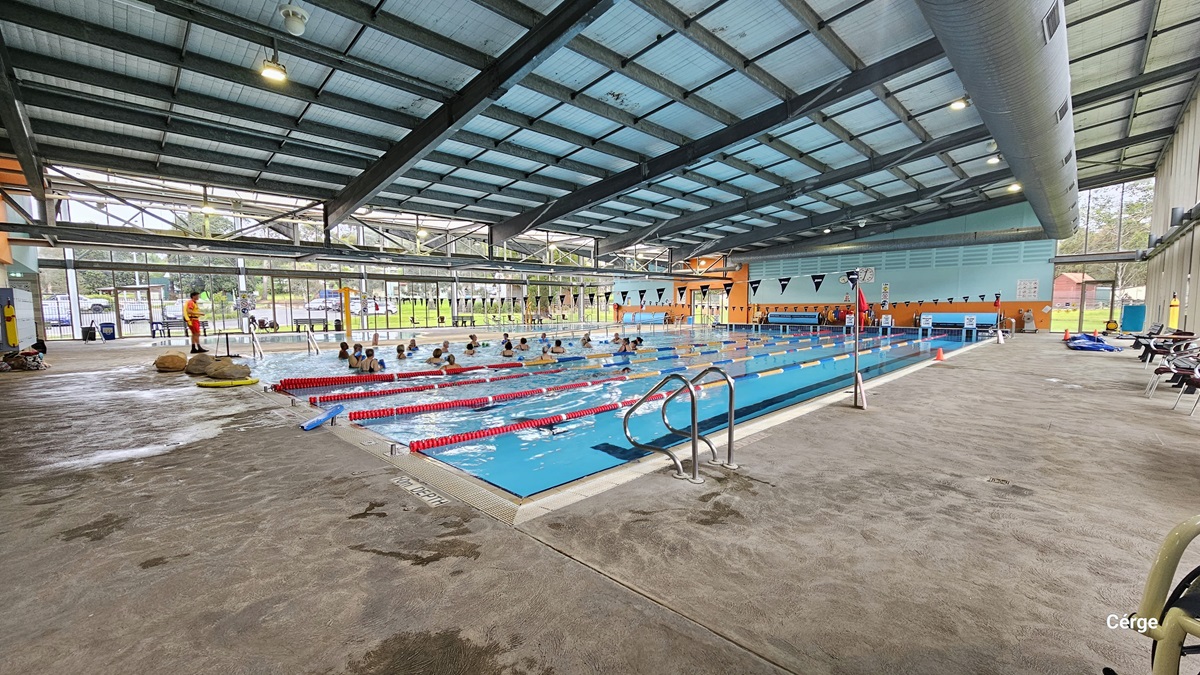

Yarra Aquatic Centre showcases a high-ceilinged pool area with visible pipes and steel beams. A toddler beach pool is positioned in front. In the middle, a yellow steel structure creates a shower or fountain effect. On the left, a larger pool with an entrance ramp and handrails is occupied by swimmers. The locker area is on the right. Bench chairs against the wall at the far end provide seating. The glass window offers a view of the grassy outside.
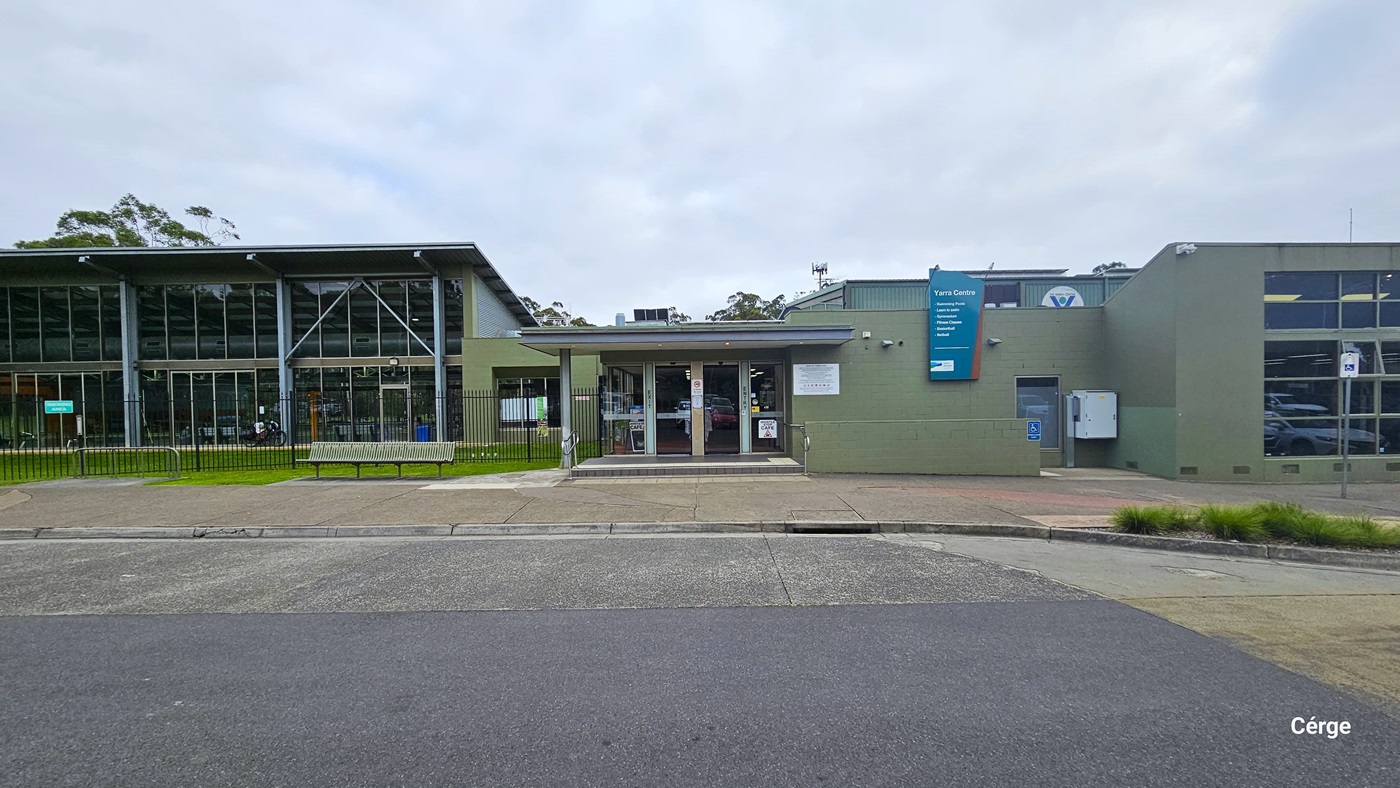
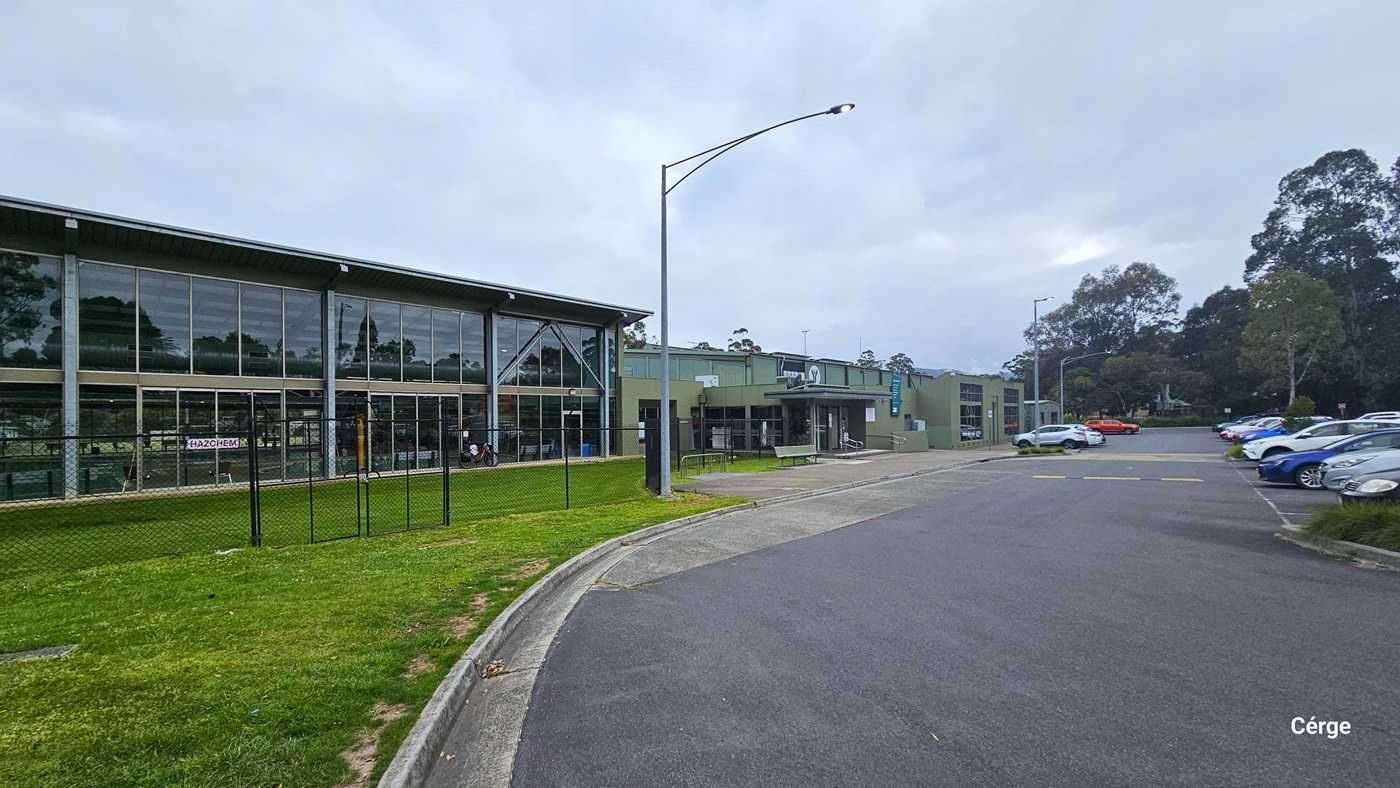
his parking area, a short walk from Yarra Centre, accommodates cars of various models and colors in designated slots, with some in motion. A tall street light stands on the right, near a bush. The view provides a comprehensive view of Yarra Centre, a substantial commercial building constructed with brick, glass, and steel. Tall trees and green grass surround the area
In the center is a concrete road. On the right, there's a parking area with multiple cars of various shades and models, featuring visible road markings. Further ahead, additional cars are parked on the left side of the road. On the left side stands a commercial building made of concrete, glass, and steel, enclosed by a black chain fence. The front of the building is landscaped with green grass, and tall street lights are strategically positioned.
A closer view of the entrance of Yarra Centre. The building, constructed with concrete, glass, and steel, features a green "Yarra Centre" signage on the right wall. A short step is present at the entrance, and to the right, there's a ramp for accessibility, marked with signage. Additionally, a concrete plant box with ornamental plants is on the right, and on the left, a bench is provided for seating.
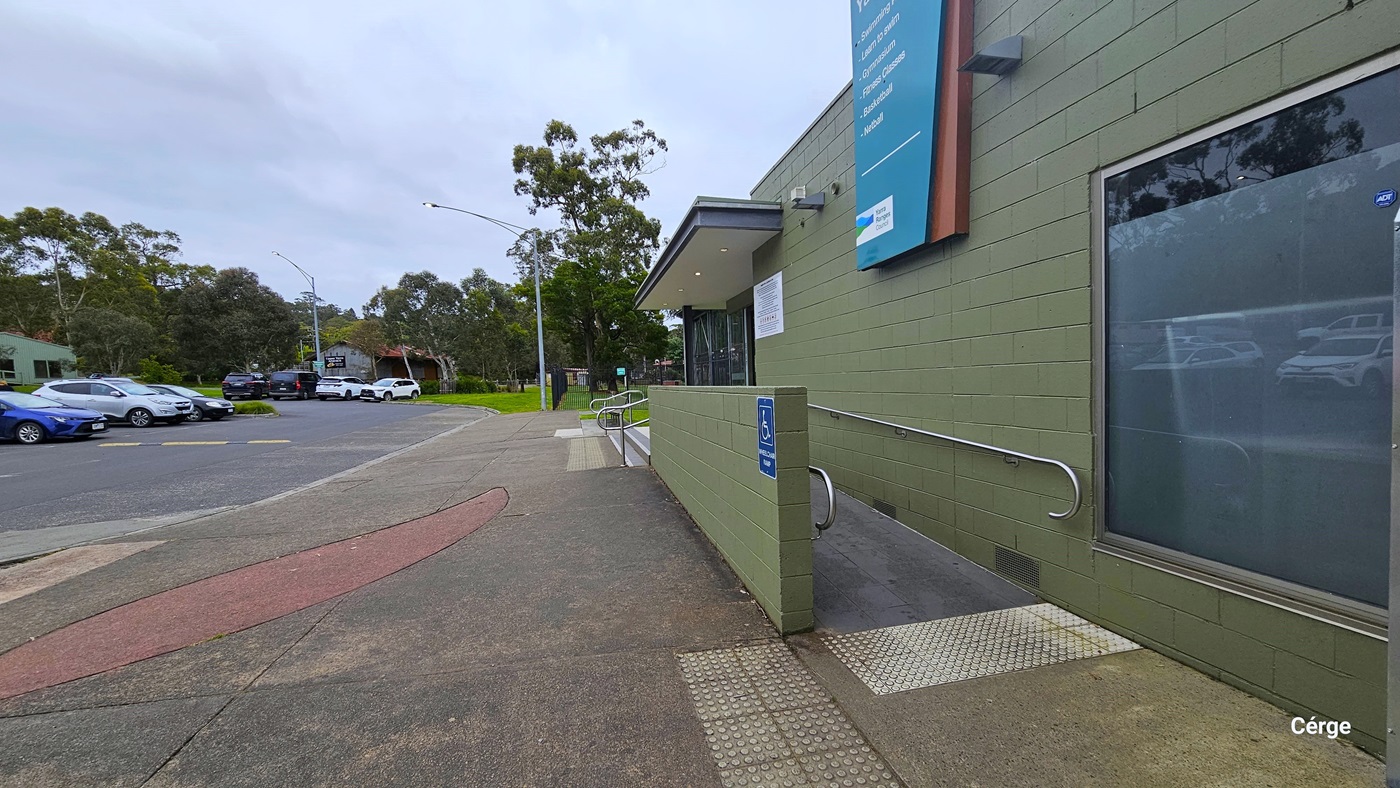
The flooring in this area is slightly uneven. An accessible entrance ramp with metal railings and signage is on the right, and white truncated domes ensure safety before the ramp. To the left is an olive-colored building with a large glass window, featuring a "Narra Centre" sign on top. On the left, a parking area hosts a few cars. The pathway leading to the entrance is designed in an oval pattern.
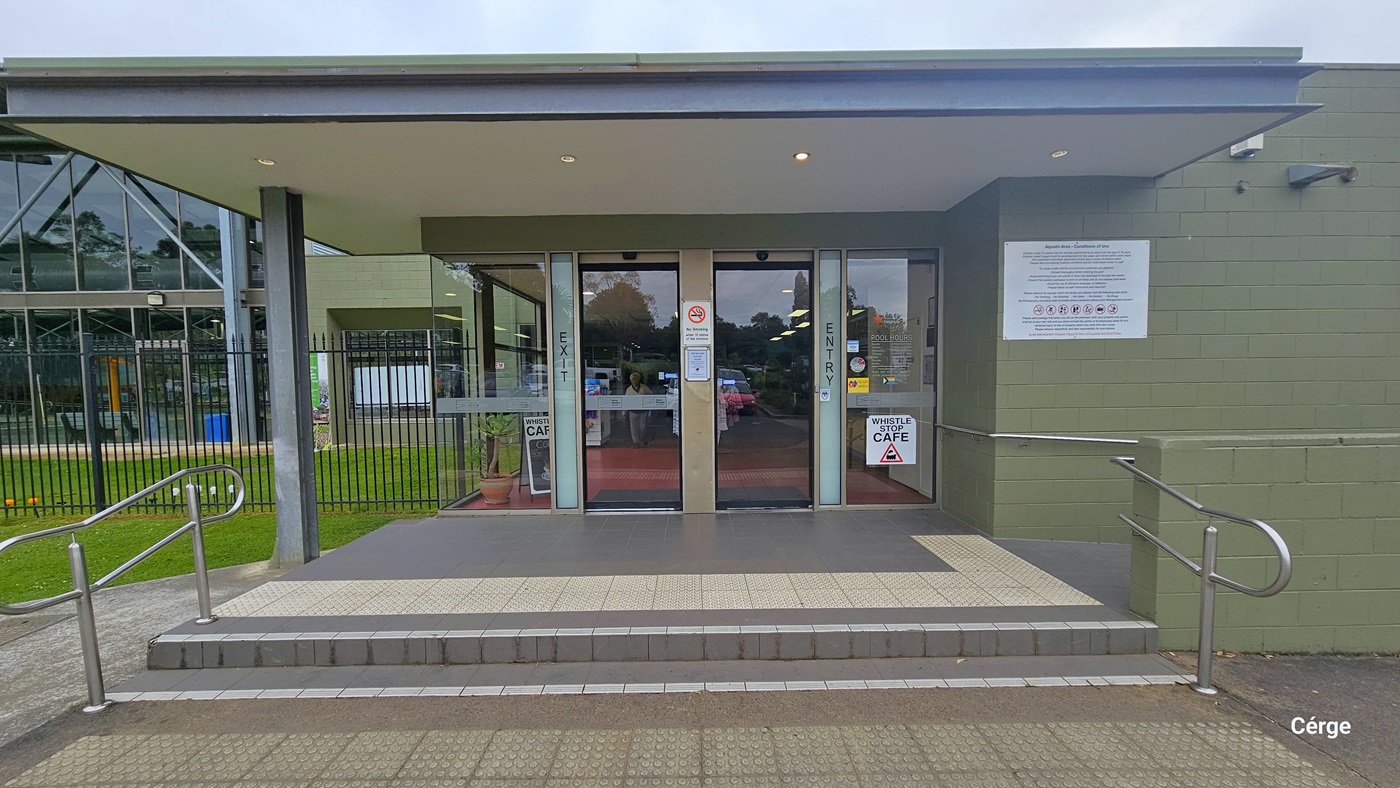
The entrance to Yarra Centre has a main entrance with two steps, featuring truncated domes below for safety. Metal railings are present on both ends. In the middle, a glass door is marked with "Entry" on the right and "Exit" on the left. A banner on the green wall displays reminders and safety instructions. Additional instructions and banners are affixed to the glass door and window. To the left, a section of the building is visible, surrounded by a fence, and adjacent to a grassy field.
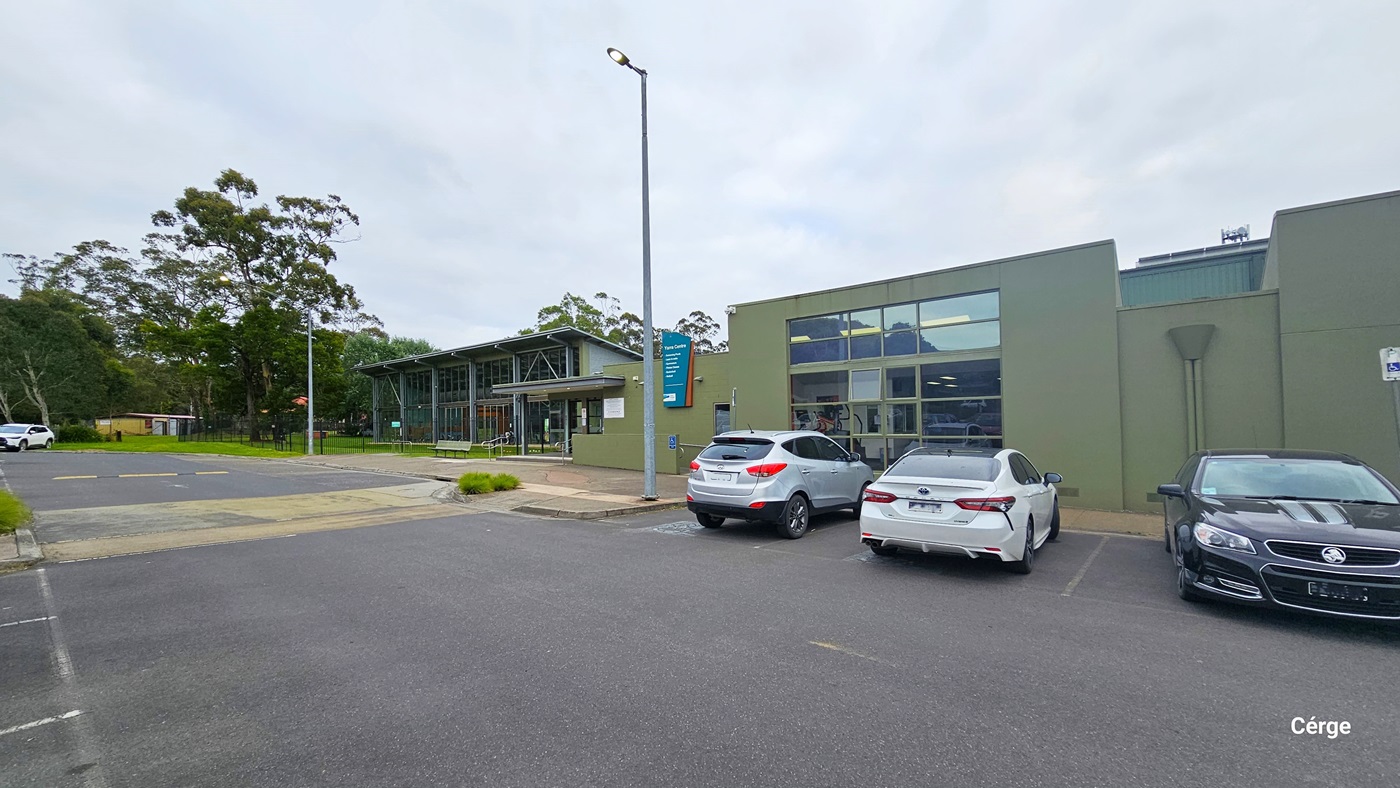
This area displays accessible parking, a short distance from the entrance. Clear signage marks the designated accessible parking spaces. To the right is the front of the building, featuring concrete walls painted in olive green and glass windows. Strategically placed tall streetlights illuminate the area. Concrete plant boxes with green ornamental plants enhance the surroundings. Trees and a white car are also visible in the distance.
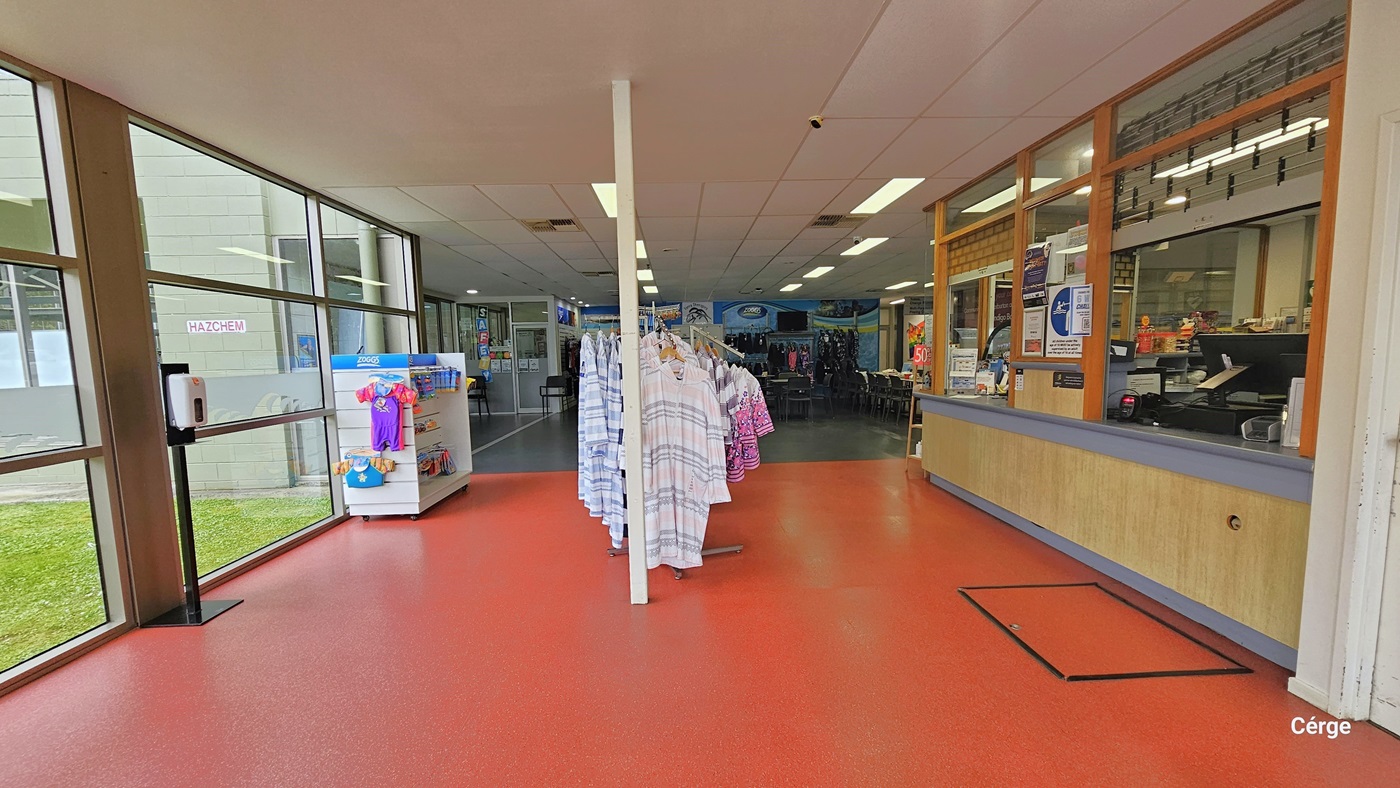
Upon entering the Yarra Centre, the reception area is to the right. The reception features a wooden design with grey lining on the edges, and the window is adorned with multiple banners. In the middle, a display rack showcases clothes, while on the left, another rack displays baby clothes. he floor is tiled with light orange tiles. Further inside, black chairs and tables are arranged for the cafe, and banners are stuck to the walls.
The reception desk has a grey colour, featuring a combination of brick and lines on the front. Three computers, along with swipe machines and scanners, are arranged on the desk. Banners with reminders are attached to the window. Several individuals stand behind the counter. To the left, a display rack showcases bathroom essentials with a discount rate sign. Further left, there is a retail shop. The floor is tiled with light orange tiles.
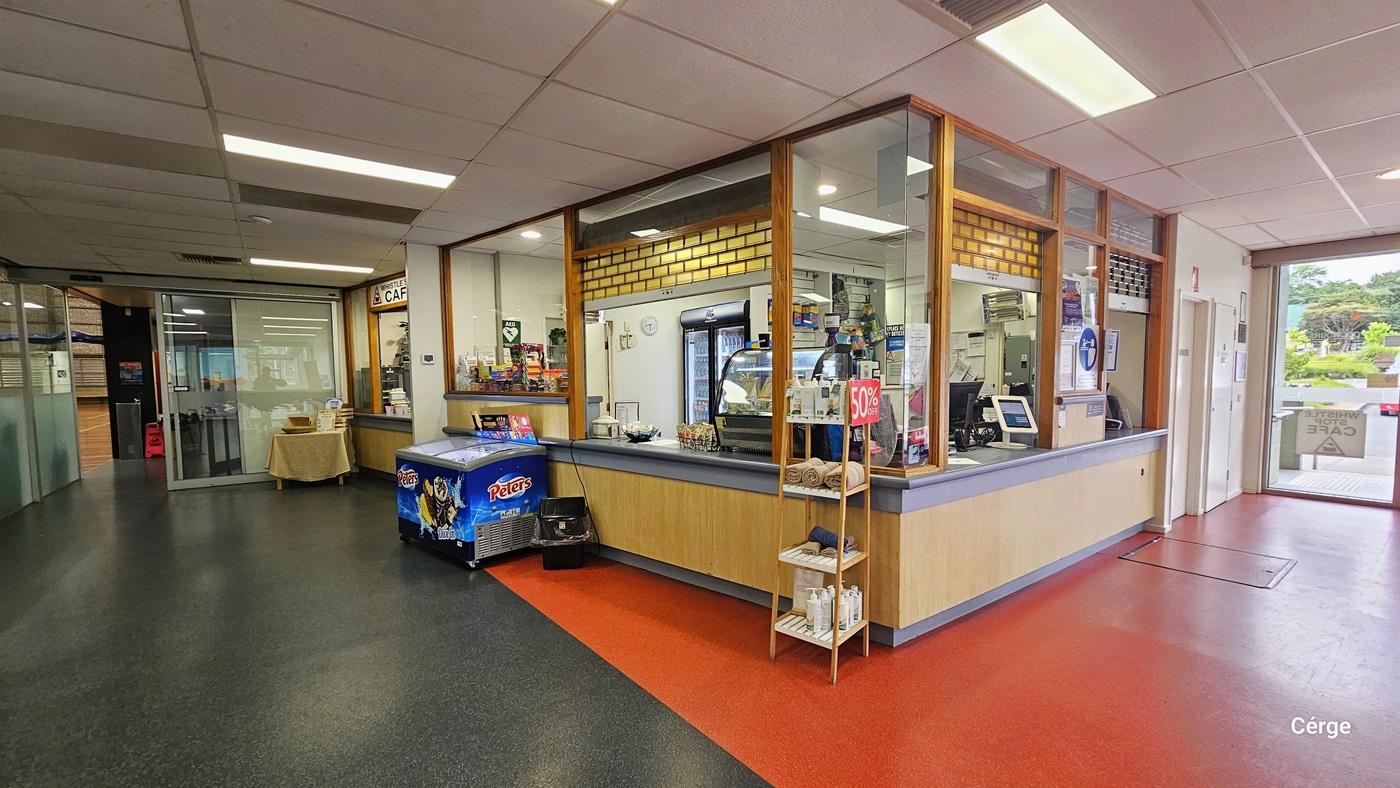
The reception desk, grey in color, features a combination of brick and lines on the front. On the desk, three computers are accompanied by swipe machines and scanners. Banners with reminders are affixed to the window. In one corner, a display rack showcases bathroom essentials with a discount rate sign. Further left, there is a retail shop and a cafe. An ice cream compartment is positioned in front, with a black rubbish bin nearby. Continuing left, a glass door is visible.
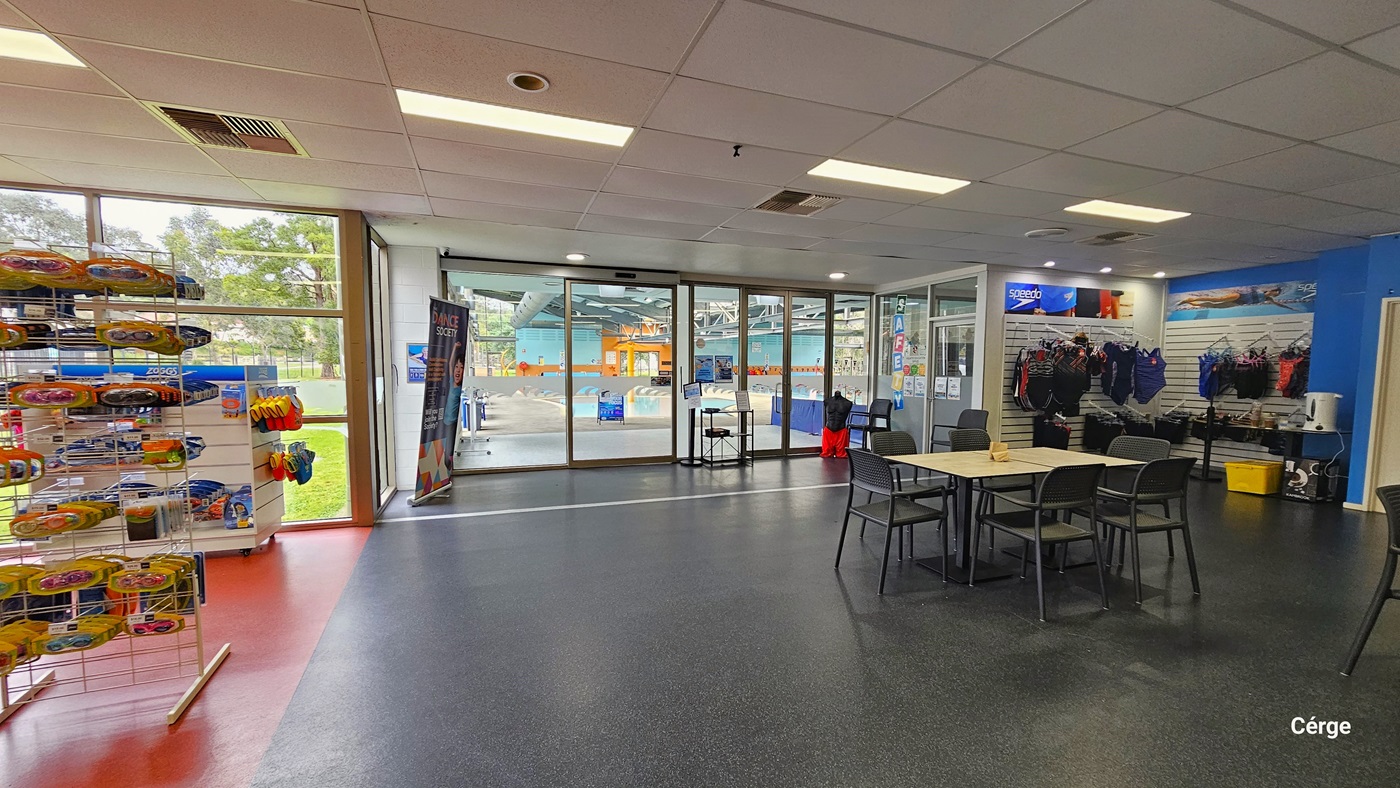
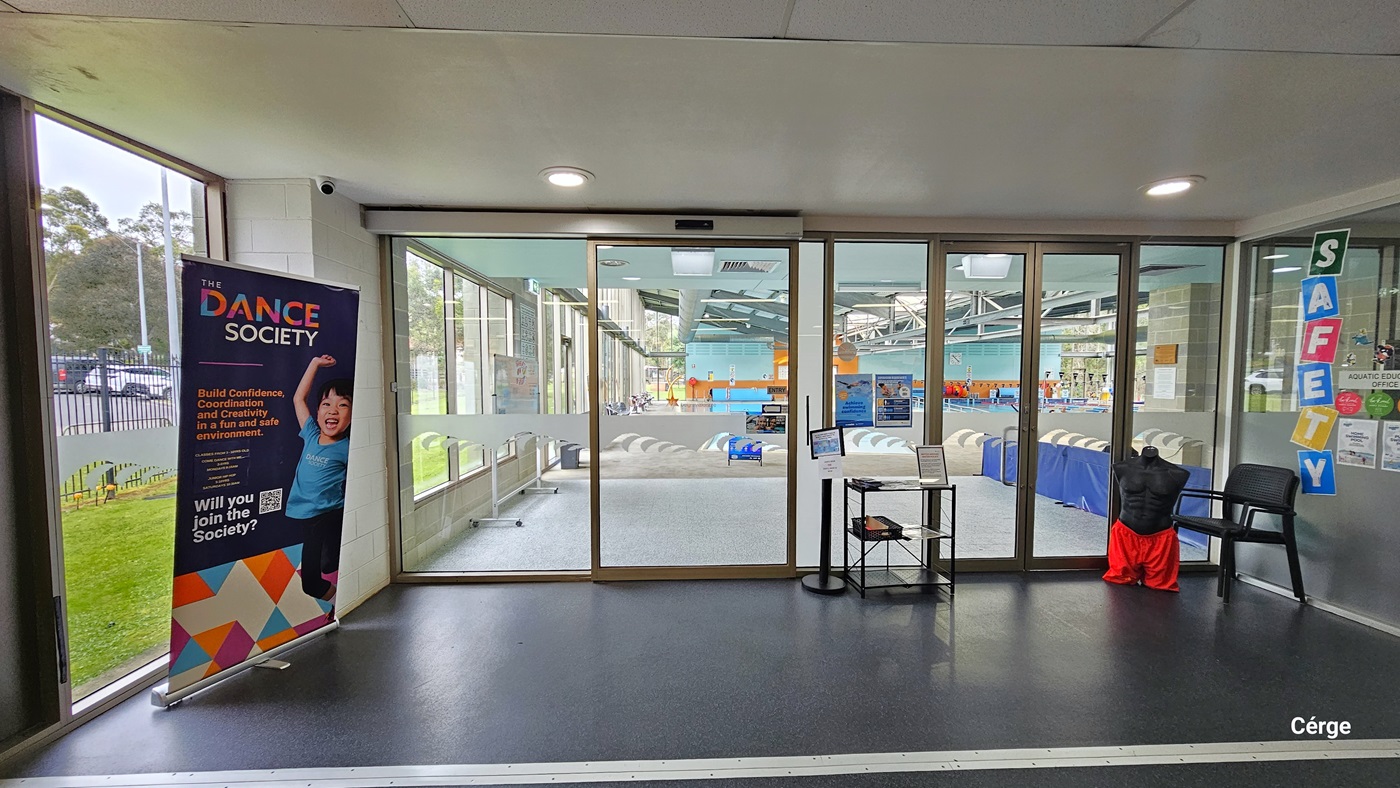
On the left stands a display rack showcasing swimming gear, goggles, and accessories. To the right is another display rack with swimwear. White tables and black chairs are placed near the cafe. A huge banner is also positioned near the glass sliding door. More banners are displayed on the racks. A mannequin wearing shorts is also visible. This area has black floor tiles on the right and light orange tiles on the left.
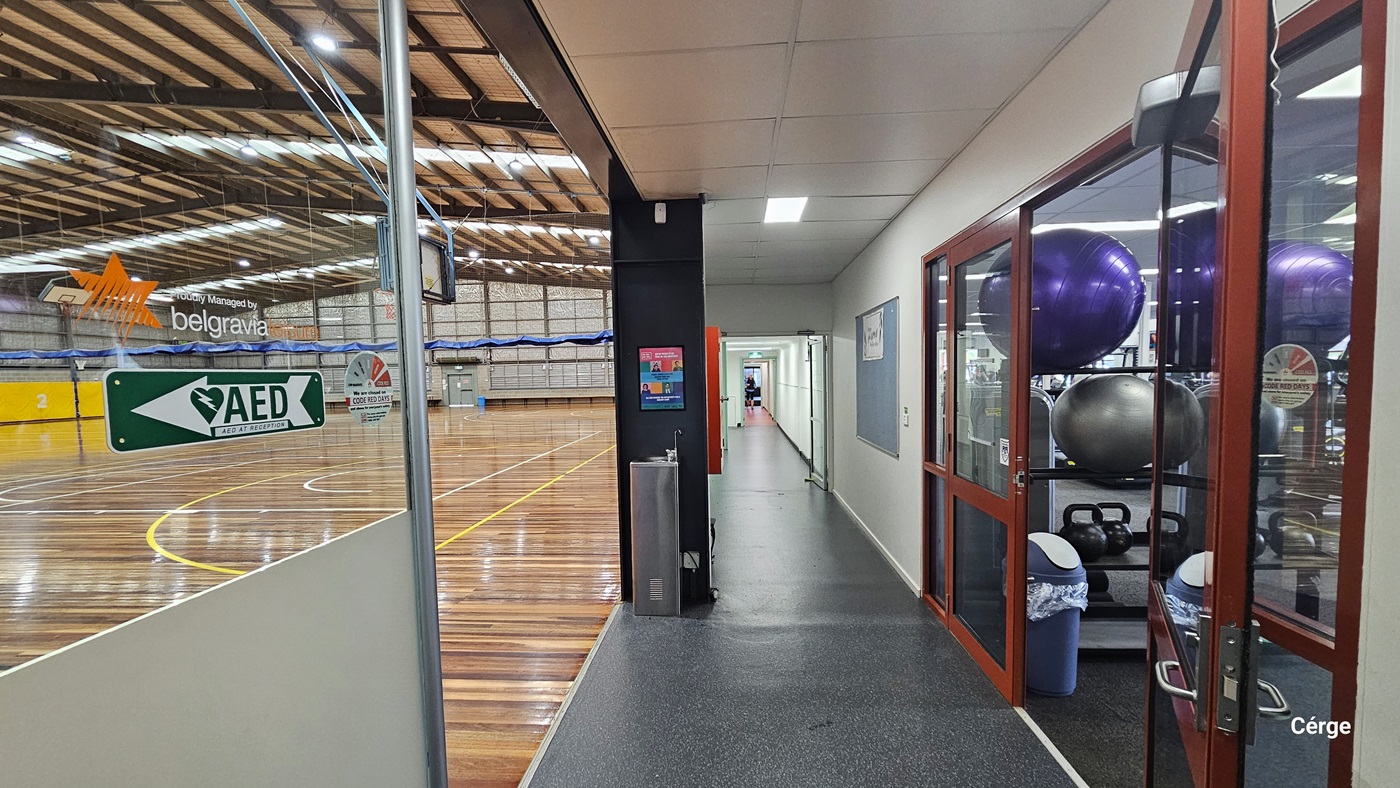
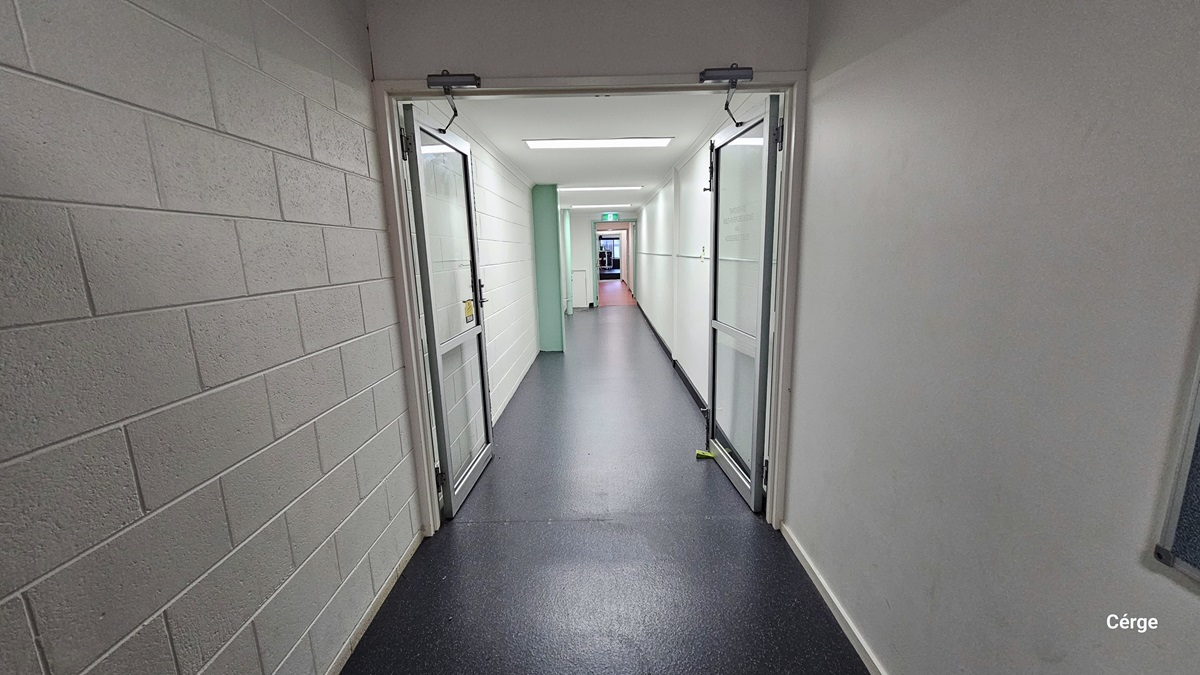
On the left of the lobby is the Sports Stadium. The floor is made of timber with yellow and white markings for various ball games. Sticker logos adorn the glass wall. To the right is the gym with training equipment, and a rubbish bin is placed near the door. Along the corridor is a drinking fountain, and signage is displayed along the corridor.
Entering the gym is through a glass door with a wooden frame that opens outward. An alcohol dispenser is positioned at the door entrance. To the left, stability balls are neatly stacked, and straight ahead is a display rack bearing stickers. The gym's flooring is made of rubber tiles, while the corridor has dark grey tiles. A framed picture hangs on the left wall.
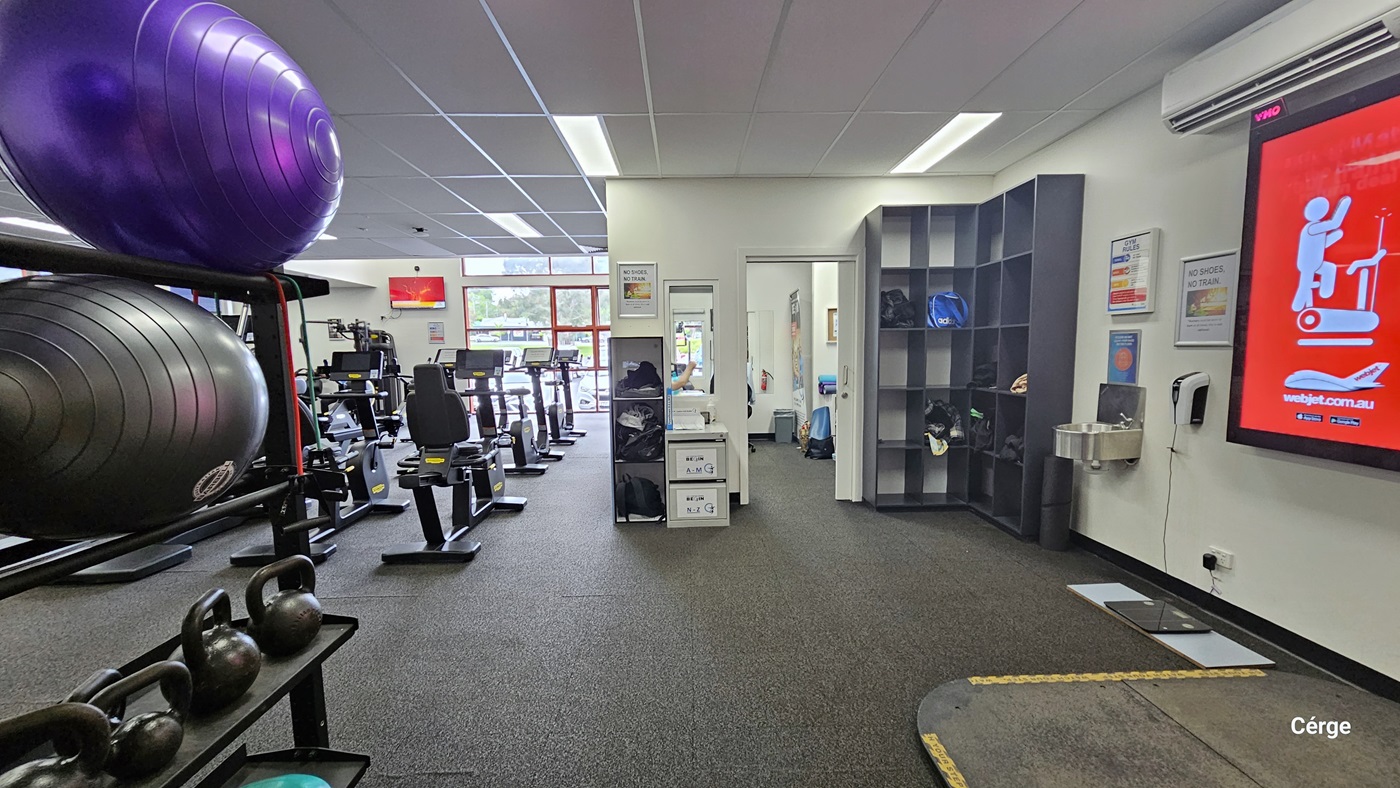
Inside the gym, upon entry, a display rack showcases purple and black stability balls on the left, with neatly lined-up kettlebells underneath. To the right, there's a storage area for bags, a washbasin, and an alcohol dispenser affixed to the wall. Large safety posters, along with others, are displayed on the wall. Further in, cardio machines are lined up, and a flat-screen is mounted on the left wall. The ceiling is white, and the floor is made of black rubber tiles.
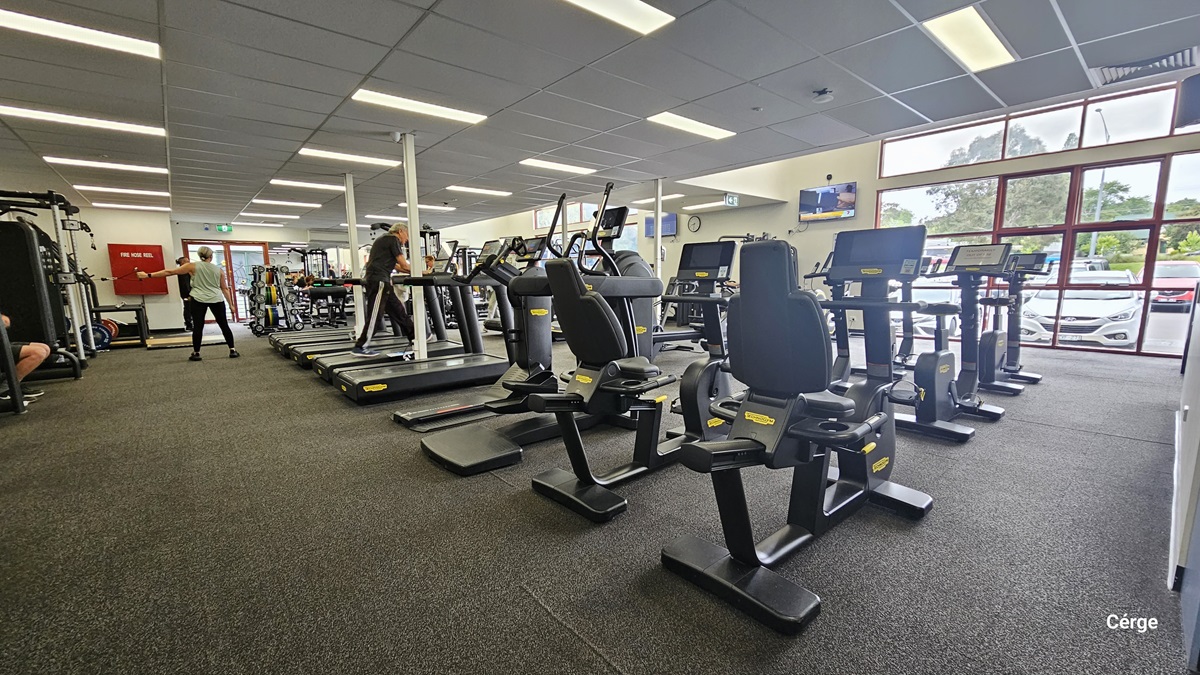
Inside the gym, various cardio machines, including treadmills, stationary bikes, and elliptical machines, are lined up in the middle. More machines are situated at the far end. The floor is covered with black rubber tiles, and the ceiling is white. Flat-screen TVs, including a round wall clock, are mounted on the walls. On the left, a fire hose reel is affixed to the wall. Some individuals are seen in motion. On the right, the glass window provides a view of the car park outside.
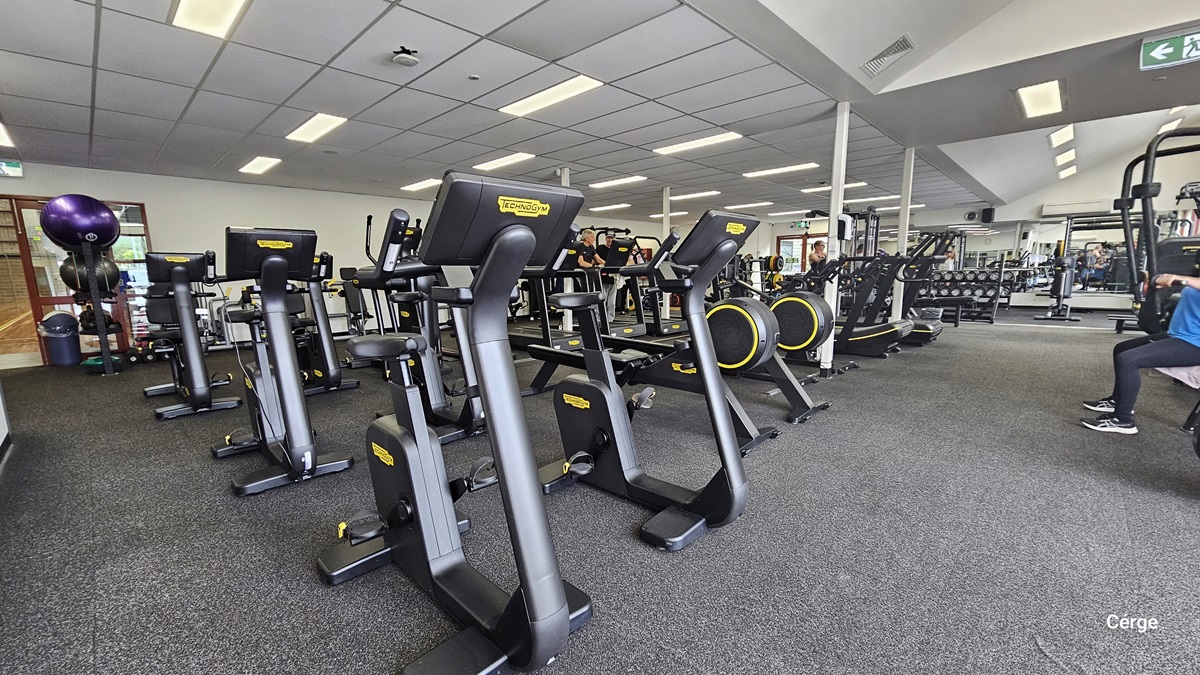
Inside the gym, a variety of cardio machines, such as treadmills, stationary bikes, and elliptical machines, are arranged in the middle, with additional machines at the far end. The floor is covered in black rubber tiles, and the ceiling is white. On the left is the door entrance, where stability balls, kettlebells, and a rubbish bin are visible. Some individuals are seen in motion.
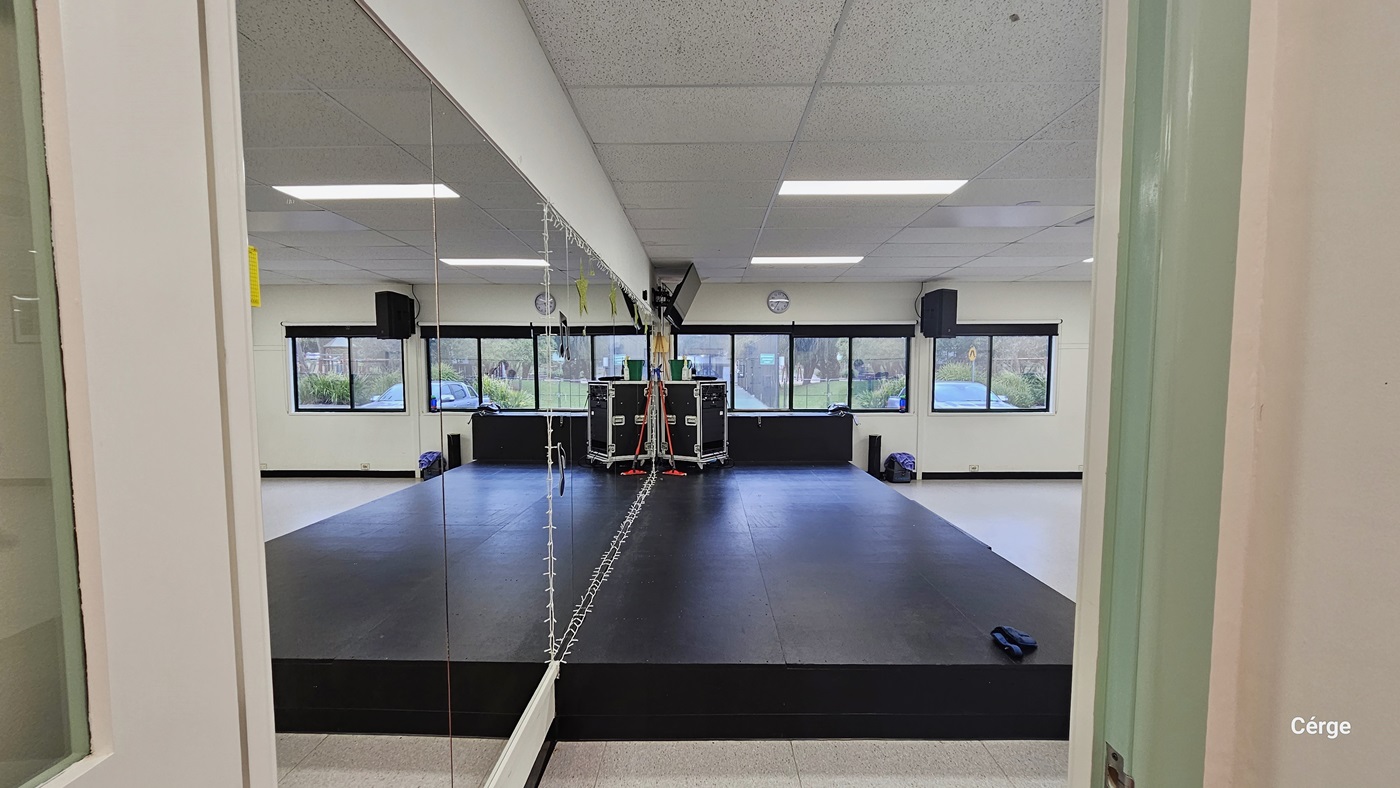
This is the Cardio Room, a spacious area with floor-to-ceiling mirrors adorned with LED lights on the left. The instructor stage is positioned behind, near the glass window. A storage with cleaning accessories is visible. On the wall, there's a round mirror above the glass window, accompanied by a flat-screen TV and a speaker. The floor features black rubber mats, and the ceiling is white with a porous design.
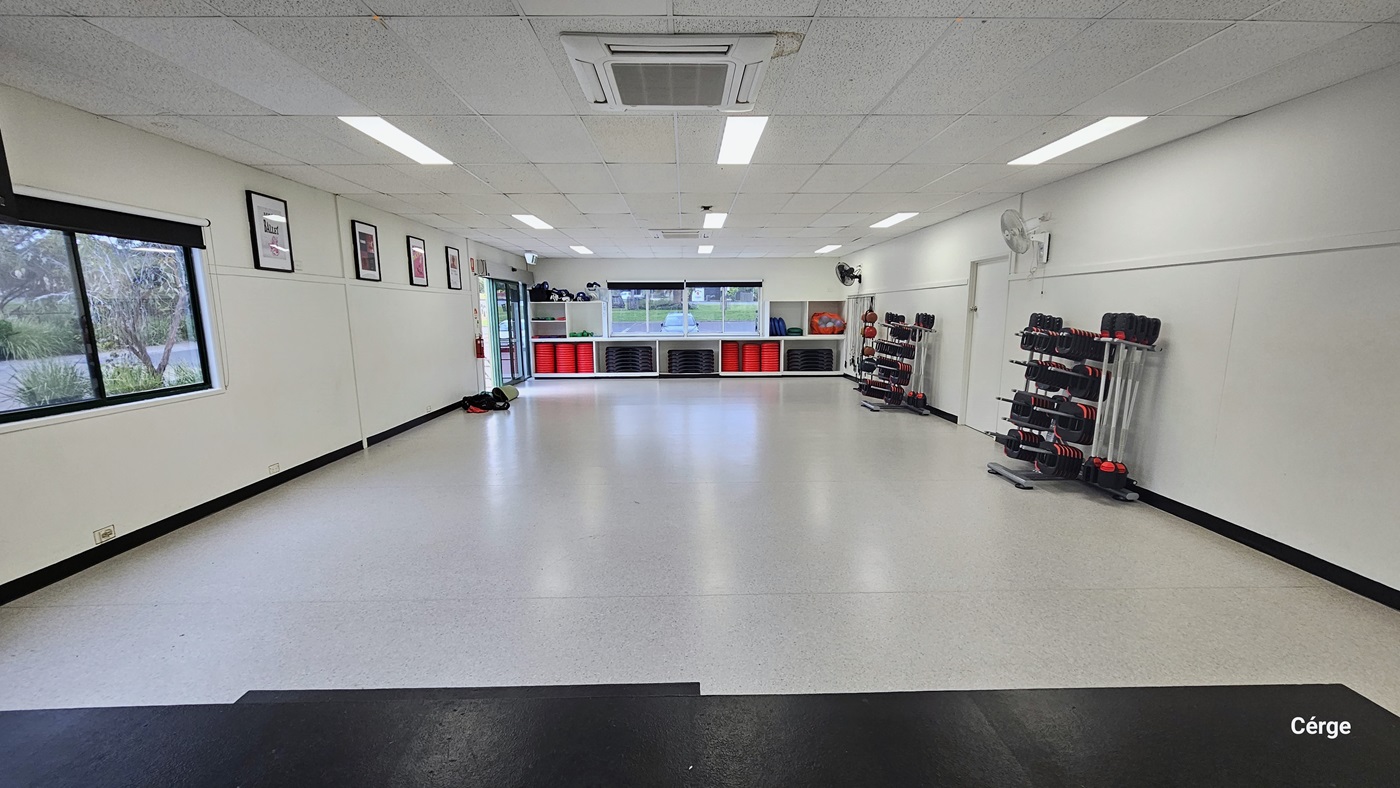
In the cardio room, a spacious area features a black rubber mat on one side and a rack with neatly arranged weight equipment on the right. A wall fan is placed nearby. In the middle, a storage area neatly displays various accessories like medicine balls, gloves, and resistance ropes. A glass window and framed decorations are on the left wall. The space is predominantly white, with a porous ceiling design and a centralized air conditioning system overhead.
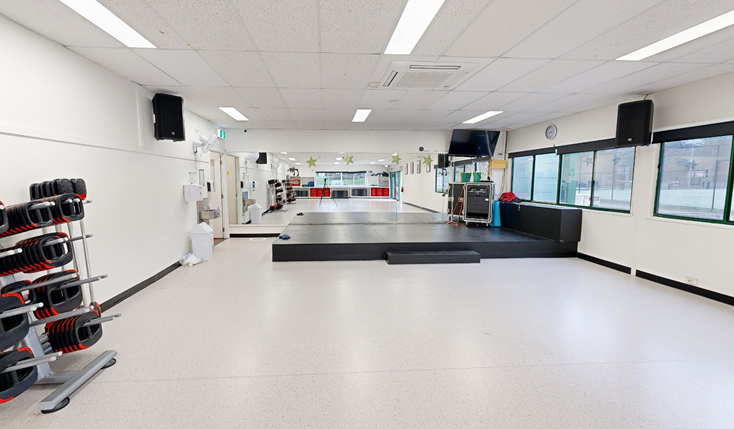
In the cardio room, a spacious open area features a centrally located training stage. On the left, a neatly arranged rack displays various weight equipment, accompanied by a wall-mounted flatscreen TV and speakers. Towards the far end, various accessories are showcased. On the right, a glass window with a round clock affixed to it allows natural light. The entire area is white, including the ceiling with a porous design.
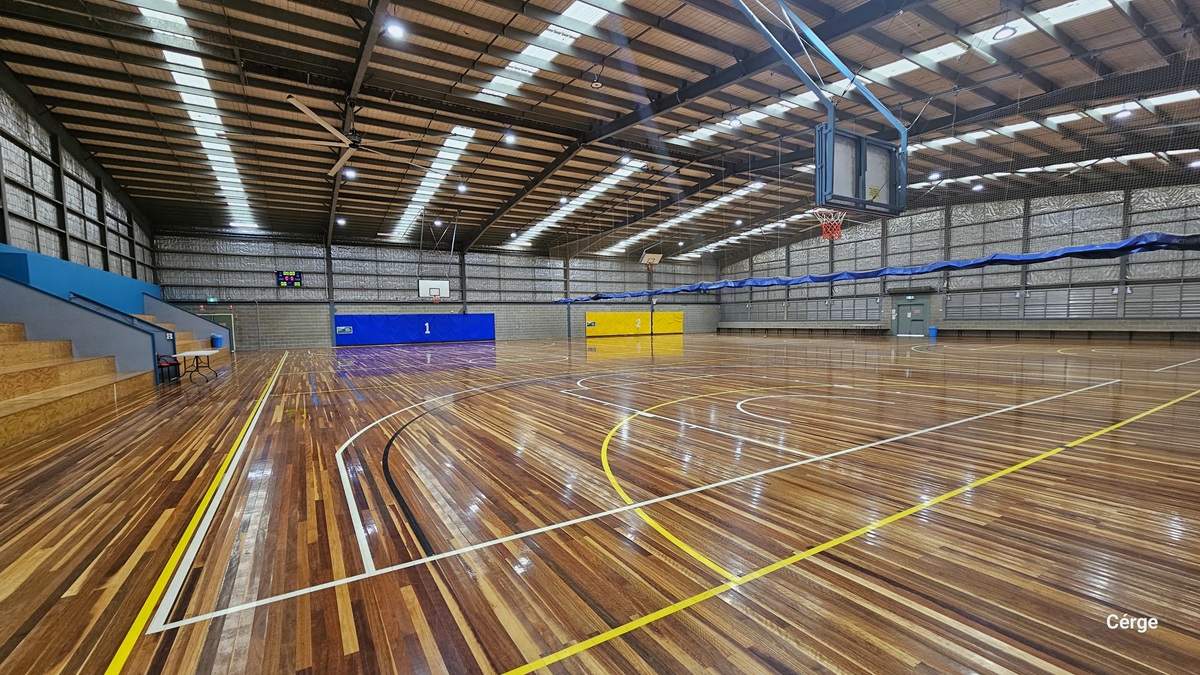
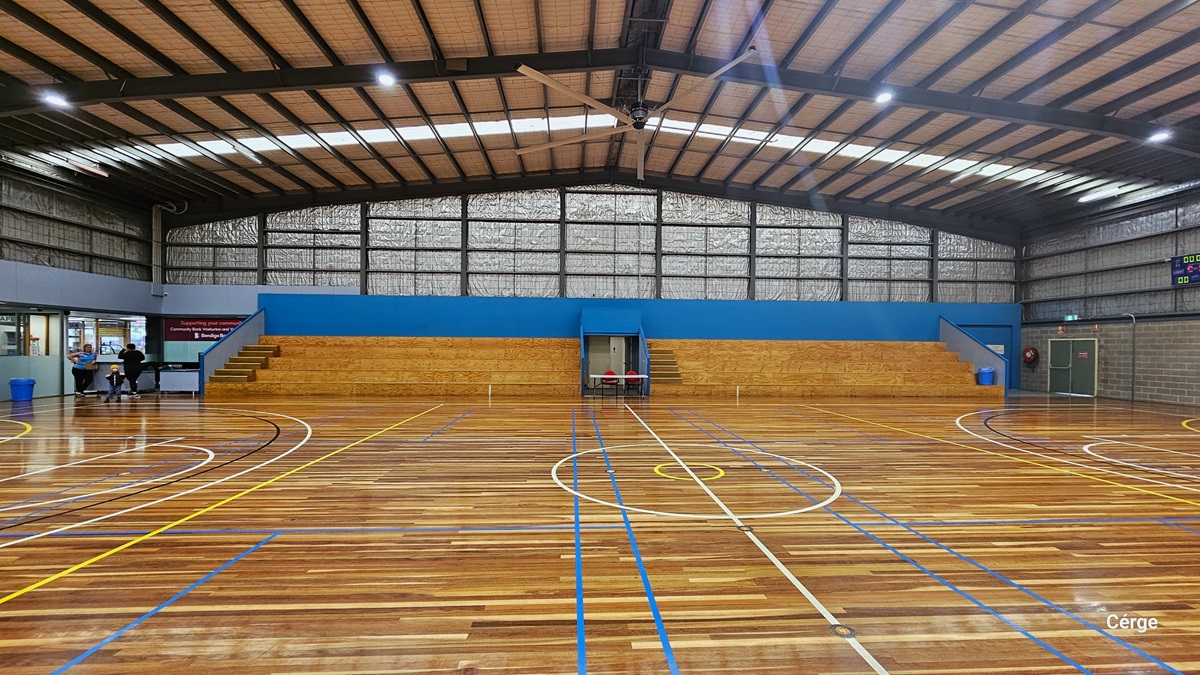
Yarra Sports Stadium boasts timber floors marked with colourful indicators for various ball games. The pitched ceiling is adorned with fluorescent lighting and large fans. Tiered seating is on the left, and distinct blue and yellow buntings mark the two courts at the far end. A drinking fountain is located near the glass door entrance, and posters and stickers adorn the walls.
The Yarra Sports Stadium, featuring timber floors with colourful indicators for ball games. The pitched ceiling has fluorescent lighting and large fans. Basketball boards are positioned on both ends, and tiered seating is on the left, accompanied by a table and chairs. Distinct blue and yellow buntings mark the two courts at the far end.
The Yarra Sports Stadium. The timber floors are marked with colourful indicators for various ball games. The pitched ceiling is adorned with fluorescent lighting and a large fan. In the center, tiered seating is positioned against the wall. On the left corner, there is an office with two desk tables and a banner. Insulation material is installed from the upper wall to near the ceiling. On the right is a green door and a digital screen affixed to the wall.
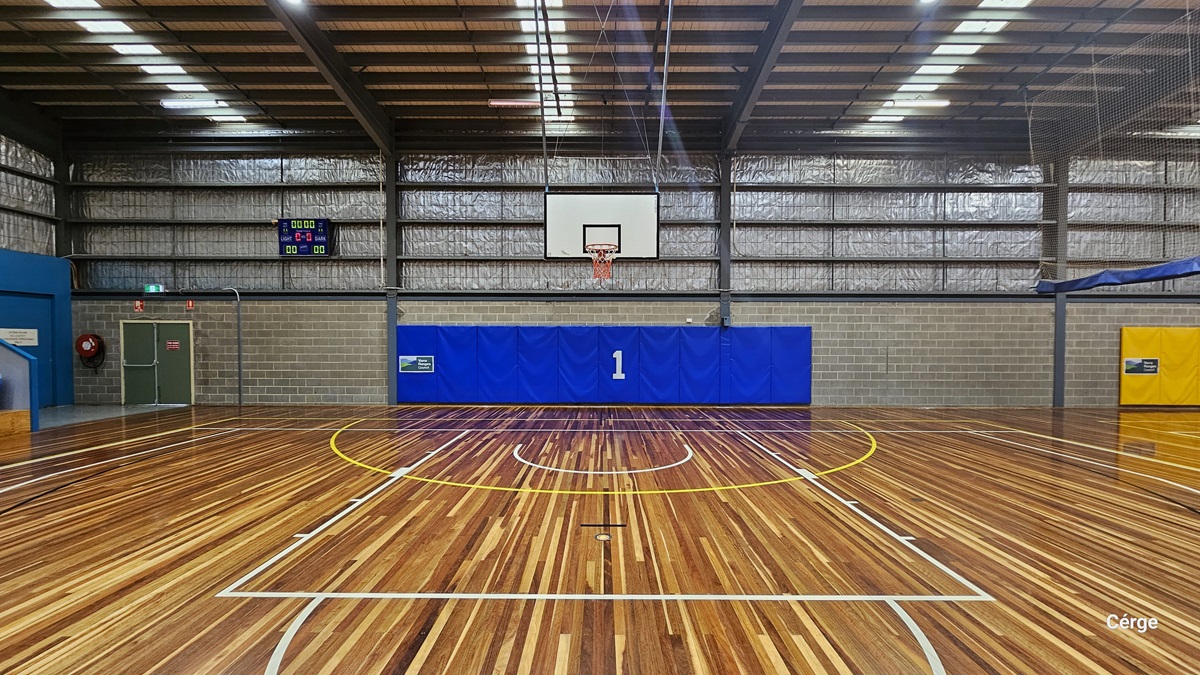
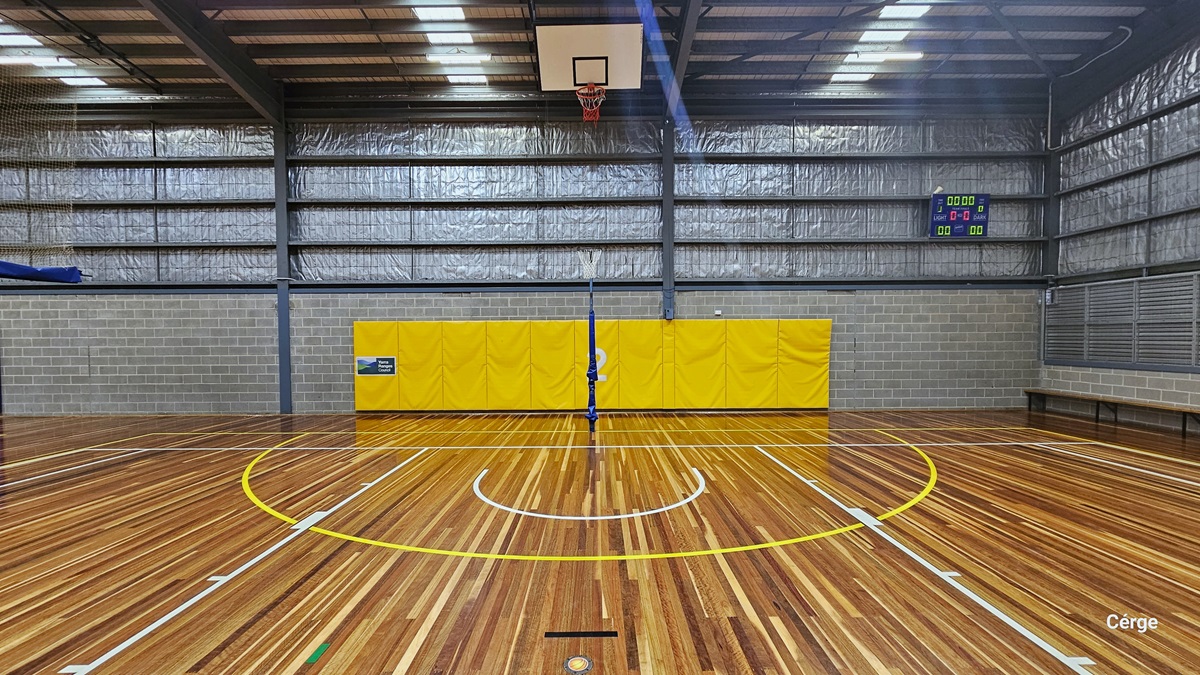
This offers another view of Yarra Sports Stadium. The timber floors feature colourful indicators for various ball games. The pitched ceiling is adorned with fluorescent lighting. Blue and yellow buntings with numbers distinguish between the two courts. In the middle, a basketball board is visible. To the left is a green door on a brick wall, and a digital screen is affixed to the wall.
The Yarra Sports Stadium. The timber floors are marked with colourful indicators for various ball games, complemented by a pitched ceiling adorned with fluorescent lighting. Blue and yellow buntings with numbers distinguish between the two courts. In the middle, a basketball board is visible. To the left, a green door is set against a brick wall, and a digital screen is affixed to the wall. Insulation foams are also installed on the wall near the ceiling.
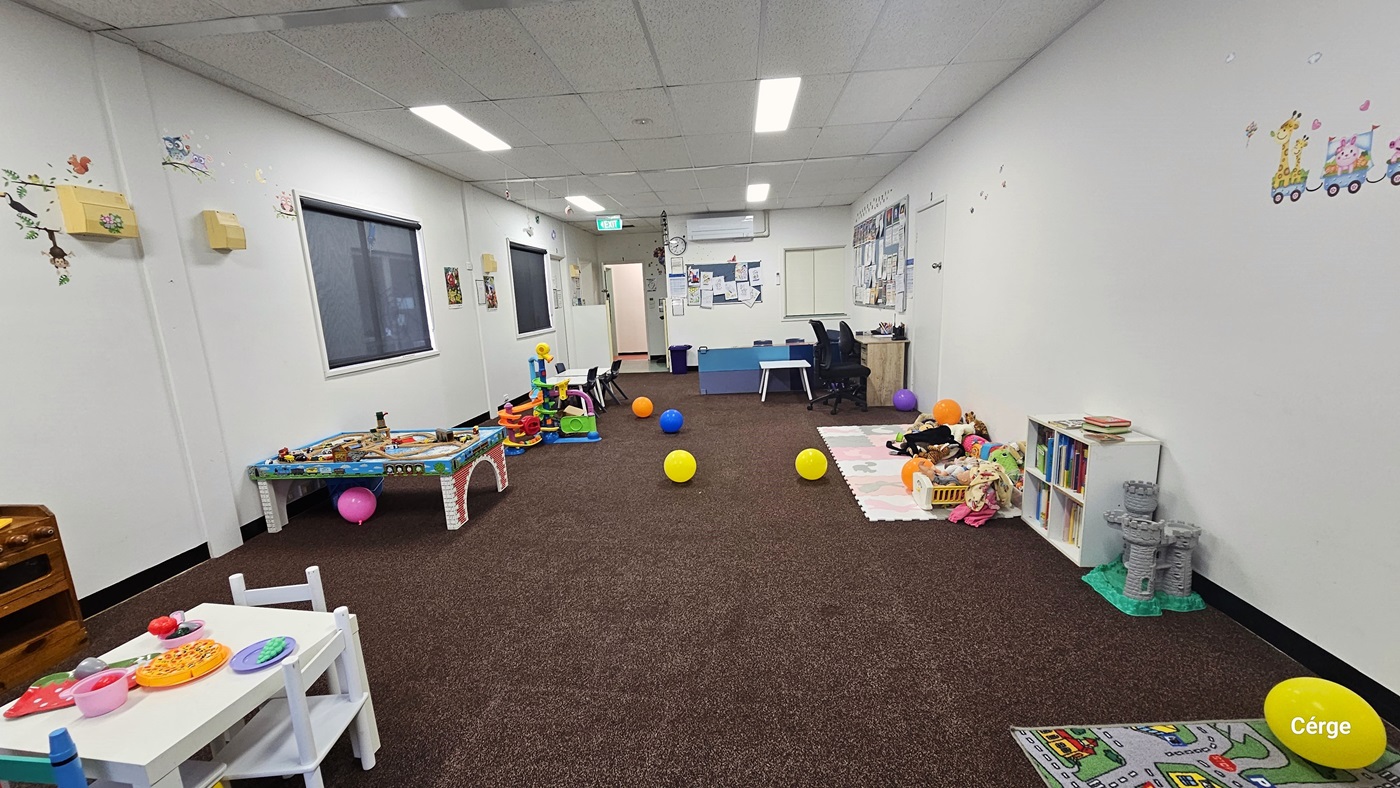
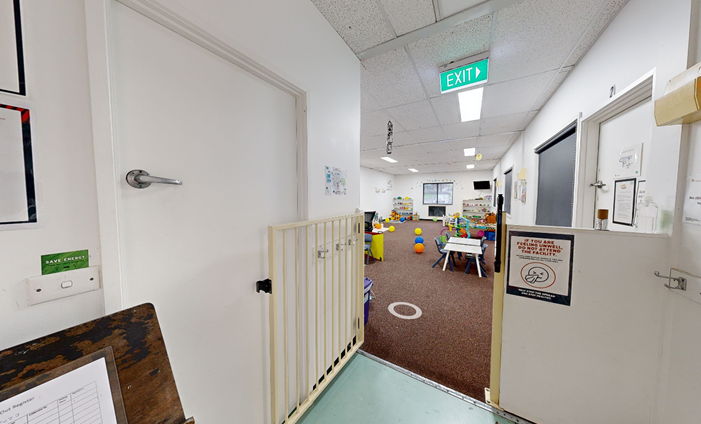
An open door marked "Multi-Purpose Room 1" provides access to the Creche. A sticker and a poster are affixed to the glass door. To the right is a registration desk. A low gate secures the area, with a safety reminder posted on it. Inside, the floor is carpeted with a rubber mat, and tables, chairs, and children's toys are visible. The walls are painted white, including the ceiling which has a porous design. A green exit sign hangs on the ceiling.
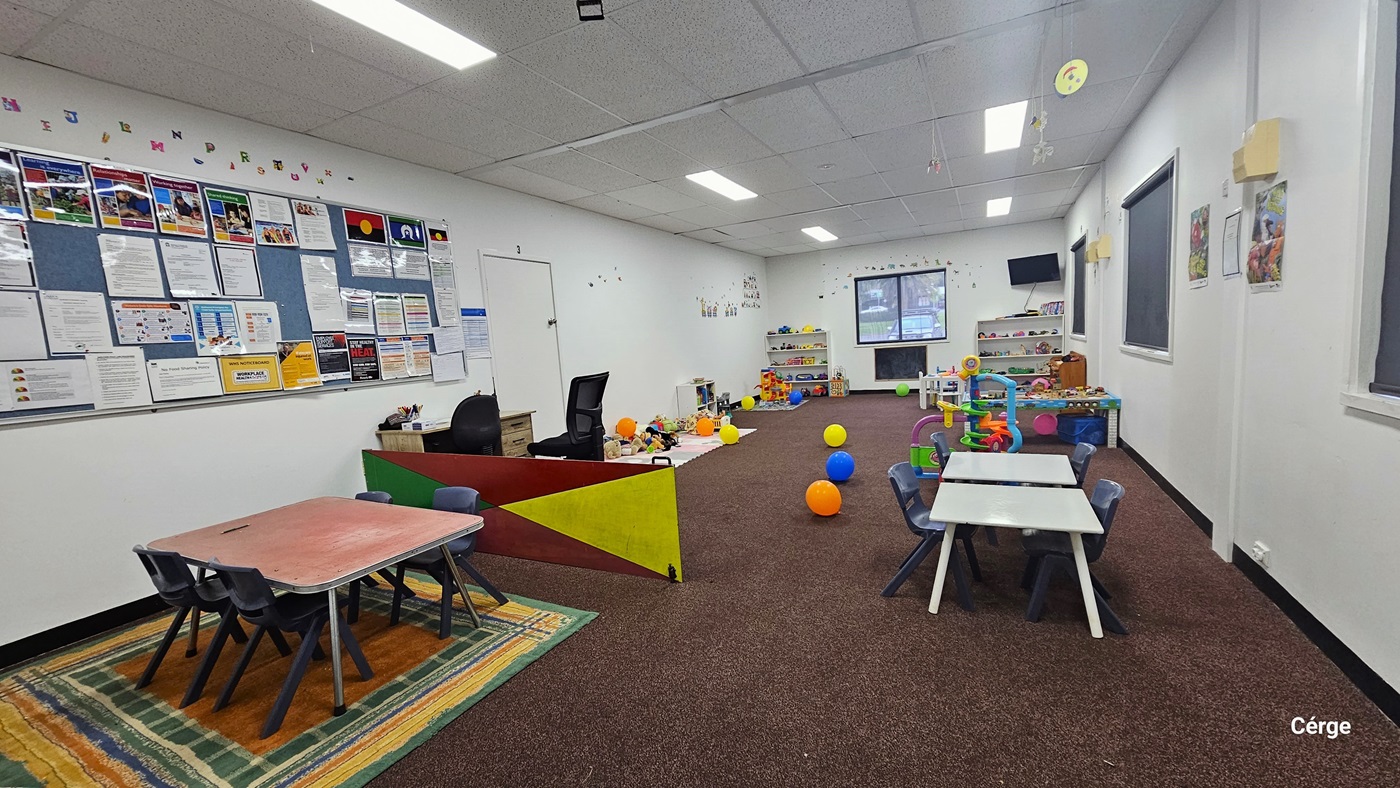
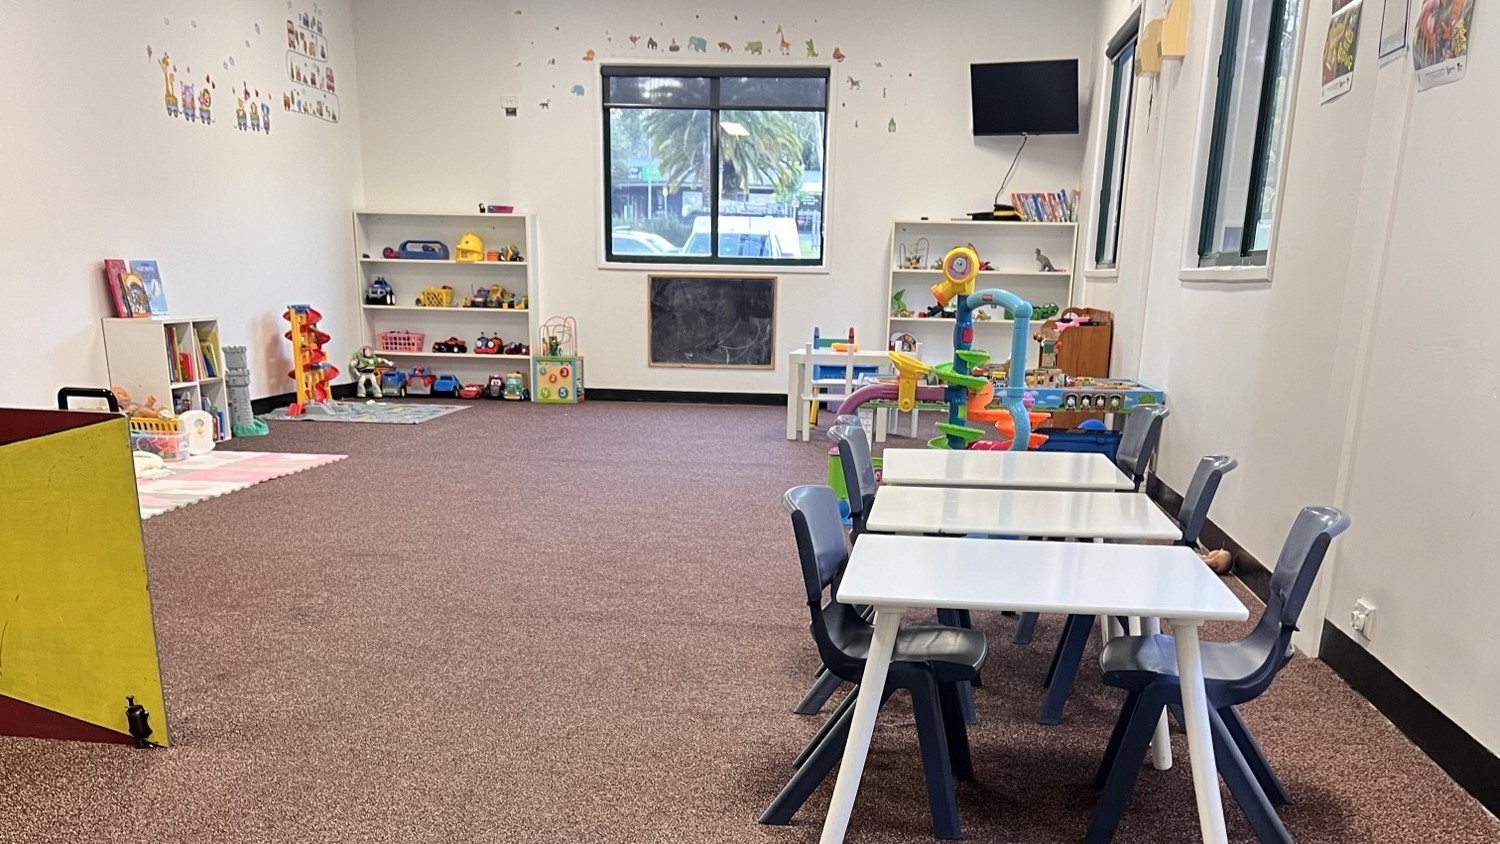
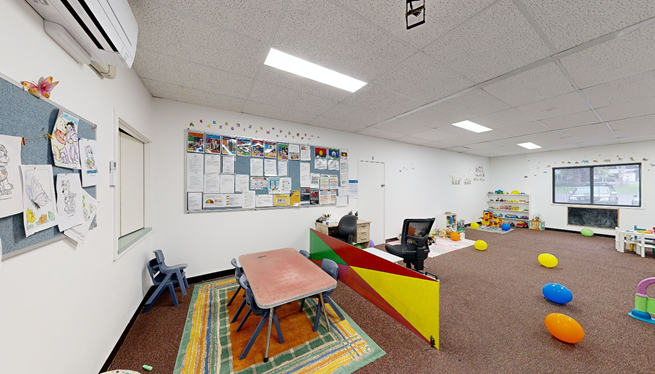
Inside the Creche, there is an office desk with chairs on the left. Next to it is a kids' table with chairs, placed on a floor mat. The left wall is adorned with posters containing reminders and educational materials. To the right is a white wall with two windows displaying colorful posters. Towards the middle end, another window offers a view of the outside. A display rack with toys is visible, and more tables with kids' toys to keep them occupied are positioned to the left.
Inside the Creche, an office desk with chairs is on the right, adjacent to a kids' table with chairs placed on a floor mat. The left wall is adorned with posters containing reminders, educational materials, and colorful imagery. Two windows are situated on the left side. Tables and chairs with toys atop are lined up near the left wall, and the floor is covered with a brown rubber mat. To the right, playing mats filled with toys are present, along with a display cabinet housing books.
Venue accessibility photo

GENERAL ACCESS

• Offer a range of contact methods for receiving complaints and discussing feedback regarding accessibility issues/barriers.
• Accept the Companion Card
• Employ people with disability
• Trained staff in disability awareness
• Have accessibility information and photos, including of a bathroom, room and/or floor plan on your website (can be emailed on request)
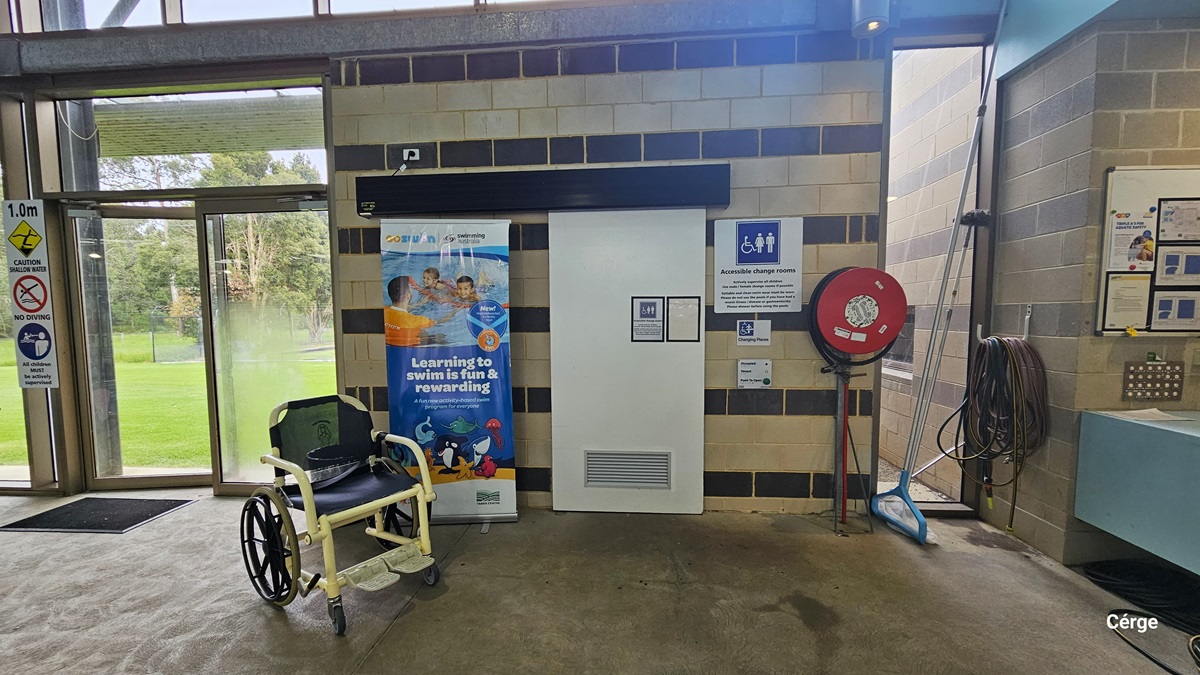
• Have a place to store mobility and/or medical equipment (eg beach wheelchair, hoist, oxygen).

COMMUNICATION

• Use Cérge as our digital concierge to support personalised customer service
• Use Plain English / easy read signage and information (includes menus and emergency information)
• A quiet space is available at the venue/ facility
• Trained staff in communicating with people with learning or behavioural challenges

VISION

• Have effective lighting throughout facility.

HEARING

• Caption all entertainment (TVs, live shows, performances)
• Have TVs with captioning option
• Have volume controlled phones
• Have visual alerts for emergencies (Include flashing light)

PHYSICAL - MOBILITY

• Use floors/coverings which are slip resistant, firm and smooth
• Use non-slip tiles in the bathroom or slip resistant matting
• Have grab rails in the bathroom
• Provide seating in common areas including reception area. Seating provided is a variety/range and include some with back rests and arm rests.

PHYSICAL - WHEELCHAIR

• Have step free outdoor pathways
• Provide easy, step-free pathways (clear of obstructions) to all indoor and outdoor areas (includes picnic areas, barbecues and indoor and outdoor areas
• Have step free access to into our business premise
• Have step free access to the conference or function room
• Have accessible seating areas in theatrette
• Have doorways which are easy to open and have lever handles (doorways 850mm or wider when open and not heavy)
• Have an accessible public toilet which is unlocked
• Have wheelchair access to amusements and activities
• Have a wheelchair/scooter charging station (power point) in an accessible location
• Provide beach matting and beach wheelchairs for people to access the water
• Provide portable hoist
• Provide portable commode chairs
• Have at least one wheelchair accessible parking space with wheelchair accessible signage clearly displayed
• Have a wheelchair accessible toilet
• Have a wheelchair accessible shower and change room
• Provide wheelchair access to pool
• Provide wheelchair access to gym
• Have a pool ramp/hoist enabling entry into pool
• Provide a low height counter suitable for a person using a wheelchair or a person of small stature
PHYSICAL - HIGH SUPPORT NEEDS

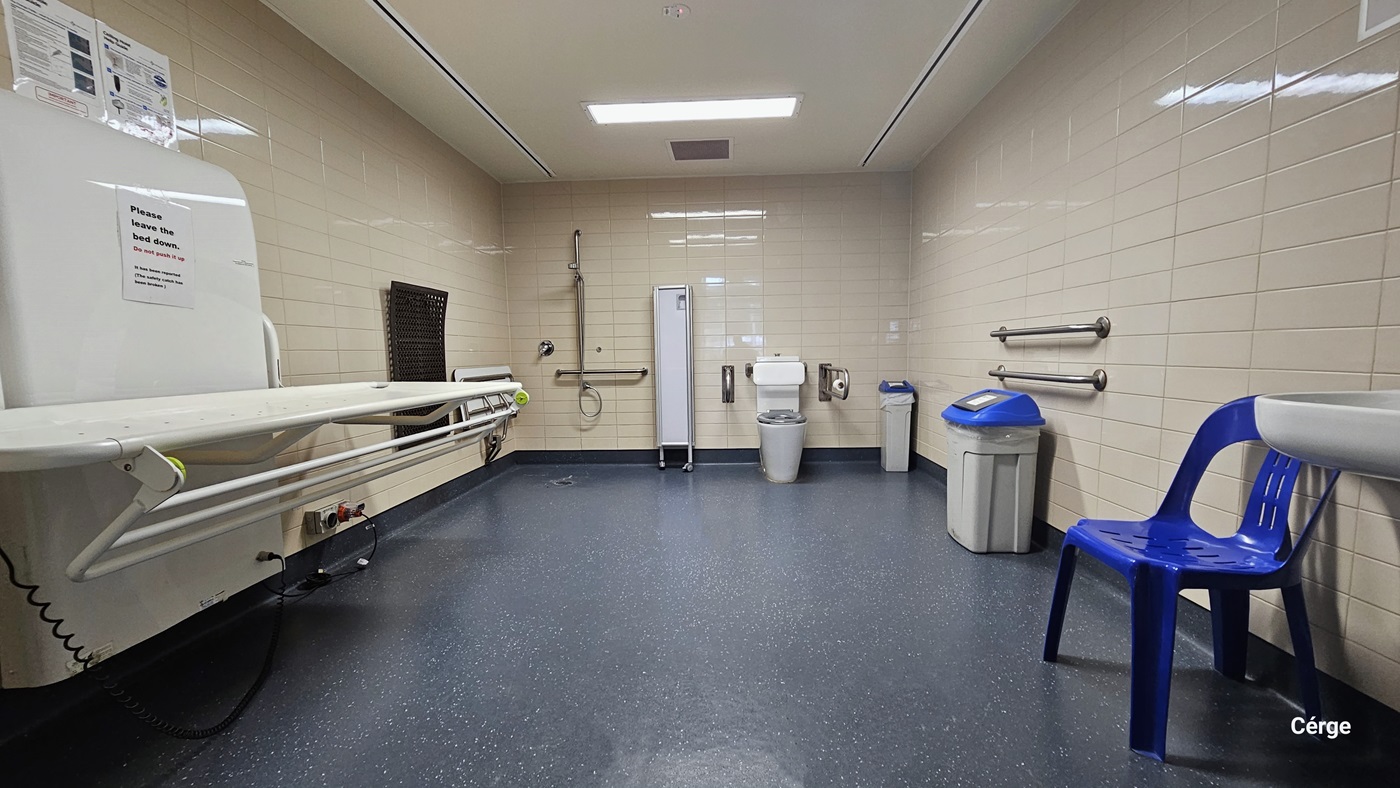
• Have a Changing Places or Lift & Change toilet with a hoist and adult change table
• Have a bathroom which is fully accessible.
• Have a bathroom which is fully accessible and equipped with ceiling/floor hoist and adult change table.

ALLERGIES AND INTOLERANCES

• Modify our cooking and cleaning practices to cater for people with food allergies or chemical intolerances (could include menus with meals free from: nuts, dairy, seafood, eggs, gluten etc)
• Trained staff to respond to allergic reactions
• Adhere to The Food Authority requirements for allergy management in food preparation
• Have equipment to respond to anaphylactic shock such as epipens and defibrillator