Cérge logo — inclusive access and companion technology
Main Venue Page
Cérge footer logo

Privacy Policy

T&C Supplier

T&C Member

Contact us

© Copyright Cérge Pty. Ltd.

Tranquil Getaways On Obi Maleny


Cérge logo

Access Guide

  • General Access
  • Communication
  • Vision
  • Physical - Mobility
  • Physical - Wheelchair
  • Physical - High support needs
  • Allergies and Intolerances
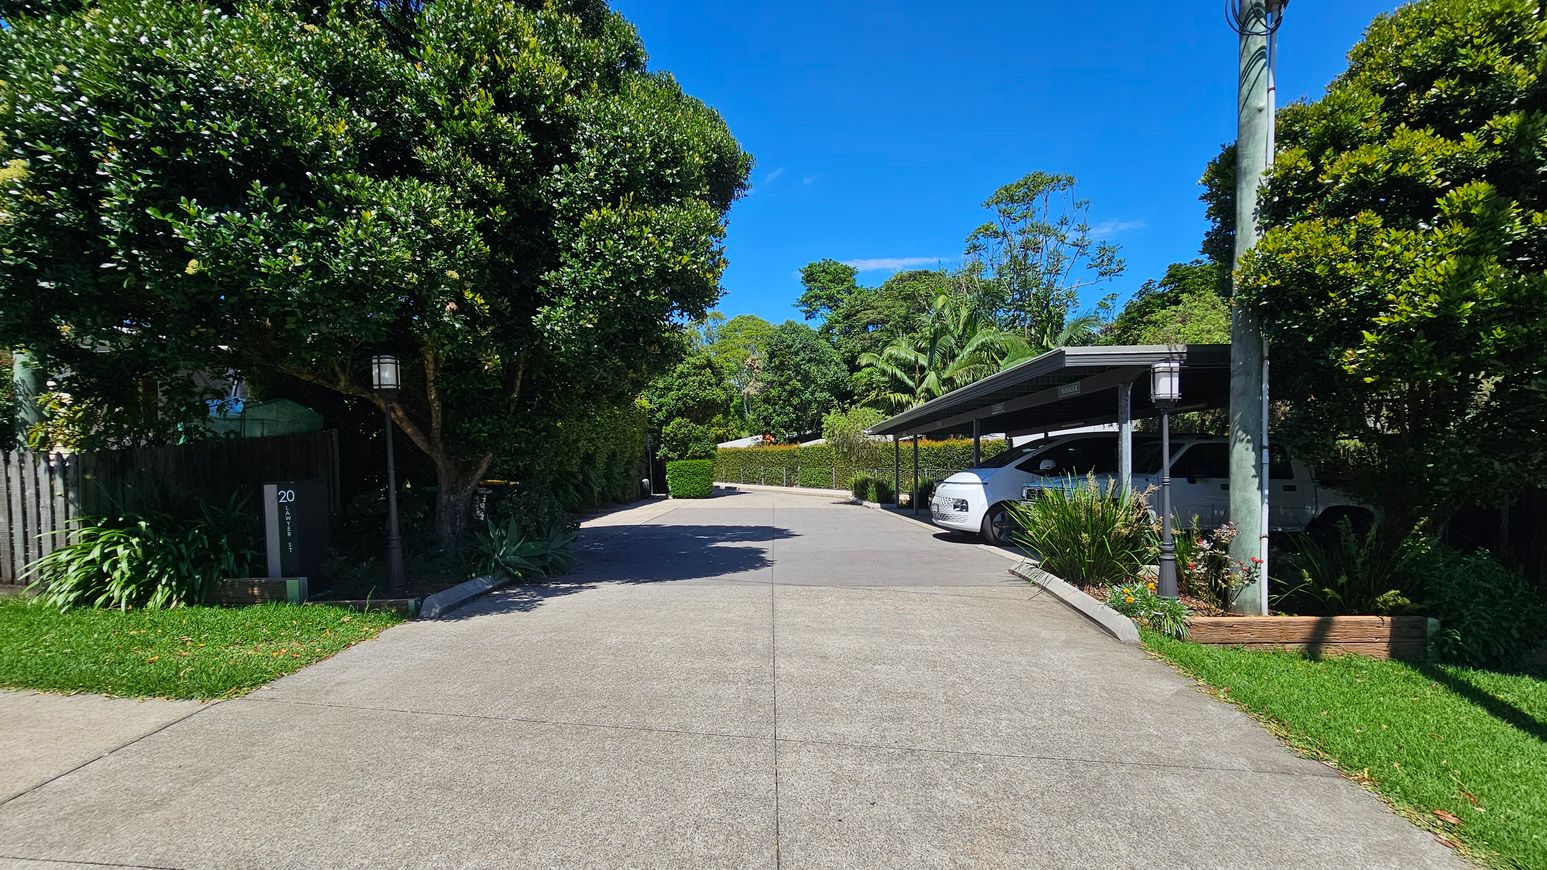
A driveway with a concrete surface leads to a covered parking area on the right, where a white car is parked. On the left, a large tree and a wooden fence are visible, with a house number sign marked "20". The area is surrounded by lush greenery, including bushes and trees. A lamp post stands near the parking area, and a power pole is visible. The scene is well-lit, suggesting a sunny day.
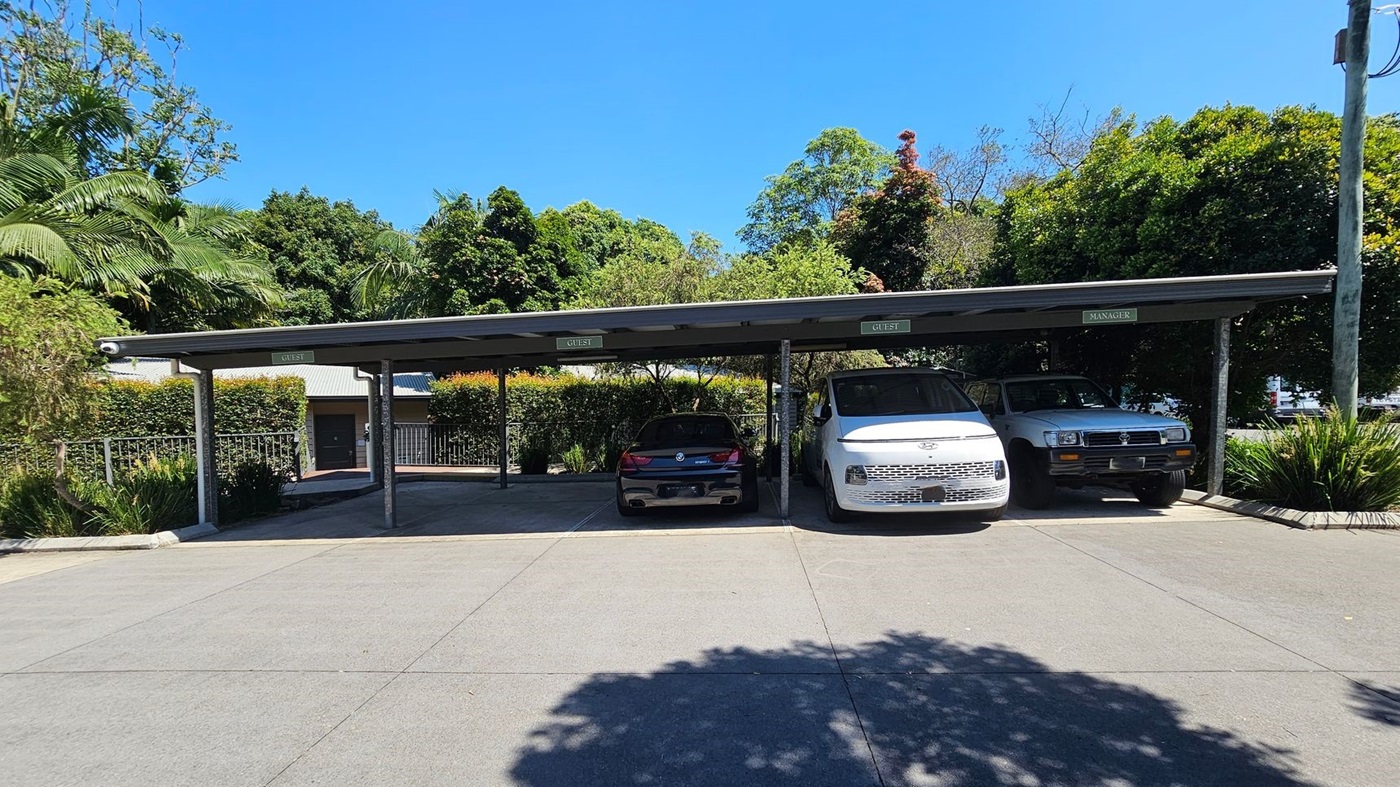
A covered parking area with three vehicles parked side by side. On the left, a black car is parked under a sign marked "GUEST". In the middle, a white van is parked under another "GUEST" sign. On the right, a grey vehicle is parked under a "MANAGER" sign. Behind the parking area, there is a hedge and a building with a metal roof. Lush green trees are visible in the background. The ground is paved with concrete, and there are shadows from the trees.
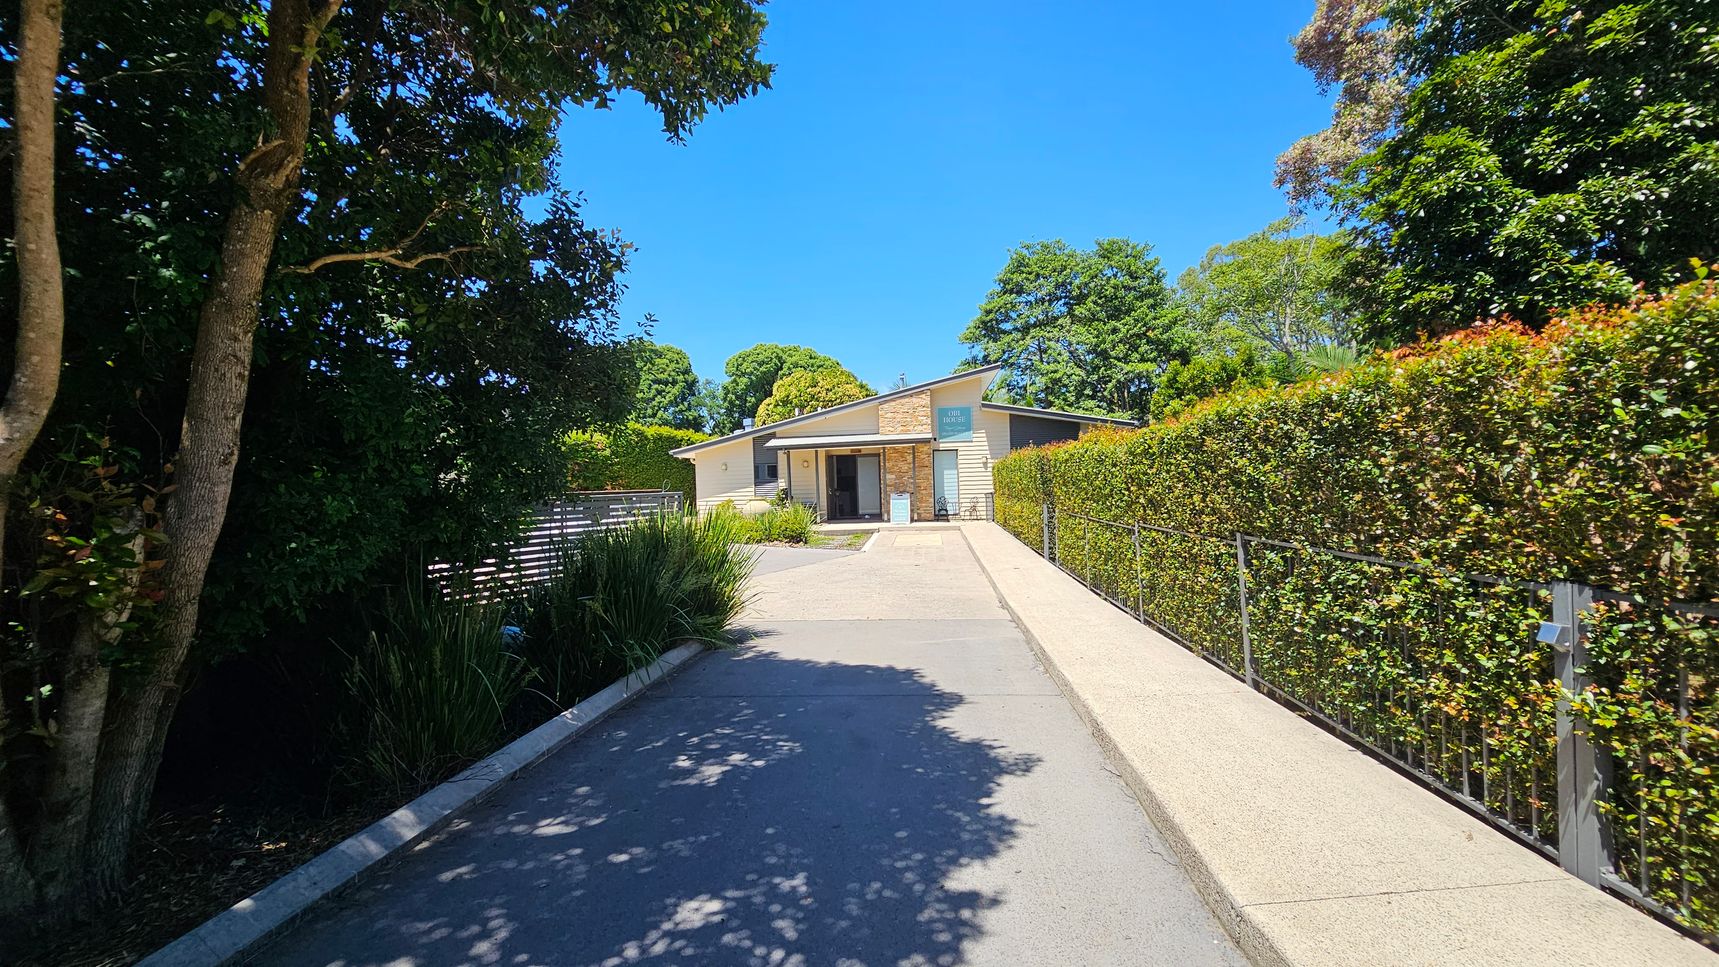
A modern, single-storey building with a slanted roof is at the end of a paved driveway. On the left, there are tall trees and bushes, while on the right, a neatly trimmed hedge lines the path. The building features a mix of stone and light-coloured walls, with a sign above the entrance. Lush greenery surrounds the area, creating a serene atmosphere.
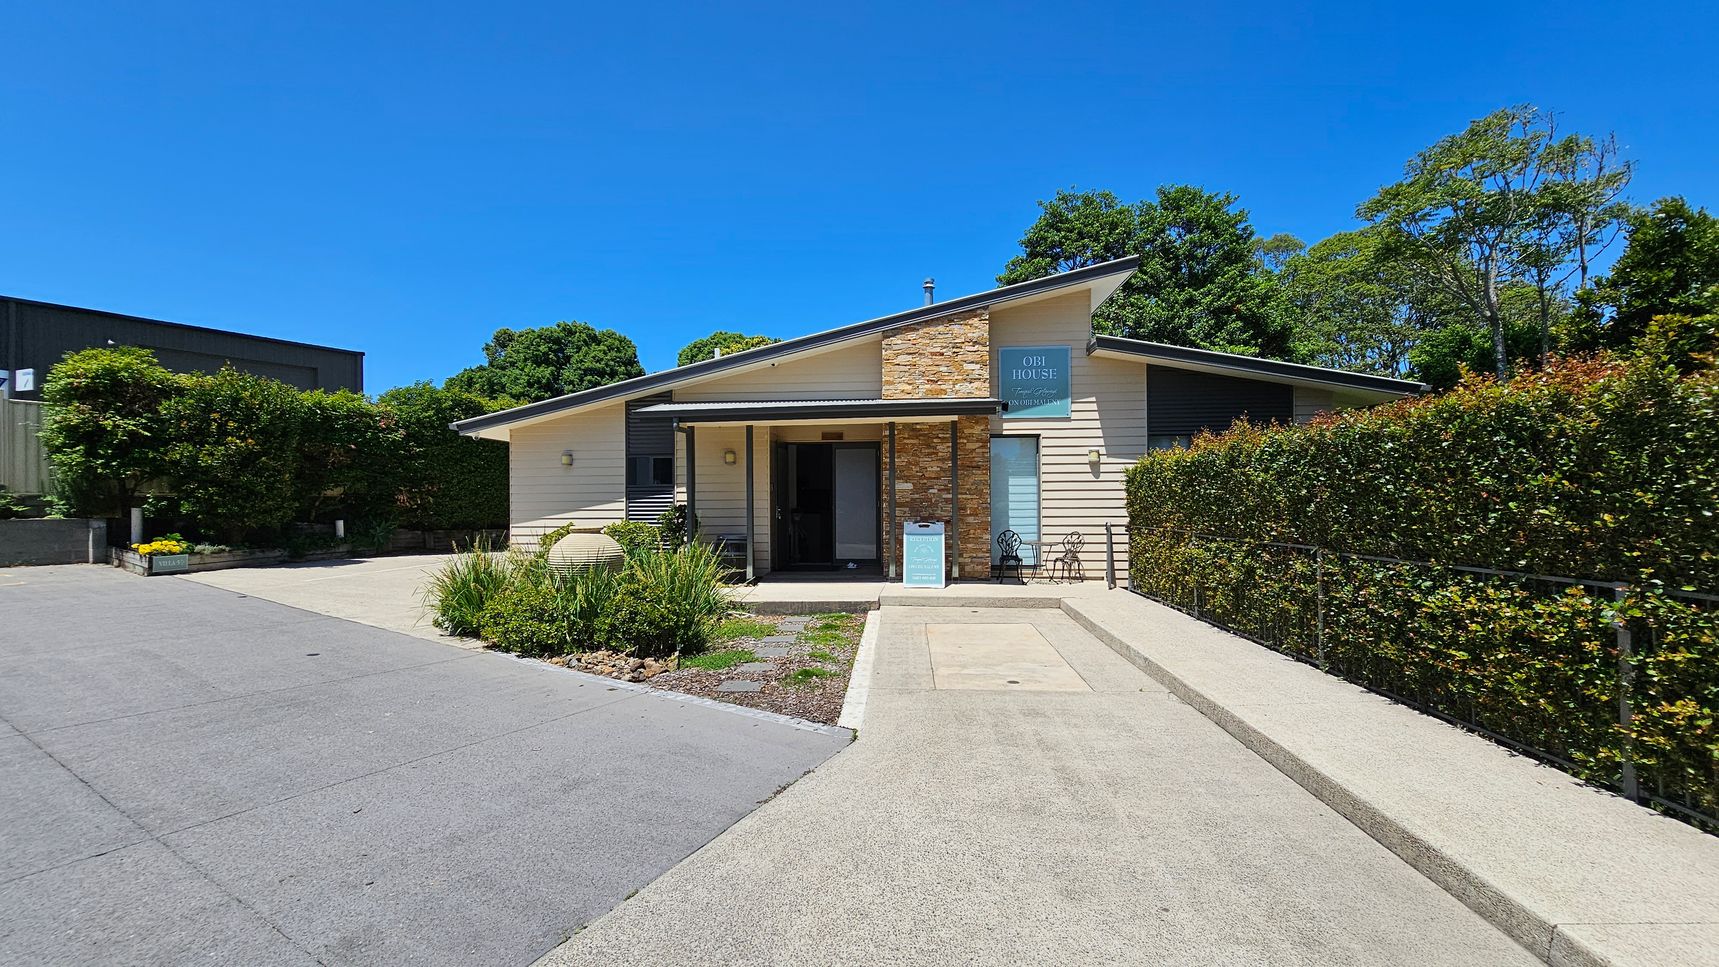
A modern, single-storey building with a slanted roof and a mix of stone and light-coloured siding. The entrance features a small porch with a sign and two chairs. A paved driveway leads up to the building, with neatly trimmed hedges on the right and a small garden area with plants on the left. Trees and greenery are visible in the background.
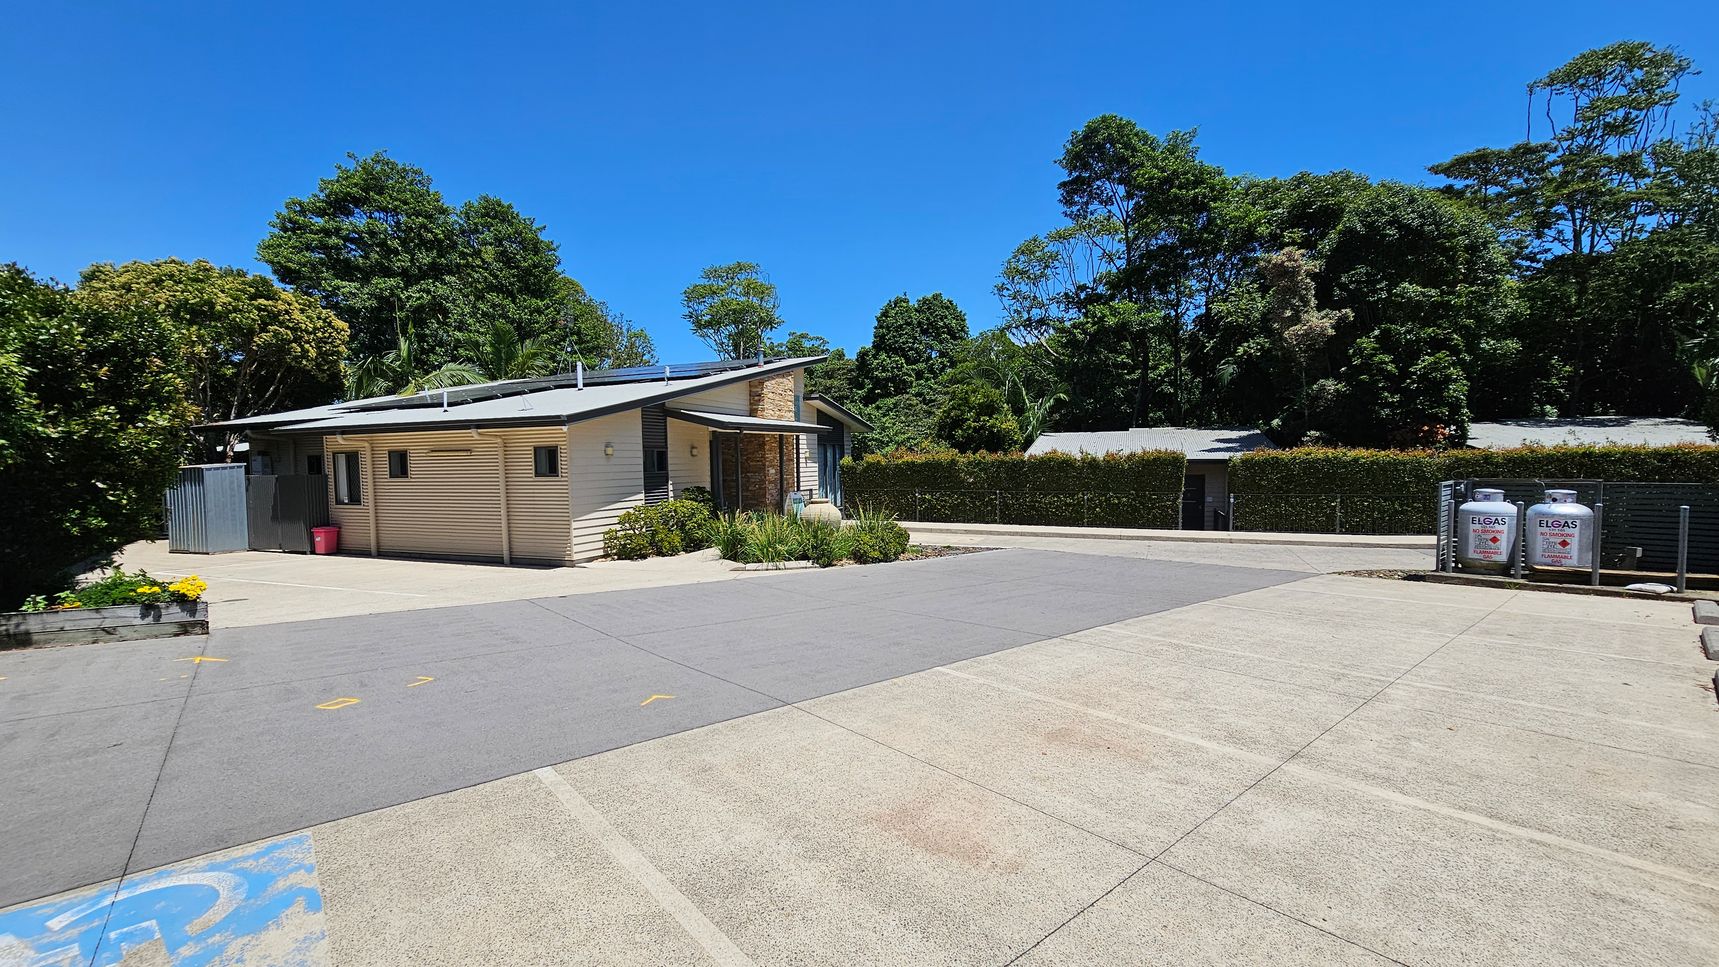
A small, single-storey building with a light-coloured exterior is on the left, surrounded by greenery and trees. In front of the building, there is a paved area with a few yellow markings. On the right, two large gas cylinders are secured in a metal frame. A hedge runs along the background, separating the area from more trees. The ground is a mix of concrete and painted surfaces.
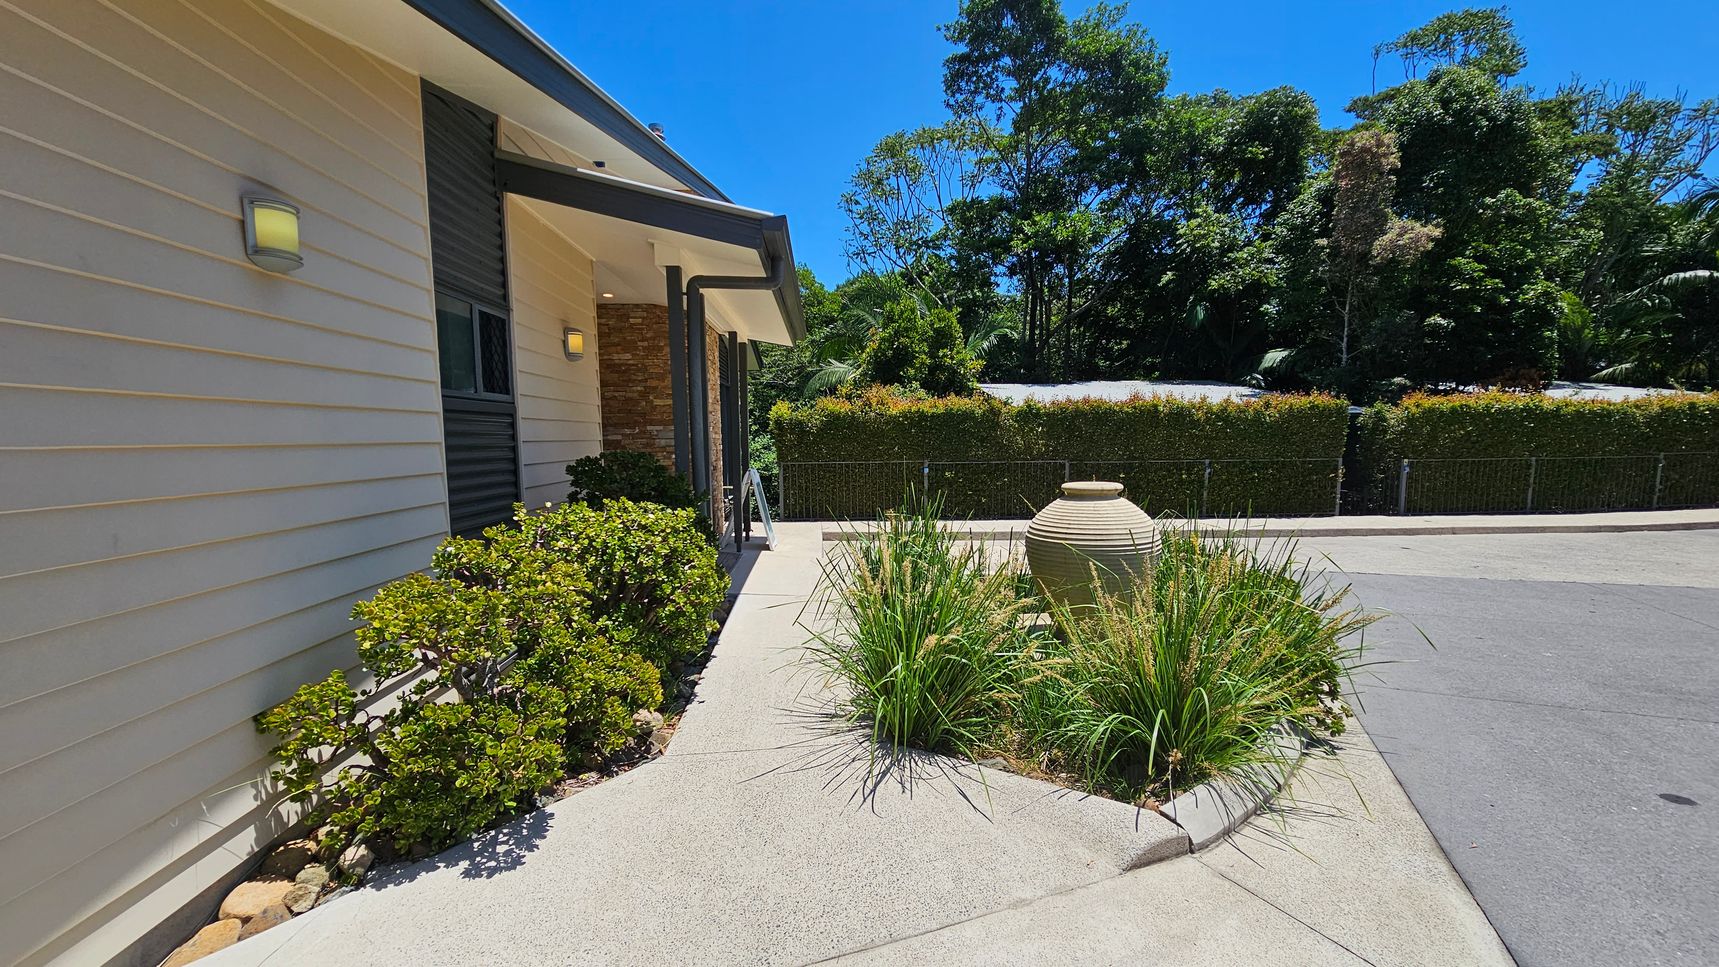
A modern building with light-coloured horizontal siding on the left, featuring a small window and exterior light. Bushes line the base of the wall. In the centre, a concrete path leads to a circular garden bed with tall grasses and a large decorative urn. To the right, a paved driveway curves around the garden bed. In the background, a tall hedge and dense trees provide a natural backdrop.
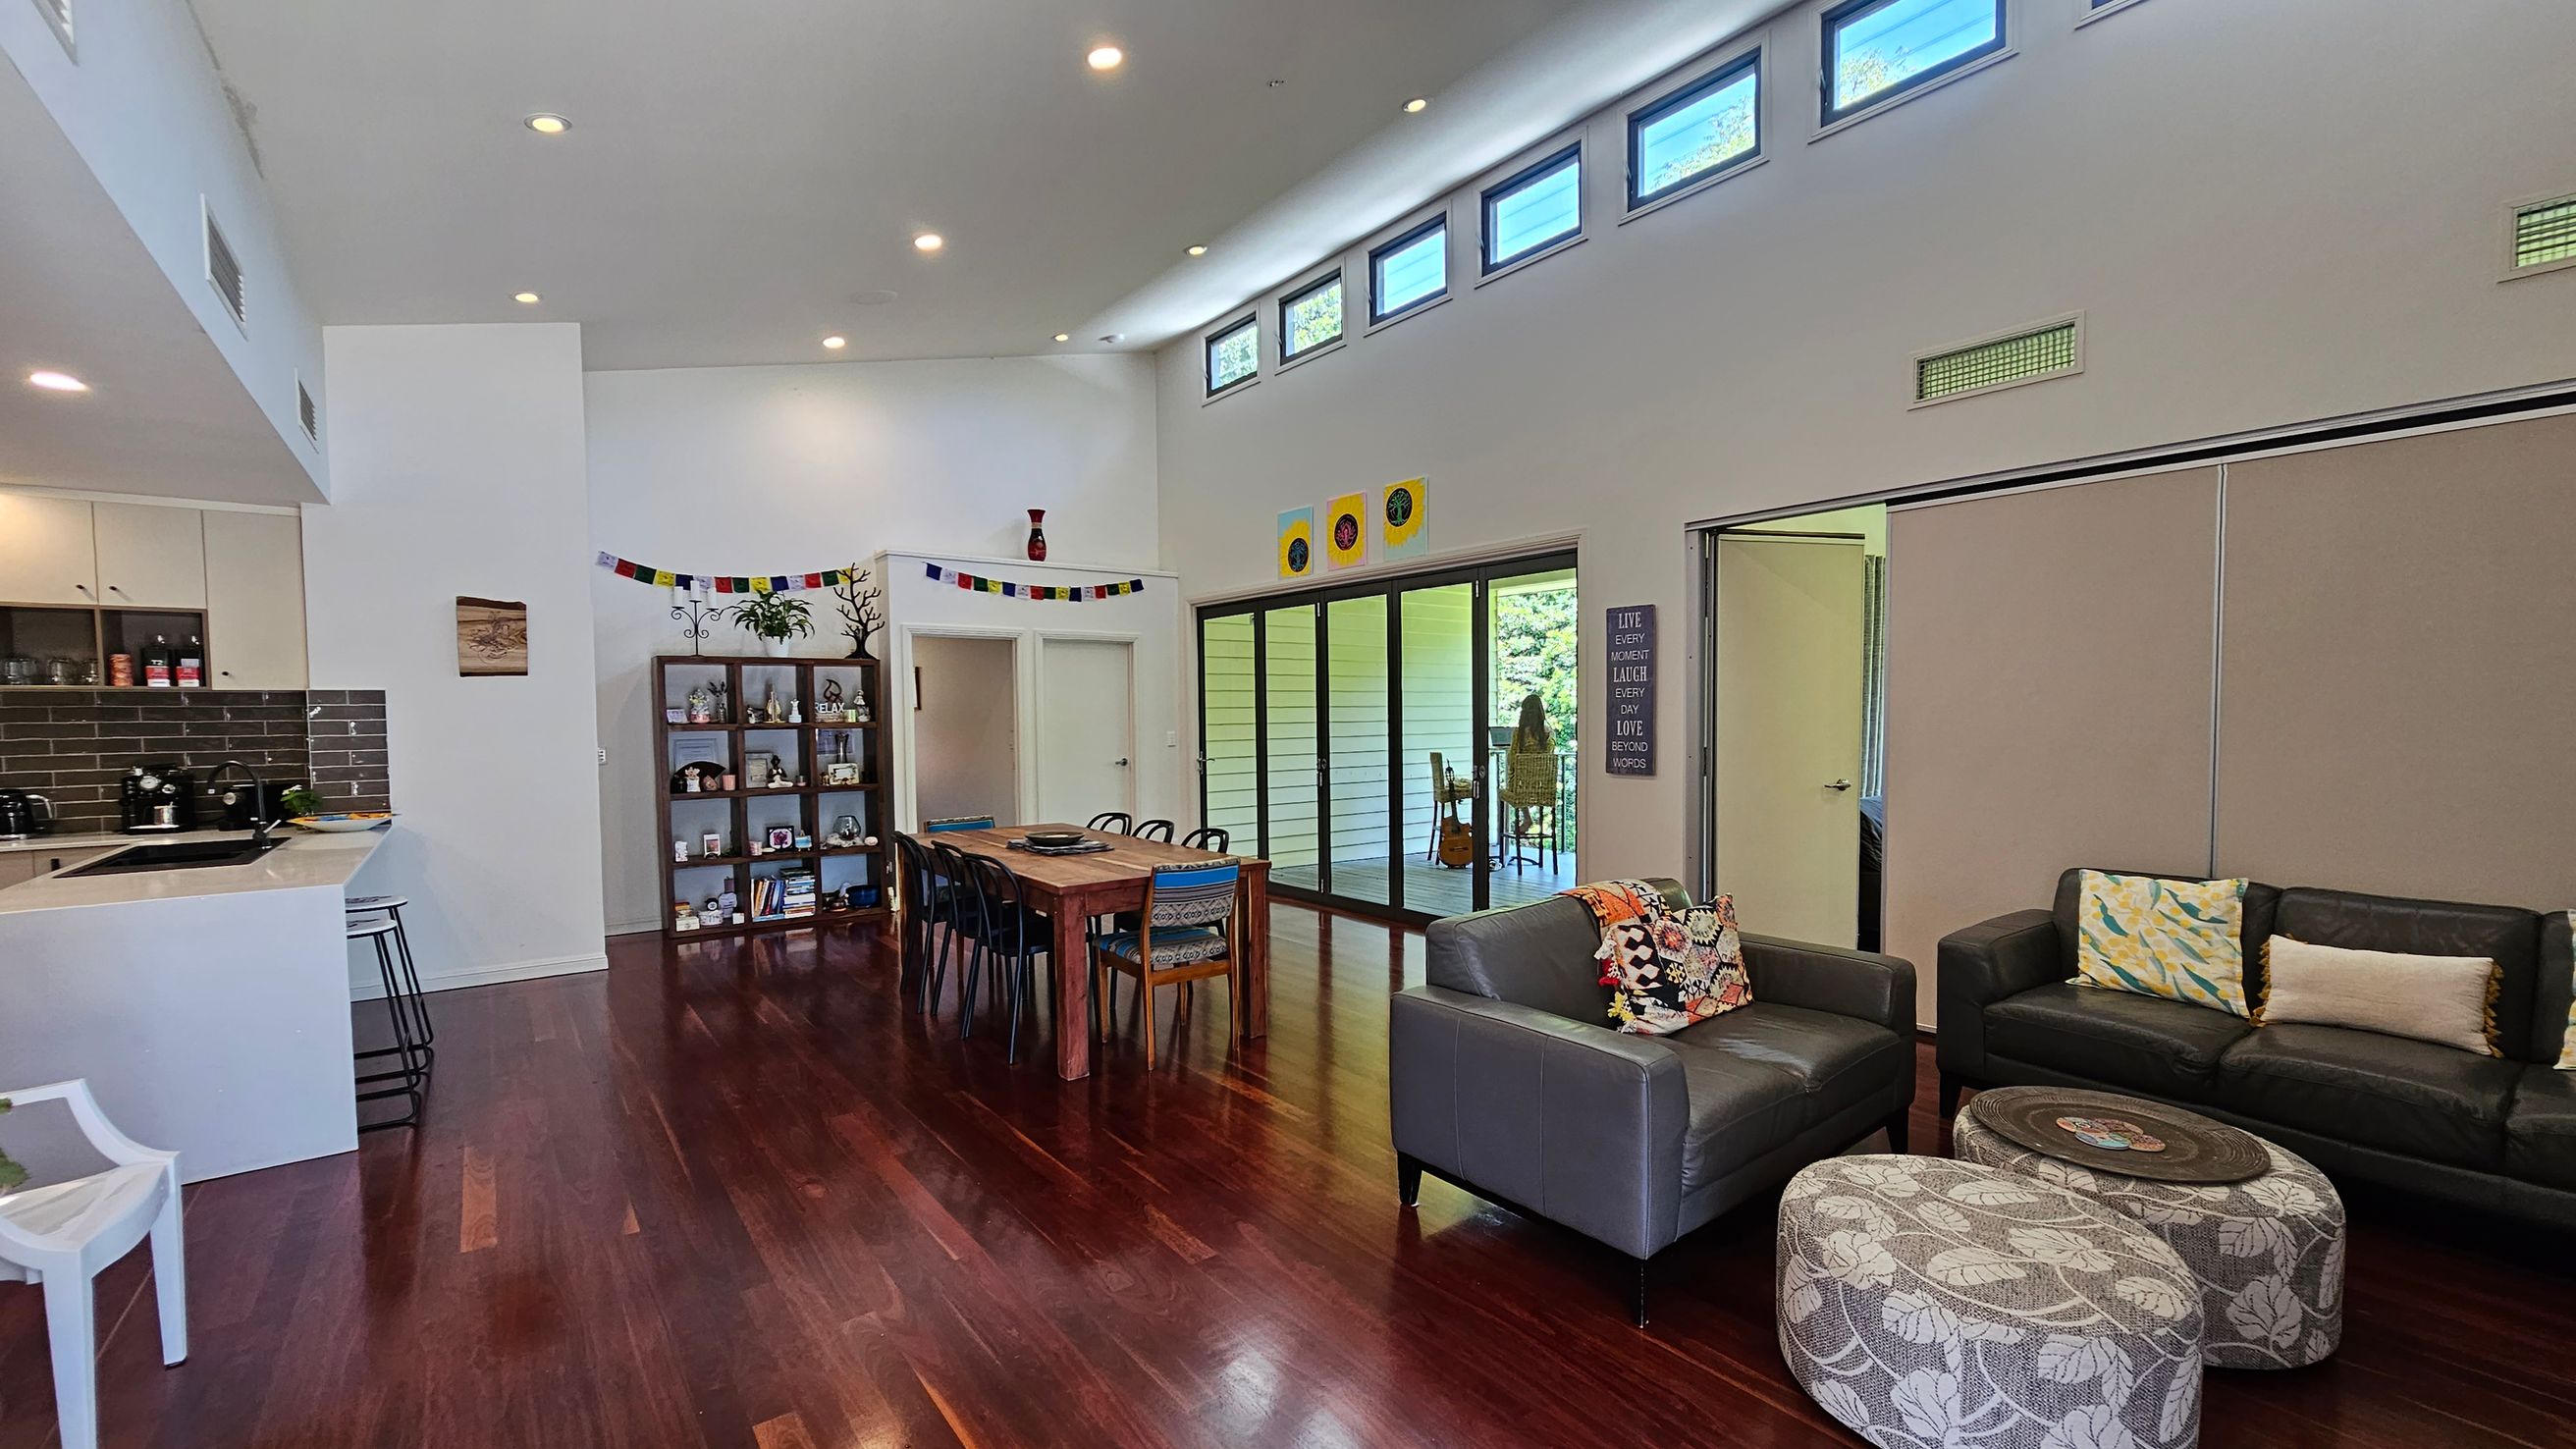
A spacious living area with dark wooden flooring. On the left, there's a kitchen with a white counter and bar stools. In the centre, a wooden dining table with chairs is set near a bookshelf filled with various items. The right side features a grey sofa with colourful cushions and two patterned ottomans. Large sliding glass doors lead to an outdoor area. The ceiling is high with small windows near the top, allowing natural light to enter.
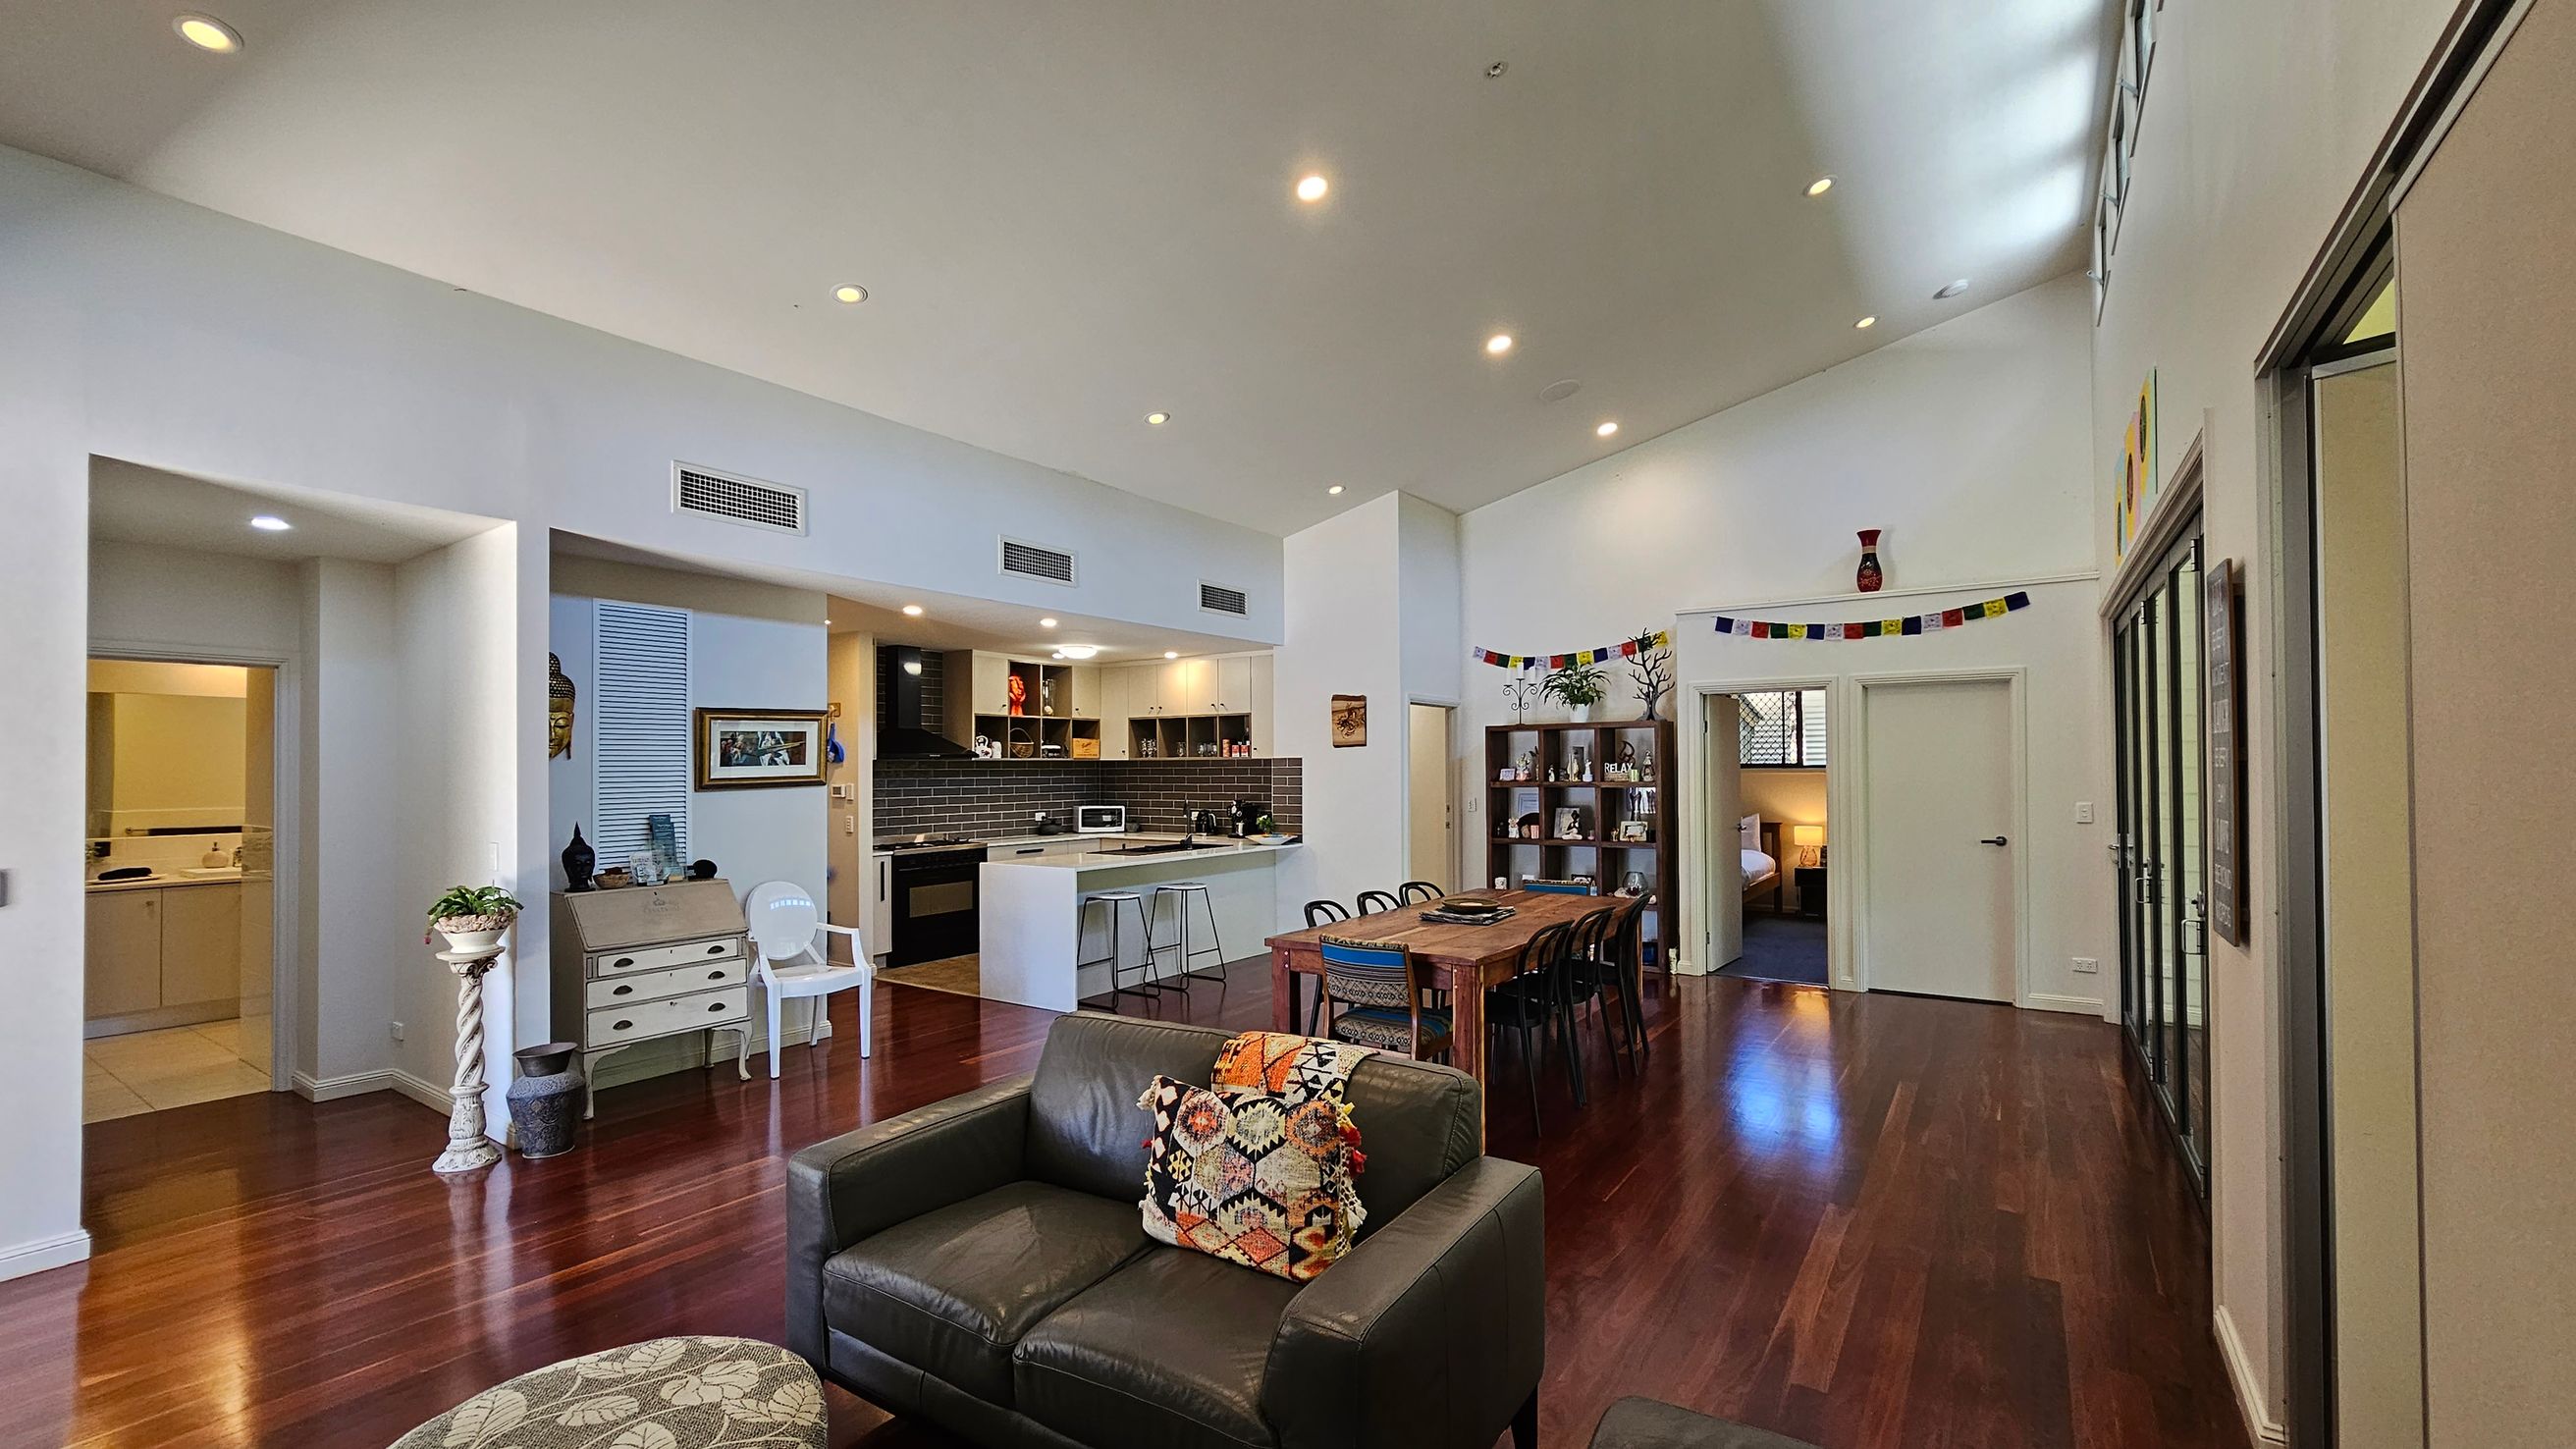
A spacious living area with wooden flooring and a high ceiling. On the left, there's a small bathroom entrance and a decorative plant stand. The centre features a kitchen with a bar counter and stools, and a dining table with chairs. On the right, a black leather sofa with a patterned cushion faces the room. In the background, a bookshelf and a doorway leading to a bedroom are visible. The walls are adorned with colourful flags and artwork.
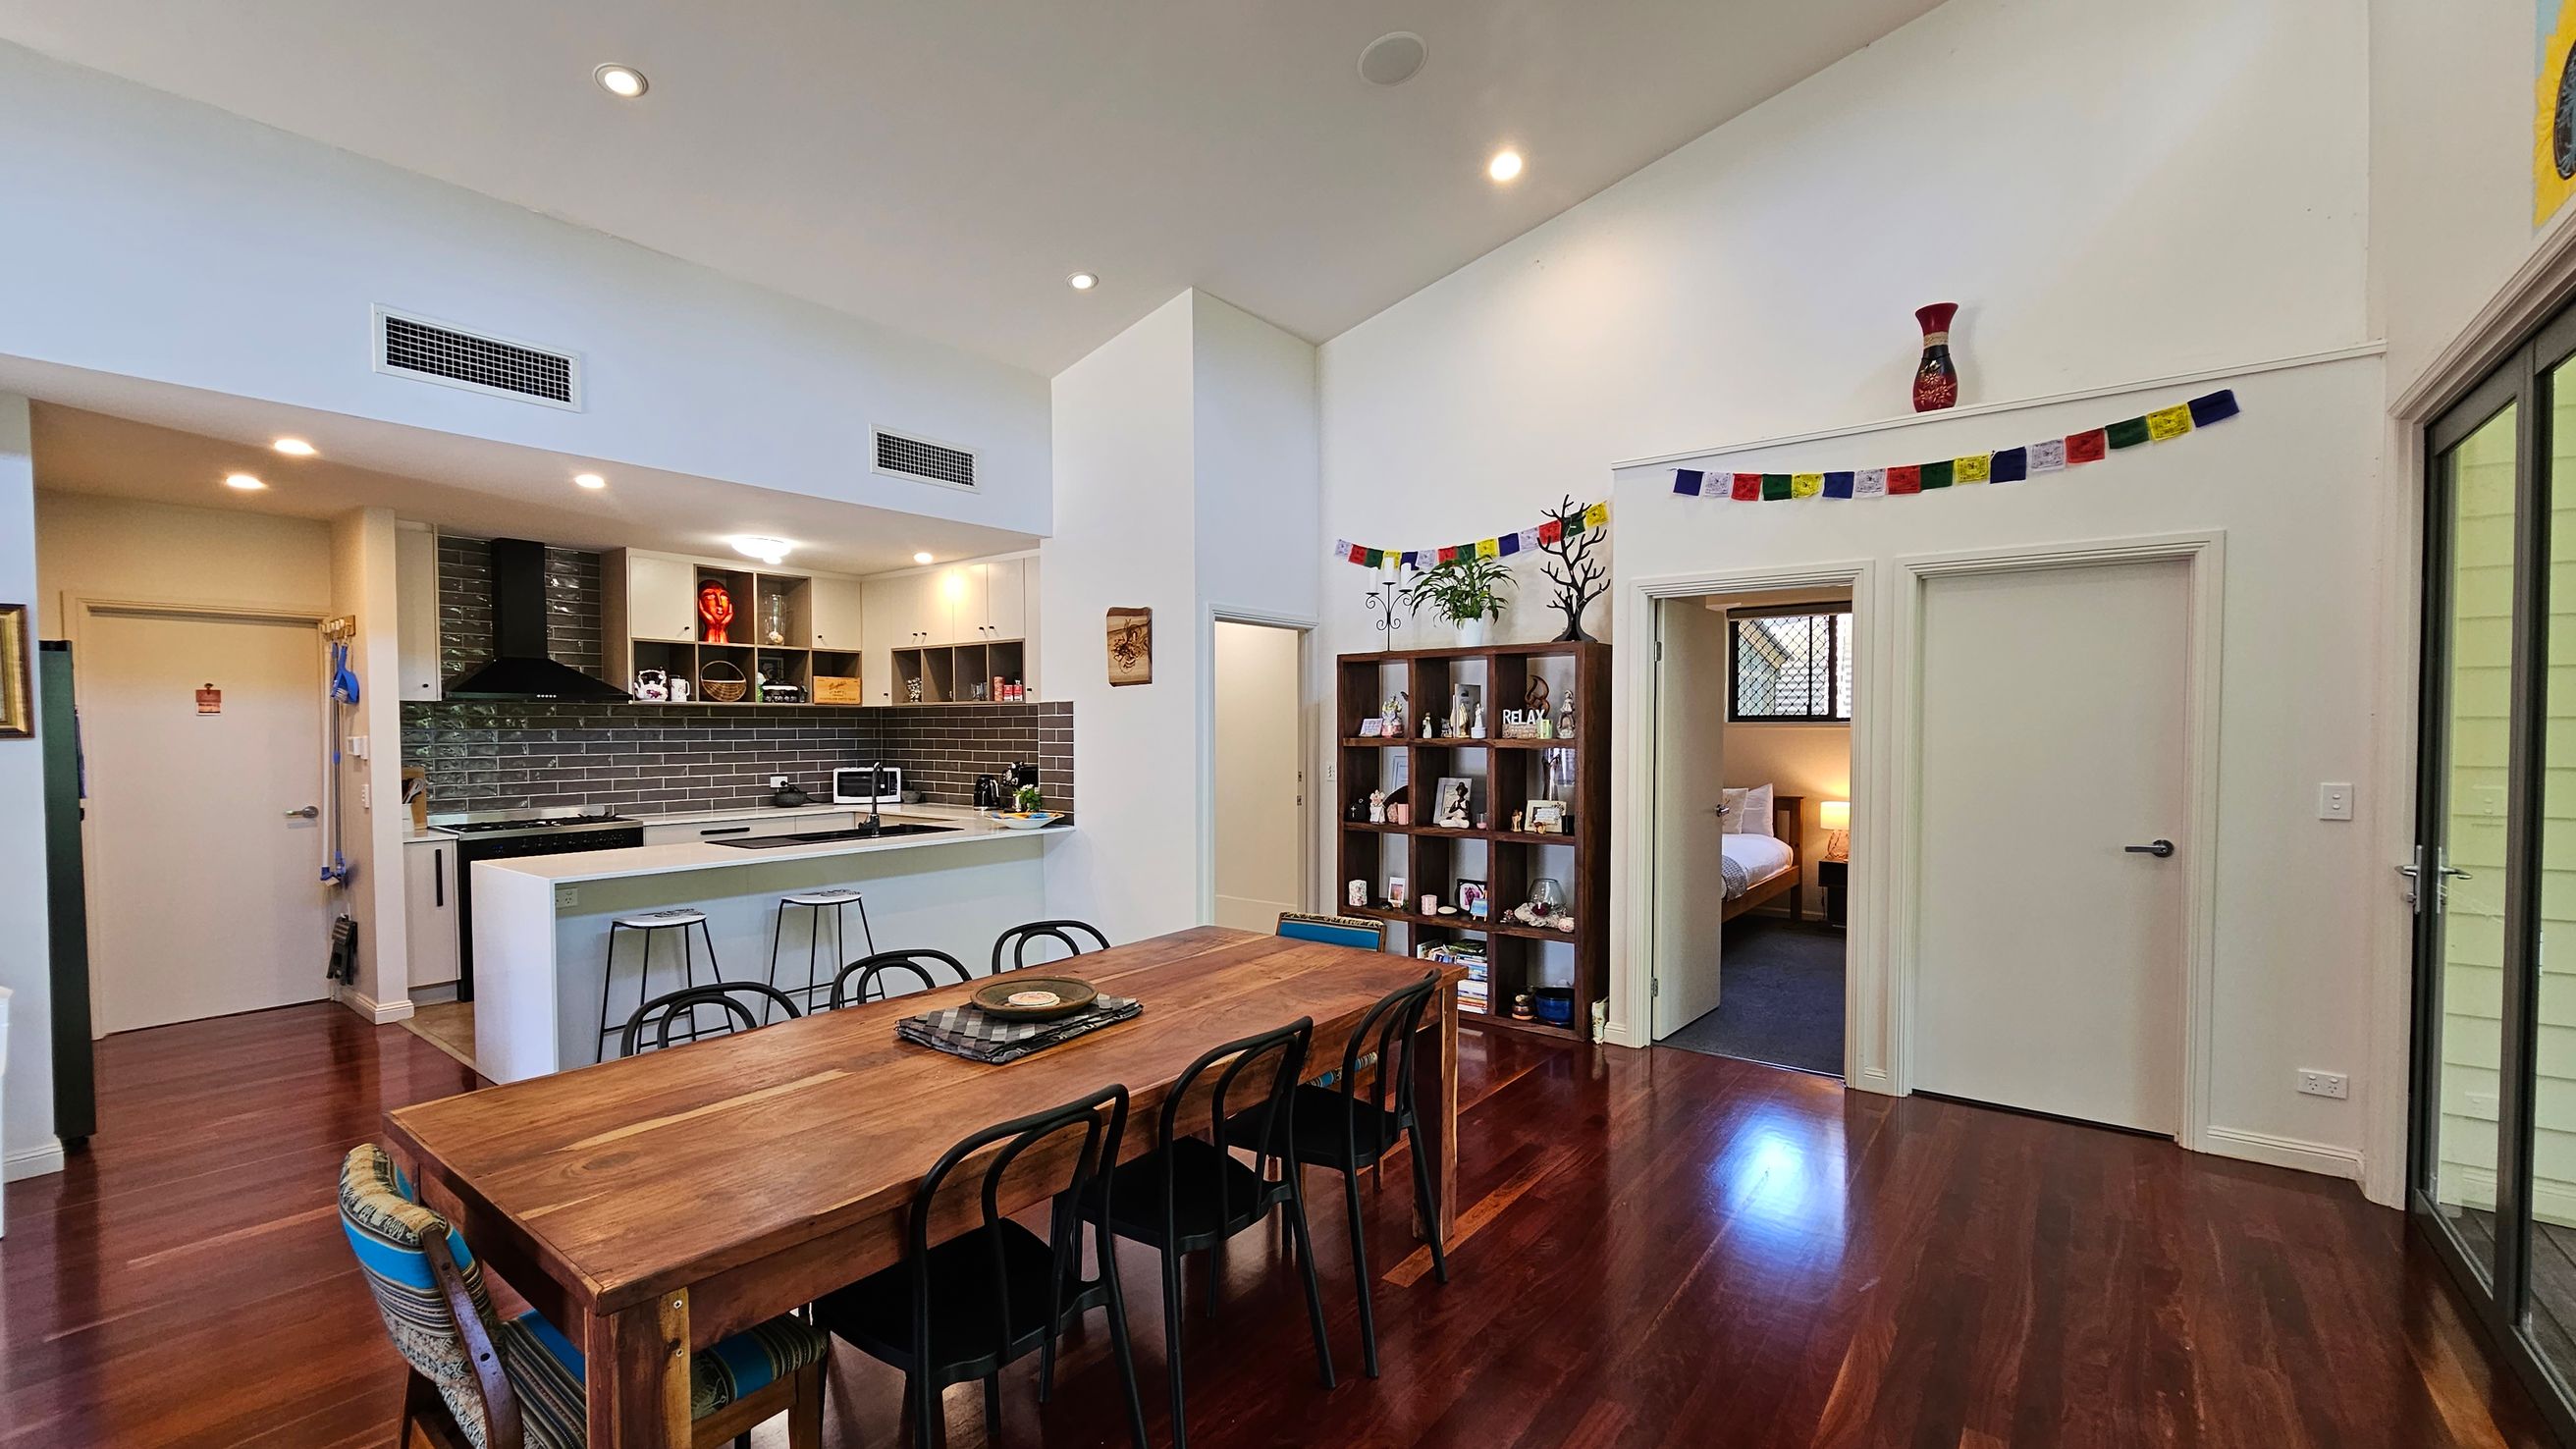
Open-plan living area with a wooden dining table and black chairs in the foreground. To the left, a modern kitchen features a white island with stools, dark tiled backsplash, and open shelving. In the background, a bookshelf with decorative items and a string of colourful flags above. A doorway leads to a bedroom with a visible bed. The floor is polished wood, and the ceiling is high with recessed lighting. Sliding glass doors are on the right.
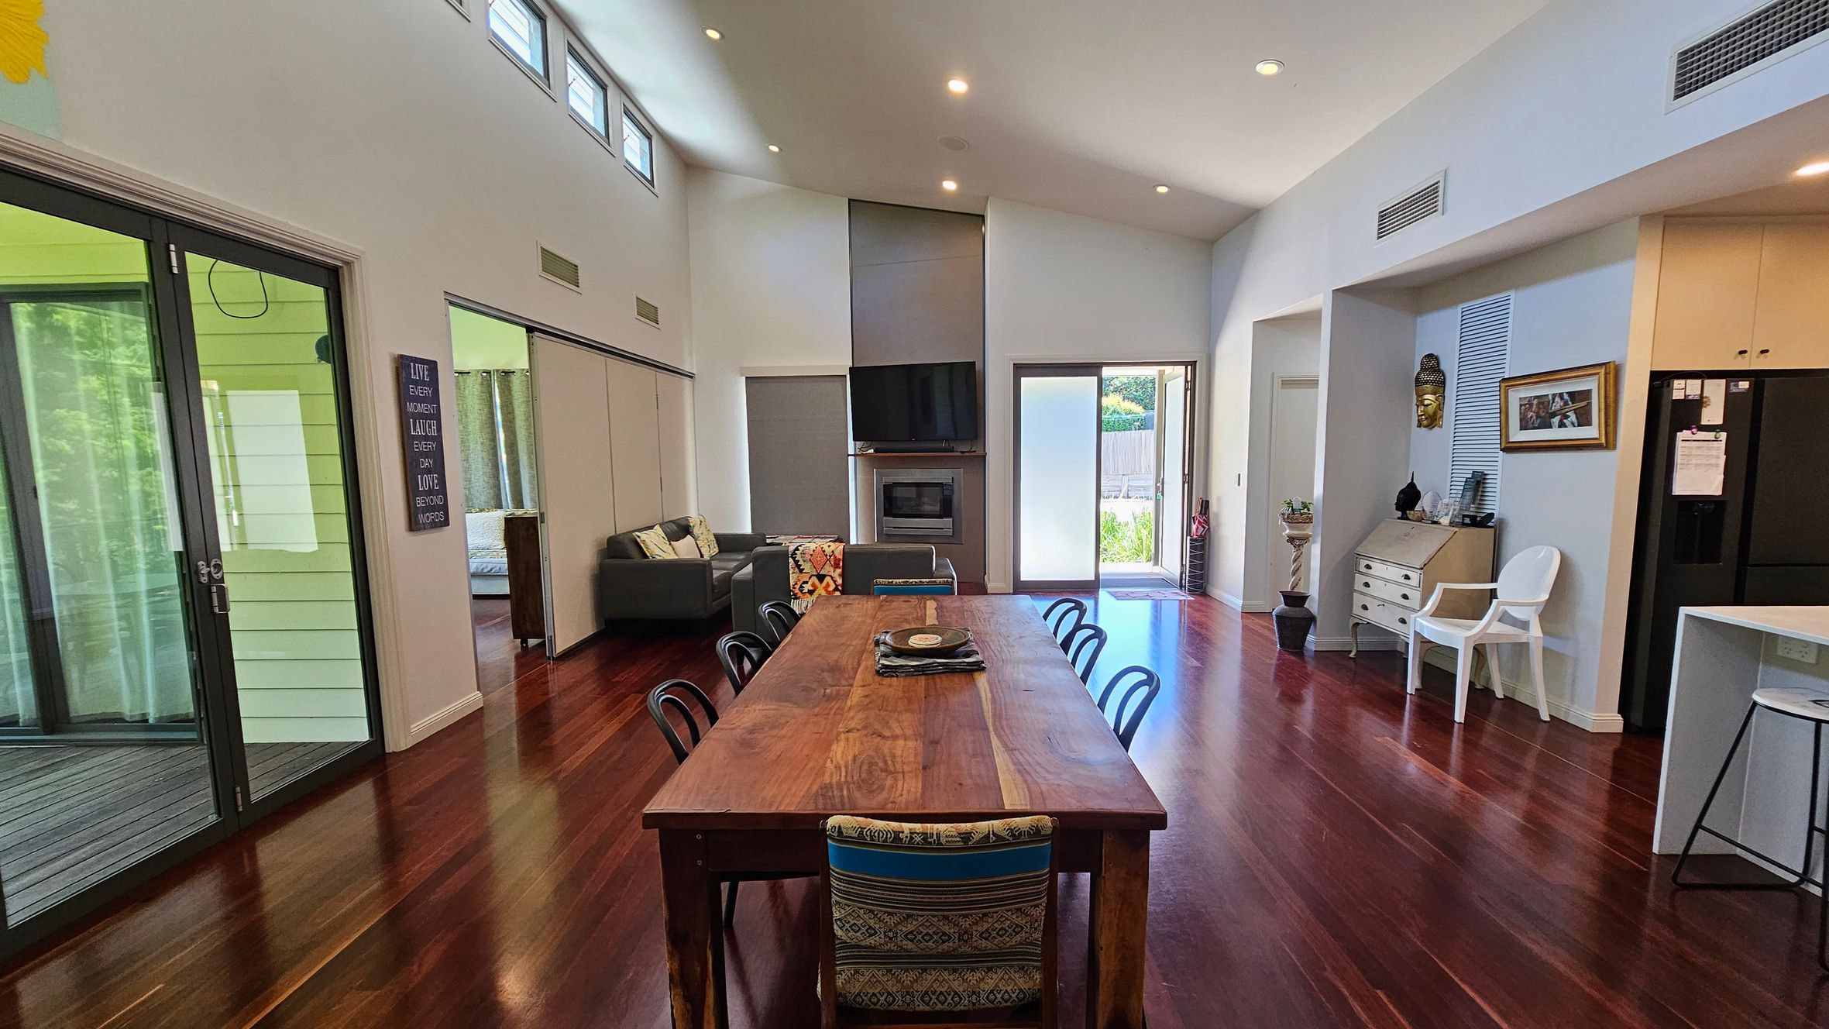
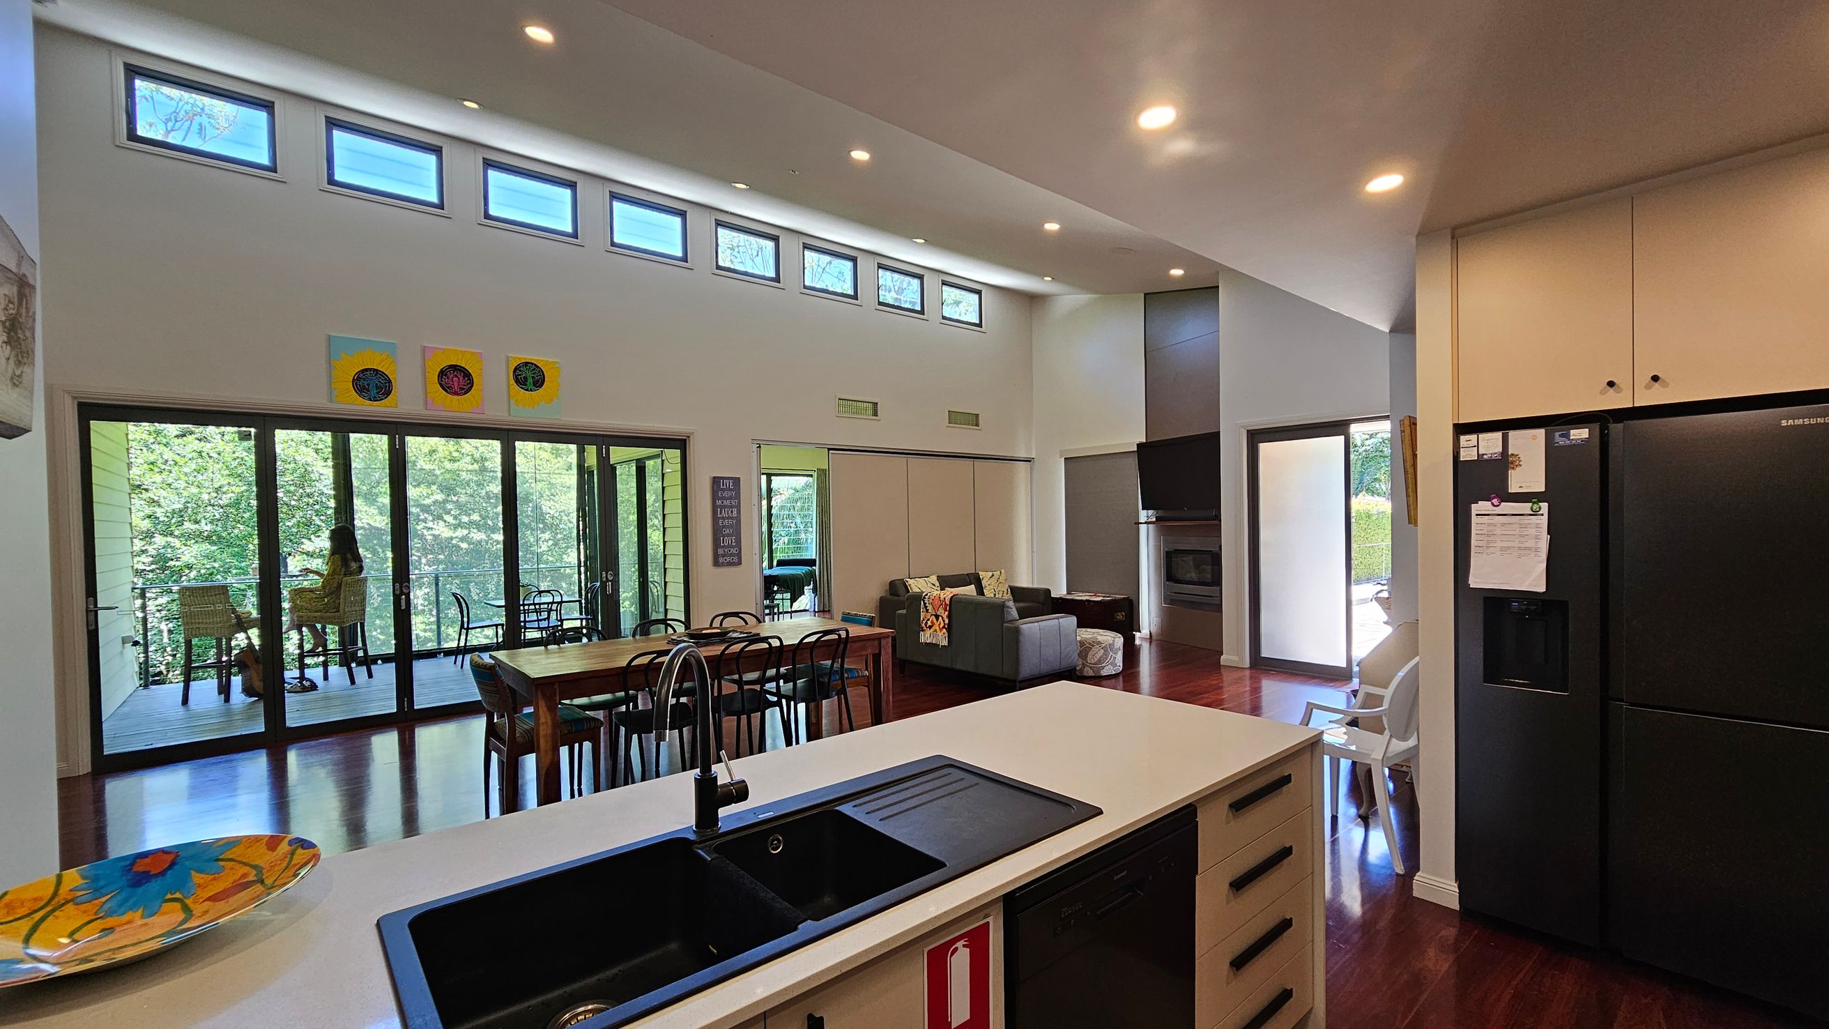
A spacious living area with polished wooden floors. On the left, large glass sliding doors lead to an outdoor area. A grey sofa with cushions is visible in the middle, near a wall-mounted TV above a fireplace. A long wooden dining table with chairs is centrally placed. On the right, a white chair, a small desk, and a black refrigerator are visible. The ceiling is high with recessed lighting, and there are small windows near the top. A door at the back opens to a garden.

A modern open-plan living space with a kitchen in the foreground featuring a black sink and a colourful plate on the counter. To the right, a black refrigerator stands against a wall with white cabinets. In the middle, a dining table with chairs and a grey sofa are visible. Large glass doors on the left open to a balcony with a person sitting at a table. The room has high ceilings with small windows near the top and wooden flooring. Bright artwork is displayed above the doors.
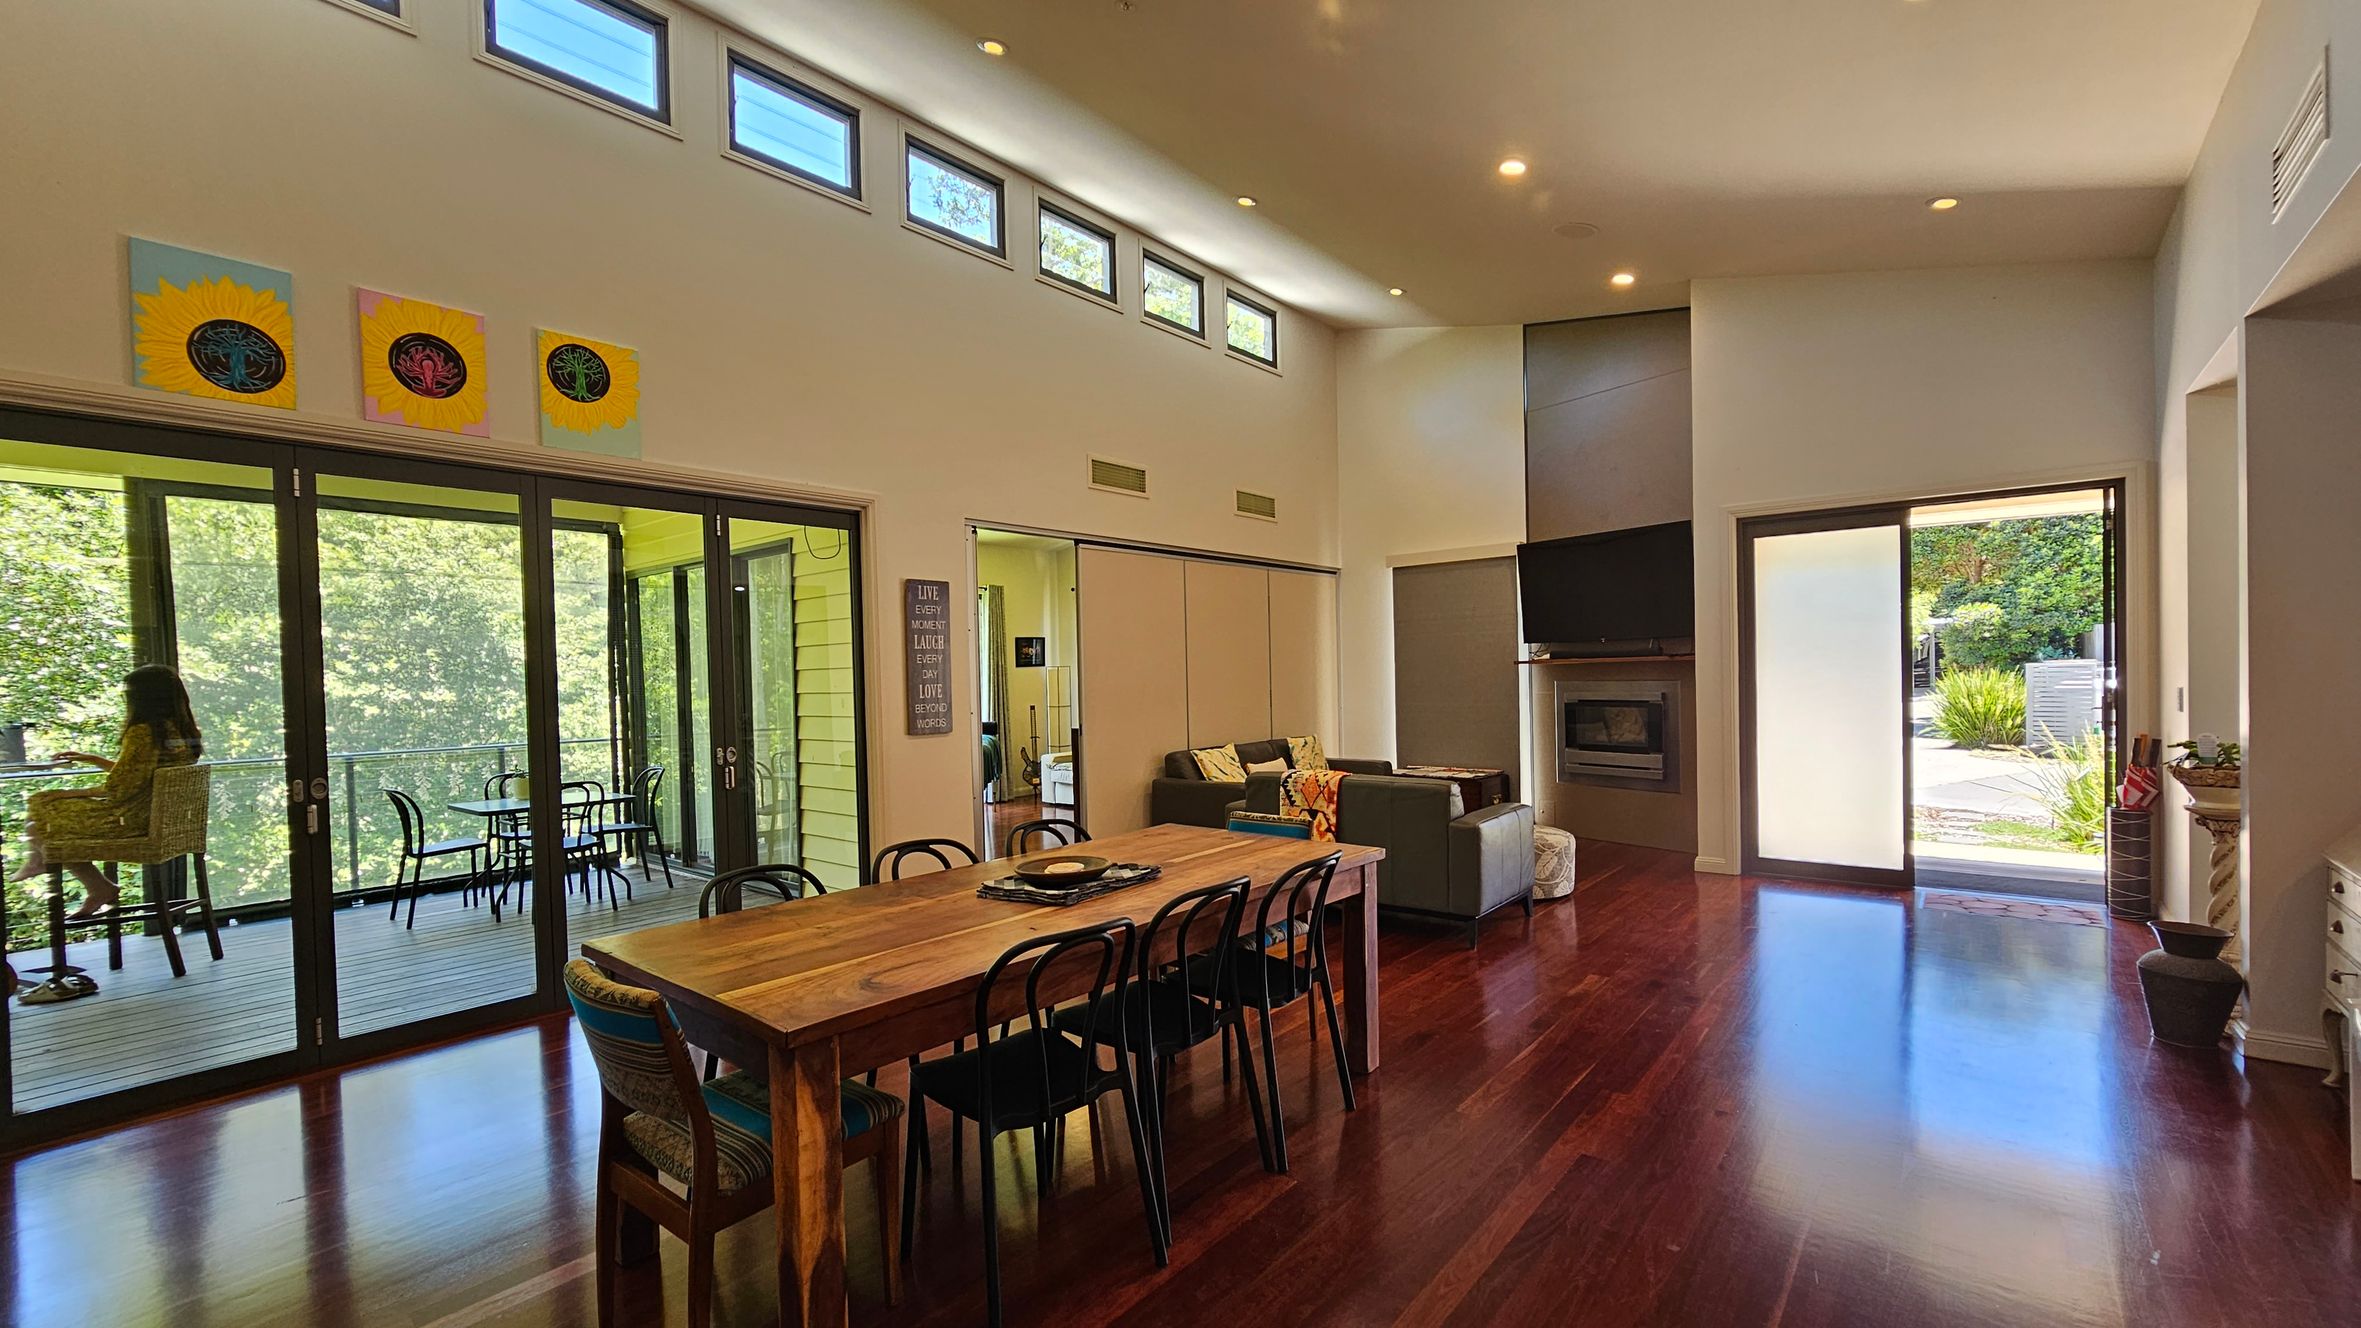
A spacious living room with wooden flooring and a high ceiling. On the left, large glass doors open to a balcony with a person sitting and a table with chairs. Above the doors, there are small rectangular windows and three sunflower-themed artworks. In the centre, a wooden dining table with black chairs. On the right, a seating area with a sofa, a wall-mounted TV above a fireplace, and a sliding glass door leading outside.
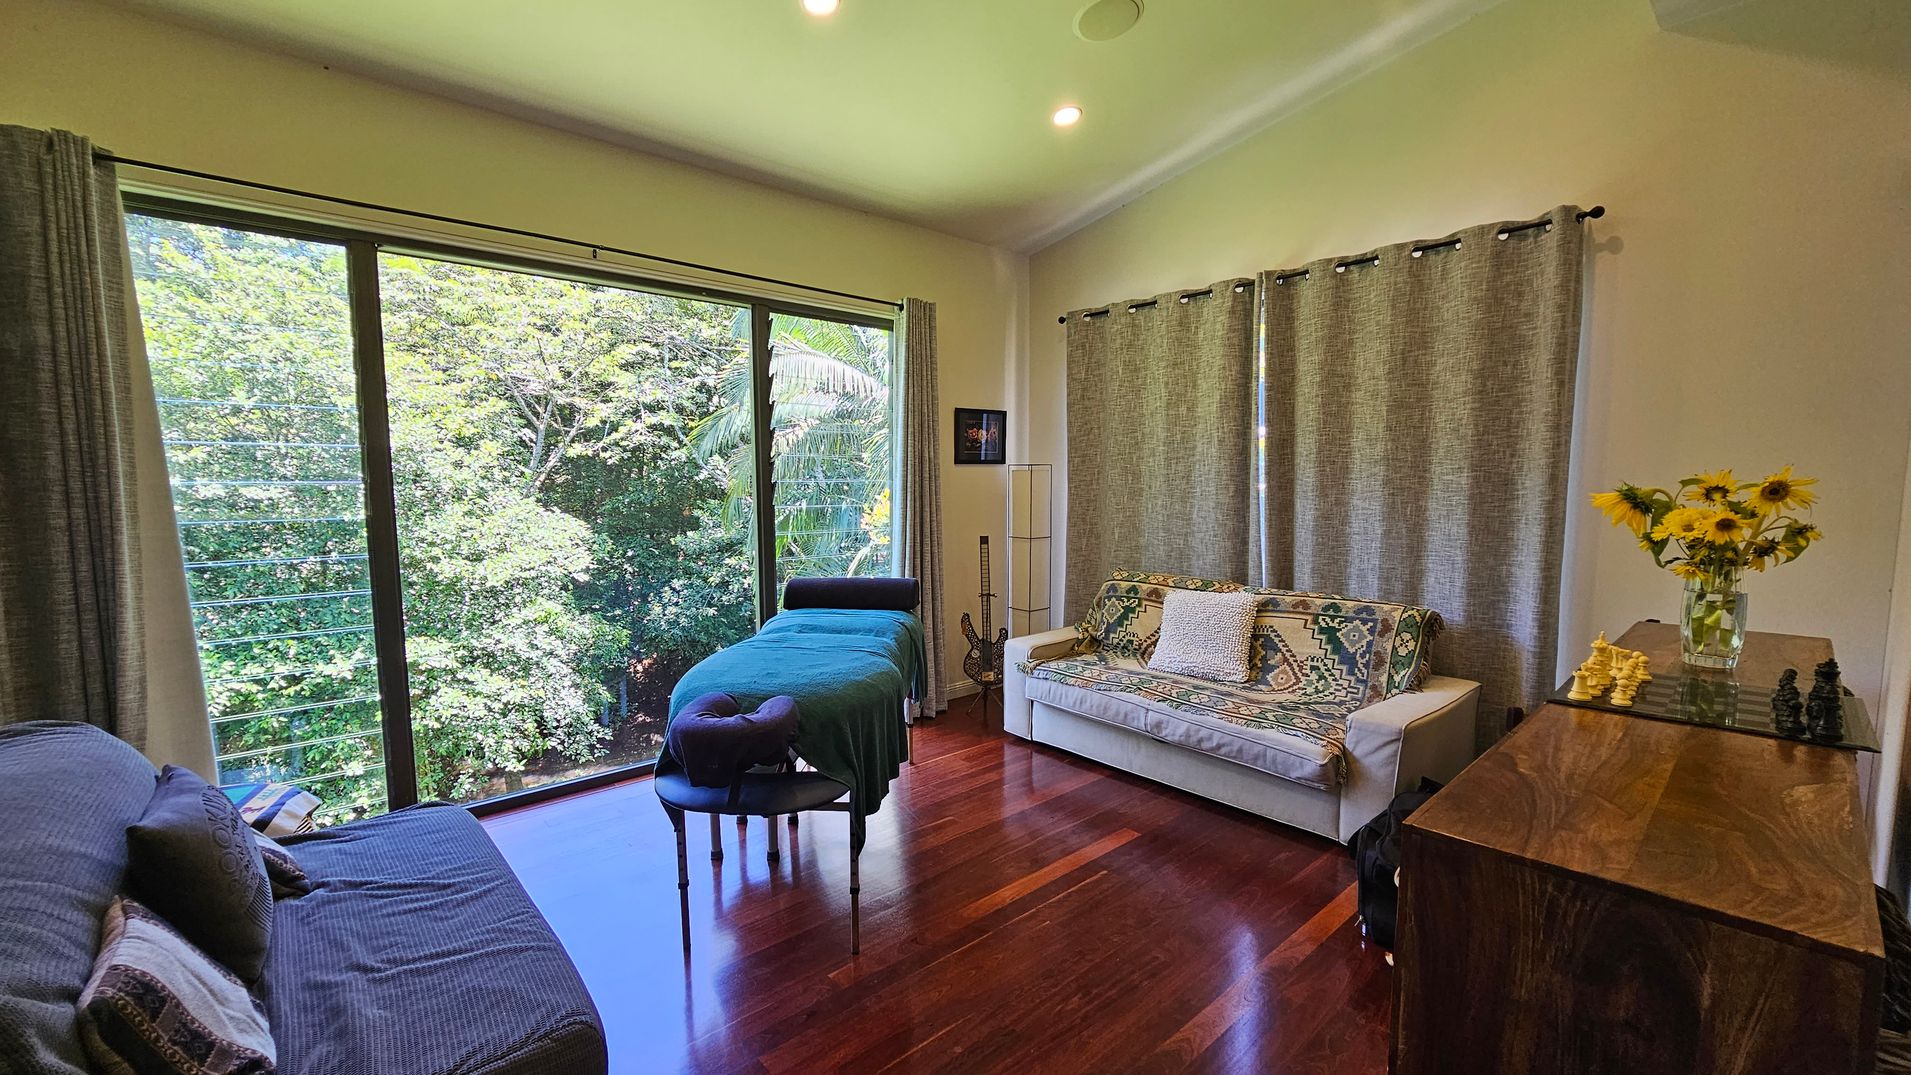
A room with wooden flooring and a large window on the left, offering a view of lush green trees. In front of the window is a massage table with a teal cover. To the right, a white sofa with patterned cushions is placed against a wall with grey curtains. A wooden cabinet on the far right holds a vase of sunflowers and a chessboard. The ceiling is light-coloured with recessed lighting.
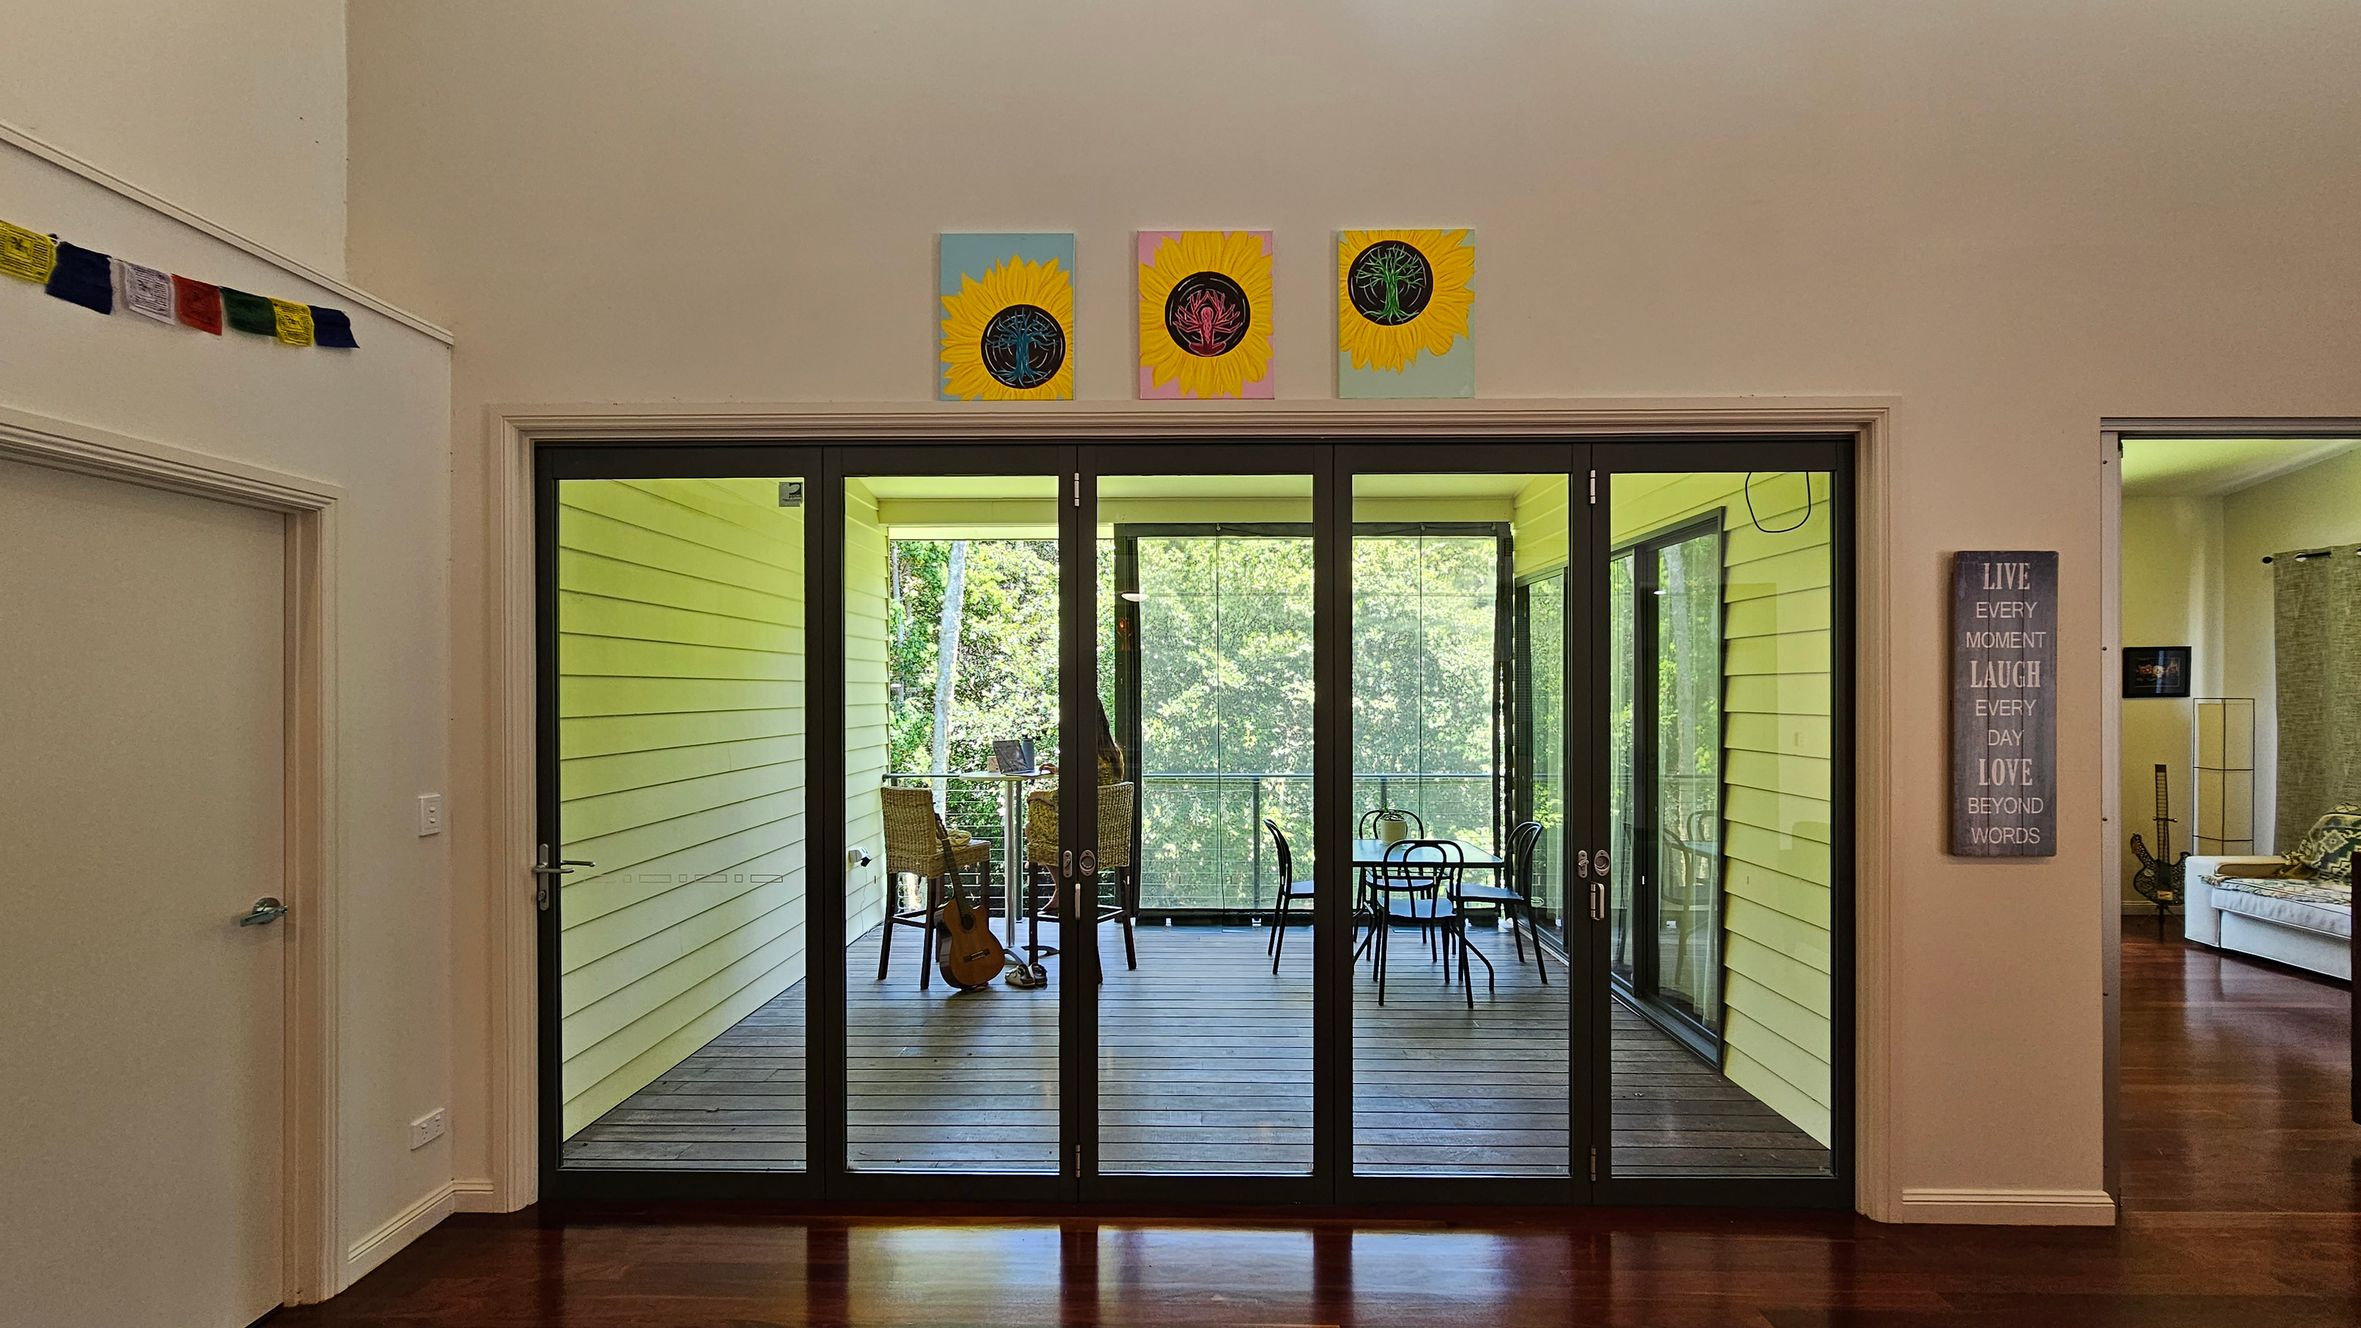
Glass doors in the centre open to a wooden-floored patio with wicker chairs and a guitar. The background shows lush greenery. Above the doors are three sunflower paintings. To the left, a string of colourful flags hangs near a closed door. On the right, a wall sign reads "LIVE EVERY MOMENT LAUGH EVERY DAY LOVE BEYOND WORDS" next to an open doorway leading to a room with a sofa and a guitar. The floor is dark wood.
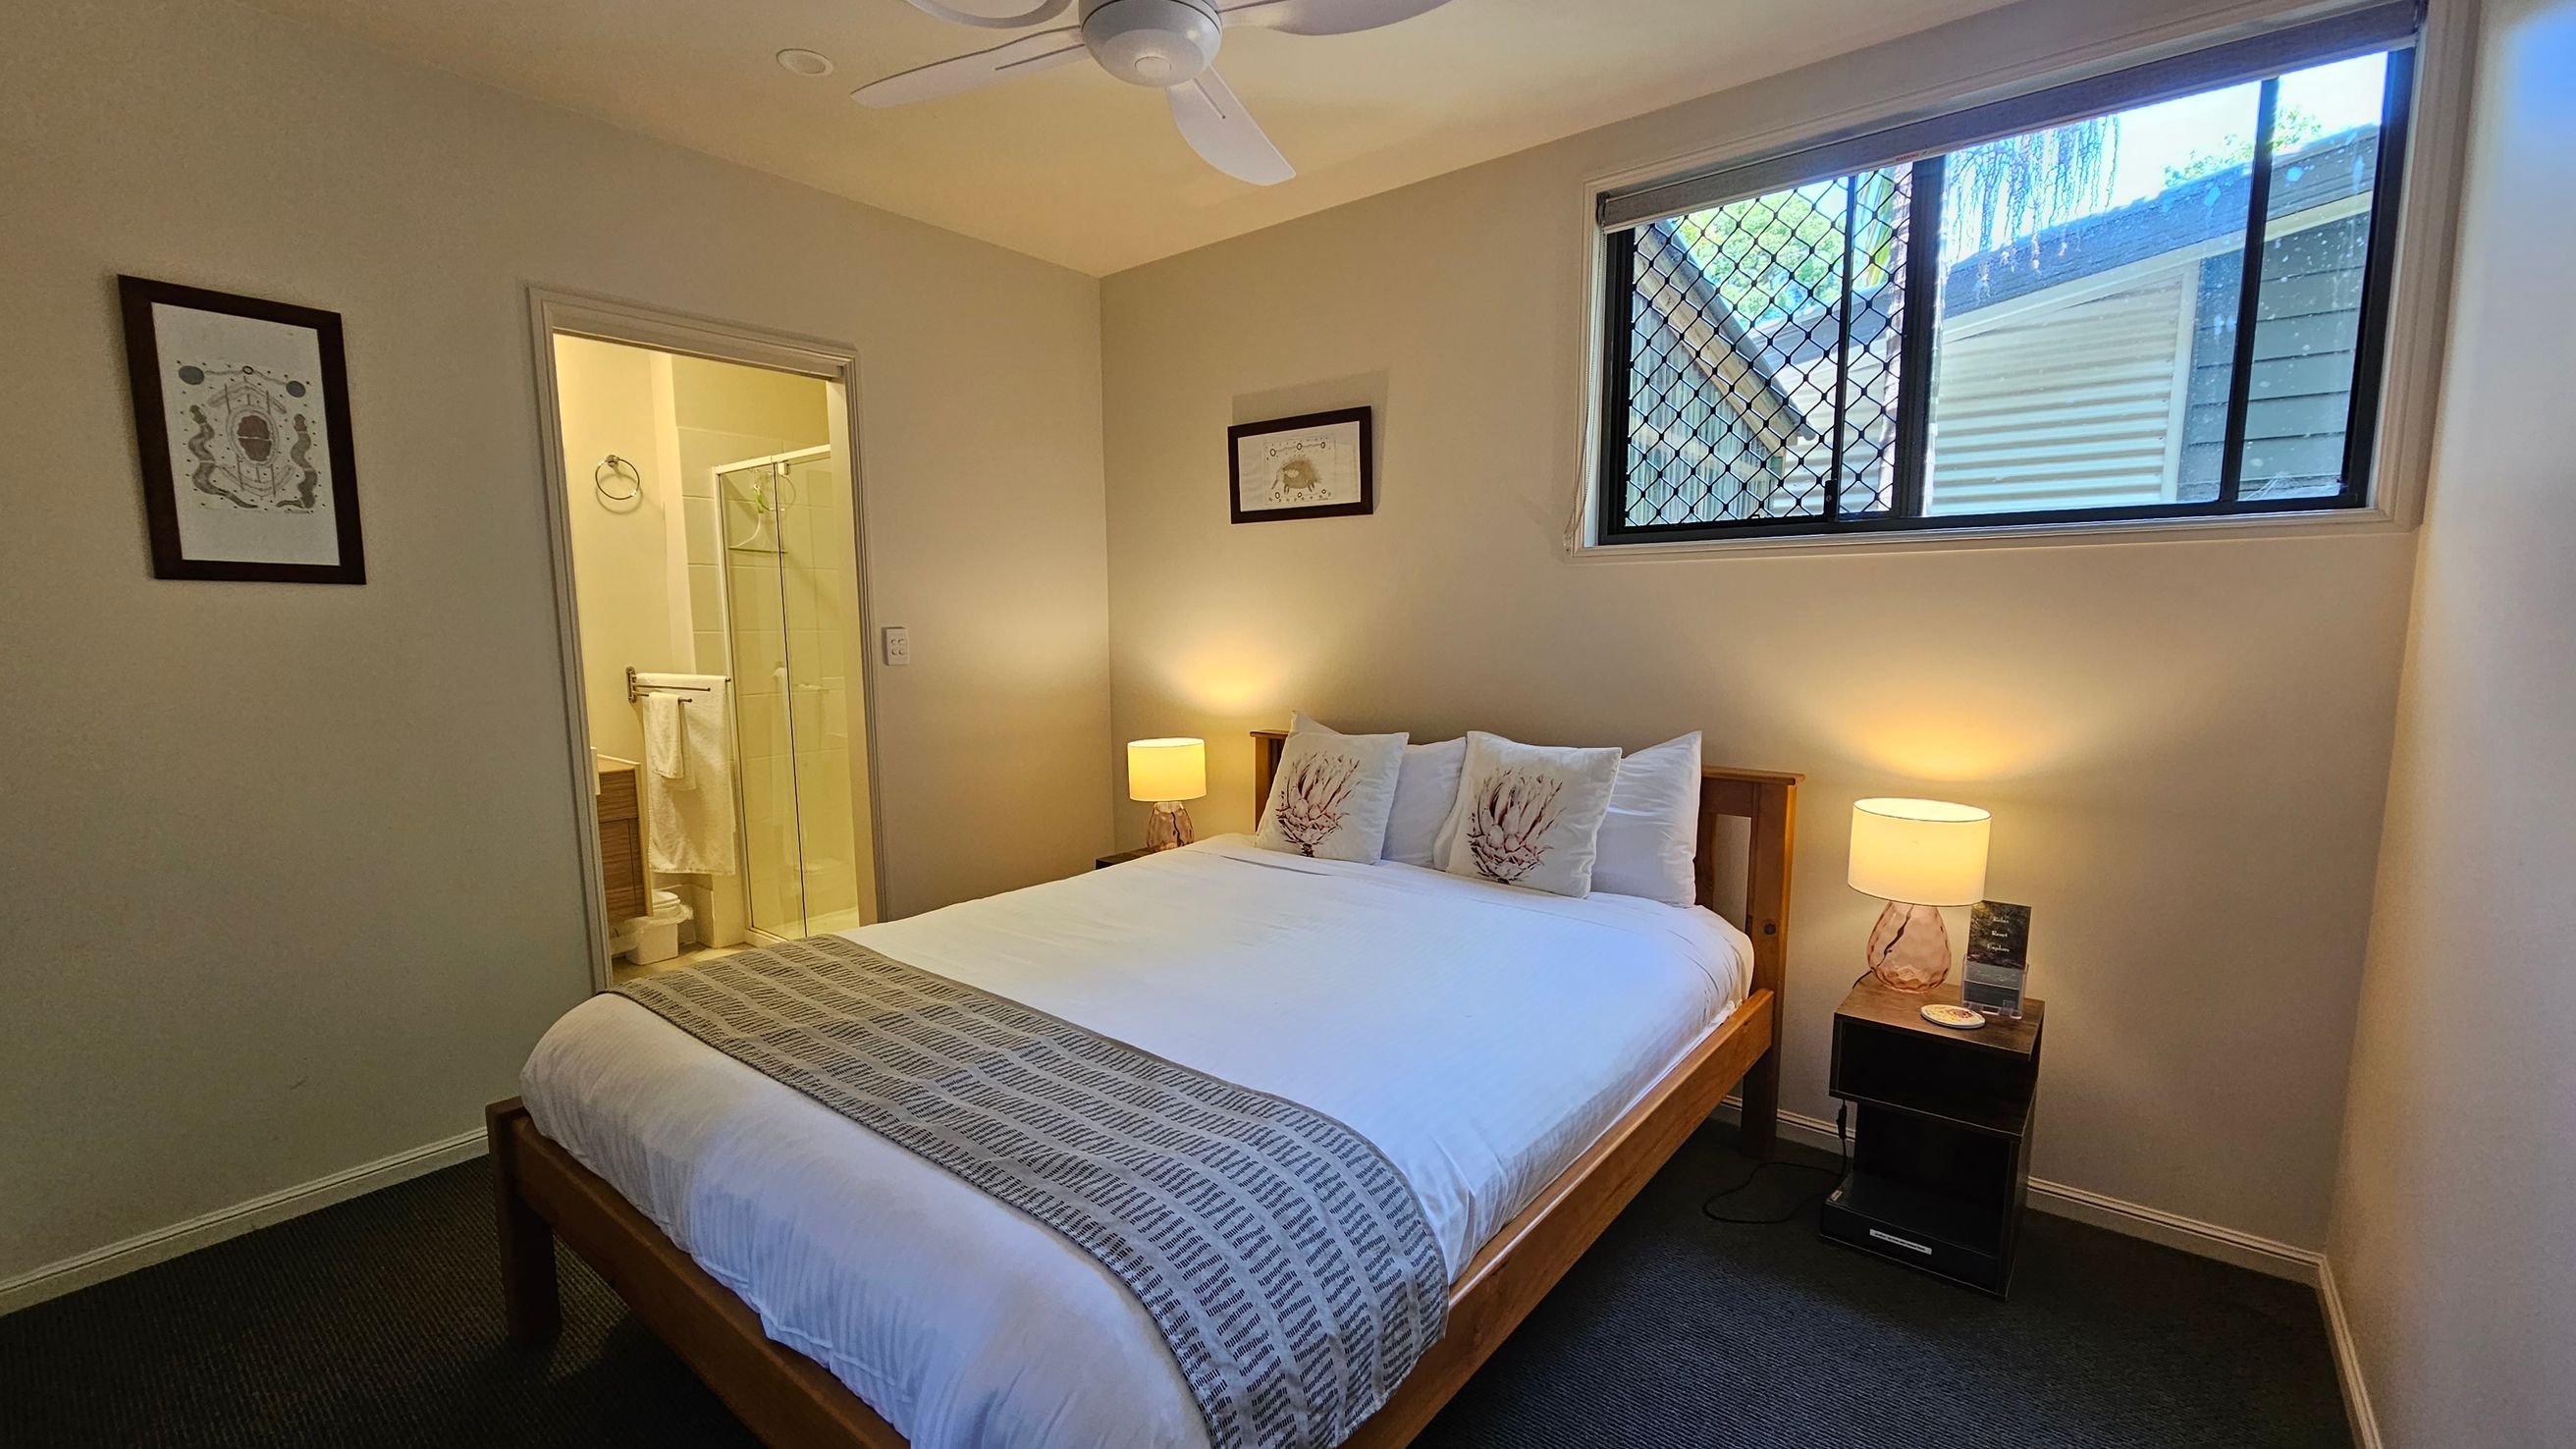
A bedroom with a large bed in the centre, featuring white bedding and decorative pillows. On either side of the bed are bedside tables with lamps. A window with a mesh screen is on the right wall. To the left, there's a doorway leading to a bathroom with a visible shower and towel rack. The walls are light-coloured, and there's a ceiling fan above. A framed picture hangs on the left wall. The floor is carpeted in a dark shade.
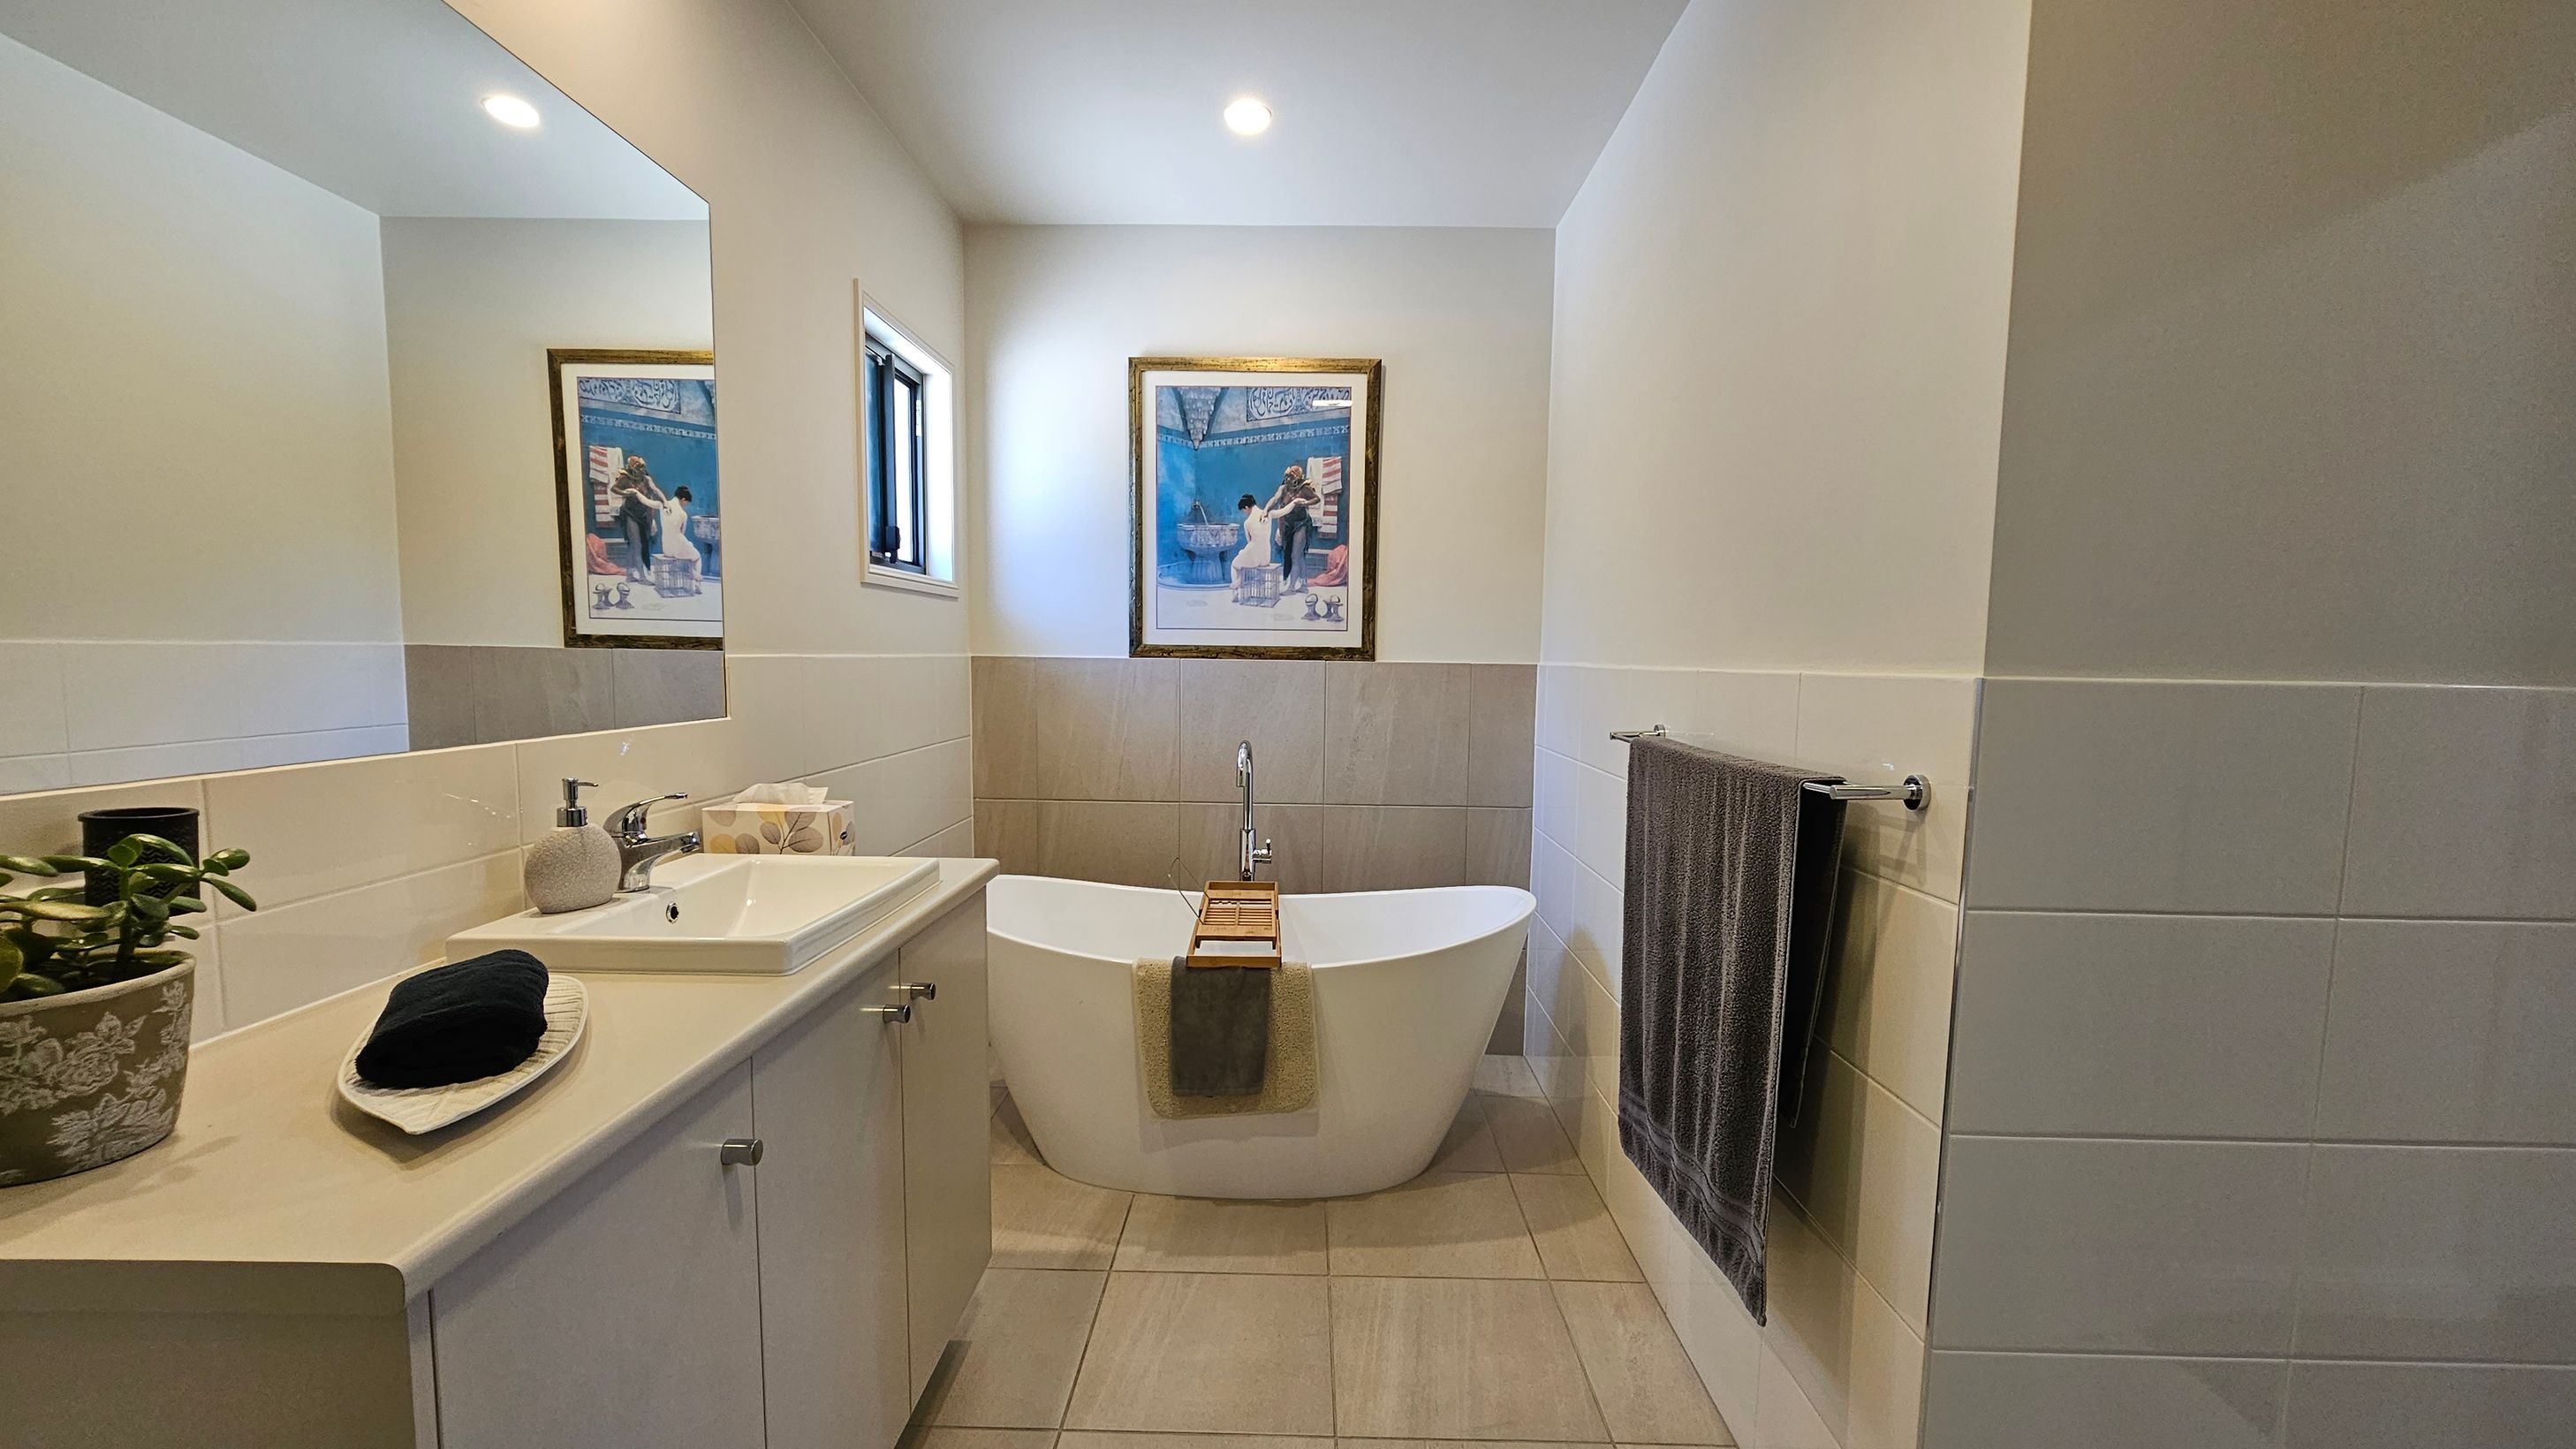
A bathroom with a white freestanding bathtub in the centre, featuring a wooden bath tray and a towel draped over the side. Above the tub is a framed picture. To the left, a countertop with a sink, soap dispenser, tissue box, and a potted plant. A large mirror is mounted on the wall above the sink. On the right, a towel hangs on a rail. The walls are tiled halfway up, and the floor is covered with light-coloured tiles. A small window is above the bathtub.
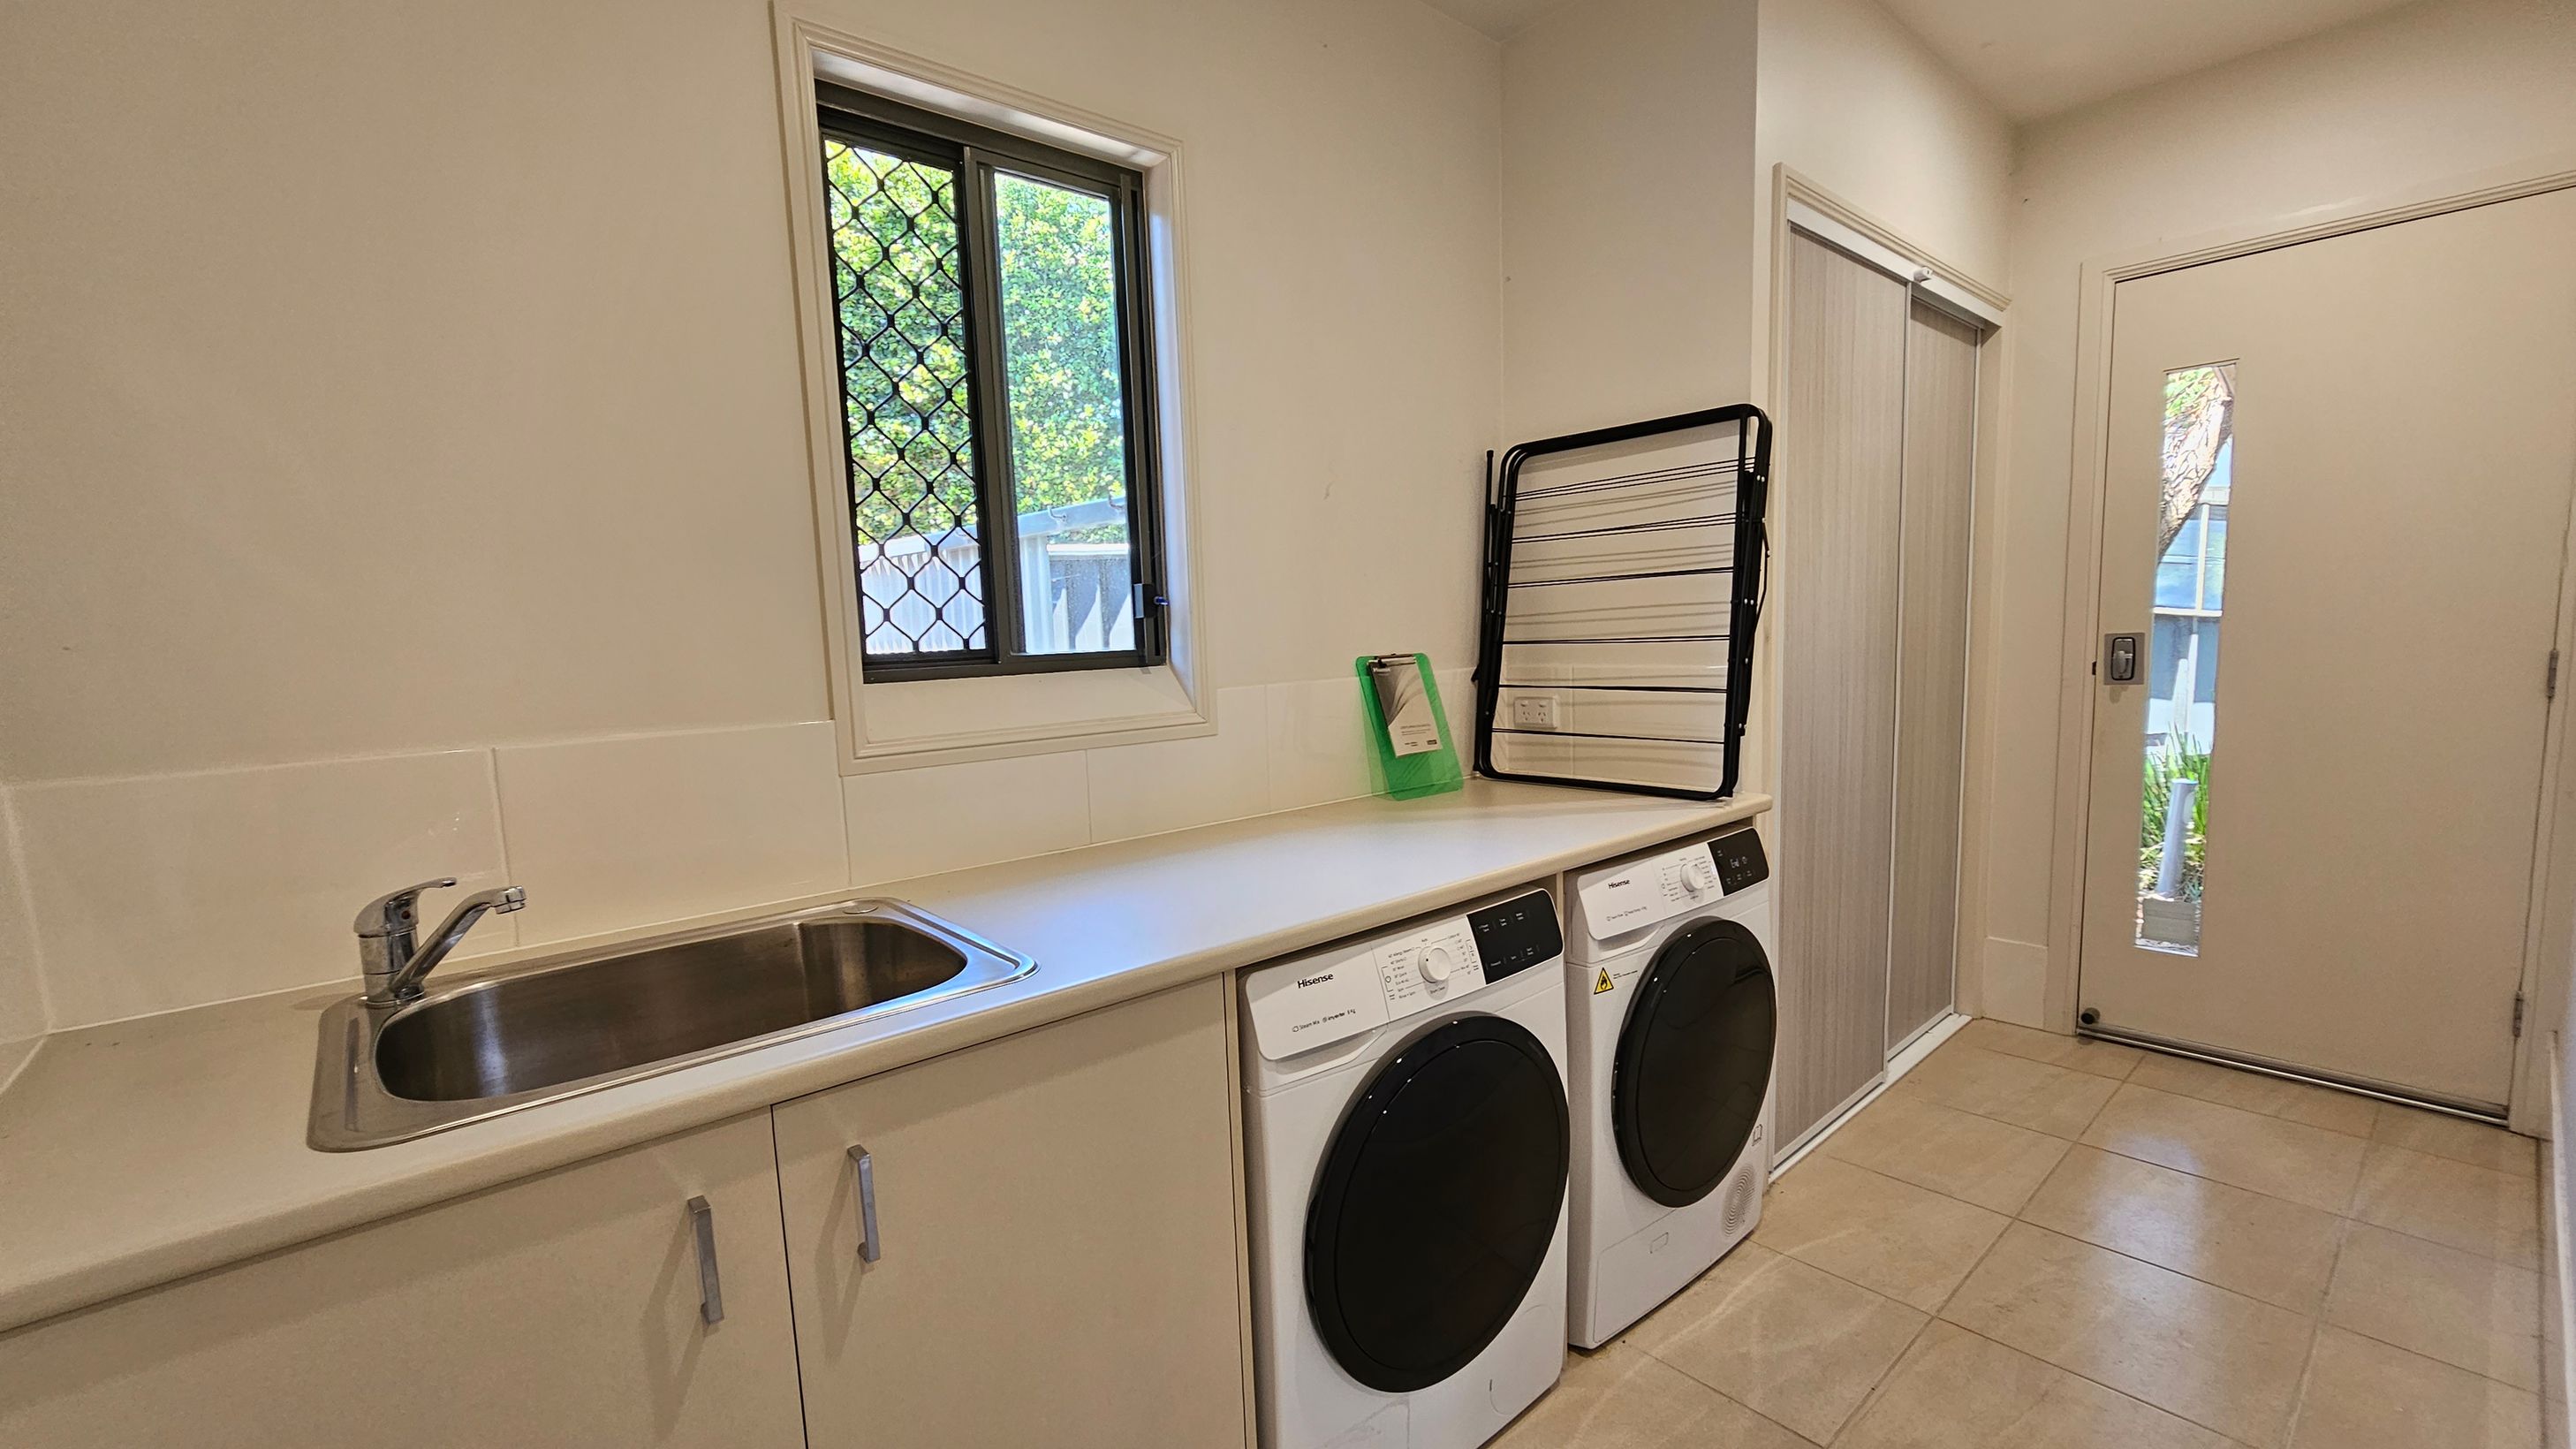
A laundry room with a tiled floor and light-coloured walls. On the left, there's a countertop with a stainless steel sink and cabinets below. A window with a security screen is above the counter. Below the counter are a washing machine and a dryer. On the right, a door with a narrow window leads outside. A folded drying rack and a green clipboard are on the counter. The ceiling is plain and light-coloured.
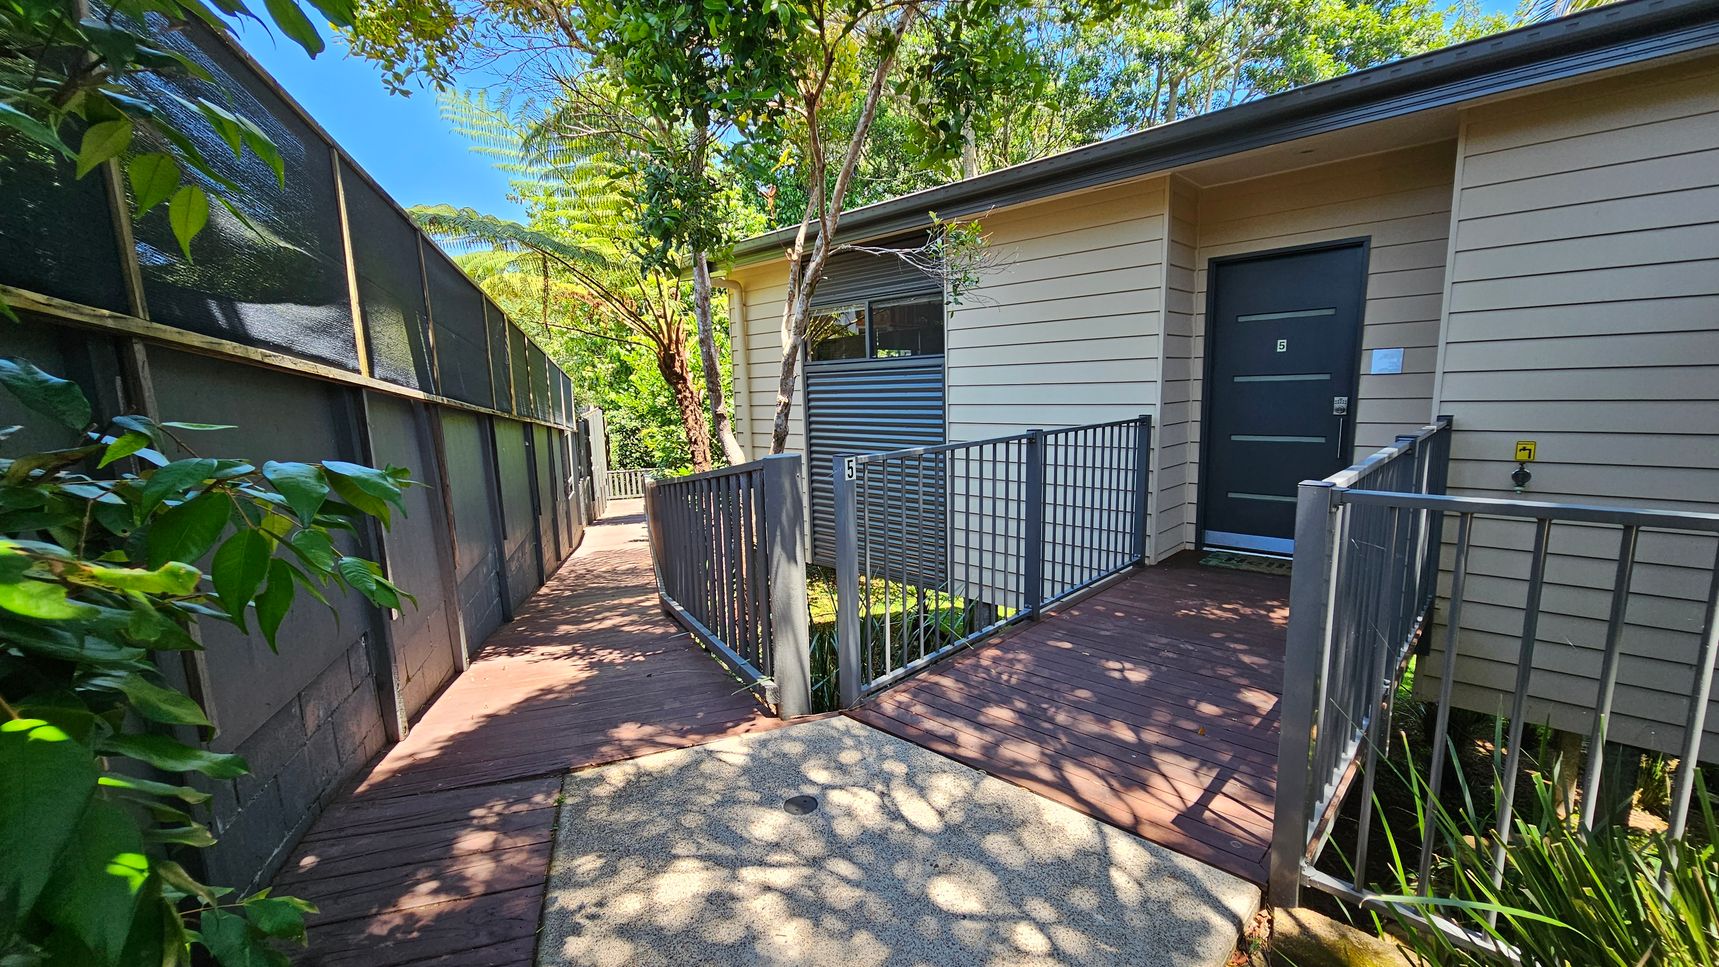
A pathway leads to a building entrance with a dark door marked with the number 5. The building has light-coloured horizontal siding. On the left, a tall fence with a mesh top runs alongside the path, partially shaded by trees. The path is made of wooden planks, and there are metal railings on both sides near the entrance. Lush greenery surrounds the area, with trees and bushes providing shade. The ground is a mix of concrete and wood, with dappled sunlight filtering through the leaves.
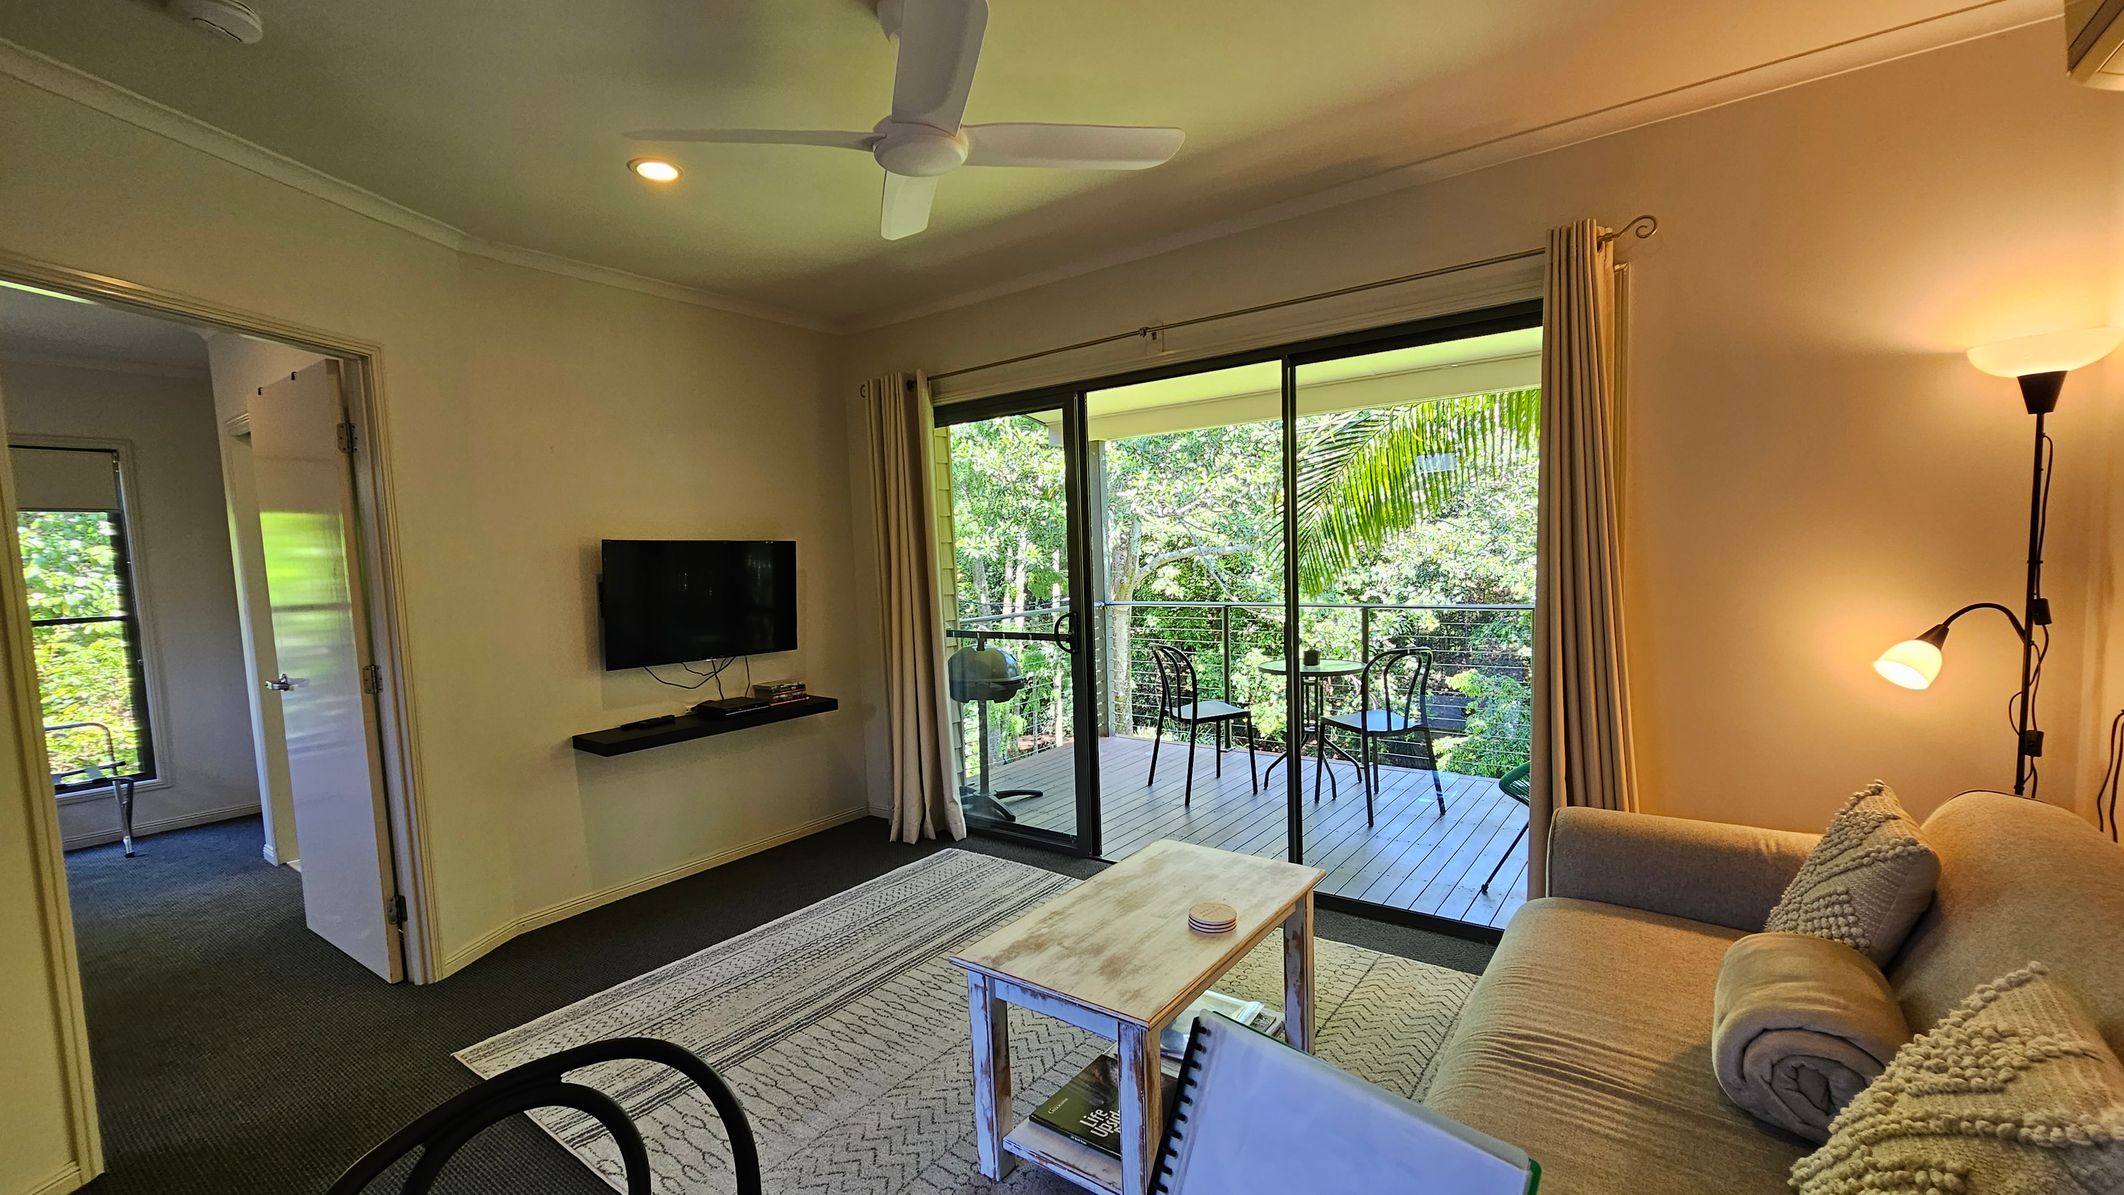
A cosy living room with a beige sofa on the right, adorned with textured cushions and a rolled blanket. A wooden coffee table sits on a patterned rug. A floor lamp with two lights stands beside the sofa. On the left, a wall-mounted TV is above a small shelf. A doorway leads to another room. Large sliding glass doors open to a balcony with a table and chairs, overlooking lush greenery. The ceiling has a fan and recessed lighting.
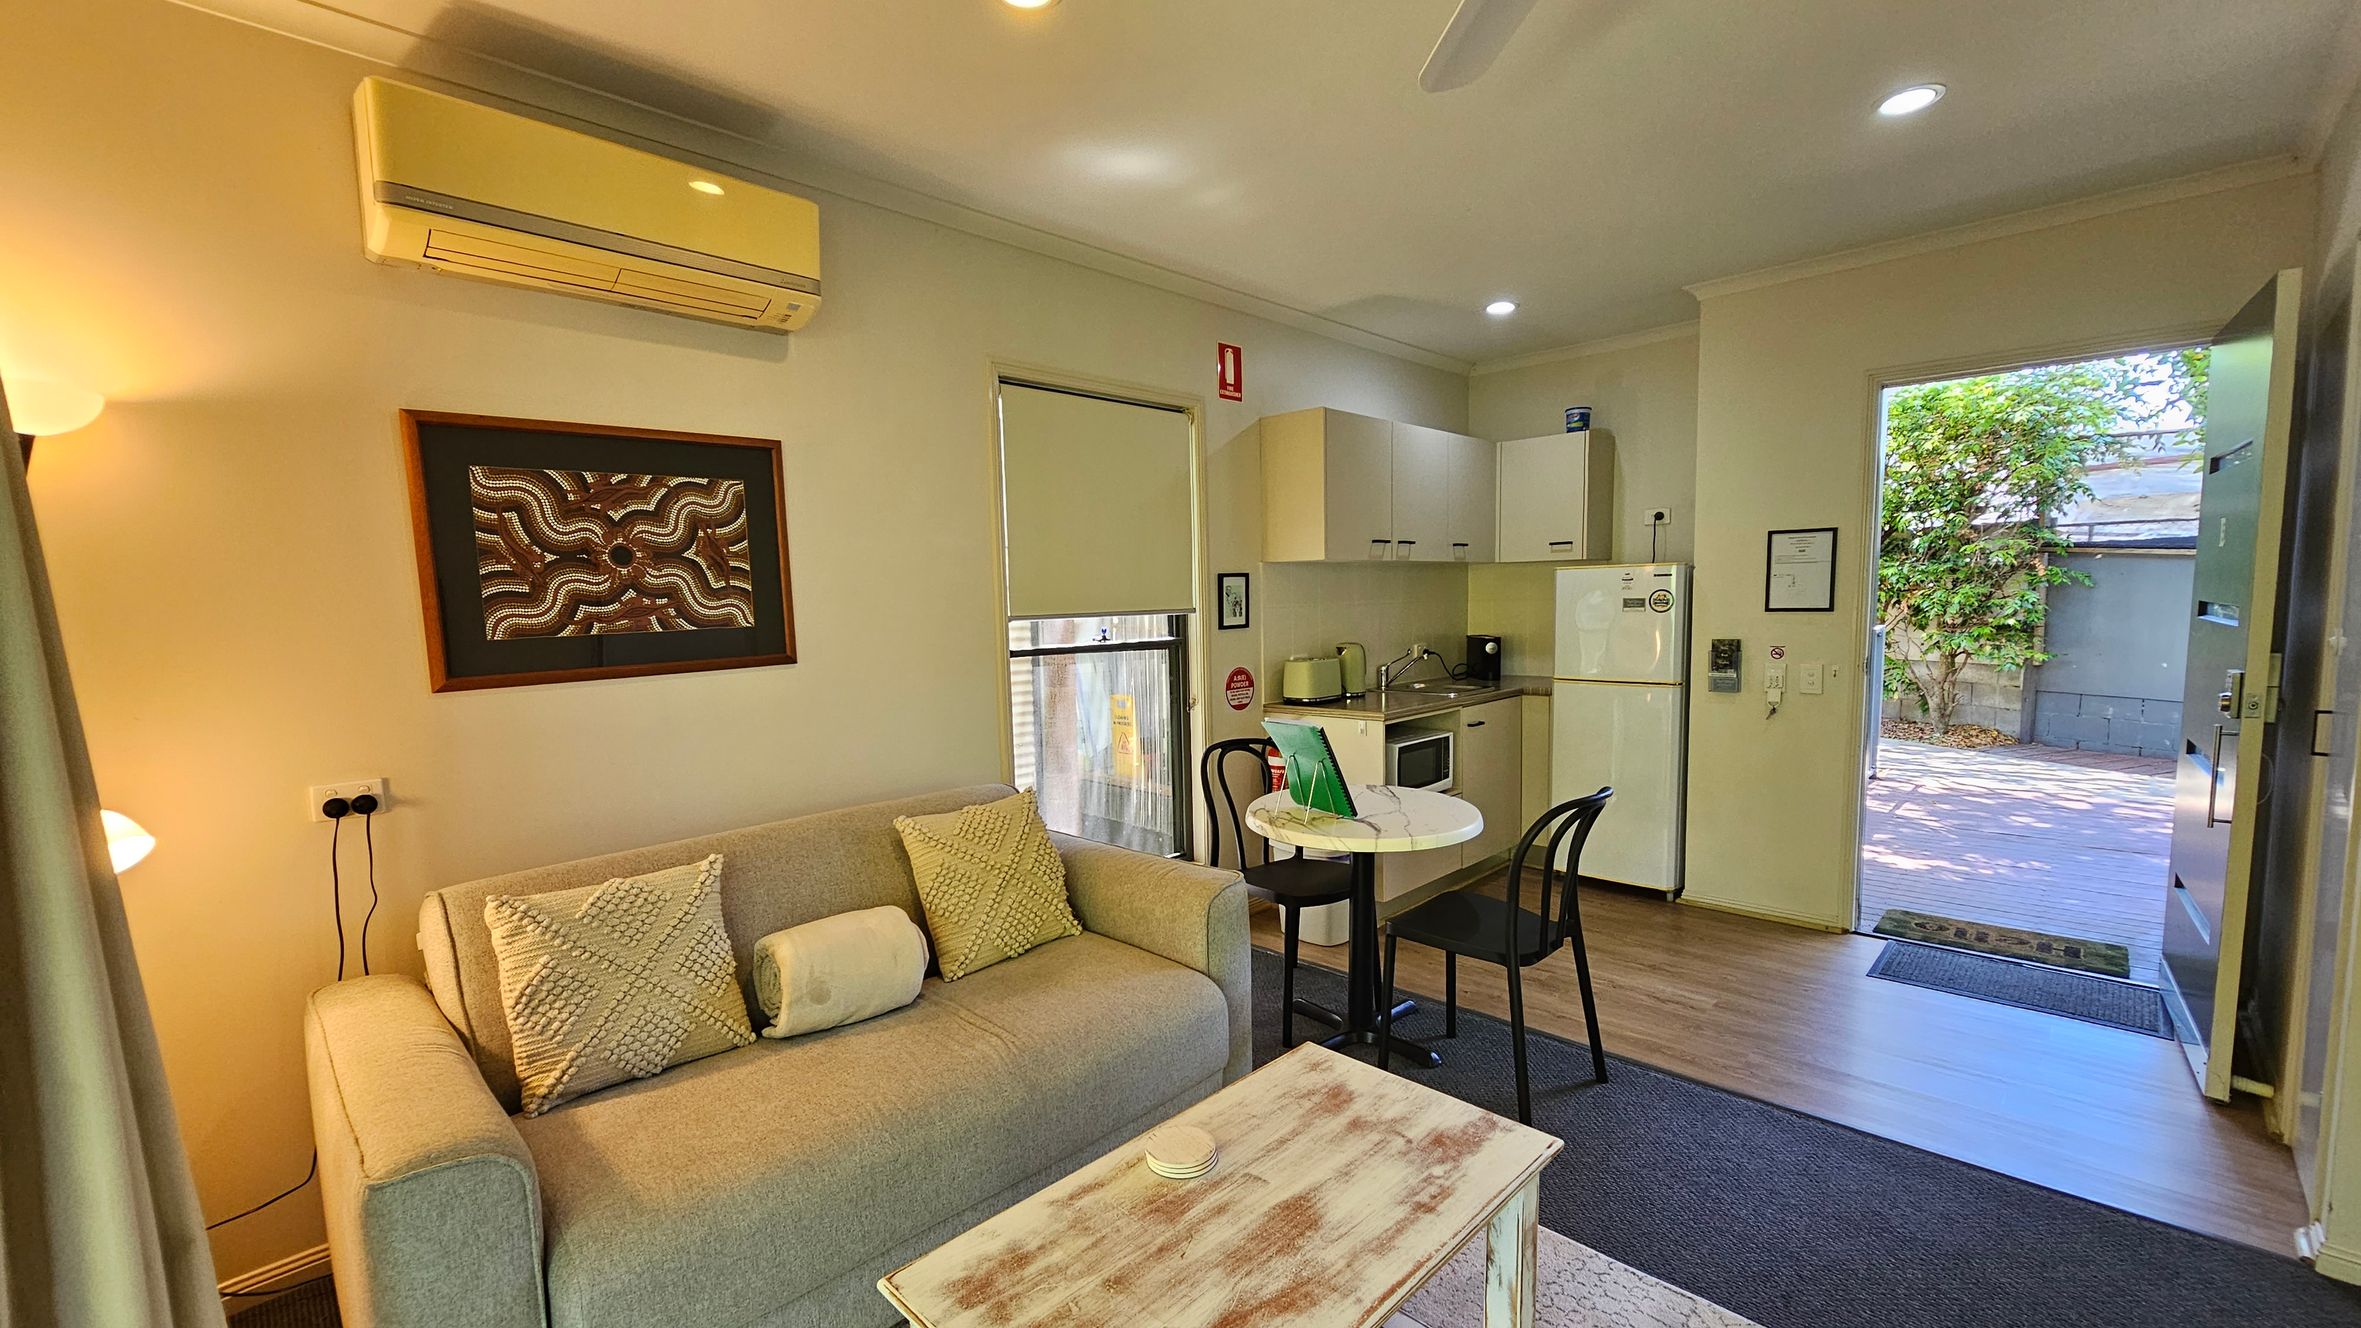
A cosy living area with a light grey sofa adorned with patterned cushions on the left. Above the sofa is a framed artwork and an air conditioning unit. A small wooden coffee table sits in front of the sofa. To the right, there's a compact kitchen with white cabinets, a fridge, and a small round dining table with two chairs. The floor is a mix of carpet and wood. An open door leads to an outdoor area with greenery visible. The ceiling has recessed lighting.
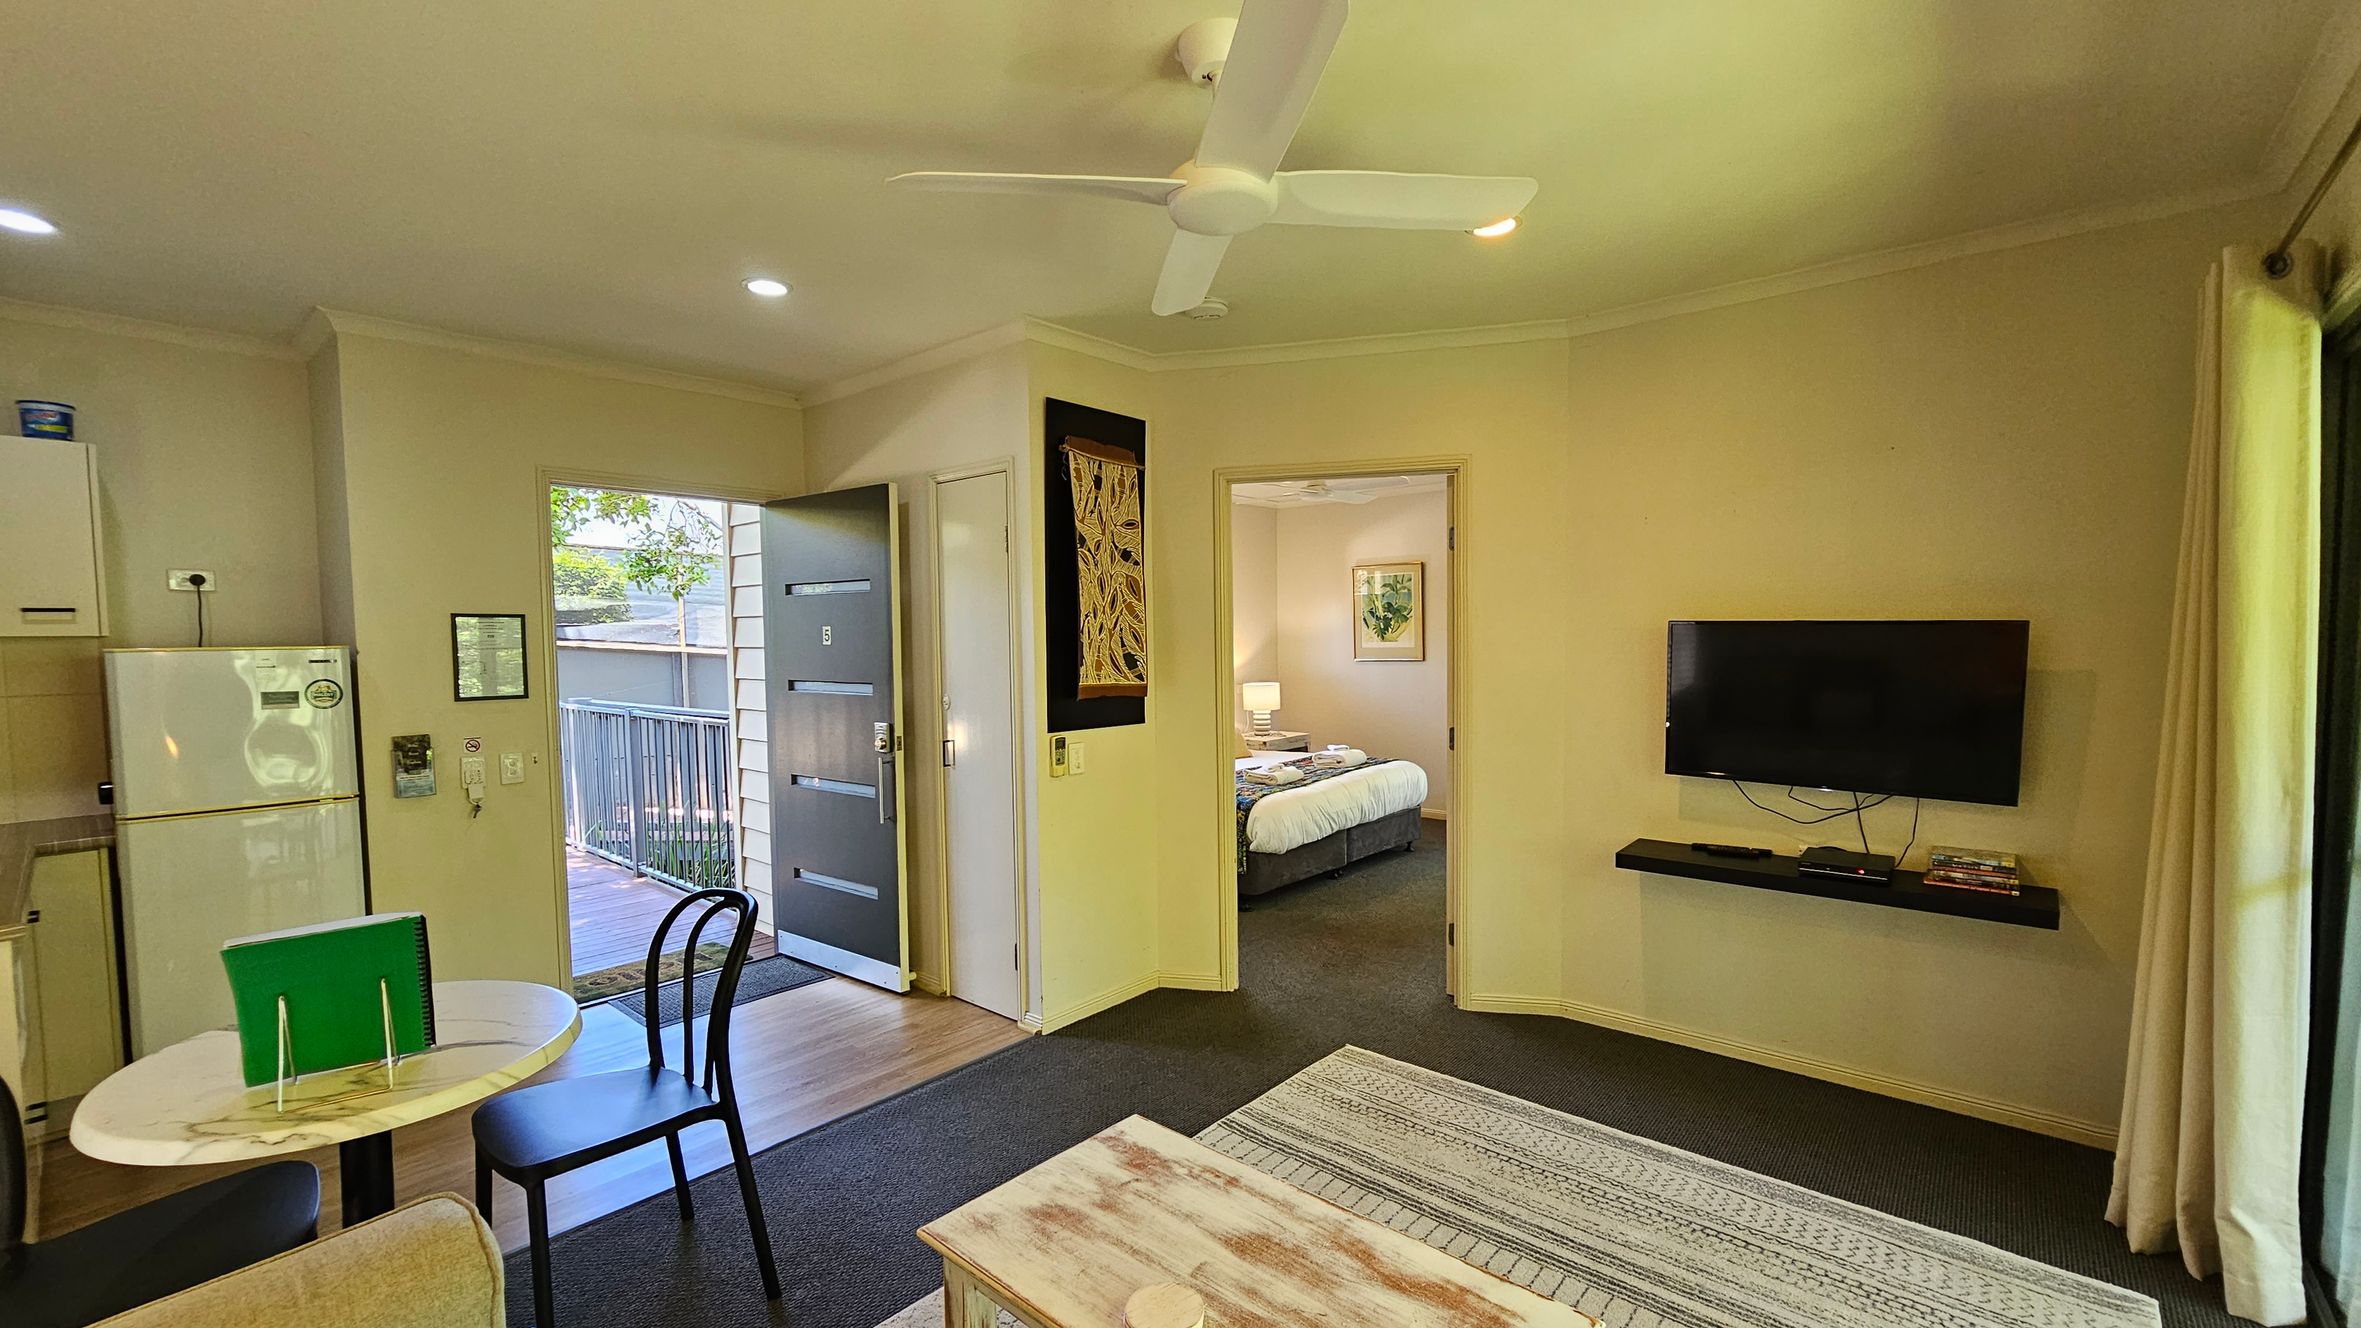
A compact living space with a ceiling fan. On the left, there's a small kitchen area with a fridge and a round table with two chairs. The entrance door is open, leading to a wooden deck outside. In the centre, a doorway reveals a bedroom with a bed and bedside lamp. On the right, a wall-mounted TV is above a shelf with a few items. The floor is a mix of carpet and wood, and curtains are partially visible on the right.
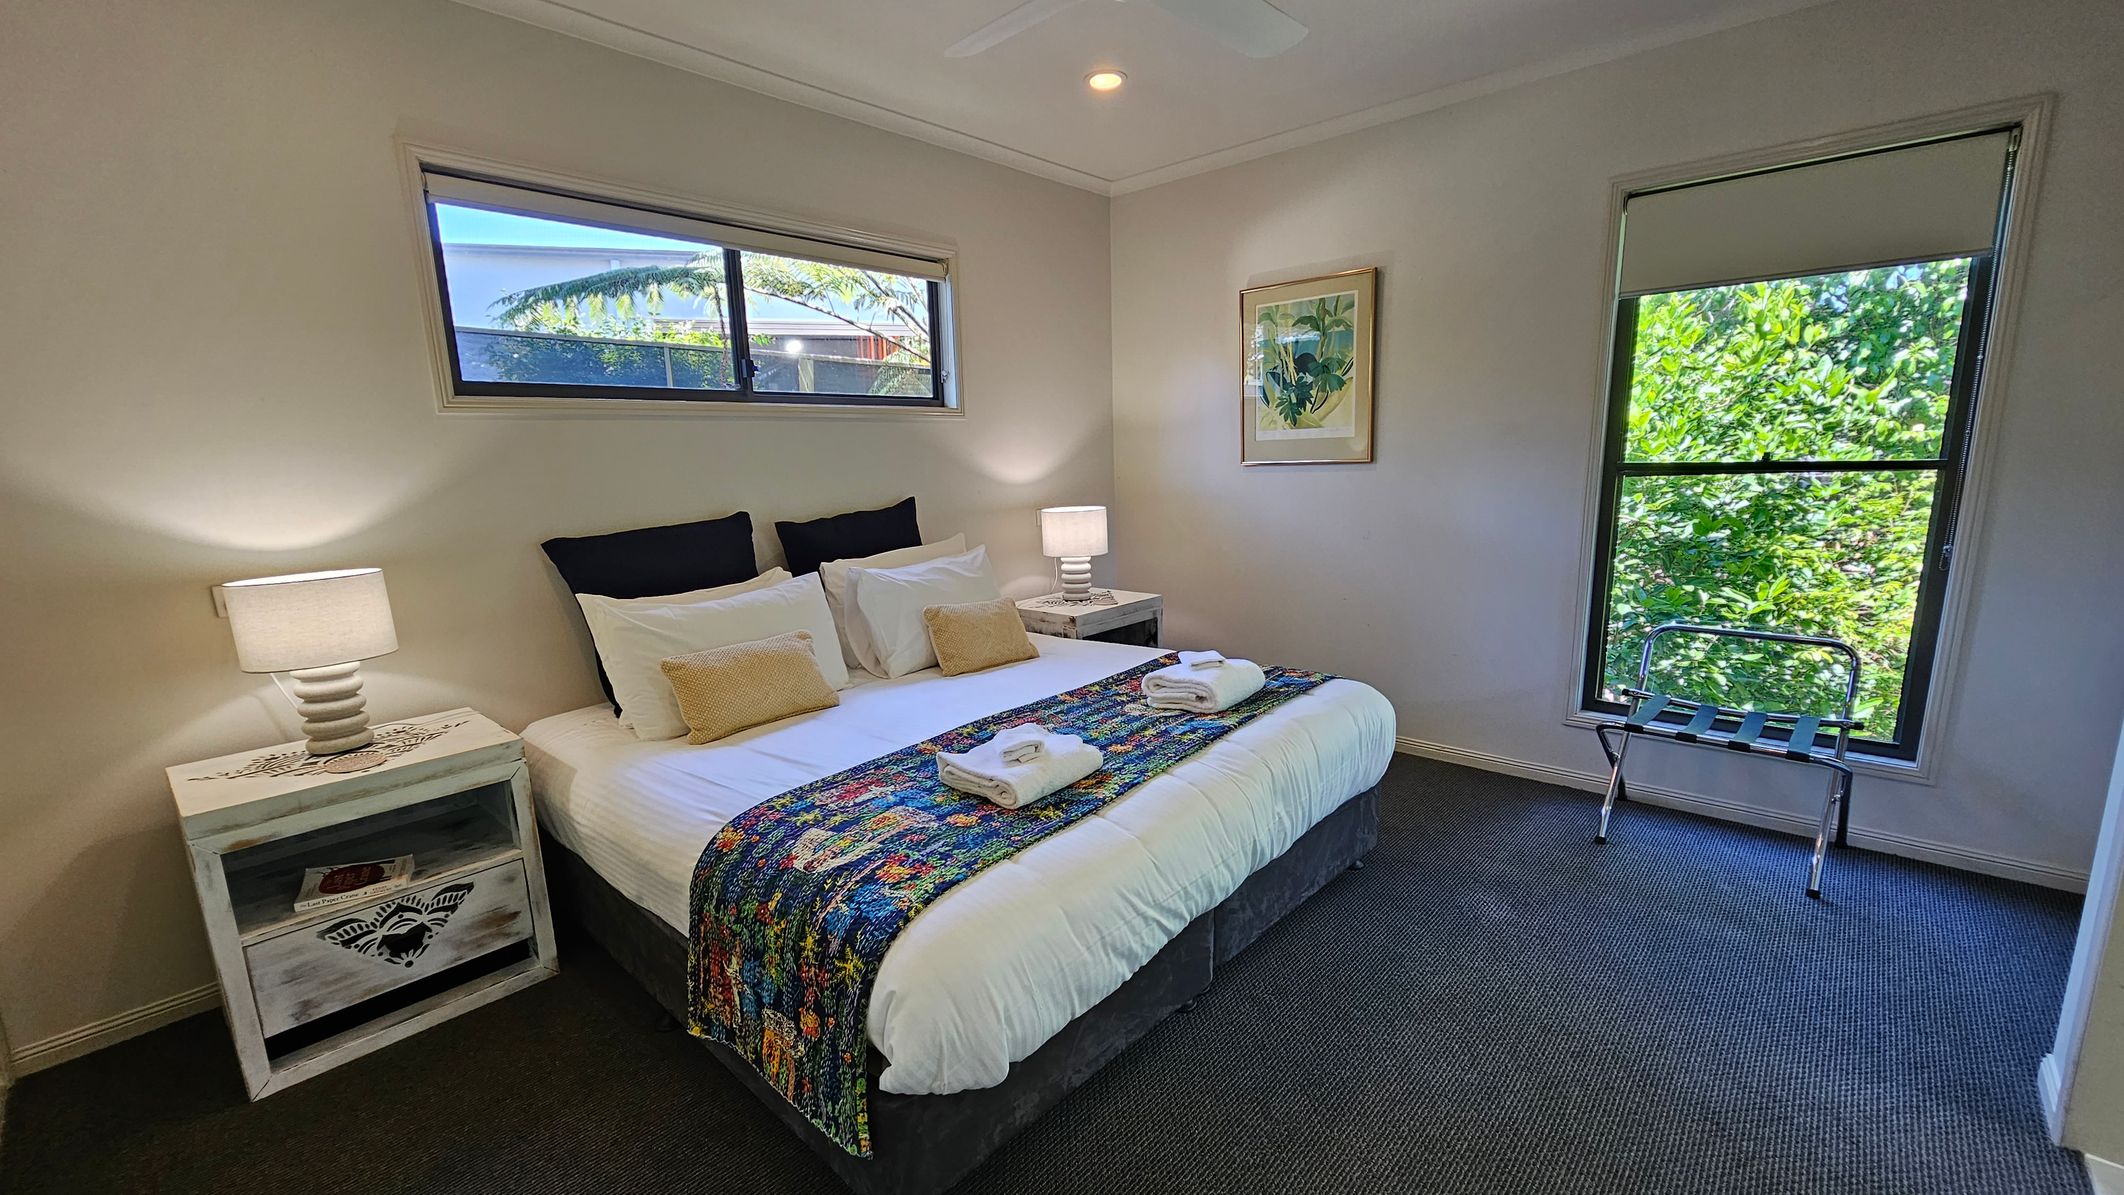
A bedroom with a large bed in the centre, adorned with white linens, two beige cushions, and a colourful throw. Two neatly folded towels are placed on the throw. On either side of the bed are white bedside tables with lamps. A small window above the bed and a larger window on the right let in natural light, with greenery visible outside. A luggage rack is positioned near the larger window. The floor is carpeted in a dark grey tone, and a framed picture hangs on the wall.
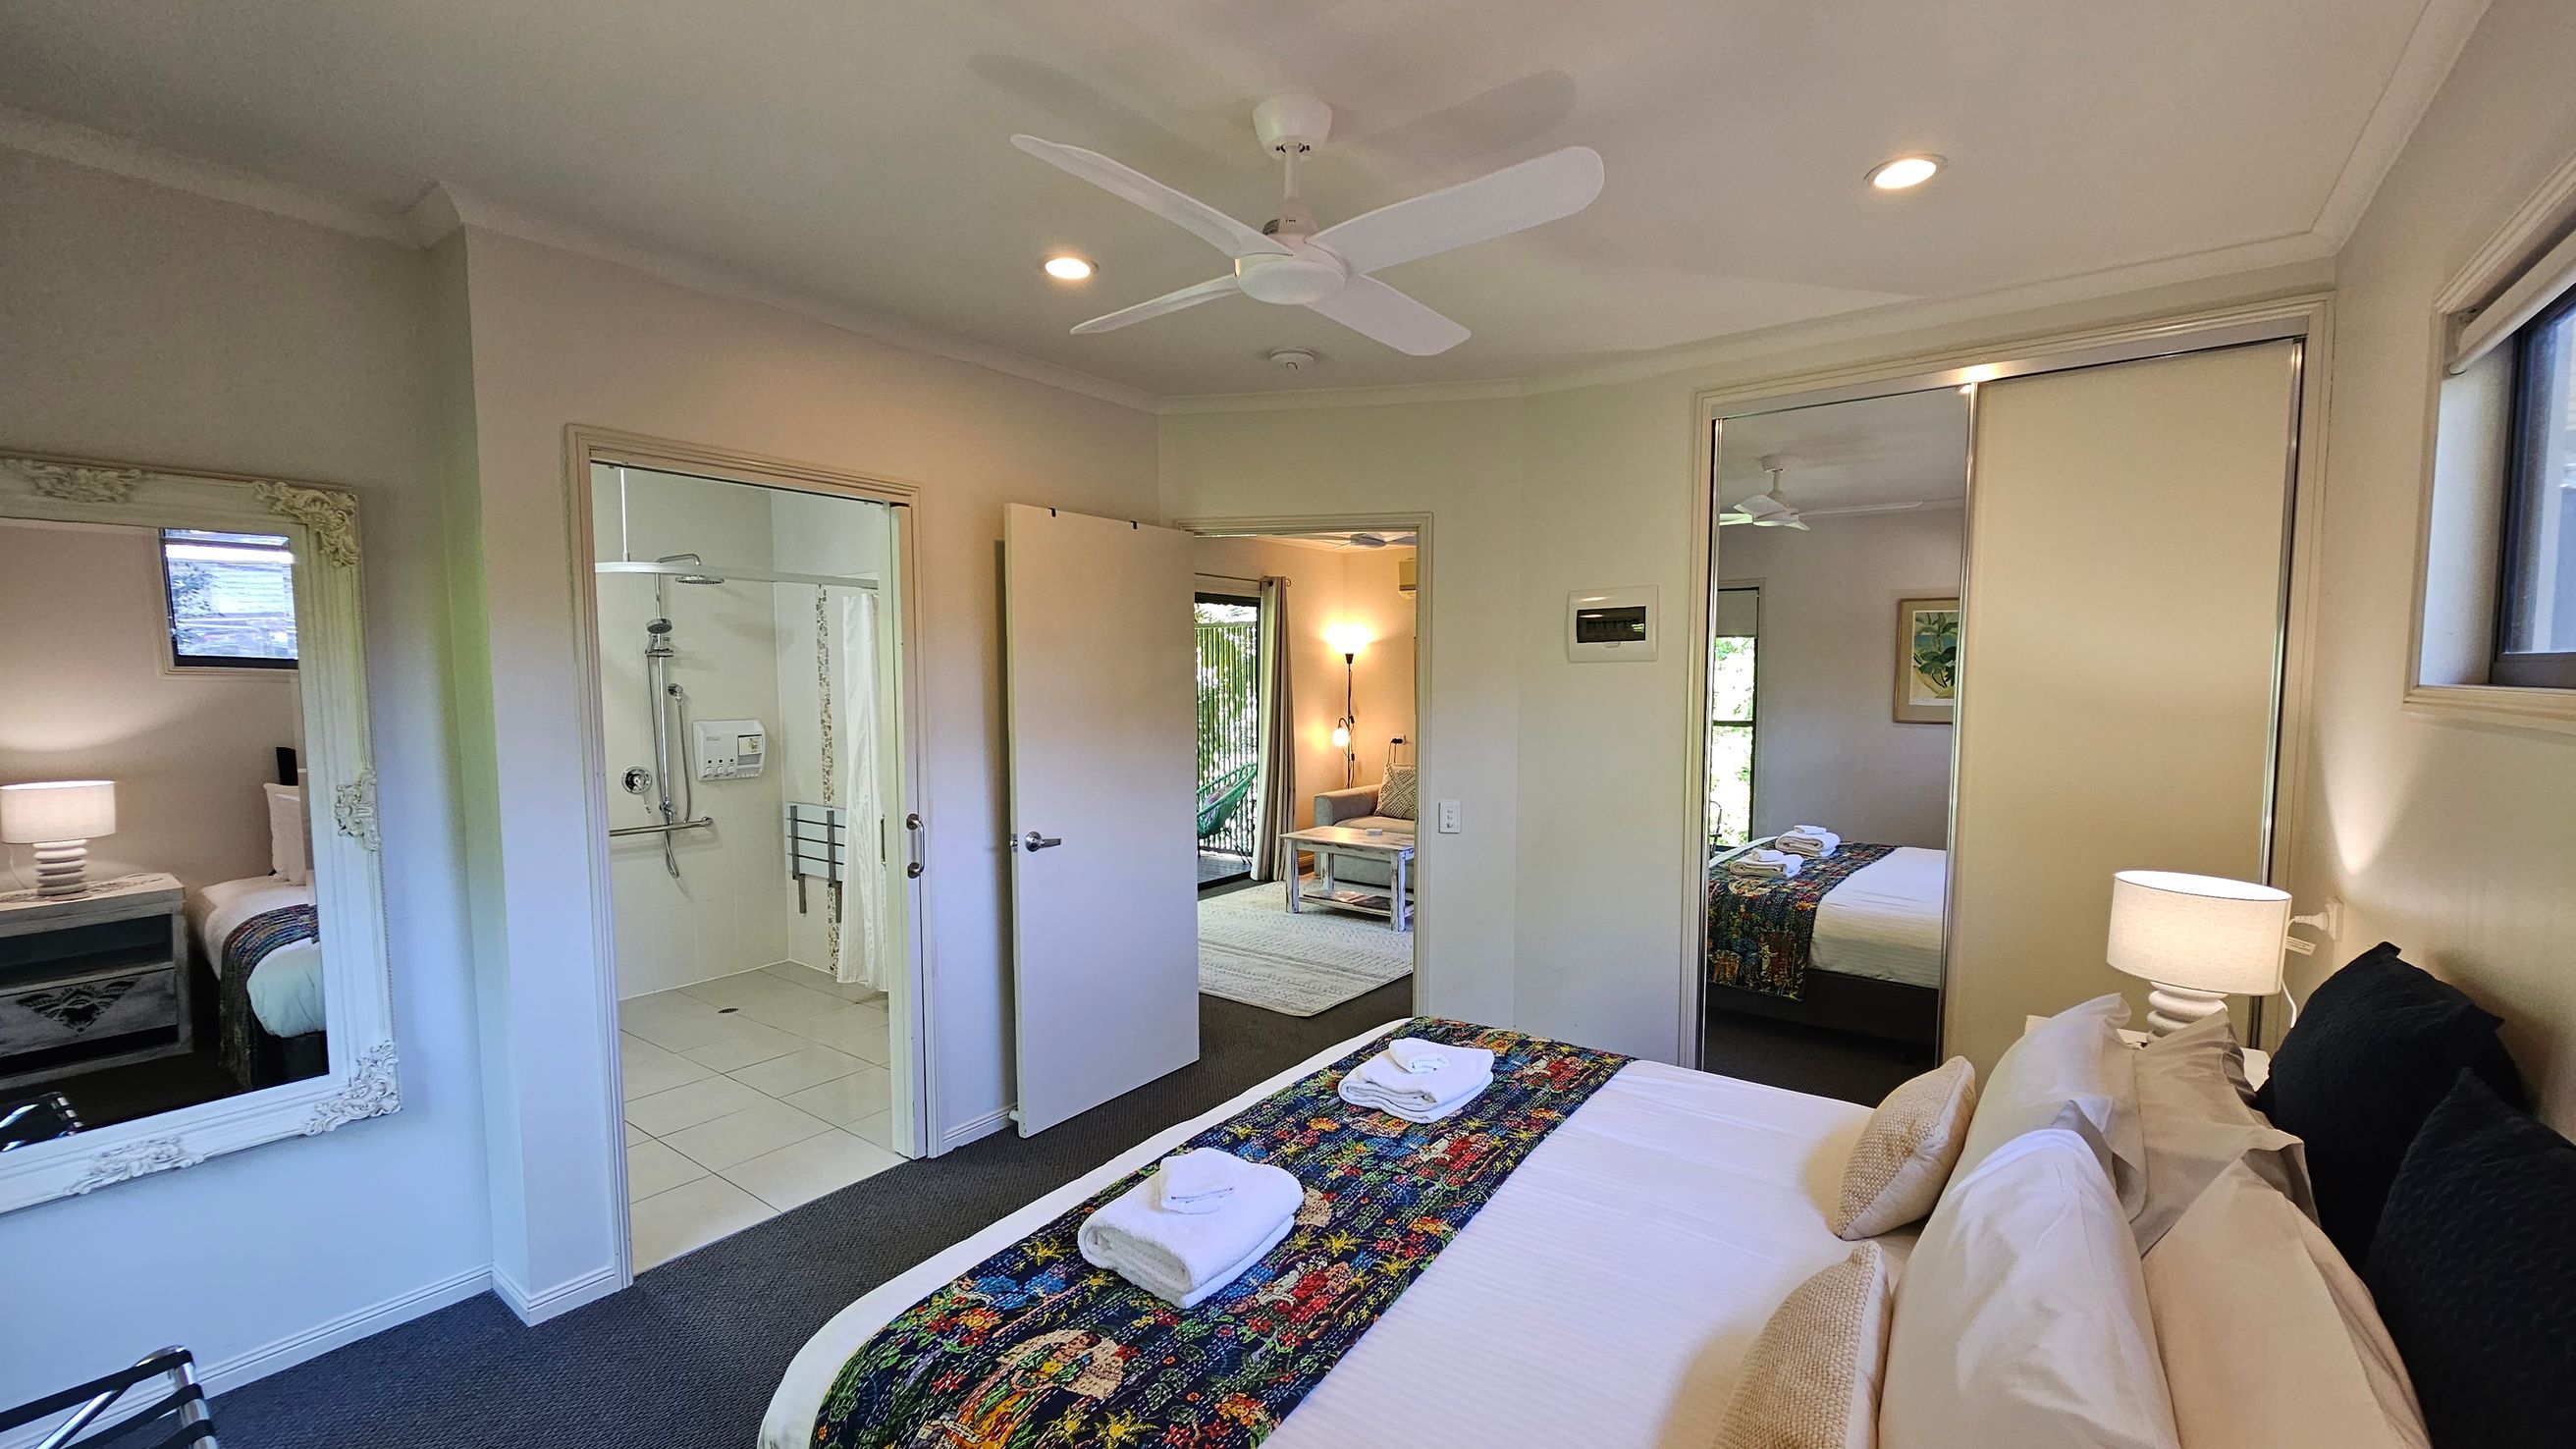
A bedroom with a bed on the right, topped with a colourful runner and neatly folded towels. A bedside table with a lamp is next to it. A large mirror on the left wall reflects the room. The centre shows an open door leading to a bathroom with a shower. Another door opens to a living area with a sofa and a floor lamp. The ceiling has a fan and recessed lights, and the floor is carpeted. A window is visible above the bed.
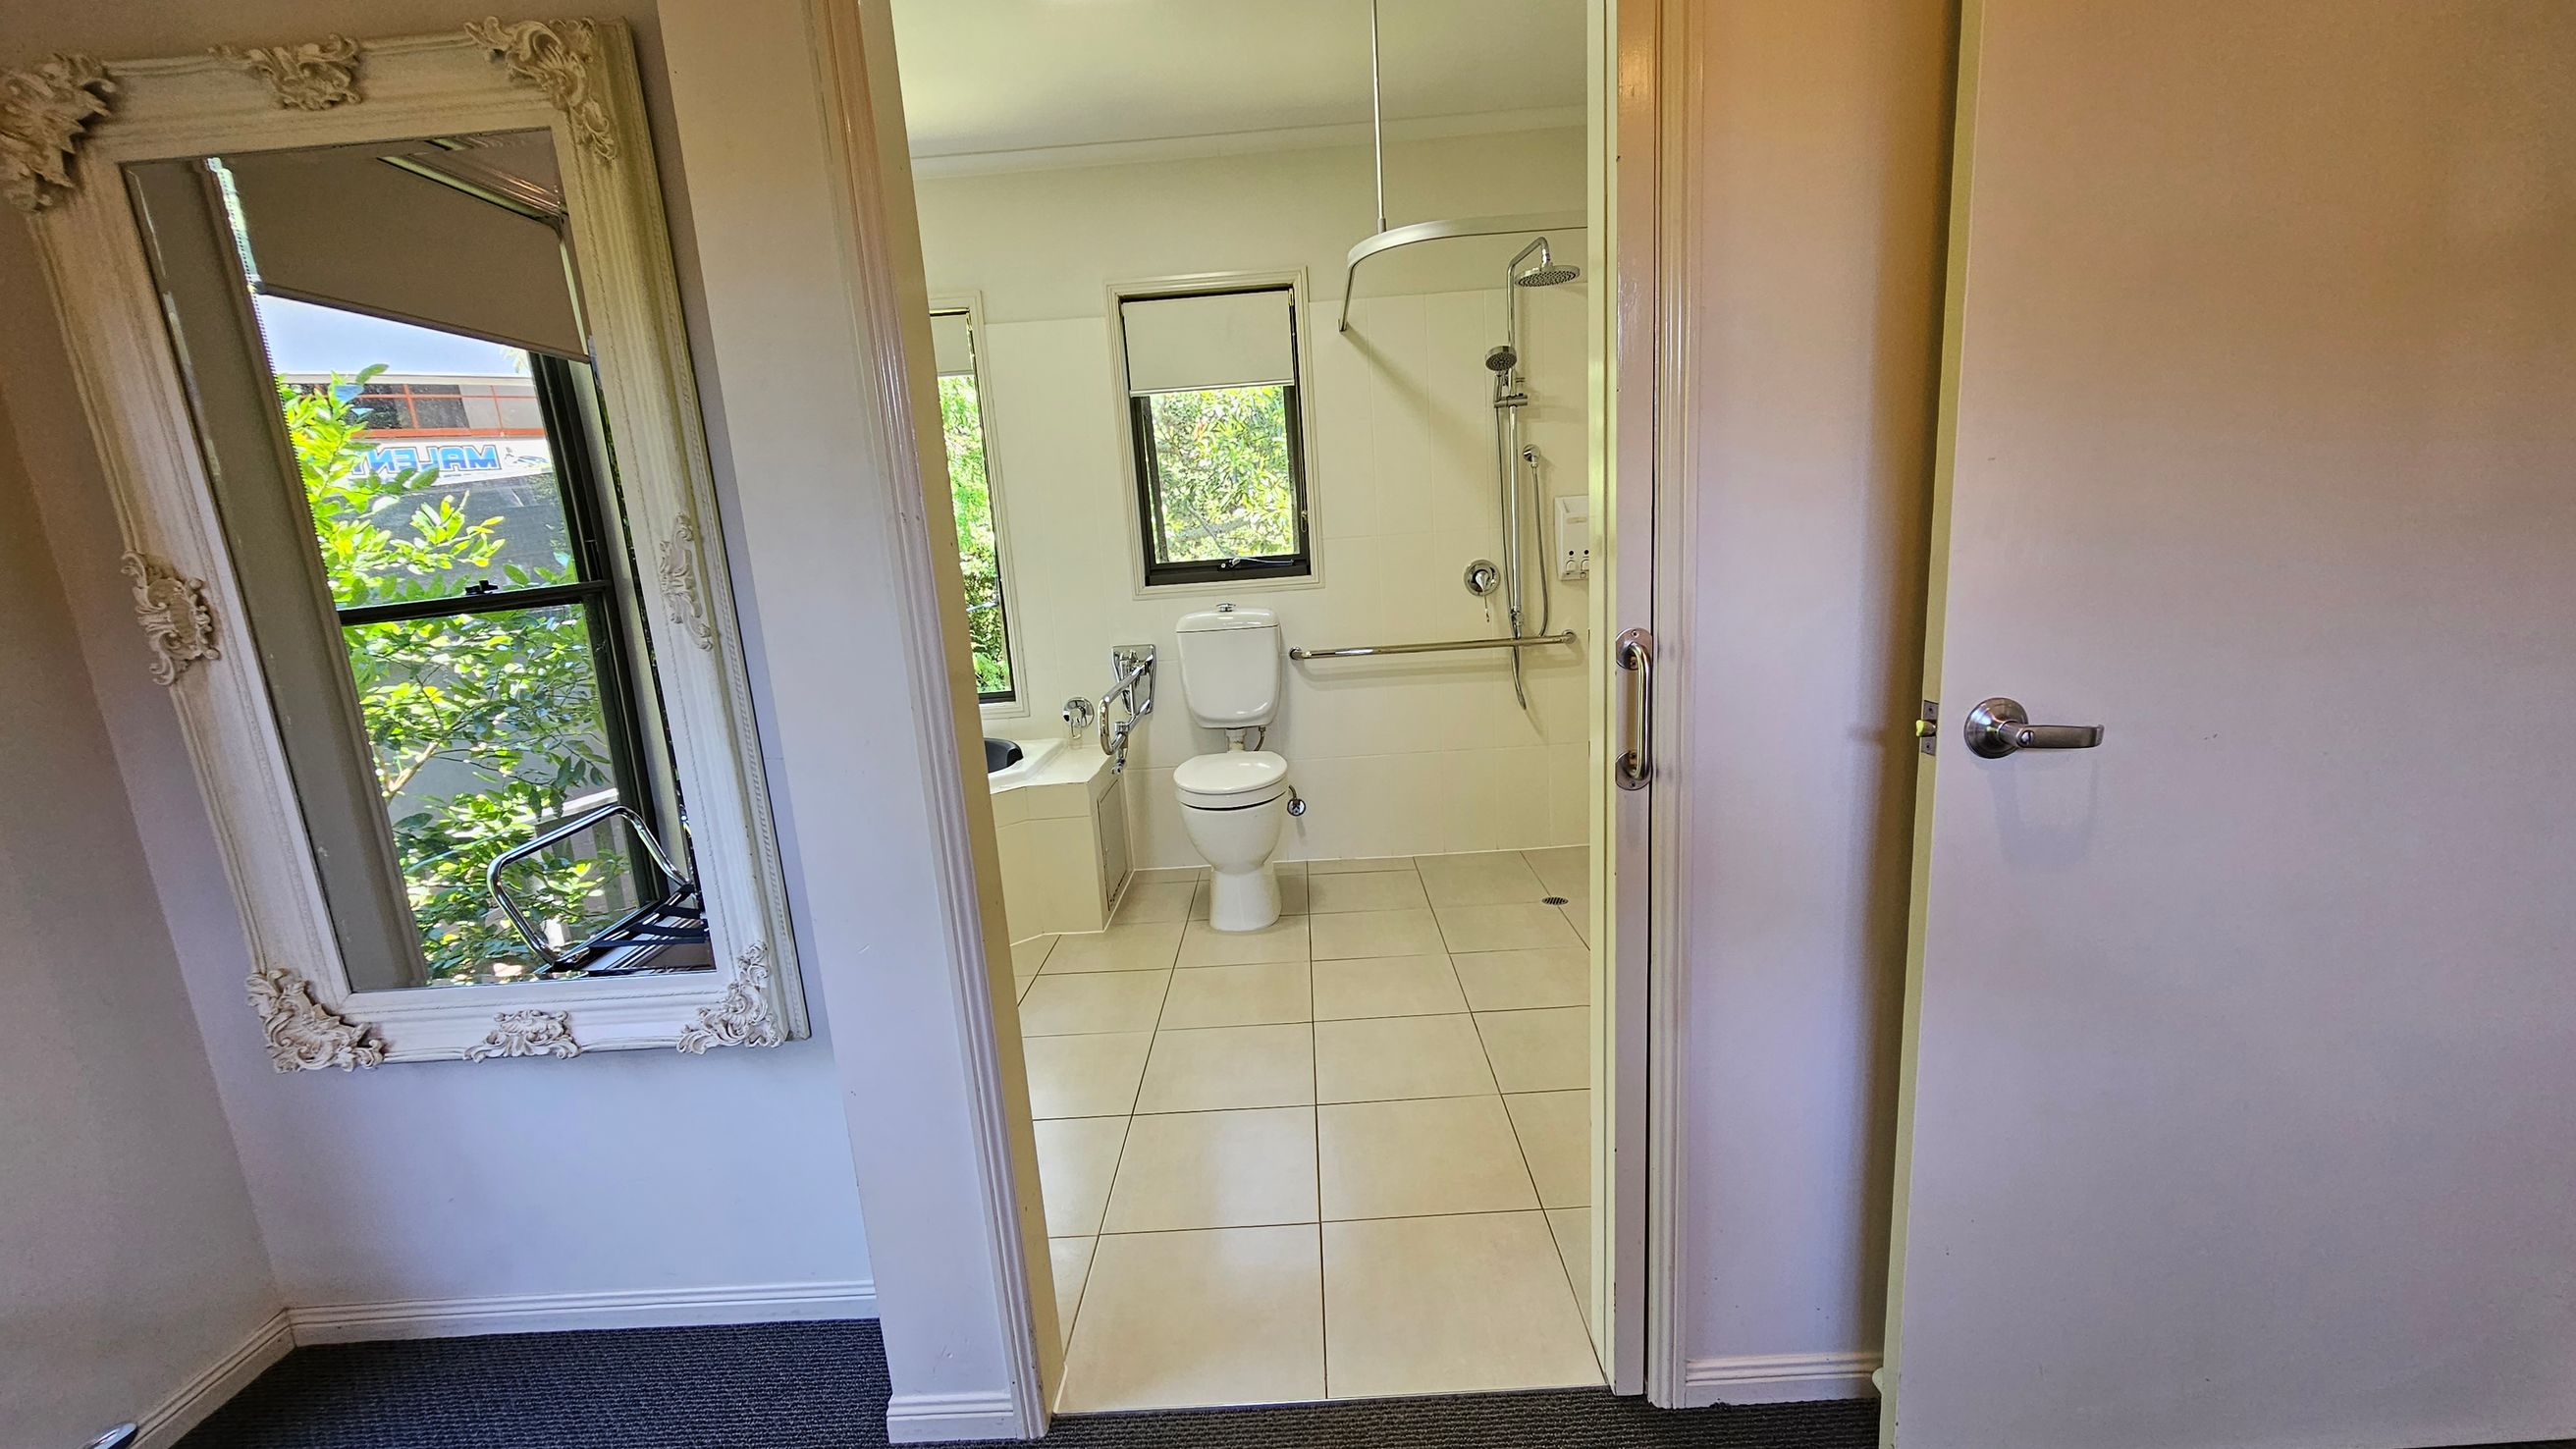
A bathroom with a white tiled floor and a white toilet in the centre. To the left, there's a bathtub with a window above it, partially covered by a blind. On the right, a shower area with a wall-mounted showerhead and a grab bar. The door is open, revealing a room with a large ornate mirror on the left wall, reflecting greenery from outside. The floor in the foreground is carpeted.
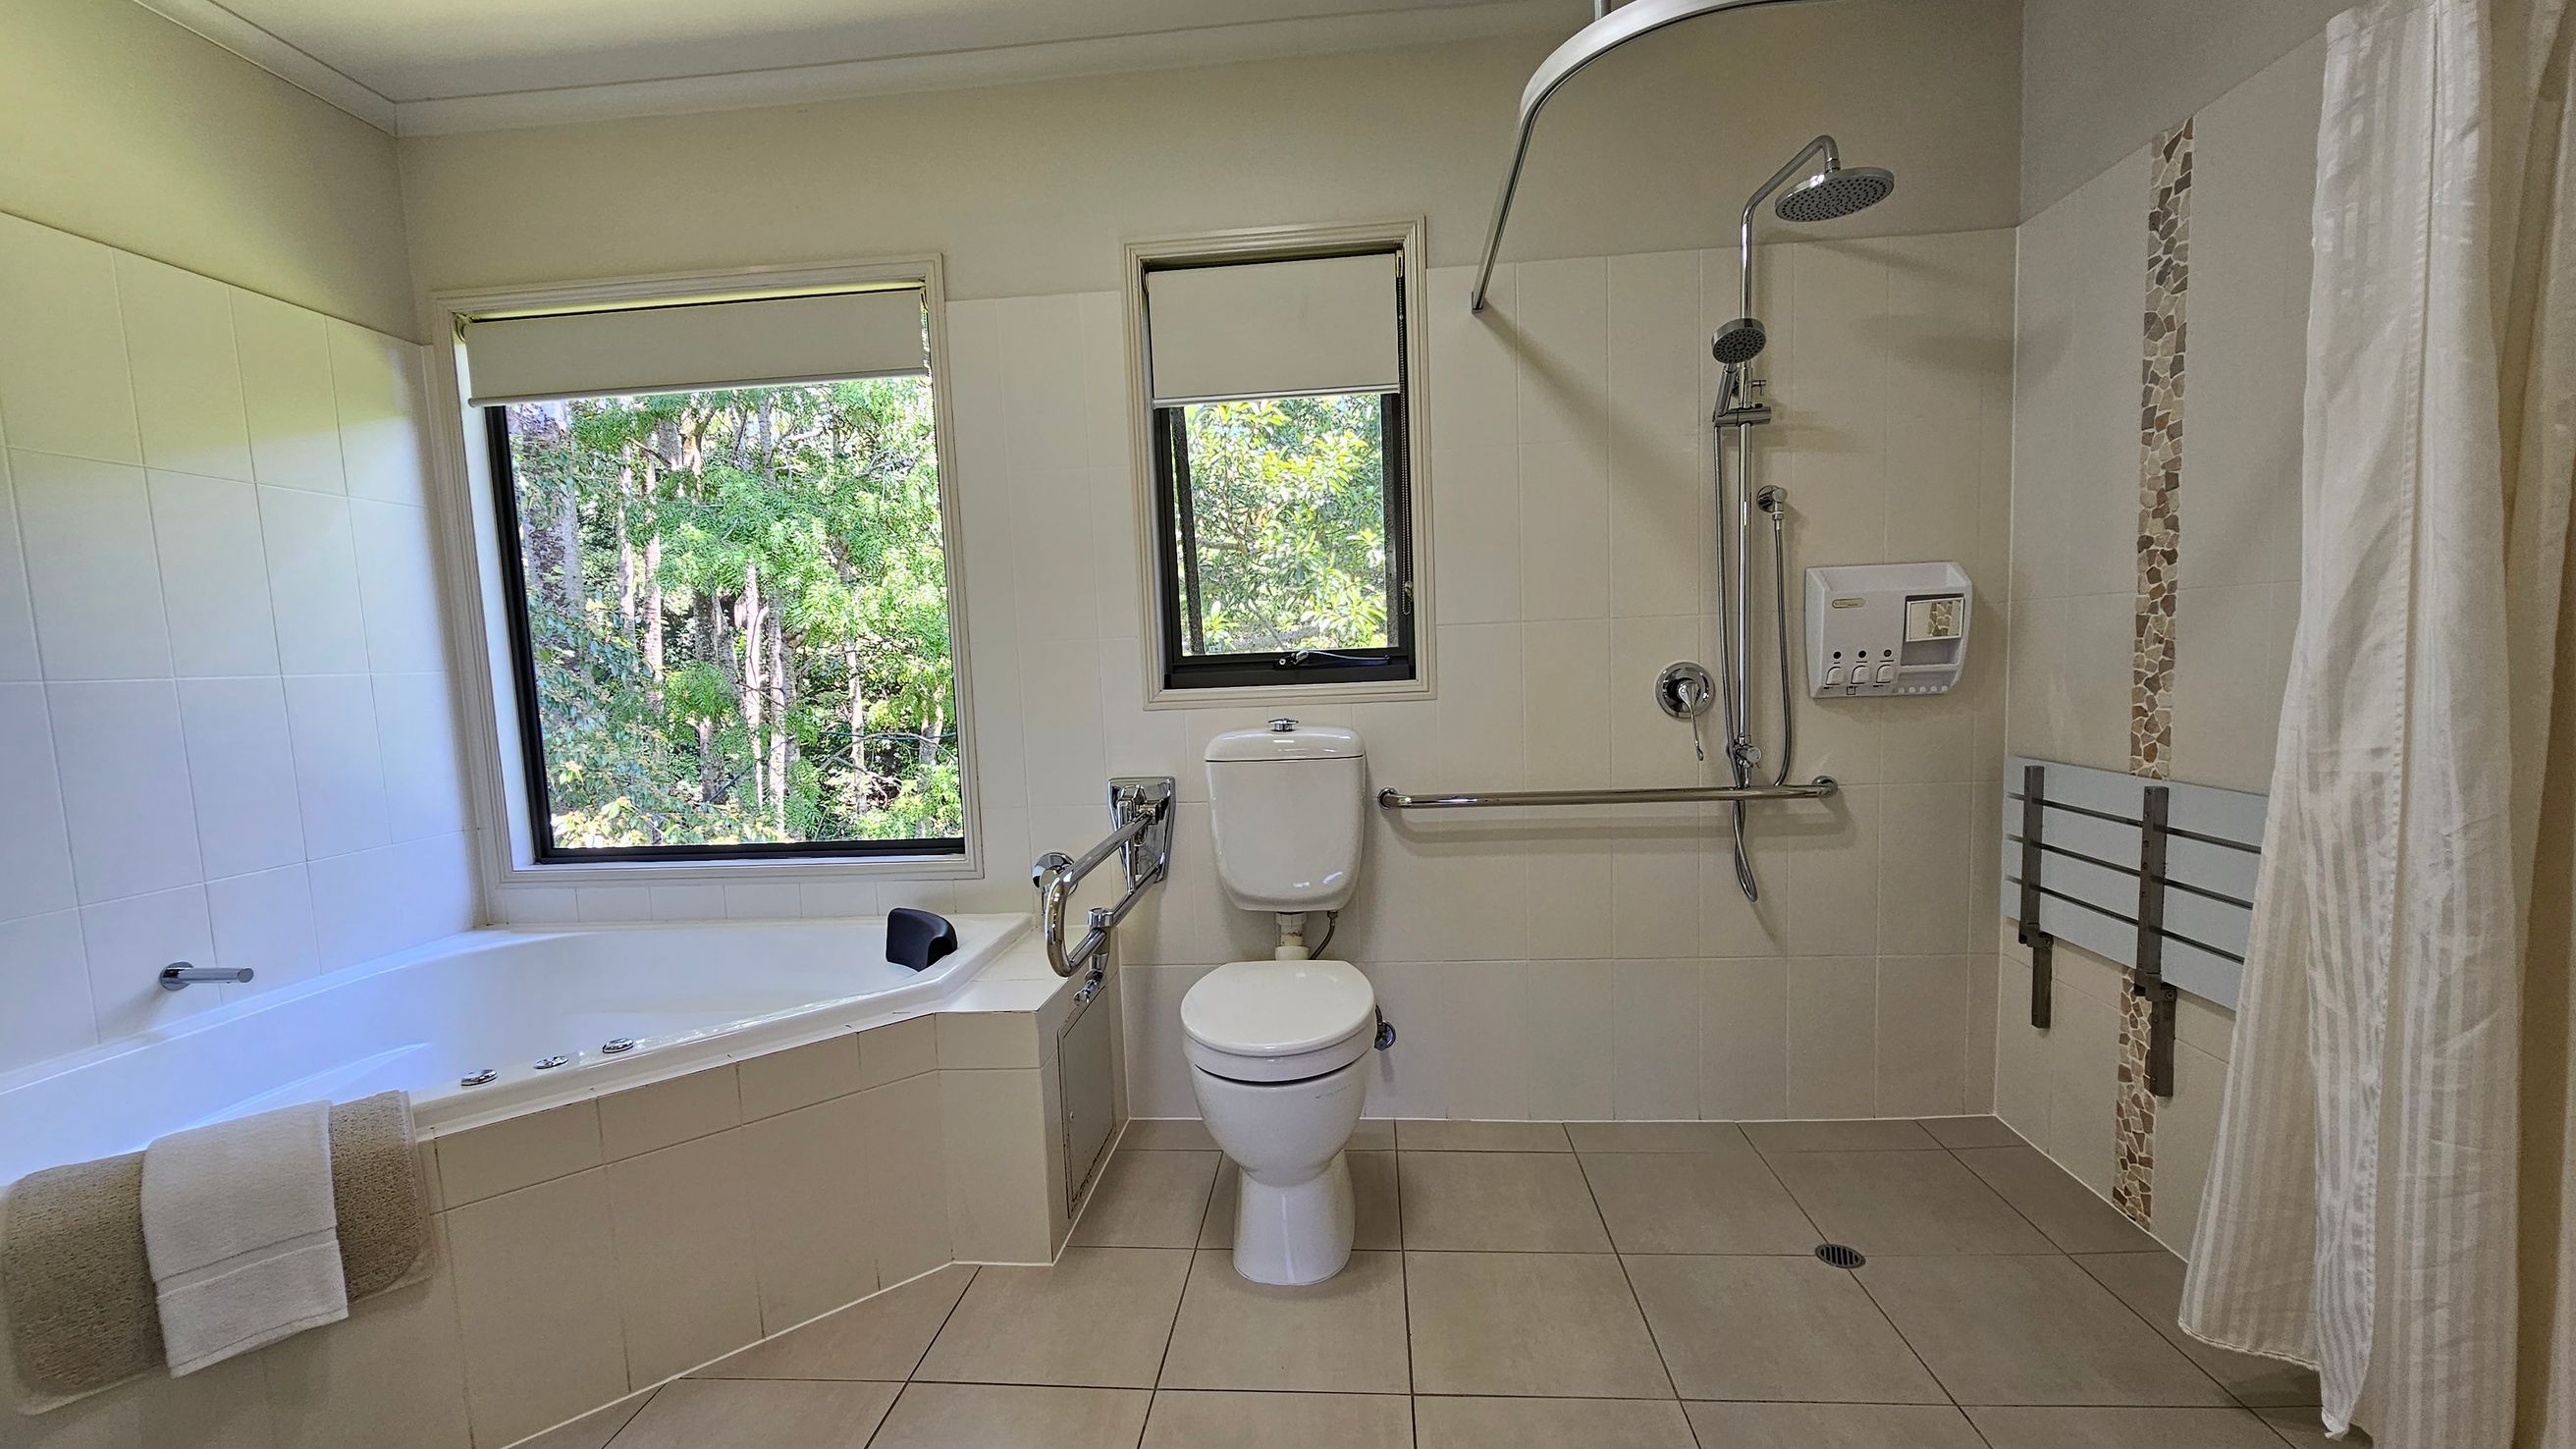
A bathroom with a large corner bathtub on the left, featuring a towel draped over the edge. Two windows with roller blinds provide a view of green trees outside. In the centre, there is a toilet with a support rail. On the right, a shower area with a handheld showerhead, a wall-mounted soap dispenser, and a foldable shower seat. The walls are tiled, and the floor is covered with beige tiles.
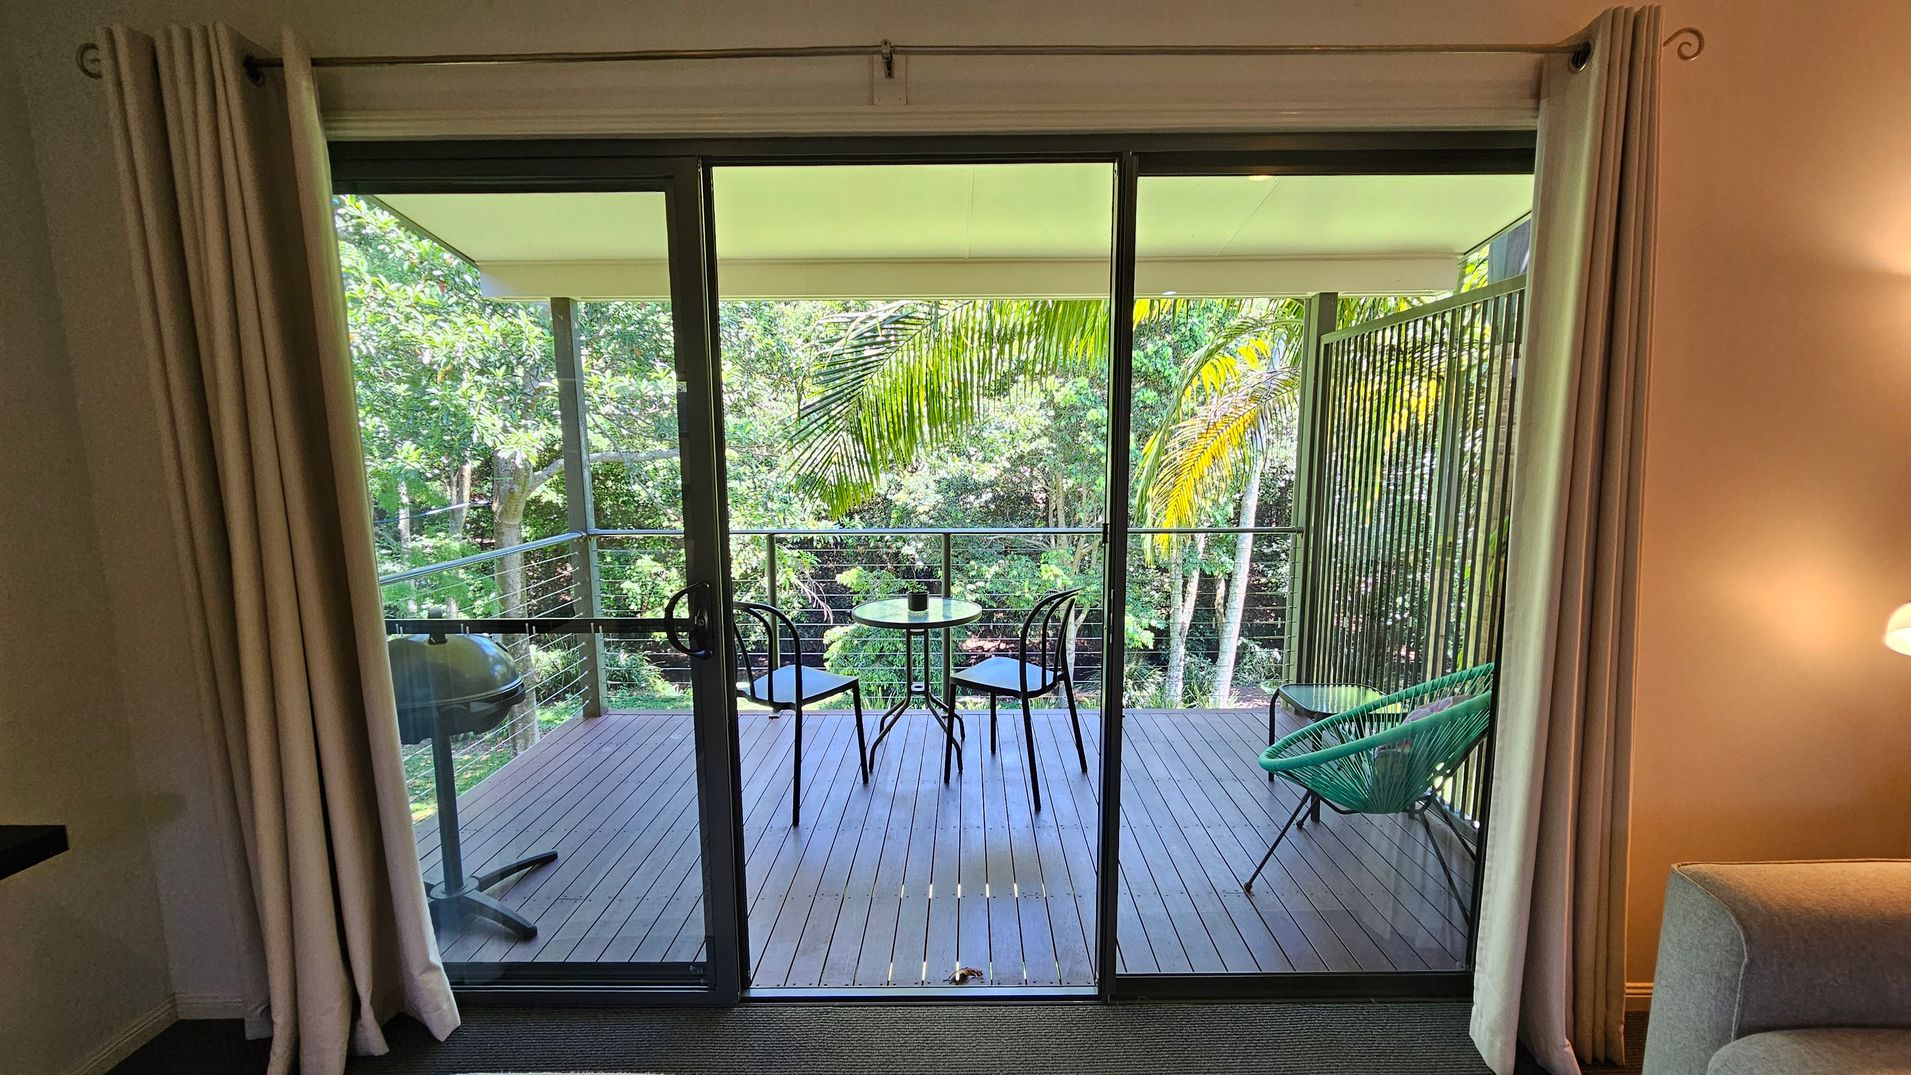
A view through glass sliding doors leading to a wooden deck. On the deck, there's a small round table with two black chairs and a green chair to the right. A barbecue grill is on the left. The background features lush green trees and palm leaves. Inside, beige curtains frame the doors, and a grey sofa is partially visible on the right. A lit wall lamp is above the sofa.
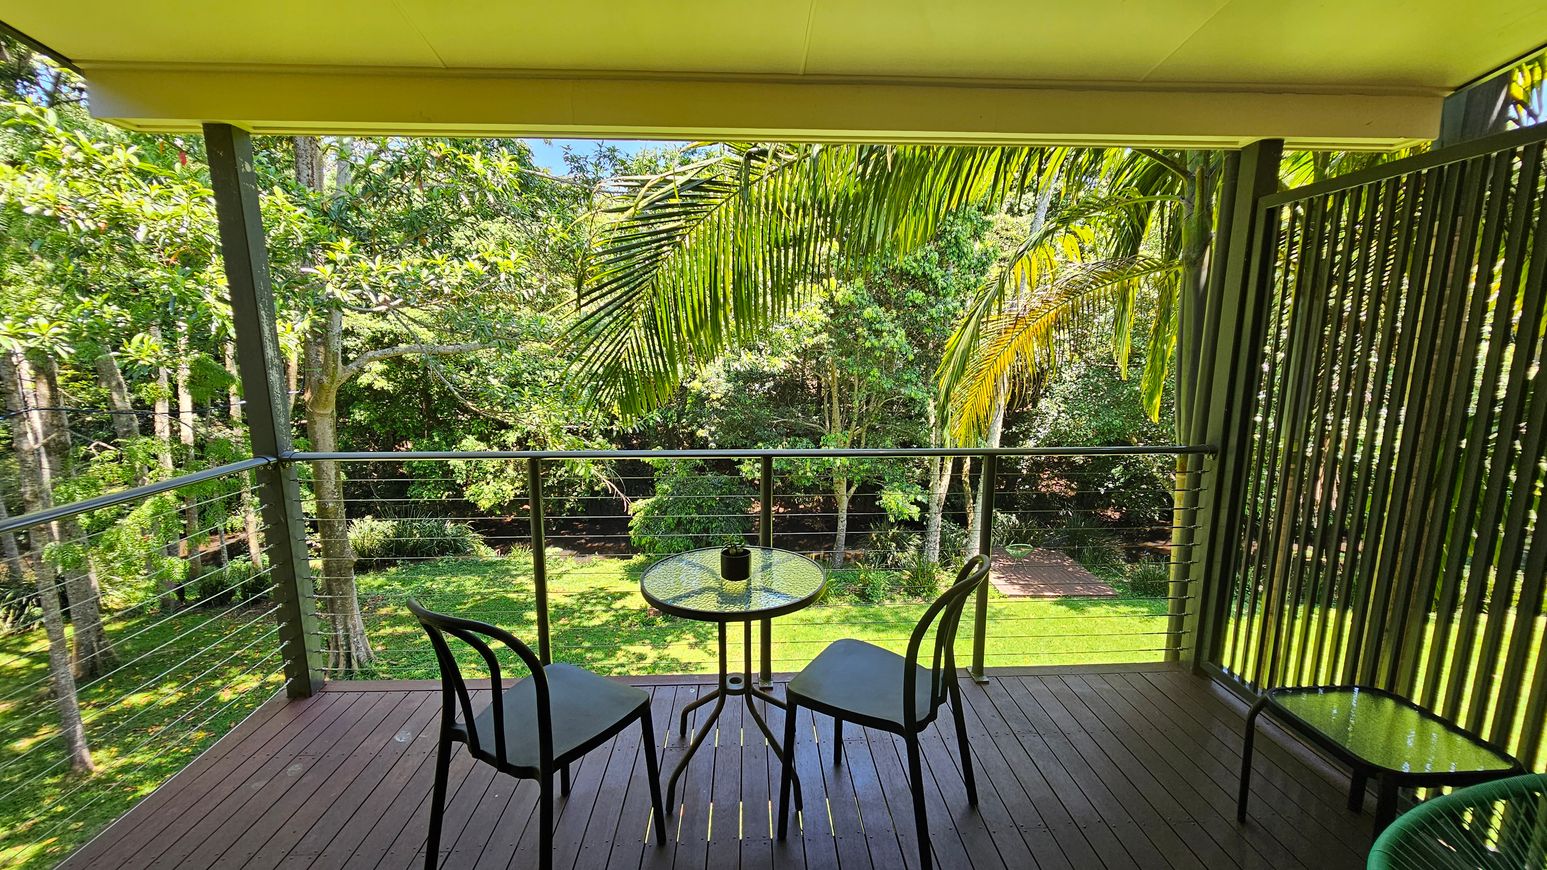
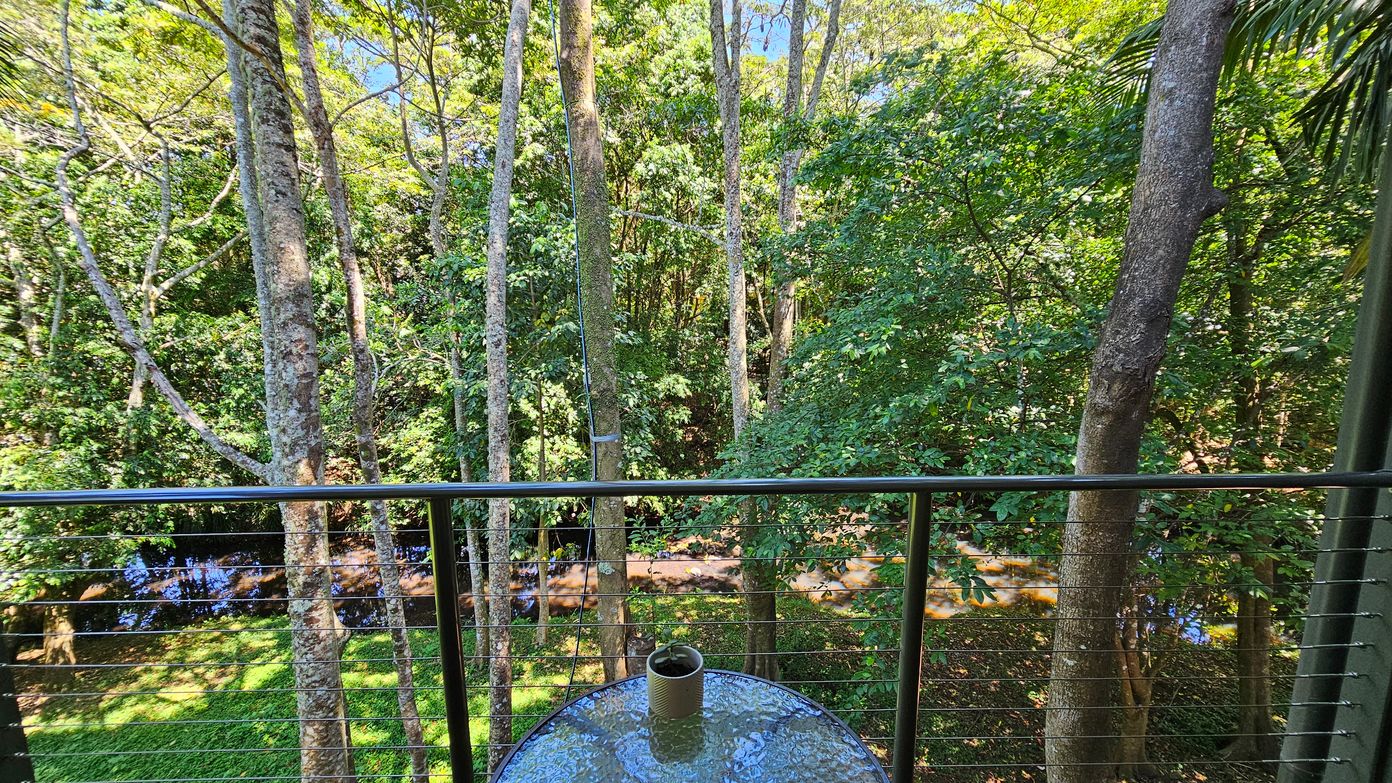
A wooden deck with a small round glass table and two chairs. A potted plant sits on the table. The deck is surrounded by a metal railing with cable wires. On the right, there's a vertical slatted screen. In the background, lush green trees and a well-maintained lawn are visible. A large palm frond hangs over the railing. The ceiling is light-coloured, and the floor is made of dark wooden planks.
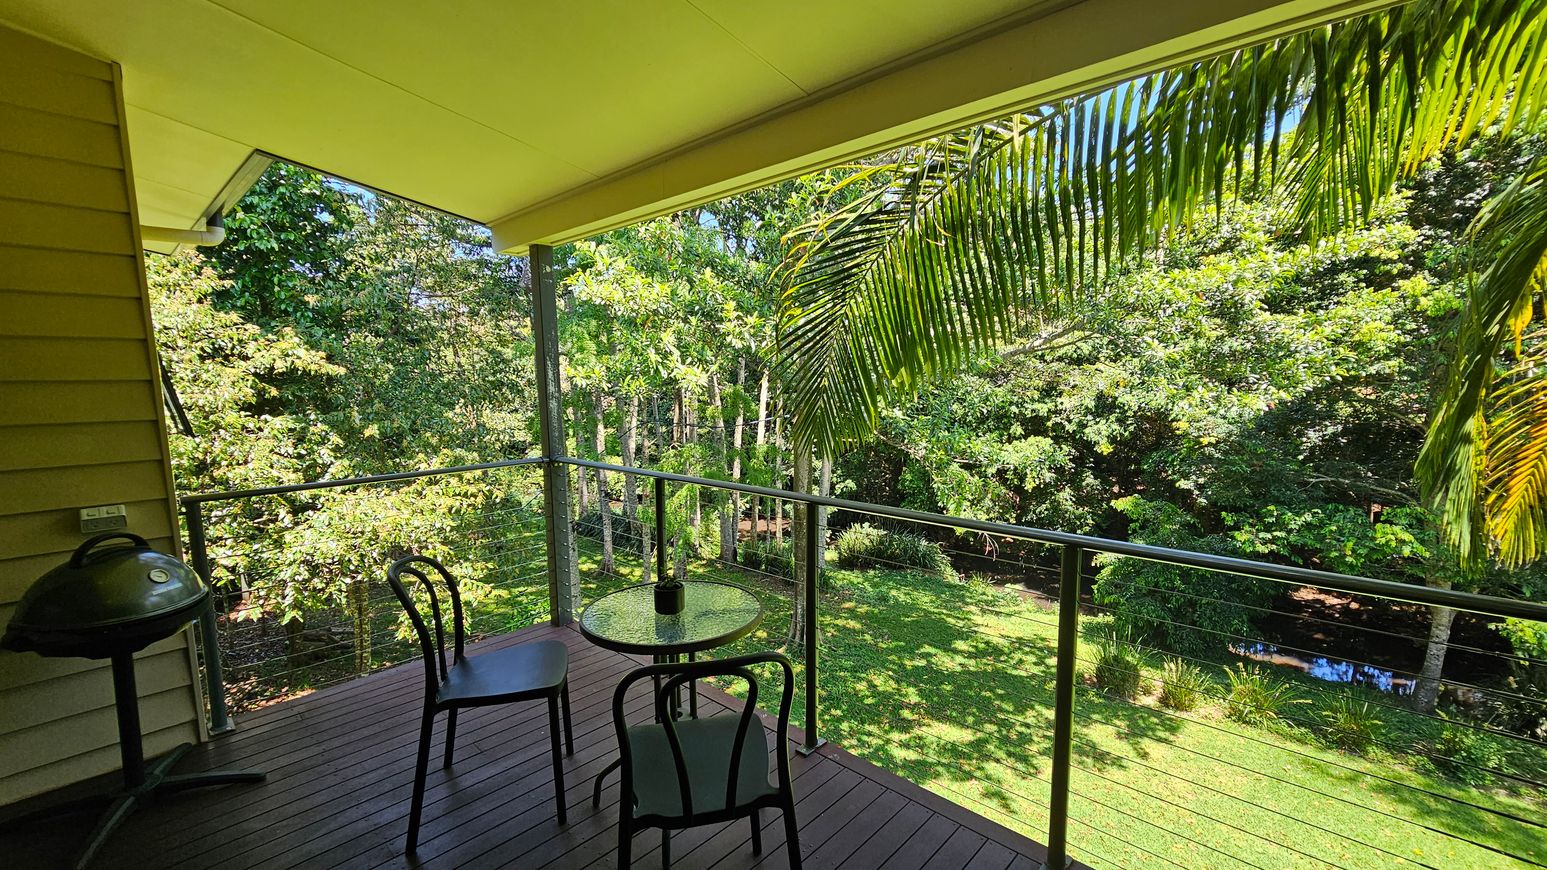
A wooden deck with a small round glass table and two black chairs. On the left, there's a barbecue grill next to a yellow wooden wall. The deck is bordered by a metal railing with cable wires. In the background, lush green trees and a well-maintained lawn are visible, with a small stream running through the garden. The ceiling is a light yellow, matching the house exterior. Palm fronds hang down from the top right corner.
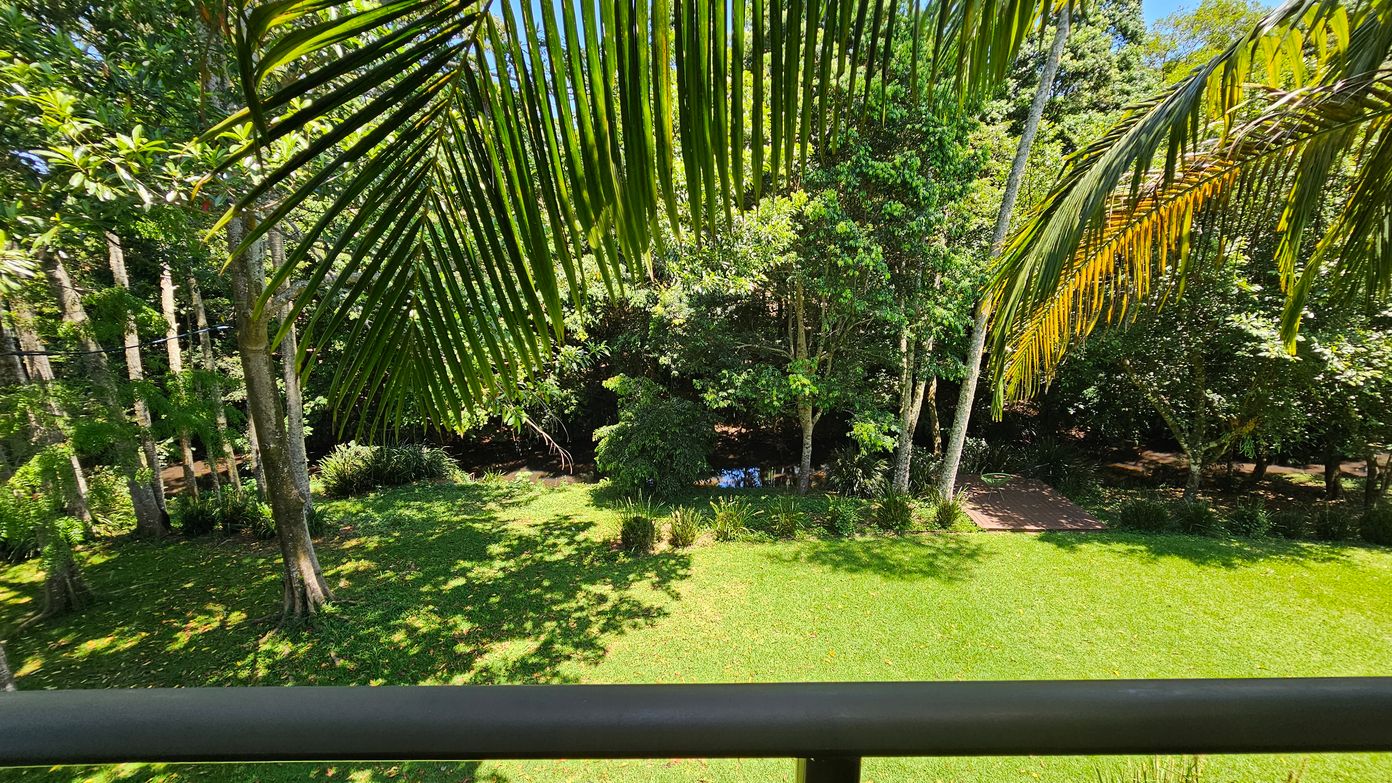
Large palm fronds hang in the foreground, partially shading a lush green lawn. In the background, a variety of trees with dense foliage create a natural border. A small body of water is visible through the trees, reflecting some light. The scene is vibrant and verdant, suggesting a tropical or subtropical environment.
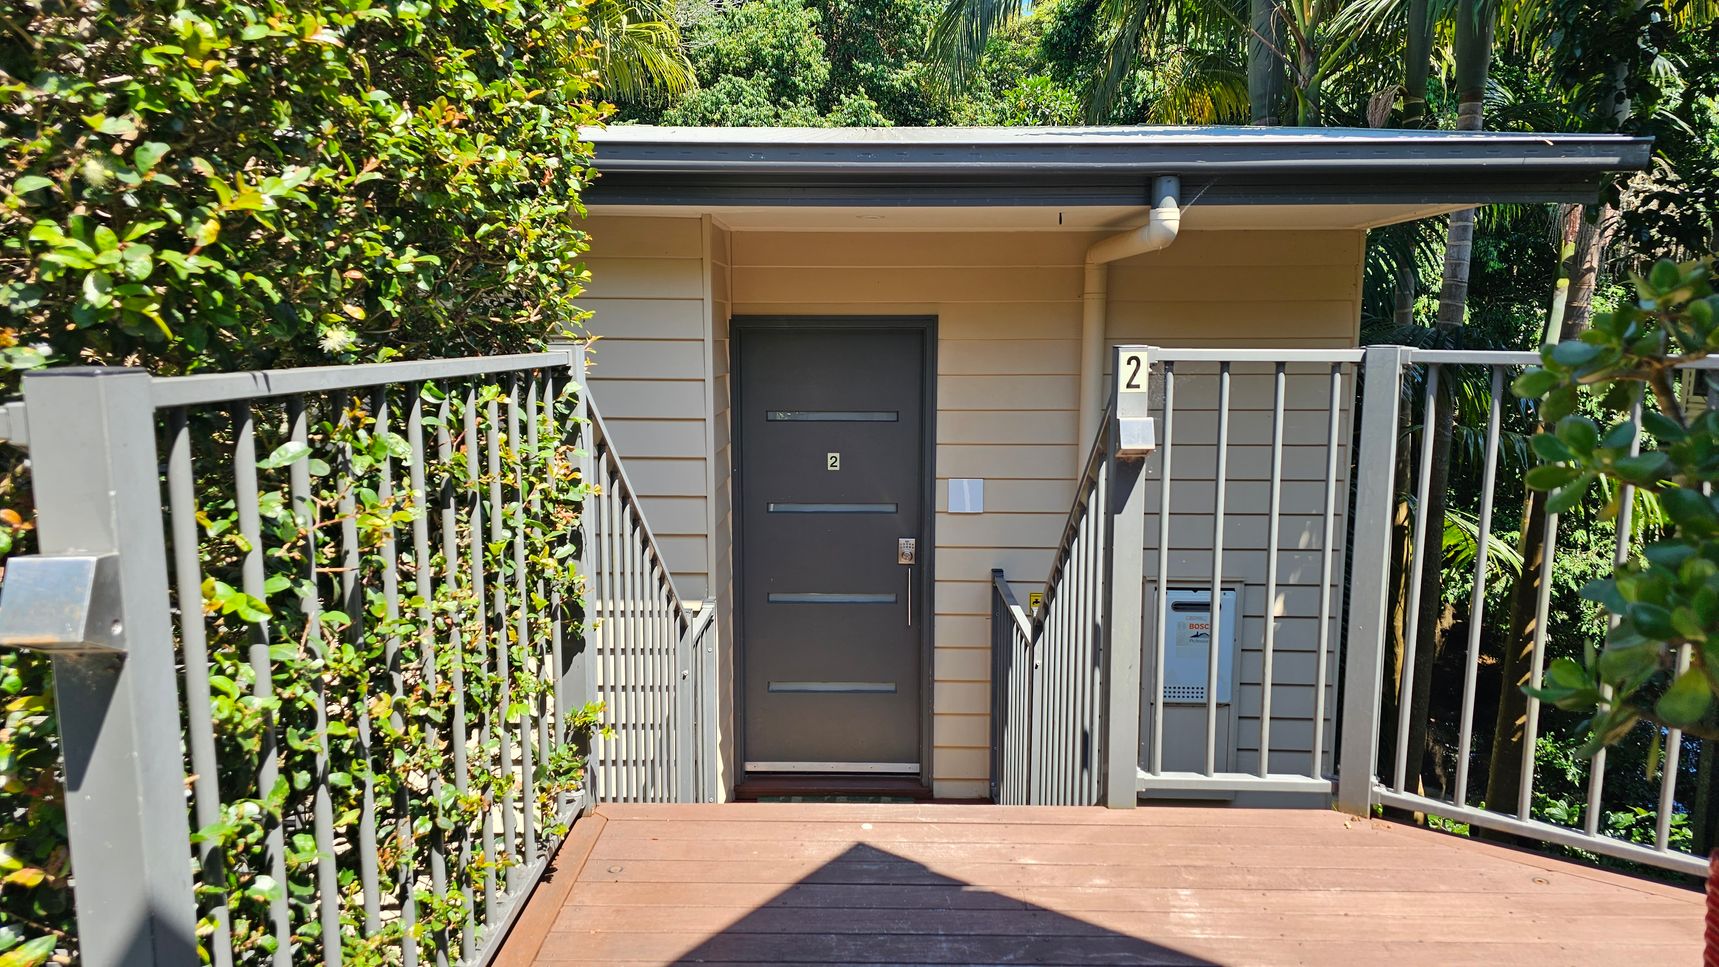
A wooden walkway leads to a grey door with the number "2" on it. The walkway is flanked by metal railings entwined with green foliage. The building is clad in light-coloured horizontal siding. To the right of the door, a small utility box is visible. Lush greenery and trees are in the background, creating a natural setting.
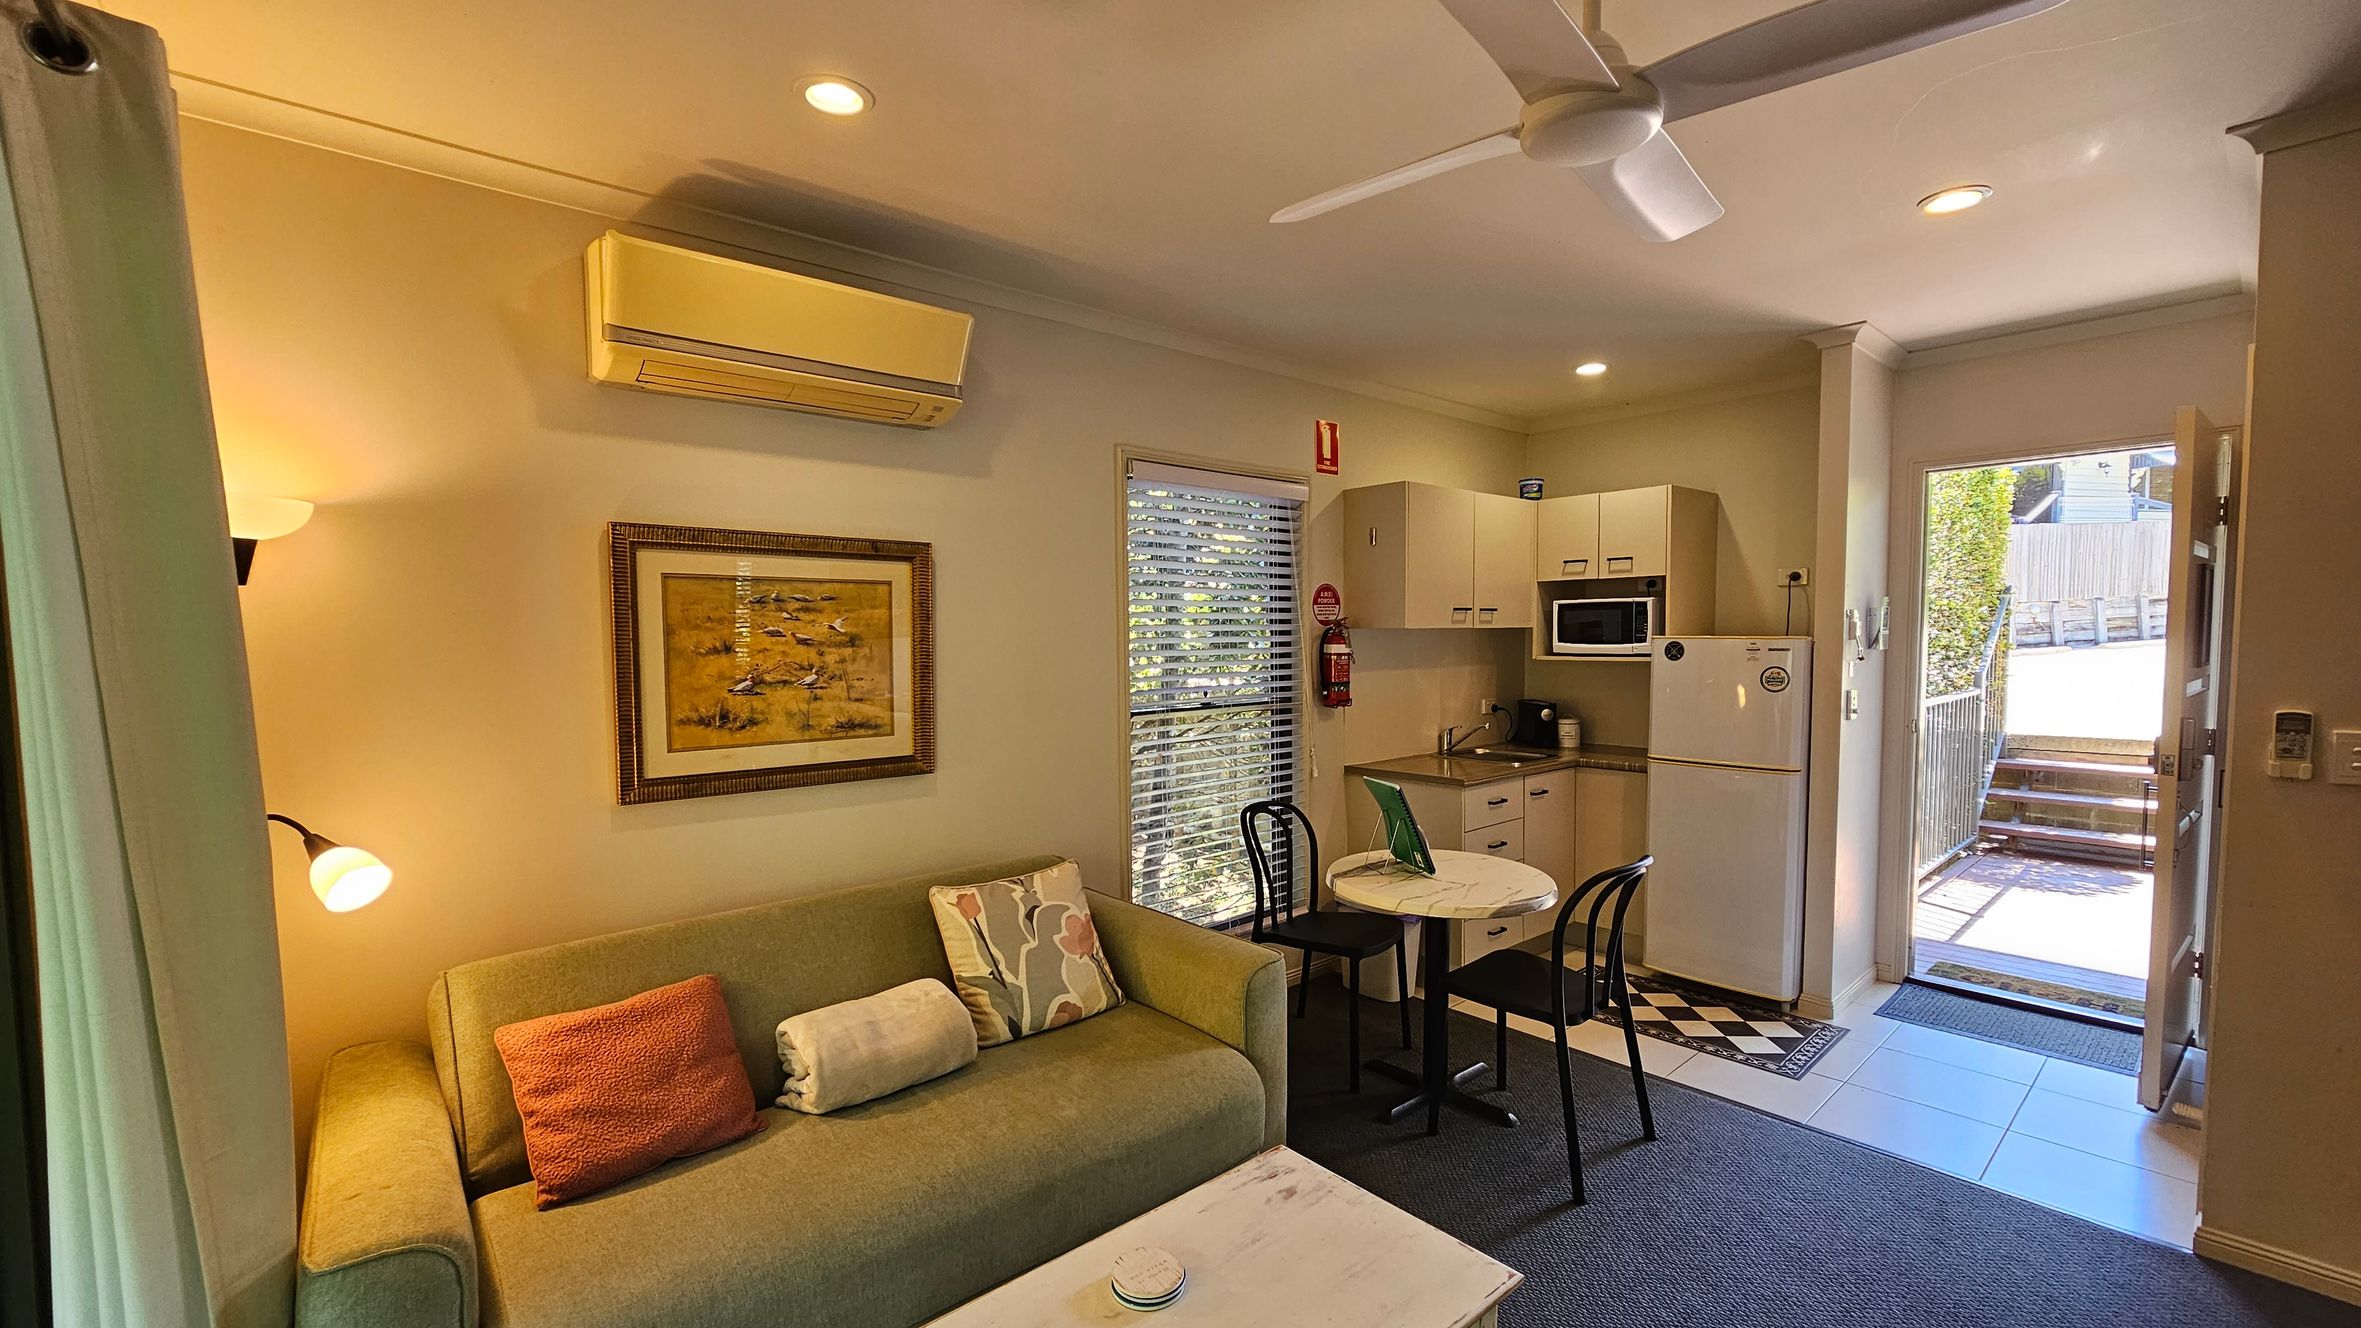
A cosy living area with a green sofa adorned with patterned and plain cushions on the left. Above the sofa is a framed painting and a wall-mounted air conditioner. A small round table with two black chairs is in the centre. The kitchenette on the right features a fridge, microwave, and cabinets. A door opens to a sunlit outdoor area with steps leading up. The floor is a mix of carpet and tiles, and a ceiling fan is visible above.
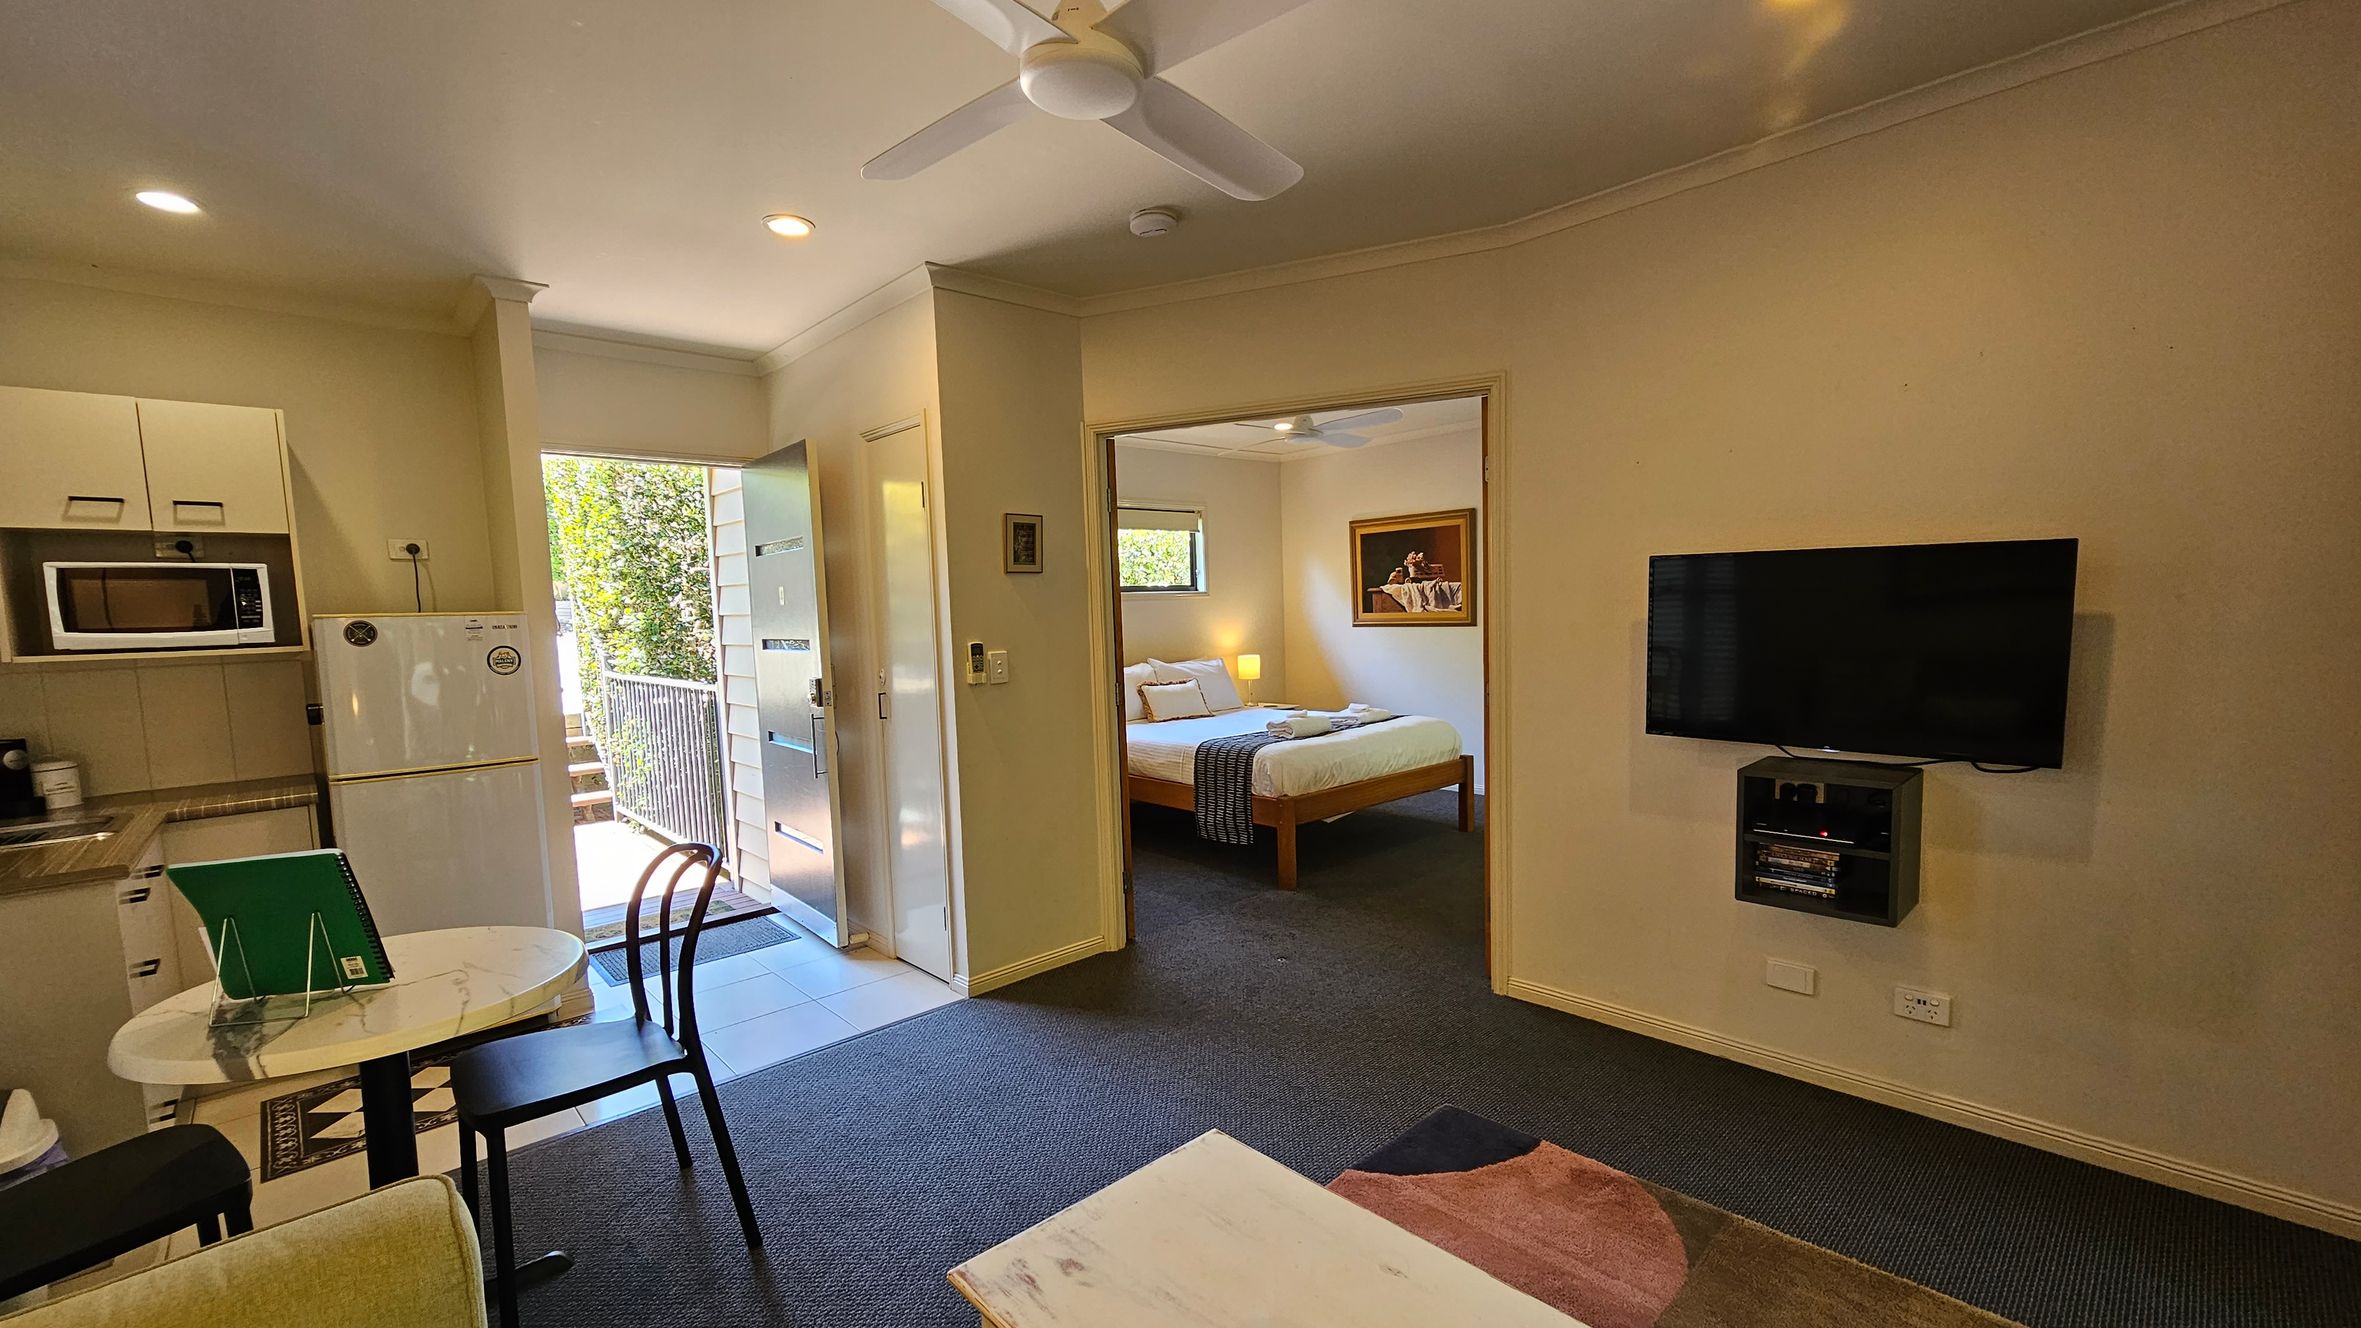
A compact living space with a kitchenette on the left, featuring a microwave, fridge, and cabinets. A small round table with chairs is nearby. The entrance door is open, revealing greenery outside. In the centre, a doorway leads to a bedroom with a double bed, bedside lamp, and a painting on the wall. On the right, a wall-mounted TV with a media player below. The floor is carpeted, and a ceiling fan is visible.
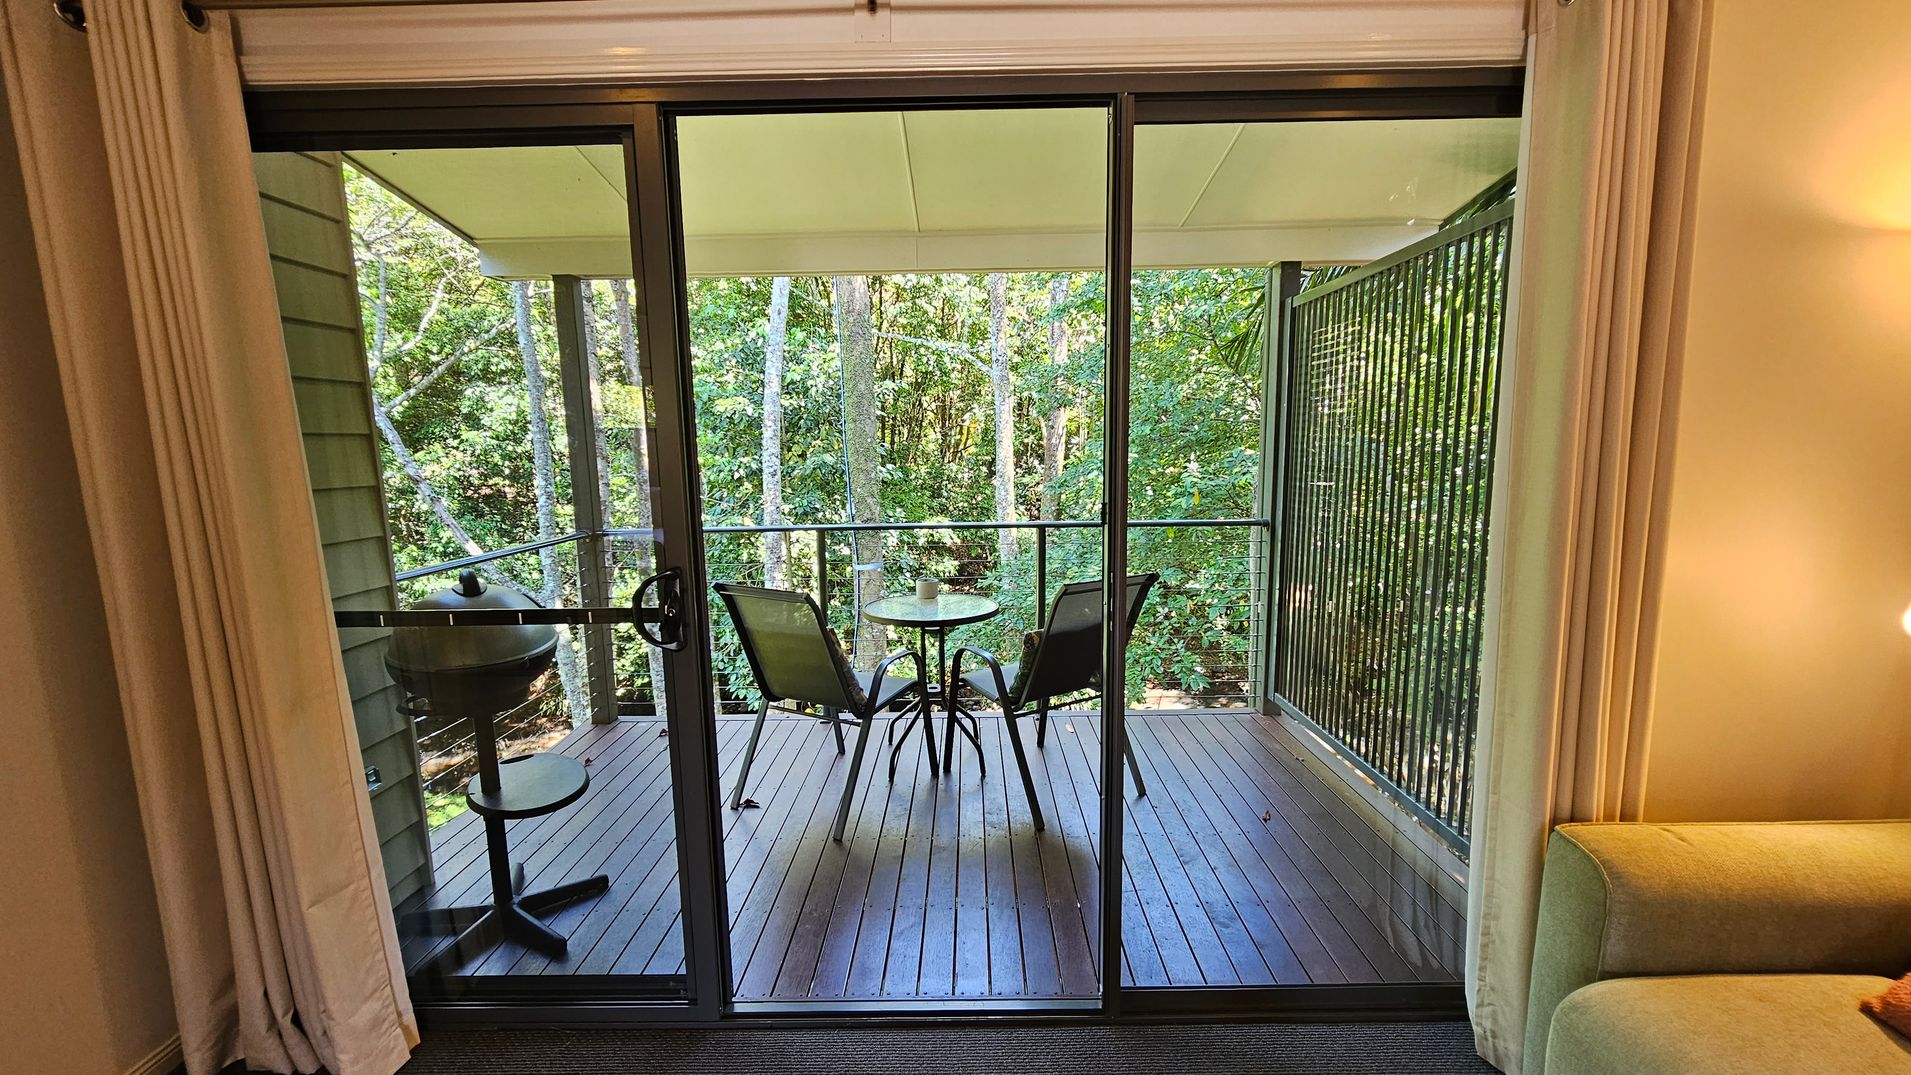
Sliding glass doors open to a wooden deck with a small round table and two chairs. A barbecue grill is on the left. The deck is surrounded by lush green trees. Inside, beige curtains frame the doors, and a light green sofa is partially visible on the right. The ceiling is white, and the floor inside is carpeted.
A view from a balcony overlooking a lush forest with tall trees and dense green foliage. In the foreground, a glass-topped table with a small potted plant sits on the balcony. The railing is made of metal with horizontal cables. Below, a small stream runs through the forest, partially visible through the trees. The scene is bright with sunlight filtering through the leaves.
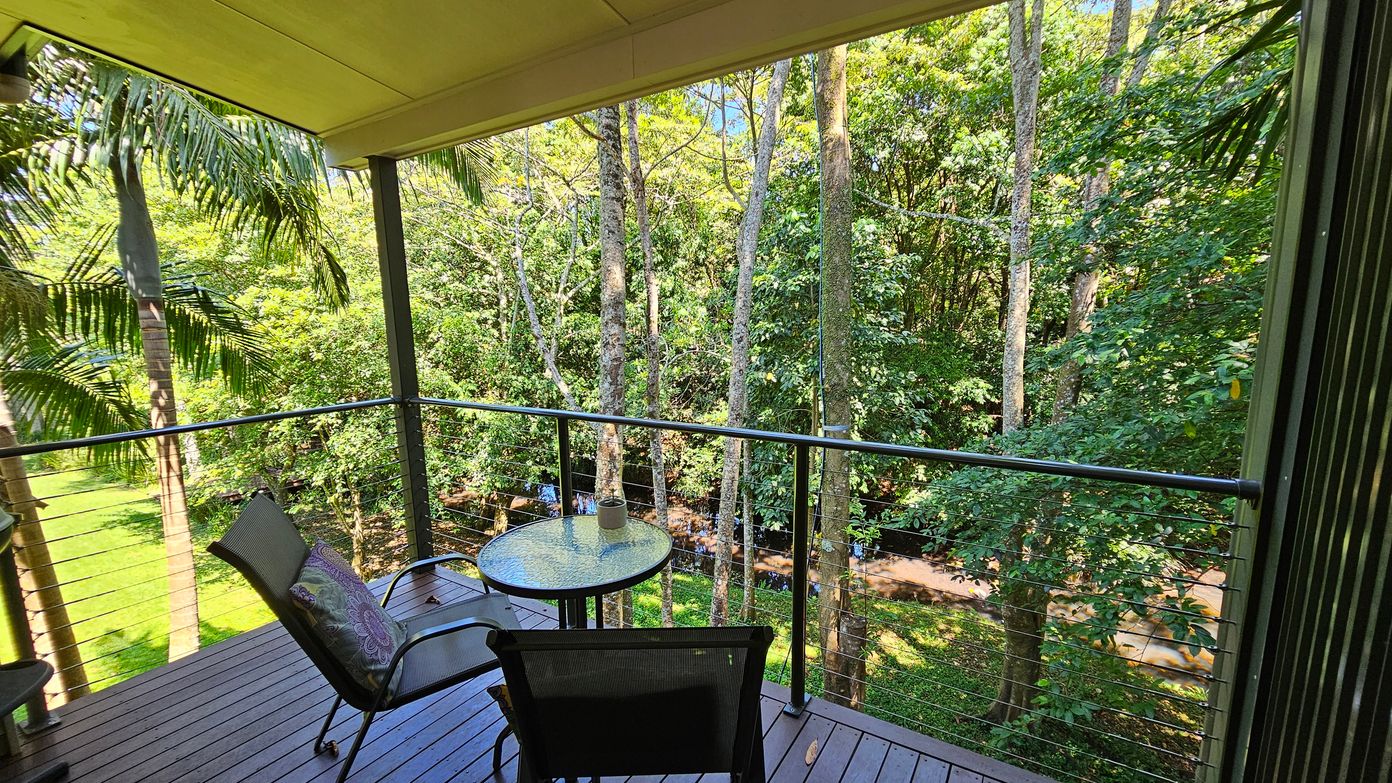
A wooden deck with two cushioned chairs and a round glass table, set against a backdrop of lush green trees. The deck is enclosed by a metal railing with wire cables. Tall palm trees are visible on the left, and a small stream runs through the forested area in the background. The ceiling of the deck is light-coloured, providing shade to the seating area.
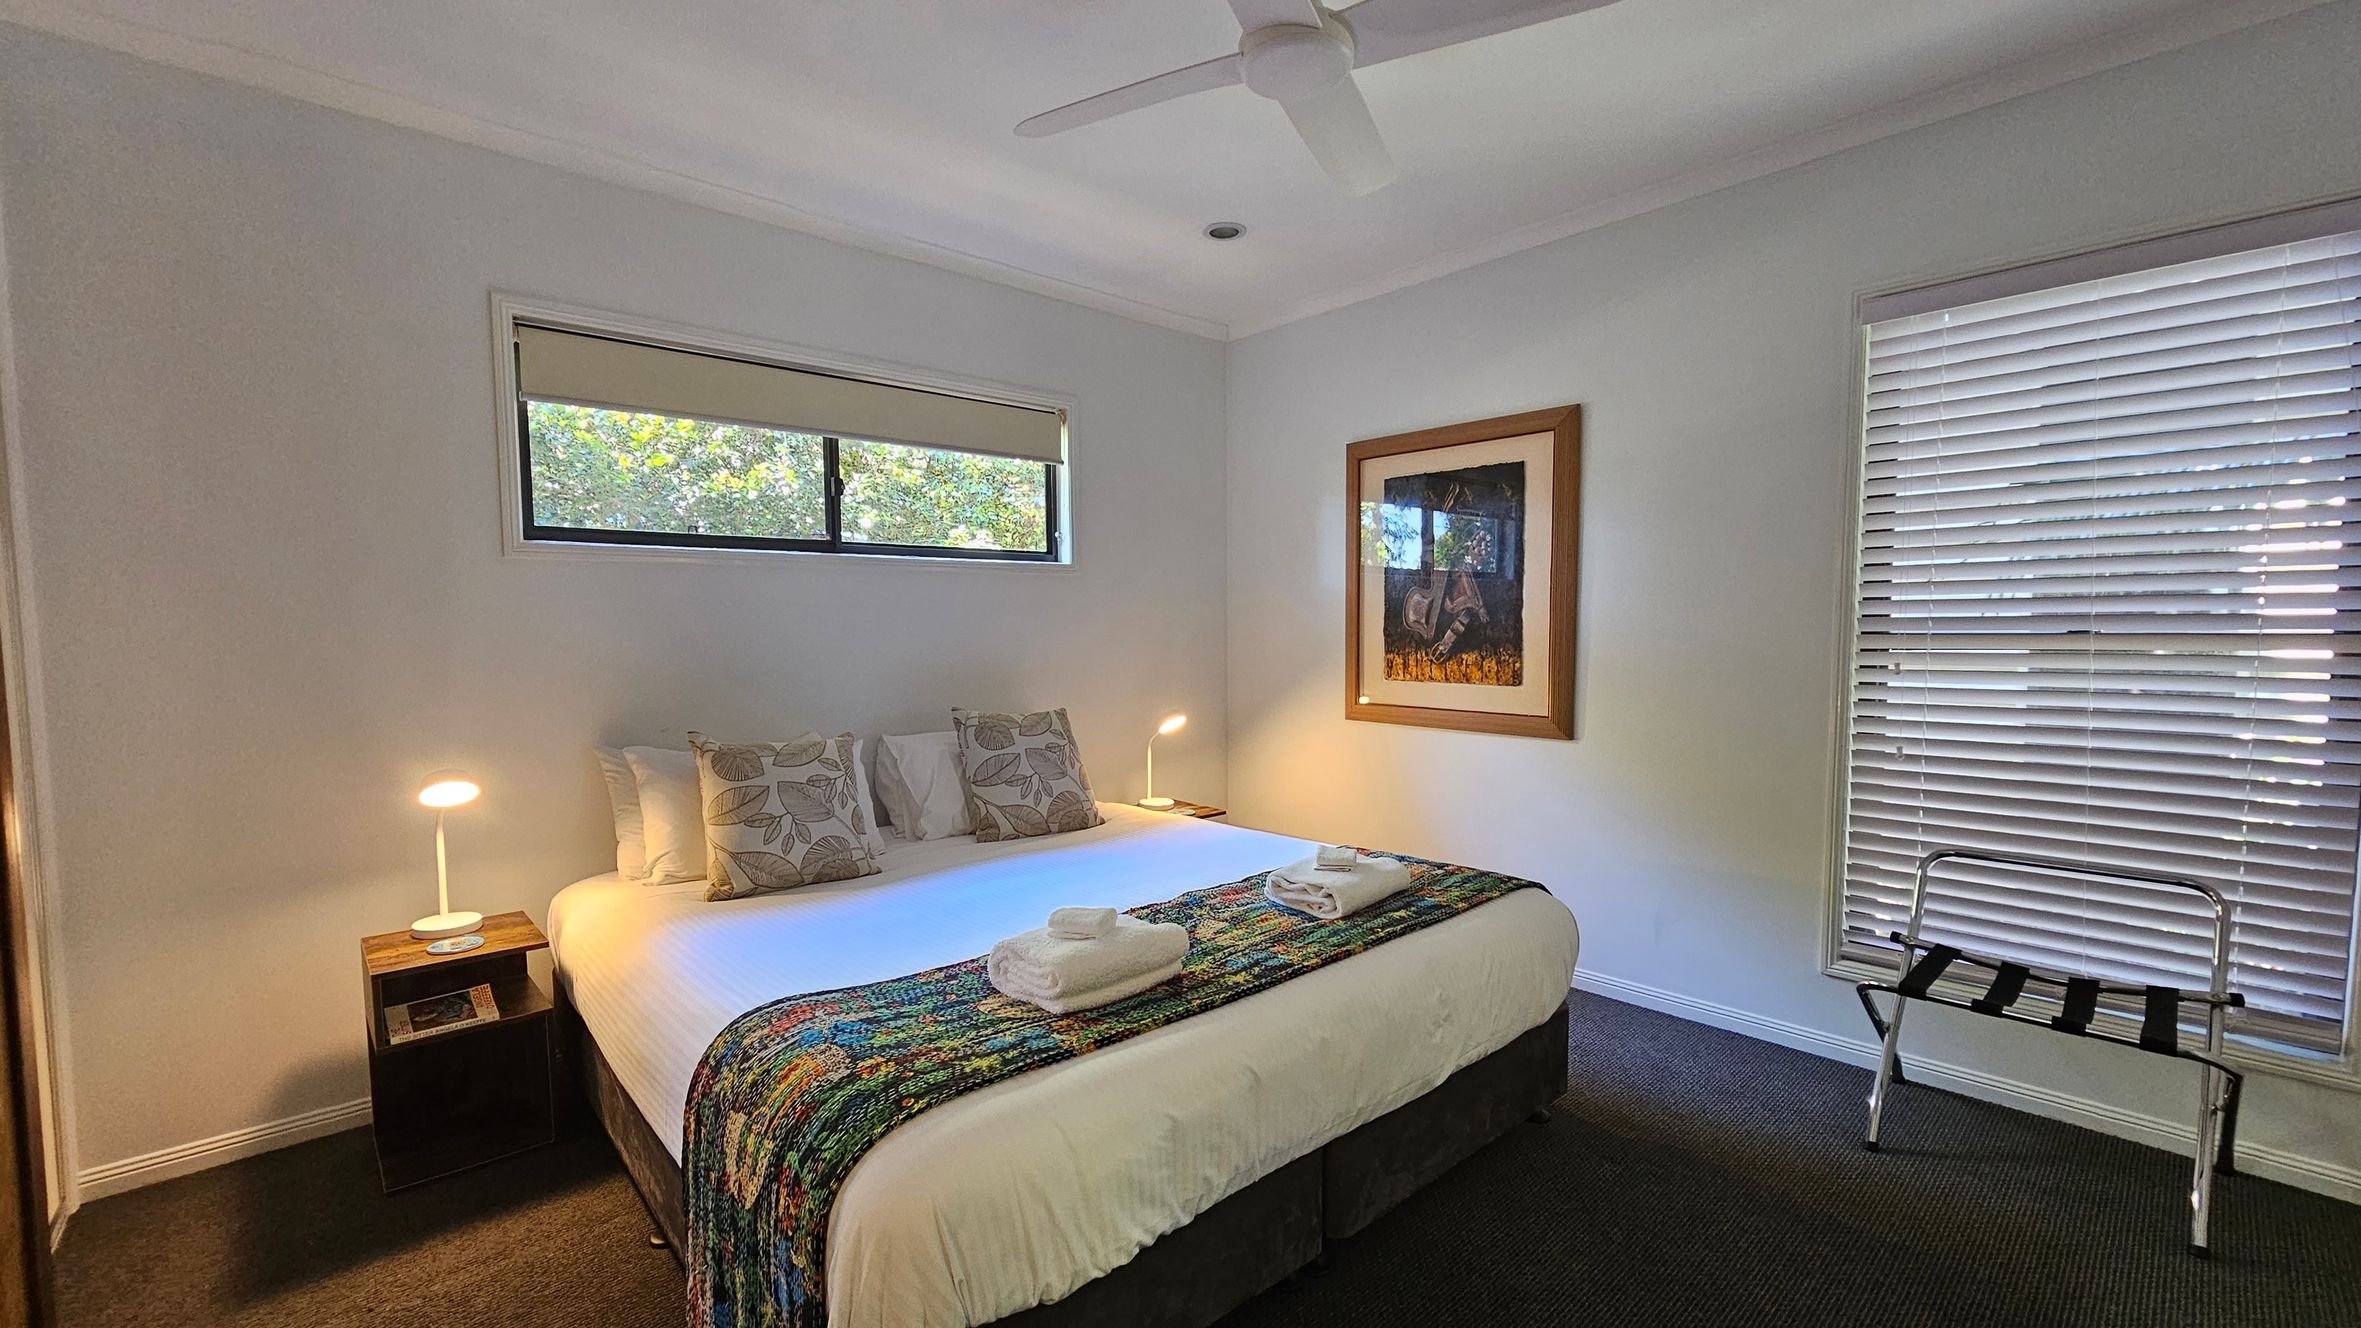
A bedroom with a large bed in the centre, adorned with a colourful throw and two folded towels. Two bedside tables with lamps flank the bed. Above the bed is a narrow window with a blind. On the right wall, a framed picture hangs above a luggage rack. A window with closed blinds is also on the right. The room has a ceiling fan and a dark carpeted floor.
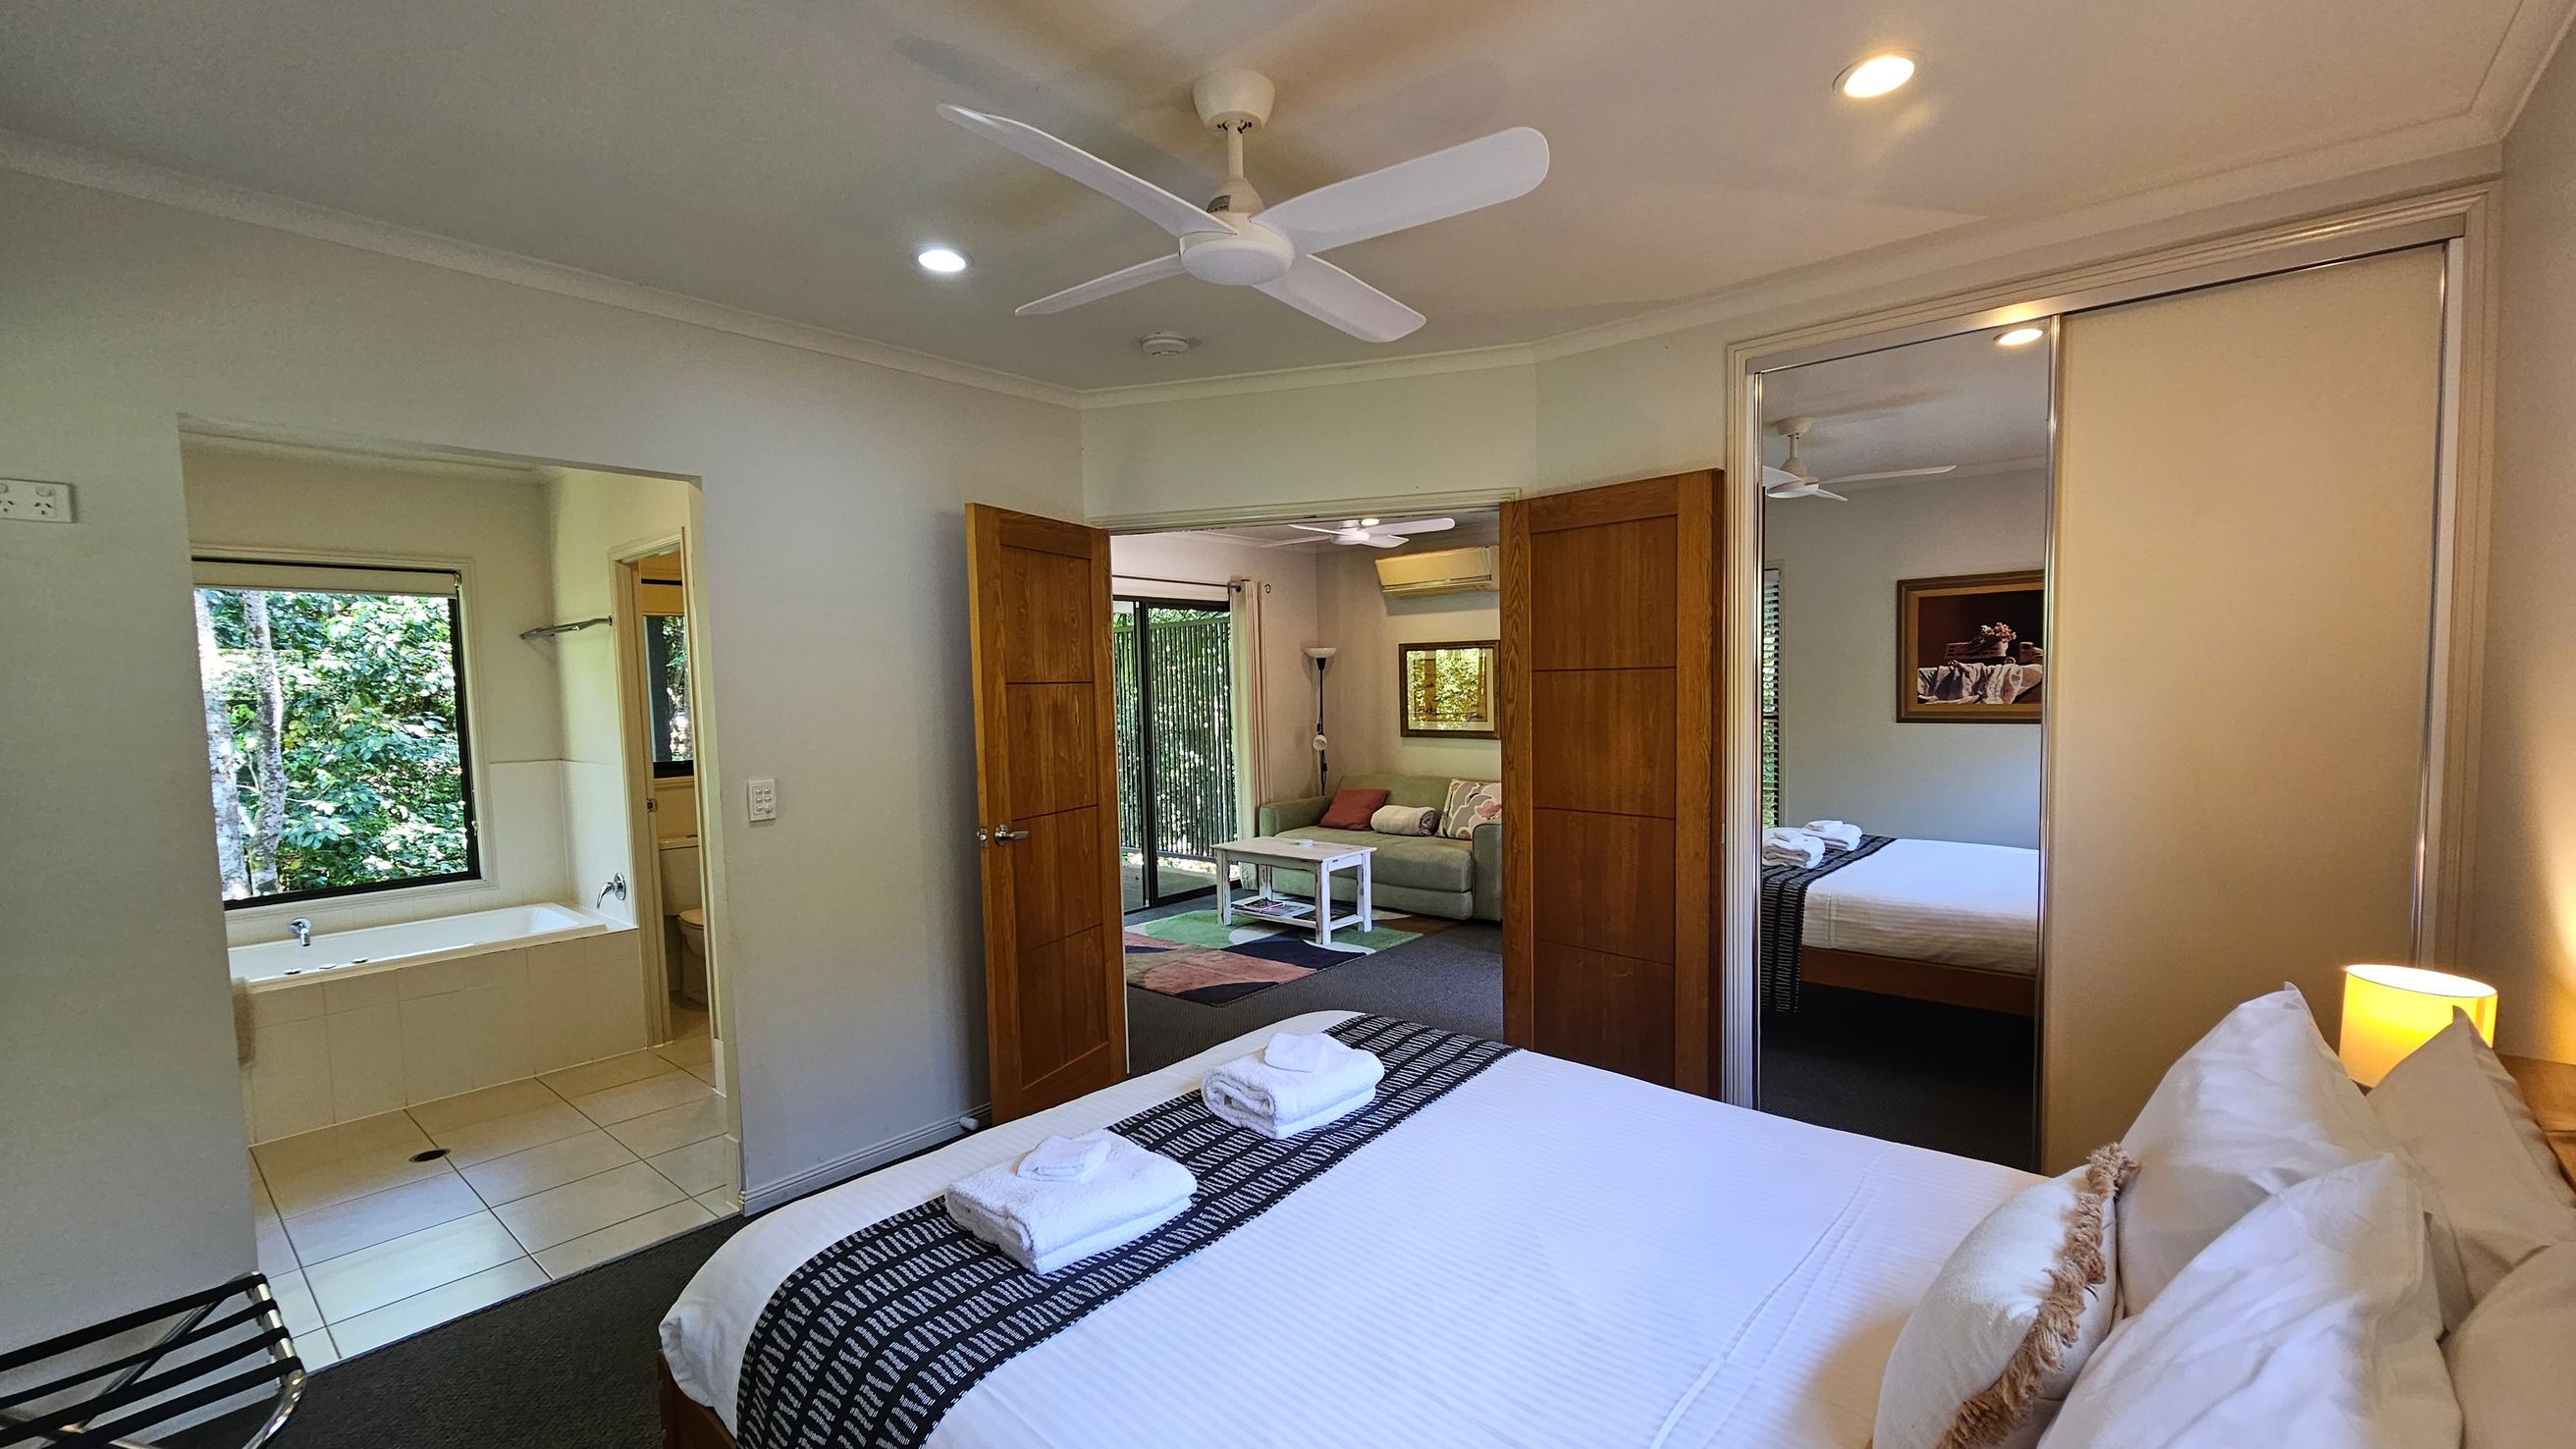
A bedroom with a neatly made bed on the right, topped with two folded towels. A mirrored wardrobe reflects part of the room. In the centre, wooden double doors open to a living area with a sofa, coffee table, and a floor lamp. On the left, an open doorway leads to a bathroom with a bathtub and a window showing greenery outside. The ceiling has a white fan and recessed lights.
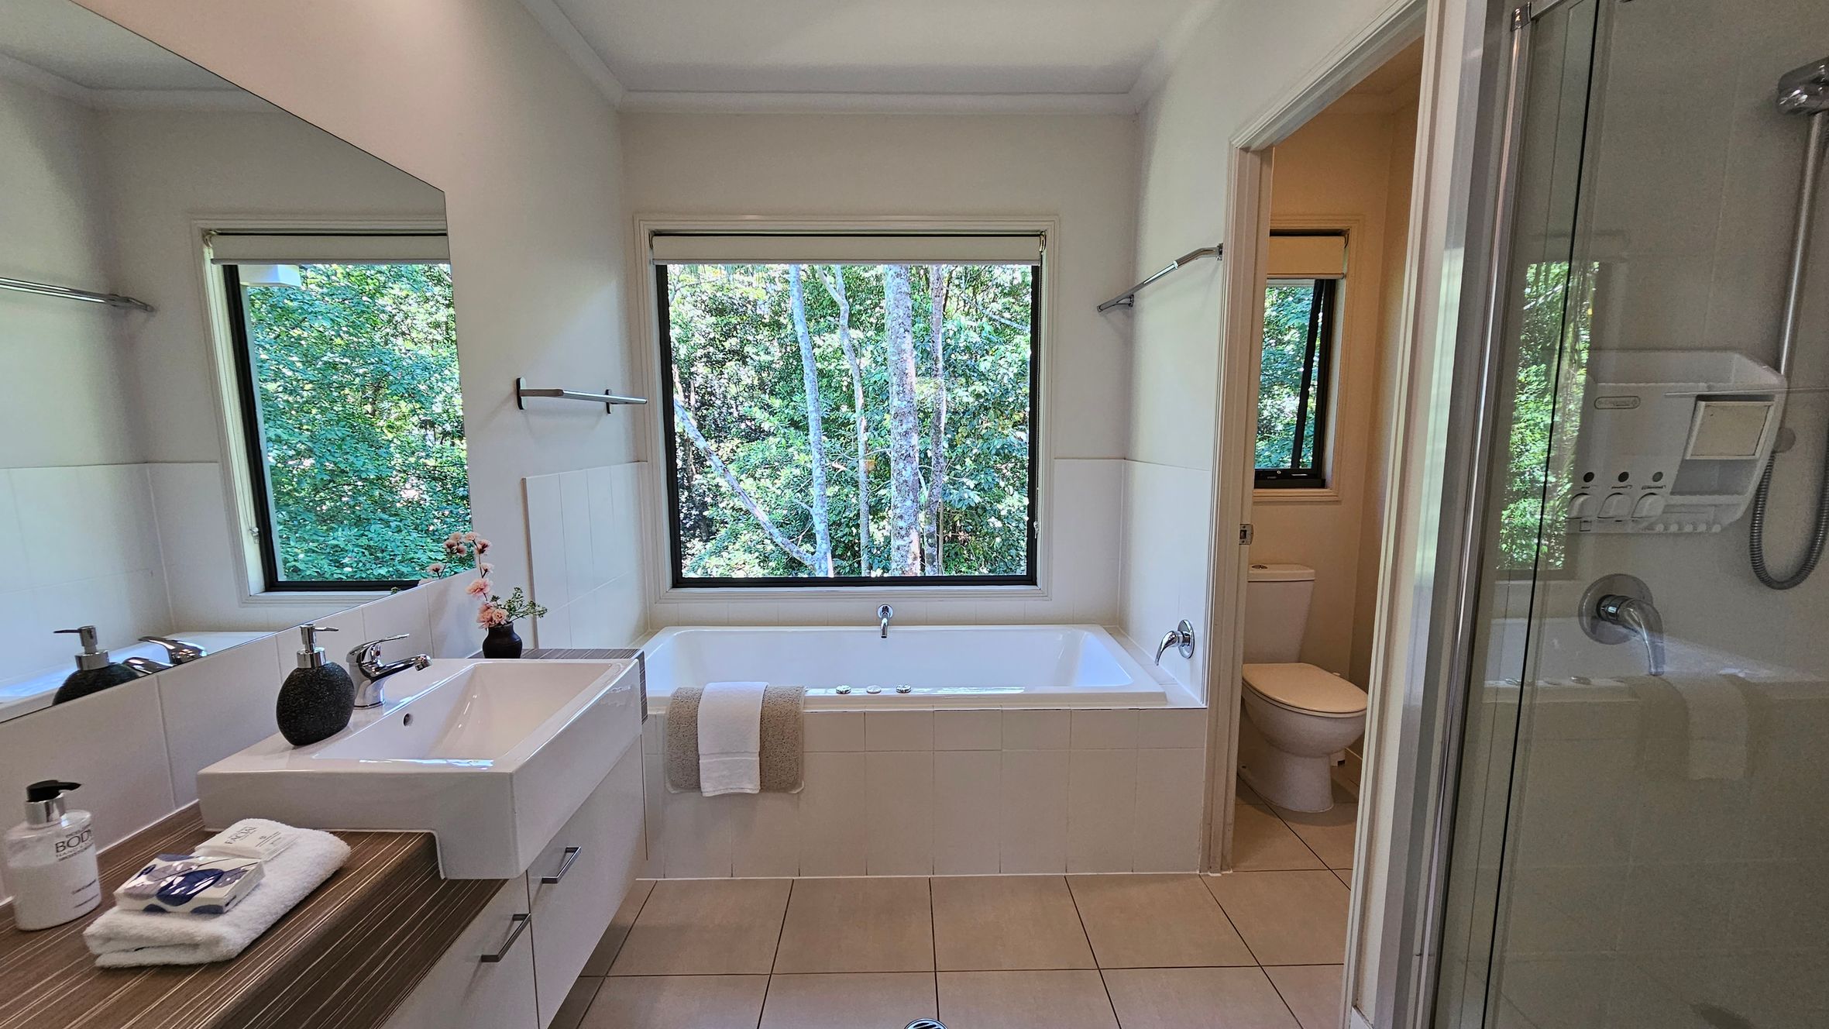
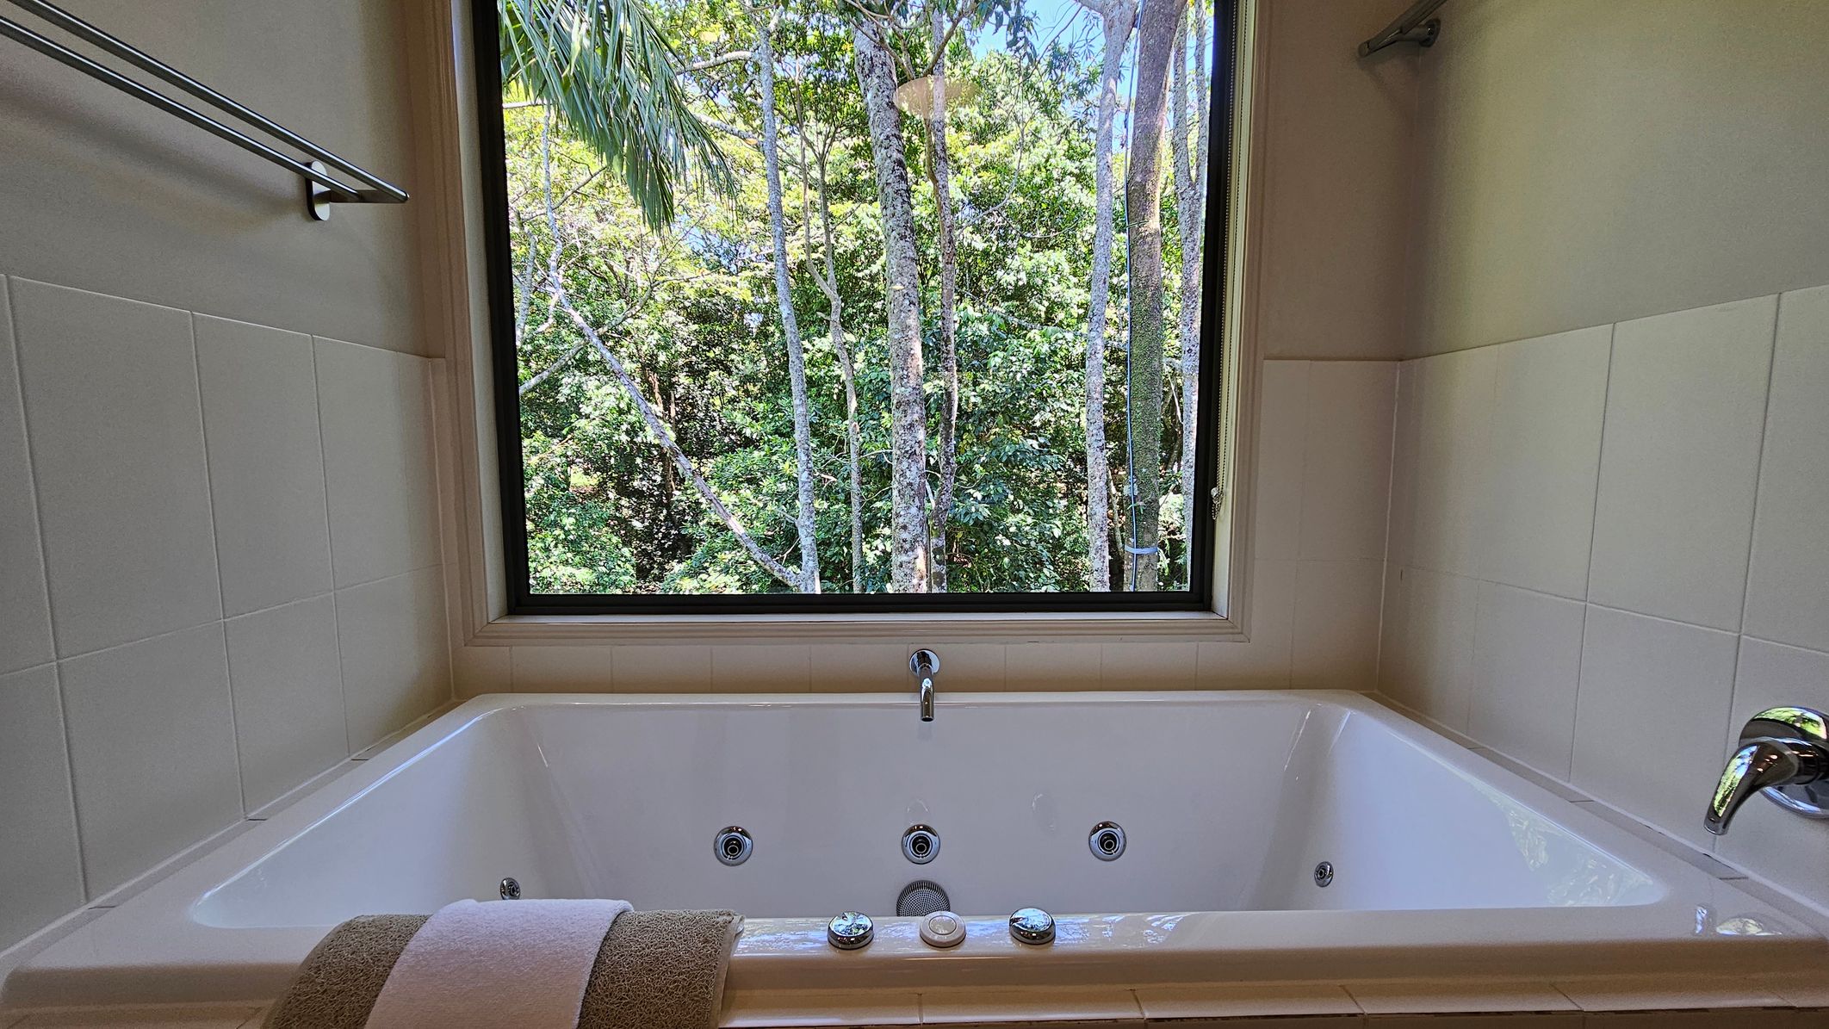
A bathroom with a large window in the centre, offering a view of lush green trees. Below the window is a white bathtub with a towel draped over the edge. To the left, a white sink with a wooden countertop holds soap dispensers and a folded towel. A large mirror is above the sink. On the right, a glass shower enclosure is visible. The floor is tiled in a light beige colour, and a small room with a toilet is seen through an open door
A white bathtub with a chrome faucet is positioned beneath a large window. The window offers a view of lush green trees with slender trunks and dense foliage. The walls surrounding the bathtub are tiled in white. A towel is neatly placed on the edge of the tub. A metal towel rack is mounted on the left wall.
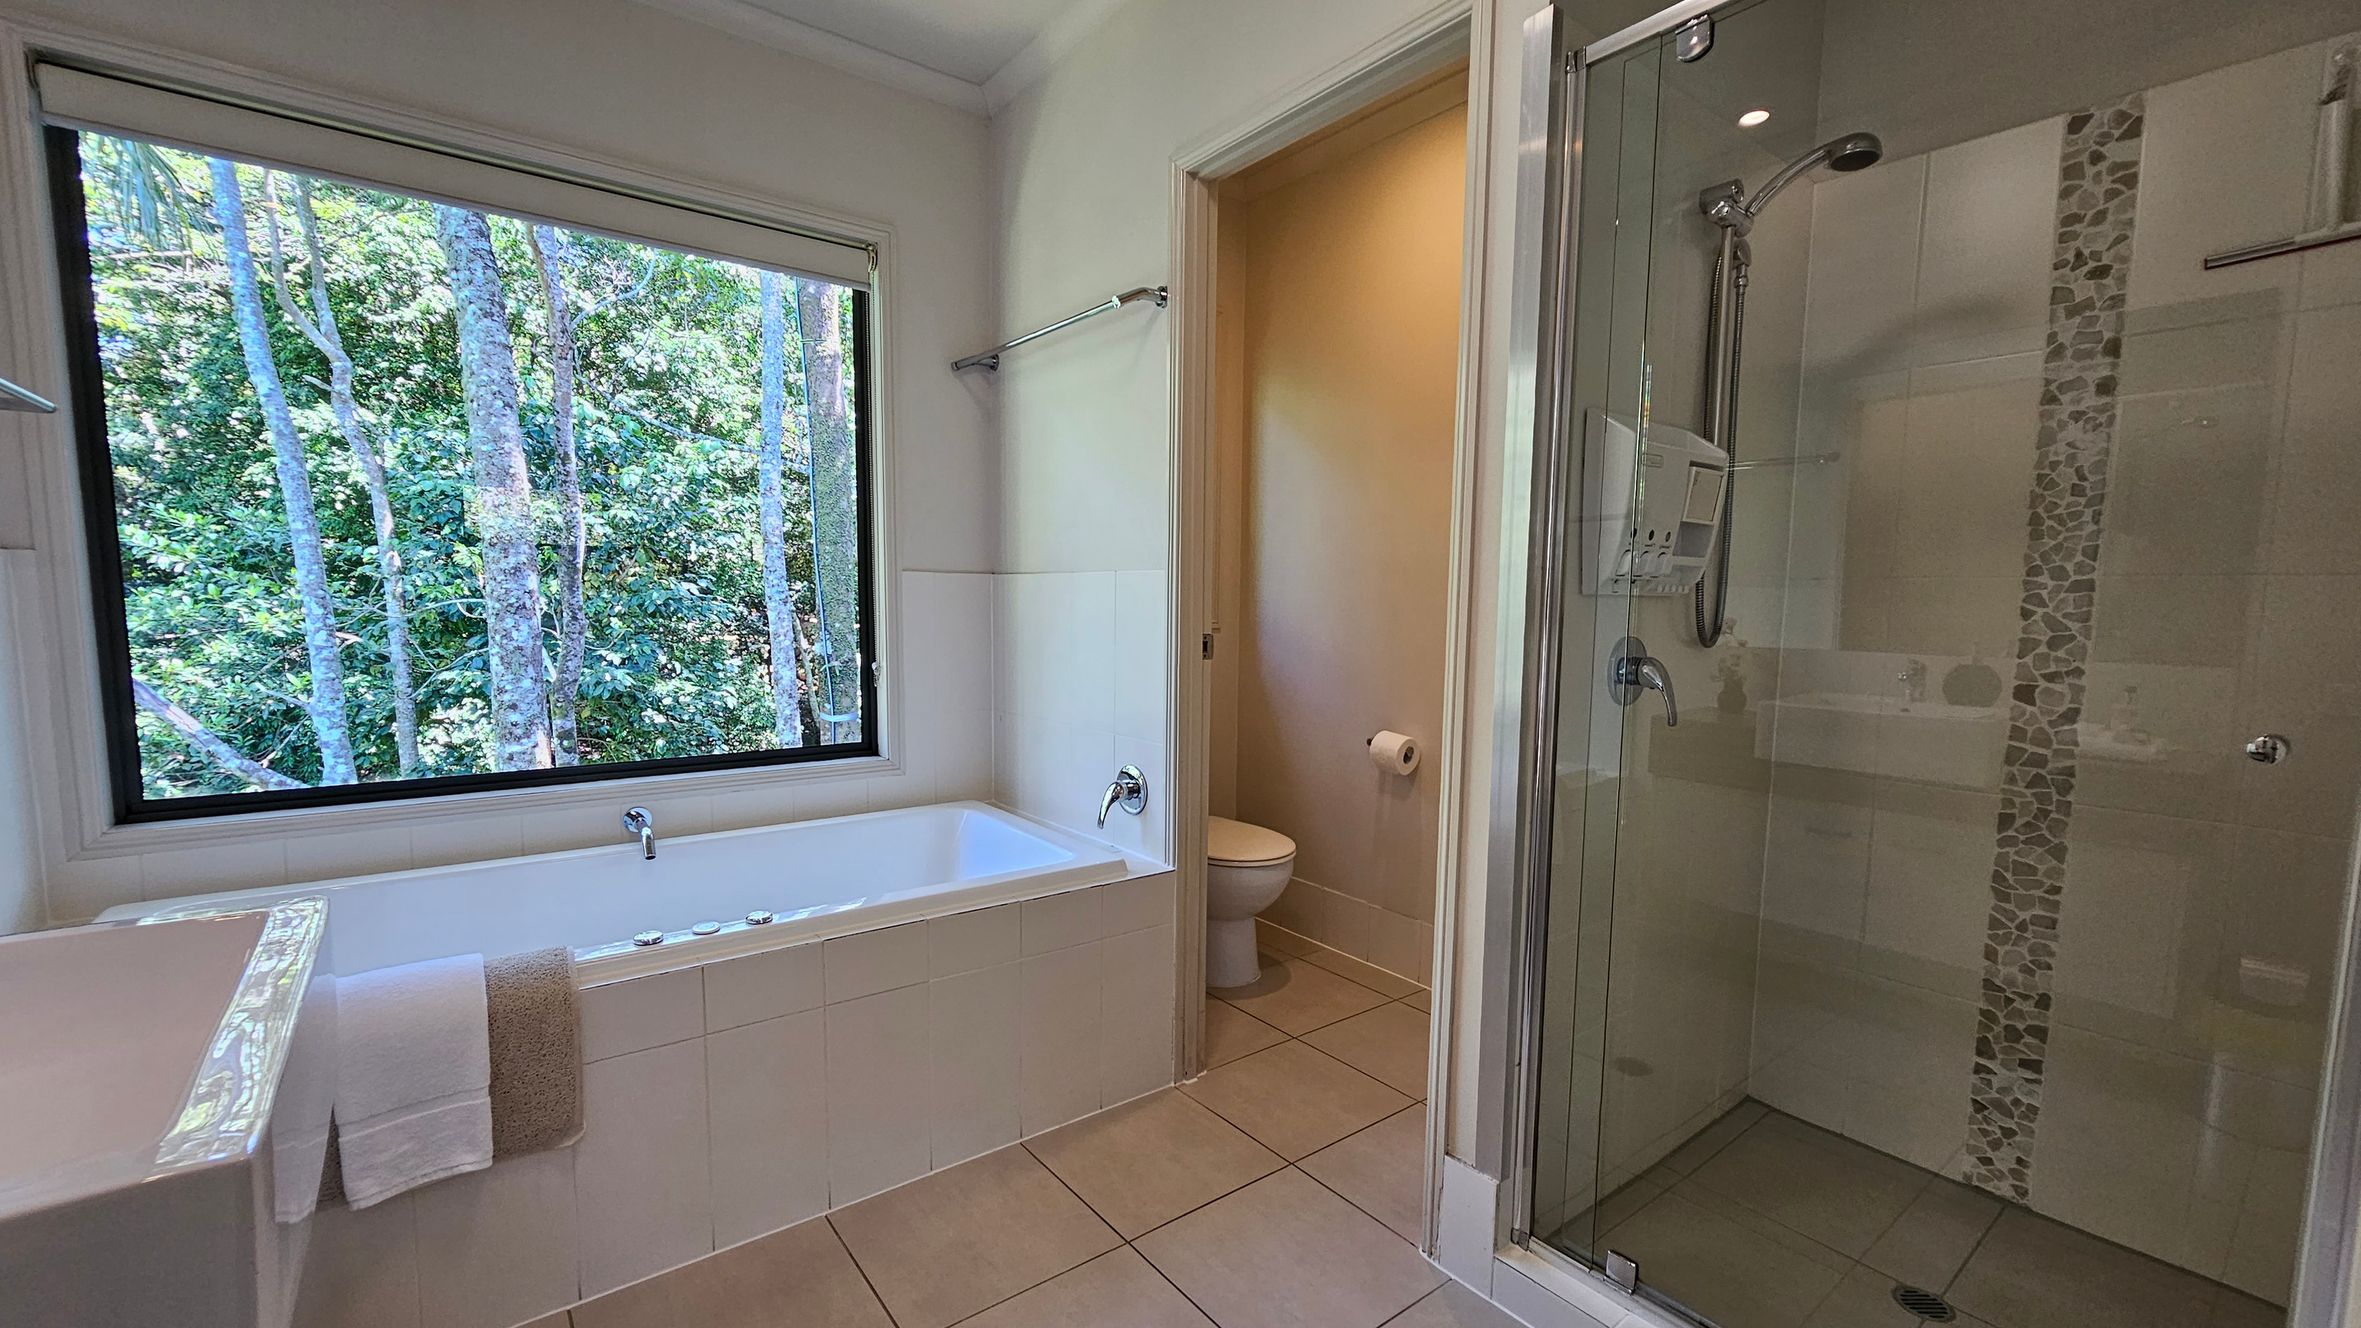
A bathroom with a large window on the left, offering a view of trees outside. Below the window is a white bathtub with a towel draped over the edge. In the centre, there's a doorway leading to a toilet area. On the right, a glass-enclosed shower with a pebble-tiled vertical strip. The floor is tiled in a light colour, and the walls are painted white.
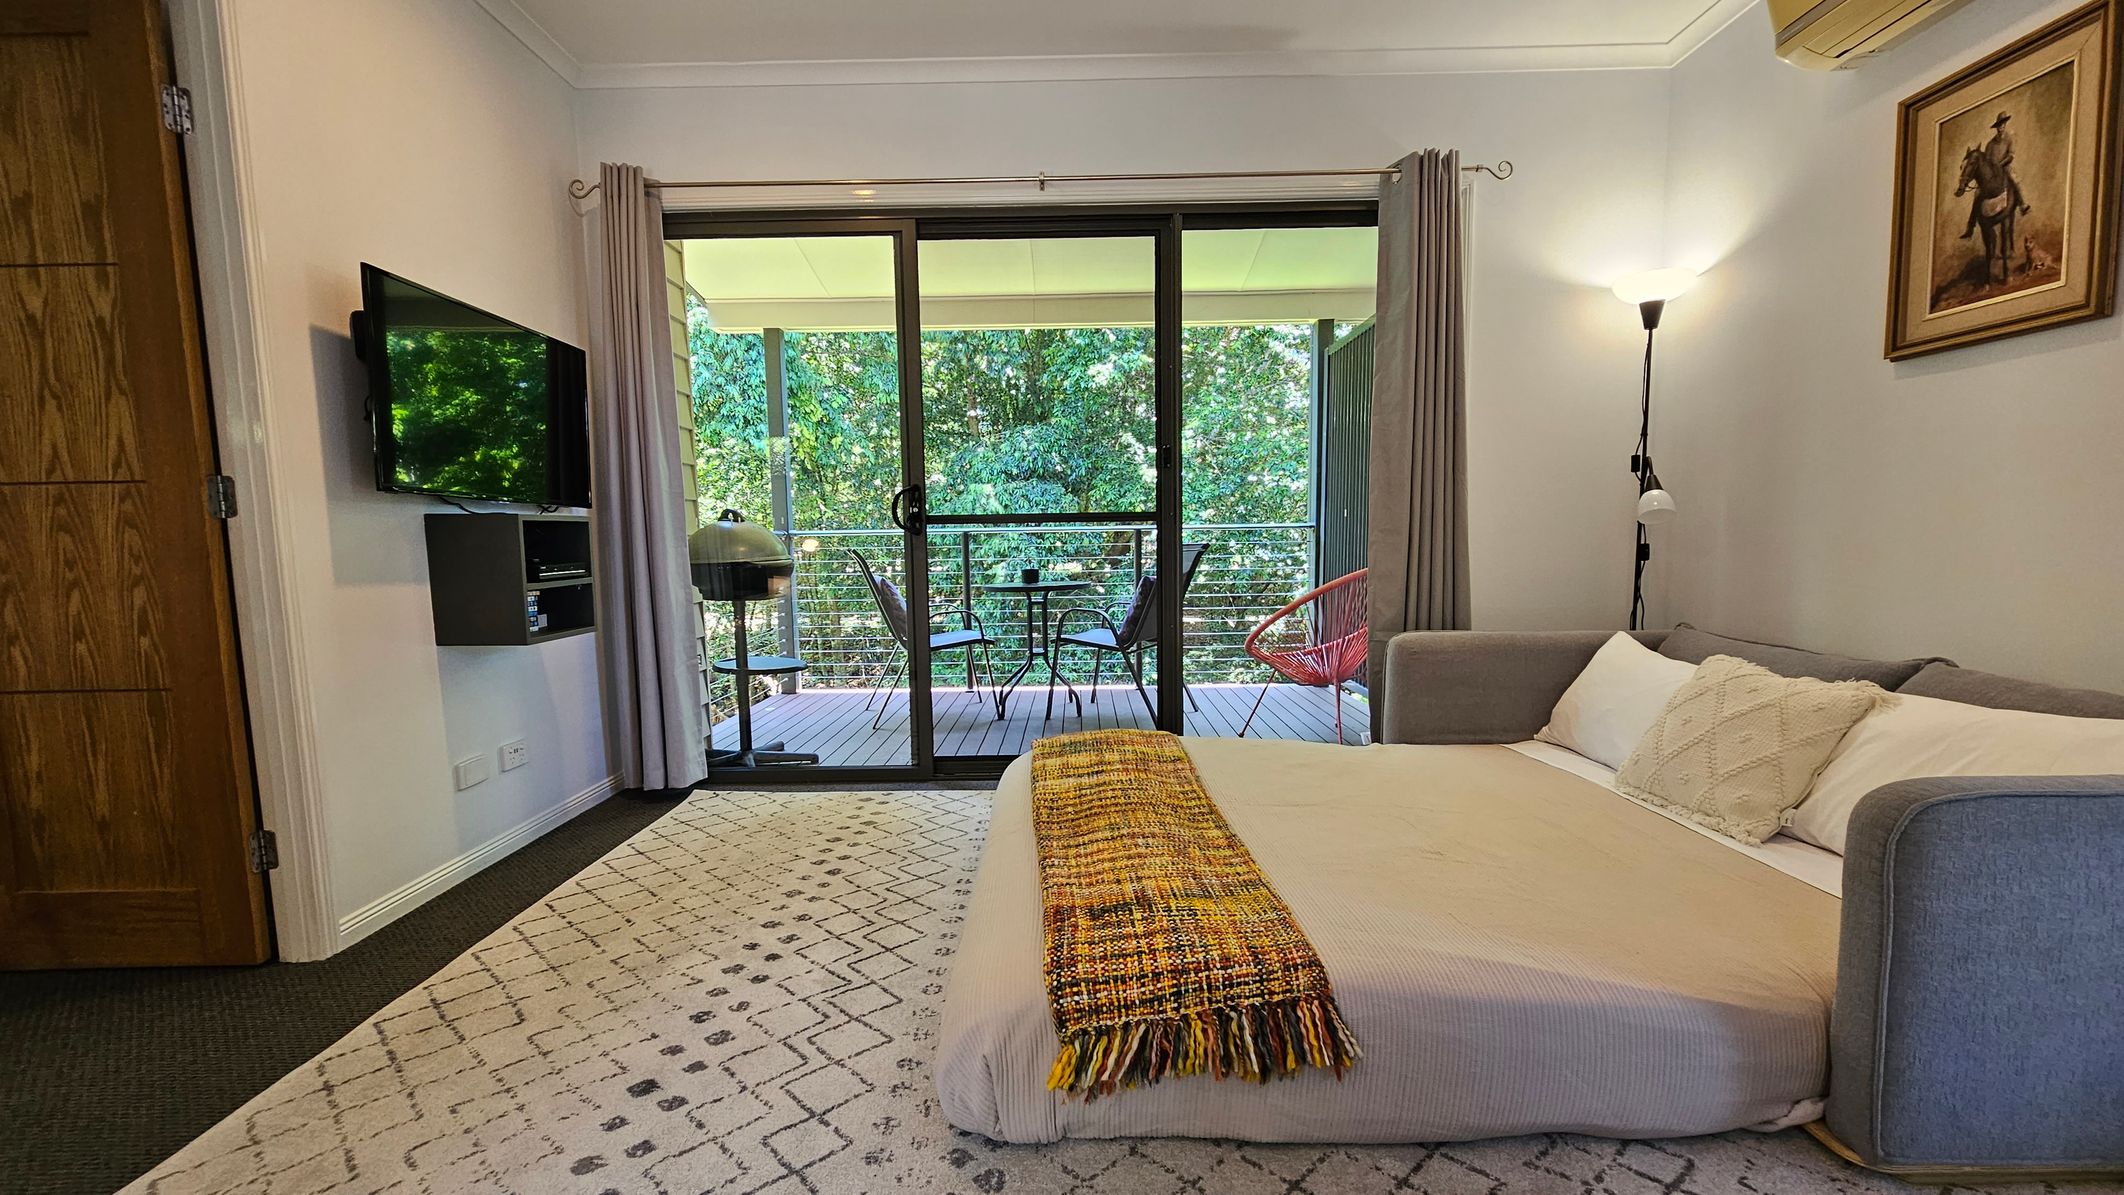
A cosy room with a bed on the right, covered with a beige blanket and a colourful throw. Above the bed is a floor lamp and a painting of a horse and rider. On the left, a wall-mounted TV is above a small shelf. The floor has a patterned rug. A sliding glass door in the centre leads to a balcony with a small table, chairs, and a barbecue grill. The balcony overlooks lush green trees. The ceiling is white with a mounted air conditioning unit.
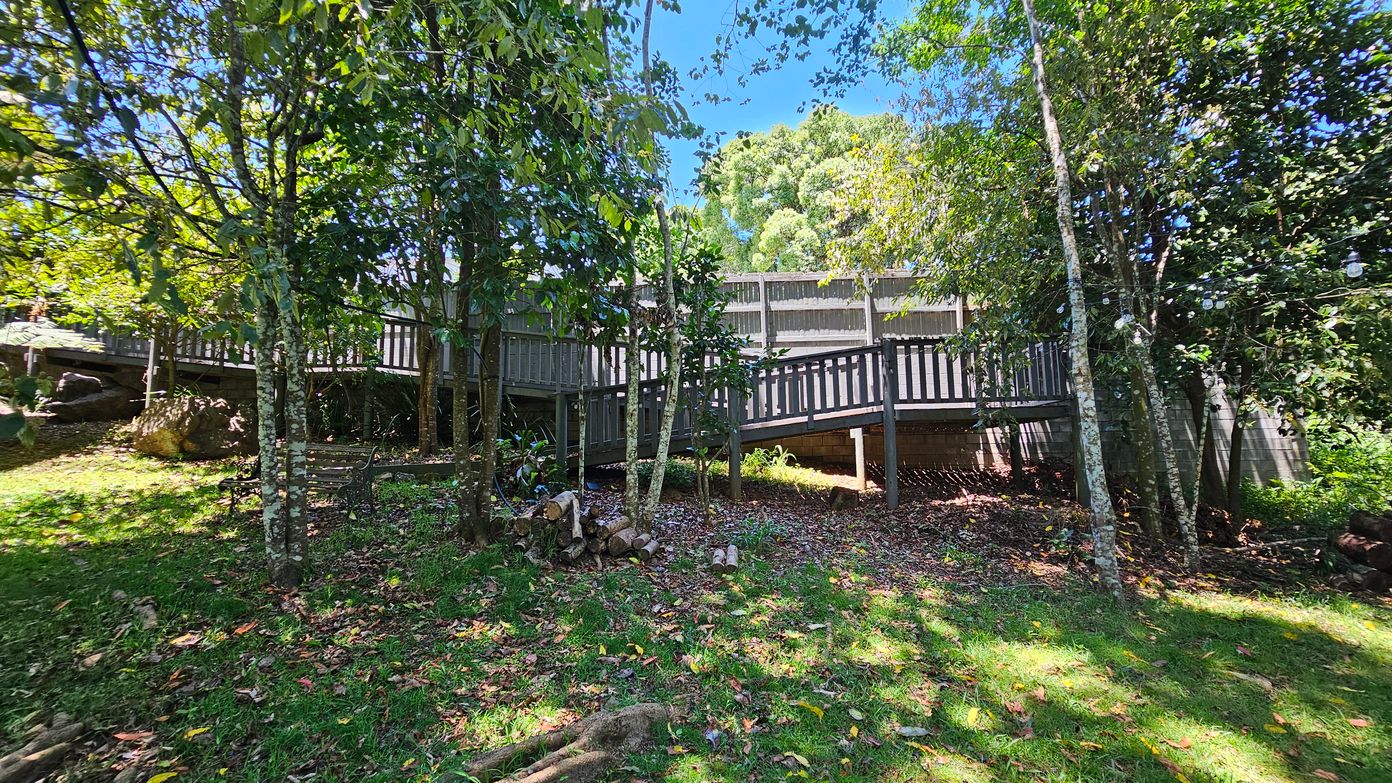
A wooden walkway elevated on stilts runs horizontally across the middle of a lush, green garden. The foreground is covered with grass and scattered leaves, with a few logs piled near the centre. Tall trees with dense foliage surround the area, casting dappled shadows on the ground. In the background, a wooden fence is partially visible through the trees. The scene is brightly lit, suggesting a sunny day.
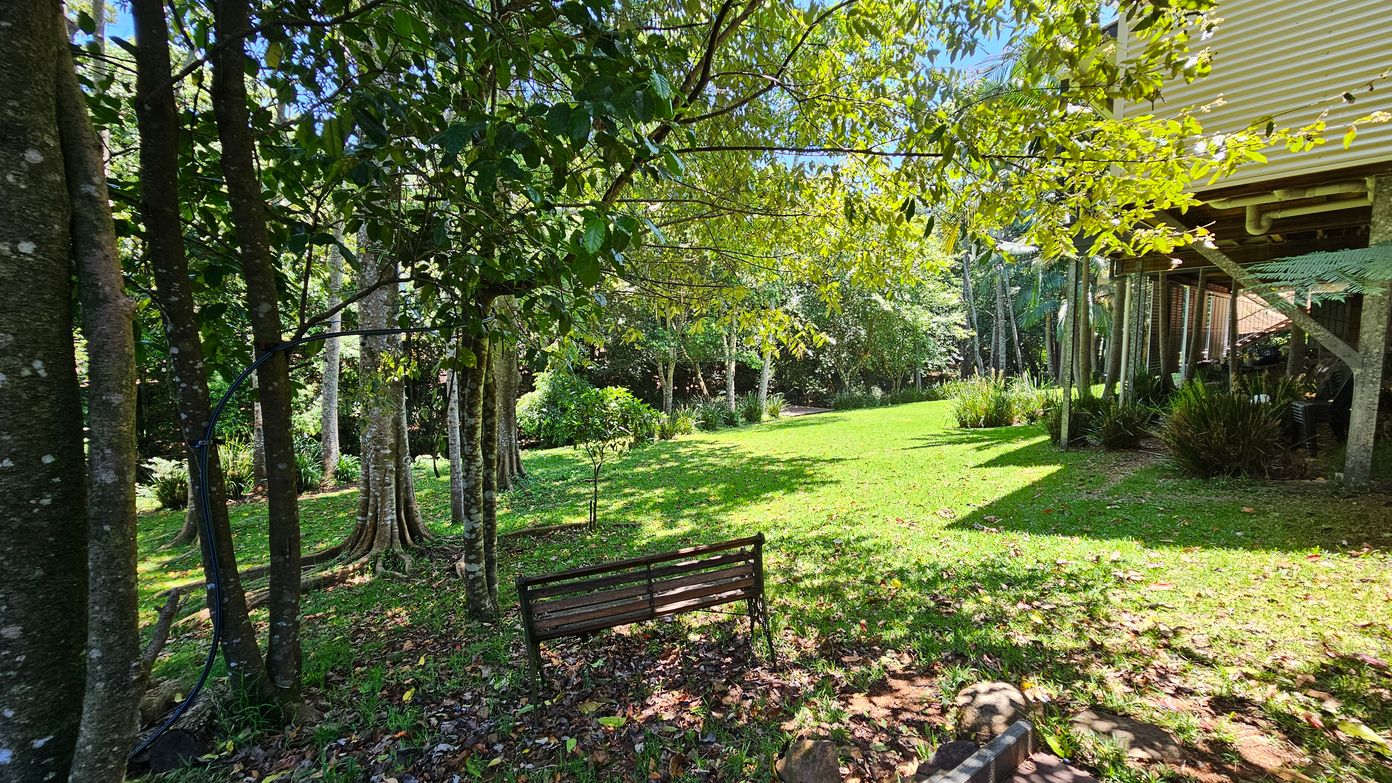
A lush garden scene with a wooden bench in the foreground, surrounded by trees with thick trunks on the left. The ground is covered in green grass and scattered leaves. In the background, more trees and shrubs create a dense, leafy backdrop. On the right, a building with a corrugated exterior is elevated on stilts, with plants growing beneath it. Sunlight filters through the trees, casting dappled shadows on the grass.
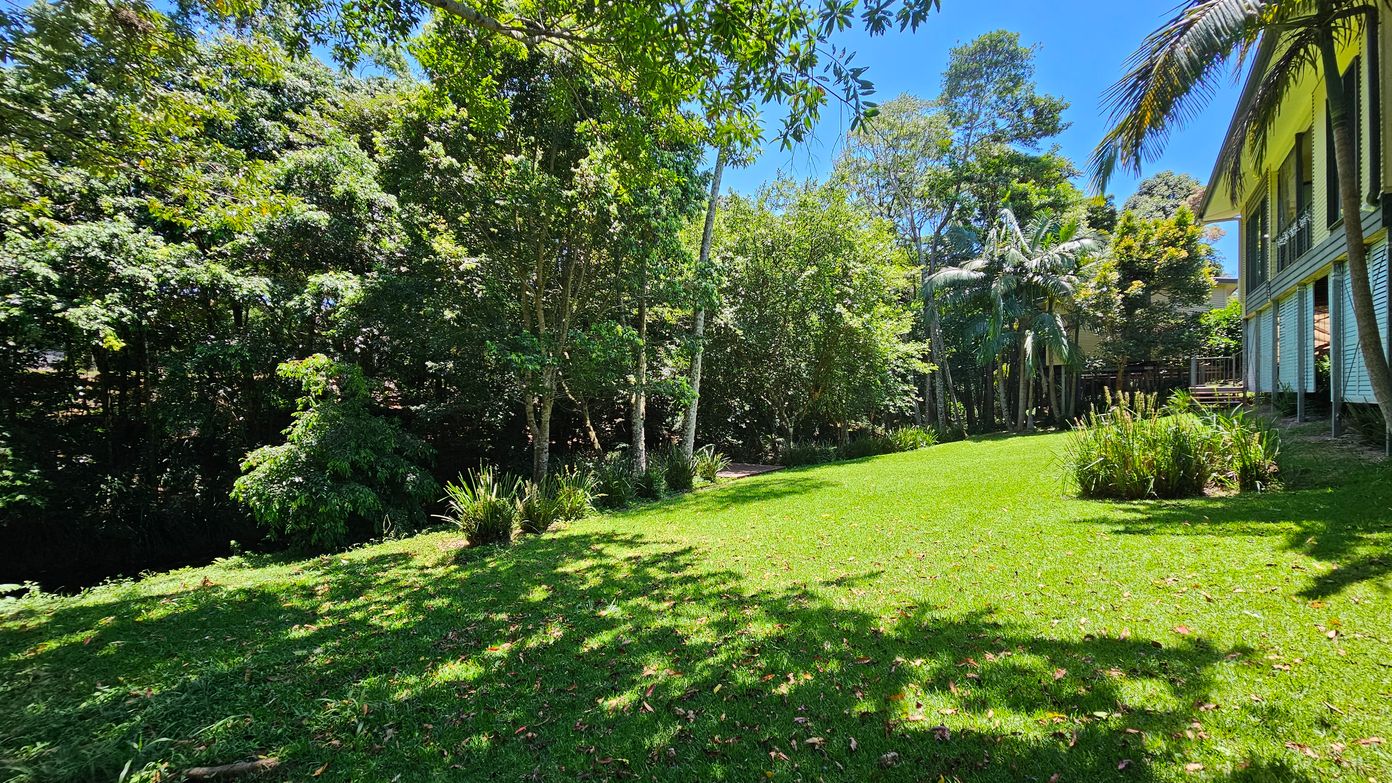
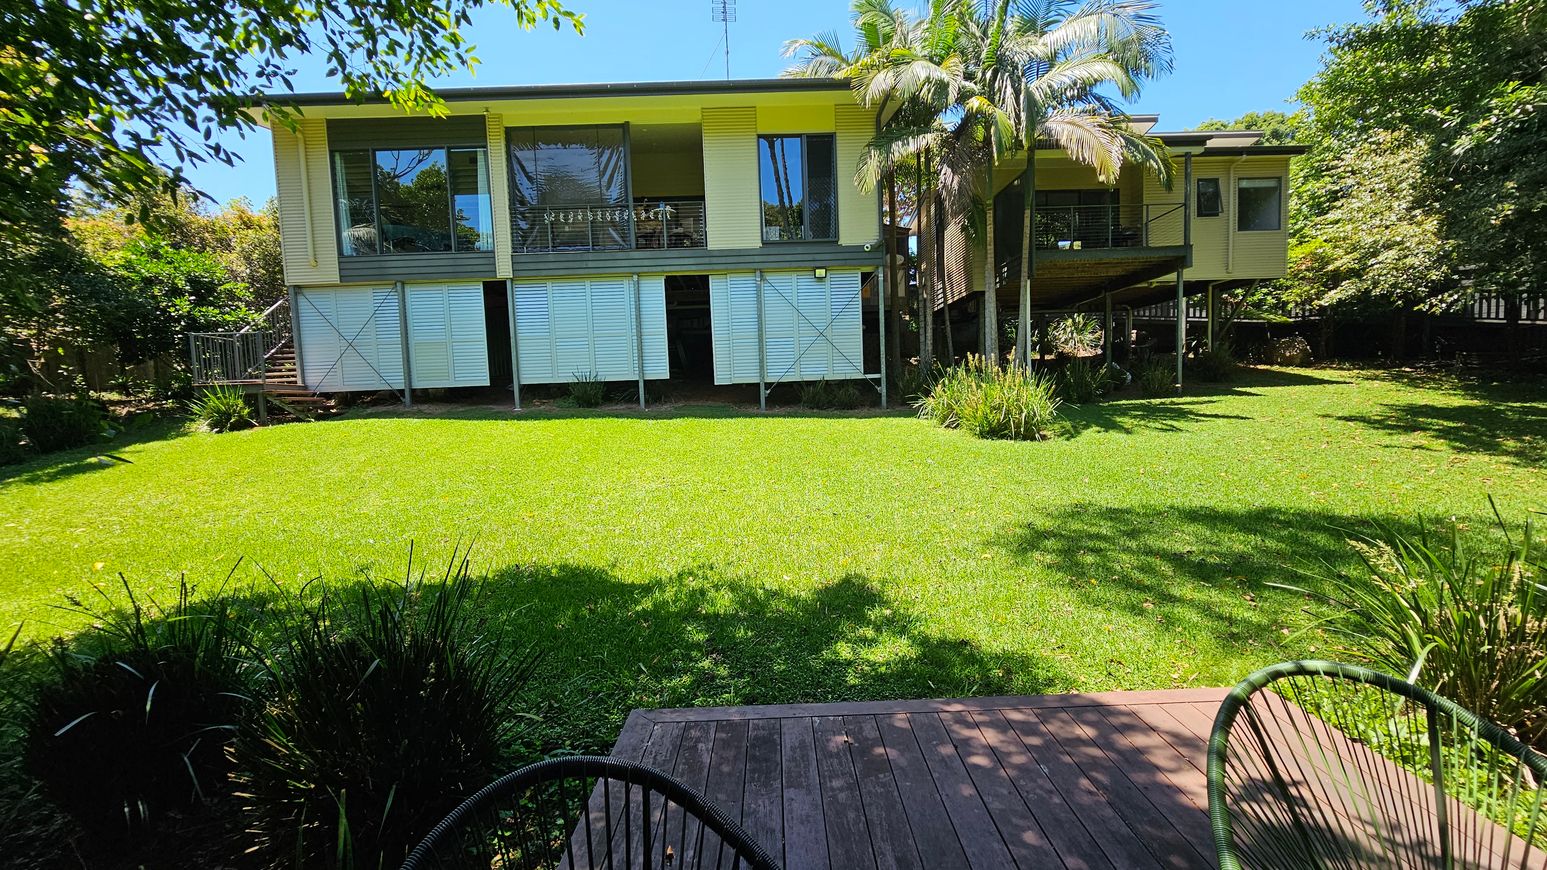
A lush garden with a well-maintained green lawn stretches across the foreground. On the left, dense trees and shrubs create a natural border. To the right, a house with a wooden exterior and a small deck is partially visible, surrounded by tall palm trees. The background is filled with more trees, providing a sense of seclusion and tranquillity. Shadows from the trees dapple the grass, adding texture to the scene.
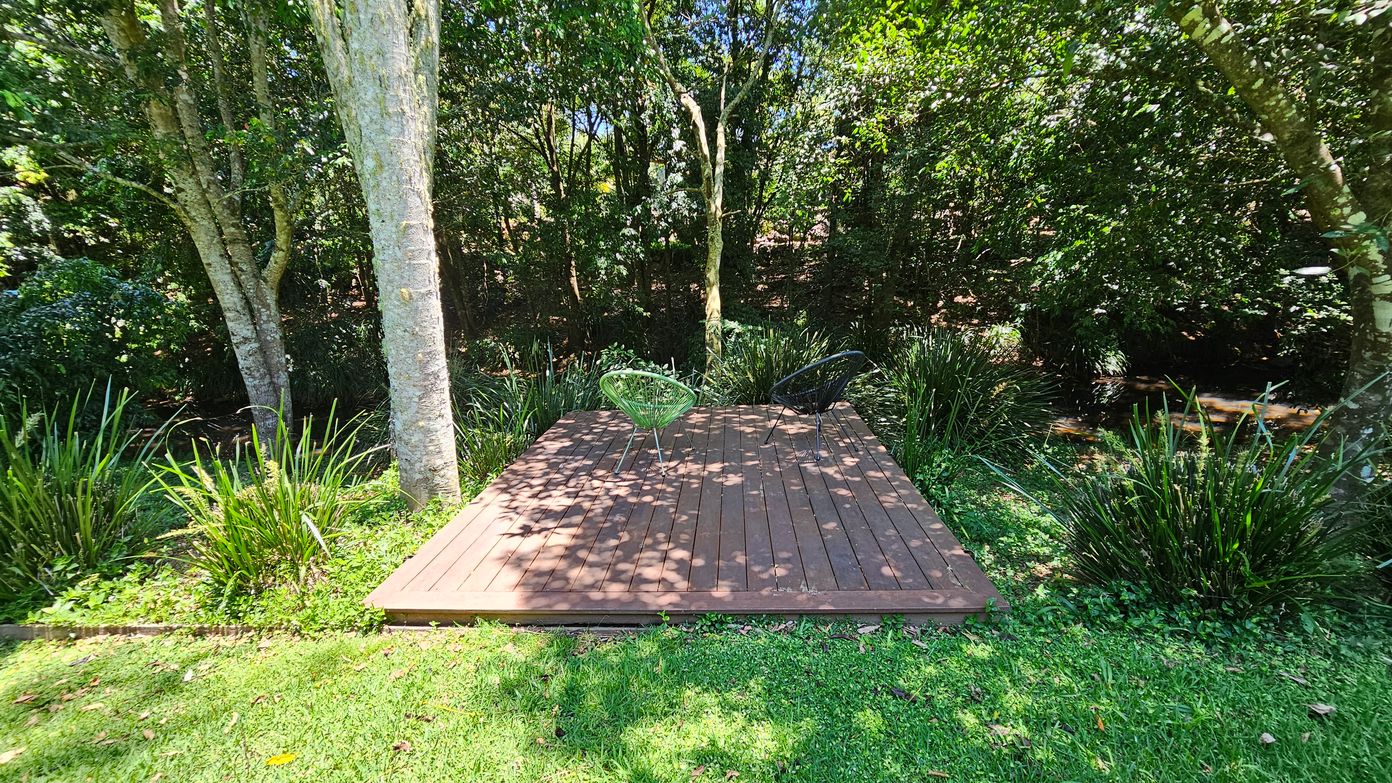
A wooden deck is situated in a lush garden setting. Two chairs, one green and one black, are placed on the deck. Surrounding the deck are tall trees and dense greenery, with various plants and shrubs. The ground is covered with grass, and sunlight filters through the leaves, casting dappled shadows on the deck.
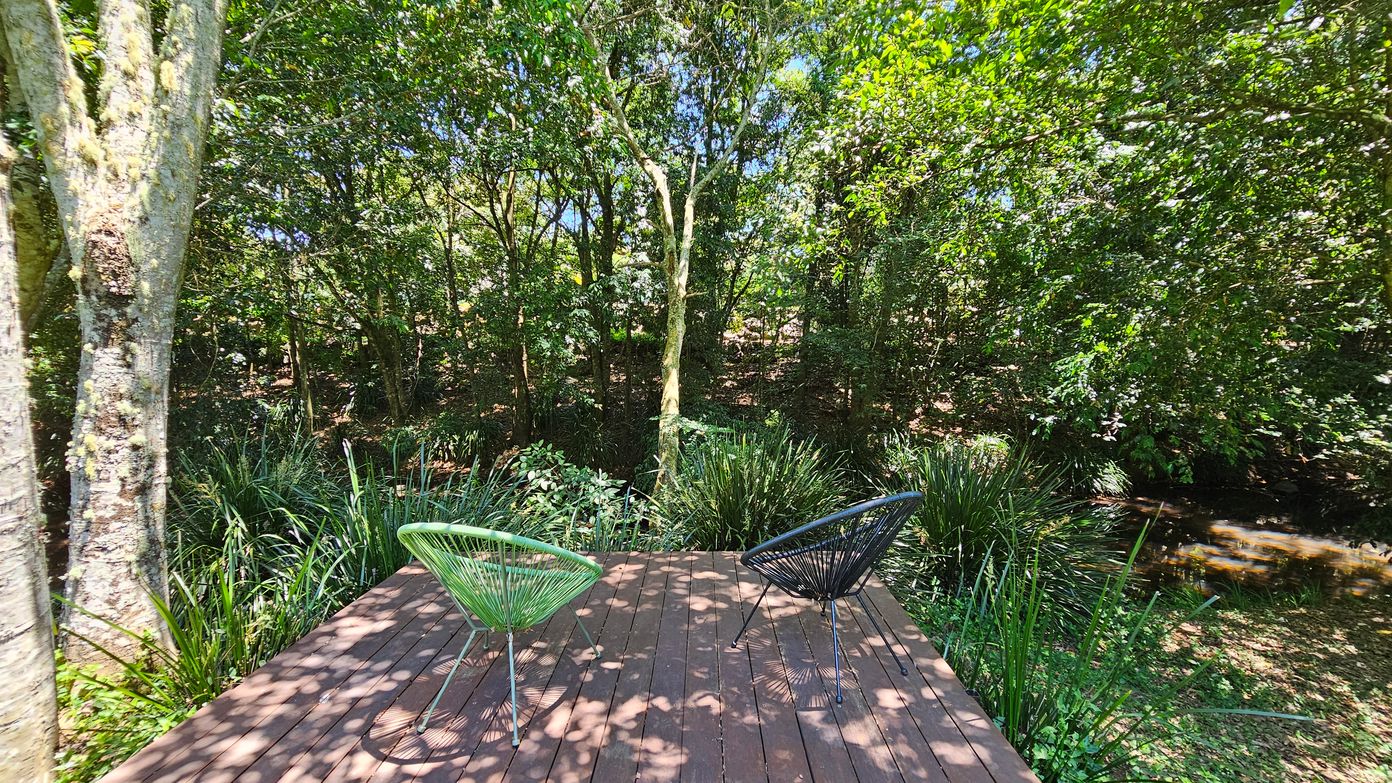
A wooden deck with two chairs, one green and one black, facing a lush forest. The deck is surrounded by tall grasses and trees with dense green foliage. Sunlight filters through the leaves, casting dappled shadows on the deck. A small stream is visible to the right, bordered by more greenery.
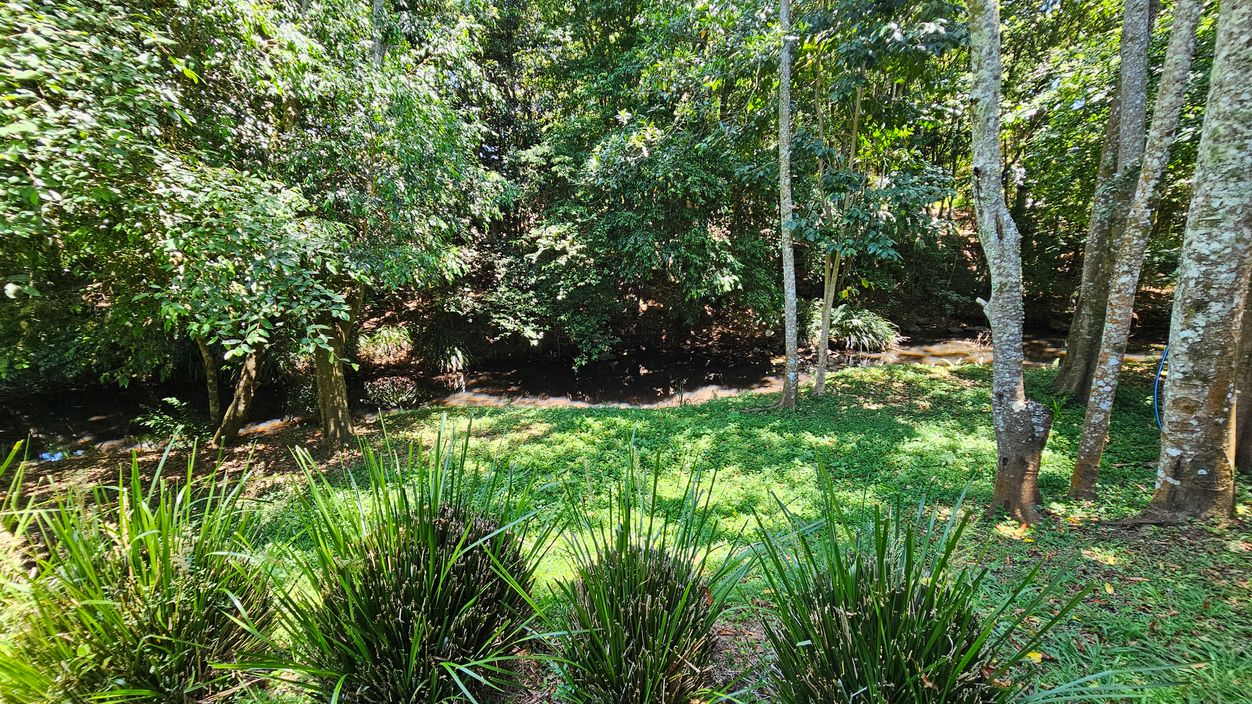
Dense green foliage covers the background, with tall trees and a small stream running through the scene. In the foreground, there are clusters of spiky green plants on a grassy area. Sunlight filters through the trees, creating dappled light on the ground. The area appears lush and verdant, with a variety of plant life.
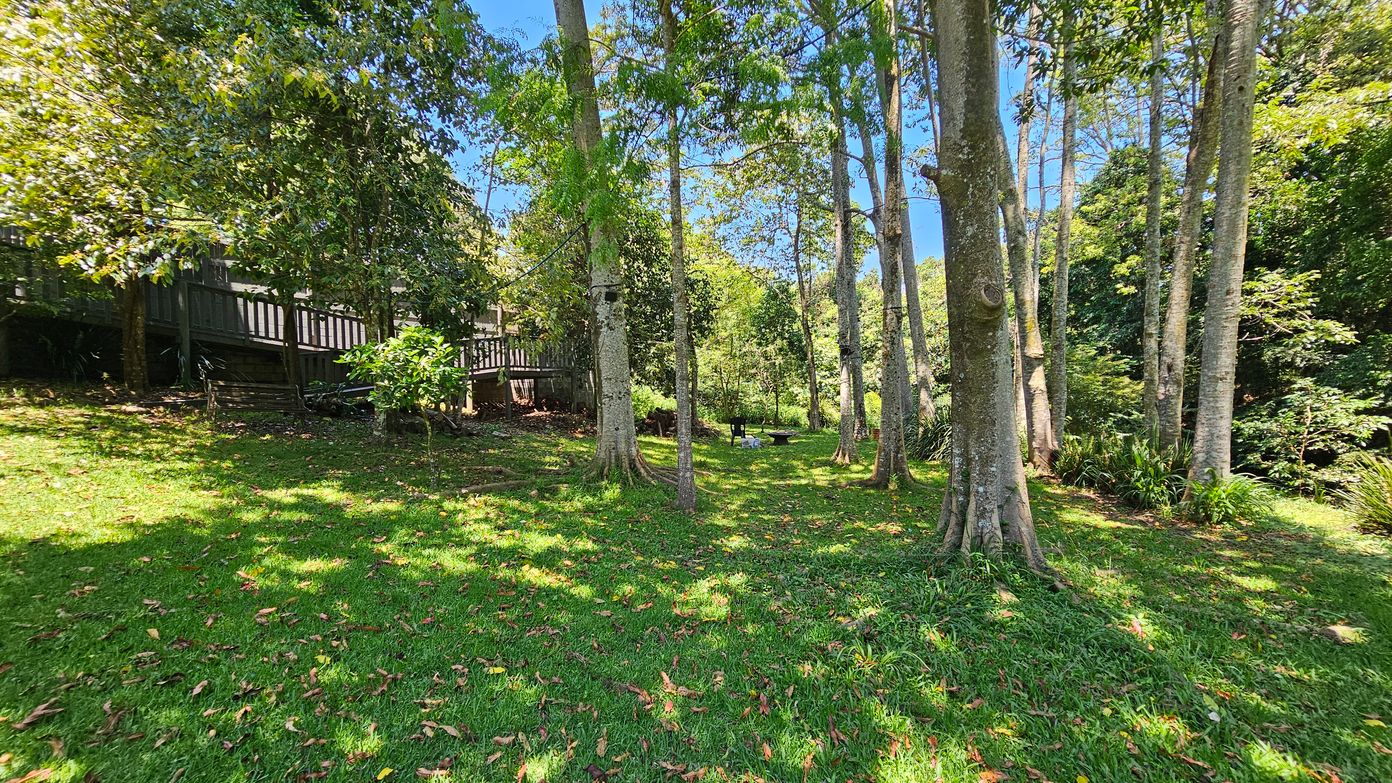
A grassy area with scattered fallen leaves, surrounded by tall trees. On the left, a wooden deck is partially visible through the trees. In the centre, a small bench and table are set up among the trees. The background is filled with dense greenery, creating a lush, forested atmosphere.
A house elevated on stilts with a wooden exterior and large windows. The foreground features a wooden deck with a green chair. The garden is lush with a well-maintained lawn and various plants. On the right, there are tall palm trees near the house. The background is filled with dense greenery, including trees and shrubs.
Logo

GENERAL ACCESS

• Offer a range of contact methods for receiving complaints and discussing feedback regarding accessibility issues/barriers.
• Trained staff in disability awareness
• Have accessibility information and photos, including of a bathroom, room and/or floor plan on your website (can be emailed on request)
• Ask all visitors if there are any specific needs to be met
• Advise tour guides of the access needs of guests at the time of booking (includes pick up and drop off requirements)
• Provide assistance with booking arrangements (includes providing clear itineraries with written instructions on what to do at various destinations)
• Have measurements of key access points and features such as doorway widths, bed heights and circulation spaces, available upon request.
• Provide details regarding the location of your business and provide a map which indicates the closest town and proximity to the local railway and coach station, include accessibility information about your local area.
COMMUNICATION

• Use Plain English / easy read signage and information (includes menus and emergency information)
• A quiet space is available at the venue/ facility
• Provide clear, concise internal and external directional signage throughout your facility.

VISION

• Provide information in large print
• Have an appropriate area for toileting an assistance dog
• Have handrails on all our stairways
• Have Exit signs which are visible at a ground level (high level signs are difficult to see in a fire)
• Have effective lighting throughout facility.

PHYSICAL - MOBILITY

• Use floors/coverings which are slip resistant, firm and smooth
• Use non-slip tiles in the bathroom or slip resistant matting
• Have grab rails in the bathroom
• Provide seating in common areas including reception area. Seating provided is a variety/range and include some with back rests and arm rests.
PHYSICAL - WHEELCHAIR

• Have step free outdoor pathways
• Have a doorbell or intercom at an accessible height and display a contact number (accessible height is 900mm-1100 mm)
• Provide easy, step-free pathways (clear of obstructions) to all indoor and outdoor areas (includes picnic areas, barbecues and indoor and outdoor areas
• Have step free access to into our business premise
• Have step free access to the conference or function room
• Have a wheelchair accessible toilet
• Have a wheelchair accessible shower and change room
• 1 Accessible car parking space

PHYSICAL - HIGH SUPPORT NEEDS

• Have twin beds available on request
• Have a bathroom which is fully accessible.

ALLERGIES AND INTOLERANCES

• Modify our cooking and cleaning practices to cater for people with food allergies or chemical intolerances (could include menus with meals free from: nuts, dairy, seafood, eggs, gluten etc)
• Adhere to The Food Authority requirements for allergy management in food preparation
• Use organic (chemical and fragrance free) deodorisers in public areas and rooms