Cérge logo — inclusive access and companion technology
Main Venue Page
Cérge footer logo

Privacy Policy

T&C Supplier

T&C Member

Contact us

© Copyright Cérge Pty. Ltd.

Sunshine Coast City Hall


Cérge logo

Access Guide

  • General Access
  • Communication
  • Hearing
  • Physical - Mobility
  • Physical - Wheelchair
  • Allergies and Intolerances
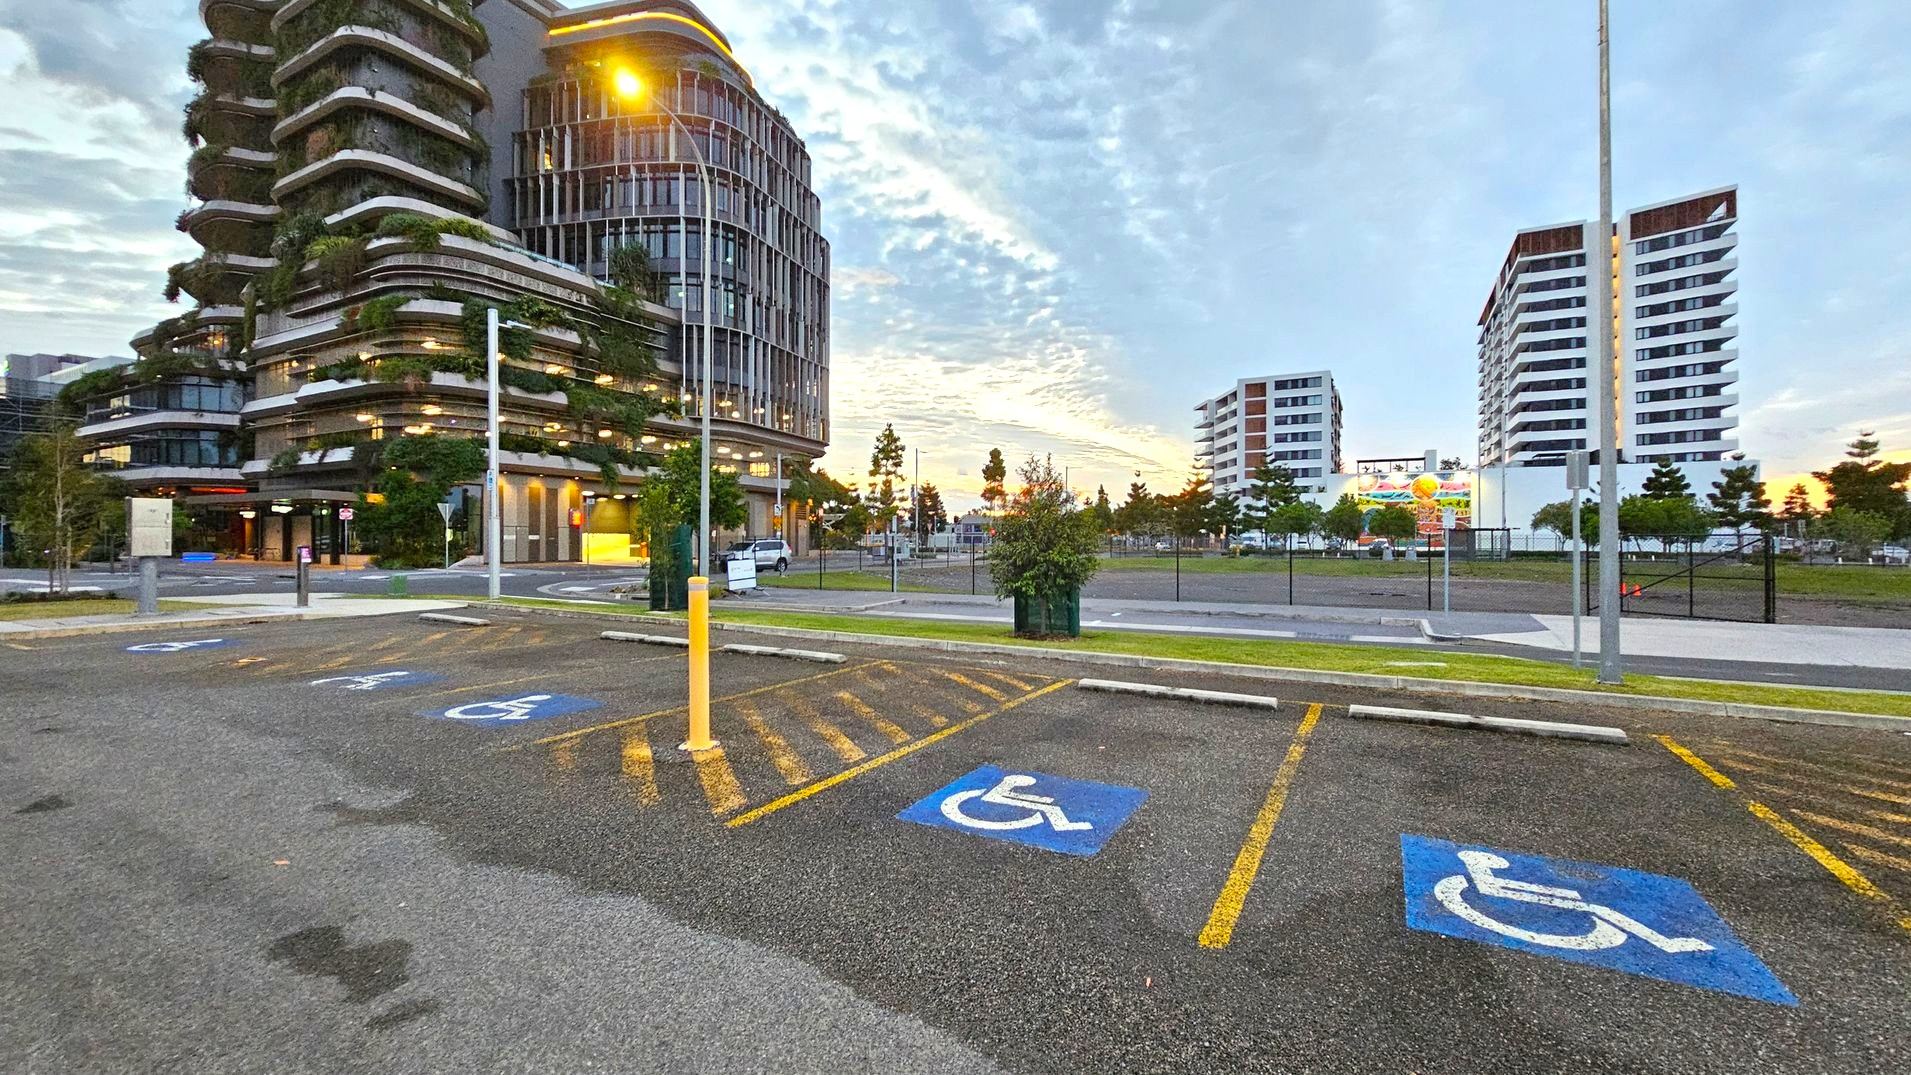

In the foreground, there are parking spaces marked with blue disabled signs. A yellow bollard stands near the centre. On the left, a modern building with curved balconies and greenery is visible. In the background, two white multi-storey buildings are on the right. Trees and a billboard are situated between the buildings. The ground is asphalt, and a streetlamp is lit, casting a warm glow.
An empty car park with a few vehicles scattered around. On the left, a silver car is parked near a streetlight. On the right, a white SUV is parked under another streetlight. The ground is asphalt with visible patches and markings. In the background, there are trees and some distant buildings. Several streetlights are lit, casting a soft glow over the area. The sky is overcast with a hint of light.
A modern multi-storey building with curved architecture and greenery on its balconies is in the centre. In the foreground, there is a parking area with marked disabled parking spaces. To the left, there are more buildings and trees, while to the right, a street with a lamppost and additional trees. The background shows a partly cloudy sky with a hint of sunset colours.
A parking payment machine is in the centre, mounted on a grey post with a touch interface displaying a rate of $2.50 per hour. To the left, a white pickup truck is parked in a marked bay on an asphalt surface, with a disabled parking symbol visible. On the right, there is a patch of grass with some brown areas. In the background, a fence and more parked vehicles are visible. The ground is a mix of concrete and asphalt.
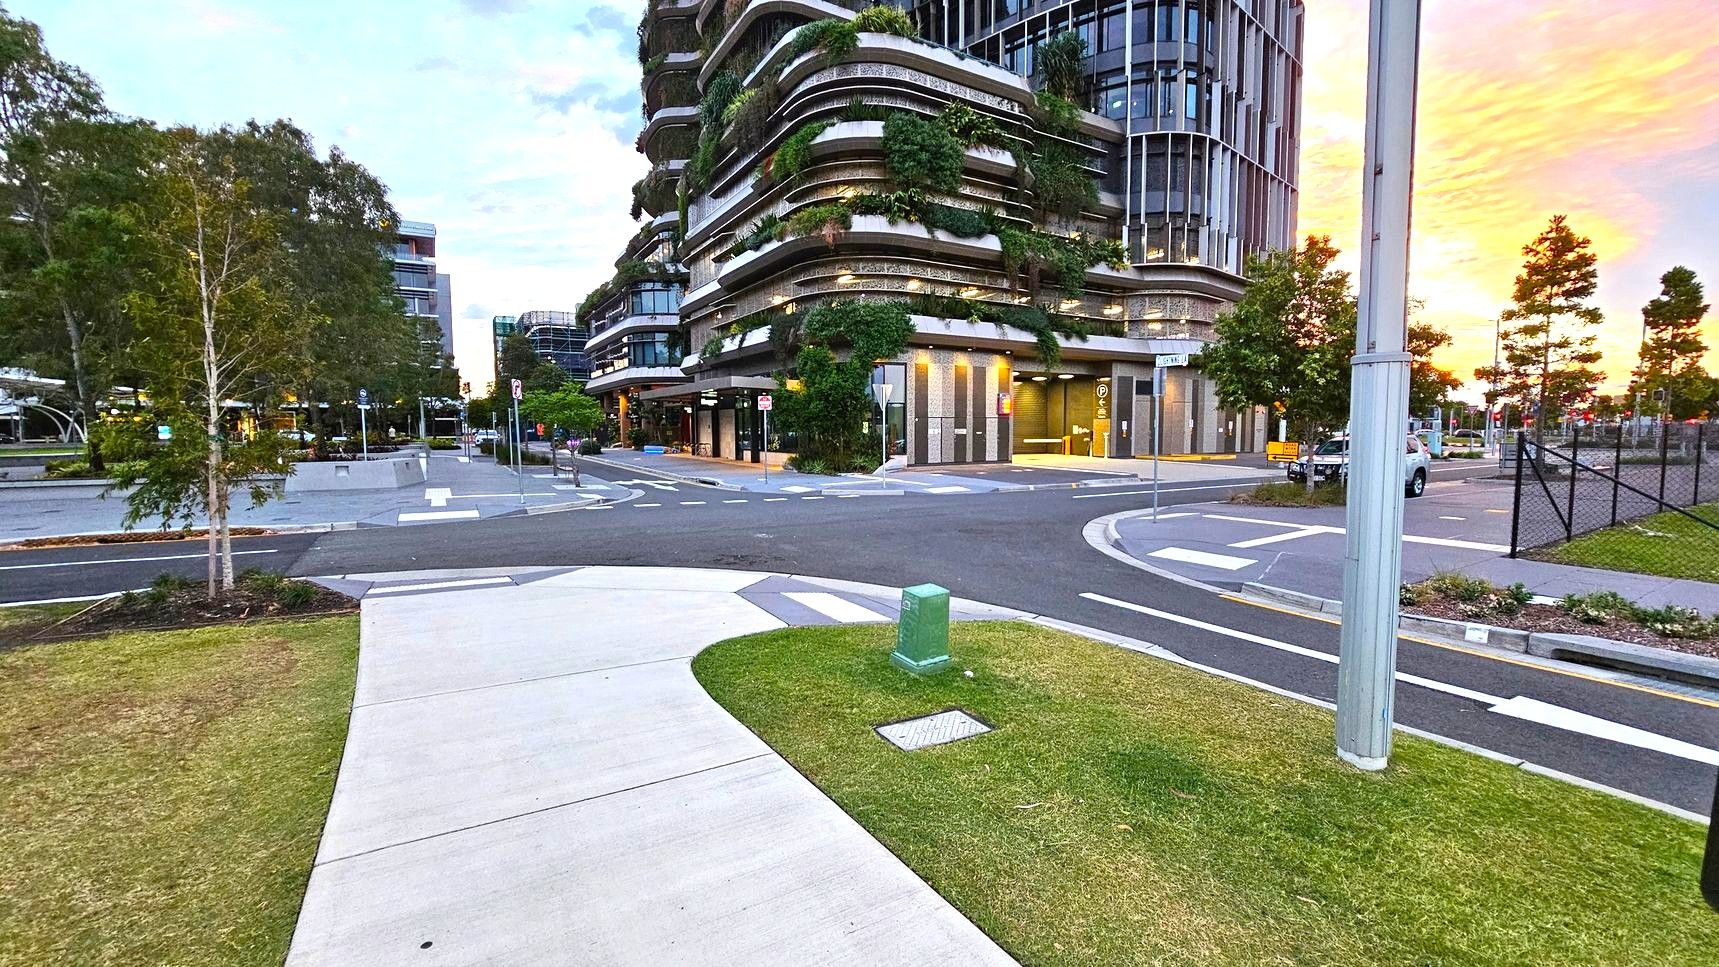
A modern urban scene with a curved building on the right, featuring multiple levels adorned with greenery. The foreground has a concrete path and a small grassy area with a green utility box. A street with marked lanes and a pole is visible. On the left, there are more buildings and trees lining the street. The background shows a sunset with orange and pink hues.
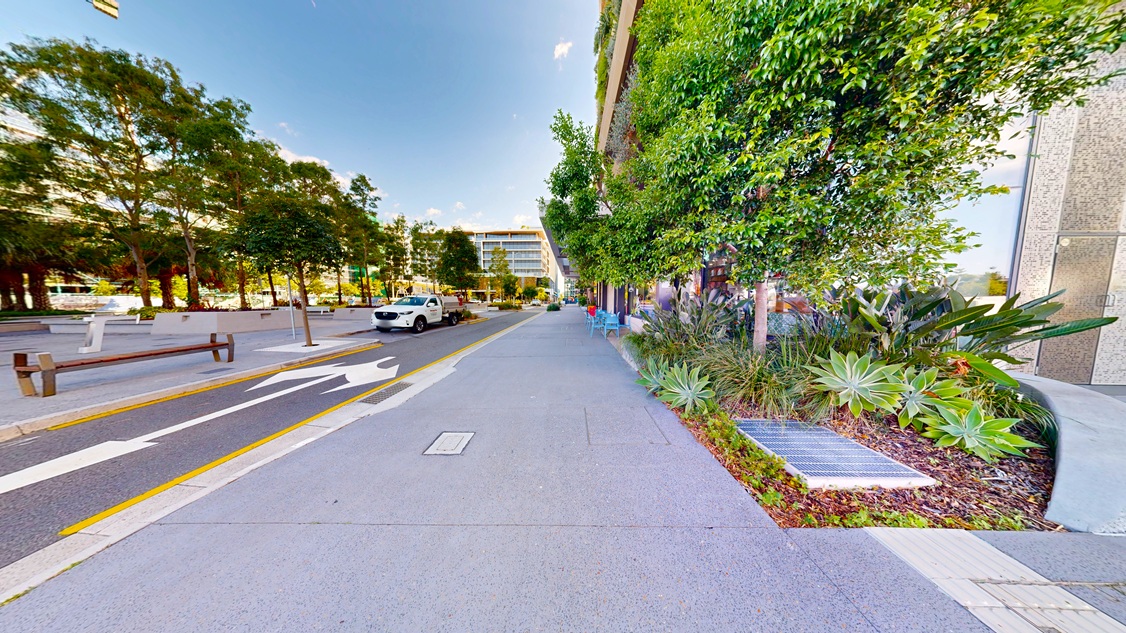
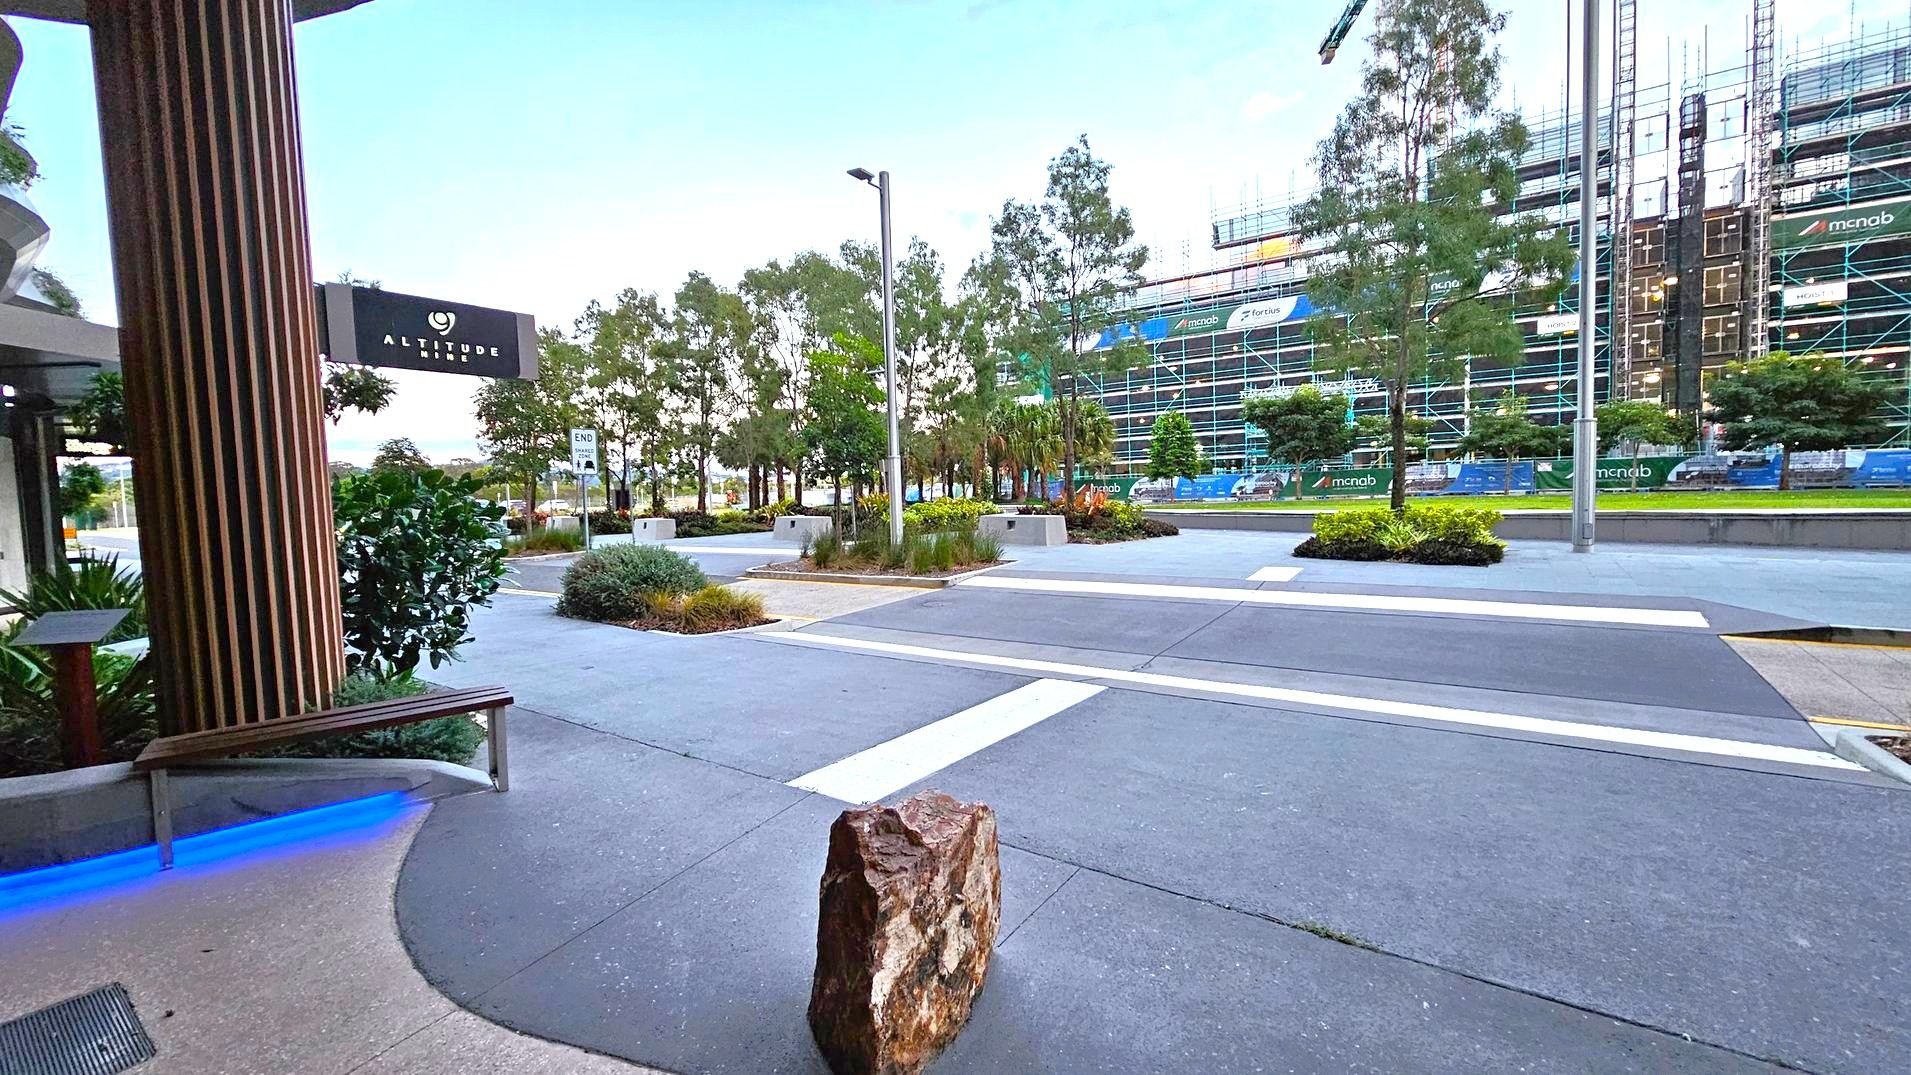
On the left, a building with a sign reading "Altitude" and a wooden column. A bench with blue lighting underneath is nearby. In the centre, a wide pavement with a large rock and a pedestrian crossing. Trees and shrubs line the area. On the right, a construction site with scaffolding and a building under development. The background features more trees and a clear sky.
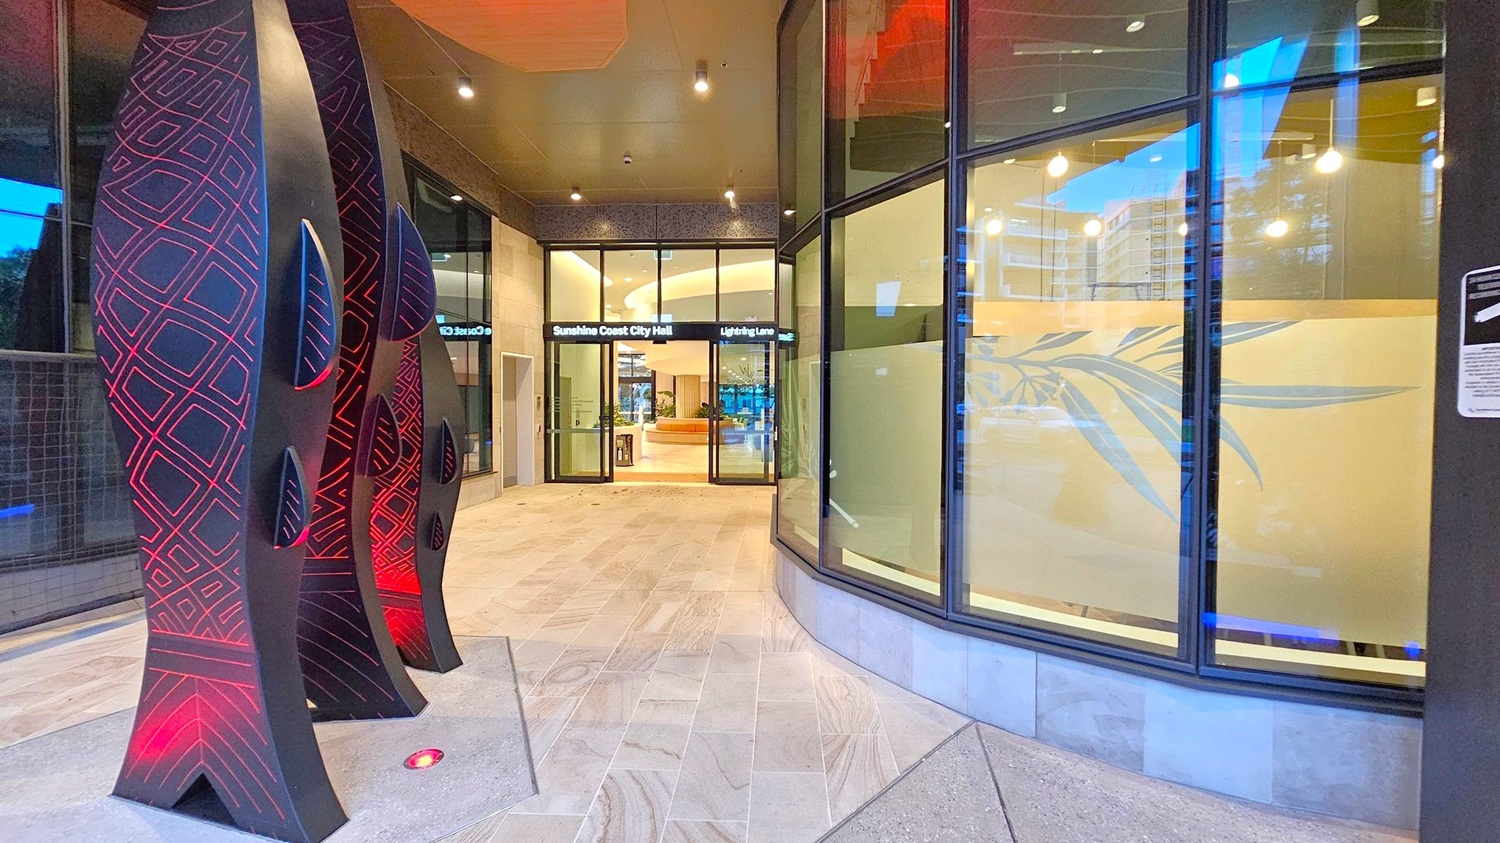
On the left, there are tall, black sculptures with red geometric patterns and small cut-out shapes. The floor is tiled with light-coloured stone. In the centre, glass doors lead to the Sunshine Coast City Hall, with a sign above reading "Lightning Lane". The interior is visible with a circular seating area and plants. On the right, large windows with frosted glass feature a leaf design. The ceiling is dark with recessed lighting.
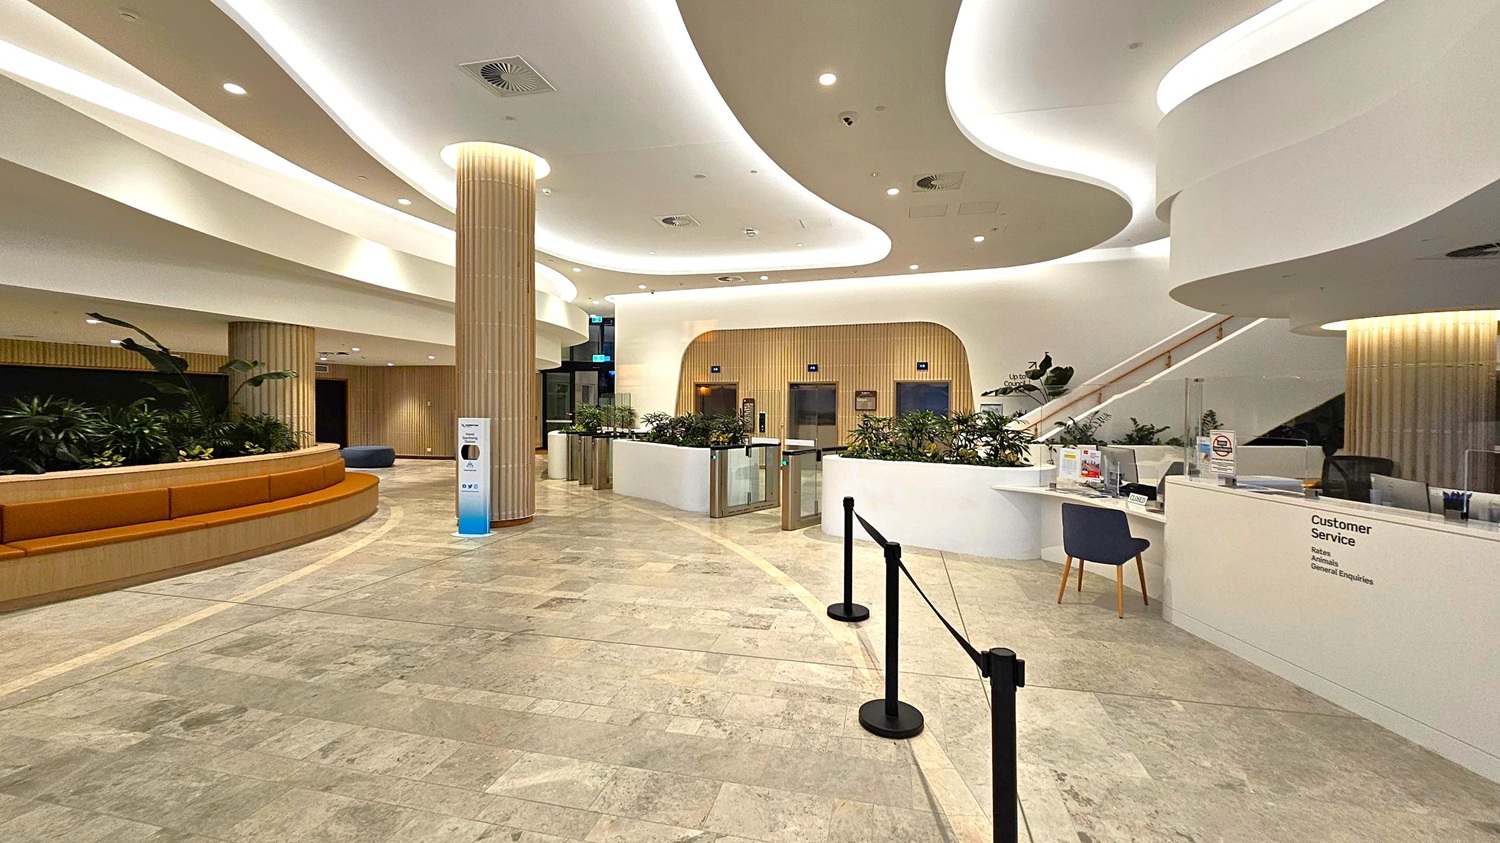
Spacious modern lobby with a curved design. On the left, a semi-circular brown bench is surrounded by plants. In the centre, a tall, ribbed column stands near a hand sanitiser station. The right side features a white customer service desk with a black chair. Behind the desk, a staircase ascends, and there are several plants and a barrier. The ceiling has flowing, wave-like patterns with recessed lighting, and the floor is tiled in a light stone pattern.
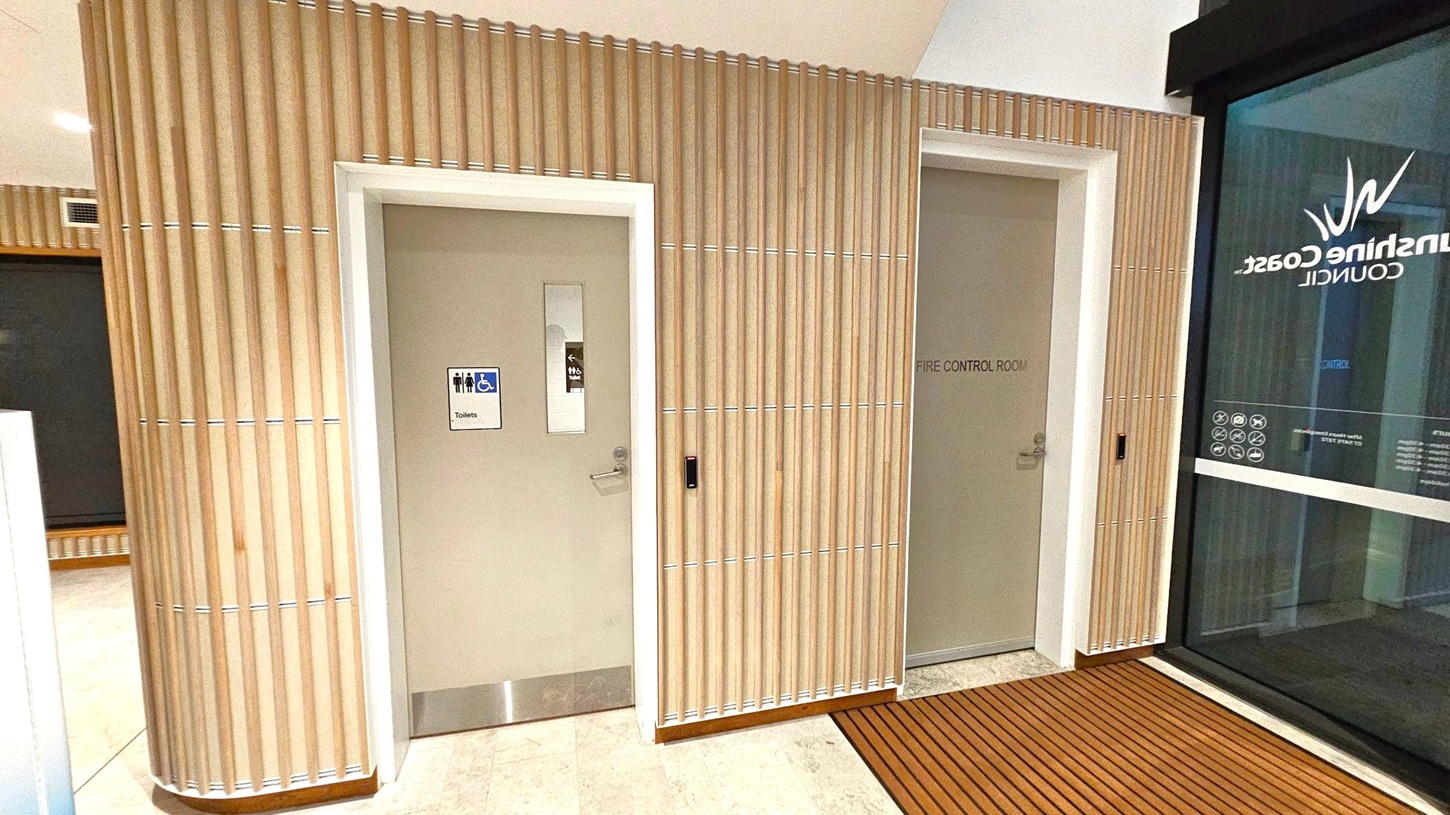
A hallway with two doors on a wall featuring vertical wooden slats. The left door has a sign indicating toilets, including accessible facilities, and a small window. The right door is labelled "Fire Control Room." To the right, a glass panel displays the words "Sunshine Coast Council" and various symbols. The floor is tiled, transitioning to a wooden slat mat near the glass panel. The ceiling is plain with recessed lighting.
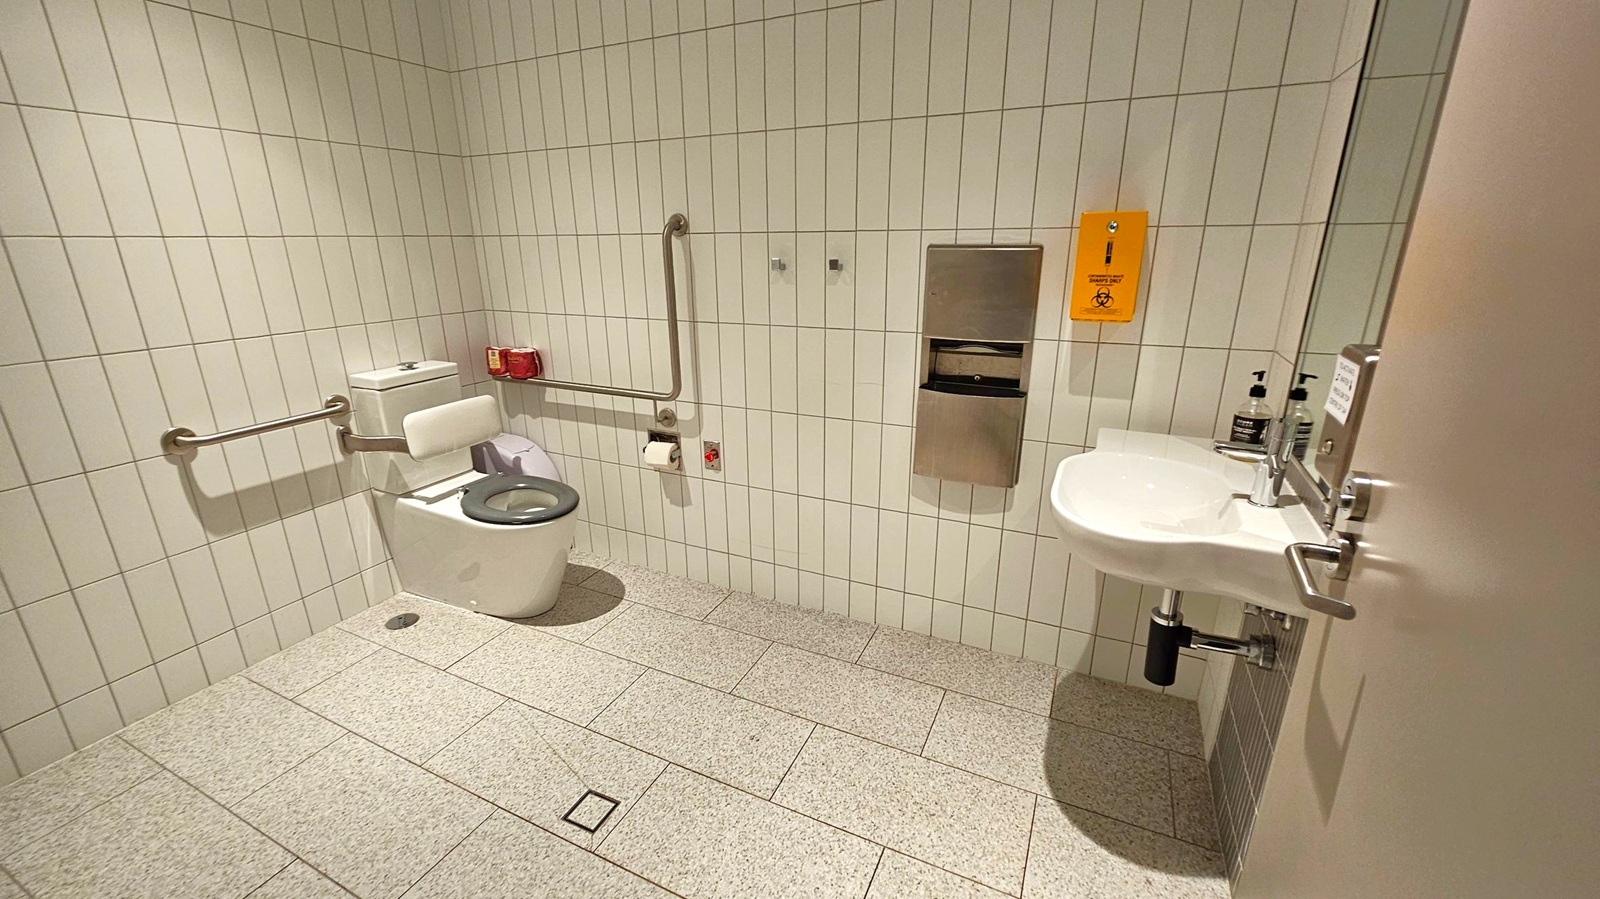
A public accessible toilet with white tiled walls and a speckled grey floor. On the left, a toilet with a blue seat is equipped with support rails. Above it, a red emergency pull cord and a toilet roll holder are visible. In the centre, a stainless steel dispenser is mounted on the wall. On the right, a white sink with a mirror above it and soap dispensers is present. A yellow sign is affixed to the wall near the sink.
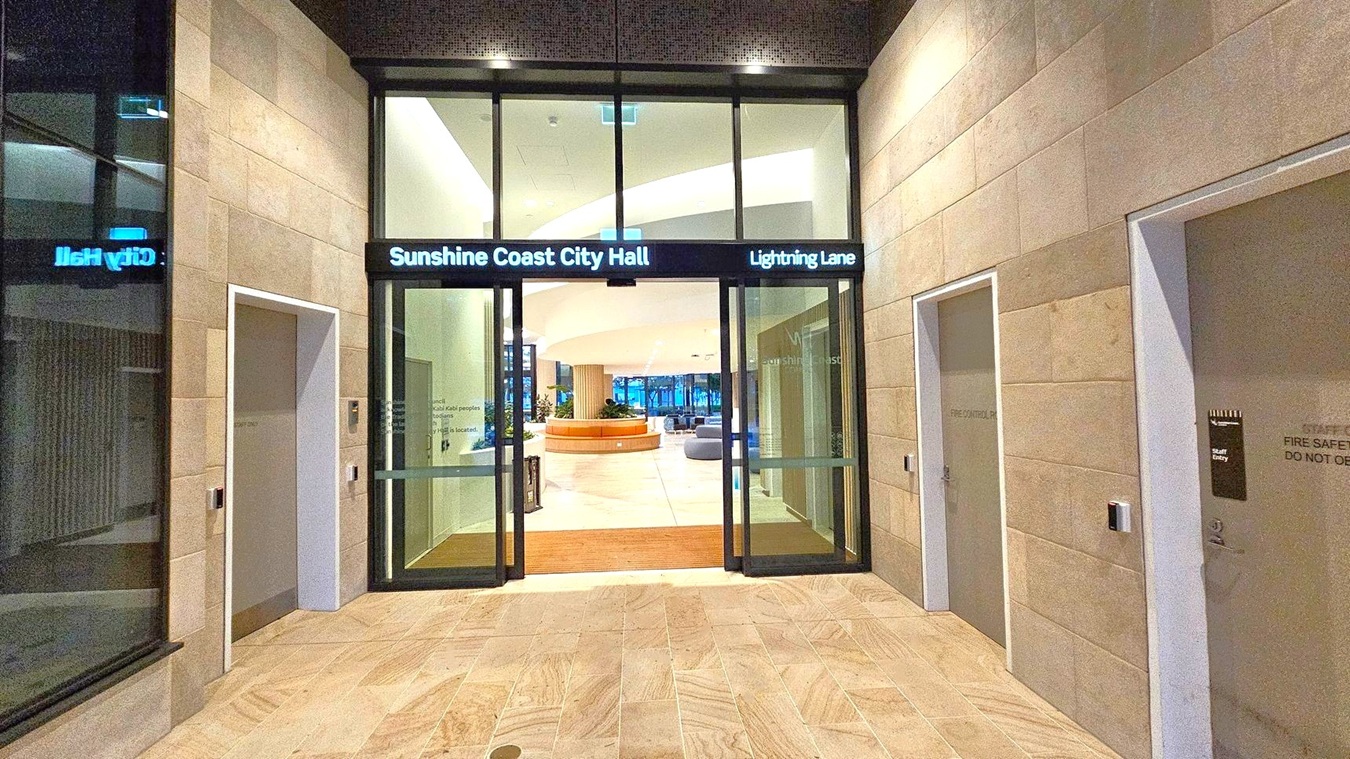
Entrance to a modern building with large glass doors labelled "Sunshine Coast City Hall" and "Lightning Lane". The walls are clad in light-coloured stone tiles. On either side of the entrance are doors marked "Fire Control Rm" and "Staff Entry". Inside, a spacious lobby with a circular seating area and plants is visible. The floor is tiled, and the ceiling features recessed lighting.
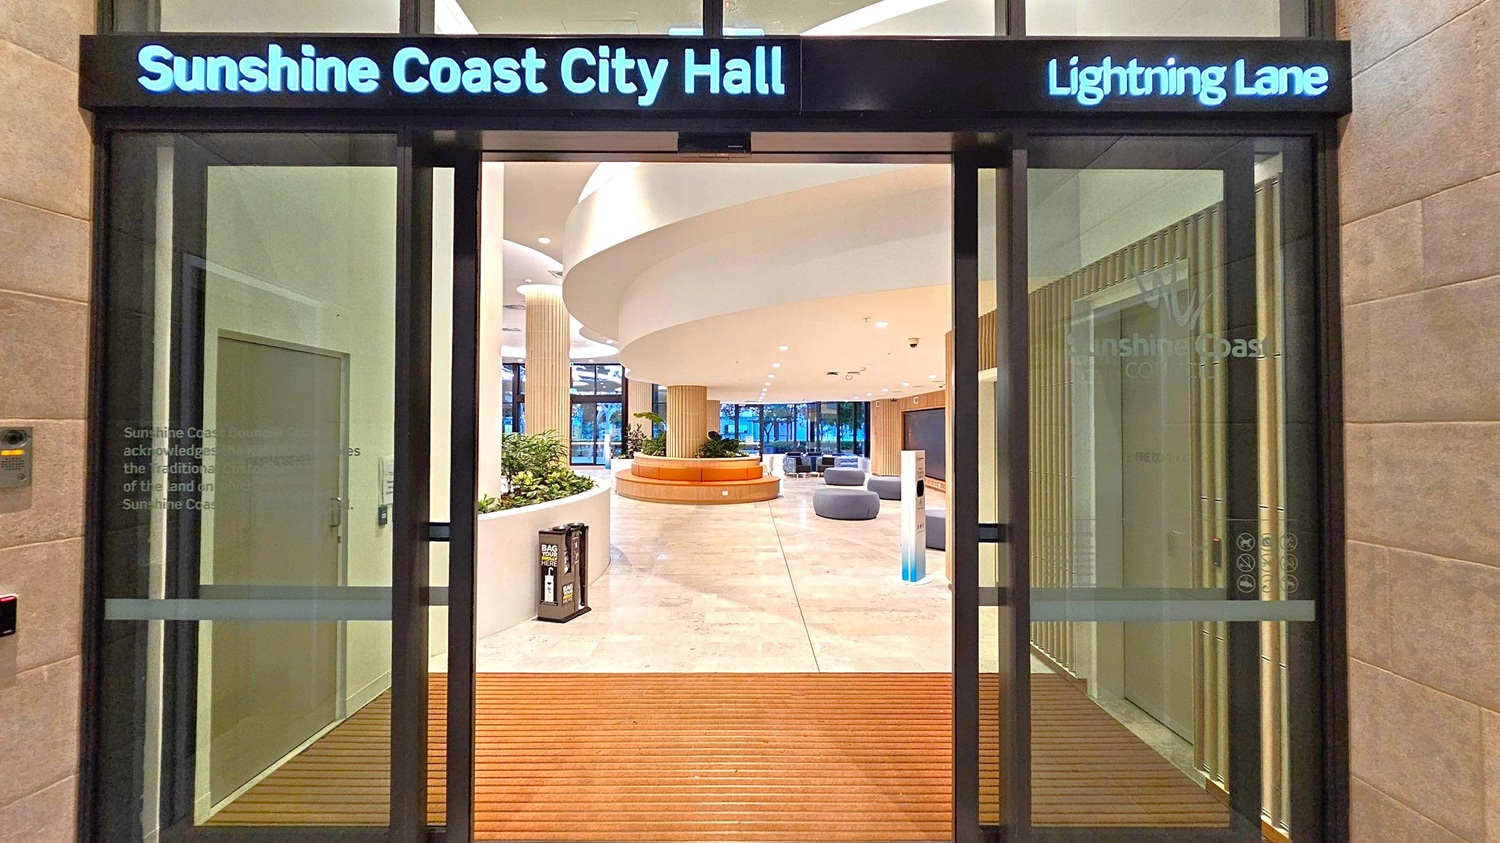
Entrance to Sunshine Coast City Hall with "Lightning Lane" signage above. Glass doors open to a spacious interior featuring a circular seating area with plants. The floor is light-coloured and polished, and the ceiling has a modern, curved design with recessed lighting. To the left, a wall-mounted text acknowledges traditional custodians. On the right, a digital display is visible. The background shows large windows with a view of trees outside.
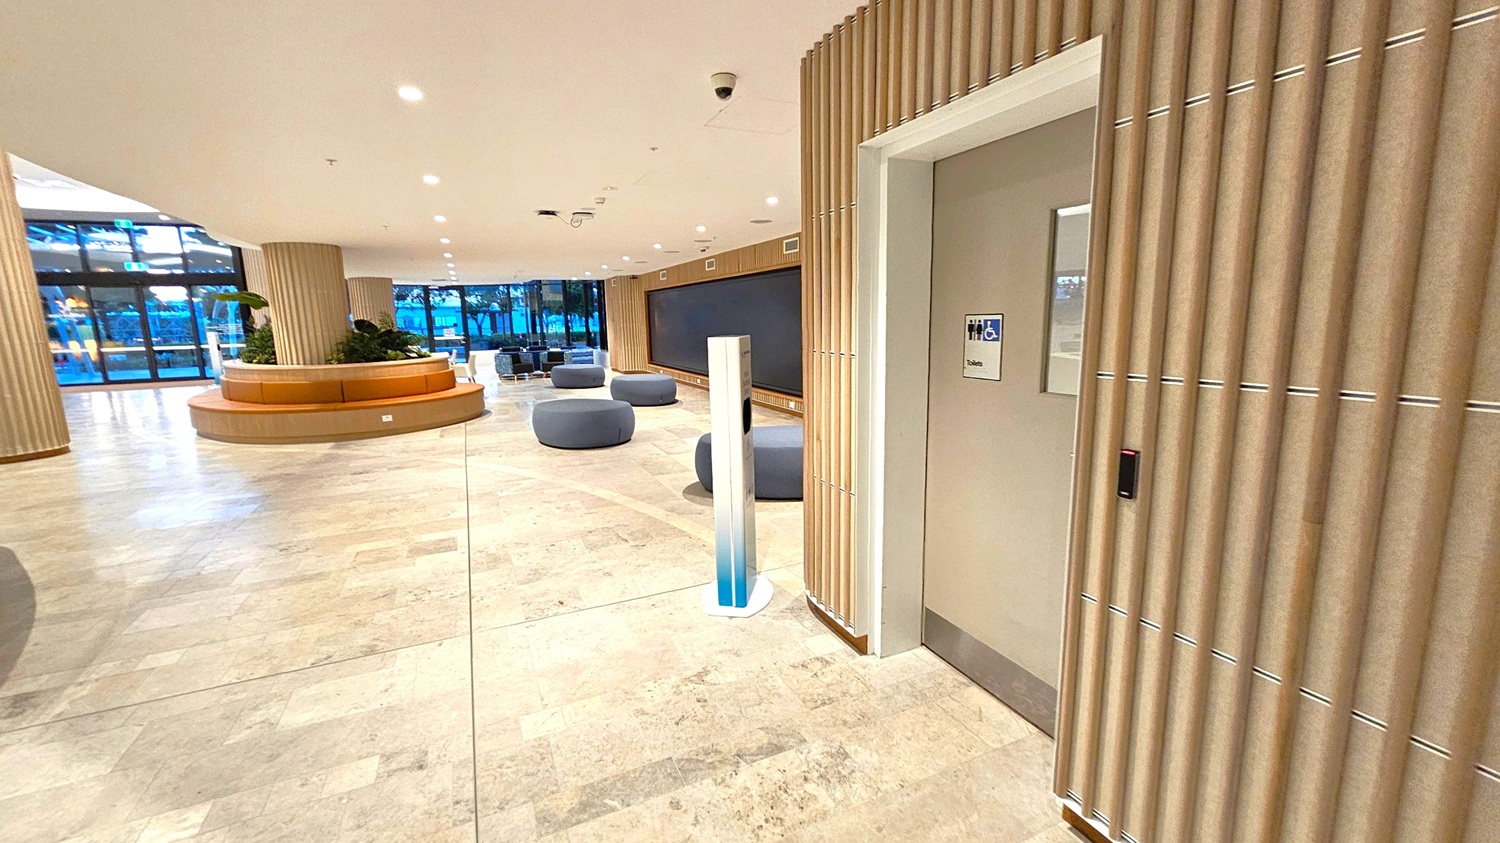
A modern indoor space with a light-coloured tiled floor and a white ceiling with recessed lighting. On the right, there's a door with a sign indicating accessible toilets. The wall features vertical wooden slats. In the middle, a tall, slim, gradient-coloured stand is visible. The left side has a circular seating area with plants, and further back, there are round, grey seating poufs. Large glass windows in the background reveal an outdoor view.
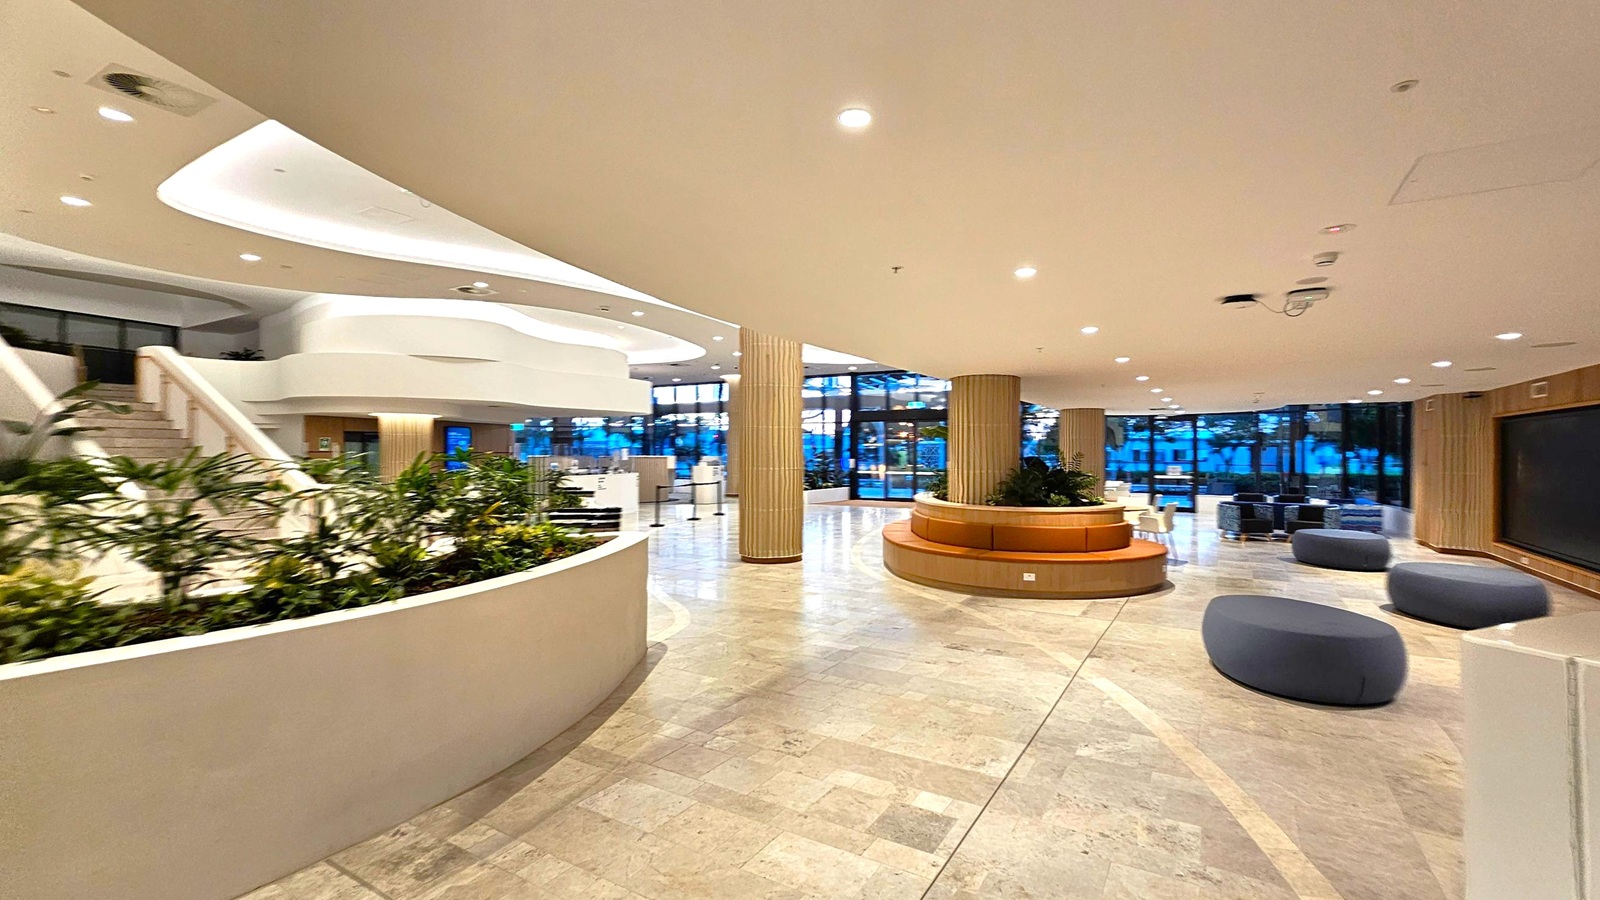
Spacious modern lobby with a light-coloured tiled floor. On the left, a curved planter with green plants and a staircase leading upwards. In the centre, a circular wooden seating area surrounds a column. On the right, several dark, oval-shaped seats are scattered. The background features large windows with a view of trees, and the ceiling is smooth with recessed lighting.
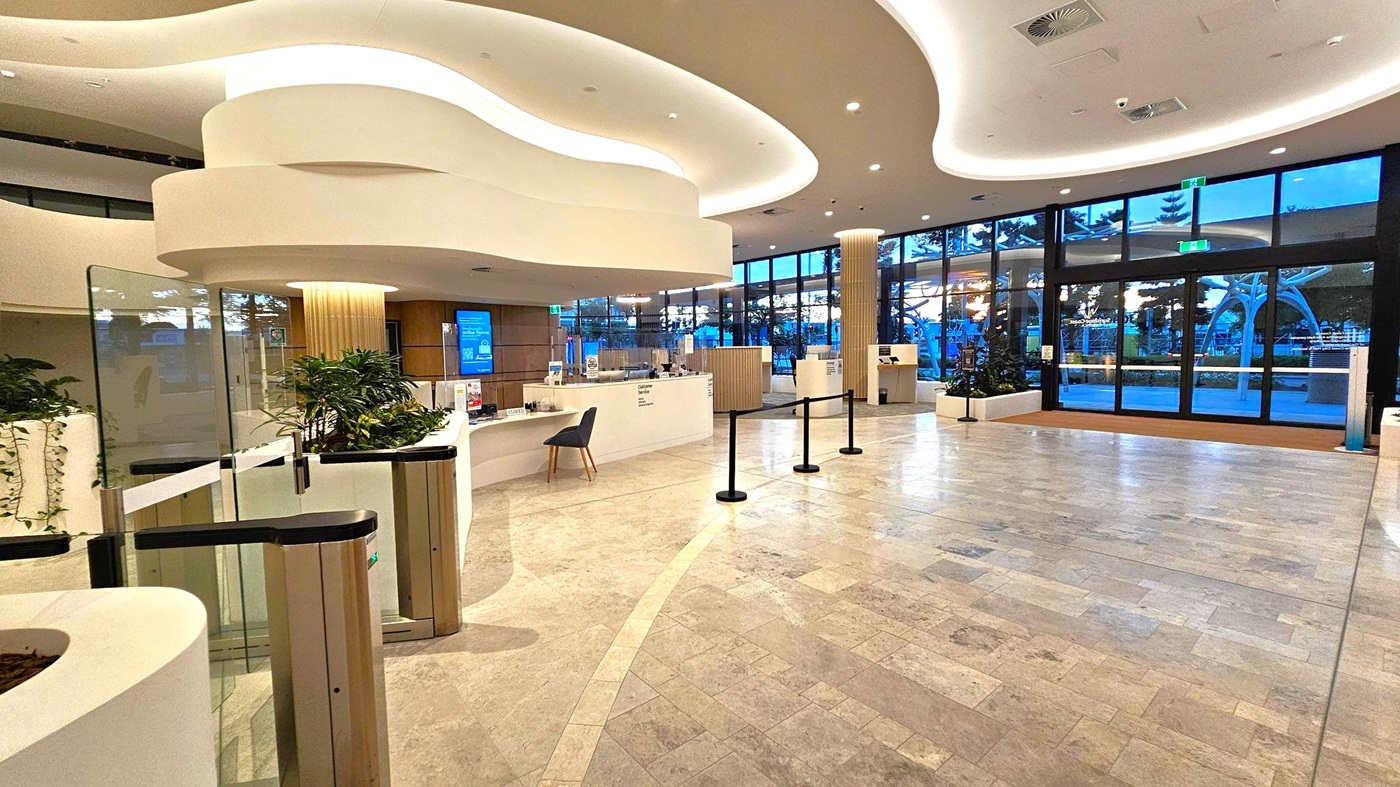
A modern interior with a spacious lobby area. On the left, there are curved white structures and a glass barrier with a gate. A small desk with a chair is positioned near the centre, surrounded by plants. The floor is tiled in a light colour with subtle patterns. On the right, large glass doors and windows provide a view of the outside, with trees visible. The ceiling features wavy, illuminated designs, and there are several overhead lights.
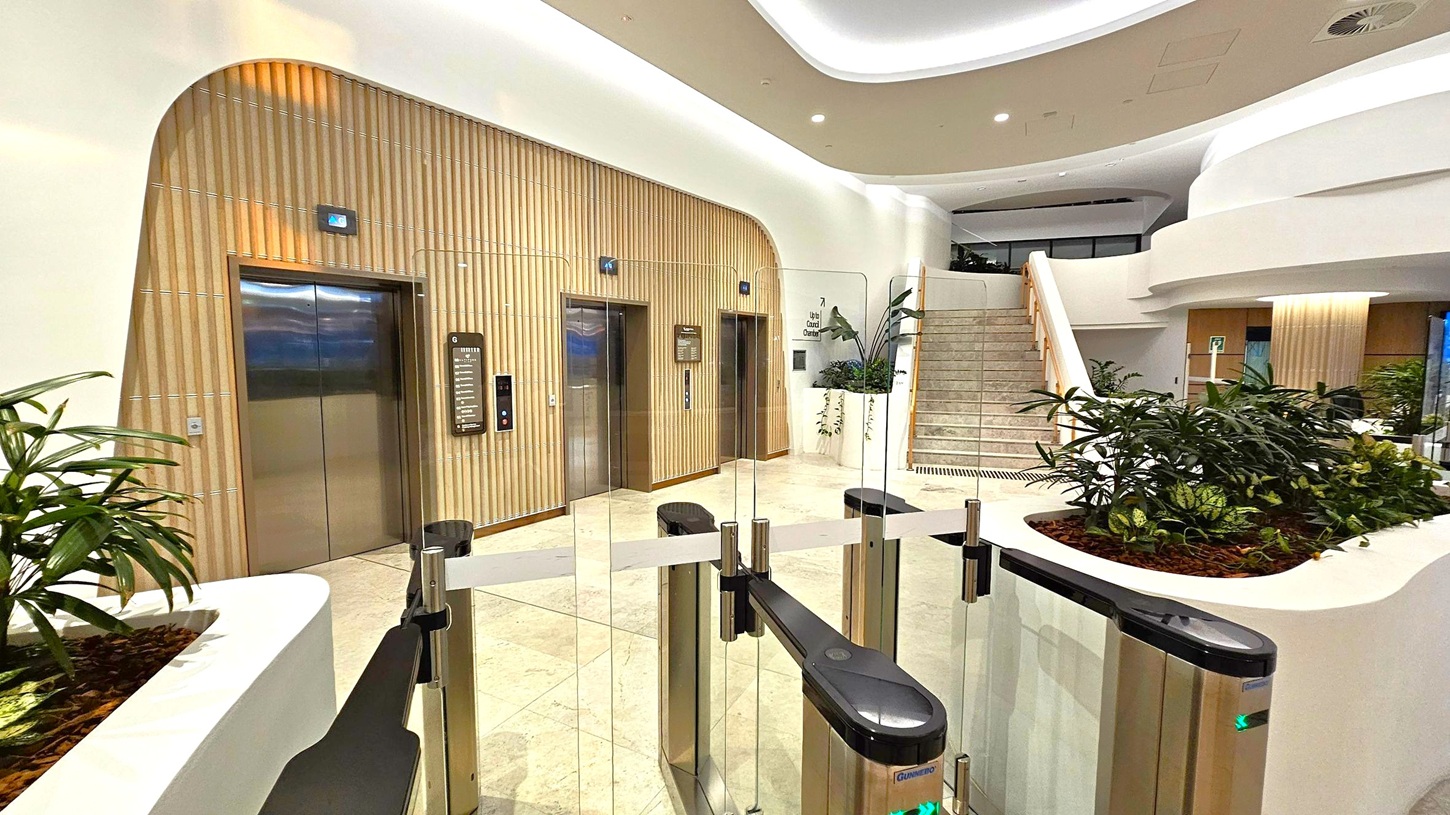
A modern interior with two lifts on the left, set in a wall with vertical wooden panelling. In the centre, a glass barrier with turnstiles. On the right, a staircase with a wooden handrail leads upwards. The foreground features planters with green plants, and the ceiling is smooth with recessed lighting. The floor is light-coloured and polished.
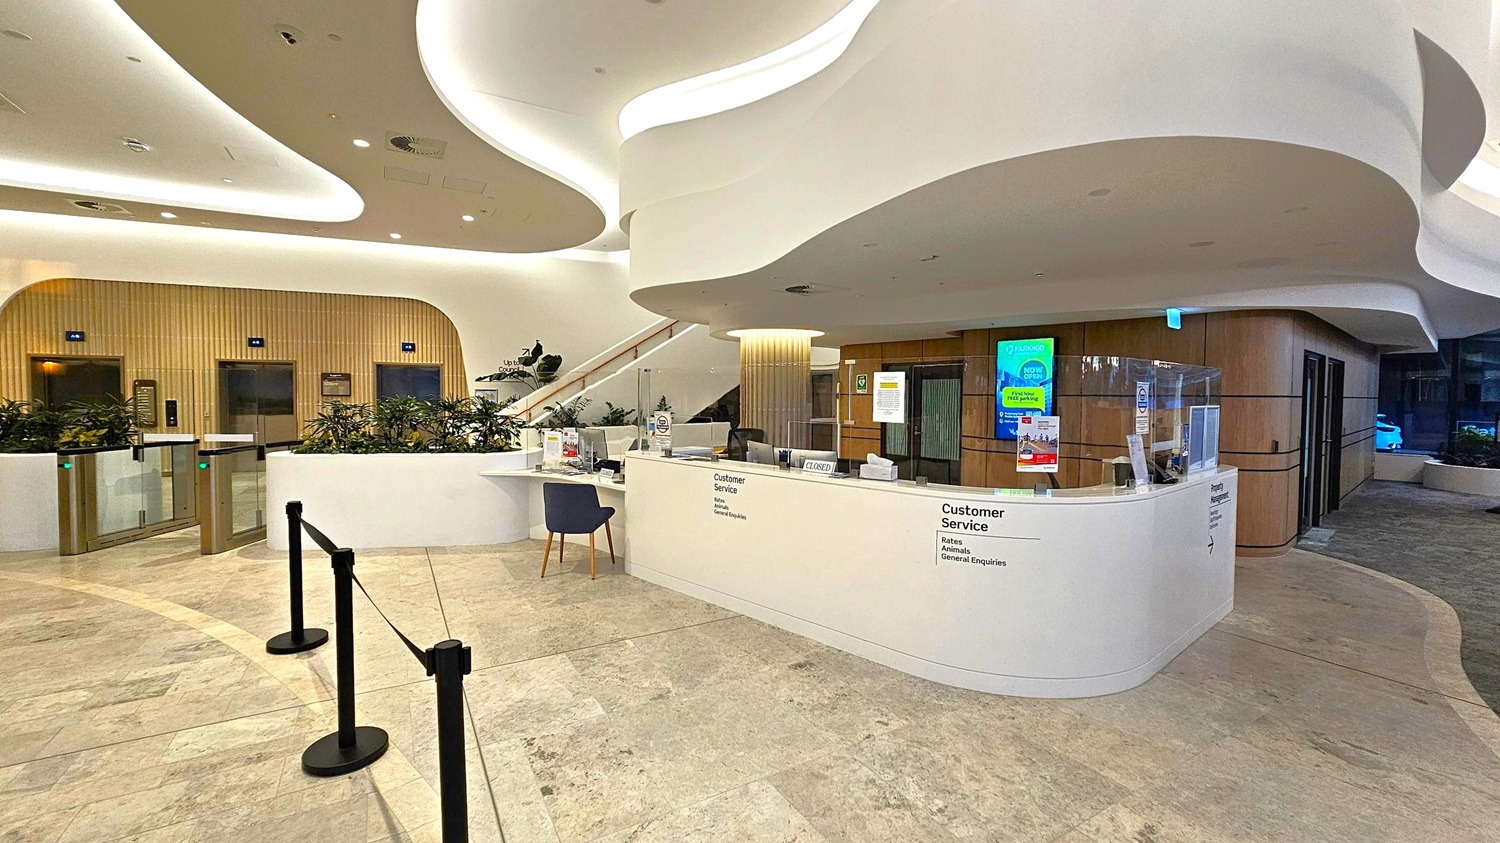
A modern interior with a customer service desk on the right, featuring a white counter and a black chair. Behind the desk, there are digital screens and informational posters. On the left, there are elevators with wooden panelling and a row of plants. The ceiling has a wavy design with recessed lighting. The floor is tiled in a light stone pattern, and there are black stanchions with ropes in the foreground.
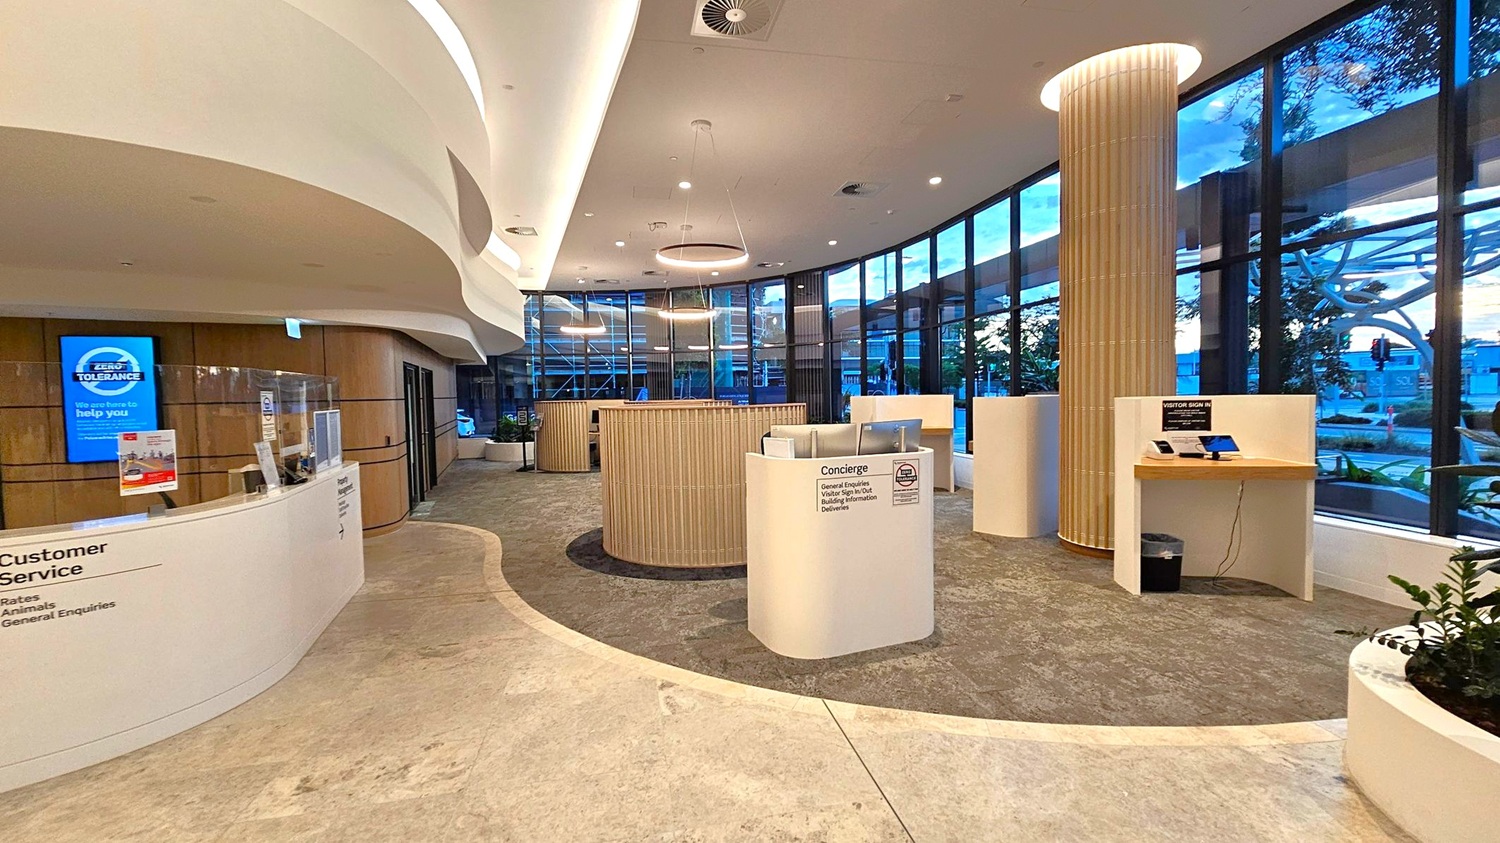
A modern interior space with a curved ceiling and recessed lighting. On the left, a customer service desk with a protective screen and digital signage. In the centre, a circular wooden structure and a concierge desk with brochures. On the right, a visitor sign-in station with tablets. Large floor-to-ceiling windows line the right side, offering a view of the outside. The floor is a mix of light and dark tiles, and a large column is present near the windows.
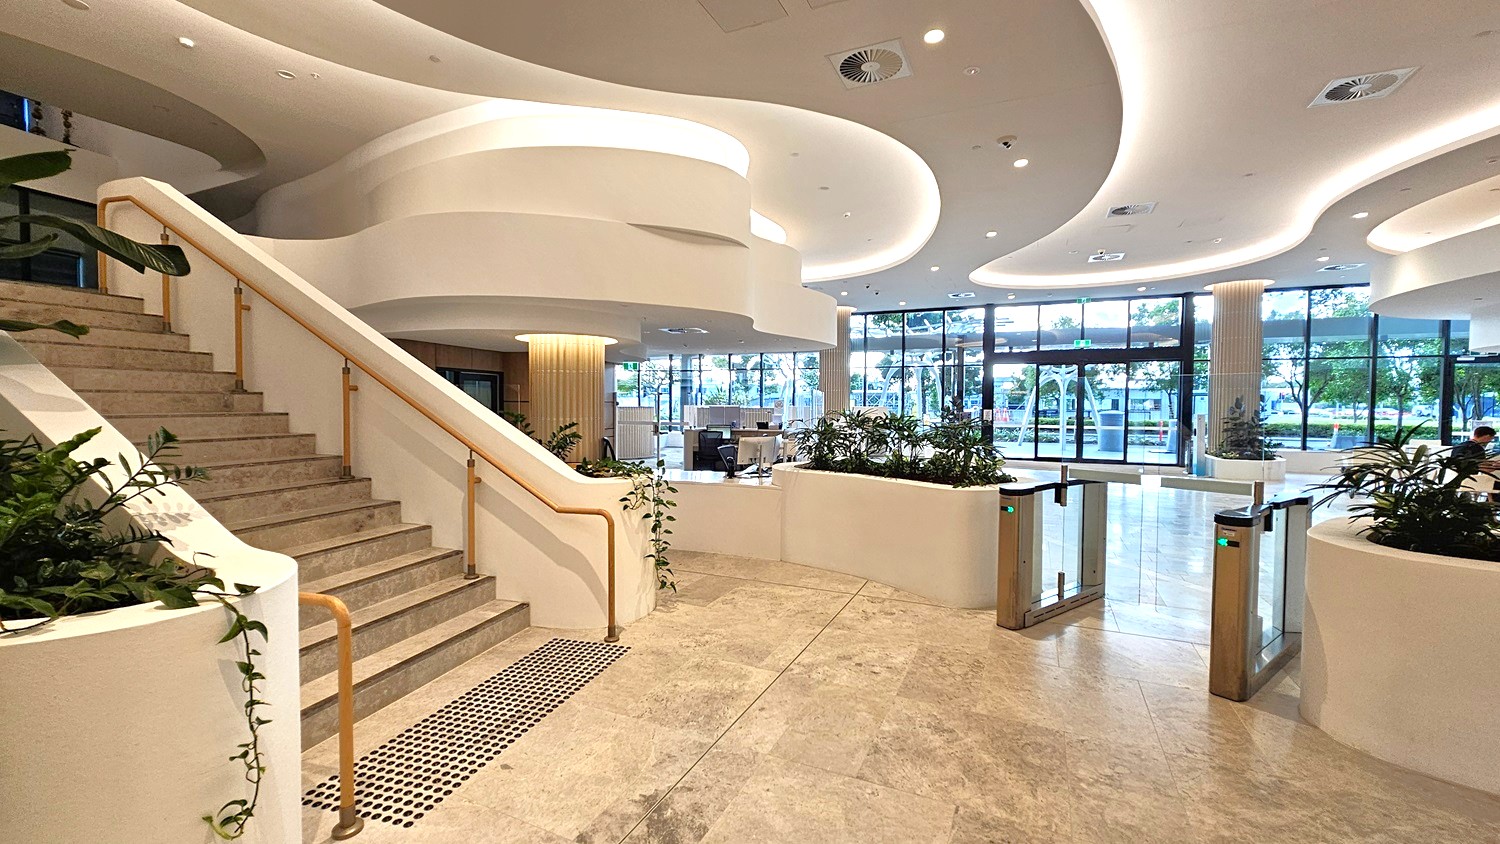
Spacious modern lobby with a curved staircase on the left, featuring a wooden handrail and stone steps. The floor is polished stone, and the ceiling has flowing, wave-like designs with recessed lighting. In the centre, there are planters with greenery and a security gate. Large glass windows in the background allow natural light to illuminate the space, with views of trees and a street outside.
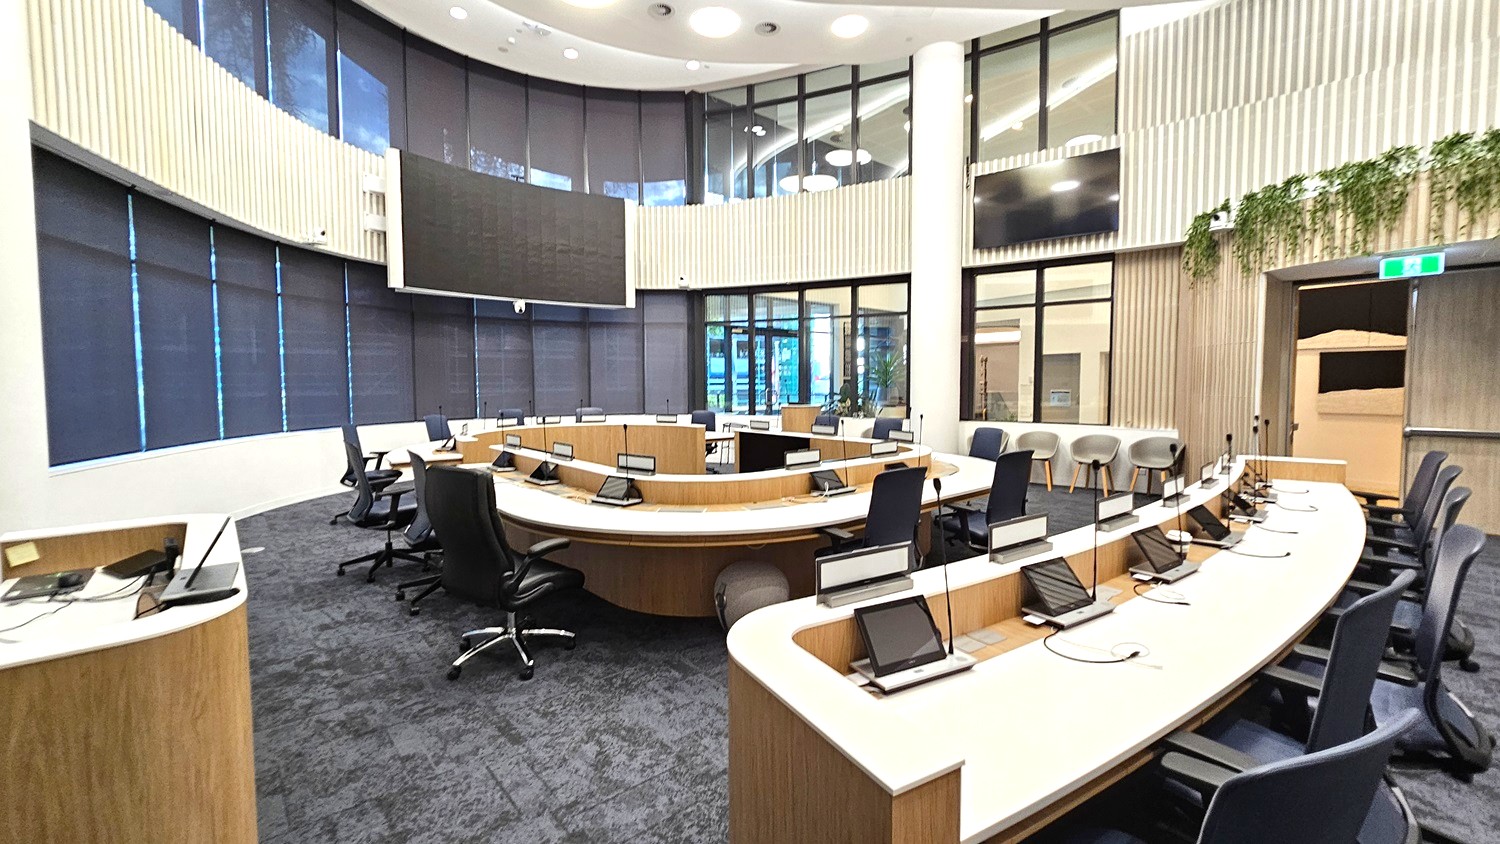
A modern conference room with a semi-circular arrangement of desks and black office chairs. Each desk has a microphone and a small screen. Large windows with dark blinds line the curved wall, and a large screen is mounted above. The floor is carpeted in dark grey, and the ceiling is white with circular lights. A wooden podium stands near the windows, and two beige chairs are positioned against the wall.
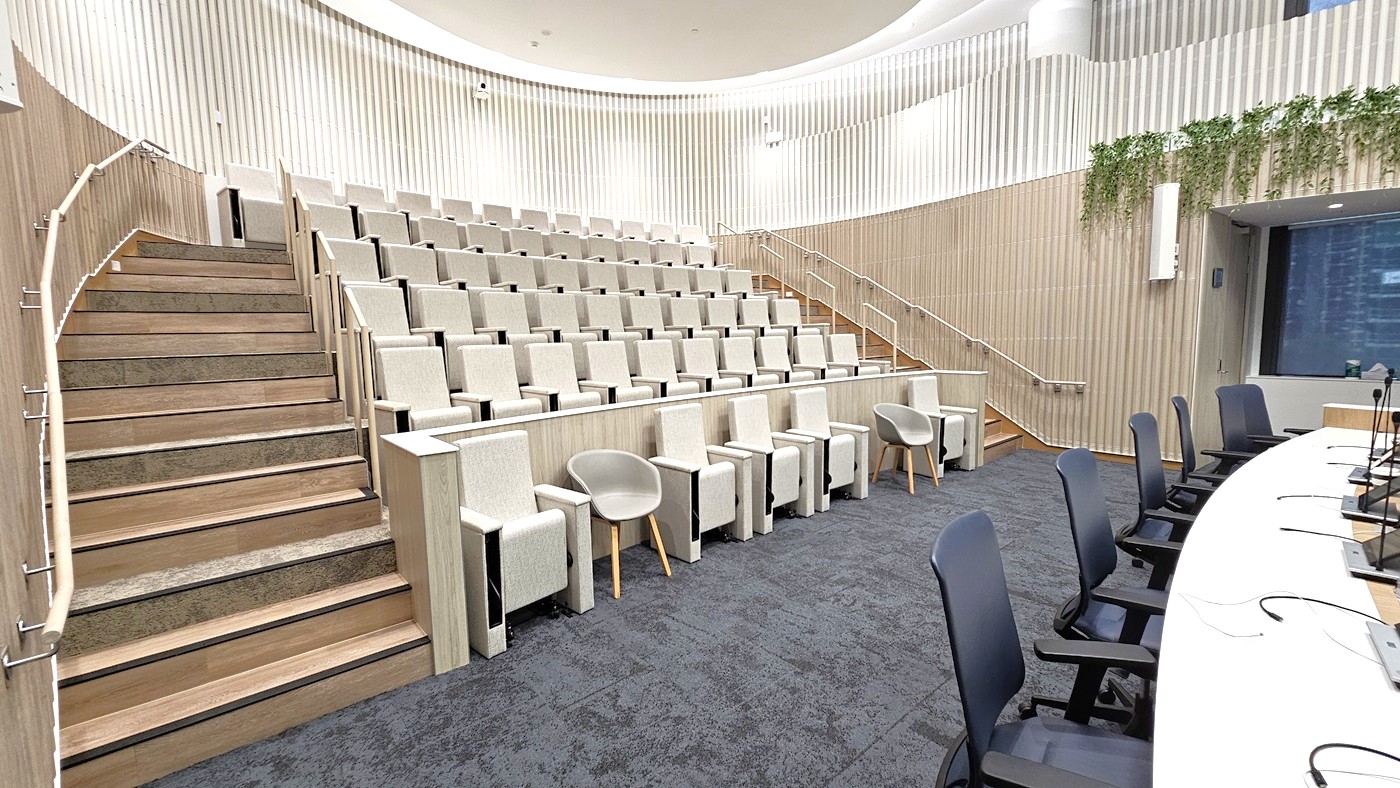
A modern lecture hall with tiered seating on the left, featuring light green chairs and wooden steps with handrails. On the right, a curved table with black chairs and microphones. The walls are lined with vertical wooden panels, and there are plants hanging on the right side. The floor is carpeted in dark grey, and the ceiling is light with recessed lighting.
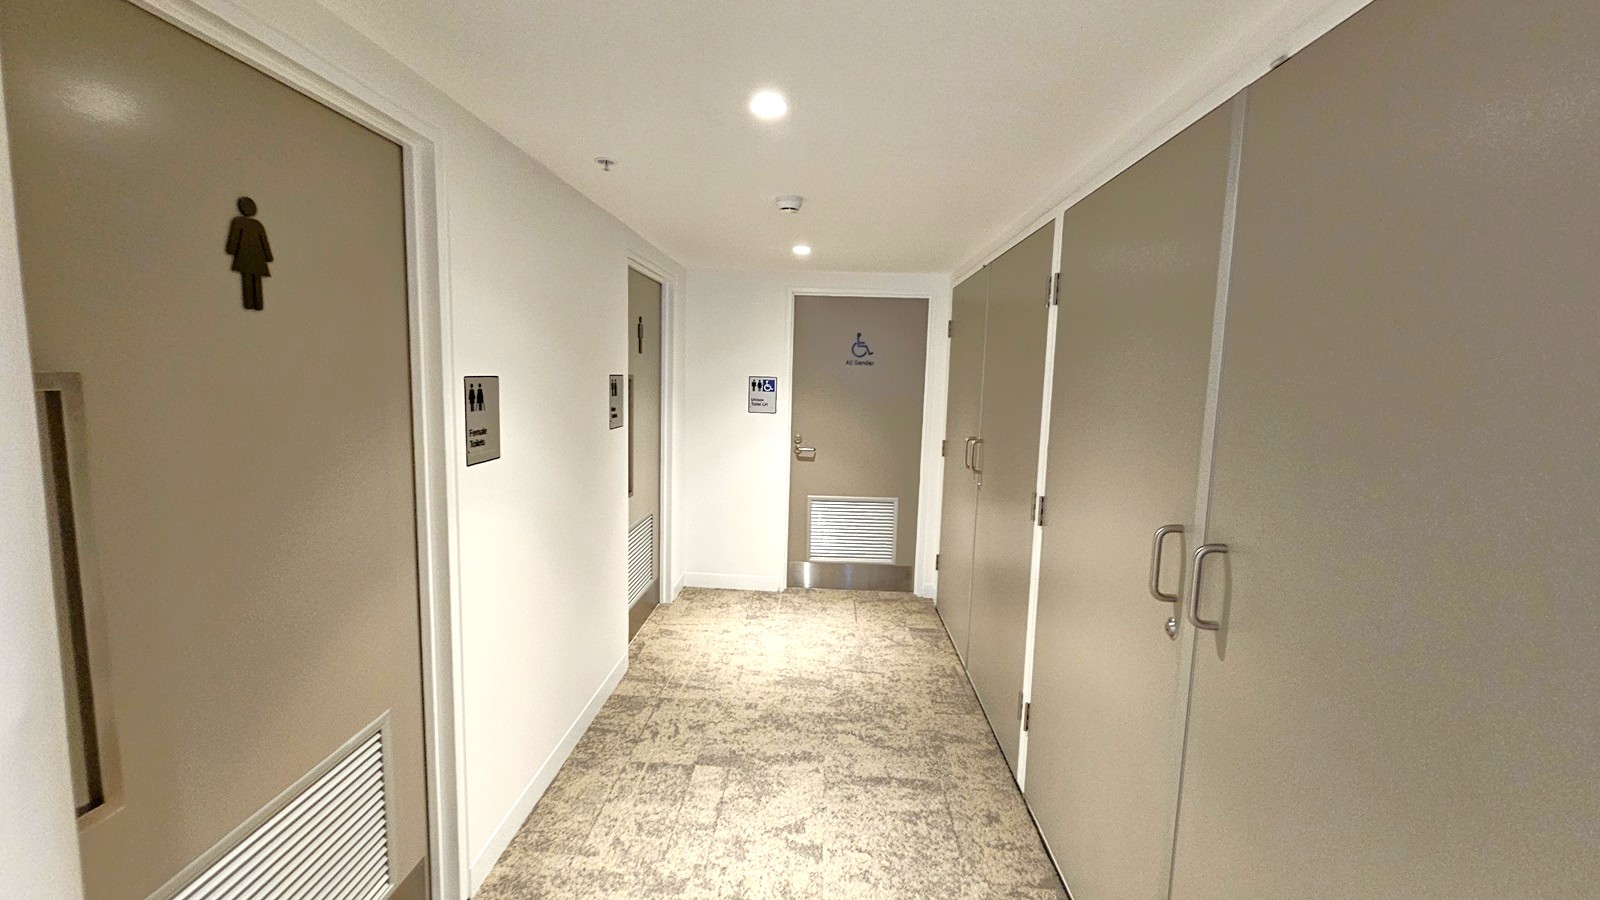
A corridor with beige walls and a light-coloured ceiling featuring recessed lighting. On the left, there are doors with gender symbols, and a sign indicating a women's restroom. On the right, there are more doors with handles. At the end of the corridor, a door with a wheelchair symbol and a sign for an accessible restroom is visible. The floor is covered with a patterned carpet.
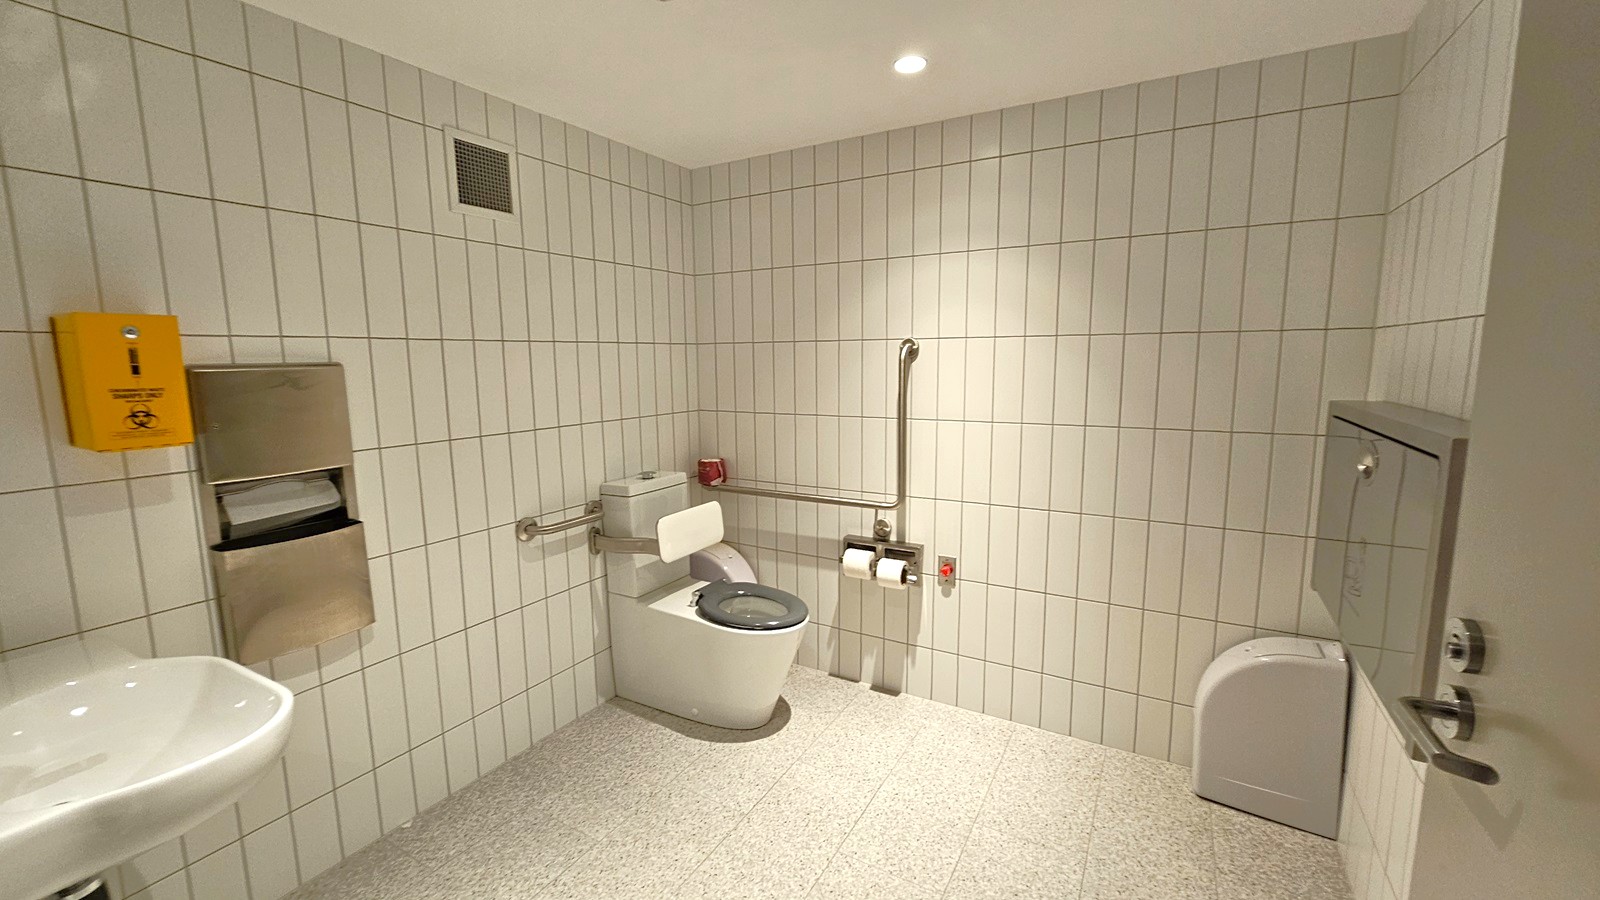
A public restroom with white tiled walls and a speckled grey floor. In the centre, a toilet with a green seat is equipped with support rails. To the right, a sanitary disposal bin is mounted on the wall. On the left, a sink is partially visible, along with a stainless steel paper towel dispenser and a yellow biohazard disposal box. The ceiling is plain with recessed lighting.
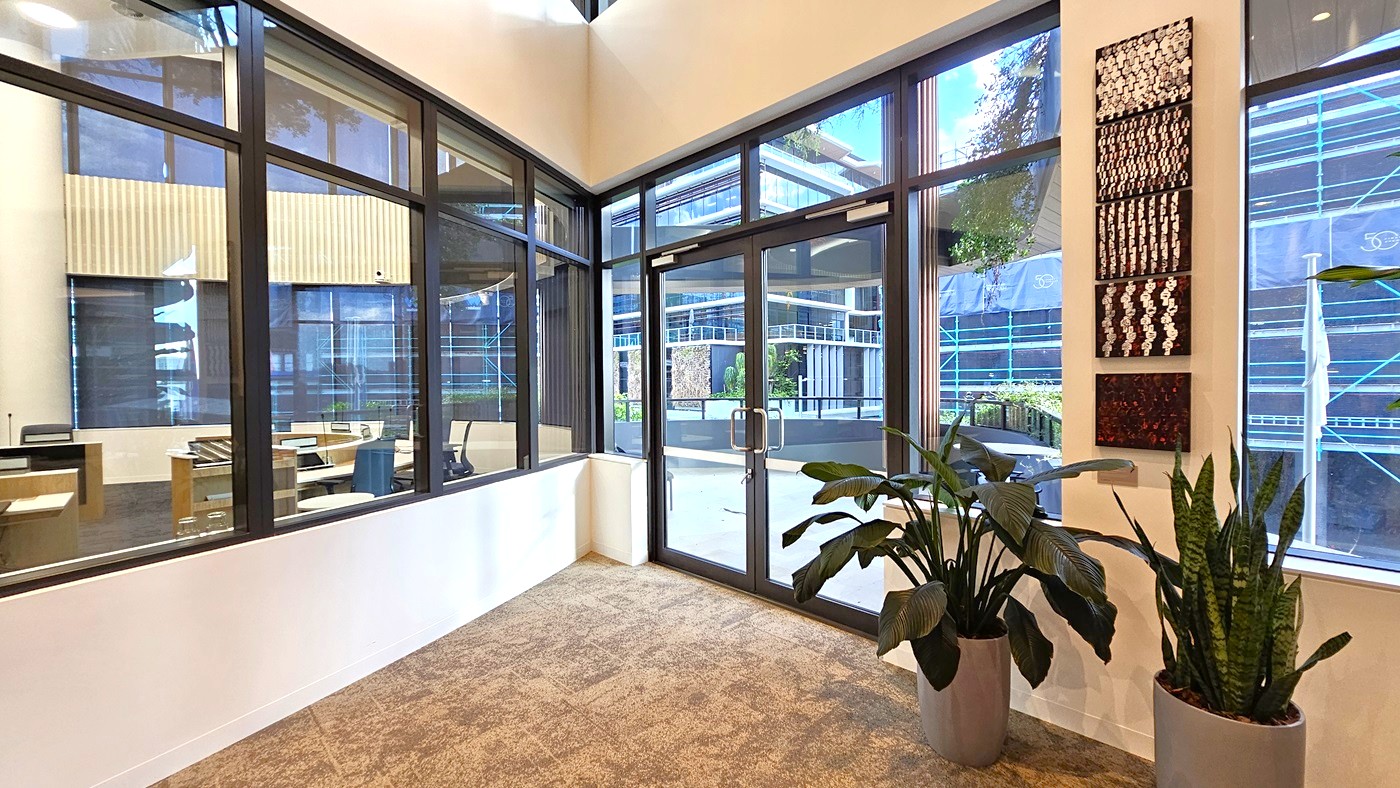
A modern office interior with large glass windows and doors. On the left, an office area with desks and chairs is visible through the glass. The floor is carpeted in a neutral tone. On the right, two large potted plants are placed near the windows, and a series of abstract artworks are mounted on the wall. Outside, a view of a contemporary building with glass and metal elements can be seen. The ceiling is not visible.
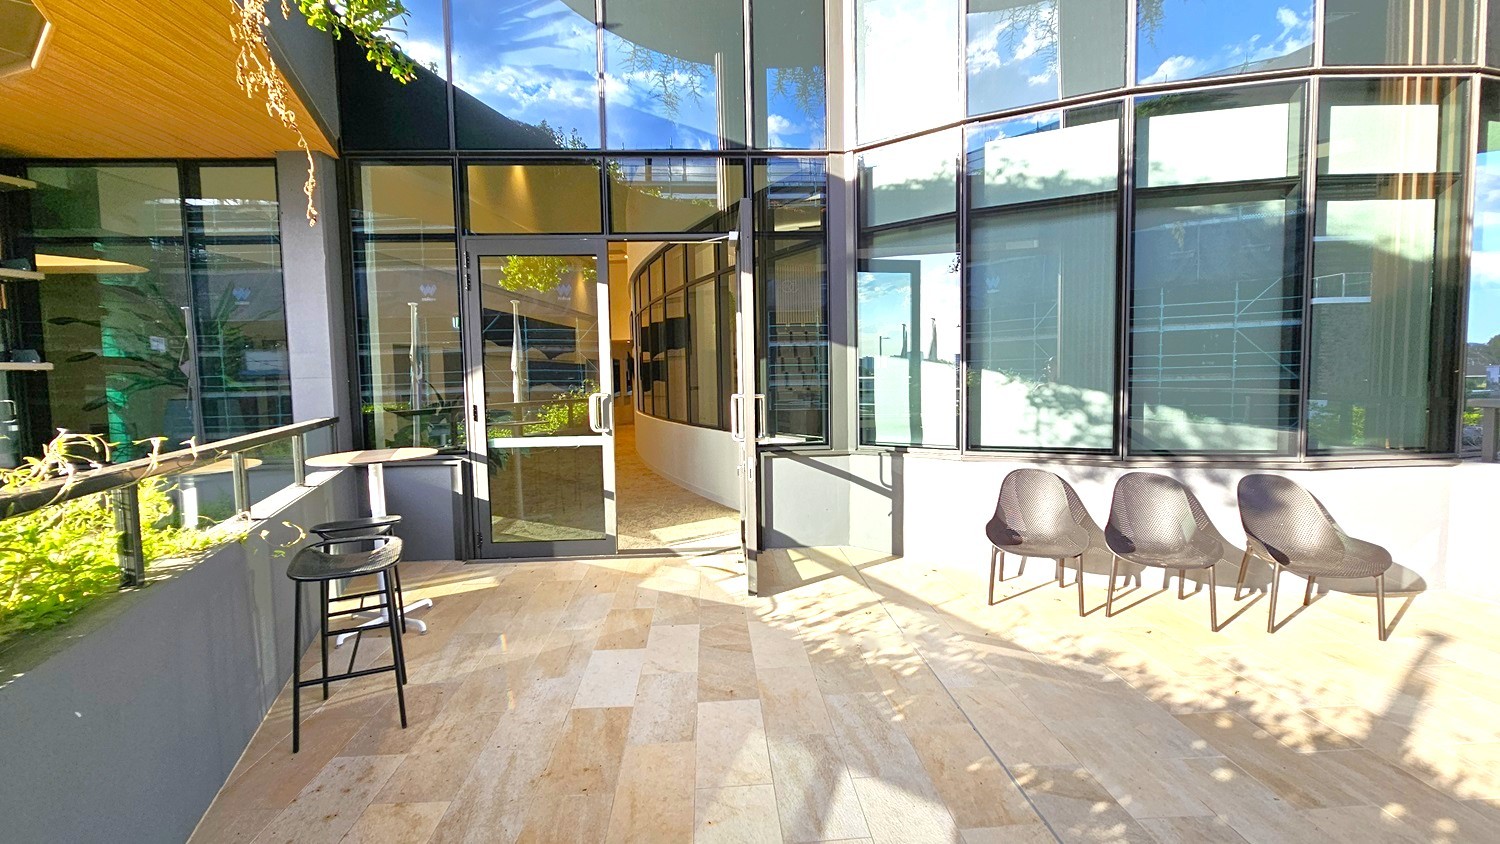
On the left, there is a small round table with a black stool next to a glass railing with plants. The middle features a glass door entrance with reflections of the surroundings. On the right, three black chairs are lined up against a wall with large windows. The floor is made of light-coloured tiles, and the ceiling is partially visible with a wooden finish. Shadows of trees are cast on the ground and wall.
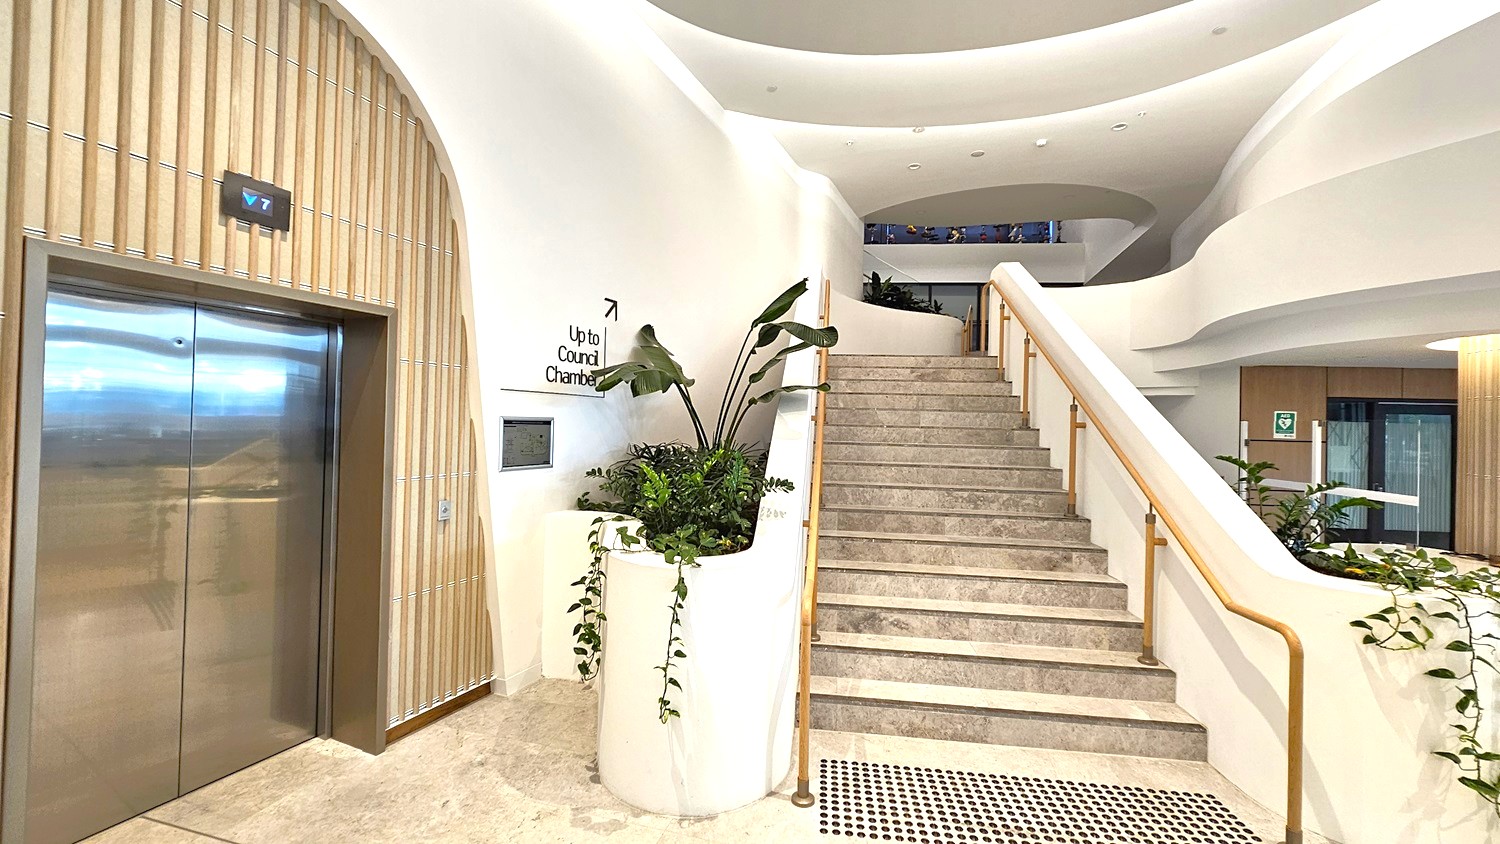
A modern interior with a staircase on the right, featuring a light stone finish and a sleek handrail. To the left, a stainless steel lift with a digital floor indicator above. Between the lift and the stairs, a planter with lush green foliage. The walls are smooth and white, with a sign indicating the direction to the council chamber. The ceiling has a curved, layered design, and the floor is a light stone with a textured mat near the stairs.
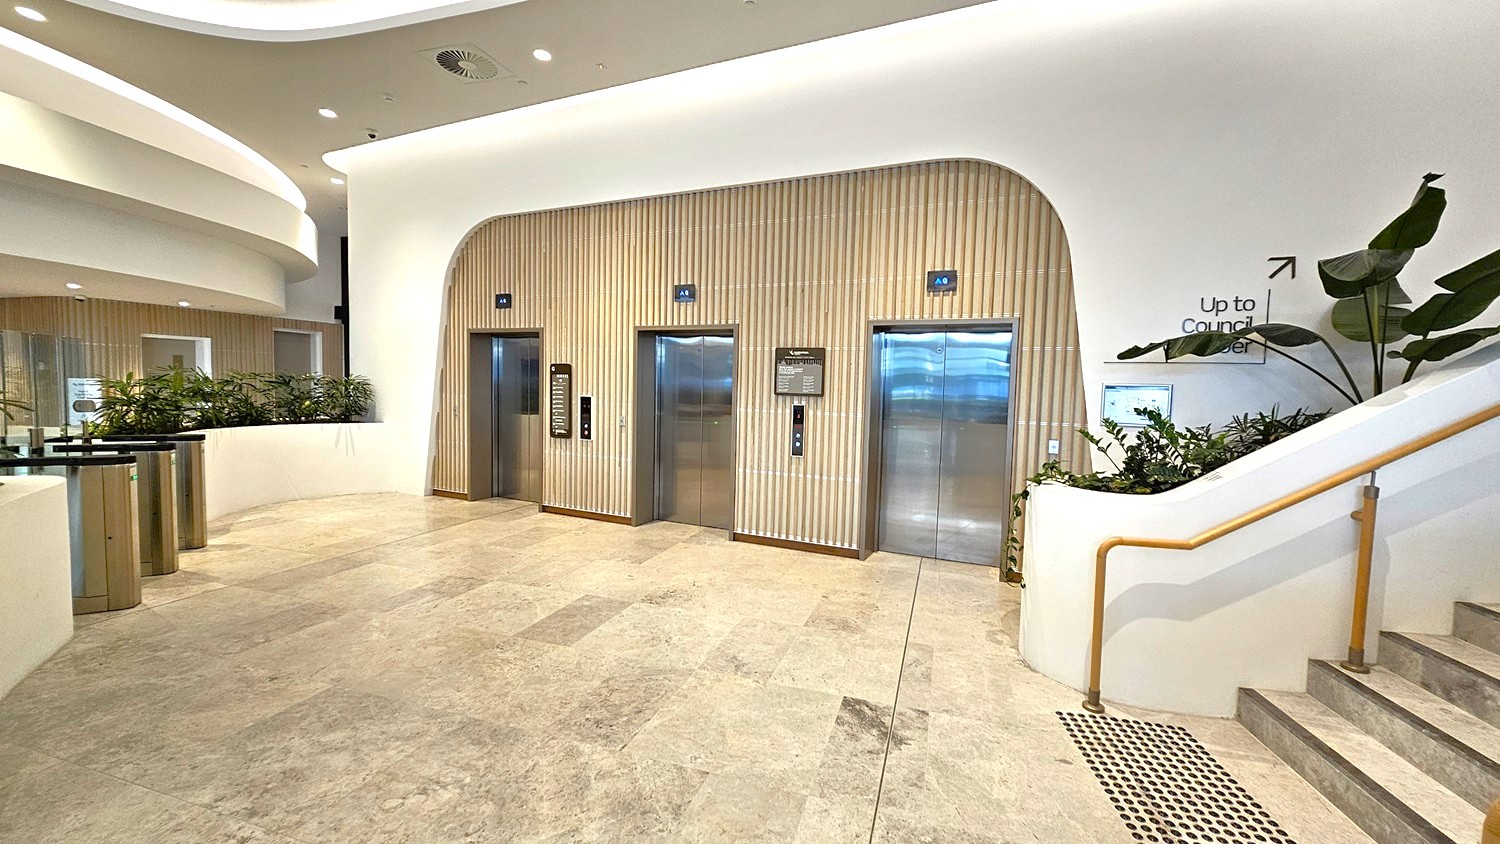
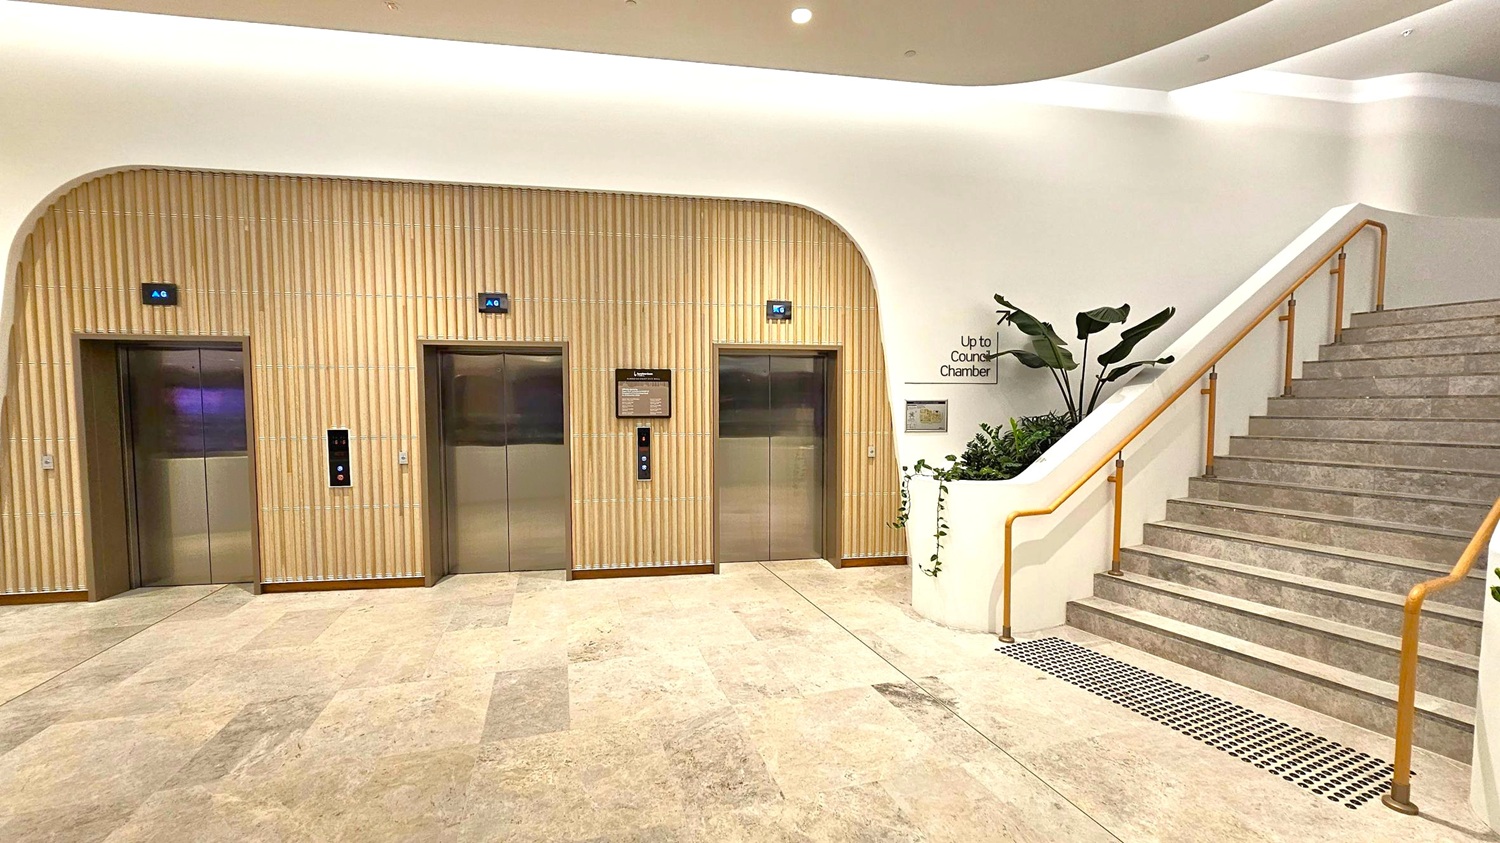
A modern interior with three lifts in the centre, set against a wall with vertical wooden panelling. To the right, a staircase with a wooden handrail leads upwards, accompanied by a sign indicating "Up to Council Level". There are potted plants along the staircase and near the lifts. On the left, a curved wall with more plants and a sleek turnstile. The floor is made of light-coloured stone tiles, and the ceiling features recessed lighting with a smooth, curved design.
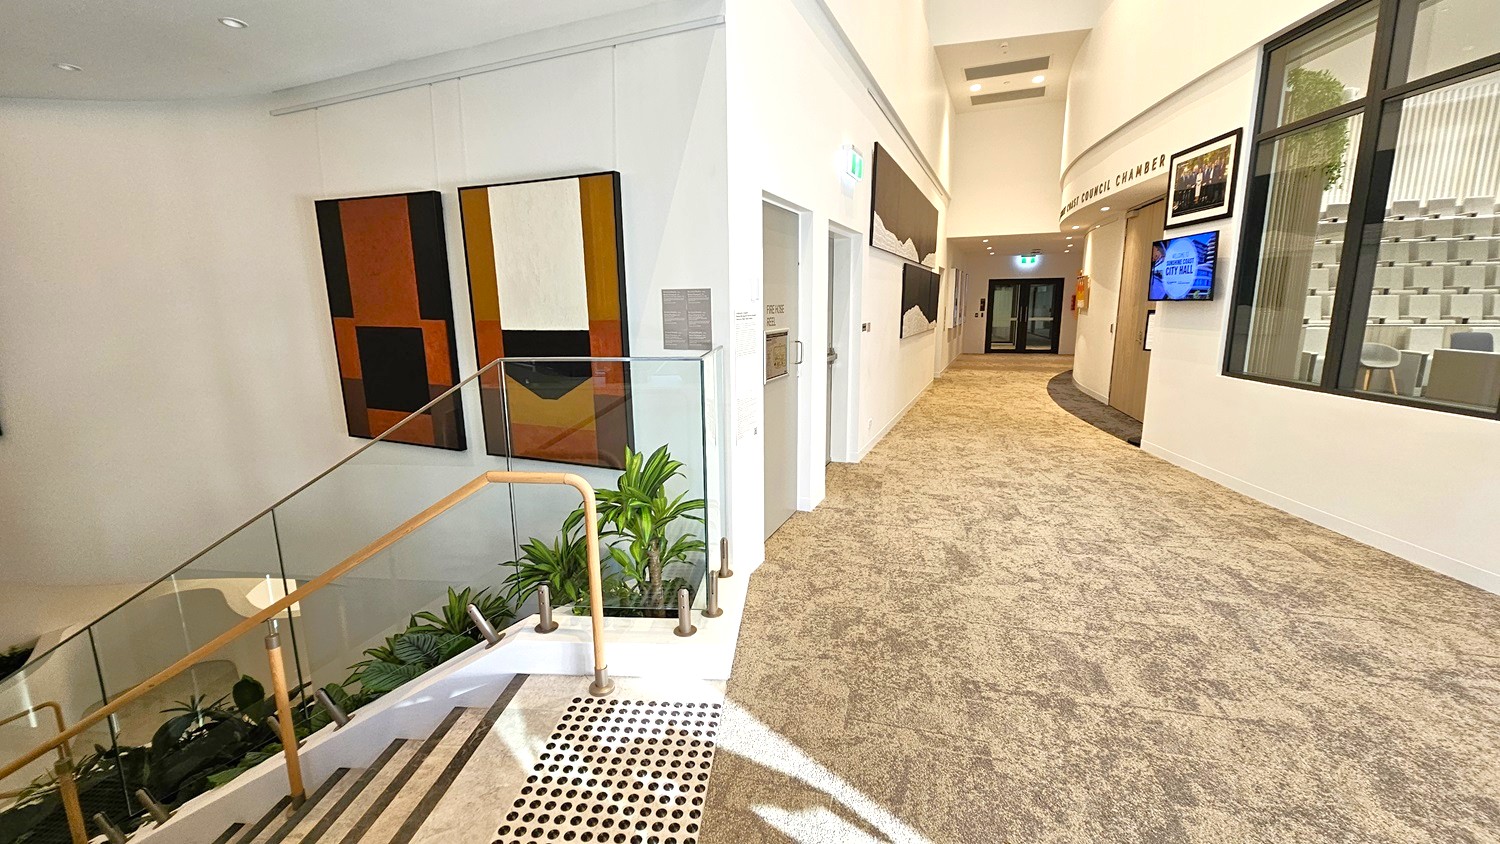
A modern interior with a staircase on the left featuring a glass railing and wooden handrail, surrounded by potted plants. The wall displays abstract artwork. On the right, a carpeted hallway leads to a distant doorway, with framed pictures and a digital screen mounted on the wall. A large window reveals a room with tiered seating. The ceiling is smooth and white, with recessed lighting.
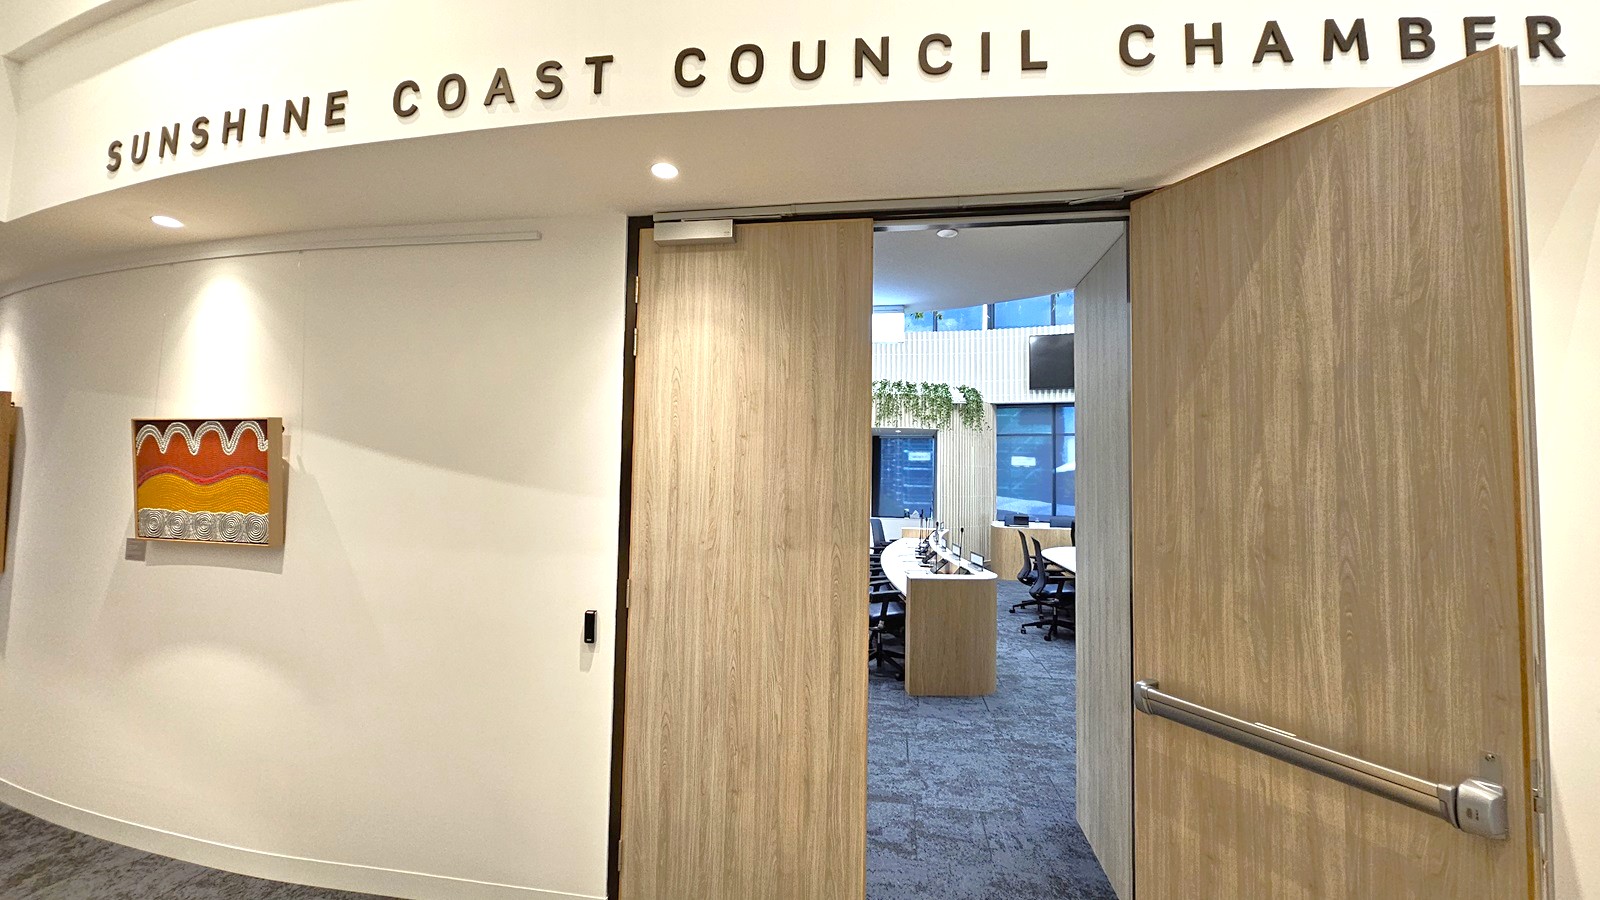
A hallway with a curved white wall on the left, featuring a colourful abstract painting. Above, the words "SUNSHINE COAST COUNCIL CHAMBER" are displayed. A wooden door is partially open, leading into a room with a large, curved conference table surrounded by chairs. The room has blue carpet and large windows with vertical blinds. Green plants are visible on a shelf near the windows.
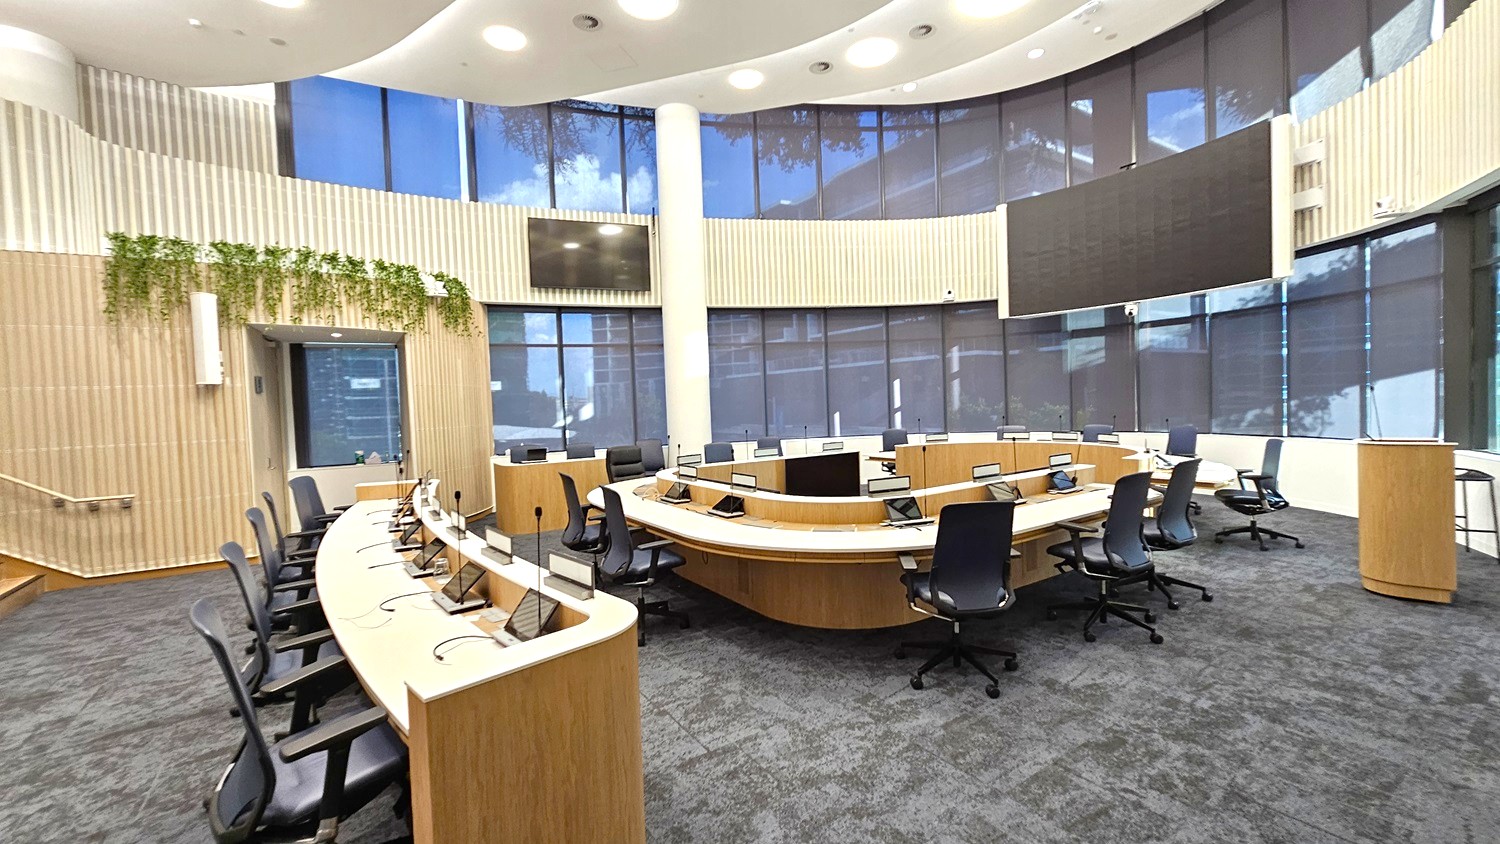
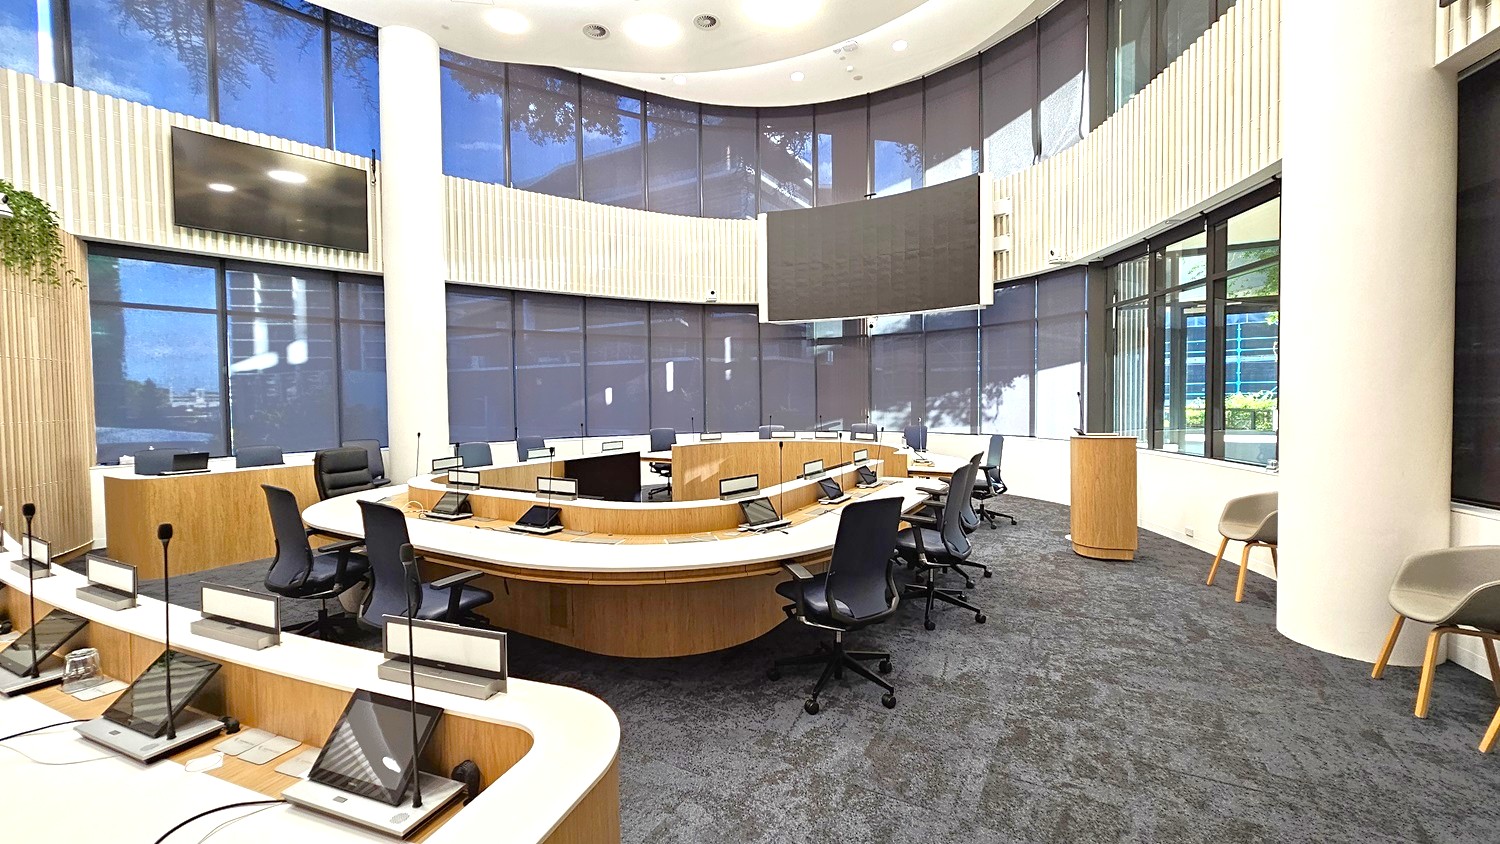
A modern conference room with a circular arrangement of wooden desks and black office chairs. In the centre, there are multiple computer monitors and microphones. The walls are lined with large windows covered by blinds, and a strip of greenery decorates the left wall. The ceiling is white with recessed lighting. The floor is carpeted in a dark grey tone. A large screen is mounted on the right wall, and a wooden podium stands nearby.
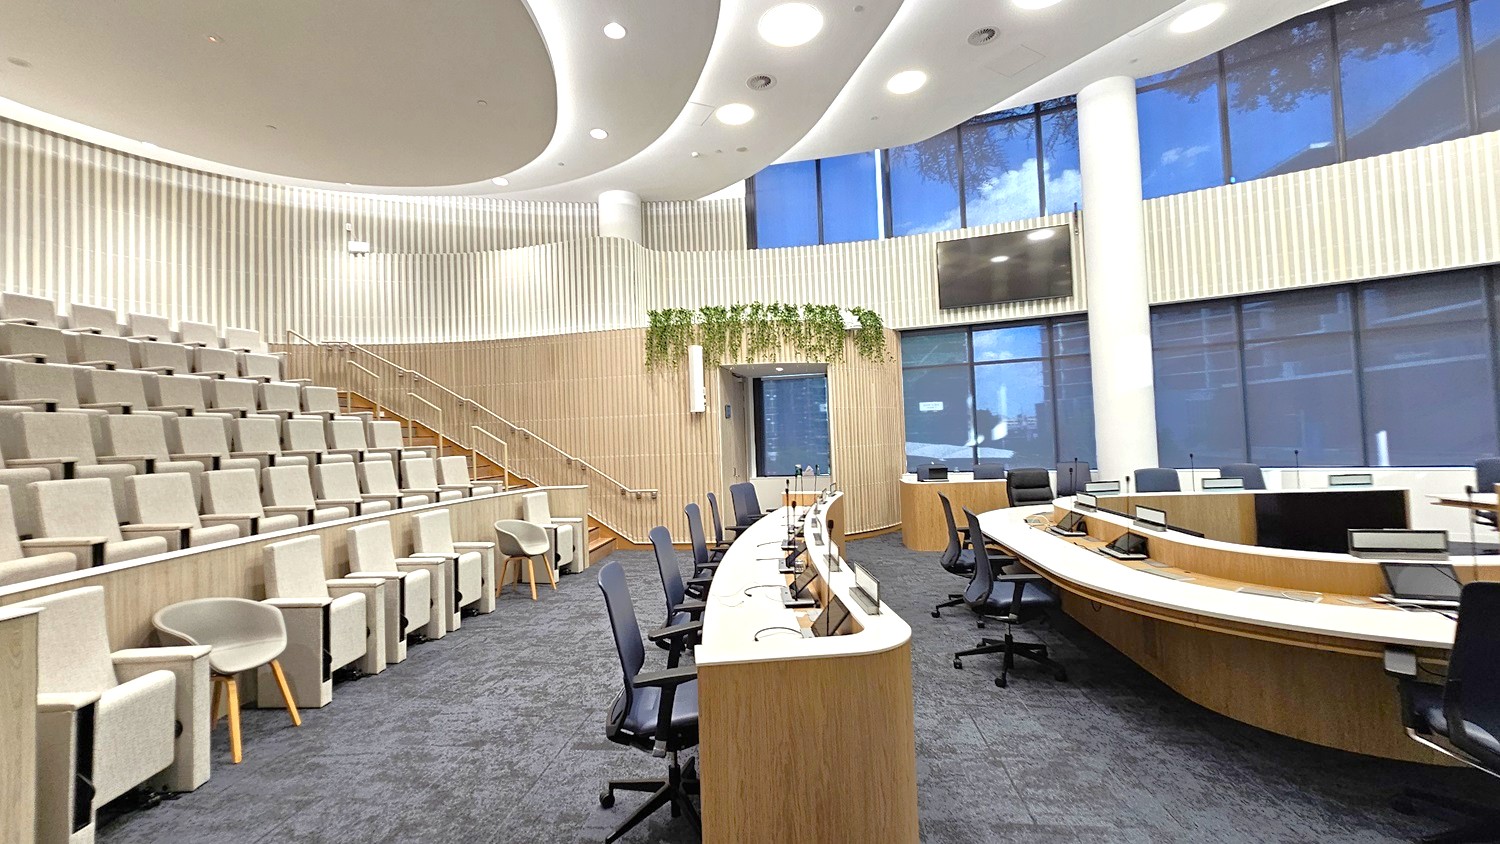
A modern conference room with tiered seating on the left, featuring light grey upholstered chairs. In the centre, there are curved wooden desks with black office chairs and computer monitors. The back wall has vertical wooden panelling and a large screen, with plants hanging above a doorway. The right side has large windows with blue-tinted glass. The ceiling is white with recessed lighting, and the floor is covered in dark grey carpet.
A modern conference room with a semi-circular arrangement of desks equipped with microphones and screens. Black office chairs are positioned around the desks. The floor is carpeted in a dark grey tone. Large windows with dark blinds line the curved wall in the background. The ceiling is high with circular lights. On the right, there are additional chairs and a wall with vertical wooden panelling and some greenery. A large screen is mounted on the wall.
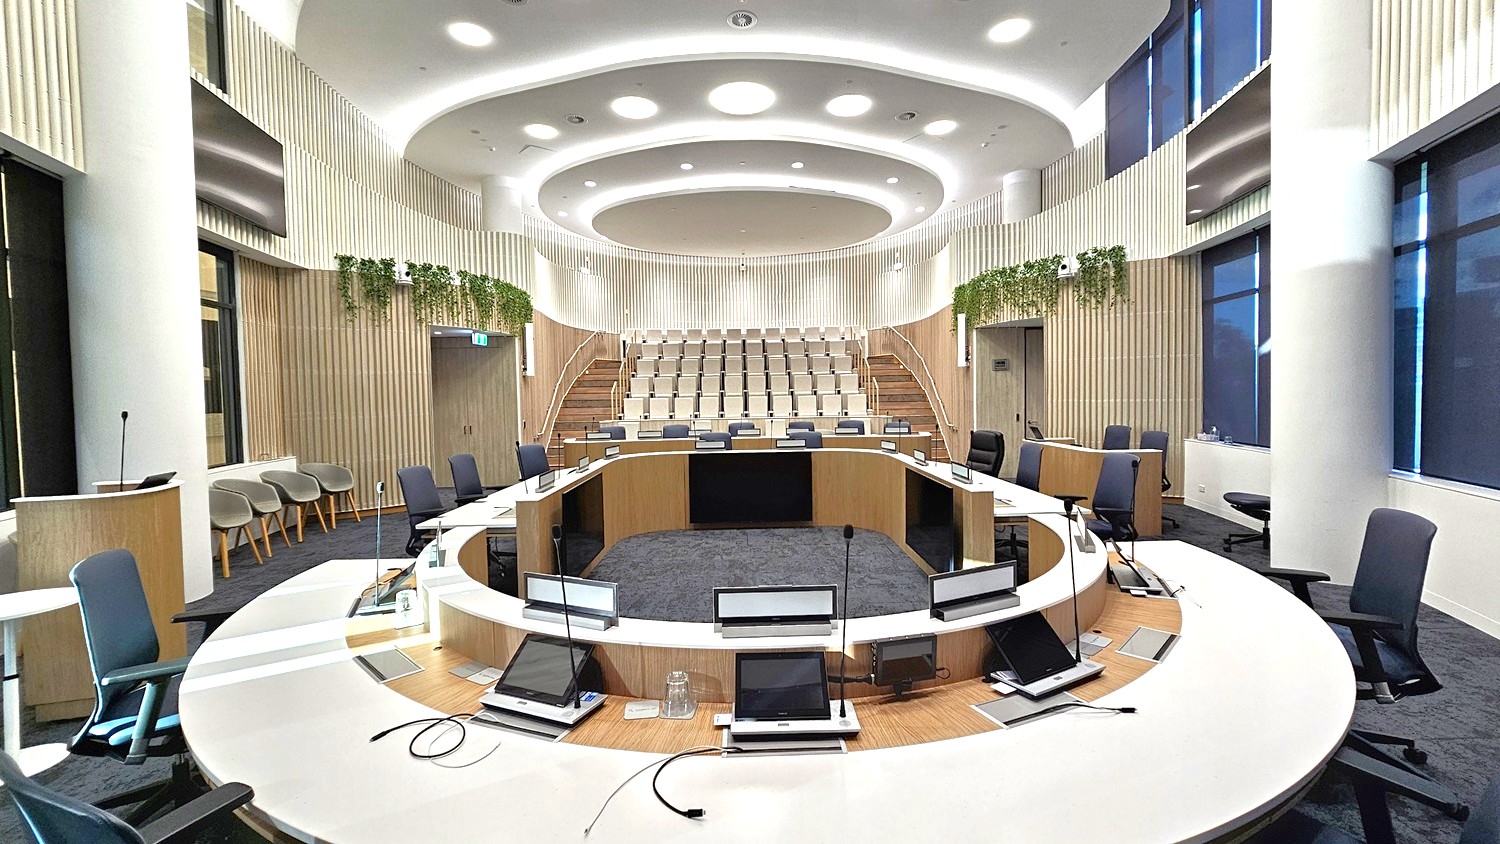
A modern conference room with a circular seating arrangement. In the foreground, there are several chairs and desks equipped with microphones and screens. The middle features a central circular area with additional seating. The background shows tiered seating with light-coloured chairs. The walls are adorned with vertical wooden panels and greenery. The ceiling has circular light fixtures, and the floor is carpeted in a dark shade.
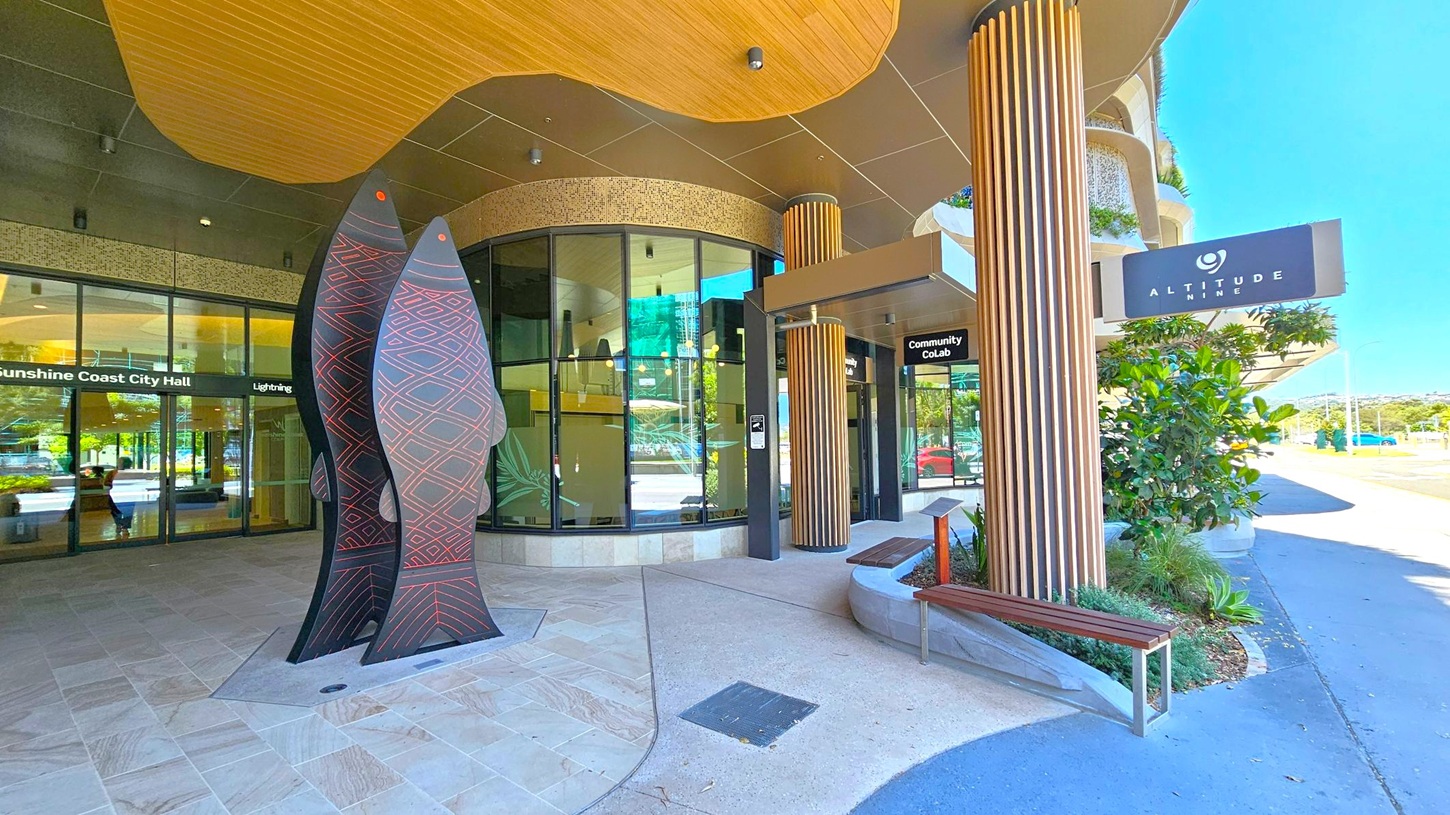
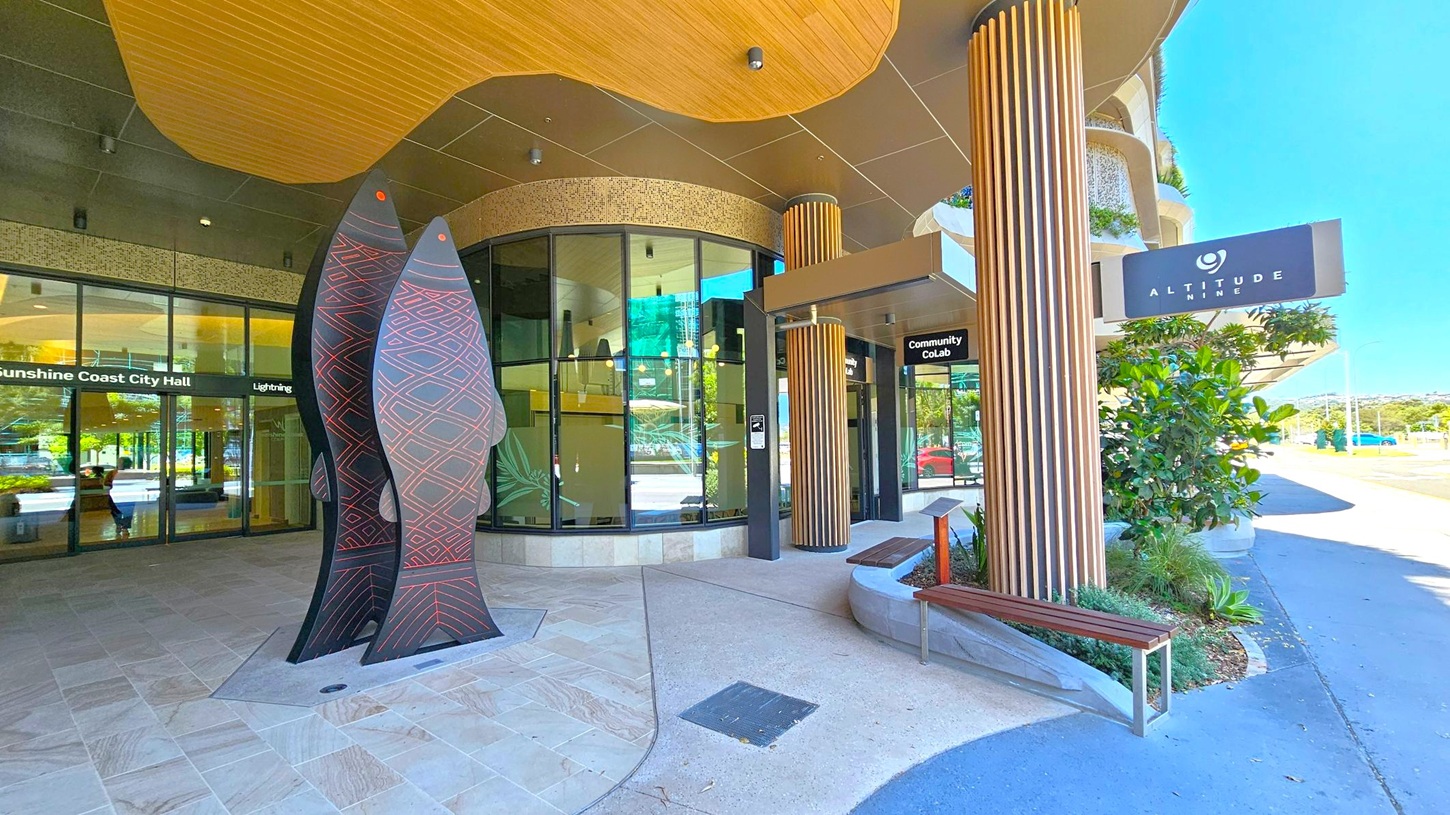
Entrance area with a modern design. On the left, there are large glass doors with signage for "Sunshine Coast City Hall" and "Lightning." In the centre, a tall, artistic sculpture resembling fish with geometric patterns stands prominently. On the right, a sign for "Altitude Nine" is visible above a wooden bench and potted plants. The ceiling features a wooden panel design, and the floor is a mix of stone and concrete. The background shows a street and distant landscape.
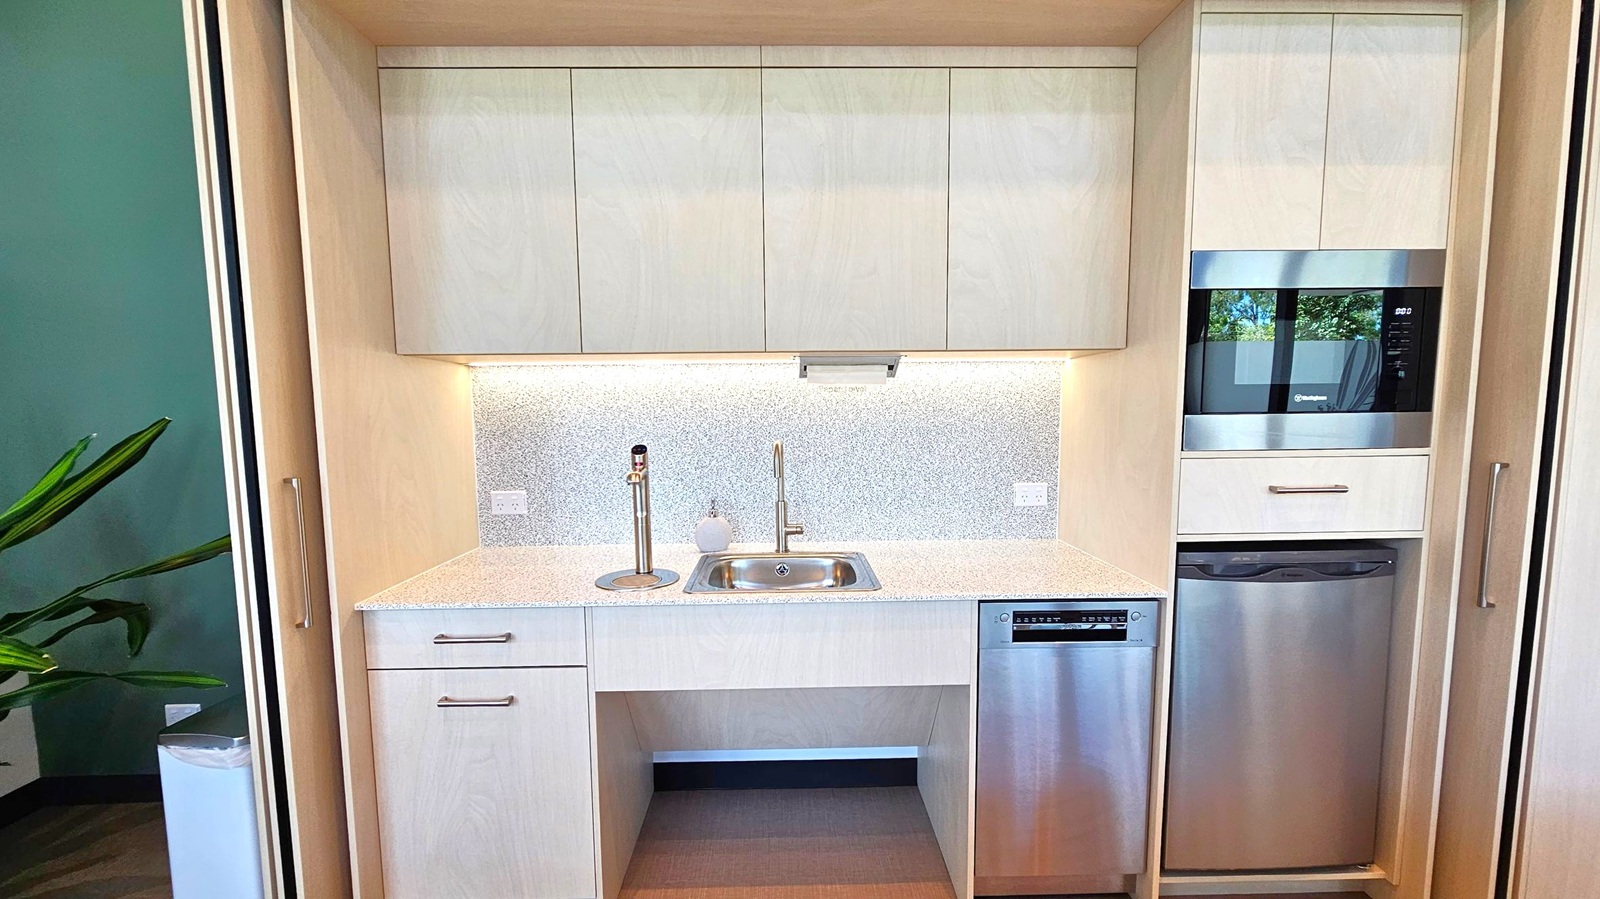
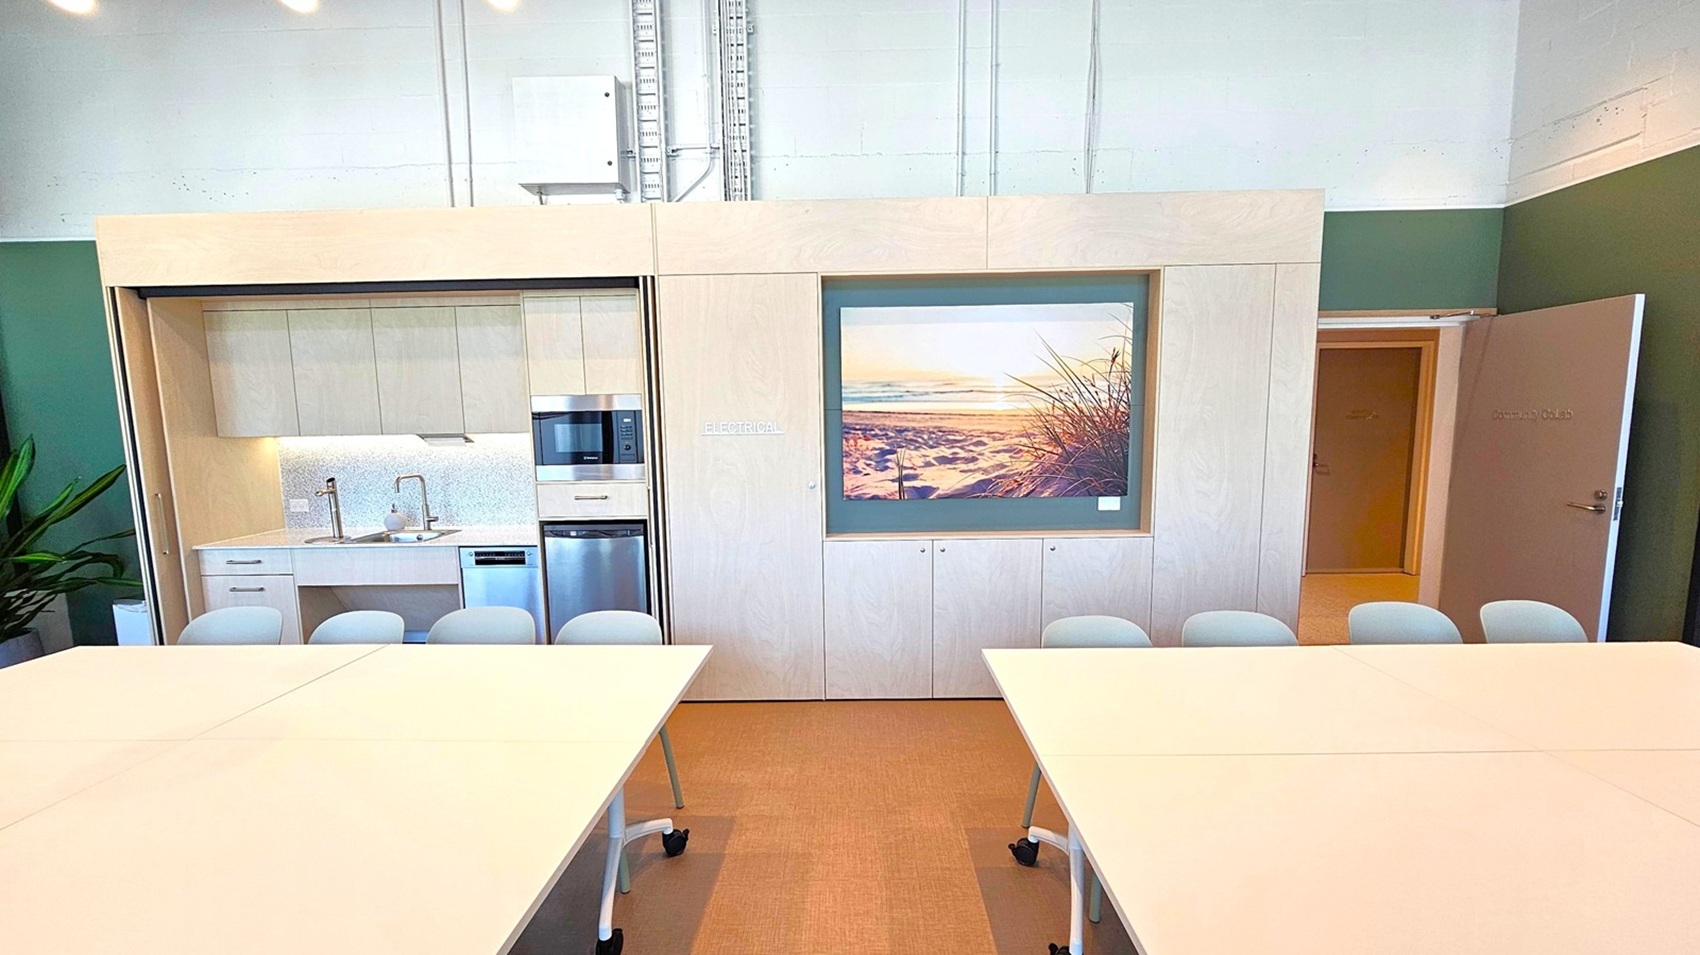
A compact kitchen area with light wood cabinetry. In the centre, a small stainless steel sink with a modern tap is set into a speckled countertop. Above, there are white cabinets with a subtle sheen. To the right, a built-in microwave and a dishwasher below it, both with stainless steel finishes. On the left, a green wall with a large plant partially visible. The floor is a light wood, and the ceiling is not visible.
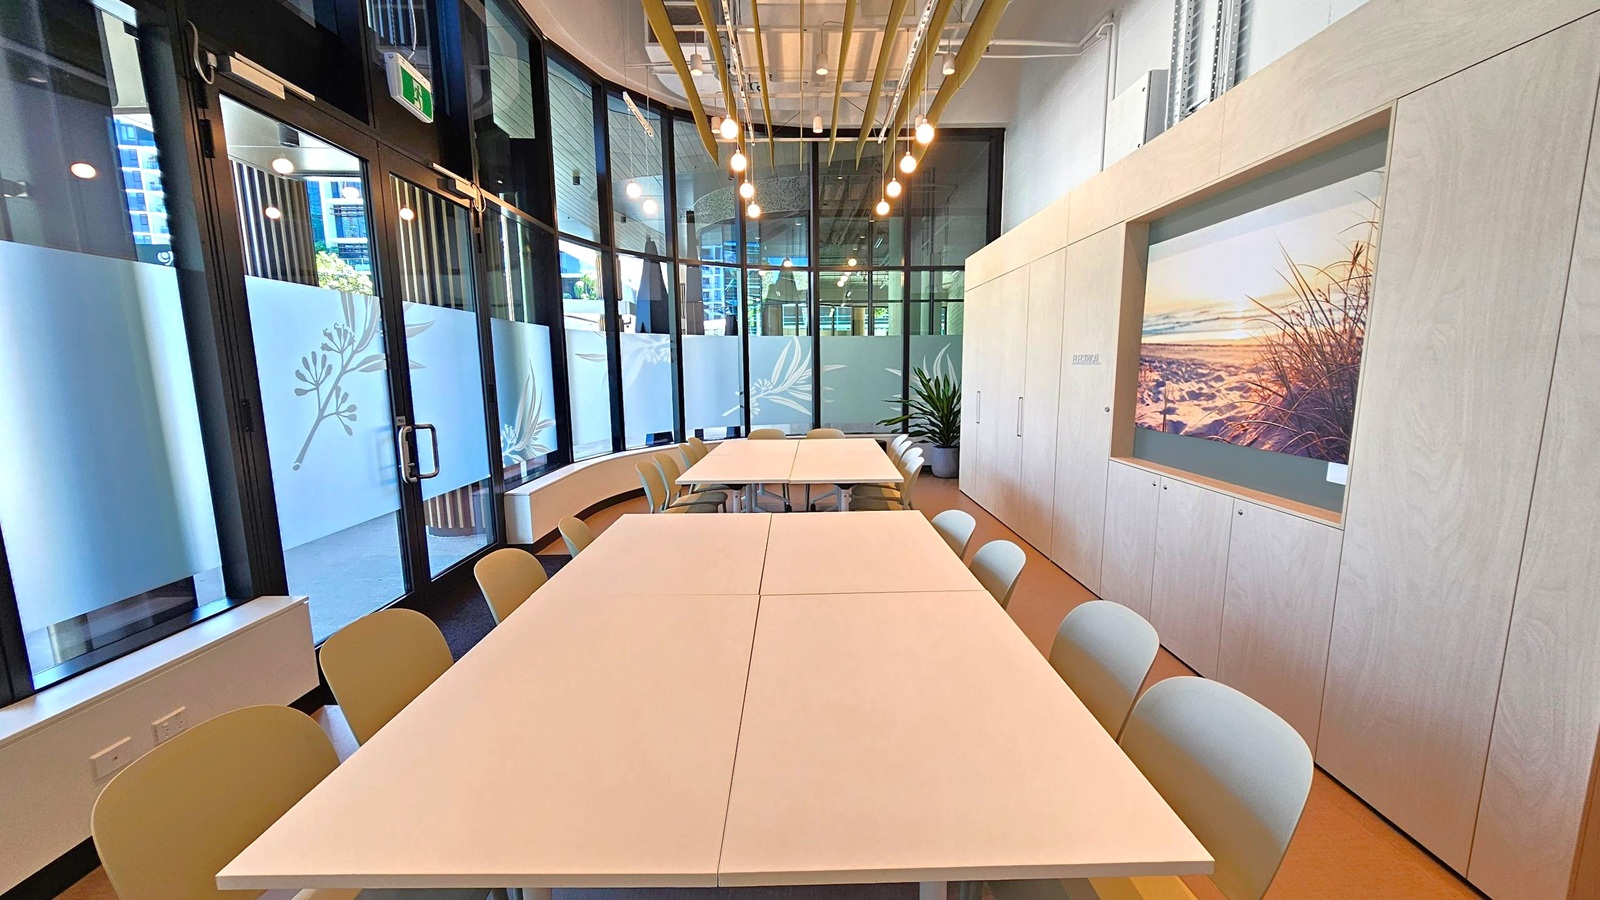
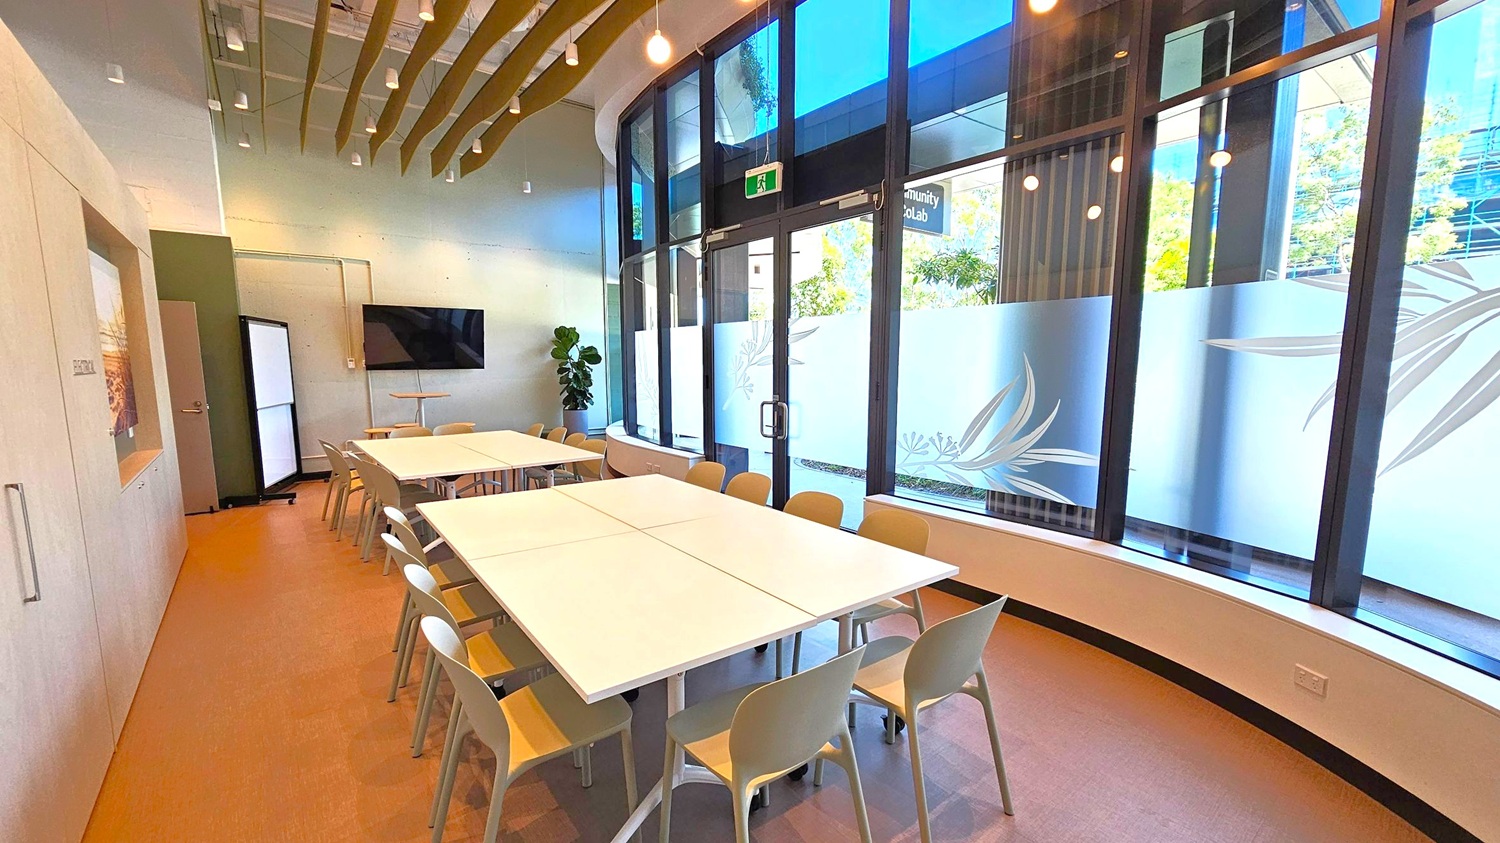
A modern meeting room with large glass windows on the left, featuring frosted designs and an exit sign above the door. In the centre, there are two rectangular tables with beige chairs around them. The right wall has light wood panelling with a large framed picture of a beach scene. A potted plant is placed near the windows. The ceiling has exposed pipes and hanging lights, and the floor is a light brown colour.
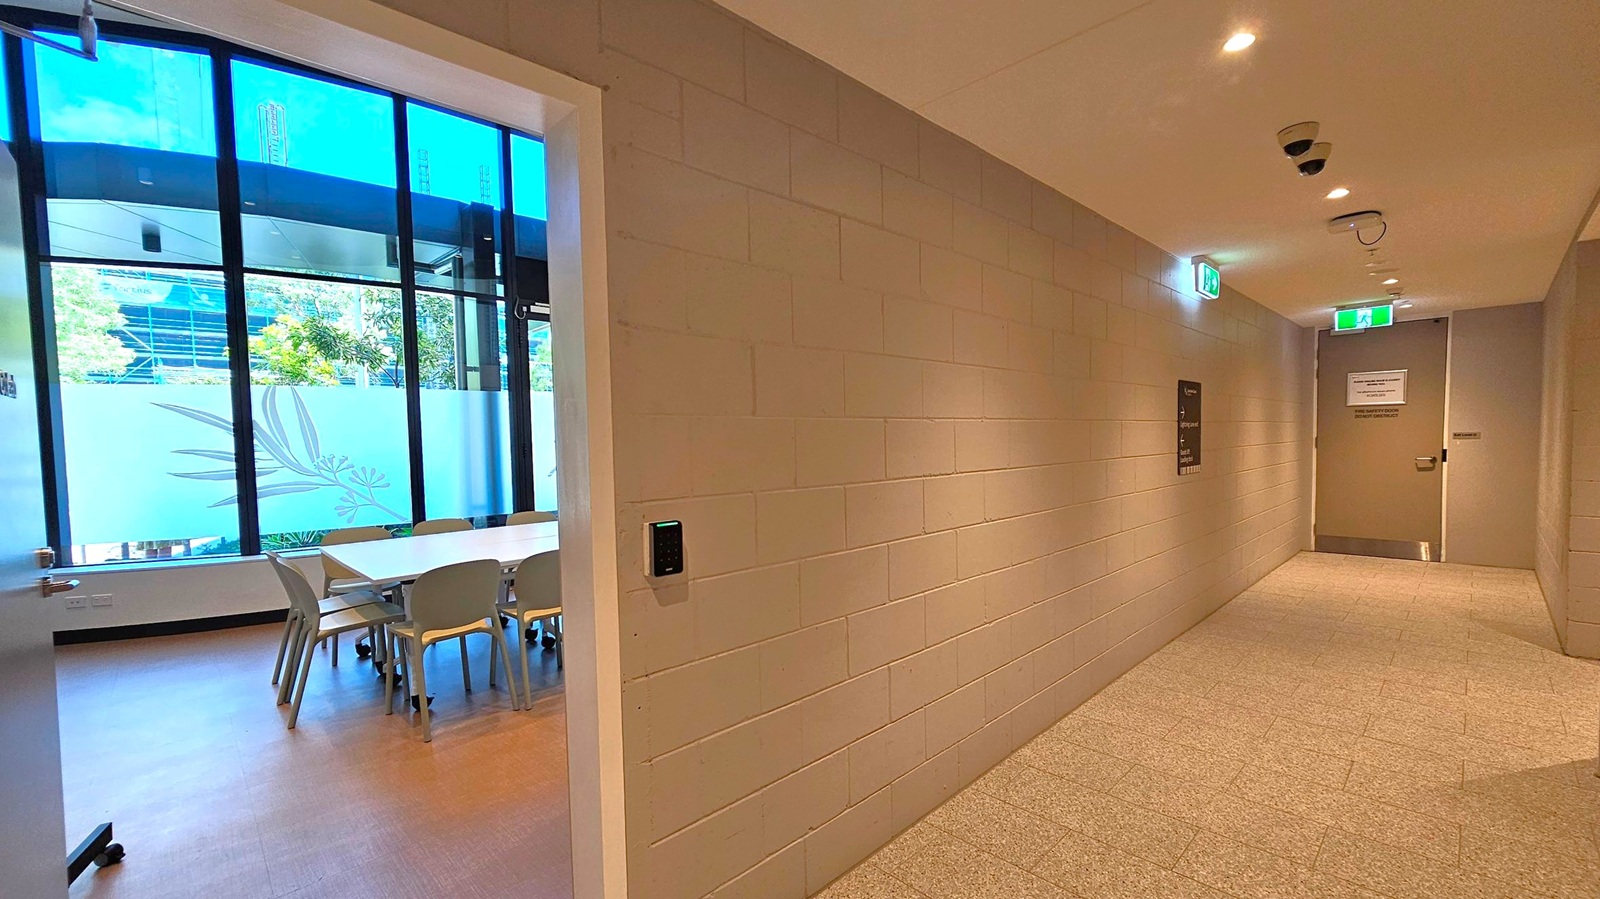
On the left, a room with large windows features a long table surrounded by chairs. The windows have frosted designs and offer a view of trees and a building outside. On the right, a corridor with beige brick walls leads to a door at the end. The ceiling has recessed lighting and security cameras. The floor is tiled in a light grey pattern. Exit signs are visible above the doors.
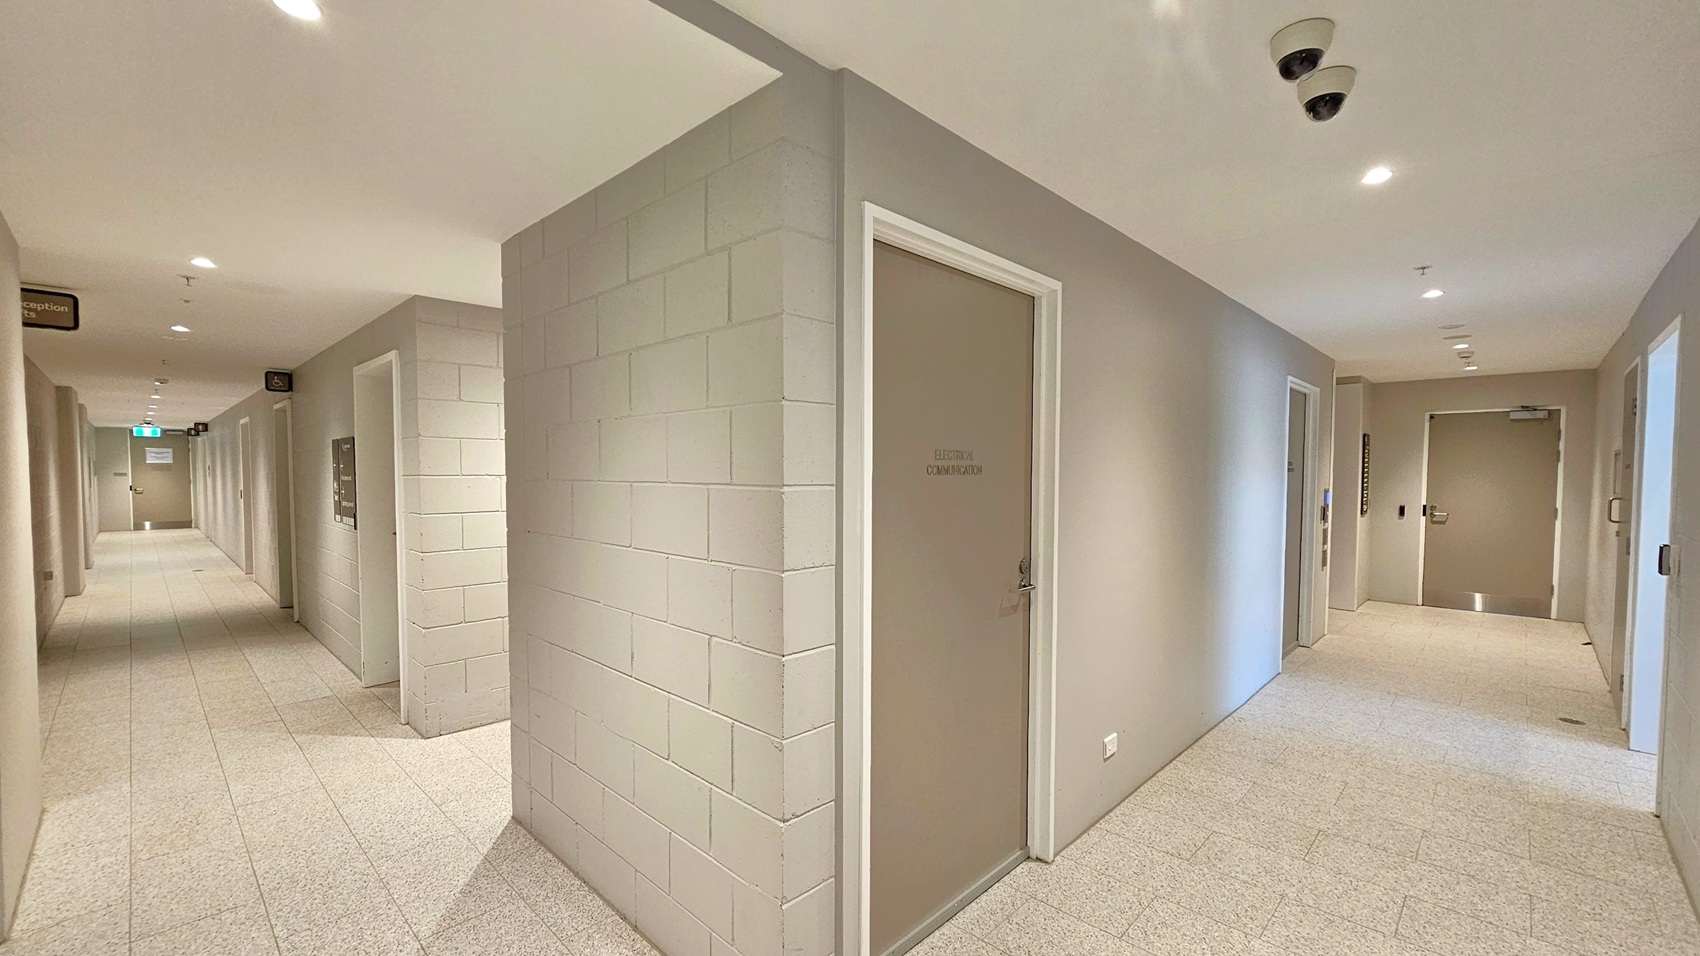
A corridor with light grey tiled flooring and a white ceiling featuring recessed lights and security cameras. On the right, a door labelled "Electrical Communication" is set into a light grey wall. The corridor extends to the left, with multiple doors and signs along the walls. At the far end, an exit sign is visible above a door. The walls are a mix of smooth and block textures, creating a clean and organised appearance.
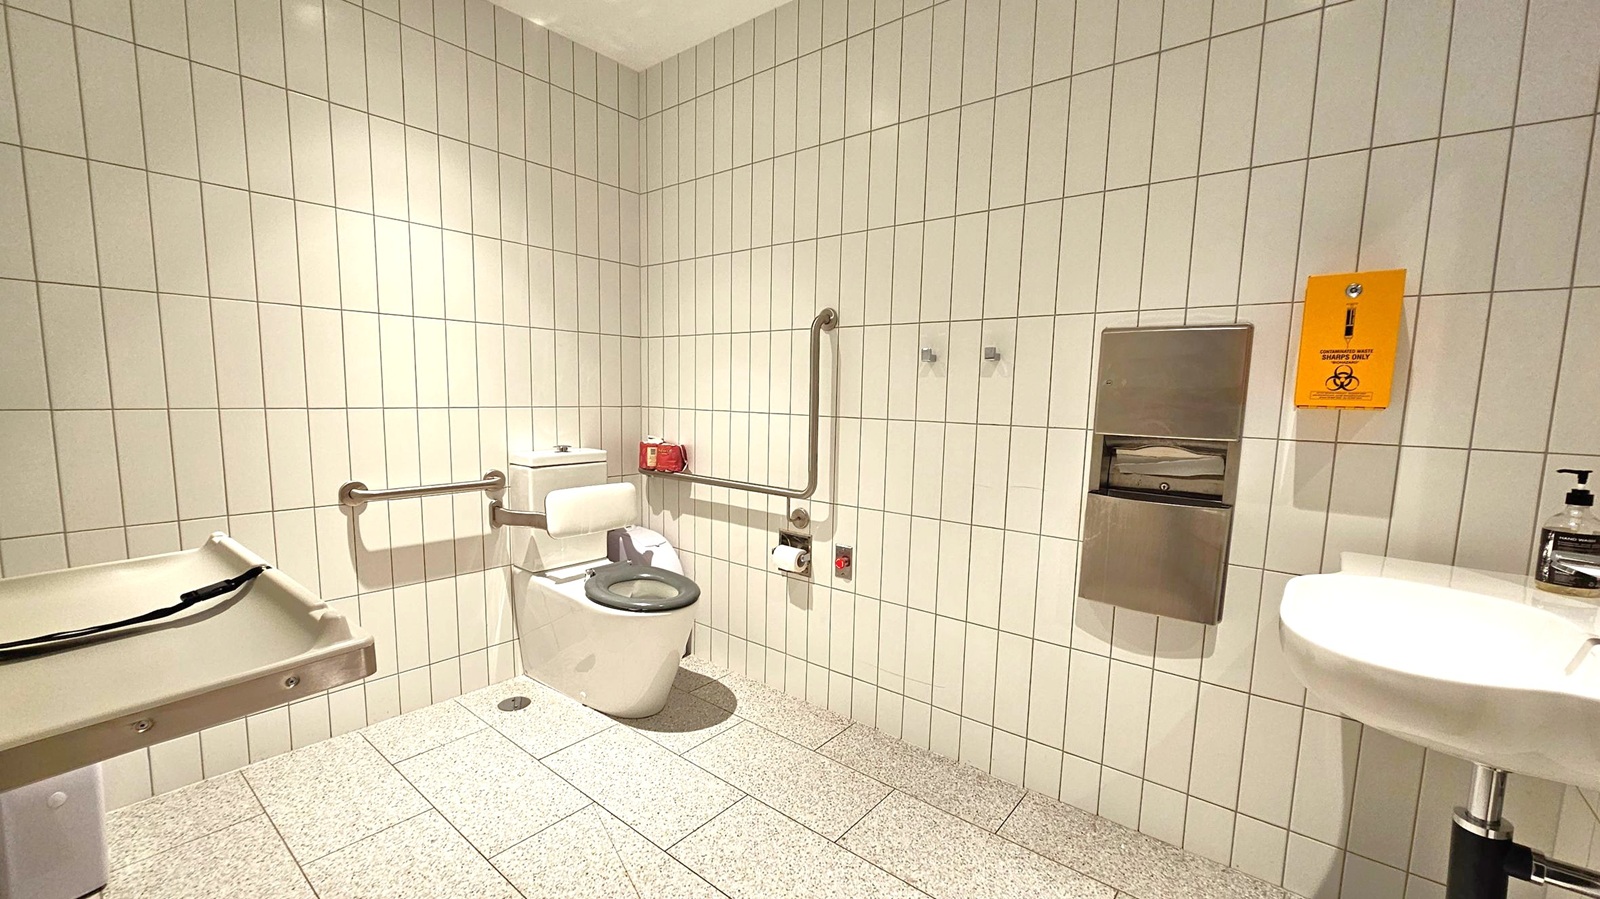
A public restroom with white tiled walls and a speckled grey floor. On the left, a baby changing station is mounted on the wall. In the centre, a toilet with support rails and a green seat cover is visible. Above the toilet, a red box and a toilet roll holder are attached to the wall. On the right, a stainless steel dispenser and a yellow sharps disposal bin are mounted. A white sink with a soap dispenser is also on the right. The ceiling is plain white.
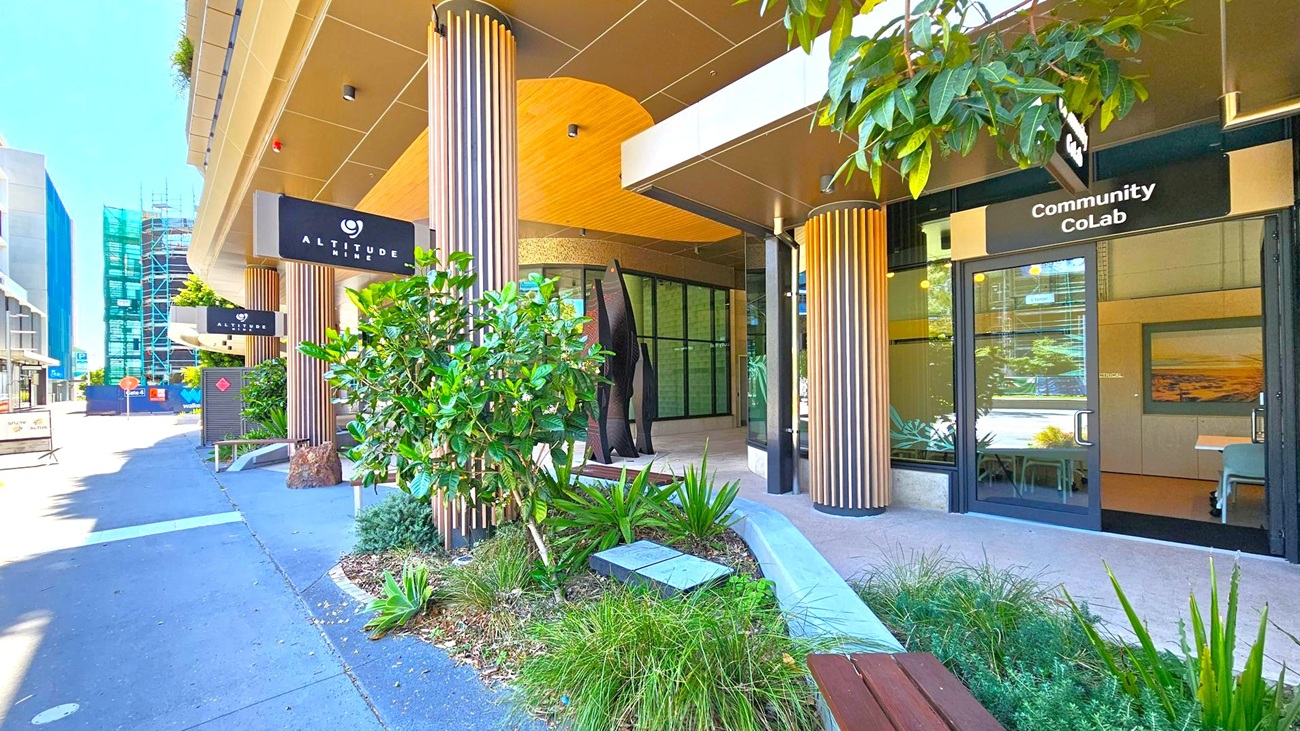
Entrance to a modern building with a sign reading "Altitude Nine" on the left and "Community CoLab" on the right. The facade features vertical wooden slats and large glass windows. A small garden with various green plants and a bench is in the foreground. The pavement is grey, and there are construction barriers and scaffolding visible in the background on the left. The ceiling is smooth and light-coloured, complementing the building's contemporary design.
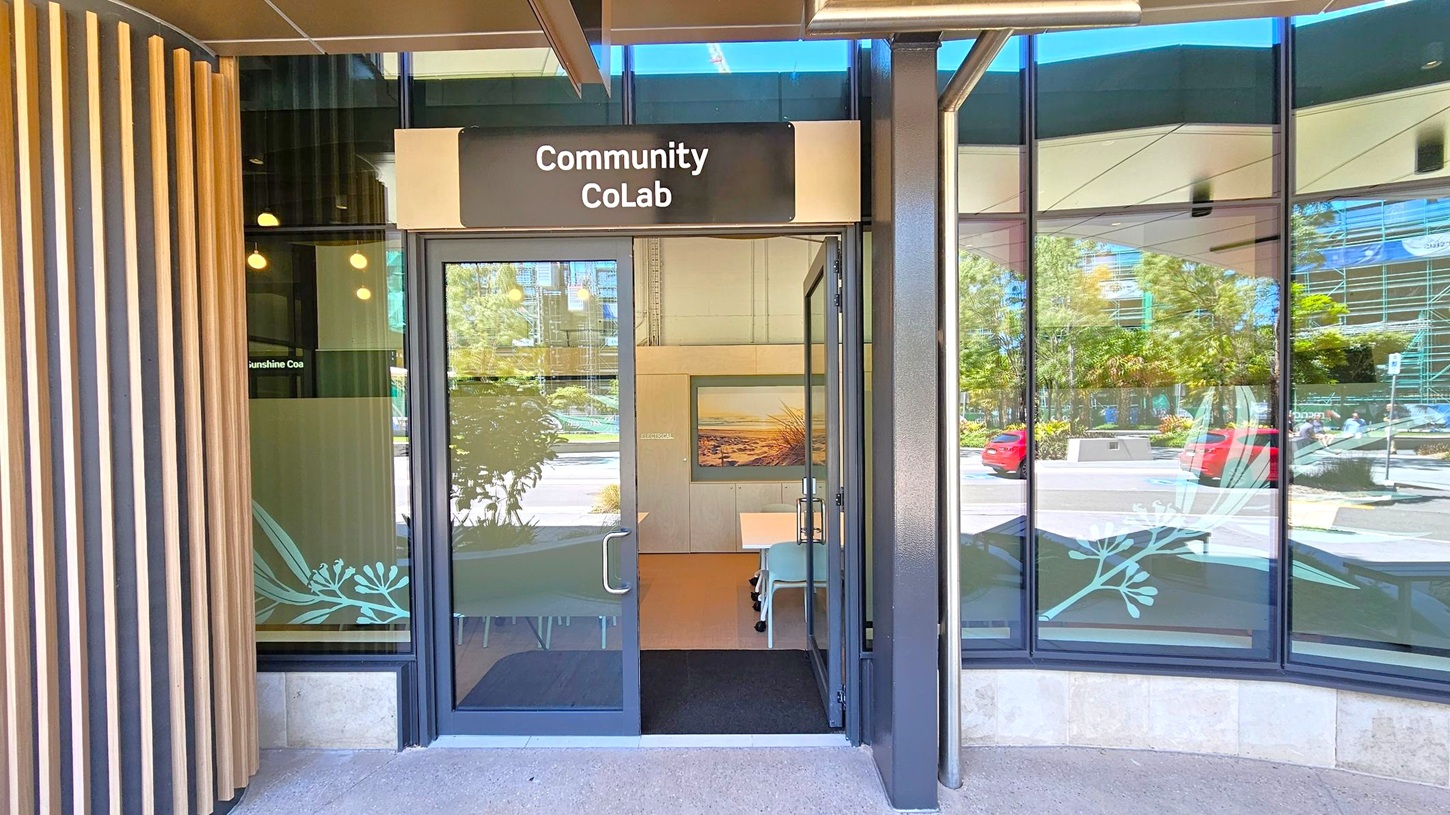
Entrance to a building with a sign reading "Community CoLab" above the door. The door is glass with metal handles, and there are large windows on either side reflecting trees and parked cars outside. Inside, a framed picture is visible on the wall, and there are tables and chairs. The exterior features vertical wooden slats on the left and a concrete floor.
A modern office space with a kitchenette on the left, featuring a sink, microwave, and dishwasher. Above the kitchenette are white cabinets. In the centre, a large framed photograph of a beach scene is displayed. To the right, an open door leads to another room. In the foreground, there are white tables with chairs on wheels. The floor is carpeted, and the walls are painted in a mix of white and green. Ceiling lights are visible above.
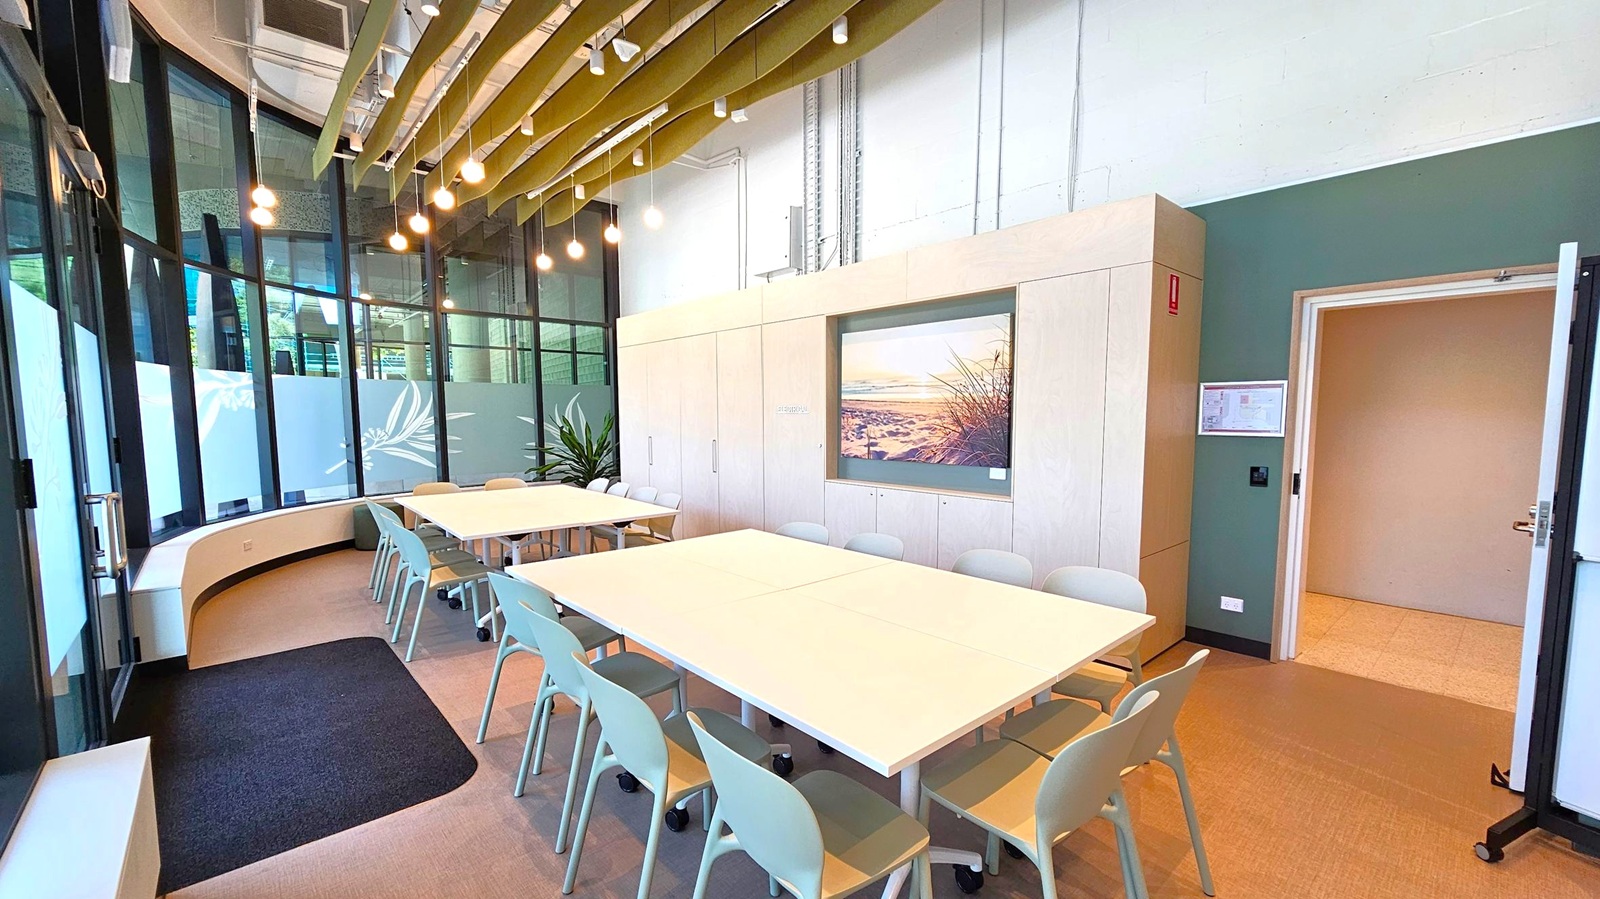
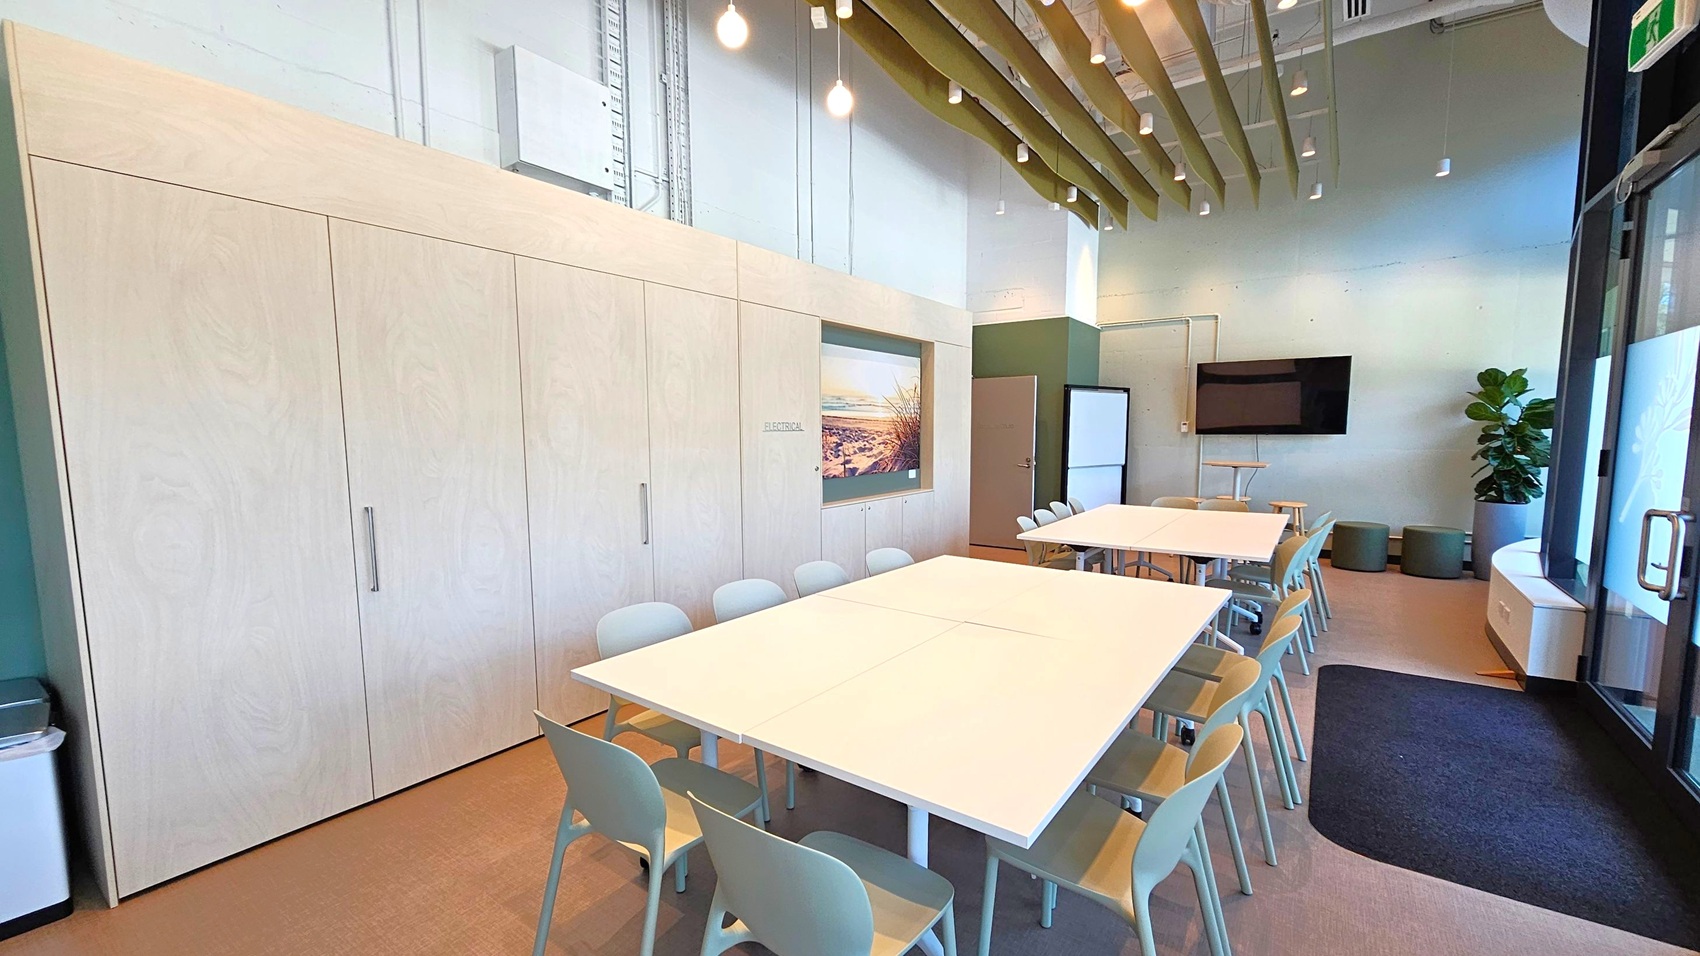
A modern meeting room with light wood cabinets on the left wall, featuring a landscape picture. In the centre, there are two large white tables surrounded by light grey chairs. The right side has a wall-mounted TV, a whiteboard, and a potted plant. The ceiling has exposed beams and hanging lights. The floor is carpeted, and there is a glass door on the right with a dark mat in front of it.
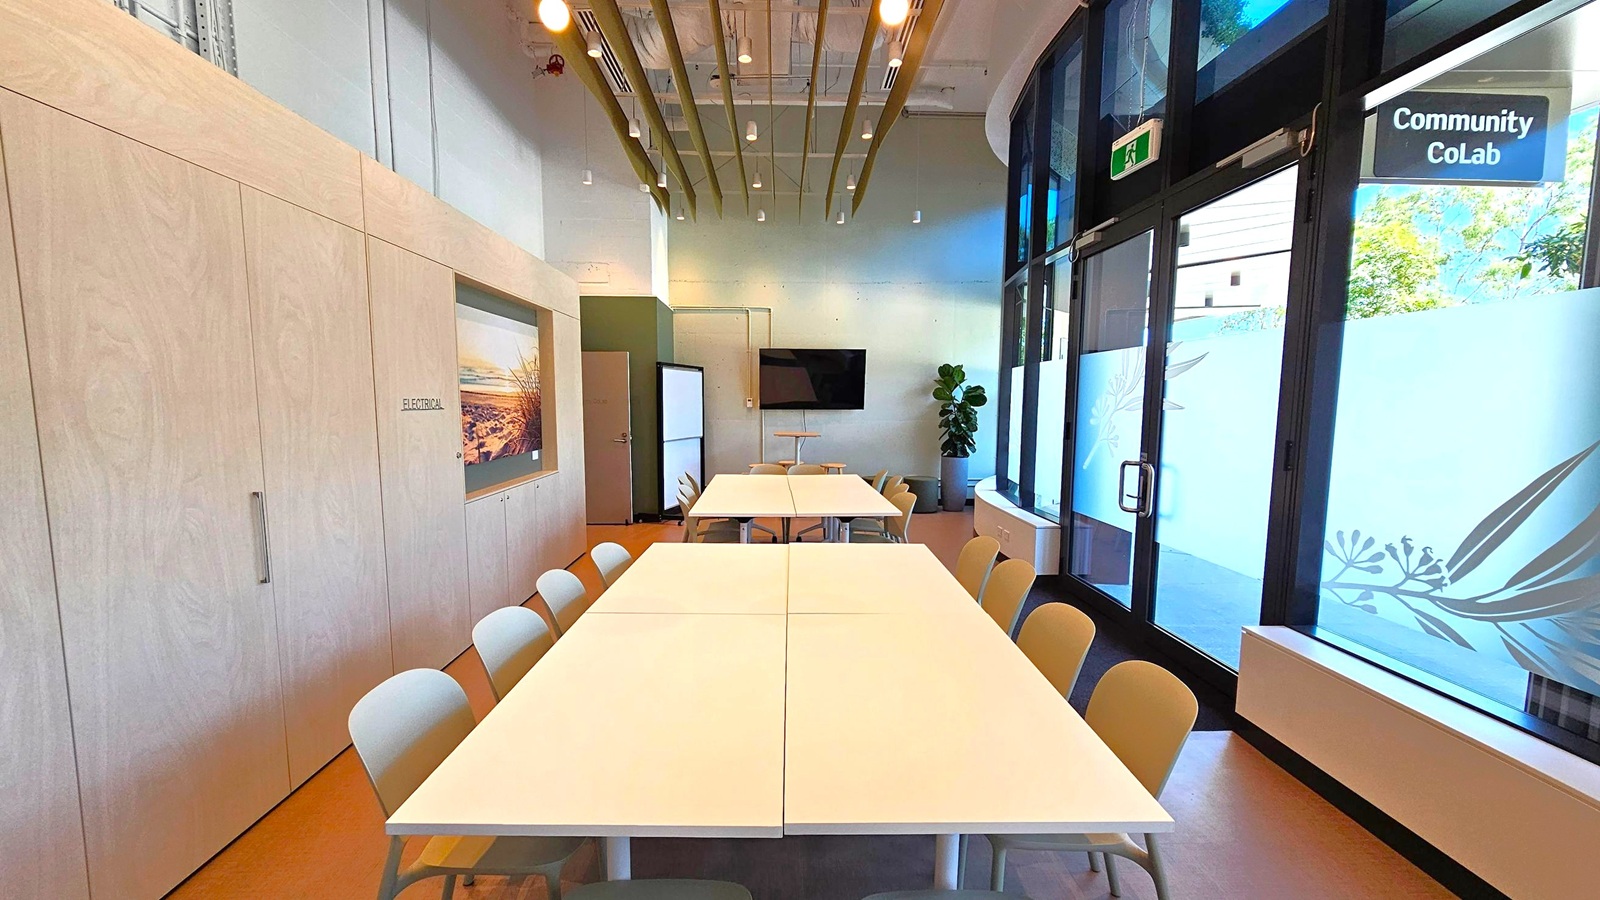
A modern meeting room with a large rectangular table in the centre surrounded by beige chairs. On the left, there is a wall with a door and a mounted flat-screen TV. The right side features large windows with frosted designs, allowing natural light to enter. A potted plant is near the corner. The ceiling has wooden slats and hanging lights, and the floor is carpeted in a light brown tone.
A modern meeting room with a long table and chairs in the centre. On the left, there are light wooden cabinets with a landscape picture. The right side features large windows with frosted designs and a "Community CoLab" sign. A TV is mounted on the back wall, and a potted plant is nearby. The ceiling has exposed beams and hanging lights. The floor is wooden, and the room has a clean, minimalist design.
A modern meeting room with a large rectangular table in the centre surrounded by light grey chairs. On the left, there are tall windows with frosted glass panels featuring leaf patterns. The ceiling has exposed beams and hanging lights. On the right, a door is open, leading to another room. A large photograph of a beach scene is mounted on the wall. A plant is placed near the windows, and the floor is carpeted in a neutral tone.
On the left, there are two lift doors with digital floor indicators above them, set in a wall with vertical wooden panelling. In the middle, a sign and lift buttons are visible between the lifts. On the right, a staircase with a wooden handrail leads upwards, accompanied by a planter with green plants. The floor is tiled in a light stone pattern, and the ceiling is smooth with recessed lighting.
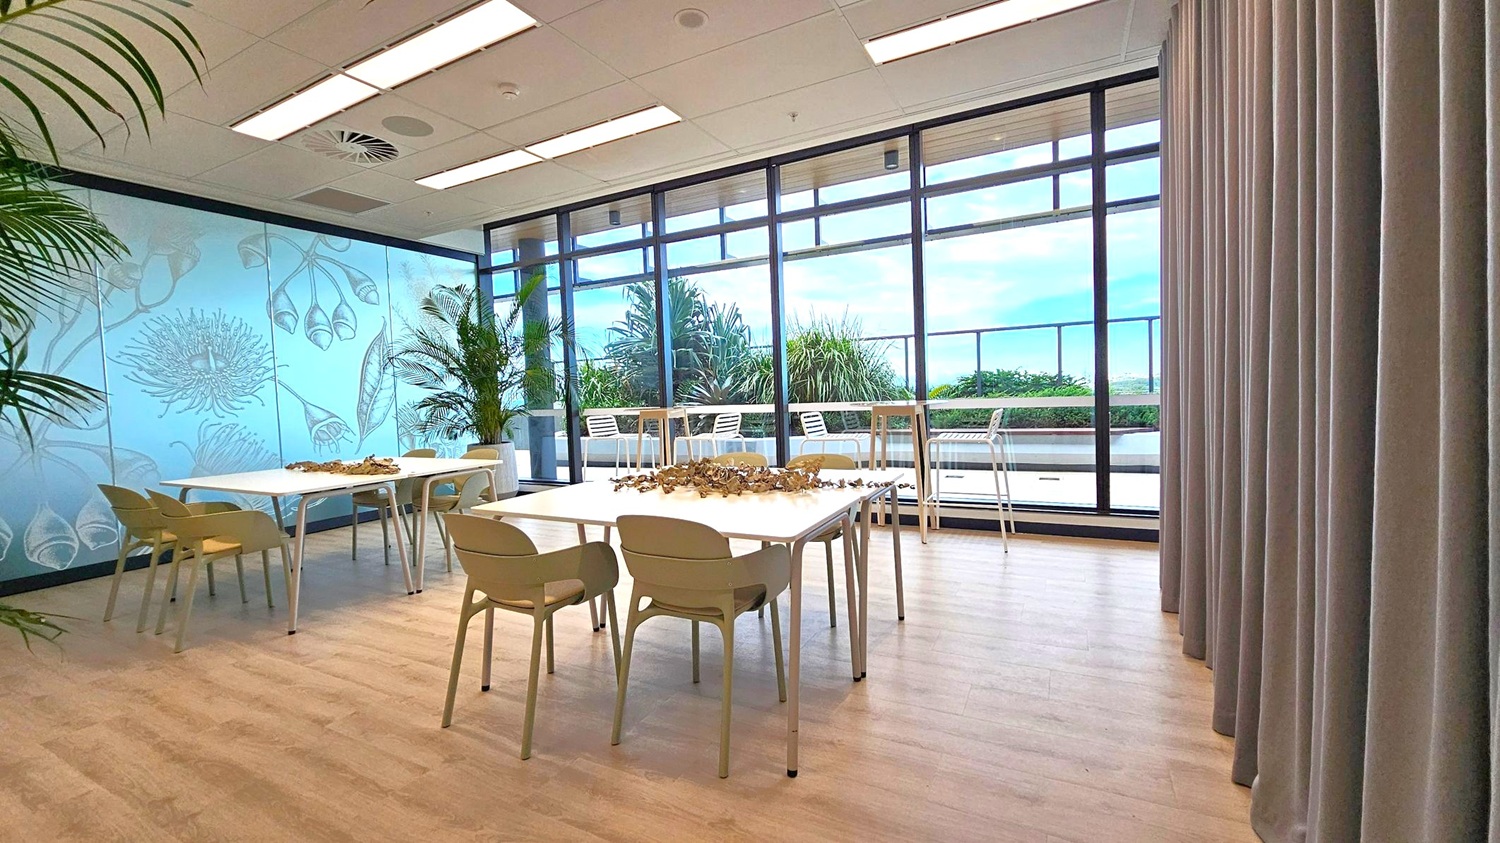
A room with light wooden flooring and a ceiling with recessed lighting. On the left, there are tables with beige chairs and a decorative arrangement on top. The wall features a botanical design. In the middle, large windows offer a view of an outdoor area with plants and white chairs. On the right, there are grey curtains.
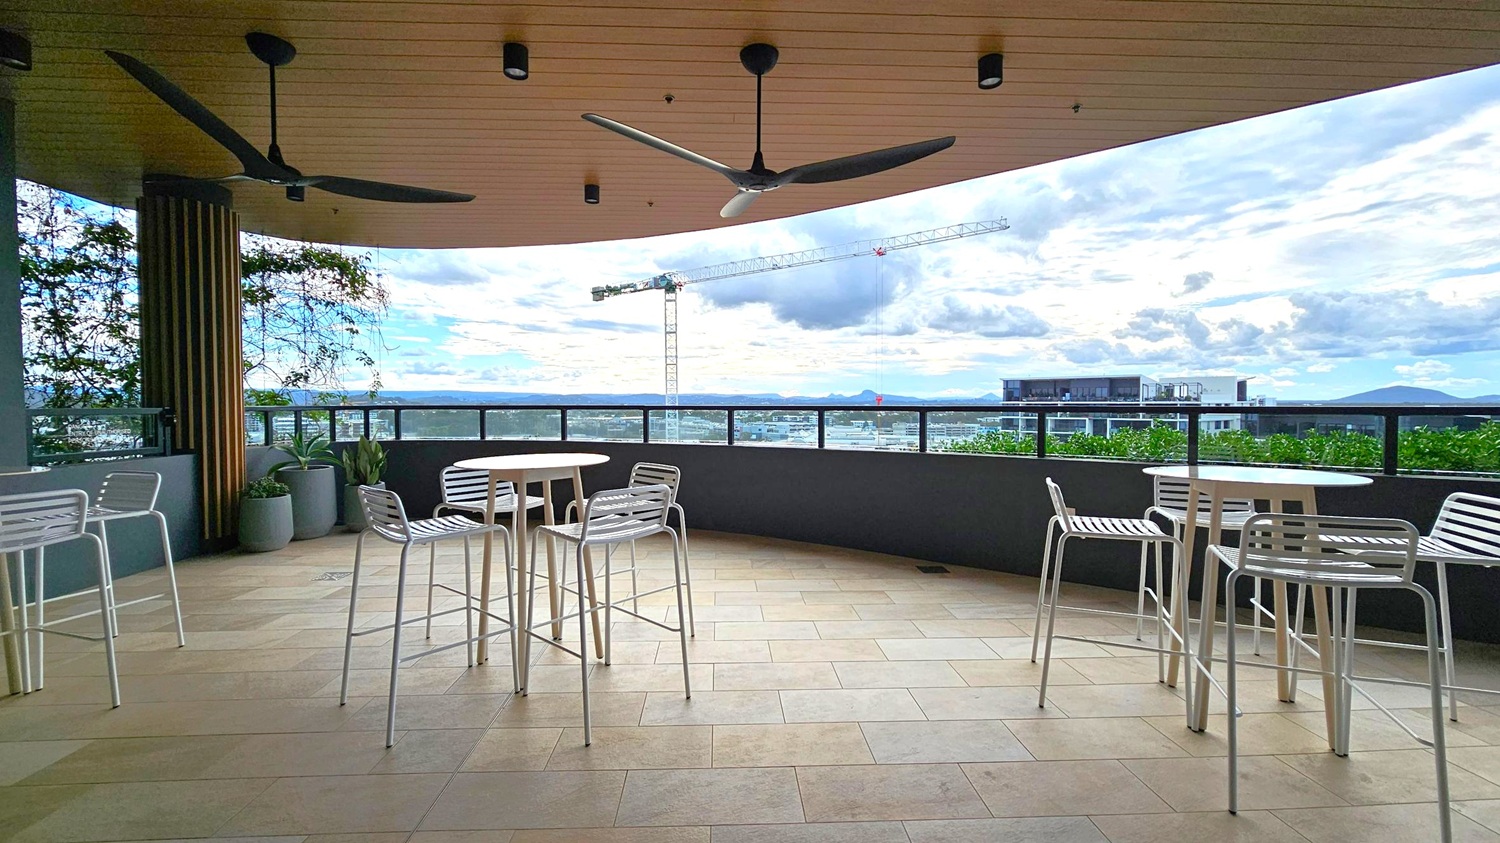
A rooftop terrace with a tiled floor and a wooden ceiling featuring two large ceiling fans. On the left, there are potted plants and a round table with white chairs. In the centre, another round table with chairs is positioned near a railing. The background shows a cityscape with a construction crane and distant mountains. The terrace is partially enclosed with a glass barrier, providing a view of the surroundings.
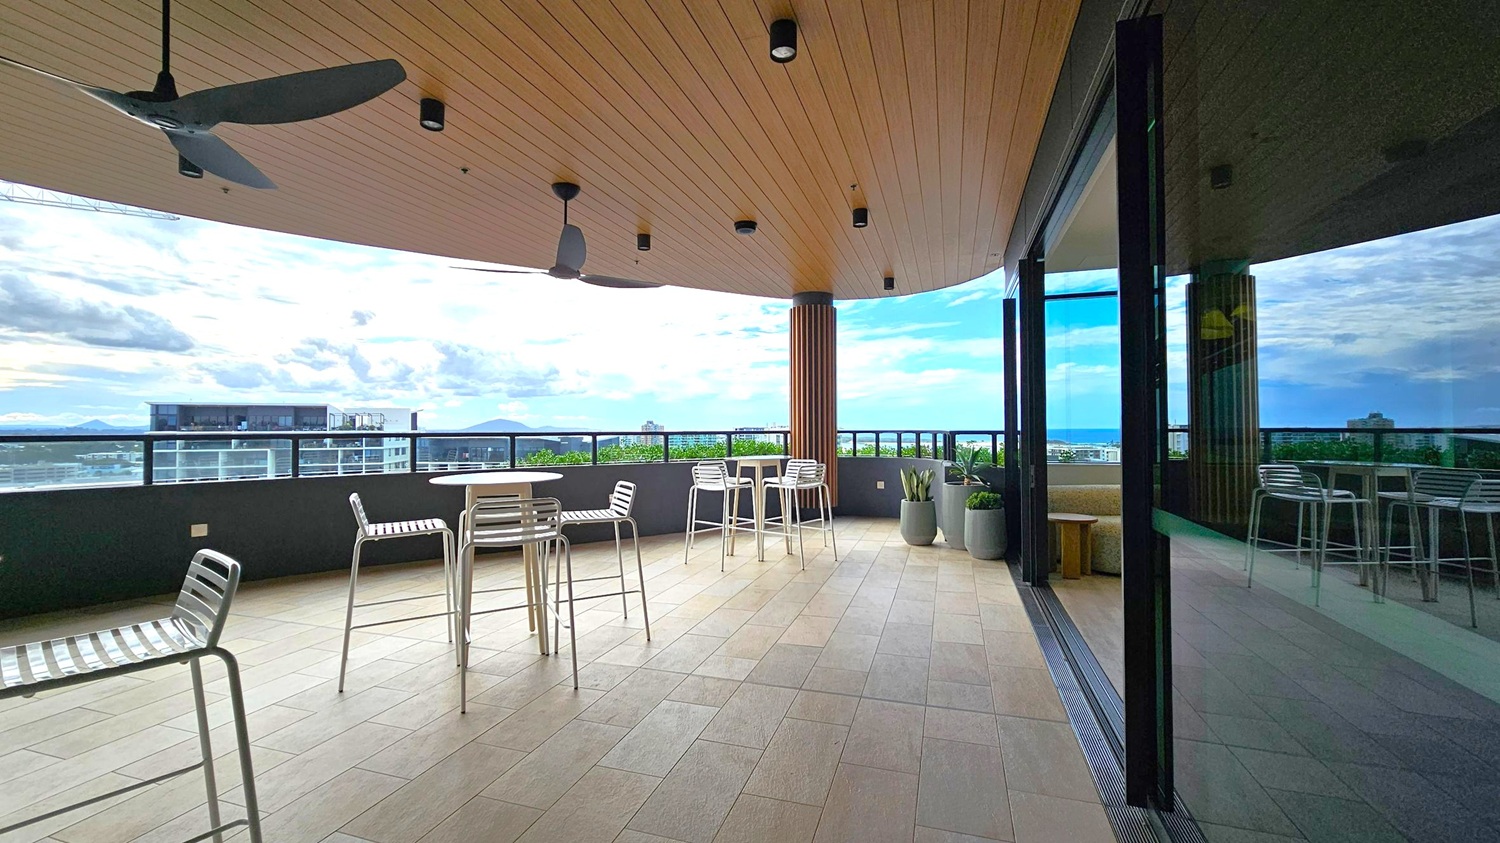
A spacious outdoor terrace with a wooden ceiling featuring ceiling fans and recessed lights. The floor is tiled in a light grey pattern. On the left, there are metal chairs and tables, while the right side has a glass wall reflecting the terrace. In the background, a railing overlooks a cityscape with buildings and greenery. Large potted plants are placed near the glass wall.
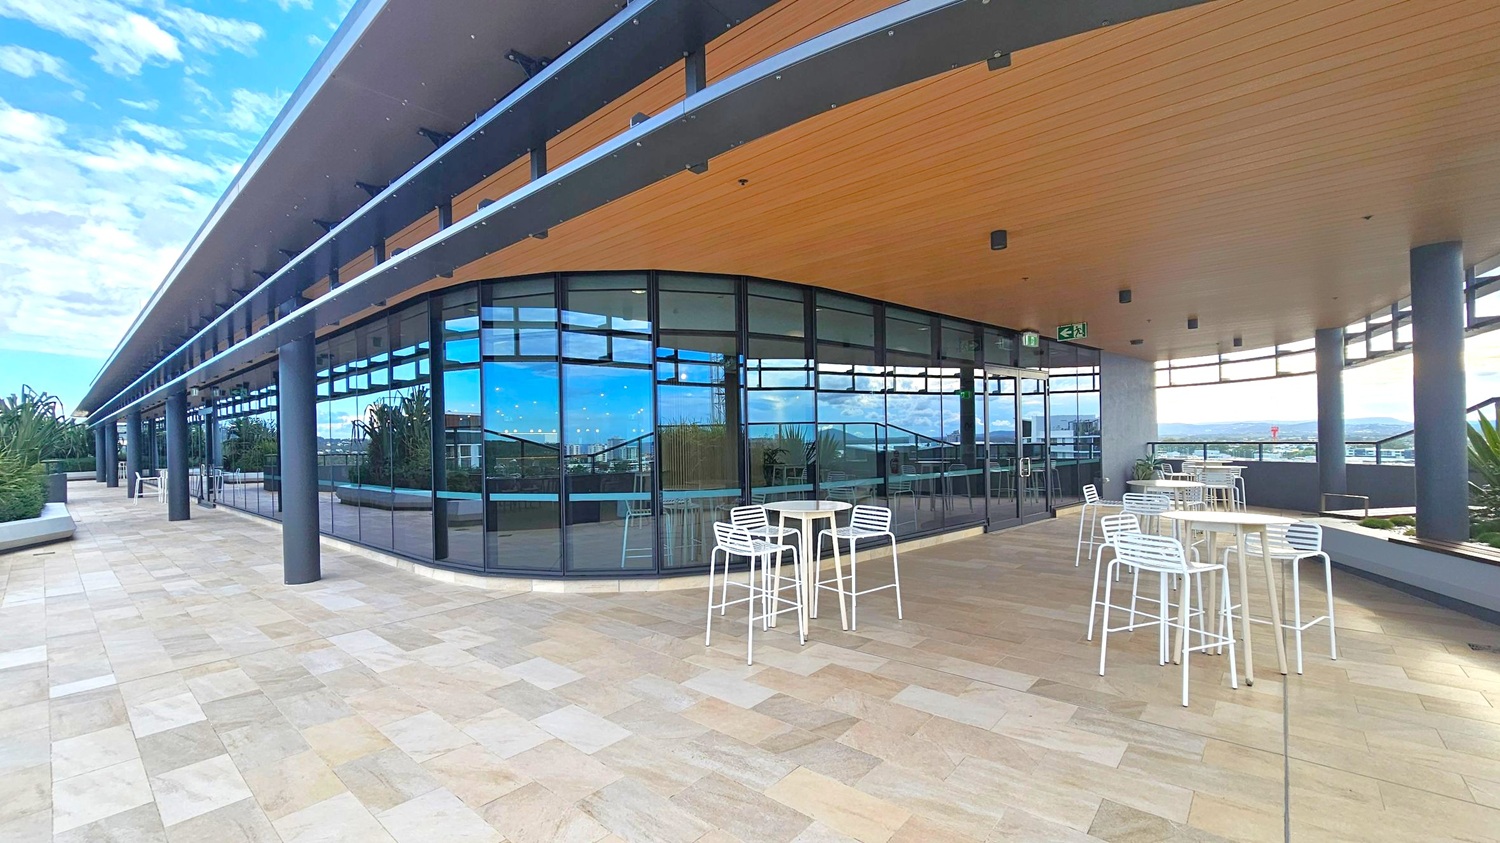
A modern outdoor terrace with a light-coloured tiled floor and a wooden ceiling. On the right, there are several white tables and chairs. The left side features a building with large glass windows reflecting the surroundings. Black columns support the overhanging roof. In the background, there are plants and a view of a distant cityscape.
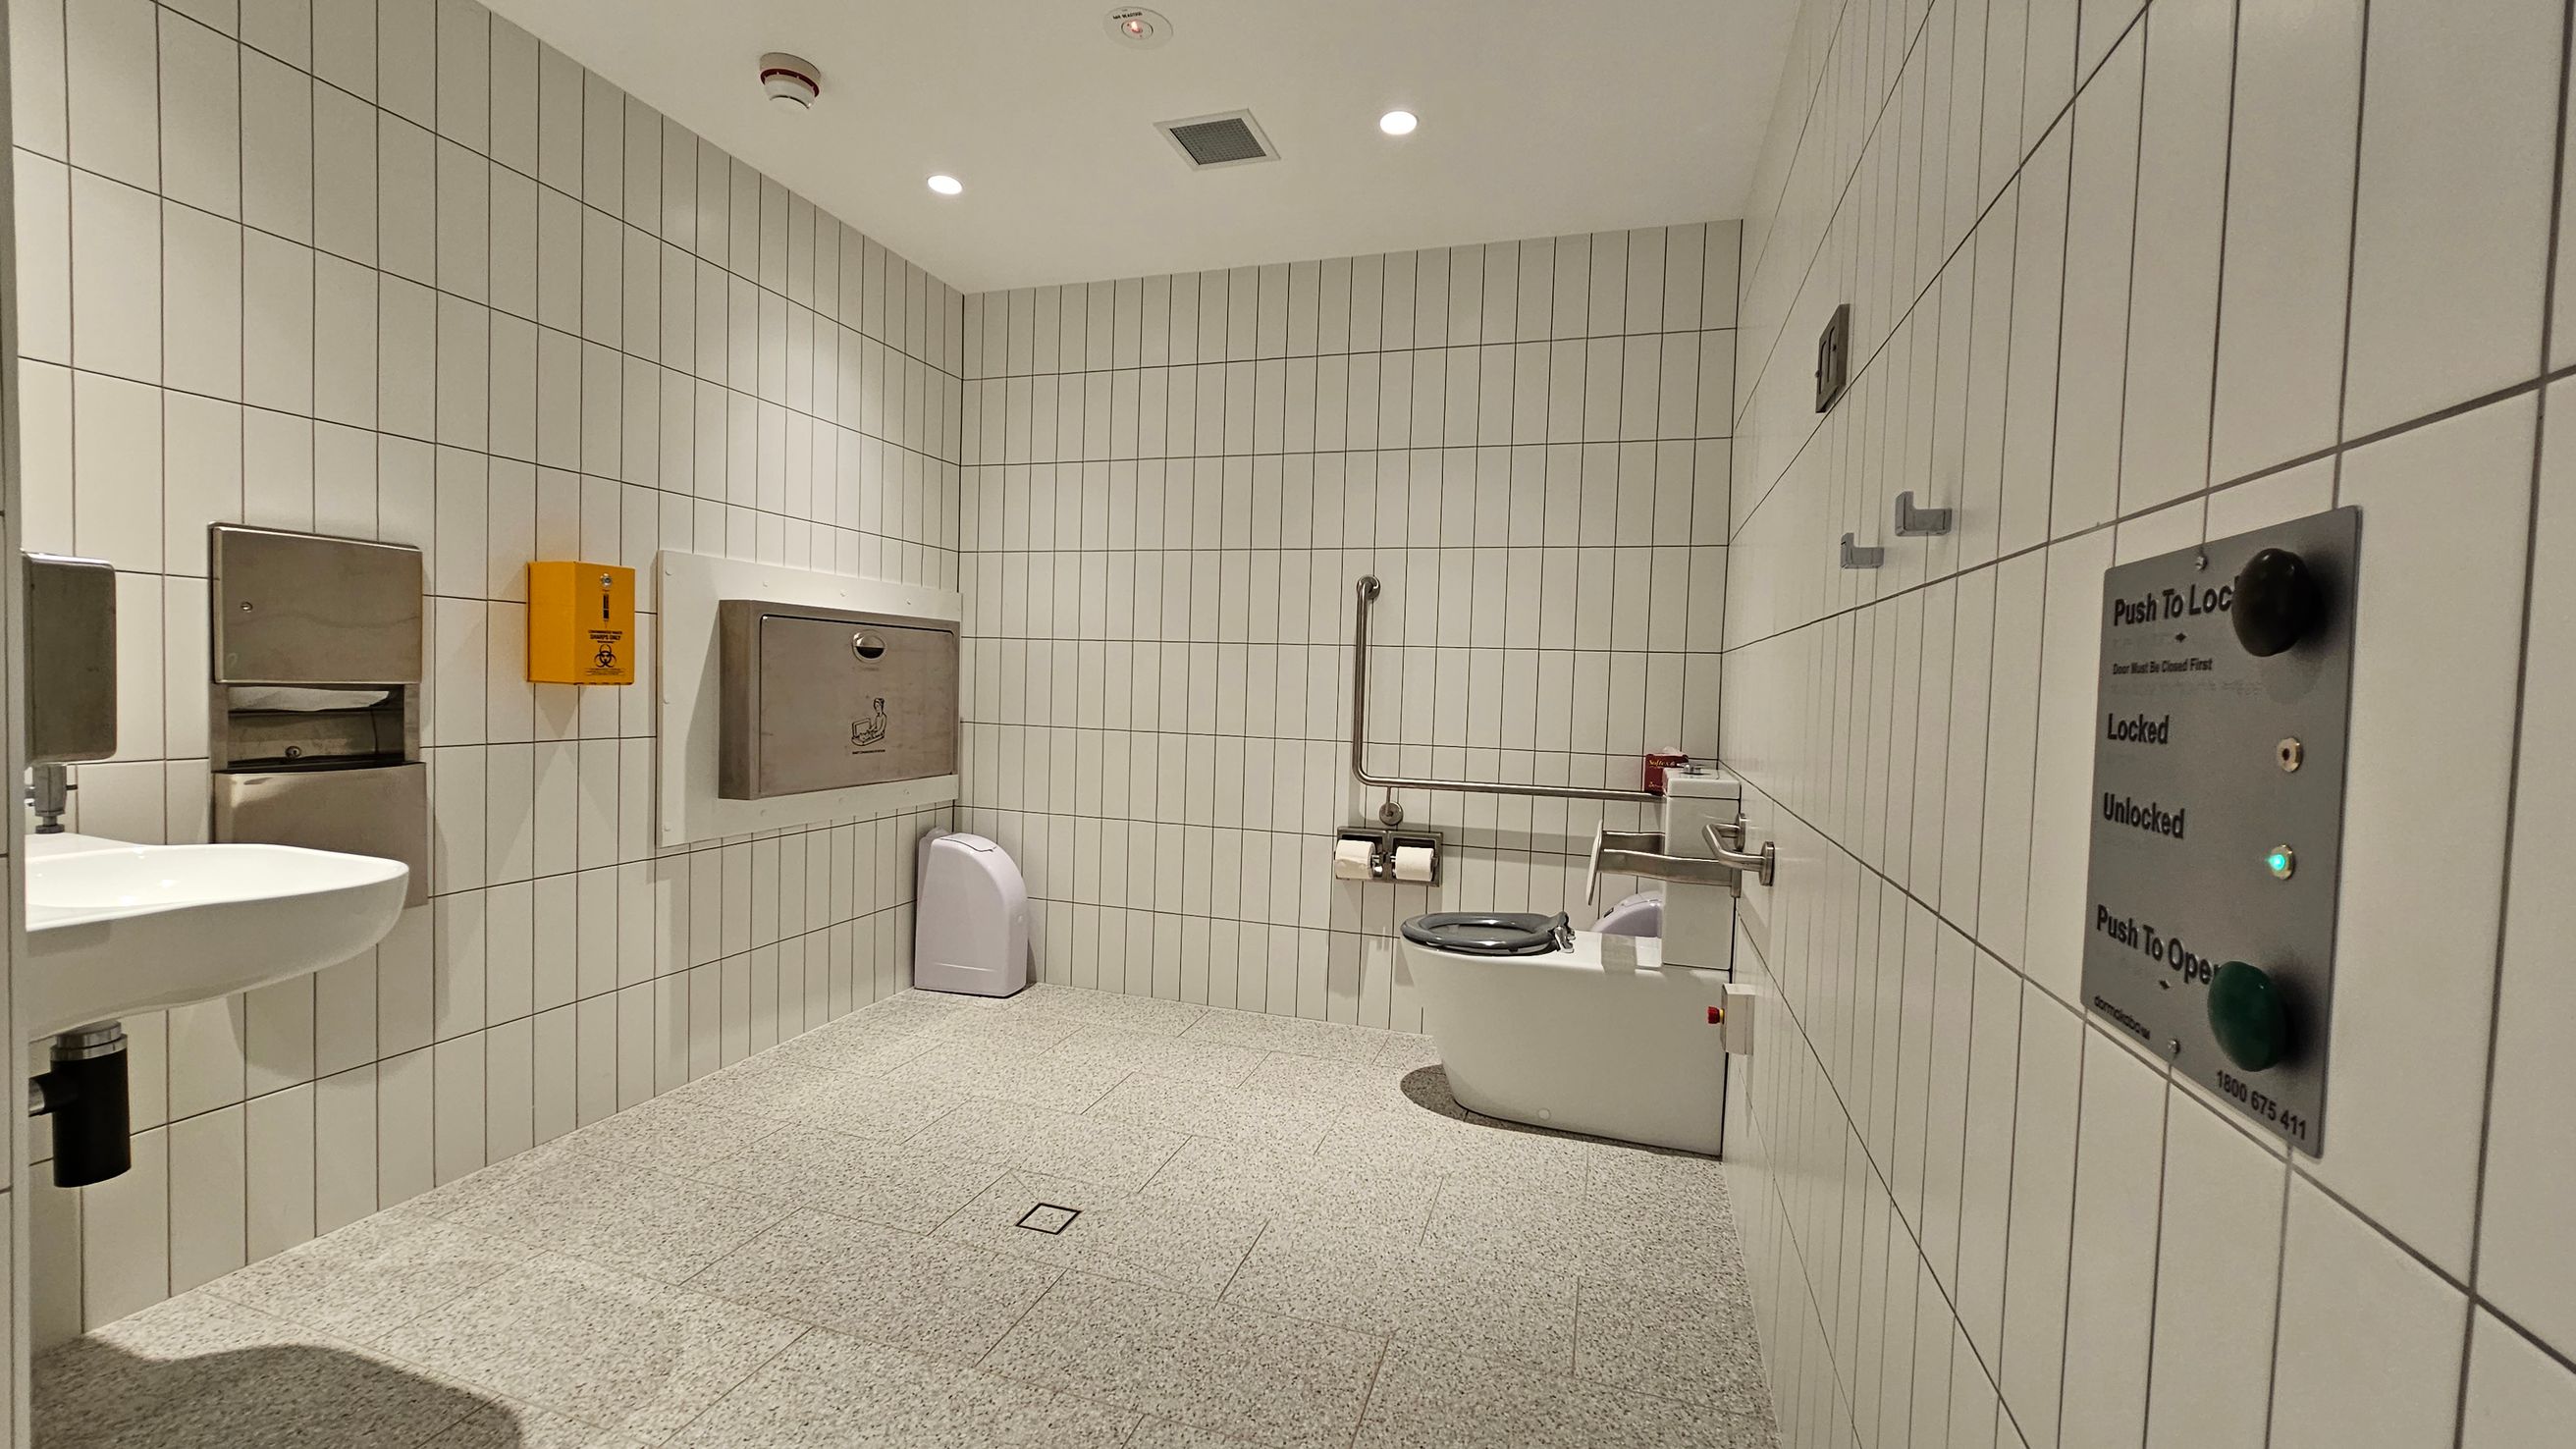
A spacious public restroom with white tiled walls and a grey tiled floor. On the left, a white sink is mounted on the wall with a stainless steel paper towel dispenser and a yellow emergency button nearby. In the centre, a baby changing station is attached to the wall above a small bin. On the right, a toilet with a support rail and a shelf holding toilet paper and a small item. A control panel for locking and unlocking the door is visible on the right wall. The ceiling has recessed lighting.
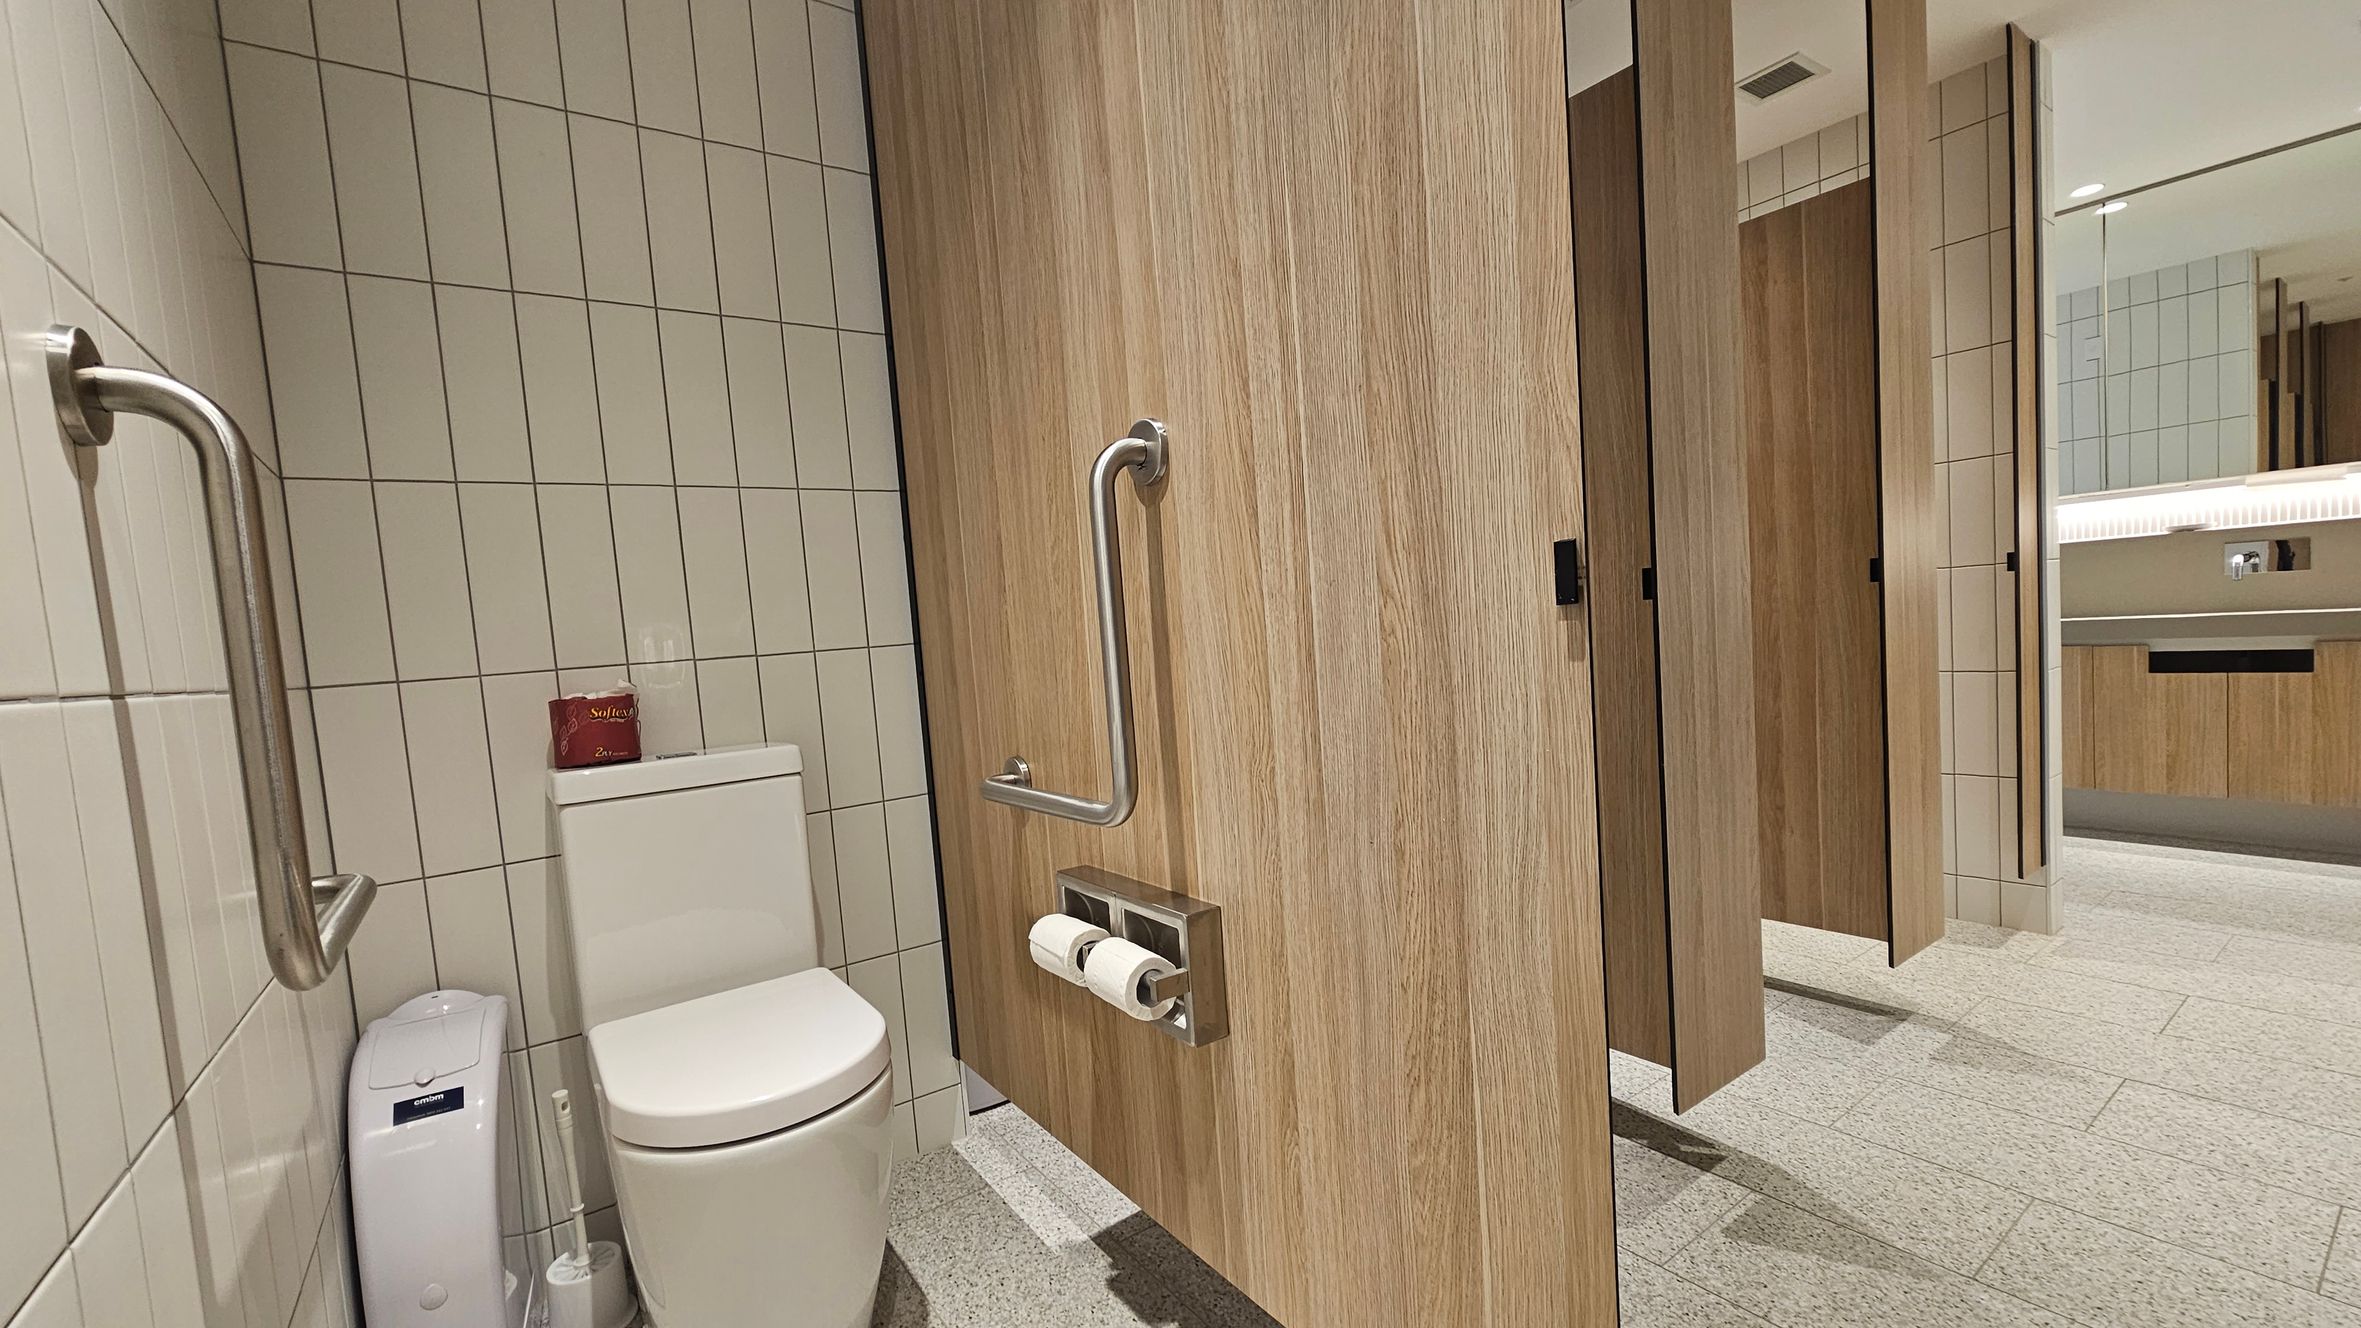
A public restroom with a tiled floor and walls. On the left, a toilet with a white tank and a small red box on top. A metal grab bar is mounted on the wall beside the toilet. A wooden door with a metal handle and toilet paper holder is partially open. On the right, a row of similar wooden doors leads to other stalls. In the background, a large mirror reflects the restroom's interior, and a countertop with a sink is visible.
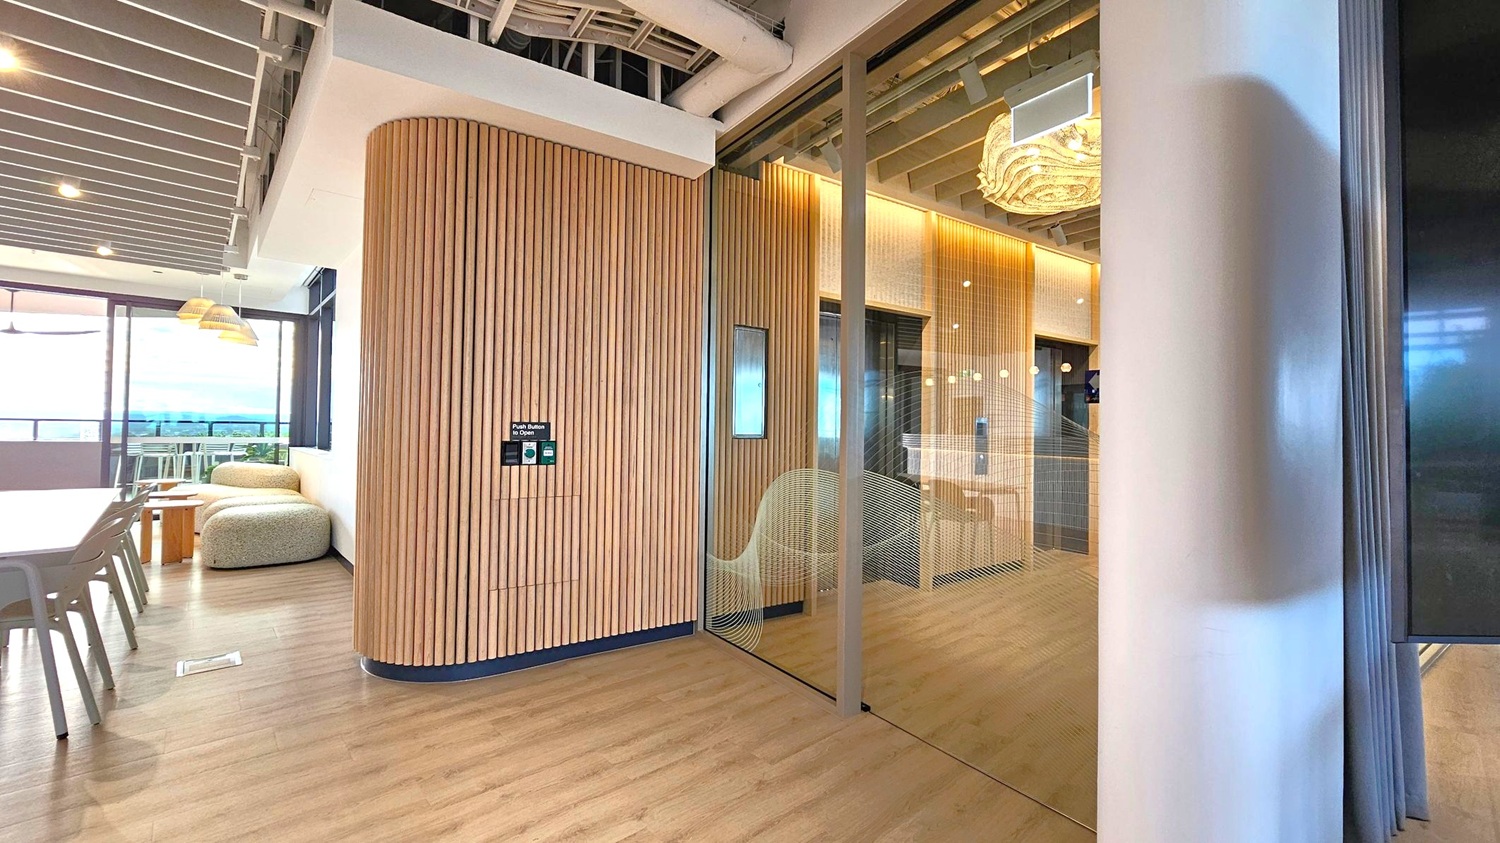
A modern interior space with a wooden slatted wall on the left, featuring a push button for door access. A glass partition with a decorative pattern separates the area. On the left, a seating area with cushioned chairs and a table is visible, along with large windows offering an outside view. The ceiling has exposed beams and hanging lights. The floor is wooden, and a large column is on the right.
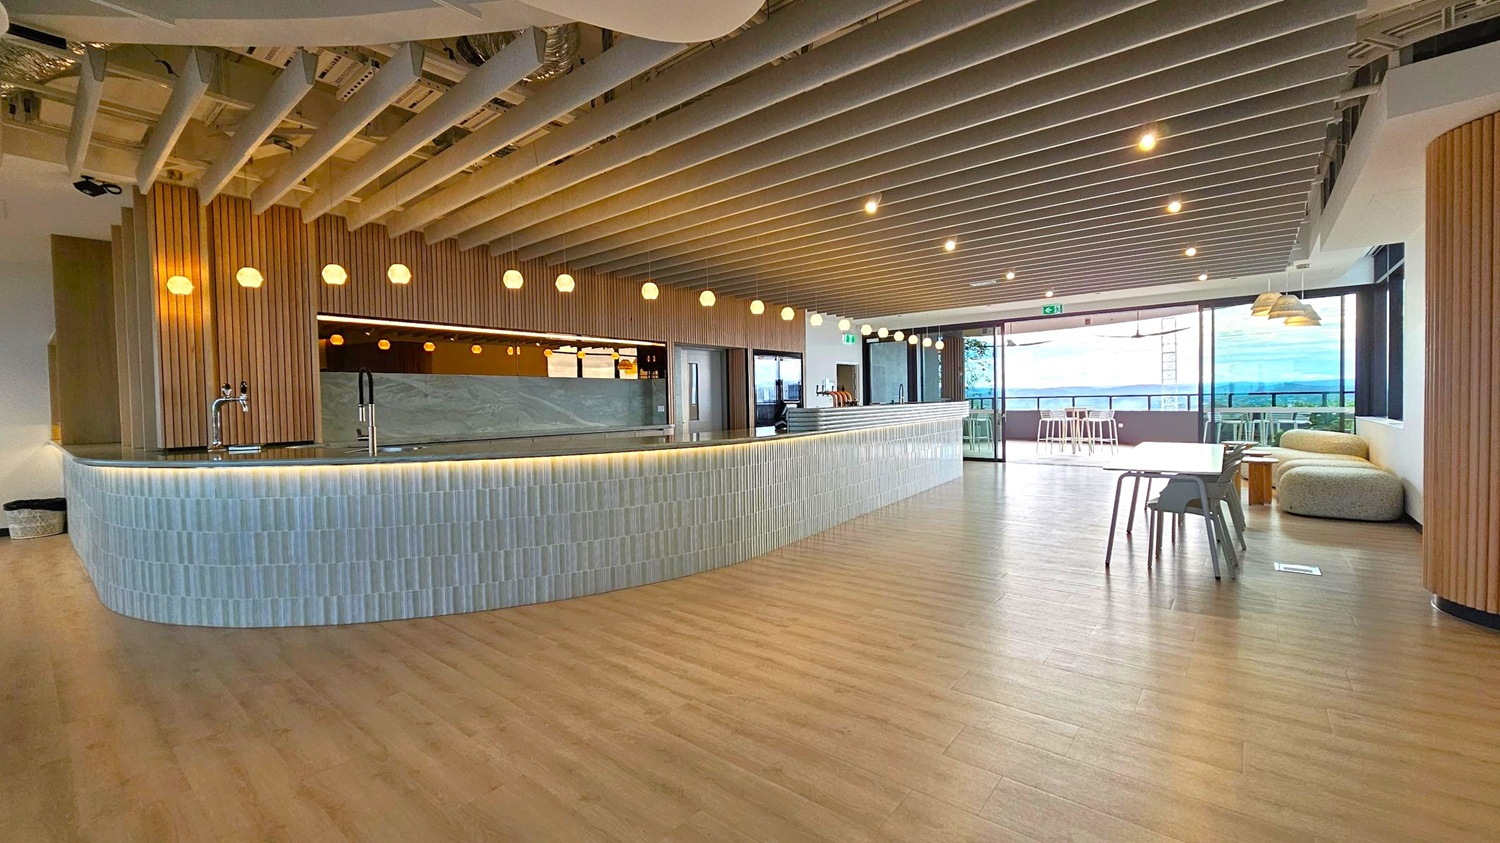
A modern interior with a long, curved bar counter on the left, featuring a tiled front and a dark countertop with a tap. Above, round pendant lights hang from a ceiling with exposed beams. On the right, a seating area includes a table with chairs and a cushioned bench. Large windows in the background offer a view outside, and the floor is wooden.
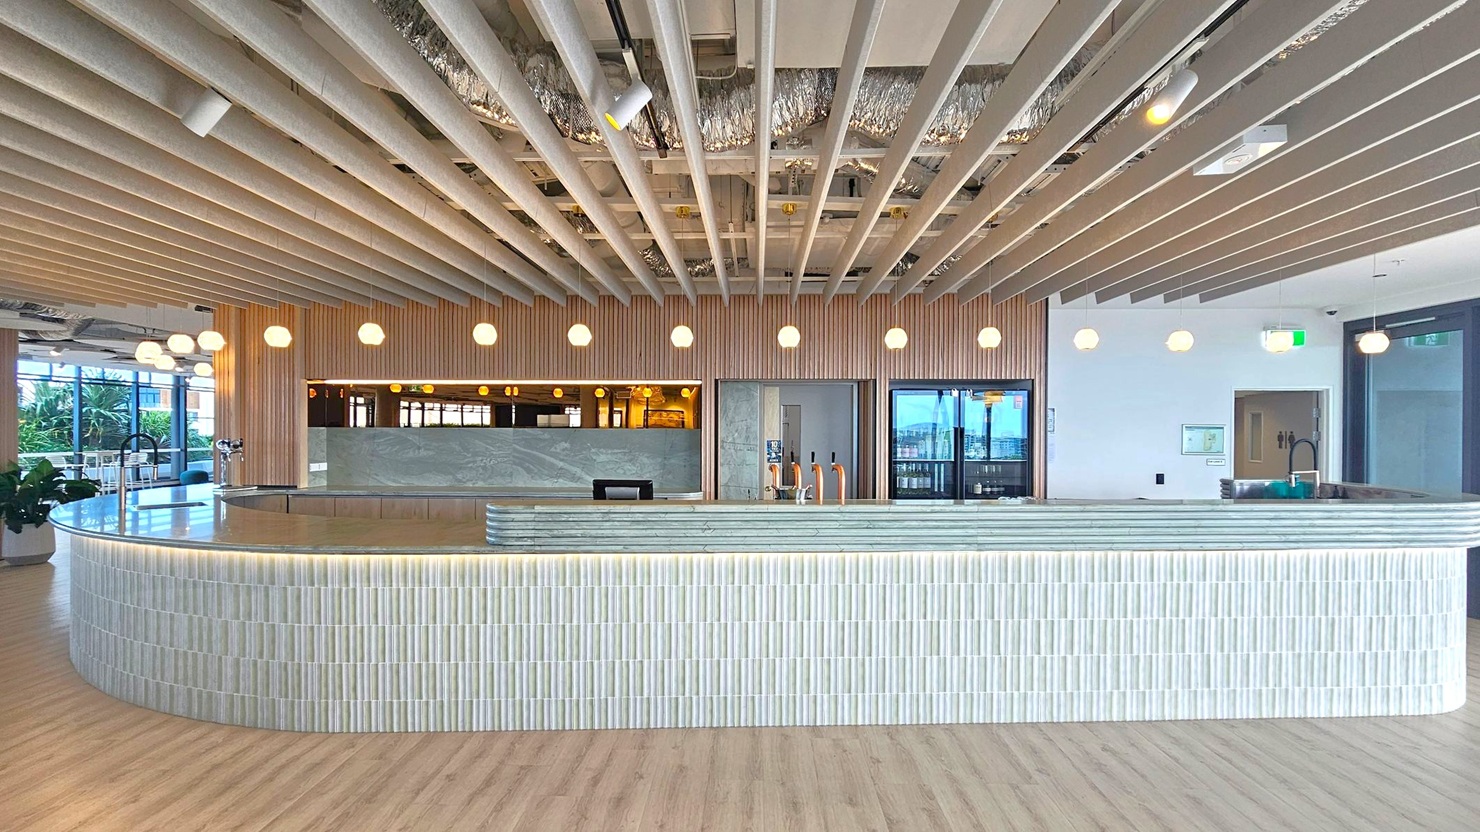
A modern interior space with a large, curved bar counter in the foreground, covered in light-coloured tiles. The ceiling features exposed beams and ductwork, with round pendant lights hanging evenly across the space. In the background, there is a wooden panelled wall with a marble counter and taps. To the left, large windows allow natural light in, and there are some plants visible. The floor is wooden, complementing the overall neutral and natural colour scheme.
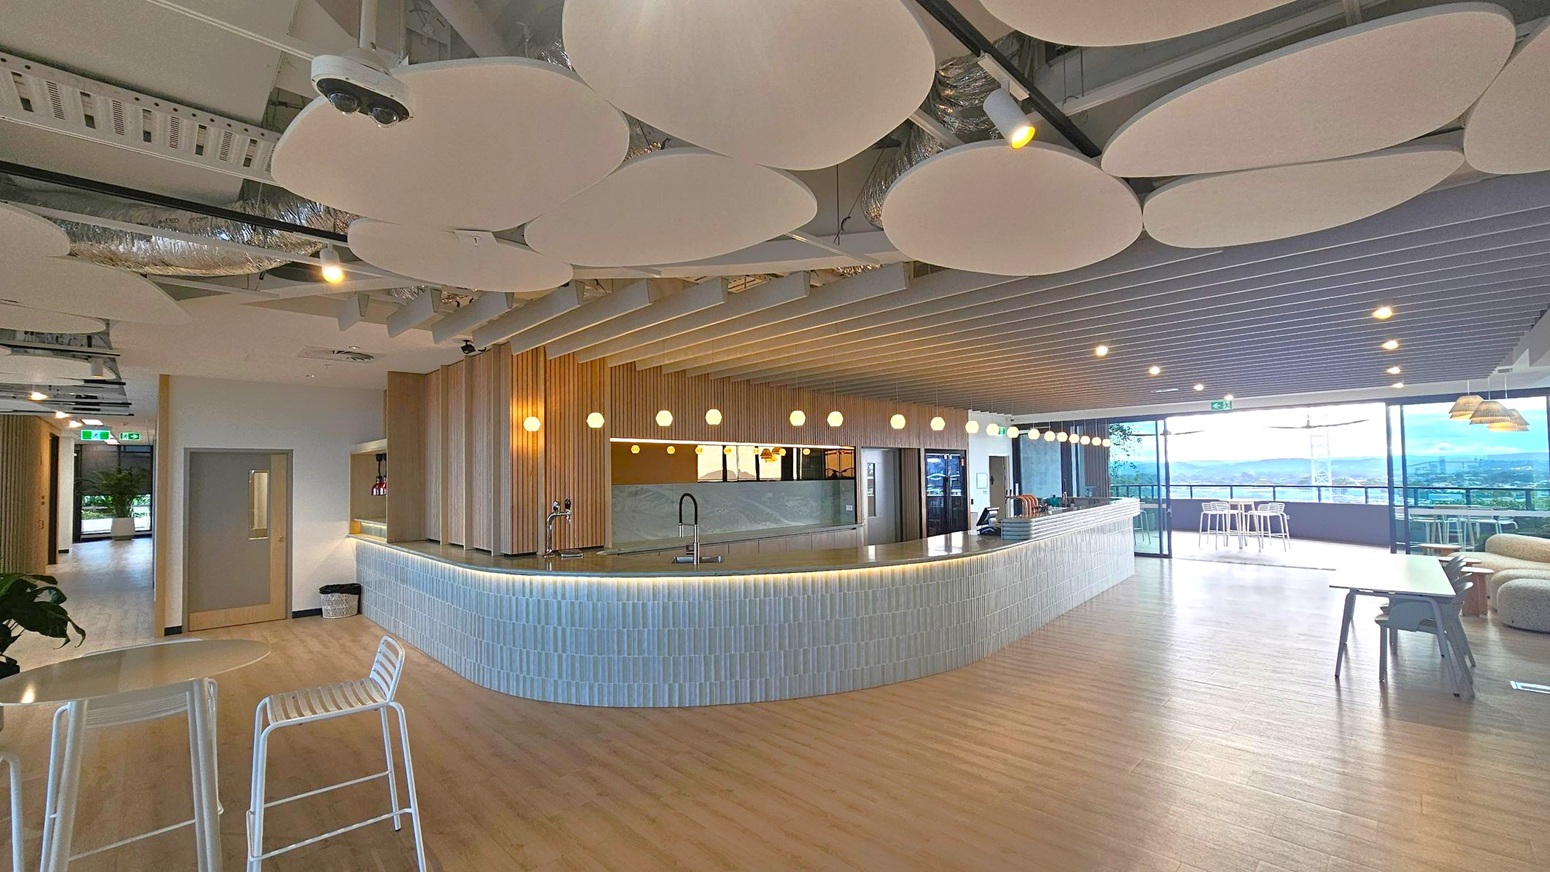
A modern interior space with a curved bar counter in the centre, featuring a tiled front and a sleek countertop with taps. Above, round light fixtures hang from a ceiling adorned with circular acoustic panels and exposed ductwork. On the right, large glass windows offer a view of the outdoors, with high stools and tables nearby. The left side has a corridor leading to another area. The floor is wooden, and the space is open and airy.
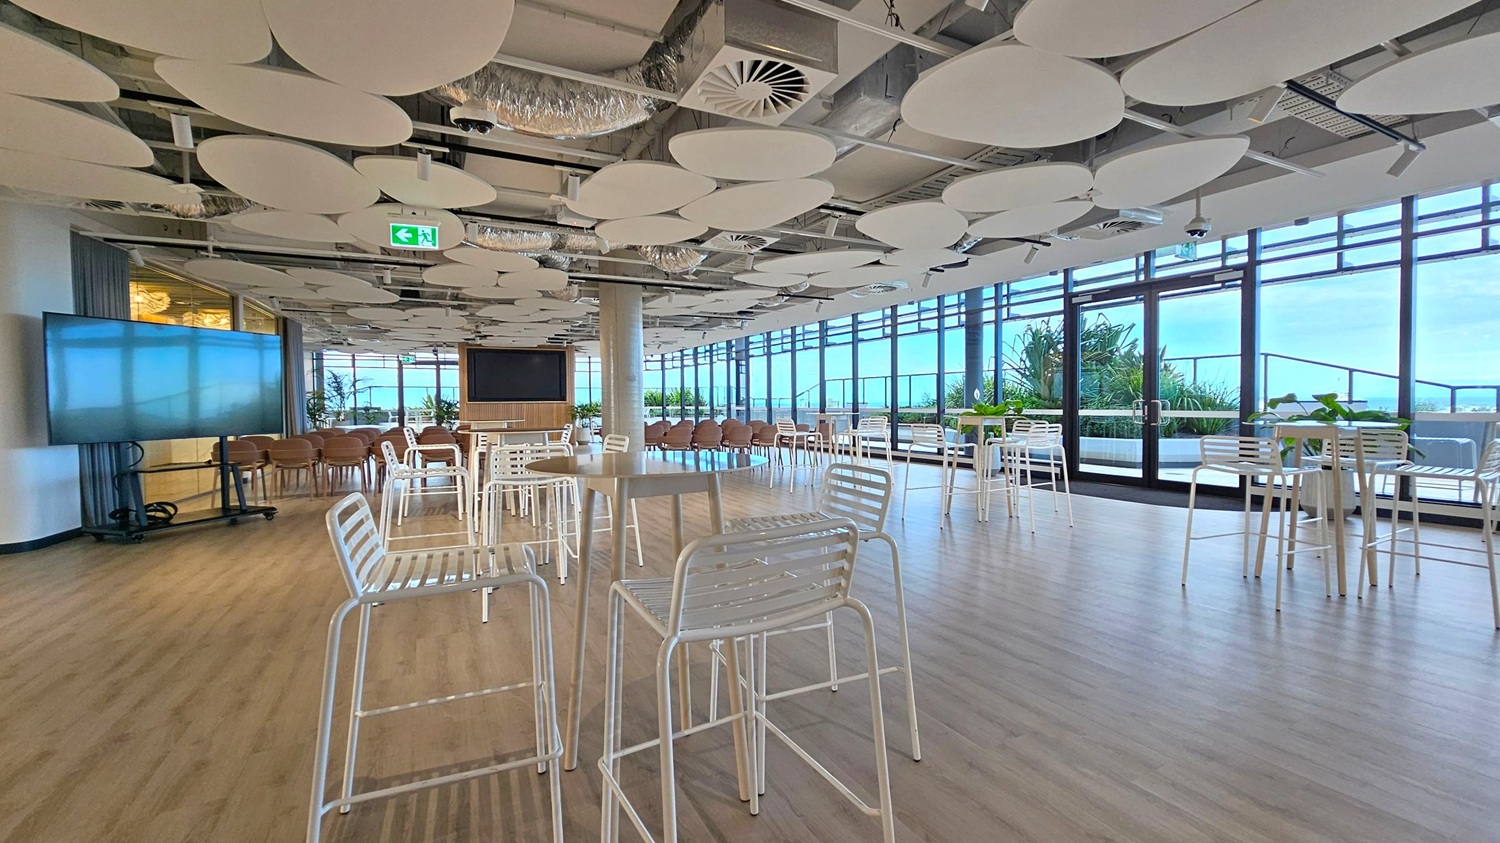
A spacious room with light wooden flooring and a ceiling adorned with circular acoustic panels. On the left, there's a large screen on a stand and several wooden chairs. In the centre, white metal high tables and chairs are scattered throughout. The right side features large windows and glass doors, offering a view of greenery outside. The room is well-lit with natural light streaming in.
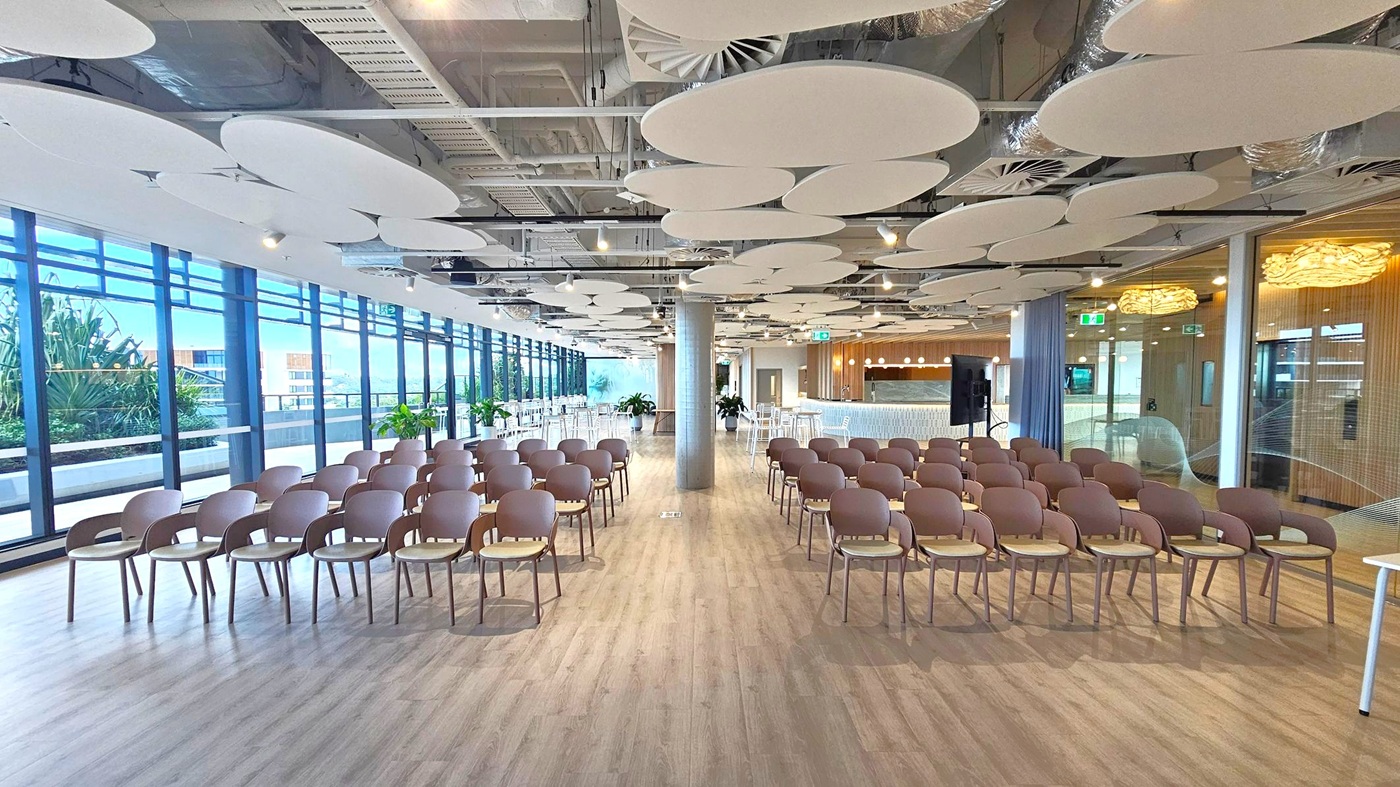
A modern conference room with rows of brown chairs arranged in the centre on a light wooden floor. The left side features large glass windows with views of greenery and buildings outside. The right side has a bar area with high stools and a wooden wall. The ceiling is adorned with circular acoustic panels and exposed ductwork. Potted plants are placed throughout the space, adding a touch of greenery indoors.
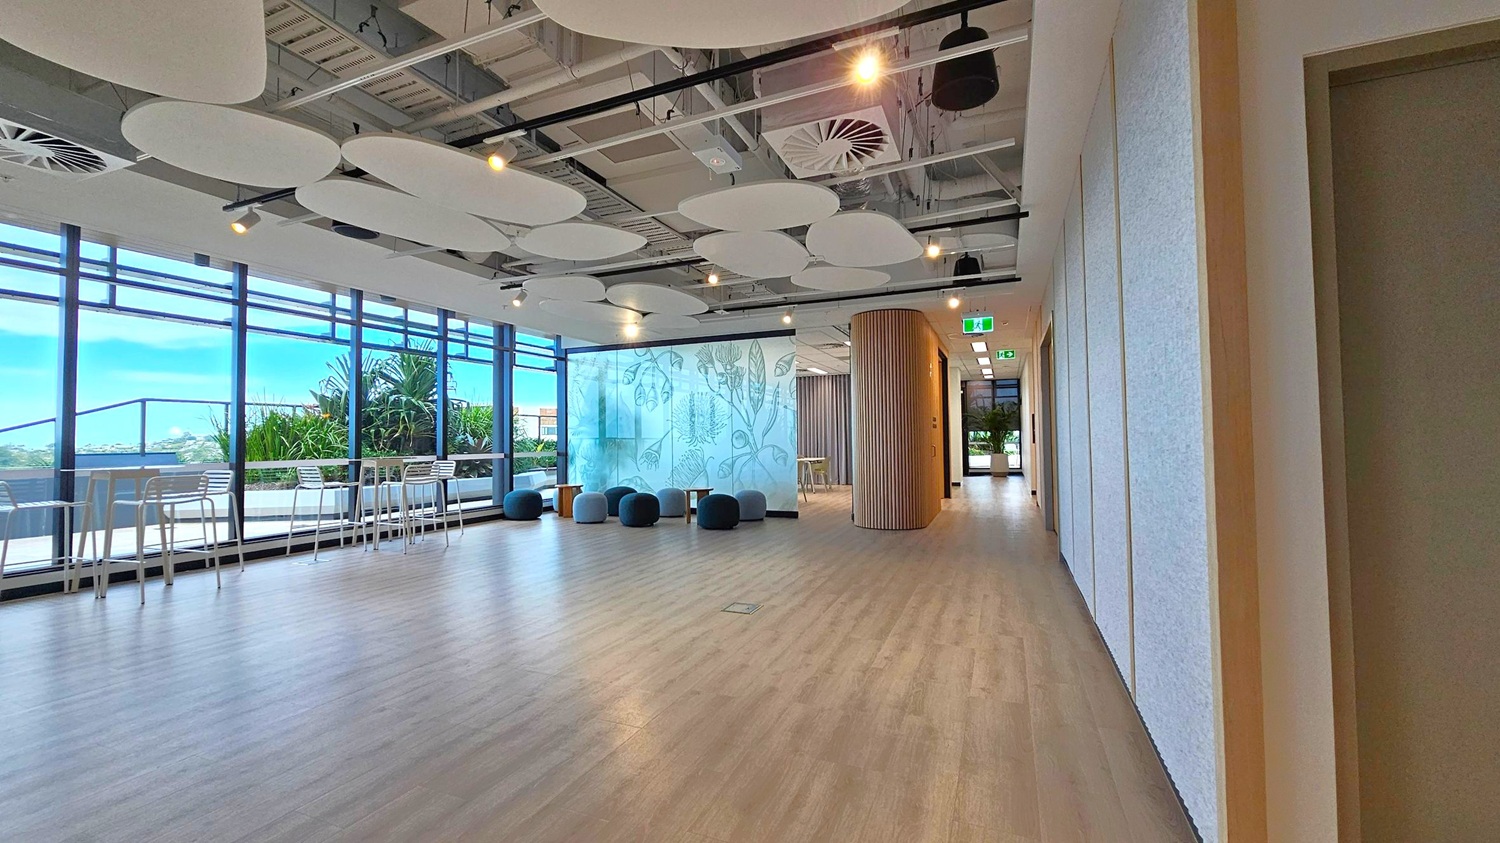
A spacious, modern interior with light wooden flooring. On the left, large windows offer a view of greenery and outdoor seating with high tables and chairs. In the centre, a decorative glass wall with botanical designs is flanked by round, cushioned stools. The ceiling features circular acoustic panels and exposed ductwork. On the right, a hallway leads to another area, with a wooden column and exit signs visible.
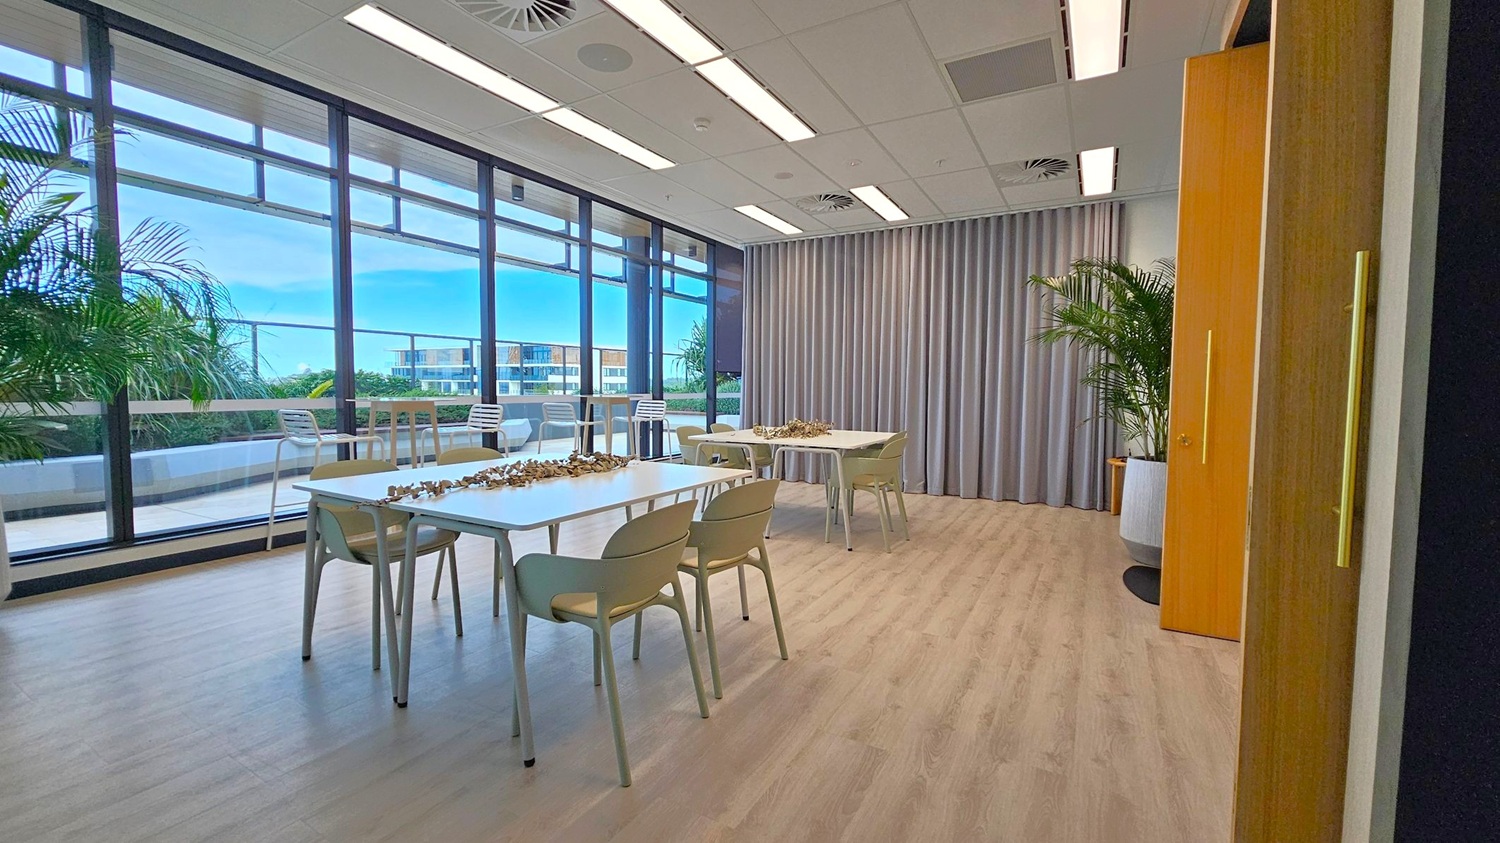
A room with large floor-to-ceiling windows on the left, offering a view of a terrace with plants and outdoor seating. Inside, there are several tables with chairs, and decorative items on the tables. The right side features a grey curtain and a large potted plant. The floor is light wood, and the ceiling has recessed lighting and ventilation panels.

GENERAL ACCESS

• Offer a range of contact methods for receiving complaints and discussing feedback regarding accessibility issues/barriers.
• Accept the Companion Card
• Trained staff in disability awareness
• Website meets WCAG 2.0 accessibility standards (https://www.w3.org/WAI/standards-guidelines/wcag/)
• Provide assistance with booking arrangements (includes providing clear itineraries with written instructions on what to do at various destinations)
• Have a place to store mobility and/or medical equipment (eg beach wheelchair, hoist, oxygen).
• Have measurements of key access points and features such as doorway widths, bed heights and circulation spaces, available upon request.
• Provide details regarding the location of your business and provide a map which indicates the closest town and proximity to the local railway and coach station, include accessibility information about your local area.
• Provide a detailed map (‘Mobility Map’) of your facility, which includes accessible features and identifies any existing access barriers.

COMMUNICATION

• Use Cérge as our digital concierge to support personalised customer service
• A quiet space is available at the venue/ facility
• Provide clear, concise internal and external directional signage throughout your facility.

HEARING

• Have TVs with captioning option
• Have volume controlled phones
• Have visual alerts for emergencies (Include flashing light)

PHYSICAL - MOBILITY

• Use floors/coverings which are slip resistant, firm and smooth
• Use non-slip tiles in the bathroom or slip resistant matting
• Have grab rails in the bathroom
• Provide seating in common areas including reception area. Seating provided is a variety/range and include some with back rests and arm rests.

PHYSICAL - WHEELCHAIR

• Have step free outdoor pathways
• Have a doorbell or intercom at an accessible height and display a contact number (accessible height is 900mm-1100 mm)
• Have step free access to into our business premise
• Have step free access to the conference or function room
• Have accessible seating areas in theatrette
• Have lifts with enough space for people using a mobility aid to enter and turn around to use the lift buttons. Buttons are at accessible height.
• Have doorways which are easy to open and have lever handles (doorways 850mm or wider when open and not heavy)
• Have an accessible public toilet which is unlocked
• Have at least one wheelchair accessible parking space with wheelchair accessible signage clearly displayed
• Have wheelchair accessible transport options available in the general vicinity (provide information on name of the operator, phone and website link to individual providers for private vehicles, community transport train, mini vans, hire cars, buses, taxis, ferry, tram, light rail etc)
• Have a wheelchair accessible toilet
• Have a wheelchair accessible shower and change room
• Provide a low height counter suitable for a person using a wheelchair or a person of small stature
• Have clear space between furniture and exhibits for a person to manoeuvre a mobility aid
• Have 2 accessible car parking spaces
ALLERGIES AND INTOLERANCES

• Modify our cooking and cleaning practices to cater for people with food allergies or chemical intolerances (could include menus with meals free from: nuts, dairy, seafood, eggs, gluten etc)
• Trained staff to respond to allergic reactions
• Adhere to The Food Authority requirements for allergy management in food preparation
• Have equipment to respond to anaphylactic shock such as epipens and defibrillator
• Provide toiletries which are chemical and fragrance free (if requested)
• Use organic (chemical and fragrance free) cleaning products
• Use organic (chemical and fragrance free) deodorisers in public areas and rooms