Cérge logo — inclusive access and companion technology
Main Venue Page
Cérge footer logo

Privacy Policy

T&C Supplier

T&C Member

Contact us

© Copyright Cérge Pty. Ltd.

Success Library


Cérge logo

Access Guide

  • General Access
  • Communication
  • Vision
  • Hearing
  • Physical - Mobility
  • Physical - Wheelchair
  • Allergies and Intolerances
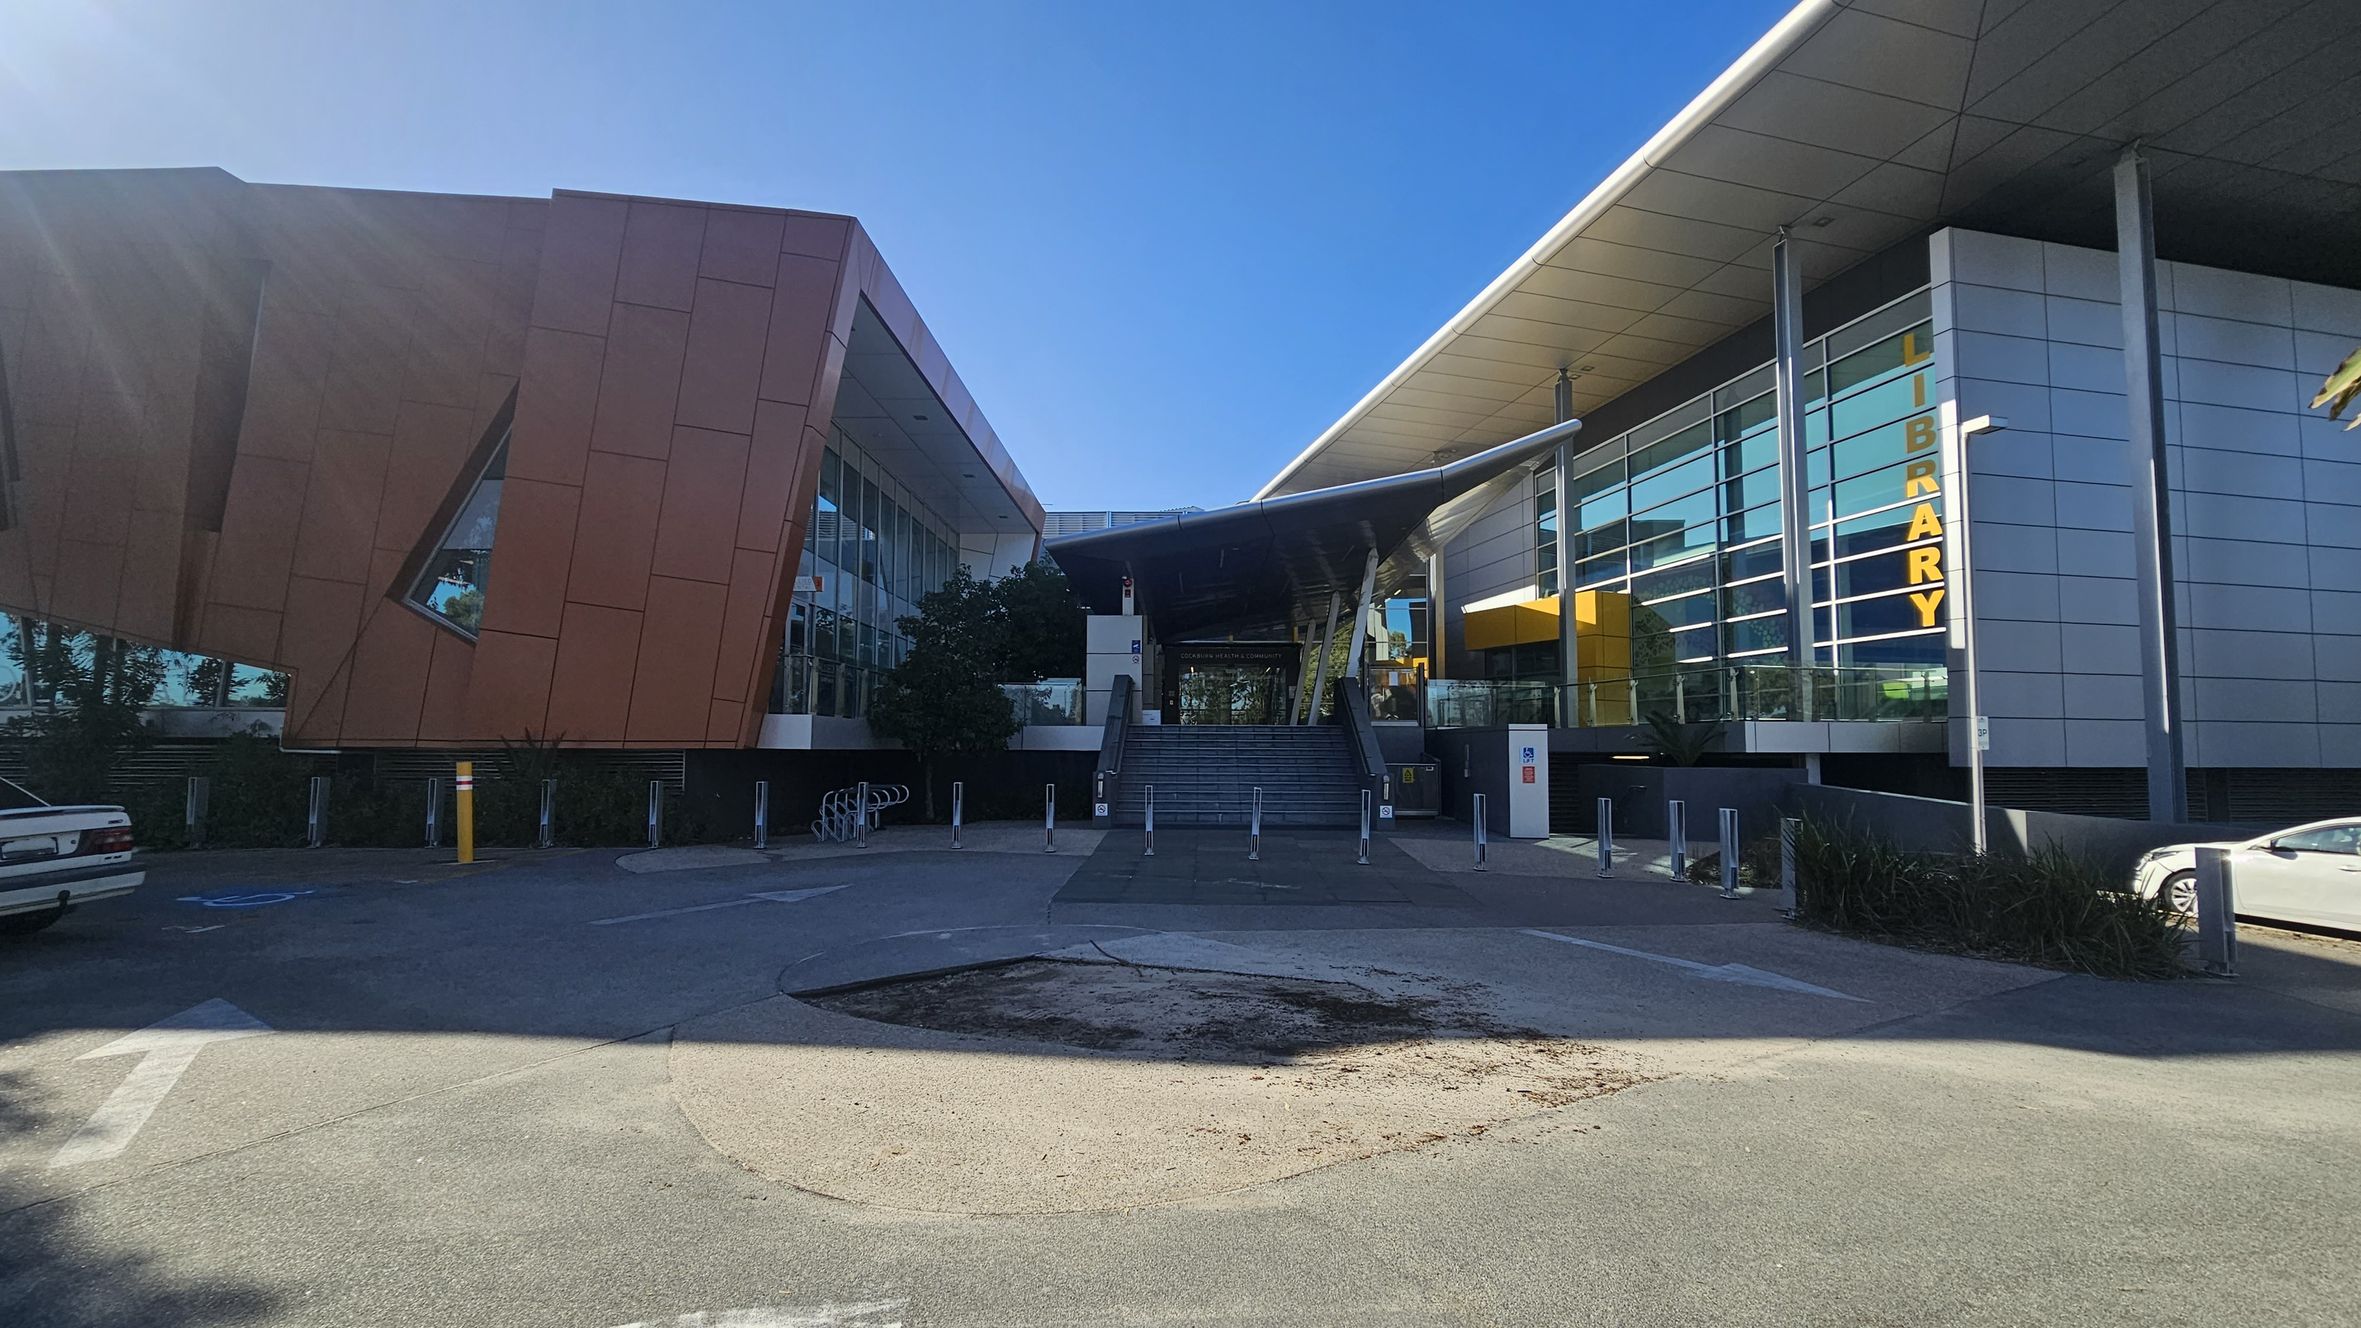

A modern building with a unique architectural design. On the left, there is a structure with angular, reddish-brown panels and a large, slanted window. In the centre, a set of stairs leads up to the entrance, flanked by glass railings and greenery. On the right, a building with a sleek, silver facade and large windows displays the word "LIBRARY" in vertical yellow letters. The foreground features a paved area with a circular patch of exposed ground.
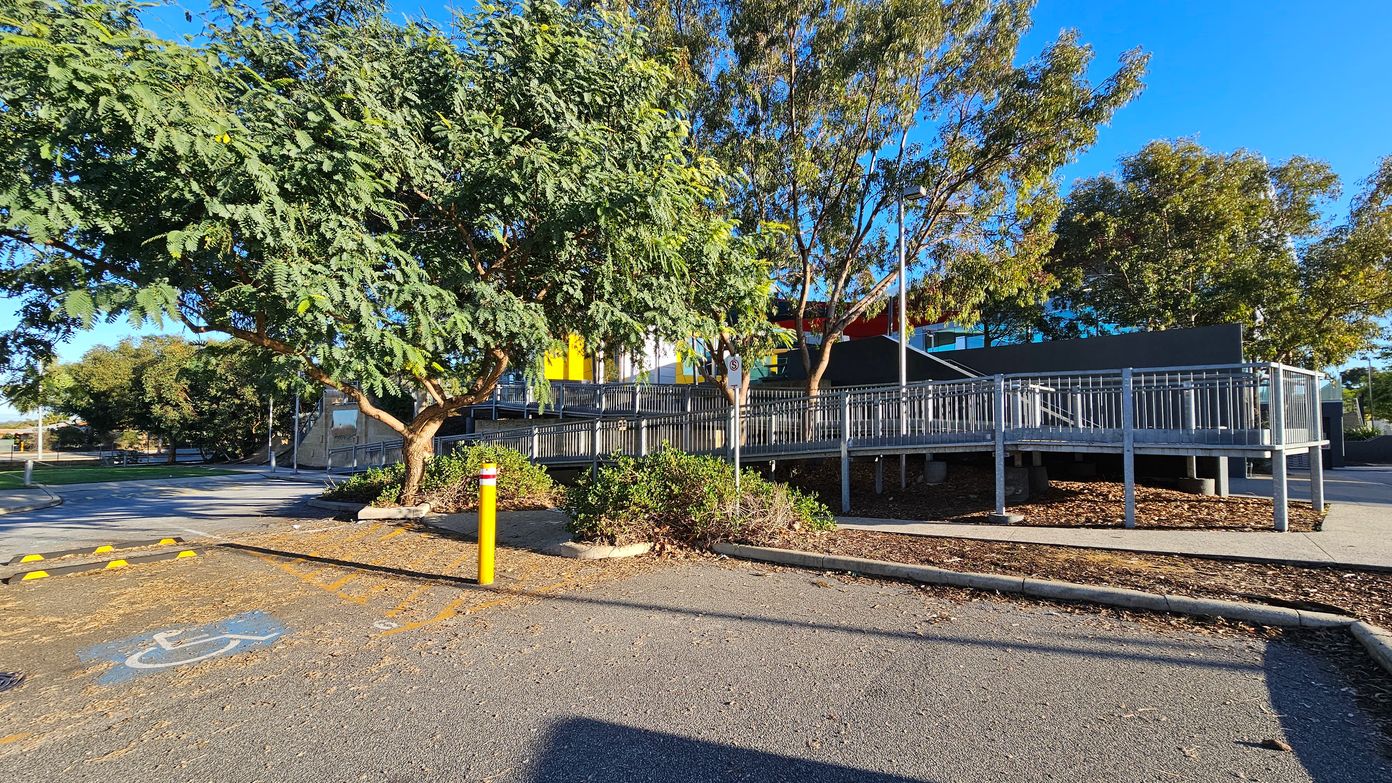
A paved area with a disabled parking space marked in blue on the left. A yellow bollard stands nearby. A tree with dense green foliage is on the left, casting shadows on the ground. In the centre, a metal railing encloses a raised walkway leading to a building with colourful panels in yellow, white, and red. More trees with sparse leaves are in the background, and the ground is covered with wood chips and small shrubs.
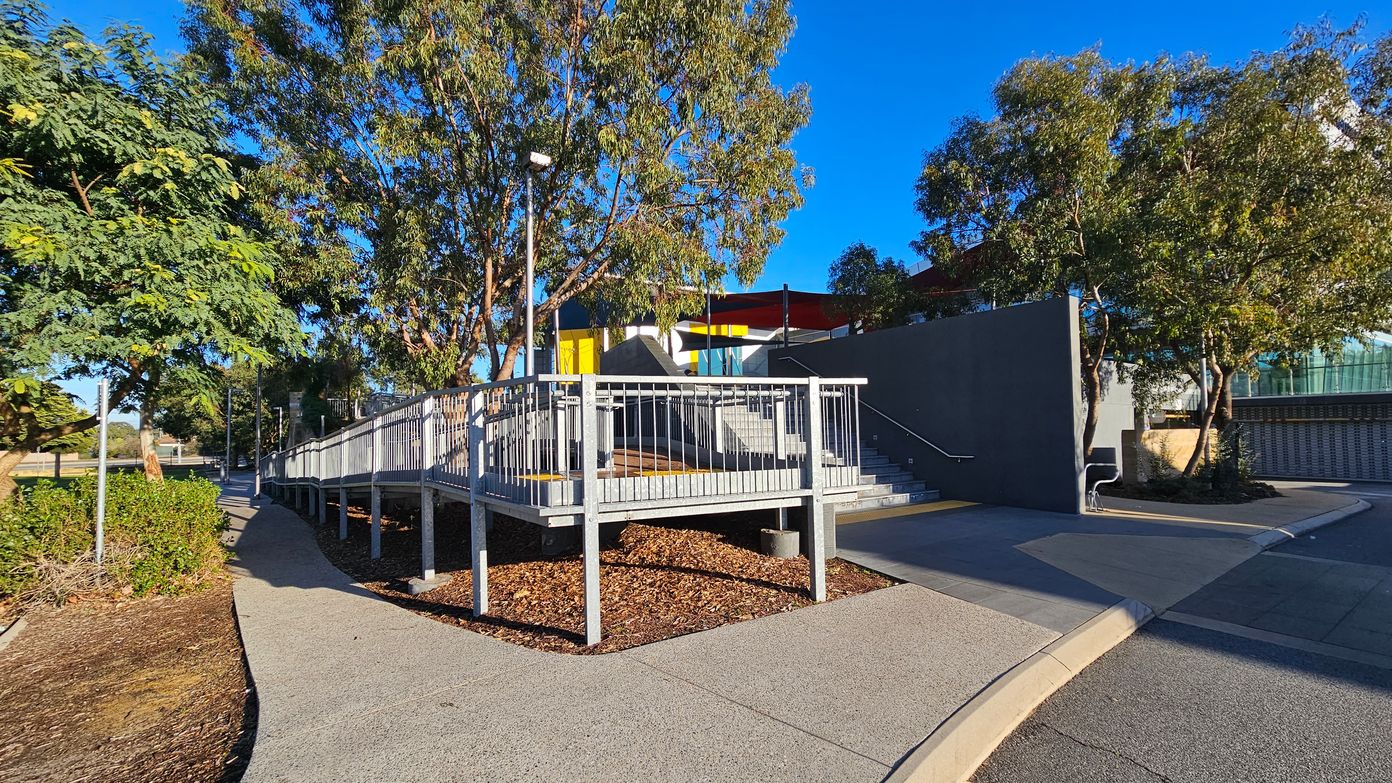
A modern outdoor area with a ramp and stairs leading to a building. The ramp has metal railings and is surrounded by trees and shrubs. The building features a yellow door and large windows. The ground is covered with mulch and concrete paths. A dark wall is adjacent to the stairs, and a bench is visible near the trees. The sky is clear and blue.
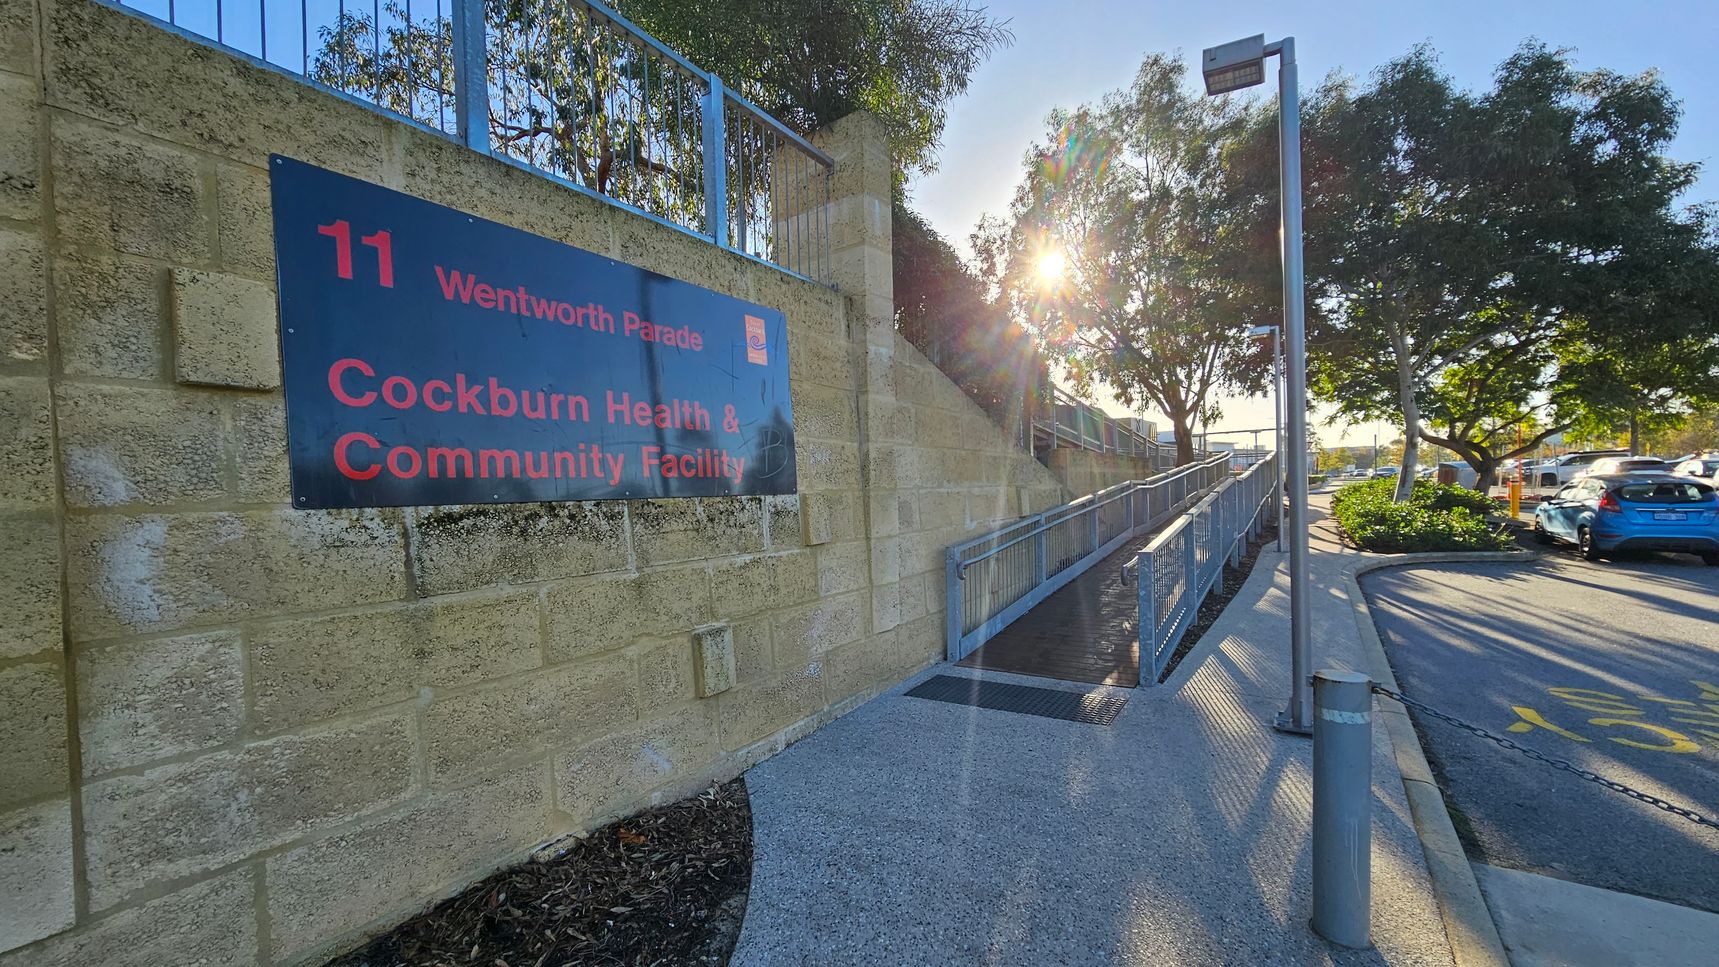
A stone wall on the left features a sign for "Cockburn Health & Community Facility" at "11 Wentworth Parade." A ramp with blue railings runs alongside the wall. On the right, a paved road with parked cars is visible, with a blue car in the foreground. Trees line the road, and sunlight filters through the branches, casting shadows on the ground. A tall streetlight stands near the ramp.
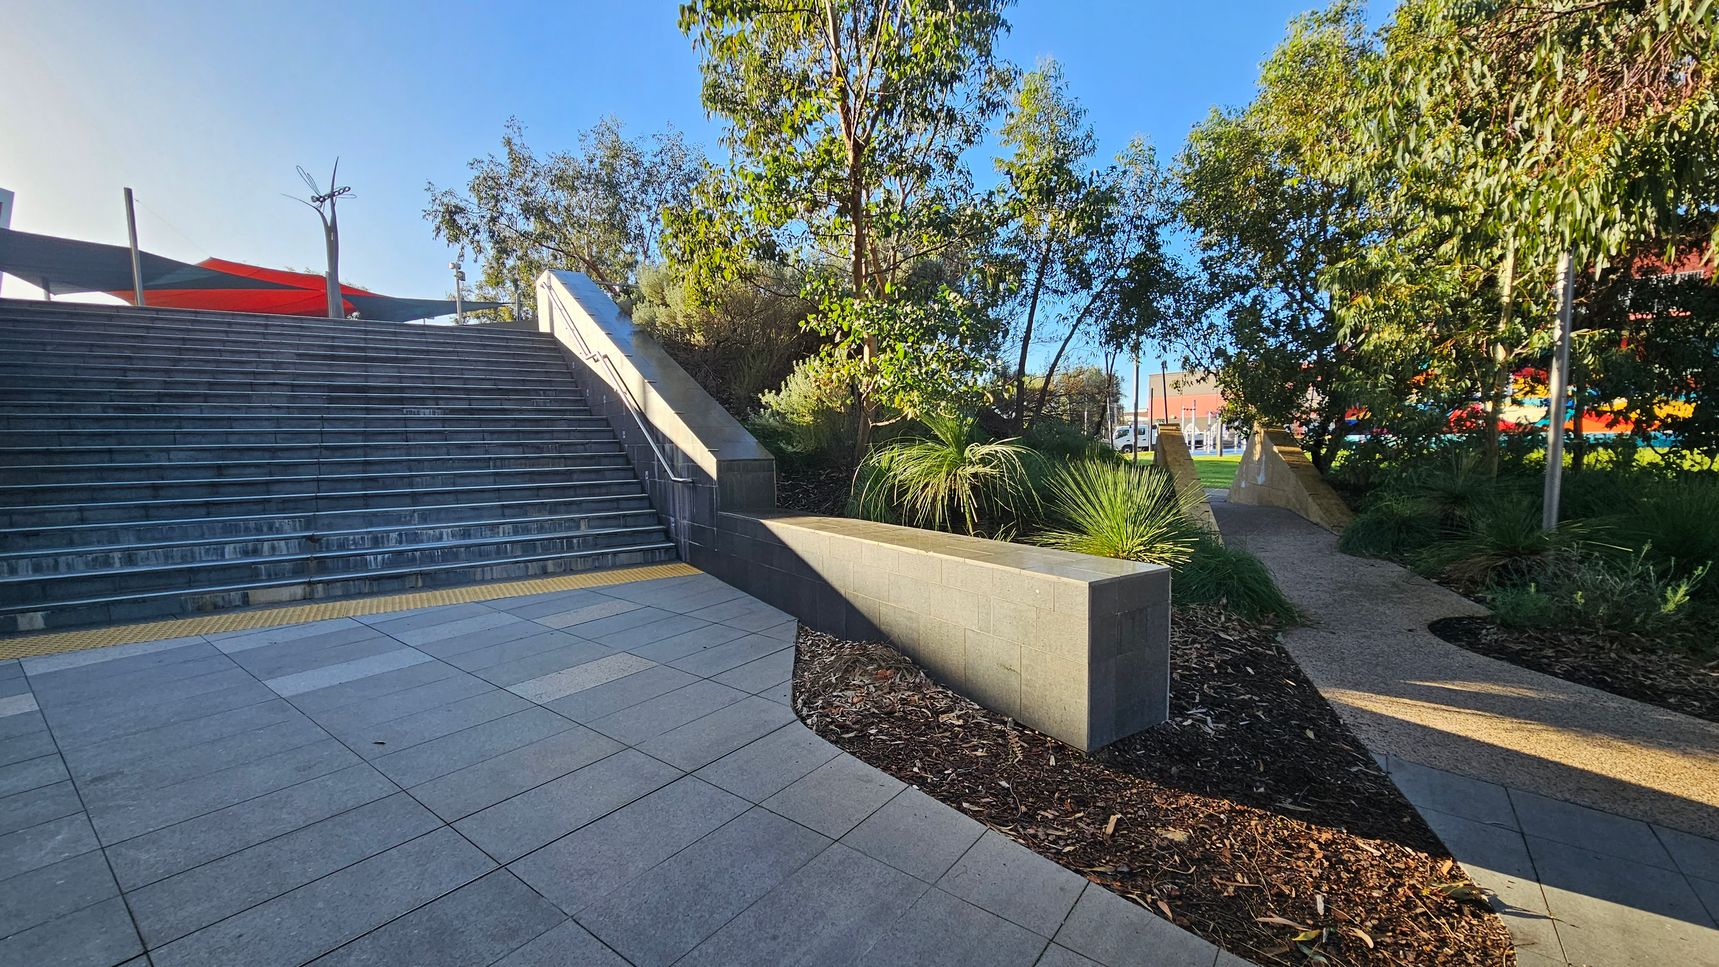
Wide stone steps on the left lead upwards, bordered by a low wall. A path on the right curves through a landscaped area with trees and shrubs. The ground is paved with large tiles, and there is a textured yellow strip at the base of the steps. In the background, colourful structures and a clear blue sky are visible.
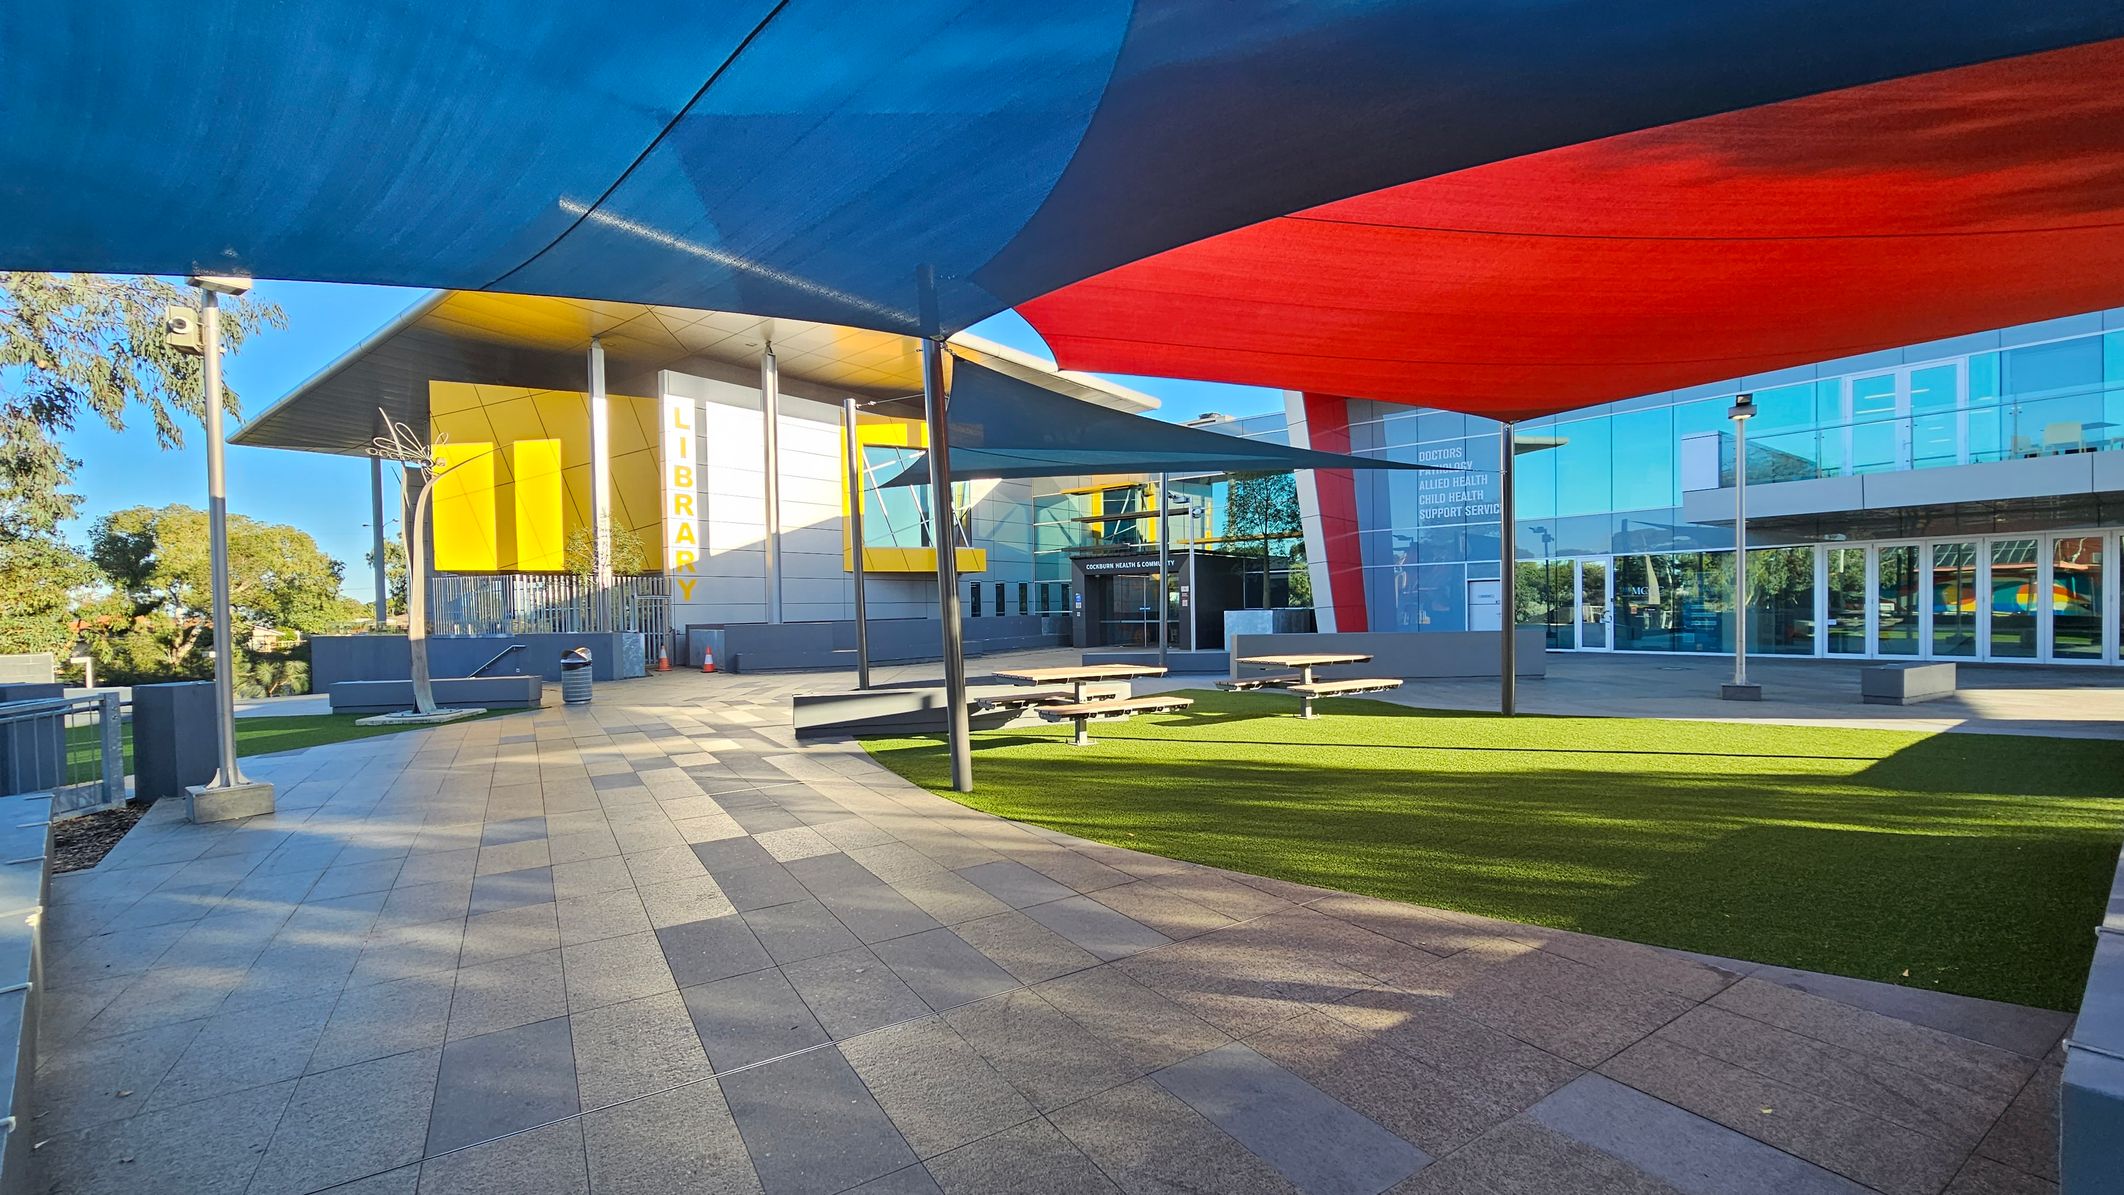
A modern building with a large sign reading "LIBRARY" on the left, featuring yellow and white panels. The foreground has a paved area with a patch of artificial grass and several picnic tables. Overhead, colourful shade sails in blue and red provide cover. The right side of the building has glass windows and doors, with signage indicating health services. Trees are visible in the background, and there are metal poles supporting the shade sails.
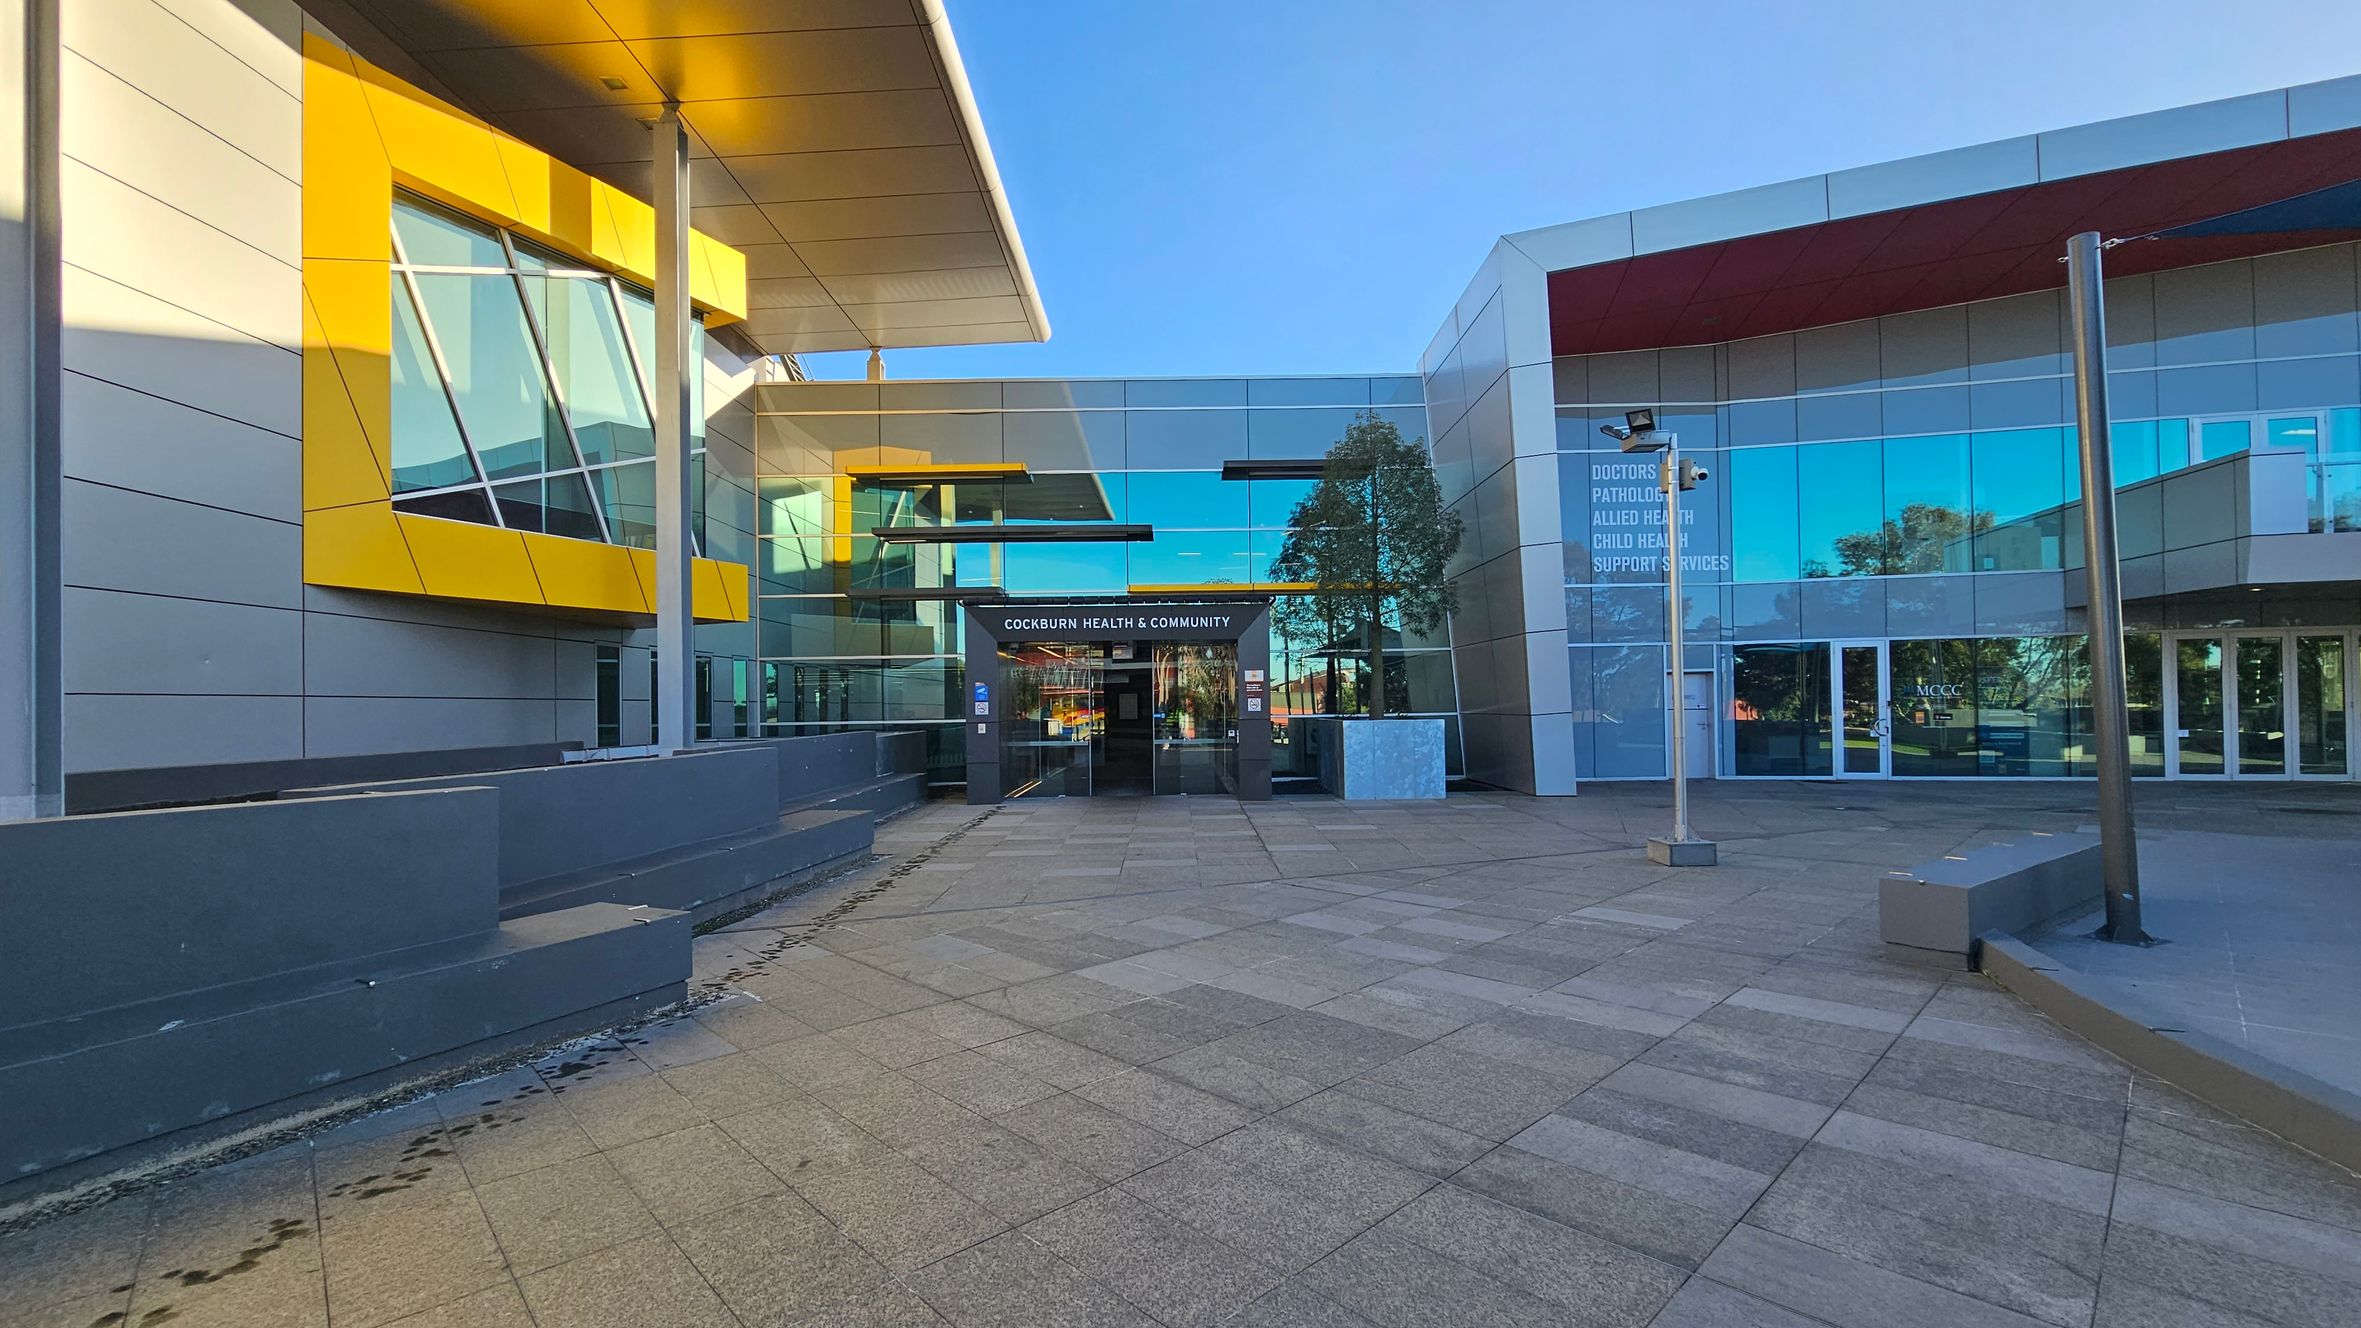
A modern building with a glass facade and angular design elements. On the left, there is a large yellow-framed window. The entrance in the centre has a sign above it. The right side features more glass panels with text indicating various services. The ground is paved with large tiles, and there are metal poles and a small tree near the entrance. The ceiling has a metallic finish with a slight overhang.
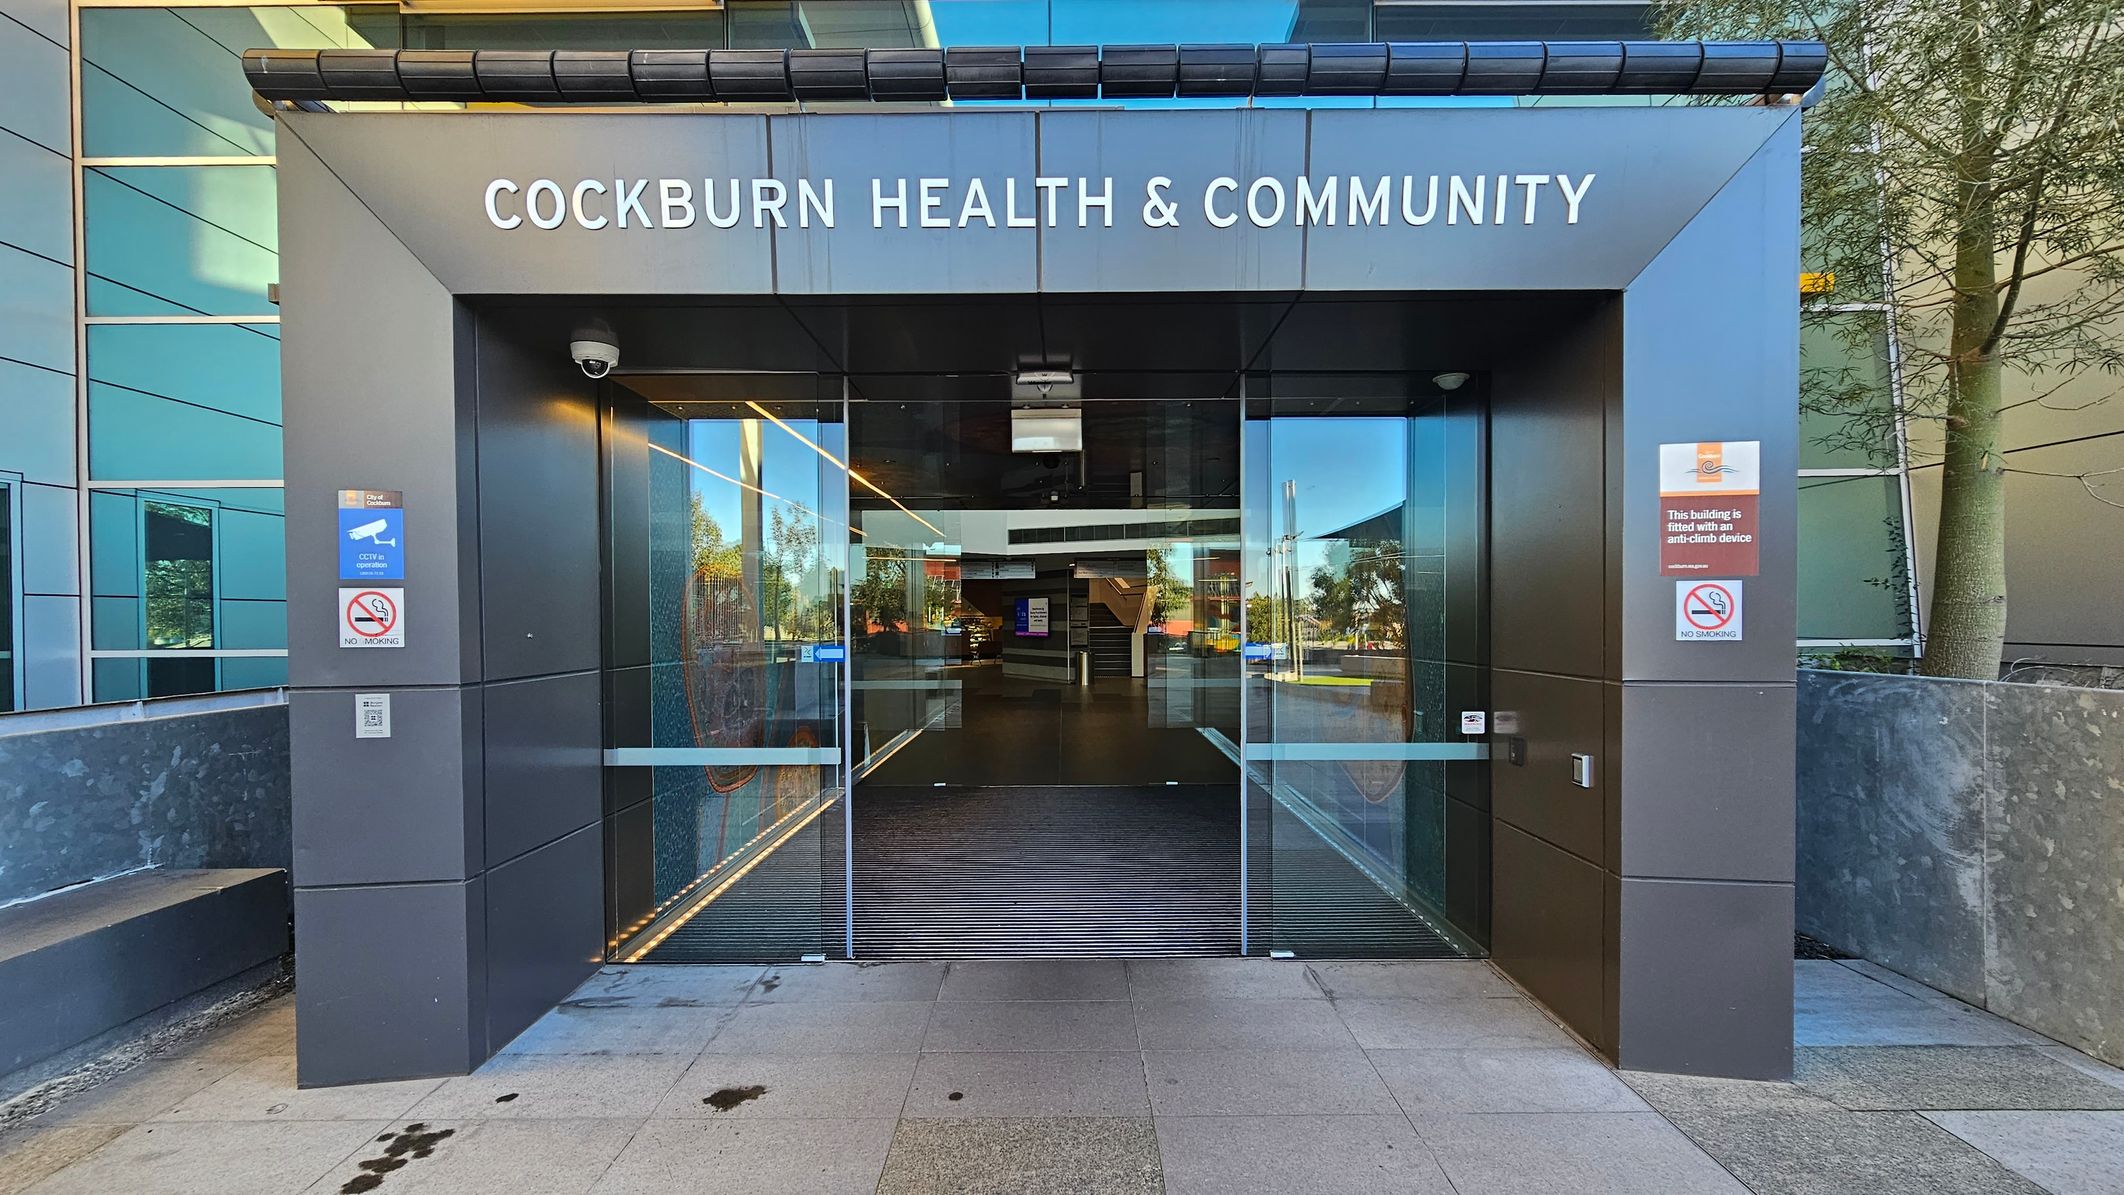
Entrance to a modern building with "Cockburn Health & Community" written above. The entrance features large glass doors with reflections of trees and the surroundings. Signs on either side indicate CCTV surveillance and no smoking. The exterior walls are clad in dark panels, and there is a tree to the right. The floor is paved with light-coloured tiles, and the ceiling inside is visible through the glass, showing a sleek, contemporary design.
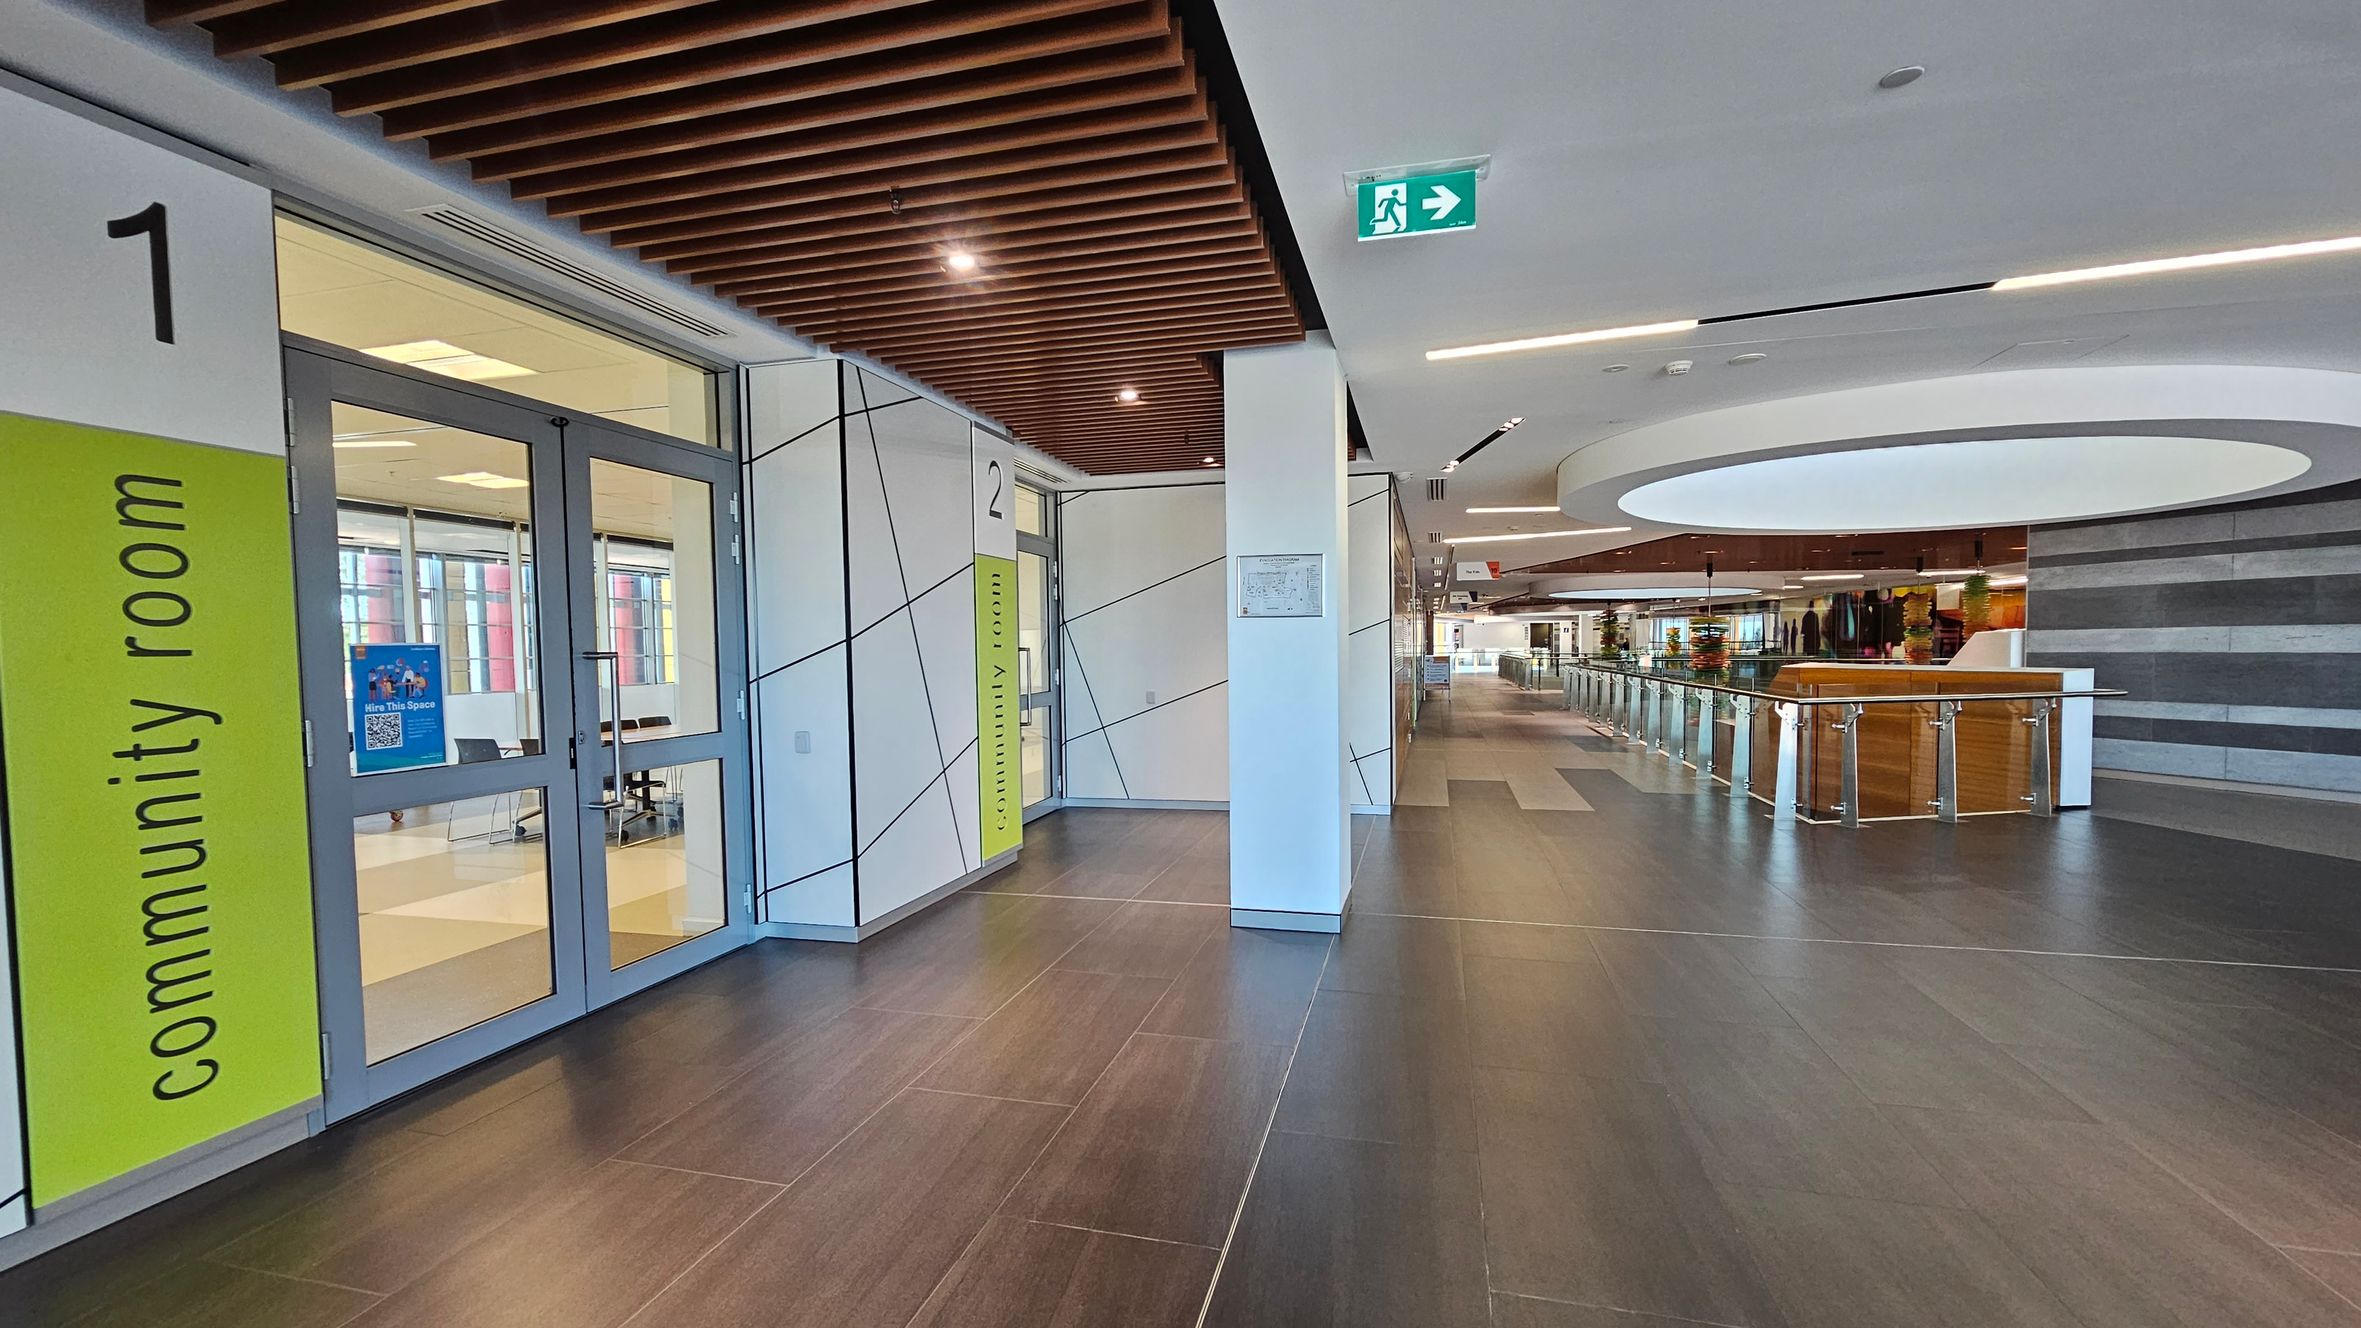
A modern interior space with a dark tiled floor and a ceiling featuring wooden slats. On the left, there are two community rooms with glass doors, labelled "1" and "2" with green signs. In the centre, a corridor leads to a larger open area with a circular ceiling feature. On the right, there is a railing with glass panels and a view of a distant area with more seating and decor. An exit sign is visible on the ceiling.
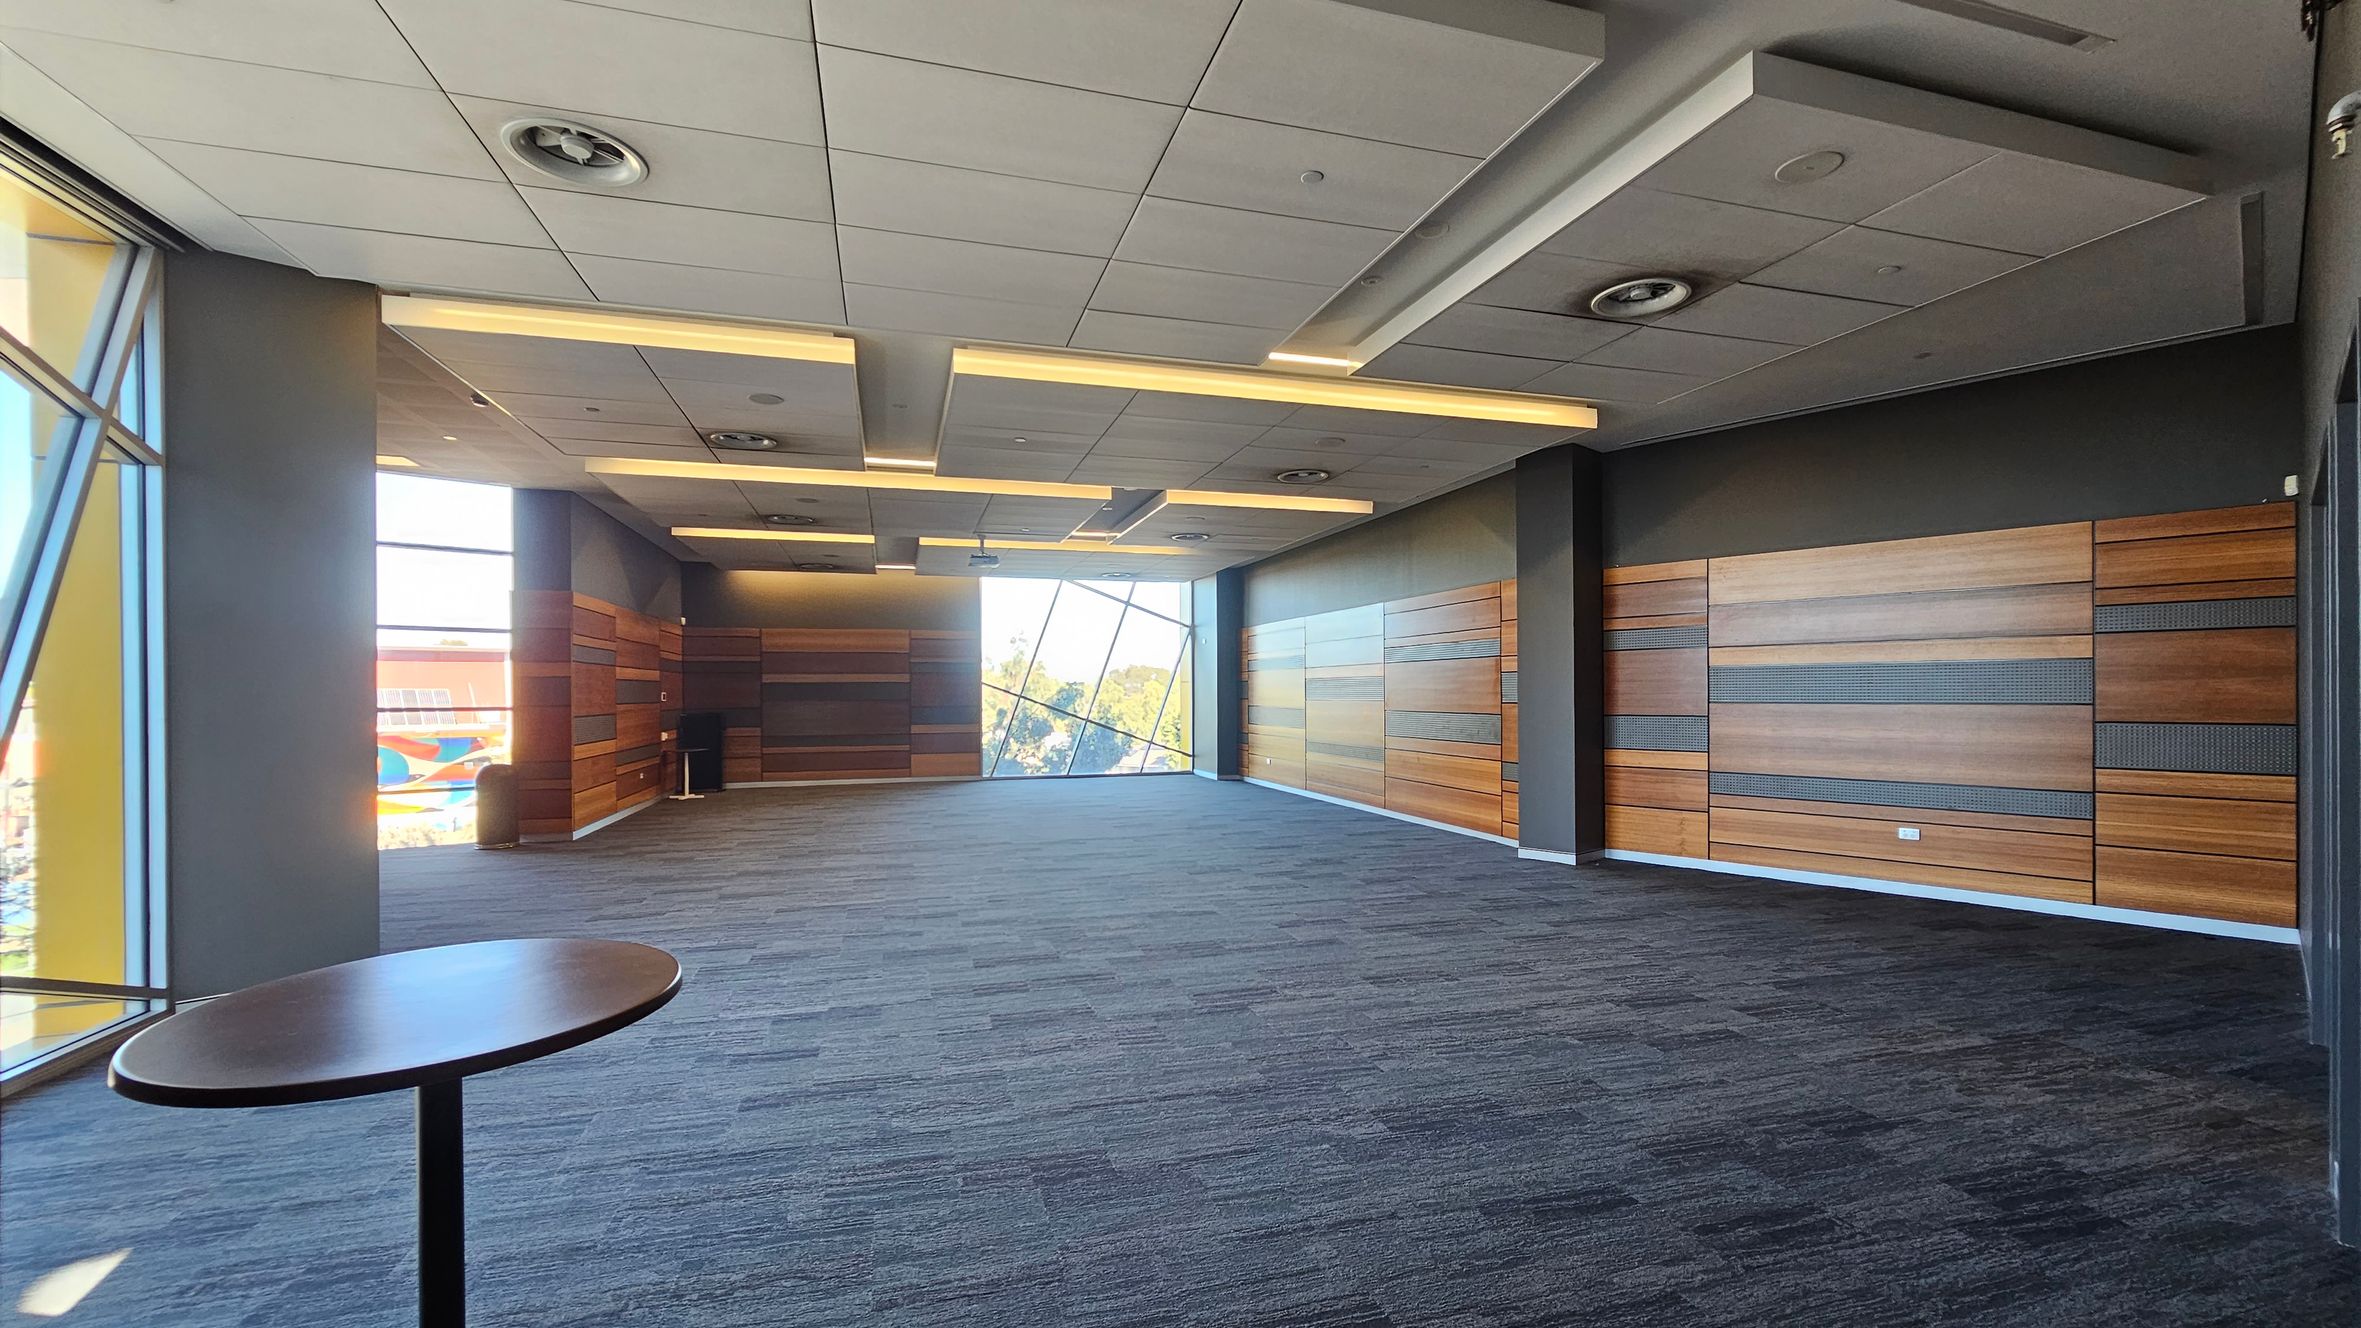
A spacious room with a modern design. The left side features large windows with a view of a colourful exterior. A small round table is near the window. The right side has wooden panelled walls with horizontal stripes. The ceiling is fitted with recessed lighting and ventilation fixtures. The floor is carpeted in a mix of grey and purple tones. The back wall has a large, slanted window offering a view of trees outside.
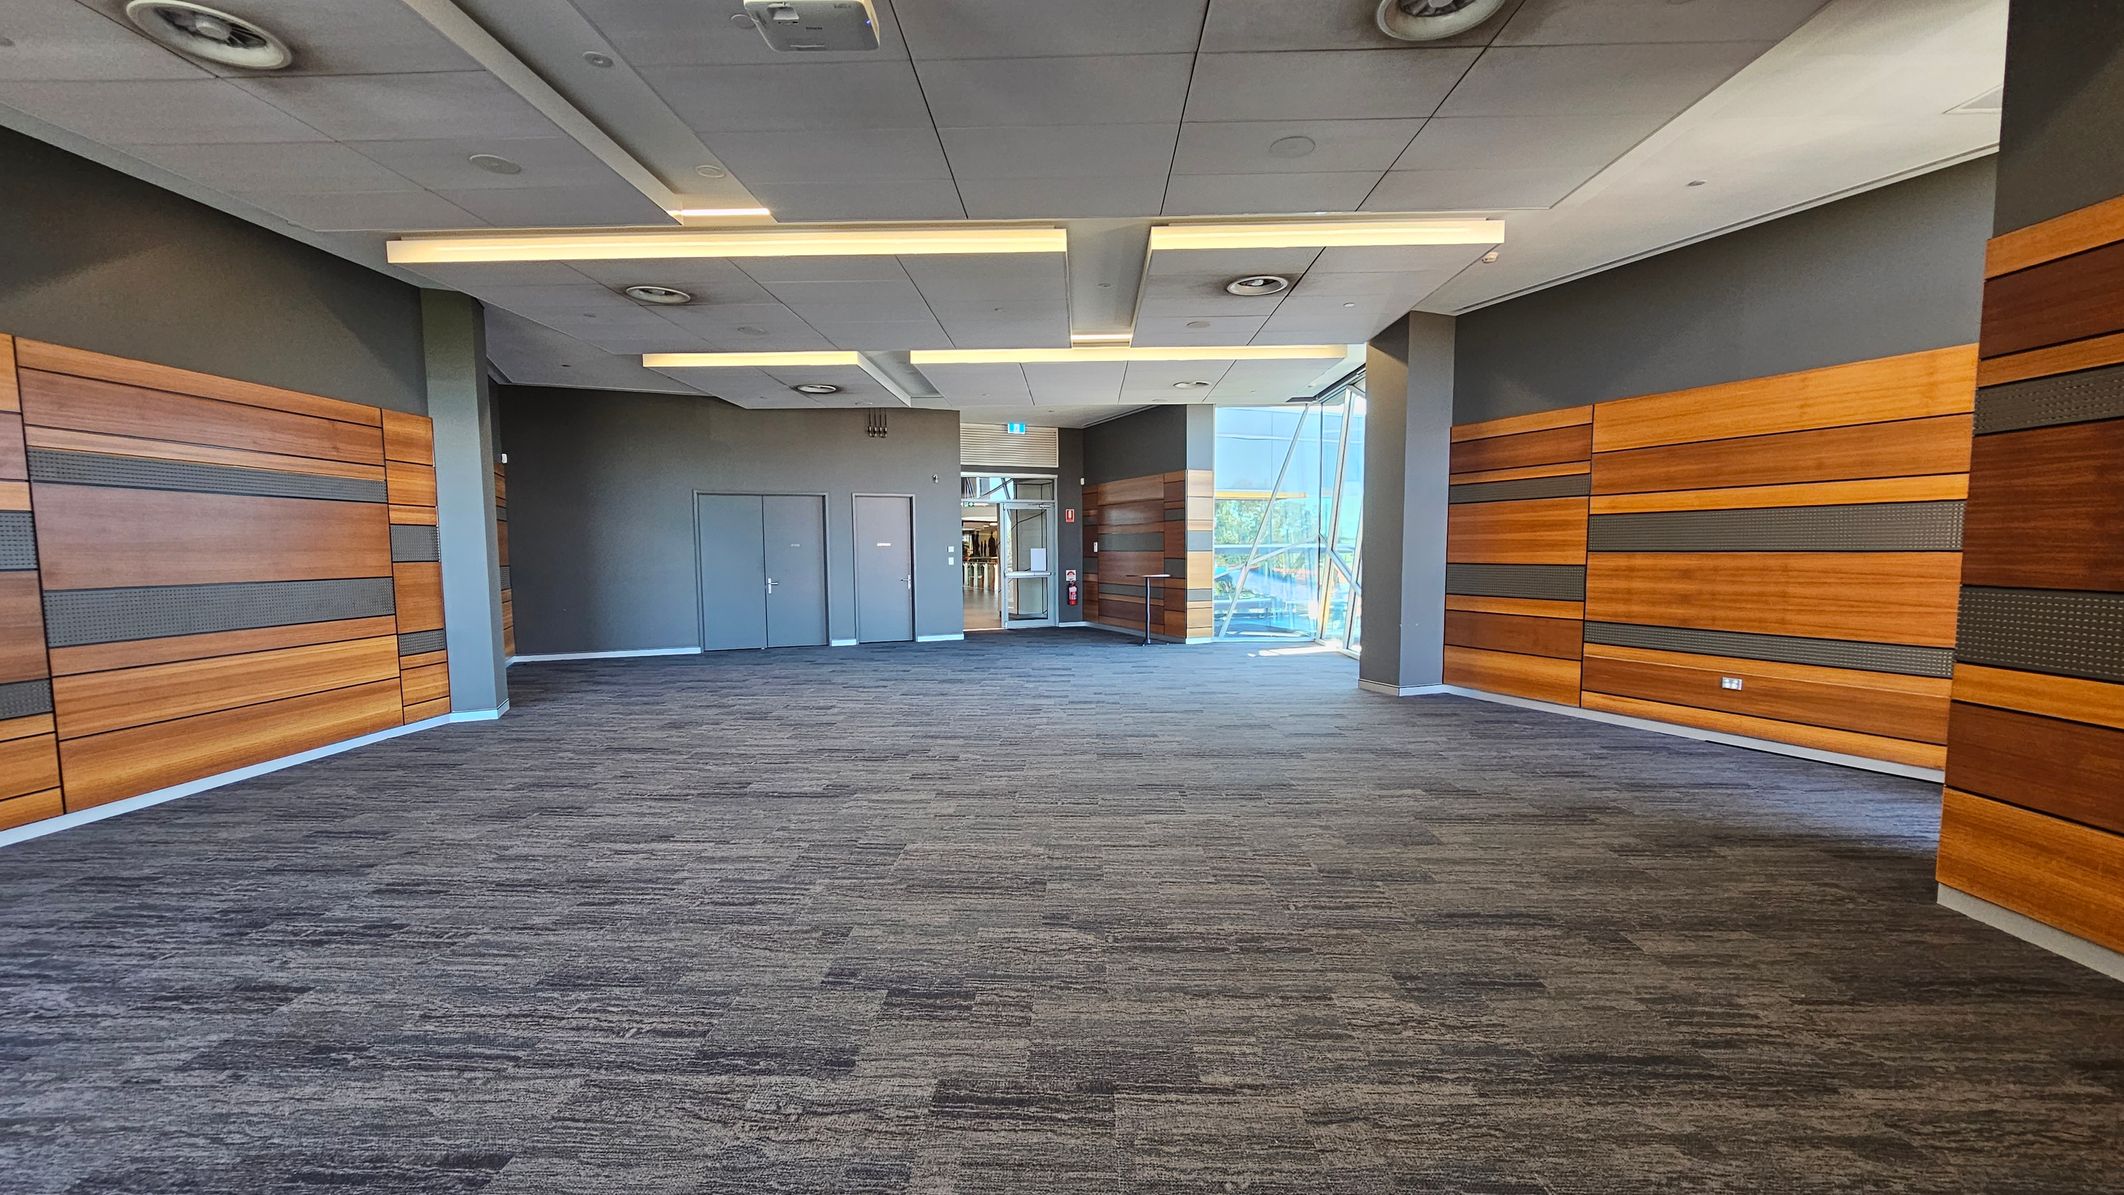
A spacious room with a grey carpeted floor and a ceiling featuring recessed lighting and circular vents. The walls are adorned with horizontal wooden panels in varying shades. On the left, there are two grey doors. At the far end, a glass entrance with a view of a staircase and outdoor greenery. The room is well-lit with natural light streaming in from the glass area.
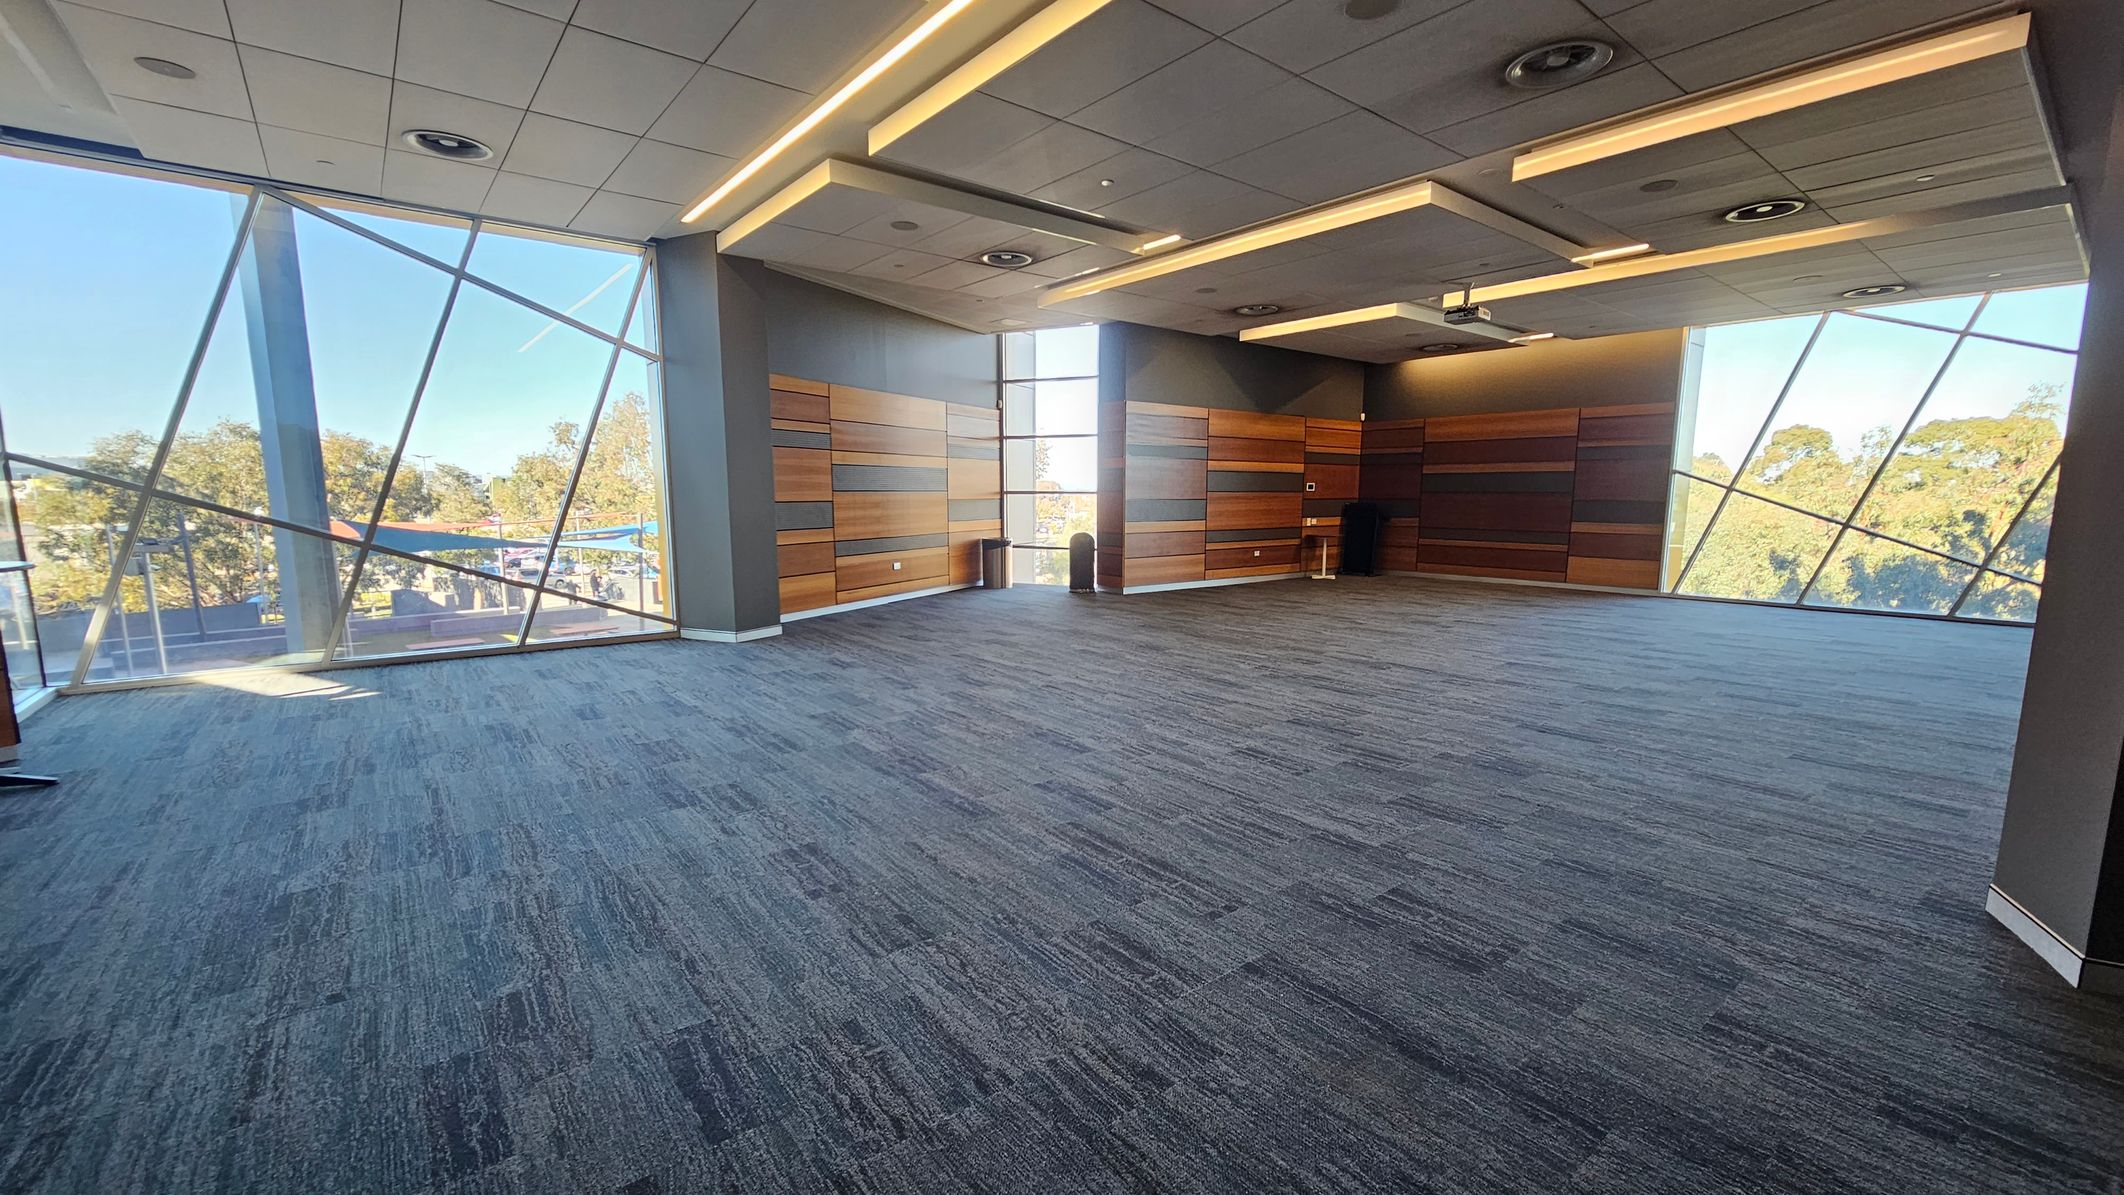
A spacious room with a patterned carpet in shades of grey and purple. The left side features large, slanted glass windows offering a view of trees and a distant structure. The walls are adorned with horizontal wooden panels in various tones. The ceiling is fitted with recessed lighting and a projector. The room is empty, with a trash bin visible against the far wall.
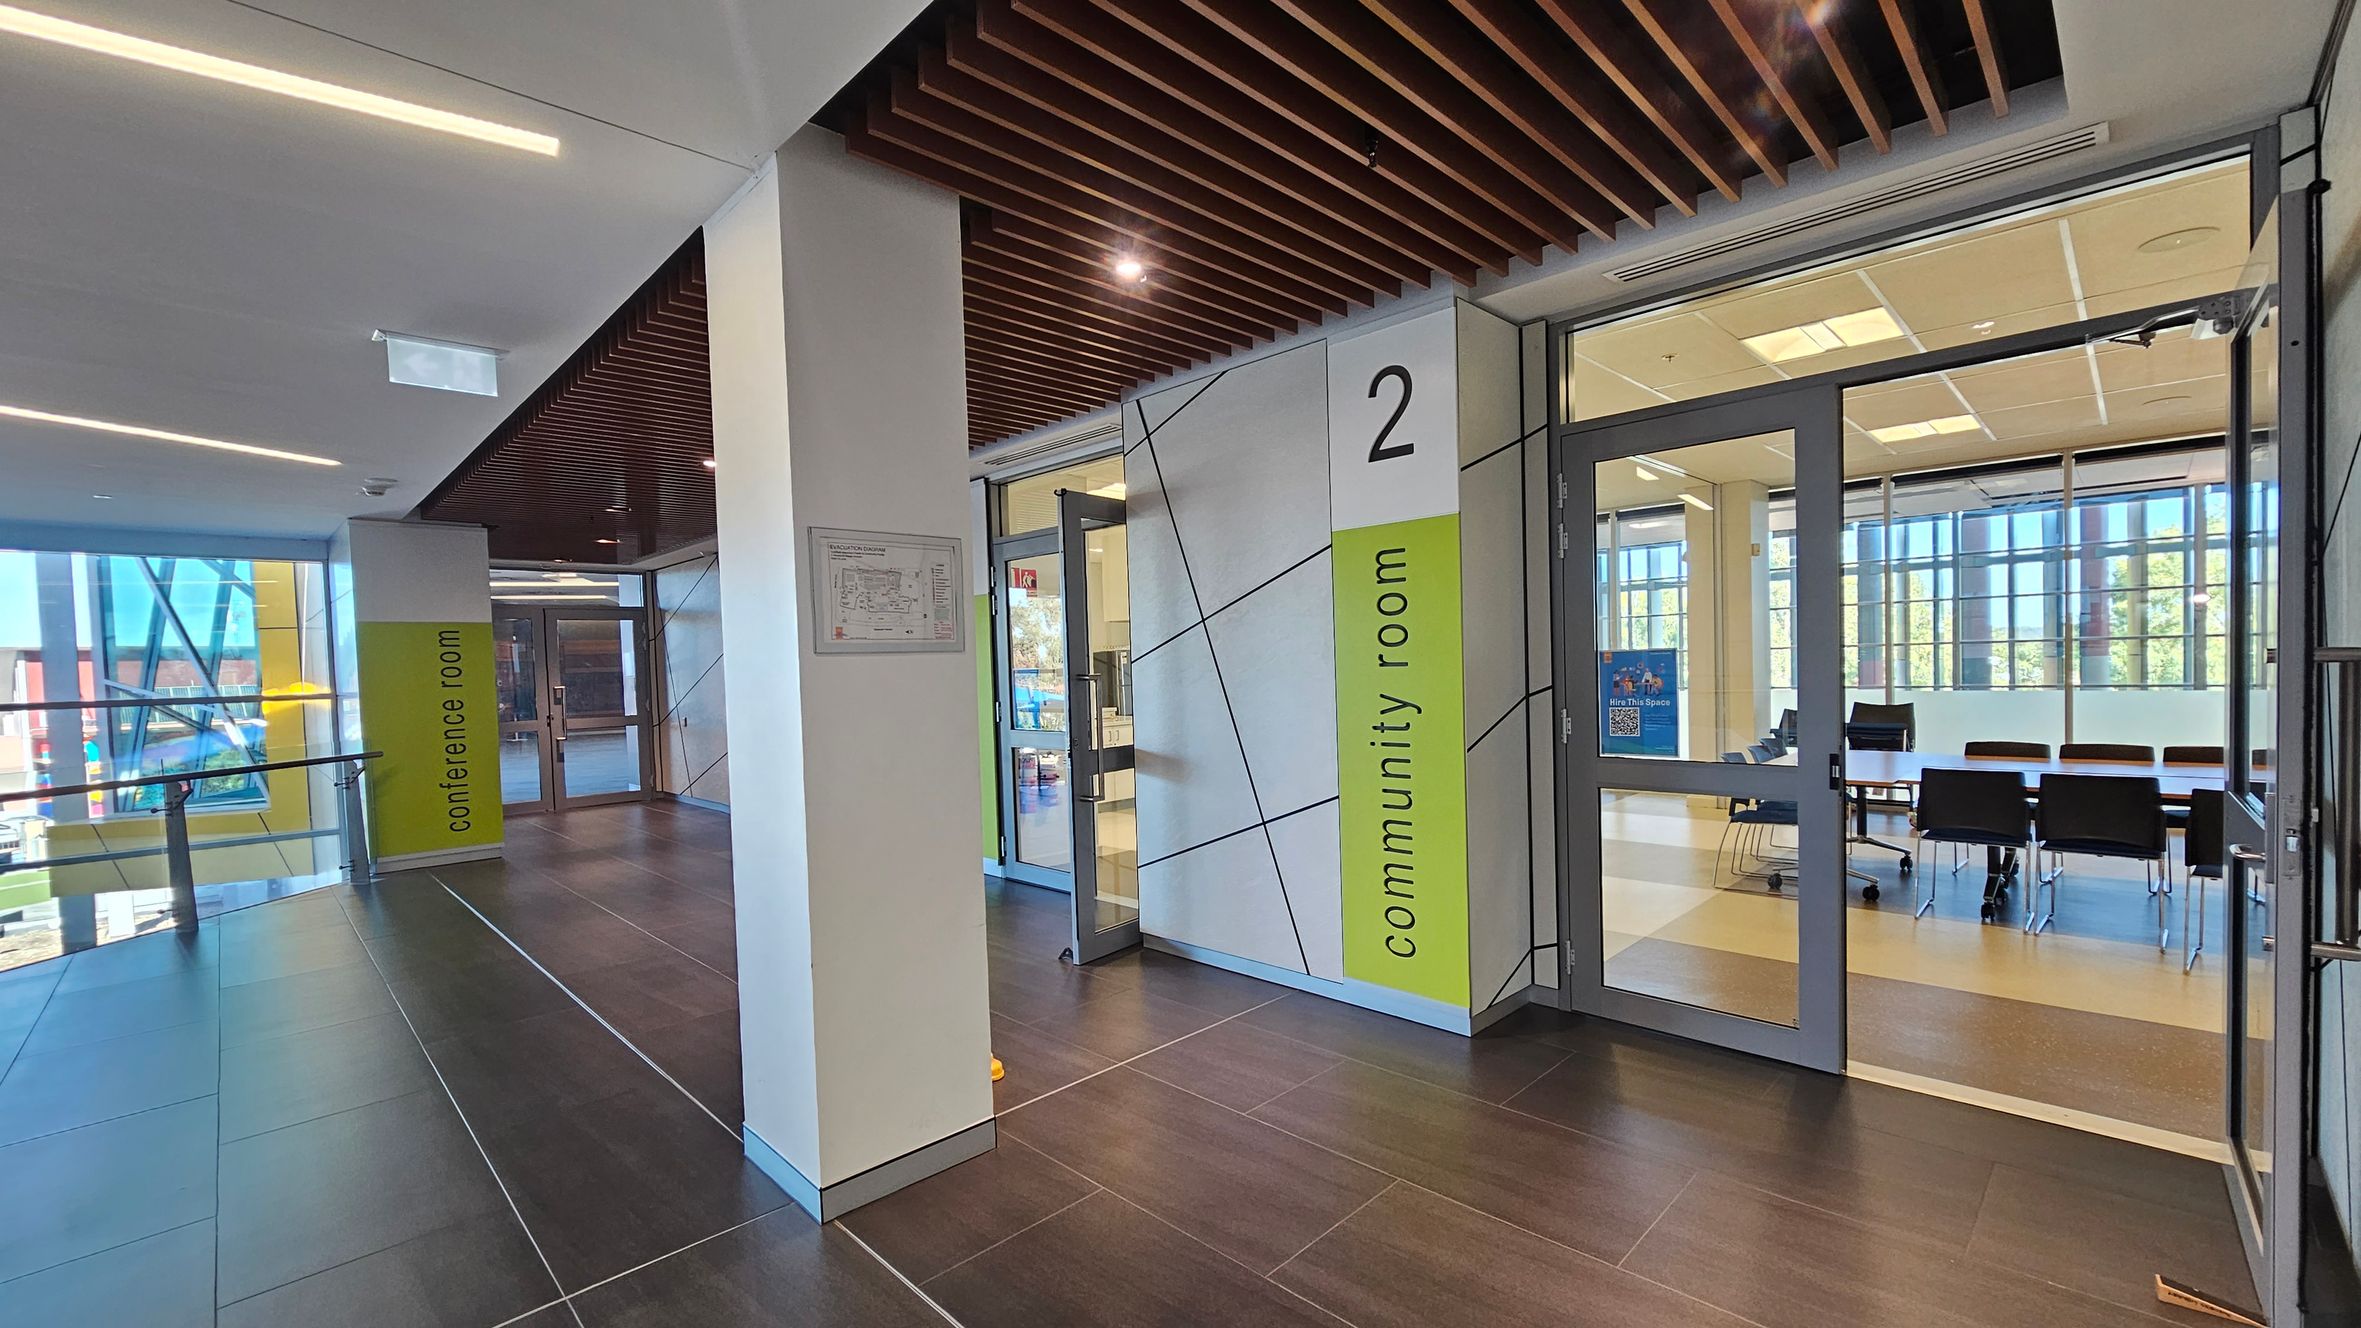
A modern interior space with dark tiled flooring and a ceiling featuring wooden slats. On the right, there is a glass entrance to a "community room" with visible chairs and tables inside. The wall next to the entrance is marked with the number "2" and labelled "community room" in green. On the left, a corridor leads to a "conference room" with large windows allowing natural light. The area is well-lit with recessed lighting.
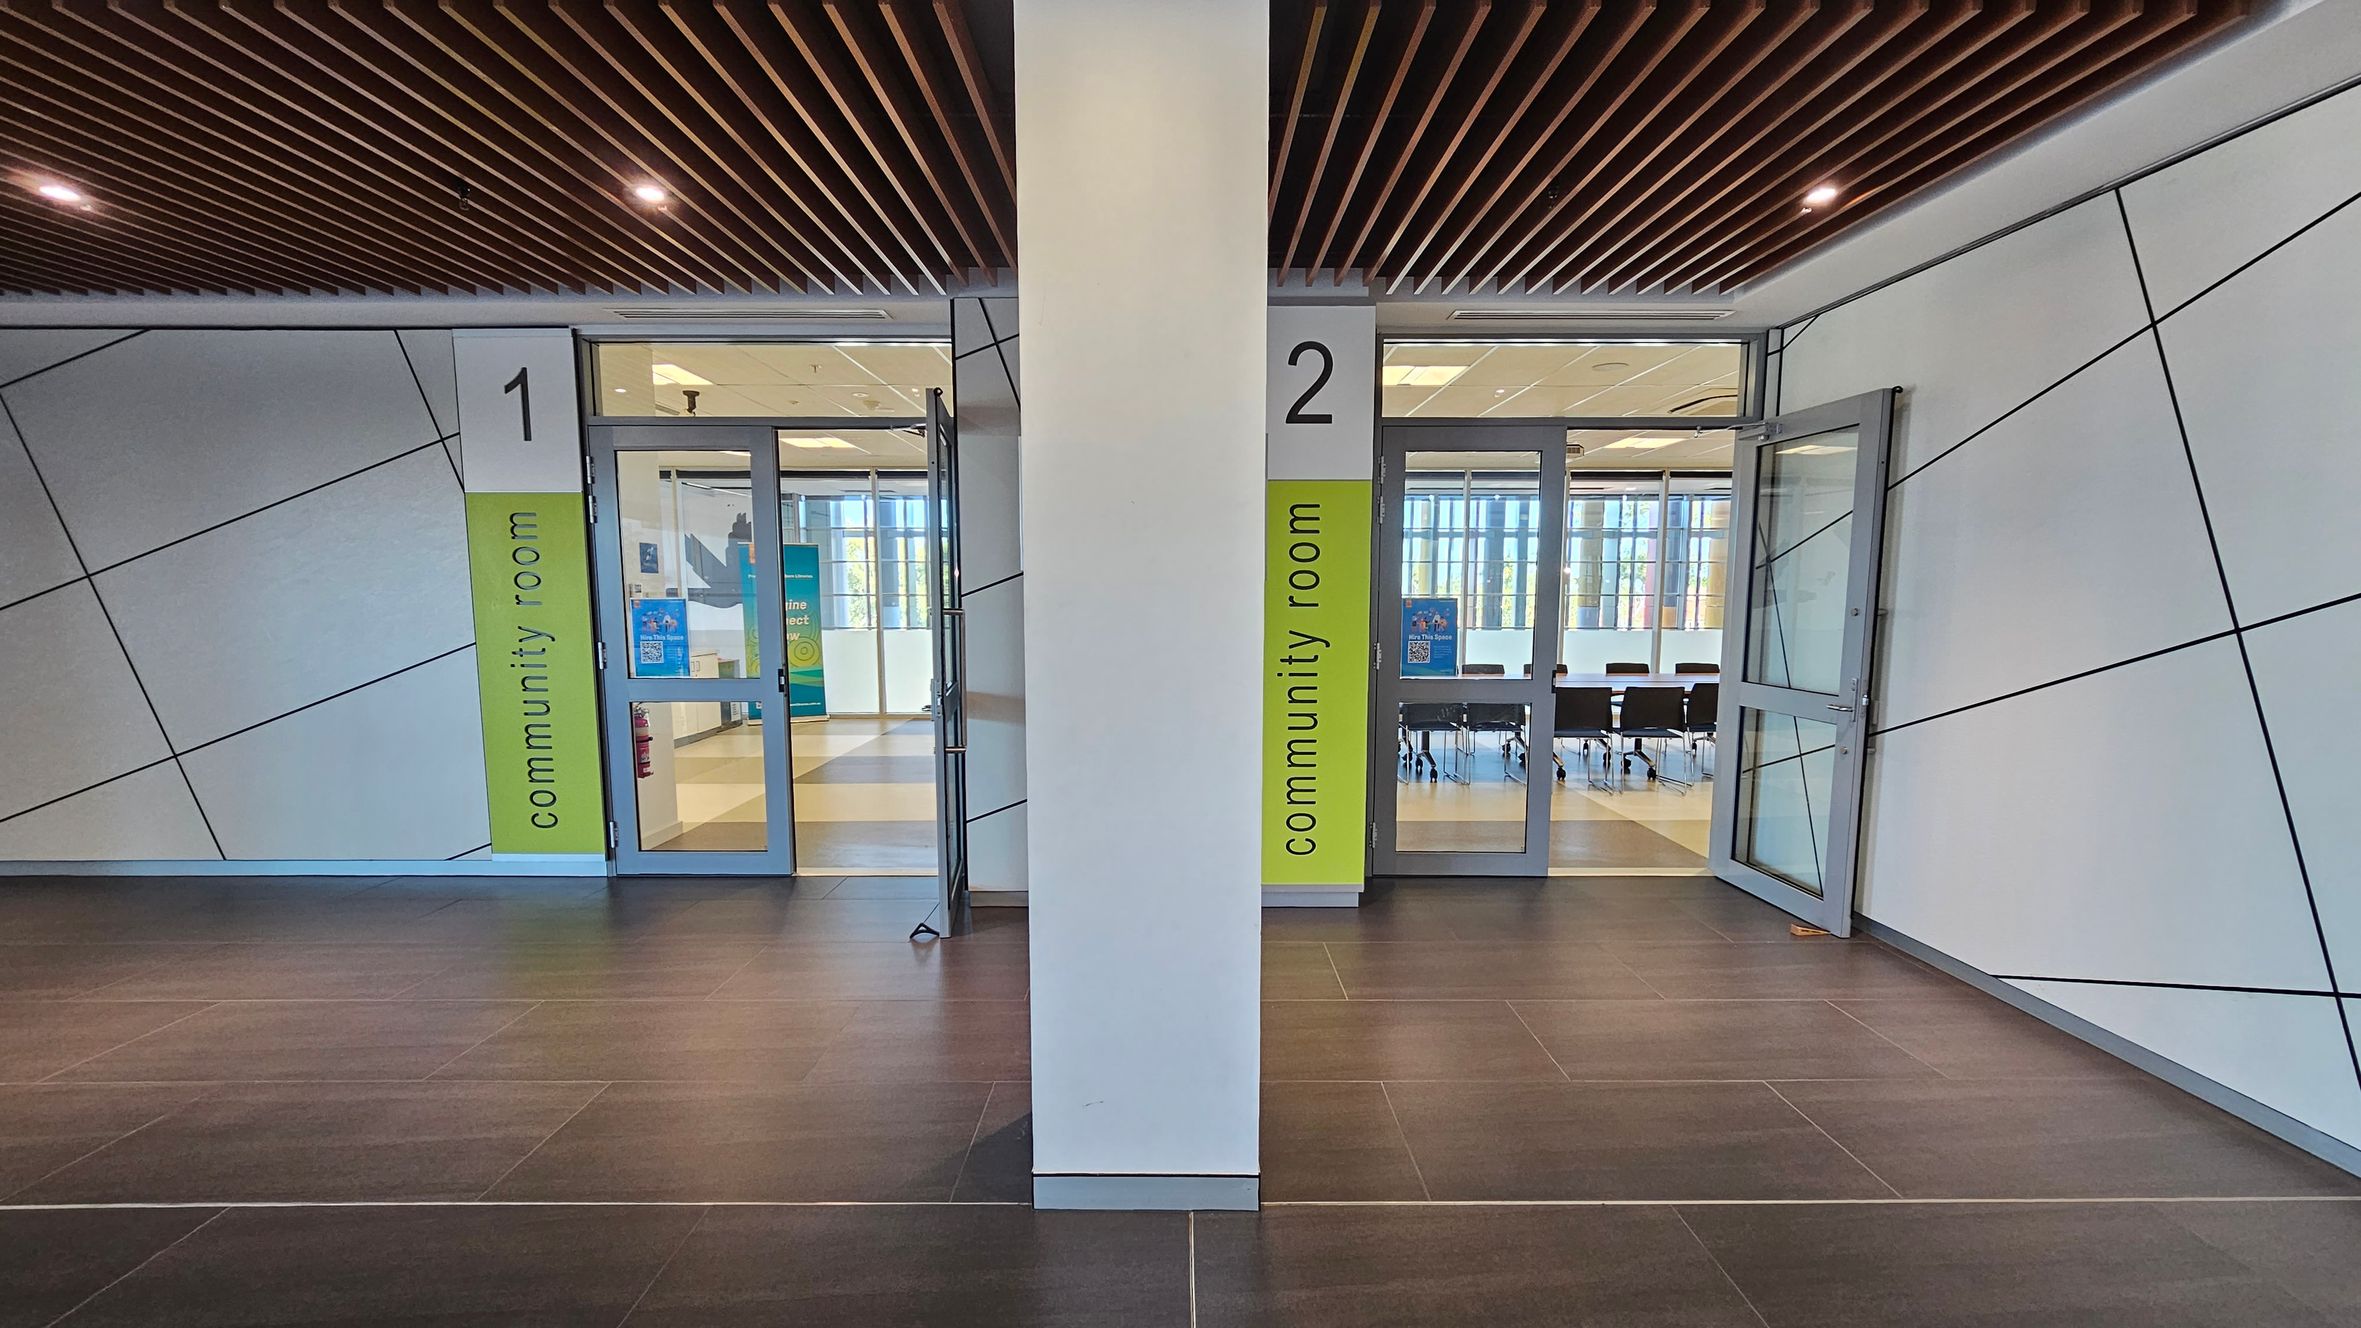
A hallway with two community rooms, numbered 1 and 2, on either side of a central pillar. Each room has a glass door with a green sign indicating "community room." The walls have a geometric pattern with diagonal lines. The floor is dark tiled, and the ceiling features wooden slats with recessed lighting. Inside the rooms, tables and chairs are visible, along with large windows allowing natural light.
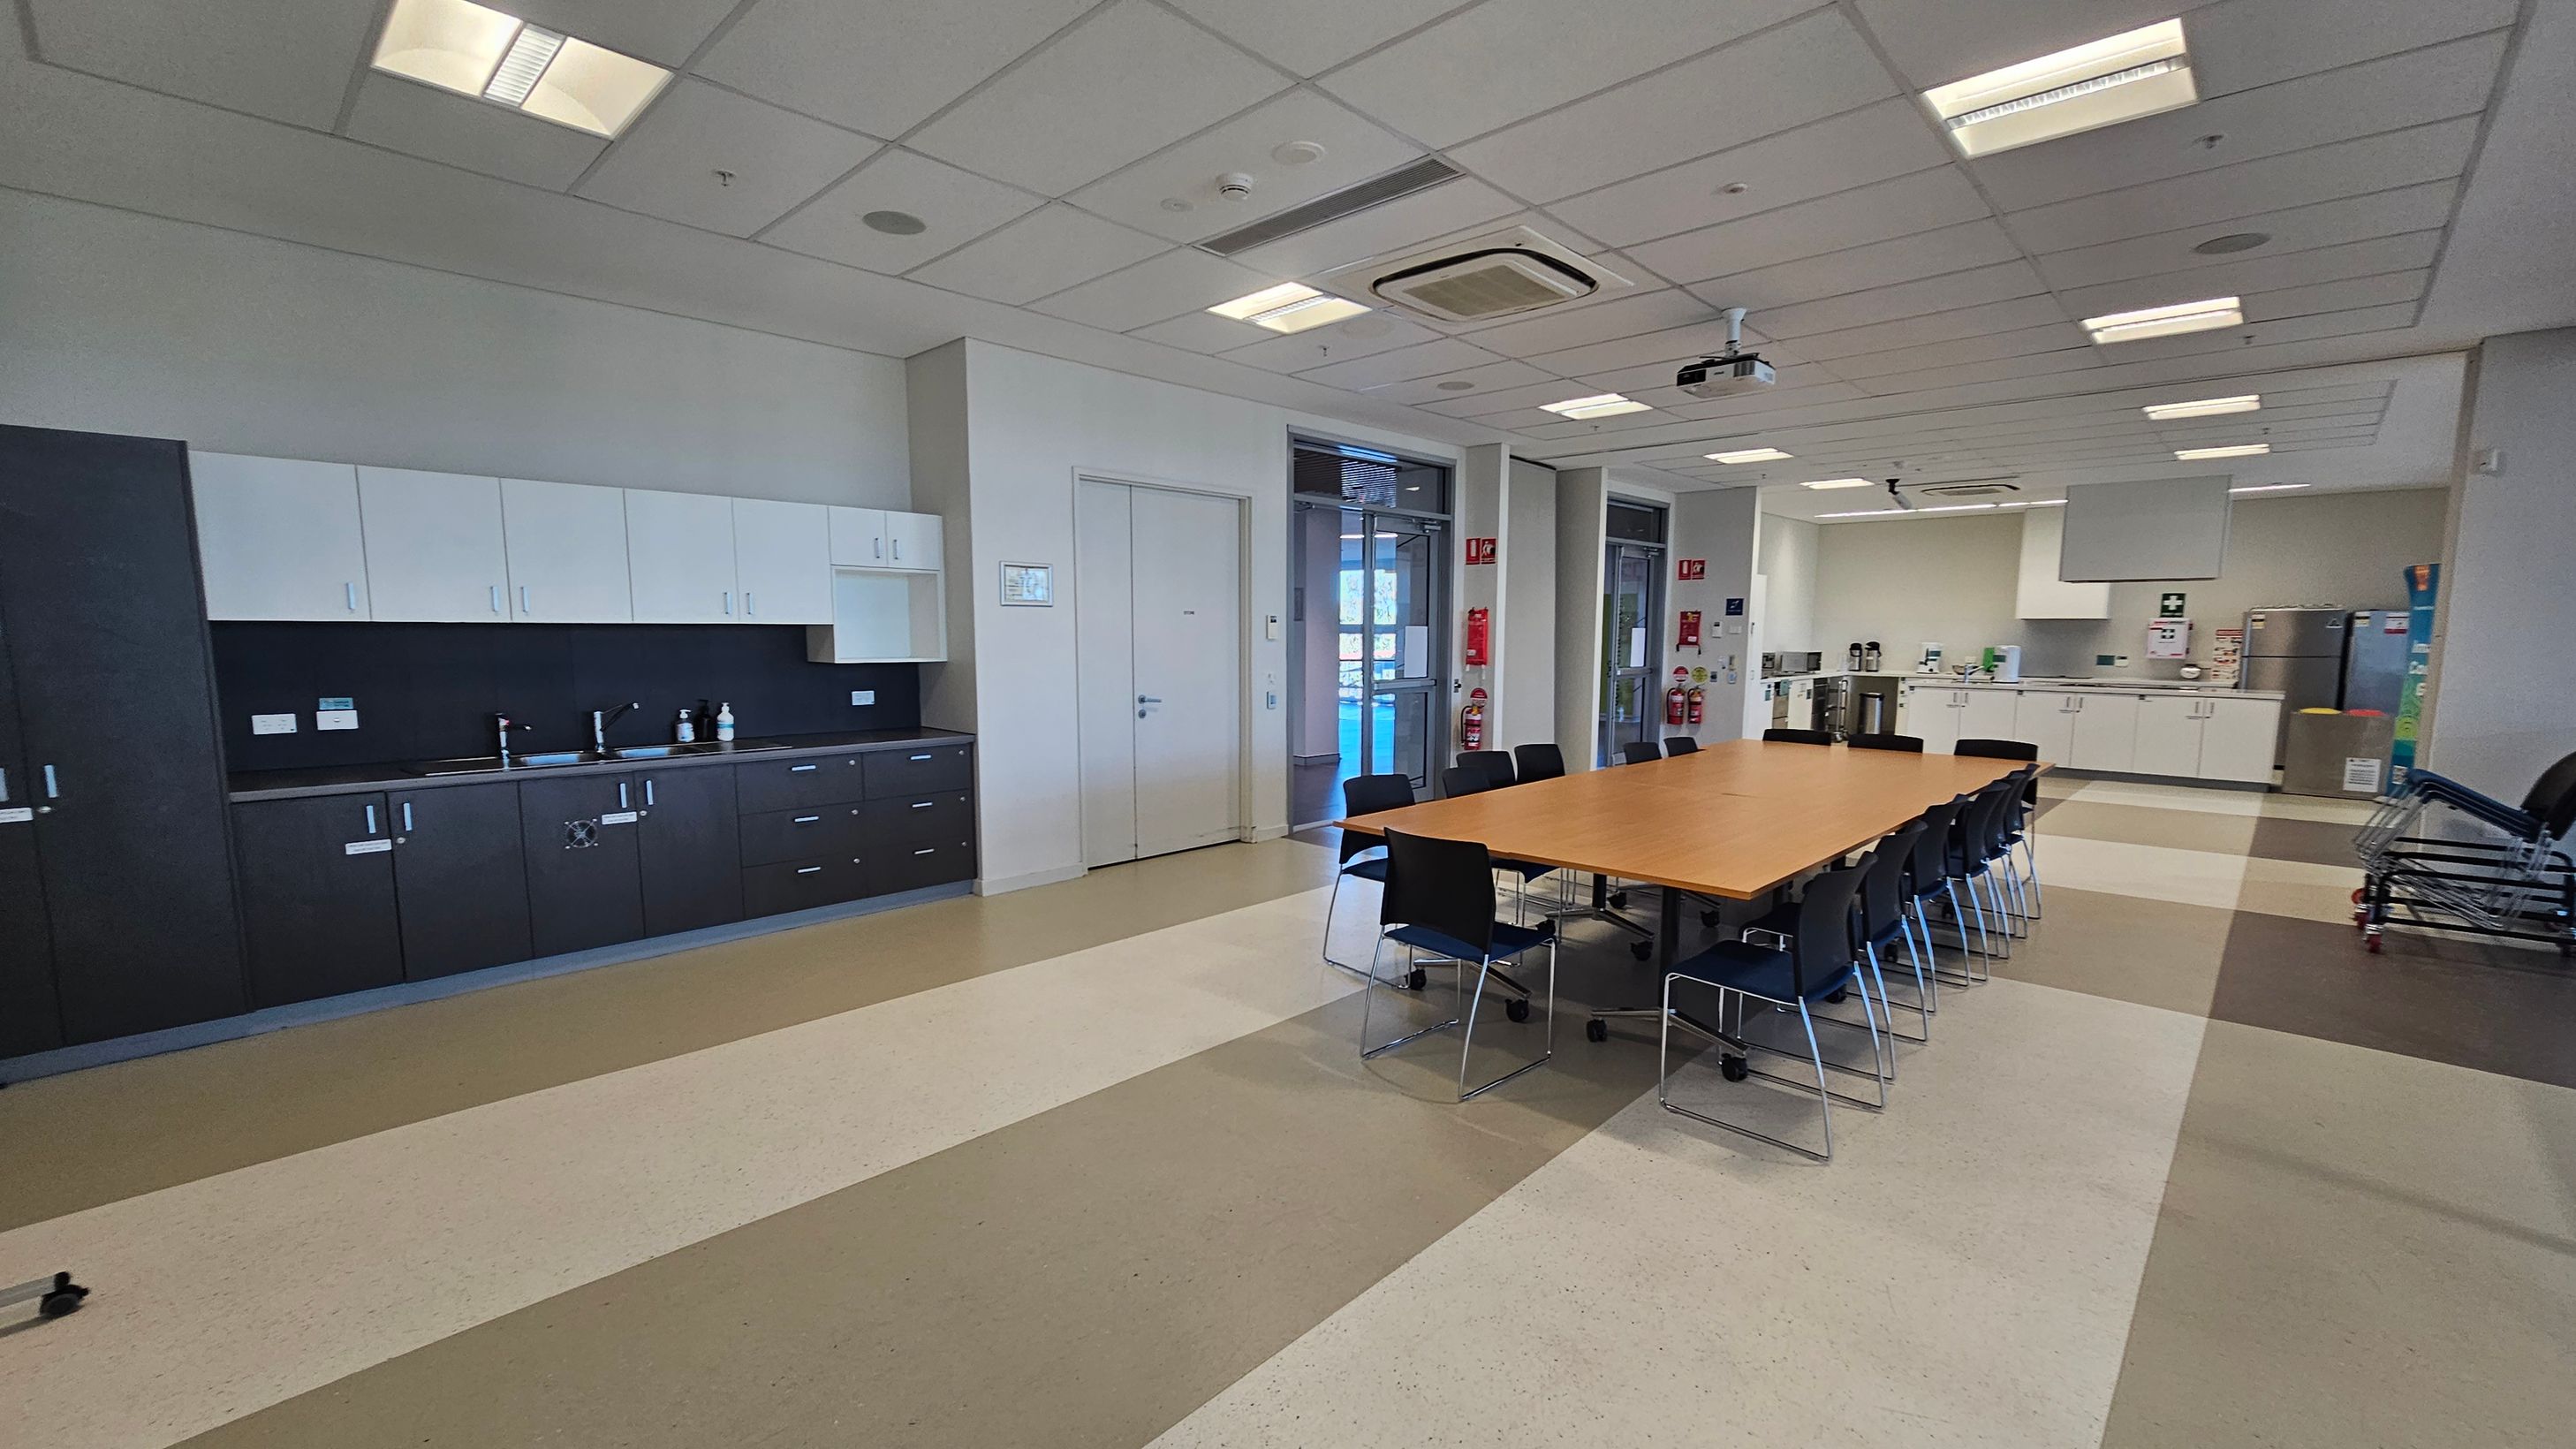
A spacious room with a long wooden table in the centre surrounded by black chairs. On the left, there is a wall with dark and light cabinets and a sink. The right side features a kitchenette with appliances and more cabinets. The floor has a pattern of beige and brown tiles, and the ceiling is fitted with fluorescent lights and an air conditioning unit. In the background, there are doors and fire safety equipment.
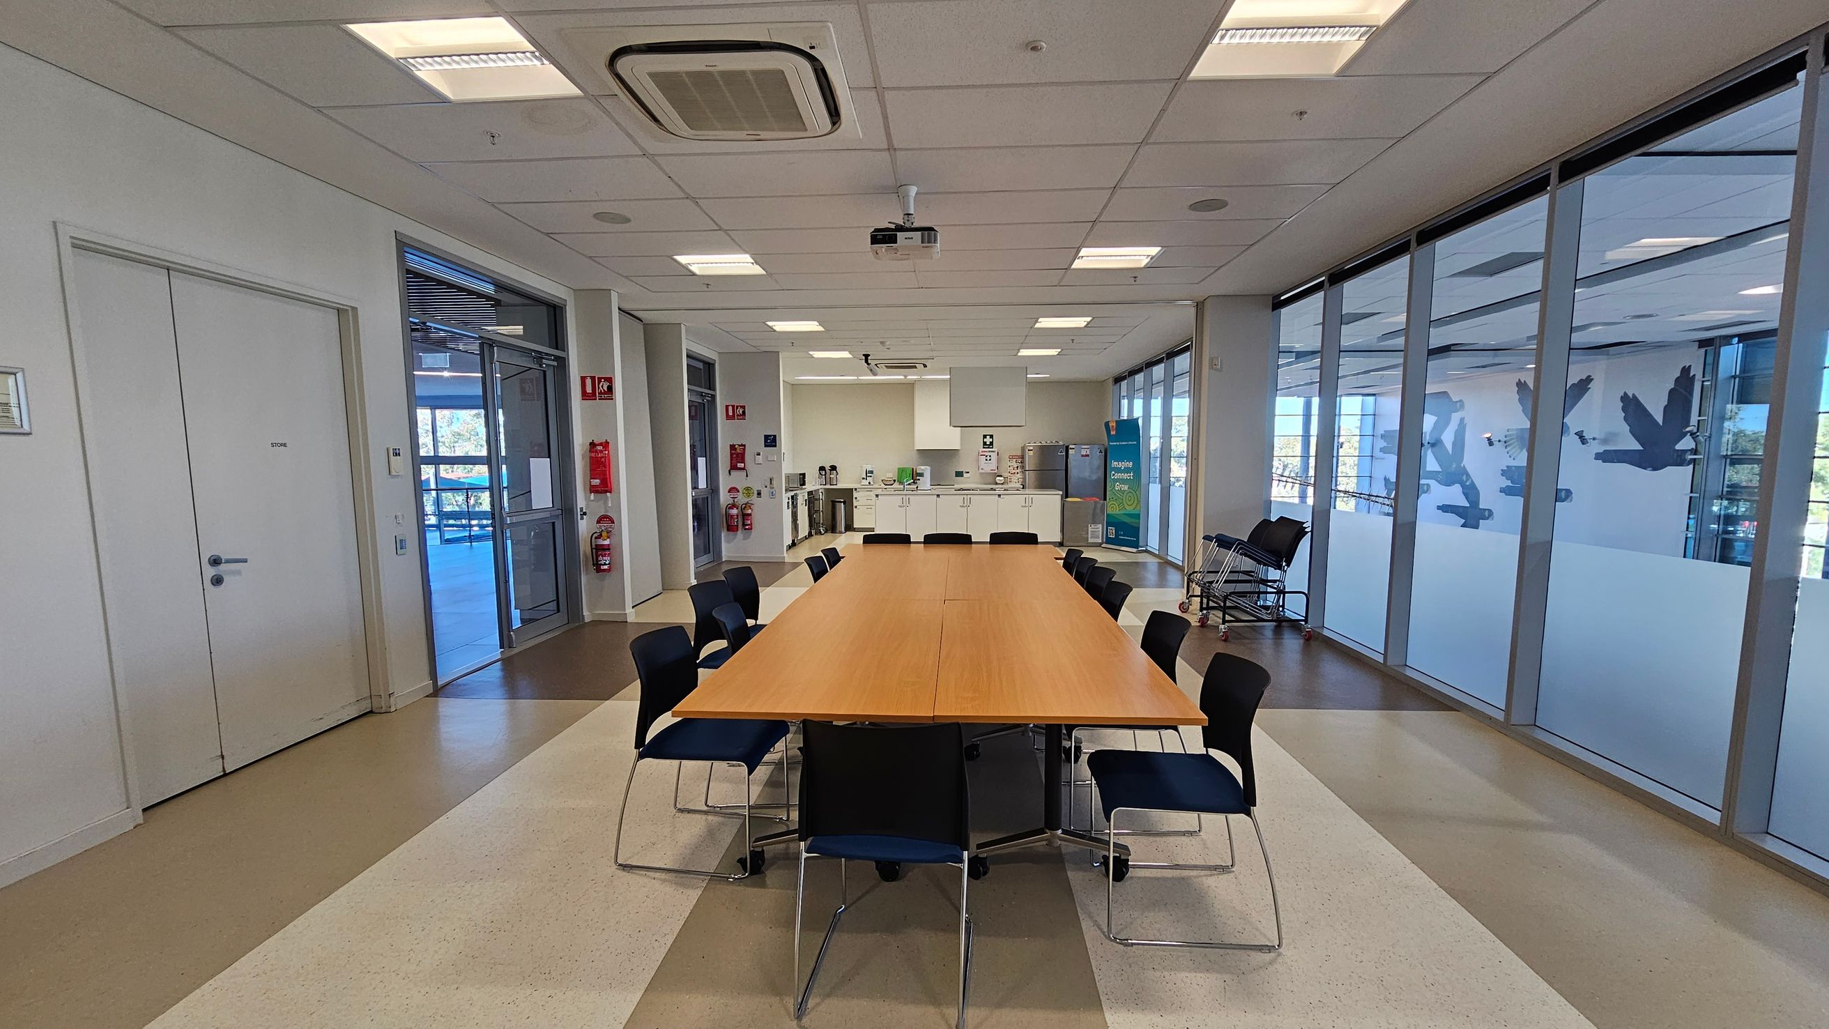
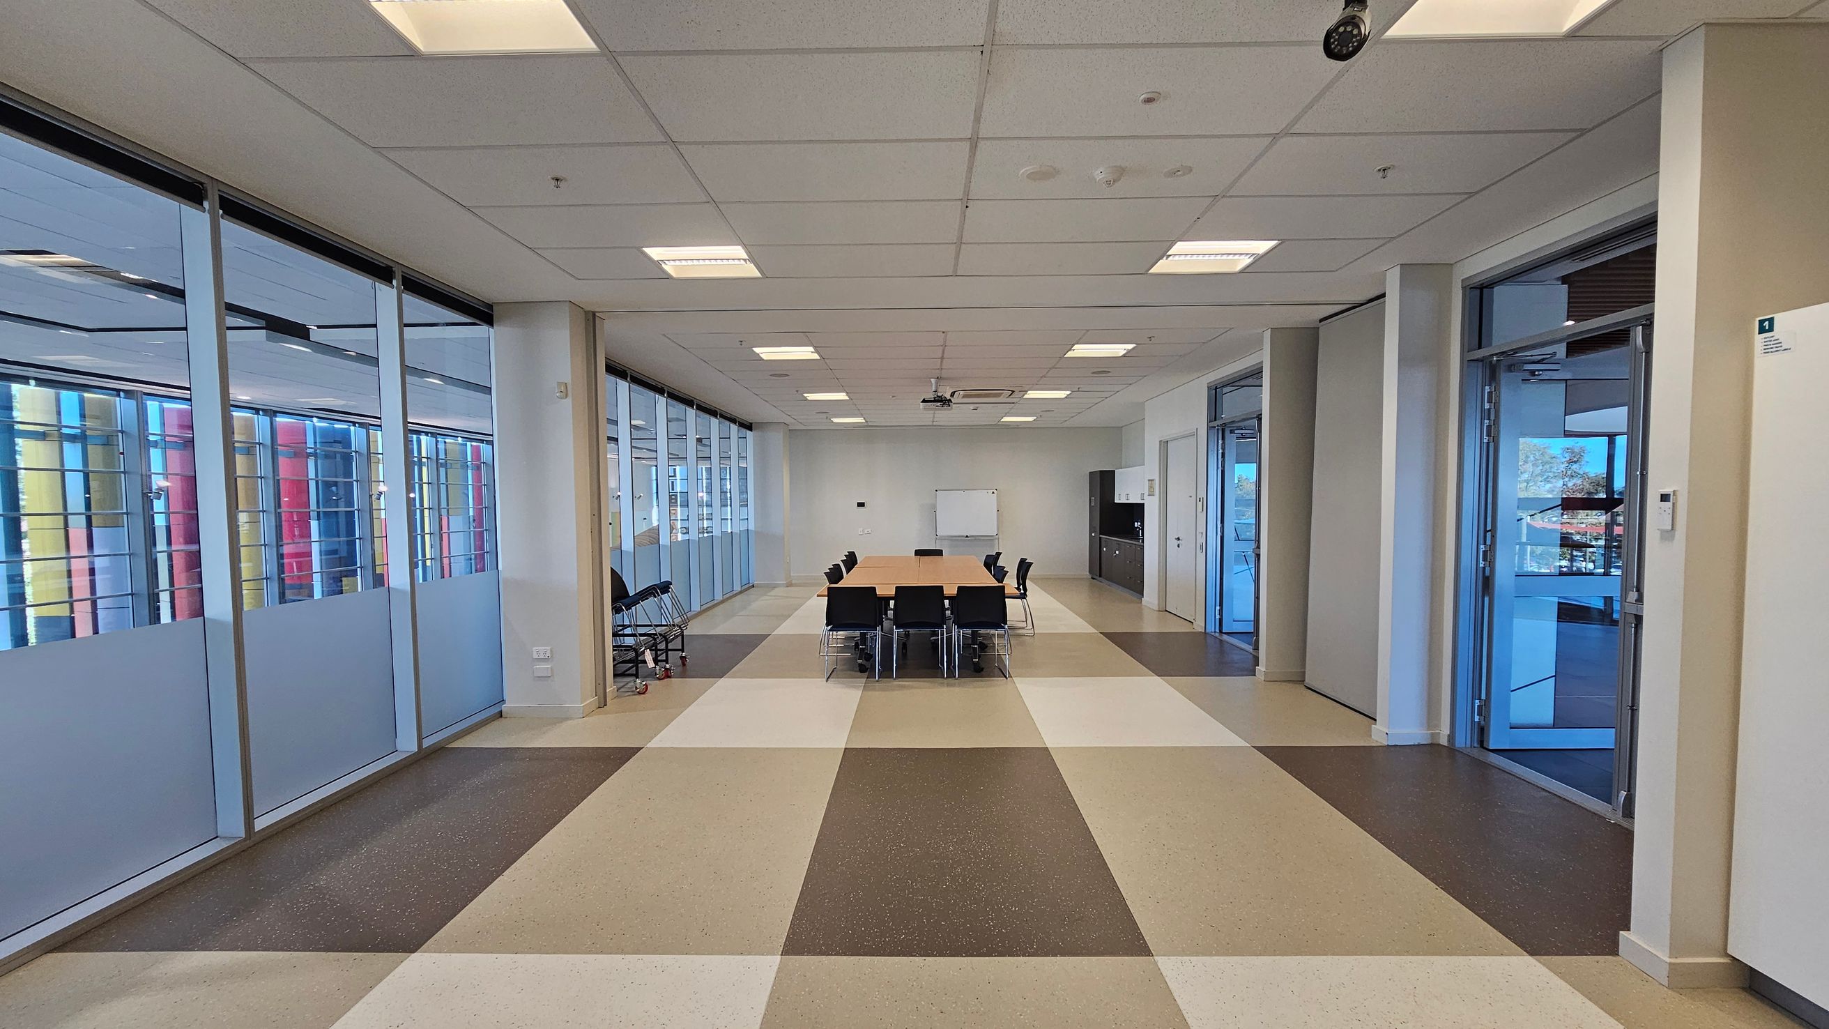
A conference room with a long wooden table in the centre, surrounded by black chairs. On the left, there are white doors and a glass exit door leading outside. The right side features large windows with frosted designs and a view of the outdoors. In the background, there's a kitchenette with appliances and cabinets. The ceiling has recessed lighting and an air conditioning unit. The floor is a mix of beige and brown tiles.
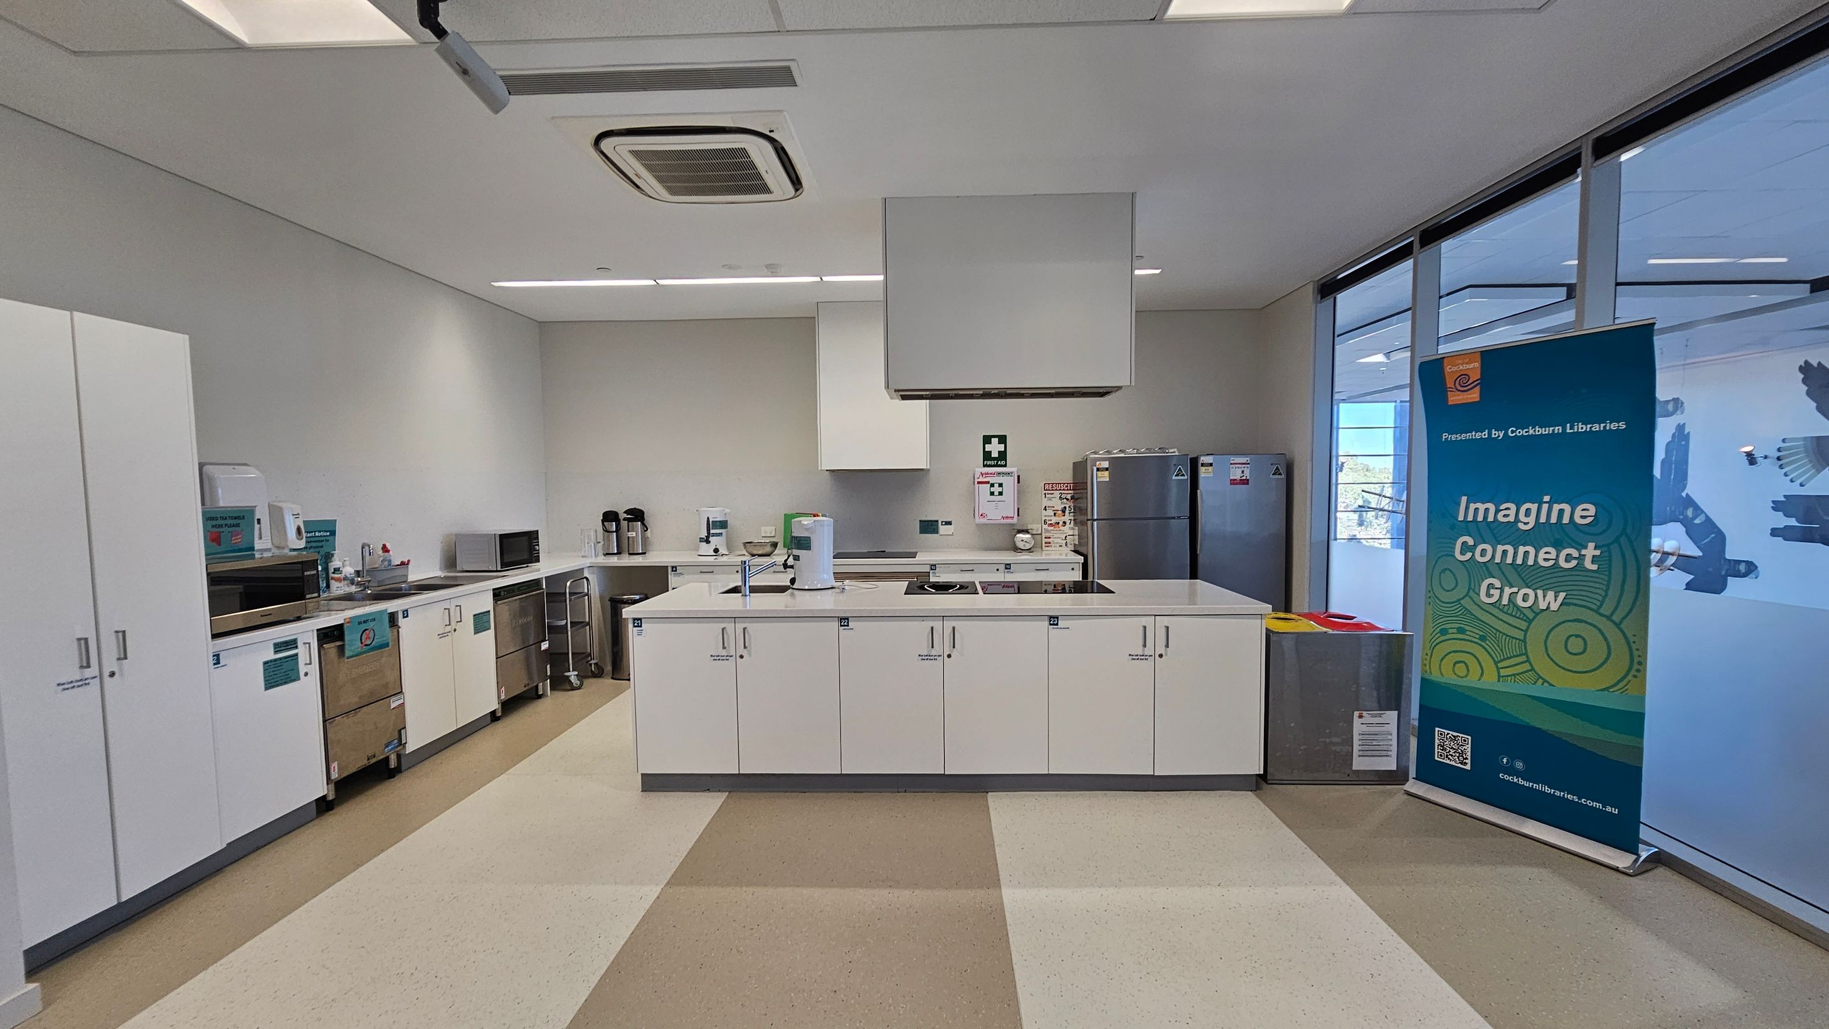
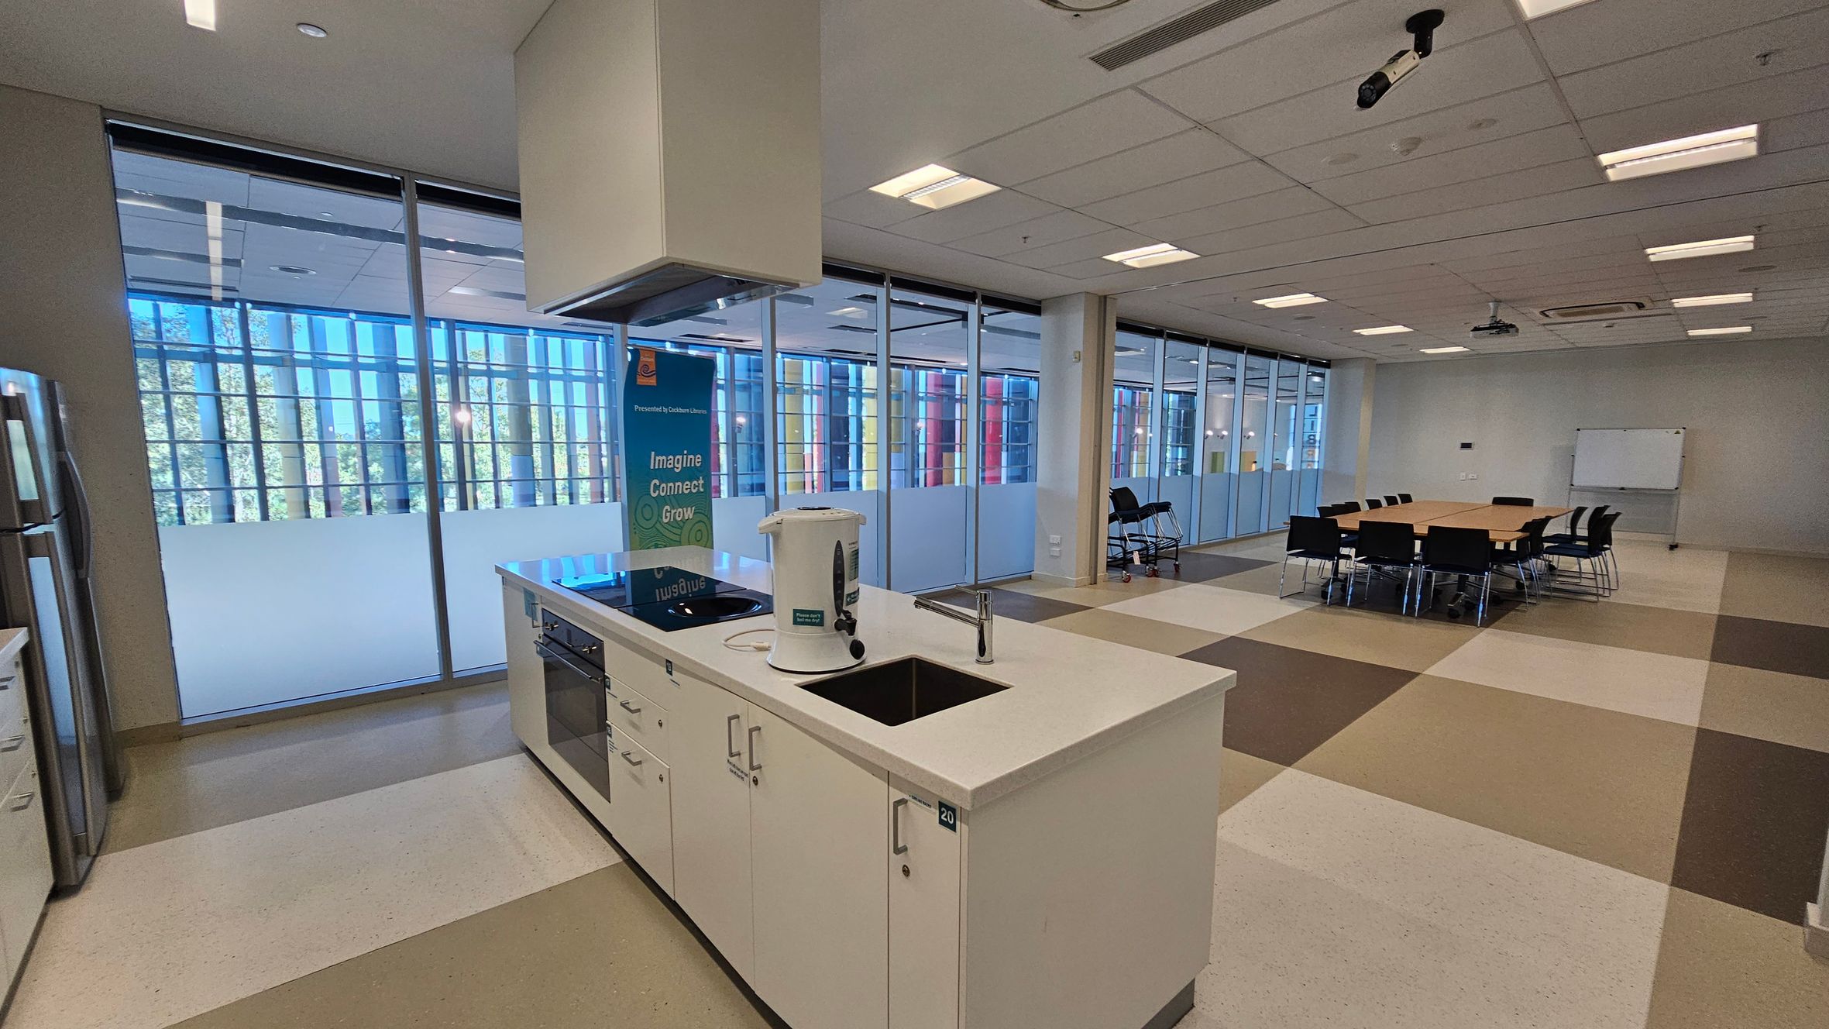
A modern kitchen area with white cabinetry and stainless steel countertops. On the left, there are cupboards, a microwave, and a sink with a drying rack. In the centre, a large island with a stovetop and a paper towel holder. On the right, a refrigerator and a blue banner with the text "Imagine Connect Grow" from Cockburn Libraries. The floor has a beige and brown checkered pattern, and the ceiling features recessed lighting and an air conditioning unit. Large windows are on the right.
A modern office space with a kitchen area on the left, featuring a white countertop, sink, and a kettle. Behind it, large windows with frosted lower sections and colourful vertical blinds allow natural light. On the right, a meeting area with a rectangular table surrounded by black chairs. A whiteboard is visible against the far wall. The ceiling has recessed lighting and a projector. The floor is tiled in a checkerboard pattern of beige, brown, and white.
A spacious room with a long table and several black chairs in the centre. The floor has a pattern of large, alternating brown and beige tiles. On the left, there are large glass windows with frosted lower sections, showing colourful vertical structures outside. On the right, there are glass doors leading to another area. The ceiling is fitted with square lights, and a whiteboard is visible at the far end of the room.
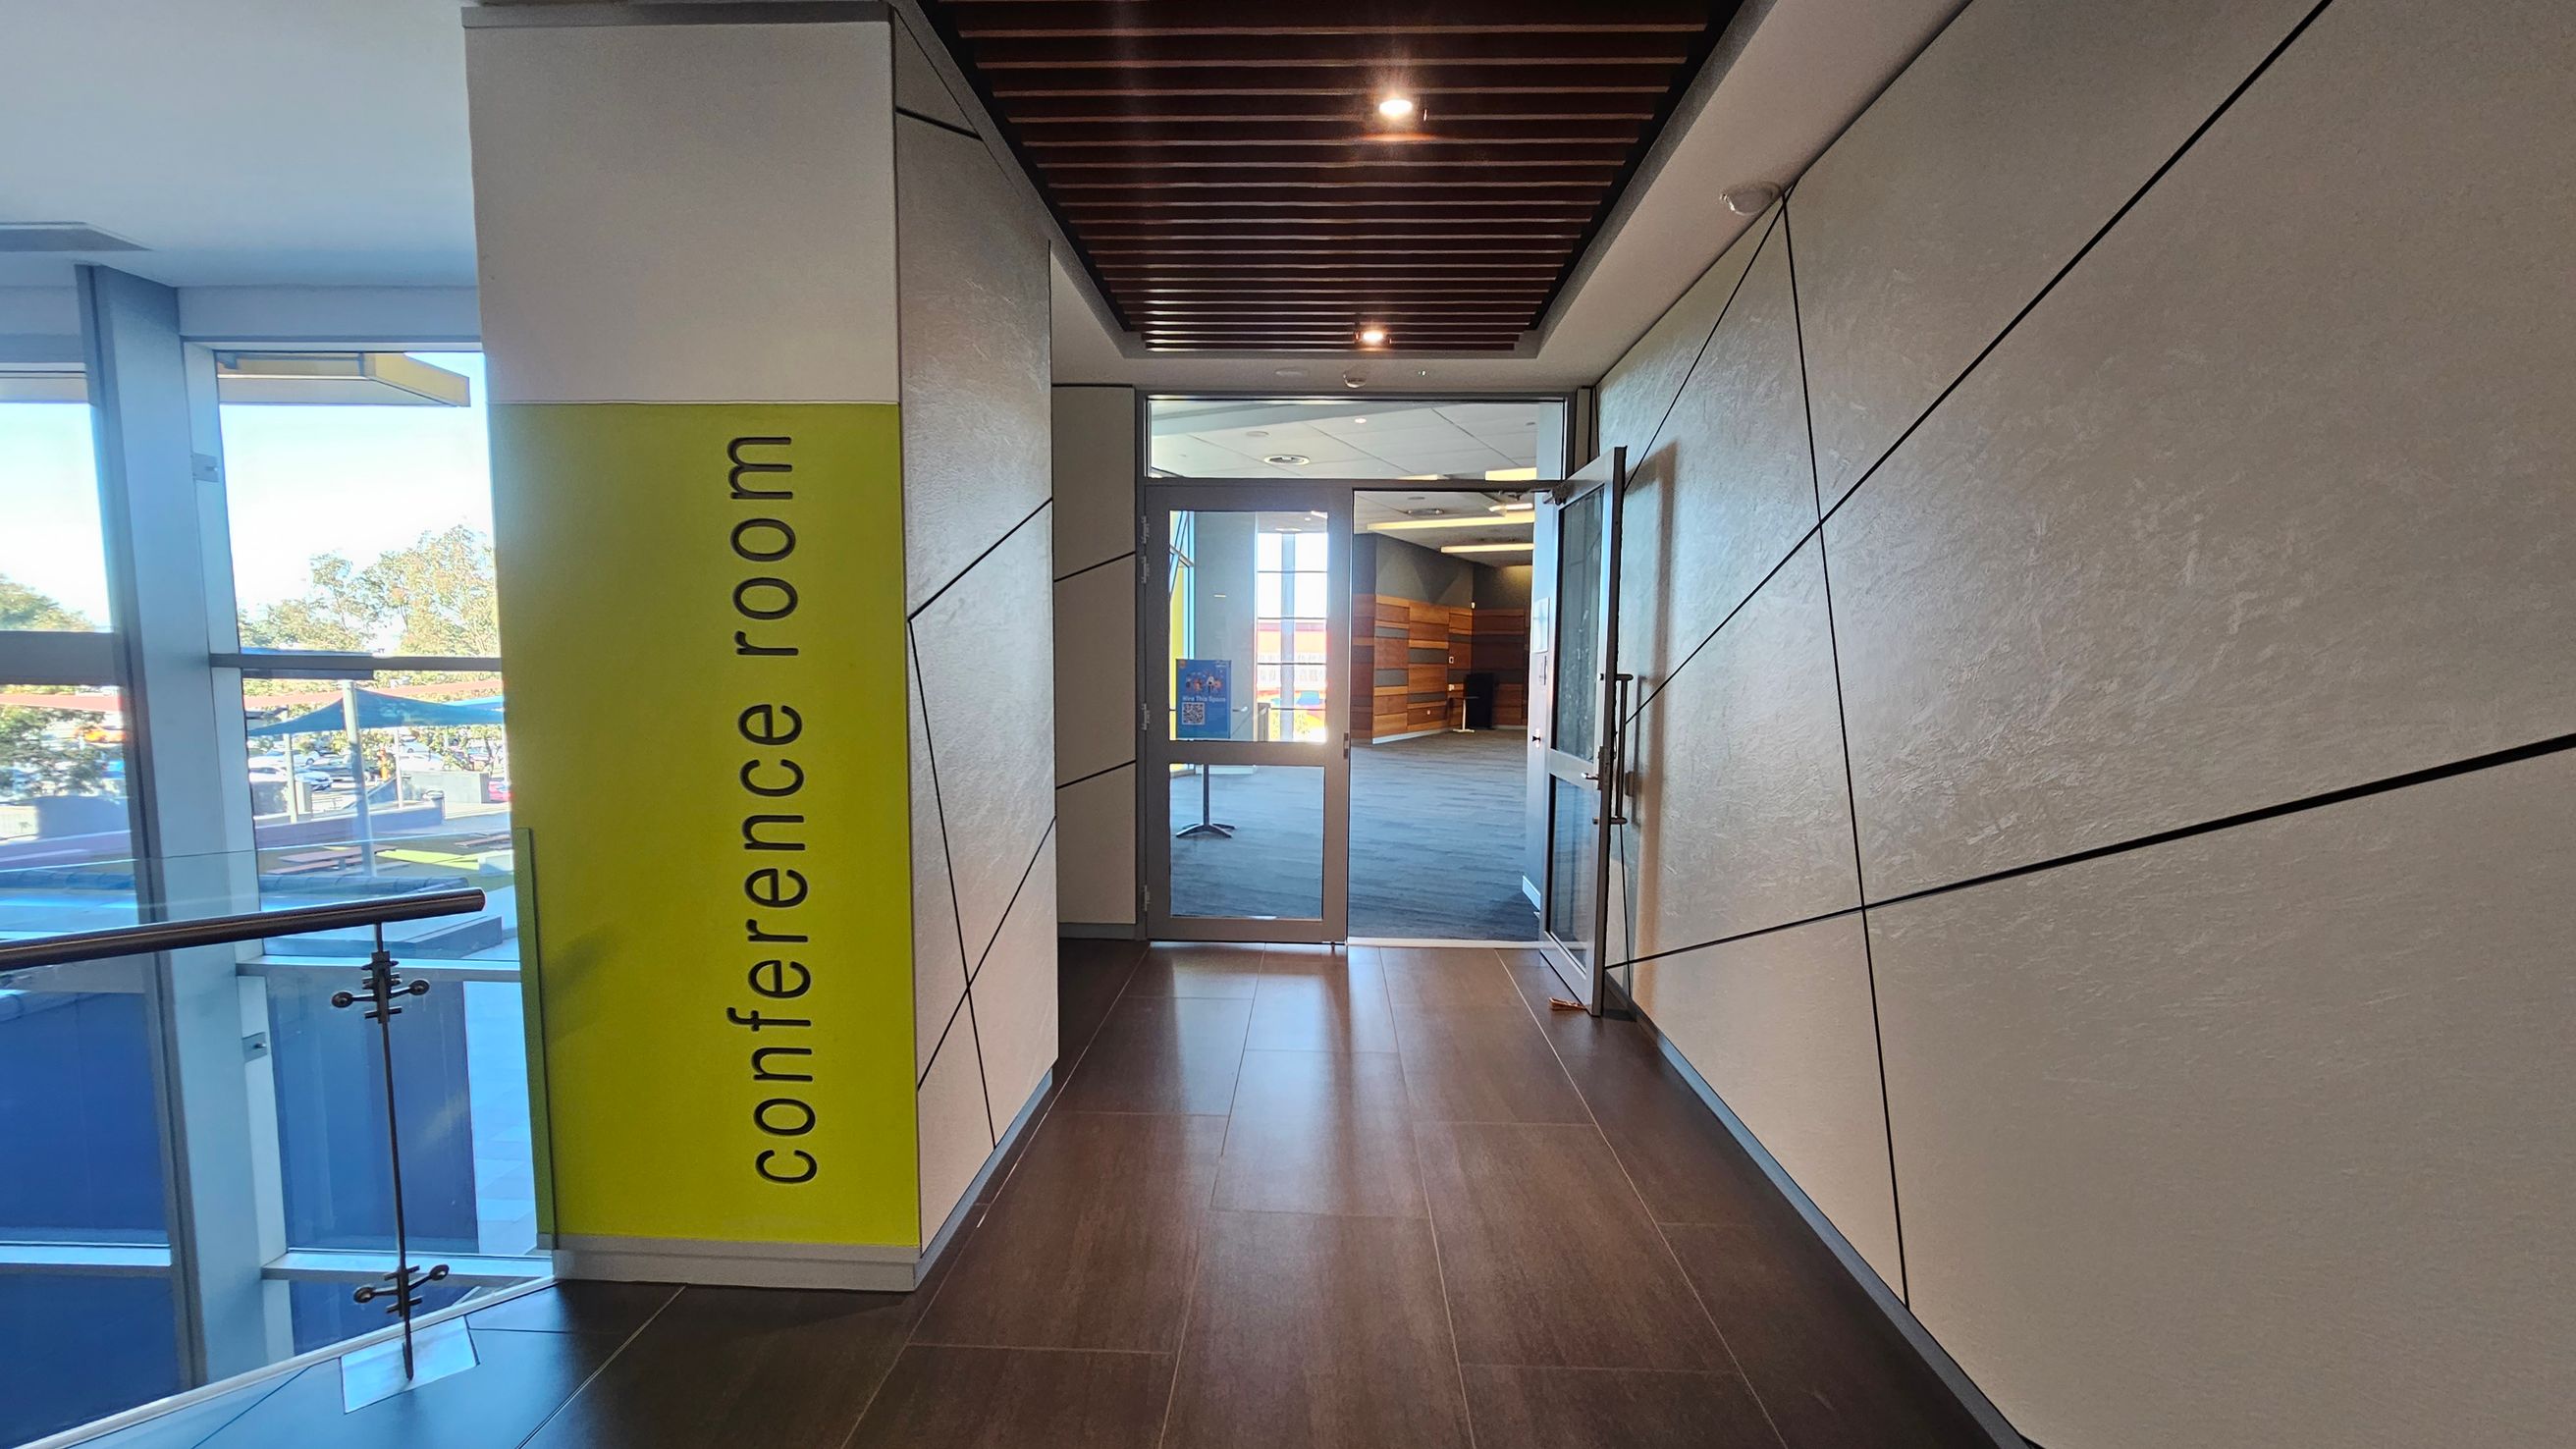
A hallway with a brown tiled floor and a ceiling featuring wooden slats and recessed lighting. On the left, a large window with a glass railing overlooks an outdoor area. A yellow wall with "conference room" written vertically is also on the left. The right wall is lined with light-coloured panels intersected by dark lines. At the end of the hallway, glass doors lead into a carpeted conference room with wooden wall accents and large windows.
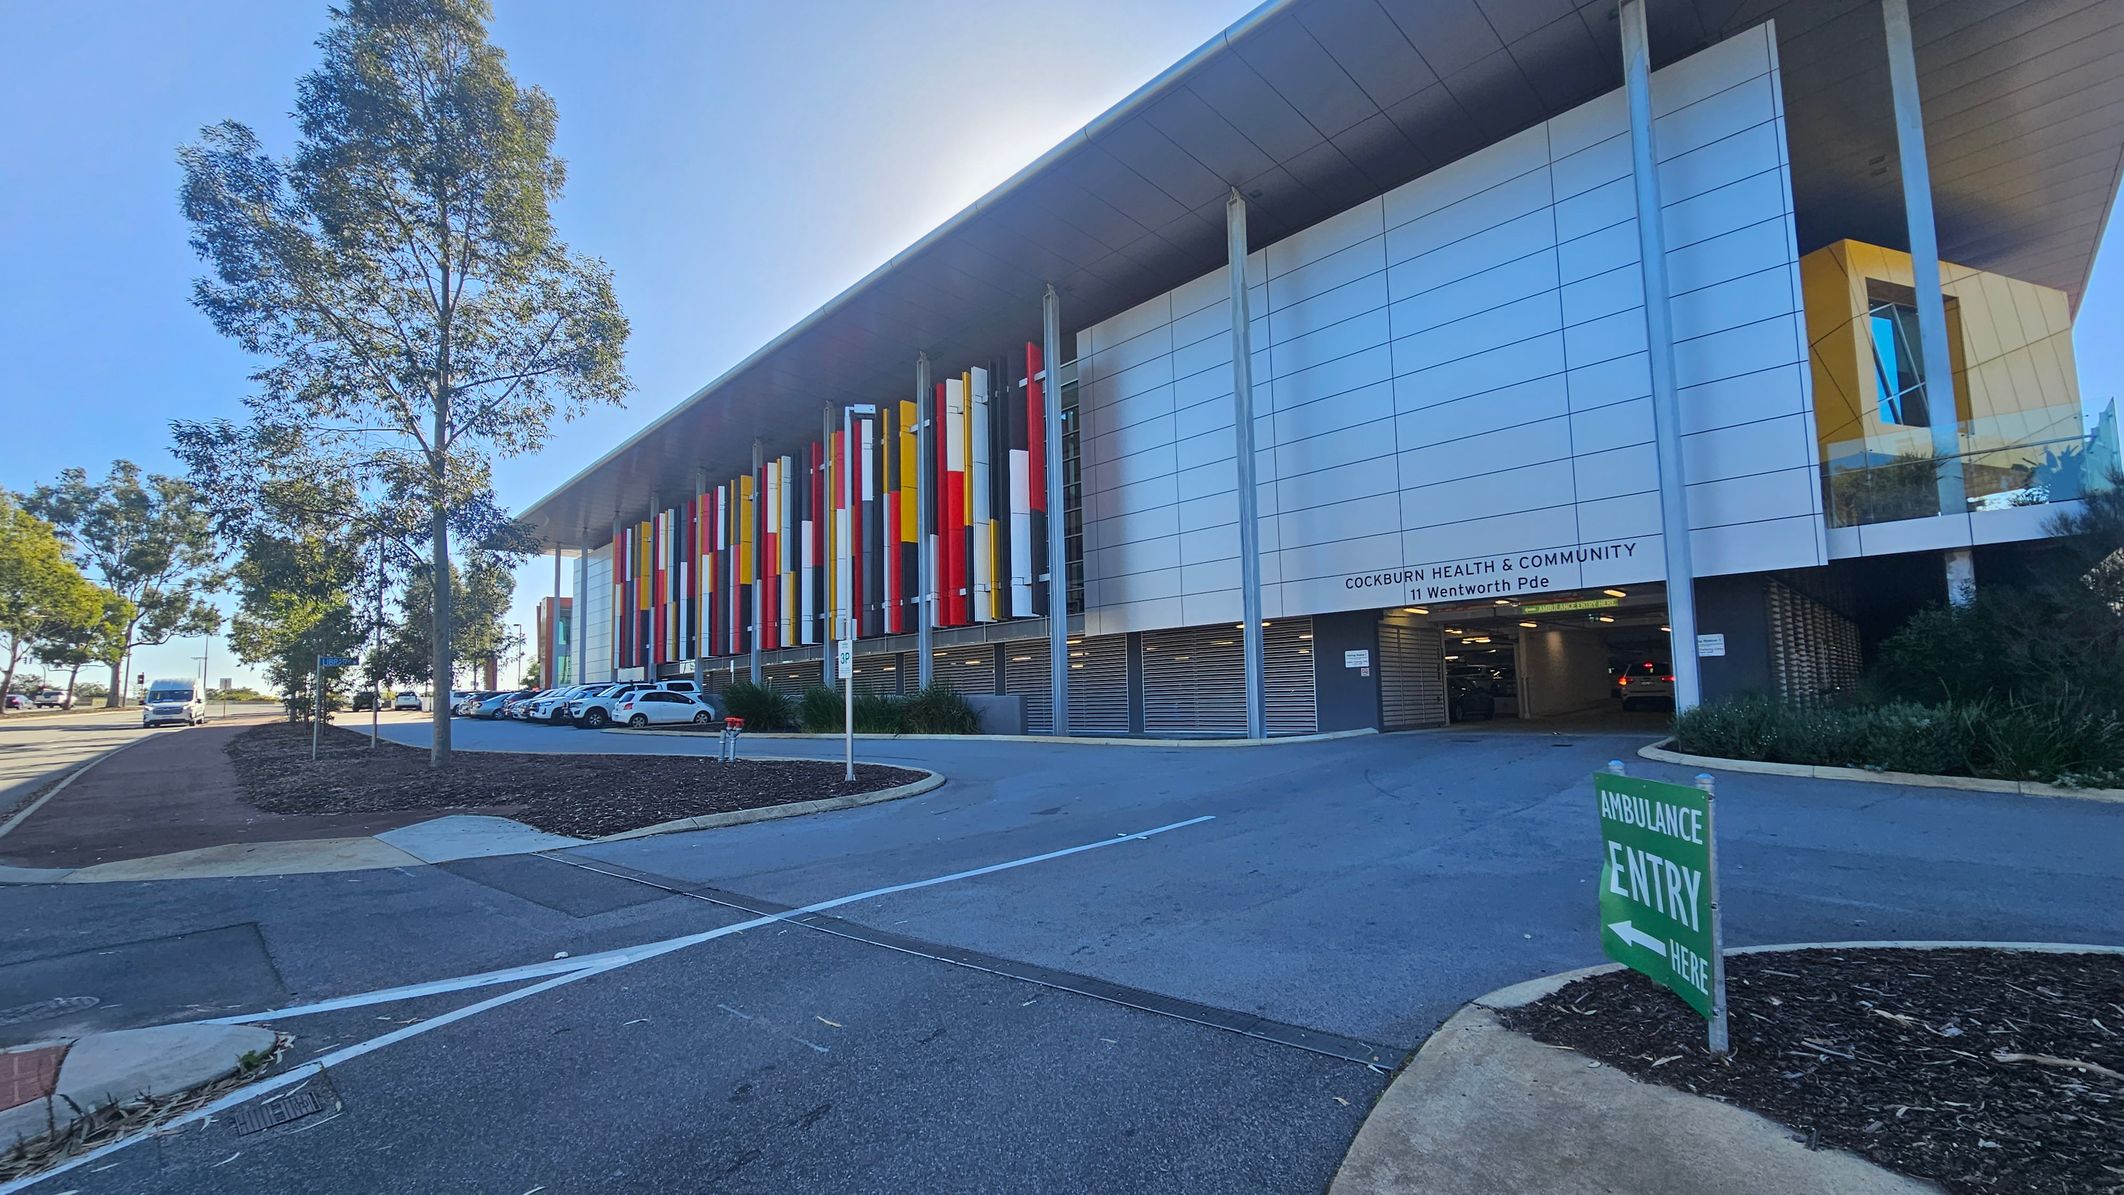
A modern building with a large overhanging roof and a facade featuring vertical panels in red, yellow, and white. The entrance is marked "Cockburn Health & Community" with a driveway leading to a parking area. Several cars are parked in front. A green sign on the right indicates "Ambulance Entry." Trees line the left side of the image along a pathway, and the ground is covered with a mix of pavement and landscaped areas.
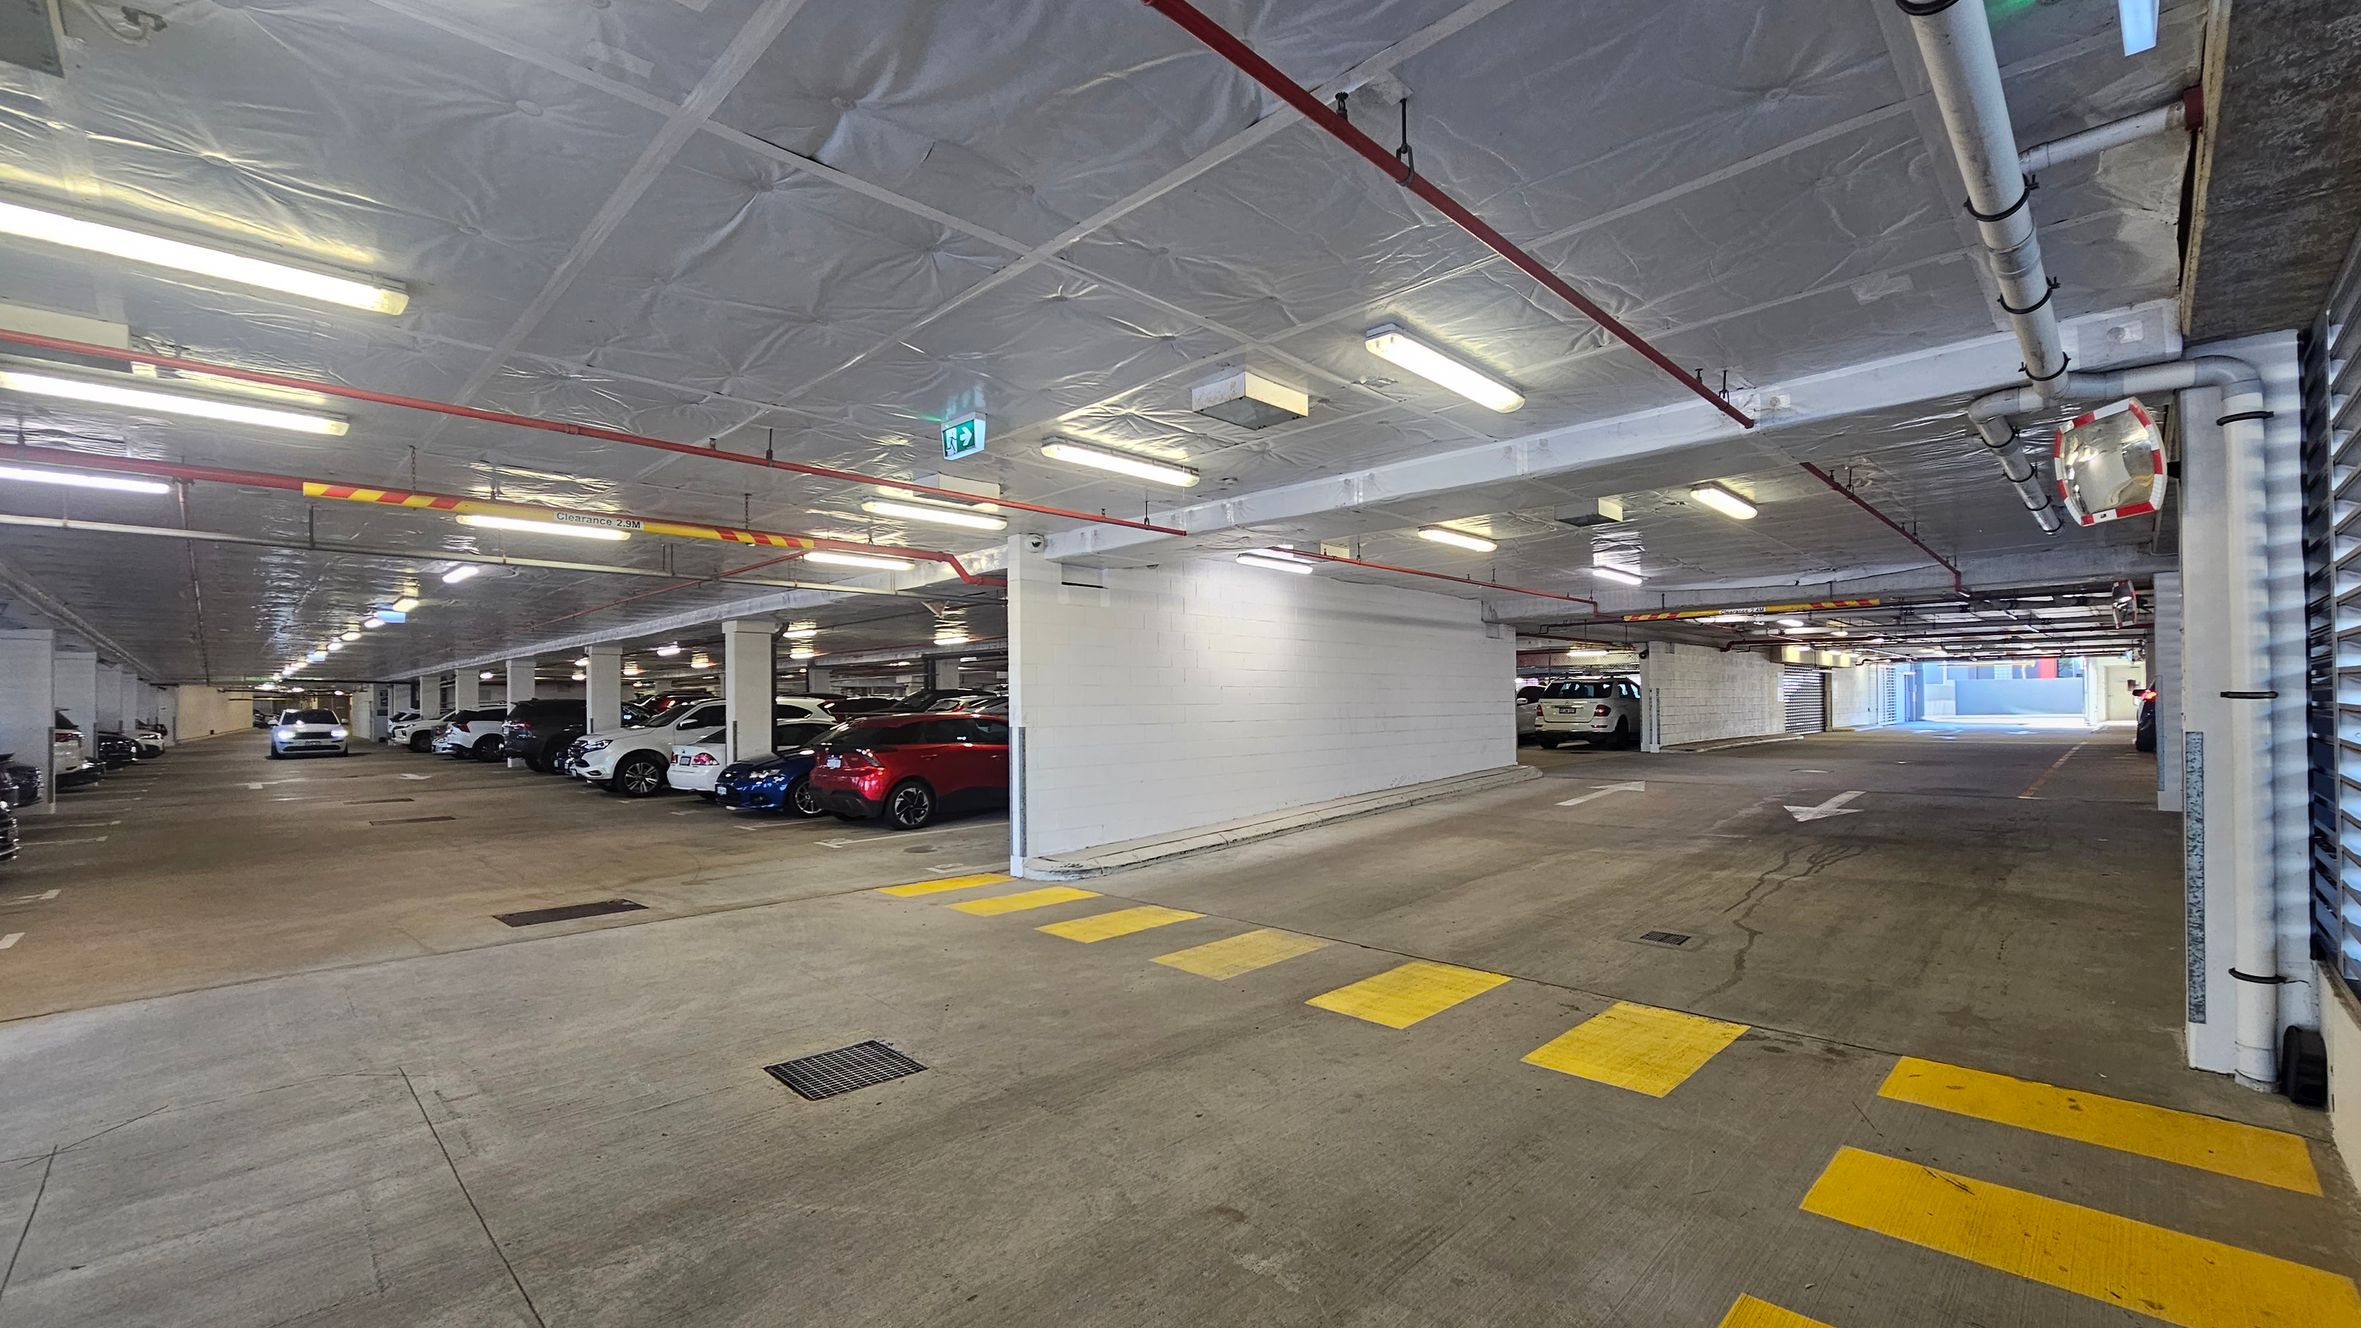
An underground car park with a concrete floor and a low ceiling lined with fluorescent lights and pipes. On the left, several parked cars are visible, including a white and a red vehicle. The right side features a white wall and more parked cars. Yellow pedestrian crossing lines are painted on the floor. In the background, the car park extends further with additional vehicles and an exit sign.
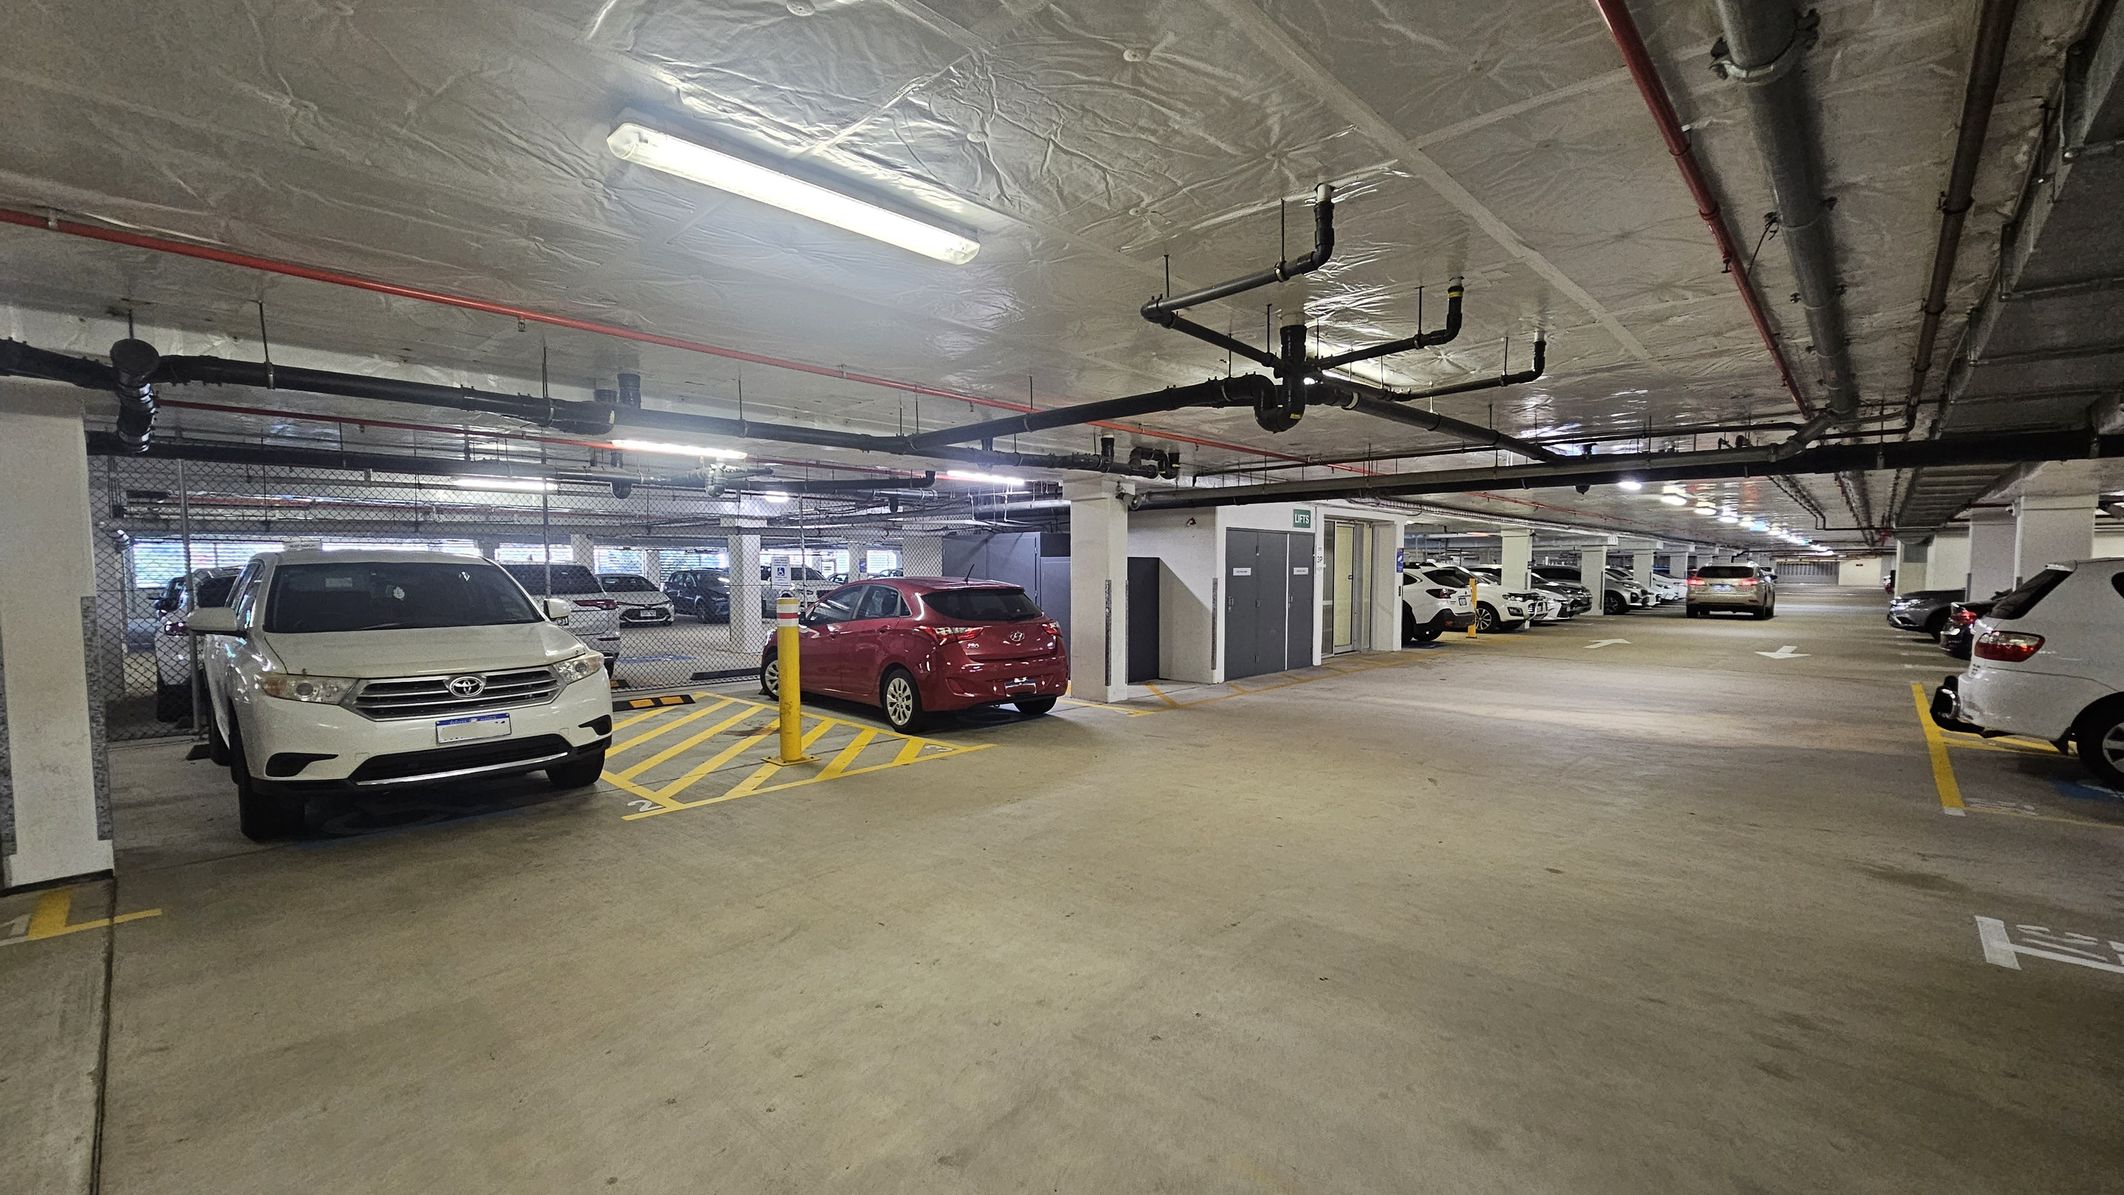
Underground car park with a concrete floor and a low ceiling lined with pipes and fluorescent lights. On the left, a white SUV is parked next to a red car, separated by yellow diagonal lines. The right side shows more parked cars along the wall. In the middle, the parking area extends into the distance with directional arrows on the floor. The walls are lined with metal fencing and there are storage lockers visible.
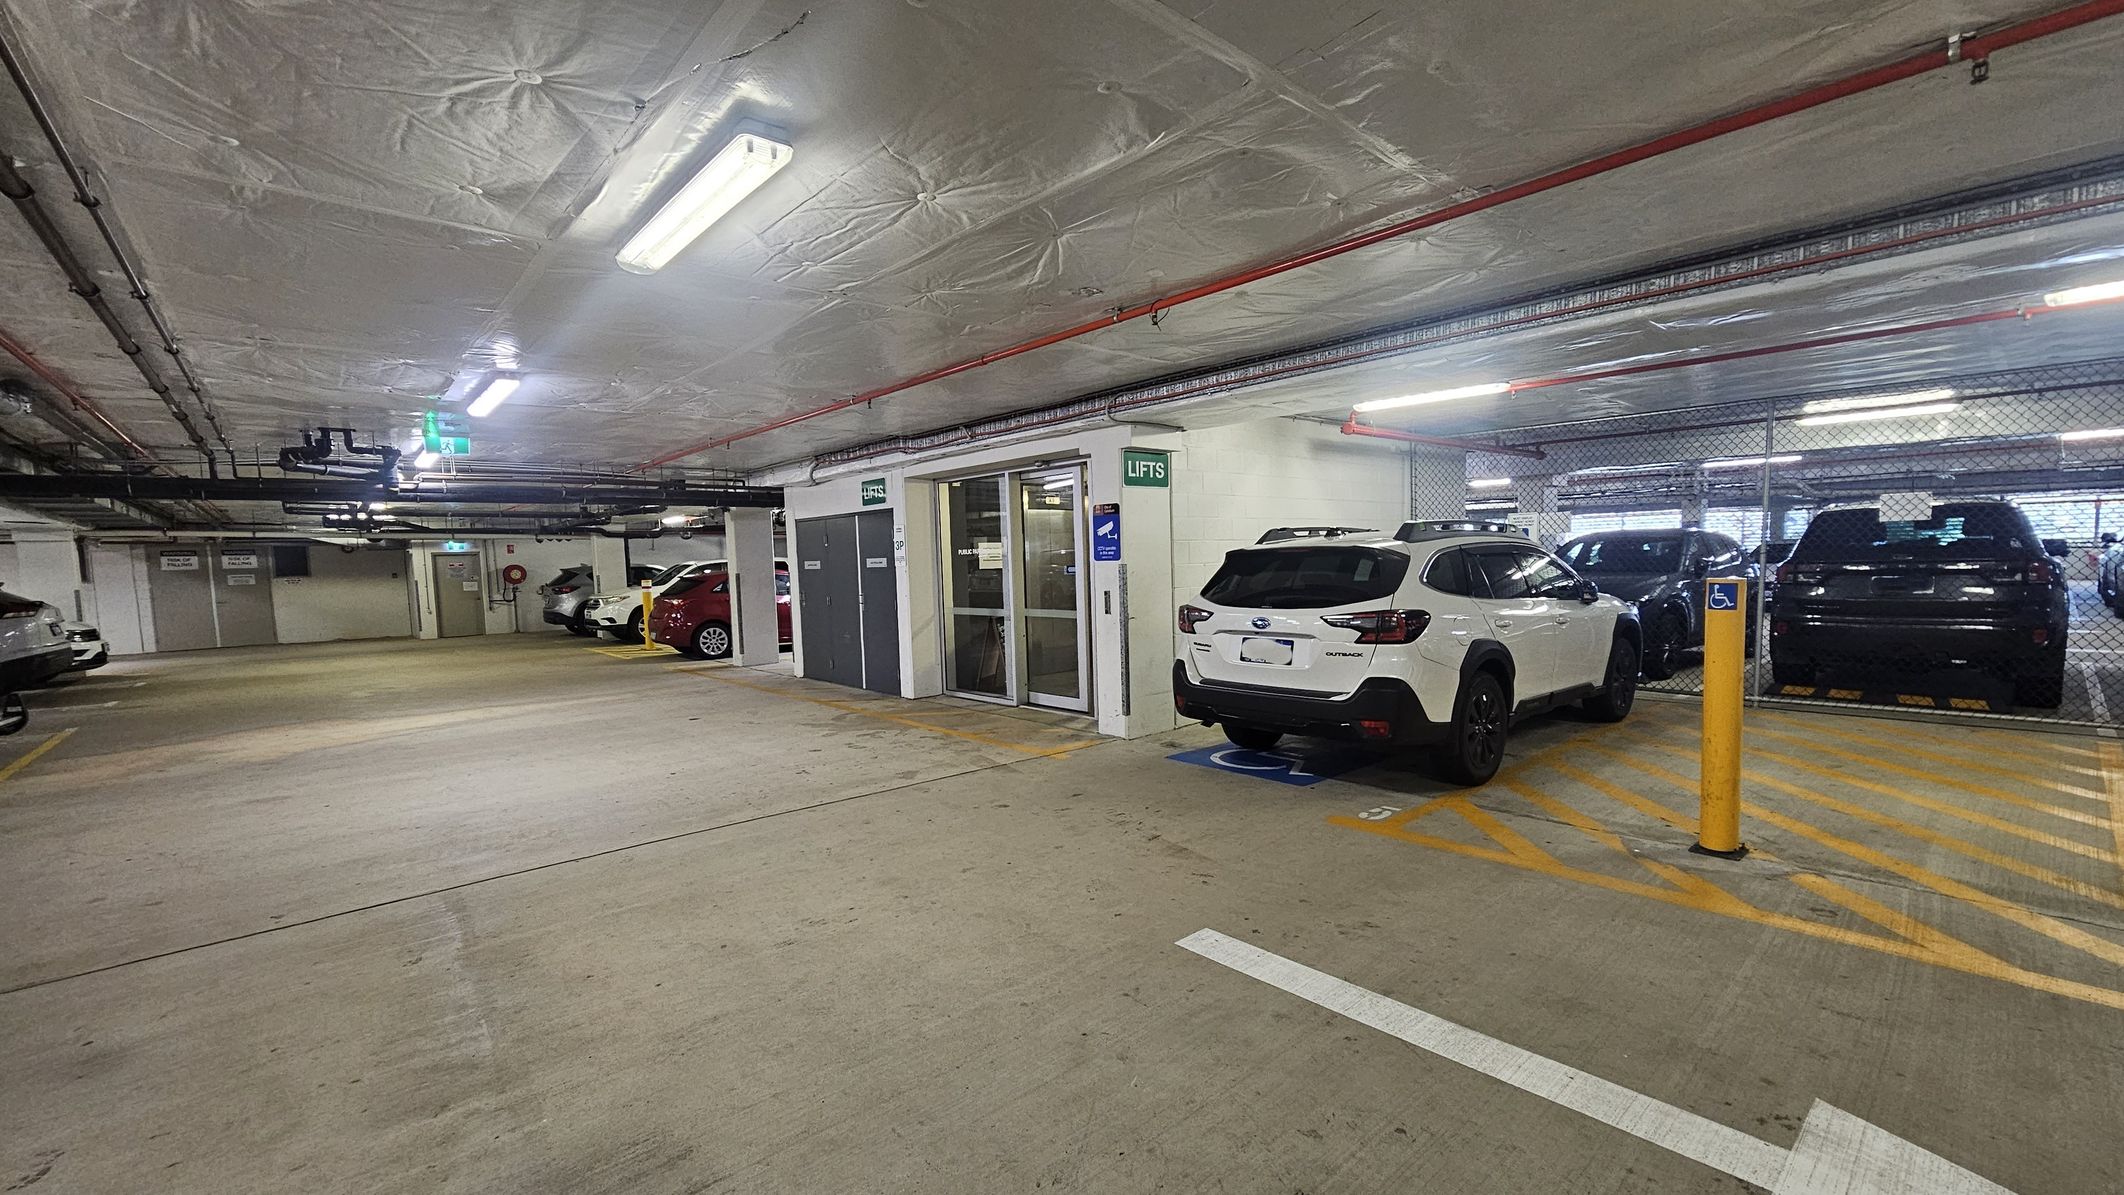
Underground car park with a concrete floor and ceiling. On the right, a white car is parked in a disabled parking space, marked by yellow lines and a sign. Adjacent is a glass door labelled "Lifts" with a green exit sign above. Several other cars are parked in the background, separated by a chain-link fence. Overhead, fluorescent lights and exposed pipes run along the ceiling. The area is well-lit and spacious.
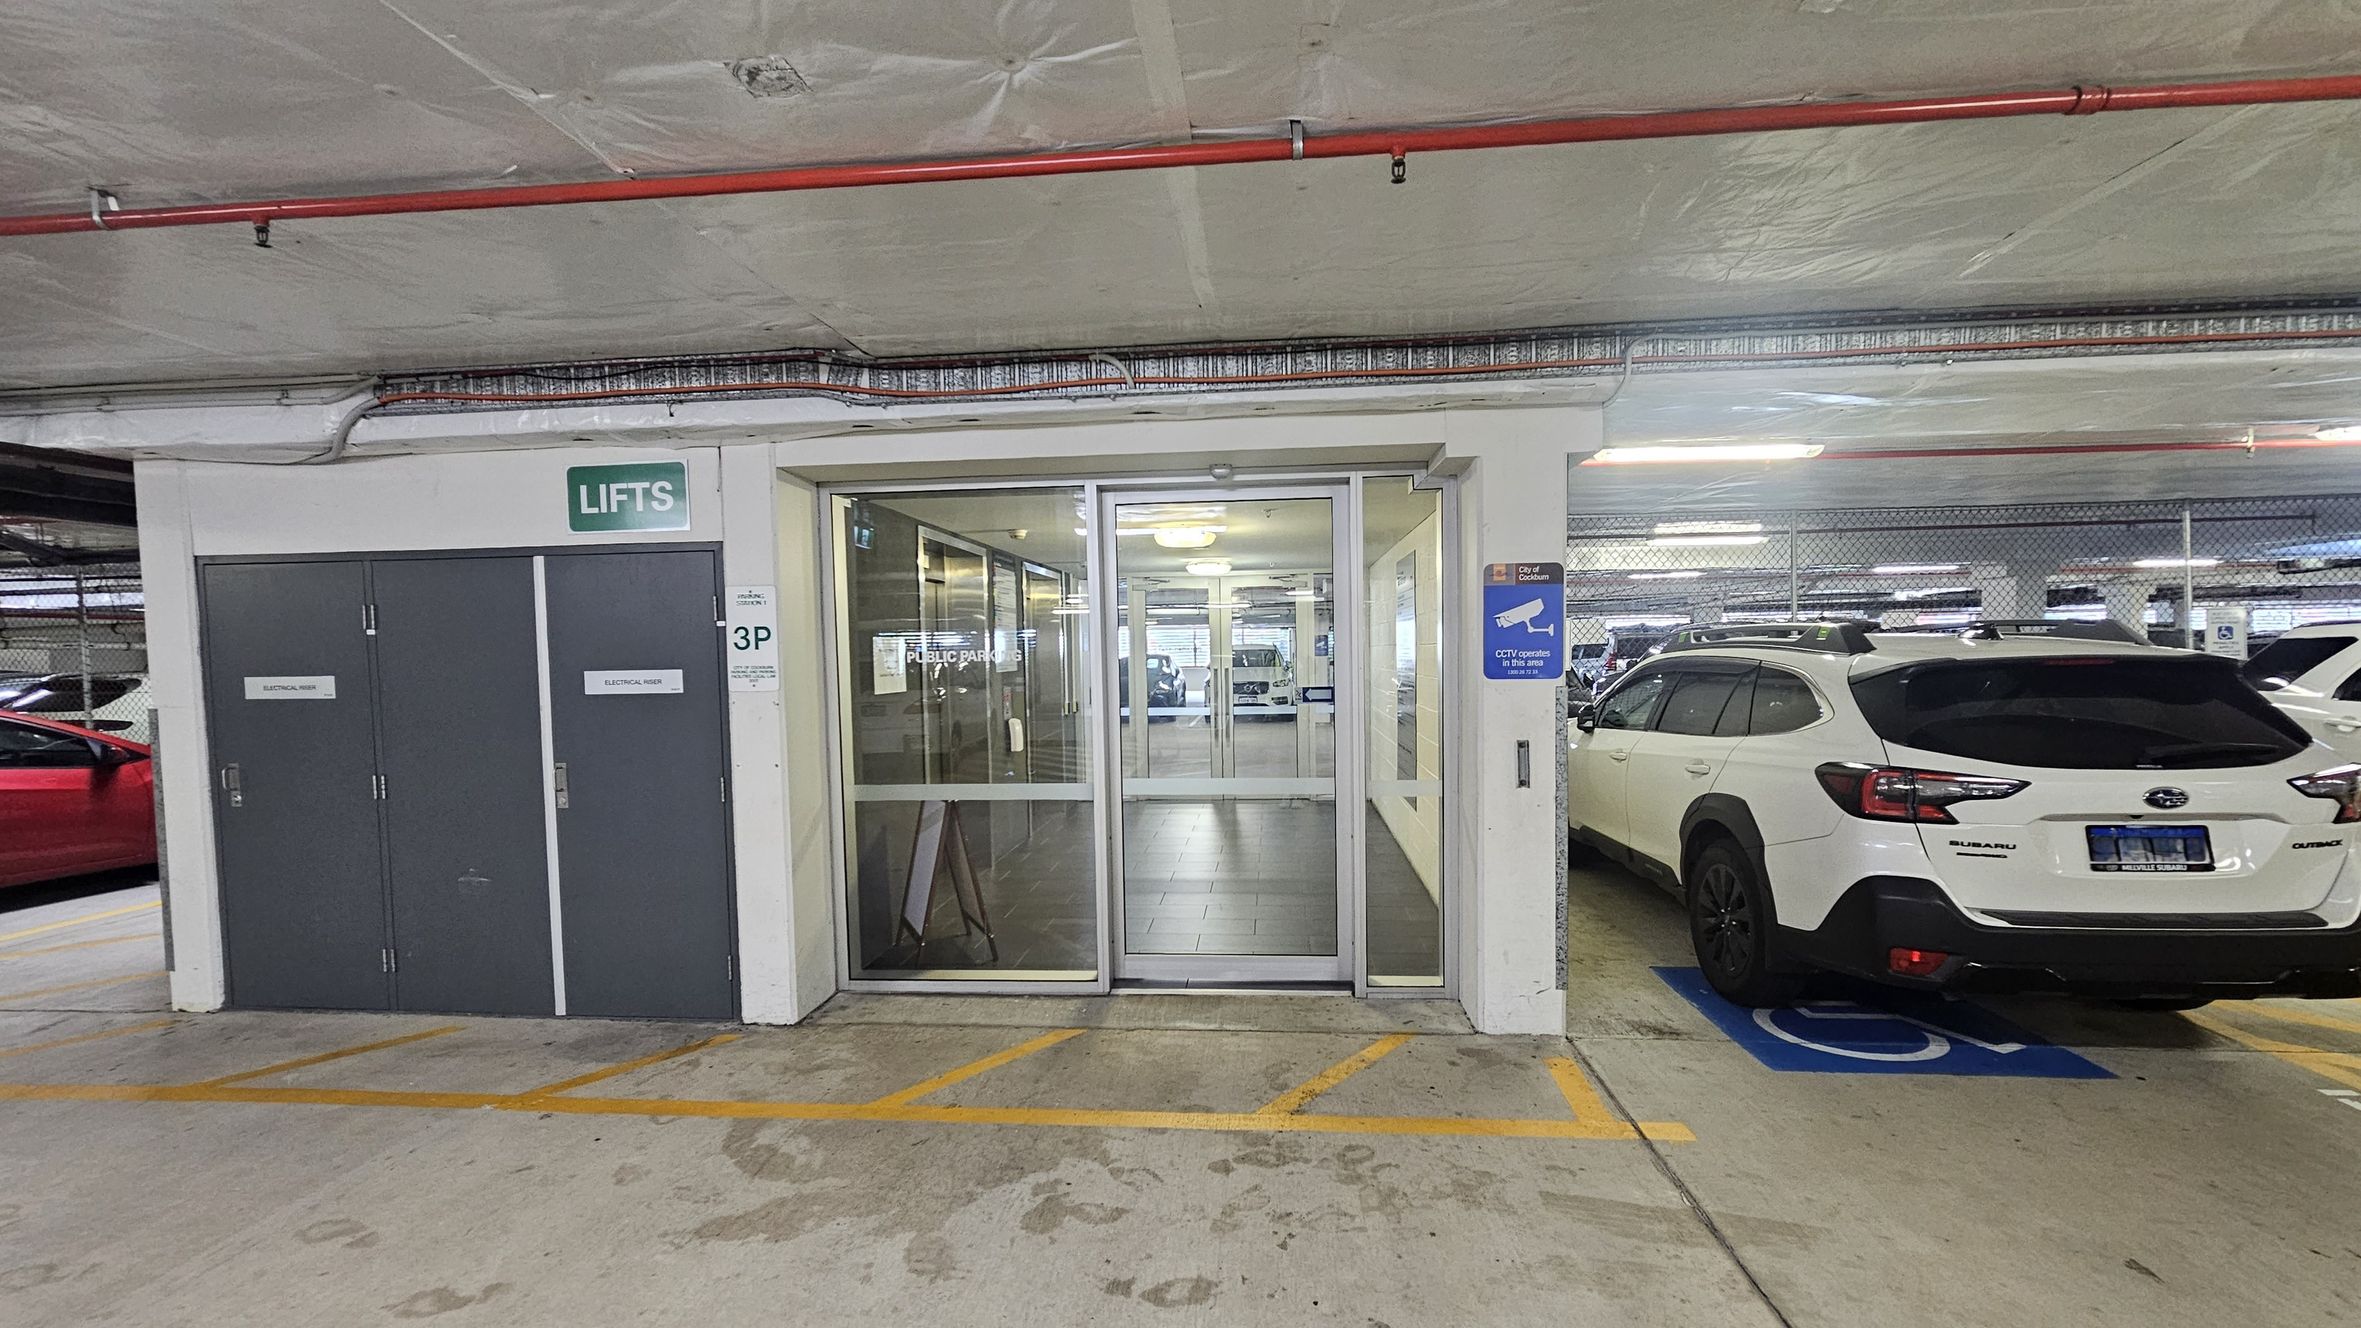
A parking garage with a white car parked on the right in a designated space. In the centre, there are glass doors leading to a lift area, with a green sign above reading "LIFTS". On the left, there are two grey doors marked "ELECTRICAL RISER". The floor is concrete with yellow markings, and the ceiling is also concrete with visible pipes and wiring. A blue sign on the right indicates CCTV operation.
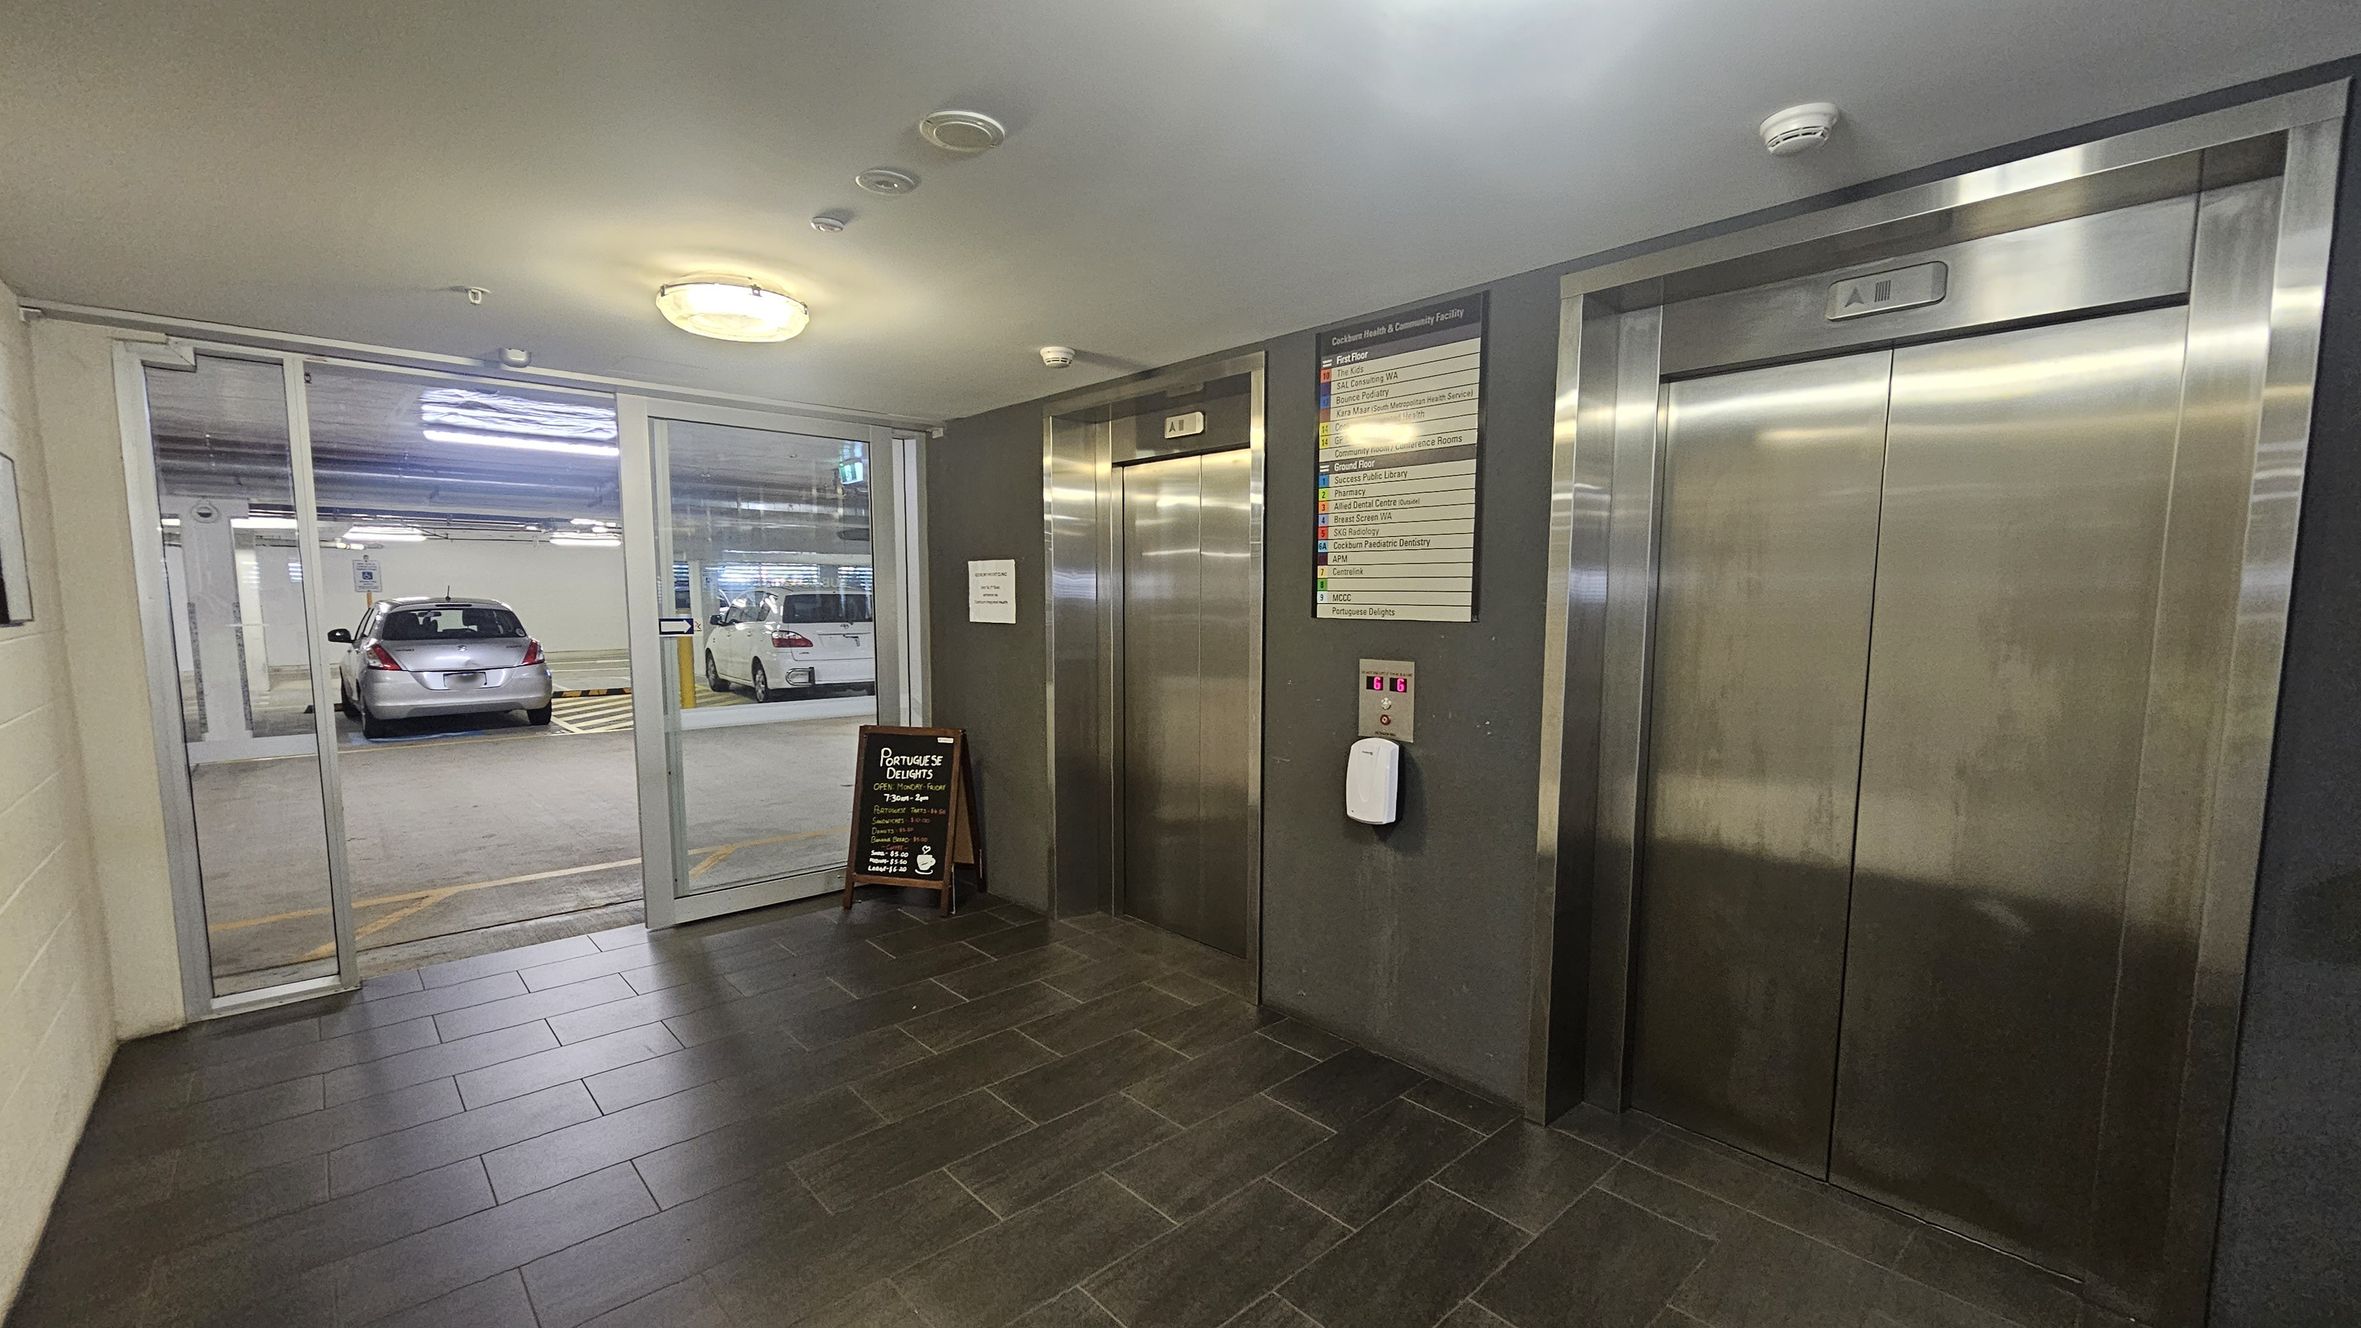
A hallway with two stainless steel lift doors on the right, each with a control panel and a directory sign above. In the middle, a small blackboard sign stands on the dark tiled floor. On the left, a glass wall reveals a car park with two parked cars. The ceiling is light-coloured with a circular light fixture.
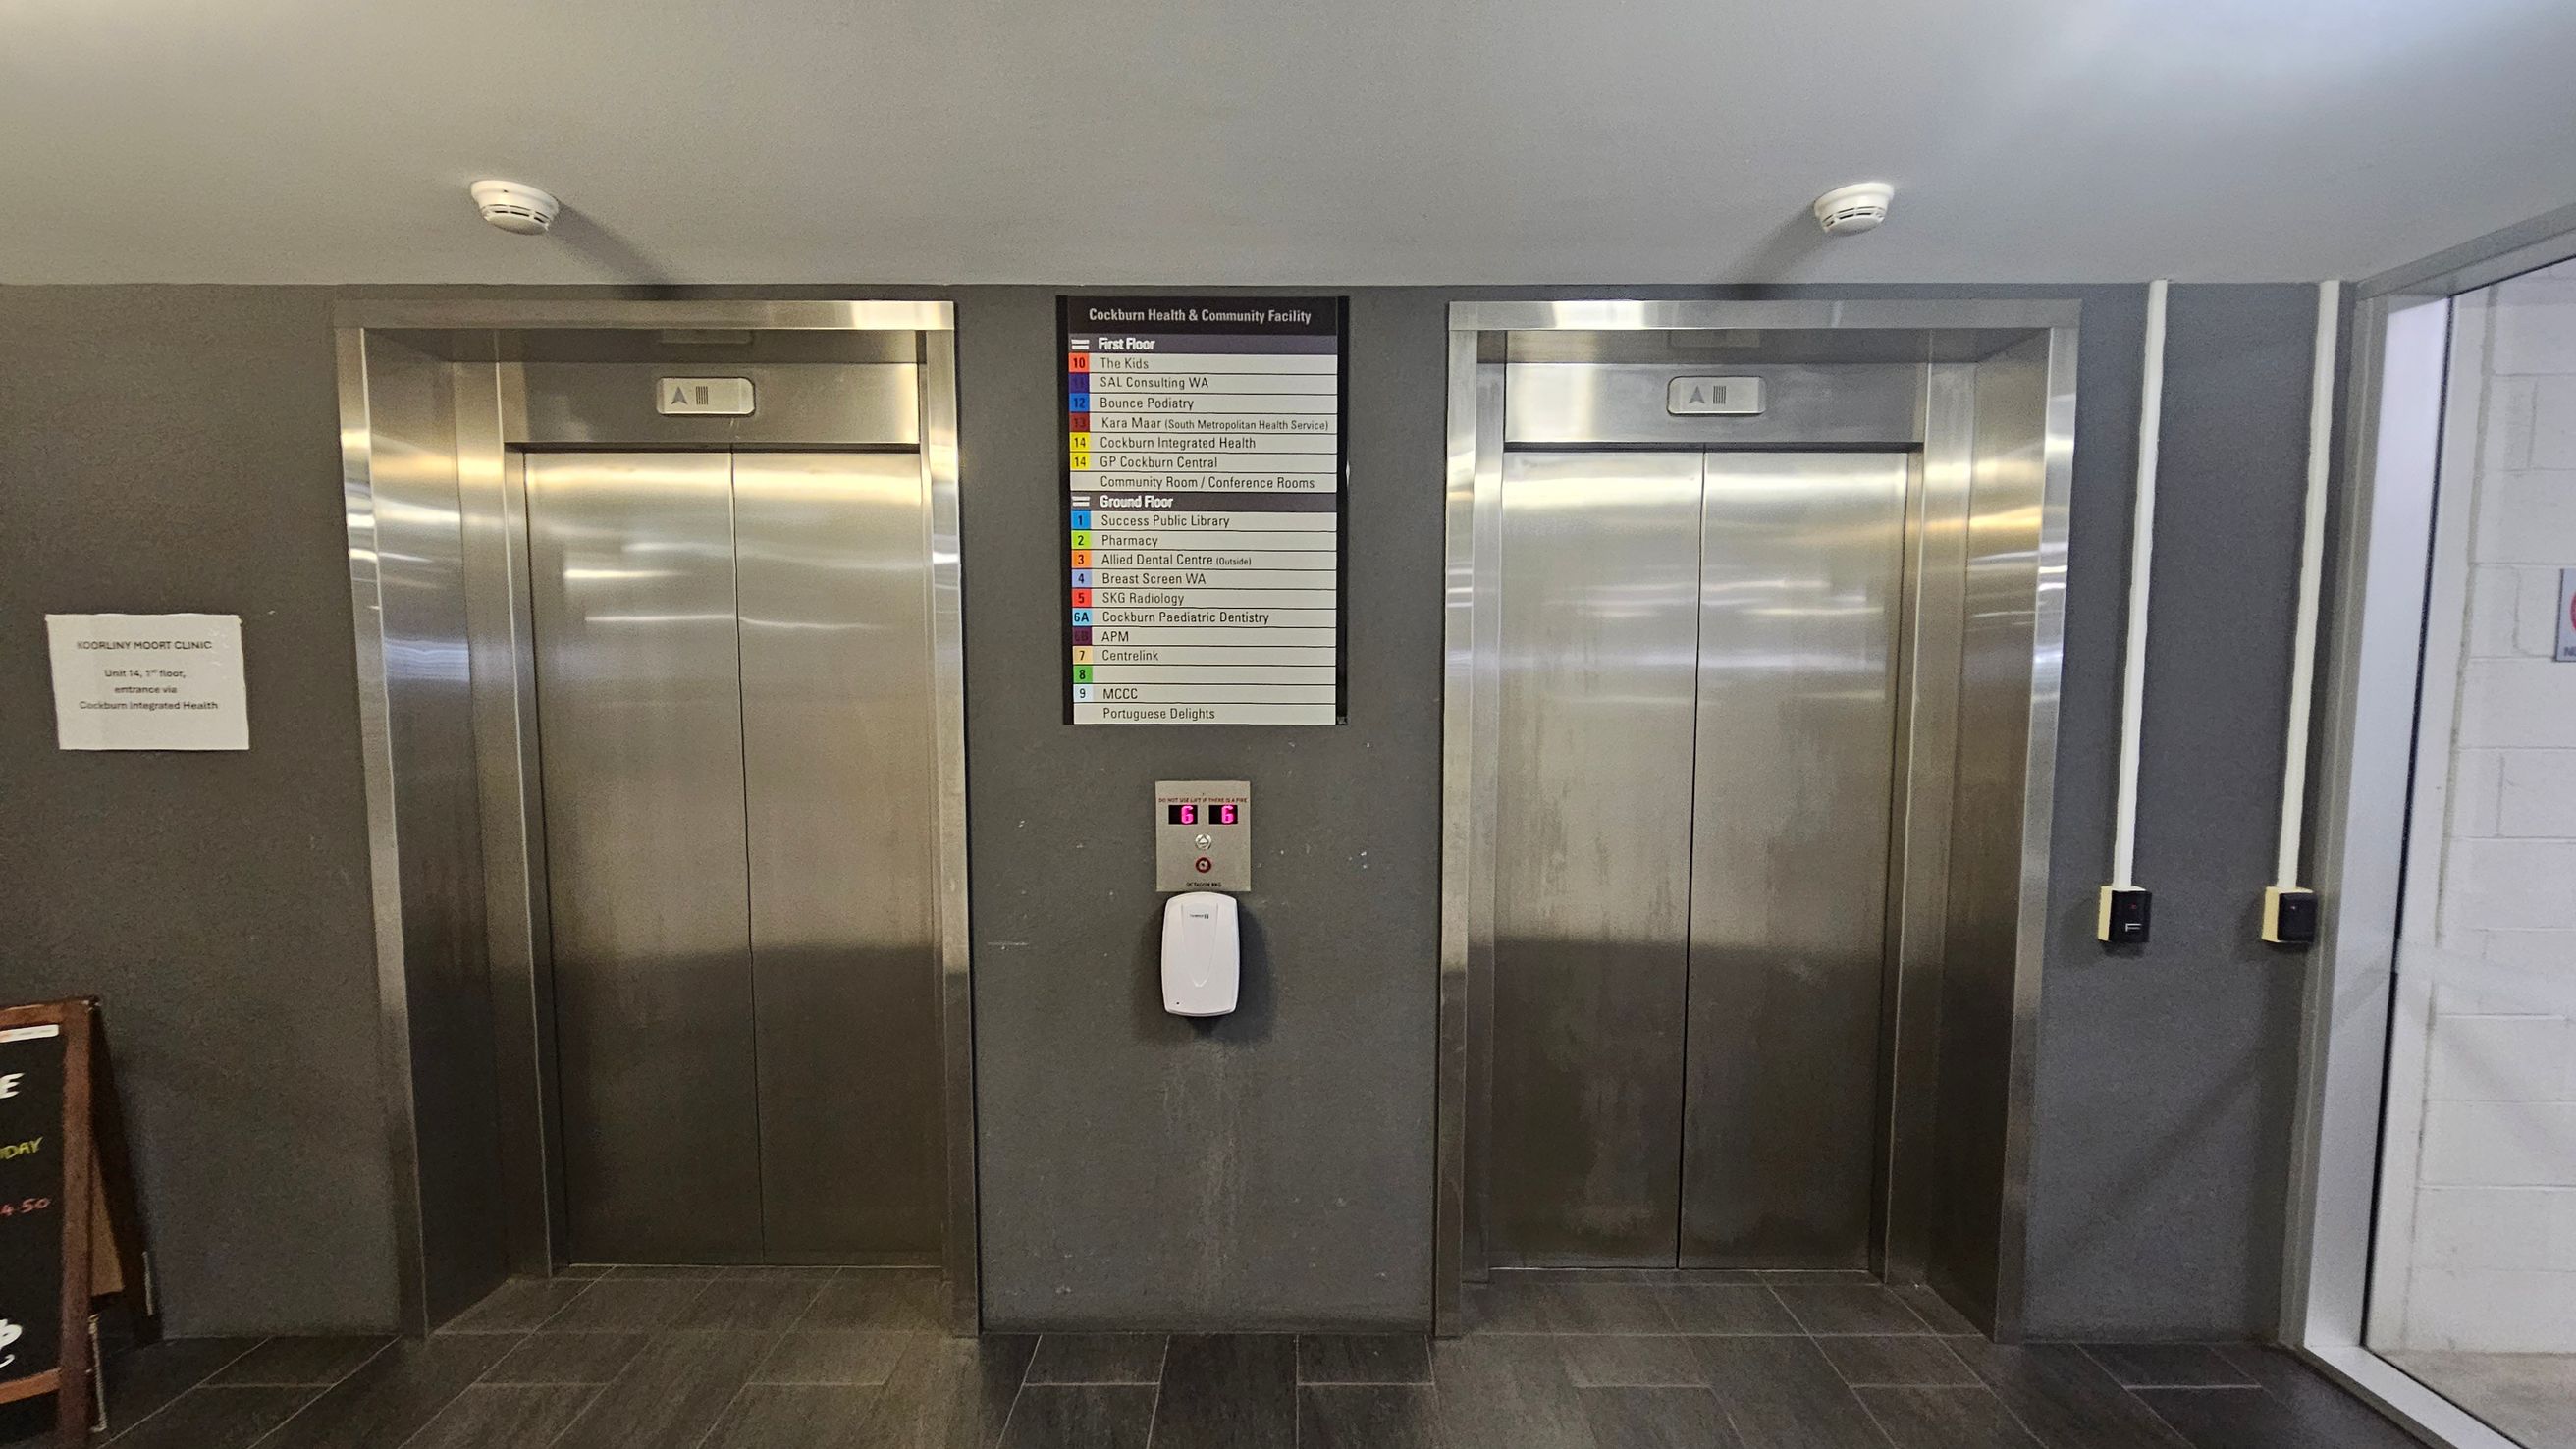
Two stainless steel lift doors are set into a grey wall. Between them, a directory sign lists various facilities, including a podiatry clinic and a library. Below the sign, a lift control panel with buttons and a hand sanitiser dispenser is mounted. On the left, a small sign indicates a podiatry clinic. The floor is tiled in dark grey, and the ceiling is light-coloured with smoke detectors. On the right, white pipes run vertically along the wall.
A modern building with a unique architectural design. On the left, there is a structure with angular, reddish-brown panels and a large, slanted window. In the centre, a set of stairs leads up to the entrance, flanked by glass railings and greenery. On the right, a building with a sleek, silver facade and large windows displays the word "LIBRARY" in vertical yellow letters. The foreground features a paved area with a circular patch of exposed ground.
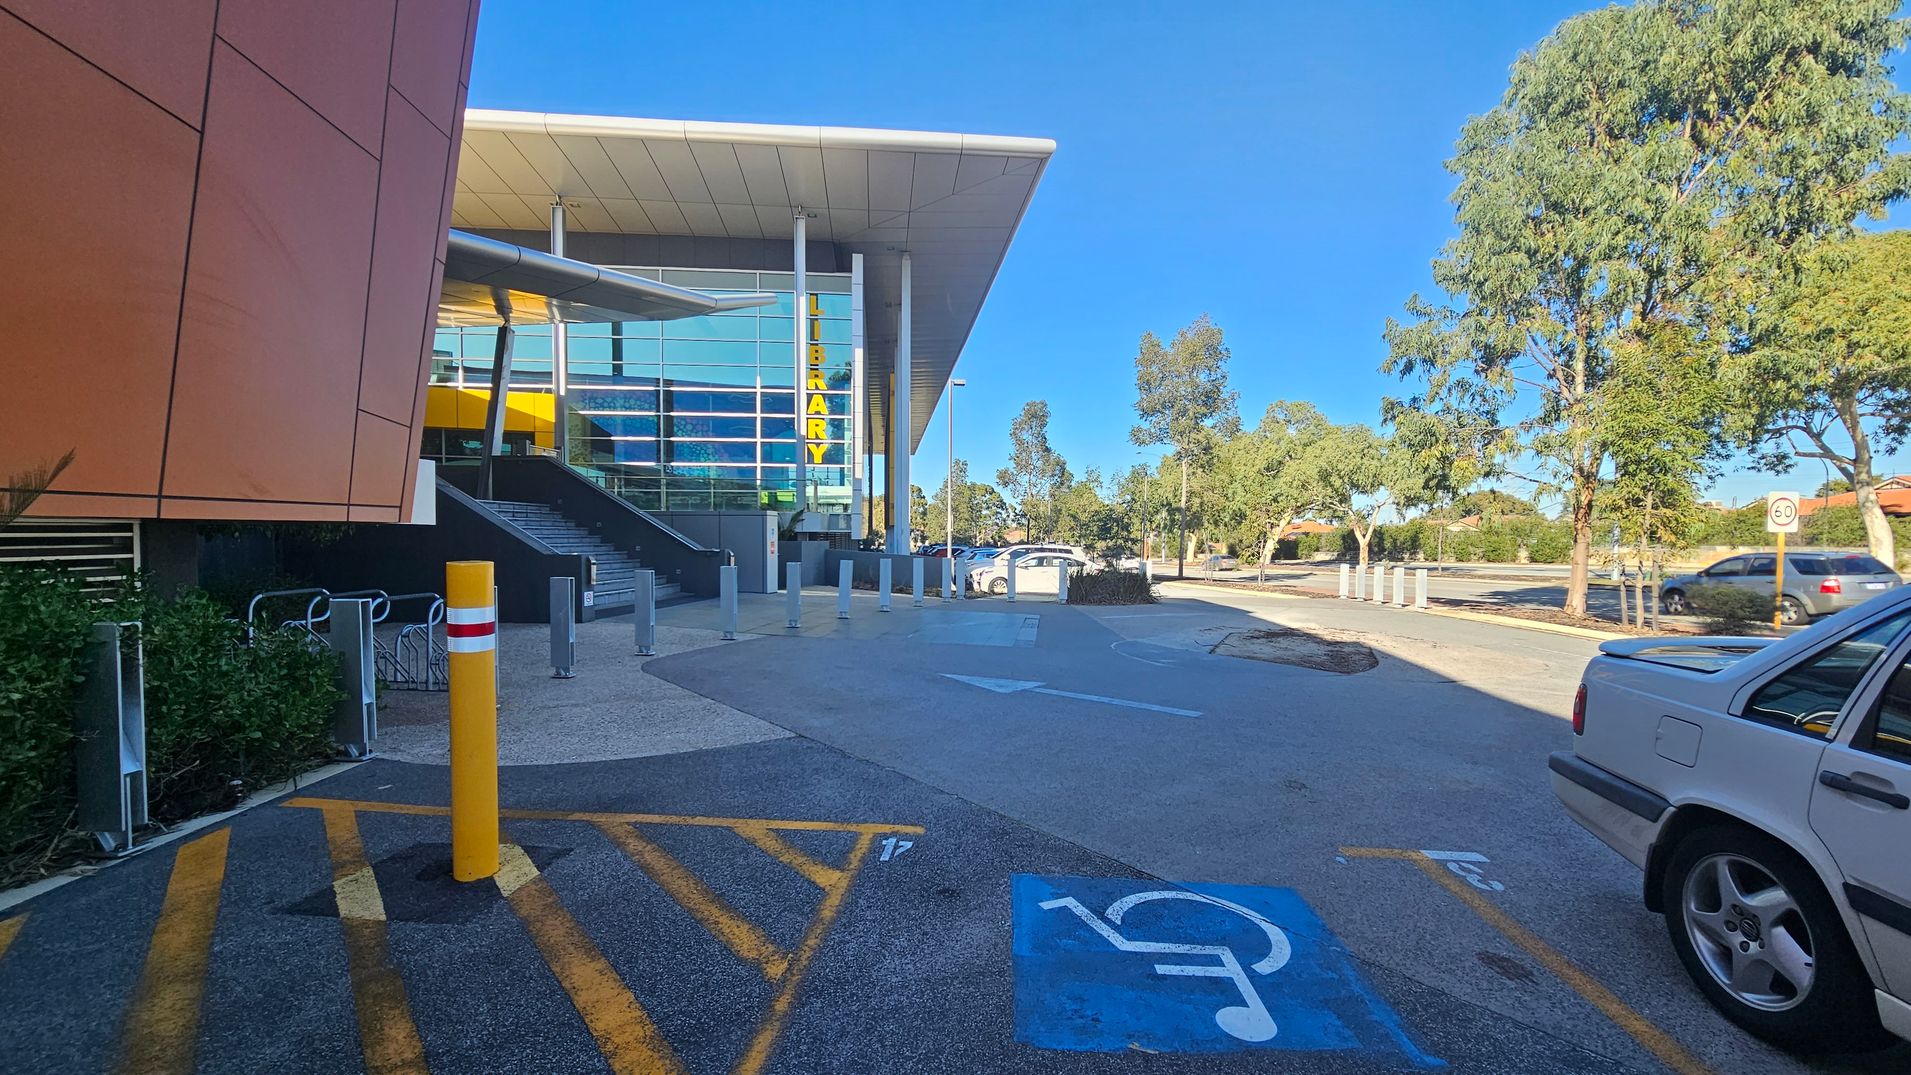
A modern building with a large glass facade and a sign reading "LIBRARY" in yellow letters is on the left. The entrance features stairs and a ramp. In the foreground, there is a marked disabled parking space with a blue symbol. A yellow bollard and bike racks are nearby. On the right, a silver car is parked, and several trees line the road. The sky is clear, and a speed limit sign is visible in the background.
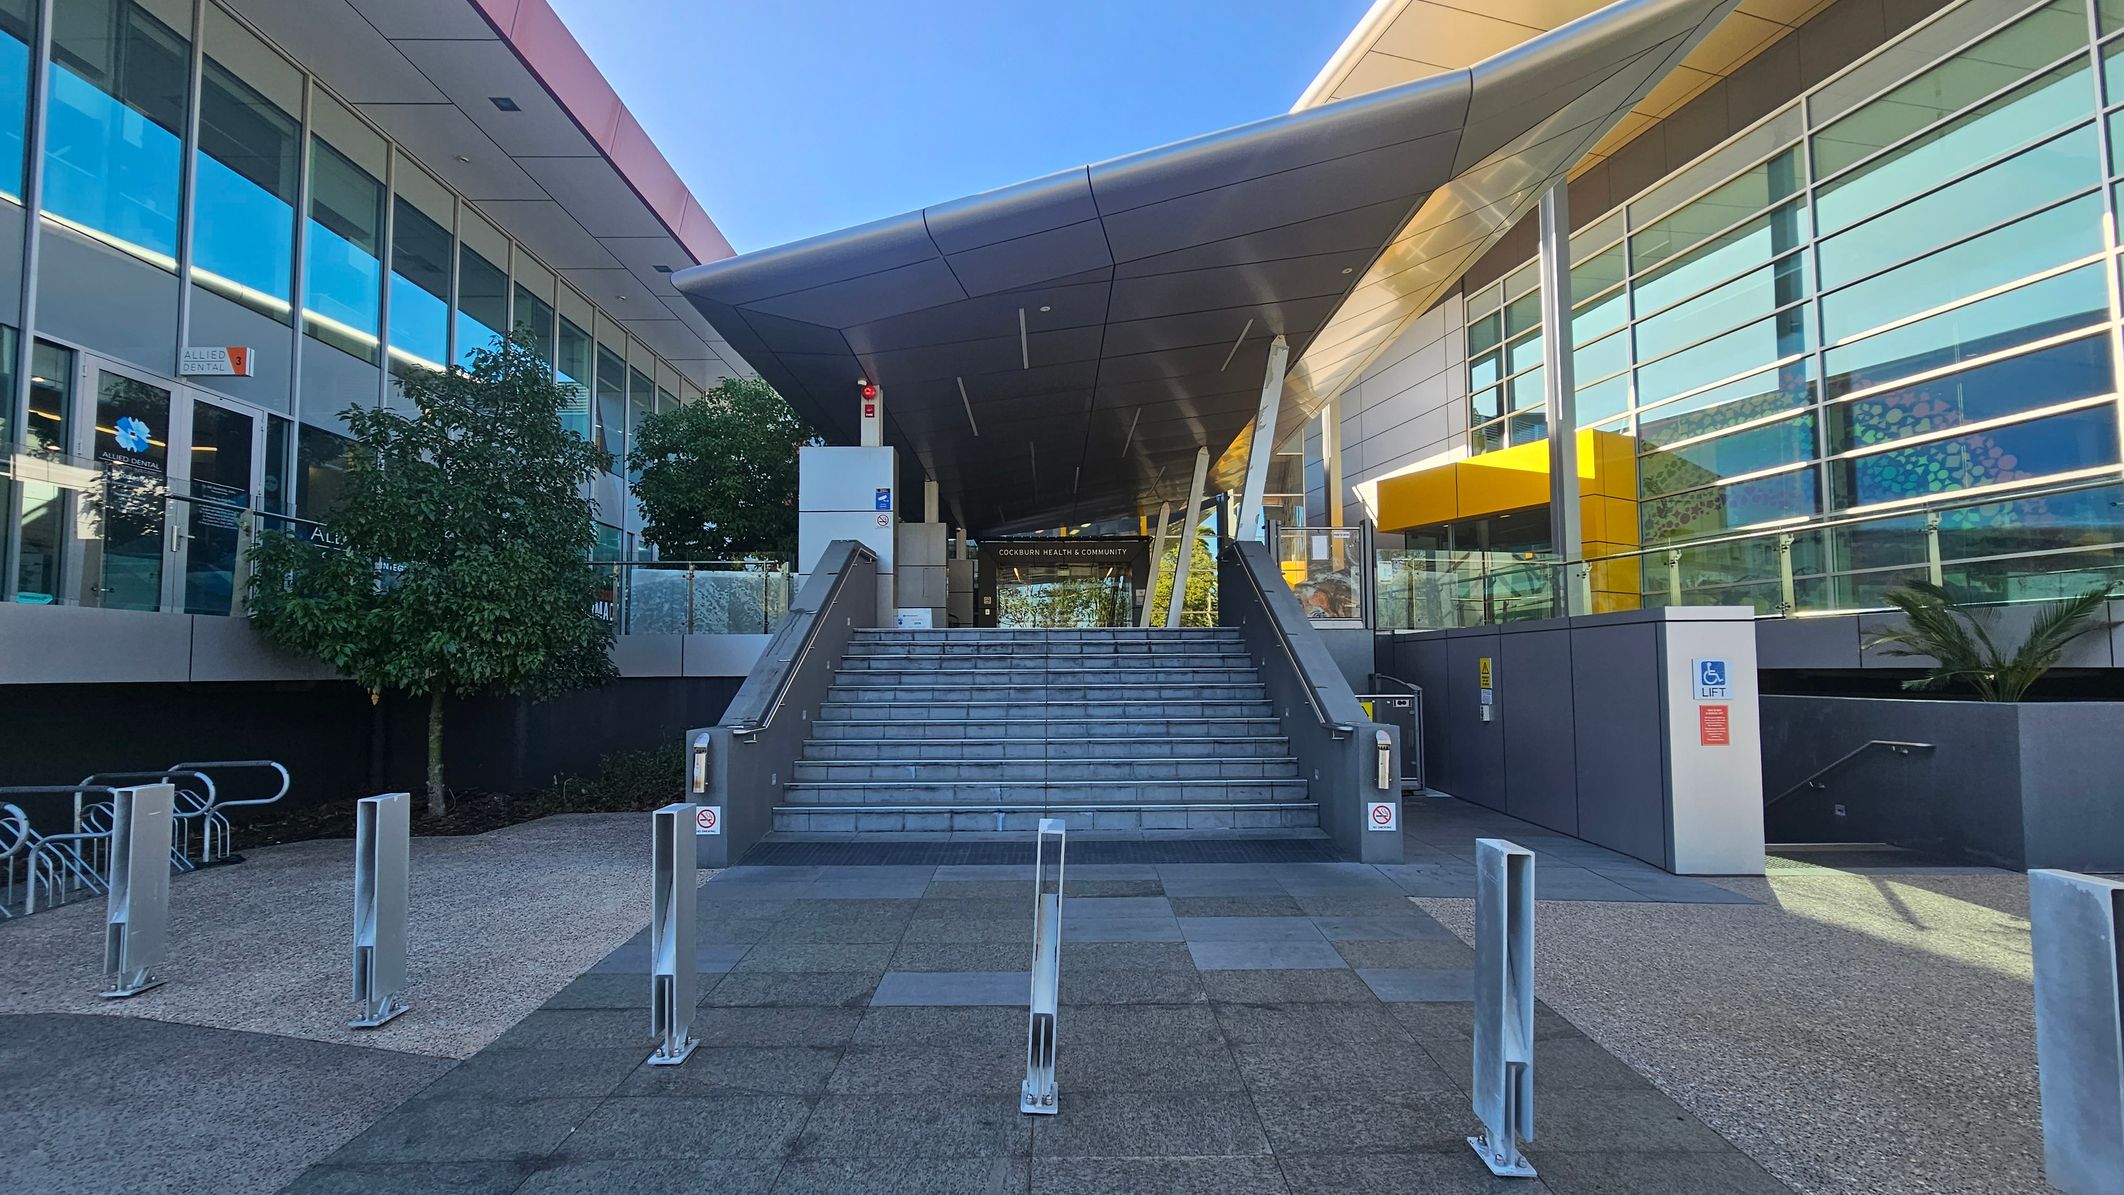
A modern building entrance with a wide staircase leading up to a covered area. On the left, there are large glass windows and a sign for "Allied Dental" near some trees. On the right, a series of horizontal windows with a yellow accent above a doorway. The foreground features a paved area with metal bollards. The ceiling above the entrance is angular and supported by slanted columns.
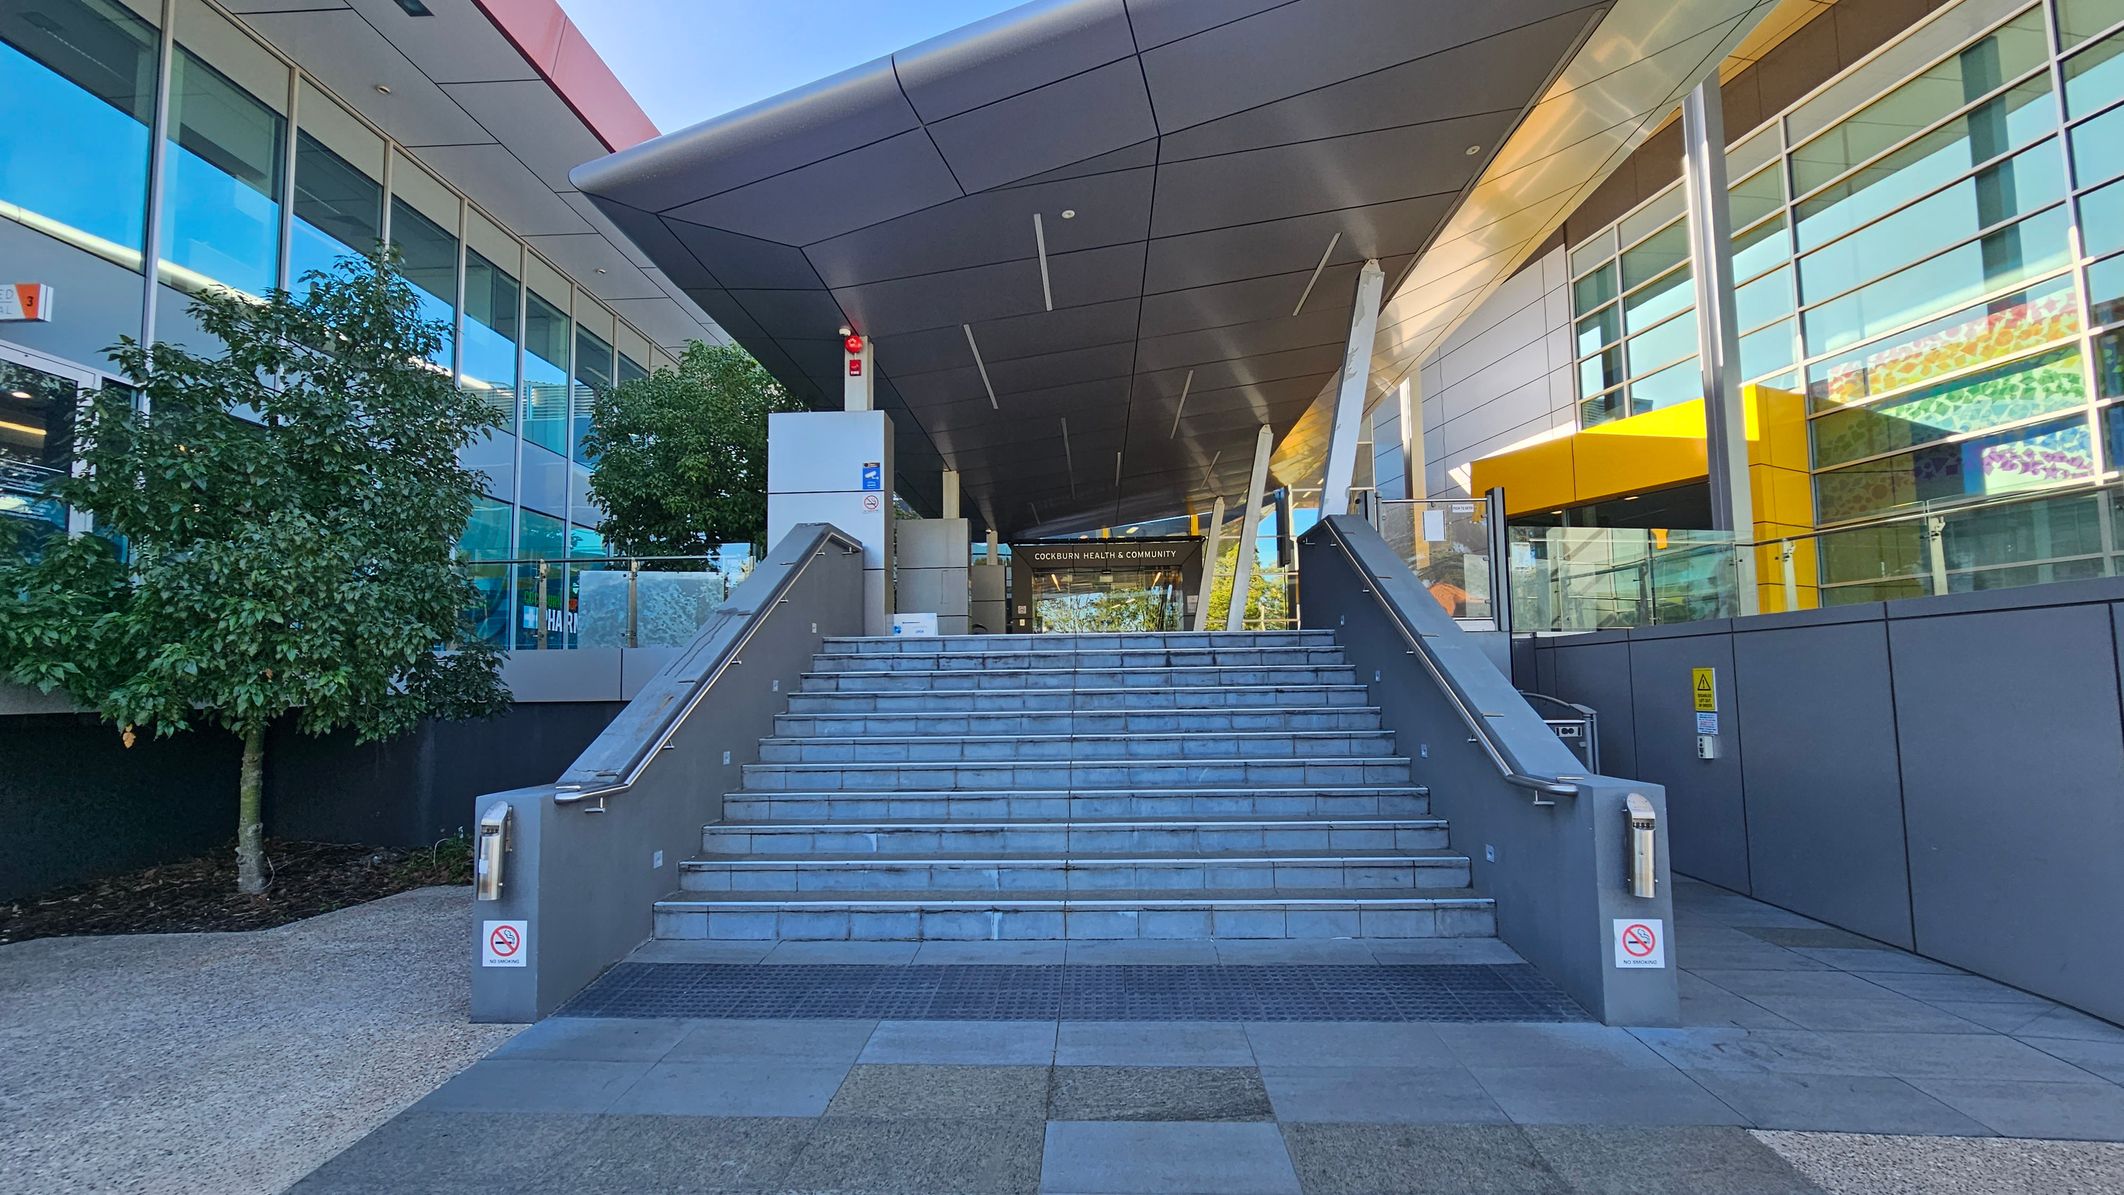
Wide stone steps lead up to a modern building entrance. On the left, there are large windows and a tree. On the right, a yellow architectural feature and more windows. The ceiling is angular and metallic, with supporting beams. The floor is paved with grey tiles. Signs and handrails are present on the stairs.
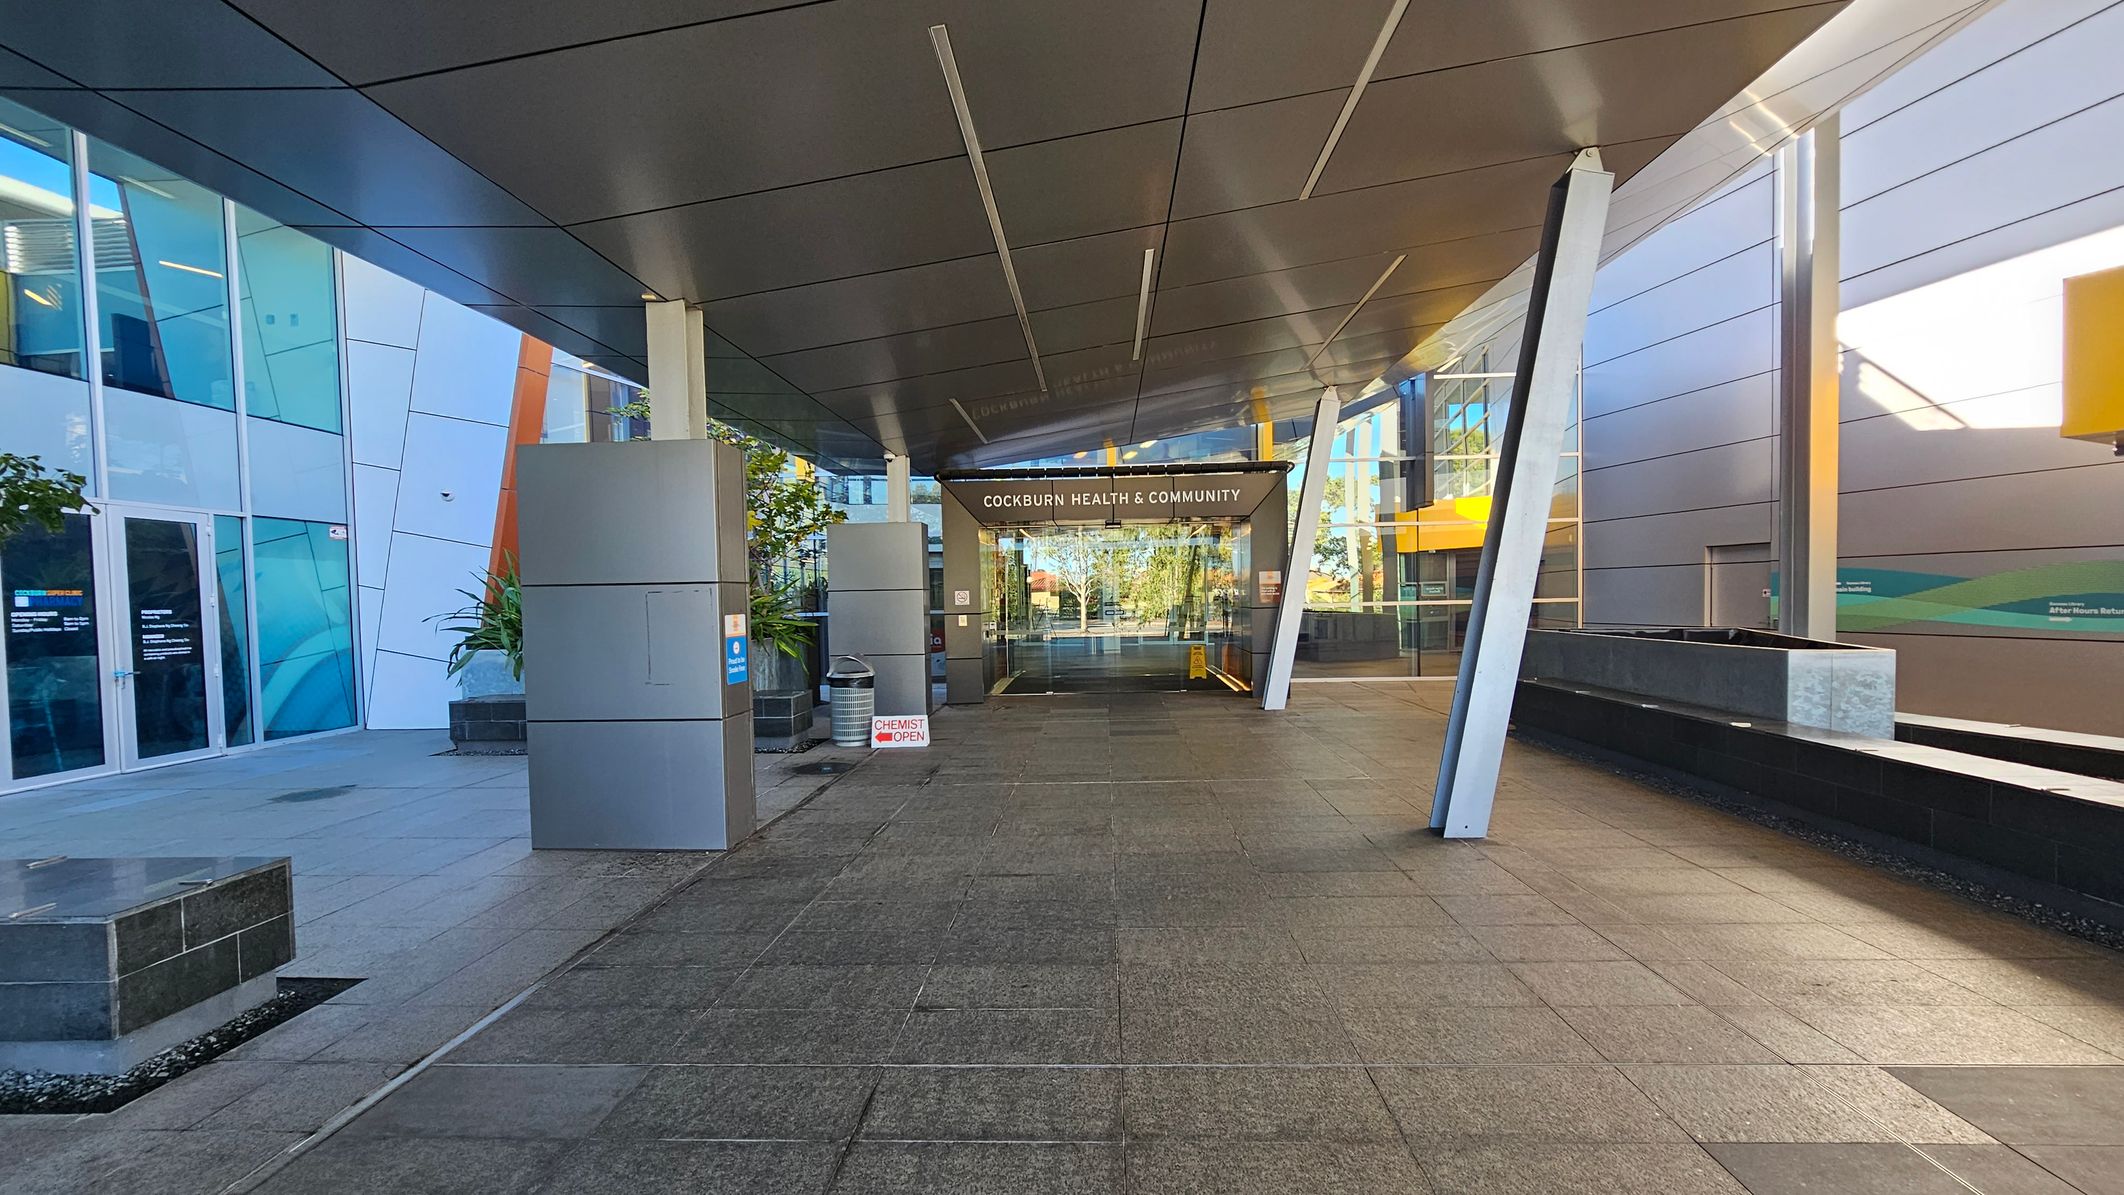
A modern building entrance with a grey tiled floor and a sleek, angular ceiling. On the left, there are large glass windows and a door, with some potted plants nearby. A sign indicates a chemist is open. In the centre, the entrance to "Cockburn Health & Community" is visible, with glass doors reflecting the outside. On the right, there is a long, low planter box and more glass panels. The structure features metal beams and a contemporary design.
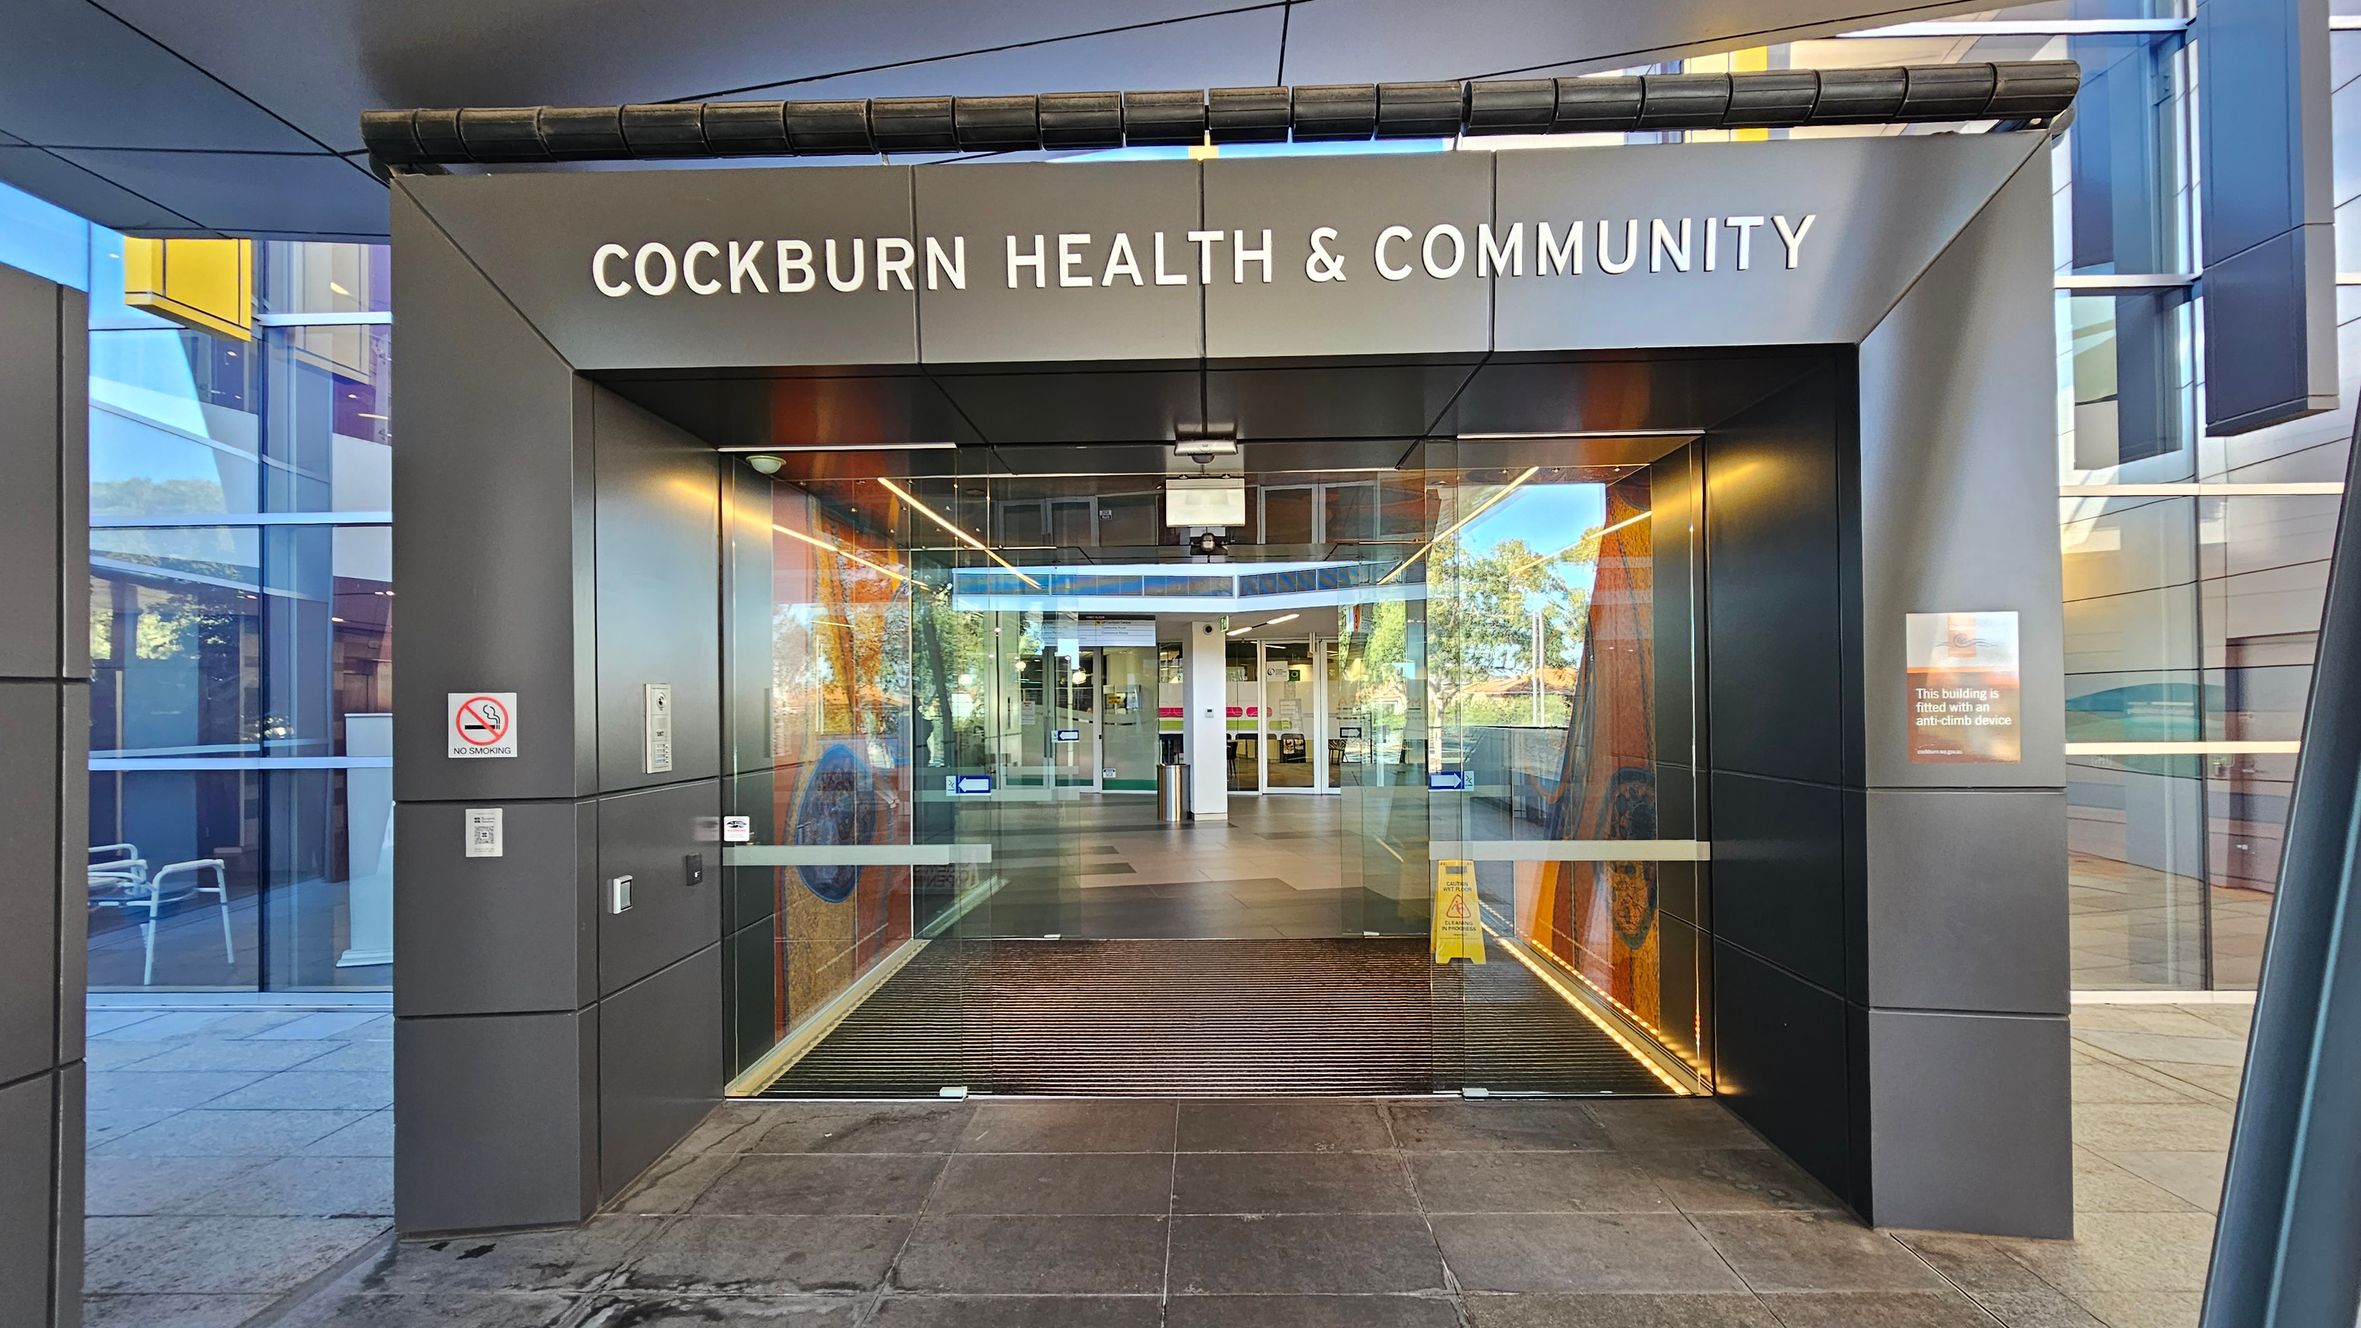
Entrance to a modern building with a sign reading "Cockburn Health & Community" above. The entrance features large glass doors and a dark grey frame. A "No Smoking" sign is visible on the left side, and a notice about an anti-climb device is on the right. Inside, a wet floor sign is placed on the tiled floor. The exterior walls are made of reflective glass panels, and there are some chairs visible through the glass on the left.
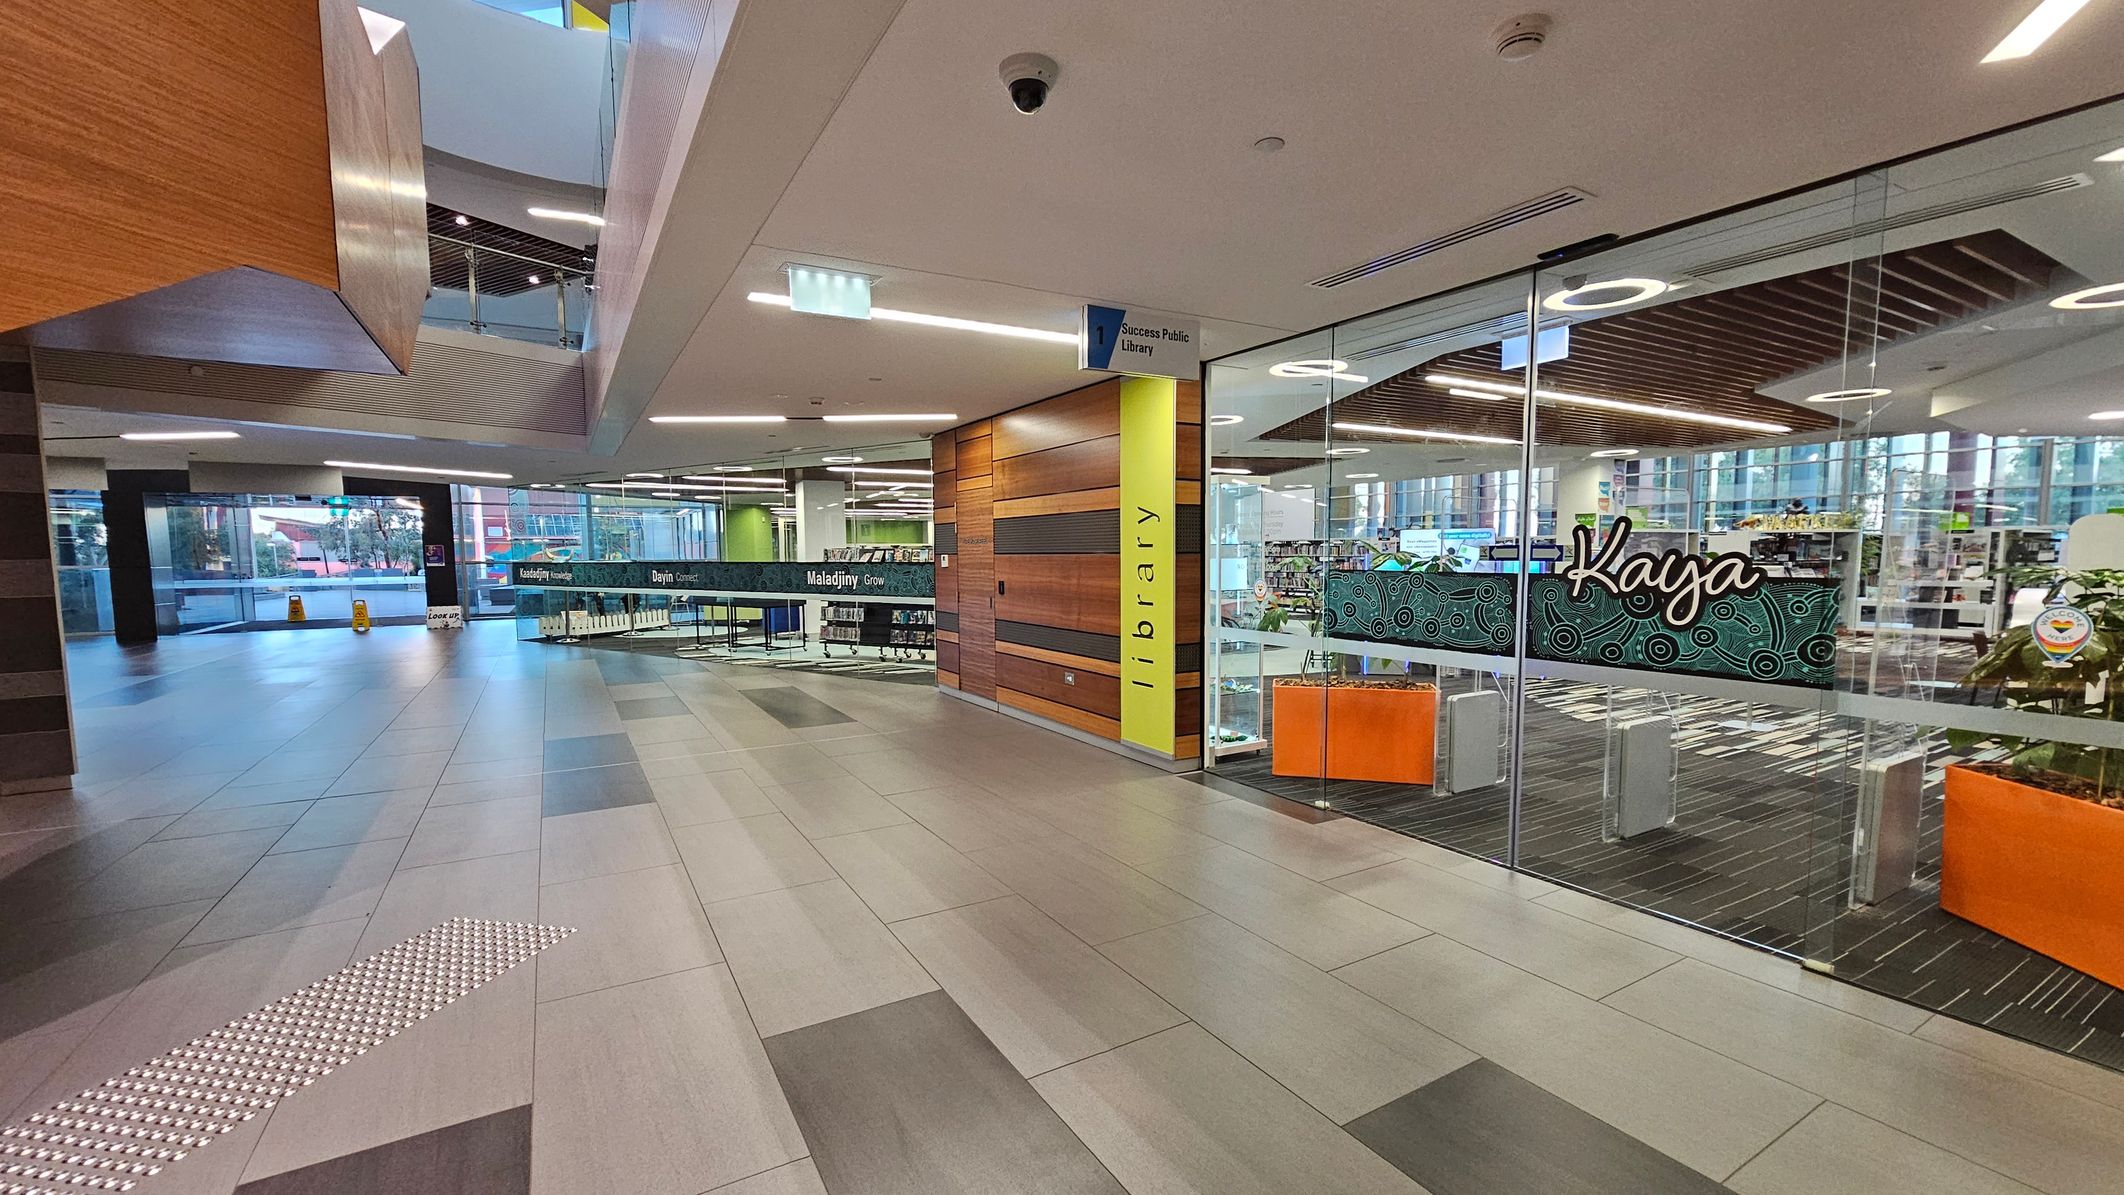
Modern interior with a spacious corridor. On the right, a glass-walled library entrance with "Kaya" written on it, featuring wooden panelling and a yellow column marked "library". Inside, bookshelves and a patterned carpet are visible. The left side has large windows and a tiled floor with a tactile strip. The ceiling has recessed lighting and a security camera. In the background, a sign for "Success Public Library" and a view of the outside through the windows.
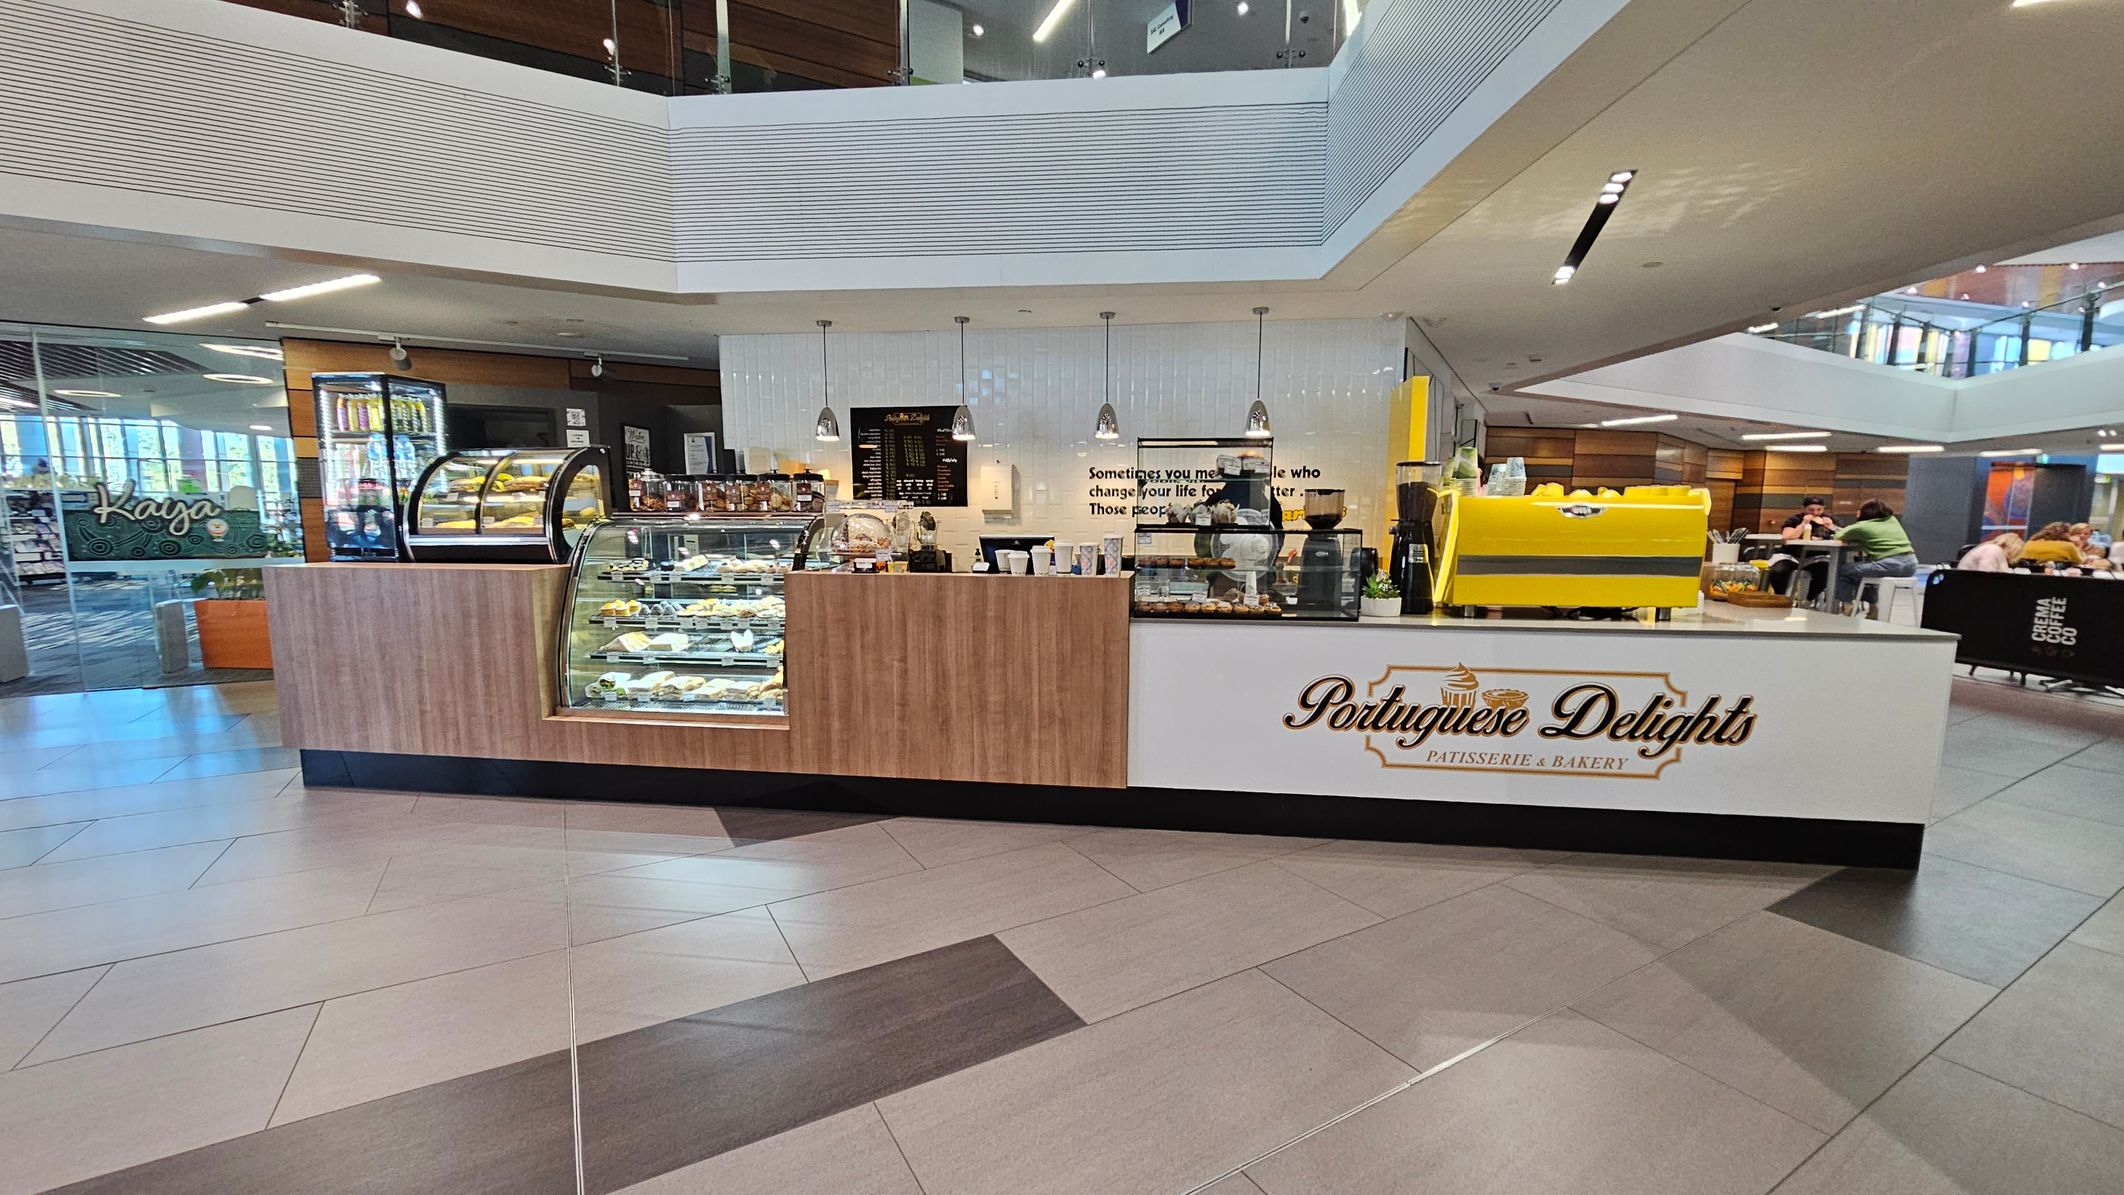
A bakery counter with a sign reading "Portuguese Delights Patisserie & Bakery" is in the centre. The counter displays various pastries in glass cases. On the right, a bright yellow coffee machine is visible. The background features a modern interior with tables and people seated. The ceiling has recessed lighting, and the floor is tiled in a mix of light and dark shades. On the left, there's a glass door with the word "Kaya" visible.
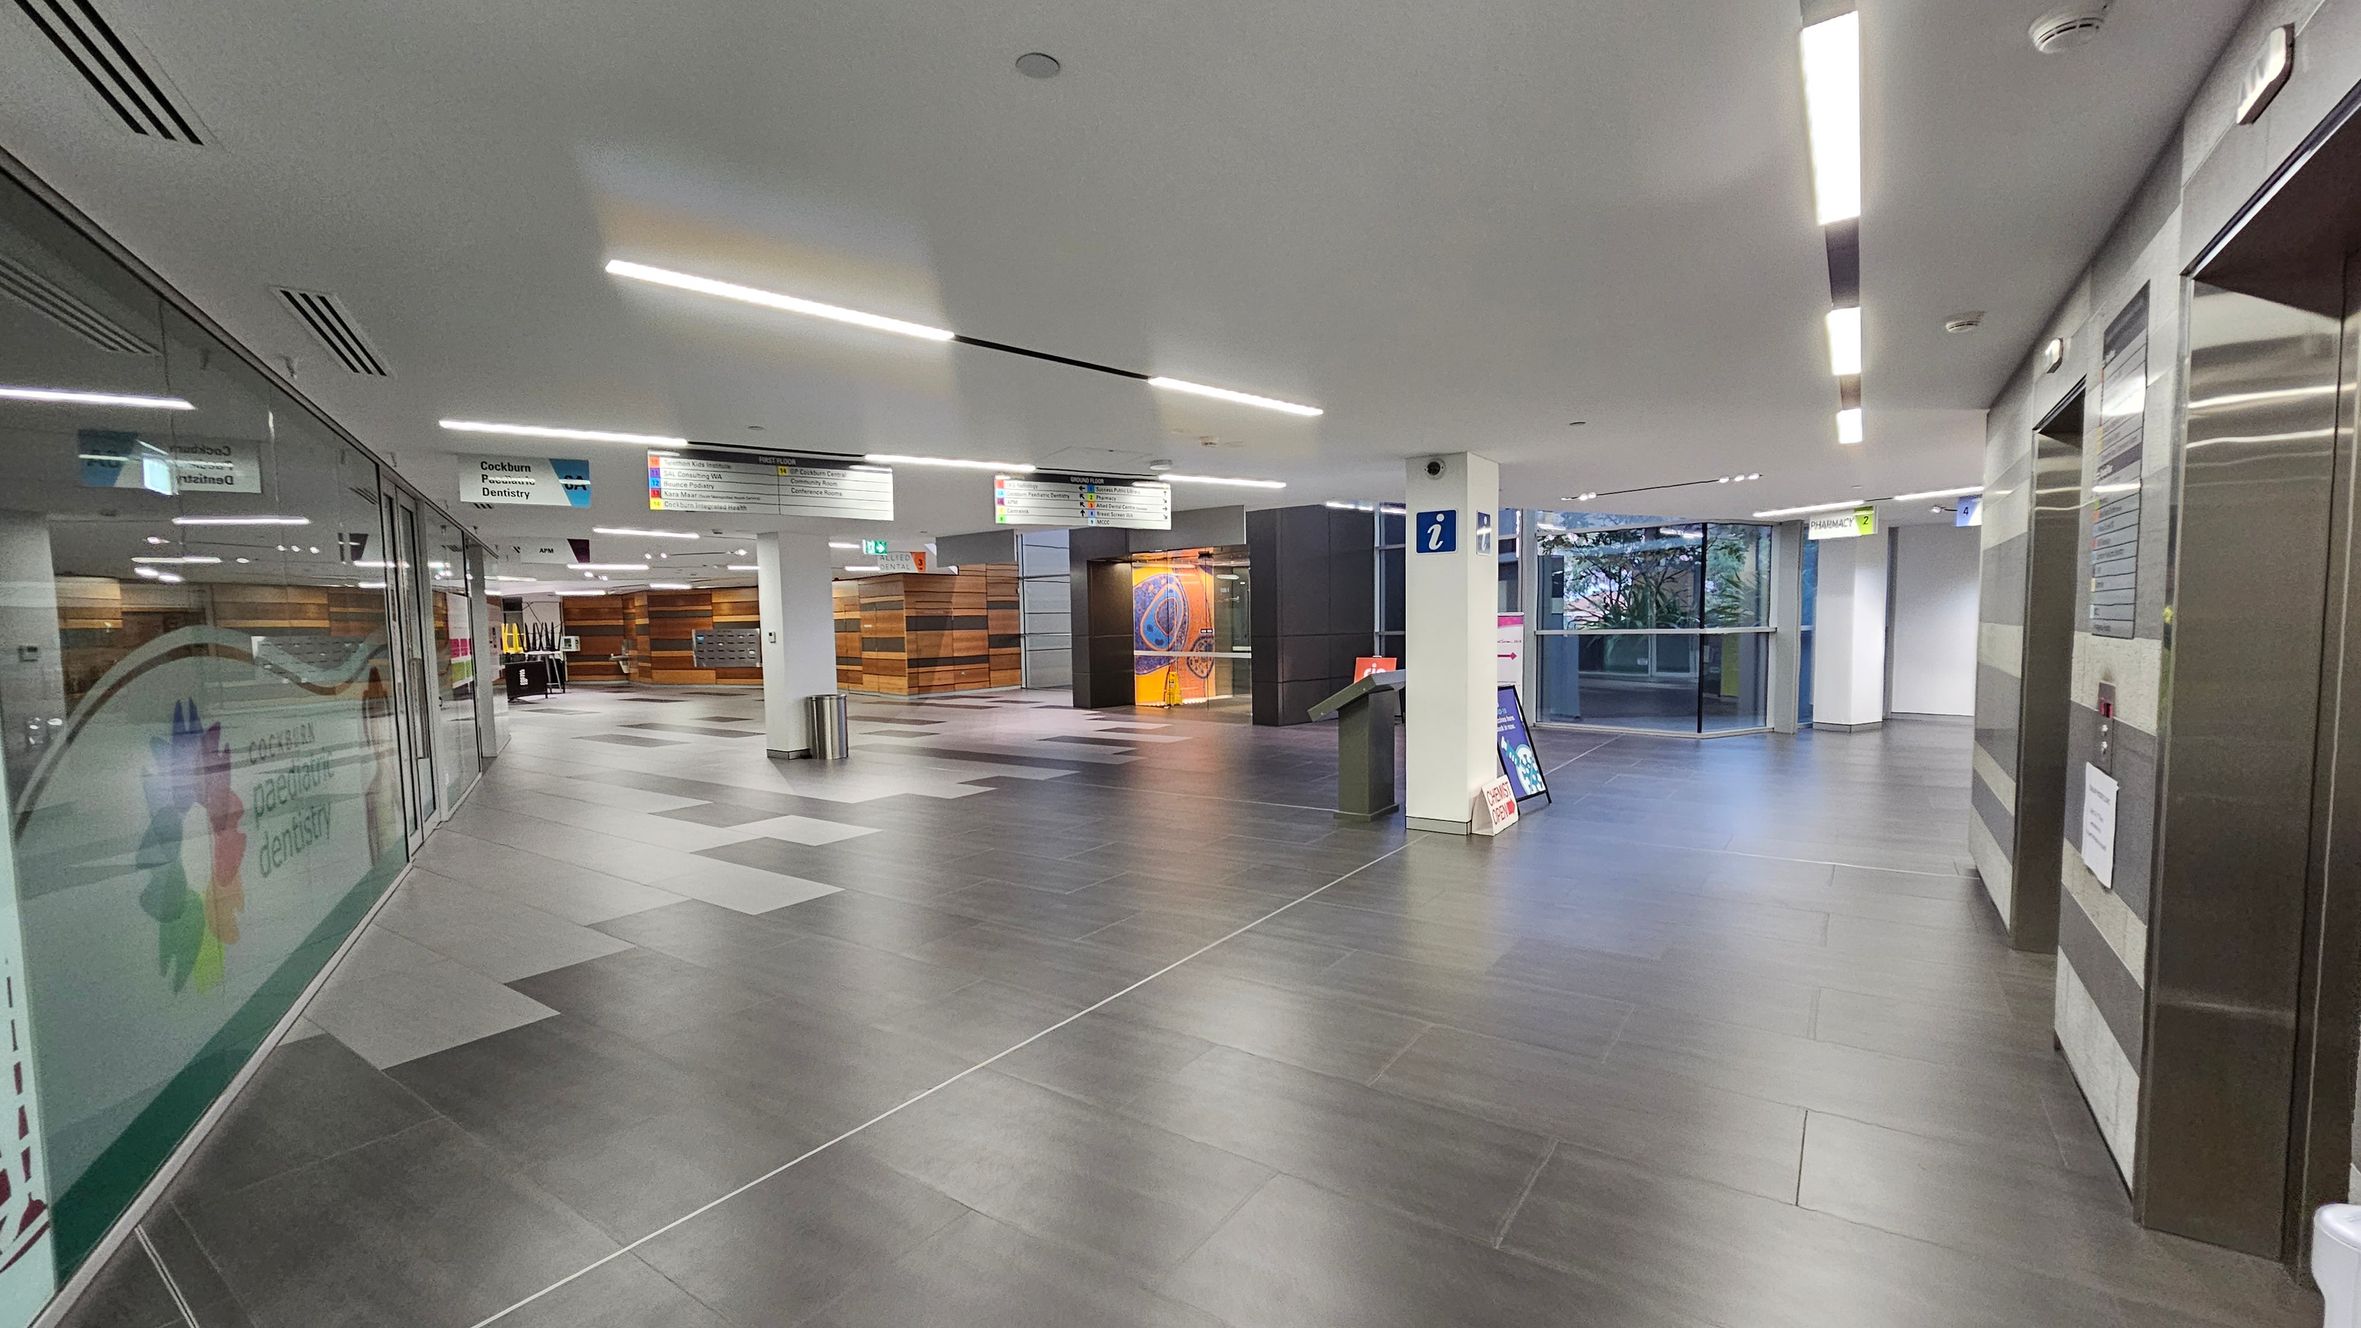
A modern indoor space with grey tiled flooring and a white ceiling featuring recessed lighting. On the left, there is a glass wall with signage for a paediatric dentistry. In the centre, a pillar with an information sign and a digital kiosk is visible. The background shows a wooden panelled wall and a seating area. On the right, there are elevators with metallic doors. A window at the far end provides natural light, and there are various directional signs hanging from the ceiling.
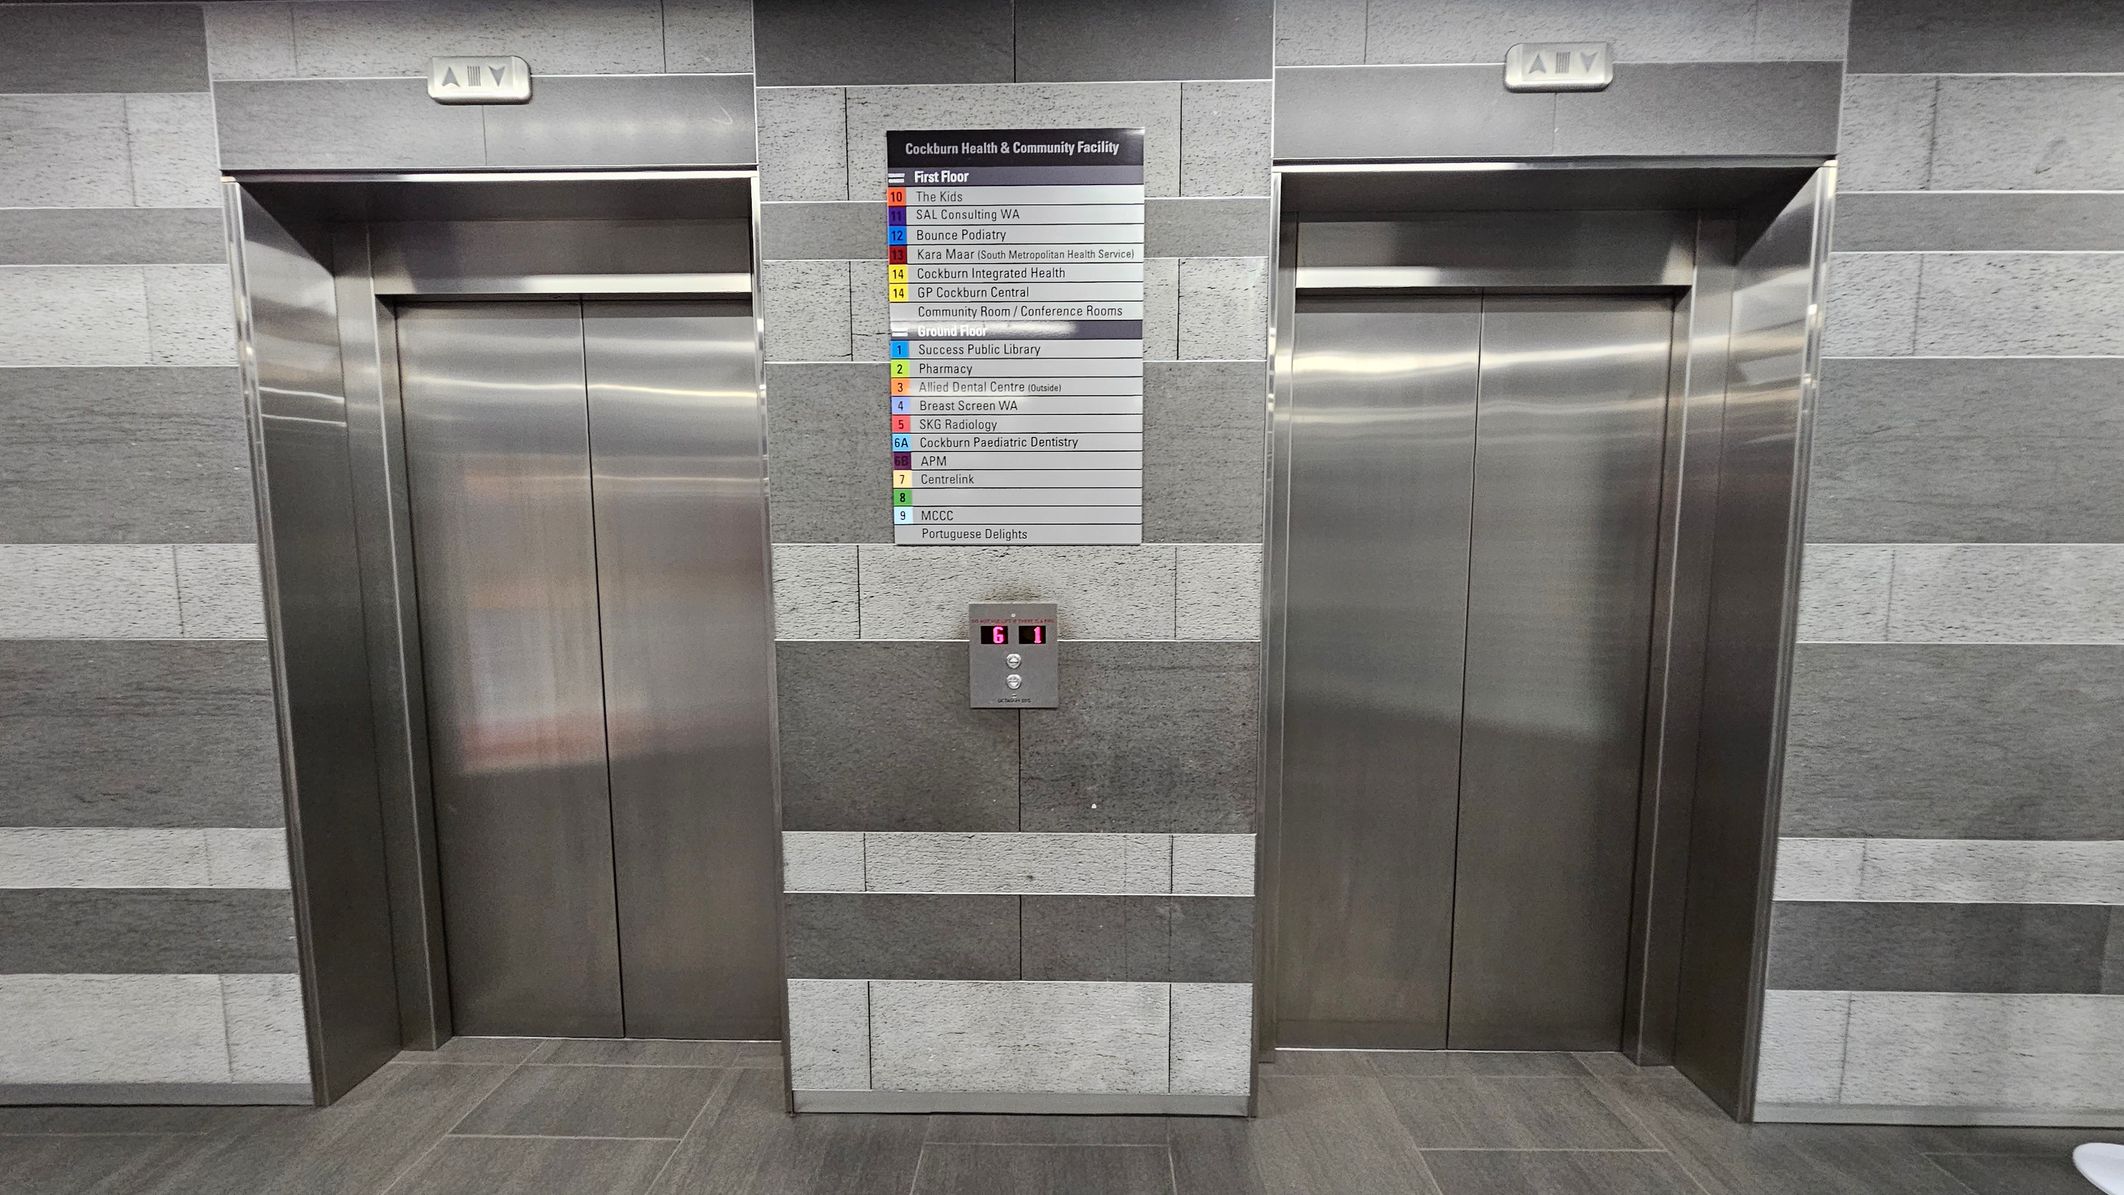
Two stainless steel lift doors are set into a wall with a grey, horizontally striped tile pattern. Above each lift is a sign with the word "LIFT". Between the lifts, a directory lists various facilities and their corresponding floor numbers. Below the directory, a digital display shows the number "G" and an arrow pointing up. The floor is tiled in a matching grey tone.
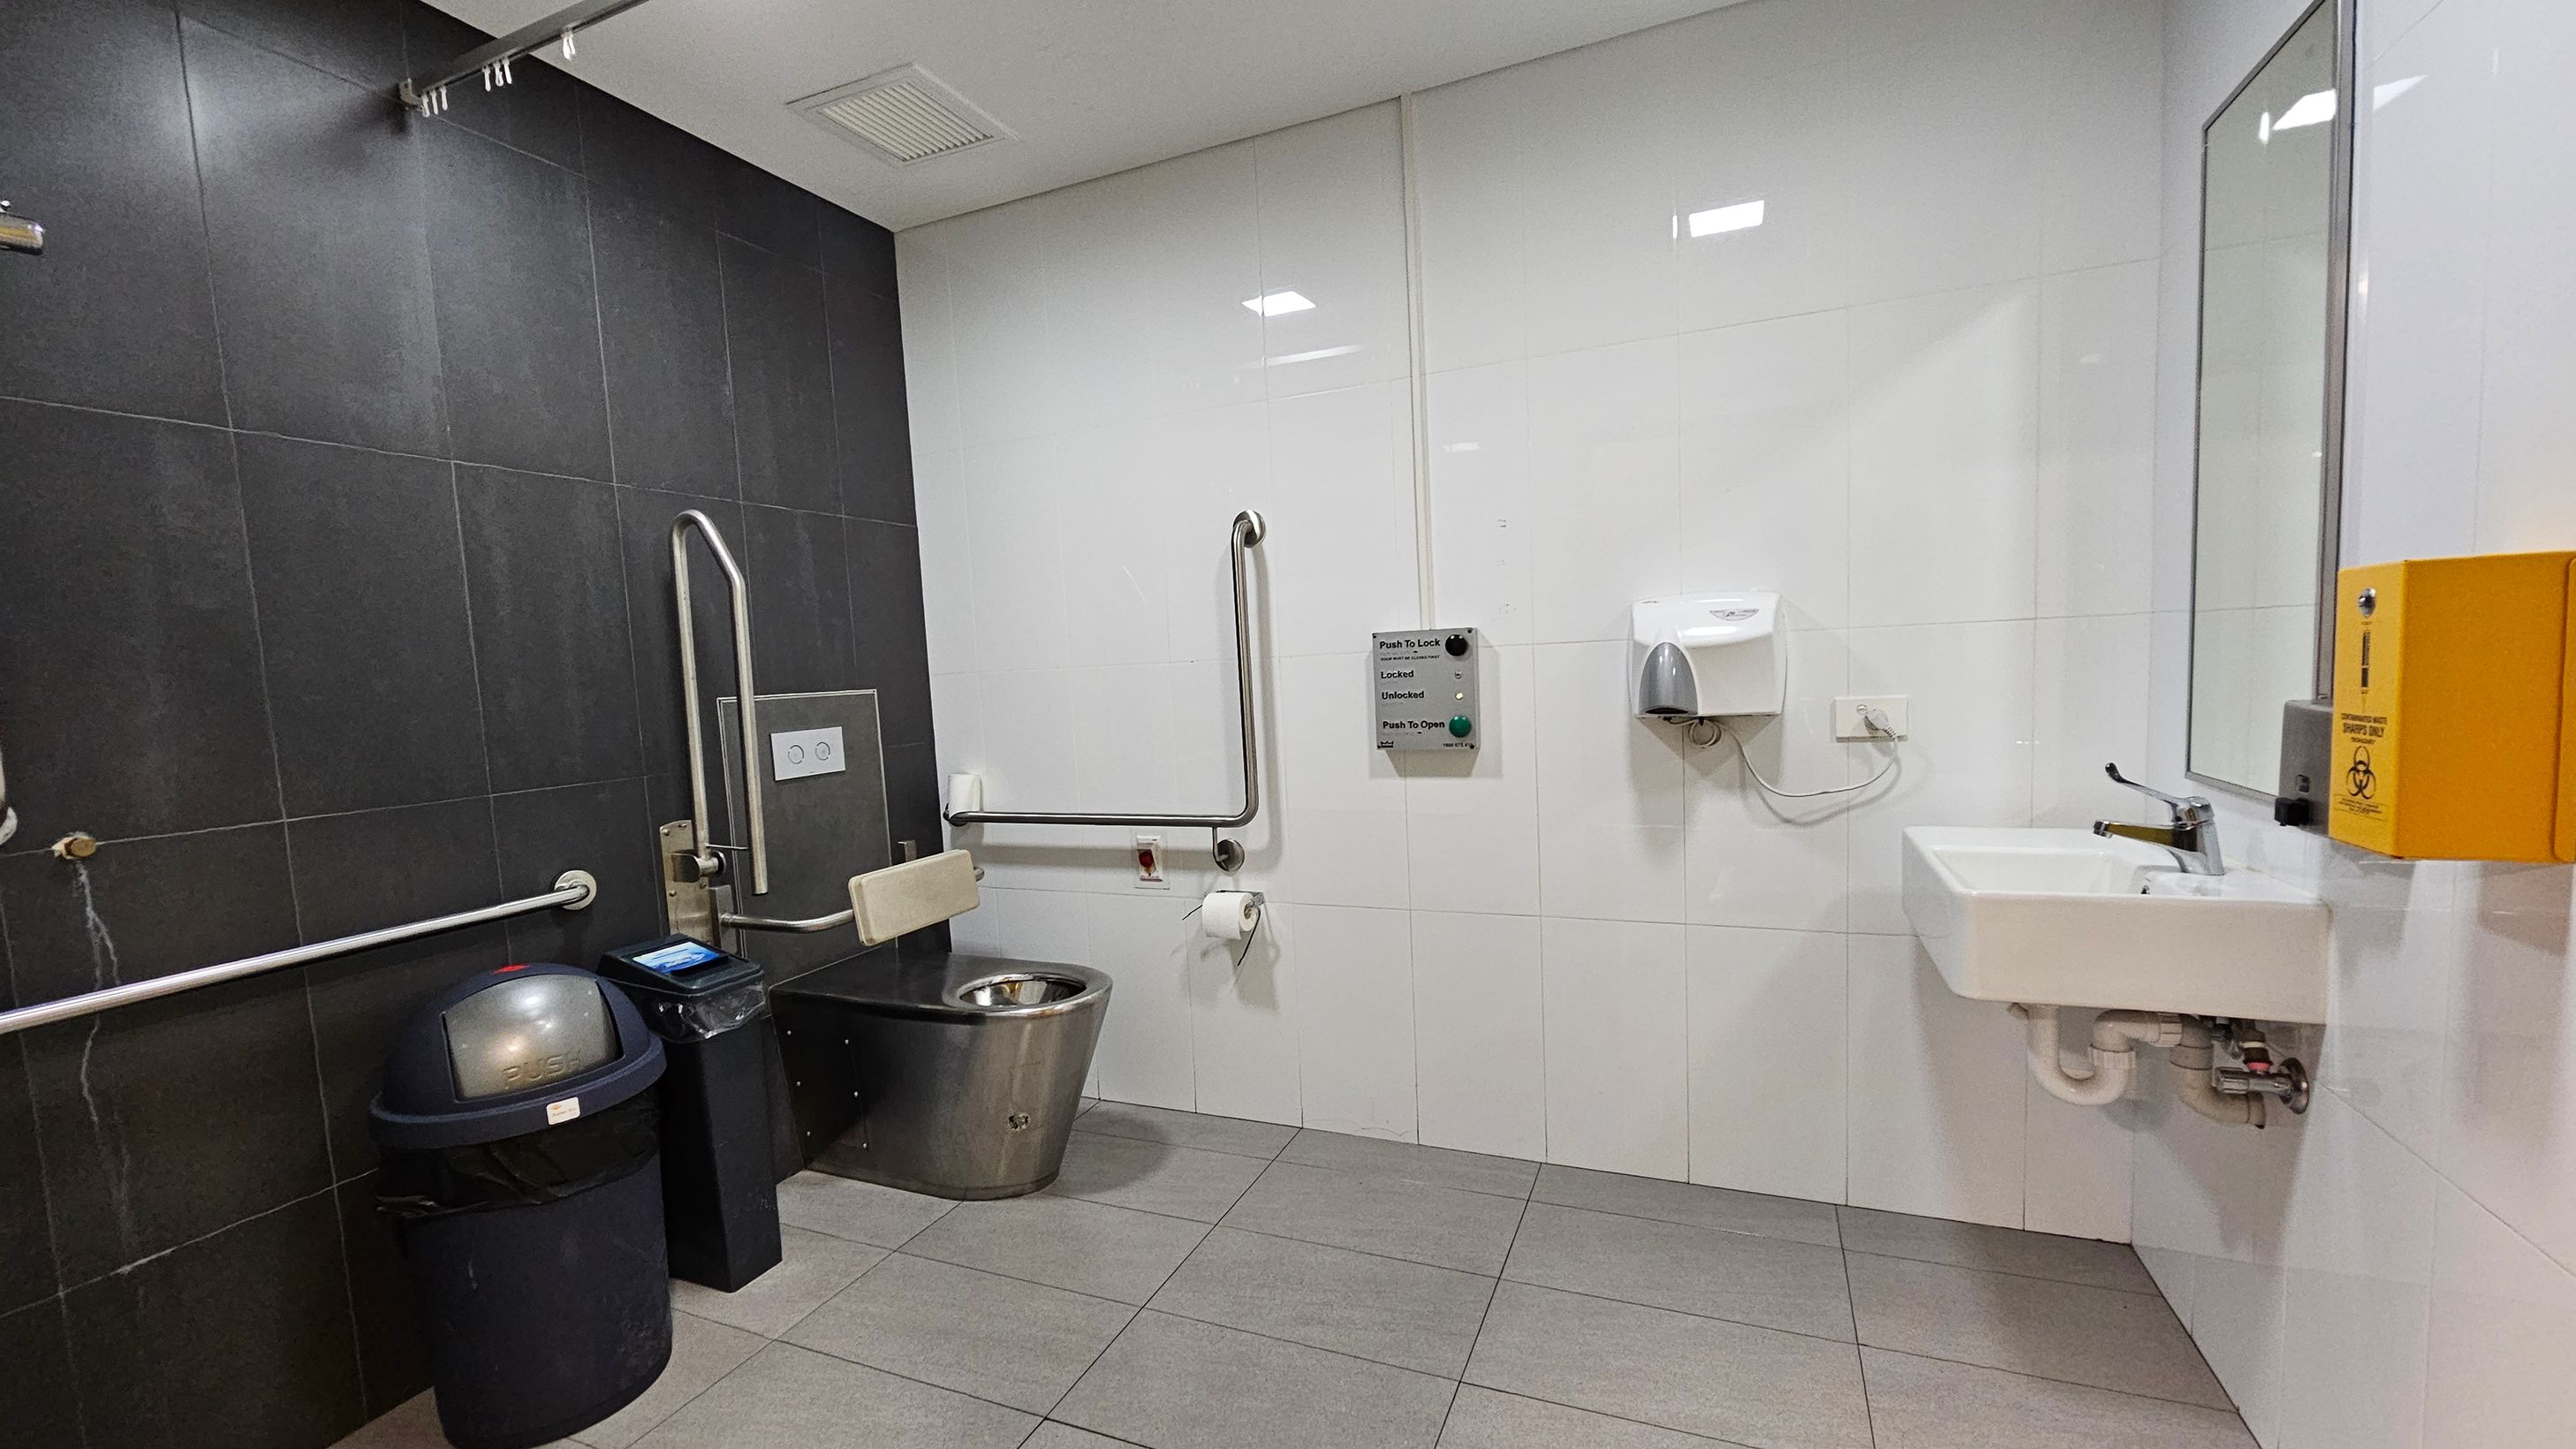
A public restroom with accessibility features. On the left, there is a black tiled wall with a stainless steel toilet equipped with support rails. A black waste bin and a small black box are nearby. The right side has white tiles, a white sink with a mirror above, and a yellow box mounted on the wall. A soap dispenser is also present. The floor is grey tiled, and the ceiling is white with recessed lighting.
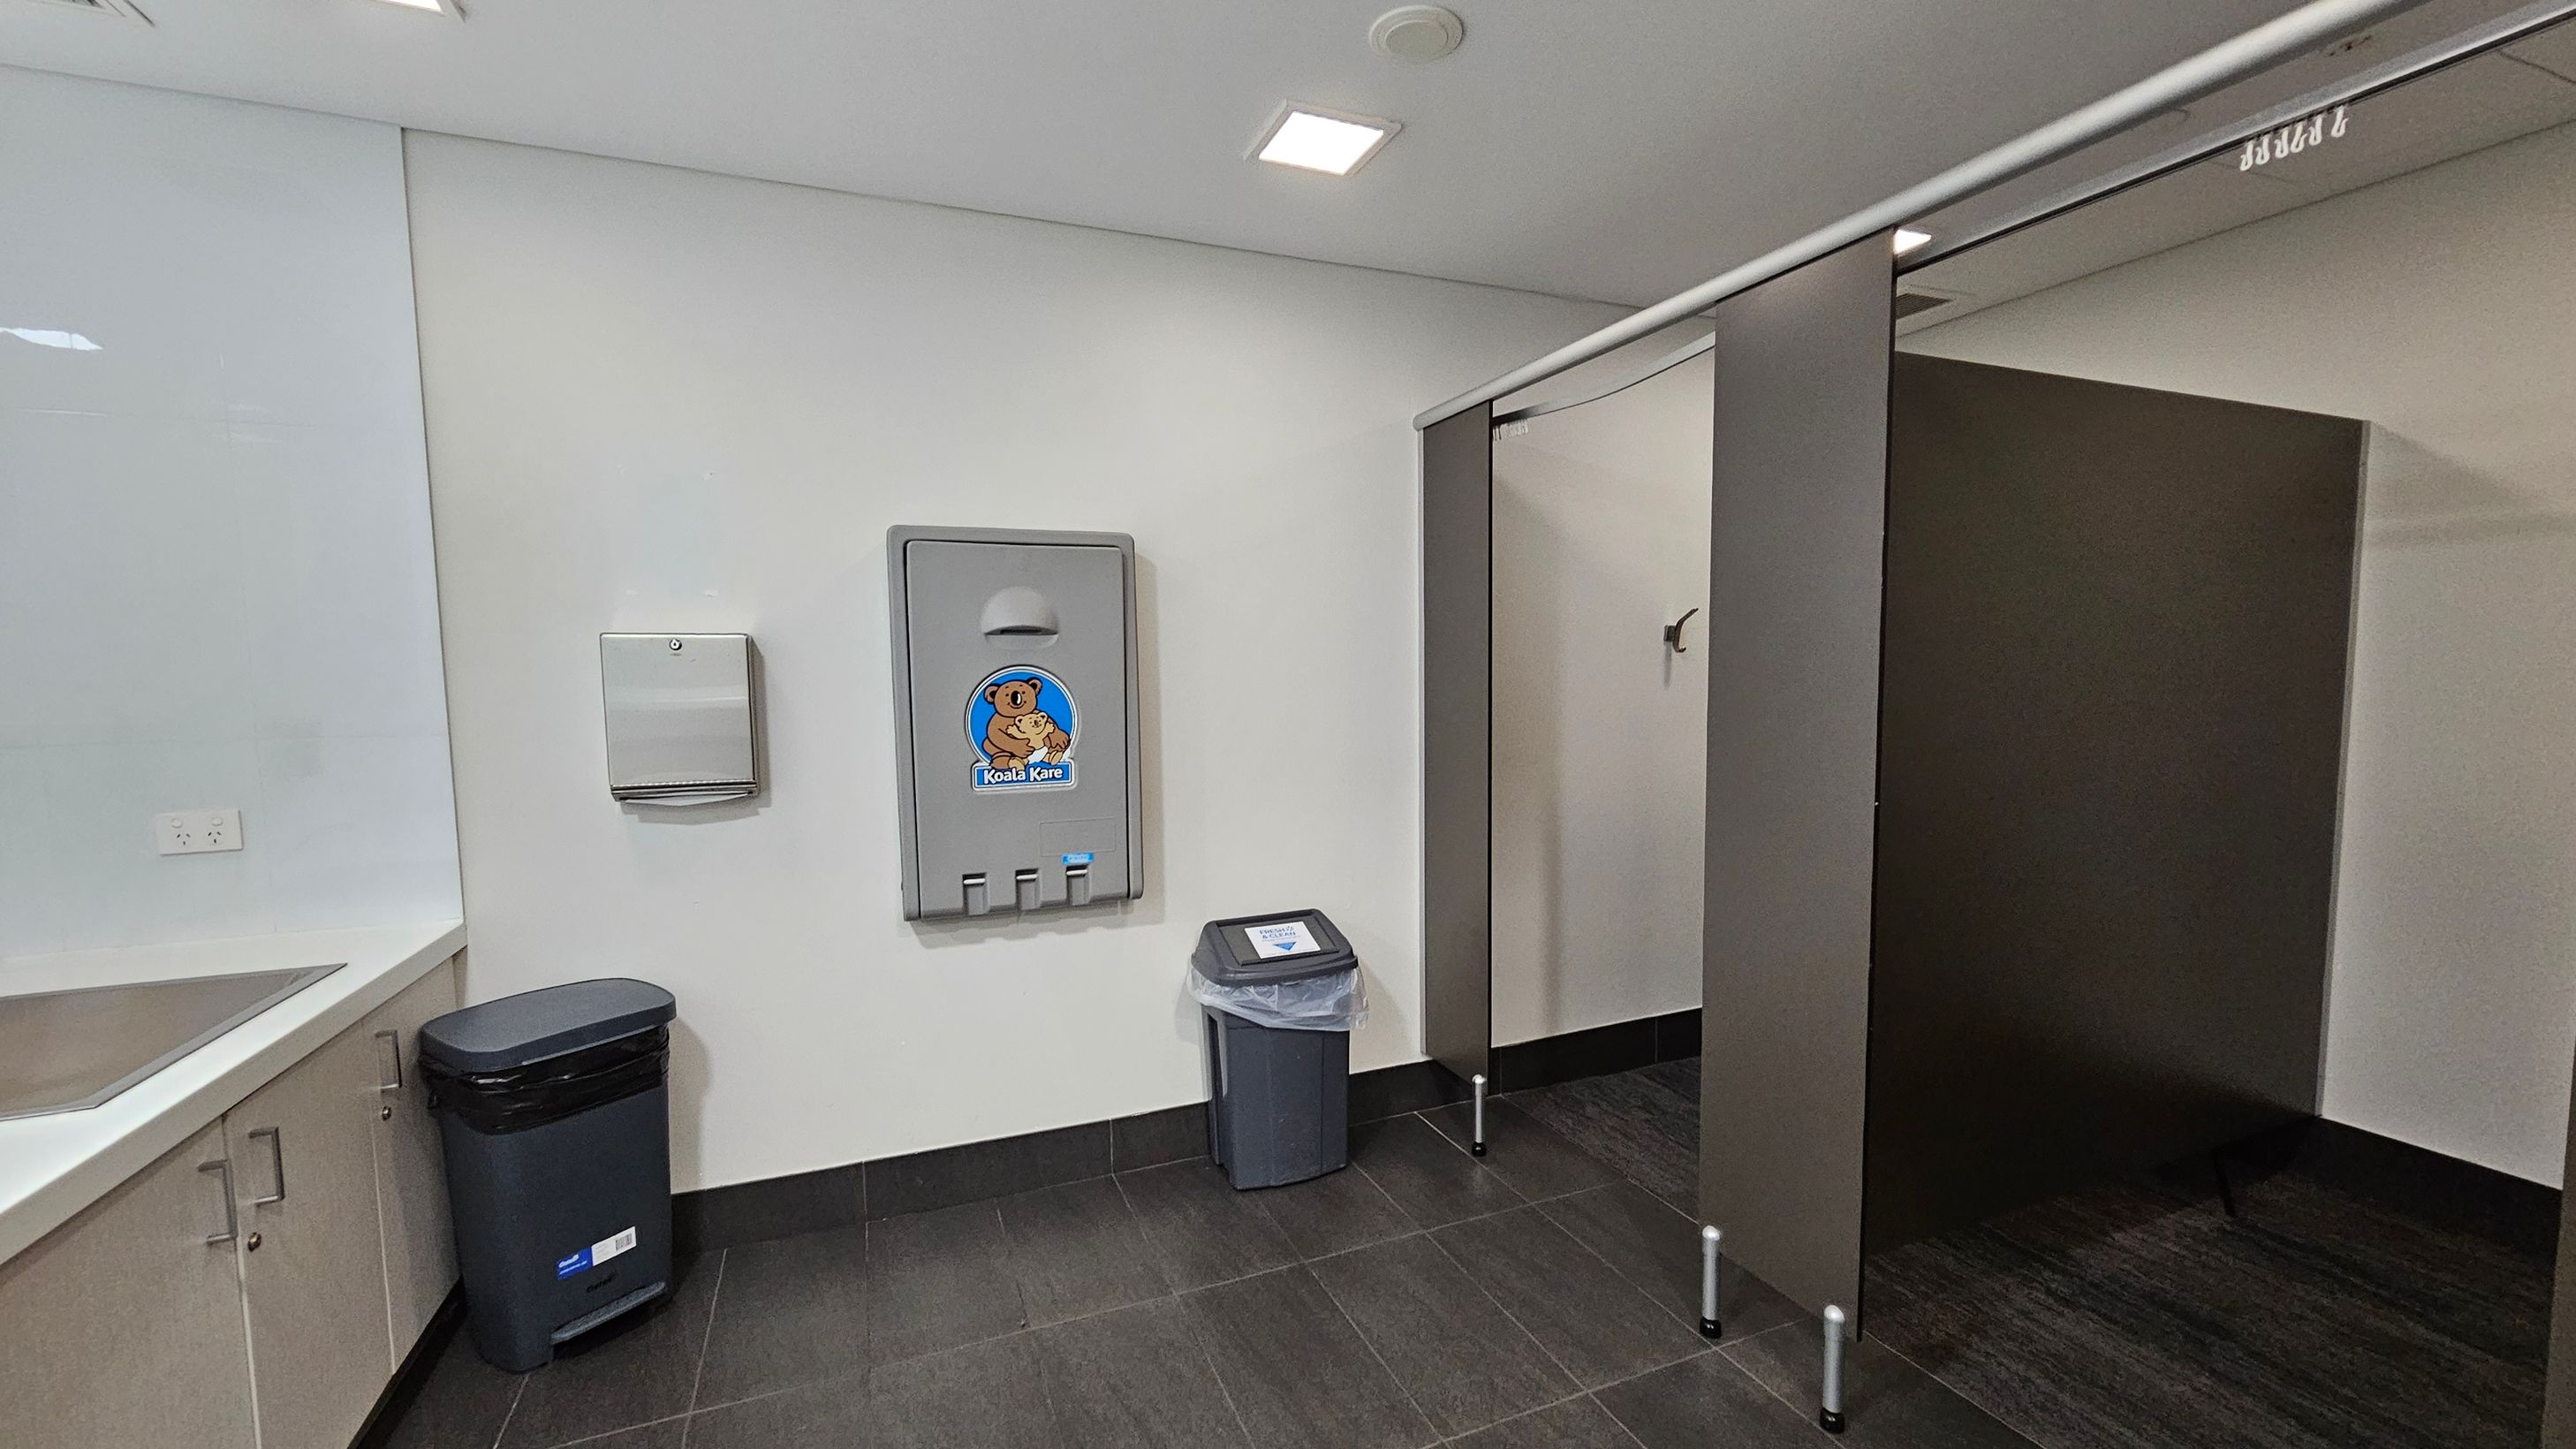
A public restroom with a baby changing station on the left wall, featuring a cartoon koala logo. Below it is a small bin with a liner. To the left, a countertop with a sink and wooden cabinets underneath. A paper towel dispenser is mounted on the wall above a larger bin. On the right, there are dark grey stall dividers with a partially open door. The floor is covered with dark tiles, and the ceiling is white with recessed lighting.
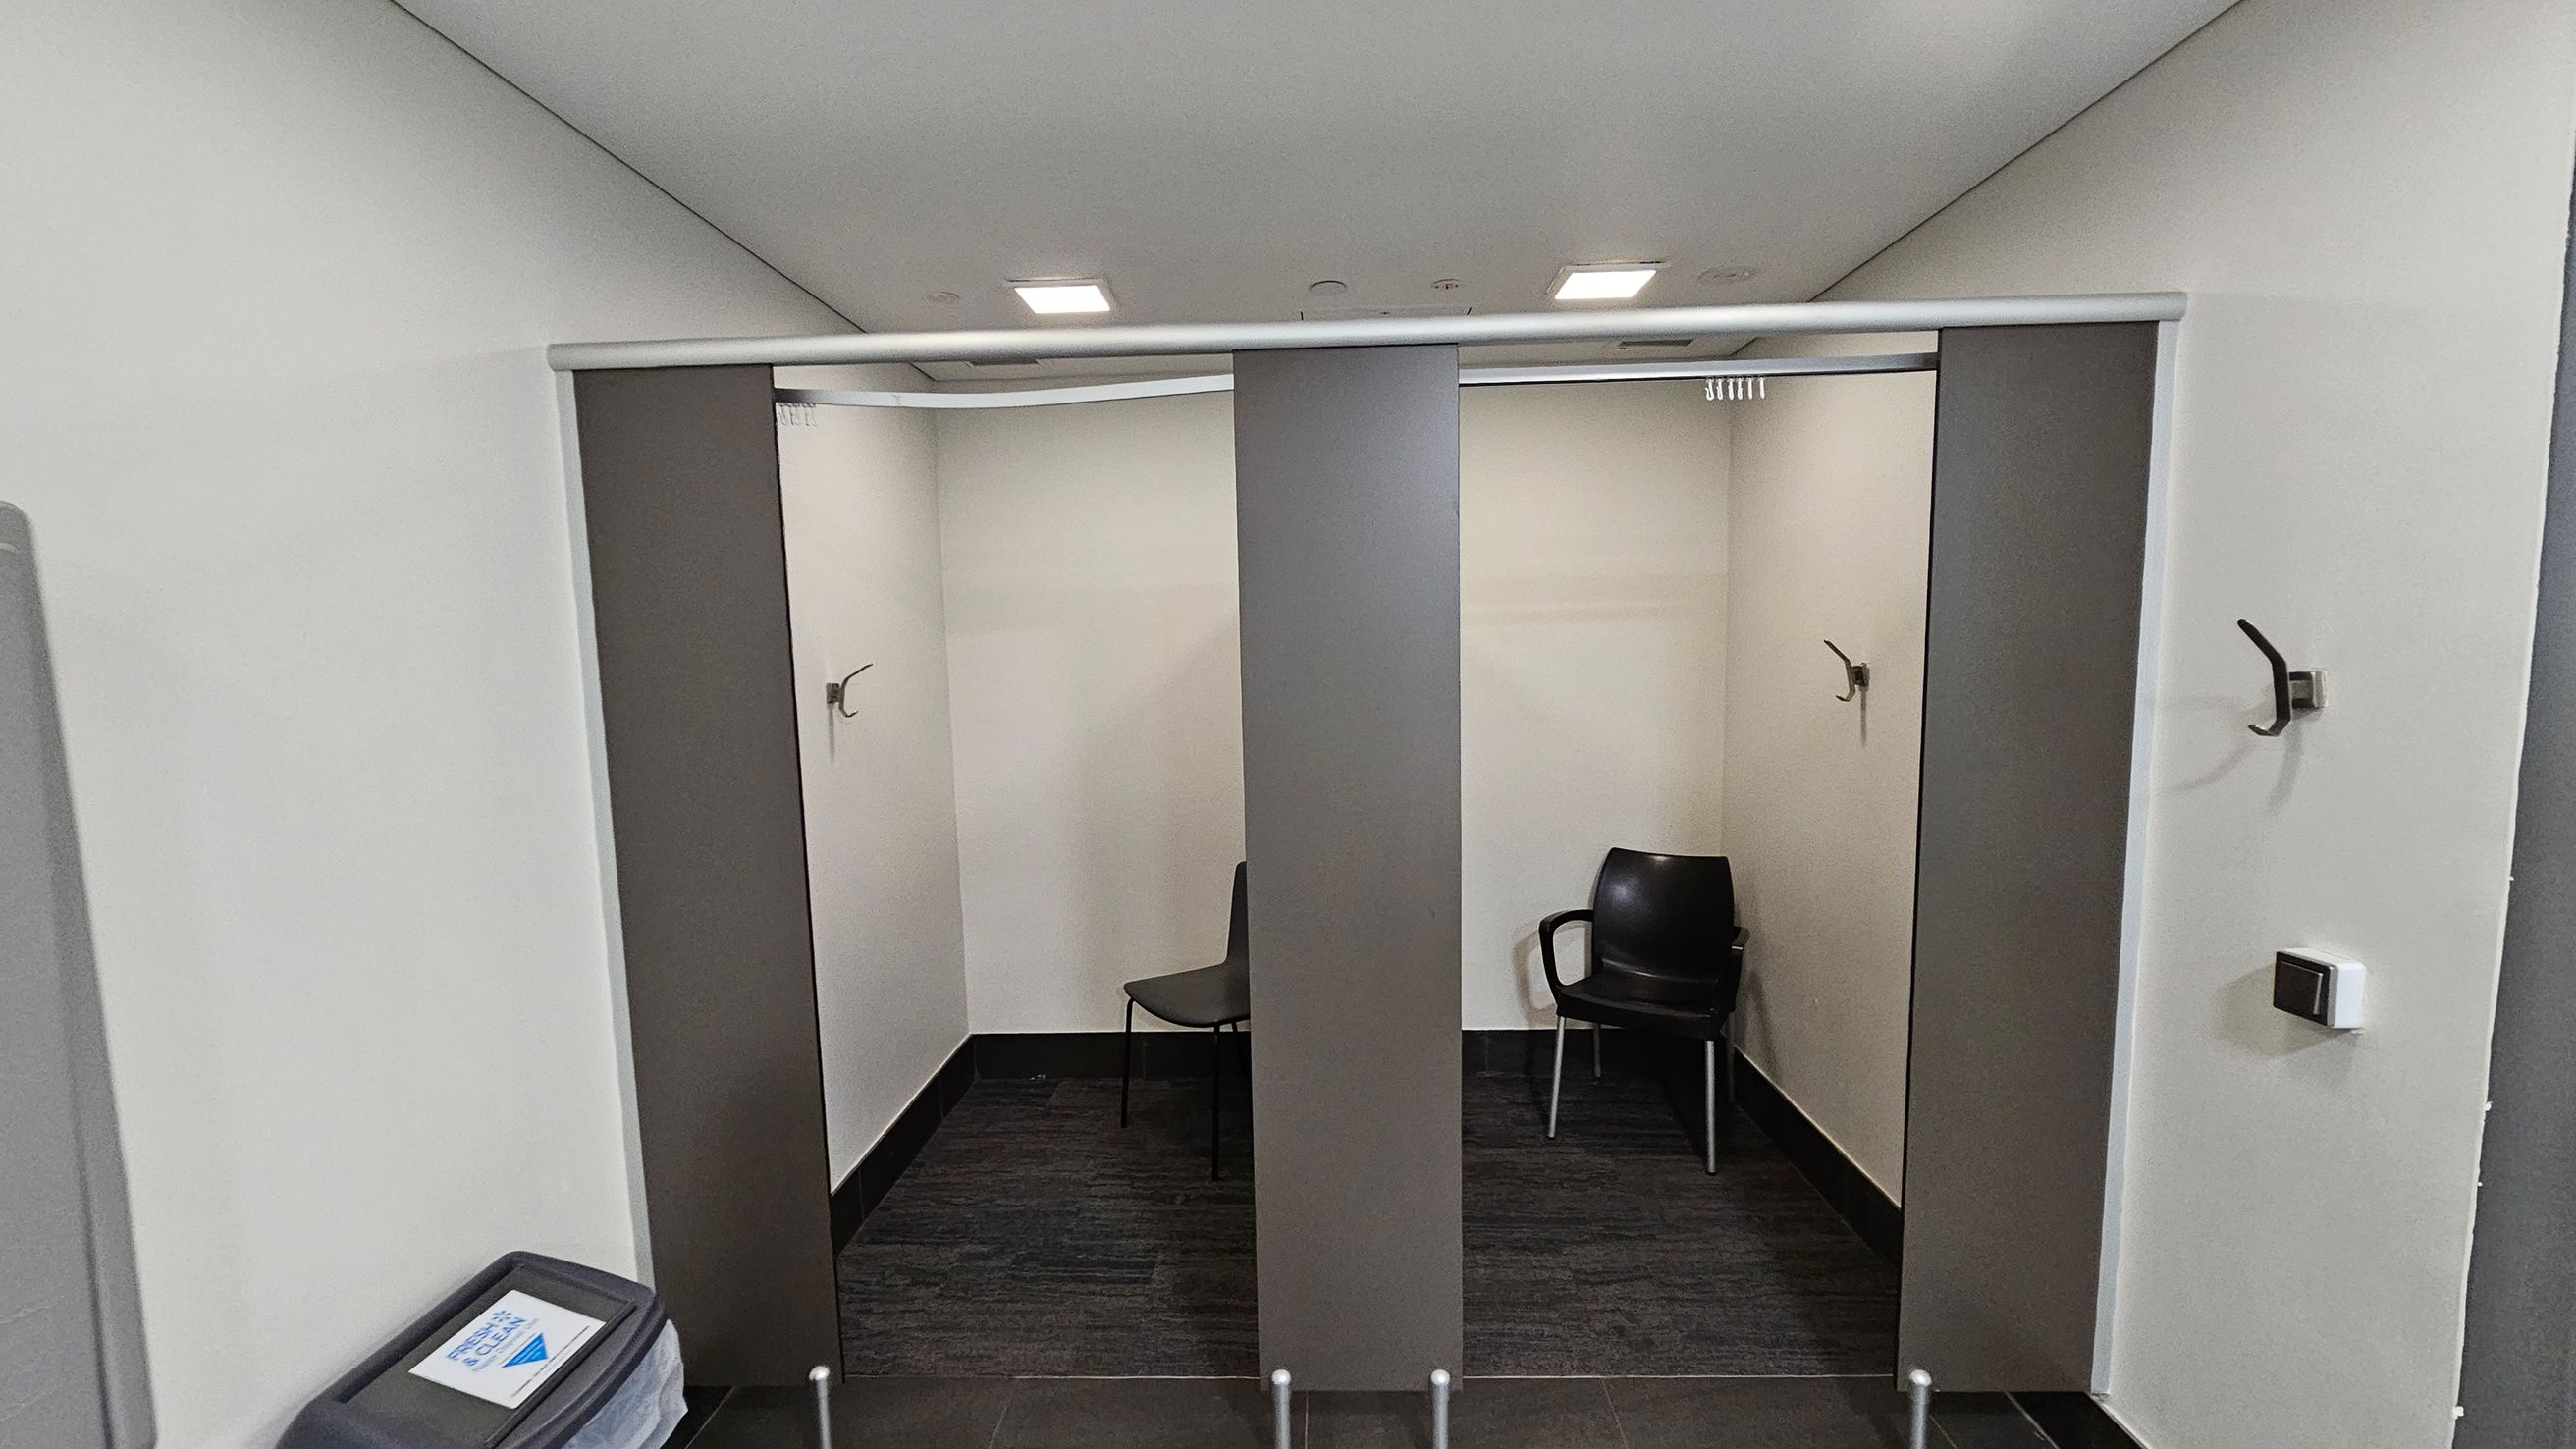
Two changing cubicles with grey curtains partially open. Each cubicle has a chair and a wall hook. The floor is dark grey, and the walls are light-coloured. A waste bin with a sign is on the left. The ceiling is white with recessed lighting.
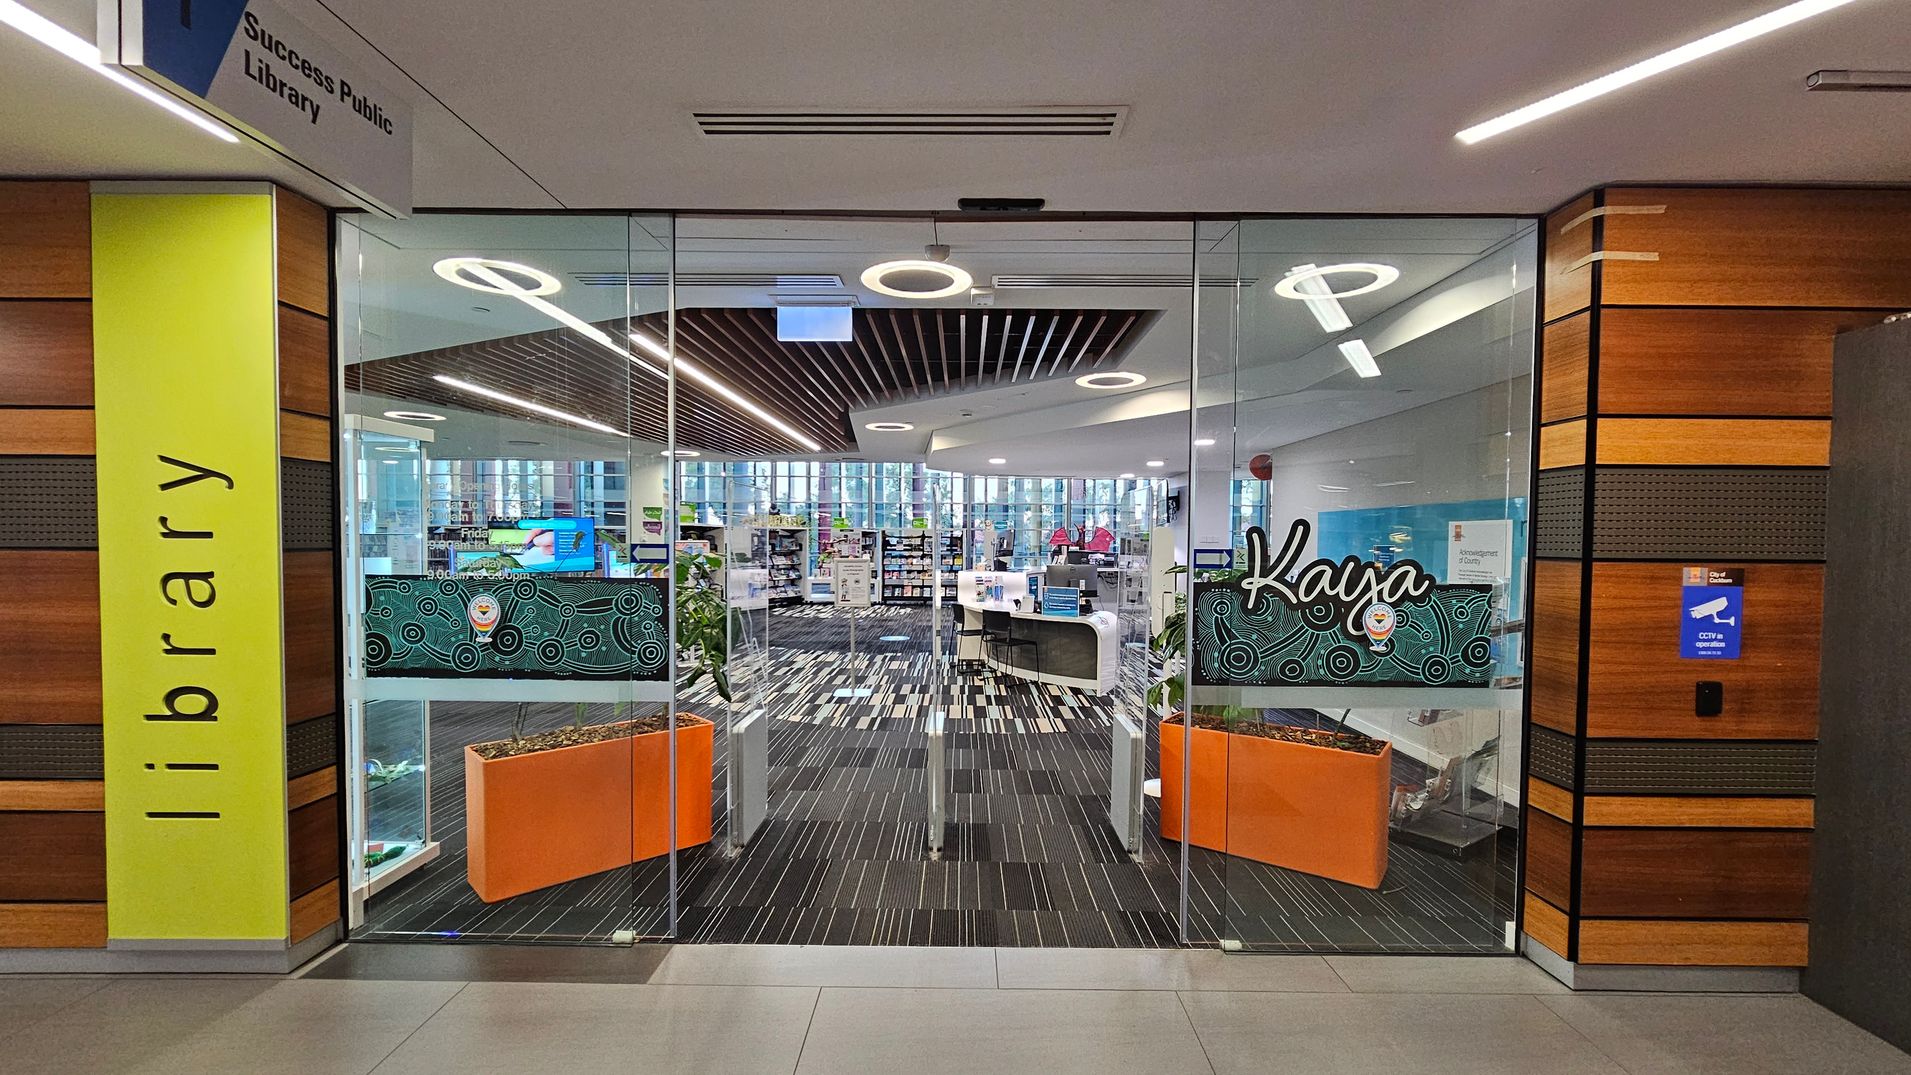
Glass entrance to a library with a bright yellow panel on the left displaying the word "library" vertically. Above, a sign reads "Success Public Library." The interior features a modern design with striped flooring and circular ceiling lights. Two orange planters are visible near the entrance. Bookshelves and a reception desk are in the background. The word "Kaya" is displayed on the glass doors with a decorative pattern. Walls are lined with wood panelling.
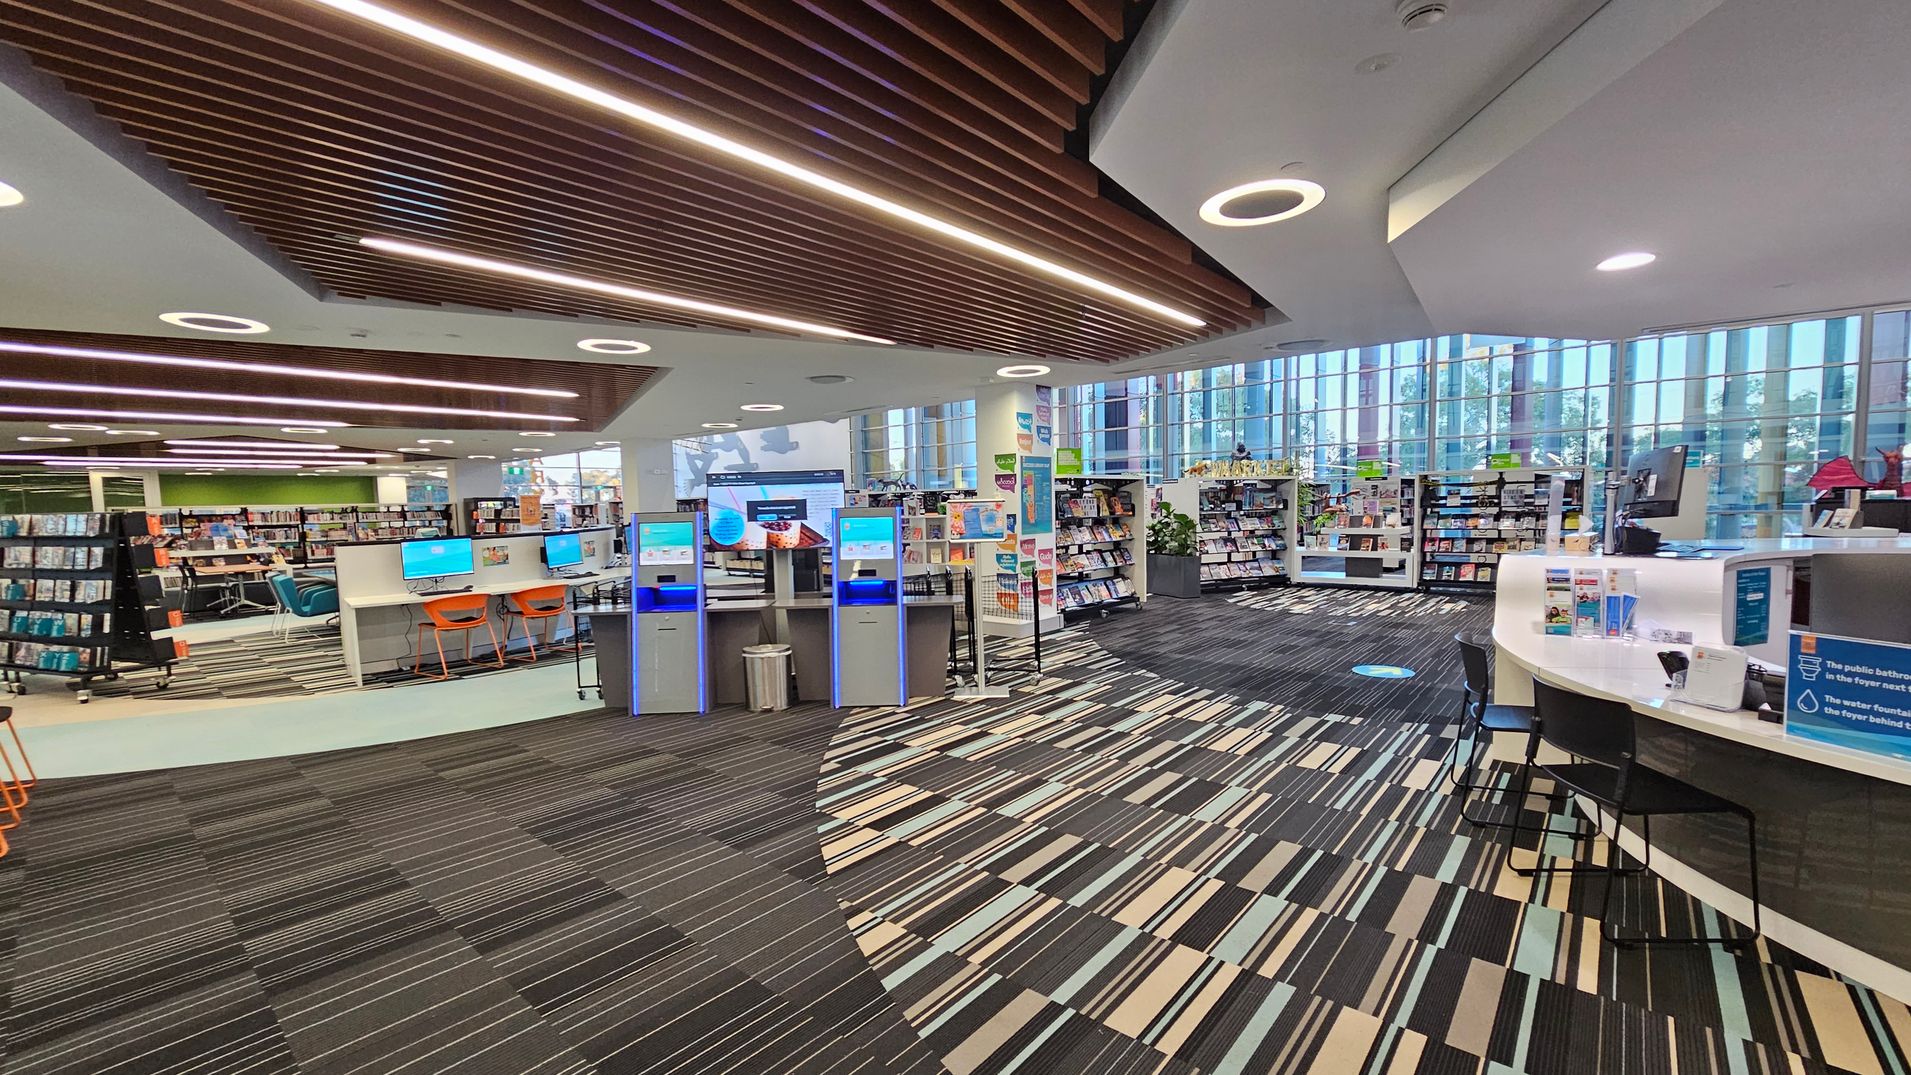
A modern library interior with a striped carpeted floor. On the left, there are bookshelves and a row of computers with orange chairs. In the centre, several self-service kiosks are visible. On the right, a curved desk with informational brochures and a computer. The background features large windows allowing natural light, and more bookshelves. The ceiling has wooden slats and circular lights.
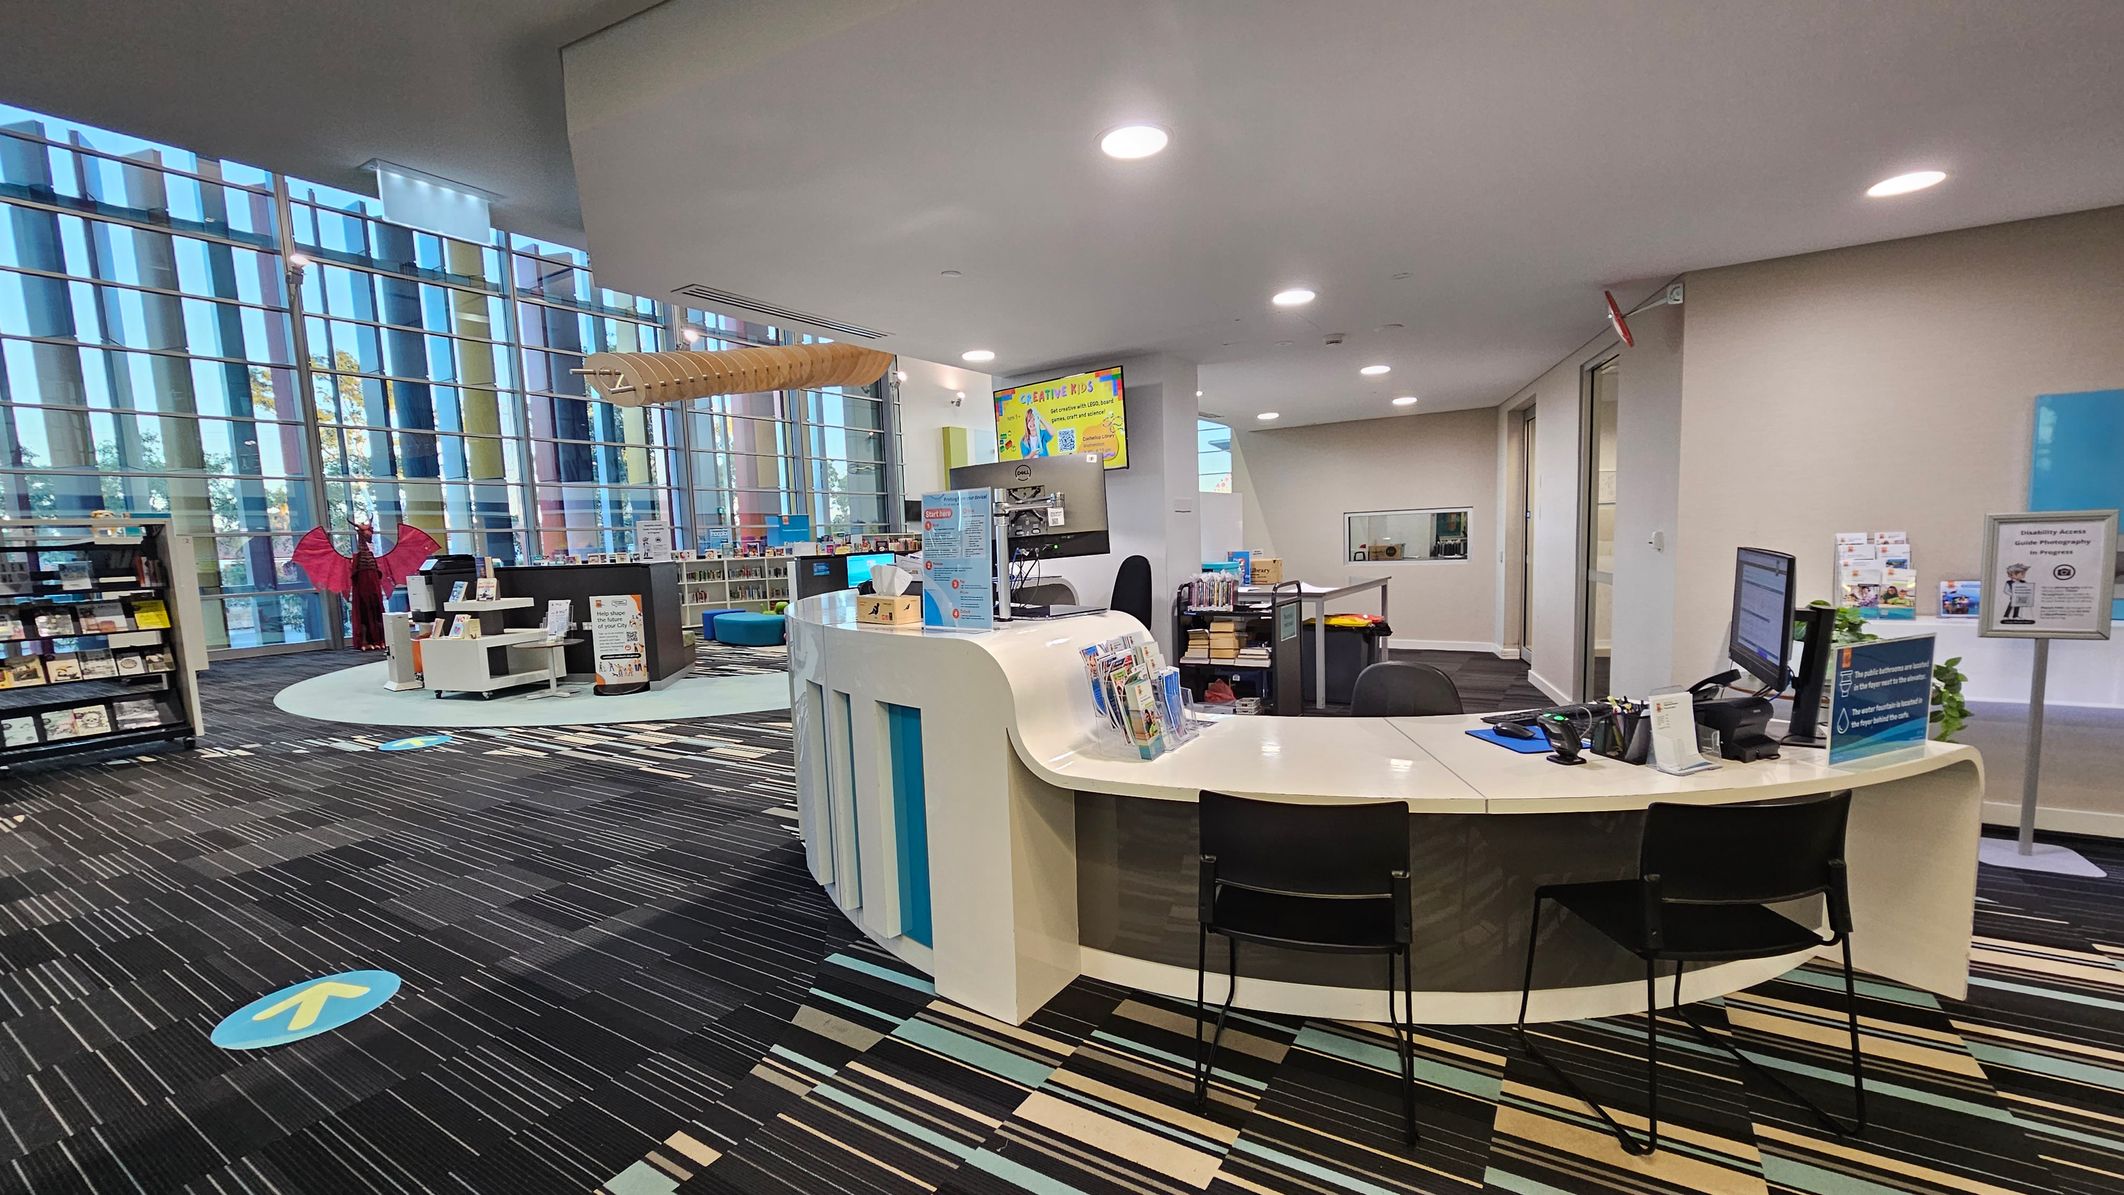
A modern library interior with a curved reception desk in the foreground, equipped with a computer and informational brochures. To the left, there are bookshelves and a mannequin with red wings. The background features large glass windows allowing natural light, and a colourful carpet with a striped pattern covers the floor. A digital screen displays a sign above the desk area. The ceiling is white with recessed lighting.
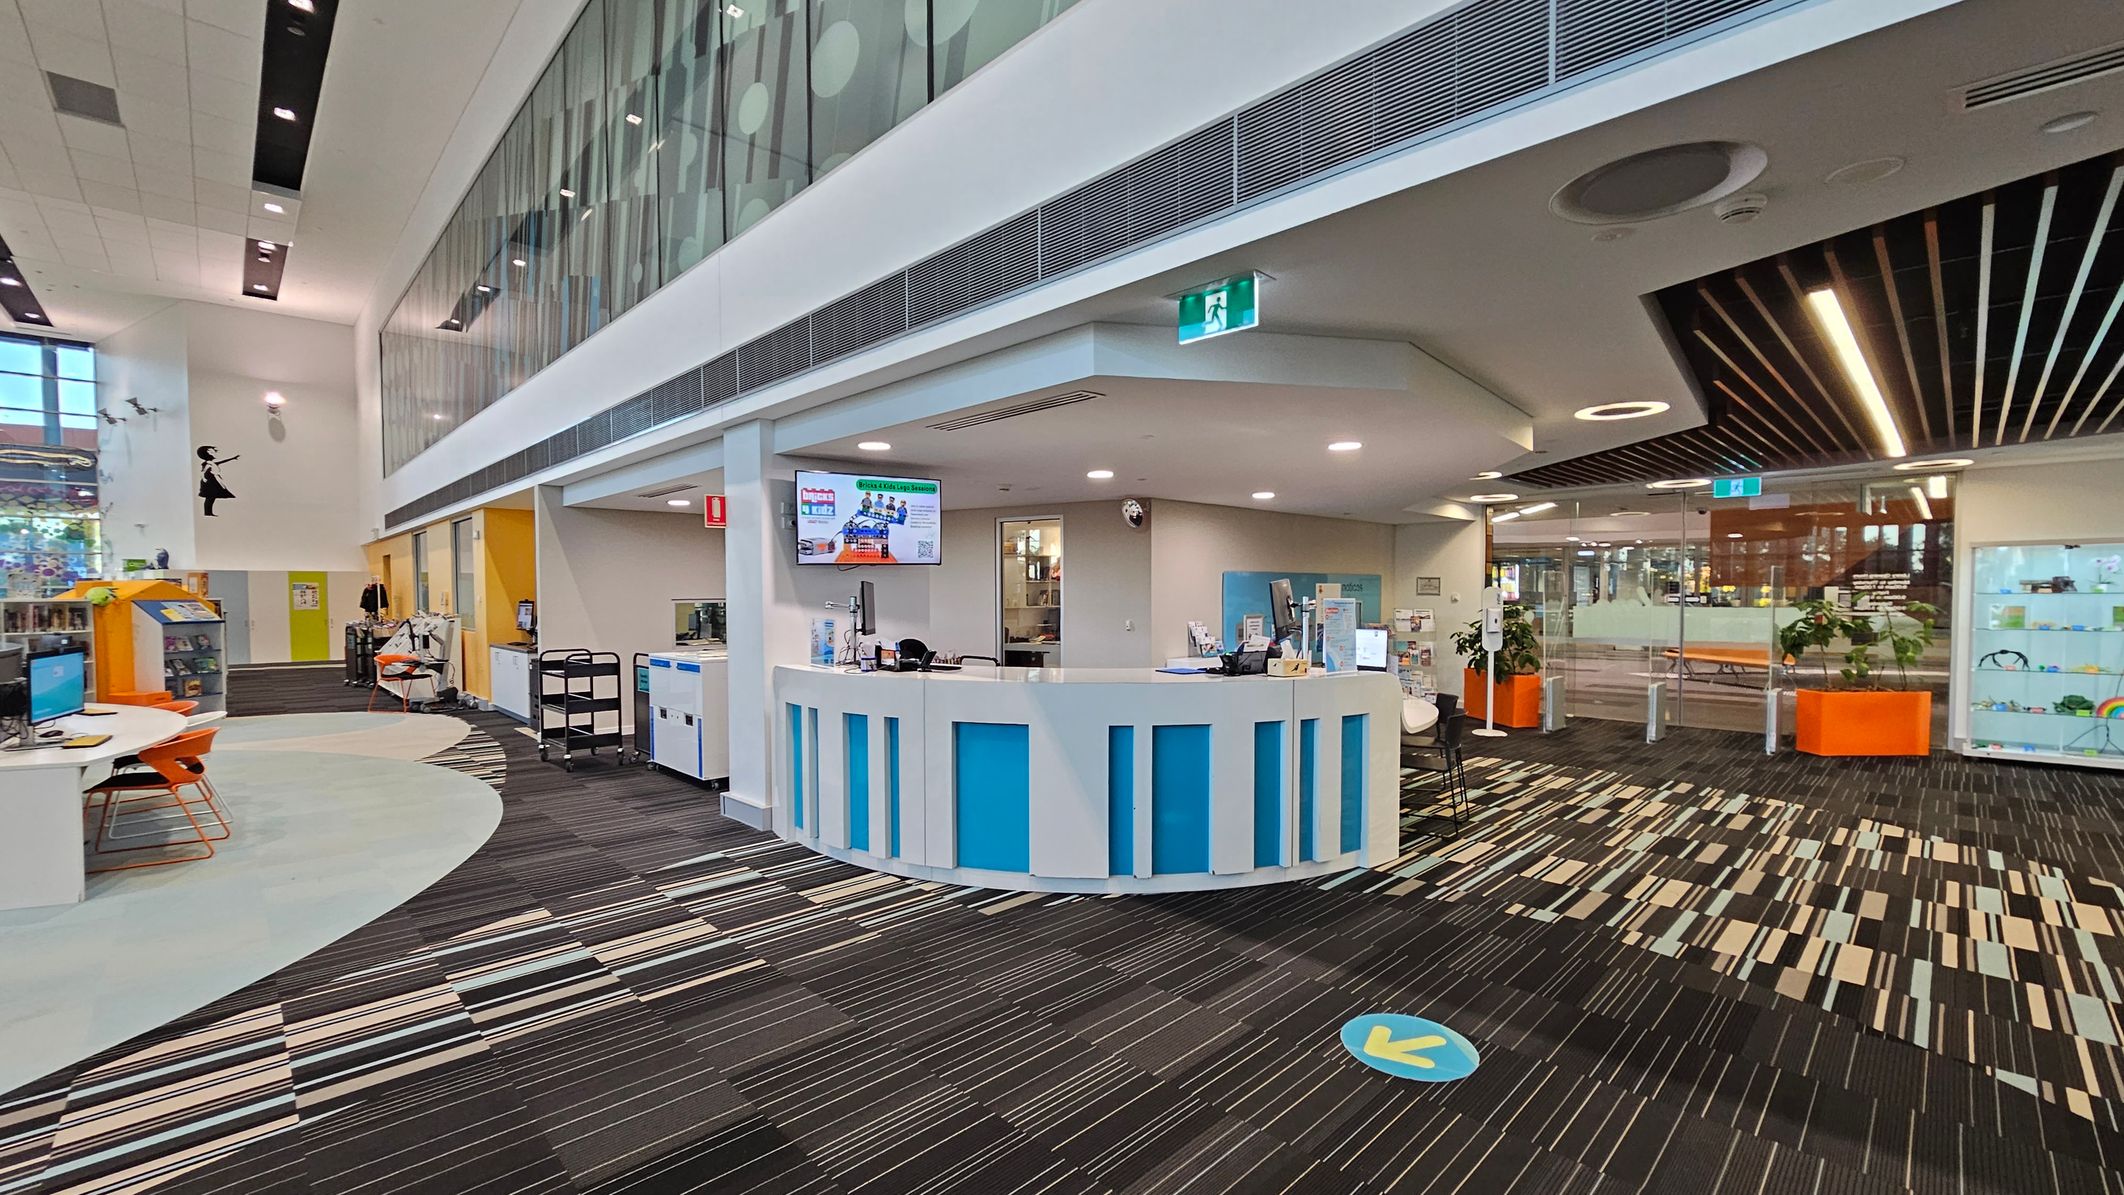
A modern library interior with a curved reception desk in the centre, featuring blue panels. To the left, there are computer stations with orange chairs and a colourful carpet. The right side has a glass wall with orange planters and display shelves. The ceiling has recessed lighting and a mix of white and wooden slats. The floor is patterned with stripes in various colours. An exit sign is visible above the reception area.
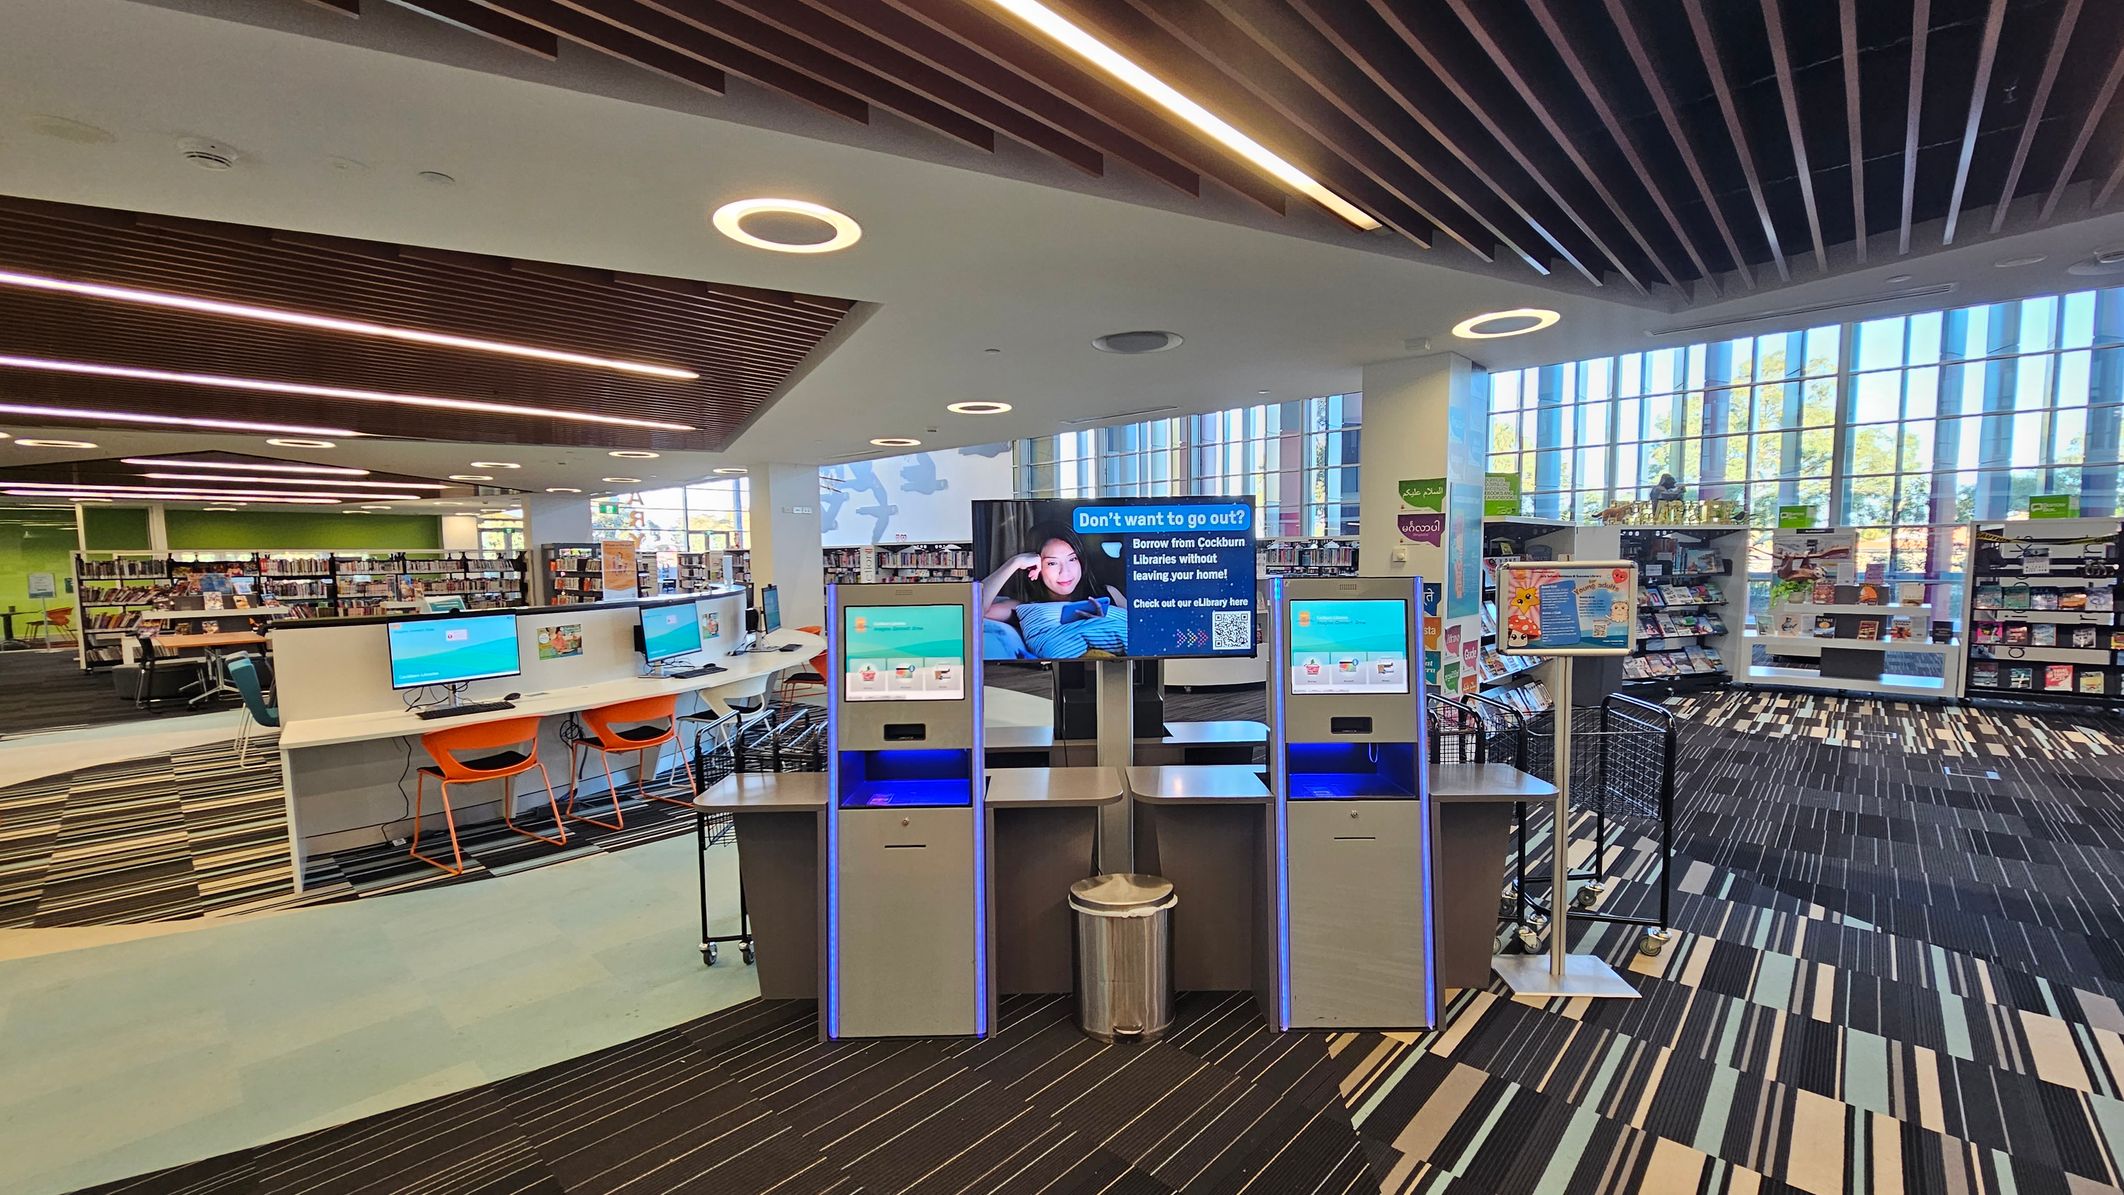
A modern library interior with a striped carpeted floor and a ceiling featuring circular lights and wooden slats. In the centre, there are self-service kiosks with blue screens and a digital display promoting library services. To the left, a row of computers with orange chairs is visible. The background shows bookshelves filled with books and large windows allowing natural light to enter.
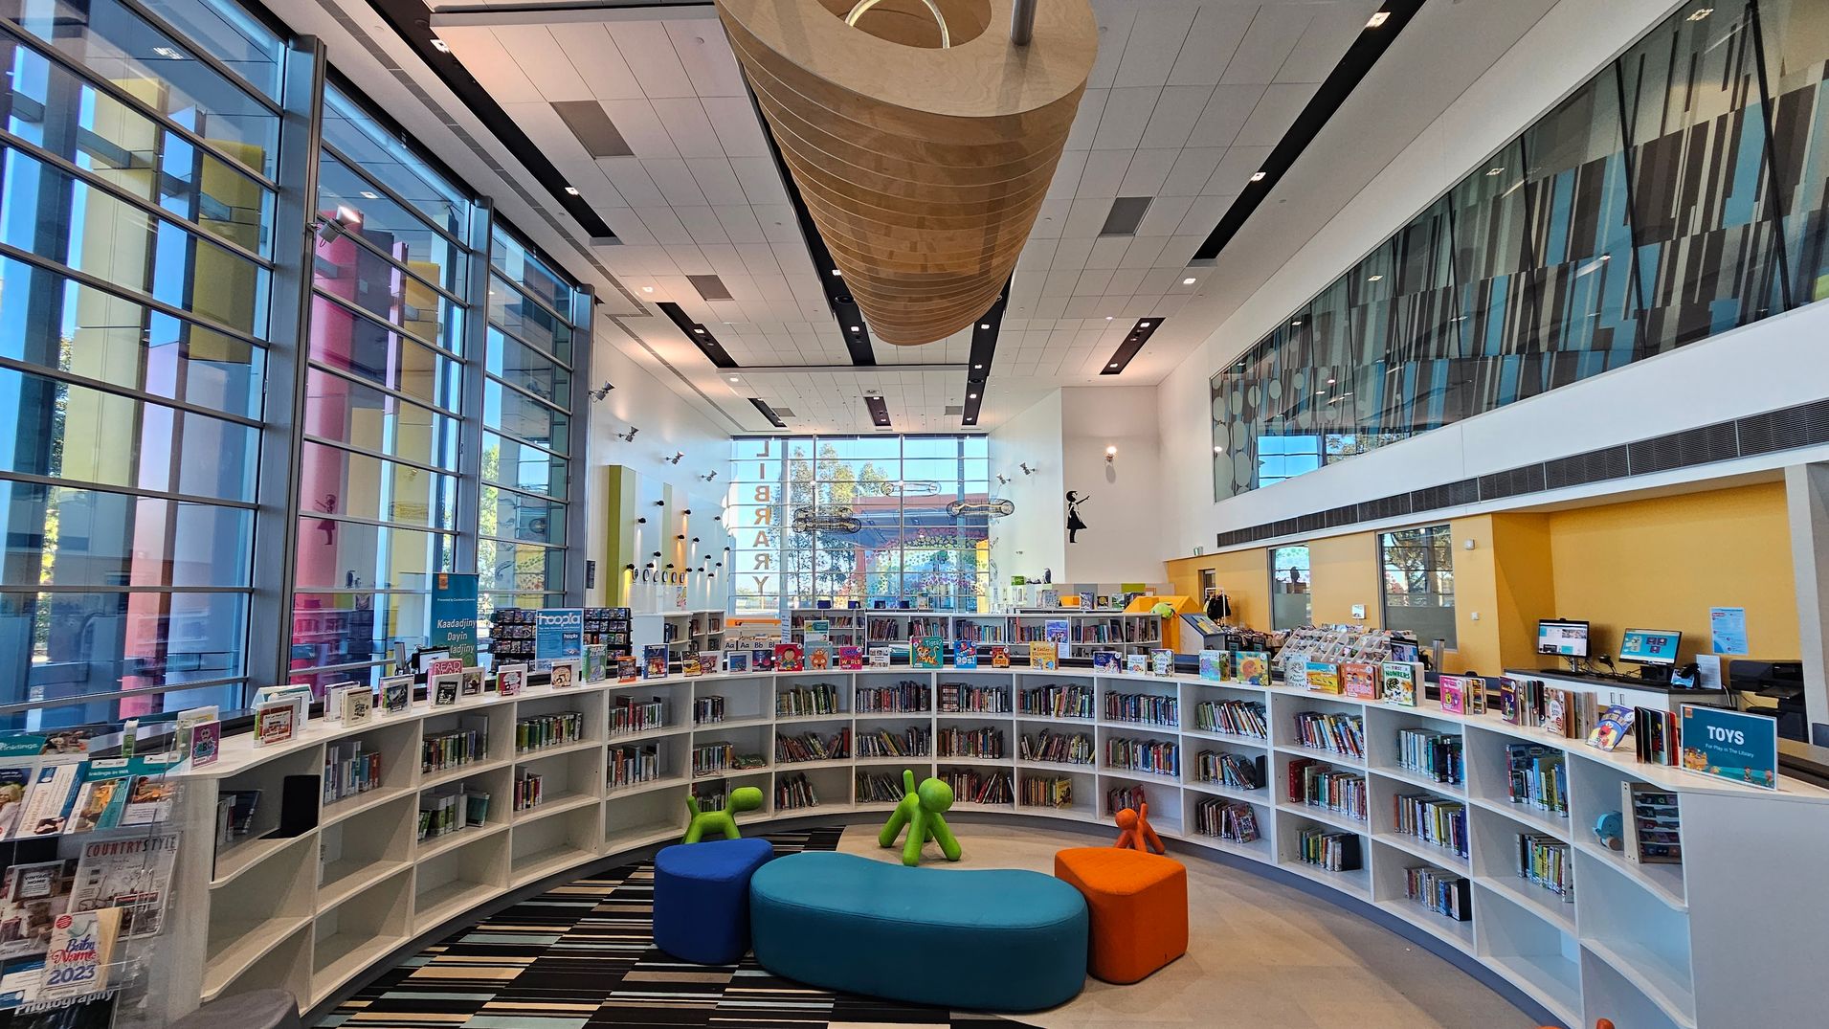
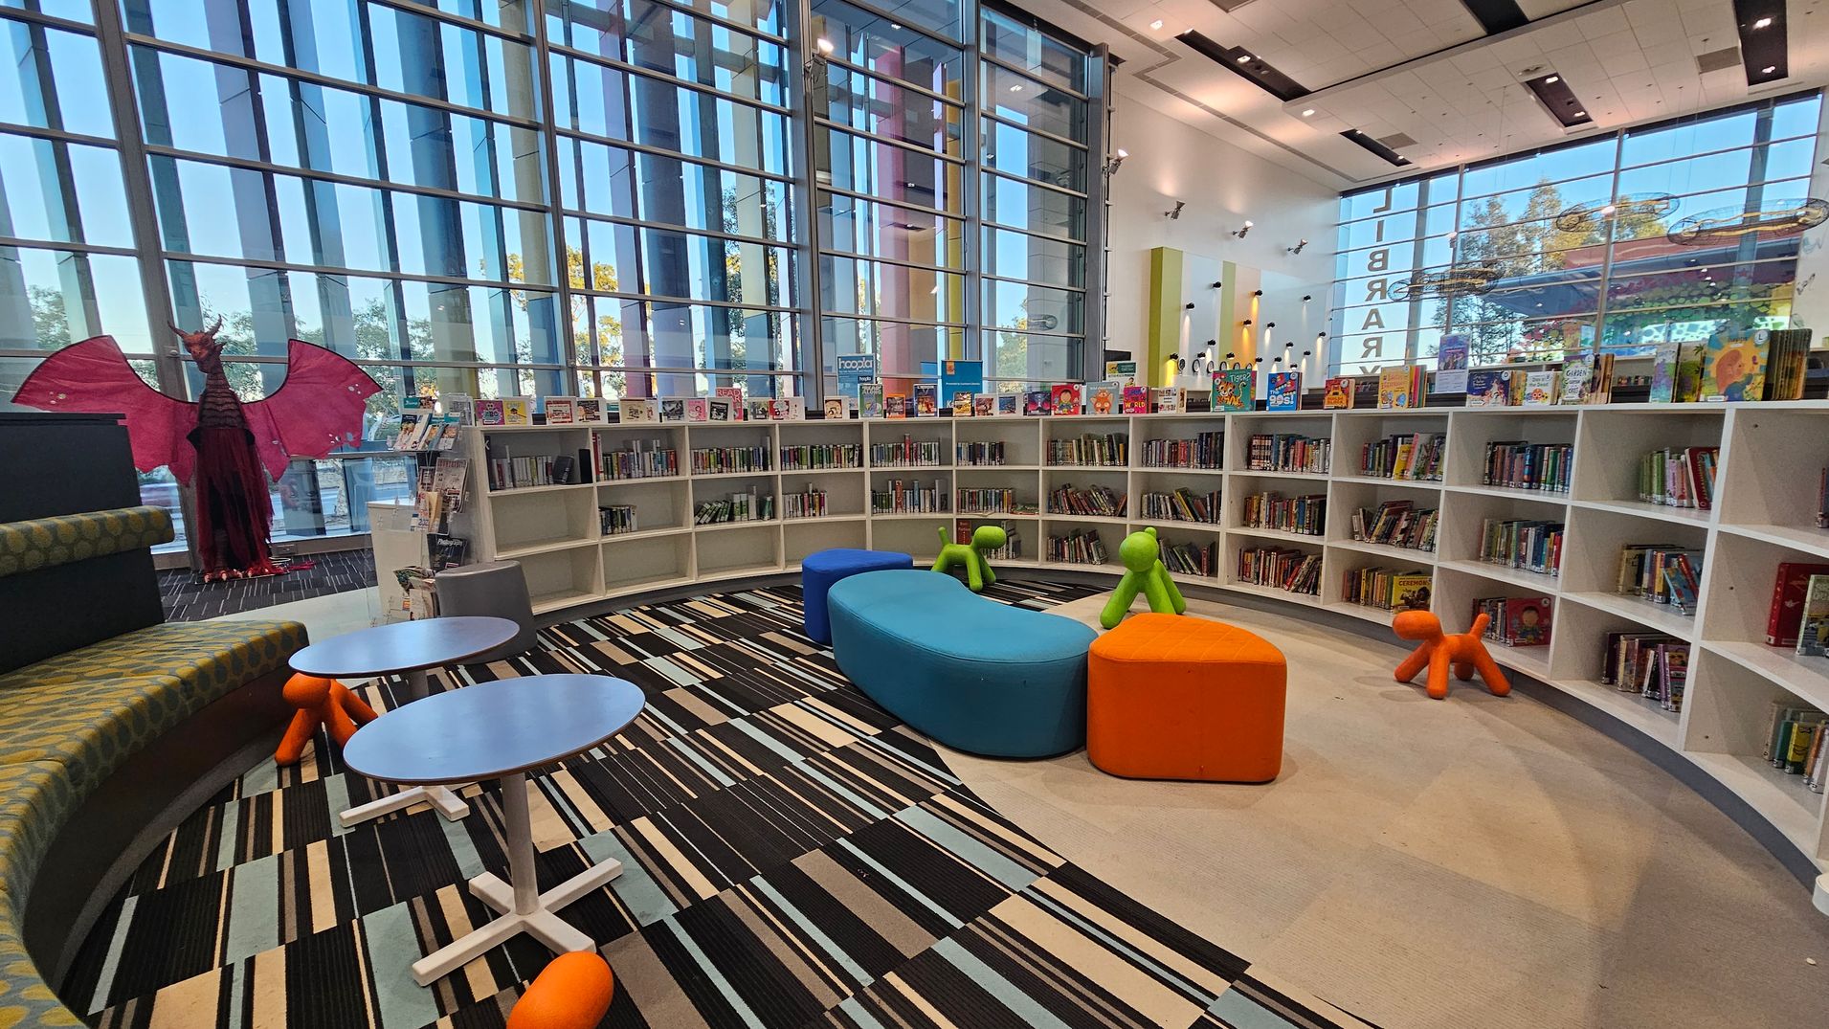
A modern library interior with large, colourful glass windows on the left, allowing natural light to flood in. In the centre, there are curved white bookshelves filled with books and displays. The foreground features colourful seating and playful, abstract figures. The ceiling is high with a large, wooden, cylindrical structure hanging from it. On the right, there are computers on a desk against a yellow wall. The floor is a mix of striped and plain patterns.
A modern library interior with large floor-to-ceiling windows in the background, allowing natural light to flood the space. The foreground features a curved seating area with colourful, cushioned seats in blue and orange. There are small round tables with orange, dog-shaped stools. Bookshelves line the walls, filled with books and colourful displays. A large red dragon figure stands to the left. The floor is a mix of striped and plain carpet, and the ceiling is white with black accents.
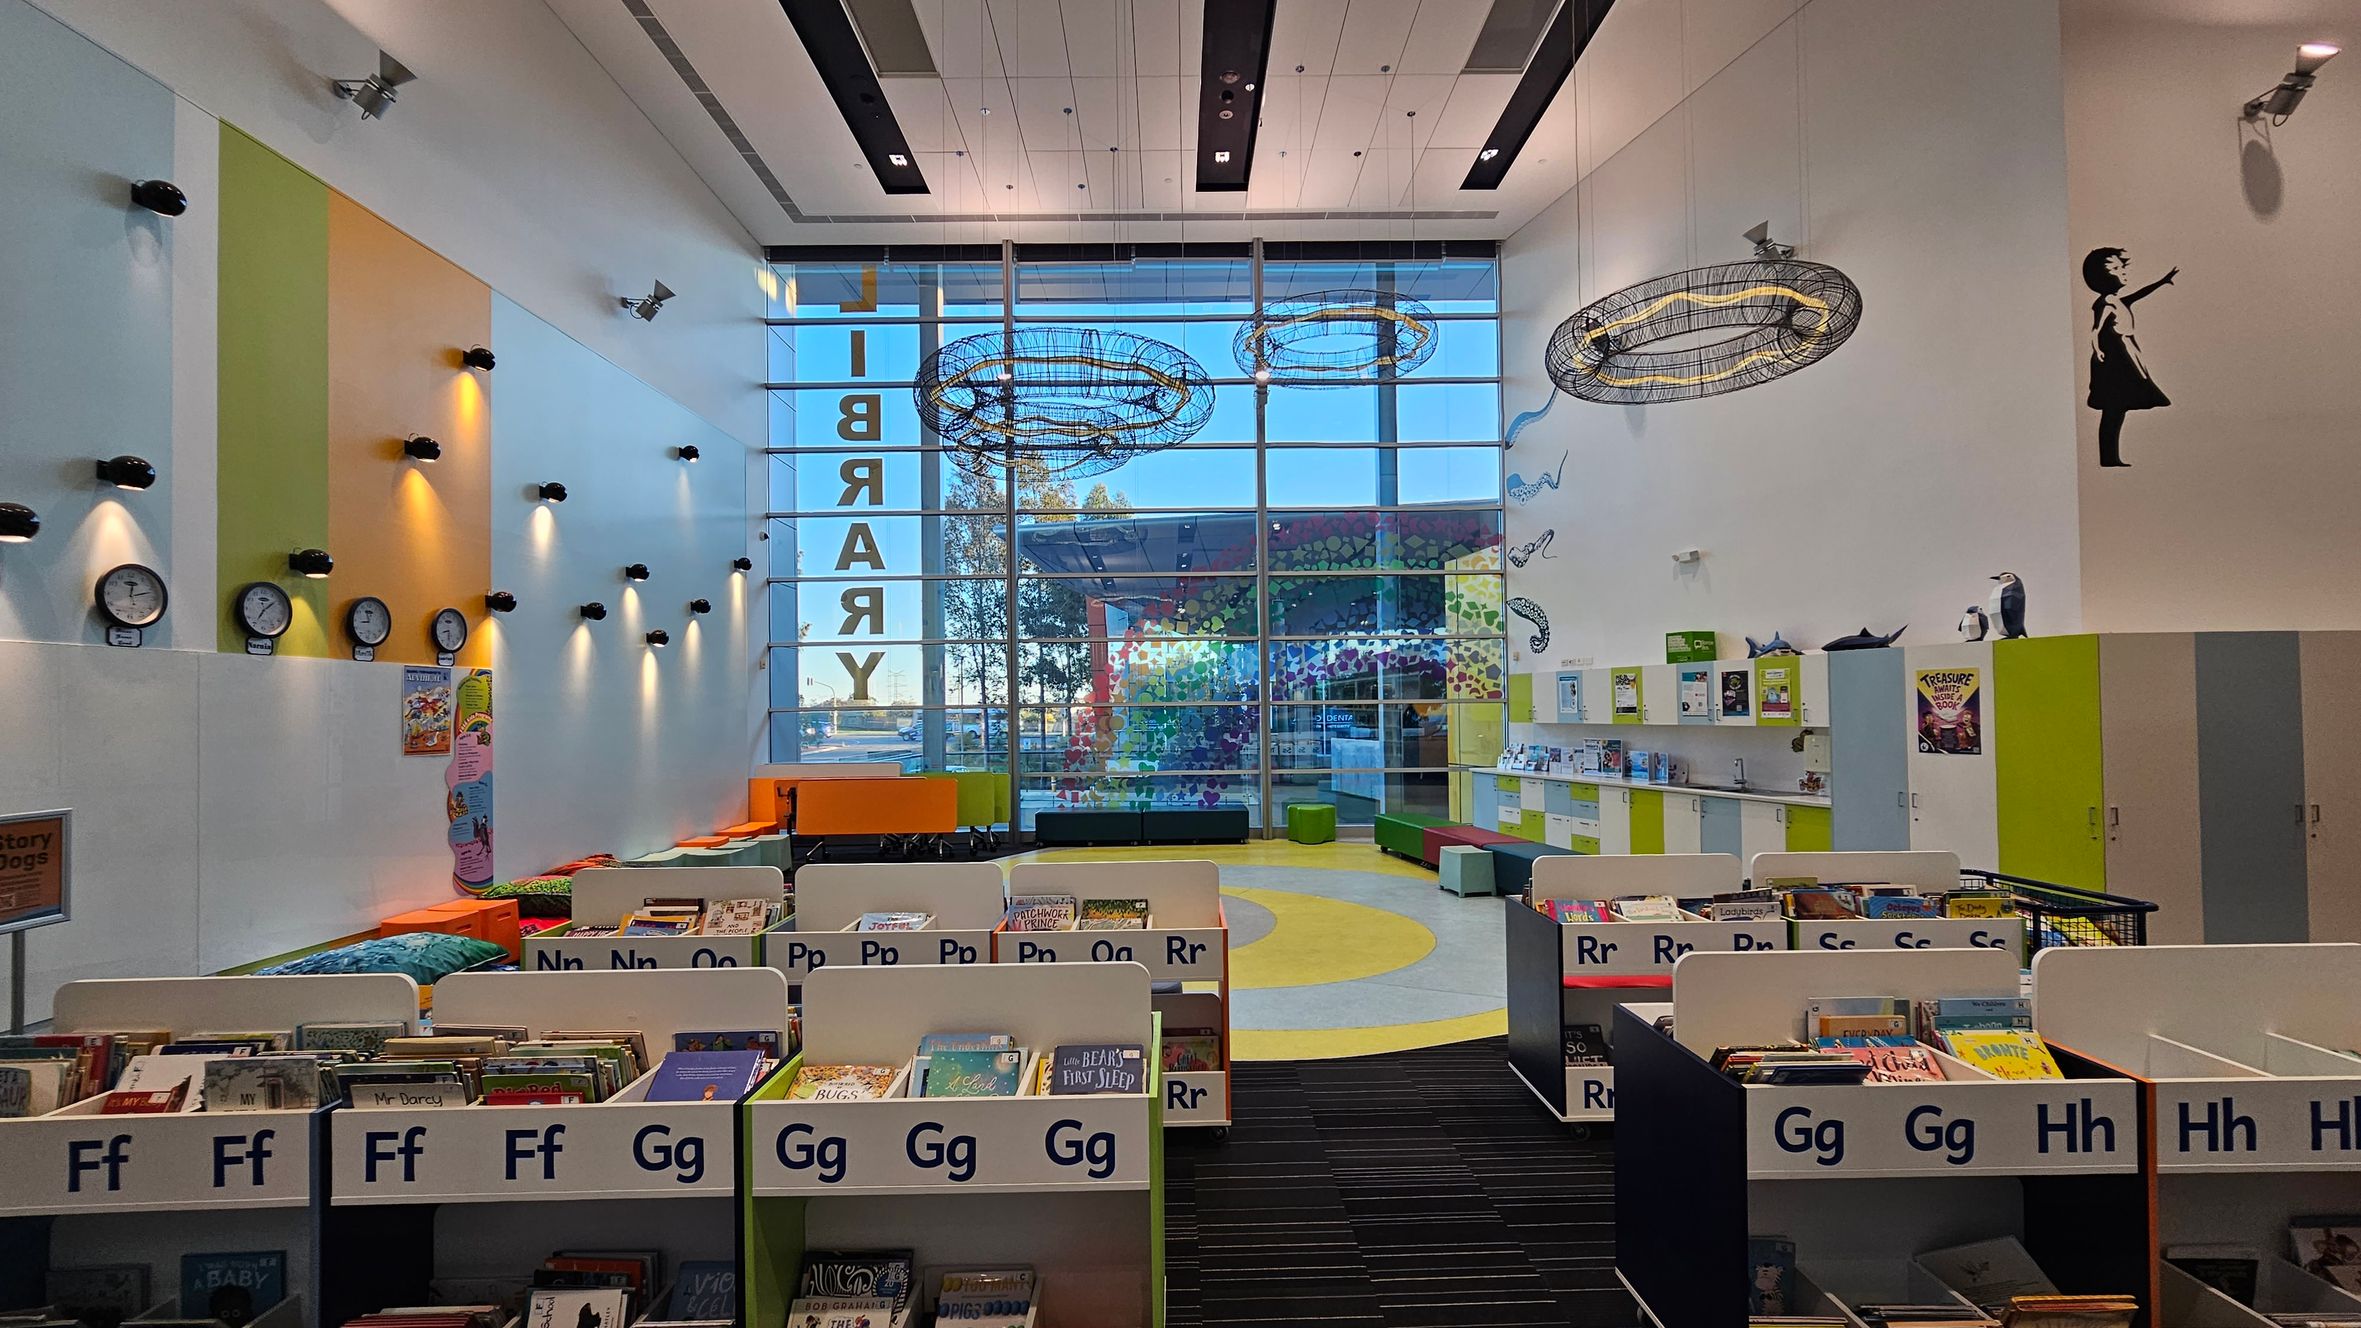
A modern library interior with a high ceiling and large glass windows at the back. The left wall features colourful panels with multiple clocks and spotlights. In the centre, there are bookshelves labelled with letters, filled with books. The right wall has a silhouette of a girl reaching out, and shelves with books and decorations. The floor is a mix of carpet and circular patterns, and there are colourful seating areas near the windows.
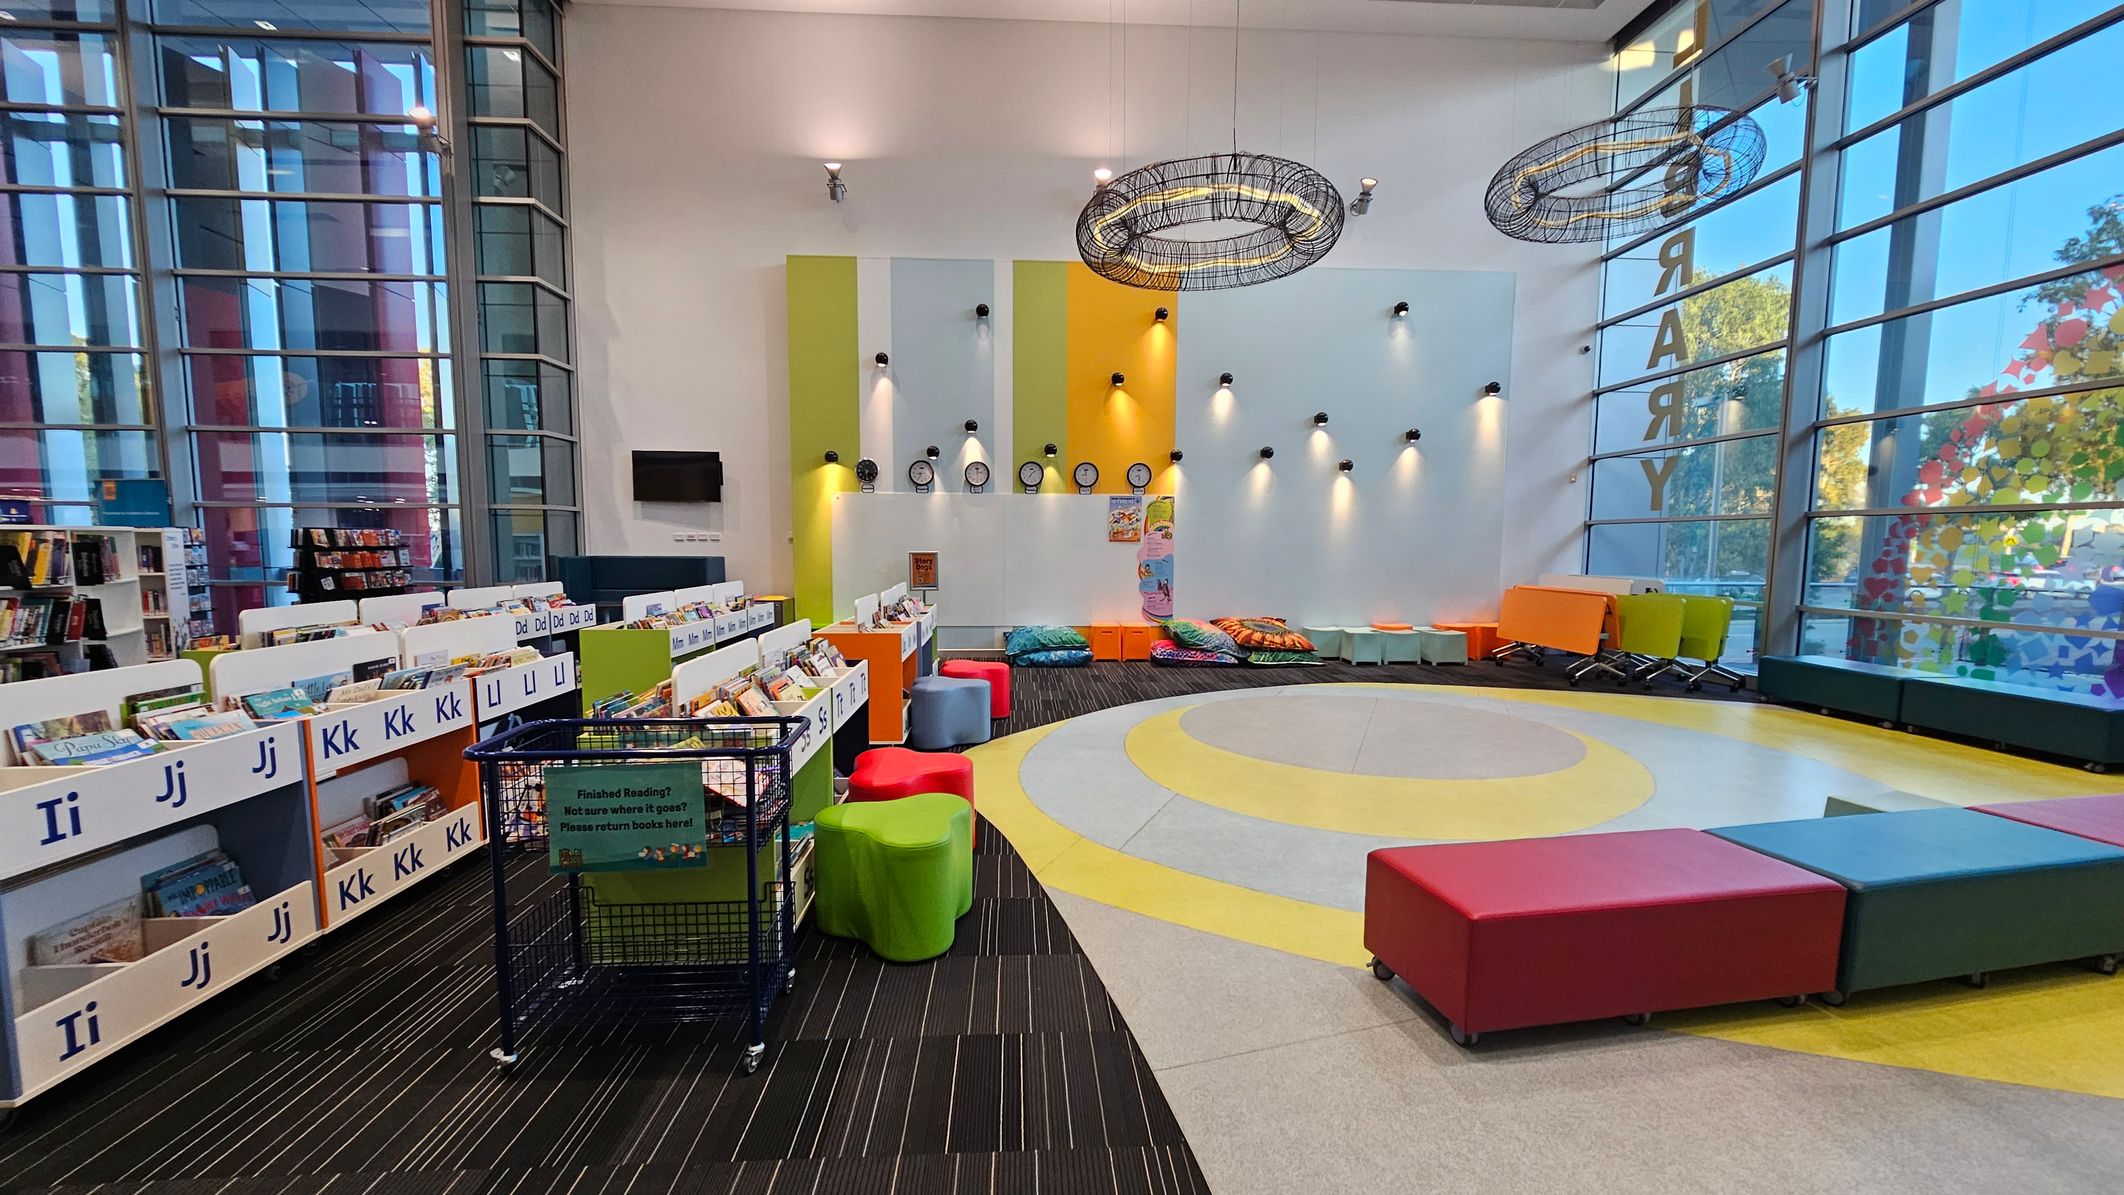
A spacious library area with large windows on the left and right, allowing natural light to flood in. On the left, there are shelves filled with books, organised alphabetically. In the centre, colourful seating options, including red, green, and blue stools, are arranged around a circular carpet with yellow and grey patterns. The back wall features clocks and spotlights, with additional seating and tables in orange and green. The floor is a mix of striped carpet and smooth tiles.
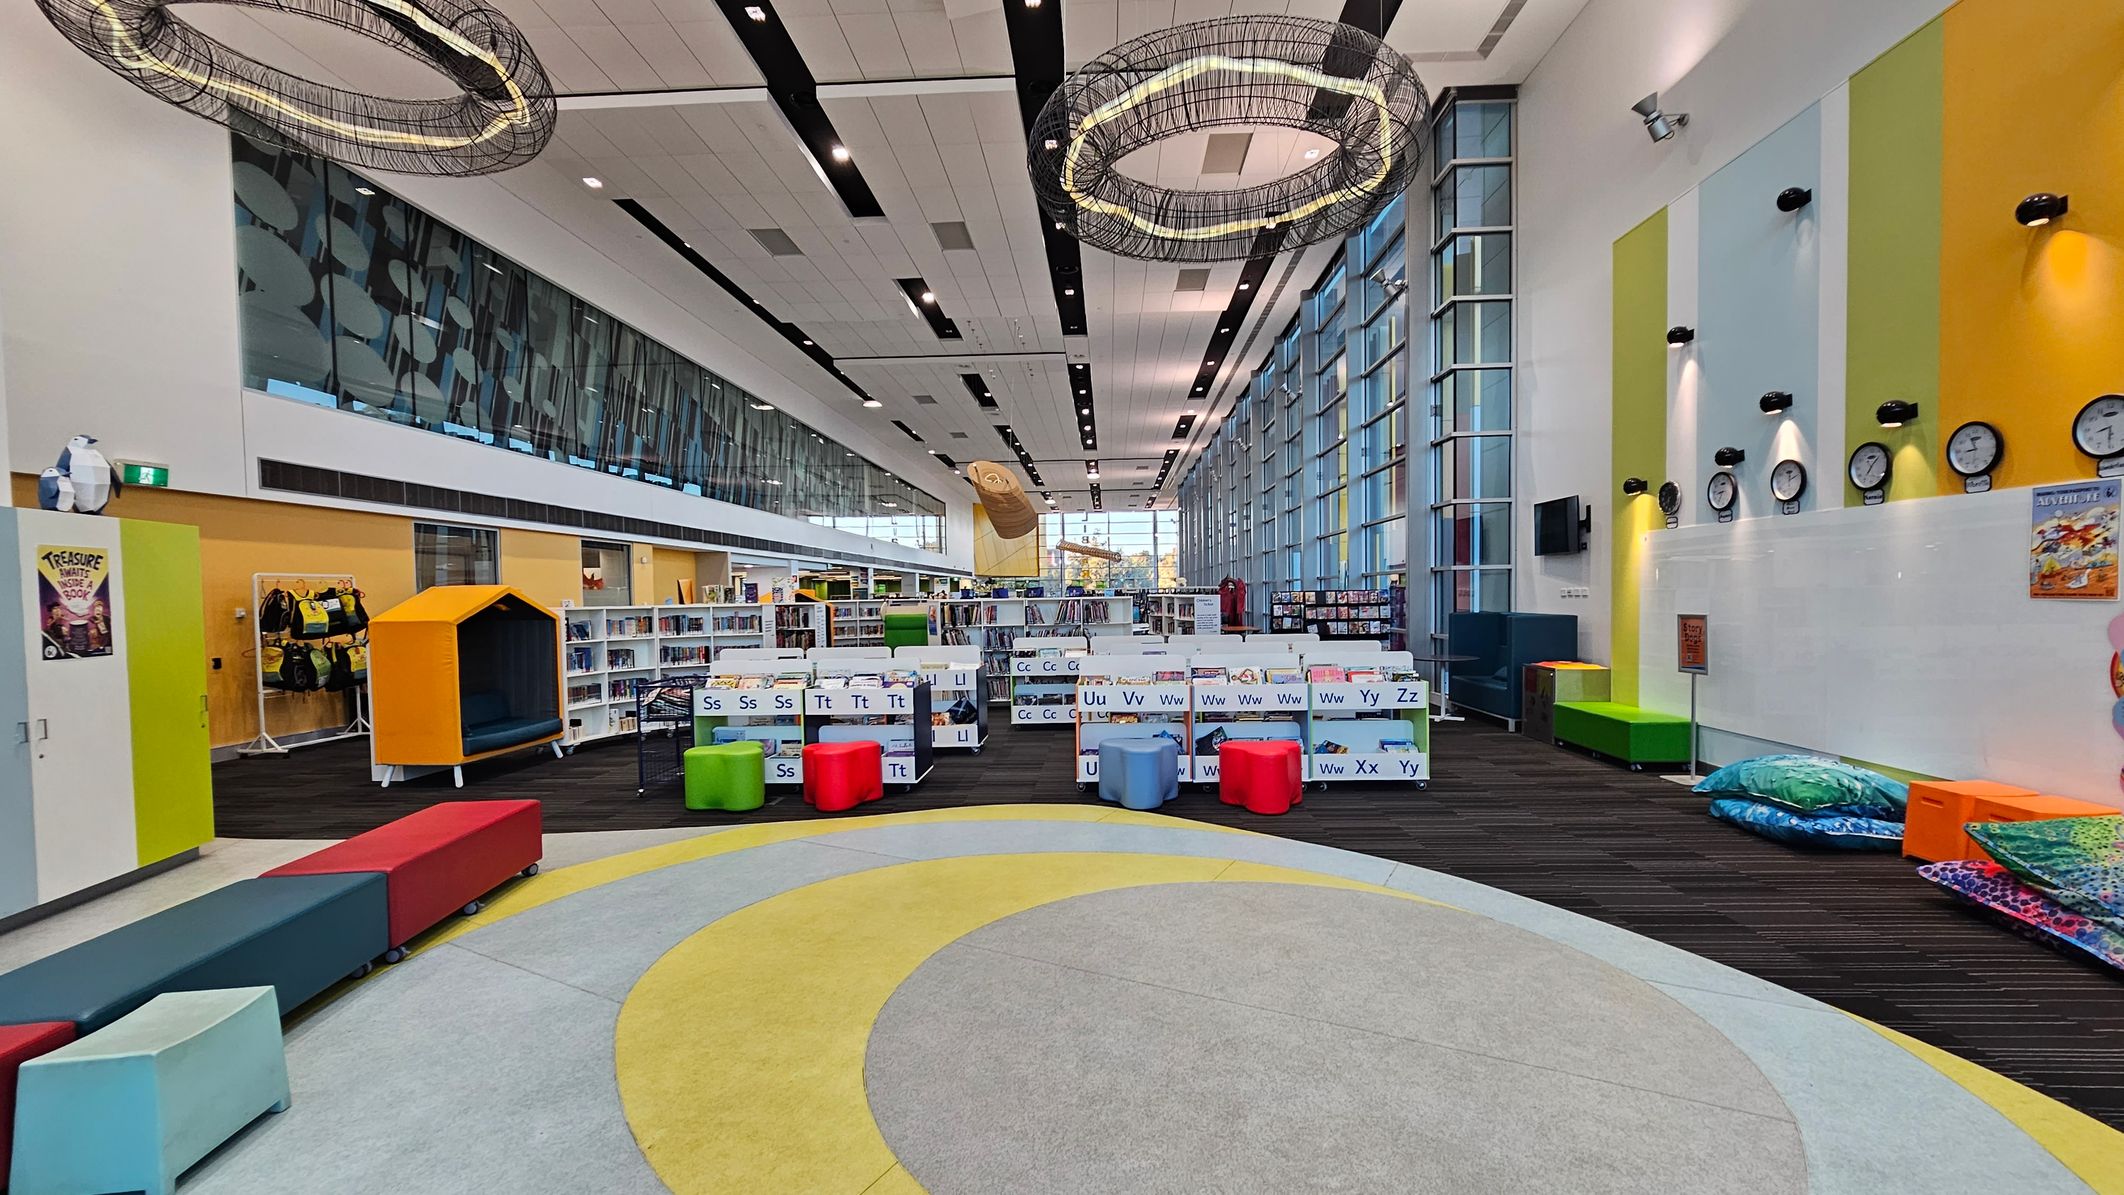
A spacious library interior with a high ceiling featuring circular light fixtures. The floor has a circular pattern in grey and yellow. On the left, there are colourful benches and a small house-shaped reading nook. In the centre, low bookshelves are organised alphabetically with colourful stools nearby. The right wall has vertical stripes in yellow and blue, with several clocks and a row of cushions on the floor. Large windows line the right side, allowing natural light to fill the space.
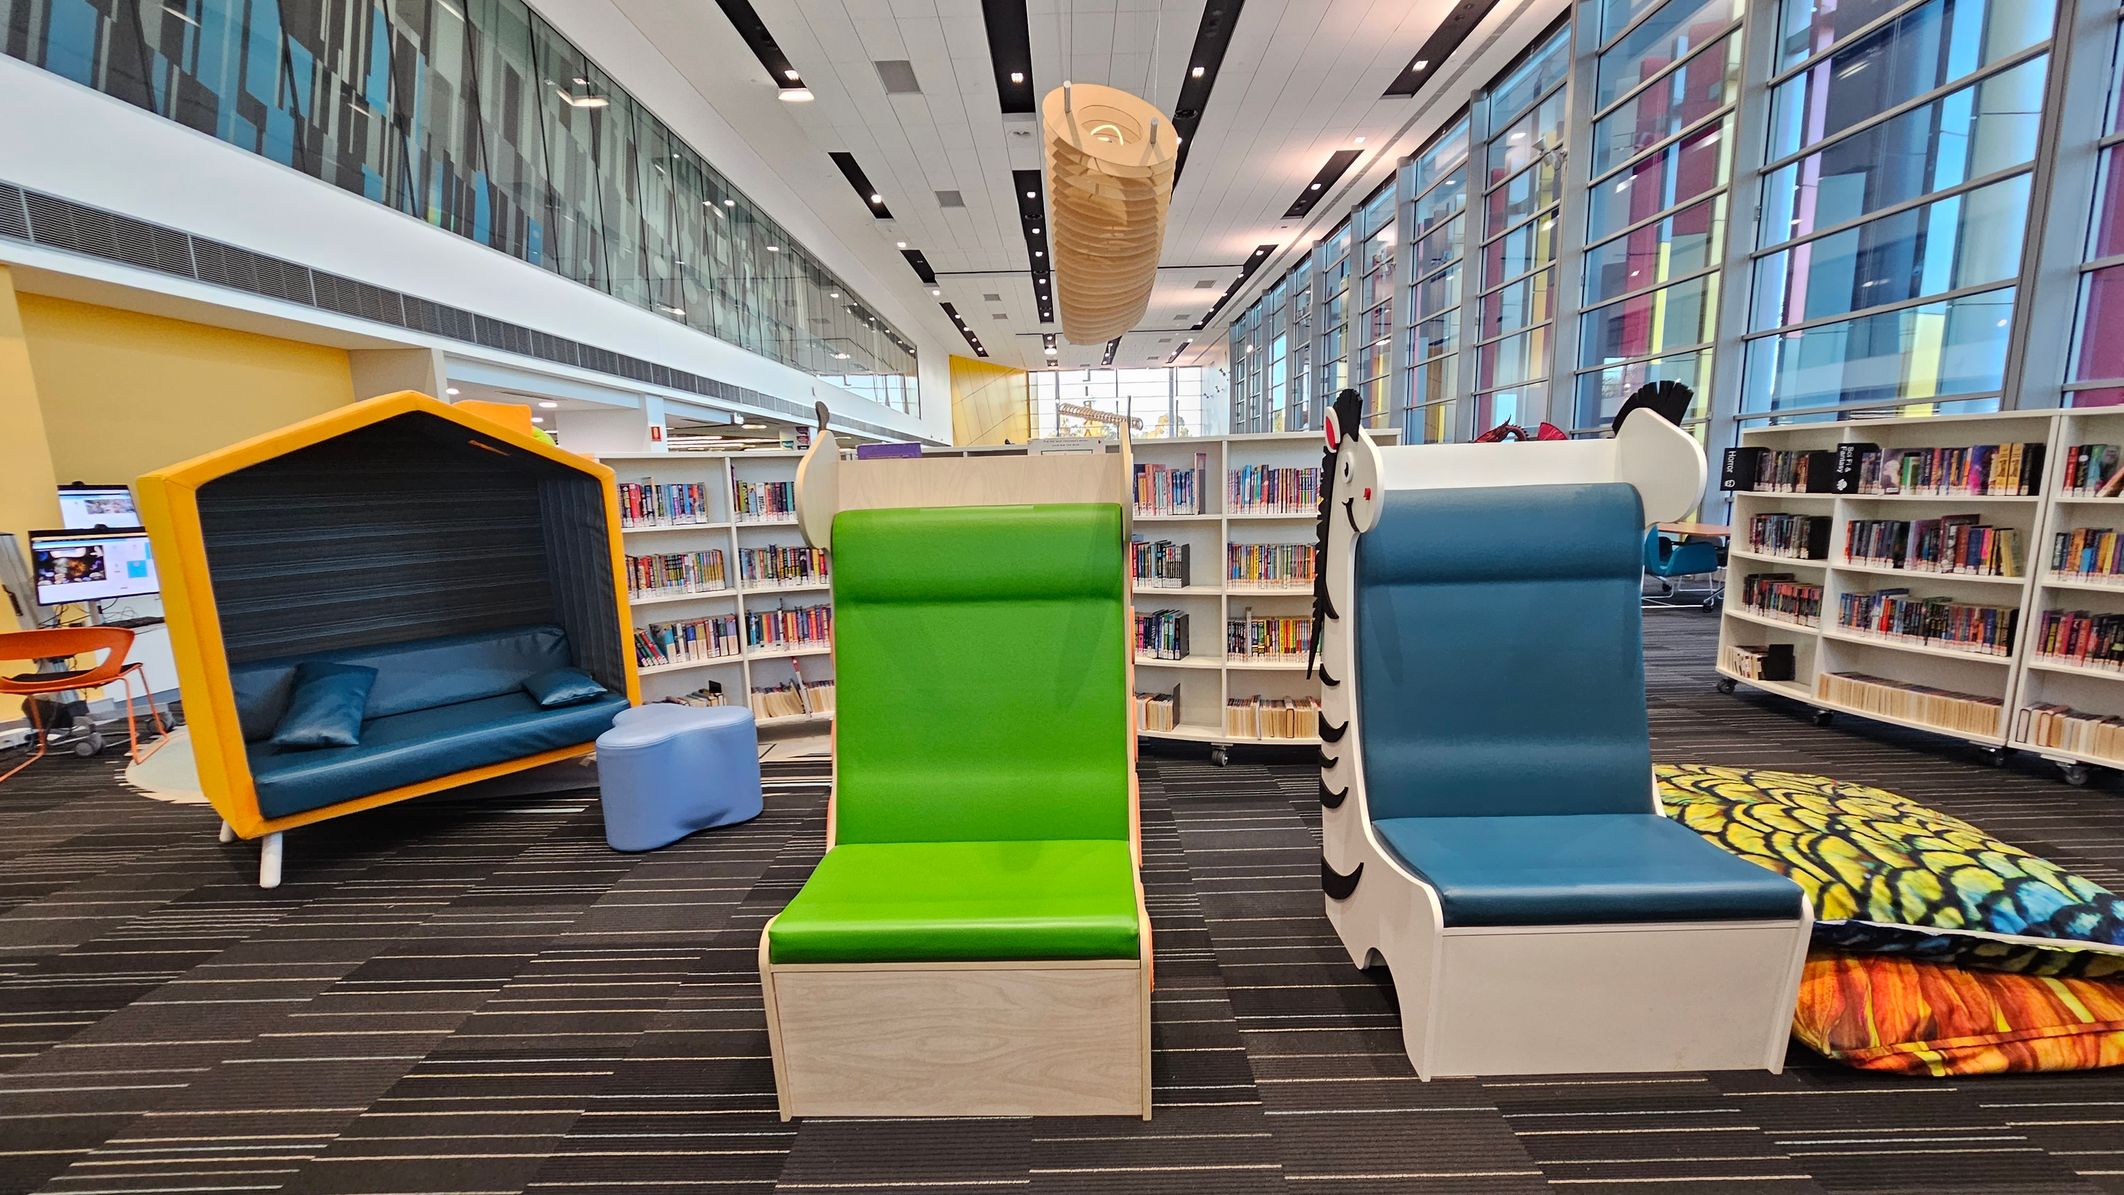
A modern library interior with colourful furniture. On the left, there's a yellow, house-shaped reading nook with a blue cushioned seat and pillows. In the centre, a green chair with a wooden base is next to a blue chair with a zebra design. On the right, large, patterned cushions are stacked. The background features bookshelves filled with books and a wall of large windows with vertical coloured panels. The ceiling is white with black accents and a large, cylindrical light fixture.
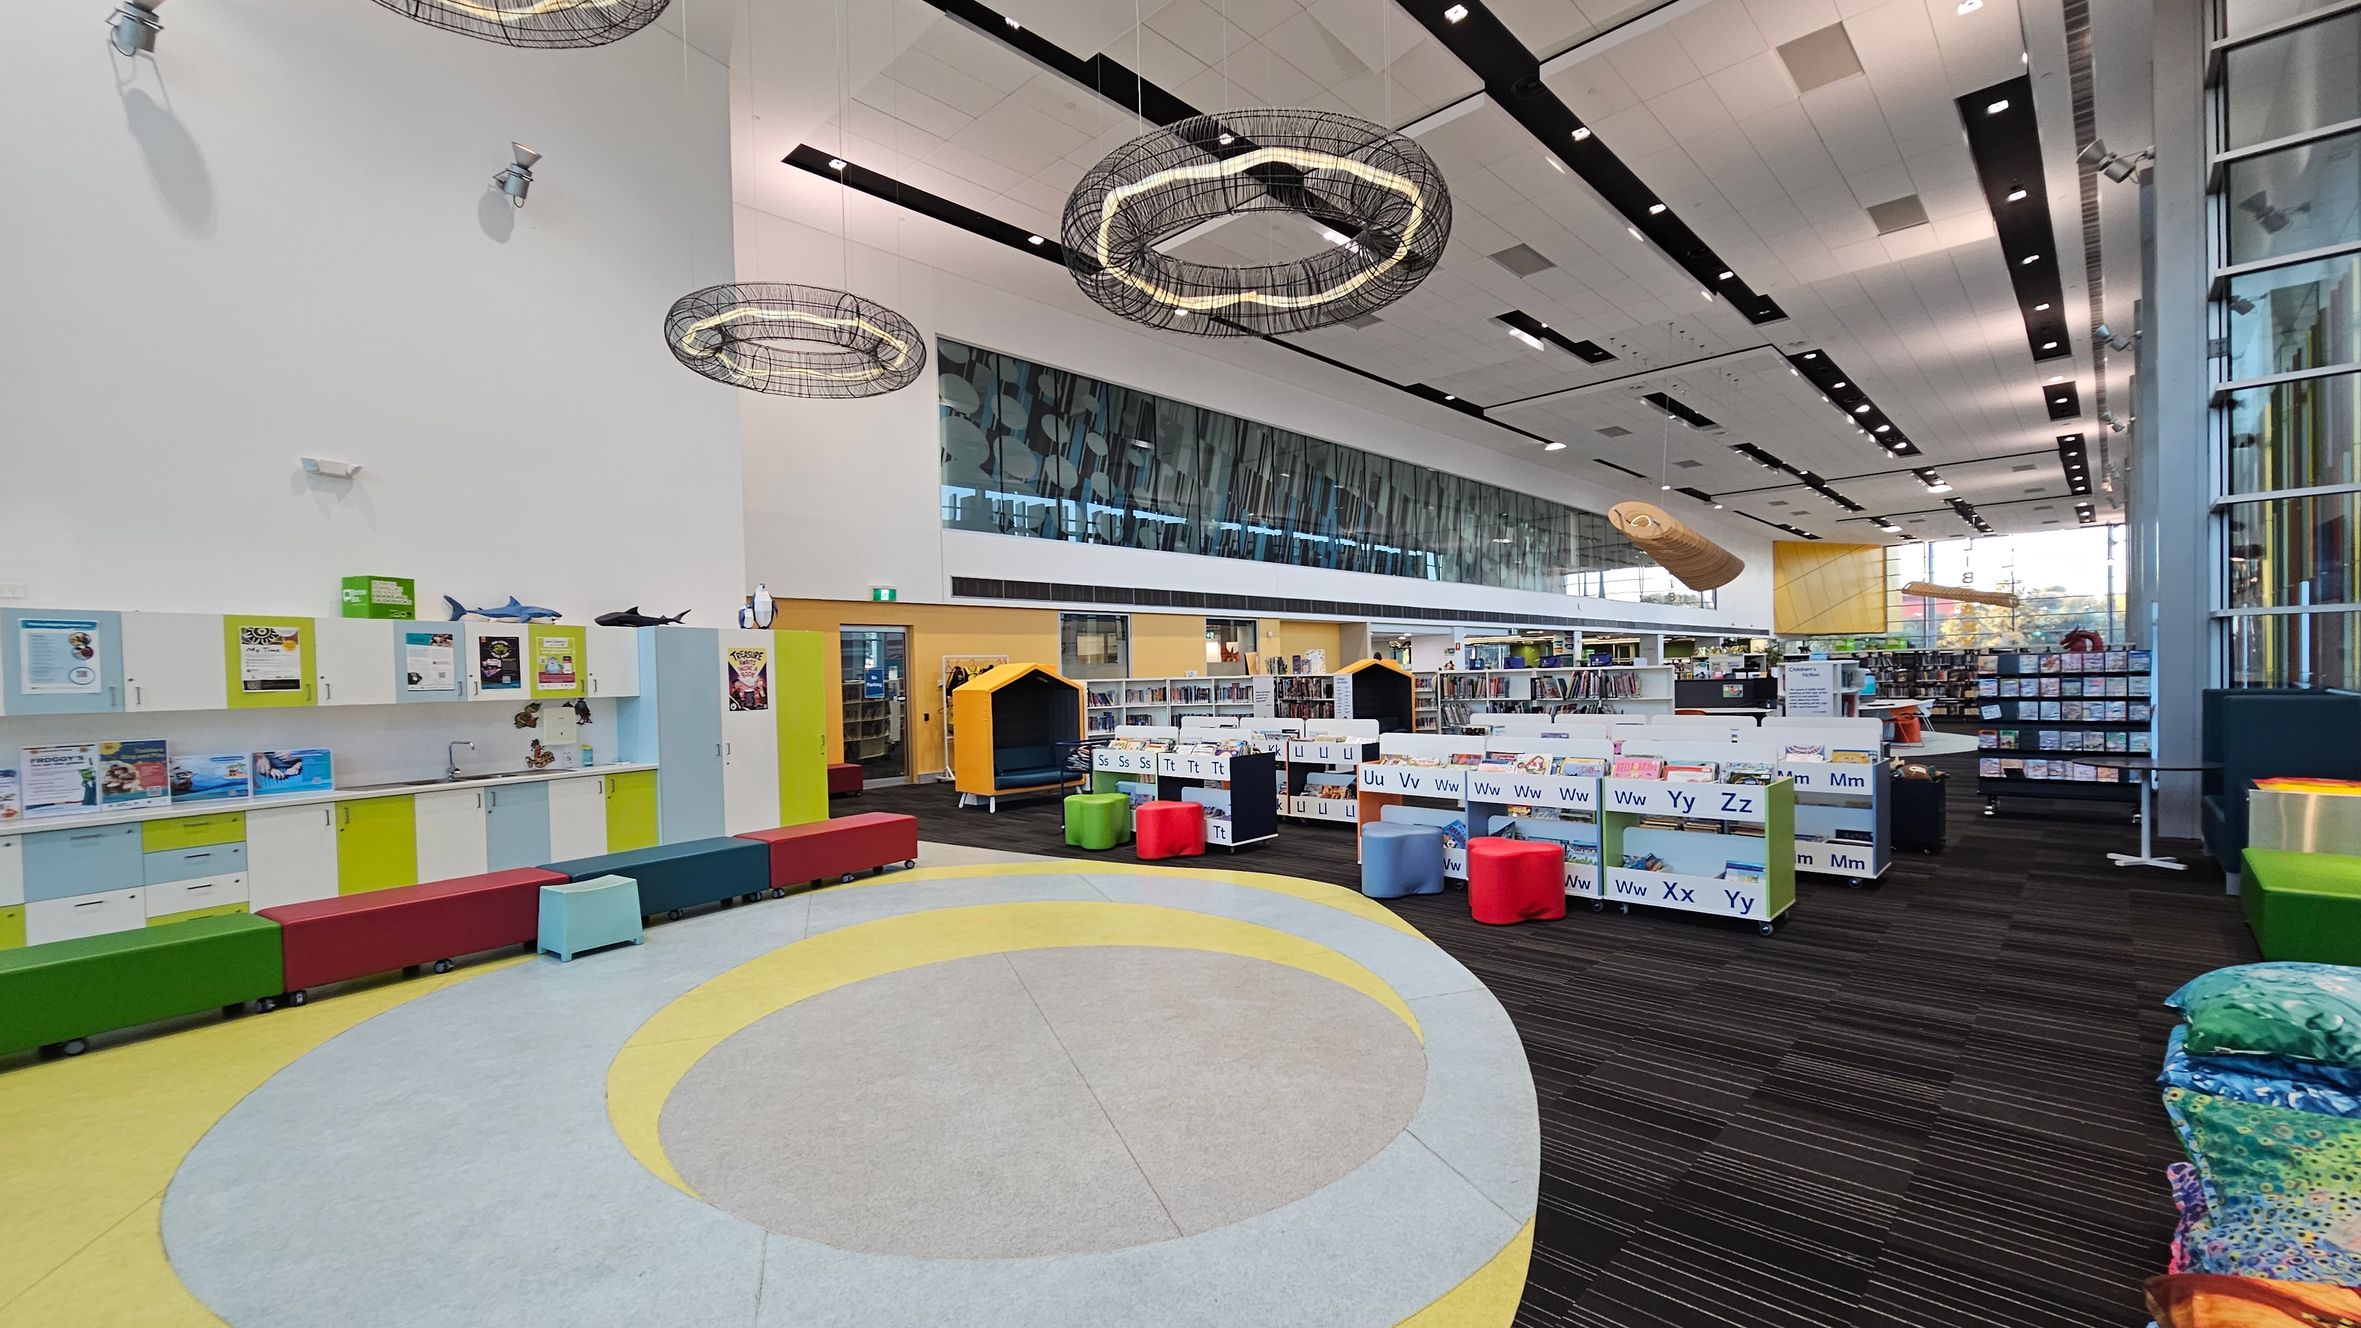
A spacious library interior with a high ceiling featuring modern light fixtures. On the left, there are colourful cabinets and a long bench with various hues. In the centre, circular patterns decorate the floor, surrounded by small, colourful stools and alphabet-labelled book bins. The right side has large windows and more bookshelves. The floor transitions from a light circular pattern to dark striped carpeting.
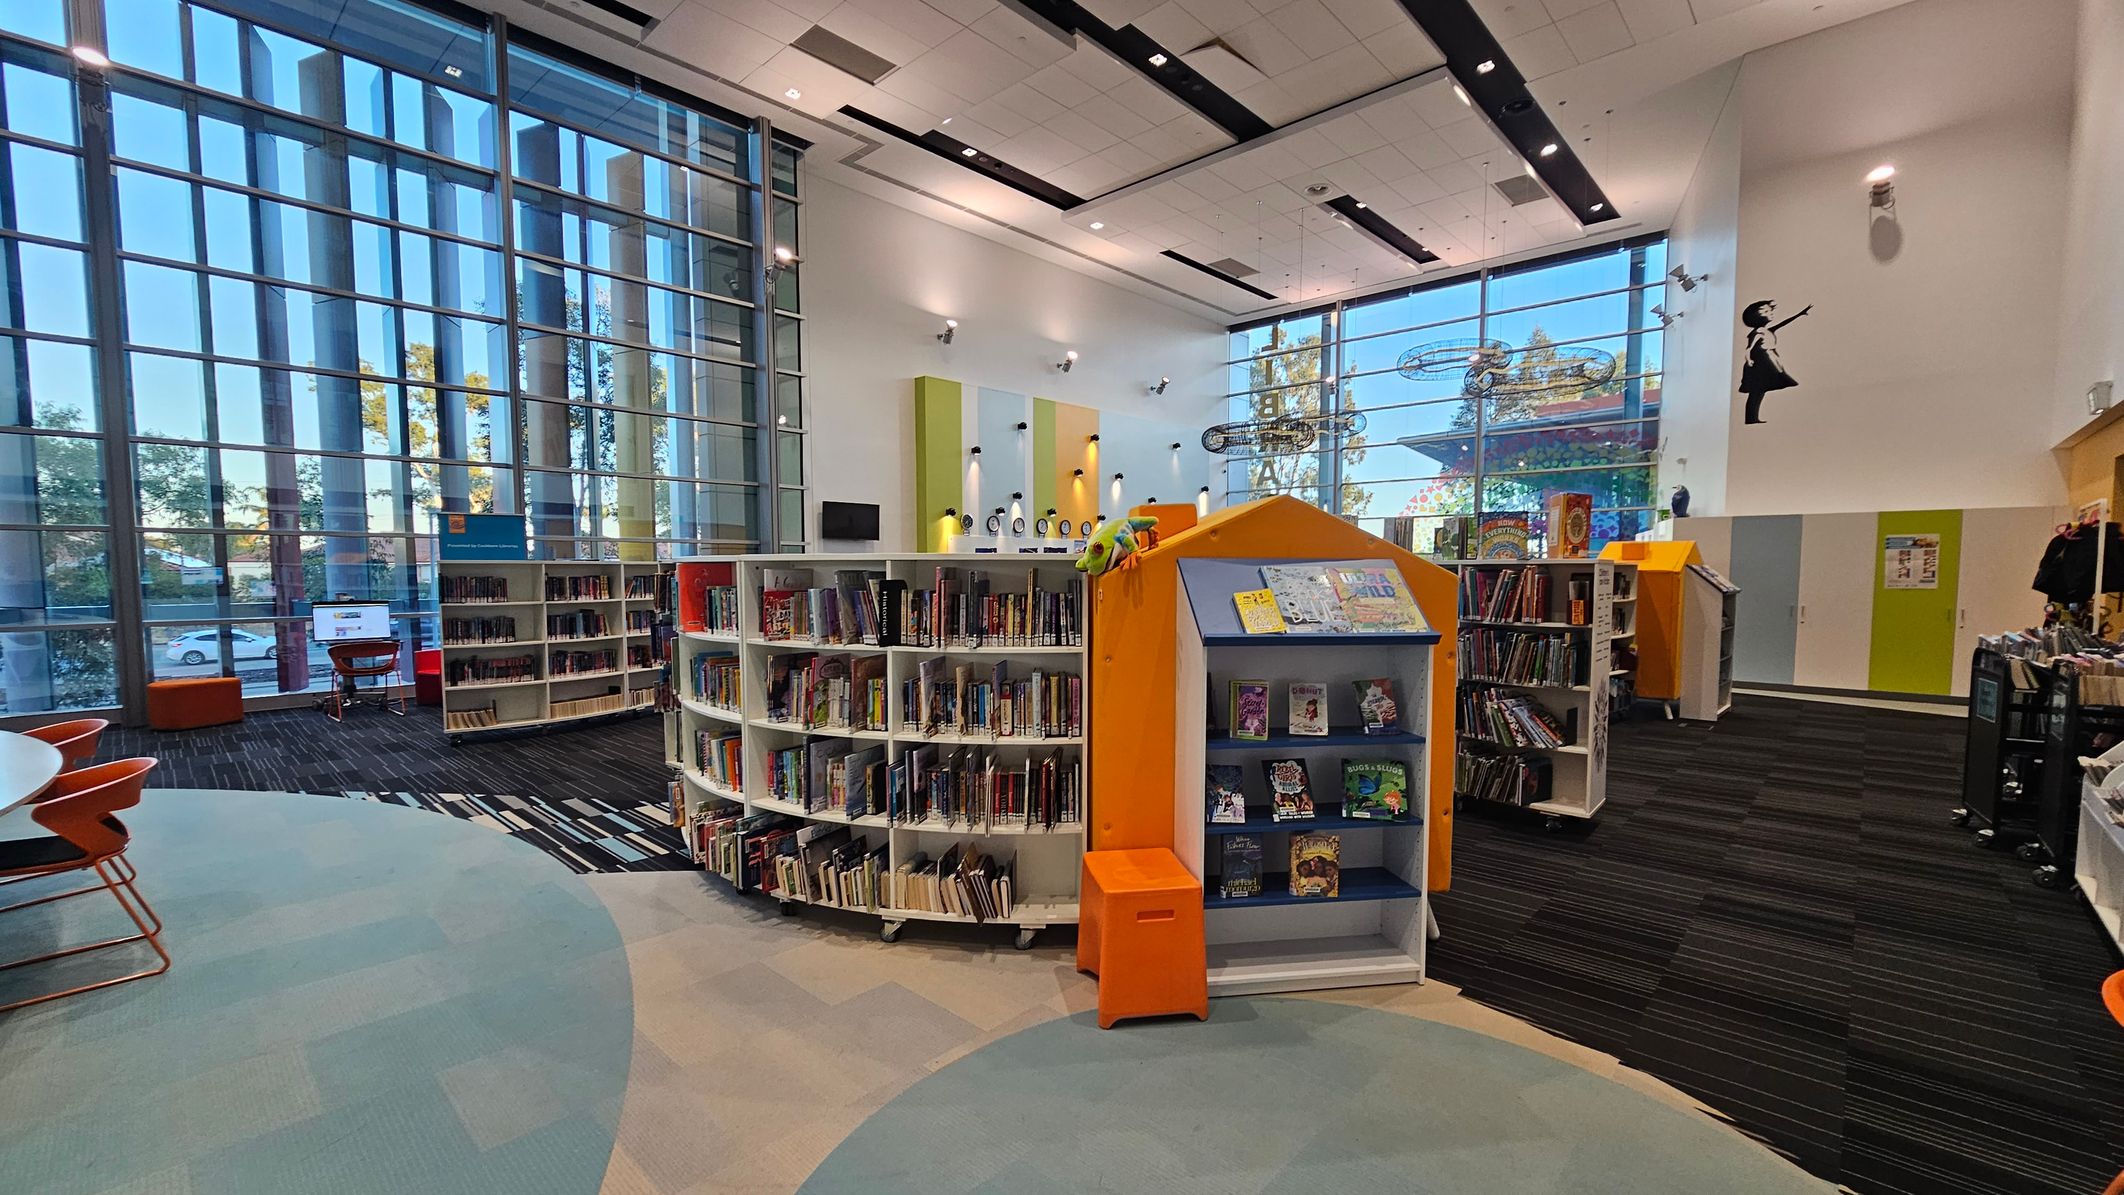
A modern library interior with large floor-to-ceiling windows on the left, allowing natural light to illuminate the space. In the centre, there are curved bookshelves filled with books, and a small orange stool in front of a display shelf. The floor has a mix of light blue and grey carpeting. On the right, more bookshelves and a wall with colourful panels. The ceiling is high with recessed lighting, and a silhouette of a girl with an umbrella is painted on the wall.
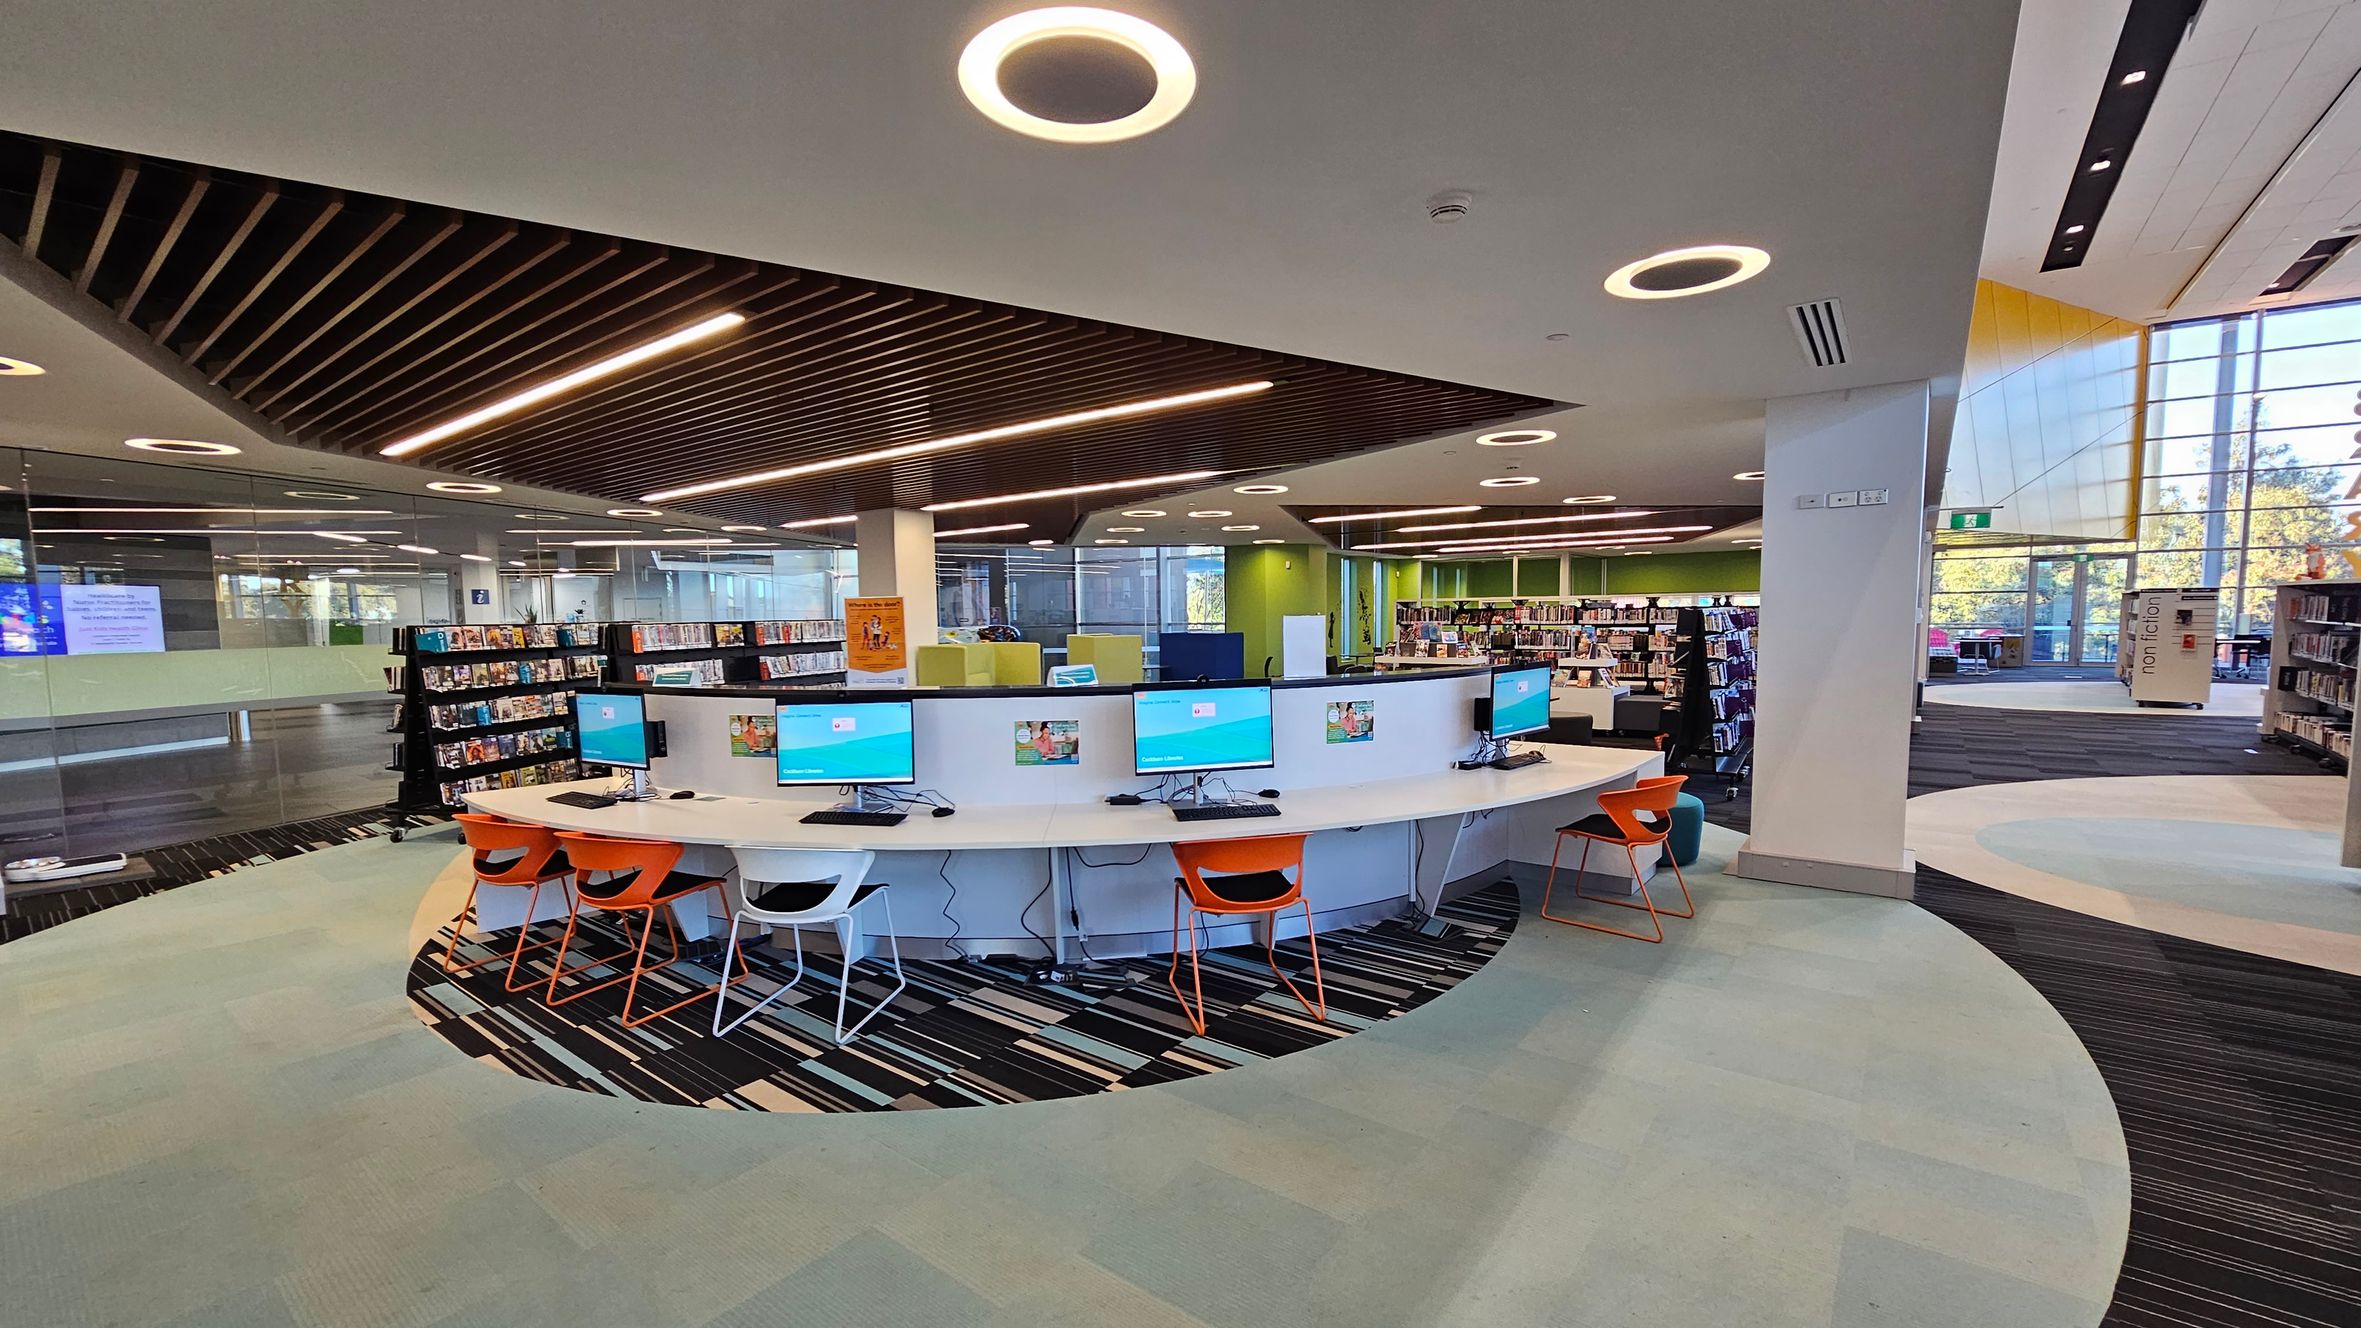
A modern library interior with a circular computer station in the centre, featuring several monitors and orange and white chairs. The floor has a mix of striped and solid-coloured carpet tiles. Bookshelves filled with books are visible in the background, along with a glass wall on the left. The ceiling has circular and linear lights, with a section of wooden slats. Large windows on the right allow natural light to enter, and a sign marked "non-fiction" is visible.
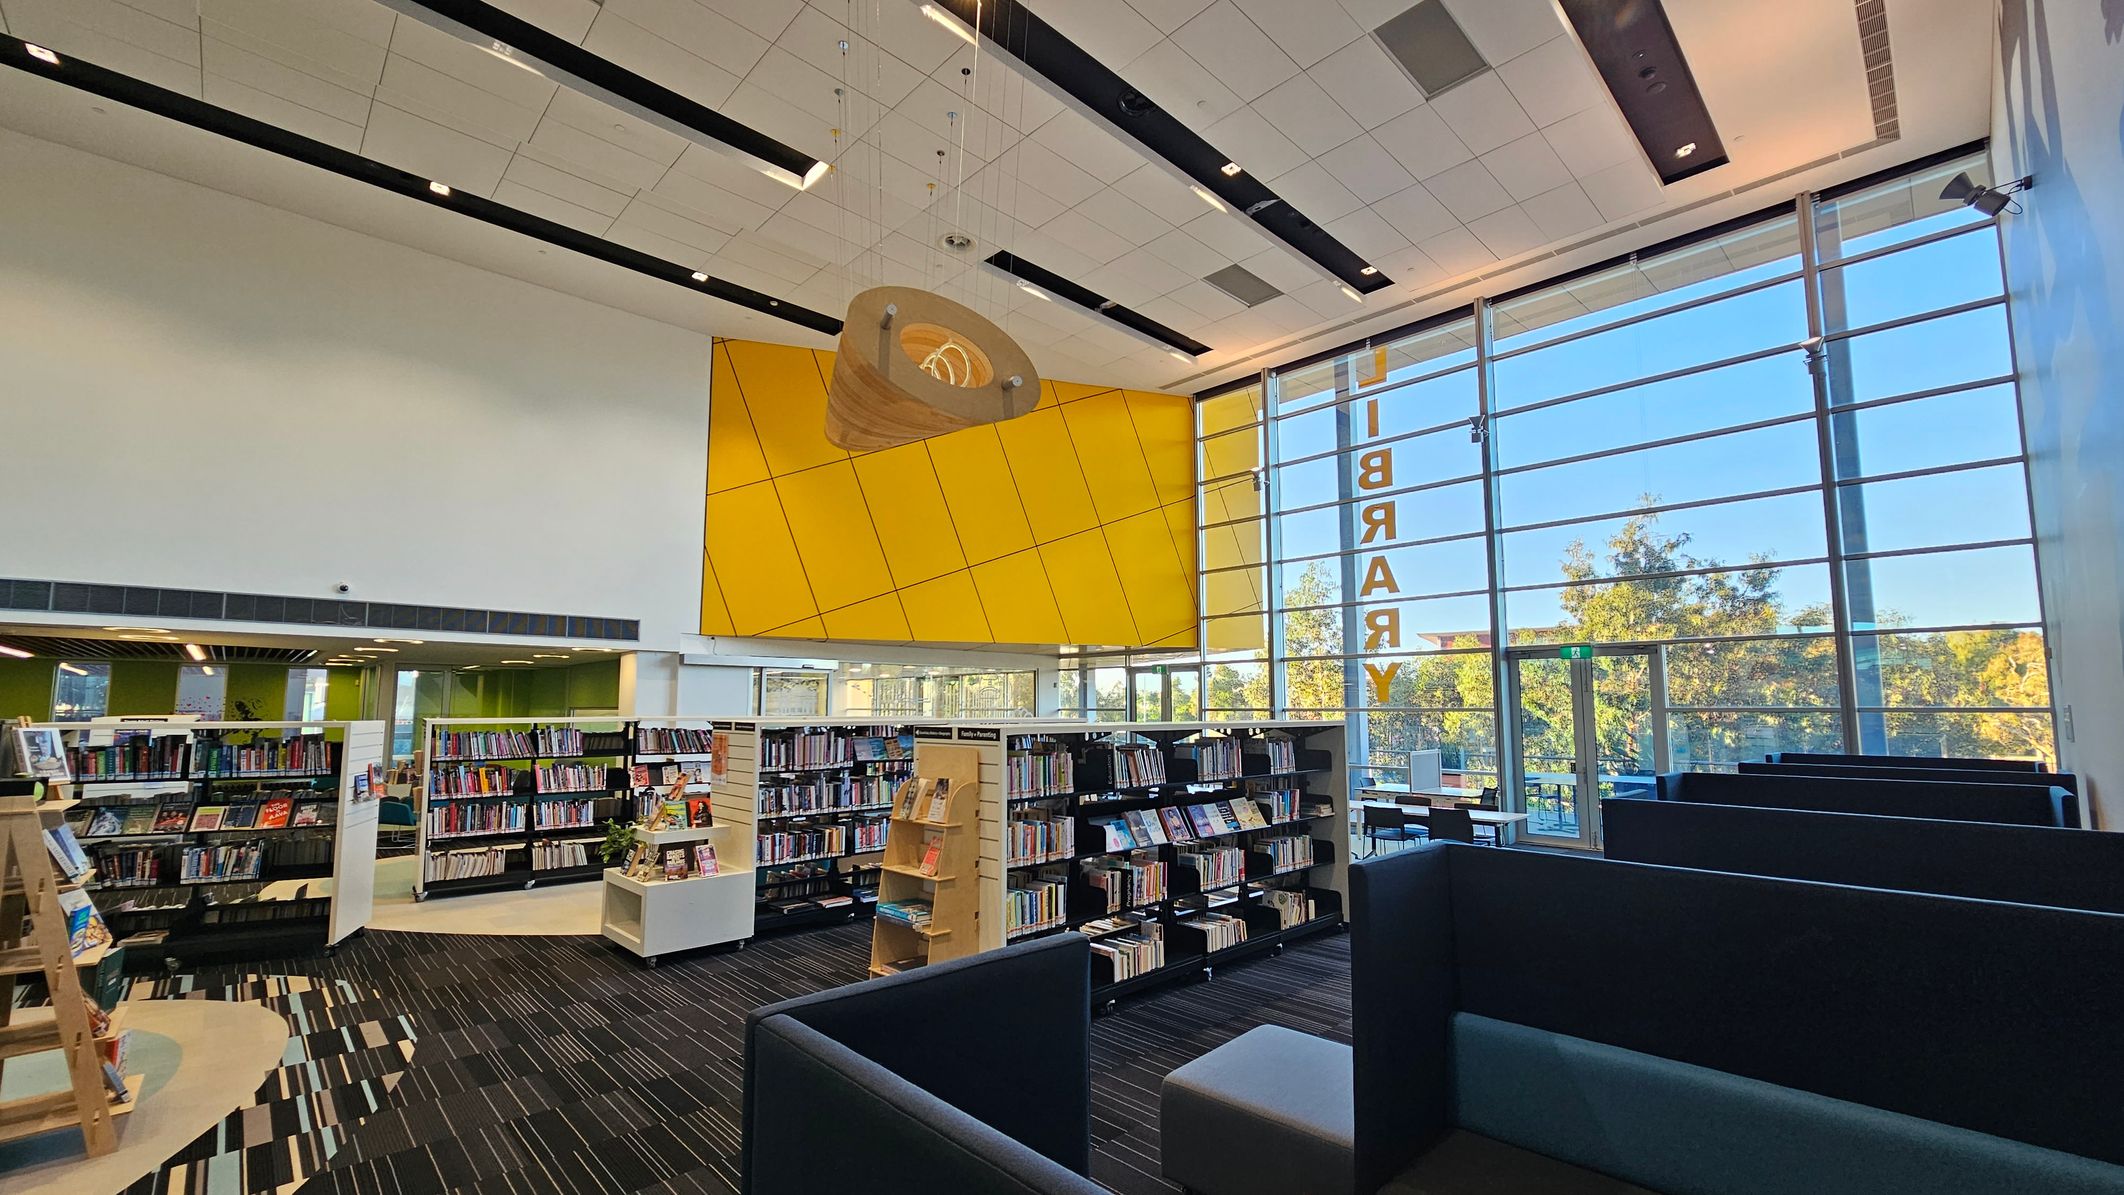
Modern library interior with a high ceiling and large windows on the right, allowing natural light to illuminate the space. Bookshelves filled with books are in the centre and left, with a mix of wooden and metal shelving. A striking yellow geometric wall feature is visible above the shelves. On the right, there are dark-coloured seating booths. The floor is carpeted with a striped pattern, and the ceiling has a grid design with recessed lighting. Trees are visible through the windows.
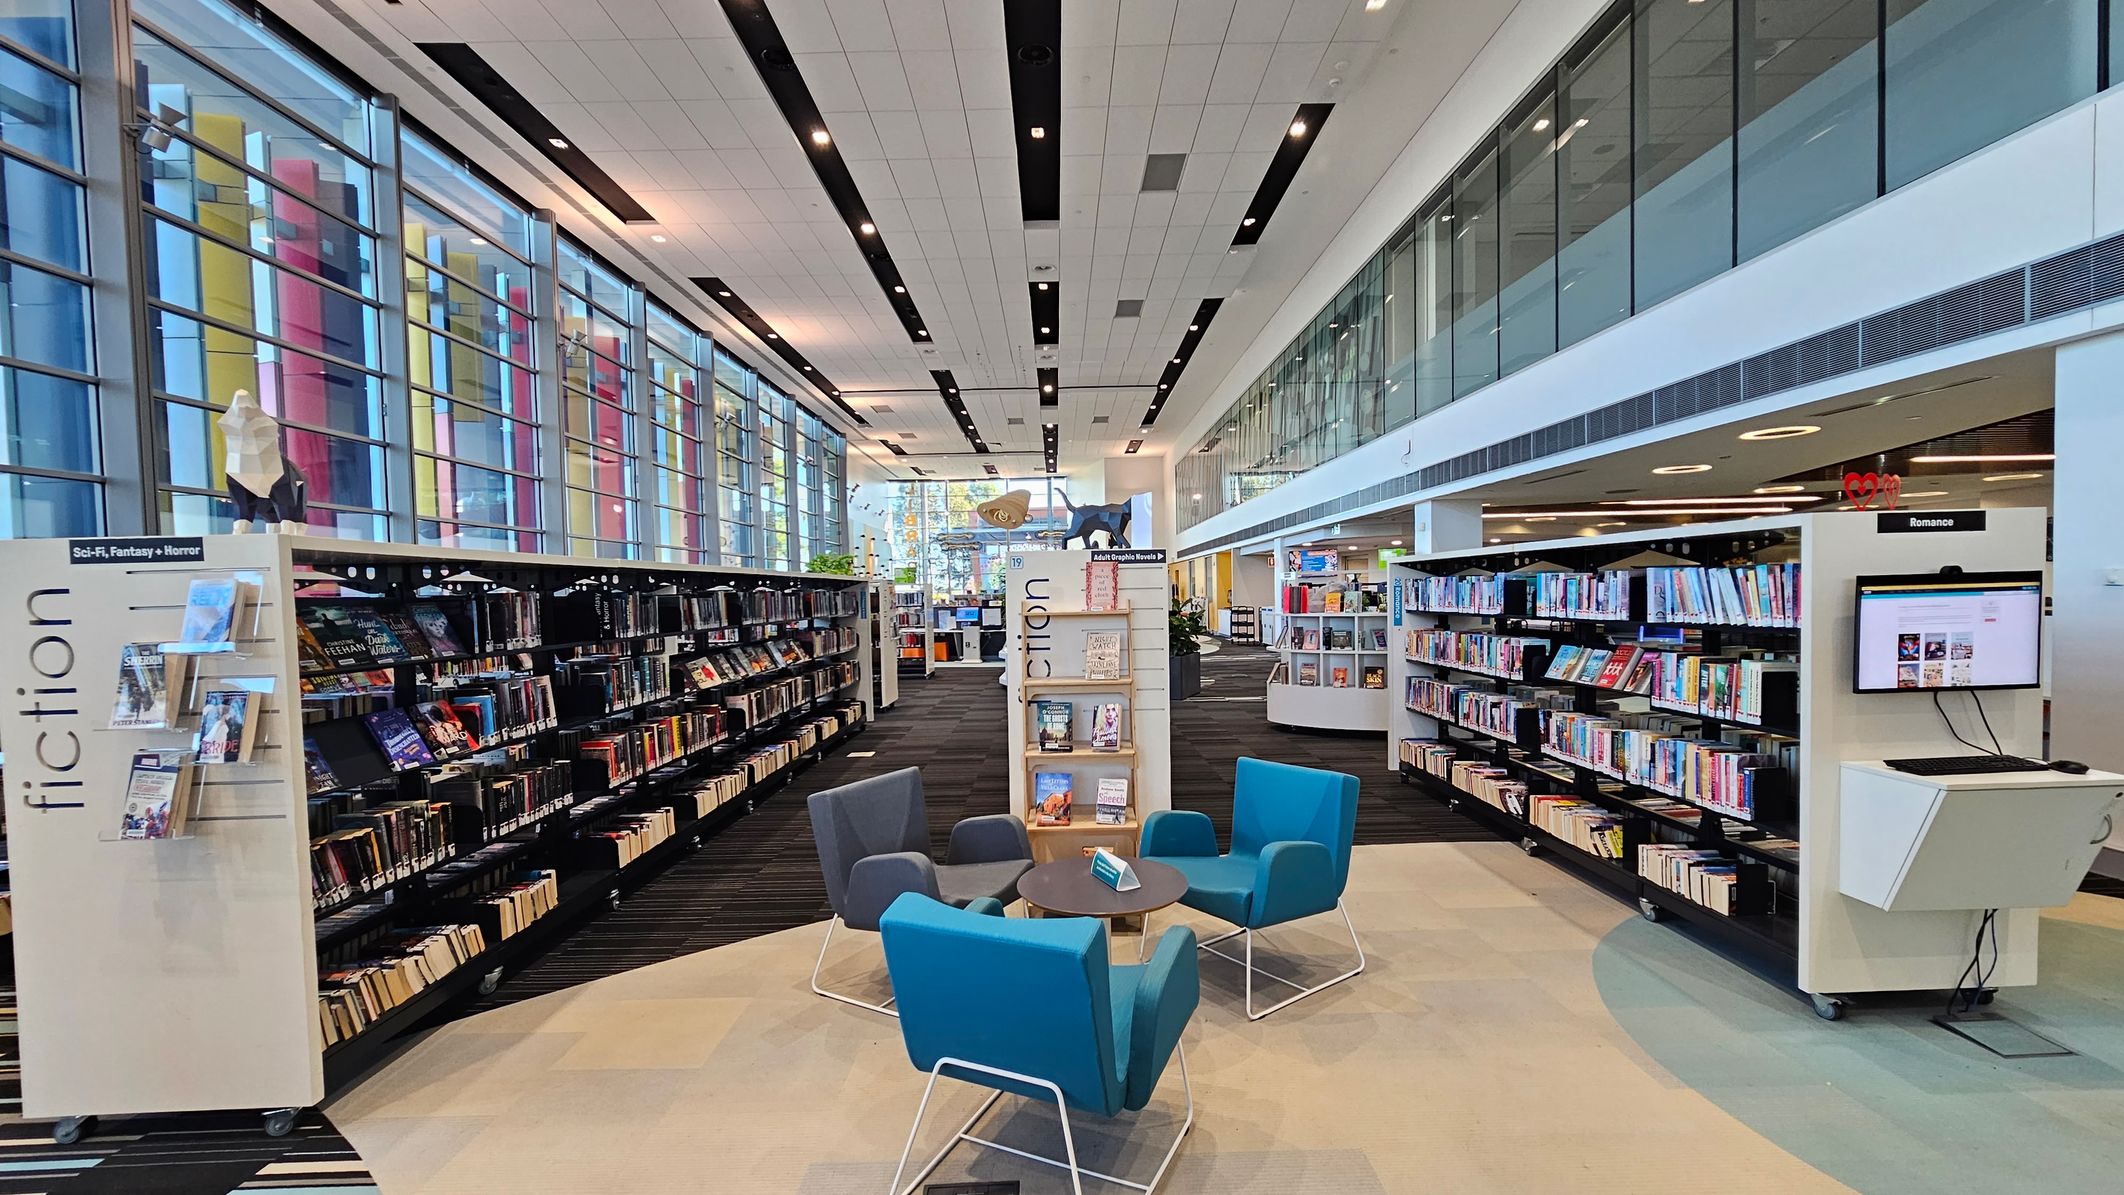
A modern library interior with a high ceiling and large windows on the left, featuring colourful vertical panels. Bookshelves line both sides, with a focus on fiction and romance sections. In the centre, there are four chairs in blue and grey around a small round table. The floor is carpeted in a mix of dark and light patterns. A computer station is visible on the right, and the upper level has glass panels. The space is well-lit with ceiling lights.
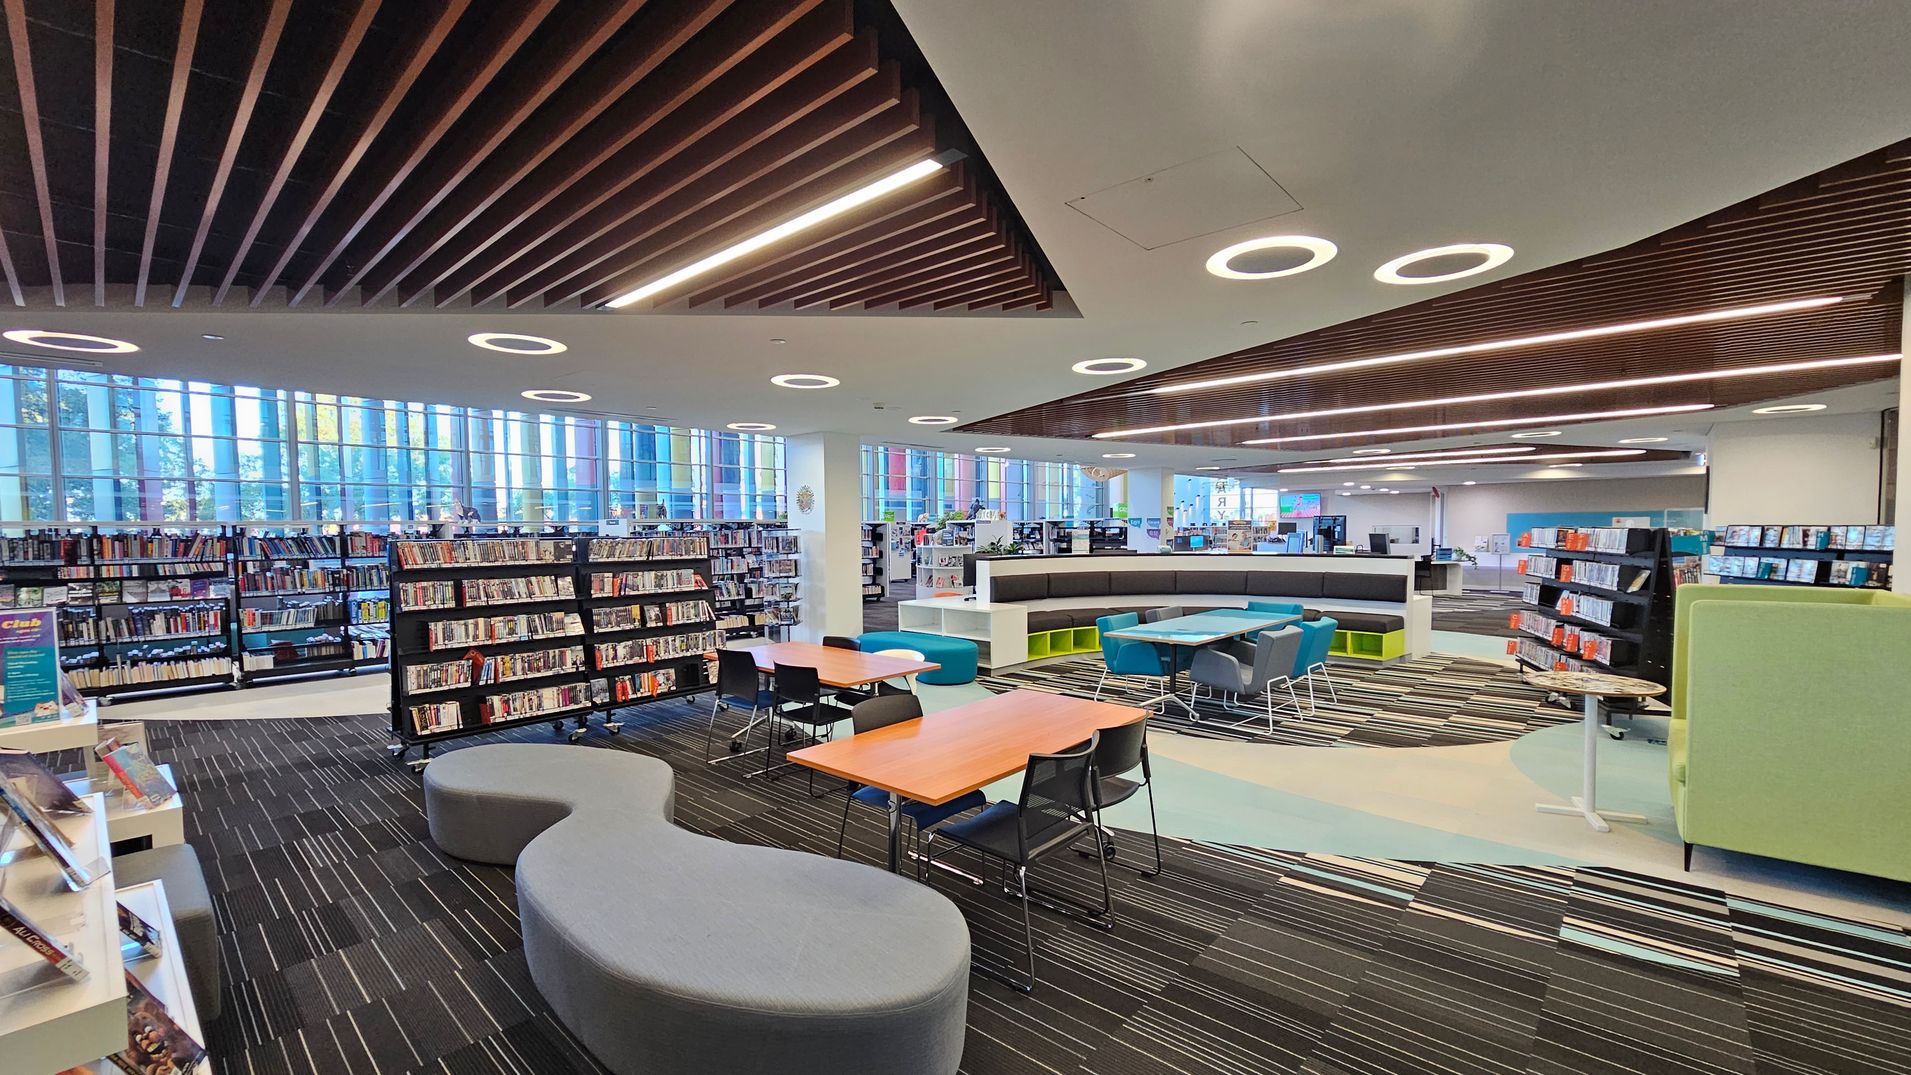
A modern library interior with a striped carpeted floor. On the left, there are bookshelves filled with books and DVDs. In the centre, there are wooden tables with black chairs and a grey, curved bench. On the right, more bookshelves and a light green high-backed chair are visible. The ceiling features wooden slats and circular lights. Large windows in the background allow natural light to flood the space.
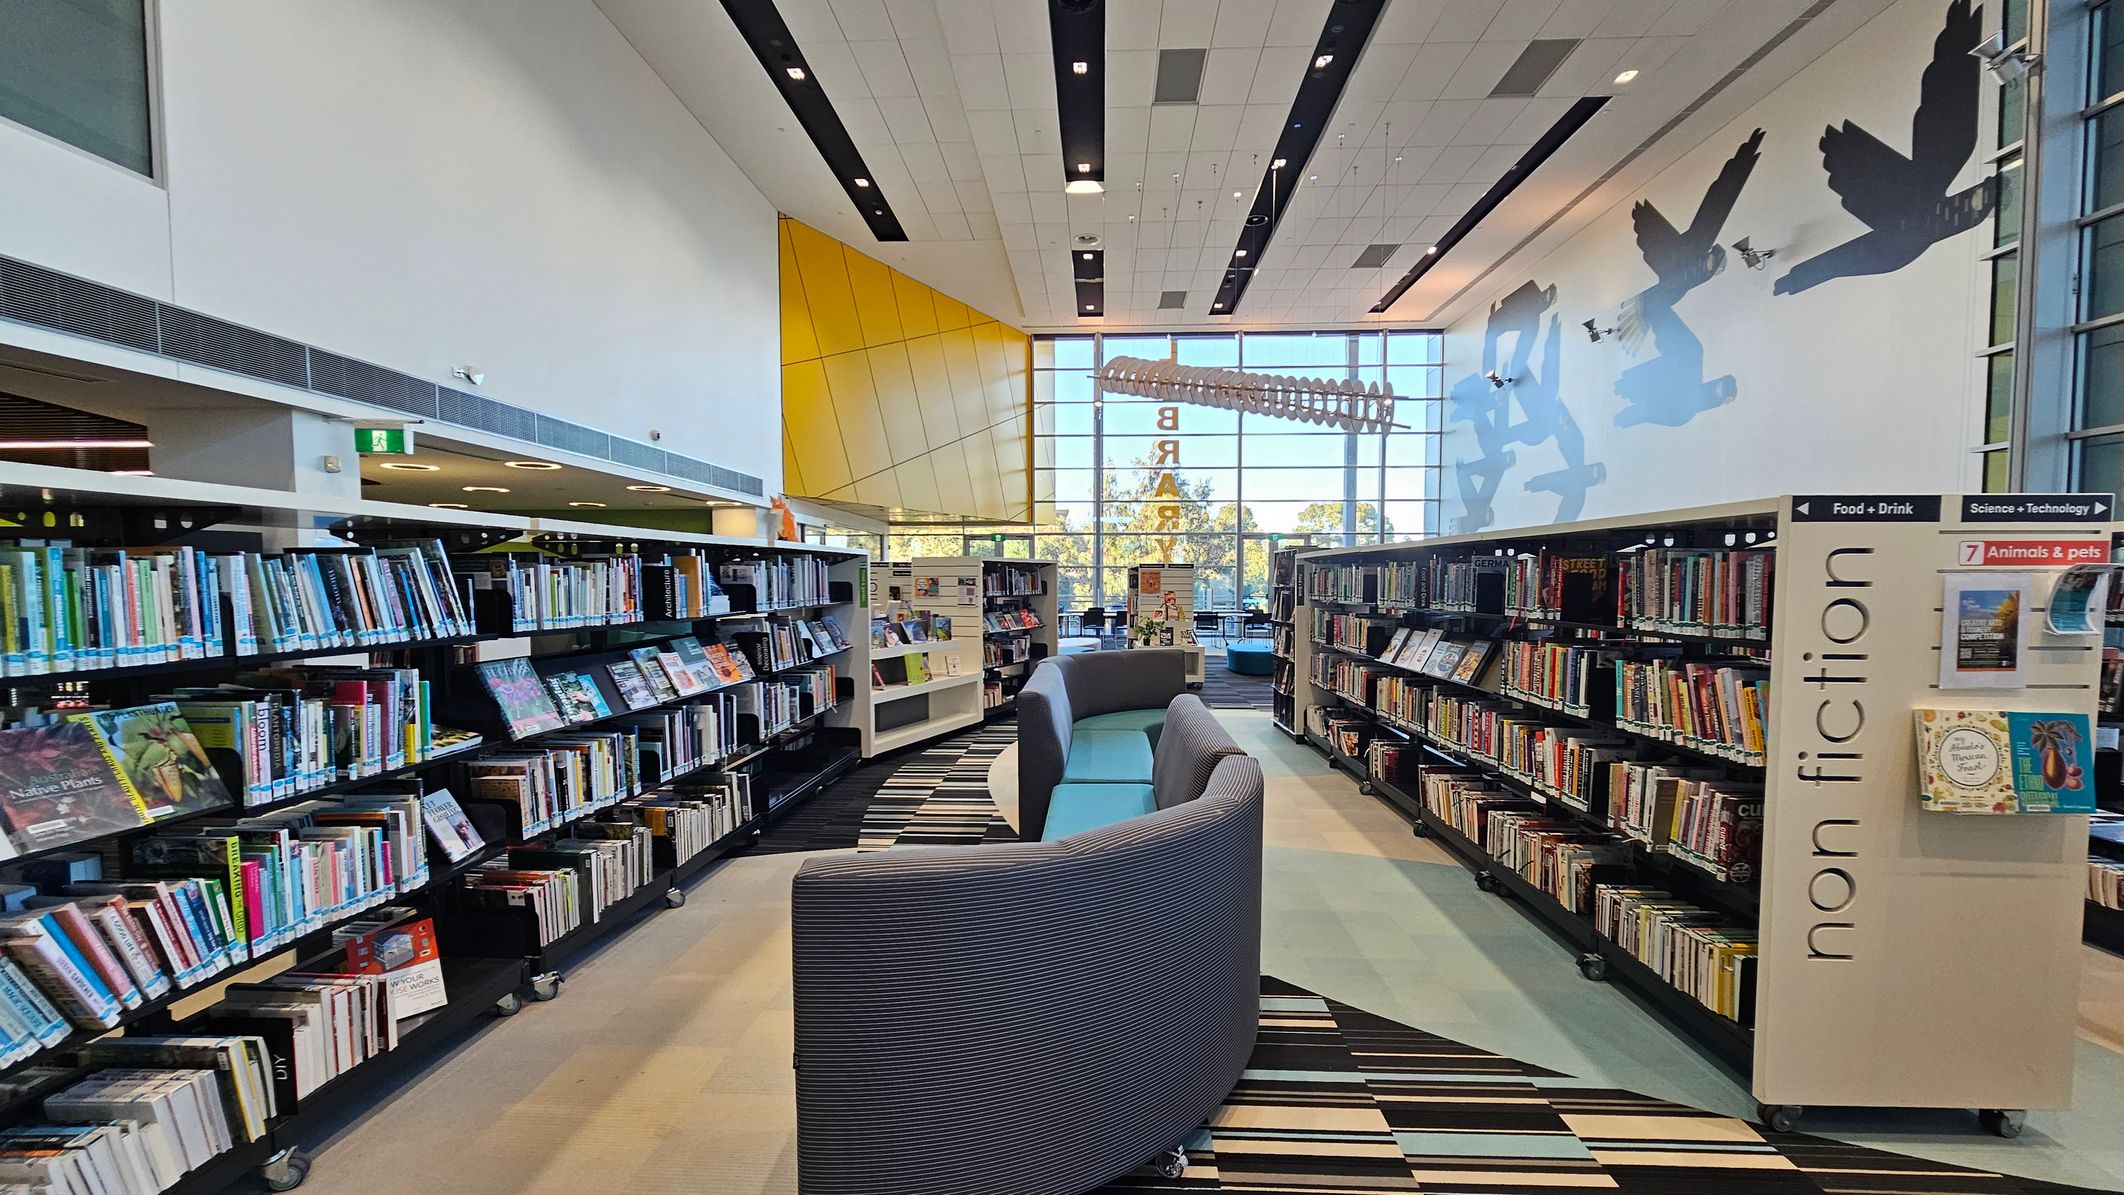
Bookshelves filled with books line both sides of a library aisle. On the left, the shelves are labelled with various categories. On the right, a sign reads "non fiction" with sections for "Food + Drink" and "Science + Technology". In the centre, curved grey seating is placed on a striped carpet. The background features large windows with a view of trees and a yellow wall. The ceiling is white with black panels and recessed lighting. Silhouettes of birds are painted on the right wall.
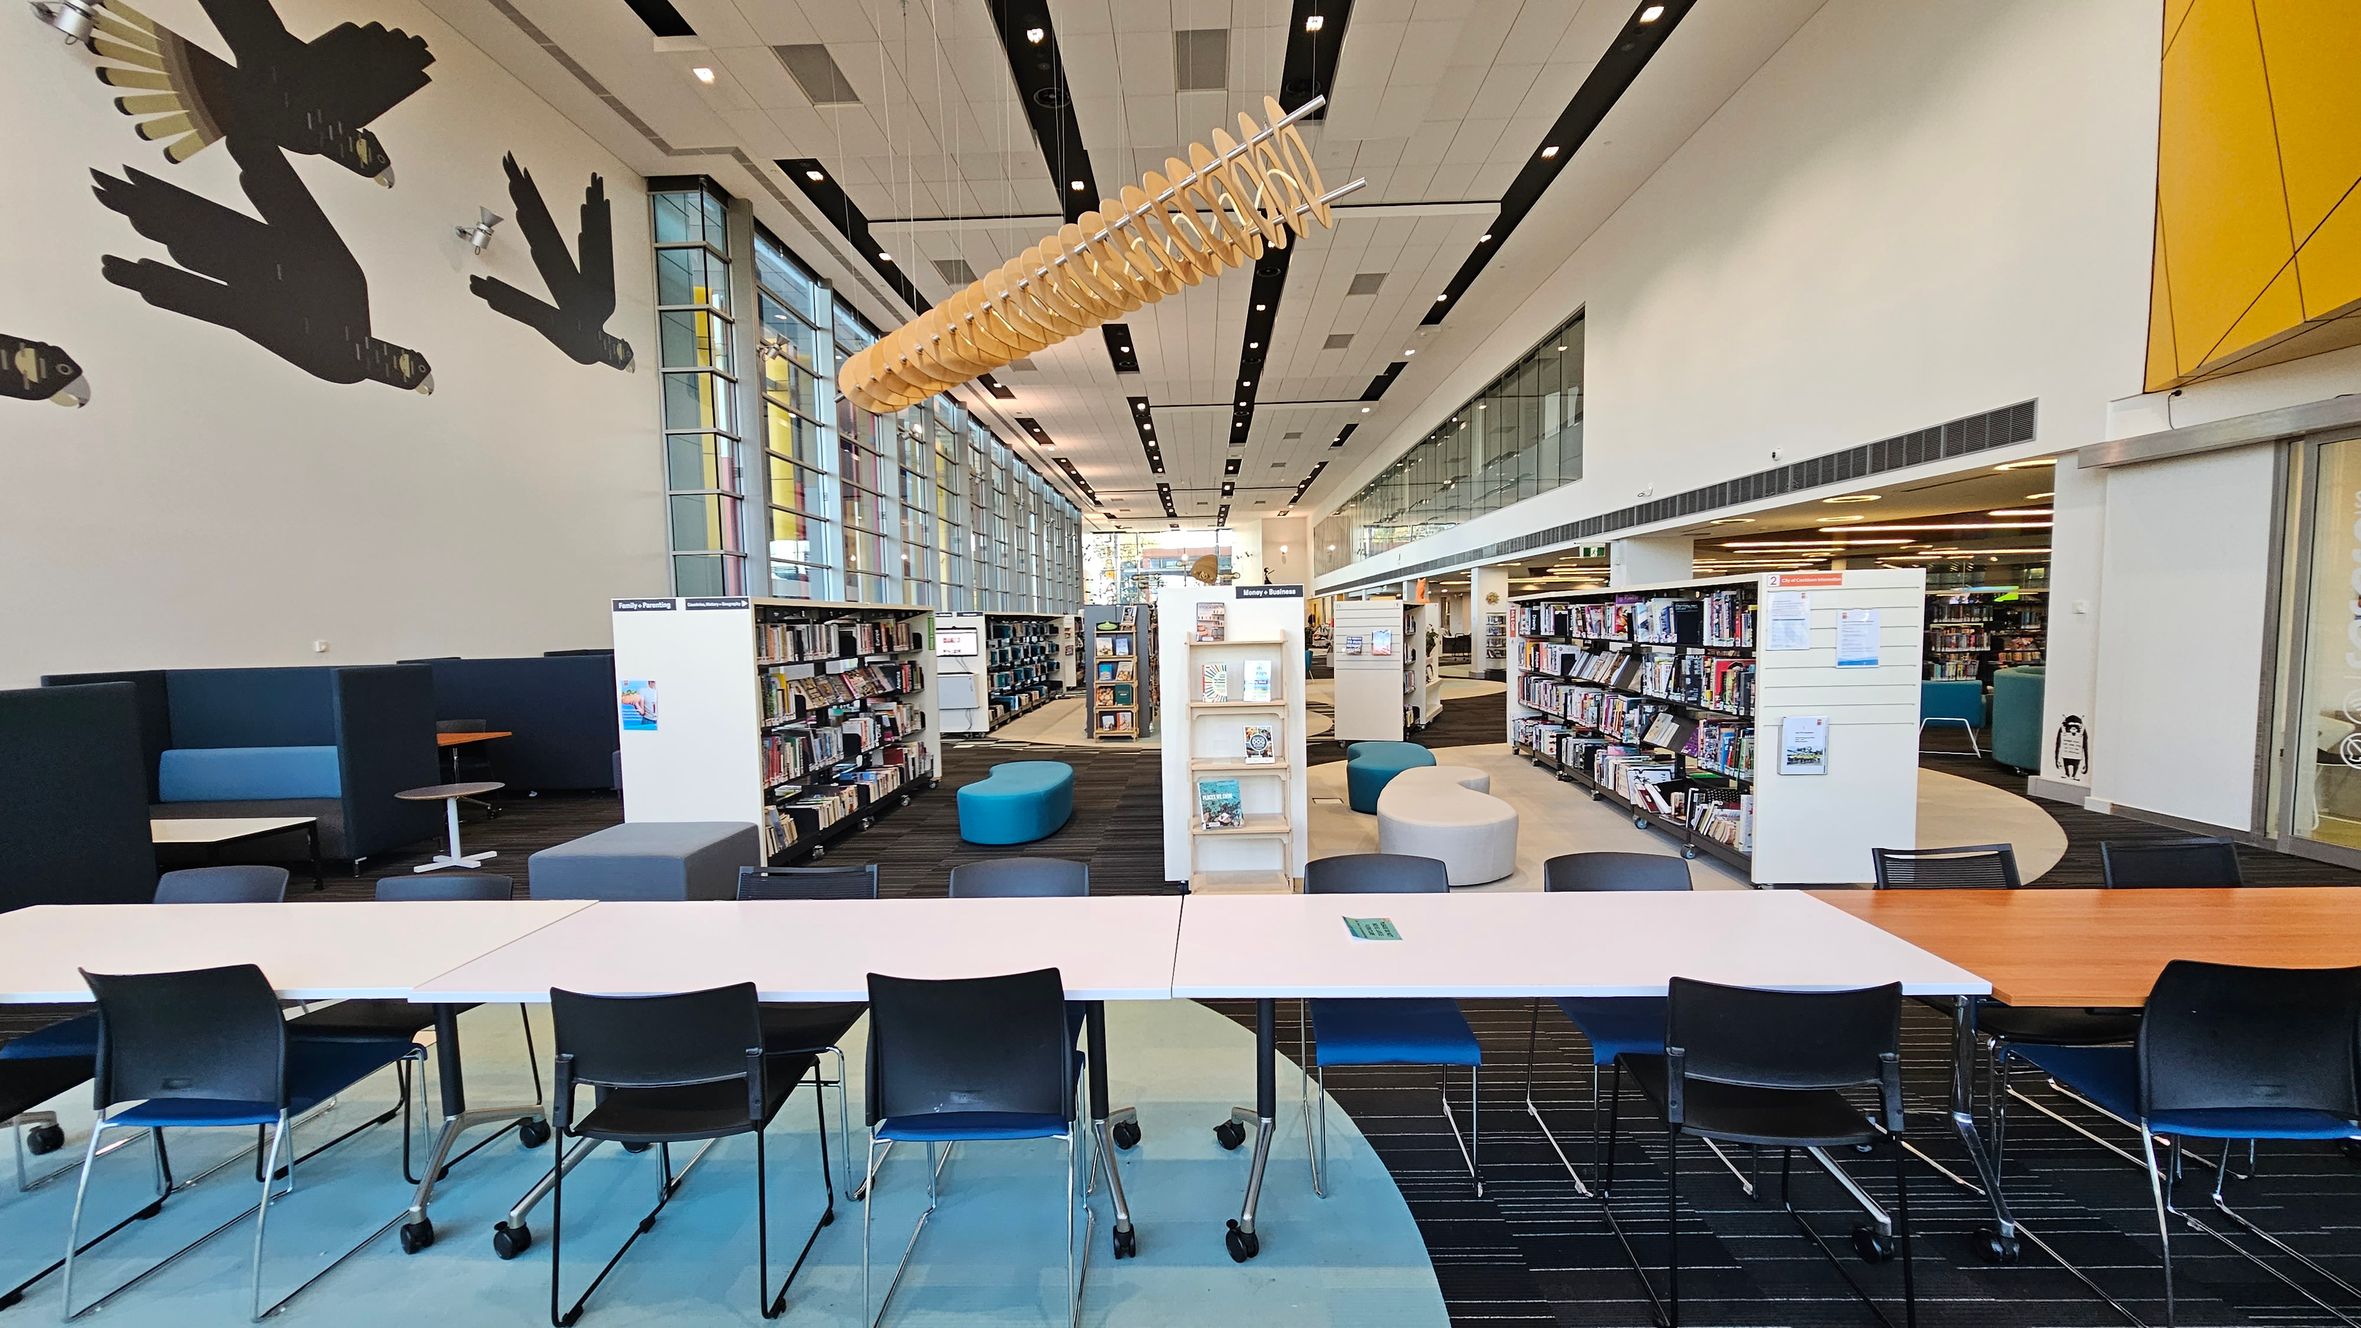
A modern library interior with a long table and chairs in the foreground. The left wall features large bird silhouettes and blue seating booths. The centre has bookshelves and a few blue and grey ottomans. The right side has more bookshelves and a yellow wall section. The ceiling is white with black panels and a unique wooden light fixture. Large windows line the left side, allowing natural light to fill the space.
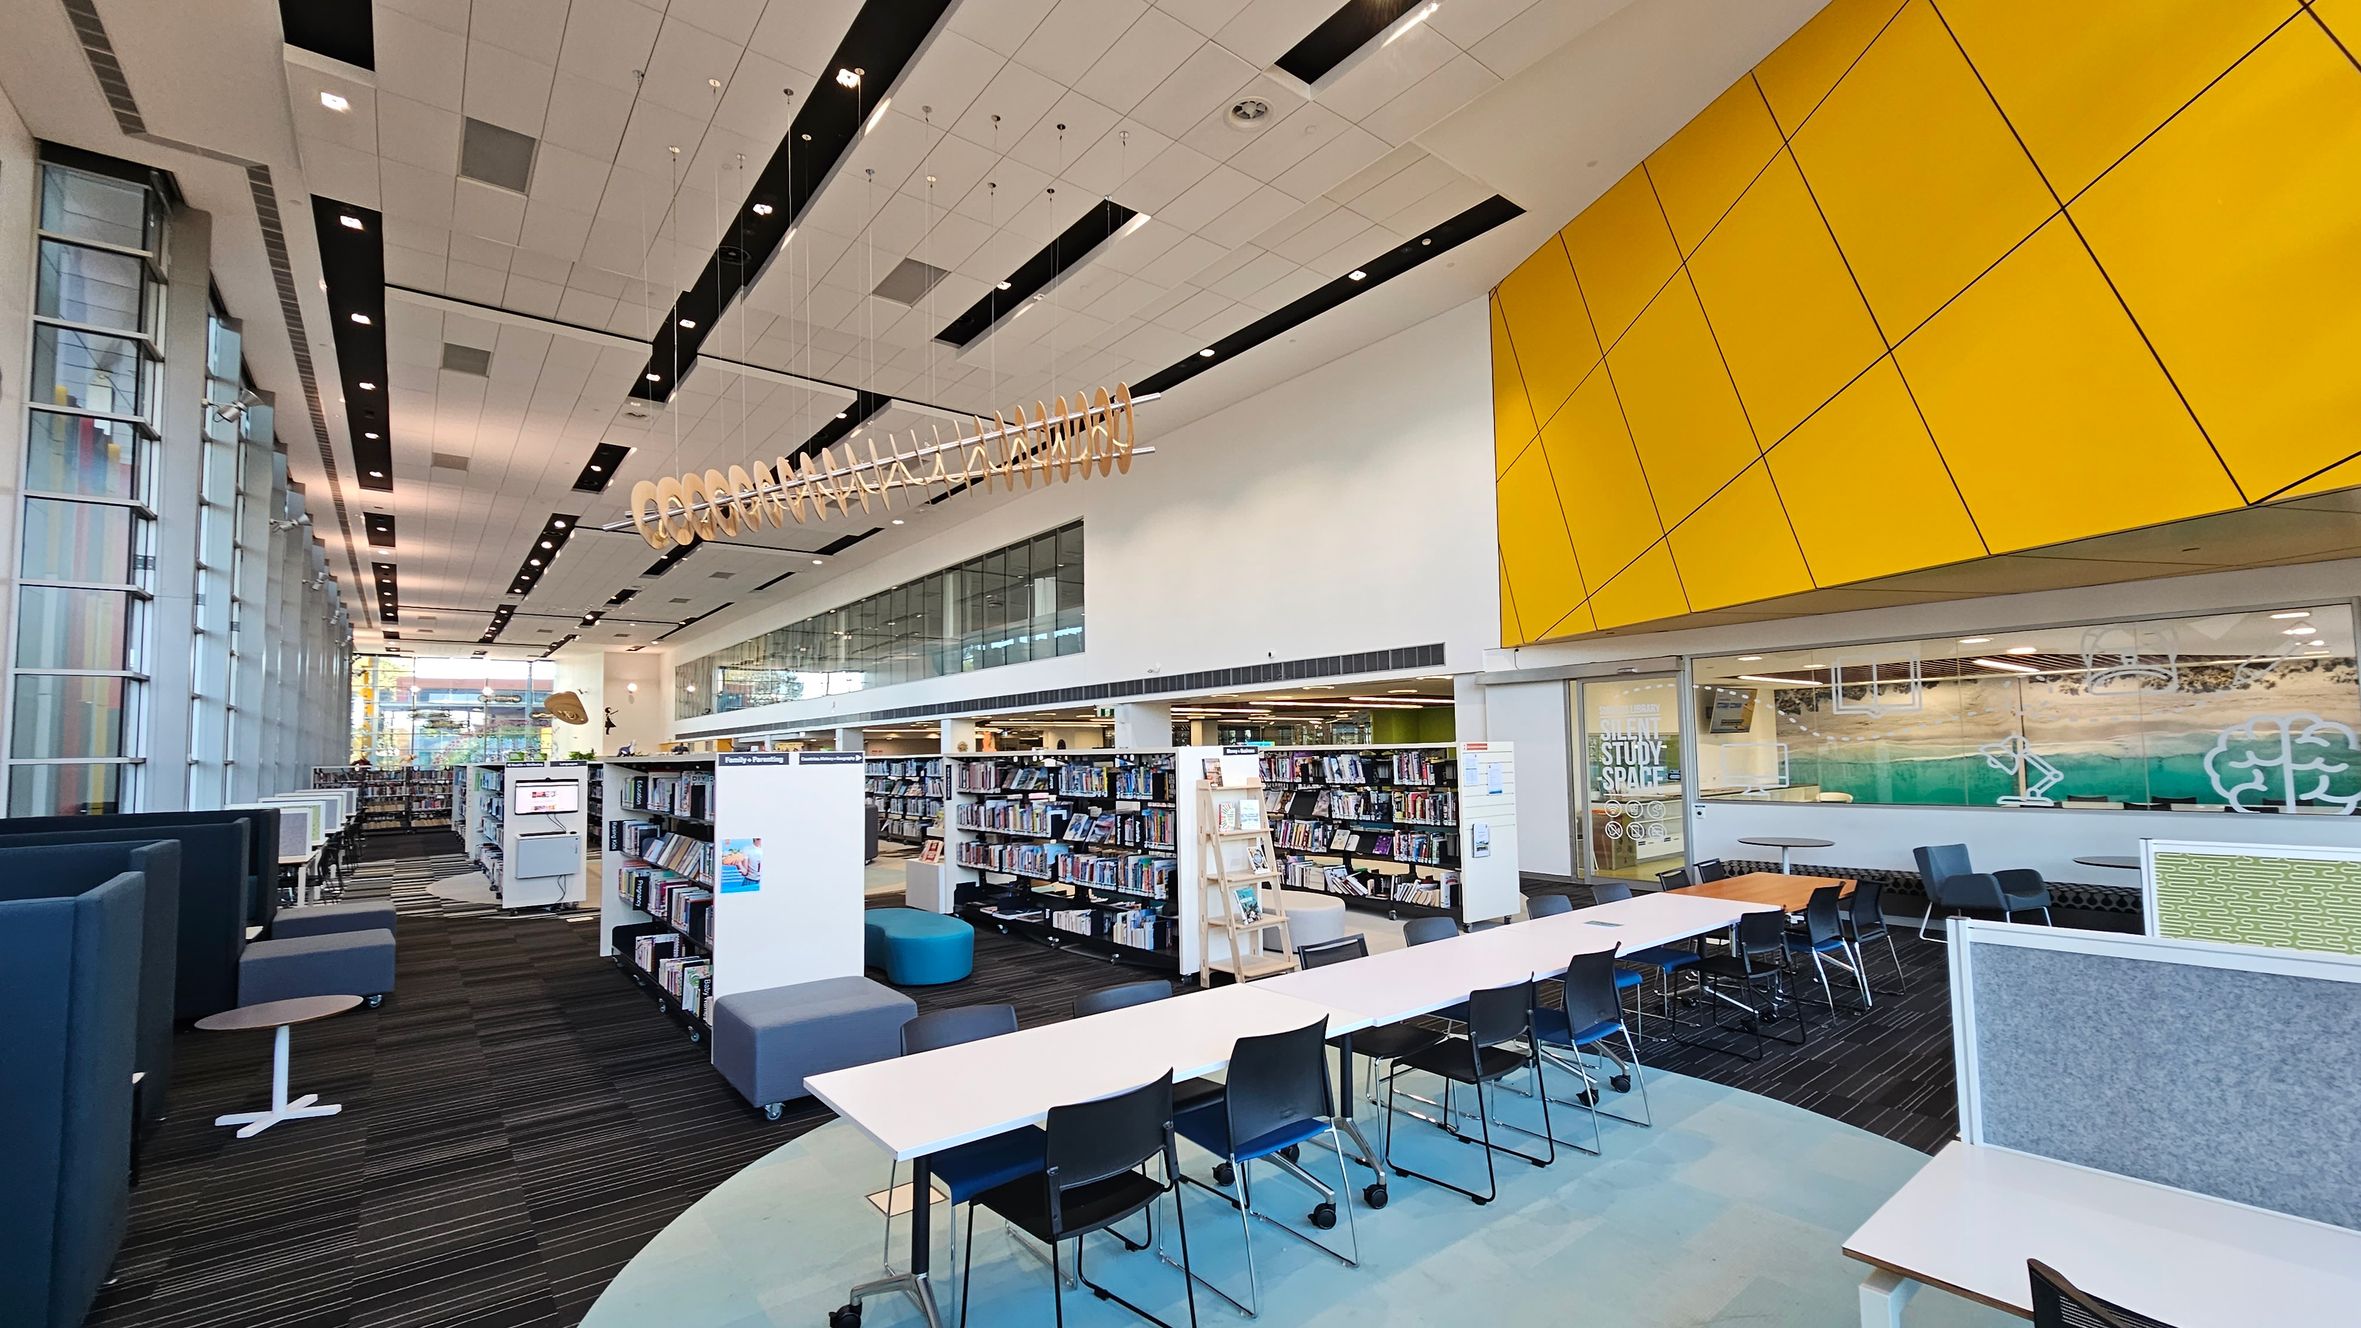
A modern library interior with a high ceiling featuring black and white panels. On the left, there are tall glass windows and a row of blue seating booths with small tables. In the centre, bookshelves are filled with books, and a long white table with black chairs is visible. On the right, a large yellow panelled wall is above a glass-walled study space. The floor is carpeted with a striped pattern, and a unique wooden sculpture hangs from the ceiling.
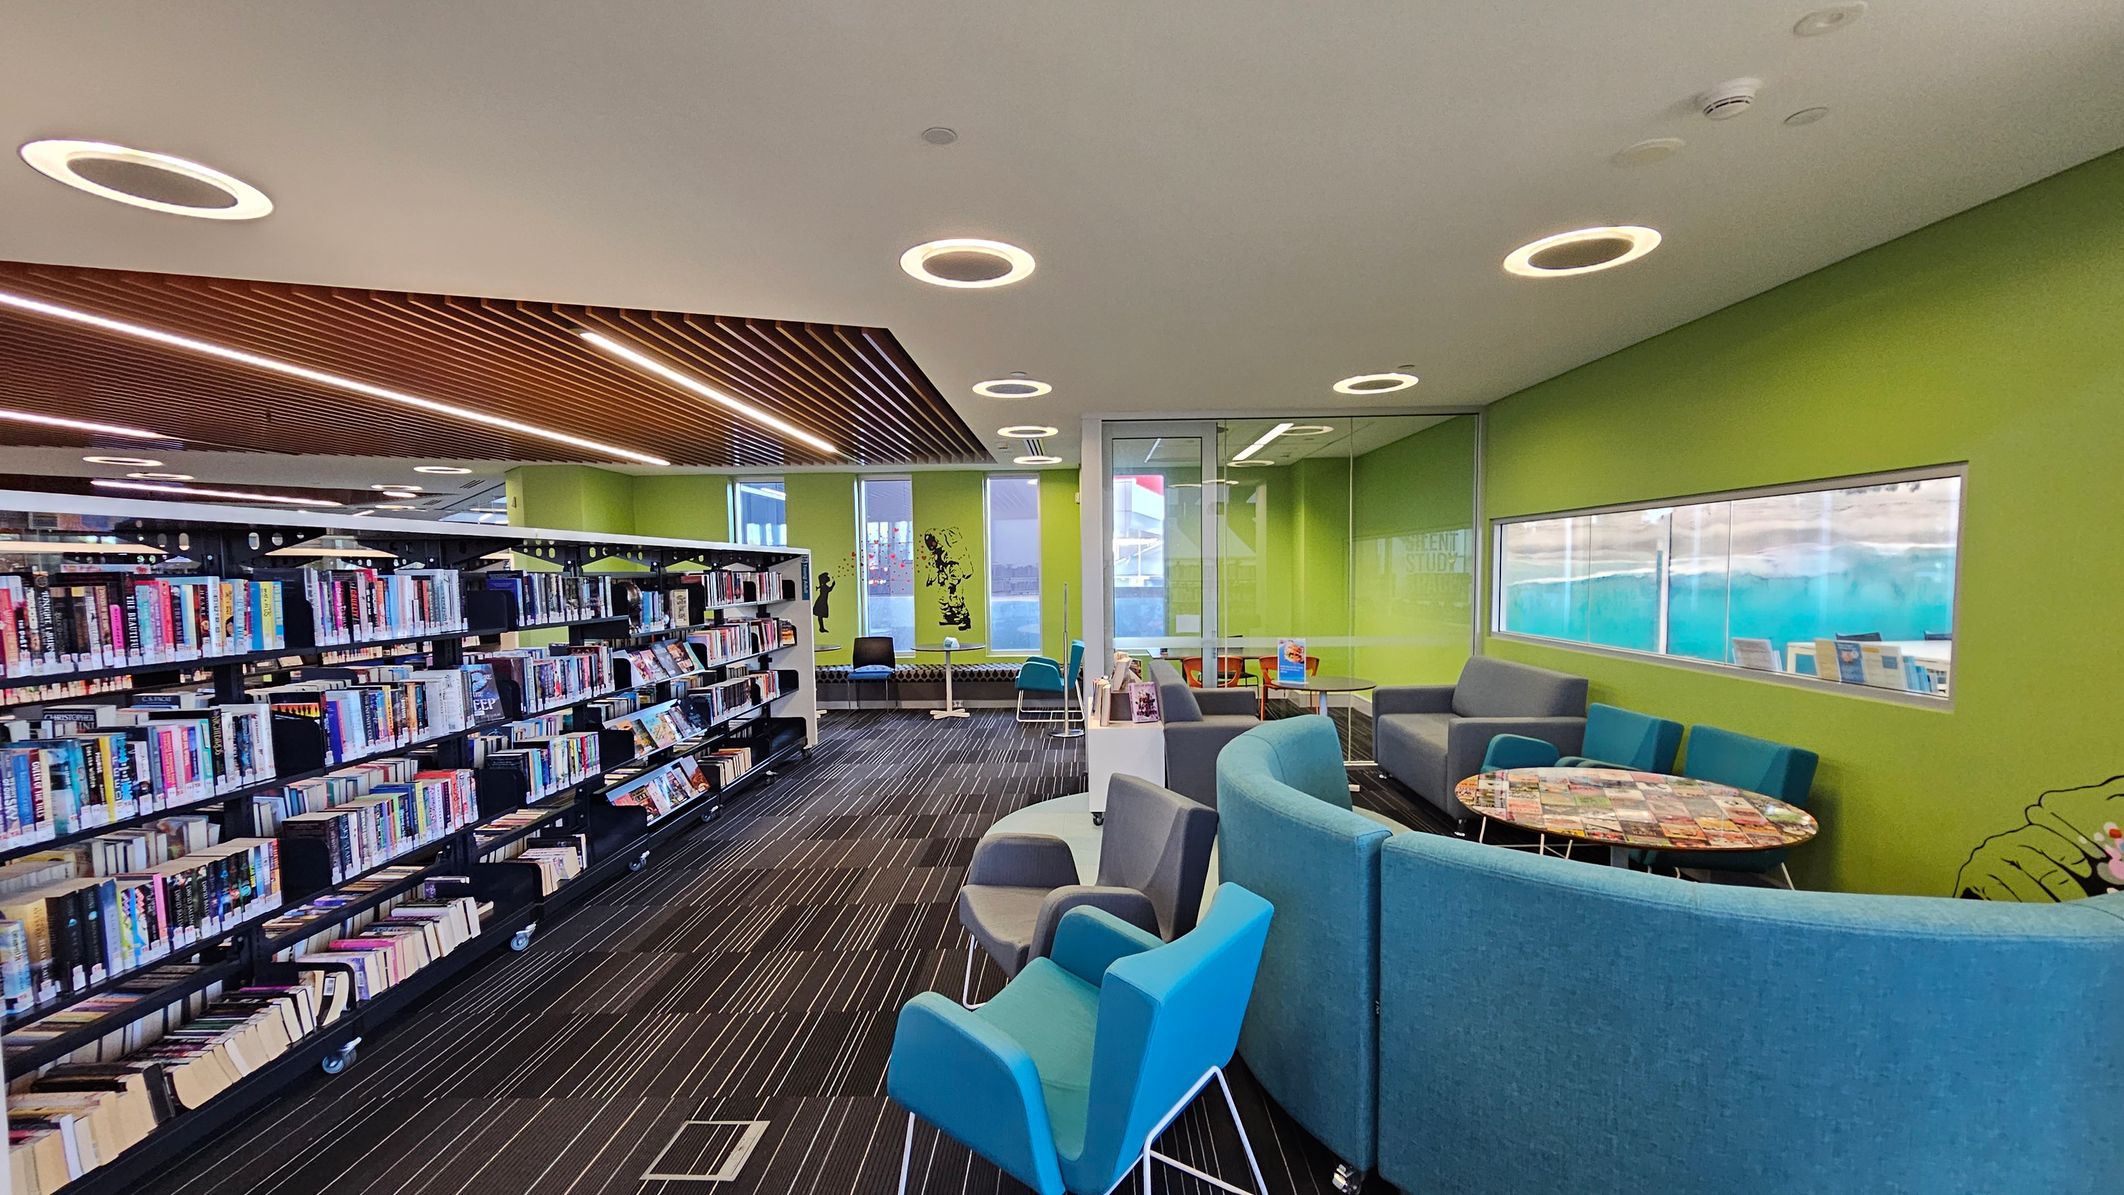
A modern library interior with a green wall on the right featuring a long horizontal window. In the foreground, there are blue and grey armchairs around a circular table. On the left, there are bookshelves filled with books. The ceiling has circular light fixtures and a section with wooden slats. The floor is carpeted with a striped pattern. In the background, there are more seating areas and a glass-walled room.
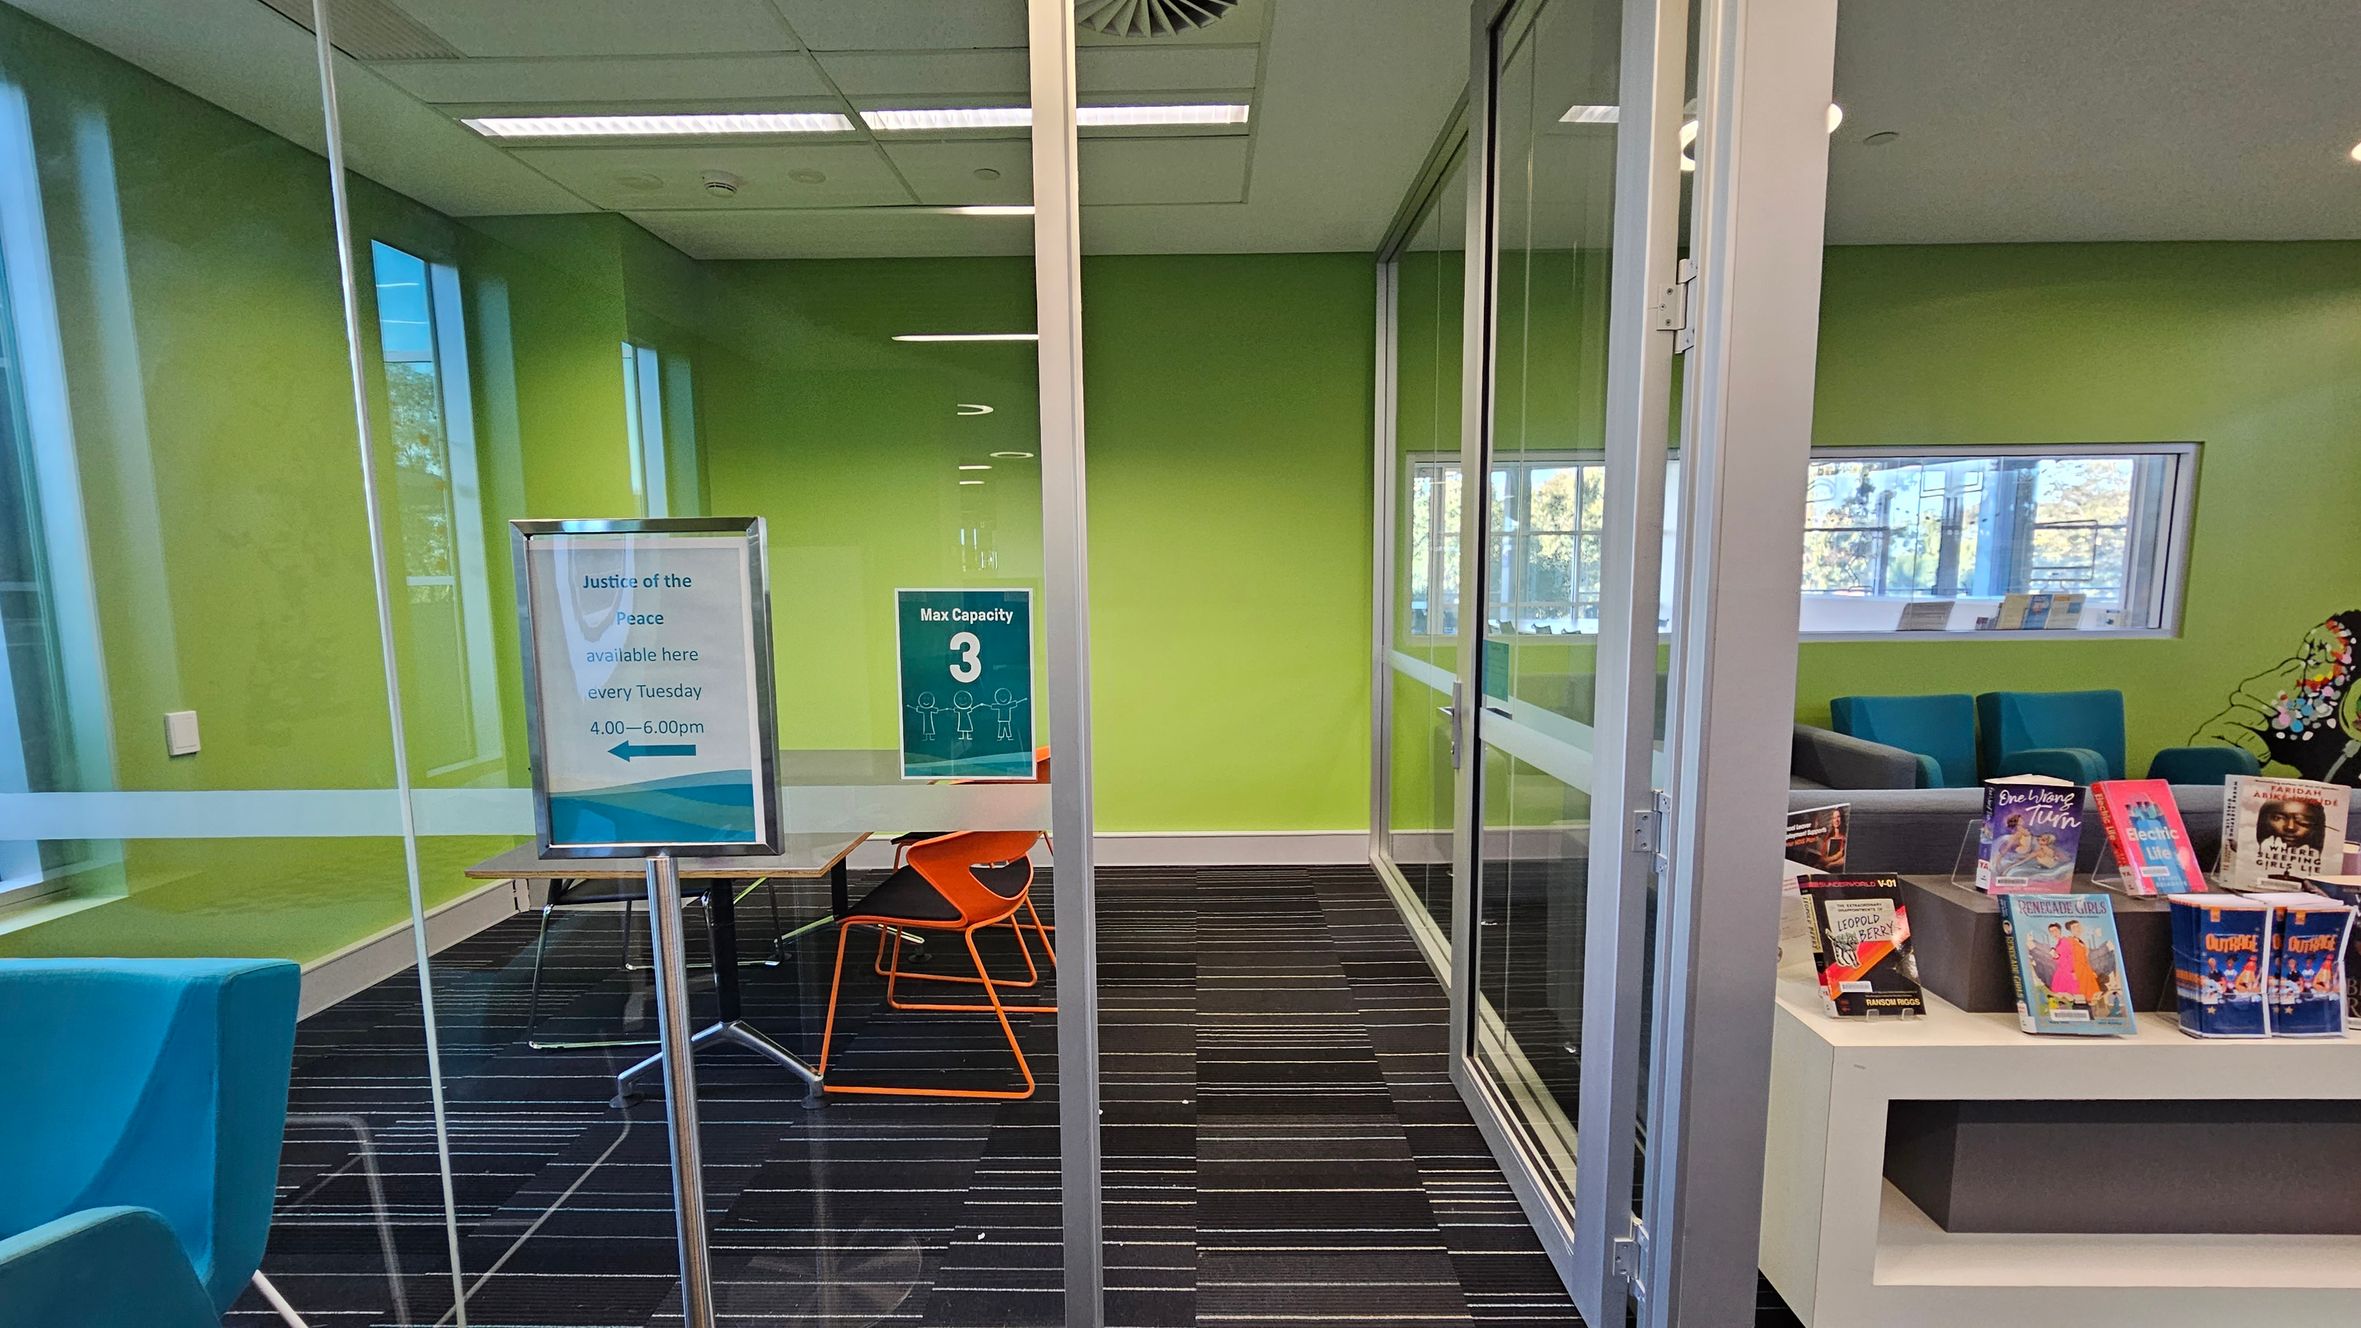
A room with green walls and a glass partition. On the left, a sign on a stand reads "Justice of the Peace available here every Tuesday 4.00—6.00pm." Below it, a table with orange chairs. On the right, a sign indicates "Max Capacity 3." In the foreground, a shelf displays various books. The floor is dark with striped patterns, and the ceiling has recessed lighting and a vent. A window in the background shows trees outside.
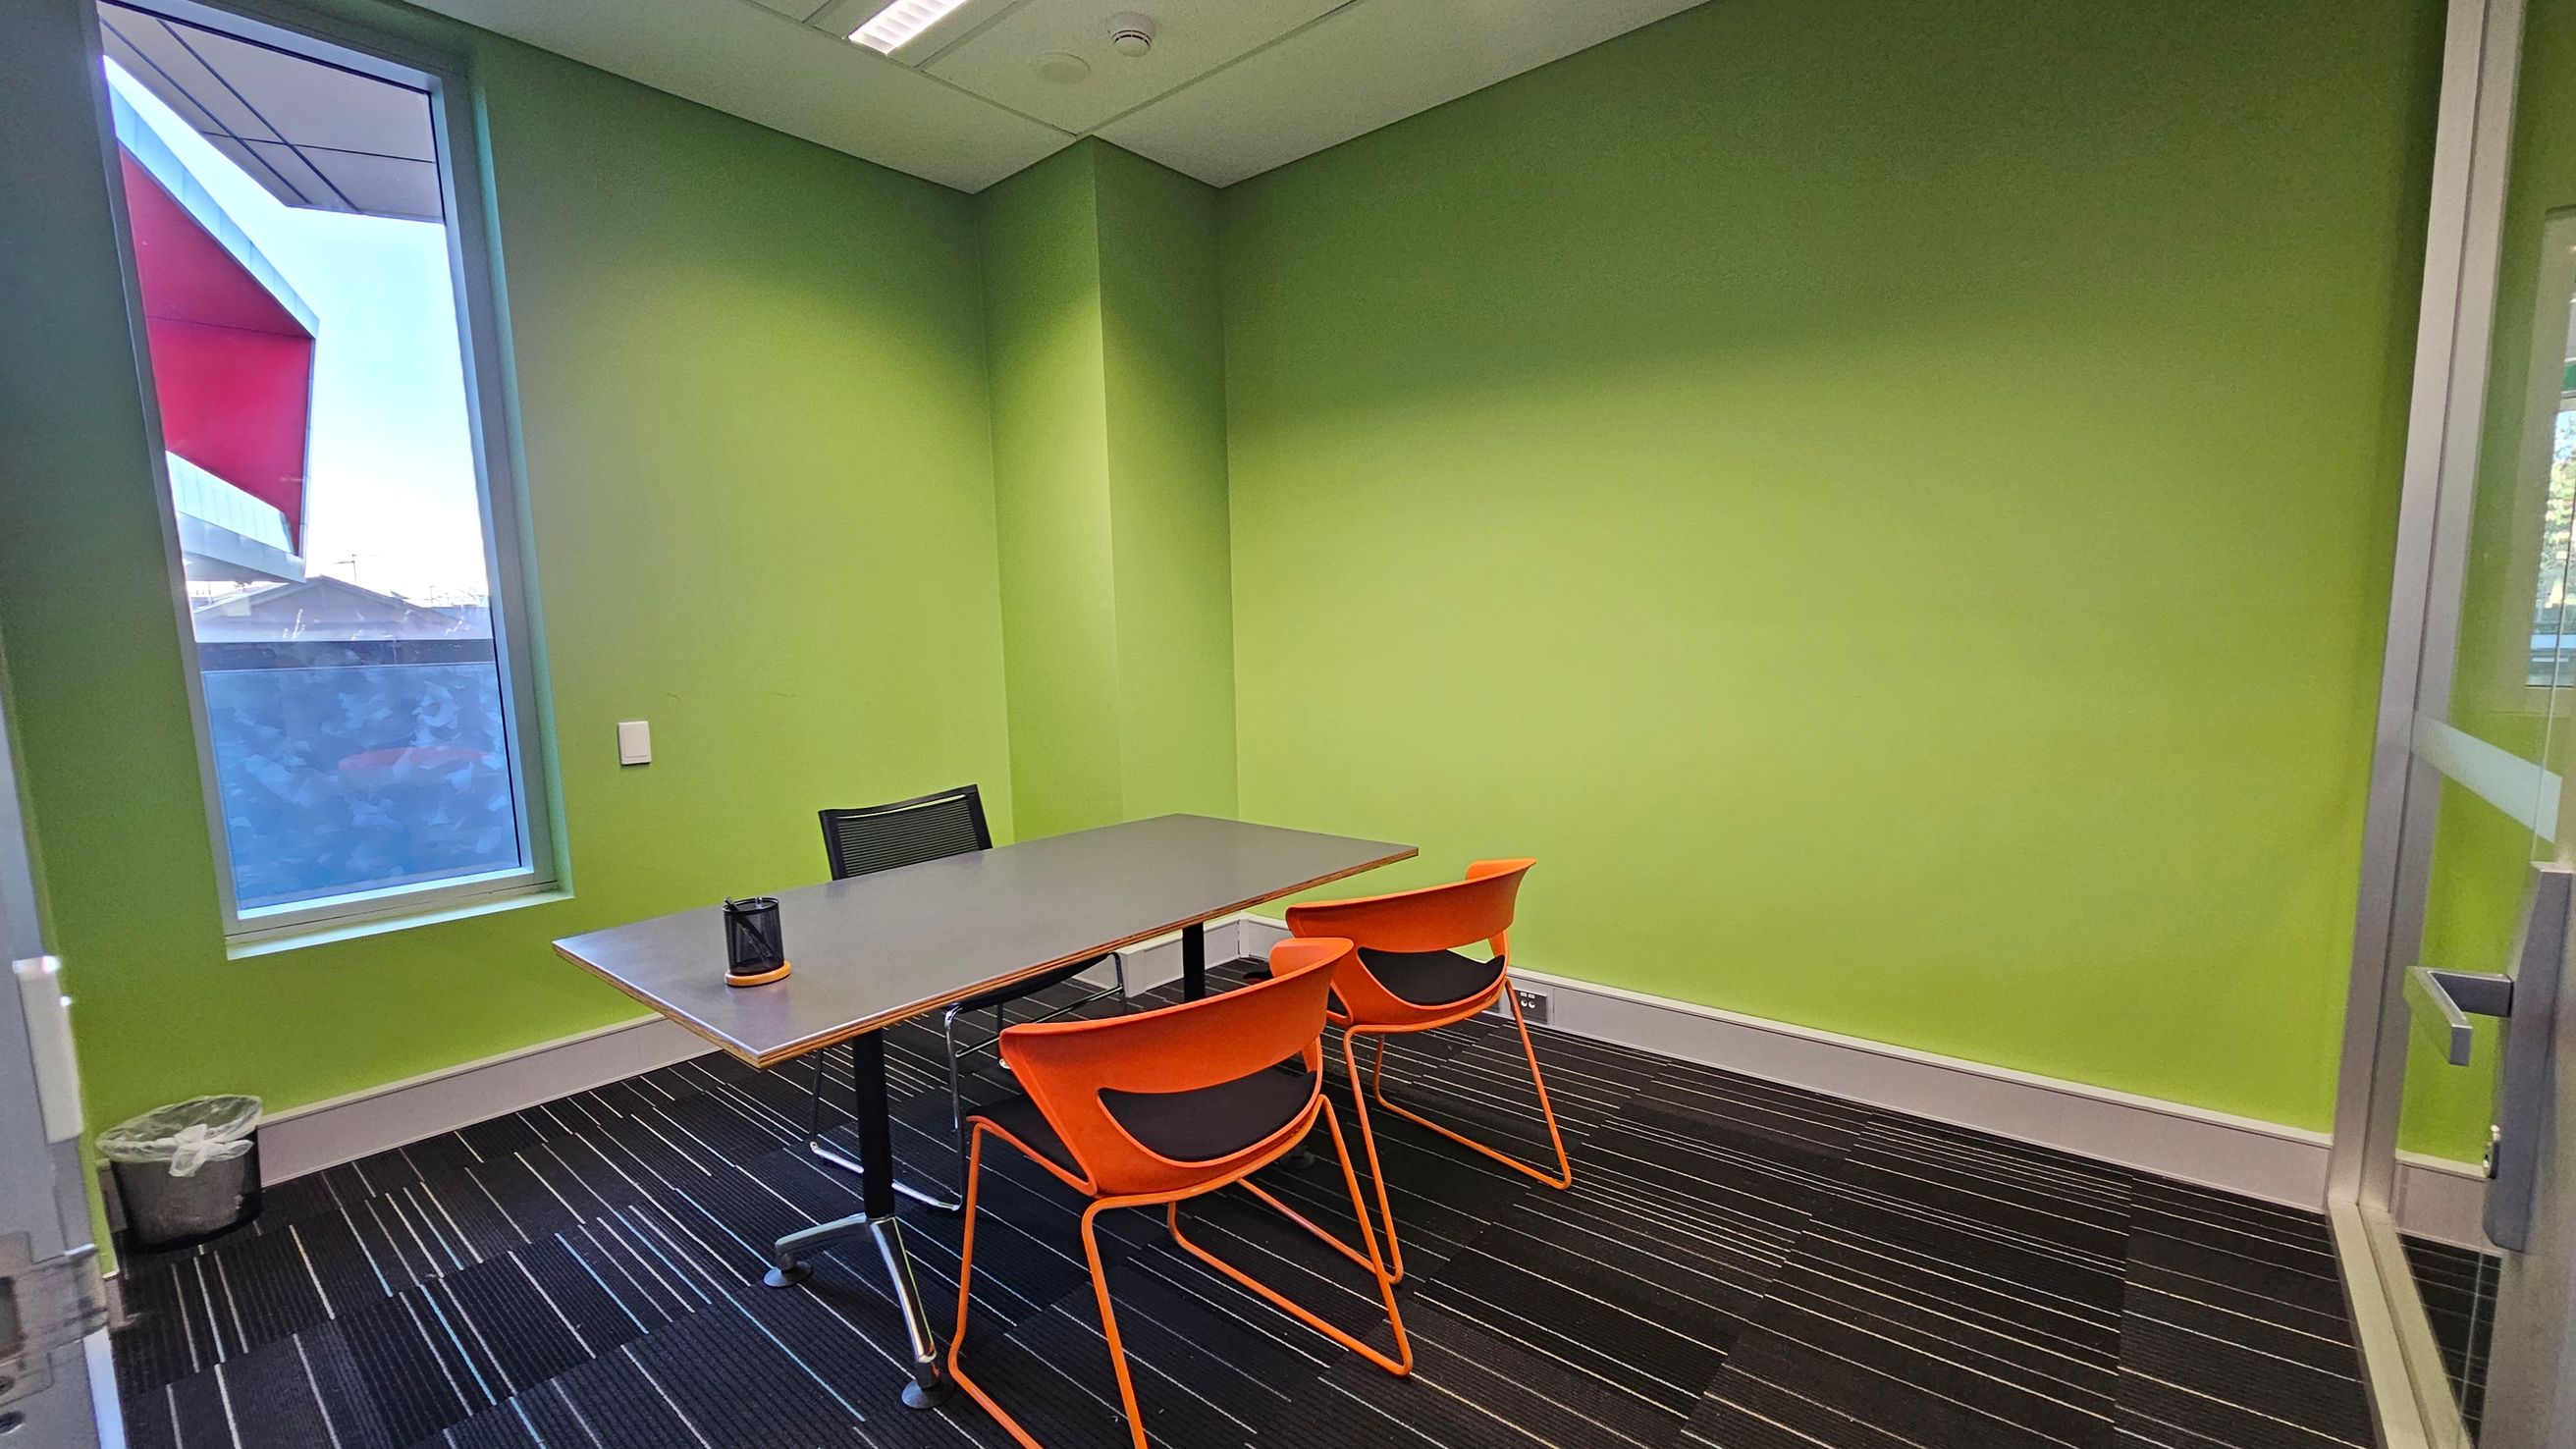
A small meeting room with bright green walls. On the left, a tall window with a view of a building and a red awning. Below the window, a small waste bin. In the centre, a rectangular table with a black chair on one side and two orange chairs on the other. The floor is covered with a dark carpet featuring thin, colourful stripes. The ceiling has recessed lighting.
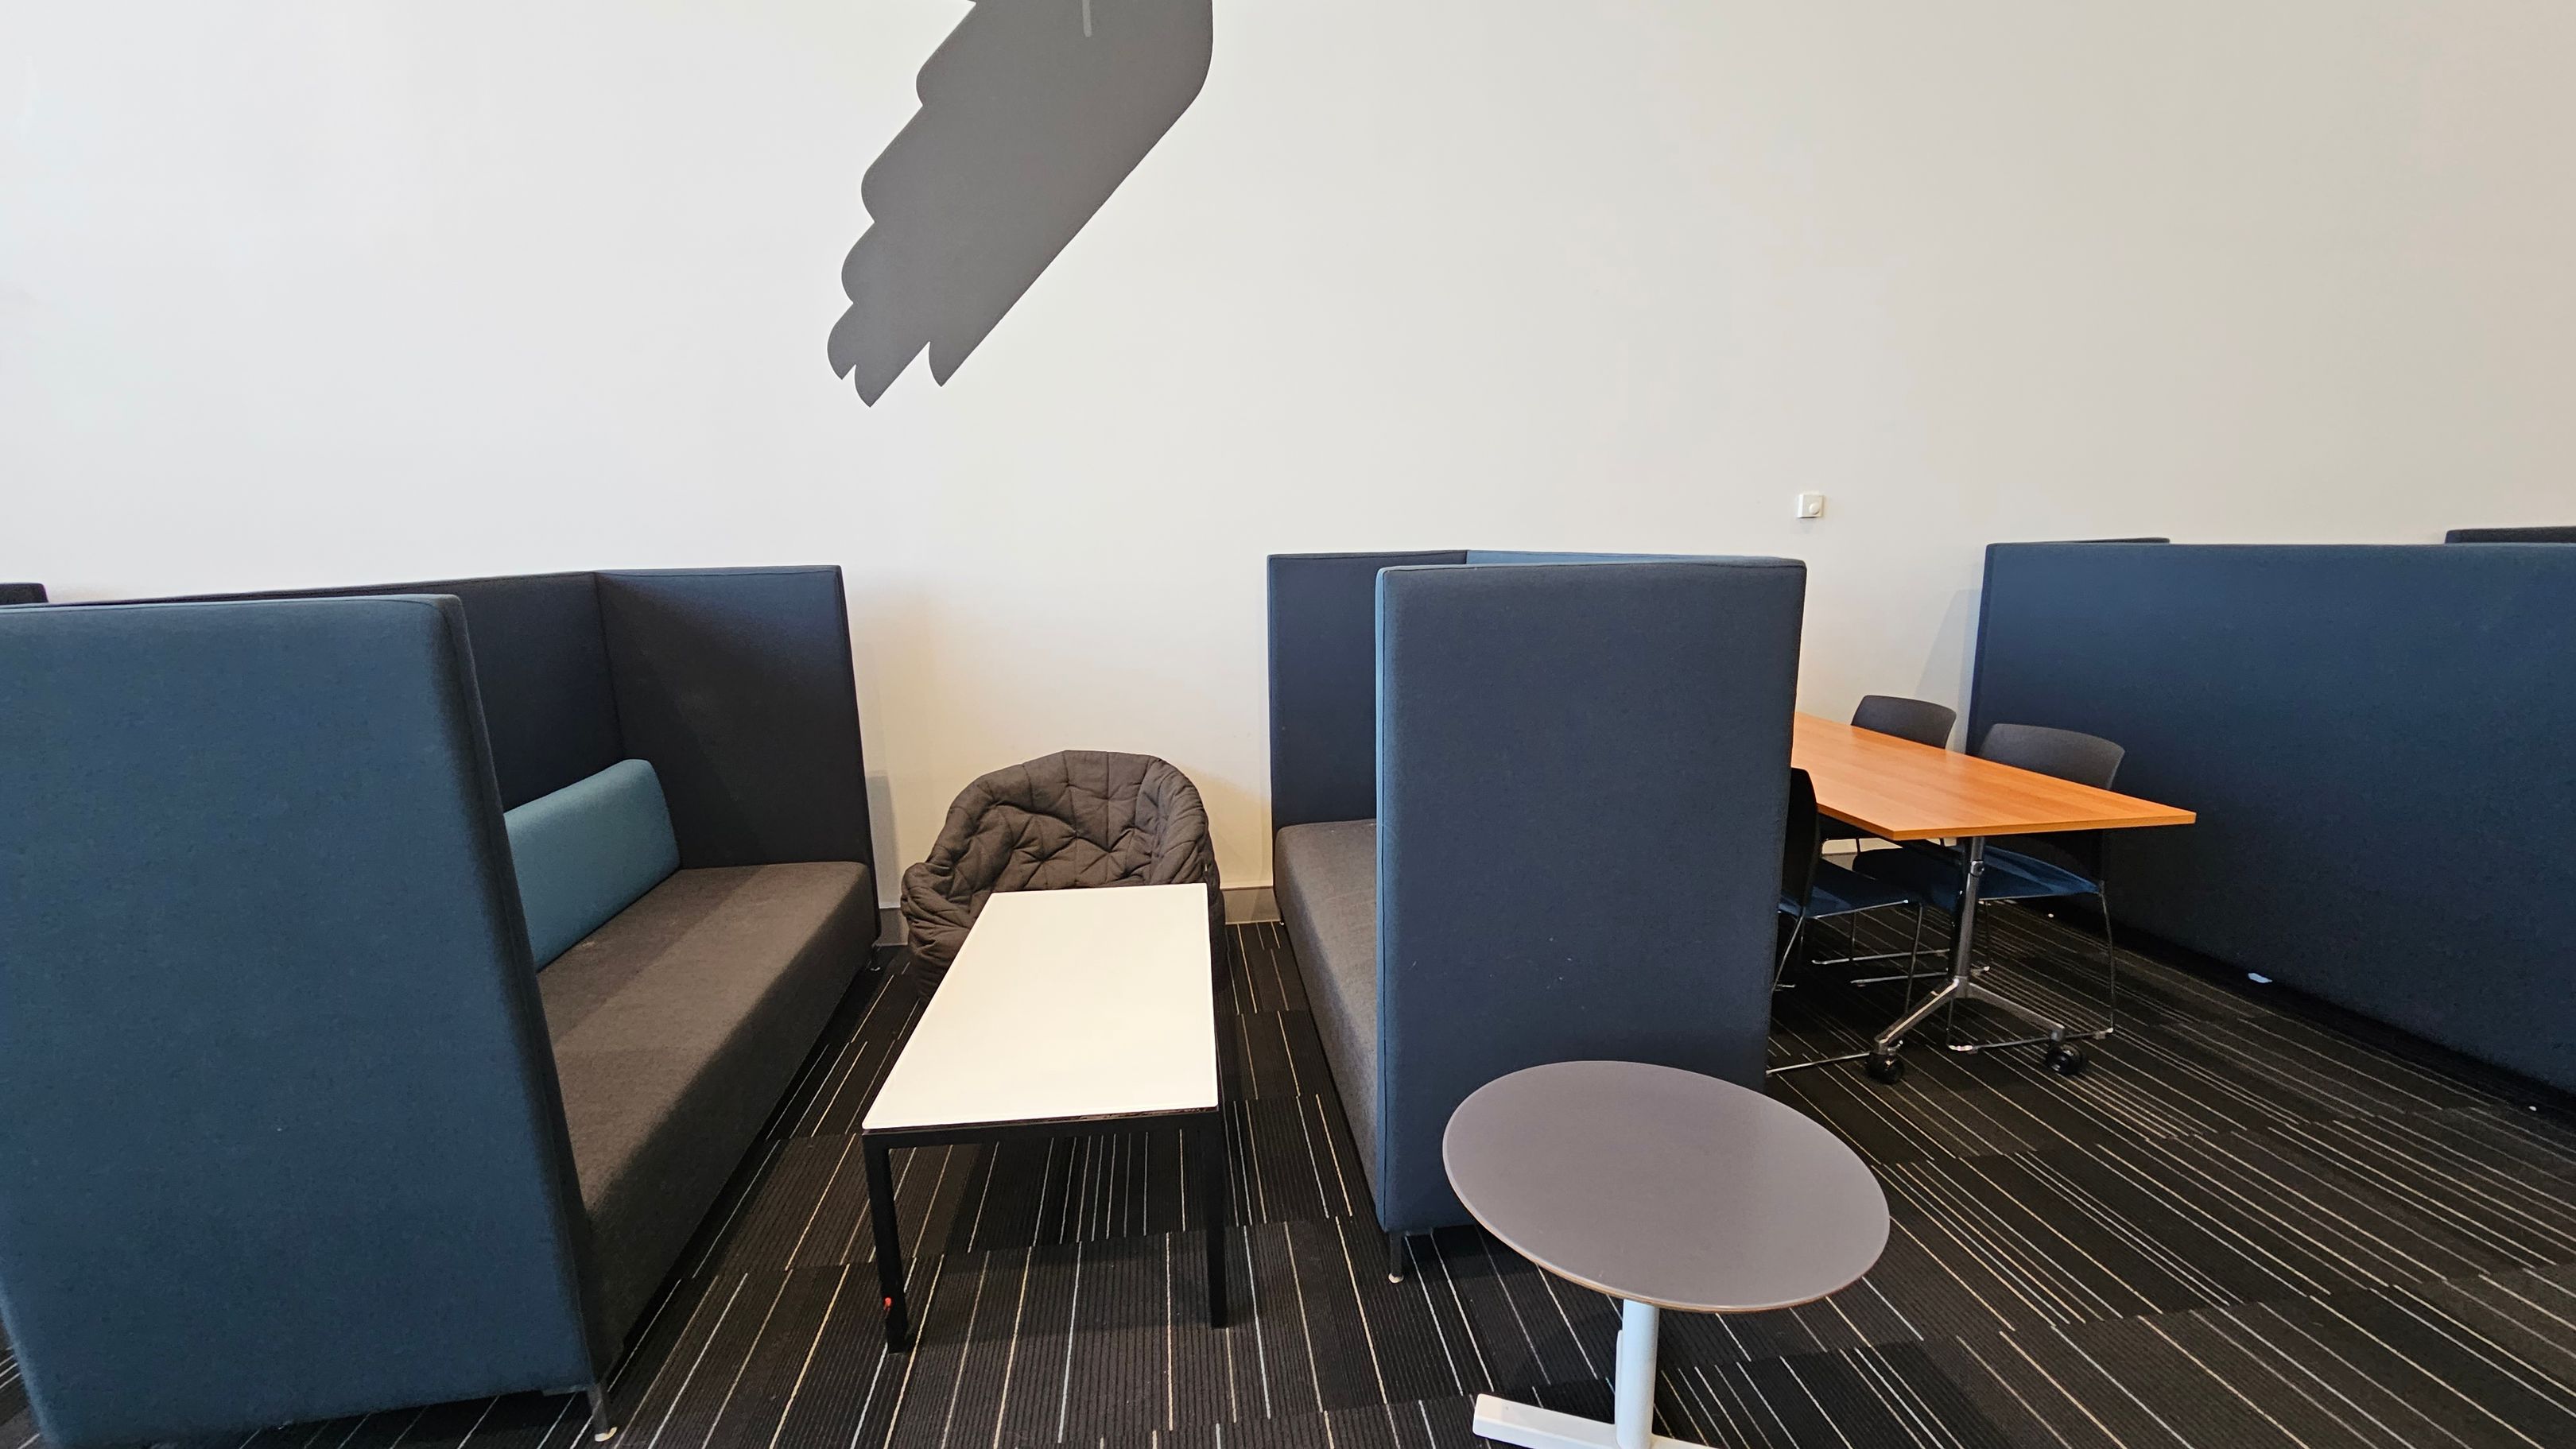
On the left, there are two high-backed blue and grey sofas facing each other with a white rectangular table in between. A grey cushioned chair is placed next to the table. On the right, there is a wooden table with chairs around it, partially visible. The floor is covered with a dark carpet featuring thin, colourful stripes. The wall is plain white with a shadow of an abstract shape cast on it. A small round table is in the foreground.
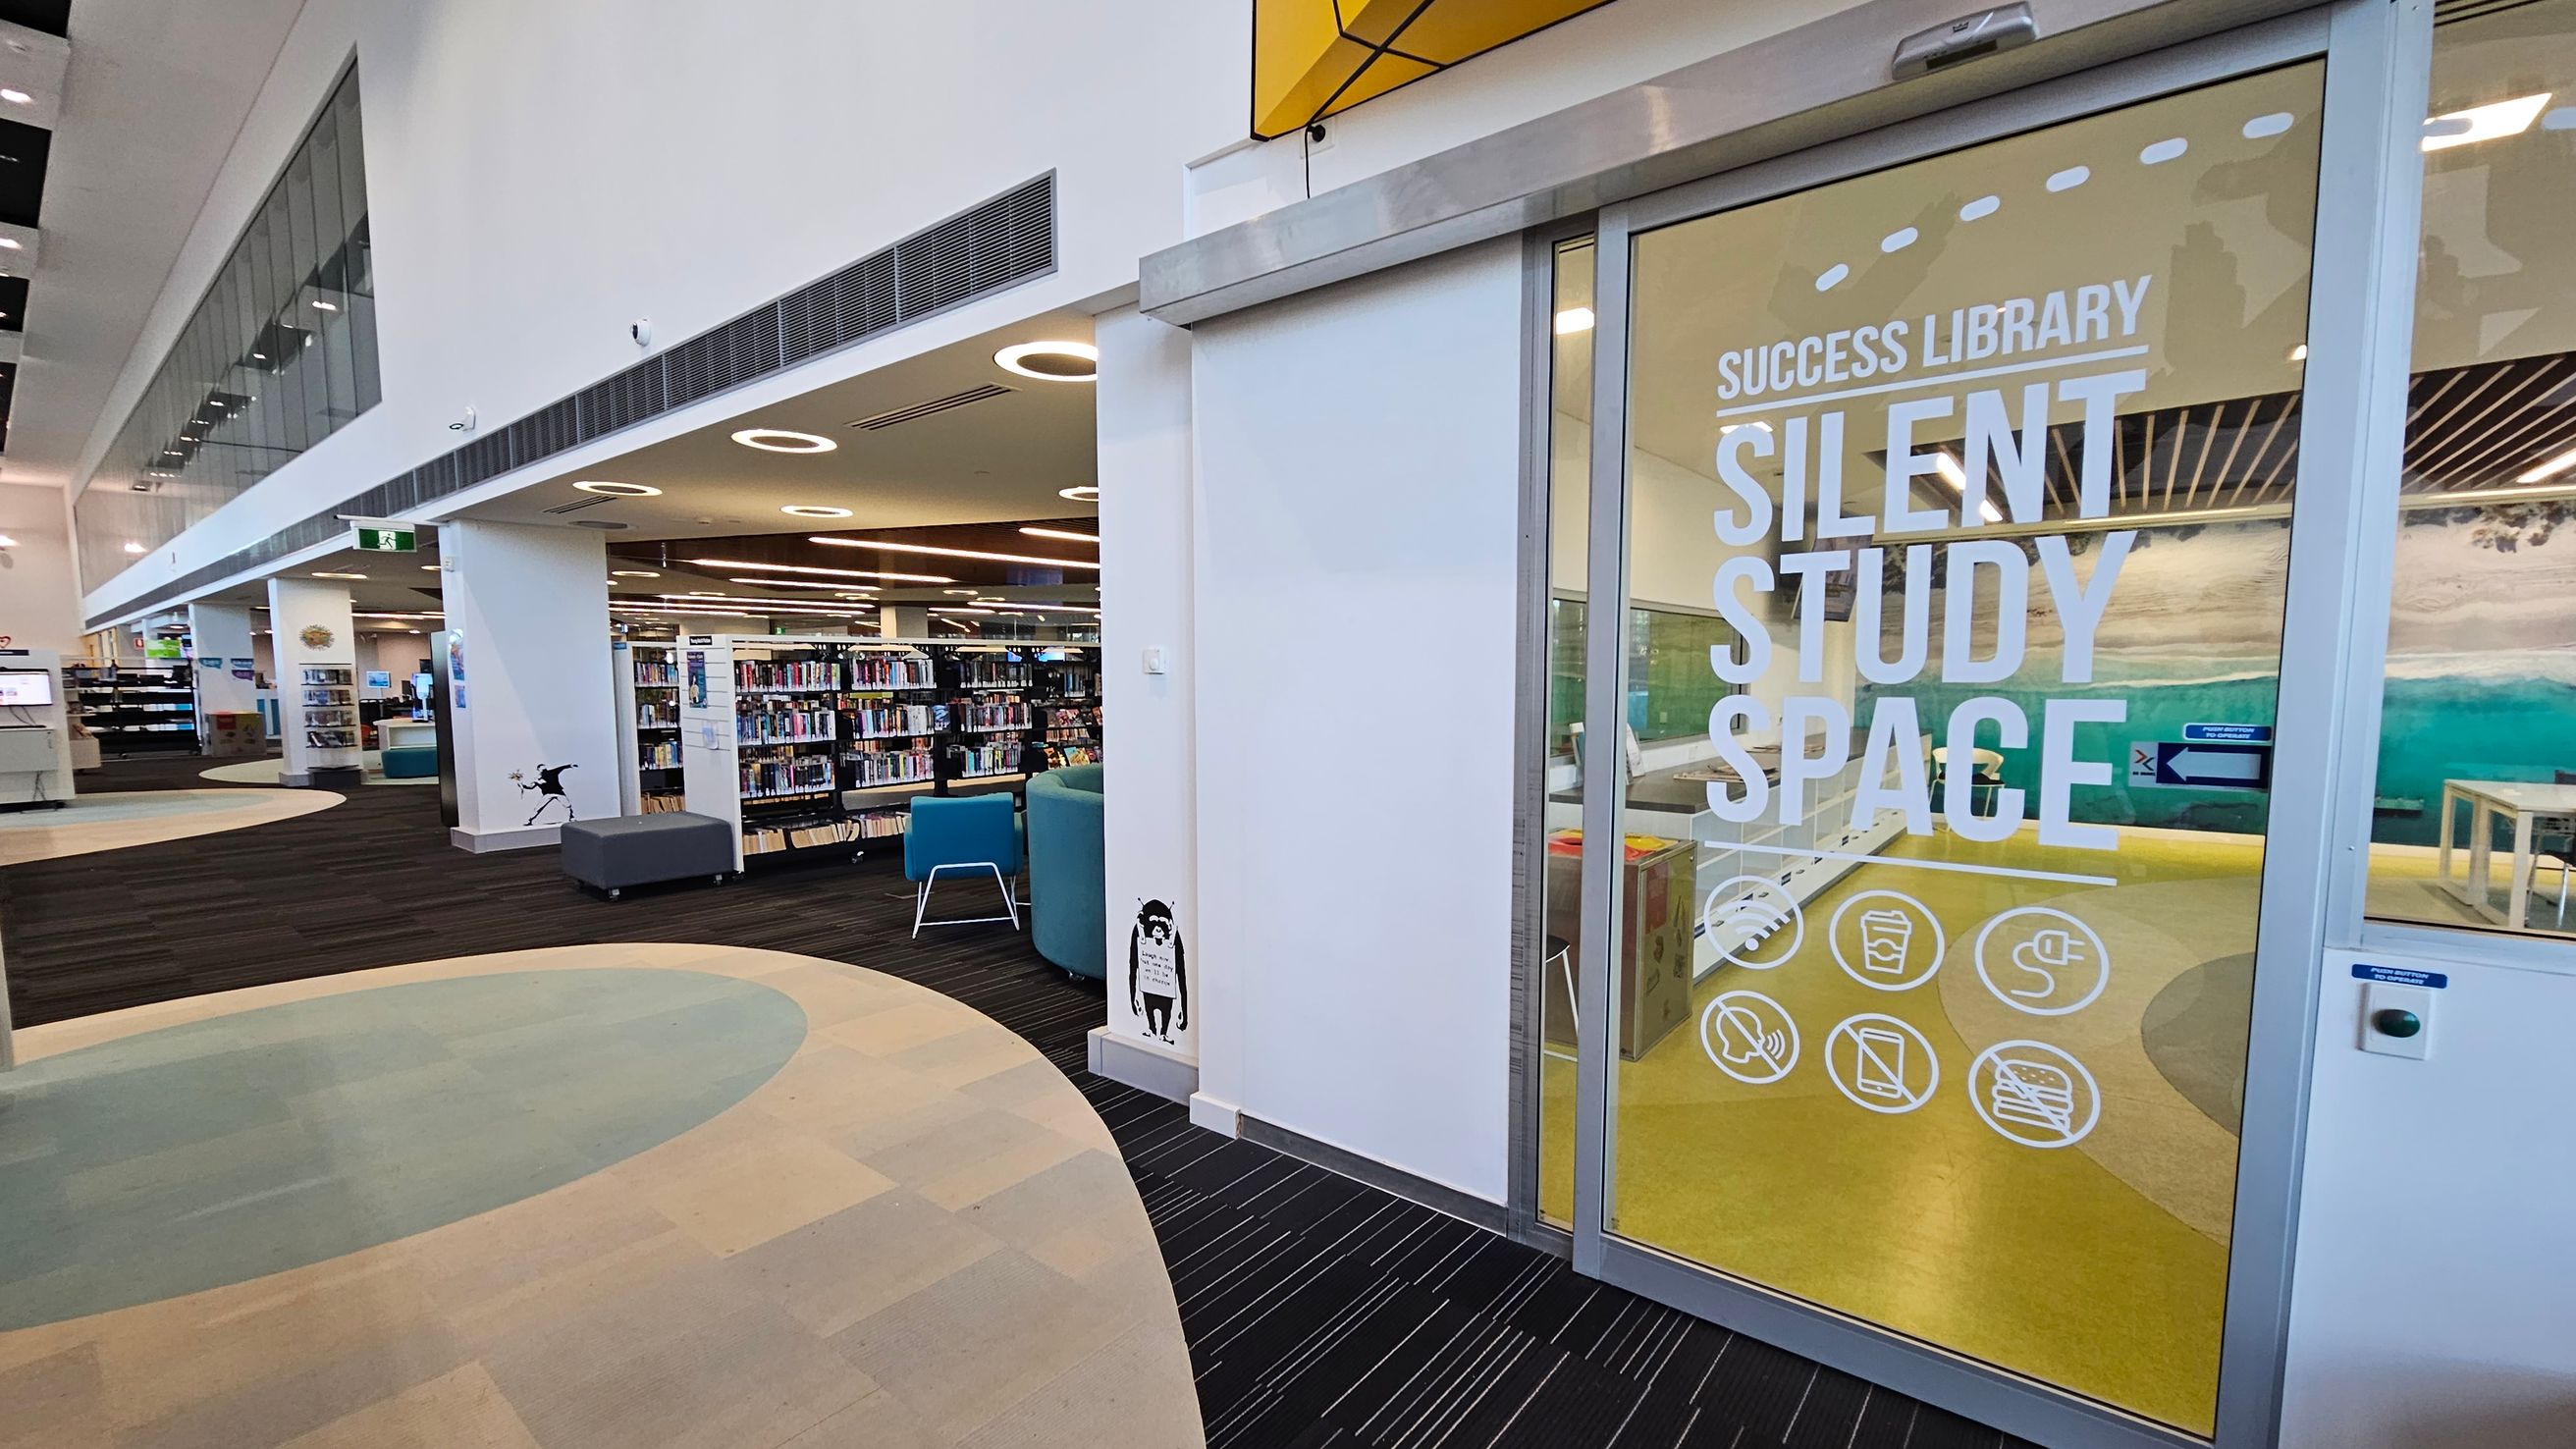
A modern library interior with a focus on a glass door on the right, labelled "Success Library Silent Study Space" with icons below. Inside, there are tables and chairs on a yellow floor. To the left, the library features bookshelves, blue seating, and a patterned carpet with circular designs. The ceiling is high with circular lights and air vents. A small black-and-white figure is painted on the wall near the door.
A spacious room with a large mural of a beach scene on the left wall. The floor has a circular pattern in shades of green and grey. In the centre, there are white tables with black chairs arranged around them. The right side features large windows with a view of trees and a red building outside. The ceiling has recessed lighting and a section with wooden slats. A white chair and a counter with shelves are on the left.
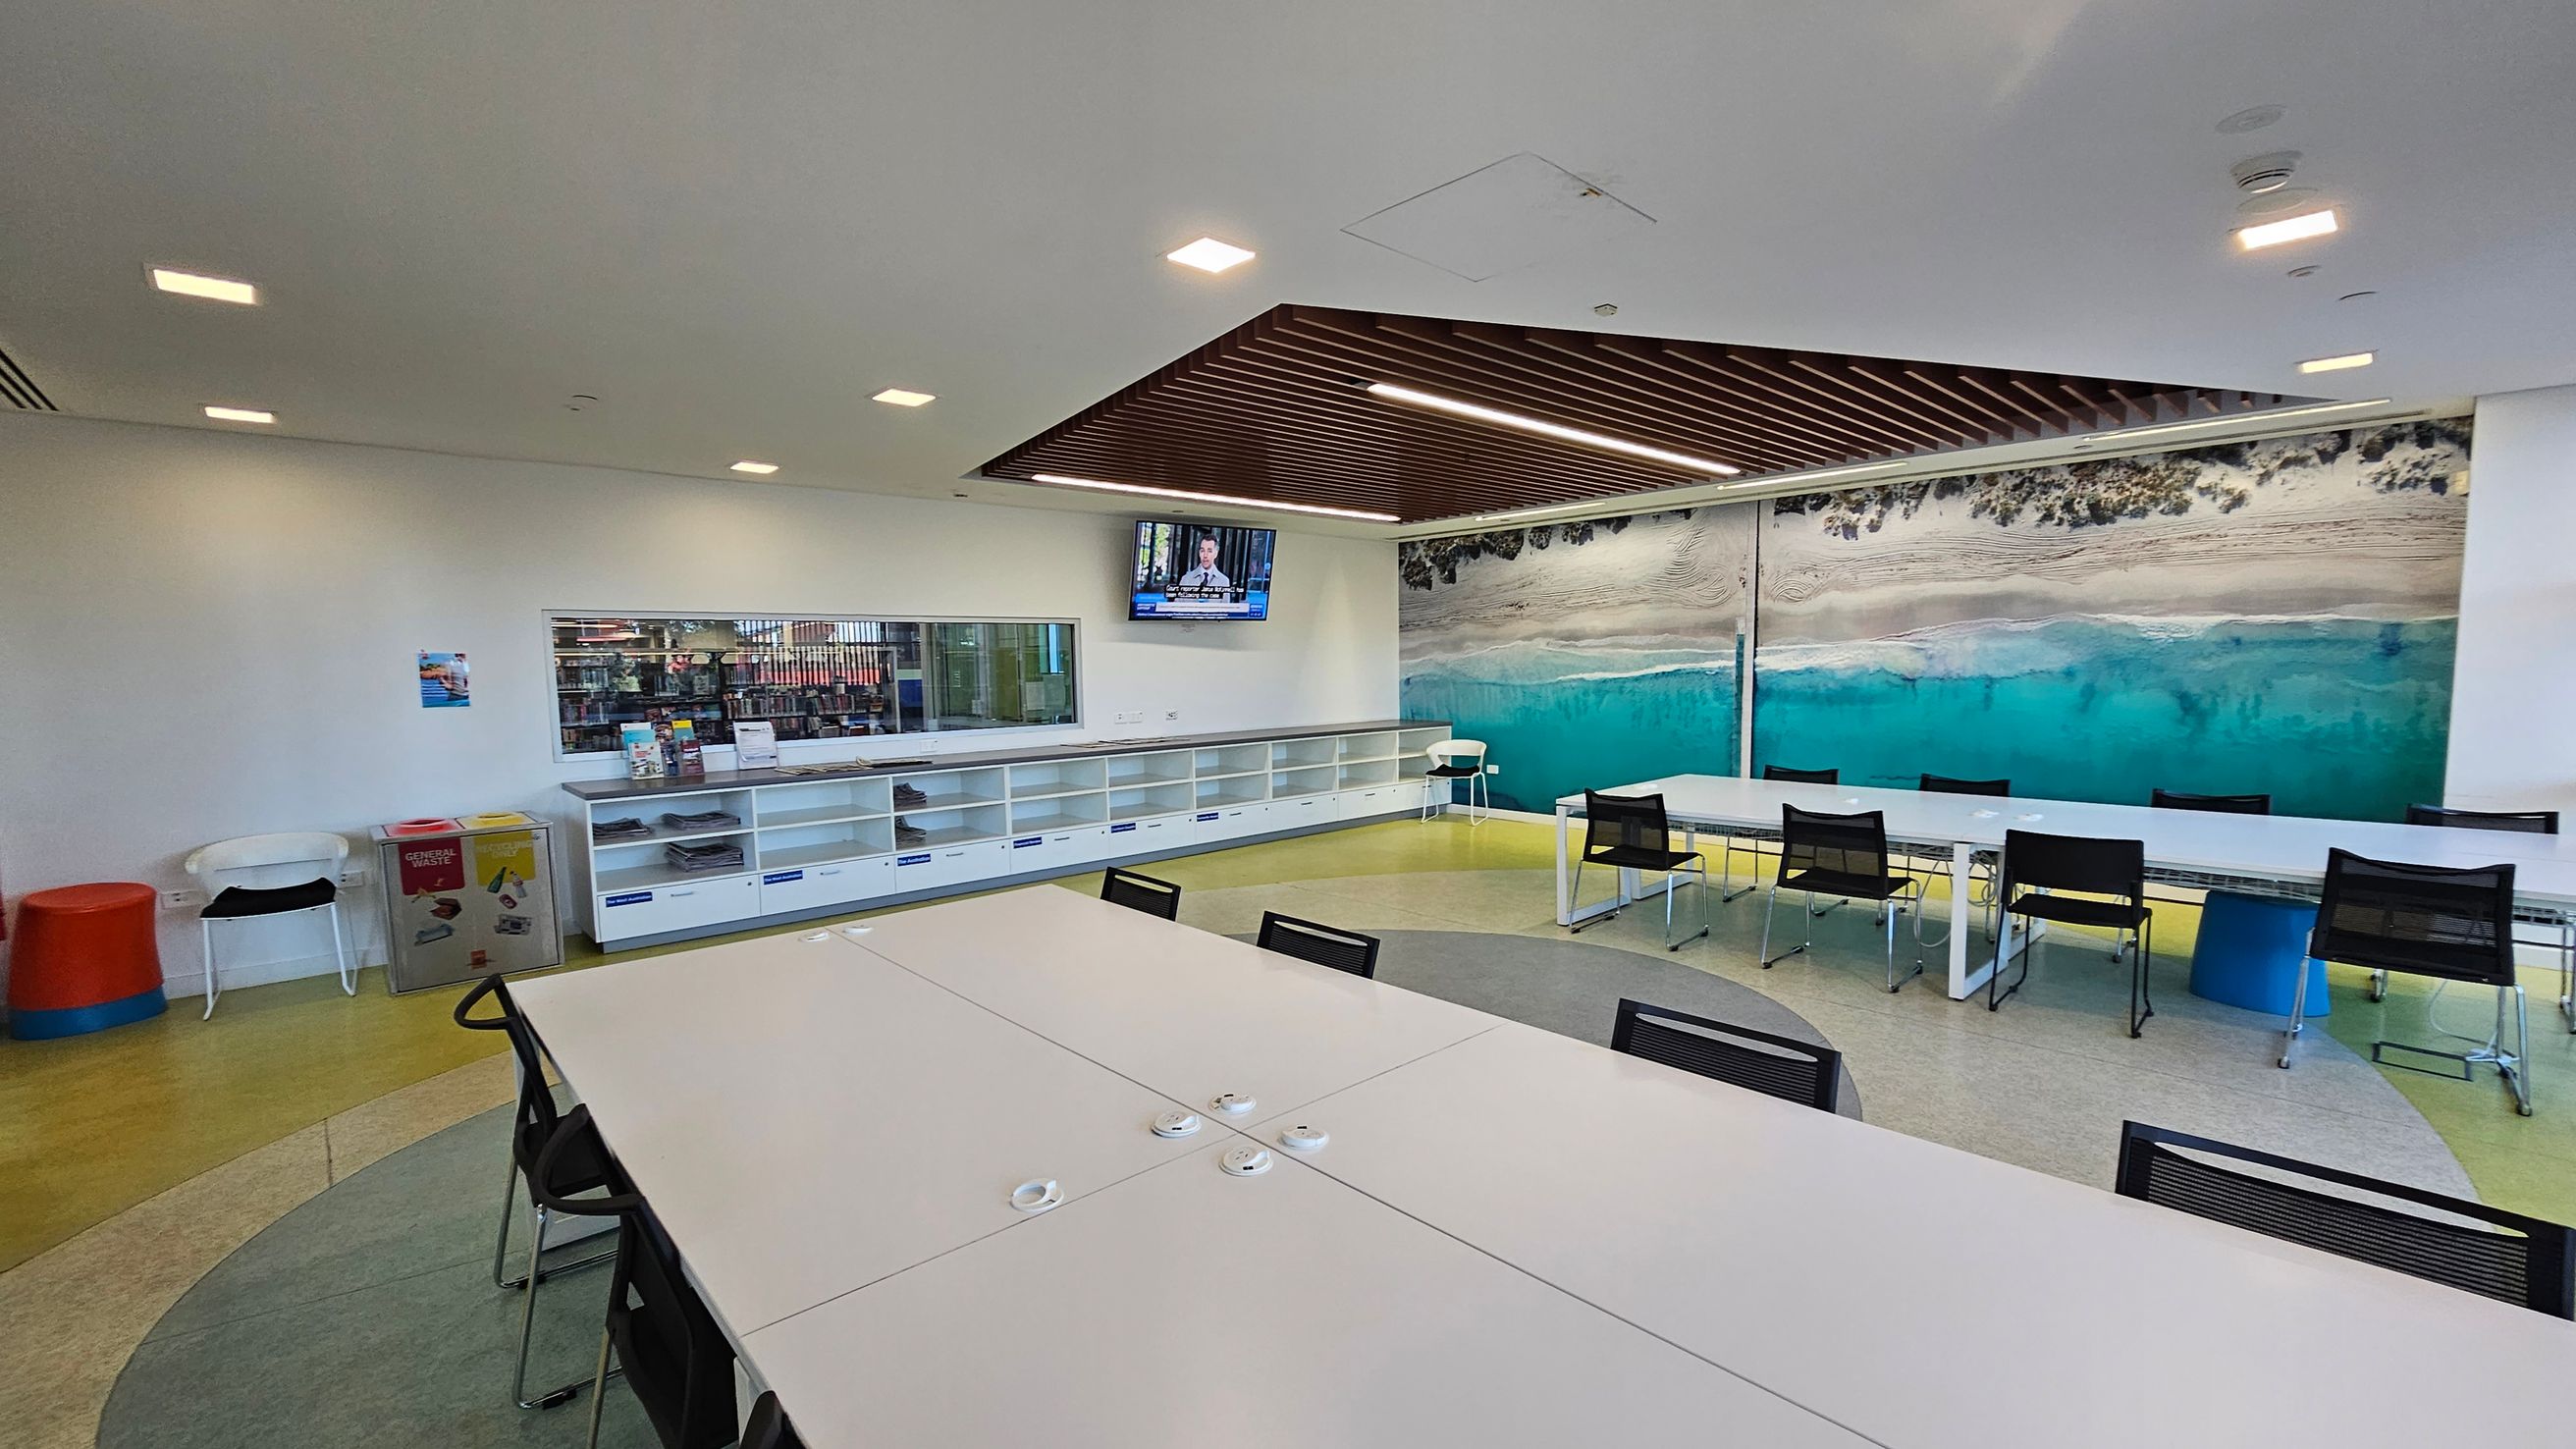
A modern room with a large table and black chairs in the foreground. The floor has a circular pattern with shades of grey and yellow. On the left, there are colourful bins and a white chair. The back wall features a large mural of a beach scene with turquoise water. Above, a television is mounted on the wall, and a wooden slatted ceiling section adds texture. Shelving units line the back wall, and a window reveals a glimpse of a library area.
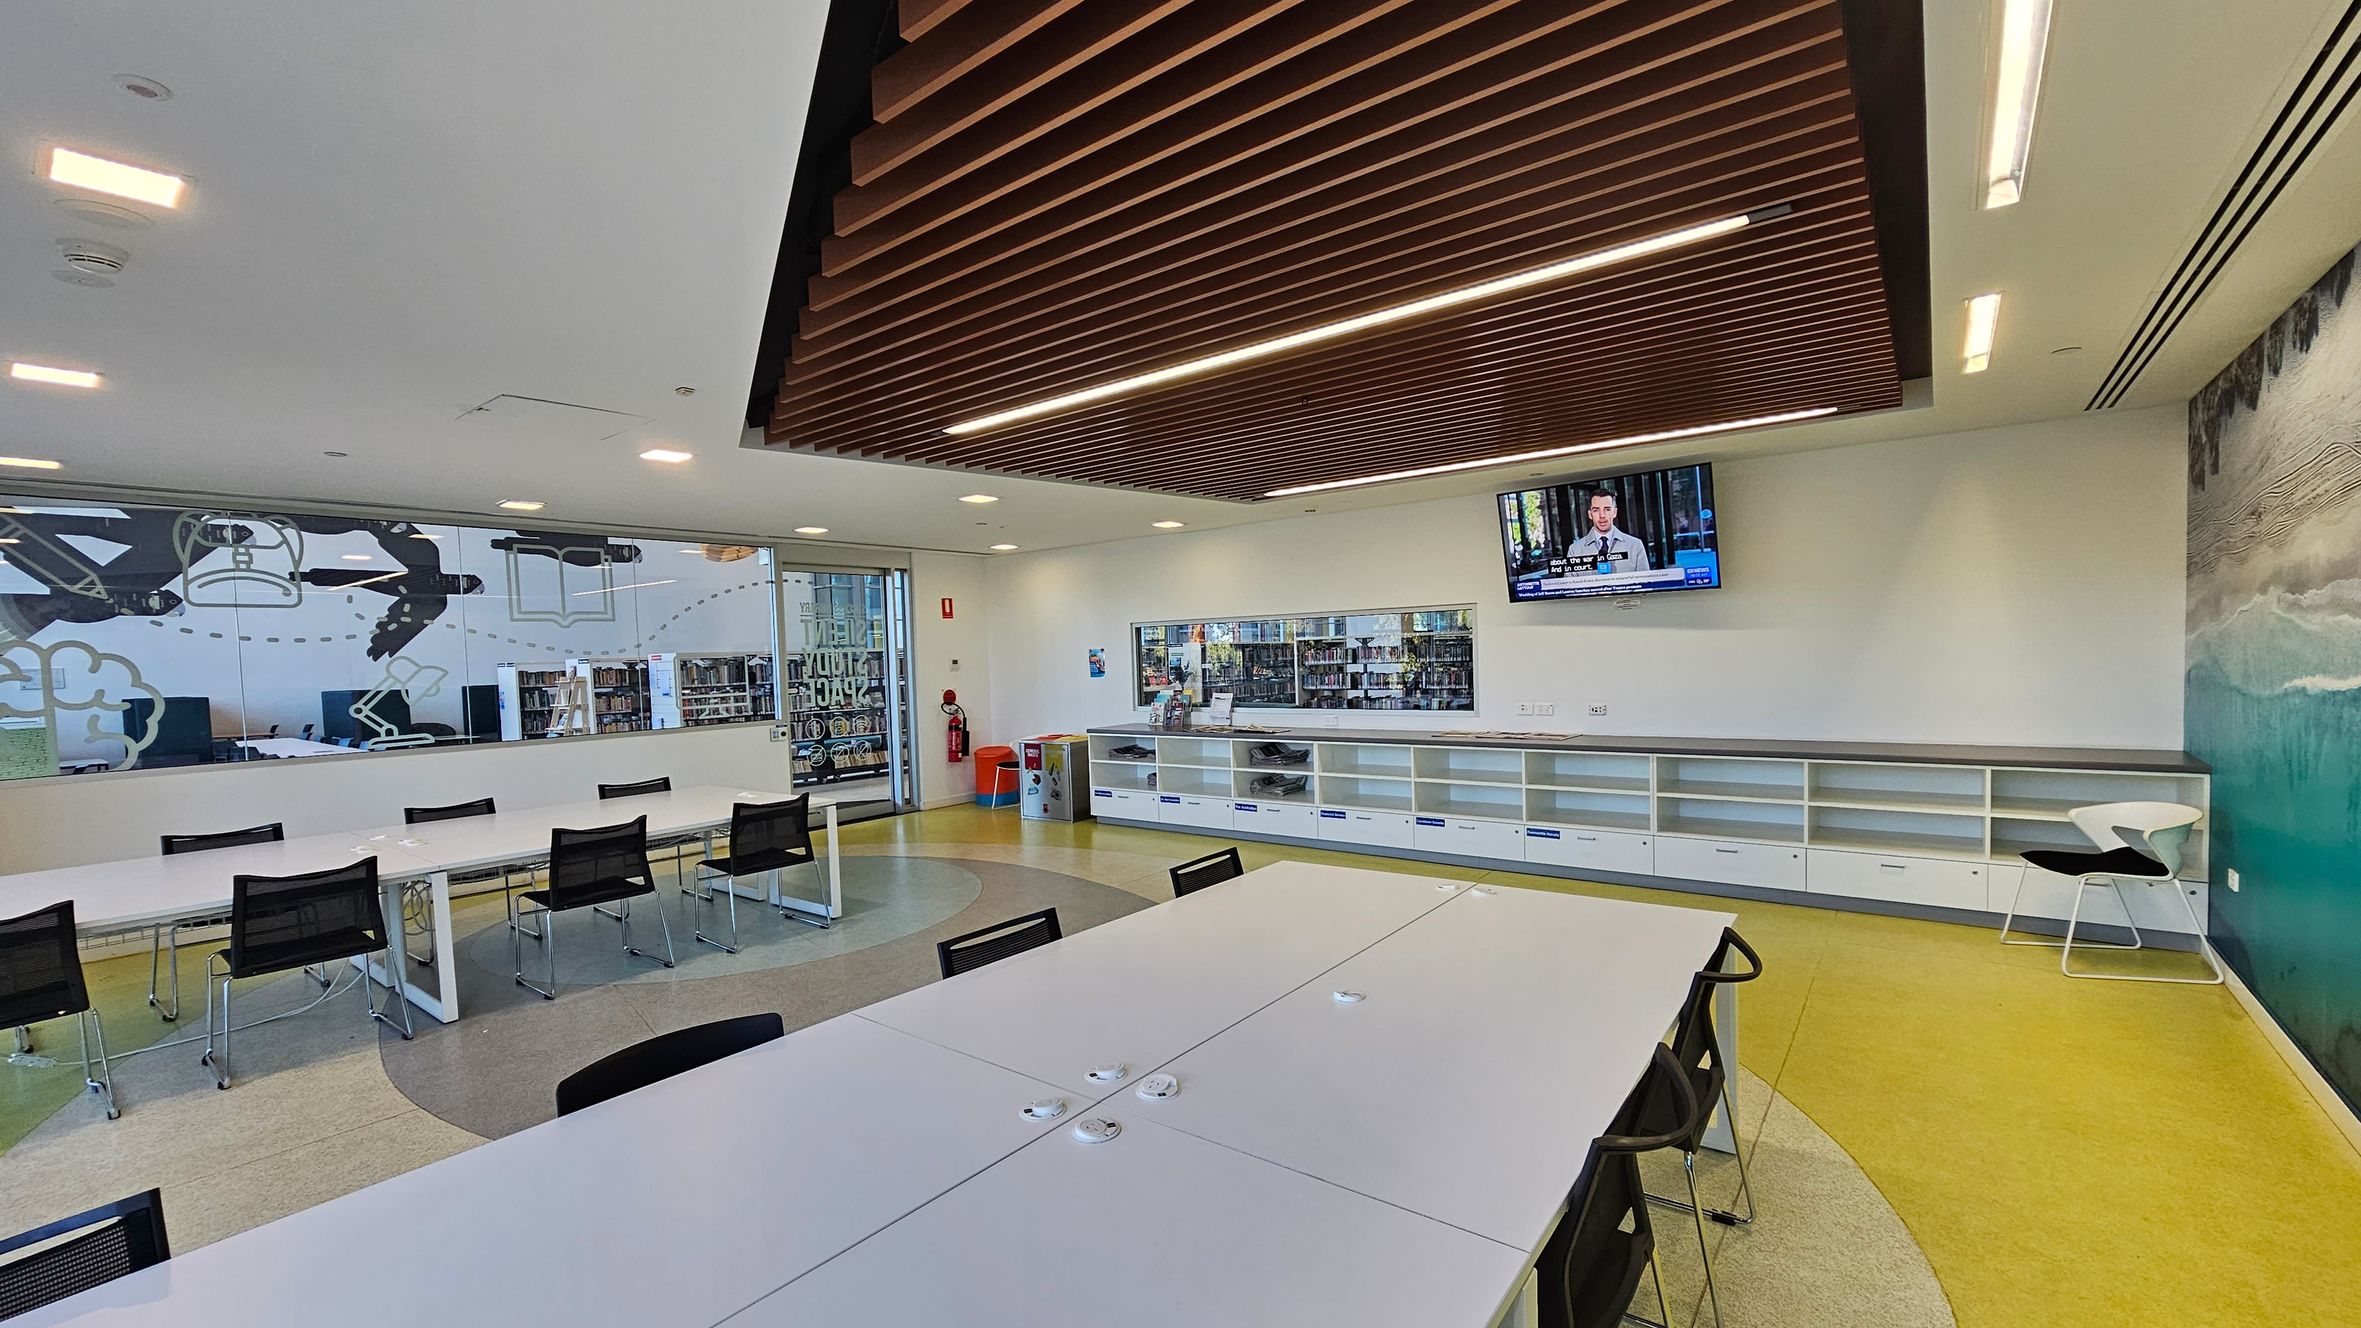
A modern room with a long white table and black chairs in the centre. The left wall features large windows with abstract designs and a view of bookshelves. The right wall has a mural with green and blue tones. A television is mounted on the wall above white cabinets. The ceiling has wooden slats, and the floor is a mix of yellow and grey. A fire extinguisher and a small bin are near the glass door on the left.
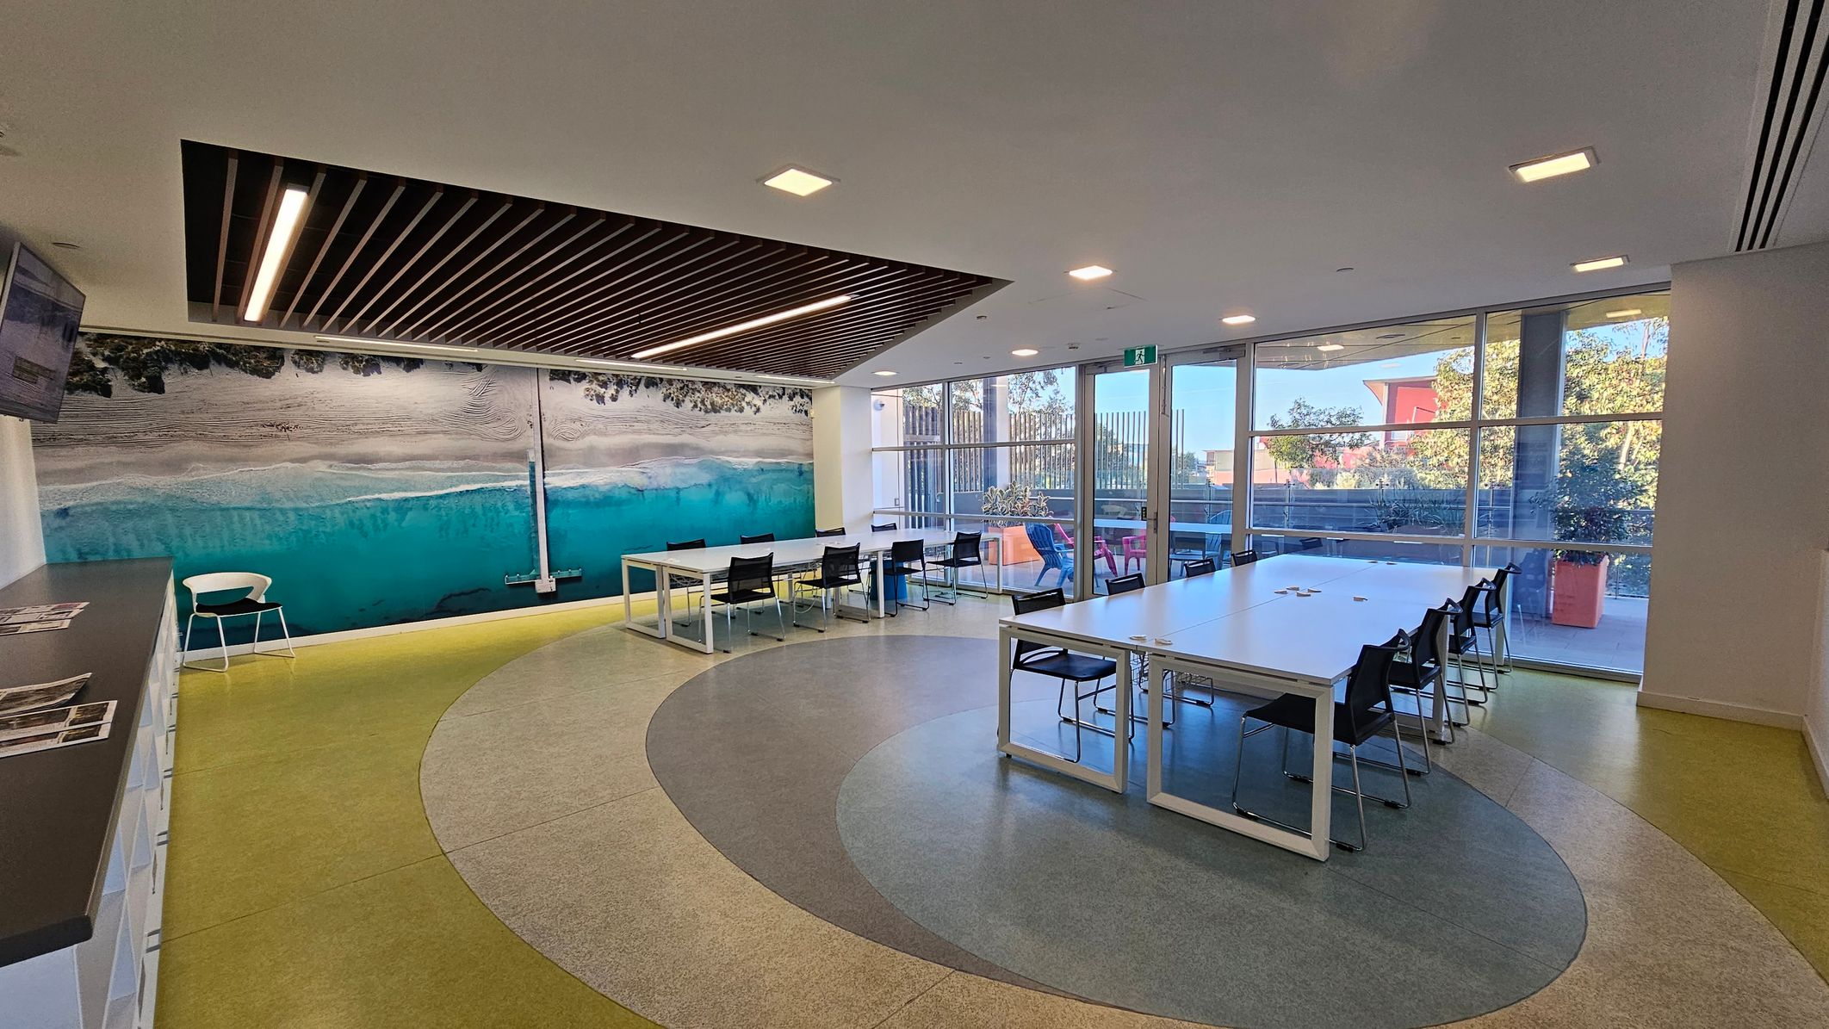
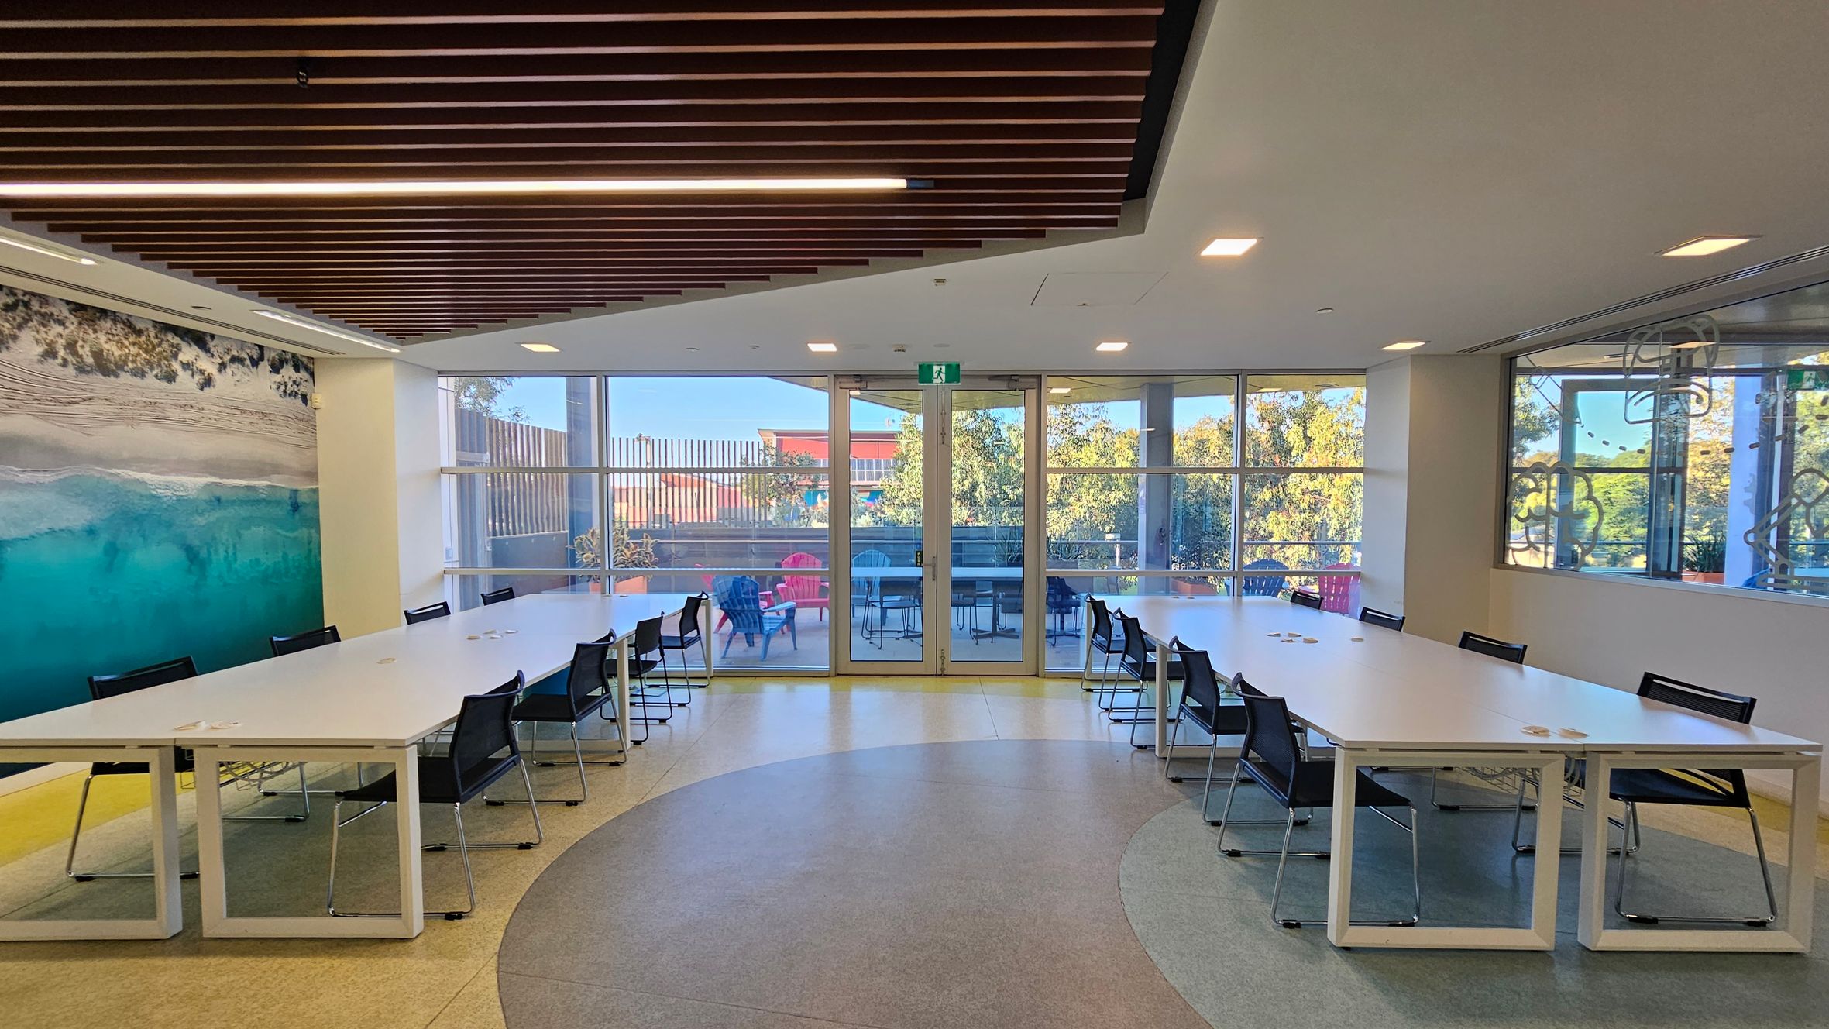
A modern meeting room with a large U-shaped white table surrounded by black chairs. On the left wall, there's a mural of a beach scene with sand and turquoise water. The back wall features large glass doors and windows, leading to an outdoor area with tables and chairs. The ceiling has wooden slats with integrated lighting. The floor is a mix of light and dark grey tiles, forming a circular pattern in the centre.
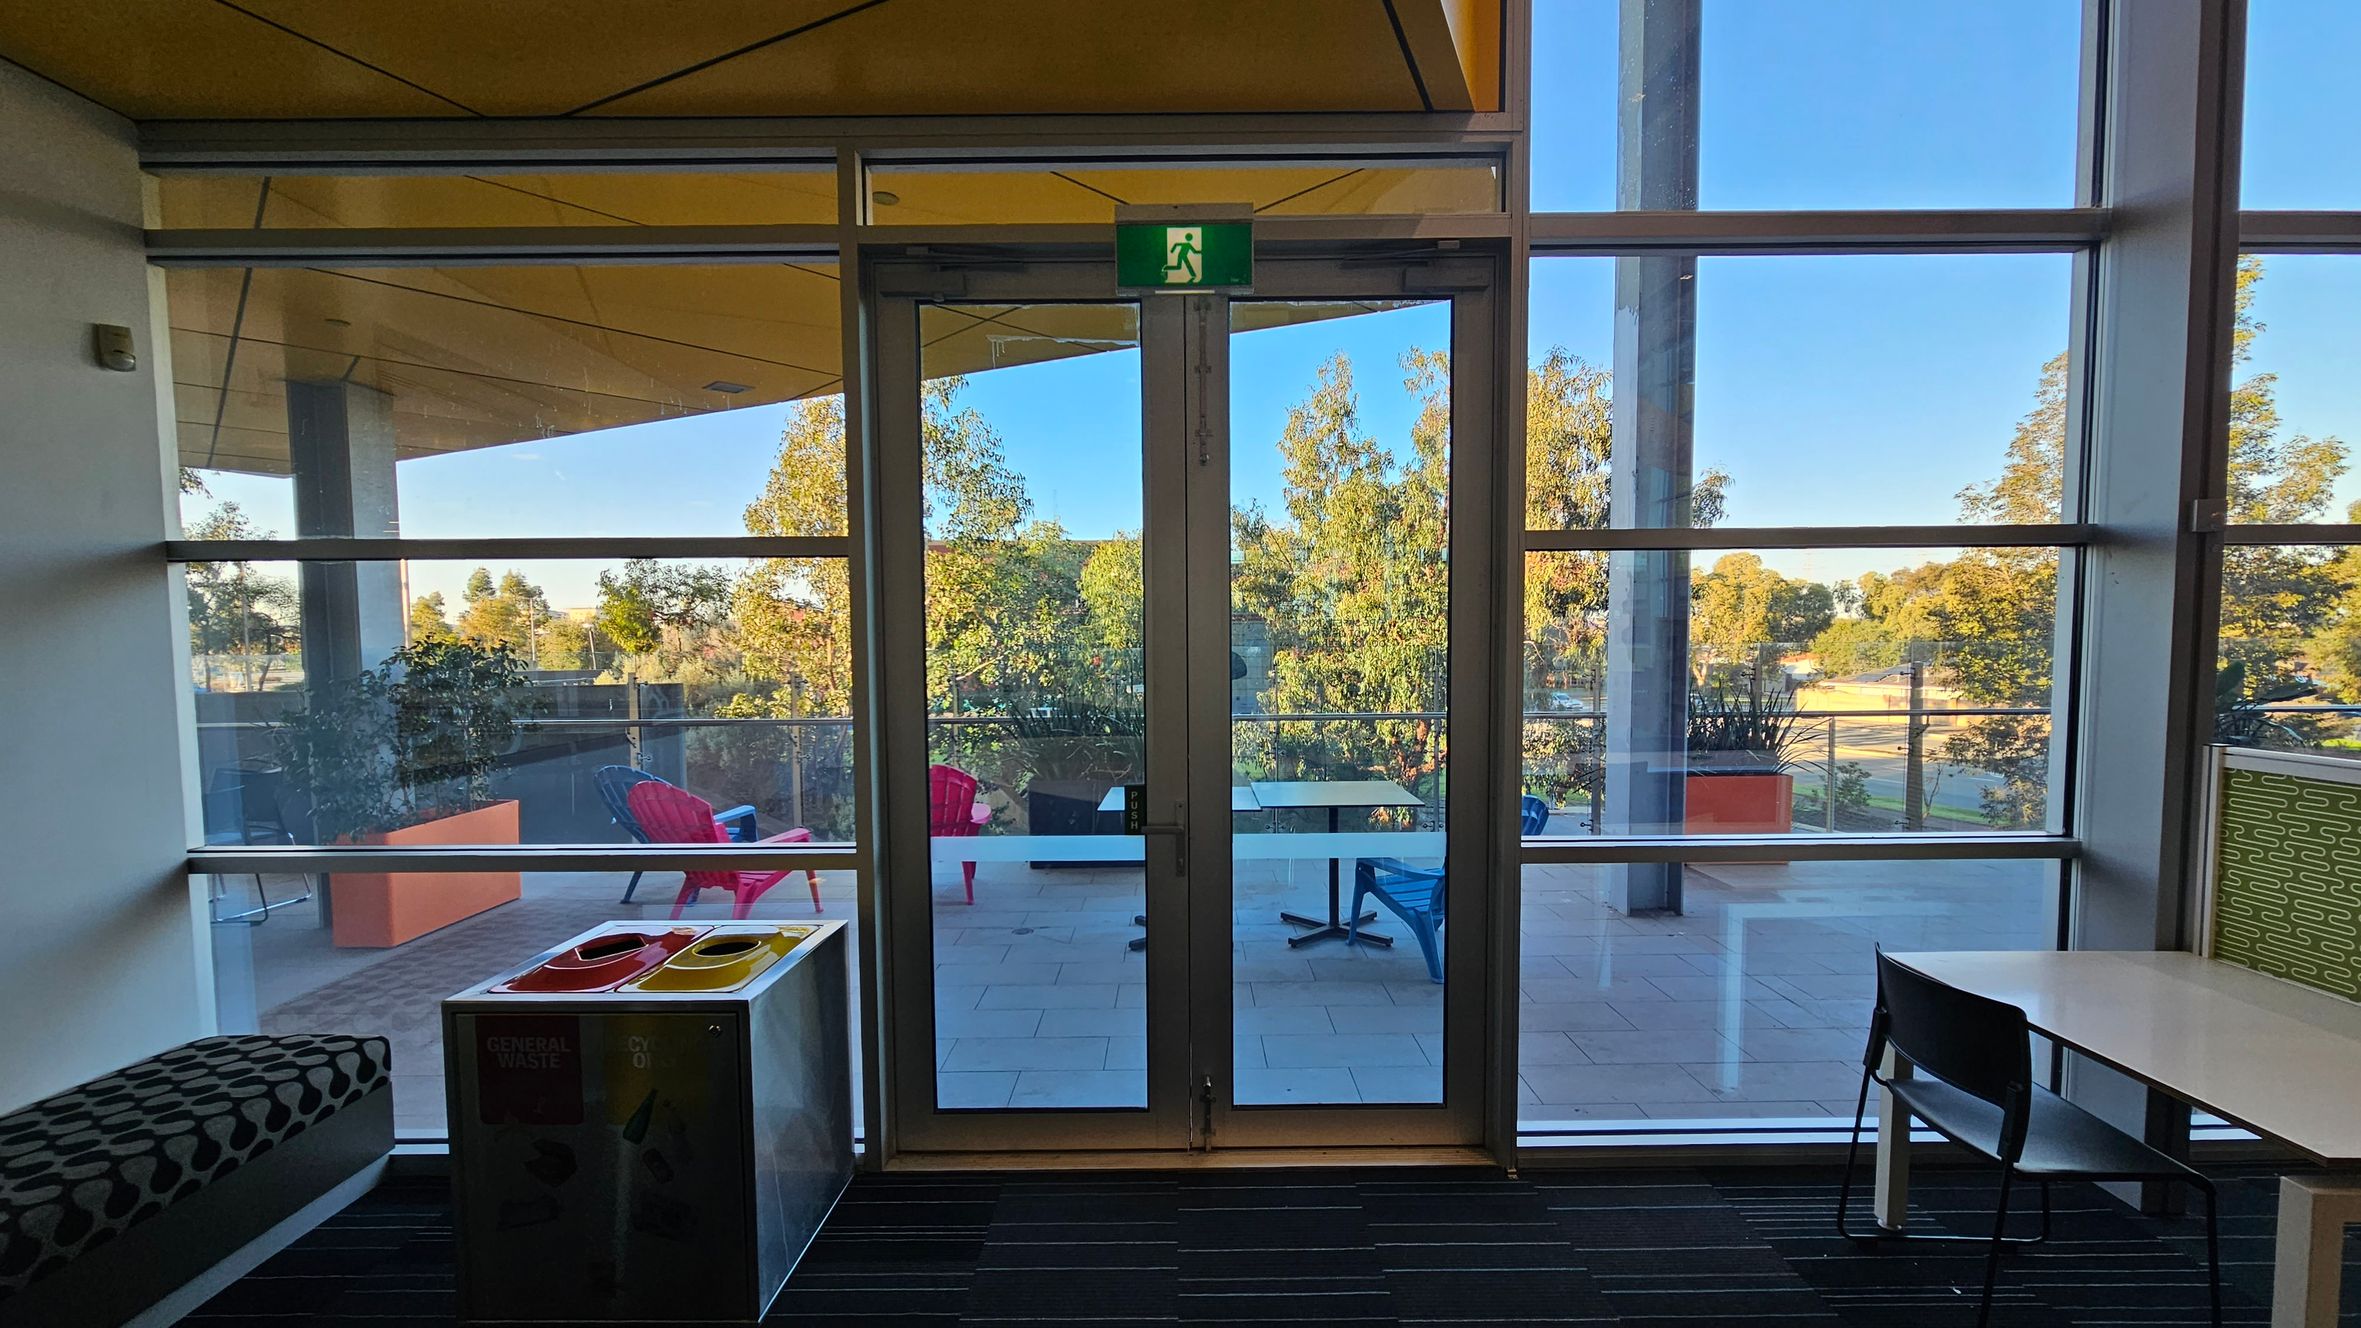
Glass doors with an emergency exit sign lead to an outdoor area. Outside, there are red and blue chairs and tables on a tiled floor, with trees visible in the background. Inside, on the left, a patterned bench and a waste bin with recycling compartments are present. On the right, a white table with a black chair is positioned near the window. The ceiling is yellow, and the floor has a striped pattern.
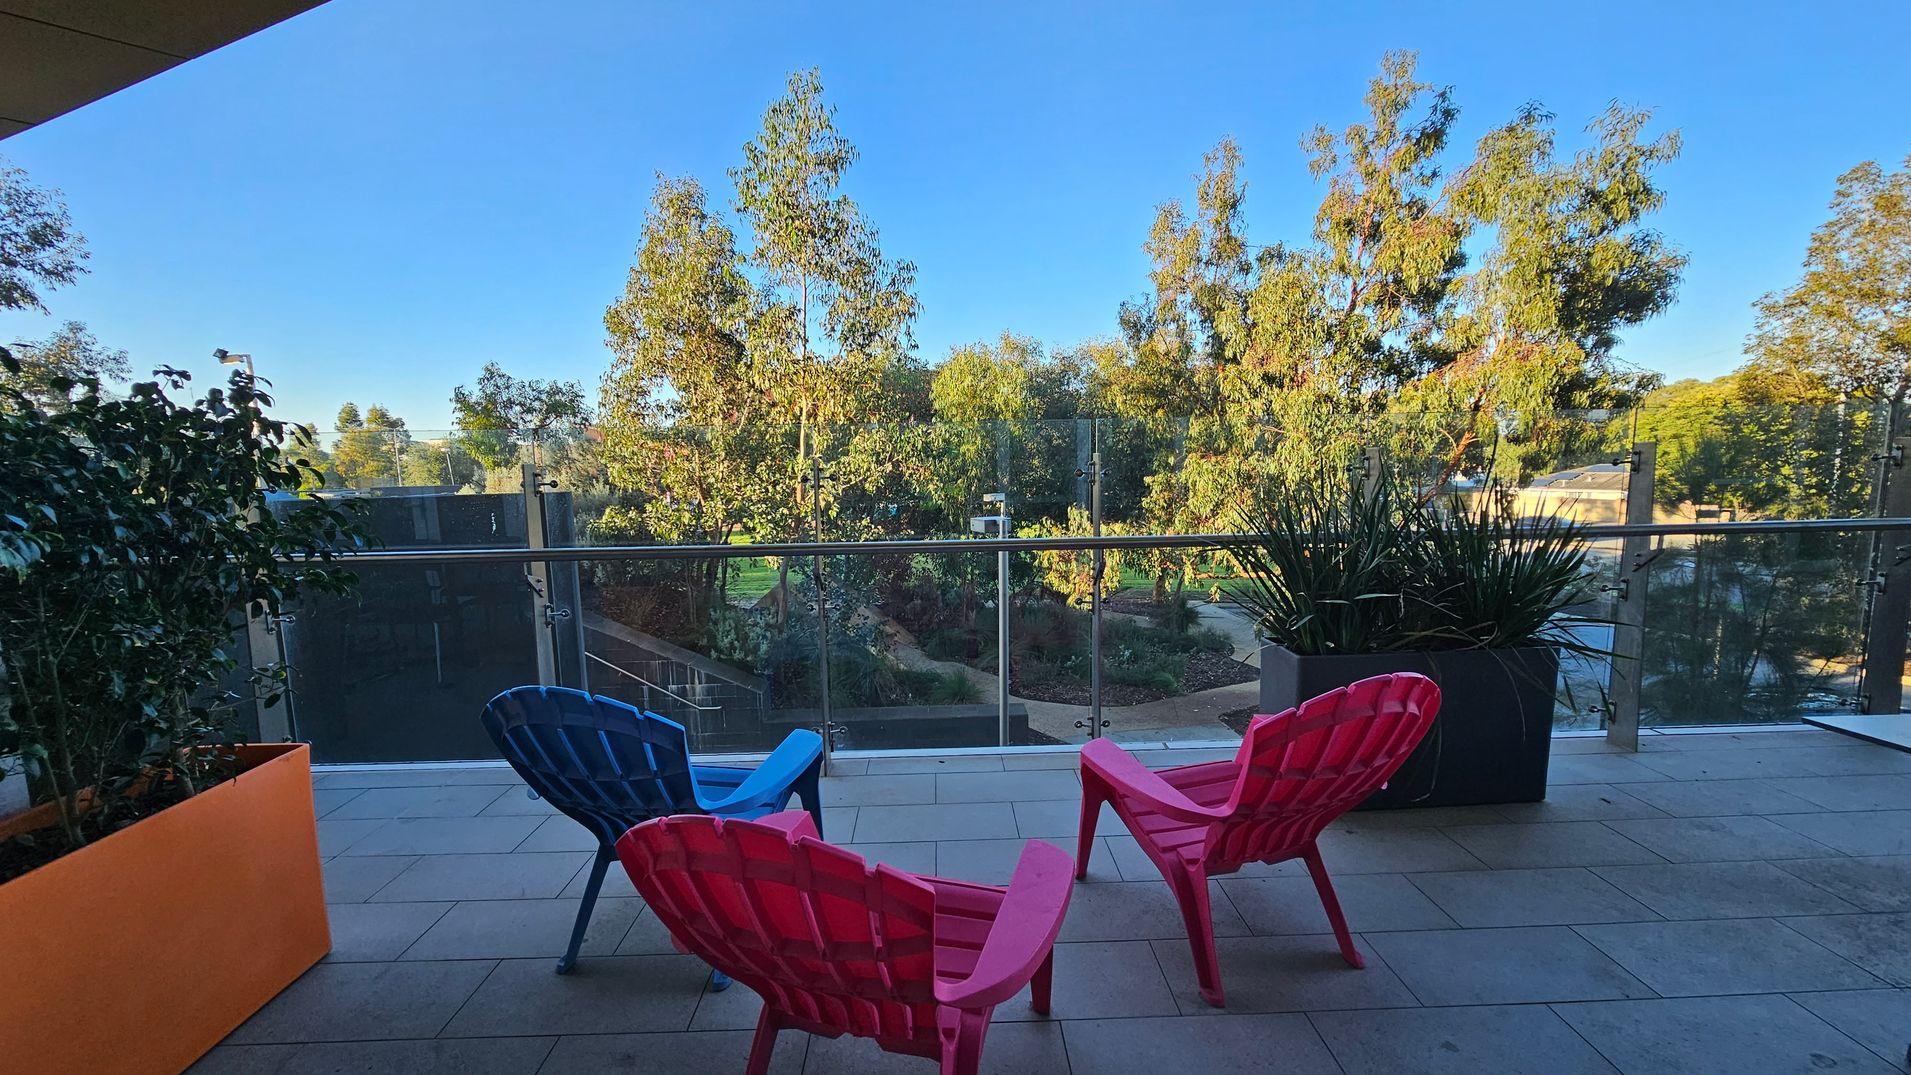
A balcony with two colourful chairs, one pink and one blue, facing a glass railing. On the left, there's a large orange planter with green foliage. On the right, a dark planter holds tall, spiky plants. Beyond the railing, a garden with trees and pathways is visible. The floor is tiled, and the ceiling is not visible.
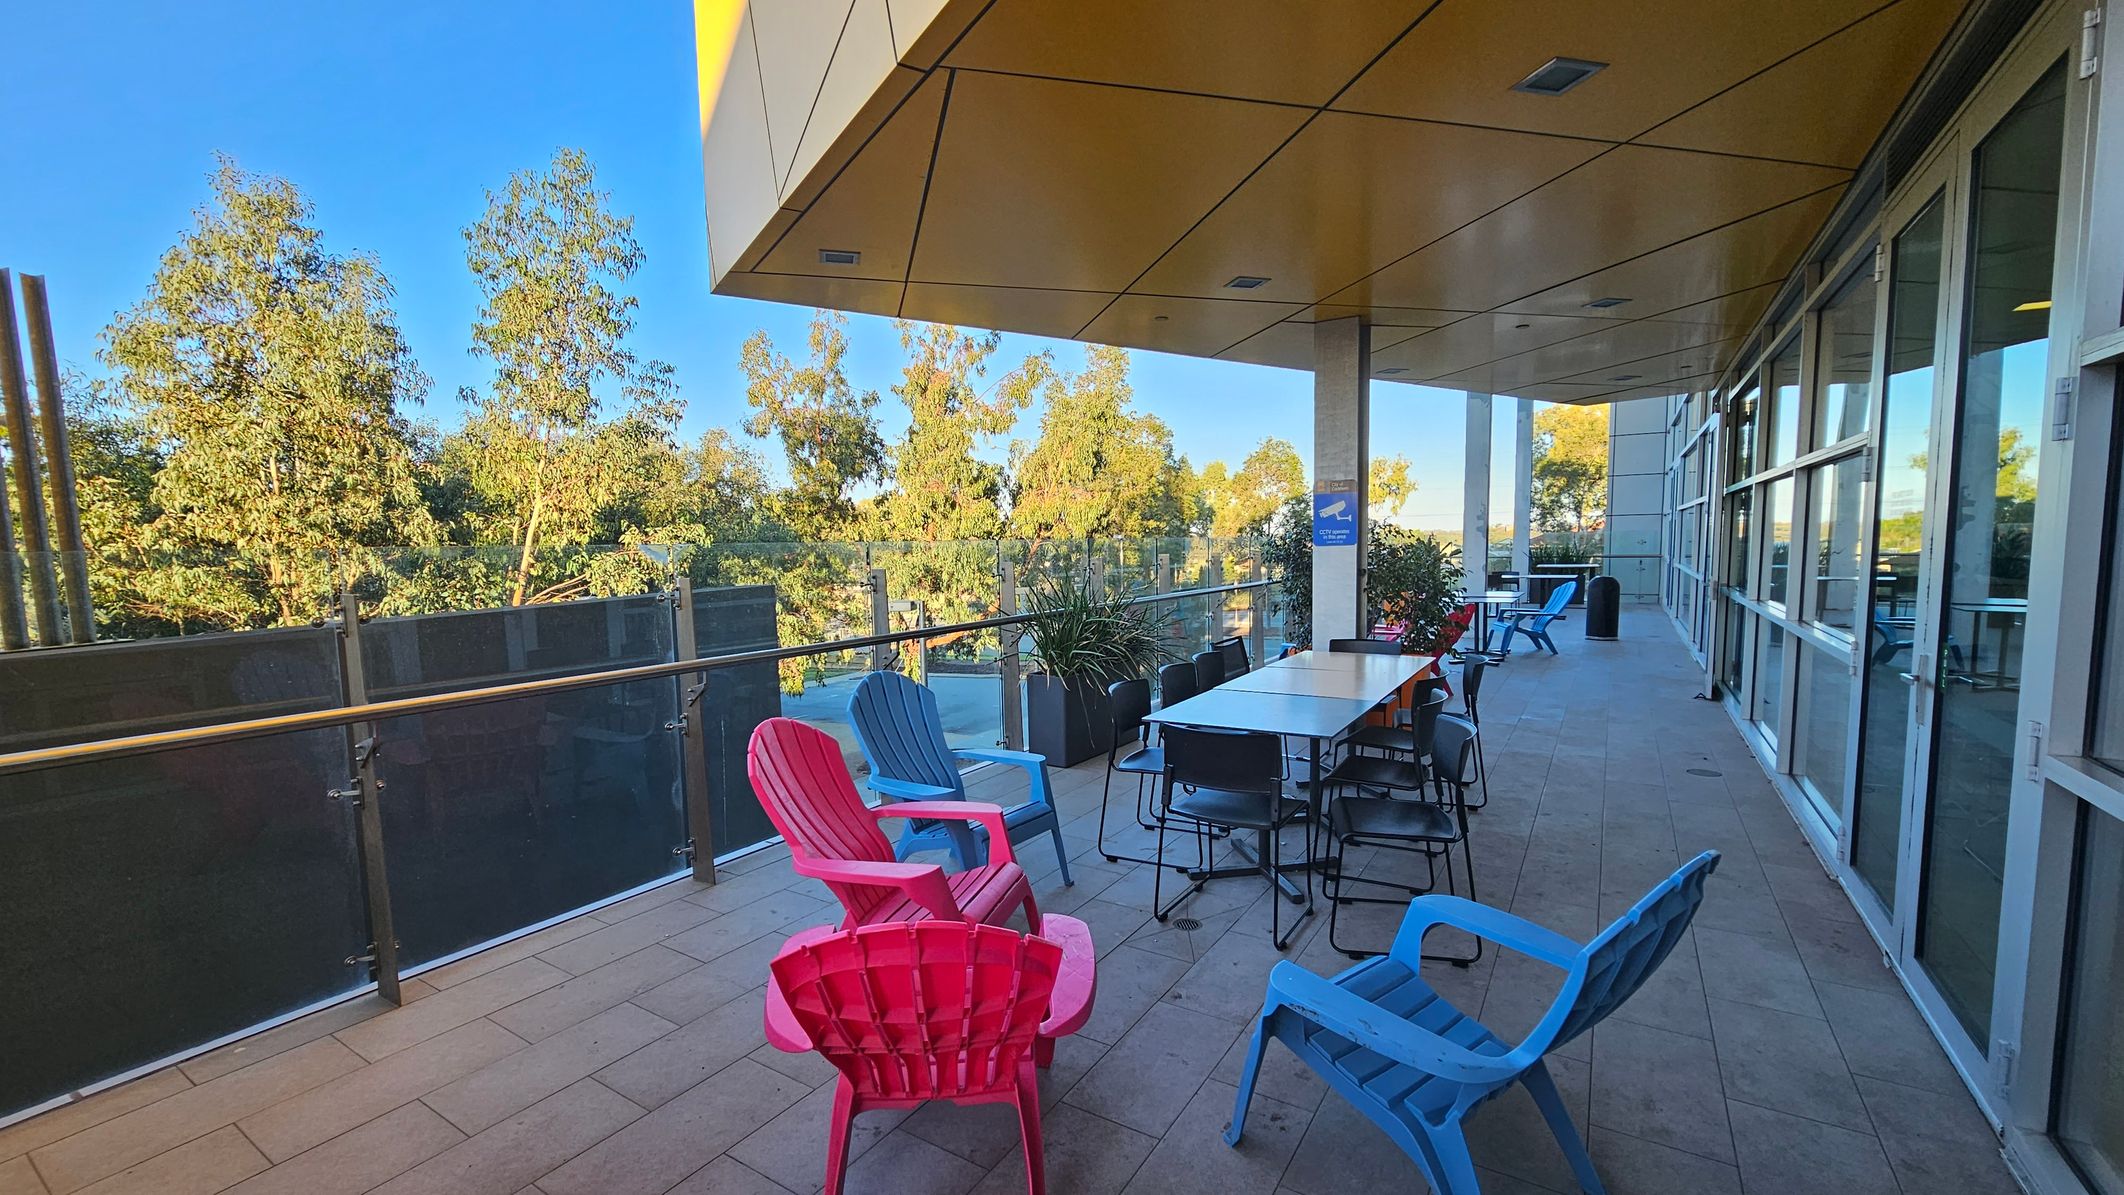
A spacious outdoor terrace with a tiled floor. On the left, there are colourful chairs in pink and blue, and a glass railing with trees visible beyond it. In the middle, a long table with several chairs is set up, accompanied by potted plants. On the right, large glass windows reflect the scene. The ceiling is covered with yellow panels, and there are columns supporting the structure.
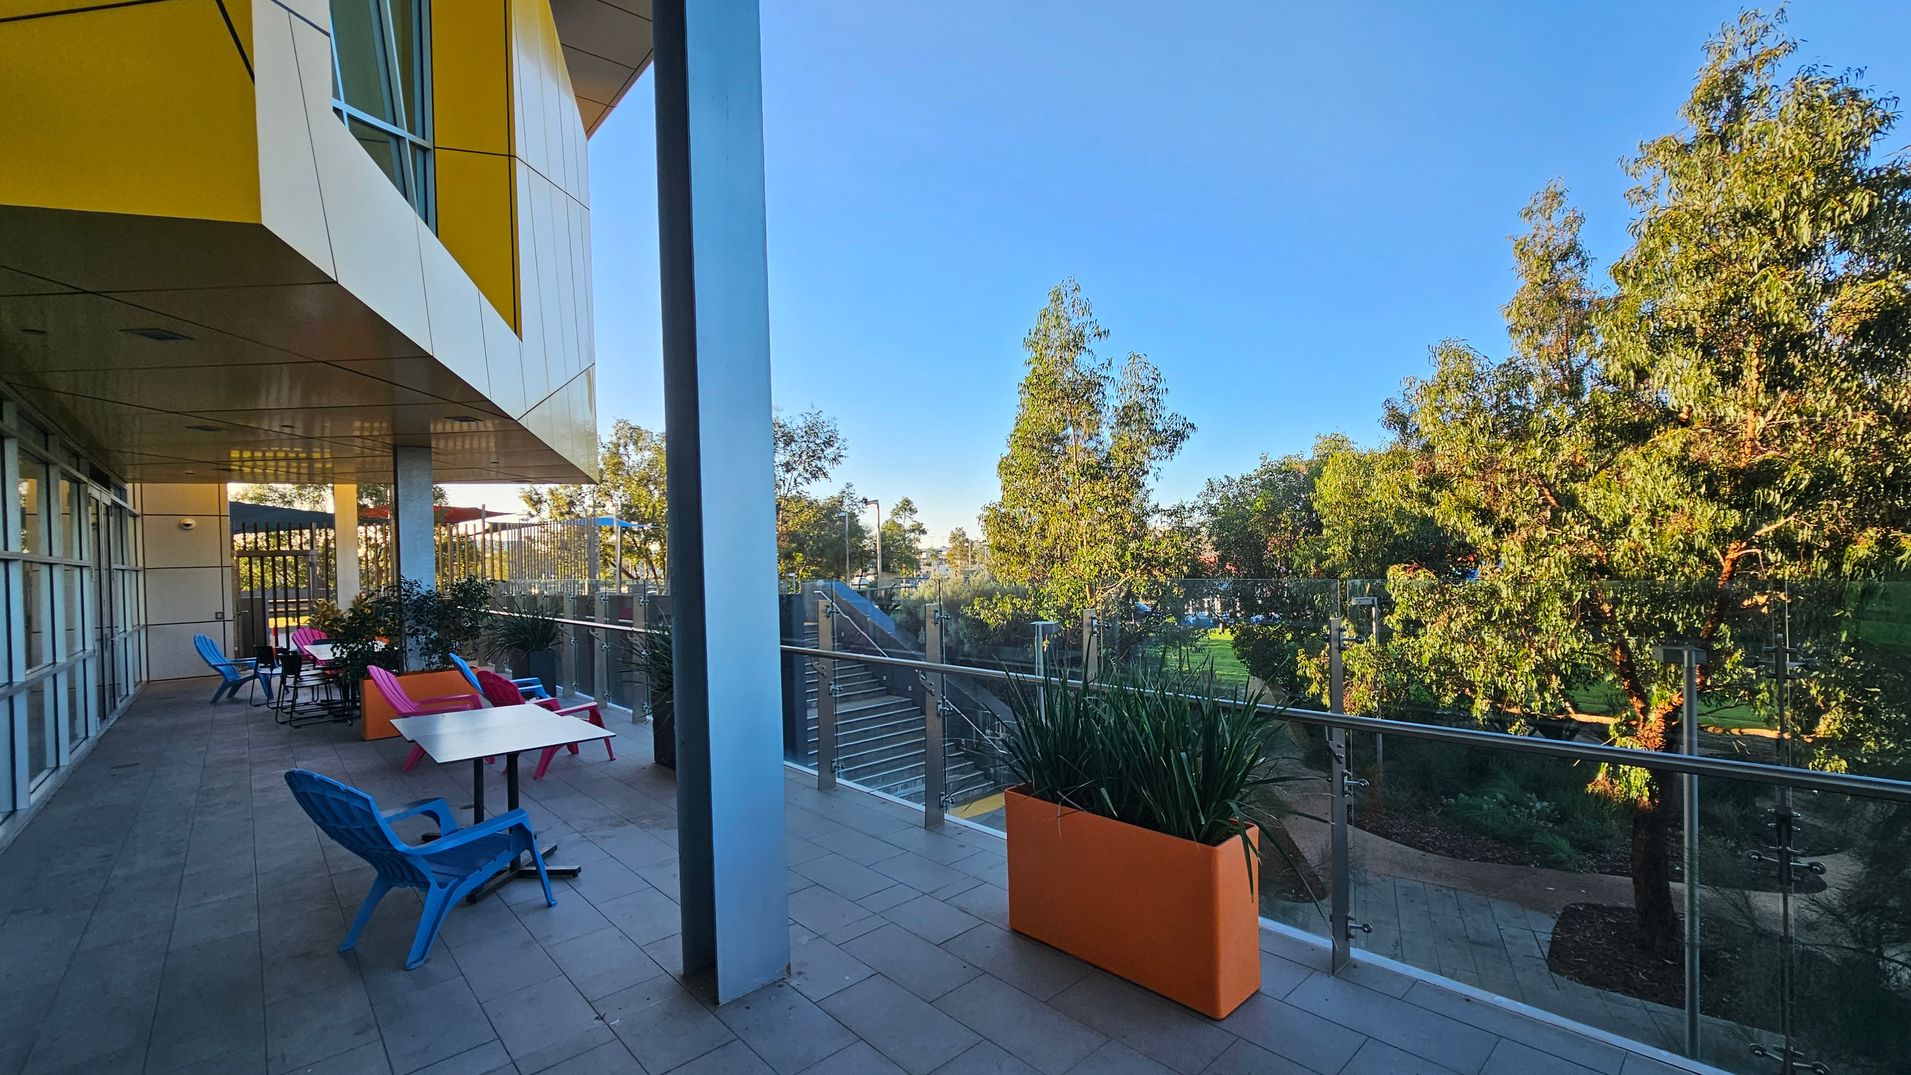
A terrace with a tiled floor and a glass railing on the right, overlooking a garden with trees. On the left, a building with yellow and white panels extends overhead. Several colourful chairs and tables are arranged along the terrace, with a few potted plants nearby. Stairs descend from the terrace to the garden area below.

GENERAL ACCESS

• Offer a range of contact methods for receiving complaints and discussing feedback regarding accessibility issues/barriers.
• Employ people with disability
• Trained staff in disability awareness
• Have accessibility information and photos, including of a bathroom, room and/or floor plan on your website (can be emailed on request)
• Website meets WCAG 2.0 accessibility standards (https://www.w3.org/WAI/standards-guidelines/wcag/)
• Advise tour guides of the access needs of guests at the time of booking (includes pick up and drop off requirements)
• Provide assistance with booking arrangements (includes providing clear itineraries with written instructions on what to do at various destinations)
• Have a place to store mobility and/or medical equipment (eg beach wheelchair, hoist, oxygen).
• Provide details regarding the location of your business and provide a map which indicates the closest town and proximity to the local railway and coach station, include accessibility information about your local area.
• Provide a detailed map (‘Mobility Map’) of your facility, which includes accessible features and identifies any existing access barriers.

COMMUNICATION

• Use Plain English / easy read signage and information (includes menus and emergency information)
• A quiet space is available at the venue/ facility
• Provide clear, concise internal and external directional signage throughout your facility.

VISION

• Provide information in large print
• Use easy read fonts in our signage and communication materials (Helvetica and Arial)
• Have raised tactile buttons in our lifts
• Have handrails on all our stairways
• Have effective lighting throughout facility.
• Have tactile tiles prior to steps, ramps, jetties, piers and other hazards.
• Provide digital communication materials (hard copy information is also available online)

HEARING

• Have a hearing loop
• Have volume controlled phones
• Have visual alerts for emergencies (Include flashing light)

PHYSICAL - MOBILITY

• Use floors/coverings which are slip resistant, firm and smooth
• Use non-slip tiles in the bathroom or slip resistant matting
• Have grab rails in the bathroom
• Provide seating in common areas including reception area. Seating provided is a variety/range and include some with back rests and arm rests.

PHYSICAL - WHEELCHAIR

• Have step free outdoor pathways
• Have step free access to into our business premise
• Have step free access to the conference or function room
• Have accessible seating areas in theatrette
• Have lifts with enough space for people using a mobility aid to enter and turn around to use the lift buttons. Buttons are at accessible height.
• Have doorways which are easy to open and have lever handles (doorways 850mm or wider when open and not heavy)
• Have an accessible public toilet which is unlocked
• Have at least one wheelchair accessible parking space with wheelchair accessible signage clearly displayed
• Have wheelchair accessible transport options available in the general vicinity (provide information on name of the operator, phone and website link to individual providers for private vehicles, community transport train, mini vans, hire cars, buses, taxis, ferry, tram, light rail etc)
• Have a wheelchair accessible toilet
• Provide a low height counter suitable for a person using a wheelchair or a person of small stature
• Have clear space between furniture and exhibits for a person to manoeuvre a mobility aid
• Have 3 accessible car parking spaces
ALLERGIES AND INTOLERANCES

• Trained staff to respond to allergic reactions
• Have equipment to respond to anaphylactic shock such as epipens and defibrillator