Strathpine Administration Centre Visual Story

1. Arrival and Parking
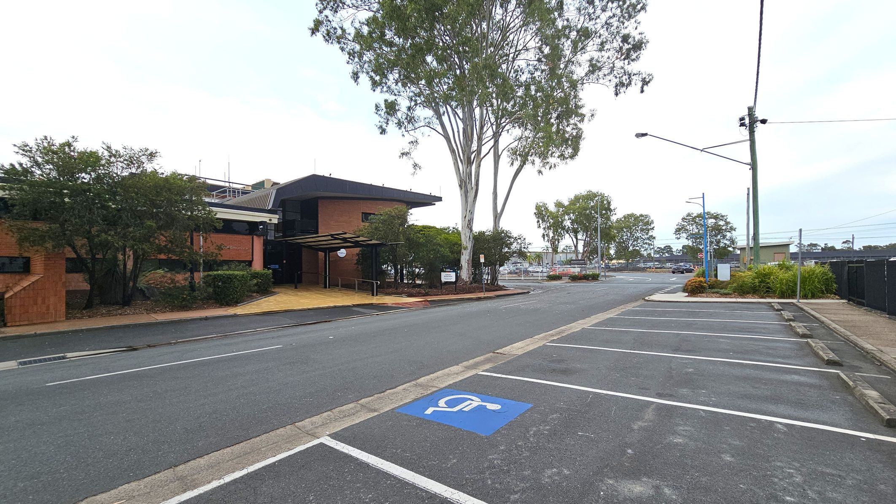
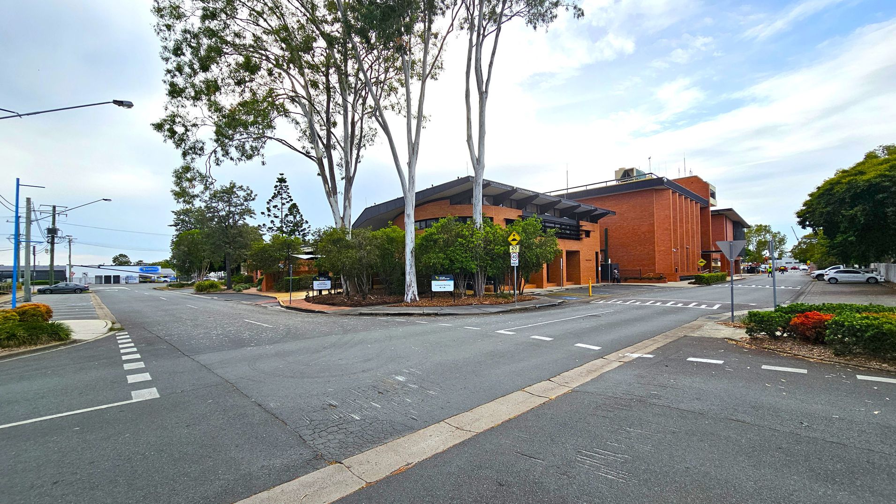
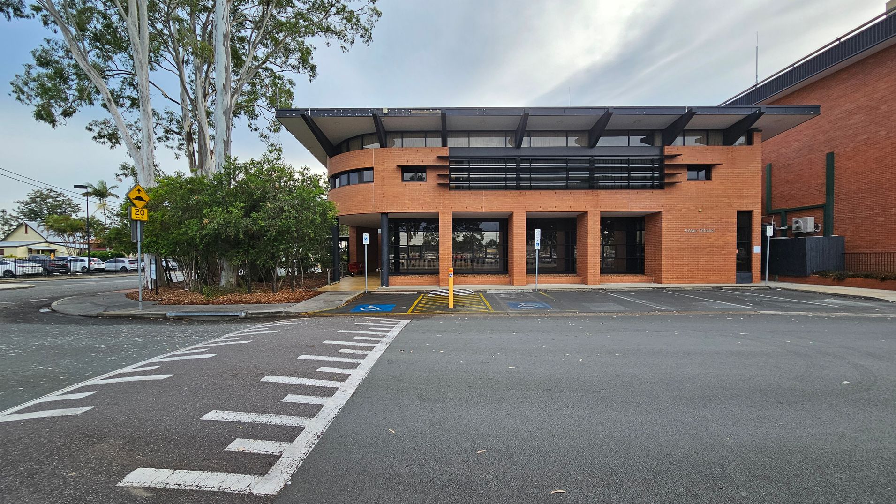
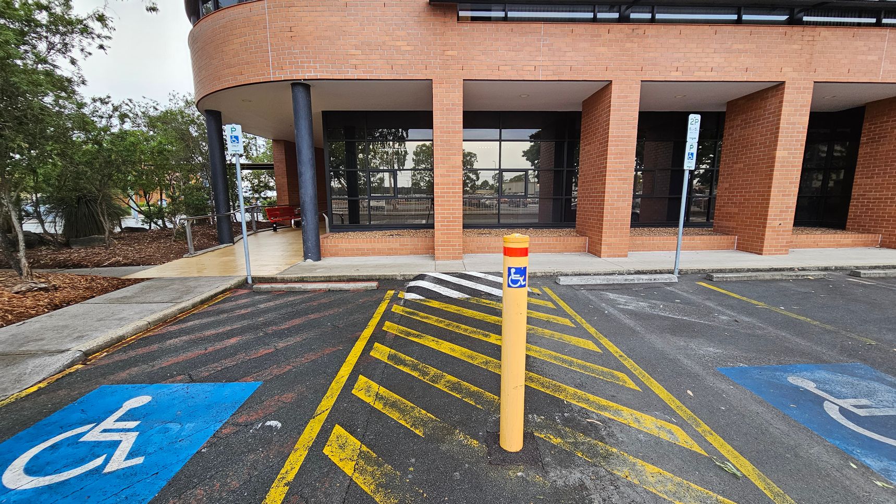
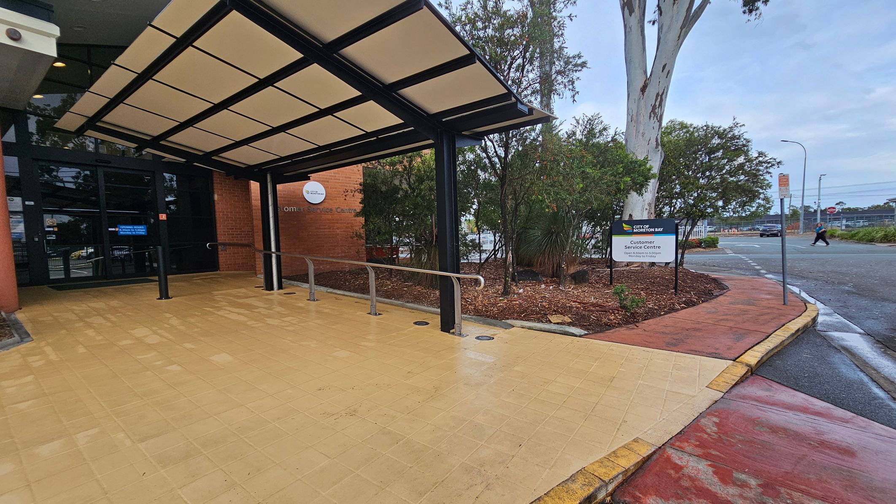
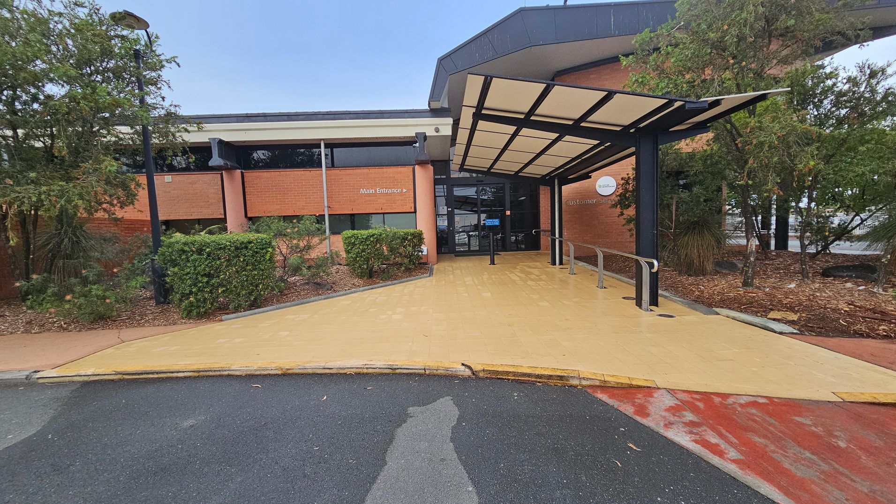
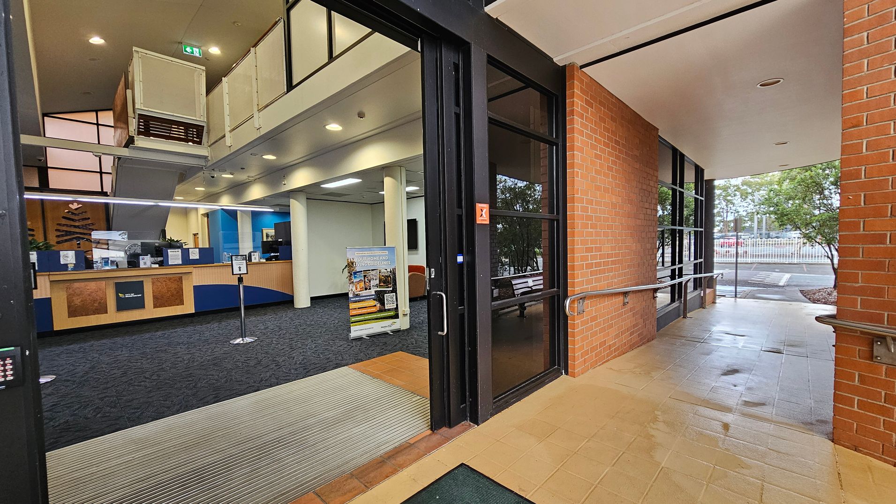
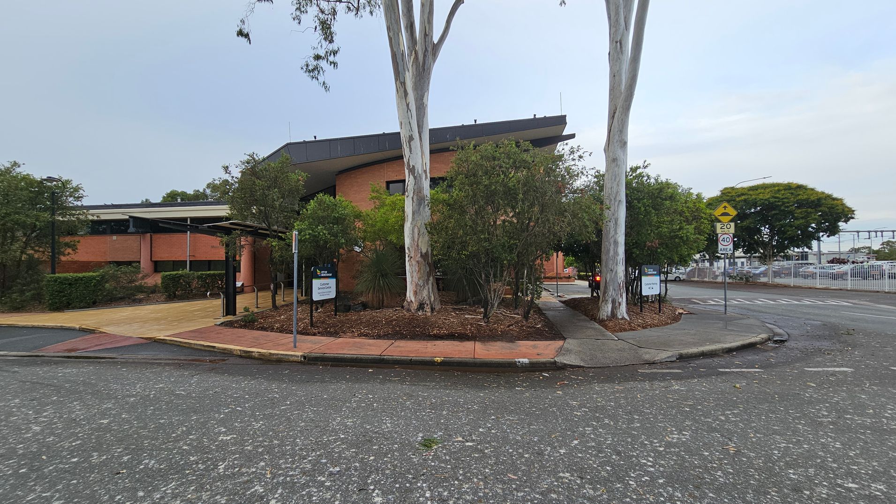
The arrival and parking area at the Strathpine Administration Centre features a brick building with large windows, black trim and a steel-framed canopy over the entrance. The ground surface is concrete, with two accessible car parking spaces located adjacent to the main entrance. Step-free pathways connect the parking area to the entrance, which includes handrails. Large gum trees are present around the area and provide some shade.
This space is primarily used for accessing the building, and activity levels may increase during business hours. Visitors may hear traffic from nearby streets and train movements from the Strathpine railway station. Bird sounds from galahs in the surrounding trees may also be noticeable, and bird droppings may occasionally be present on the ground.

Sounds
- Traffic noise
- Train sounds
- Bird calls
- Footsteps on concrete
- Rustling leaves

Smells
- Fresh air
- Bird droppings
- Nearby traffic
- Damp earth
- Foliage scent

Feel
- Concrete underfoot
- Cool shade
- Breeze from trees
- Smooth handrails
- Open space

Sight
- Brick building
- Large windows
- Gum trees
- Accessible car parking spaces
- Steel canopy
2. Strathpine Admin Centre
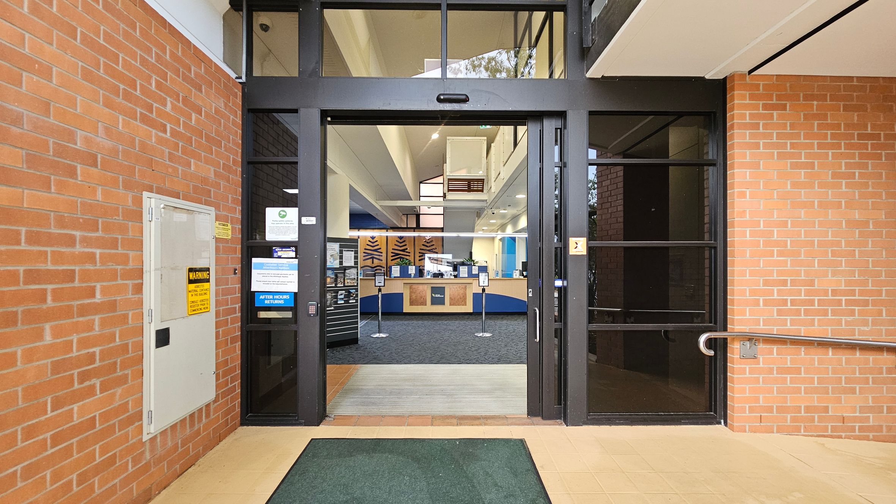
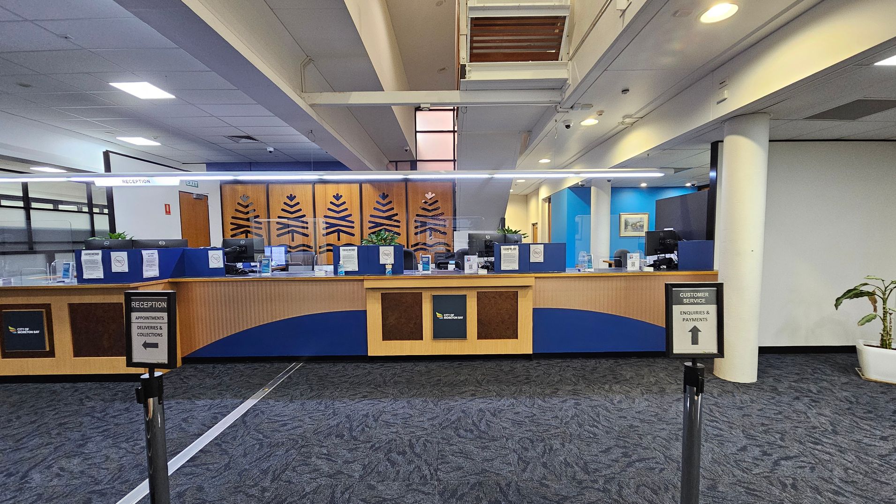
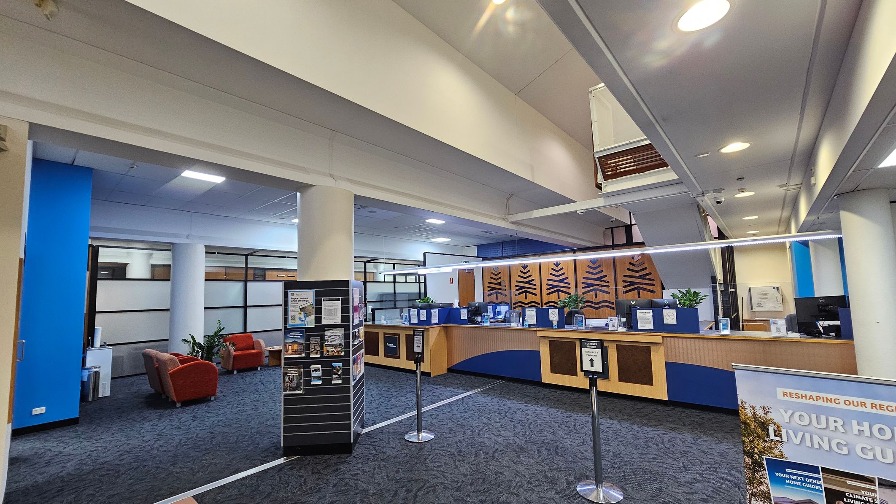
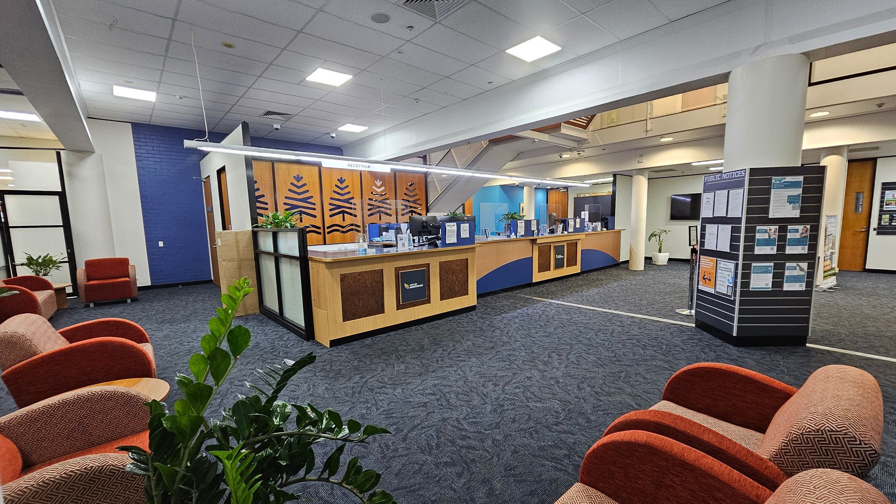
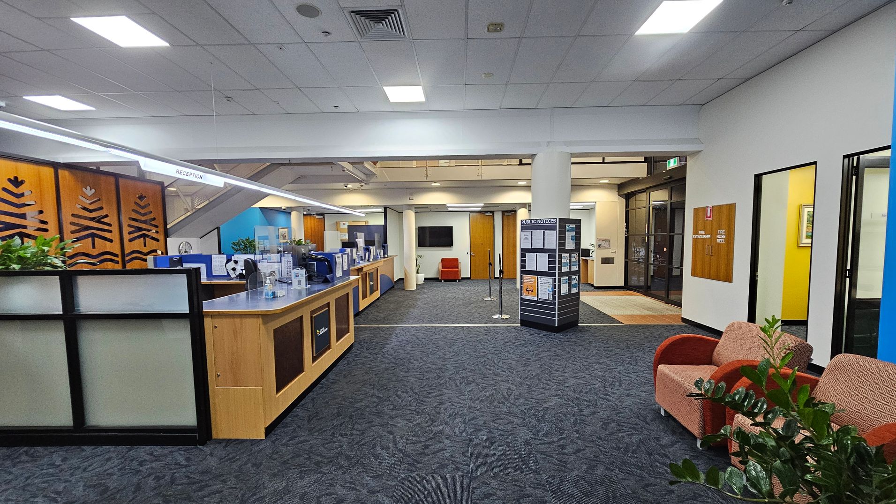
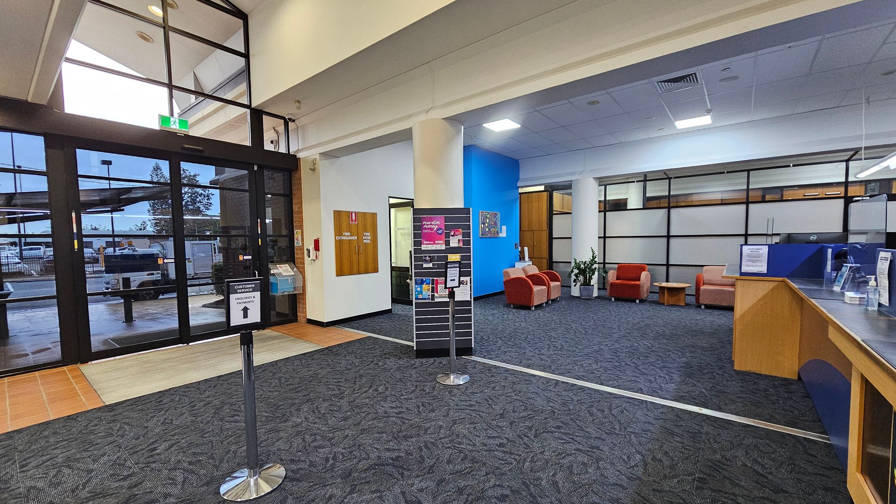
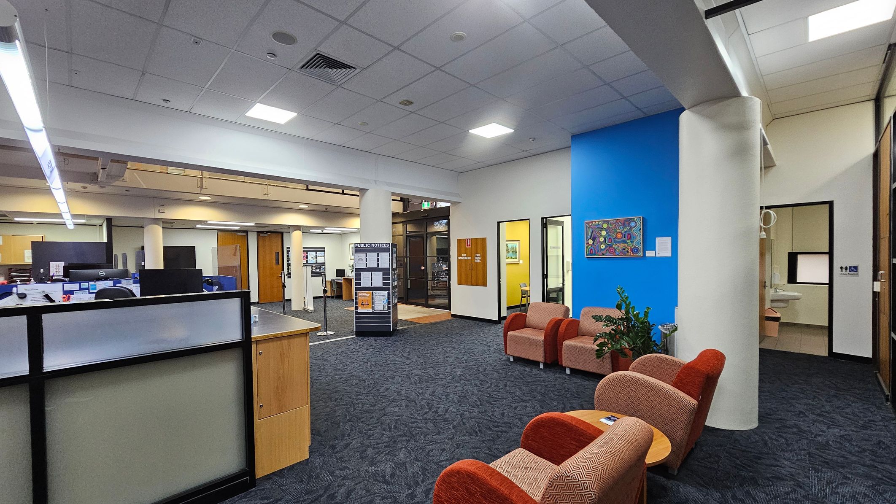
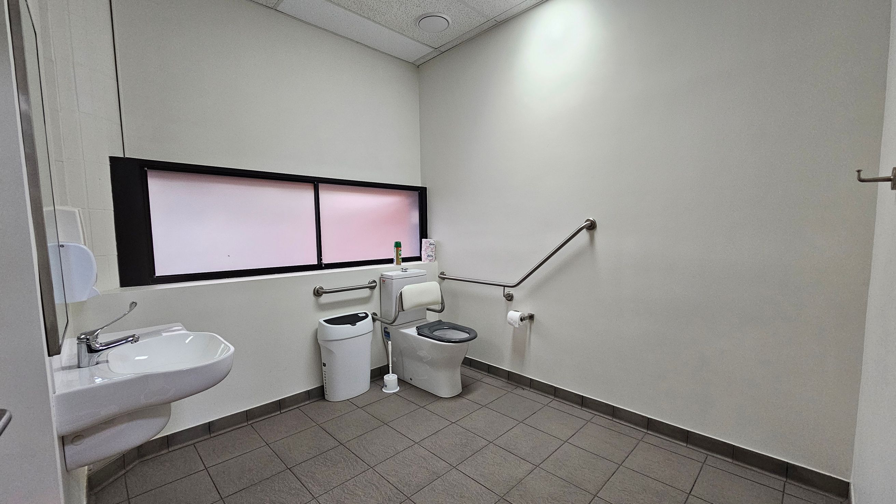
The Customer Service Centre is accessed through automatic glass sliding doors set within the brick exterior of the building. Inside, the space has carpeted flooring and a reception desk made of wood and glass located directly ahead of the entrance. To the left is a seating area with upholstered chairs and side tables for visitors. Clear pathways lead through the room, and signage provides directions and information. A bathroom with a step-free entrance and handrails is also located within this area.
The office environment is compact and typical of a standard administrative building. The space is used for customer service interactions and enquiries. Activity levels may vary, with higher visitor numbers during peak hours.
Sounds
- Conversations
- Office equipment
- Footsteps
- Door opening and closing
- Paper rustling
Smells
- Neutral office
- Carpet
- Paper
- Cleaning products
- Air conditioning
Feel
- Carpet underfoot
- Cool air
- Close proximity to others
- Firm seating
- Enclosed space
Sight
- People queuing
- Glass doors
- Signage
- Seating area
- Offices
3. Meeting Rooms
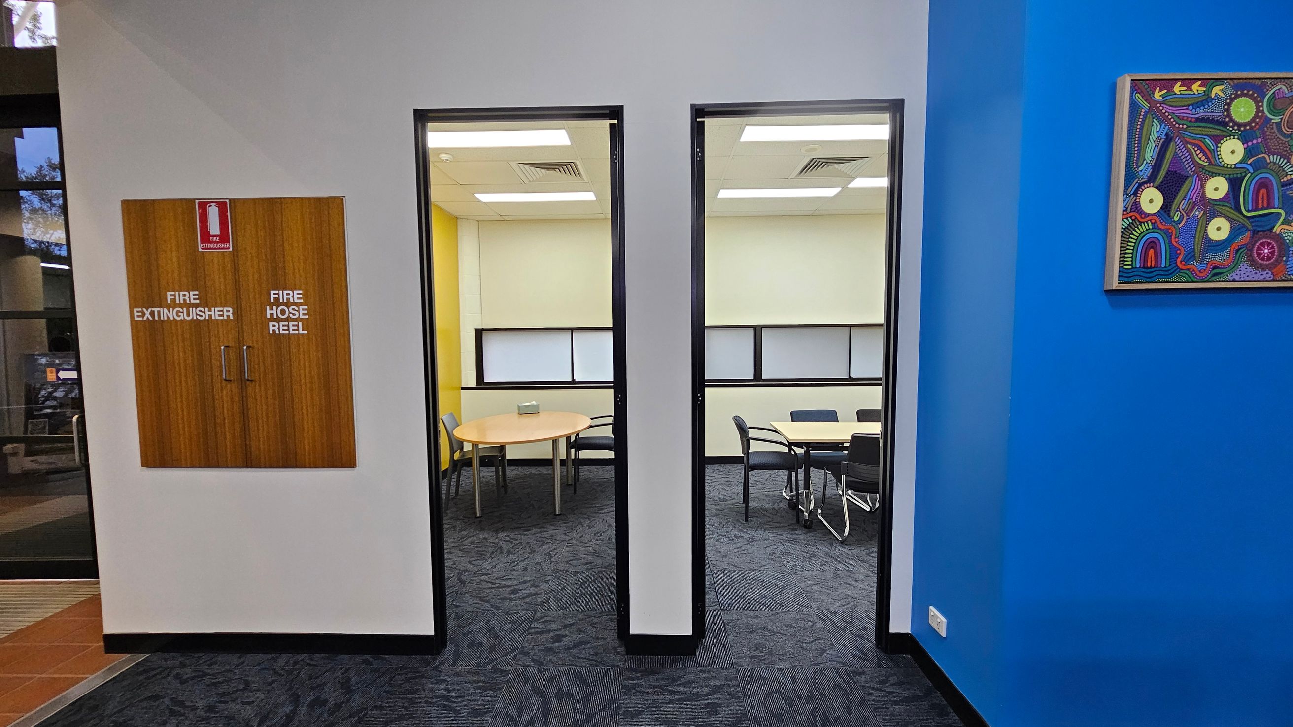
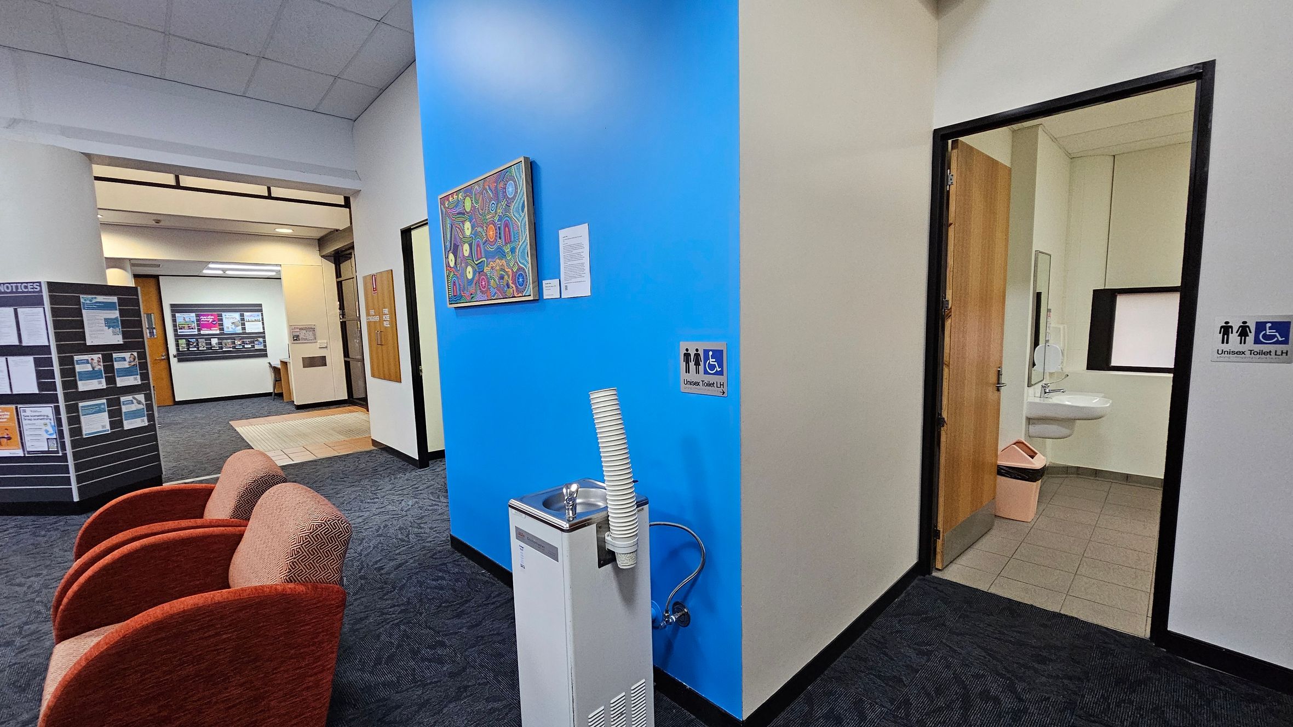
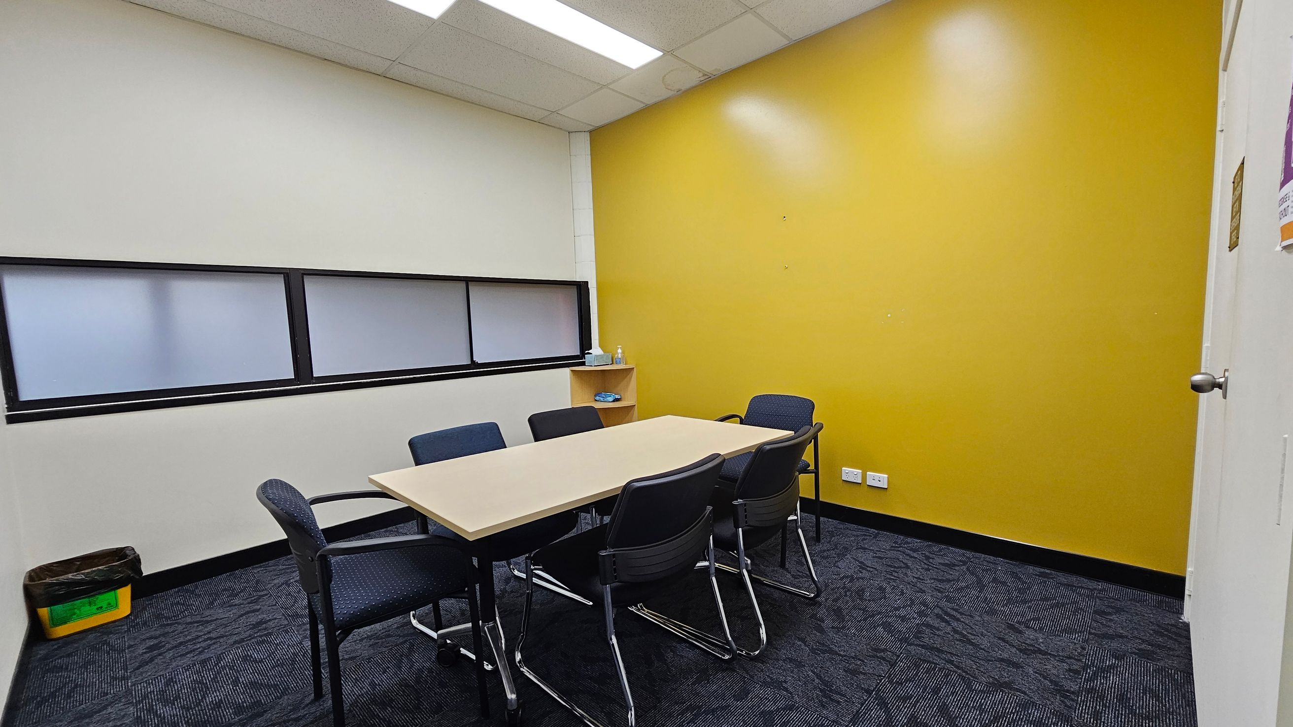
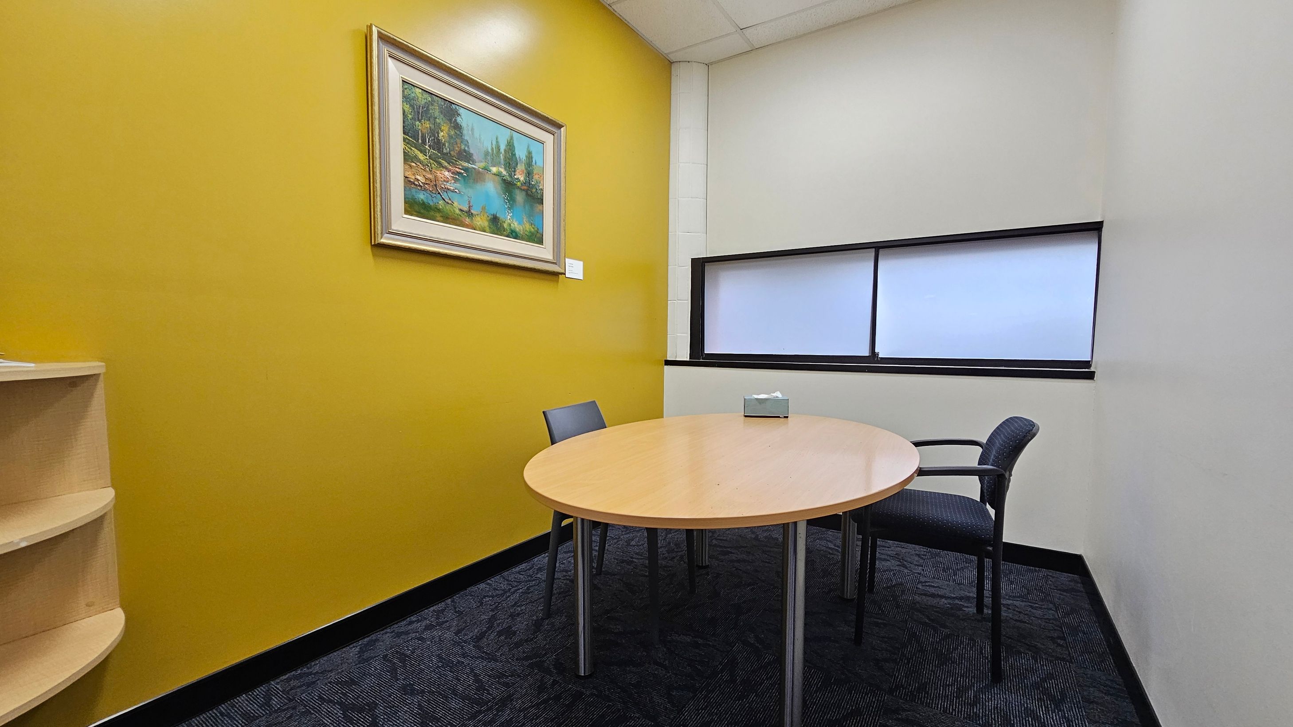
From the entrance, moving to the left leads to two meeting rooms with carpeted floors and yellow feature walls. Each room includes tables and chairs arranged for meetings and small discussions. Further along is a water fountain and a small corridor leading to the unisex toilet. The toilet includes a step-free entrance and a toilet with handrails.
Pathways through this area are step-free, allowing movement between the rooms and facilities. These spaces are typically used for meetings and discussions, and activity levels may vary depending on the time of day. Visitors may hear conversations and office equipment in use. The environment is consistent with a typical office setting.
Sounds
- Conversations
- Office equipment
- Footsteps
- Door opening
- Water fountain
Smells
- Toilet odours (occasional - in toilet)
- Office supplies
- Cleaning products
- Paper
- Air conditioning
Feel
- Carpet underfoot
- Close proximity to others
- Smooth table
- Firm chair
- Confined space
Sight
- Meeting tables
- Chairs
- Windows
- People meeting
- Water fountain

Thank You
For all suggestions to improve our Visual Stories contact info@cerge.app and join the Facebook community to get involved /cergecommunity.