Cérge logo — inclusive access and companion technology
Main Venue Page
Cérge footer logo

Privacy Policy

T&C Supplier

T&C Member

Contact us

© Copyright Cérge Pty. Ltd.

Strathpine Administration Centre


Cérge logo

Access Guide

  • General Access
  • Vision
  • Physical - Mobility
  • Physical - Wheelchair
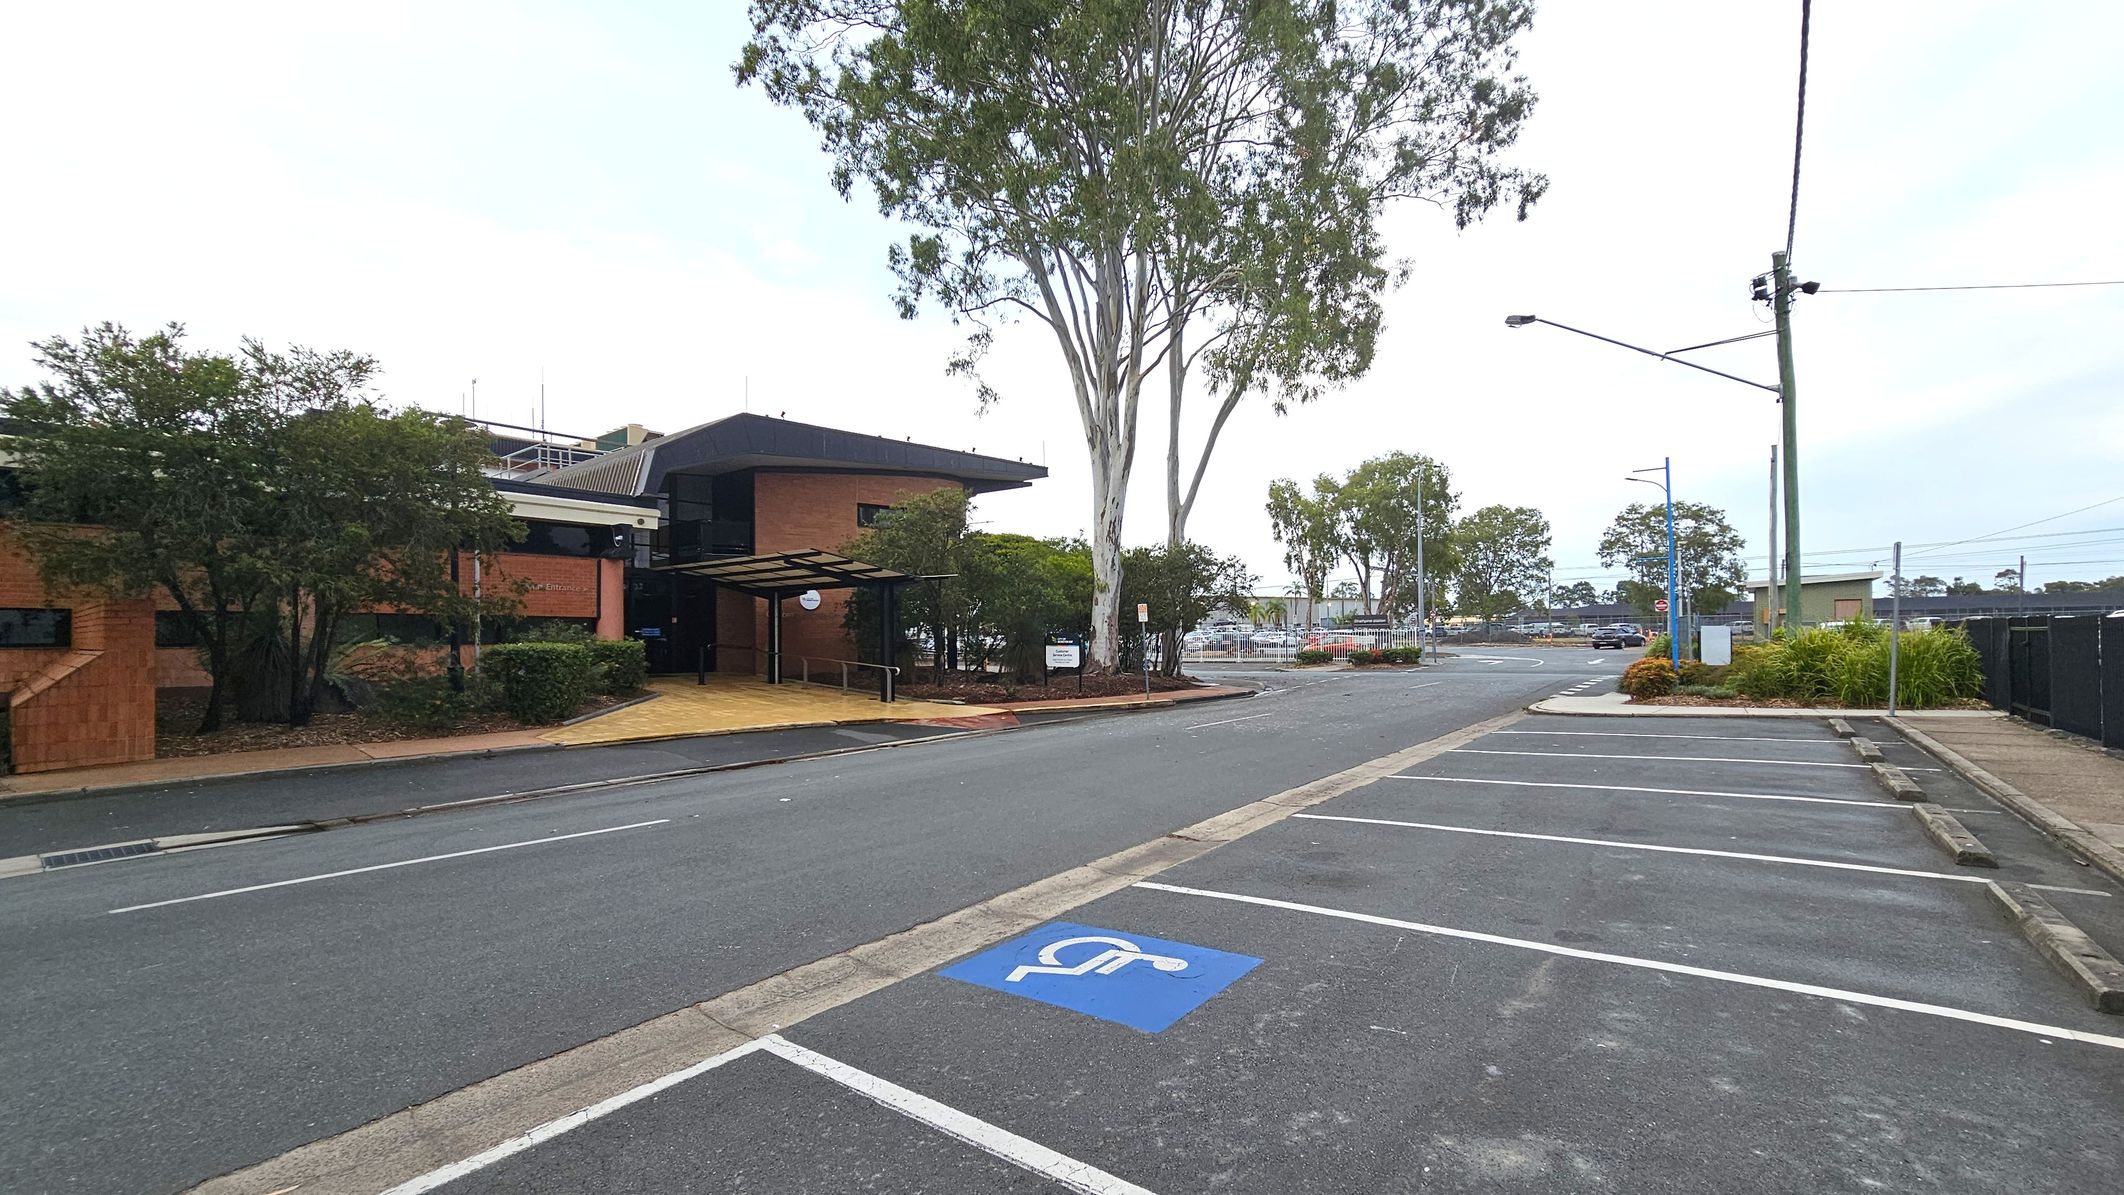

A street scene with a brick building on the left, featuring a covered entrance and surrounded by trees and shrubs. A large tree stands near the building. On the right, there is a parking area with marked spaces, including a designated disabled parking spot. The background shows more trees, a fence, and a few buildings. A streetlight and utility pole are visible near the parking area. The road is empty, and the pavement is bordered by a narrow footpath.
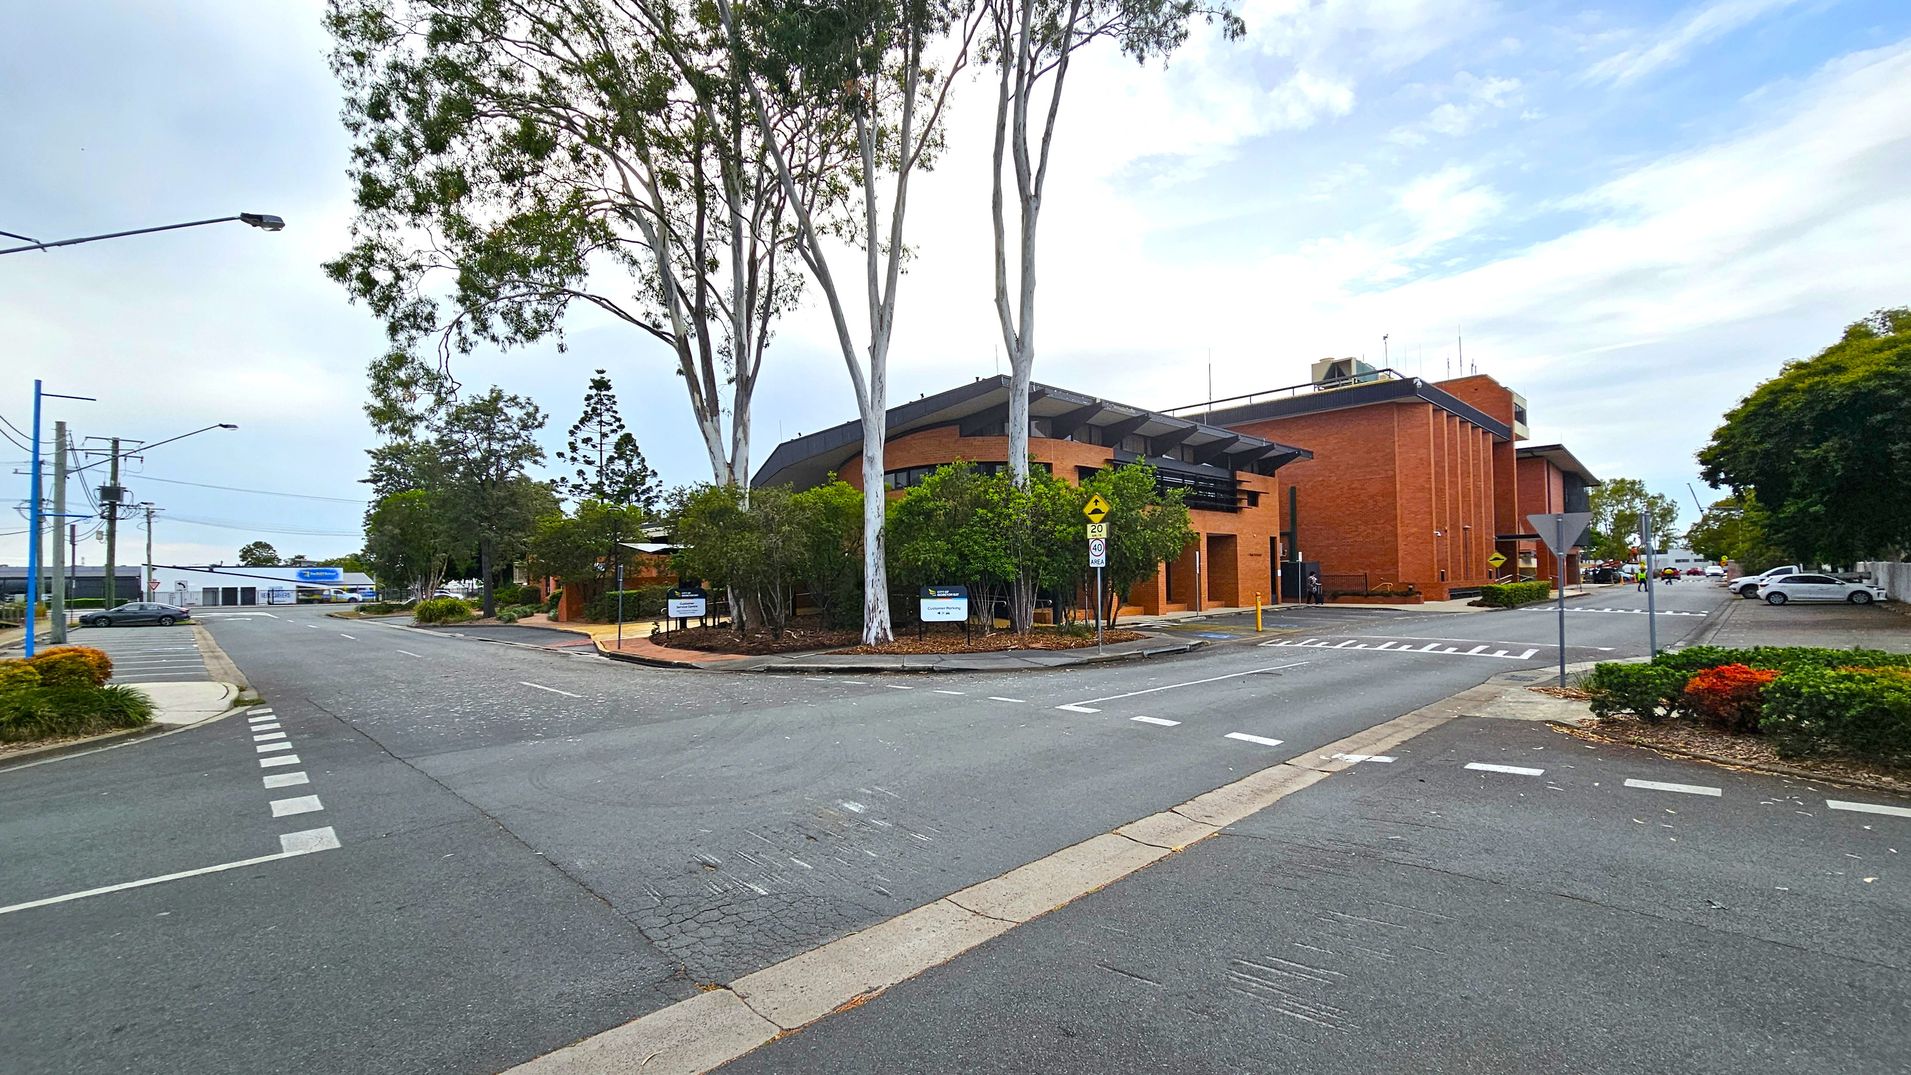
A street intersection with a brick building on the right, featuring a modern design and surrounded by trees. The road has marked pedestrian crossings and a give-way sign. On the left, there are more trees and a few parked cars. The background shows additional buildings and a clear sky. The foreground has a paved road with visible lane markings.
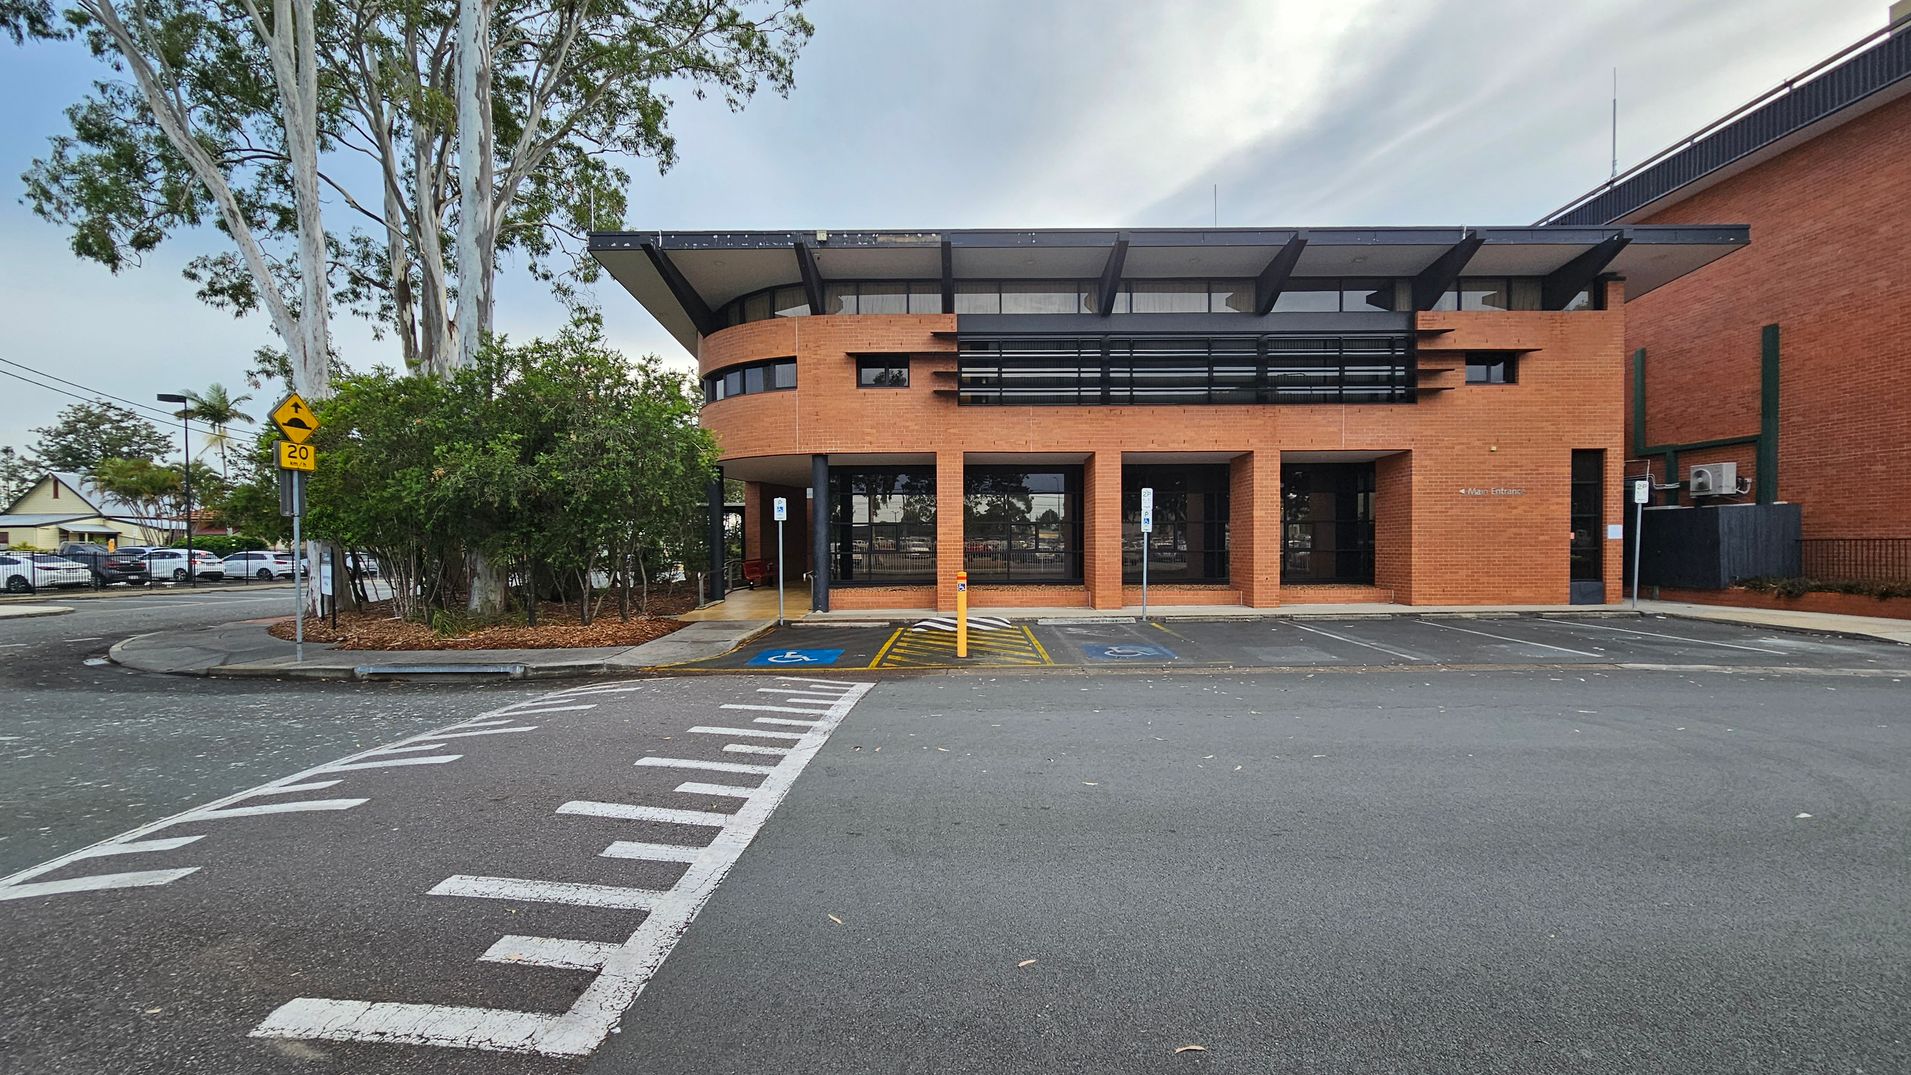
A brick building with a modern design features large windows and a flat roof with overhangs. In front, there are two marked disabled parking spaces and a pedestrian crossing. To the left, a cluster of trees and shrubs is visible, along with a yellow road sign indicating a speed limit of 20. The road curves around the building, and a few parked cars are seen in the background. The pavement is grey with white markings.
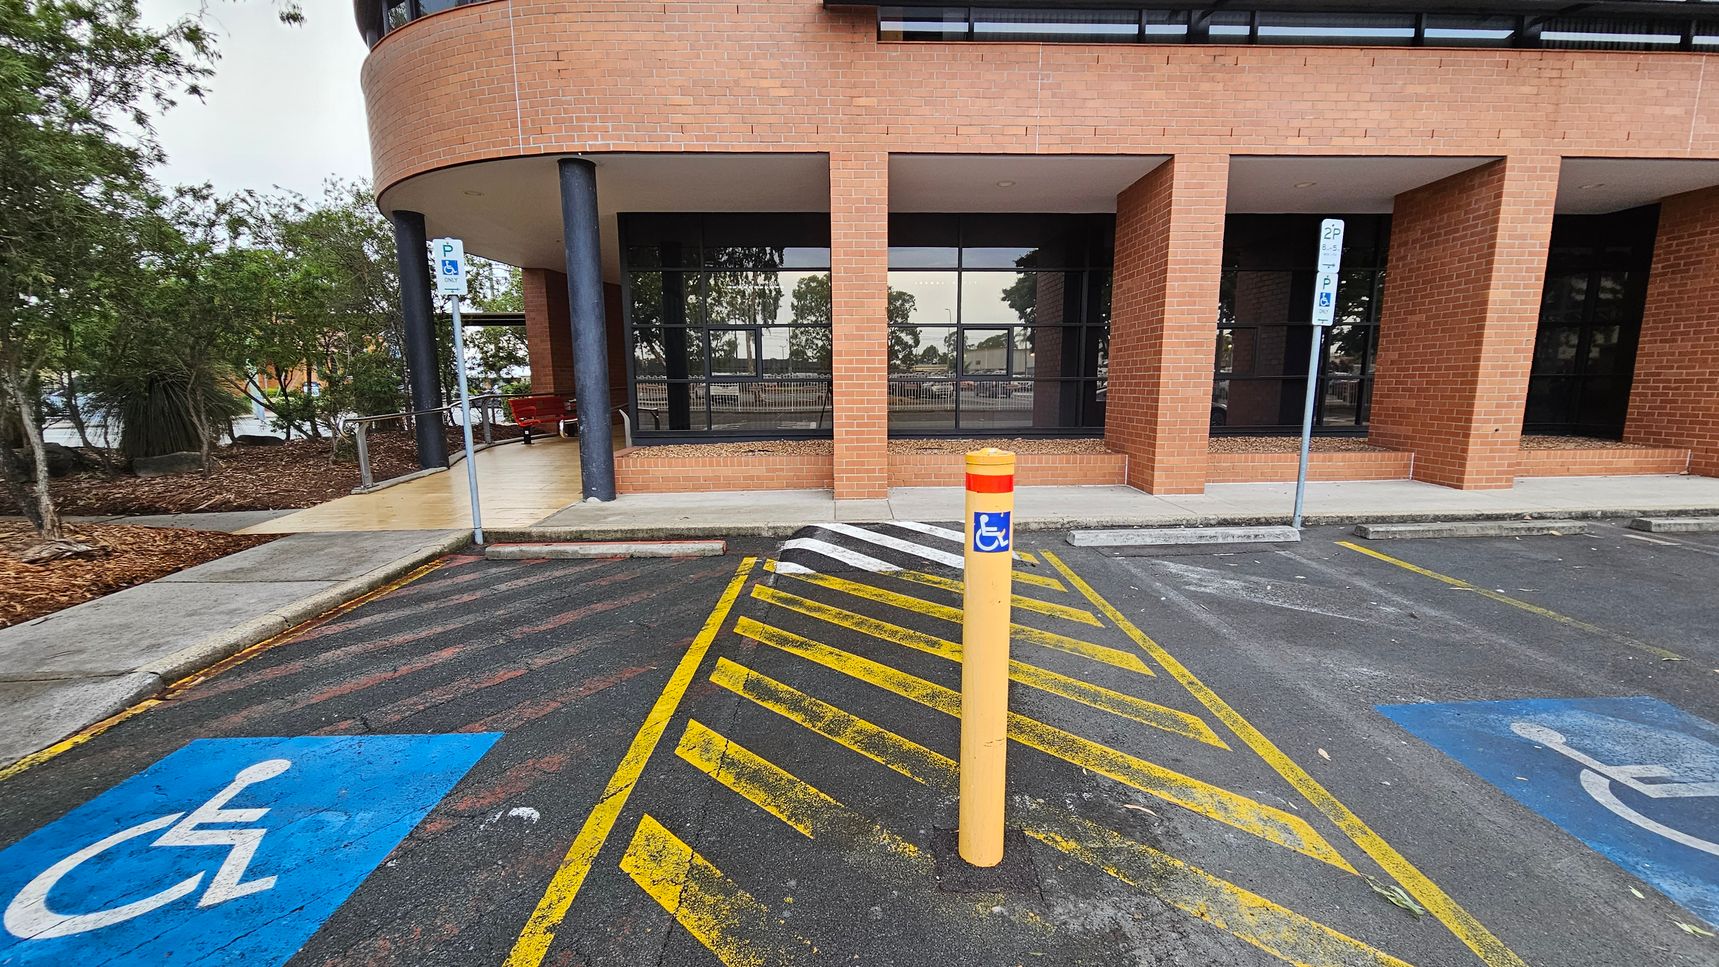
A parking area with two marked disabled parking spaces on either side, featuring blue wheelchair symbols. In the centre, a yellow bollard with a blue disabled sign stands on a yellow-striped zone. The background shows a brick building with large windows and a covered walkway supported by black columns. To the left, there are trees and a landscaped area with mulch. The ground is asphalt, and the ceiling of the walkway is light-coloured.
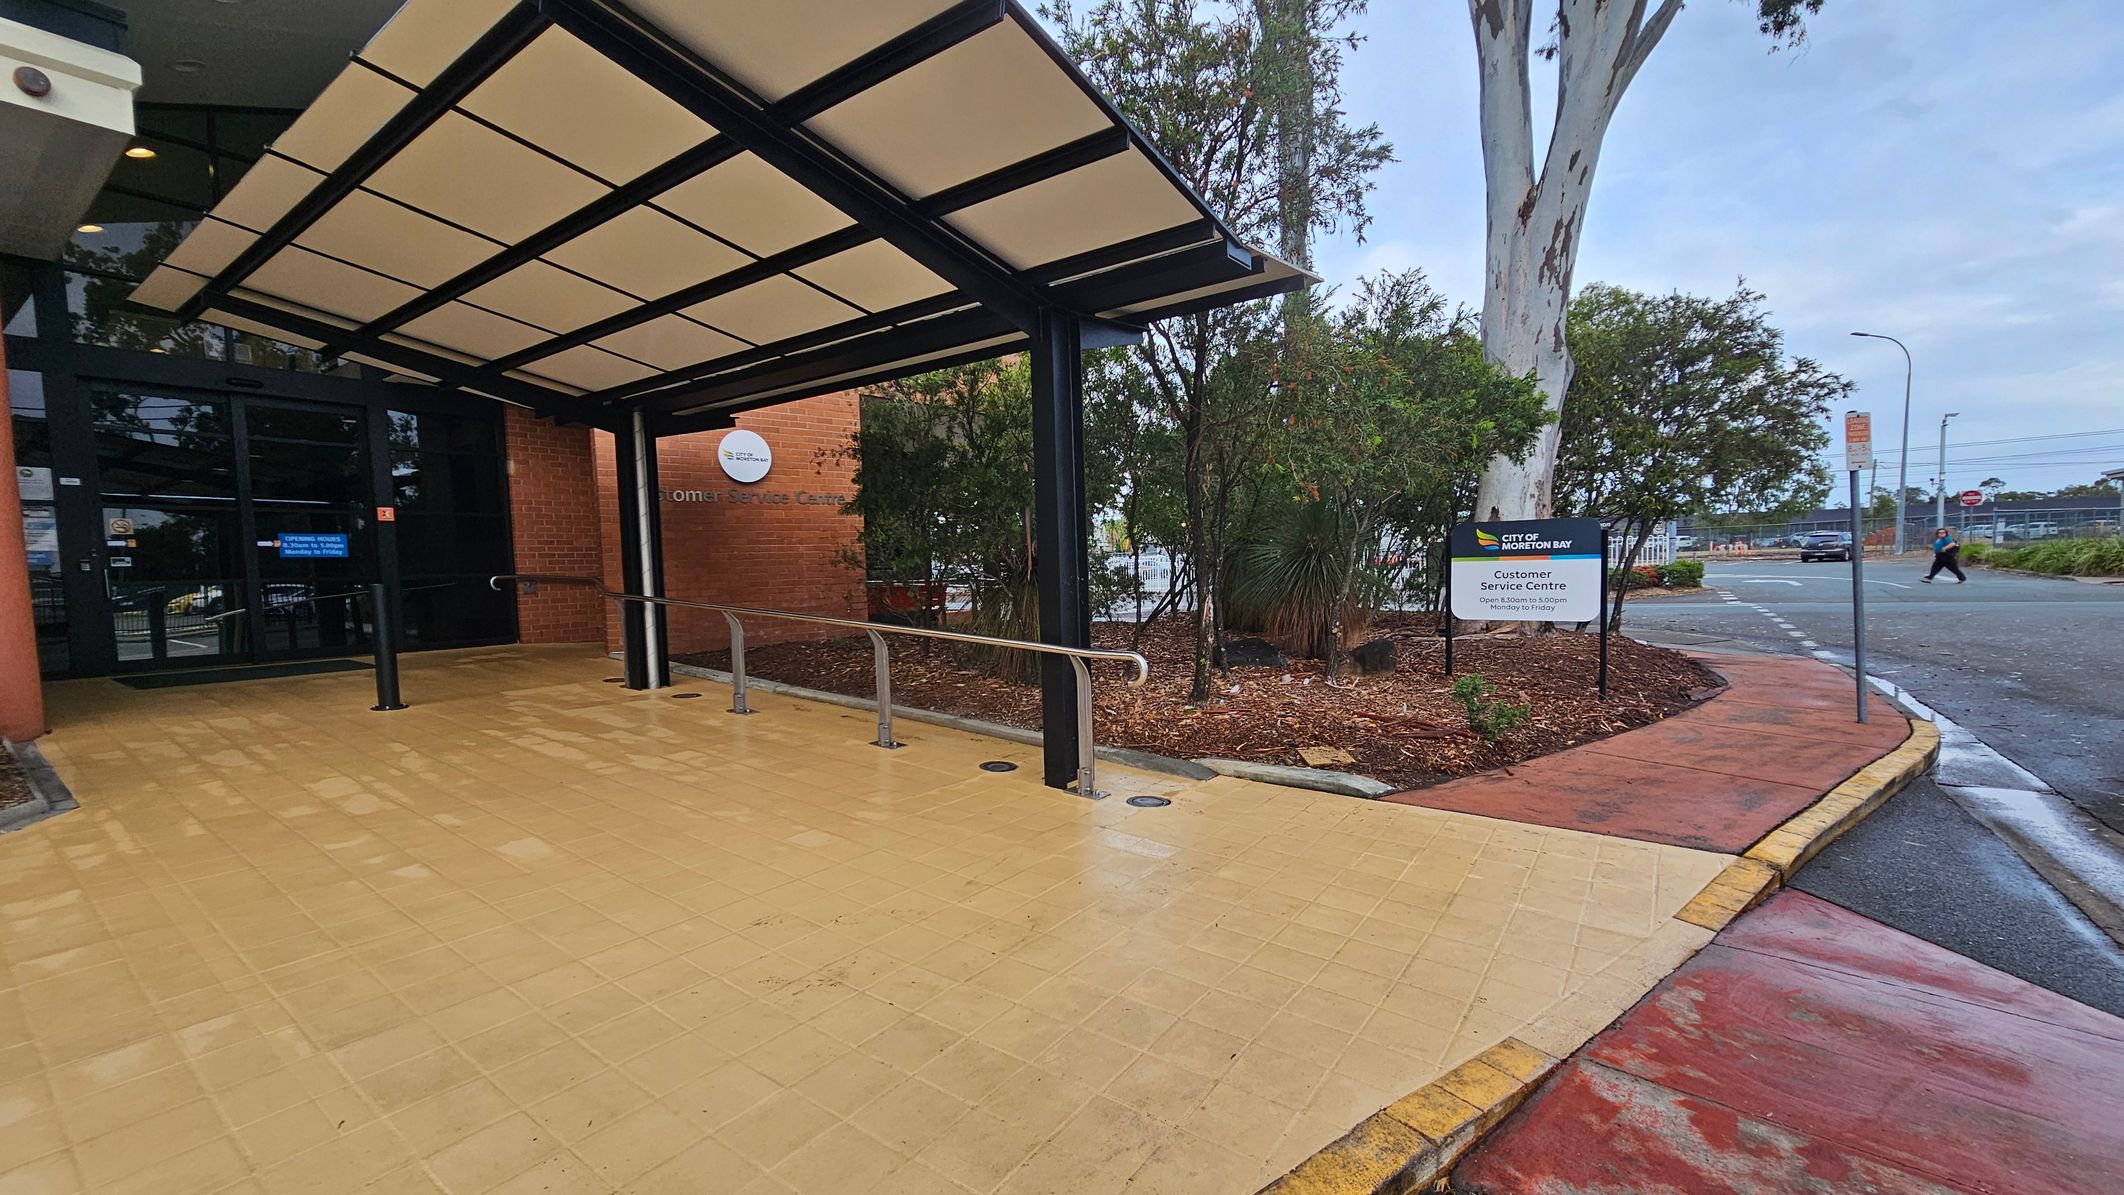
Entrance to a building with a covered walkway on the left, featuring a glass door and a sign indicating a customer service centre. The floor is tiled in a light yellow colour. On the right, there is a landscaped area with bushes and a tree, alongside a sign for the City of Kwinana. A pavement leads to a road where a person is crossing. The ceiling of the walkway is structured with a black frame and light panels.
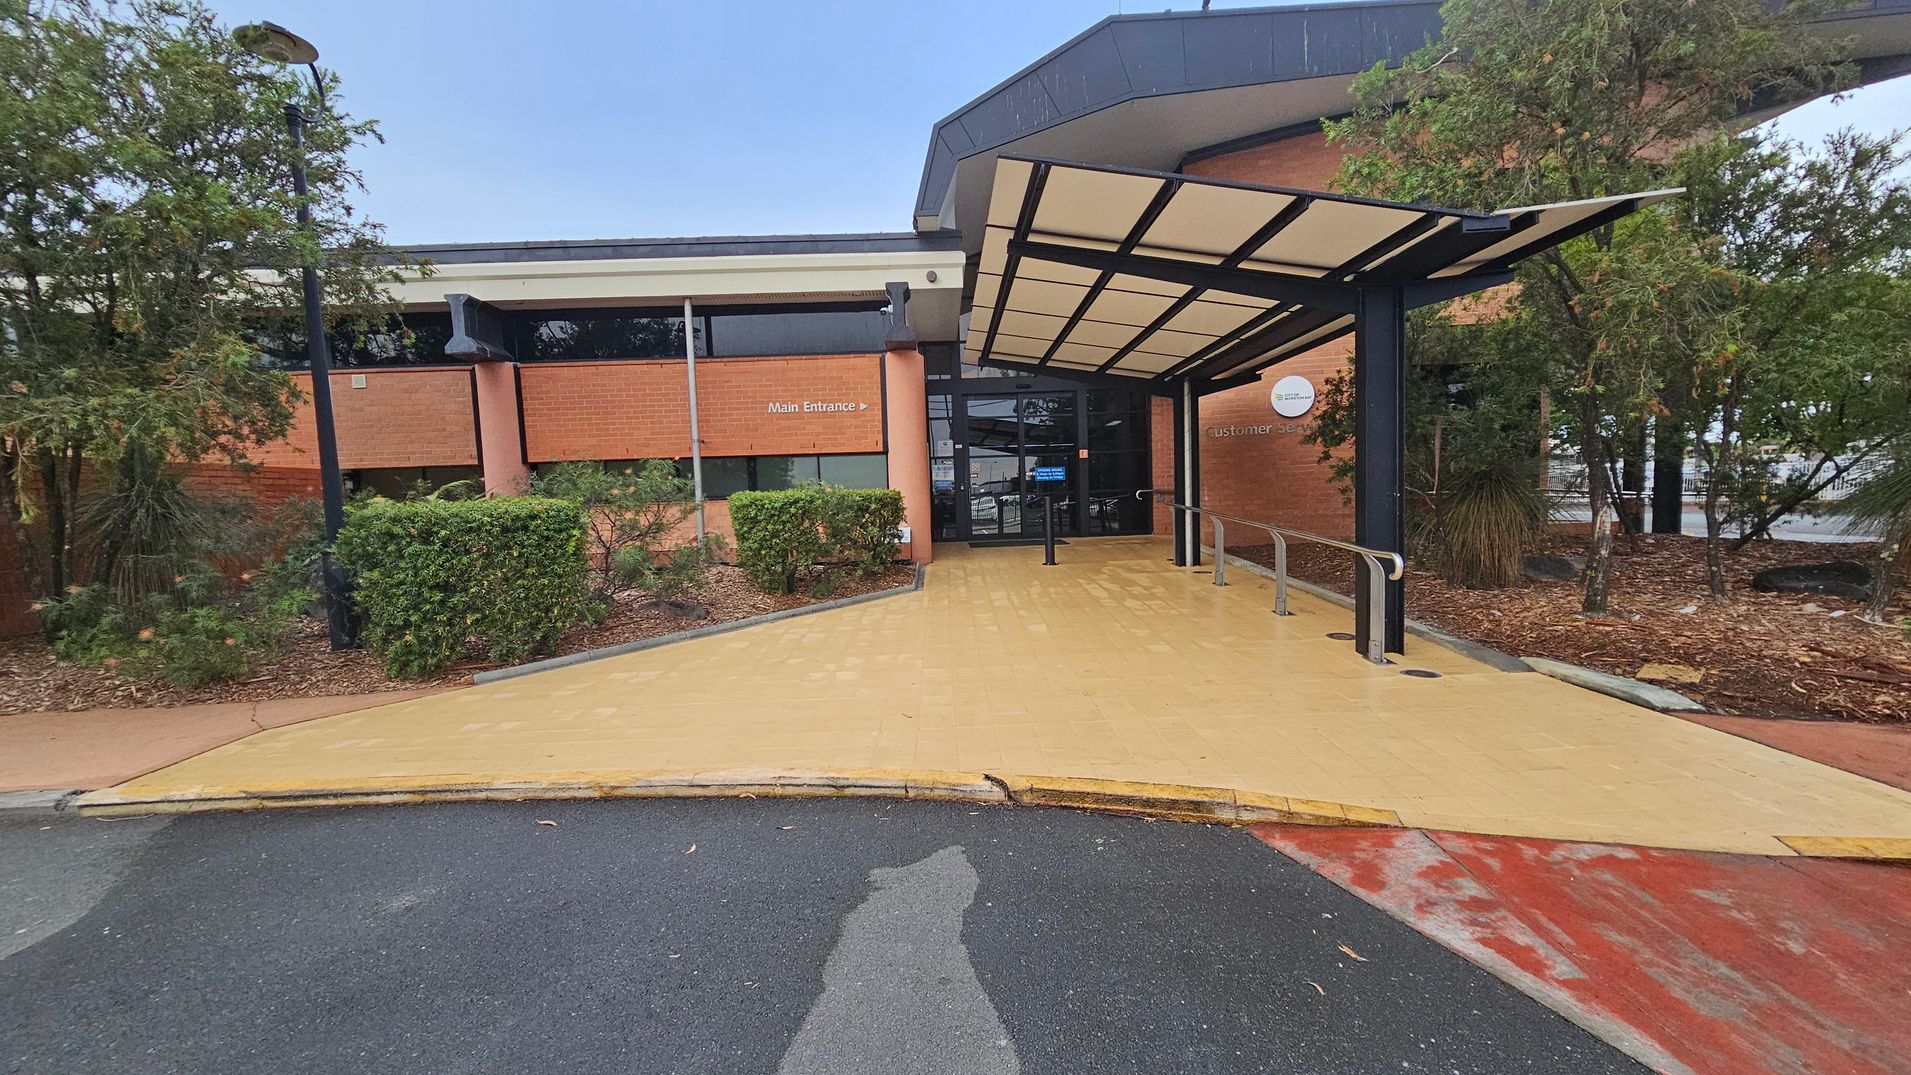
A building entrance with a covered walkway leading to glass doors. The structure has a brick facade with a sign indicating the main entrance. On the left, there are bushes and a lamp post, while on the right, more trees and shrubs are visible. The ground is paved with a yellowish surface leading from the road, which is partially visible in the foreground. The roof of the entrance is supported by black metal beams.
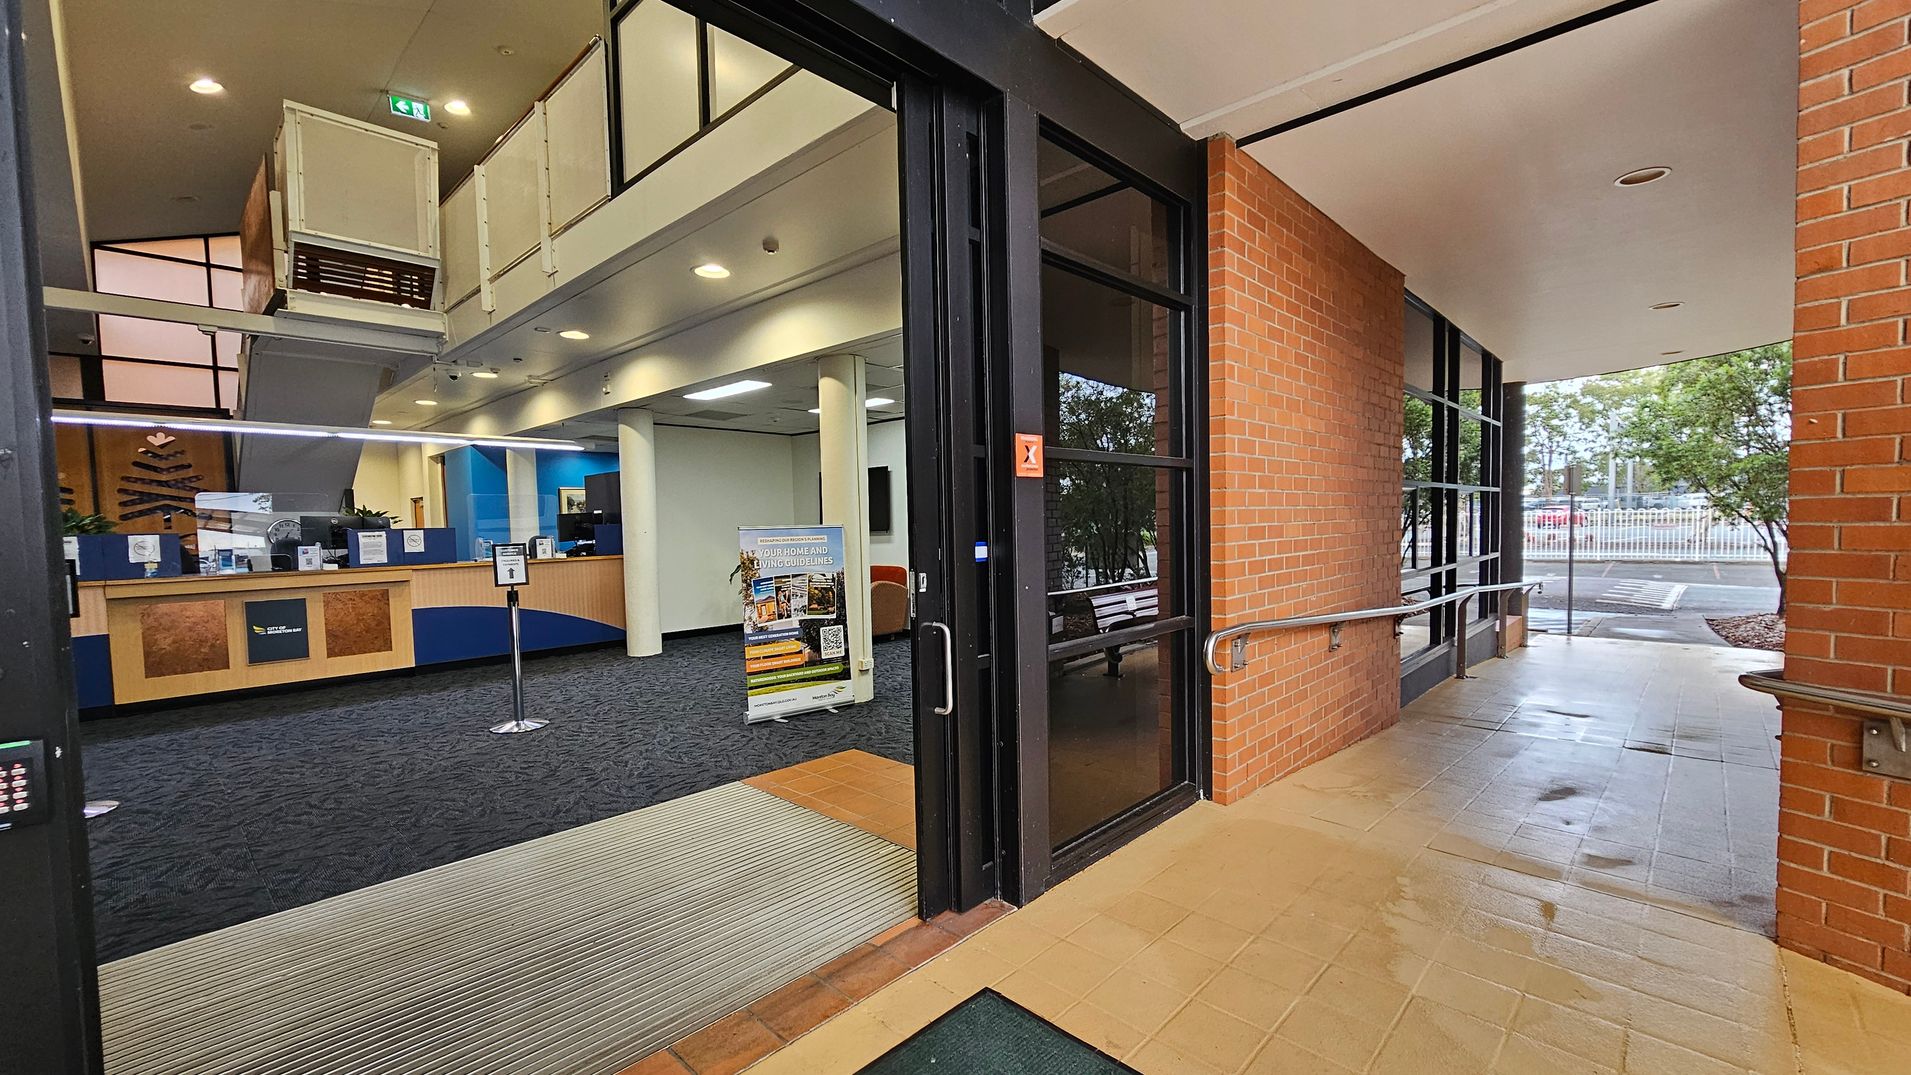
Entrance to a building with a glass door on the right, leading to a tiled corridor with brick walls and metal handrails. Inside, a reception area with a wooden counter and blue accents is visible. A sign with information stands on the carpeted floor. The ceiling has recessed lighting, and a staircase is visible in the background. Outside, trees and a parking area can be seen through the glass.
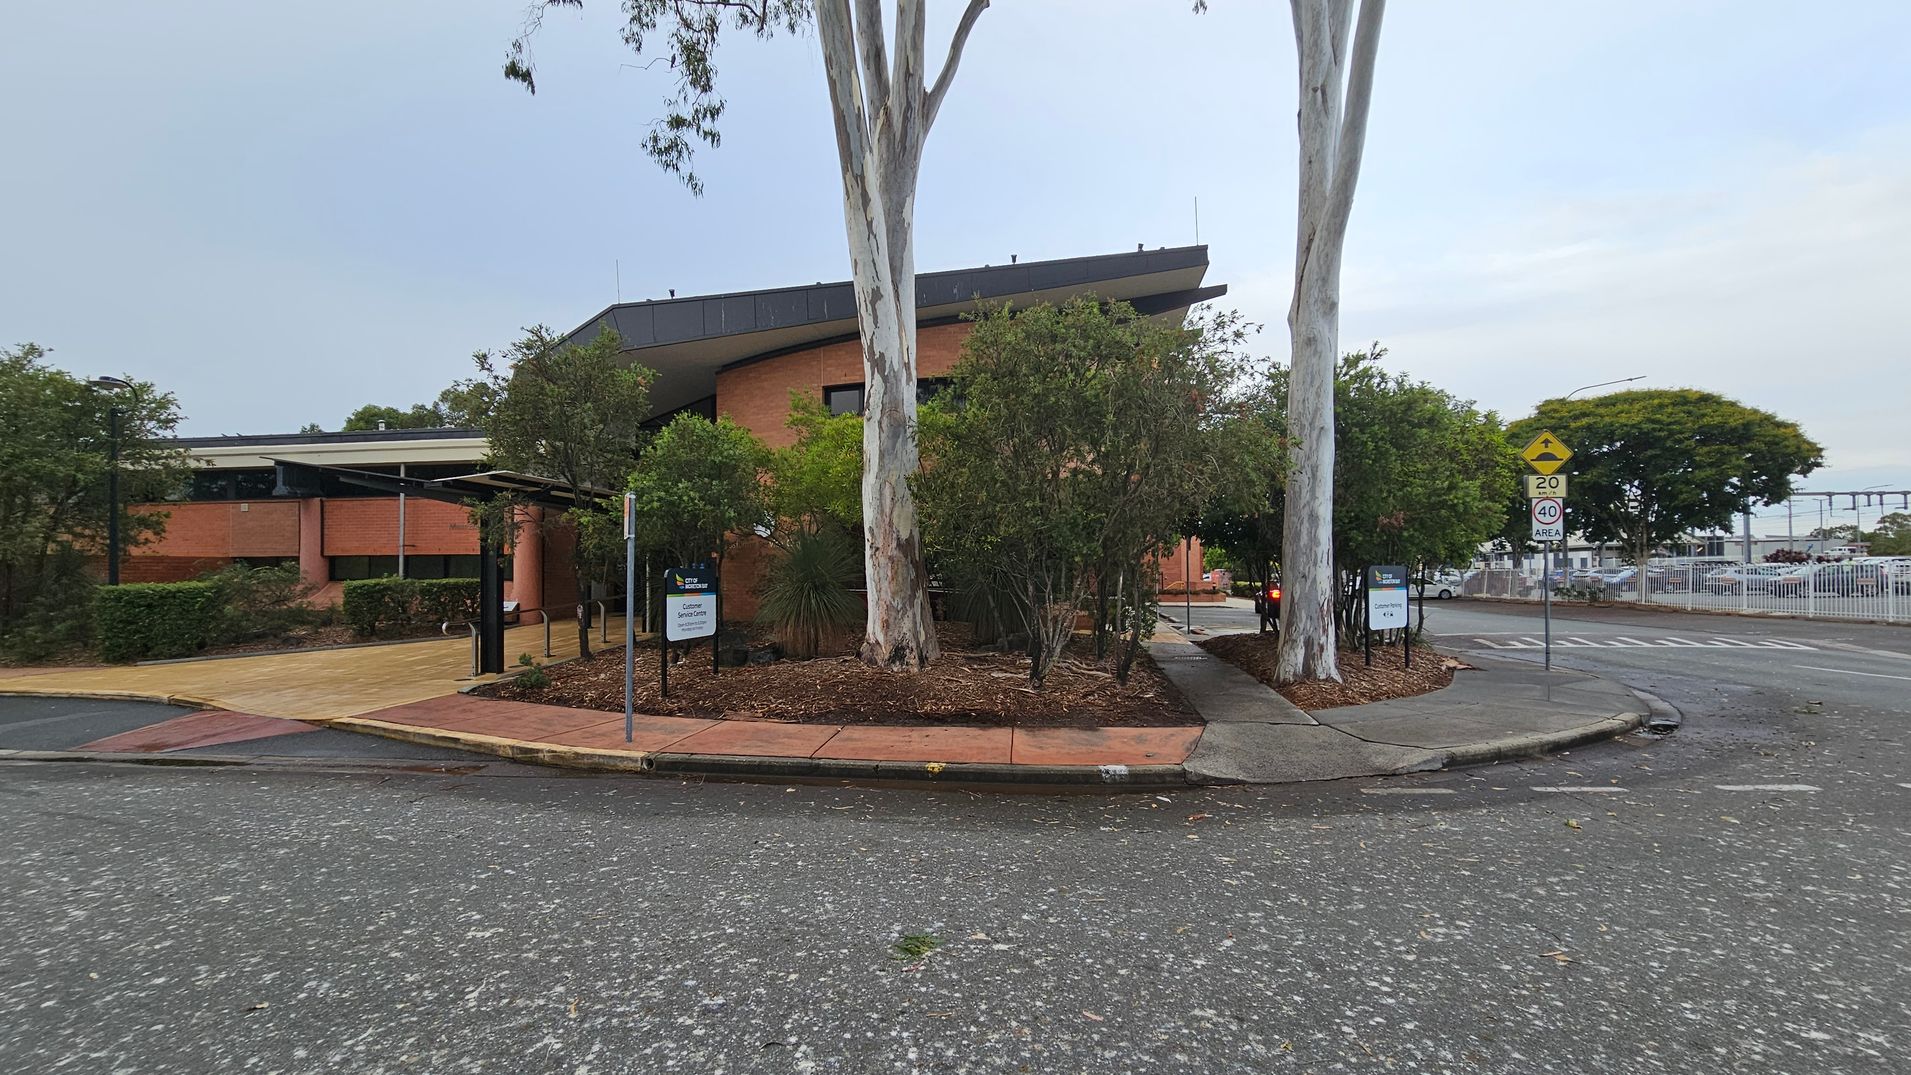
A brick building with a sloped roof is in the centre, surrounded by trees and shrubs. A large tree stands prominently in front. On the right, a road with speed limit signs curves around the building. A footpath runs alongside the road, bordered by landscaped garden beds. In the background, a fence and parked cars are visible. The ground is paved with a mix of asphalt and concrete.
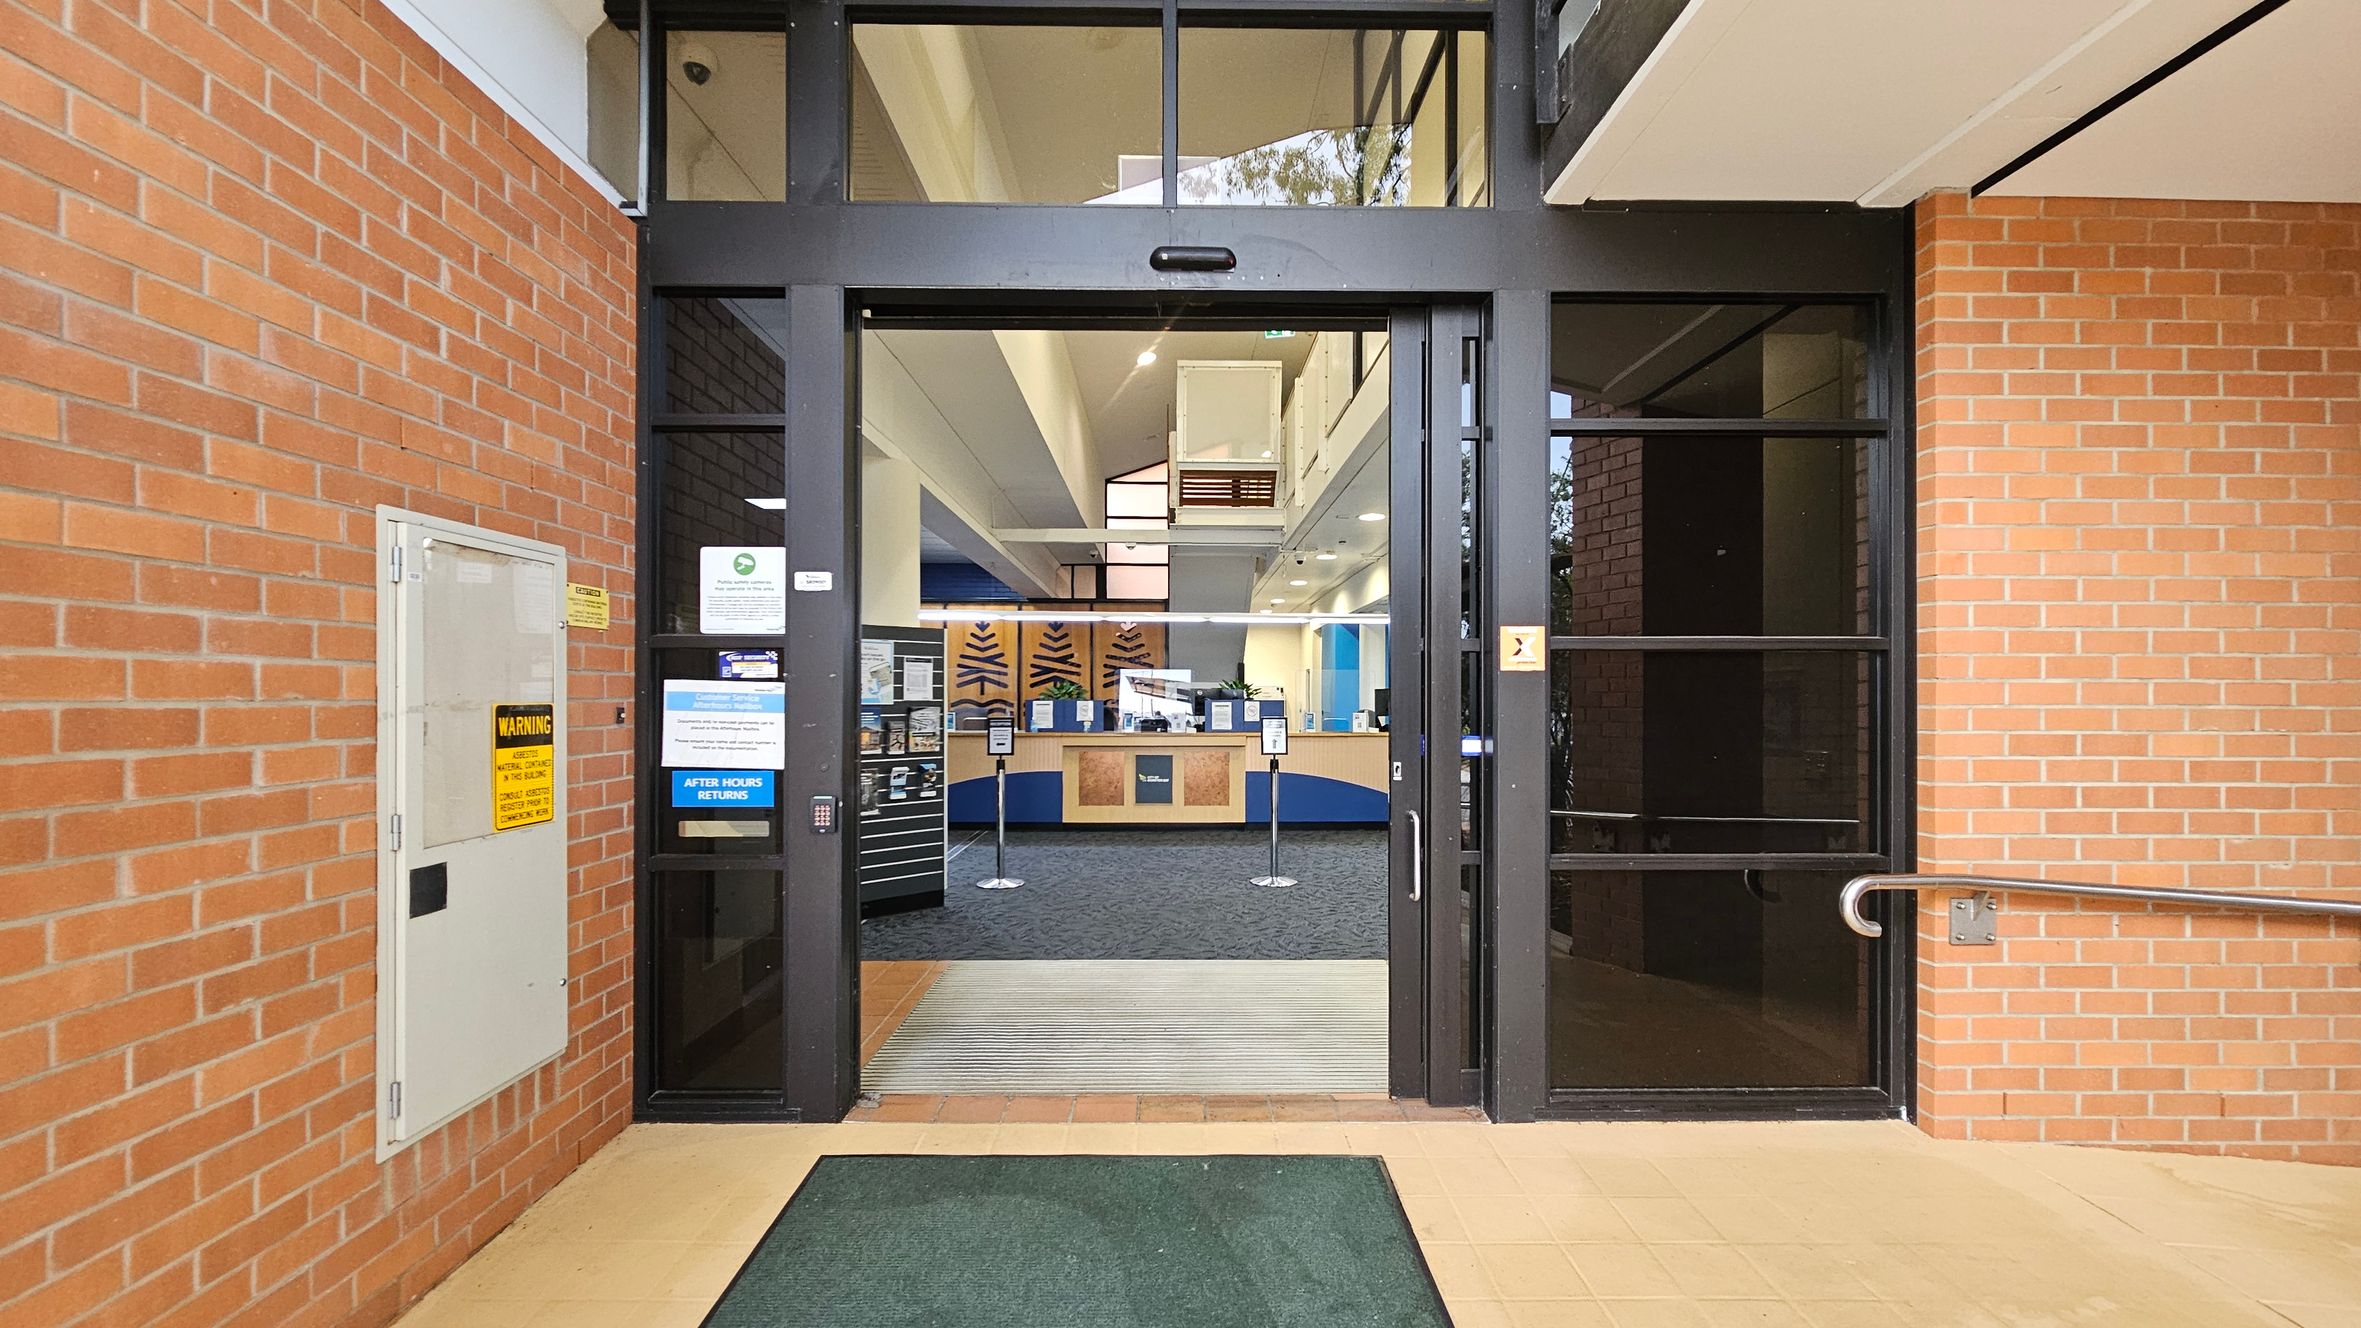
Entrance to a building with a glass door framed in black, flanked by red brick walls. On the left, a white panel with warning signs is mounted on the brick wall. Inside, a reception area with a counter and signage is visible. The floor outside is tiled with a green mat, and inside, the floor is carpeted. The ceiling is high with recessed lighting. A metal handrail is attached to the right wall.
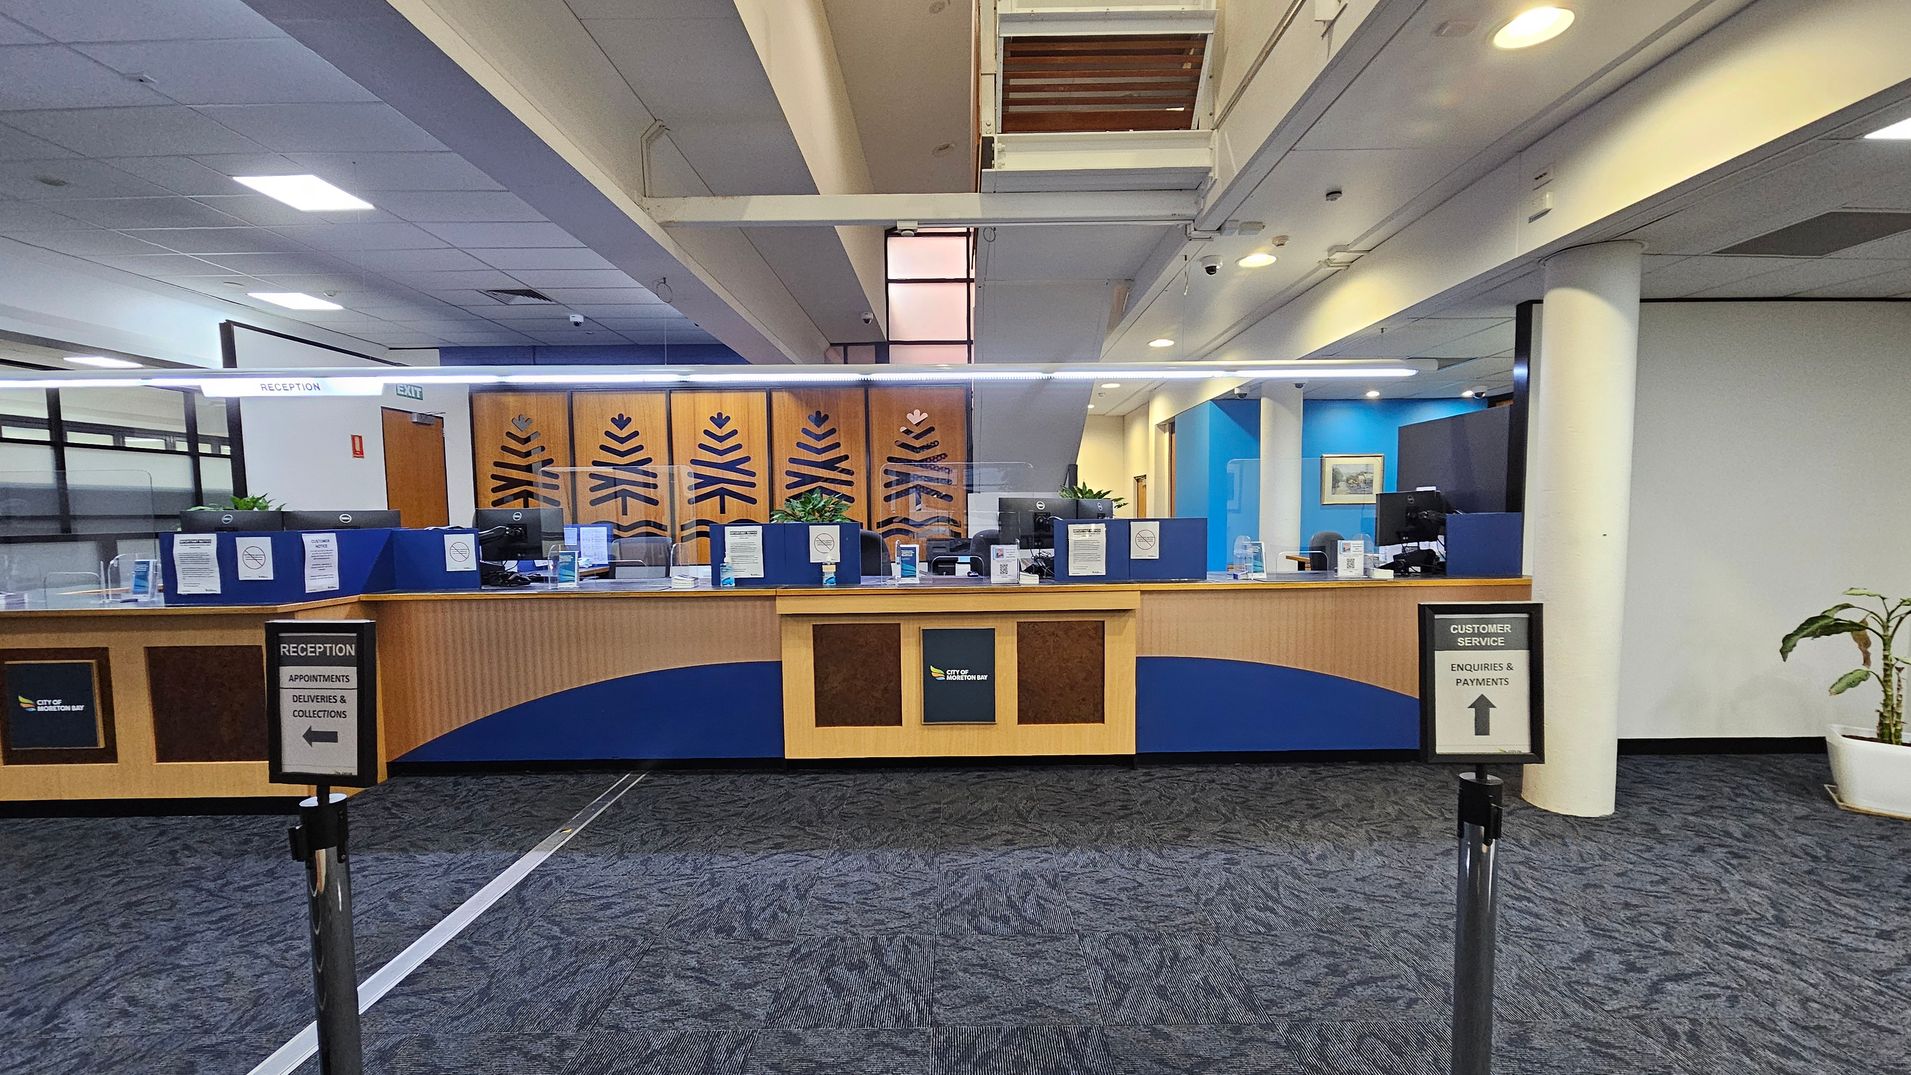
Reception area with a long wooden counter featuring blue accents and decorative panels. Behind the counter are computer monitors and signs. Two signs in the foreground direct visitors to reception and customer service. The floor is carpeted in a dark pattern, and the ceiling has recessed lighting. A potted plant is visible on the right, and the walls are painted in blue and white tones. An exit sign is above the counter.
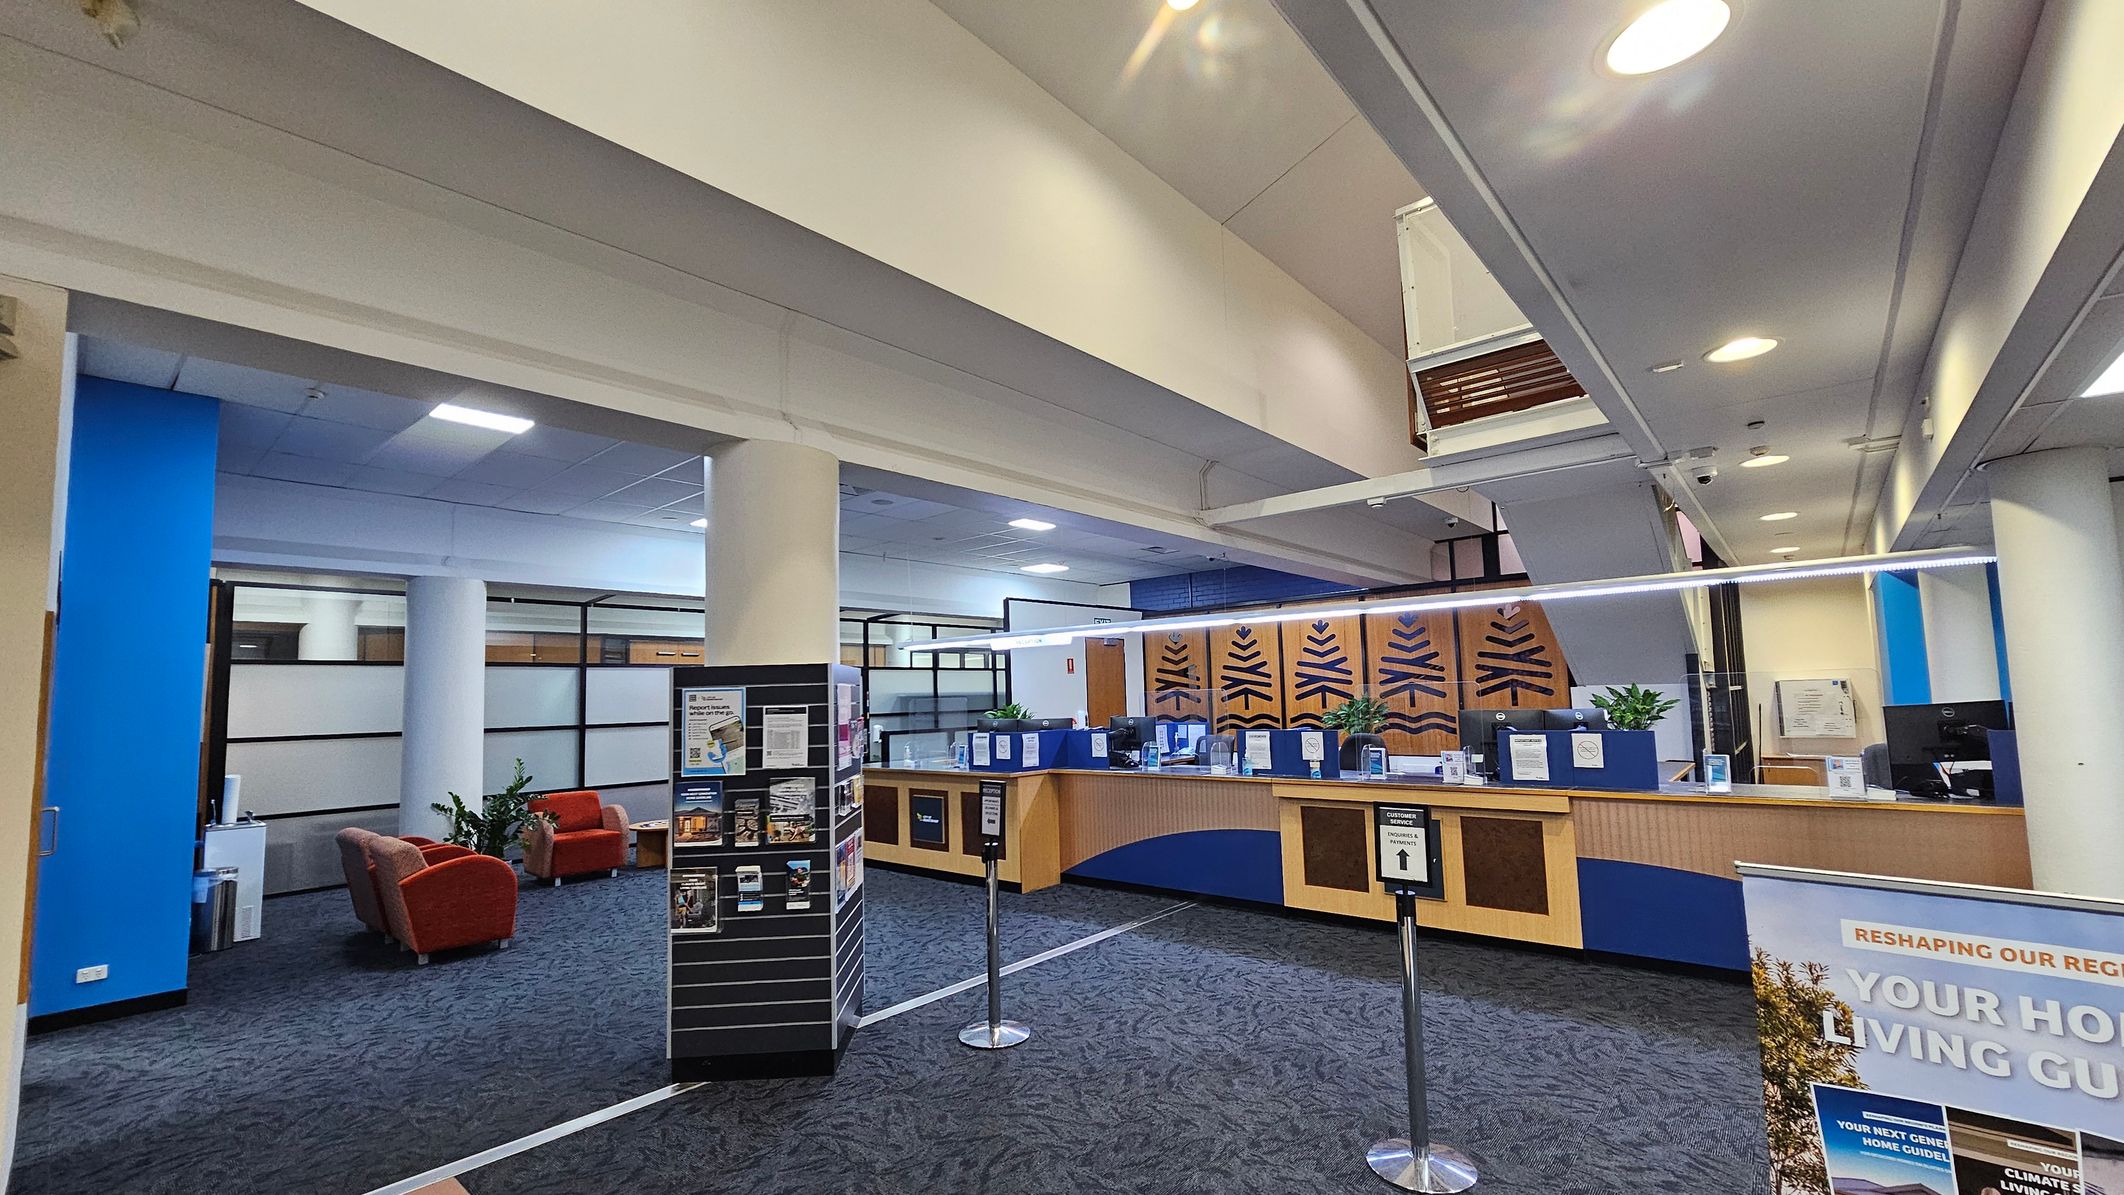
A spacious interior with a reception area on the right, featuring a wooden counter with blue accents and decorative panels. Potted plants are placed on the counter. In the foreground, a sign and a brochure stand are visible. On the left, there are red armchairs and a small table near a blue wall. The floor is carpeted in a dark pattern, and the ceiling has recessed lighting. Large windows with frosted glass panels are in the background.
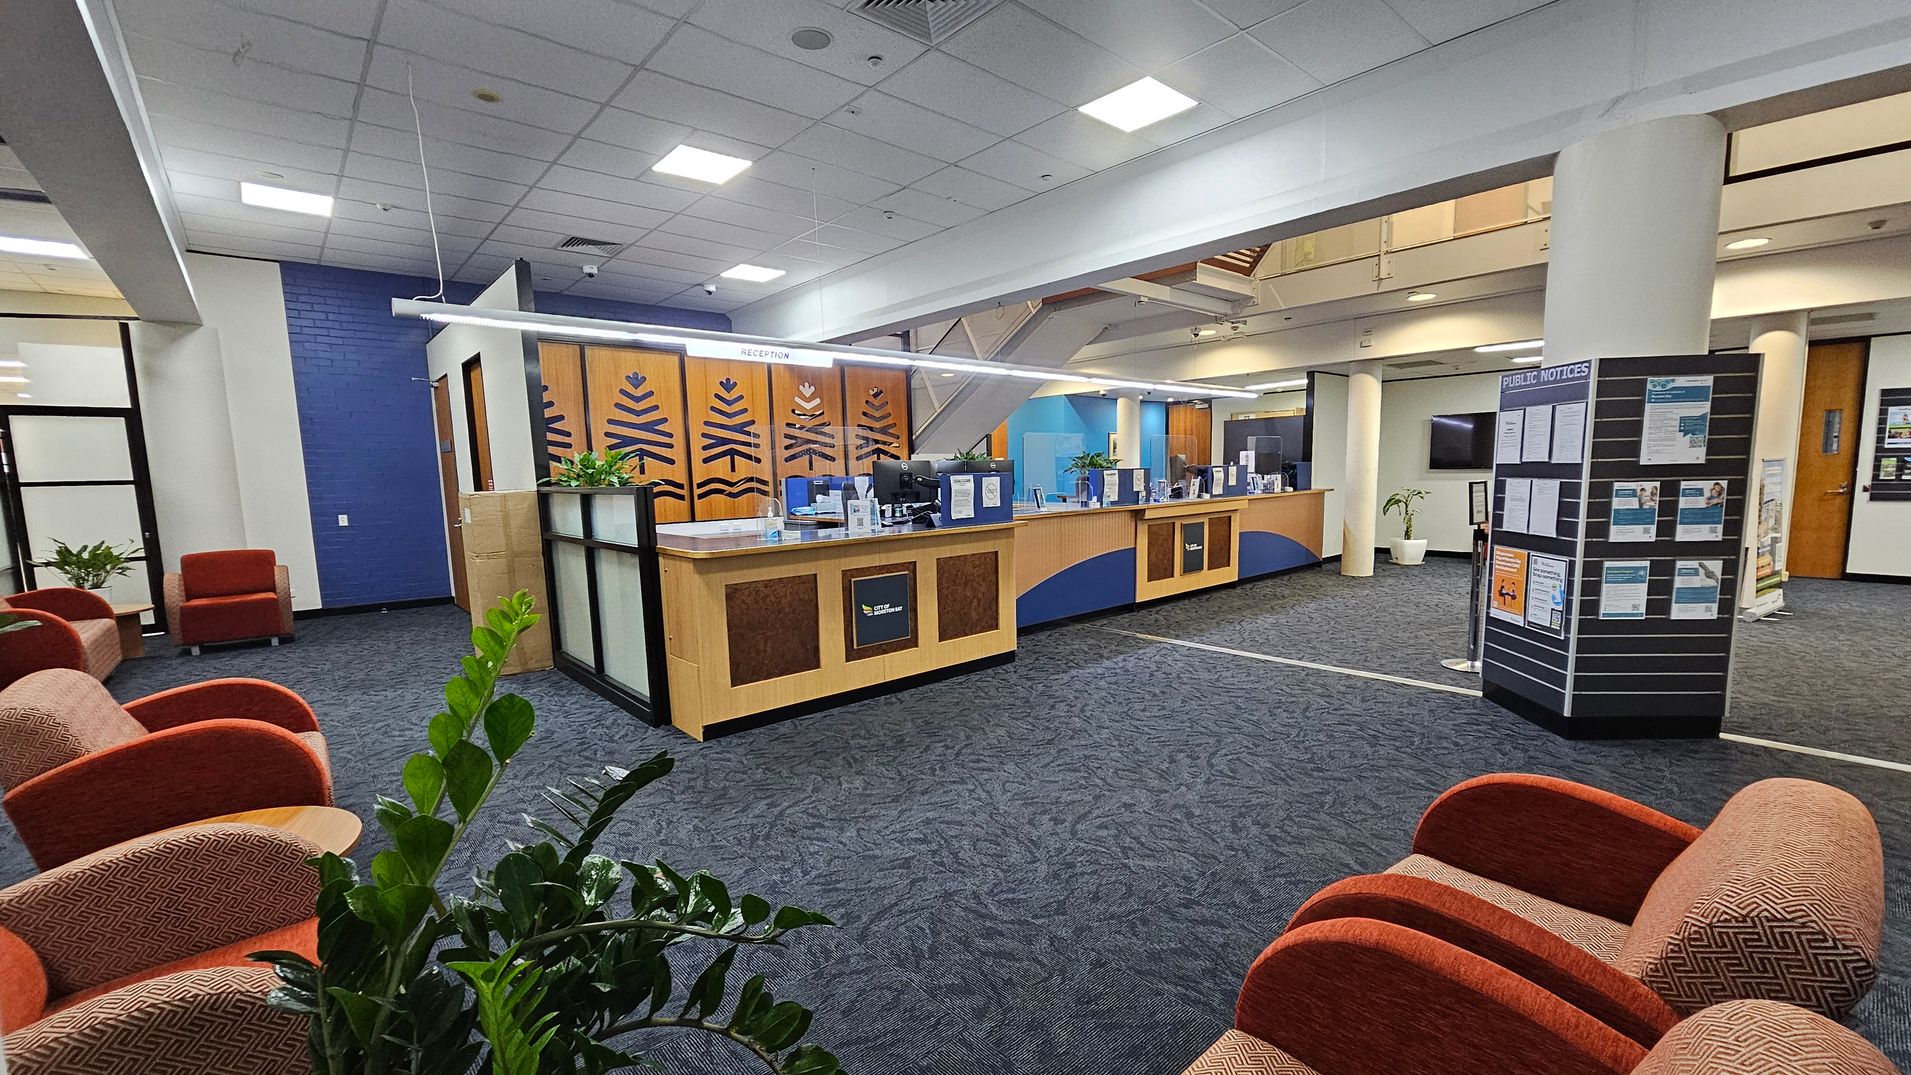
A spacious interior with a reception desk in the centre, featuring wood panelling and decorative designs. To the left, there are several orange upholstered chairs and green plants. On the right, a board displays public notices. The floor is carpeted in a dark blue pattern, and the ceiling is white with recessed lighting. In the background, there are glass doors and a staircase leading to an upper level.
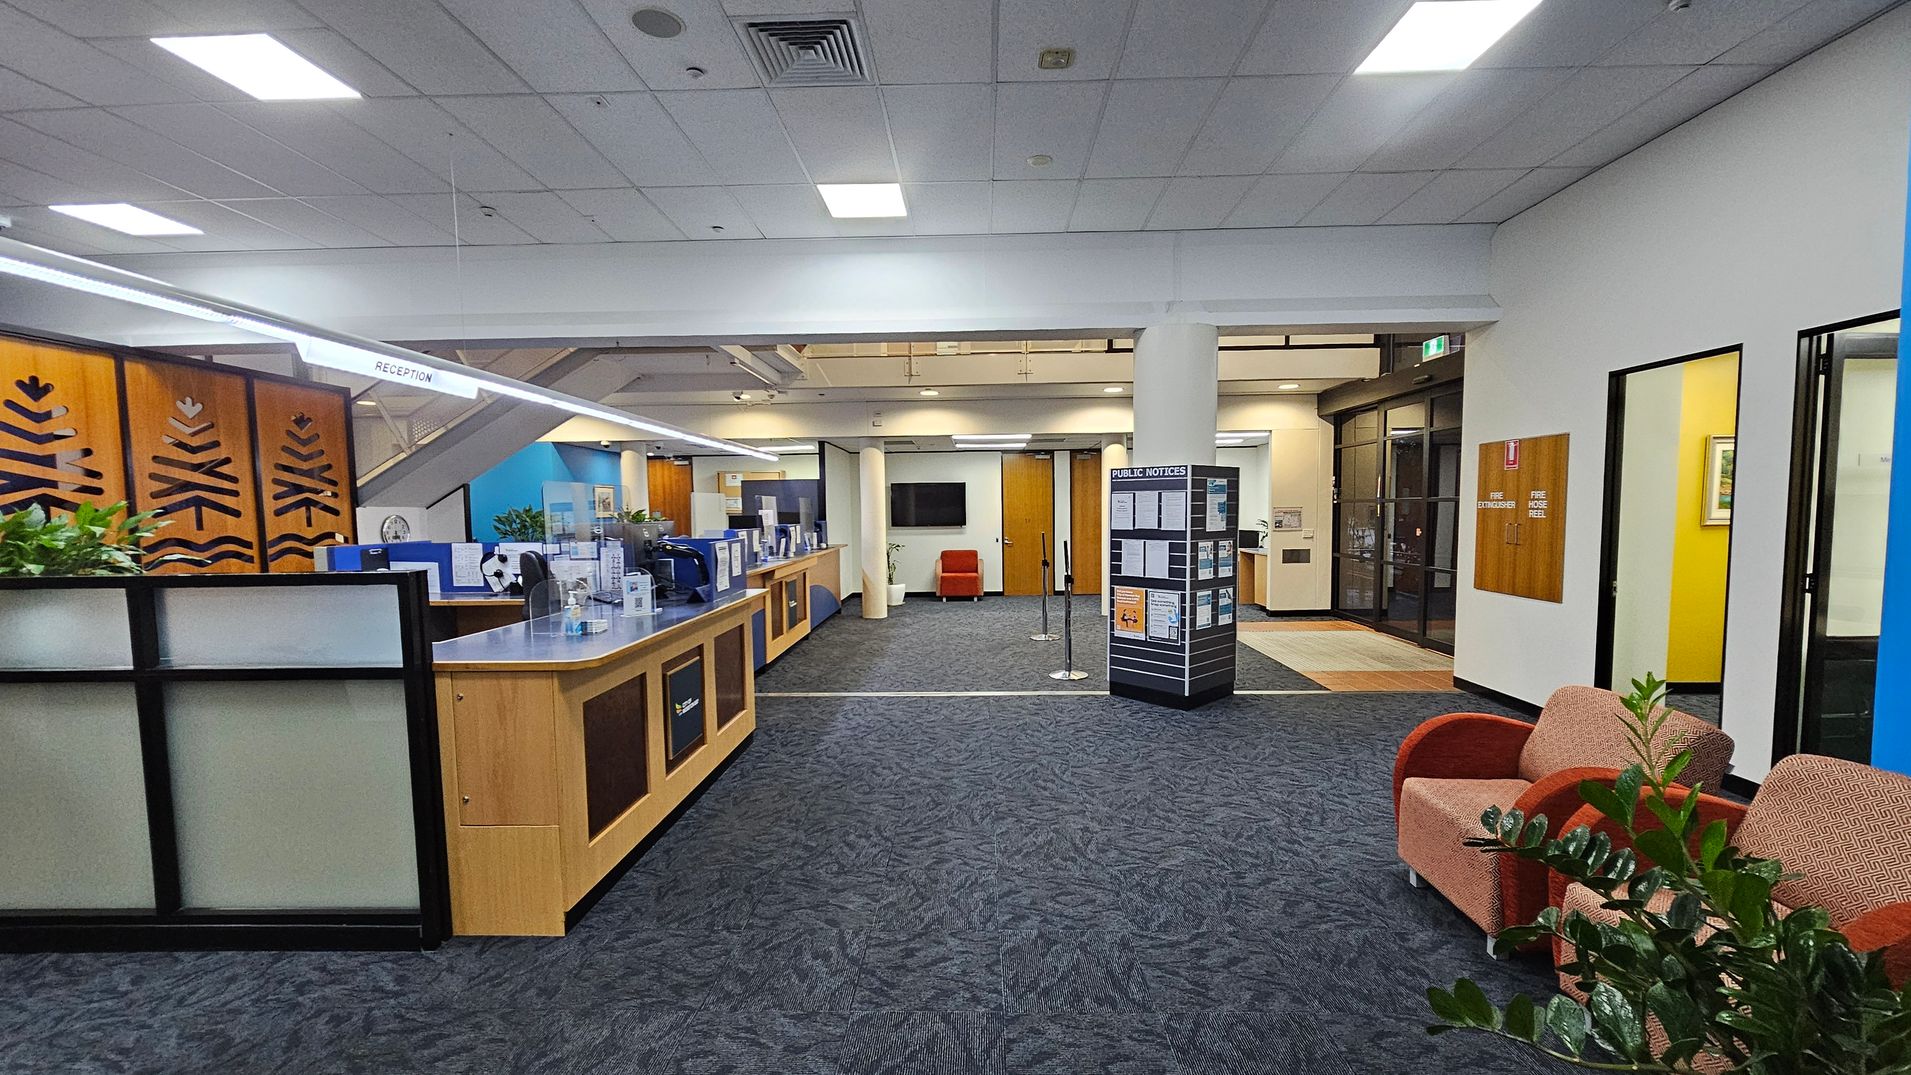
Reception area with a wooden counter on the left, featuring decorative panels and potted plants. A sign above reads "RECEPTION." In the centre, a display board with public notices stands on a carpeted floor. To the right, two upholstered chairs are placed near a plant. The background includes a wall-mounted TV and wooden doors. The ceiling has recessed lighting, and the floor is covered with patterned carpet tiles.
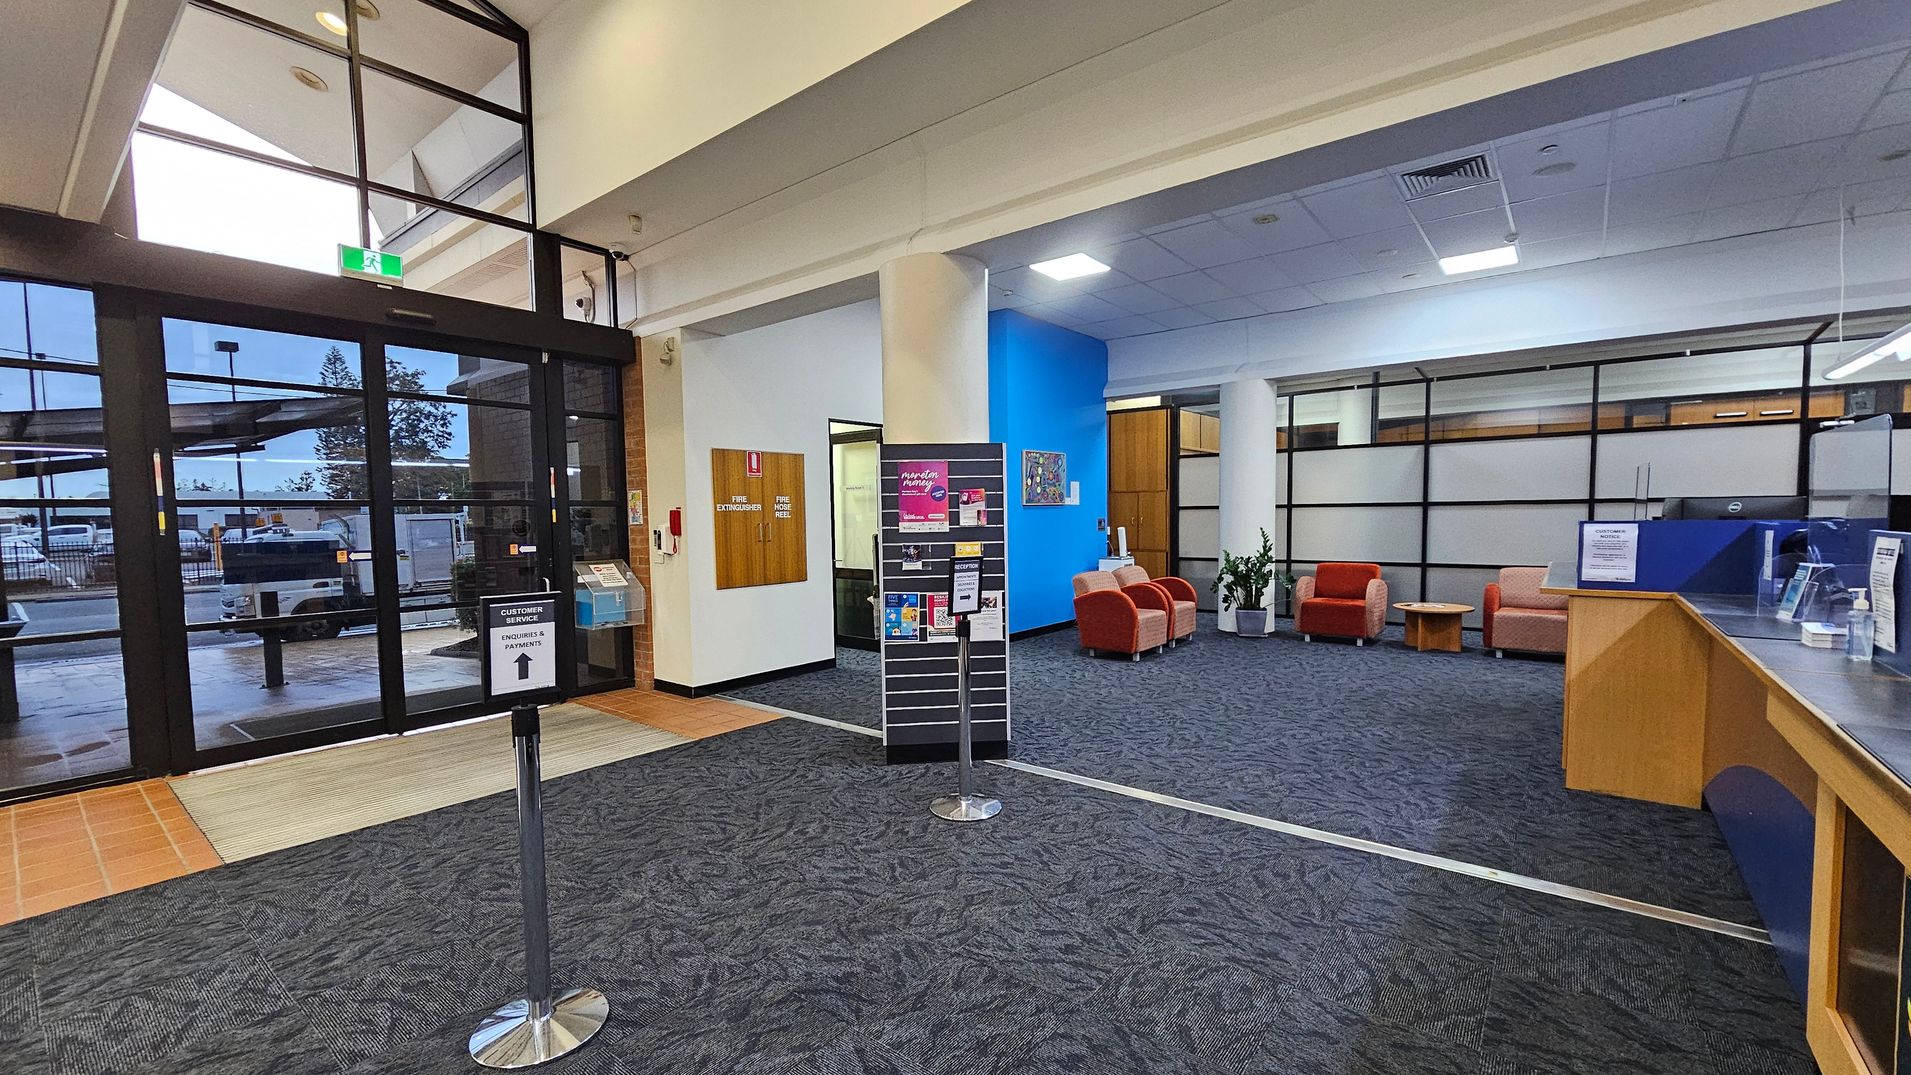
Entrance area of a public building with large glass doors on the left, leading outside. A sign directs to customer service. In the centre, a display stand holds brochures. To the right, a waiting area with red and beige chairs, a small table, and potted plants. The floor is carpeted in dark grey, and the ceiling is fitted with lights and air vents. A wooden counter with a clear screen is on the far right.
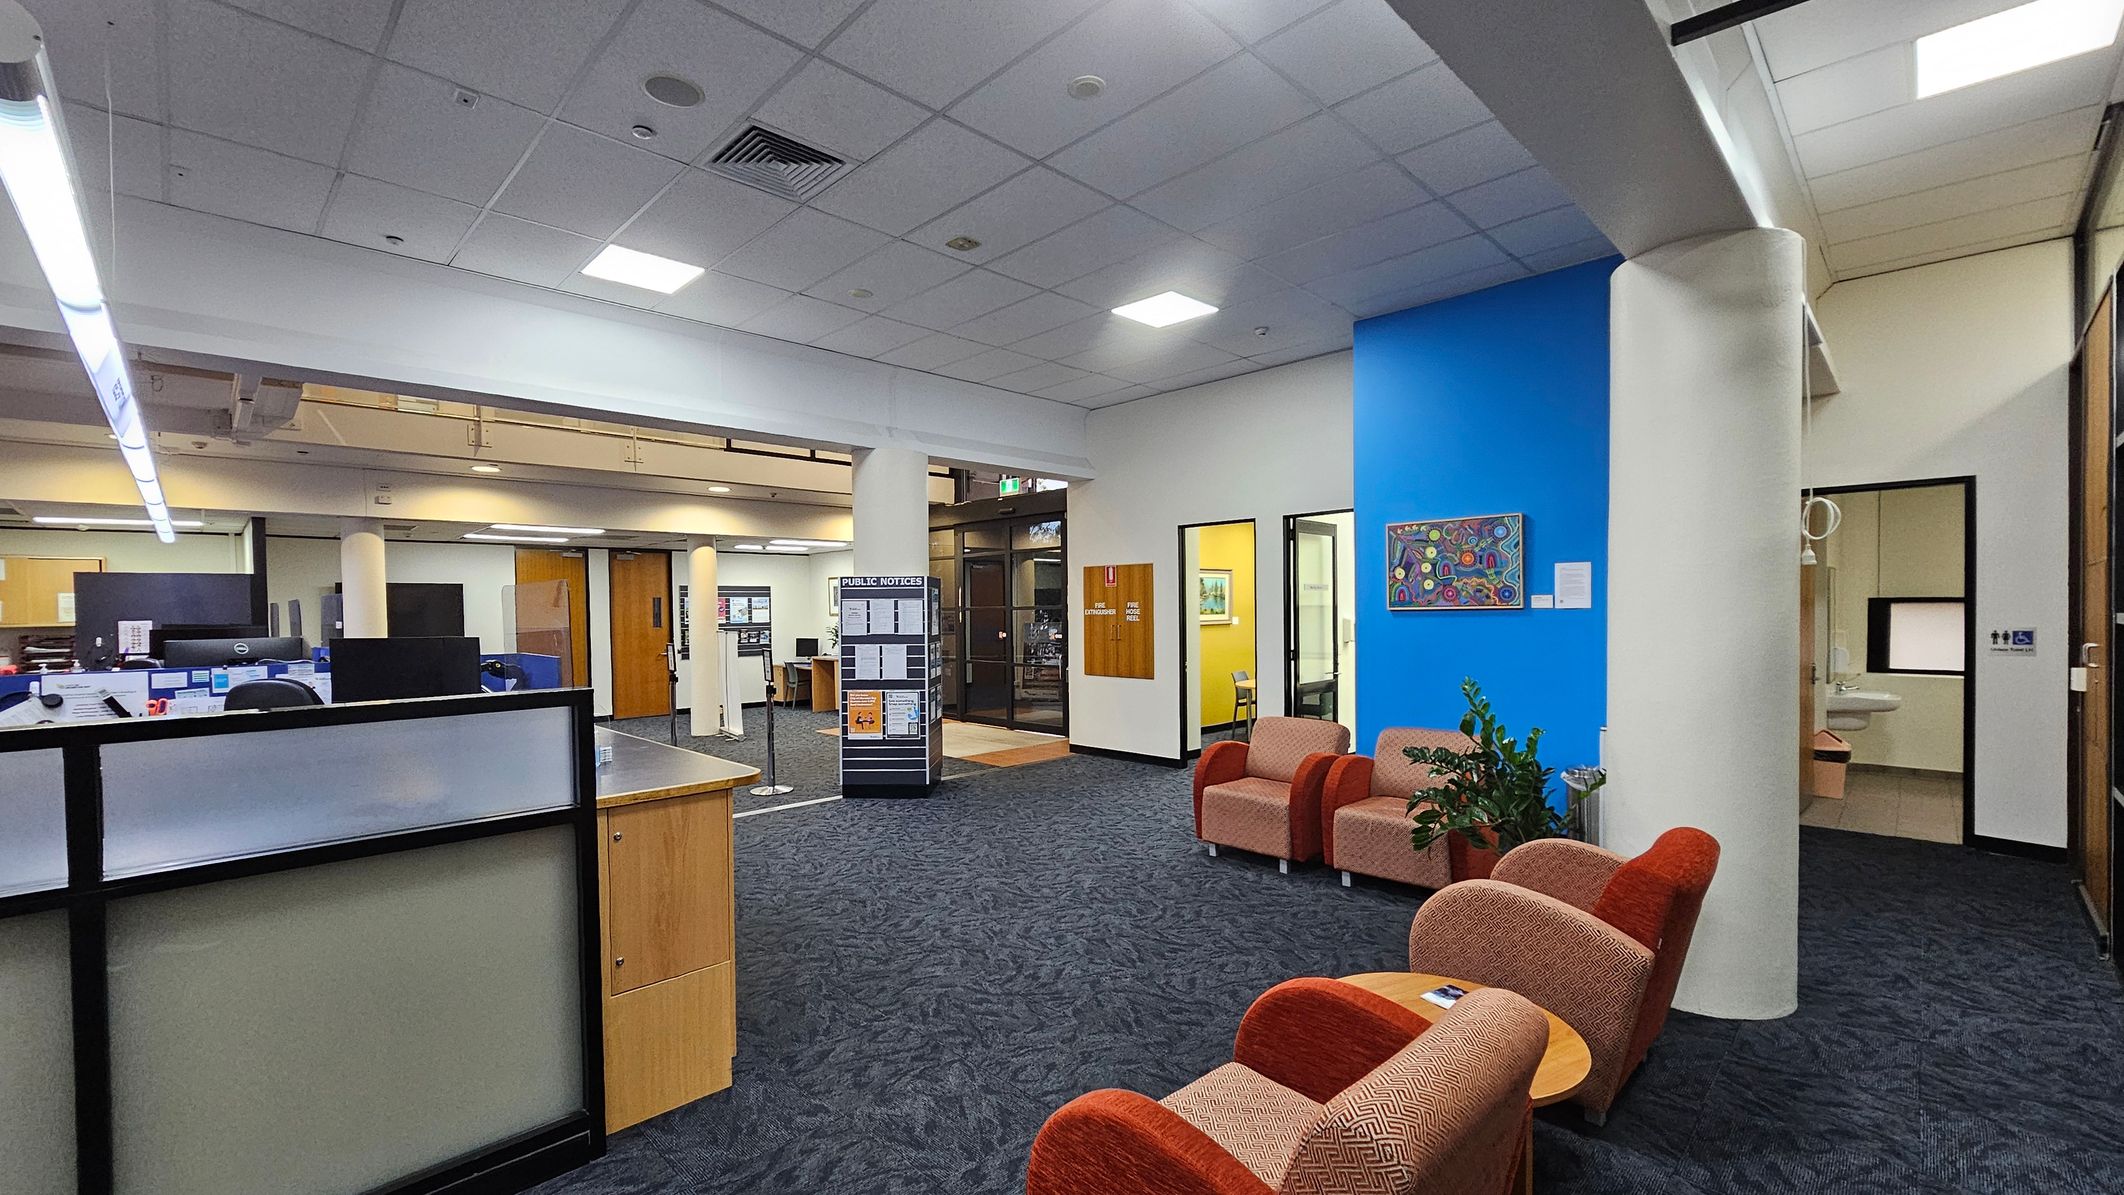
A spacious office area with a blue accent wall on the right, featuring a colourful artwork. In front of the wall are several cushioned chairs and a small table. A plant is placed nearby. On the left, there are workstations with computers and a partitioned desk. The floor is carpeted in a dark pattern, and the ceiling has recessed lighting. A public notice board stands near the centre, and there are doors leading to other rooms.
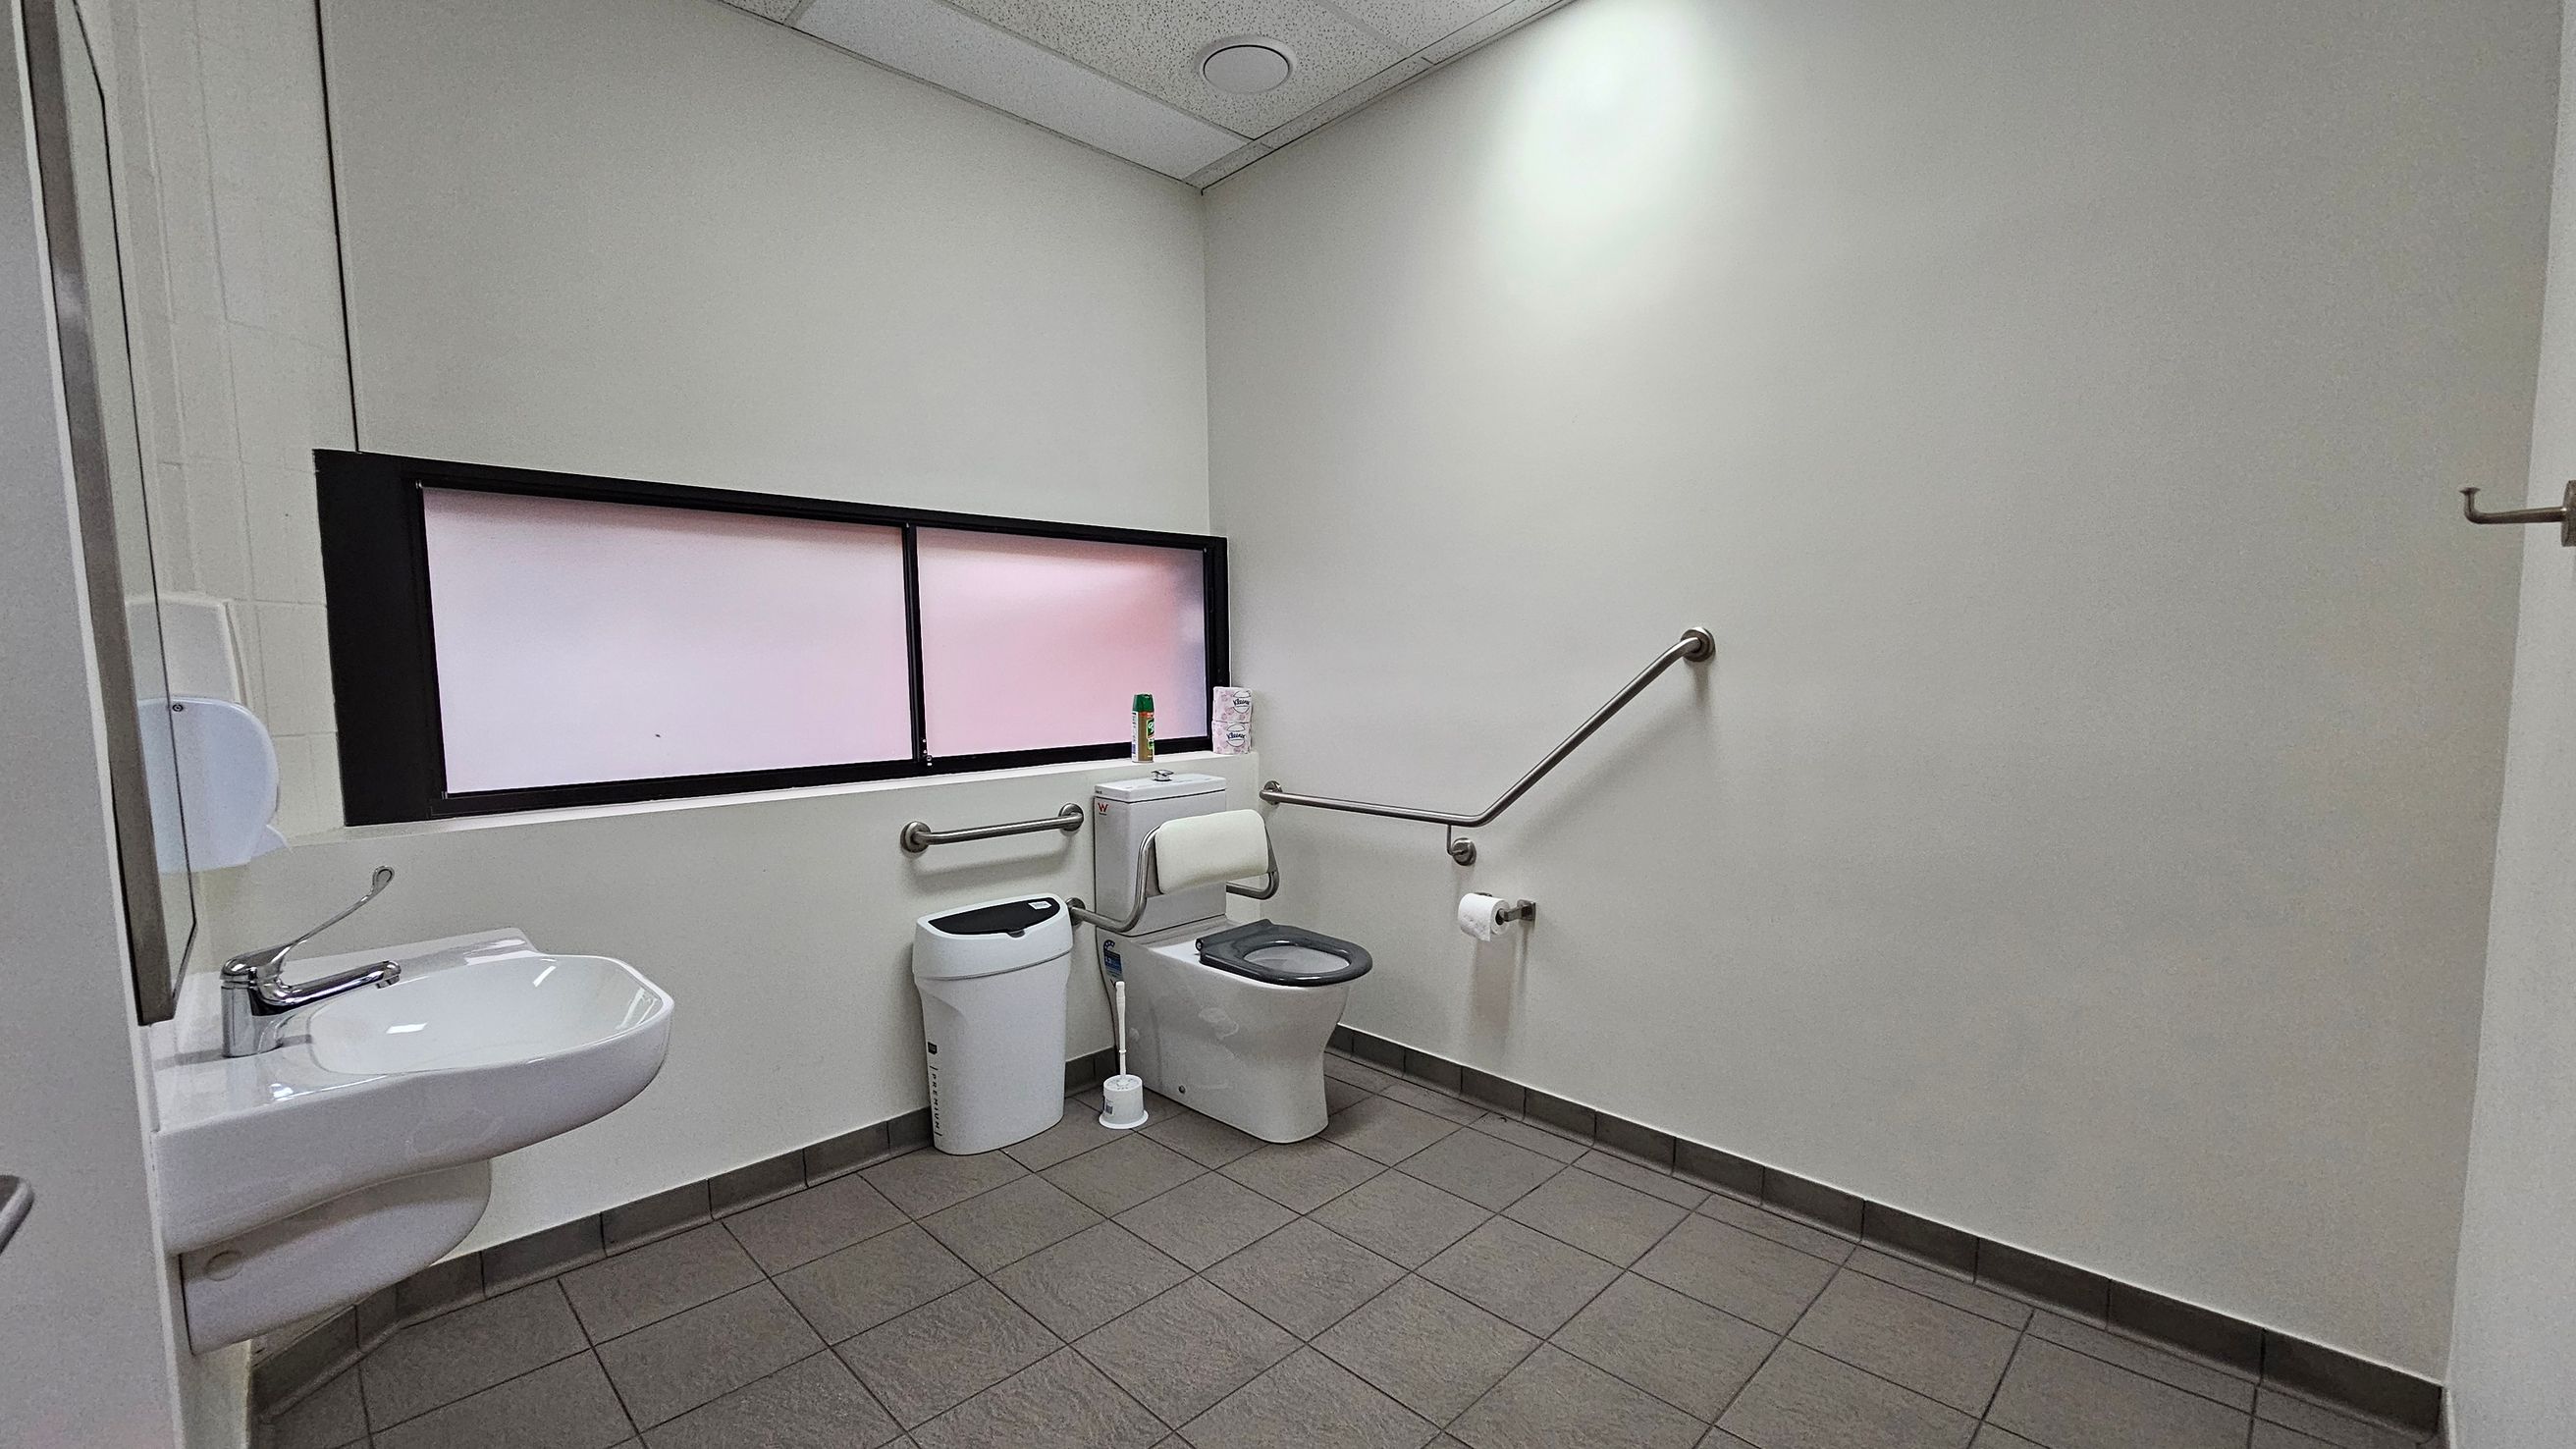
A public restroom with grey tiled flooring and a white ceiling. On the left, a white sink with a silver tap is mounted on the wall, accompanied by a soap dispenser. In the centre, a toilet with a grey seat is positioned next to a sanitary bin and a toilet brush. Above the toilet, a window with frosted glass is visible. Grab bars are installed on the walls near the toilet, and a toilet roll holder is mounted on the right wall.
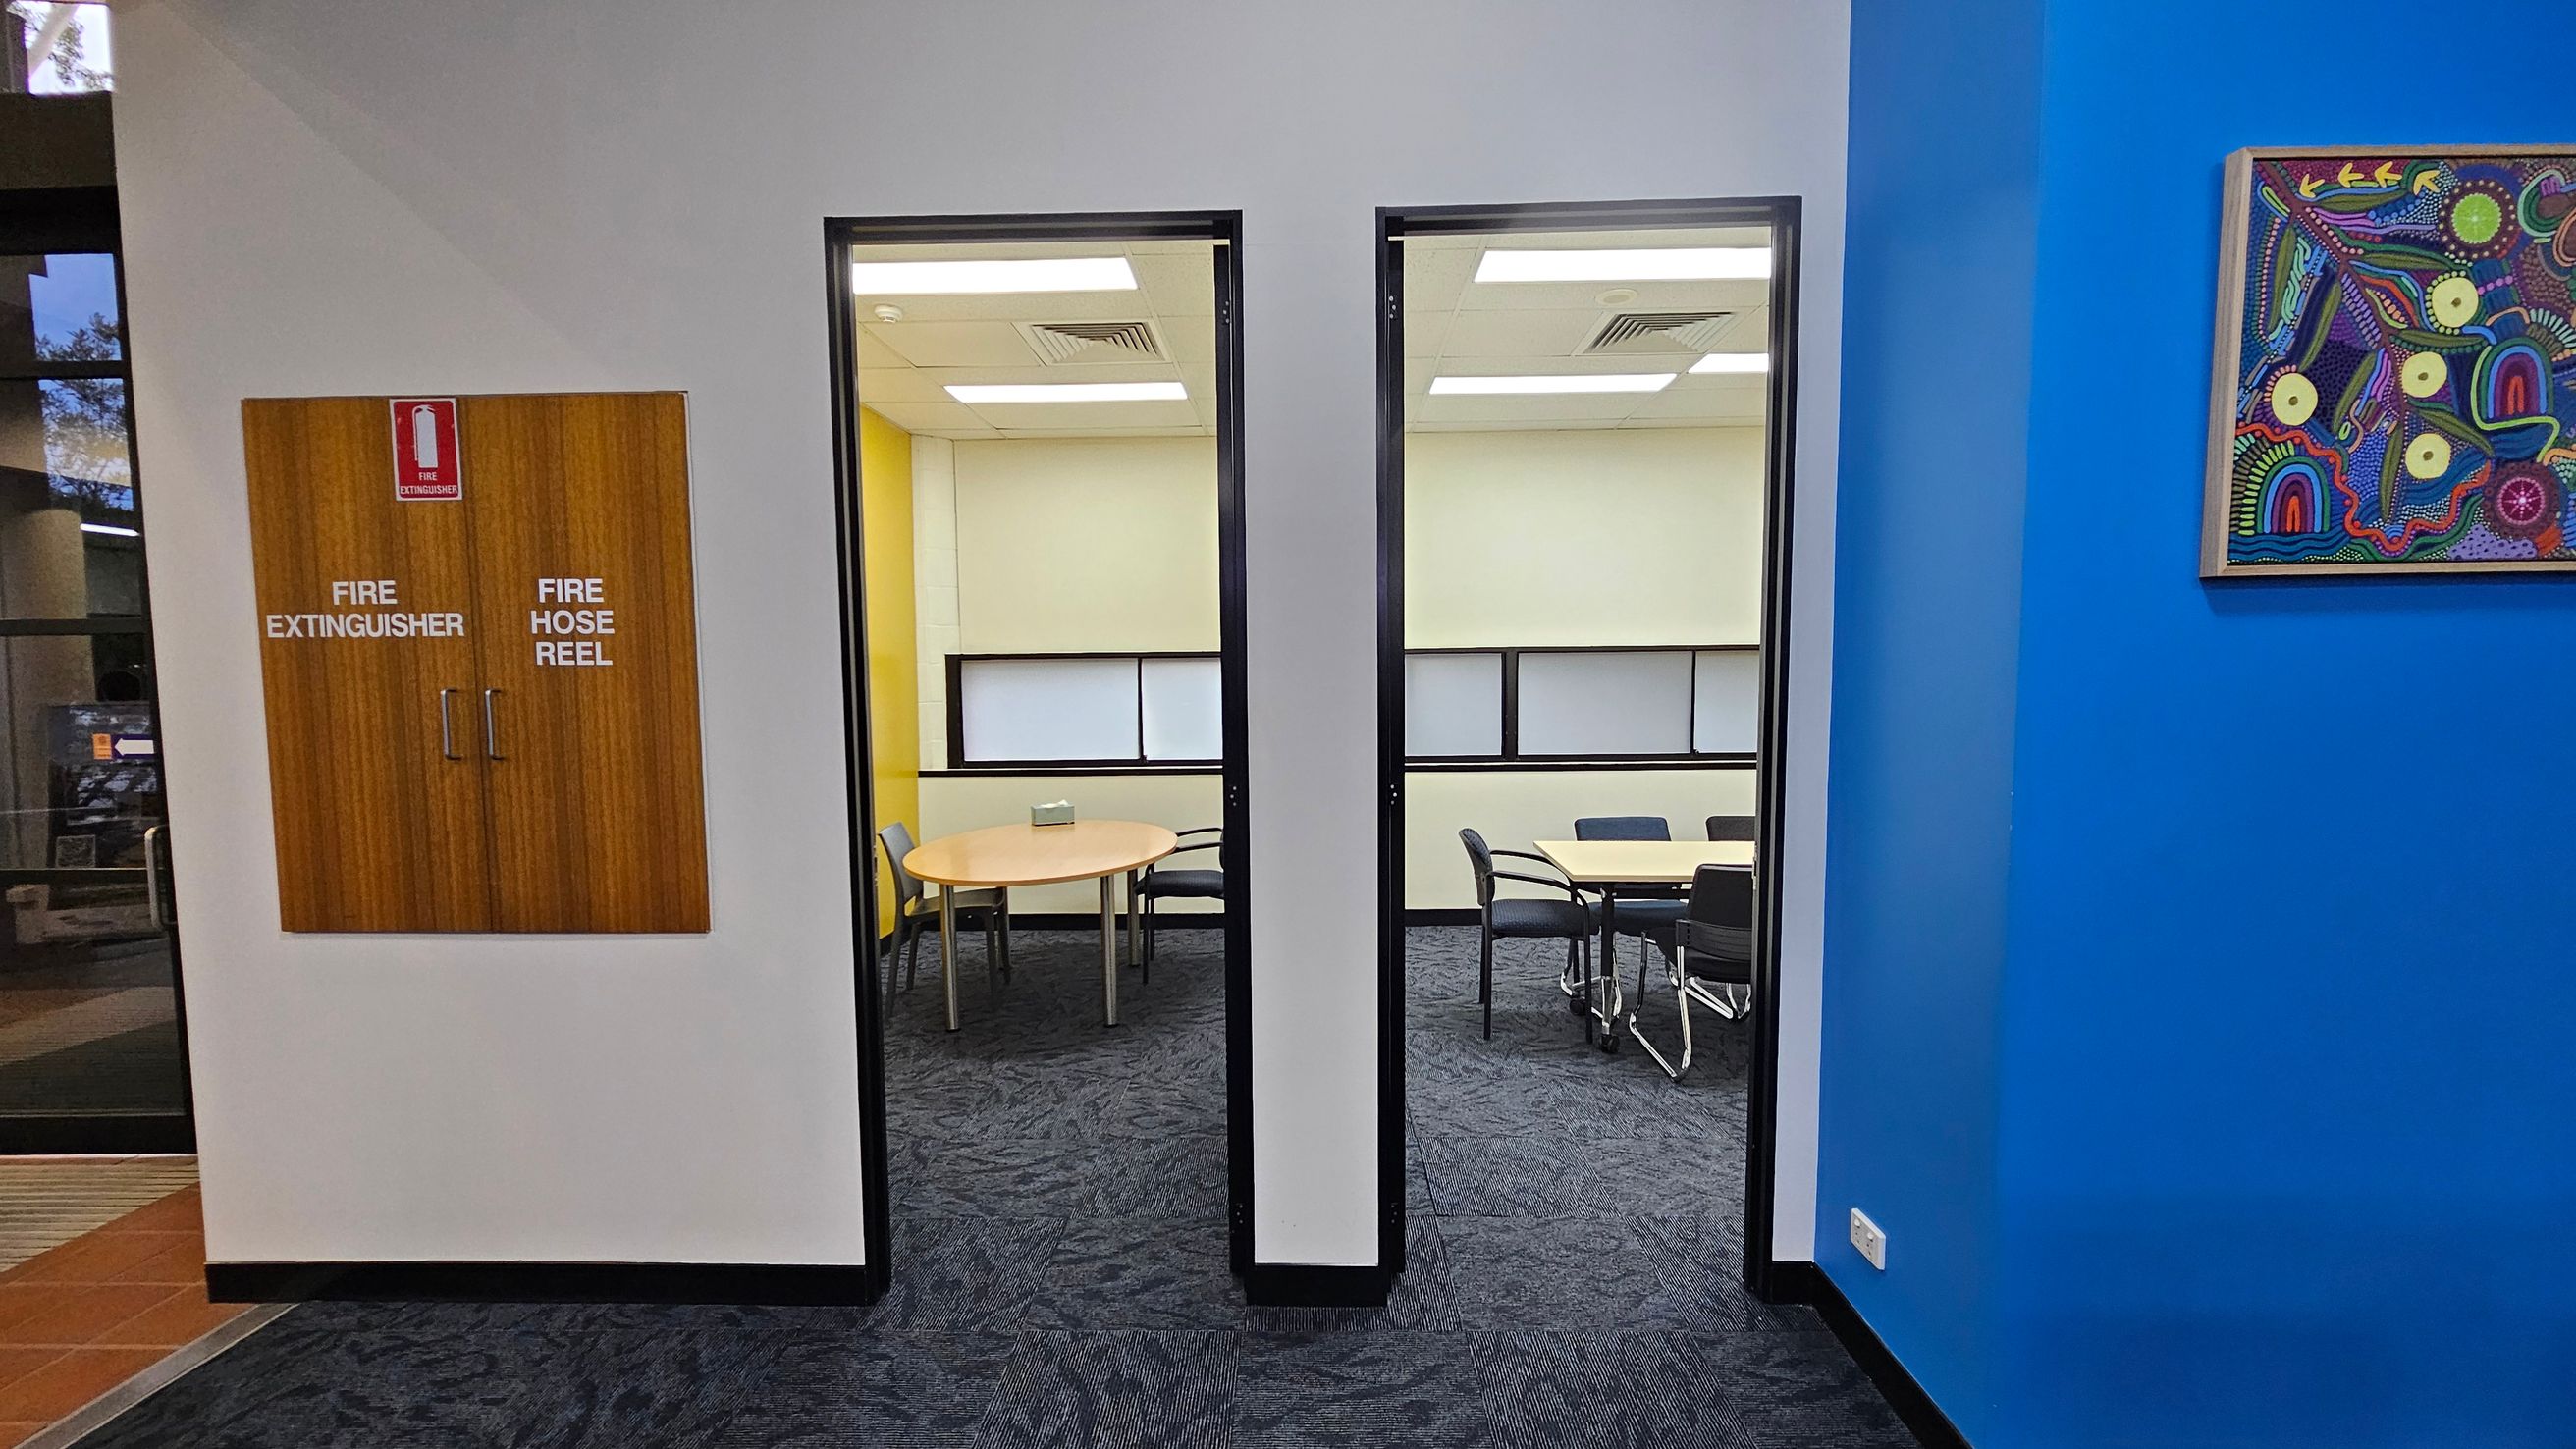
A hallway with a grey wall in the centre featuring a wooden cabinet labelled "Fire Extinguisher" and "Fire Hose Reel". Two doorways lead to rooms with tables and chairs. The left room has a yellow wall, while the right room has a light-coloured wall. On the right, a bright blue wall displays a colourful abstract painting. The floor is carpeted in a dark pattern, and the ceiling has white panels with recessed lighting.
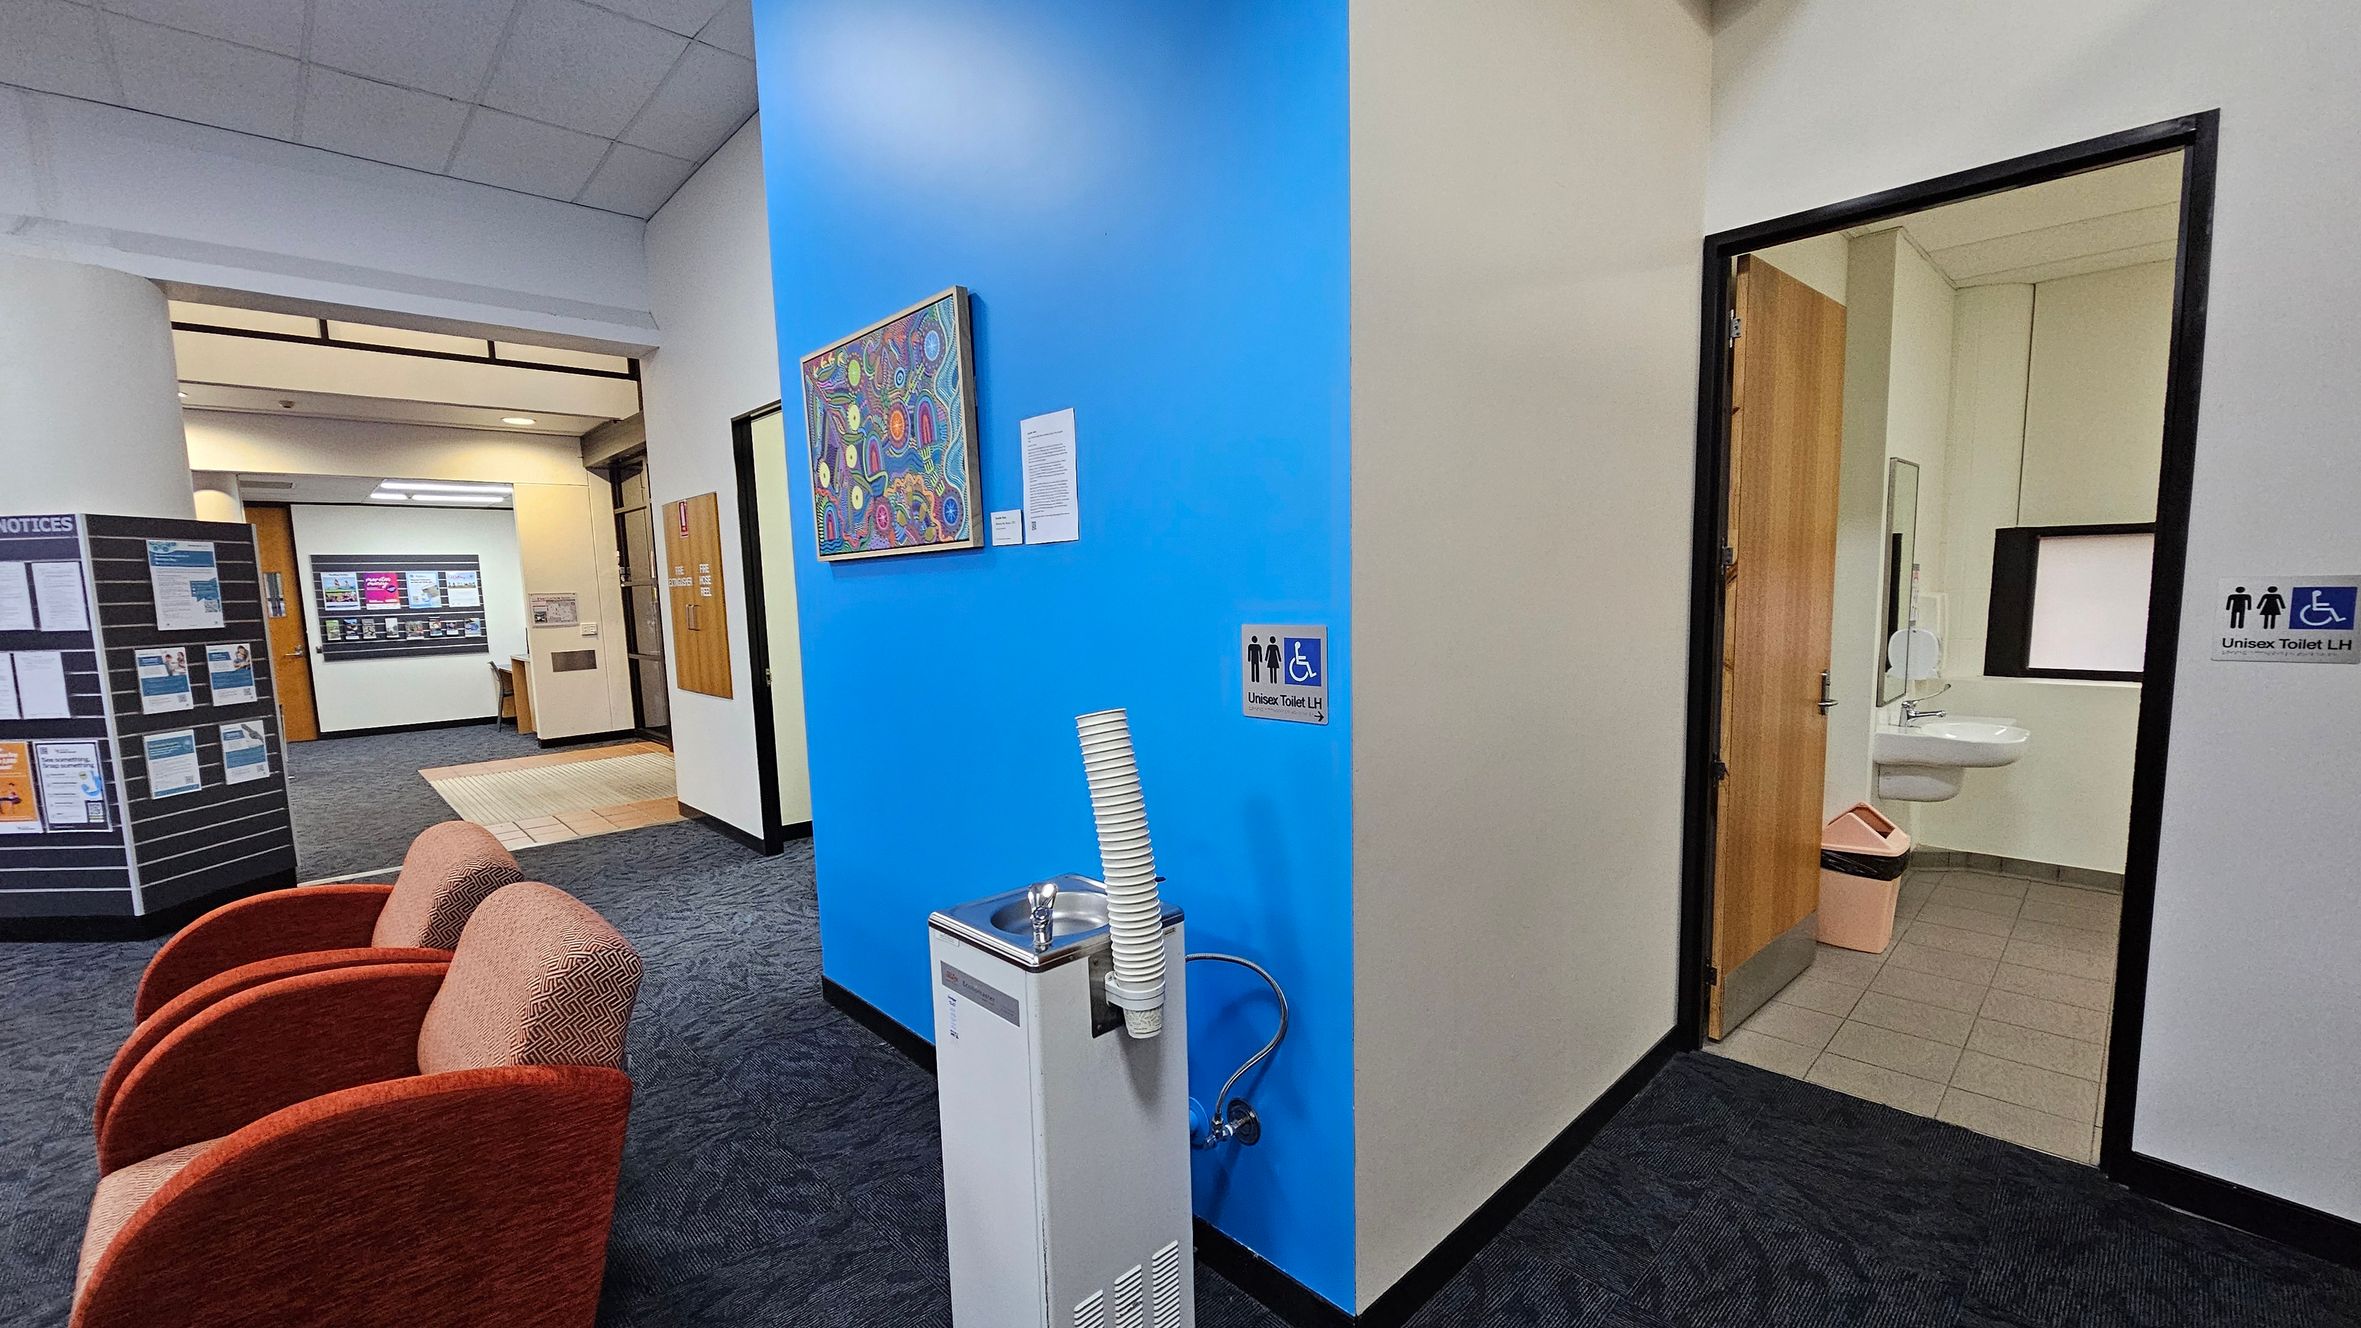
A hallway with a blue accent wall in the centre, featuring a colourful artwork. Below the artwork is a water fountain with stacked cups. To the right, an open door leads to a unisex accessible toilet, visible with a sink and bin. On the left, two red chairs are placed on a dark carpeted floor. Further left, a notice board displays various papers. In the background, a corridor with a light-coloured floor and a wooden door is visible. The ceiling is tiled.
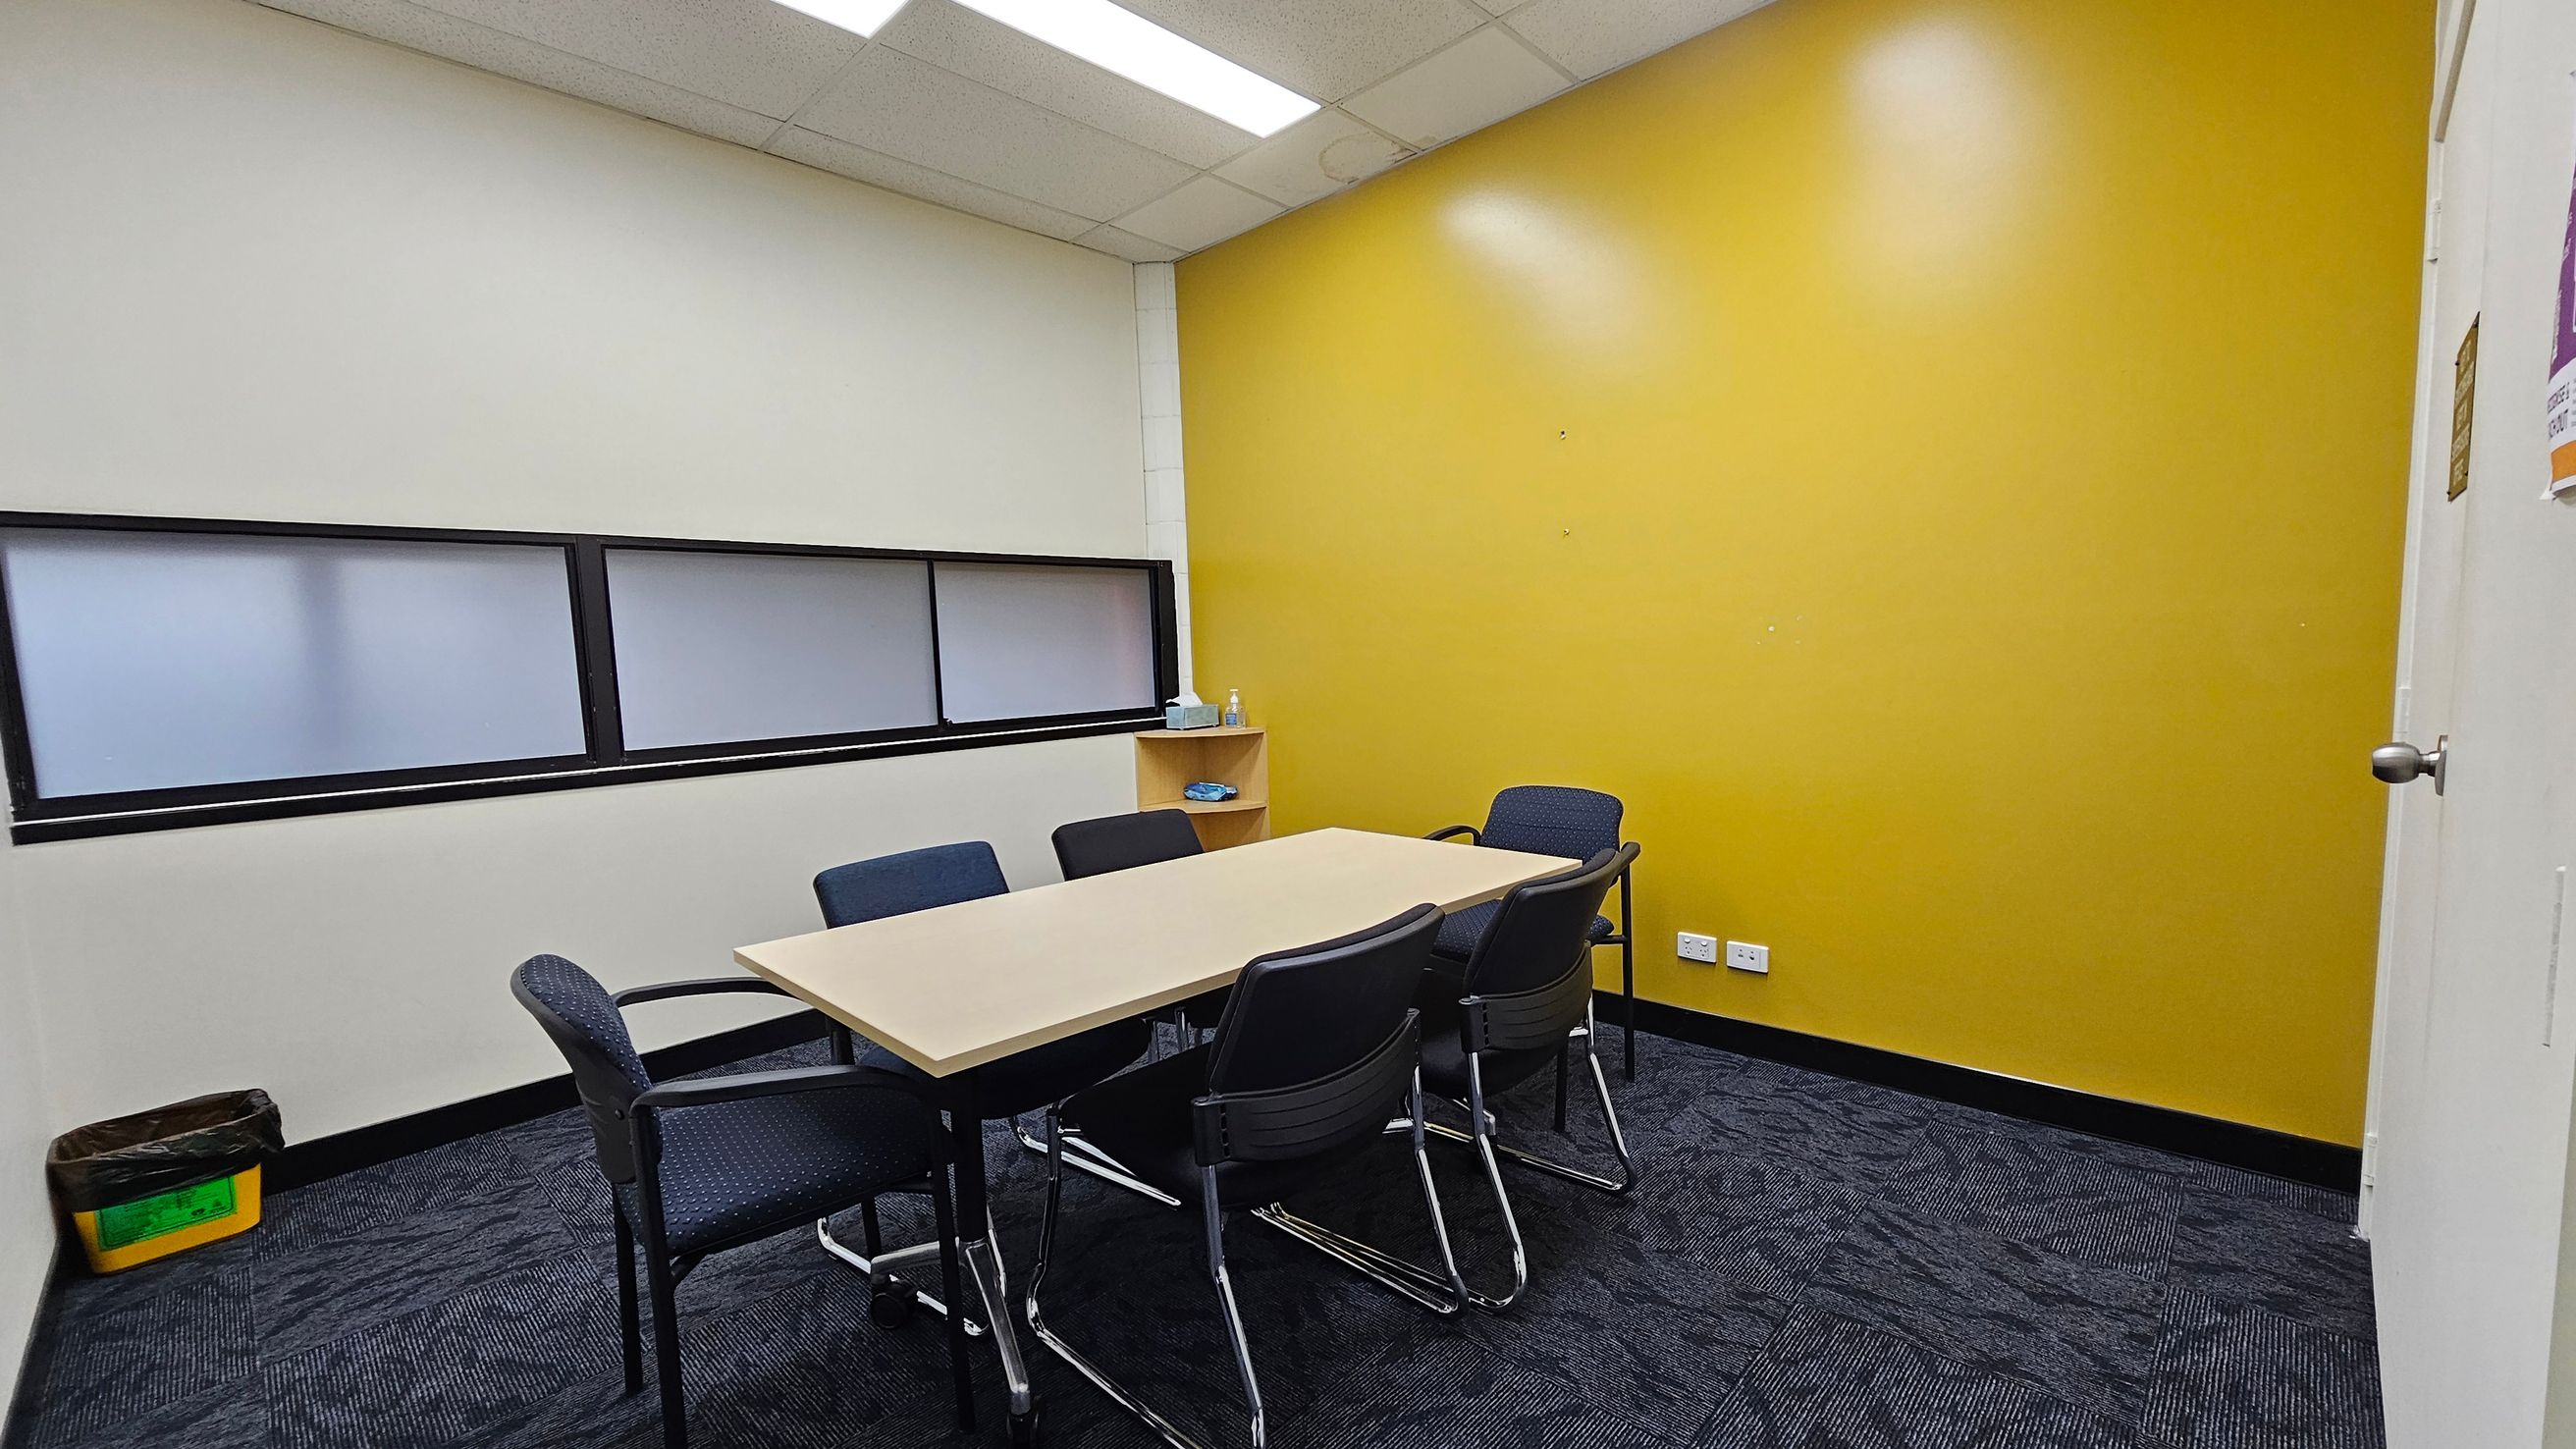
A small meeting room with a rectangular table surrounded by six chairs. The left wall is white with a horizontal frosted window, and a yellow bin is on the floor. The right wall is bright yellow with a small shelf holding a bottle and some items. The floor is covered with dark patterned carpet tiles. The ceiling has white panels with fluorescent lights.
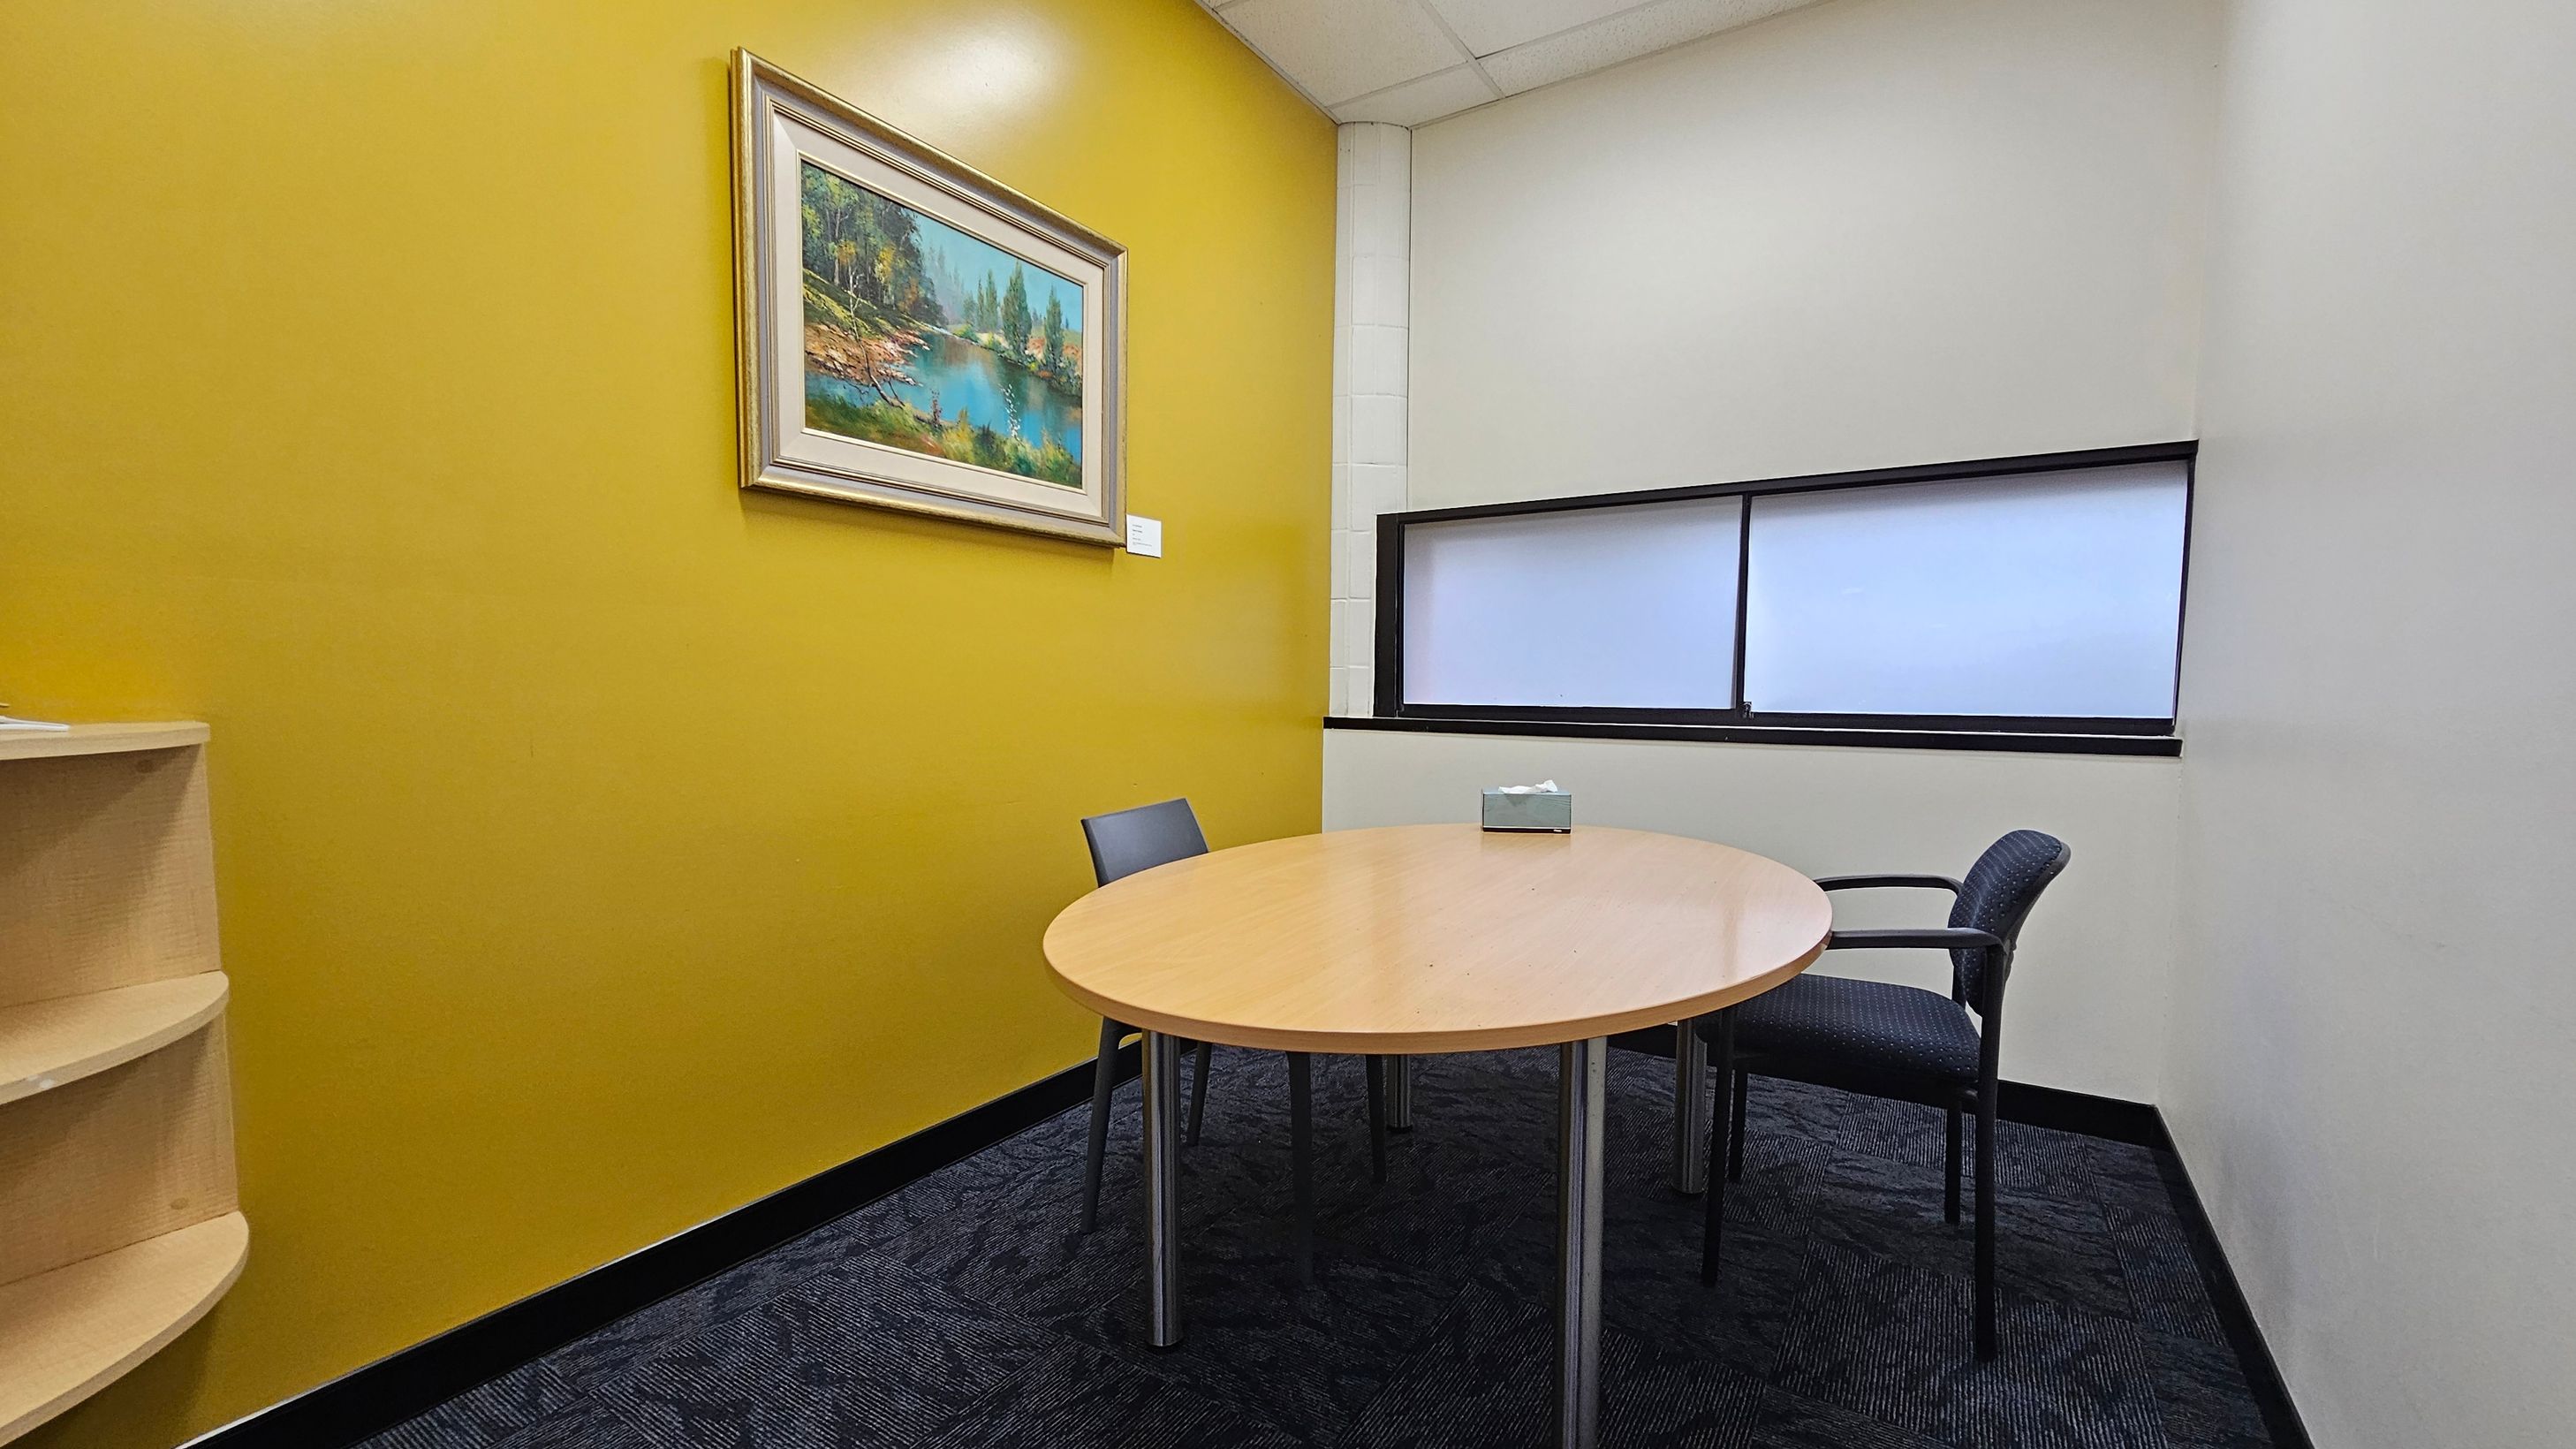
A small office room with a mustard yellow wall on the left, featuring a framed landscape painting. Below the painting is a light wood shelf. In the centre, a round wooden table with a tissue box on top is surrounded by two chairs. The right wall is white with a rectangular window featuring frosted glass. The floor is covered with dark patterned carpet, and the ceiling is white with recessed lighting.

GENERAL ACCESS

• Offer a range of contact methods for receiving complaints and discussing feedback regarding accessibility issues/barriers.
• Have accessibility information and photos, including of a bathroom, room and/or floor plan on your website (can be emailed on request)
• Opening hours are 8.30am to 5pm (Monday to Friday).
• The Strathpine Train Station is directly across the road.

VISION

• Have handrails on all our stairways
• Have Exit signs which are visible at a ground level (high level signs are difficult to see in a fire)
• Have effective lighting throughout facility.
• Have tactile tiles prior to steps, ramps, jetties, piers and other hazards.

PHYSICAL - MOBILITY

• Have grab rails in the bathroom
• Provide seating in common areas including reception area. Seating provided is a variety/range and include some with back rests and arm rests.

PHYSICAL - WHEELCHAIR

• Have step free outdoor pathways
• Have step free access to into our business premise
• Have step free access to the conference or function room
• Have an accessible public toilet which is unlocked
• Have at least one wheelchair accessible parking space with wheelchair accessible signage clearly displayed
• Wheelchair accessible transport options are available - the train station is directly across the road.
• Have a wheelchair accessible toilet
More Accessibility Tools for Strathpine Administration Centre

  • View all accessibility information for Strathpine Administration Centre
  • Explore the Virtual Tour
  • Listen to the Audio Guide
  • View the Visual Story & Sensory Guide
  • Open the Communication Board