Runaway Bay Community Centre Visual Story

Cérge logo — inclusive access and companion technology

Arrival

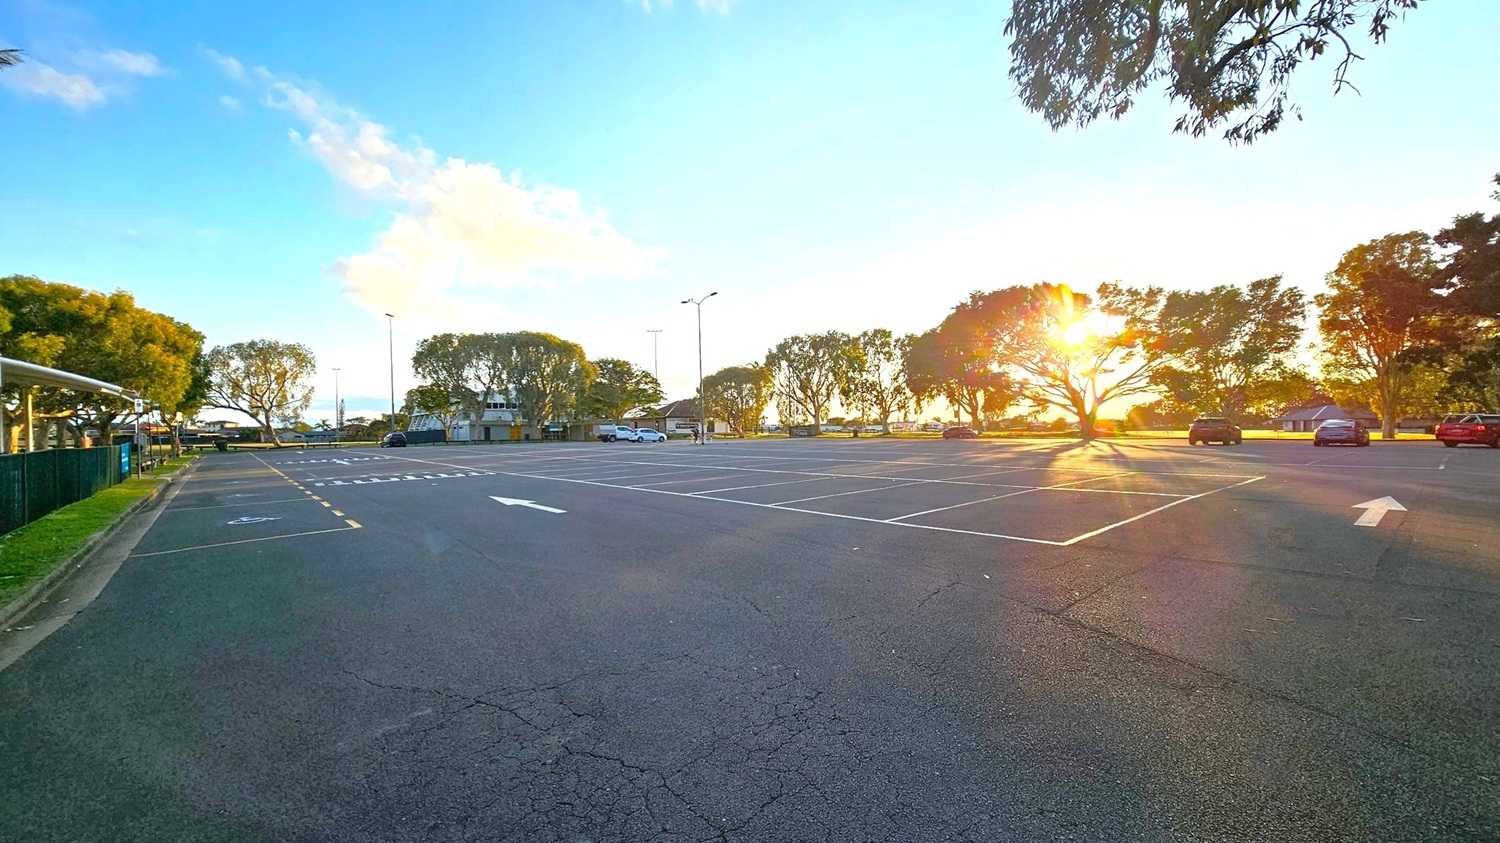
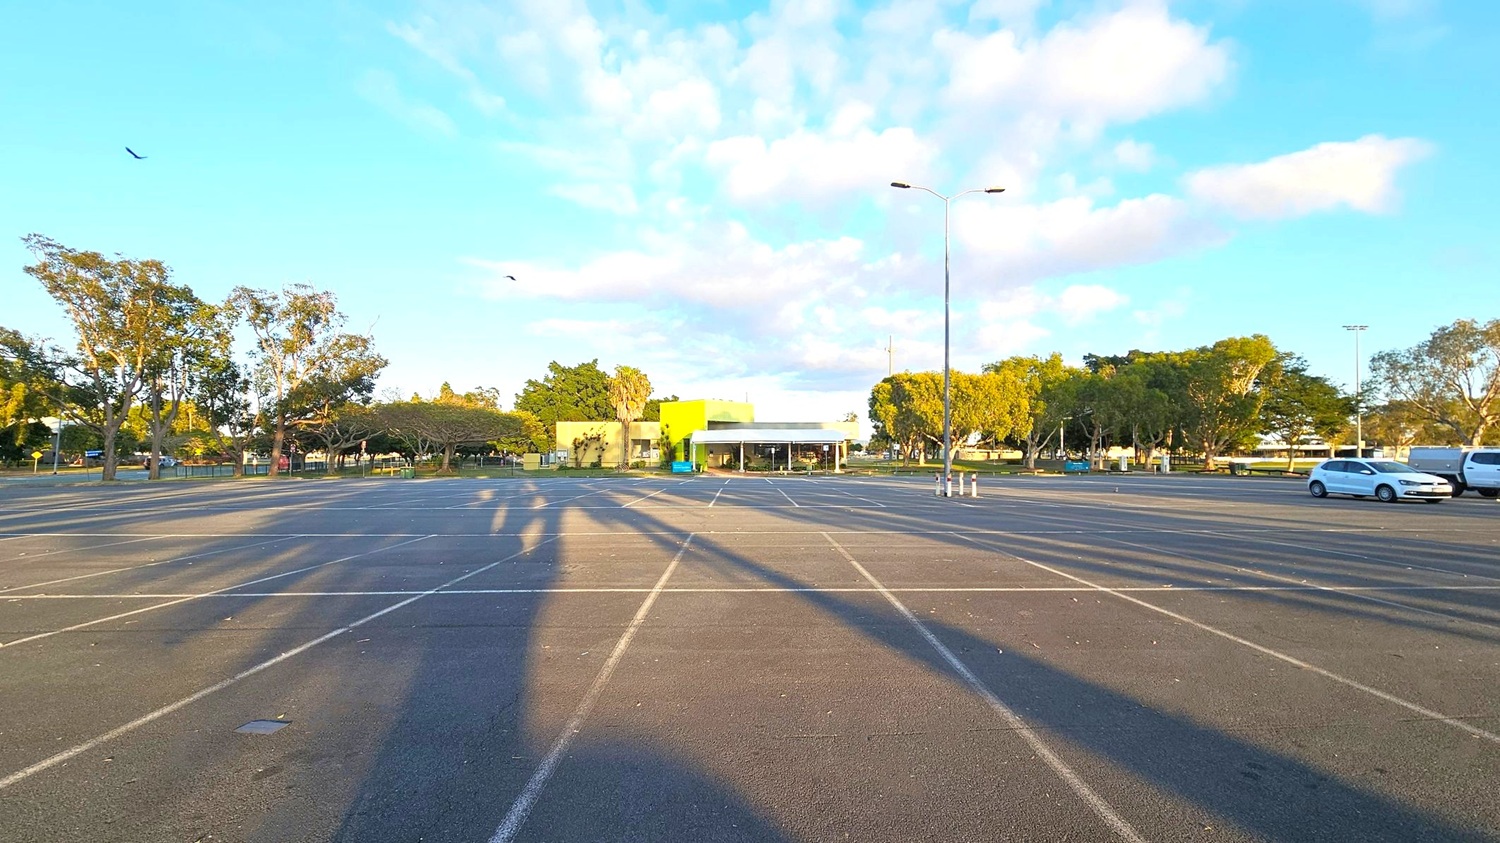
An empty car park with marked spaces and a few parked cars on the right. The sun is setting behind a row of trees, casting long shadows across the asphalt. On the left, a green fence runs alongside a grassy area. In the background, more trees and a few buildings are visible. The sky is clear with some clouds, and the overall scene is calm and quiet.
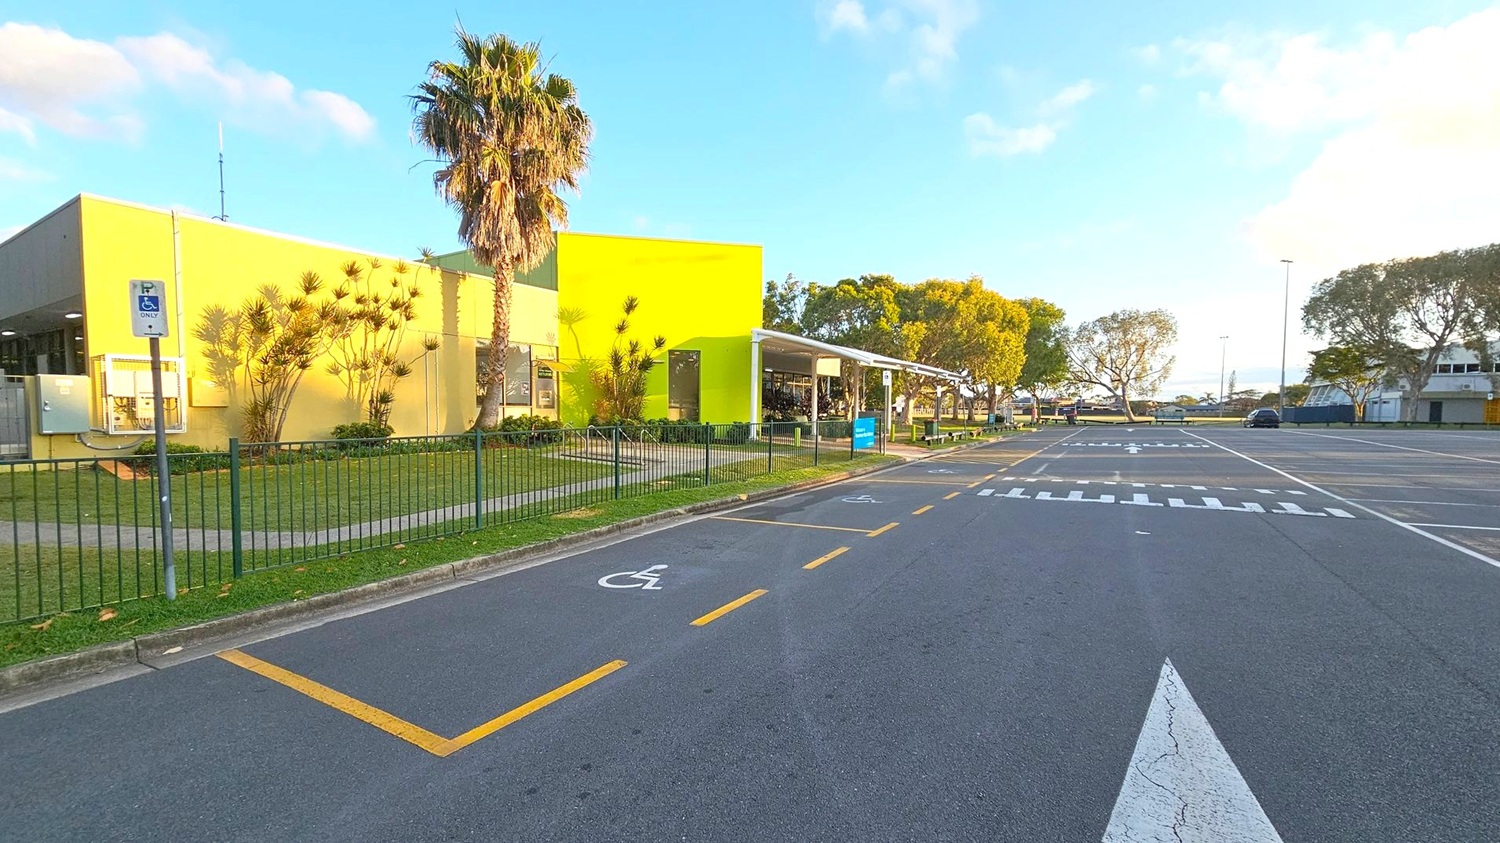
A road with marked parking spaces, including a designated disabled parking spot on the left. A bright yellow building with a palm tree and other plants in front is on the left side, enclosed by a green fence. The building has a flat roof and large windows. On the right, there are more trees and a few parked cars. The road has a zebra crossing and directional arrows. The area is well-lit, suggesting daytime.
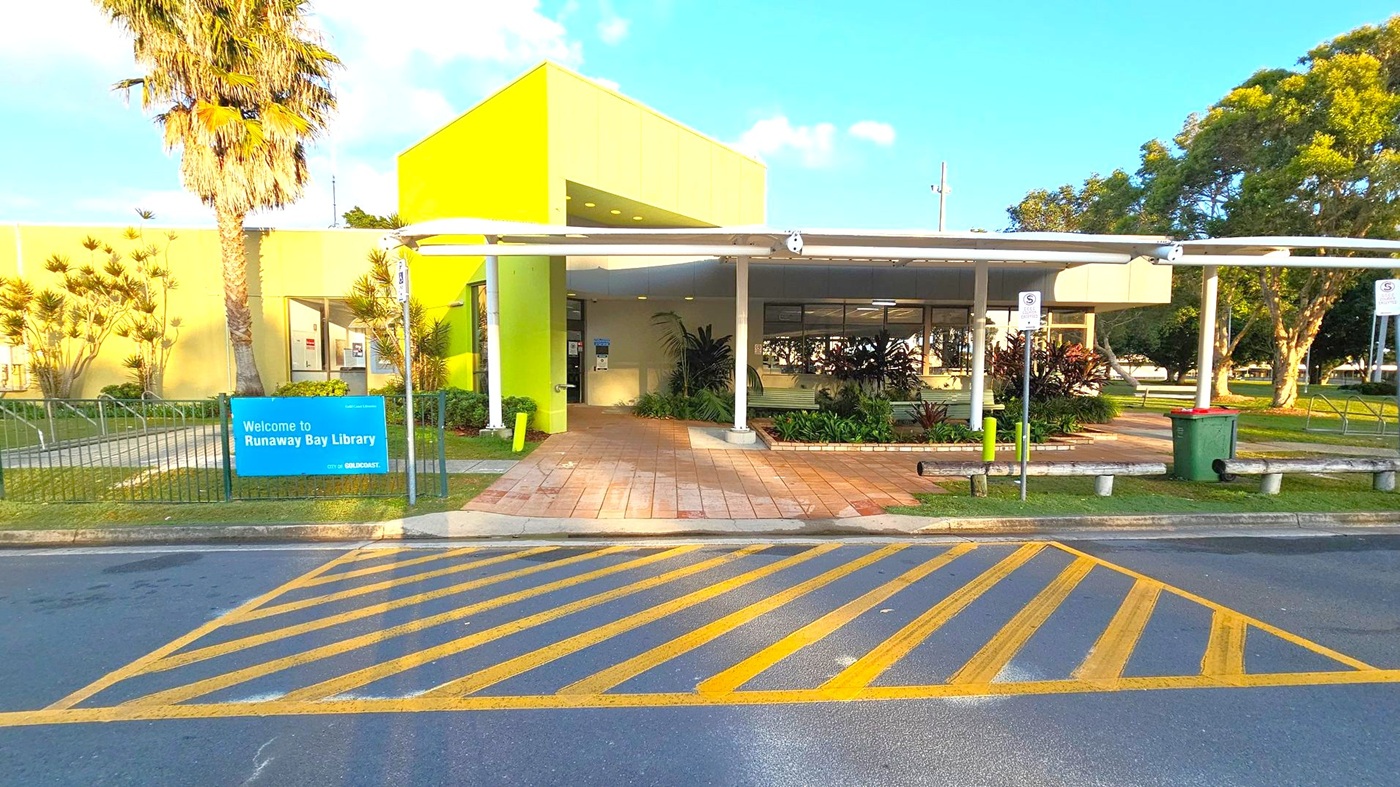
A library entrance with a bright yellow-green facade. A blue sign on the left reads "Welcome to Runaway Bay Library." A palm tree and other plants are near the entrance. The path leading to the entrance is paved with tiles. A covered walkway extends from the building, supported by white poles. Yellow diagonal lines are painted on the road in the foreground. A green bin and parking signs are on the right, with trees and grass in the background.
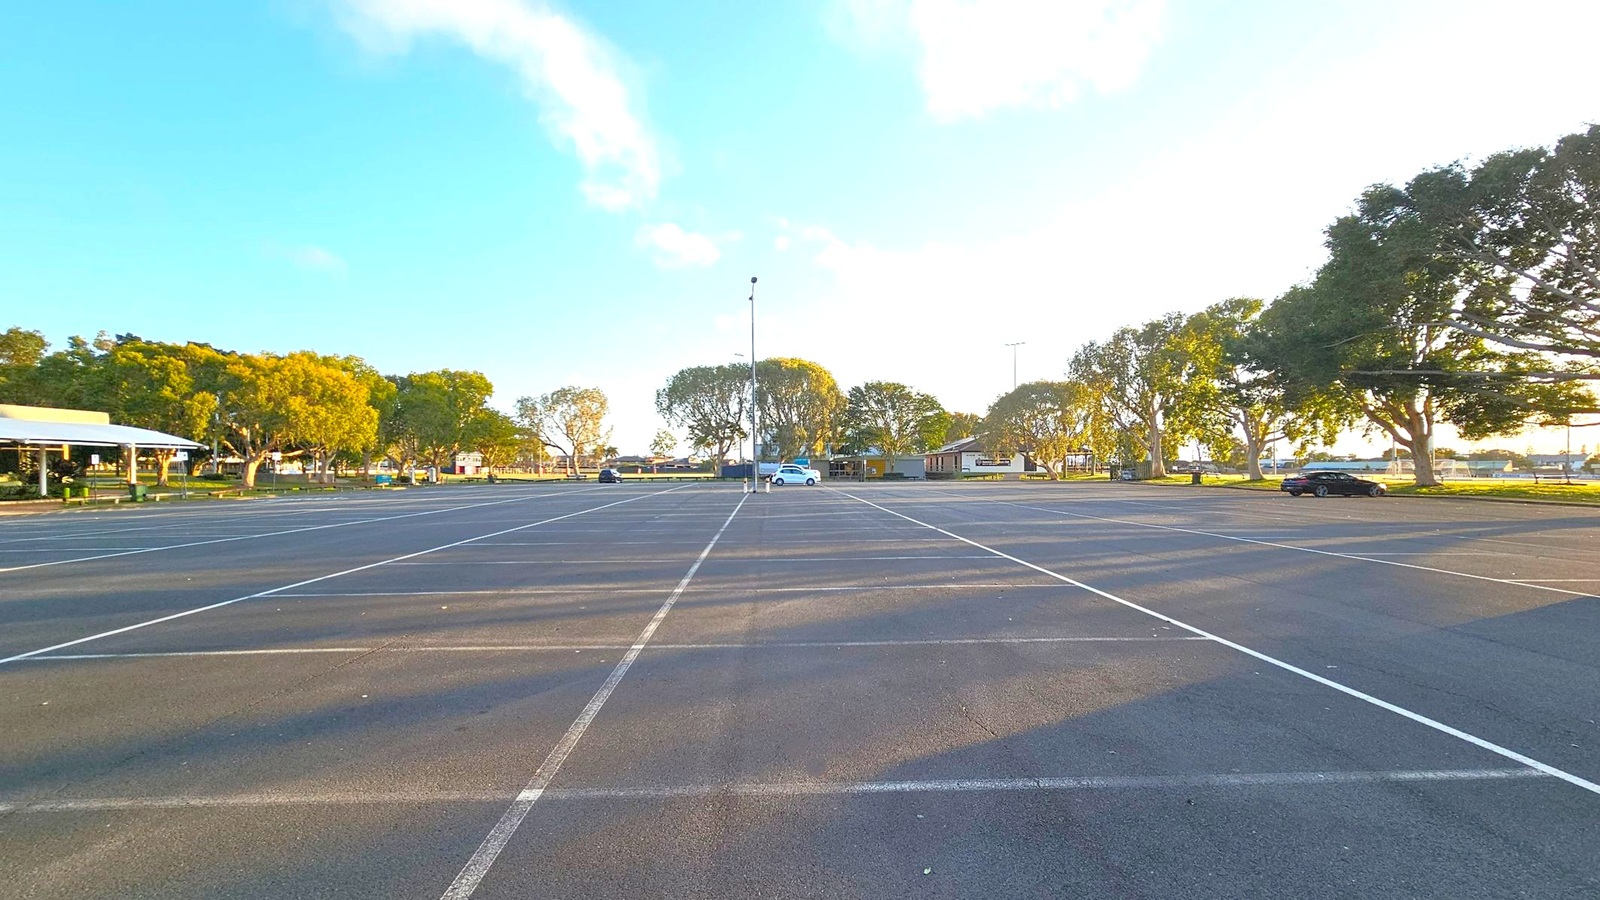
An expansive car park with marked spaces, mostly empty except for a few cars scattered around. Trees line the background, providing shade and greenery. On the left, a building with a white roof is partially visible. The ground is paved with asphalt, and the area is well-lit by natural light. A tall light pole stands in the centre, and the scene is calm and open.
An empty car park with marked spaces stretches across the foreground. In the centre, a building with a bright green facade is visible, surrounded by trees. To the right, a few parked cars are seen. Tall streetlights cast long shadows across the ground. Trees line the left and right sides, with a few birds flying above. The sky is clear with some clouds.
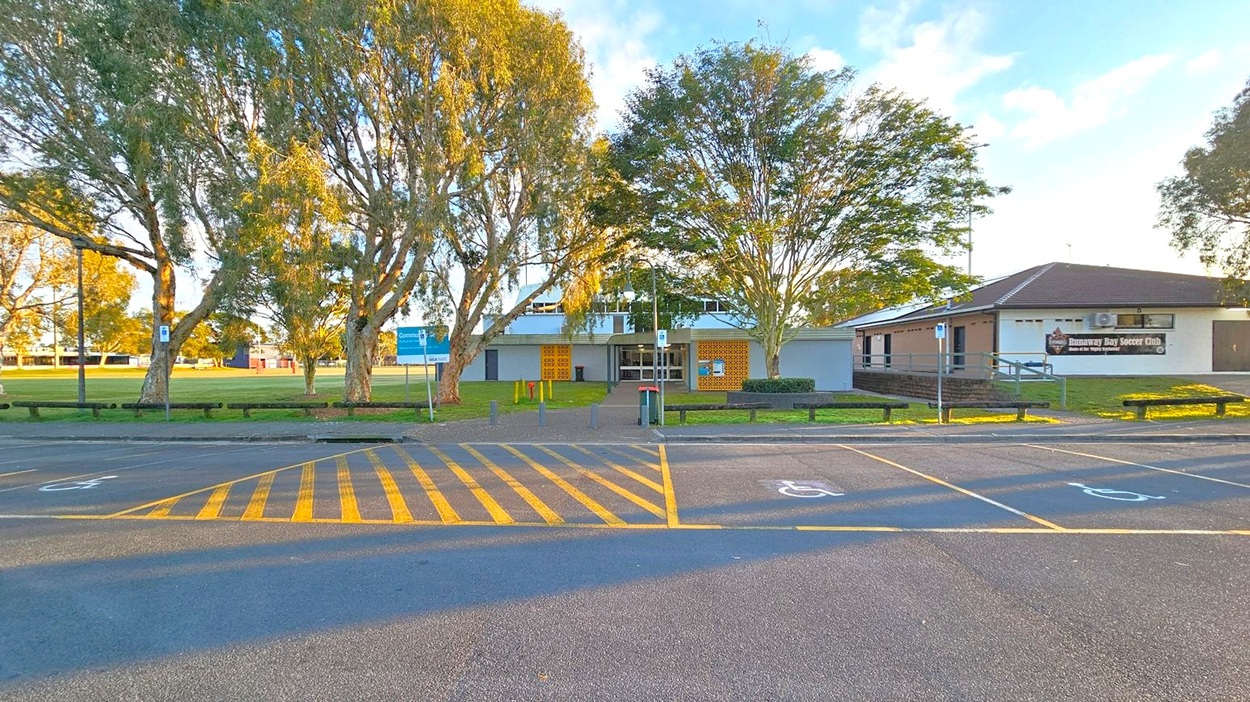
A building with a sign reading "Runaway Bay Soccer Club" on the right. In the centre, a pathway leads to the entrance, flanked by trees. On the left, a grassy field is visible with more trees and a sign. The foreground shows a car park with yellow-striped markings and designated parking spaces.
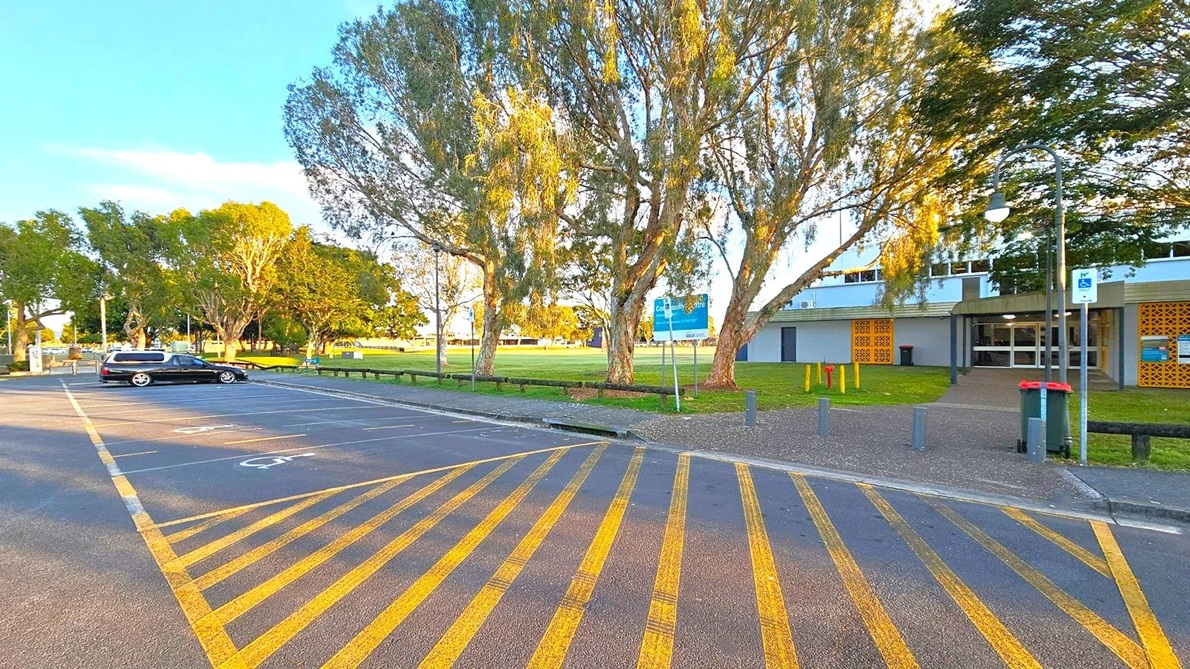
A car park with yellow diagonal lines on the ground. On the left, a black car is parked in a designated space. In the background, there are large trees with green foliage and a grassy area. On the right, a building with a grey facade and yellow decorative panels is visible. A pathway leads to the entrance, and a green bin with a red lid is nearby. A signpost and a streetlamp are also present.
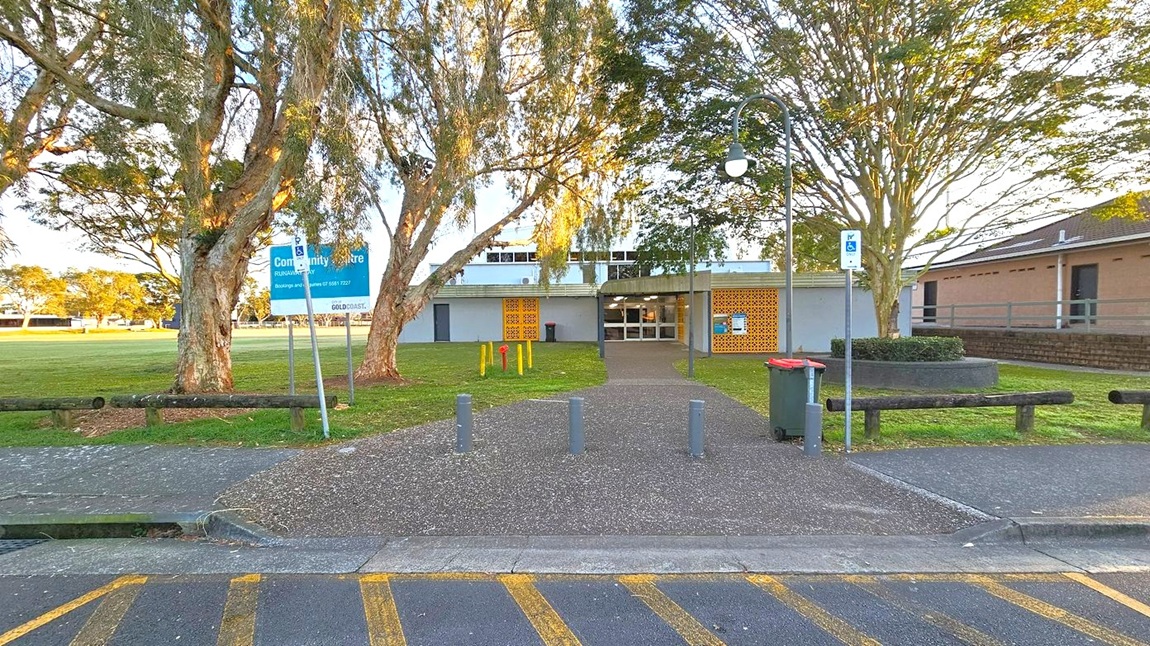
A community centre building is in the centre, with a pathway leading to its entrance. On the left, there are large trees and a sign indicating the centre's name. On the right, a lamp post and a circular planter with a tree are visible. A bin is placed near the pathway. The foreground features a marked parking area with yellow lines, and the ground is paved. The building has a flat roof and a facade with decorative brickwork.
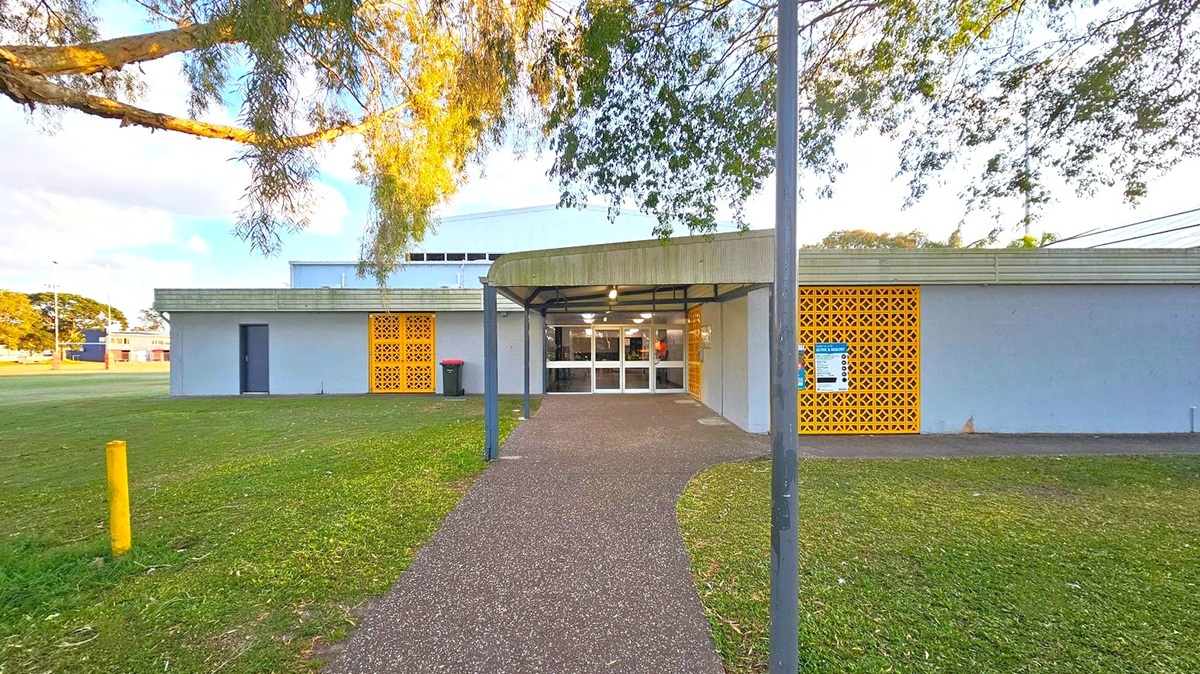
A building with a flat roof and a covered entrance in the centre. The facade features grey walls with decorative yellow lattice panels on either side of the entrance. A pathway leads to the entrance, flanked by grass on both sides. A tree branch extends from the left, casting shadows on the building. A yellow bollard is visible on the left side of the grass. The entrance has glass doors, and there are lights under the canopy.
Hearing

Sounds

  1. Vehicles passing
  2. Birds chirping
  3. Distant chatter
  4. Footsteps on pavement
  5. Wind rustling leaves
Smell

Smells

  1. Fresh grass
  2. Clean air
  3. Faint vehicle exhaust
  4. Nearby flowers
  5. Bitumen
Touch

Feel

  1. Orientation anxiety
  2. External weather conditions
  3. Smooth pavement
  4. Excitement & anticipation
  5. Open space
Sight

Sight

  1. Bright building
  2. Trees & green fields
  3. Clear signage
  4. Parked vehicles
  5. Paved paths

Entrance & Foyer

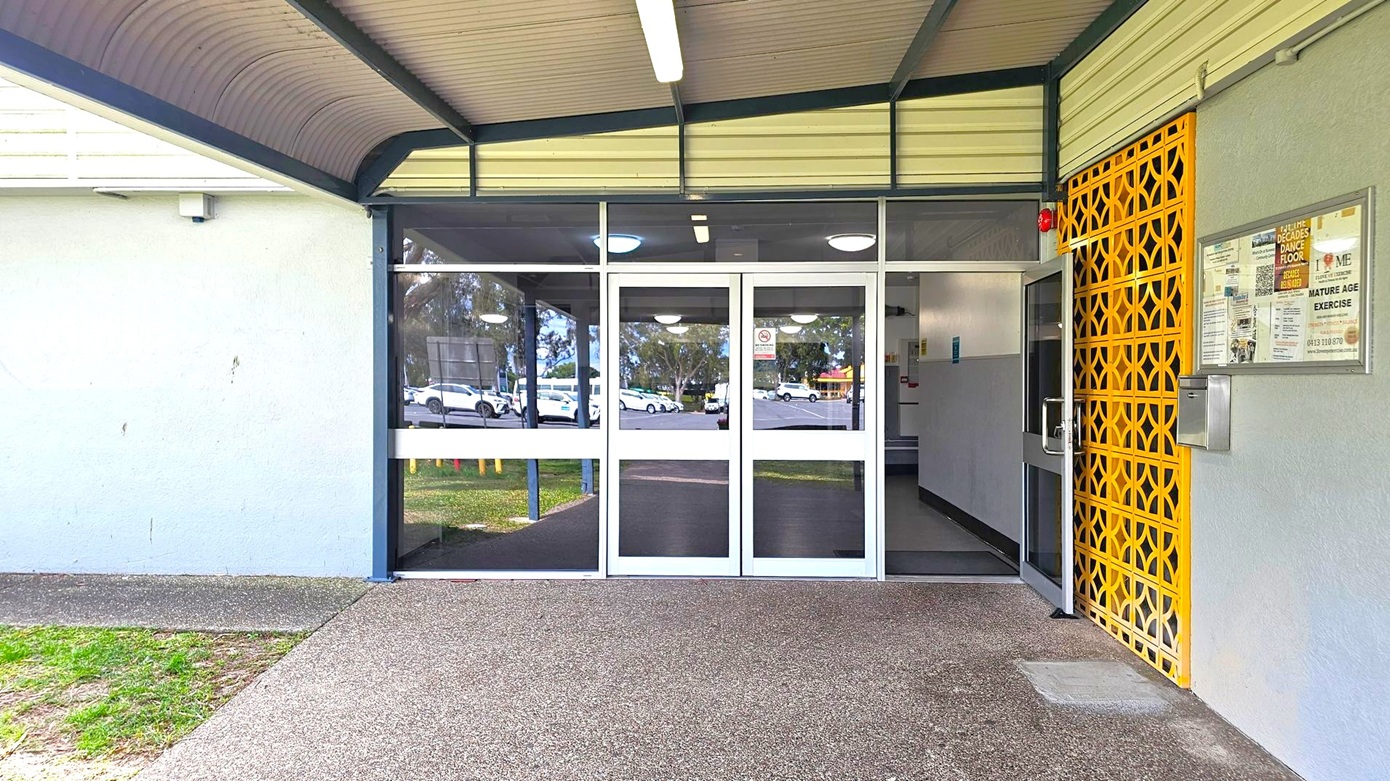
A building entrance with glass double doors in the centre, reflecting parked cars and trees outside. To the right, a yellow lattice panel and a noticeboard with various posters. The left side features a plain grey wall. The floor is a mix of concrete and grass, and the ceiling is covered with a corrugated metal awning. A fluorescent light fixture is mounted on the ceiling.
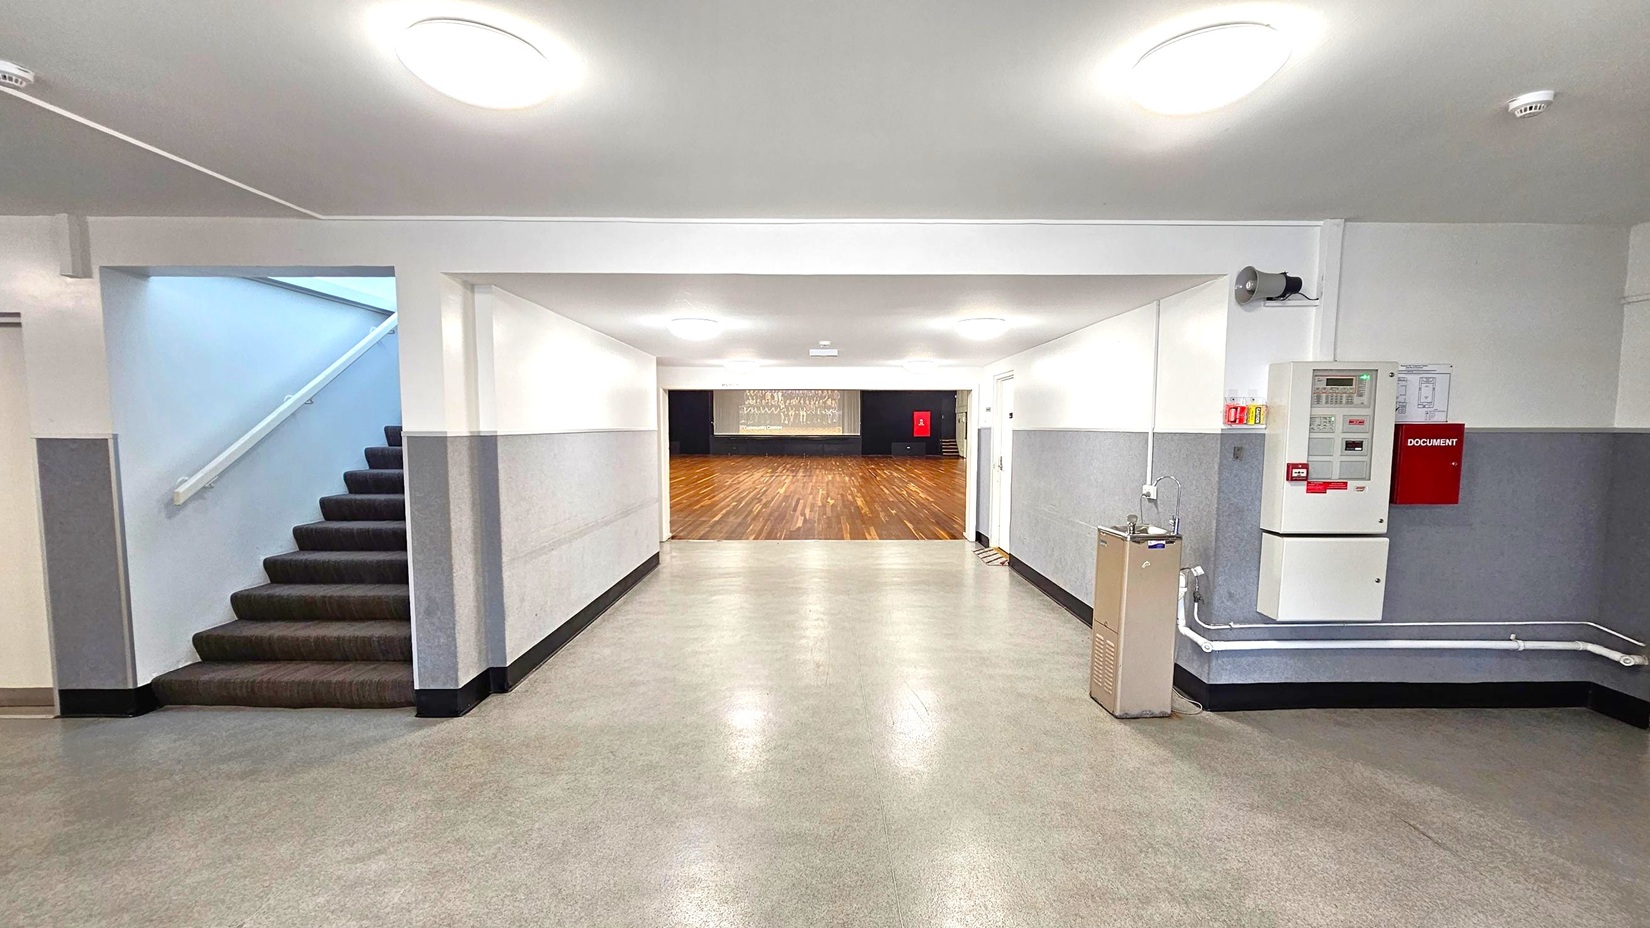
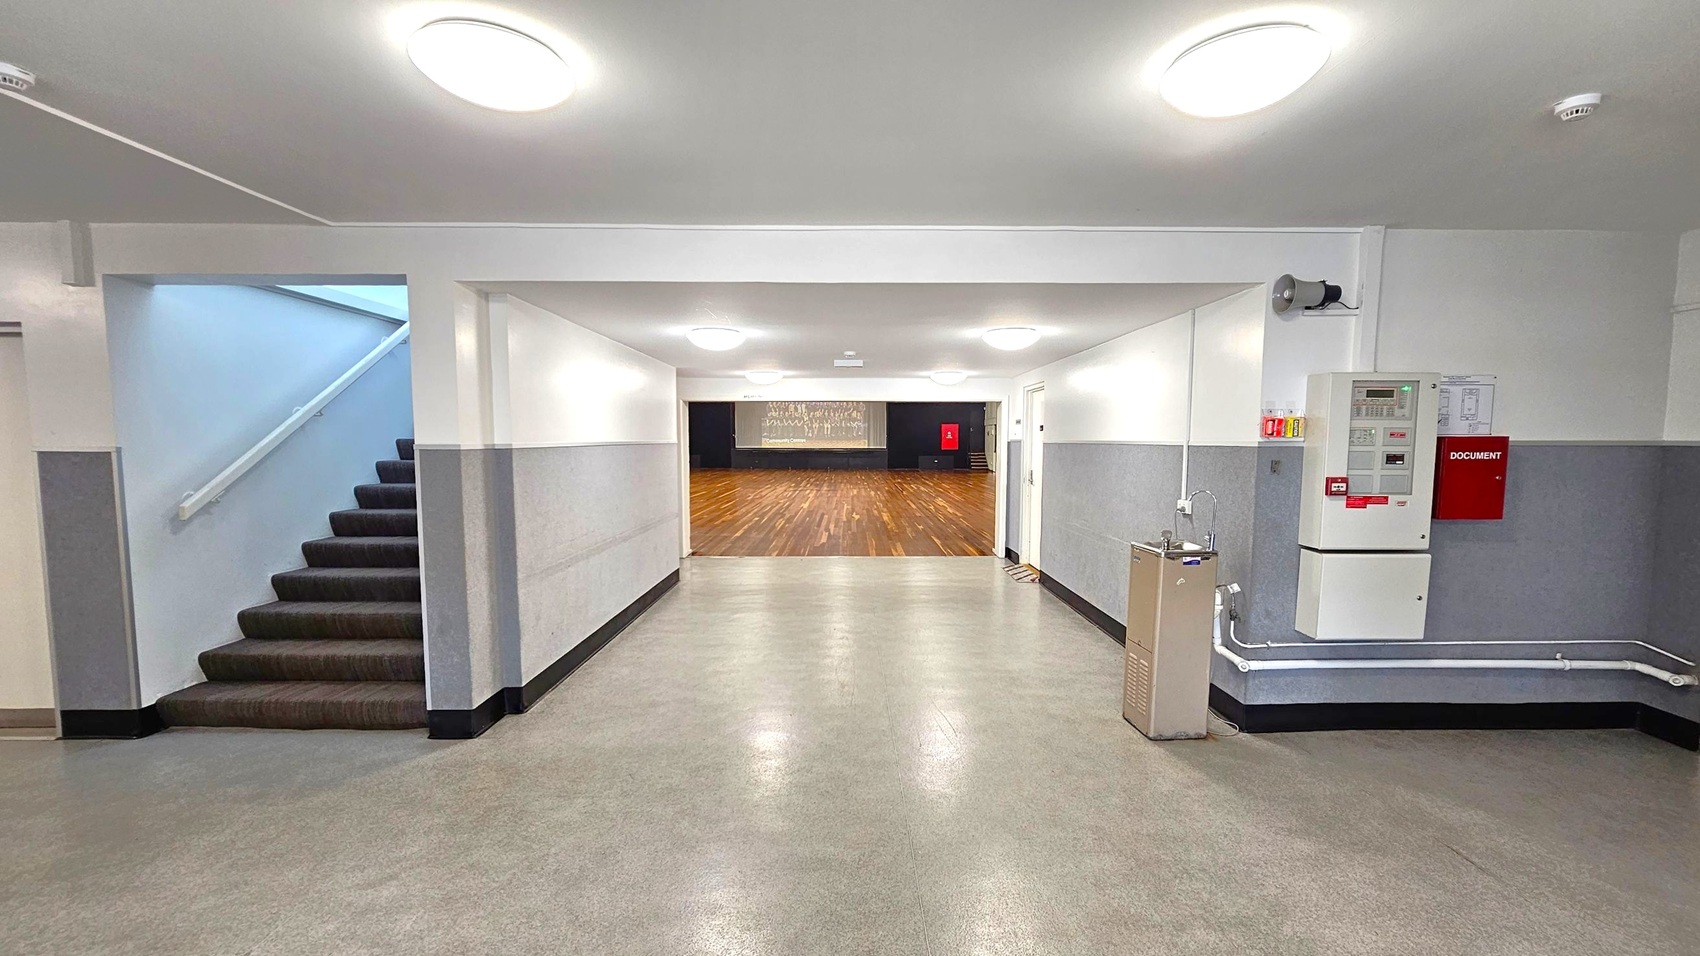
A hallway with a green and grey floor and white ceiling with circular lights. On the left, a staircase with a dark carpet leads upwards. On the right, a wall-mounted fire alarm system and a water fountain are visible. In the centre, the hallway opens into a large room with a wooden floor and a stage at the far end. The walls are grey with a white upper section.
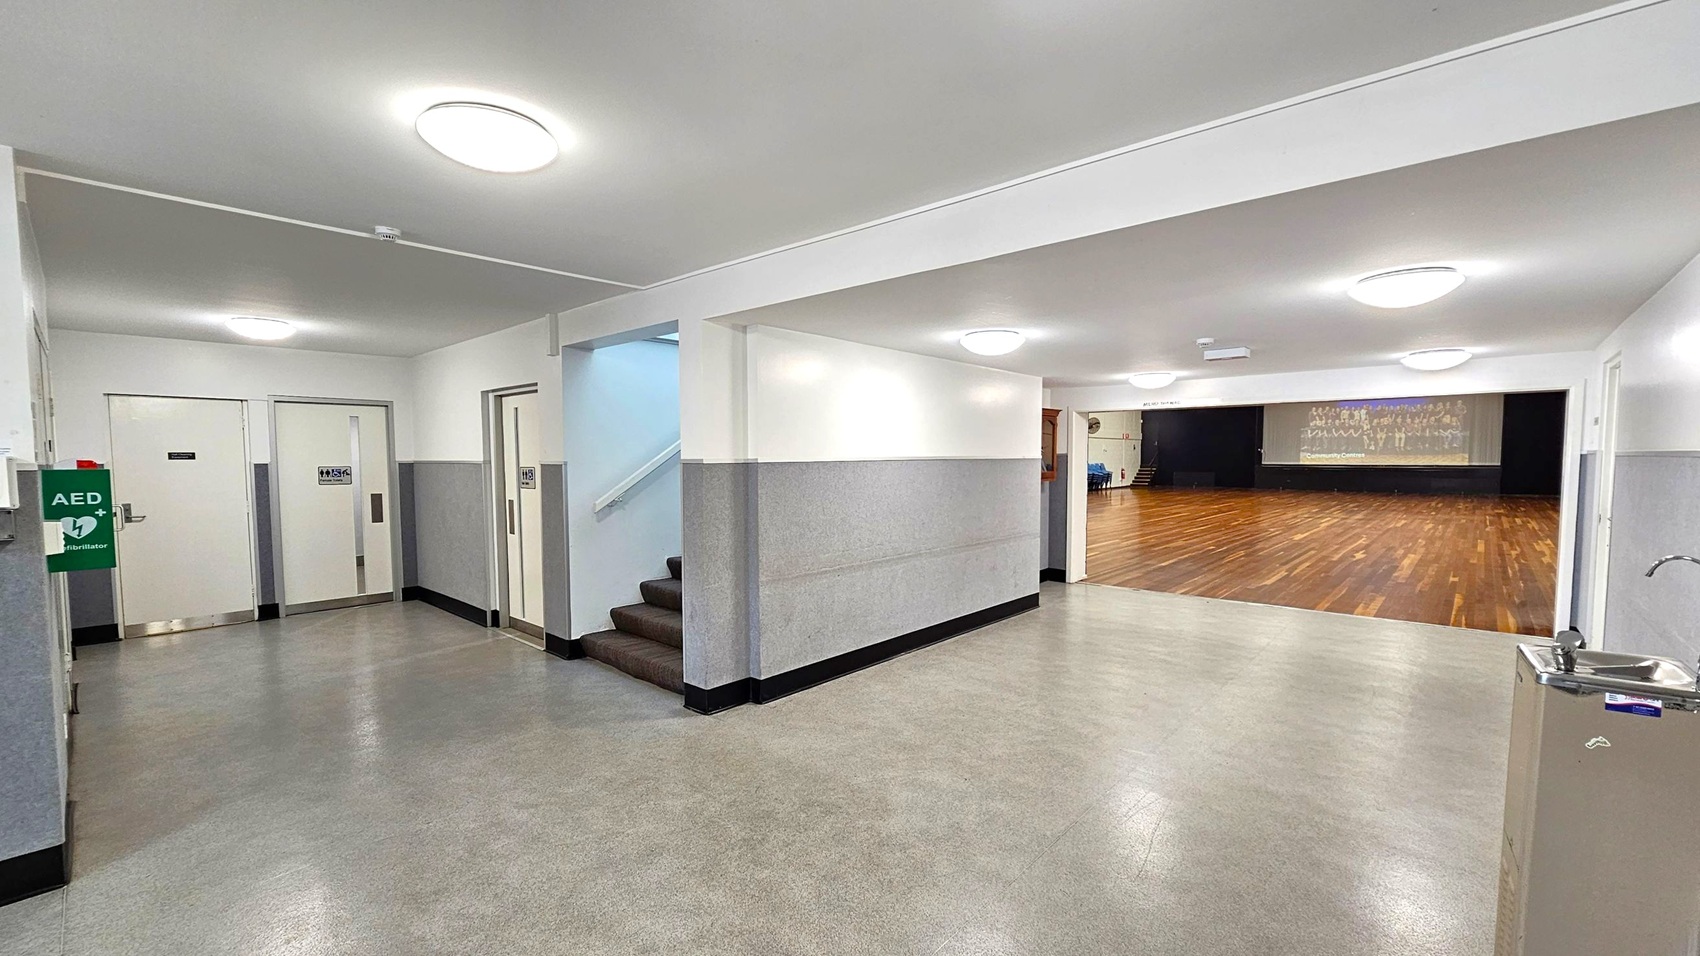
A hallway with grey flooring and white walls. On the left, there are two white doors with signs and an AED mounted on the wall. A staircase with dark steps is visible next to the doors. On the right, a water fountain is attached to the wall. The hallway opens into a large room with a wooden floor and a stage at the far end. The ceiling is white with circular lights.
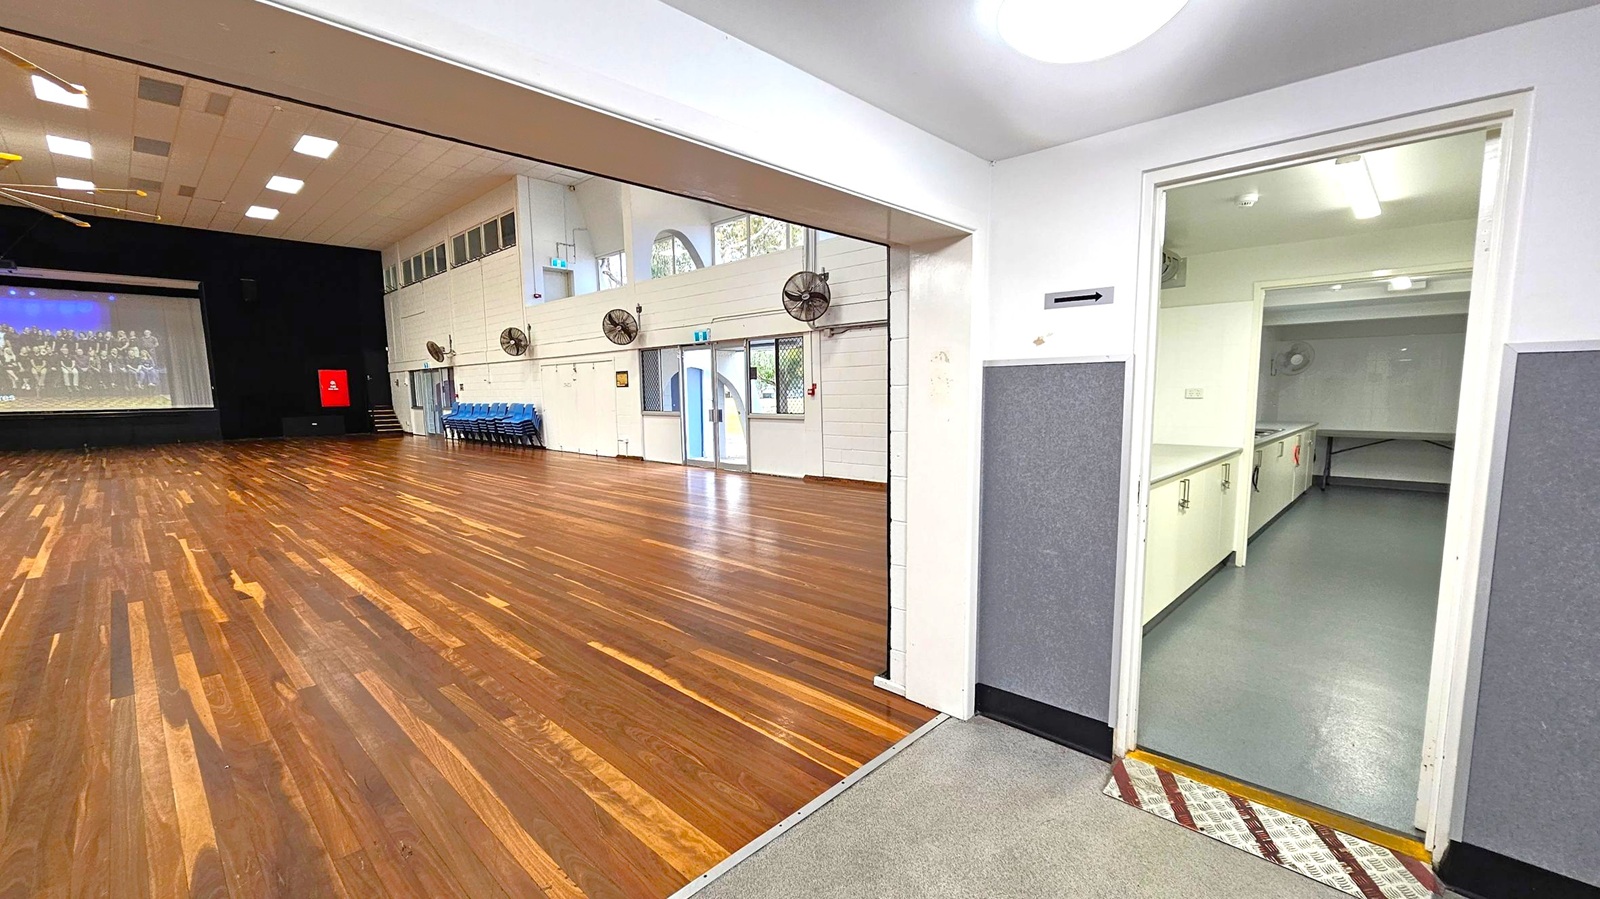
A large hall with a wooden floor and a high ceiling with square lights. On the left, a stage with a screen displaying an image. Several blue chairs are stacked against the wall. The right side shows an open door leading to a kitchen area with grey flooring and white cabinets. The walls are white with grey panels, and there are several wall-mounted fans. A door with glass panels is visible in the background, leading outside.
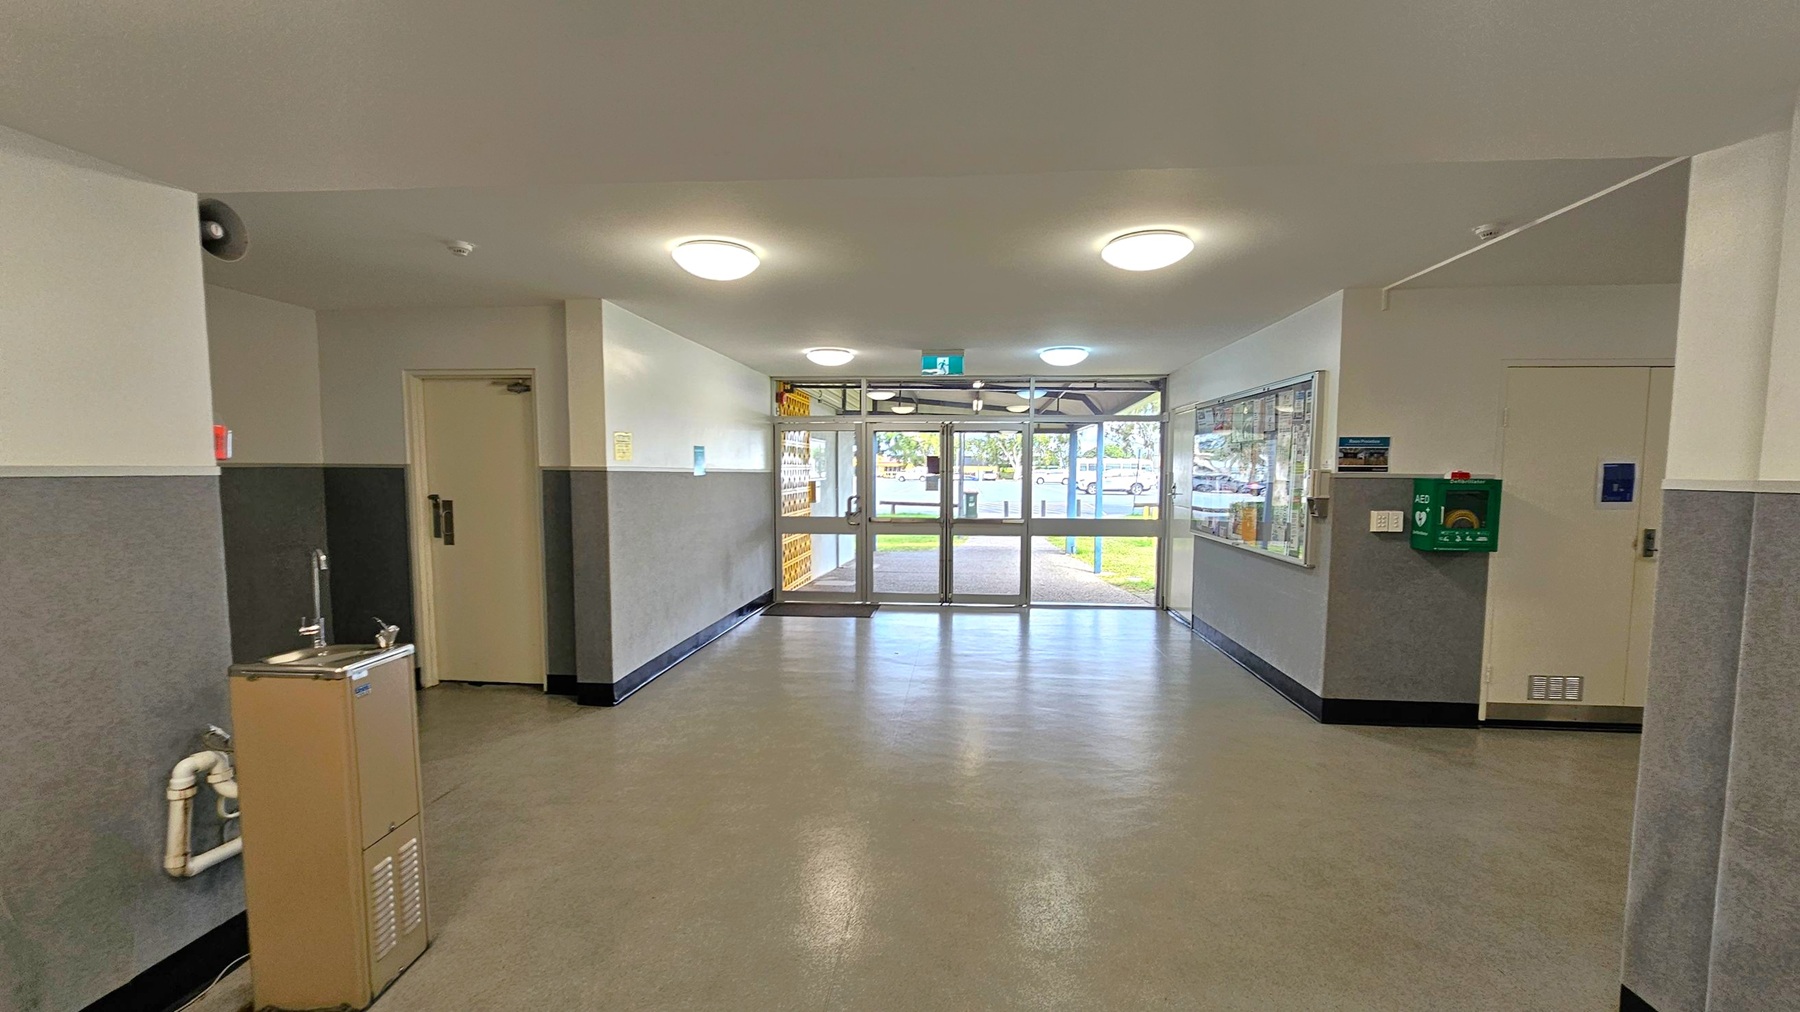
A hallway with a water fountain on the left and a door next to it. The floor is a speckled grey and green, and the ceiling is light green with round ceiling lights. On the right, there's a wall-mounted AED and a bulletin board. At the end of the hallway, glass doors lead outside, showing a view of a grassy area and parked cars.
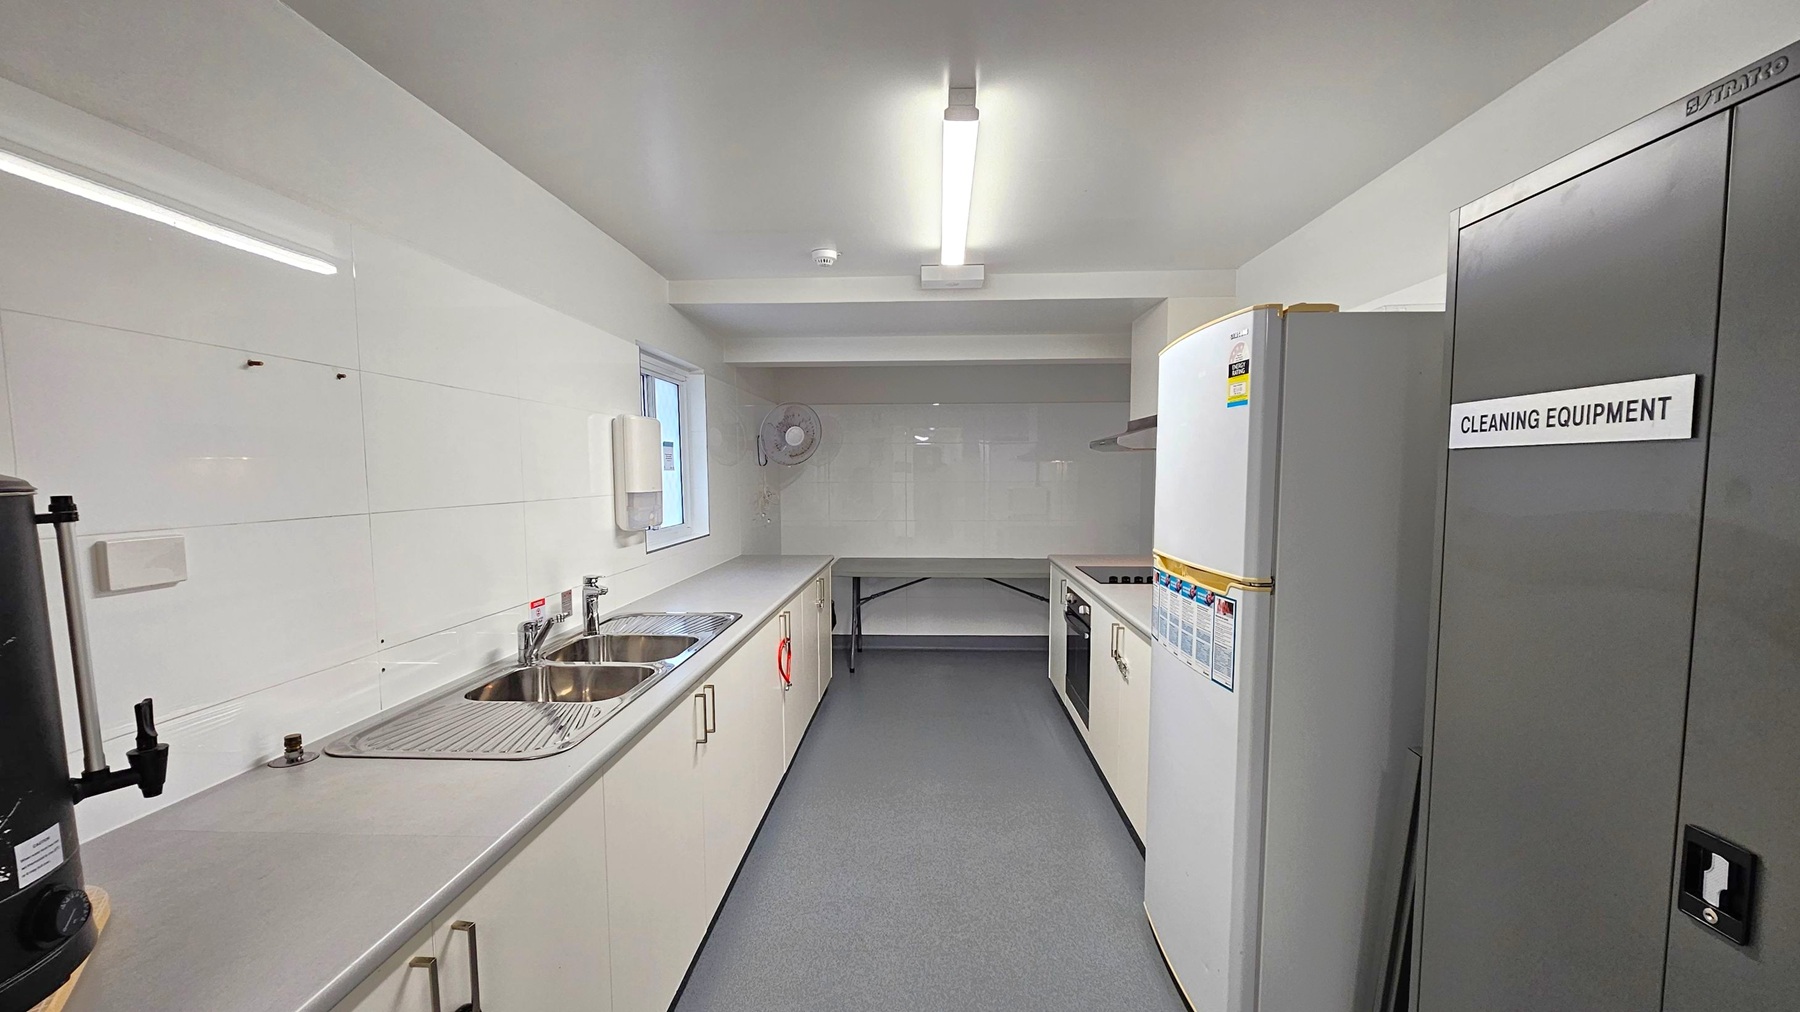
A narrow kitchen with white walls and a grey floor. On the left, there's a long countertop with a double sink and a hot water dispenser. A window is above the sink. On the right, a tall cabinet labelled "Cleaning Equipment" and a white refrigerator. Further back, an oven and stovetop are built into the counter. A small fan is mounted on the wall in the background. The ceiling has a fluorescent light fixture.
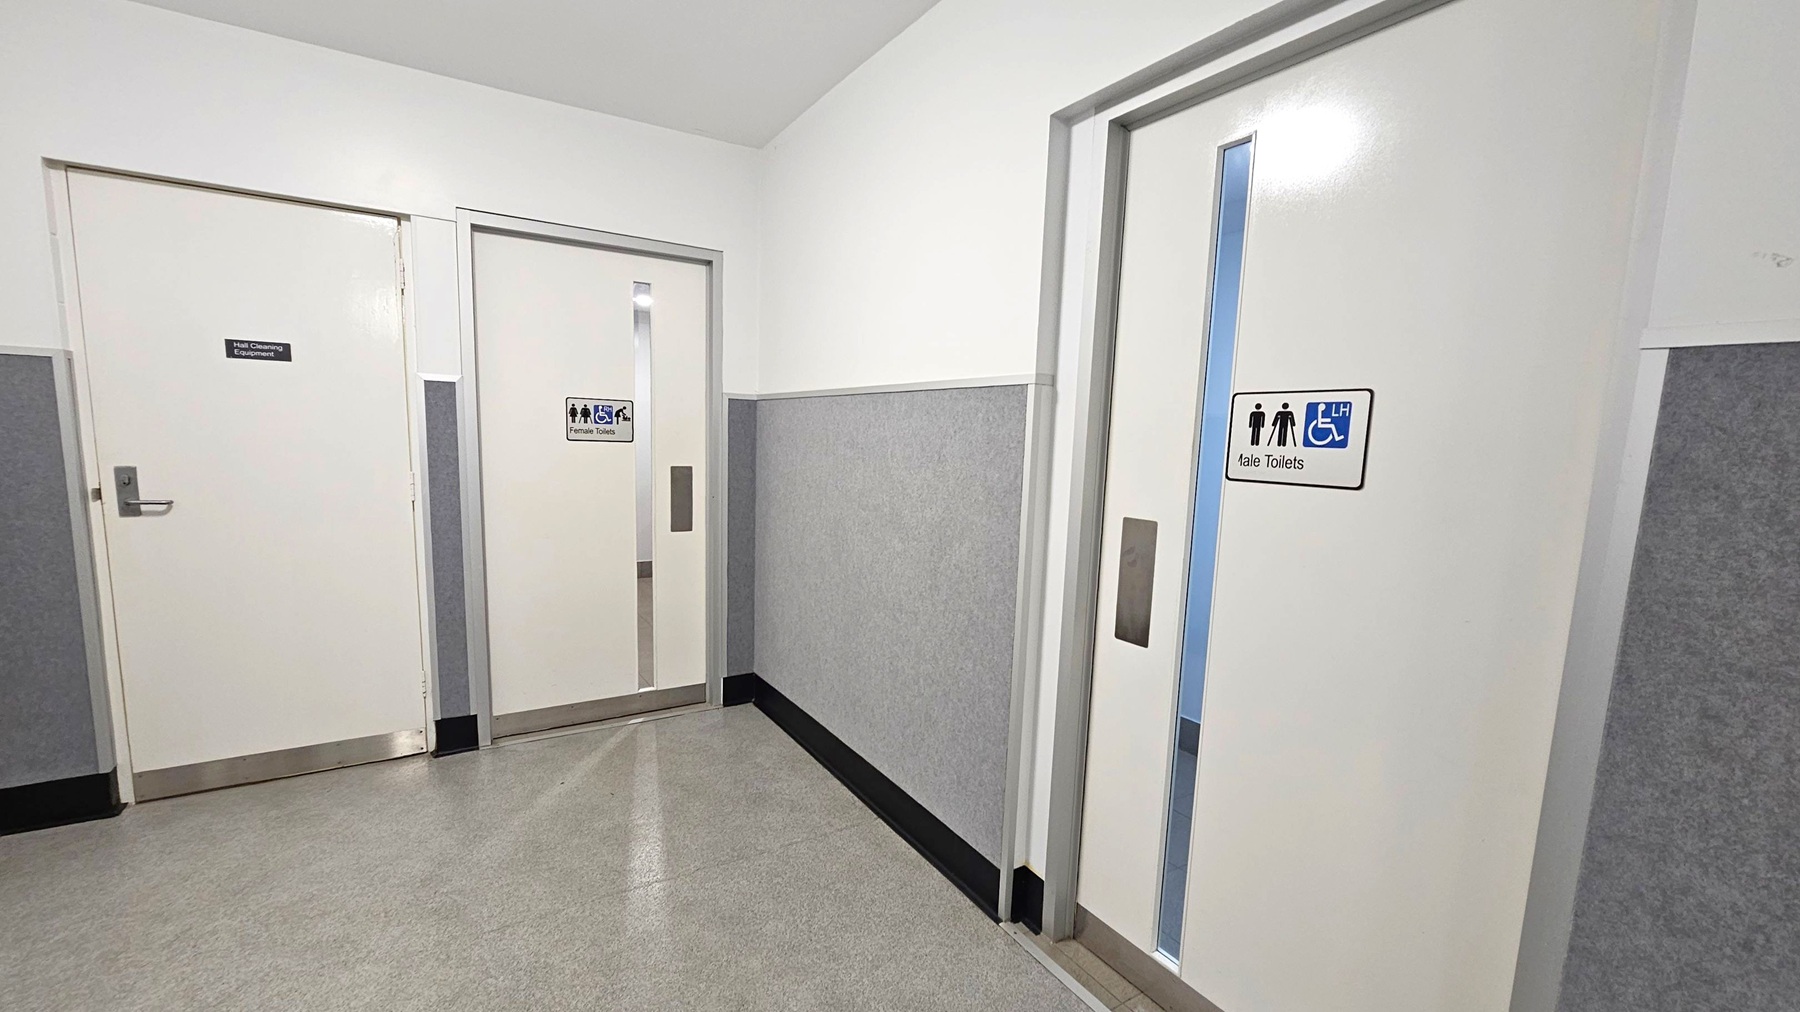
A corridor with three white doors. On the left, a door with a sign for "Male Cleaners Equipment." In the middle, a door marked "Female Toilets" with symbols for accessibility. On the right, a door labelled "Male Toilets" also featuring accessibility symbols. The walls are grey with a white upper section, and the floor is covered in grey tiles. The ceiling is plain white.
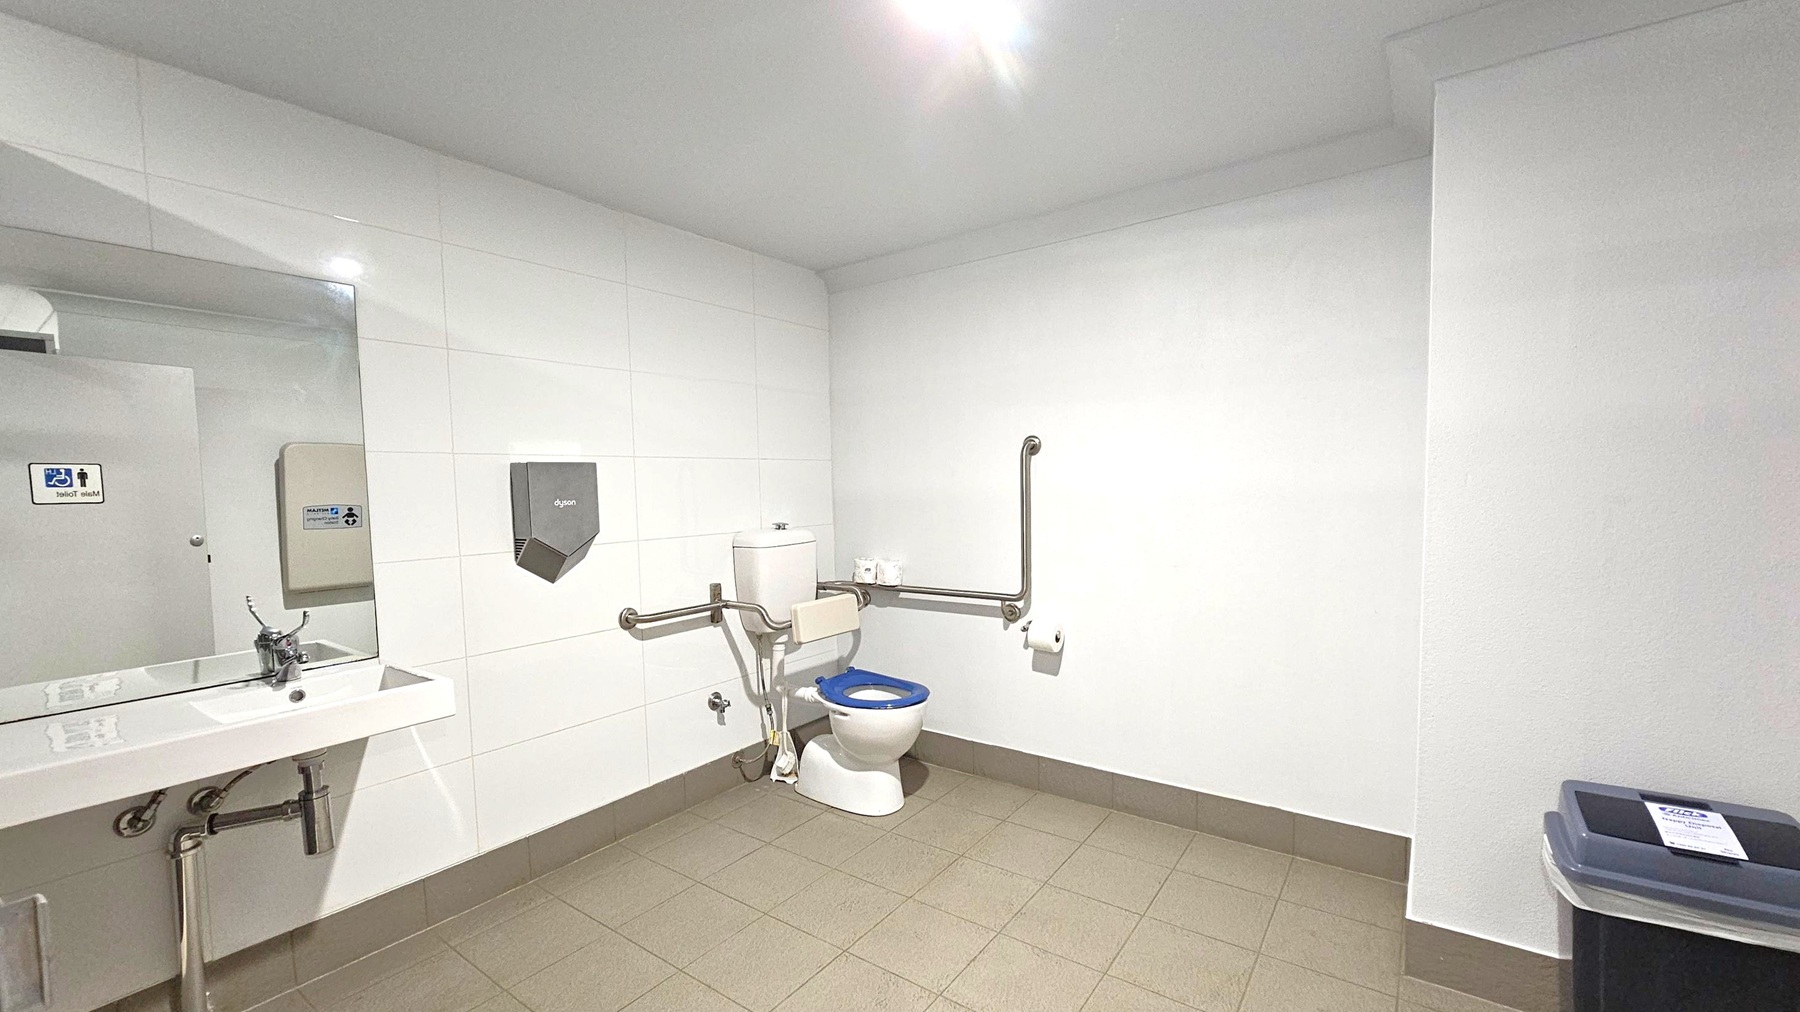
A public accessible toilet with white tiled walls and a beige tiled floor. On the left, a sink with a mirror above it and a hand dryer mounted on the wall. In the centre, a toilet with a blue seat, equipped with support rails on both sides. Toilet paper is mounted on the right rail. On the right, a bin with a lid. The ceiling is plain white with a light fixture.
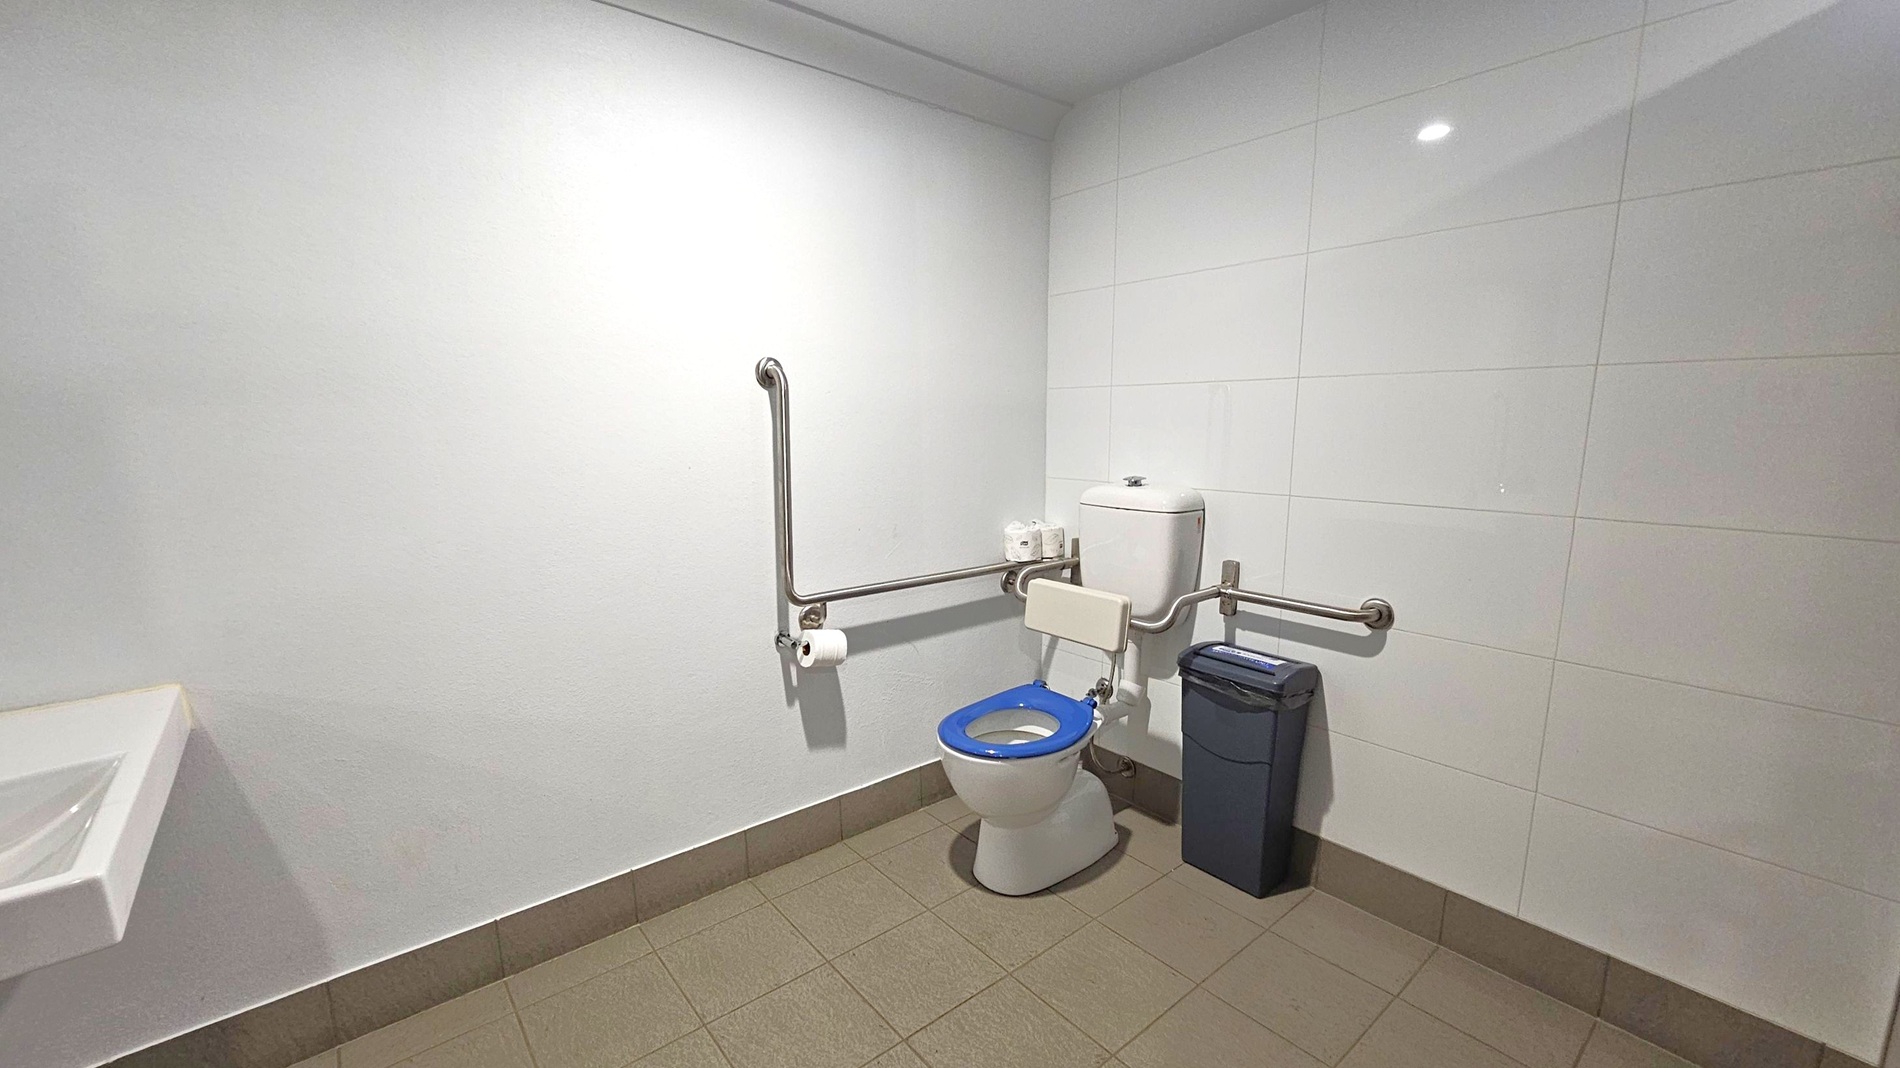
A bathroom with white tiled walls and a beige tiled floor. On the right, there is a toilet with a blue seat and a backrest, equipped with metal grab bars on both sides. Above the toilet, a cistern is visible, with toilet paper rolls placed on top. A black waste bin is positioned next to the toilet. On the left, a small white sink is partially visible. The ceiling is plain white with a recessed light.
Hearing

Sounds

  1. Directional instructions
  2. Doors opening
  3. Soft chatter
  4. Kitchen clatter
  5. People laughing
Smell

Smells

  1. Coffee aroma
  2. Vinyl
  3. Cleaning products
  4. Cooking aromas
  5. Mild cleaning products
Touch

Feel

  1. Smooth floors
  2. Cool air
  3. Bright lights
  4. Spaciousness
  5. Welcoming community environment
Sight

Sight

  1. Glass doors
  2. Wooden floors
  3. Bright lights
  4. Grey walls
  5. Wayfinding signs

Main Hall

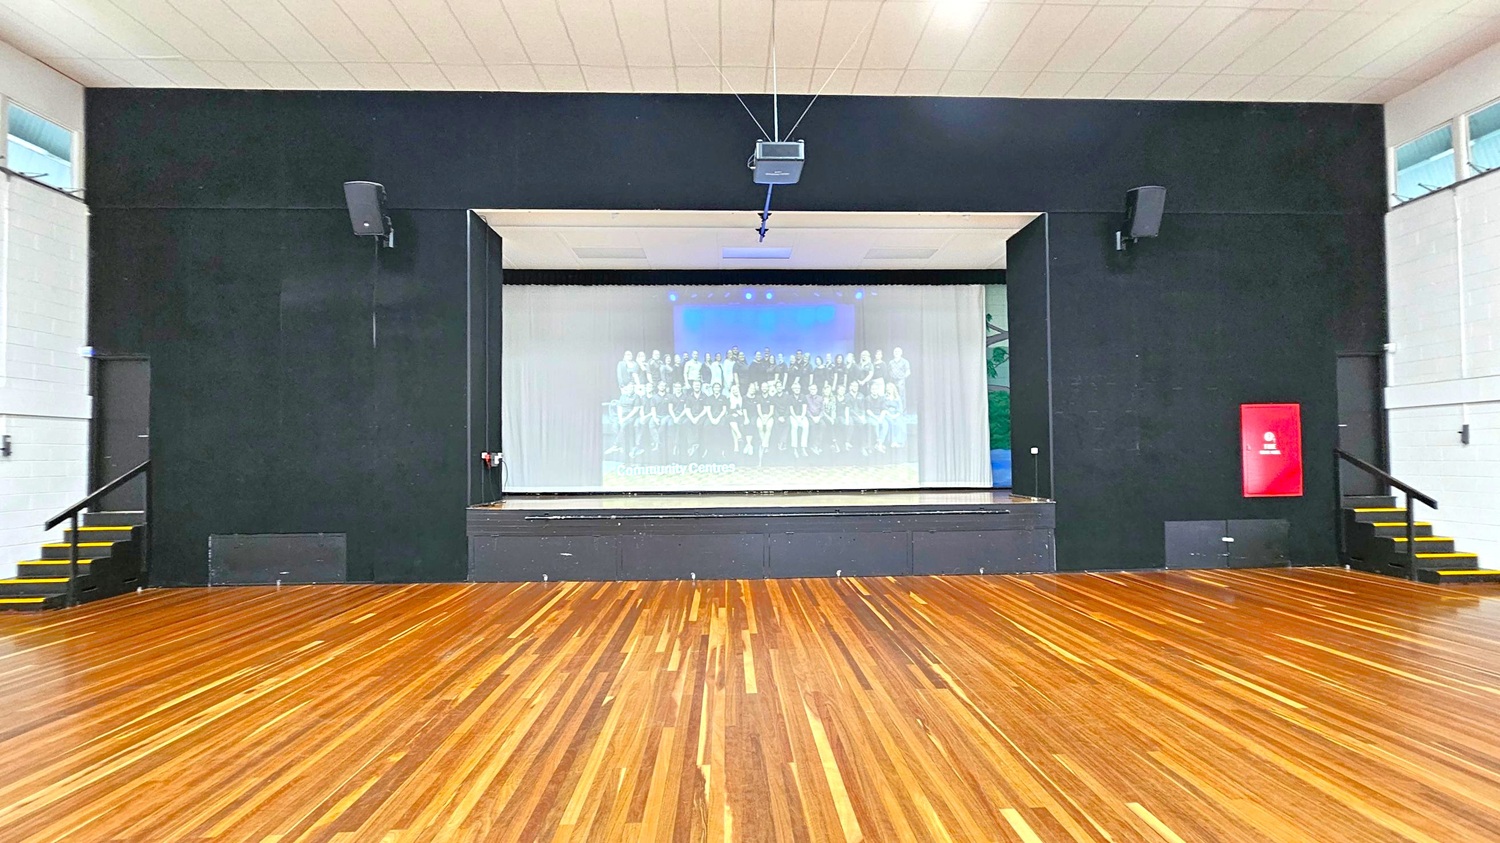
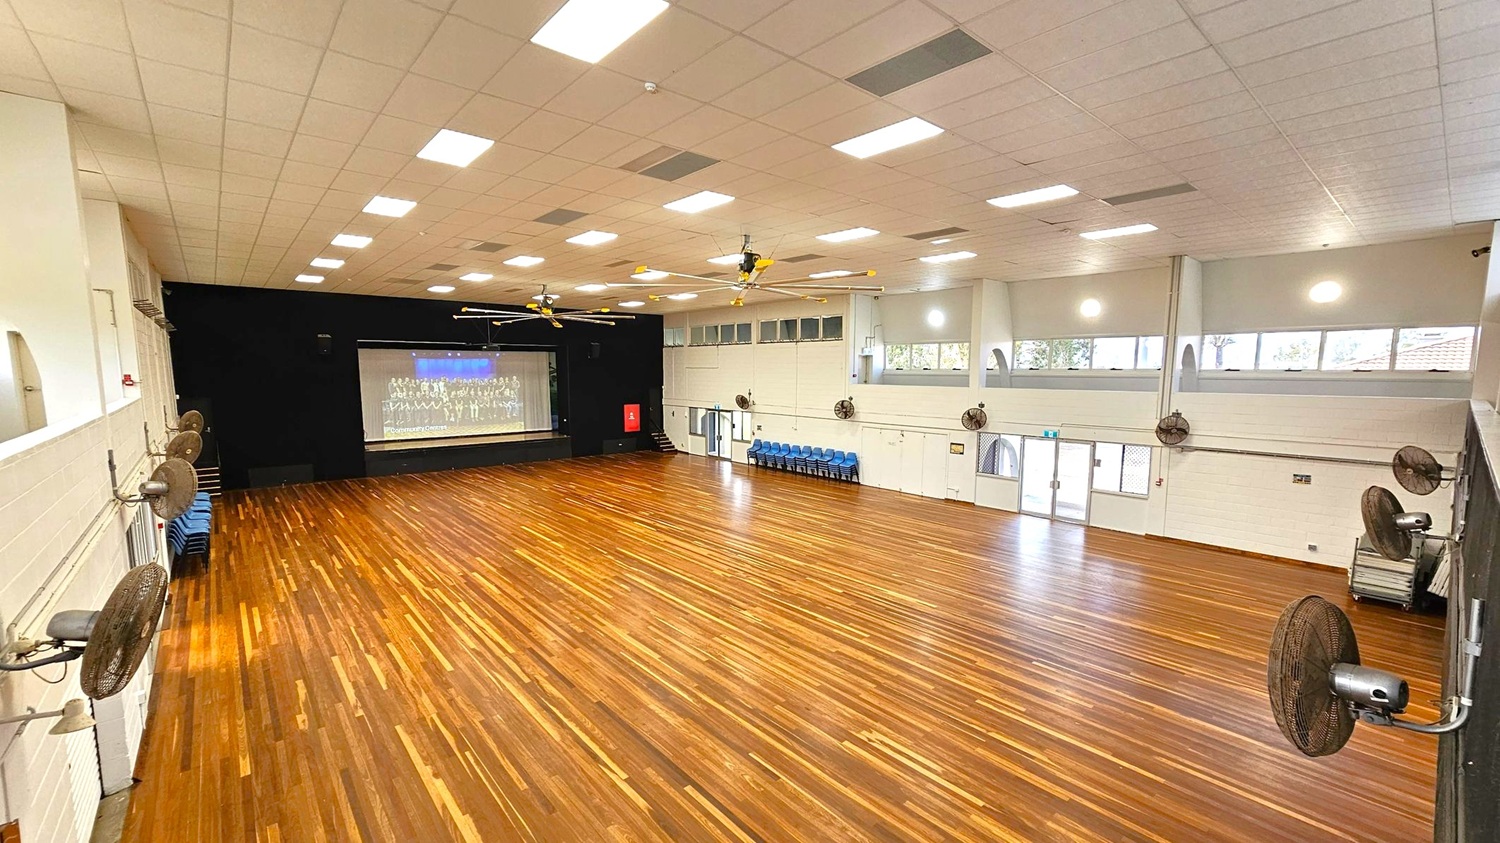
A large room with a wooden floor and a high ceiling. At the centre is a stage with a black backdrop and a projector screen displaying an image of a group of people with the text "Community Centres". There are speakers mounted on either side of the stage. On the right, a red fire safety sign is visible. Stairs with yellow-edged steps are on both sides of the stage, leading to doors. The walls are light-coloured with small windows near the ceiling.
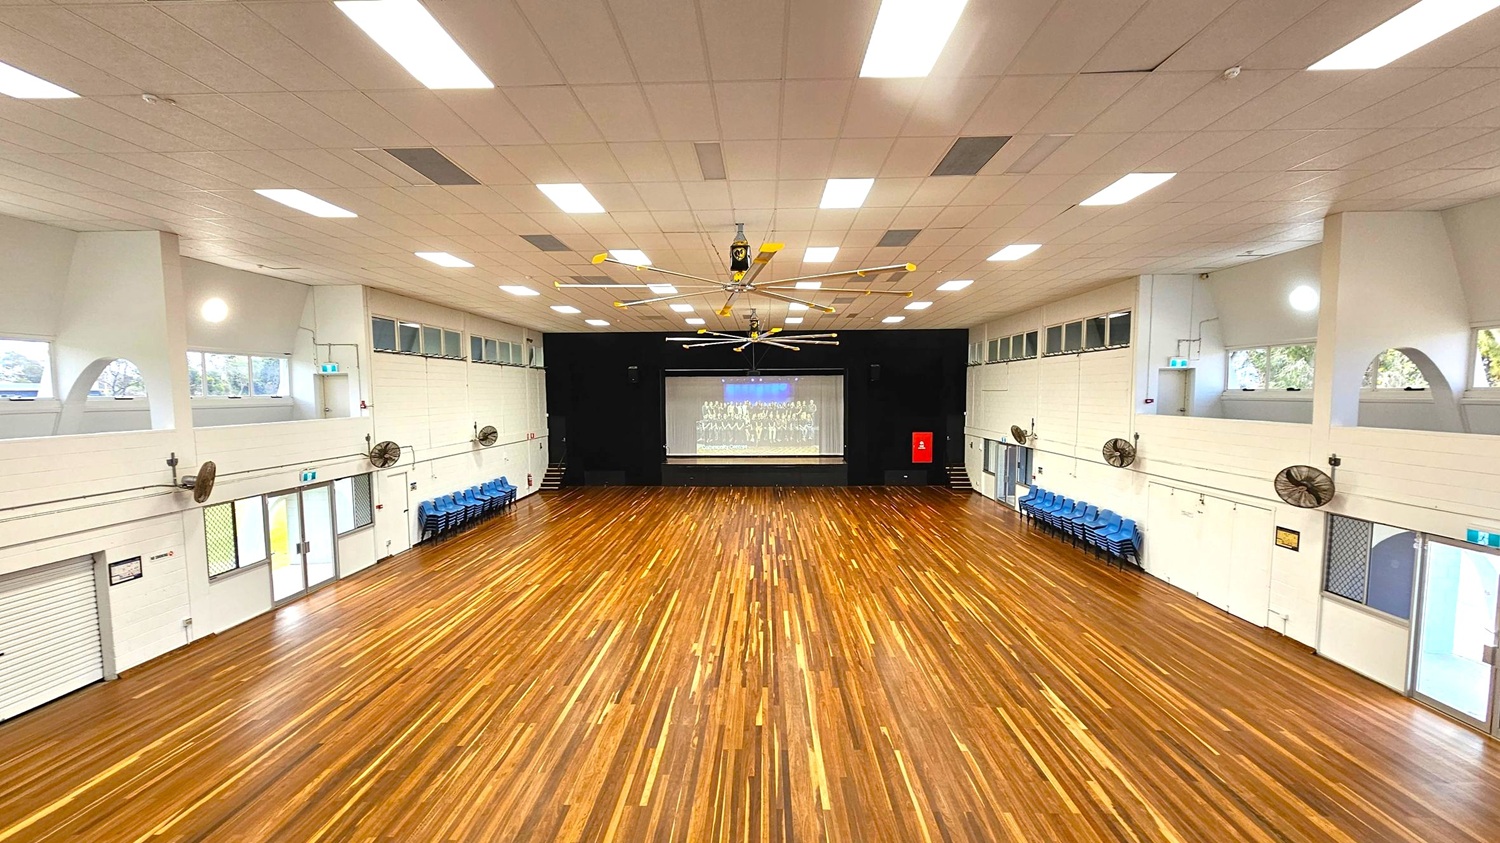
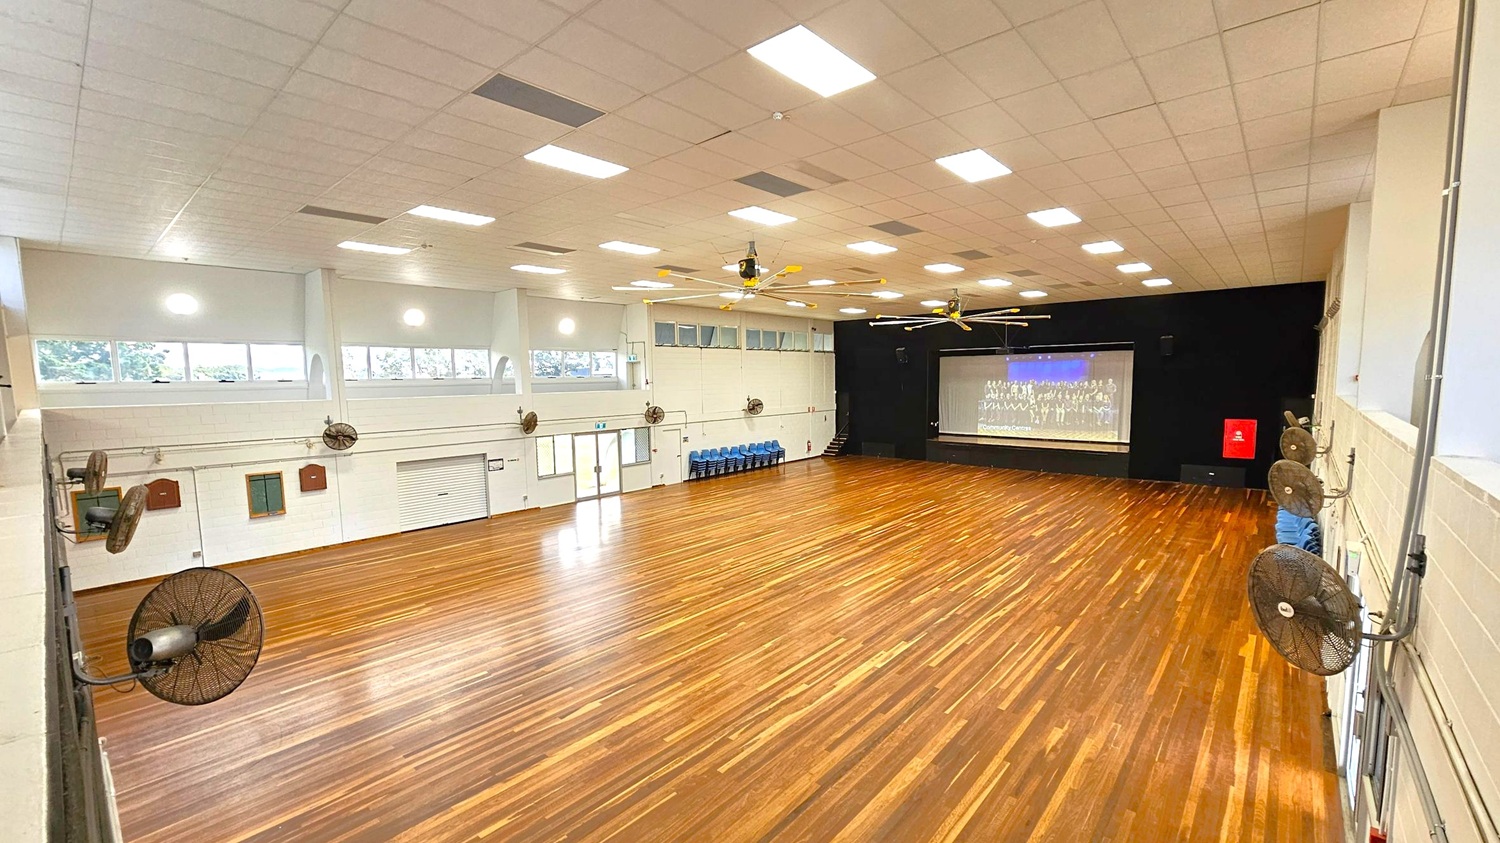
A large hall with a polished wooden floor and a high ceiling with bright lights. In the centre, a stage with a screen displaying an image. On both sides, rows of blue chairs are stacked against the walls. The walls are light-coloured with several fans and windows. The ceiling features a large fan. Doors and emergency exits are visible on the sides.
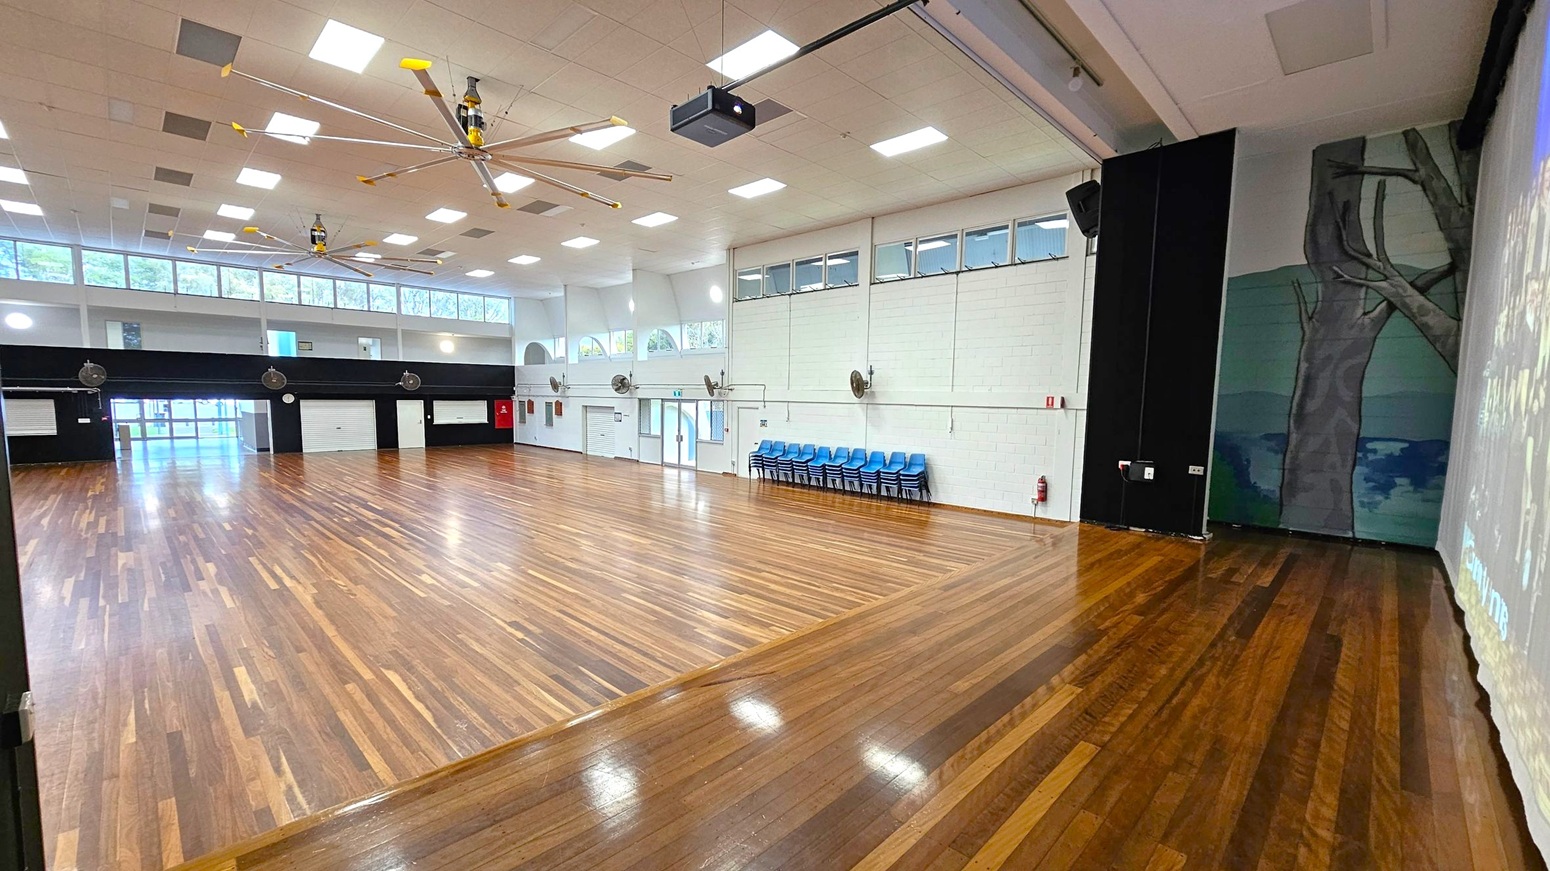
A large hall with a polished wooden floor and a high ceiling with recessed lighting. On the left, wall-mounted fans and stacked chairs are visible. The right side has more fans and a set of double doors with windows above. At the far end, a stage with a large screen displaying an image. Ceiling fans are evenly spaced across the room. The walls are light-coloured with high windows allowing natural light.
A large hall with a polished wooden floor and a high ceiling with multiple rectangular lights. On the right, several wall-mounted fans are visible. At the far end, a stage with a large screen displaying an image. Blue chairs are stacked against the wall near the stage. The left side features windows and a set of double doors. Ceiling fans are centrally located.
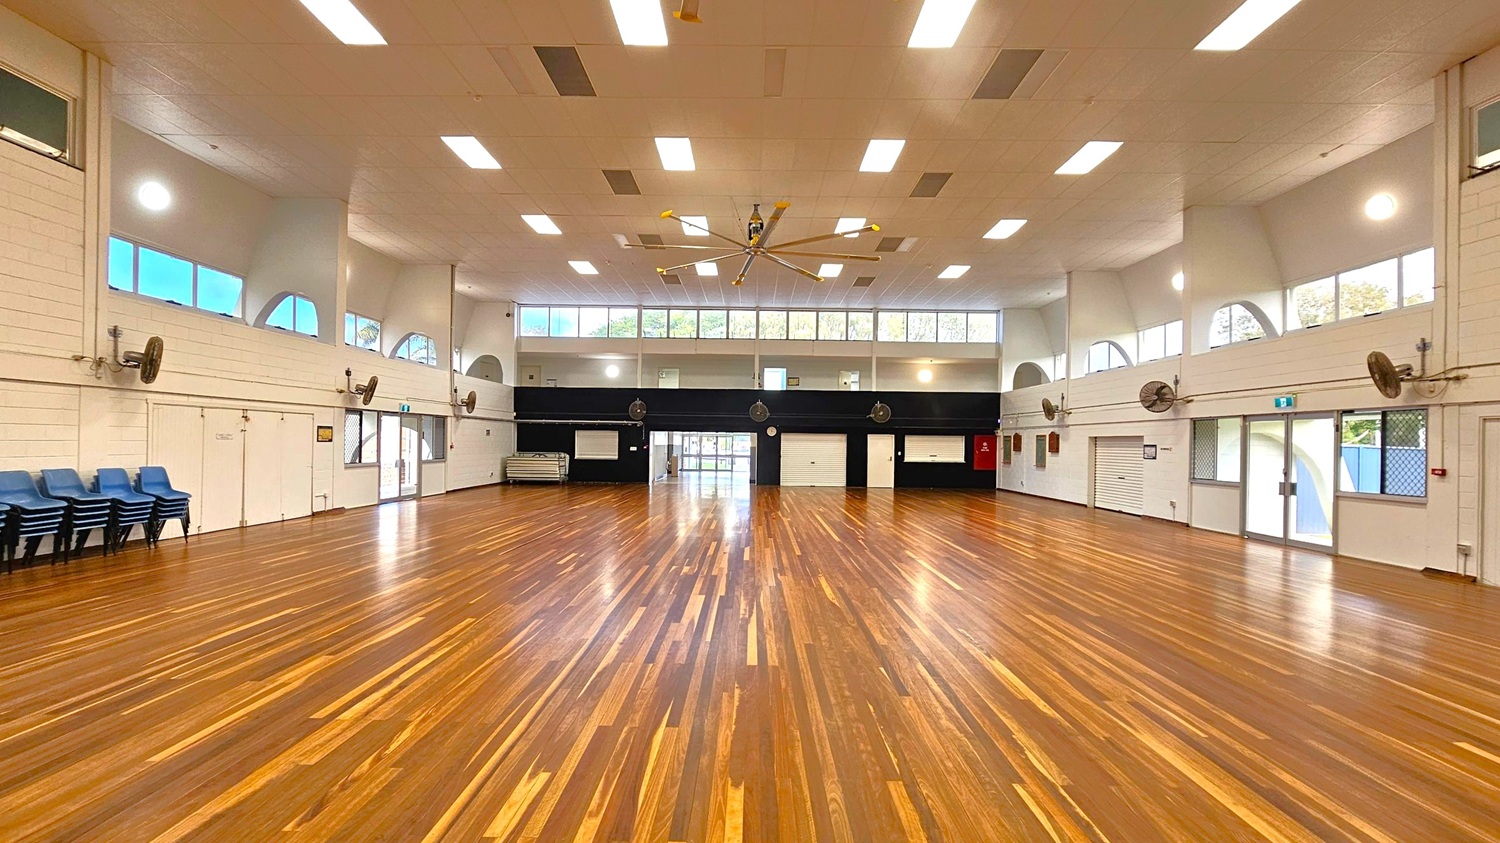
A spacious hall with polished wooden flooring and a high ceiling featuring multiple rectangular lights. The left side has stacked blue chairs and several wall-mounted fans. The right side has large windows and doors with metal grilles. The back wall has a series of doors and windows above, with a large ceiling fan in the centre. The walls are white with some black sections, and there are emergency exit signs above the doors.
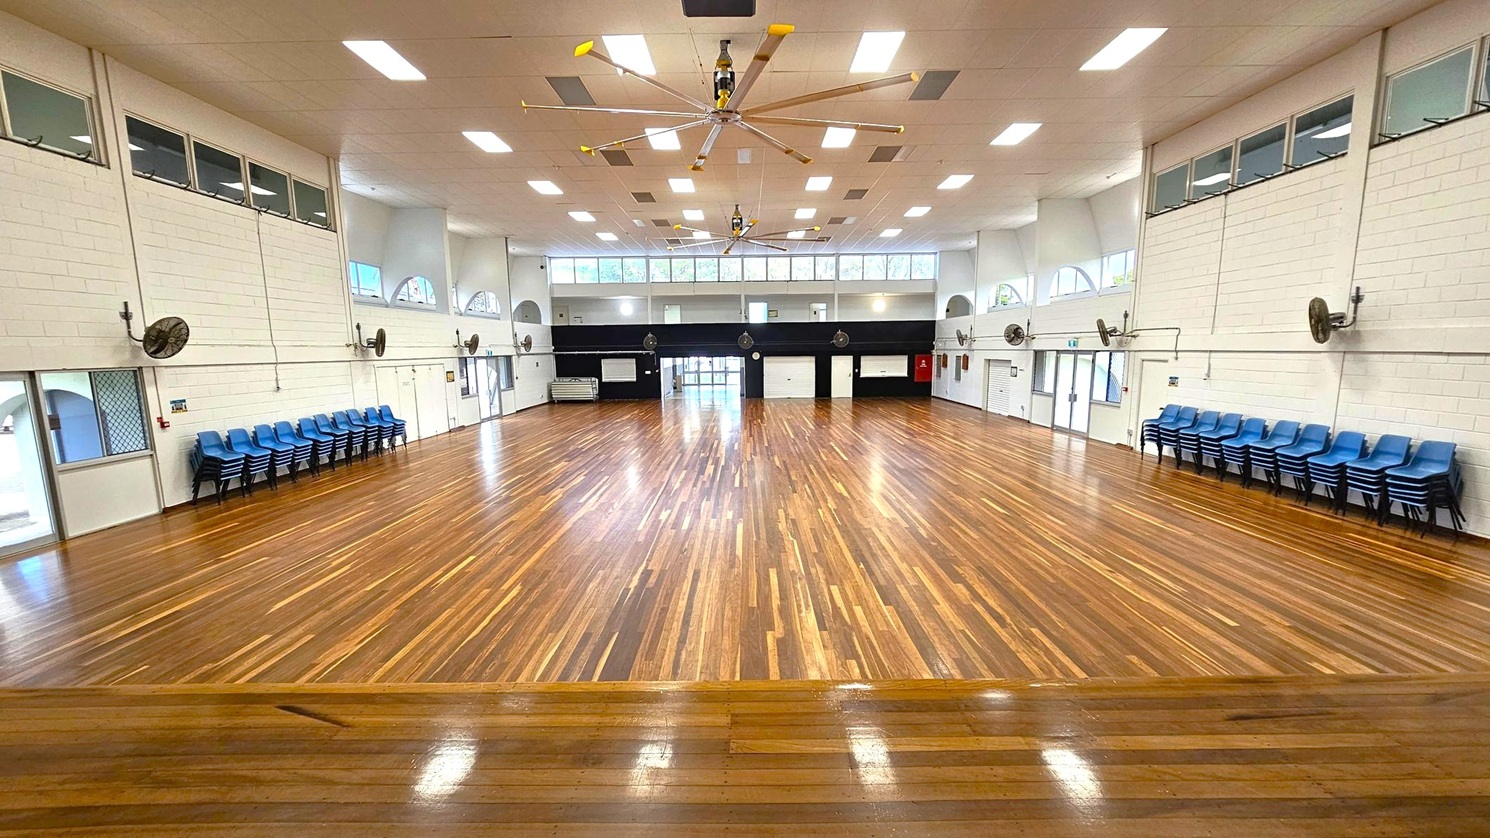
A large hall with polished wooden flooring and a high ceiling featuring multiple rectangular lights. In the centre, a large ceiling fan is visible. The walls are white with high windows and several wall-mounted fans. Stacks of blue chairs are lined up against the left and right walls. At the far end, there are doors and windows, with a black section of wall above them.
A large hall with polished wooden flooring and a high ceiling featuring multiple ceiling fans and lights. On the left, there are large windows near the ceiling allowing natural light in. The back wall has several doors and a row of blue stacked chairs. On the right, a mural of a tree is painted on the wall. The space is open and spacious, suitable for events or gatherings.
Hearing

Sounds

  1. Music playing
  2. People chatting
  3. Footsteps echoing
  4. Fans whirring
  5. Clanging of chairs
Smell

Smells

  1. Fresh wood
  2. Clean, neutral scent
  3. Deodorants and fragrances
  4. Cooking odours
  5. Mild disinfectant
Touch

Feel

  1. High ceilings
  2. Body movement
  3. Breeze from fans
  4. A sense of space & openness
  5. Echo or reverberation
Sight

Sight

  1. Wall art
  2. Performances
  3. Wooden floors
  4. Projector screen
  5. Stacked chairs

Upstairs Meeting Rooms

A hallway with a greenish floor and white ceiling featuring round lights. On the left, a staircase with dark steps leads upwards. On the right, a wall-mounted fire alarm system and a water fountain are visible. In the centre, the hallway opens into a large room with a wooden floor and a stage at the far end. The walls are grey with a white upper section.
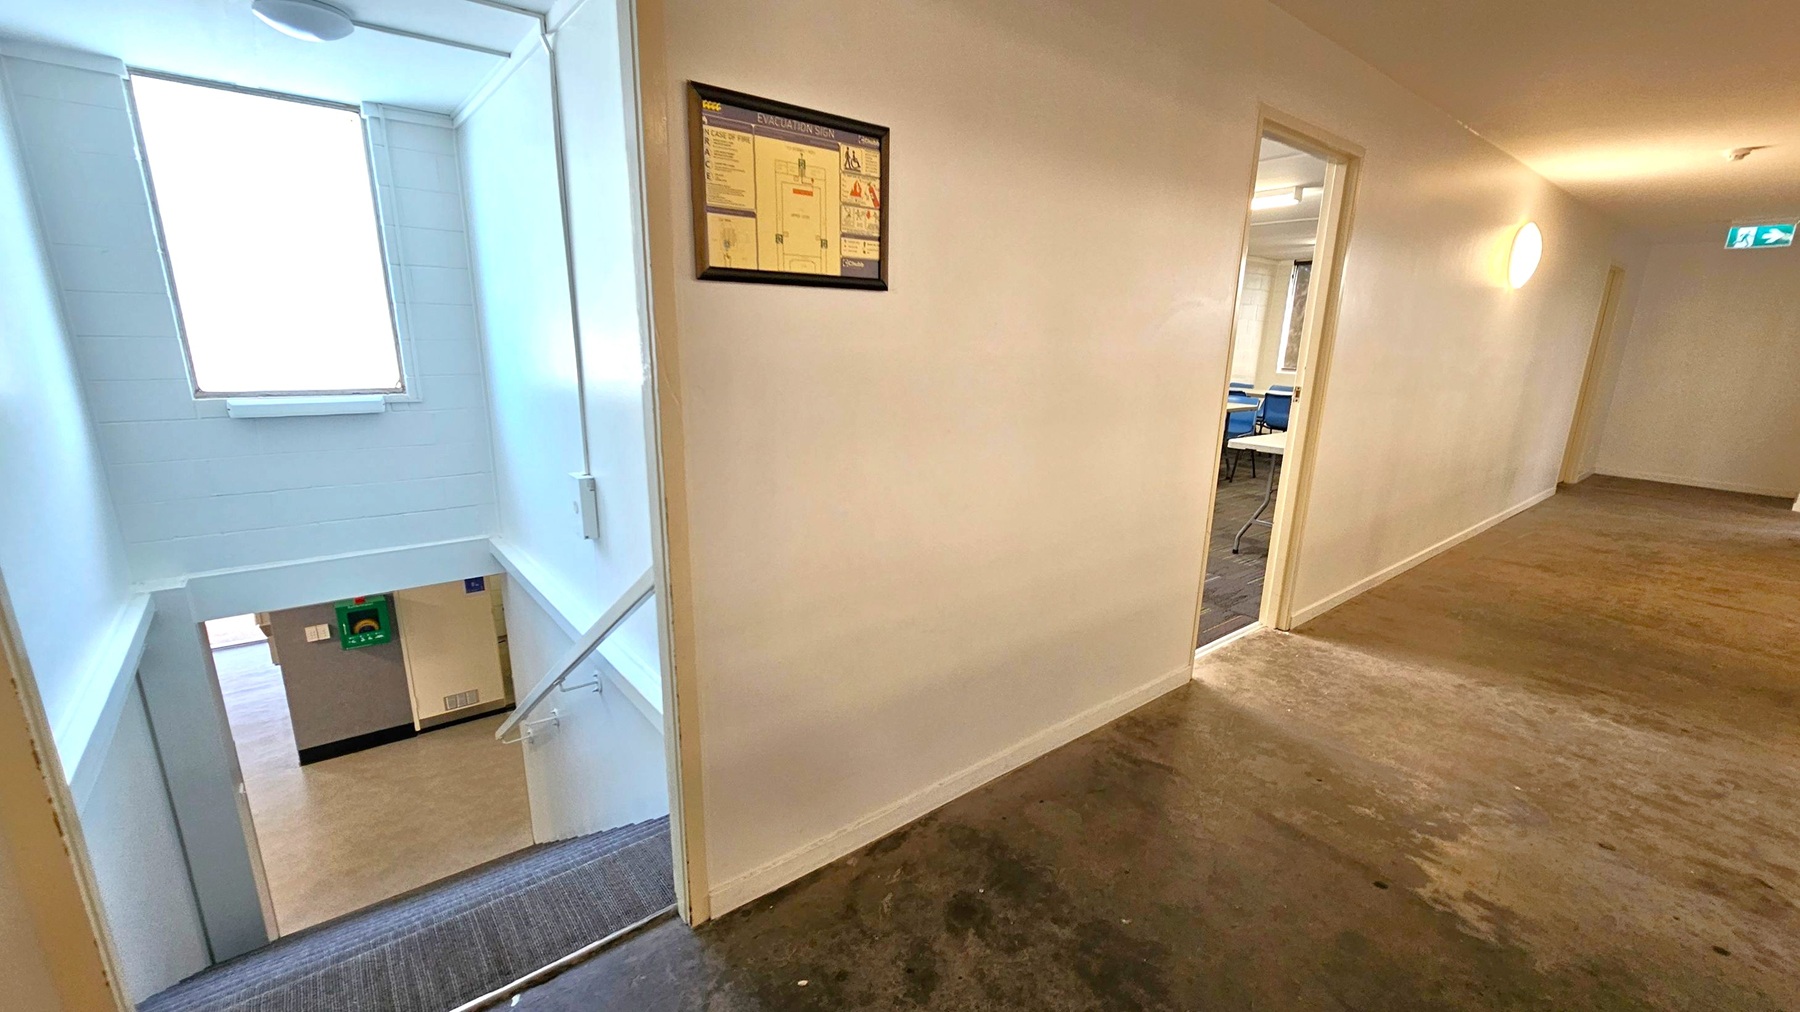
A hallway with a concrete floor and white walls. On the left, a staircase descends, with a window above allowing natural light. A framed evacuation sign is mounted on the wall near the stairs. On the right, an open door leads to a room with blue chairs and tables. Further down the hallway, an illuminated exit sign is visible. The ceiling is plain with a circular light fixture.
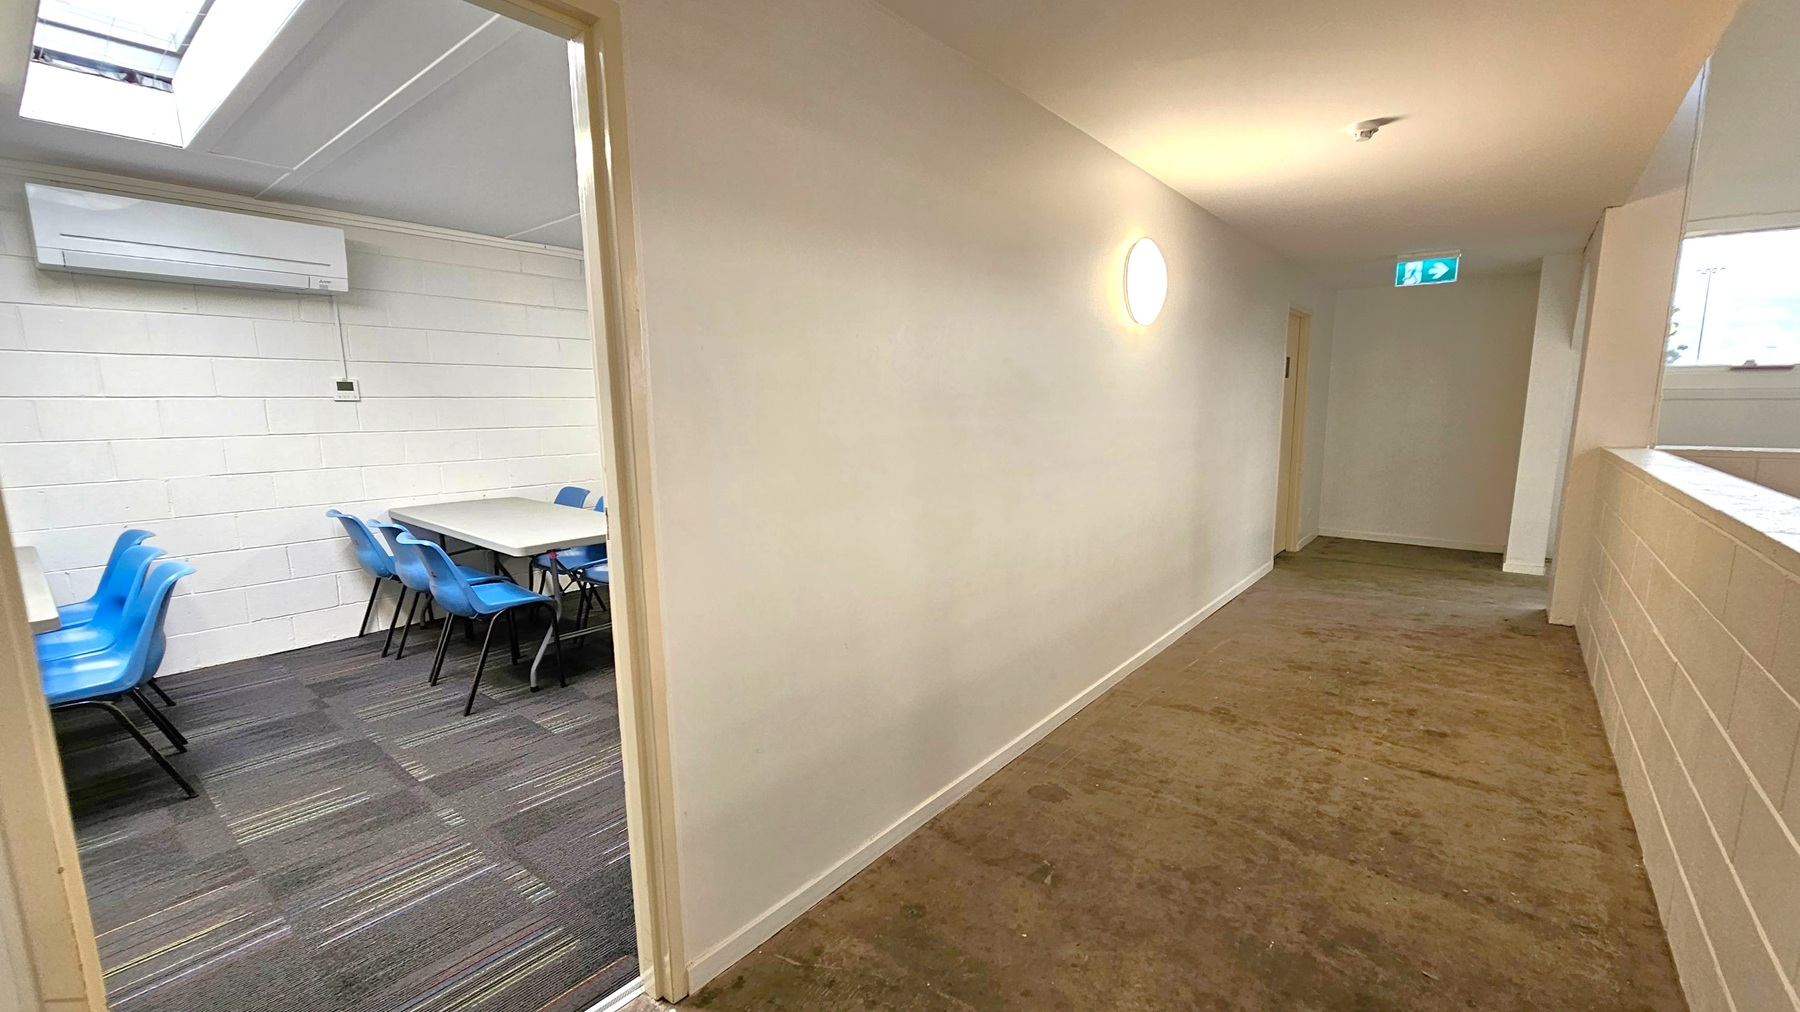
A hallway with a brown carpeted floor and white walls. On the left, an open door reveals a room with blue chairs around a table, a white brick wall, and an air conditioning unit. The ceiling has a skylight. The hallway has a round wall light and an exit sign above a door at the end. The right side features a half-wall with a window above it.
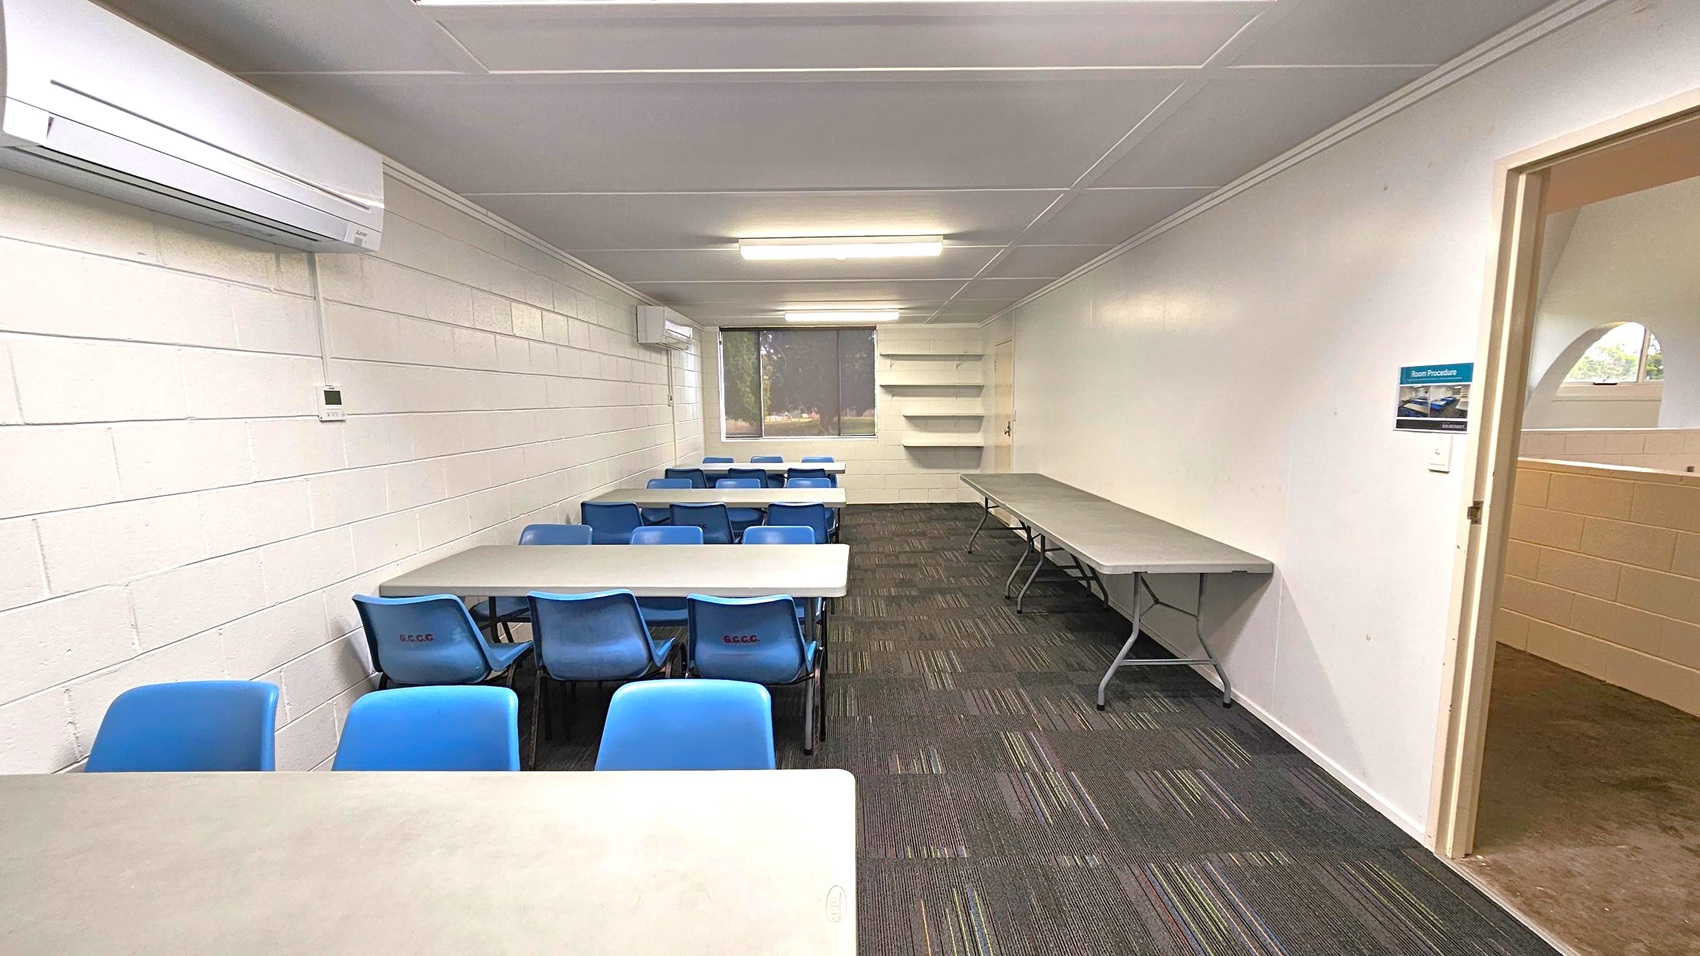
A classroom with white brick walls and a grey ceiling. On the left, there is an air conditioning unit mounted on the wall. Several tables with blue chairs are arranged in rows. On the right, a long table is against the wall, with shelves above it. The floor is covered with dark carpet tiles featuring subtle coloured lines. At the back, a window with a blind is visible. A doorway on the right leads to another area, with a sign on the wall next to it.
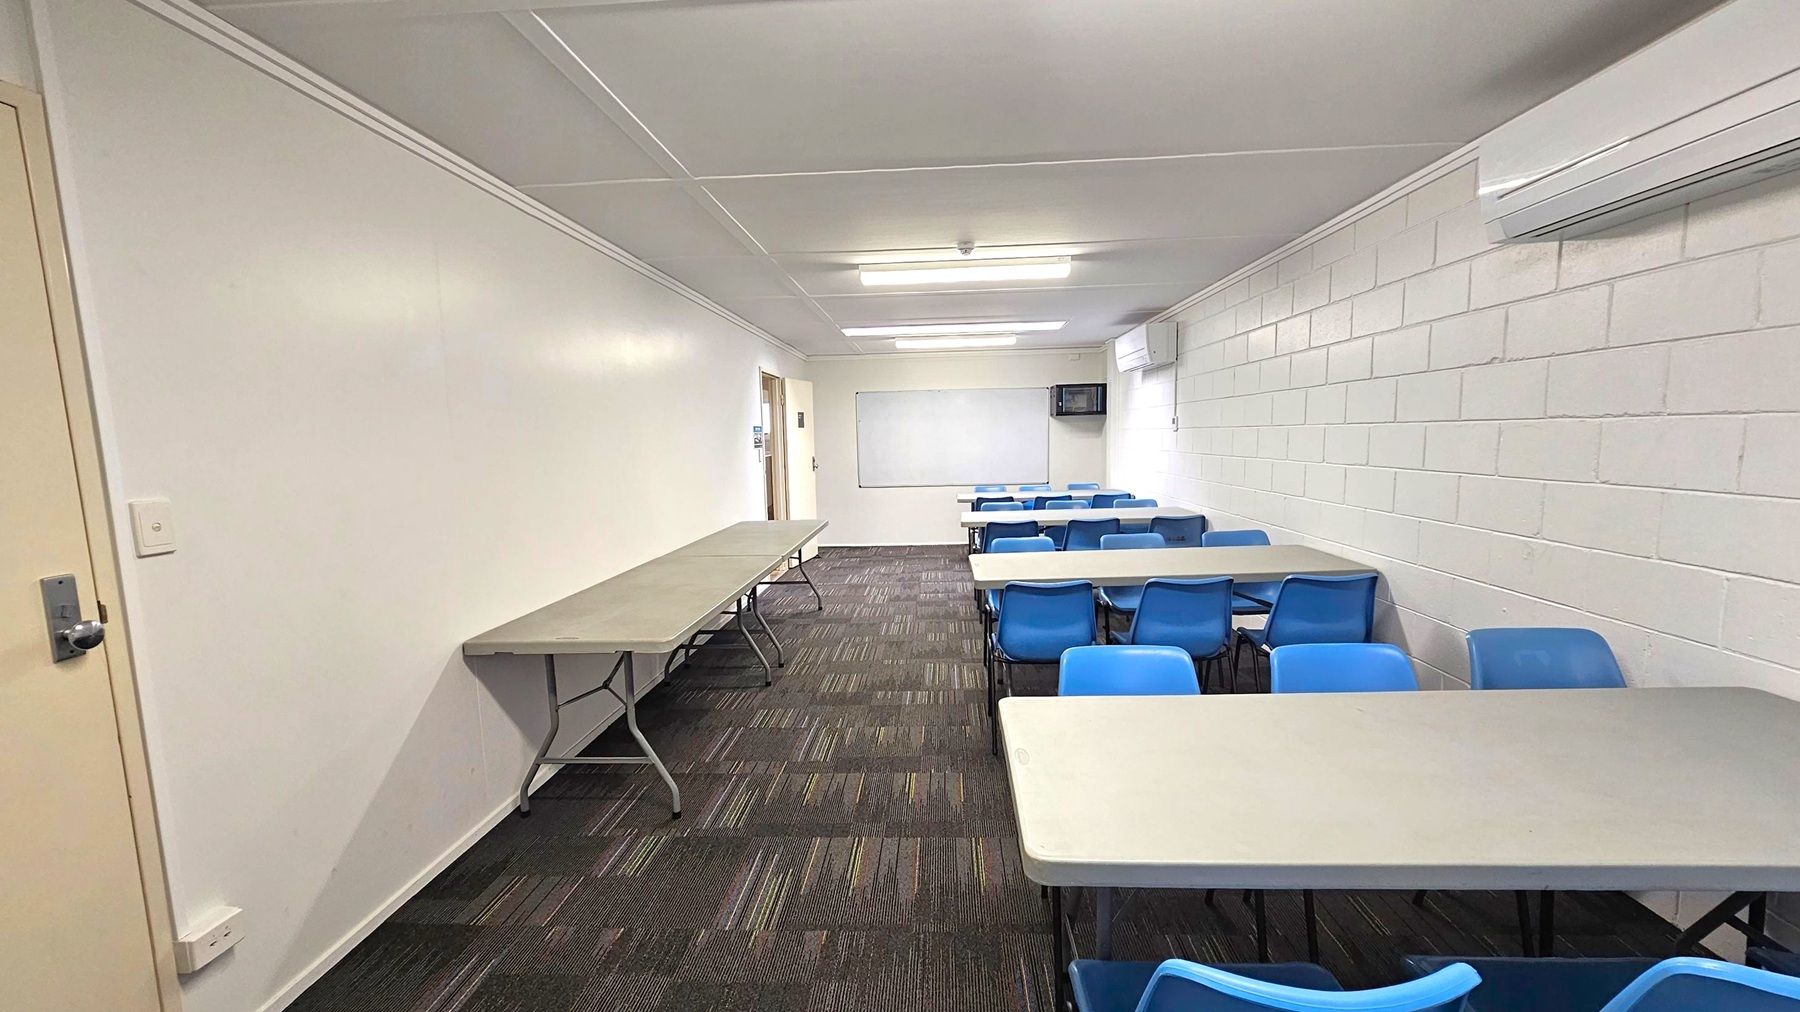
A room with white walls and a patterned carpeted floor. On the left, a long folding table is positioned against the wall. On the right, several tables with blue plastic chairs are arranged in rows. The back wall features a whiteboard and a wall-mounted television. The ceiling has fluorescent lights and an air conditioning unit is mounted on the right wall. A door is visible at the far end of the room.
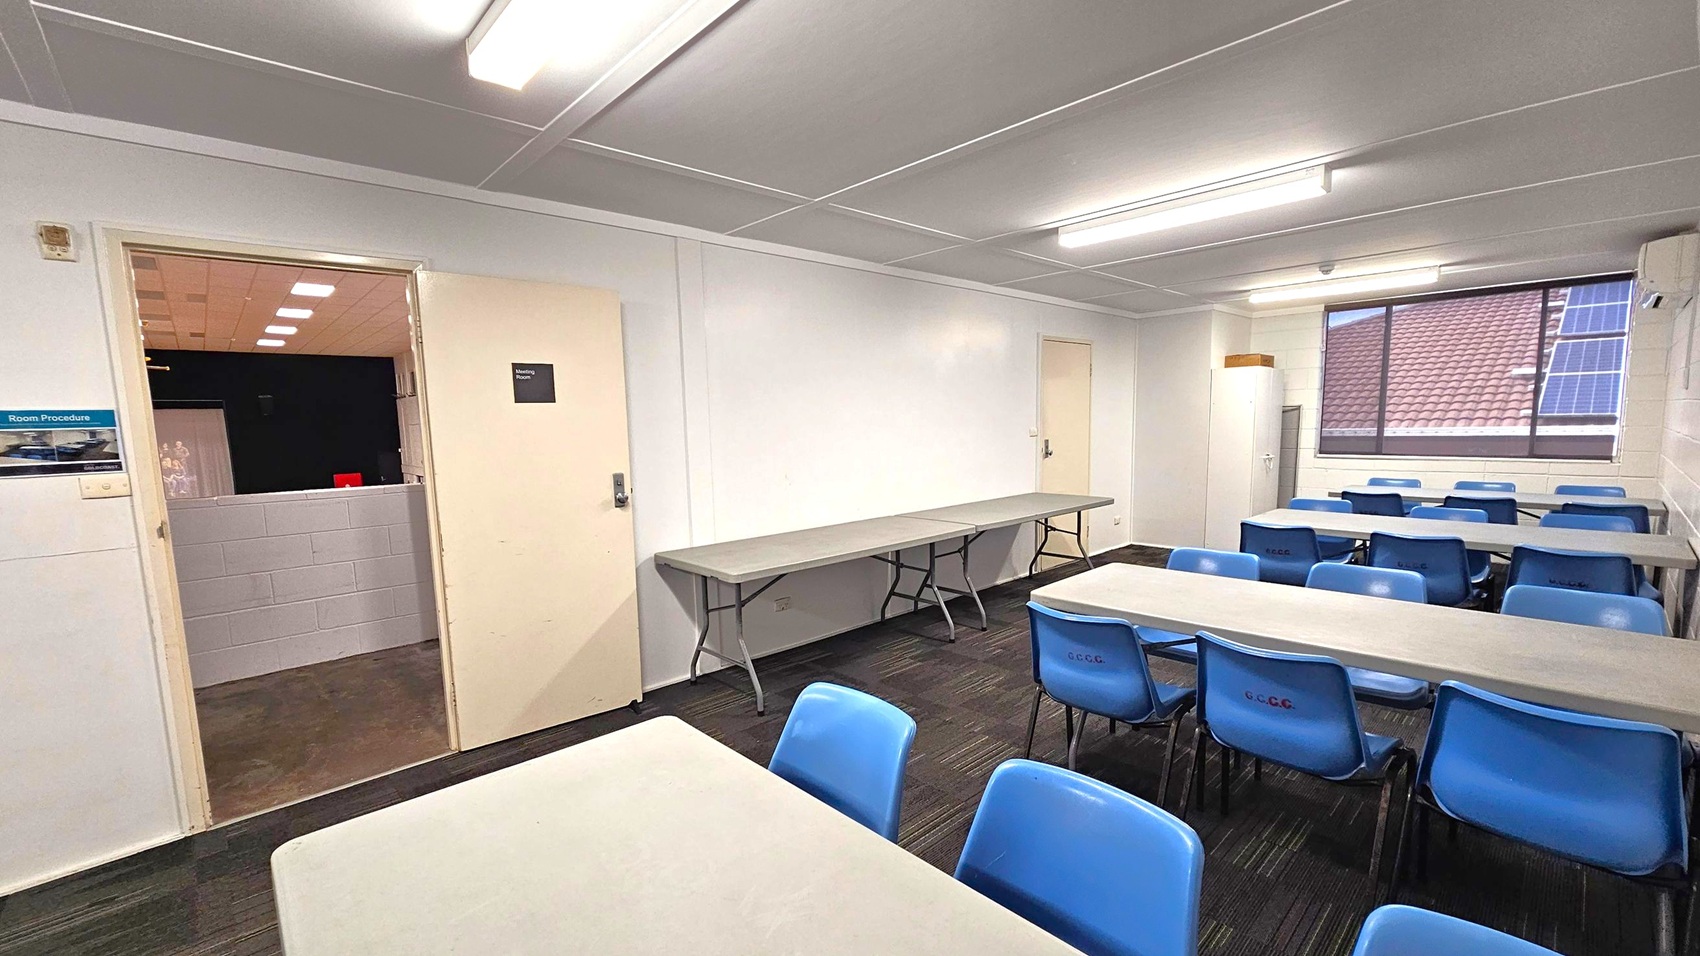
A room with white walls and a grey ceiling featuring fluorescent lights. On the left, an open door leads to another room with a purple half-wall. A long folding table is against the left wall. On the right, several tables are arranged with blue plastic chairs around them. A large window shows a view of a tiled roof with solar panels. The floor is covered with dark carpet tiles.
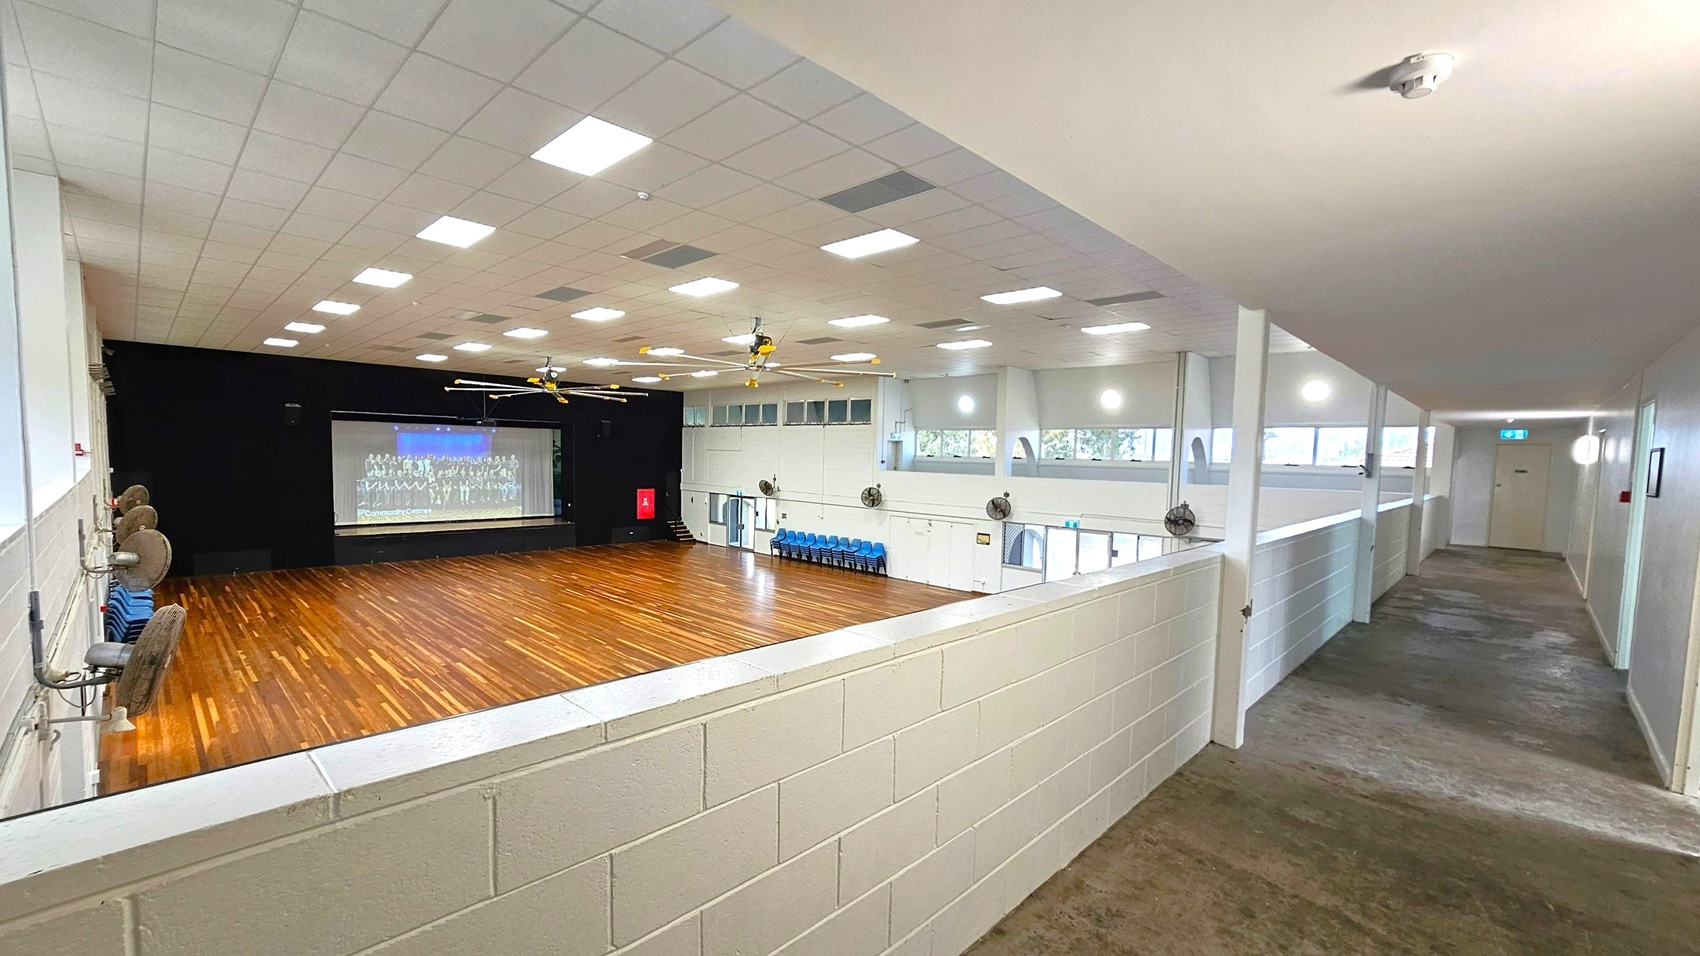
A large indoor hall with a wooden floor and a stage at the far end displaying a projected image. The ceiling is fitted with numerous square lights and ceiling fans. On the left, there are several wall-mounted fans and stacked blue chairs. The right side features a corridor with a carpeted floor and a railing overlooking the hall. The walls are light-coloured, and there are windows along the upper part of the walls.
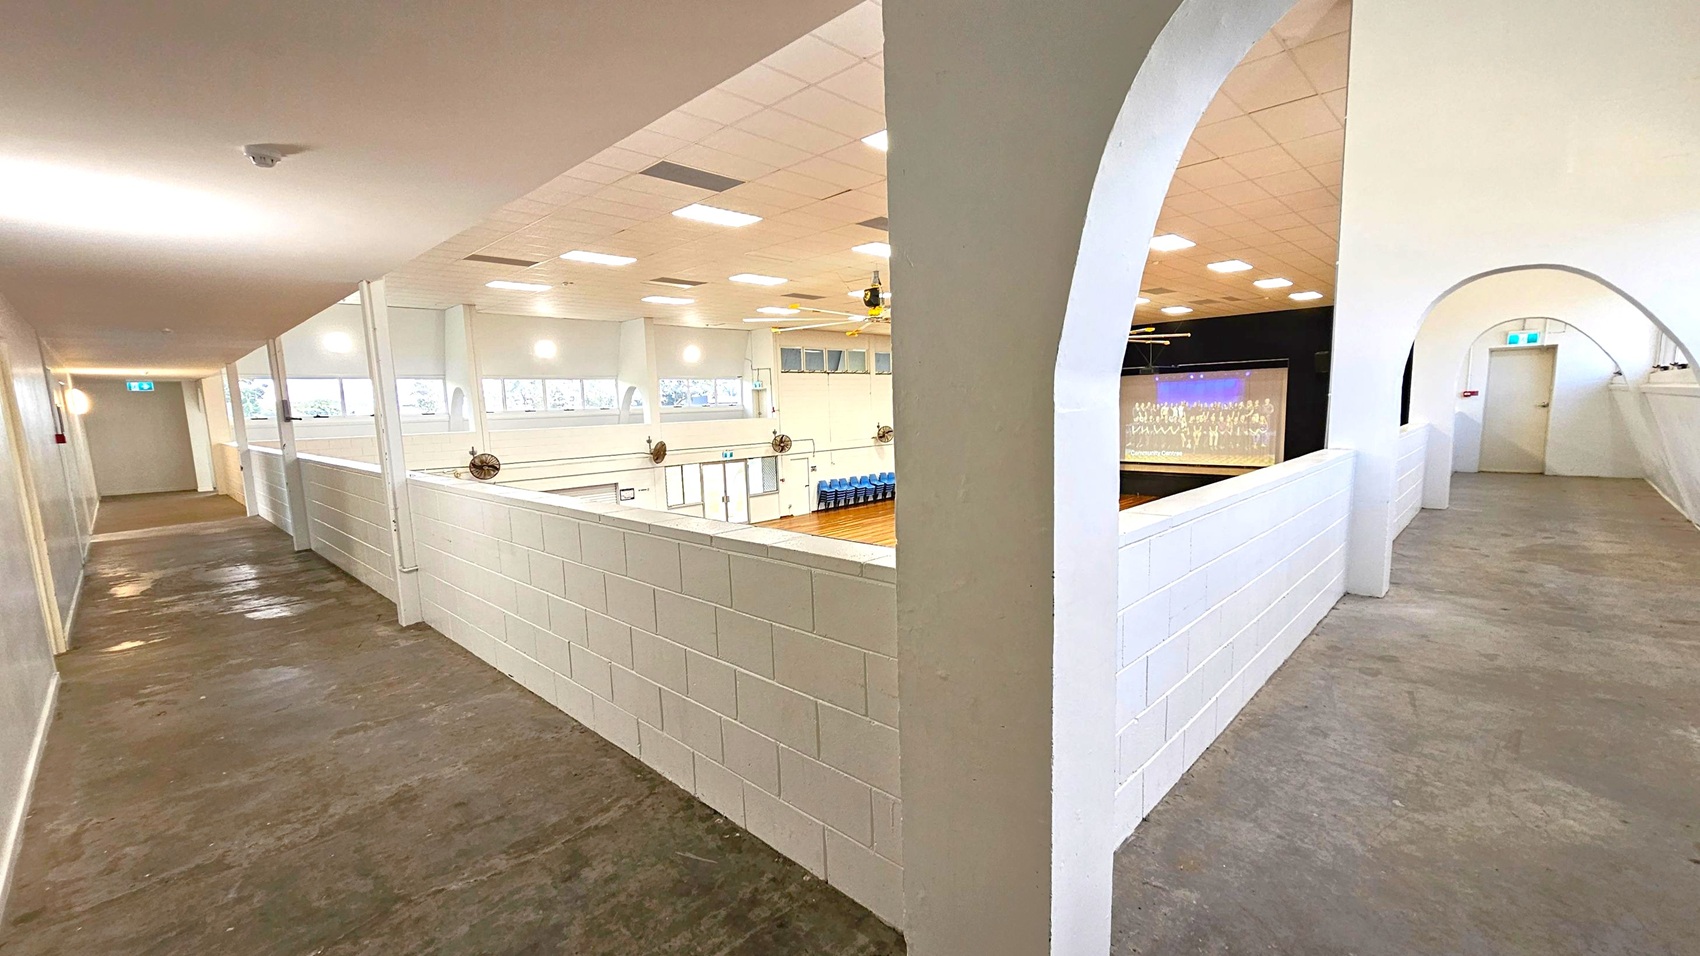
A corridor with a concrete floor and white ceiling. On the left, a long hallway with windows and a door at the end. In the middle, a low white brick wall overlooks a gymnasium or auditorium with wooden flooring and blue chairs. On the right, an arched walkway with a door at the end. Ceiling lights are evenly spaced, and a projector screen is visible in the auditorium area.
Hearing

Sounds

  1. Footsteps echo
  2. Murmurs of conversation
  3. Chairs moving
  4. Air conditioning hum
  5. Occasional laughter
Smell

Smells

  1. Clean air
  2. Faint wood polish
  3. Neutral scent
  4. Fresh paint
  5. Subtle cleaning products
Touch

Feel

  1. Smooth floors
  2. Cool air
  3. Comfortable seating
  4. Focused & purposeful
  5. Bright lighting
Sight

Sight

  1. White walls
  2. Wooden floors
  3. Blue chairs
  4. Large windows
  5. Modern fixtures
Two hands shaking Thankyou graphic

Thank You

For all suggestions to improve our Visual Stories contact info@cerge.app and join the Facebook community to get involved /cergecommunity.