Cérge logo — inclusive access and companion technology
Main Venue Page
Cérge footer logo

Privacy Policy

T&C Supplier

T&C Member

Contact us

© Copyright Cérge Pty. Ltd.

Rockingham Library


Cérge logo

Access Guide

  • General Access
  • Communication
  • Vision
  • Hearing
  • Physical - Mobility
  • Physical - Wheelchair
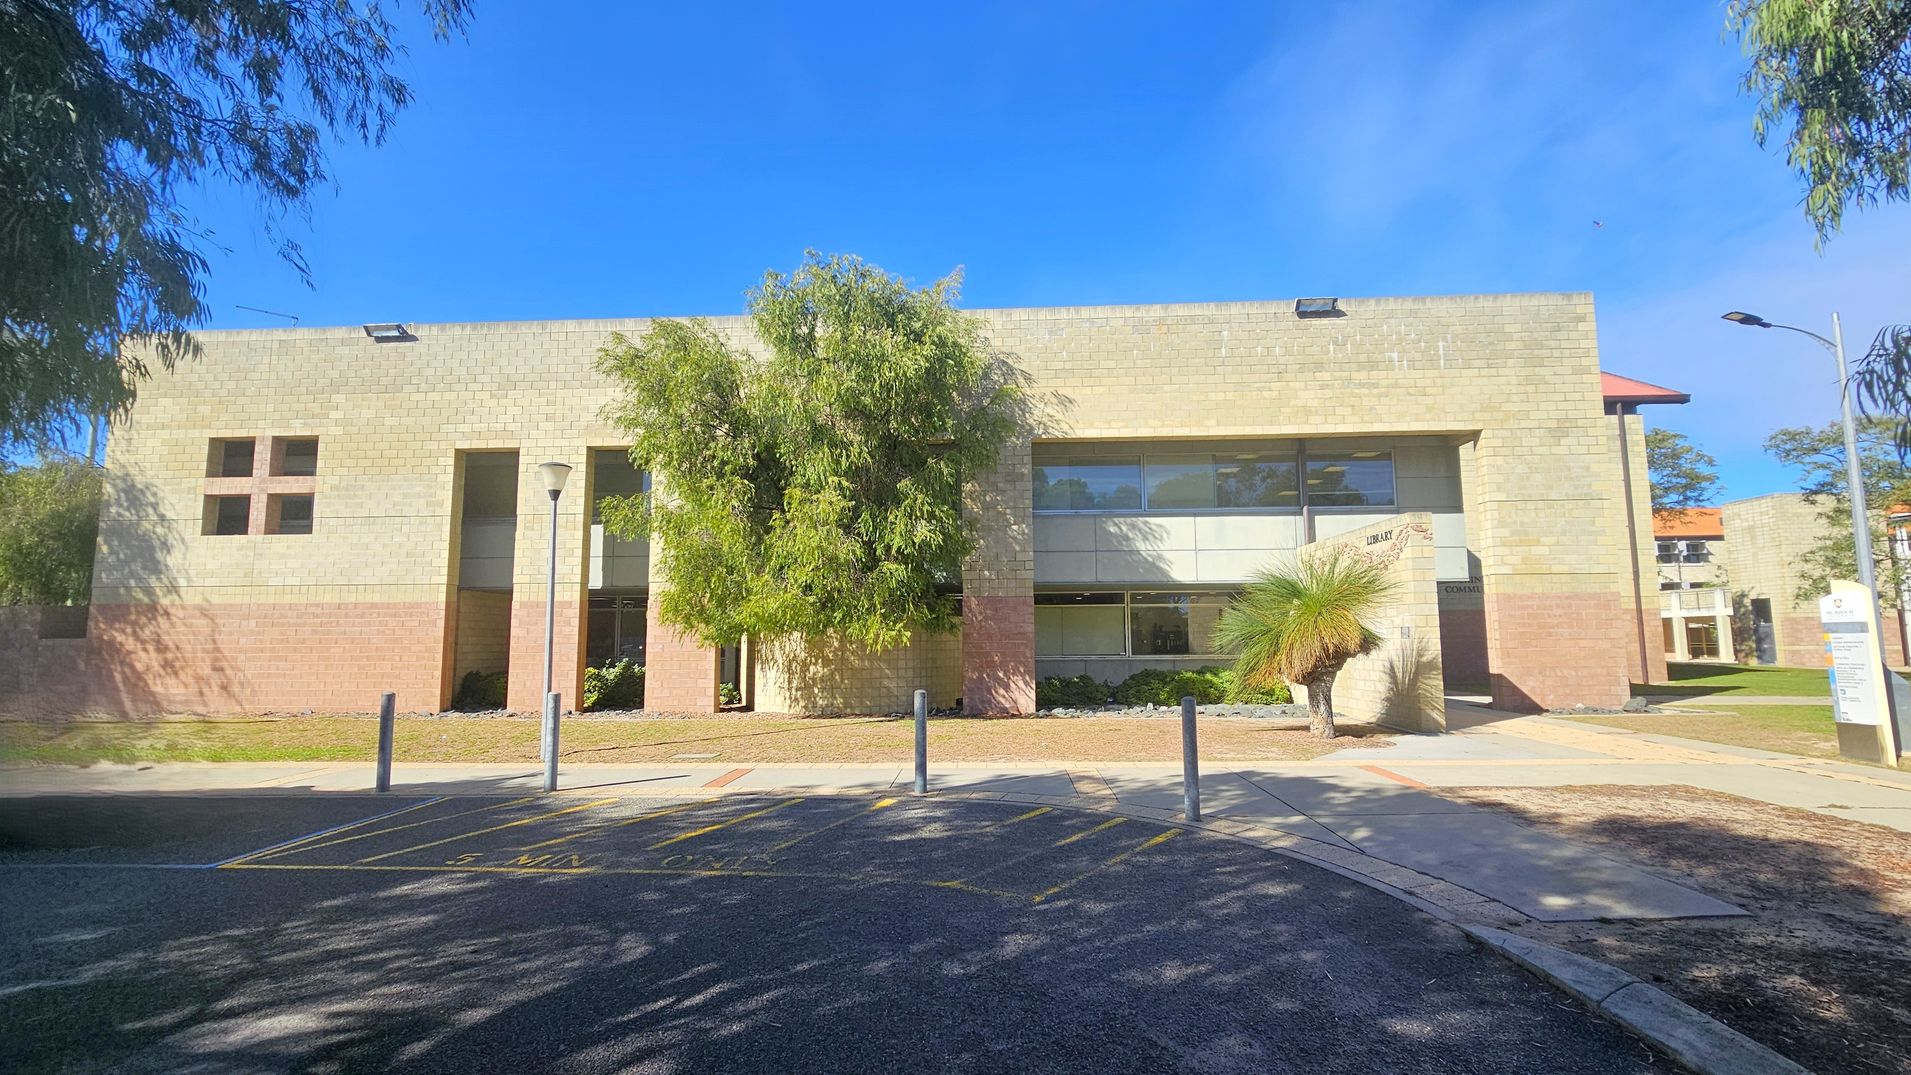

A two-storey building with a beige and brown brick facade. Large windows are on the upper and lower levels. A tree is in front of the building, partially obscuring the view. A small sign near the entrance reads "Library." The foreground features a paved area with parking lines and bollards. A lamp post is visible on the left, and another building is partially visible on the right. Trees frame the scene on both sides.
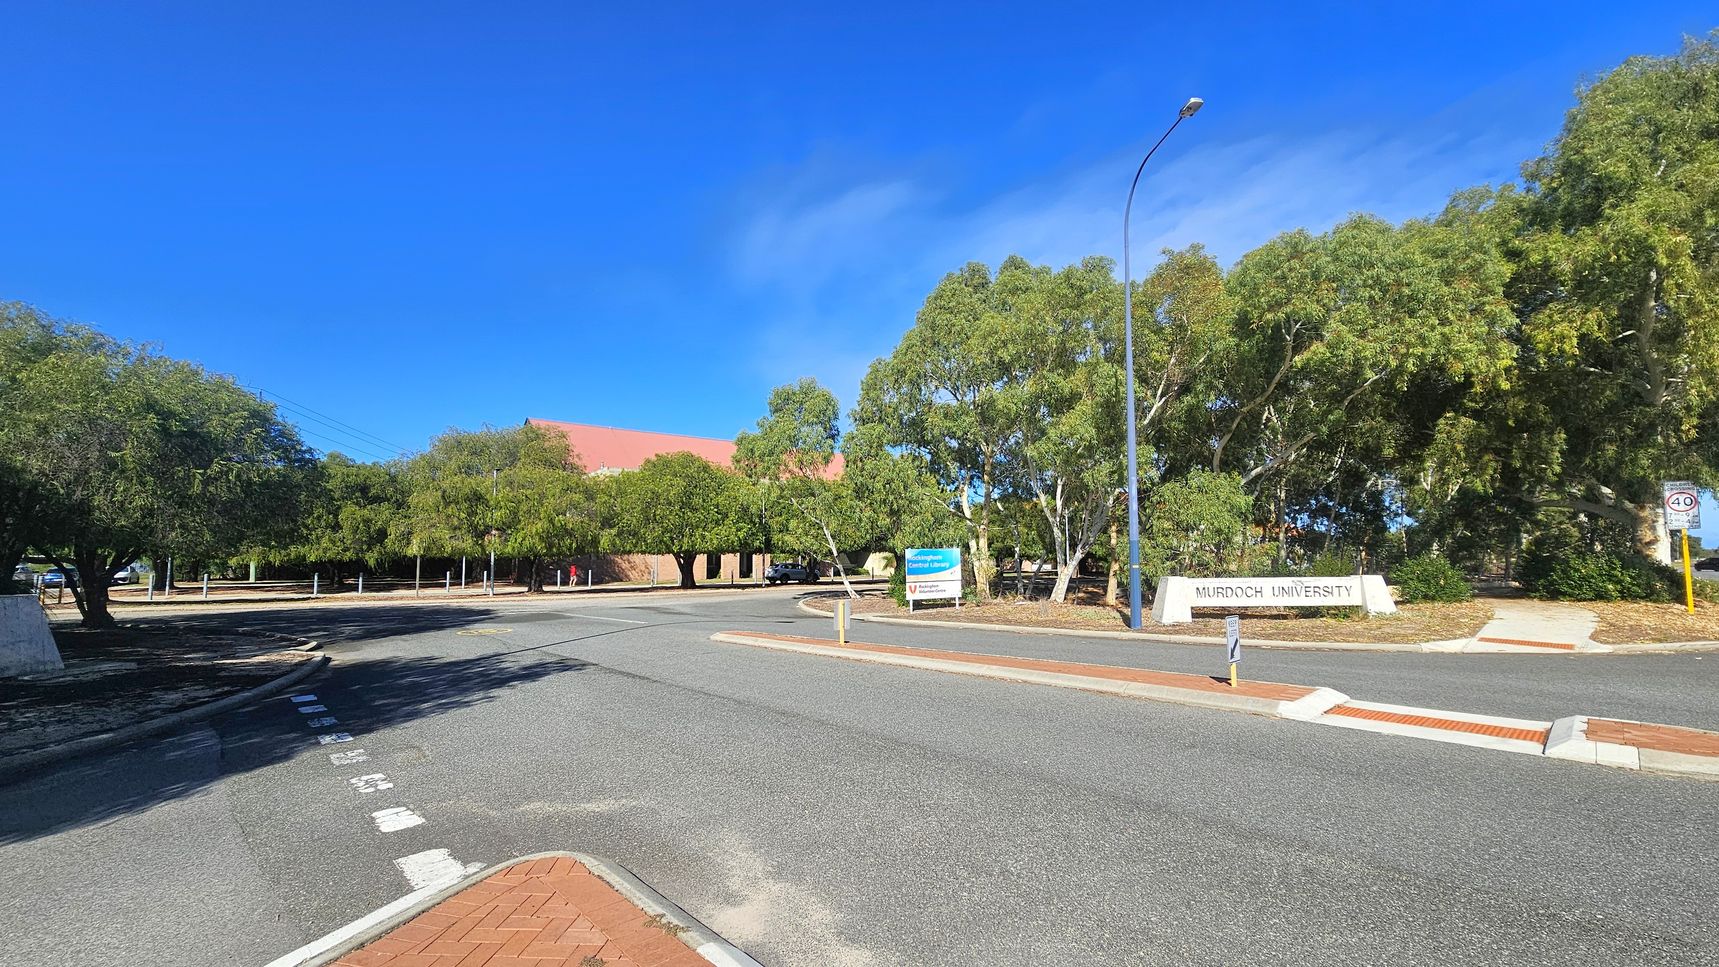
A road curves gently to the left, bordered by trees on both sides. On the right, a sign reads "Murdoch University" near a lamppost. A smaller sign and a speed limit sign are also visible. The left side features more trees and a glimpse of a red-roofed building in the background. The road surface is grey, with a brick-patterned section in the foreground.
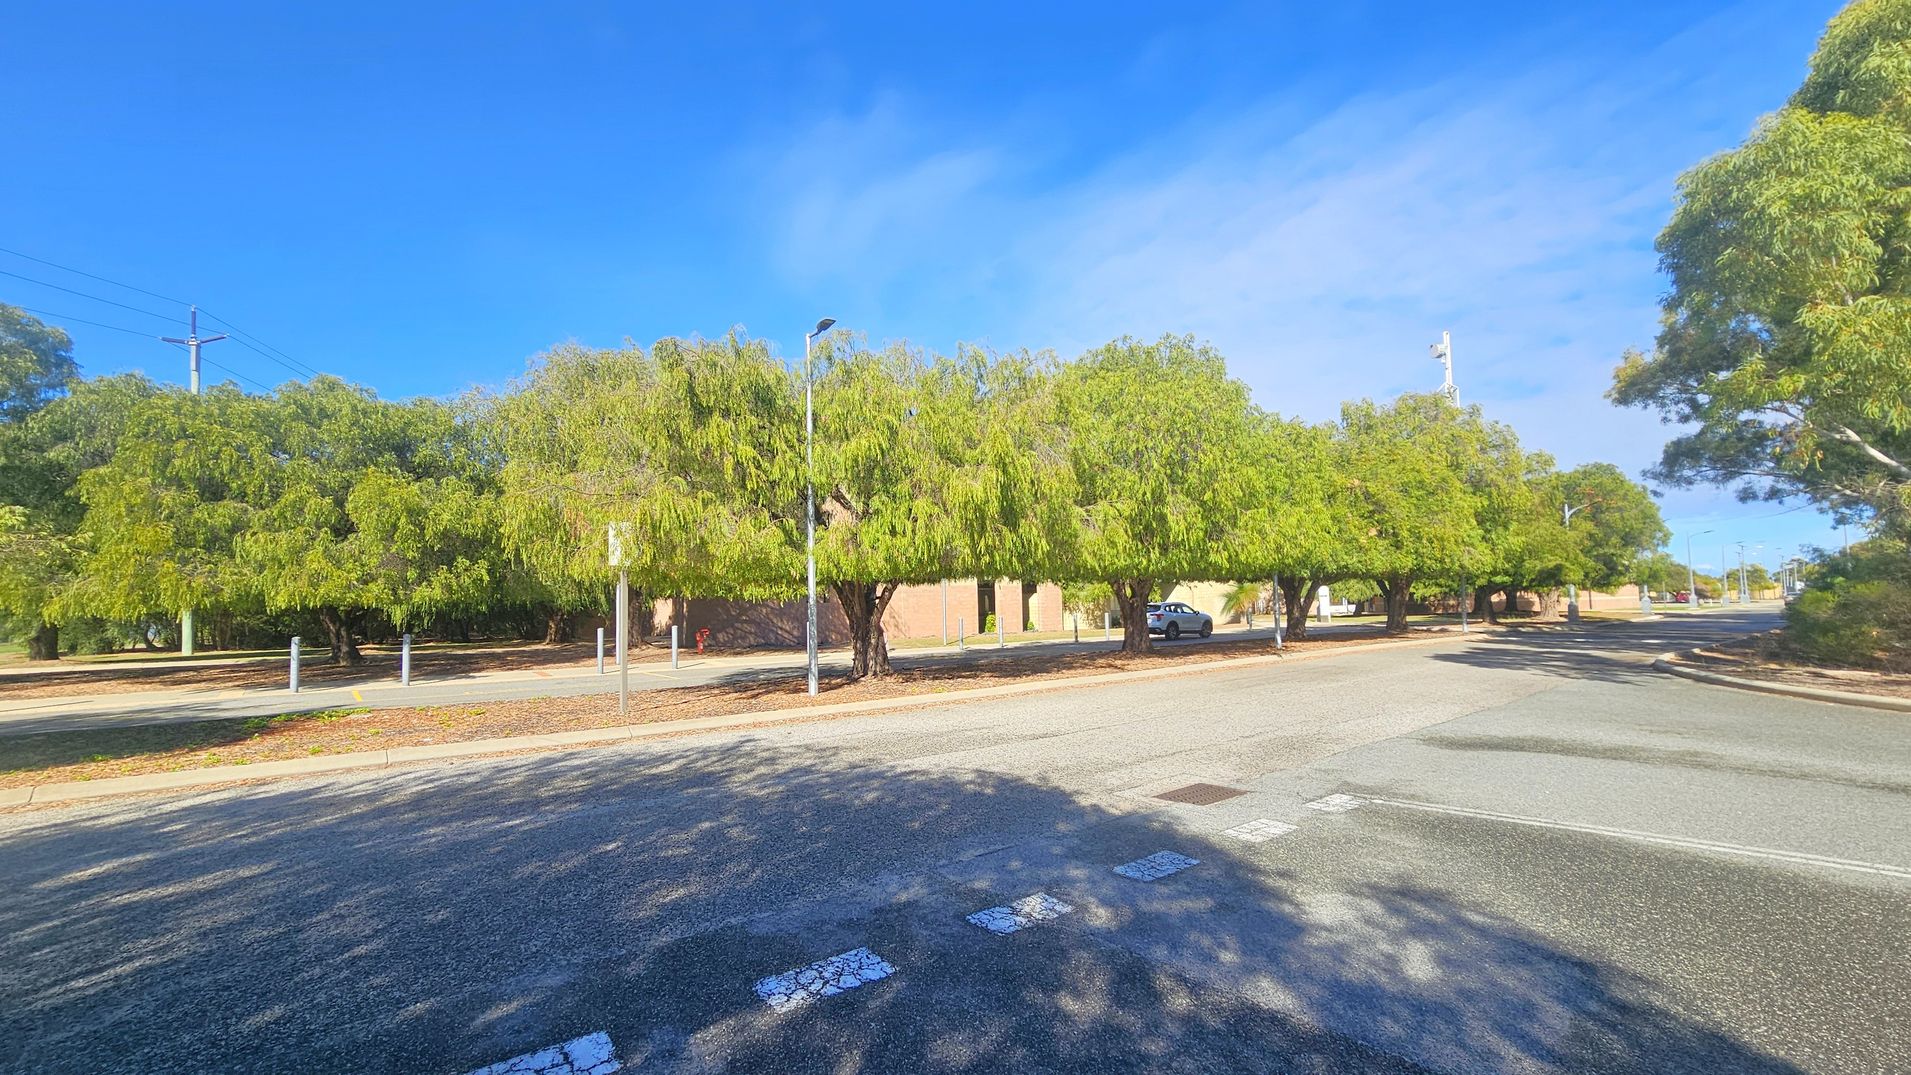
A street scene with a wide road in the foreground, featuring a pedestrian crossing marked with white lines. On the left and right, there are large, leafy trees casting shadows on the pavement. In the background, a brick building is partially visible behind the trees, with a parked car nearby. Several street lamps and utility poles are also present, and the area is well-lit by sunlight.
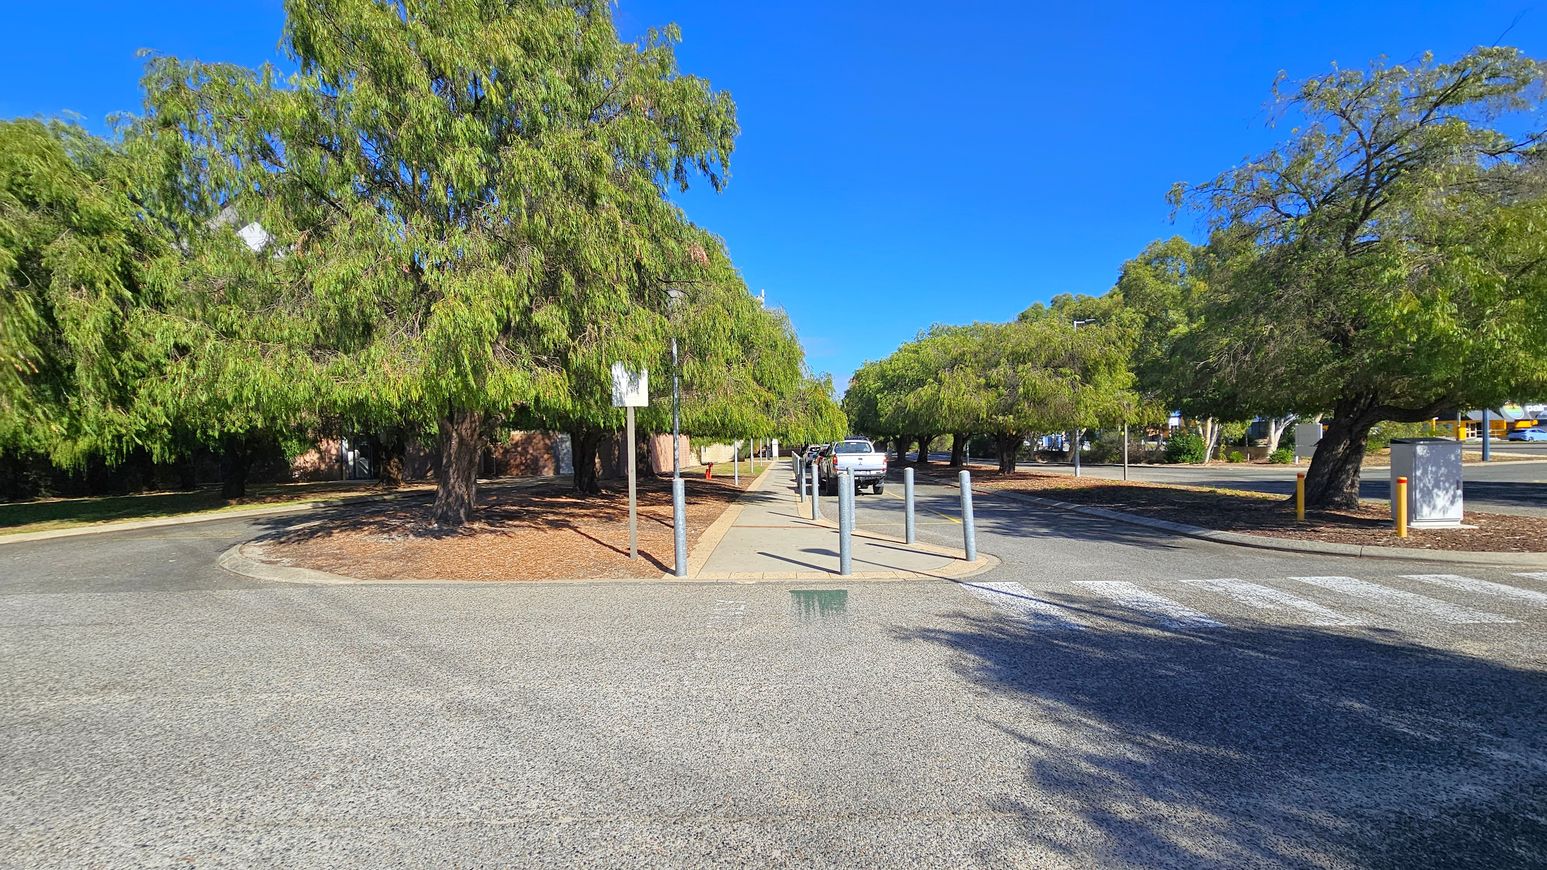
A paved pathway runs through the centre, flanked by tall trees with dense green foliage on both sides. On the left, a large tree casts a shadow over the ground, while on the right, another tree stands near a white utility box. Several bollards line the path, and a white vehicle is parked further down. The ground is a mix of asphalt and scattered leaves, with a zebra crossing in the foreground. The sky is clear and blue.
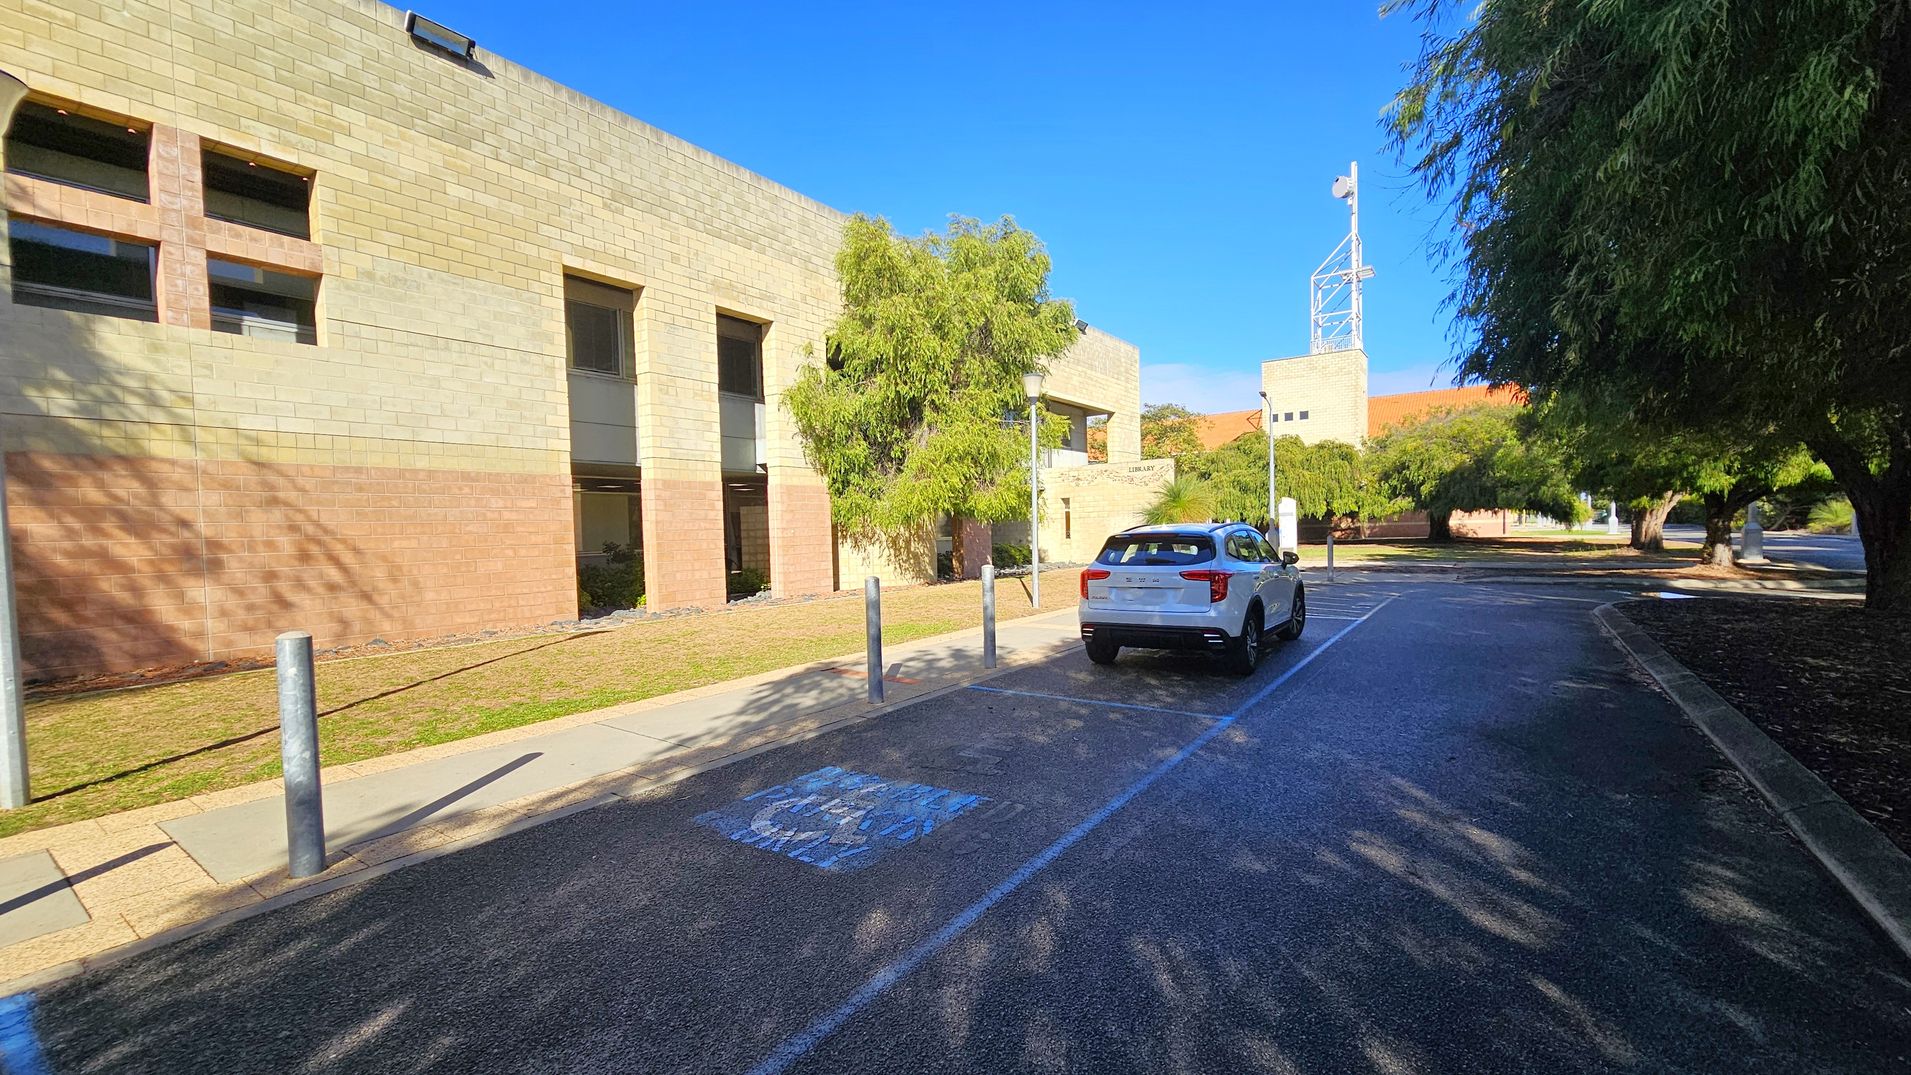
A paved road with a white car parked on the right side. On the left, there's a large beige brick building with rectangular windows and a small tree in front. The road has a marked parking space and is lined with bollards. Trees with dense foliage are on the right, casting shadows on the road. A tall structure with antennas is visible in the background. The area is well-lit, suggesting a sunny day.
A two-storey building with a beige and brown brick facade. Large windows are on the upper and lower levels. A tree is in front of the building, partially obscuring the view. A small sign near the entrance reads "Library." The foreground features a paved area with parking lines and bollards. A lamp post is visible on the left, and another building is partially visible on the right. Trees frame the scene on both sides.
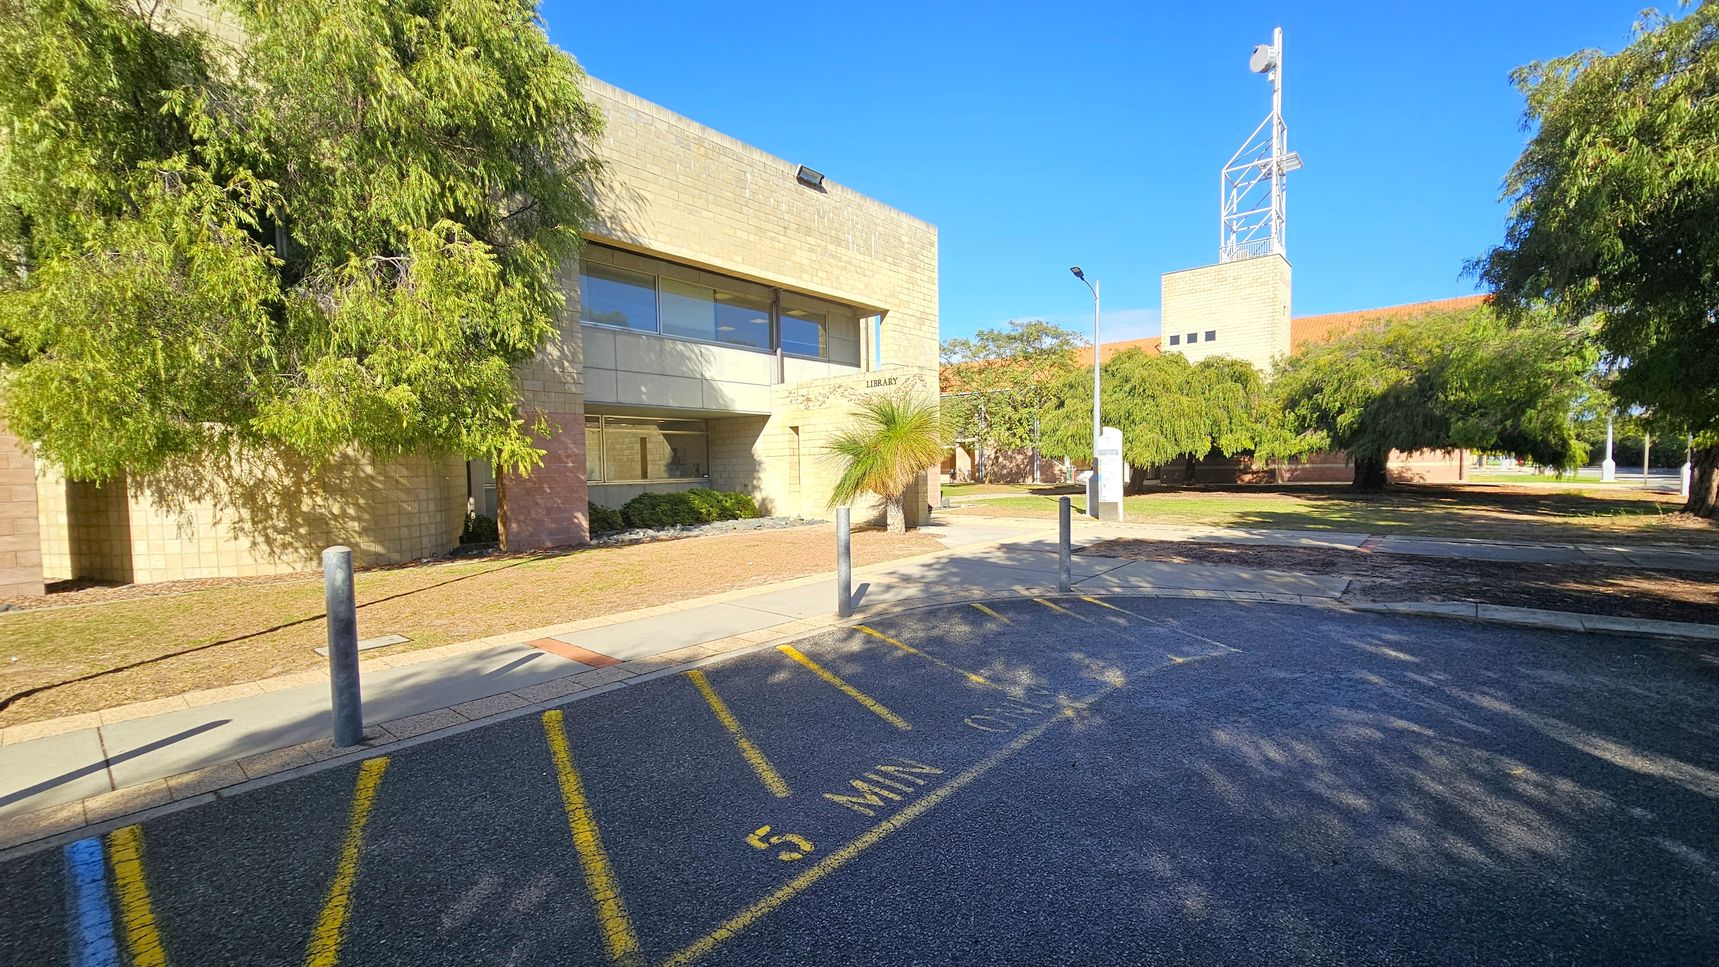
A beige brick building with large windows is on the left, partially obscured by lush green trees. The word "Library" is visible on the building. In the foreground, a paved area with yellow markings reads "5 MIN." Several bollards line the edge of the pavement. On the right, more trees provide shade, and a tall structure with a metal framework is visible in the background. The ground is a mix of grass and pavement.
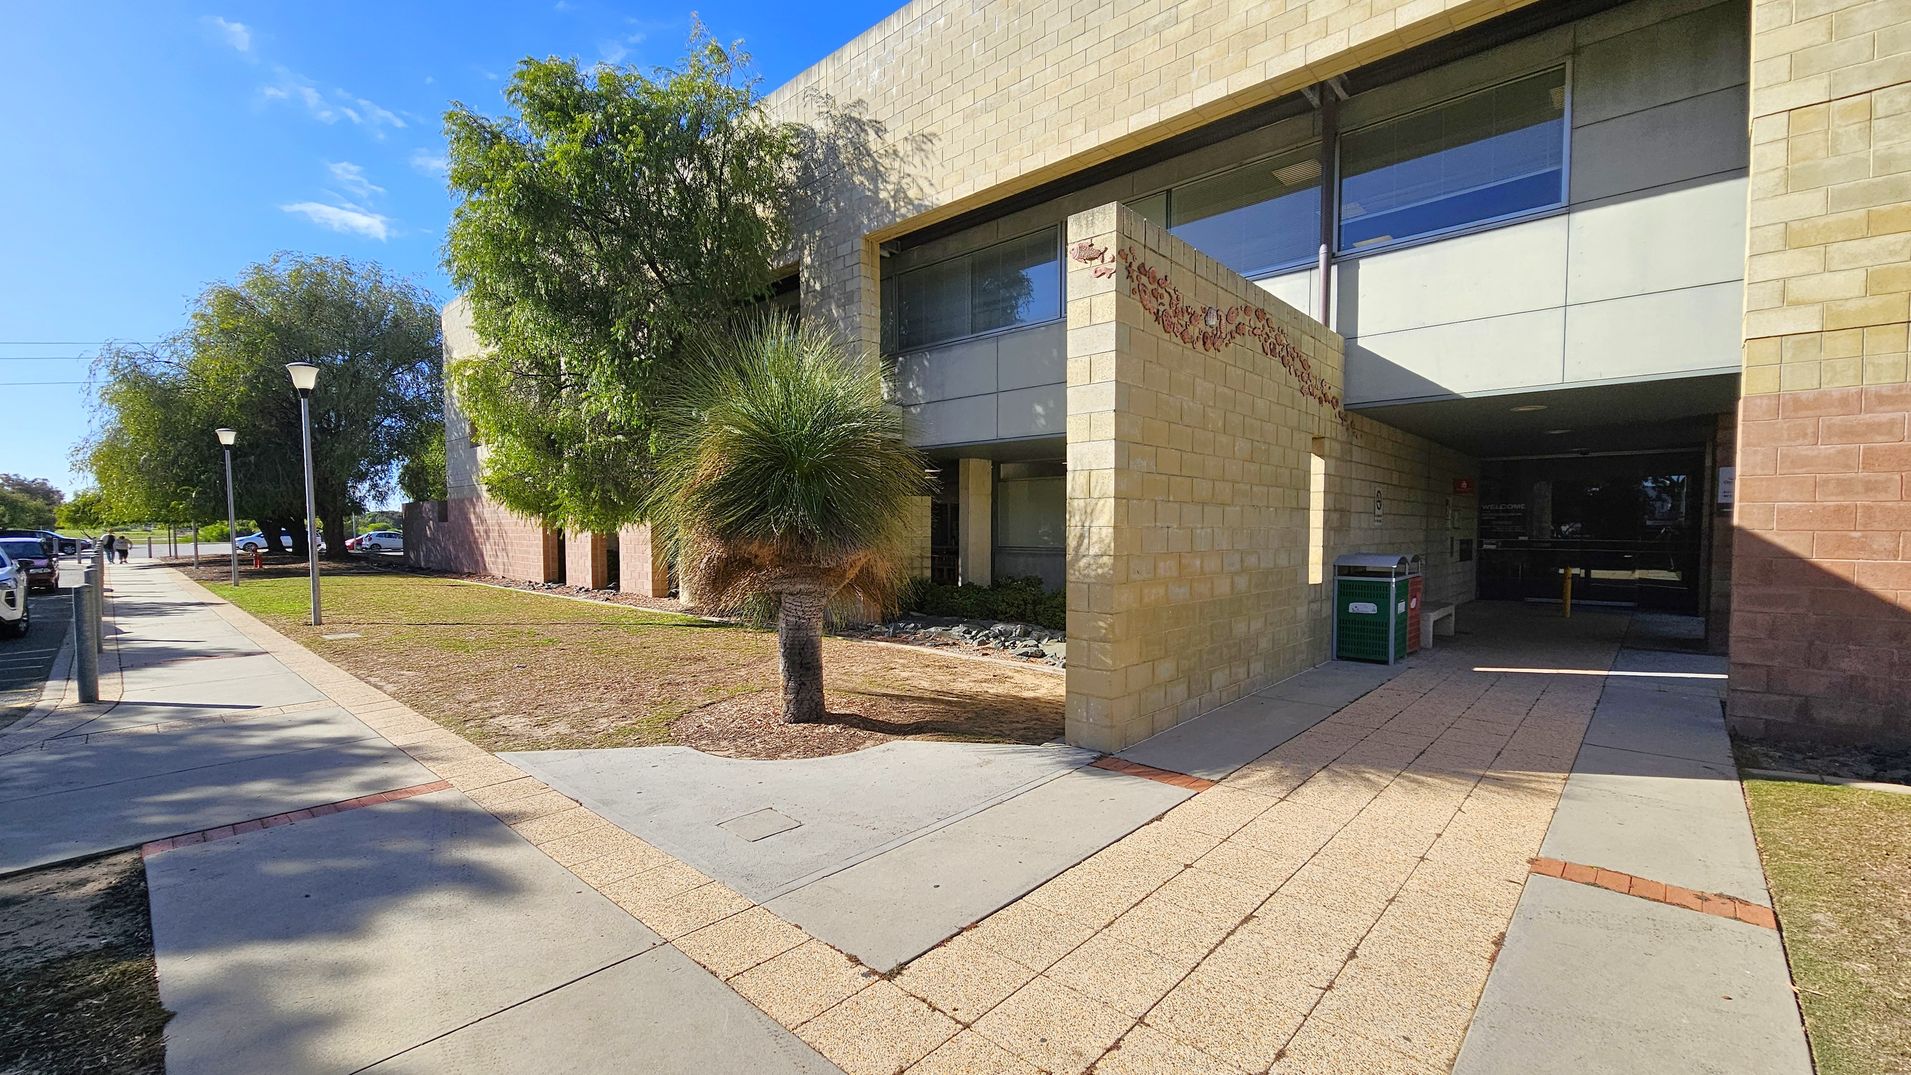
A modern building with light-coloured brick walls and large windows on the right. The entrance is recessed, with a pathway leading to it. A green bin is near the entrance. On the left, a paved walkway runs alongside the building, lined with street lamps and trees. Several parked cars are visible along the street. The ground is a mix of grass and concrete, with a small palm-like tree near the building.
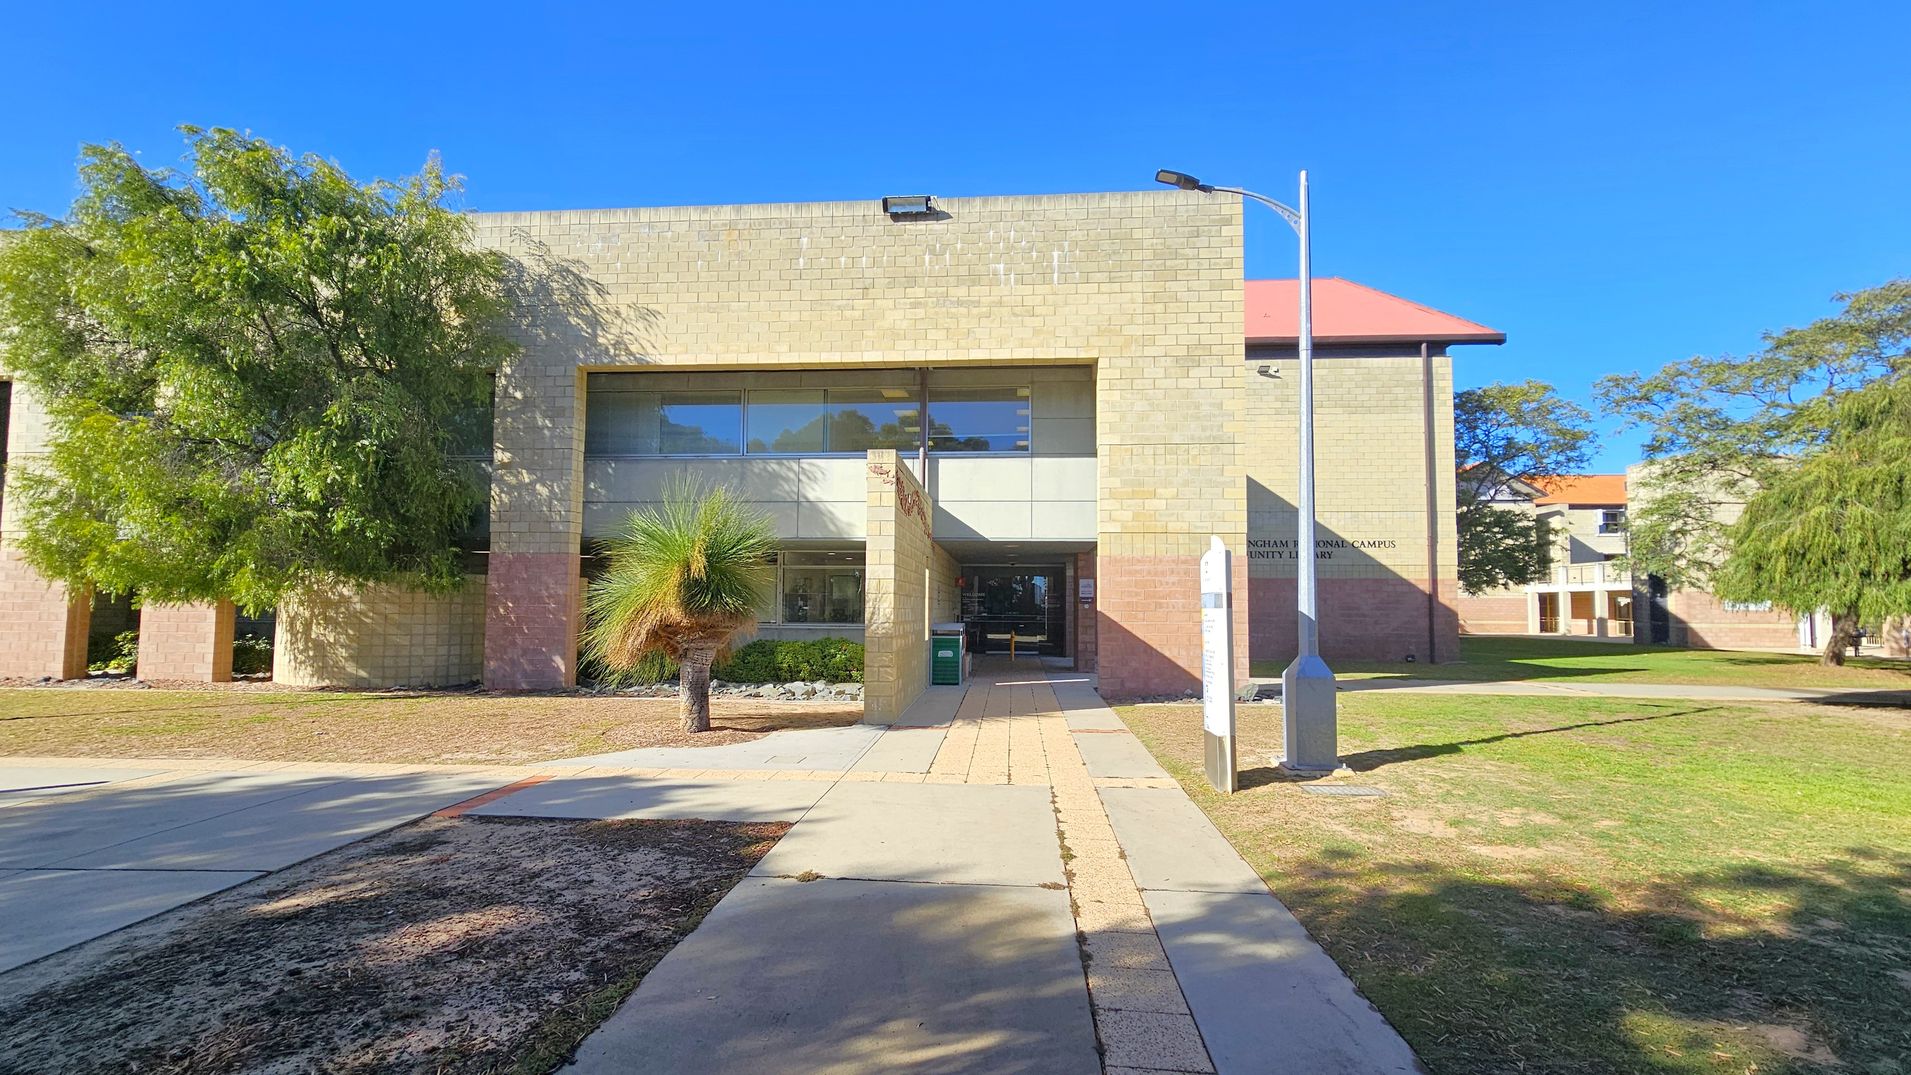
A building with a beige brick facade and large windows in the centre. A pathway leads to the entrance, flanked by a small tree on the left and a lamp post on the right. The building has a flat roof, and there are trees on both sides, with grass and patches of dirt in the foreground. Another building with a red roof is partially visible in the background to the right.
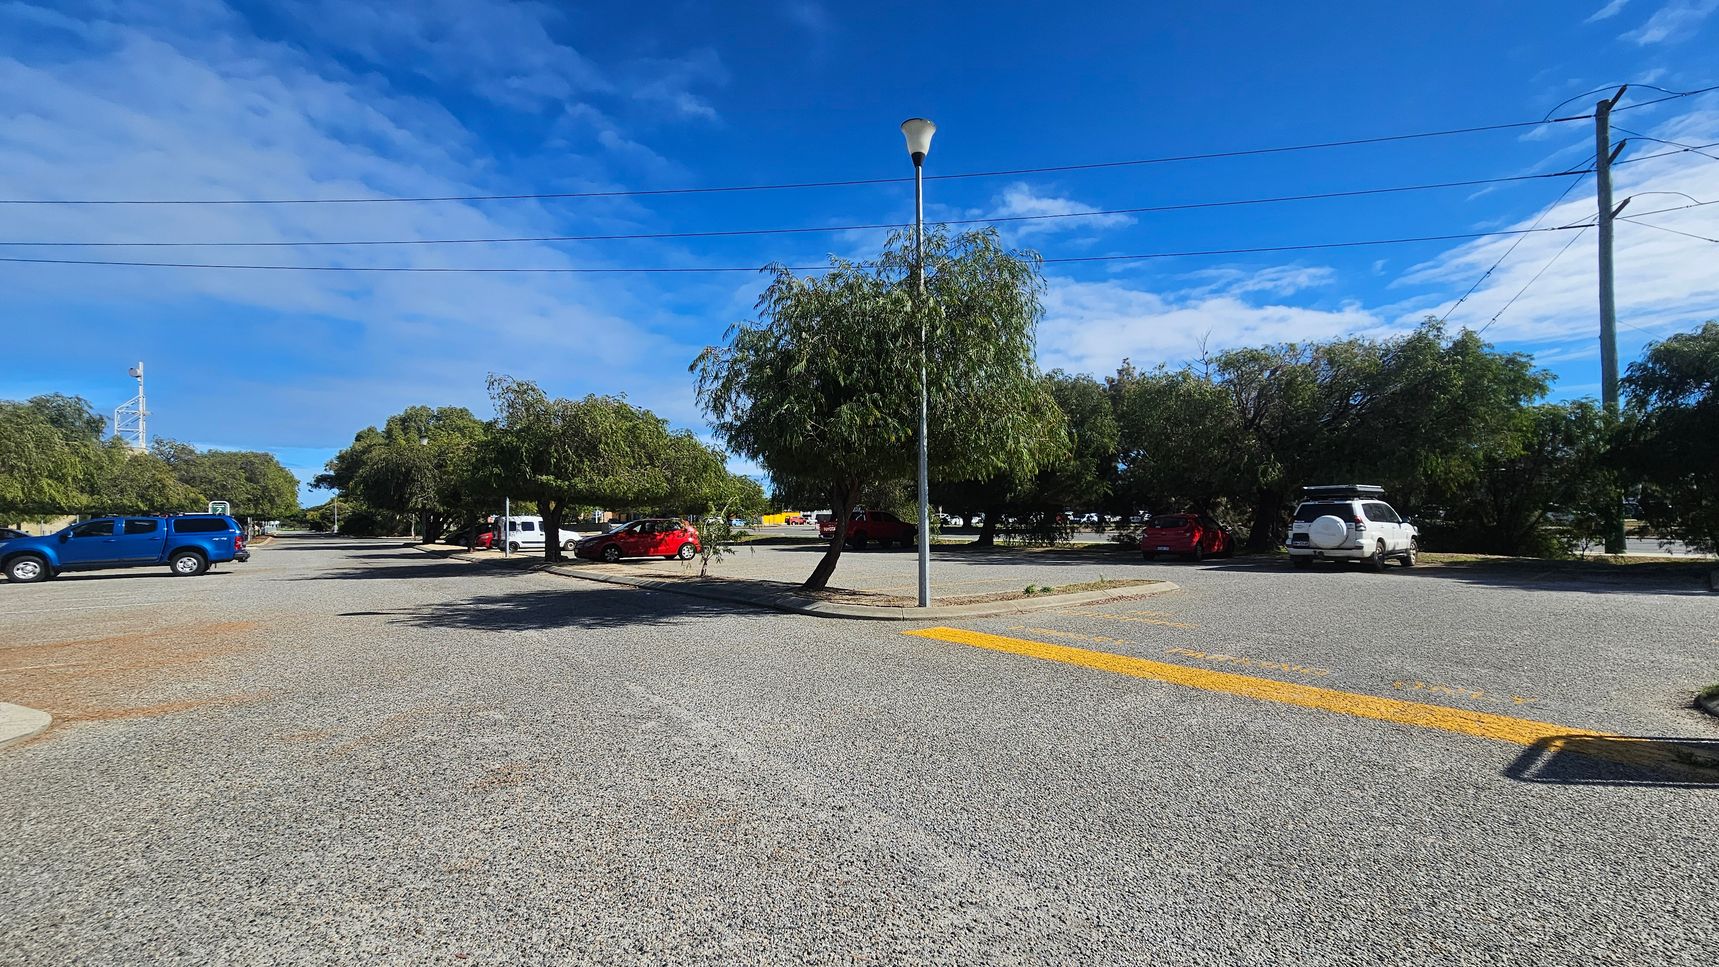
A car park with a gravel surface. On the left, a blue vehicle is parked, while on the right, a white vehicle is visible. In the centre, a tall streetlamp stands next to a tree. Several other trees and parked cars are scattered throughout the background. Power lines stretch across the top of the image, and a yellow painted line is visible on the ground in the foreground.
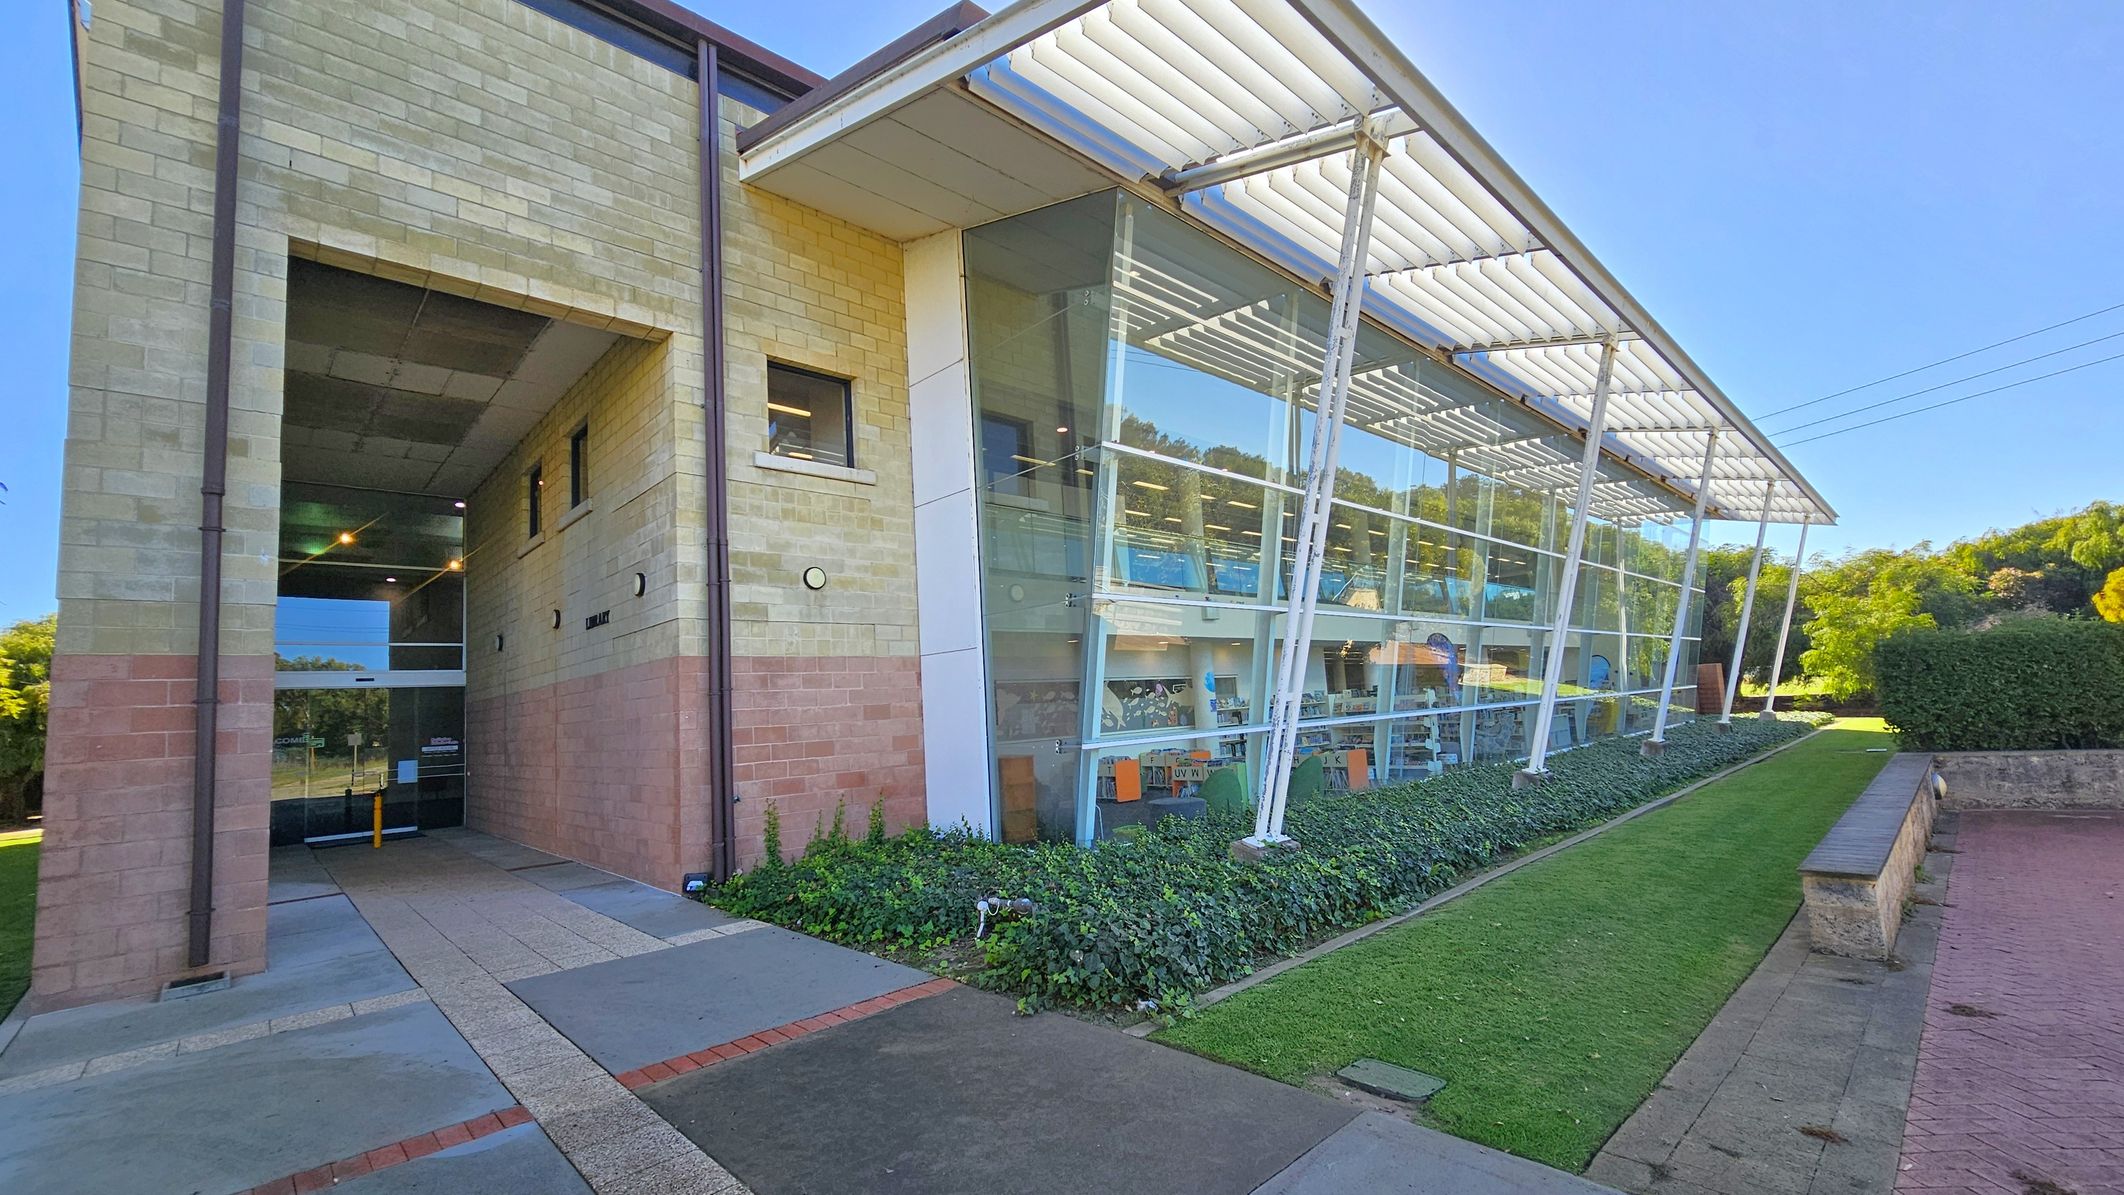
A modern building with a mix of brick and glass. On the left, there's a brick wall with a recessed entrance featuring glass doors. The right side has large glass windows supported by white pillars, allowing a view of the interior. The foreground has a paved path and a small grassy area with low shrubs. A hedge and trees are visible in the background.
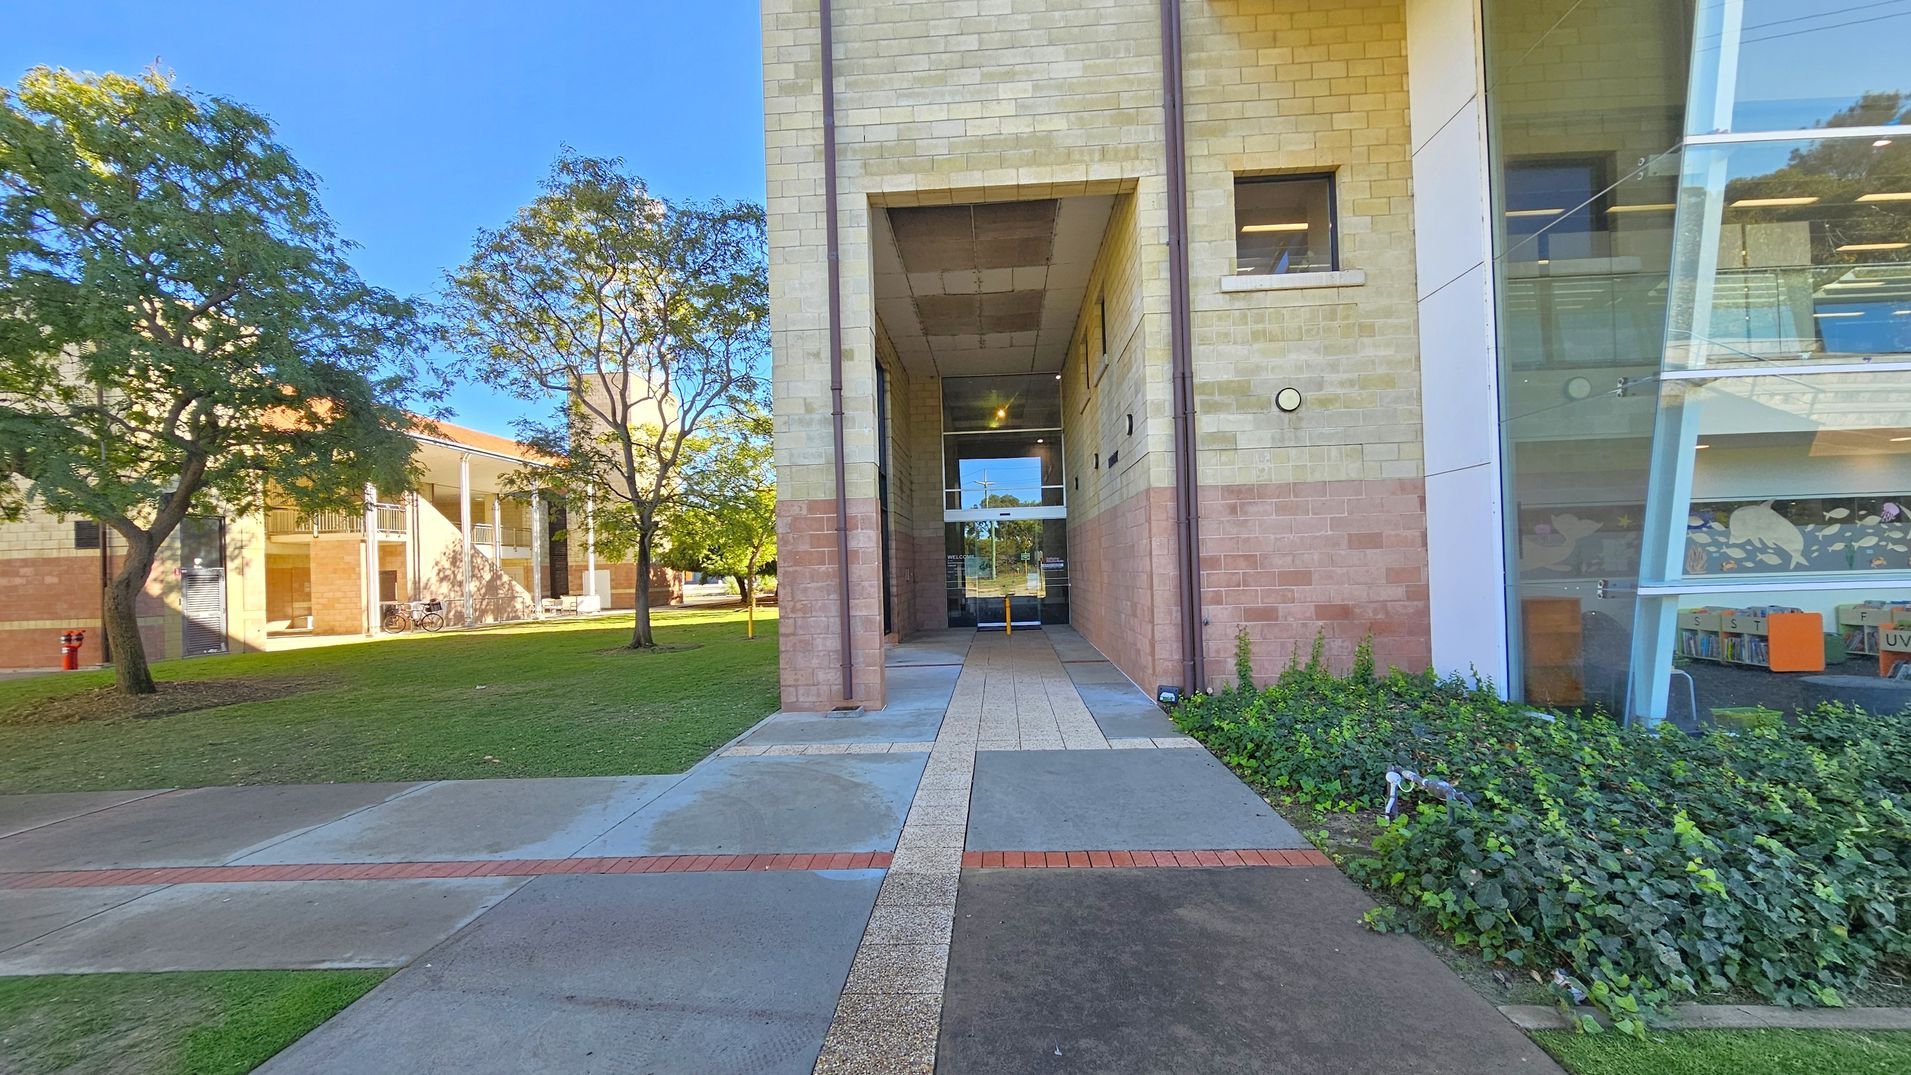
A pathway leads to a building entrance in the centre, flanked by light-coloured brick walls. On the right, a large glass window reveals an interior with bookshelves. On the left, a grassy area with trees and another building with columns and bicycles. The ground is a mix of concrete and brick, and there are small plants near the glass window.
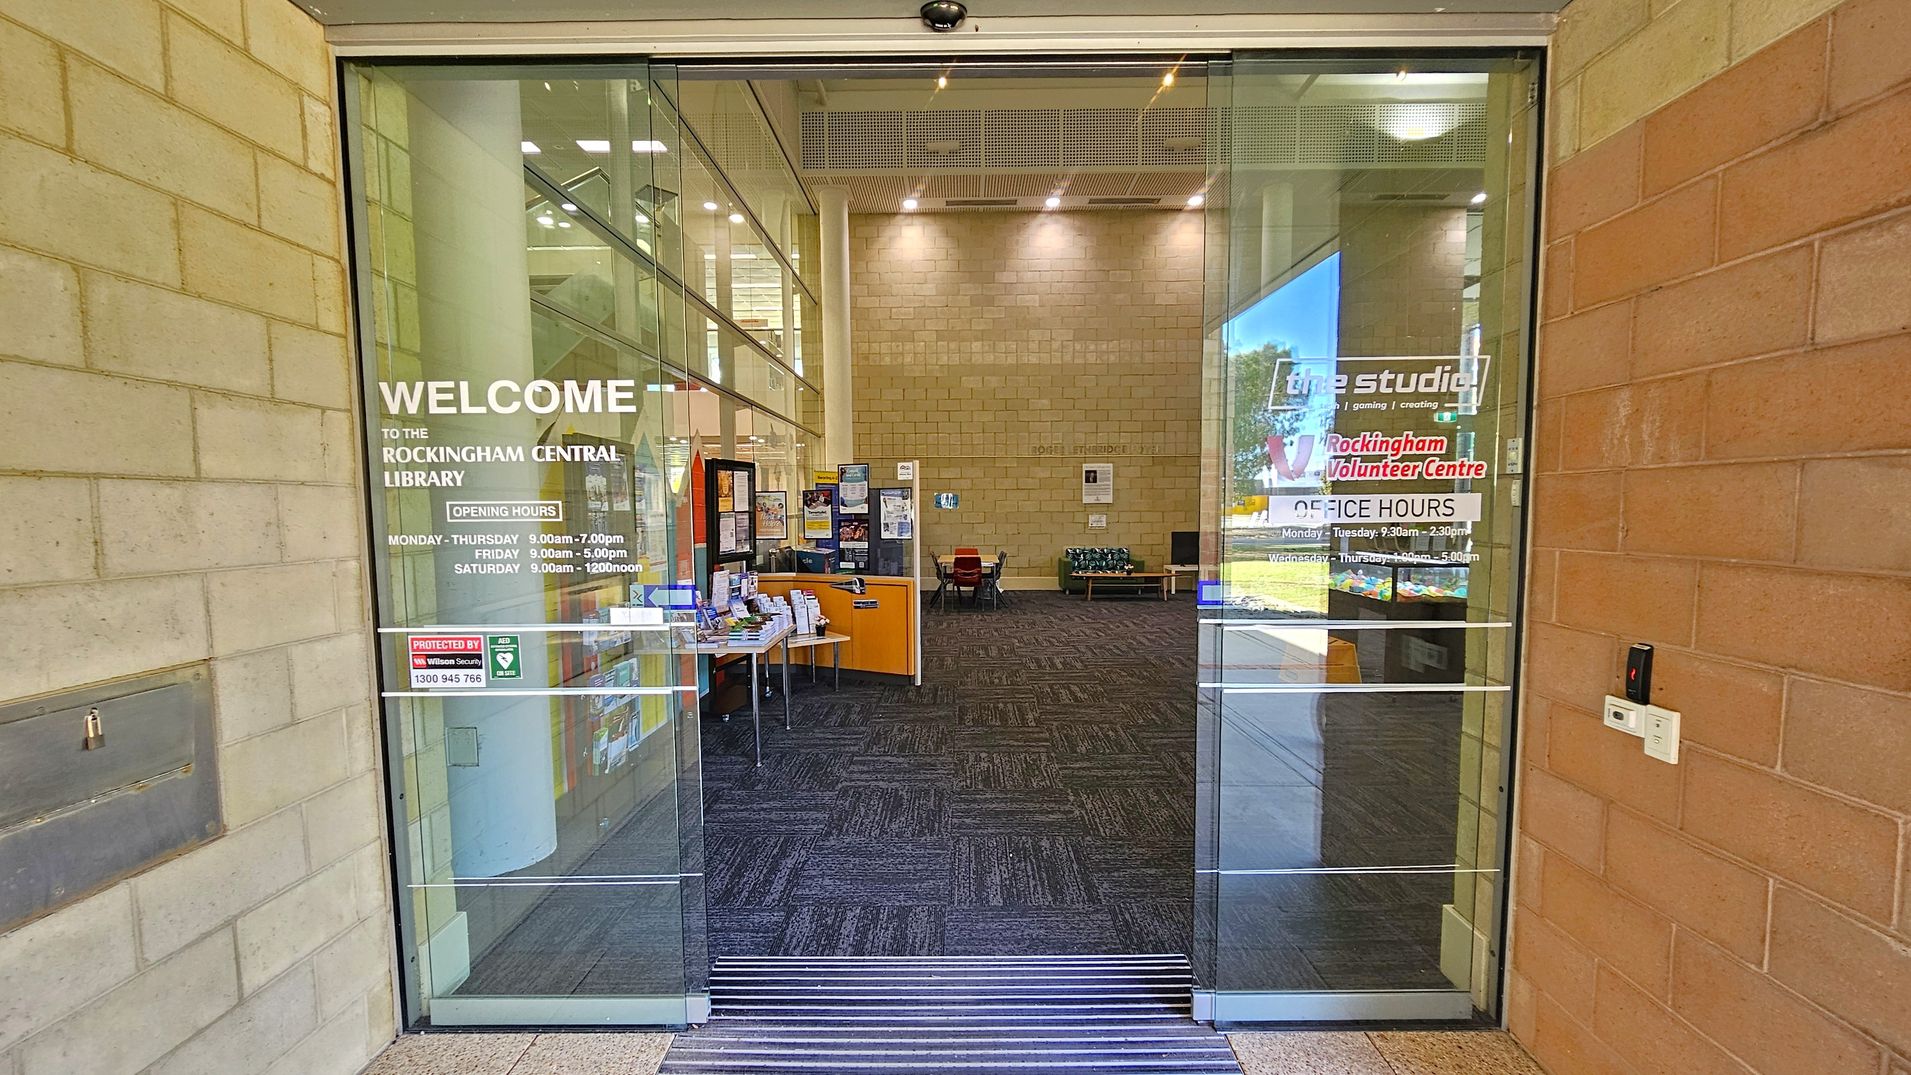
Glass entrance doors to Rockingham Central Library with opening hours displayed. Inside, a spacious area with a dark carpeted floor and light-coloured brick walls. On the left, a small table with brochures and a notice board. In the background, a few chairs and a table are visible. The ceiling is high with recessed lighting. On the right, a window shows a view of the outside.
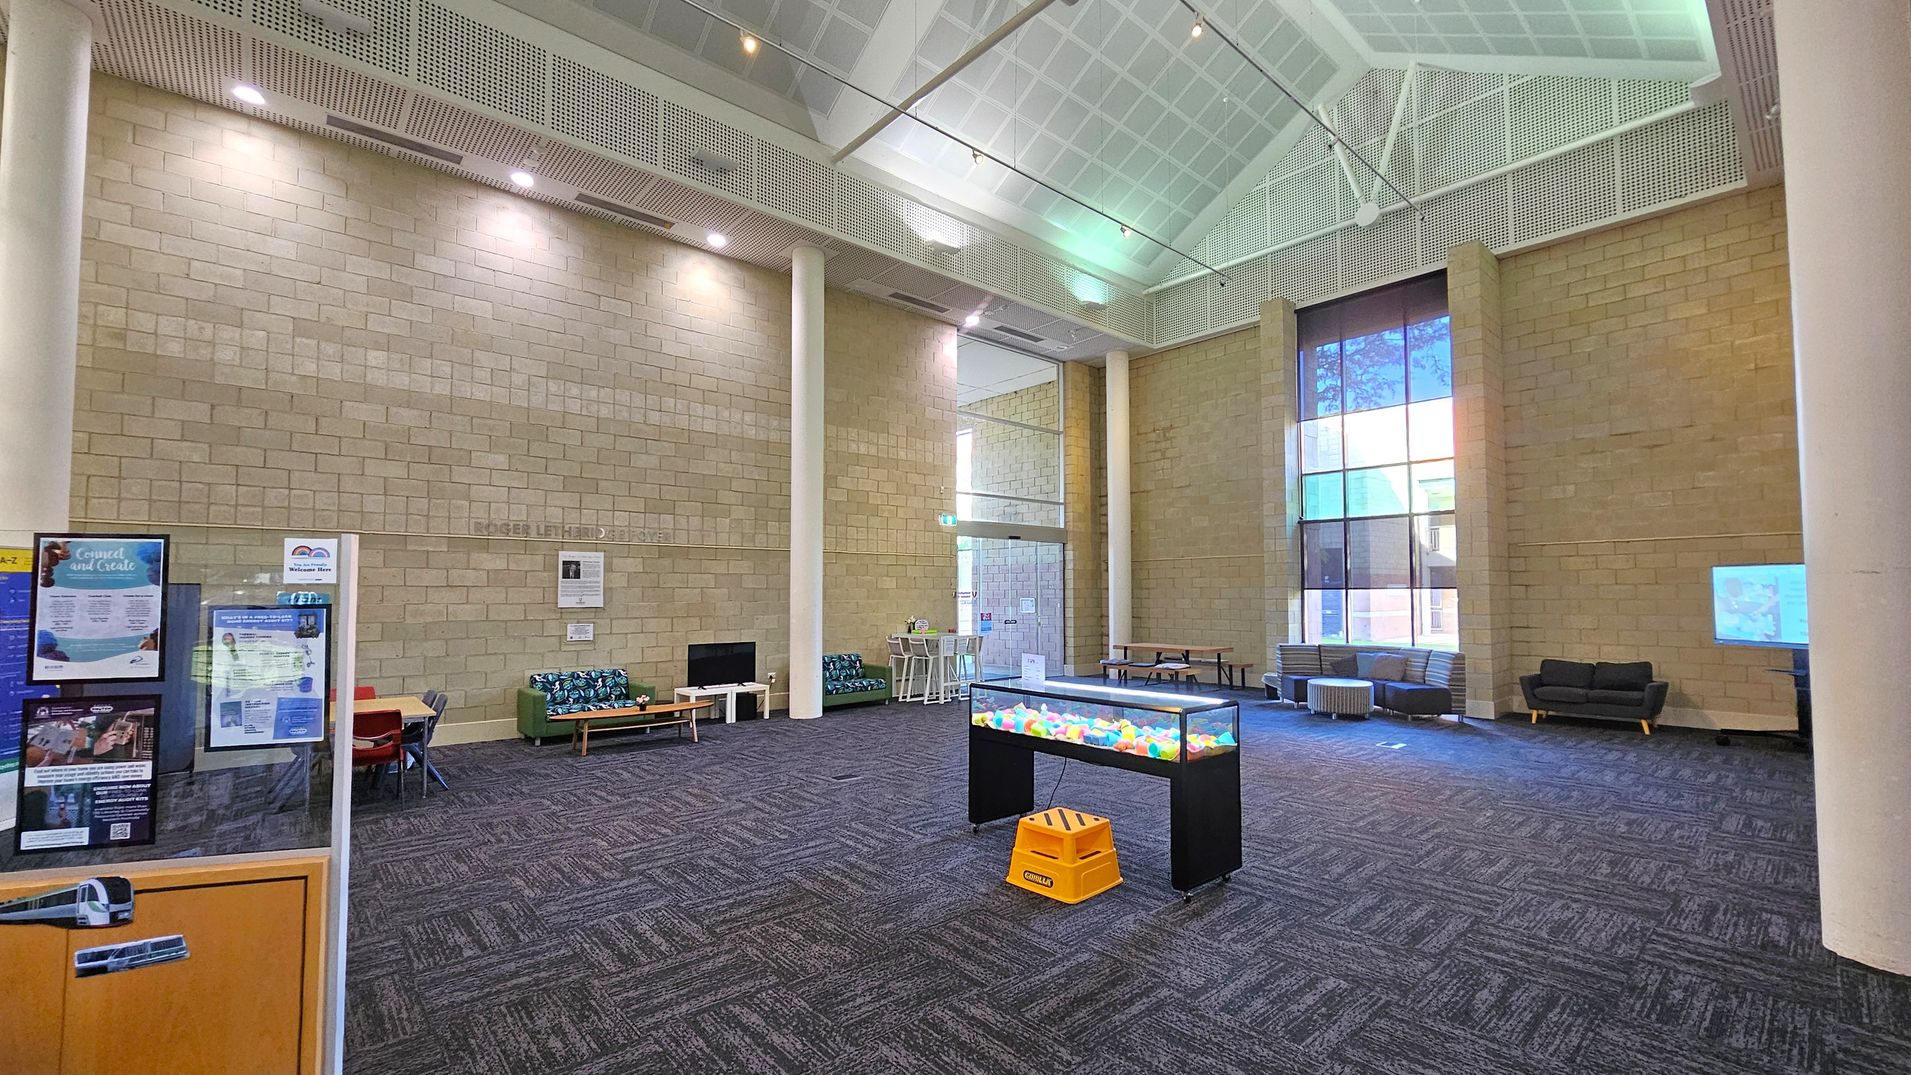
A spacious interior with high ceilings and a grid pattern. The left side features a notice board with posters and a small seating area with a green sofa and a table. In the centre, there's a display table with colourful objects and a yellow step stool. The right side has large windows allowing natural light, with grey sofas and a small table. The floor is carpeted in a dark pattern, and the walls are made of light-coloured bricks.
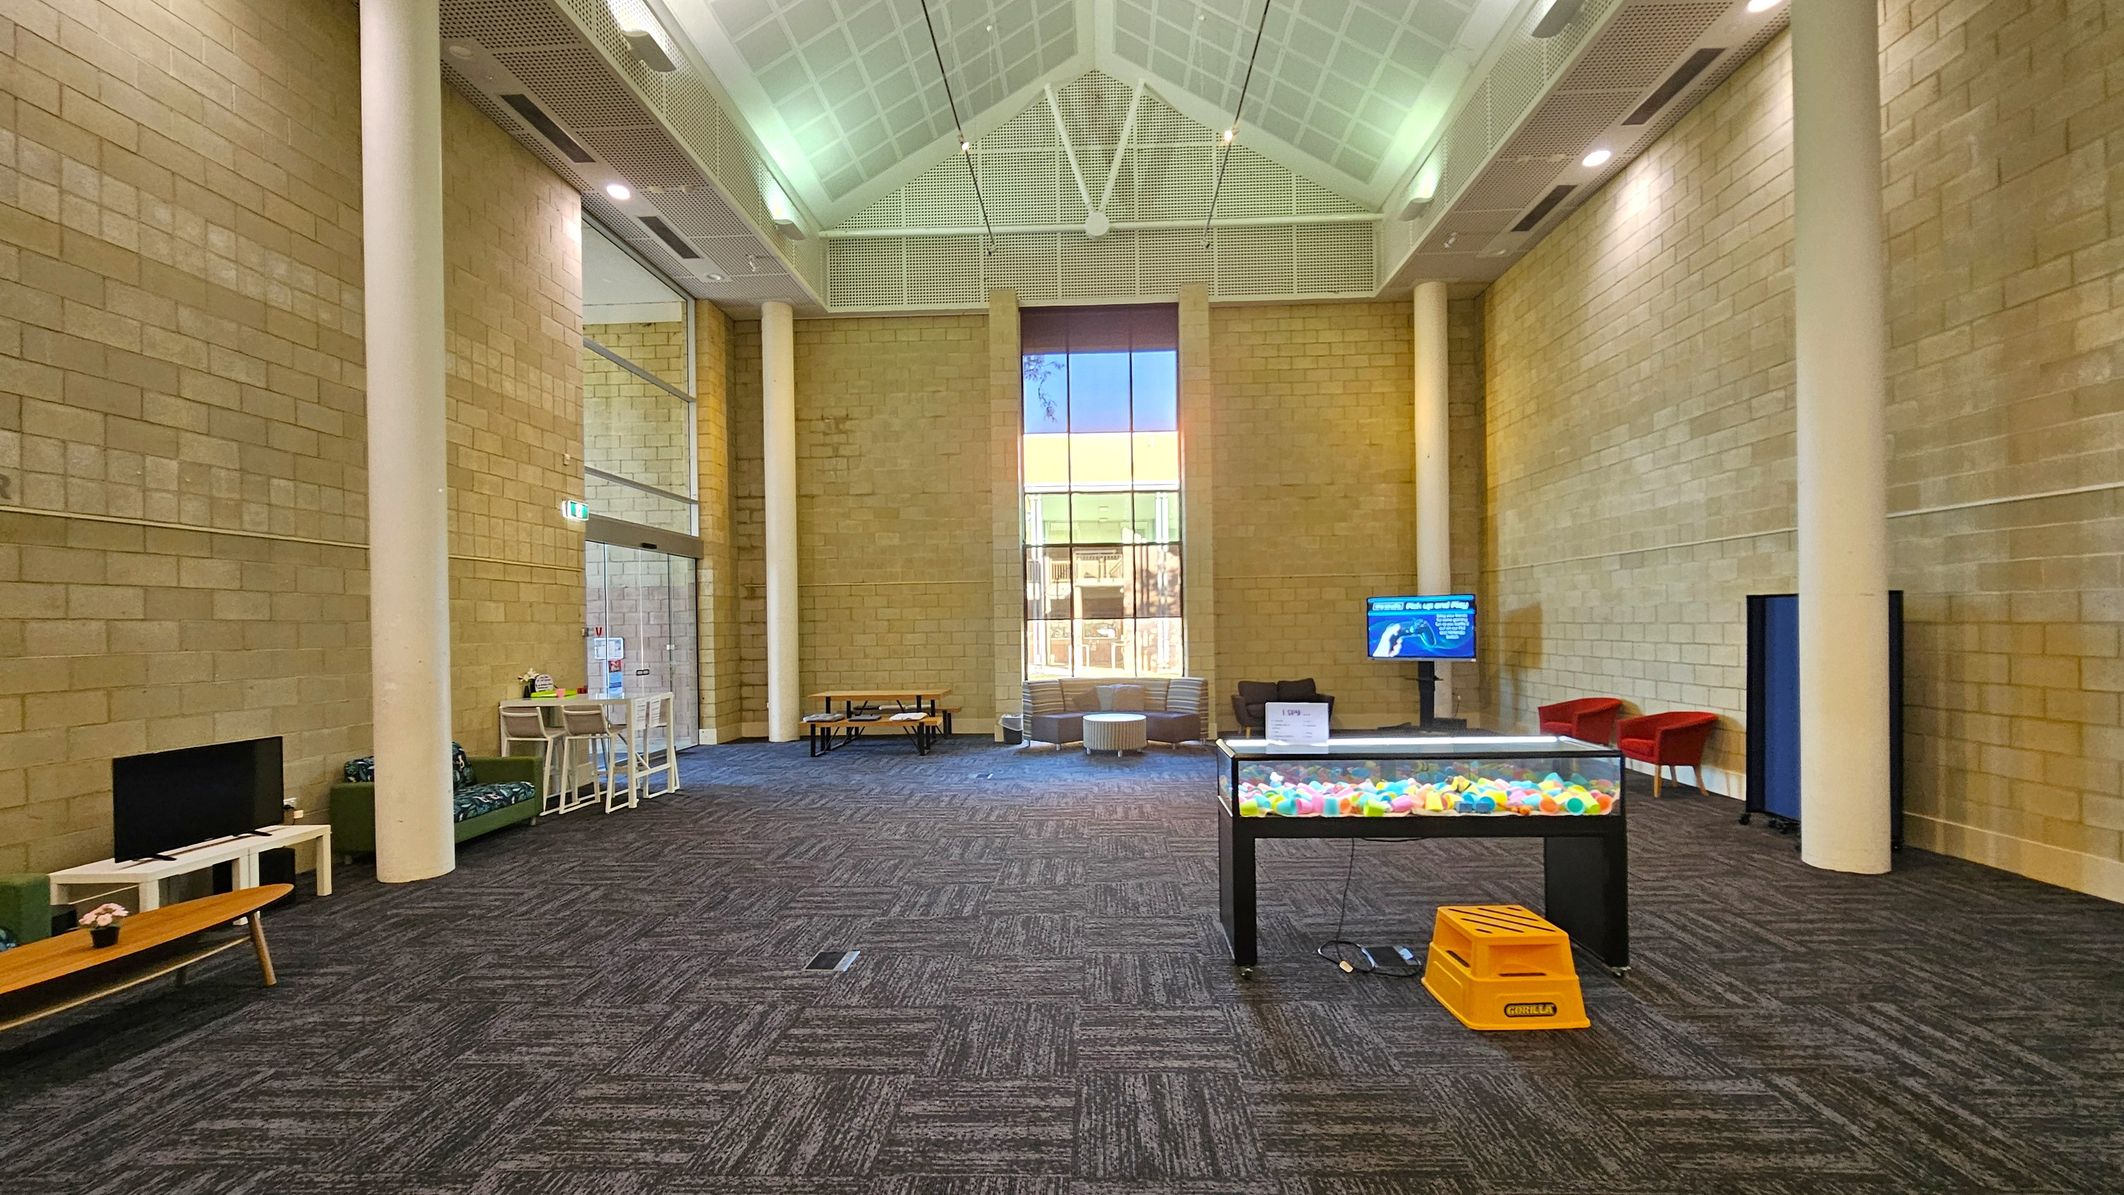
A spacious room with high ceilings and a large window in the centre background. The floor is carpeted with a dark, patterned design. On the left, there's a TV on a low table and a small seating area with a bench and chairs. In the middle, a table filled with colourful balls. On the right, a screen and two red chairs. The walls are made of light-coloured bricks, and there are tall white columns throughout the space.
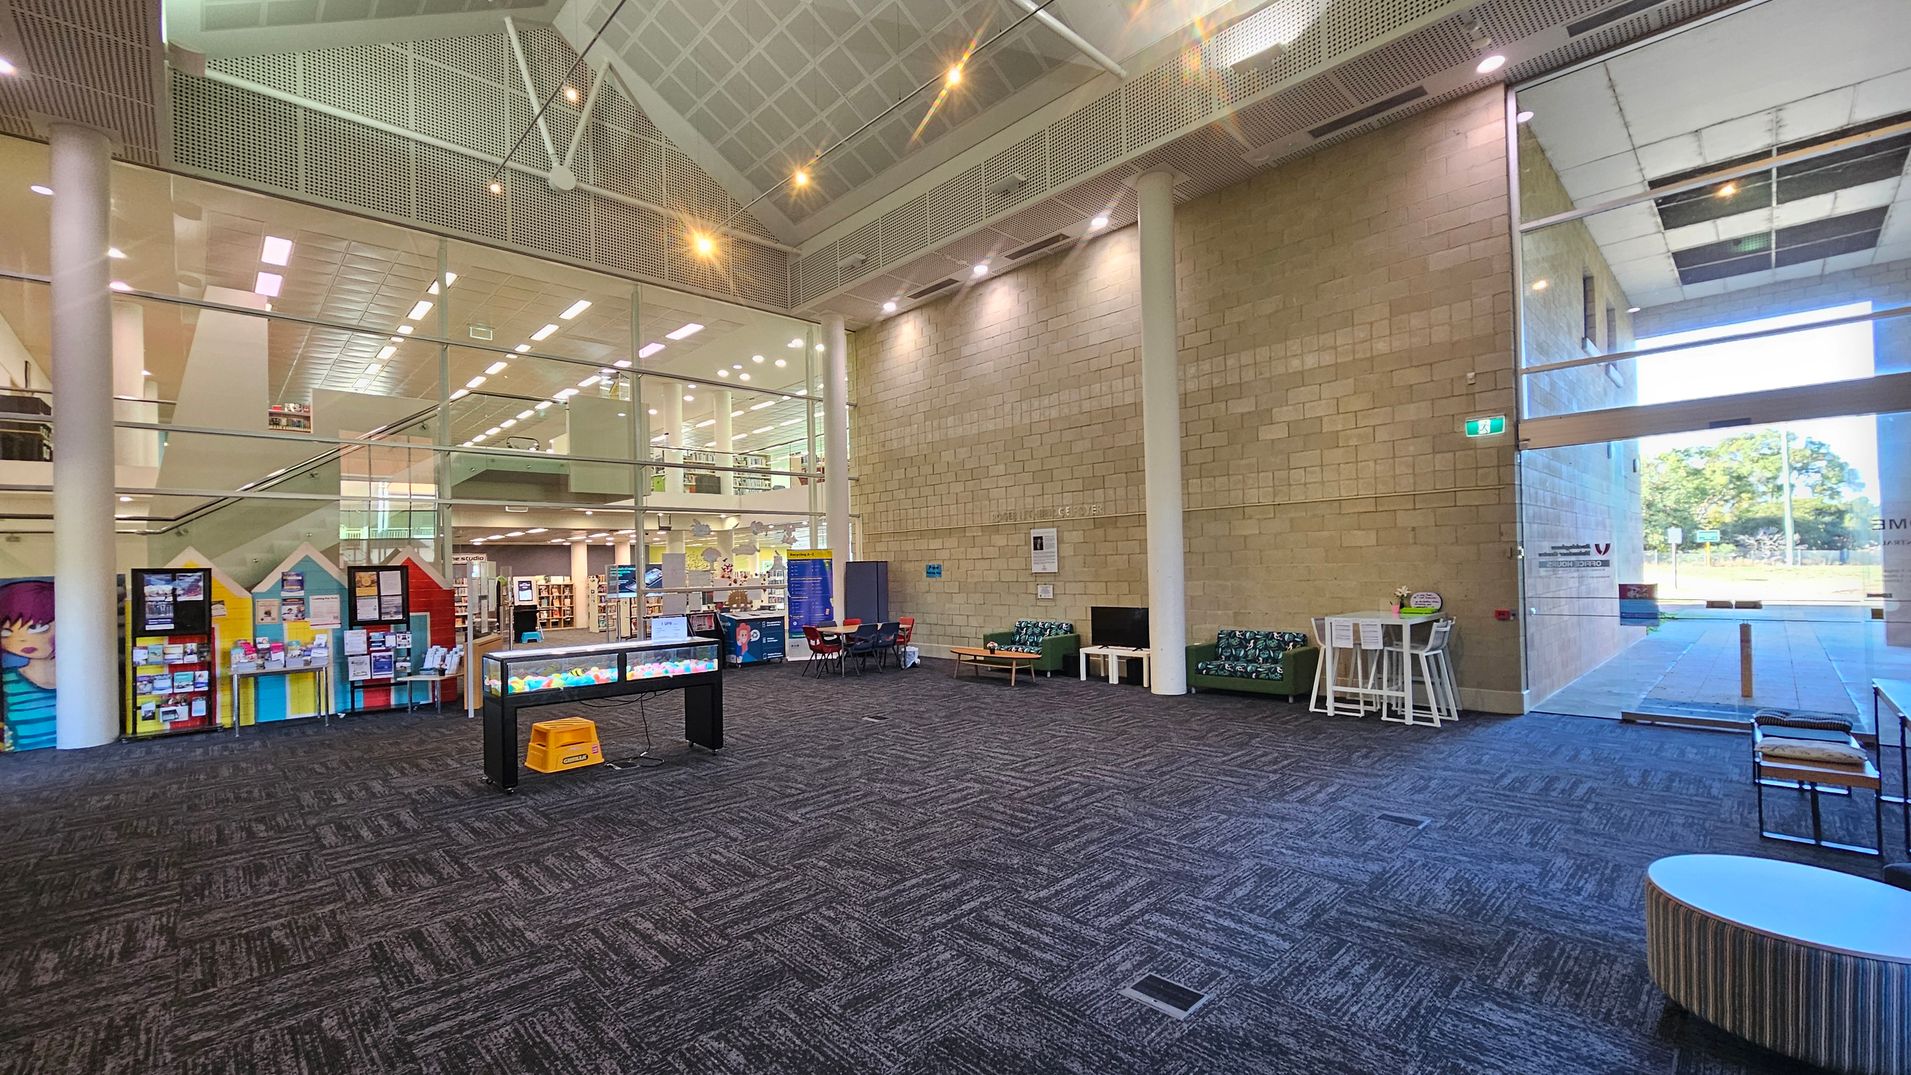
A spacious interior with a high ceiling and large glass windows. On the left, there are colourful display boards and a glimpse of a library area with bookshelves. In the centre, a table with a yellow stool and a small aquarium-like display. On the right, seating arrangements with patterned sofas and a high table with stools. The floor is carpeted with a geometric pattern, and the ceiling features a grid design with spotlights. A glass door leads outside, showing a view of trees.
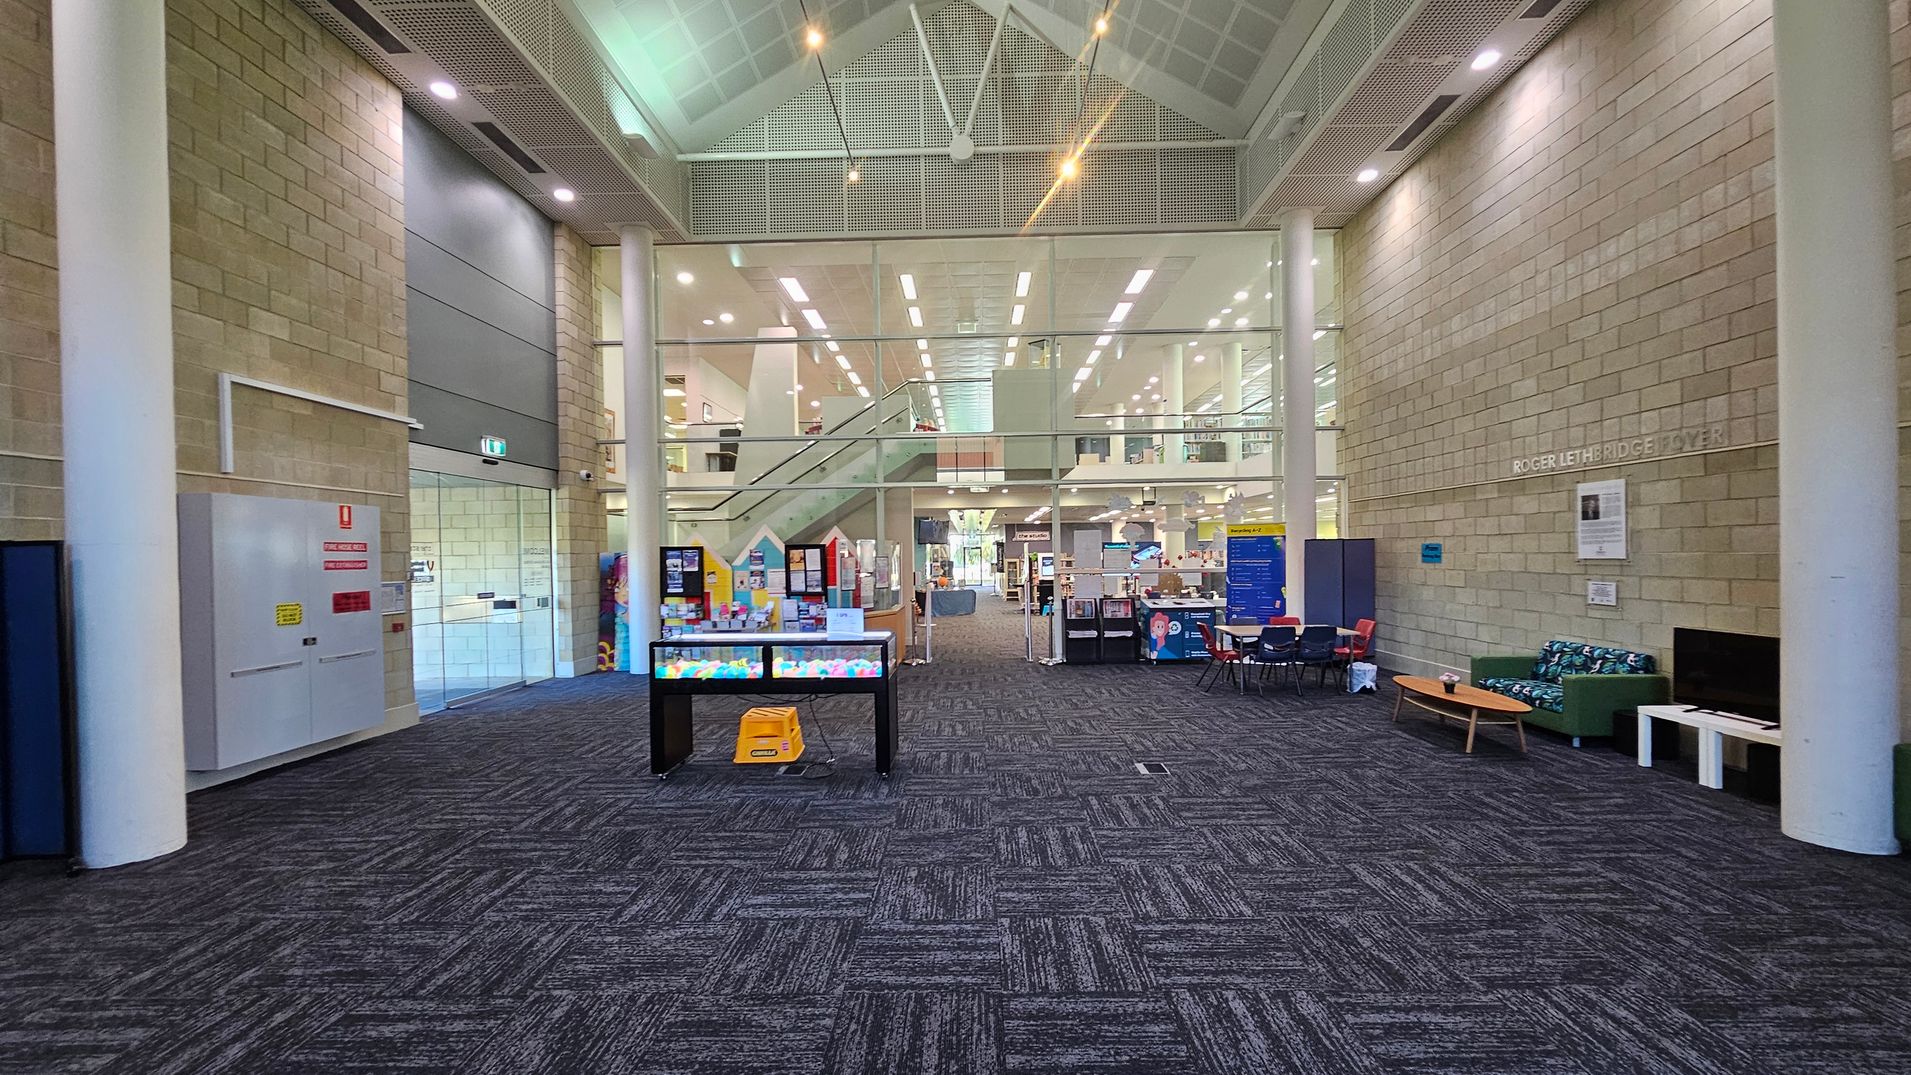
A spacious interior with a high ceiling and large glass windows. In the centre, a staircase leads to an upper level. The floor is carpeted with a dark pattern. On the left, there is a fire safety panel and a glass door. On the right, a seating area with a green sofa and a wooden coffee table is visible. Bright overhead lights illuminate the space, and various informational displays and tables are scattered throughout.
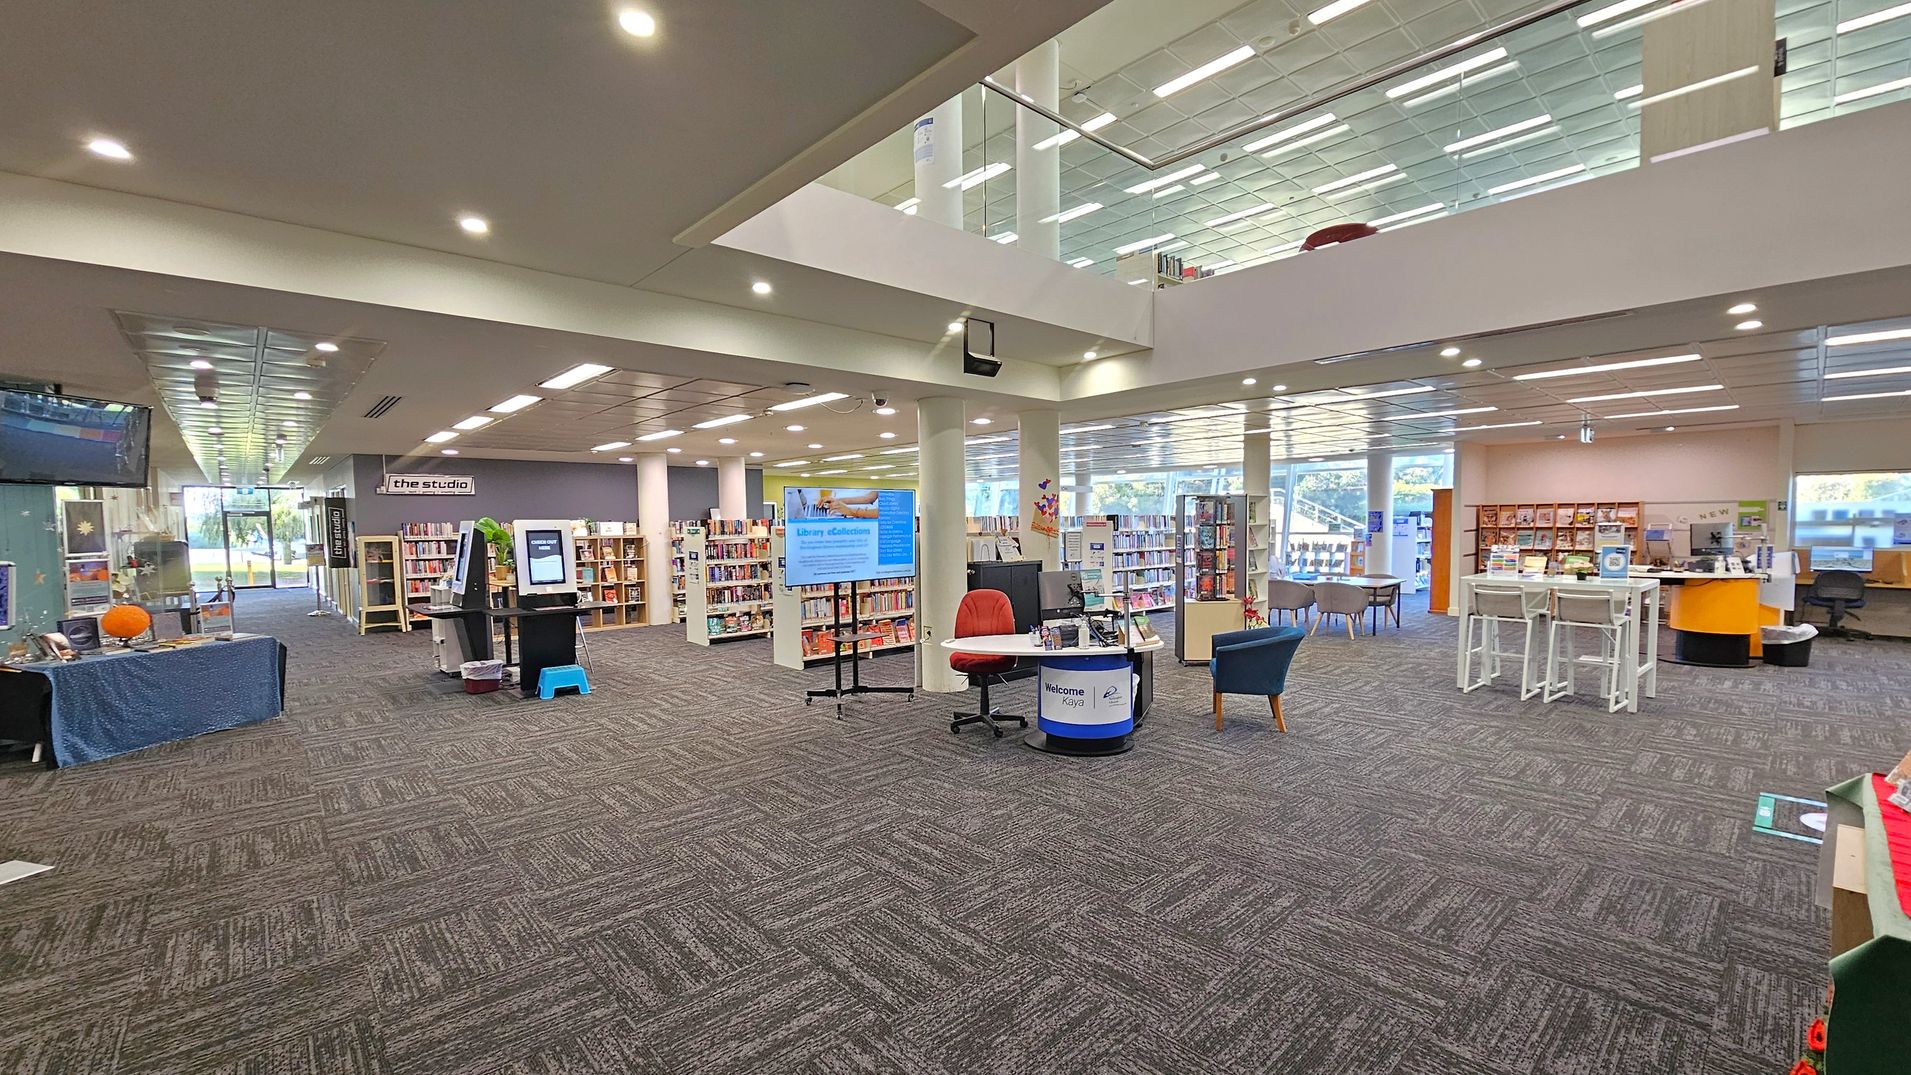
A spacious library interior with a patterned carpet floor. On the left, there is a table with a blue cloth and a pumpkin, and a TV screen mounted above. In the centre, a digital kiosk and a welcome desk with a red chair are visible. Bookshelves line the back wall, and a sign reads "the studio." On the right, there are more bookshelves, a counter with stools, and a computer station. The ceiling is lined with fluorescent lights, and large windows allow natural light in.
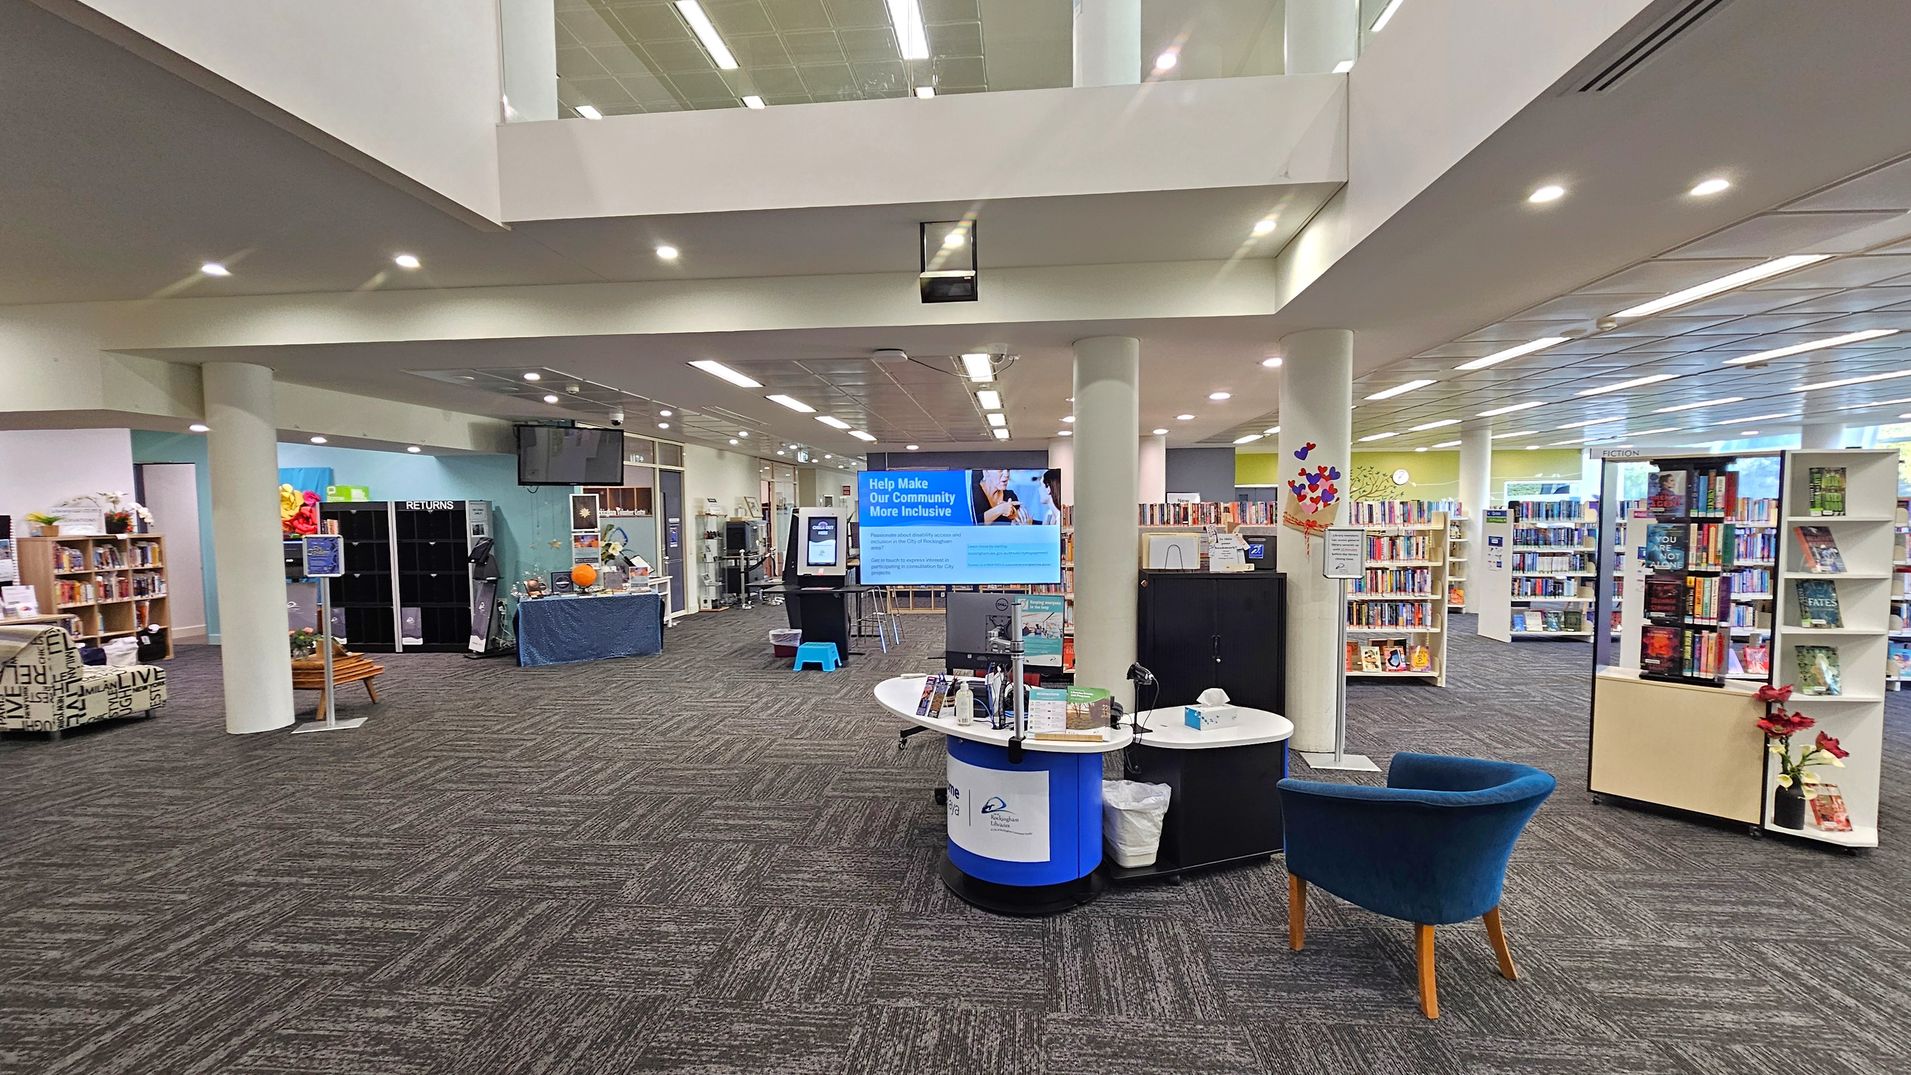
A spacious library interior with a modern design. In the foreground, a blue chair and a circular information desk with brochures and a computer. To the right, bookshelves filled with books and a small plant. In the centre, a large digital screen displaying community information. The left side features a returns area with cubbies and a table covered with a blue cloth. The ceiling is high with recessed lighting, and the floor is carpeted with a geometric pattern.
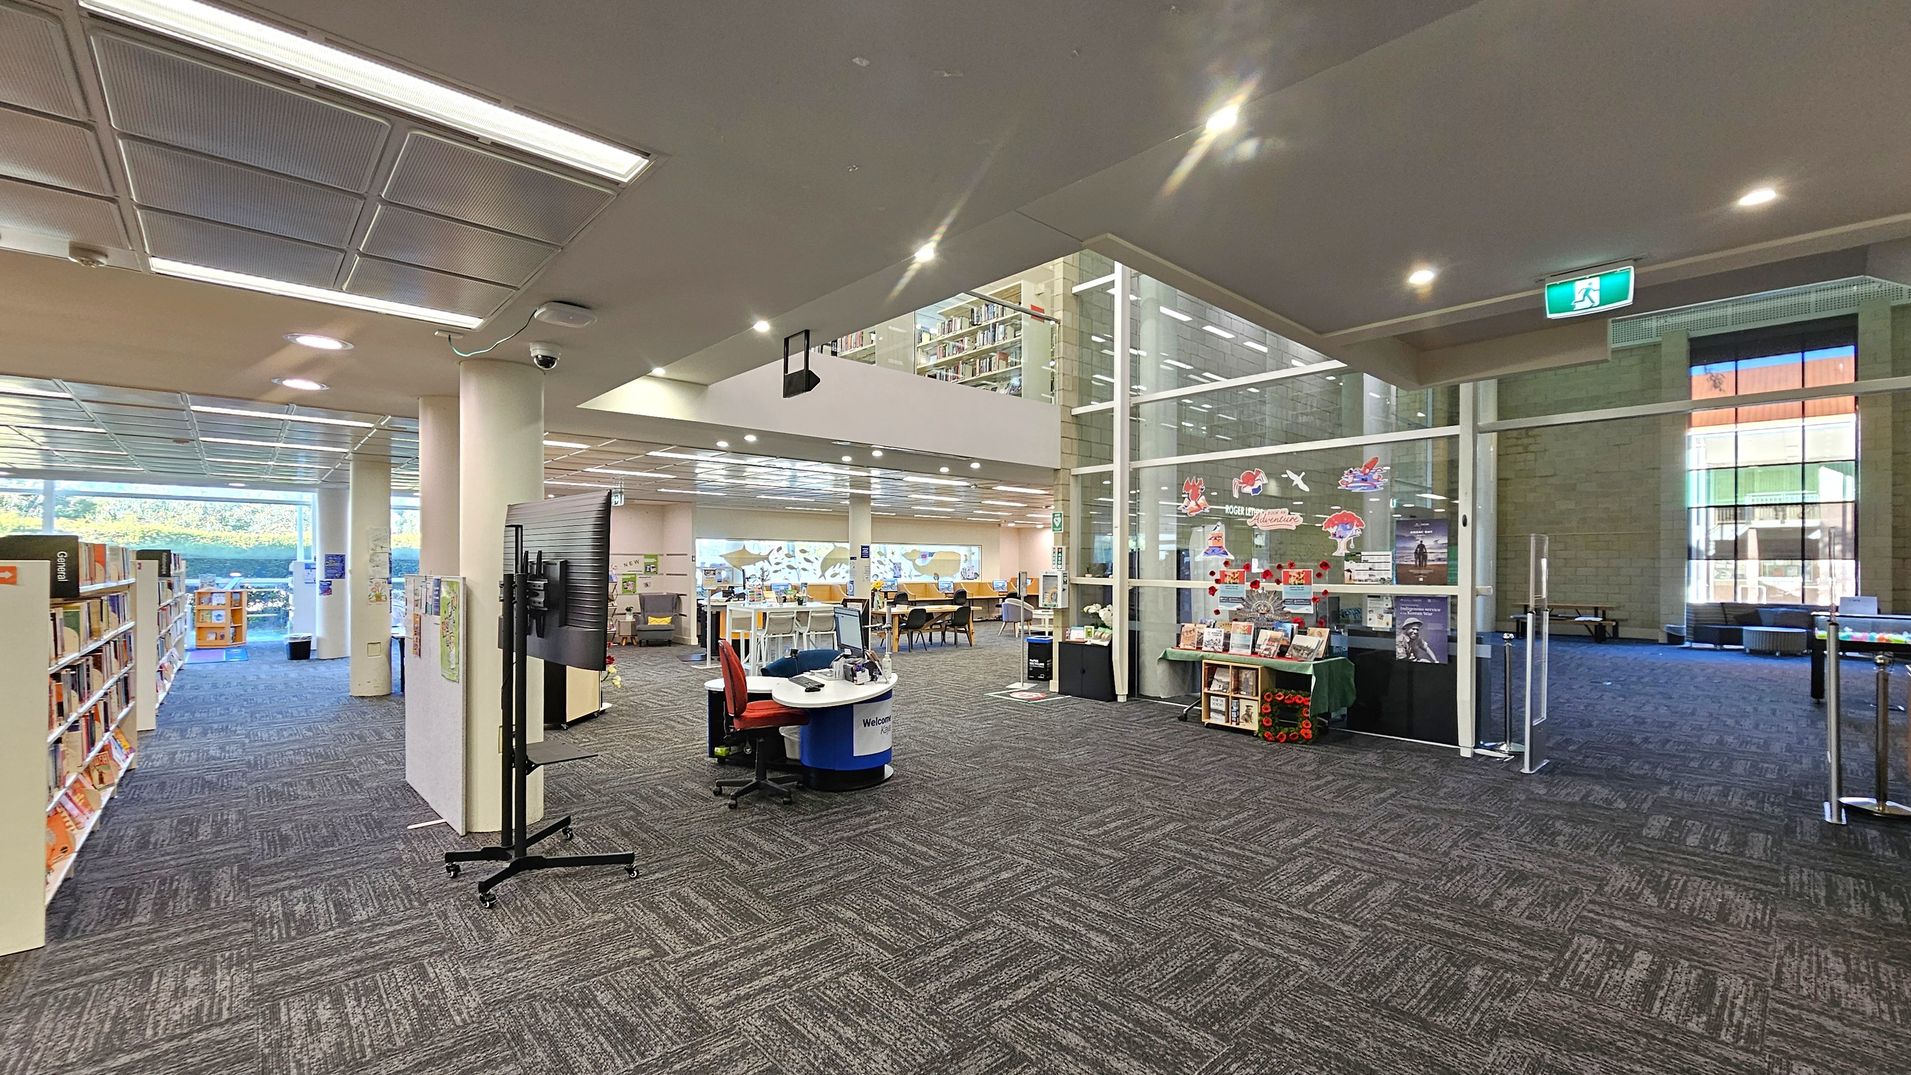
A spacious library interior with a patterned carpet floor. On the left, there are bookshelves filled with books. In the centre, a circular welcome desk with a red chair and a large screen on a stand. The right side features a glass wall with decorations and a display of books. Beyond the glass, there are more seating areas. The ceiling has recessed lighting and a visible exit sign. Large windows in the background allow natural light to illuminate the space.
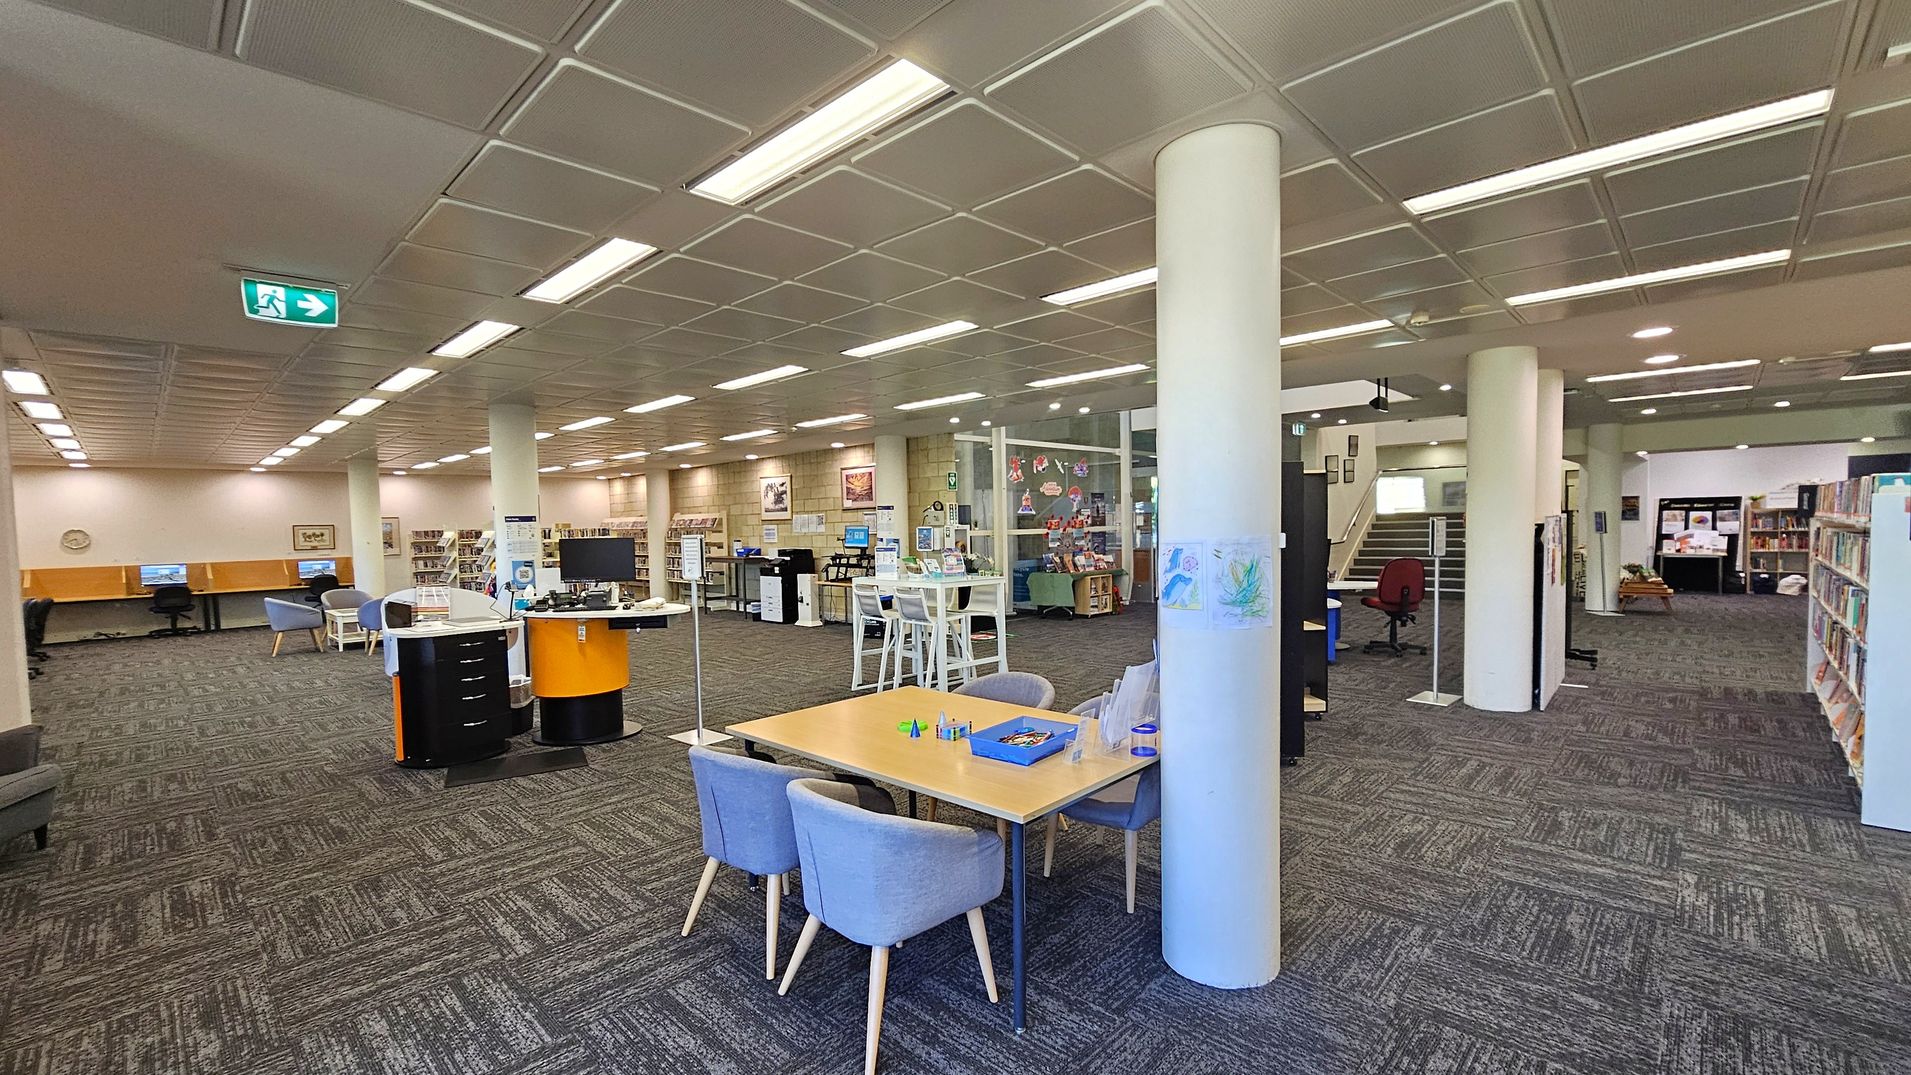
A spacious library interior with a patterned carpet floor and a grid-like ceiling with fluorescent lights. On the left, there are computer stations and bookshelves. In the centre, a round desk with a computer and a table with chairs. To the right, more bookshelves and a staircase leading upwards. A white column stands near the centre, and there are various informational signs and decorations throughout the space.
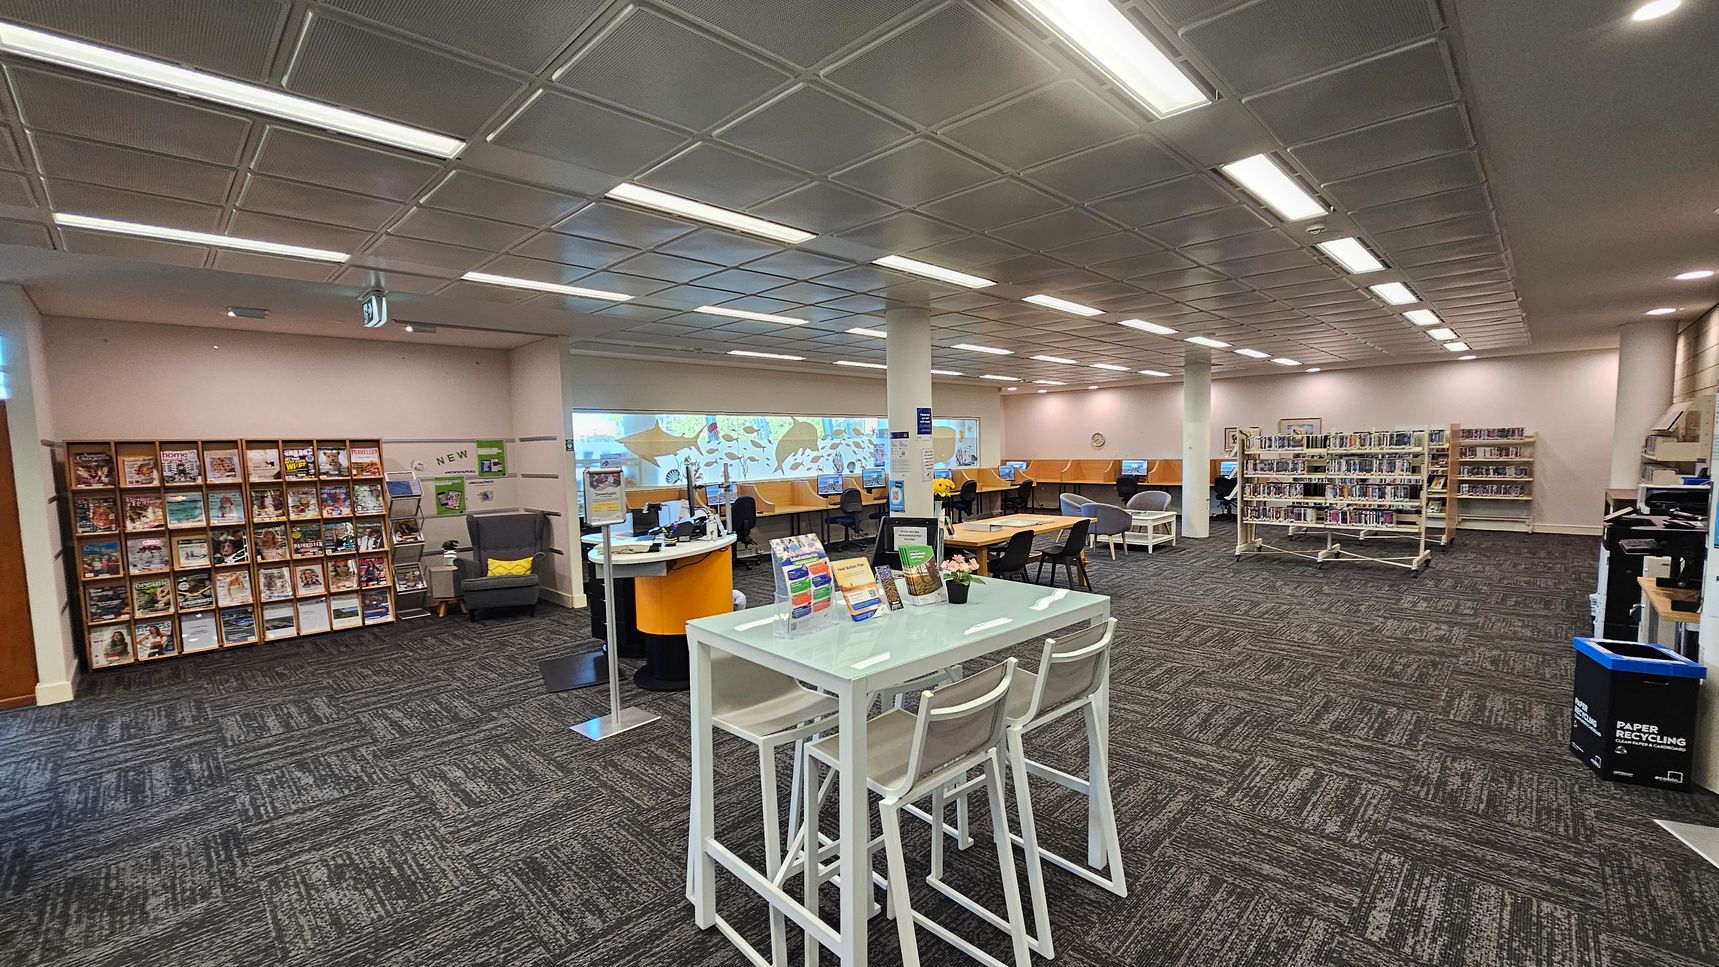
A library interior with a modern design. On the left, there is a wall with shelves filled with magazines and a comfortable armchair. In the centre, a high table with stools displays brochures. Behind it, a curved desk with computers and chairs is visible. On the right, there are bookshelves filled with books and more computer stations. The floor is carpeted with a patterned design, and the ceiling has recessed lighting panels.
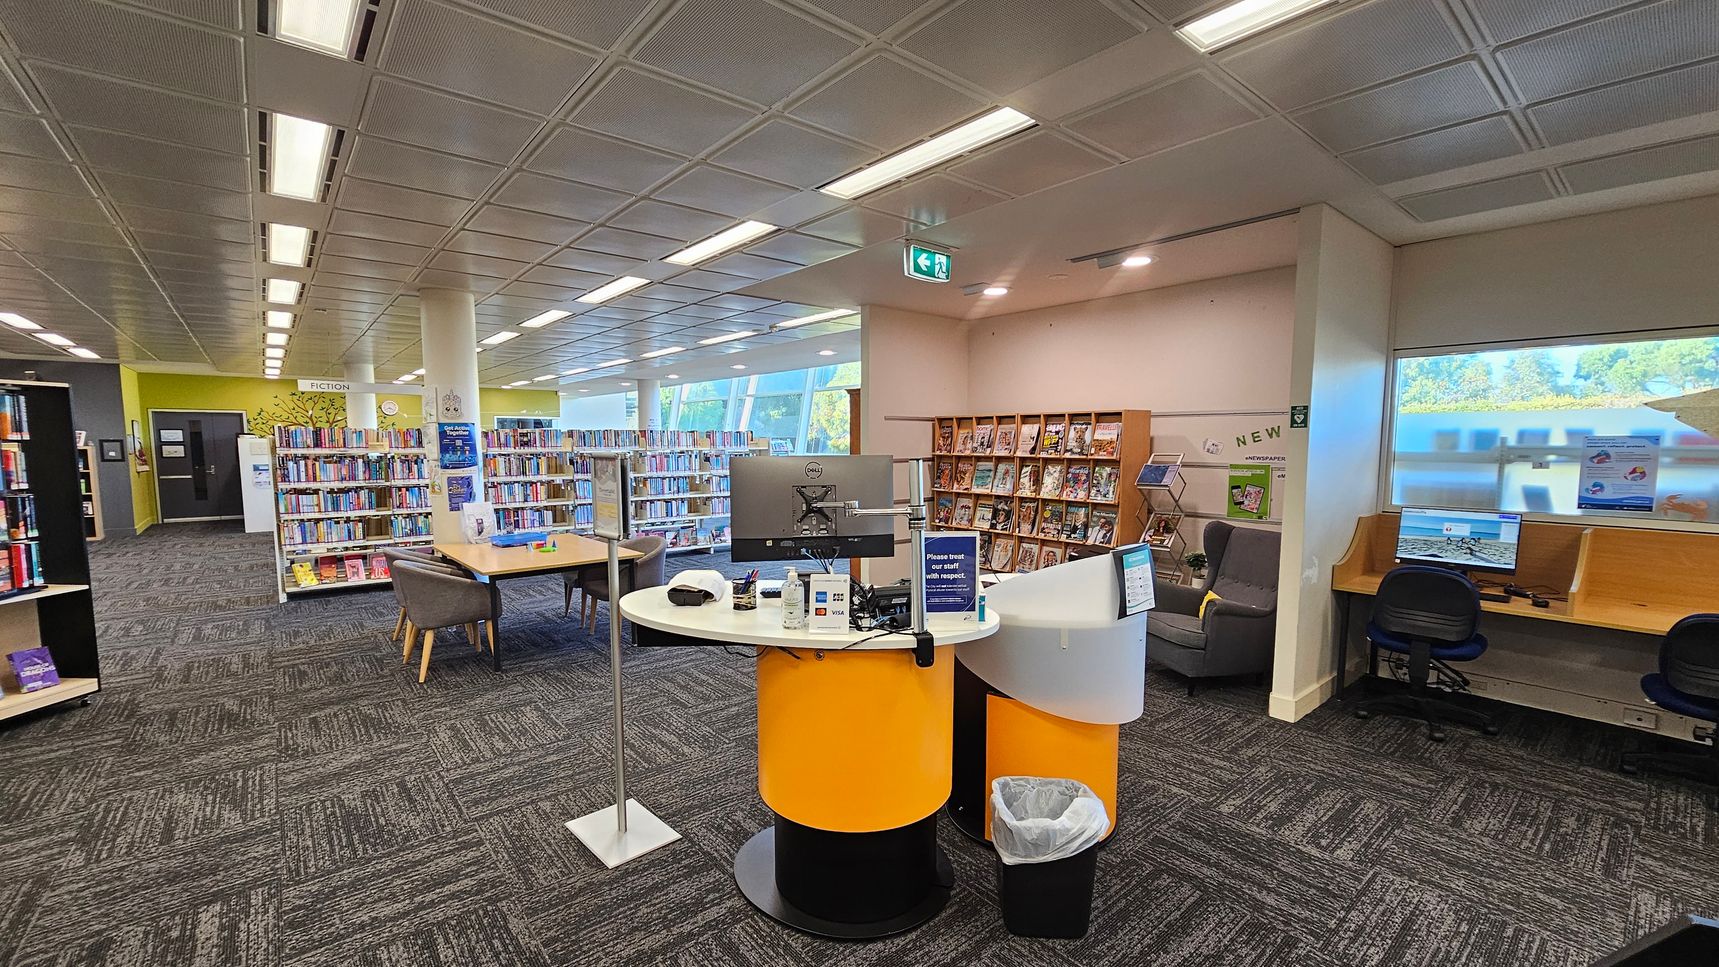
A library interior with a patterned carpet floor and a grid-patterned ceiling with fluorescent lights. On the left, there are bookshelves labelled "Fiction" and a seating area with chairs around a table. In the centre, a circular desk with a computer, hand sanitiser, and a sign. On the right, a window with a view outside and a computer workstation with chairs. Bookshelves and a display for newspapers are in the background.
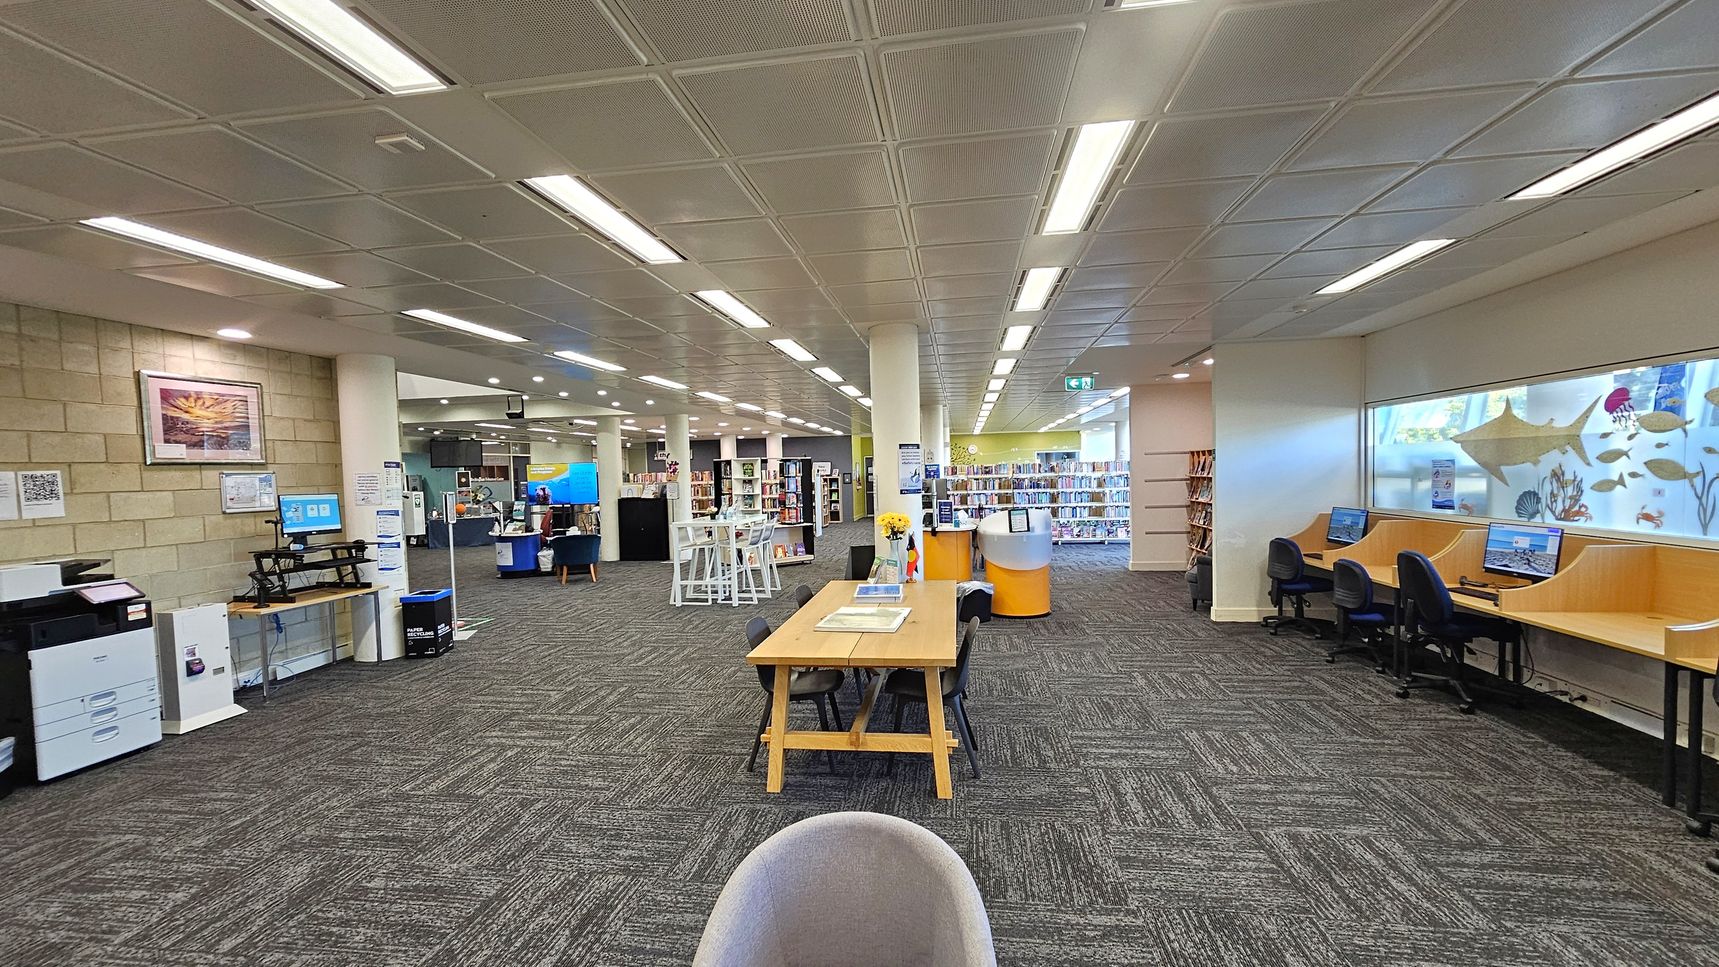
A spacious library interior with a grey carpeted floor and a grid-patterned ceiling with fluorescent lights. On the left, there's a printer and a computer station against a brick wall with framed artwork. In the centre, a wooden table with chairs and a vase of flowers. The right side features computer workstations with chairs, set against a window decorated with marine-themed decals. Bookshelves and additional seating are visible in the background.
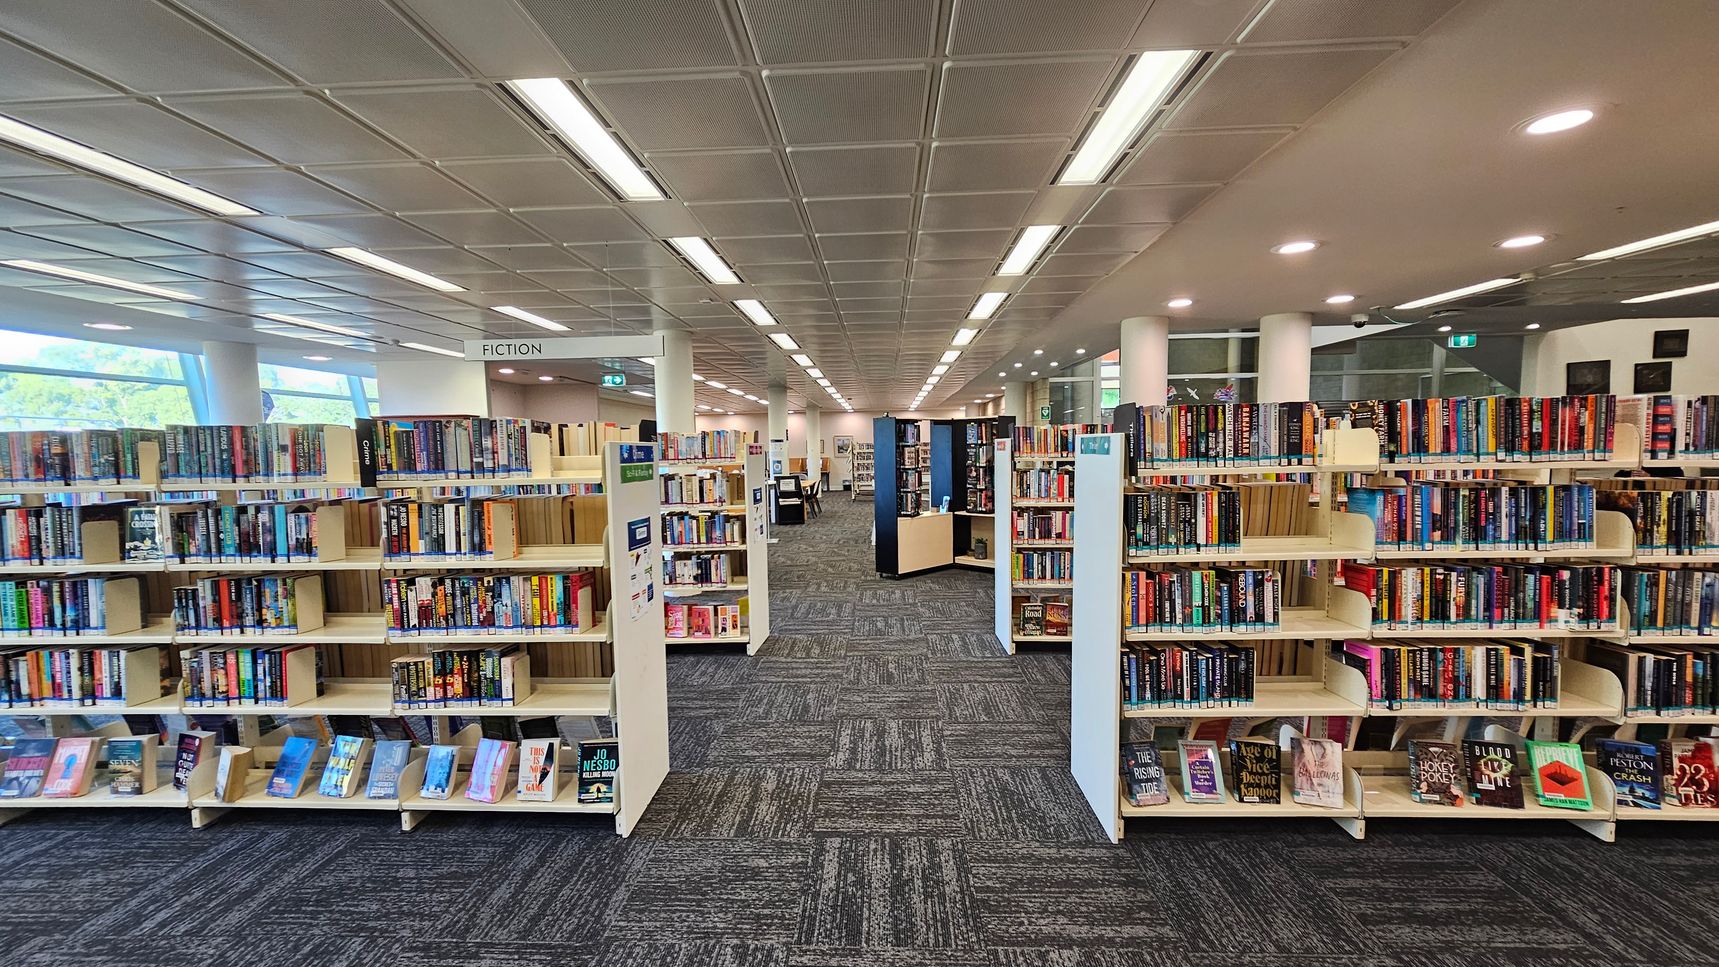
Bookshelves filled with books line both sides of a library aisle. The shelves are labelled "Fiction" and display a variety of book covers. The floor is carpeted with a grey and green pattern. The ceiling is fitted with rectangular lights and panels. In the background, more bookshelves and a desk are visible, along with large windows on the left side allowing natural light to enter.
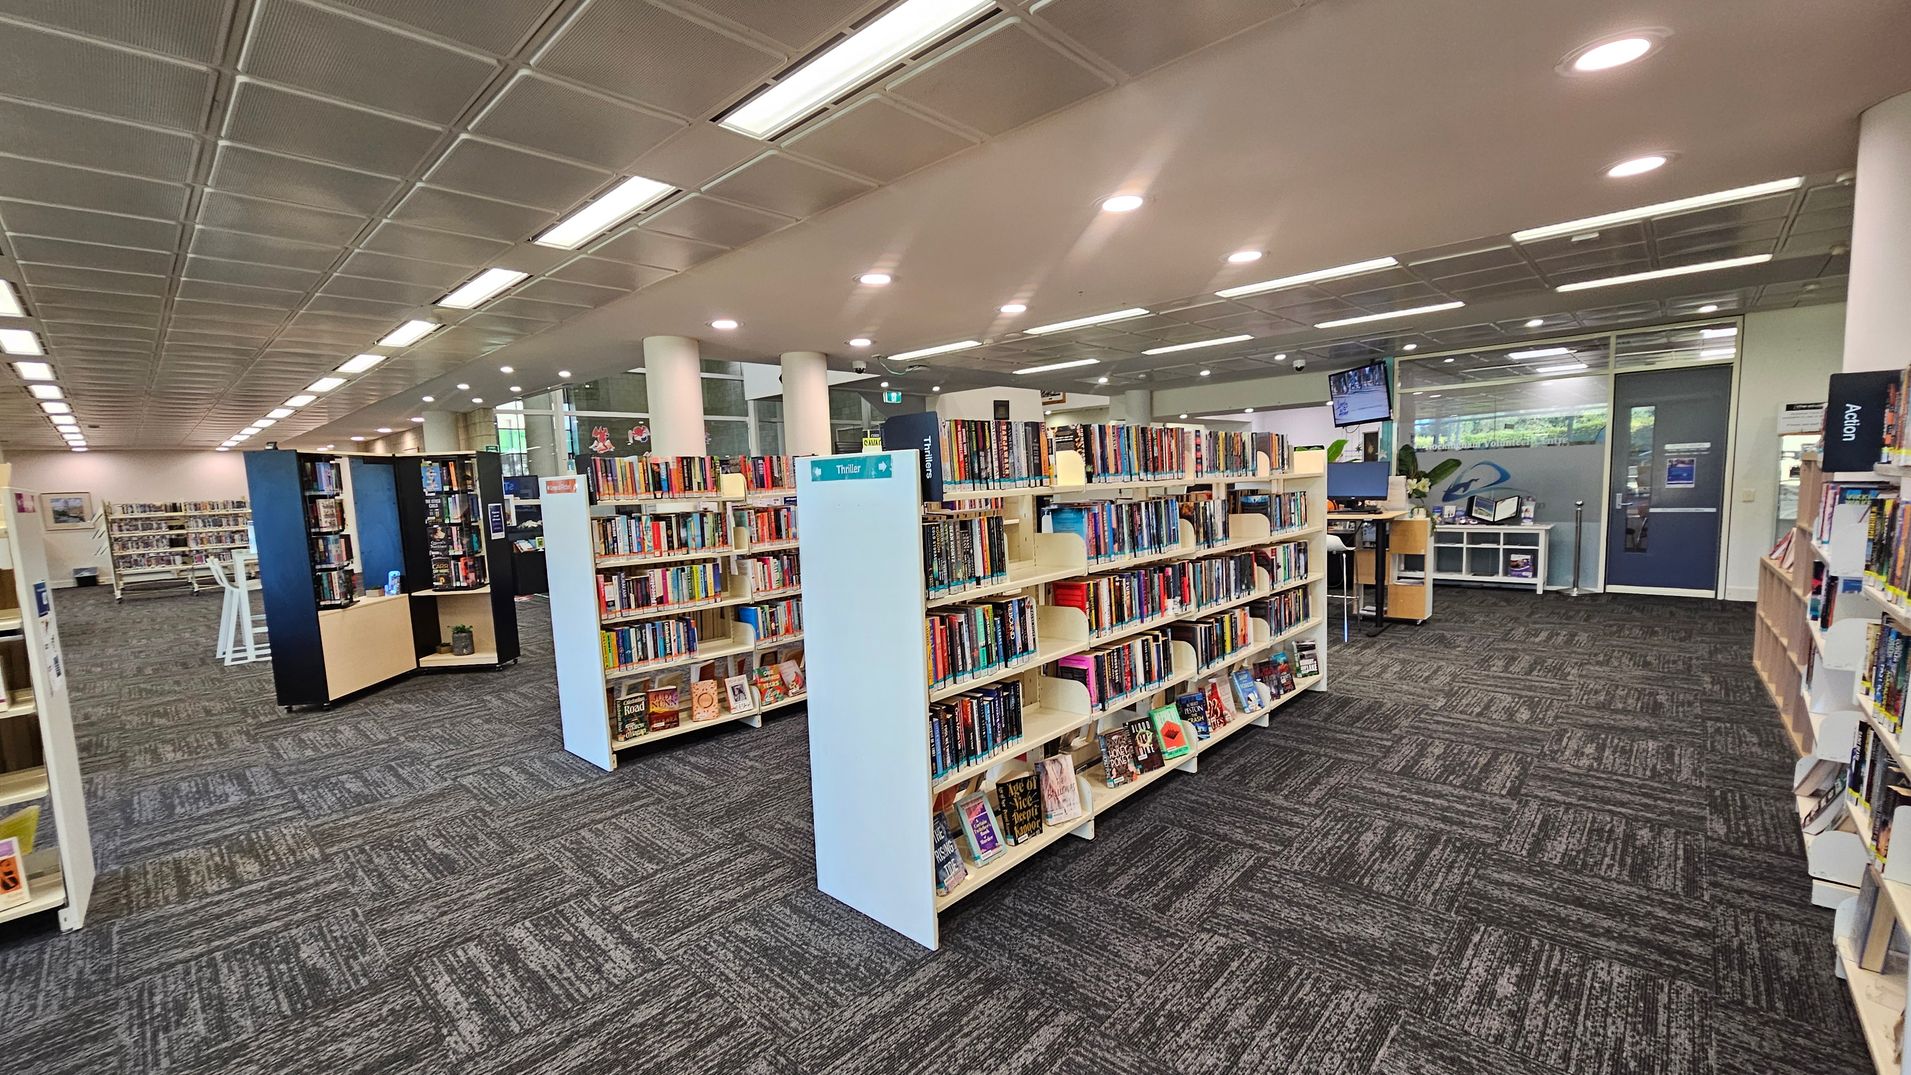
A library interior with rows of bookshelves filled with books. In the centre, a sign labelled "Thriller" is visible on a shelf. To the right, there is a desk with computers and a monitor mounted on the wall. The floor is covered with patterned carpet tiles, and the ceiling features recessed lighting. In the background, large windows and glass doors allow natural light to enter the space.
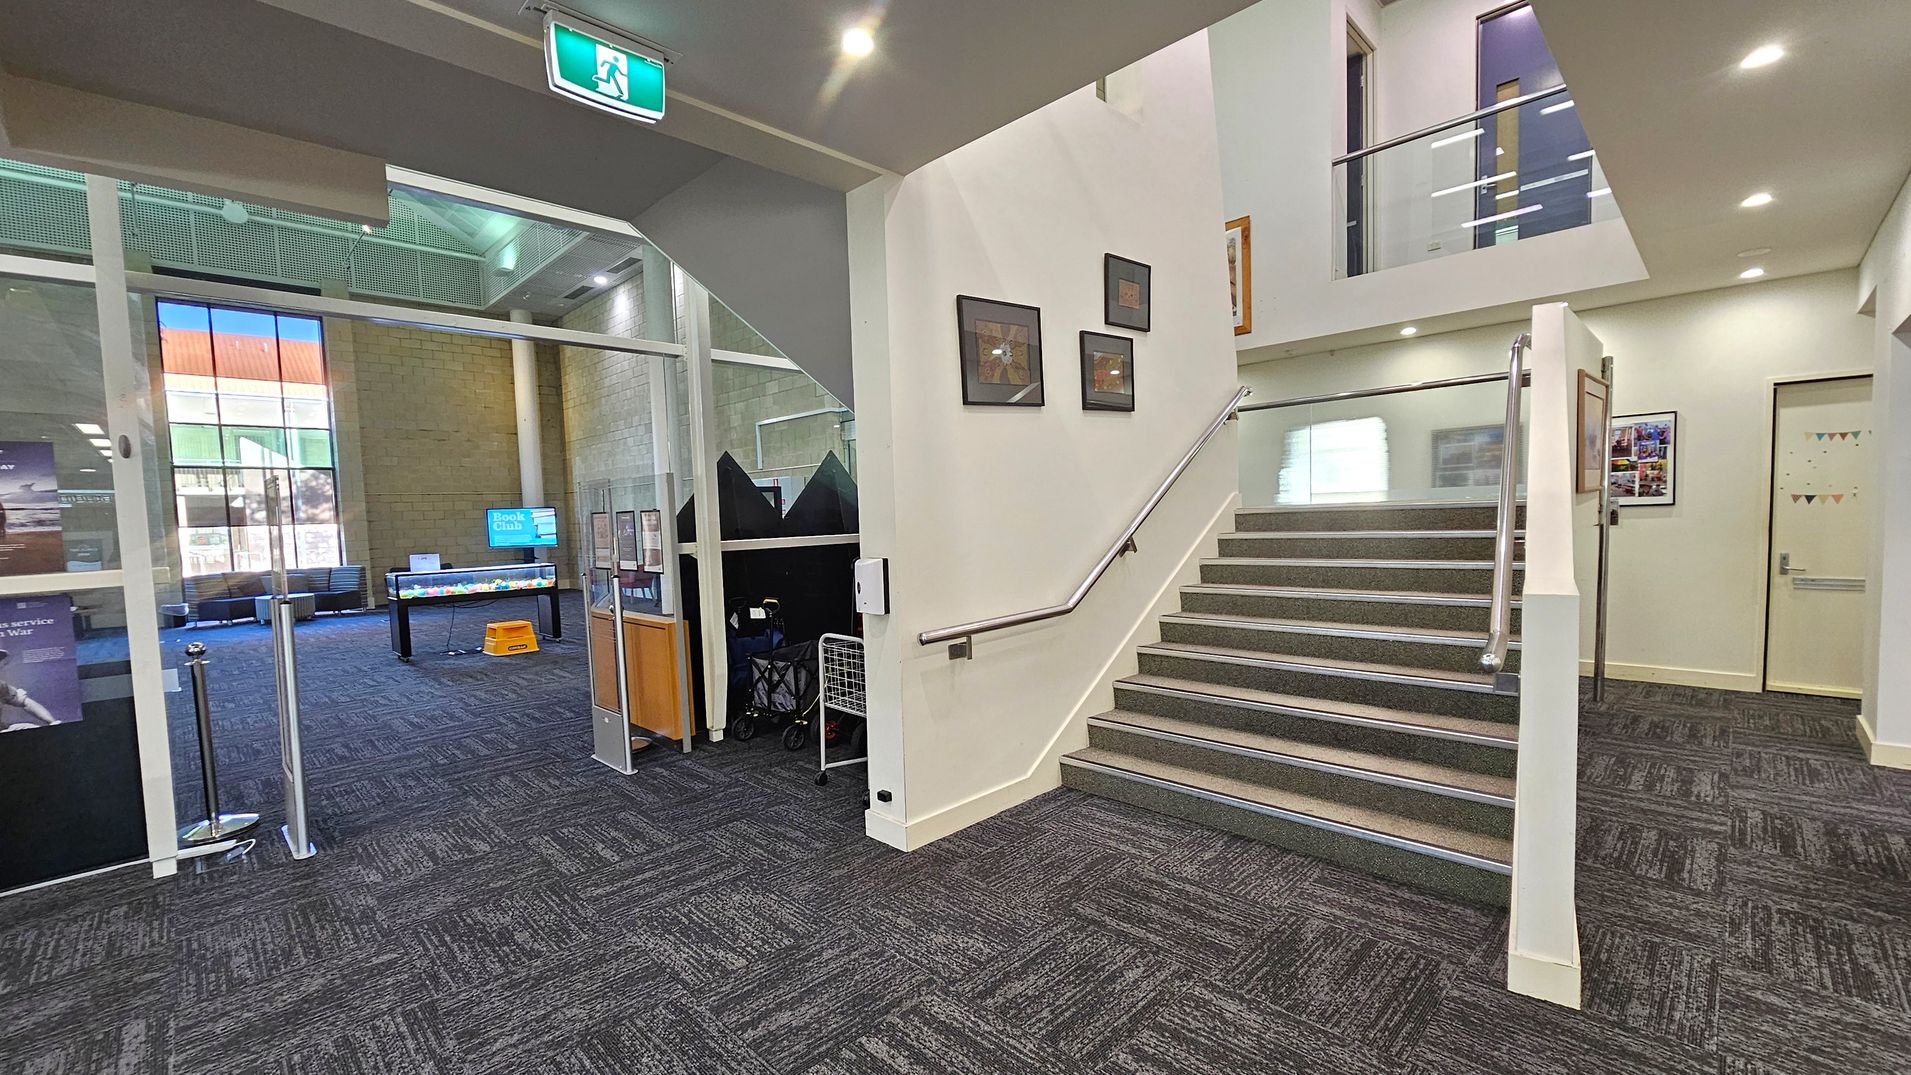
A modern interior space with a carpeted floor. On the left, there's a glass-walled room with a "Book Club" sign and seating area. In the centre, a staircase with a metal handrail leads upwards, with framed pictures on the wall beside it. On the right, a corridor with a closed door and a wall-mounted display. The ceiling has recessed lighting and an illuminated exit sign above the staircase.
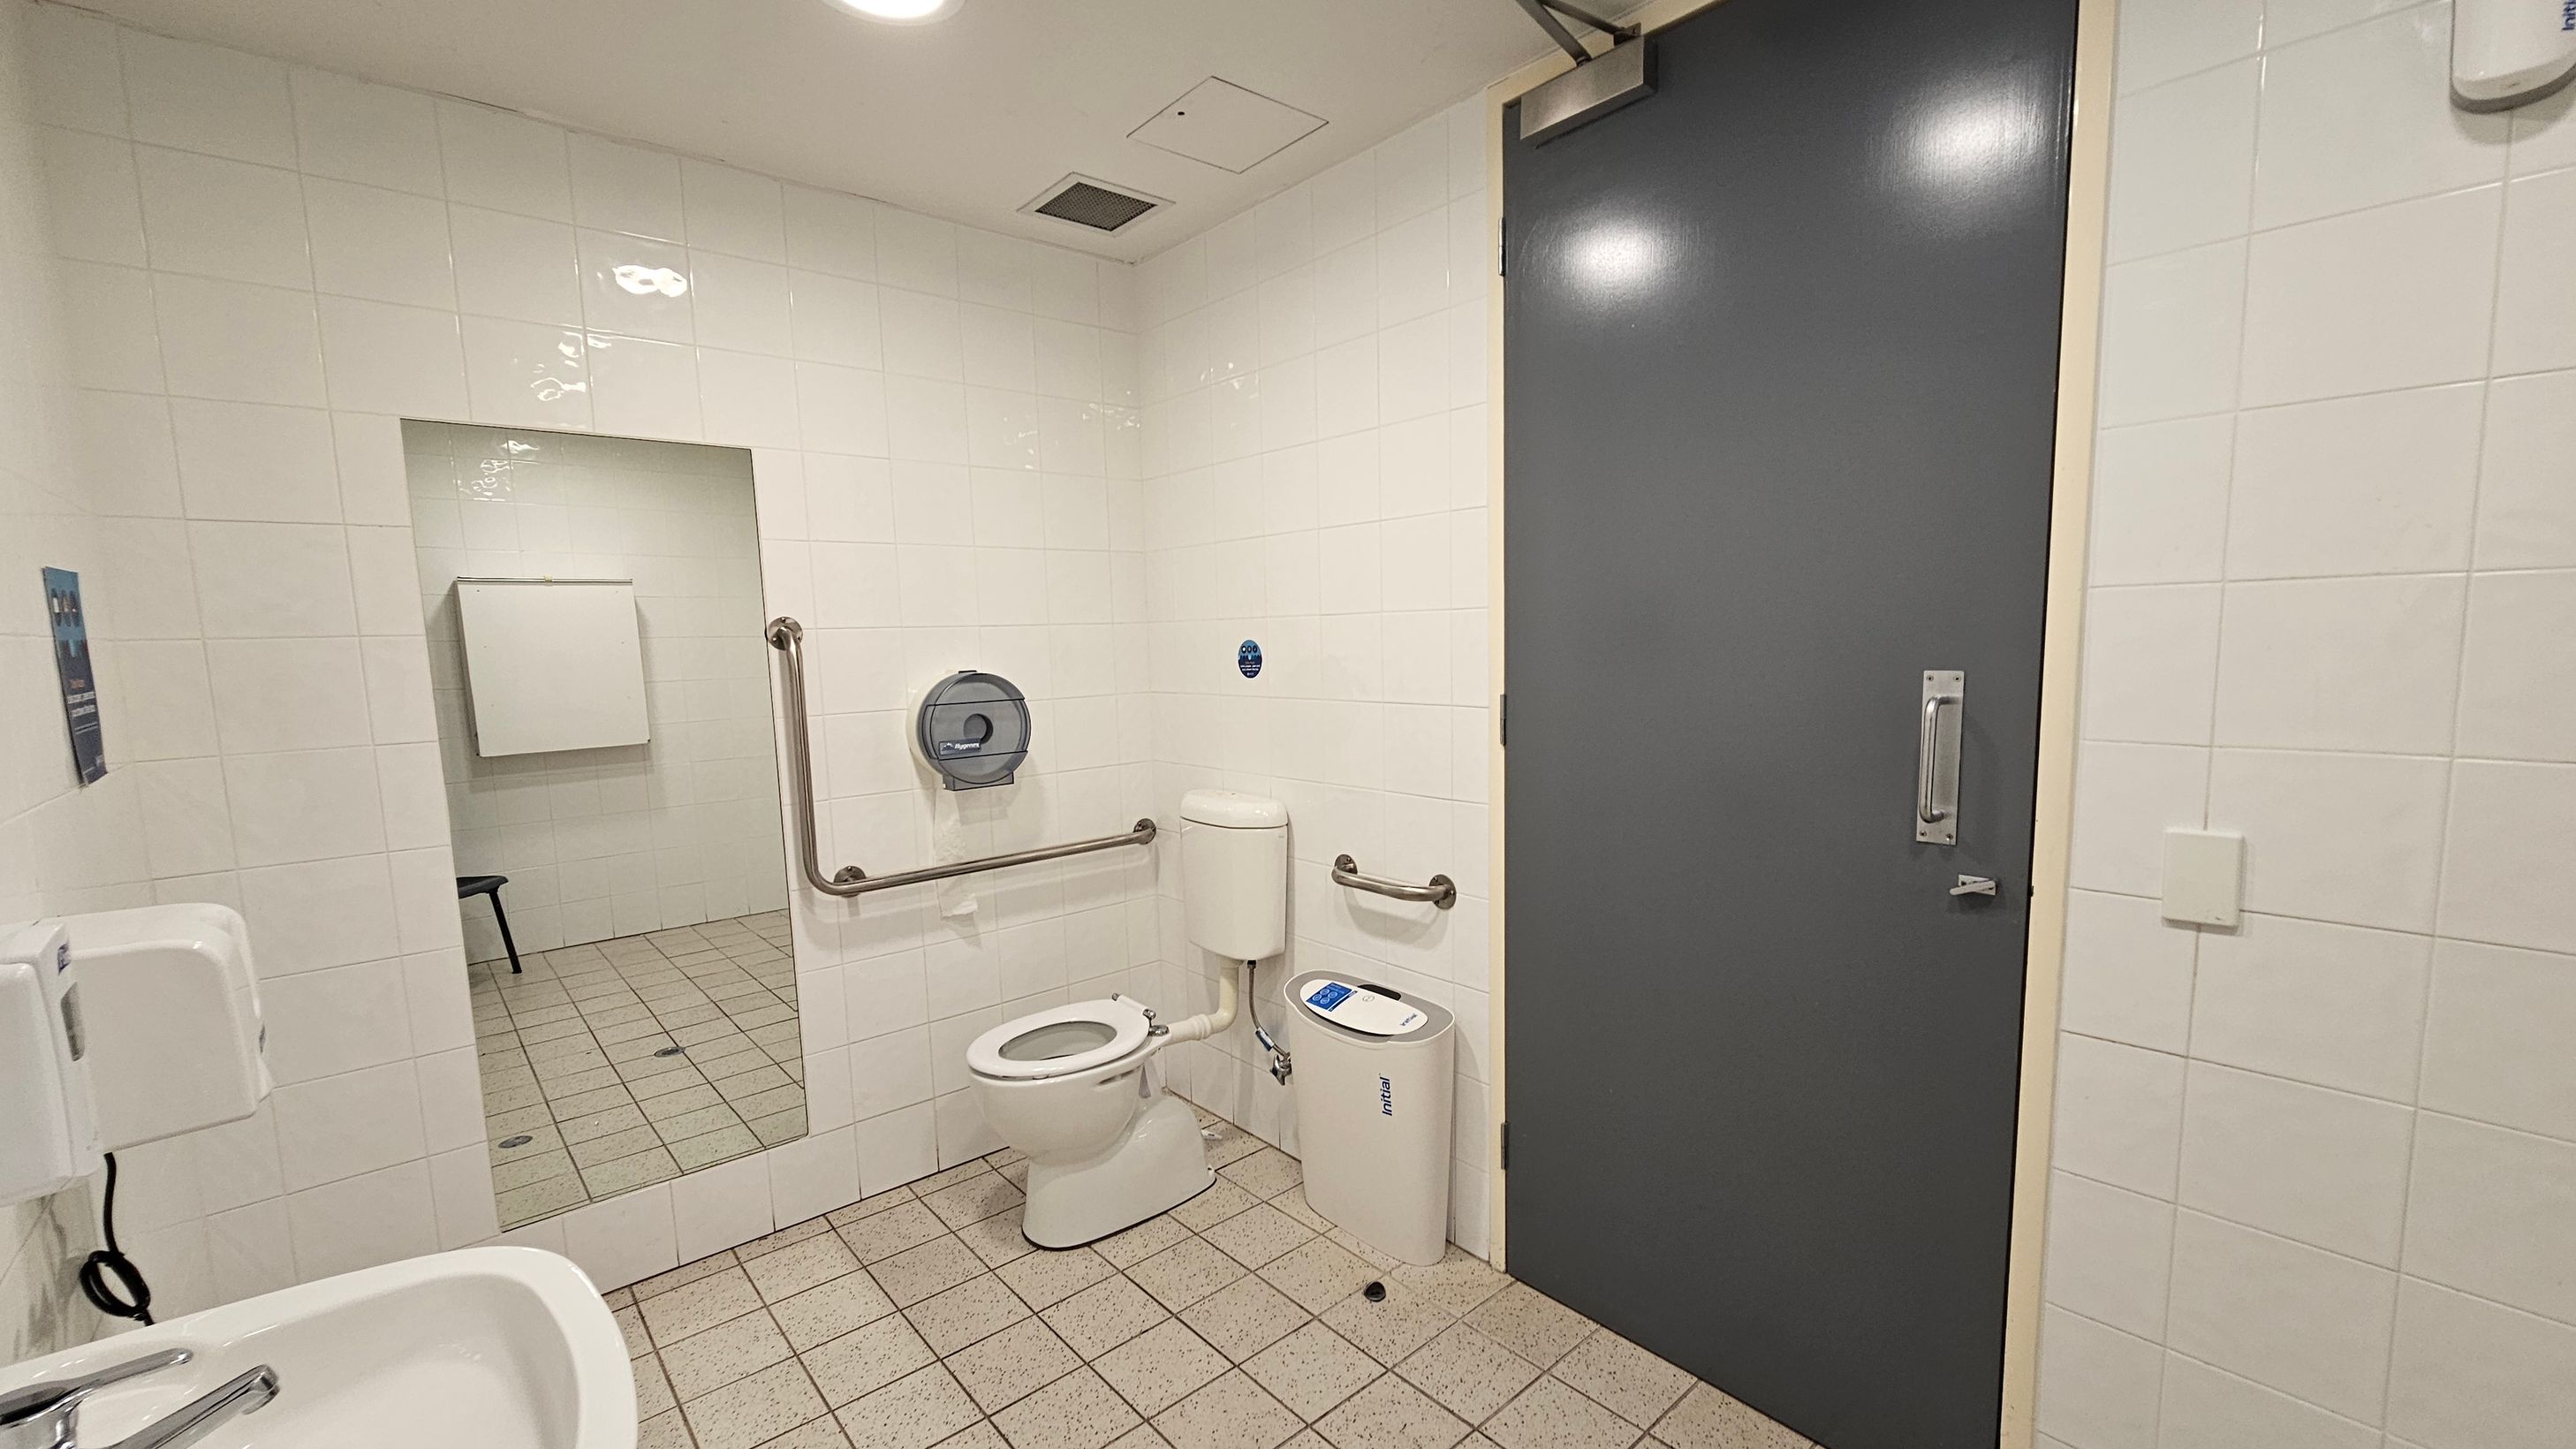
A public restroom with white tiled walls and a grey door on the right. In the centre, there is a toilet with a grab rail on each side and a toilet paper dispenser mounted on the wall. A sanitary bin is positioned next to the toilet. On the left, a sink with a soap dispenser is visible, and a large mirror reflects part of the room. The floor is covered with small square tiles, and the ceiling has recessed lighting.
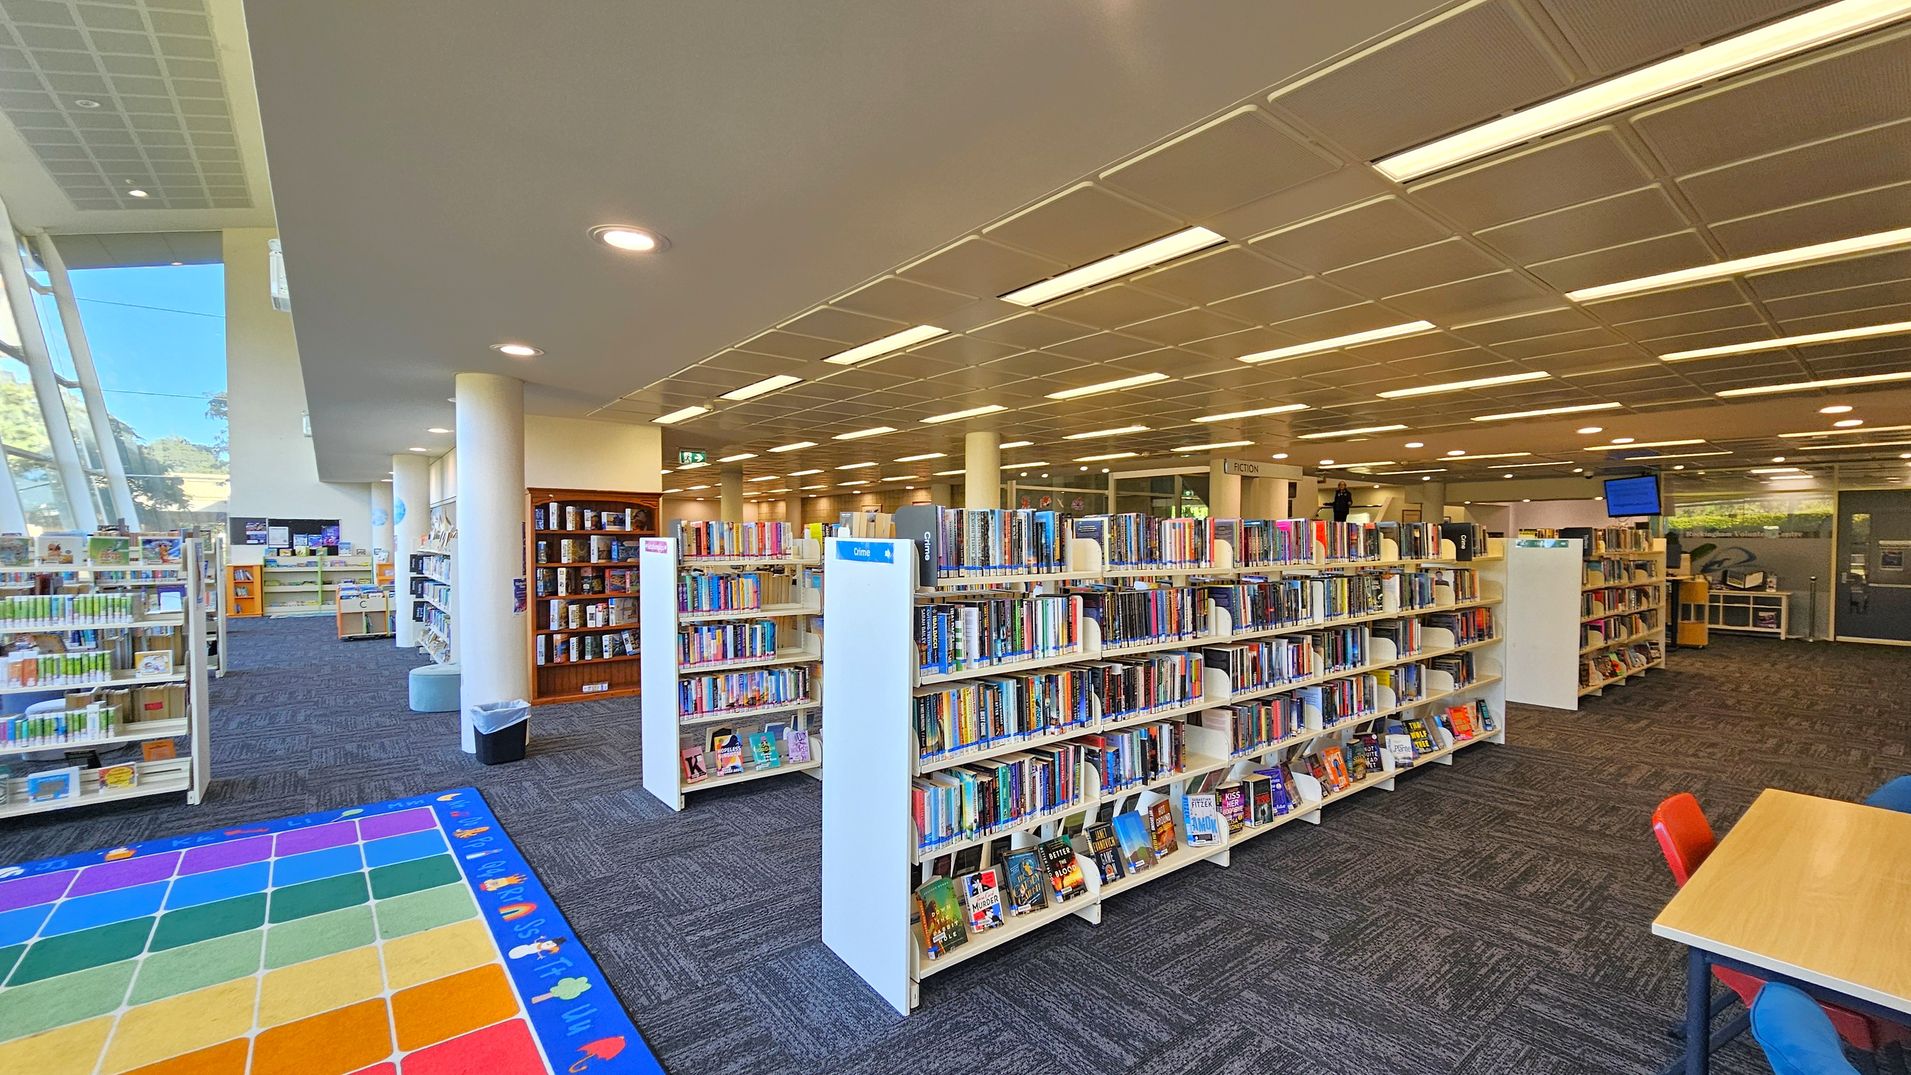
A library interior with bookshelves filled with books in the centre and right. On the left, large windows allow natural light to illuminate the space, and there are more bookshelves and a colourful children's play mat with a grid pattern. The ceiling is fitted with recessed lighting, and the floor is carpeted in a dark pattern. A table with red and blue chairs is visible in the foreground on the right.
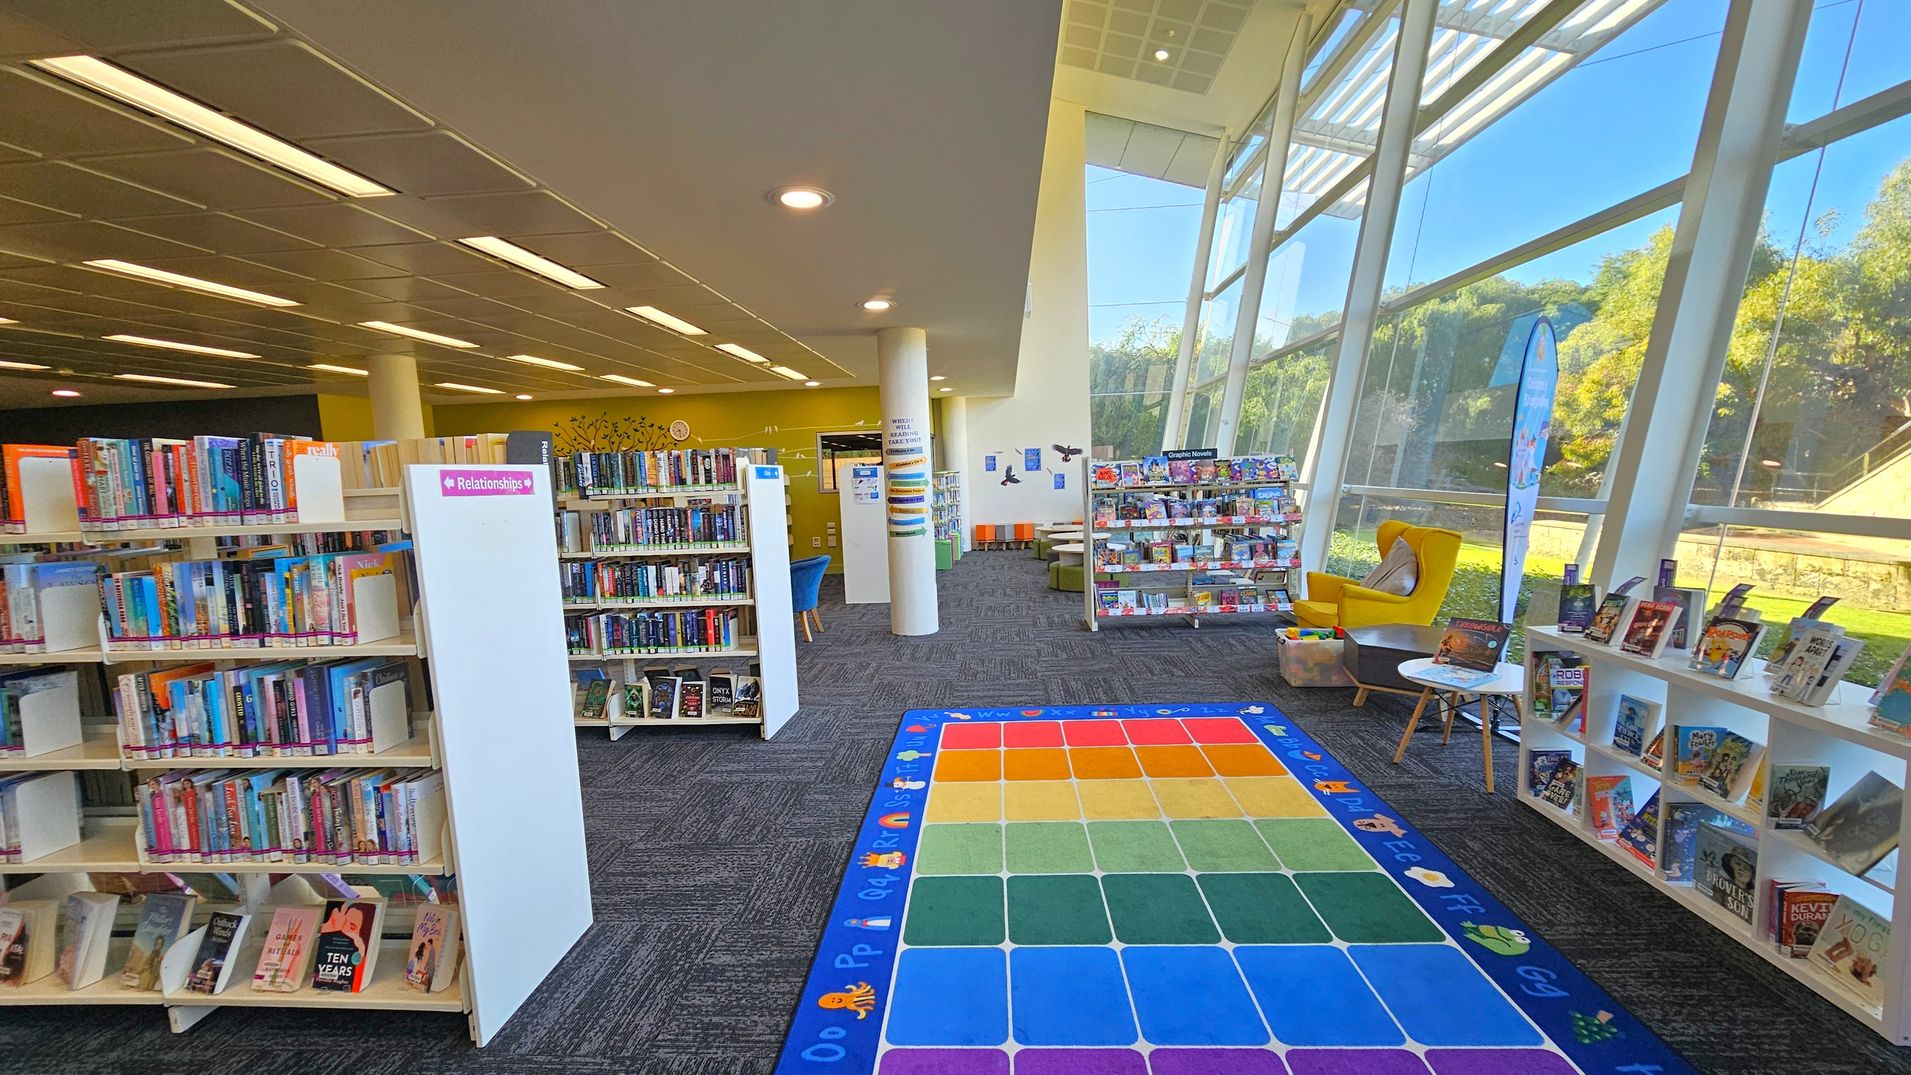
A library interior with bookshelves on the left filled with books, labelled "Relationships". In the centre, a colourful alphabet mat is on the floor. To the right, large windows allow natural light, with a yellow armchair and a small table nearby. More books are displayed on a low shelf. The ceiling has recessed lighting, and the floor is carpeted in a dark pattern. In the background, there are more bookshelves and seating areas.
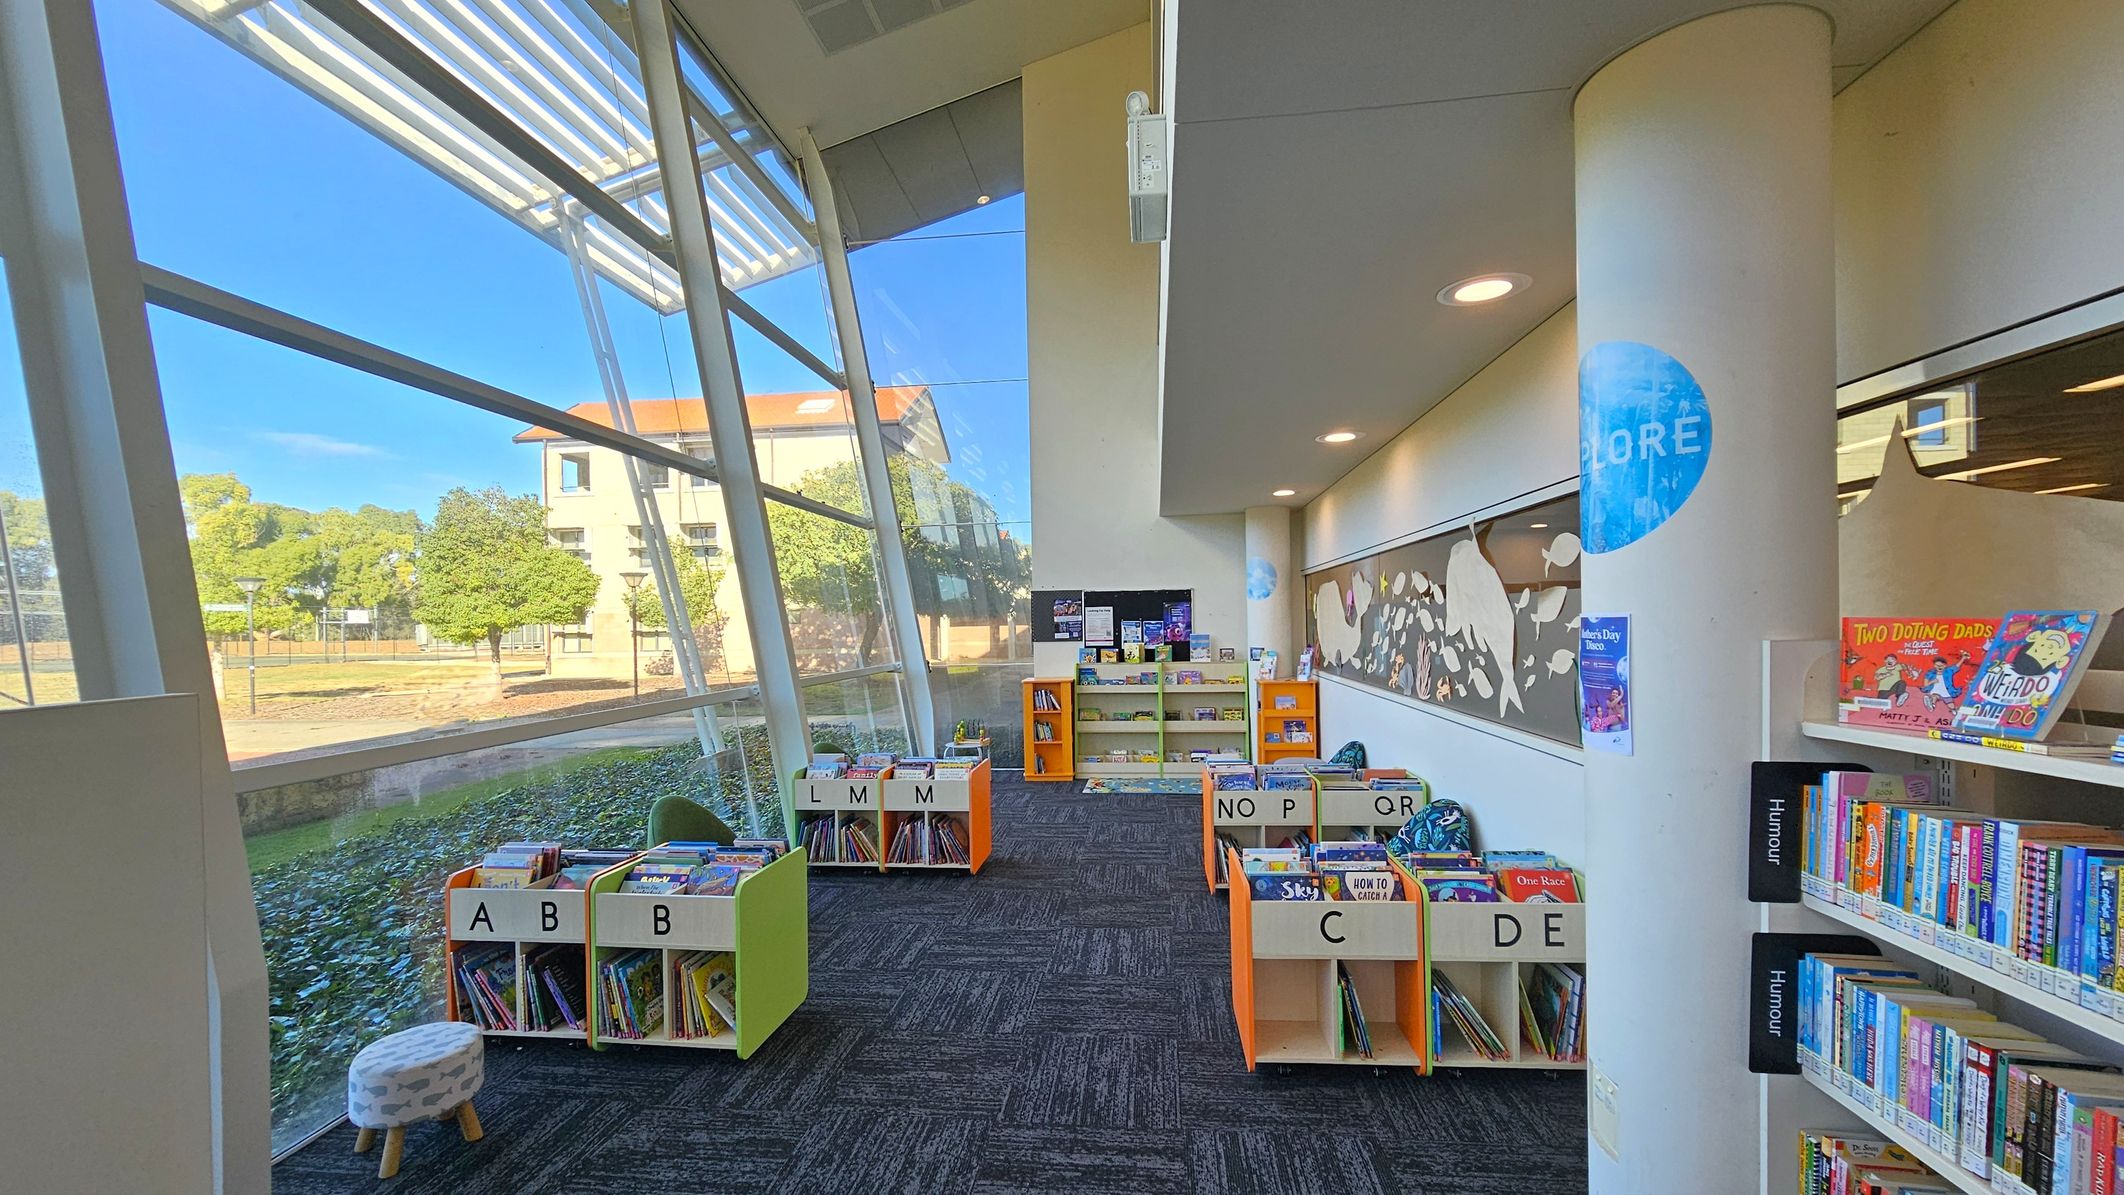
A library interior with large, slanted glass windows on the left, offering a view of trees and a building outside. In the centre, there are several orange and white book bins labelled with letters, filled with children's books. A column on the right has a blue circle with the word "EXPLORE". Bookshelves on the right hold various books, with some labelled "Humour". The floor is carpeted in a dark pattern, and the ceiling has recessed lighting.
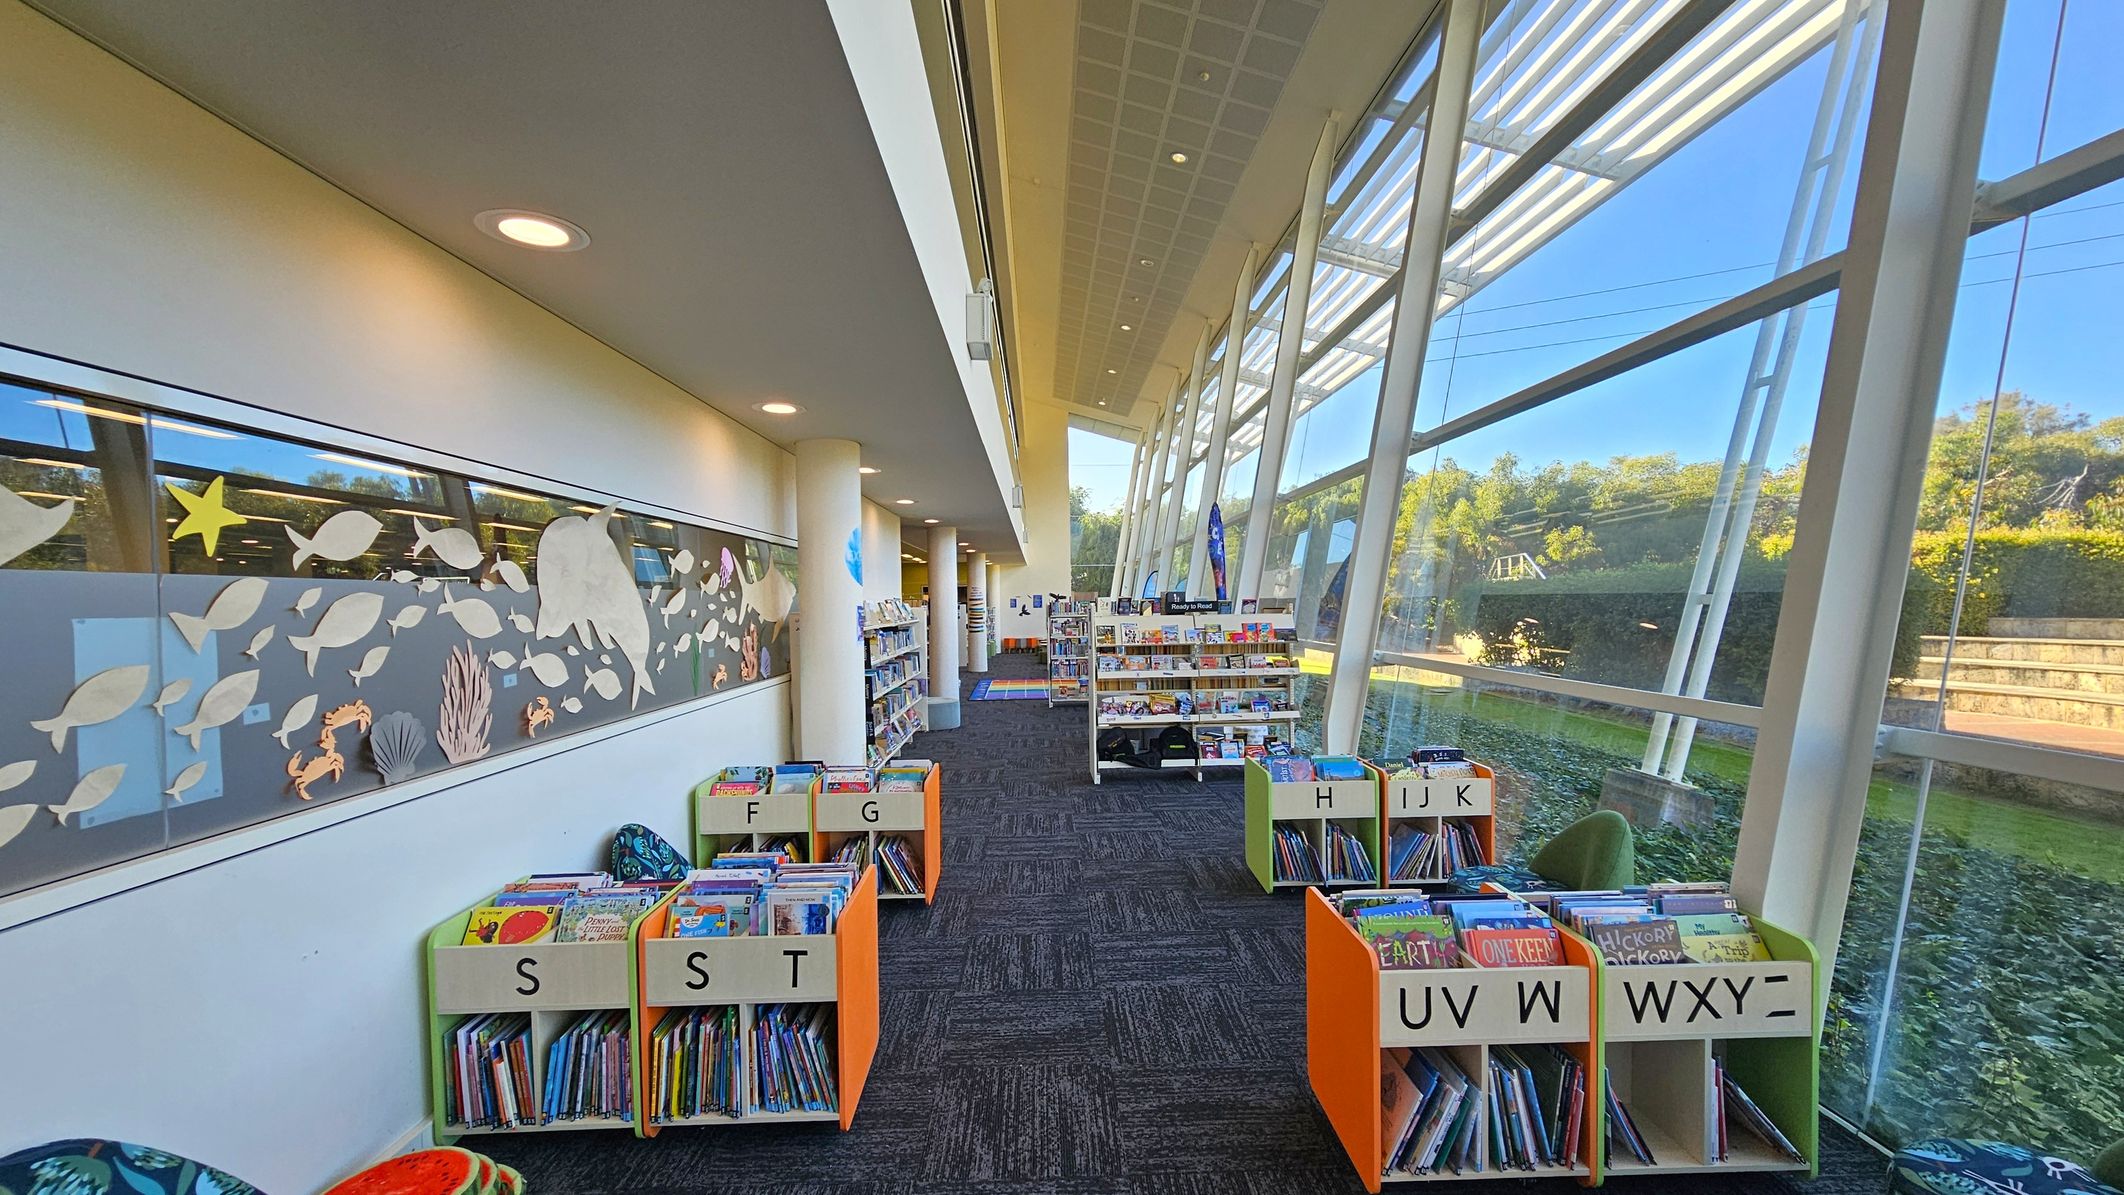
A library interior with a high ceiling and large glass windows on the right, allowing natural light to illuminate the space. On the left, a wall features a decorative panel with cut-out shapes of fish and sea creatures. The floor is carpeted in a dark pattern. In the centre, there are low bookshelves with books organised alphabetically, labelled with letters. Further back, taller bookshelves are visible, and outside the windows, greenery and a pathway can be seen.
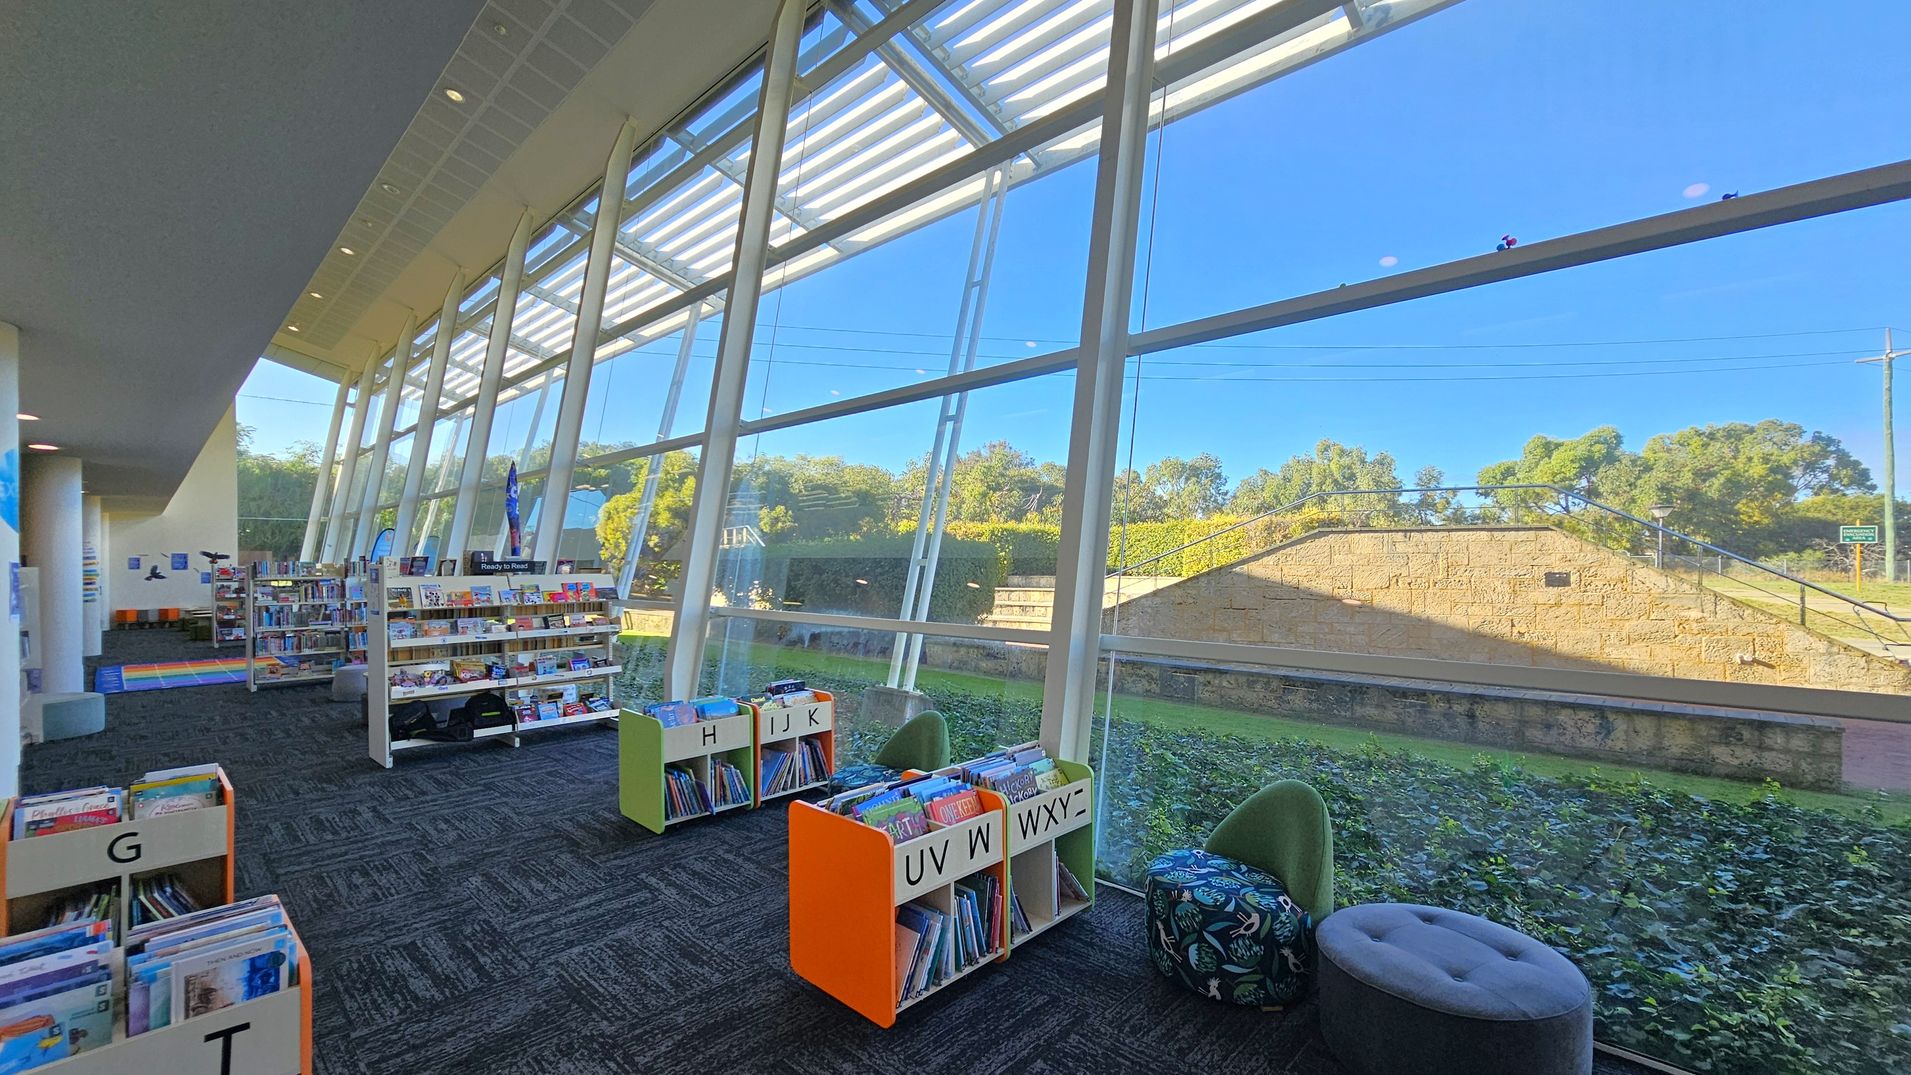
A library interior with large, slanted glass windows on the right, allowing natural light to illuminate the space. Bookshelves filled with books are arranged in the centre and left, with sections labelled by letters. The floor is carpeted in a dark pattern, and there are colourful seating options, including a round pouffe and a green chair. Outside, greenery and a stone wall are visible through the windows. The ceiling is high and features recessed lighting.
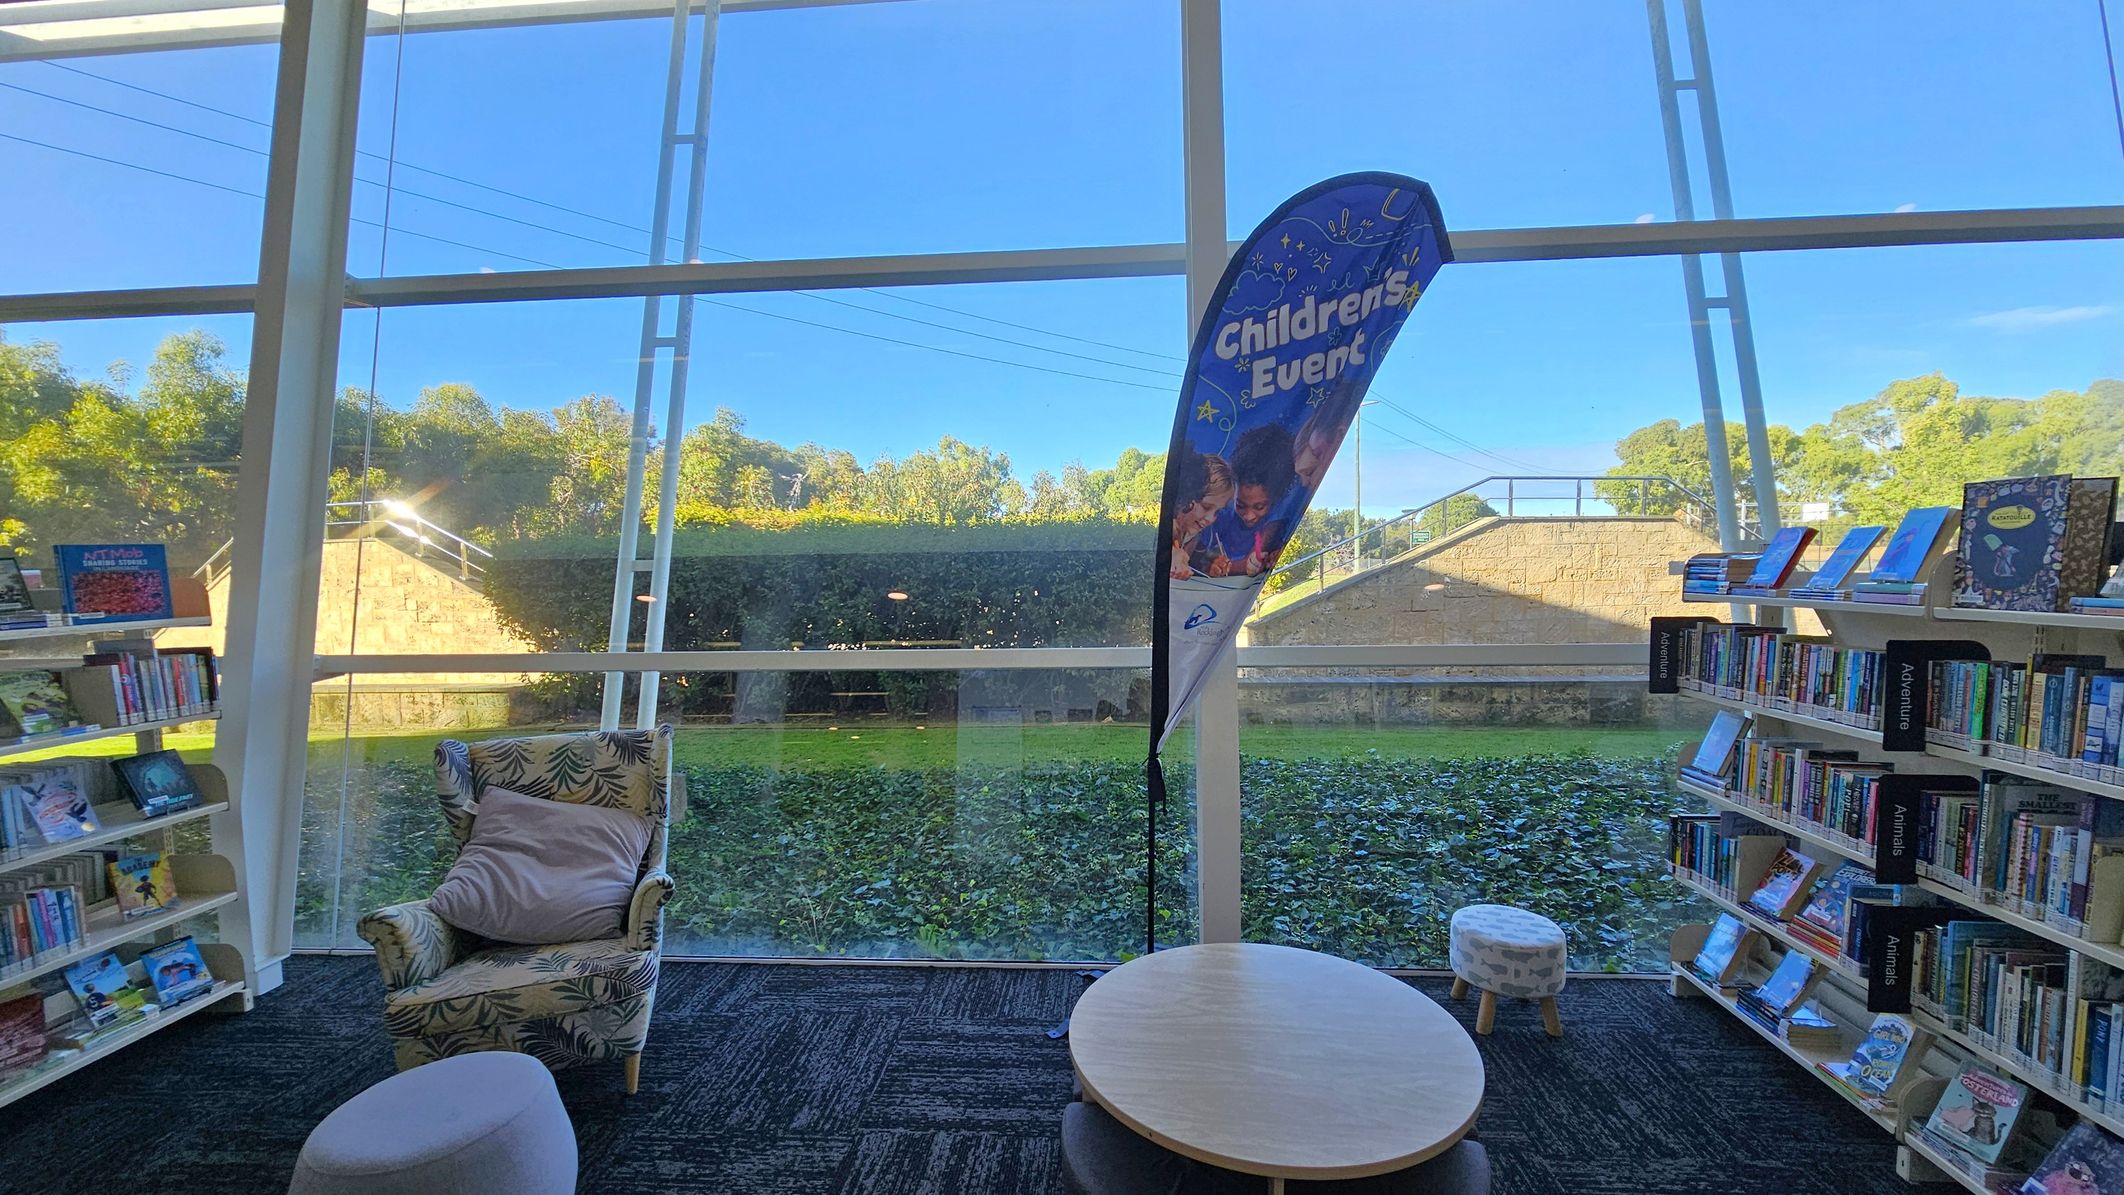
A library interior with large glass windows in the background, revealing a view of greenery and a stone wall outside. In the foreground, there is a patterned armchair with a cushion, a small round table, and a stool. To the left and right are bookshelves filled with books, with signs indicating sections like "Adventure" and "Animals." A banner stands near the window, advertising "Children's Events." The floor is carpeted in a dark pattern.
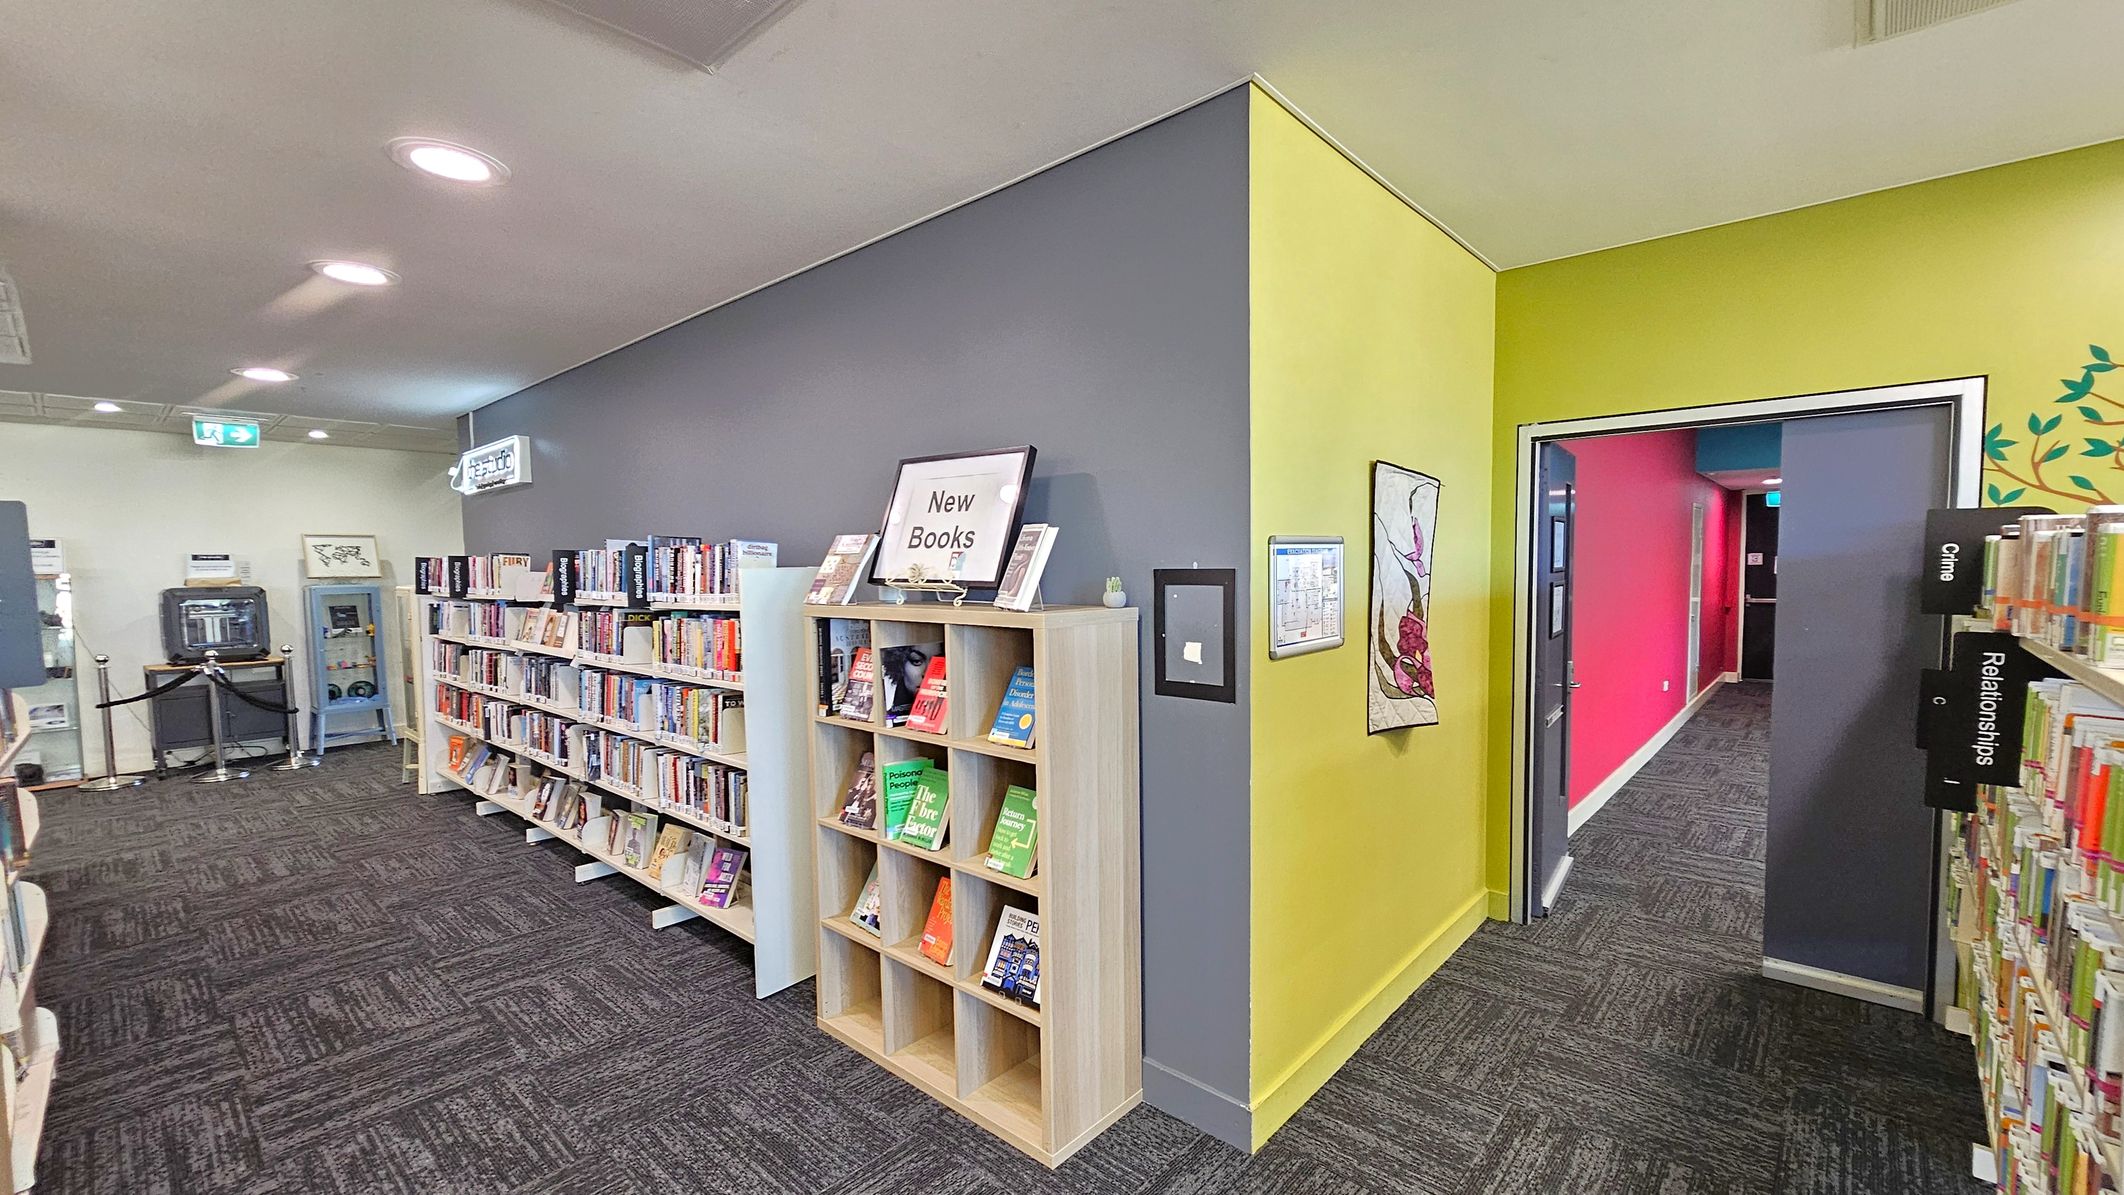
Bookshelves line the left wall, filled with books, and a sign labelled "New Books" sits atop a smaller shelf. The floor is carpeted in a dark pattern. On the right, a doorway with a bright pink wall beyond leads to another area. A sign on the right shelf indicates sections for "Crime" and "Relationships". The walls are painted grey and yellow, with a decorative piece hanging on the yellow wall. The ceiling is white with recessed lighting.
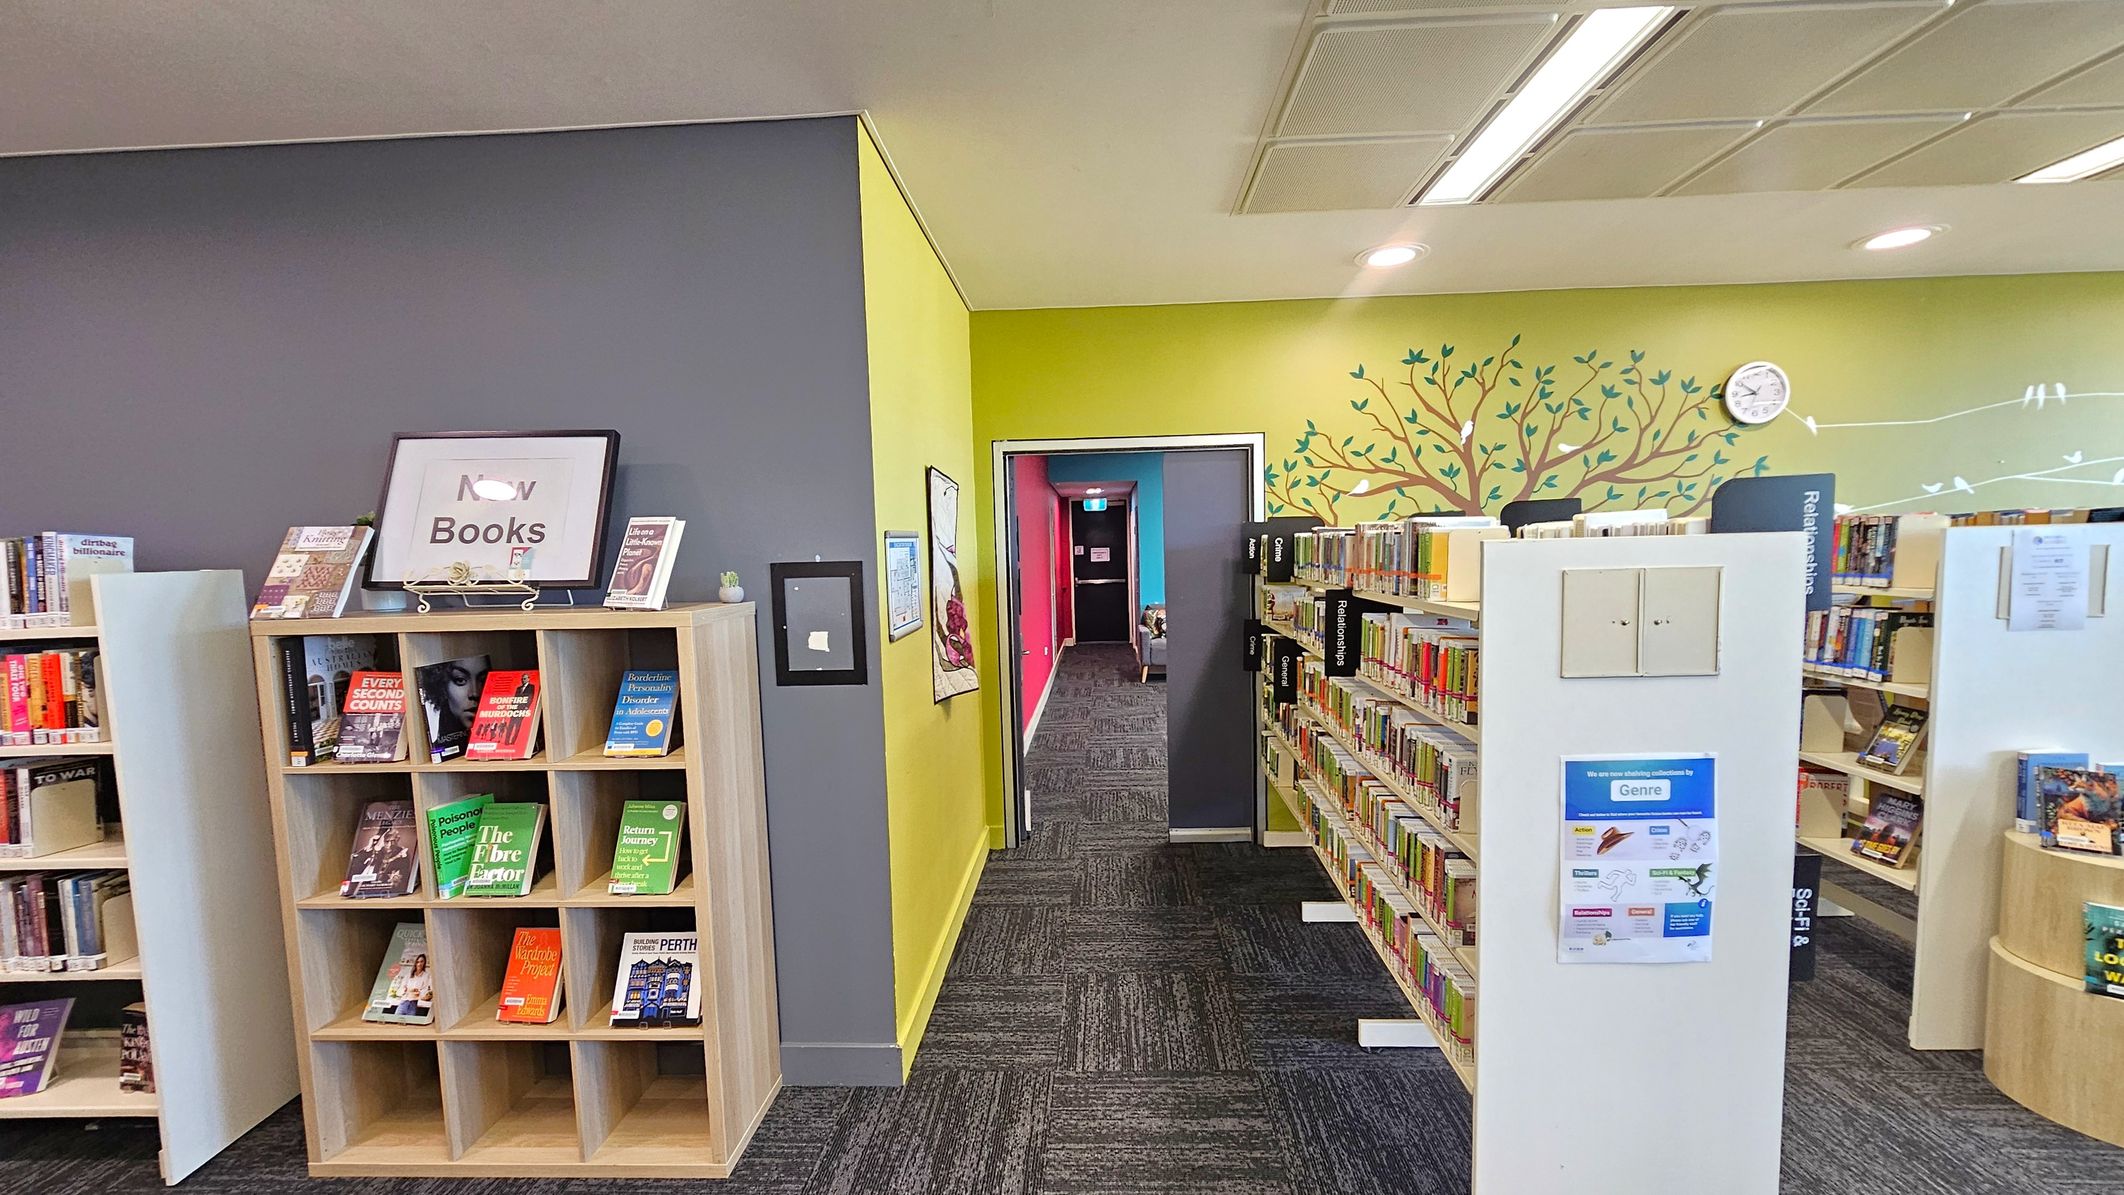
A library interior with a grey and yellow wall. On the left, a wooden bookshelf displays various books with a sign on top. In the centre, a hallway with a red and blue wall leads to another area. On the right, bookshelves are filled with books, and a wall features a tree mural with a clock. The ceiling has recessed lighting, and the floor is carpeted with a dark pattern.
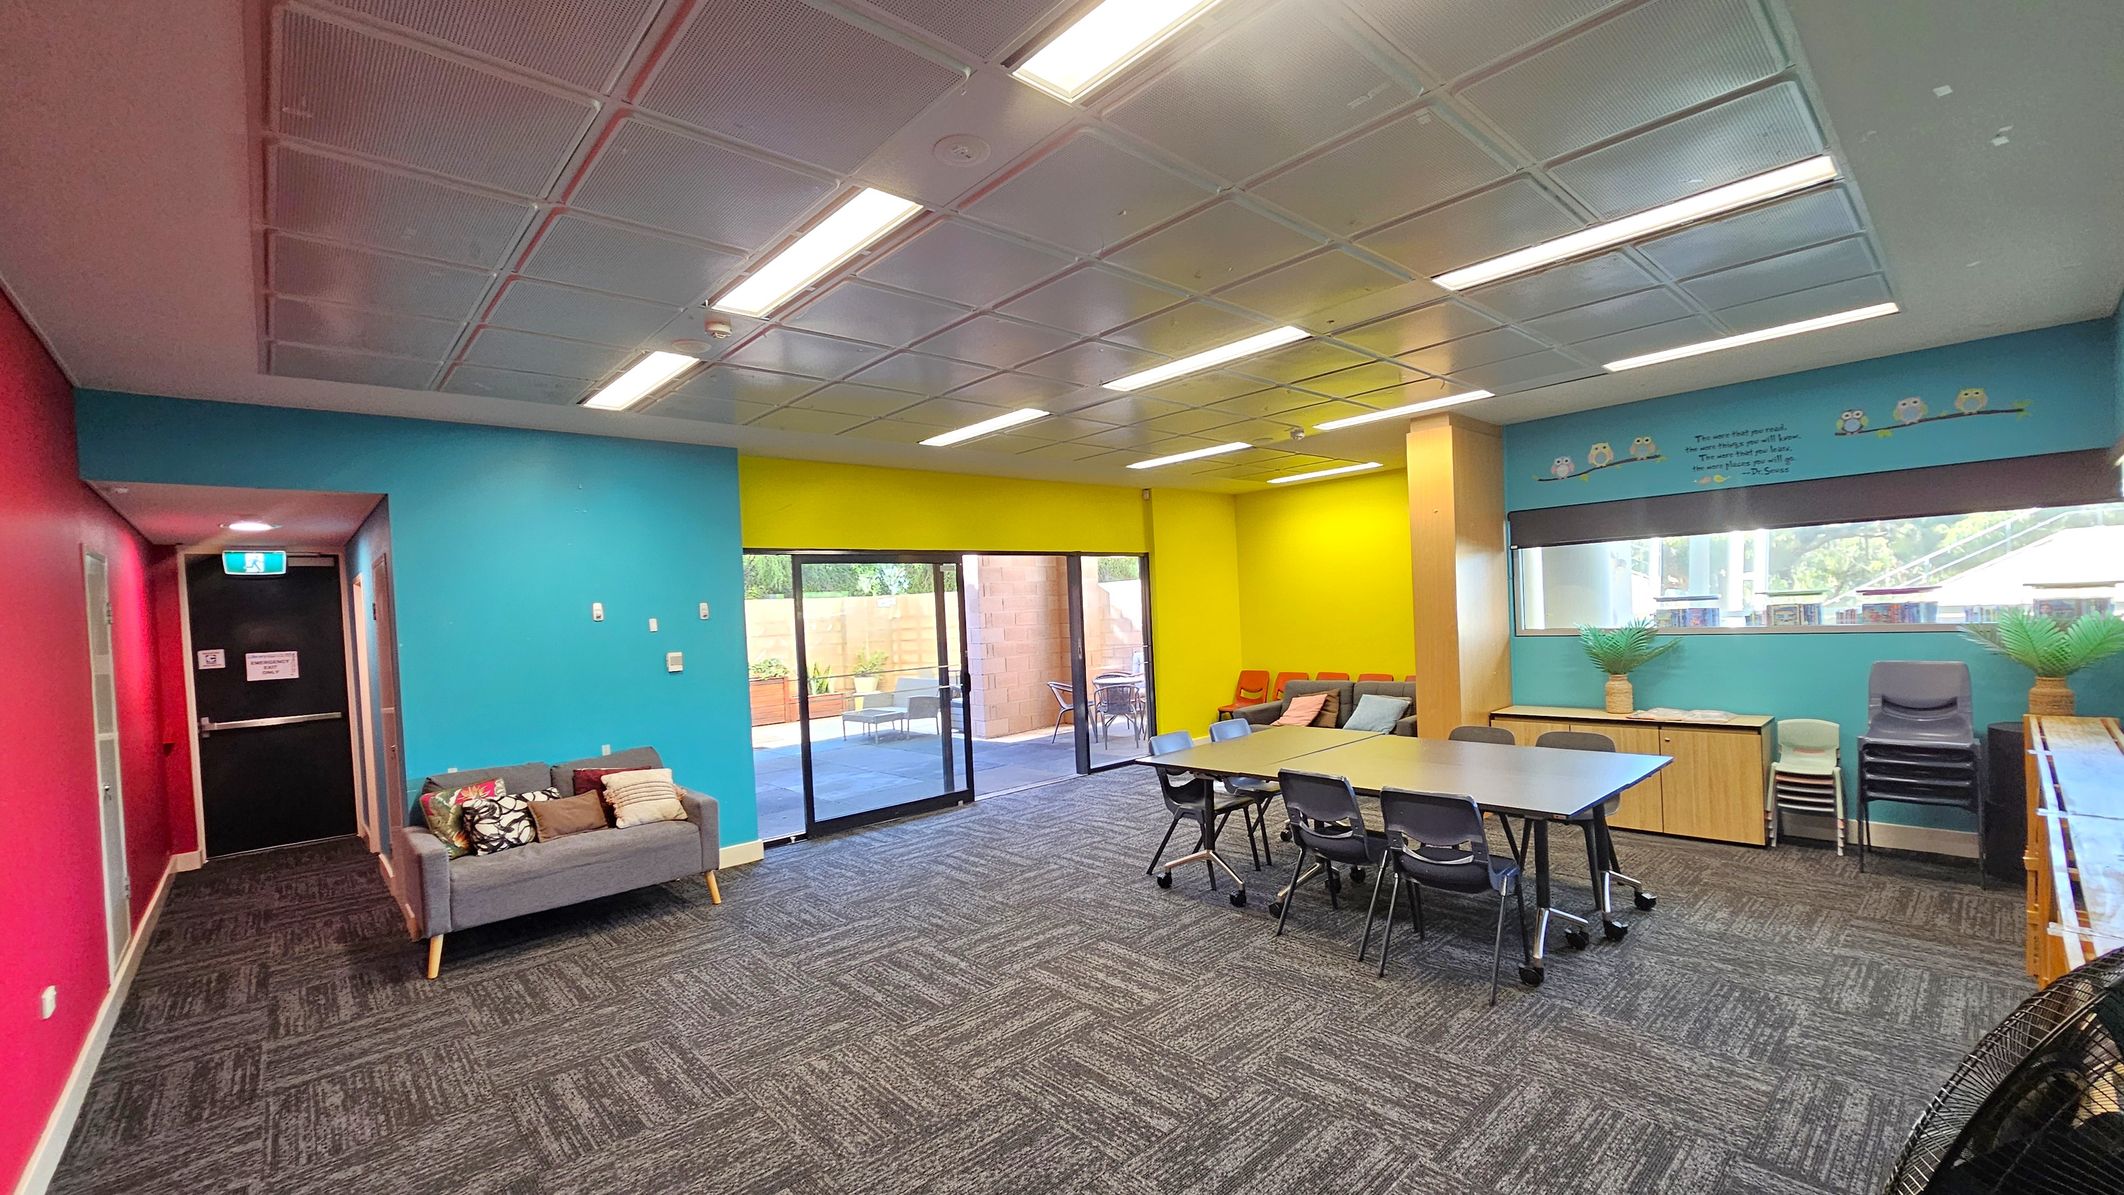
A room with vibrant walls: pink on the left, blue in the middle, and yellow on the right. A grey sofa with cushions is against the blue wall. A glass door leads to an outdoor area with chairs. A table with chairs is in the centre. The right wall has a window with a blind, potted plants, and stacked chairs. The ceiling is tiled with fluorescent lights, and the floor is carpeted with a geometric pattern.
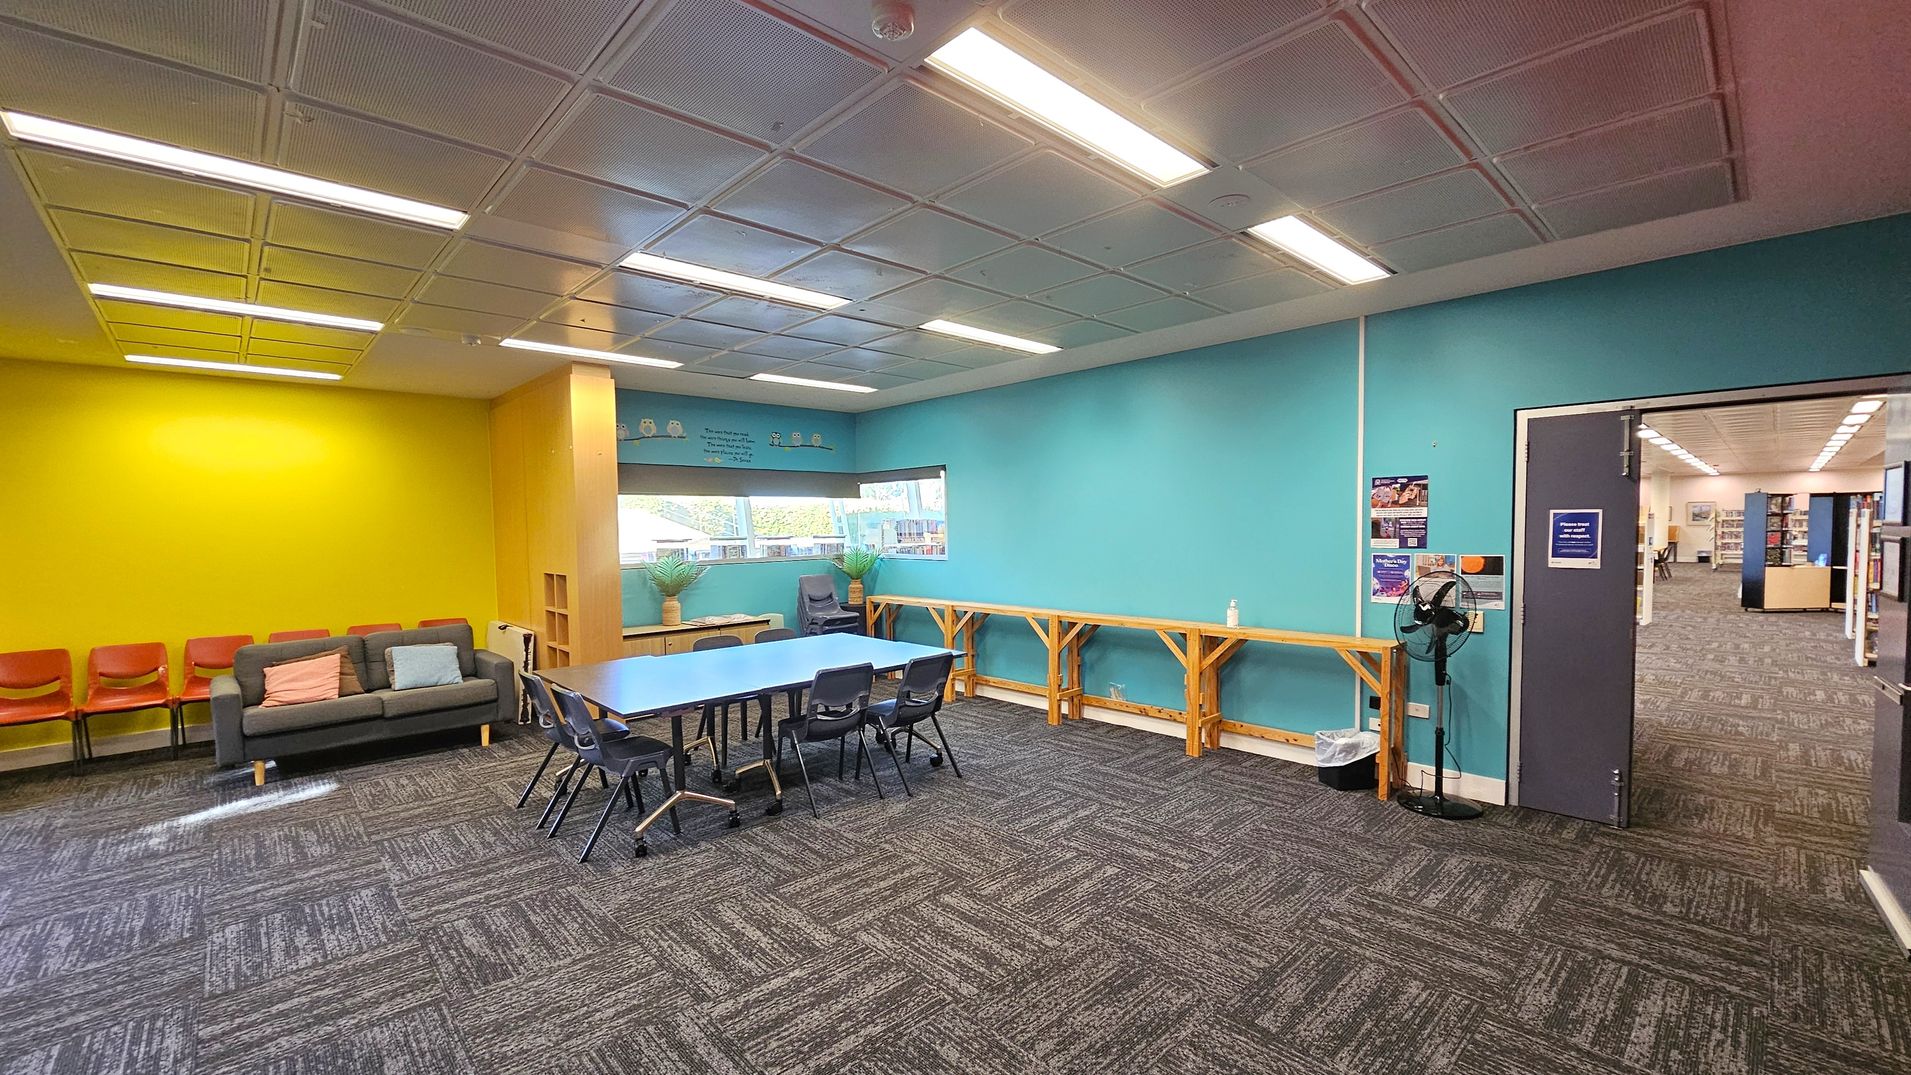
A room with a yellow wall on the left featuring a grey sofa with cushions and several orange chairs. In the centre, a blue table with black chairs is placed on a patterned carpet. The right wall is turquoise with a wooden counter and a fan. A doorway leads to another room with bookshelves. The ceiling has recessed lighting, and there are windows with potted plants on a small table. Posters are visible on the turquoise wall near the door.
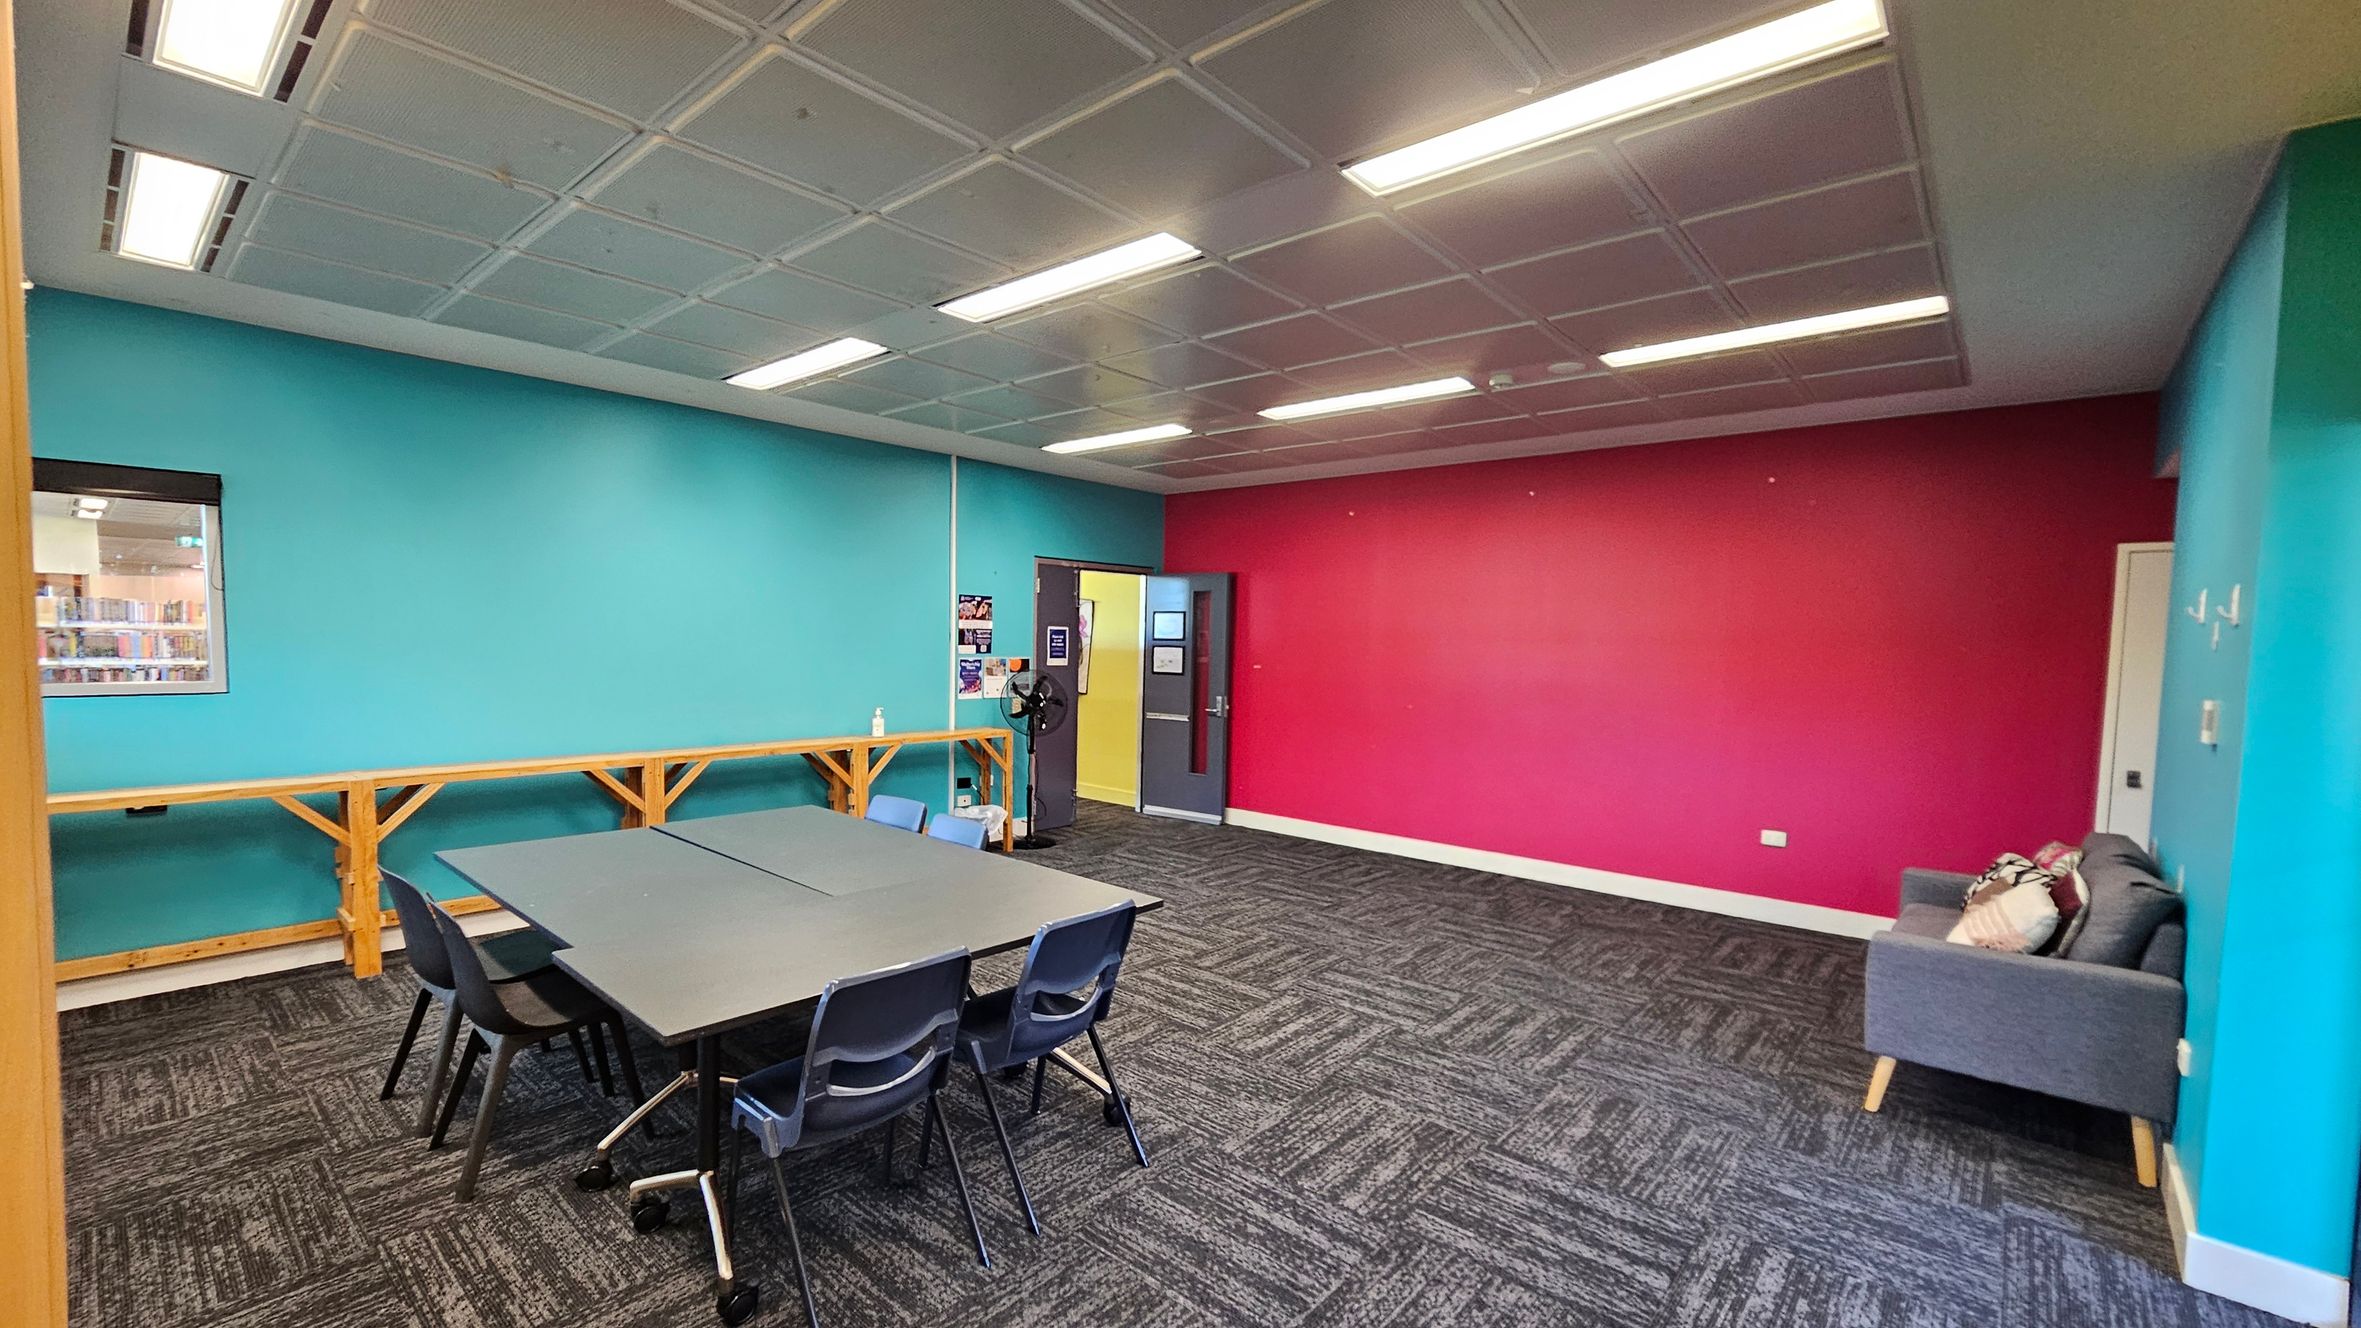
A room with a turquoise wall on the left and a bright pink wall on the right. In the centre, there is a grey table surrounded by black and blue chairs. A wooden bench runs along the turquoise wall. A grey sofa with cushions is against the pink wall. The floor is covered with dark patterned carpet tiles. The ceiling has a grid pattern with fluorescent lights. A door in the pink wall leads to another room, and a window on the left wall shows a glimpse of bookshelves.
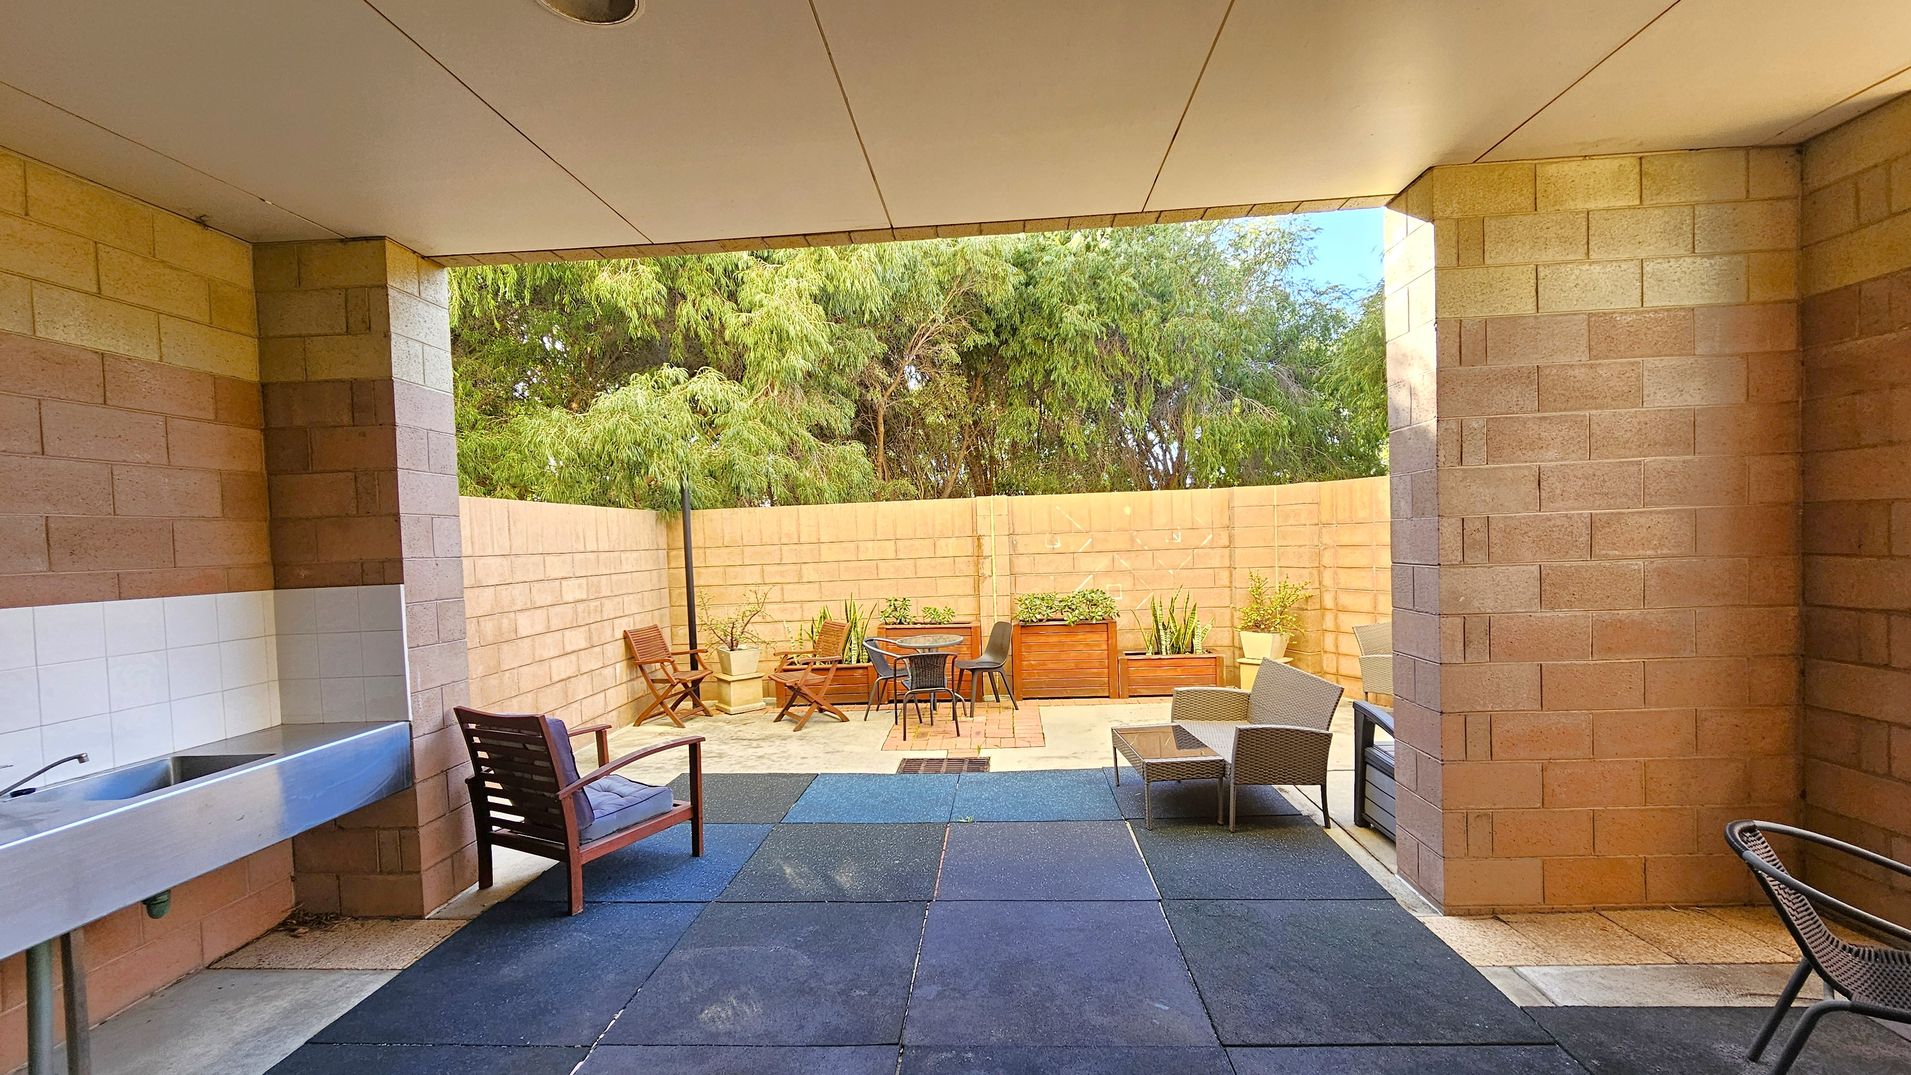
A covered outdoor area with a tiled ceiling and brick walls. On the left, there's a stainless steel sink and a wooden chair. The floor is covered with dark rubber tiles. In the centre, an open patio features a round table with chairs, surrounded by potted plants and wooden planters. On the right, there are more chairs and a small table. The background shows a brick wall with trees visible above it.
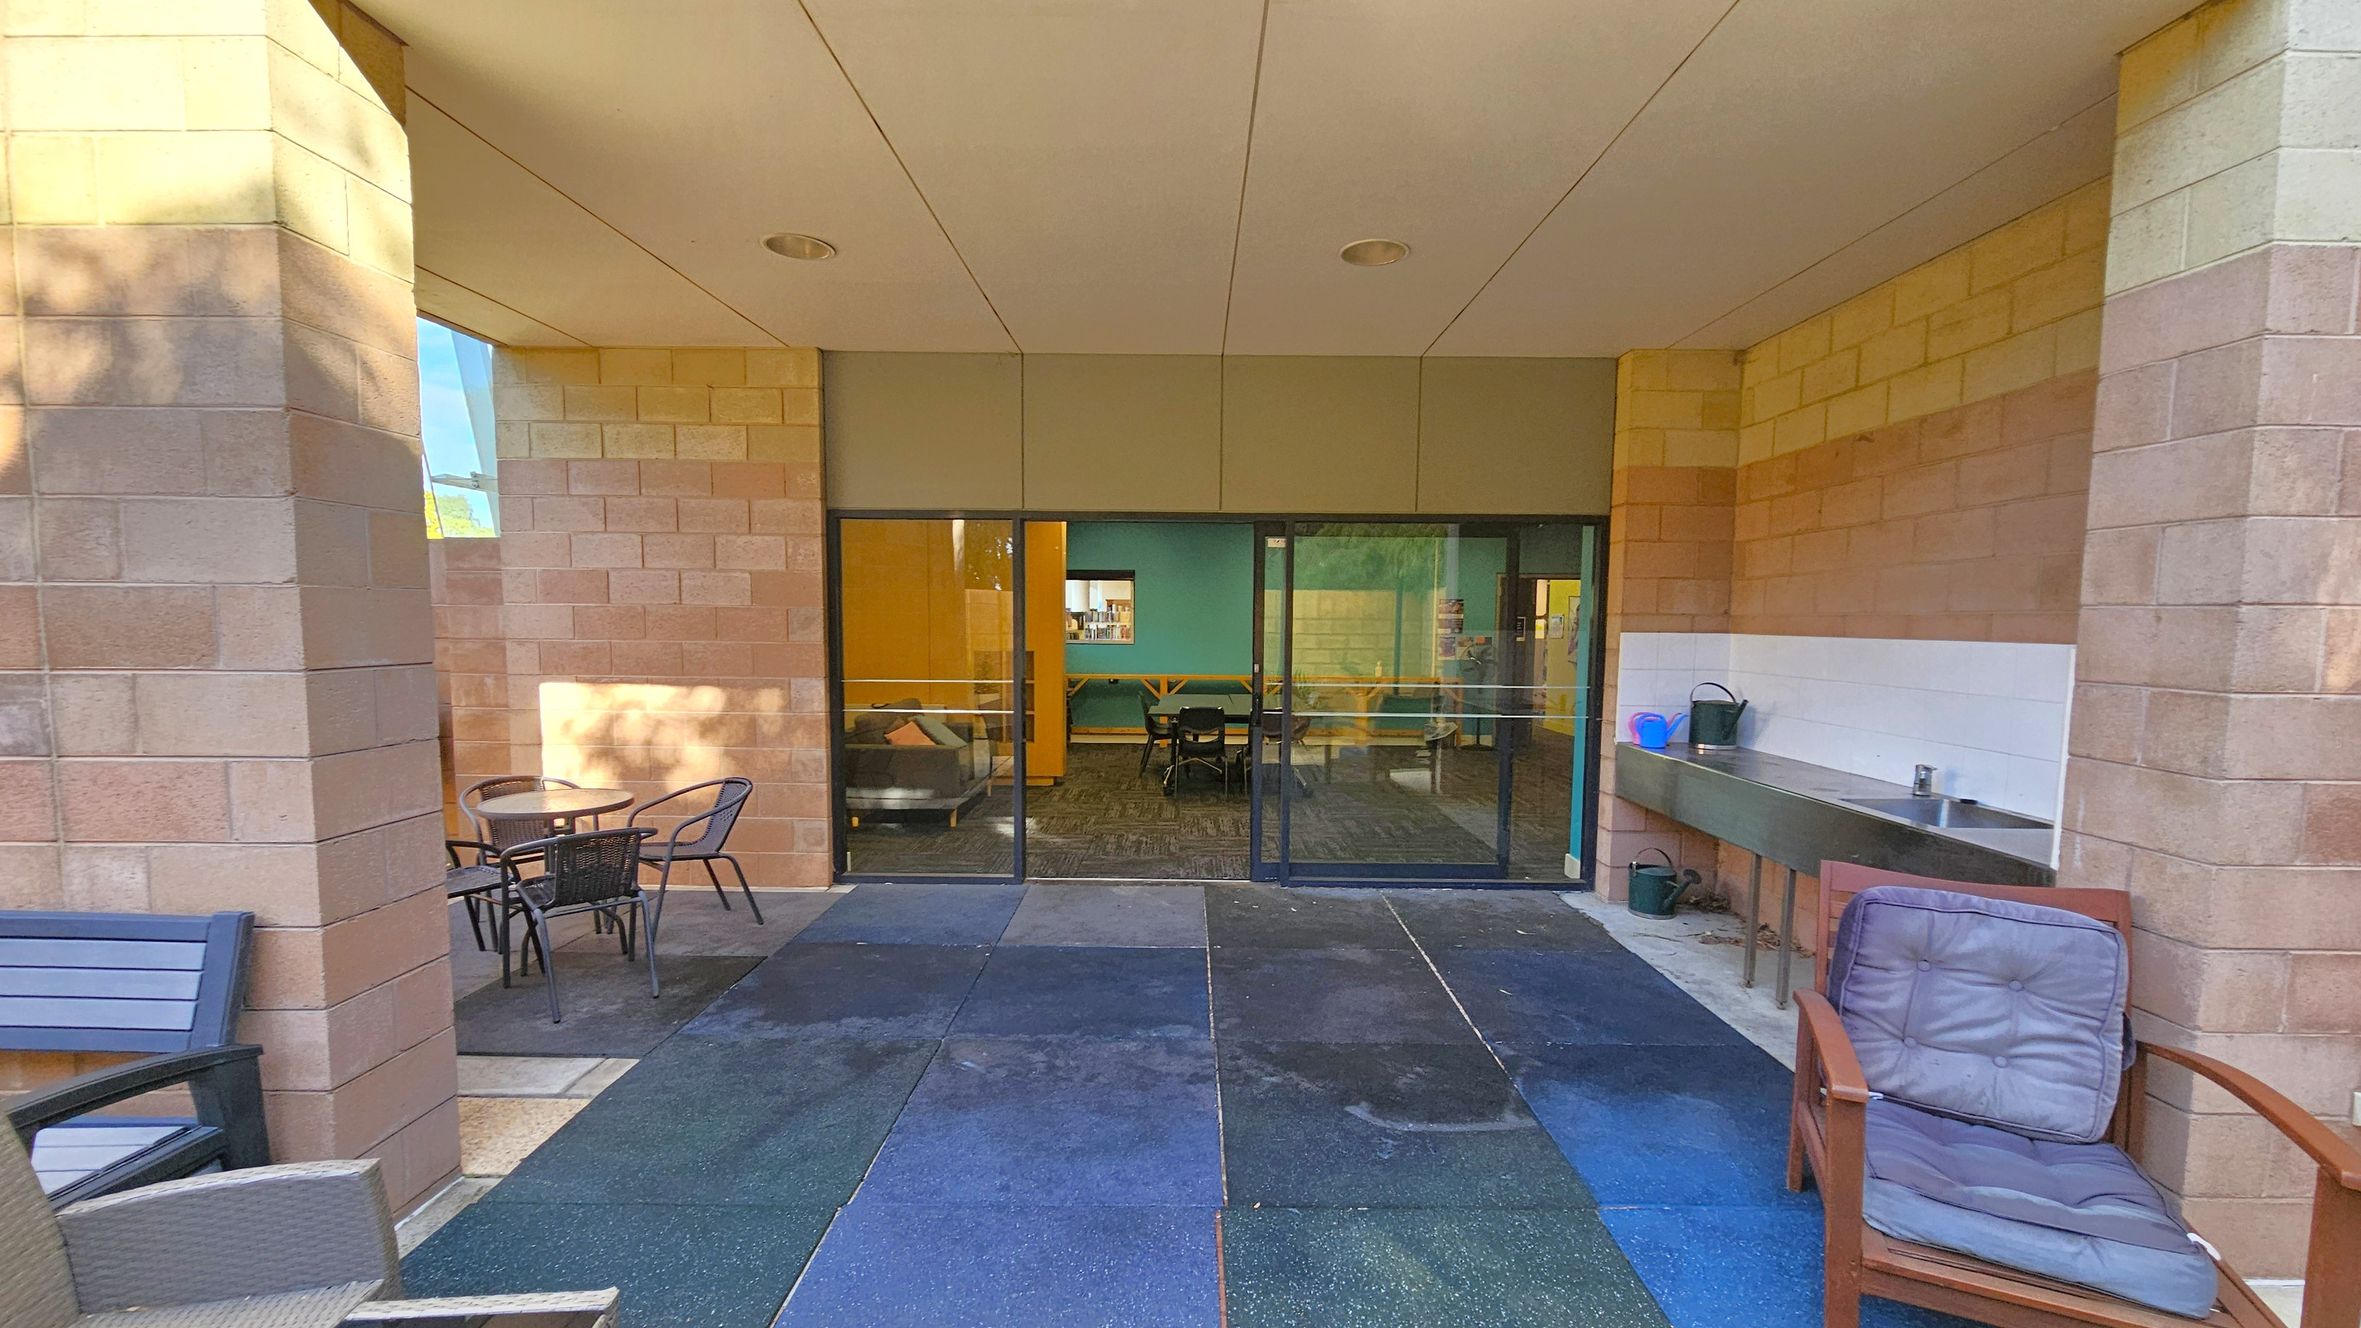
A covered outdoor area with a tiled floor and a ceiling with recessed lights. On the left, there are two round tables with chairs. On the right, a cushioned wooden chair is next to a stainless steel sink with a countertop, where a watering can and a blue container are placed. In the centre, glass doors lead to an indoor space with visible furniture, including a sofa and chairs. The walls are made of light-coloured bricks.
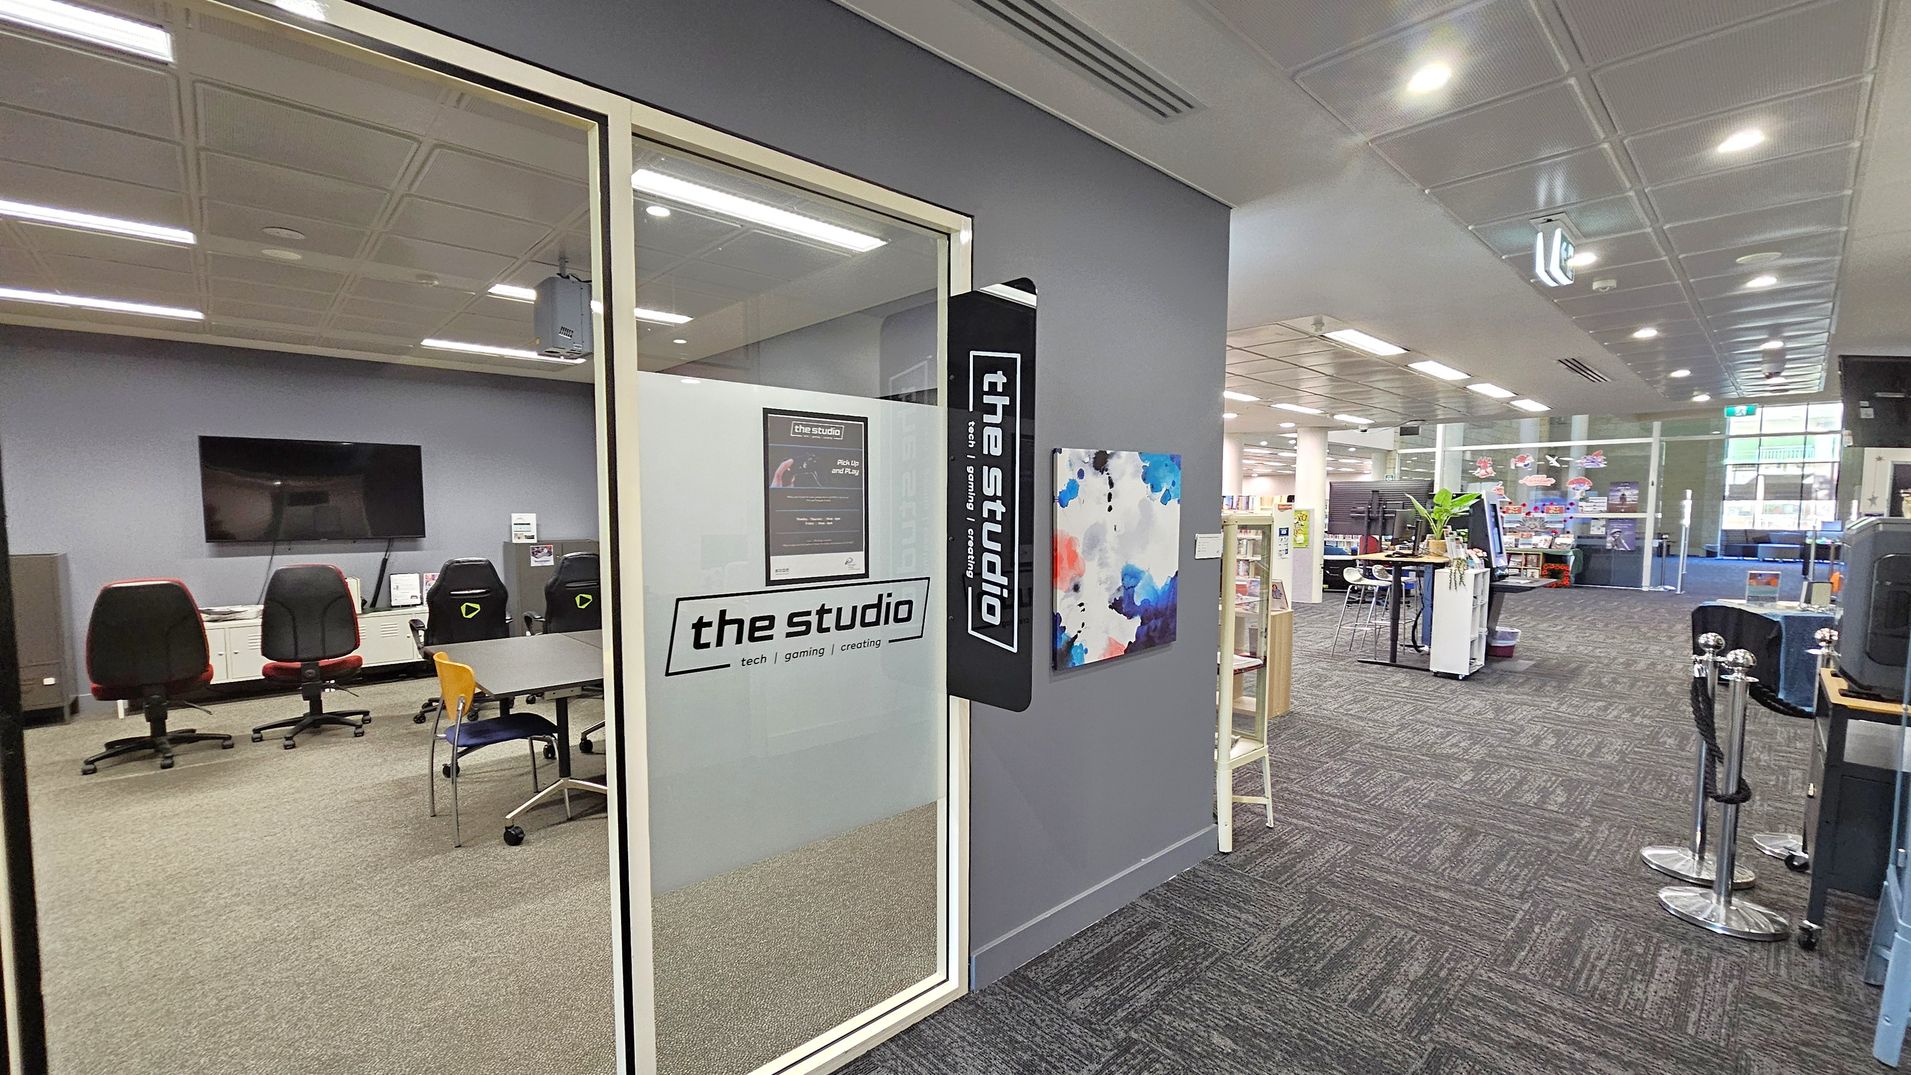
A modern interior space with a glass-walled room on the left labelled "the studio" featuring tech, gaming, and creating. Inside are several gaming chairs and a large screen. To the right, the open area has bookshelves, a high table with stools, and a plant. The floor is carpeted with a dark pattern, and the ceiling has recessed lighting. A colourful abstract painting is mounted on the wall near the studio entrance.
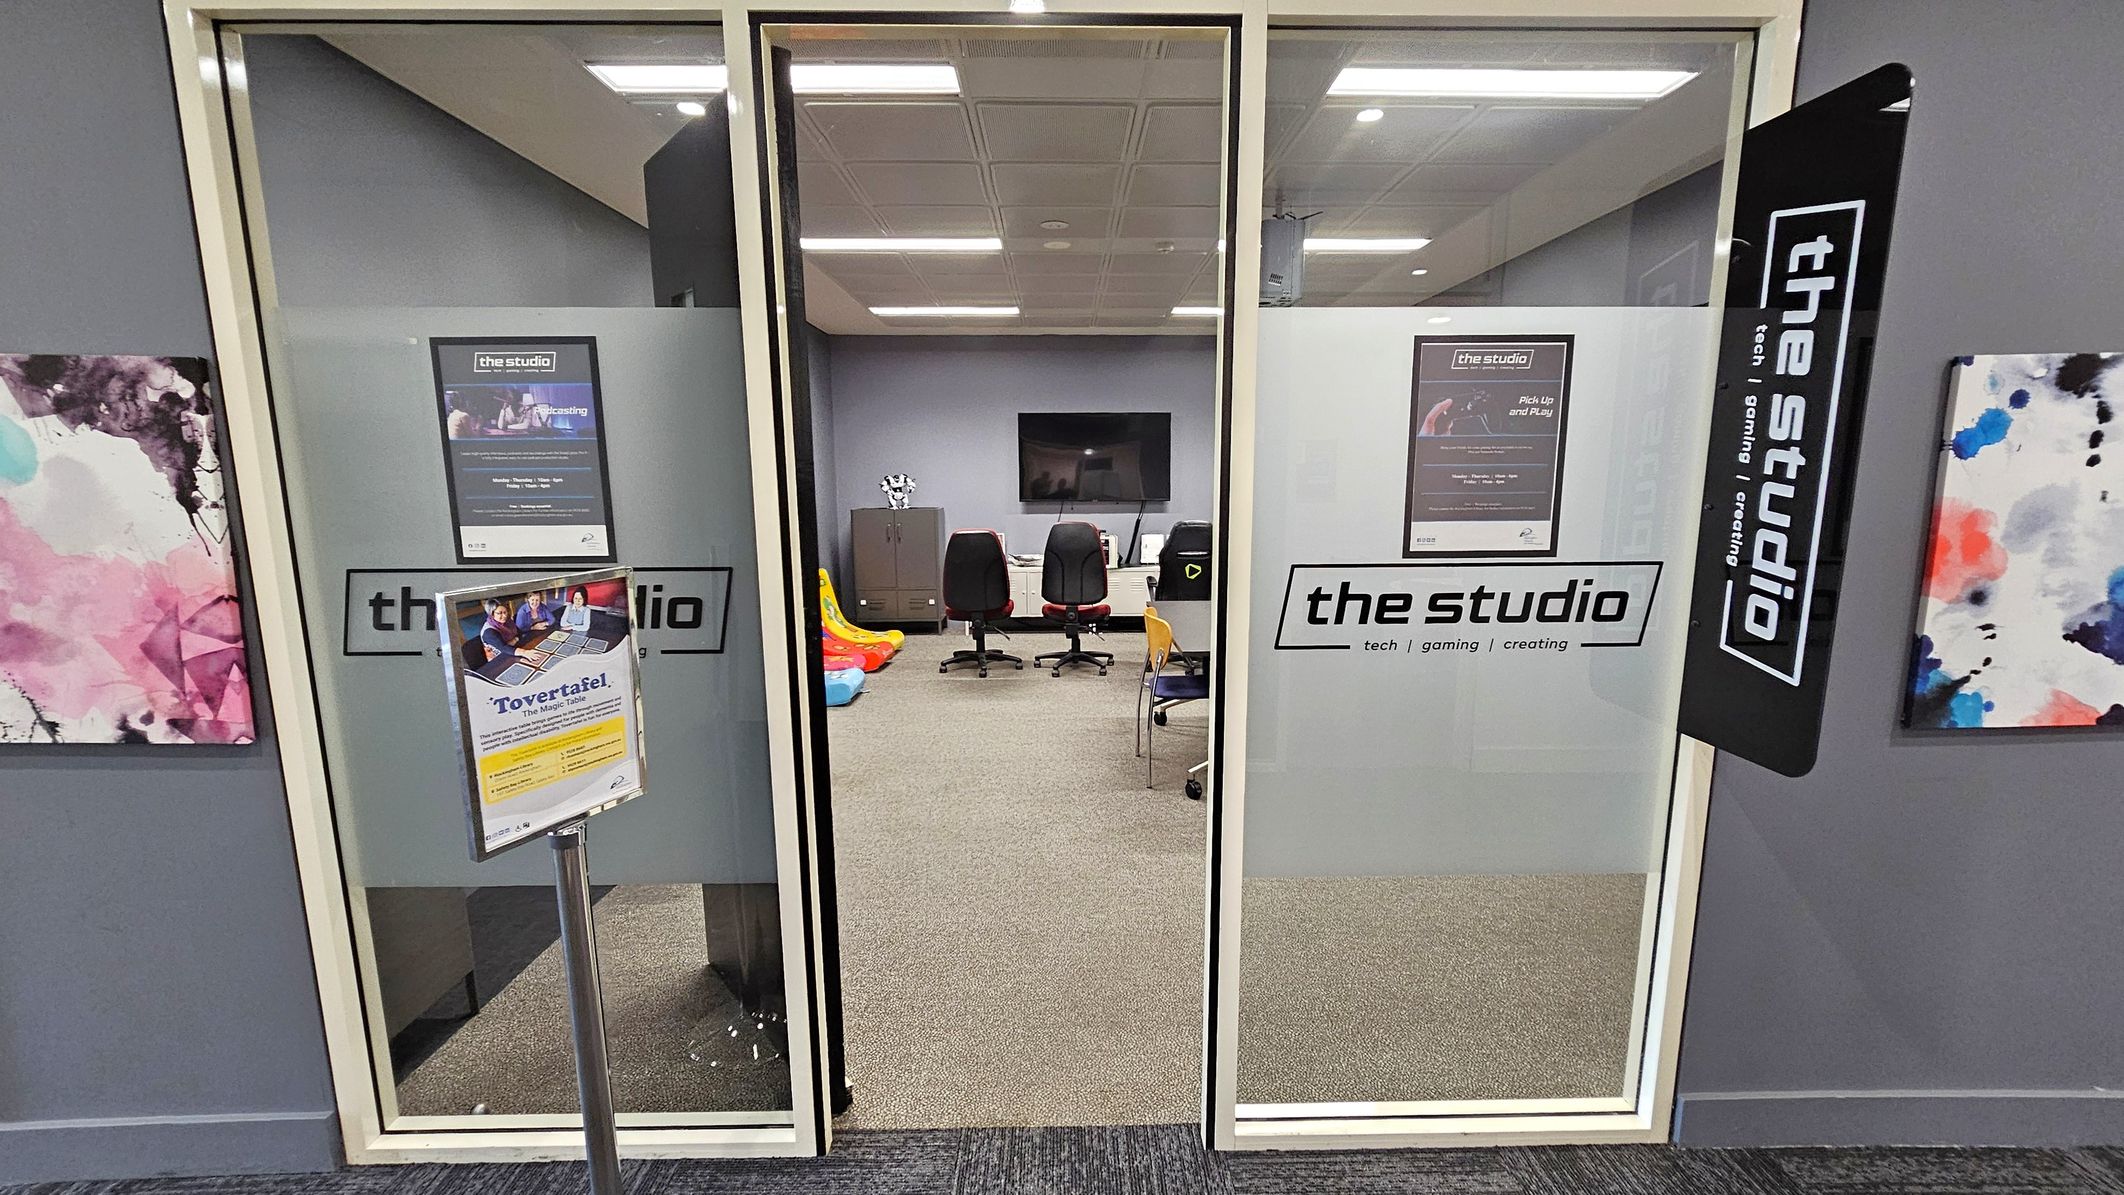
A glass entrance with two doors labelled "the studio" leads into a room. Inside, there are three office chairs facing a wall-mounted screen. To the left, colourful inflatable toys are visible. A sign on a stand is in front of the doors, and abstract art pieces hang on the walls. The ceiling has recessed lighting, and the floor is carpeted.
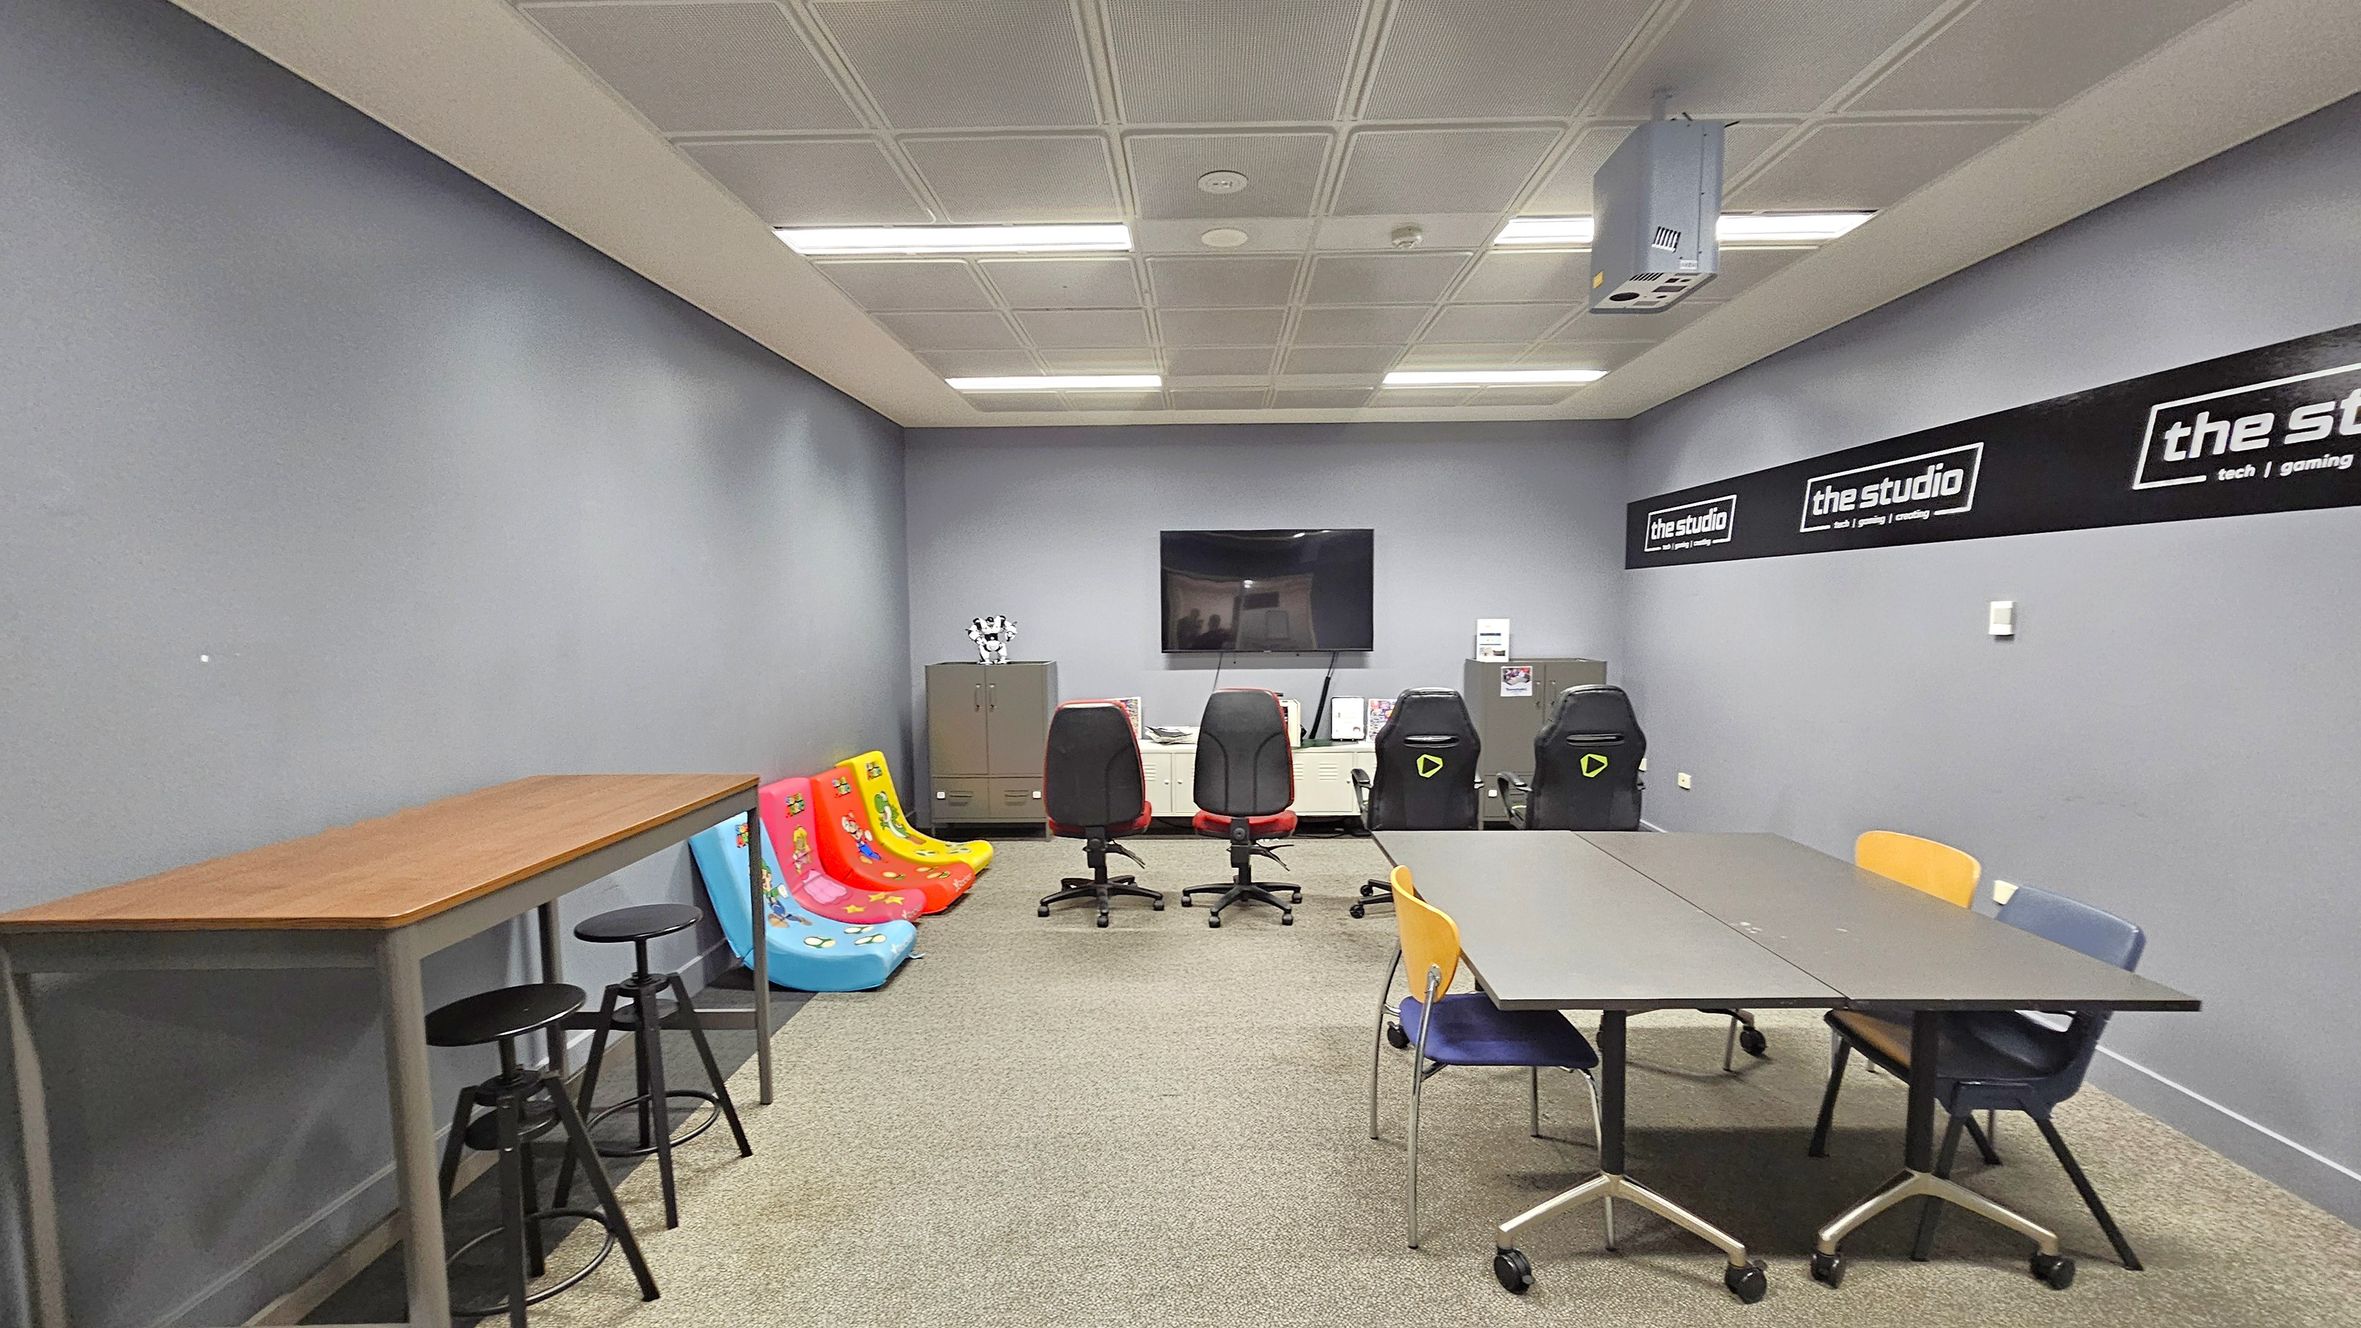
A room with grey walls and a tiled ceiling with fluorescent lights. On the left, there's a long wooden table with black stools. In the middle, colourful floor chairs are placed against the wall, with a row of gaming chairs in front of a wall-mounted TV. Cabinets are beneath the TV. On the right, a table with wheels is surrounded by colourful chairs. The floor is carpeted, and there are signs on the walls that read "the studio" with additional text.
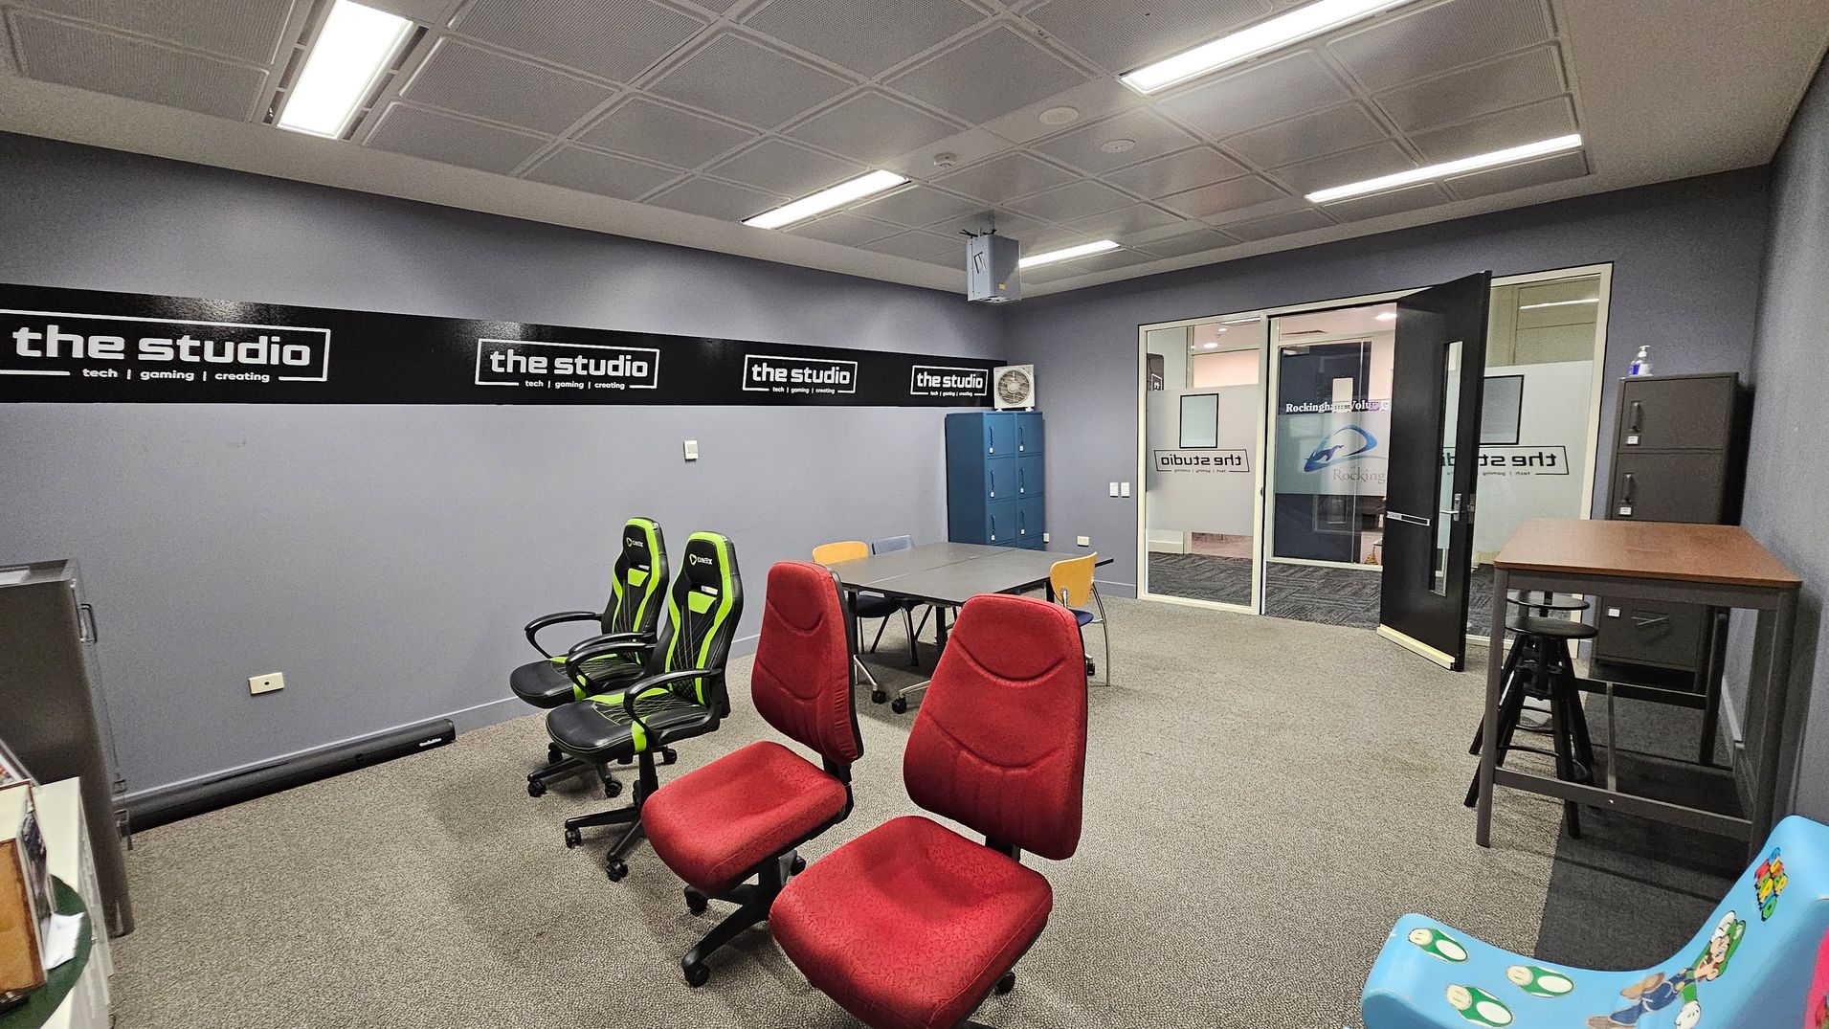
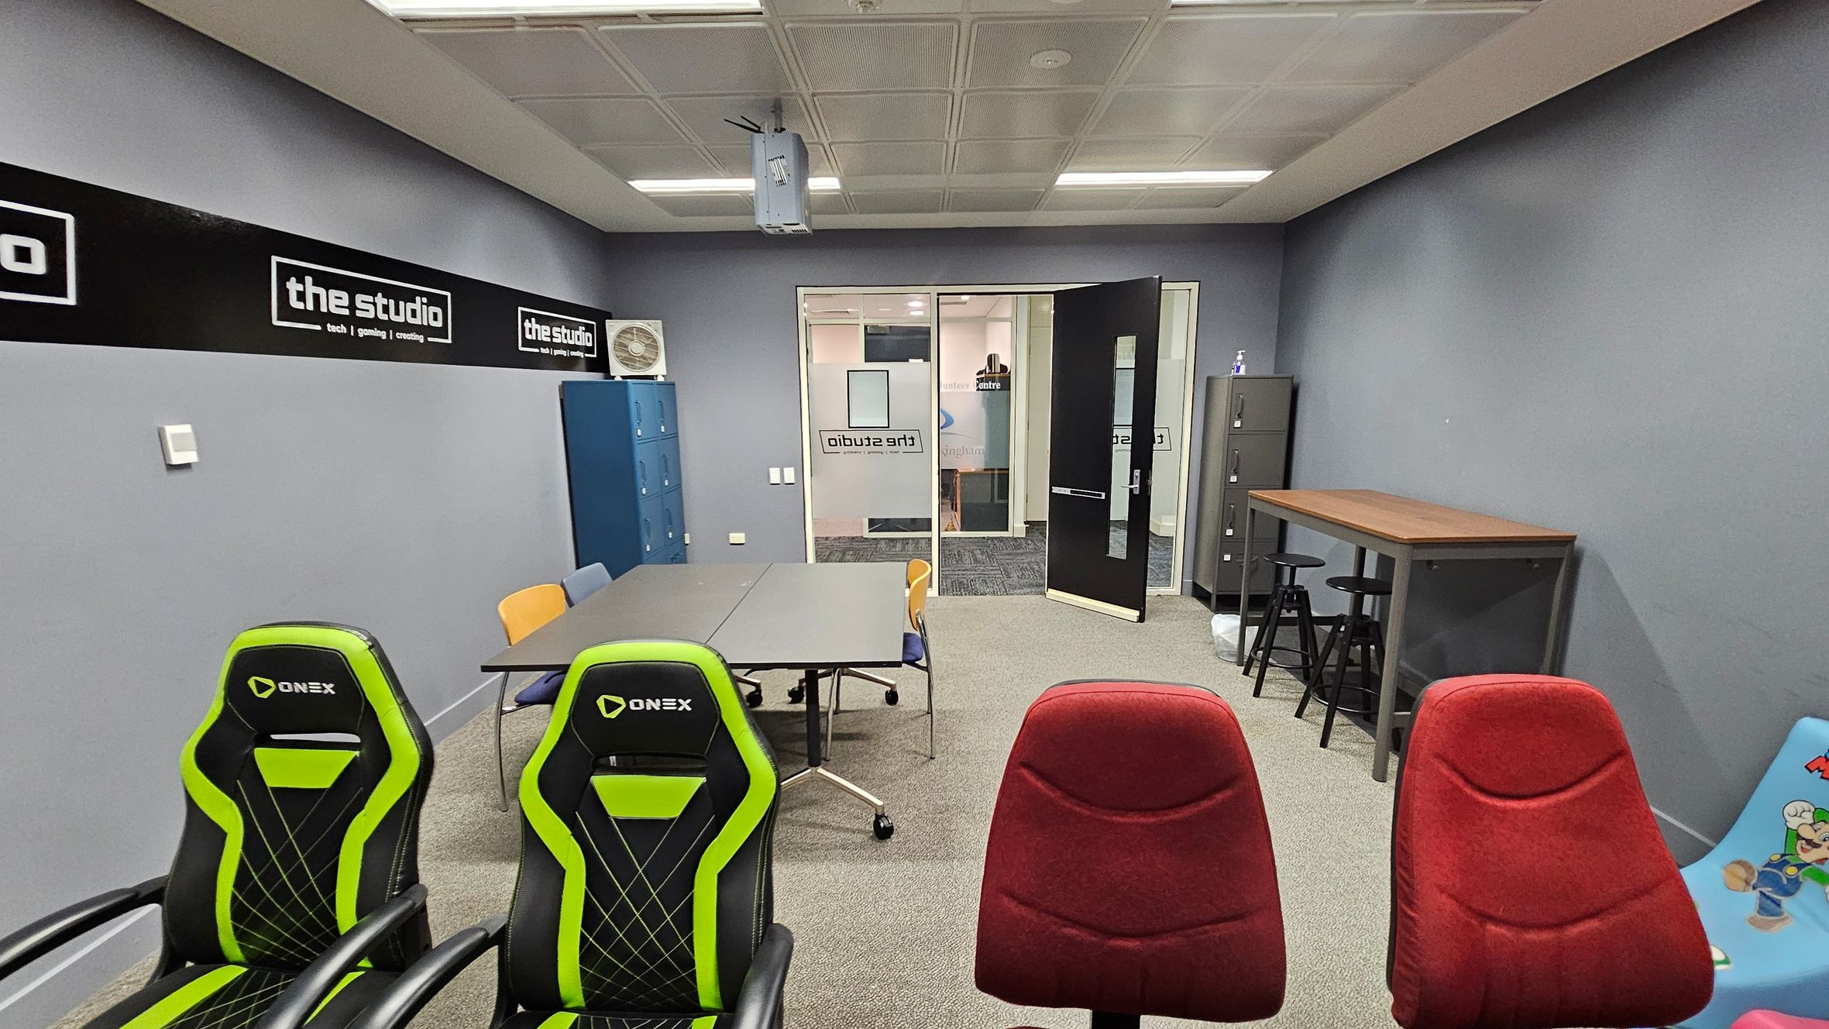
A room with grey walls and a patterned ceiling with fluorescent lights. On the left, there are two green and black gaming chairs and two red office chairs. In the centre, a table with assorted chairs. On the right, a high table with a stool and a filing cabinet. A blue chair with cartoon characters is in the foreground. The back wall has a sign reading "the studio" and a glass door with more signage. The floor is carpeted in a neutral tone.
A room with grey walls and a carpeted floor. In the foreground, there are two green and black gaming chairs and two red chairs. In the middle, a grey table with assorted chairs. On the left, blue lockers and a wall-mounted air conditioner. On the right, a tall table with black stools and a colourful children's chair. The back wall has a glass door with "the studio" signage, leading to another room. The ceiling has fluorescent lights and a mounted projector.
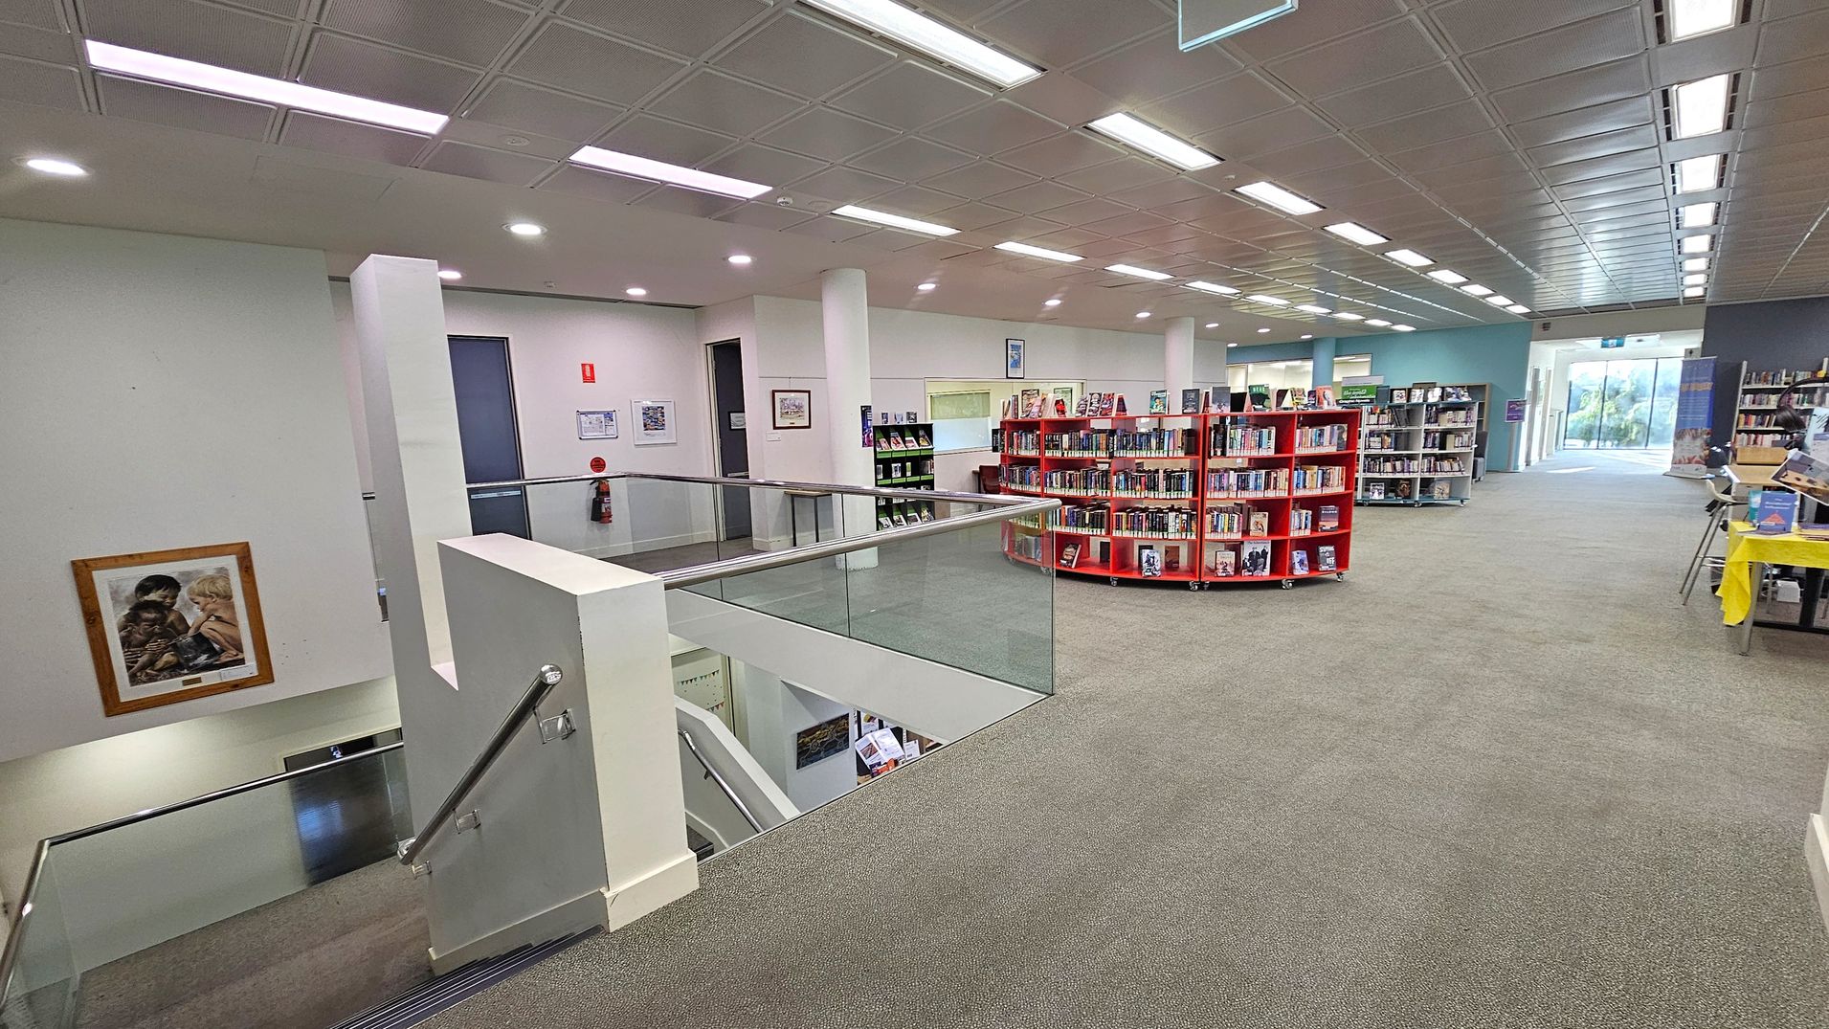
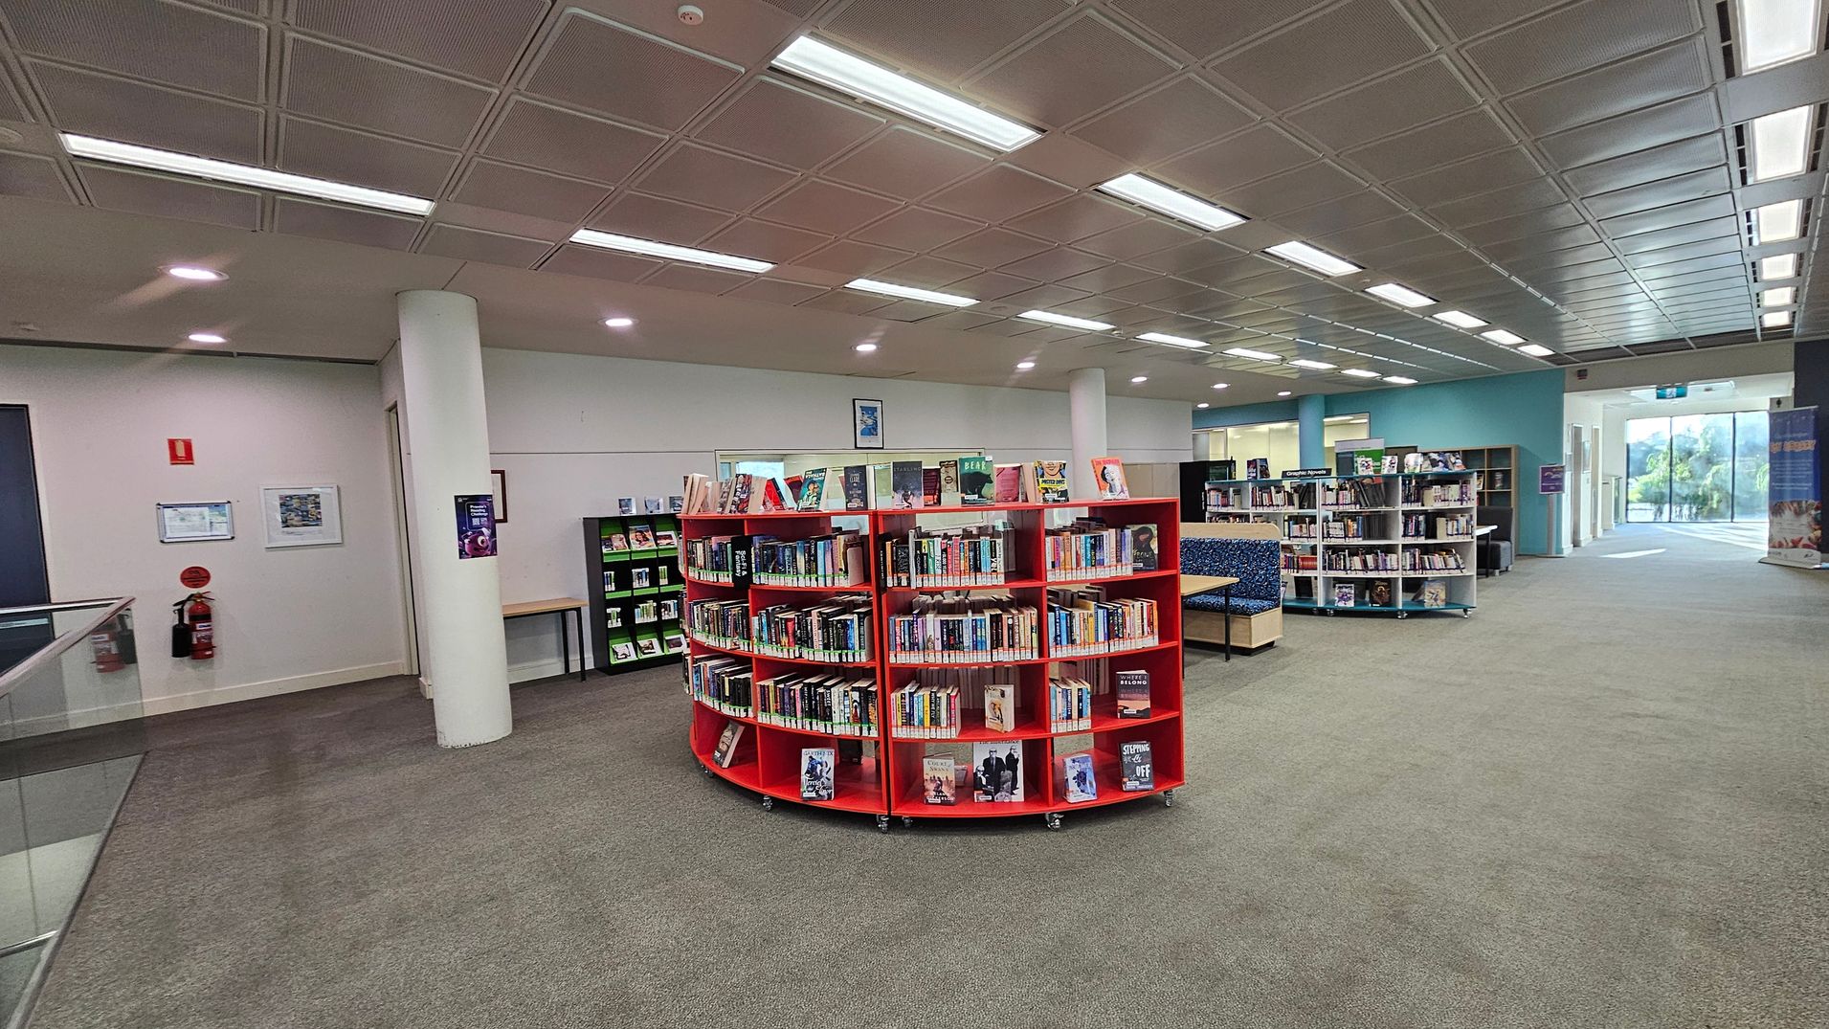
A library interior with a green carpeted floor. On the left, a staircase with a metal railing leads downwards, and a framed picture hangs on the wall. In the centre, red bookshelves are filled with books. The right side features more bookshelves and a table with a yellow cloth. The ceiling has a grid pattern with fluorescent lights. In the background, large windows allow natural light to enter.
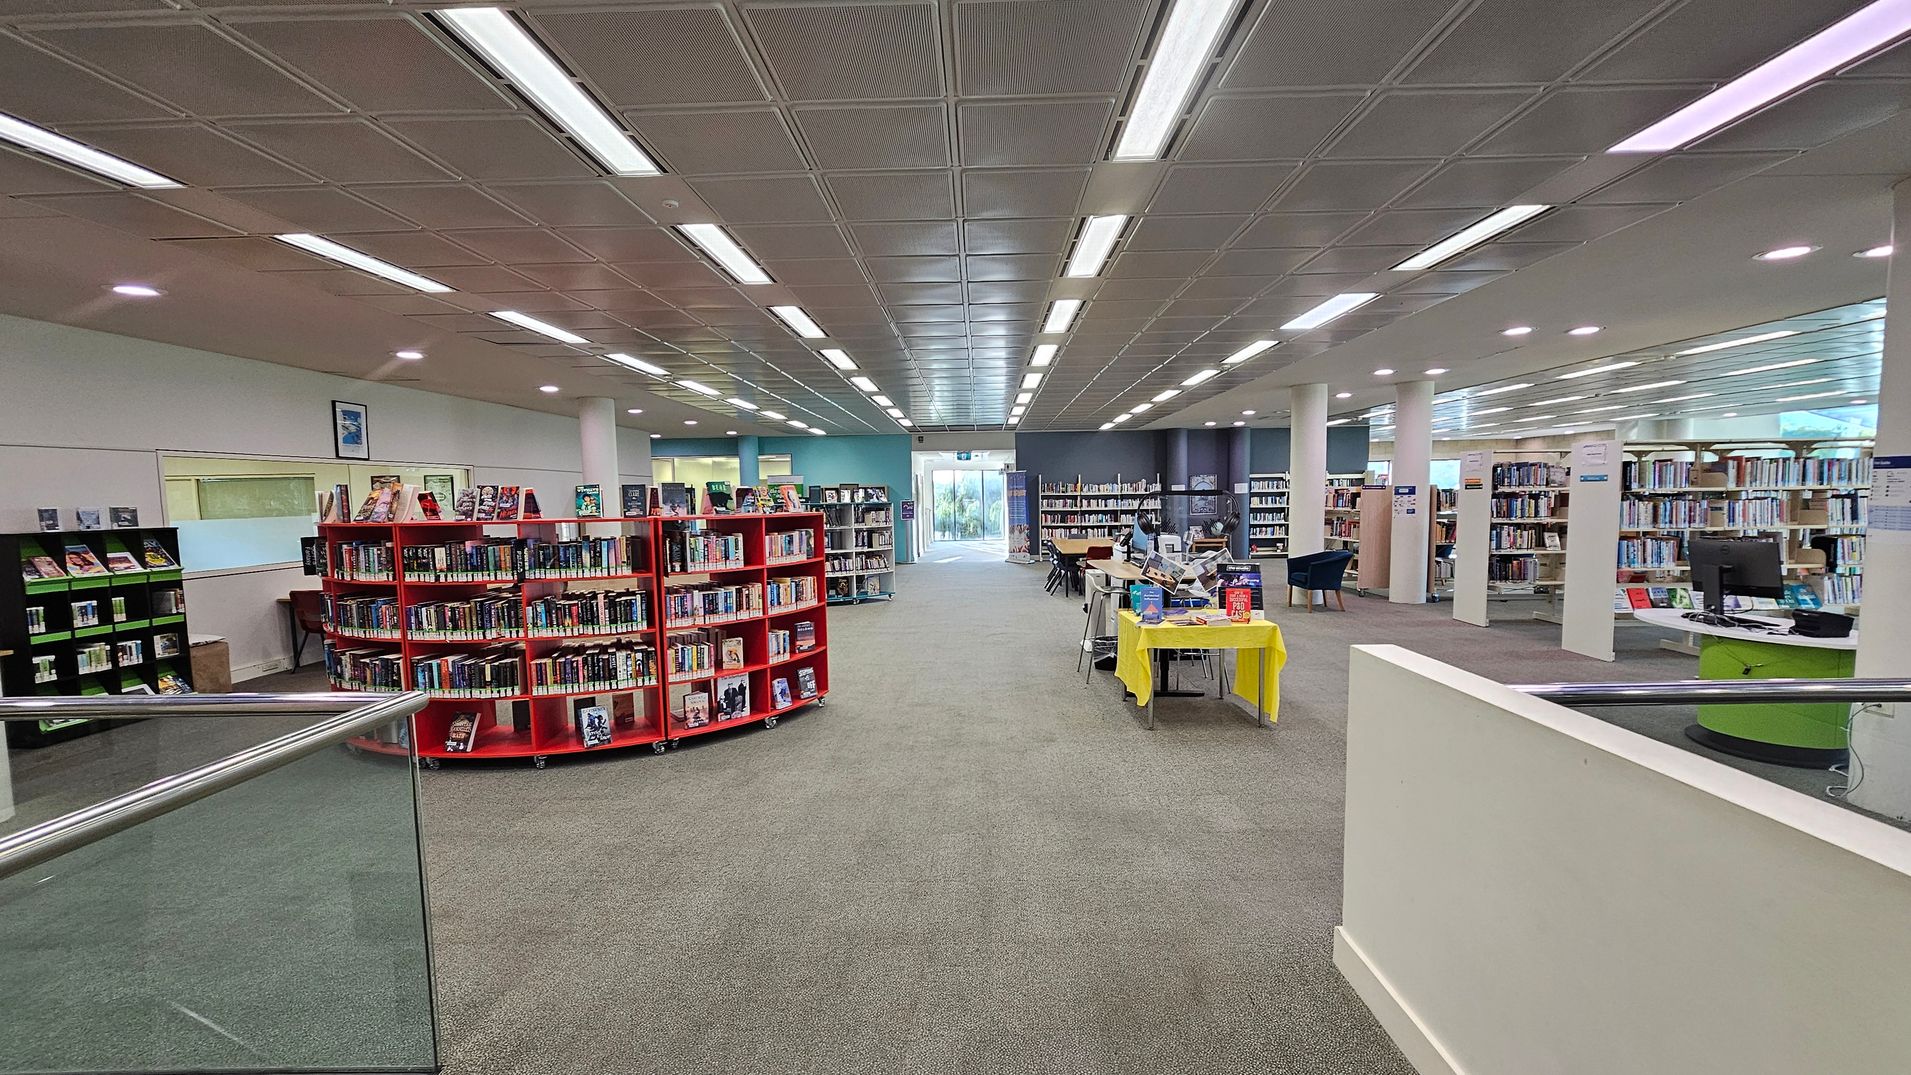
A spacious library interior with a grey carpeted floor. In the centre, there are red circular bookshelves filled with books. To the right, a yellow table displays more books, and a computer desk is visible. The left side has additional bookshelves and a framed picture on the wall. The ceiling is lined with fluorescent lights, and large windows at the far end let in natural light.
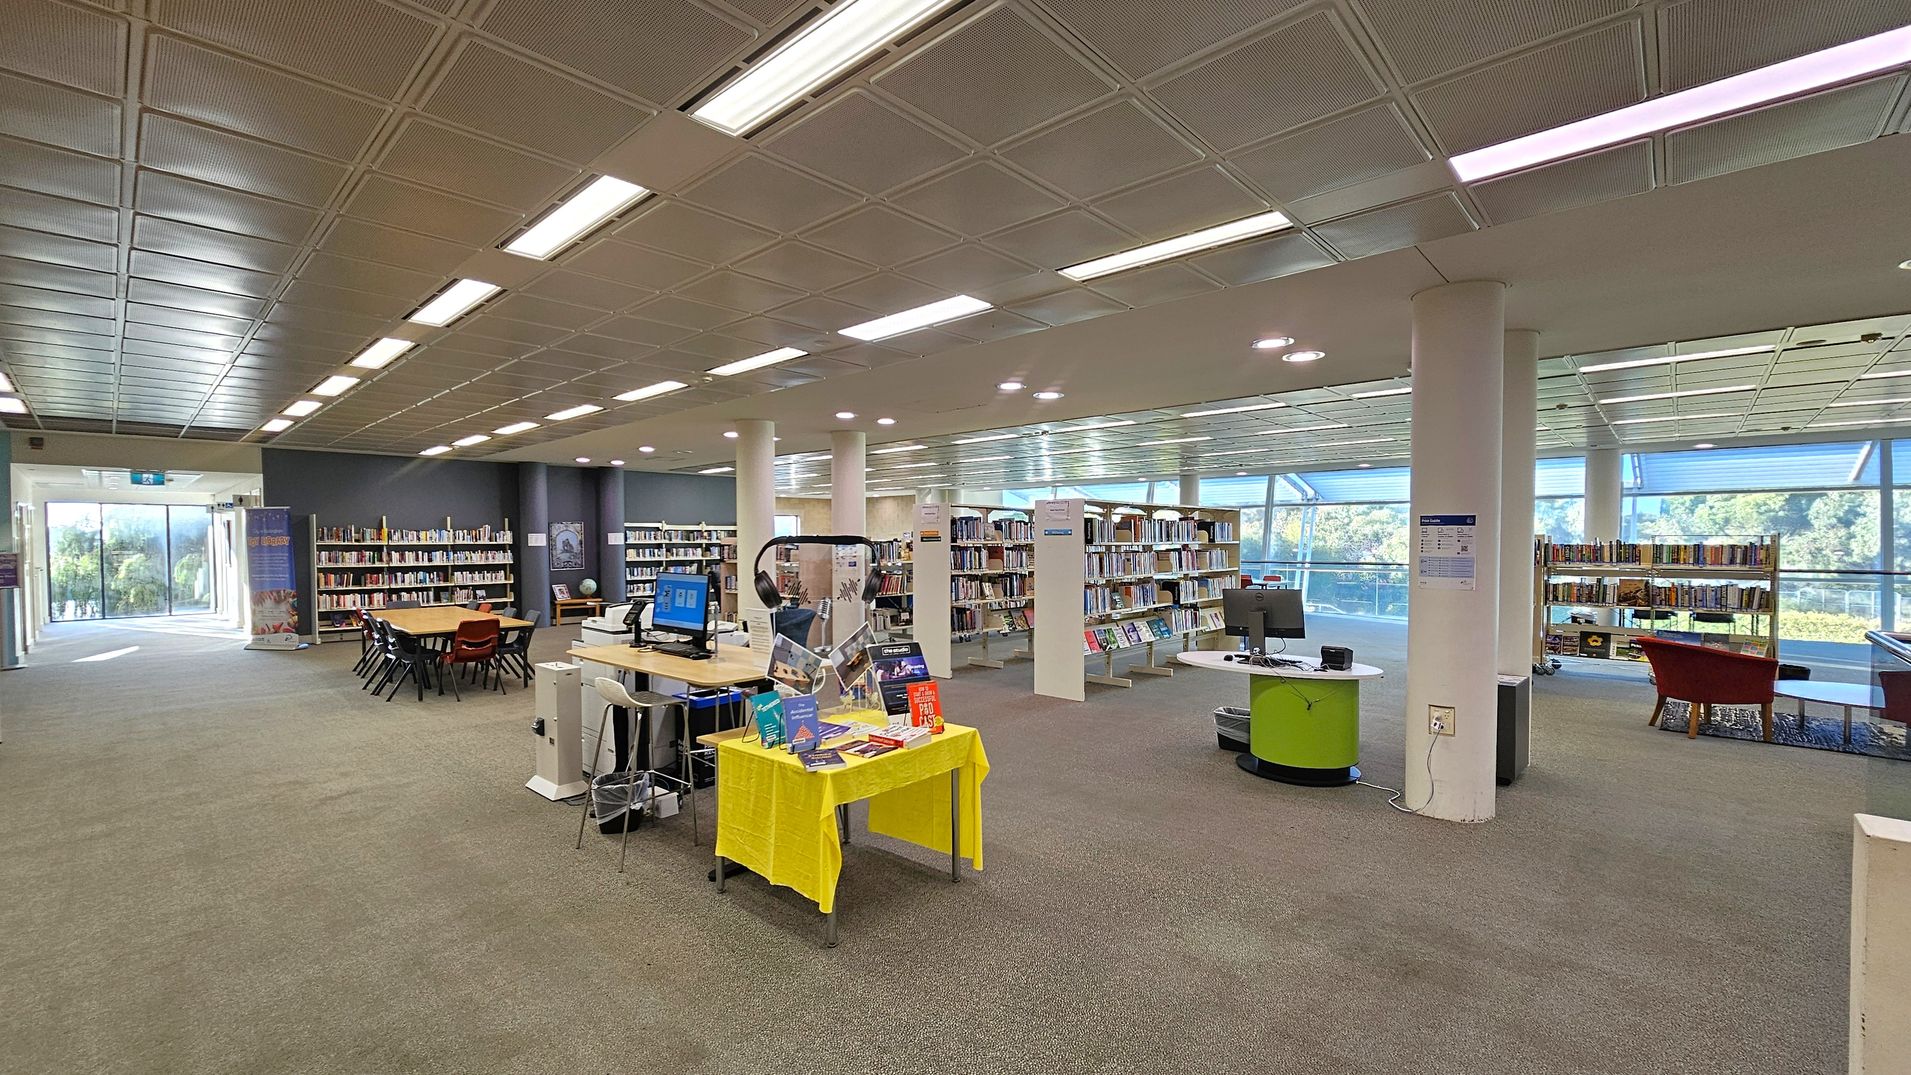
A spacious library interior with a grey carpeted floor and a ceiling with rectangular light panels. On the left, there are bookshelves against a dark wall and a large windowed exit. A wooden table with chairs is in the centre, surrounded by more bookshelves. In the foreground, a small table with a yellow cloth displays books. On the right, a circular desk with computers and a red chair near a window overlooking greenery.
A library interior with a green carpeted floor and a ceiling with recessed lighting. In the centre, there is a circular red bookshelf filled with books. To the right, more bookshelves and a seating area with blue cushioned benches are visible. On the left, a white wall with a fire extinguisher and framed notices. The background shows a glass entrance with natural light coming in, and a blue wall with additional bookshelves.
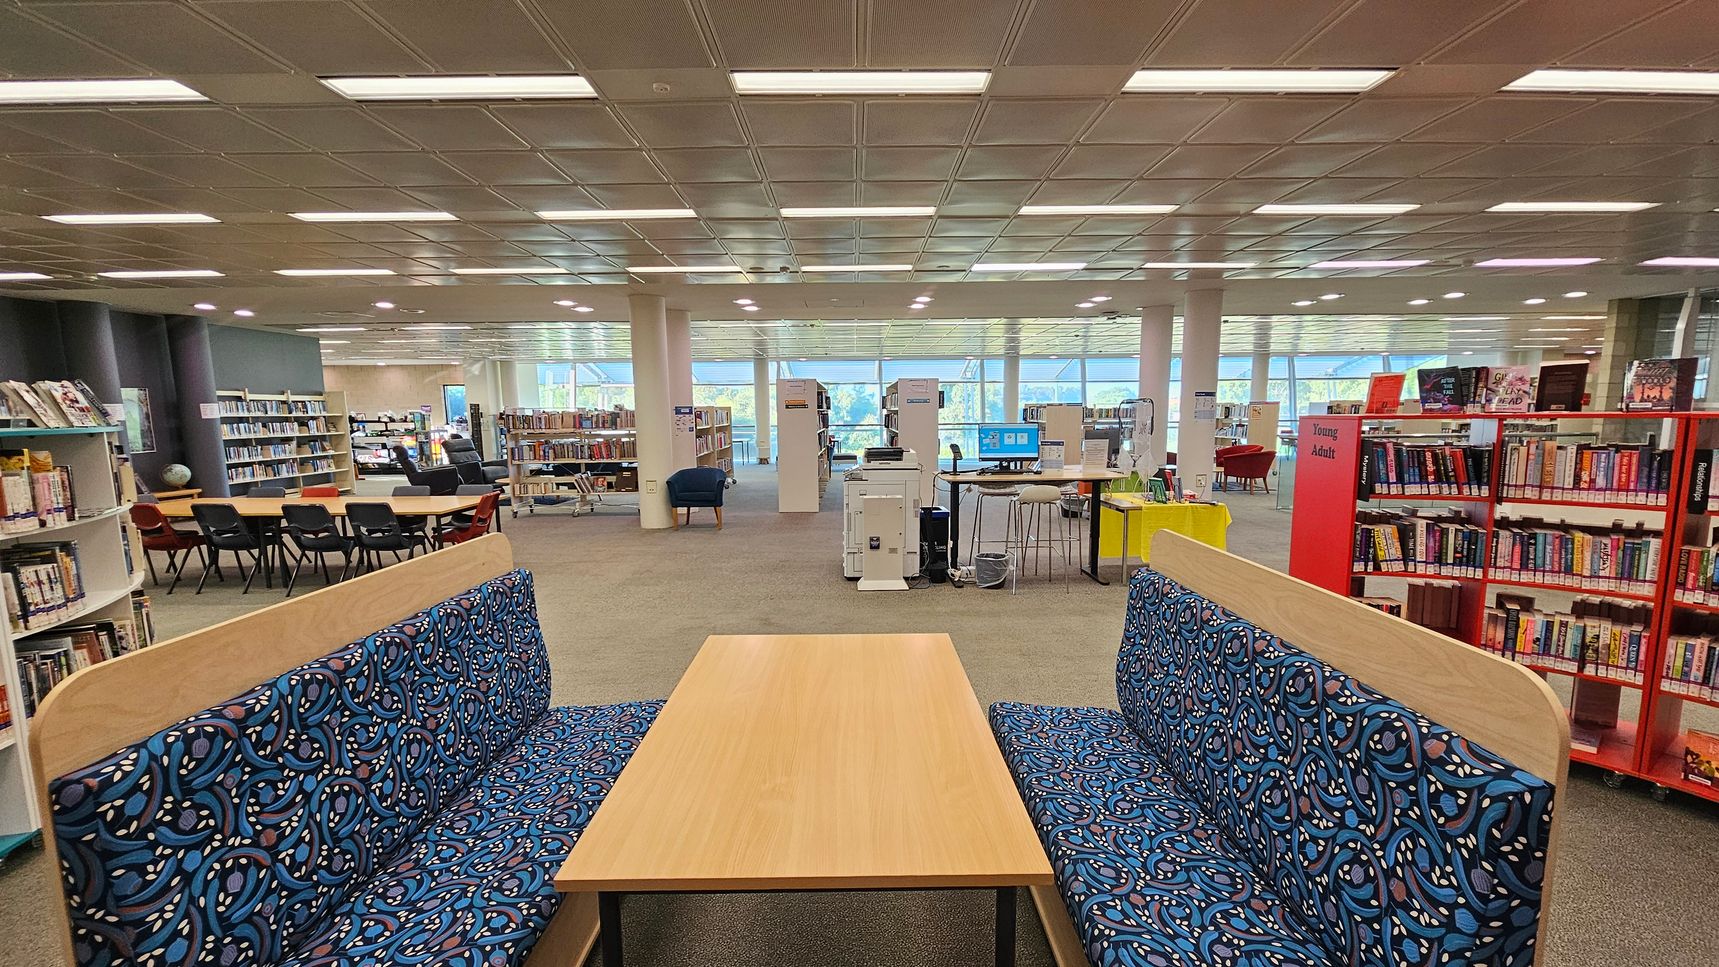
A library interior with a central seating area featuring a wooden table and two benches with blue patterned upholstery. To the left, there are bookshelves and a round table with chairs. On the right, red bookshelves labelled "Young Adult" are visible. In the background, there are more bookshelves, a computer station, and large windows allowing natural light. The ceiling is lined with fluorescent lights, and the floor is carpeted.
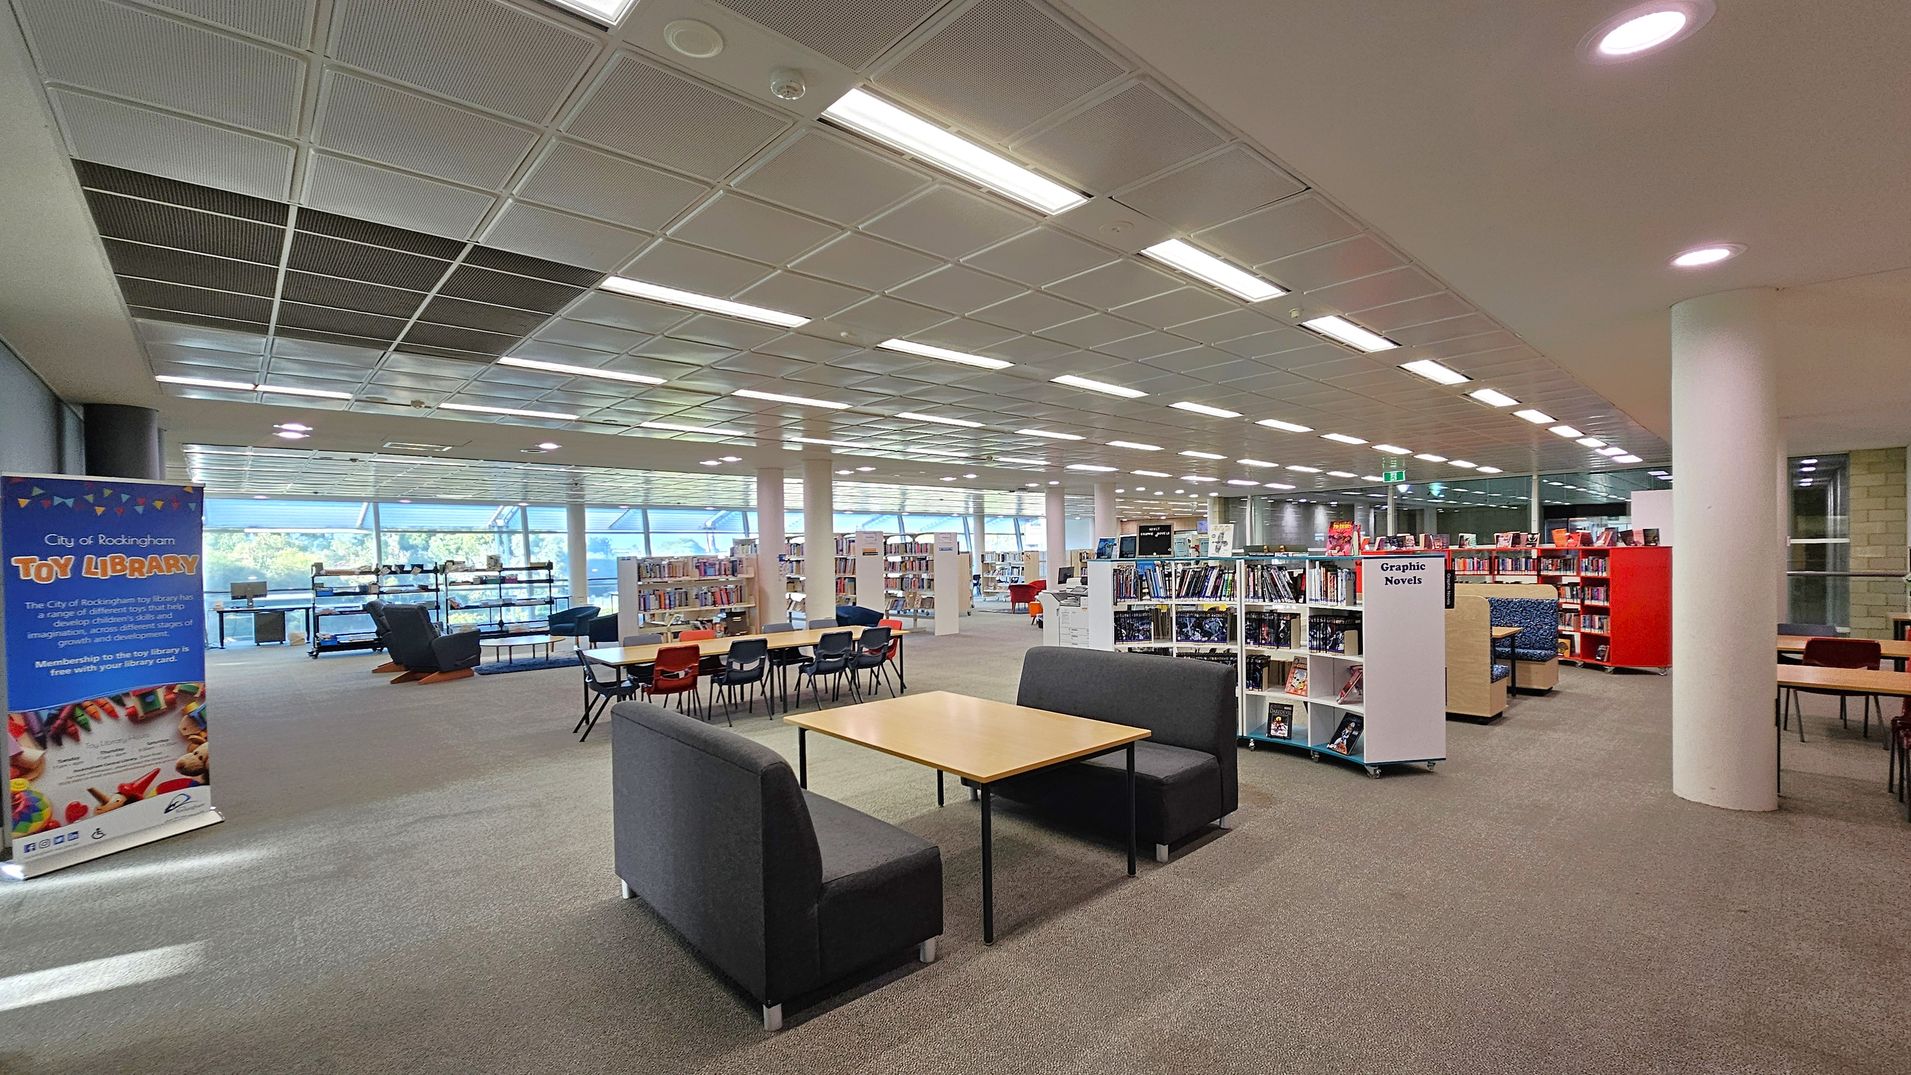
A spacious library interior with a grey carpeted floor and a grid-patterned ceiling with fluorescent lights. On the left, a banner for the "City of Rockingham Toy Library" stands near large windows. In the centre, there are tables with chairs and a seating area with two grey sofas facing a wooden table. On the right, bookshelves labelled "Graphic Novels" are filled with books. The background features more bookshelves and seating areas, with natural light streaming through the windows.
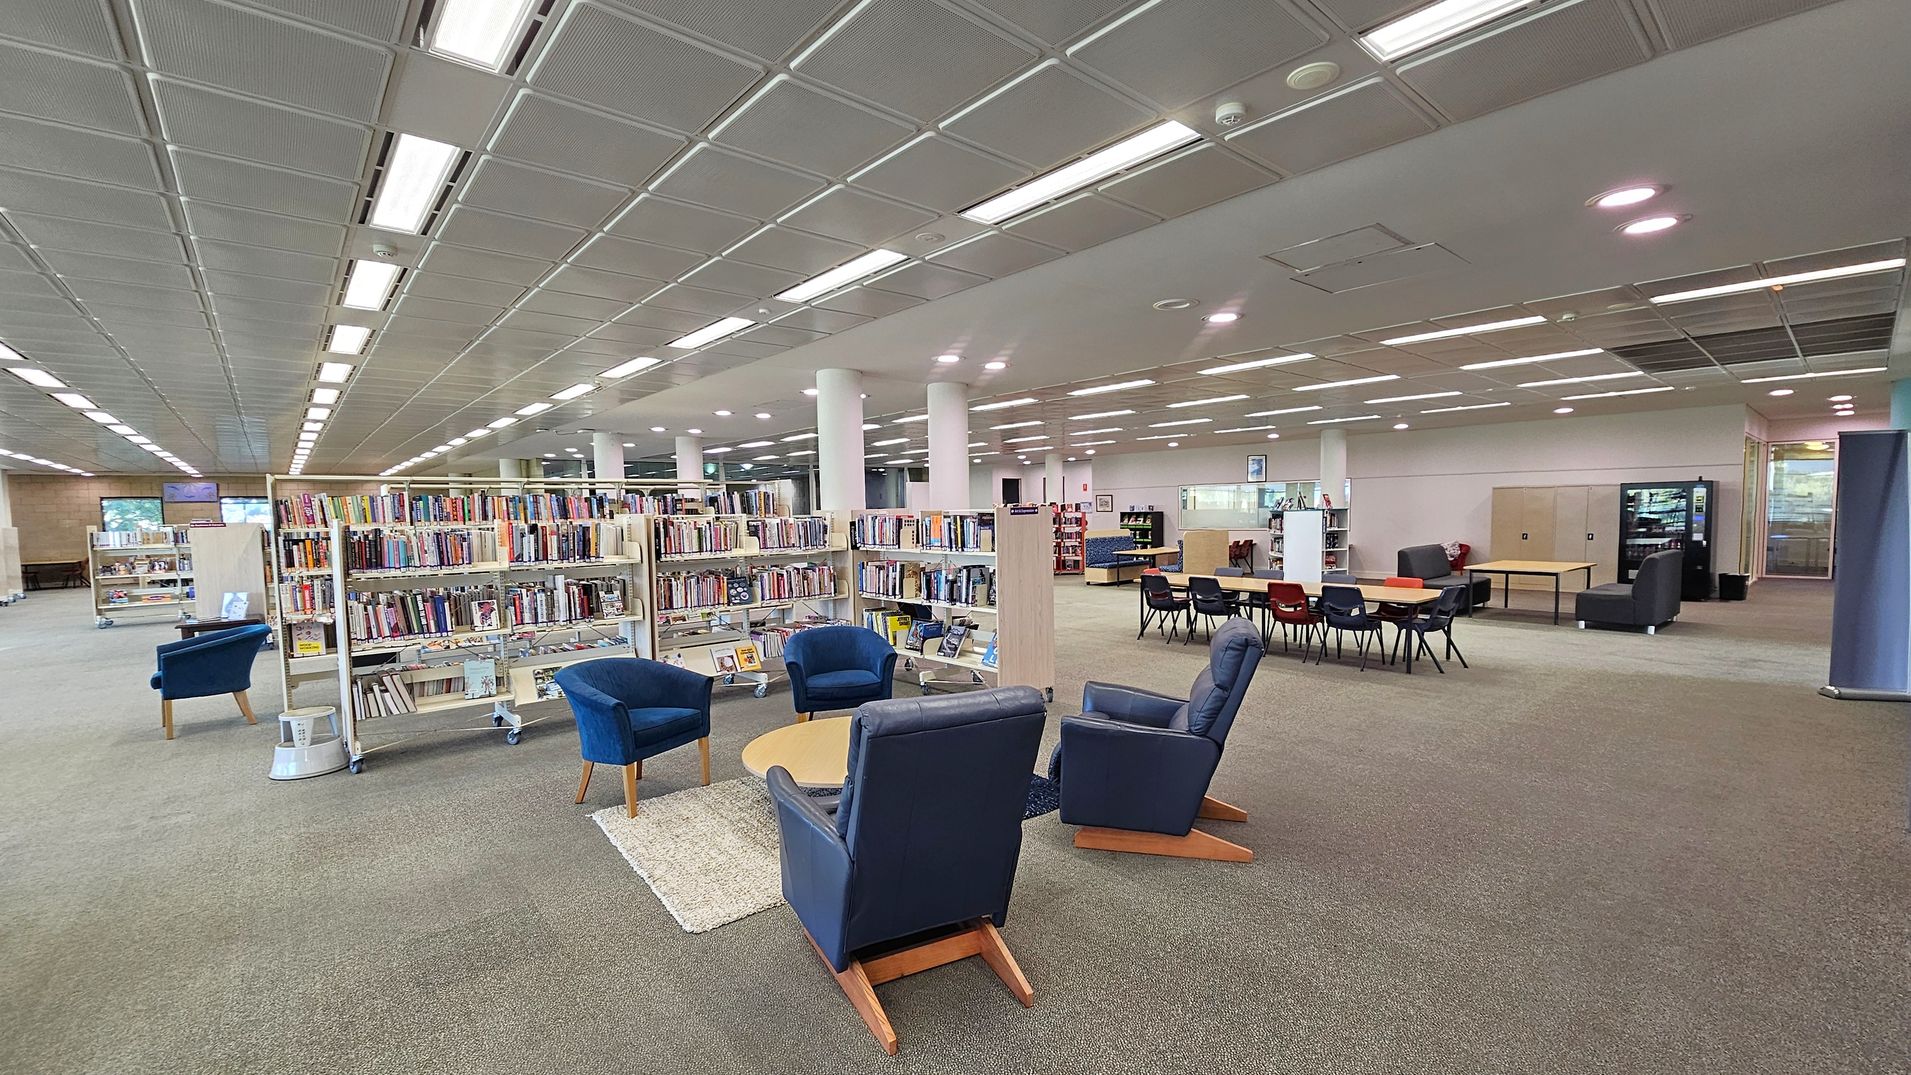
A spacious library interior with bookshelves filled with books in the centre. On the left, there are blue armchairs around a small round table on a rug. To the right, a seating area with tables and chairs, and a vending machine in the background. The floor is carpeted, and the ceiling features a grid pattern with fluorescent lighting. White columns are evenly spaced throughout the room.
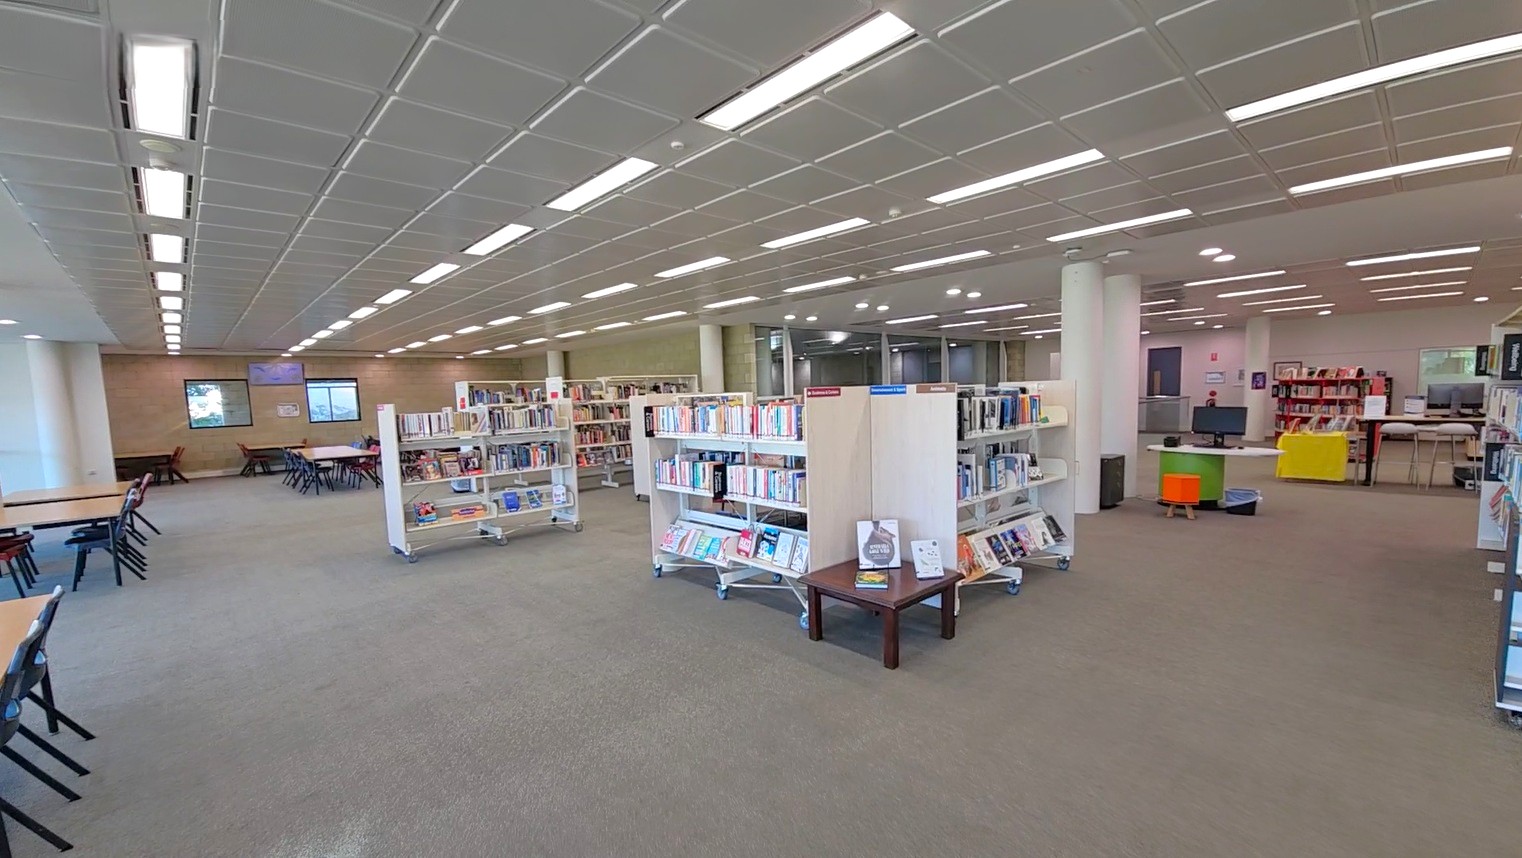
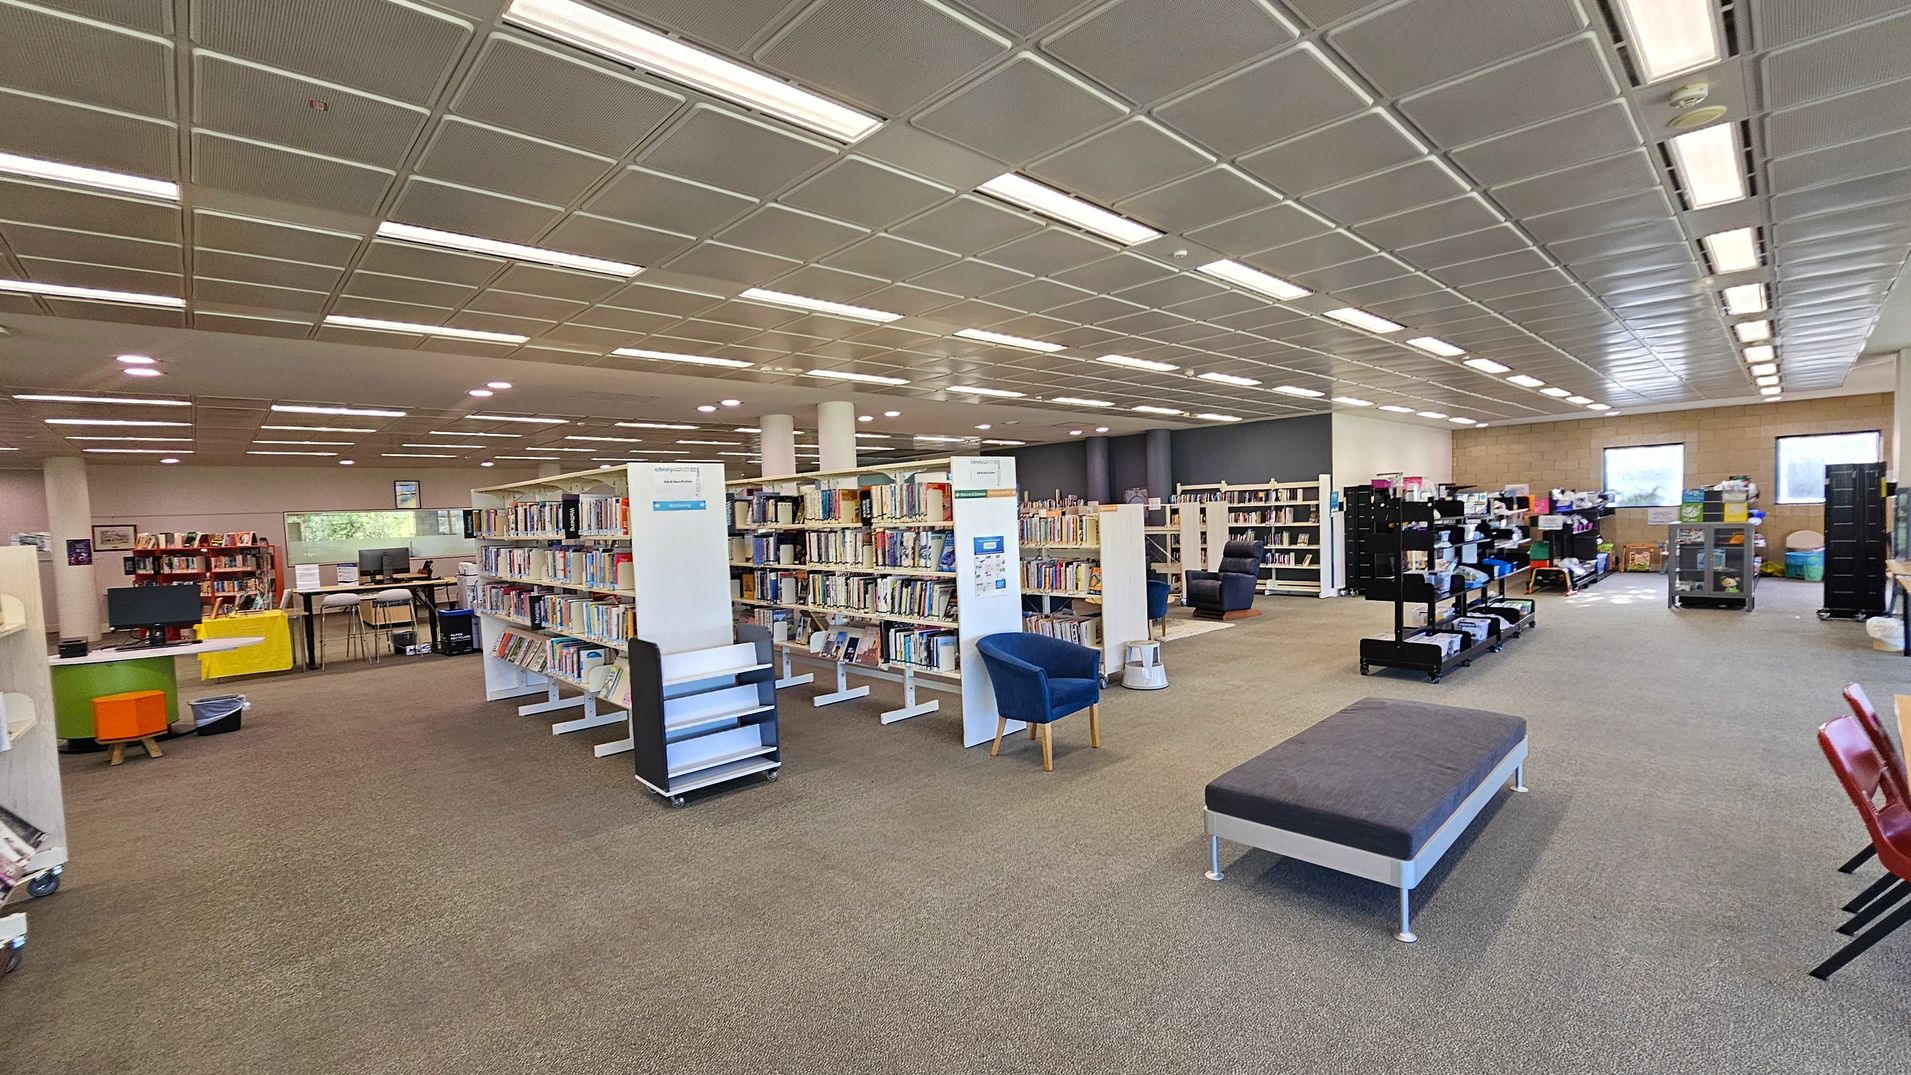
A spacious library interior with a grey carpeted floor. In the foreground, several white bookshelves filled with books are arranged in rows. To the left, there are tables with chairs for reading or studying. The ceiling is lined with rectangular fluorescent lights. In the background, more bookshelves and a few colourful chairs are visible, along with a computer station. The walls are light-coloured, and there are windows on the left side.
A spacious library interior with a grey carpeted floor and a ceiling with rectangular light panels. In the centre, there are several white bookshelves filled with books, accompanied by blue chairs. On the left, there are computer stations with orange and green stools. To the right, there are black shelves with various items and two windows in the background. A grey bench and red chairs are visible in the foreground.
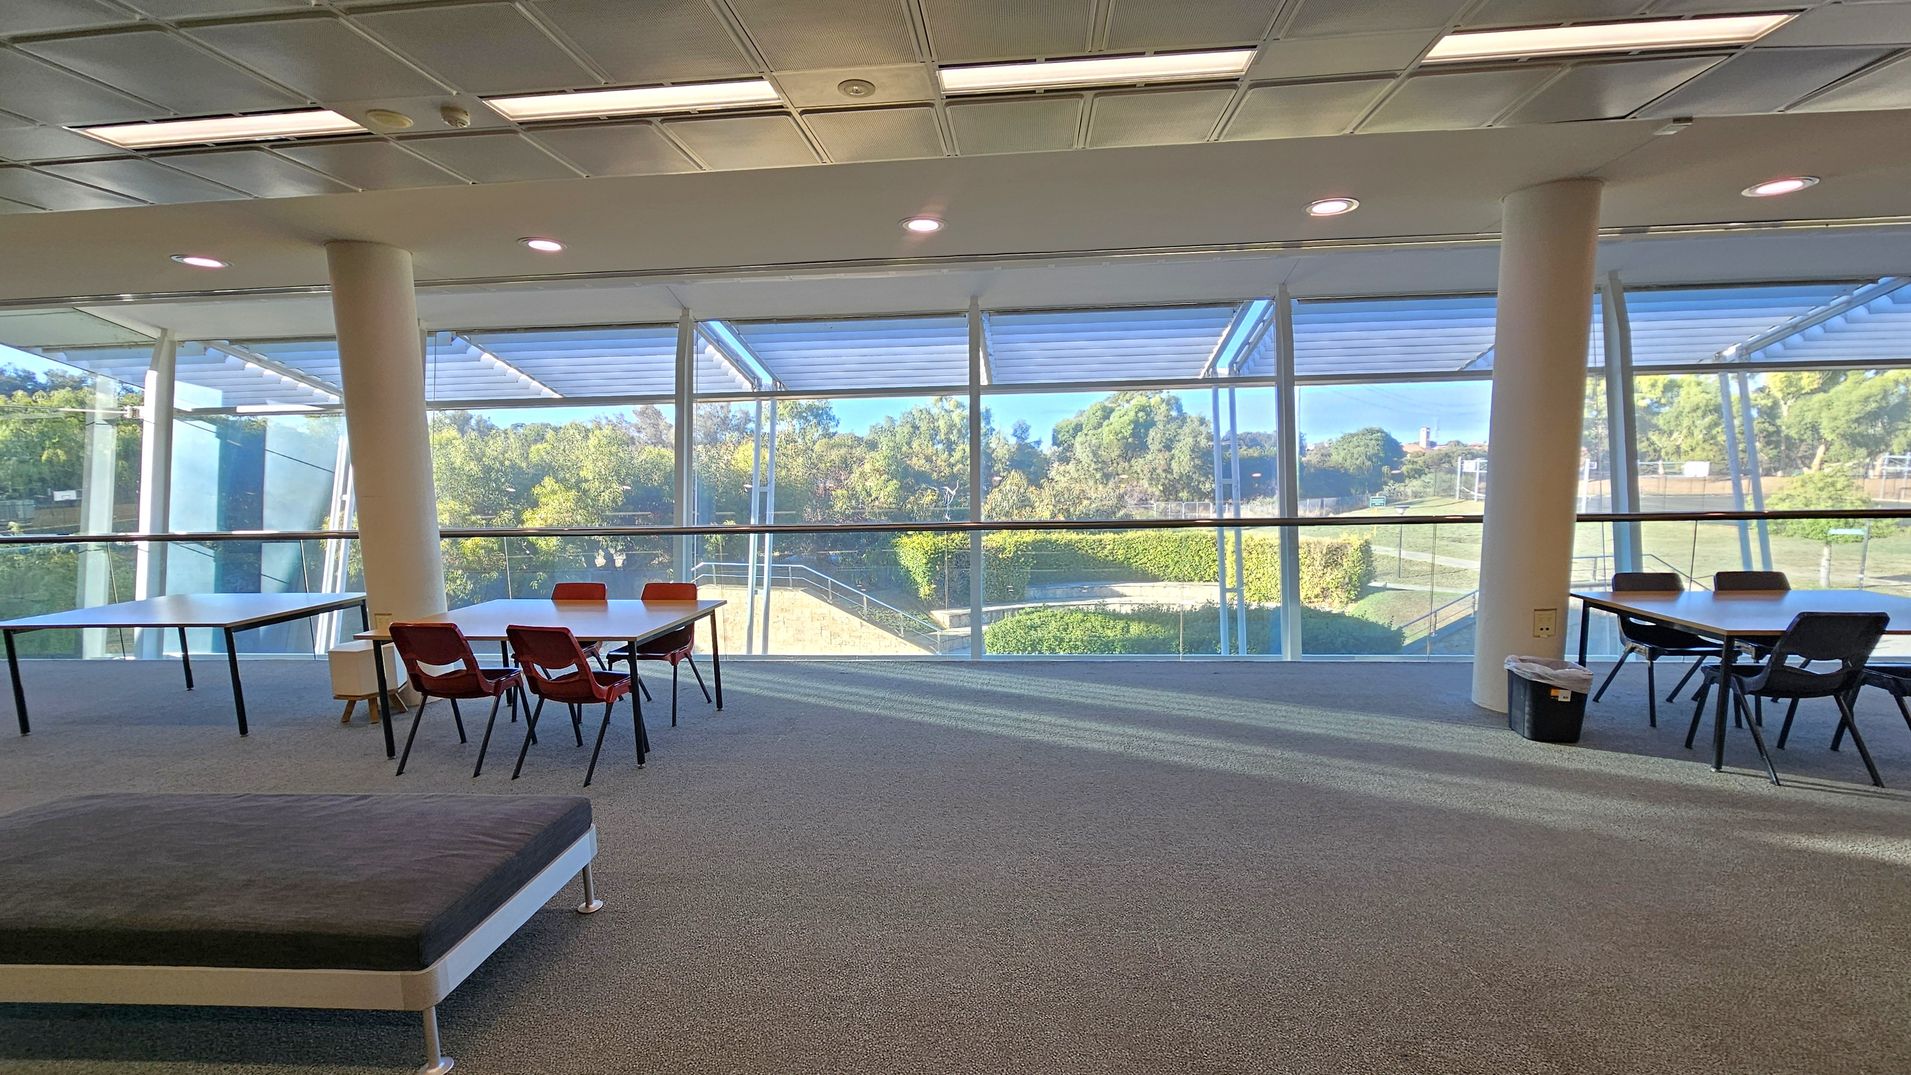
A spacious room with large floor-to-ceiling windows in the background, offering a view of greenery outside. On the left, there are tables with red chairs, and on the right, more tables with black chairs. The floor is carpeted in grey, and the ceiling has recessed lighting and a grid pattern. Two white columns are visible, supporting the structure.
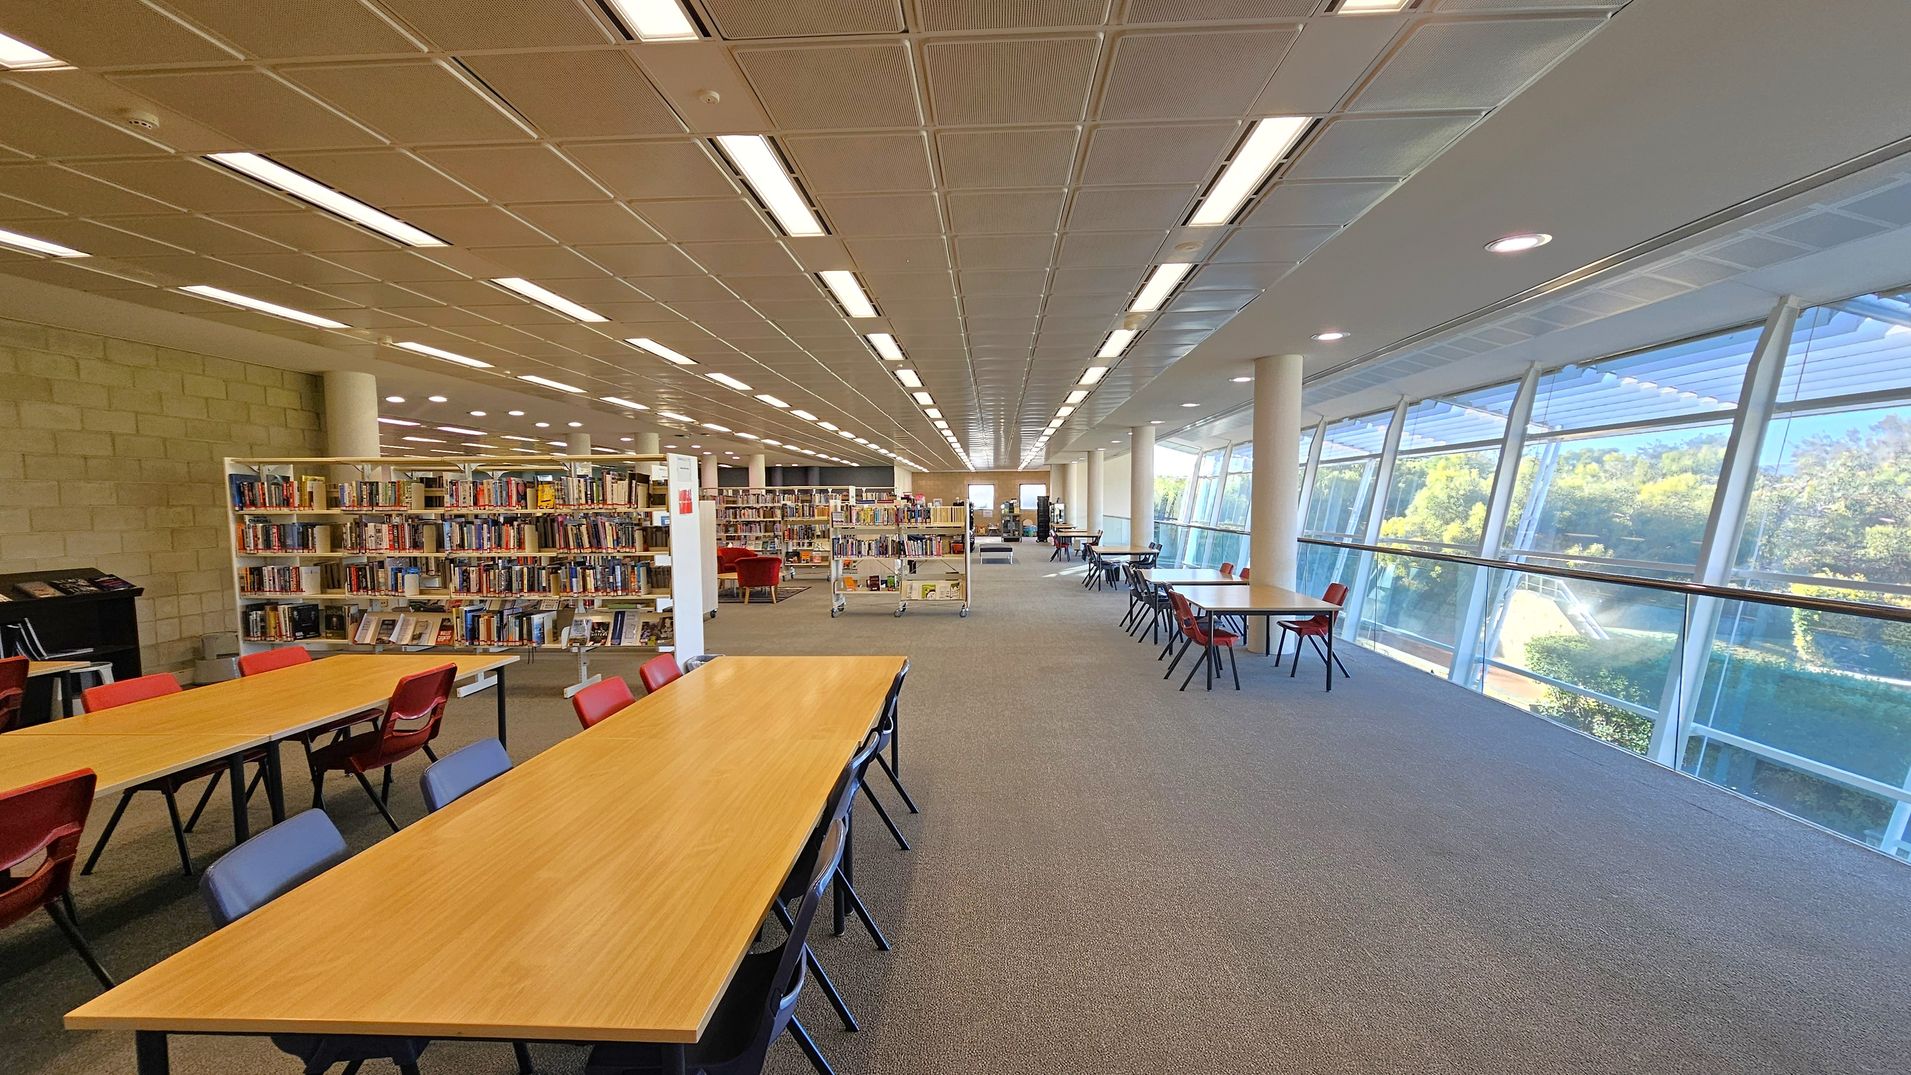
A spacious library interior with a long row of wooden tables and red chairs on the left. Bookshelves filled with books are positioned centrally. On the right, large windows provide a view of greenery outside, allowing natural light to flood in. The floor is carpeted in grey, and the ceiling features a grid pattern with fluorescent lighting.
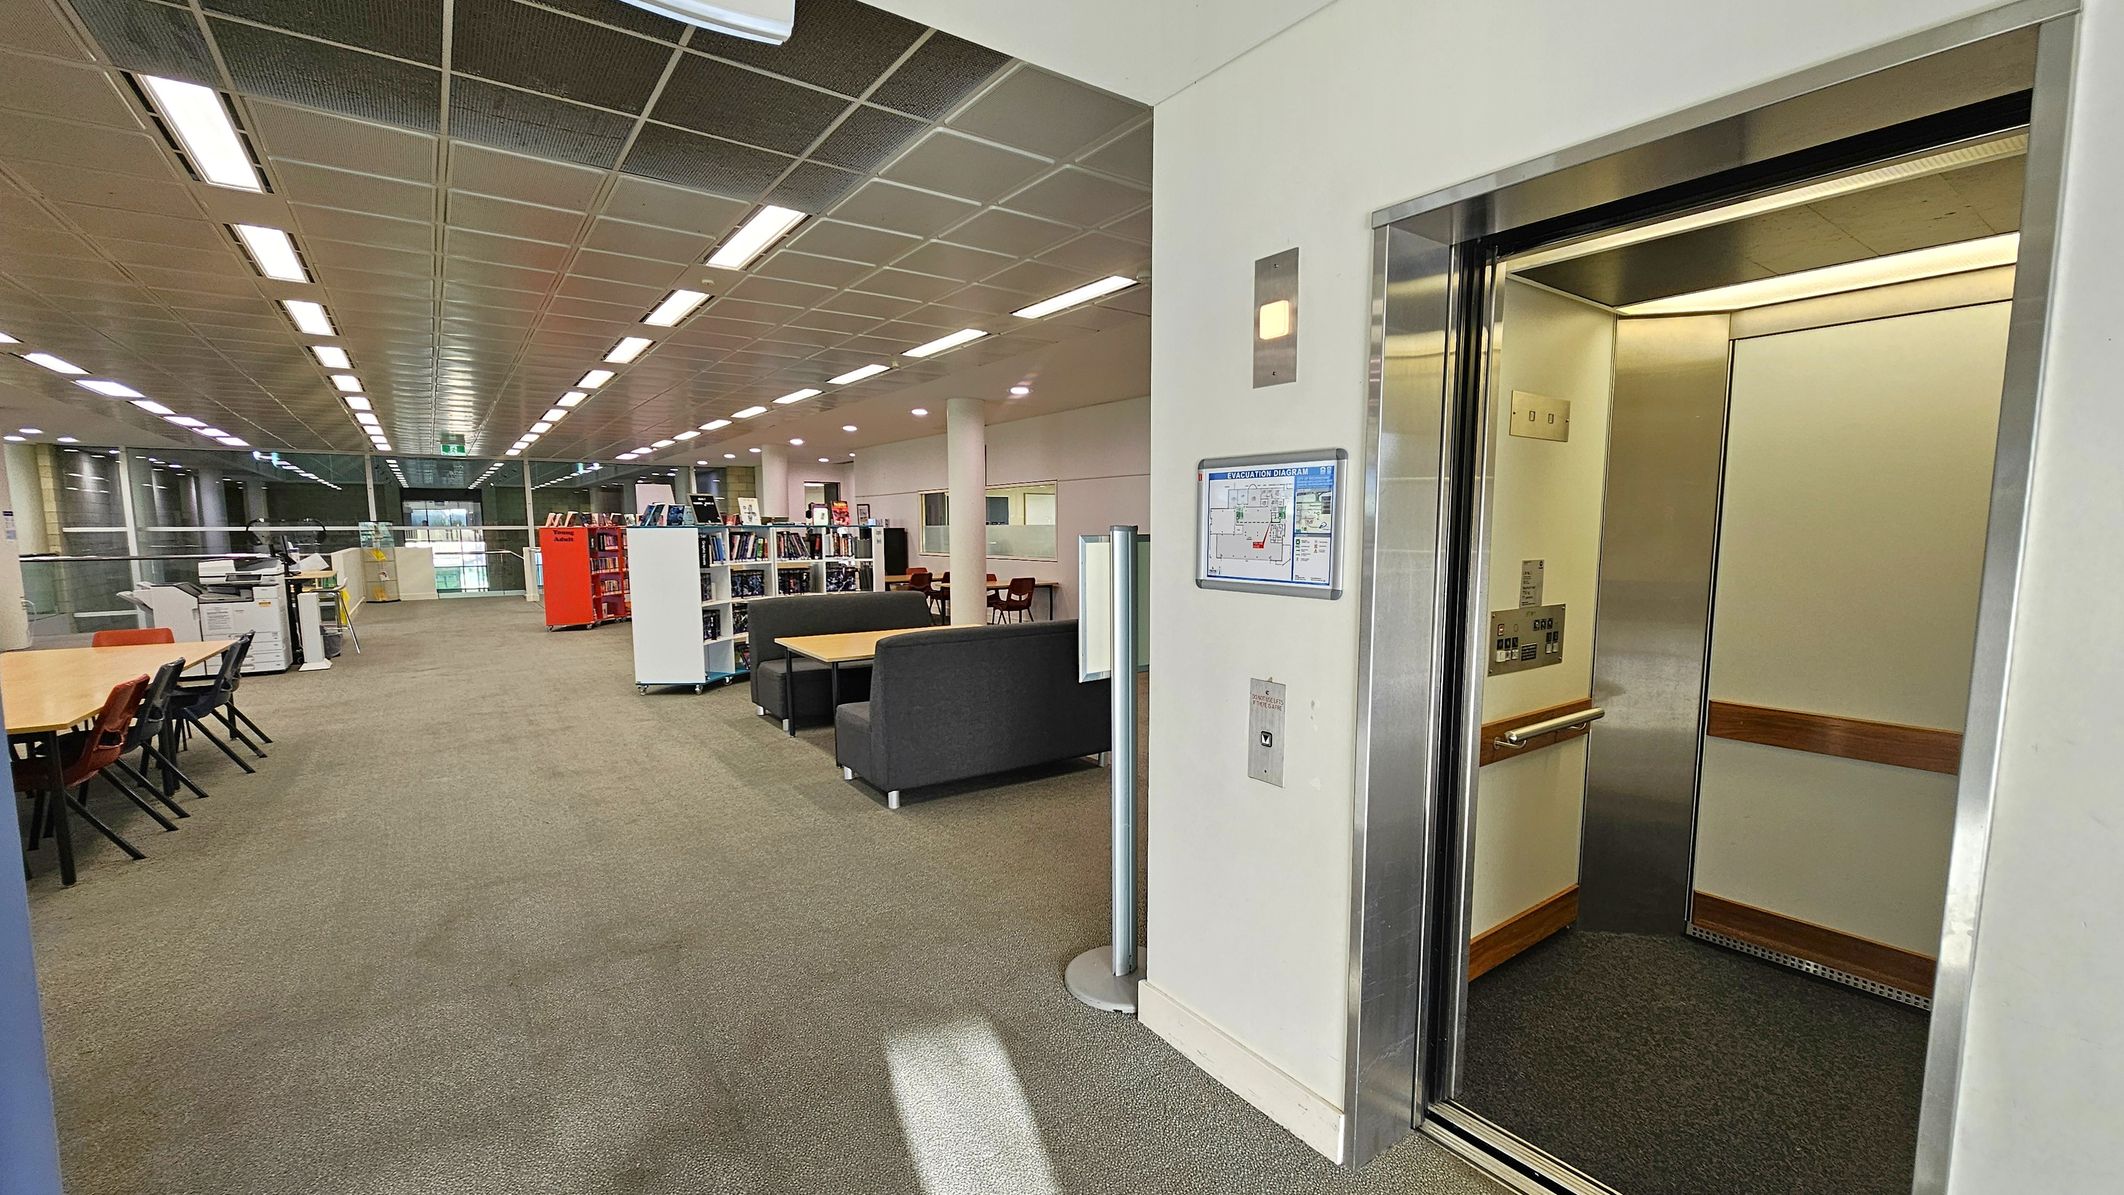
An open lift is on the right with a metallic interior and wooden handrails. A floor plan is mounted on the wall beside the lift. The left side features a spacious area with tables, chairs, and bookshelves. There are sofas and a copier further back. The ceiling has a grid pattern with fluorescent lights, and the floor is carpeted. Large windows are visible in the background, providing natural light.
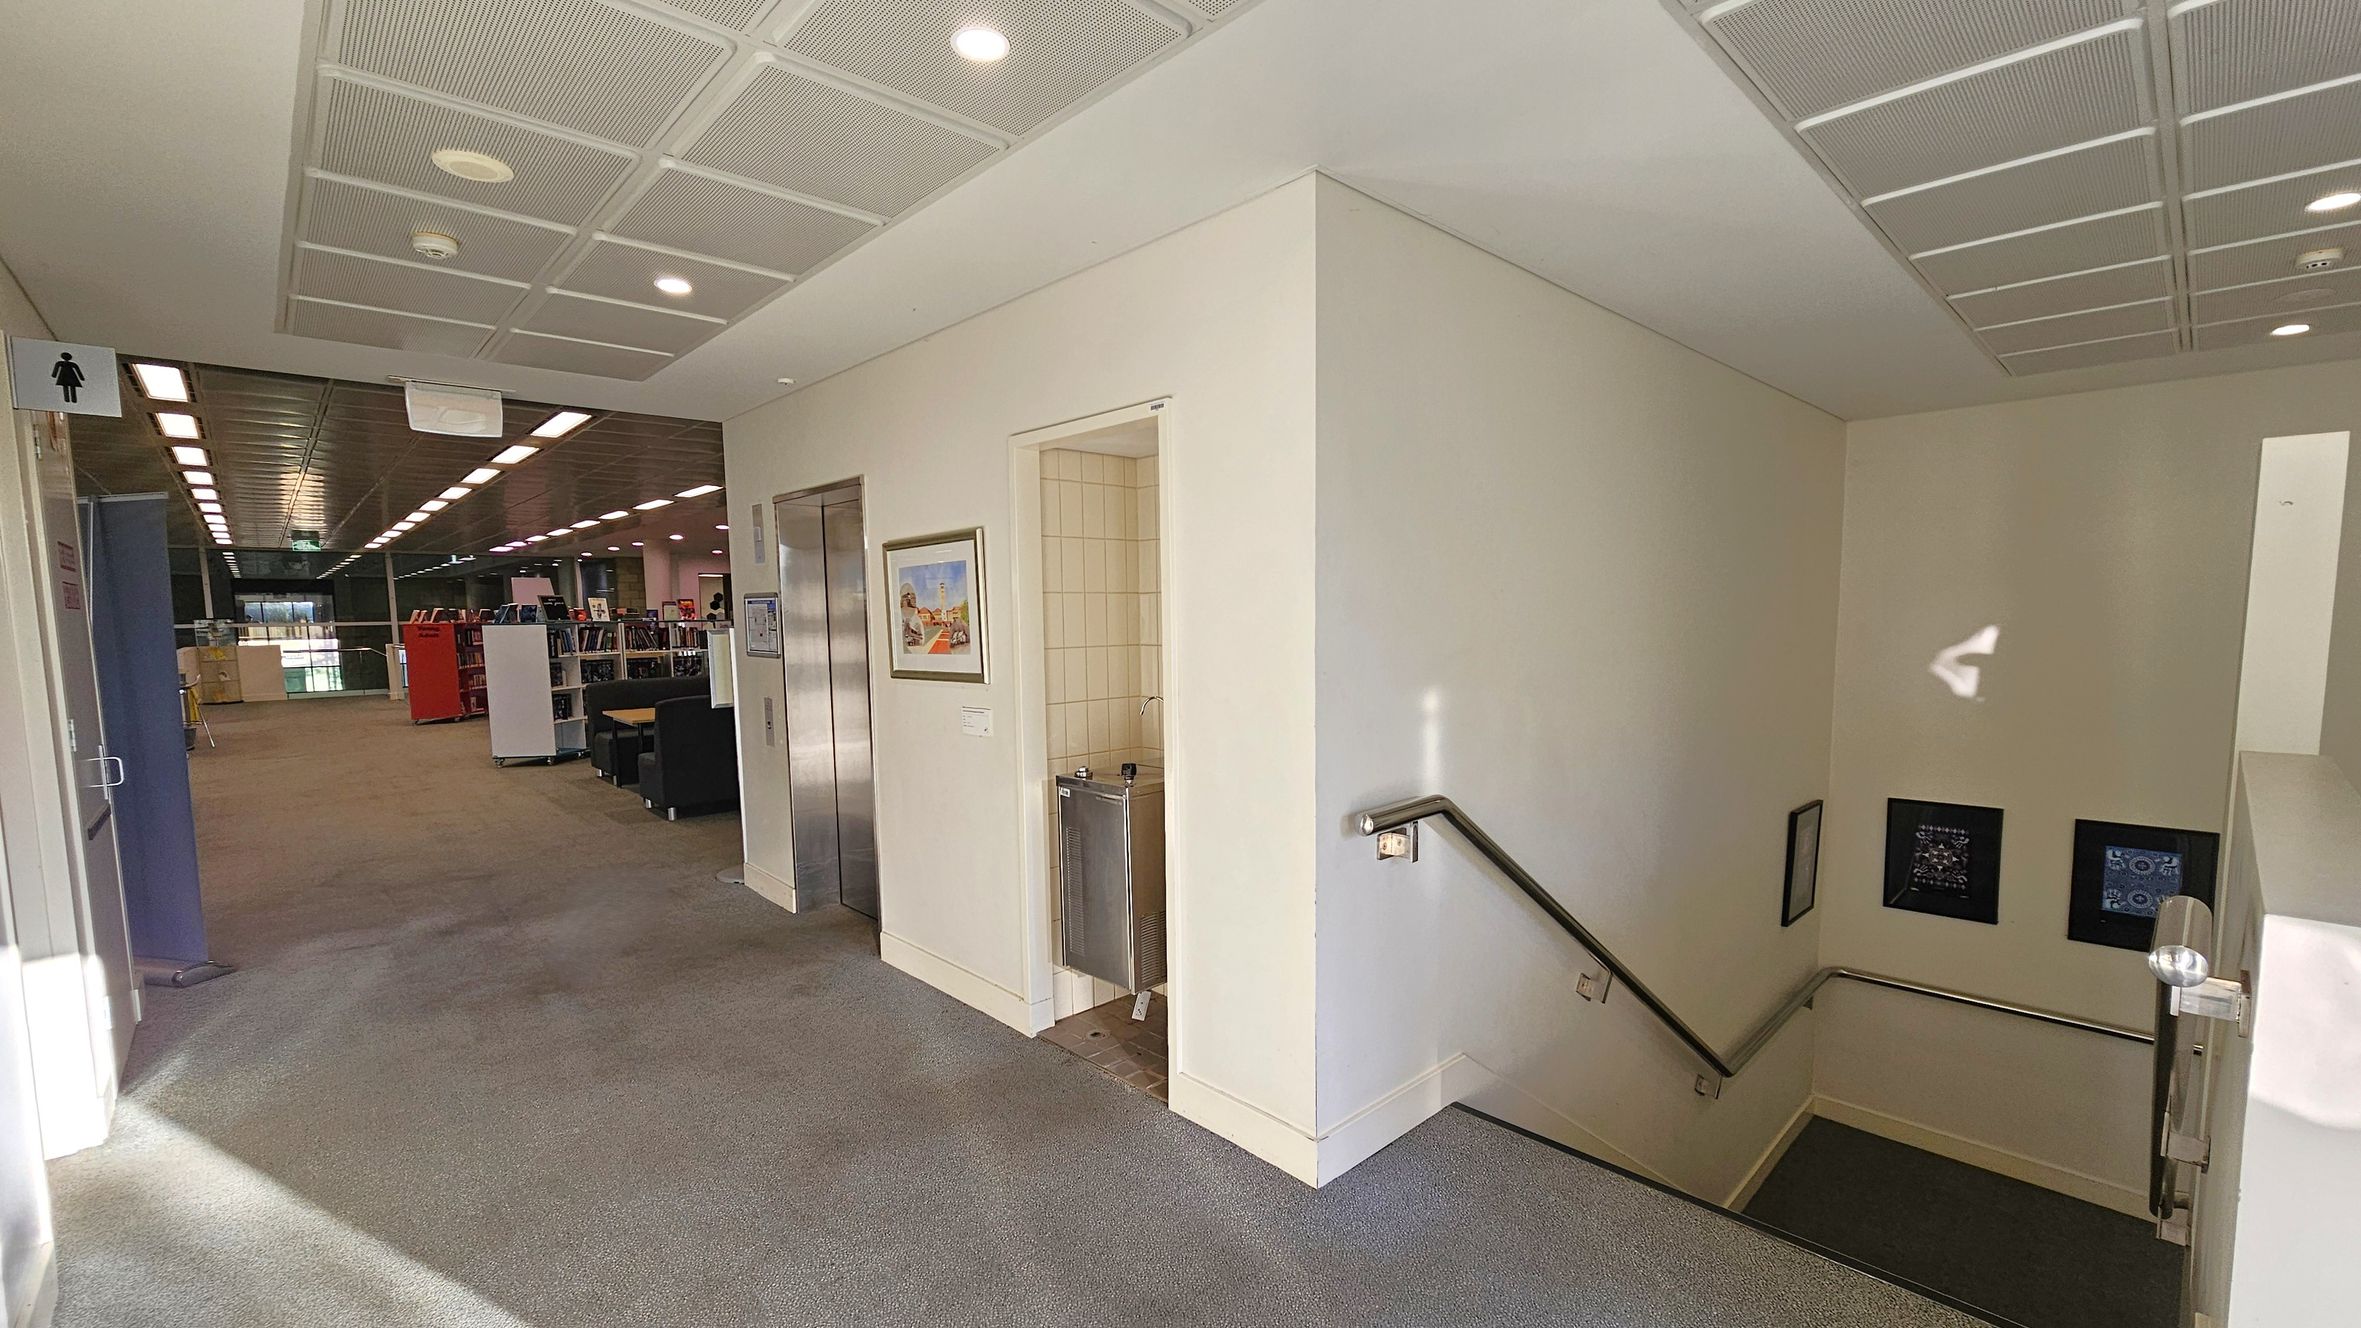
A hallway with a carpeted floor and a tiled ceiling. On the left, there's a sign indicating a women's restroom. Further down, an open area with bookshelves and seating is visible. In the centre, an elevator door is next to a water fountain and a framed picture. On the right, a staircase with a metal handrail leads downwards, with two small framed items on the wall. The area is well-lit with ceiling lights.
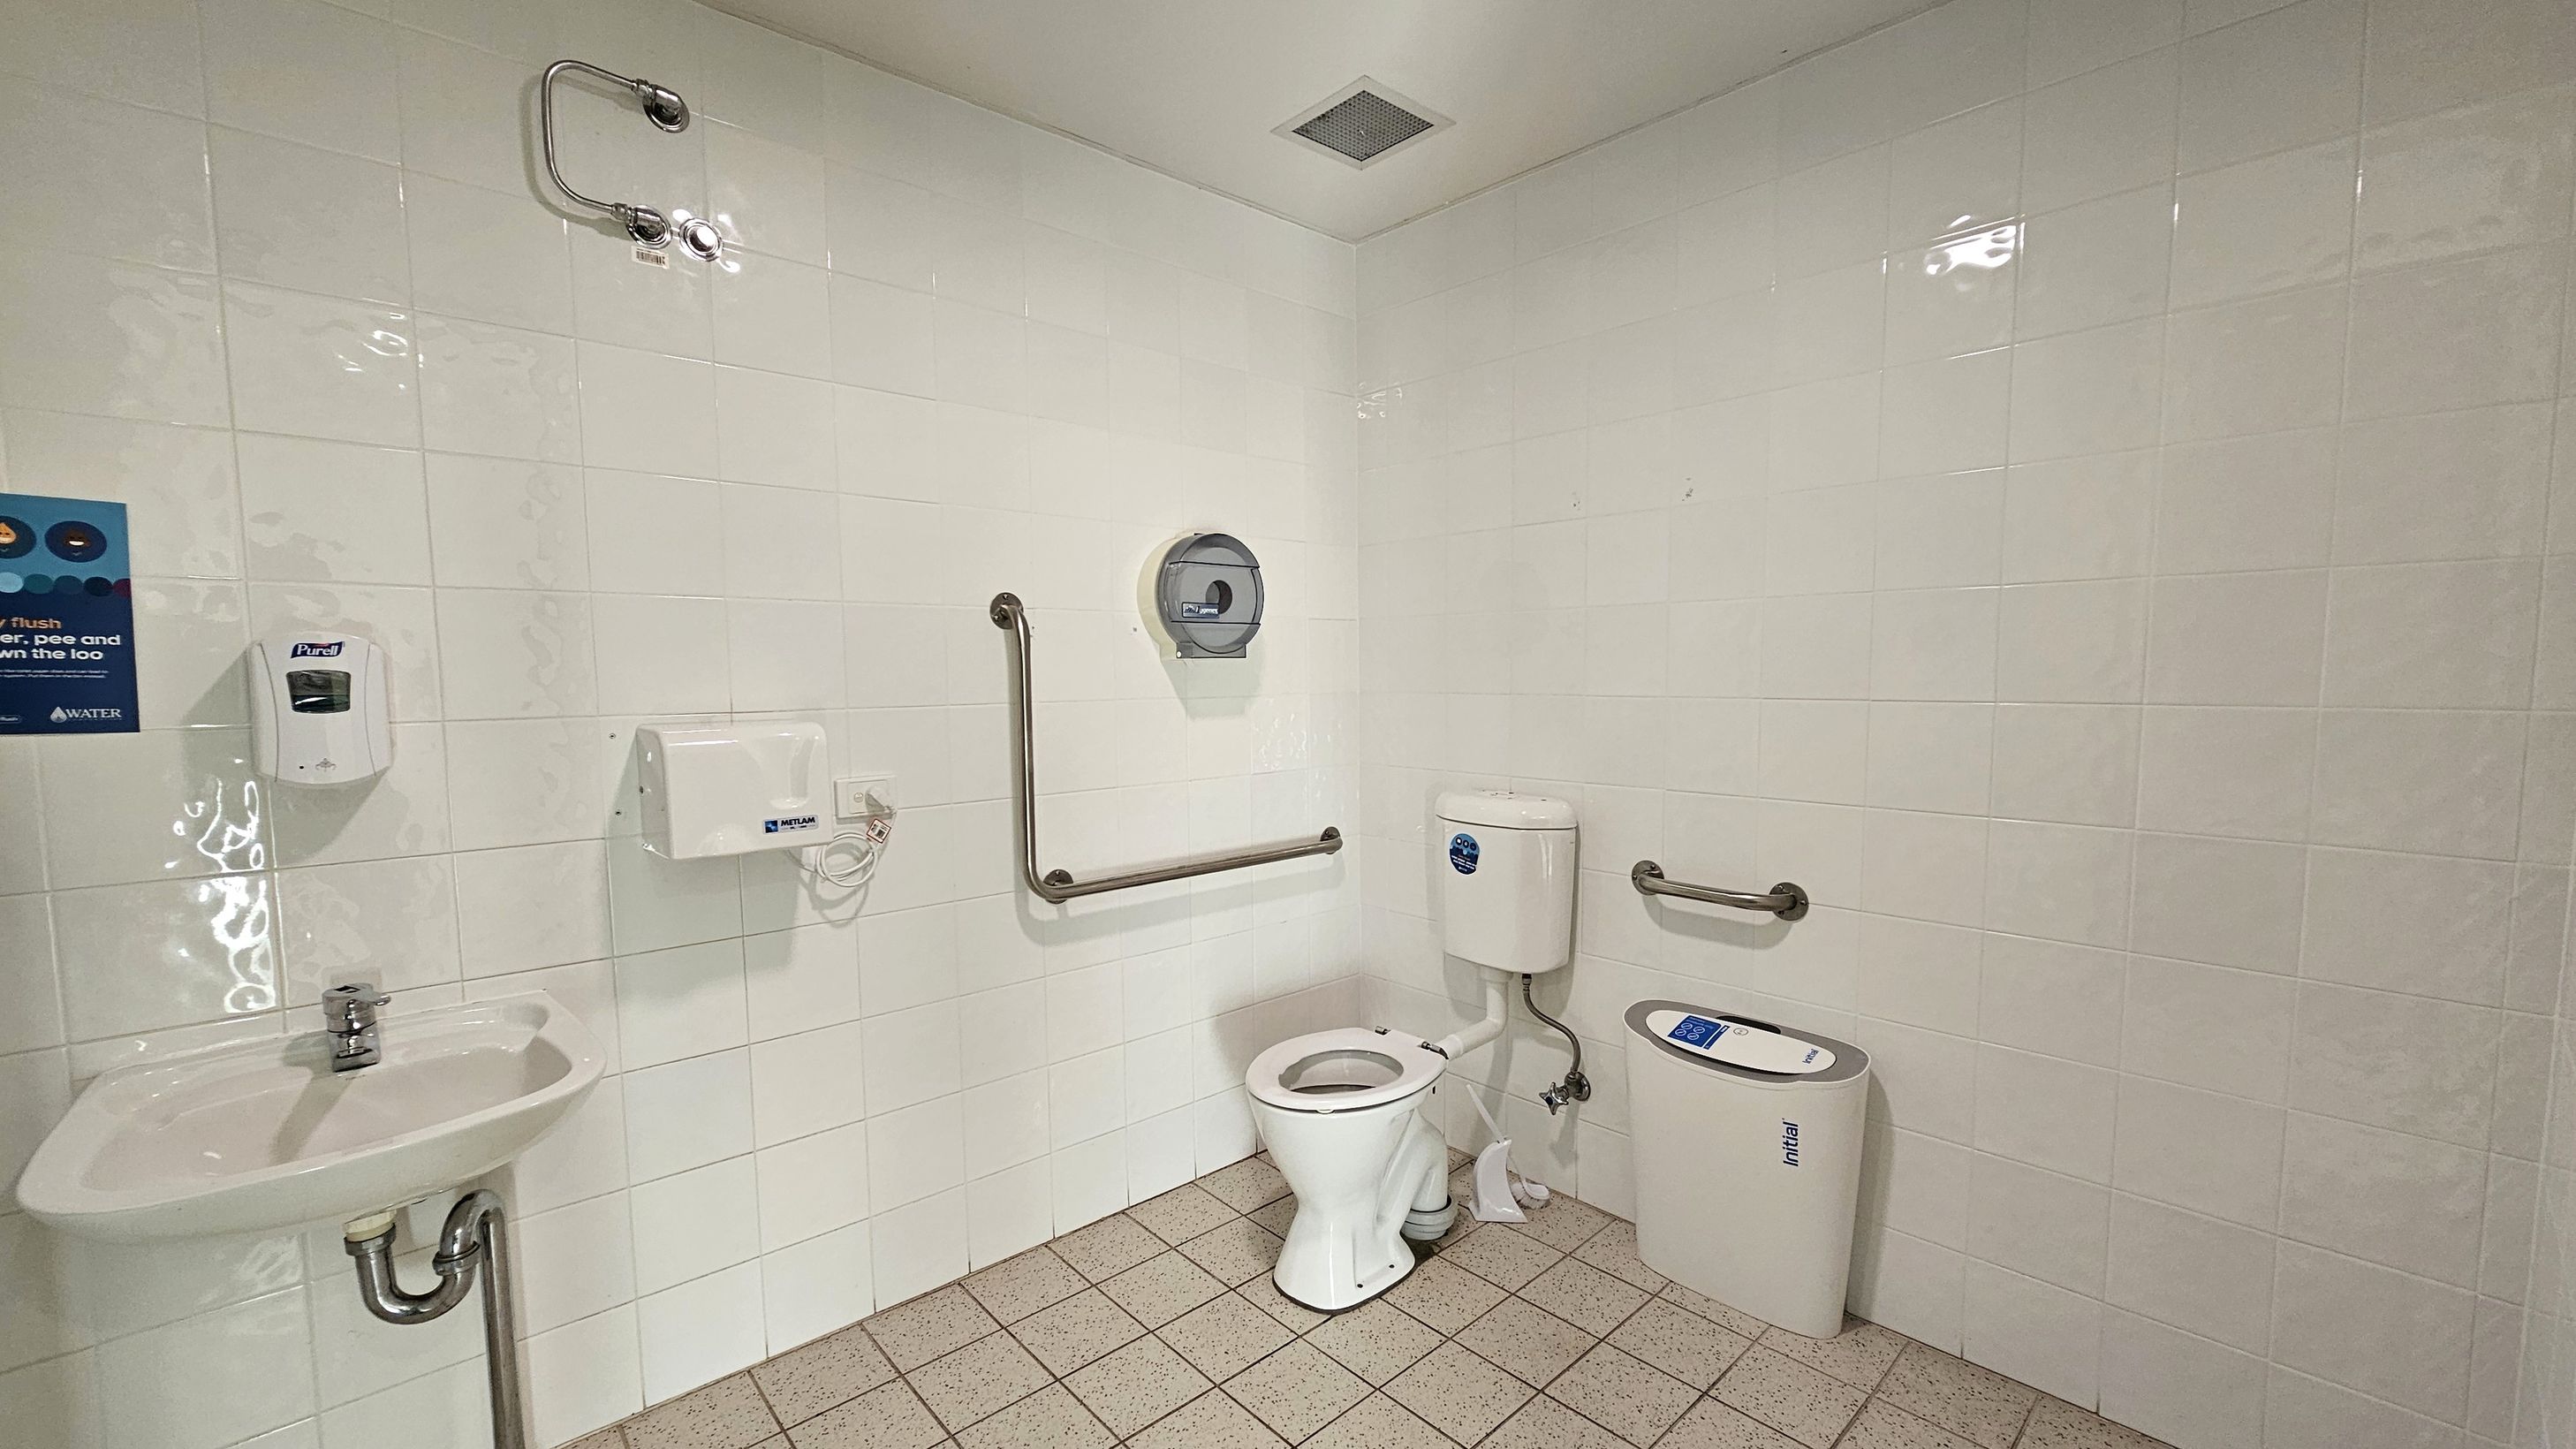
A public restroom with light-coloured tiled walls and a tiled floor. On the left, there is a small sink with a metal tap, a soap dispenser above it, and a hand dryer nearby. A poster is visible on the wall. In the centre, a toilet with a white seat is positioned against the wall, with a toilet paper dispenser above it. Metal grab bars are installed around the toilet. On the right, a sanitary disposal bin is placed next to the toilet. The ceiling has a vent.
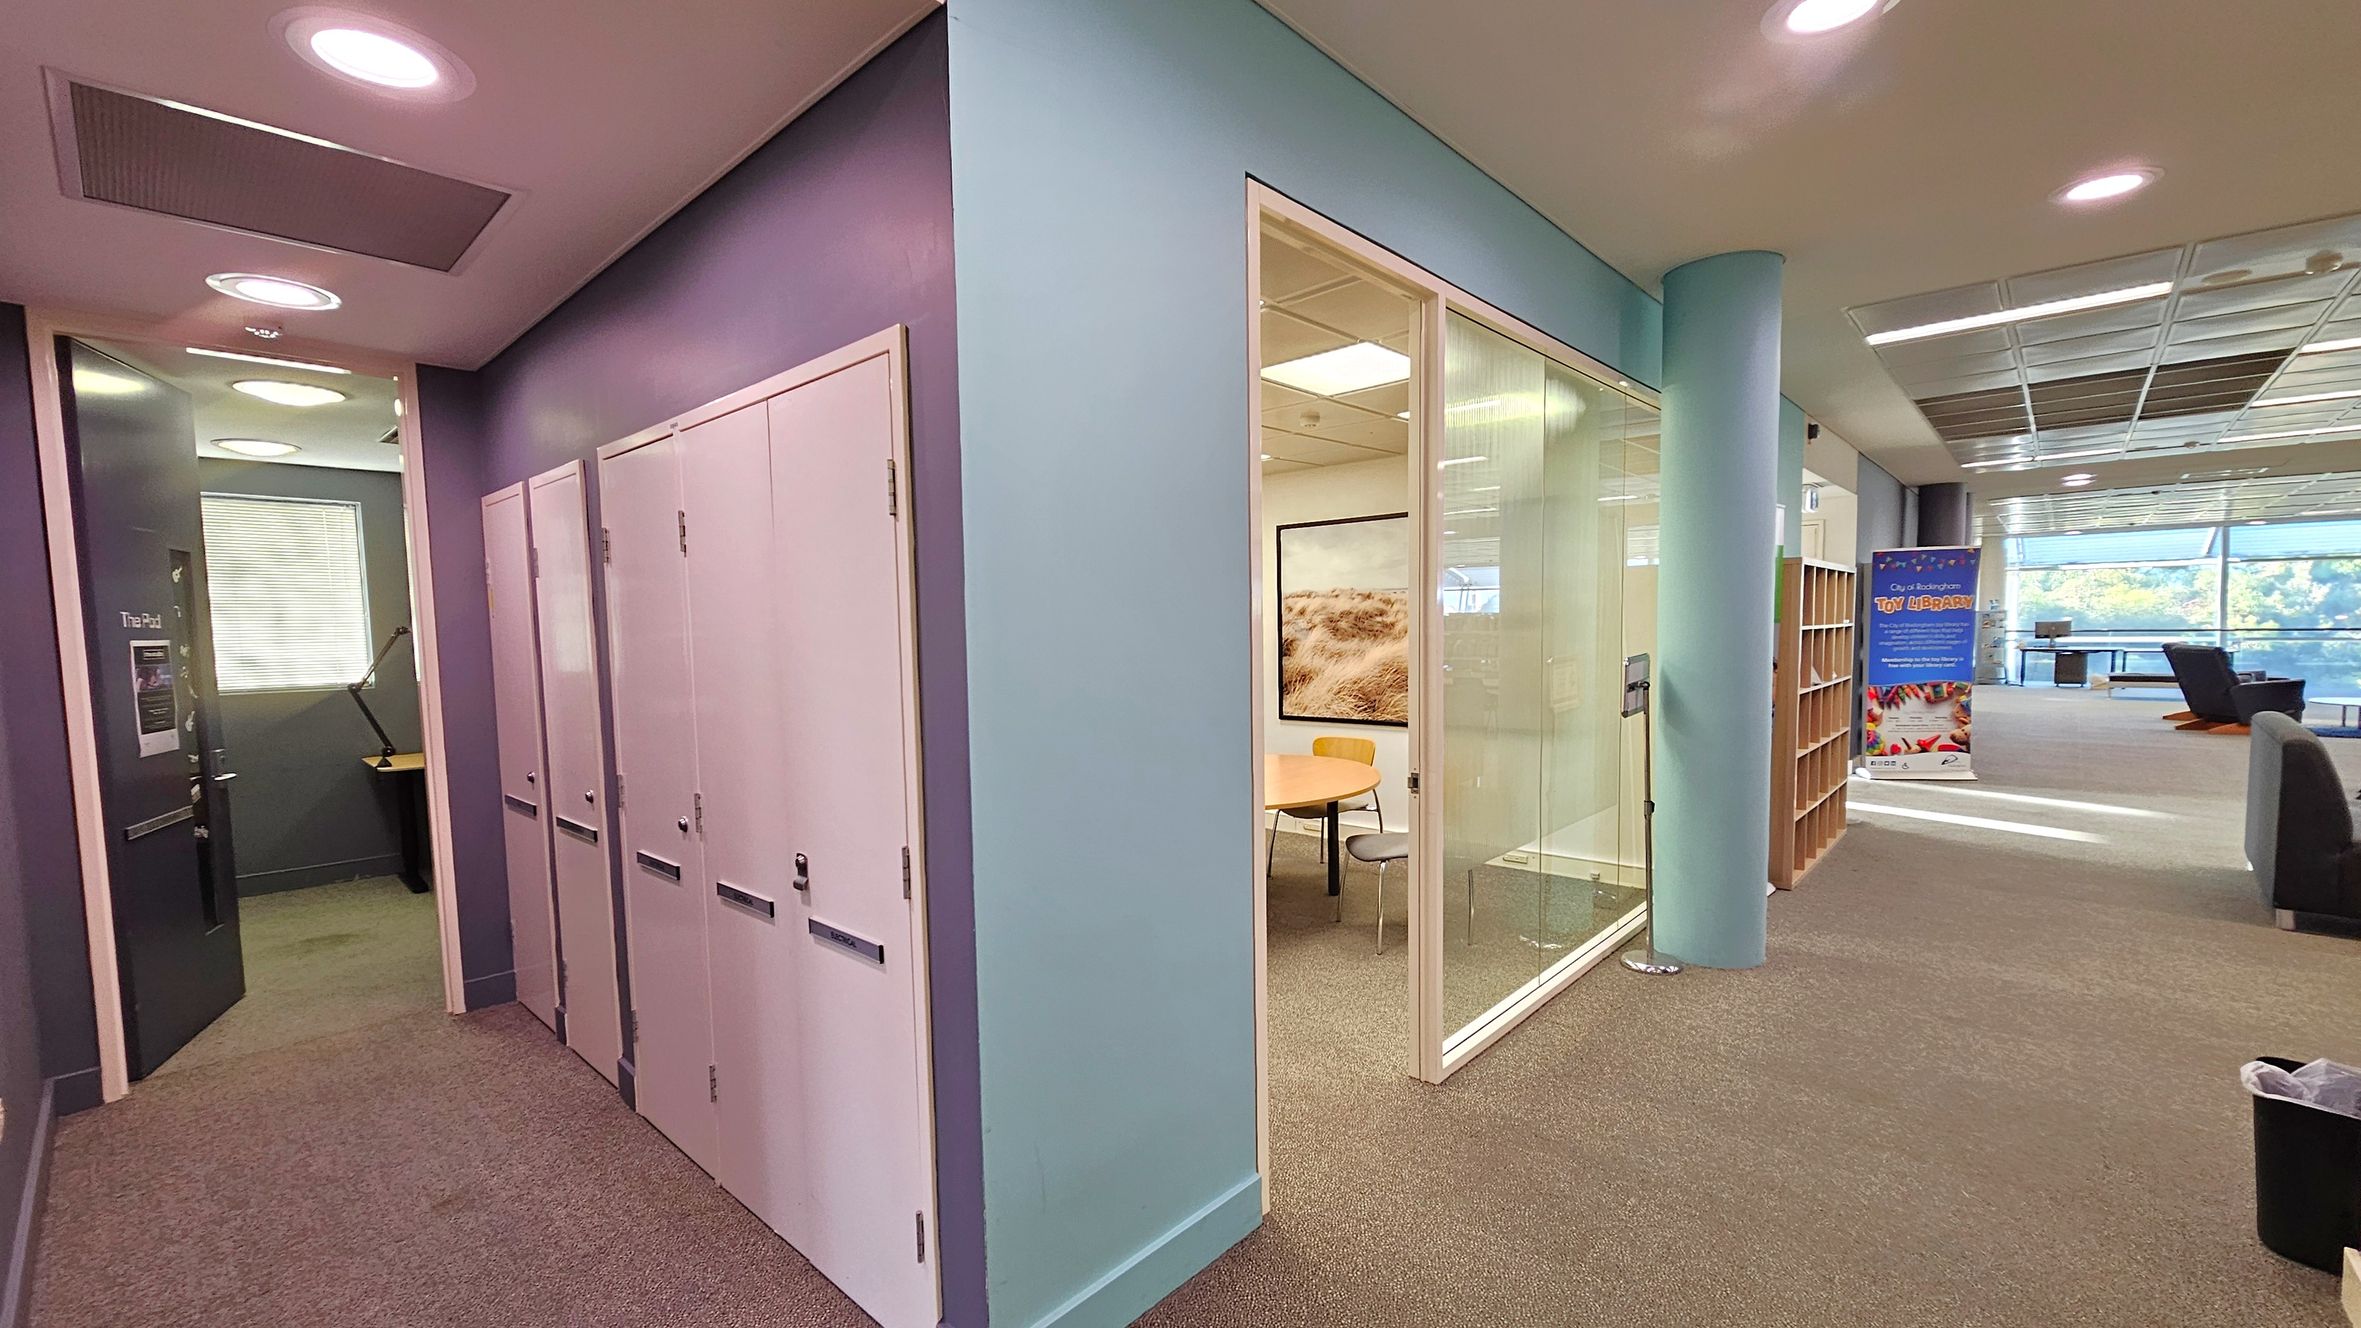
A modern office space with a corridor on the left featuring white lockers and a door labelled "The Pod" leading to a small room with a desk and lamp. In the centre, a glass-walled meeting room contains a round table and chairs. On the right, an open area with bookshelves, a colourful banner, and seating near large windows. The ceiling has recessed lighting, and the floor is carpeted.
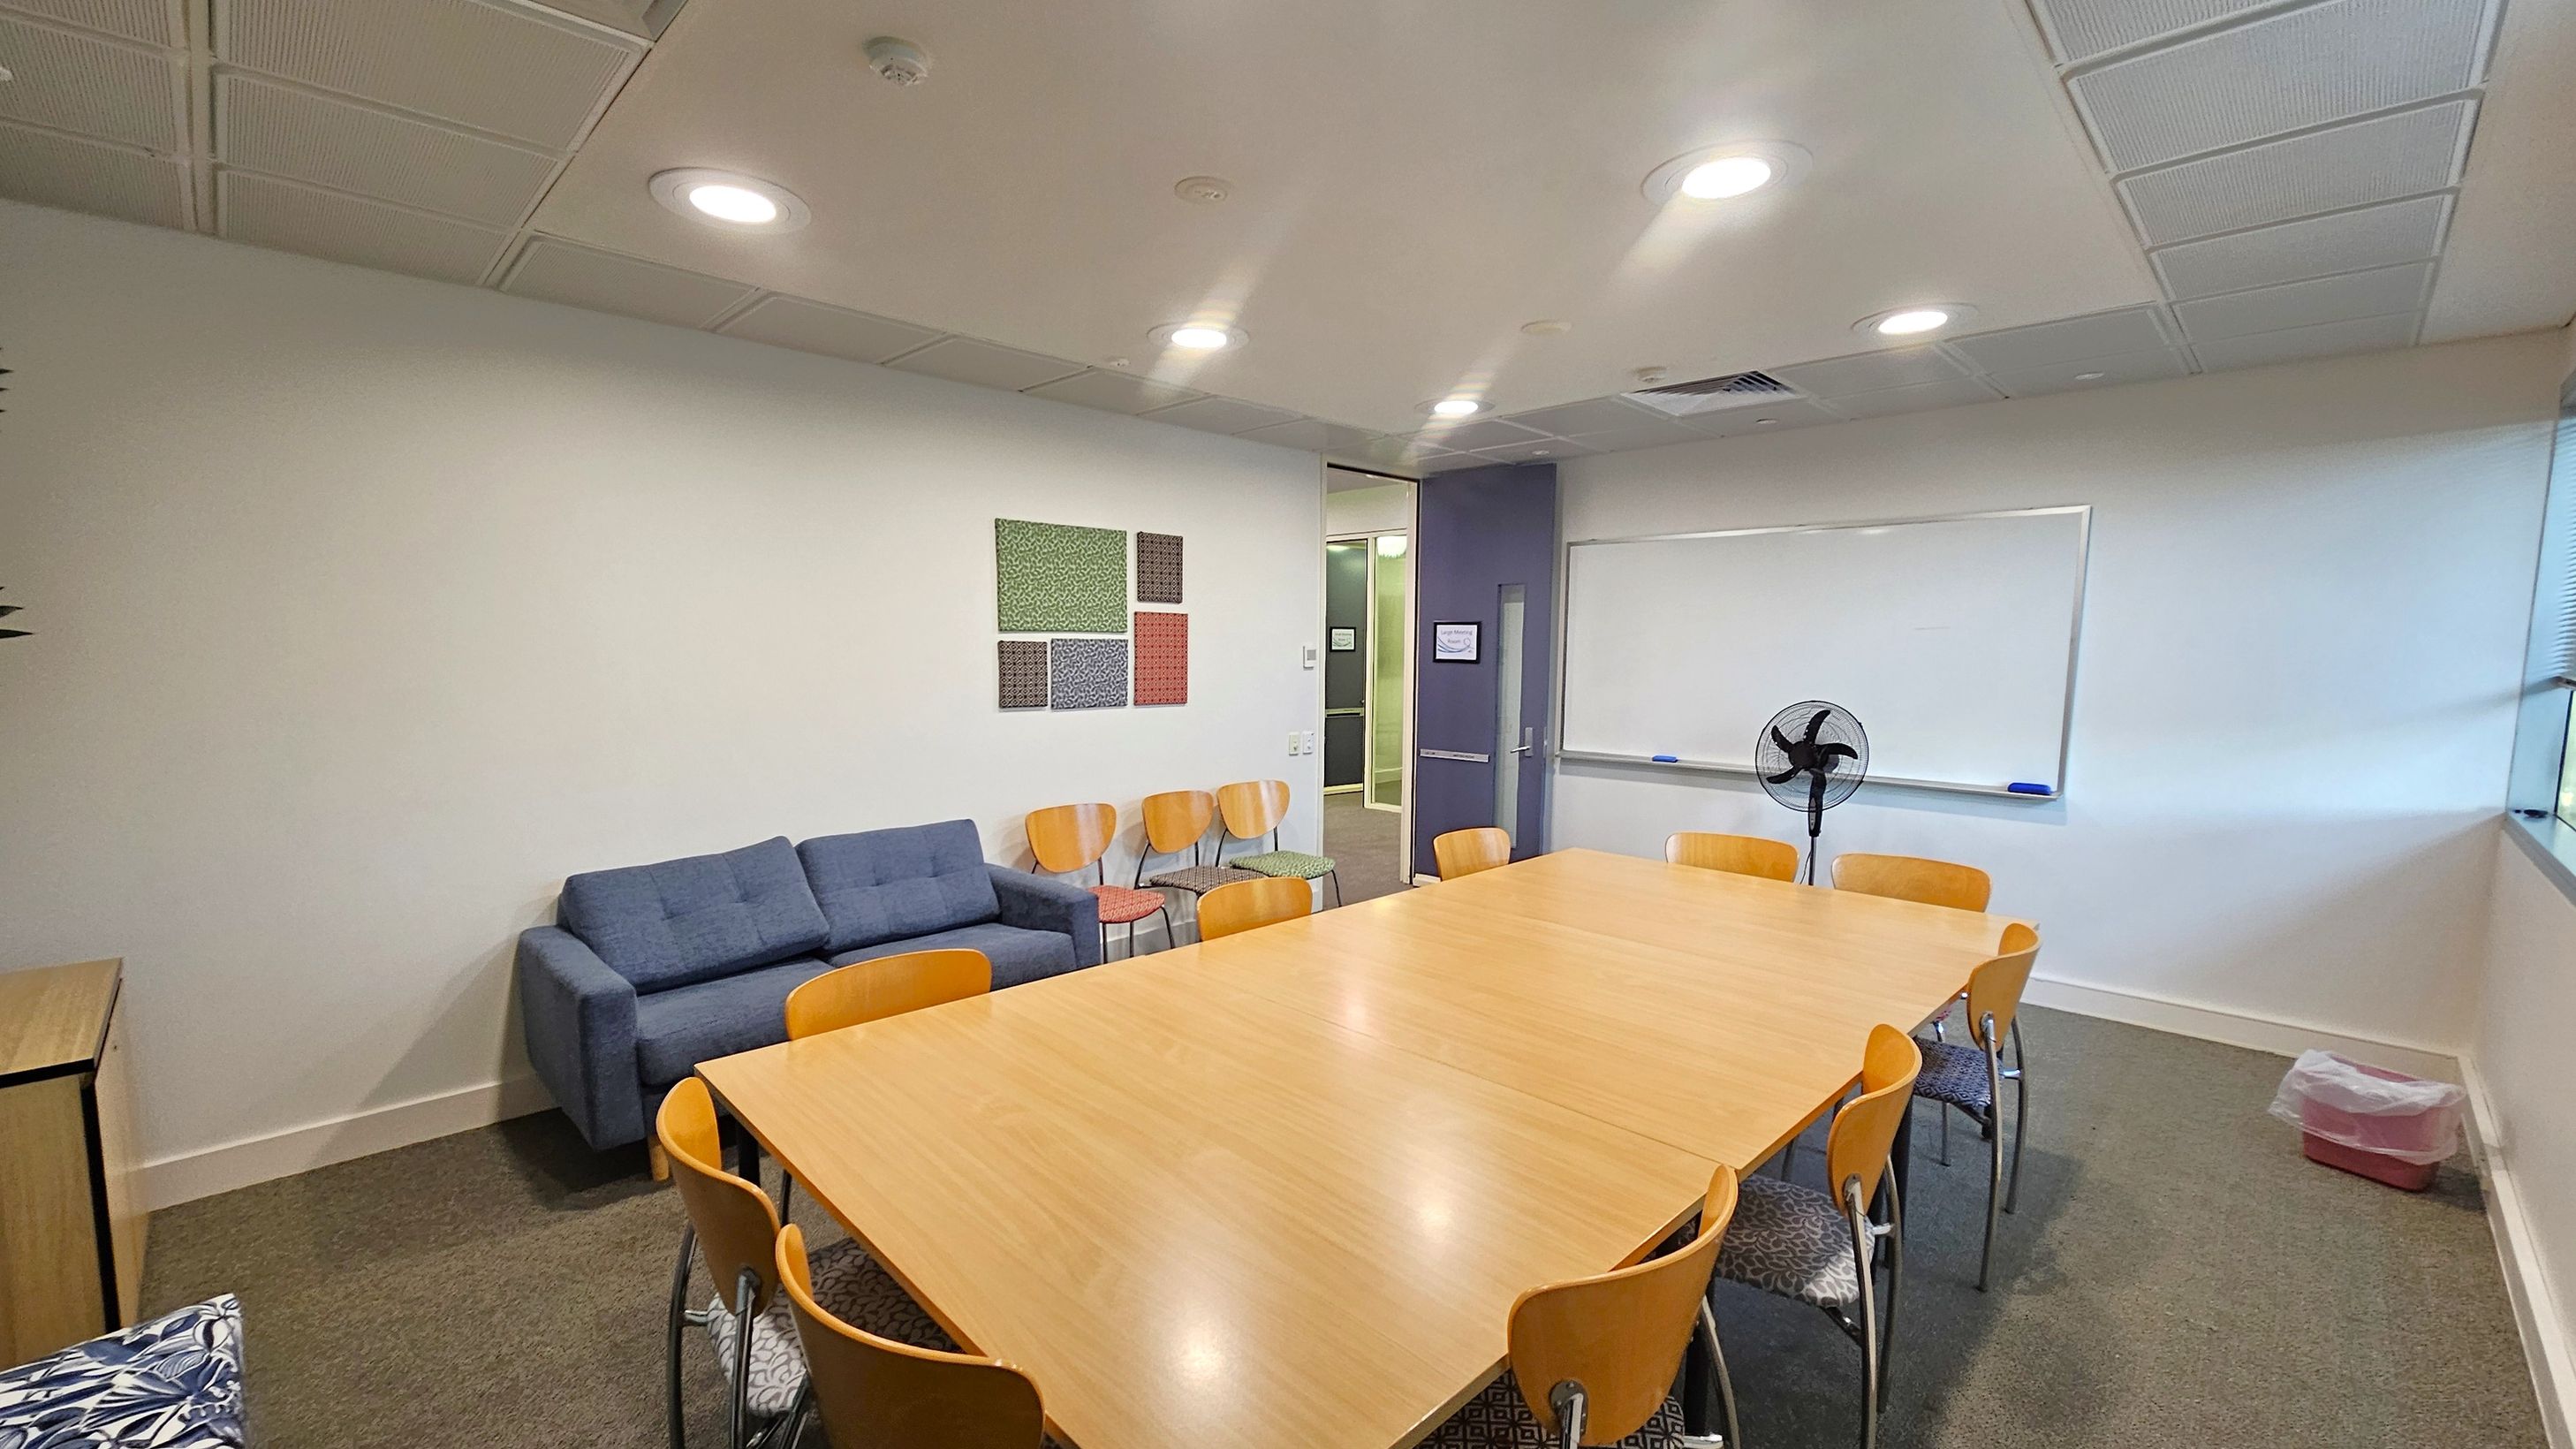
A meeting room with a large wooden table surrounded by wooden chairs in the centre. On the left, there's a blue sofa and several wooden chairs against the wall, with decorative panels above. On the right, a whiteboard is mounted on the wall with a fan in front of it. A small bin is on the floor near the window. The ceiling has recessed lighting, and the floor is carpeted.
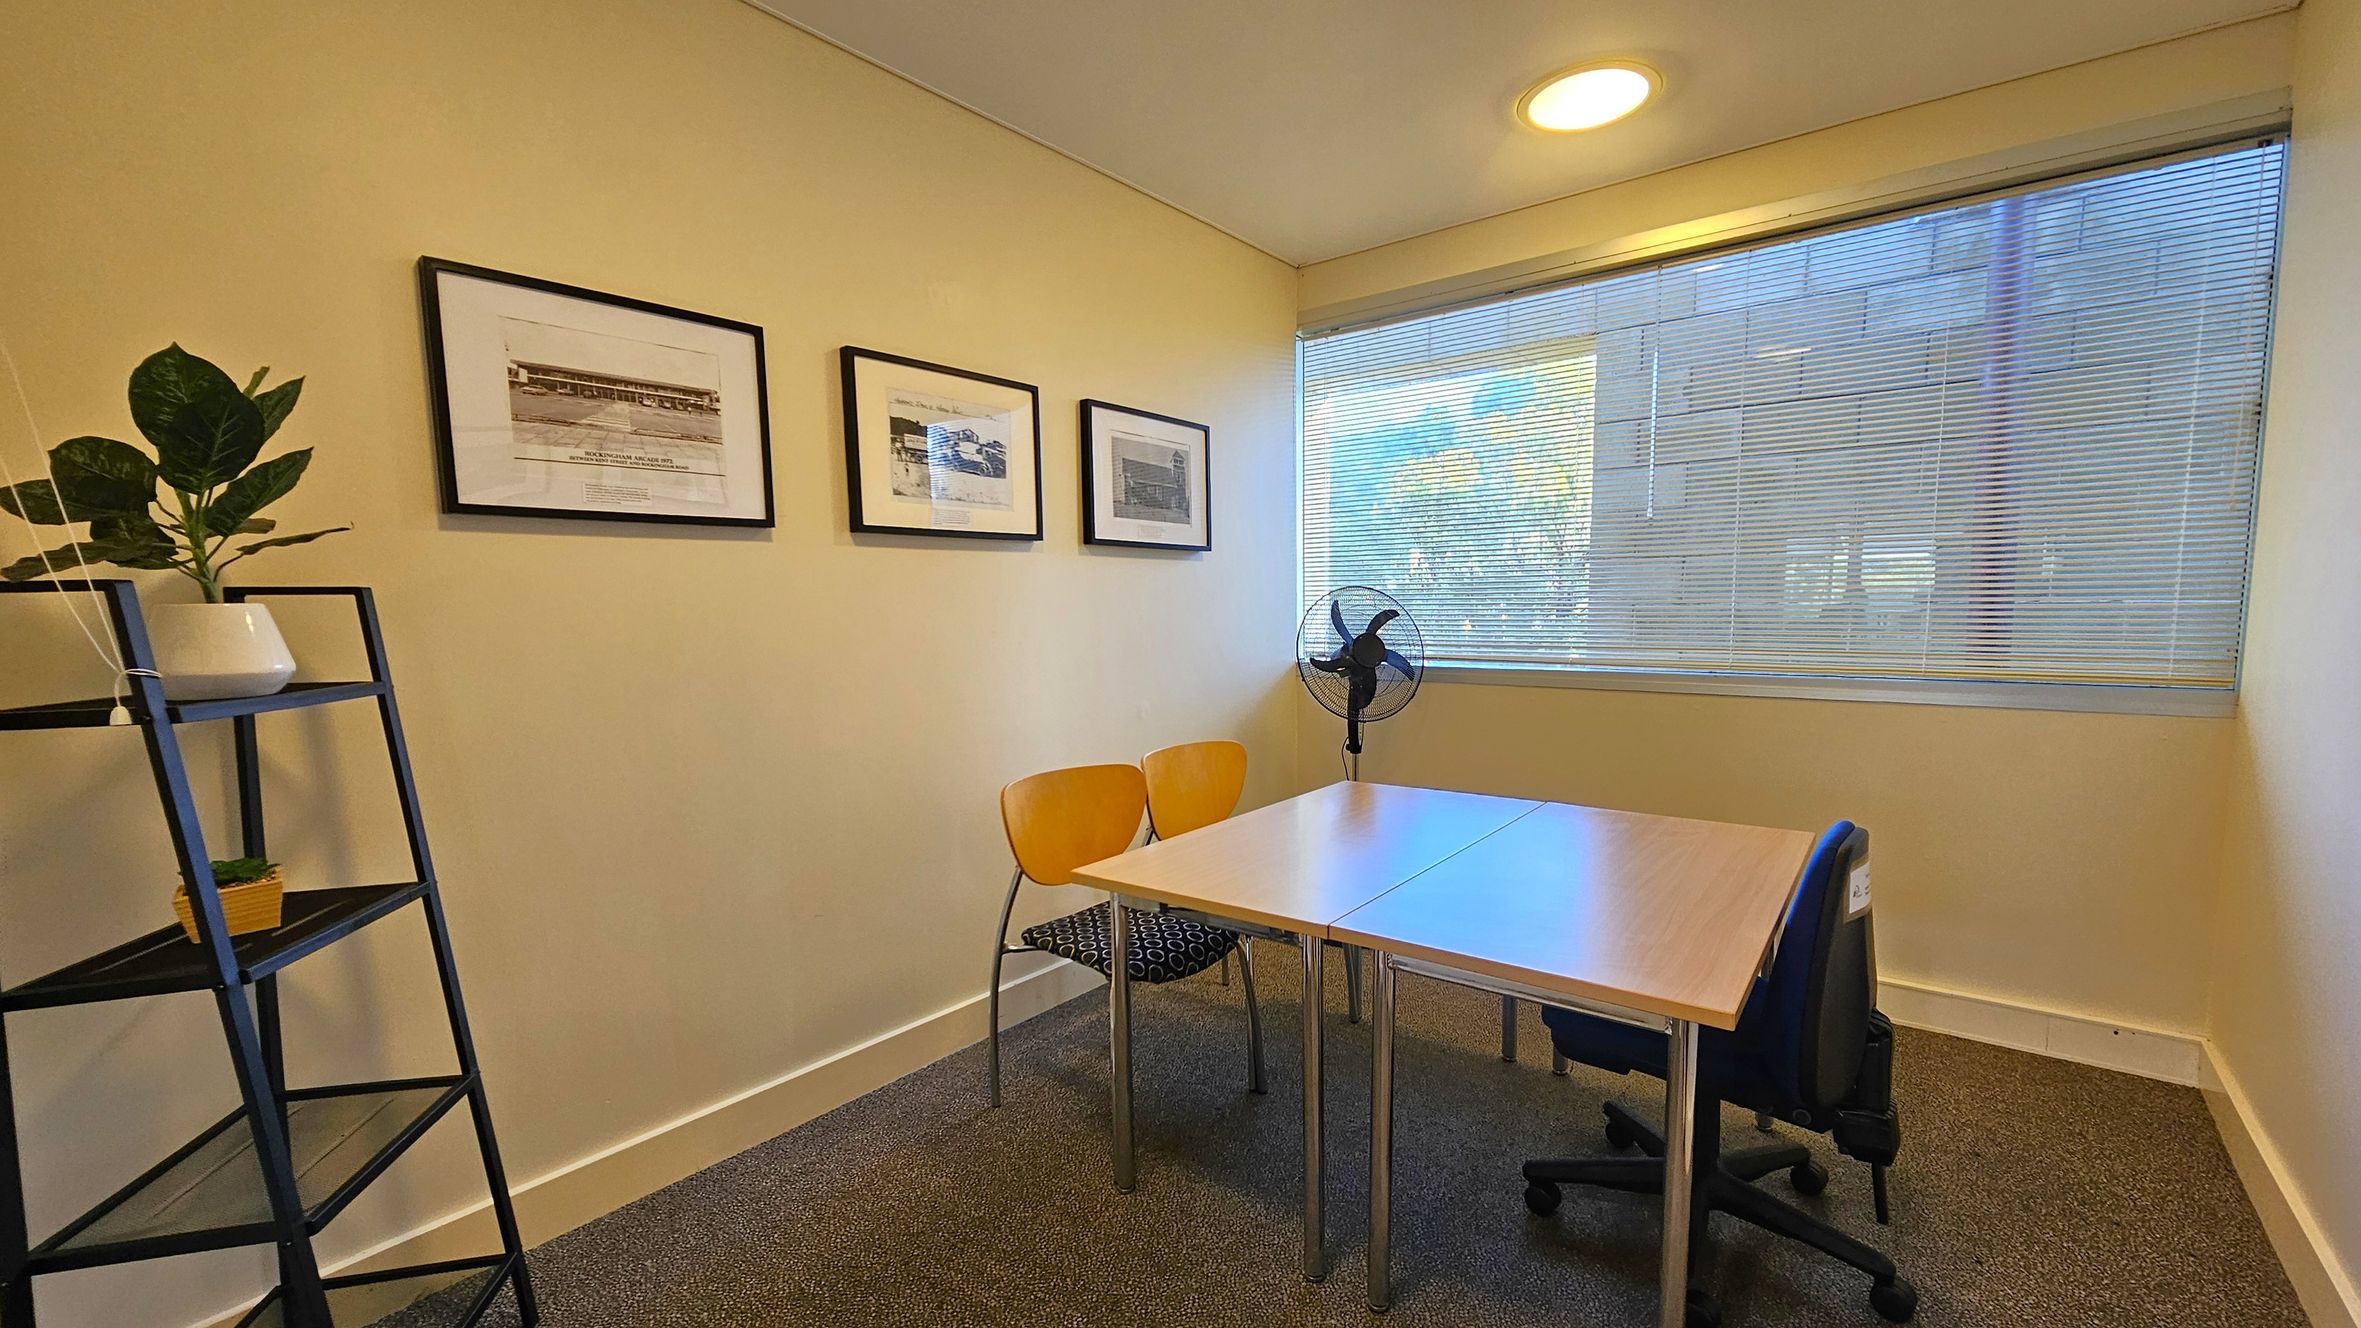
A small office room with a light-coloured carpeted floor. On the left, a black metal shelf holds two potted plants. The left wall displays three framed pictures. In the centre, a wooden table is surrounded by two yellow chairs and a blue office chair. On the right, a large window with blinds partially open allows natural light in. A black fan is positioned near the window. The ceiling is plain with a round light fixture.
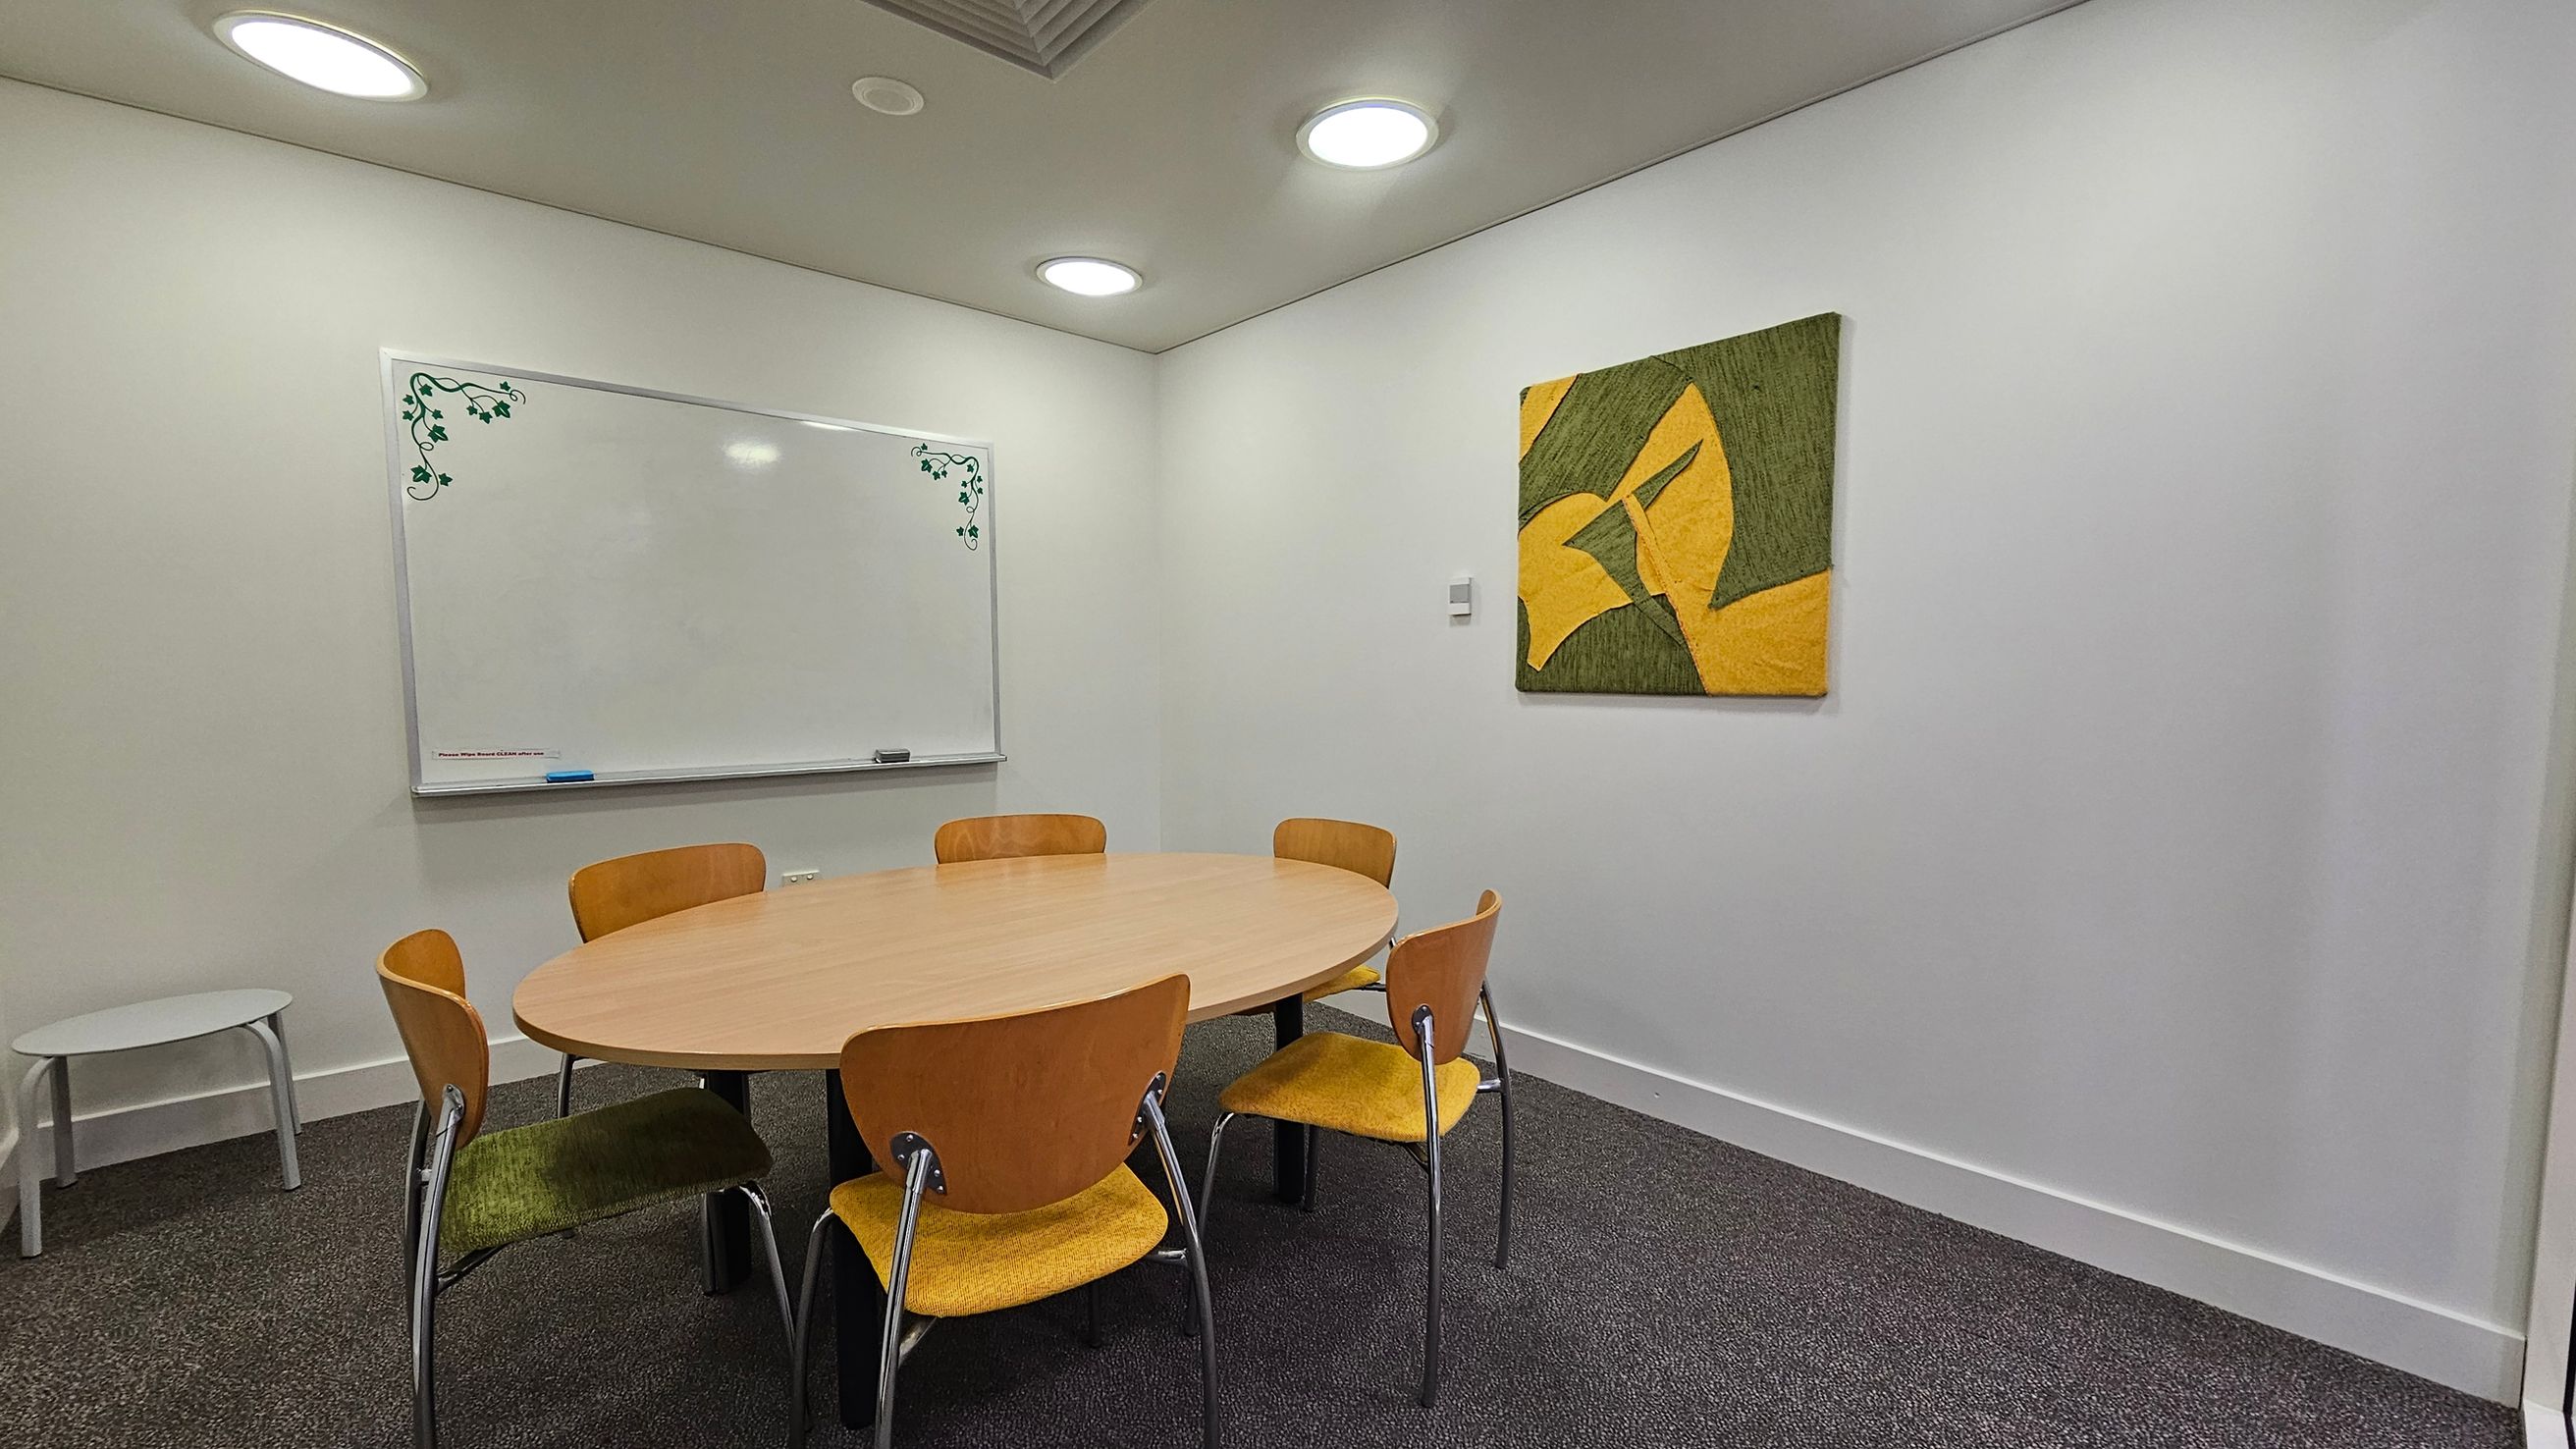
A small meeting room with a round wooden table surrounded by five wooden chairs with yellow seats. On the left wall, there's a whiteboard with green vine decorations in the corners. A small white side table is also on the left. The right wall features a green and yellow abstract painting. The floor is carpeted in dark grey, and the ceiling has recessed circular lights.
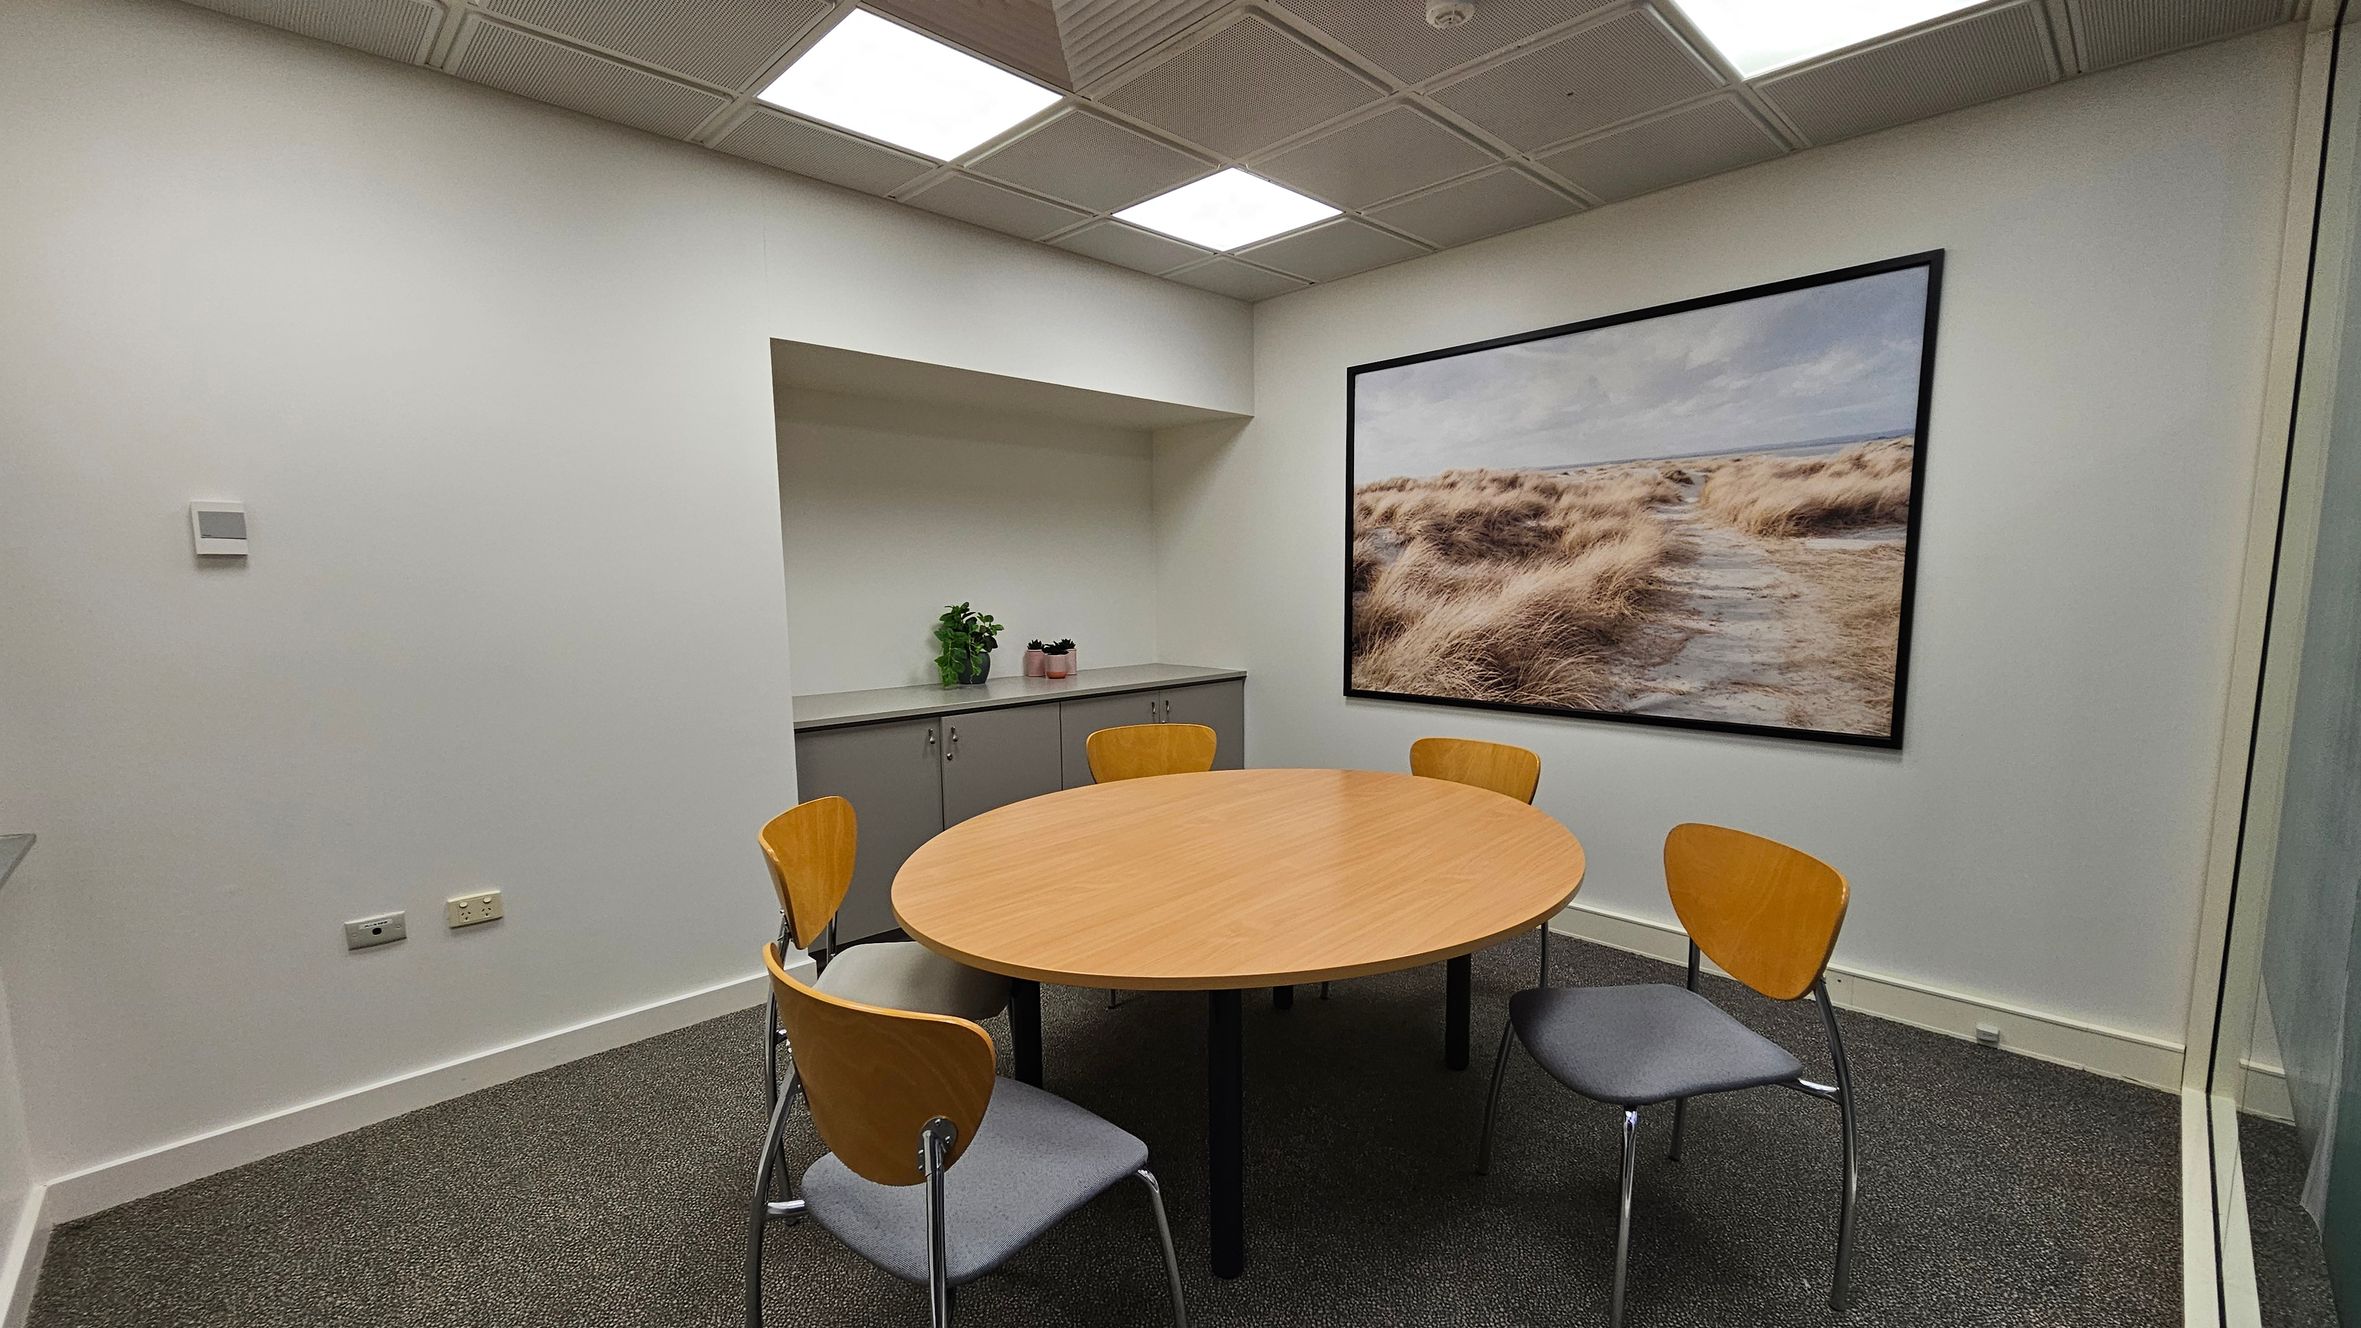
A small meeting room with a round wooden table surrounded by four chairs with wooden backs and grey seats. On the right wall, there's a large framed photograph of a grassy landscape. The back wall has a grey cabinet with two potted plants on top. The ceiling features recessed lighting panels, and the floor is carpeted in dark grey. The walls are painted white.
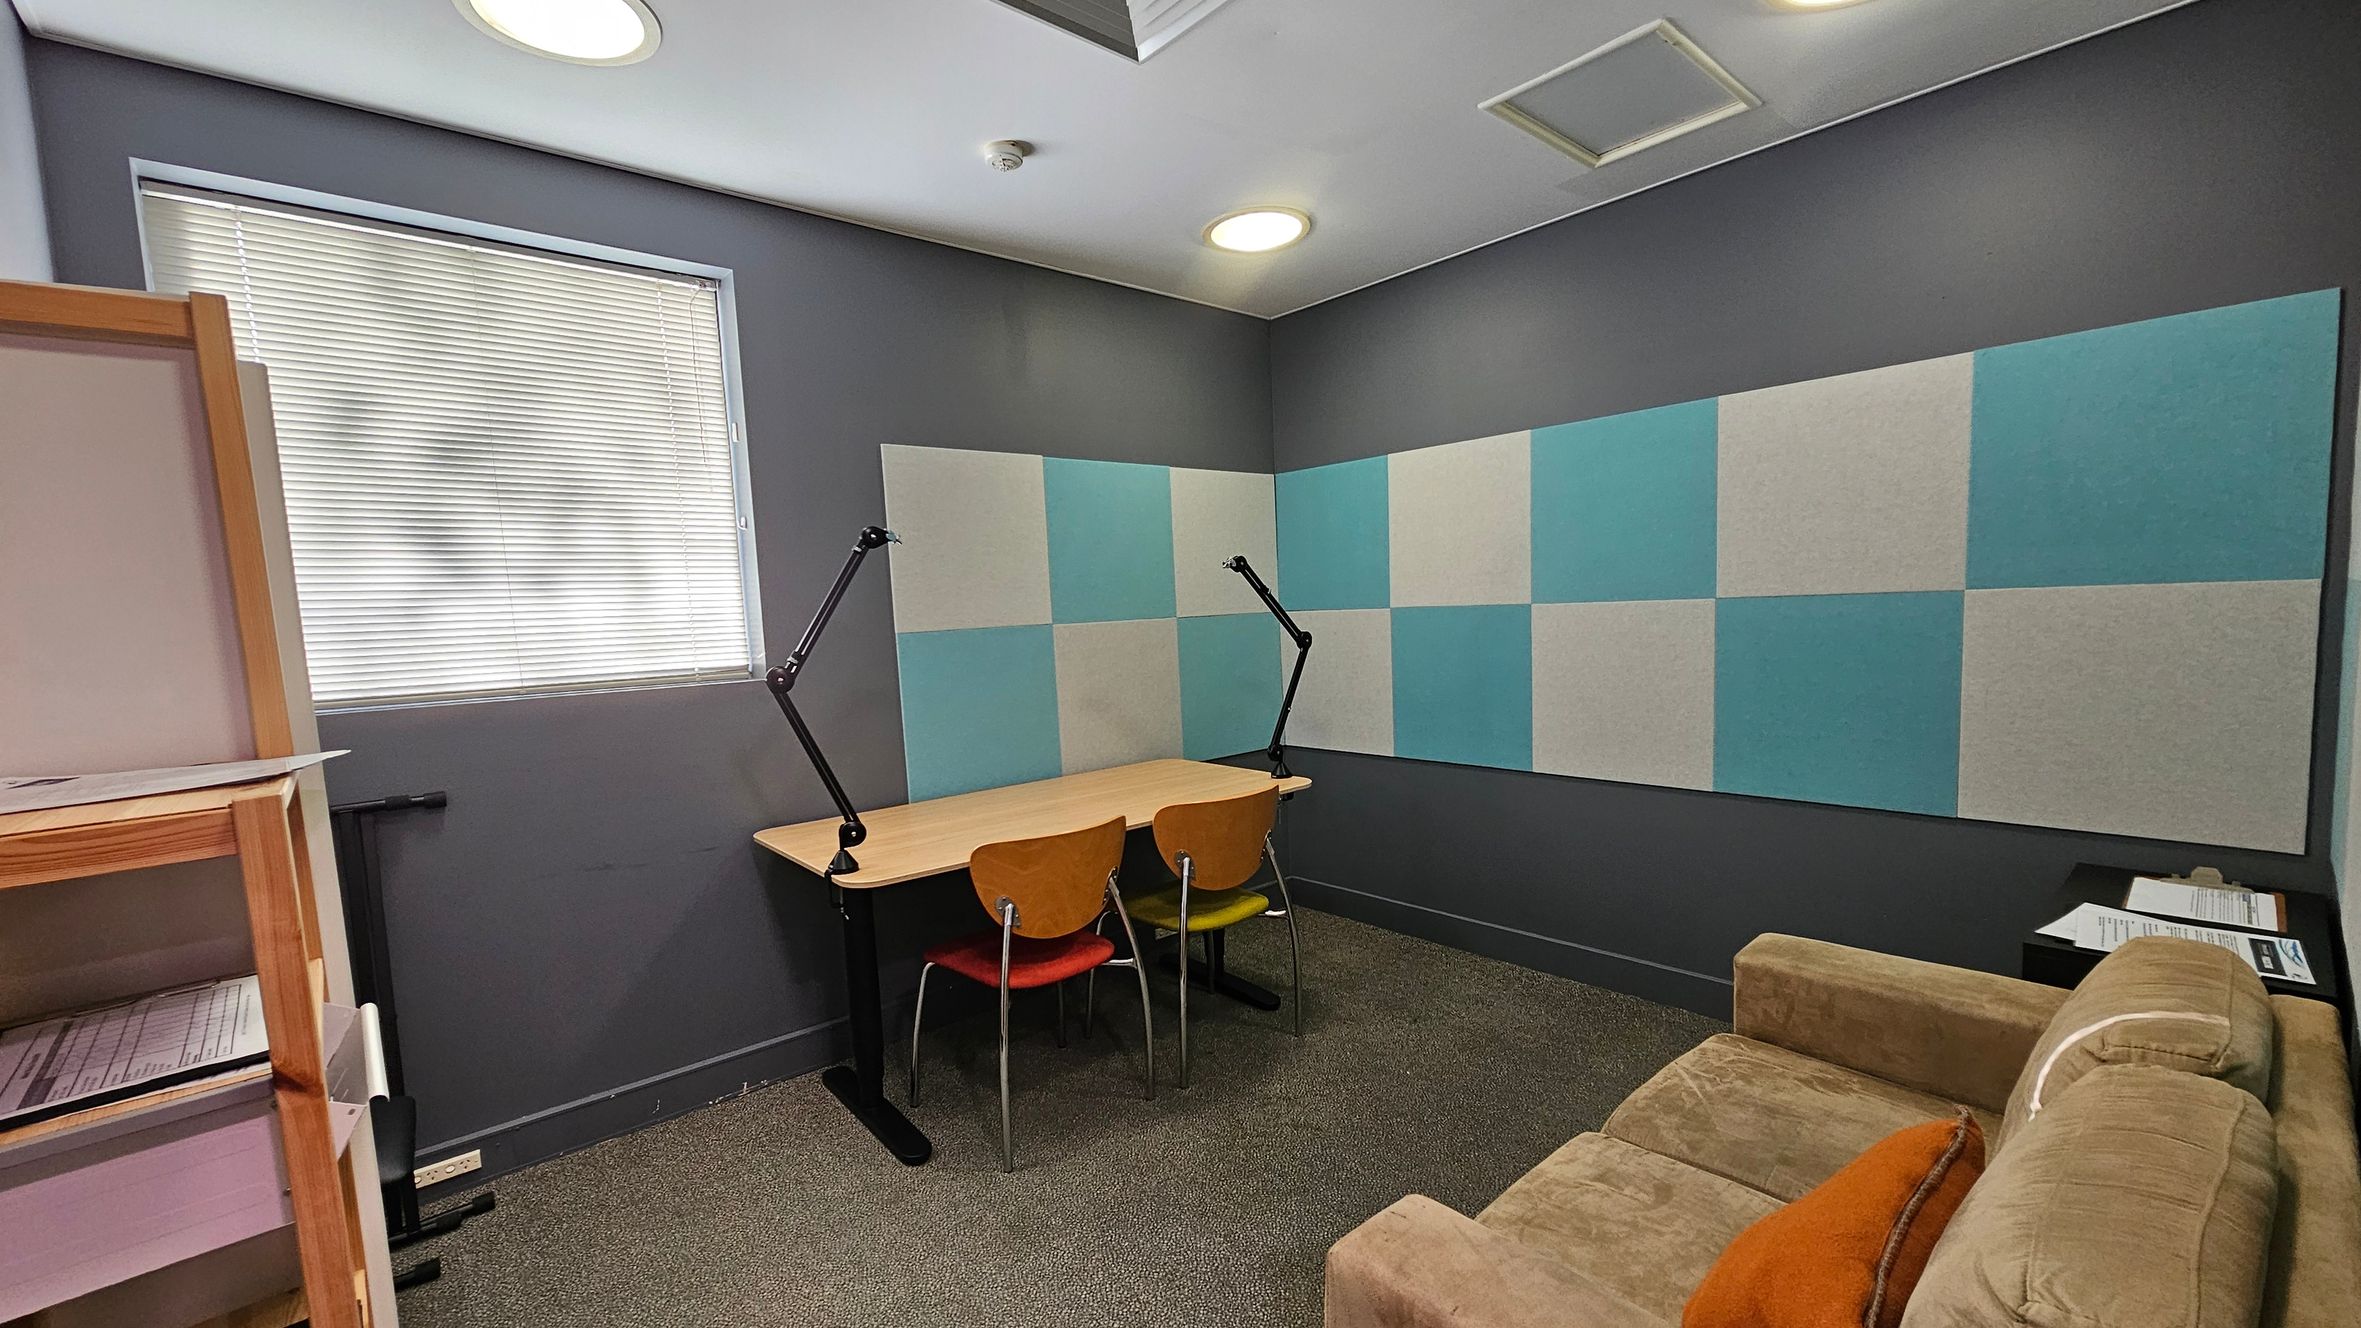
A small room with grey walls and a window with closed blinds on the left. Below the window is a wooden shelf with papers. In the centre, a wooden desk with two chairs and adjustable lamps. The wall behind the desk has a pattern of alternating blue and grey panels. On the right, a brown sofa with an orange cushion and a small black table with papers. The floor is carpeted in a mix of brown and green, and the ceiling has recessed lighting.
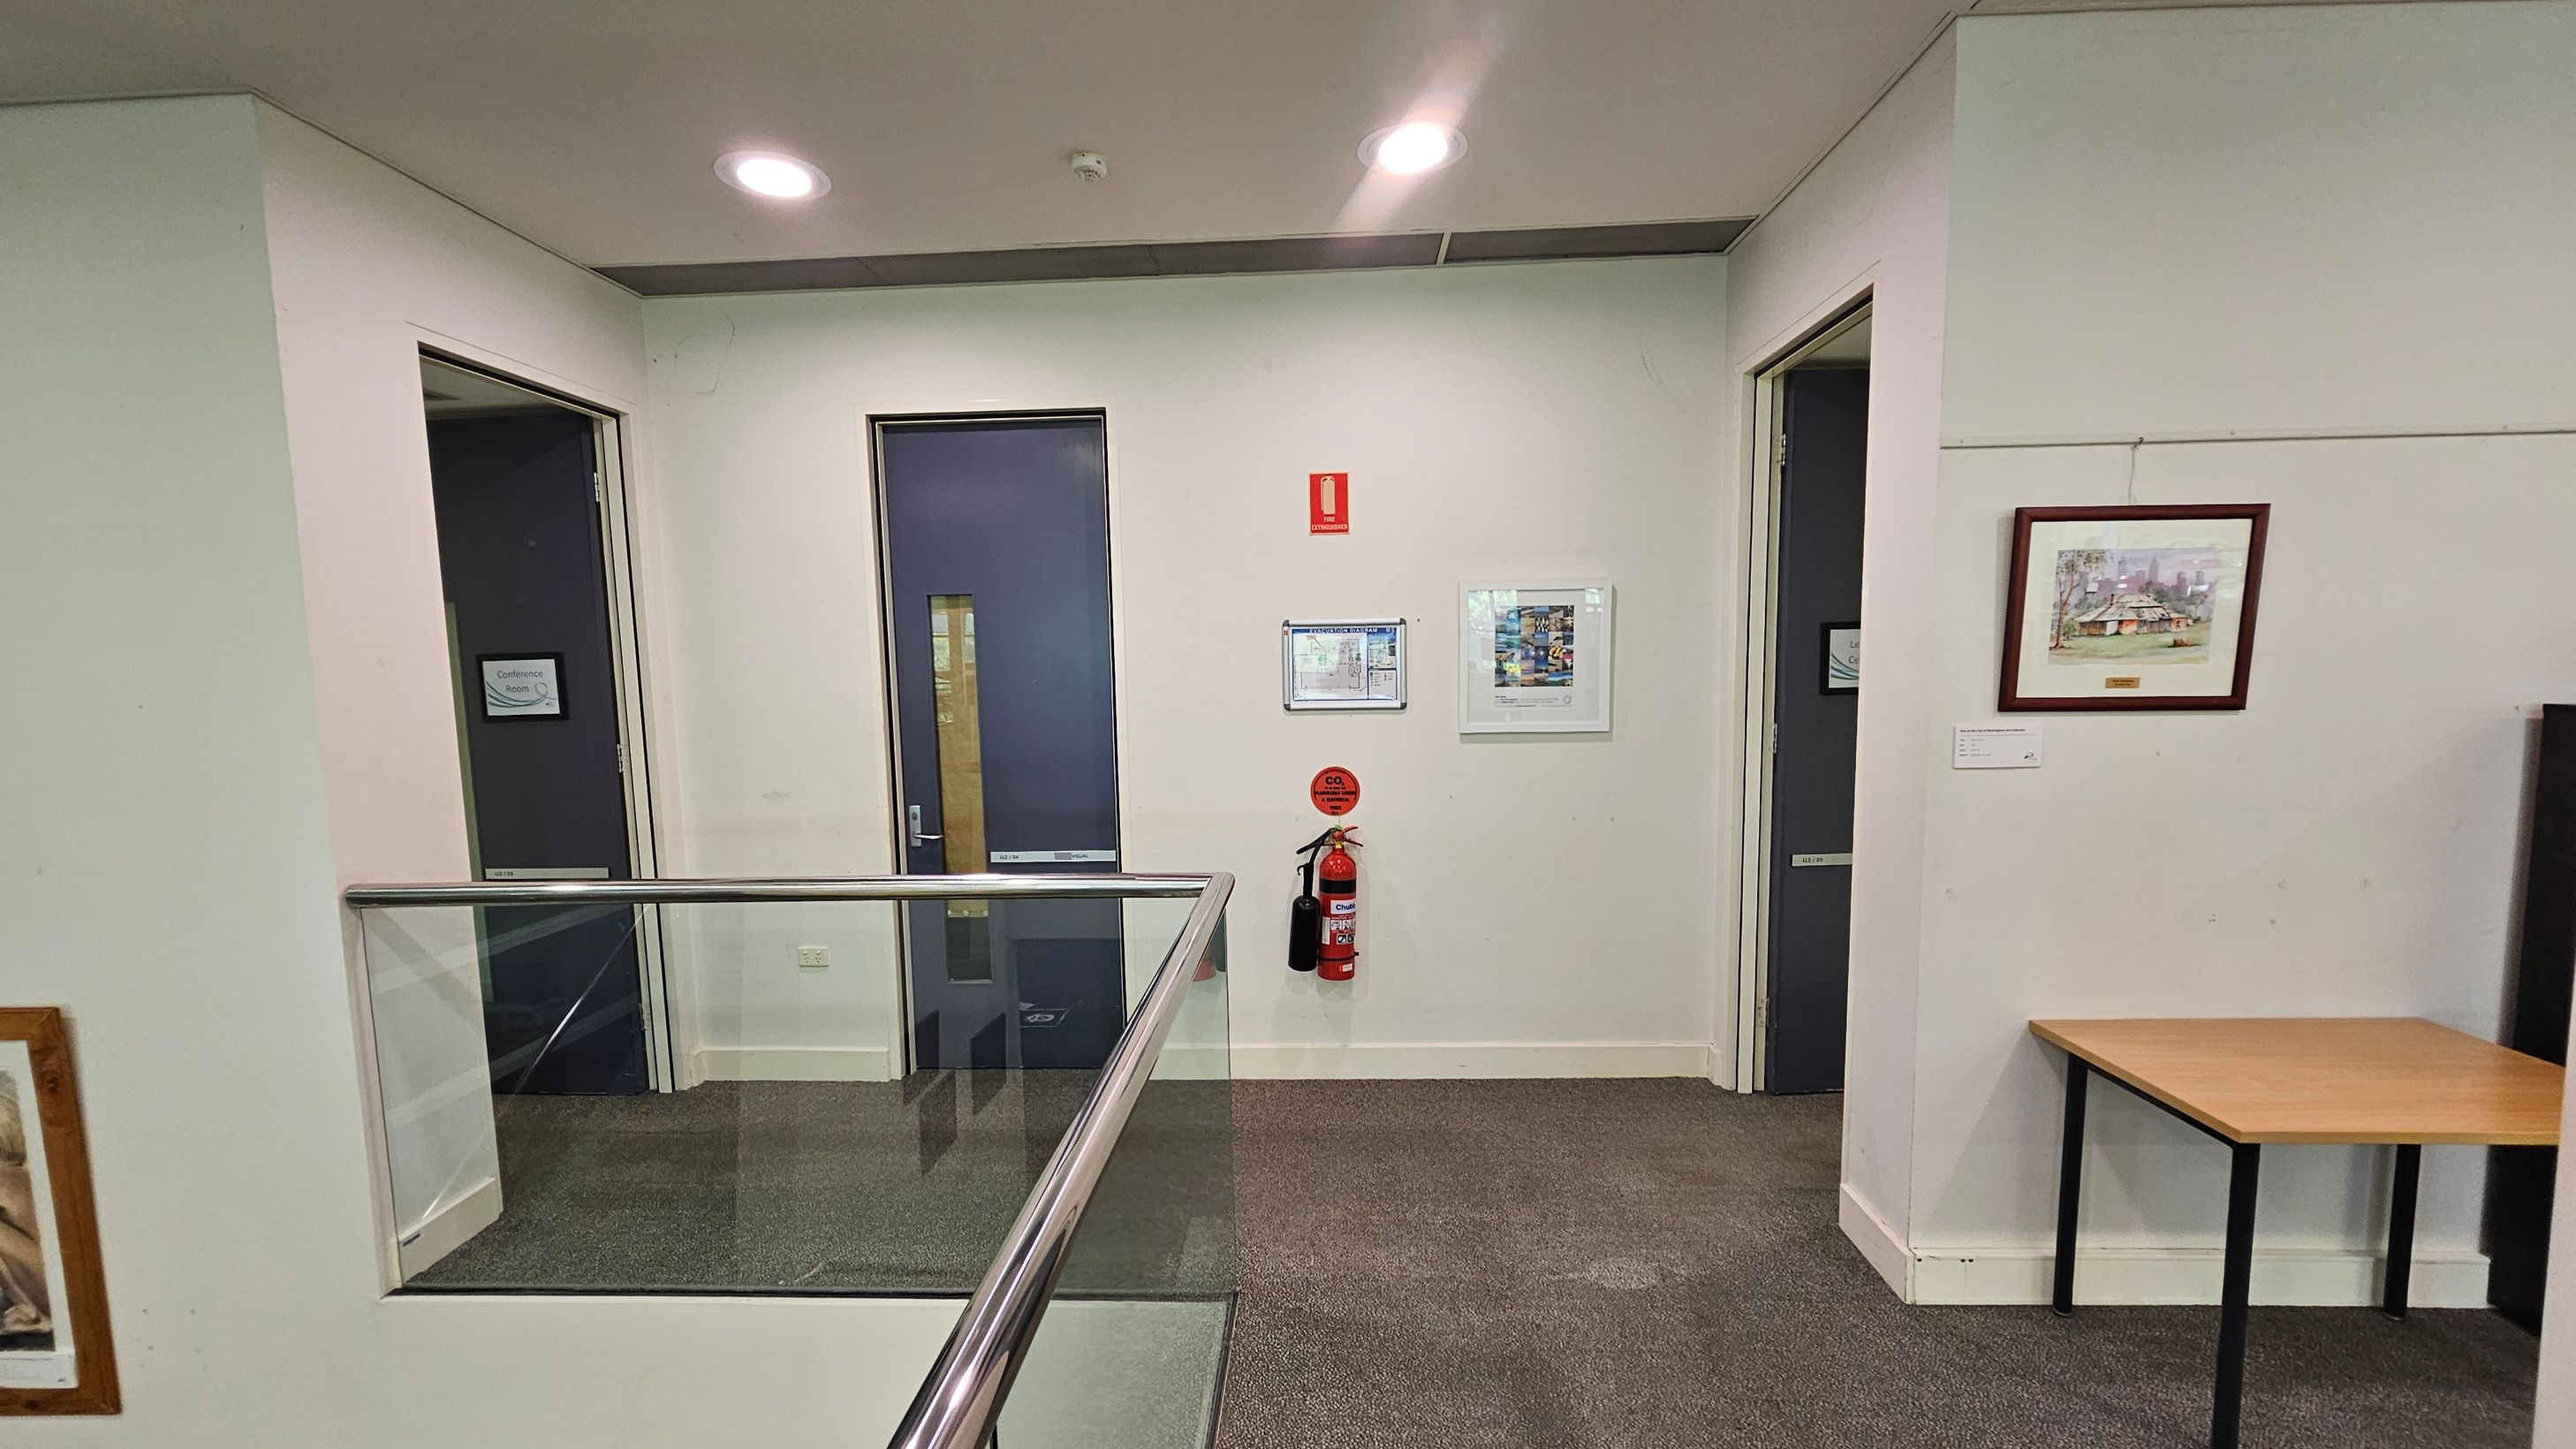
A hallway with a grey carpeted floor and a light-coloured ceiling with recessed lights. On the left, there is a glass railing and an open door labelled "Conference Room." In the centre, a closed dark door is flanked by a fire extinguisher and framed notices on the wall. On the right, another open door and a framed painting are visible above a small wooden table.
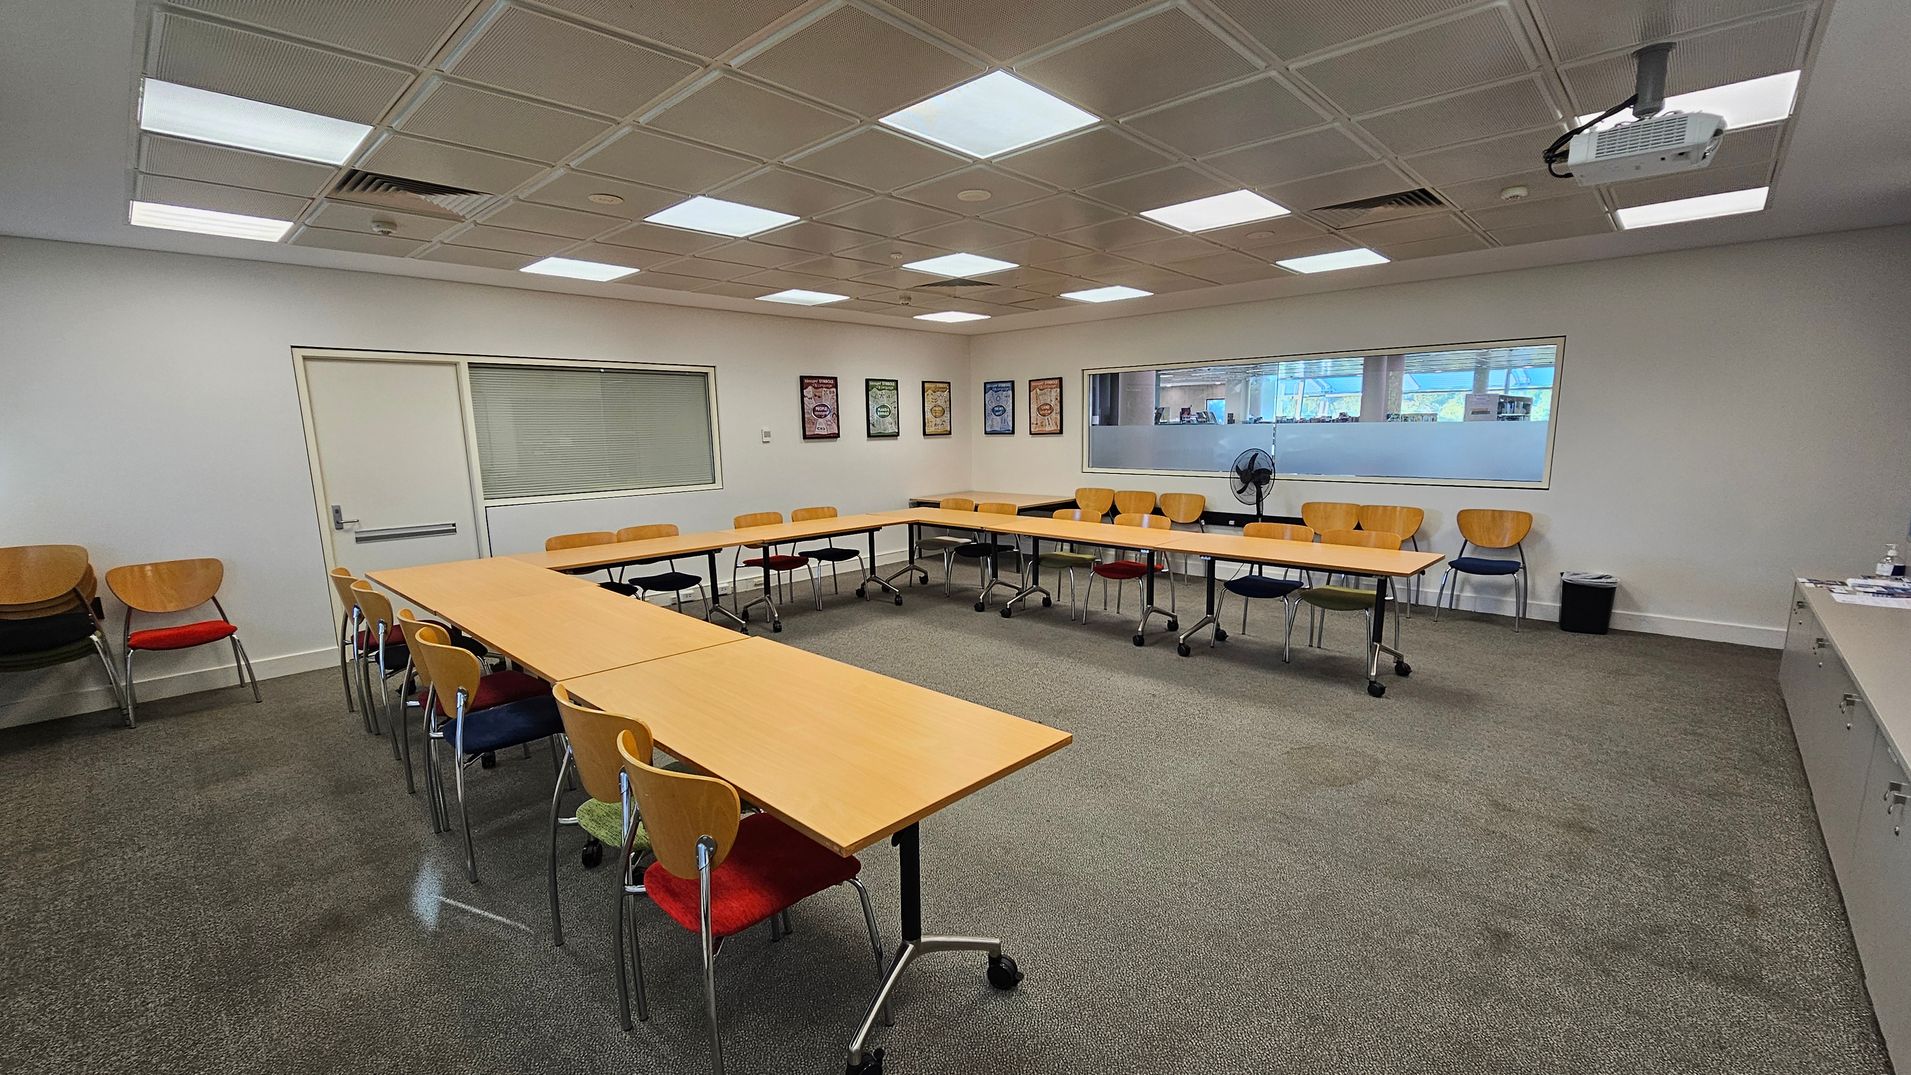
A conference room with a U-shaped arrangement of wooden tables and chairs. The floor is carpeted in green. On the left, there are stacked chairs with red seats. The back wall features framed posters and a large window with blinds. A fan is placed on a table against the wall. The ceiling has recessed lighting and a mounted projector. On the right, there is a long cabinet with various items on top.
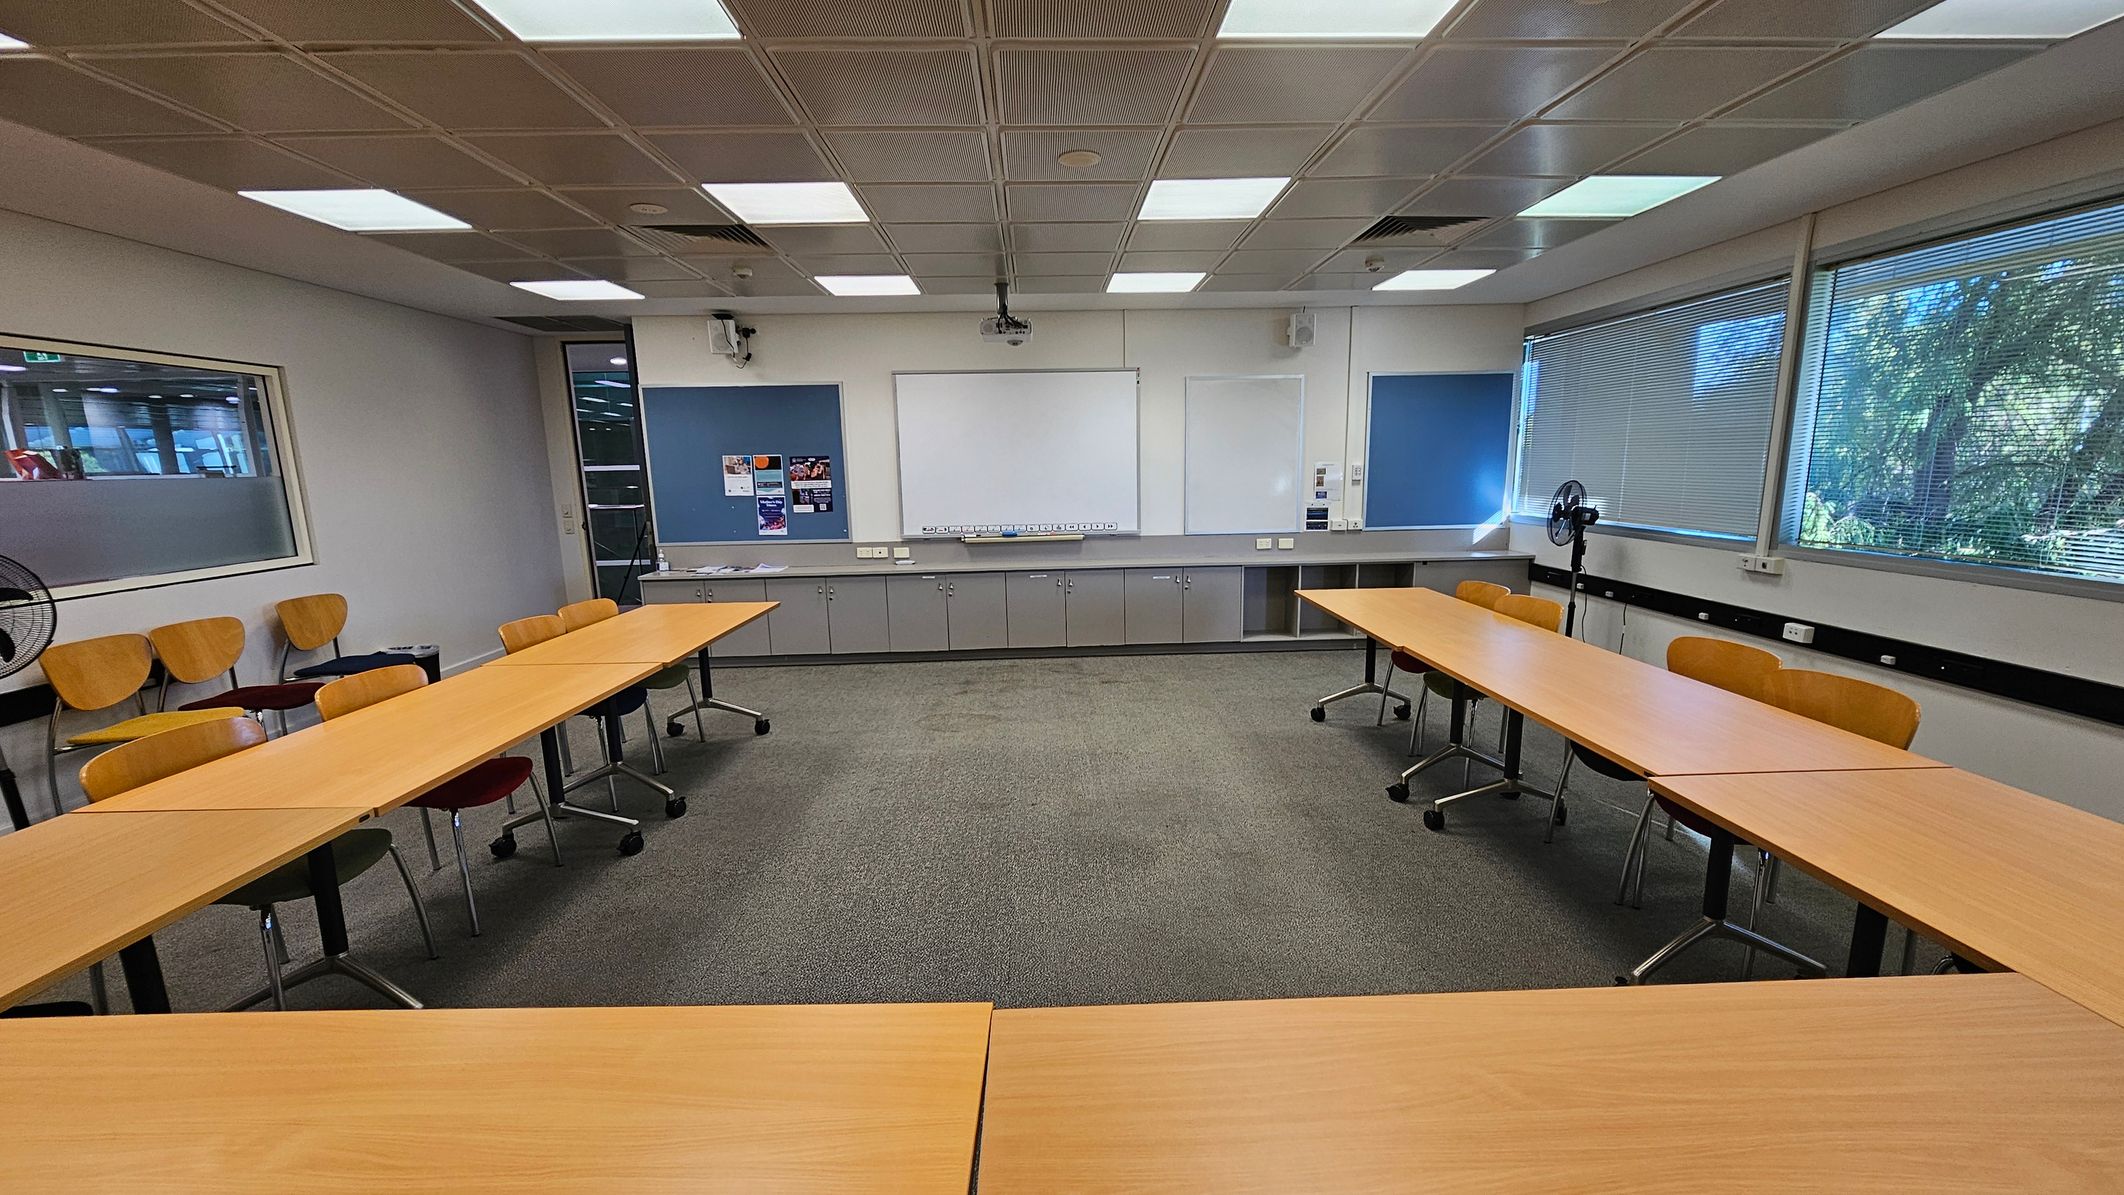
A classroom with a U-shaped arrangement of wooden tables and chairs on a grey carpeted floor. The back wall features a large whiteboard flanked by blue noticeboards with some posters. Below the boards are grey cabinets. On the right, large windows with blinds allow natural light in, and a fan is positioned nearby. The ceiling has a grid pattern with fluorescent lights. On the left, a glass panel separates this room from another area.
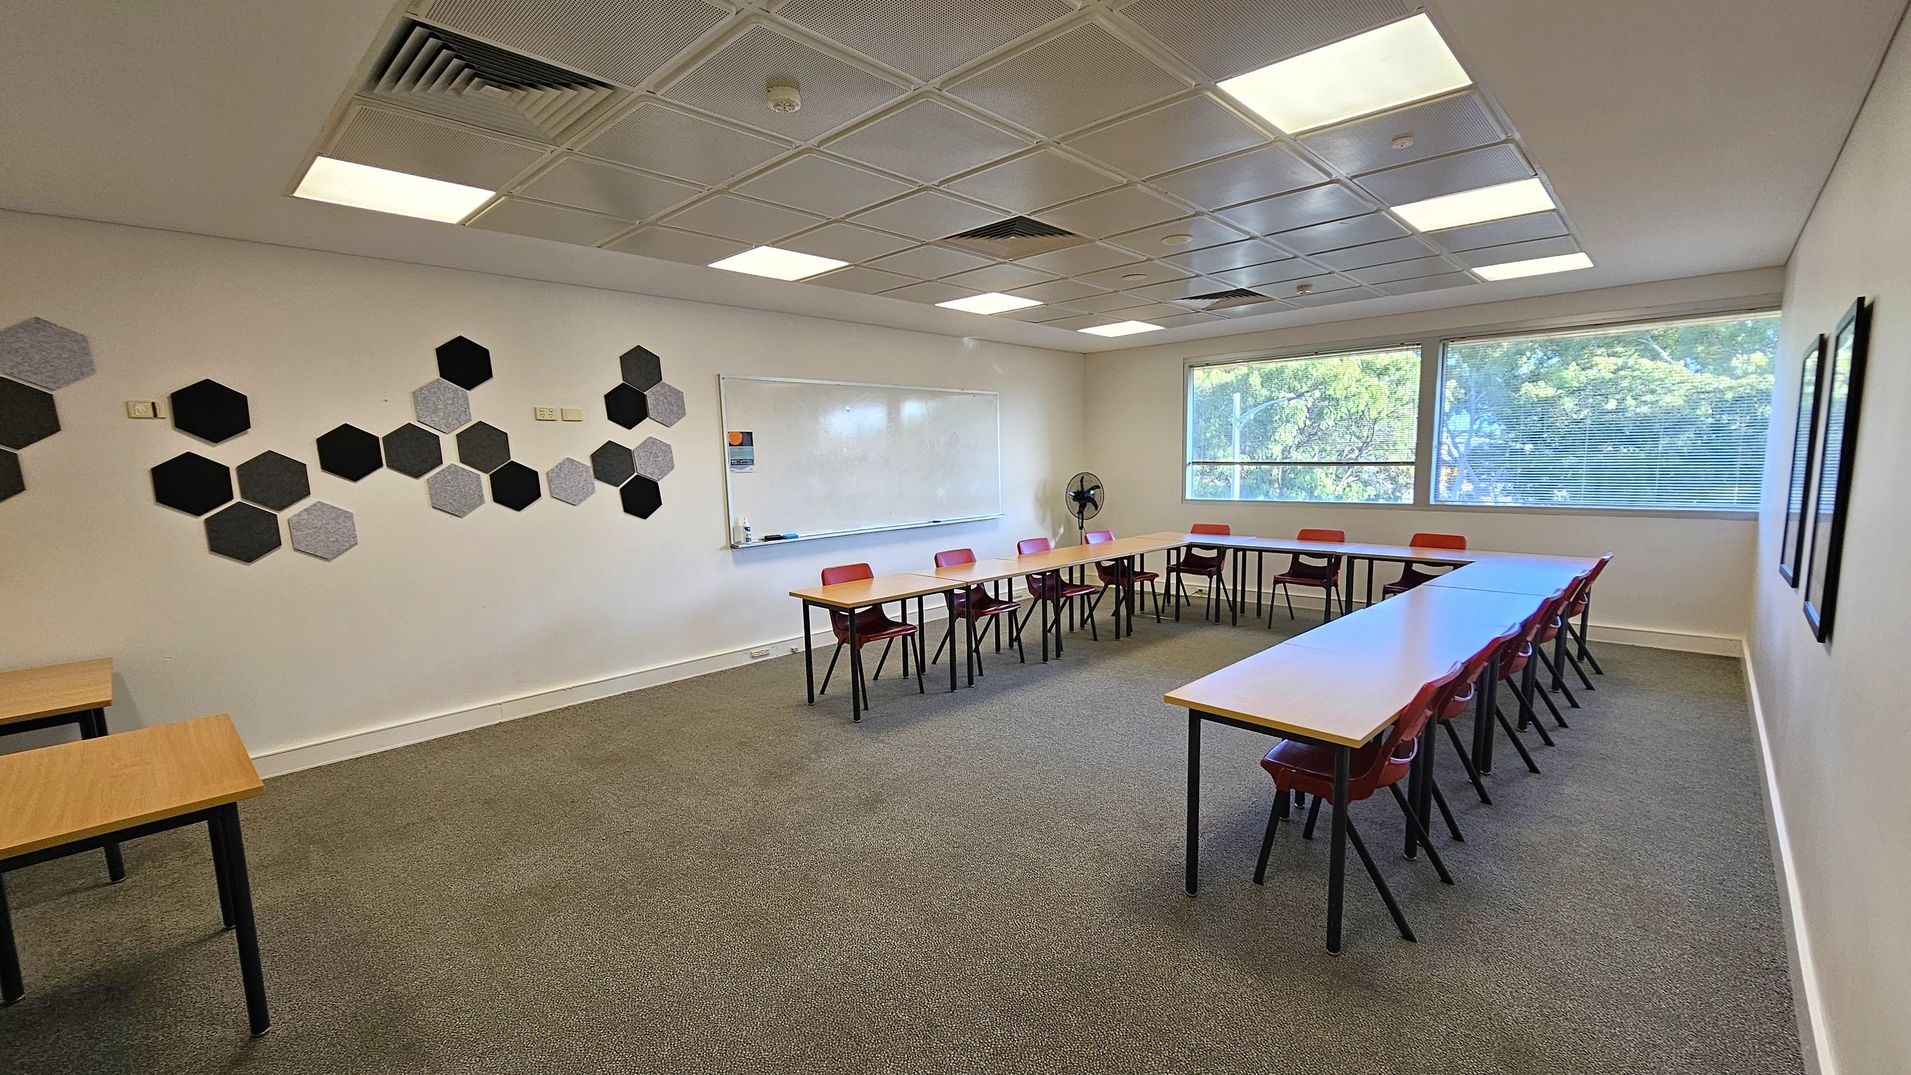
A classroom with a U-shaped arrangement of tables and red chairs. On the left wall, there are hexagonal acoustic panels in various shades of grey and black. The back wall features a large whiteboard. The right side has large windows with blinds, allowing natural light to enter. The ceiling is fitted with square lights and ventilation panels. The floor is carpeted in grey.
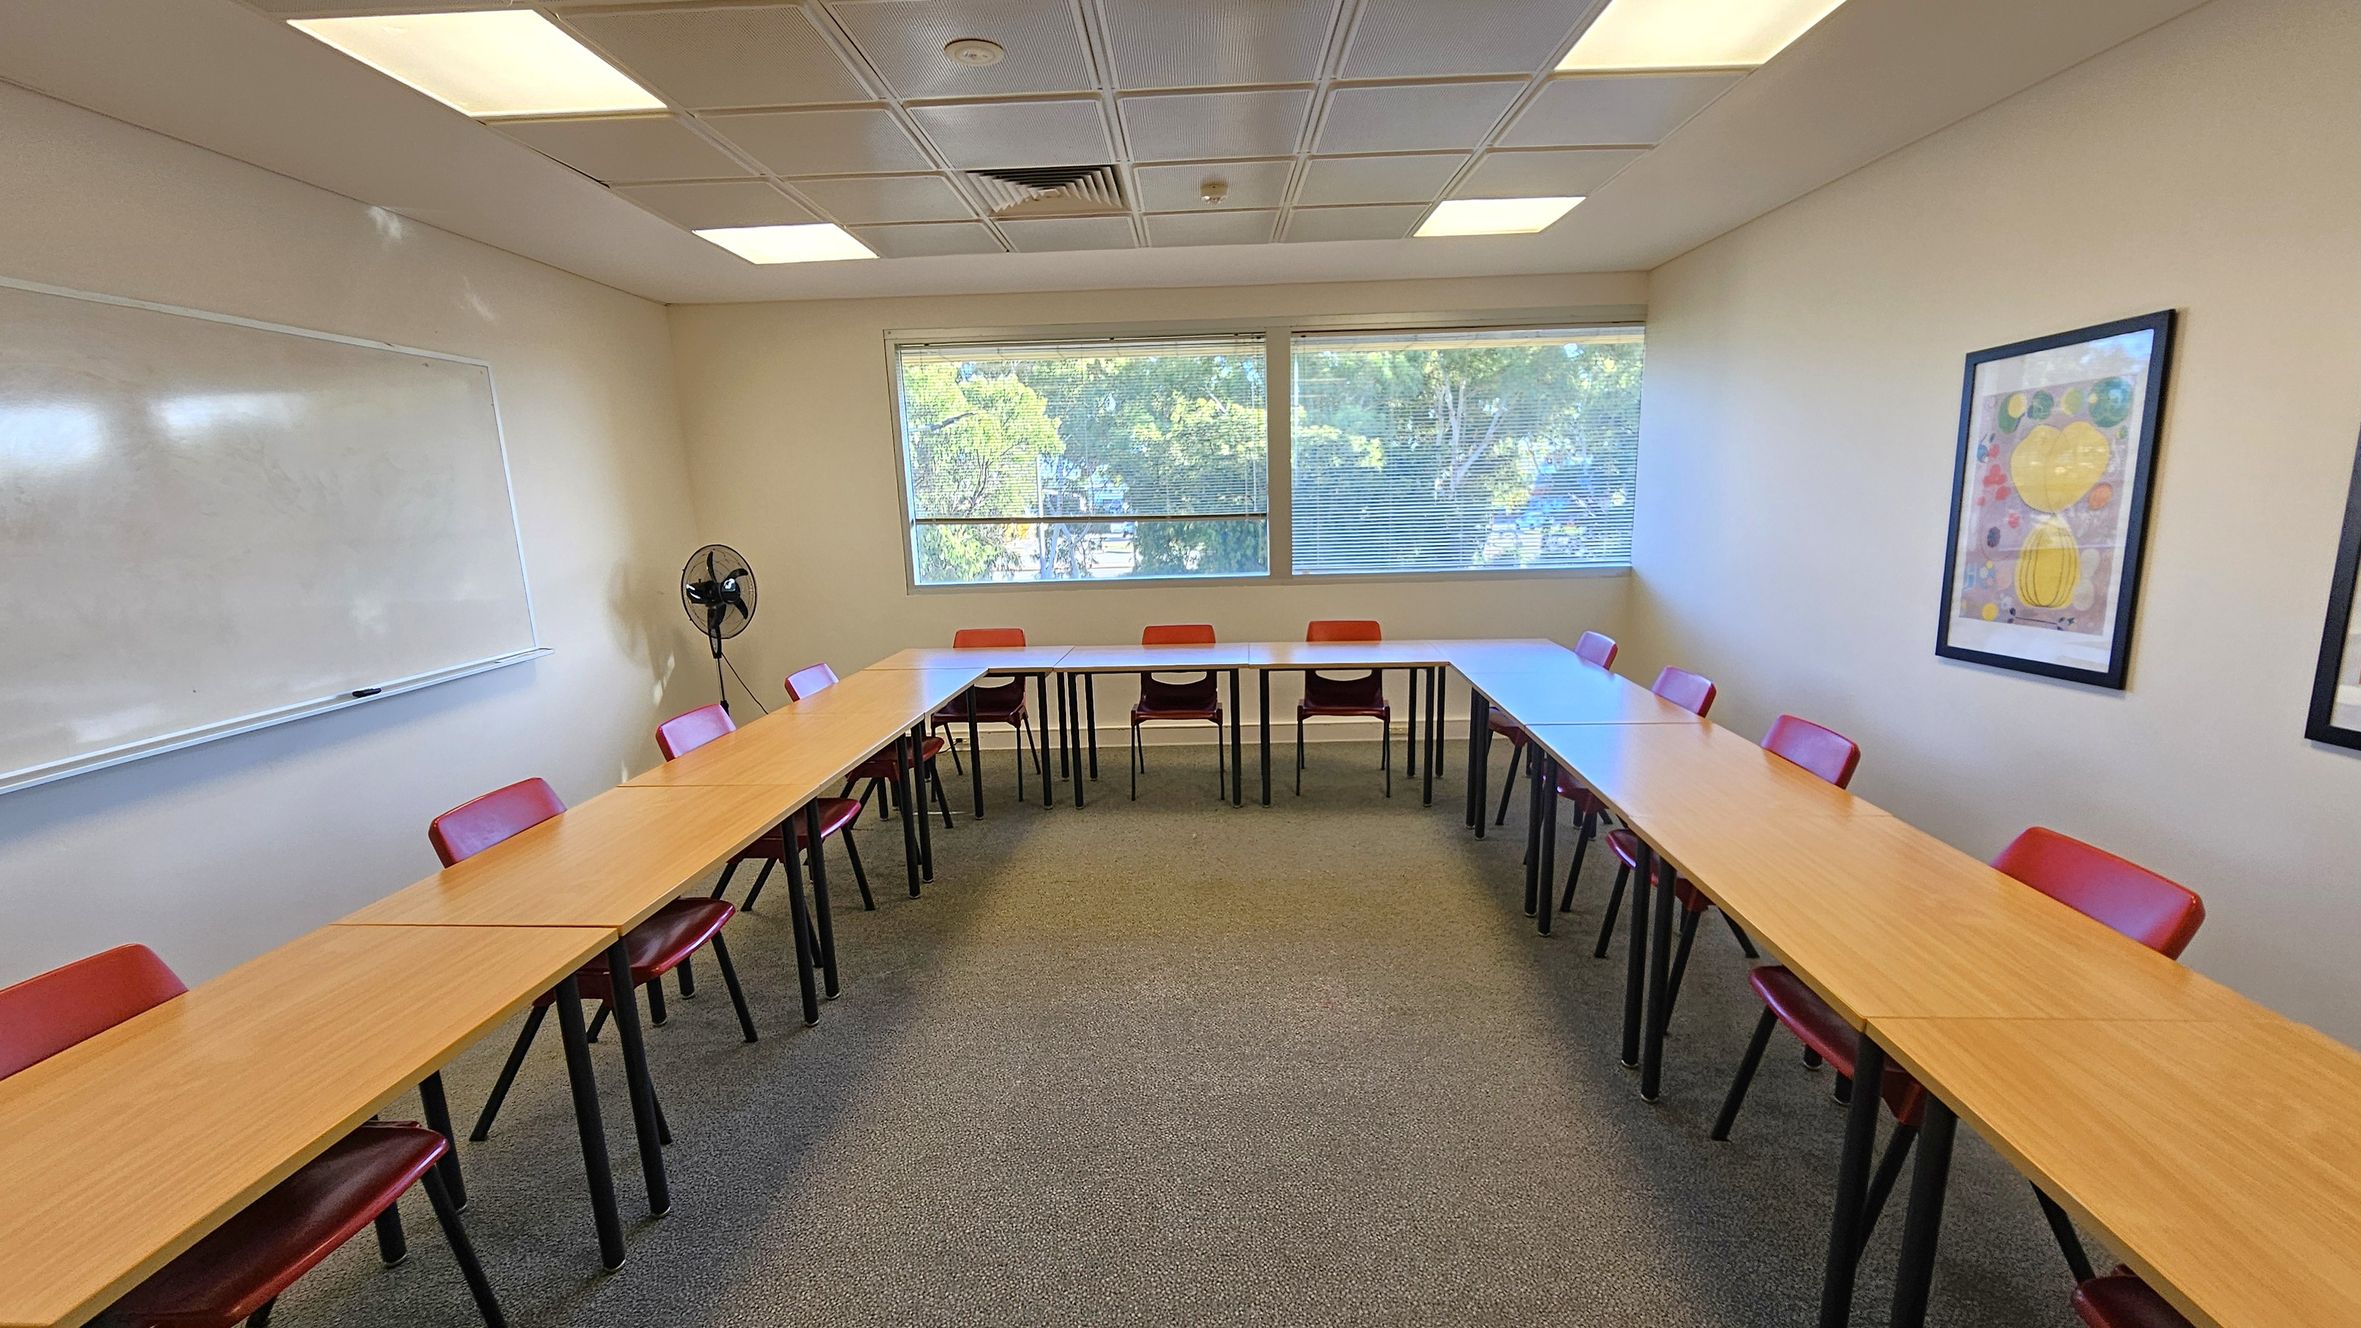
A classroom with U-shaped wooden tables and red chairs. On the left, a large whiteboard is mounted on the wall. The back wall features two large windows with a view of trees outside. A small fan is positioned near the windows. On the right wall, there are two framed abstract artworks. The ceiling has recessed lighting, and the floor is carpeted in a neutral tone.

GENERAL ACCESS

• Offer a range of contact methods for receiving complaints and discussing feedback regarding accessibility issues/barriers.
• Employ people with disability
• Trained staff in disability awareness
• Have accessibility information and photos, including of a bathroom, room and/or floor plan on your website (can be emailed on request)
• Have a place to store mobility and/or medical equipment (eg beach wheelchair, hoist, oxygen).
• Provide details regarding the location of your business and provide a map which indicates the closest town and proximity to the local railway and coach station, include accessibility information about your local area.
• Provide a detailed map (‘Mobility Map’) of your facility, which includes accessible features and identifies any existing access barriers.
• Provide assistance with booking arrangements for library events.

COMMUNICATION

• Use Plain English / easy read signage and information (includes menus and emergency information)
• A quiet space is available at the venue/ facility
• Provide clear, concise internal and external directional signage throughout your facility.

VISION

• Provide information in audio format (includes an audio described map of your venue, audio descs of performances and/ or displays)
• Use easy read fonts in our signage and communication materials (Helvetica and Arial)
• Trained staff in customer service for people with vision loss (training would incorporate way finding and communicating with people with vision loss)
• Have an appropriate area for toileting an assistance dog
• Have handrails on all our stairways
• Have Exit signs which are visible at a ground level (high level signs are difficult to see in a fire)
• Have effective lighting throughout facility.

HEARING

• Have a hearing loop
• Staff are trained in communicating with people who are deaf or have hearing loss
• Have TVs with captioning option

PHYSICAL - MOBILITY

• Use floors/coverings which are slip resistant, firm and smooth
• Use non-slip tiles in the bathroom or slip resistant matting
• Have grab rails in the bathroom
• Provide seating in common areas including reception area. Seating provided is a variety/range and include some with back rests and arm rests.

PHYSICAL - WHEELCHAIR

• Have step free outdoor pathways
• Provide easy, step-free pathways (clear of obstructions) to all indoor and outdoor areas (includes picnic areas, barbecues and indoor and outdoor areas
• Have step free access to into our business premise
• Have step free access to the conference or function room
• Have lifts with enough space for people using a mobility aid to enter and turn around to use the lift buttons. Buttons are at accessible height.
• Have doorways which are easy to open and have lever handles (doorways 850mm or wider when open and not heavy)
• Have an accessible public toilet which is unlocked
• Have at least one wheelchair accessible parking space with wheelchair accessible signage clearly displayed
• Have a wheelchair accessible toilet
• Provide a low height counter suitable for a person using a wheelchair or a person of small stature
• Have clear space between furniture and exhibits for a person to manoeuvre a mobility aid
More Accessibility Tools for Rockingham Library

  • View all accessibility information for Rockingham Library
  • Explore the Virtual Tour
  • Listen to the Audio Guide
  • View the Visual Story & Sensory Guide
  • Open the Communication Board