Cérge logo — inclusive access and companion technology
Main Venue Page
Cérge footer logo

Privacy Policy

T&C Supplier

T&C Member

Contact us

© Copyright Cérge Pty. Ltd.

Redcliffe Tigers


Cérge logo

Access Guide

    On the left, there is a grey building with large windows and a sign that reads "Home of the Redcliffe Tigers." To the right, a grassy area is visible, with some trees and shrubs. The foreground features a wide, asphalt road with a white pedestrian crossing marked by thick stripes. In the background, there are several light poles and a few signs, indicating parking areas.
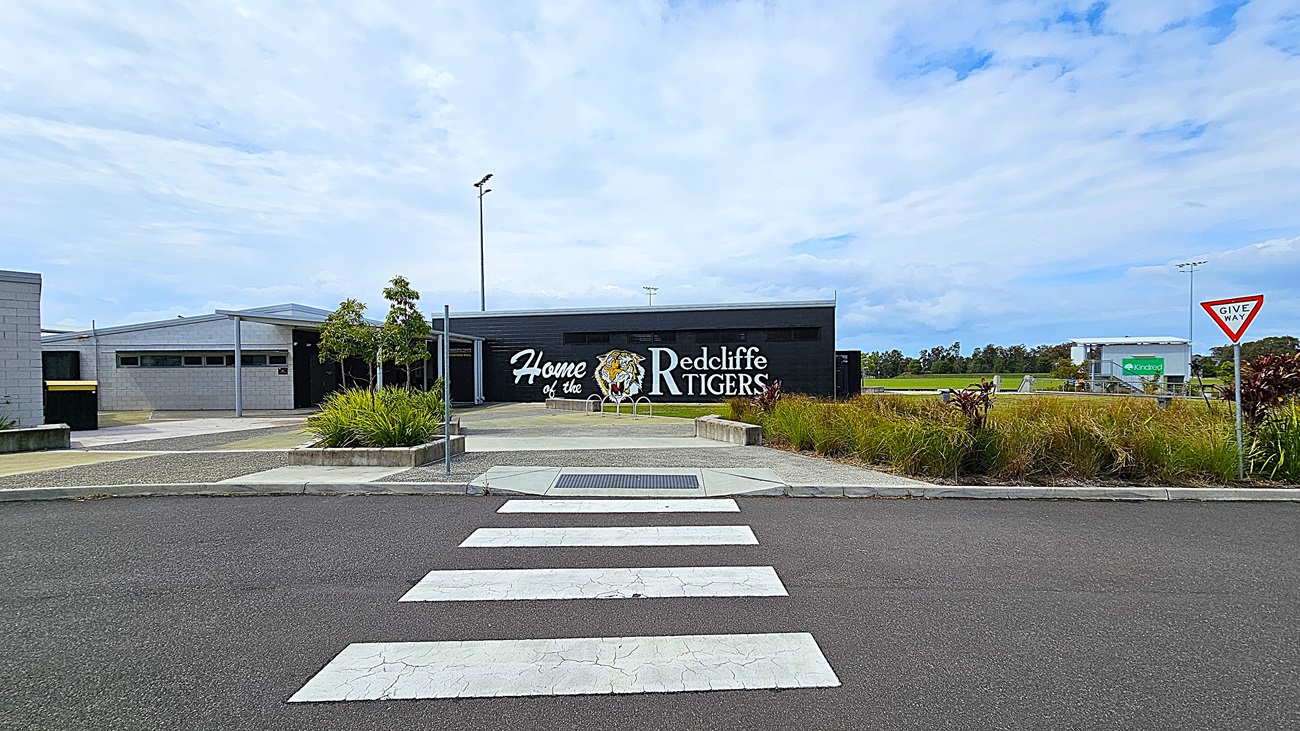
    On the left, there is a grey building with large windows and a black wall featuring the text "Home of the Redcliffe Tigers" alongside a tiger graphic. To the right, a grassy area is visible, with a few trees and a sign indicating a "Give Way" to traffic. The foreground consists of a wide, asphalt road with a white pedestrian crossing marked by thick stripes. The area is well-maintained, with neatly arranged plants and a clear layout for pedestrians and vehicles.
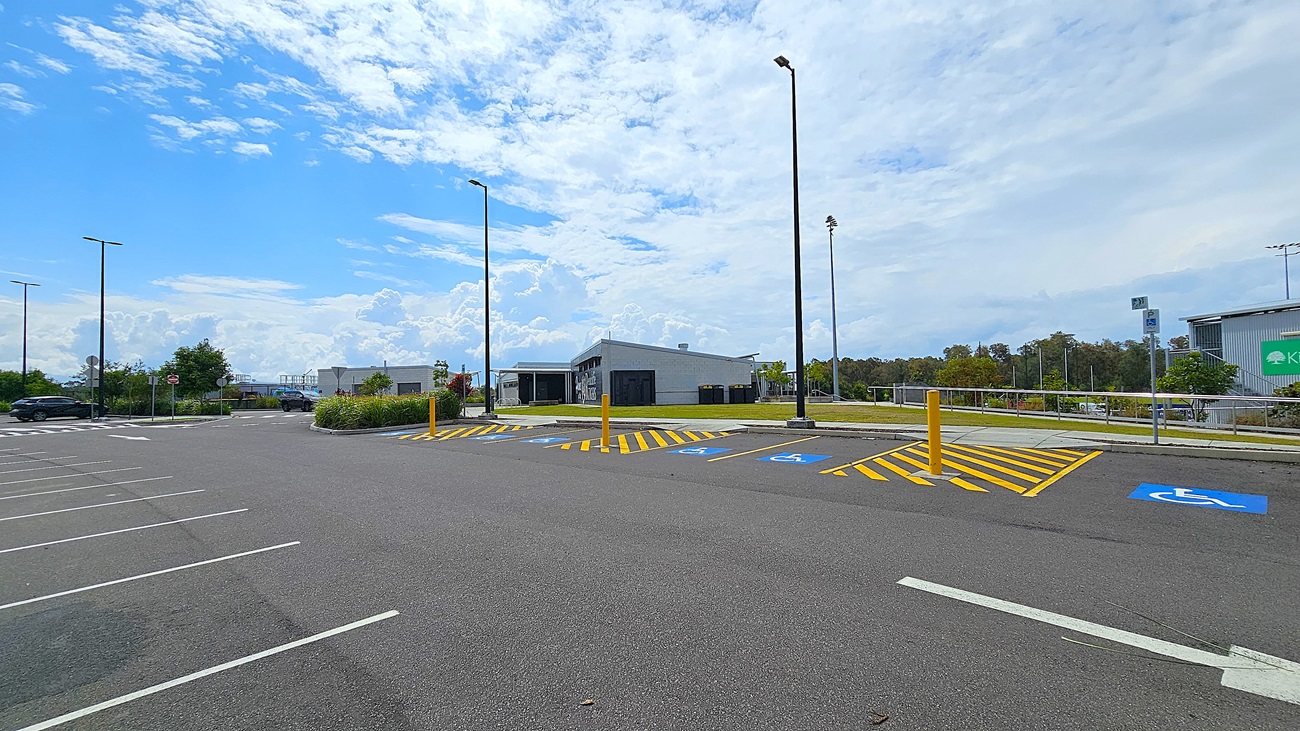
    On the left, there are several empty parking spaces marked with white lines on a dark asphalt surface. A few light poles stand tall, providing illumination. To the right, a modern building with a flat roof features large windows and a black wall. In front of the building, there are designated parking spots for disabled access, marked with blue symbols and yellow stripes. The area is well-maintained, with some greenery visible in the background, including shrubs and trees.
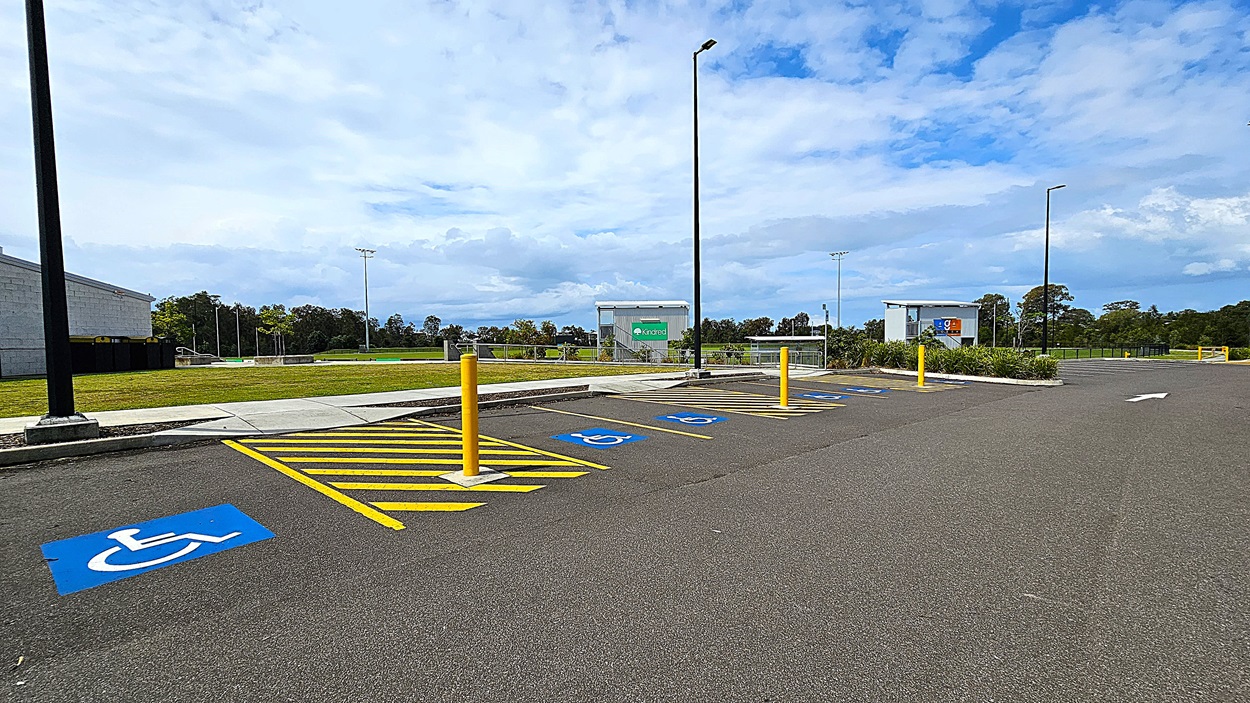
    On the left, there is a grey building with a flat roof and large windows, alongside a smooth concrete pathway. To the right, several designated parking spaces are marked with blue symbols for disabled access, and yellow striped areas indicate no parking. In the background, there are light poles and a green sign, with a grassy area beyond. The asphalt surface of the parking lot is well-maintained, and the overall layout is spacious, allowing for easy navigation.
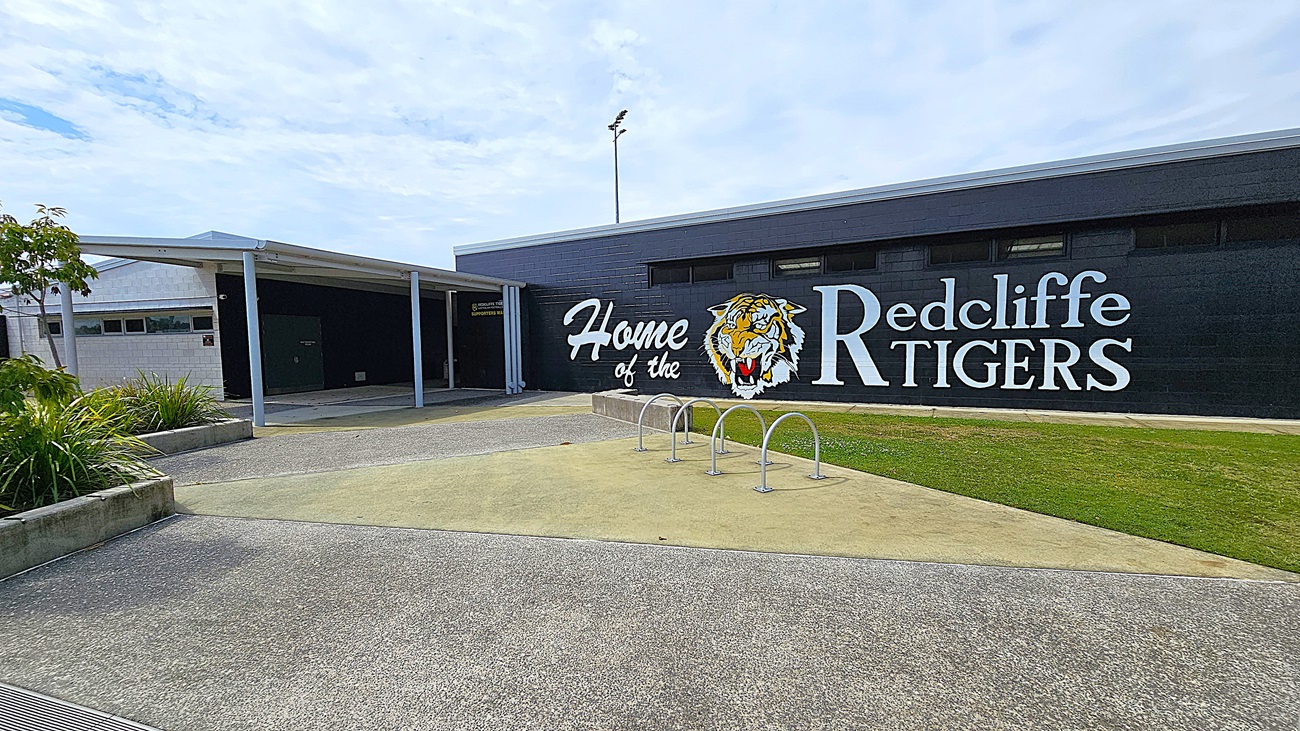

    On the left, there is a white building with a sloped roof and a covered walkway leading to a dark door. Adjacent to it, a large black wall features the text "Home of the Redcliffe Tigers" alongside a tiger graphic. To the right, the wall continues with several windows. In the foreground, a smooth concrete area is visible, with a bike rack and patches of grass.
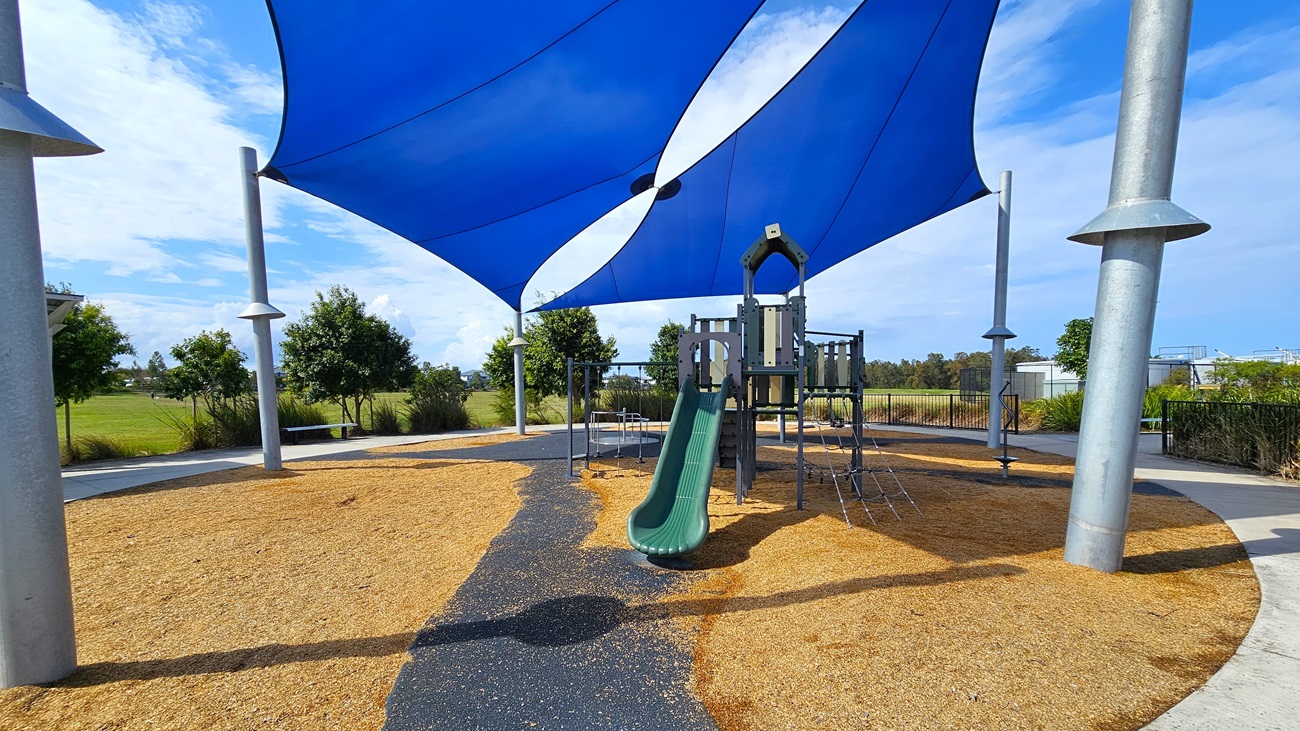
    On the left, there are two large blue shade sails supported by tall silver poles, providing cover over a play area. Beneath the sails, a playground structure features a slide and climbing elements, surrounded by a soft, tan-coloured ground cover. To the right, a pathway leads towards a grassy field, with several trees in the background. The floor is made of smooth concrete, and the area is bordered by low fencing.
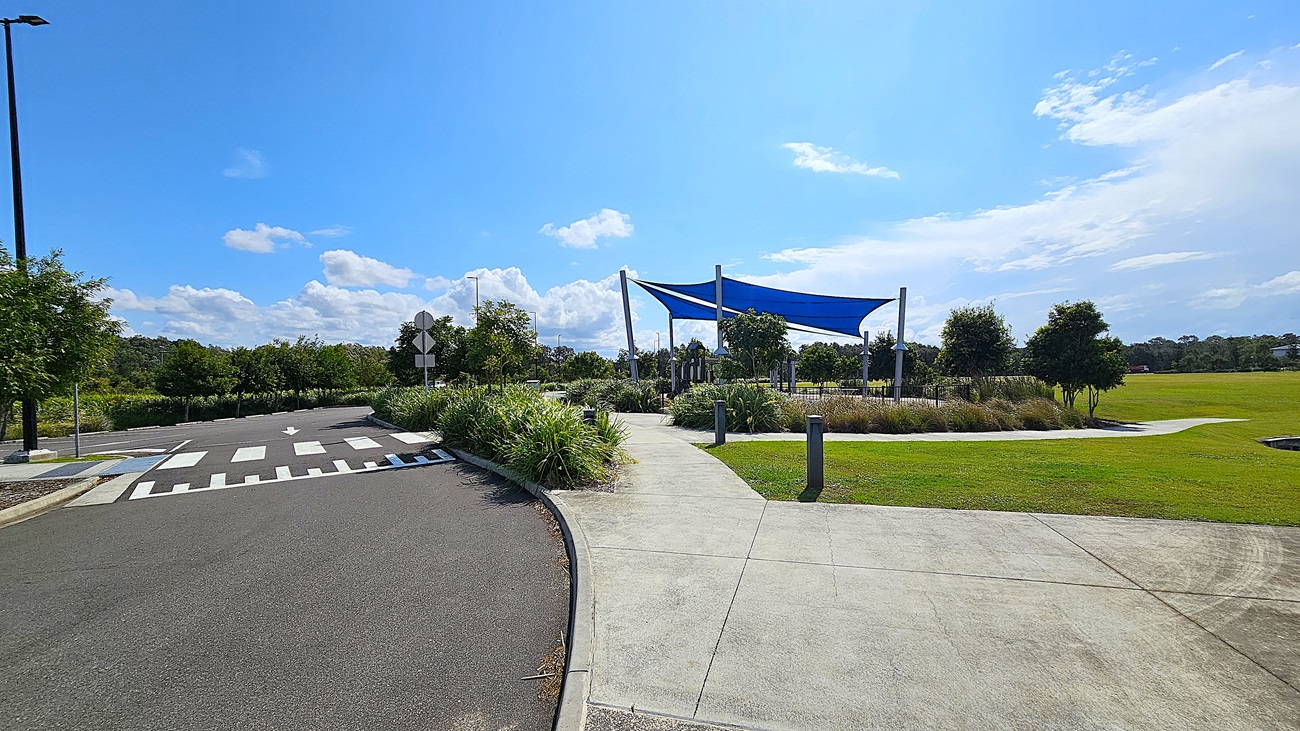
    On the left, there is a curved pathway leading towards a parking area, with a zebra crossing marked on the asphalt. Adjacent to the path, low shrubs and trees provide greenery. To the right, a large blue shade sail is supported by metal poles over a play area, surrounded by grass and more trees. The ground is a mix of concrete and grass, with a smooth, light-coloured concrete surface near the shade structure.
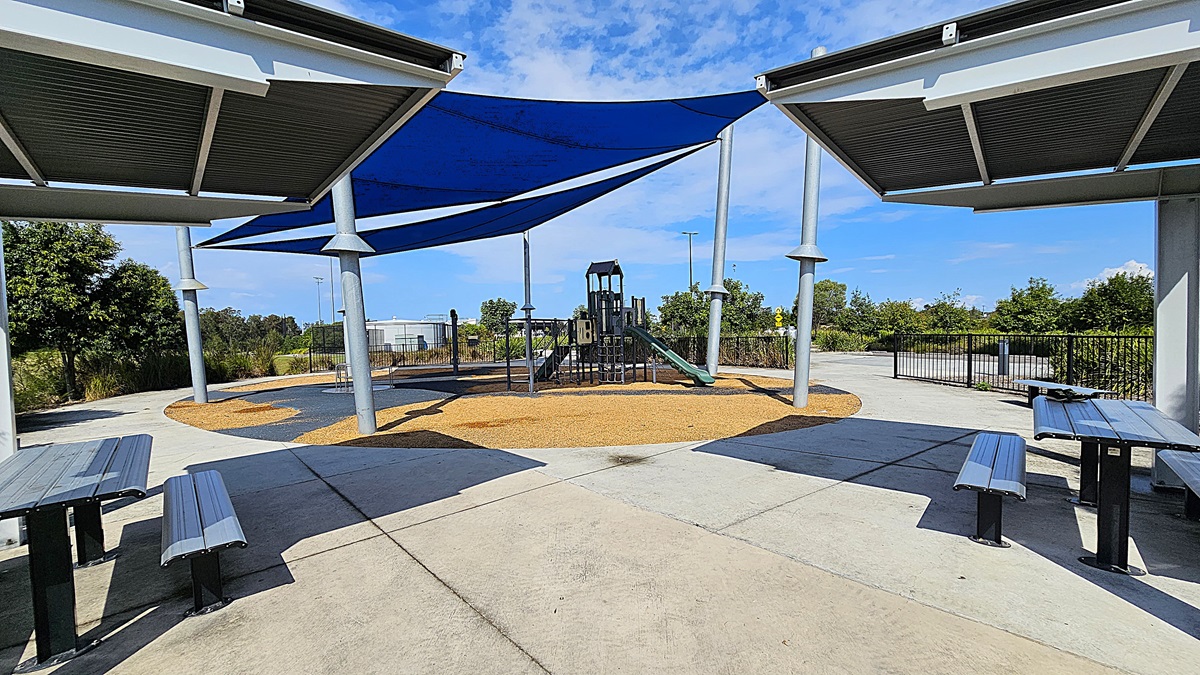
    On the left, there are two metal picnic tables with attached benches, positioned on a smooth concrete surface. A blue shade sail is supported by silver poles above the tables. In the centre, a playground structure features a slide and climbing elements, surrounded by a soft, tan-coloured ground cover. To the right, the pathway curves away, leading to a fenced area with greenery. The floor is primarily concrete, and the ceiling consists of the shade sail overhead.
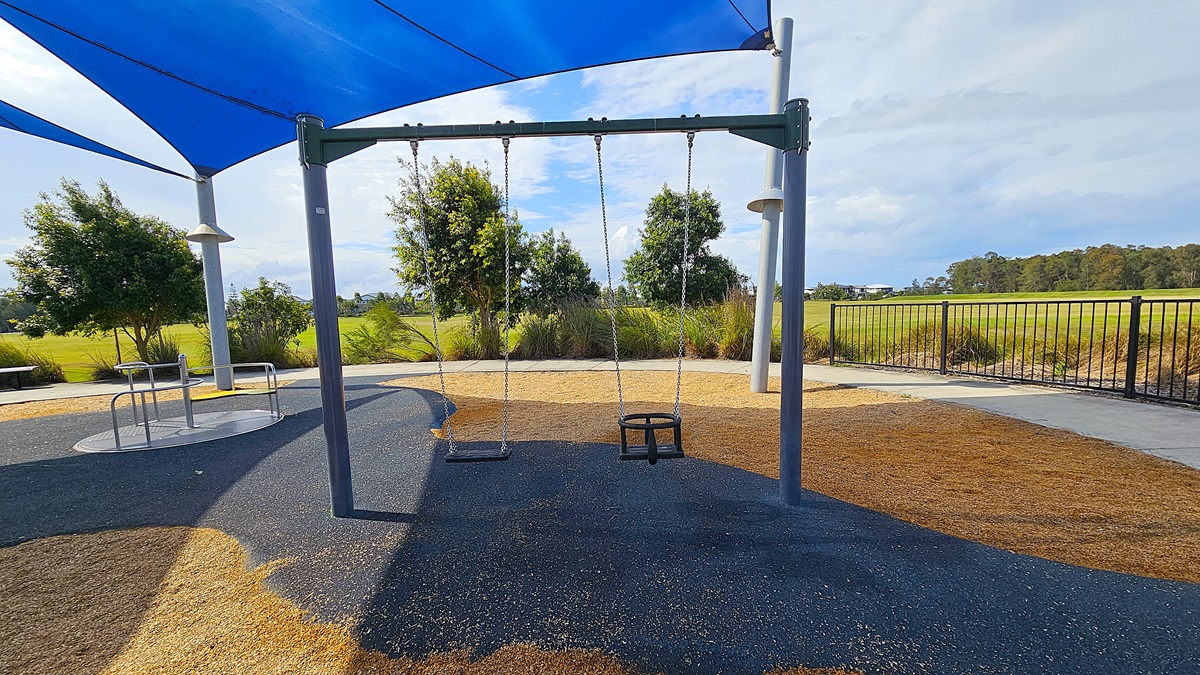
    On the left, there is a swing set with two swings, one designed for a child and the other a standard swing, both hanging from a sturdy frame. The ground beneath the swings is covered in a mix of dark rubber matting and tan-coloured soft material. To the right, a circular metal table with attached seating is visible, surrounded by low shrubs and grass. The area is shaded by a large blue shade sail supported by tall poles. The floor is primarily a combination of rubber and natural ground cover.
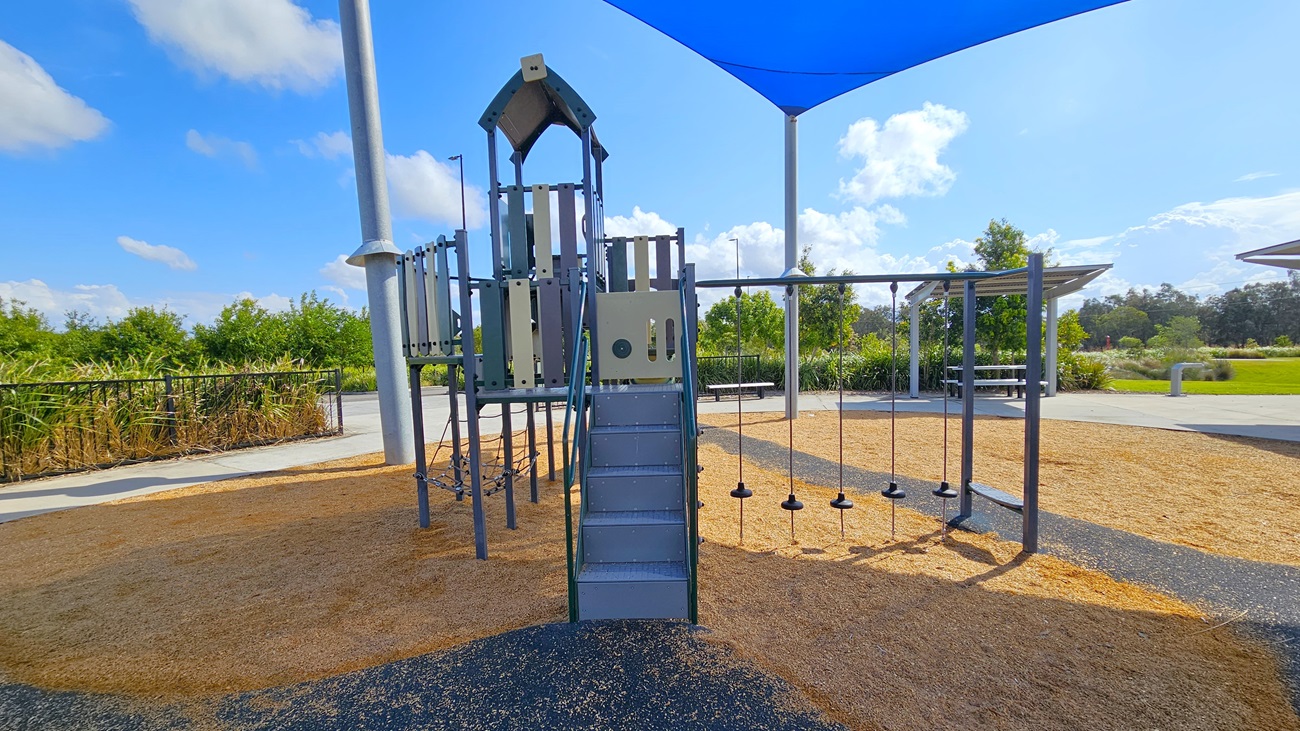
    On the left, there is a multi-level playground structure with a slide and climbing features, accessed by a set of grey stairs. The ground around the structure is covered in tan wood chips, providing a soft landing. To the right, a swing set with several swings hangs from a metal frame, also situated on the wood chip surface. The area is shaded by a large blue shade sail supported by tall poles. The surrounding space includes green shrubs and trees, with a paved pathway visible in the background.
    On the left, a green slide is attached to a multi-level playground structure, which includes climbing features and a small platform. The ground is covered with tan wood chips, providing a soft surface for play. To the right, there are several metal poles supporting a large blue shade sail that covers the play area. In the background, there are low shrubs and trees, with a paved pathway visible. The floor is primarily wood chips, and the ceiling consists of the shade sail.
    Venue accessibility photo
    On the left, a dark grey door labelled "AWAY CHANGE ROOM" is set into a light grey block wall. A vertical grey pipe runs alongside the door, leading down to the ground. On the right, another dark grey door labelled "HOME CHANGE ROOM" mirrors the first, with a similar design and placement. The floor in front of the doors is a textured concrete surface. A small grey utility box is positioned to the right of the second door.
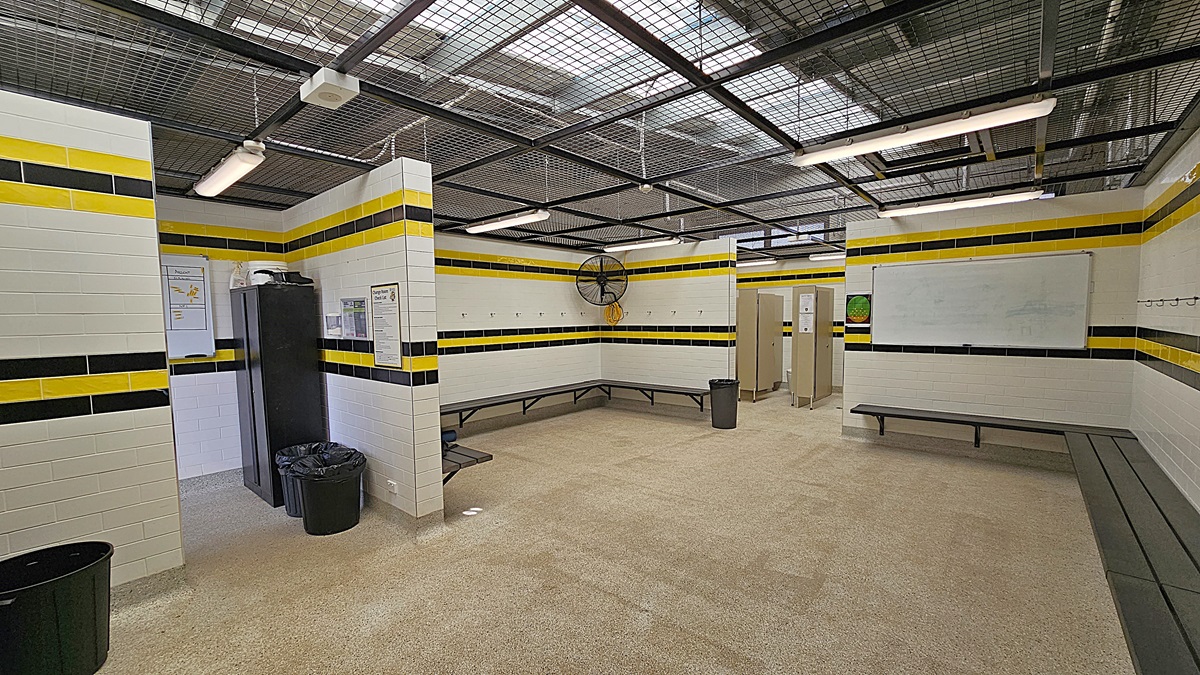
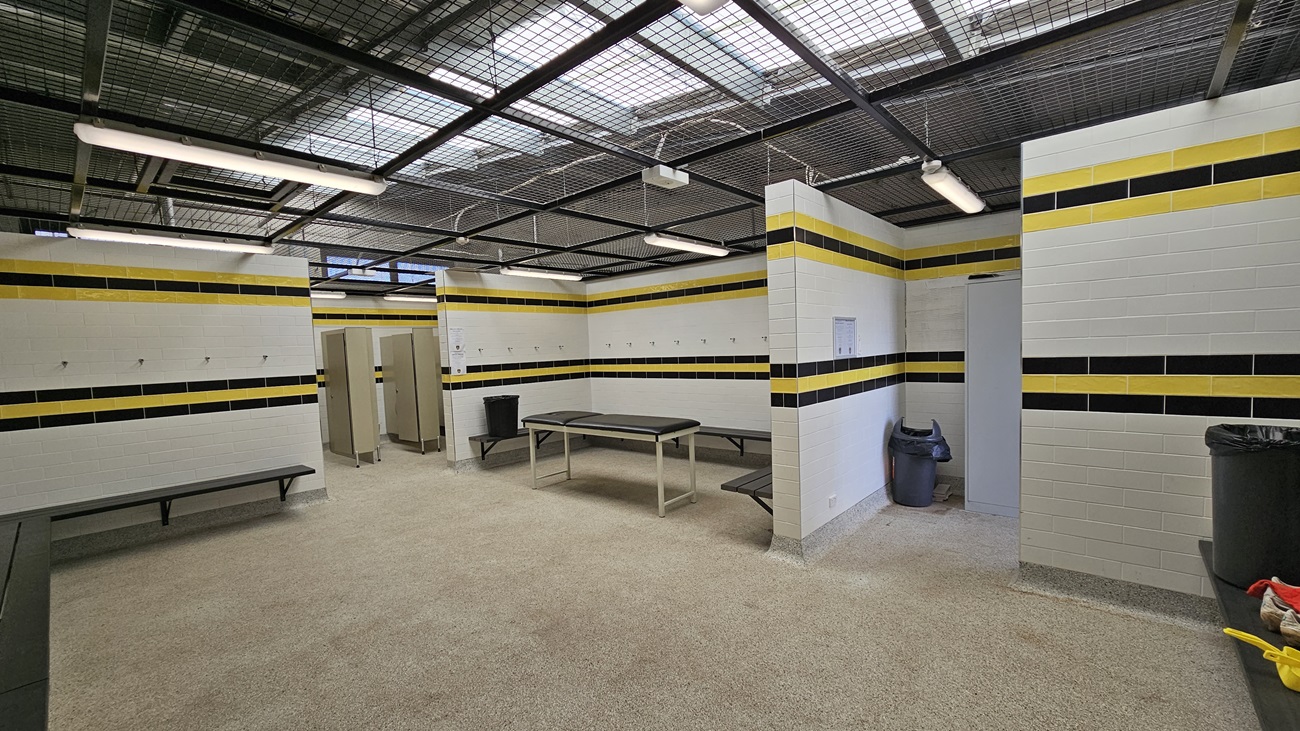
    On the left, a black locker stands against a white tiled wall, with a round black bin positioned nearby. Above, a fan is mounted on the wall, and hooks are visible for hanging items. To the right, a row of beige lockers is set against the wall, with a whiteboard above a long bench. The floor is covered in a light-coloured carpet, providing a soft surface. The ceiling features a grid design with fluorescent lights, creating an open and well-lit environment suitable for changing and preparation.
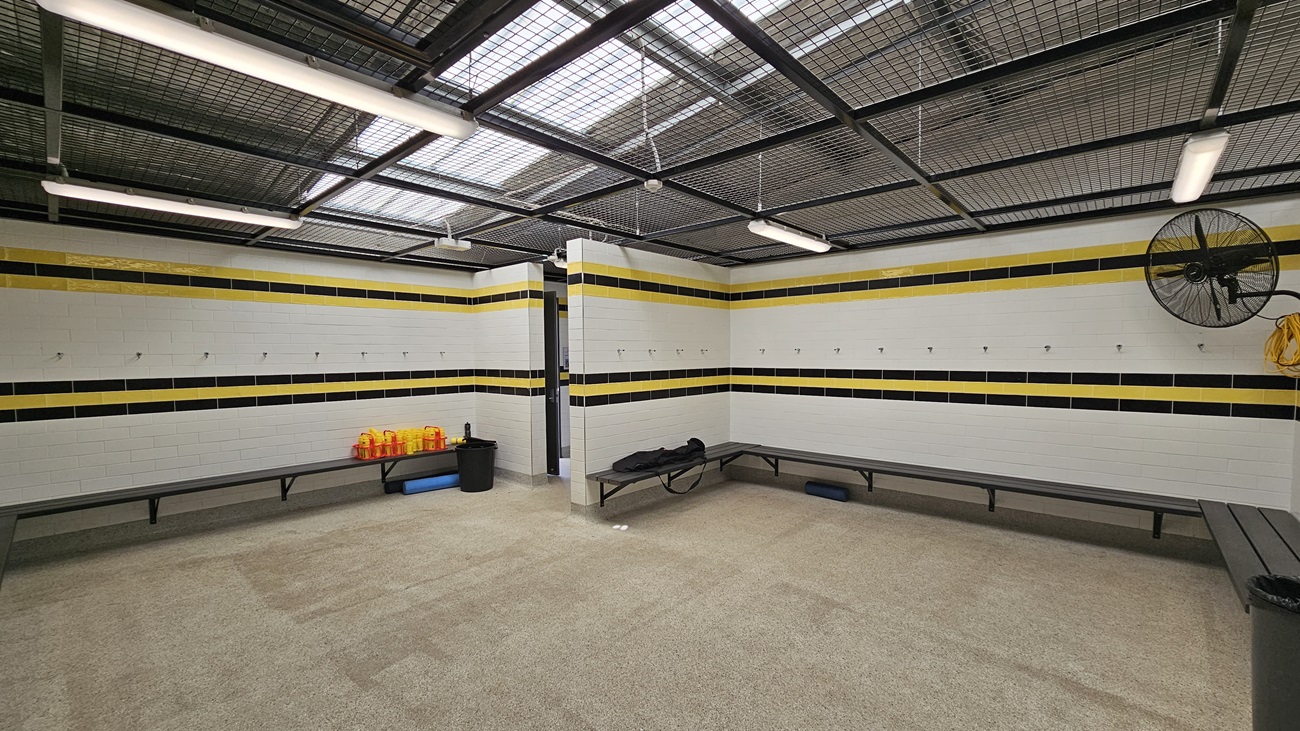
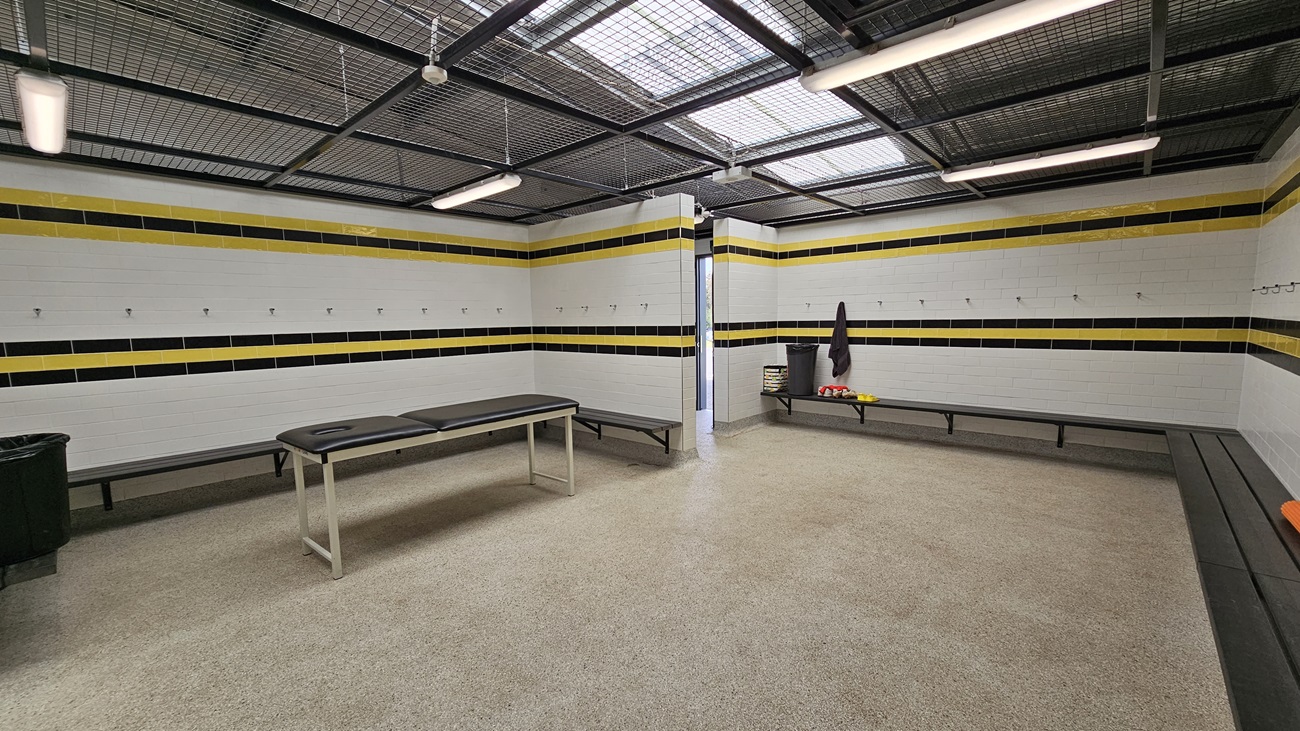
    On the left, a long grey bench runs along the wall, with several hooks above it for hanging items. A black bin is positioned nearby, next to a stack of bright orange water bottles. On the right, another grey bench mirrors the first, with additional hooks above. The floor is covered in a light-coloured carpet, while the ceiling features a grid design with fluorescent lights and a fan mounted on the wall.
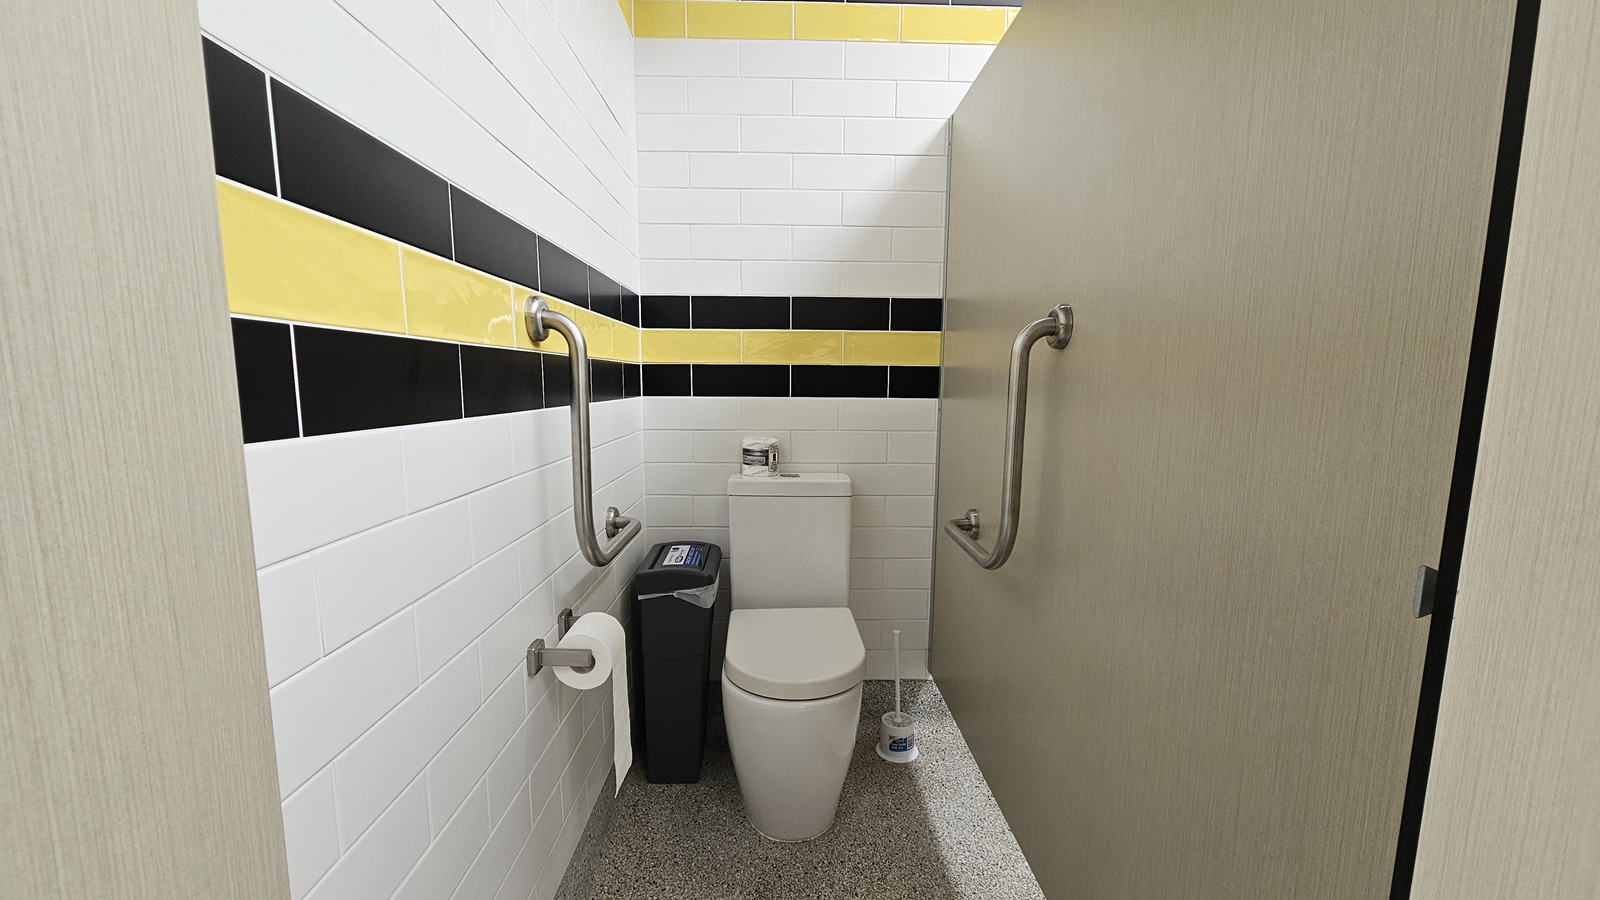
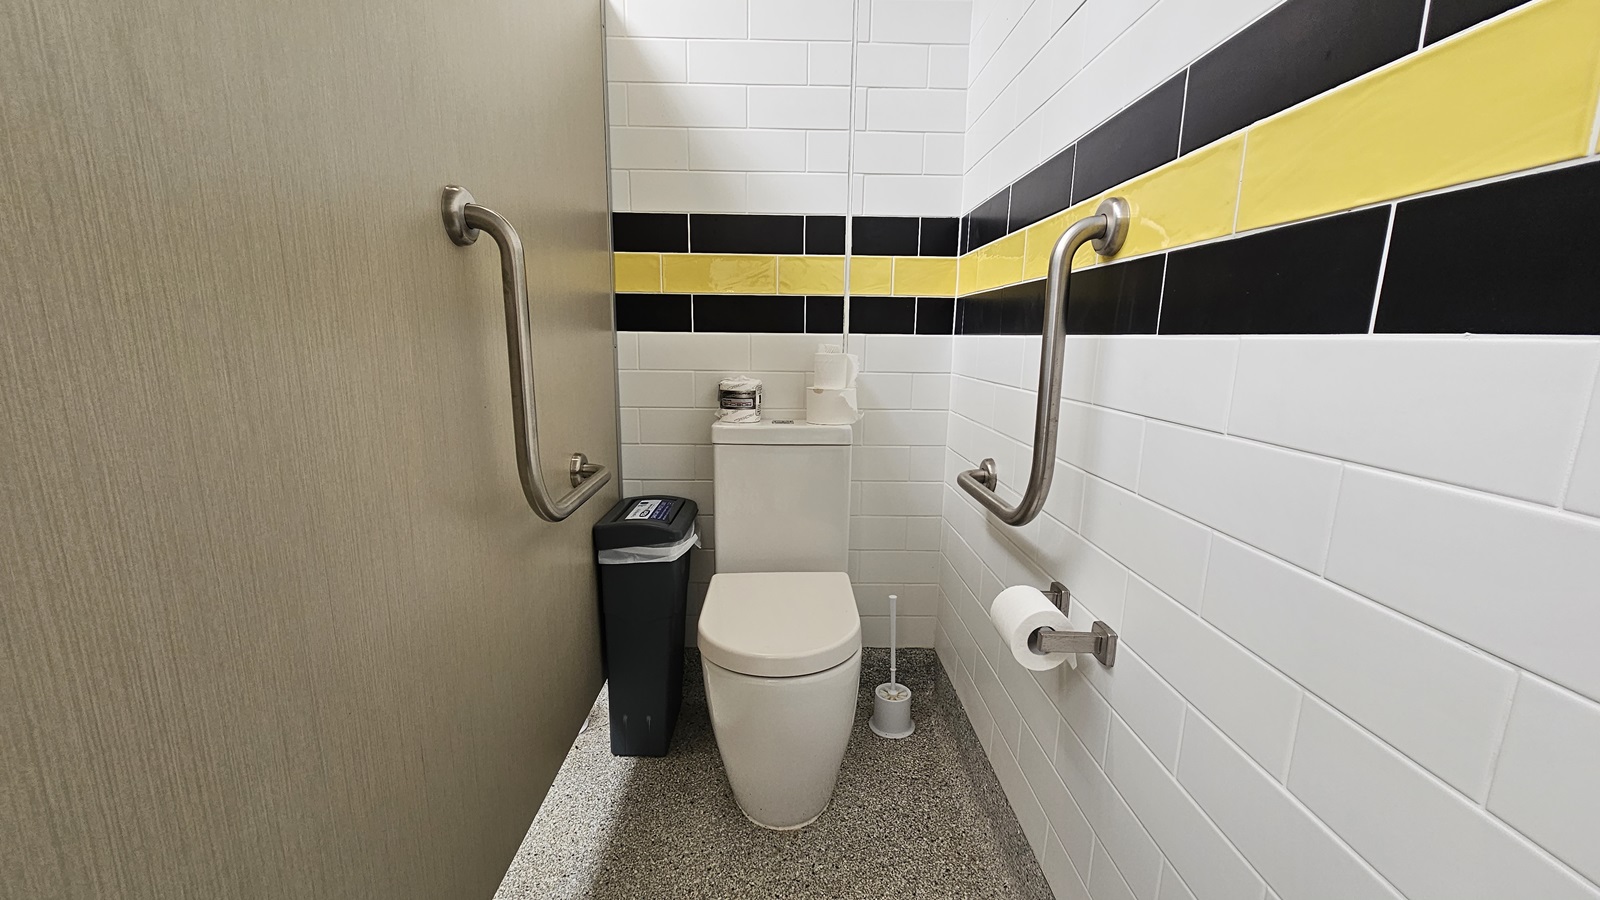
    On the left, a light wooden door leads into the cubicle, with a smooth surface and a small handle. The walls are tiled with white tiles, accented by horizontal black and yellow stripes. In the centre, a modern white toilet is positioned against the wall, with a toilet roll holder beside it. A black bin is located to the left of the toilet. On the right, stainless steel grab bars are mounted on the wall for support.
    On the left, a light wooden door with a handle leads into the cubicle, alongside a stainless steel grab bar mounted on the wall. In the centre, a white toilet is positioned against the wall, with a toilet roll holder to the right. A black bin is located next to the toilet. The walls are tiled with white tiles, featuring horizontal black and yellow stripes.
    On the left, a long black bench runs along the wall, with several hooks above it for hanging items. Adjacent to it, a grey table is positioned in the centre of the room. On the right, a black bin stands next to a light grey door leading to another area. The walls are tiled with white tiles, featuring horizontal black and yellow stripes. The floor is a light speckled material, and the ceiling is a grid design with fluorescent lights and ventilation.
    On the left, there is a white building with a sloped roof and a covered walkway leading to a dark door. Adjacent to it, a large black wall features the text "Home of the Redcliffe Tigers" alongside a tiger graphic. To the right, the wall continues with several windows. In the foreground, a smooth concrete area is visible, with a bike rack and patches of grass.
    On the left, a set of concrete steps leads up to a building with dark doors, flanked by a small tree. The steps are equipped with metal handrails for support. To the right, a wide, smooth concrete pathway curves away, bordered by a strip of grass. The building features a flat roof supported by columns, with large windows visible along its length.
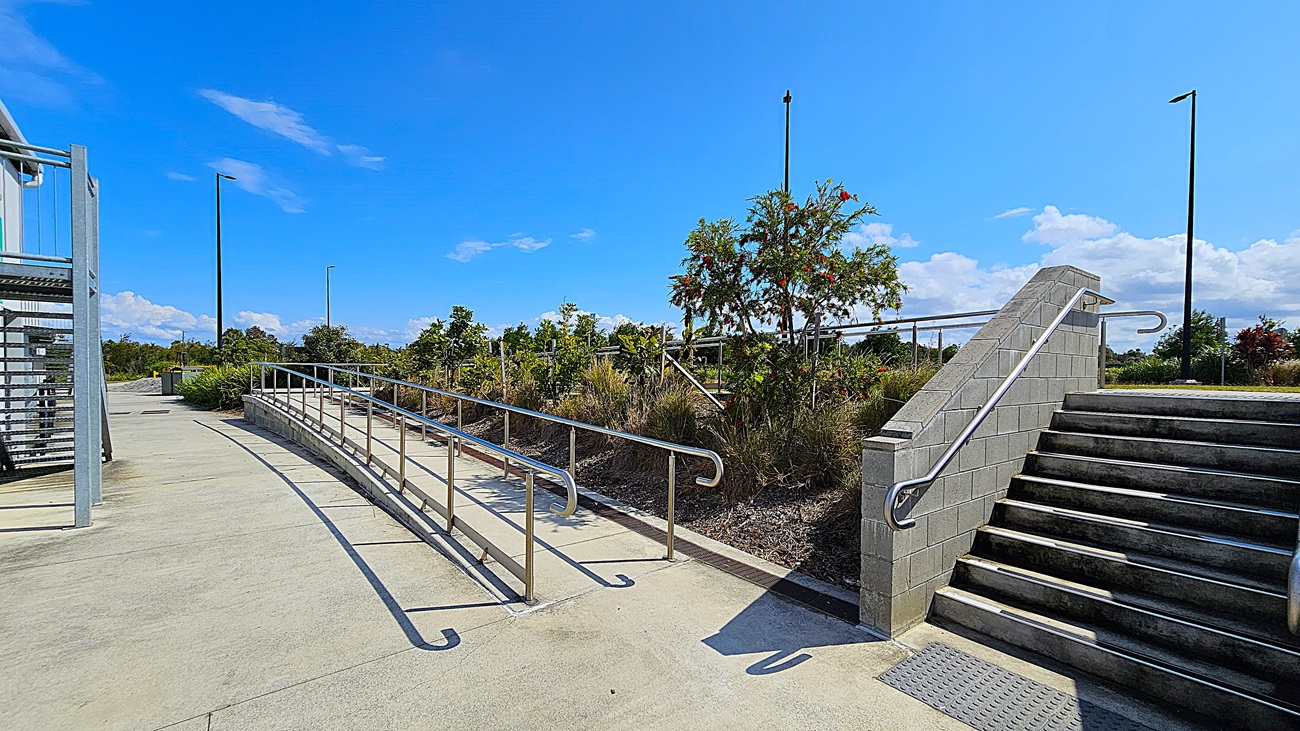
    On the left, a gently sloping ramp with metal handrails leads towards a pathway, bordered by low shrubs and greenery. The surface is smooth concrete, extending towards a building in the background. To the right, a set of concrete stairs with a handrail ascends, leading to a higher level. The floor is primarily concrete, and there is no visible ceiling in the open area.
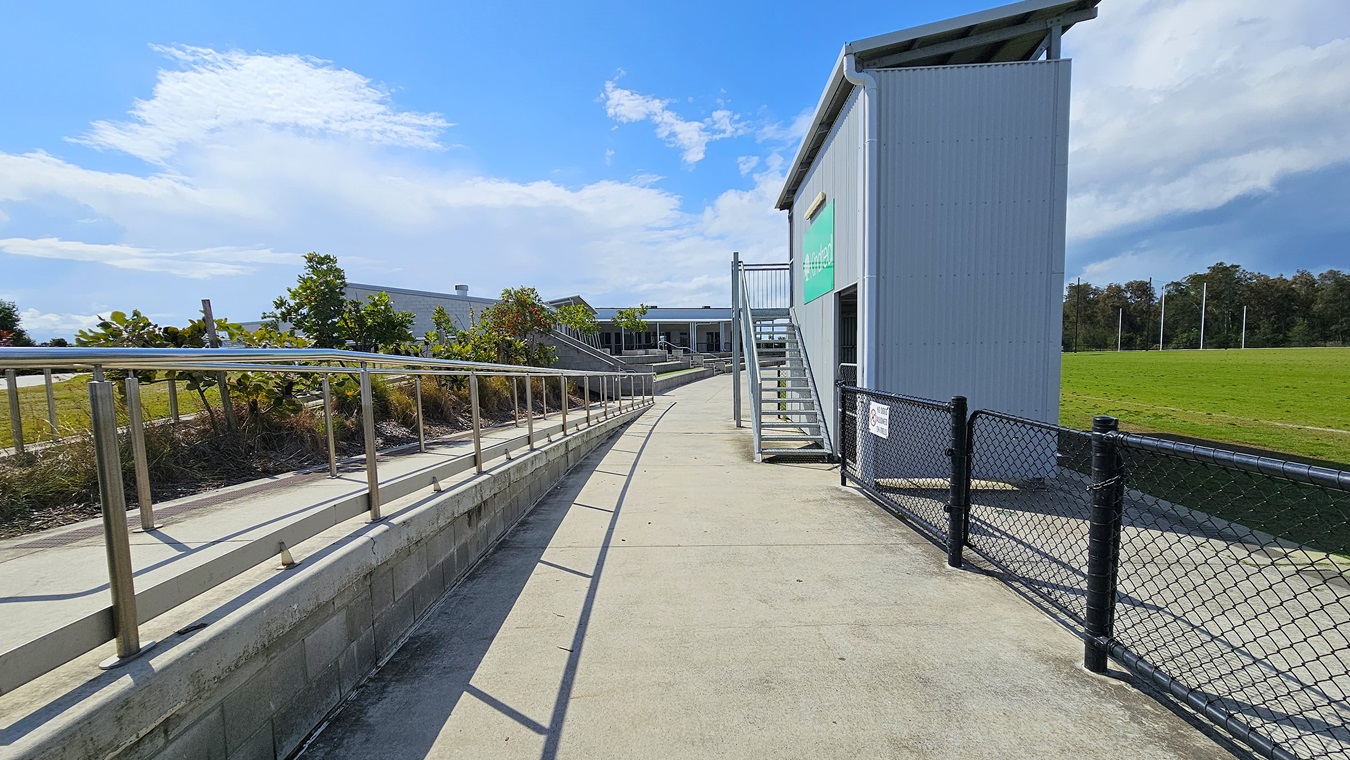
    On the left, a gently sloping concrete ramp with a metal handrail leads towards a grassy area, bordered by low shrubs. The surface is smooth and grey, extending towards a building in the background. To the right, a set of metal stairs ascends to a higher level of the building, which has a grey exterior and a green sign. A black chain-link fence runs along the pathway, separating it from the adjacent field.
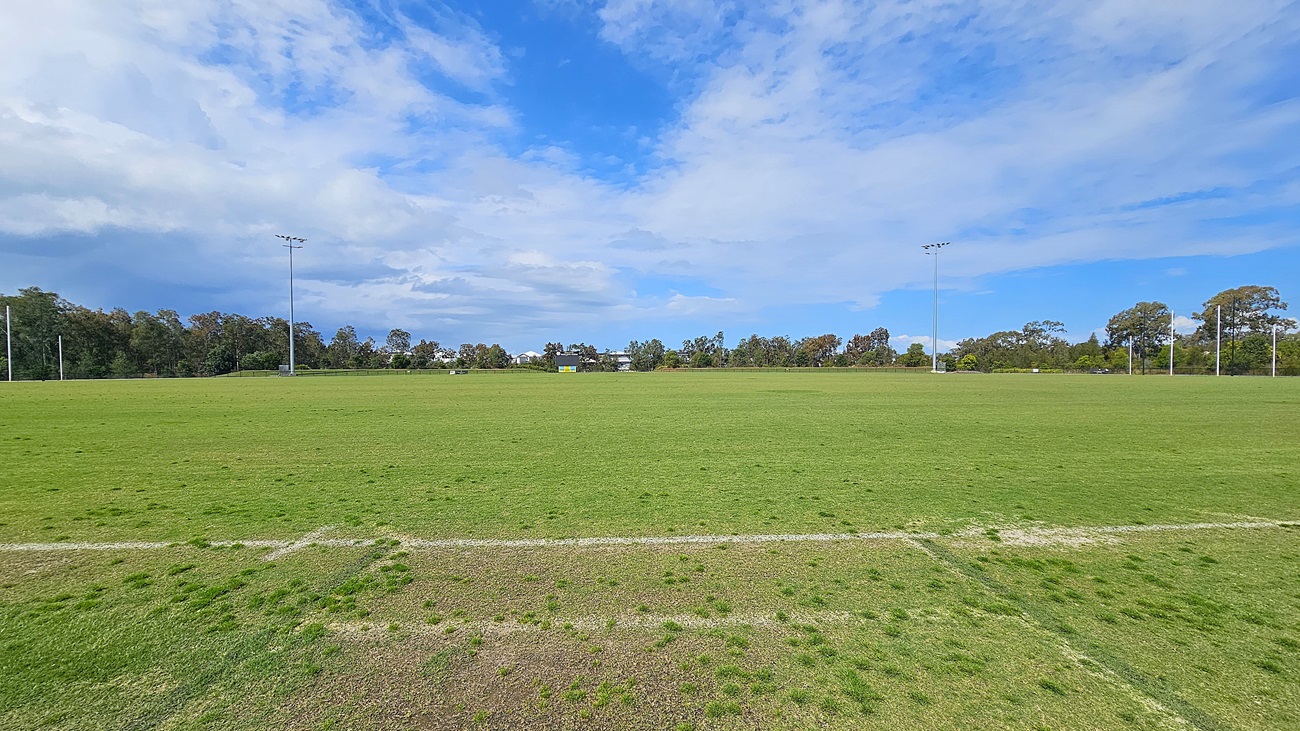
    On the left, a row of tall floodlights stands beside the edge of a large, open grassy field, which is well-maintained and predominantly green. The ground is flat, with some areas showing signs of wear. To the right, a cluster of trees provides a natural border, and further back, a small building is visible, likely serving as a facility for the field. The foreground is entirely grass, while the background features the trees and building.
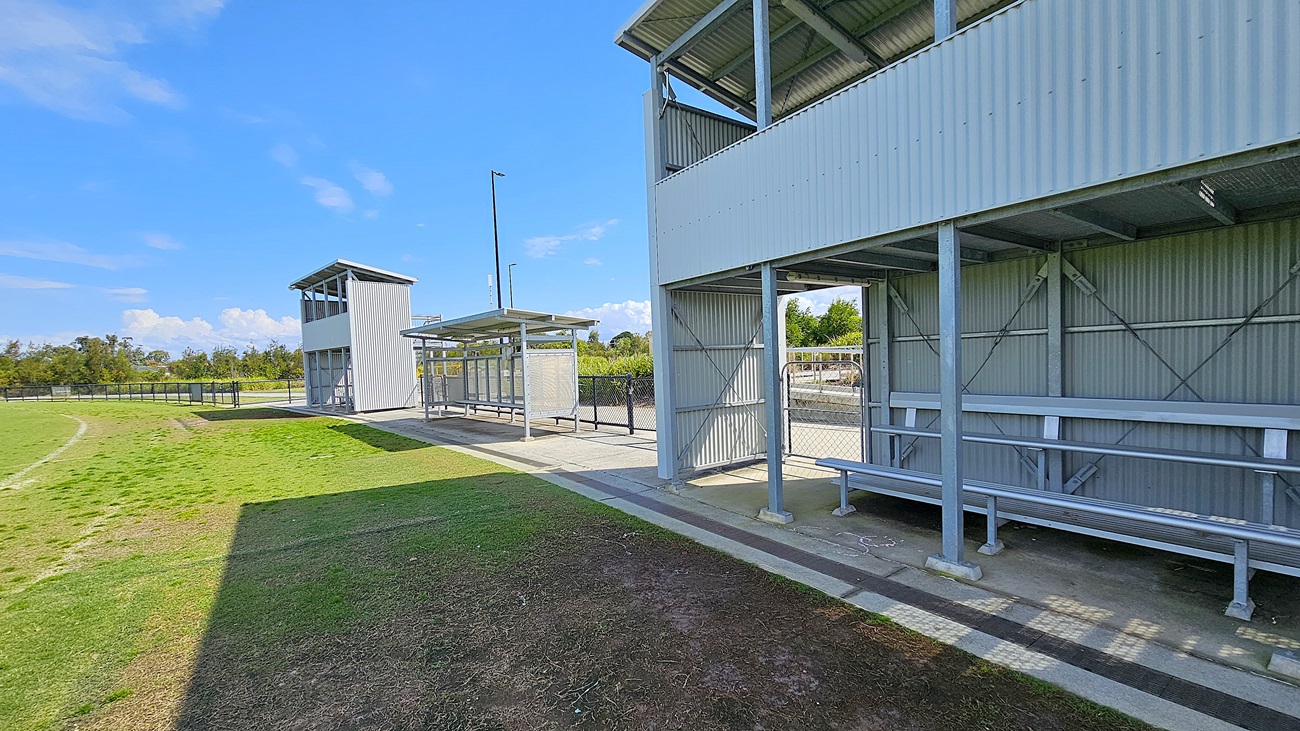
    On the left, a tall, grey structure with large windows serves as a viewing tower, providing an elevated perspective of the field. Adjacent to it, a covered seating area with metal benches is visible, positioned along a concrete pathway. To the right, another grey structure features a similar design, with open sides and a roof, offering additional seating. The ground is a mix of grass and bare earth, with a well-maintained grassy area extending into the background, bordered by a black fence.
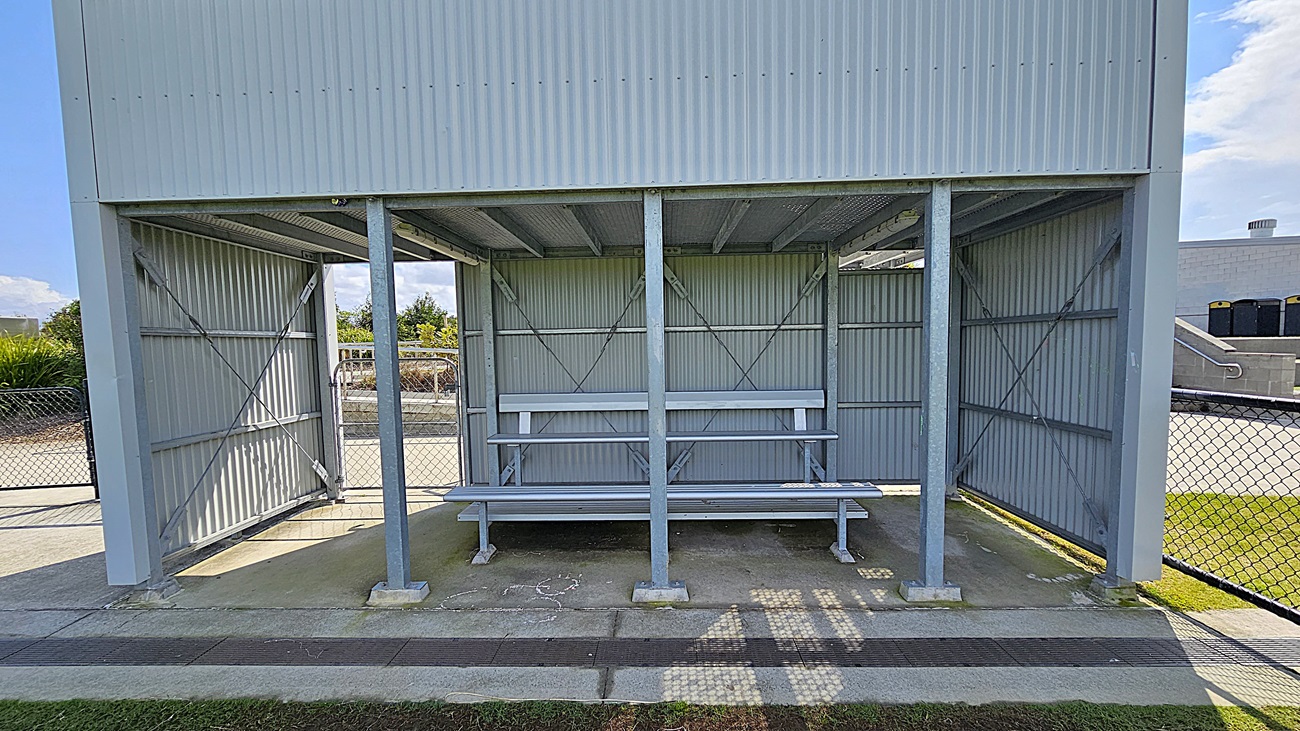
    On the left, a grey metal structure features a covered seating area with two long benches, supported by vertical metal posts. The benches are positioned against a backdrop of corrugated metal walls. To the right, a chain-link fence encloses the area, providing a boundary. The floor is a combination of concrete and grass, with a smooth concrete pathway leading up to the seating area. The ceiling is flat and made of metal, matching the walls, creating a sheltered space for spectators.
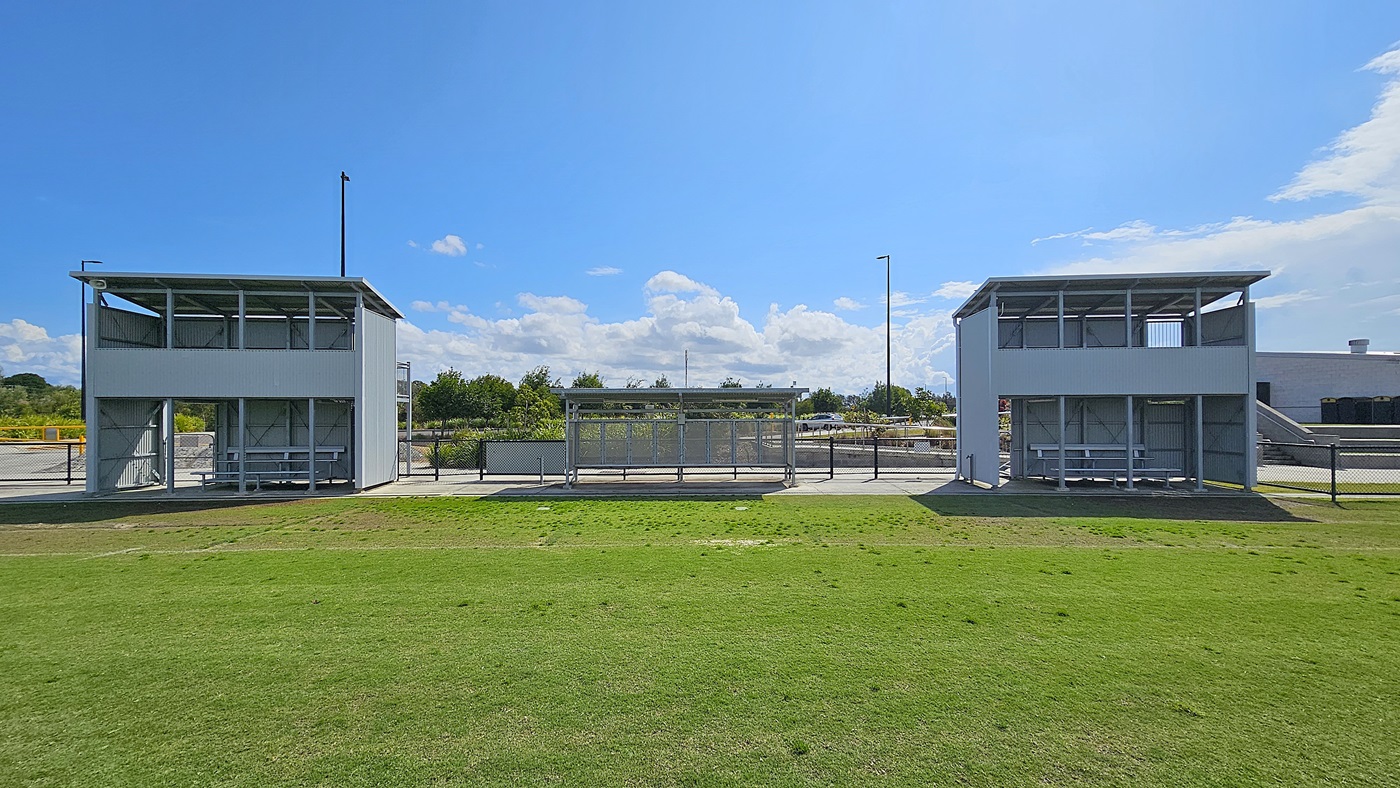
    On the left, a grey metal structure features a covered viewing area with benches, supported by vertical posts. Adjacent to it, a similar structure is visible on the right, both facing a grassy field. In the middle, a concrete pathway runs between the two structures, leading towards a fenced area in the background. The floor is primarily grass, with some bare patches, and the ceiling is flat and made of metal, providing shelter for spectators.
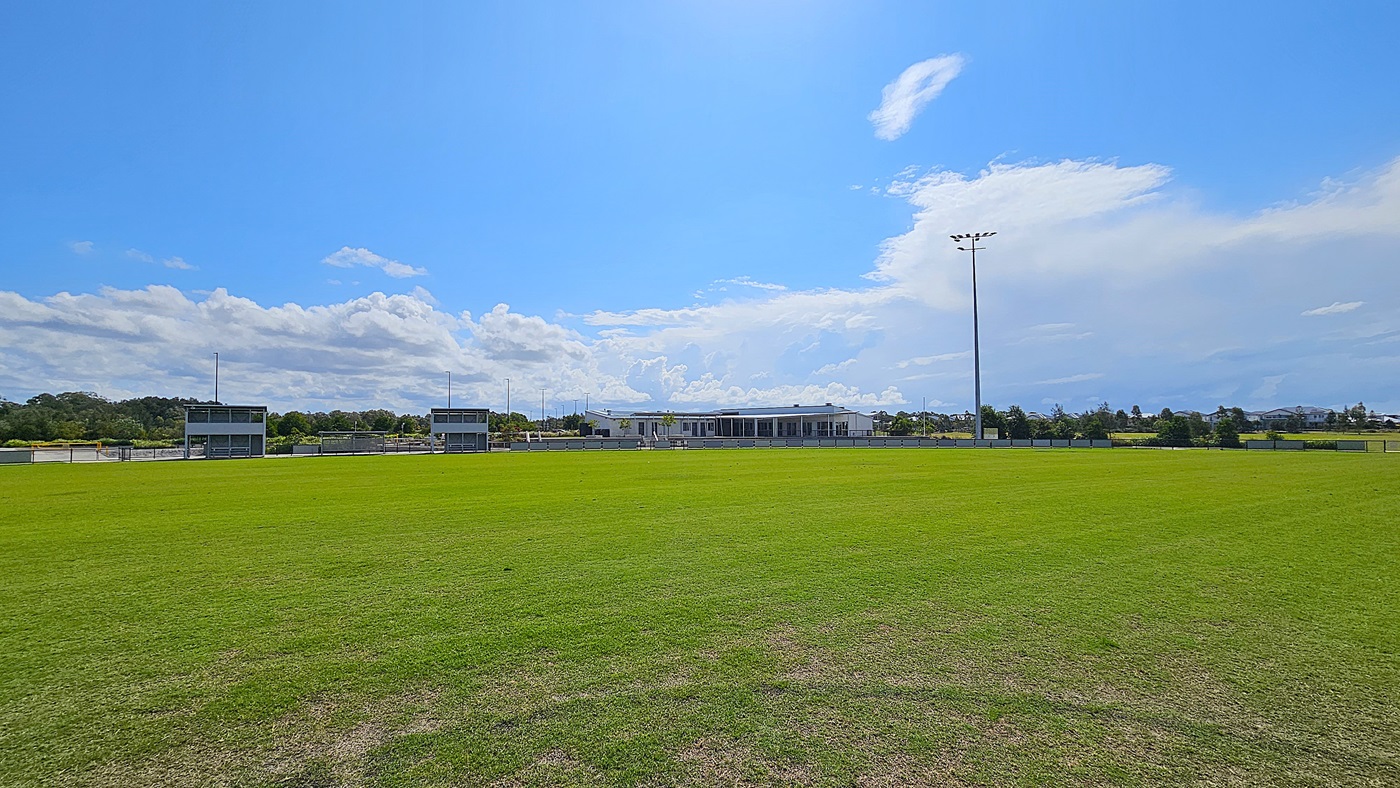
    On the left, two small grey structures with large windows serve as viewing areas, each with a set of steps leading up to them. To the right, a larger building with a flat roof and multiple windows is visible, positioned further back from the field. The foreground features a well-maintained, expansive green grass field, while the background includes trees and additional structures.
    On the left, there is a glass door leading into a room with a dark carpet and tables visible inside. A welcome mat with a logo is placed just inside the entrance. To the right, a covered outdoor area features a smooth concrete floor supported by metal poles. In the background, there are green fields and a row of colourful advertising banners along a fence. The ceiling is flat and lined with light fixtures, providing illumination to the space.
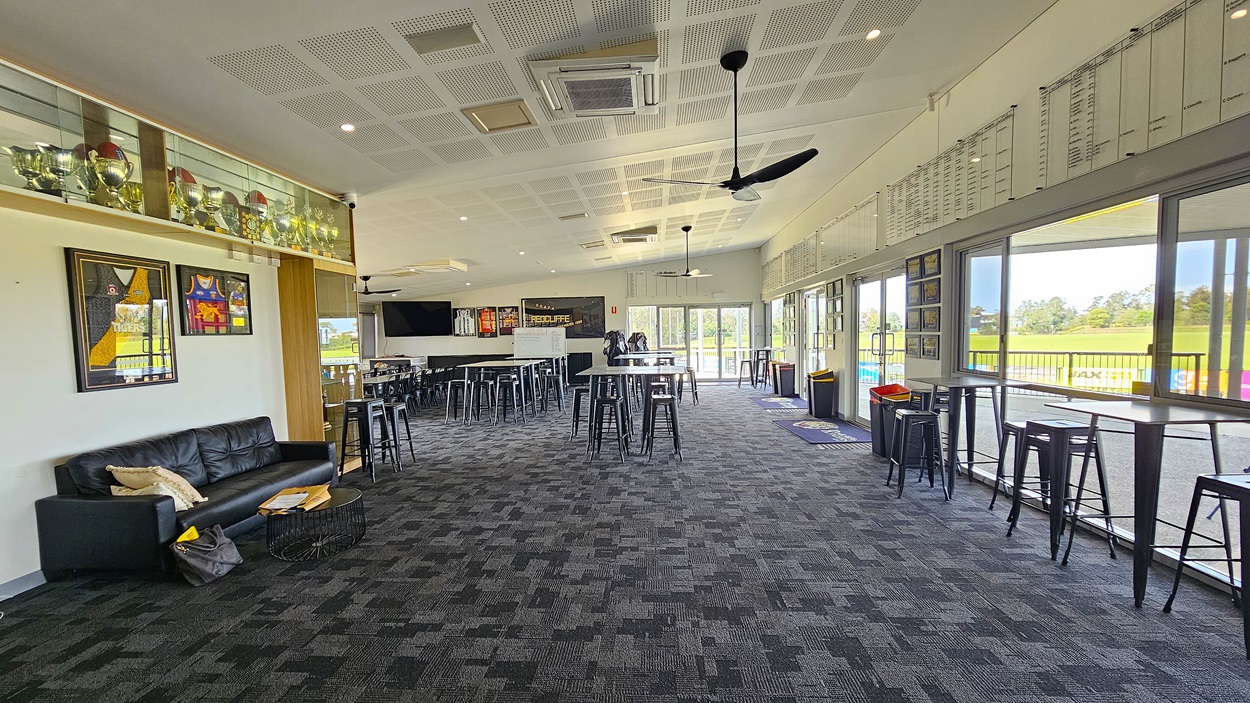
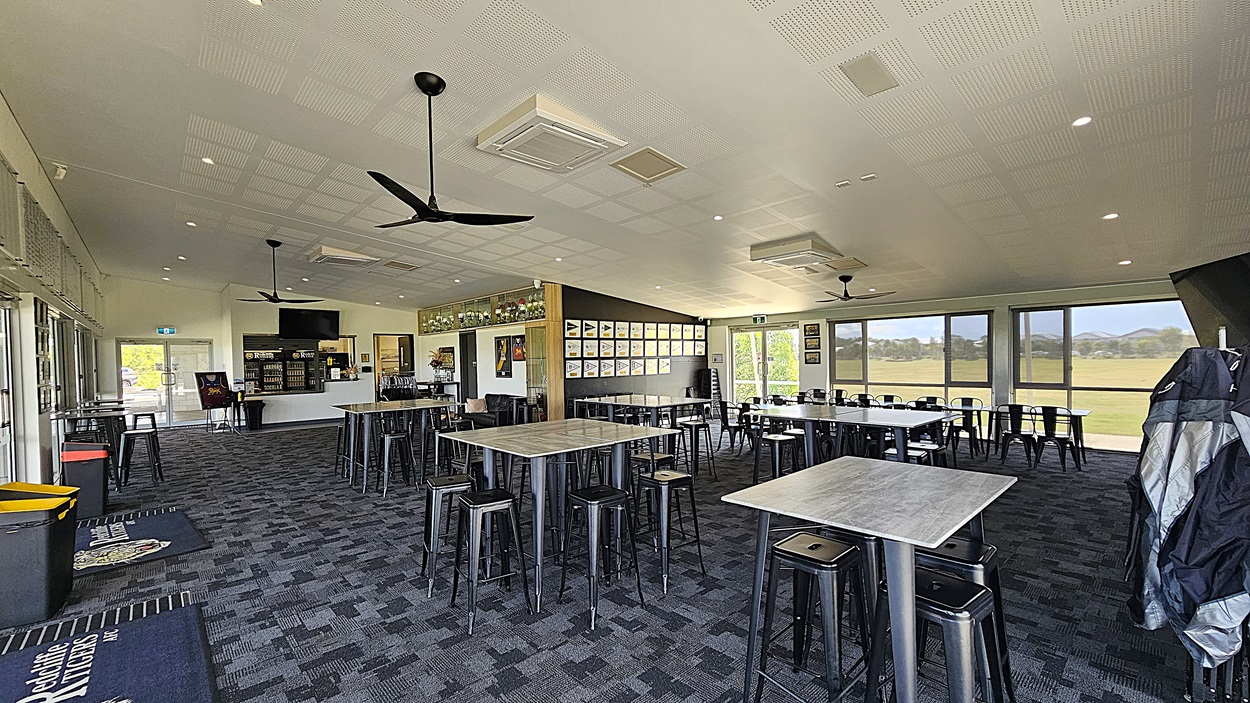
    On the left, there is a black leather sofa with a cushion and a small basket beside it. Above, a display case holds several trophies and framed jerseys. To the right, tall tables with metal stools are arranged, and a large screen is mounted on the wall. The floor is covered in dark carpet with a patterned design, while the ceiling features recessed lighting and ceiling fans. Large glass doors lead to an outdoor area, allowing natural light to fill the space.
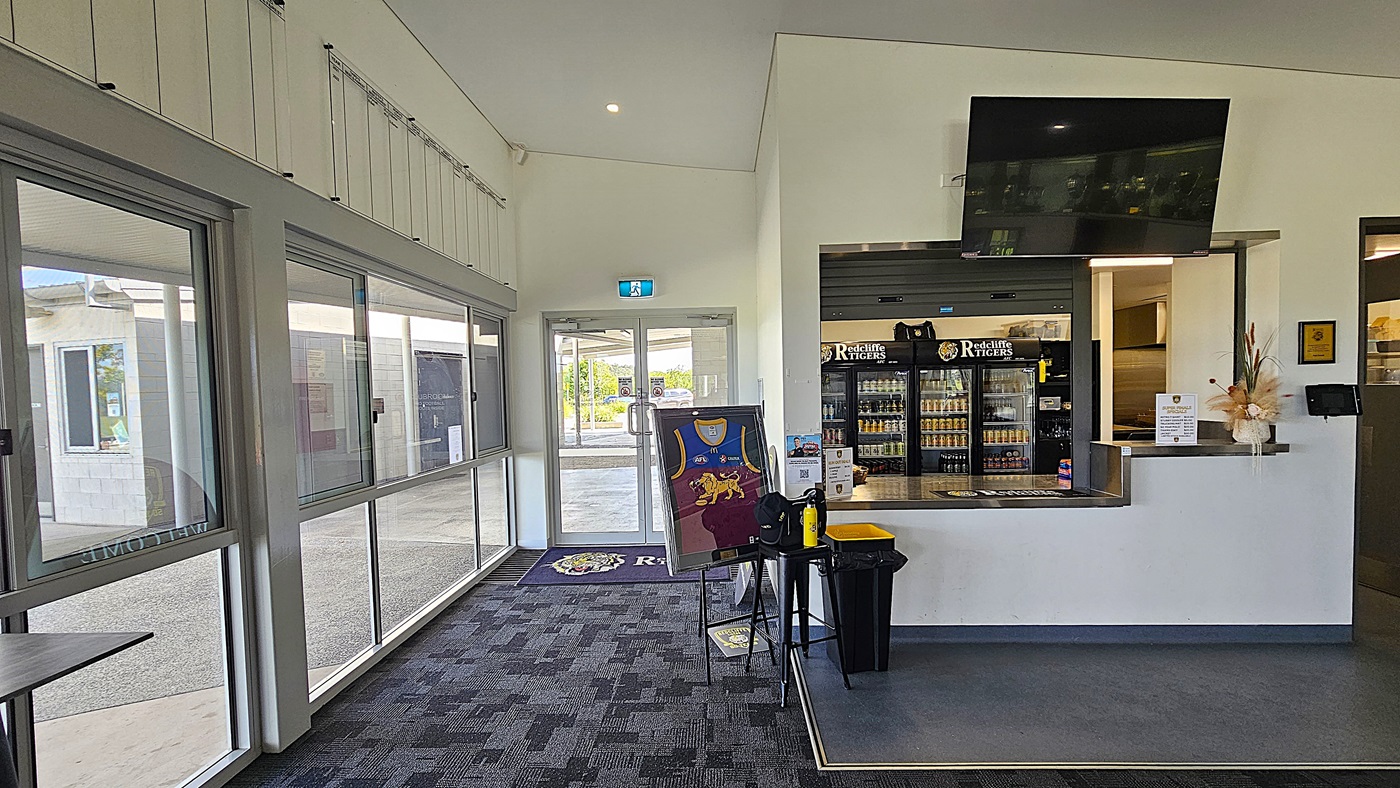
    On the left, there are large glass doors leading outside, with a welcome mat featuring a logo. A framed jersey hangs on a stand nearby. To the right, a service counter is visible, with a display of drinks in glass-fronted refrigerators and a television mounted above. The floor is covered in dark carpet with a subtle pattern, while the ceiling is flat and features recessed lighting.
    On the left, there are large glass doors leading outside, with a welcome mat in front. A bar area is visible, featuring shelves with drinks and a television mounted above. To the right, several tables with metal stools are arranged, and framed pictures hang on the wall. The floor is covered in dark patterned carpet, while the ceiling is flat with recessed lighting and ceiling fans.
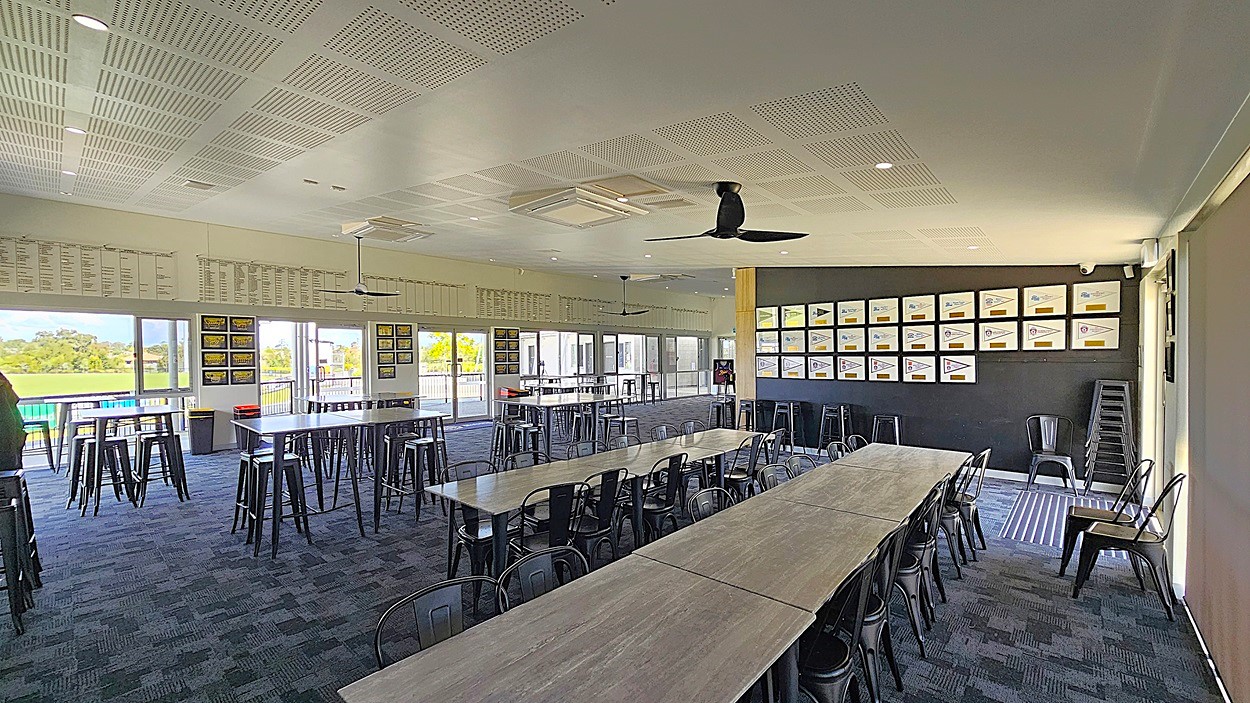
    On the left, there are tall tables with metal stools arranged in a spacious area, with large glass doors leading outside. Above, the ceiling features recessed lighting and ceiling fans. To the right, a black wall displays framed certificates and images, while a stack of chairs is positioned nearby. The floor is covered in dark carpet with a textured pattern. The overall layout is open, allowing for easy movement between the tables and the entrance, creating a functional space for gatherings.
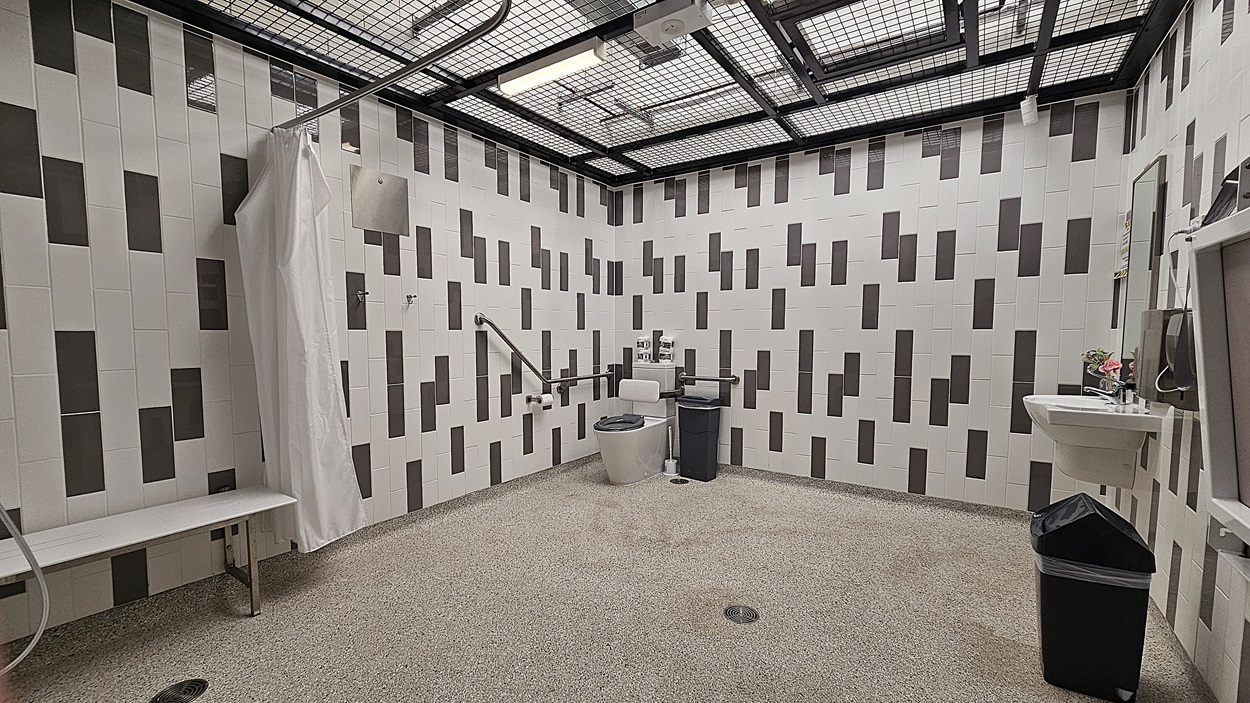
    On the left, there is a white shower curtain hanging from a rail, with a showerhead mounted on the wall above. A bench is positioned against the wall beneath the curtain. To the right, a toilet is visible next to a small black bin and a handrail. A sink with a mirror is mounted on the wall, accompanied by a small flower arrangement. The floor is made of smooth, light-coloured tiles, while the ceiling features a grid design with light fixtures.

    More Accessibility Tools for Redcliffe Tigers

    • View all accessibility information for Redcliffe Tigers
    • Explore the Virtual Tour
    • Listen to the Audio Guide
    • View the Visual Story & Sensory Guide
    • Open the Communication Board