Cérge logo — inclusive access and companion technology
Main Venue Page
Cérge footer logo

Privacy Policy

T&C Supplier

T&C Member

Contact us

© Copyright Cérge Pty. Ltd.

Redcliffe Library


Cérge logo

Access Guide

  • General Access
  • Communication
  • Vision
  • Hearing
  • Physical - Mobility
  • Physical - Wheelchair
  • Physical - High support needs
The image shows the entrance to a building with large glass windows and a colourful mural on the wall to the right. A bench is positioned near the entrance, and a pathway with a railing leads up to the door. The building is surrounded by greenery, with trees visible in the background. The ceiling above the entrance is grey, and the ground is paved with concrete.
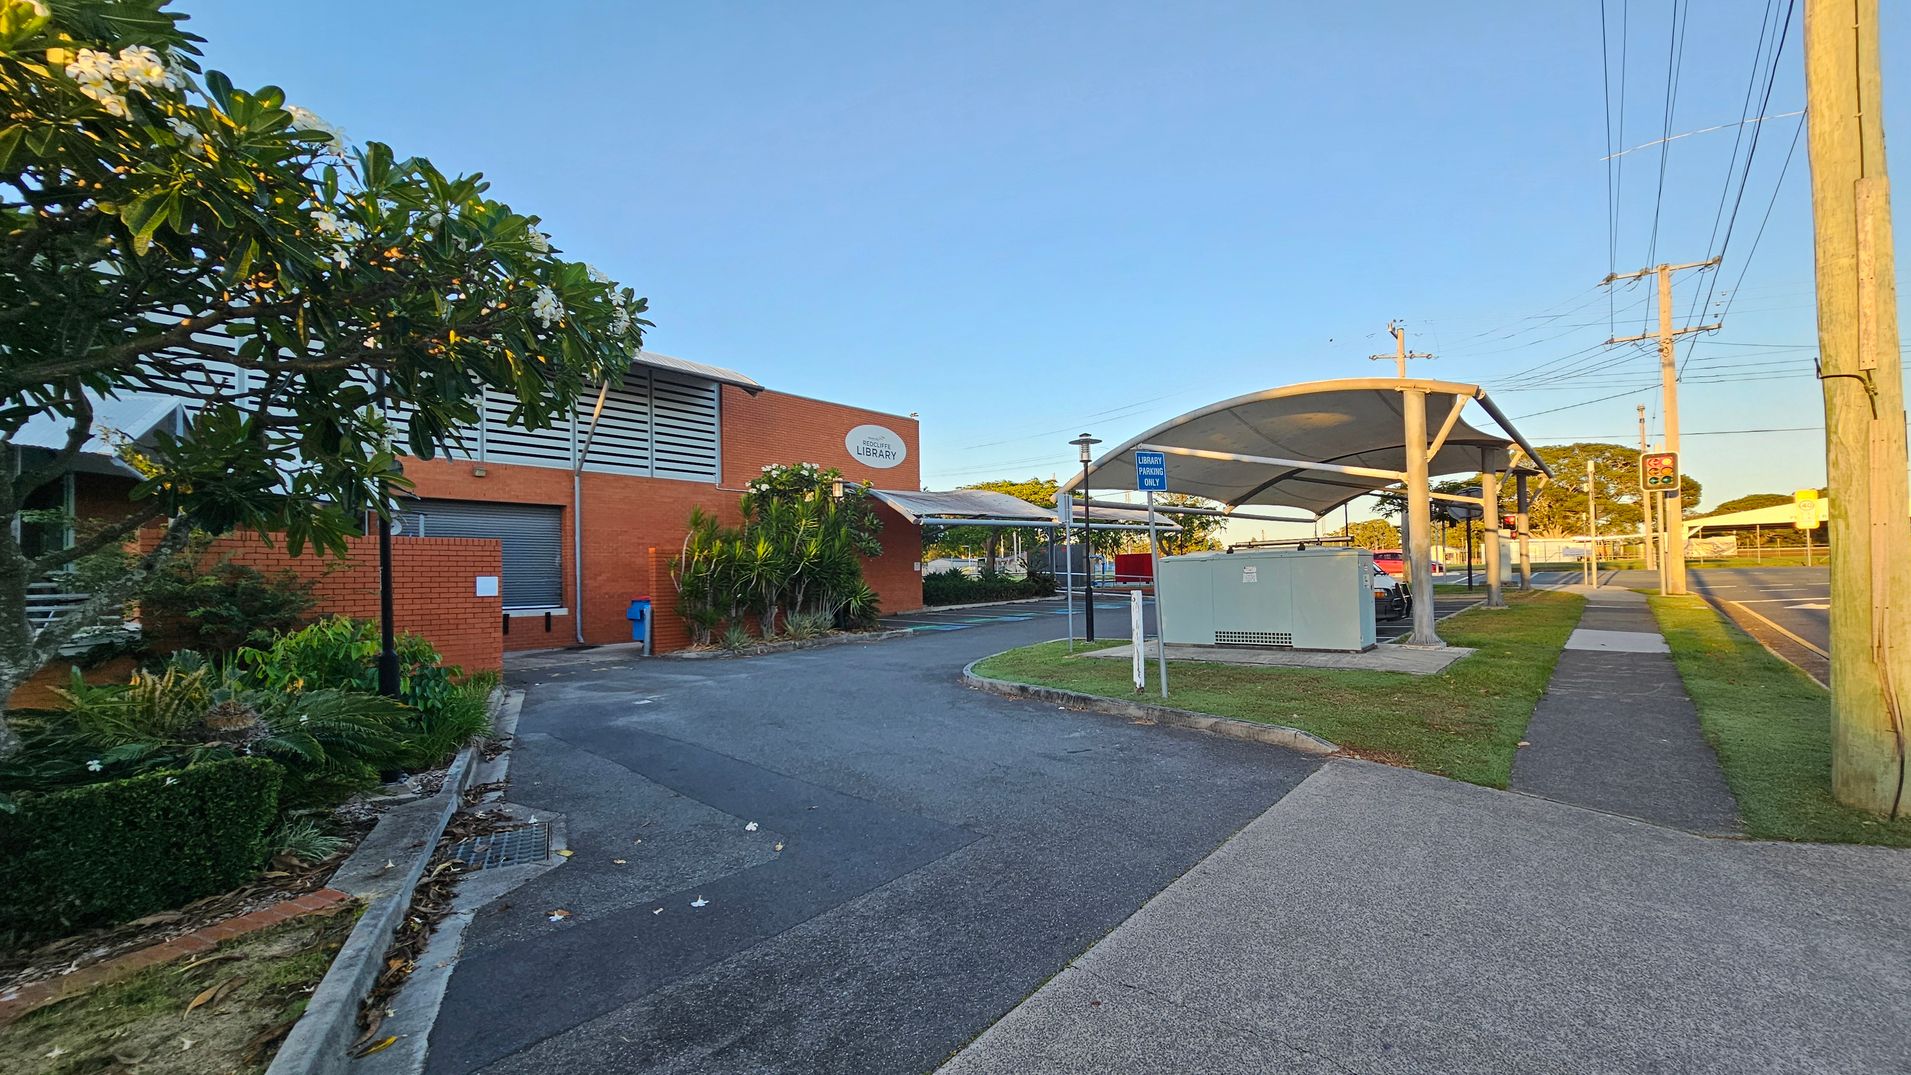
A brick building with a sign indicating it's a library is on the left, surrounded by lush greenery and a tree with white flowers. A paved driveway leads to the building. On the right, there's a covered walkway with a sign for library parking, bordered by a grassy area and a footpath. Utility poles and traffic lights are visible along the road in the background. The scene is well-lit, suggesting it's either early morning or late afternoon.
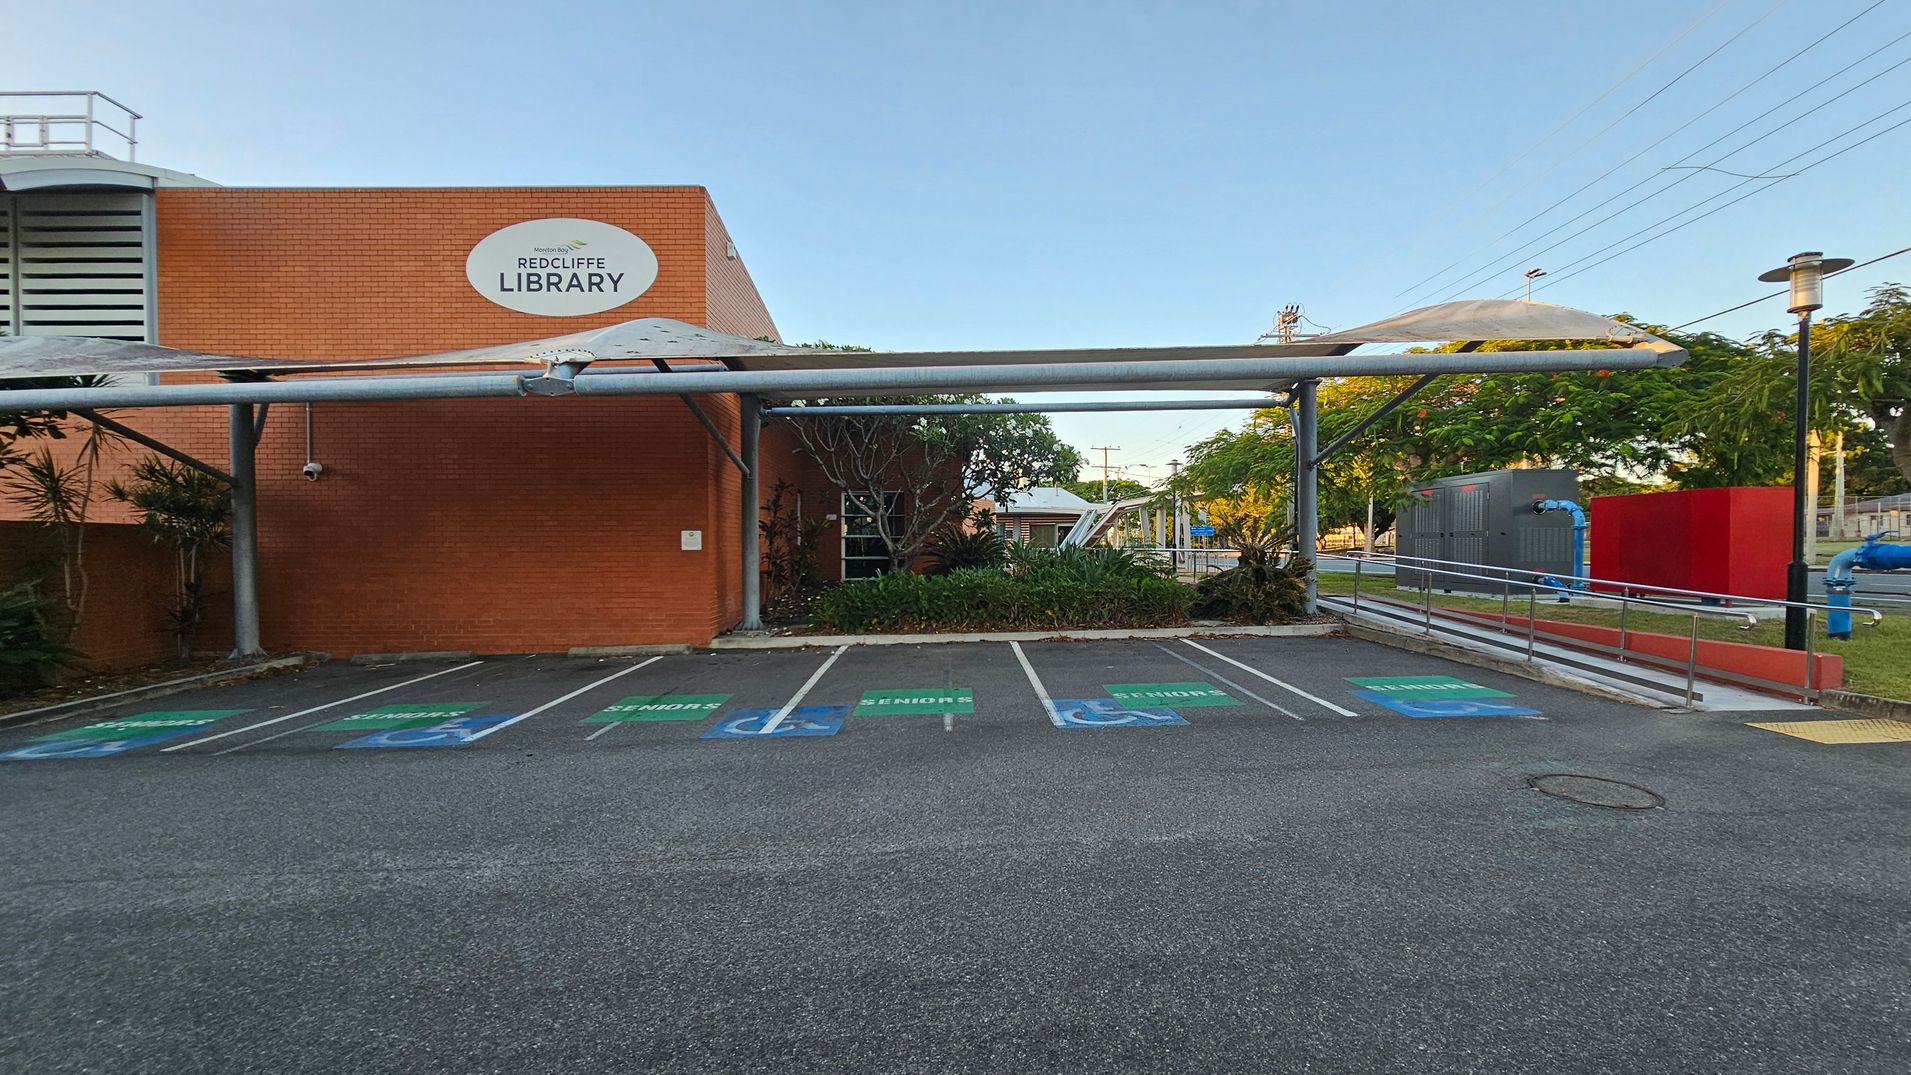
A brick building with a sign reading "Redcliffe Library" on the left. In front, there are several parking spaces marked for seniors and disabled access. A metal canopy extends over the parking area. On the right, there is a ramp with railings leading to the entrance, surrounded by greenery and trees. A red wall and some blue pipes are visible in the background, along with a streetlamp. The ground is asphalt, and the area is well-maintained.
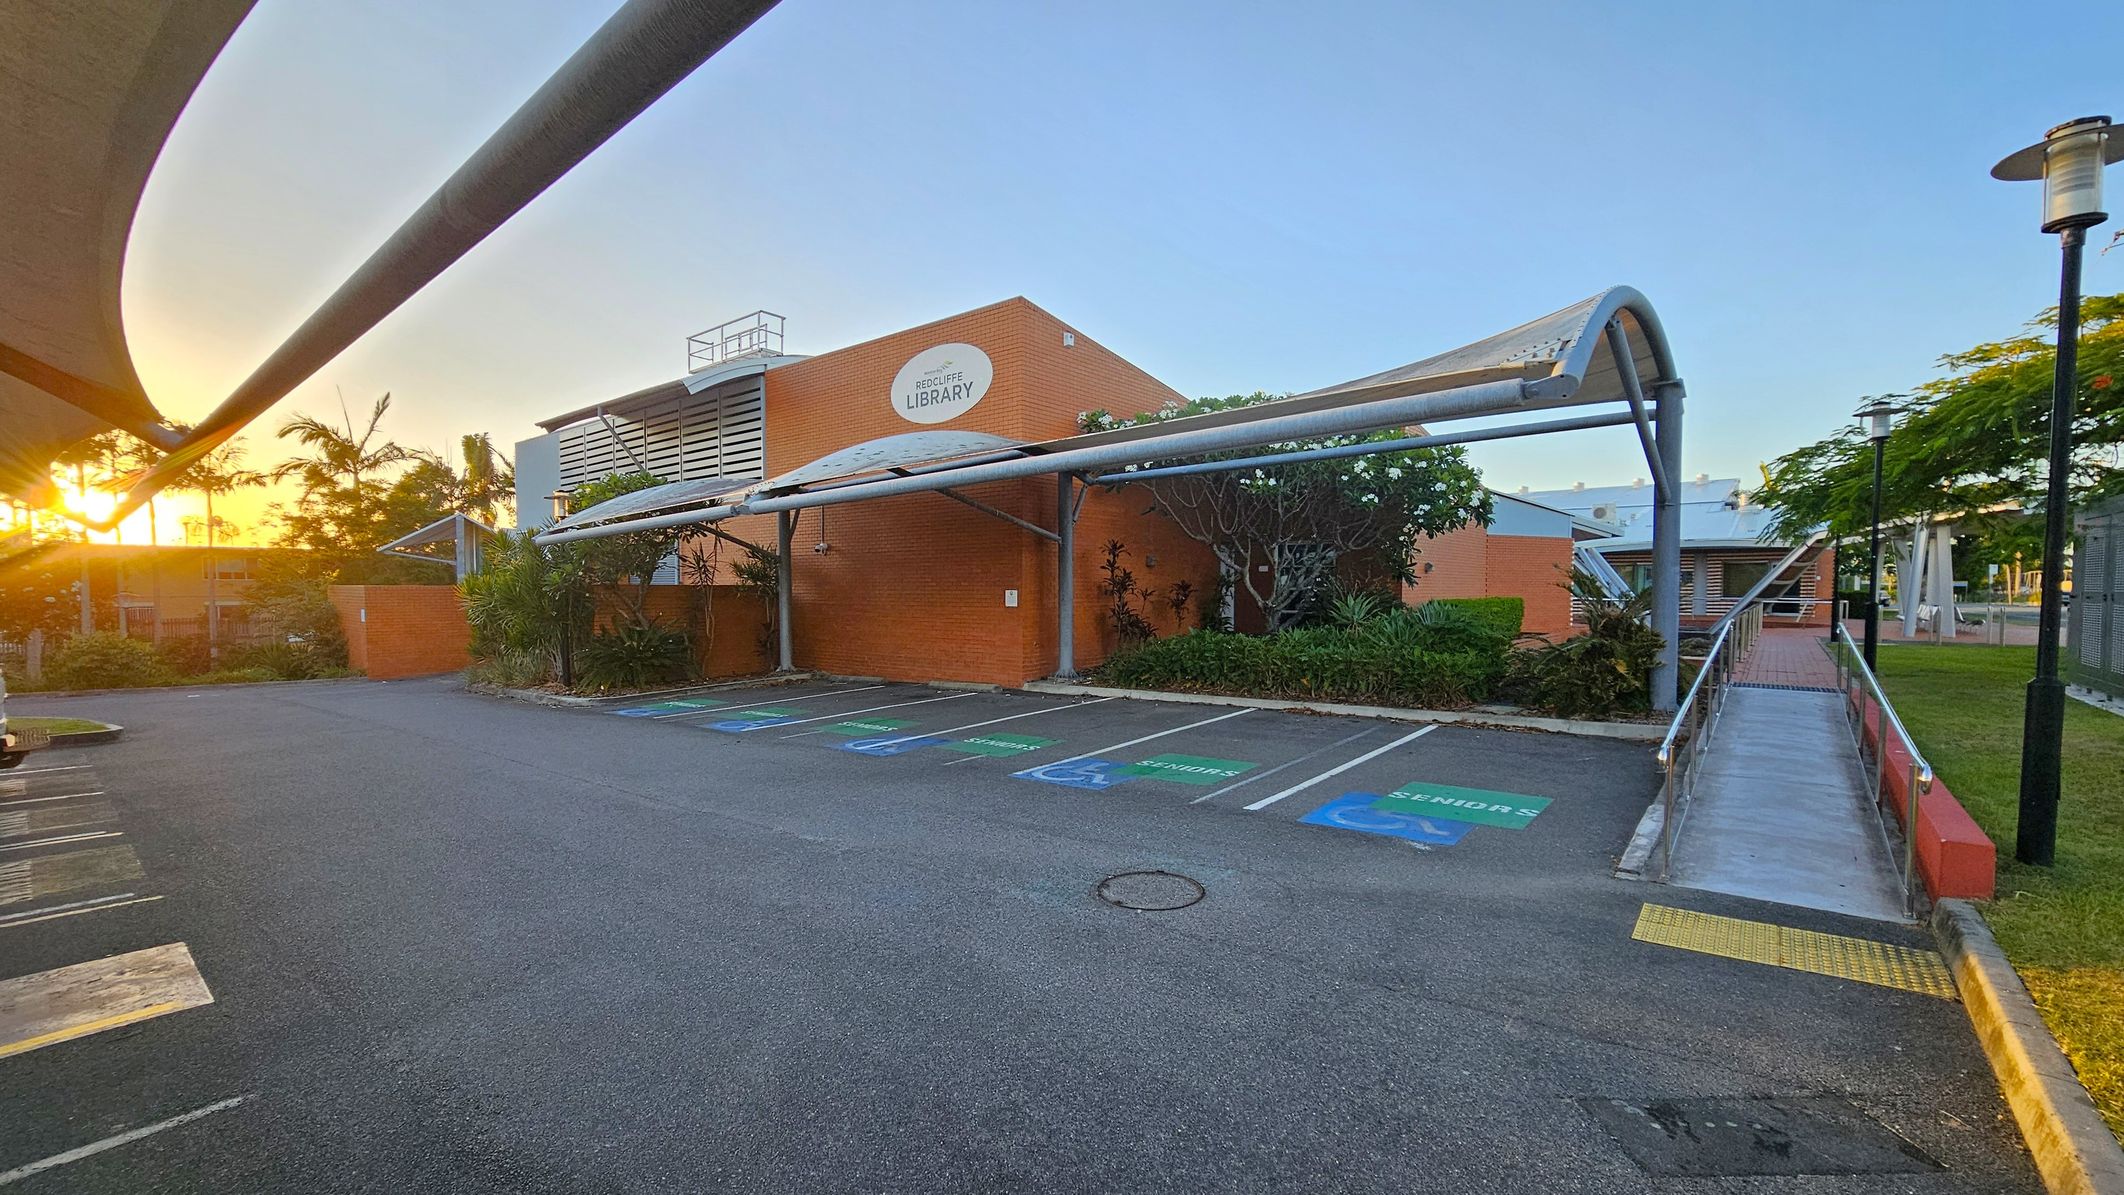
A parking area with designated spaces for seniors is in the foreground, marked with green and blue paint. A covered walkway leads to a brick building with a sign reading "Redcliffe Library" in the centre. The building is surrounded by greenery, including palm trees and shrubs. On the right, a ramp with metal railings leads to the entrance. The sun is setting on the left, casting a warm glow over the scene. A streetlamp is visible on the right, and the sky is clear.
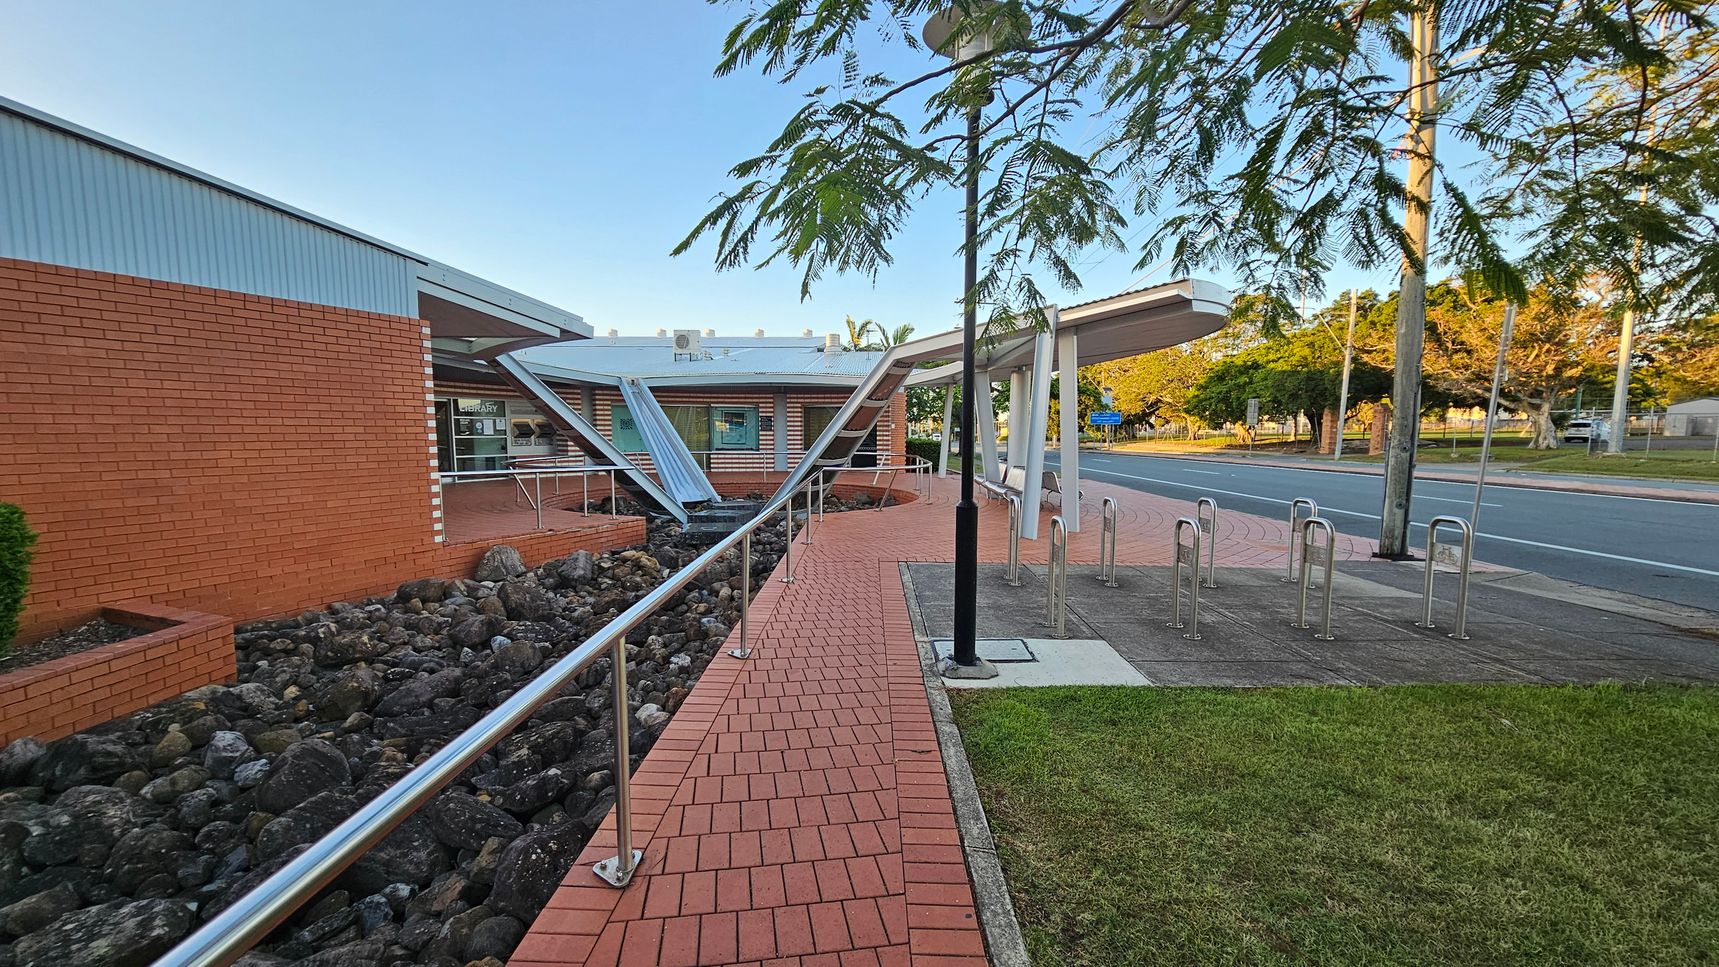
A brick pathway leads to a building with a red brick exterior on the left. The path is bordered by a metal railing and a bed of dark rocks. In the centre, a modern structure with angled metal beams and a glass entrance is visible. On the right, there are bike racks and a grassy area. A road runs parallel to the building, lined with trees and a utility pole. The sky is clear, and the area is well-lit.
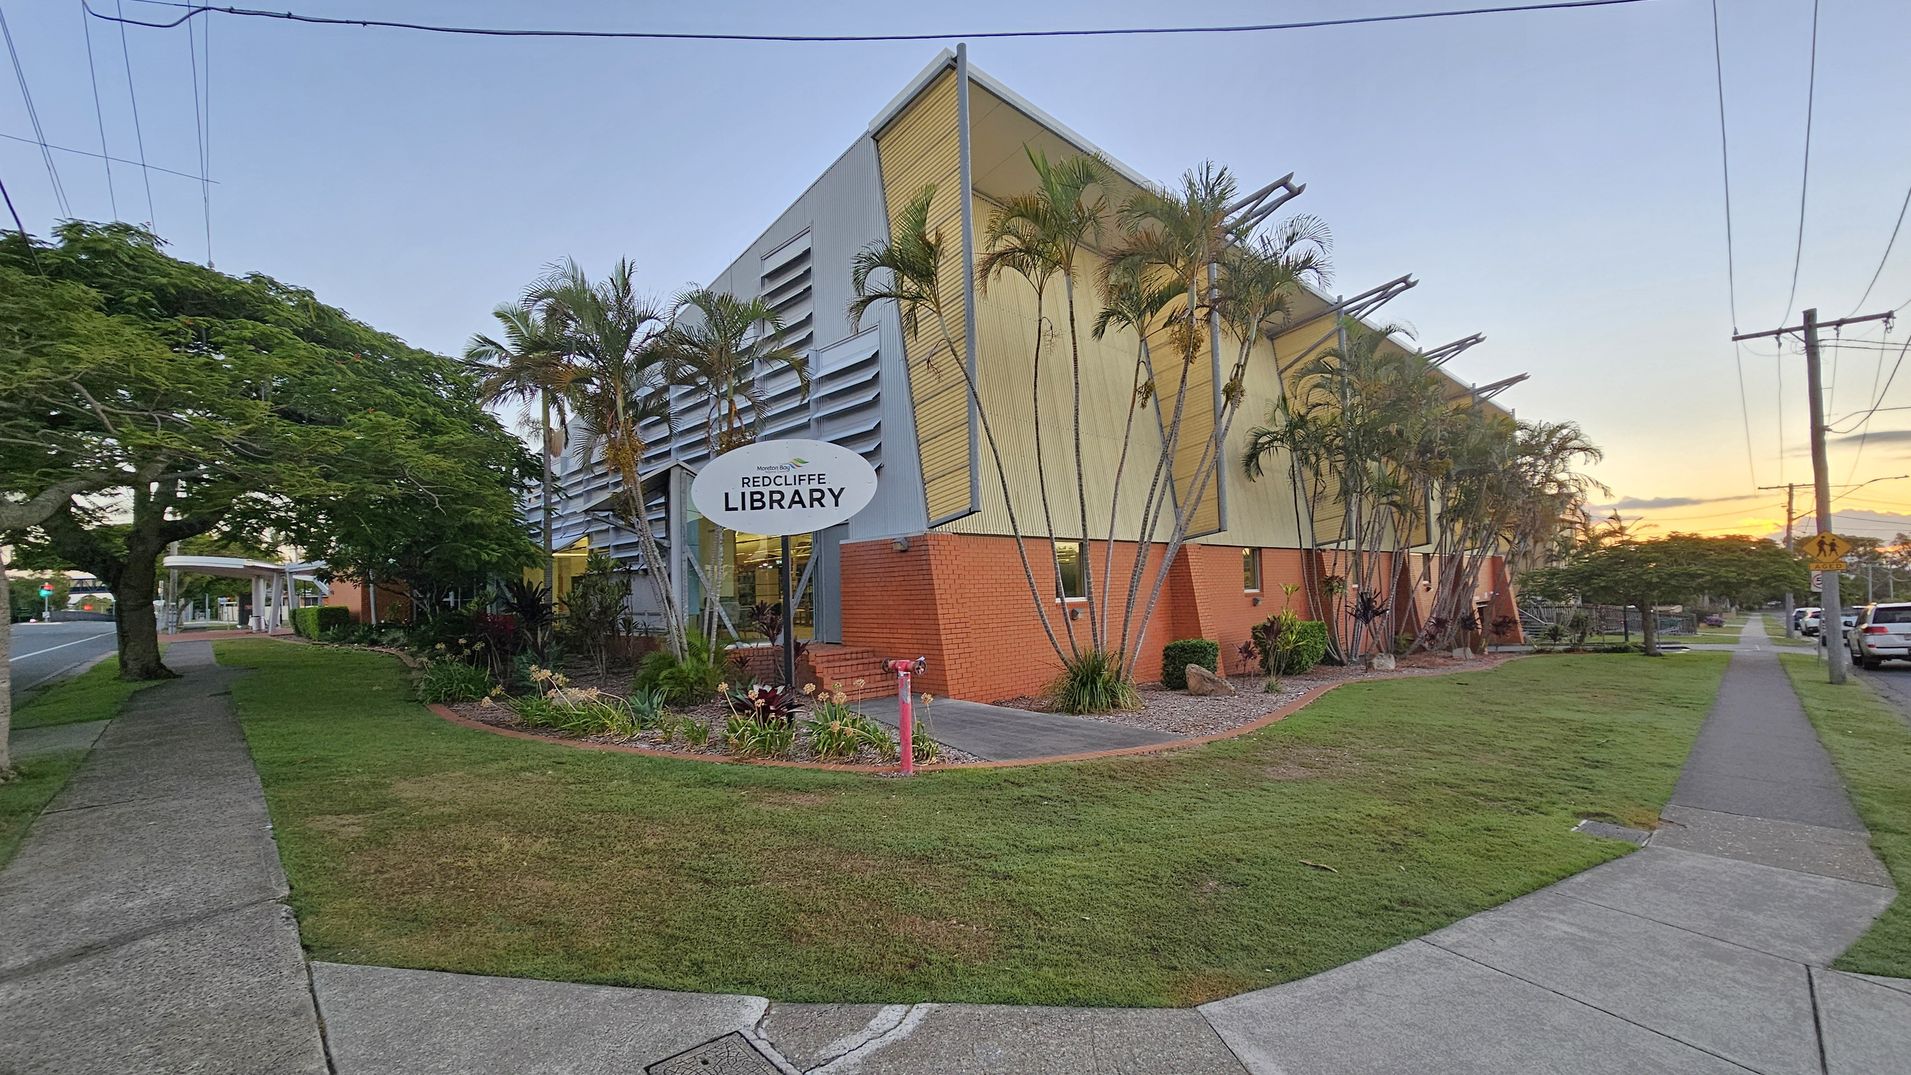
A modern building with a slanted roof and a mix of brick and metal siding, identified as "Redcliffe Library" on a sign in front. Tall palm trees line the side of the building. The foreground features a grassy area with a concrete footpath leading to the entrance. On the left, a large tree provides shade over the footpath, which runs parallel to a road. On the right, a row of parked cars is visible along the street. Power lines stretch across the top of the image.
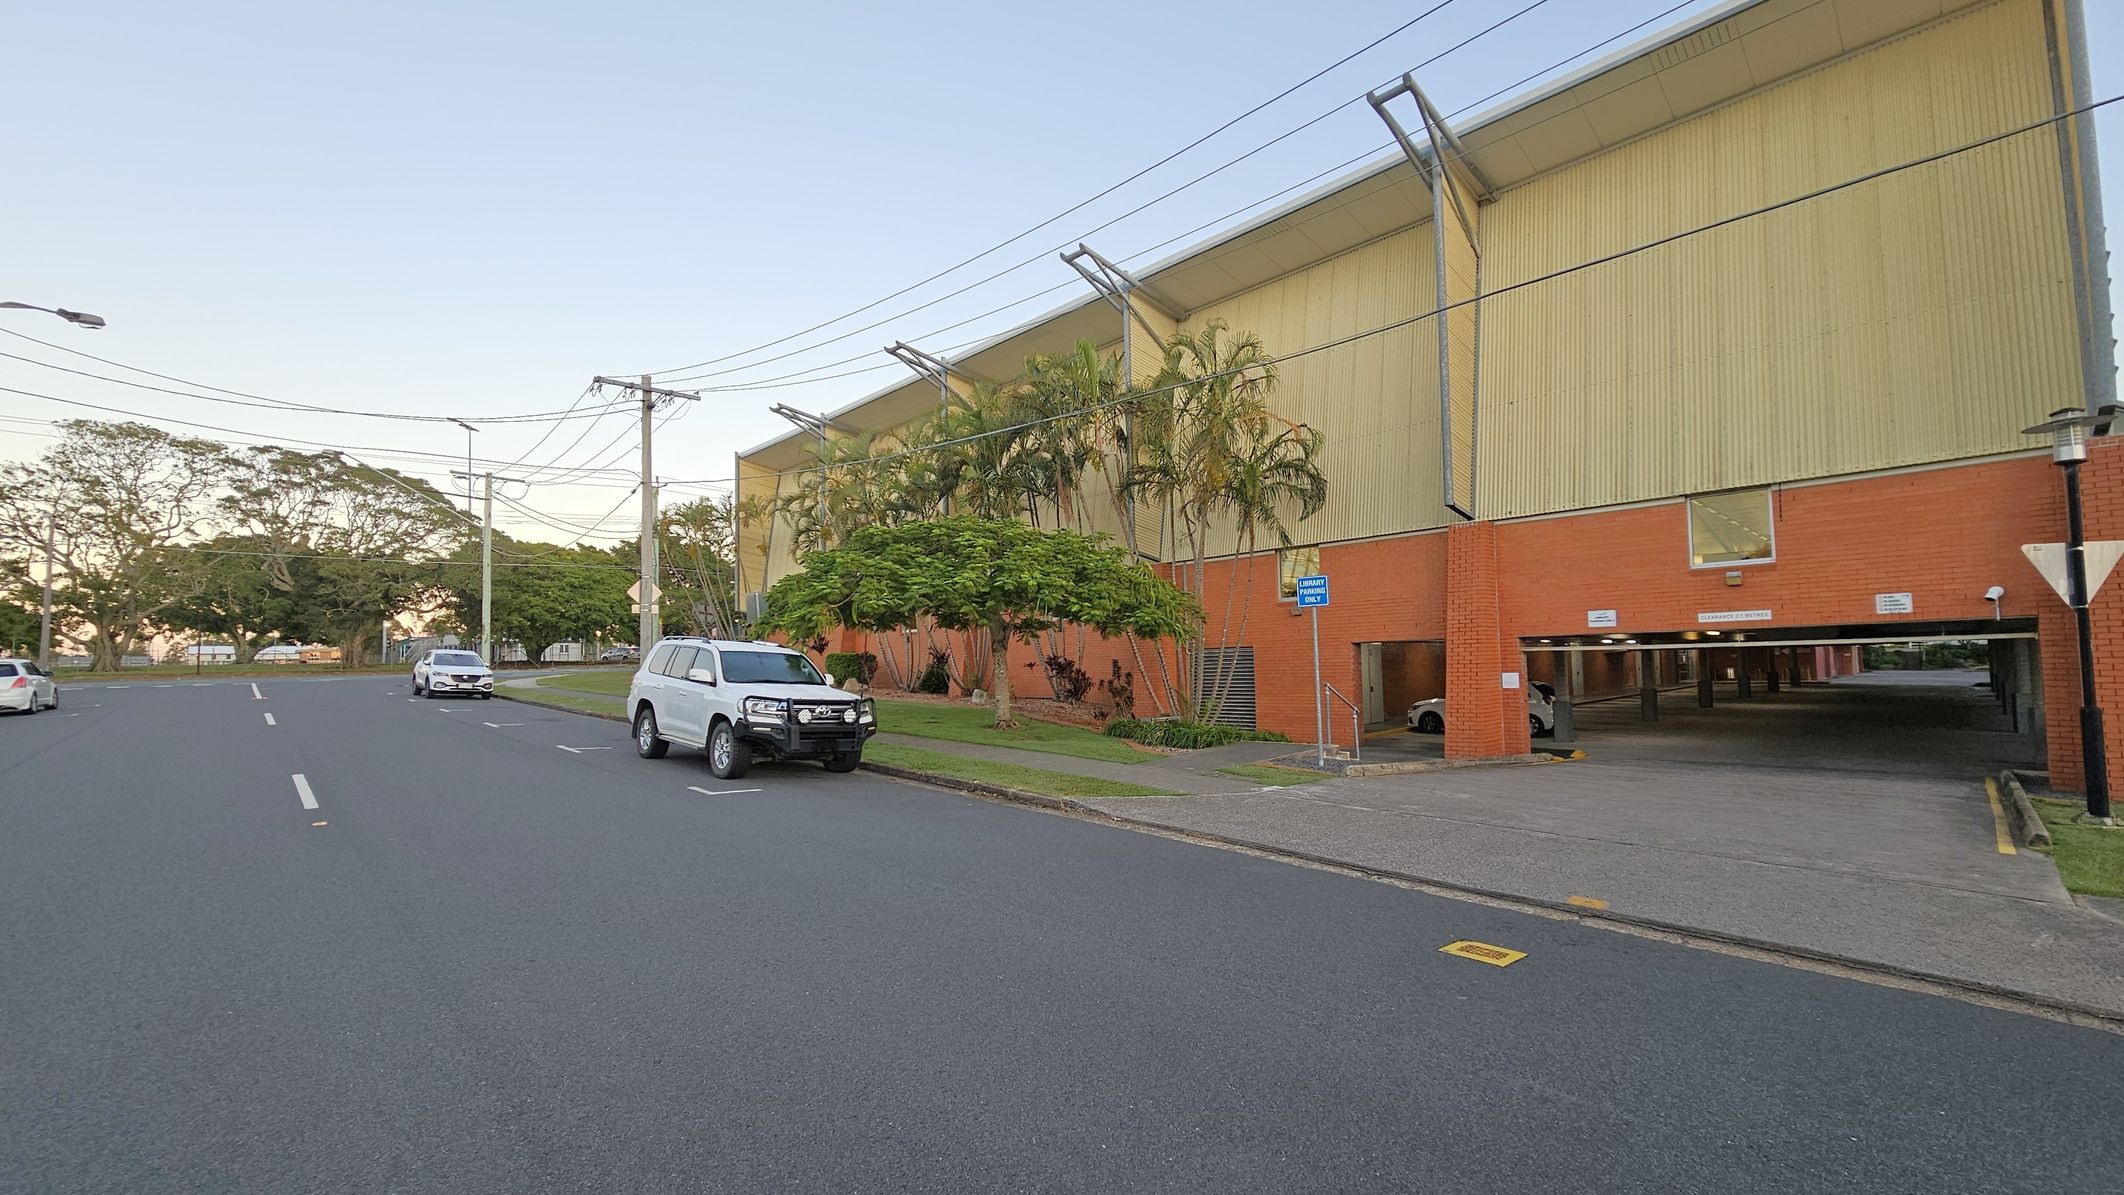
A street scene with a large building on the right, featuring a red brick lower section and a beige upper section. Several palm trees and shrubs are in front of the building. A white SUV is parked on the street, with other cars visible in the distance. The road is wide with marked lanes, and power lines run overhead. The background includes more trees and a clear sky. A covered parking area is visible under the building.
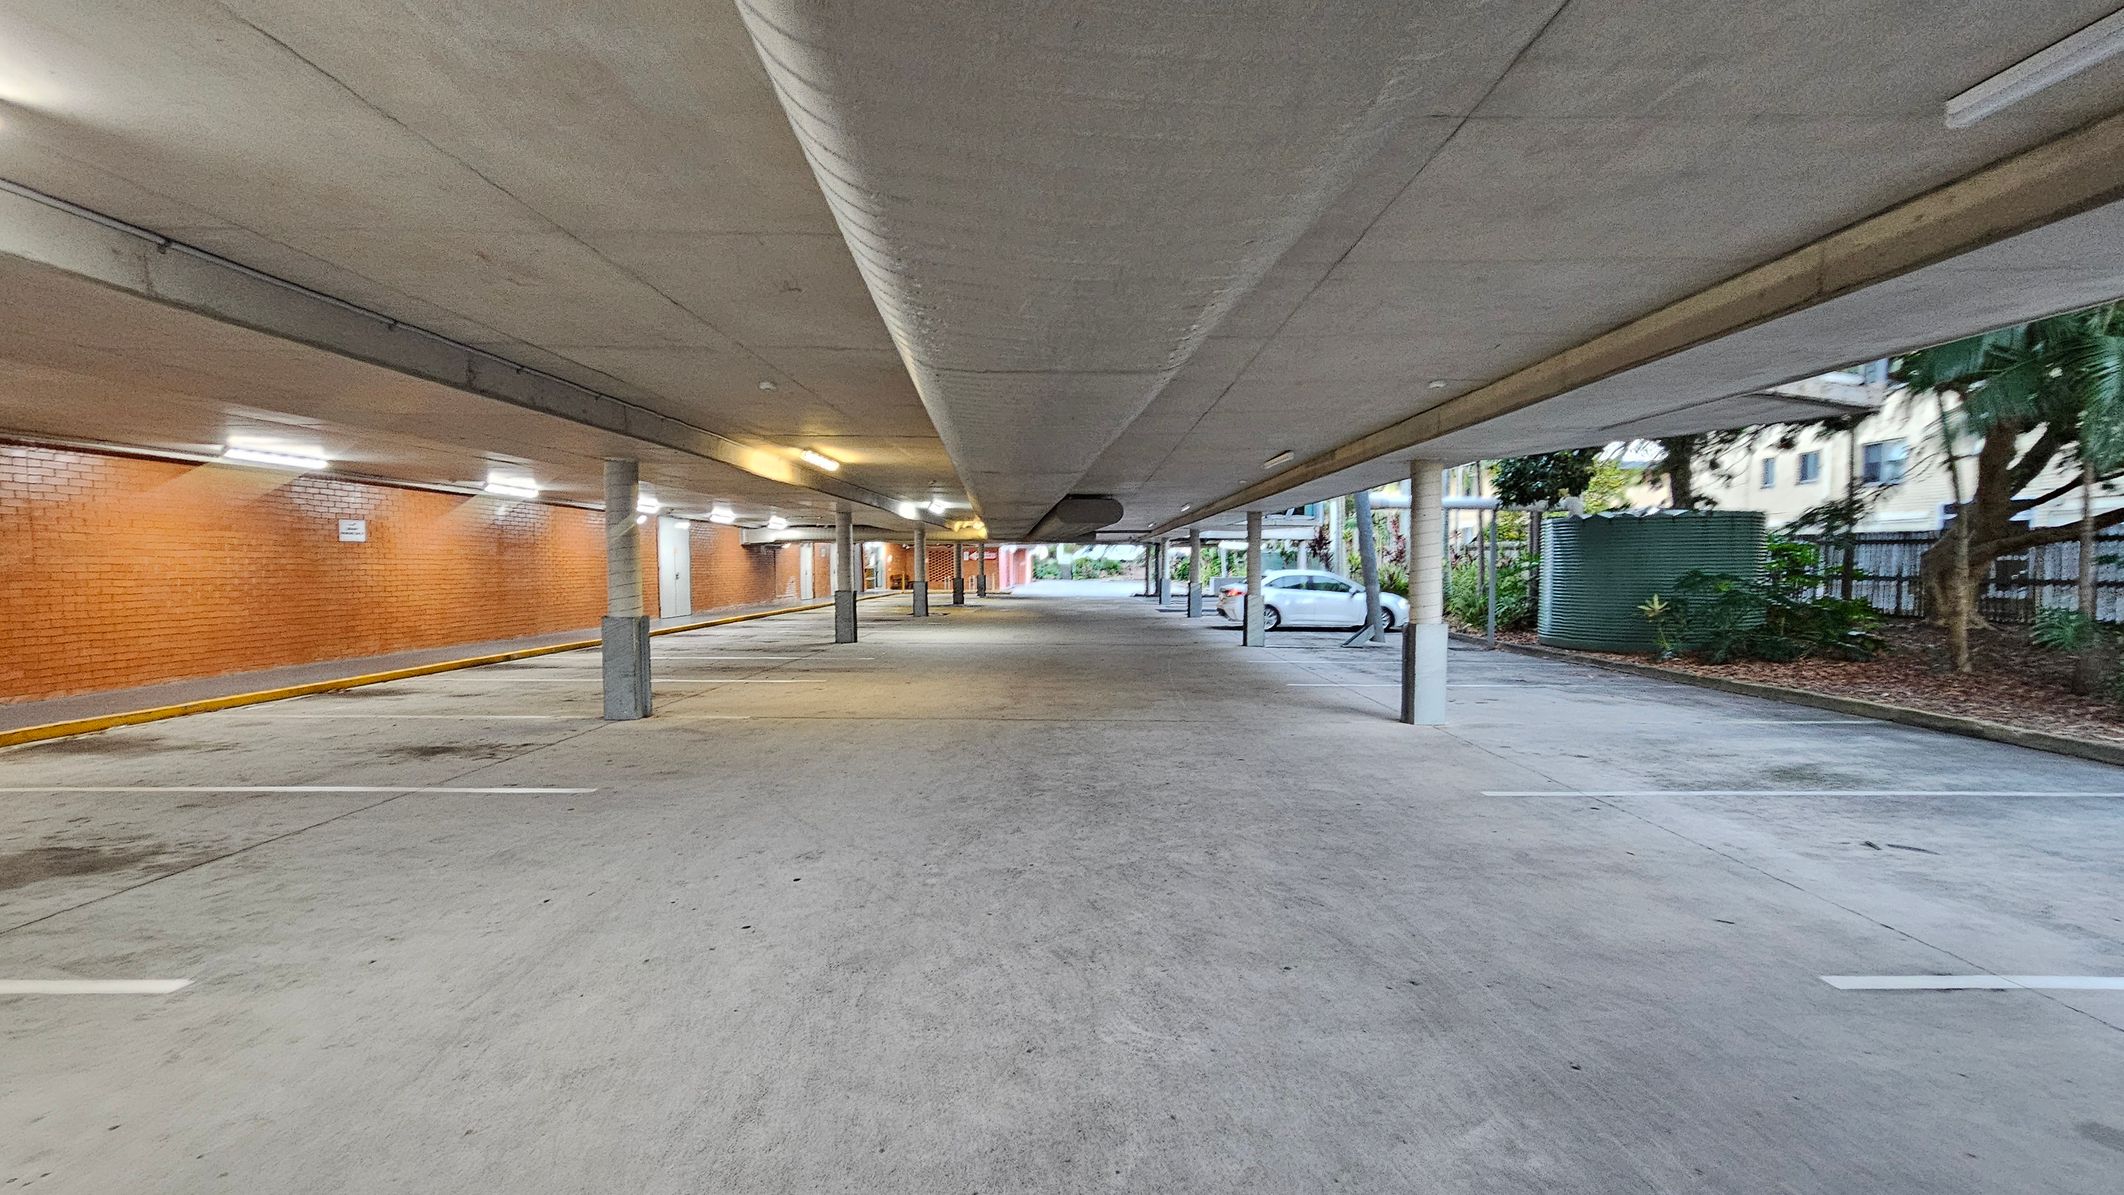
A covered parking area with a concrete floor and ceiling. On the left, there is a long brick wall with several lights illuminating the space. The right side features a row of parking spaces, with a white car parked near some greenery and a large cylindrical water tank. Several support columns run down the centre, and the area is open at the far end, leading to an outdoor space with trees and buildings visible in the background.
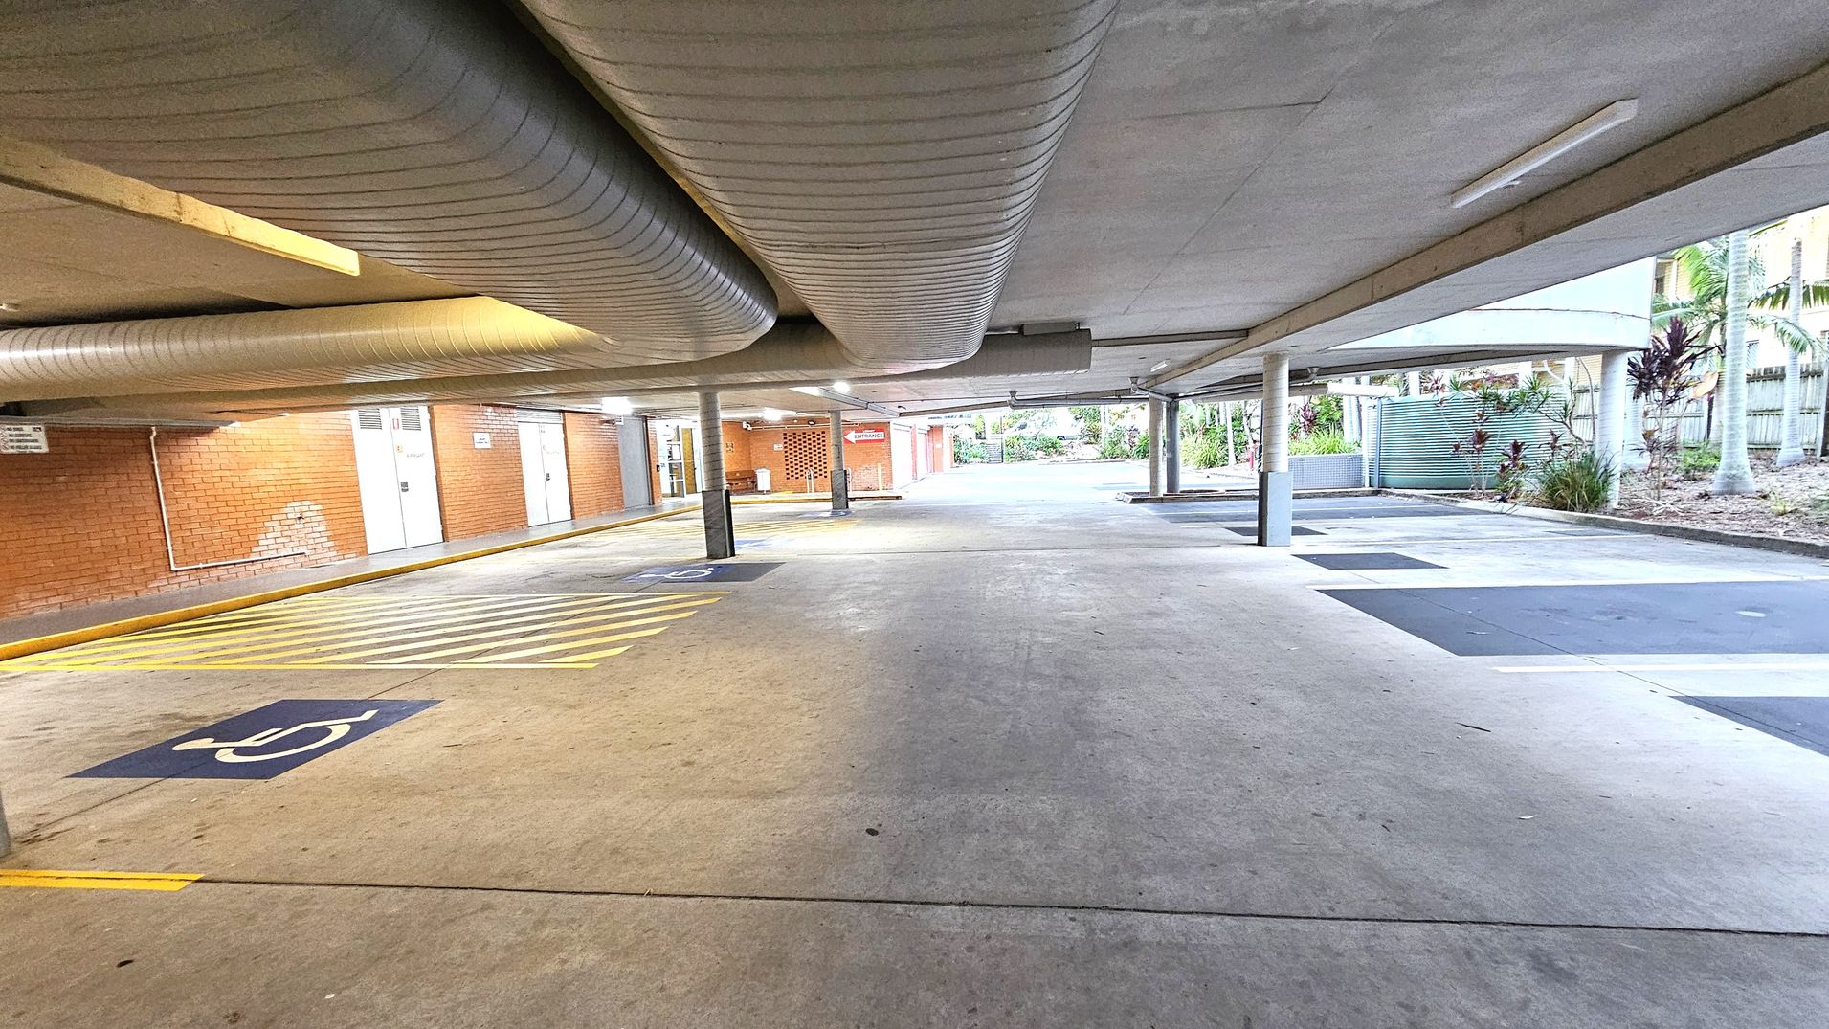
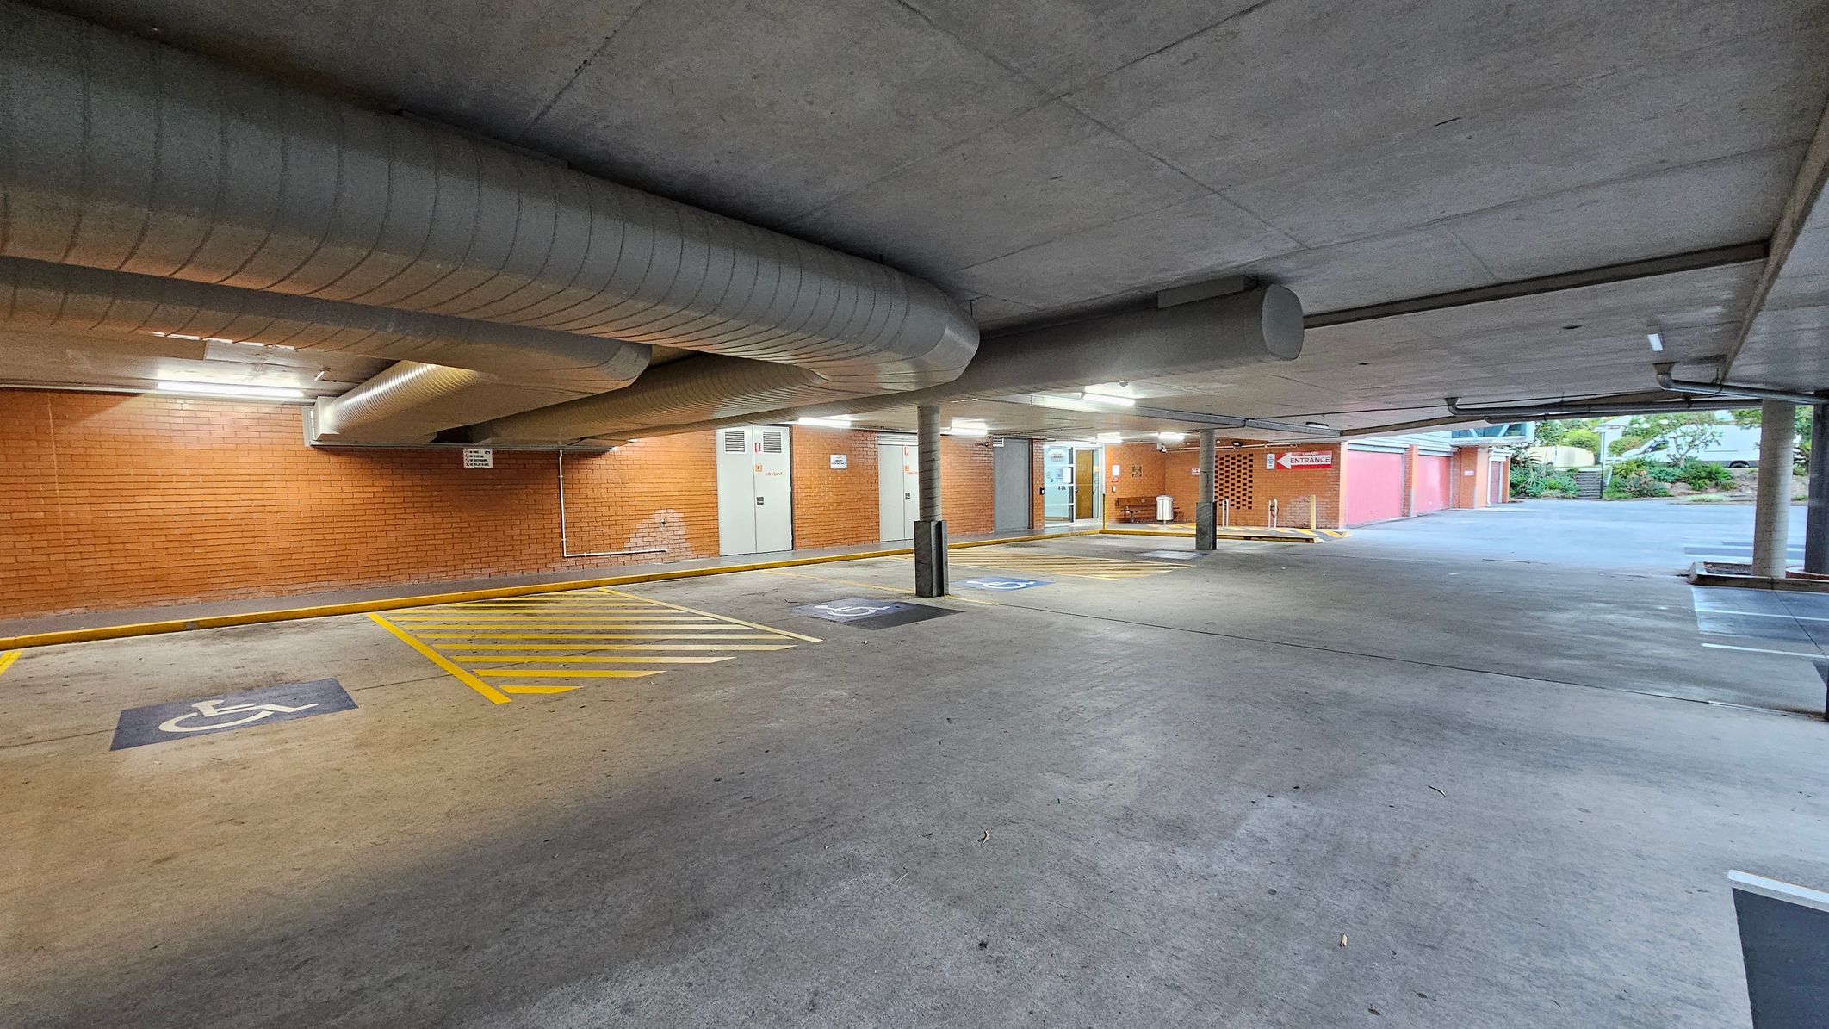
A covered parking area with a concrete floor and ceiling. On the left, there are brick walls with several doors and a sign. Yellow lines and a disabled parking symbol are painted on the ground. Large ventilation ducts run along the ceiling. On the right, there are open spaces with some greenery and palm trees visible outside. Several support columns are evenly spaced throughout the area.
Underground car park with a concrete floor and ceiling. On the left, there are designated disabled parking spaces marked with yellow lines and symbols. The brick wall in the background has several doors and a sign indicating an entrance. Large ventilation ducts run along the ceiling. On the right, the car park opens to an outdoor area with greenery and a staircase leading upwards. The lighting is provided by overhead fluorescent lights.
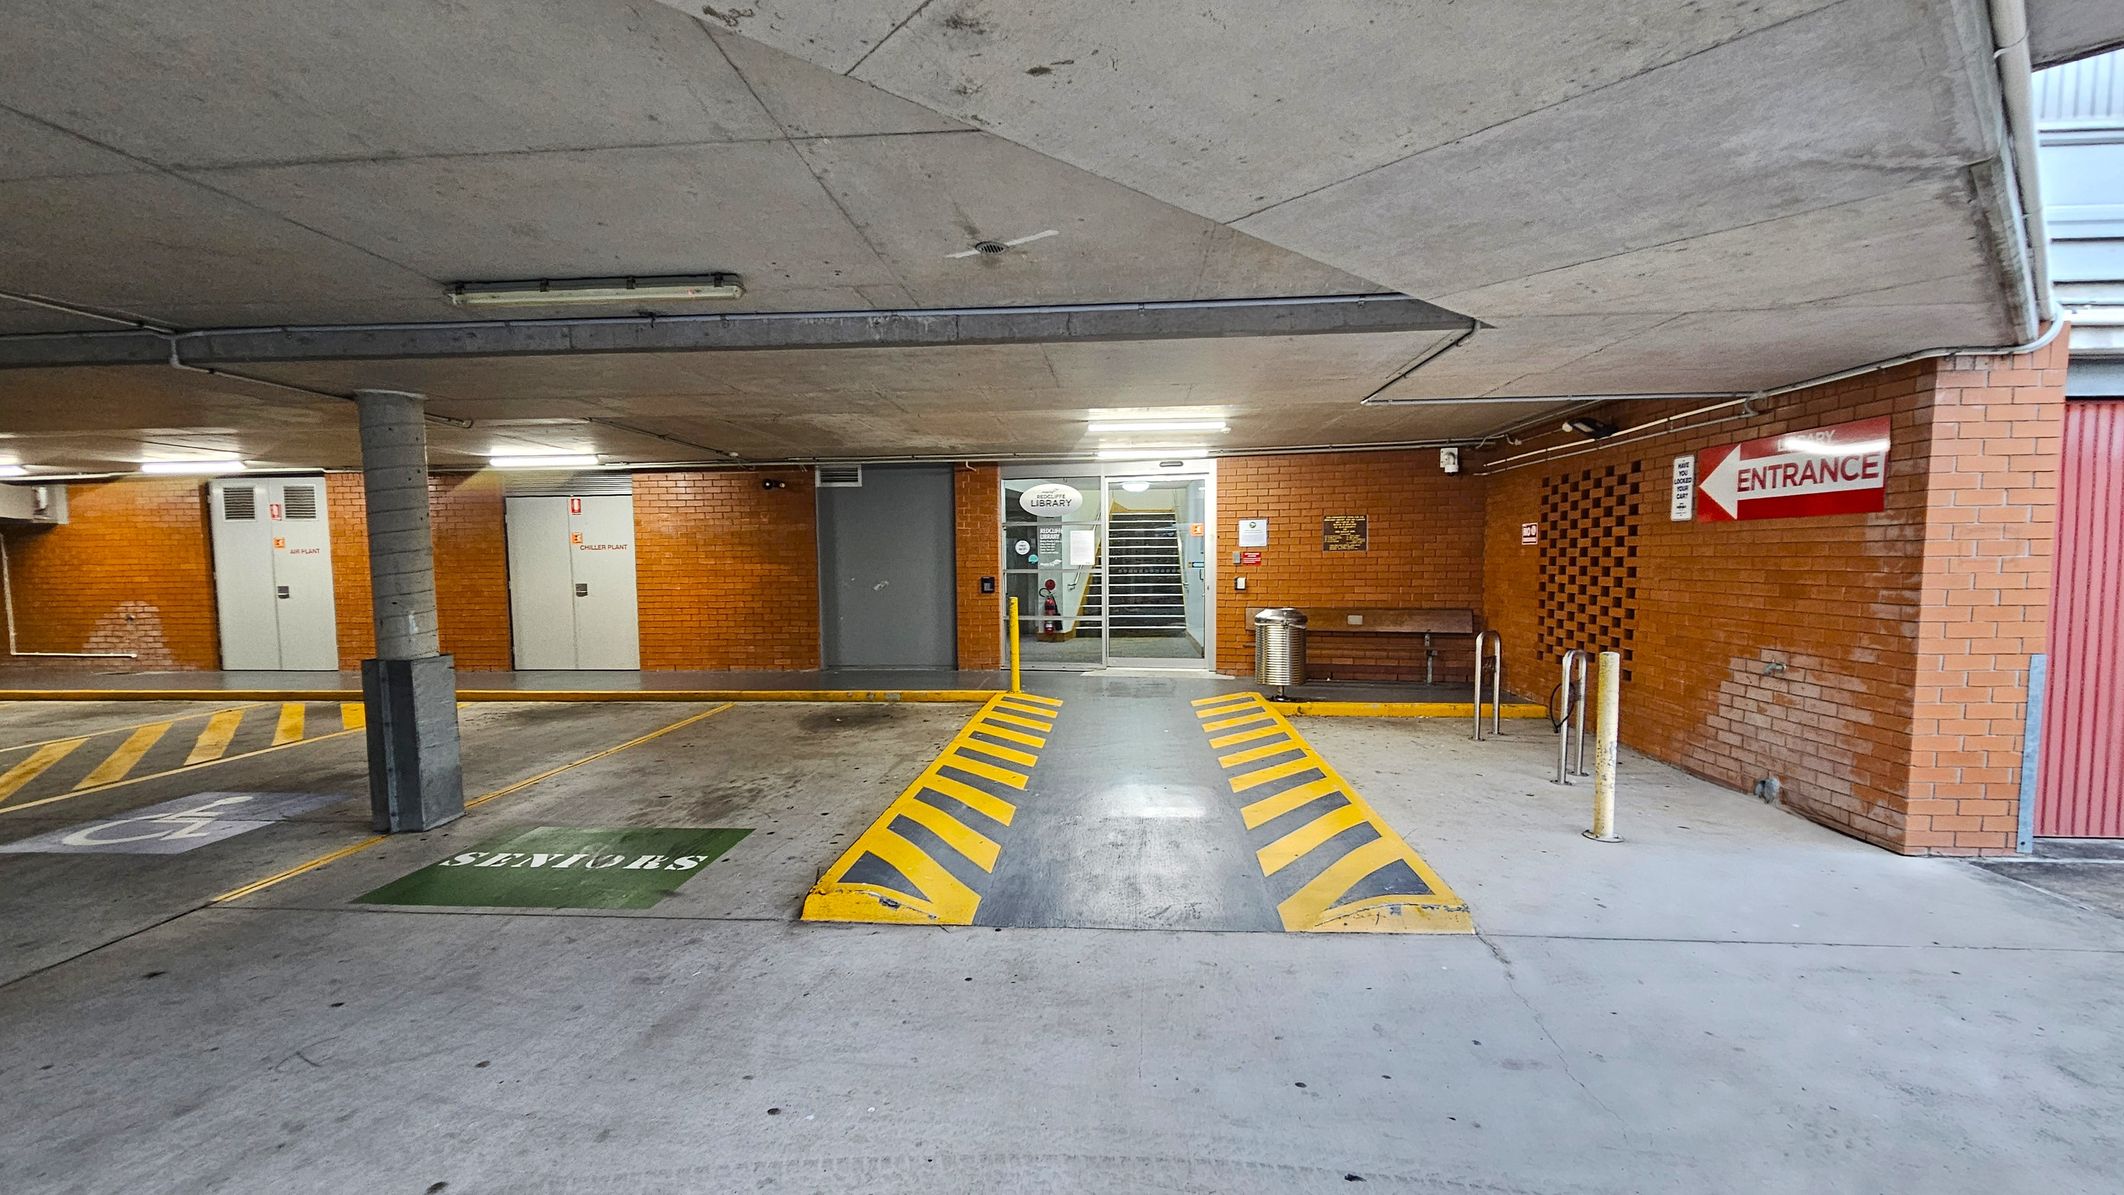
A concrete parking area with a ramp in the centre marked by yellow and black stripes. On the left, there are parking spaces with a "Seniors" sign and a pillar. The background features brick walls with doors labelled "Diesel Plant" and "Library" near a staircase. On the right, a red sign indicates "Entrance" above a bench and a metal bin. The ceiling is concrete with fluorescent lights.
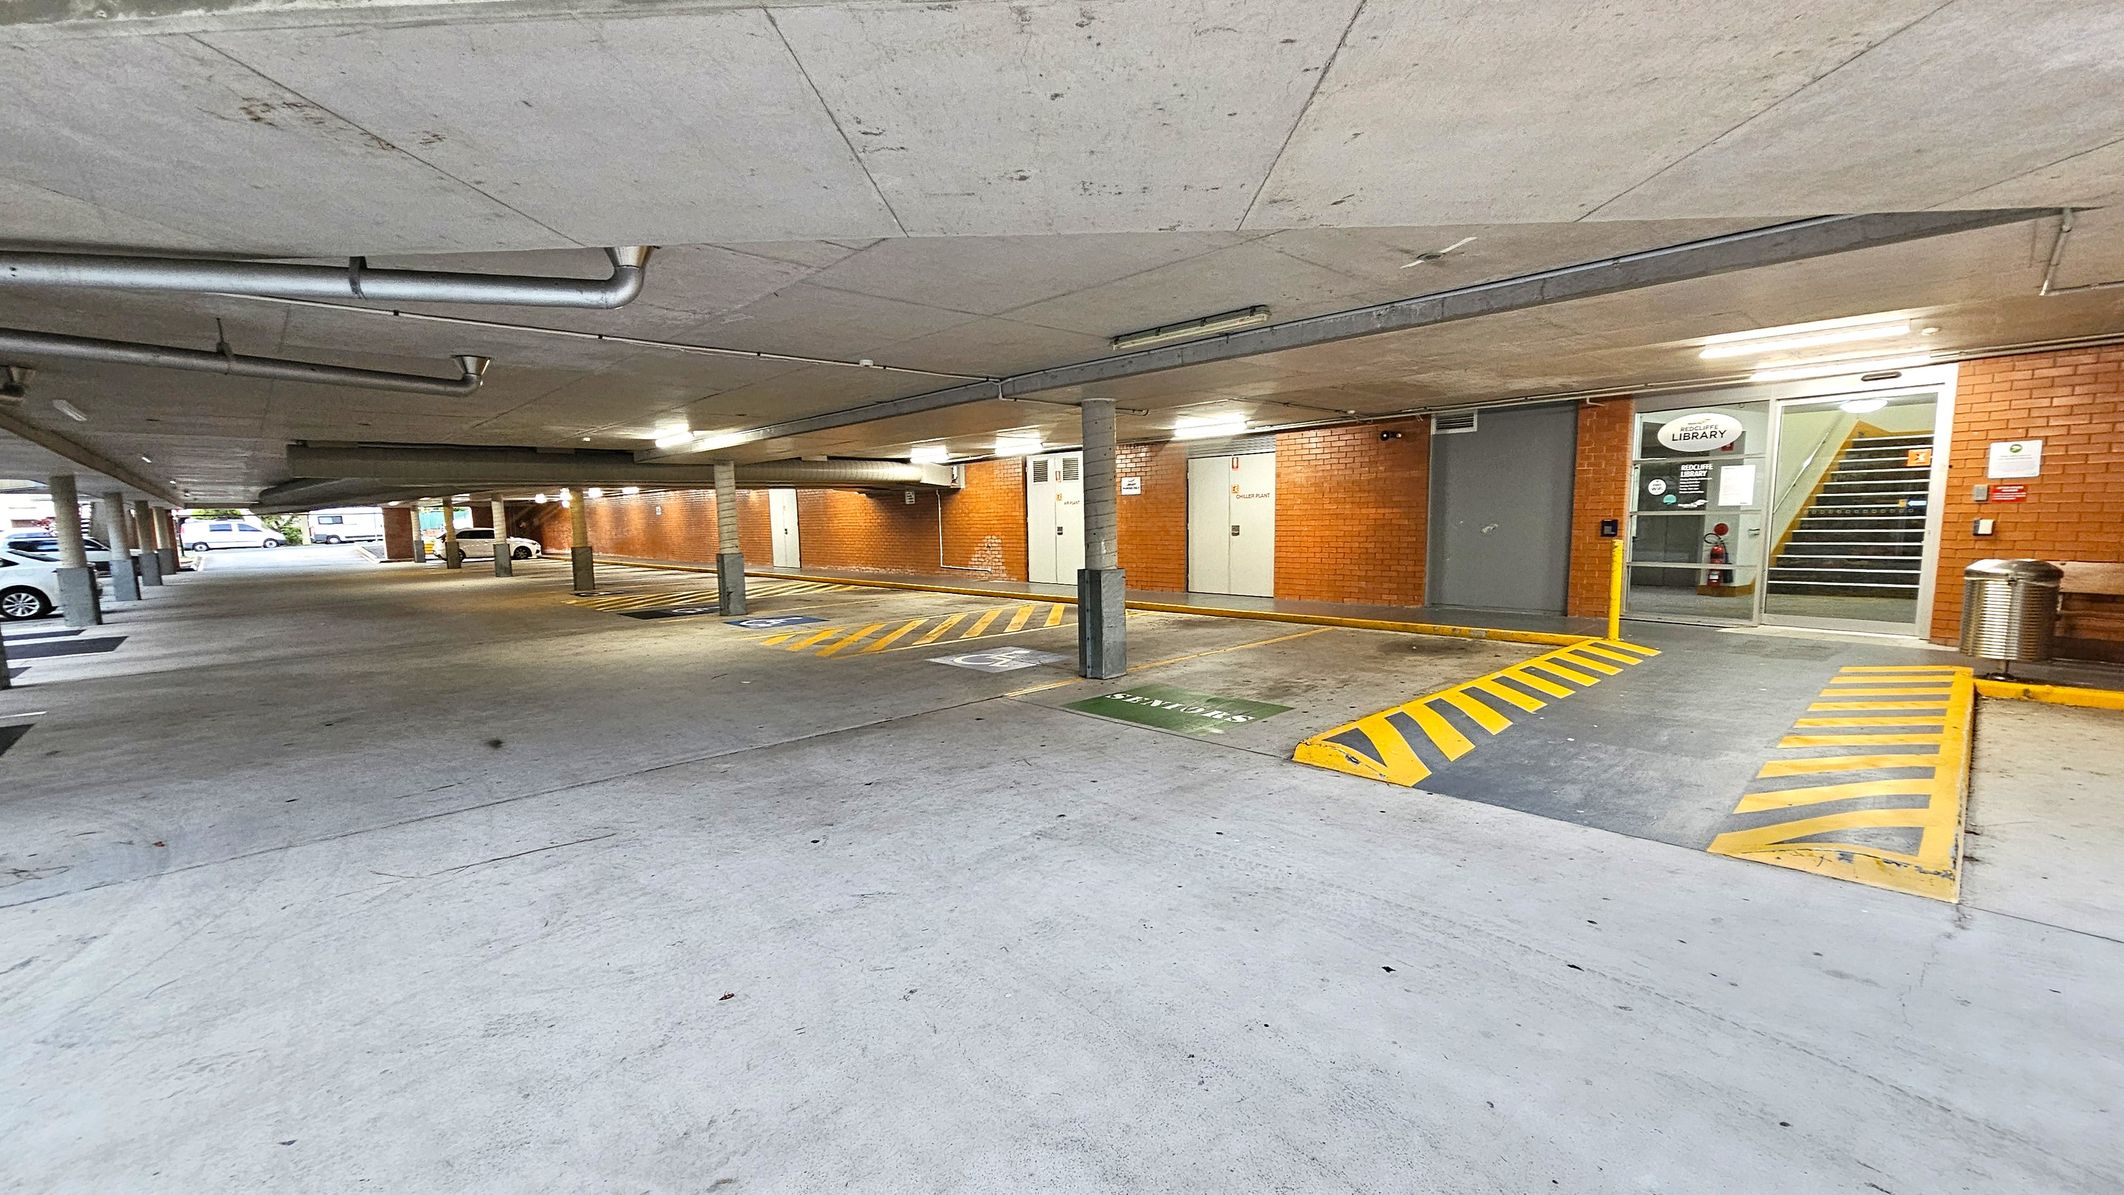
A covered car park with a concrete floor and ceiling. On the right, there is a brick wall with a glass door leading to a staircase, marked with a "Library" sign. Yellow and black striped markings are on the ground near the entrance. Several parking spaces are visible, with a few cars parked on the left. The area is lit with fluorescent lights, and there are metal pipes running along the ceiling. A metal bin and a bench are near the entrance.
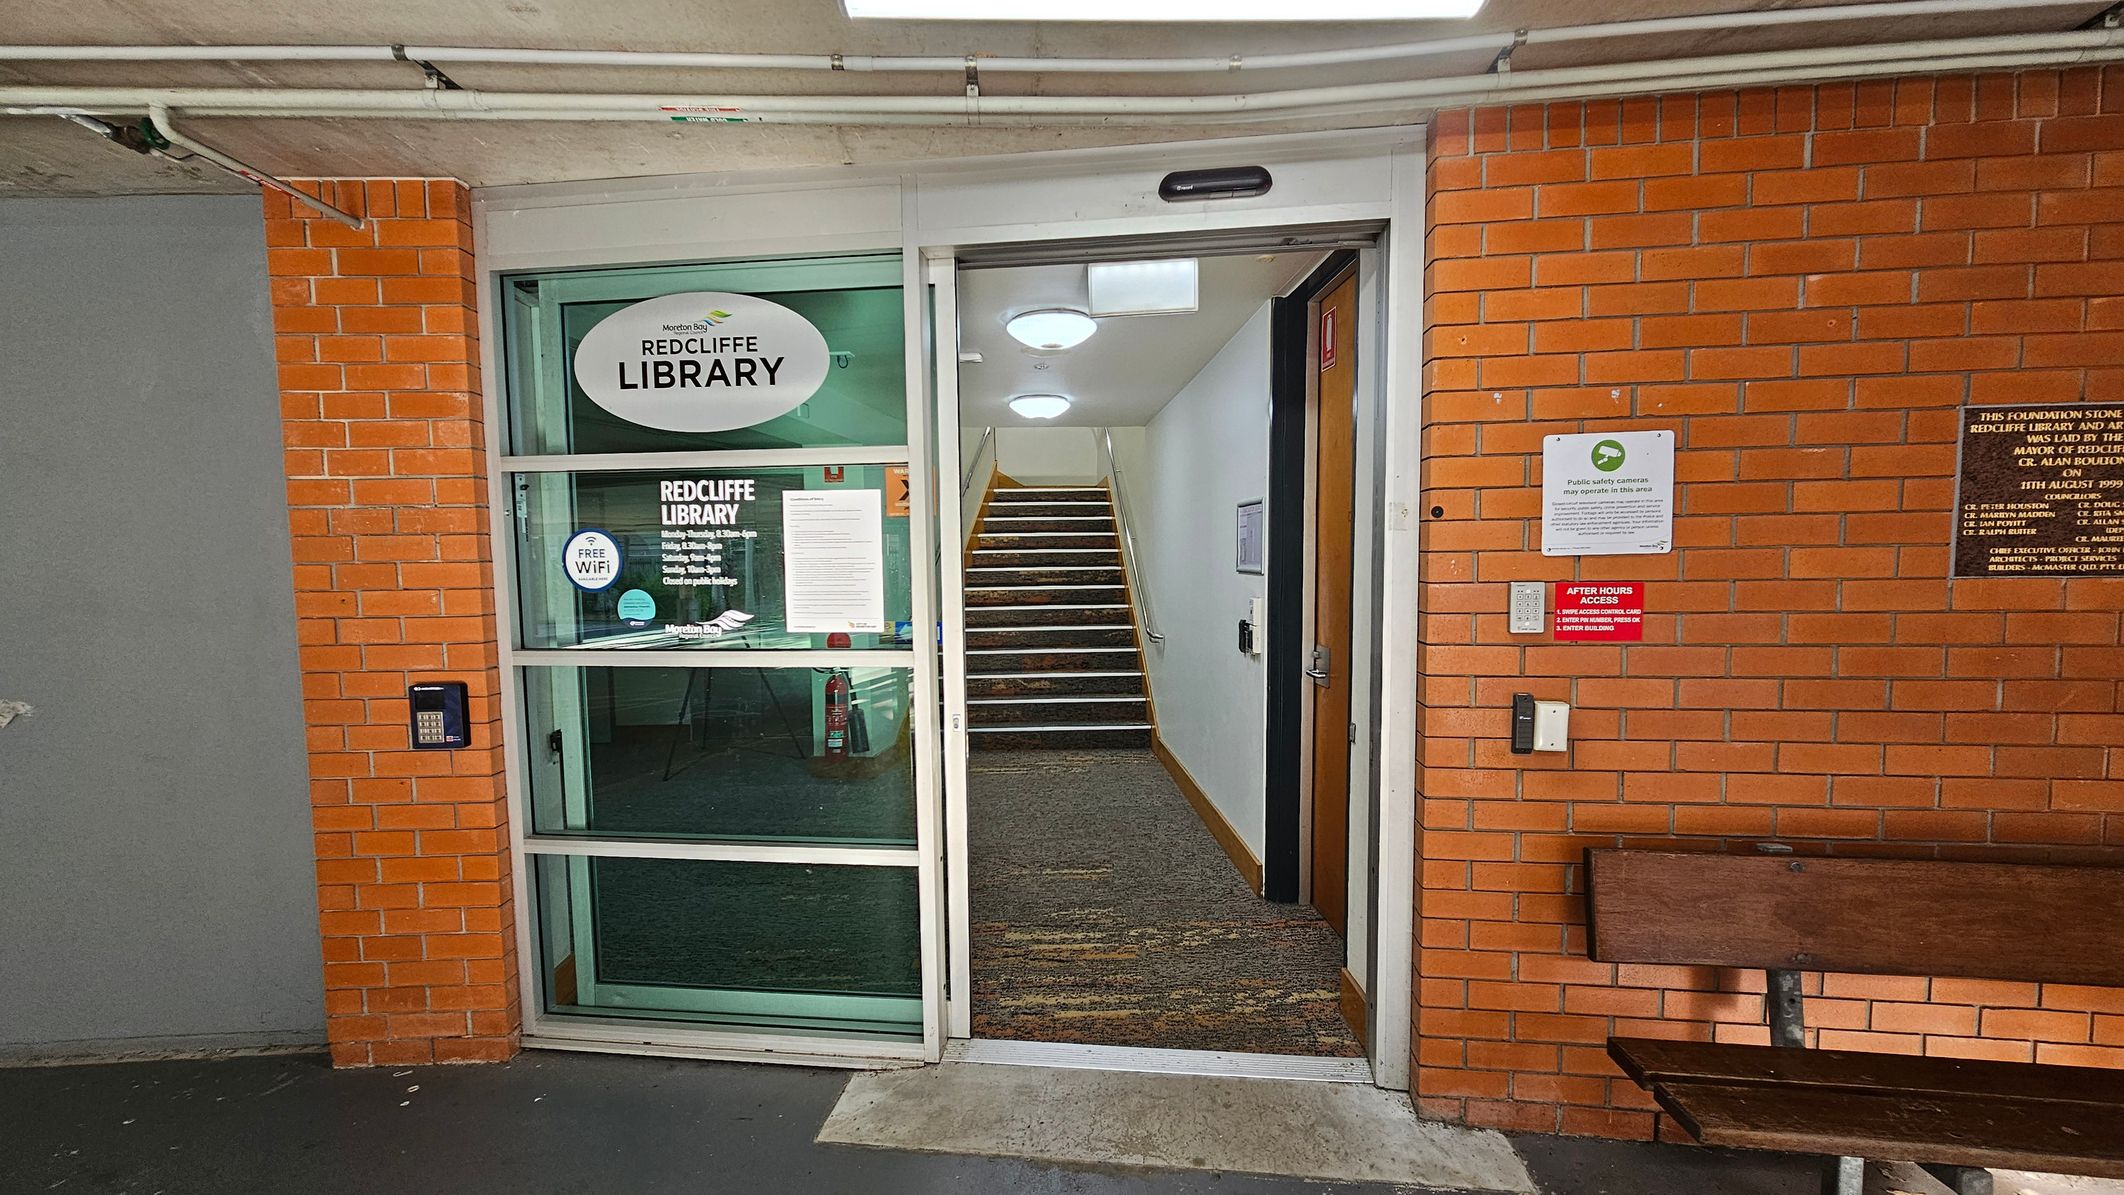
A brick wall with a glass door on the left, displaying "Redcliffe Library" signage and information about free Wi-Fi. The door is open, revealing a carpeted staircase leading upwards. On the right, there are plaques and signs on the wall, including one about after-hours access. A wooden bench is positioned against the wall. The ceiling has exposed pipes and lights, and the floor is concrete.
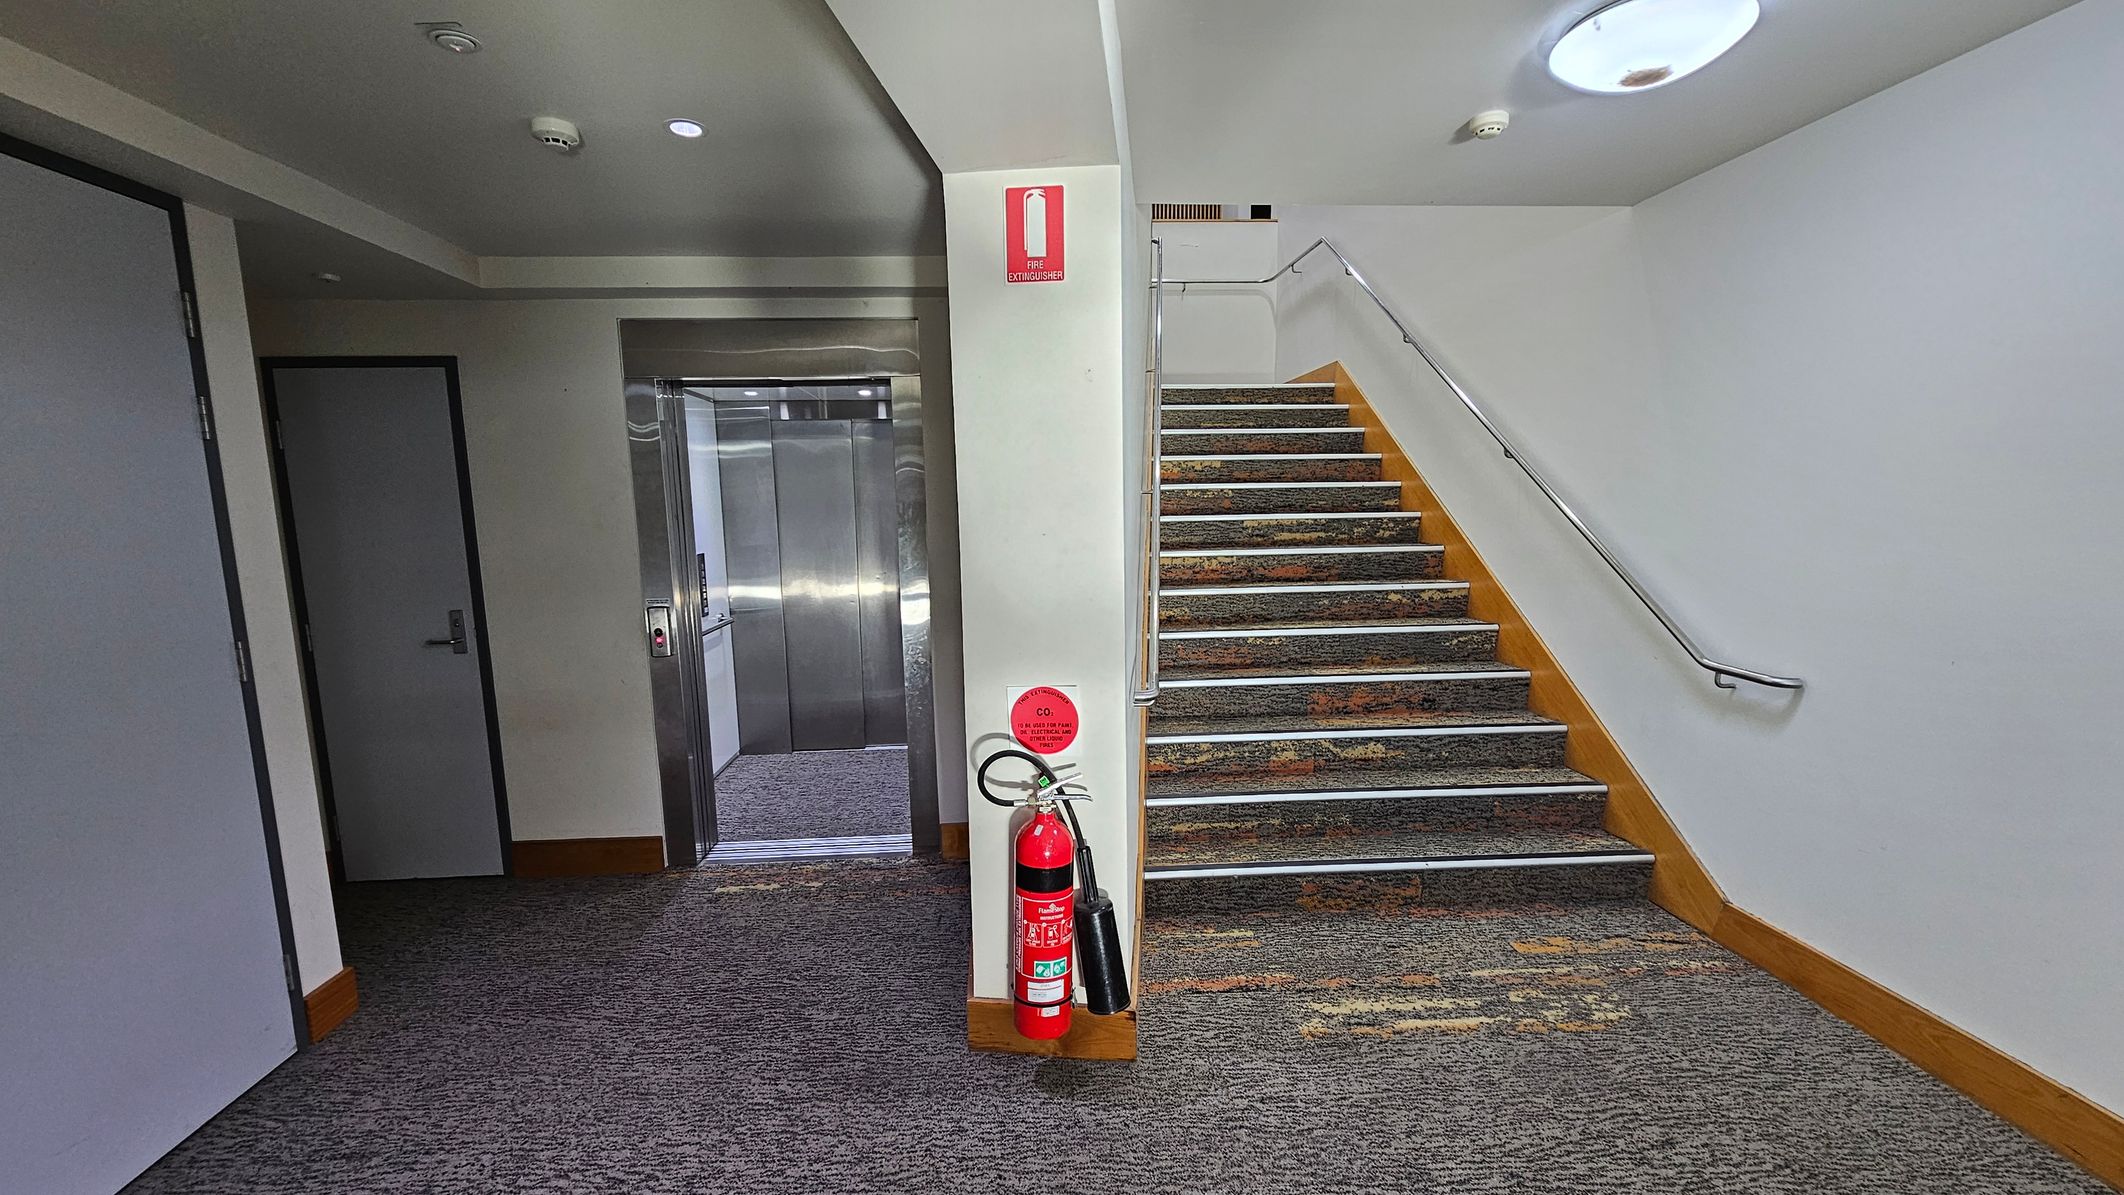
A hallway with a grey carpeted floor. On the left, there is a closed door and an open lift with metallic doors. In the centre, a fire extinguisher is mounted on a white wall. To the right, a staircase with a patterned carpet and a metal handrail ascends. The ceiling is white with recessed lighting and a smoke detector.
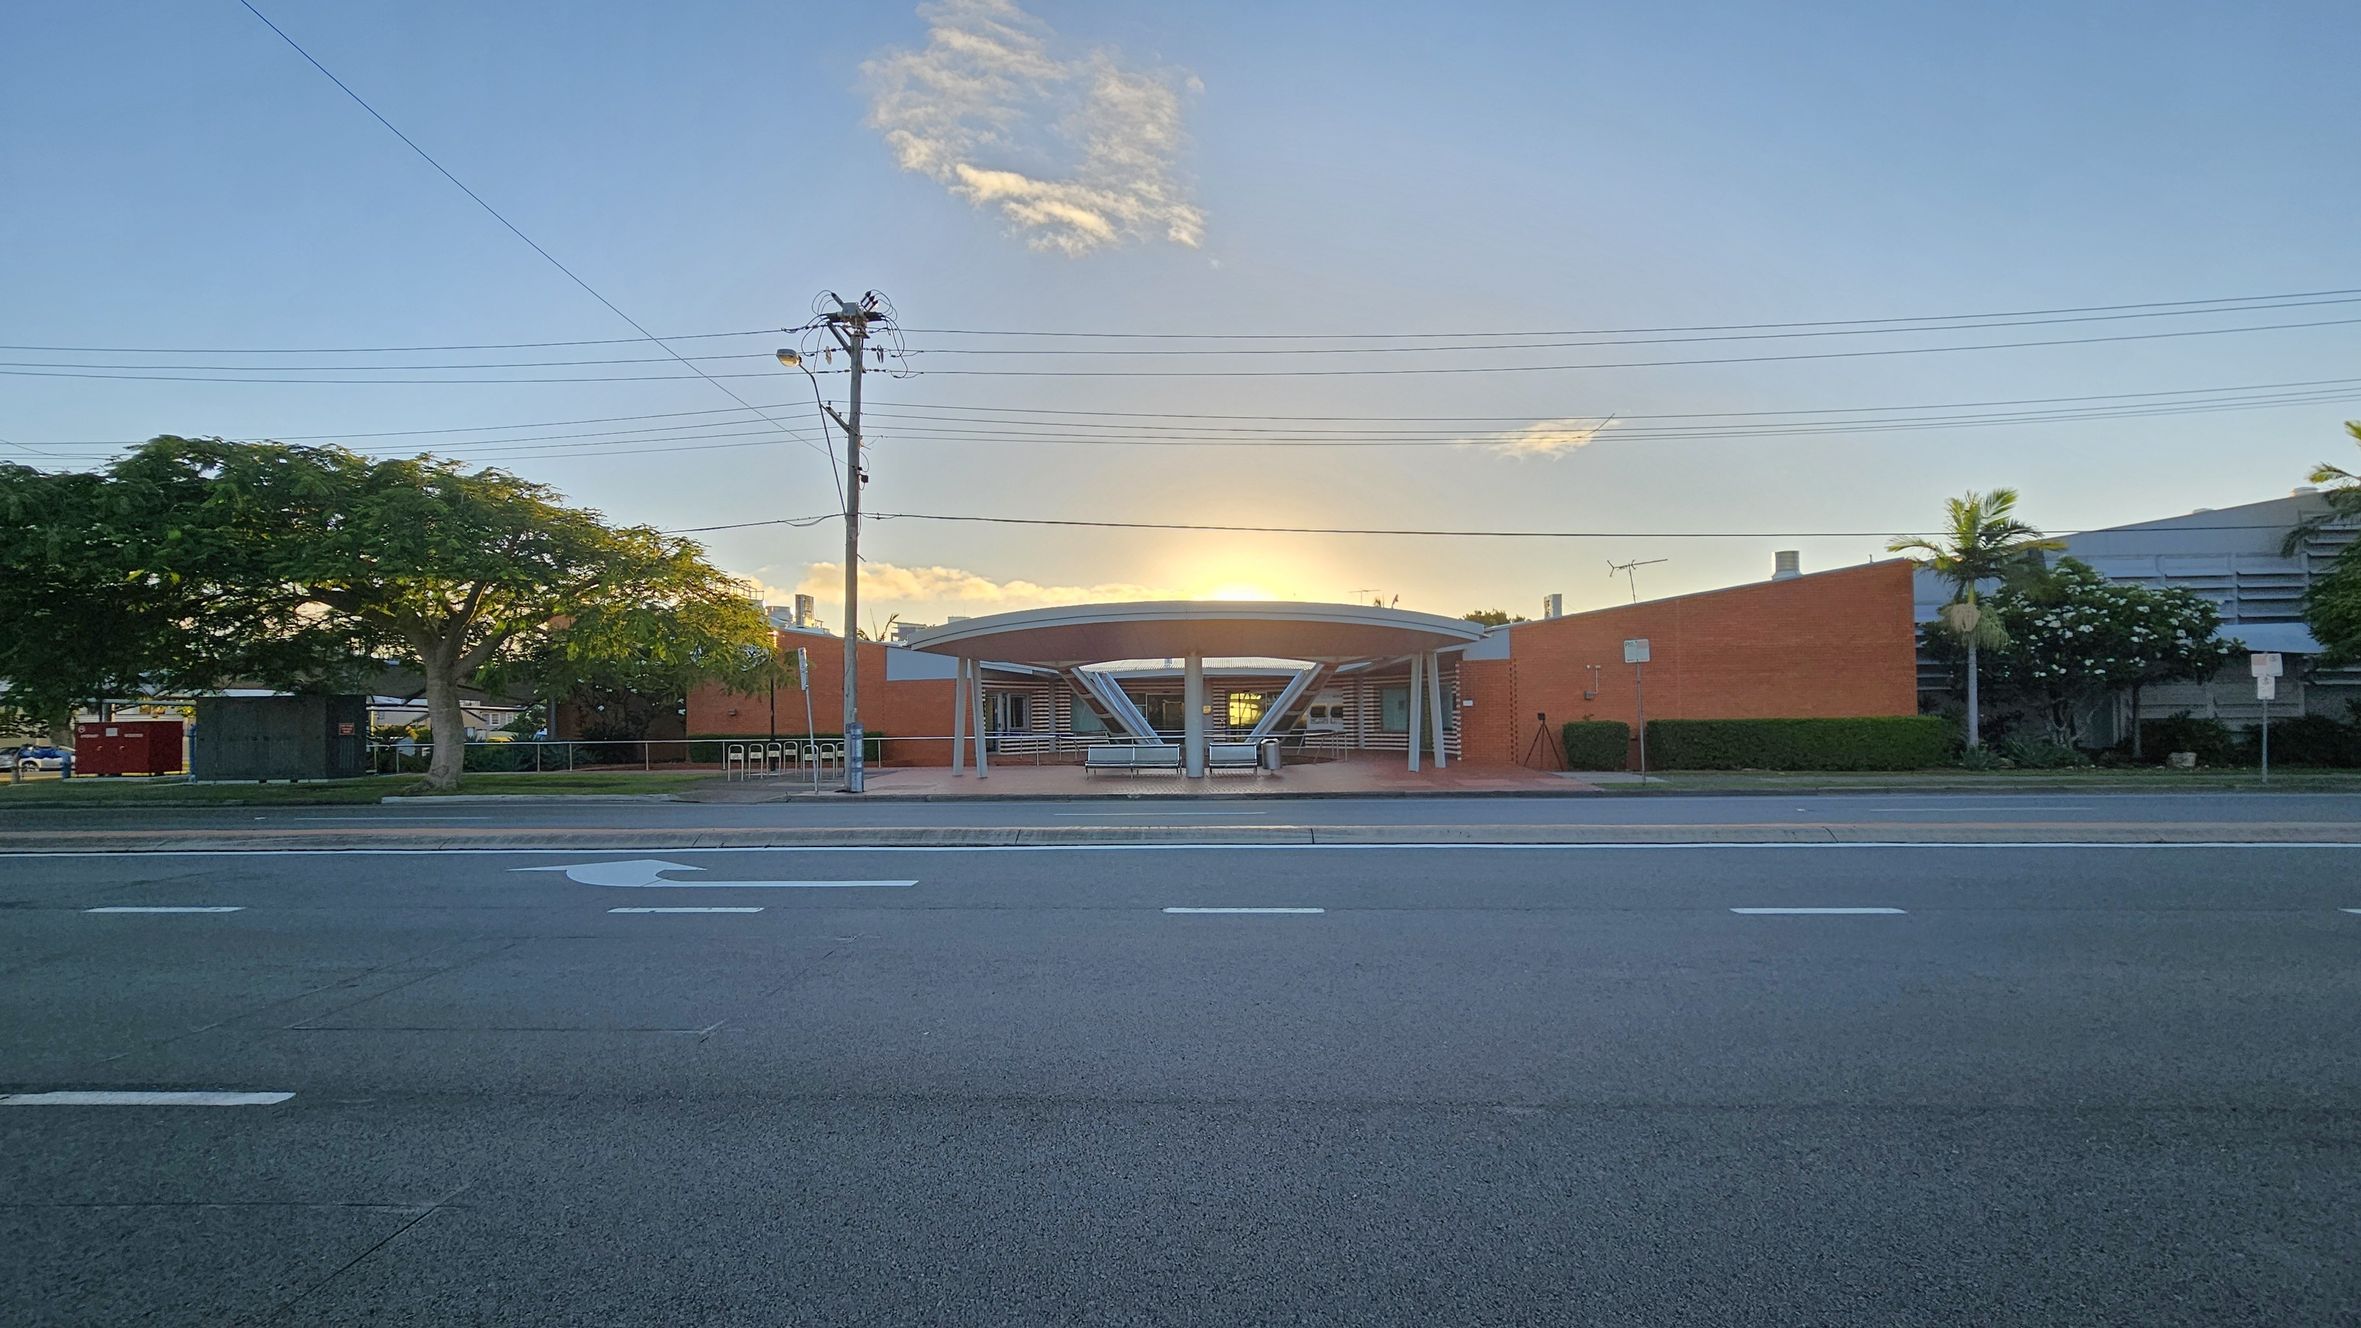

A wide road in the foreground with white lane markings. In the middle, a building with a circular entrance and a flat roof, flanked by red brick walls. A large tree with a thick trunk and green foliage is on the left, while smaller trees and shrubs are on the right. Overhead, power lines stretch across the scene. The sun is setting behind the building, casting a warm glow.
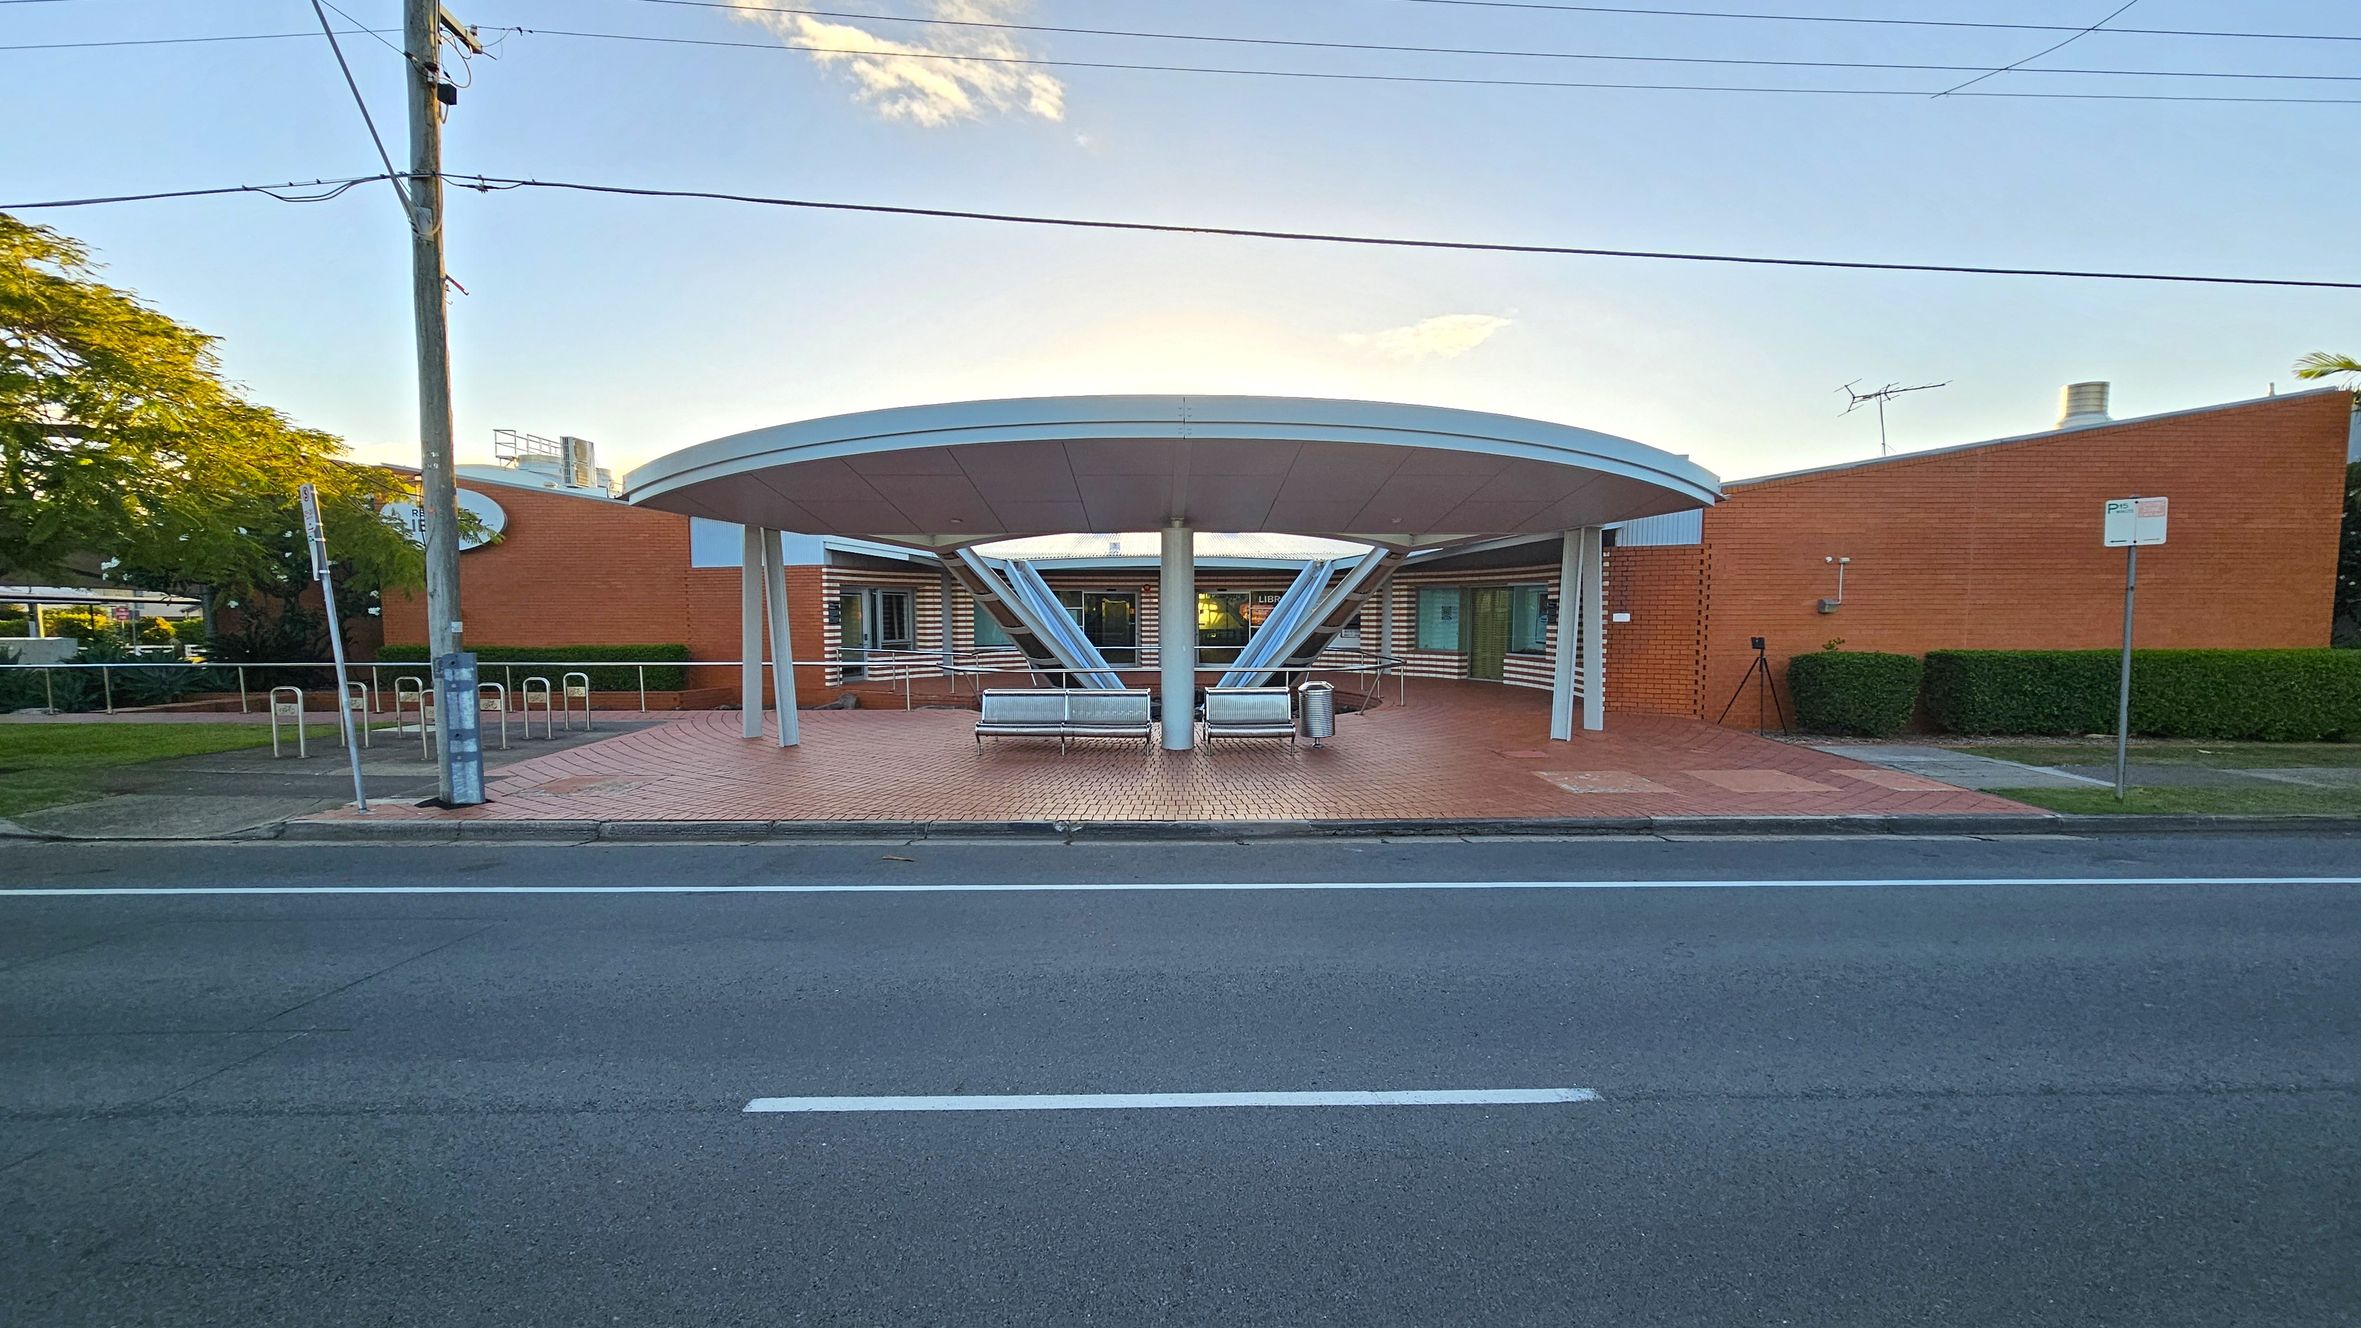
A modern building with a circular entrance featuring a large, round canopy supported by angled metal beams. Two benches are placed symmetrically under the canopy. The structure is made of red brick with horizontal white accents. A road runs in the foreground, and a power pole with wires is on the left. Green hedges and a tree are visible on the left side, while a small signpost is on the right.
A modern building with a curved design featuring red brick walls and white horizontal stripes. The foreground has a tiled area with metal benches. The structure is supported by angled metal beams. A glass window displays the word "LIBRARY" inside. To the right, a road runs alongside a grassy verge with trees and a lamppost. The ceiling is smooth and white, with recessed lighting.
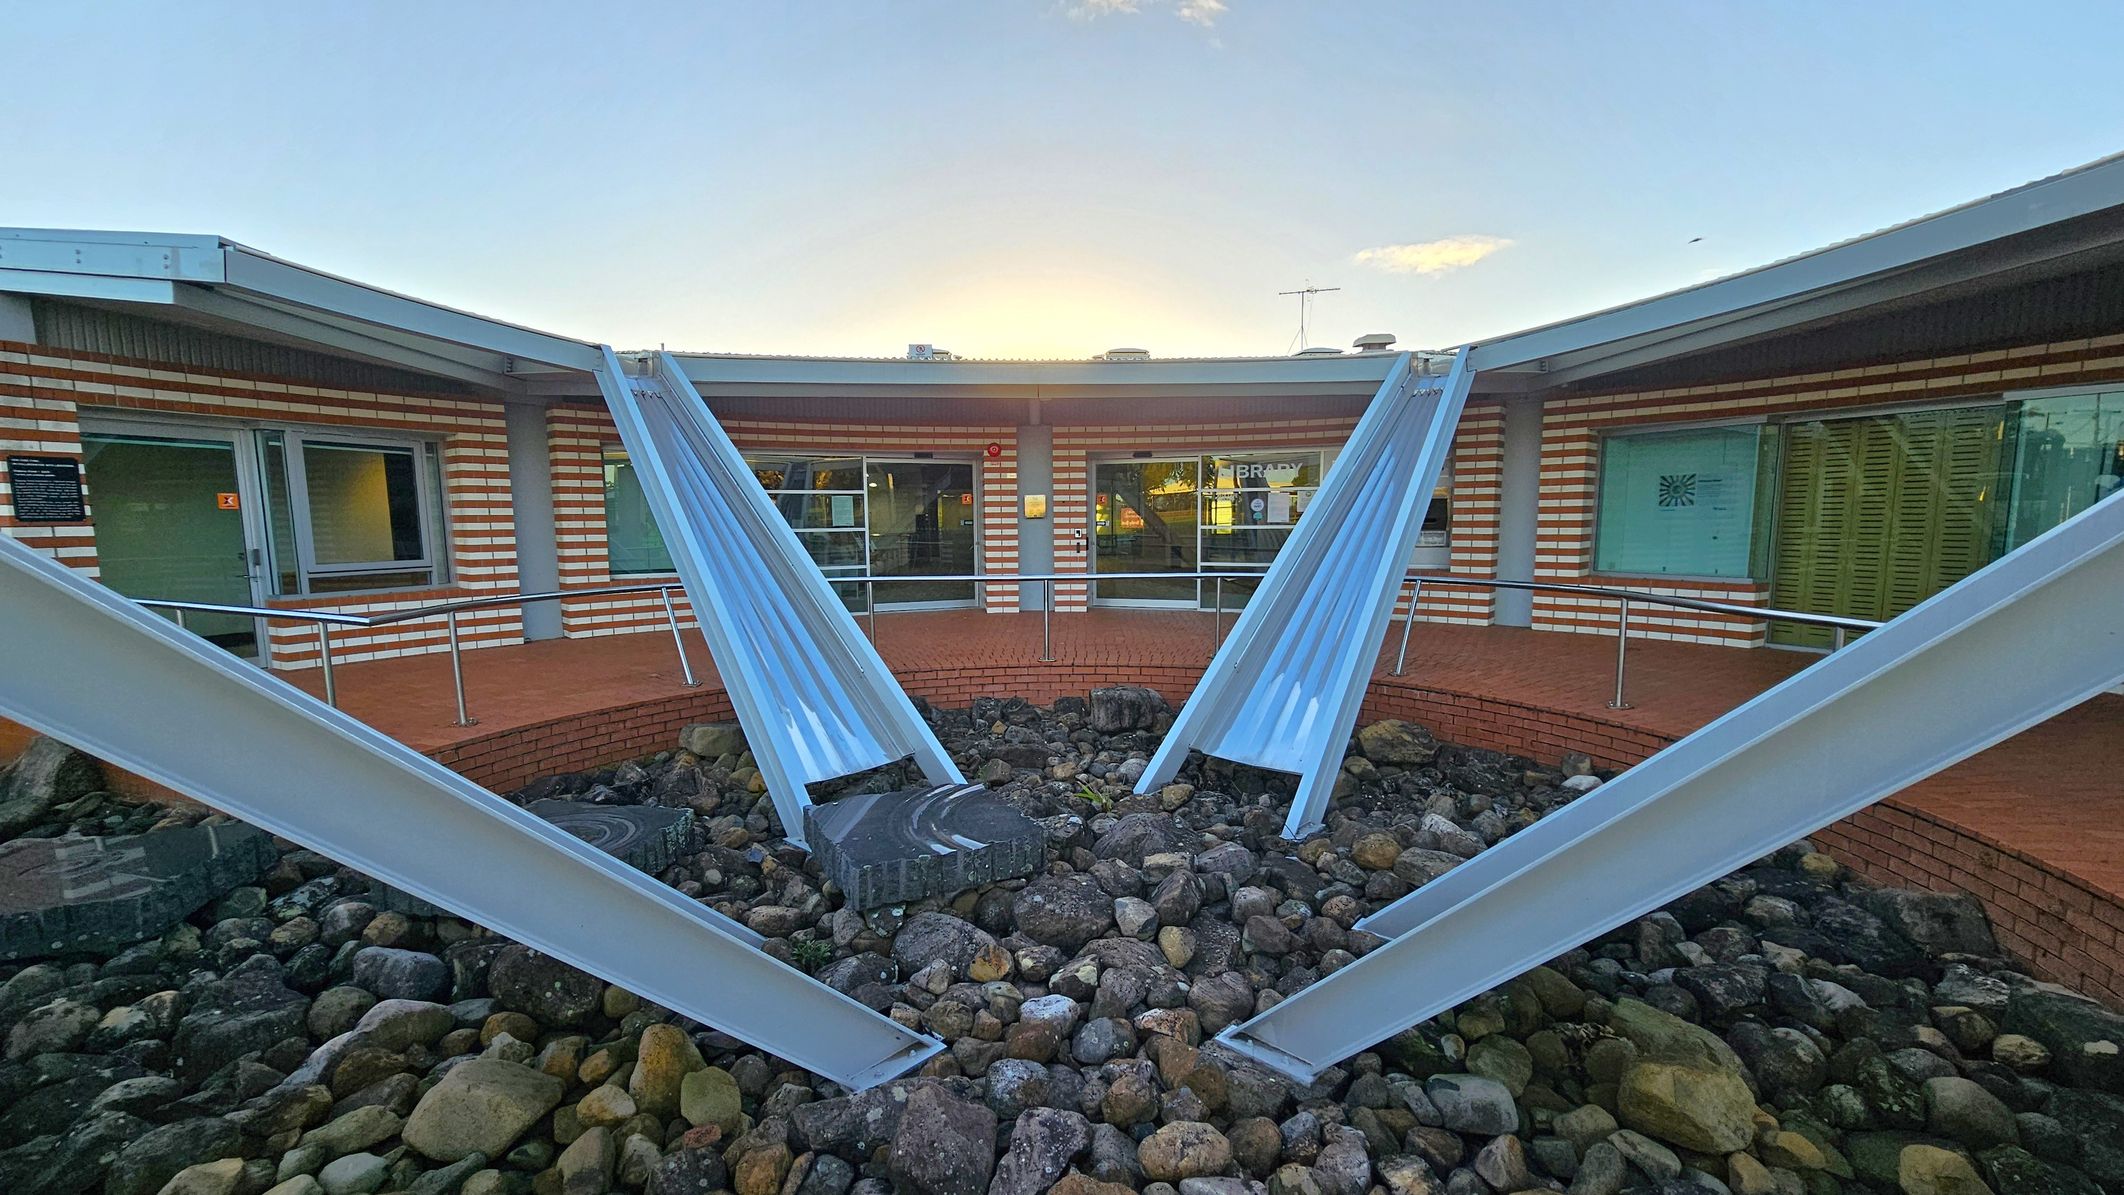
A courtyard with a circular arrangement of metal beams converging towards the centre, surrounded by a bed of rocks. The background features a building with a brick facade and large windows. The building has a flat roof with a metal edge. The ground is covered with stones, and there is a small raised brick platform near the building. The sky is visible above the structure.
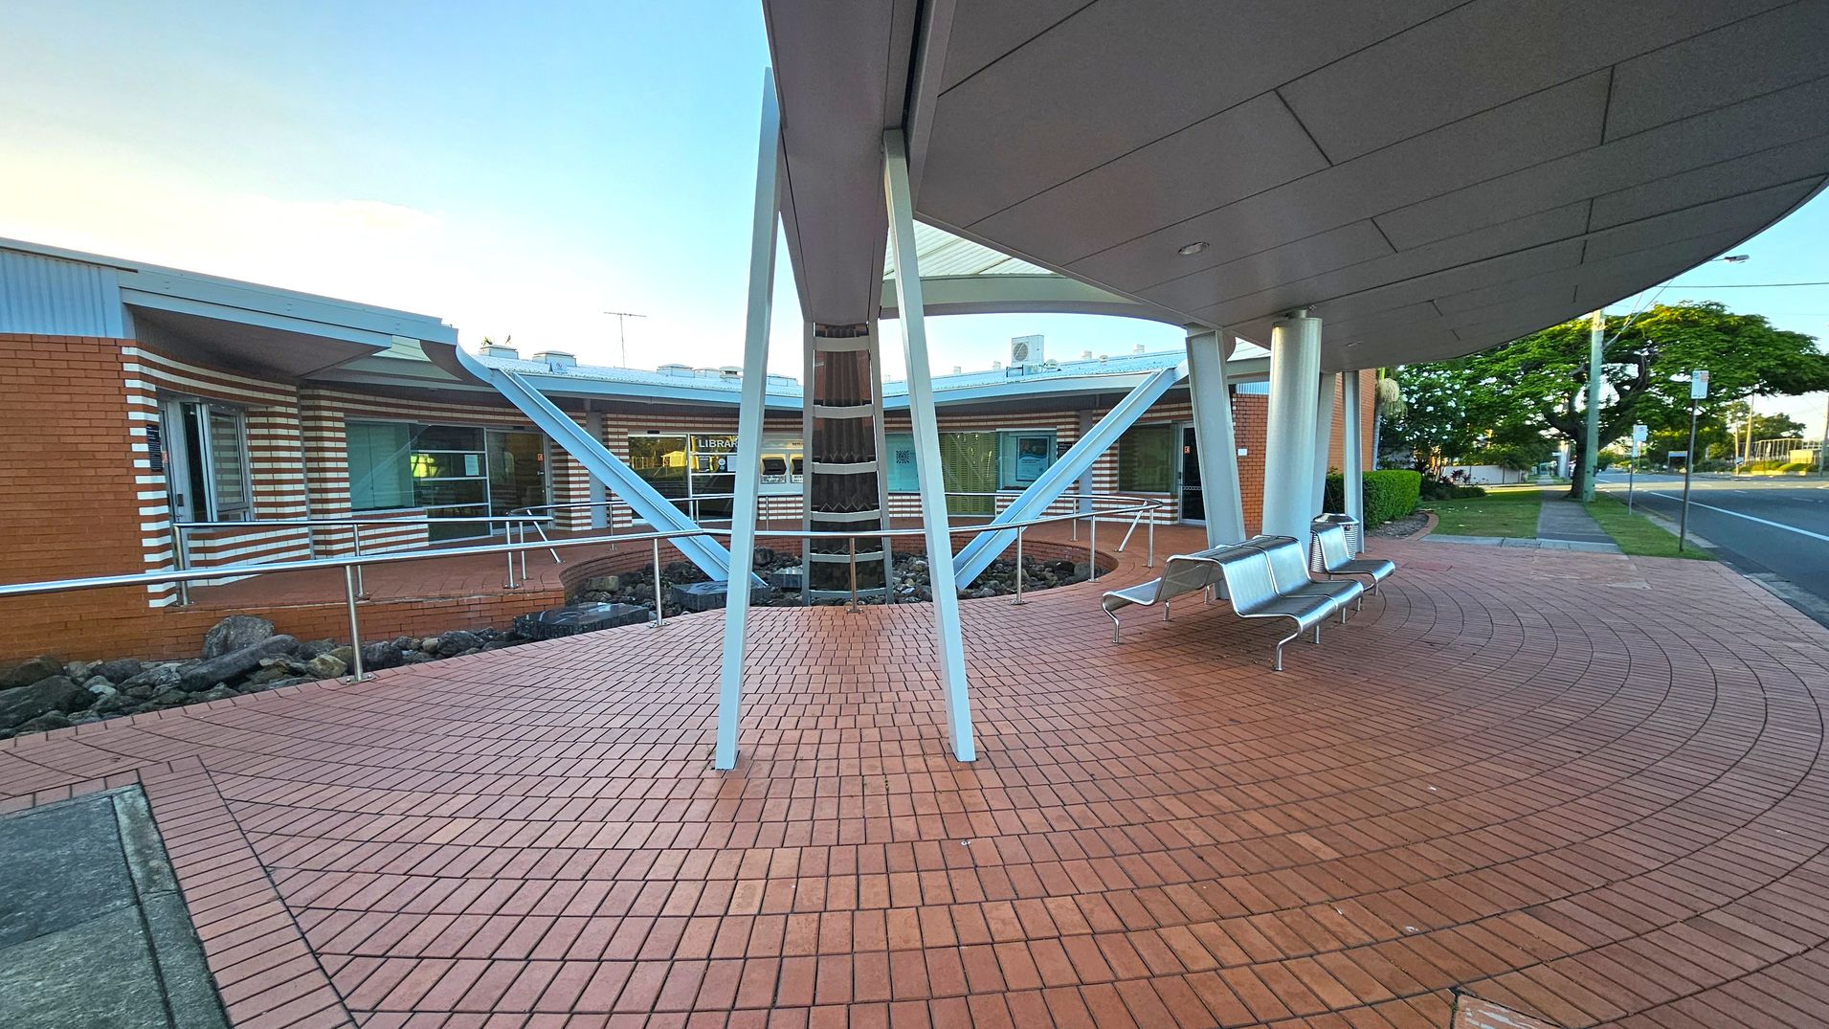
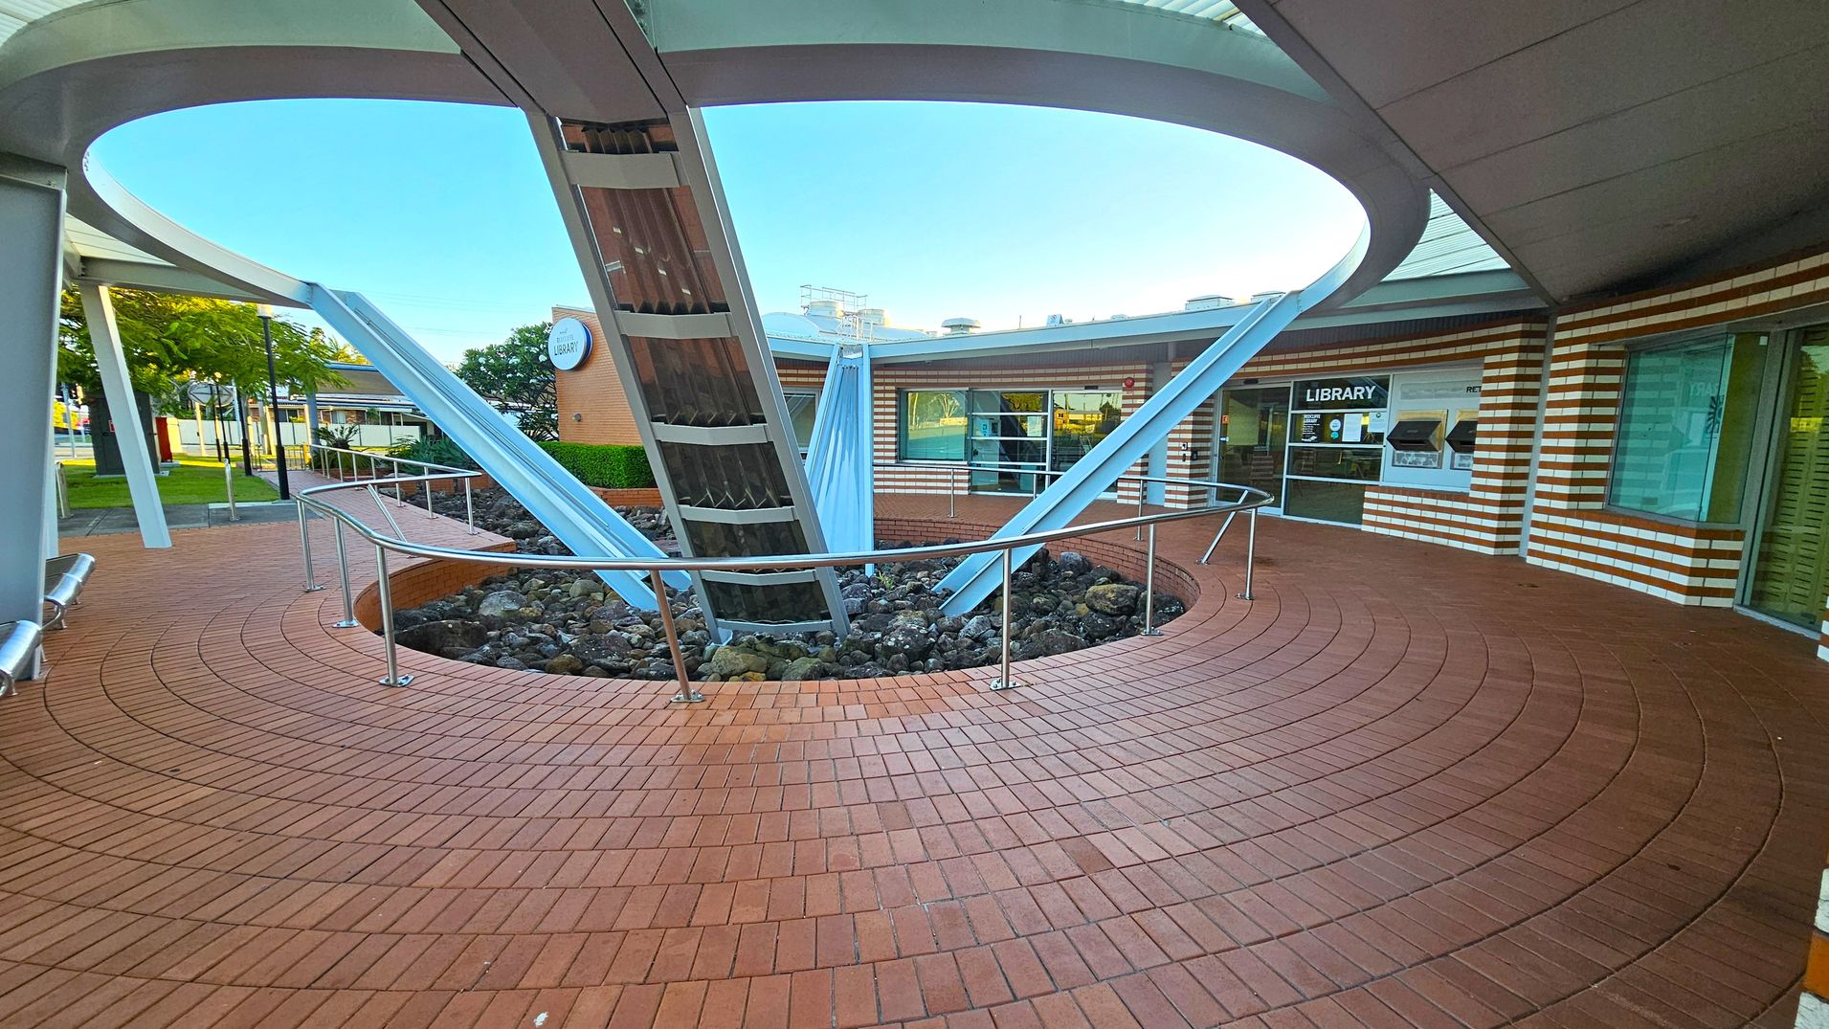
Circular courtyard with a brick floor and a central metal structure featuring angled beams. A railing surrounds a rocky area at the base of the structure. The background shows a building with striped brickwork and large windows, one marked "Library". Trees and a street are visible to the left. The ceiling is a curved metal canopy with an open circular section above the structure.
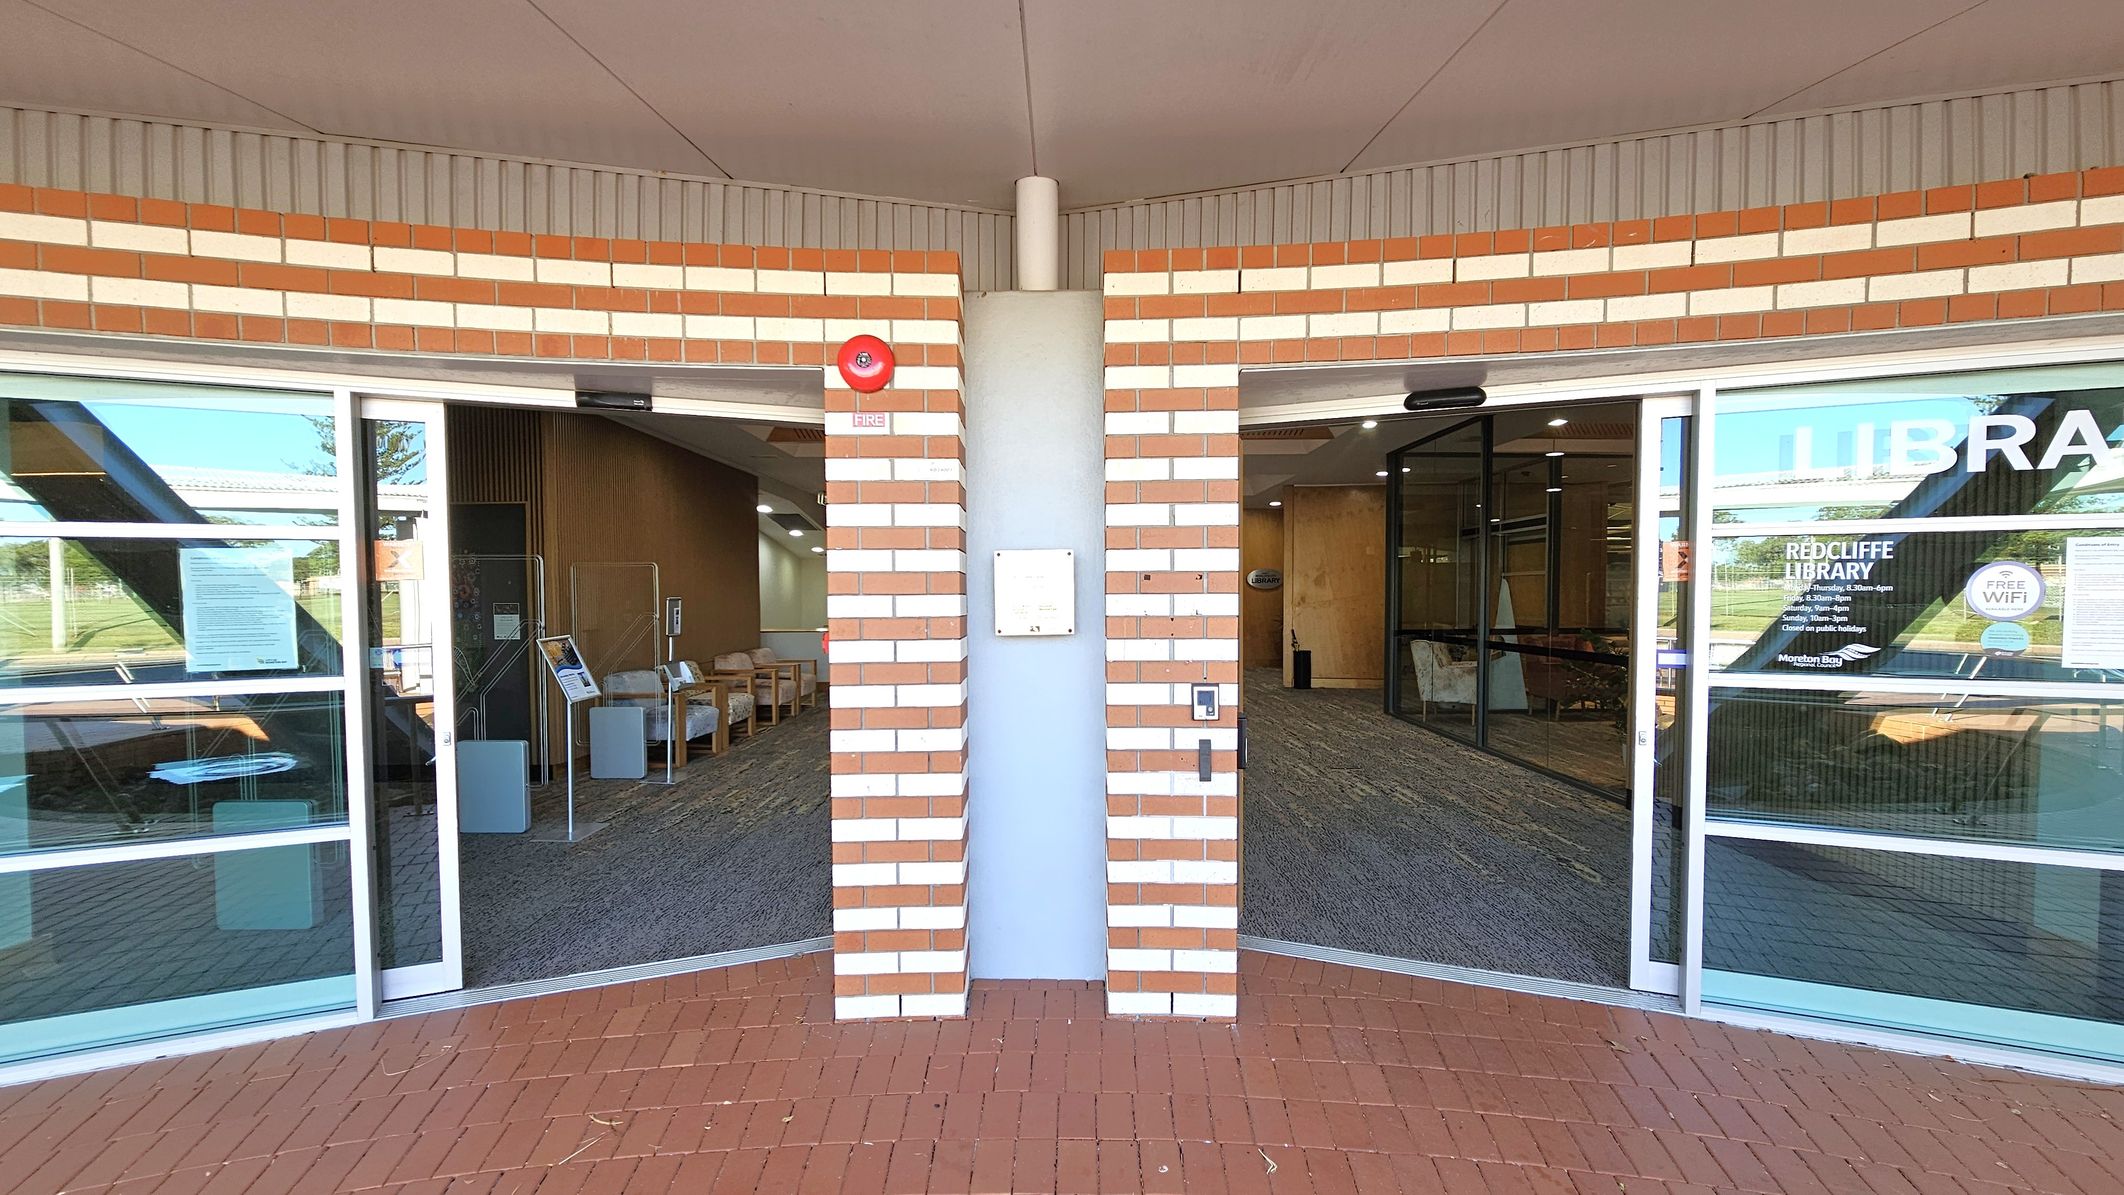
A brick wall with alternating red and white bricks is in the centre, featuring a fire alarm and a small sign. On either side, there are glass doors leading into a library. The left side shows a seating area with chairs and a notice board. The right side has signage for "Redcliffe Library" and "Free WiFi". The floor is covered with red tiles outside and a patterned carpet inside. The ceiling is plain with a central seam.
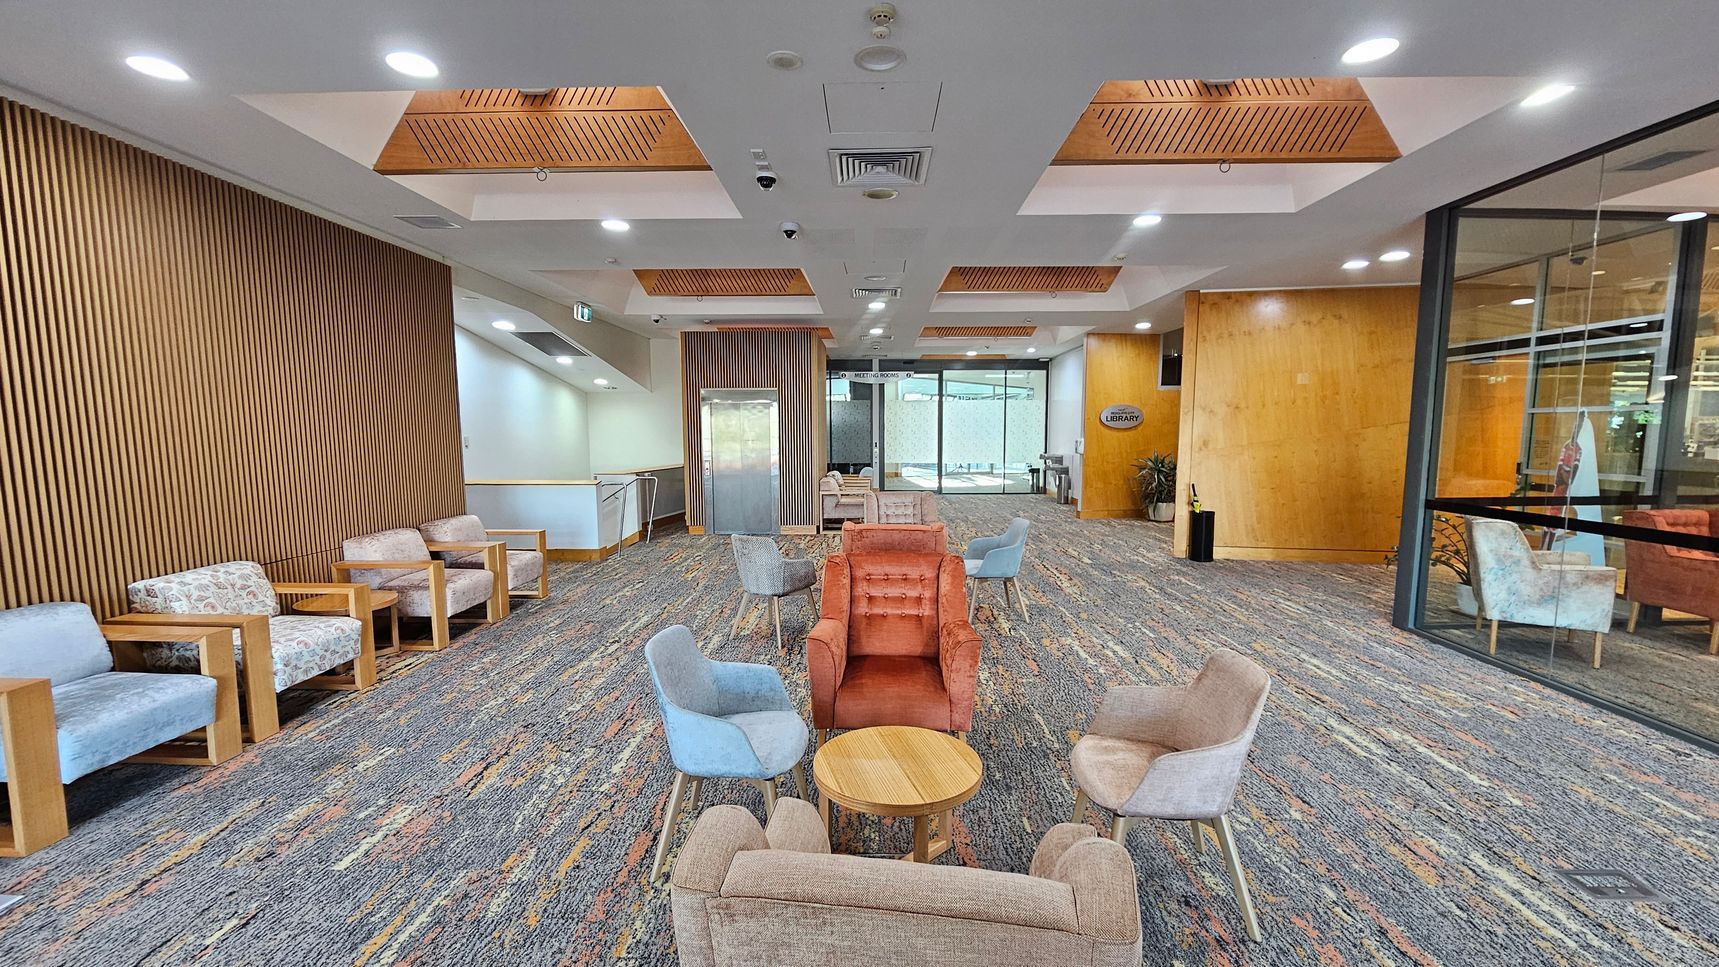
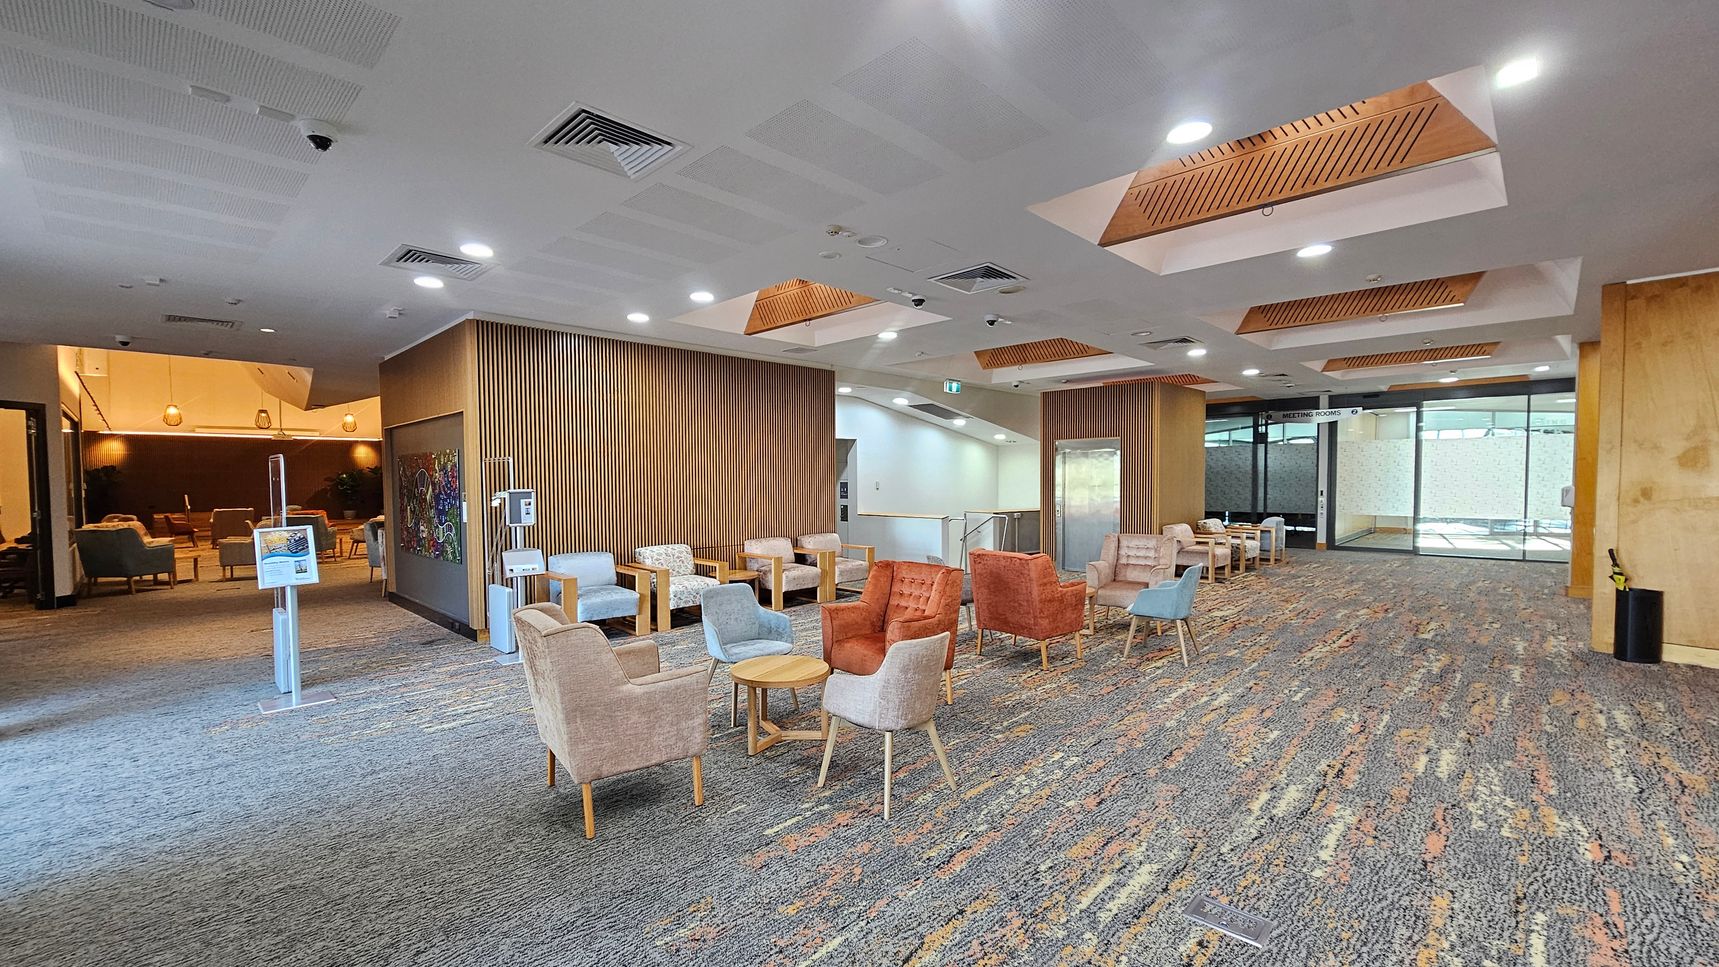
A spacious lobby area with a patterned carpet floor. On the left, there is a row of cushioned chairs with wooden frames against a wall with vertical wooden slats. In the centre, a cluster of colourful armchairs surrounds small round tables. The ceiling features recessed lighting and wooden panels. On the right, a glass wall reveals more seating and a sign indicating a library. An elevator is visible in the background, flanked by more seating.
A spacious lobby area with a patterned carpet floor. On the left, there is a seating area with various chairs and small tables. The middle features a wooden panelled wall with a colourful artwork. On the right, more seating is arranged, and a glass door labelled "Meeting Rooms" is visible. The ceiling has recessed lighting and wooden accents. The background shows another seating area with warm lighting and pendant lamps.
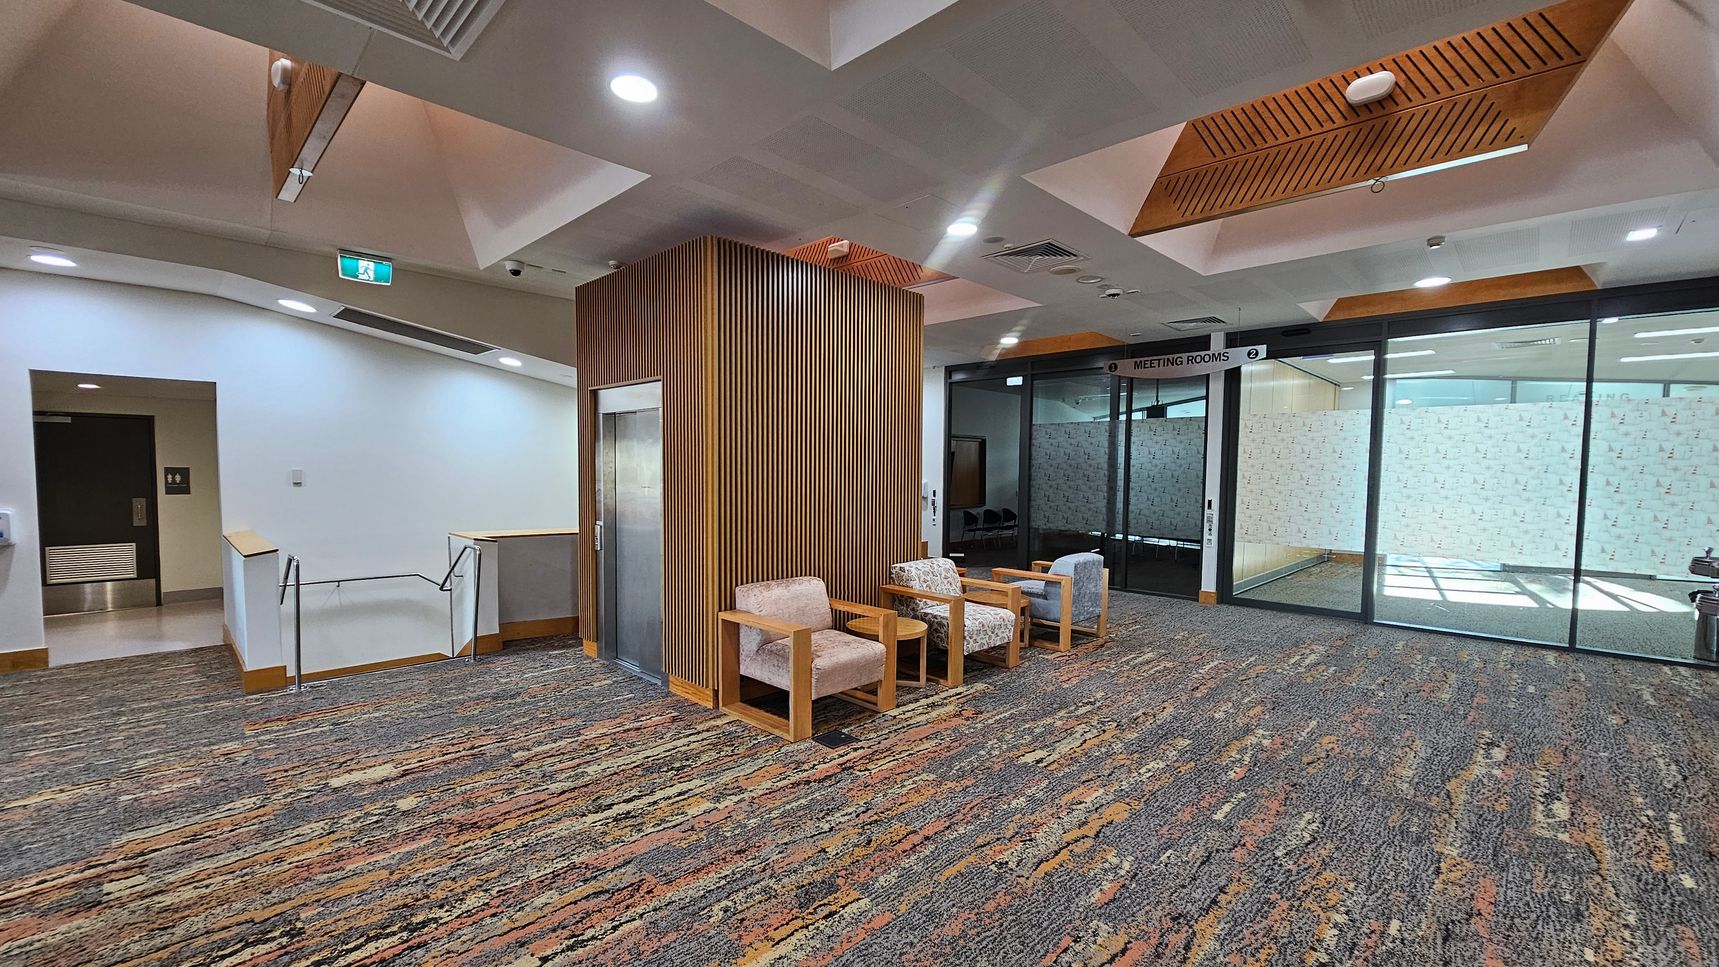
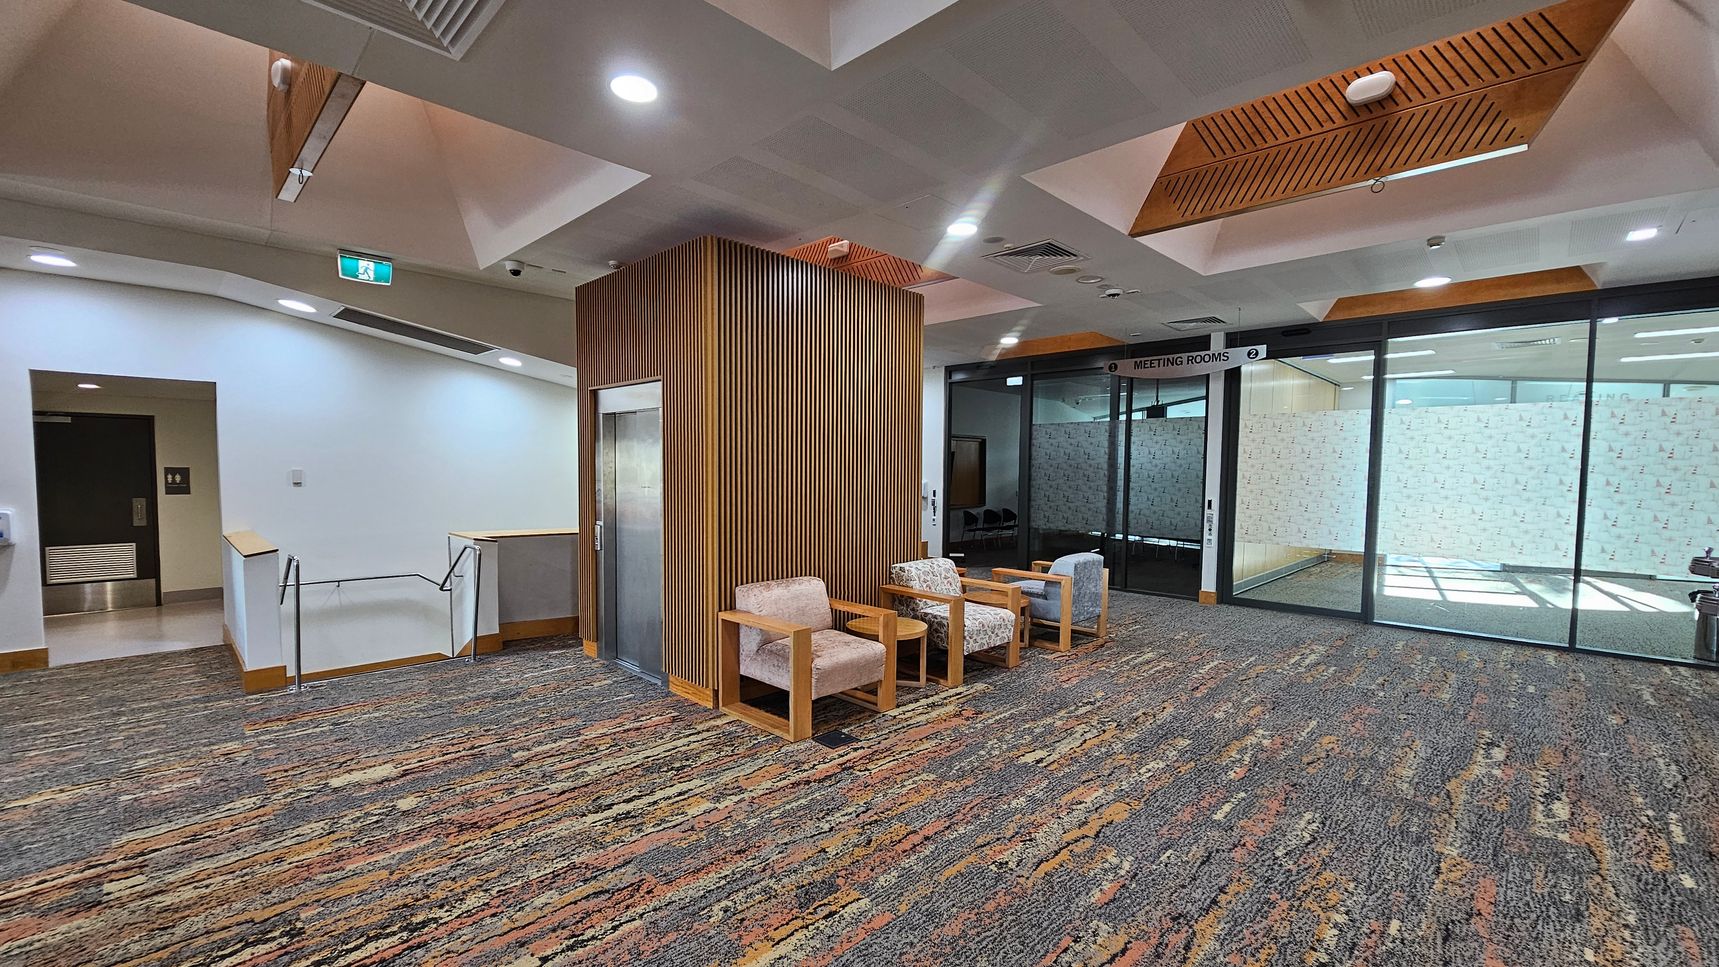
A modern interior space with a patterned carpet floor. On the left, there's a staircase with a metal railing and a door with a sign above it. In the centre, a wooden panelled column houses a lift, with three cushioned chairs in front. On the right, a glass wall with a "Meeting Rooms" sign above it, partially frosted for privacy. The ceiling features recessed lighting and wooden accents.
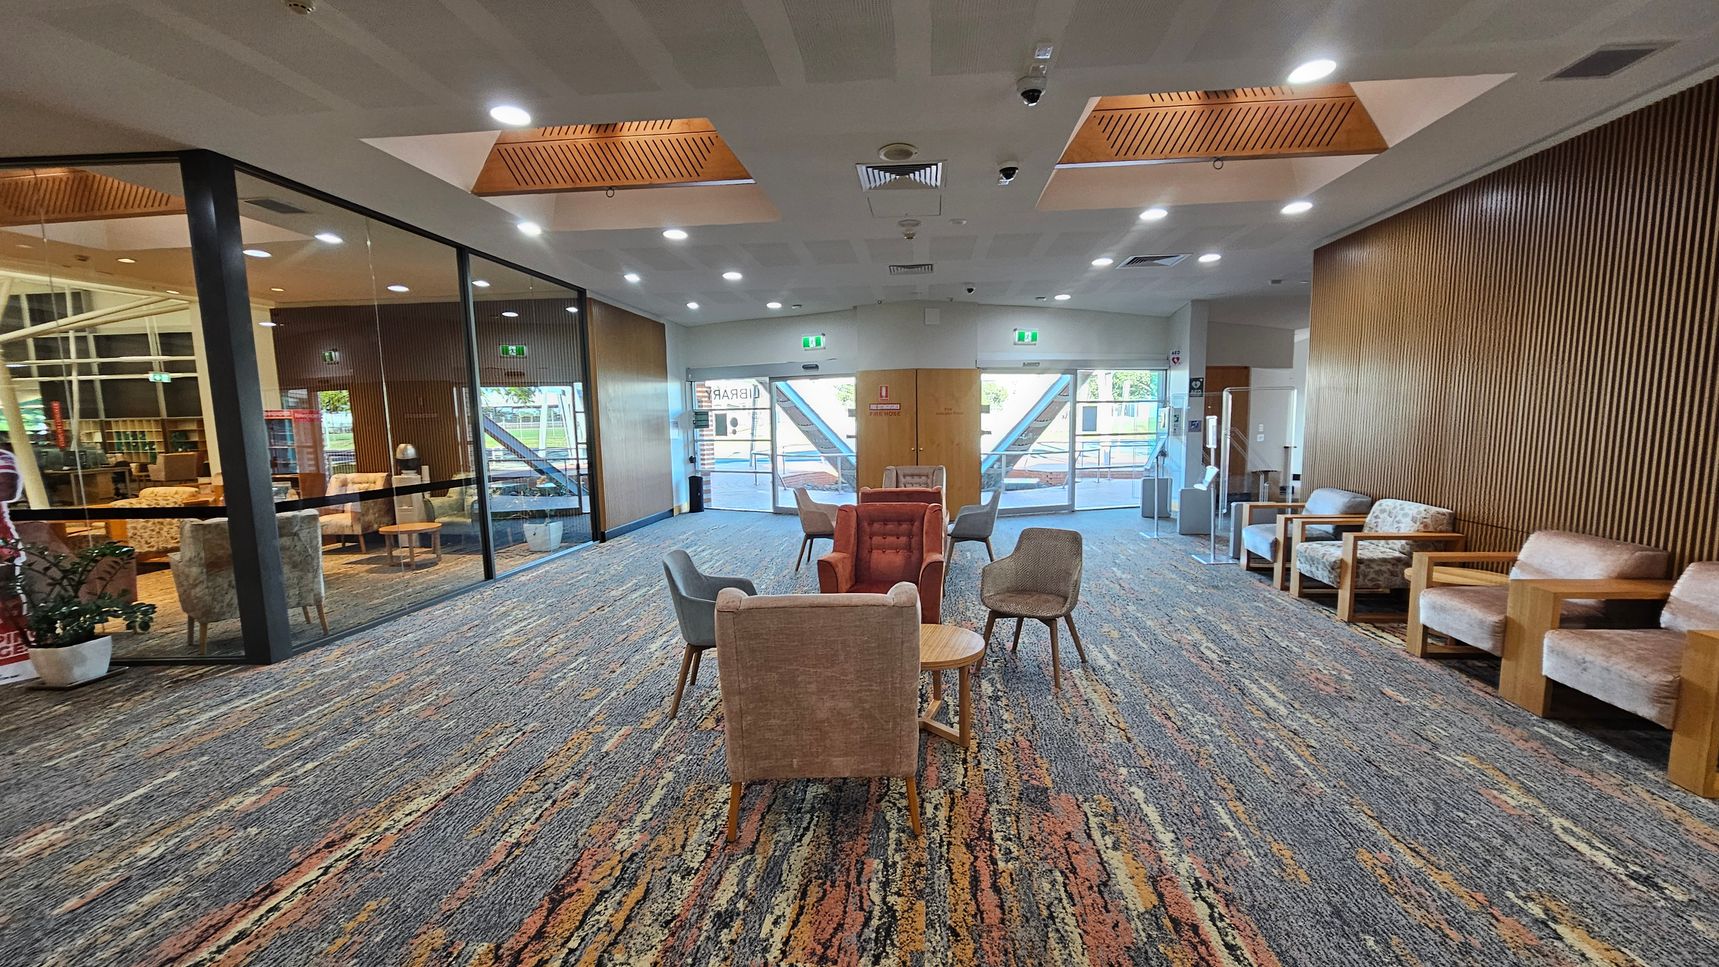
A spacious room with a patterned carpet in shades of grey, orange, and brown. In the centre, there are several chairs and small tables arranged in a casual seating area. The left side features a glass wall with a view into another room, while the right side has a wooden panelled wall with additional seating. The ceiling has recessed lighting and wooden accents. At the far end, there are large glass doors leading outside, flanked by emergency exit signs.
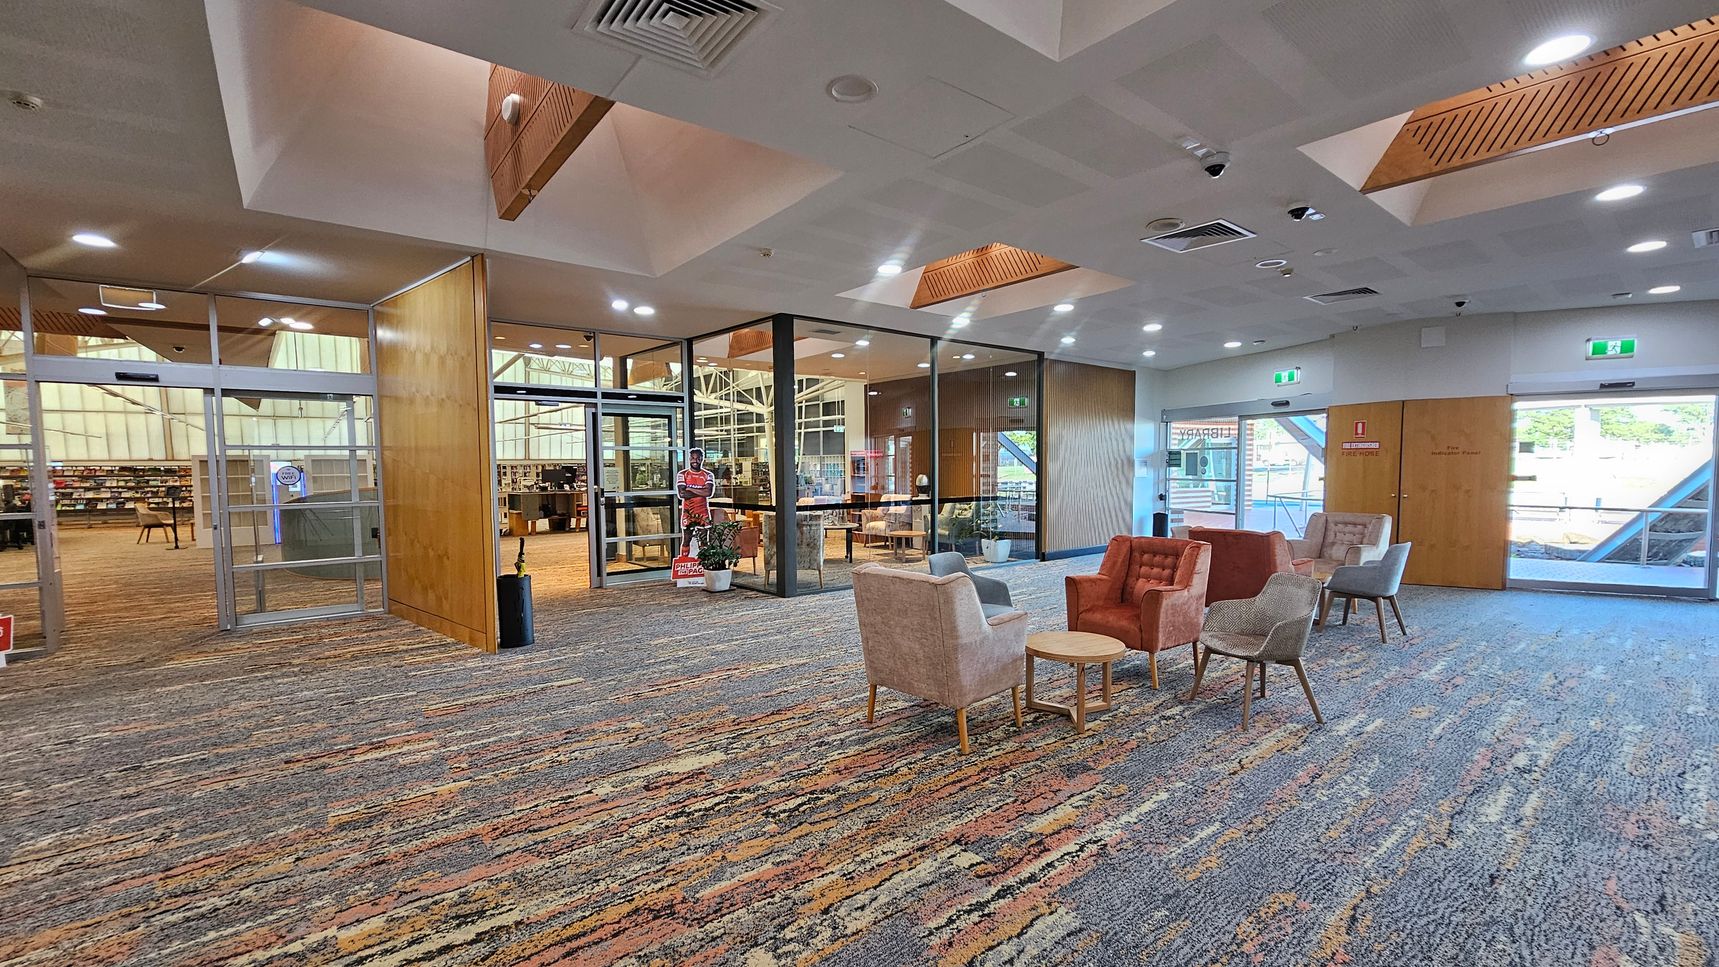
A spacious interior with a patterned carpet floor. On the right, there are several upholstered chairs and small round tables arranged in a seating area. The left side features glass doors leading to a library with visible bookshelves. The ceiling has recessed lighting and wooden accents. A cardboard cutout and potted plants are near the entrance. Large windows and doors provide natural light from outside.
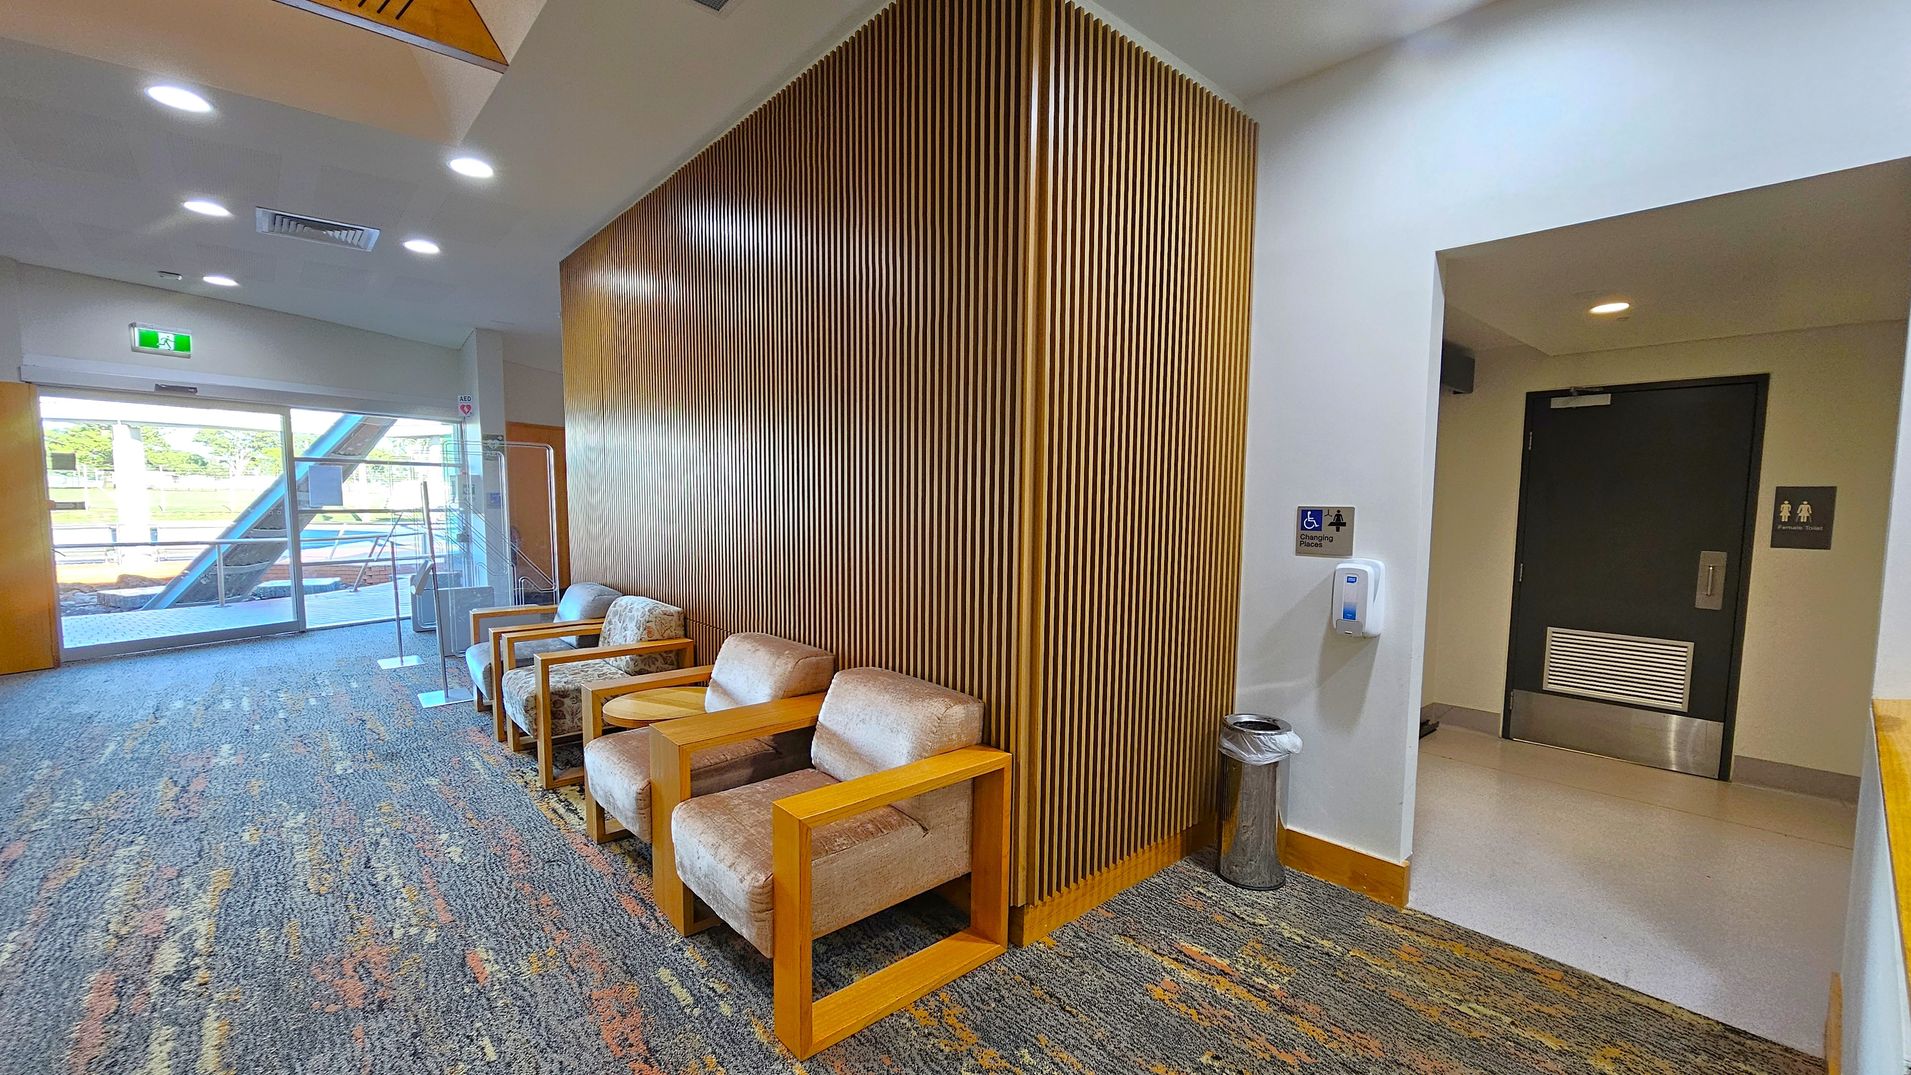
On the left, there is a glass door leading outside, with a green exit sign above. The floor is carpeted with a multicoloured pattern. In the middle, there are several cushioned chairs with wooden armrests against a wall with vertical wooden slats. On the right, a hallway leads to a dark door with restroom signs. A hand sanitiser dispenser and a small bin are mounted on the wall. The ceiling is white with recessed lighting.
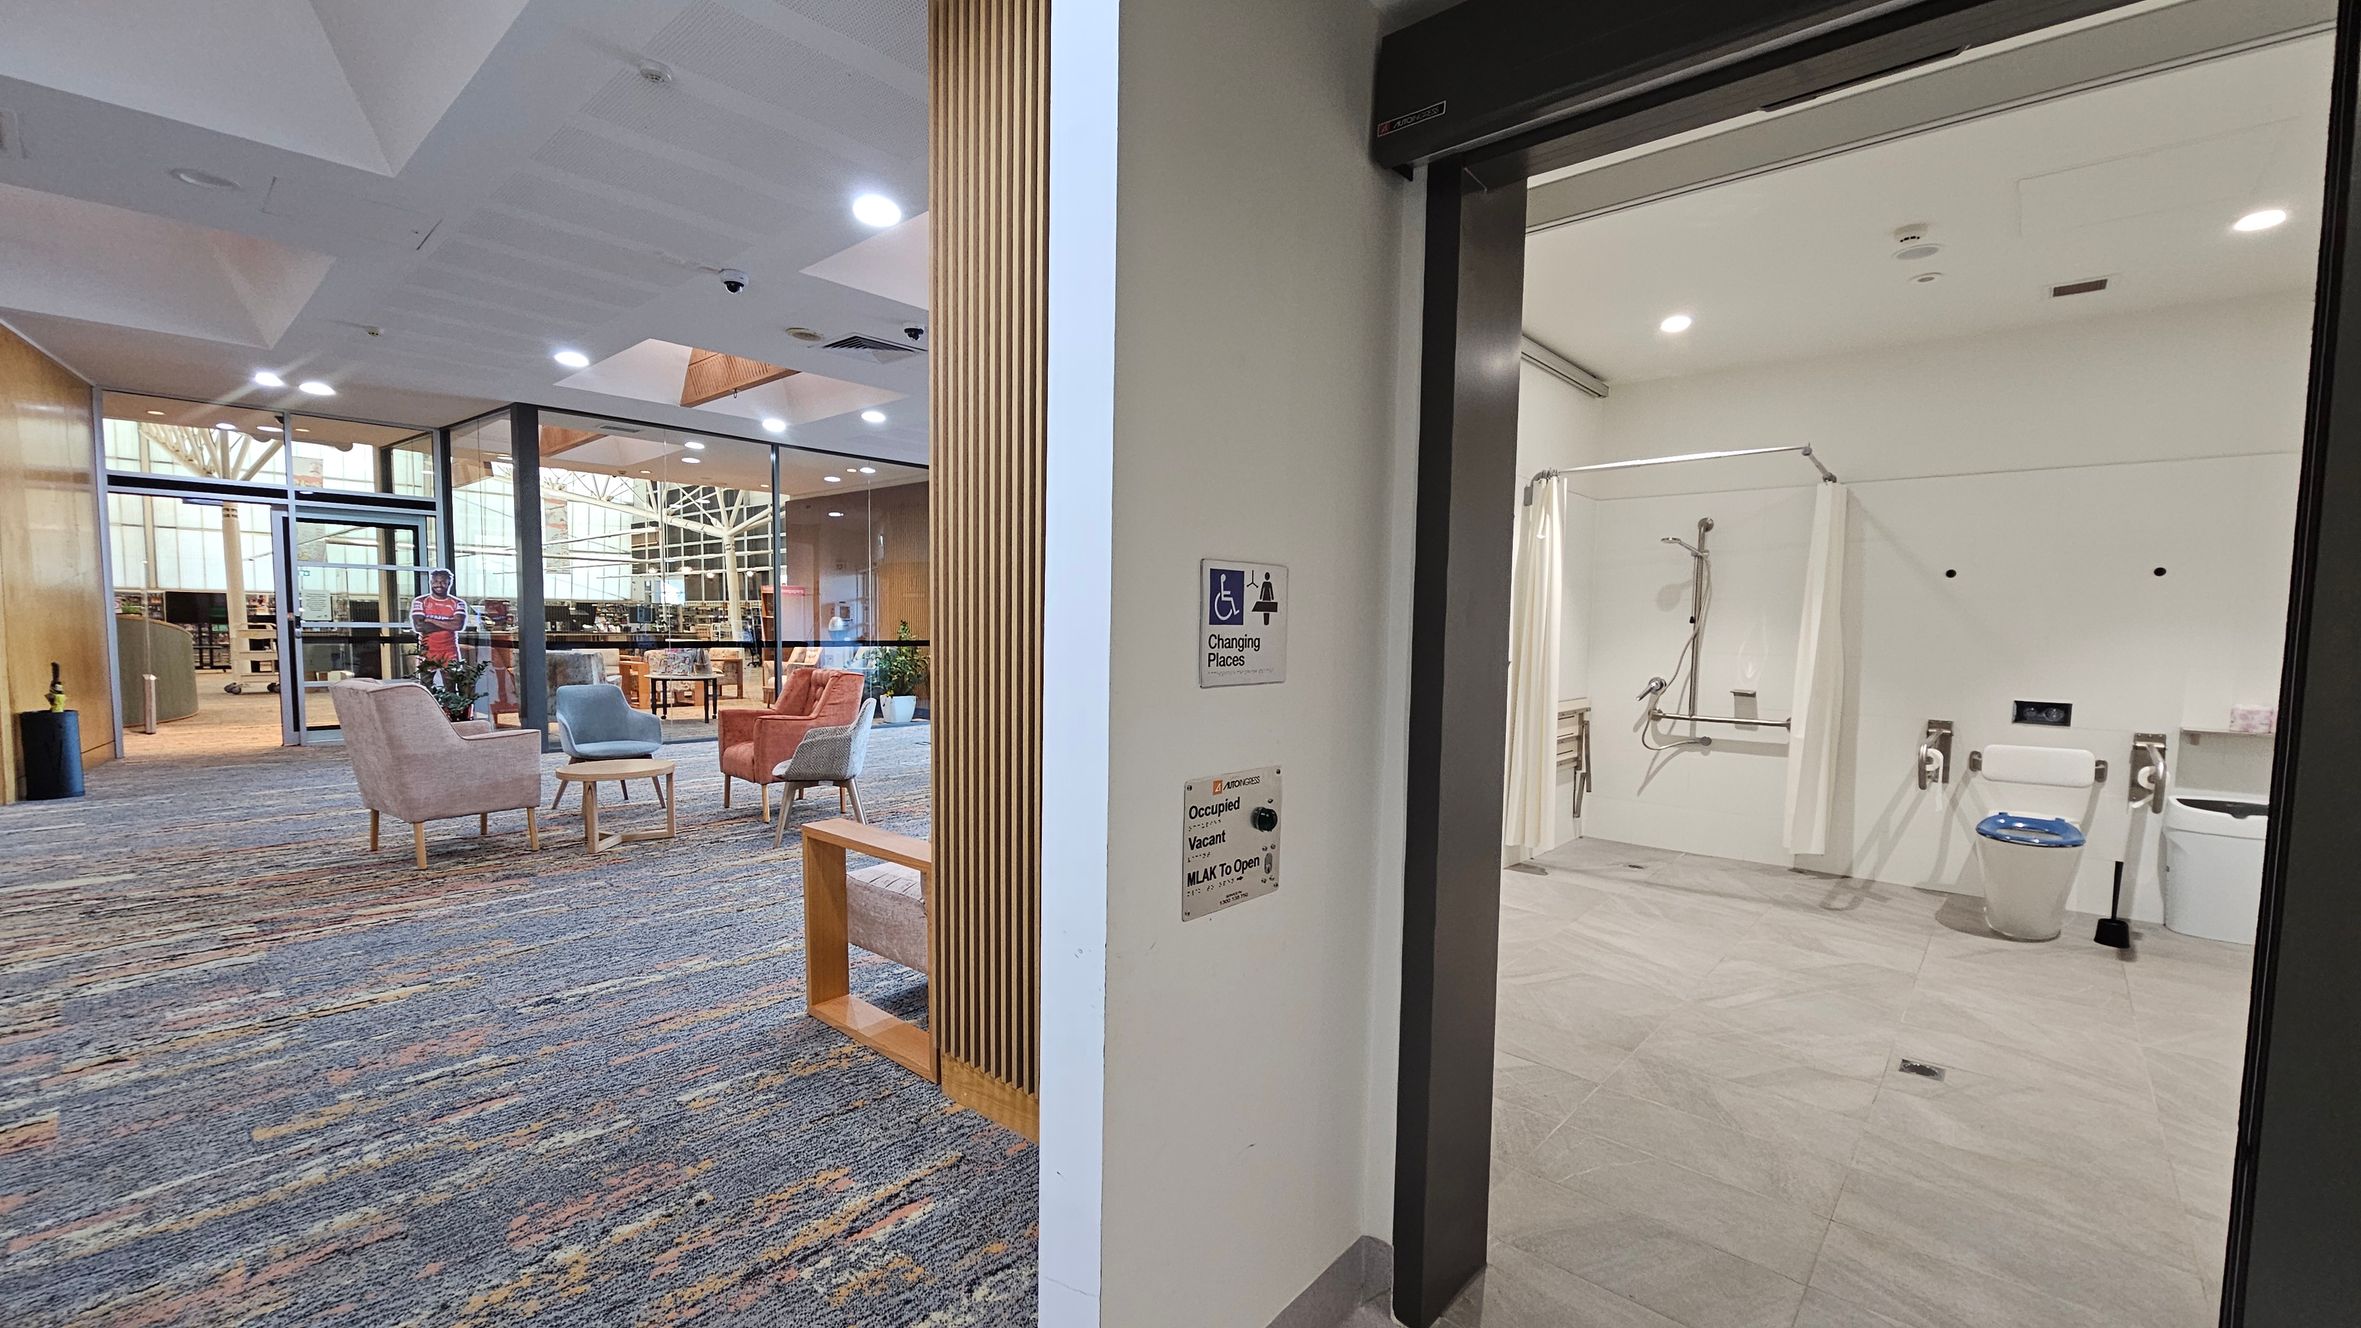
On the right, there's an accessible bathroom with a shower area, toilet, and support rails. The floor is tiled, and the ceiling has recessed lighting. On the left, a seating area with pastel-coloured chairs and small tables is visible, set on a patterned carpet. Beyond, glass walls reveal a library space with bookshelves and a cut-out figure. The ceiling is white with embedded lights, and a wooden partition partially separates the two areas.
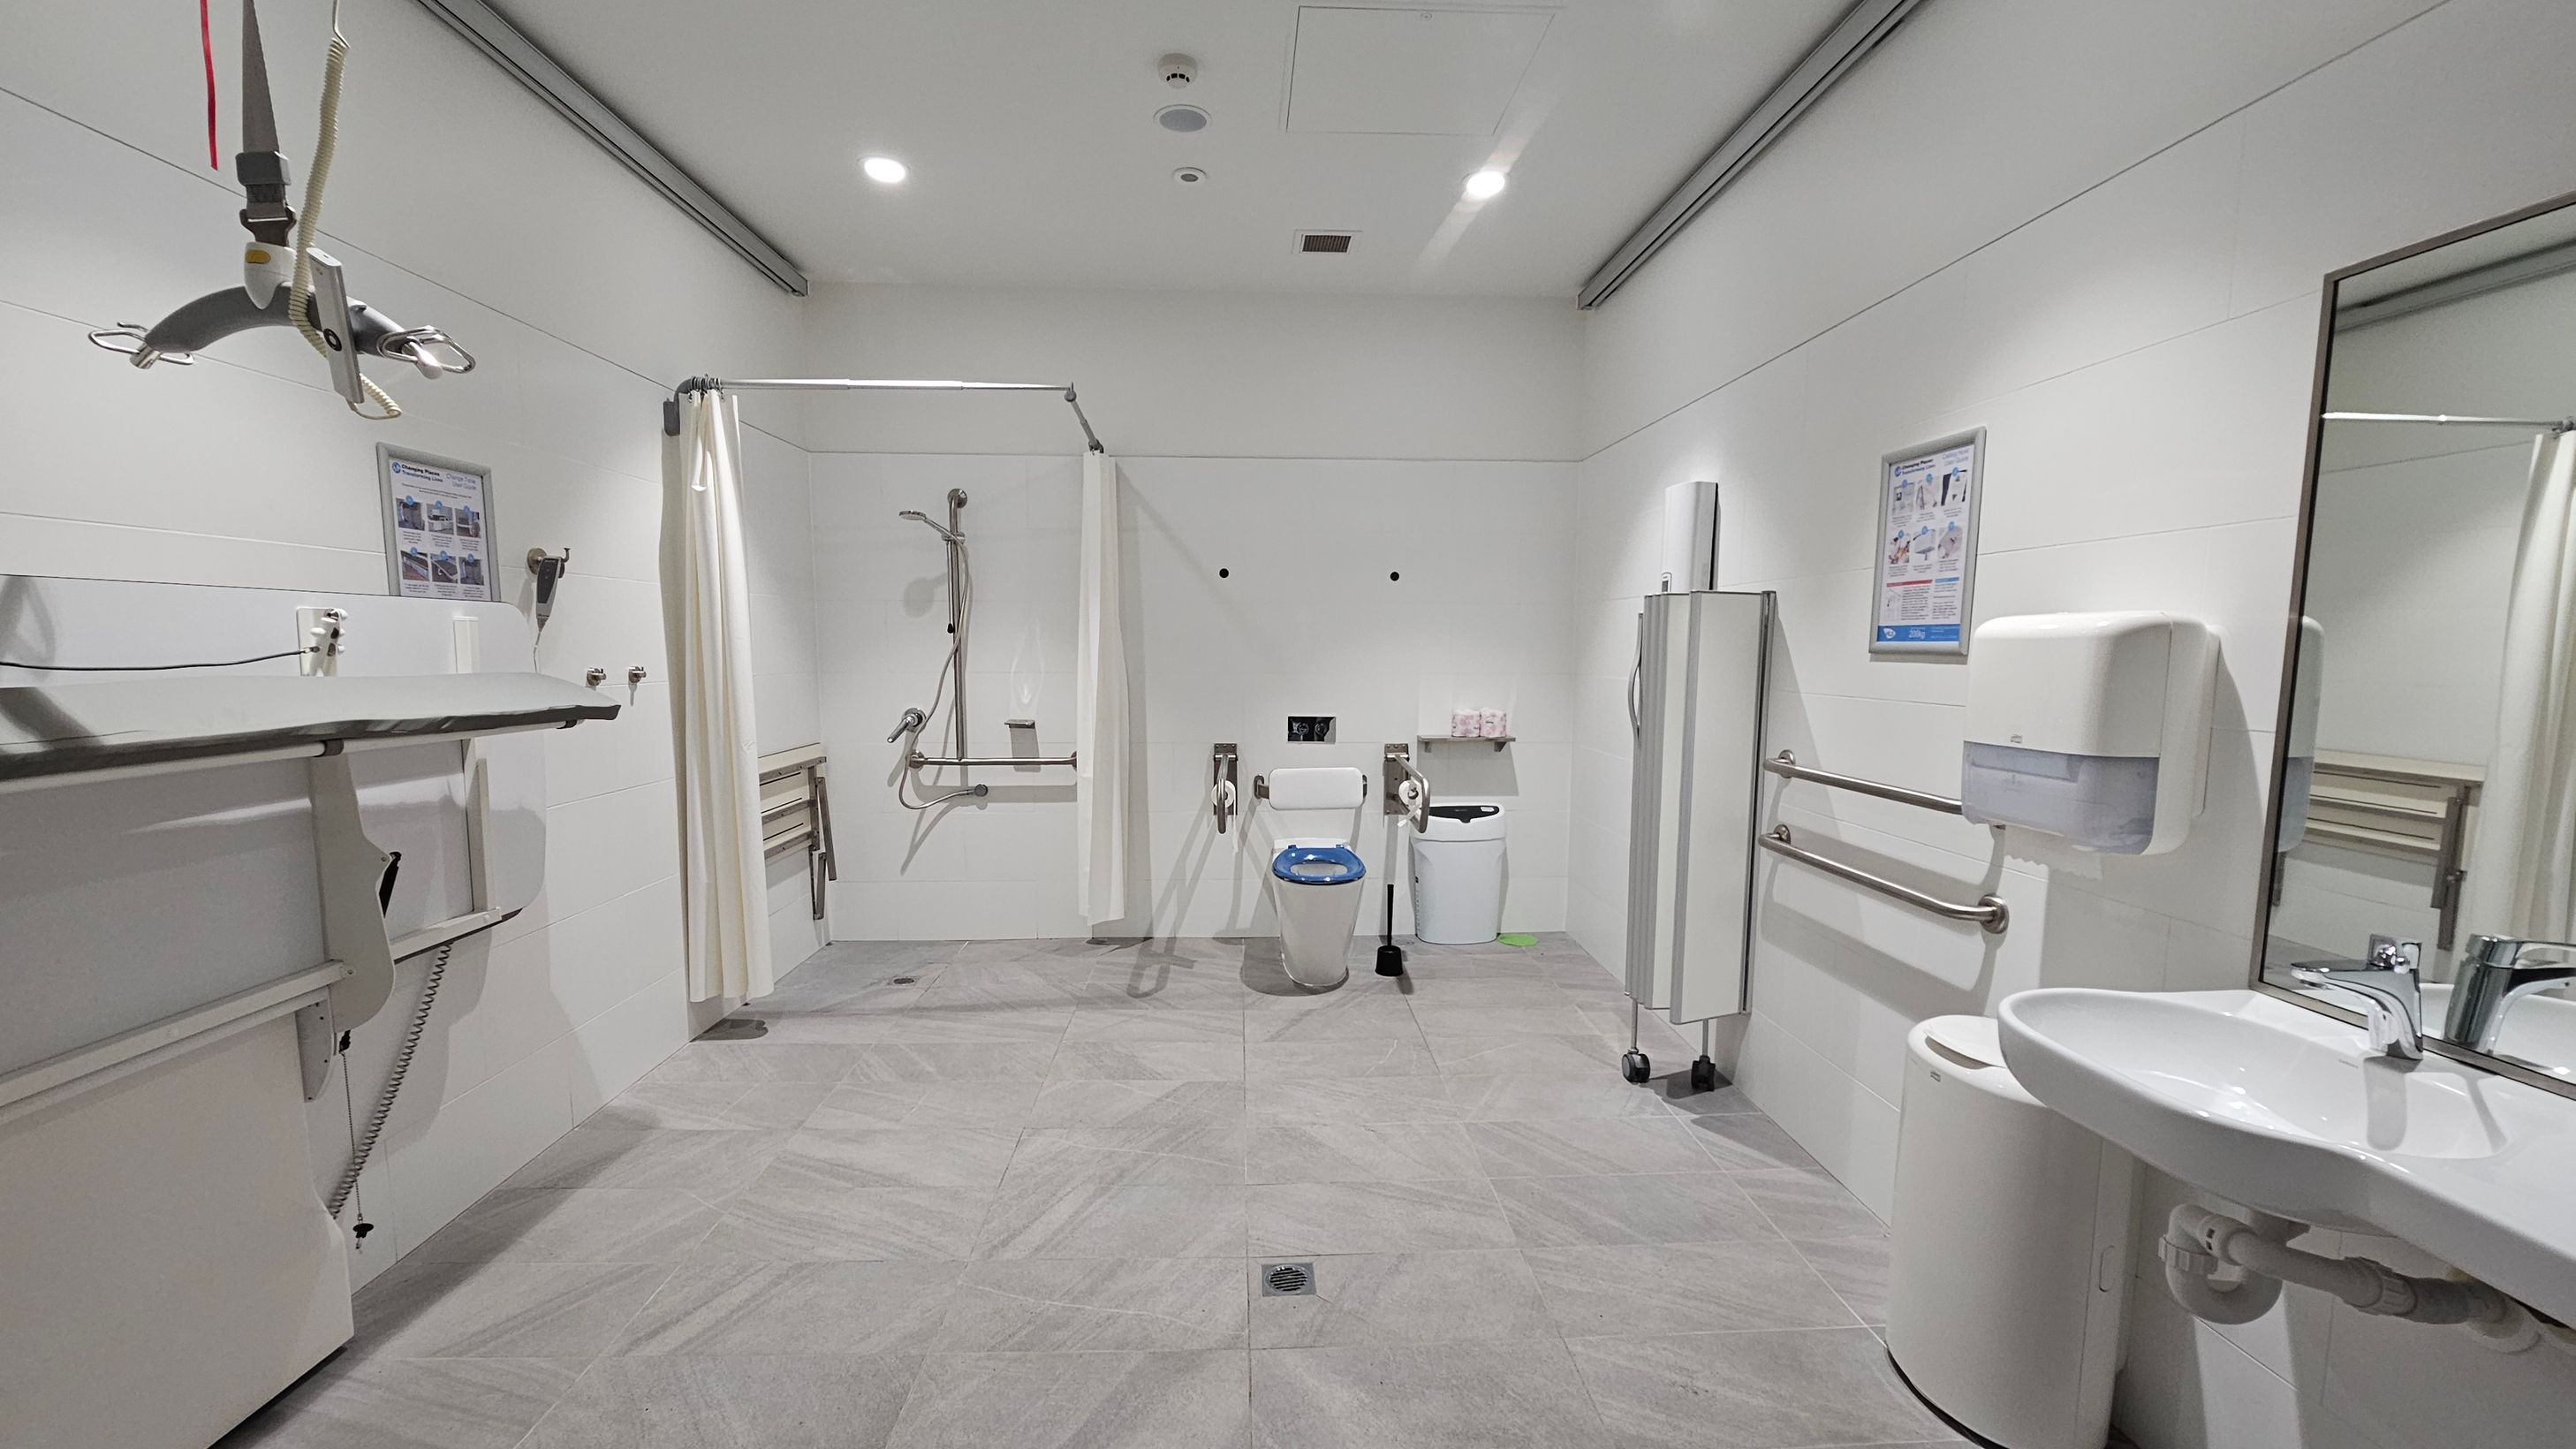
A spacious, accessible bathroom with grey tiled flooring and white walls. On the left, there is a height-adjustable changing table and a ceiling hoist. In the centre, a shower area with a curtain and a toilet equipped with support rails. On the right, a sink with a mirror above, a soap dispenser, and a waste bin. The ceiling is fitted with recessed lighting. Various informational posters are mounted on the walls.
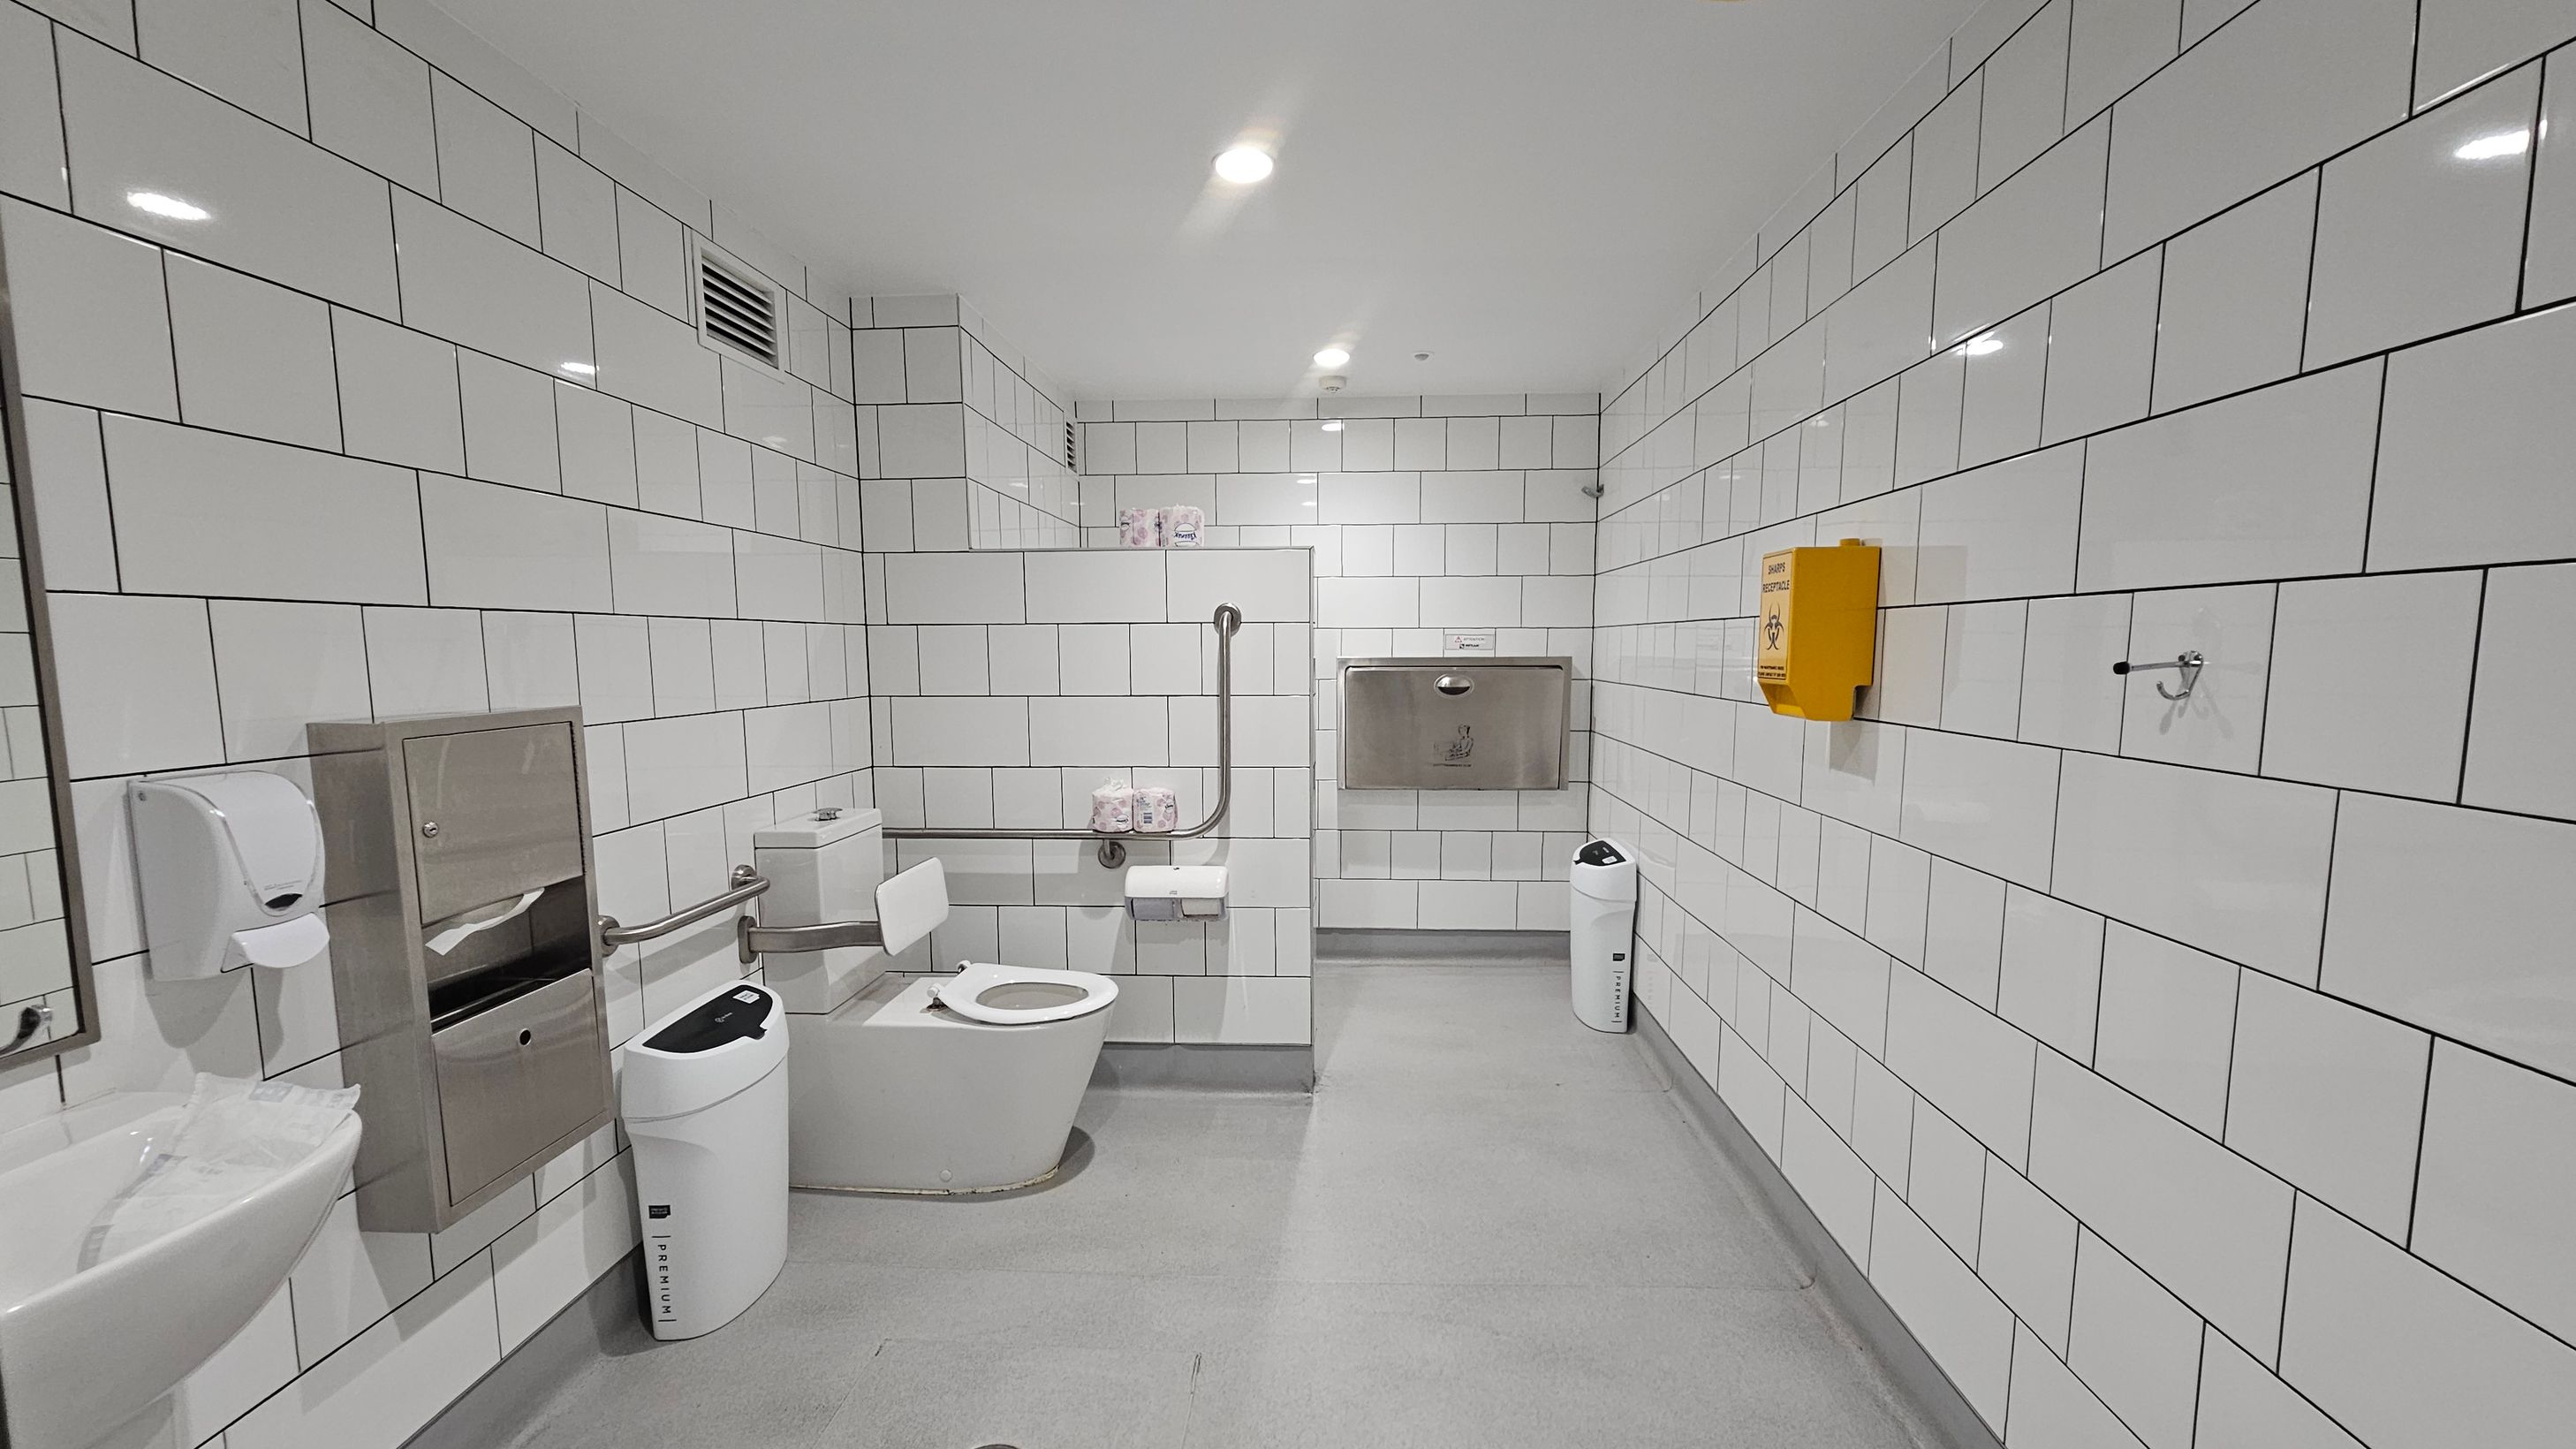
A clean, accessible bathroom with white tiled walls and a light grey floor. On the left, there's a sink with a soap dispenser and a paper towel holder. A toilet with support rails is positioned centrally, with toilet paper and a sanitary bin nearby. On the right, a yellow biohazard disposal box is mounted on the wall. The ceiling is white with recessed lighting, and a baby changing station is visible on the back wall.
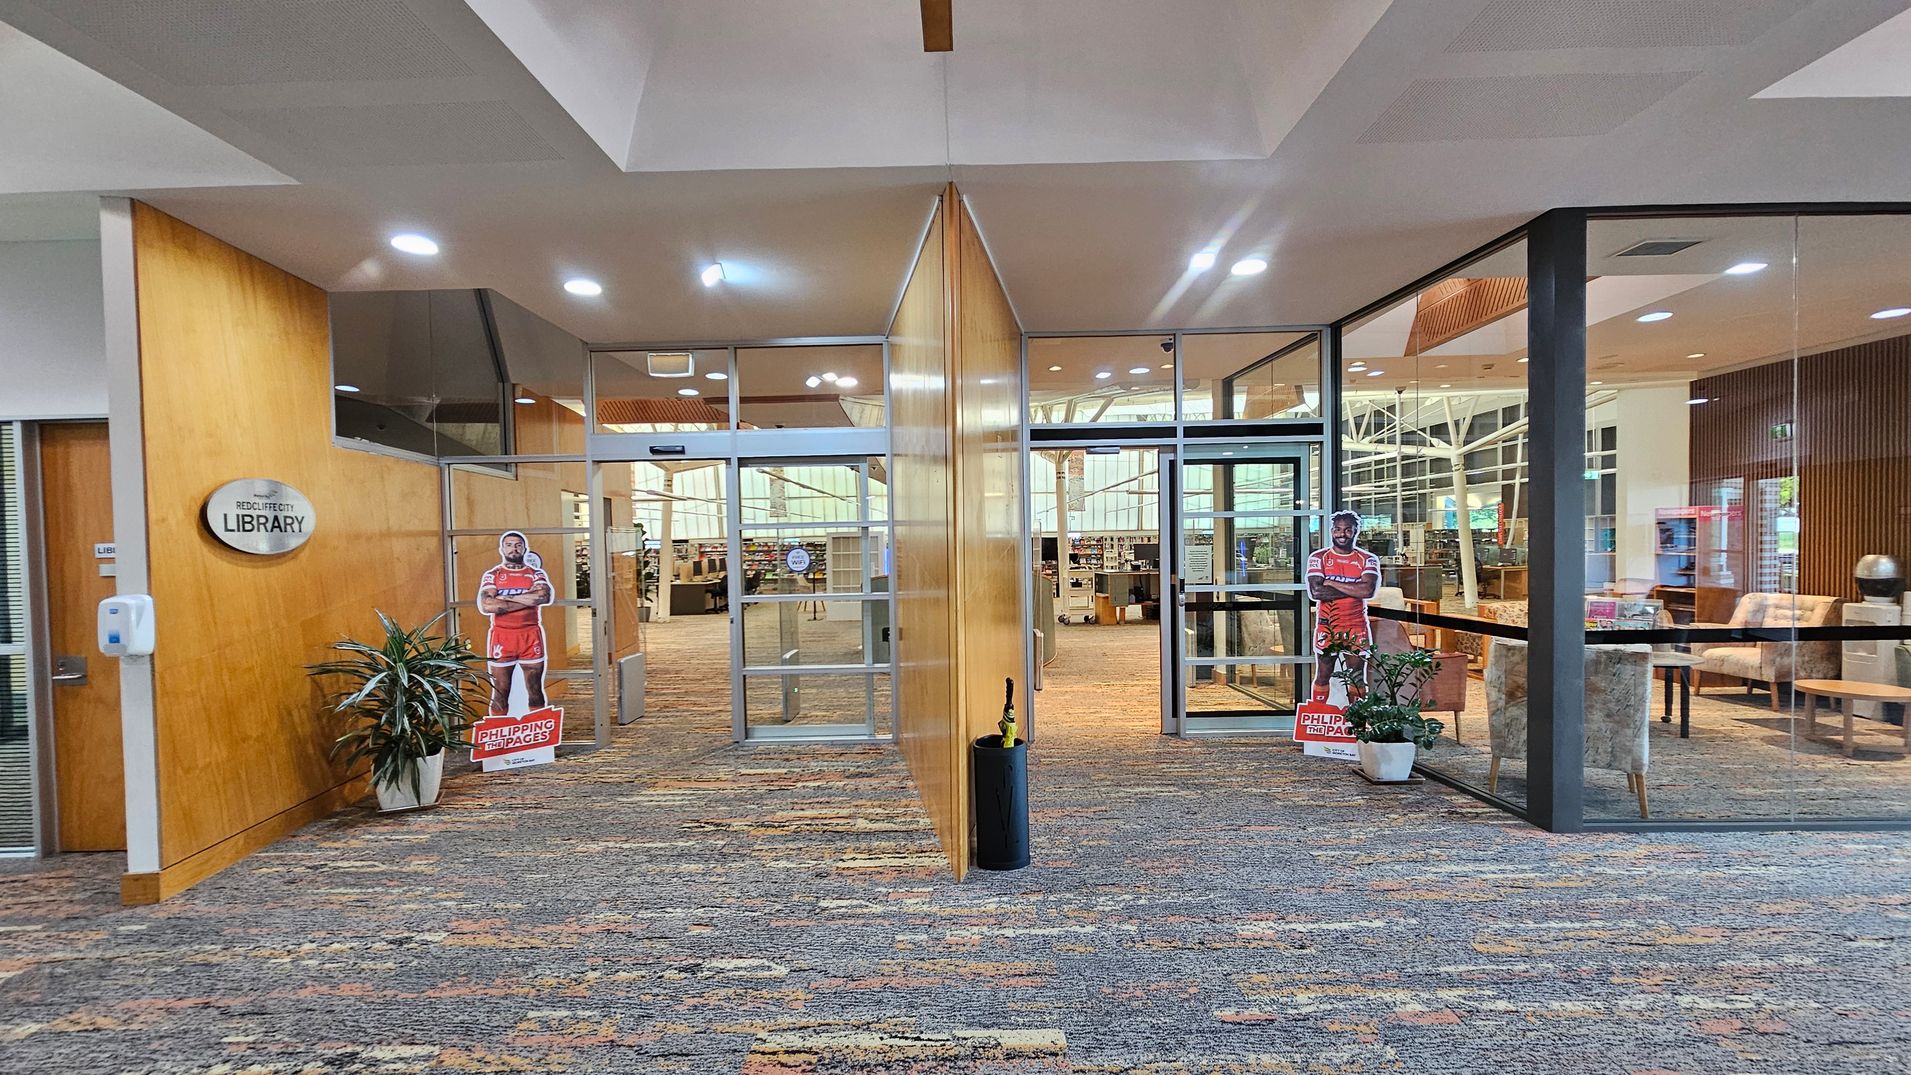
Entrance to a library with a glass door in the centre, flanked by wooden panels. On the left, a sign reads "Library" above a sanitiser dispenser and a potted plant. On the right, a similar potted plant and a cardboard cut-out of a person in a red outfit. Inside, bookshelves and seating areas are visible. The floor is carpeted with a multicoloured pattern, and the ceiling has recessed lighting.
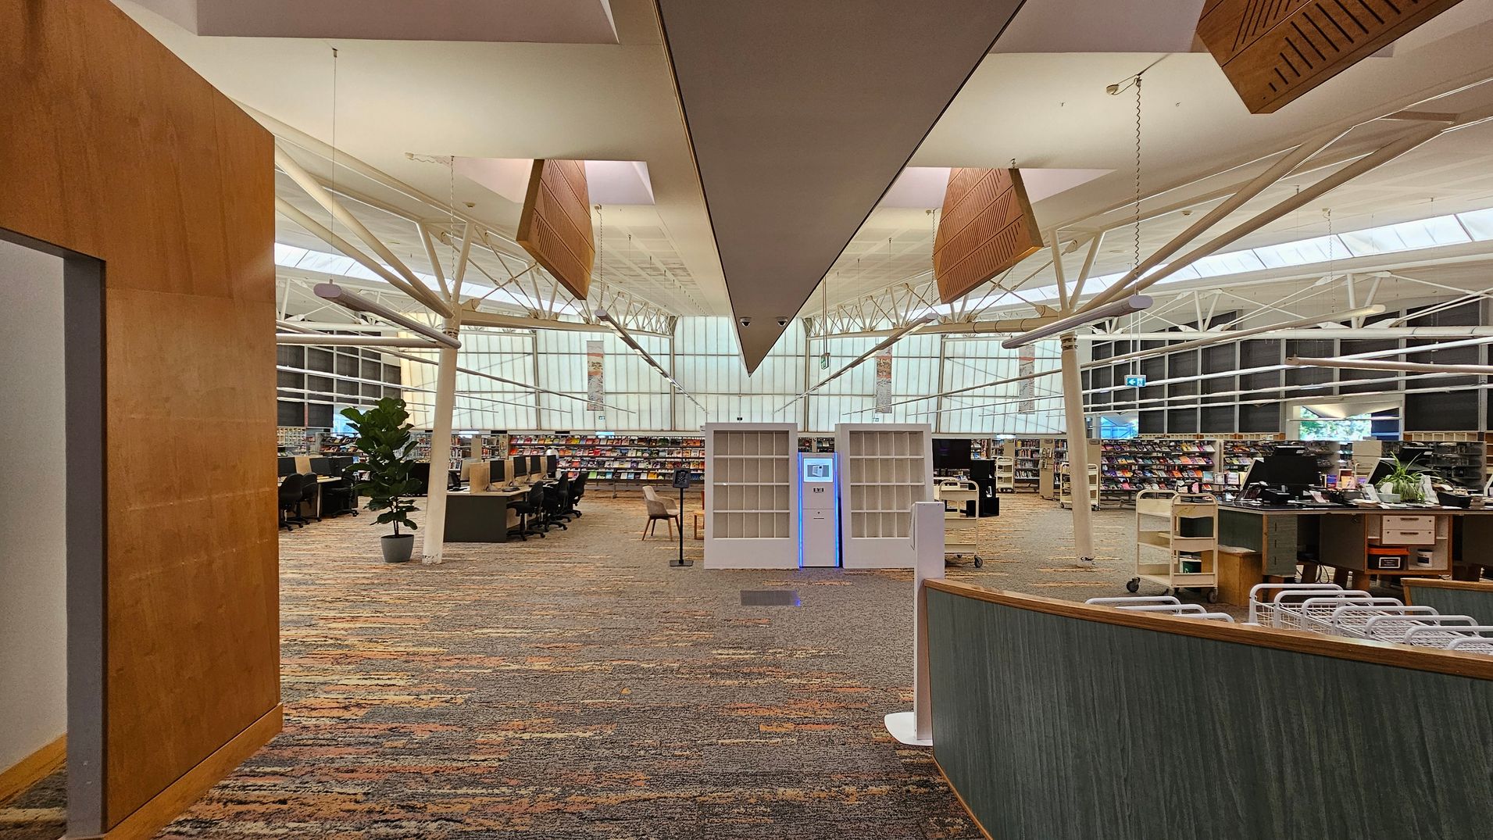
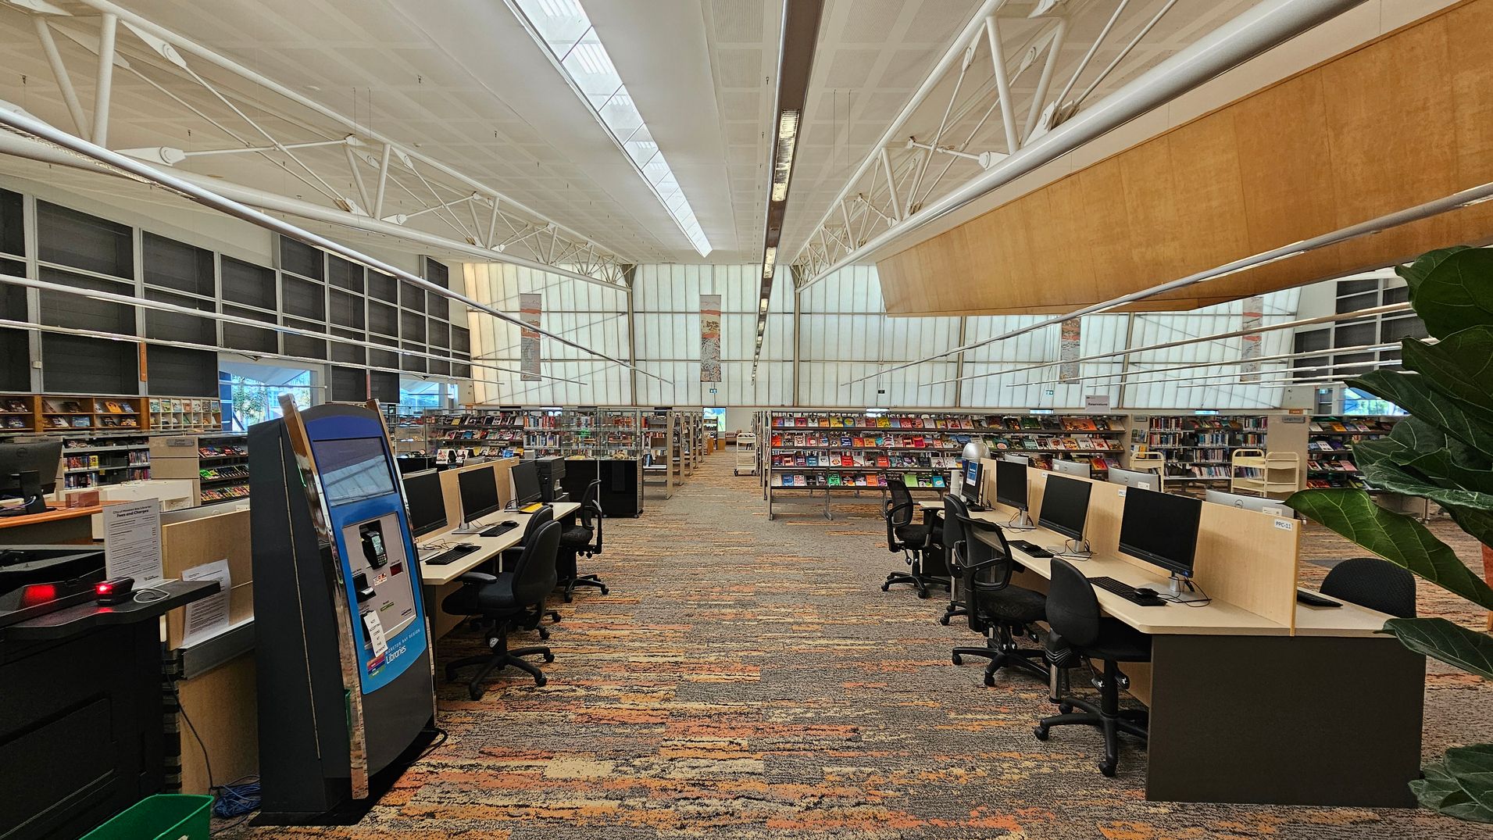
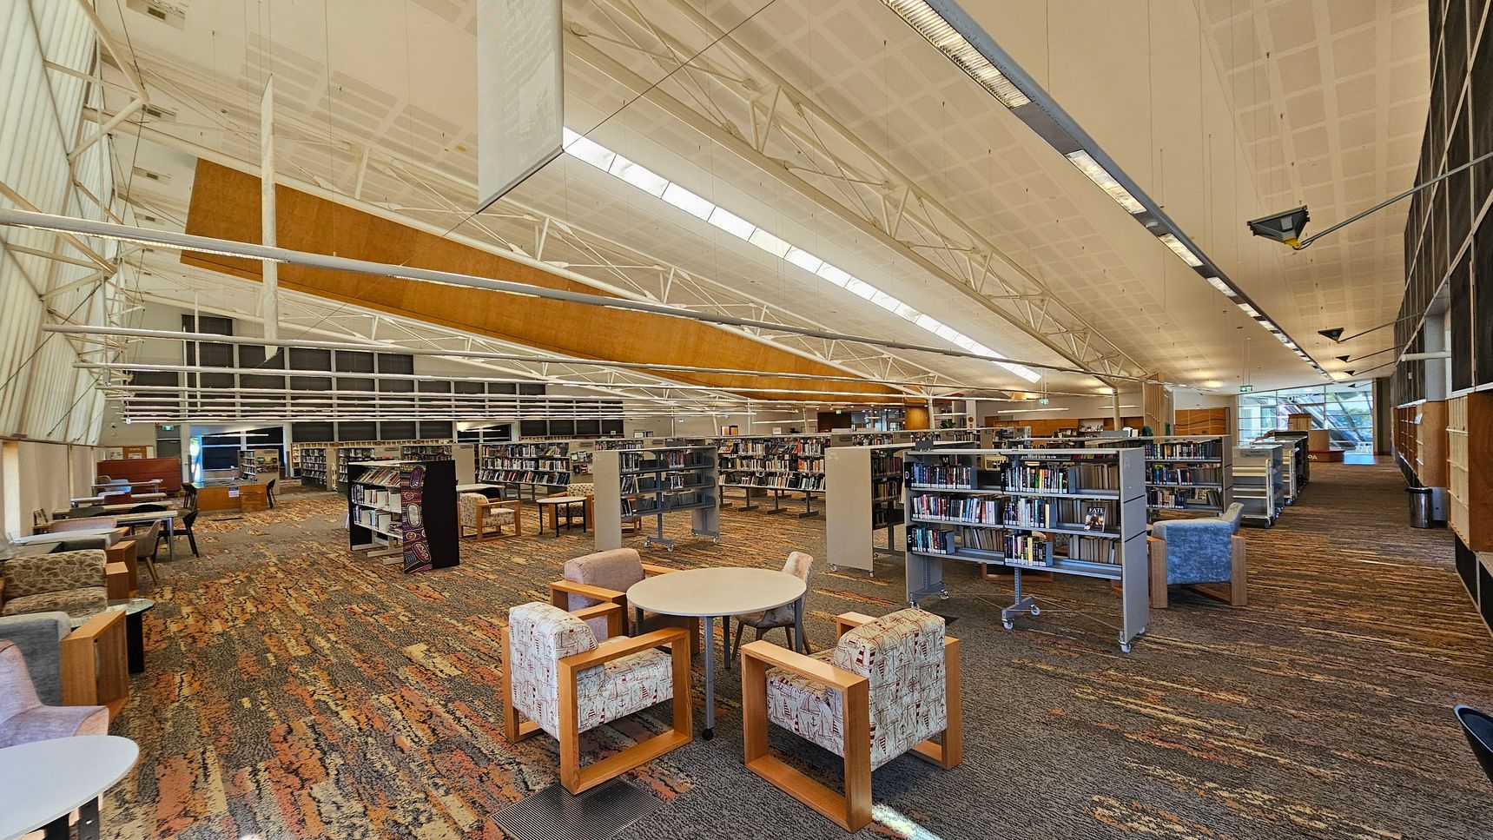
A spacious library interior with a high ceiling featuring exposed beams and large windows in the background. In the centre, there are two white shelving units with a digital kiosk between them. To the left, there are rows of computer stations and a potted plant. On the right, a curved desk with baskets and office supplies. The floor is covered with a patterned carpet in earthy tones. The ceiling has suspended wooden panels and modern lighting fixtures.
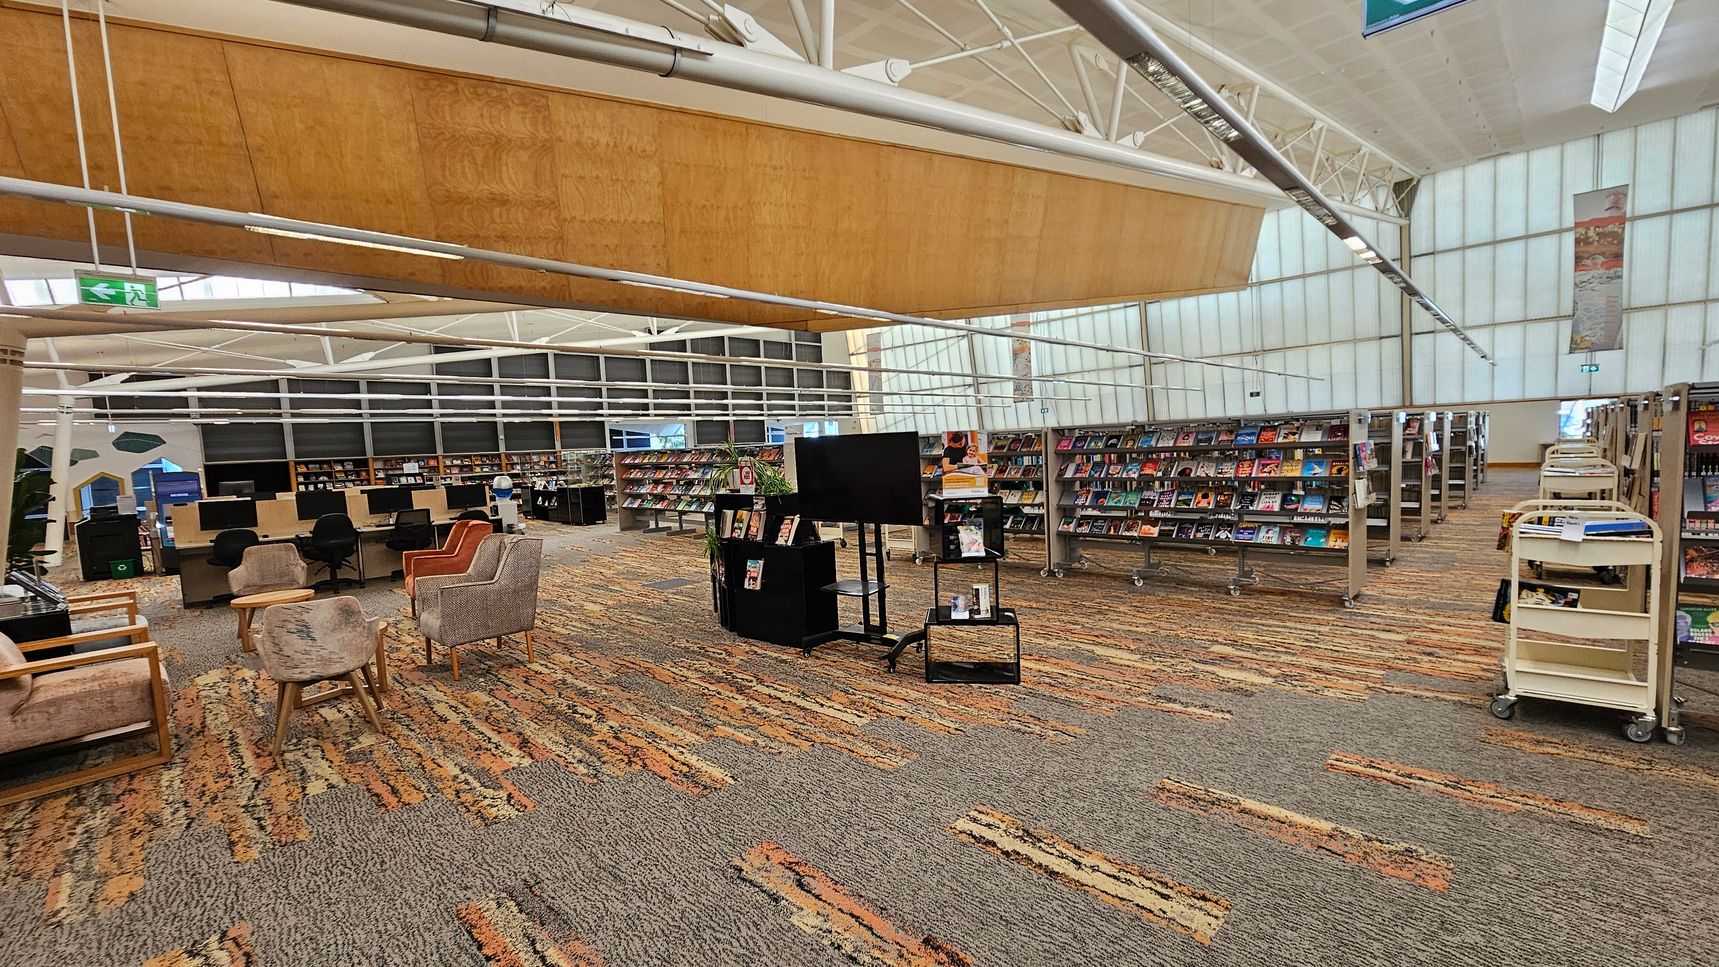
A spacious library interior with a patterned carpet floor. On the left, there are several comfortable chairs and computer stations with black chairs. In the centre, a black stand holds a large screen and some books. To the right, rows of bookshelves are filled with books, and there are book carts nearby. The ceiling is high with exposed beams and a large wooden panel. The walls are made of translucent panels, allowing natural light to filter through.
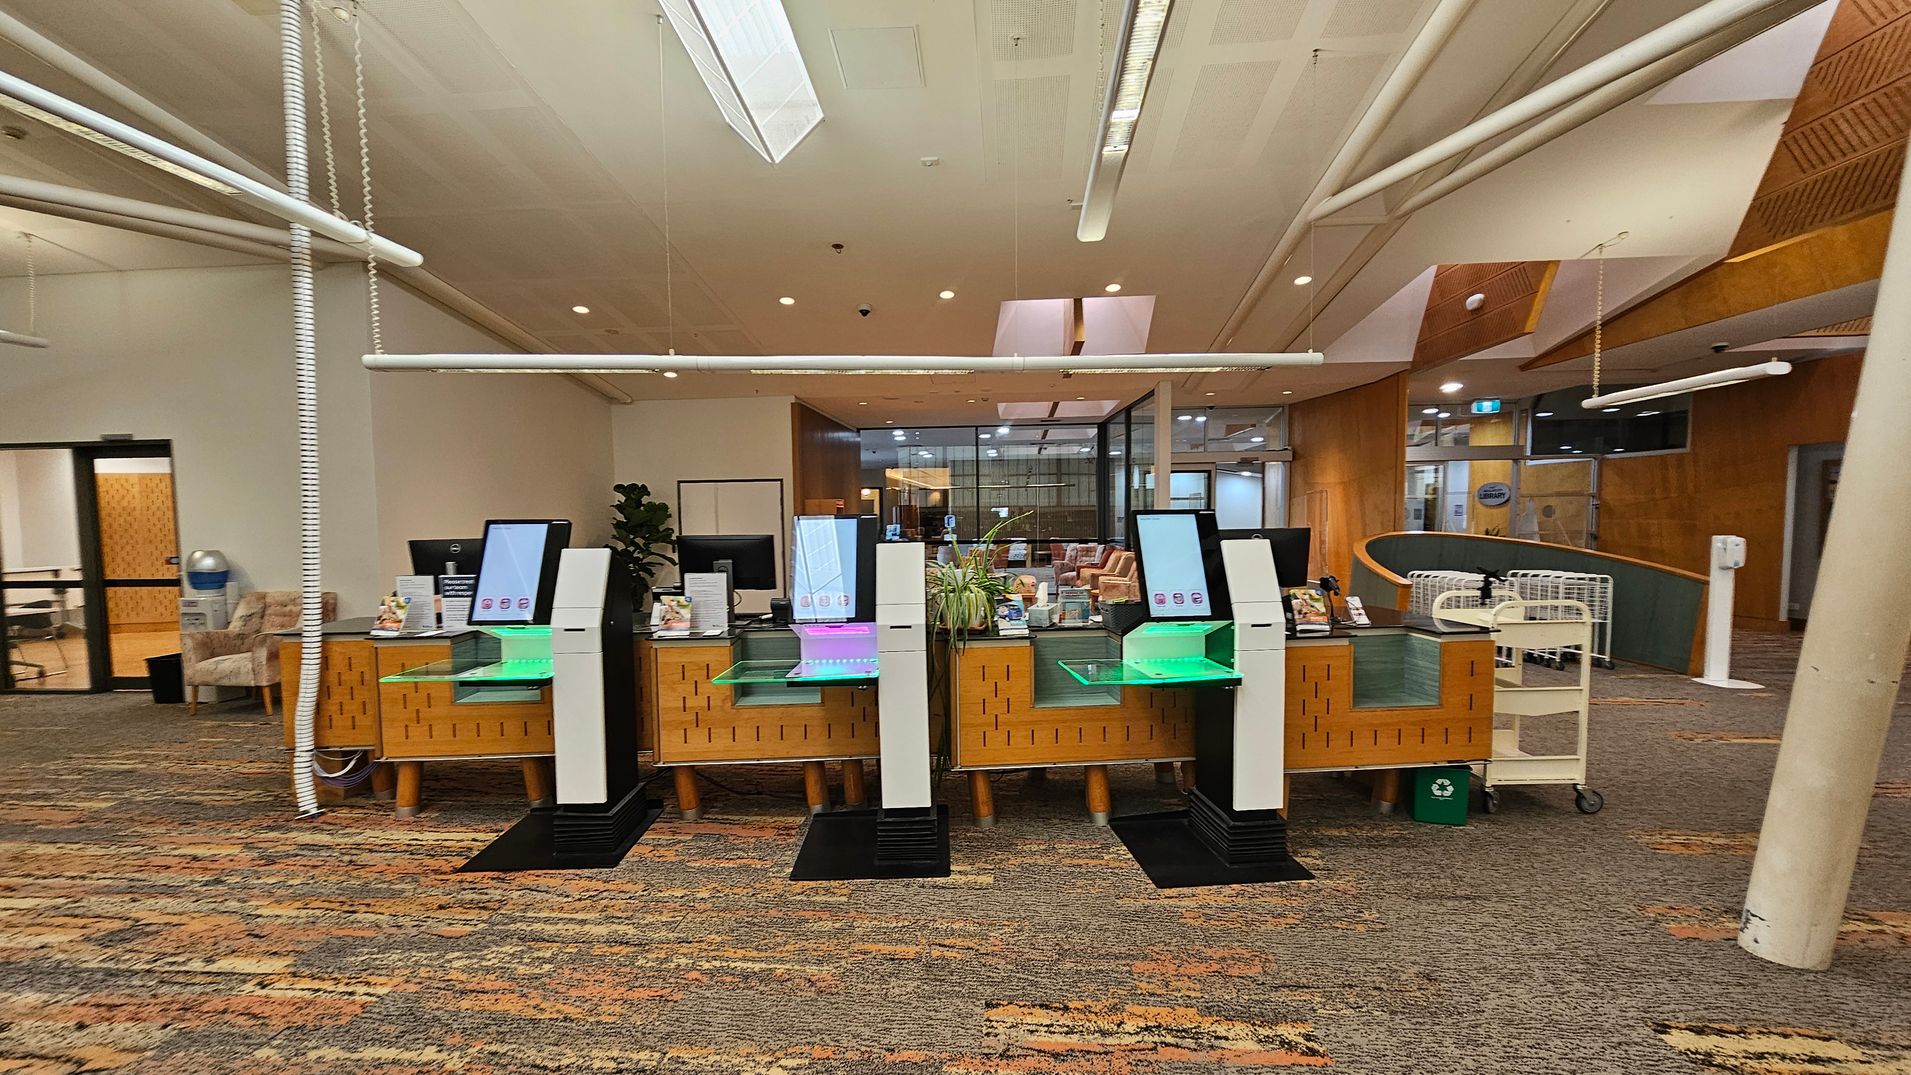
A library interior with a row of self-service kiosks in the centre, each with a screen and a glowing base. Behind them is a wooden counter with various items and a plant. To the left, there's a seating area with a water cooler and chairs. On the right, a book cart and a recycling bin are visible. The floor is carpeted with a multicoloured pattern, and the ceiling features white panels and lights. The background includes glass doors and wooden walls.
A spacious library interior with a high ceiling featuring exposed white beams. In the foreground, rows of computer stations with black chairs are on both sides. The floor is covered with a patterned carpet in earthy tones. In the background, bookshelves filled with colourful books line the walls. Large windows on the left allow natural light to illuminate the space. A large plant is partially visible on the right.
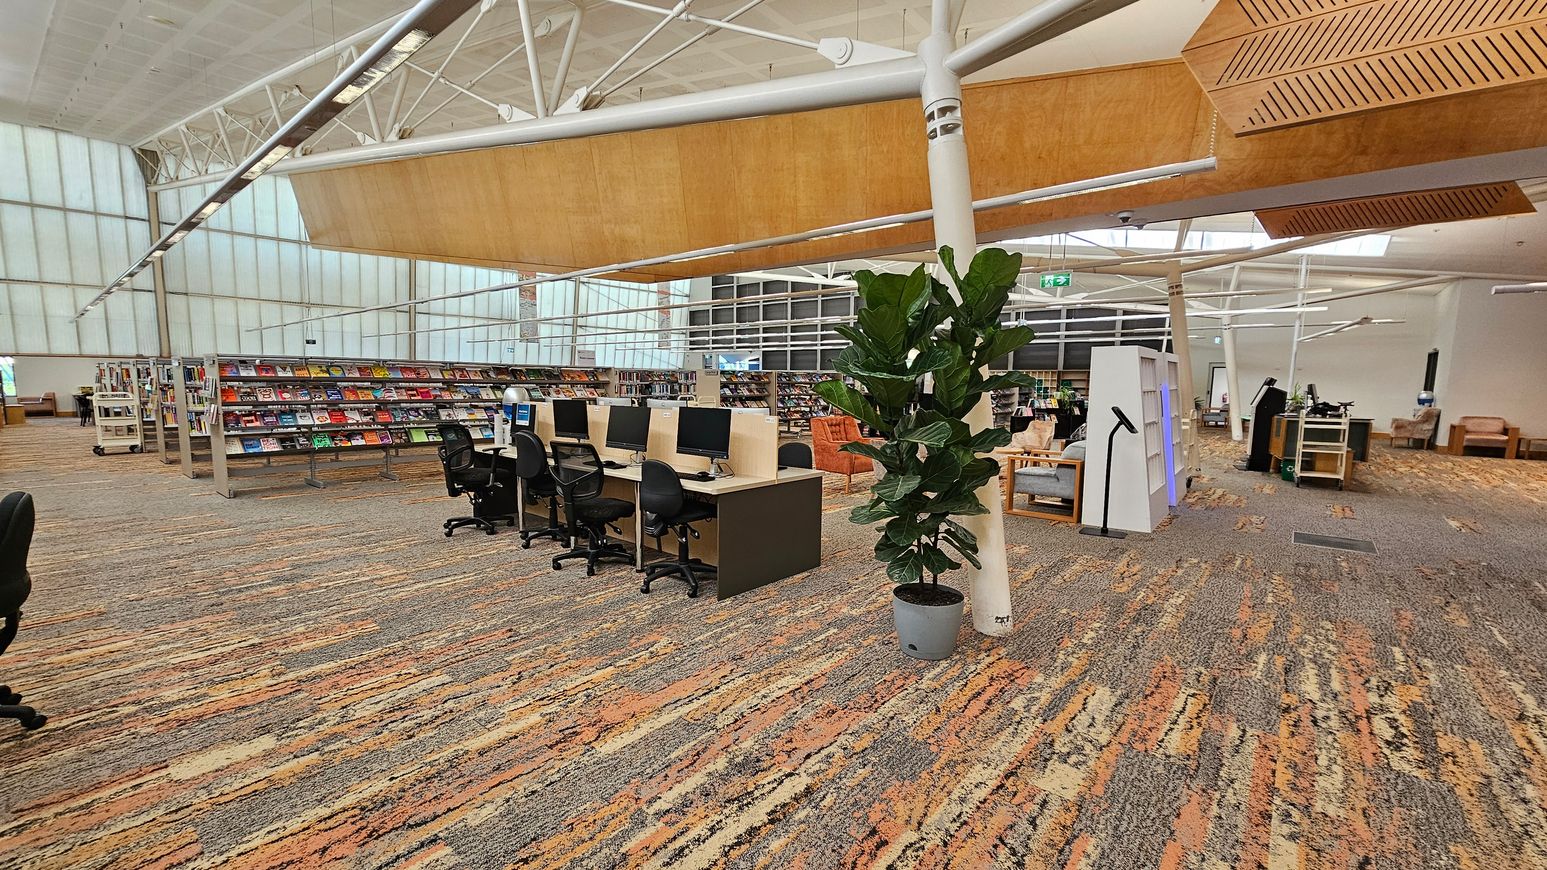
A spacious library interior with a patterned carpet floor. On the left, there are rows of bookshelves filled with books and magazines. In the centre, a row of computer desks with black chairs is visible. To the right, a large potted plant stands near a white column. The ceiling features exposed beams and wooden panels. In the background, more seating areas and bookshelves are visible, along with large windows allowing natural light to enter.
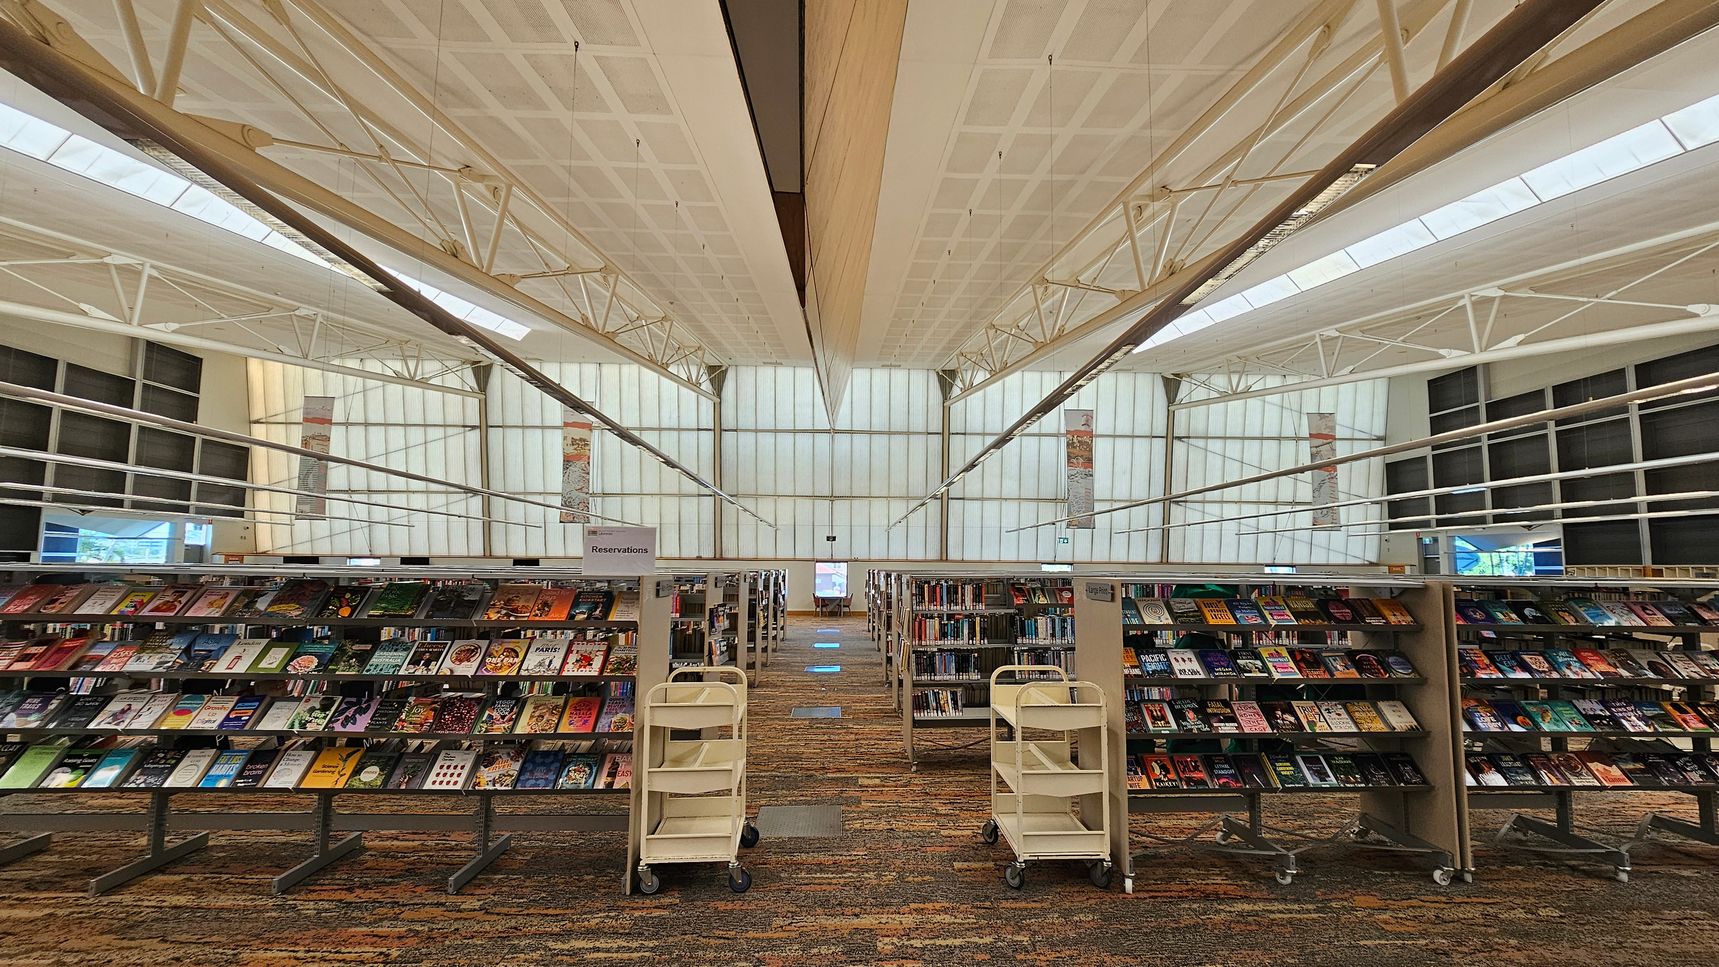
Bookshelves filled with various books are in the foreground, with two white book carts positioned in front. The background features large, translucent windows allowing natural light to illuminate the space. The ceiling is high with visible metal beams and a grid pattern. The floor is carpeted with a multicoloured pattern. The overall layout is spacious and organised, with a clear path between the shelves.
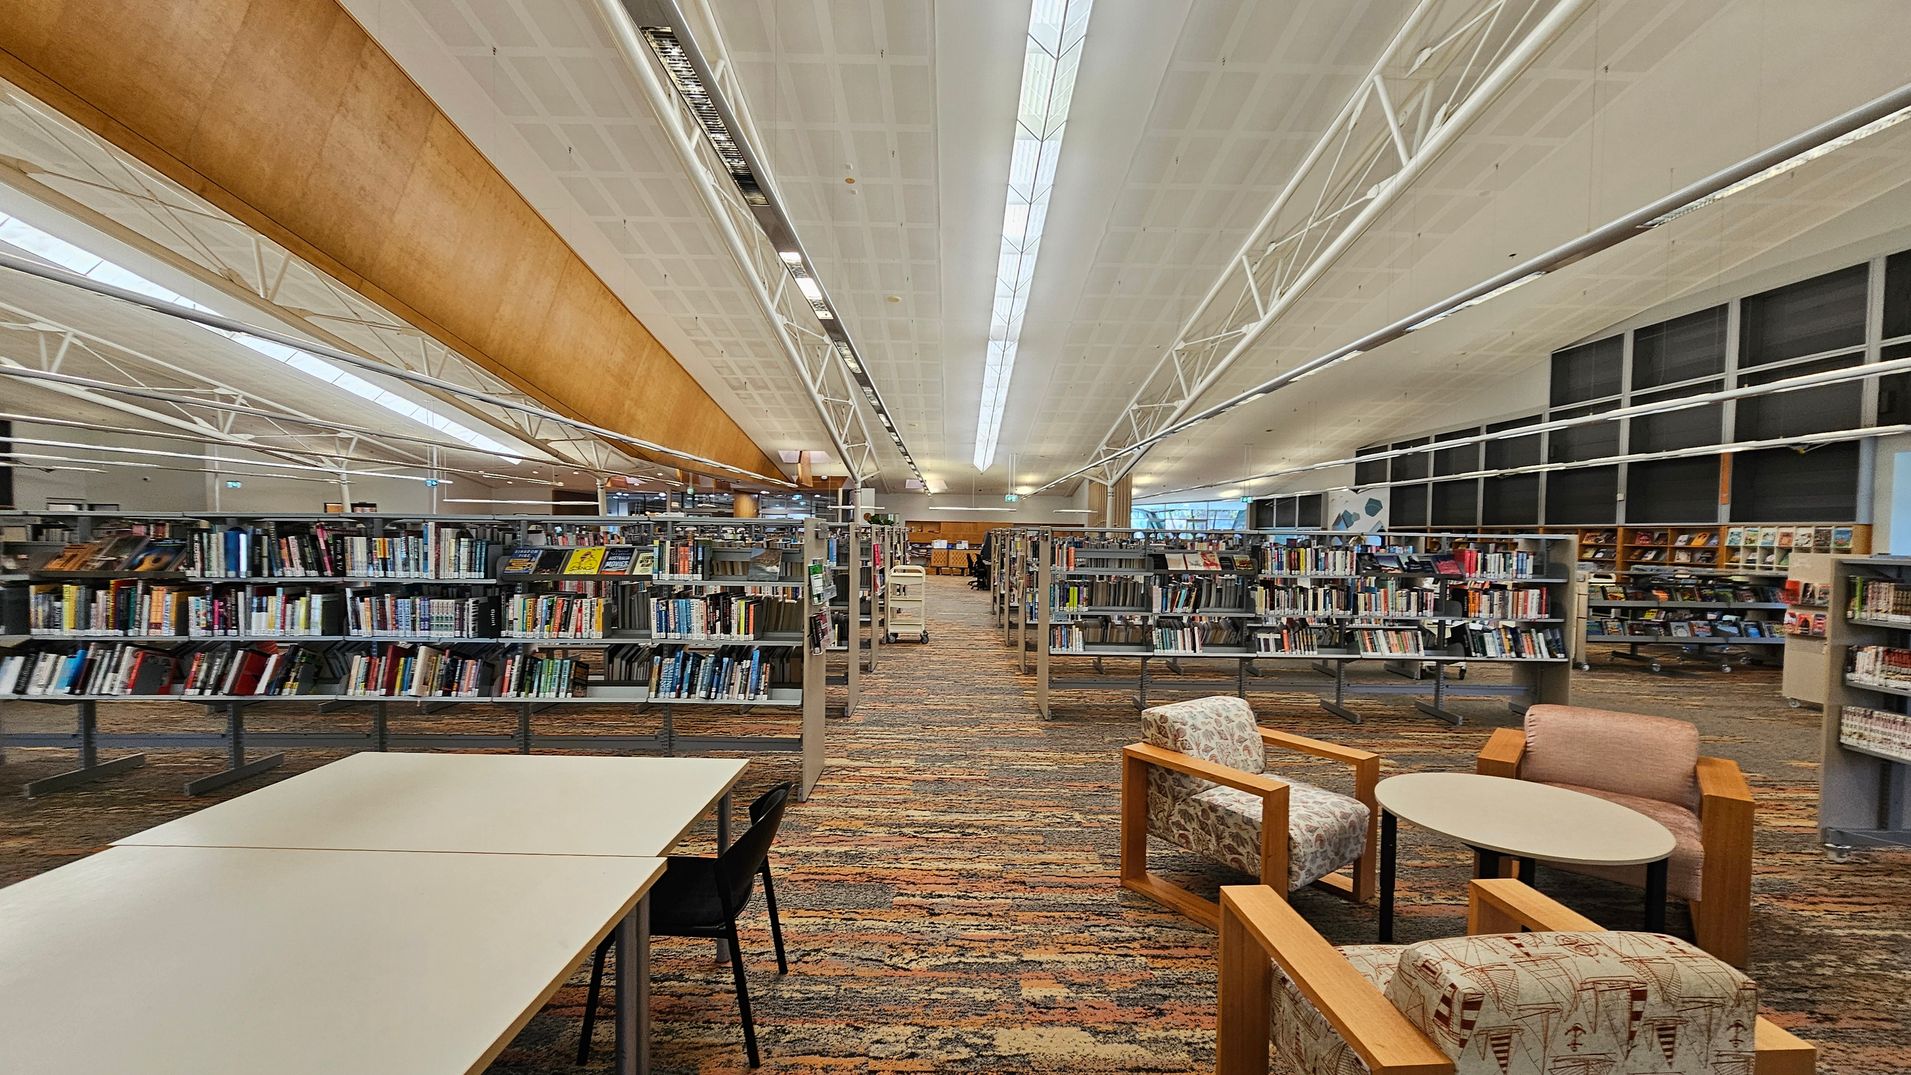
A spacious library interior with rows of bookshelves filled with books in the centre. On the left, there are white tables with black chairs. On the right, there are cushioned chairs with patterned upholstery and a small round table. The floor is covered with a multicoloured carpet. The ceiling is high with white panels and long fluorescent lights. Large windows are visible in the background, allowing natural light to enter.
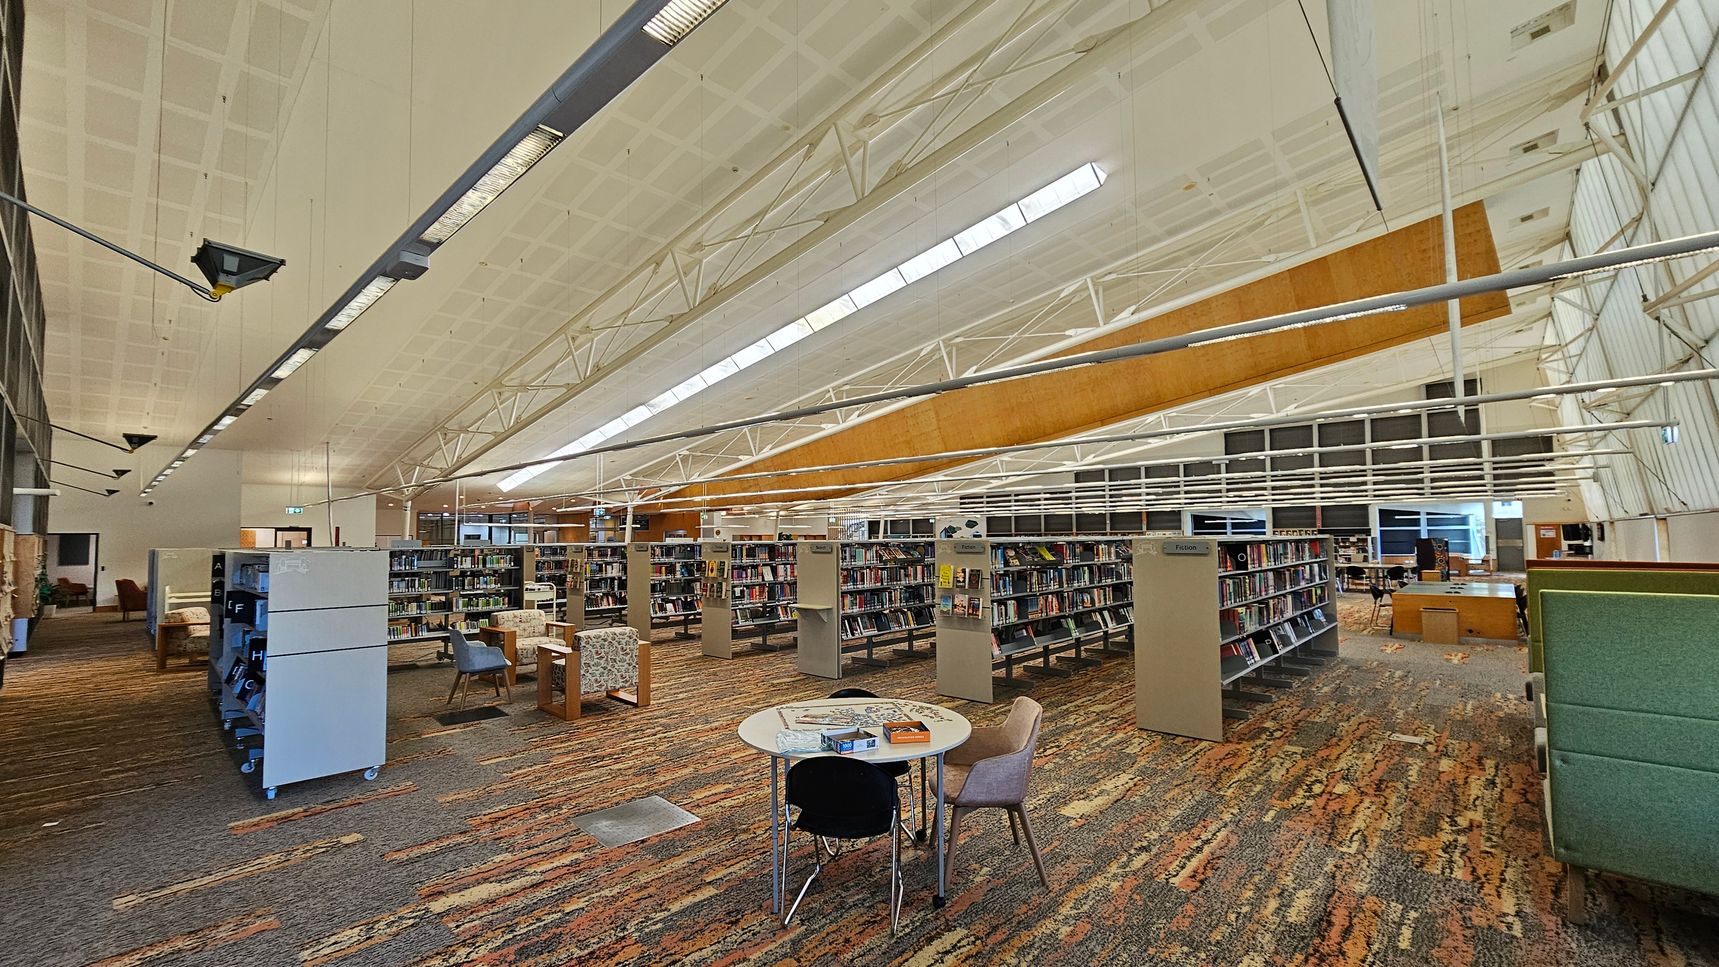
A spacious library interior with a high, white ceiling featuring exposed beams and skylights. In the foreground, a round table with chairs is placed on a multicoloured carpet. Bookshelves filled with books are arranged in rows across the room. On the left, there are more bookshelves and a few armchairs. The right side has additional seating and a green partition. The background shows large windows and more tables and chairs. The lighting is bright and evenly distributed.
A spacious library interior with a high, white ceiling featuring exposed beams and skylights. In the foreground, there are round tables surrounded by patterned armchairs. The floor is covered with a multicoloured carpet. Bookshelves filled with books are arranged in rows across the middle and background. On the left, there are additional seating areas with tables and chairs. The right side has more bookshelves and a large window allowing natural light to enter.
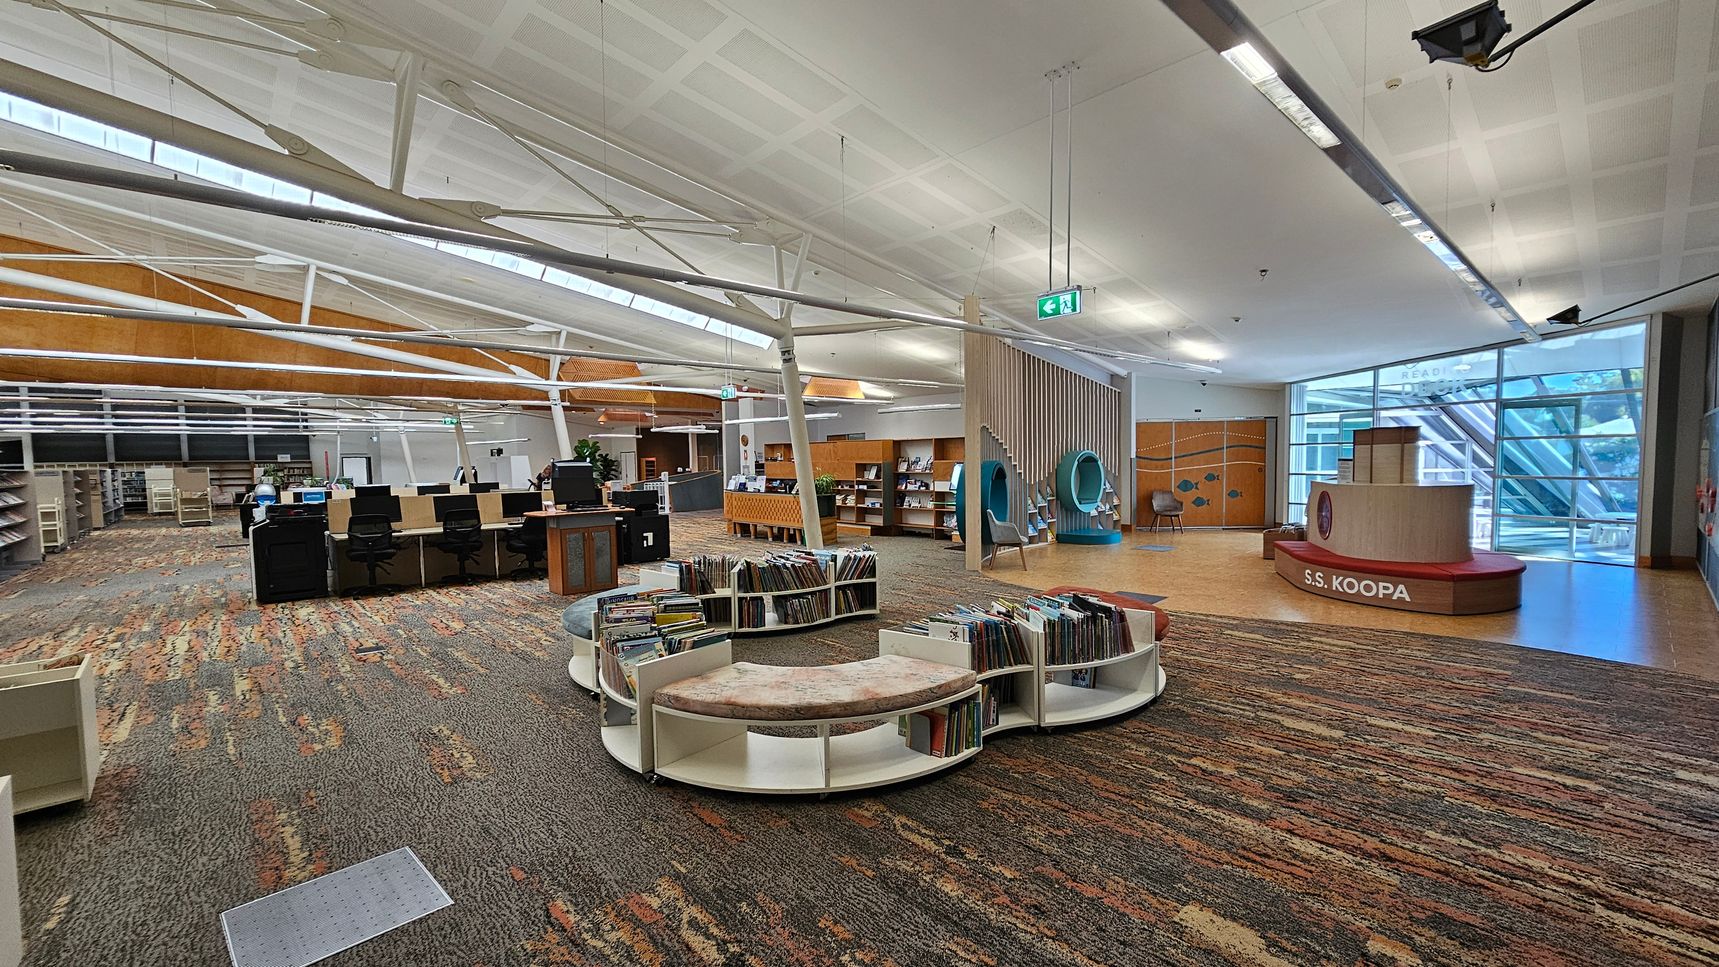
A spacious library interior with a colourful, patterned carpet. On the left, there are rows of bookshelves and a line of computer desks with chairs. In the centre, circular bookshelves with cushioned seating display books. On the right, a play area features a structure labelled "S.S. KOOPA" and two circular reading nooks. The ceiling is high with exposed beams, and large windows in the background allow natural light to enter.
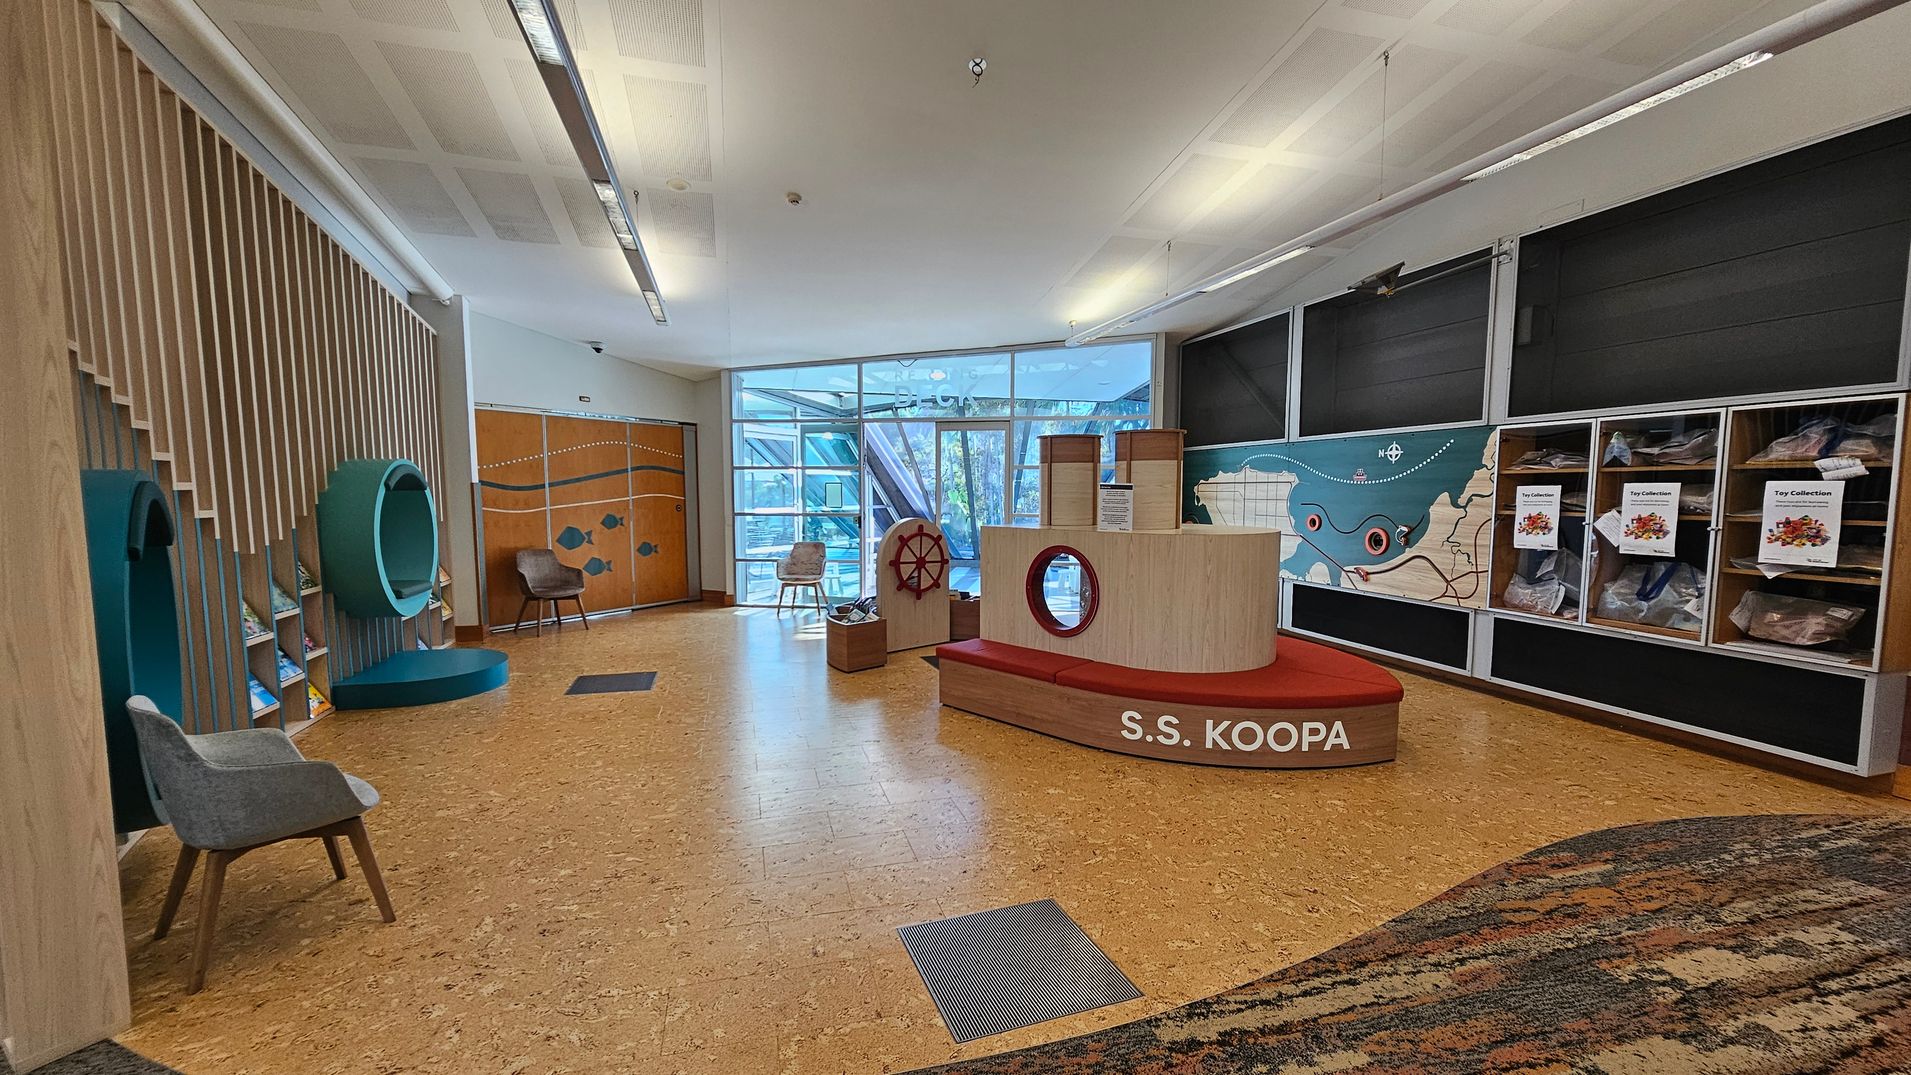
A spacious room with a cork floor and a white ceiling. On the left, there are wooden slats with circular green structures and a grey chair. In the centre, a ship-themed play area labelled "S.S. KOOPA" with a red bench and a ship's wheel. The right side features a wall with a map and display cases labelled "Toy Collection." The background has large windows allowing natural light, and a wooden door with fish designs.
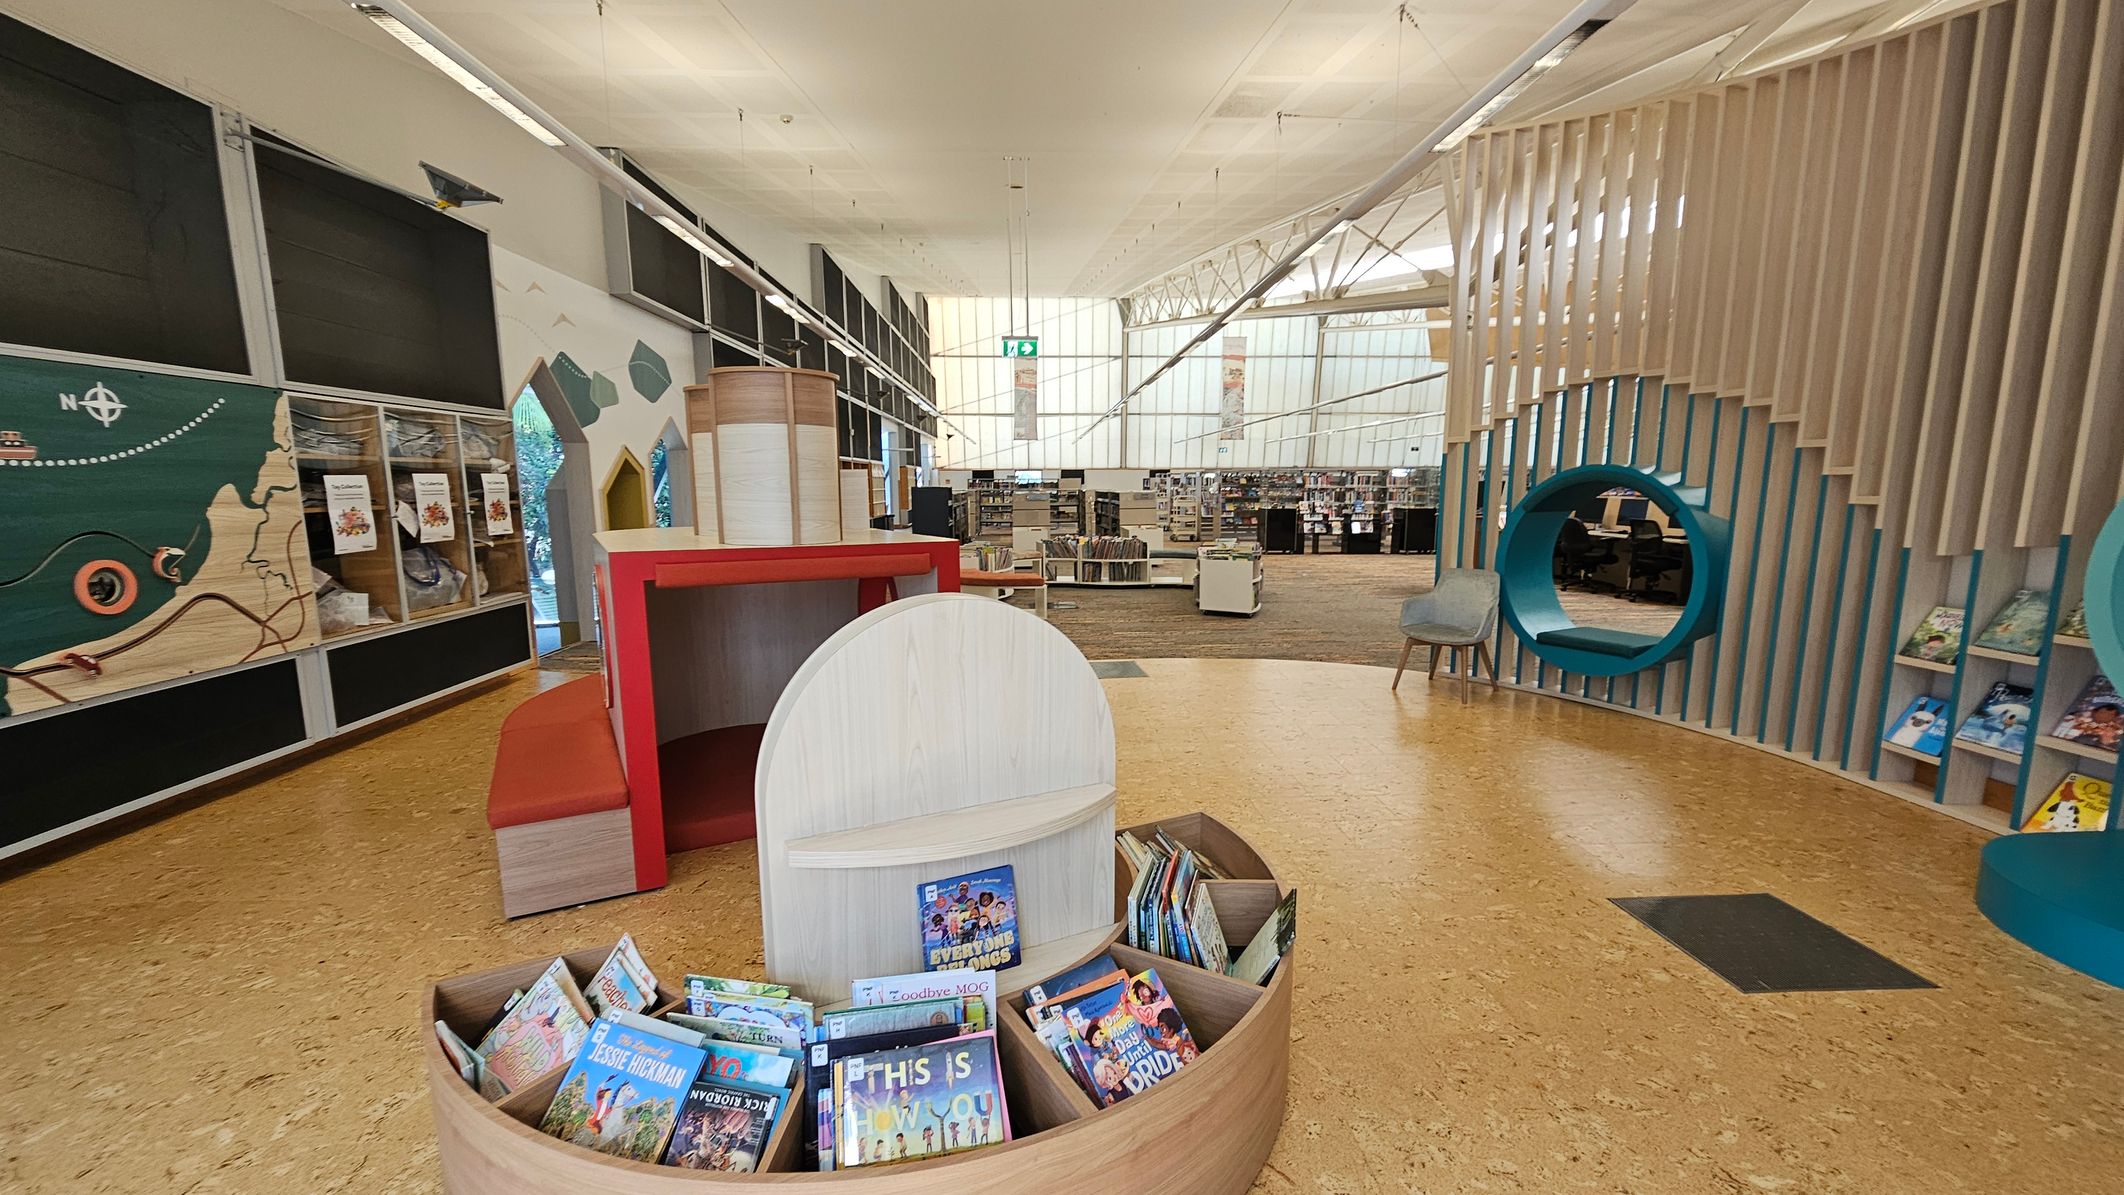
A modern library interior with a cork floor. On the left, a wall features a map design and display cases. In the centre, a circular wooden book display holds children's books. The background shows bookshelves and a large window with a grid pattern. On the right, a seating area with a circular cut-out in a slatted wall, accompanied by a chair. The ceiling is high with exposed beams and lighting fixtures.
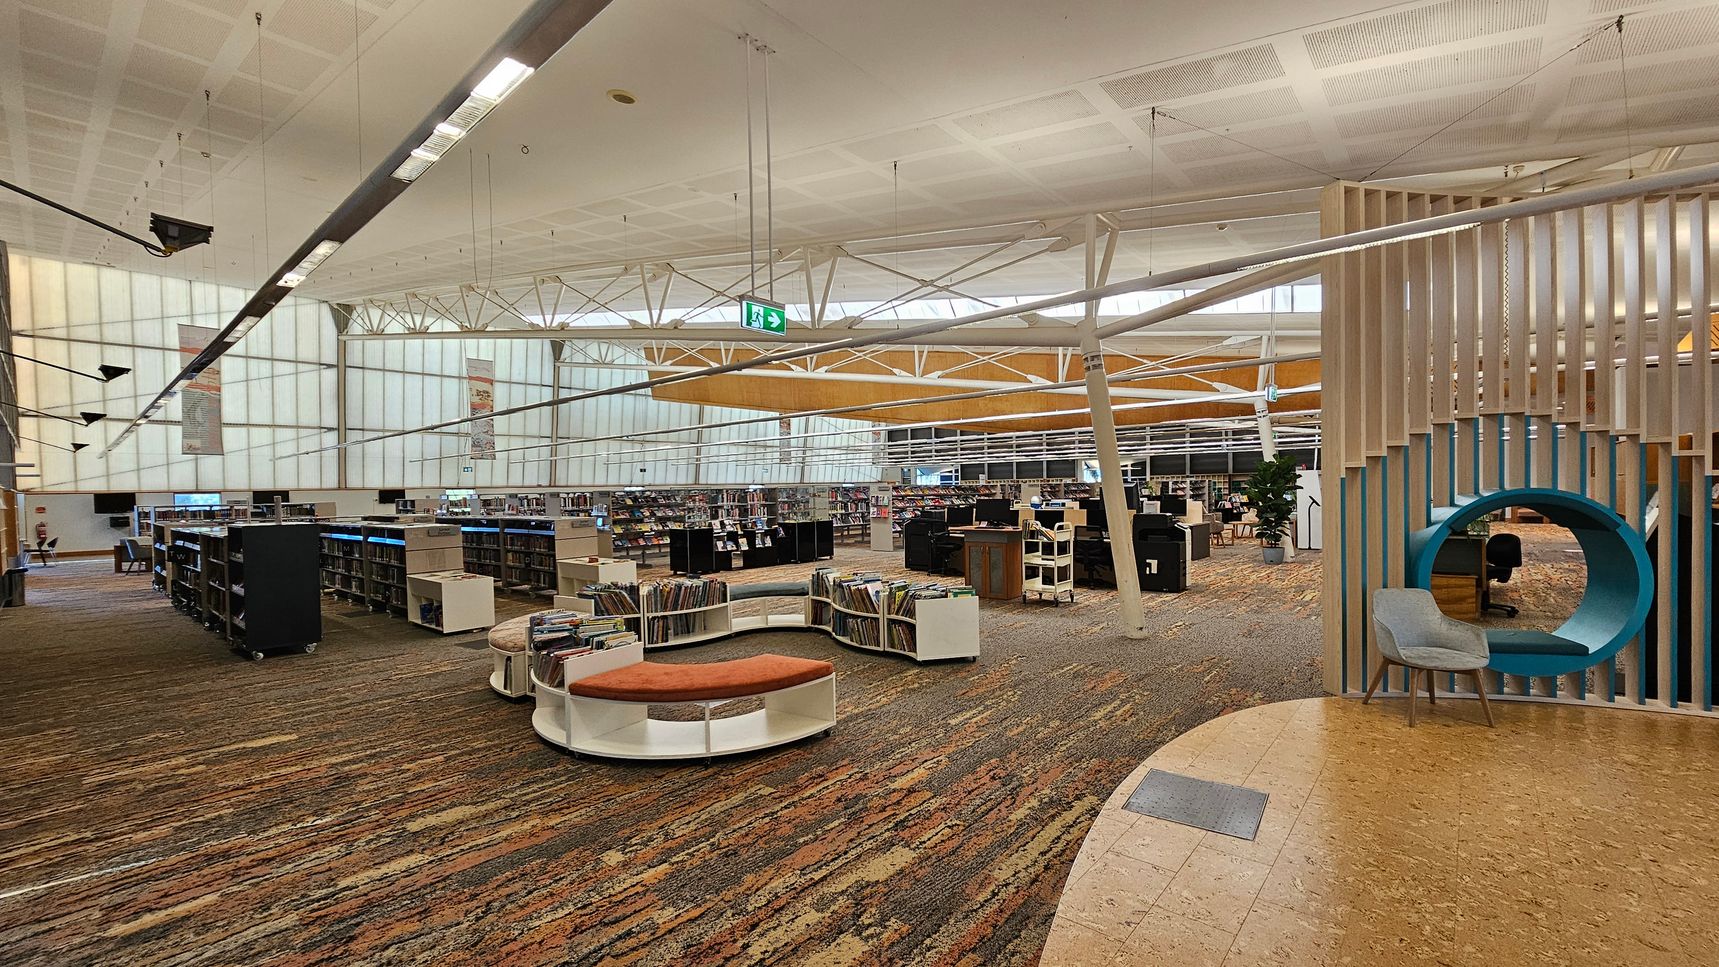
A spacious library interior with a high, white ceiling featuring exposed beams and hanging lights. On the left, there are rows of bookshelves filled with books. In the centre, a circular seating area with orange cushions is surrounded by more bookshelves. On the right, a unique seating nook with a blue circular frame and a grey chair is integrated into a wooden slat partition. The floor is covered with a patterned carpet, and a section of cork flooring is visible in the foreground.
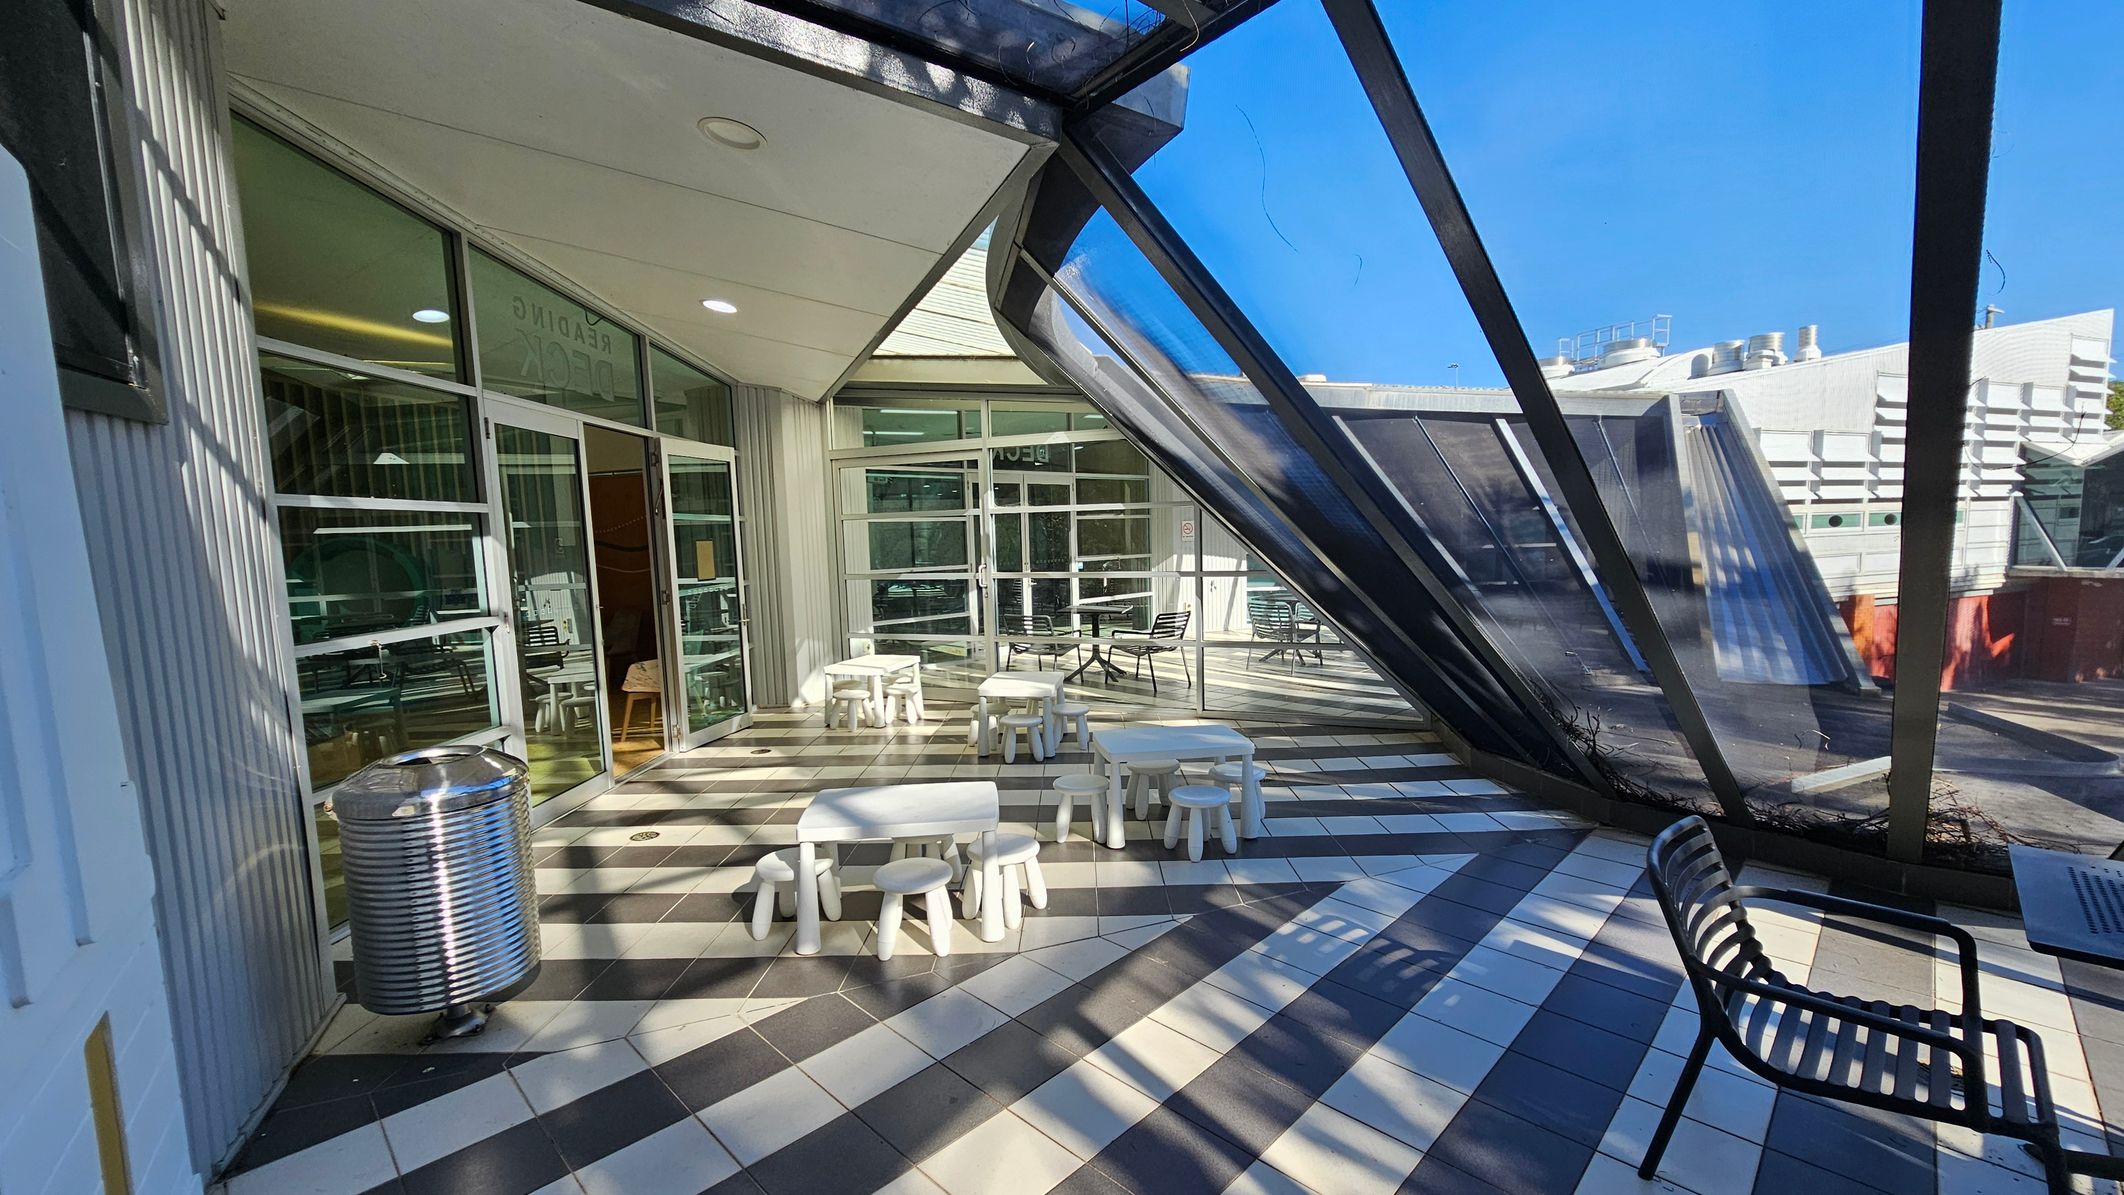
A modern indoor space with a slanted glass wall on the right, allowing natural light to flood in. The floor is tiled in a black and white checker pattern. In the centre, there are small white tables and stools arranged in a casual seating area. On the left, a metal bin is placed near glass doors leading to another room. A black metal bench is positioned on the right side. The ceiling is white with recessed lighting.
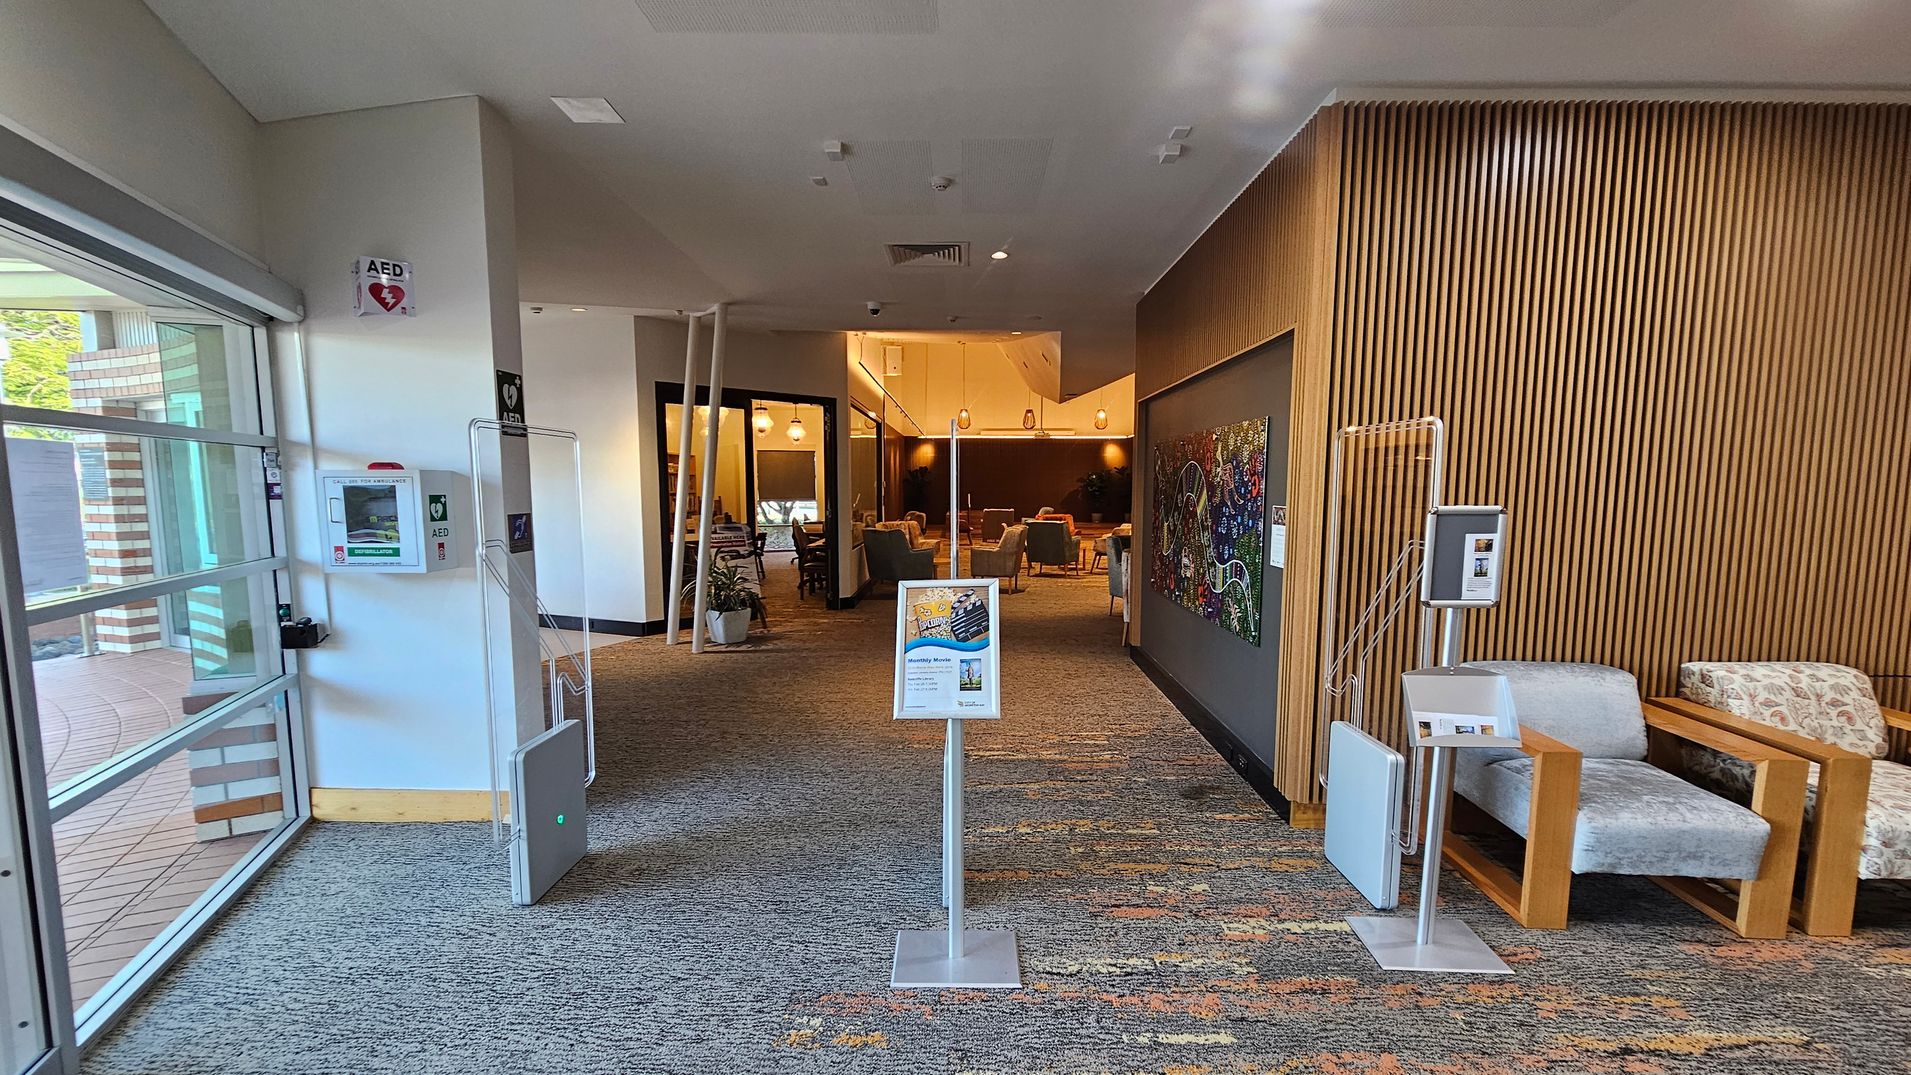
On the left, a glass wall with a view of the outside and an AED mounted on the wall. In the centre, a stand with a sign and a view into a seating area with tables and chairs. The right side features a wooden slatted wall with a colourful artwork and two cushioned chairs with wooden frames. The floor is carpeted with a multicoloured pattern, and the ceiling is white with recessed lighting.
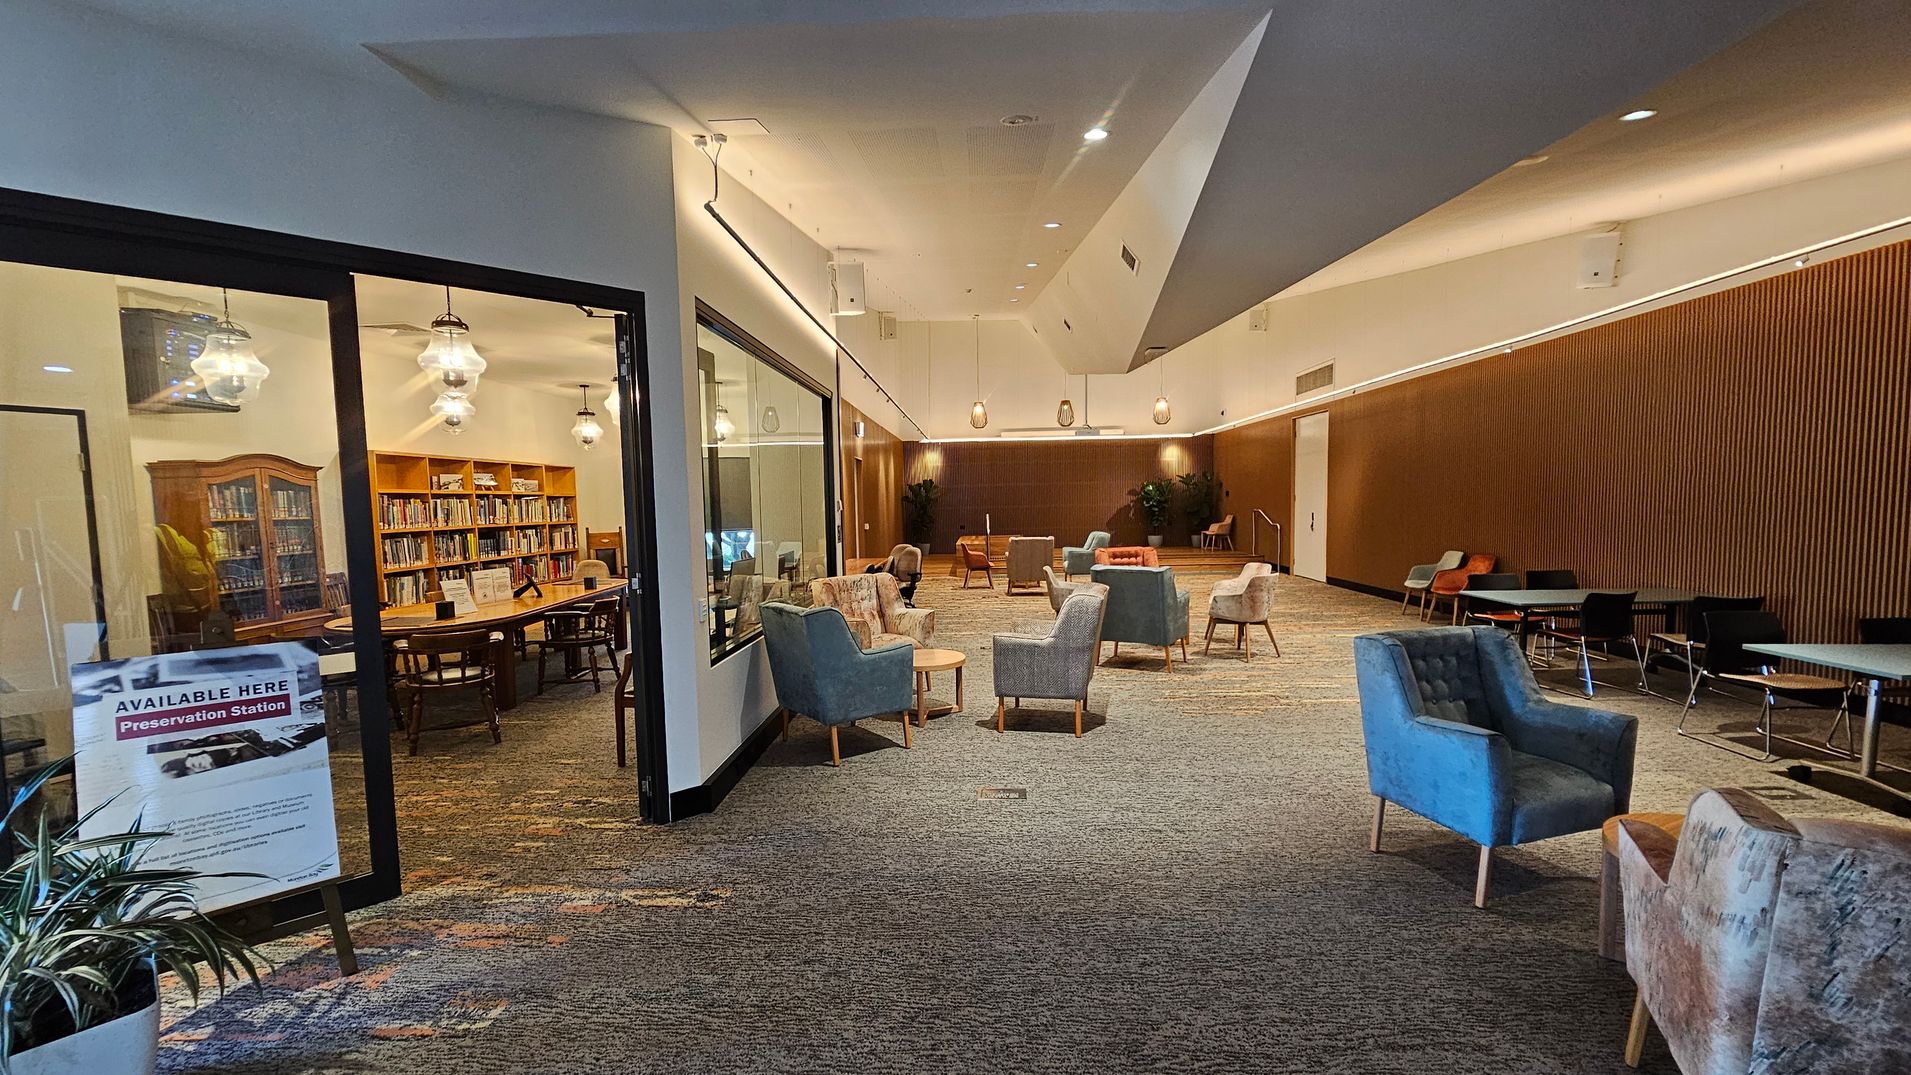
A spacious interior with a library room on the left, visible through a glass wall. The library has wooden bookshelves filled with books and a large table with chairs. A sign outside reads "Available Here Preservation Station." The main area has a variety of seating, including armchairs and small tables, on a patterned carpet. The ceiling is high with modern lighting, and the far wall is wooden with plants placed at intervals.
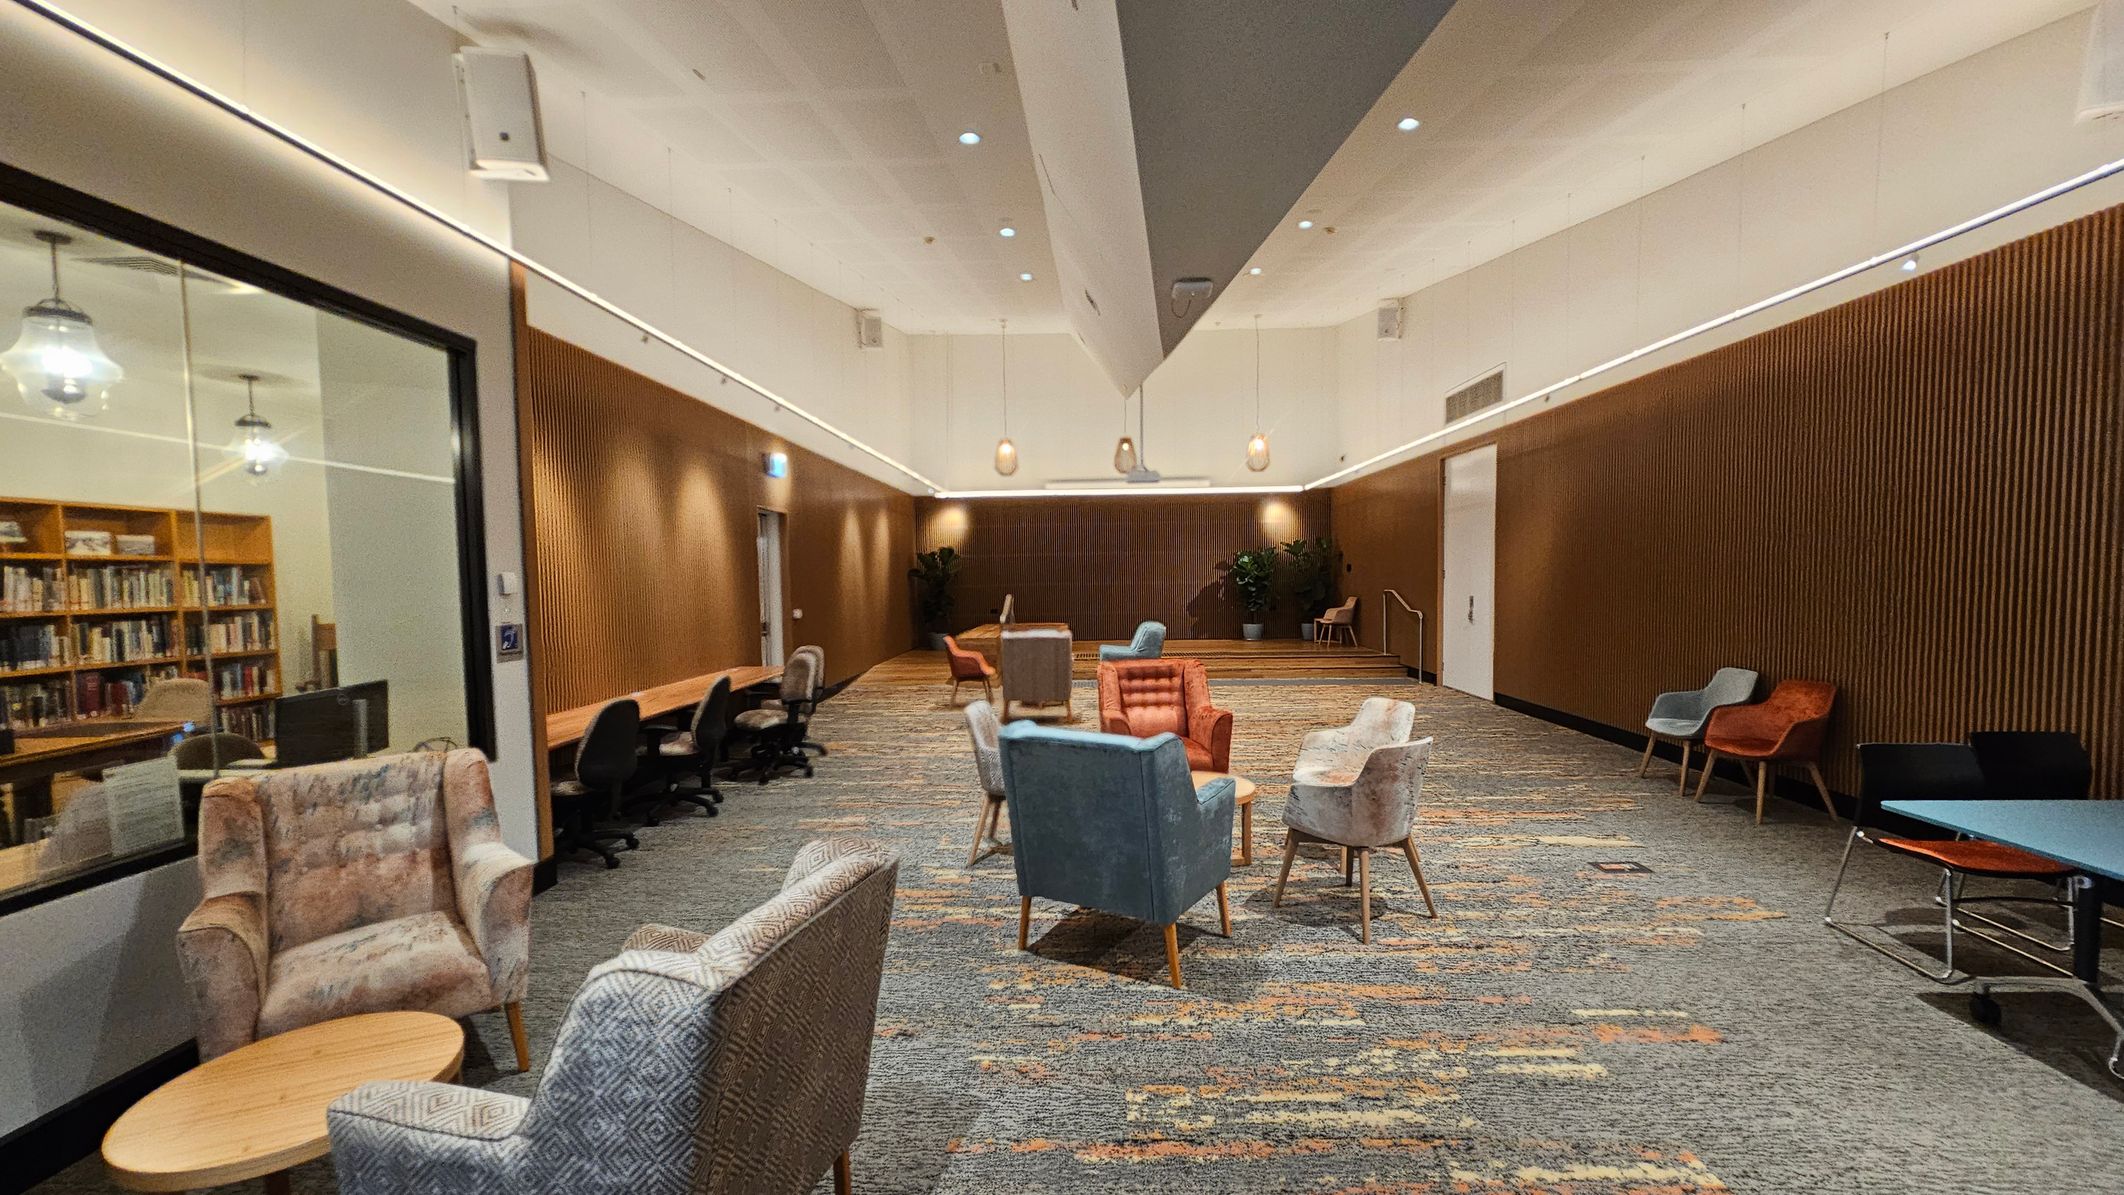
A spacious room with a high ceiling and modern lighting. On the left, there's a glass wall revealing a library with bookshelves. In the centre, a cluster of colourful armchairs surrounds small tables on a patterned carpet. The right side features a wooden panelled wall with additional seating, including chairs and a table. The floor is carpeted with a mix of green and orange tones, and there are potted plants in the background.
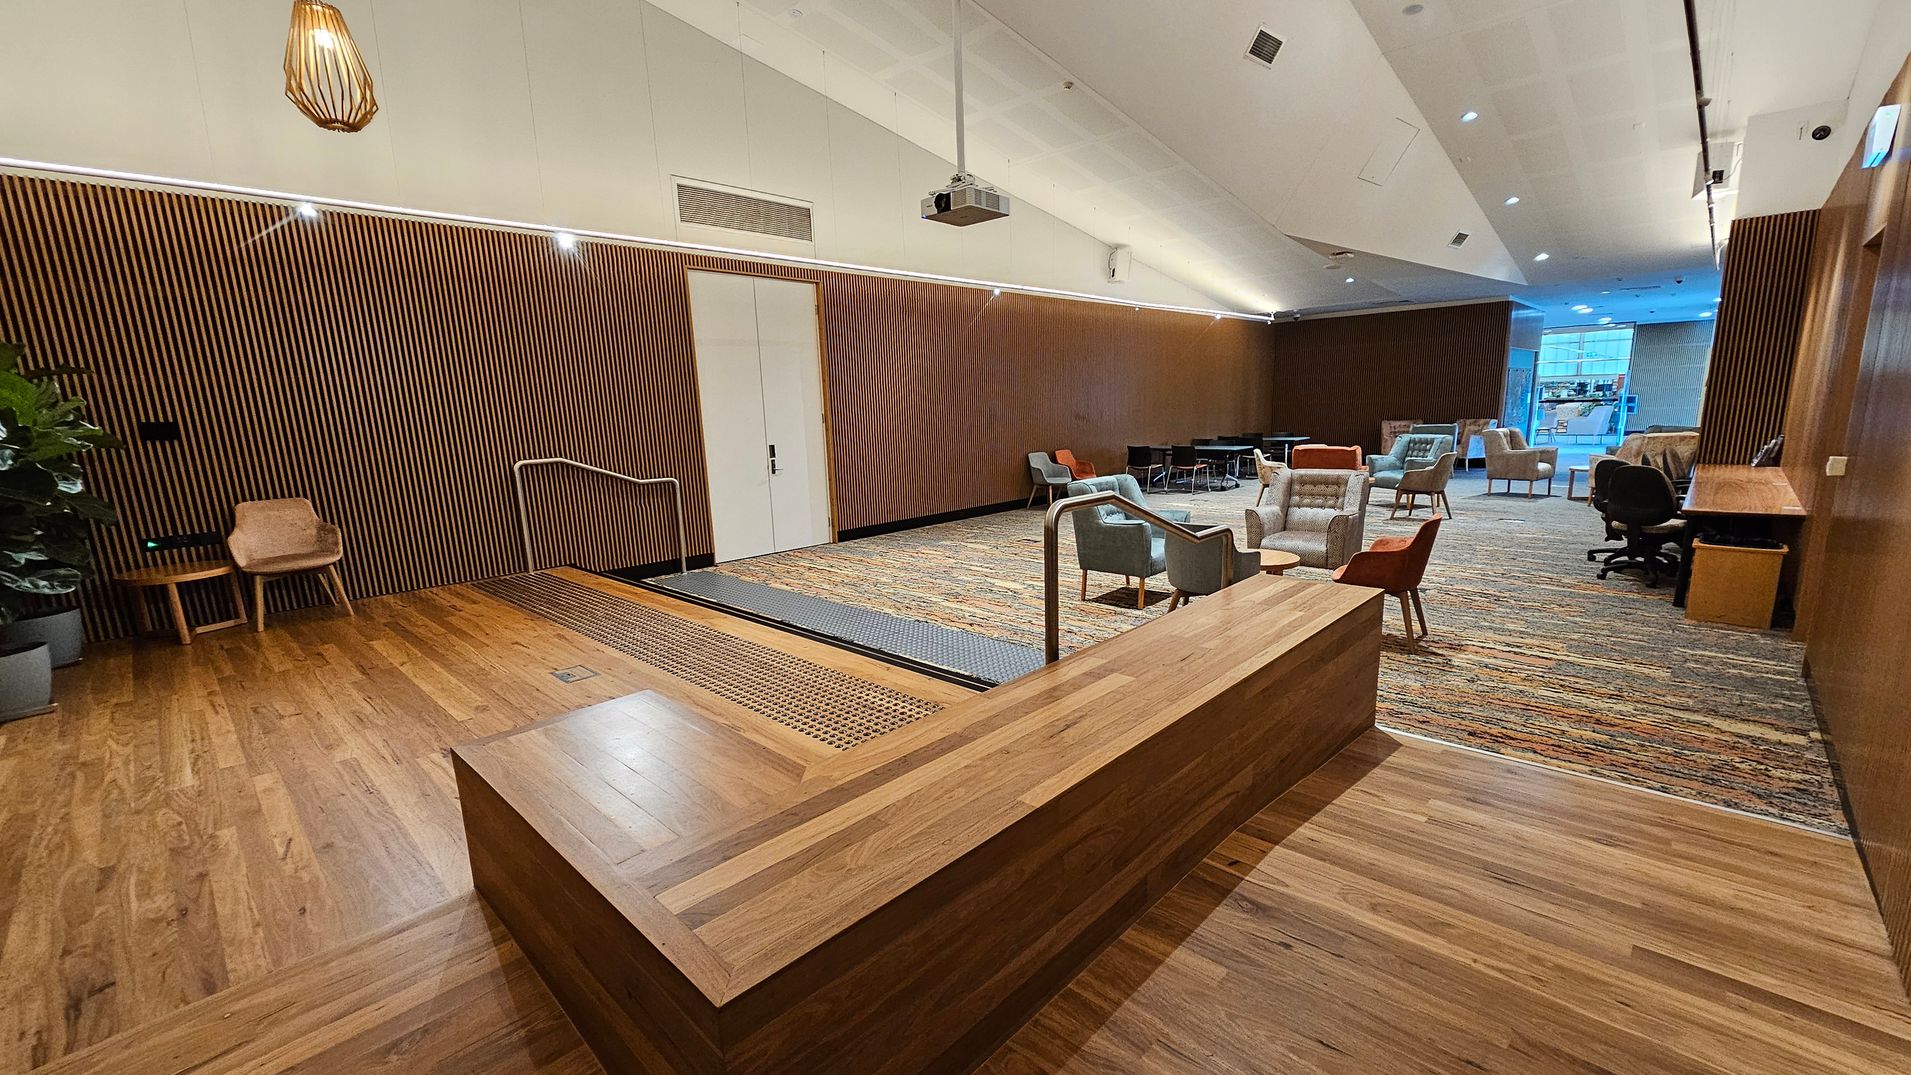
A modern interior space with a wooden floor and a slatted wooden wall on the left. A small wooden chair and table are near the wall. A ramp with metal railings leads to a carpeted area with various chairs and tables. A wooden counter is in the foreground. The ceiling is white with recessed lighting and a hanging light fixture. In the background, large windows allow natural light to enter, and there is a desk with an office chair on the right.
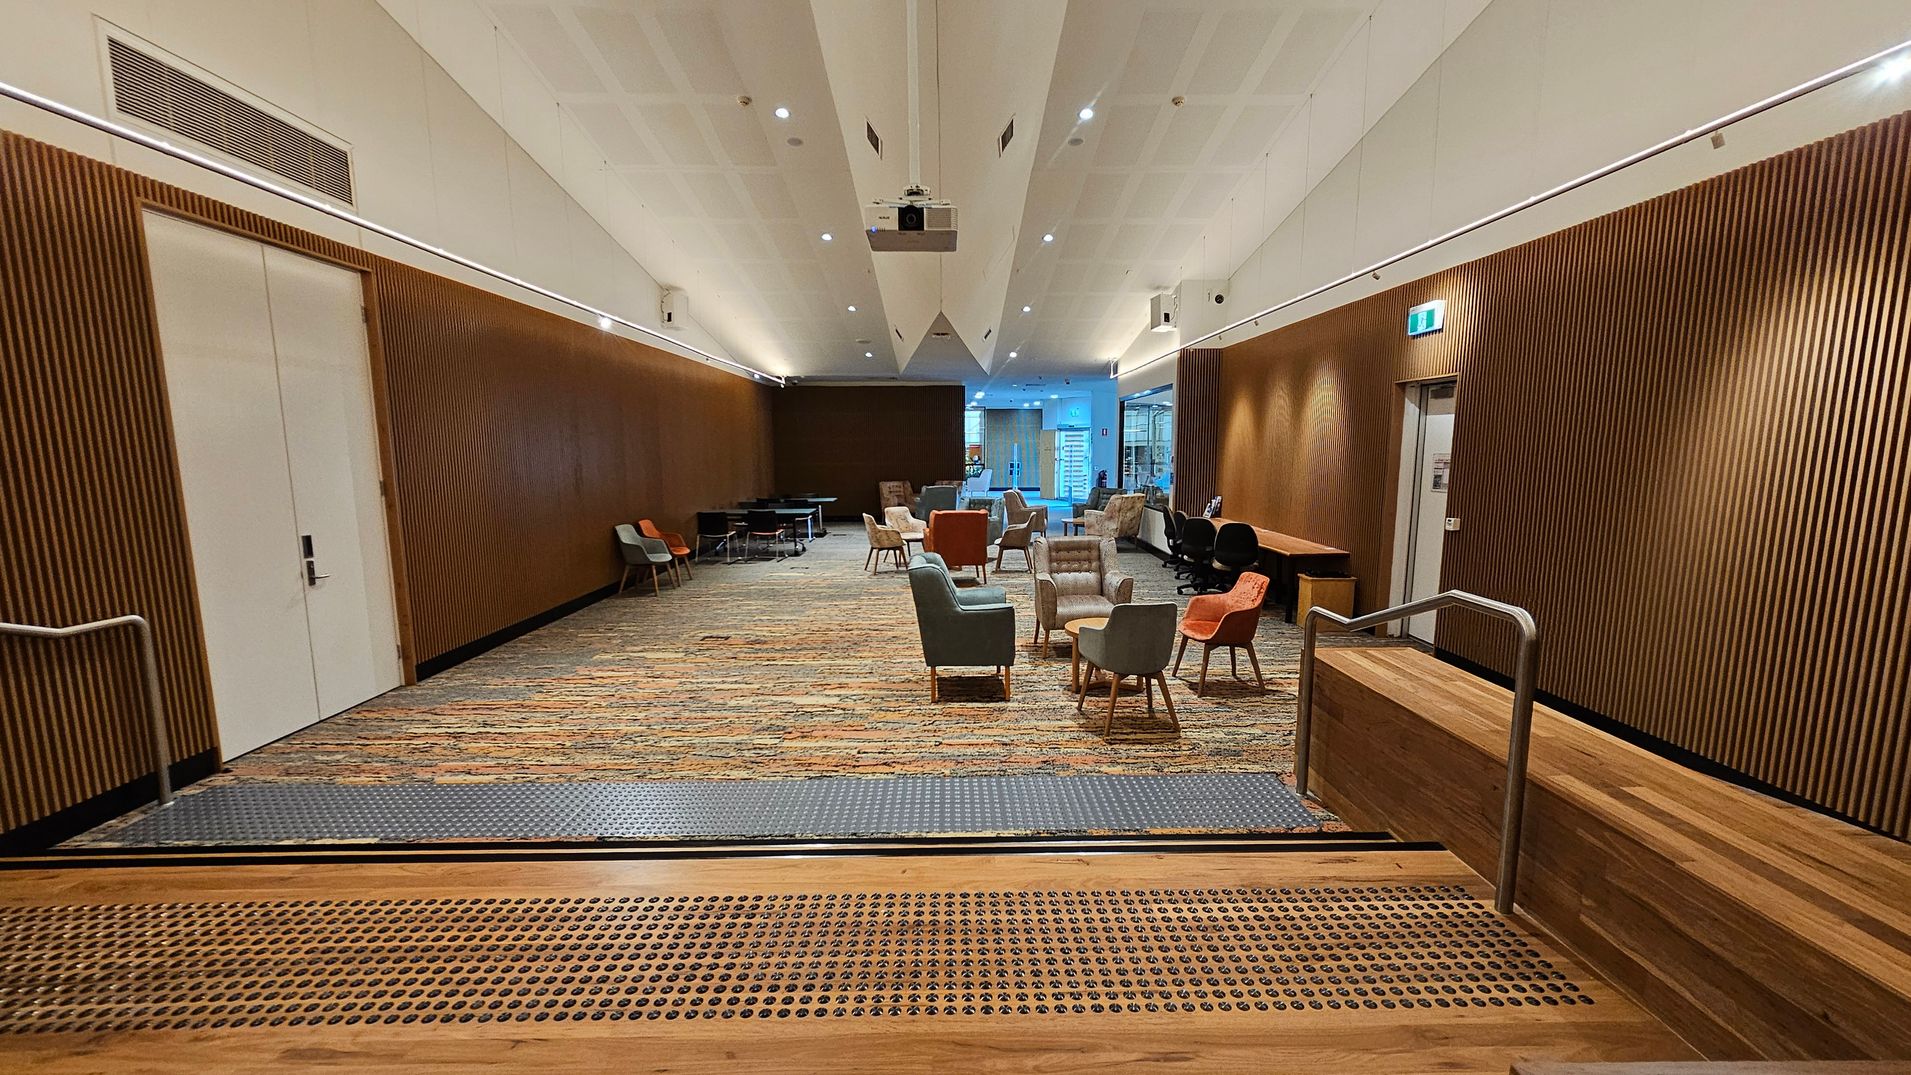
A spacious room with a patterned carpet floor and wooden panelled walls. In the centre, there are various chairs and small tables arranged in clusters. On the left, a large white door is set into the wall. On the right, a wooden desk and more seating are visible. The ceiling is white with recessed lighting and a projector. At the foreground, there are steps with a metal handrail leading down into the room.
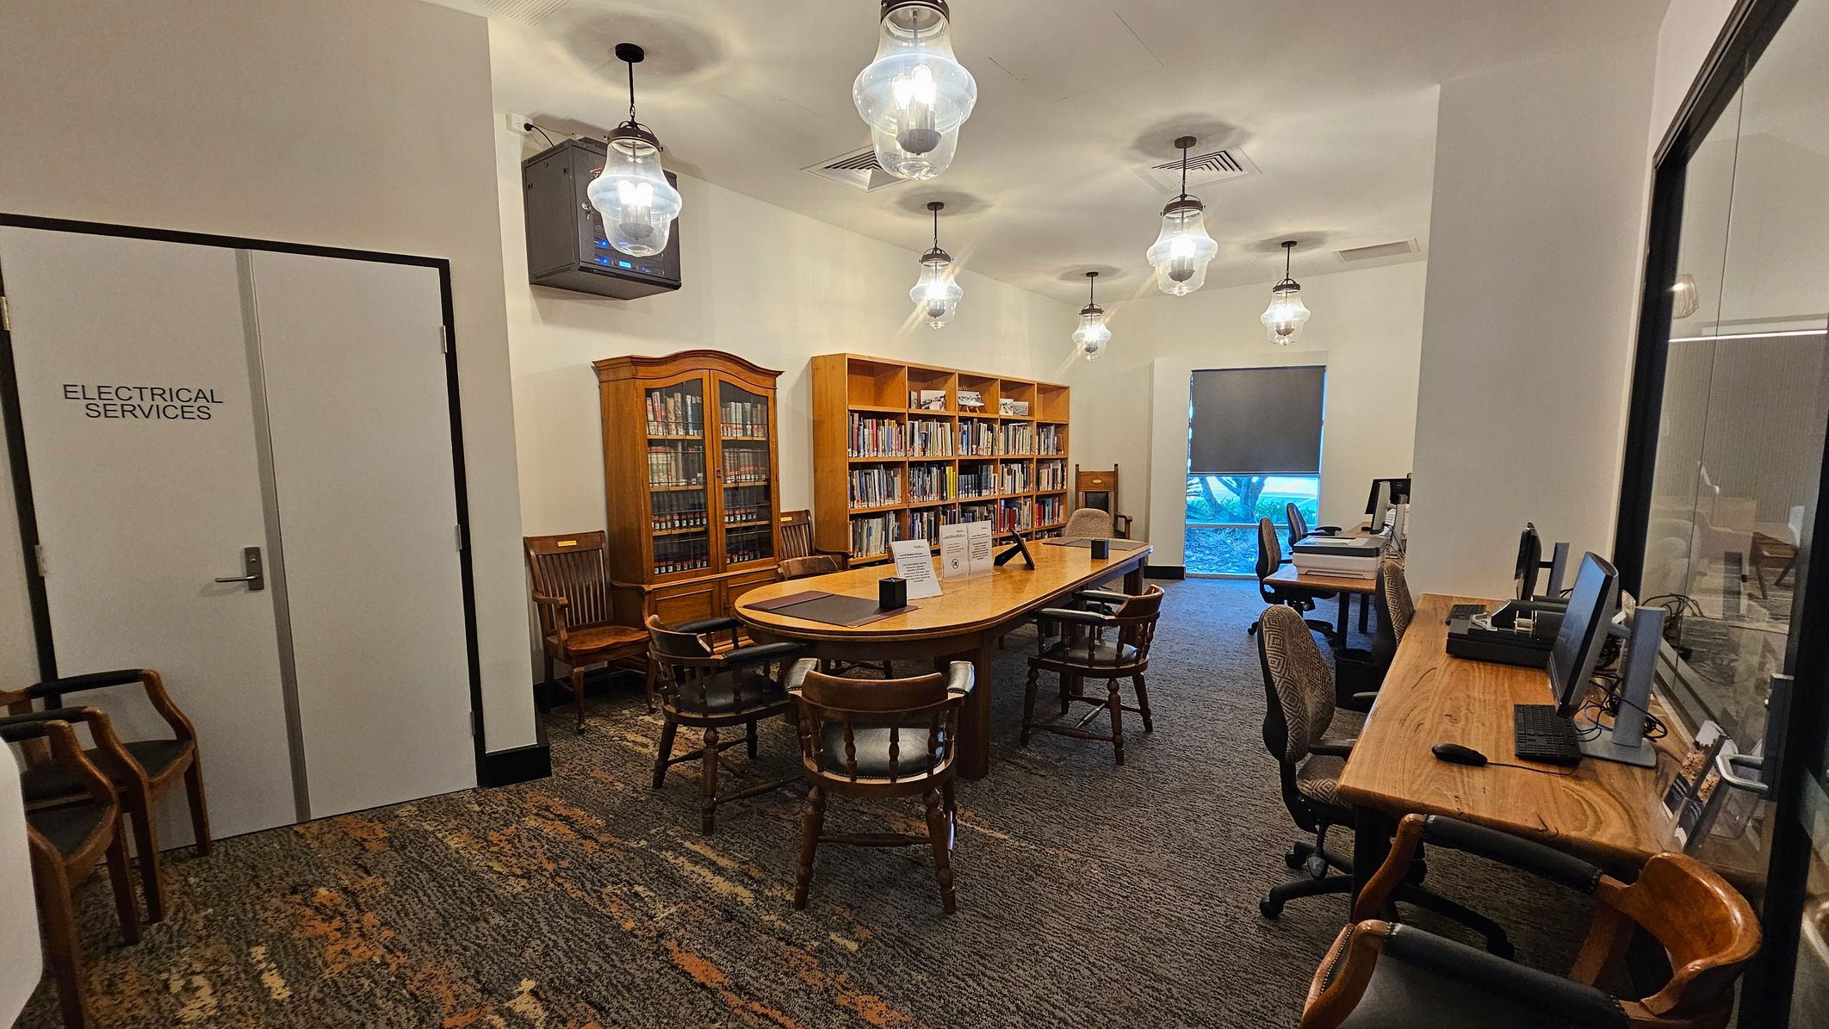
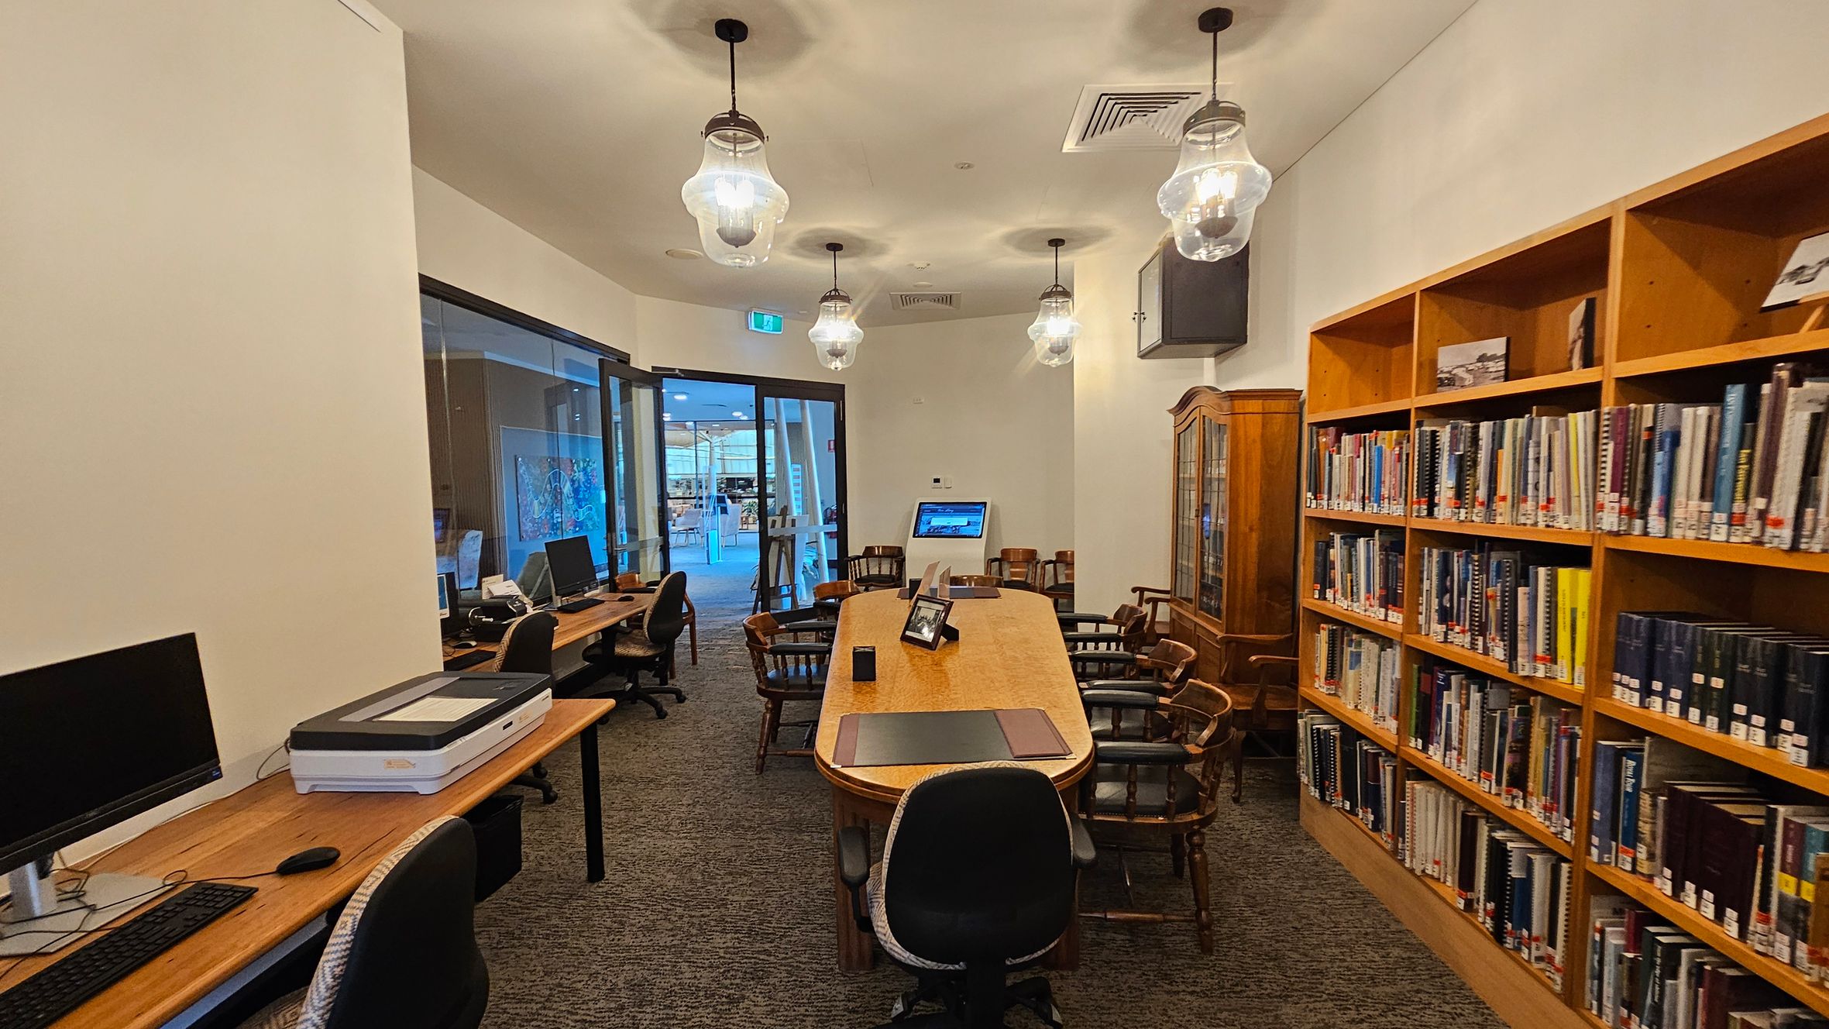
A library room with a carpeted floor. On the left, a door labelled "Electrical Services" and several wooden chairs. In the centre, a long wooden table surrounded by chairs, with bookshelves filled with books behind it. On the right, a wooden desk with computers and office chairs. The ceiling features several hanging light fixtures. A window with a partially drawn blind is in the background.
A library room with a long wooden table in the centre surrounded by wooden chairs. On the right, there are bookshelves filled with books. On the left, a row of desks with computers and a scanner. The floor is carpeted, and the ceiling has several hanging light fixtures. At the back, a glass door leads to another area with visible artwork and more seating.
A modern interior space with a patterned carpet covering the floor. On the left, there's a staircase with a metal railing and a door. In the centre, a wooden panelled column houses a lift, with three cushioned chairs in front. On the right, a glass wall with a sign above reading "Meeting Rooms" leads to a room with frosted glass. The ceiling features recessed lighting and wooden accents.
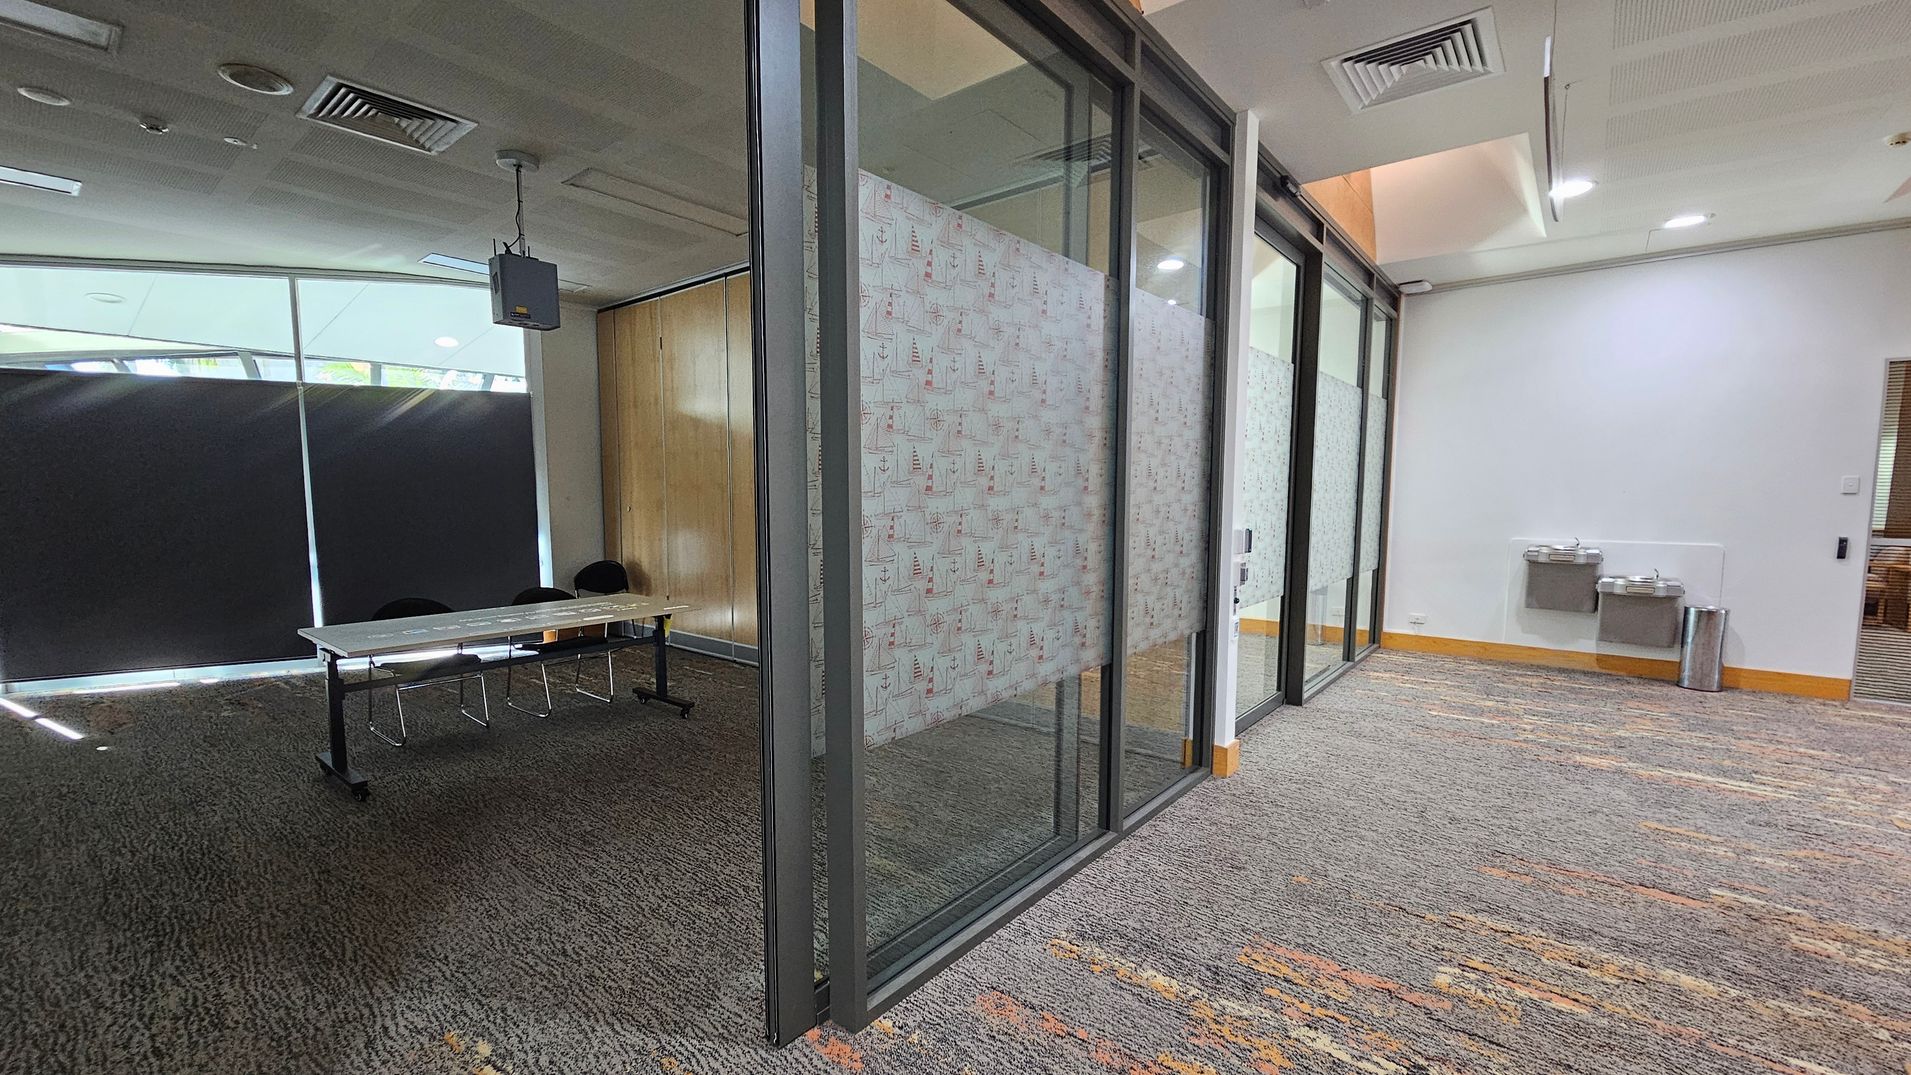
On the left, there is a room with a long table and several chairs, partially visible through a glass partition. The glass has a patterned design. The floor is carpeted with a mix of grey and brown tones. On the right, there are two water fountains mounted on a white wall, with a silver bin nearby. The ceiling has recessed lighting and air vents.
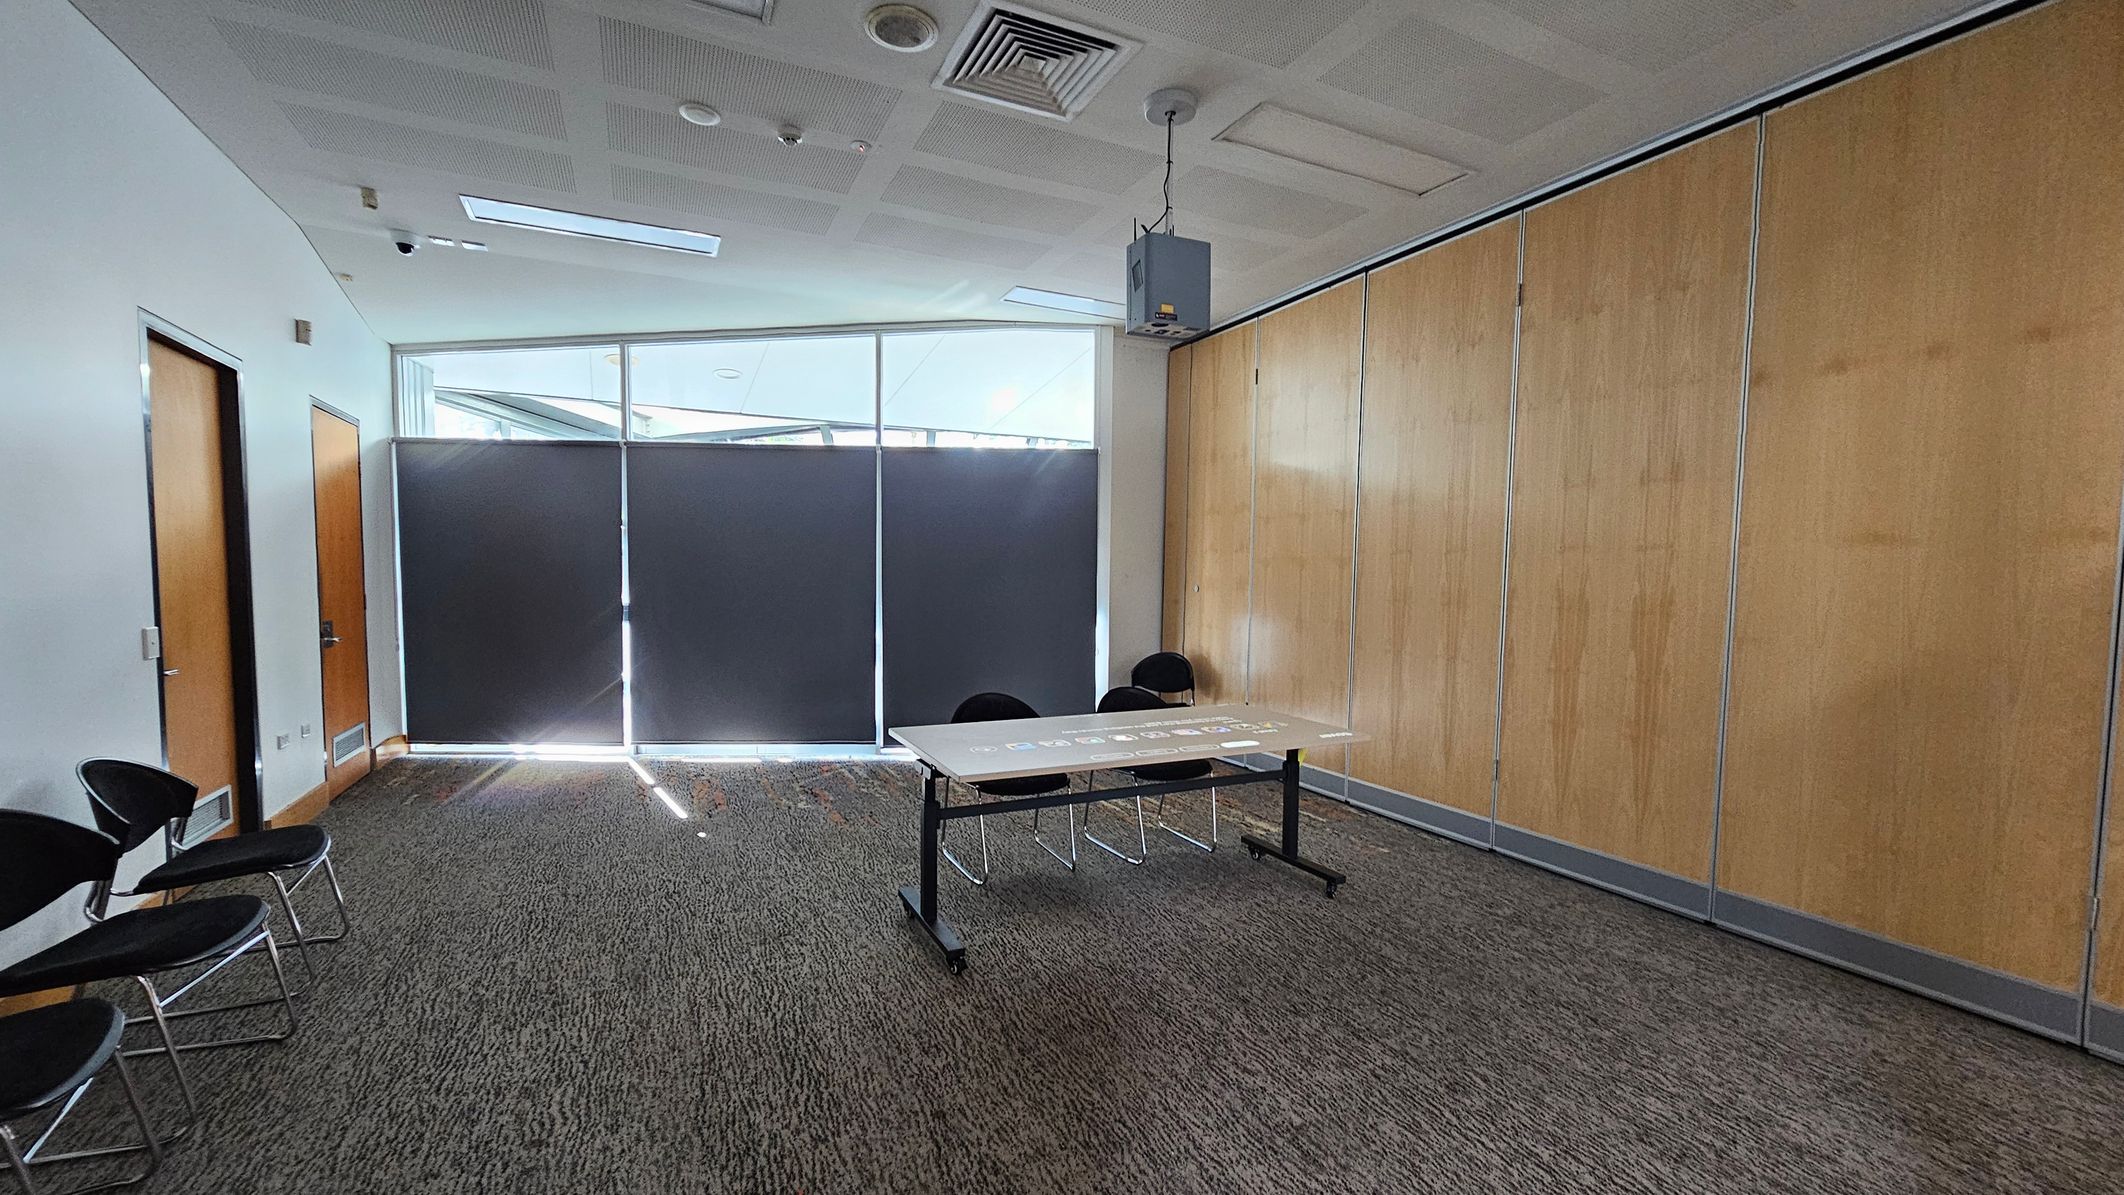
A room with a grey carpeted floor and a white ceiling featuring recessed lighting and vents. On the left, there are two wooden doors and a row of black chairs with metal legs. The centre has a table with two chairs behind it. The right side has a wall with light wooden panels. The back wall has large windows covered with dark blinds, allowing some light to filter through. A projector is suspended from the ceiling.
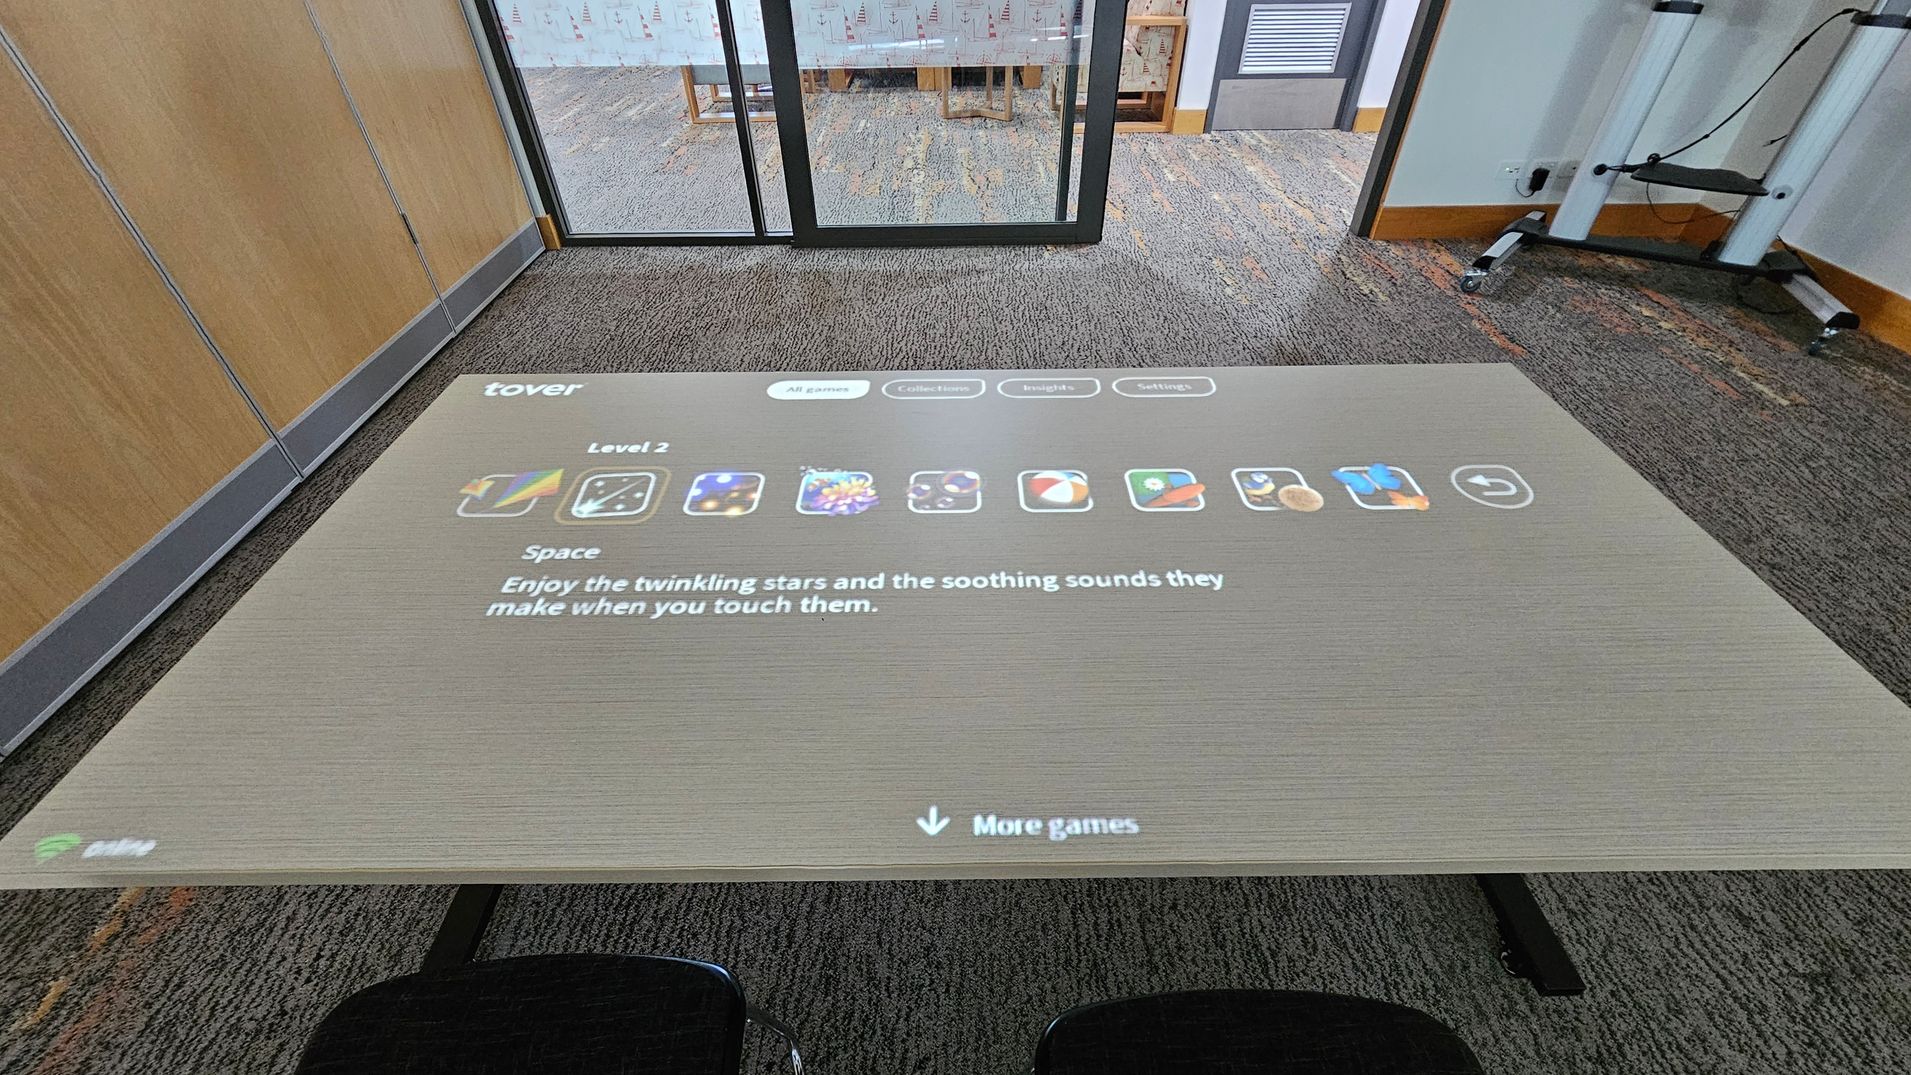
A digital interface is projected onto a table, displaying a game menu with icons and text. The text reads, "Enjoy the twinkling stars and the soothing sounds they make when you touch them." In the background, there is a glass partition with a view into another room, which has a carpeted floor and a wooden chair. The floor is carpeted with a pattern, and there are wooden panels on the left wall. Two black chairs are partially visible in the foreground.
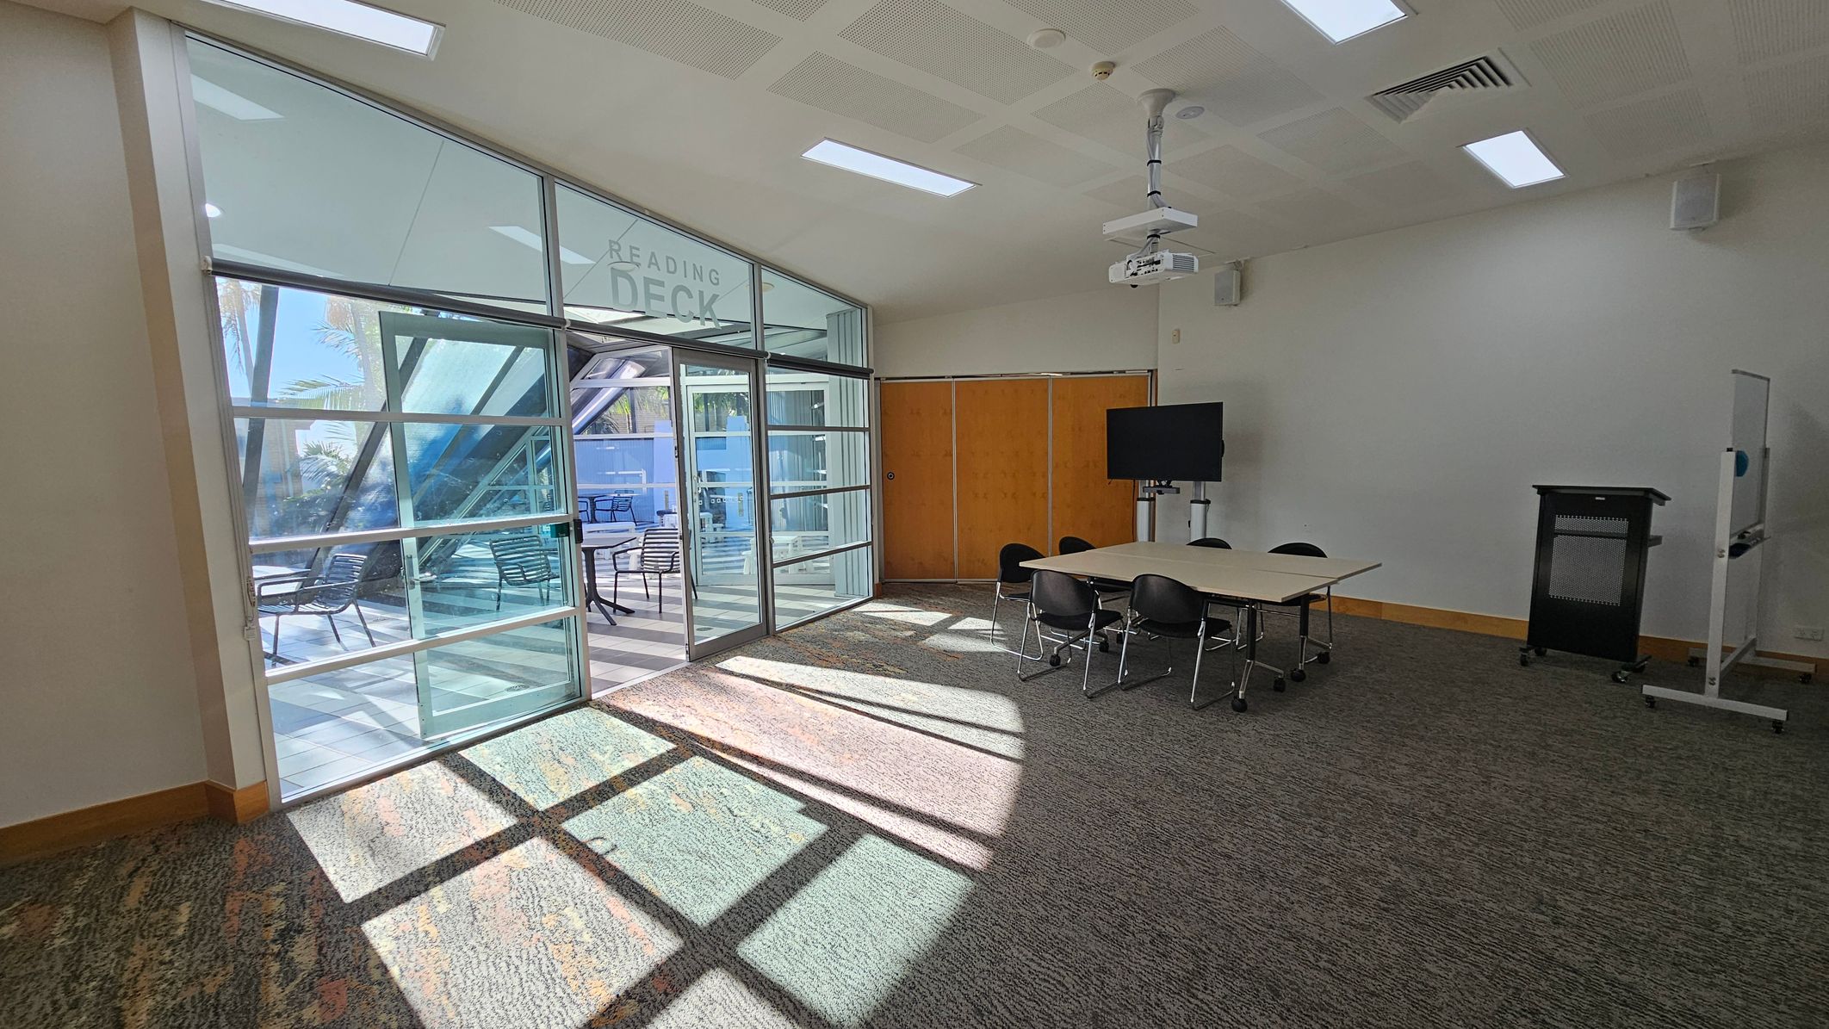
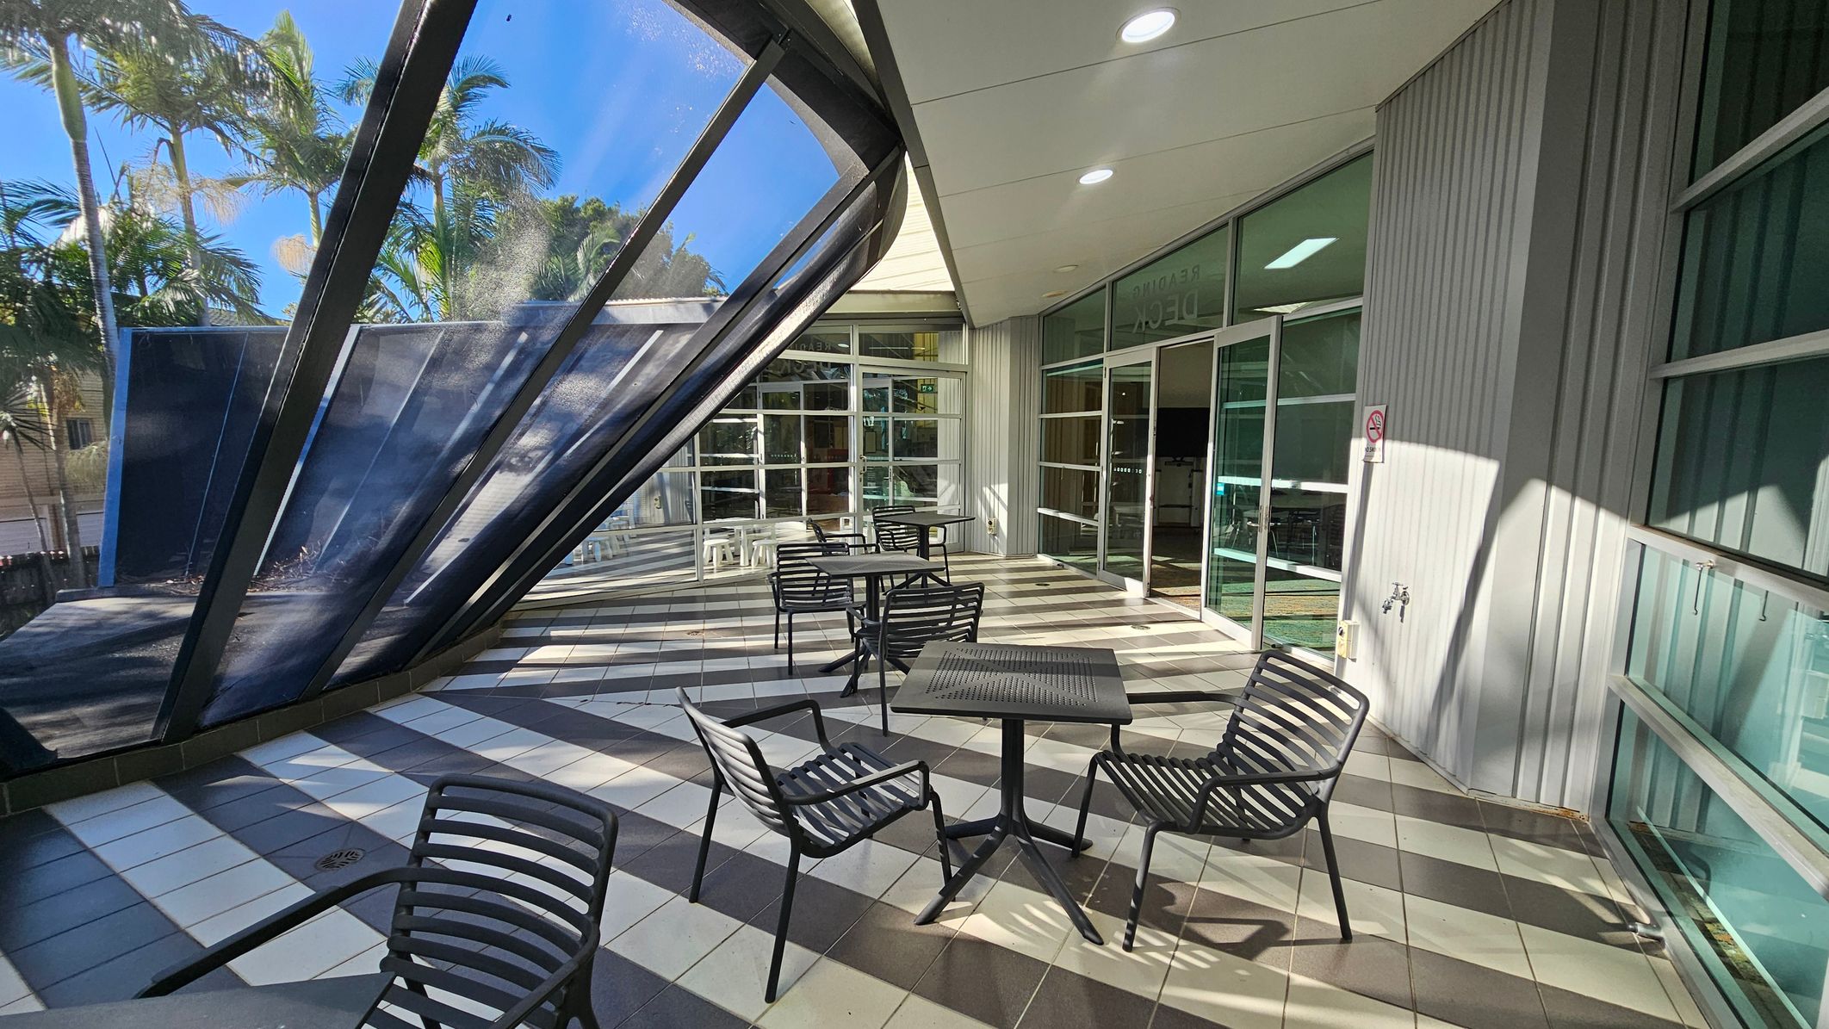
A room with a carpeted floor and a ceiling featuring recessed lighting and a projector. On the right, there's a table with several chairs, a TV on a stand, and a lectern. A whiteboard is also visible. On the left, large glass doors lead to an outdoor area with tables and chairs, labelled "Reading Deck." Sunlight streams through the glass, casting shadows on the floor.
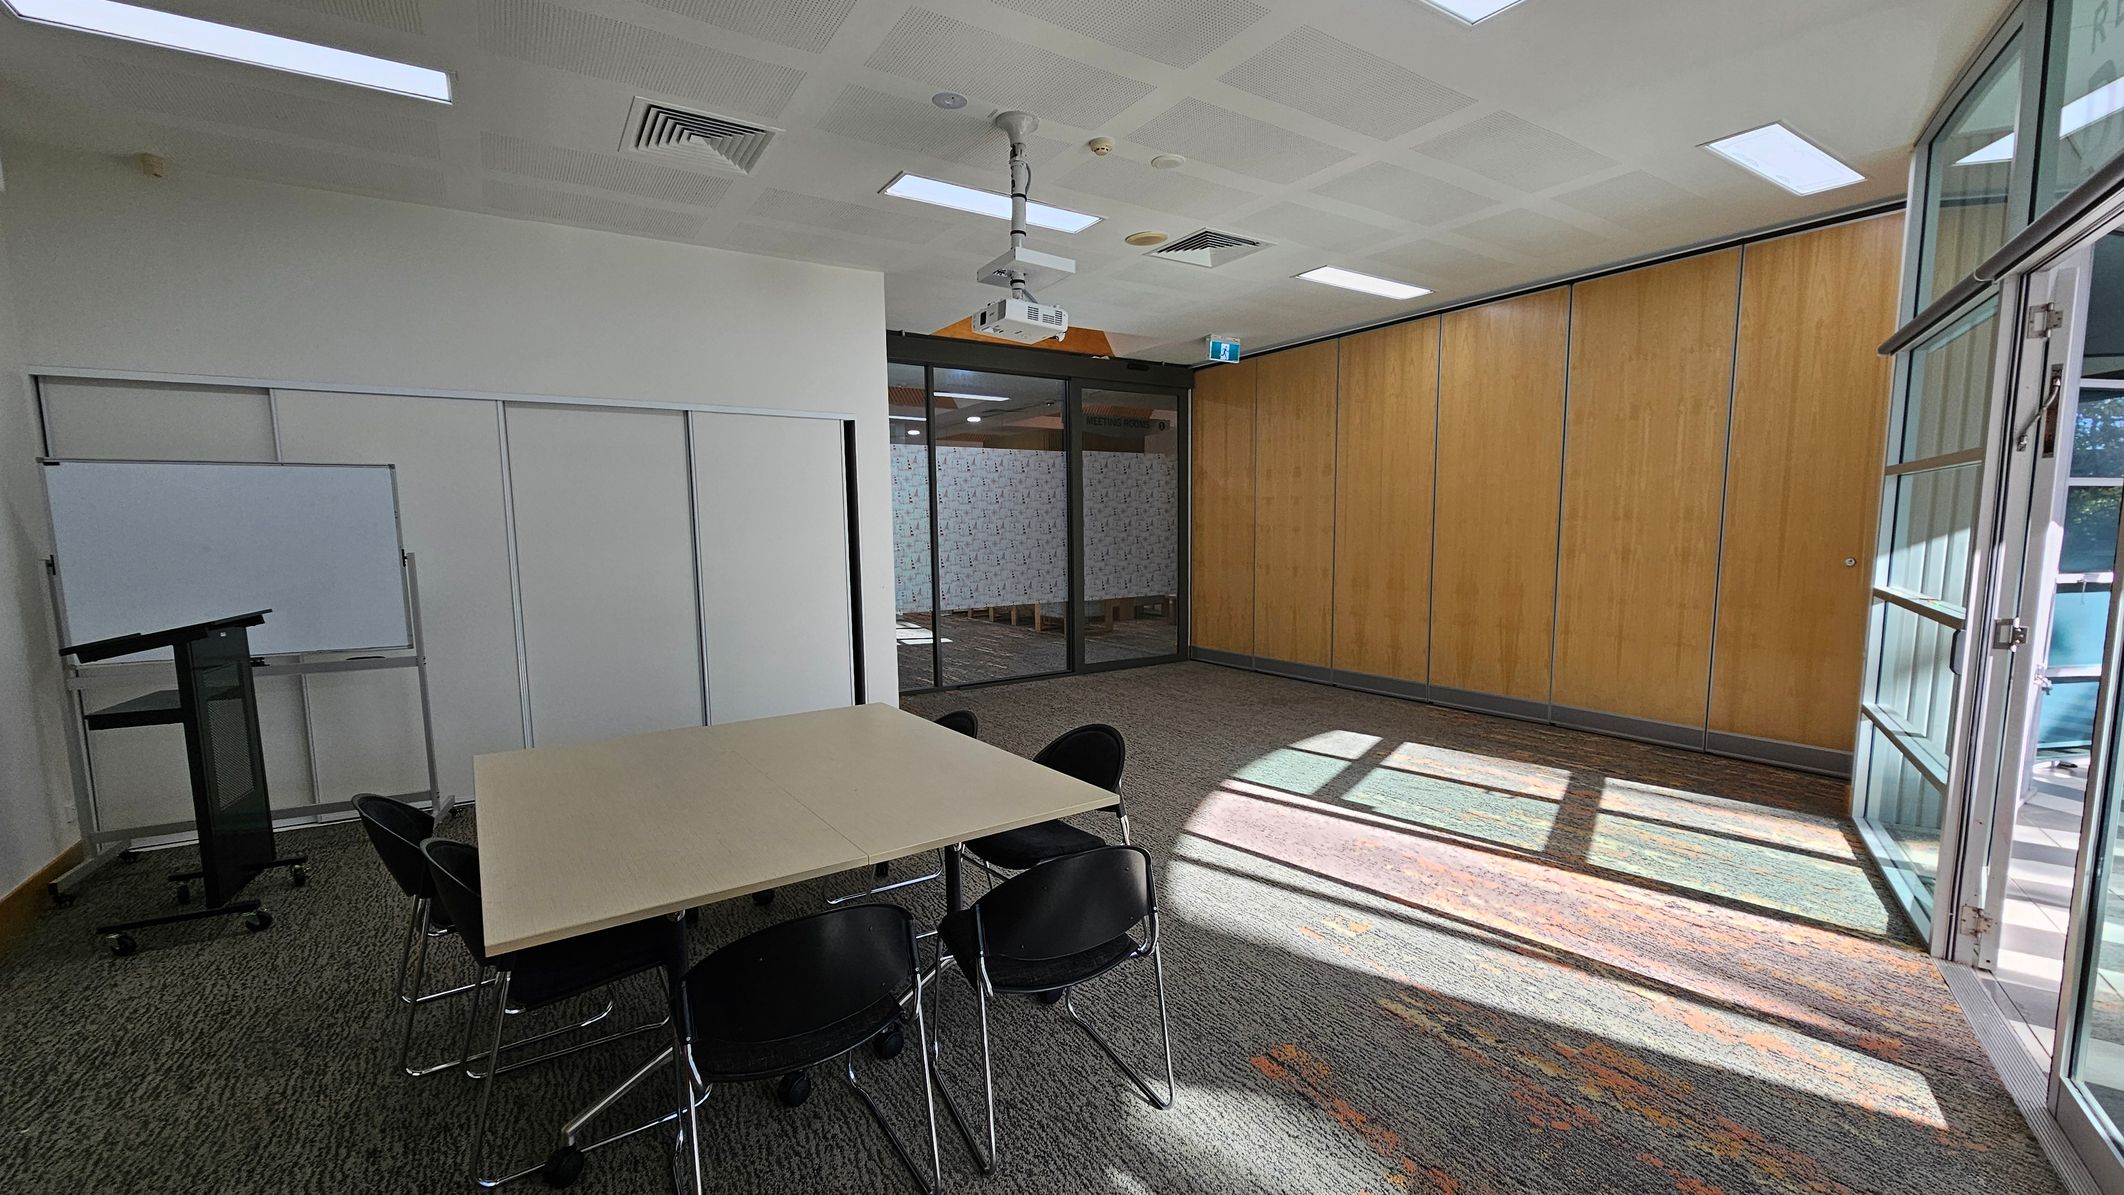
A conference room with a light-coloured table surrounded by black chairs on the left. A whiteboard and a lectern are positioned against the left wall. The right side features large wooden panels and glass doors, allowing natural light to stream in, casting shadows on the carpeted floor. The ceiling has recessed lighting and a mounted projector.
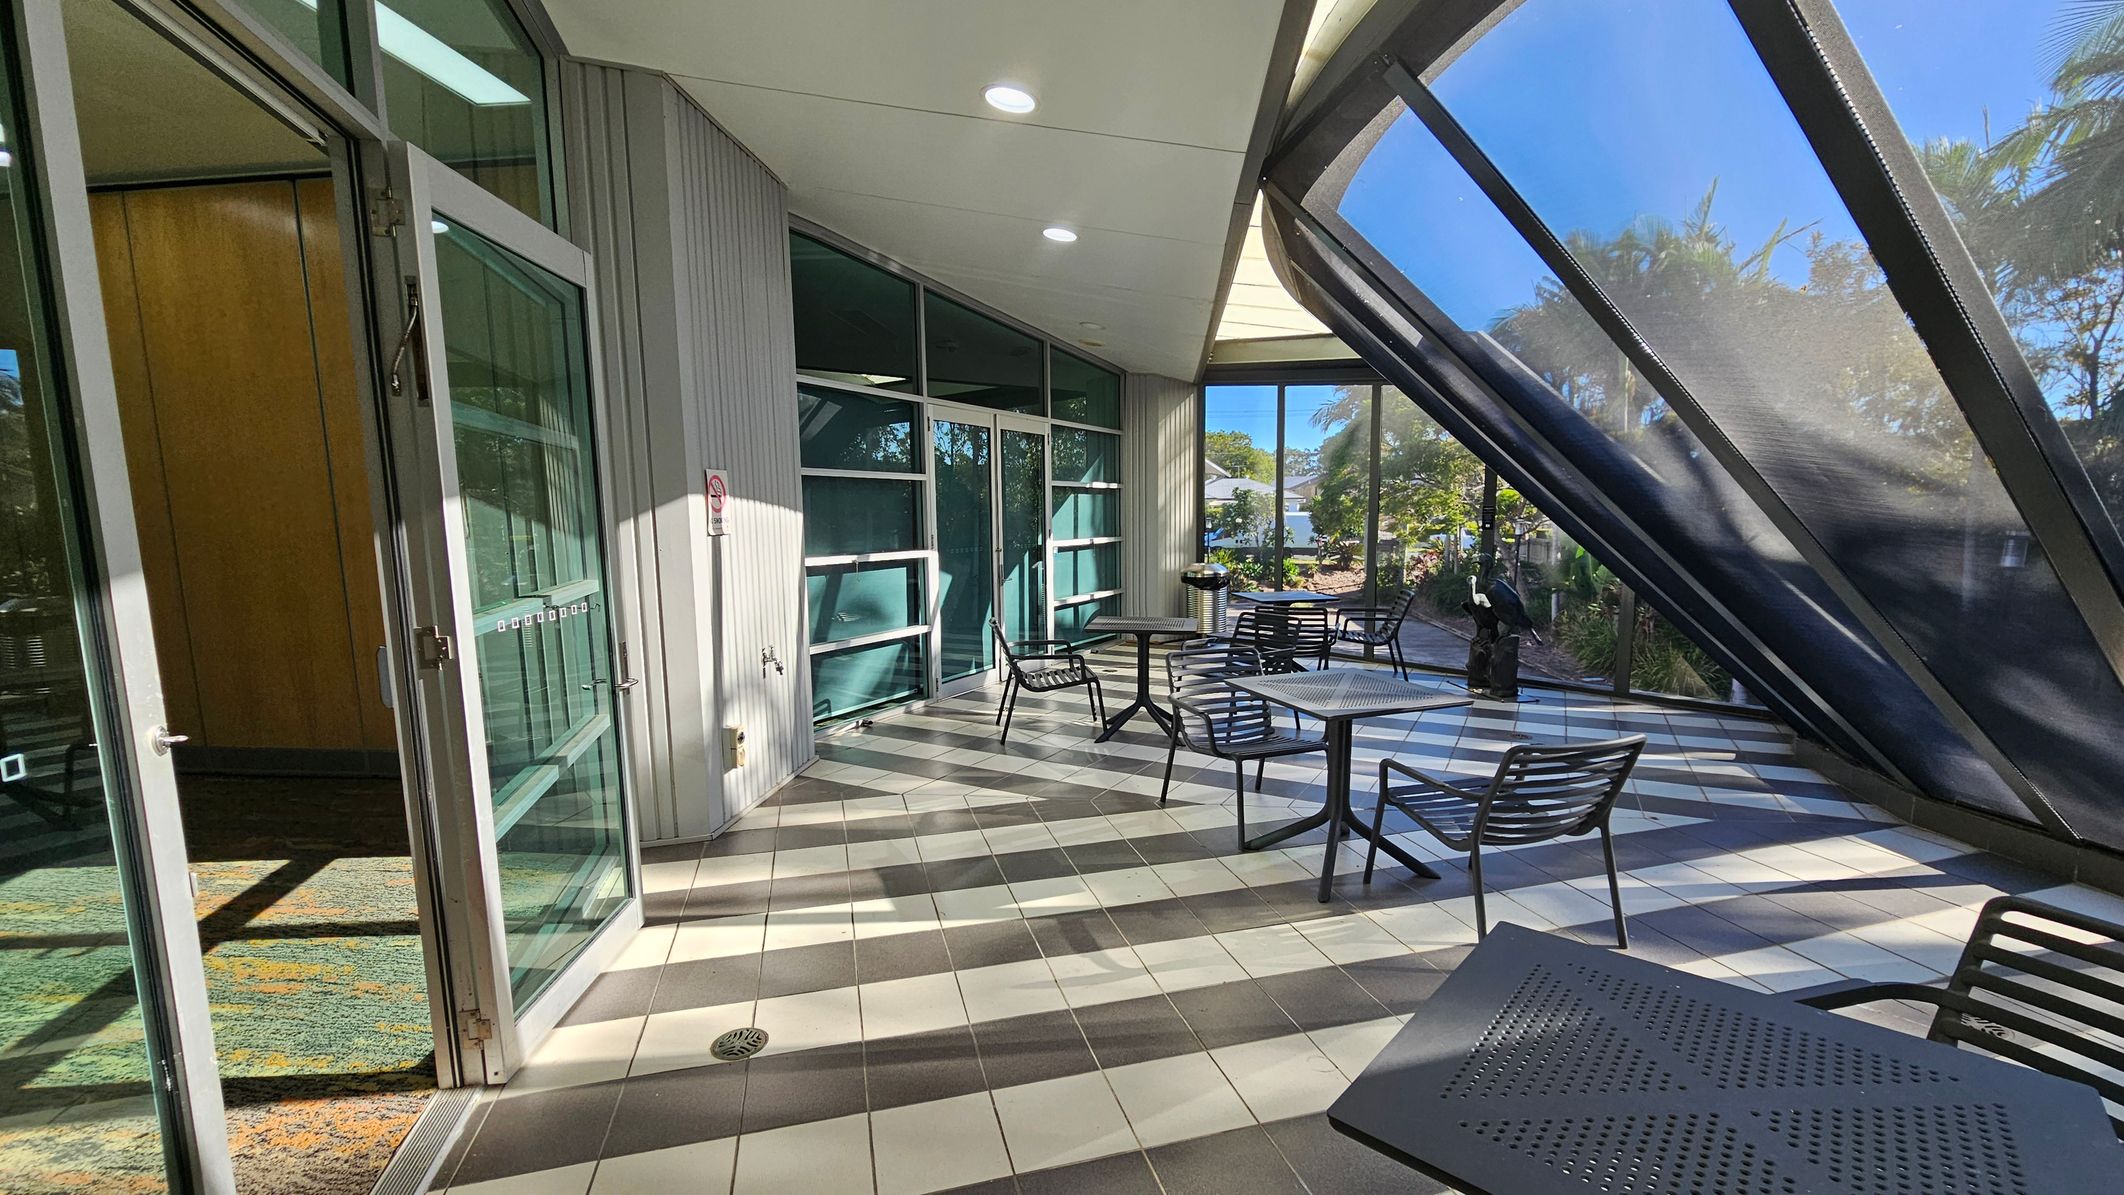
A modern indoor space with a slanted glass wall on the right, allowing natural light to flood in. The floor is tiled in a checkered pattern of grey and white. On the left, there's a glass door leading to an interior area with a patterned carpet. Several black metal tables and chairs are arranged throughout the space. In the background, greenery is visible through the glass, and a small sculpture is near the window. The ceiling is smooth with recessed lighting.
Outdoor seating area with black metal tables and chairs on a tiled floor featuring a striped pattern. On the left, a large, slanted glass structure with metal frames provides partial shade. In the background, tall palm trees are visible. The right side has a building with large glass doors and windows, and a small wall-mounted tap. The ceiling is white with recessed lighting.

GENERAL ACCESS

• Offer a range of contact methods for receiving complaints and discussing feedback regarding accessibility issues/barriers.
• Employ people with disability
• Trained staff in disability awareness
• Have accessibility information and photos, including of a bathroom, room and/or floor plan on your website (can be emailed on request)
• Provide assistance with booking arrangements (includes providing clear itineraries with written instructions on what to do at various destinations)
• Have a place to store mobility and/or medical equipment (eg beach wheelchair, hoist, oxygen).
• Open every day (except pubic holidays). Check website for opening hours.
• There is a Quiet Hour every Wednesday from 5 to 6pm.

COMMUNICATION

• Have options available for easier communication for people with dual sensory loss (Includes adapted telephones, adapted mobile telephones and Telephone Typewriters).
• Provide clear, concise internal and external directional signage throughout your facility.
• Vision keyboard on a public access computer available at all venues.

VISION

• Use easy read fonts in our signage and communication materials (Helvetica and Arial)
• Have an appropriate area for toileting an assistance dog
• Have raised tactile buttons in our lifts
• Have handrails on all our stairways
• Have effective lighting throughout facility.
• Have tactile tiles on steps to stage in Pavilion and before ramp outside from side street parking.

HEARING

• Have a hearing loop in our Pavilion.

PHYSICAL - MOBILITY

• Use floors/coverings which are slip resistant, firm and smooth
• Provide seating in common areas including reception area. Seating provided is a variety/range and include some with back rests and arm rests.
• Have grab rails in the ambulant and disabled toilets.
• All bathrooms have slip resistant tiles.

PHYSICAL - WHEELCHAIR

• Have step free outdoor pathways
• Provide easy, step-free pathways (clear of obstructions) to all indoor and outdoor areas (includes picnic areas, barbecues and indoor and outdoor areas
• Have step free access to into our business premise
• Have step free access to the conference or function room
• Have an accessible public toilet which is unlocked
• Have at least one wheelchair accessible parking space with wheelchair accessible signage clearly displayed
• Have a wheelchair accessible toilet
• Have a wheelchair accessible shower and change room
• Have clear space between furniture and exhibits for a person to manoeuvre a mobility aid
• Have accessible car parking spaces.
PHYSICAL - HIGH SUPPORT NEEDS

• Have a Changing Place with a adult change table, a hoist, a shower and privacy screen.
More Accessibility Tools for Redcliffe Library

  • View all accessibility information for Redcliffe Library
  • Explore the Virtual Tour
  • Listen to the Audio Guide
  • View the Visual Story & Sensory Guide
  • Open the Communication Board