Redcliffe Library Visual Story

1. Arrival and Accessible Car Park
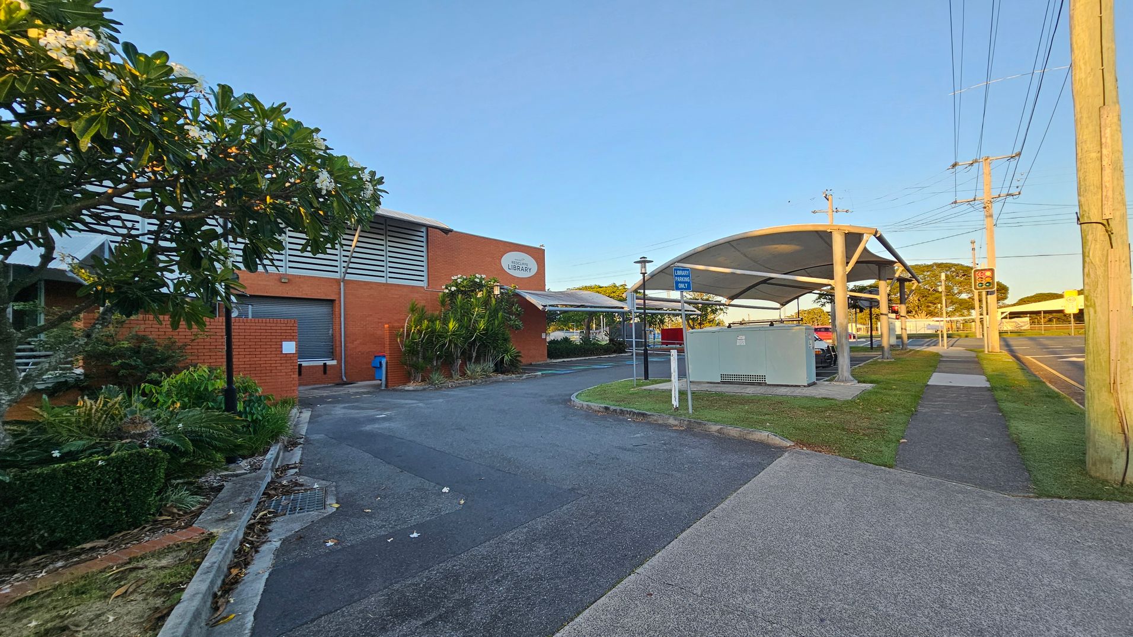
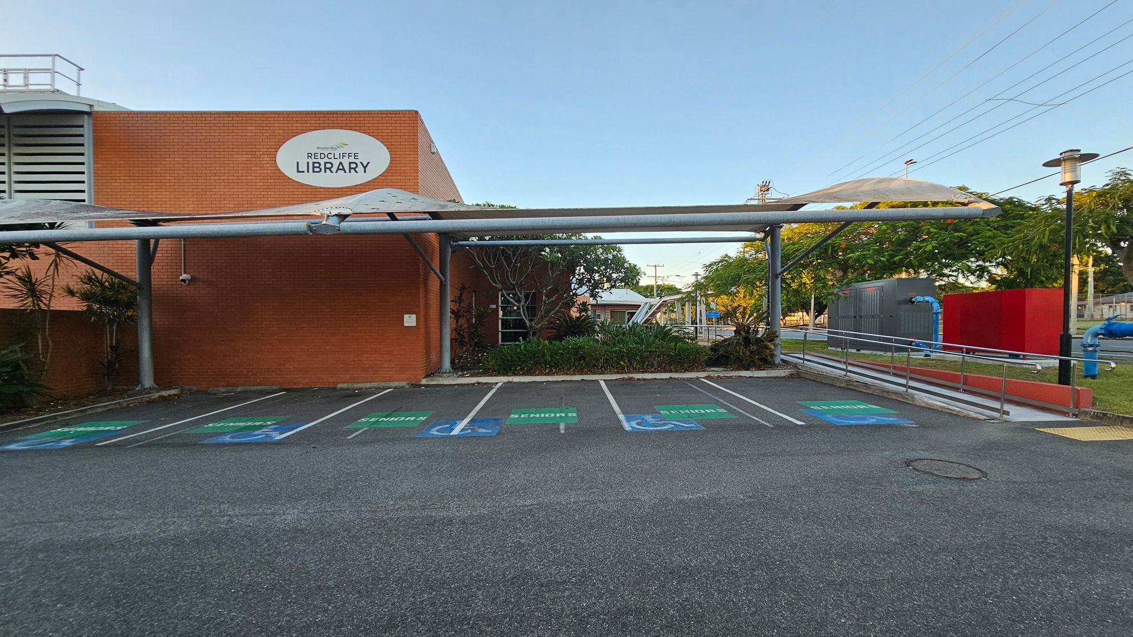
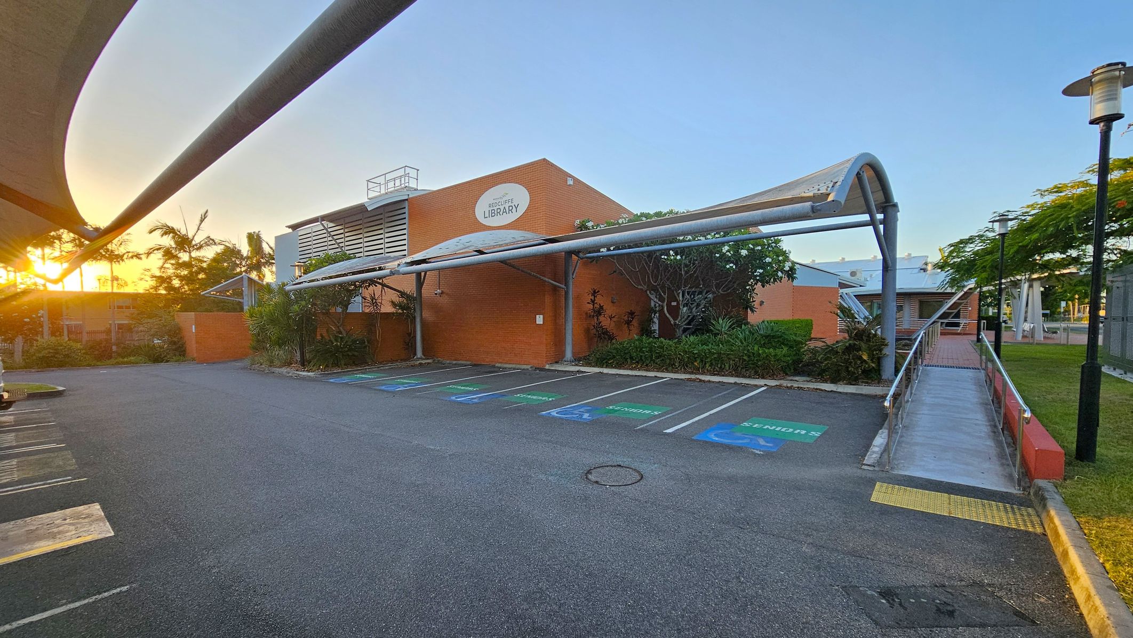
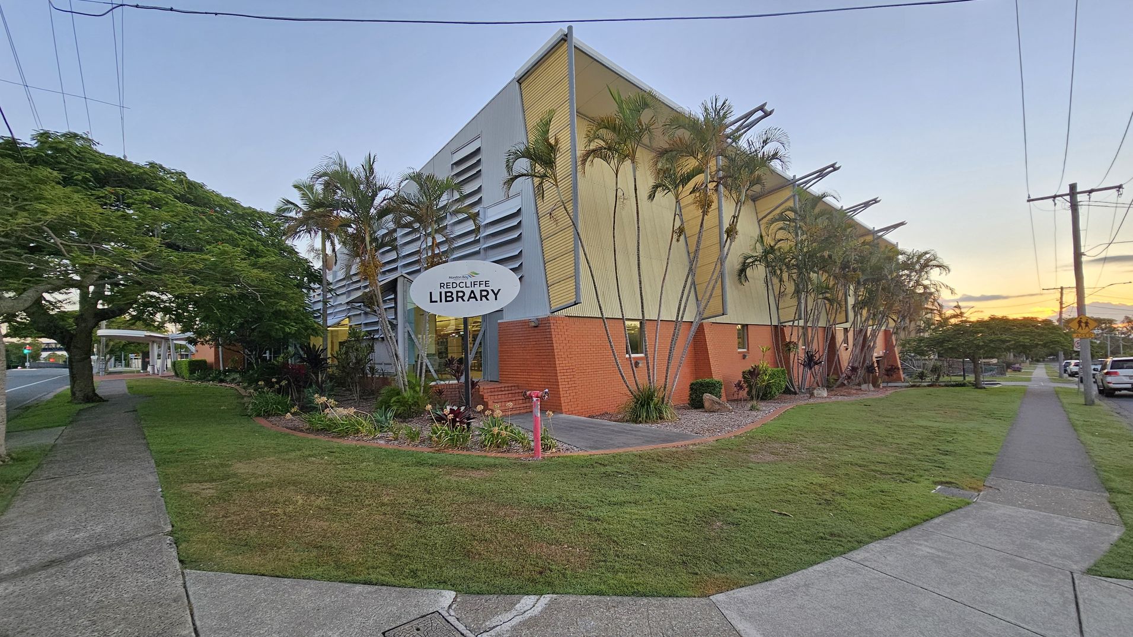
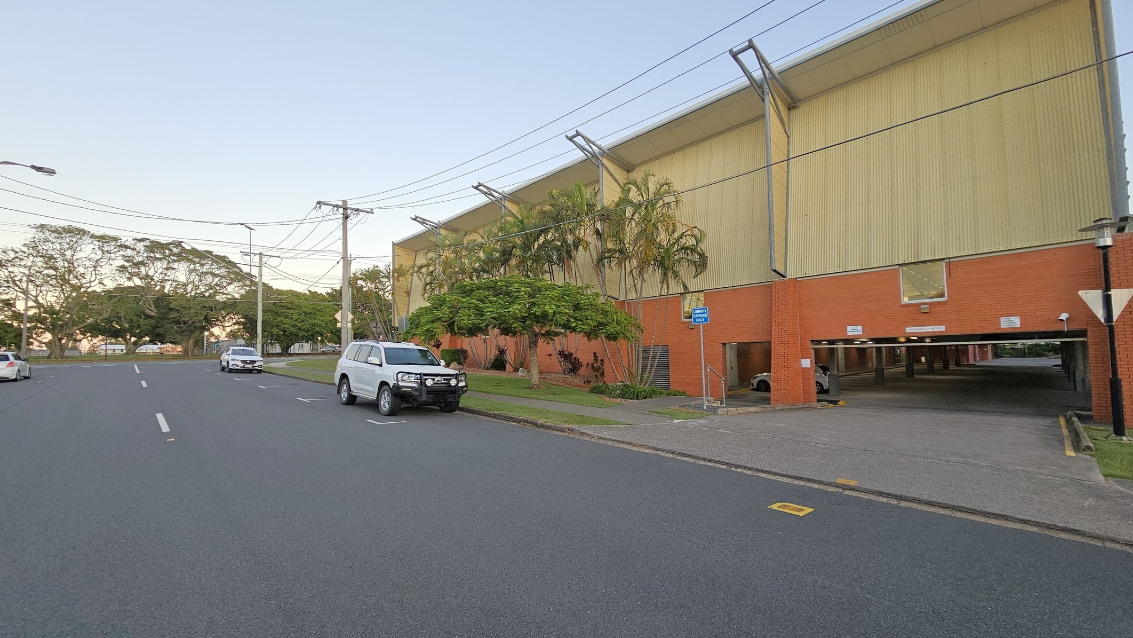
The arrival area at Redcliffe Library includes an upper car park located near the Oxley Avenue side of the building. The car park contains spaces designated for elderly visitors and accessible car parking spaces positioned close to the library entrance. A ramp connects the upper car park to the Oxley Avenue side of the library, supporting step-free movement between the parking area and the building.
Oxley Avenue runs alongside the library and is a four-lane road with traffic travelling at approximately 60 kilometres per hour. A large school is located across the road. School students, pedestrians and vehicles may be present in the surrounding area during busy periods. This area is used for vehicle access, parking and entry to the library.

Sounds
- Birds chirping
- Leaves rustling
- Footsteps on pavement
- Distant traffic
- Doors closing

Smells
- Fresh air
- Car exhaust (occasional)
- Flowers (seasonal)
- Bitumen
- Trees and gardens

Feel
- Warm sunlight
- Smooth pavement
- Gentle breeze
- Cool shade
- Concrete under foot

Sight
- Parked cars
- Modern structure
- Trees and gardens
- Directional signage
- Ramp
2. Underground Car Park
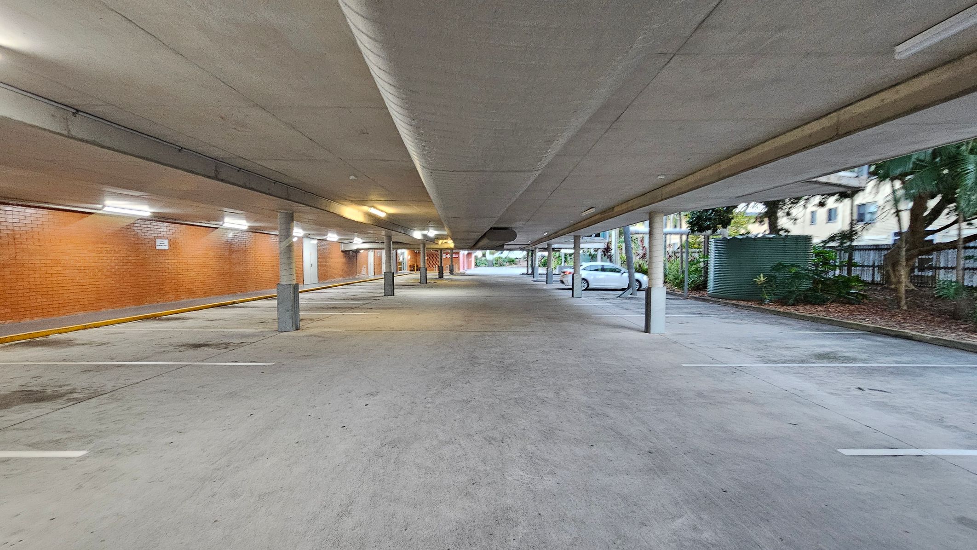
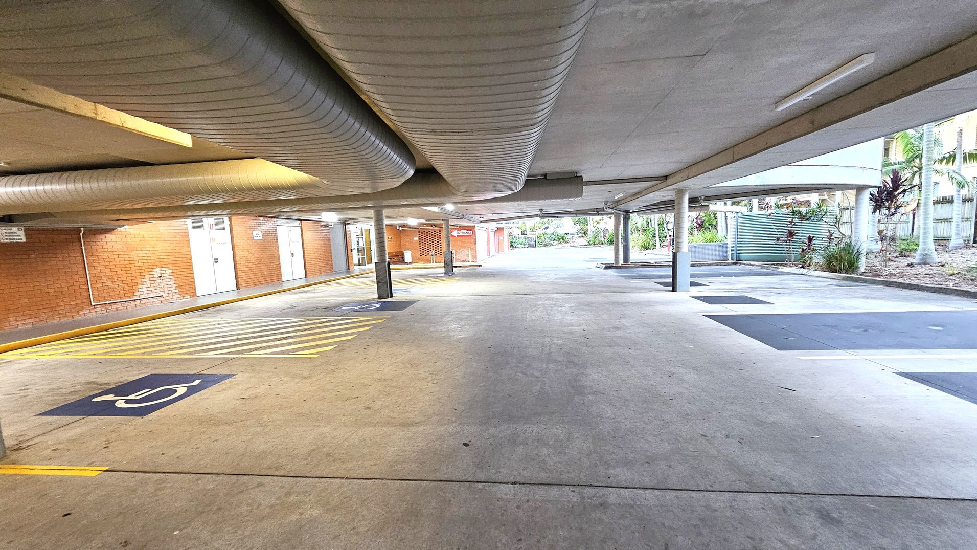
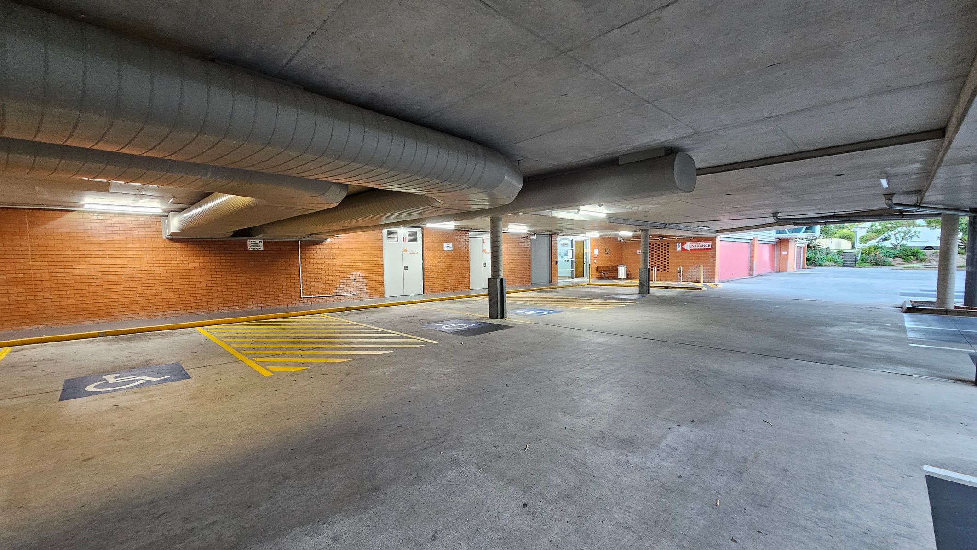
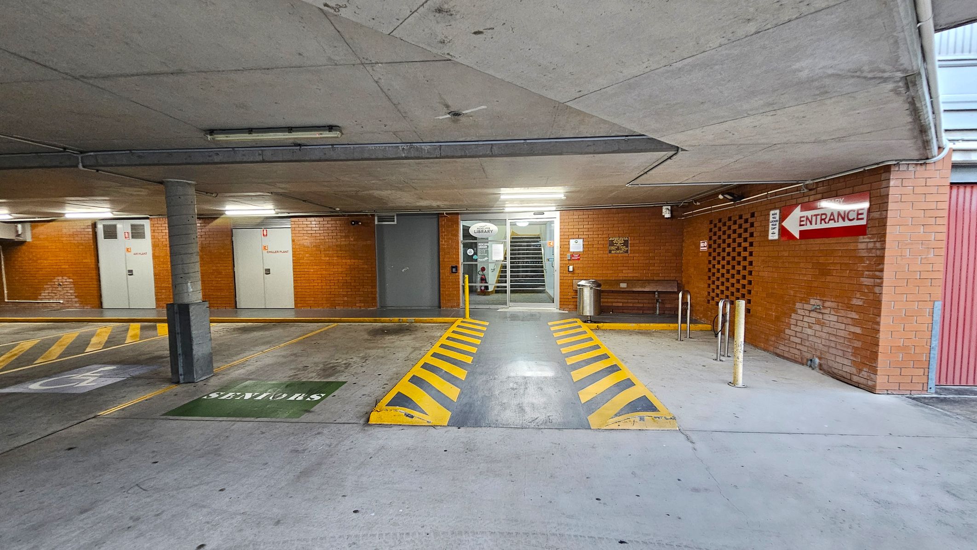
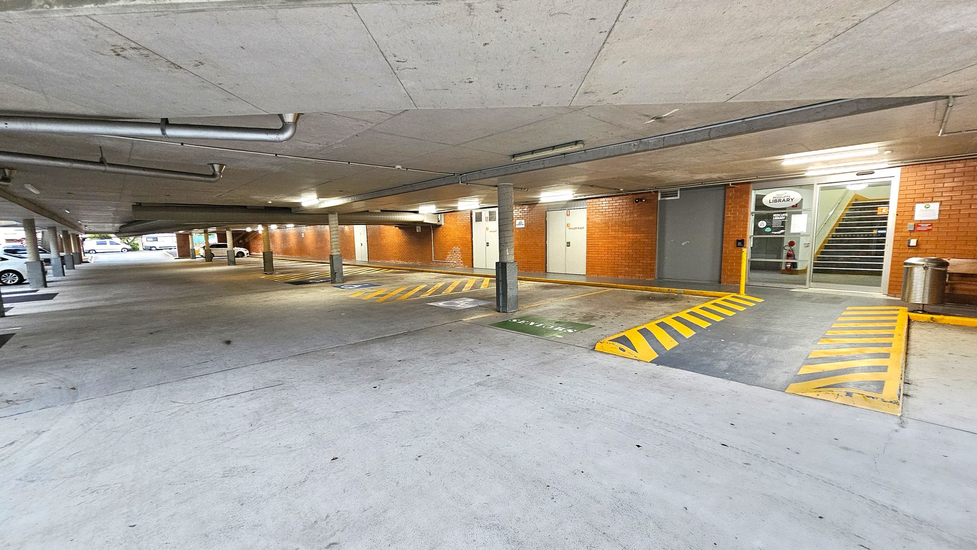
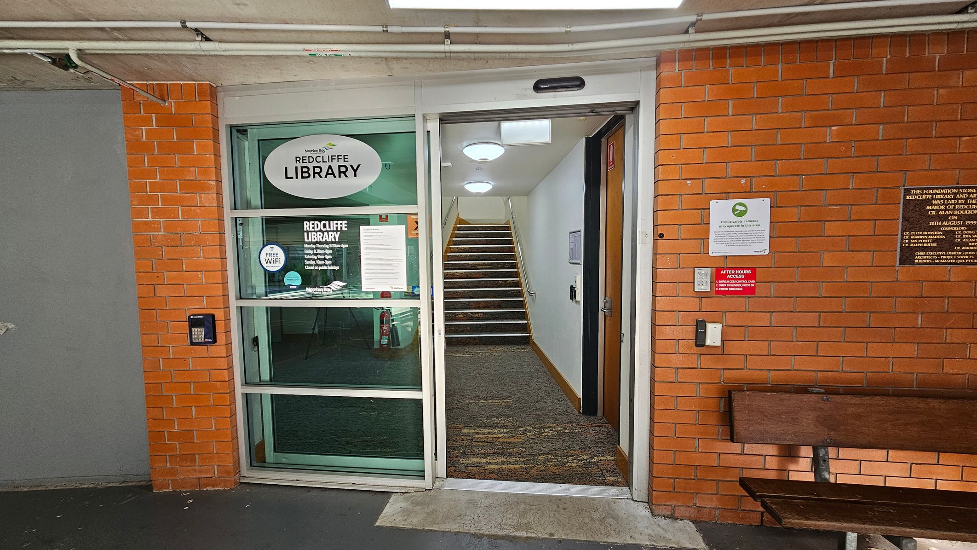
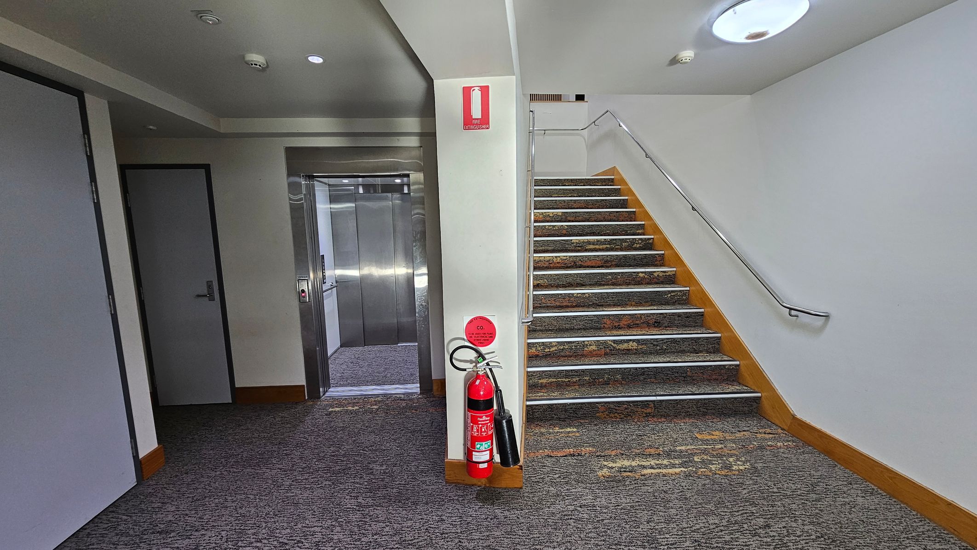
The underground car park at Redcliffe Library includes dedicated accessible car parking spaces located near the building entry points. The car park has concrete floors, walls and support columns. Step-free pathways connect the parking area to the library entrance. An elevator provides access from the underground car park to the upper levels of the building.
The enclosed space includes typical underground car park conditions. Vehicle movement may occur as cars enter or exit the area. You may notice vehicle sounds and the smell of car fumes. This area is used for vehicle parking and entry to the library.
Sounds
- Engine sounds
- Vehicle doors closing
- Echoes
- Water rushing through pipes
- People talking
Smells
- Musty aroma
- Vehicle exhaust
- Humidity
- Fresh air (outside)
- Food aroma (distant)
Feel
- Confined space
- Hard smooth floor
- Humidity
- Car parking anxiety
- Glare from lighting
Sight
- Concrete structure
- Overhead pipes
- Parked vehicles
- Directional signage
- People walking
3. Oxley Avenue Entrance
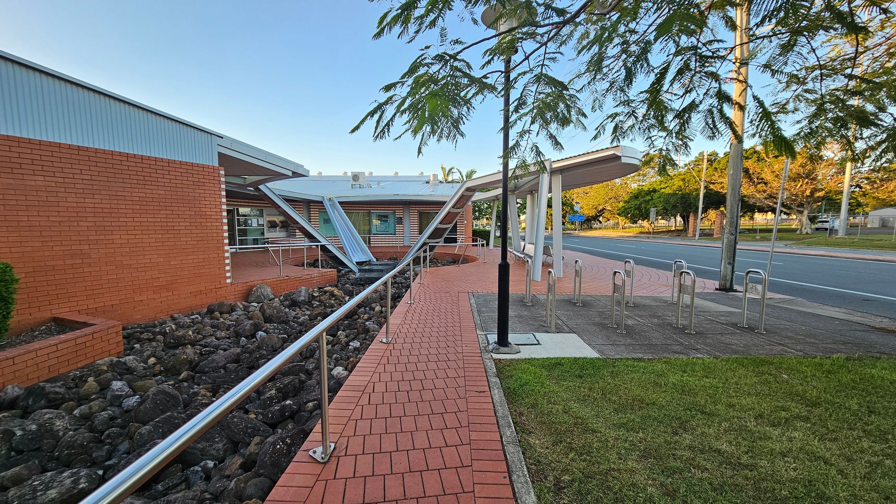
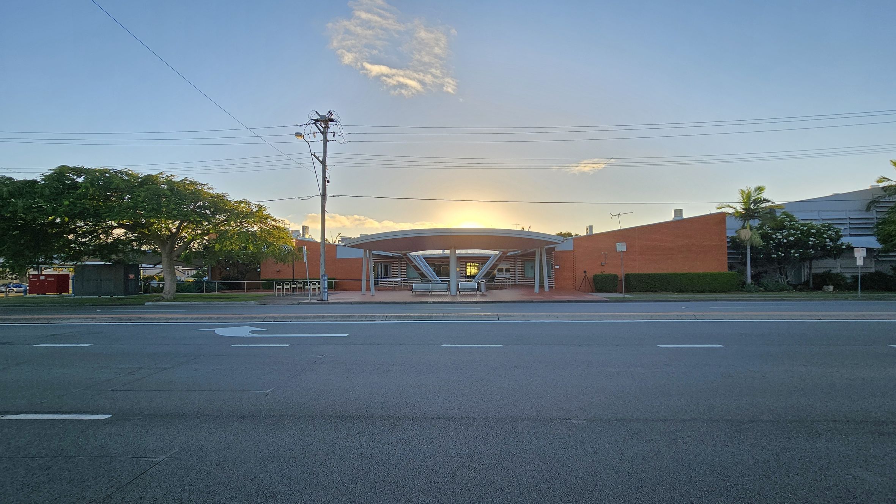
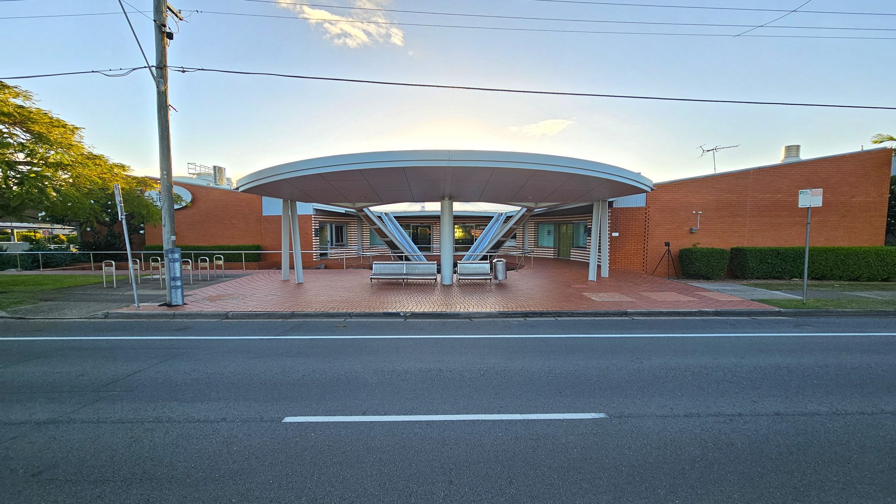
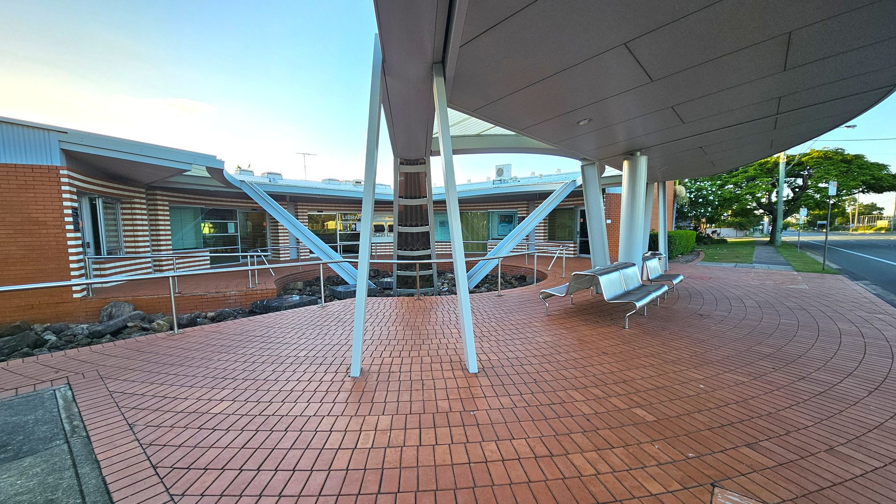
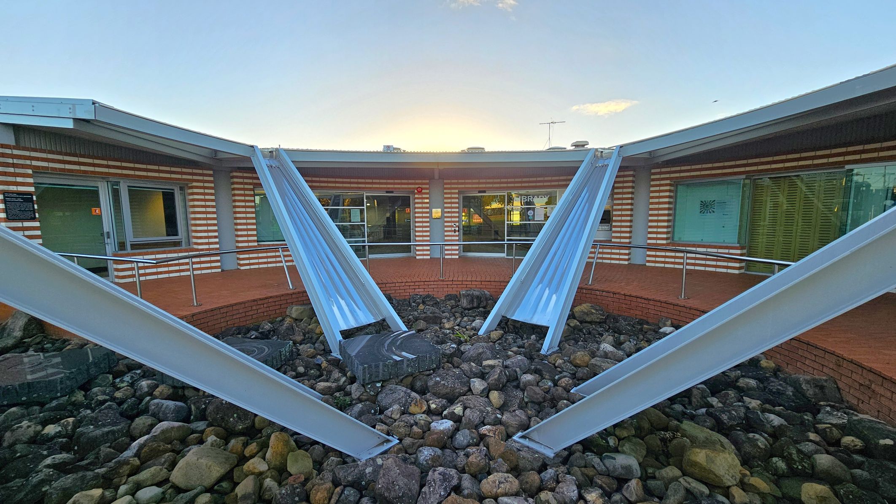
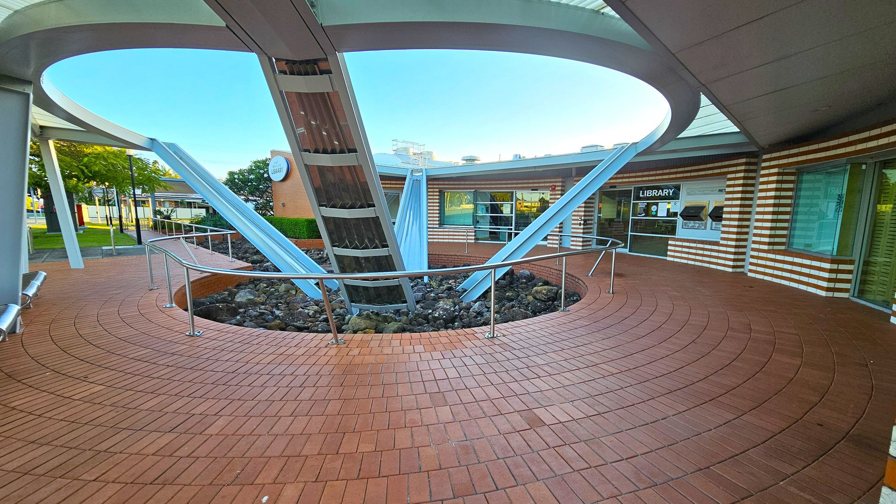
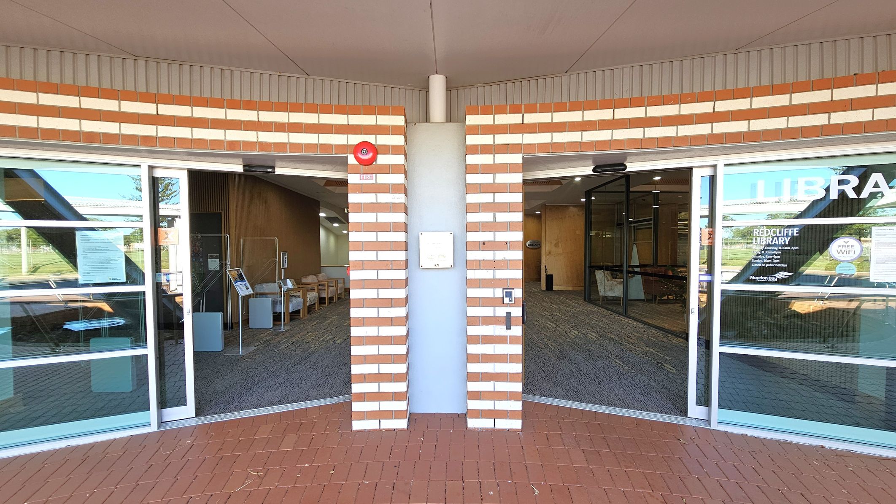
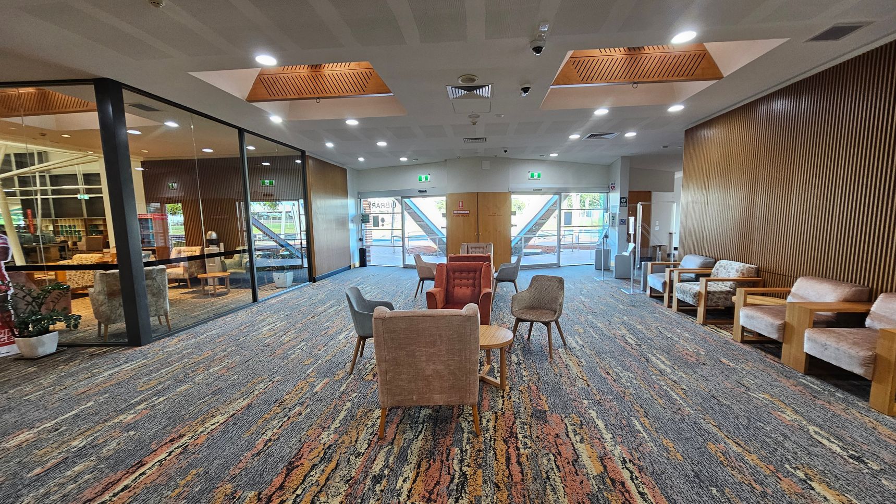
The Oxley Avenue entrance at Redcliffe Library includes a large structural feature that directs water from roof downpipes into a rock-filled drainage area near the entry. Visitors walk around this structure to reach the building entrance. Entry is through automatic glass sliding doors.
This area is used for pedestrian access to the library from Oxley Avenue and the nearby car park. The pathway to the entrance is step-free and leads directly to the main entry doors. Visitors may notice vehicle movement and pedestrian activity in the surrounding area.
Sounds
- Water rushing down pipes
- Doors opening and closing
- People talking
- Footsteps on concrete
- Vehicle sounds
Smells
- Fresh air
- Flowers (seasonal)
- Vehicle exhaust (occasional)
- Bitumen
- Food aroma (distant)
Feel
- Smooth walkways
- Curious (downward pipes)
- External weather conditions
- Directional anxiety
- Open space
Sight
- Metal structure
- Pipes
- Concrete and brick building
- People walking to entrance
- Vehicles passing by
4. Foyer and Amenities
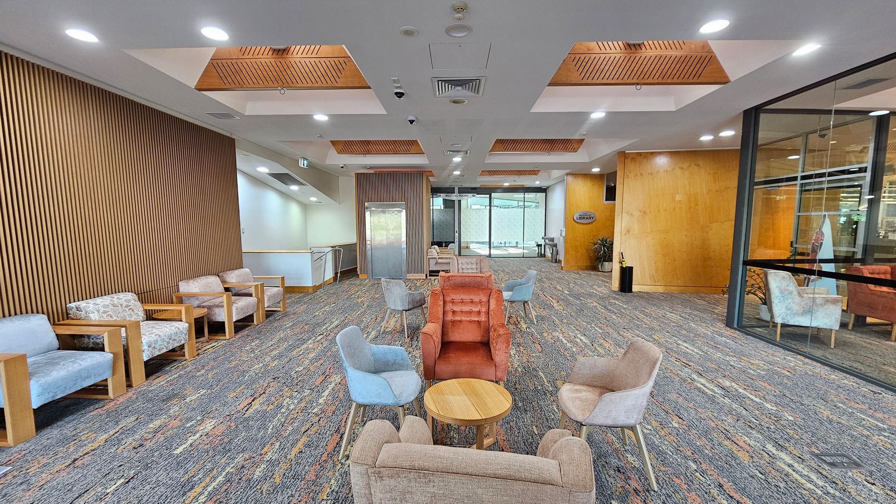
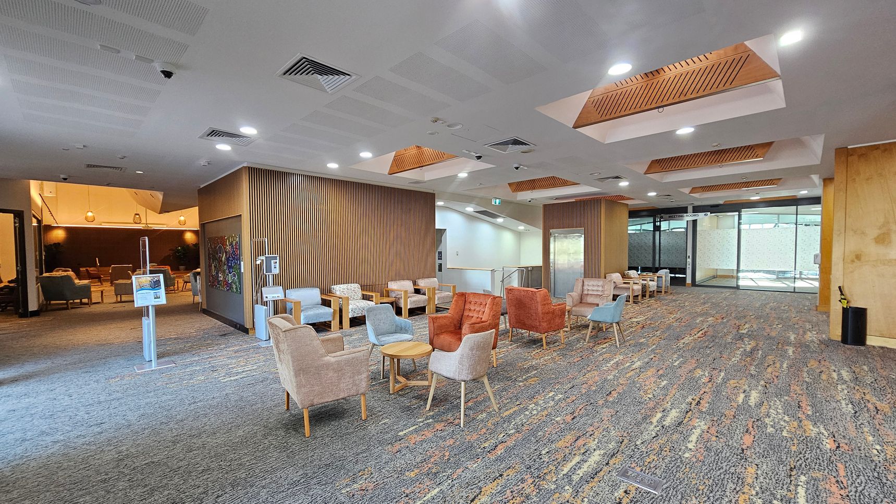
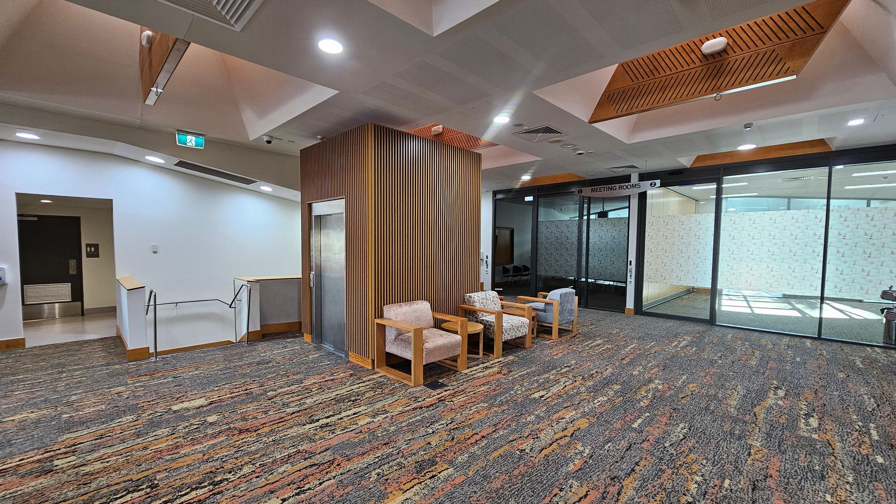
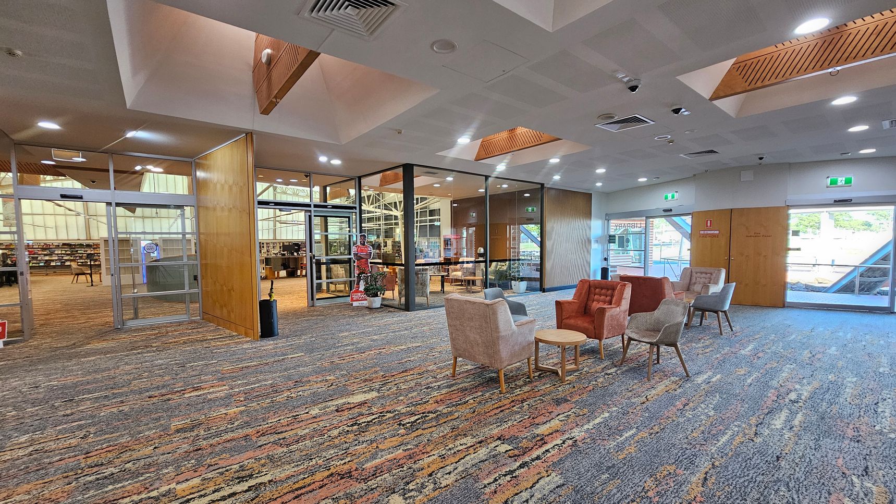
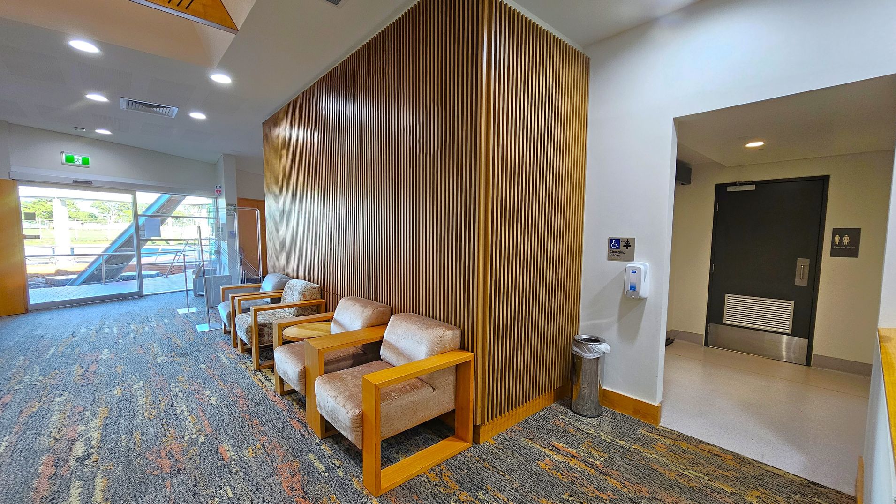
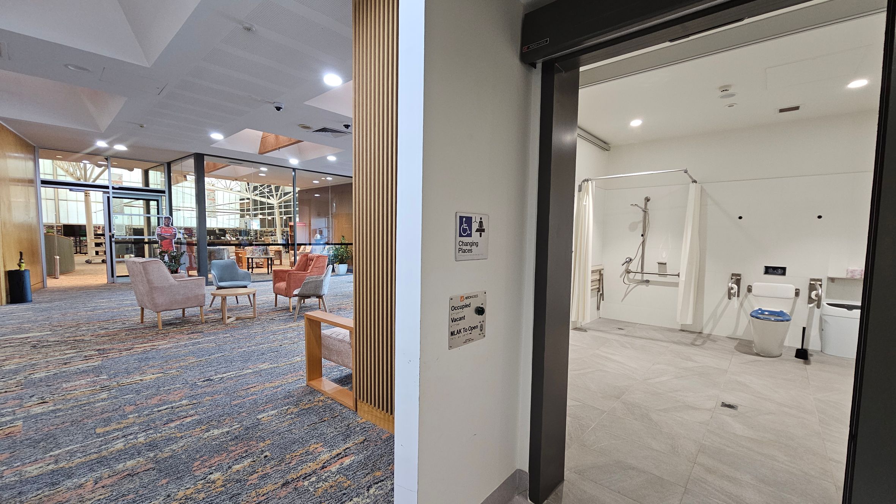
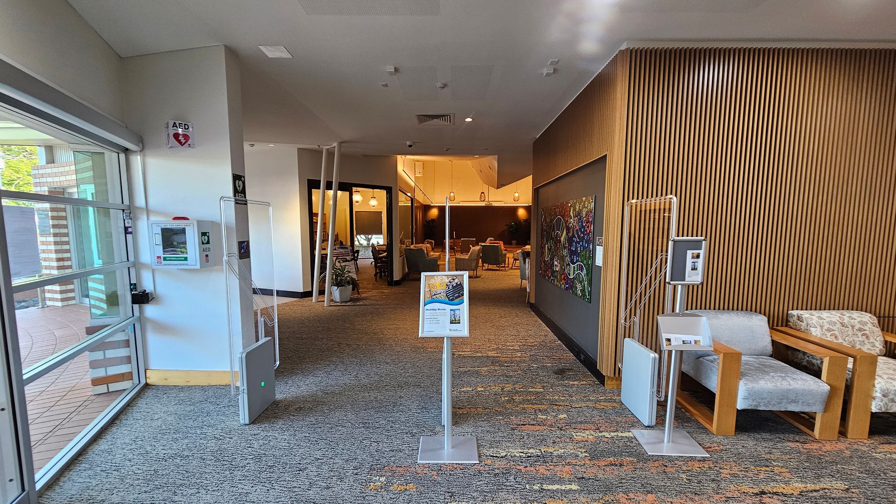
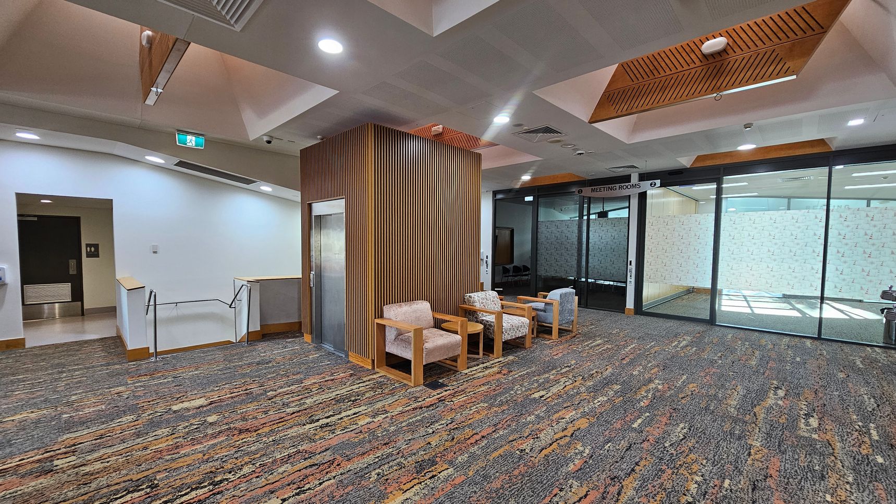
The foyer at Redcliffe Library is a large internal space located near the Oxley Avenue entrance. Seating is provided with couches positioned within the area. The elevator from the underground car park arrives in this foyer. The roofline changes shape across the space, and the floor surface includes textured carpet.
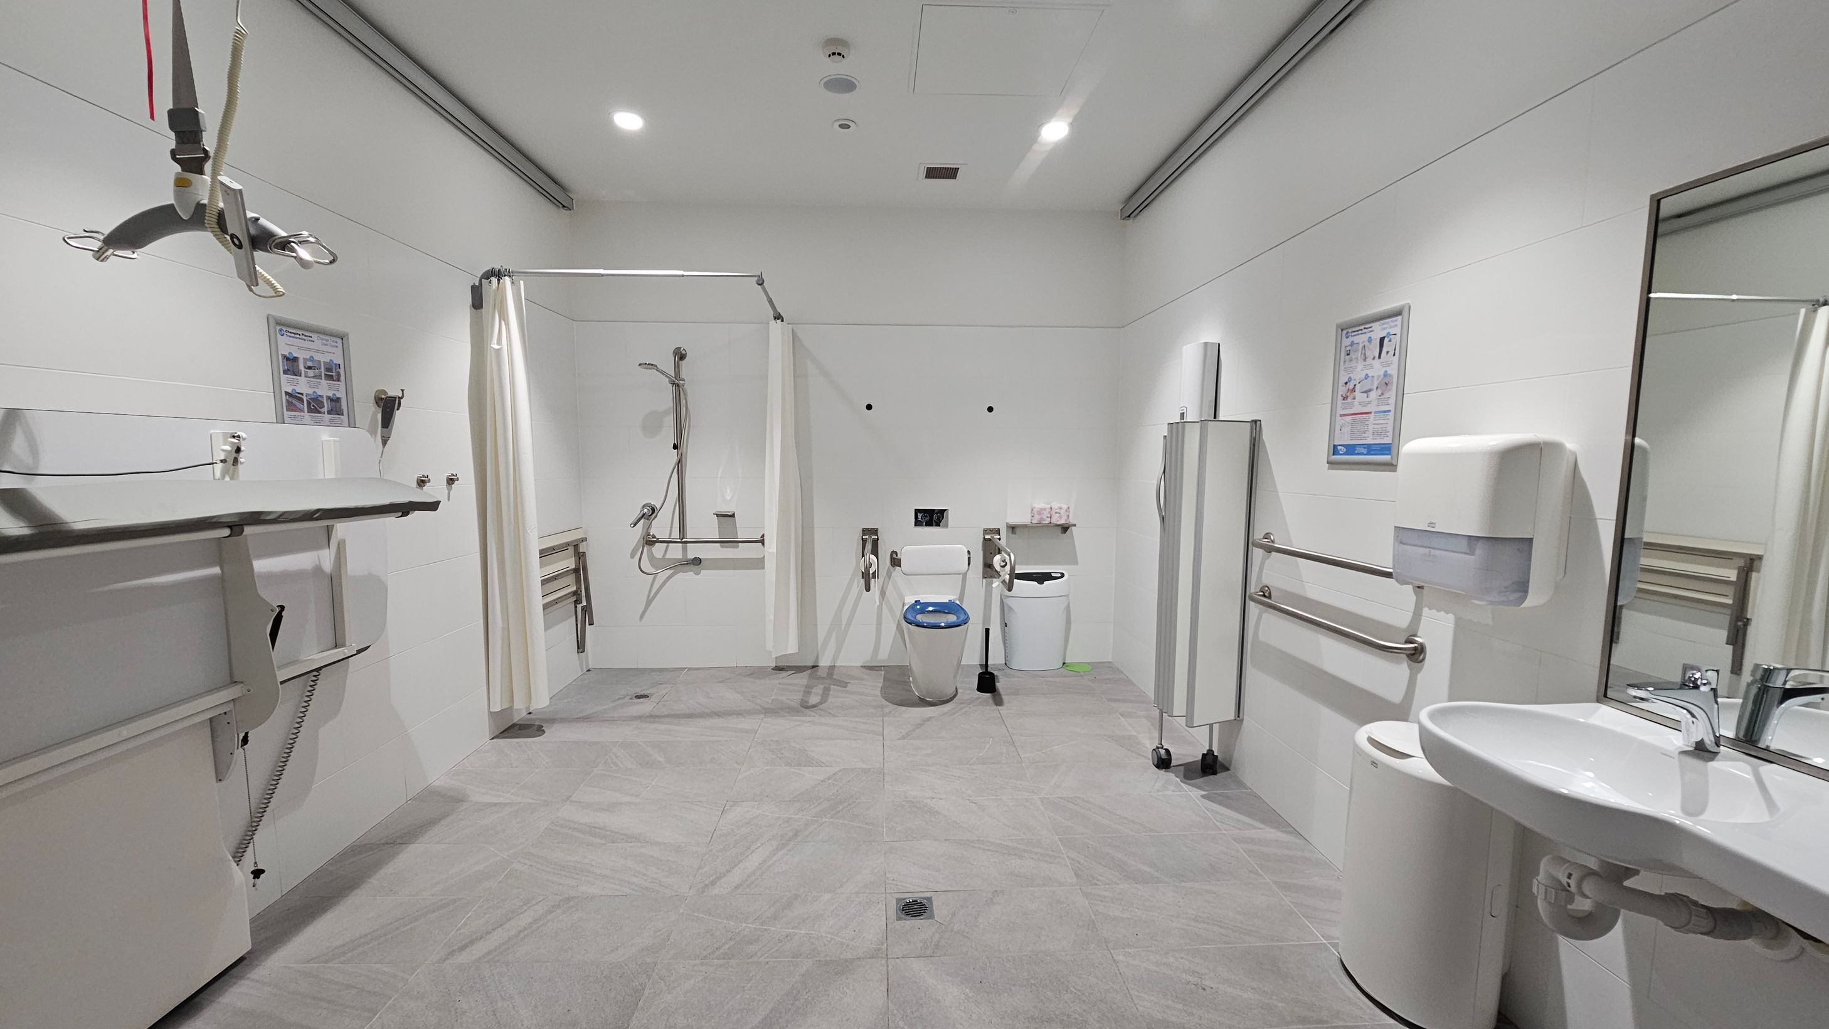
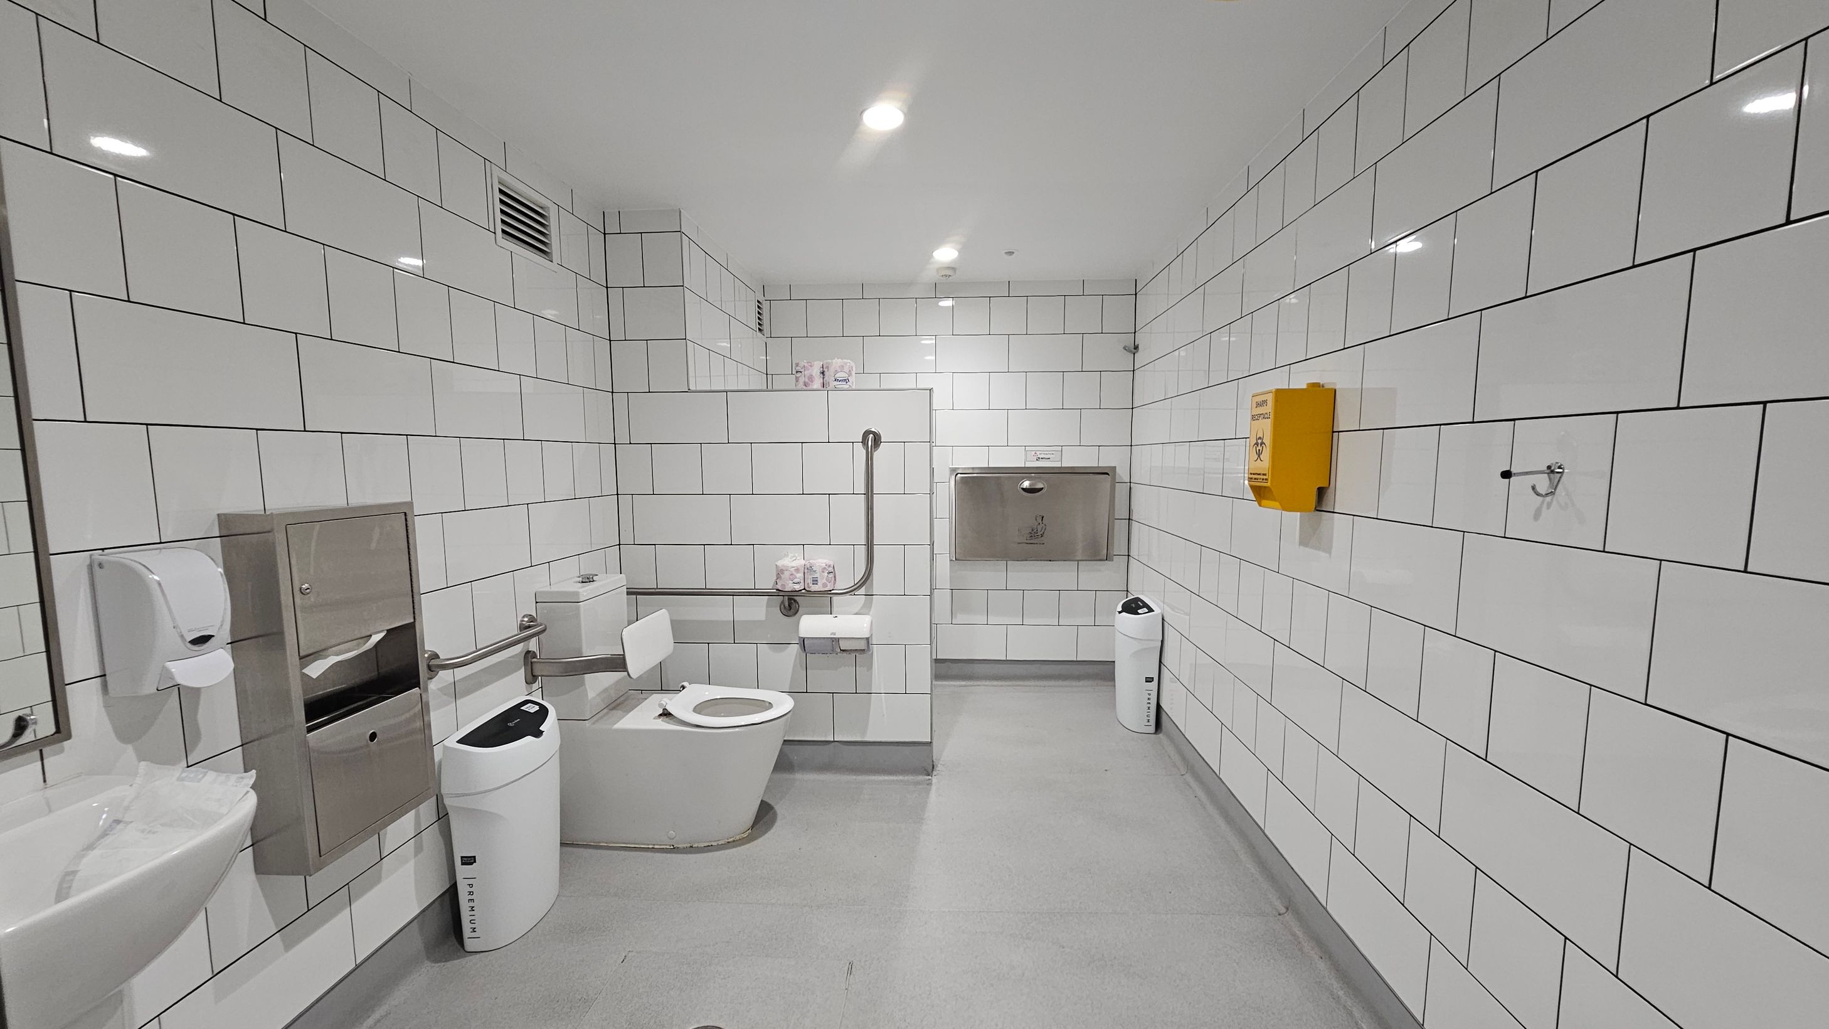
Amenities are located near the elevator. These include a Changing Places facility and a parents’ room with toilets. Female bathrooms in this area include an ambulant toilet. This space is used for building entry, waiting and access to library services and facilities.
Sounds
- Lift ding
- Doors opening and closing
- People talking
- Toilet flushing (in bathroom)
- Water running (in bathroom)
Smells
- Air conditioning
- Coffee (distant)
- Cleaning products (faint)
- Deodorants and perfumes (occasional)
- Toilet odours (occasional - in toilet)
Feel
- Relaxed and comfortable
- Anticipation
- Soft seating
- Air conditioning
- Soft carpet
Sight
- Comfy furniture
- Bright lights
- Reflections
- People sitting
- Colourful carpet
5. Main Library
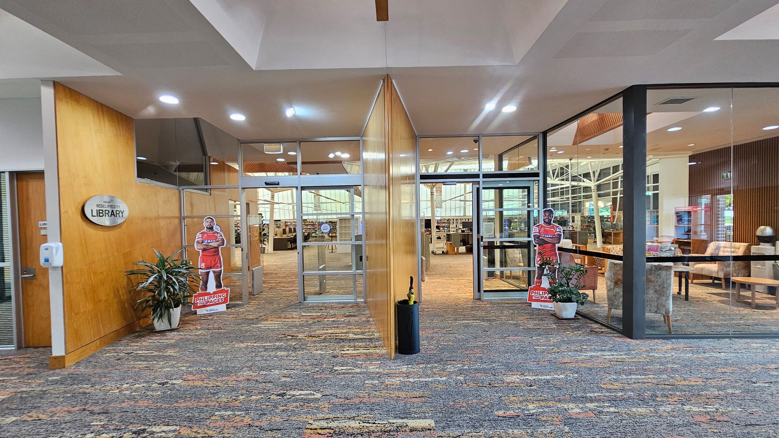
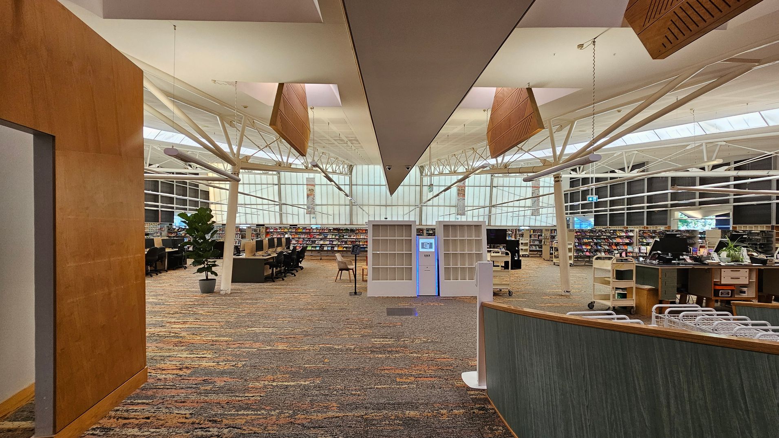
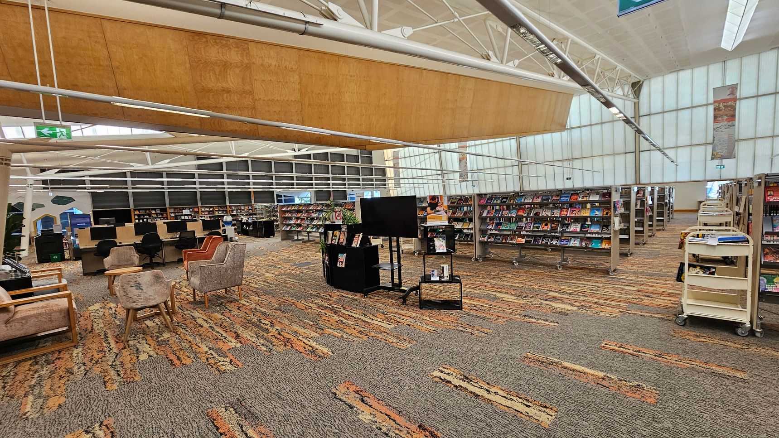
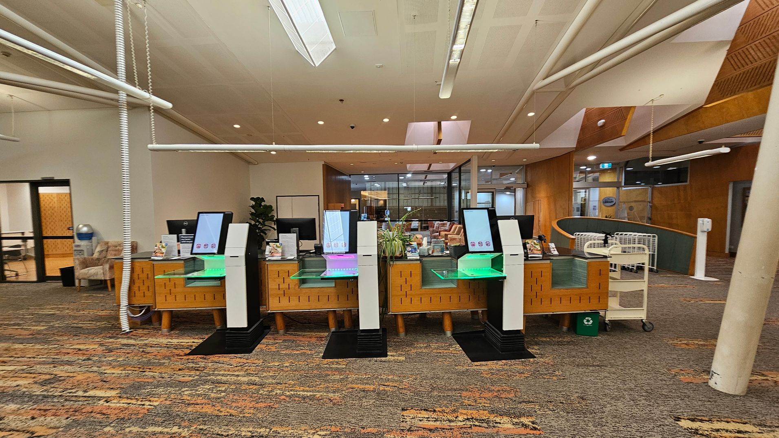
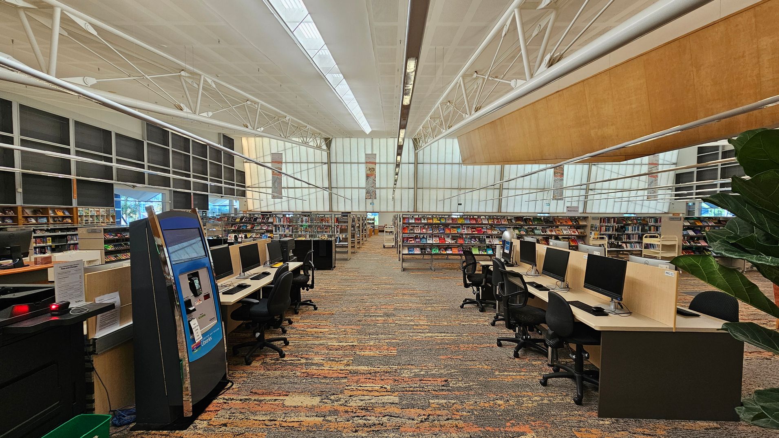
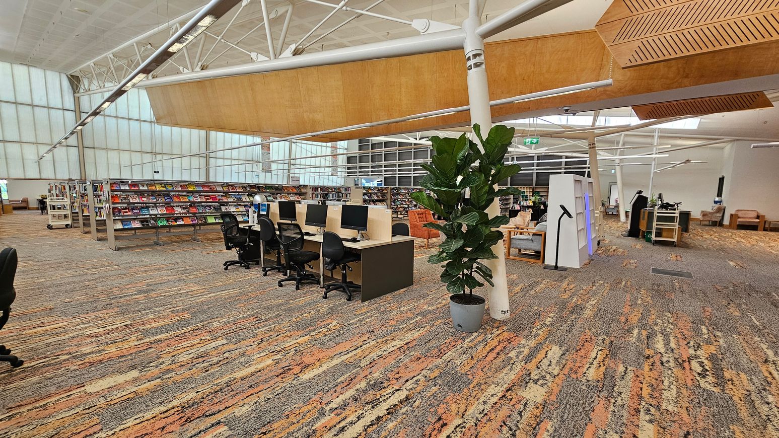
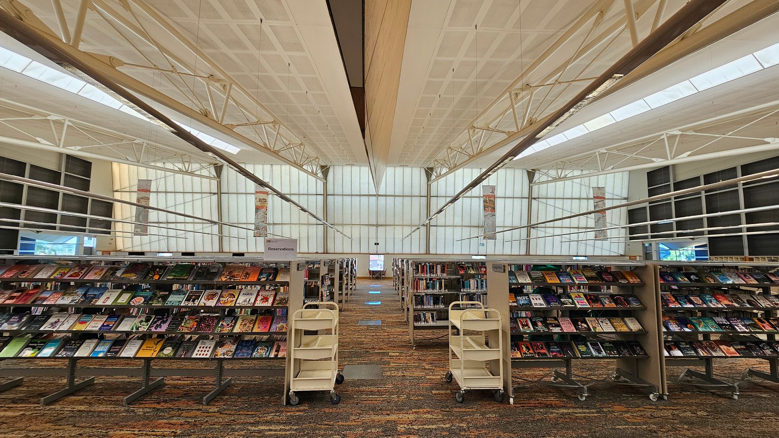
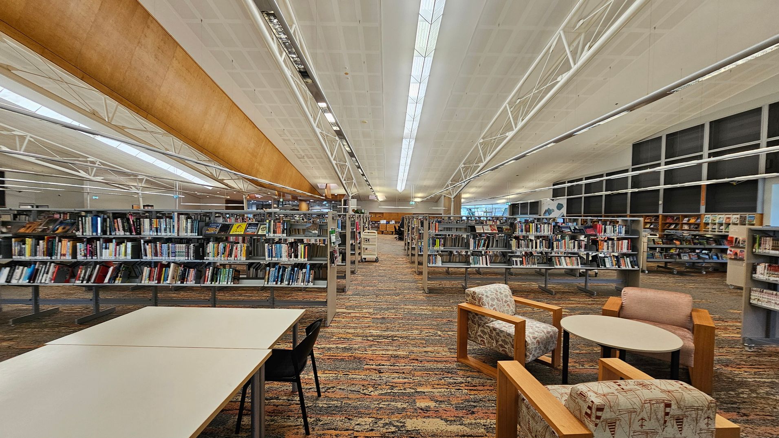
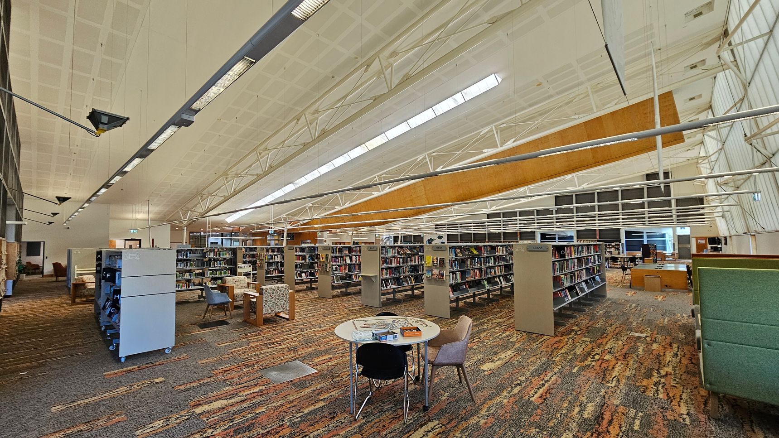
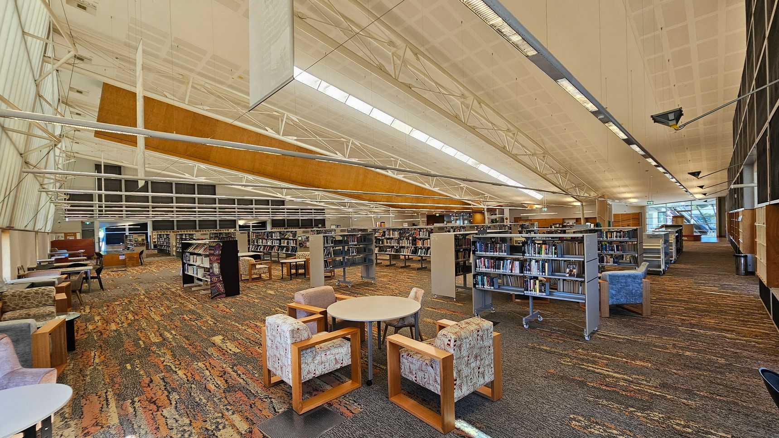
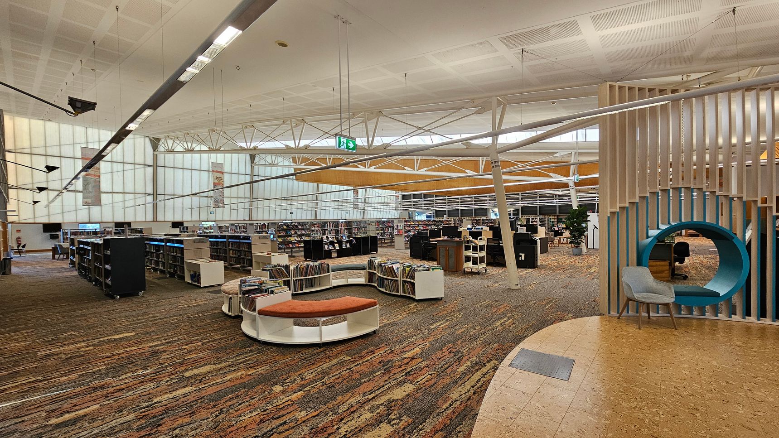
The main library area at Redcliffe Library is located to the right of the foyer. The space has a high ceiling that slopes upward. The roof structure includes visible timber and metal elements. Customer service desks and self-service kiosks are positioned near the front of the library. Computer stations are also available in this area.
Bookshelves are arranged throughout the library with lounge seating and reading areas positioned between sections. Puzzle areas are located within the space. Customer service staff are present throughout the library to assist visitors. This area is used for reading, studying, accessing computers and borrowing library materials.
Sounds
- People talking
- Pages turning
- Keyboard typing
- Distant hum
- Doors opening and closing
Smells
- Books and paper
- Air conditoning
- Cleaning products (occasional)
- Plants (faint)
- Carpets and fabrics (faint)
Feel
- Calm atmosphere
- Soft carpet
- Air conditioning
- Curious
- Comfortable seating
Sight
- Reflections
- Bright lighting
- Open space
- Shelves with books
- People reading
6. Kids Corner
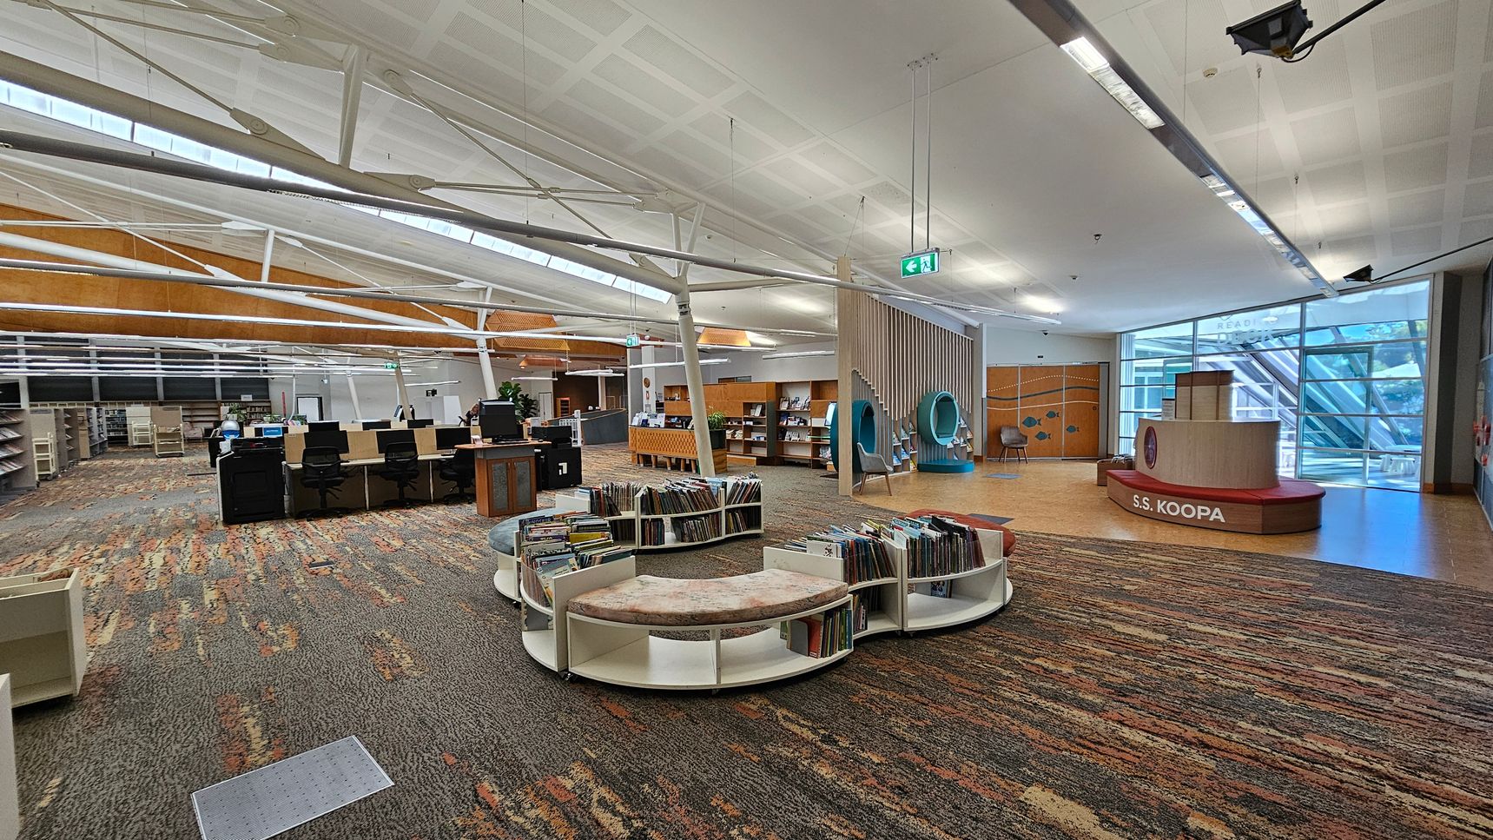
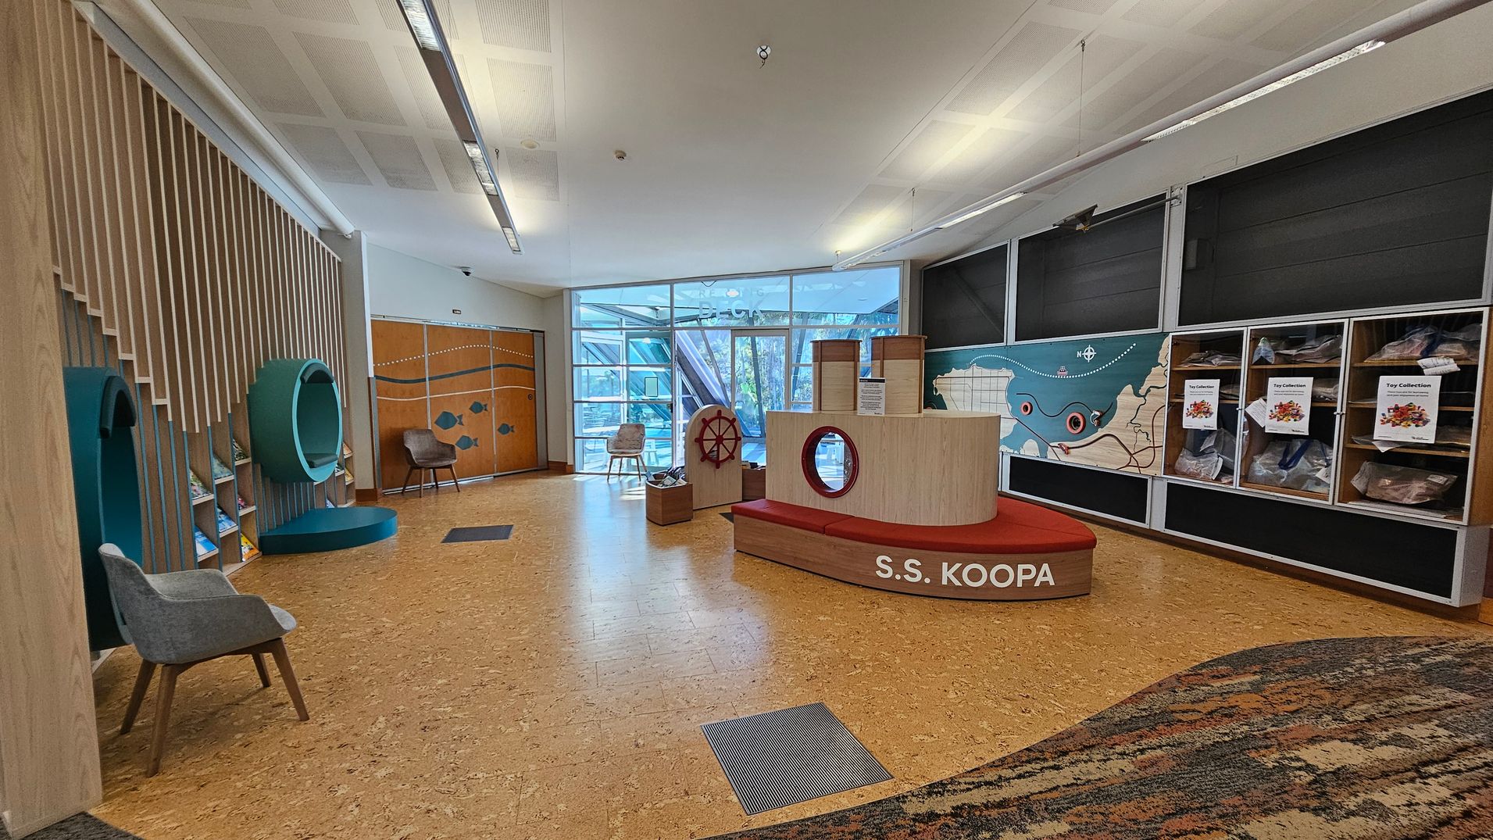
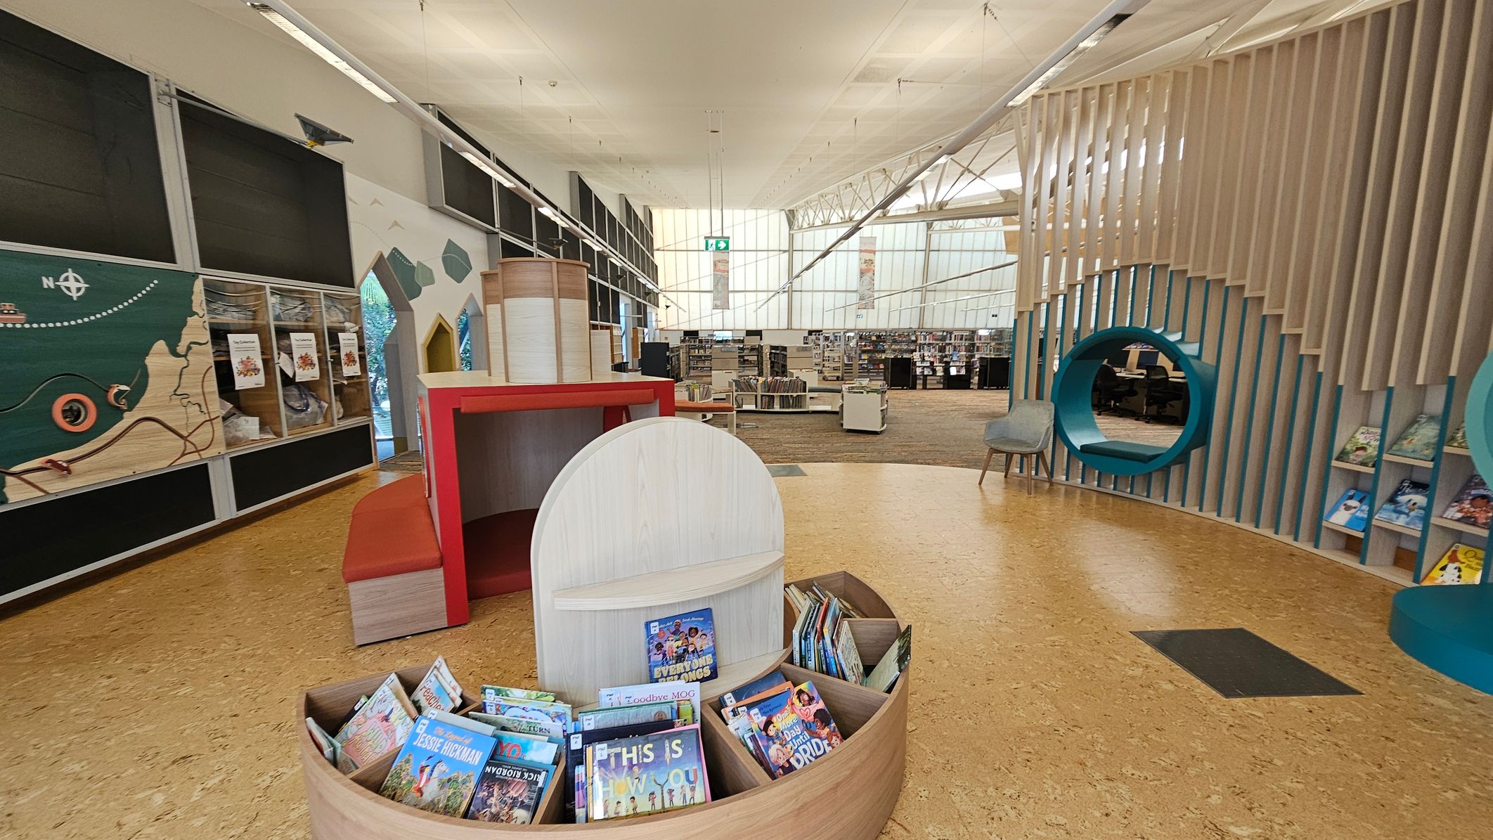
The children’s area is located on the left side of the main library. This space includes bookshelves with children’s books and areas with games and activities. Seating and open floor space are provided for reading and play. The area is positioned within the main library and is connected to surrounding library spaces.
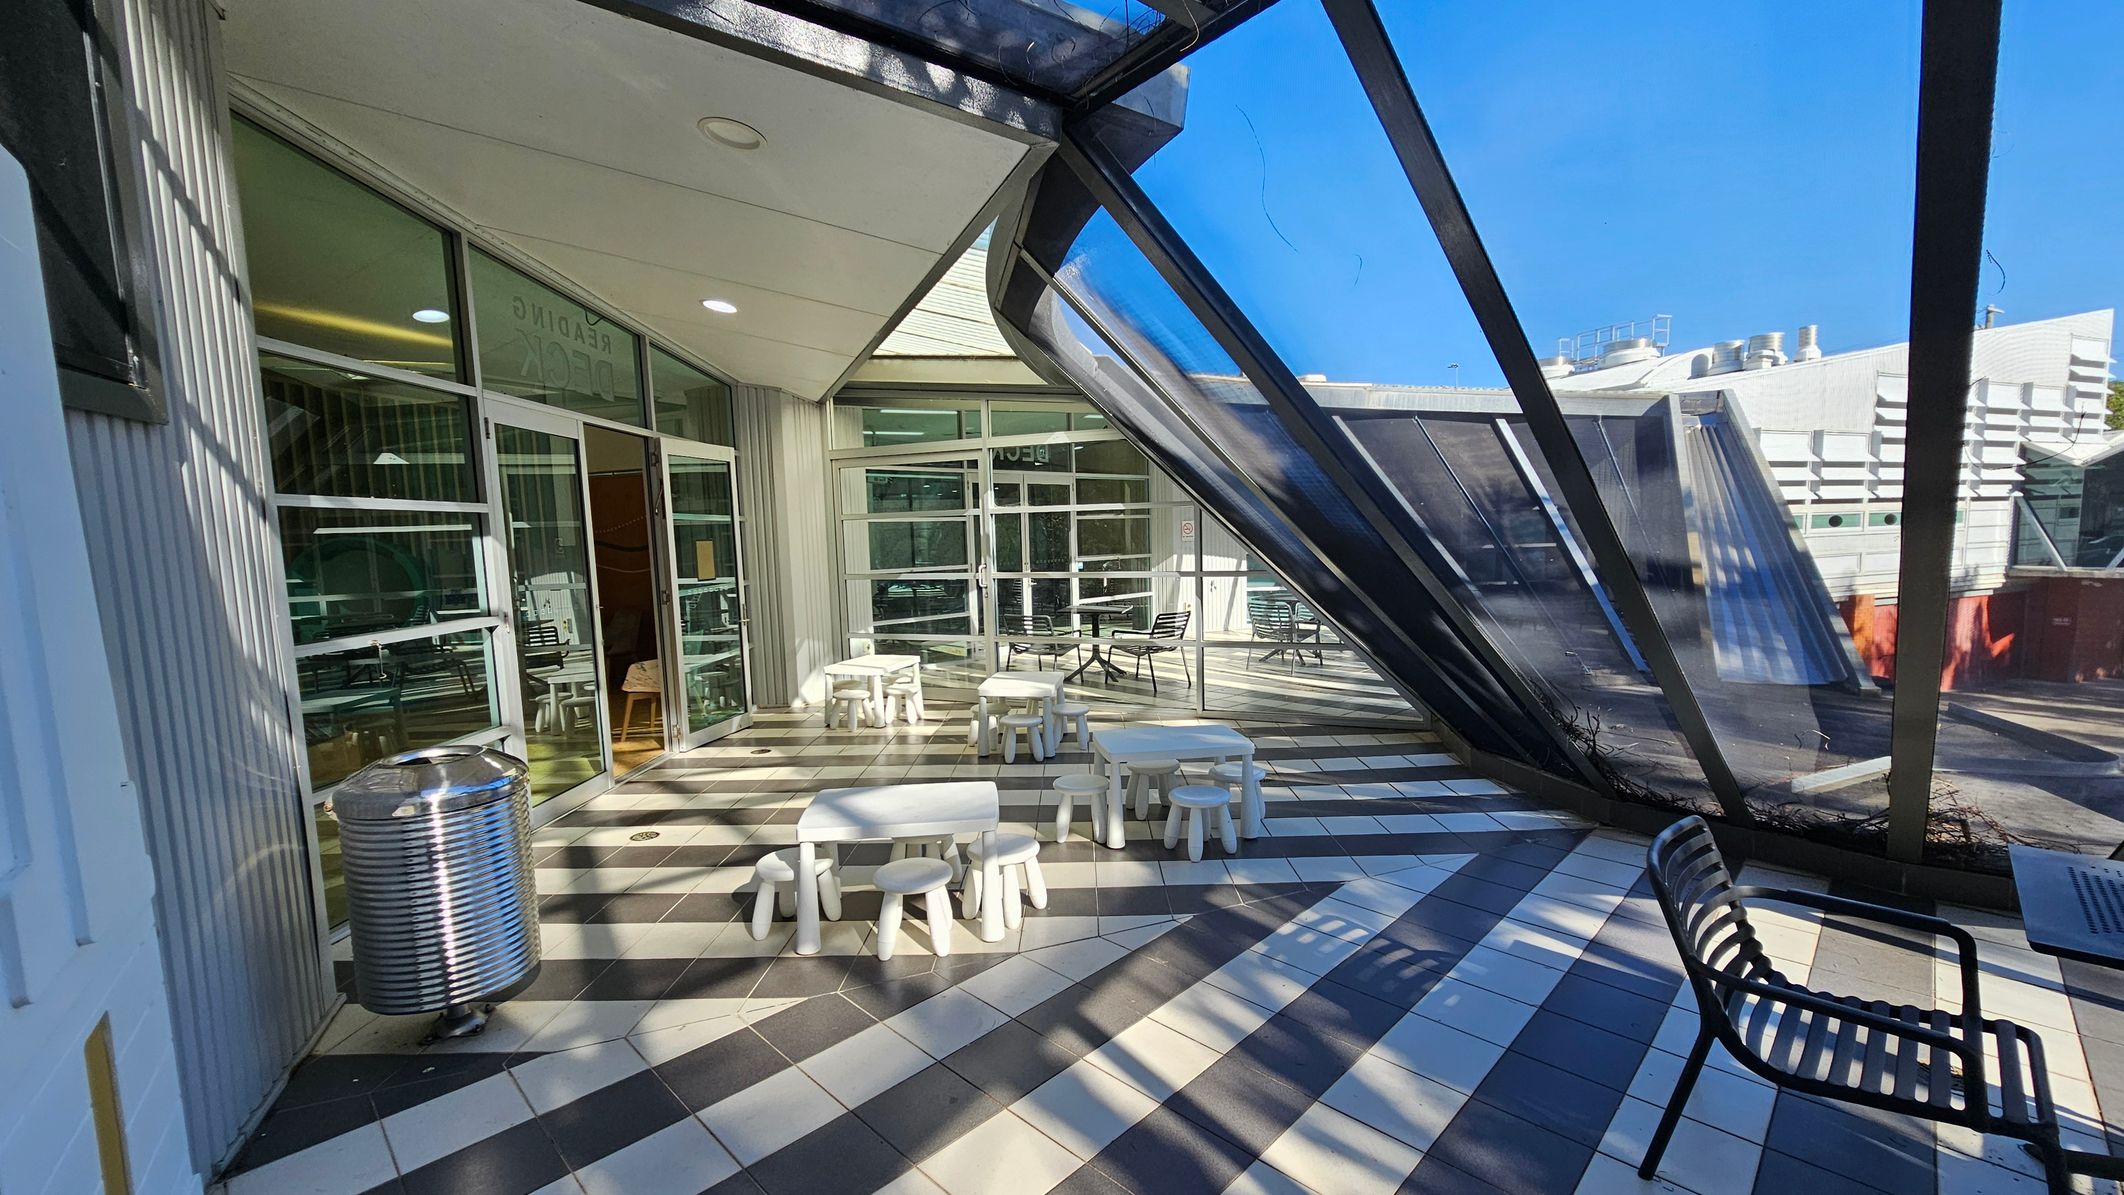
A dedicated outdoor veranda is connected to the children’s area. The veranda provides access to an external space from within the library. This area is used for children’s reading, play activities and supervised visits.
Sounds
- Children laughing
- People talking
- Pages turning
- Chairs dragging on floor
- Books dropped into boxes
Smells
- Air conditioning
- Paper and books
- Cleaning products (faint)
- Deodorants and perfumes (occasional)
- Humidity (reading deck)
Feel
- Interest and curious
- Fun and excitement
- Air conditioning
- Crowded (during busy times)
- Comfortable seating
Sight
- Nautical theme
- Children reading
- Shelves and books
- Children playing
- Reading deck
7. The Pavilion
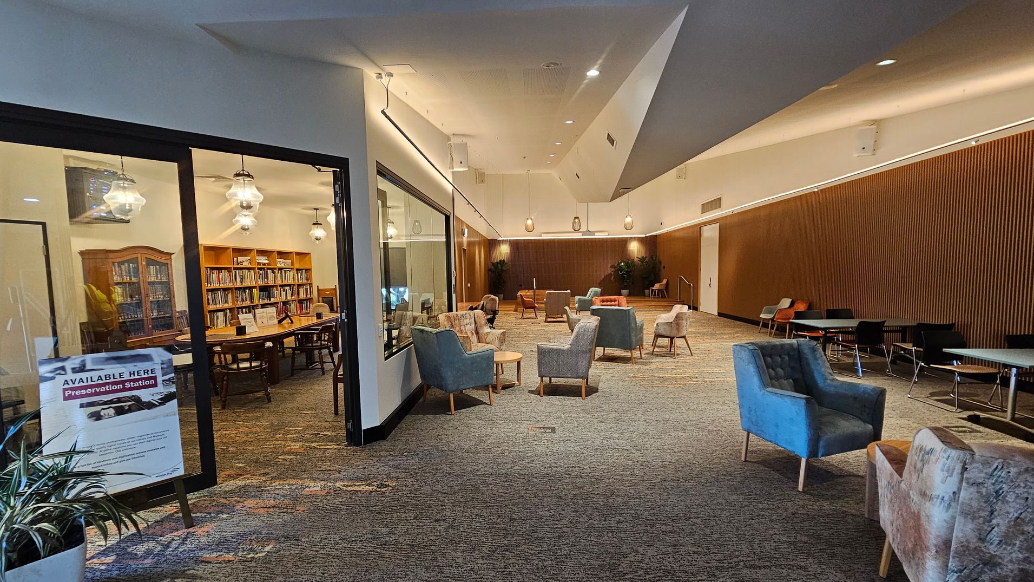
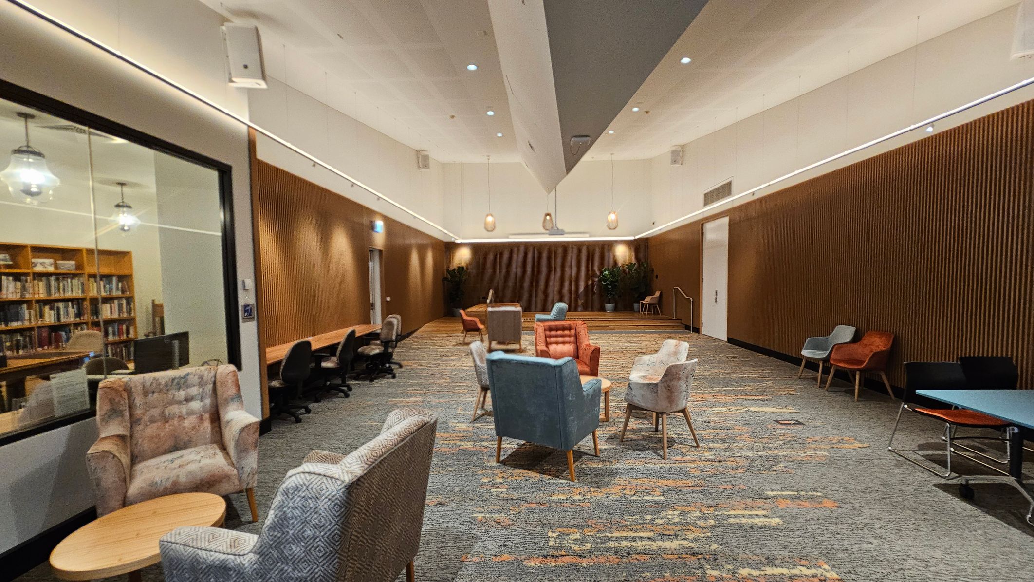
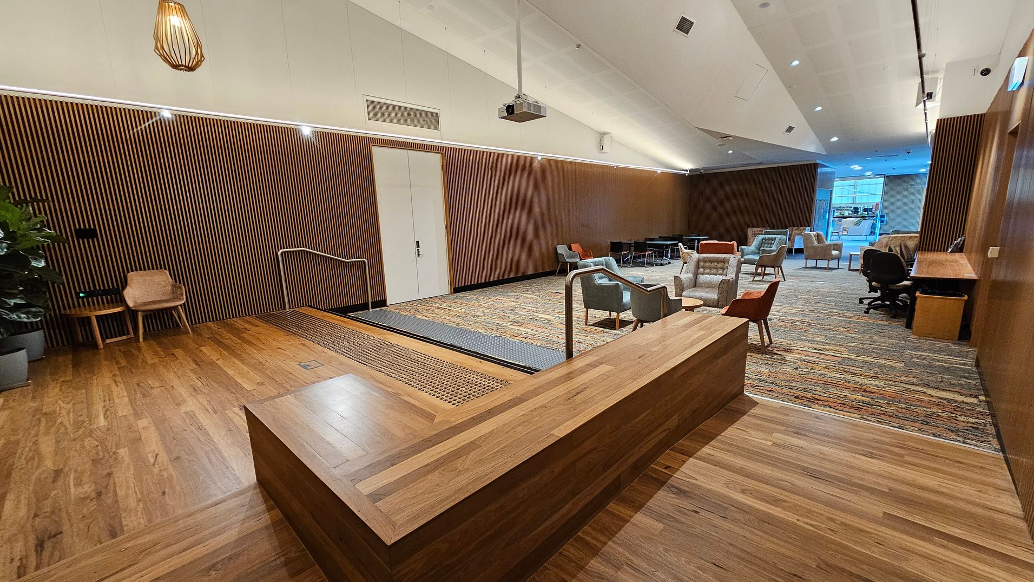
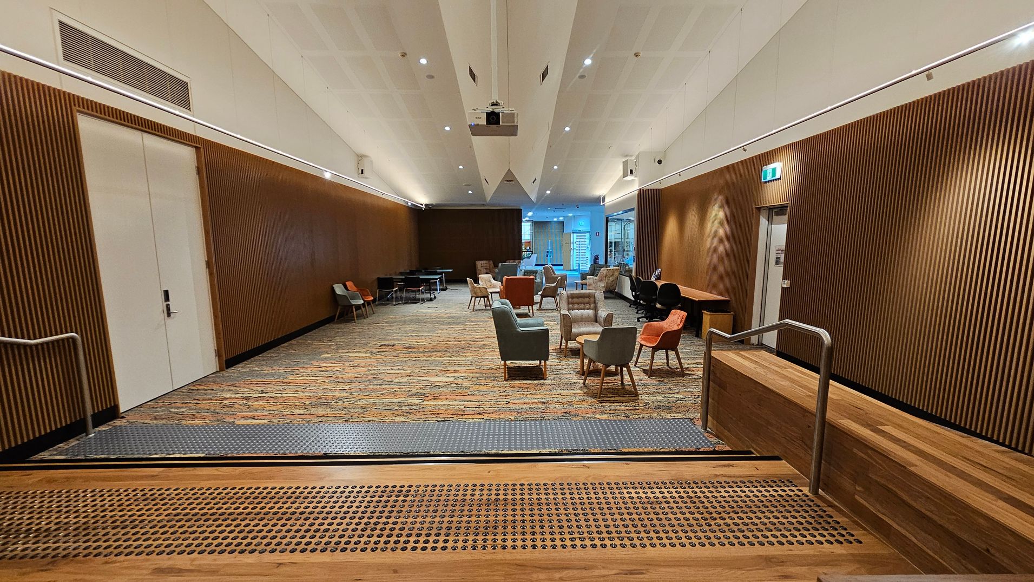
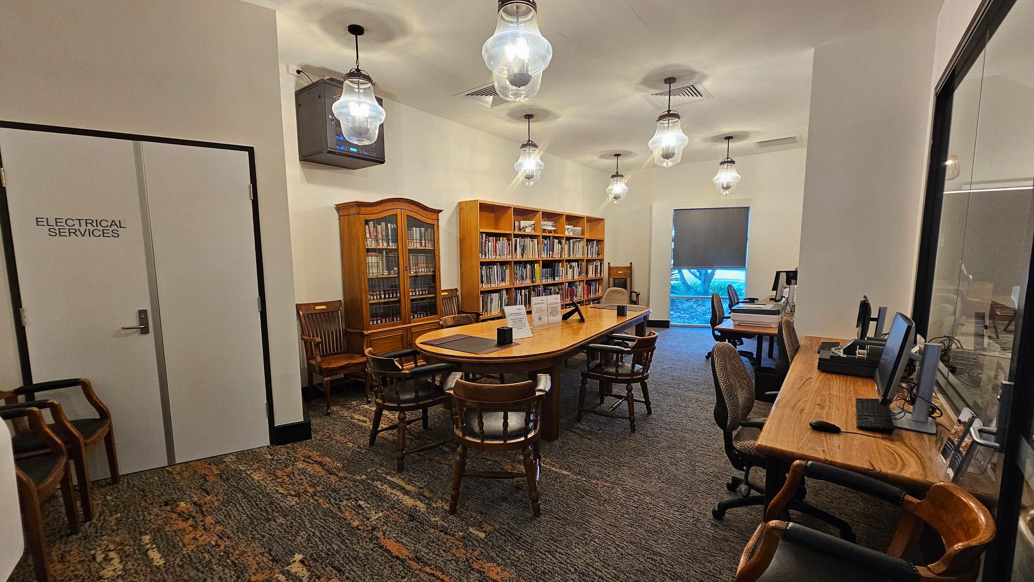
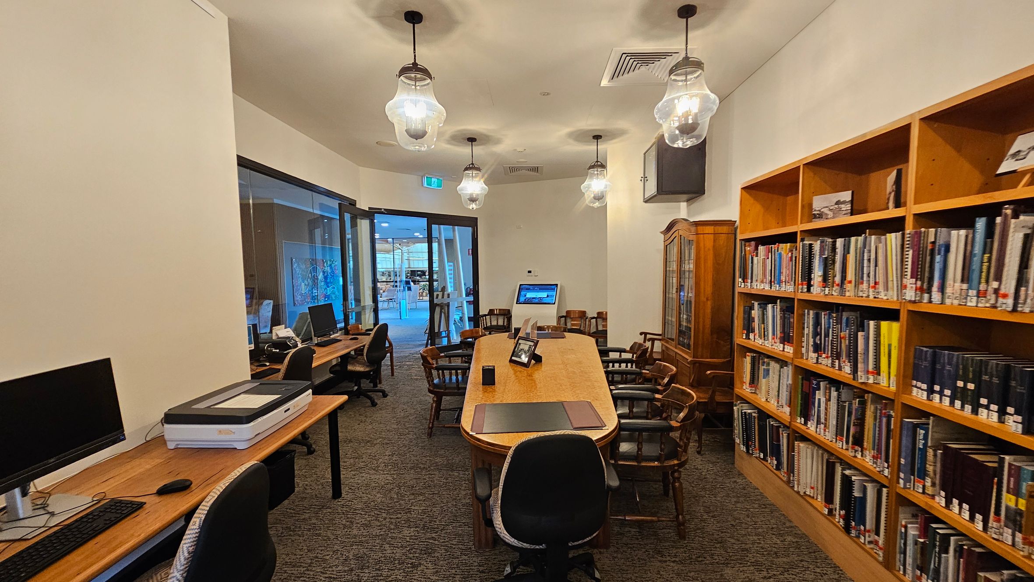
The pavilion is located to the left when entering Redcliffe Library. The space includes lighting and furniture with a historic design style. Shelving in this area displays historical books and related materials which are for perusal only. The pavilion is set apart from the main library area while remaining connected to the internal layout of the building. Please also note that no food or drink is allowed in this room.
A small stage is positioned within the space and is used for presentations, talks and small performances. The pavilion supports events, community activities and library programs. The space may be quiet when events or activities are not taking place.
Sounds
- Quiet conversations
- Pages turning
- Keyboard typing
- Distant hum
- Soft footsteps
Feel
- Curious and anticipation
- Reading
- Confined space
- Soft carpet
- Comfortable seating
Sight
- Comfortable seating
- Old style reading chairs
- Old style book shelves
- Computers
- People reading
8. Meeting Rooms
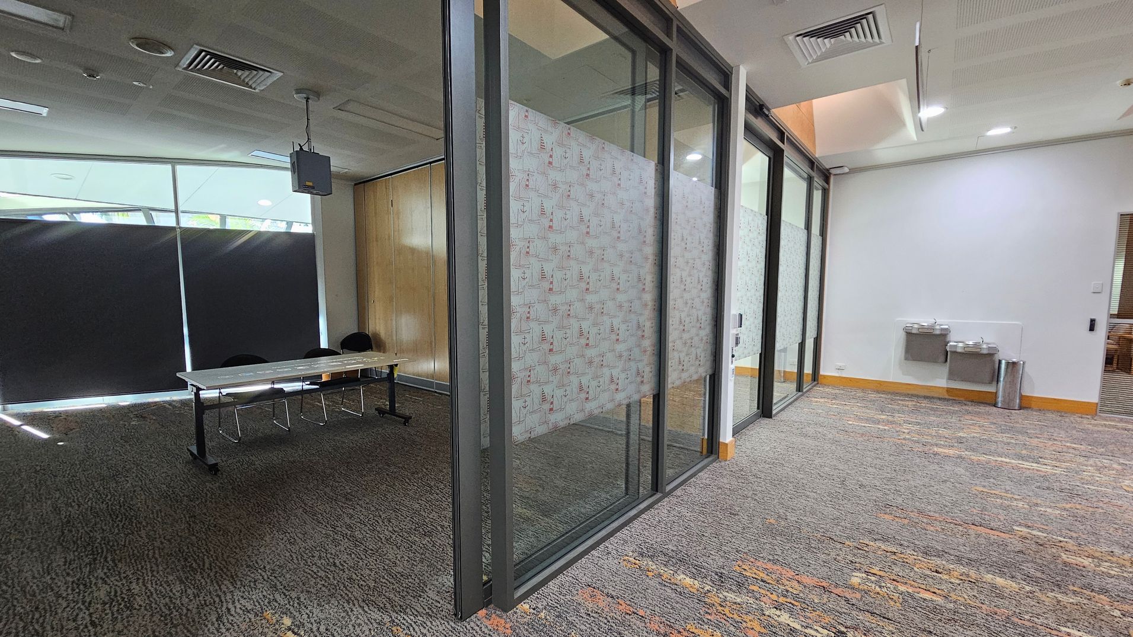
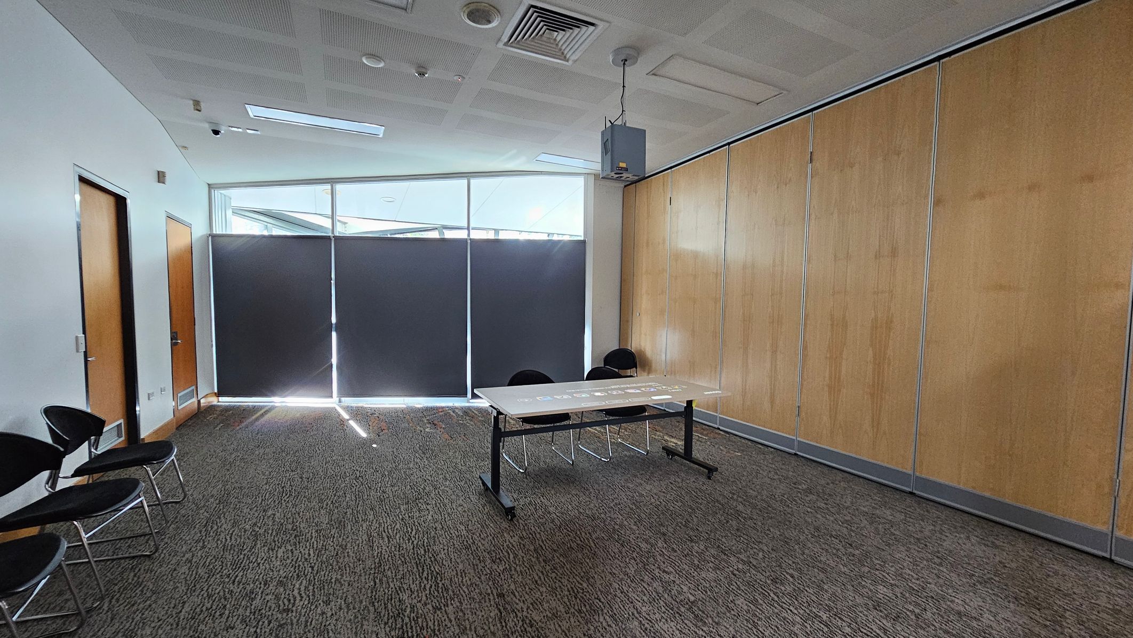
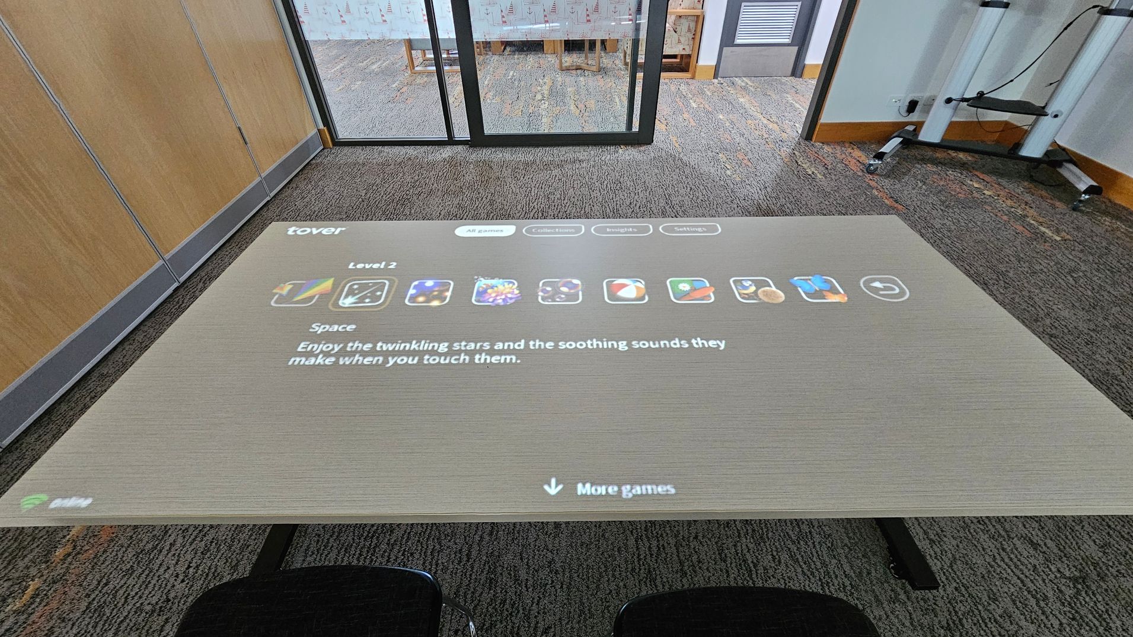
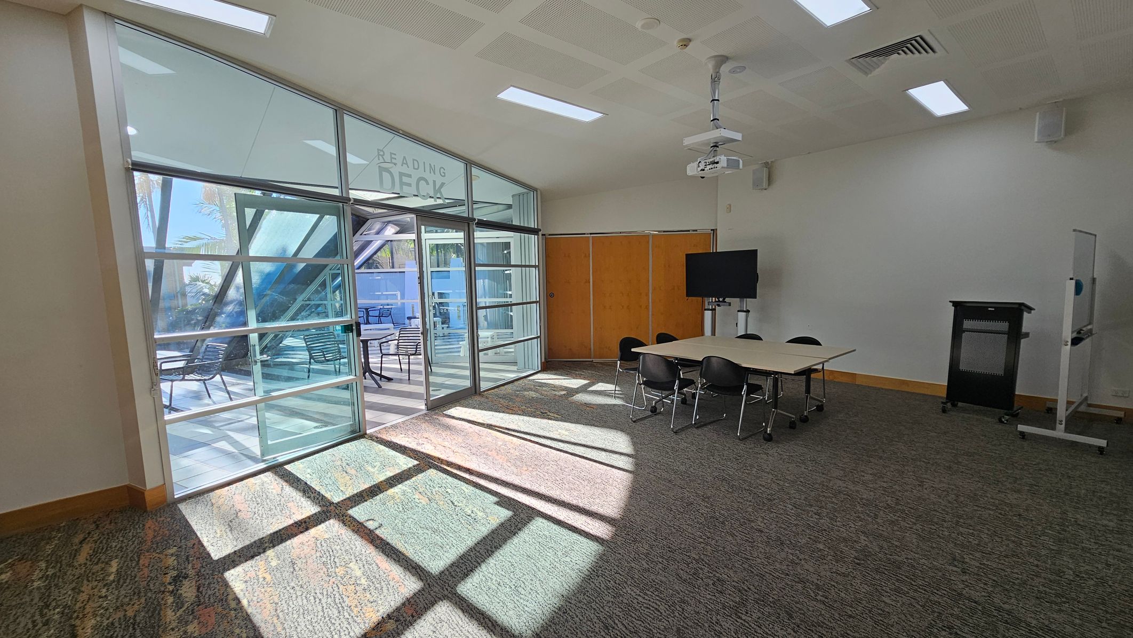
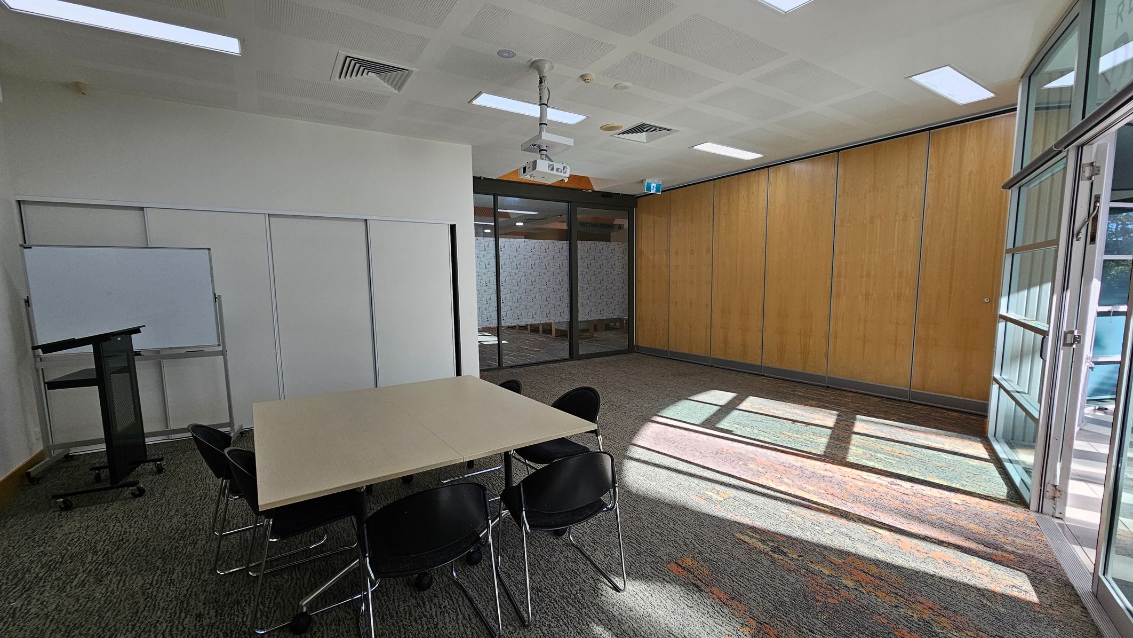
Two meeting rooms are located within Redcliffe Library. These rooms are used for meetings, workshops and small group activities. Each room includes audio-visual systems to support presentations and discussions. Hearing support technology is installed to assist people who use hearing devices. A Magic Table is located in this area which have games, puzzles, and creative experiences that are projected in an interactive space. Sensors detect hand and arm movements, and the games respond instantly. The tables are for people of all ages and abilities to explore and enjoy.
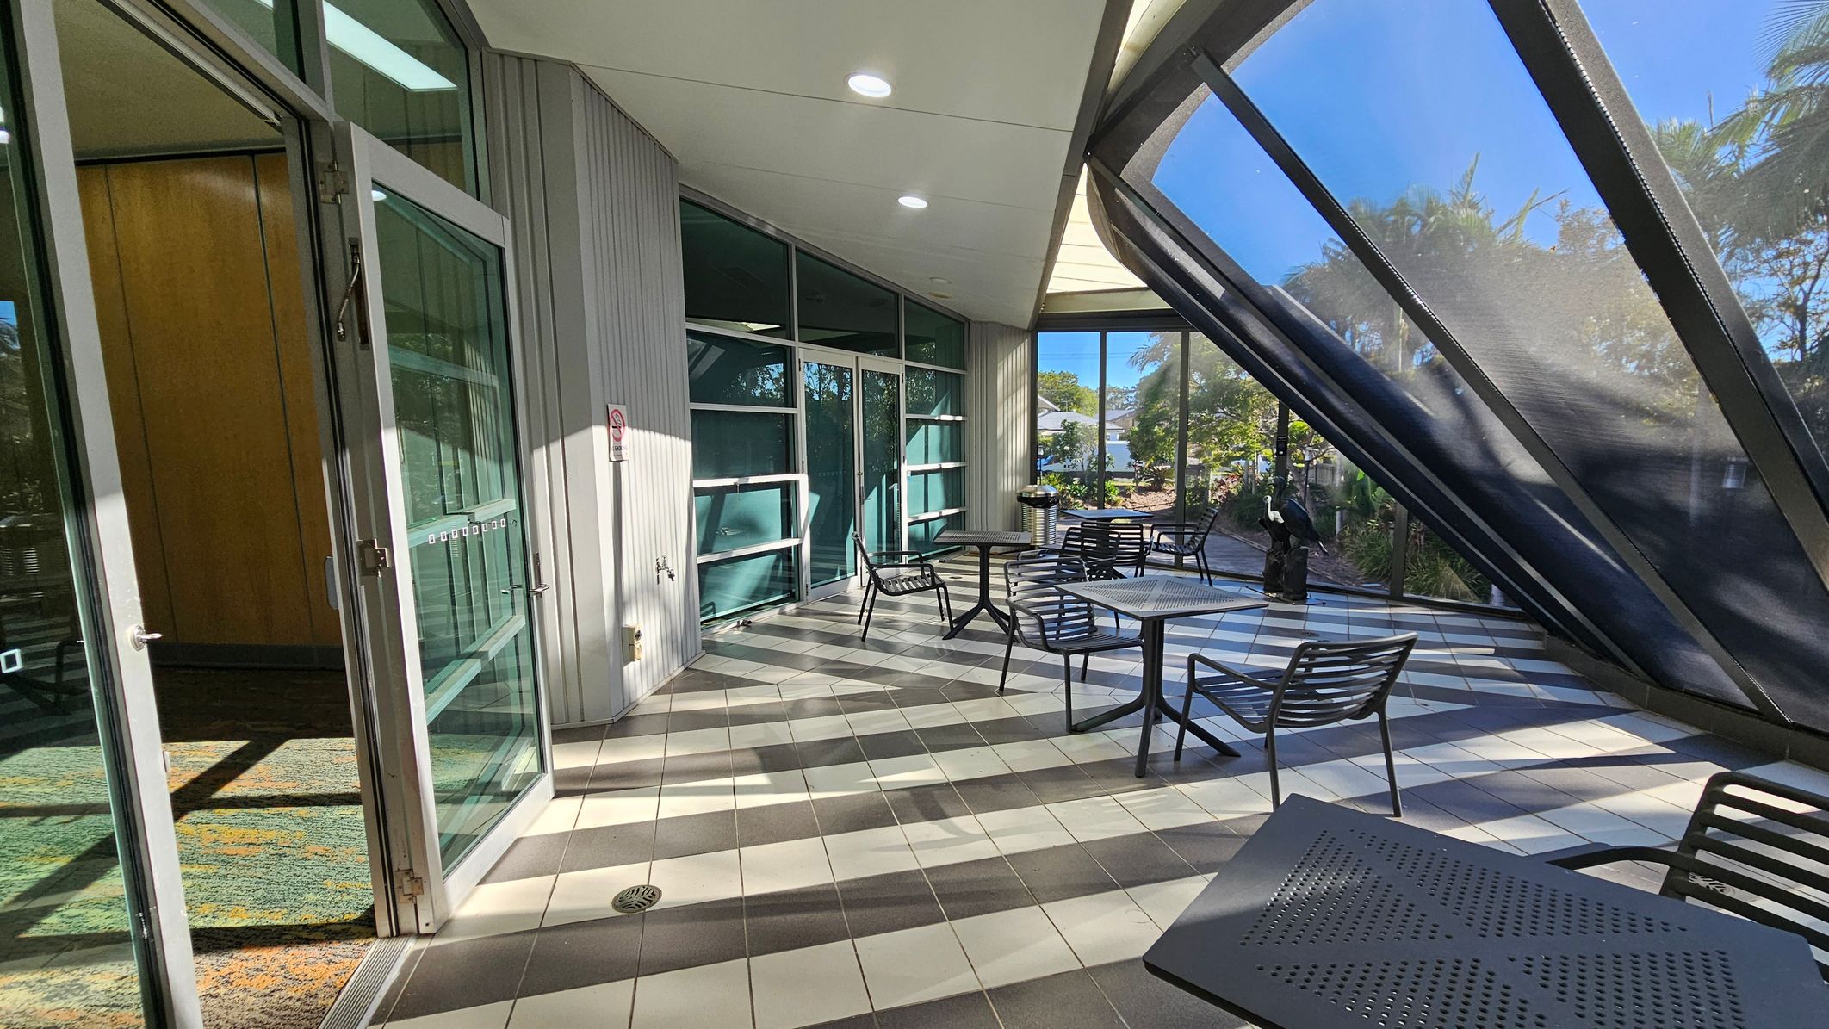
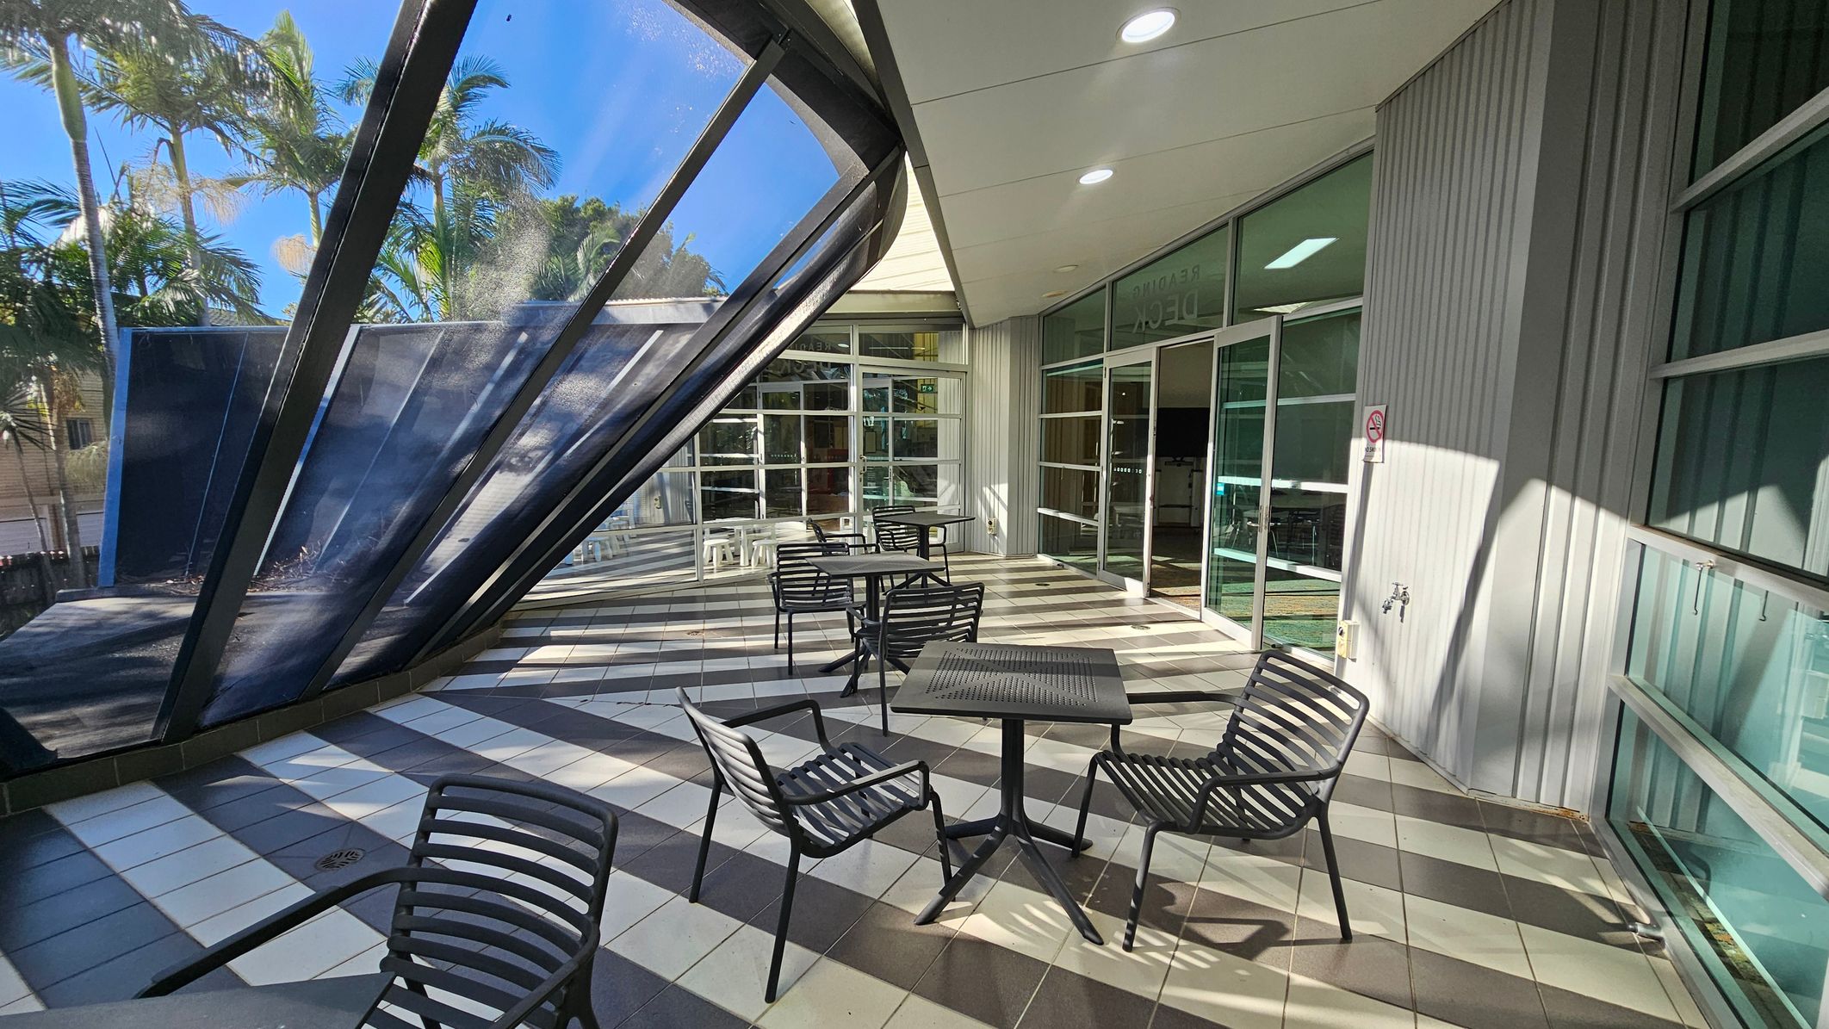
Both meeting rooms connect to outdoor seating areas through adjoining access points. The outdoor areas provide additional space for small gatherings or breaks during meetings and events. These rooms support library programs, community meetings and organised activities.
Sounds
- AV hum
- Quiet conversations
- People talking and laughing
- Instructions from staff
- Doors opening and closing
Smells
- Air conditoning
- Humidity (occasional - reading deck)
- Cleaning products (faint)
- AV equipment
- Deodorant and perfume (occasional)
Feel
- Soft carpet
- Confined space
- Outdoor sunlight
- Sense of wonder
- Fun and curious
Sight
- AV equipment
- Tables and chairs
- People mingling and talking
- Magic Tables
- Reading deck

Thank You
For all suggestions to improve our Visual Stories contact info@cerge.app and join the Facebook community to get involved /cergecommunity.