Cérge logo — inclusive access and companion technology
Main Venue Page
Cérge footer logo

Privacy Policy

T&C Supplier

T&C Member

Contact us

© Copyright Cérge Pty. Ltd.

Pine Rivers Heritage Museum


Cérge logo

Access Guide

  • General Access
  • Communication
  • Vision
  • Physical - Mobility
  • Physical - Wheelchair
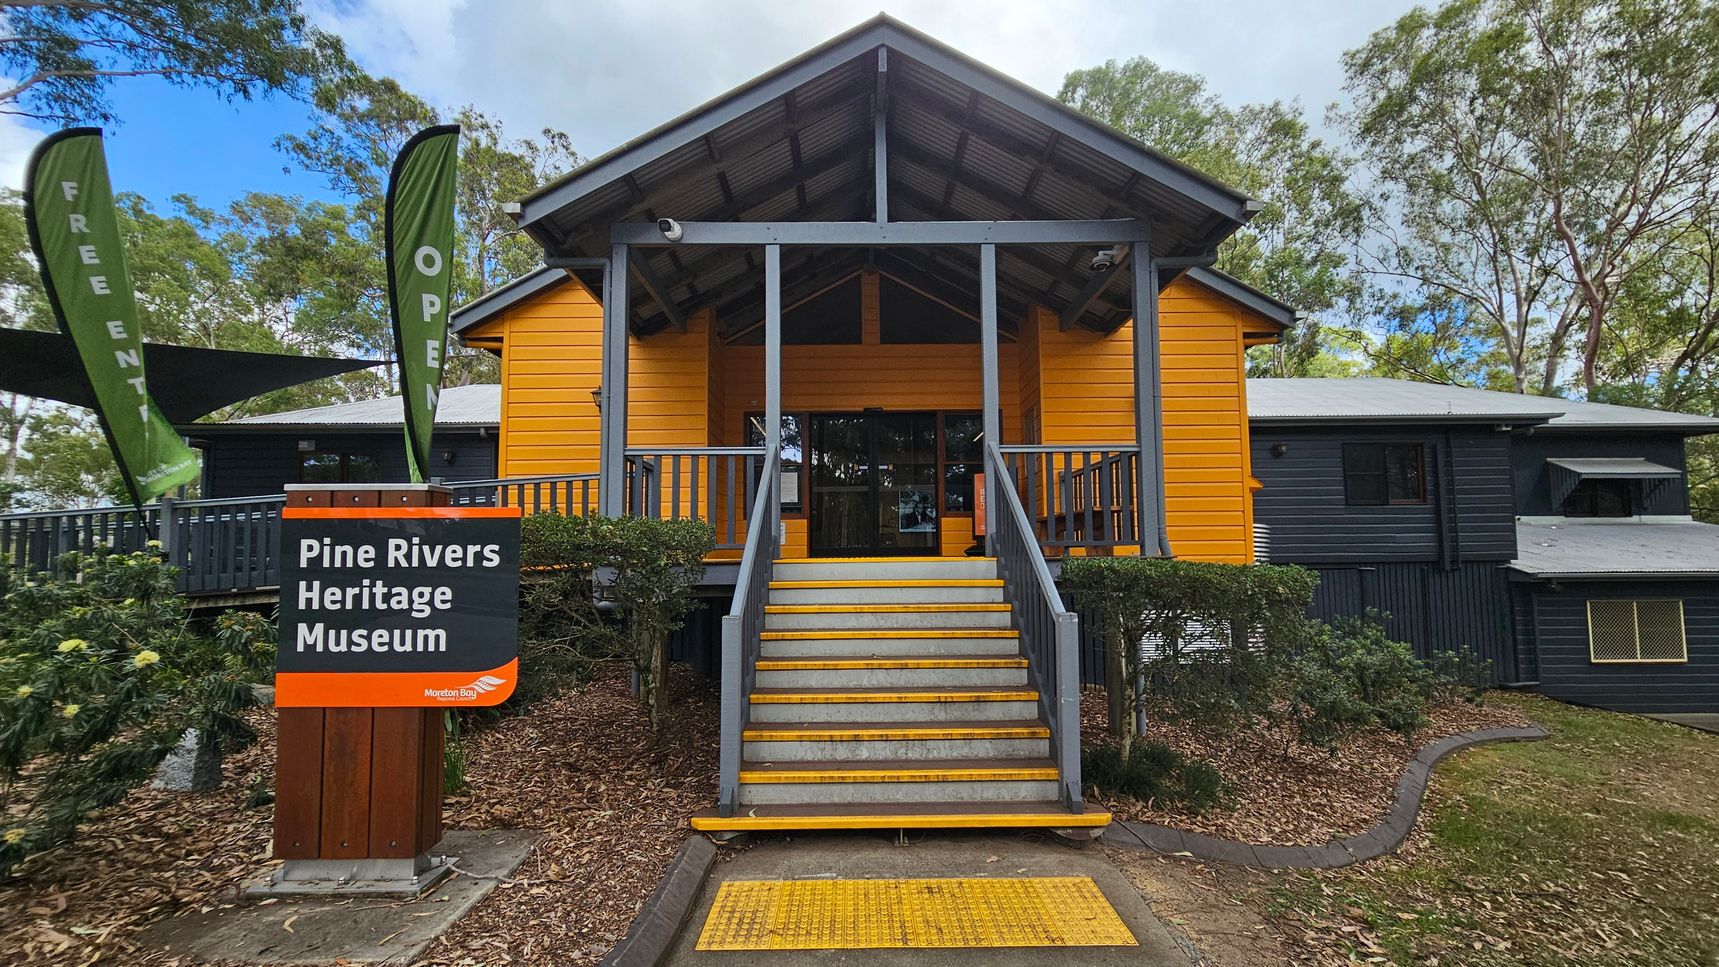
A building with a bright yellow facade and a grey roof, featuring a central entrance with steps leading up to it. On the left, two green flags display the words "FREE ENTRY" and "OPEN". A sign in front reads "Pine Rivers Heritage Museum" with "Moreton Bay" below. The surrounding area has trees and bushes, with a path leading to the entrance. The building has a veranda with grey railings. The ground is covered with mulch and grass.
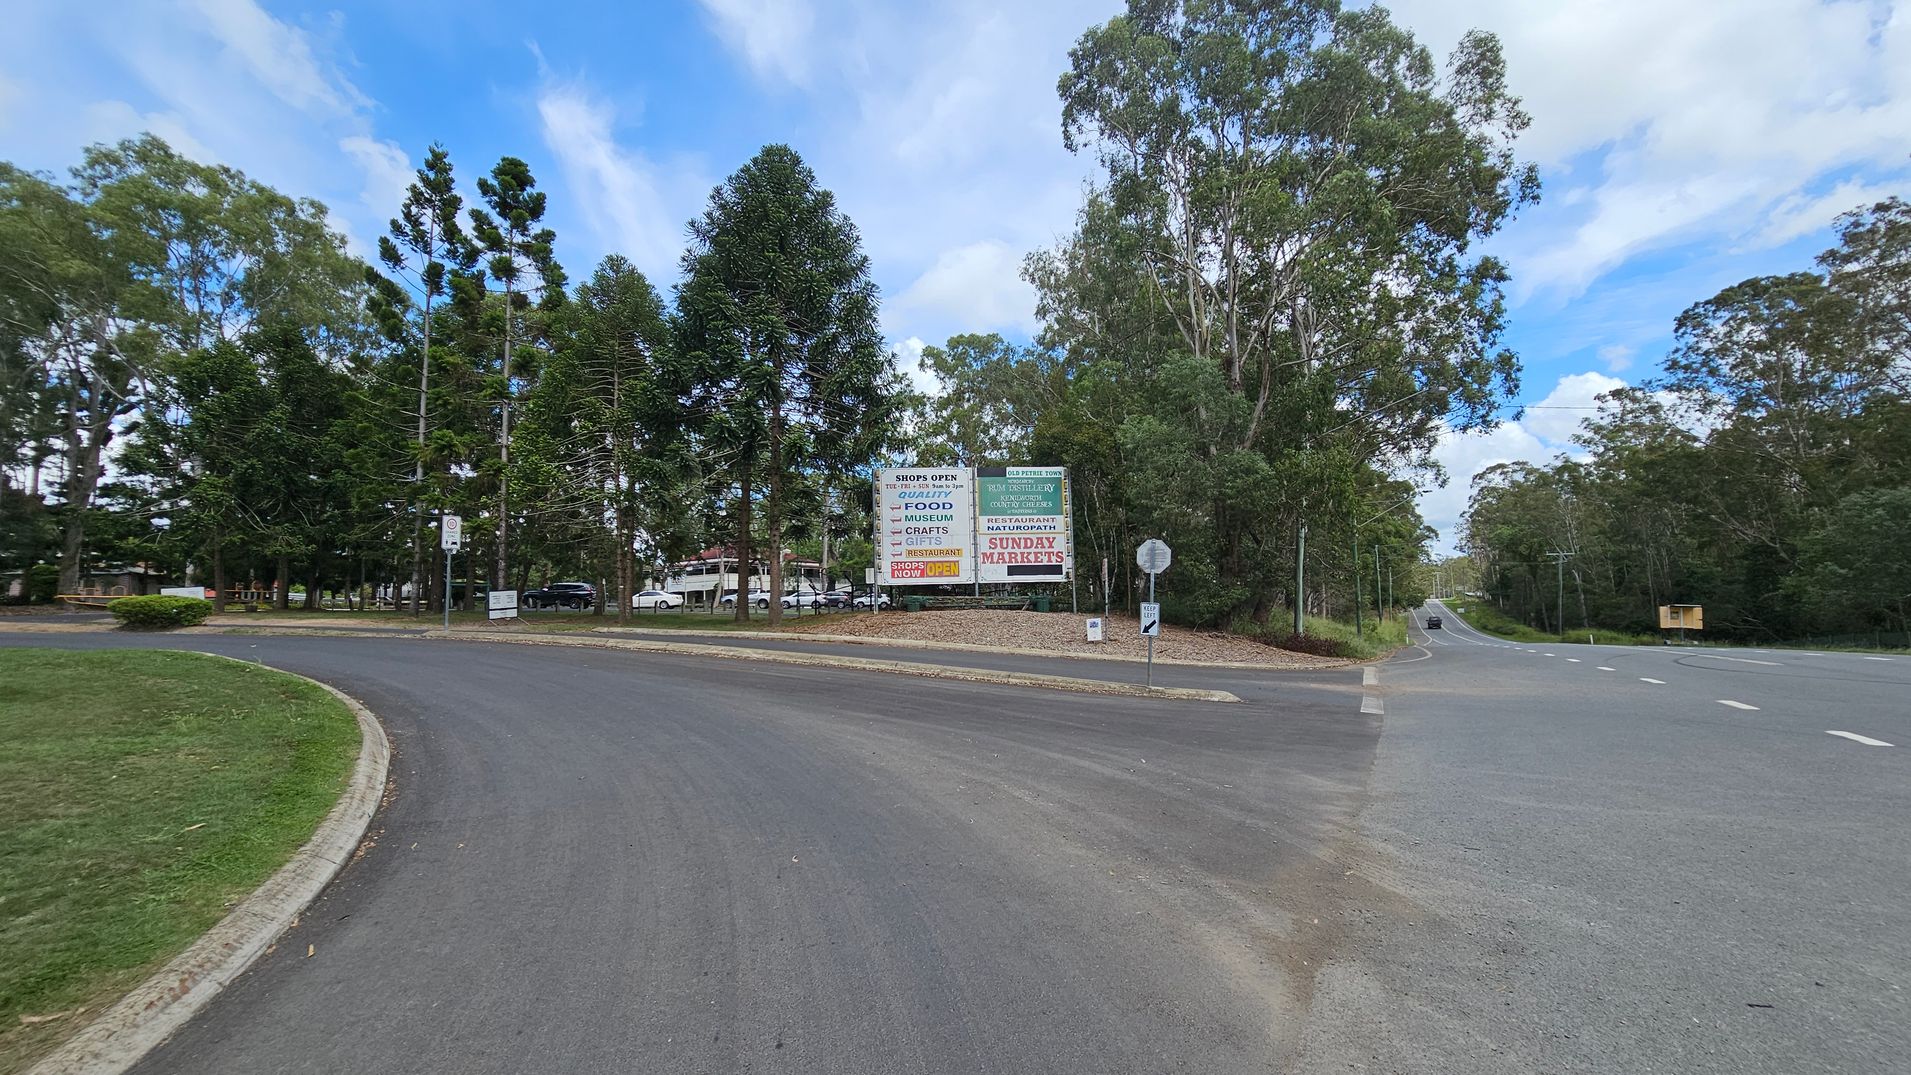
A road curves to the left with a grassy verge on the left side. In the centre, there are tall trees and a large sign advertising shops, food, and Sunday markets. To the right, a straight road extends into the distance, flanked by more trees. A small sign and a bin are near the road junction. The sky is partly cloudy.
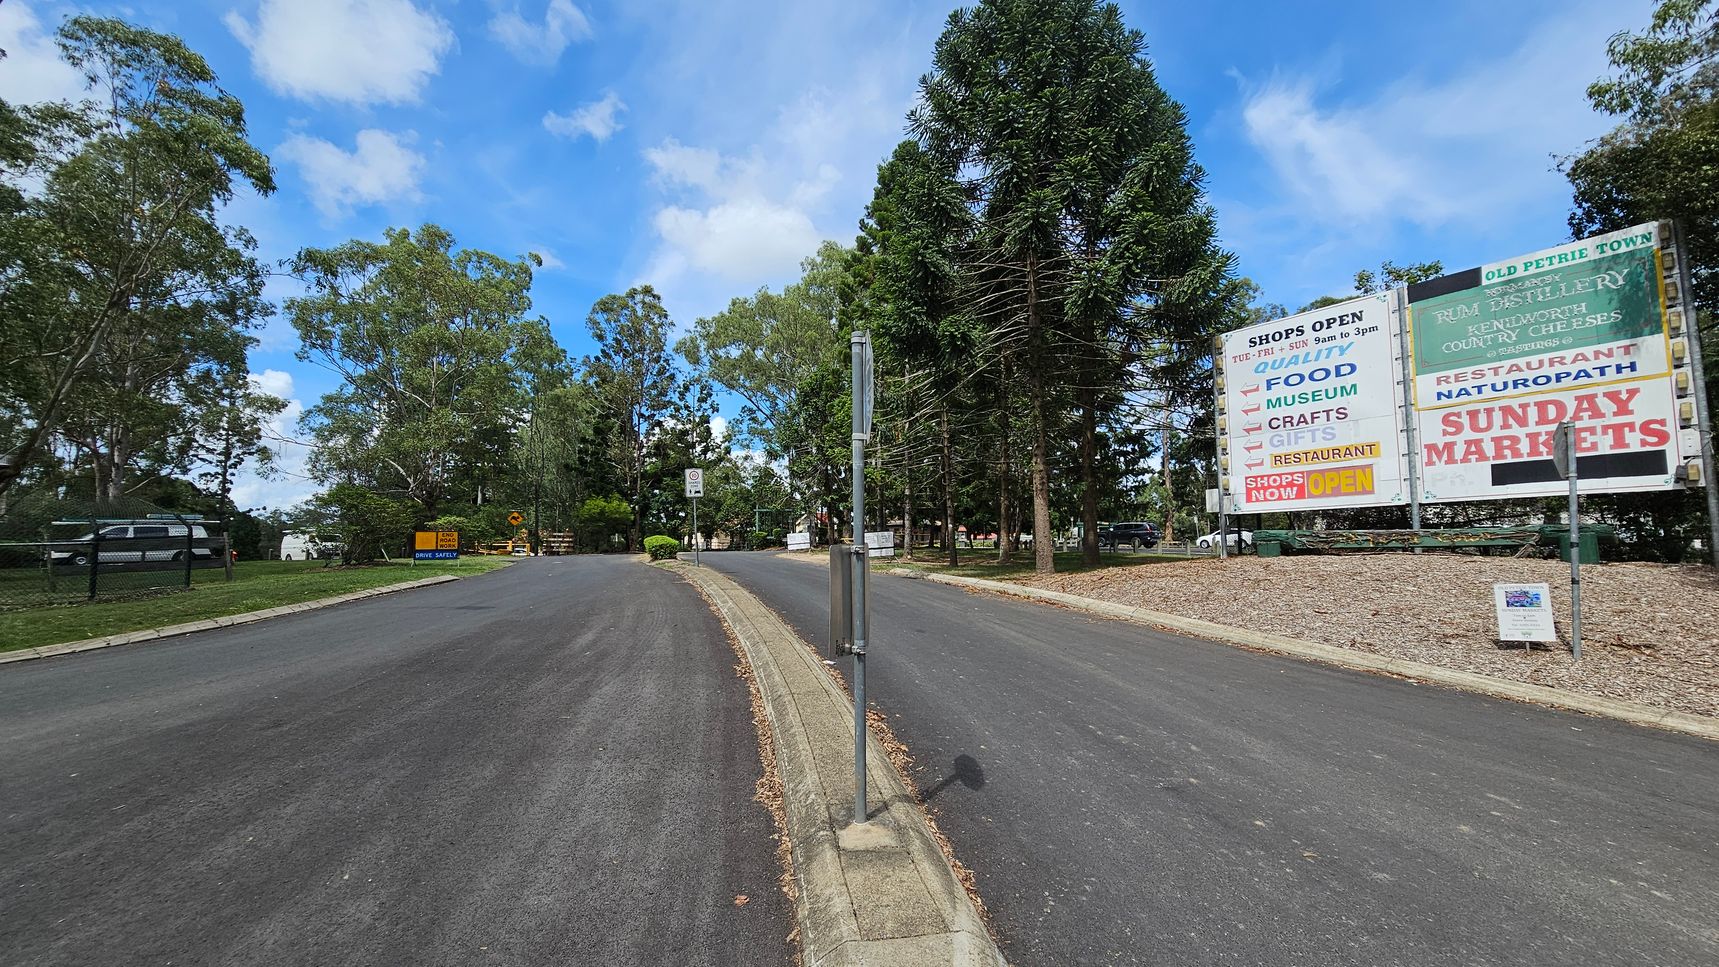
A road with a central dividing strip leads into a tree-lined area. On the right, a large sign advertises shops, a museum, crafts, gifts, a restaurant, and Sunday markets. The left side features a grassy area with a fence and parked cars. Tall trees are visible on both sides, and a smaller sign on the left reads "Drive Safely." The road surface is dark and smooth, with a kerb separating the lanes.
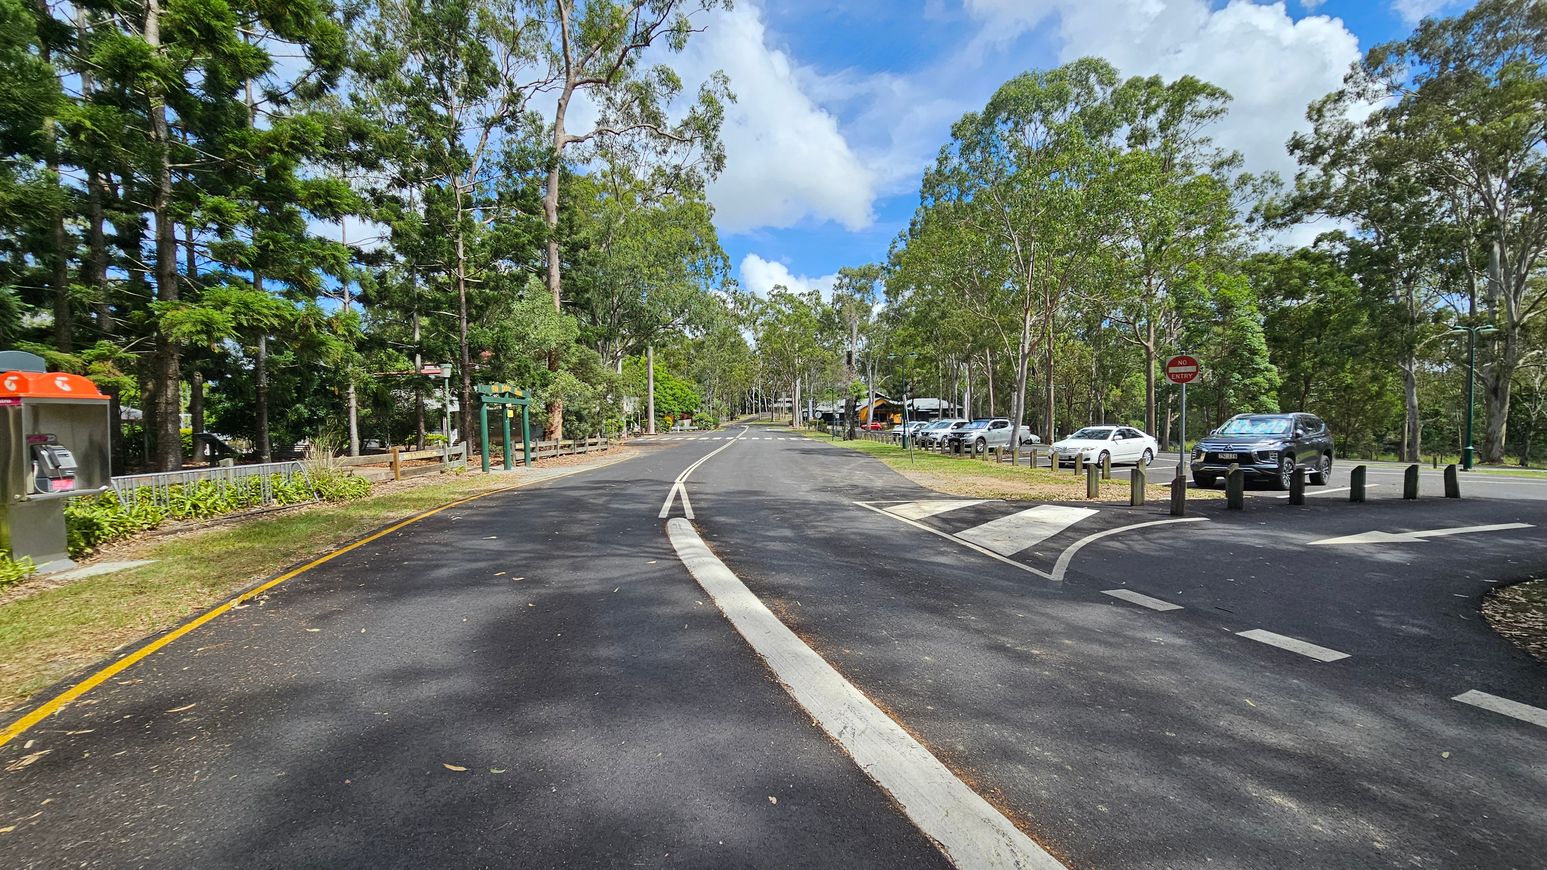
A road curves gently to the left, bordered by tall trees on both sides. On the left, there's a phone booth with an orange top and a green information board. On the right, several parked cars are visible near a "No Entry" sign. The road surface is dark with white lane markings, and there are bollards separating the road from a pedestrian crossing. The area is surrounded by dense greenery, creating a natural setting.
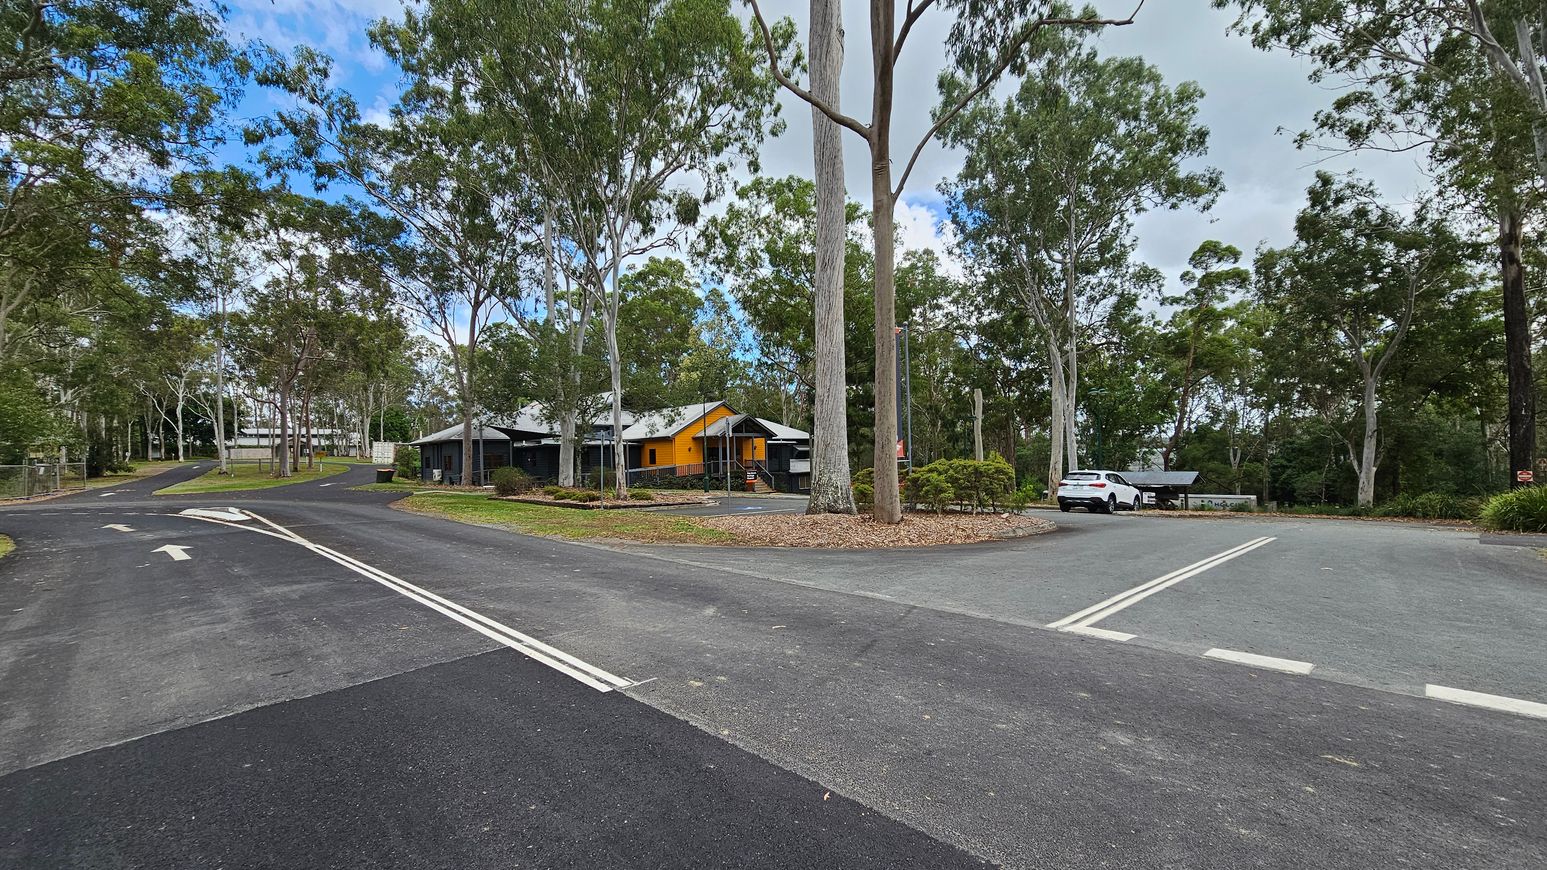
A road forks into two paths surrounded by tall trees. On the left, the road curves uphill with a fence and more trees in the background. In the centre, a building with a bright yellow section is partially visible, surrounded by trees and greenery. On the right, a white car is parked near a small structure, with more trees in the background. The road surface is dark asphalt with white markings.

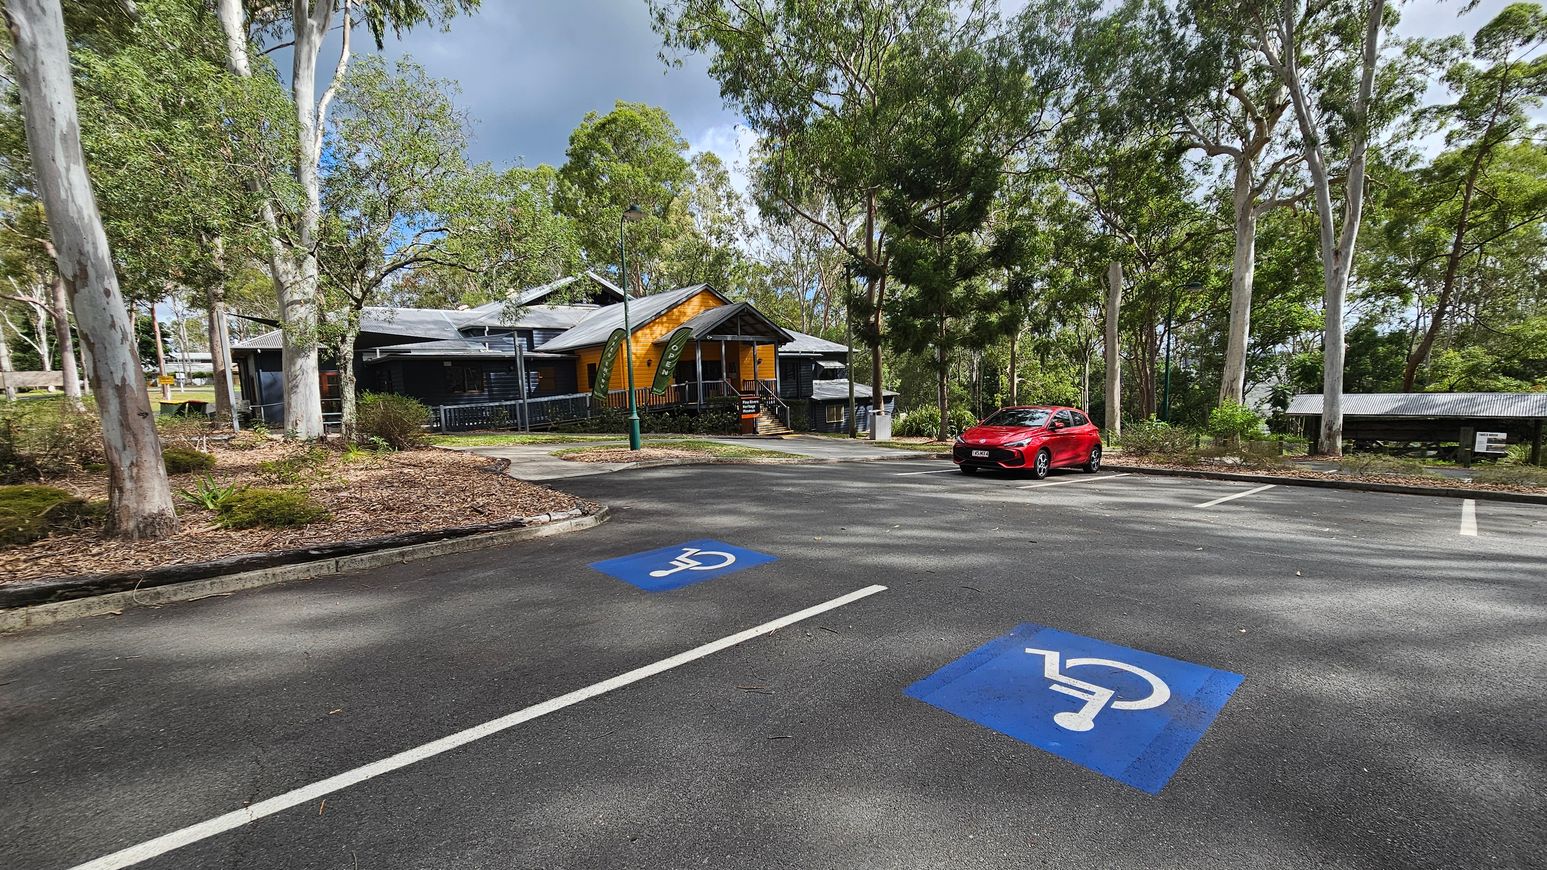
A car park with two marked disabled parking spaces in the foreground. A red car is parked to the right. In the background, there is a building with a yellow facade and a sloped roof, surrounded by tall trees. A small garden area with mulch and shrubs is on the left. A covered structure with a corrugated metal roof is visible to the right. The area is surrounded by dense greenery.
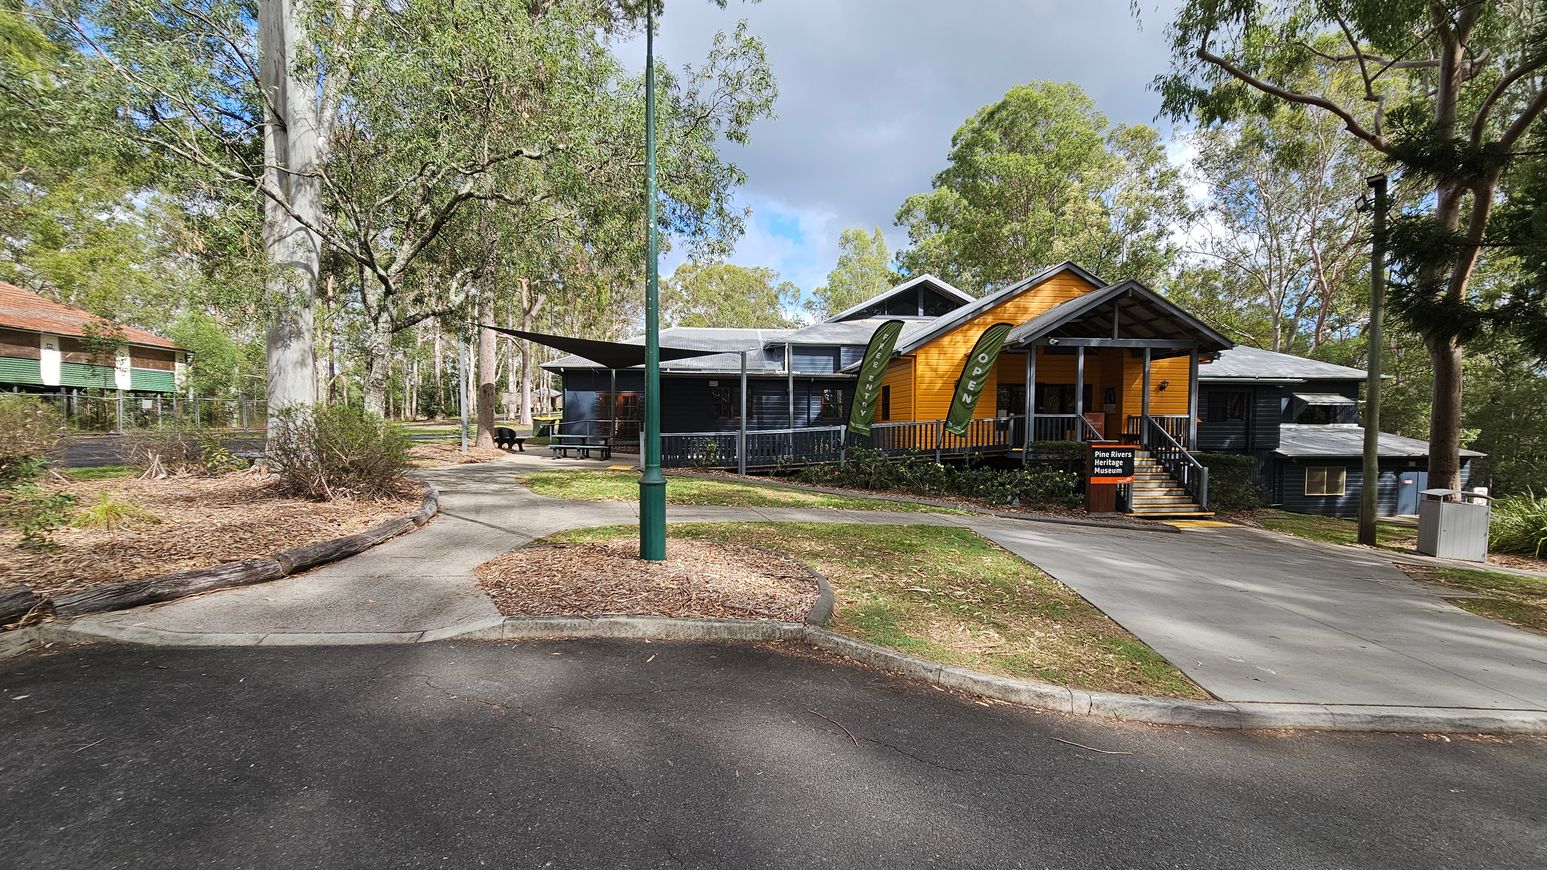
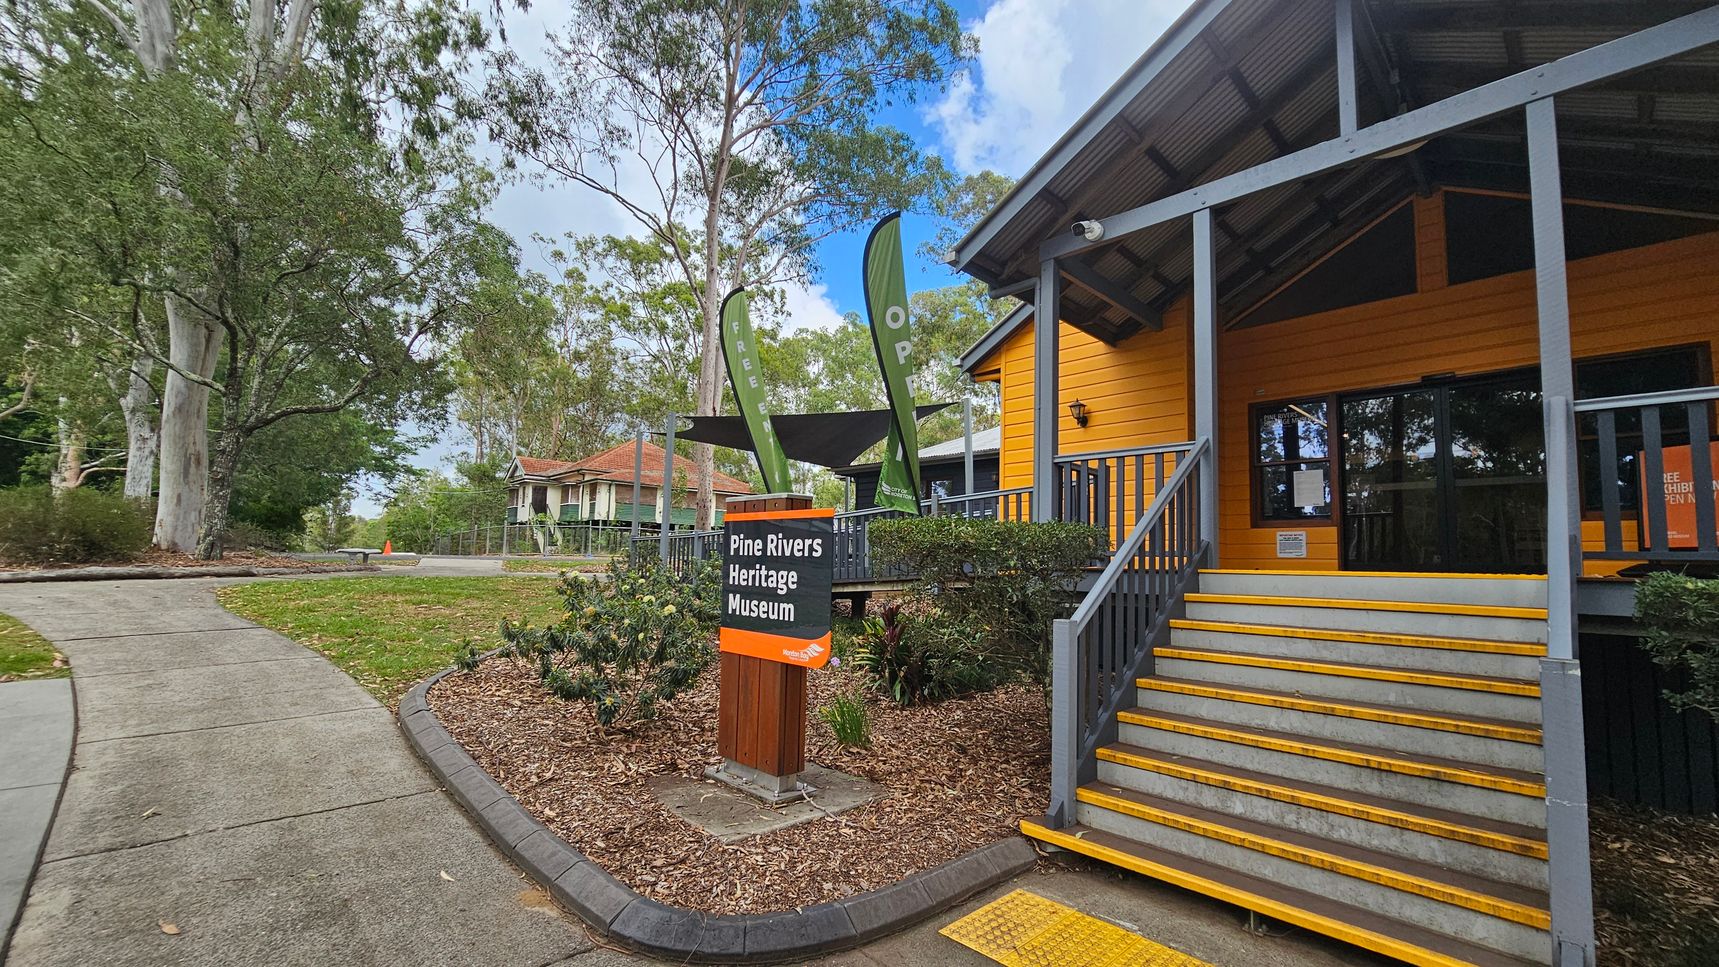
A building with a yellow facade and a grey roof is on the right, featuring a sign that reads "Pine Rivers Heritage Museum" near the entrance. Two green flags with "OPEN" are displayed. A paved path leads to the entrance, surrounded by trees and shrubs. On the left, another building with a red roof and green walls is partially visible. The foreground has a dark asphalt road, and a green lamppost stands near the centre. The area is surrounded by tall trees.
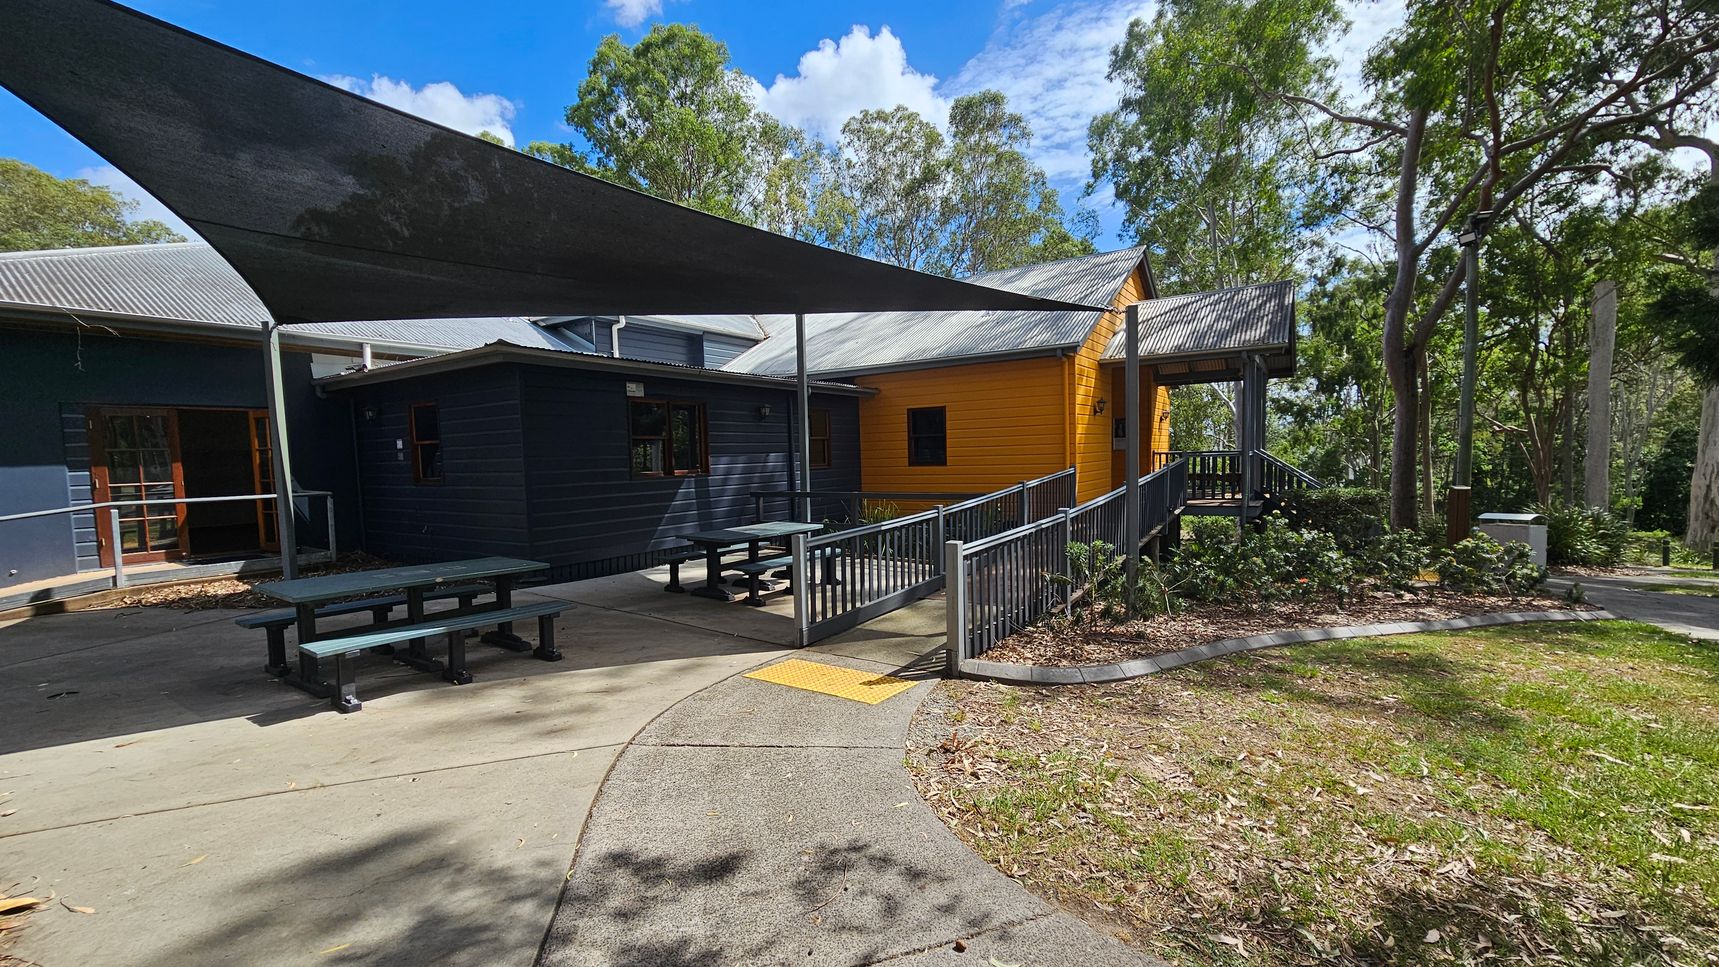
A building with a corrugated metal roof and a combination of dark and bright yellow walls. In front, there are two picnic tables under a large triangular shade sail. A ramp with metal railings leads to the entrance. The ground is a mix of concrete and green-painted surfaces, with a small garden area to the right. Trees surround the area, providing a natural backdrop.
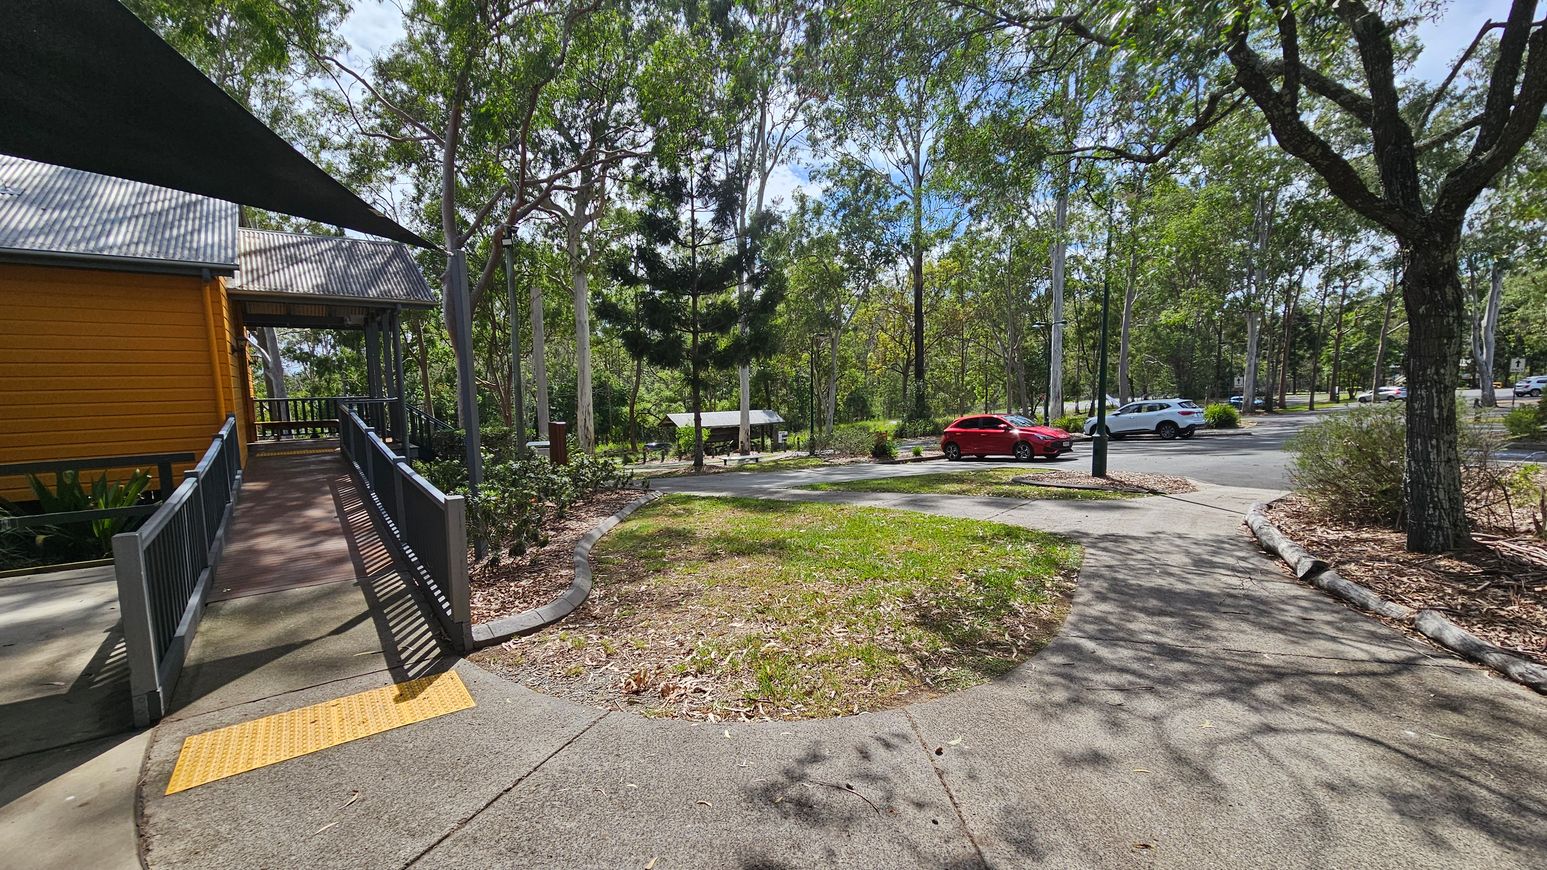
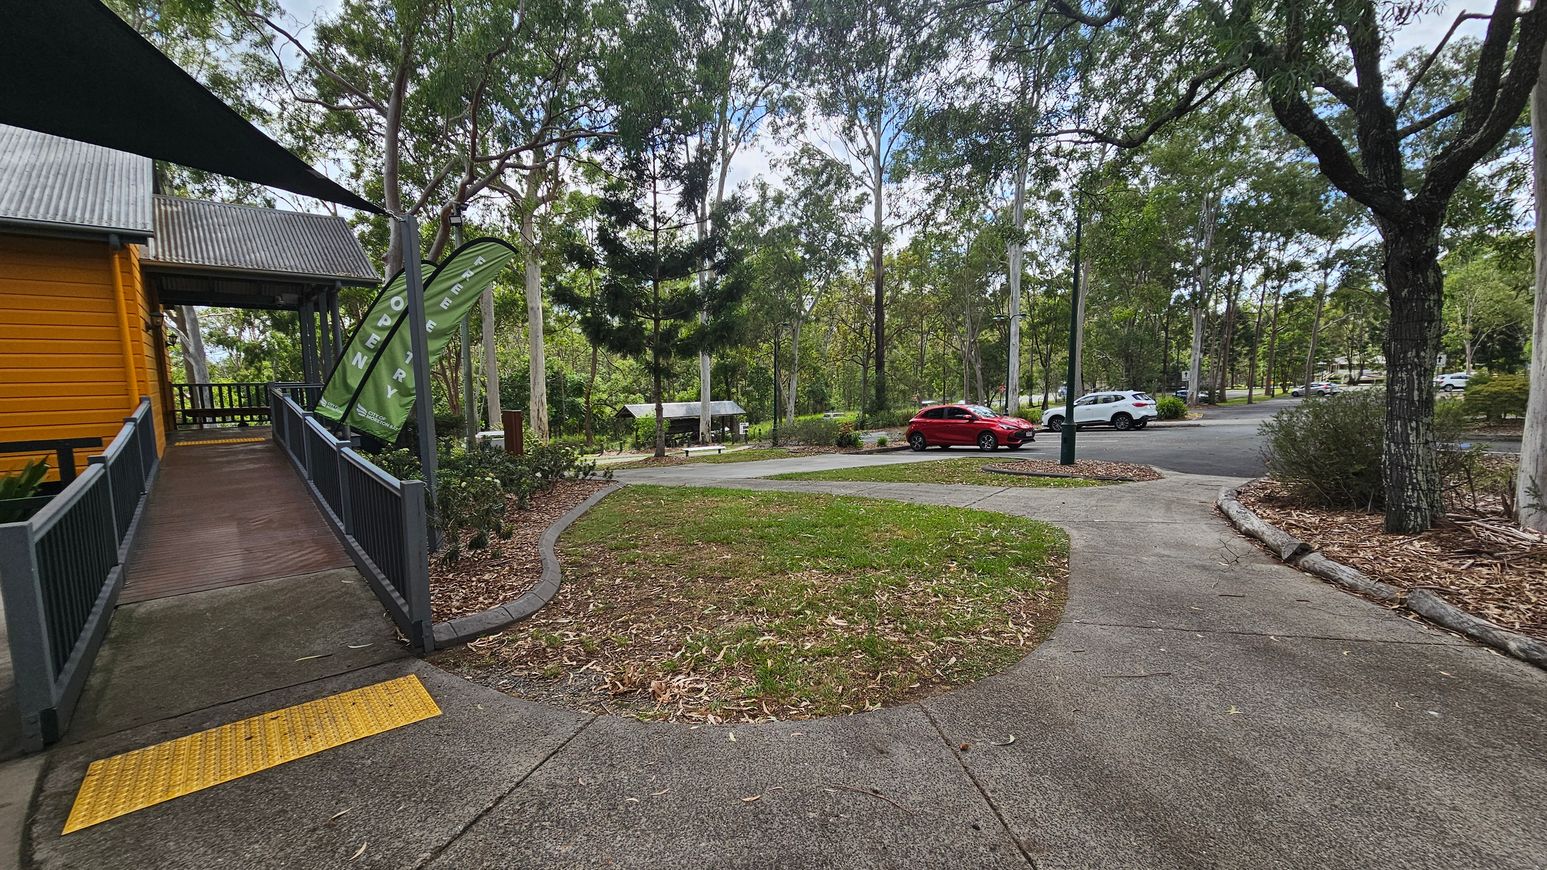
A pathway leads from the foreground to a yellow building on the left, featuring a corrugated metal roof and a ramp with railings. In the middle, there is a grassy area with scattered leaves and a few trees. On the right, a car park is visible with a red car and a white car parked. The background is filled with tall trees, and a small shelter with a picnic table is partially visible. The ground is a mix of concrete and grass, with some mulch around the trees.
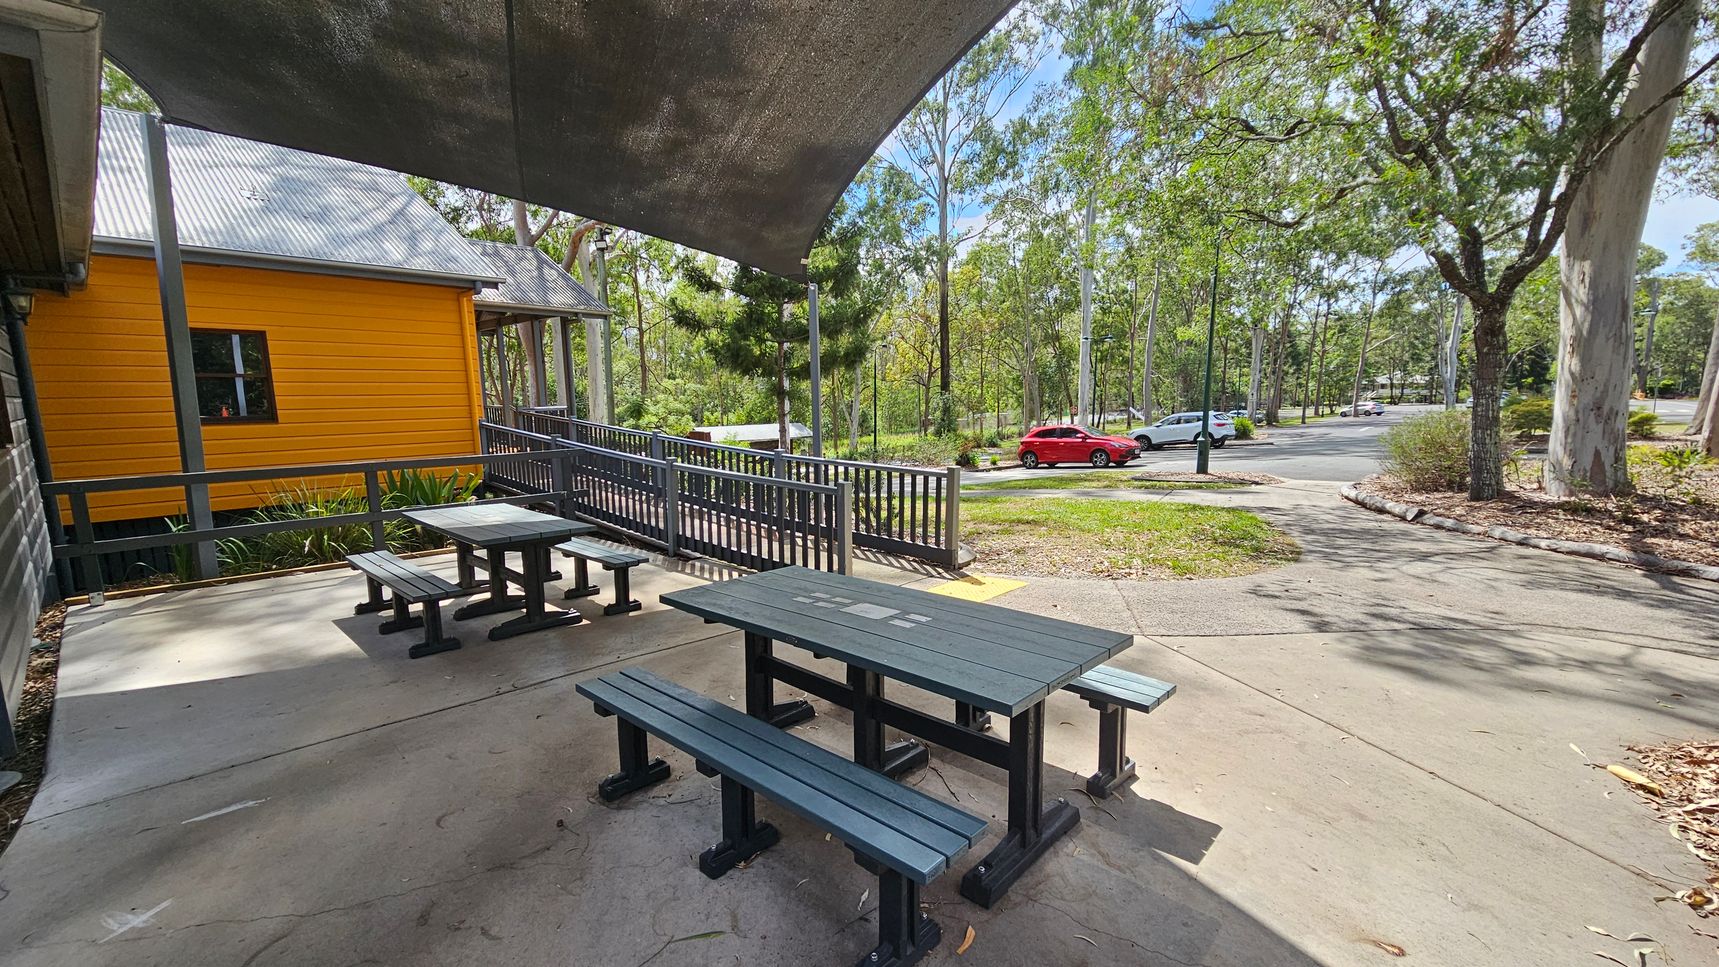
A shaded outdoor area with two picnic tables and benches on a concrete surface. To the left, a bright yellow building with a corrugated metal roof is visible. In the background, there are trees and a small parking area with a red car and a white car. A pathway runs alongside the tables, bordered by grass and mulch. The area is surrounded by tall trees, providing a natural setting.
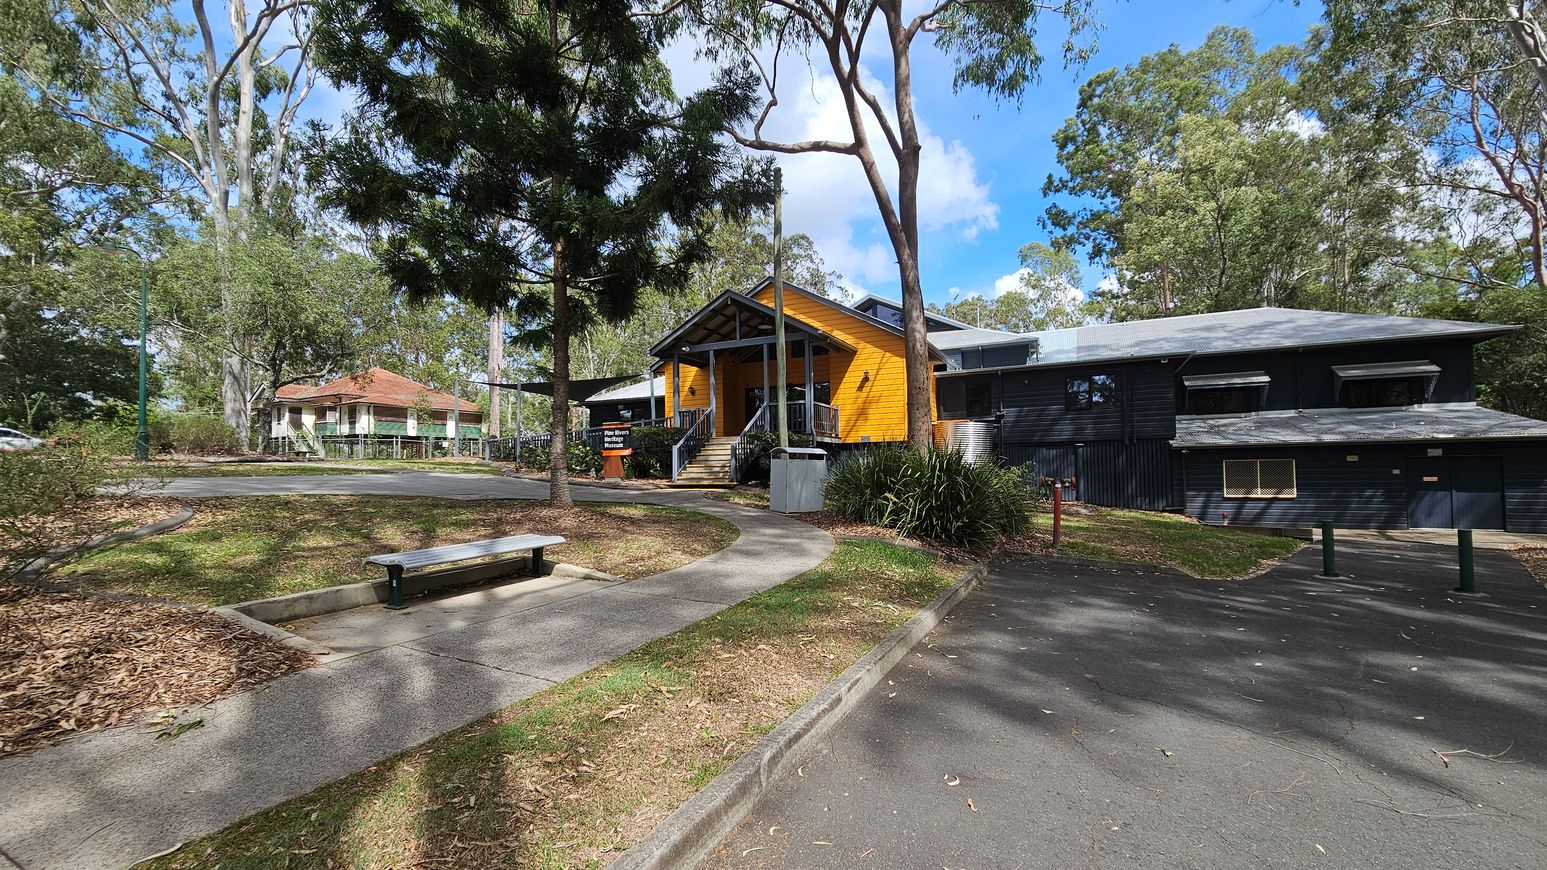
A pathway curves through a park-like setting with a bench on the left. In the centre, a yellow wooden building with a gabled roof and steps leading to the entrance is surrounded by trees. To the right, a dark-coloured building with a sloped roof is partially visible. The ground is covered with leaves and grass, and the area is bordered by a paved road. Tall trees with dense foliage are in the background.
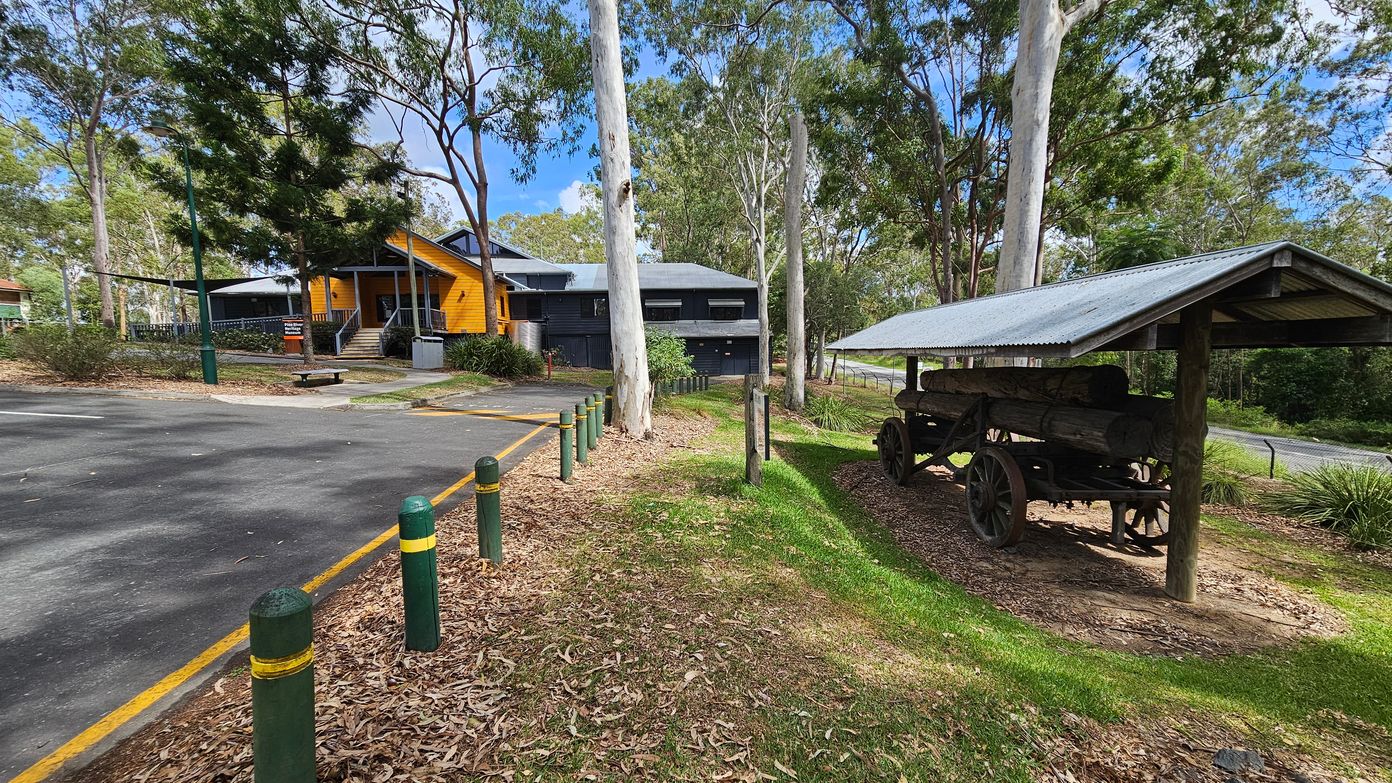
A rustic scene with a yellow wooden building on the left, featuring a grey roof and a small staircase leading to the entrance. In front, there's a paved area with green bollards and a bench. On the right, an old wooden cart with large wheels is sheltered under a corrugated metal roof. The ground is covered with grass and fallen leaves. Tall trees surround the area, providing a natural backdrop.
A building with a bright yellow facade and a grey roof, featuring a central entrance with steps leading up to it. On the left, two green flags display the words "FREE ENTRY" and "OPEN". A sign in front reads "Pine Rivers Heritage Museum" with "Moreton Bay" below. The surrounding area has trees and bushes, with a path leading to the entrance. The building has a veranda with grey railings. The ground is covered with mulch and grass.
A yellow building with a grey roof and steps leading up to a glass entrance is on the right. A sign in front reads "Pine Rivers Heritage Museum." Two green flags with "OPEN" are near the entrance. On the left, a path curves through a grassy area with large trees. Another building with a red roof is visible in the background. The ground is covered with mulch and bordered by low shrubs.
A pathway curves through a park-like setting. On the left, a wooden building with a corrugated metal roof has a ramp leading to it, flanked by green flags. In the centre, a grassy area is bordered by mulch and trees. To the right, a red car and a white car are parked on a paved road. Tall trees with slender trunks are scattered throughout, providing a canopy of leaves. The ground is a mix of concrete, grass, and mulch.
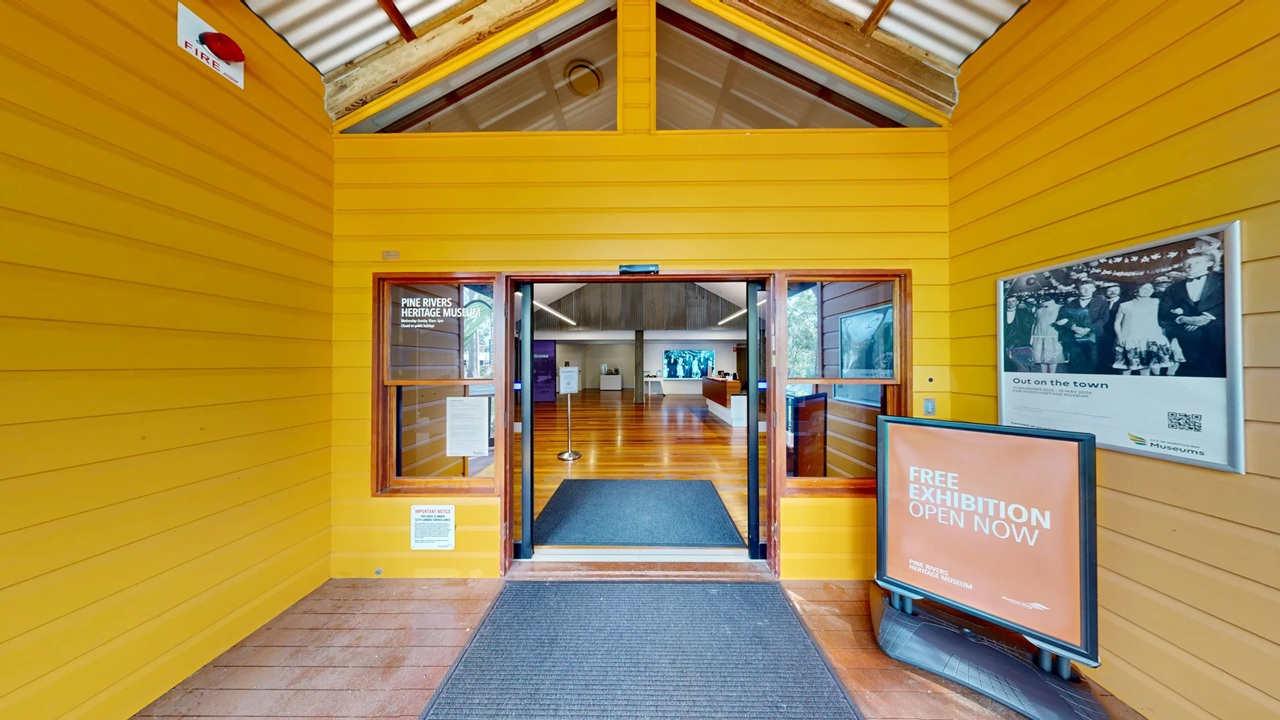
Entrance to a building with bright yellow wooden walls. In the centre, double glass doors lead into an interior with wooden flooring. Above the doors, a triangular window is visible. On the right, a large sign reads "Free Exhibition Open Now" and a black-and-white photo is displayed. The ceiling is sloped with exposed beams. A mat is placed on the floor at the entrance.
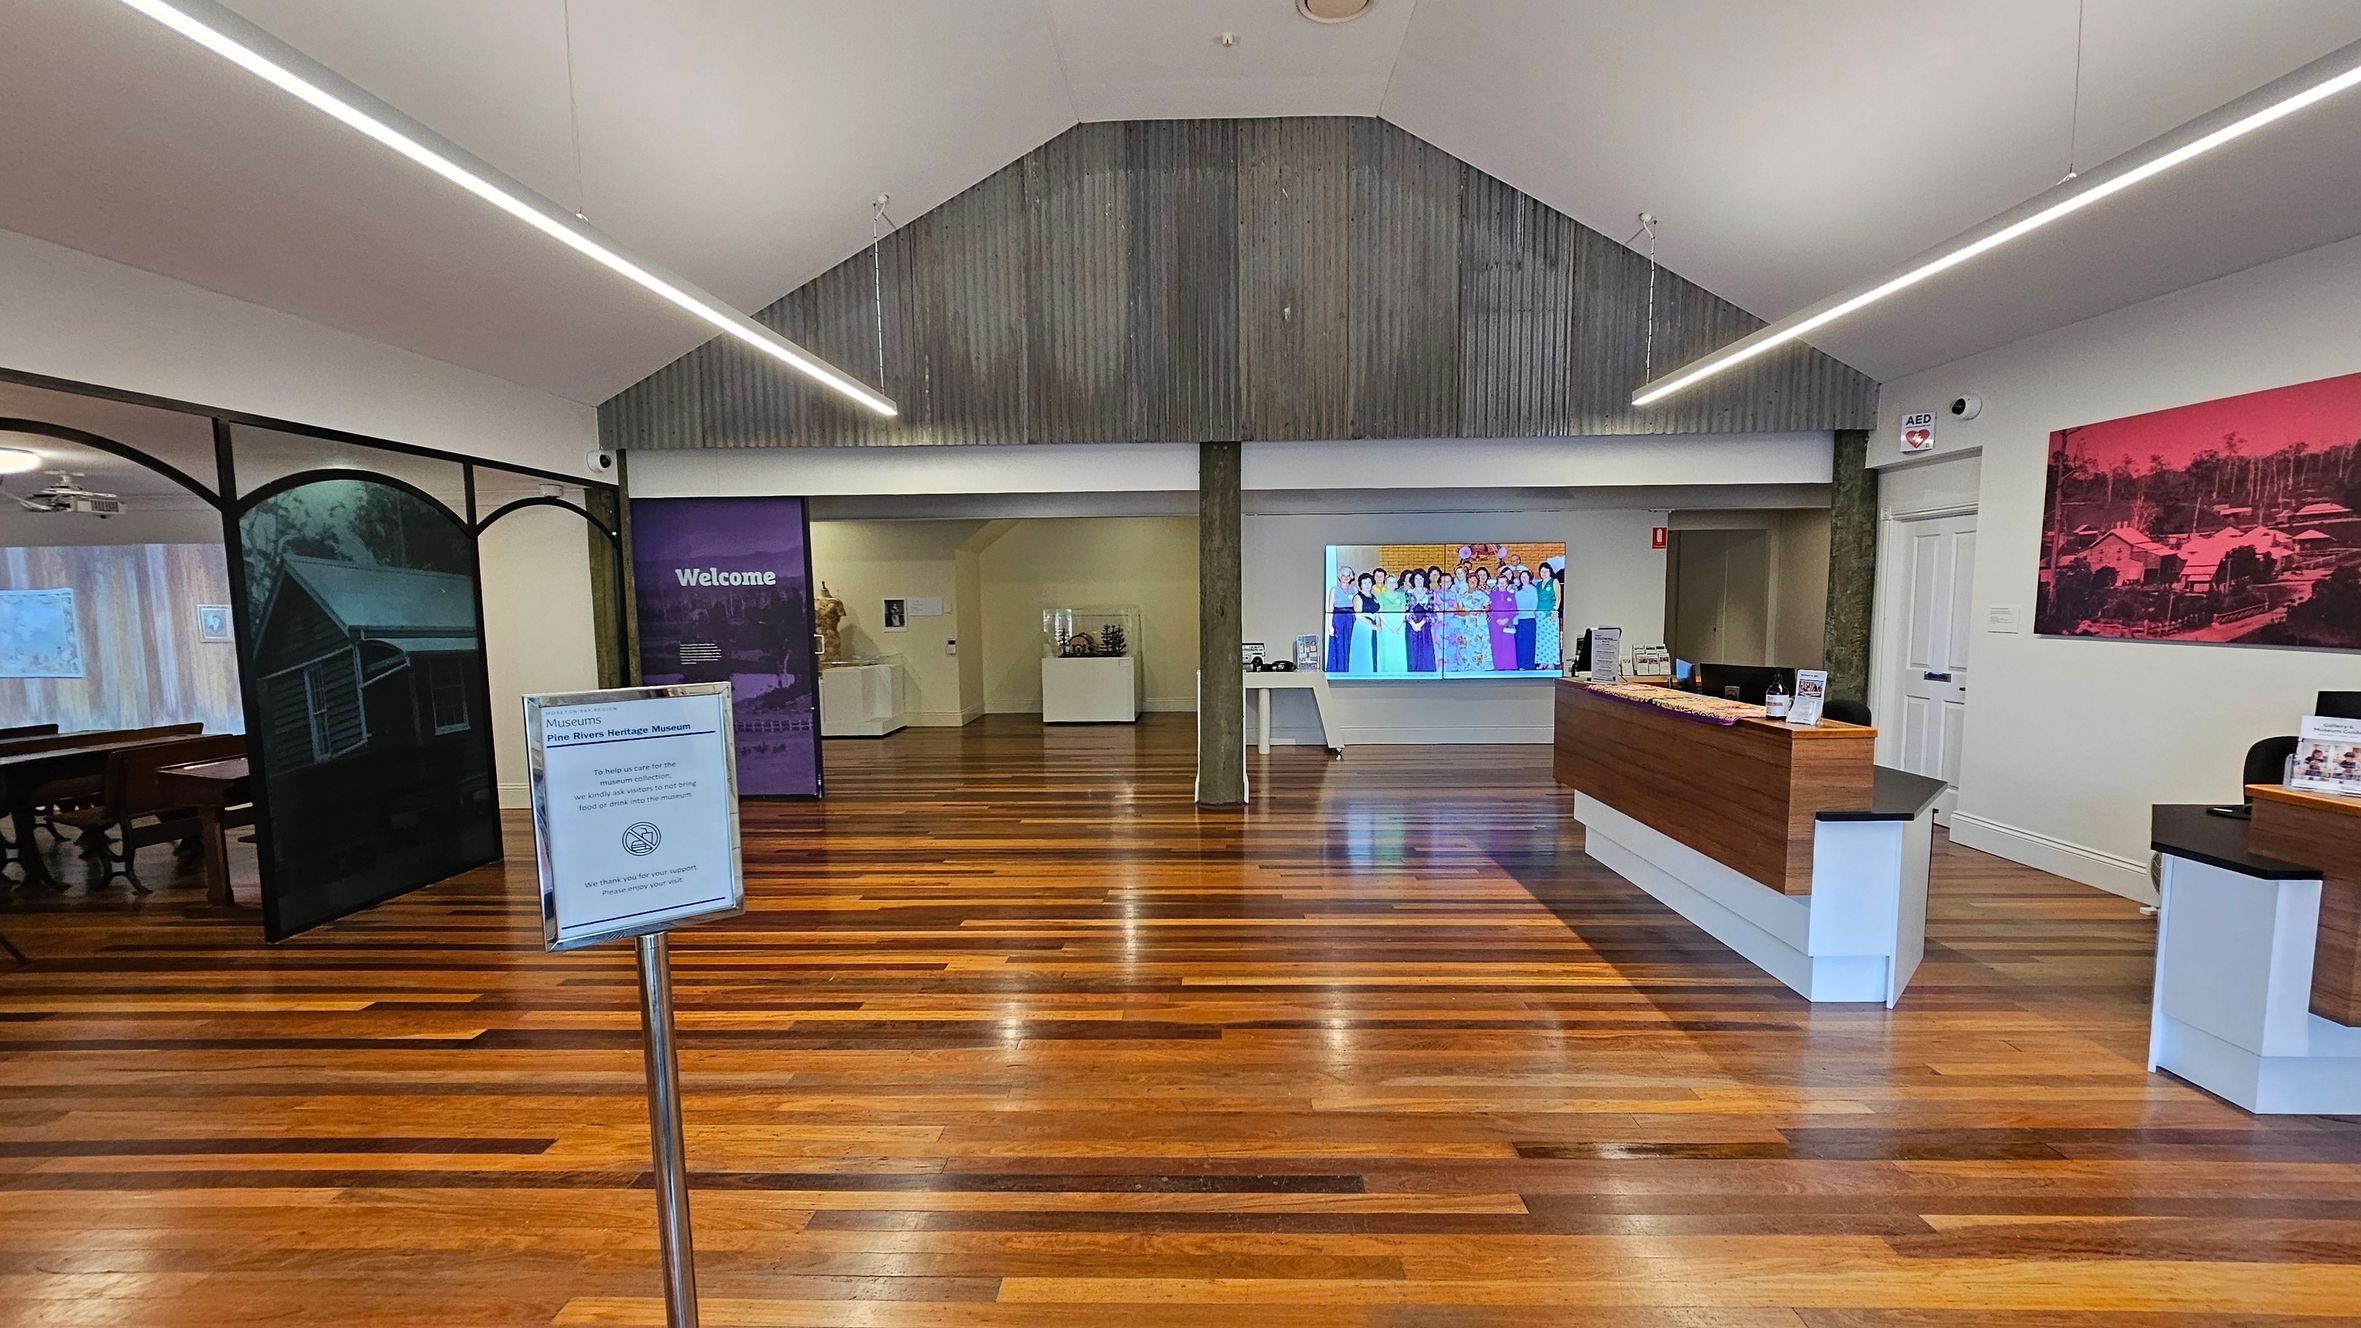
A spacious room with polished wooden floors and a high, sloped ceiling. On the left, there is a partition with images of a building and a sign. In the centre, a display area with a welcome sign and a screen showing a group photo. On the right, a reception desk with brochures and a pink-tinted historical photo on the wall. The lighting is bright with long, linear ceiling lights.
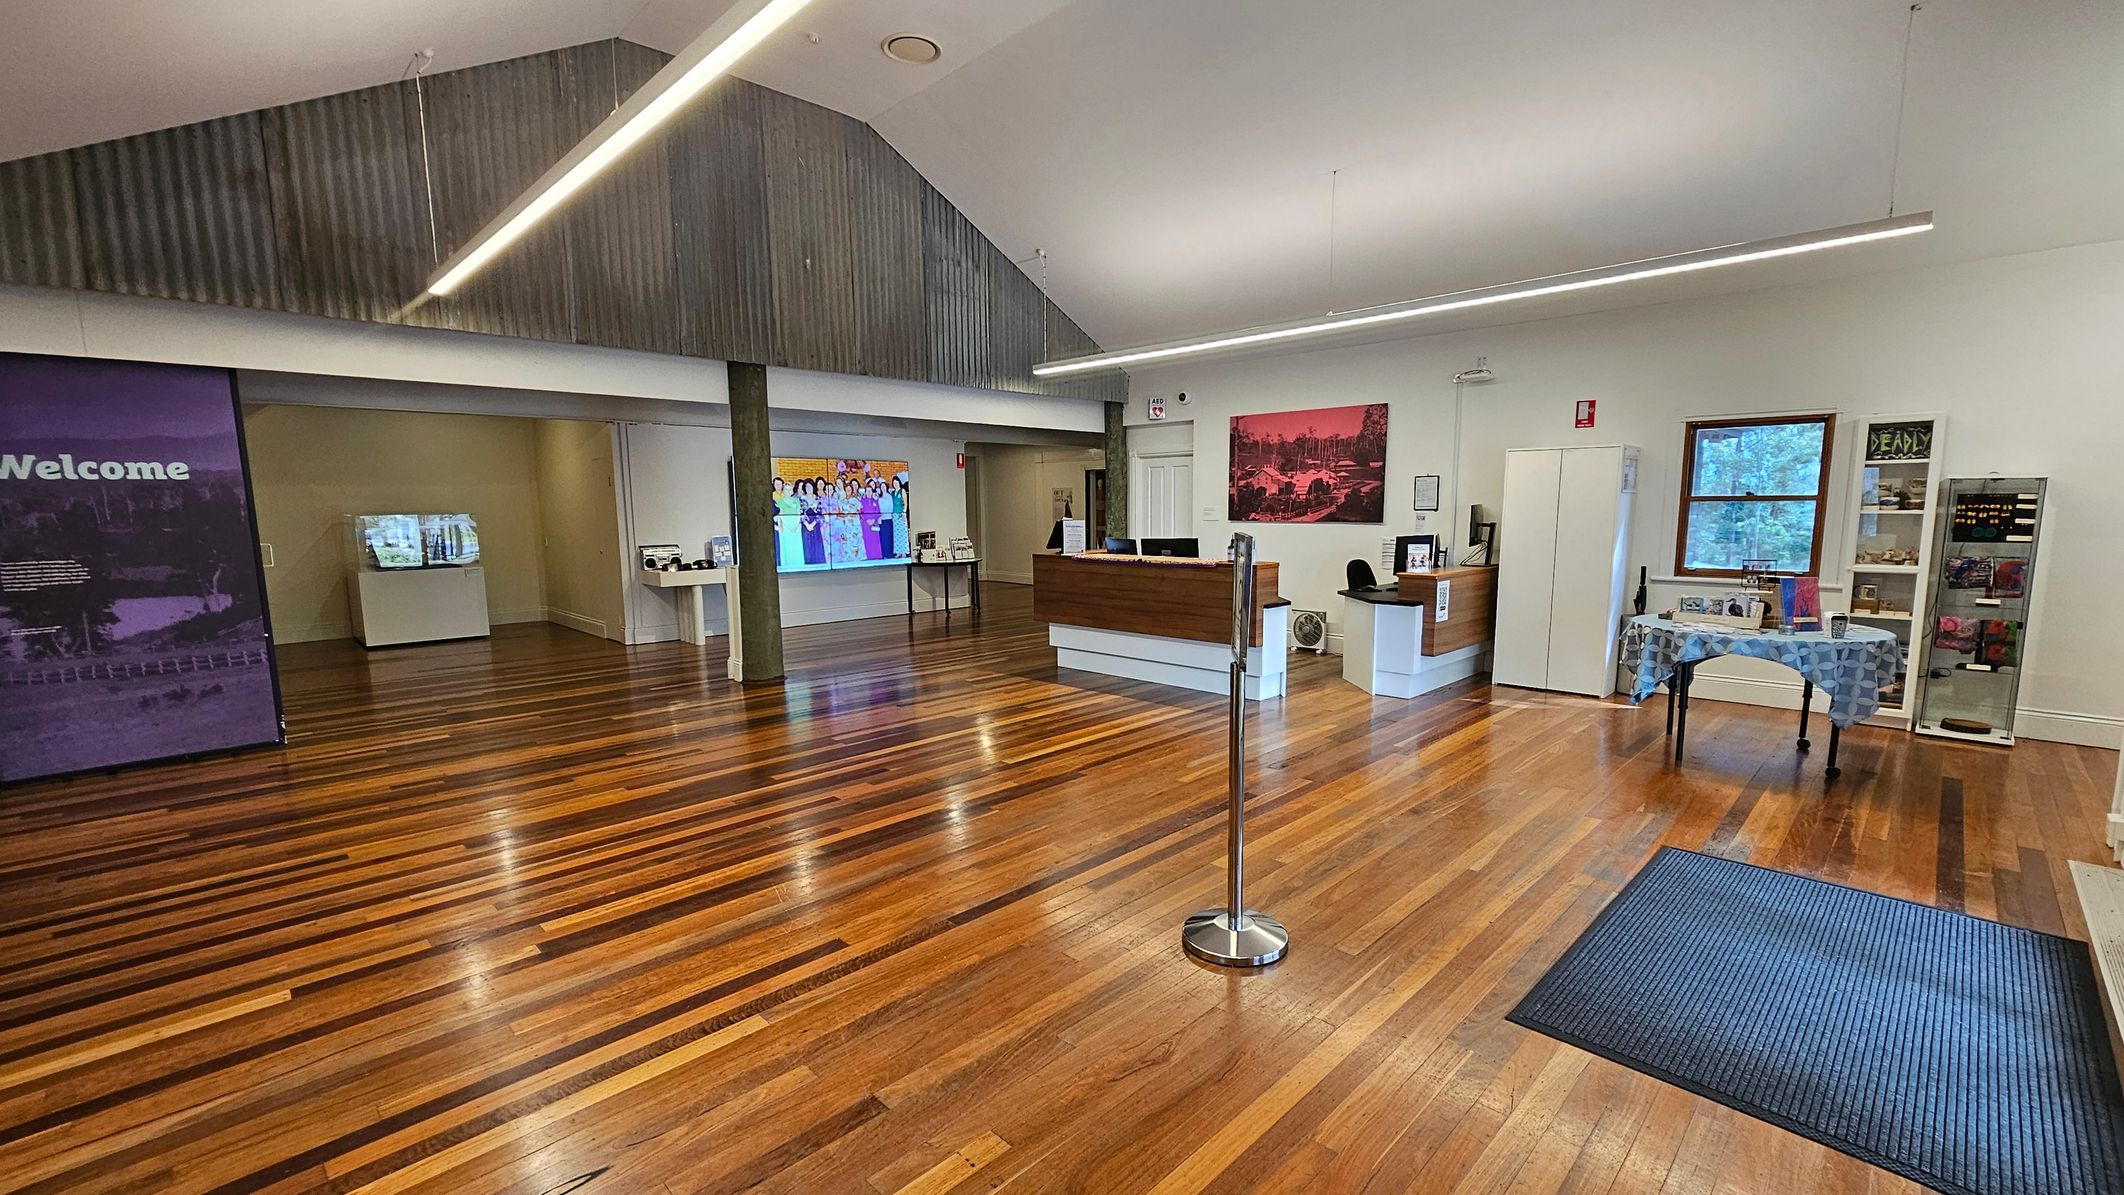
A spacious room with wooden flooring and a high ceiling. On the left, a large purple sign with "Welcome" is visible. In the centre, a reception desk with a computer and a chair is positioned against the wall, with a colourful image displayed on a screen behind it. On the right, a window with a view of trees, a table with a patterned cloth, and a display cabinet are present. A blue mat is on the floor near the entrance. The ceiling features long, linear lights.
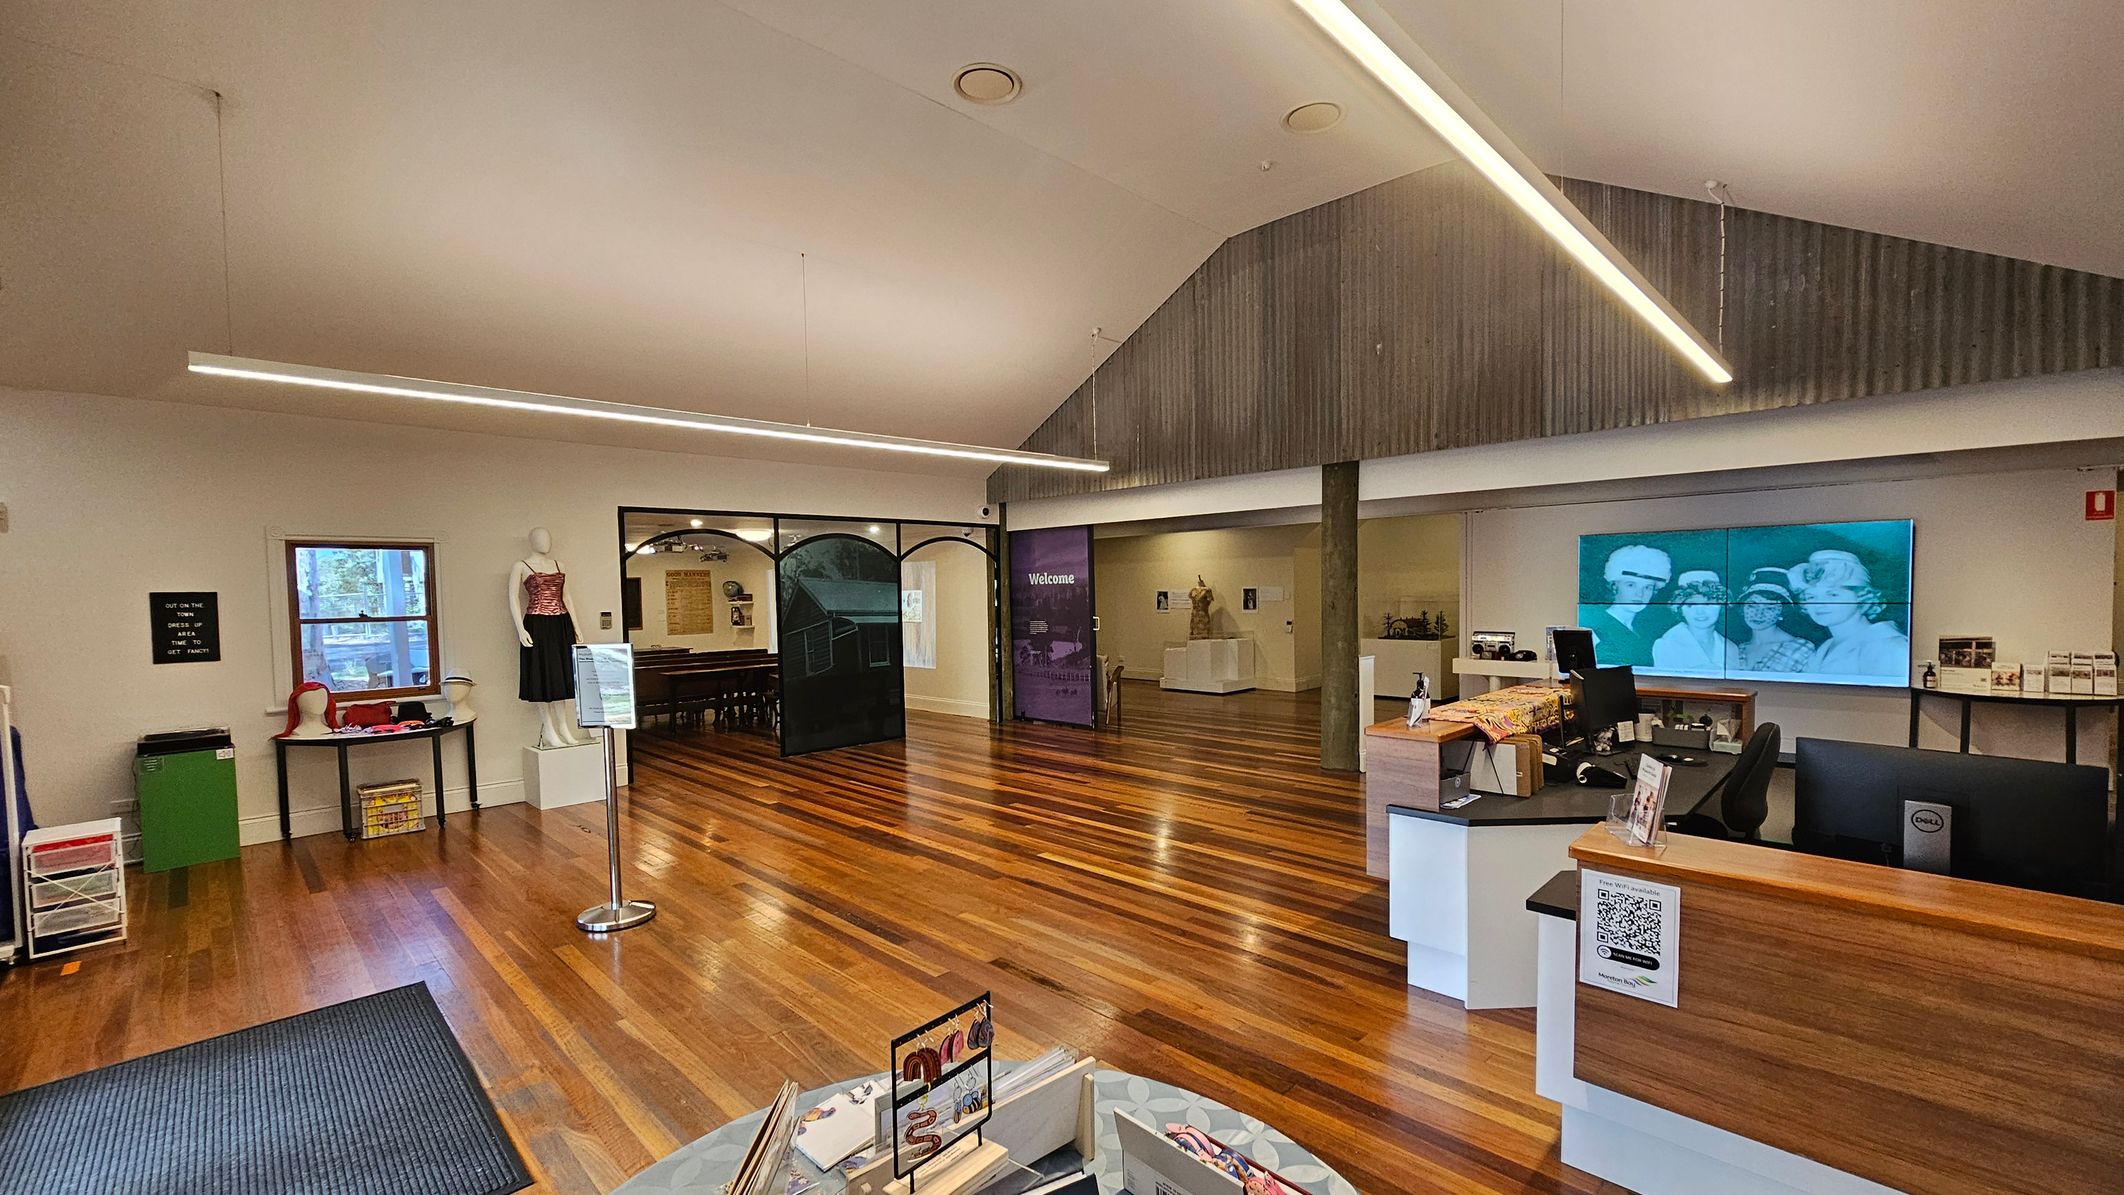
A spacious room with wooden flooring and a high ceiling. On the left, a mannequin dressed in a red and black outfit stands near a window, with a table displaying hats and other items. In the centre, a partition with "Welcome" written on it leads to another area. On the right, a reception desk with a computer and a QR code is in front of a wall displaying a large black-and-white photograph. The ceiling features long, linear lights.
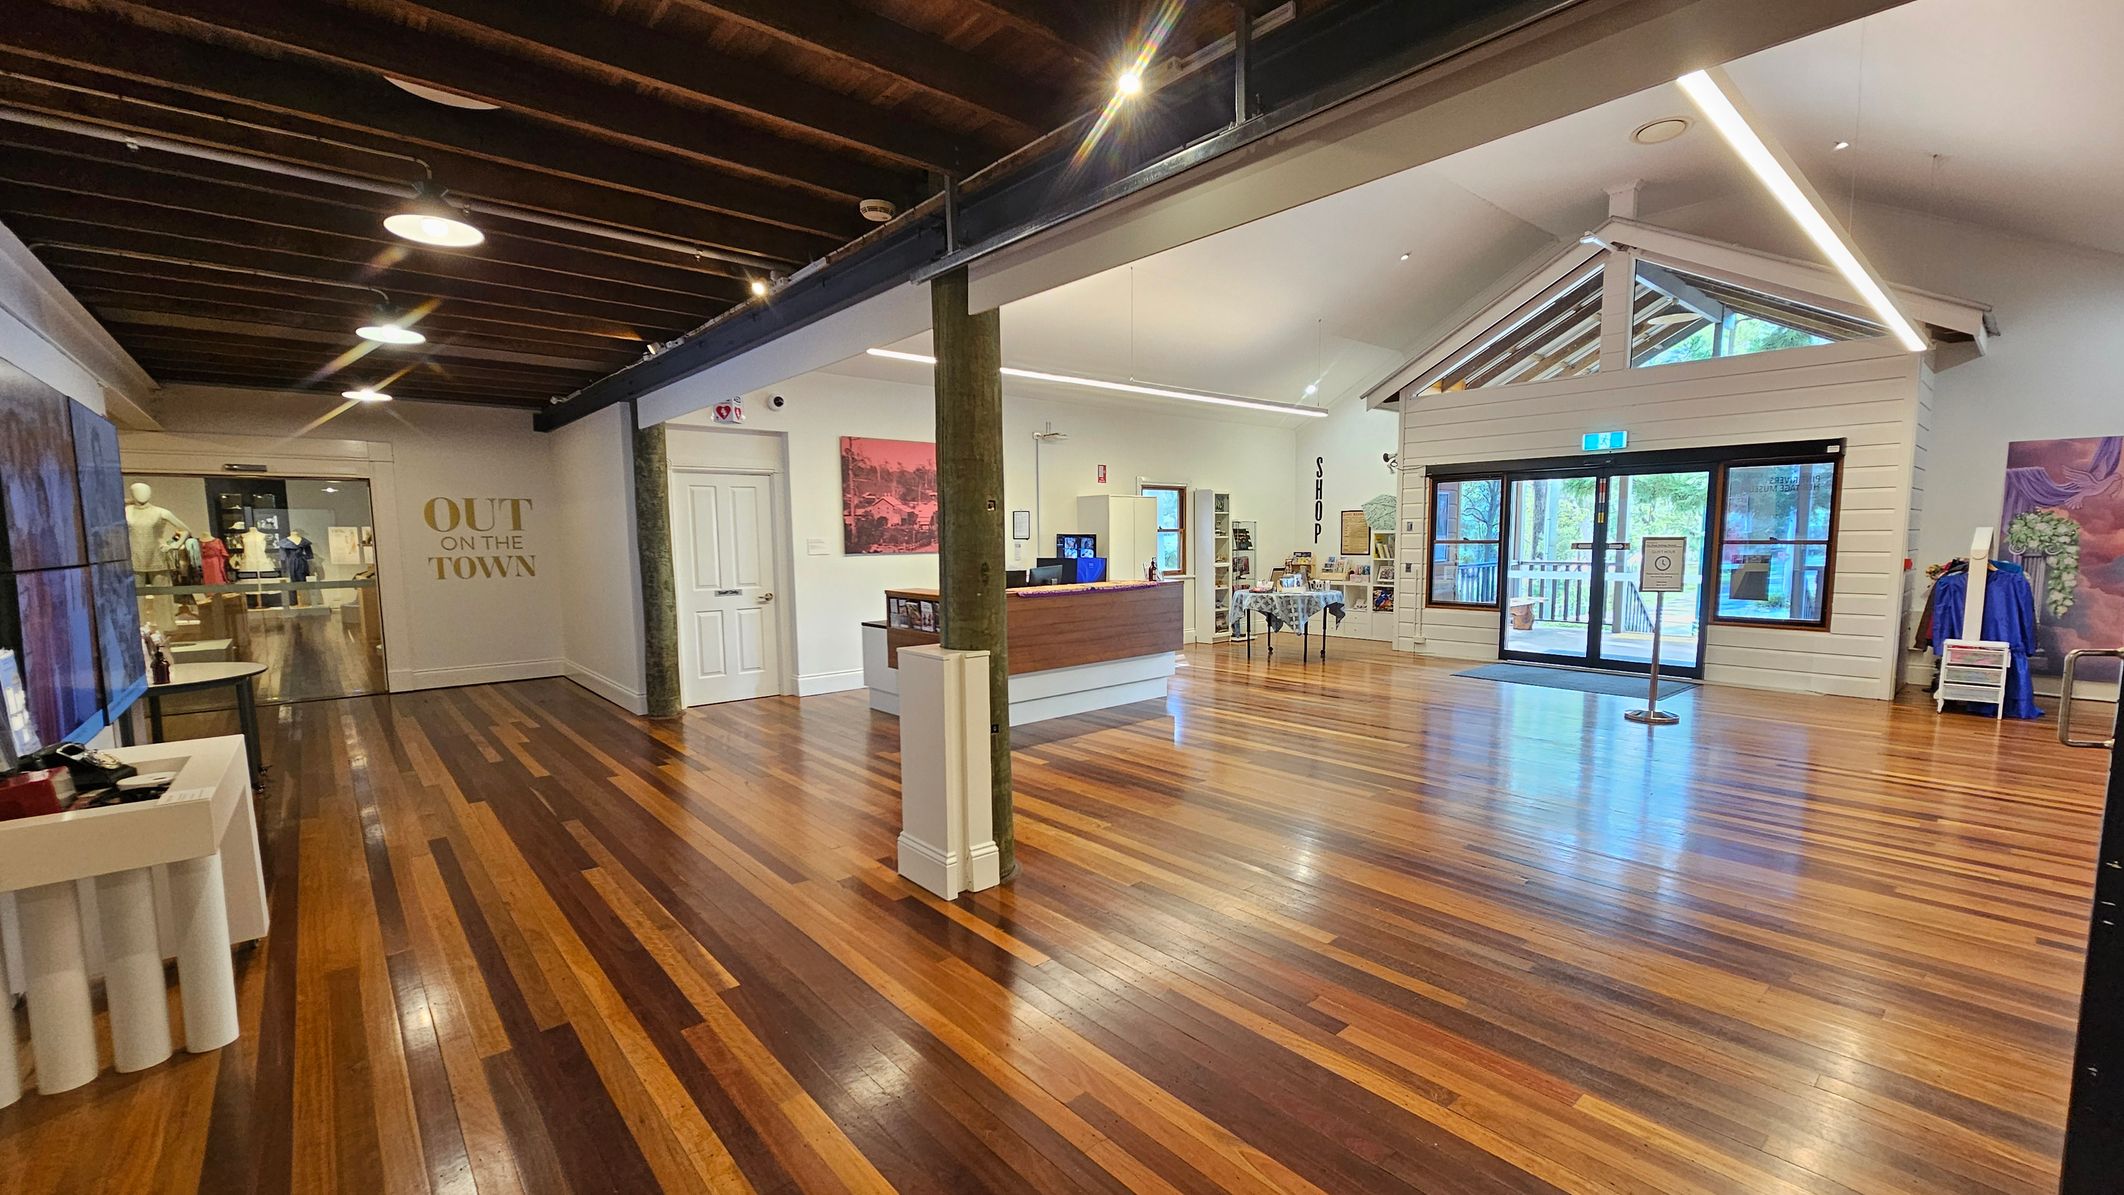
A spacious interior with polished wooden floors and a high ceiling. On the left, there's a display area with mannequins and a sign reading "OUT ON THE TOWN." In the centre, a wooden reception desk is visible, with a small shop area behind it. On the right, a structure resembling a small house with large windows and a door leading outside. The ceiling features exposed beams and modern lighting.
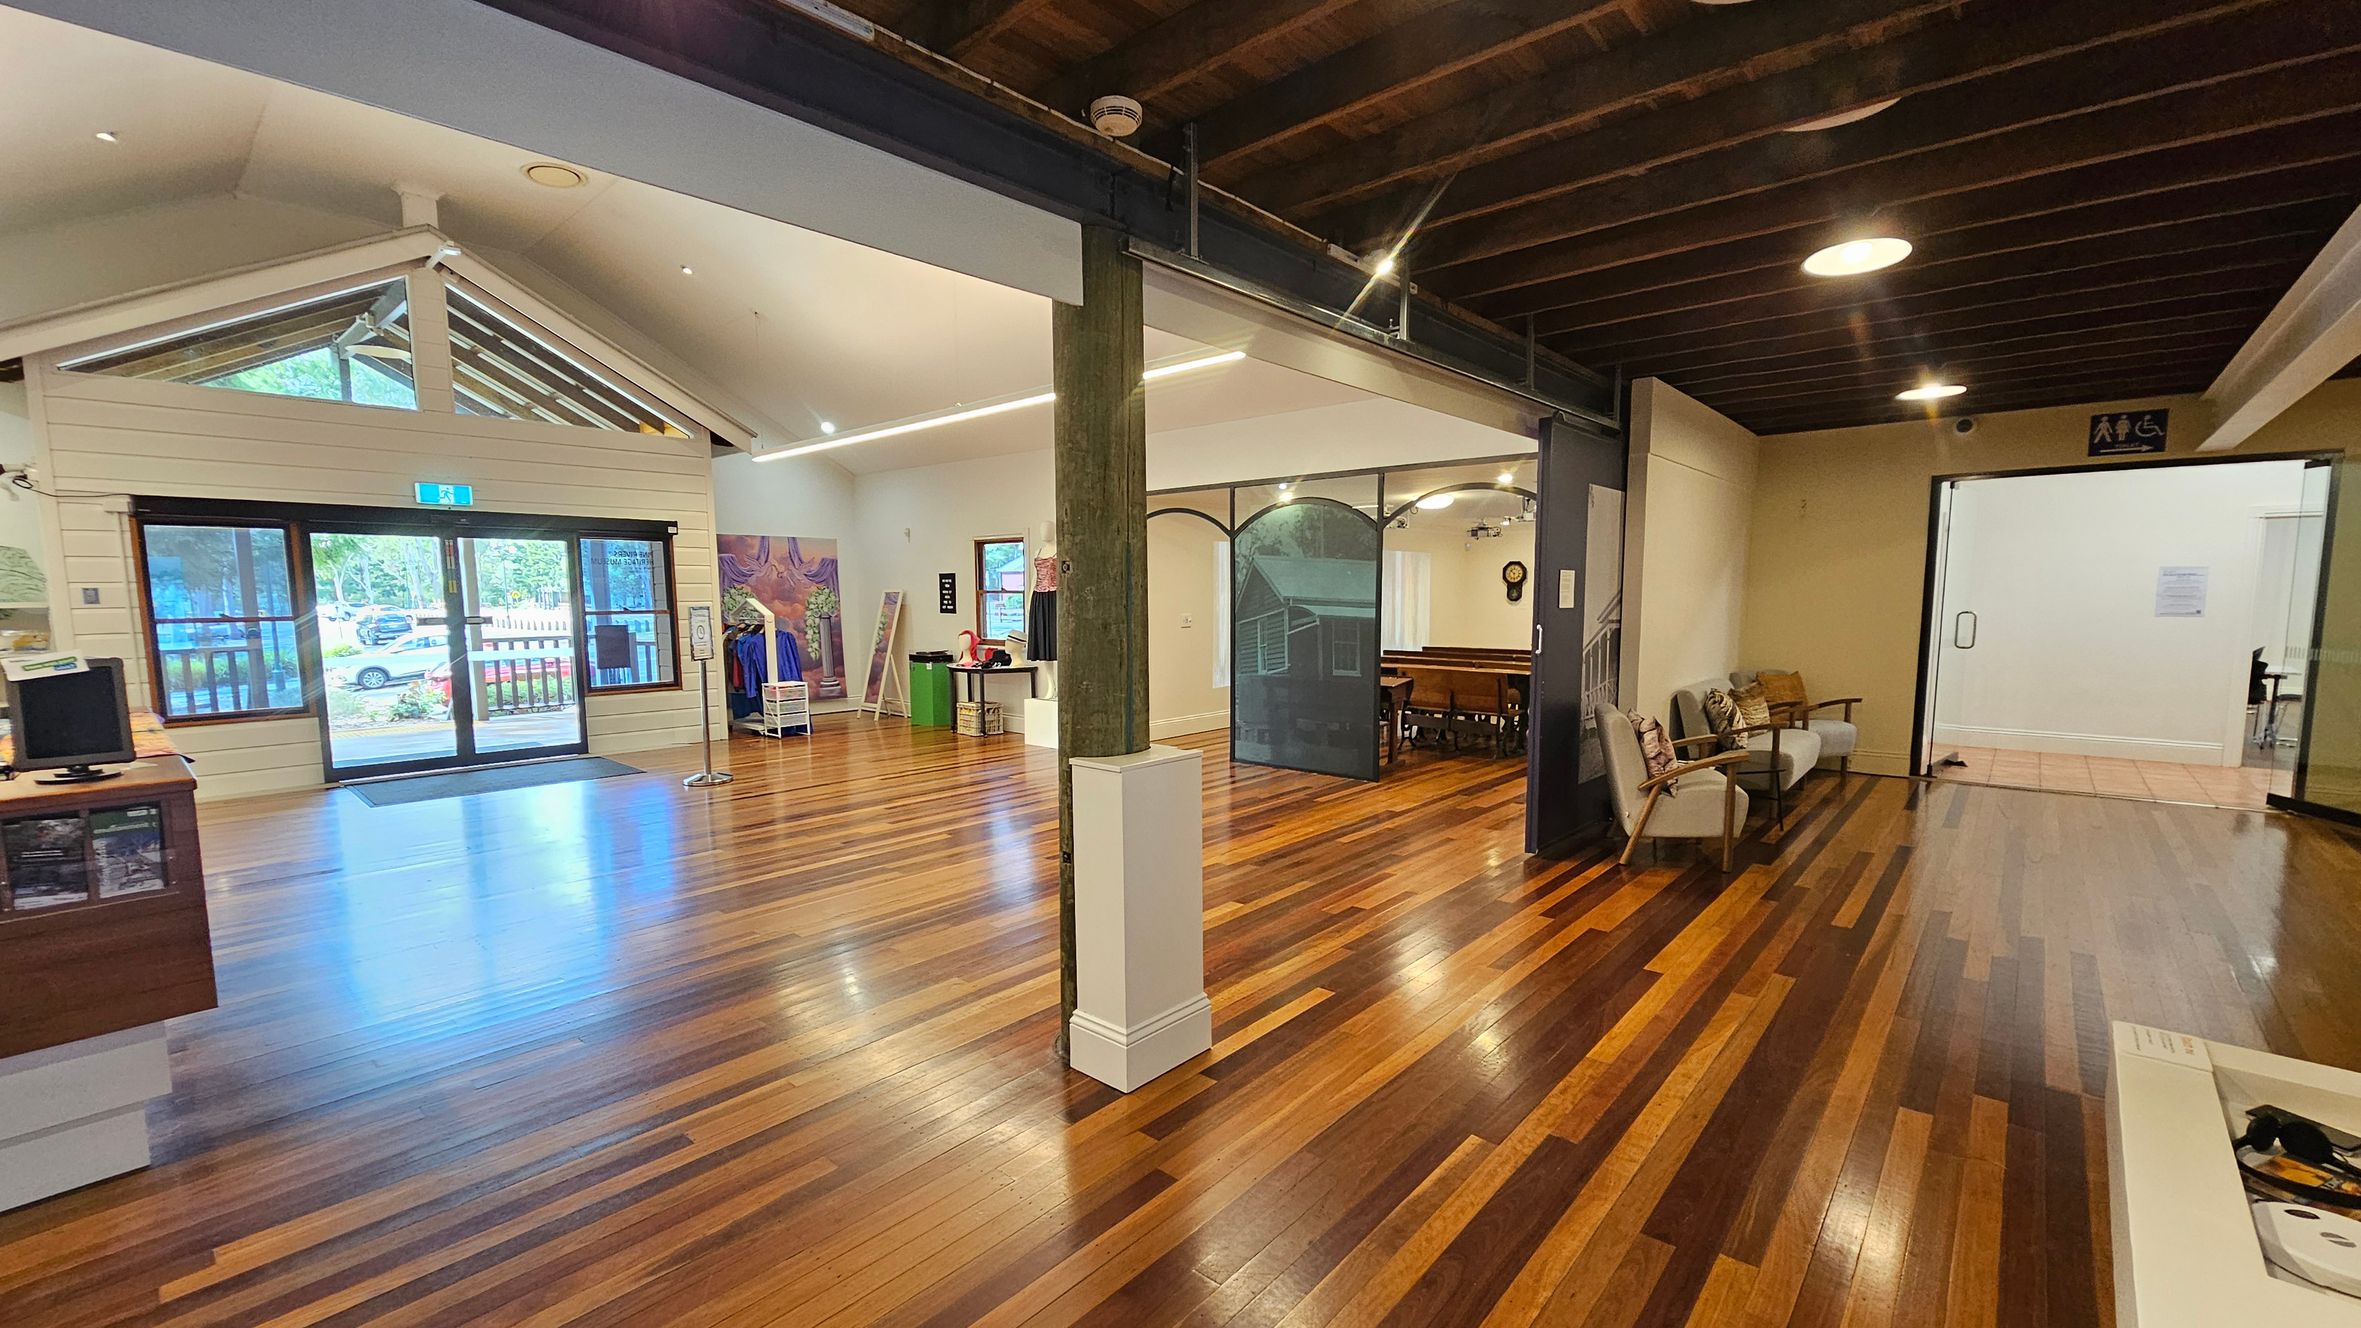
A spacious interior with wooden flooring and a high ceiling. On the left, there is a large glass door with a triangular window above, leading outside. A counter with a computer is nearby. In the centre, a wooden pillar divides the space, with a display area featuring clothing and artwork. On the right, there are chairs against the wall and an open doorway leading to another room. The ceiling has exposed beams and recessed lighting.
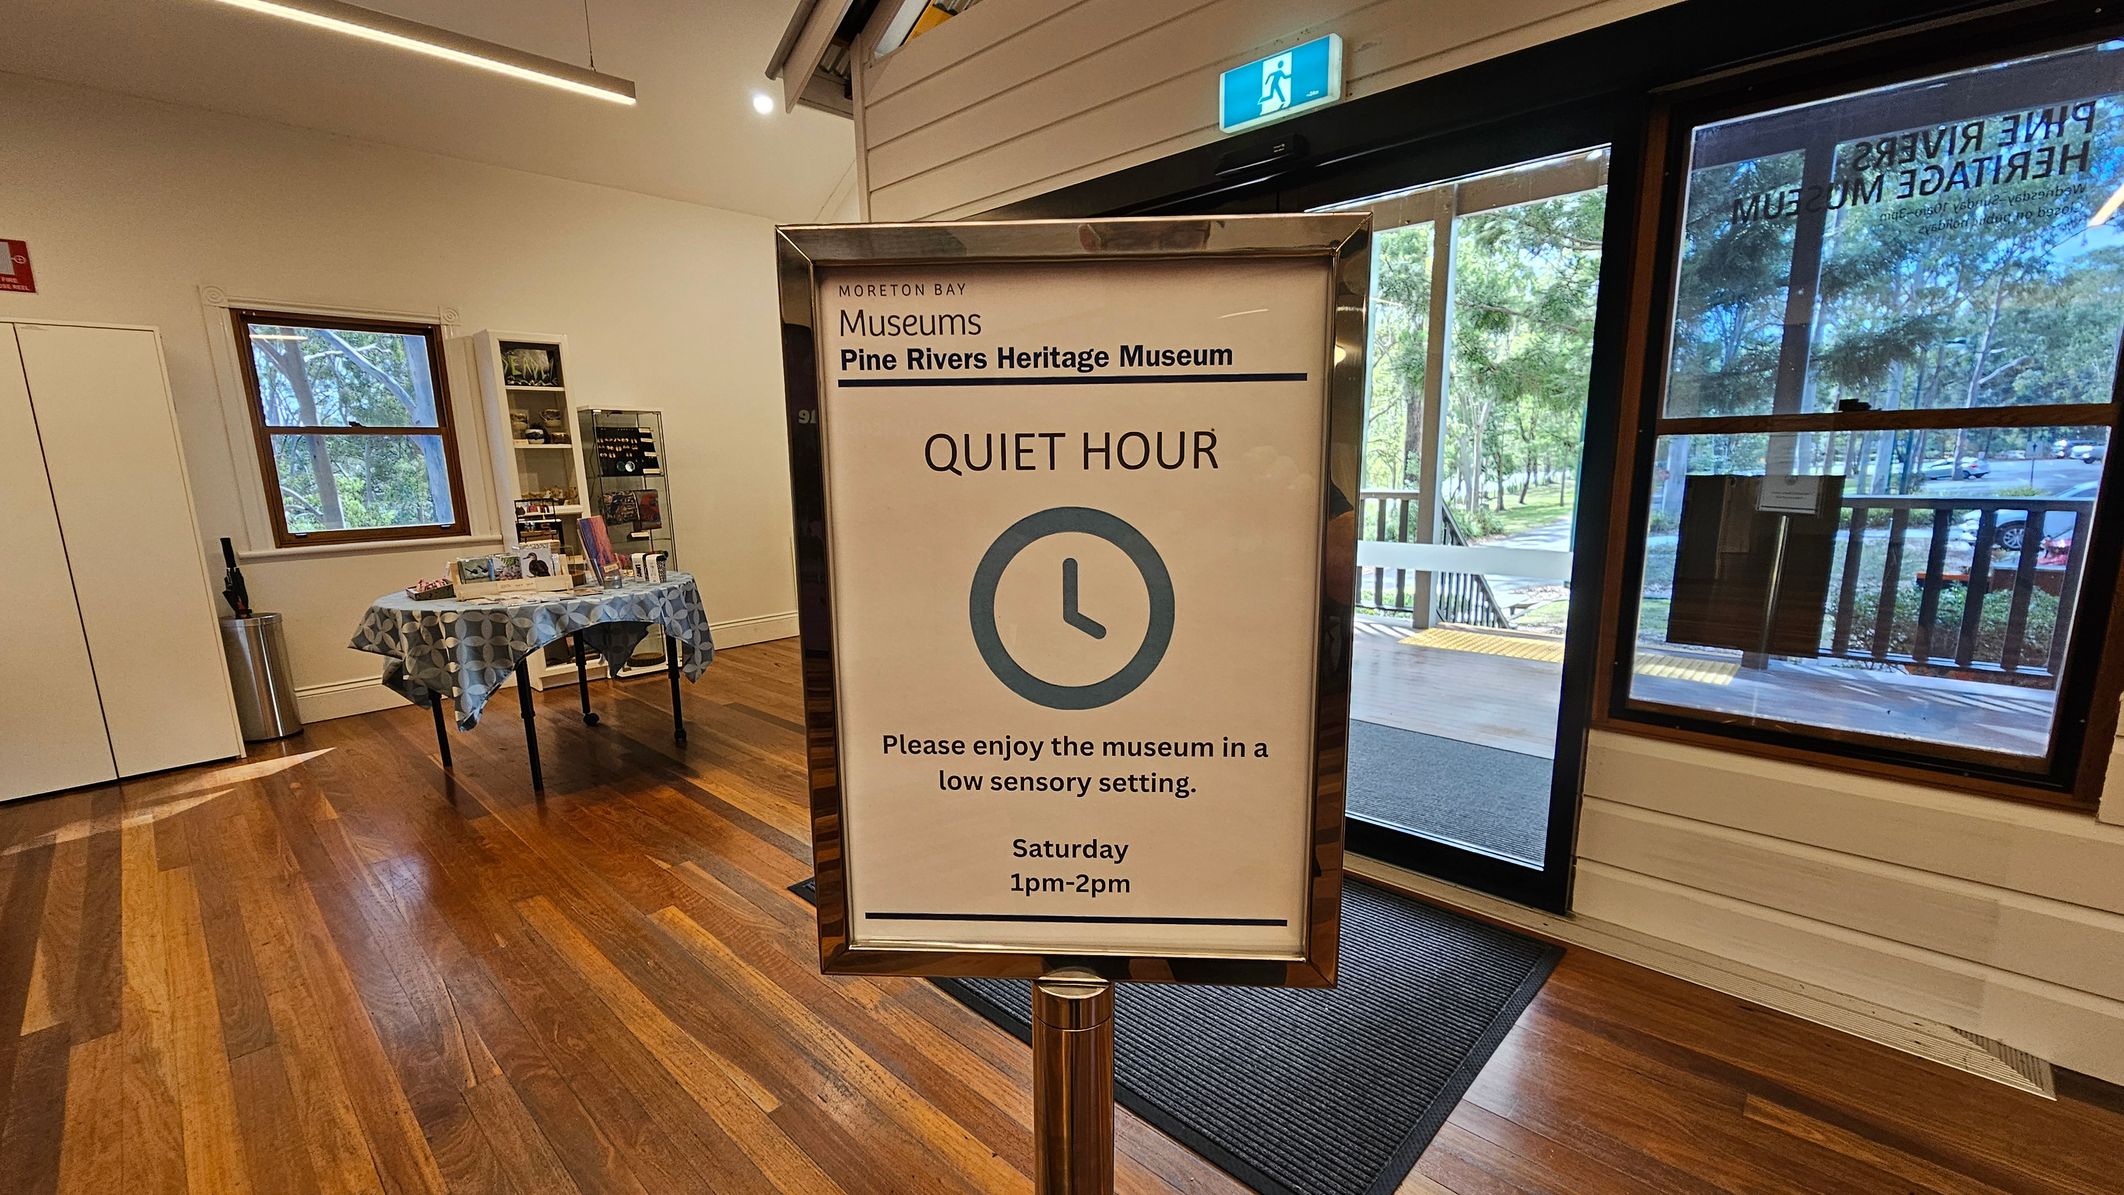
A sign in the centre reads "Quiet Hour" at the Pine Rivers Heritage Museum, indicating a low sensory setting from 1pm to 2pm on Saturdays. To the left, a table with a blue patterned cloth displays various items, and a window shows trees outside. On the right, a large window and glass door lead to an outdoor area with more trees and a parked car. The floor is wooden, and the ceiling has a modern light fixture.
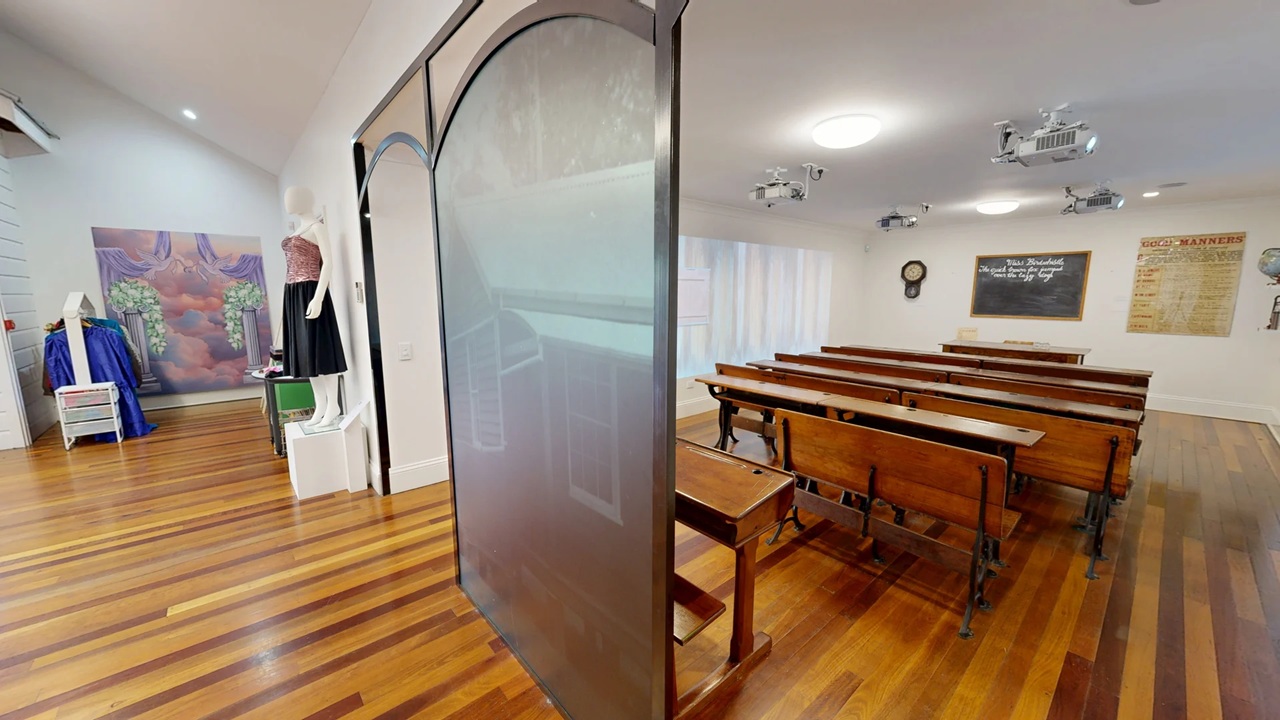
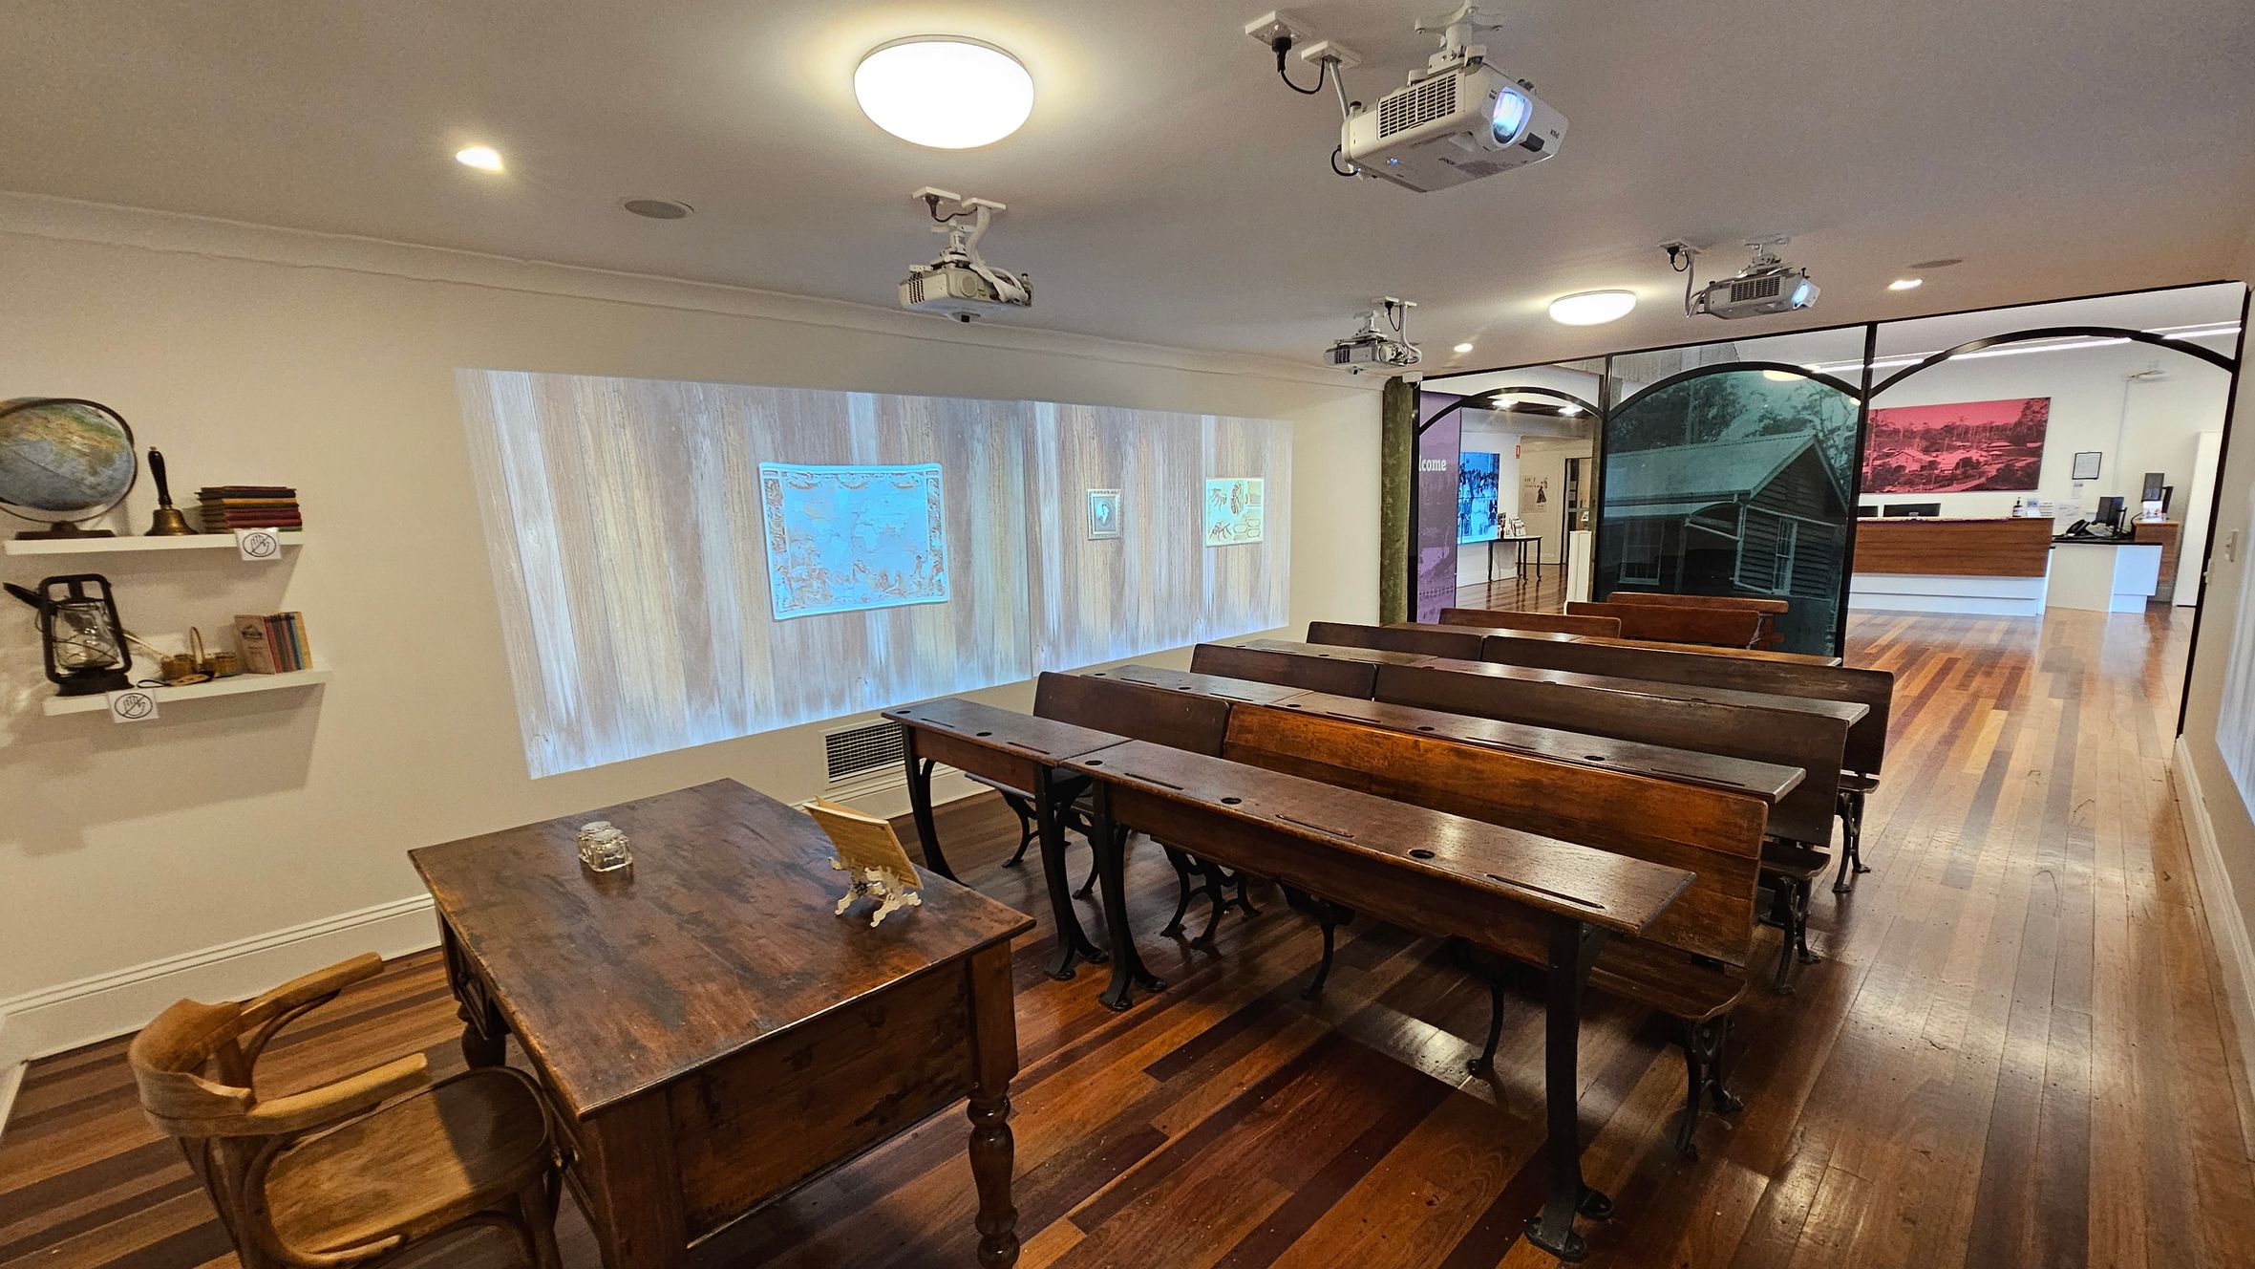
On the left, there is a mannequin dressed in a black skirt and patterned top, standing on a white pedestal. Behind it, a vibrant mural with purple and green hues is visible. On the right, a classroom setup with wooden desks and benches faces a blackboard on the wall. The floor is polished wood, and the ceiling is white with several light fixtures and projectors. A partition with frosted glass separates the two areas.
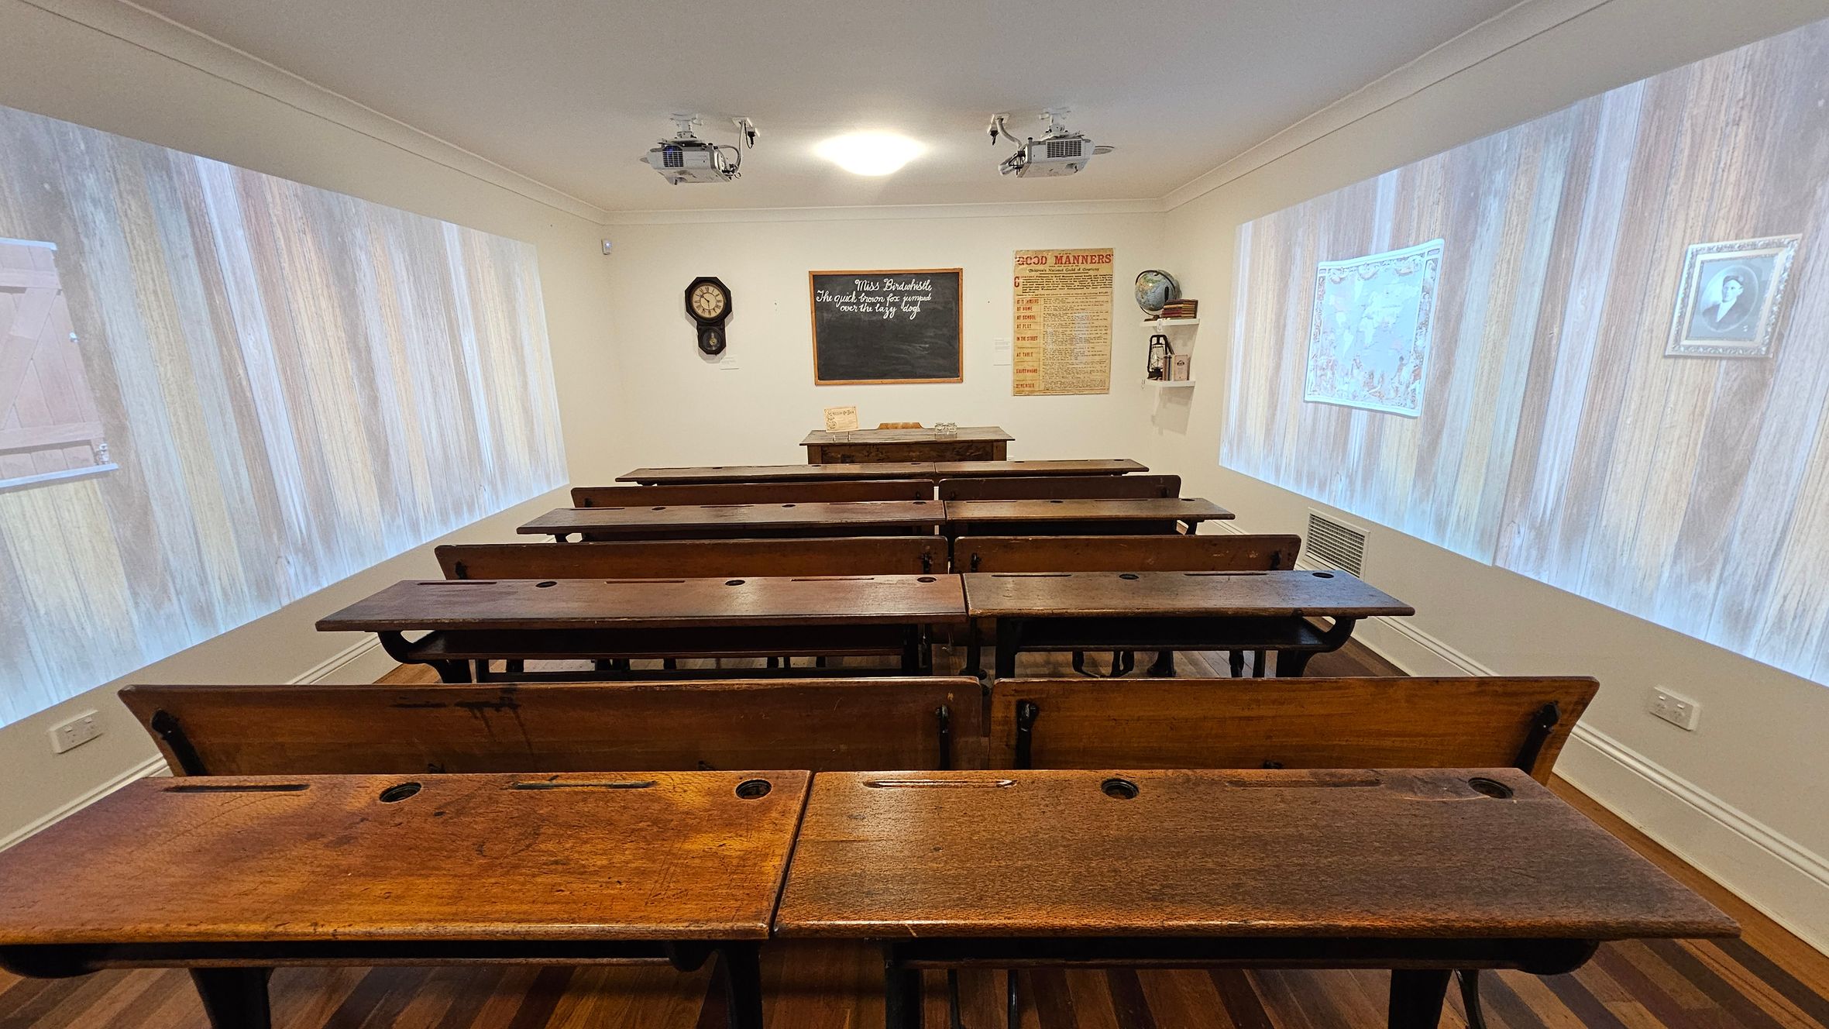
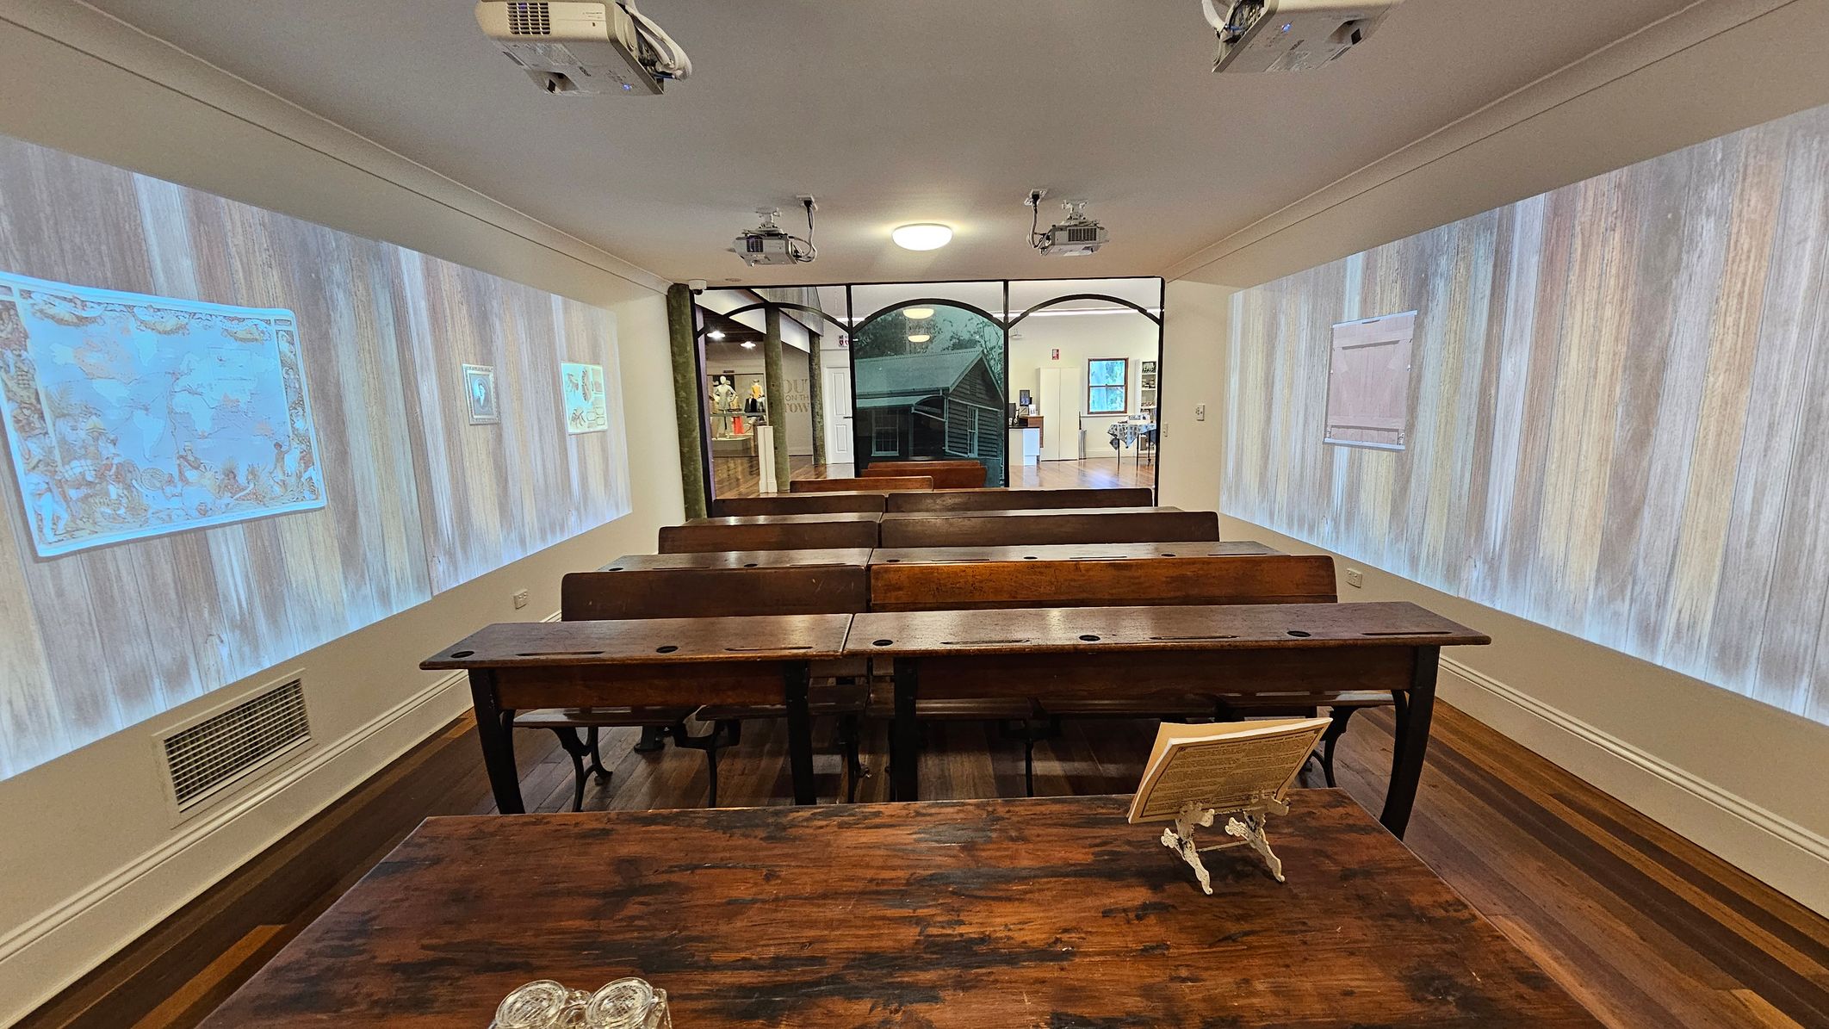
A vintage classroom with wooden desks arranged in rows. At the front, a blackboard displays writing, flanked by a wall clock and a poster titled "Good Manners". A teacher's desk is positioned beneath the blackboard. The side walls have projections of wooden panels, a map, and a framed portrait. The ceiling features two projectors and a central light. The floor is wooden, complementing the desks.
A room with wooden flooring and a white ceiling featuring several ceiling lights and projectors. On the left, there's a wooden teacher's desk with a chair, and shelves holding a globe, books, and a lantern. In the centre, rows of wooden benches face a wall with projected images. On the right, a partition with historical images separates the room from a reception area with a desk and computer.
A classroom with wooden desks and benches arranged in rows. The walls on both sides display projected images, including maps. The ceiling has several projectors and a central light fixture. At the back, a glass partition reveals another room with displays and a staircase. The floor is wooden, matching the desks.
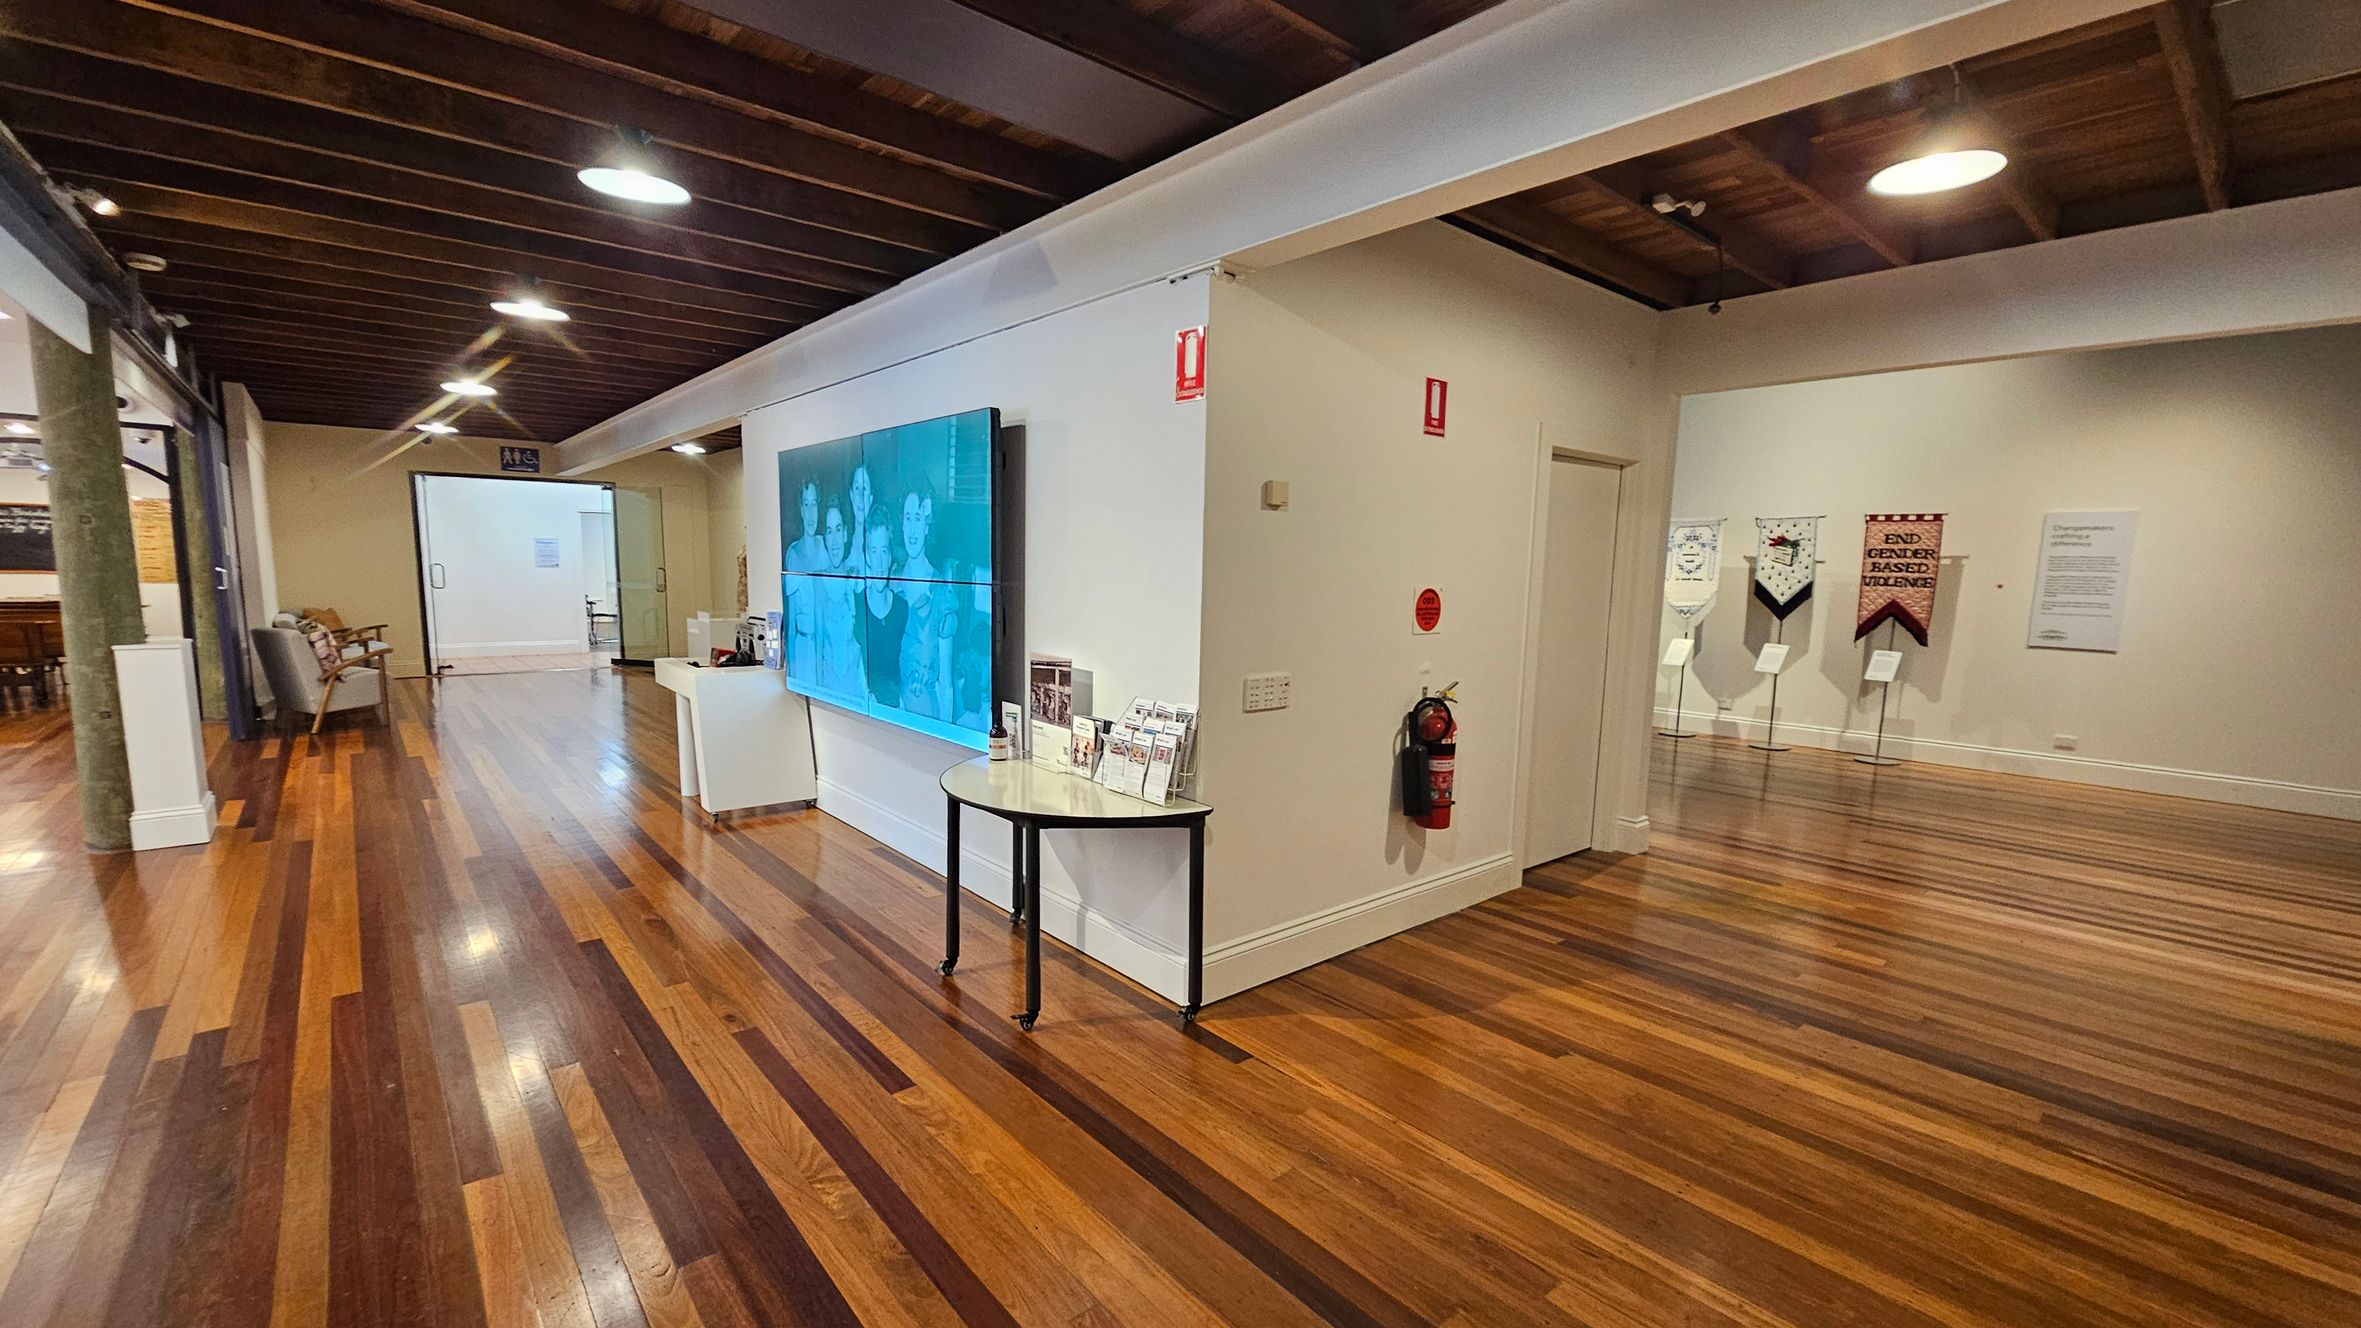
A spacious room with polished wooden floors and a wooden beam ceiling. On the left, there is a seating area with chairs and a table. In the centre, a large screen displays an image, mounted on a white wall with a small table below it holding brochures. On the right, banners with text are displayed on stands against the wall. A fire extinguisher is mounted on the wall near a door. The room is well-lit with ceiling lights.
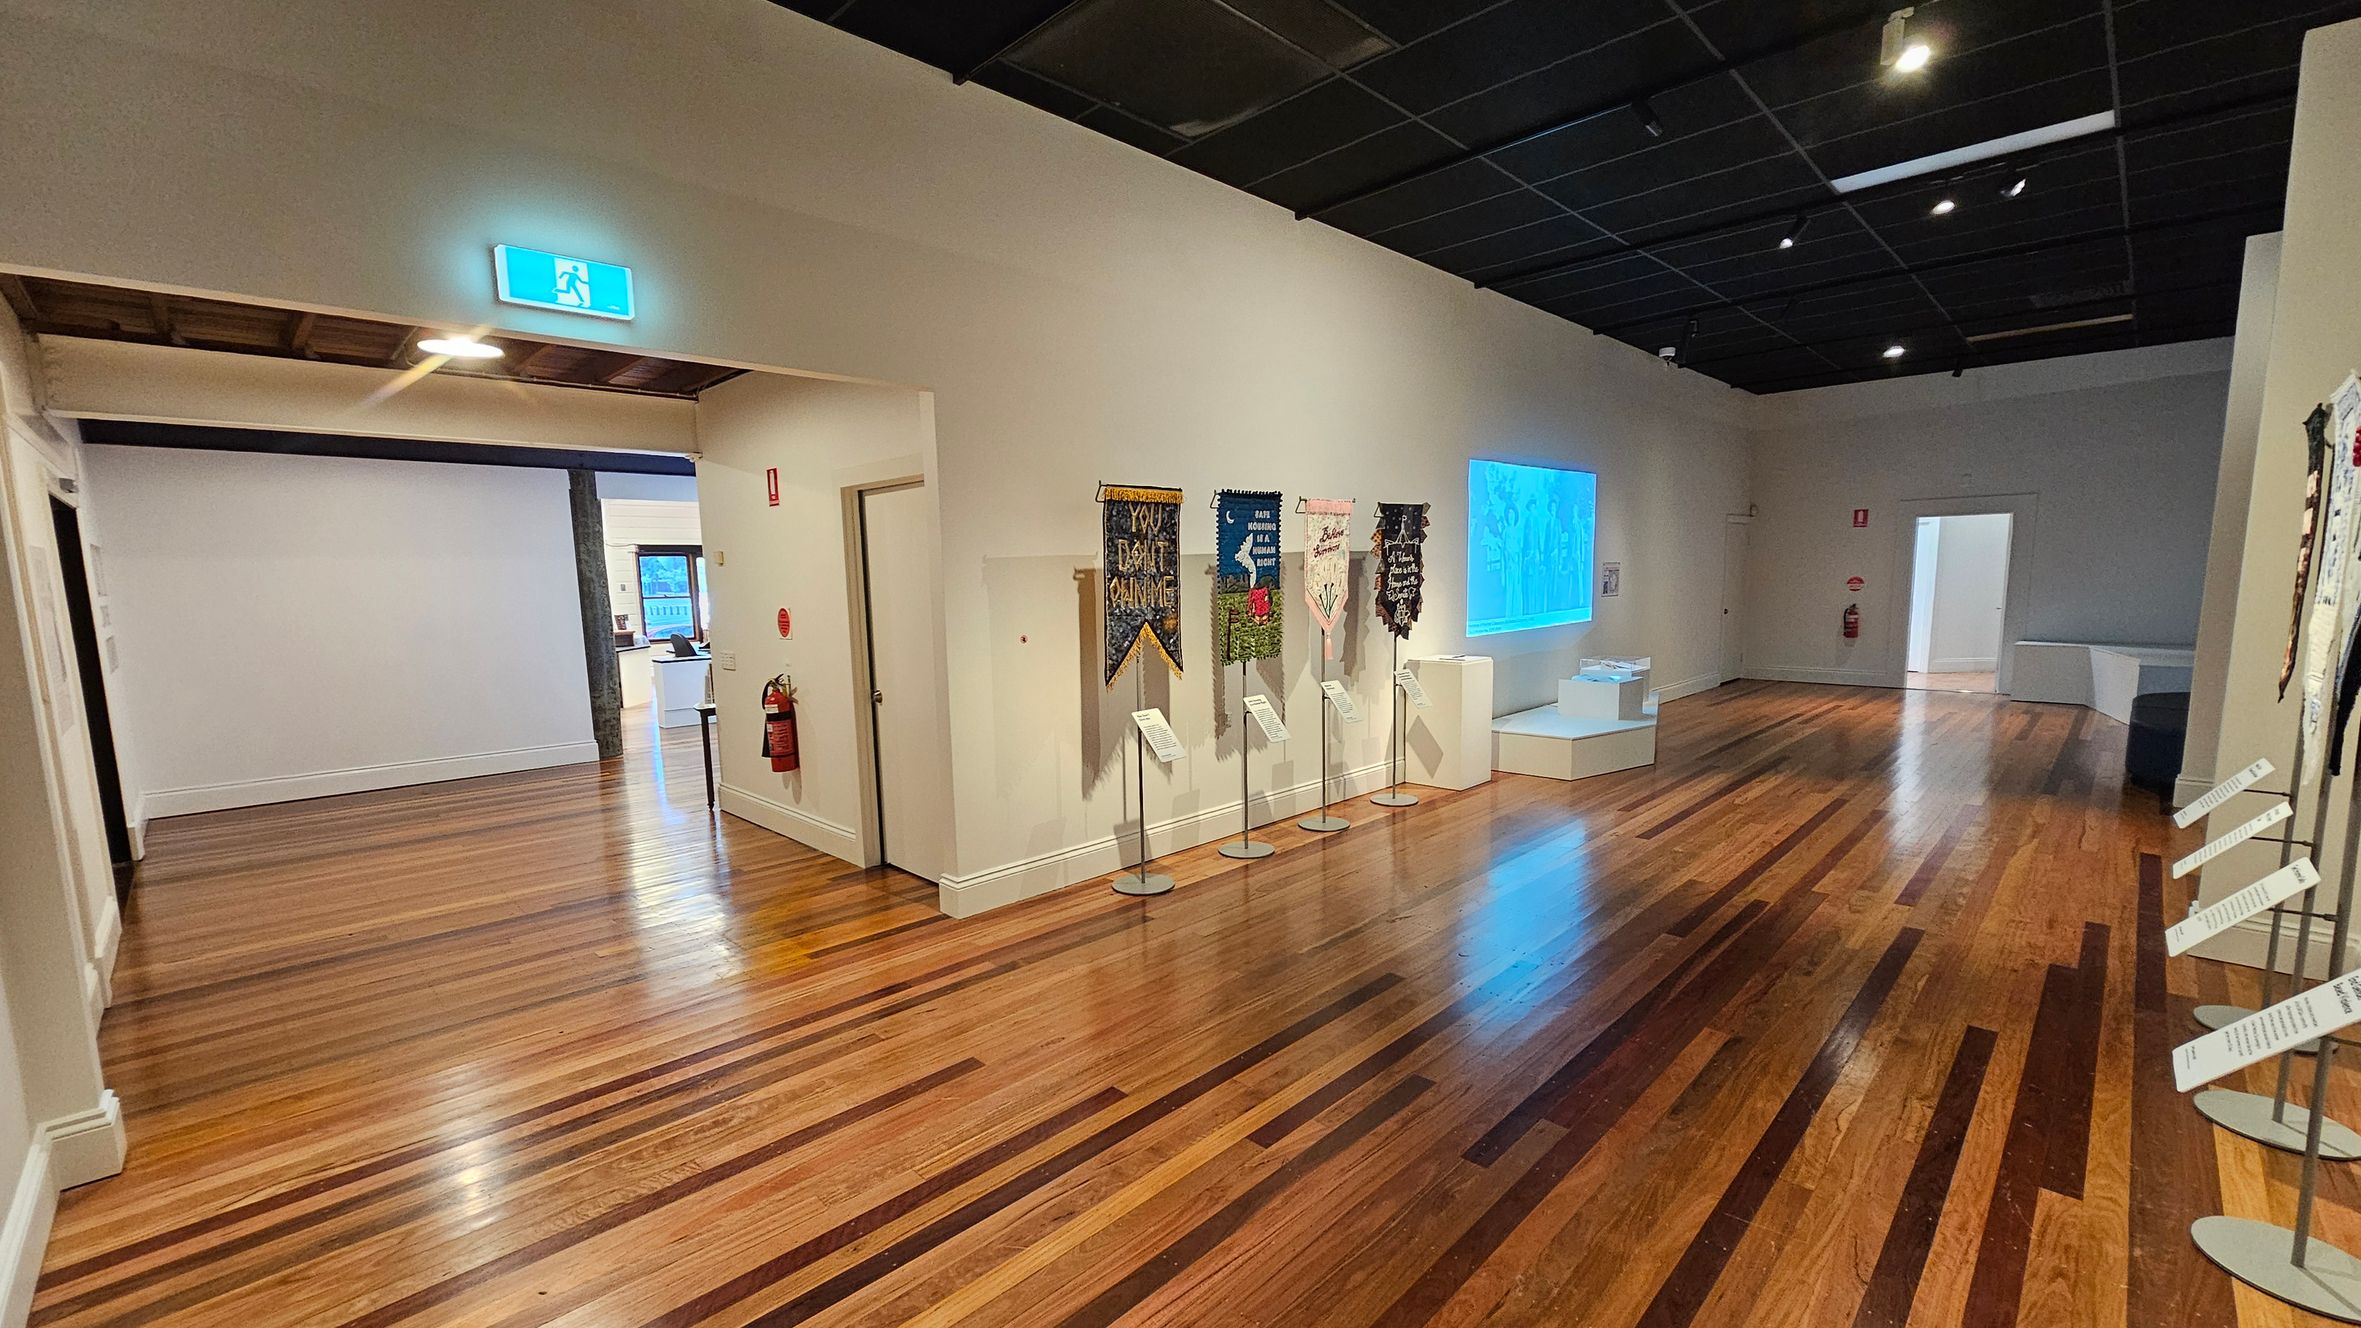
A gallery space with wooden flooring and a black ceiling. On the right wall, several banners are displayed on stands with informational plaques. A blue-lit display is mounted further along the wall. A doorway on the left leads to another room, with an illuminated exit sign above. Fire extinguishers are mounted on the walls near the doorways. The room is well-lit with spotlights.
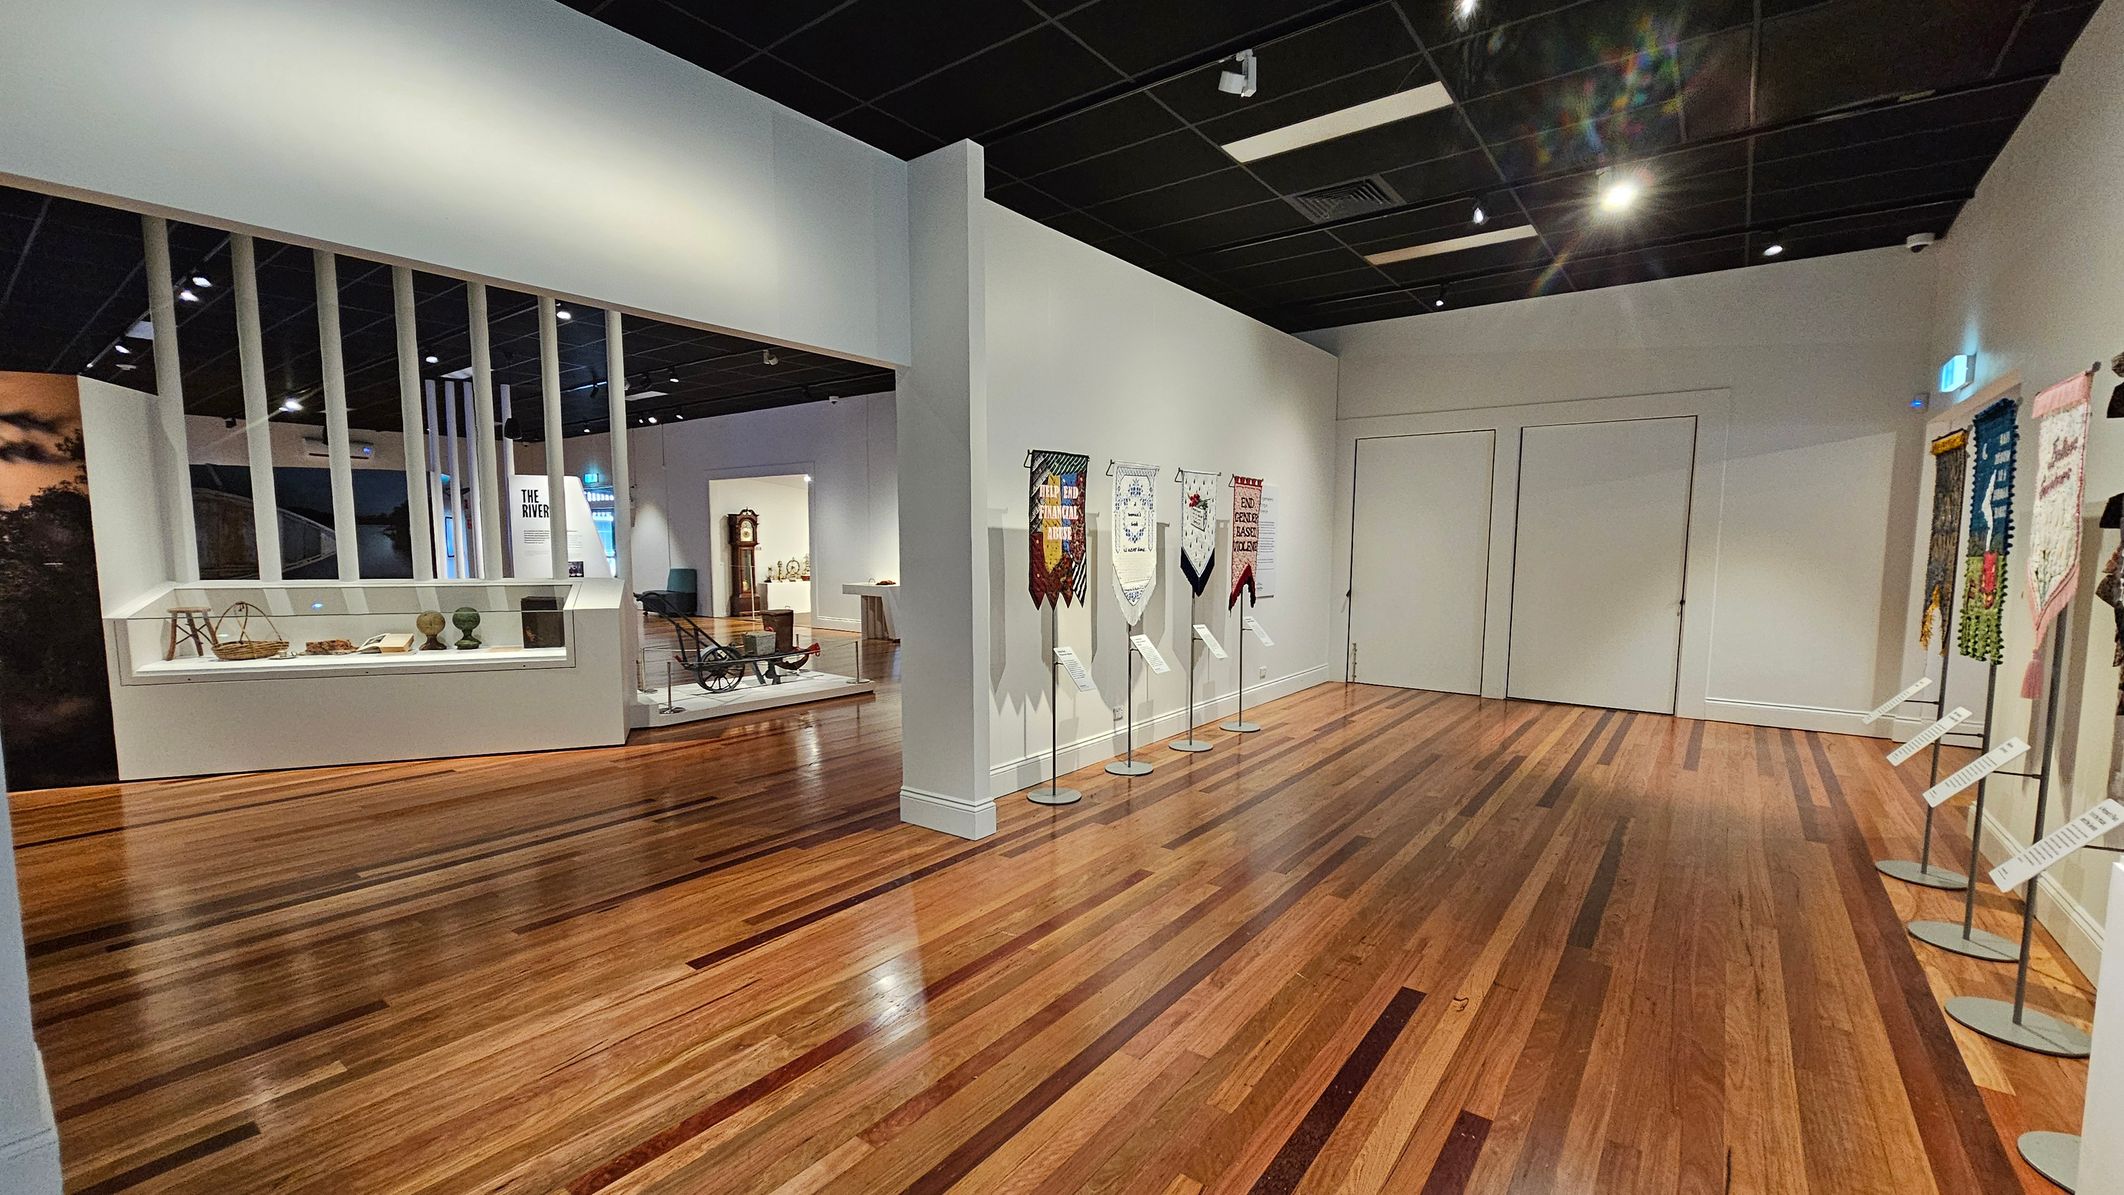
A museum interior with wooden flooring and a black ceiling. On the right, several banners are displayed on stands against a light-coloured wall. In the centre, a doorway leads to another exhibit area with a grandfather clock and various artefacts. On the left, a glass display case contains historical items, and vertical white beams separate this section from the rest of the room.
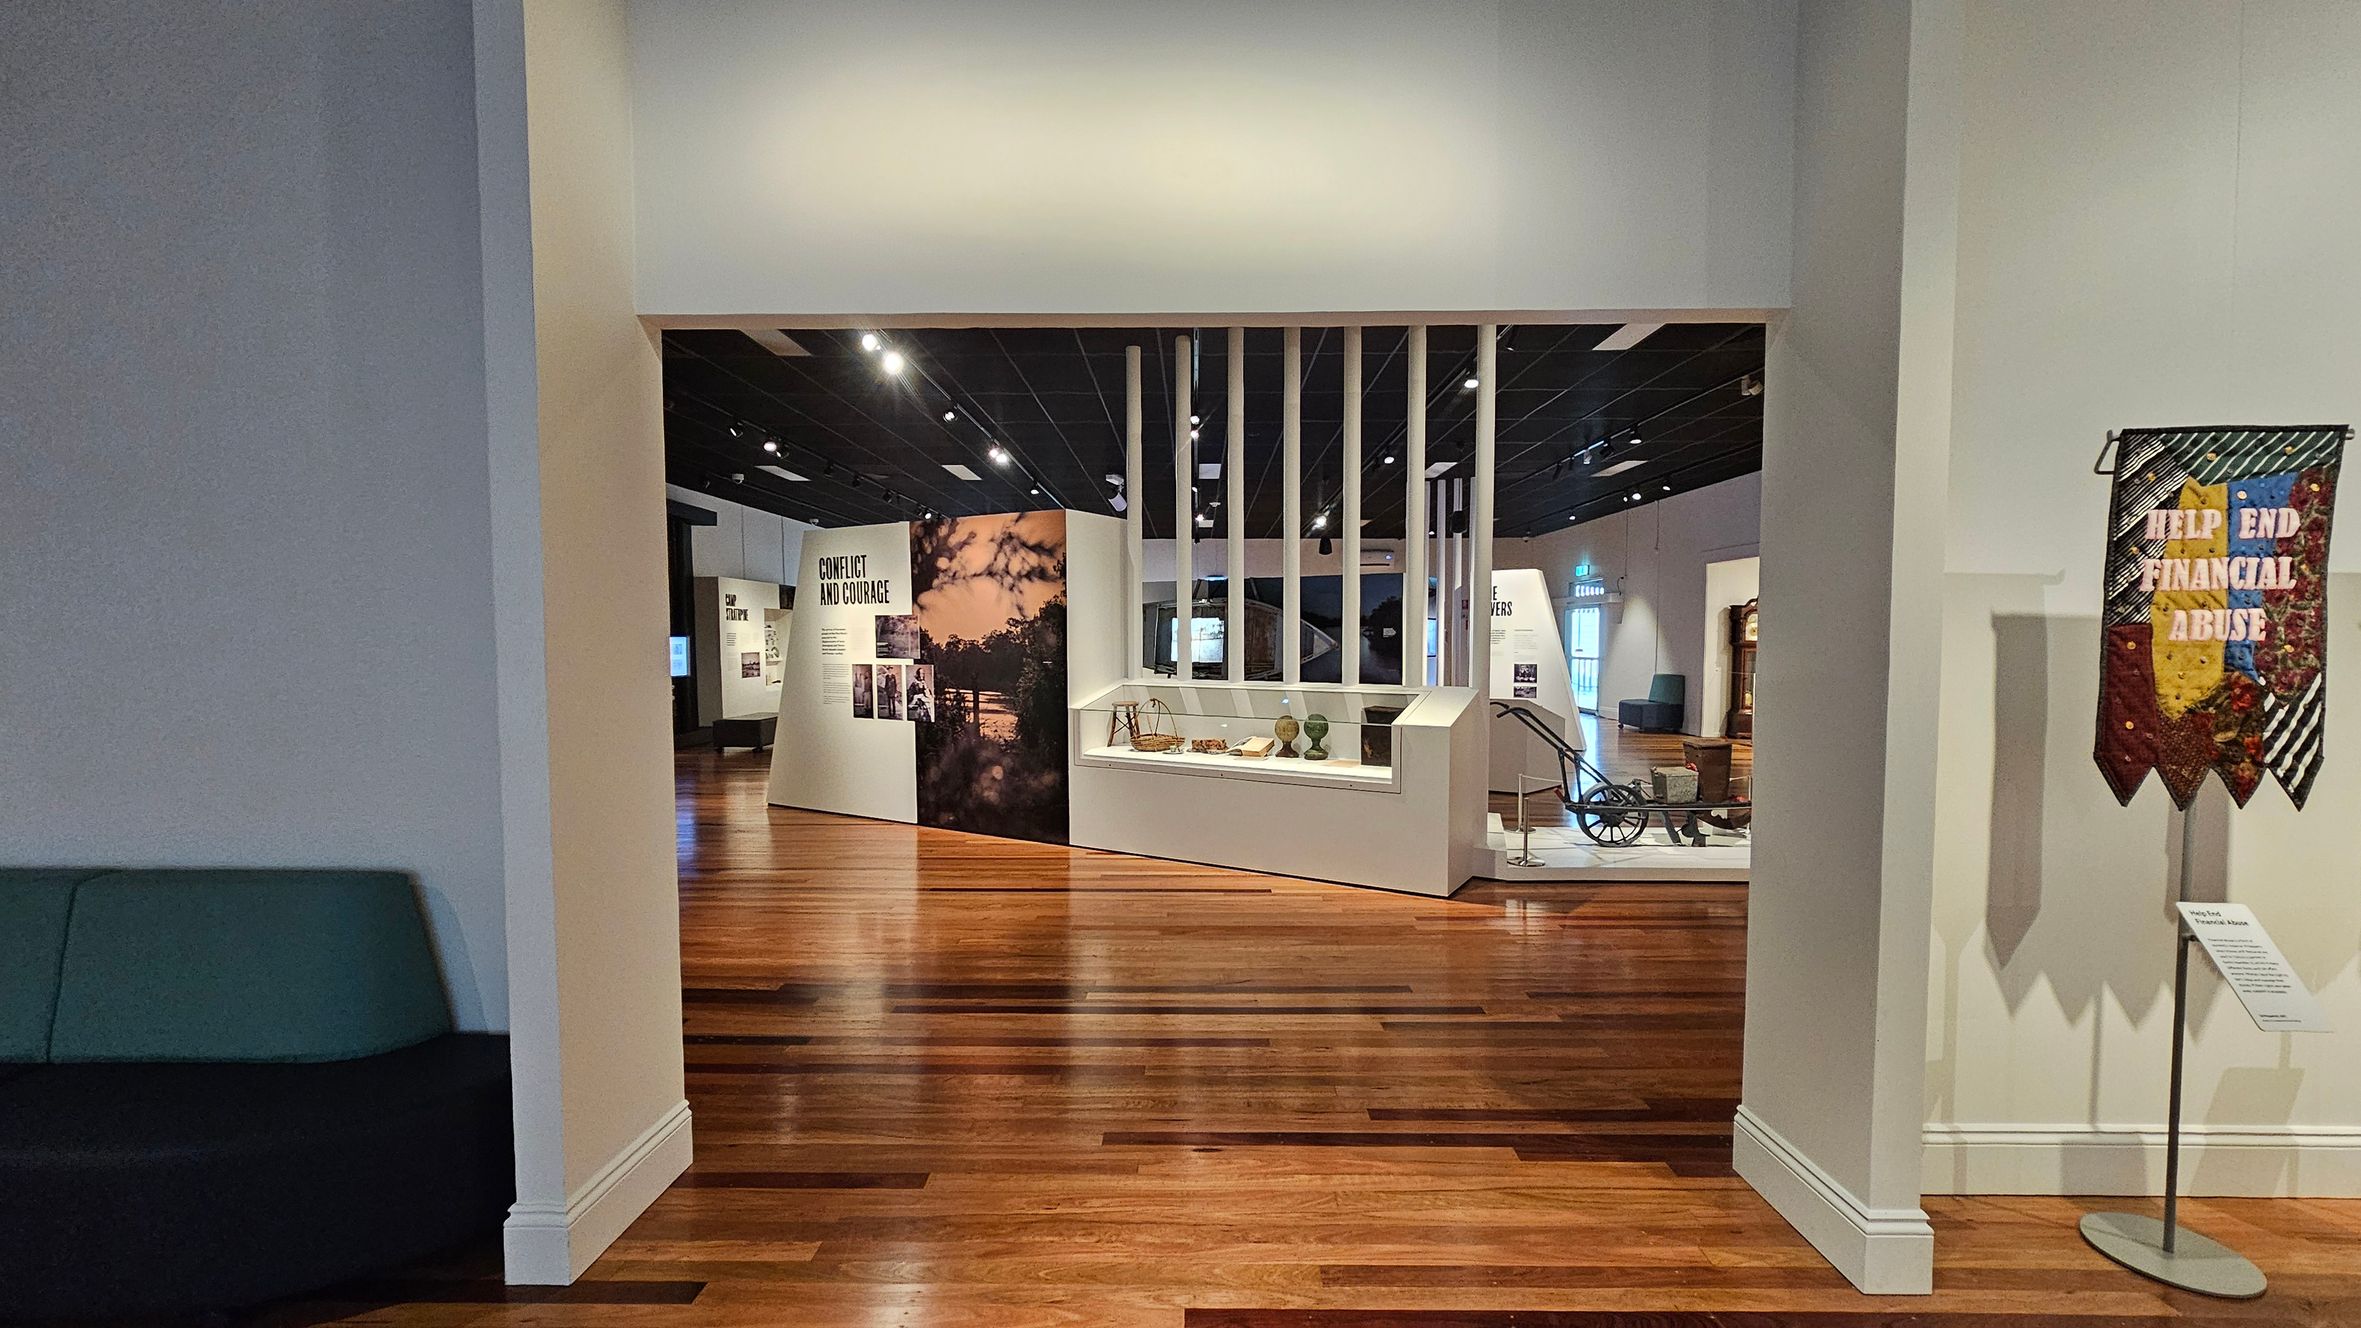
A museum interior with wooden flooring and a dark ceiling. In the centre, a display area features a section titled "Conflict and Courage" with images and text. To the right, a colourful banner reads "Help End Financial Abuse" on a stand. The left side shows a partial view of a green and black bench. Various exhibits and informational panels are visible in the background, along with a cart-like object.
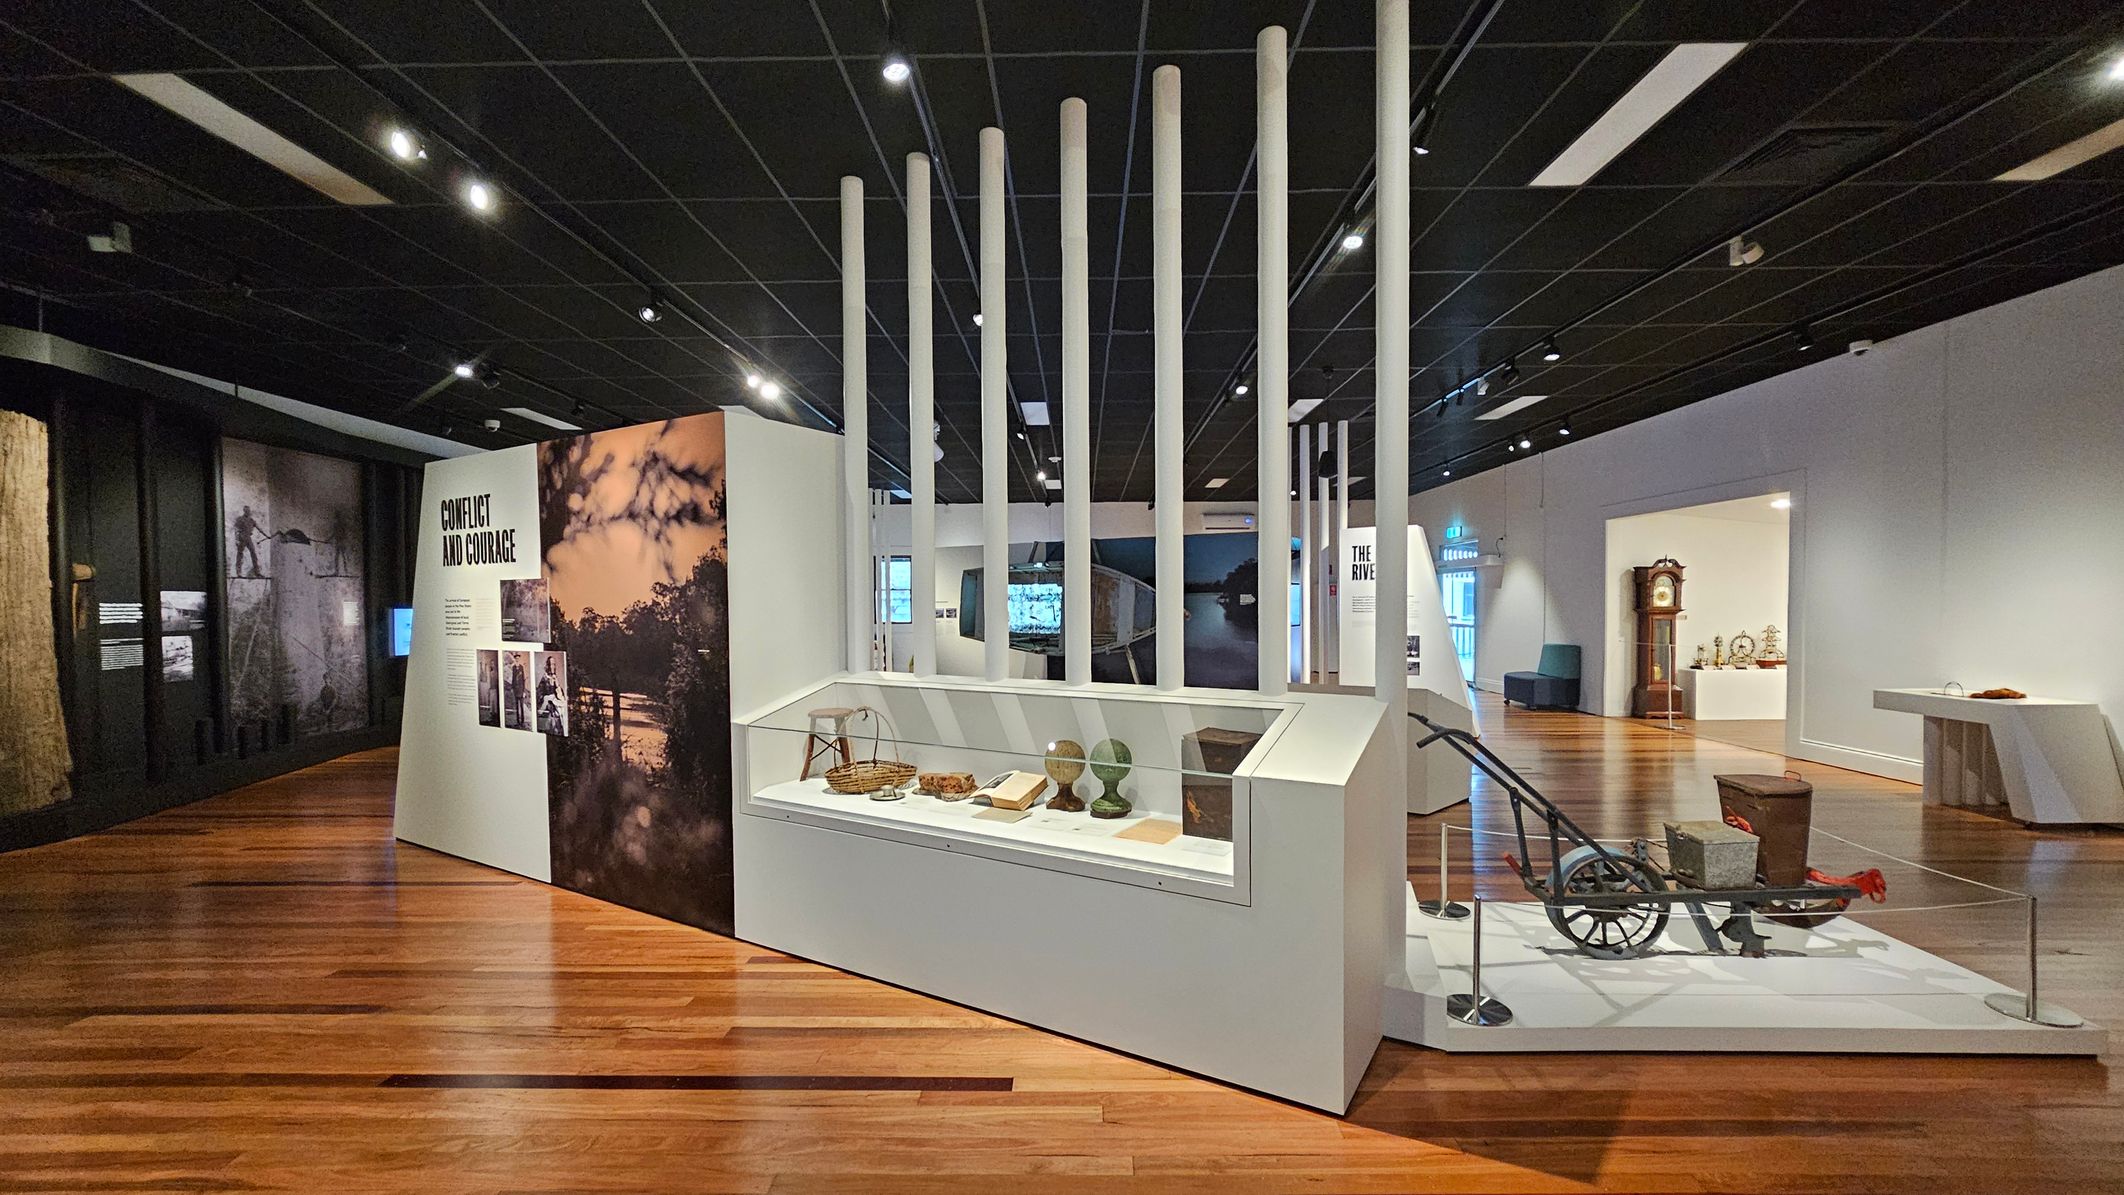
A museum exhibit with a wooden floor and a dark ceiling. On the left, a display titled "Conflict and Courage" features images and text. In the centre, a glass case contains various artefacts, including baskets and books, with tall white poles behind it. On the right, a vintage plough is displayed on a platform, and further back, a grandfather clock and other items are visible in an adjacent room.
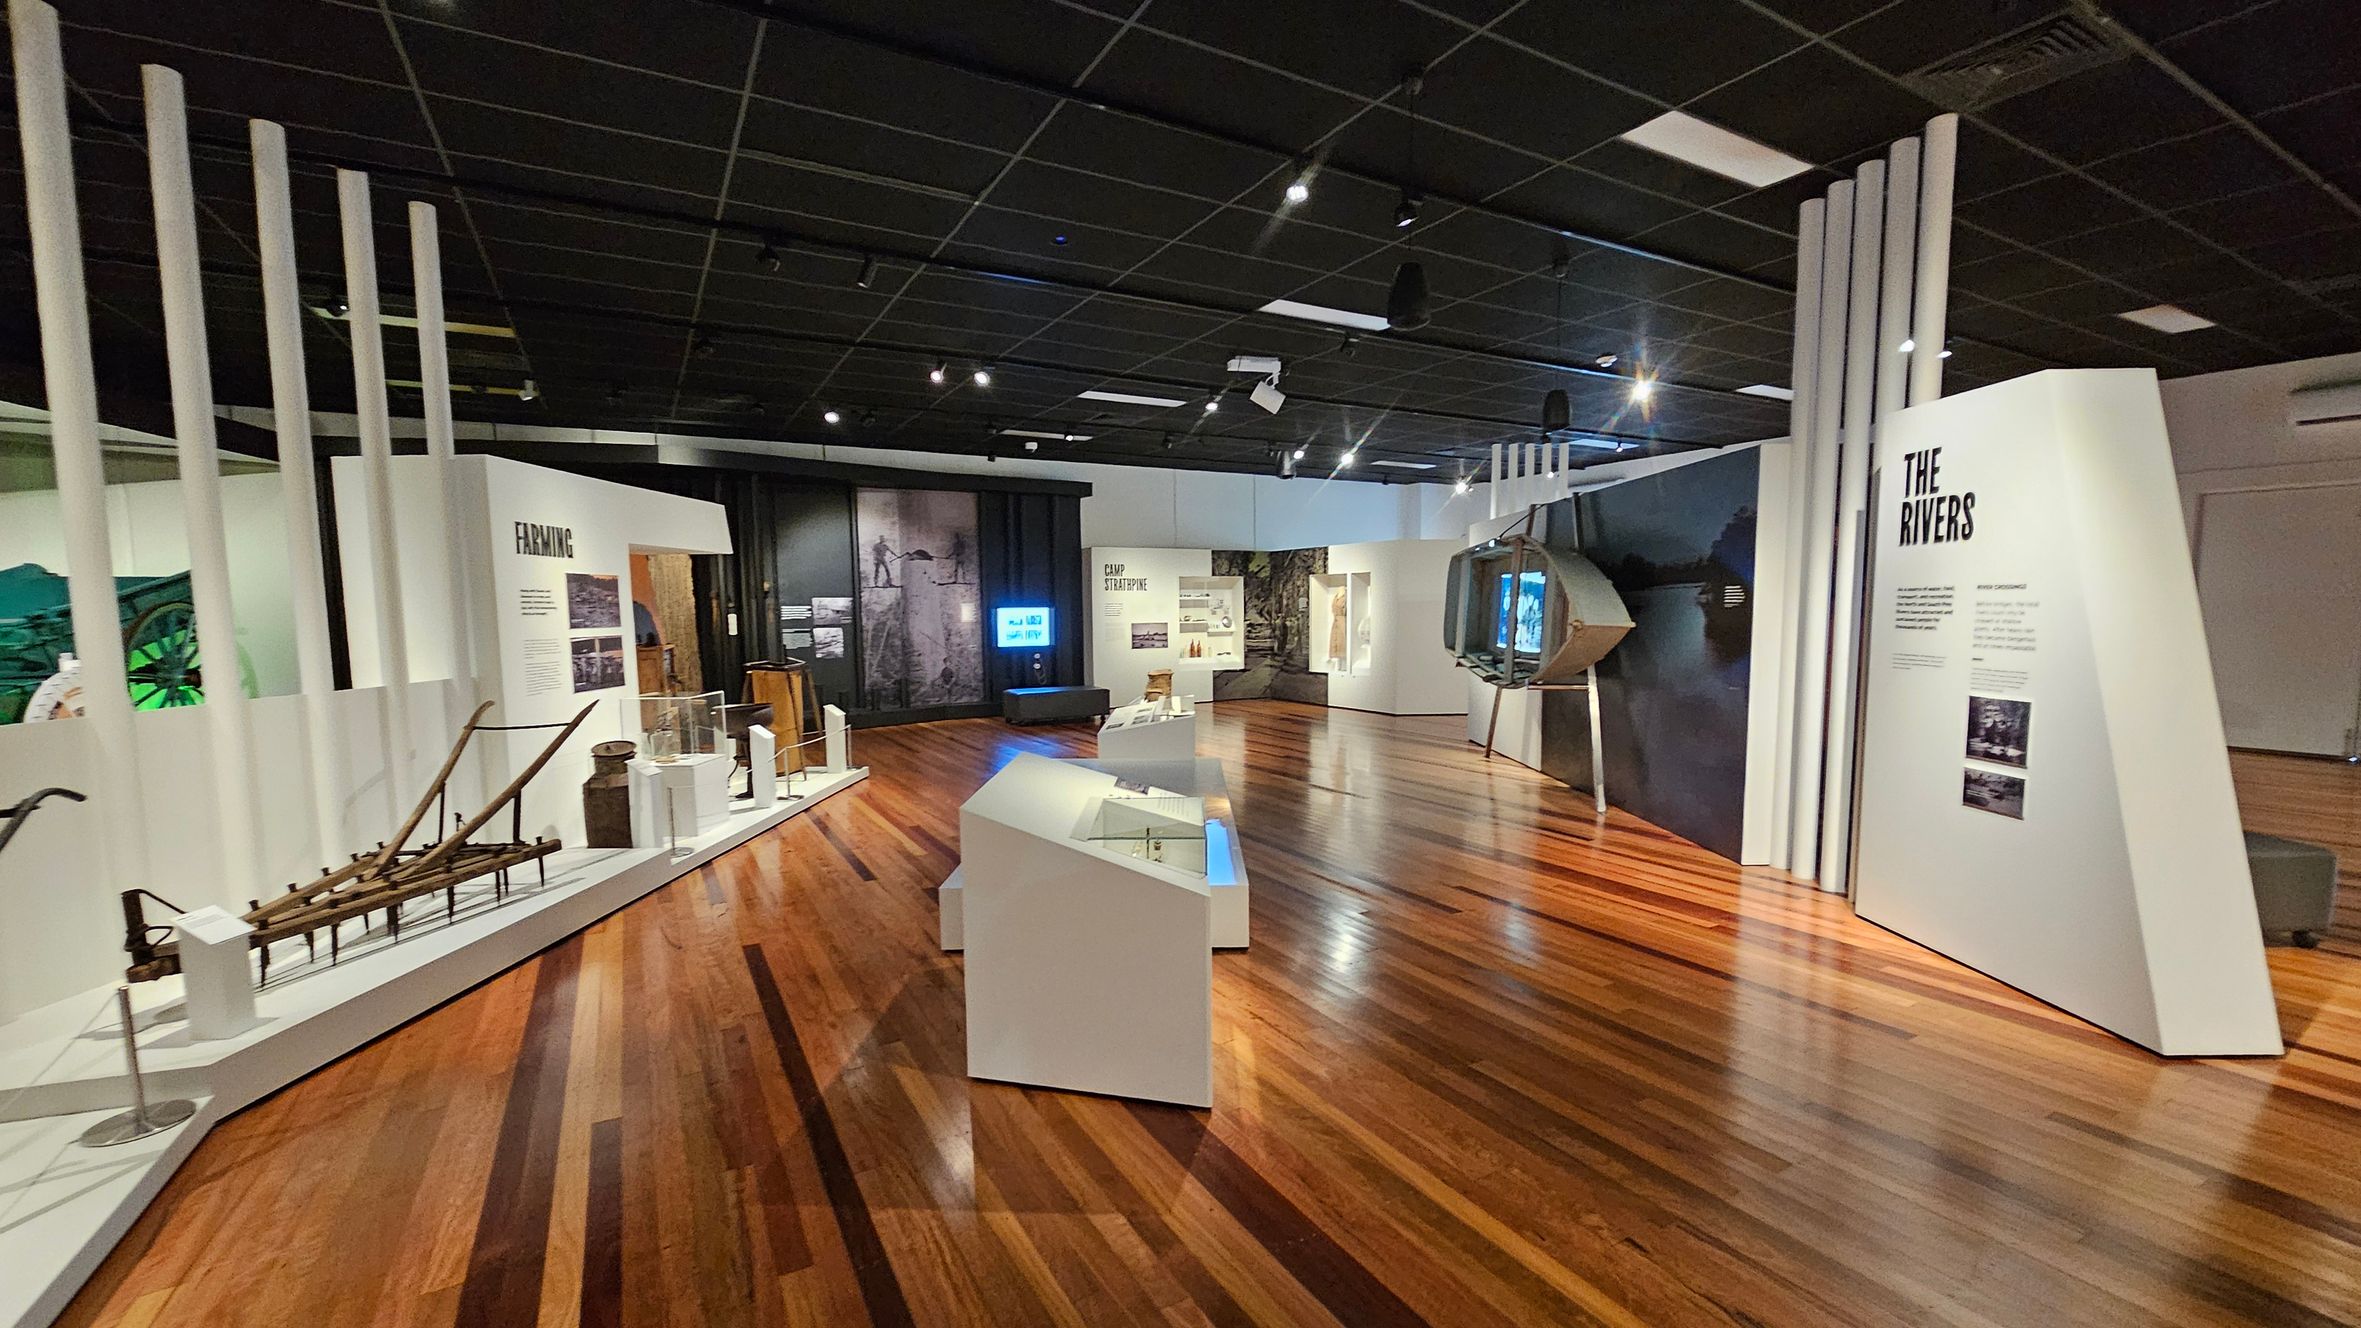
A museum exhibit with wooden flooring and a black ceiling. On the left, there are displays of farming tools and equipment with a sign labelled "Farming". In the centre, there are angled white display cases and a screen showing visuals. On the right, a section titled "The Rivers" is visible, along with a large, suspended, metallic structure resembling a futuristic pod. The walls are adorned with informational panels and images.
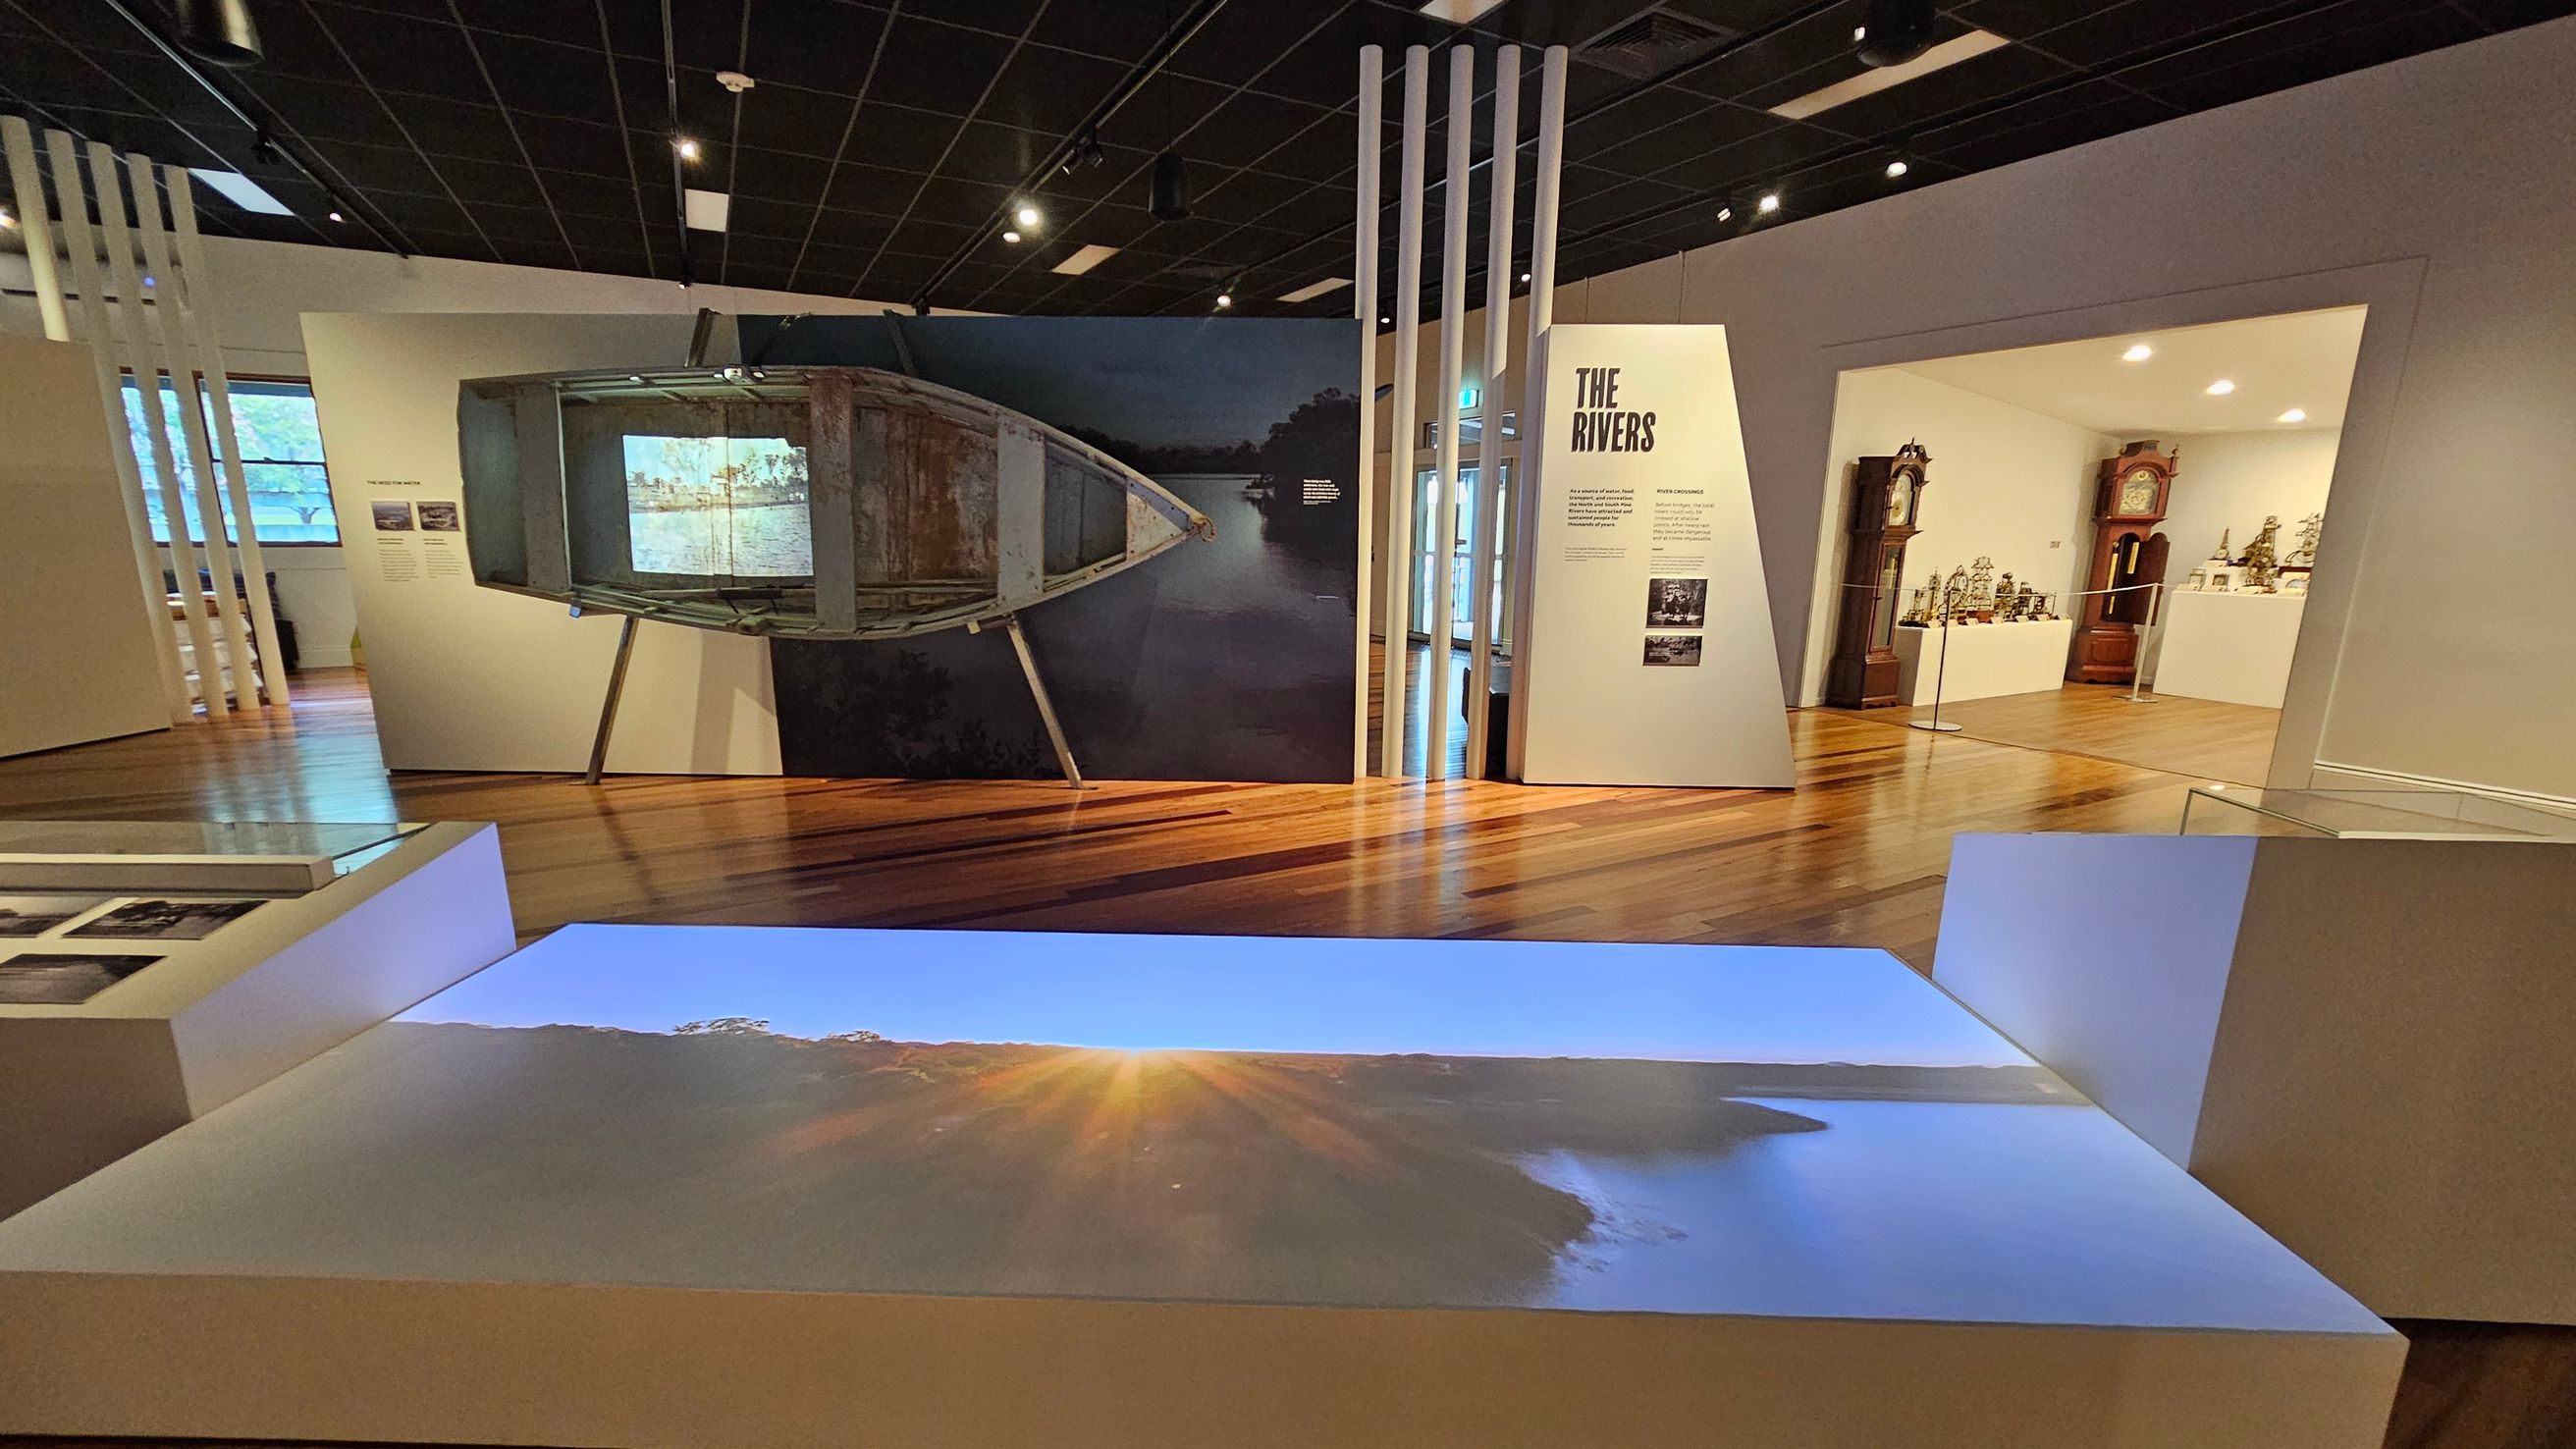
A museum exhibit with a wooden floor and a black ceiling. In the centre, a large display features a boat and a projection of a river scene. To the right, a panel titled "The Rivers" with text and images. In the background, an open room displays various clocks and artefacts on white pedestals. On the left, a window and additional displays are visible. The foreground has a lighted platform with a projection of a landscape.
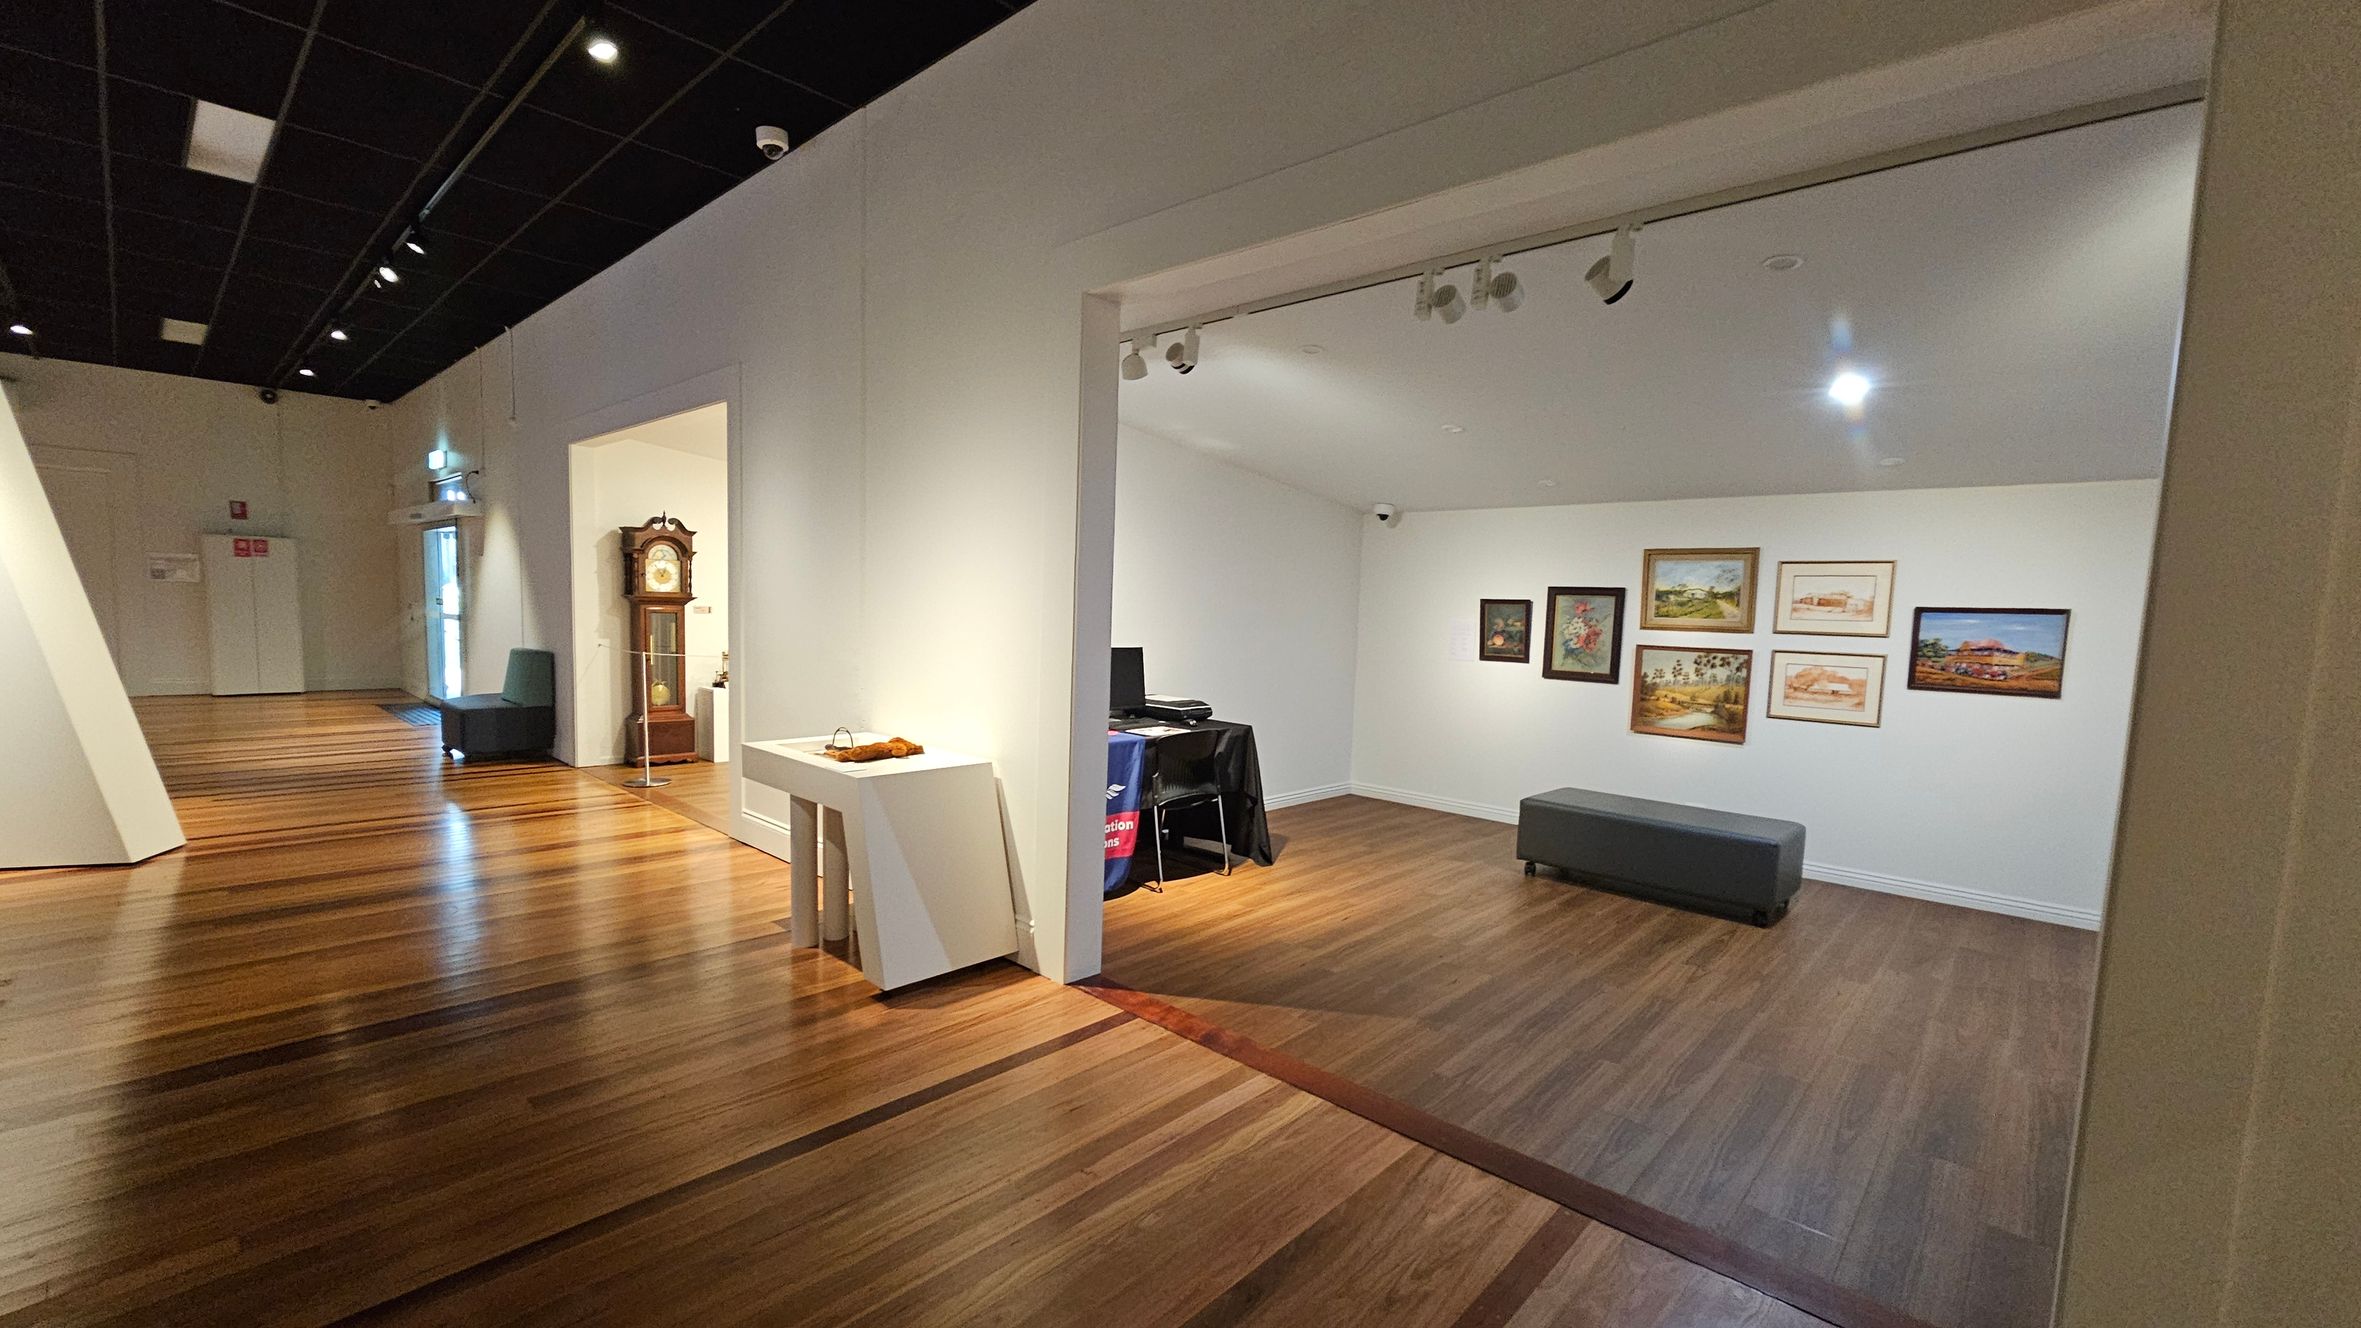
A gallery space with wooden flooring and a black ceiling. On the left, there's a hallway with a grandfather clock and a dark chair near a door. In the centre, a small room displays several framed artworks on a white wall, with a grey bench below. A table with a black cloth and computer equipment is in the corner. A white table with decorative items is positioned near the entrance to the room. Track lighting is installed on the ceiling.
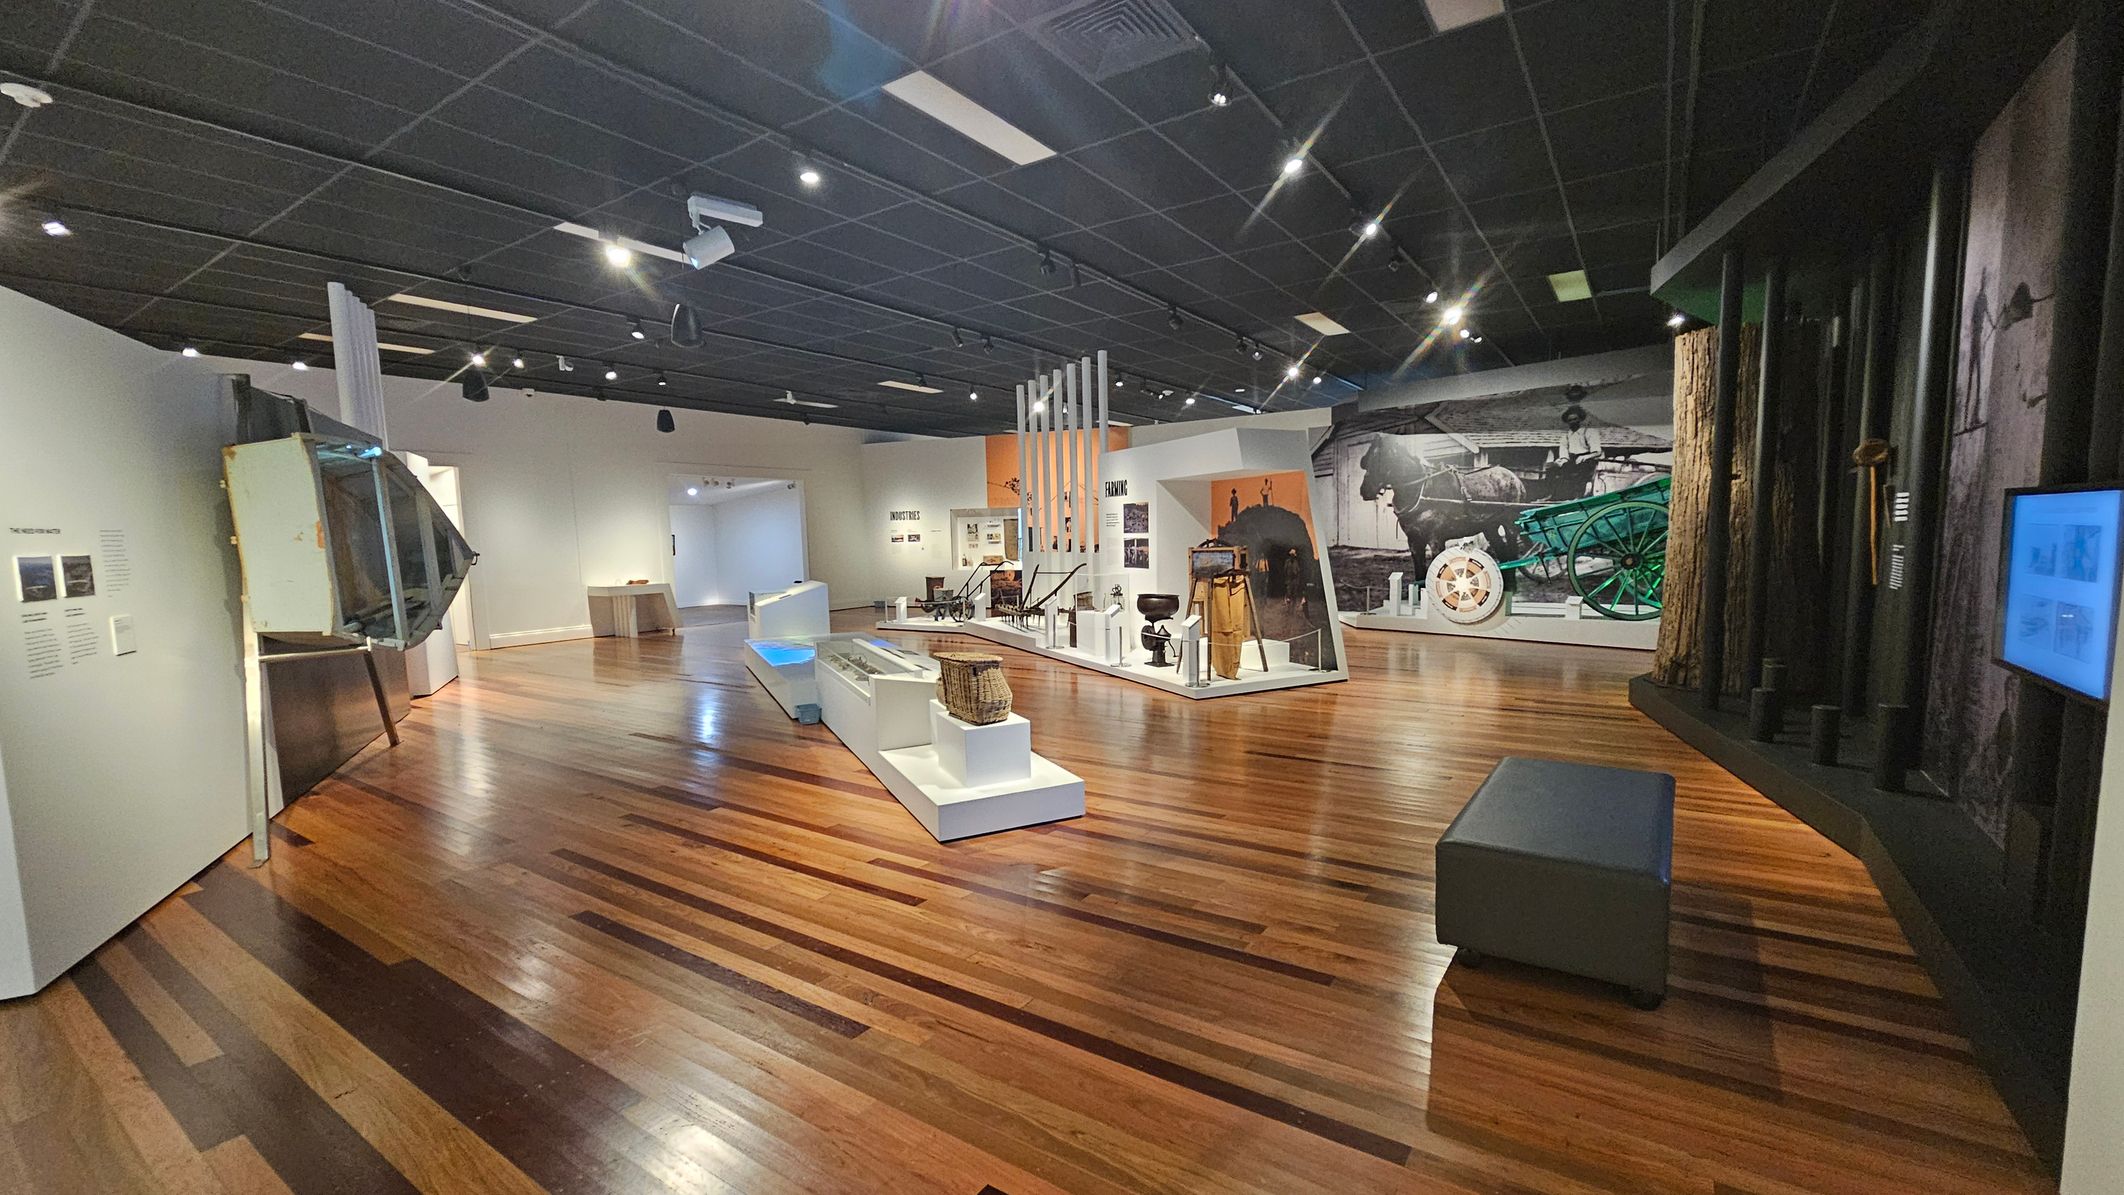
A museum exhibit with wooden flooring and a dark ceiling. On the left, there are informational panels and a large object displayed. In the centre, various artefacts are showcased on white platforms, including a basket and historical tools. The background features a large mural of a horse-drawn carriage. On the right, there is a display with vertical elements and a screen. A small bench is positioned nearby.
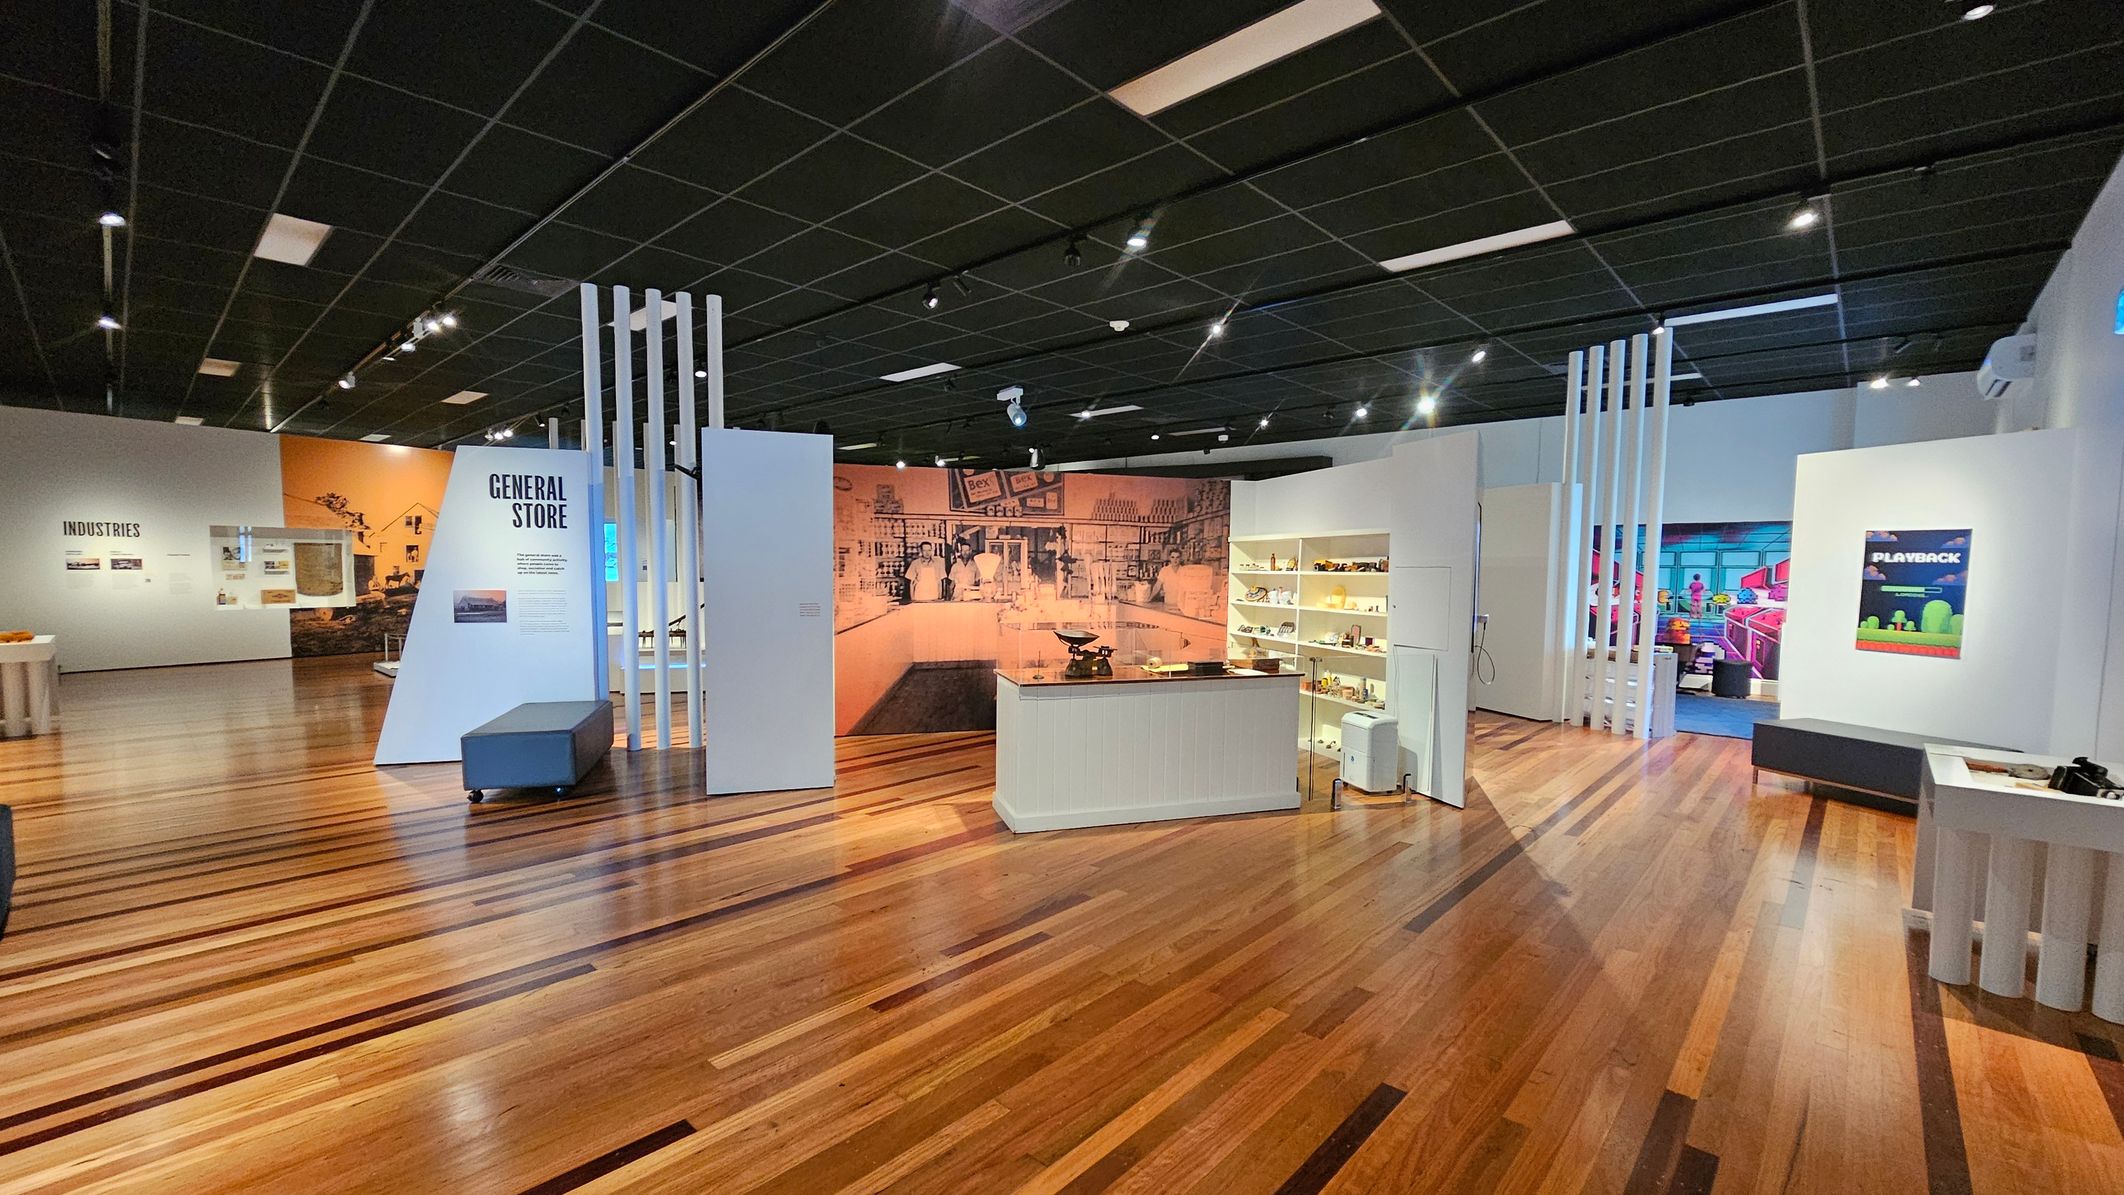
A museum exhibit with wooden flooring and a black tiled ceiling. In the centre, a display labelled "General Store" features a counter with vintage items and shelves filled with small objects. To the left, a wall with "Industries" has various displays. On the right, a poster titled "Playback" is visible. The background includes a mural depicting a historical scene. Bright lighting highlights the exhibits.
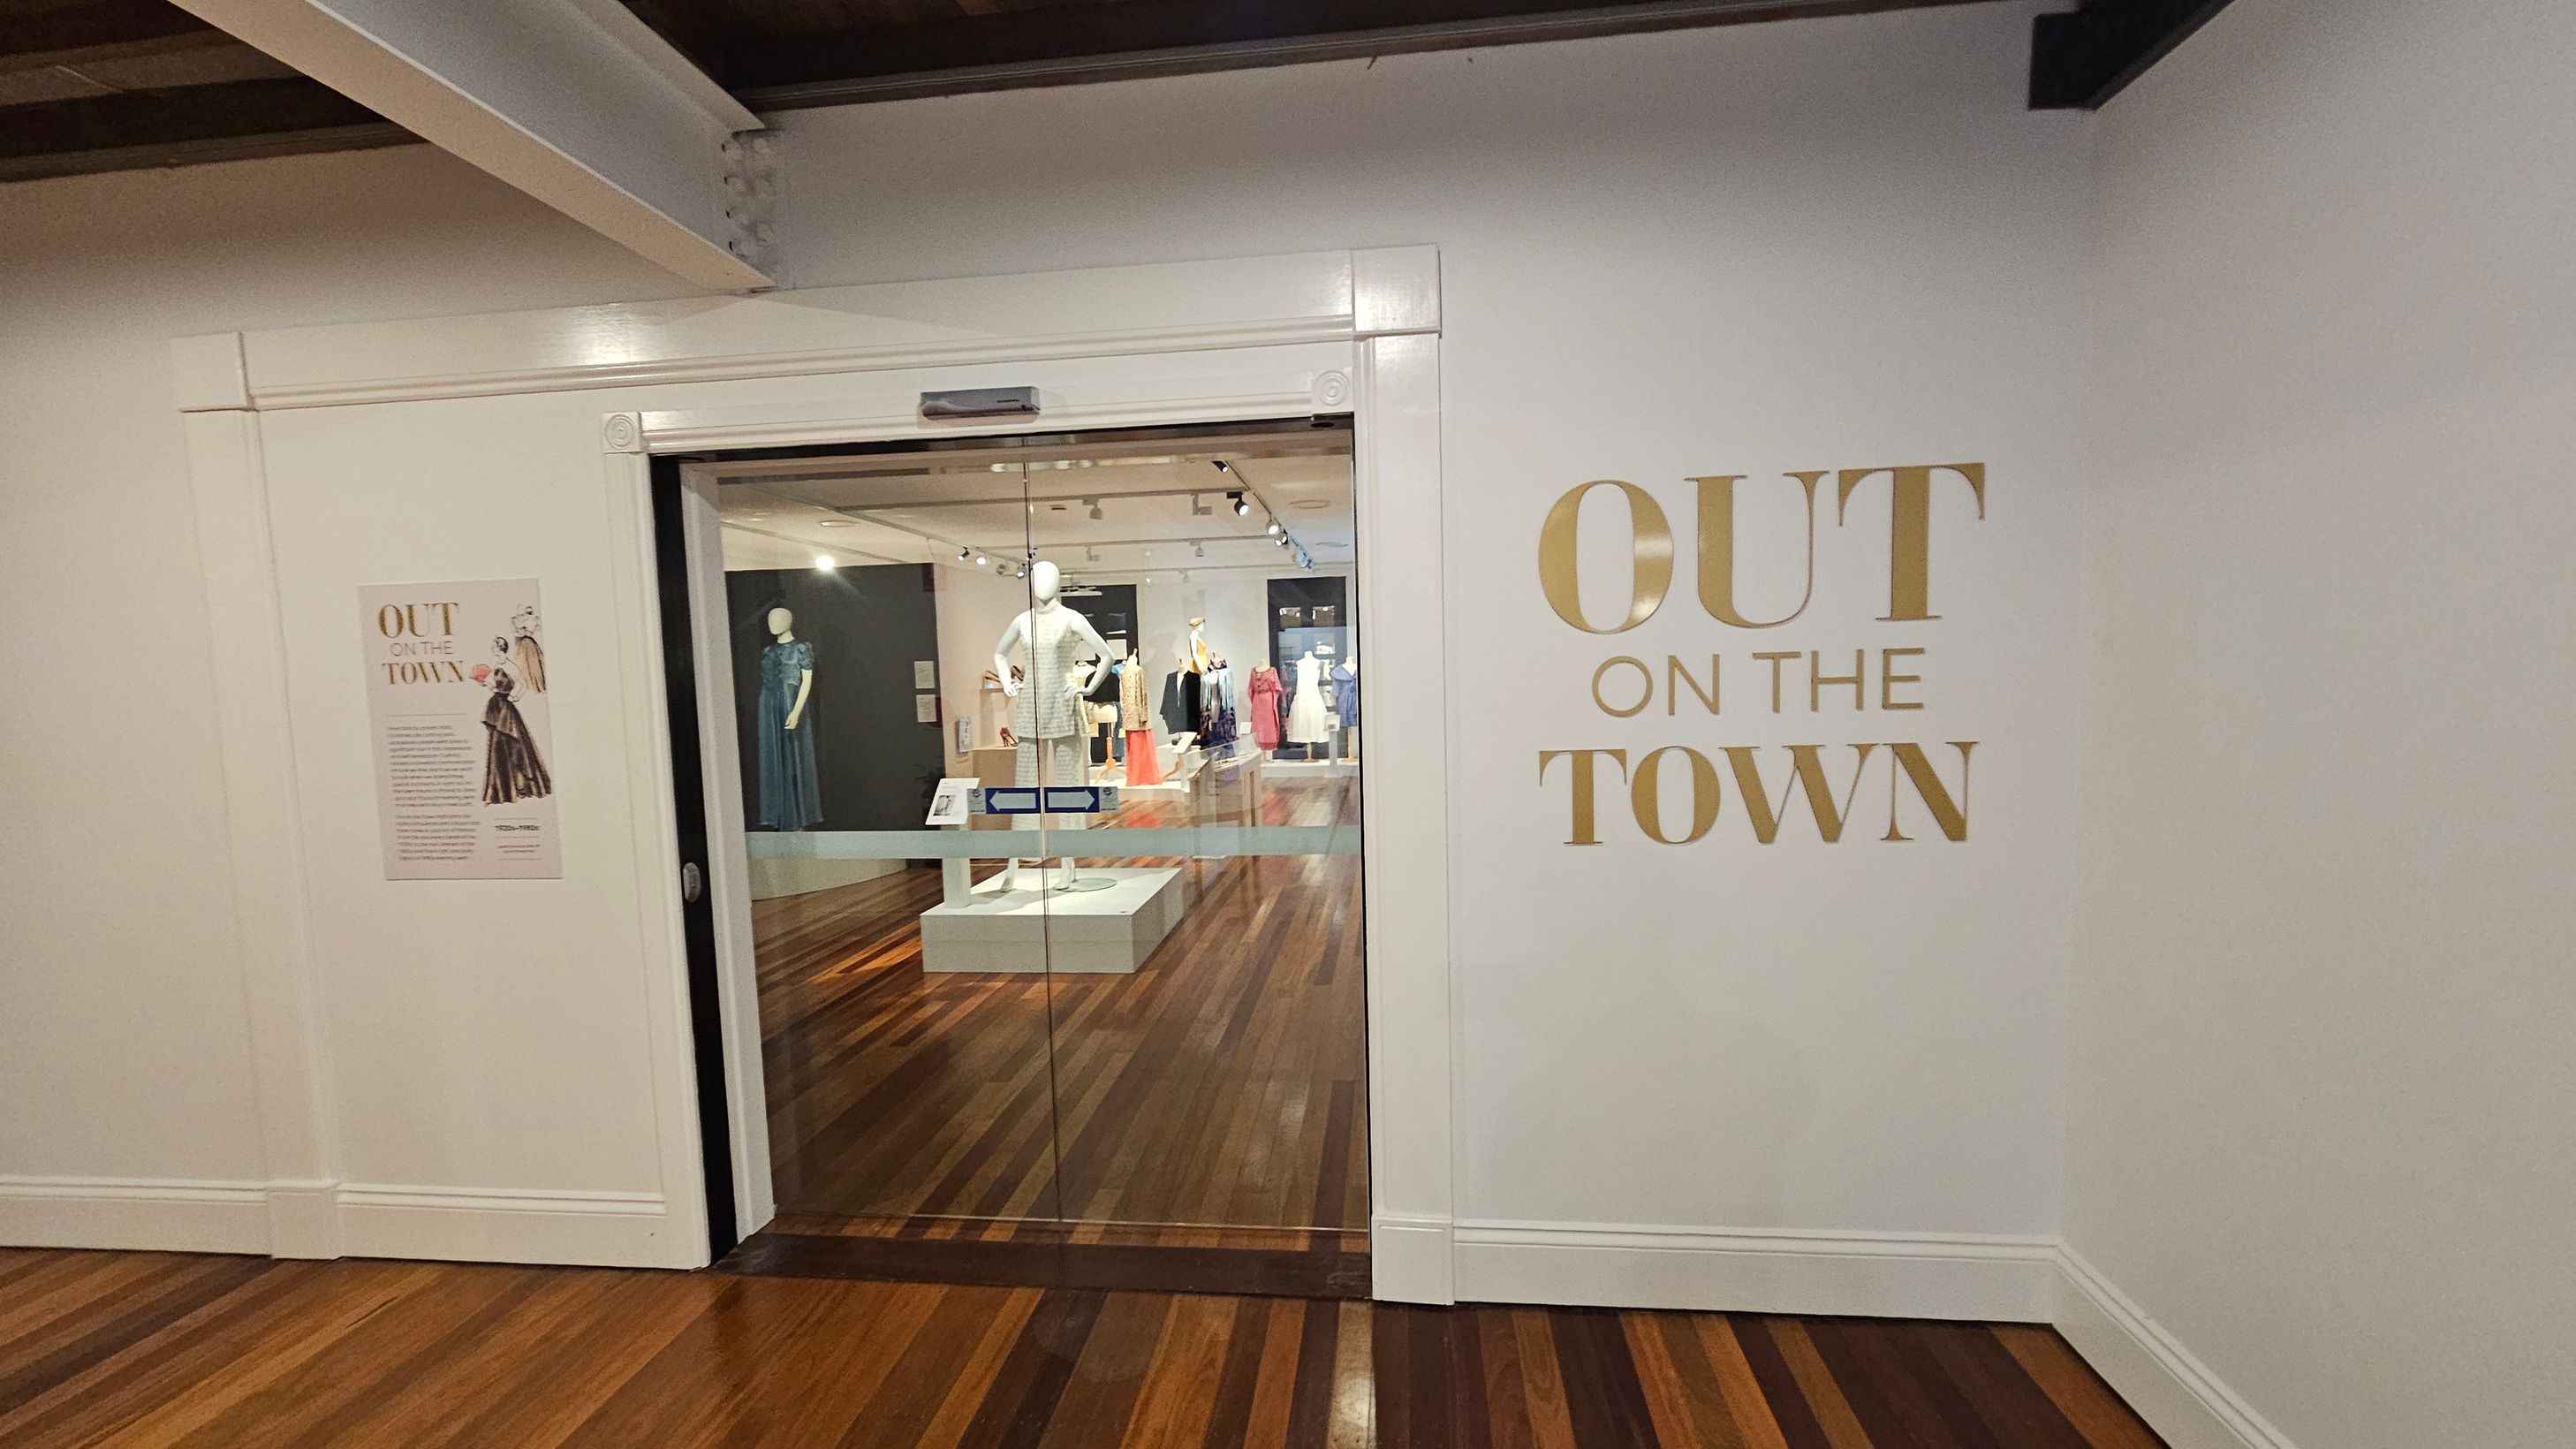
A museum entrance with a glass door in the centre, leading to an exhibition space. On the right wall, large gold letters spell "OUT ON THE TOWN". To the left, a poster with text and an illustration is mounted on the wall. Inside the exhibition, mannequins display various outfits on platforms. The floor is wooden, and the ceiling has exposed beams and track lighting.
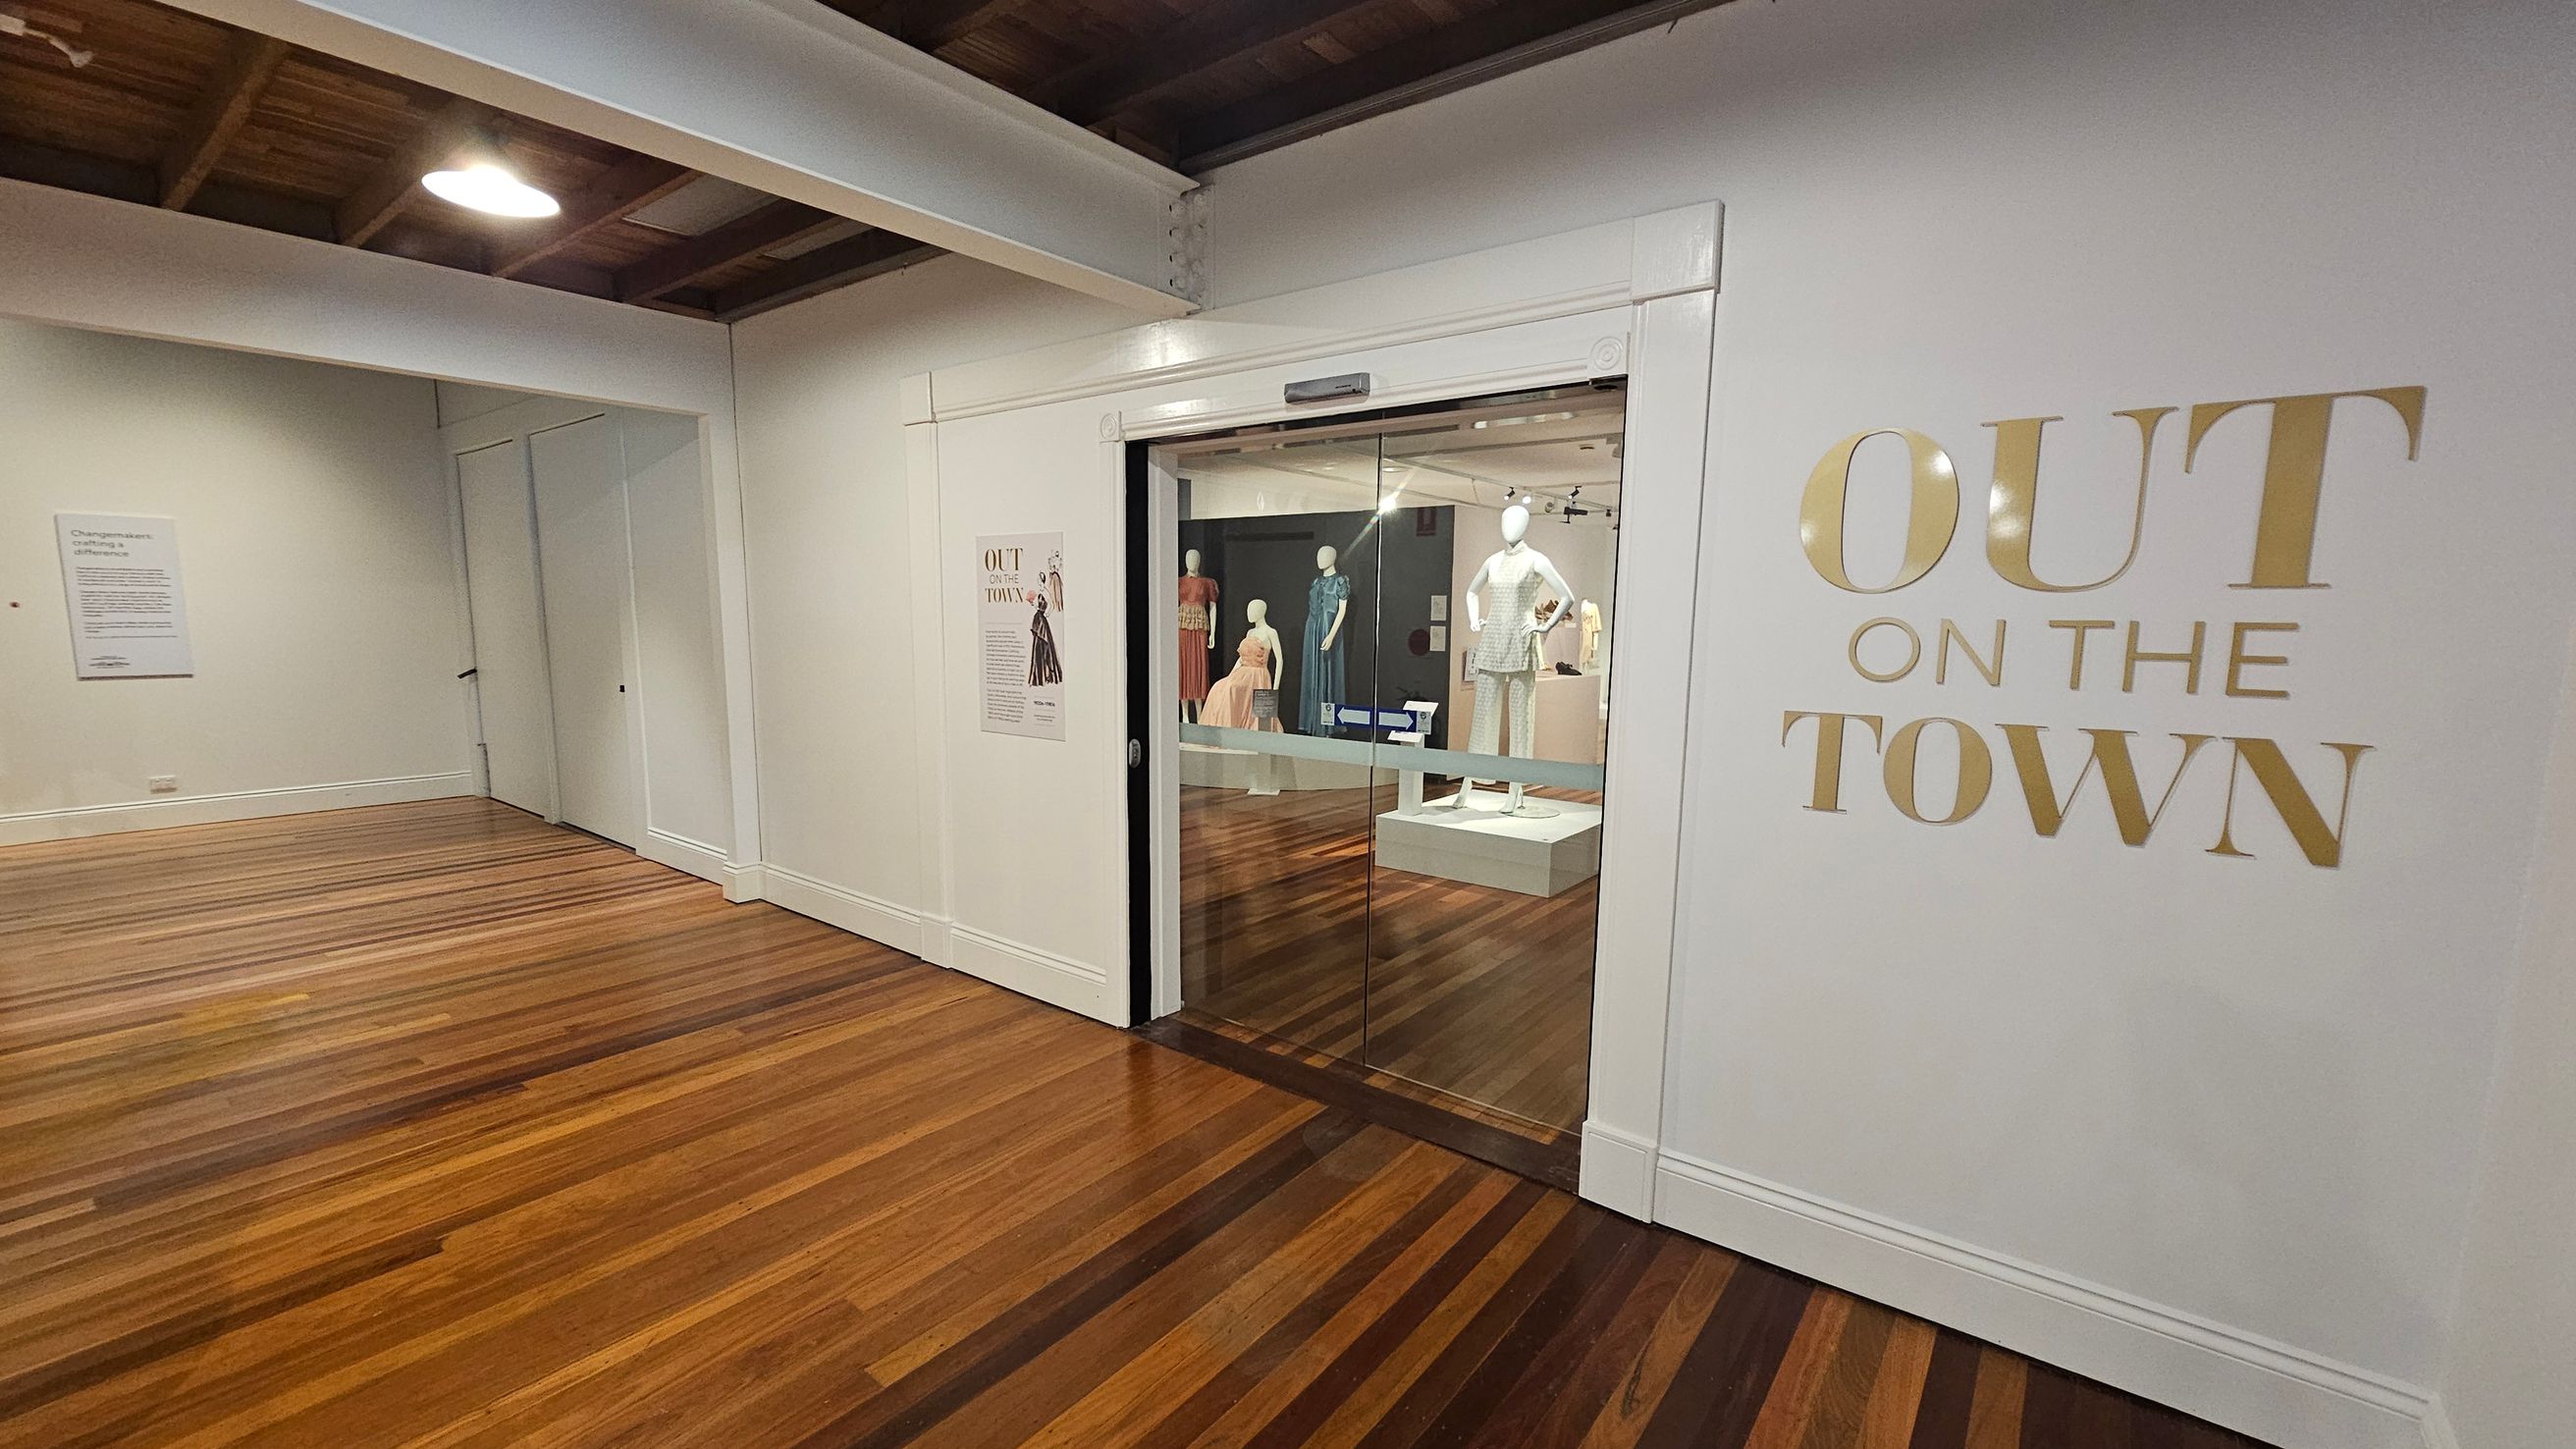
A hallway with wooden flooring and a white ceiling with exposed beams. On the right, a wall displays the words "OUT ON THE TOWN" in large gold letters. Below, a glass door leads to a room with mannequins dressed in various outfits. On the left, a wall features a sign with text and a closed door. The lighting is bright, with a ceiling light visible.
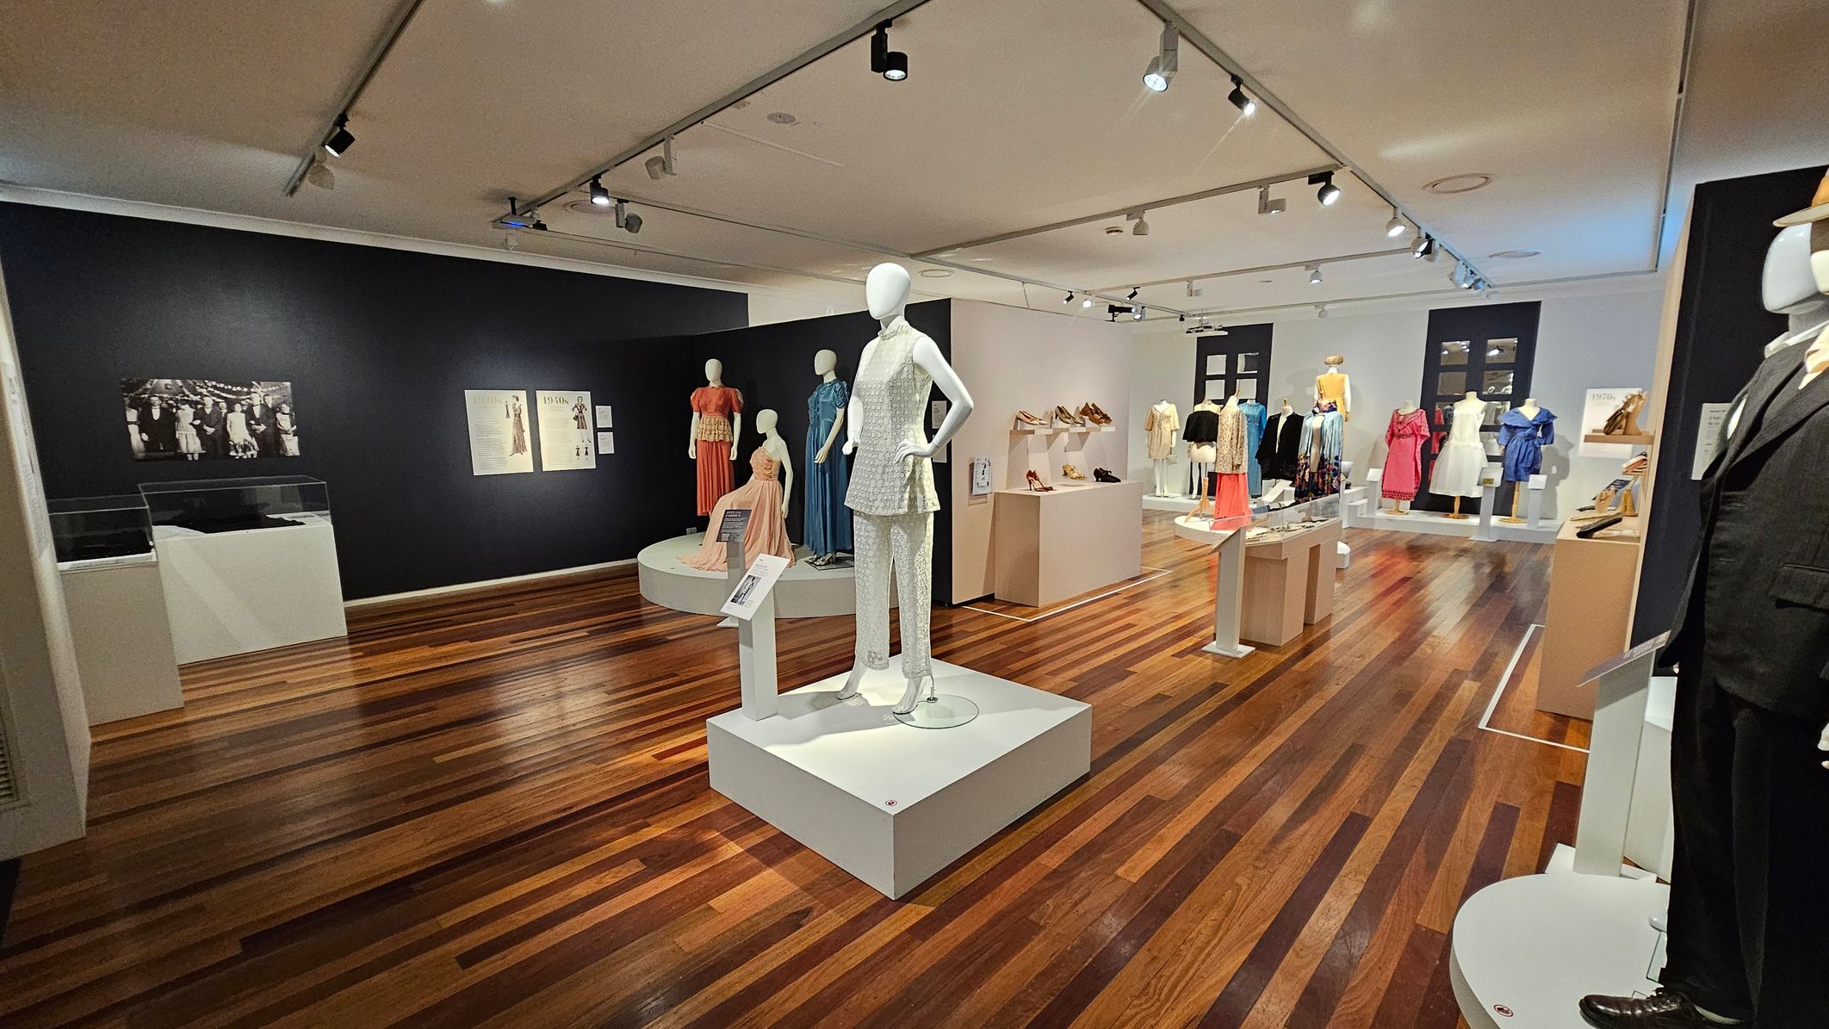
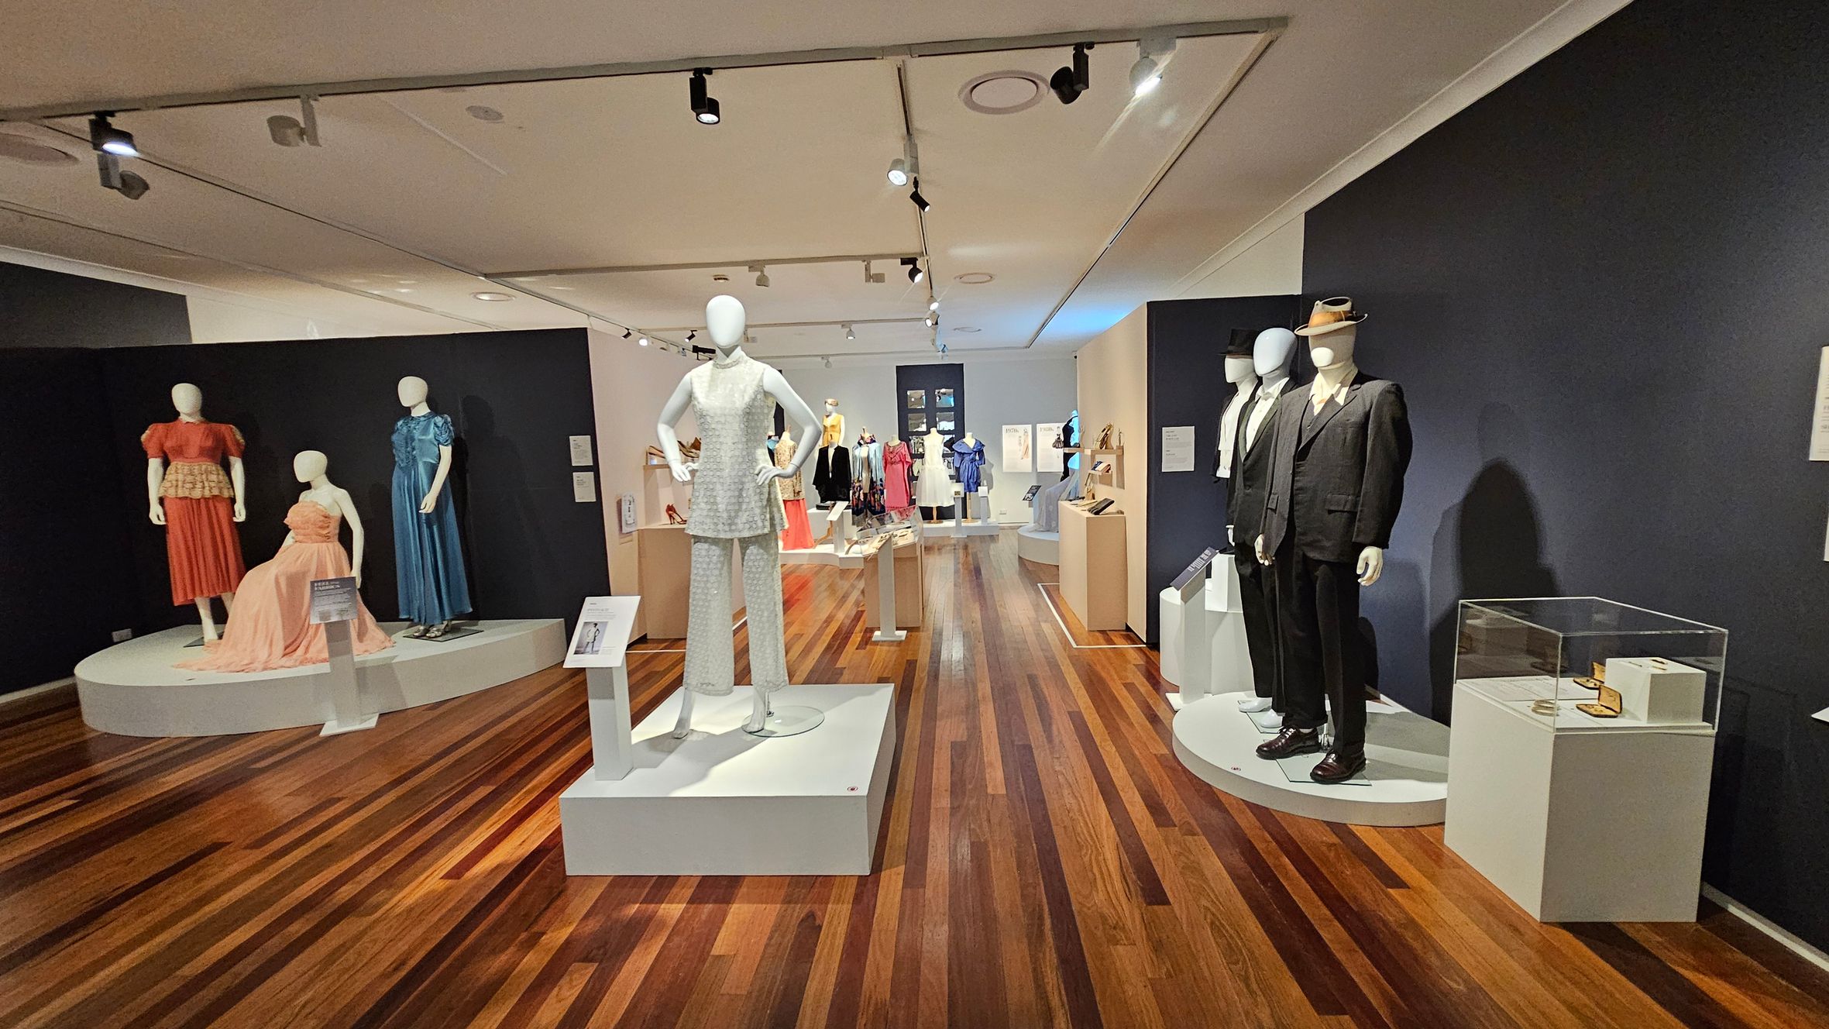
A museum exhibit featuring mannequins dressed in vintage clothing. On the left, three mannequins display dresses in red, peach, and blue on a circular platform. In the centre, a mannequin wears a white outfit on a square pedestal. On the right, two mannequins in dark suits and hats stand on a round platform. The background shows more mannequins in various outfits. The floor is wooden, and the ceiling has track lighting.
A fashion exhibition room with wooden flooring and a white ceiling featuring track lighting. In the centre, a mannequin displays a white outfit on a raised platform. To the left, mannequins in colourful dresses are positioned against a black wall with framed images and text. On the right, more mannequins showcase various outfits, with shelves displaying shoes. A mannequin in a dark suit is partially visible in the foreground on the right.
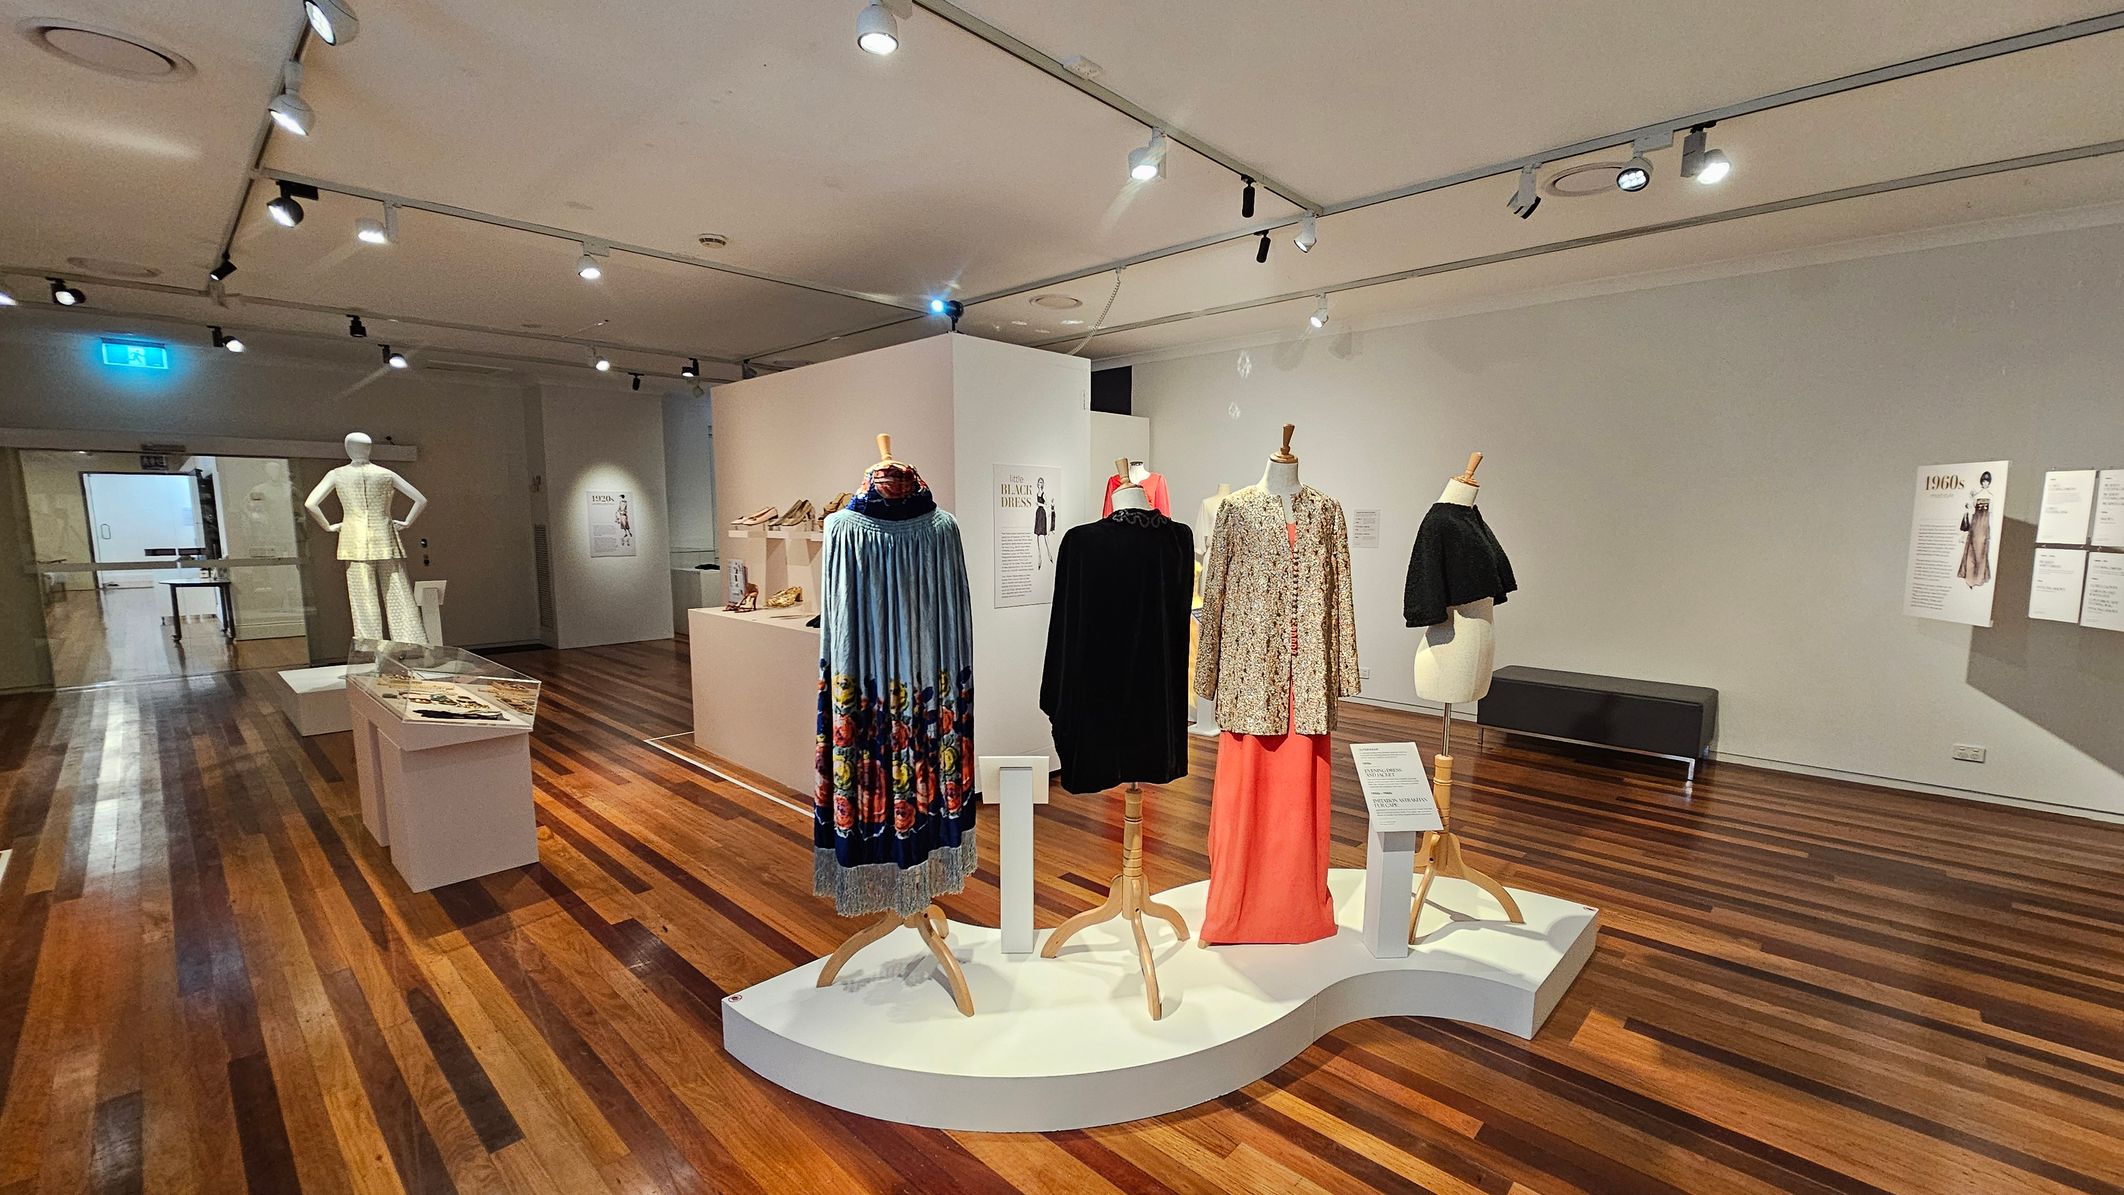
A museum exhibit with mannequins displaying vintage clothing. In the centre, three mannequins showcase garments including a blue floral dress, a black coat, and a patterned coat with a pink skirt. To the left, a mannequin in a white outfit stands near a display case with accessories. The floor is wooden, and the ceiling has track lighting. On the right, informational posters are mounted on the wall. A bench is positioned against the wall in the background.
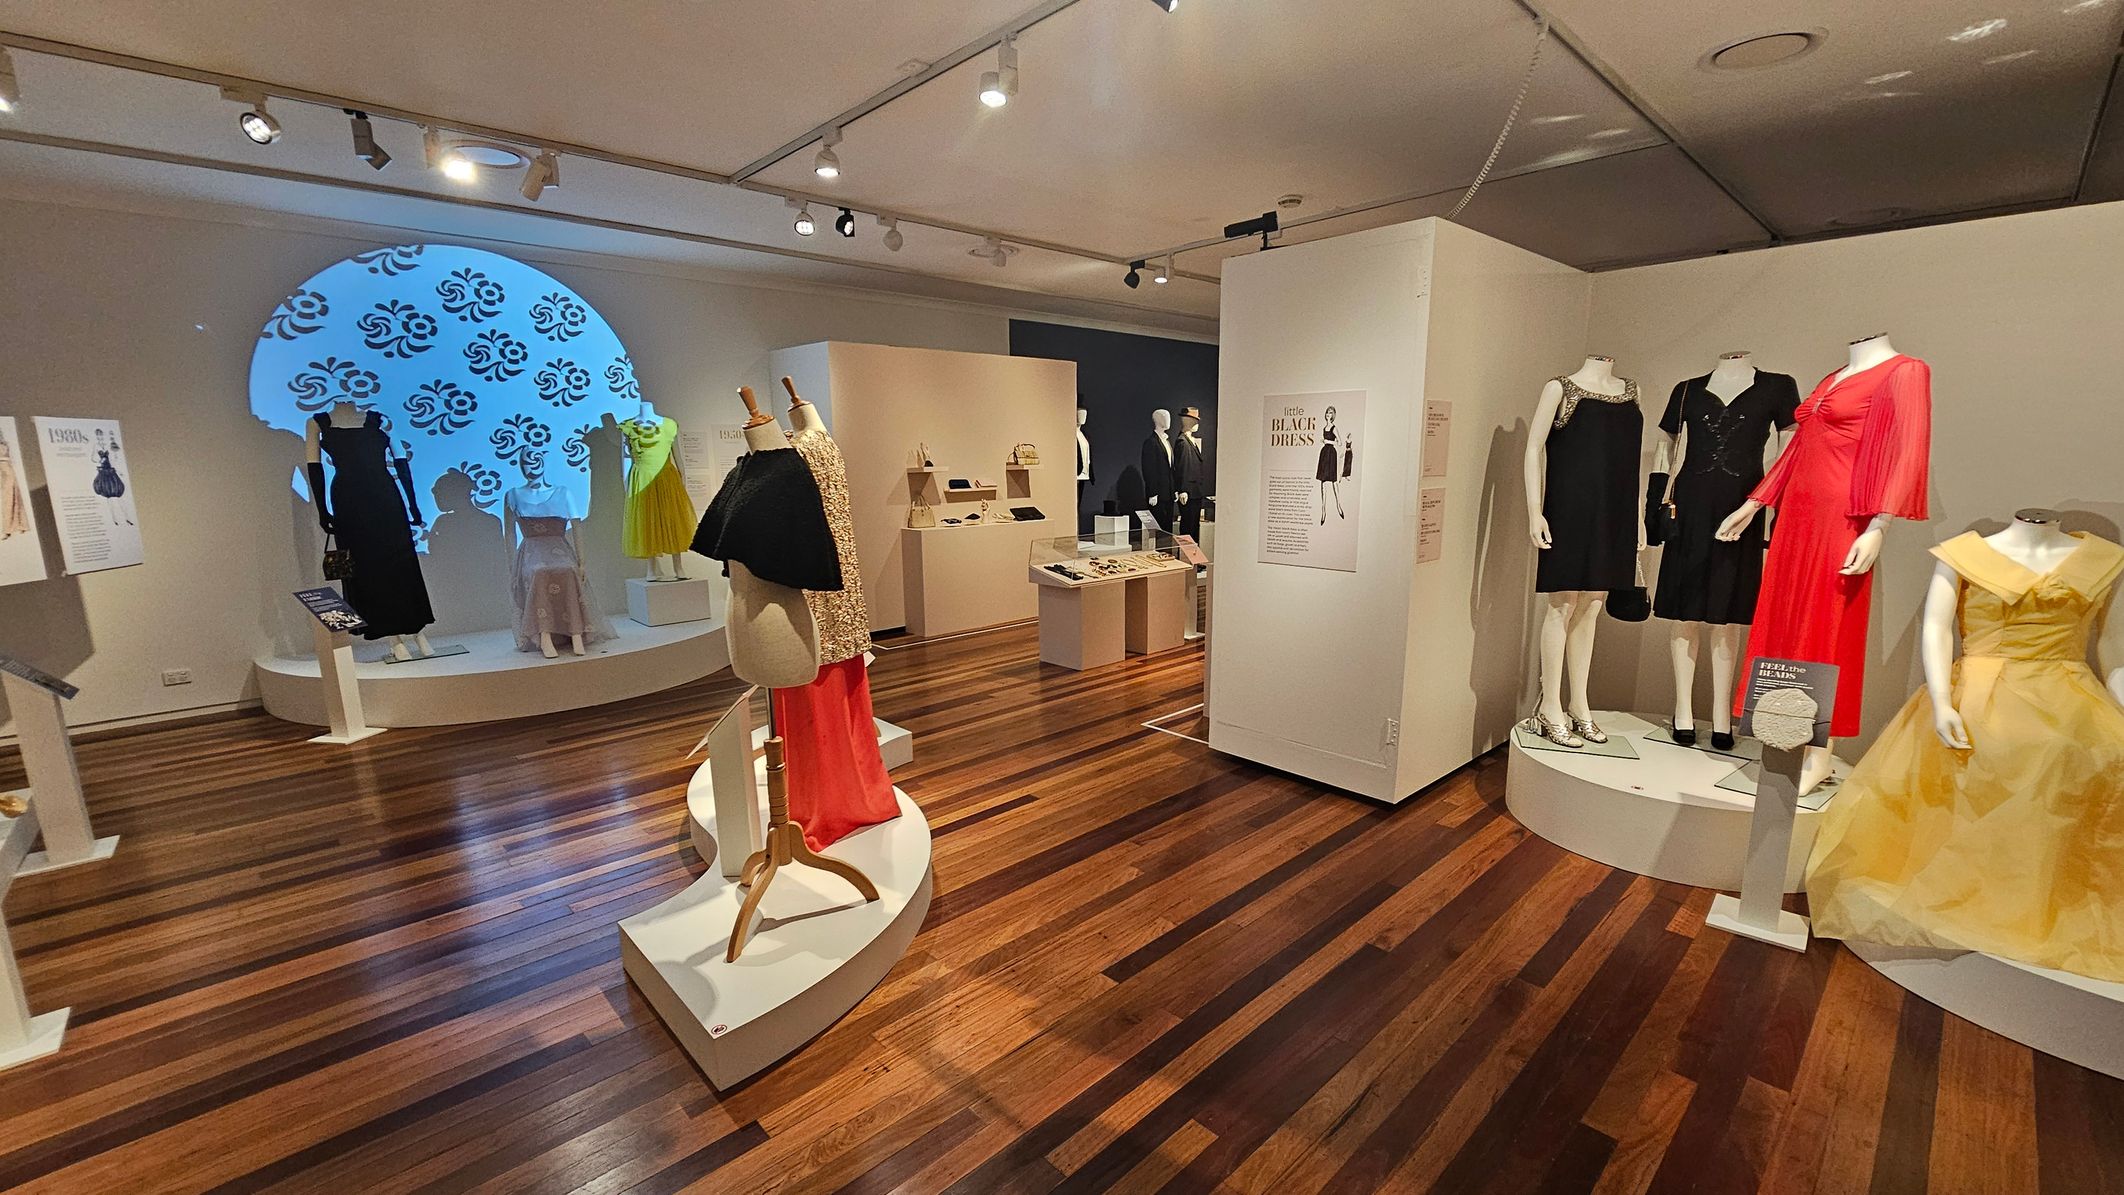
A fashion exhibit with mannequins displaying various dresses. On the left, a black dress and a yellow dress are showcased against a wall with a decorative blue pattern. In the centre, a mannequin wears a red skirt and a black top. On the right, three mannequins display a red dress, a black dress, and a yellow gown. The floor is wooden with a polished finish, and the ceiling has track lighting. Information panels and display cases are scattered throughout the space.
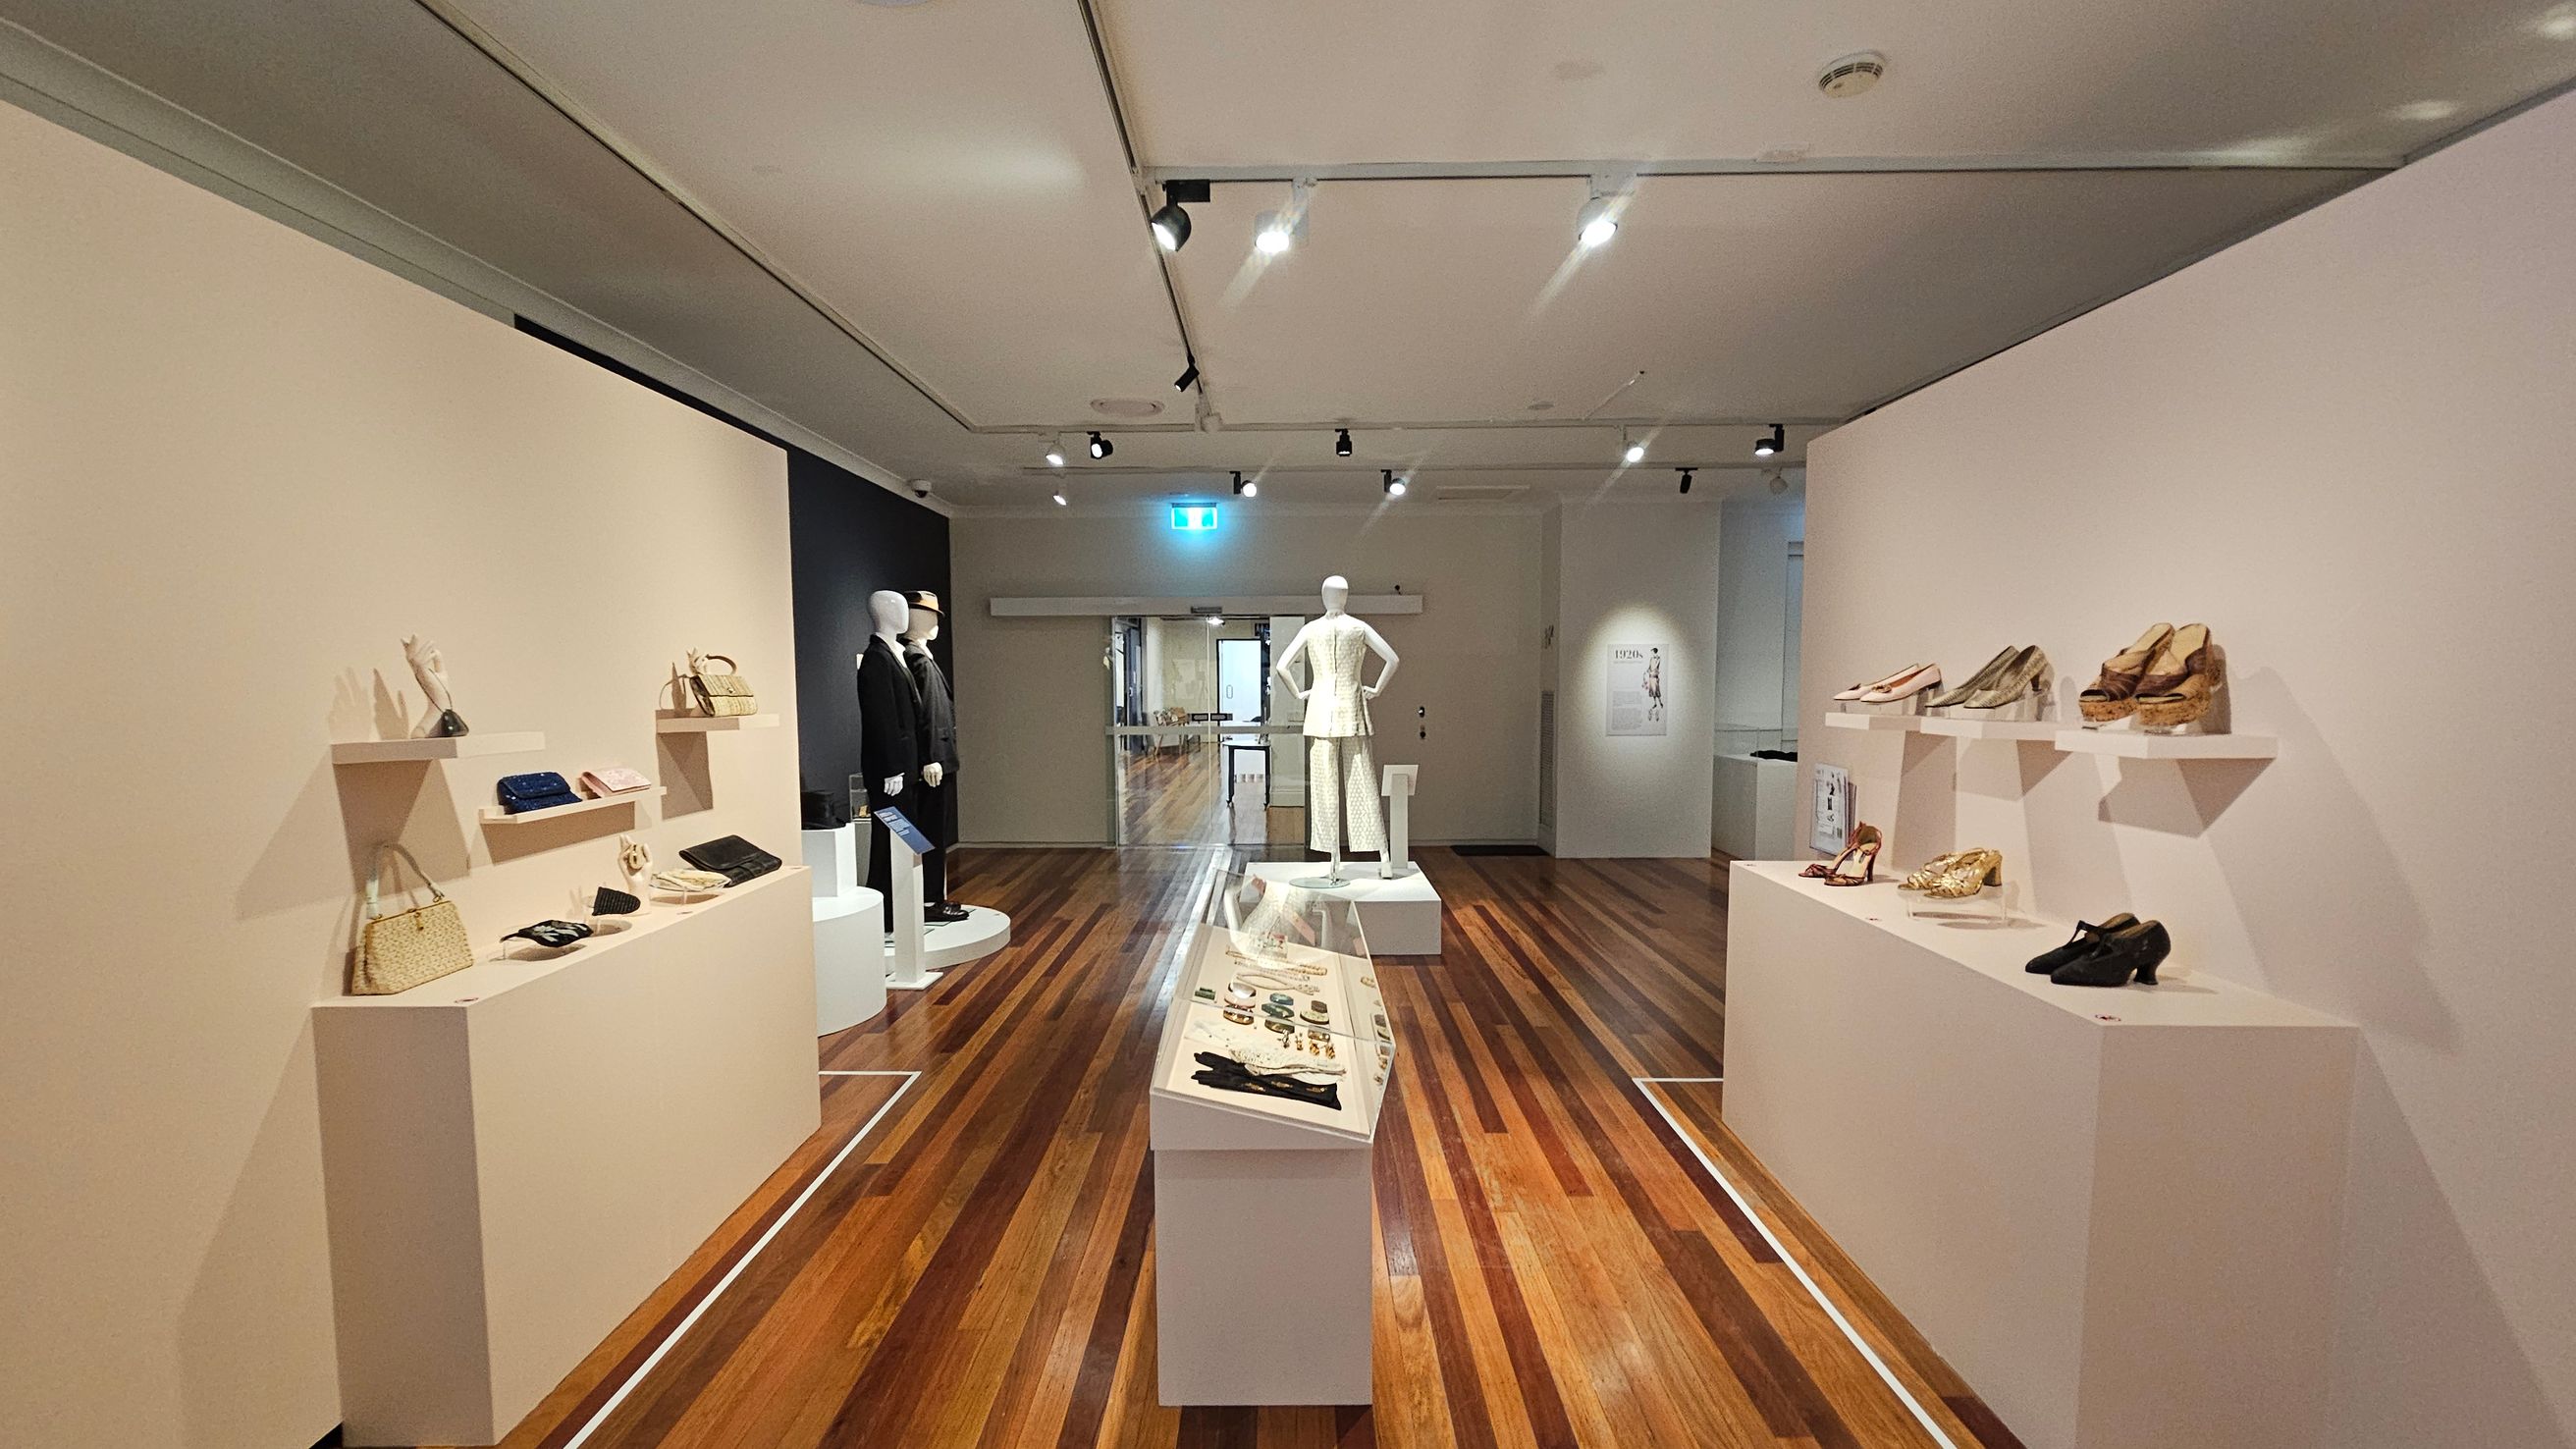
A museum exhibit with wooden flooring and a white ceiling. On the left, shelves display handbags and accessories. In the centre, a mannequin in a white outfit stands on a platform, with a glass case of jewellery and gloves in front. On the right, shelves showcase various shoes. In the background, two mannequins in dark suits are visible, and an exit sign is above a doorway leading to another room. Track lighting illuminates the space.
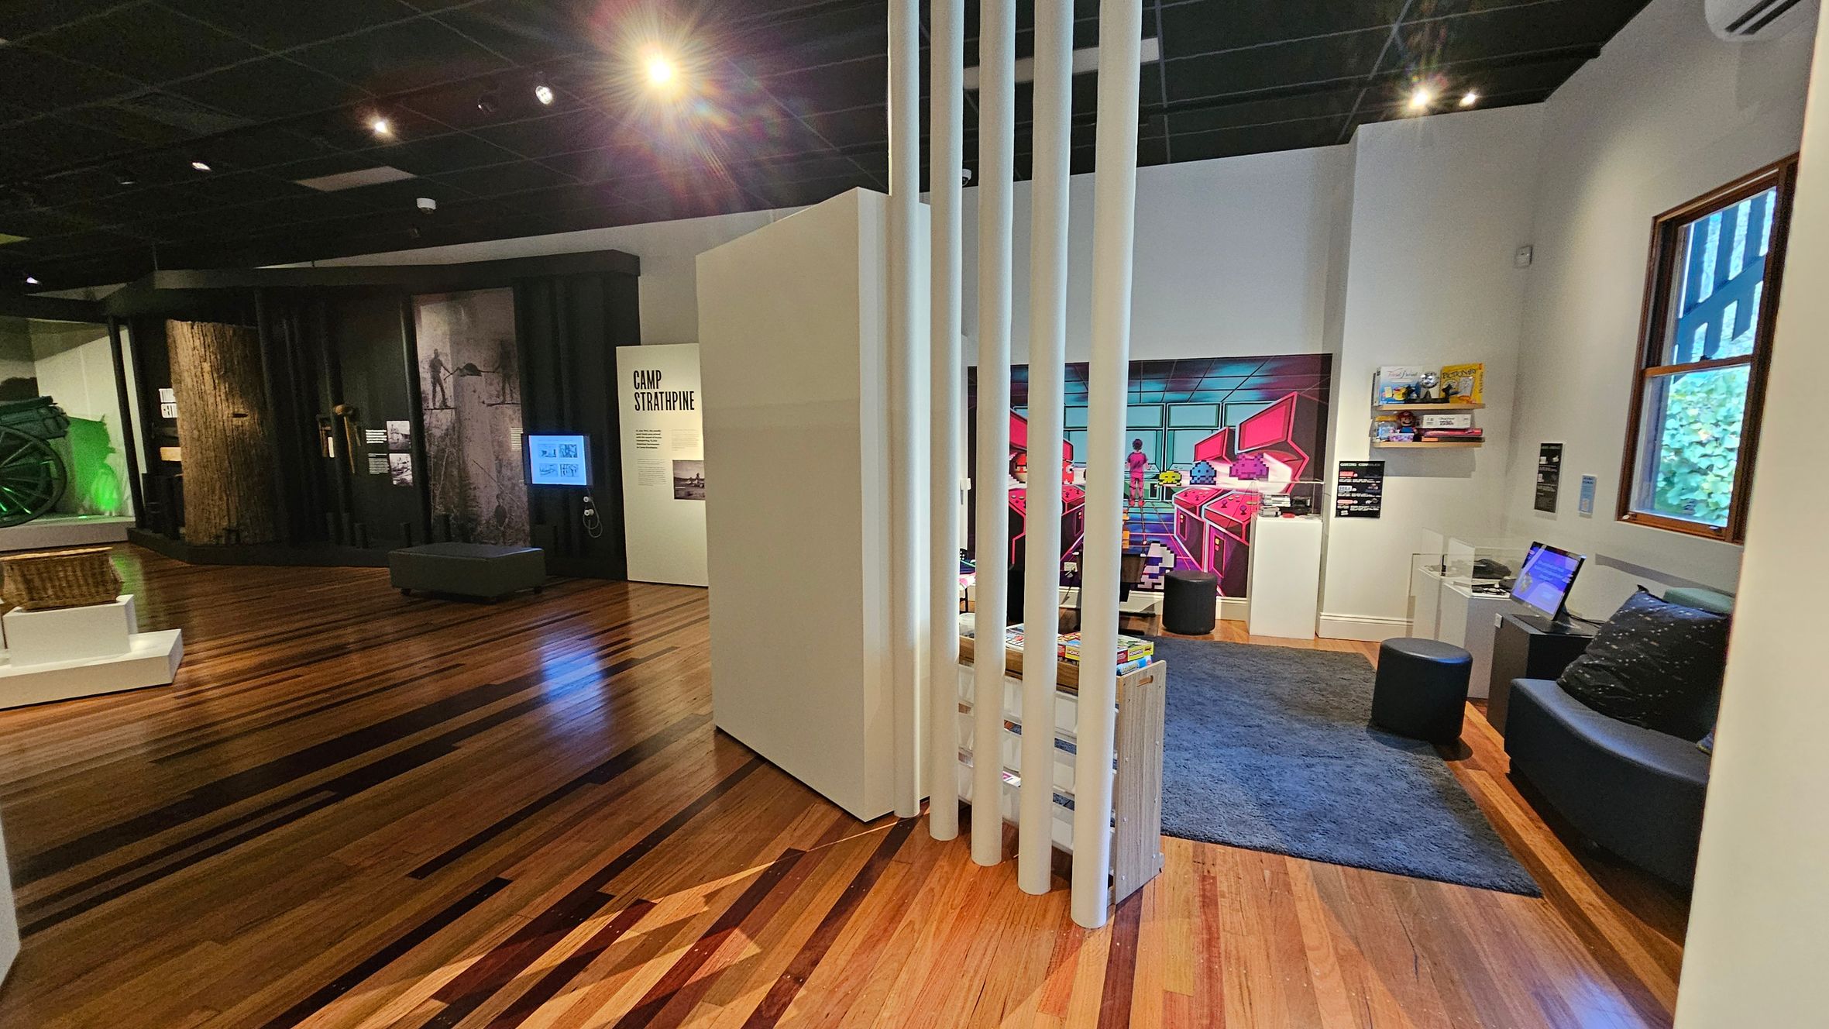
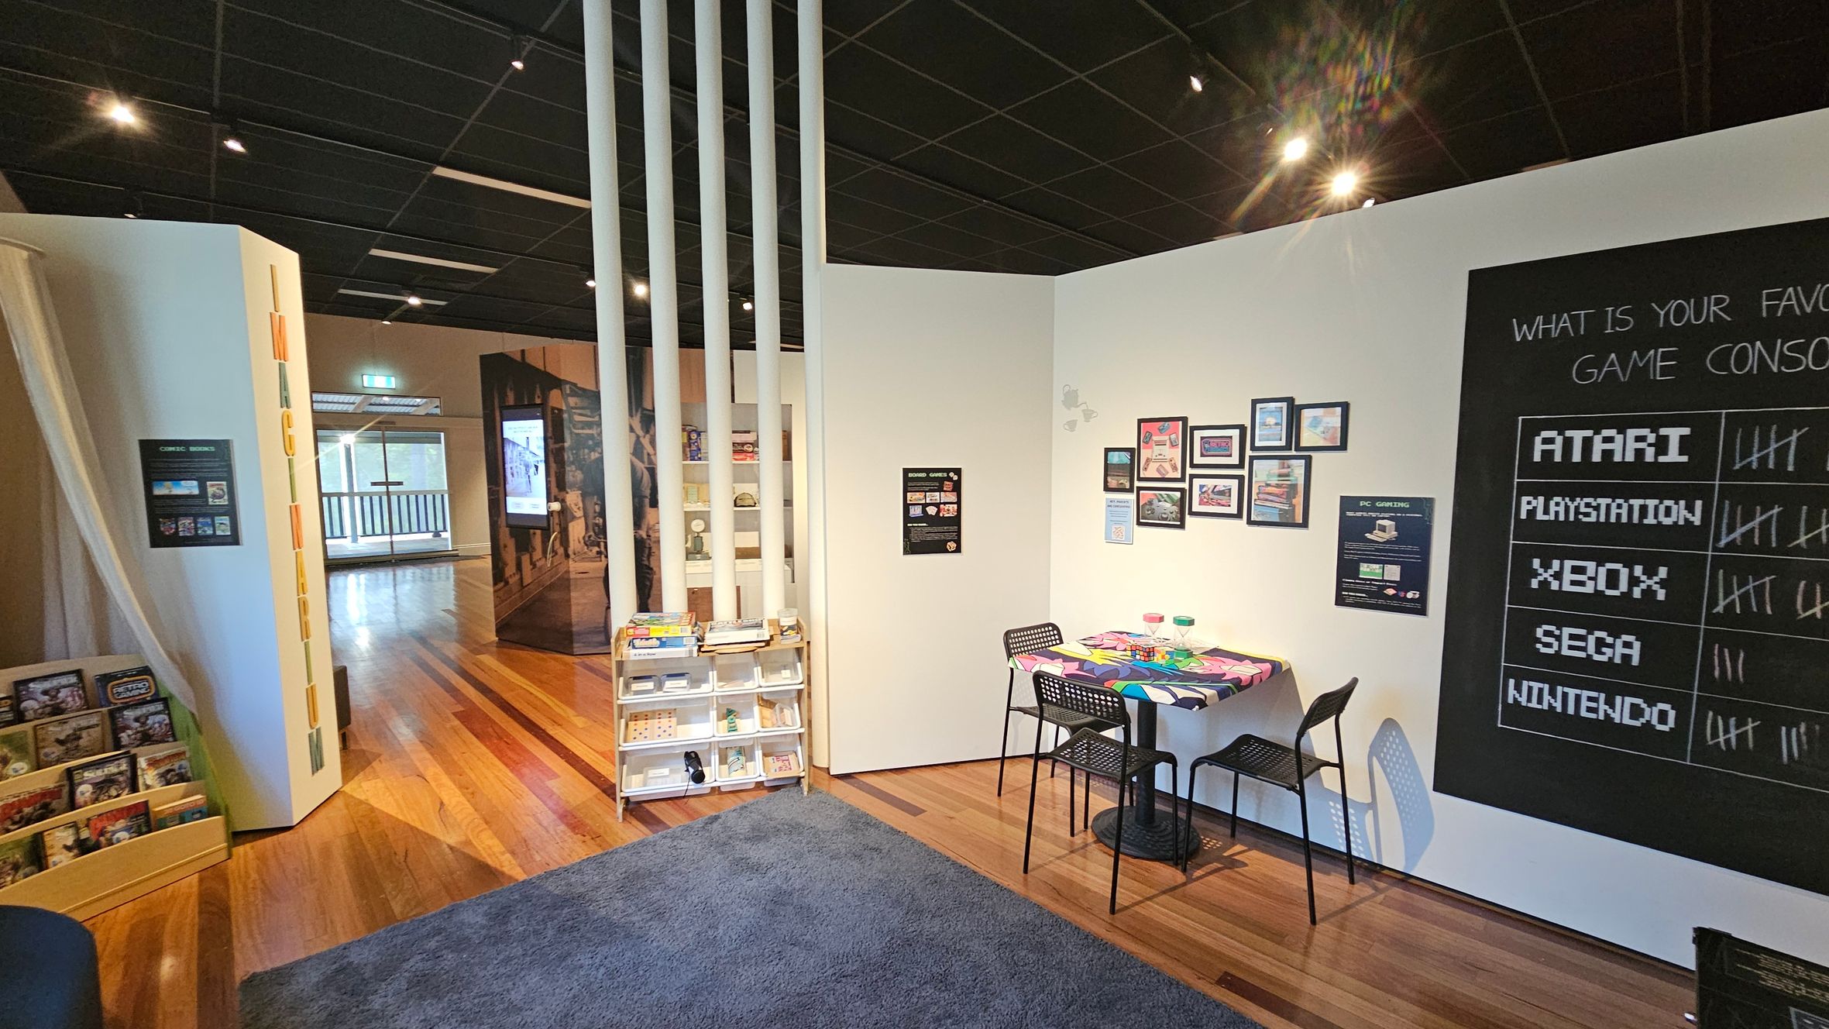
A room with a wooden floor and a dark ceiling. On the left, there are displays with large tree trunks and a sign reading "Camp Strathpine." In the centre, a partition with vertical white slats separates the space. On the right, a colourful mural of an arcade scene is visible, along with a seating area featuring a dark rug, a small black stool, and a cushioned bench. A window with a wooden frame is on the far right wall.
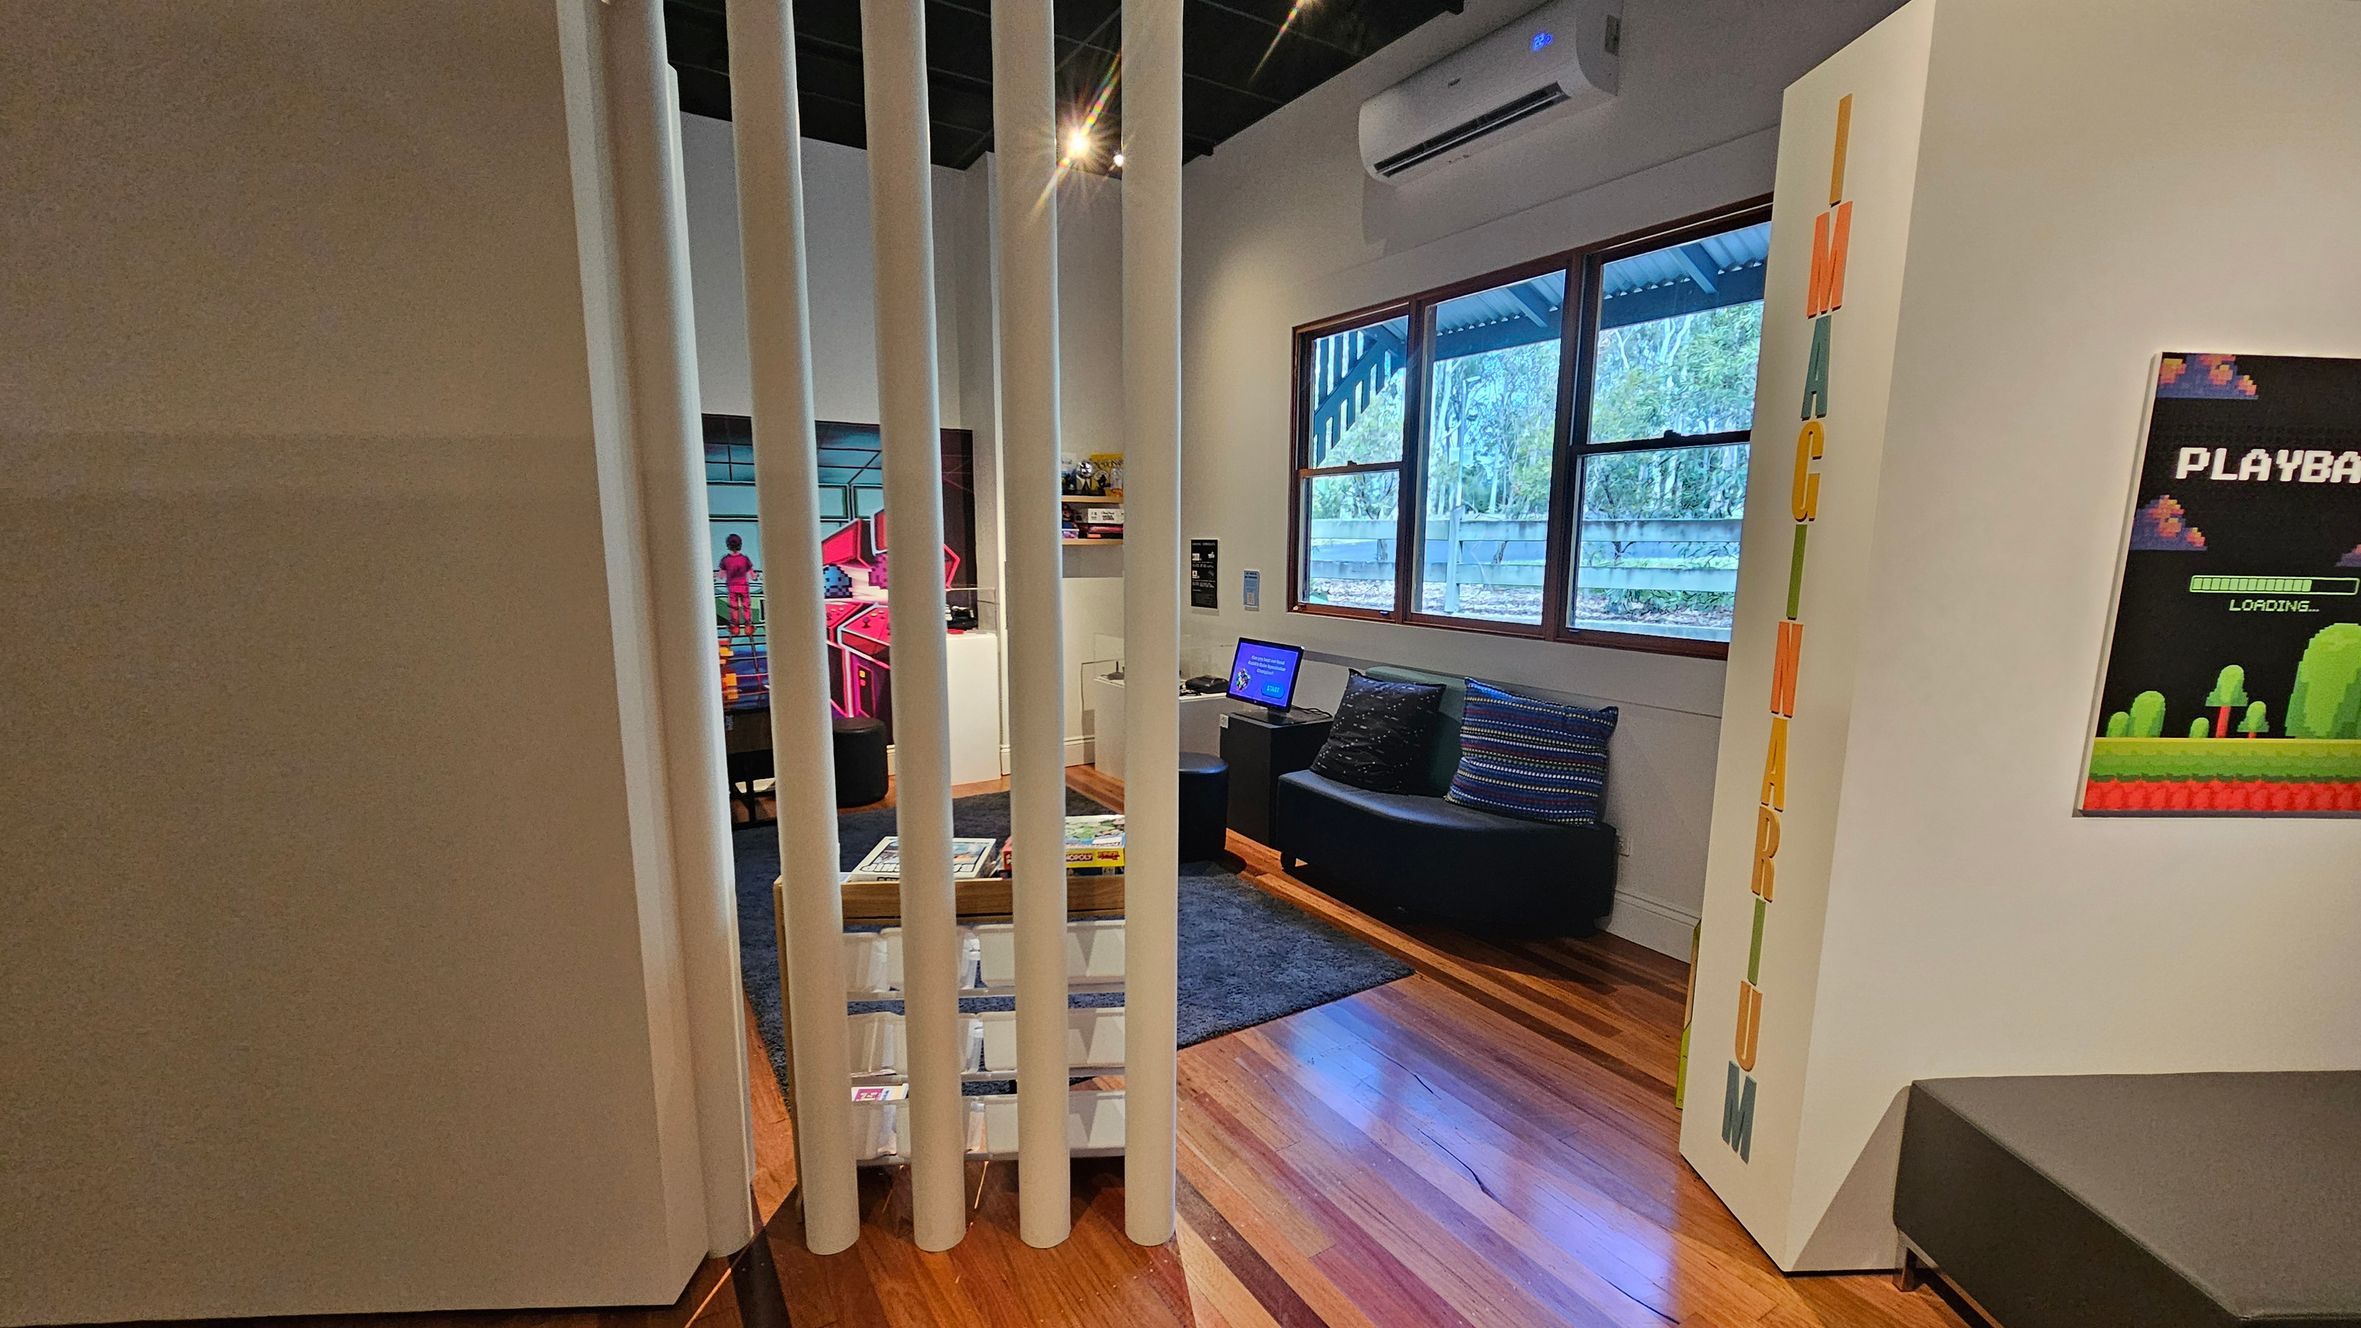
A room with wooden flooring and a black ceiling. On the right, a wall displays a colourful "IMAGINARIUM" sign and a gaming-themed poster. In the centre, a small seating area with a curved black sofa and cushions is visible, along with a laptop on a small table. The left side features vertical white slats and a glimpse of a vibrant arcade game machine. A window in the background shows an outdoor view with trees and a fence.
A room with wooden flooring and a dark ceiling. On the right, a wall features a large blackboard tallying votes for favourite game consoles, with Atari, PlayStation, Xbox, Sega, and Nintendo listed. Below, a small table with a colourful cloth is surrounded by chairs. On the left, a display shelf holds various items, and a section of the wall is adorned with framed pictures. In the background, a doorway leads to another area with more displays.
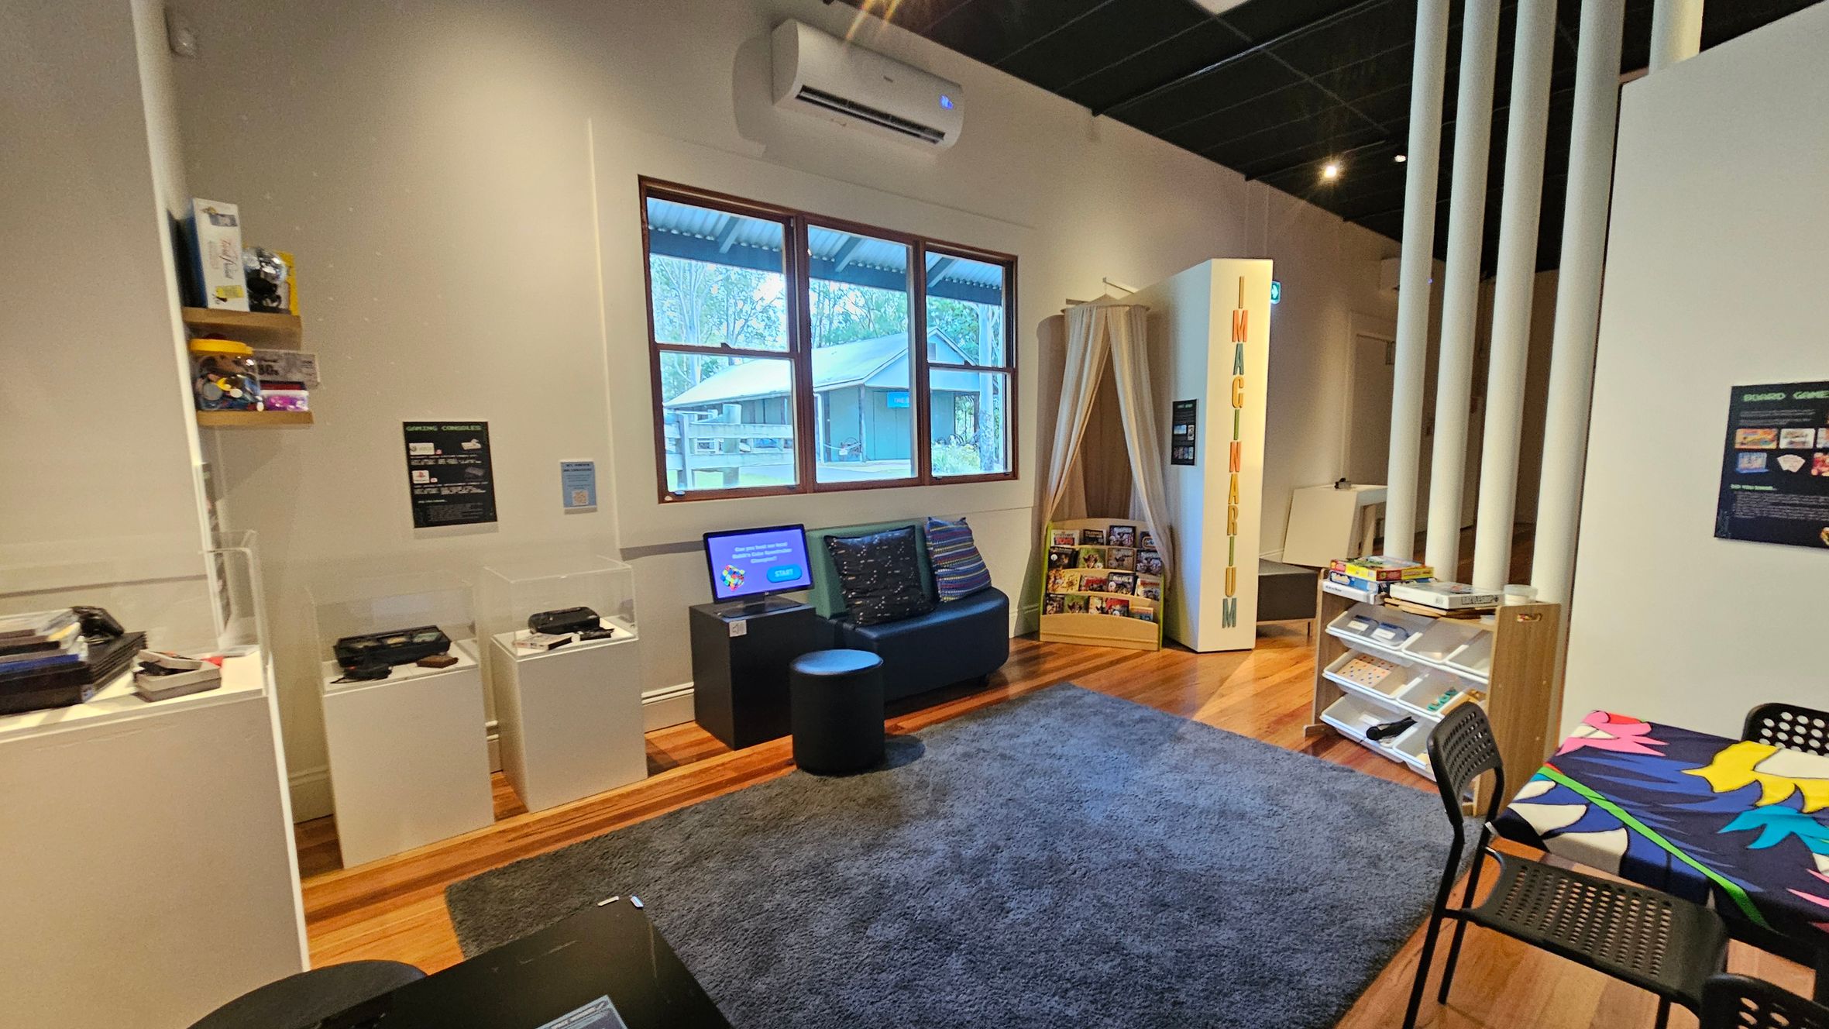
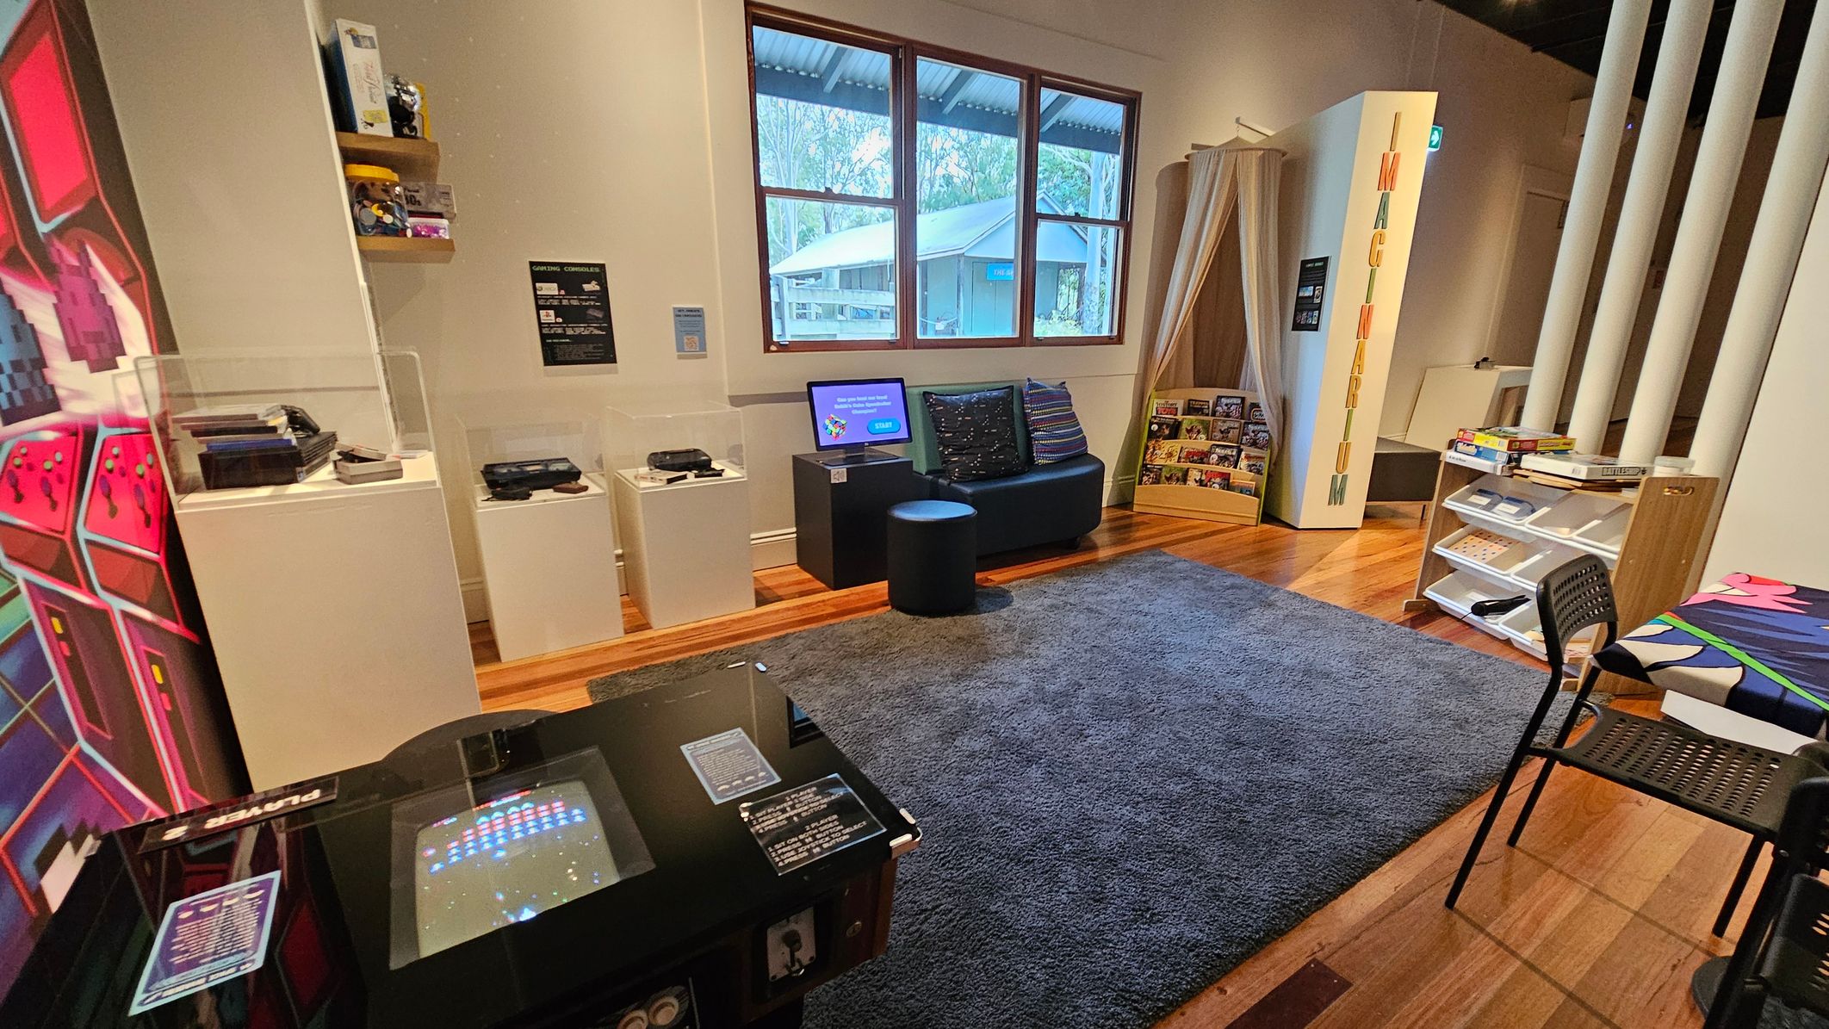
A room with wooden flooring and a dark ceiling. On the left, there are shelves with gaming consoles and a display case. A window in the centre shows an outdoor view. Below the window, a small black sofa with colourful cushions and a screen on a stand. To the right, a tall structure labelled "IMAGINARIUM" and a rack with books. A table with a colourful cloth and black chairs is in the foreground. A grey rug covers part of the floor.
A room with a retro gaming theme. On the left, there are display cases with vintage gaming consoles and a colourful mural. In the centre, a black sofa with cushions faces a small screen, with a round stool nearby. A large window shows a view of trees and a building outside. On the right, a tall sign reads "IMAGINARIUM" next to shelves with books and games. The floor is wooden with a large grey rug, and there are chairs and a table with a vibrant tablecloth.
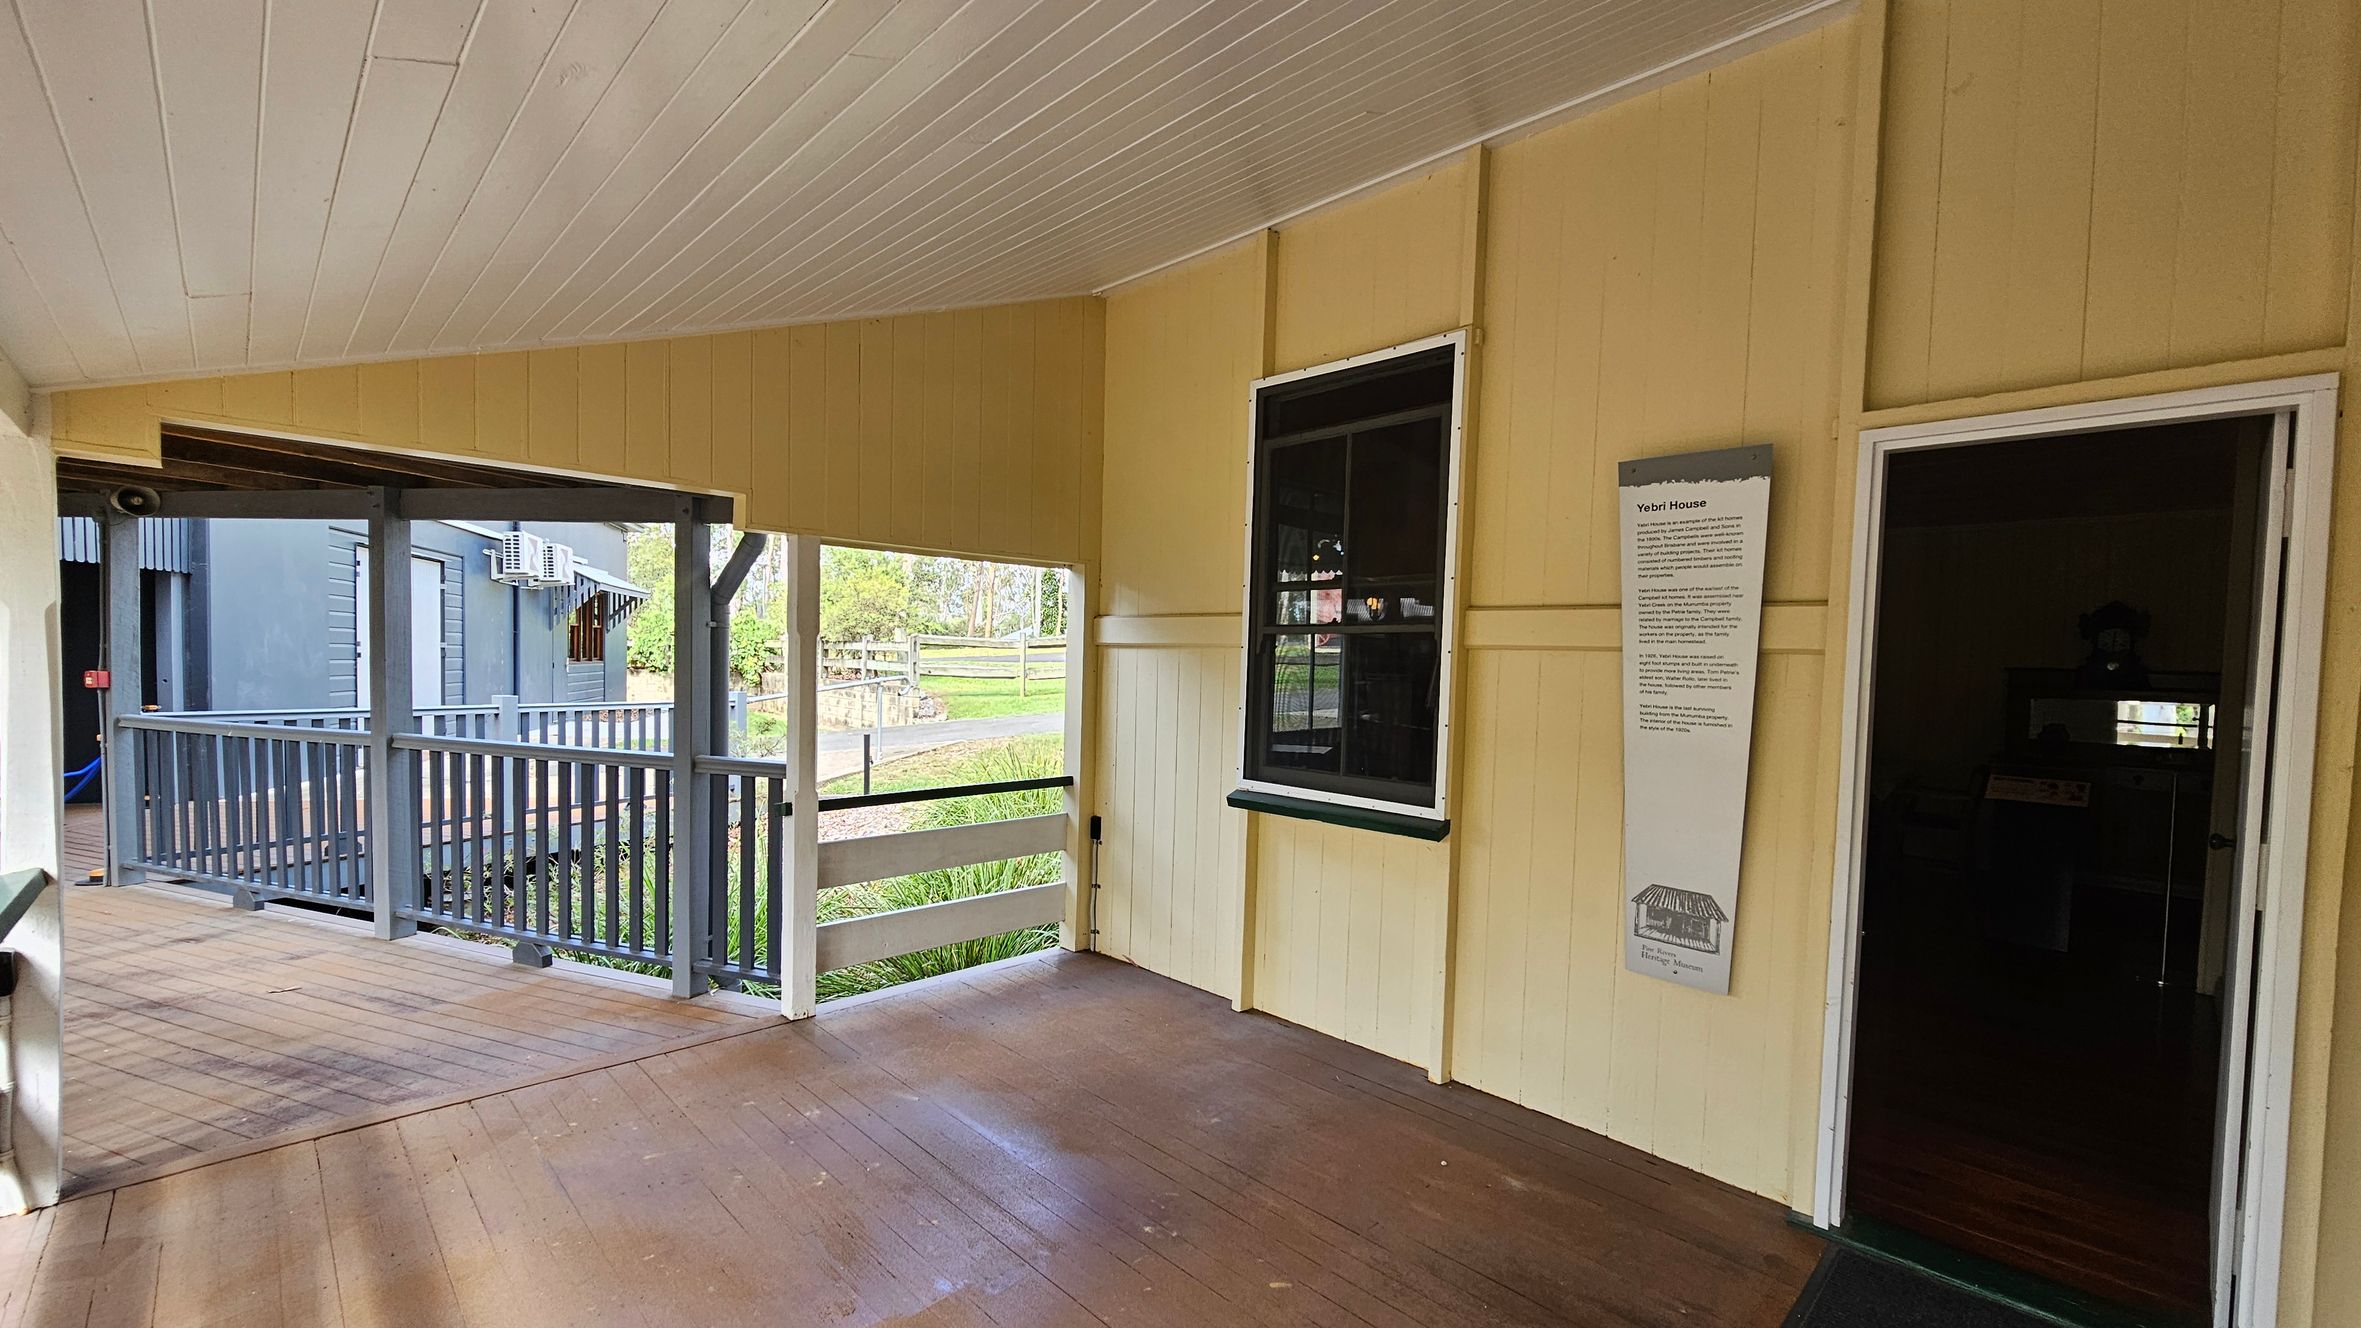
A covered porch area with a wooden floor and a white panelled ceiling. On the right, a yellow wall features a black-framed window and a door. A sign with text is mounted next to the door. On the left, a railing and open space lead to an outdoor area with a view of a grey building and greenery.
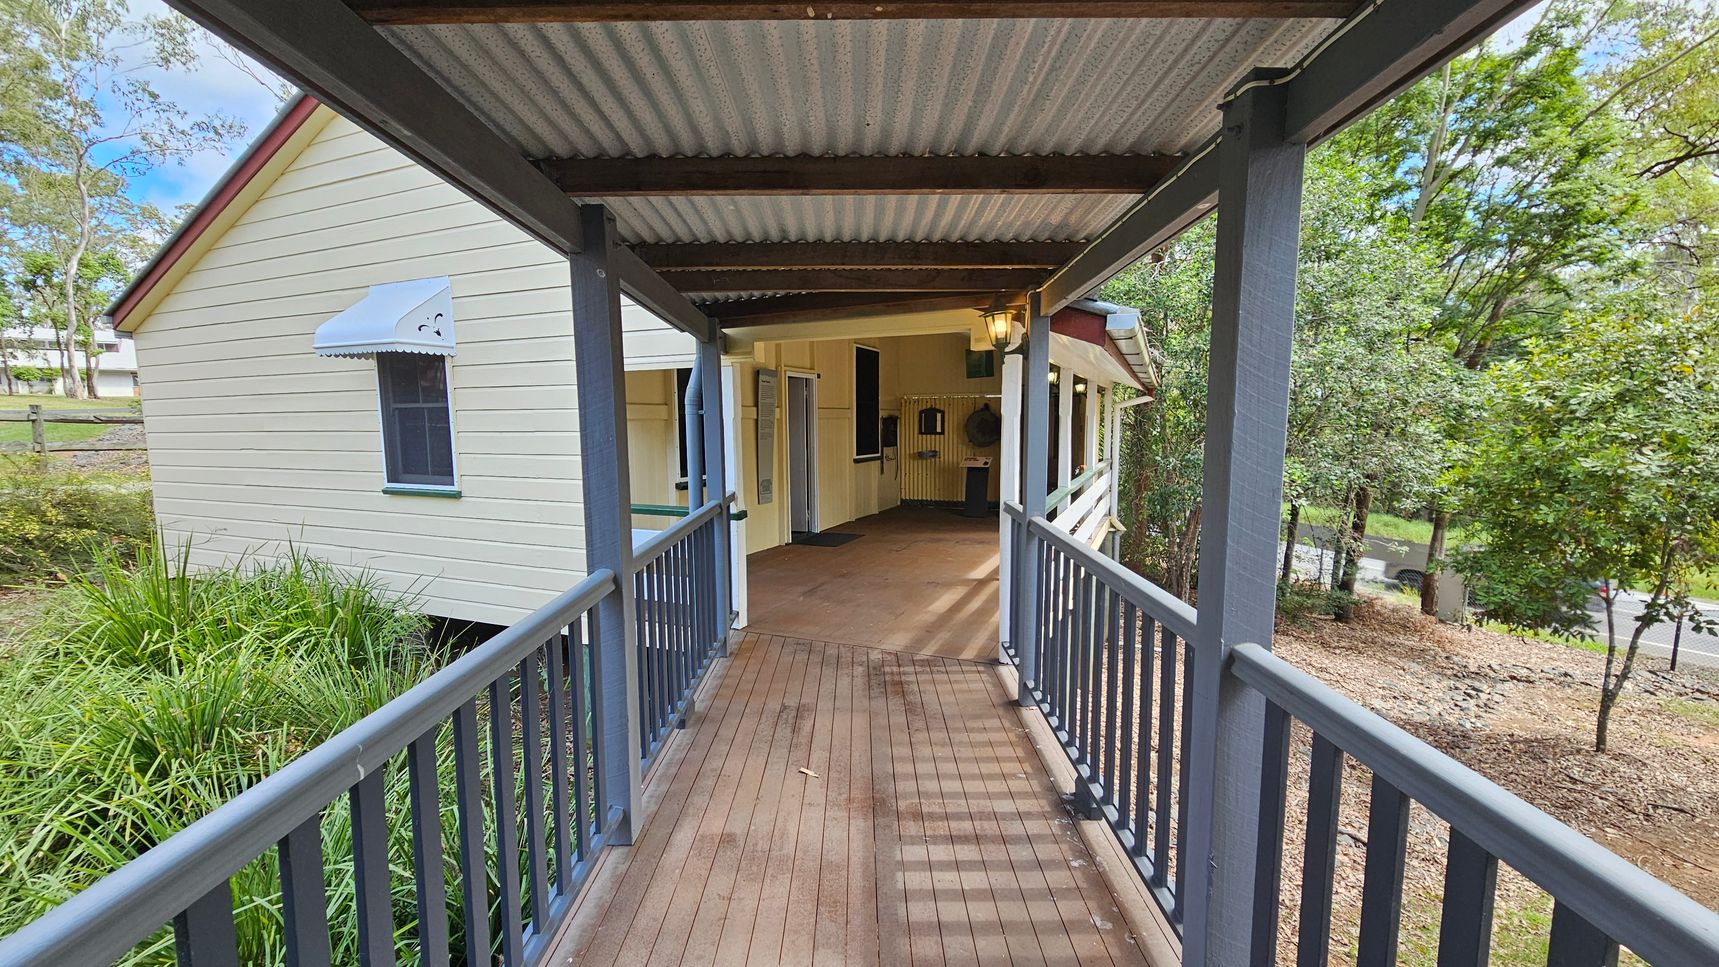
A covered wooden walkway with a corrugated metal roof leads to a building. On the left, there's a cream-coloured wall with a small window featuring a blue awning. The right side has a railing and overlooks a garden area with trees and shrubs. The floor is wooden, and the ceiling is made of corrugated metal. In the background, the entrance to the building is visible, with a light fixture hanging above.
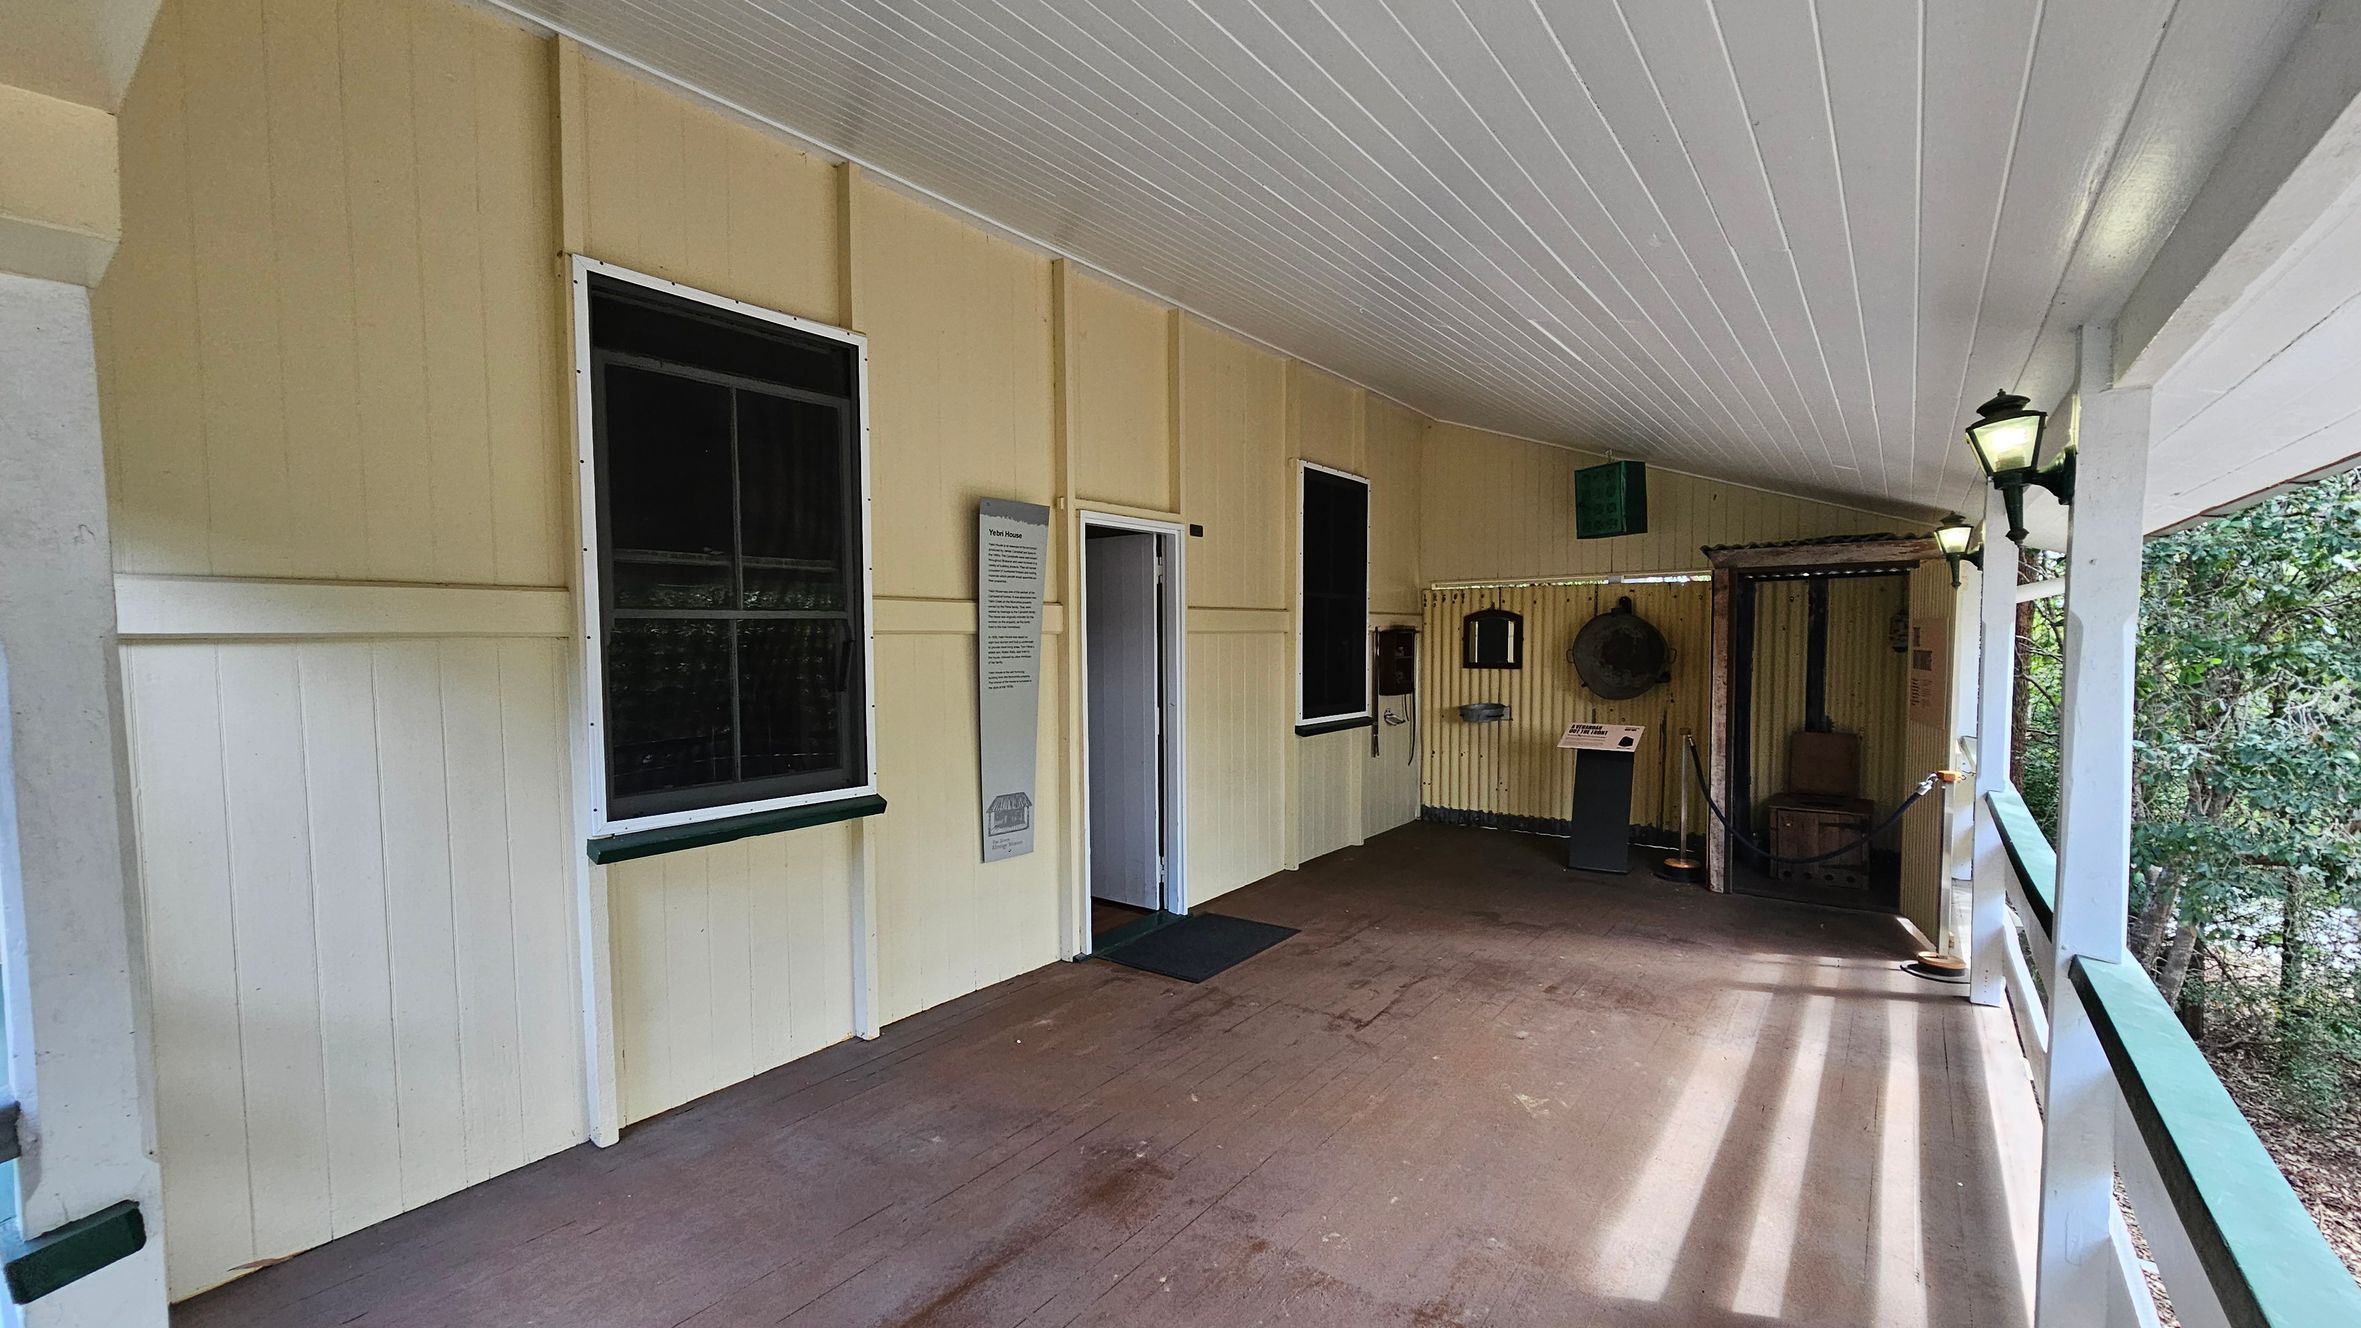
A covered porch area with a wooden floor and ceiling. On the left, there are two large windows with dark frames and a sign with text. In the centre, a doorway leads inside. On the right, a series of wall-mounted lamps provide light, and a small exhibit area is visible with a roped-off section containing a chair. The background shows dense greenery through the open side of the porch.
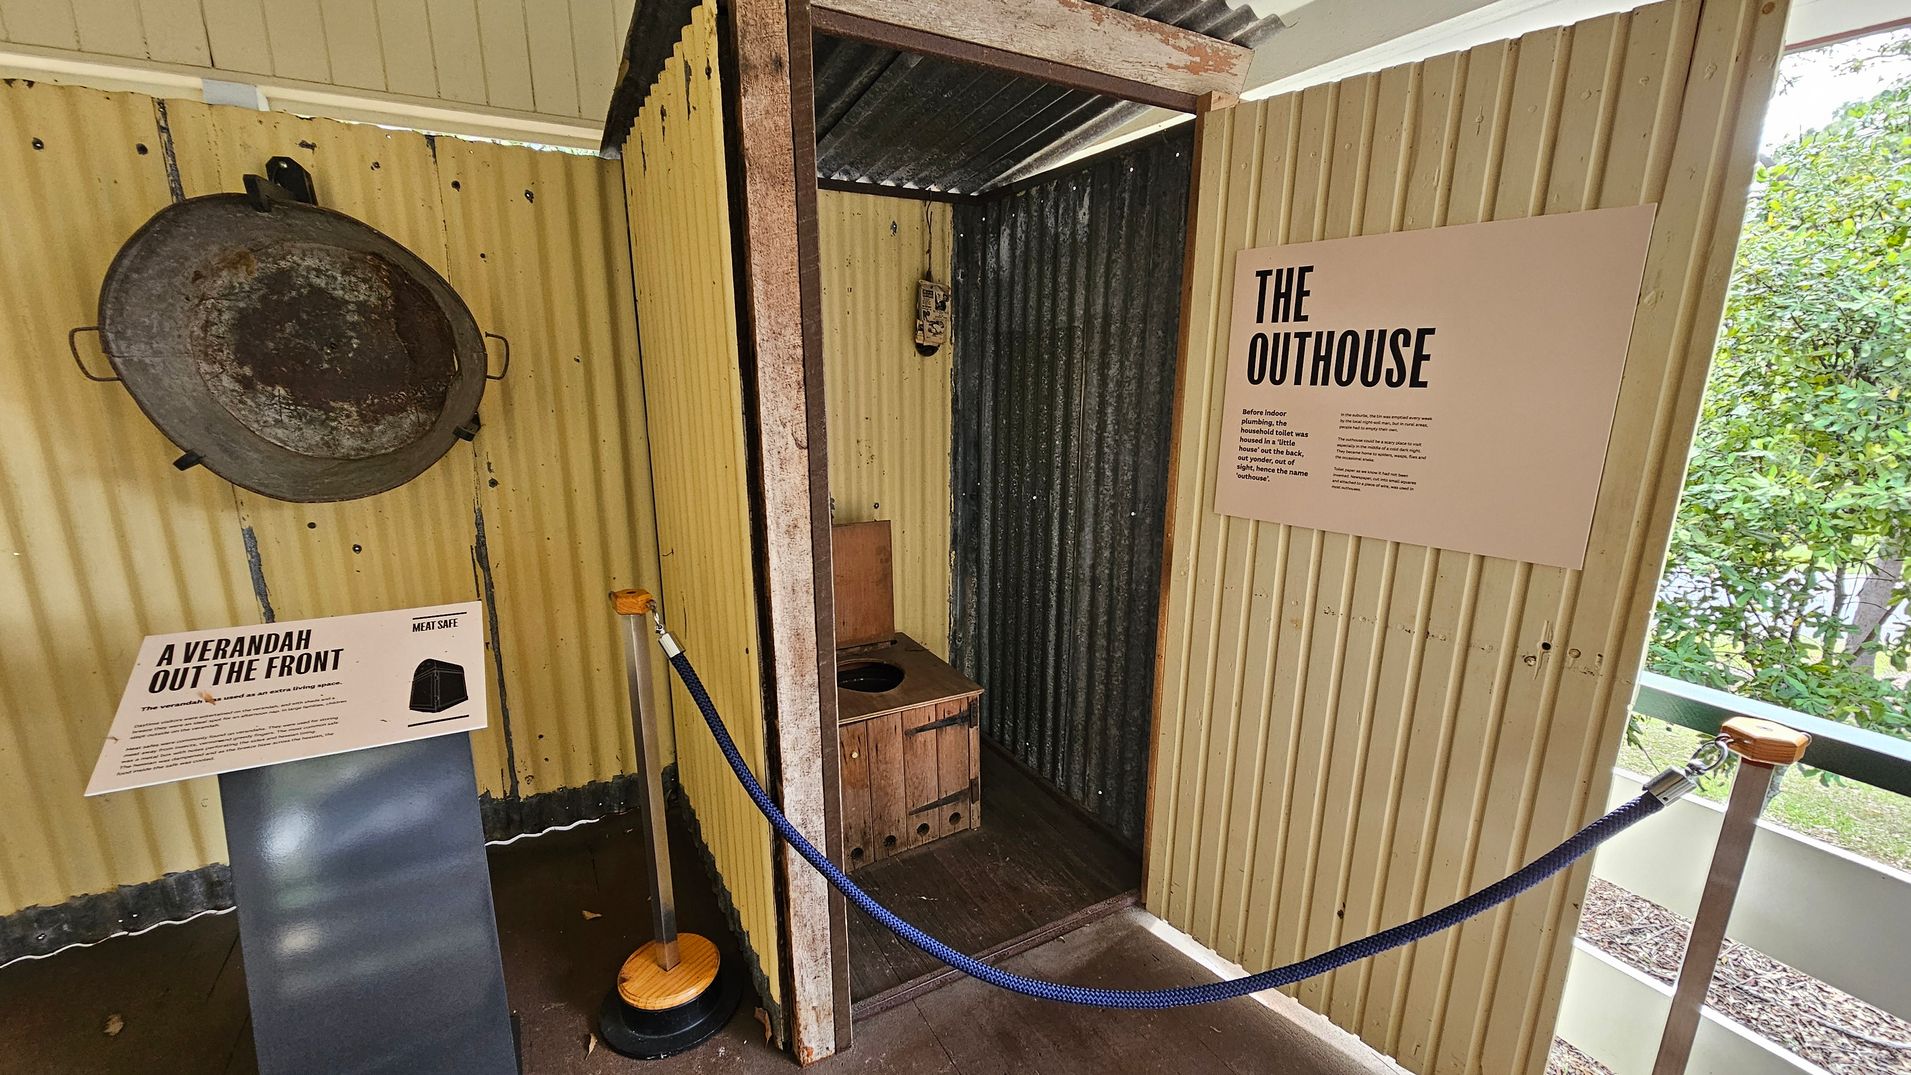
An indoor exhibit featuring a small outhouse structure made of corrugated metal. On the left, a large, round metal object is mounted on the wall above a sign titled "A Verandah Out the Front." The outhouse, in the centre, has a wooden seat with a hole. On the right, a sign titled "The Outhouse" provides information. A blue rope barrier is in the foreground, and greenery is visible through a window on the right. The floor is concrete, and the ceiling is corrugated metal.
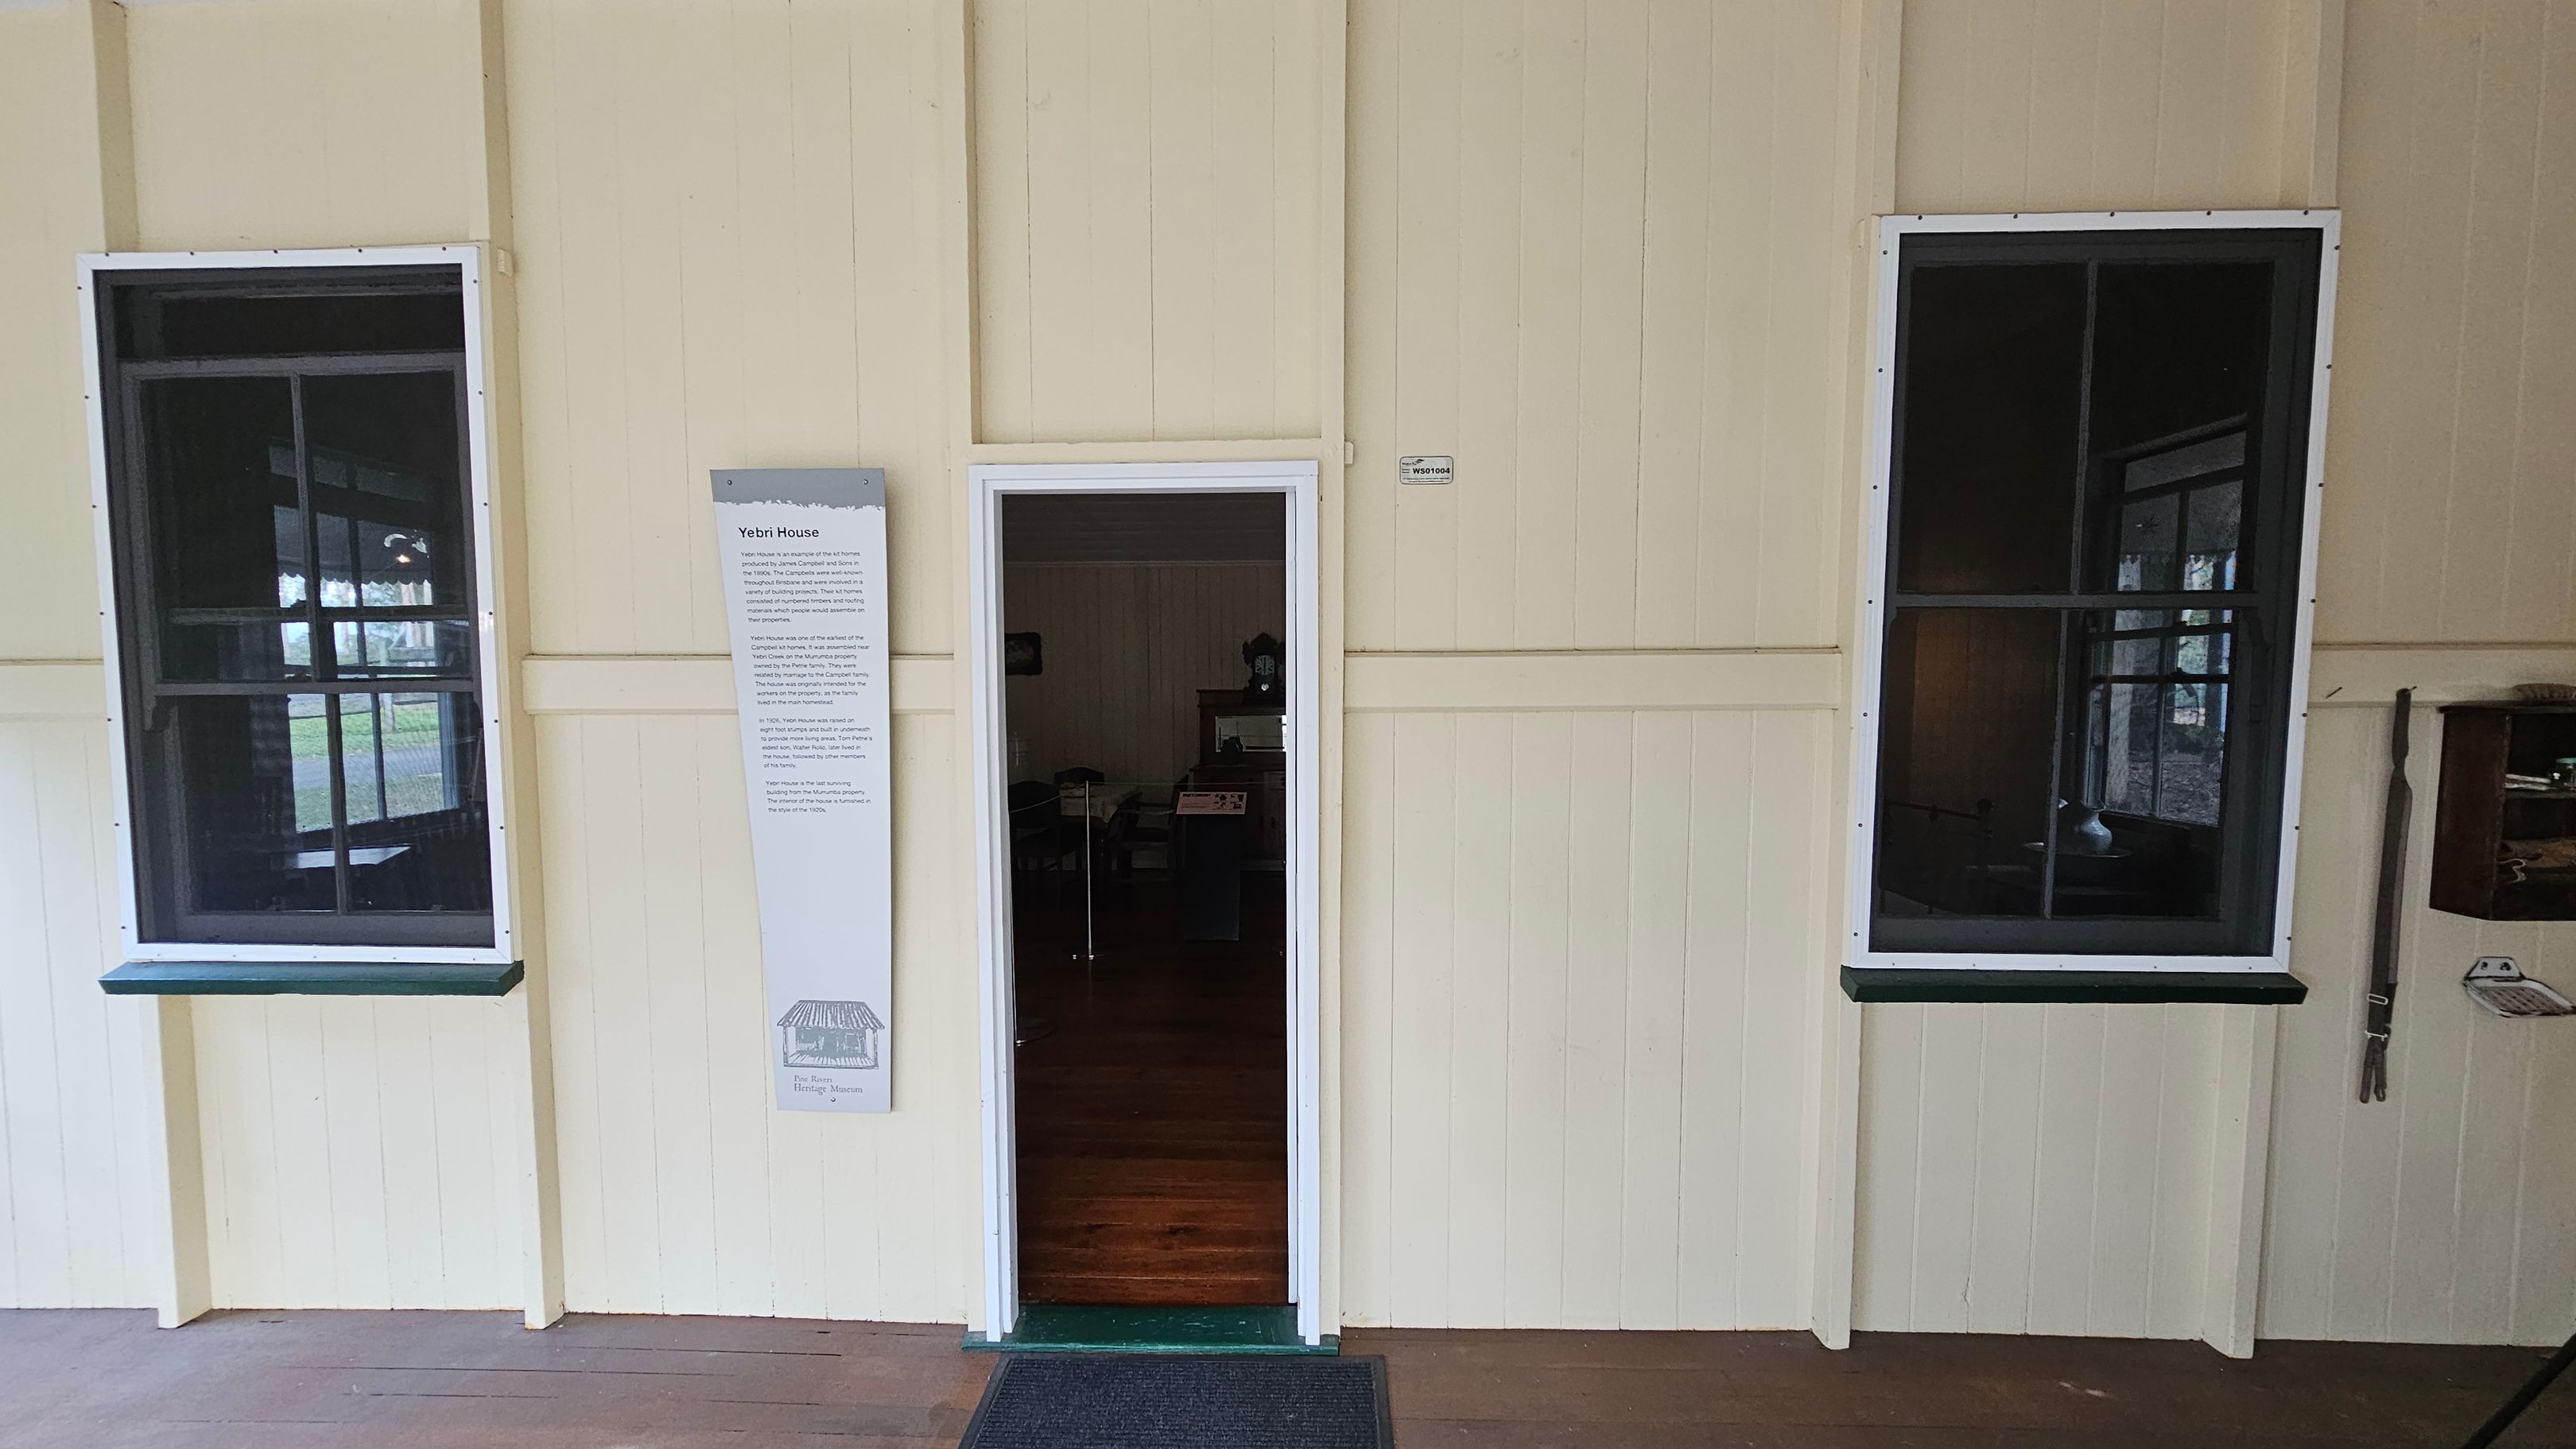
A cream-coloured wooden wall with two large windows on either side of a narrow doorway. The windows have dark frames and are slightly reflective. To the left of the door, a vertical sign with text is mounted on the wall. The floor is wooden with a dark mat in front of the doorway. Inside, some furniture is visible through the open door. On the right, a small shelf with items is attached to the wall.
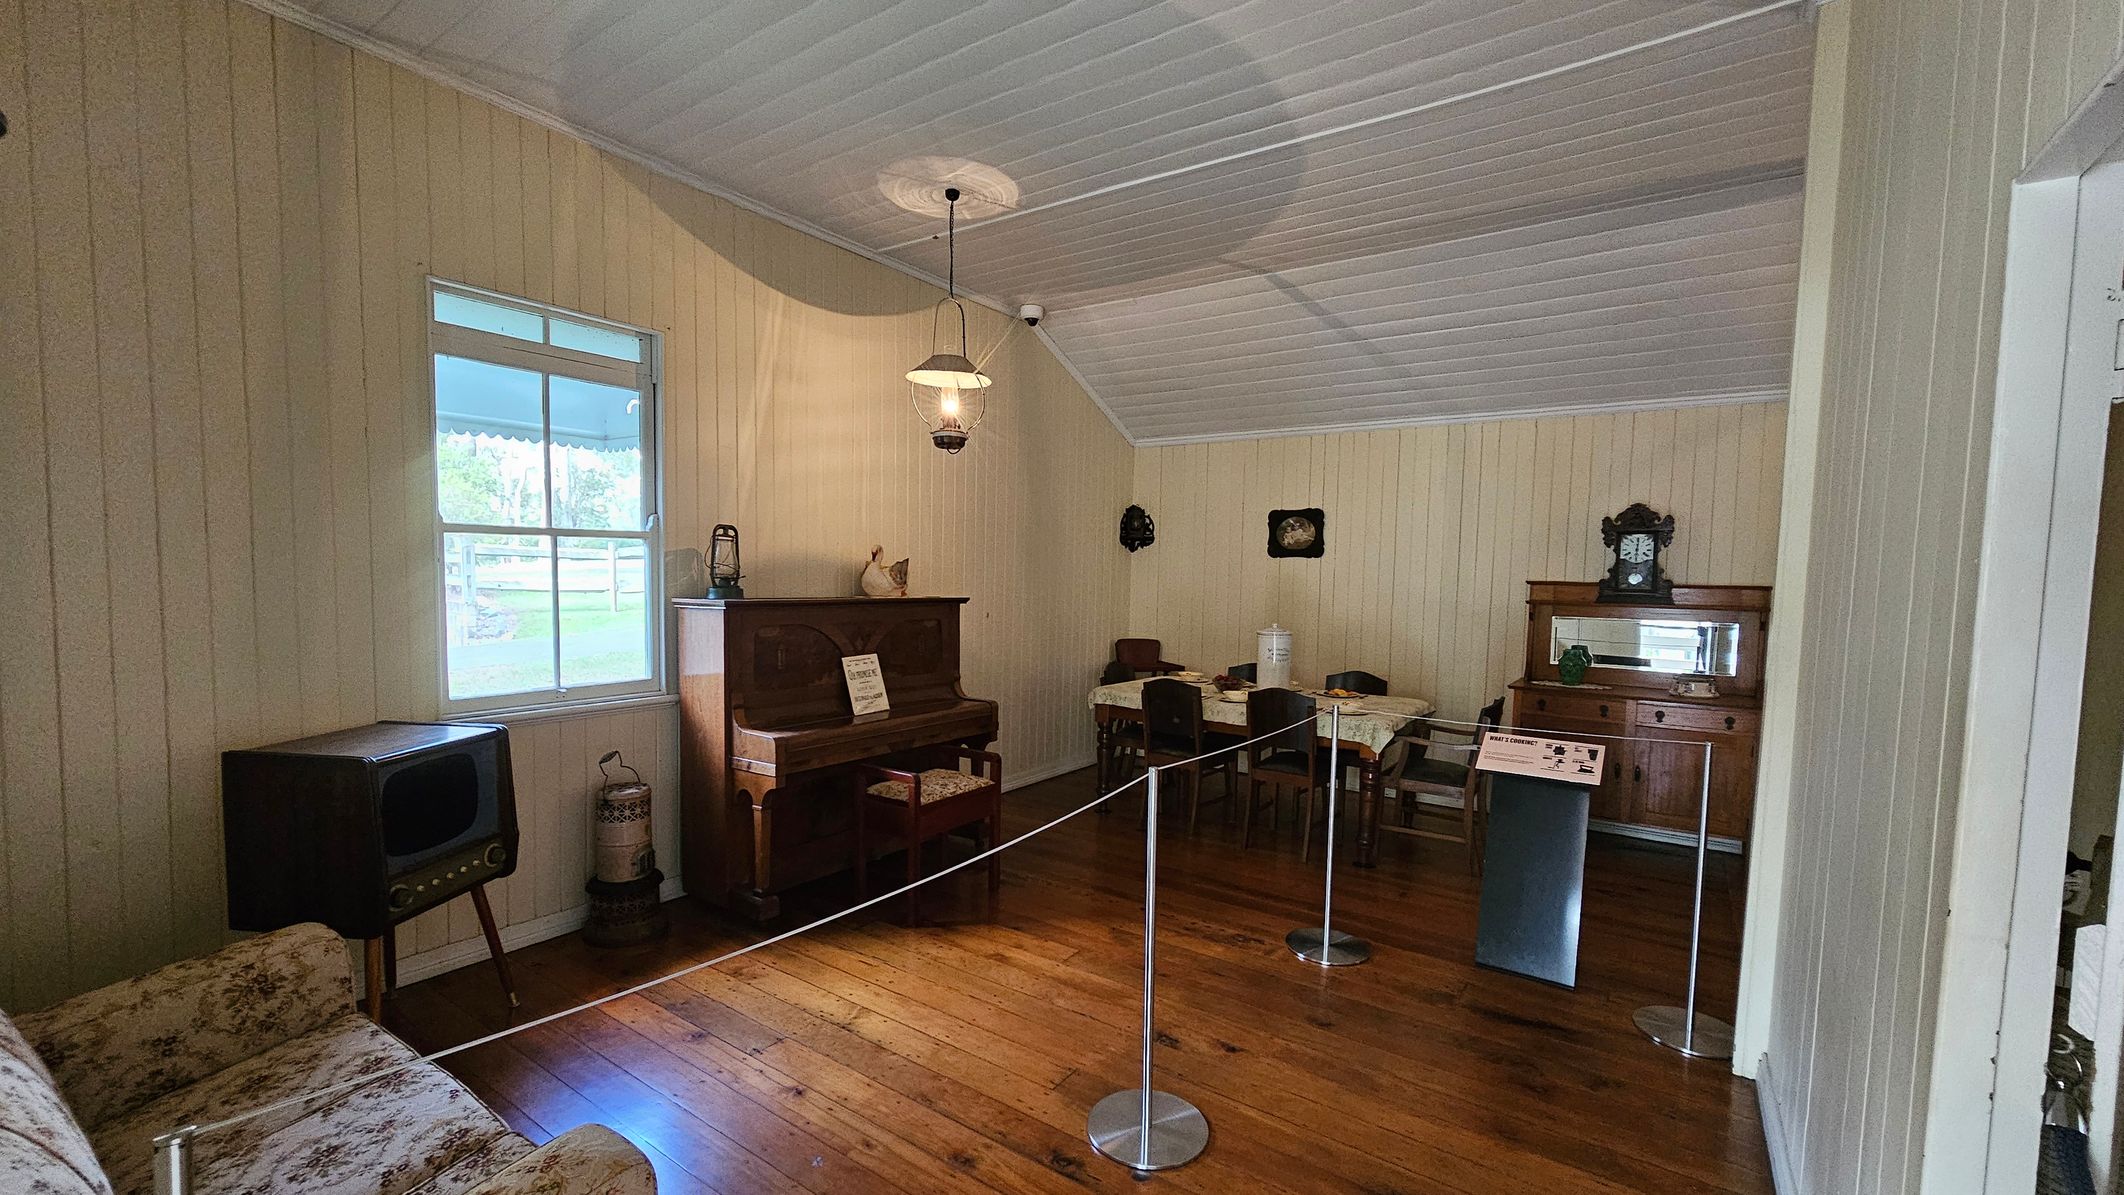
A vintage room with wooden floors and a white panelled ceiling. On the left, there's a floral-patterned sofa and an old television set. A window with a view of a garden is above the TV. In the centre, a wooden piano with a small chair is placed against the wall, with a lantern and decorative items on top. On the right, a dining table with chairs and a wooden sideboard with a clock and mirror. A rope barrier separates the room from the viewer.
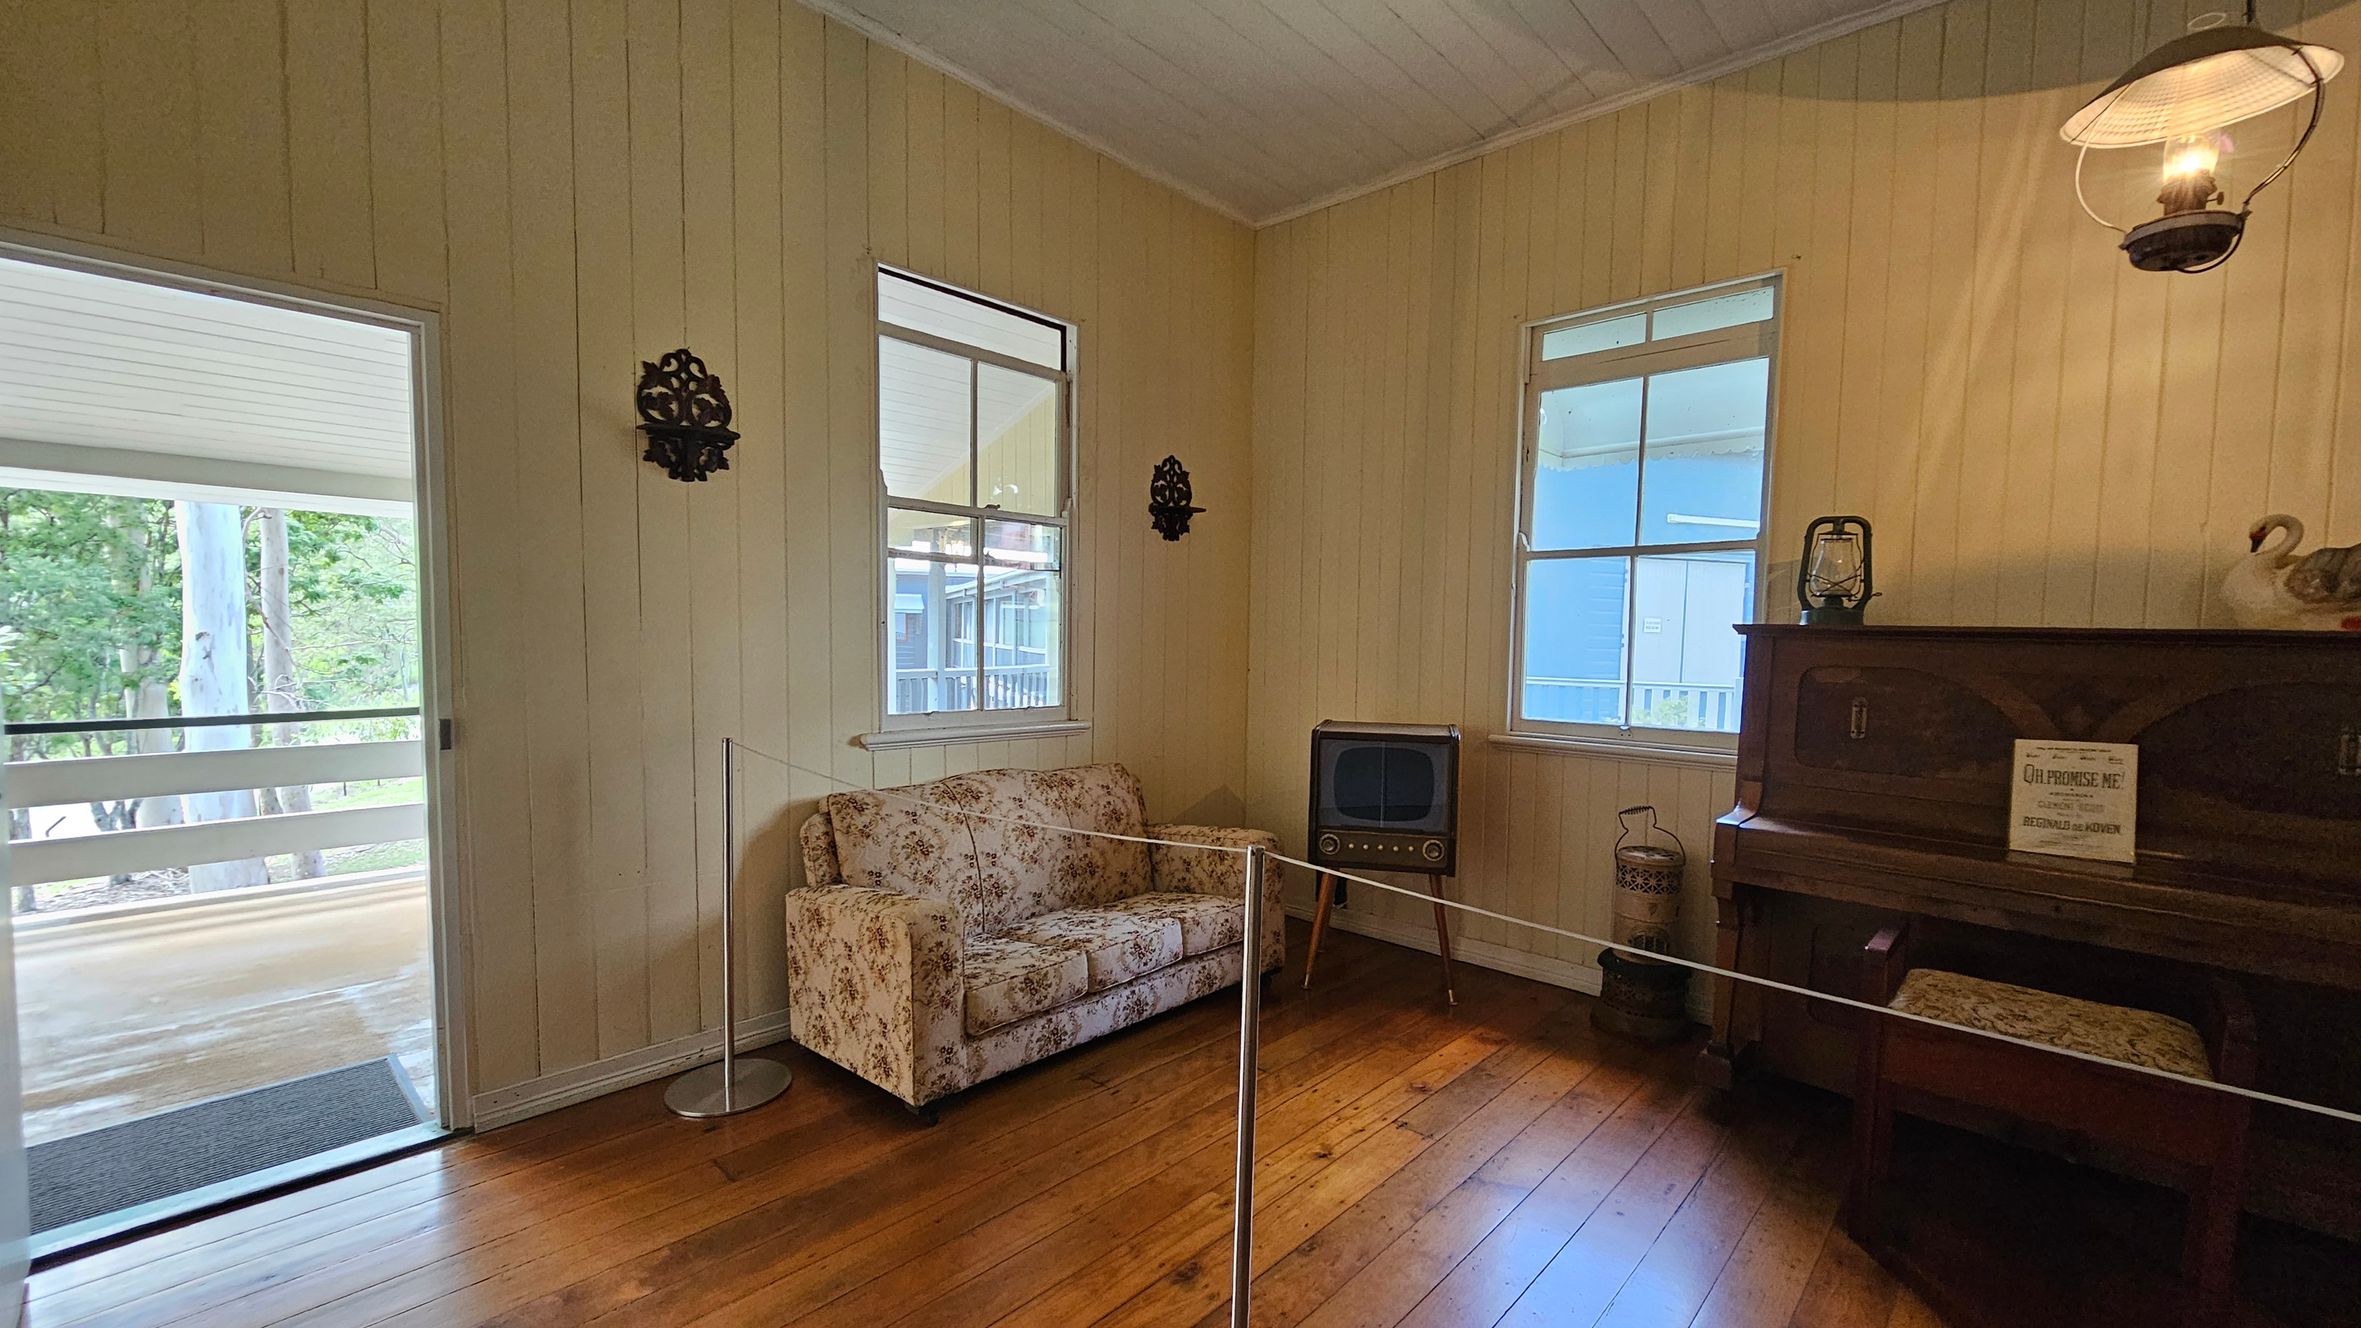
A room with wooden panelled walls and a wooden floor. On the left, there's an open door leading to a porch with a view of trees. Inside, a floral-patterned sofa sits against the wall beneath two windows. In the corner, an old-fashioned television on legs. On the right, a wooden piano with a small sign on top, alongside a decorative swan and a lantern. A wall-mounted lamp provides light above the piano.
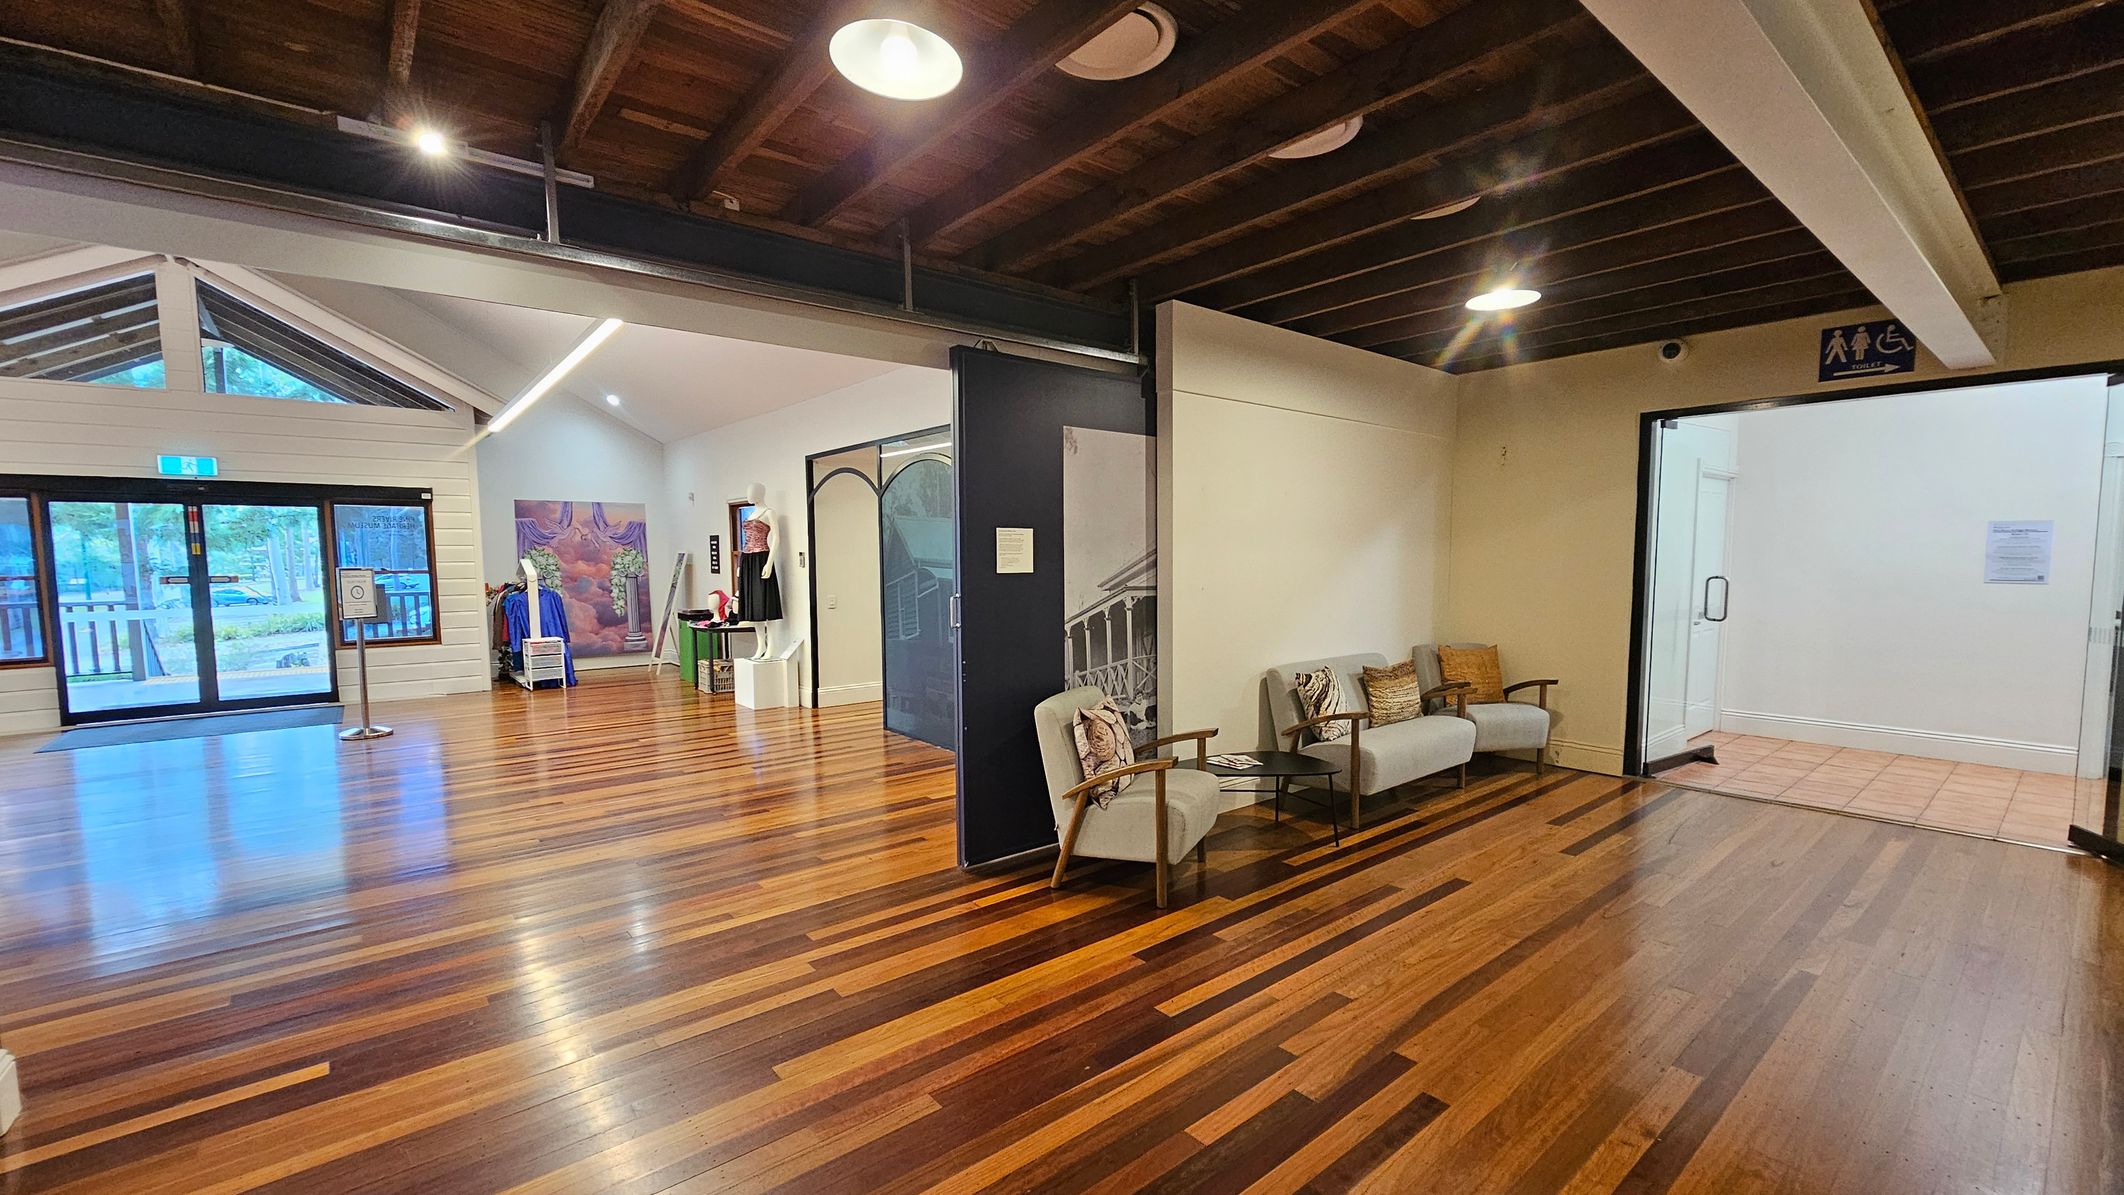
A spacious interior with wooden flooring and an exposed wooden beam ceiling. On the left, large glass doors lead outside, with a small sign nearby. In the centre, a display area features mannequins and clothing. To the right, a seating area with cushioned chairs and a small table is visible. An open doorway on the far right leads to a tiled area, with a sign indicating accessible restrooms above. The walls are light-coloured, enhancing the room's brightness.
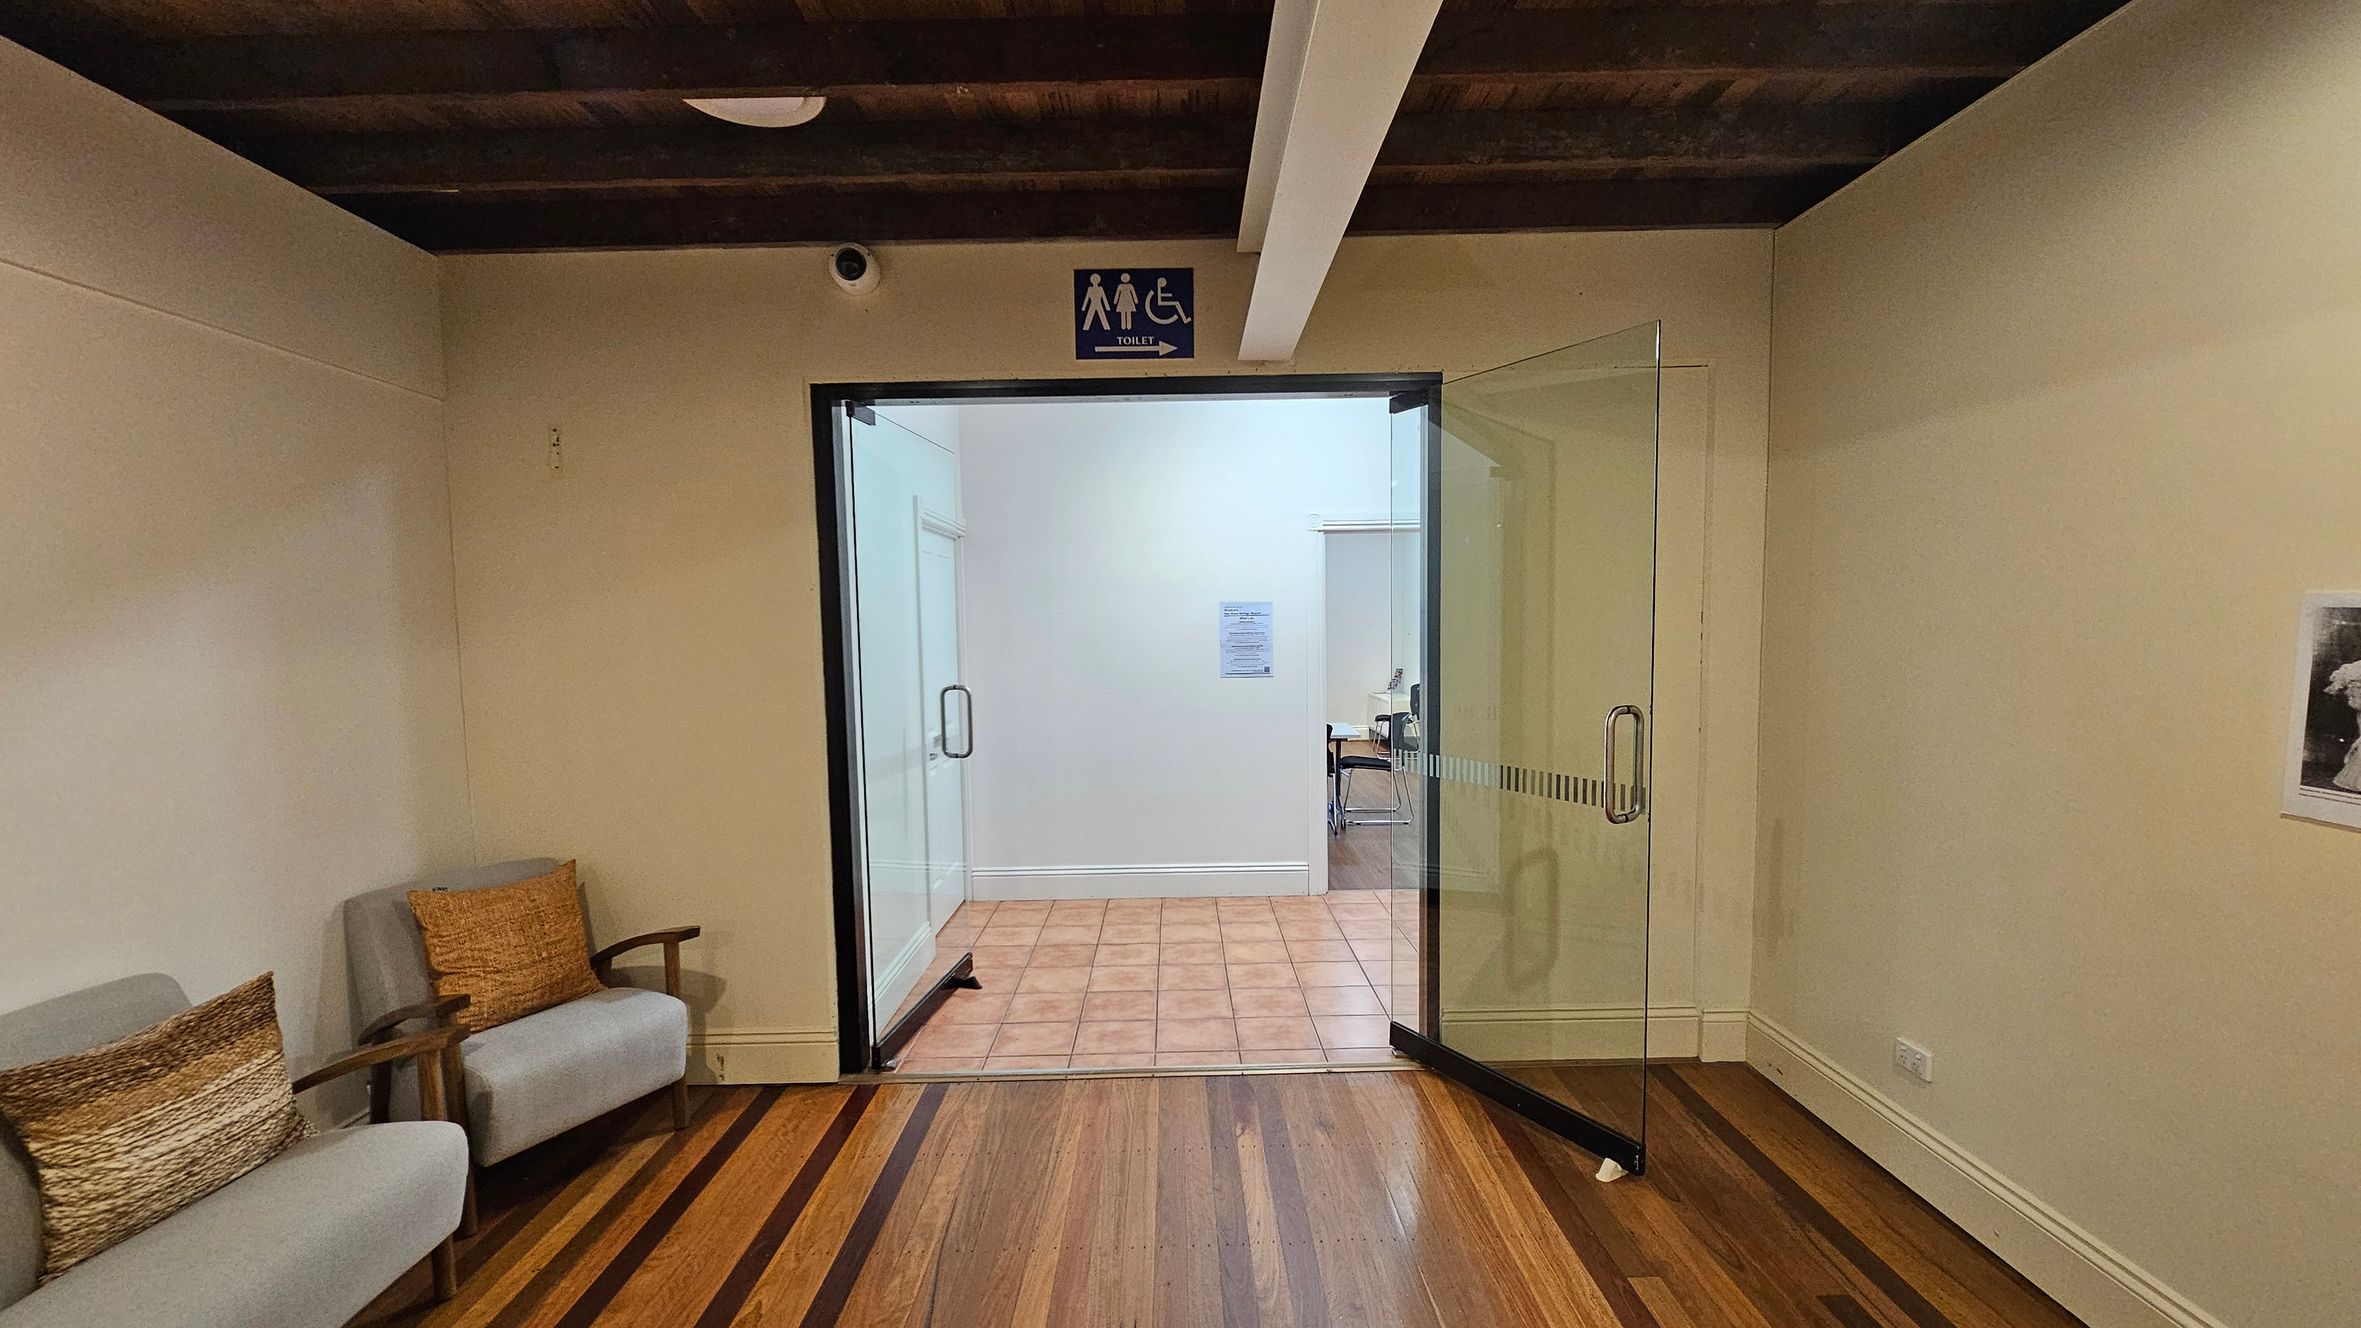
A room with wooden flooring and a wooden beam ceiling. On the left, there are two grey armchairs with brown cushions. In the centre, a glass door leads to another room with tiled flooring. Above the door, a sign indicates a toilet with male, female, and accessible symbols. On the right wall, a small framed picture is visible.
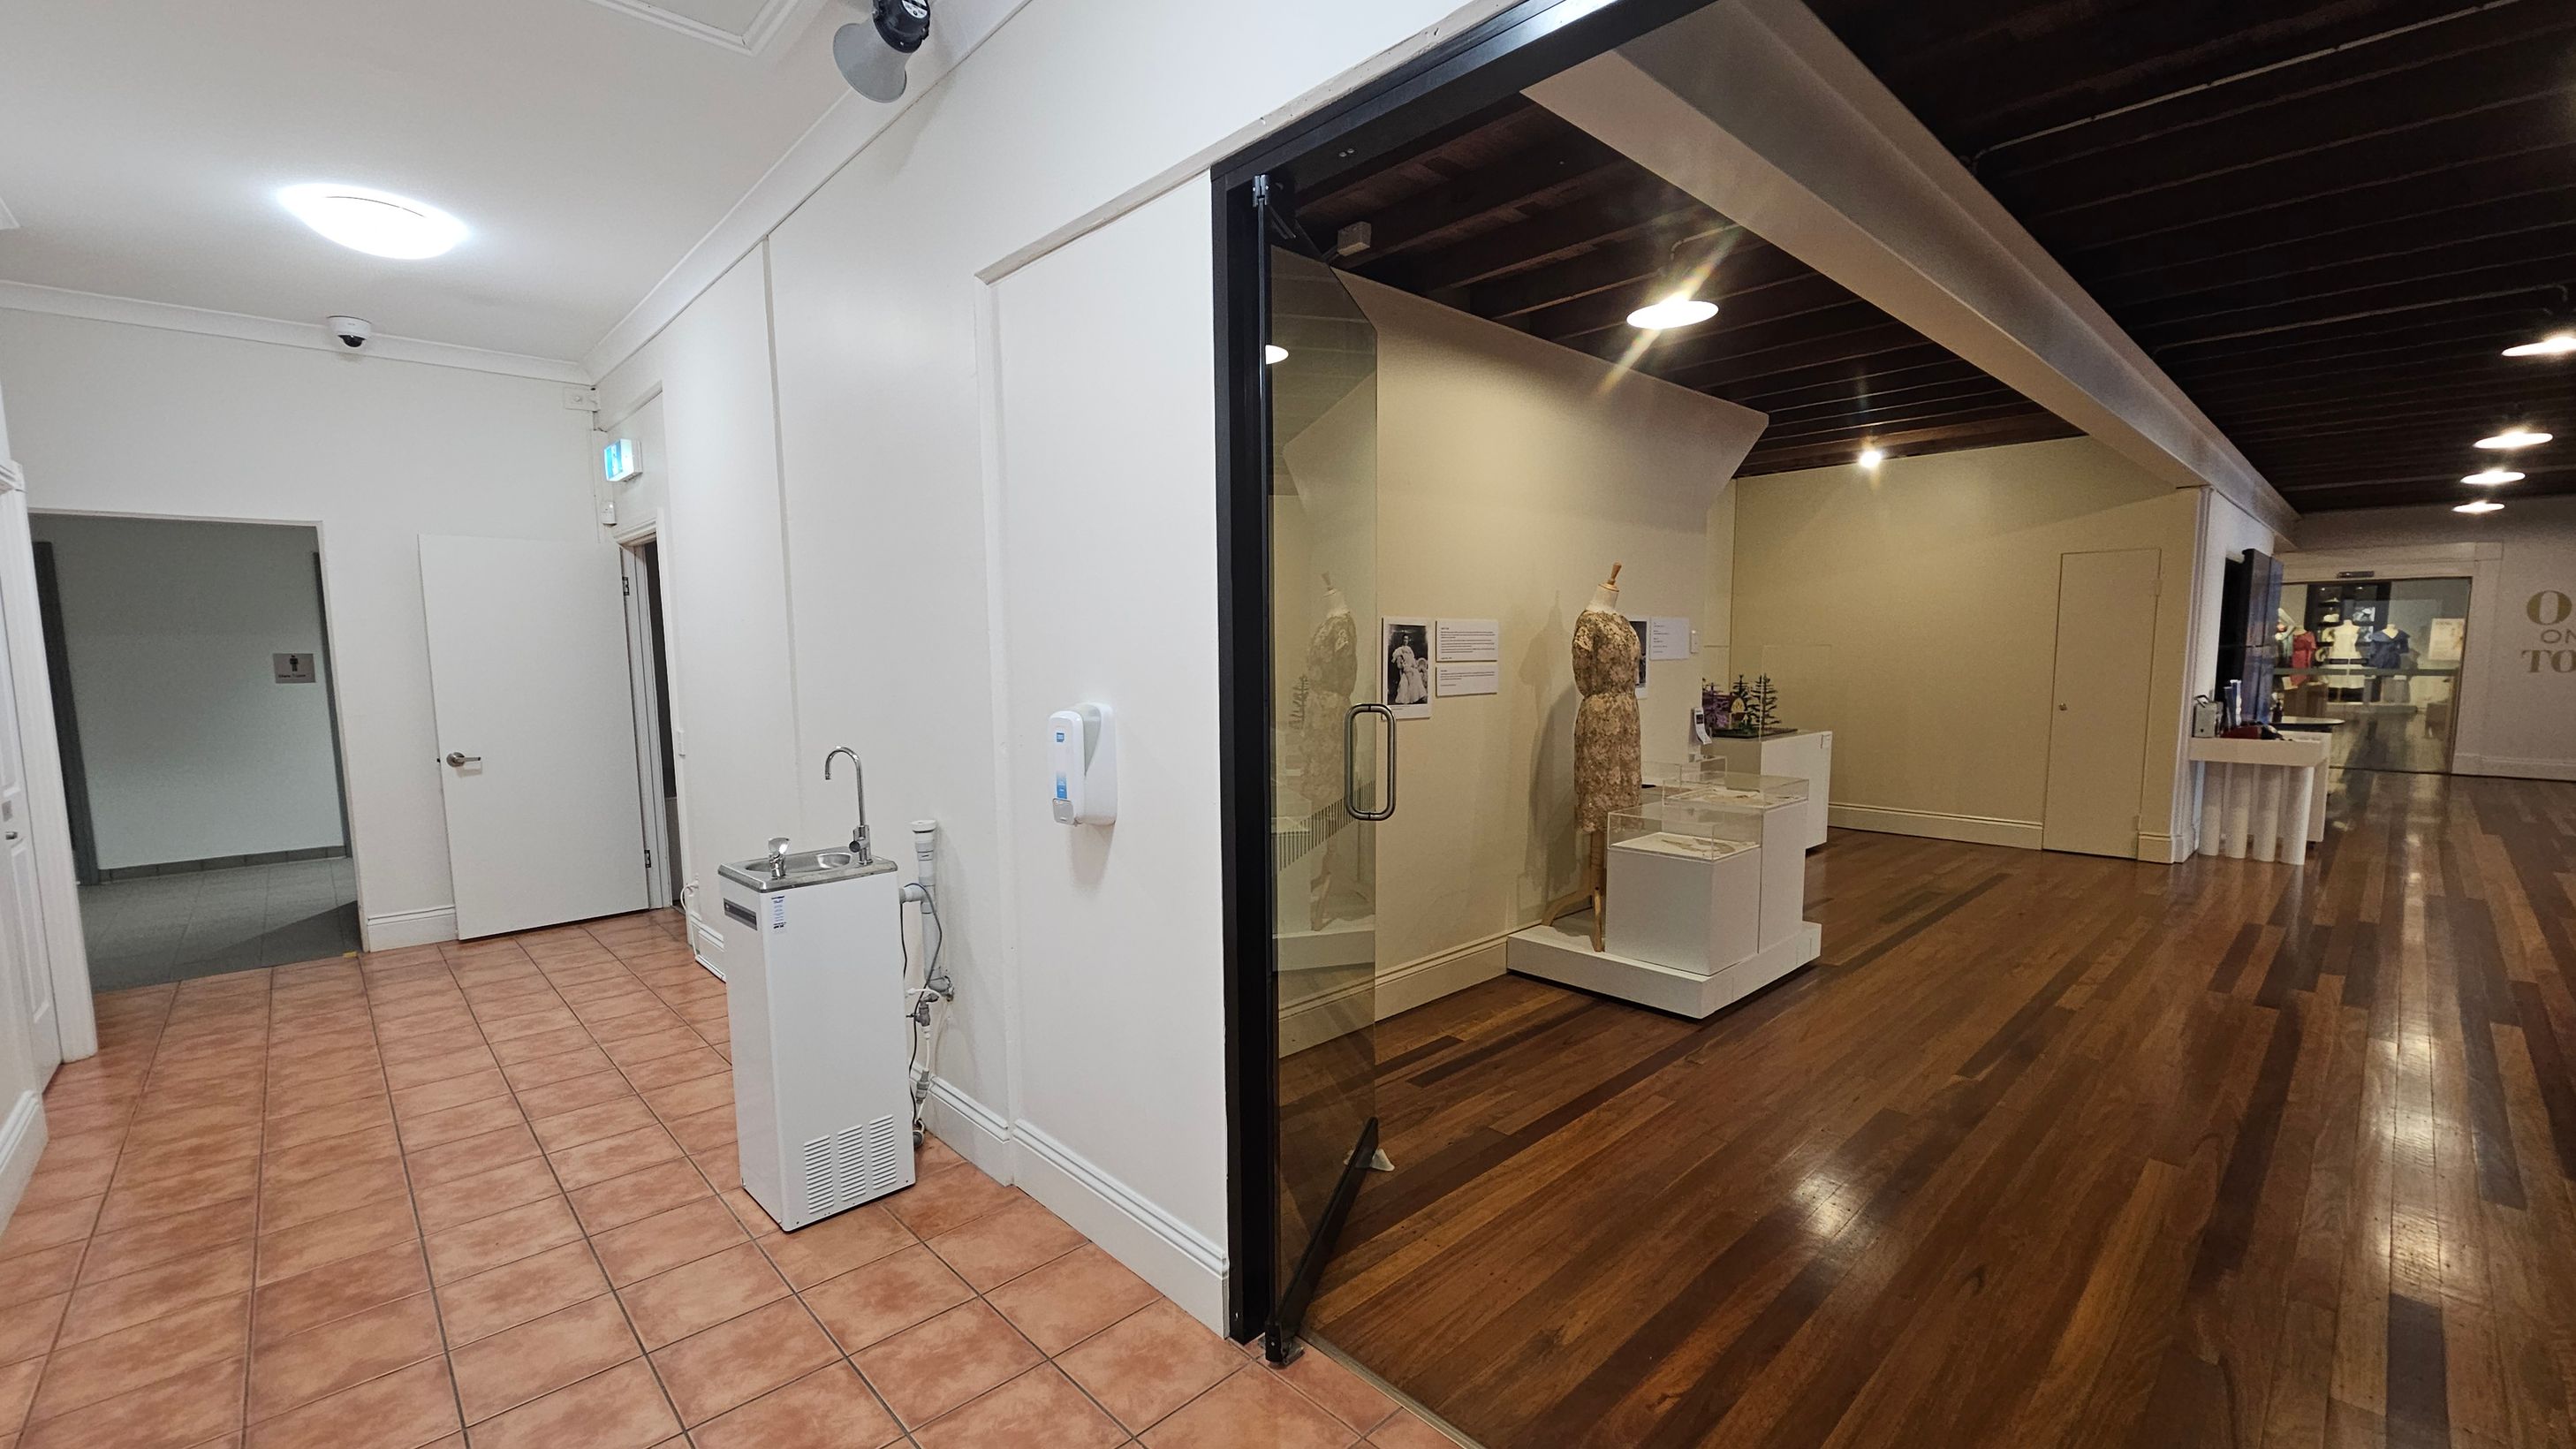
A hallway with a tiled floor on the left and a wooden floor on the right. On the left, there's a water fountain and a white door leading to another room. The ceiling is white with a round light fixture. On the right, a glass door opens into a room displaying mannequins and exhibits. The ceiling in this area is dark with recessed lighting. Further back, there are more displays and a sign on the wall.
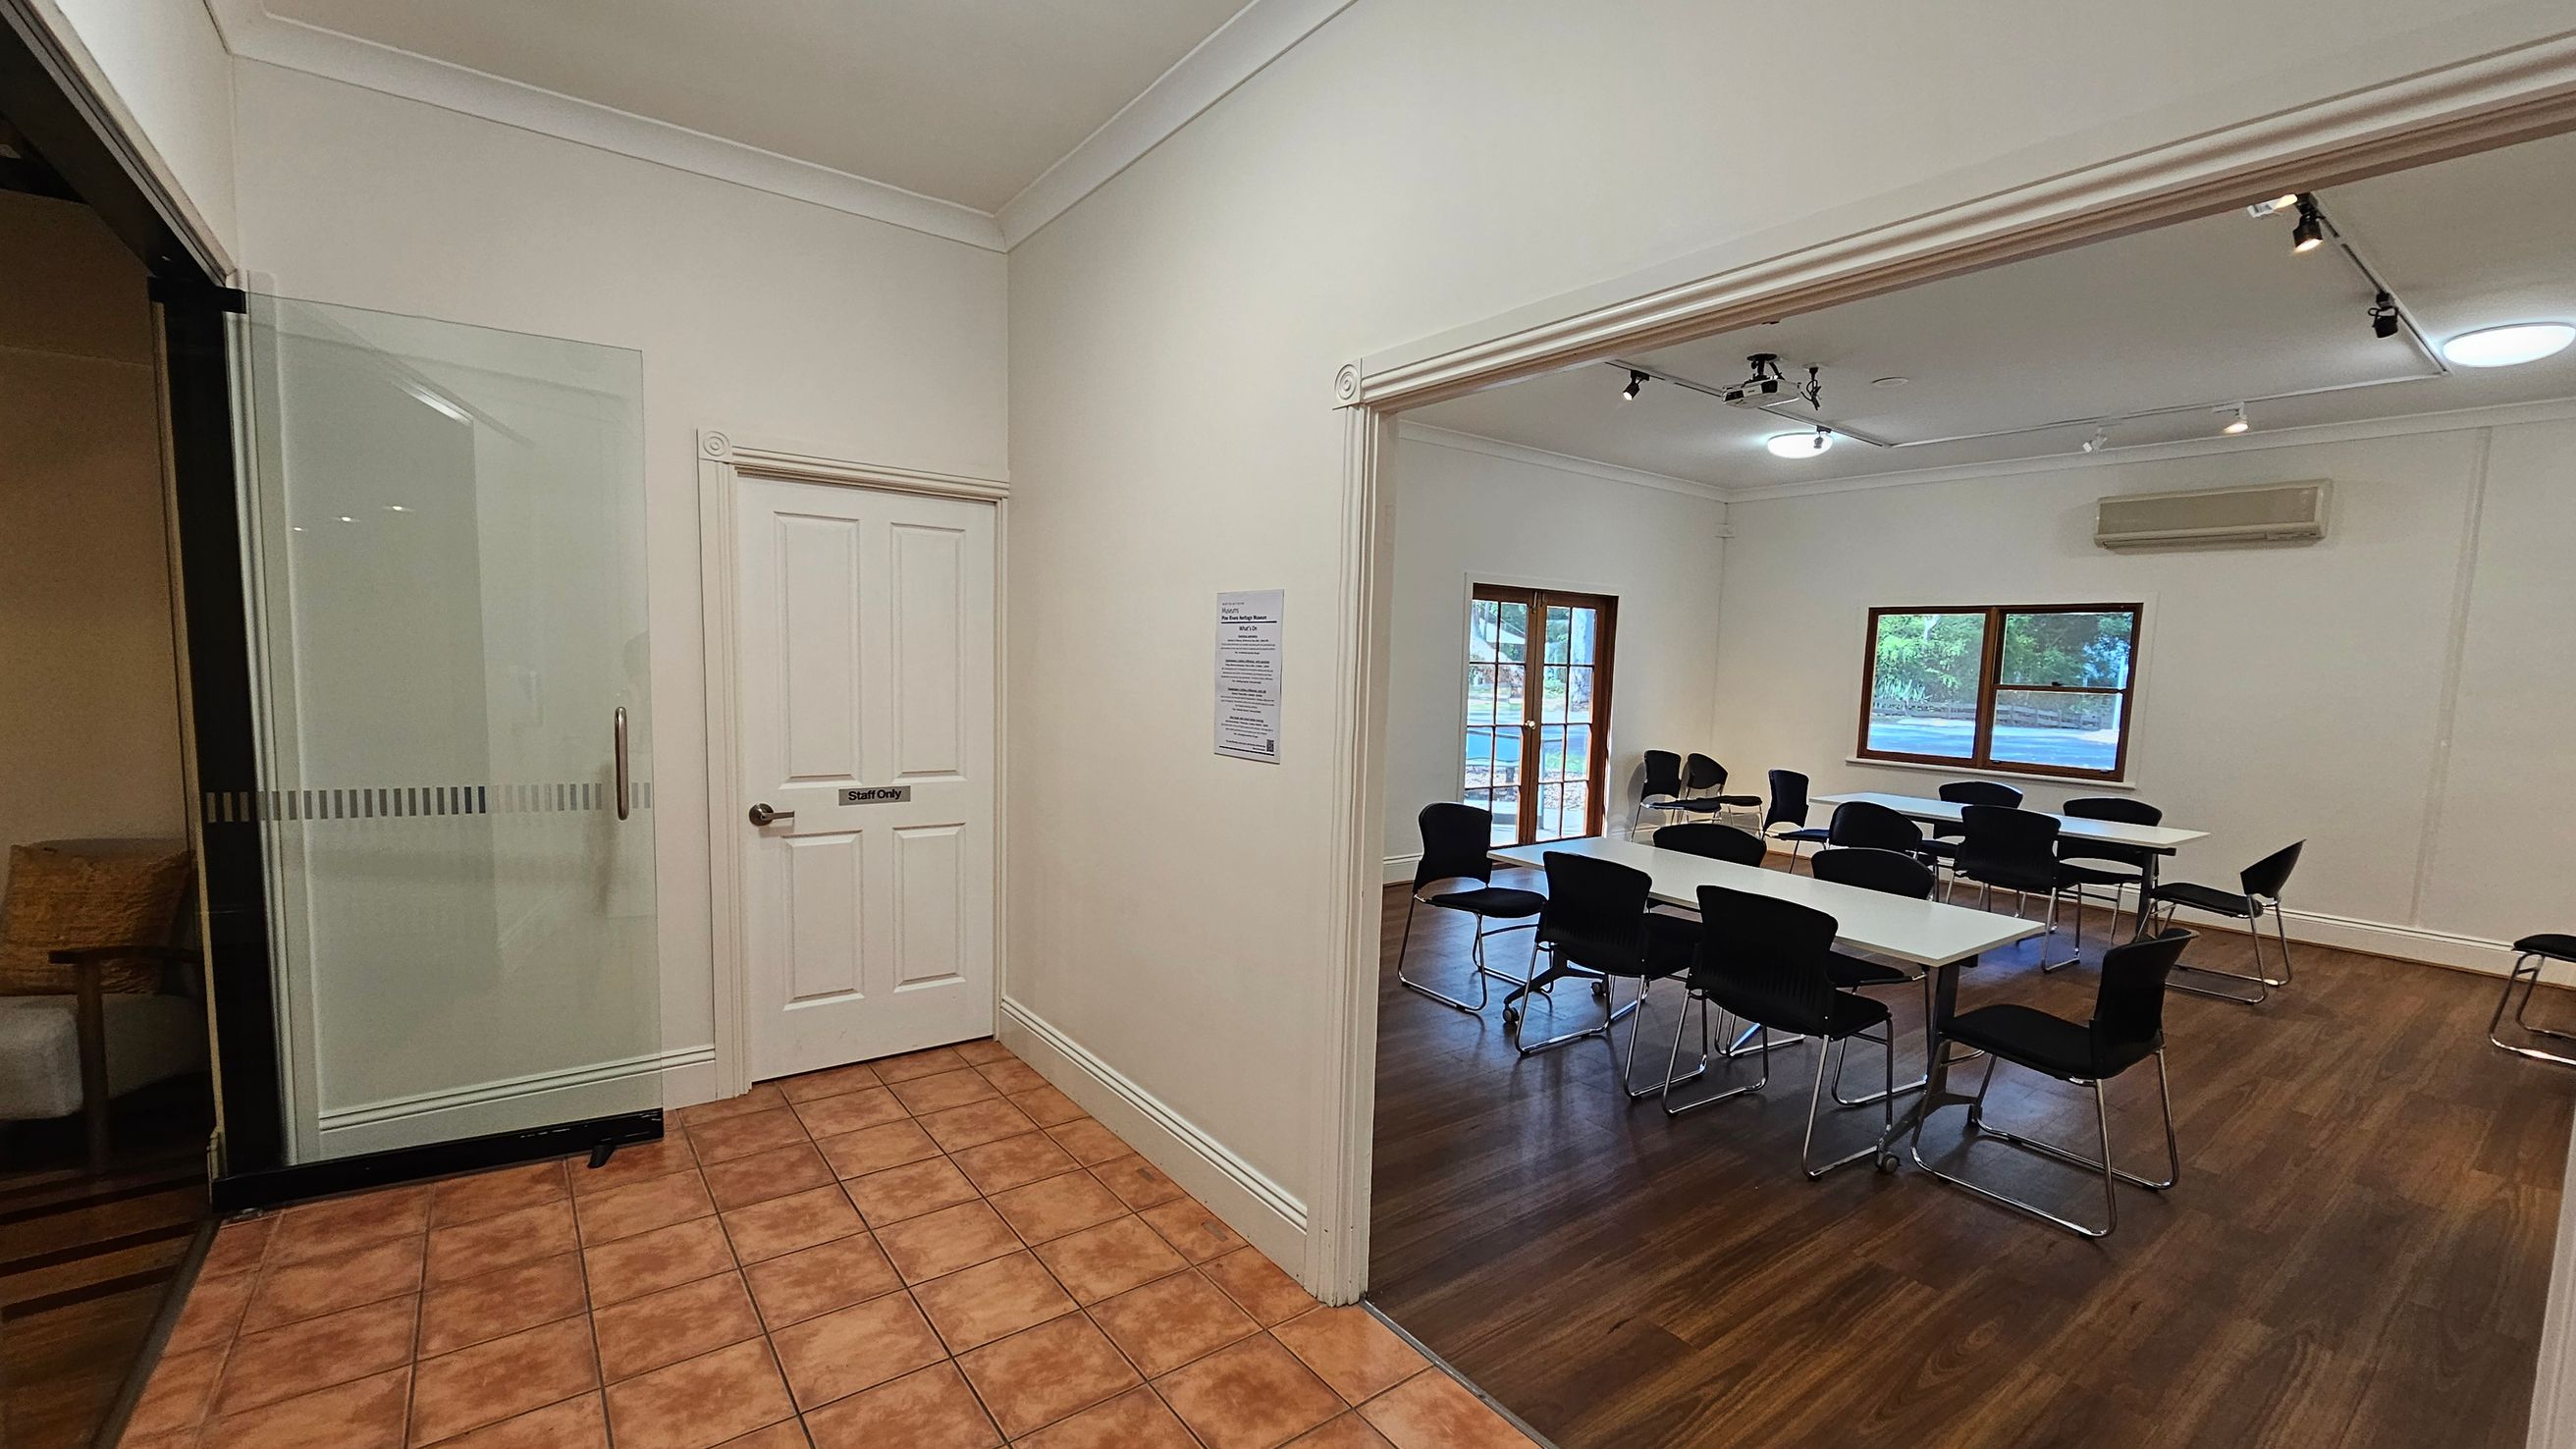
A room with a tiled floor in the foreground and a wooden floor in the background. On the left, there's a glass door with a handle, and a white door labelled "Staff Only". To the right, an open doorway leads to a room with several tables and black chairs. The room has two large windows and an air conditioning unit on the wall. The ceiling features recessed lighting and track lights.
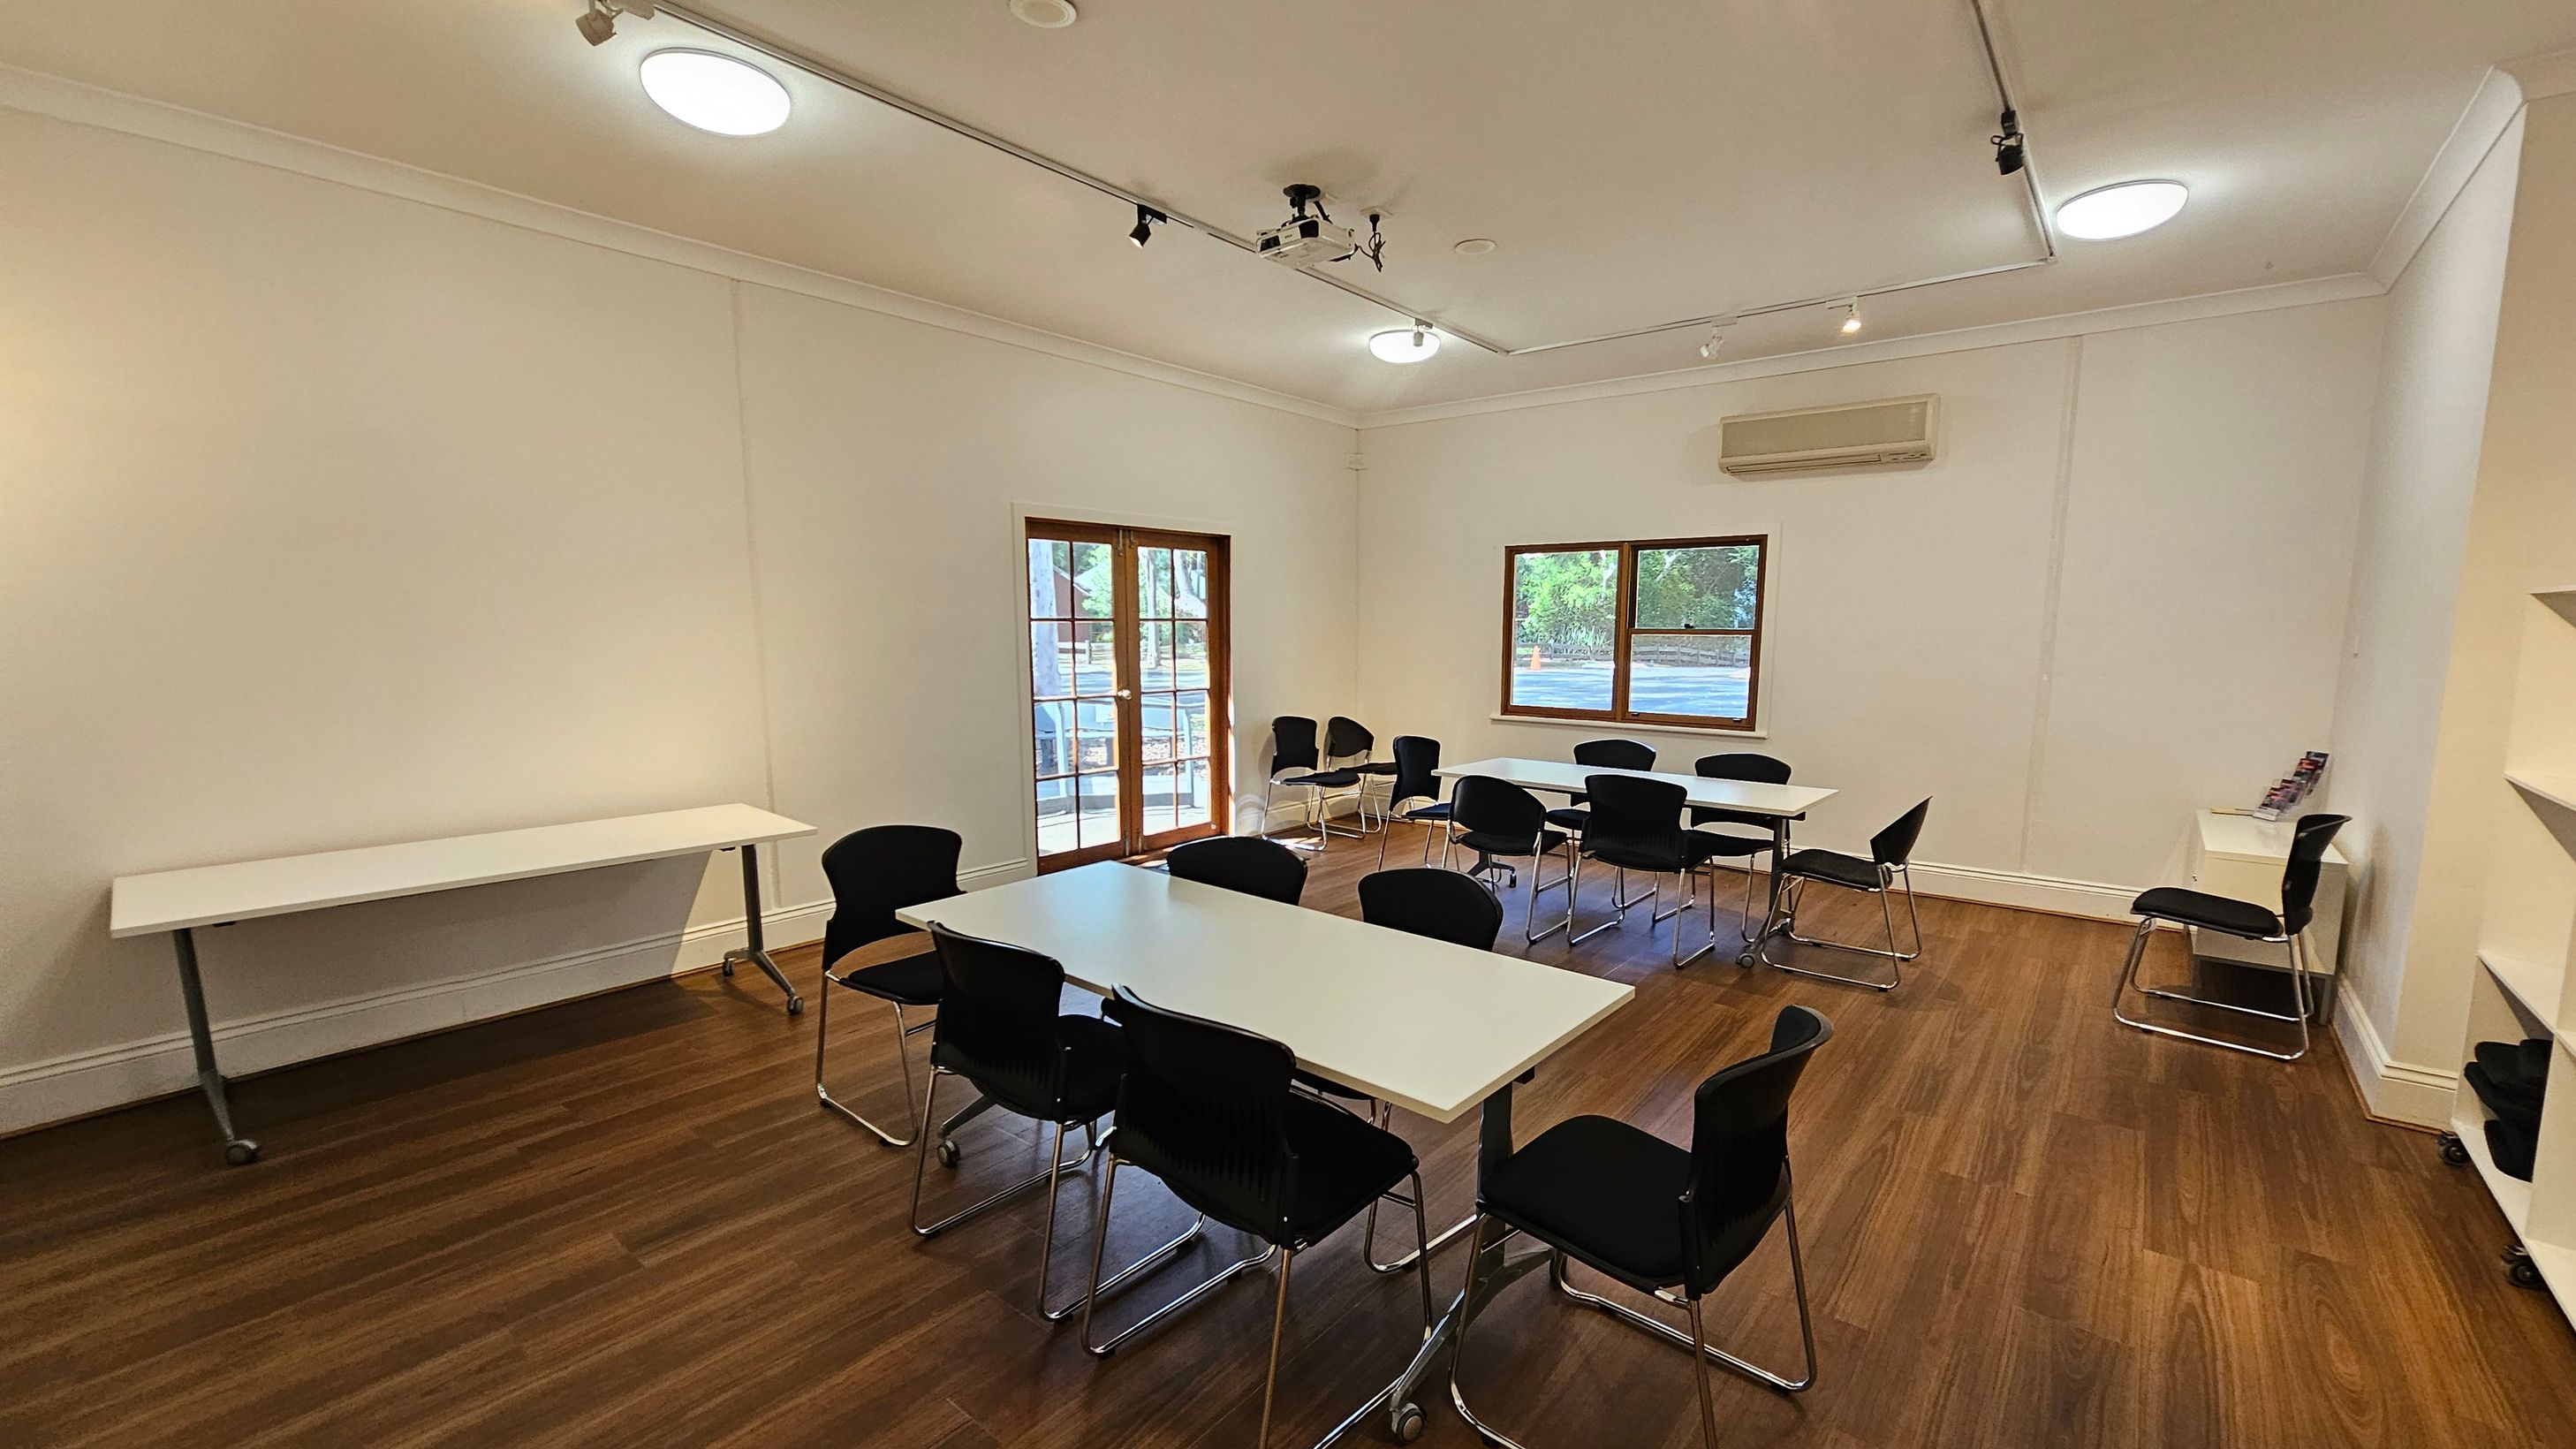
A room with wooden flooring and white walls. On the left, a long white table is against the wall. In the centre, several white tables are arranged with black chairs around them. On the right, a small white table with a chair is near a window. The ceiling has recessed lighting and a projector. A set of double doors with glass panes is on the left wall, and a window with a view of greenery is on the back wall.
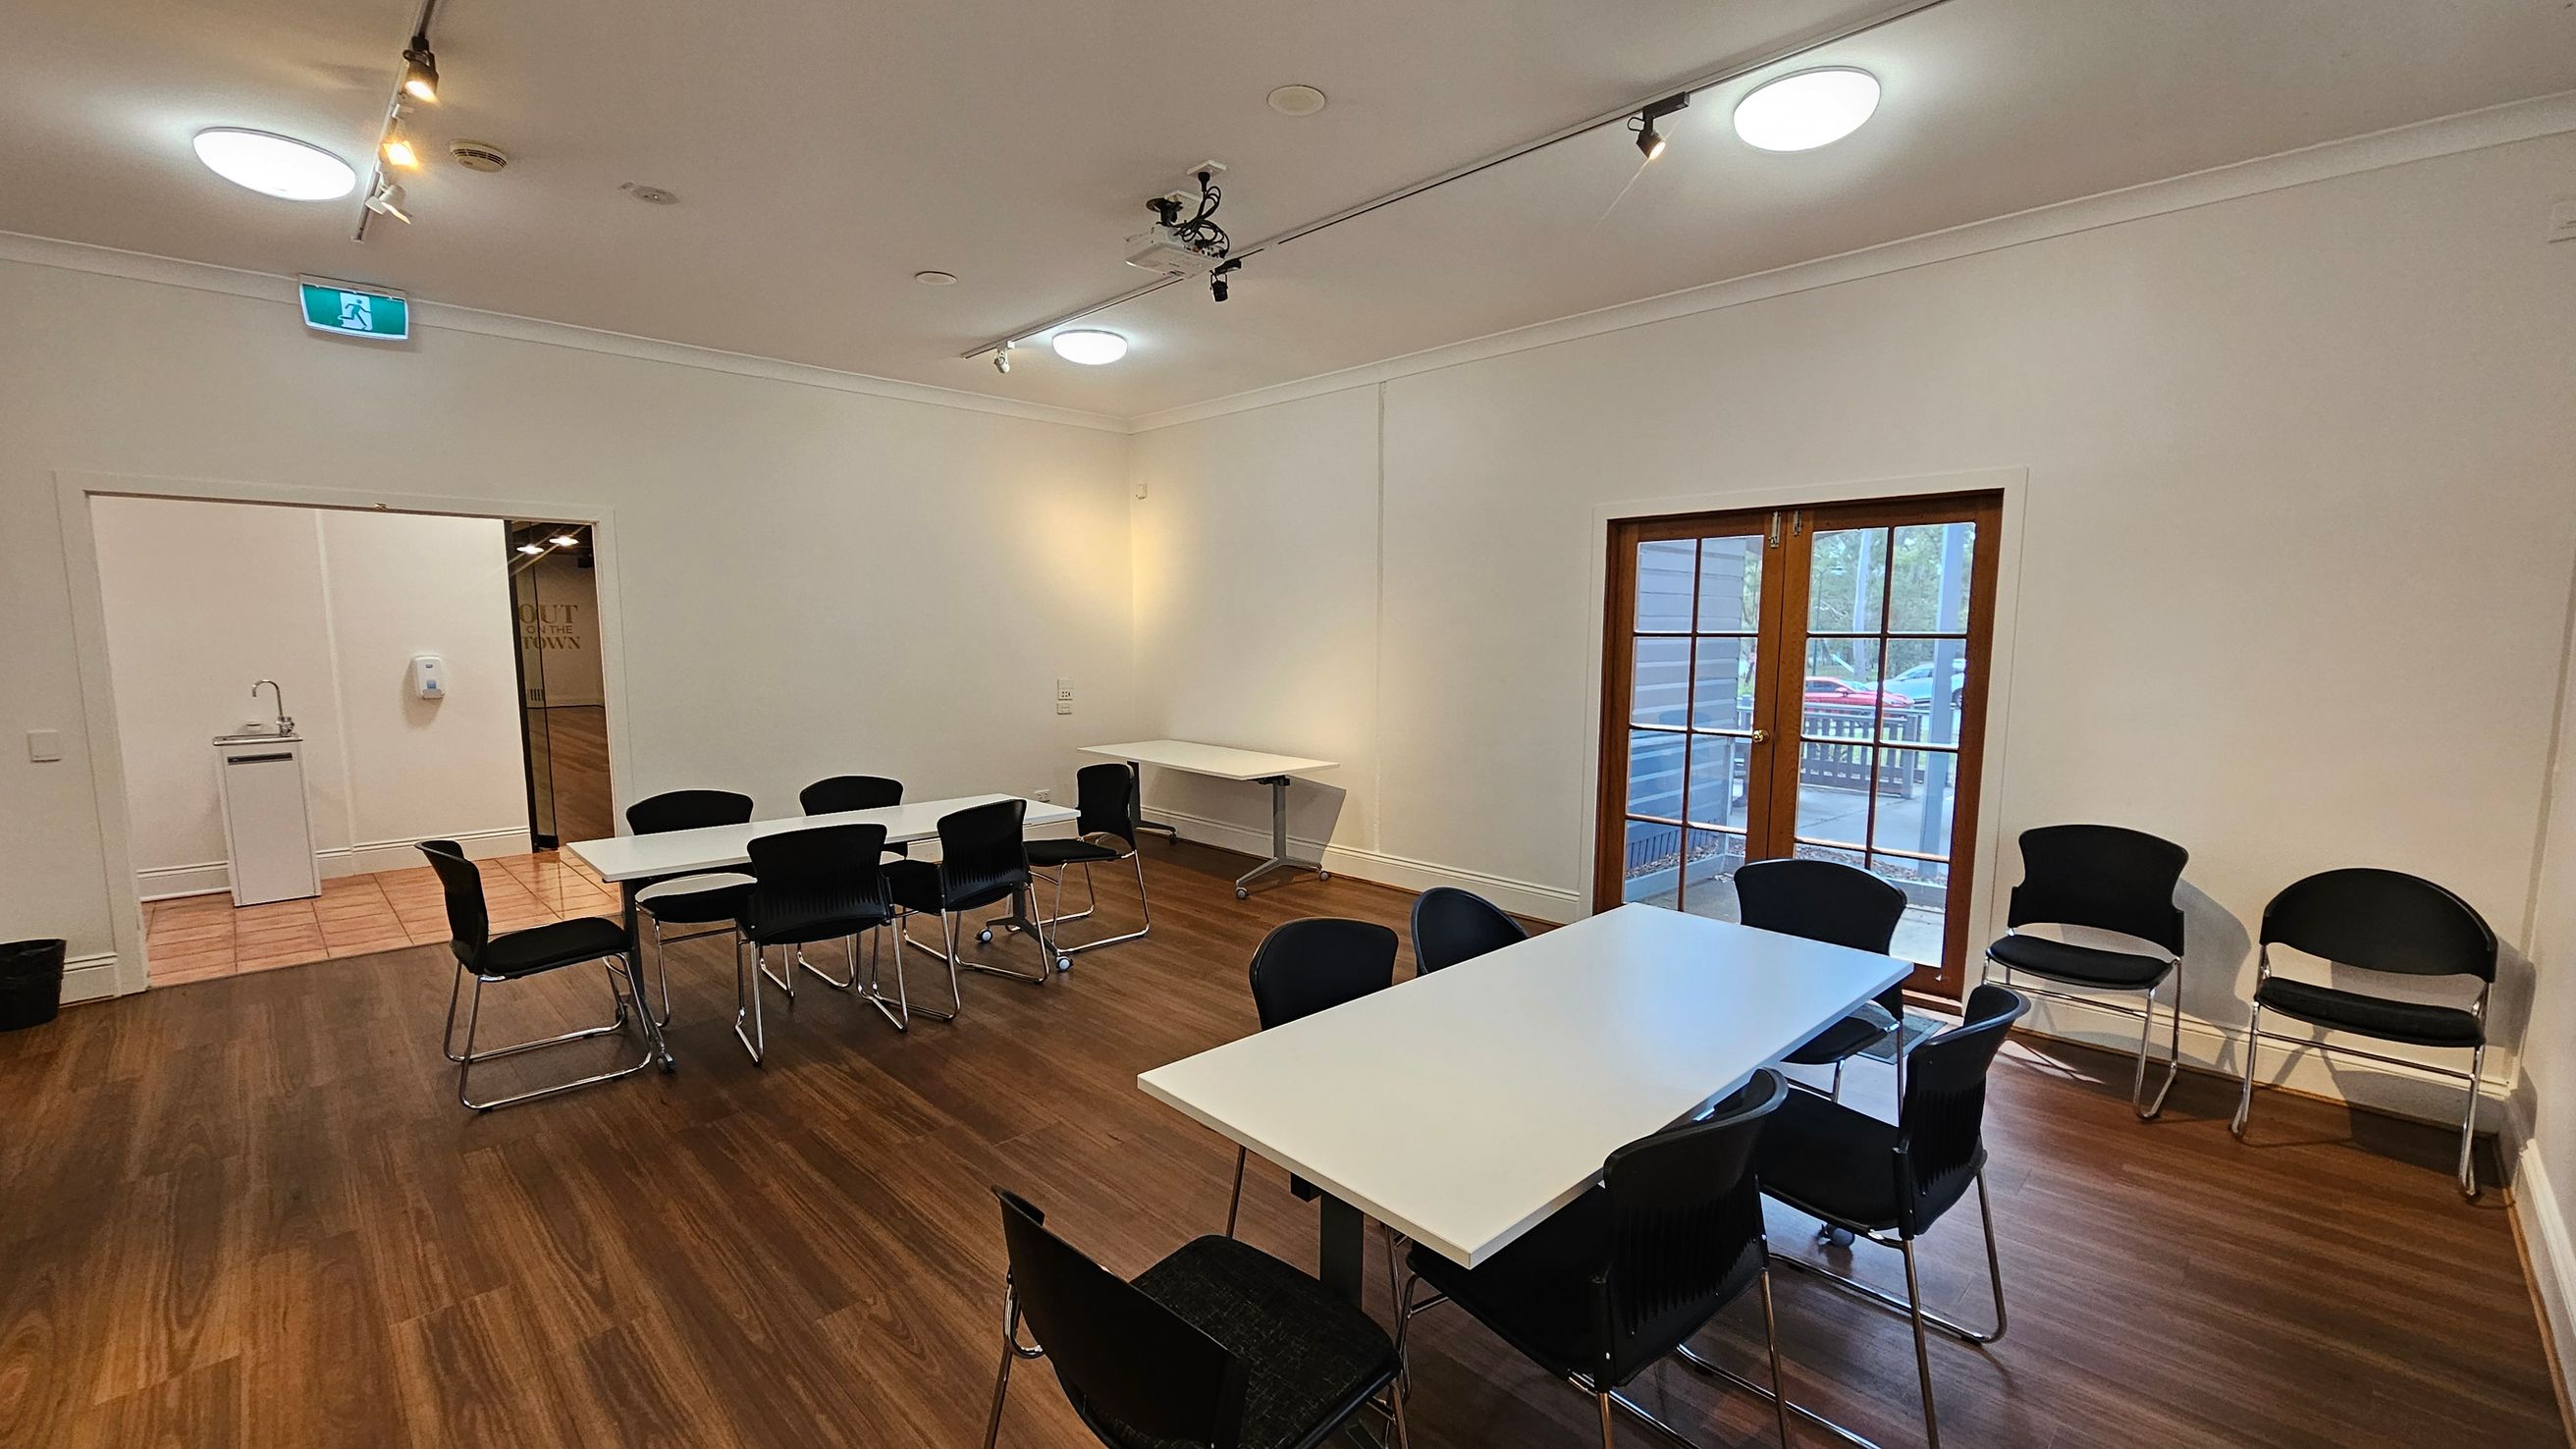
A room with wooden flooring and white walls. On the left, there is a small sink and a wall-mounted hand sanitiser dispenser near an open doorway. In the centre, several white tables are surrounded by black chairs. On the right, a set of wooden-framed glass doors leads outside, with additional chairs stacked nearby. The ceiling features recessed lighting and a track light system.
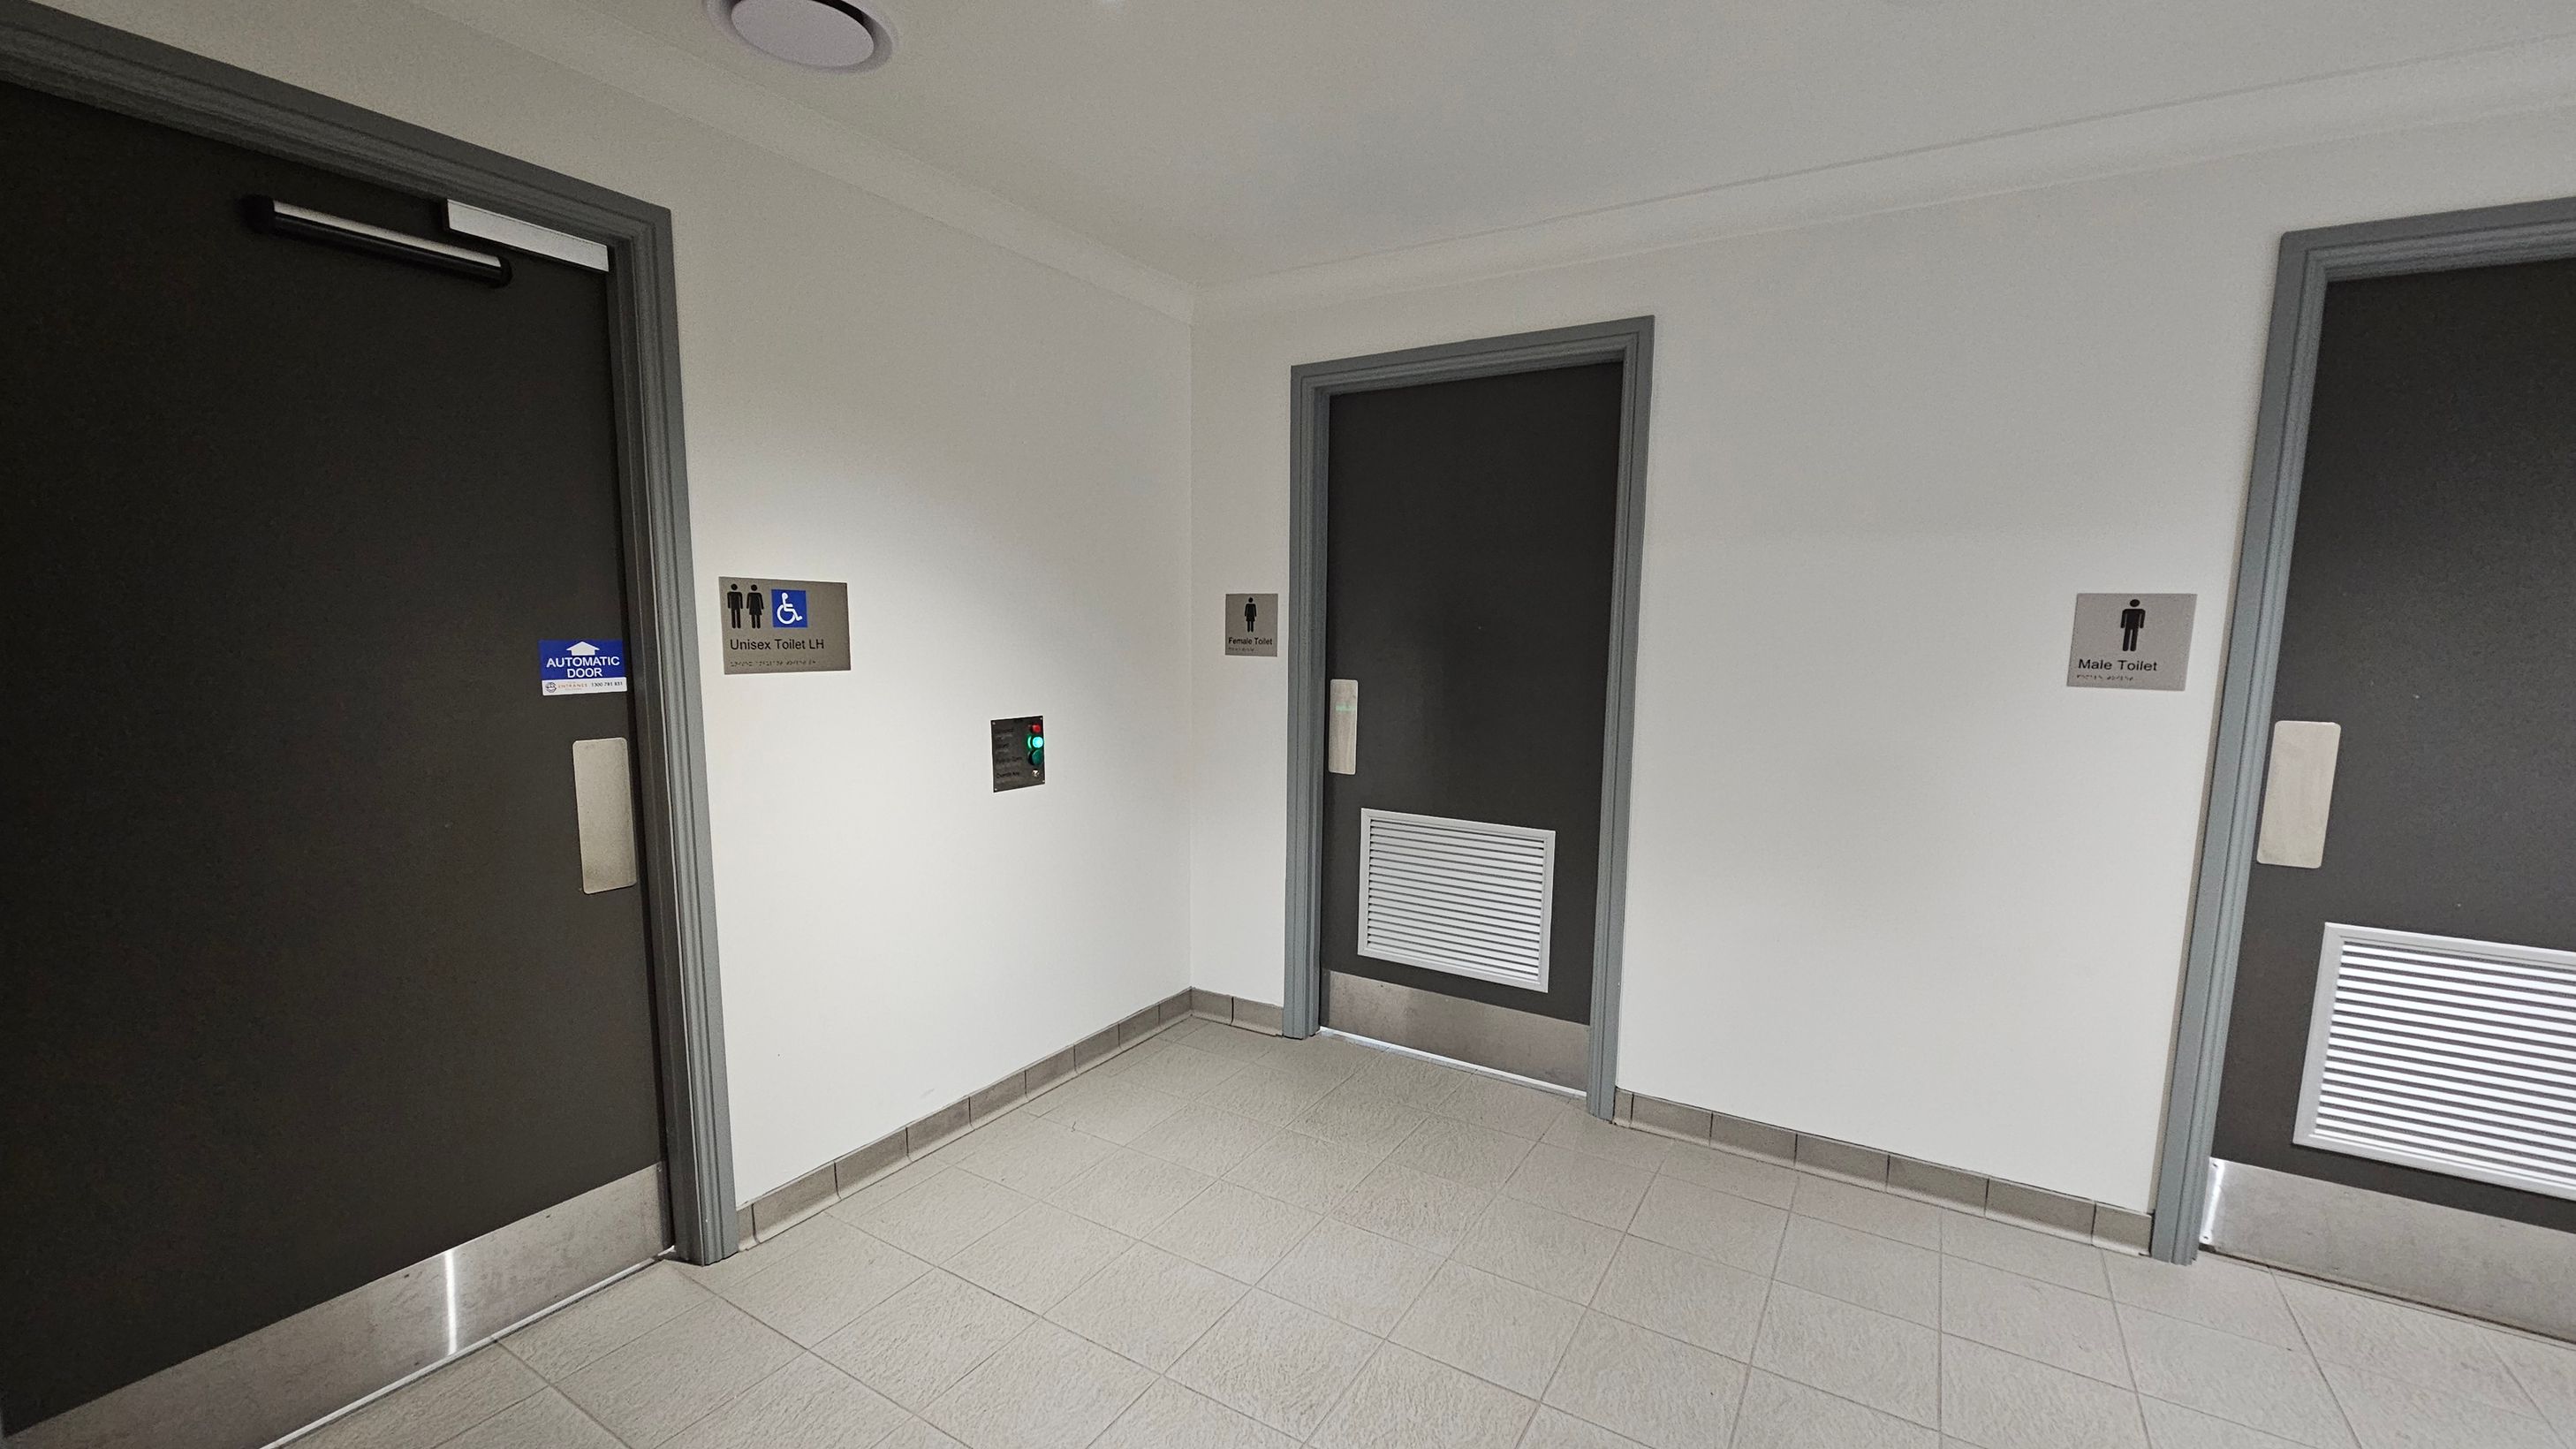
A corridor with three doors. On the left, a dark door with a sign indicating an automatic door and a unisex toilet with disabled access. In the centre, another dark door marked as a female toilet. On the right, a third dark door labelled as a male toilet. The walls are white, and the floor is tiled in light grey. A small control panel with a green light is mounted on the wall near the centre door. The ceiling is plain with a circular light fixture.
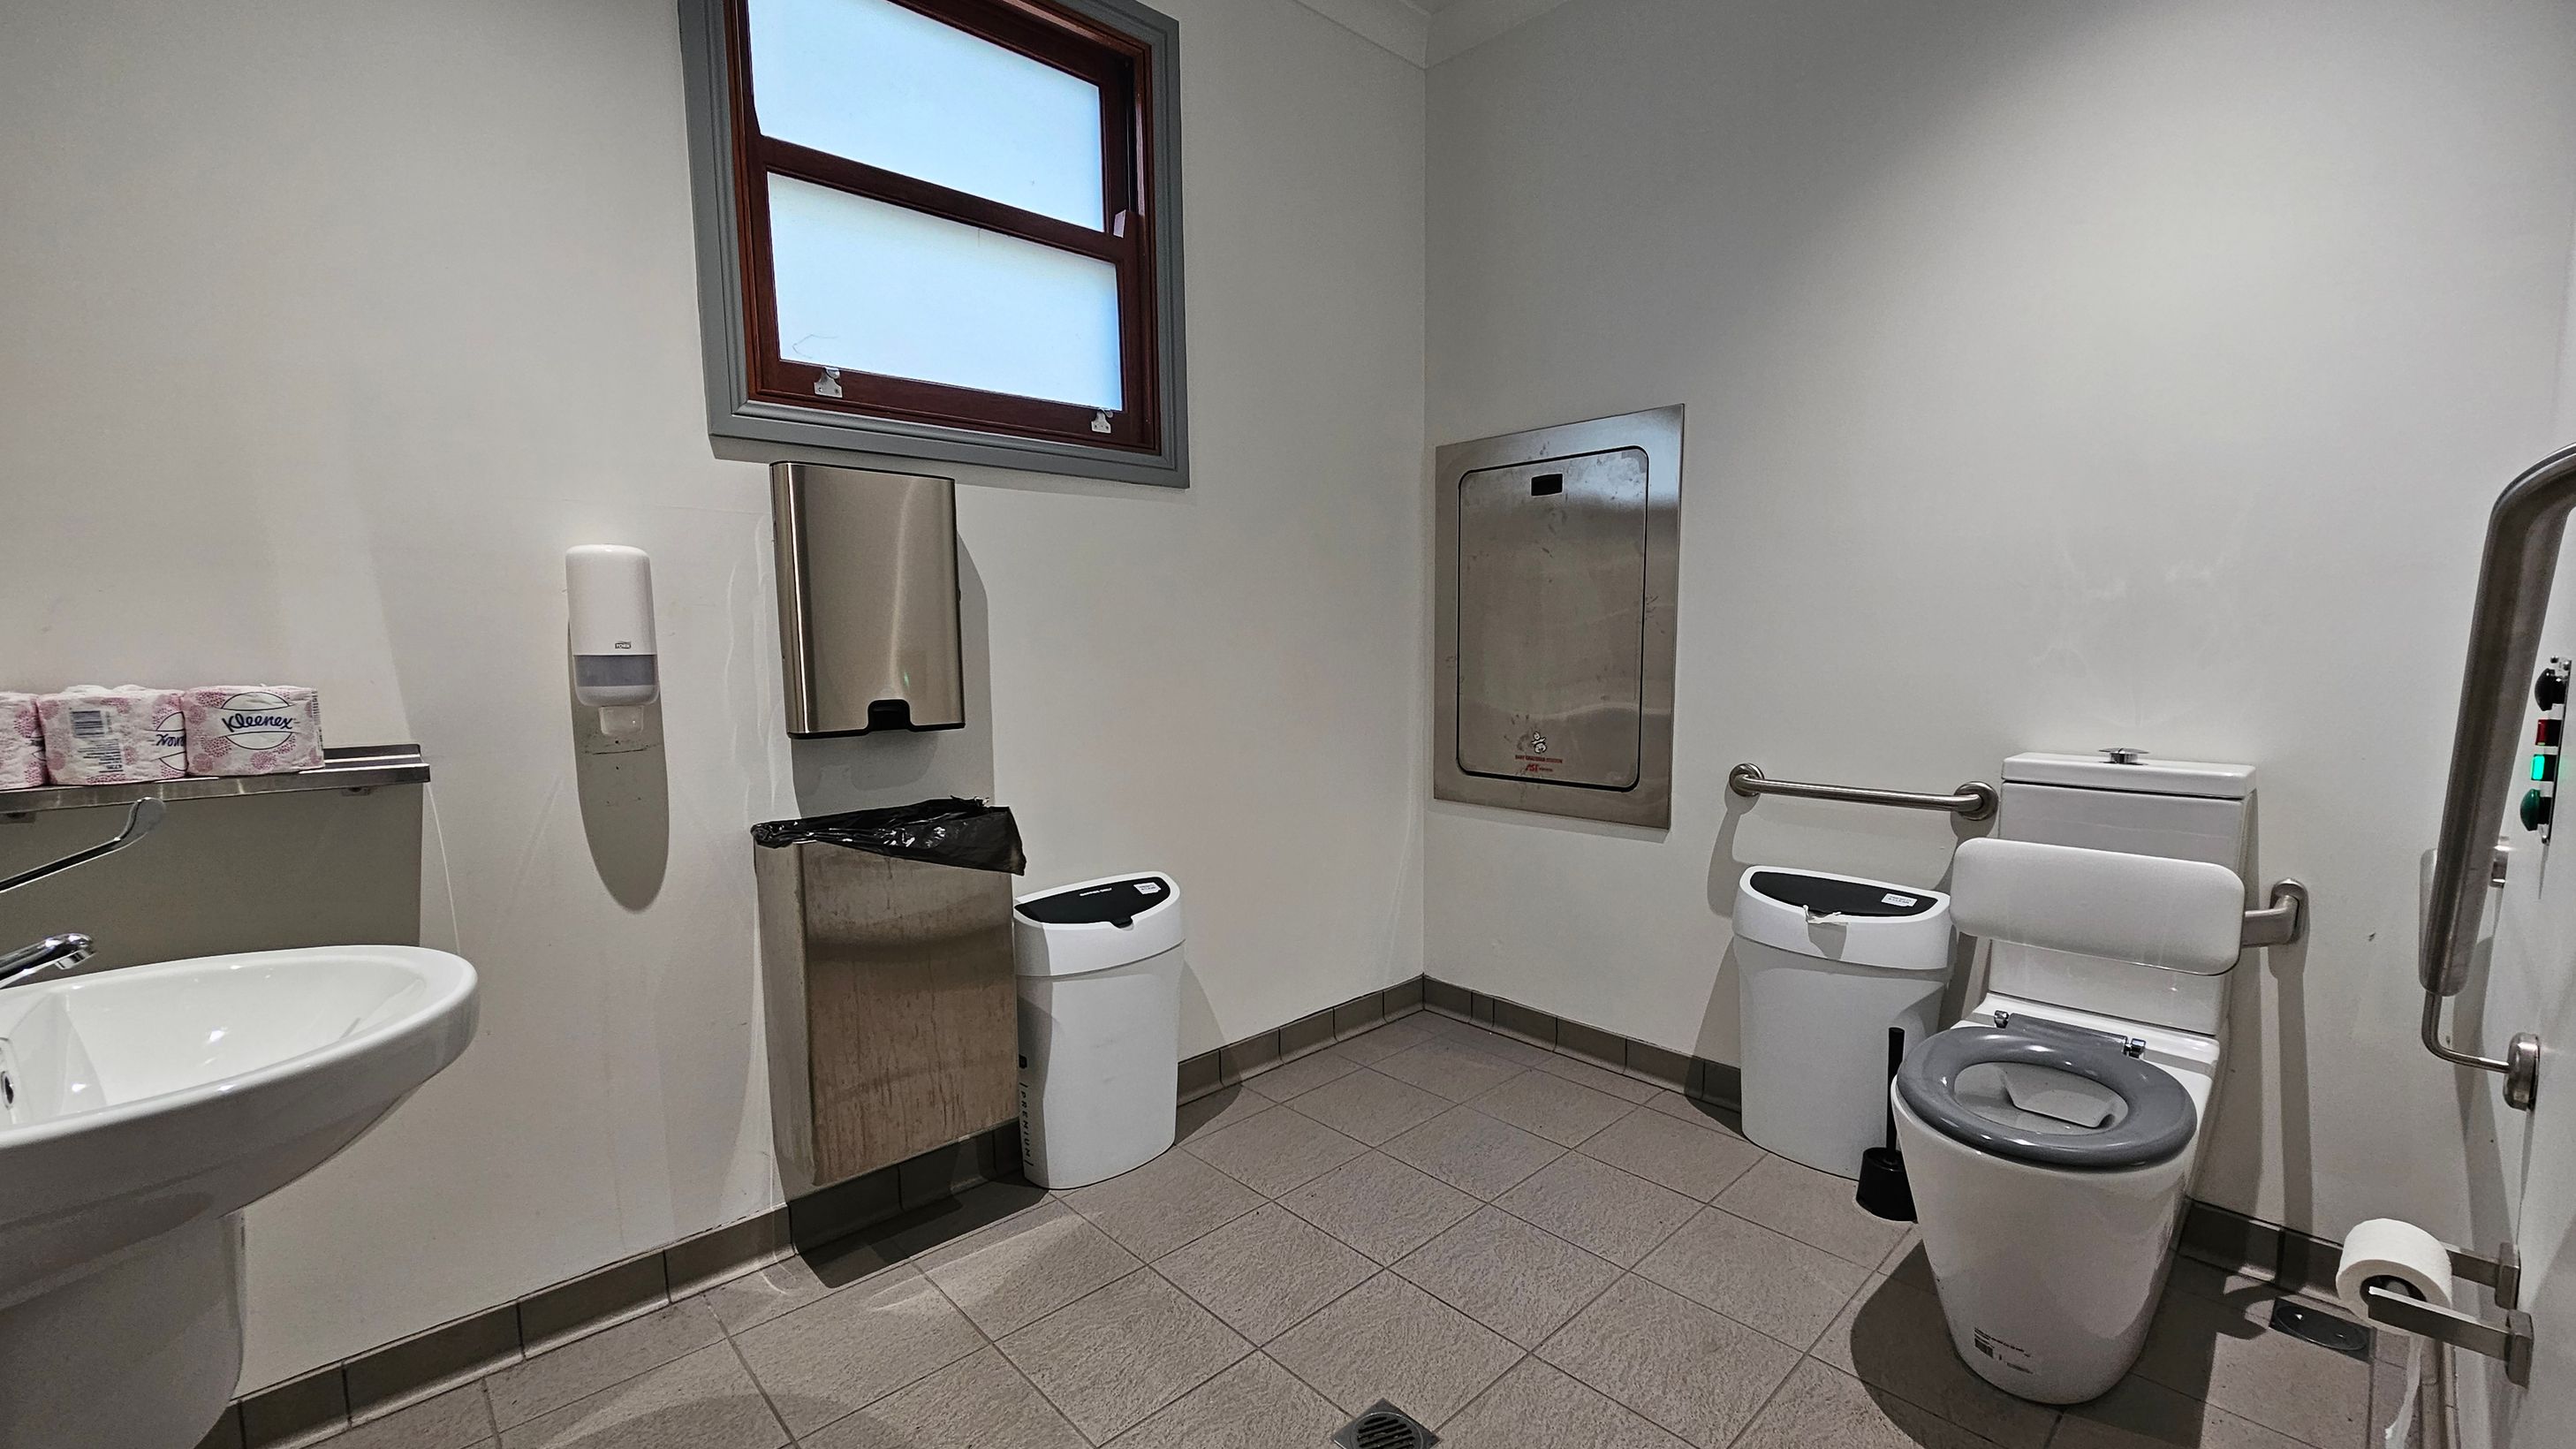
A public restroom with a white toilet featuring support rails on both sides. To the left, a sink with a lever tap is mounted on the wall, accompanied by a soap dispenser and a stack of pink toilet paper rolls on a shelf. A stainless steel bin and a nappy changing station are also present. The floor is tiled in beige and grey, and a small window with frosted glass is above the bin. The walls are plain white, and a hand dryer is visible on the right.
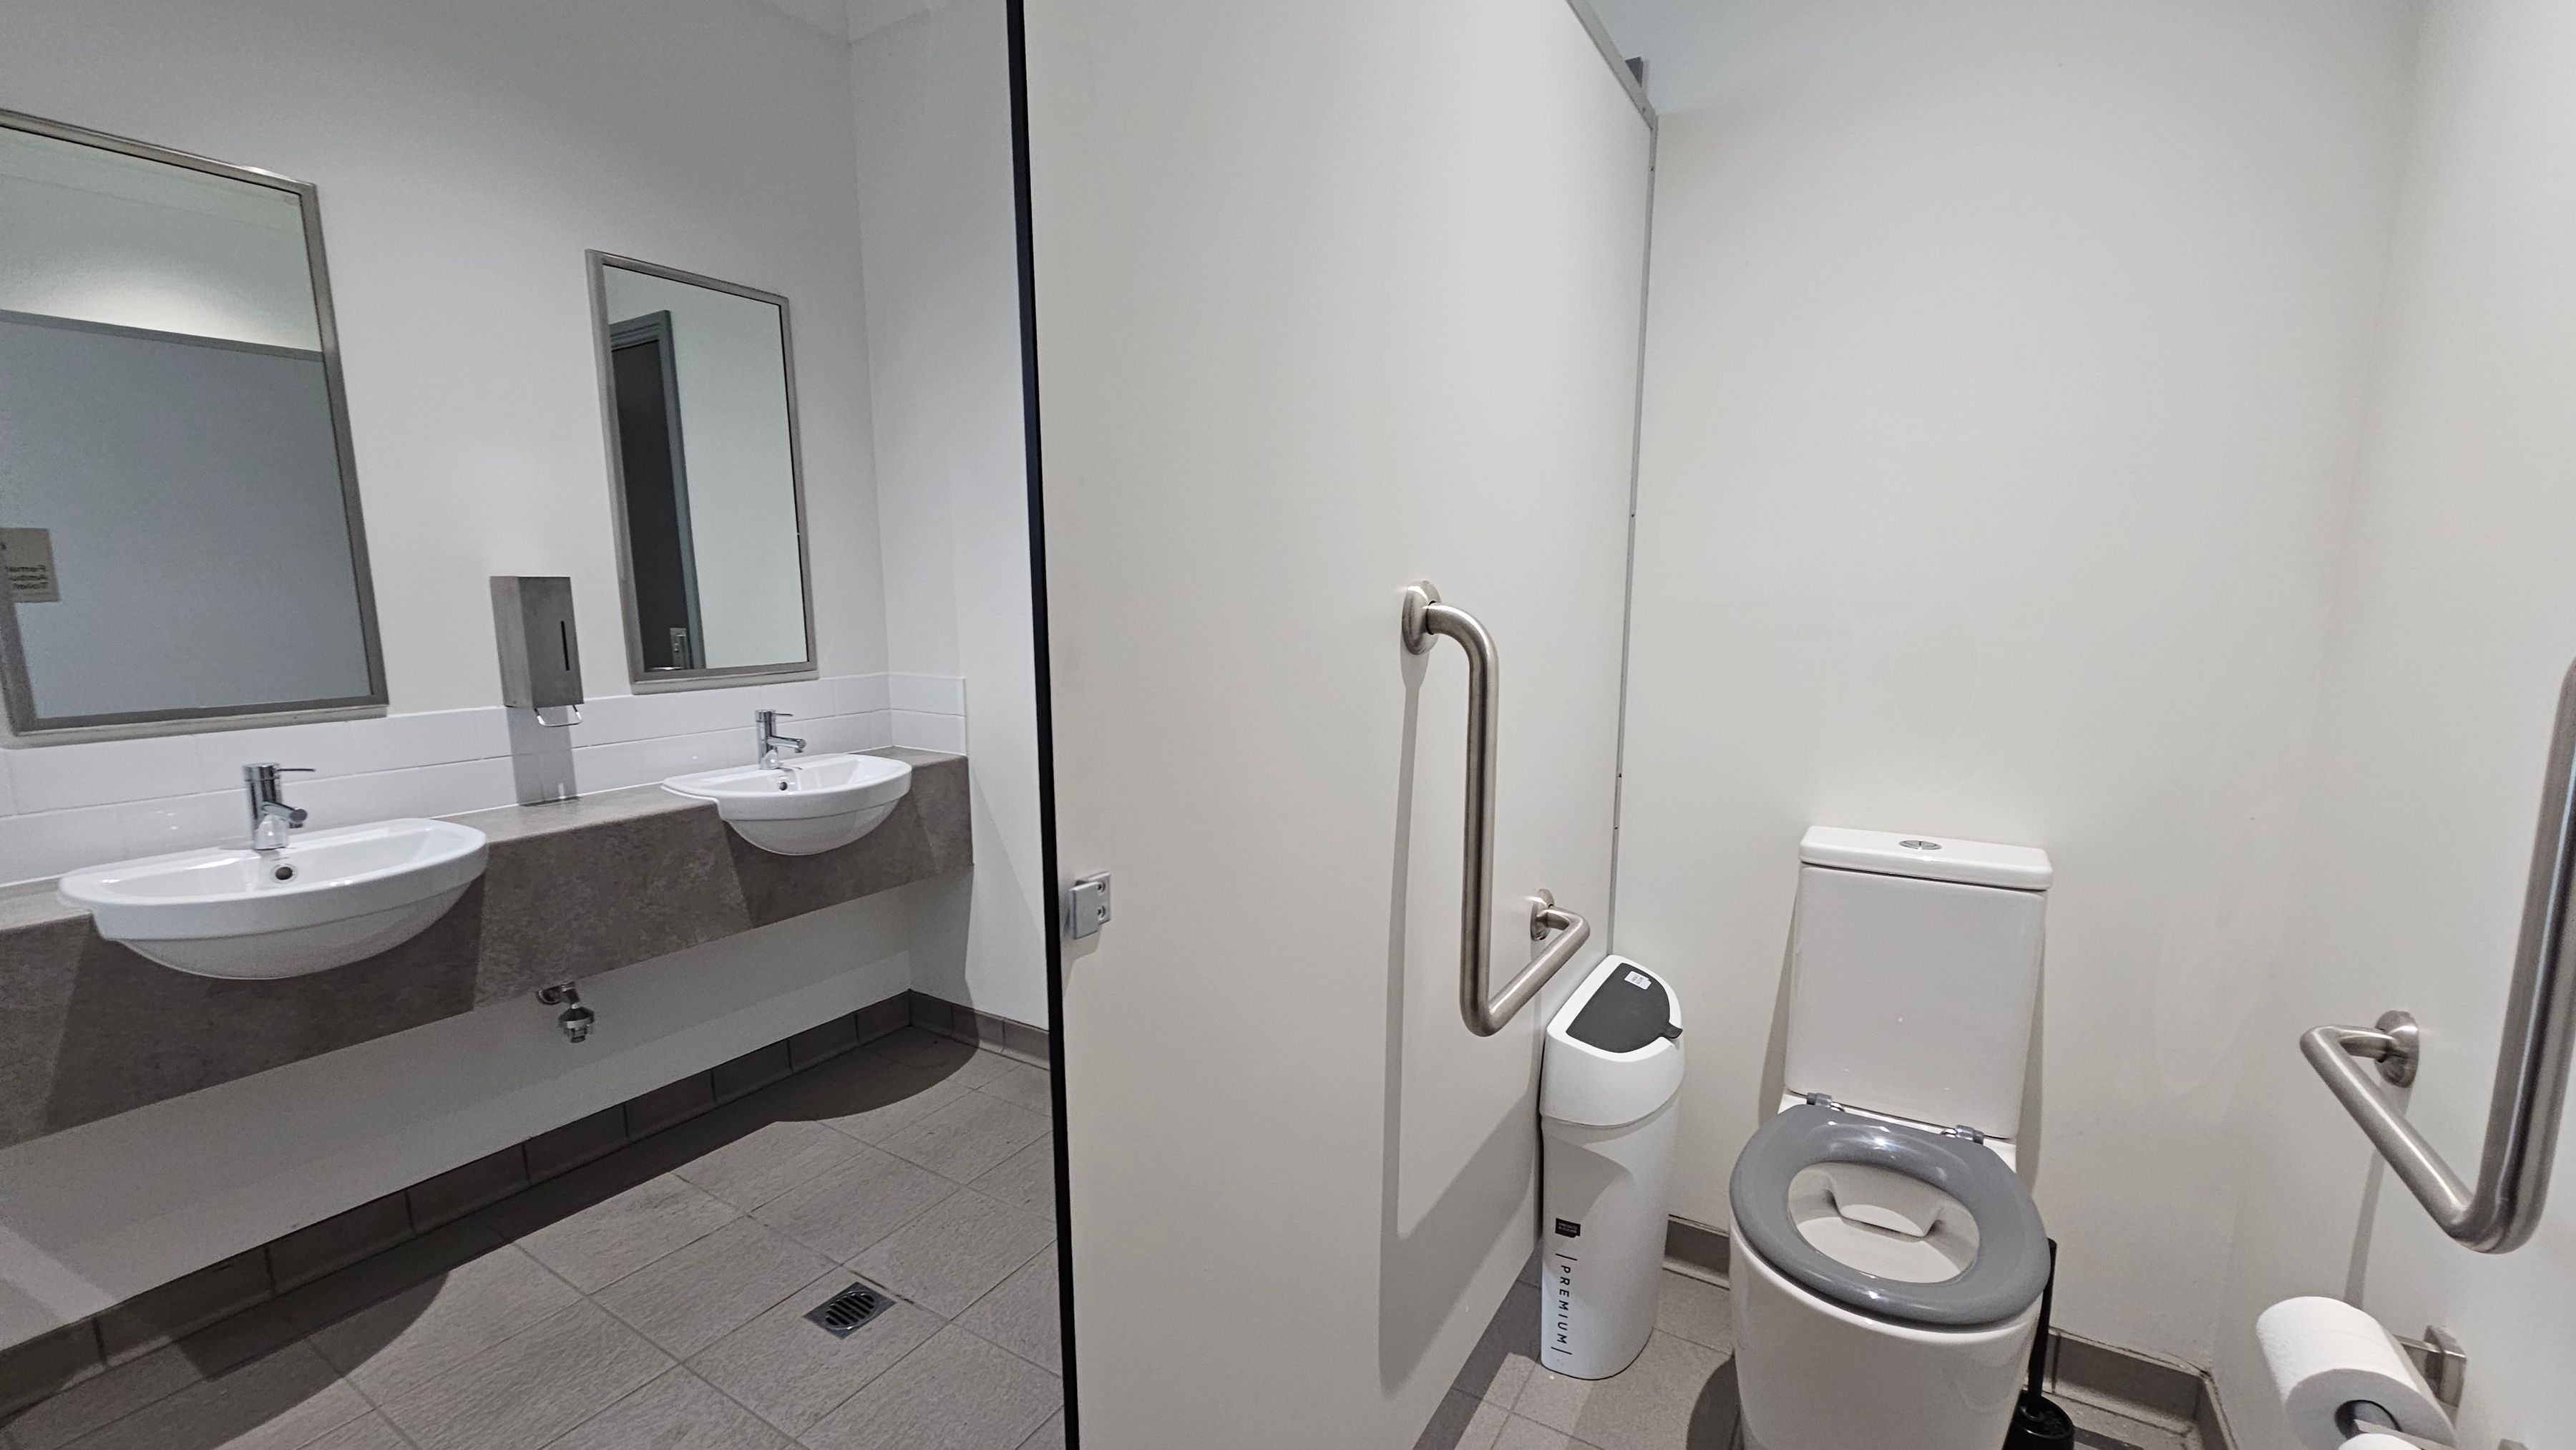
On the left, there are two white sinks with chrome taps set into a grey countertop, each with a rectangular mirror above. A soap dispenser is mounted between the mirrors. On the right, a white toilet with a grey seat is positioned next to a sanitary bin. A metal grab rail is attached to the wall beside the toilet. The floor is tiled in grey, and the walls are plain white.

GENERAL ACCESS

• Offer a range of contact methods for receiving complaints and discussing feedback regarding accessibility issues/barriers.
• Have accessibility information and photos, including of a bathroom, room and/or floor plan on your website (can be emailed on request)
• Provide assistance with booking arrangements (includes providing clear itineraries with written instructions on what to do at various destinations)
• Have a place to store mobility and/or medical equipment (eg beach wheelchair, hoist, oxygen).
• Open Wednesday to Sunday. Hours are 10am to 3pm.
• Free entry.

COMMUNICATION

• Provide clear, concise internal and external directional signage throughout your facility.

VISION

• Have an appropriate area for toileting an assistance dog
• Have effective lighting throughout facility.

PHYSICAL - MOBILITY

• Have grab rails in the bathroom
• Provide seating in common areas including reception area. Seating provided is a variety/range and include some with back rests and arm rests.
• Two accessible car parking spaces.

PHYSICAL - WHEELCHAIR

• Have step free outdoor pathways
• Provide easy, step-free pathways (clear of obstructions) to all indoor and outdoor areas (includes picnic areas, barbecues and indoor and outdoor areas
• Have step free access to into our business premise
• Have step free access to the conference or function room
• Have an accessible public toilet which is unlocked
• Have at least one wheelchair accessible parking space with wheelchair accessible signage clearly displayed
• Have a wheelchair accessible toilet
• Have clear space between furniture and exhibits for a person to manoeuvre a mobility aid