Pine Rivers Heritage Museum Visual Story

1. Arrival and Parking
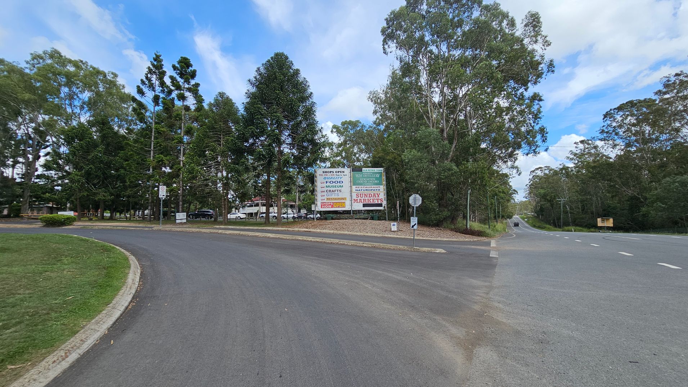
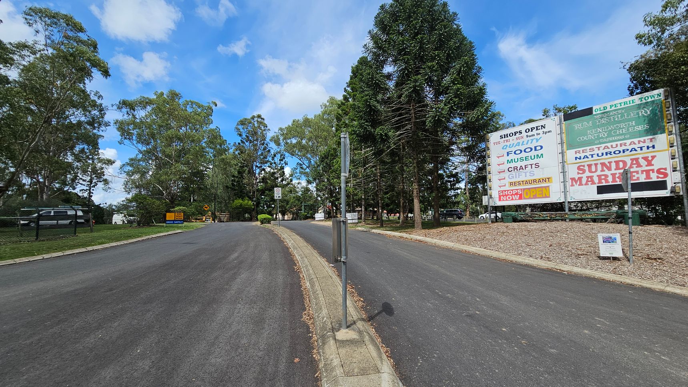
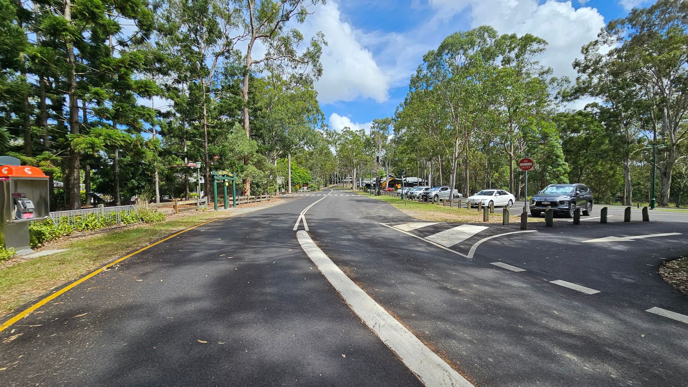
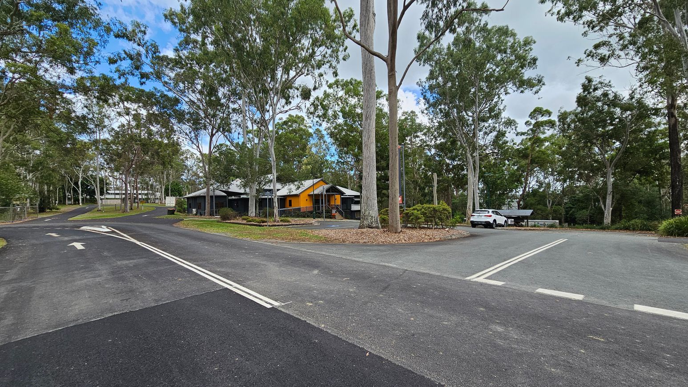
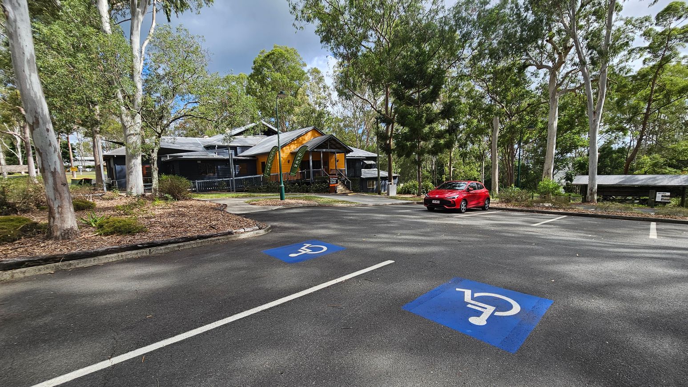
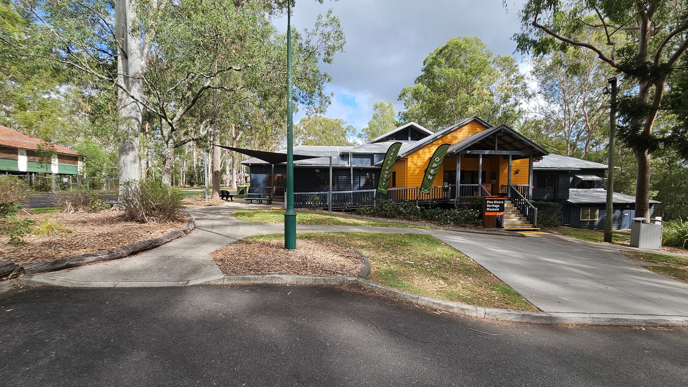
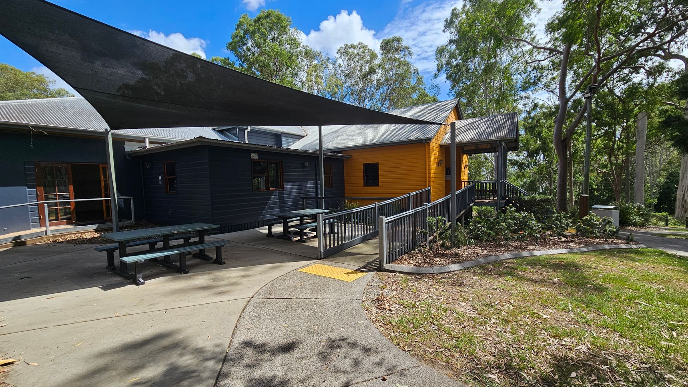
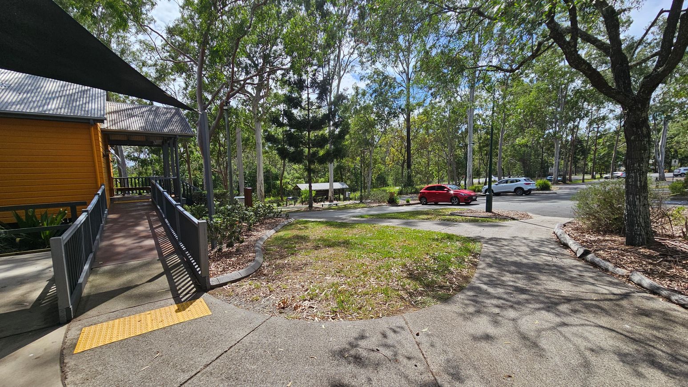
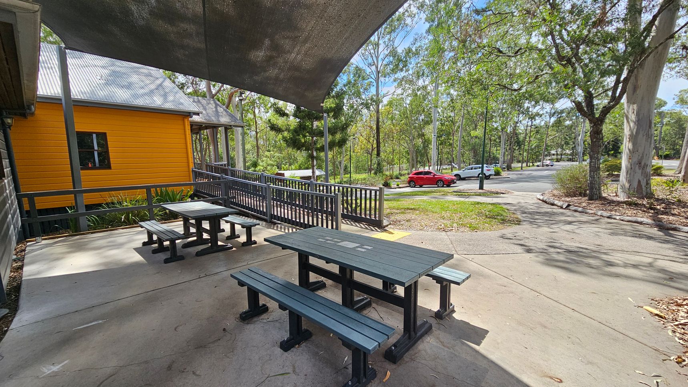
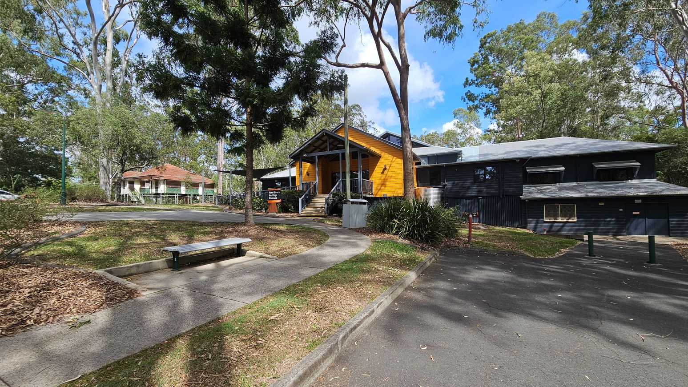
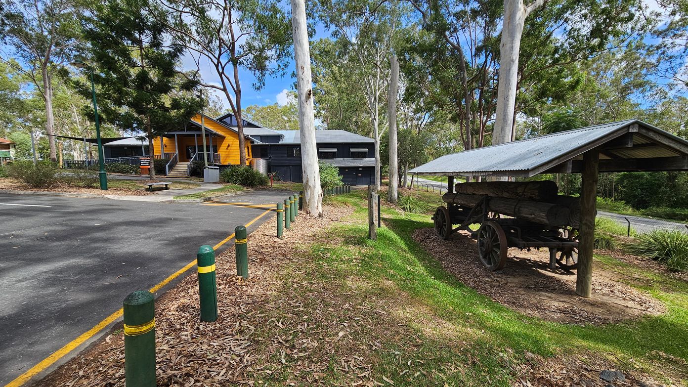
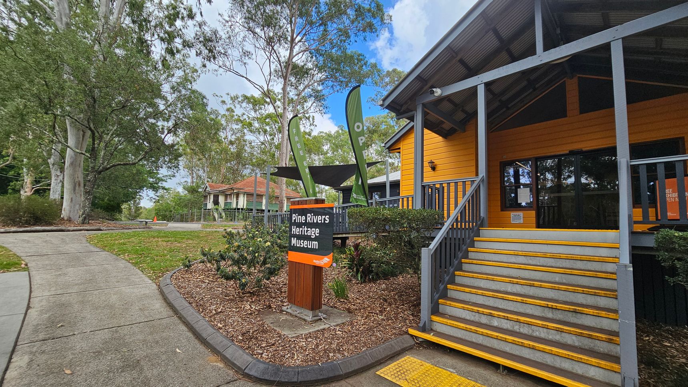
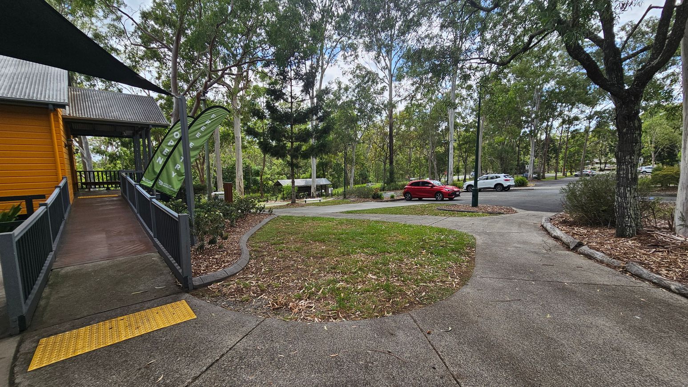
The Pine Rivers Heritage Museum is located within the Old Petrie Town precinct. The area features a large historic village-style setting with a dedicated car park on the right. There are two accessible car parking spaces located adjacent to the entrance. Access to the building is via a ramp with handrails or steps. There are also paths connecting to surrounding areas. Picnic tables and bench style seating is available under shade sails near the entrance.
The building has a distinctive orange façade and is surrounded by established native trees providing shade. Ground surfaces include mulch and cut grass, with gentle slopes present. Nearby roads include a busy construction highway, where trucks and construction vehicles may be heard.

Sounds
- Trucks on highway
- Birds in trees
- Leaves rustling
- Footsteps on mulch
- Vehicles passing by

Smells
- Fresh cut grass
- Mulch aroma
- Eucalyptus trees
- Car exhaust
- Damp earth

Feel
- Gentle slopes
- Cool shade
- Smooth pathways
- Warm sun
- Breeze through trees

Sight
- Orange façade
- Native trees
- Accessible car parking spaces
- Historic village
- Parked vehicles
2. Entrance and Reception
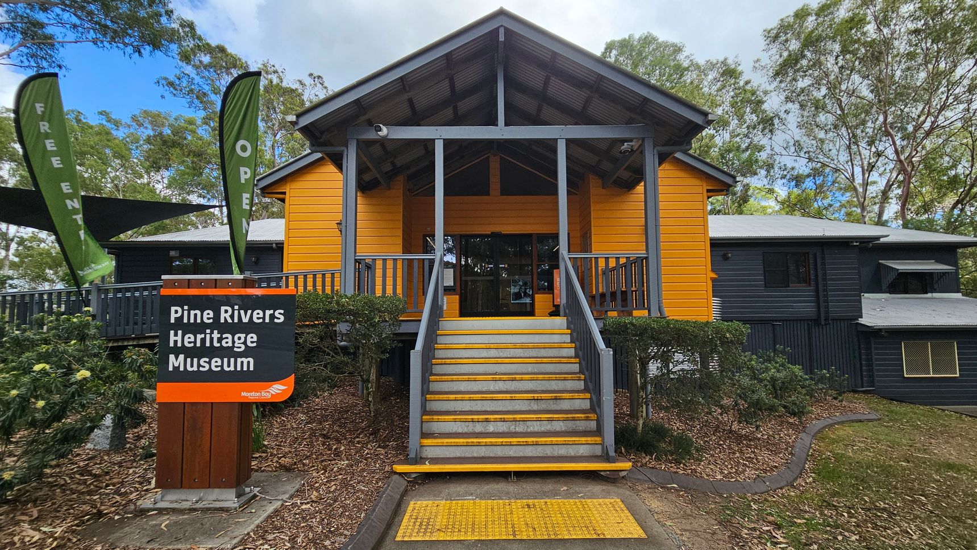
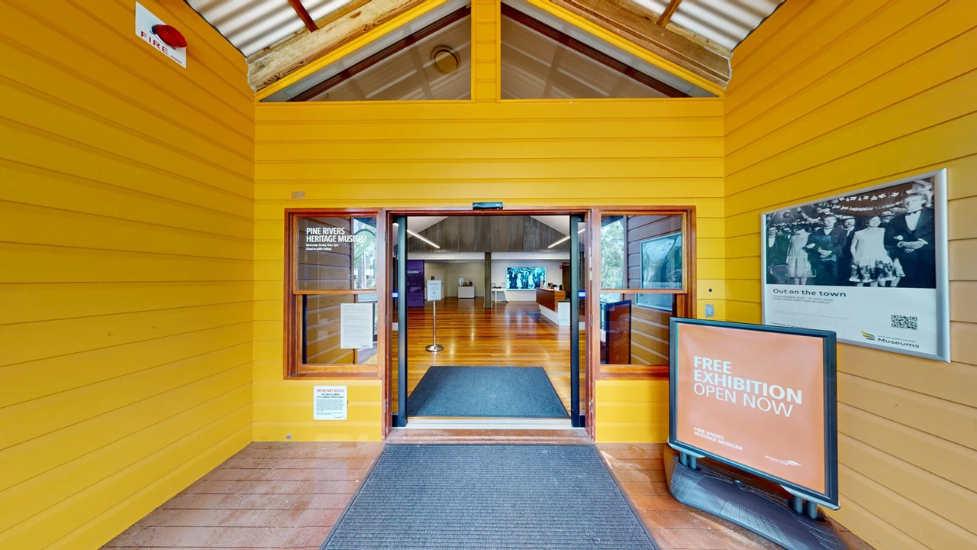
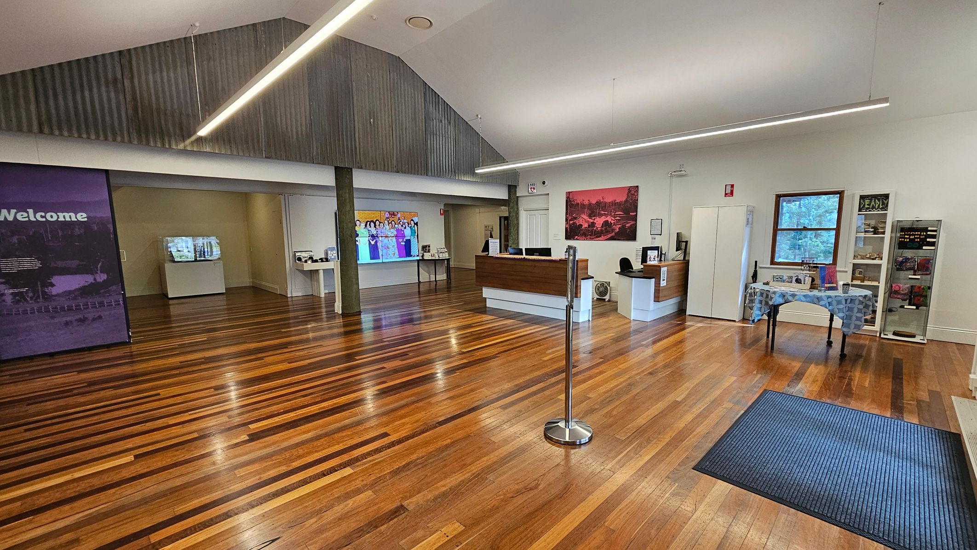
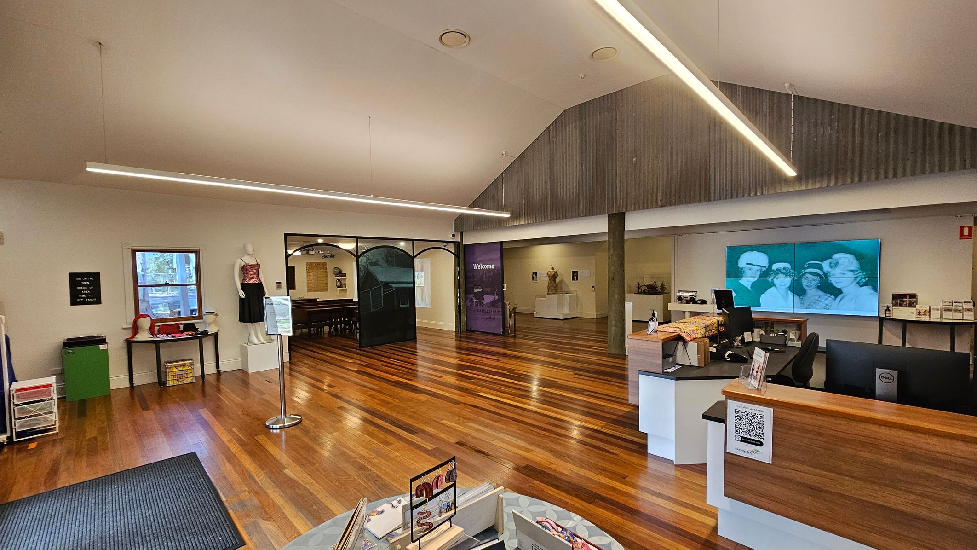
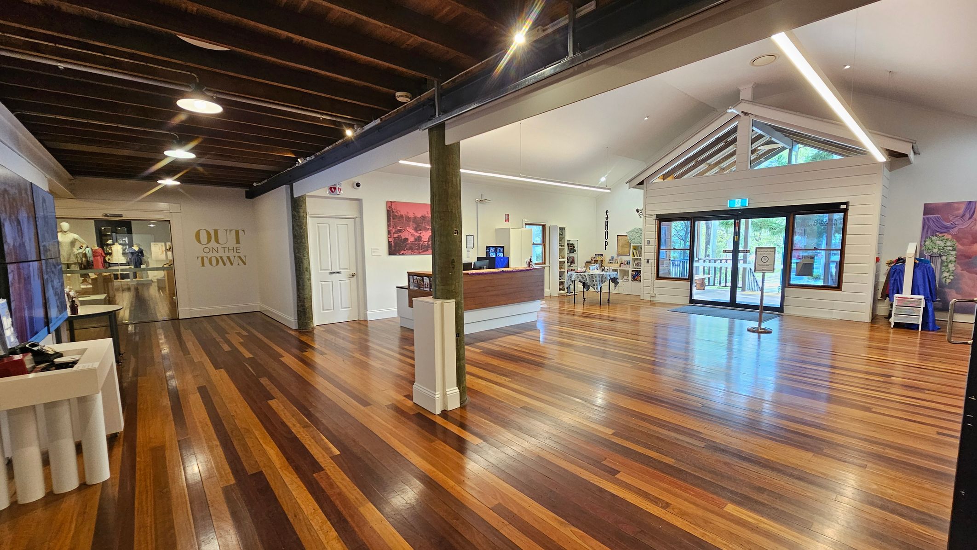
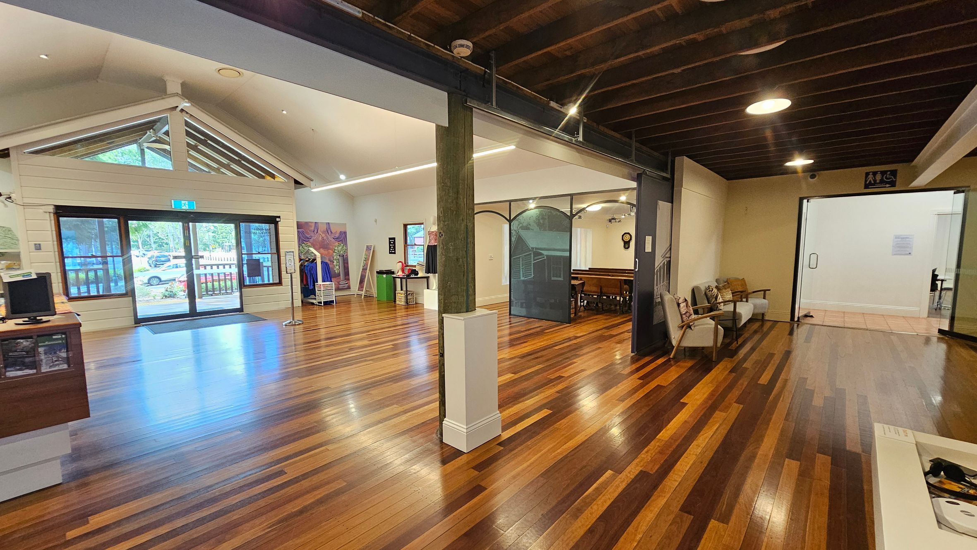
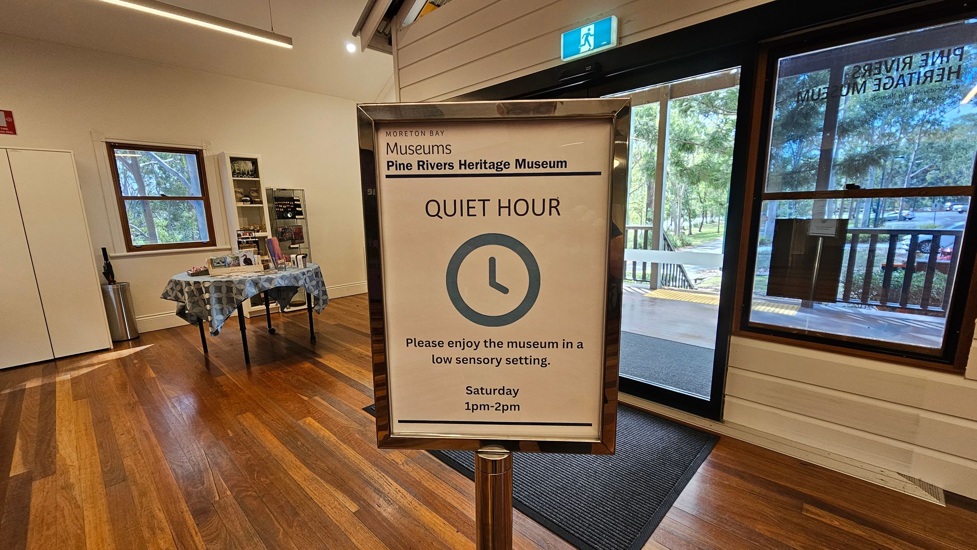
The entry features a wooden ramp and matting leading to automatic glass, sliding doors. The building is constructed with timber and has a metal roof. The ground surface is concrete outside and wood inside.
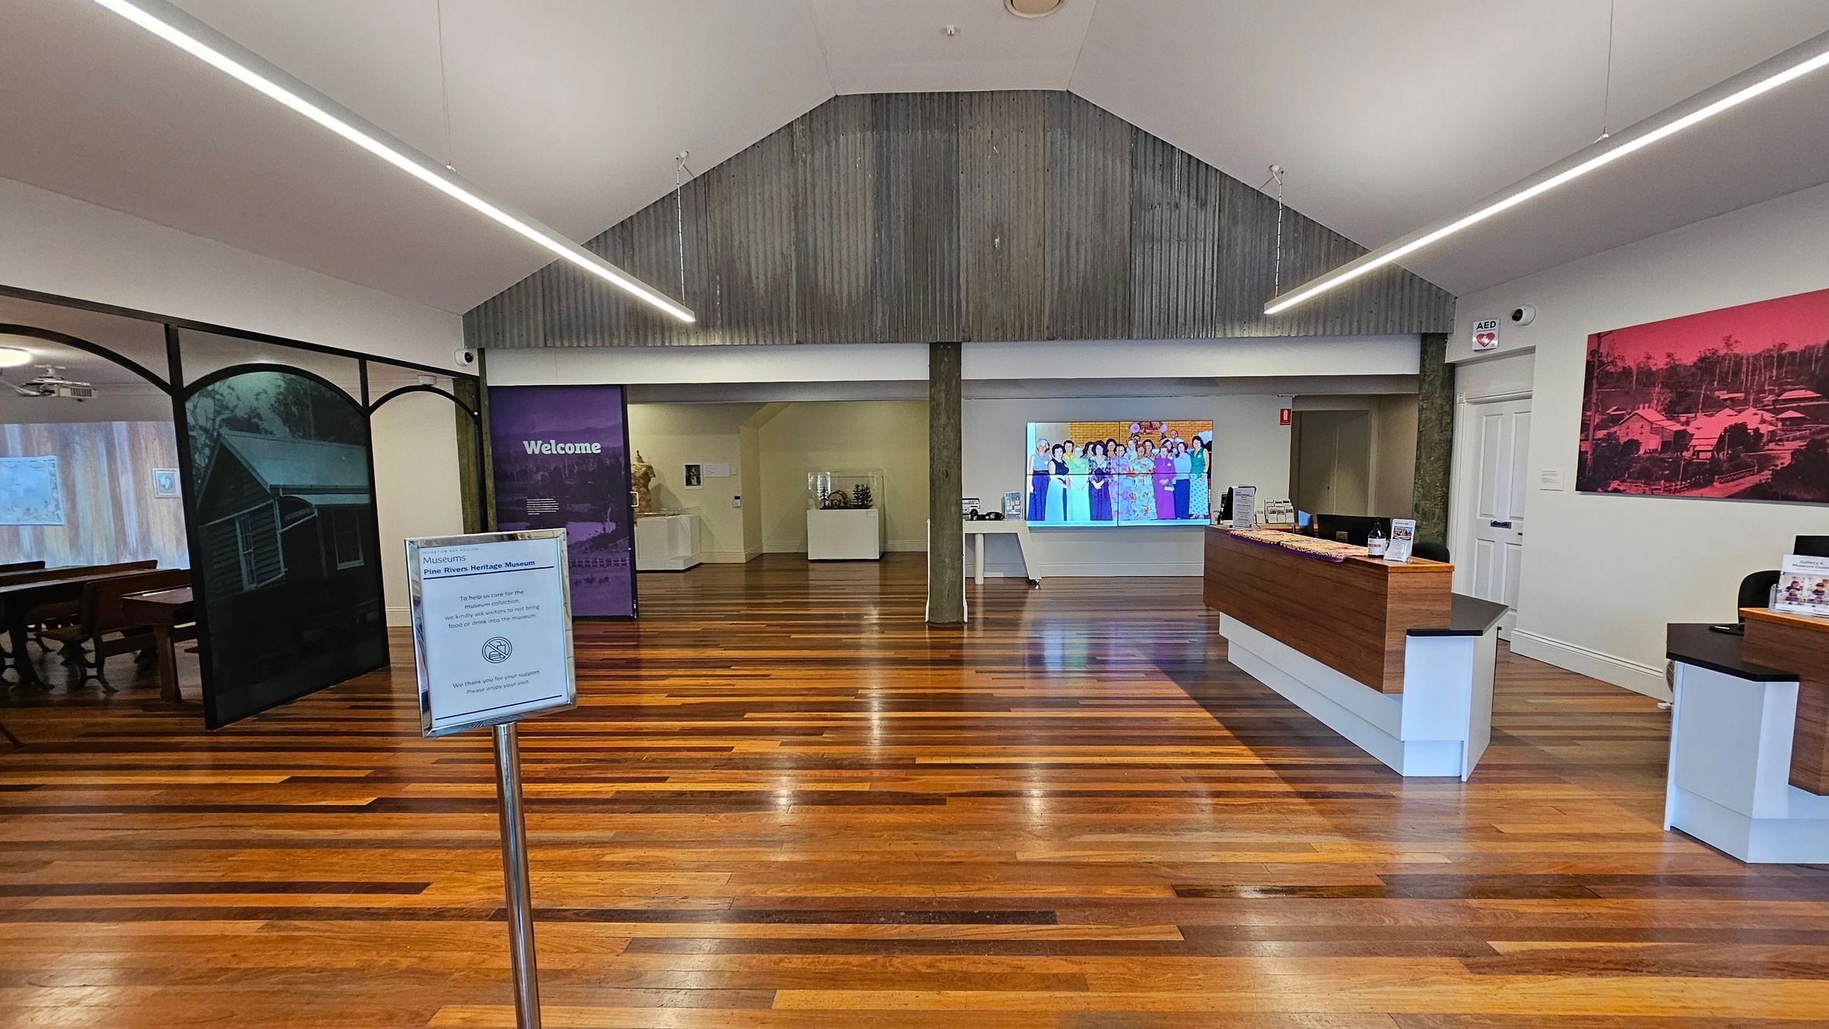
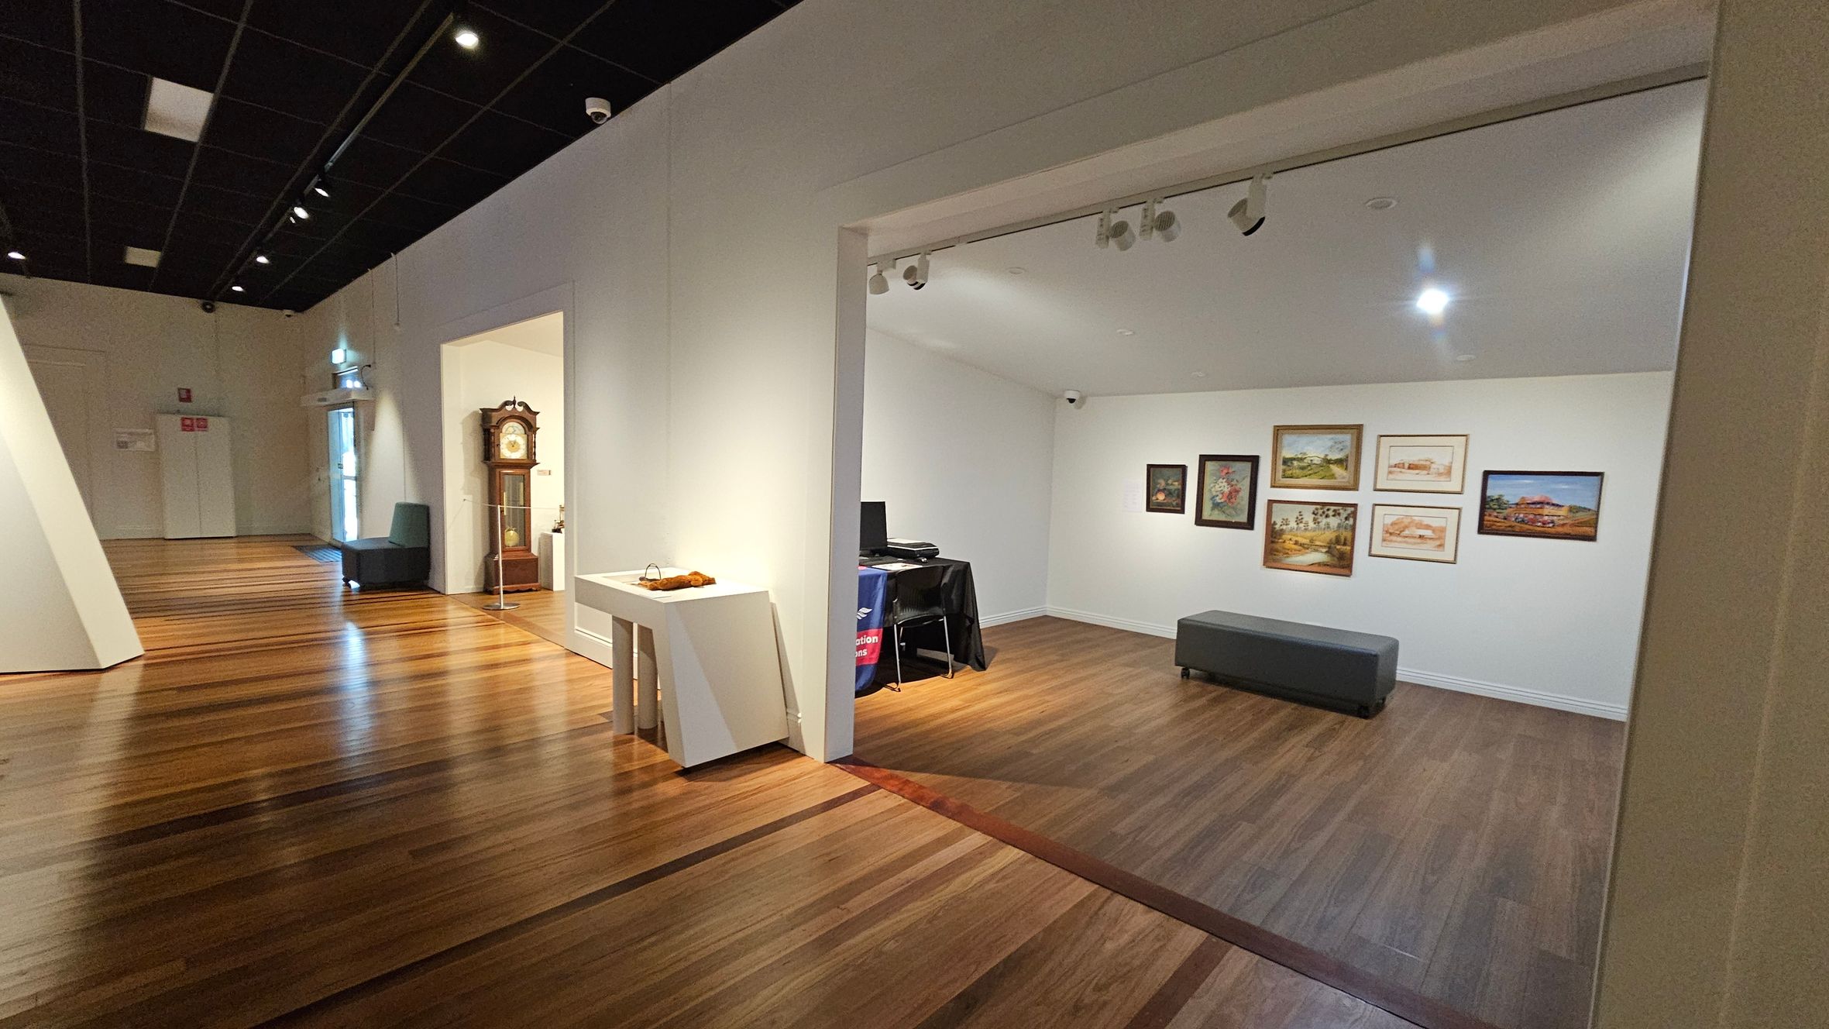
A reception desk is located ahead and slightly to the right, with a small retail section nearby. The space is open with large clear areas for movement. There are a number of exhibitions in this area featuring large artworks and small display units.
Sounds
- Air-conditioning hum
- Footsteps on wood
- Sliding door noise
- Quiet conversations
- Occasional vehicle
Smells
- Wooden interior
- Fresh air outside
- Clean indoor air
- Nearby foliage
- Retail items
Feel
- Smooth wooden floor
- Cool air inside
- Firm ramp surface
- Curious
- Open space
Sight
- Wooden ramp
- Artwork and exhibits
- Reception desk
- Retail area
- Signage
3. School Classroon
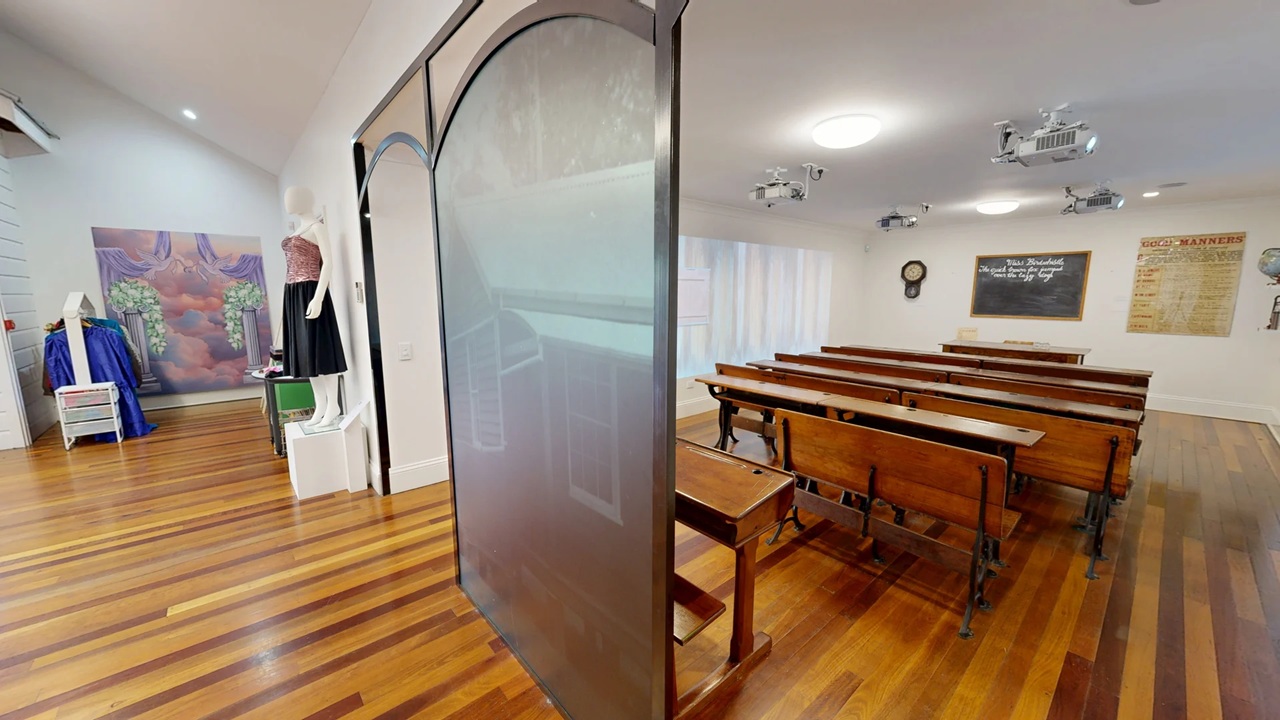
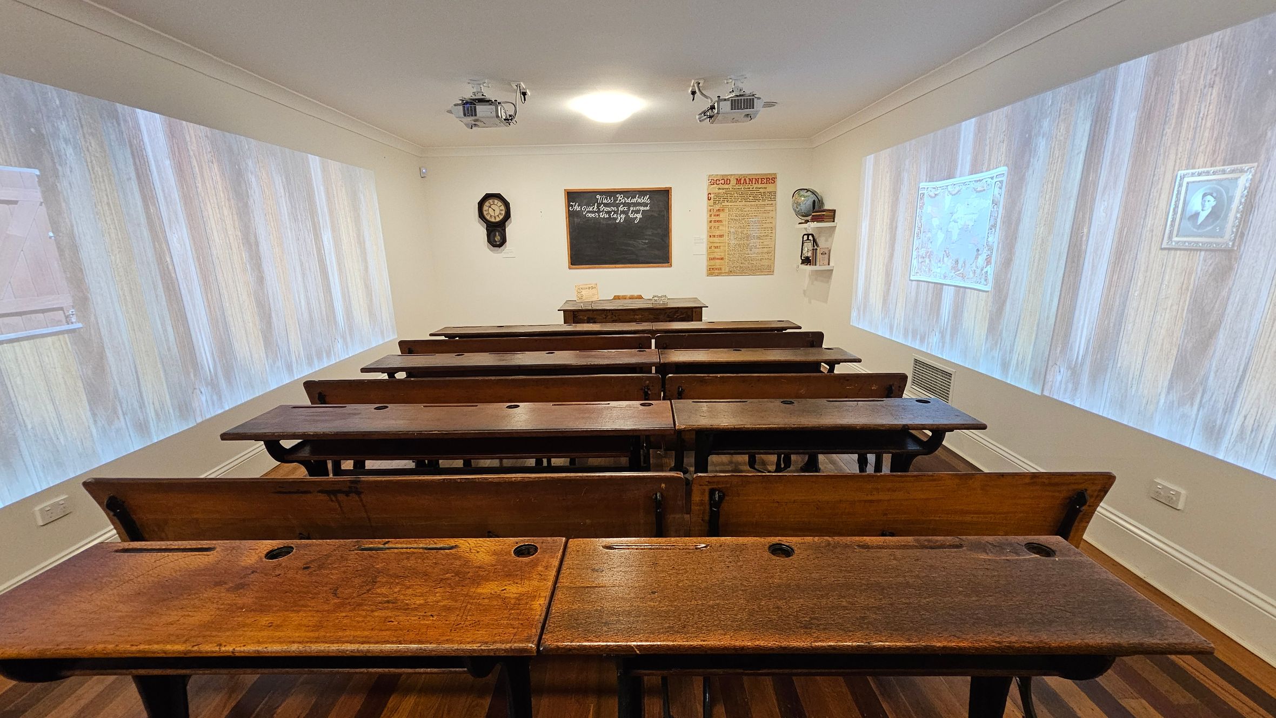
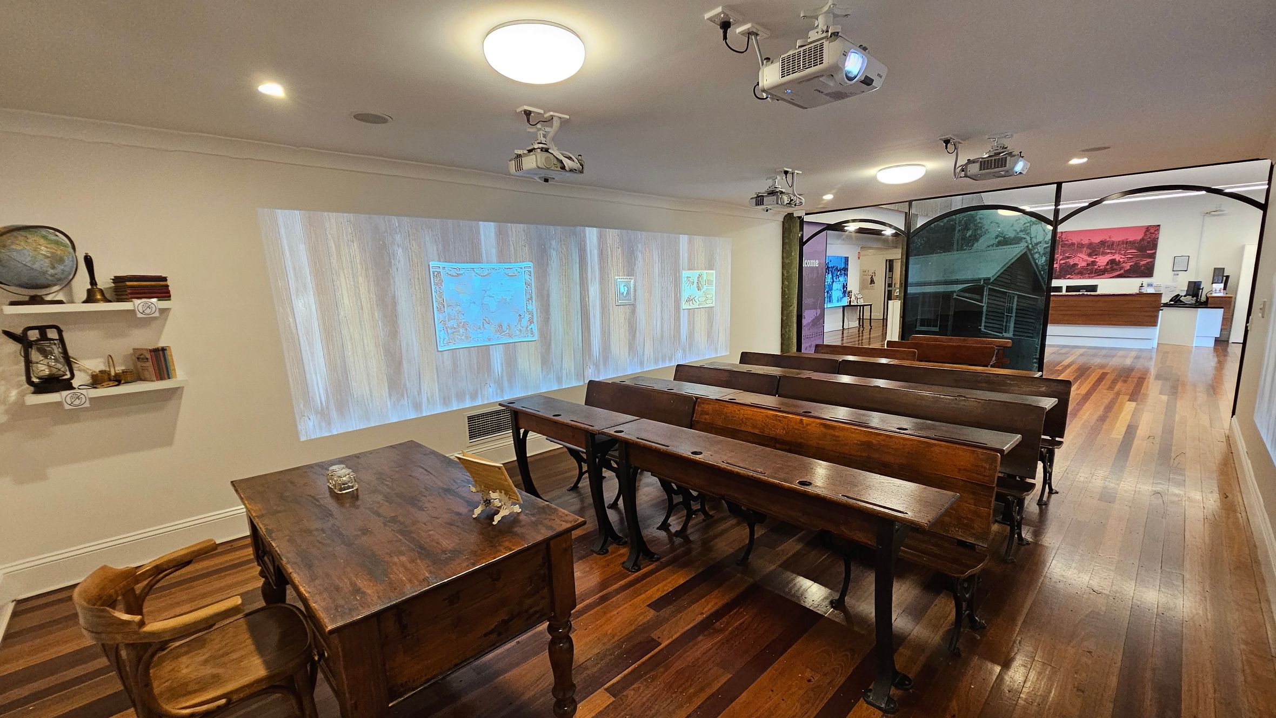
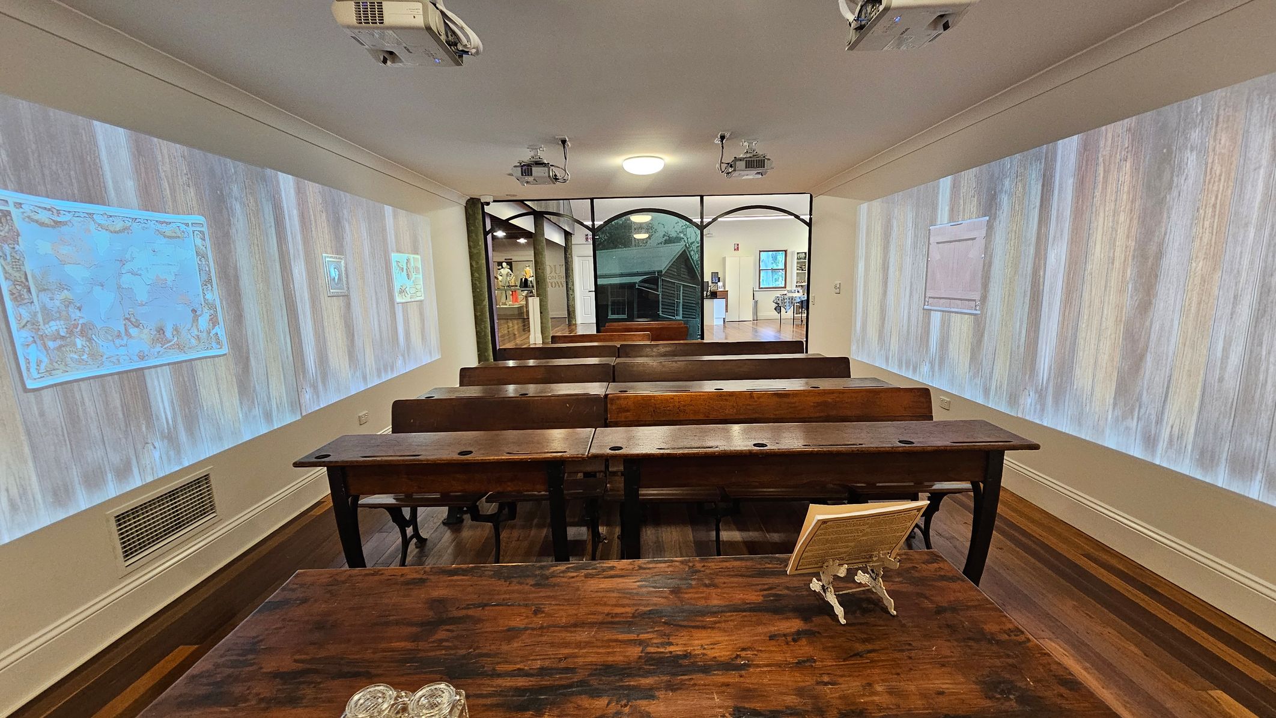
The historic classroom display is located to the left of the reception area. It features wooden desks arranged in rows on a polished wooden floor. The ceiling is relatively low, with audio-visual projection equipment installed across it.
The walls have projections of educational materials, and there are shelves with historical items like a globe and books. The space is enclosed, with clear boundaries formed by walls and a glass partition separating it from the reception area.
Sounds
- Projector hum
- Footsteps on wood
- Muffled voices
- Chair movement
- Door opening
Smells
- Cleaning products (faint)
- Old books
- Clean air
- Musty
- AV Equipment
Feel
- Smooth desks
- Cool air
- Firm chairs
- Curious
- Solid floor
Sight
- Wooden desks
- Projection screens
- Historical items
- Low ceiling
- Glass partition
4. Permanent Exhibition
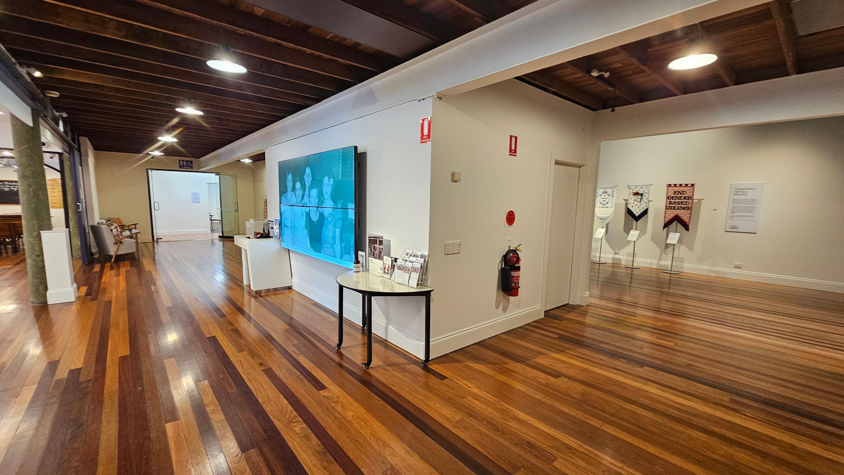
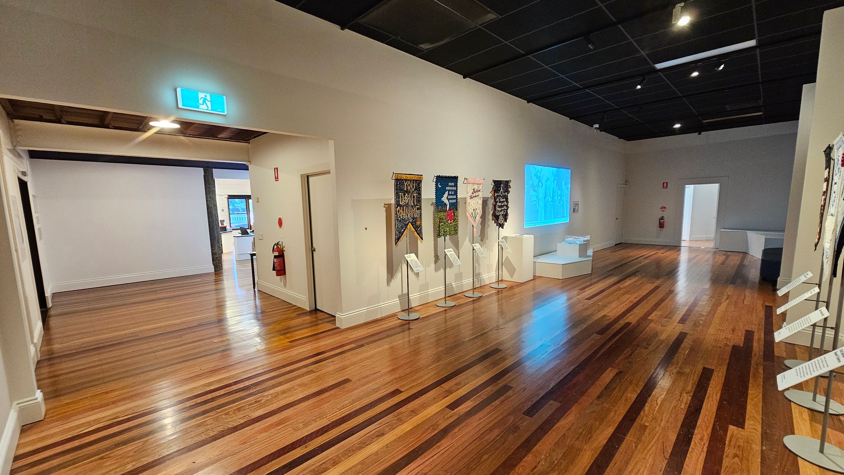
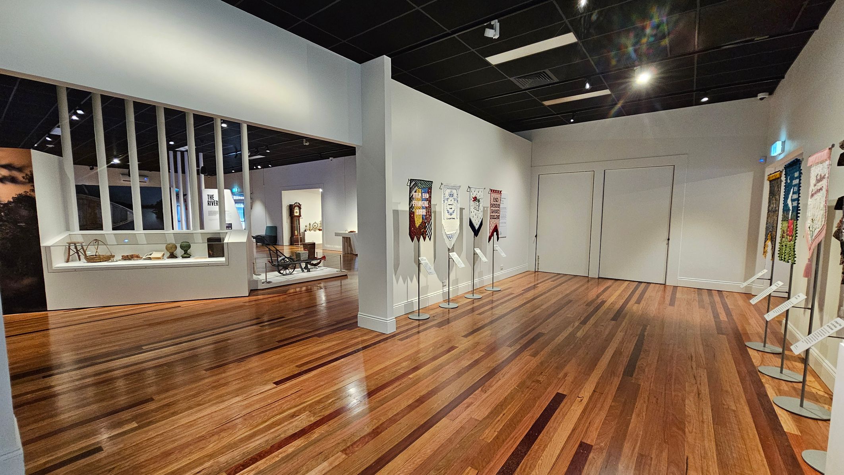
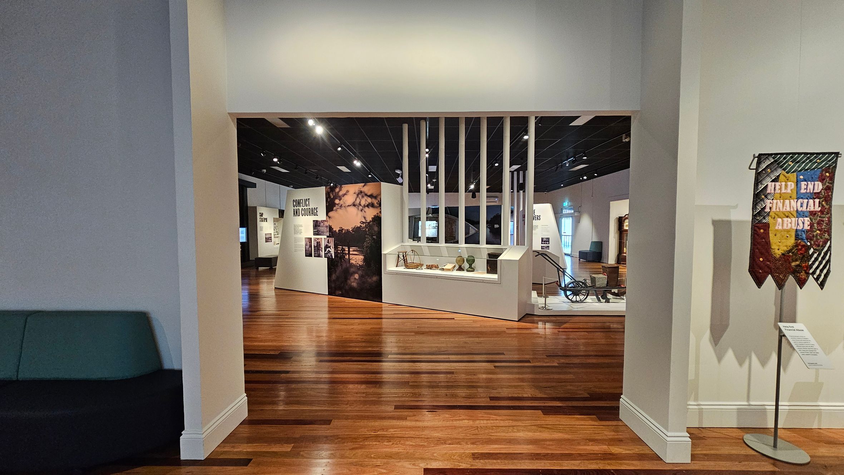
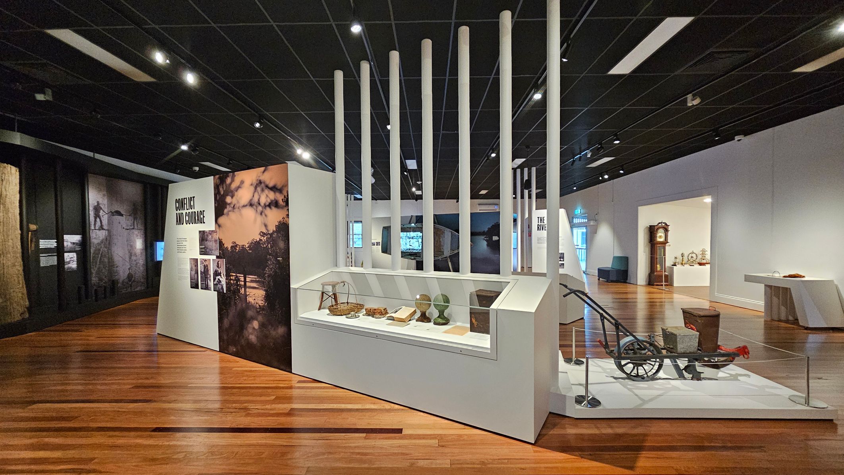
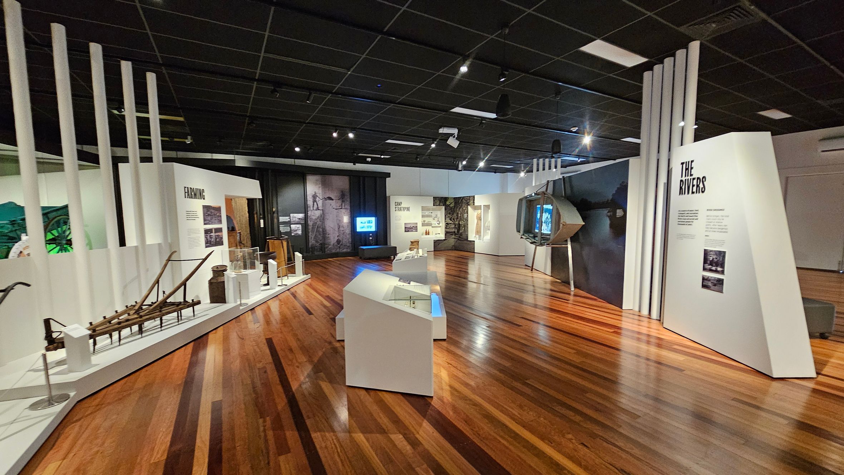
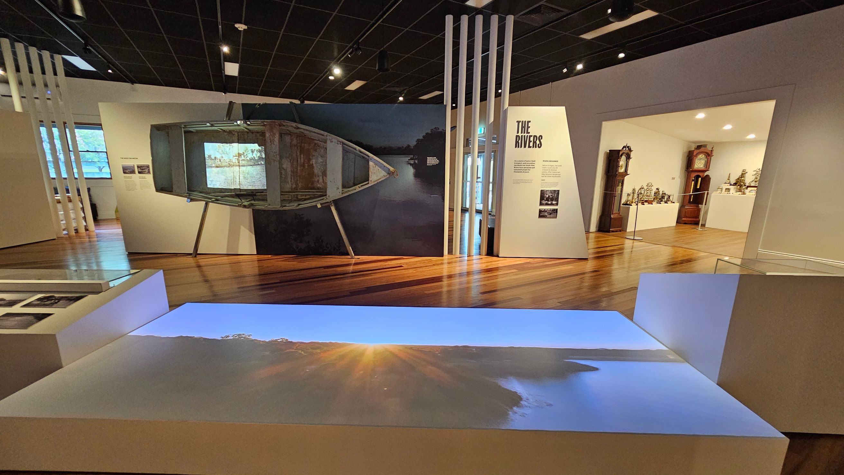
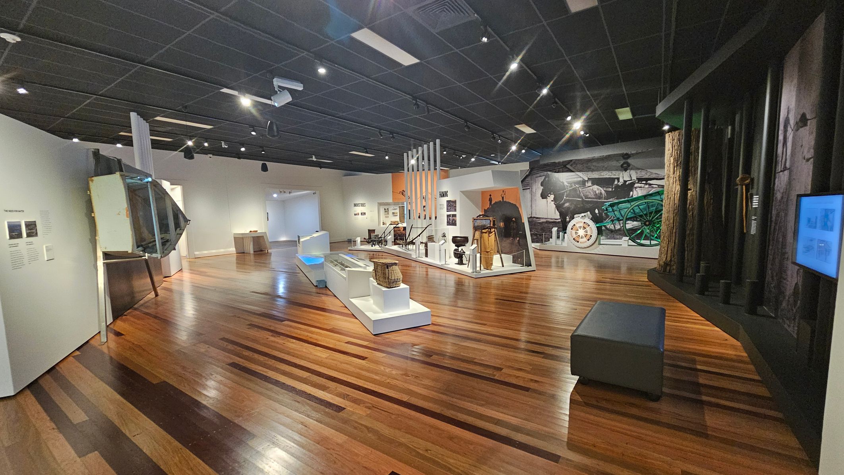
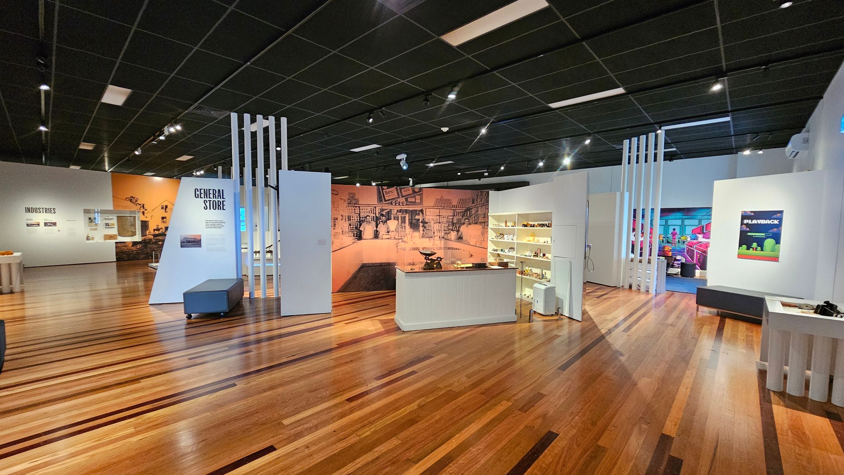
The permanent exhibition area features wooden floors and white walls, with displays and exhibits set against them. The ceiling is a mix of exposed beams and panels, with lighting fixtures providing illumination. Pathways are wide and step-free, allowing easy movement.
Displays include Indigenous heritage and local history, with artifacts and information panels. Seating areas are available for rest. The space connects to other areas through open doorways and wide corridors.
Sounds
- Footsteps on wood
- Soft voices
- Exhibit audio
- Air conditioning hum
- Occasional door creak
Smells
- Clean wood
- Musty
- Paper from displays
- Air conditioning
- Occasional cleaning product
Feel
- Smooth wood floor
- Cool air
- Soft seating
- Even lighting
- Open space
Sight
- Wooden floors
- White walls
- Historical displays
- Information panels
- Seating areas
5. Temporary Exhibition
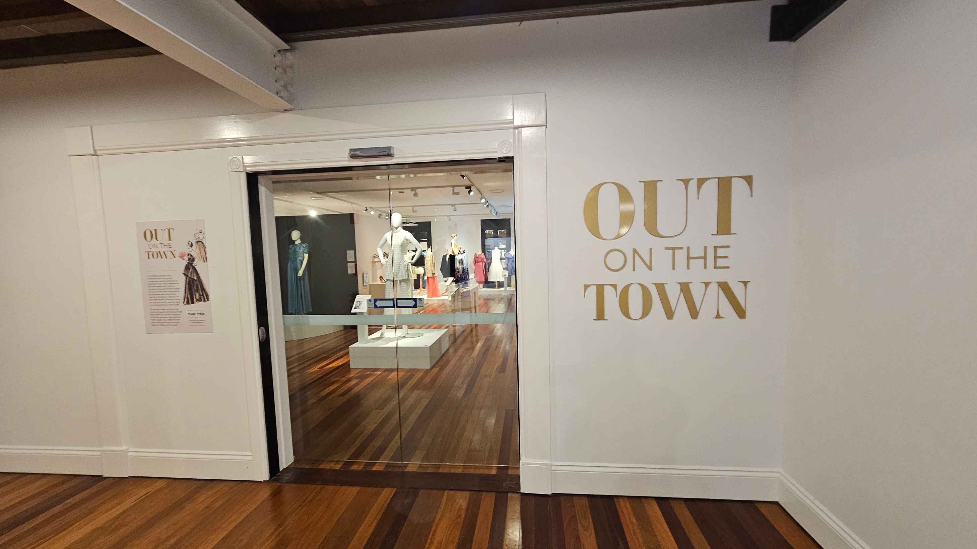
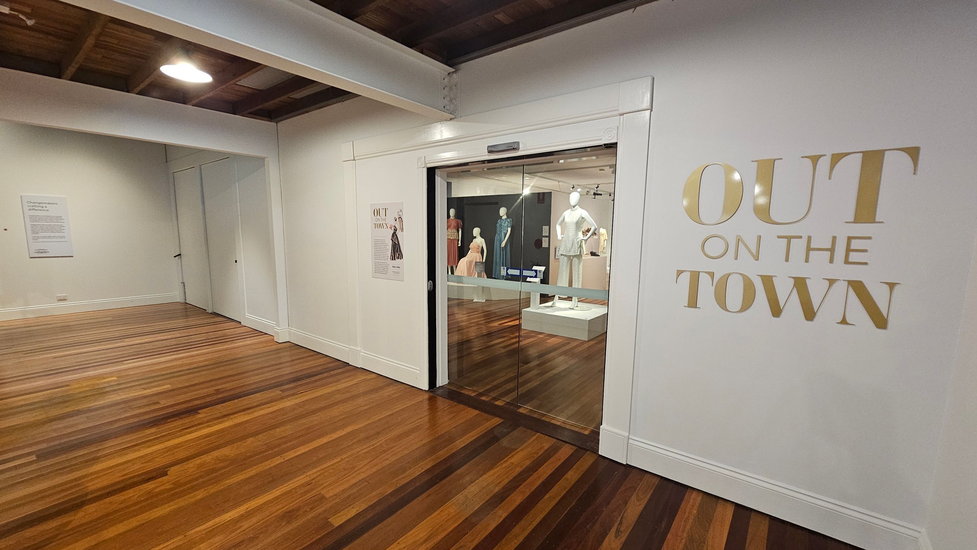
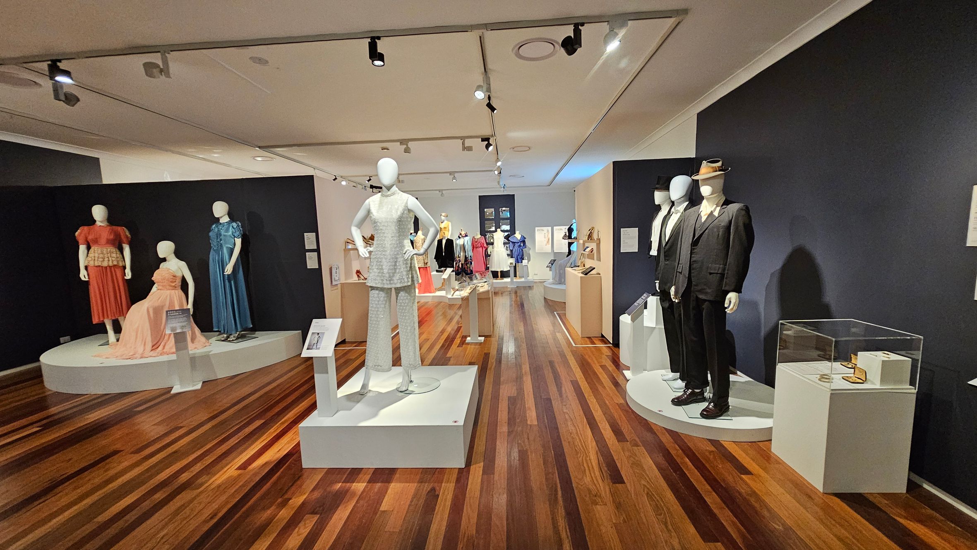
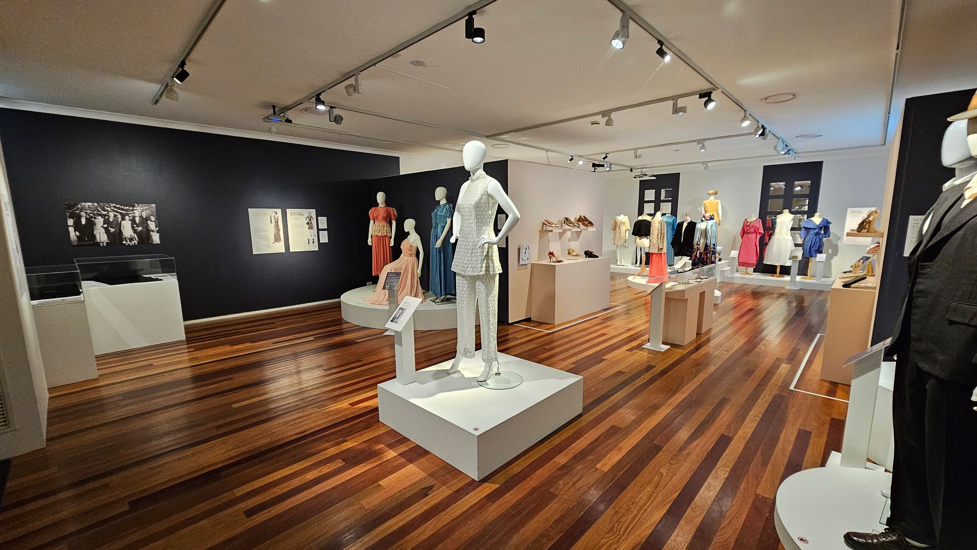
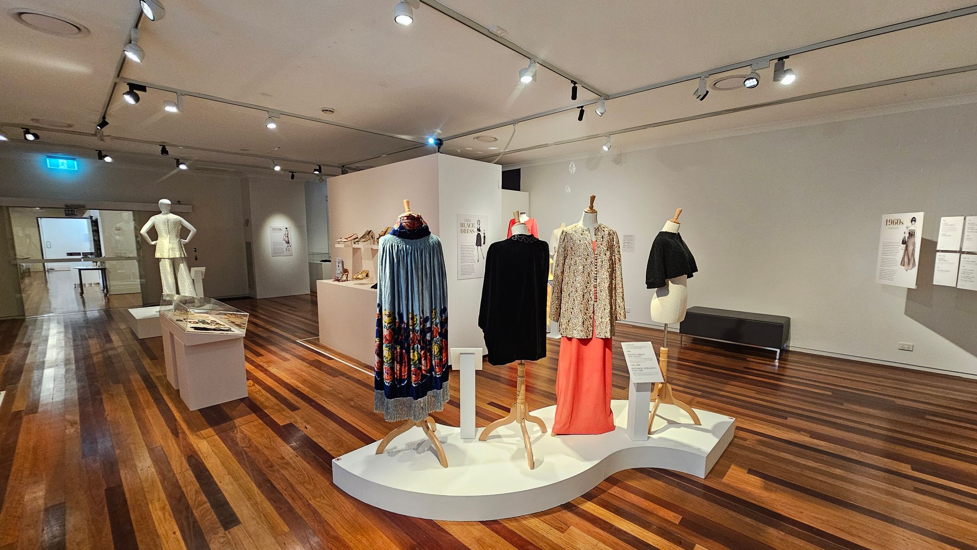
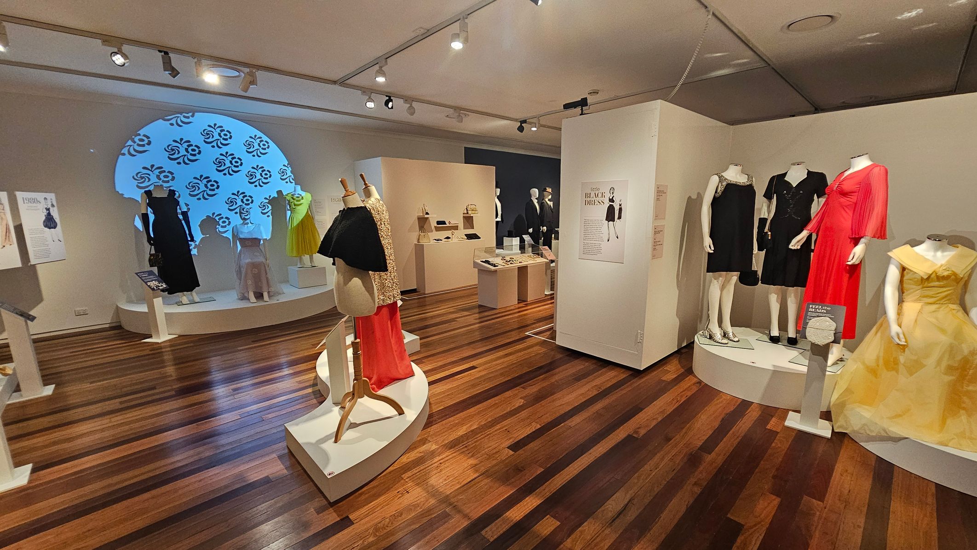
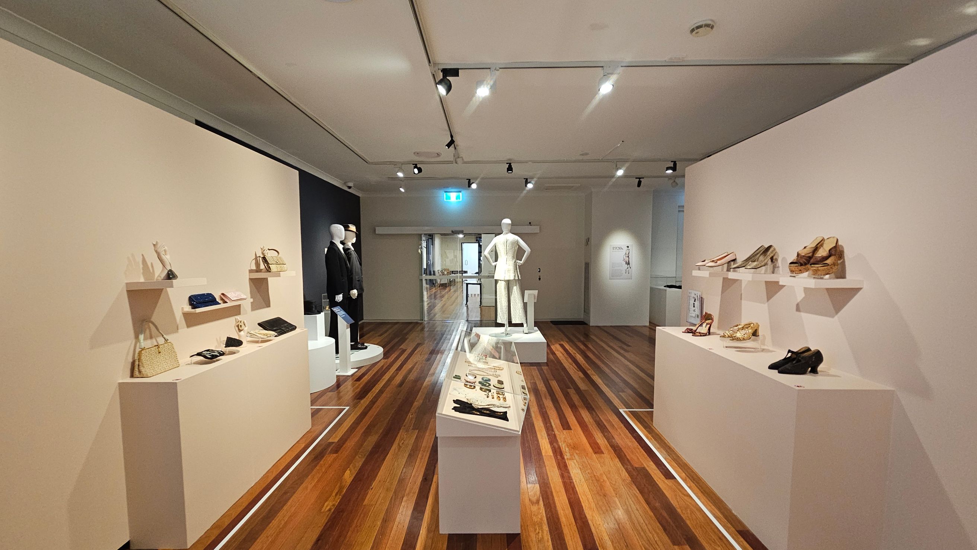
The temporary exhibition space is accessed by turning right after passing reception. Entry is through automatic, glass sliding doors. The gallery features wooden floors and white walls with displays of historical clothing. Mannequins are placed on raised platforms. Lighting is provided by ceiling spotlights.
The space is open with clear pathways between displays. The air-conditioning is stronger here, creating a cooler environment. This area is used for viewing exhibitions, with activity levels varying based on visitor numbers. You may hear the hum of air-conditioning. The temperature change is noticeable upon entry.
Sounds
- Hum of air-conditioning
- Footsteps on wood
- Sliding door movement
- Soft conversation
- Occasional announcements
Smells
- Clean air
- Cleaning products (faint)
- Fabric scent
- Musty
- Air-conditioning
Feel
- Cool air
- Smooth floor
- Open space
- Even lighting
- Quiet atmosphere
Sight
- Glass doors
- Mannequins
- Historical clothing
- Wooden floors
- Spotlights
6. Imaginarium
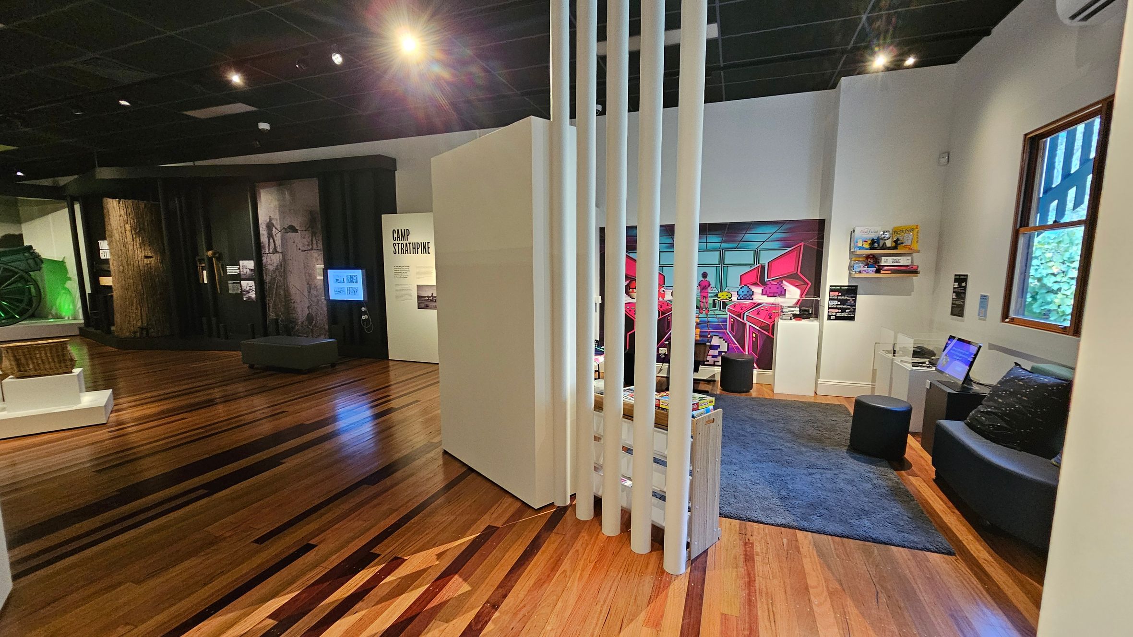
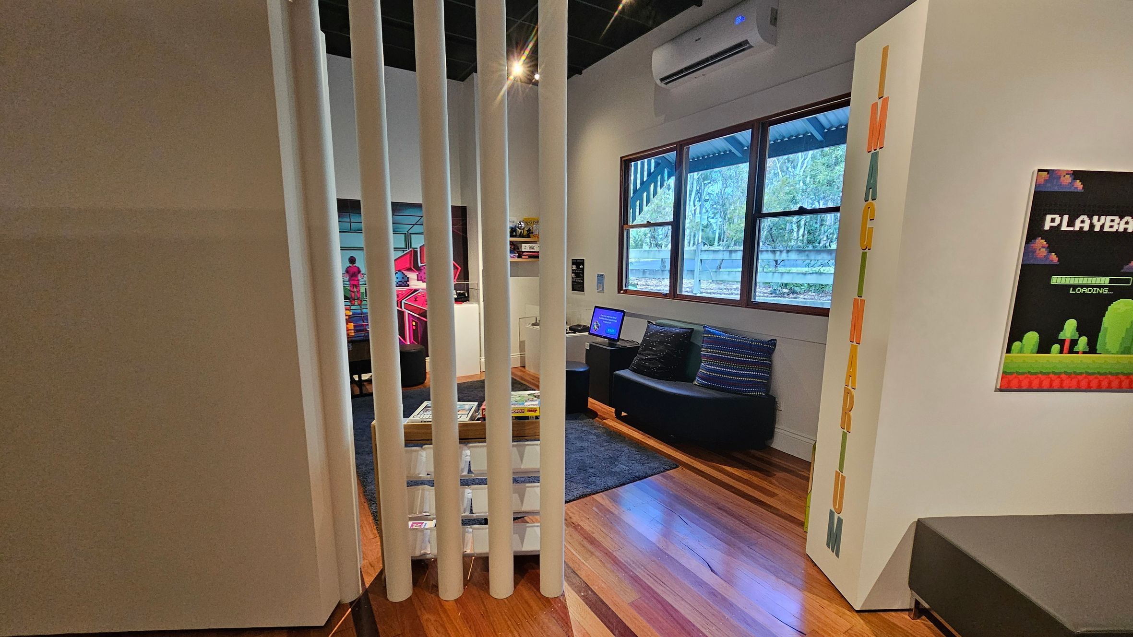
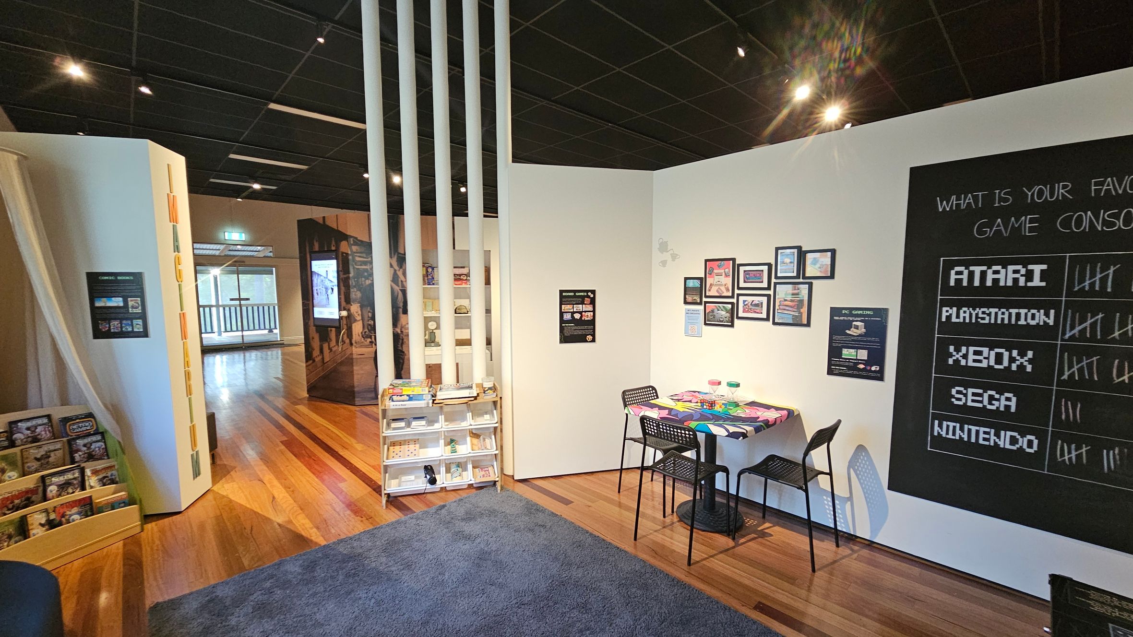
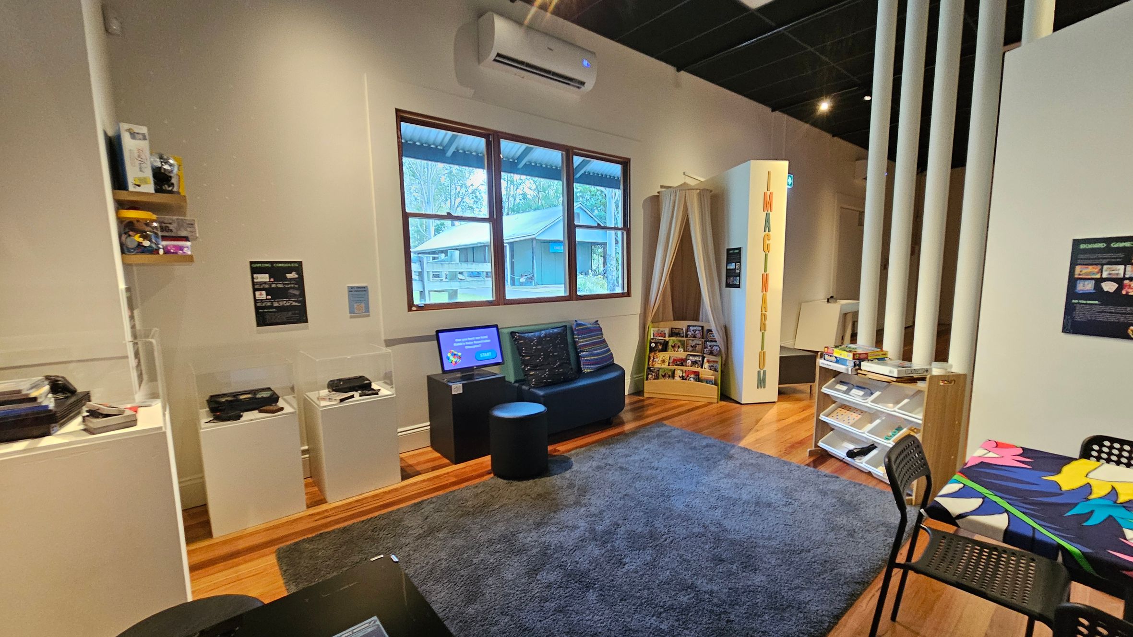
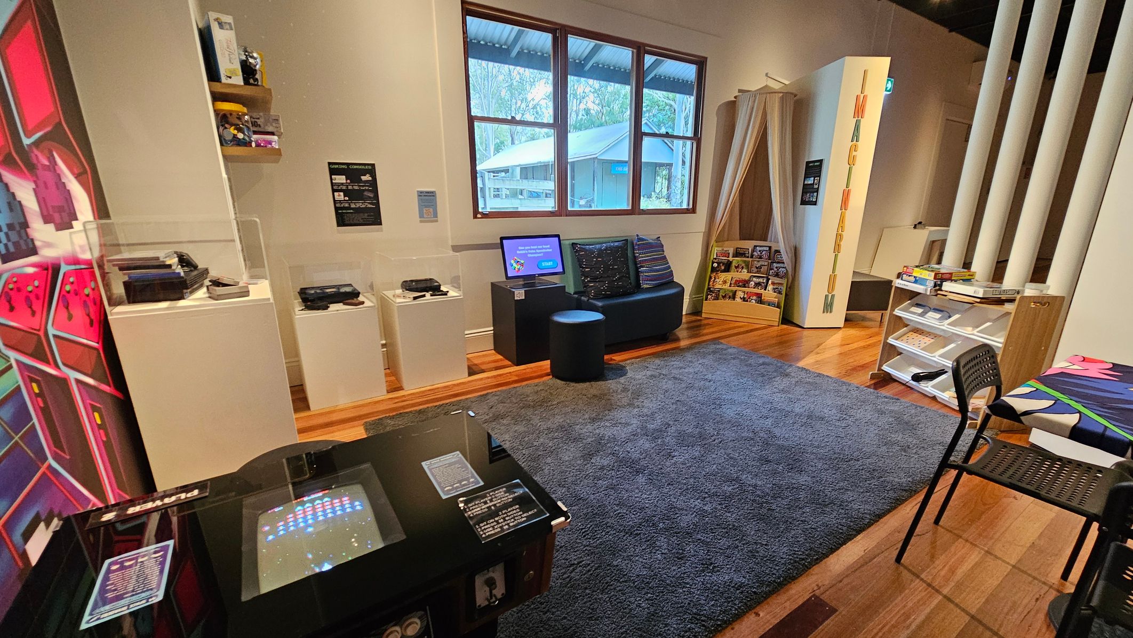
The Imaginarium is a dedicated fun and intergenerational kids' play space filled with changing activities and crafts designed for children. The space includes older computer and arcade-style machines, some of which are operational for visitor use. The area is constructed with timber flooring and has a mix of white walls and bright, colourful murals.
There are soft seating options and a carpeted section as well as tables and chairs. The space is divided by vertical slats, creating distinct zones. Pathways are clear and connect to surrounding areas, with visible signage for guidance.
Sounds
- Arcade machine beeps
- Children laughing
- Soft conversation
- Computer hum
- Chair movement
Smells
- Clean air
- Air conditioning
- Electronics
- Carpet
- Paper from books
Feel
- Smooth wood floor
- Soft carpet
- Curios and happy
- Firm seating
- Interactive screens
Sight
- Bright murals
- Arcade machines
- Colourful displays
- Bookshelves
- Interactive screens
7. Yebri House
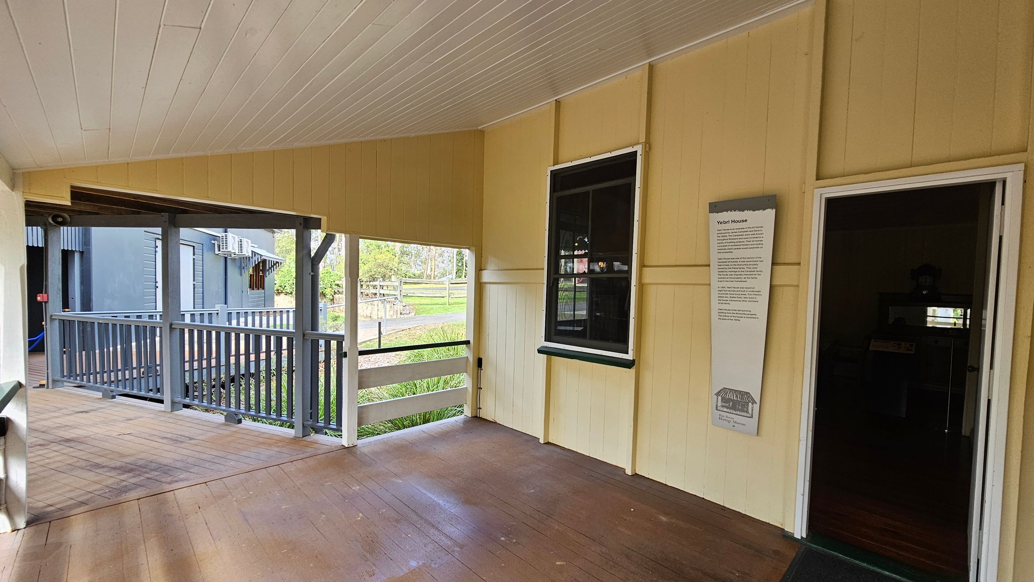
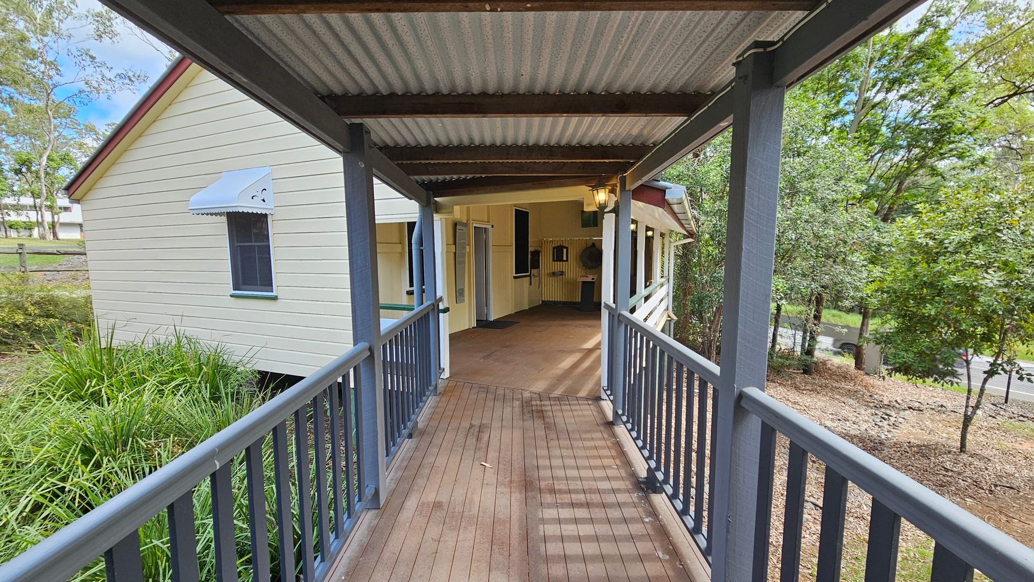
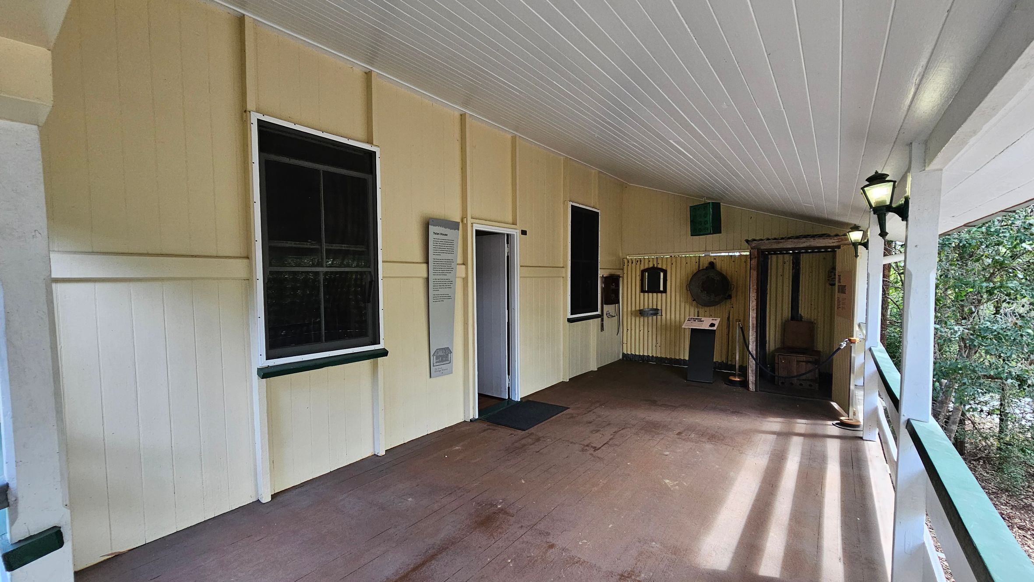
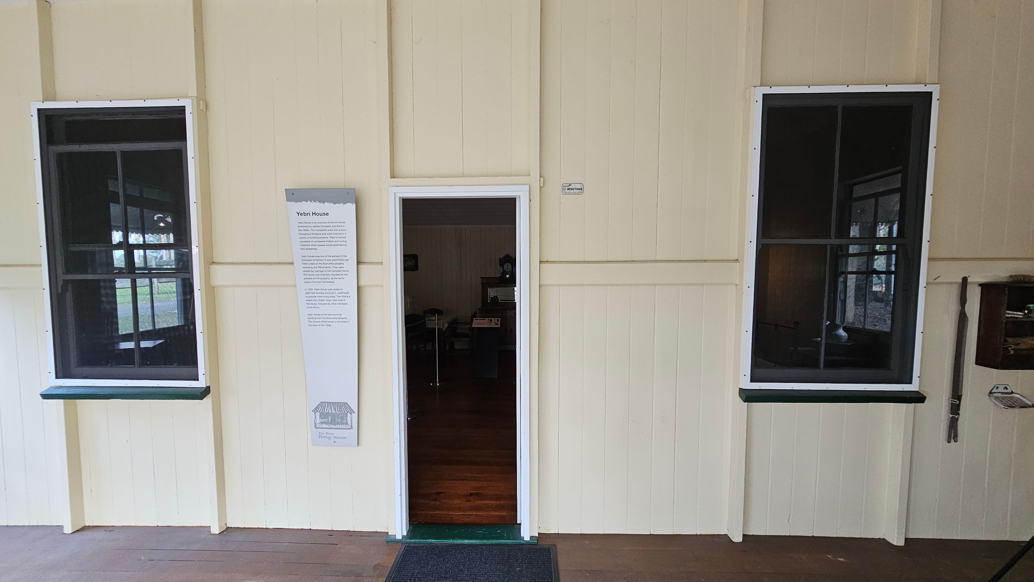
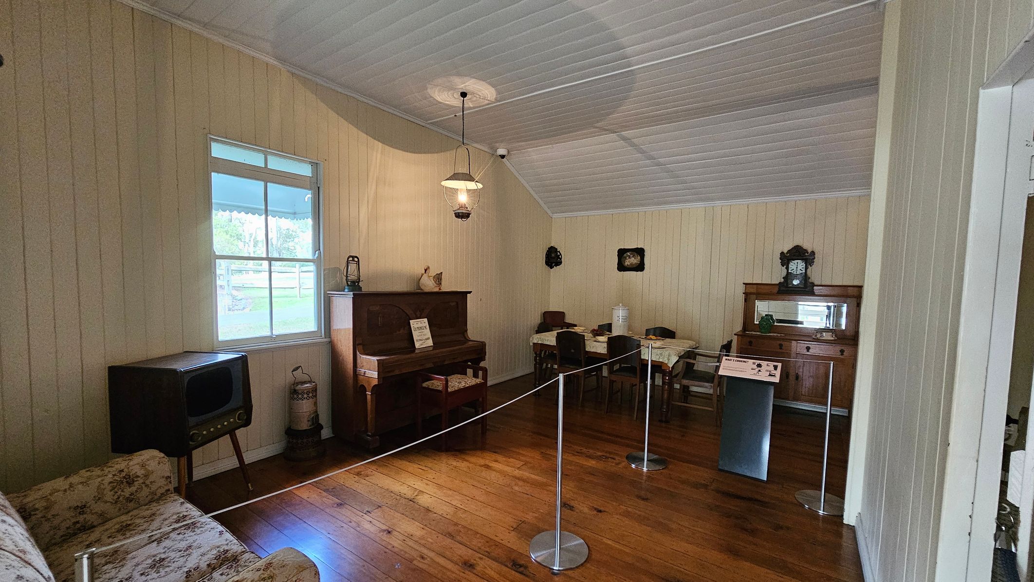
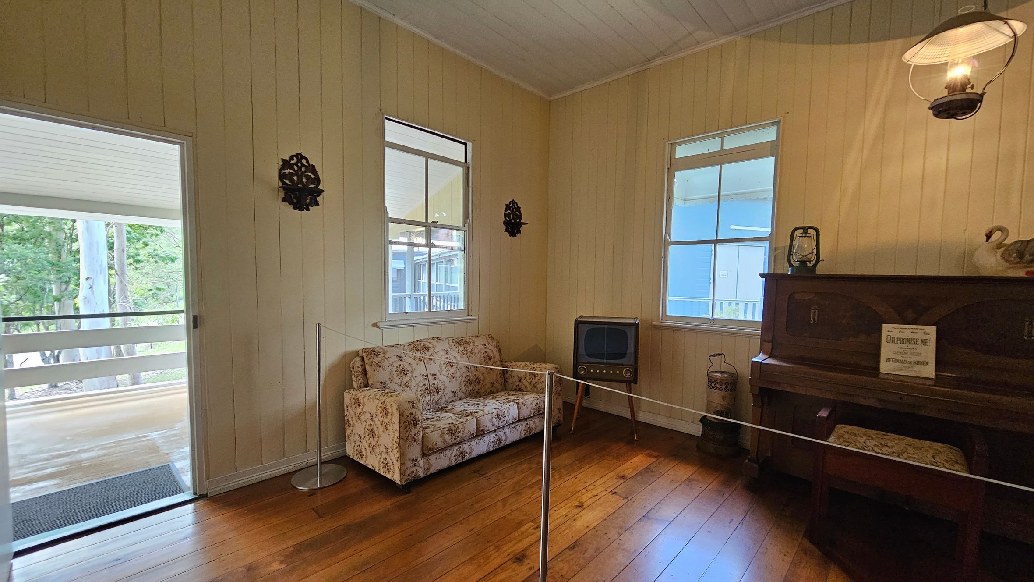
Yebri House is a pre-fabricated kit house, with a wooden structure and corrugated iron roof. This house was built in the 1890s and is furnished to represent the 1920s era. The exterior features a covered veranda with wooden railings and a ramp with handrails. The interior showcases wooden floors and walls, reflecting early domestic living conditions.
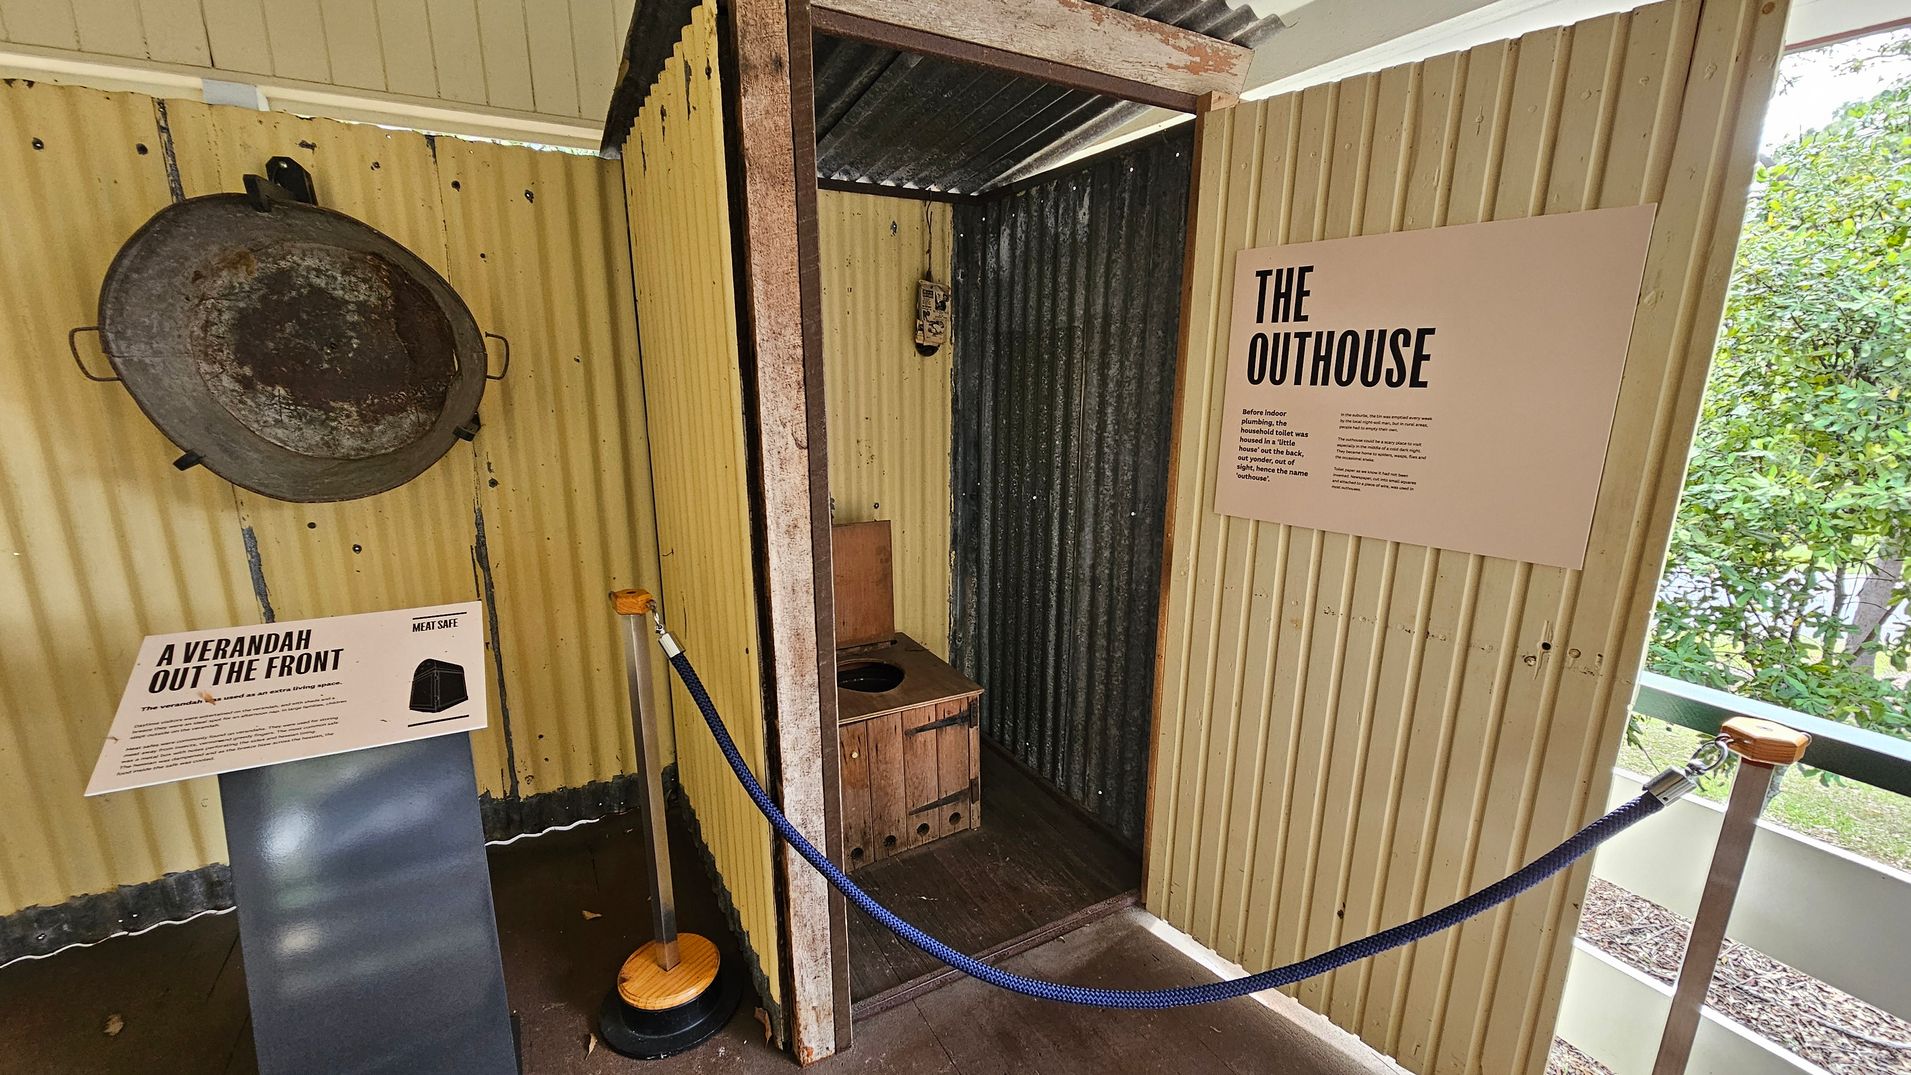
Displays include period furnishings like a piano and vintage television. On the veranda is an exhibit of 'The Outhouse'. The area is bordered by greenery and connected by pathways.
Sounds
- Creaking wood
- Birds chirping
- Footsteps on wood
- Rustling leaves
- Distant voices
Smells
- Musty smell
- Old wood
- Fresh air
- Damp earth
- Flowers and trees nearby
Feel
- Smooth wood
- Cool breeze
- Warm sunlight
- Rough iron
- Soft fabric
Sight
- Wooden veranda
- Period furniture
- Corrugated roof
- Greenery outside
- Historic displays
8. Activities Room and Amenities
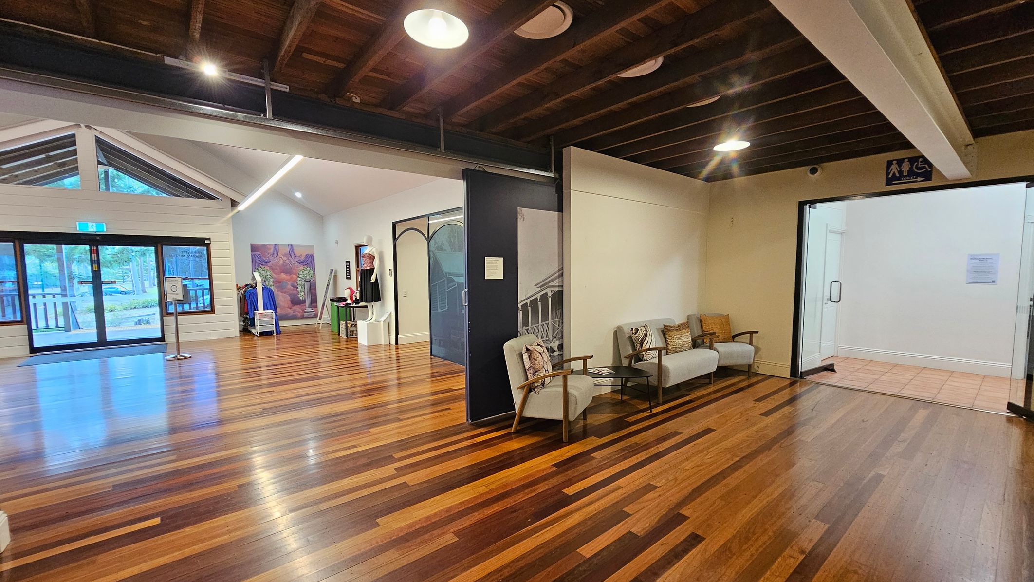
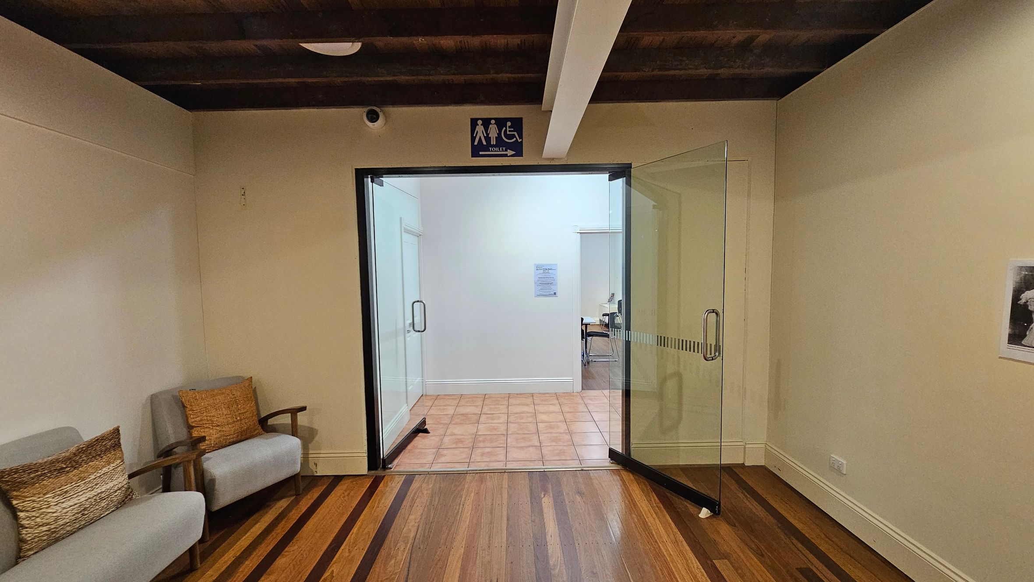
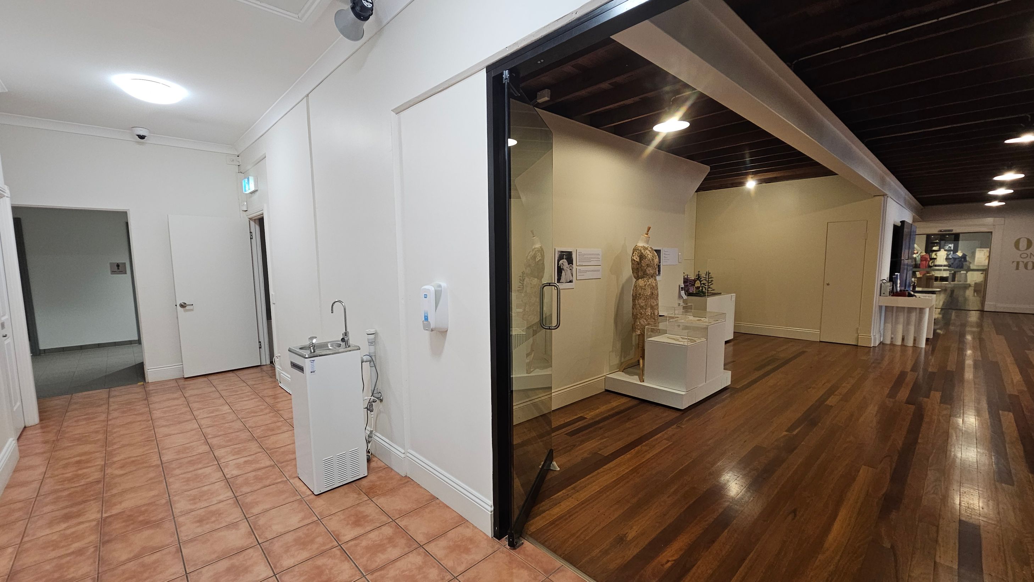
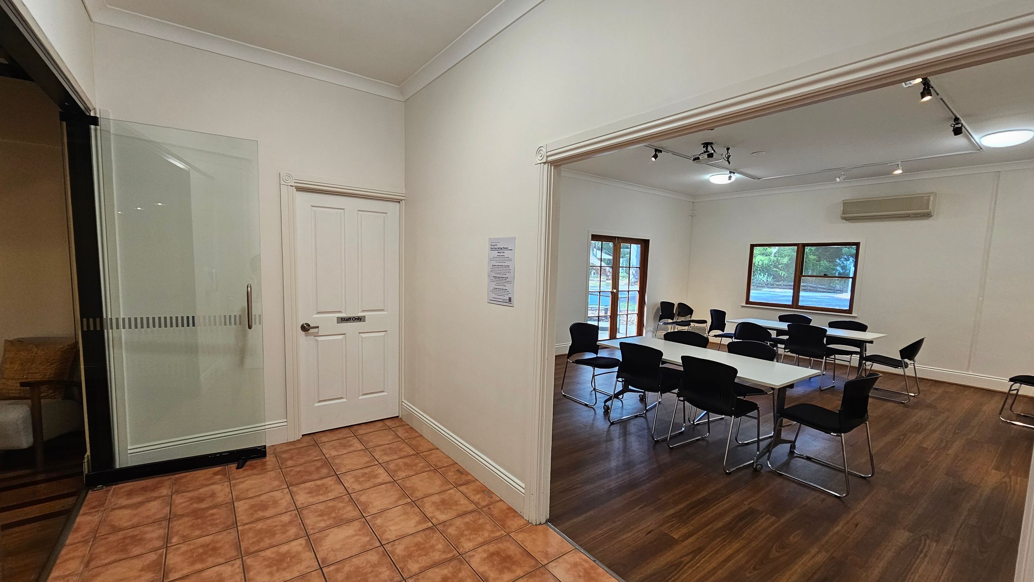
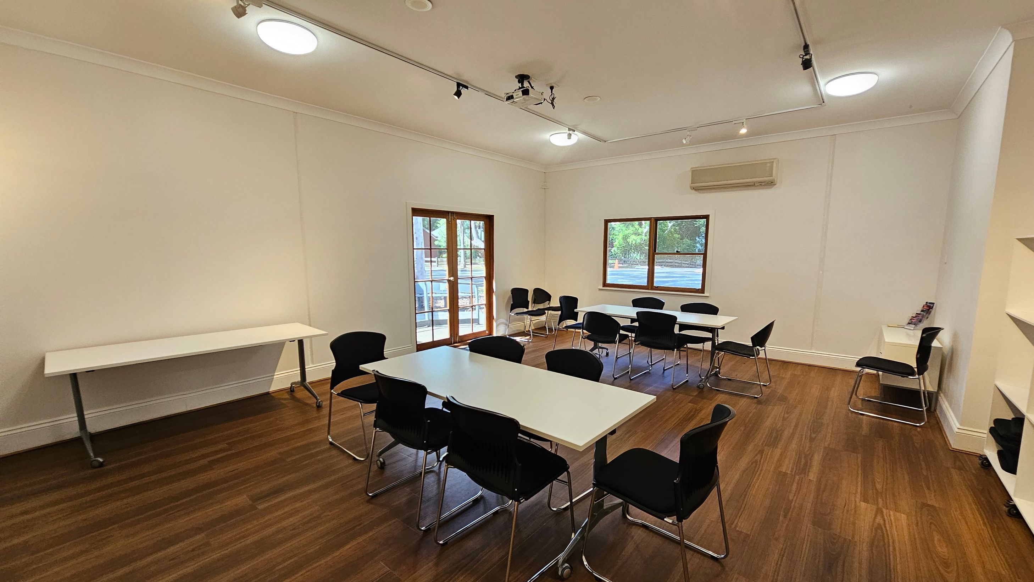
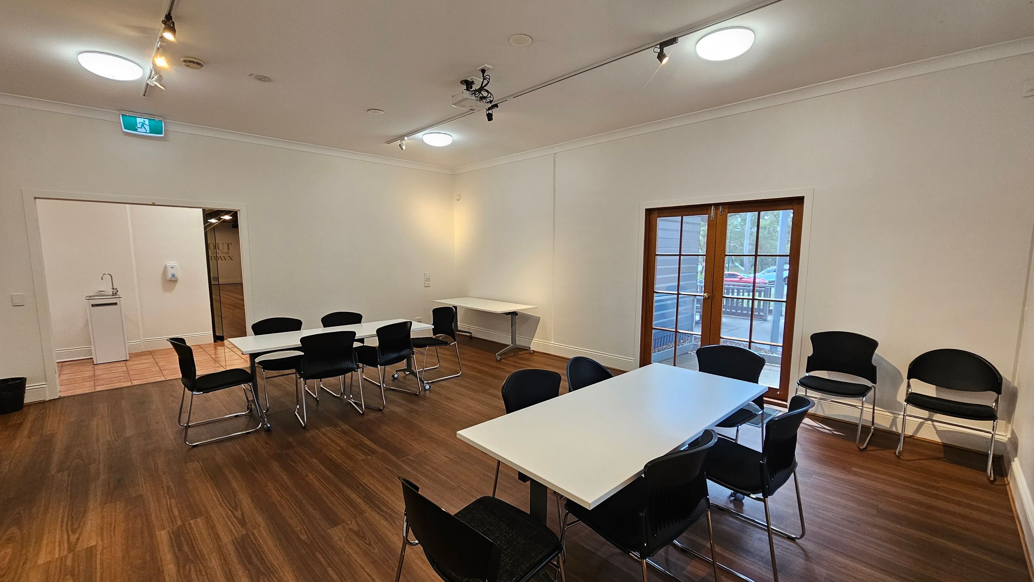
The activities room near Yebri House features timber flooring and a wooden ceiling. The space includes tables and chairs arranged for group activities. Large windows provide natural light, and there is a glass door leading outside.
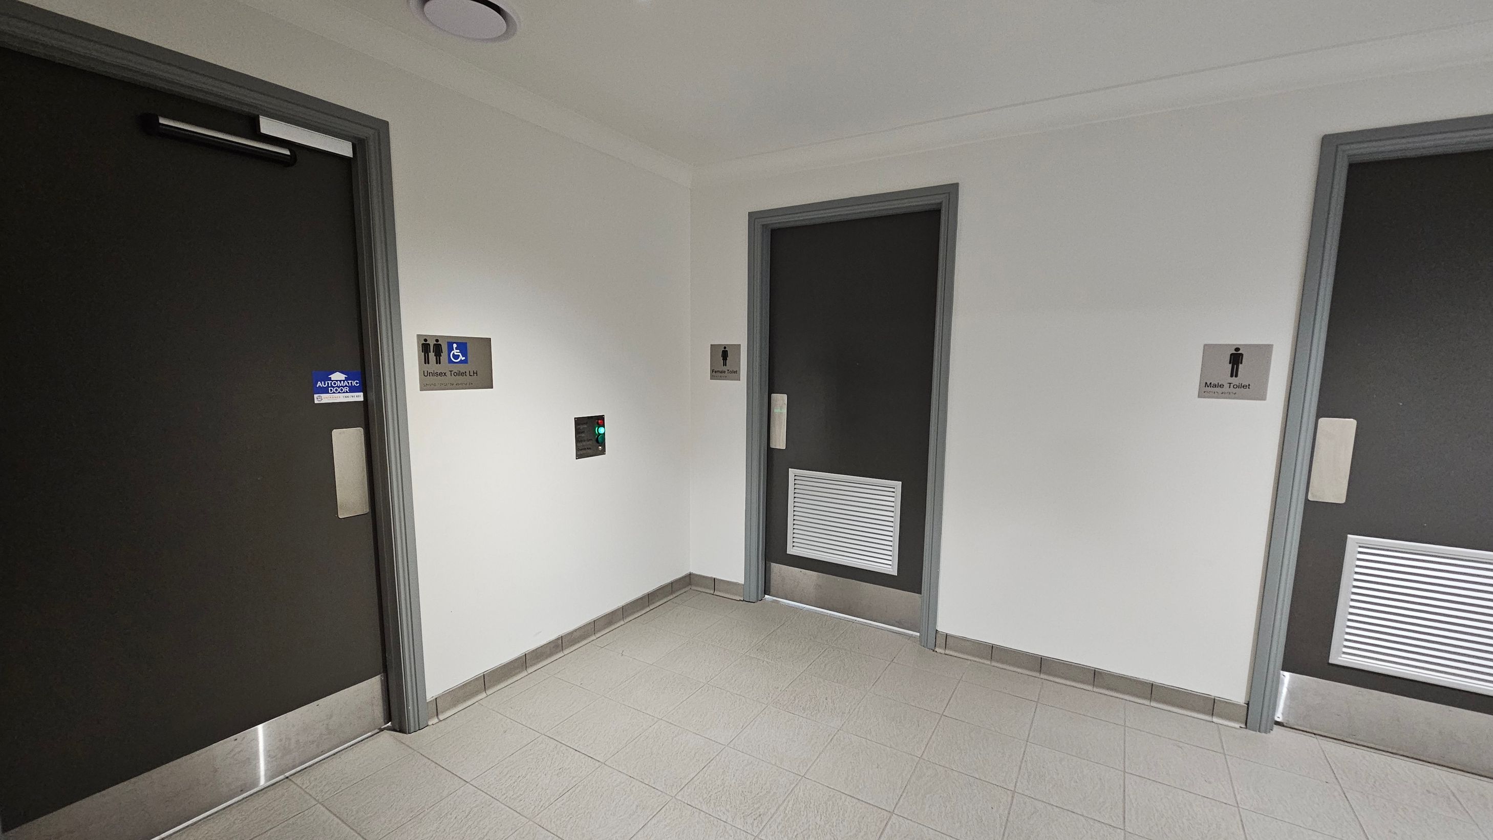
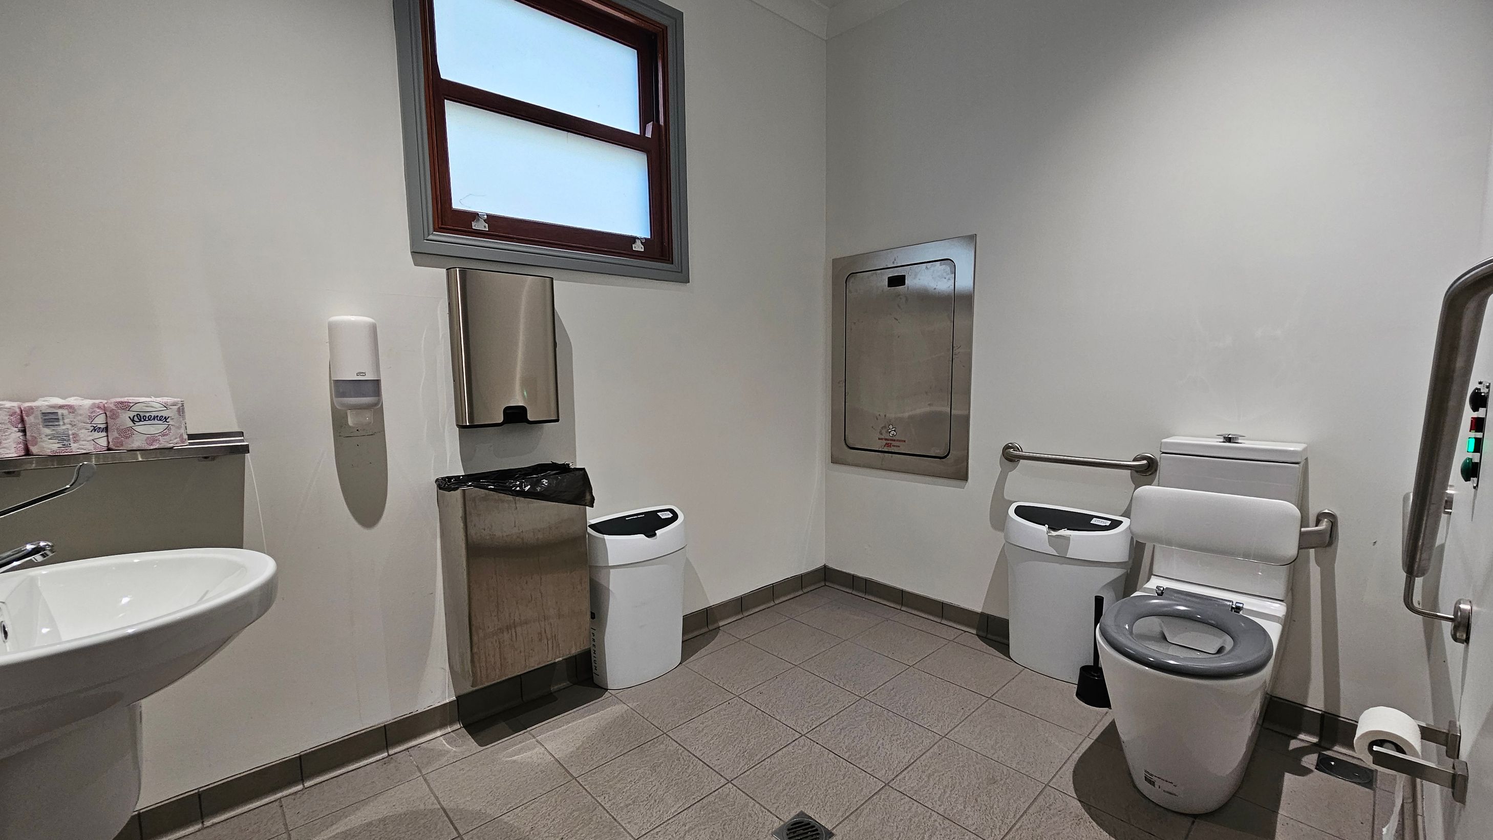
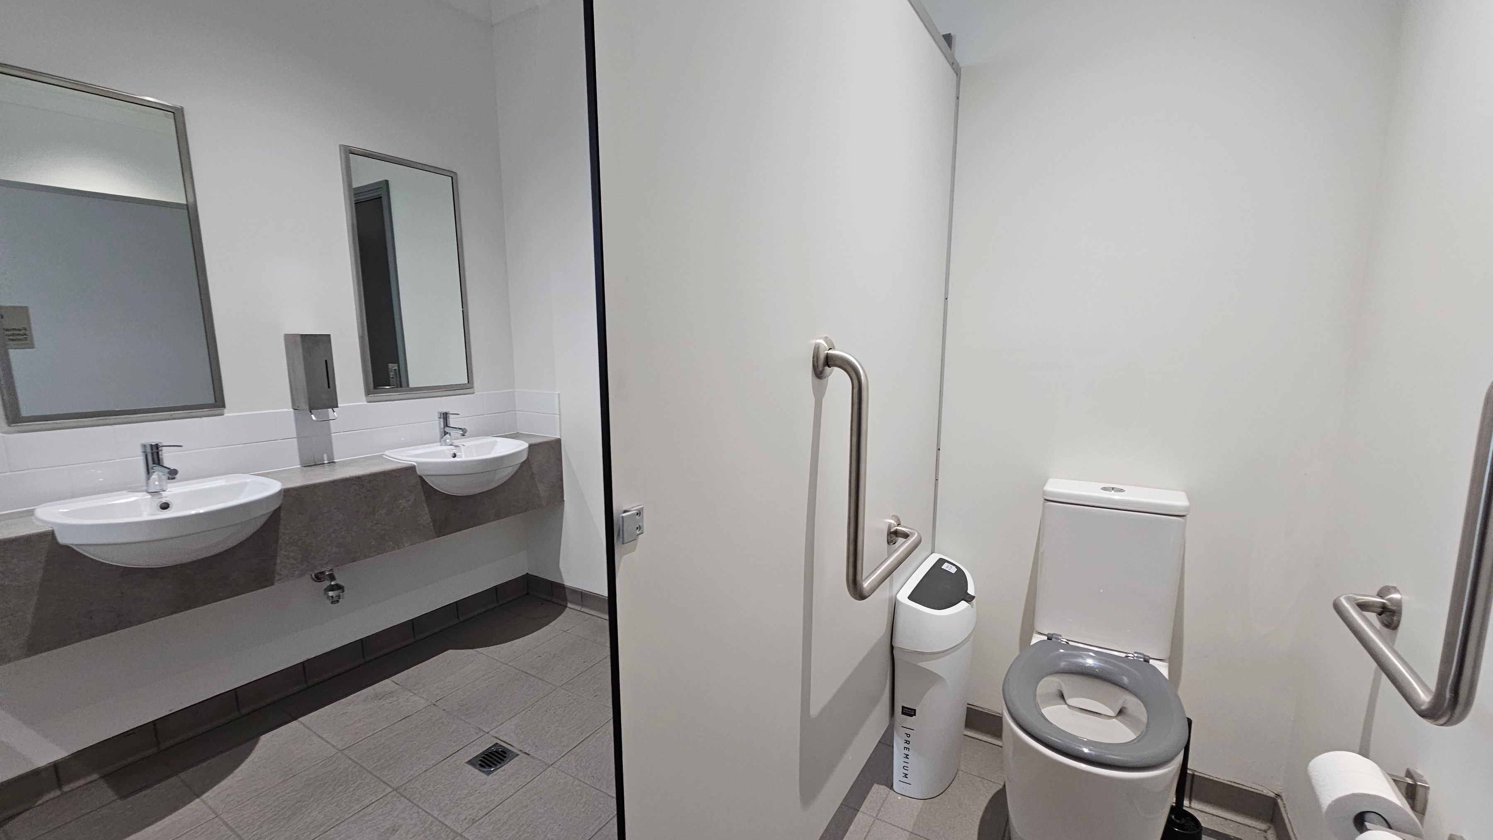
Nearby, there are accessible amenities, including a bathroom with push-button entry and a toilet with handrails. The male and female bathrooms have ambulant toilets. The area connects to surrounding spaces through wide, step-free pathways, and a water fountain is available in the hallway.
Sounds
- Footsteps on wood
- Chairs moving
- Toilets flushing (in toilet)
- Voices in hallway
- Water fountain
Smells
- Wood polish
- Air conditioning
- Cleaning products
- Coffee aroma (distant)
- Toilet odour (occasional)
Feel
- Smooth wood floor
- Cool air
- Firm chairs
- Solid tables
- Glass door handle
Sight
- Timber flooring
- Glass doors
- Tables and chairs
- Large windows
- People meeting

Thank You
For all suggestions to improve our Visual Stories contact info@cerge.app and join the Facebook community to get involved /cergecommunity.