Cérge logo — inclusive access and companion technology
Main Venue Page
Cérge footer logo

Privacy Policy

T&C Supplier

T&C Member

Contact us

© Copyright Cérge Pty. Ltd.

Pimpama Community Centre


Cérge logo

Access Guide

  • General Access
  • Communication
  • Vision
  • Hearing
  • Physical - Mobility
  • Physical - Wheelchair
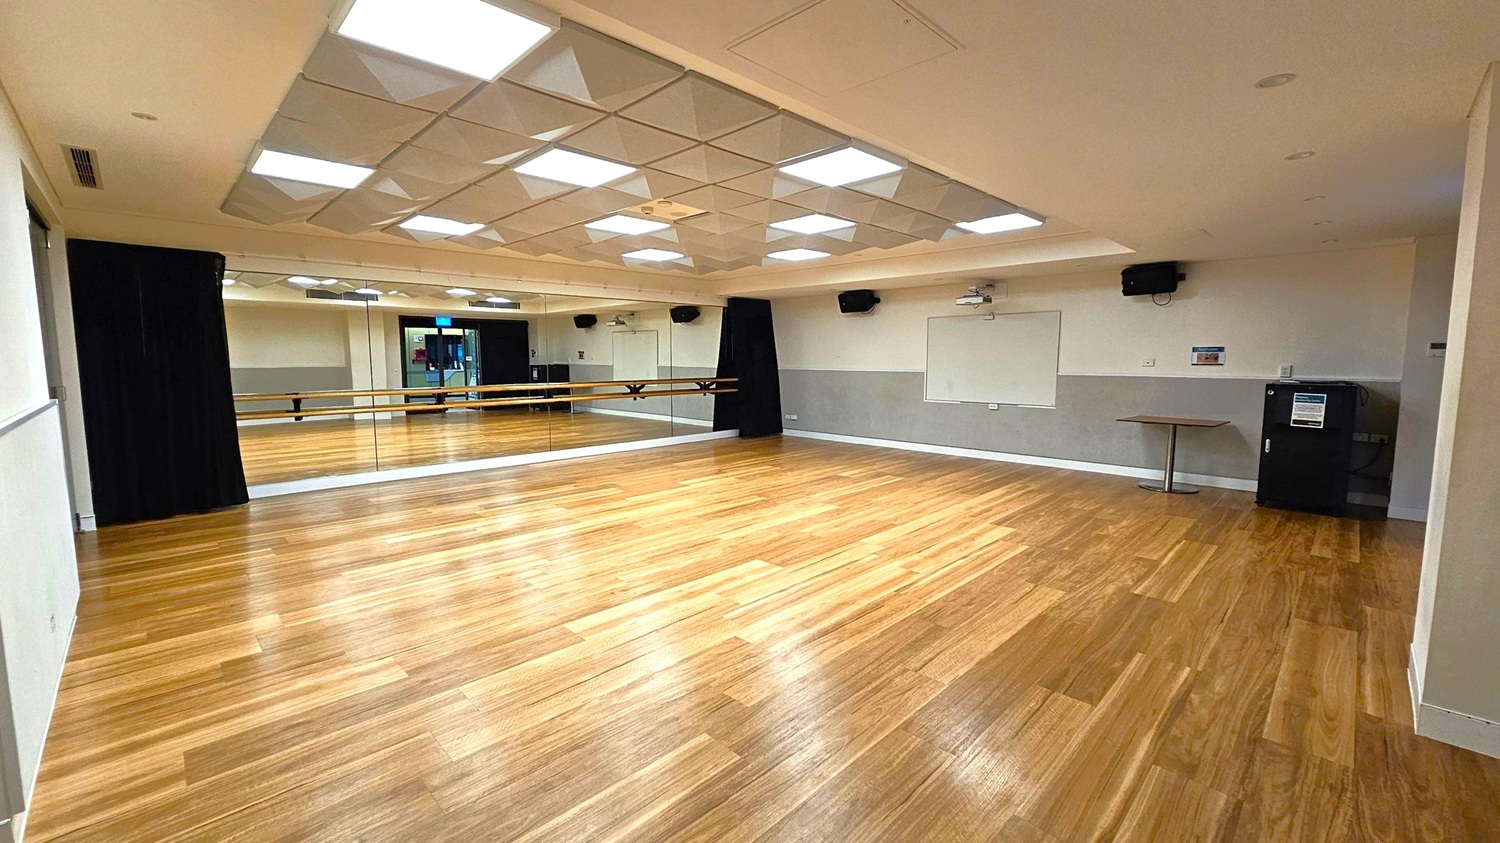
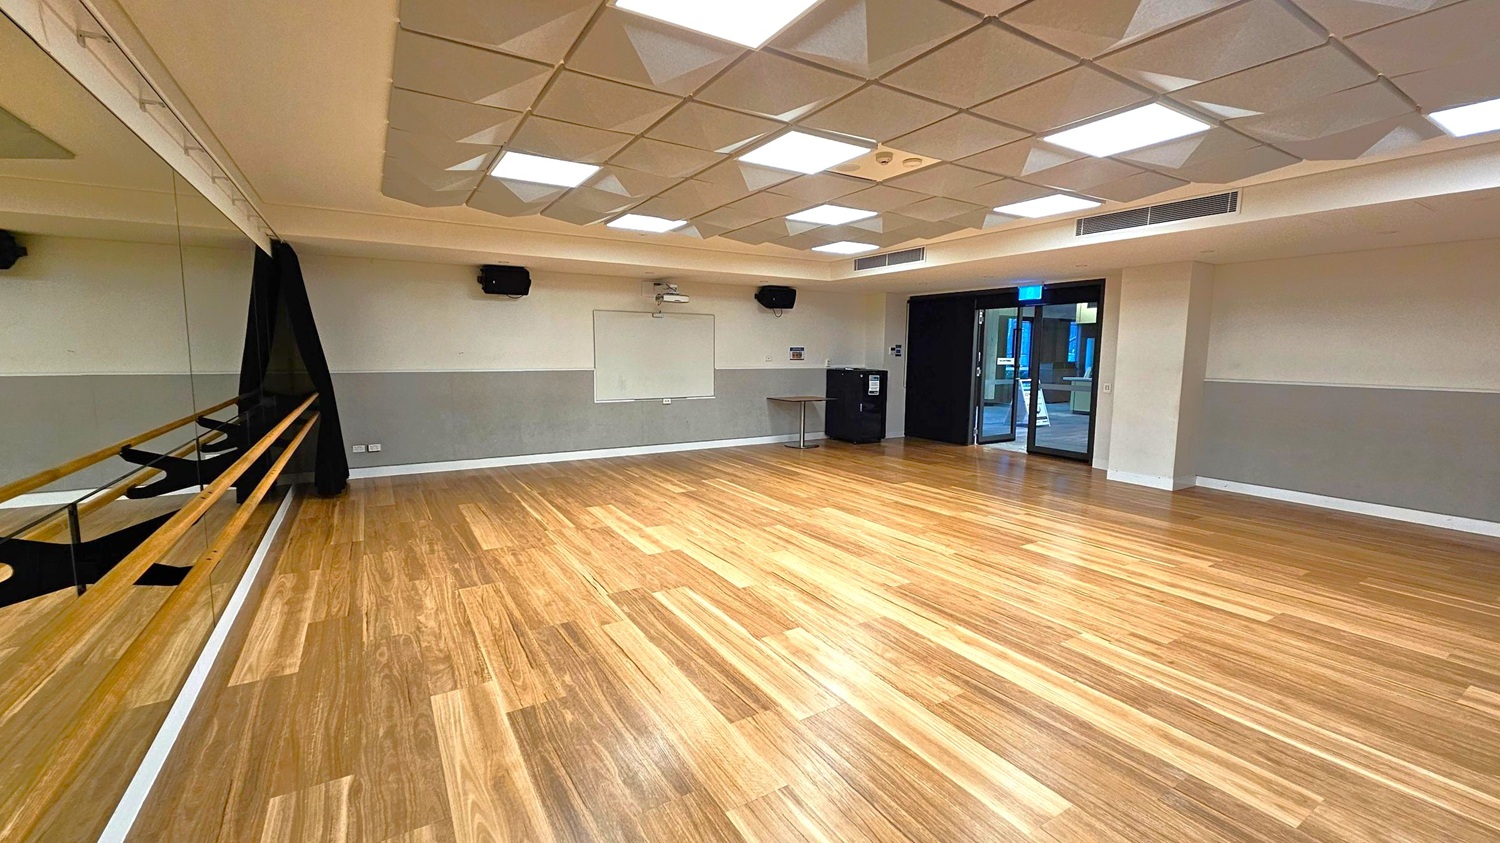
A spacious room with a wooden floor and a mirrored wall on the left, featuring wooden ballet barres. The ceiling has a geometric pattern with recessed lighting. On the far wall, there's a whiteboard flanked by speakers. A small table and a black cabinet are near the entrance, which has glass doors leading to another area. The walls are painted in two tones, with a darker shade on the lower half.

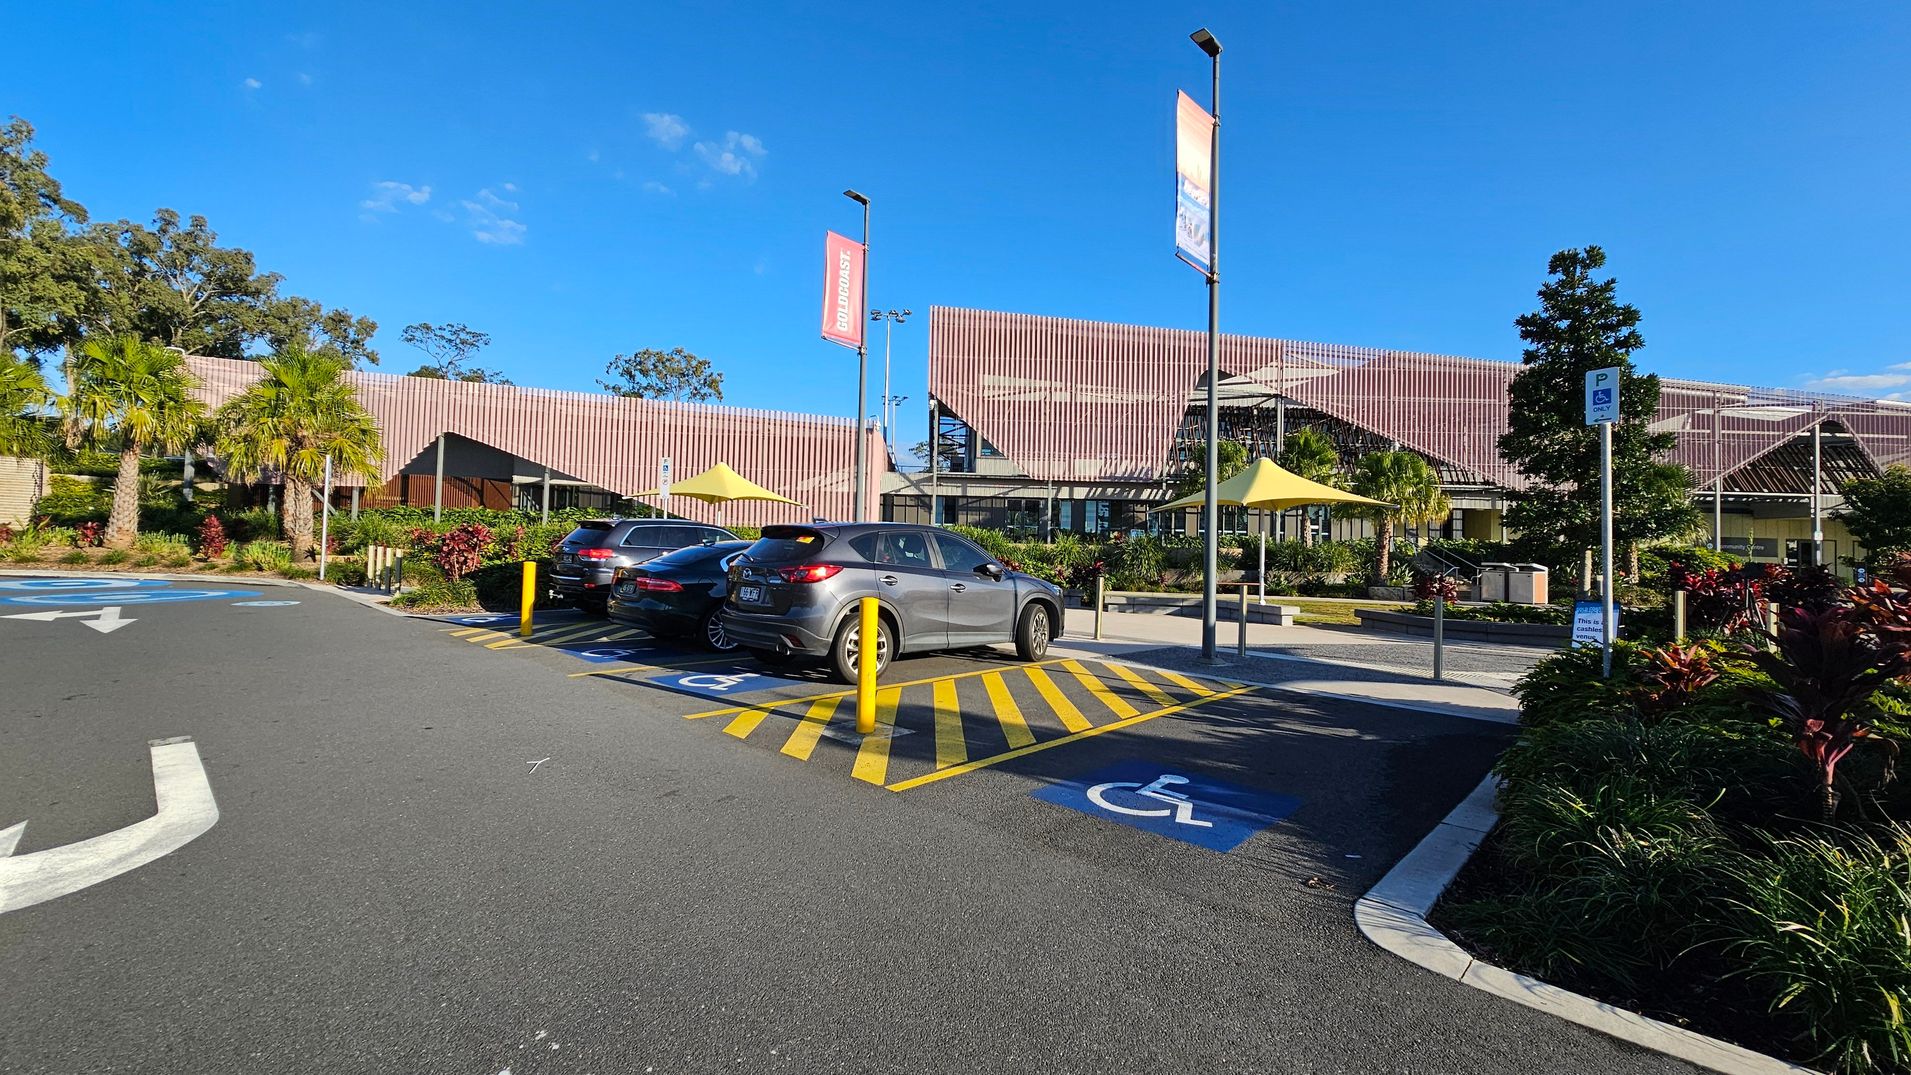
A car park with designated disabled parking spaces marked in blue and yellow is in the foreground. Three cars are parked in these spaces. The background features a modern building with a slatted facade and large windows. Palm trees and landscaped greenery are visible around the building. Two tall banners are mounted on poles, and there are yellow shade structures near the entrance. The sky is clear and blue.
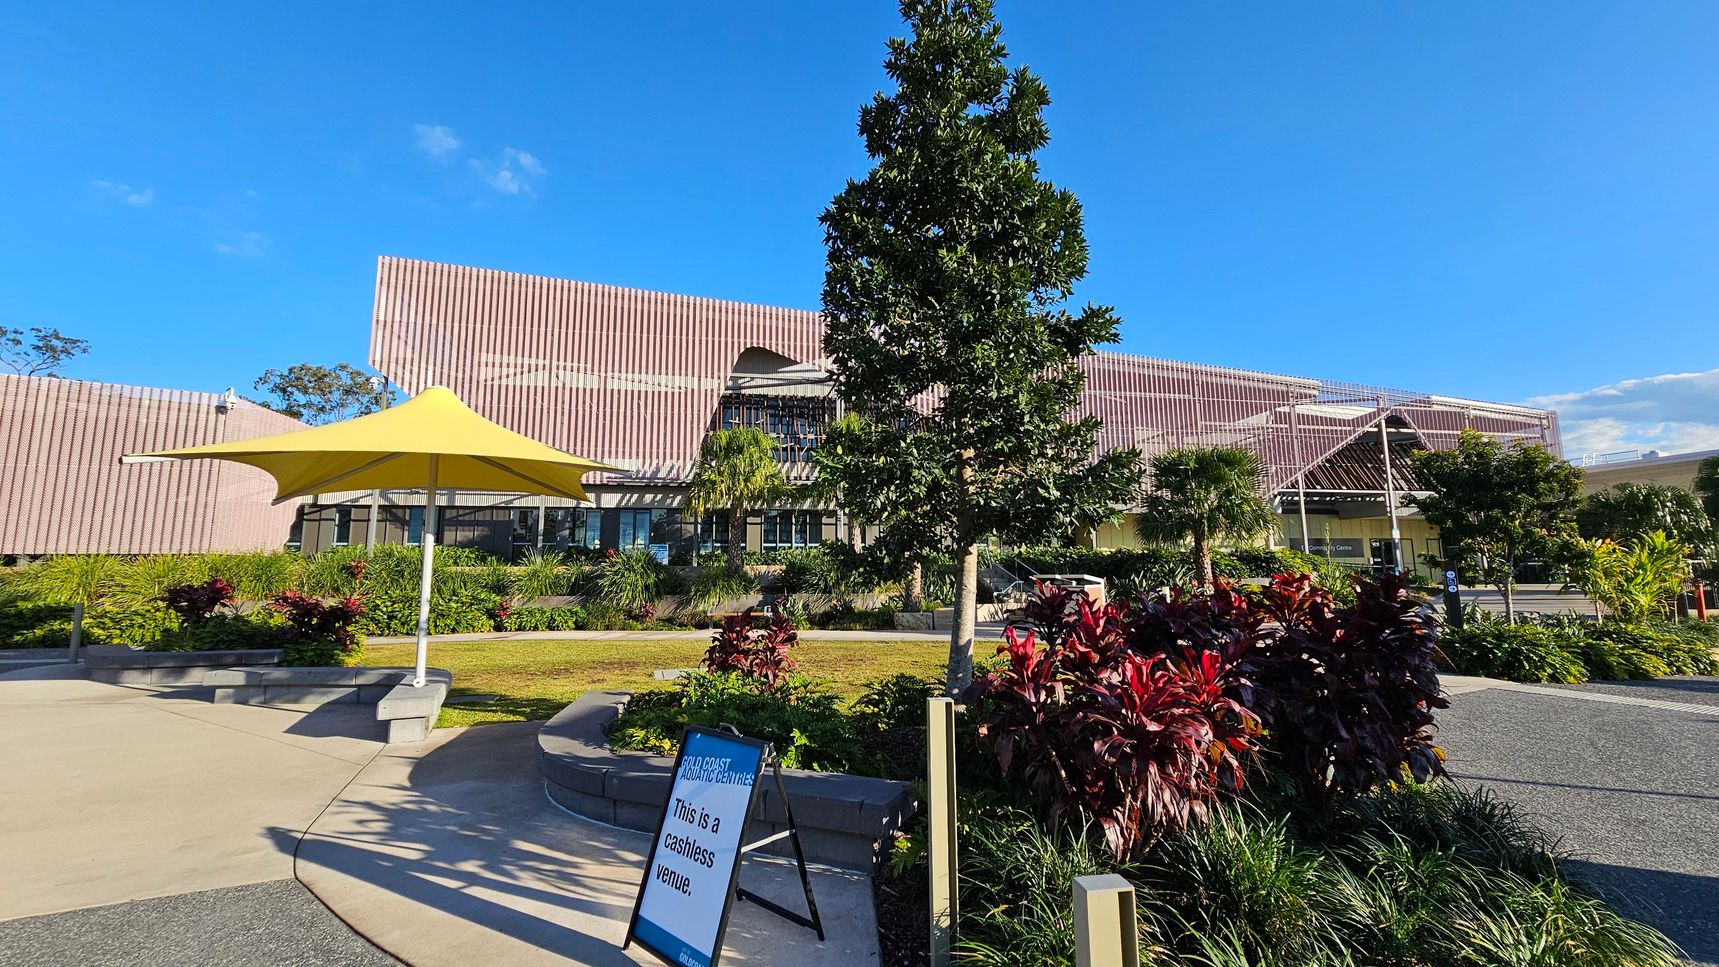
A modern building with a textured facade is in the background, surrounded by lush greenery and various plants. In the foreground, a yellow umbrella provides shade over a small seating area. A sign reads "This is a cashless venue." A tree stands prominently in the centre, with a mix of red and green foliage around it. The ground is a combination of concrete and gravel paths, leading towards the building's entrance.
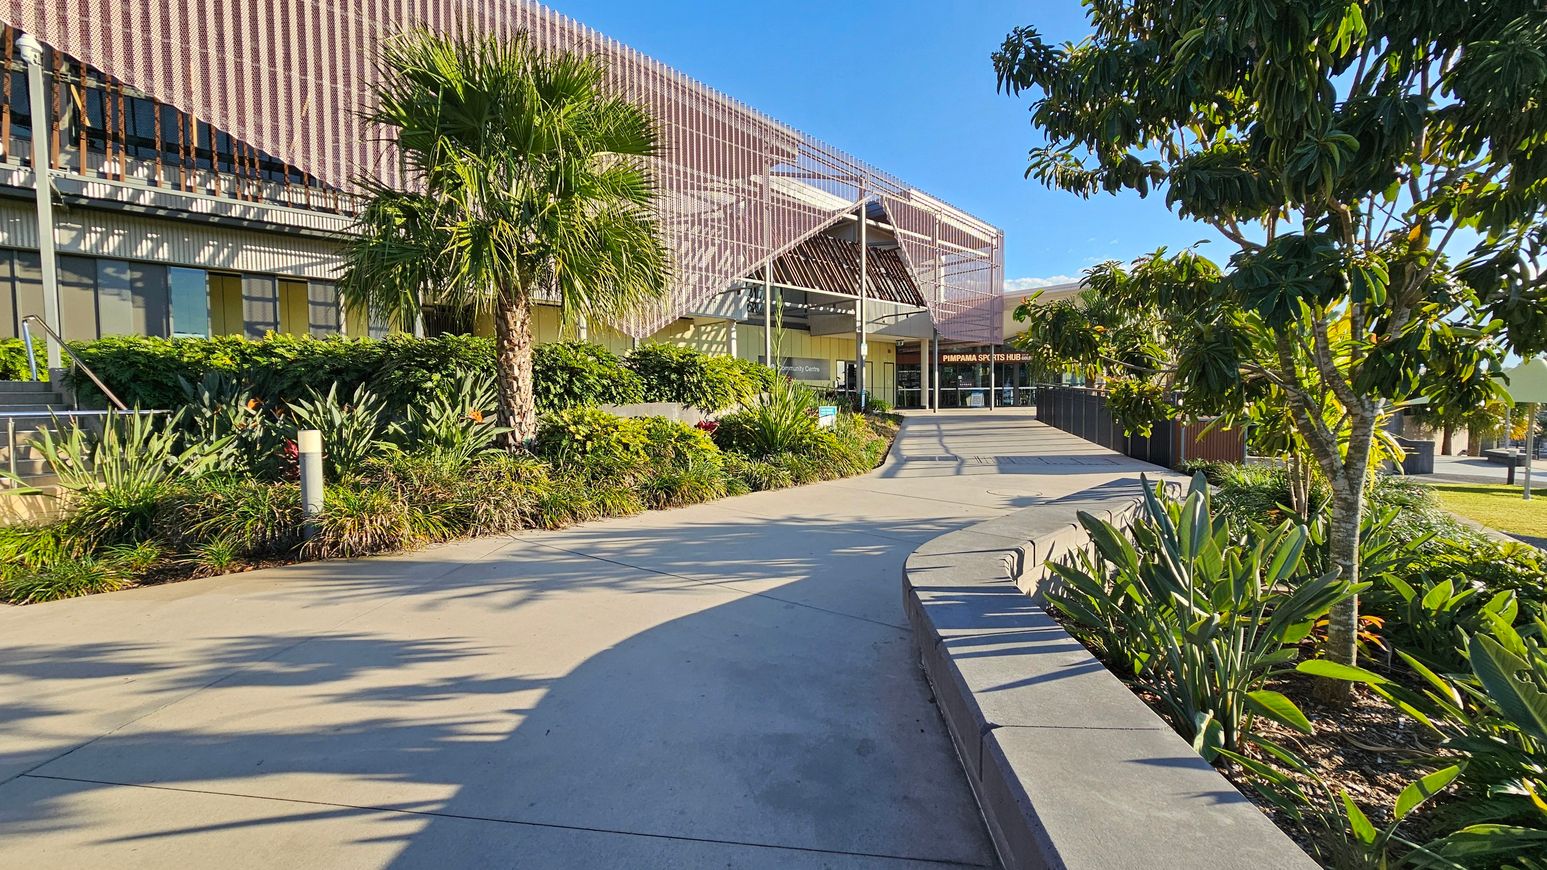
A modern building with a textured facade on the left, surrounded by lush greenery including palm trees and various plants. A wide concrete pathway curves towards the entrance, which is visible in the centre. On the right, more trees and plants line the path, with a low wall bordering the garden area. The scene is well-lit, suggesting a sunny day.
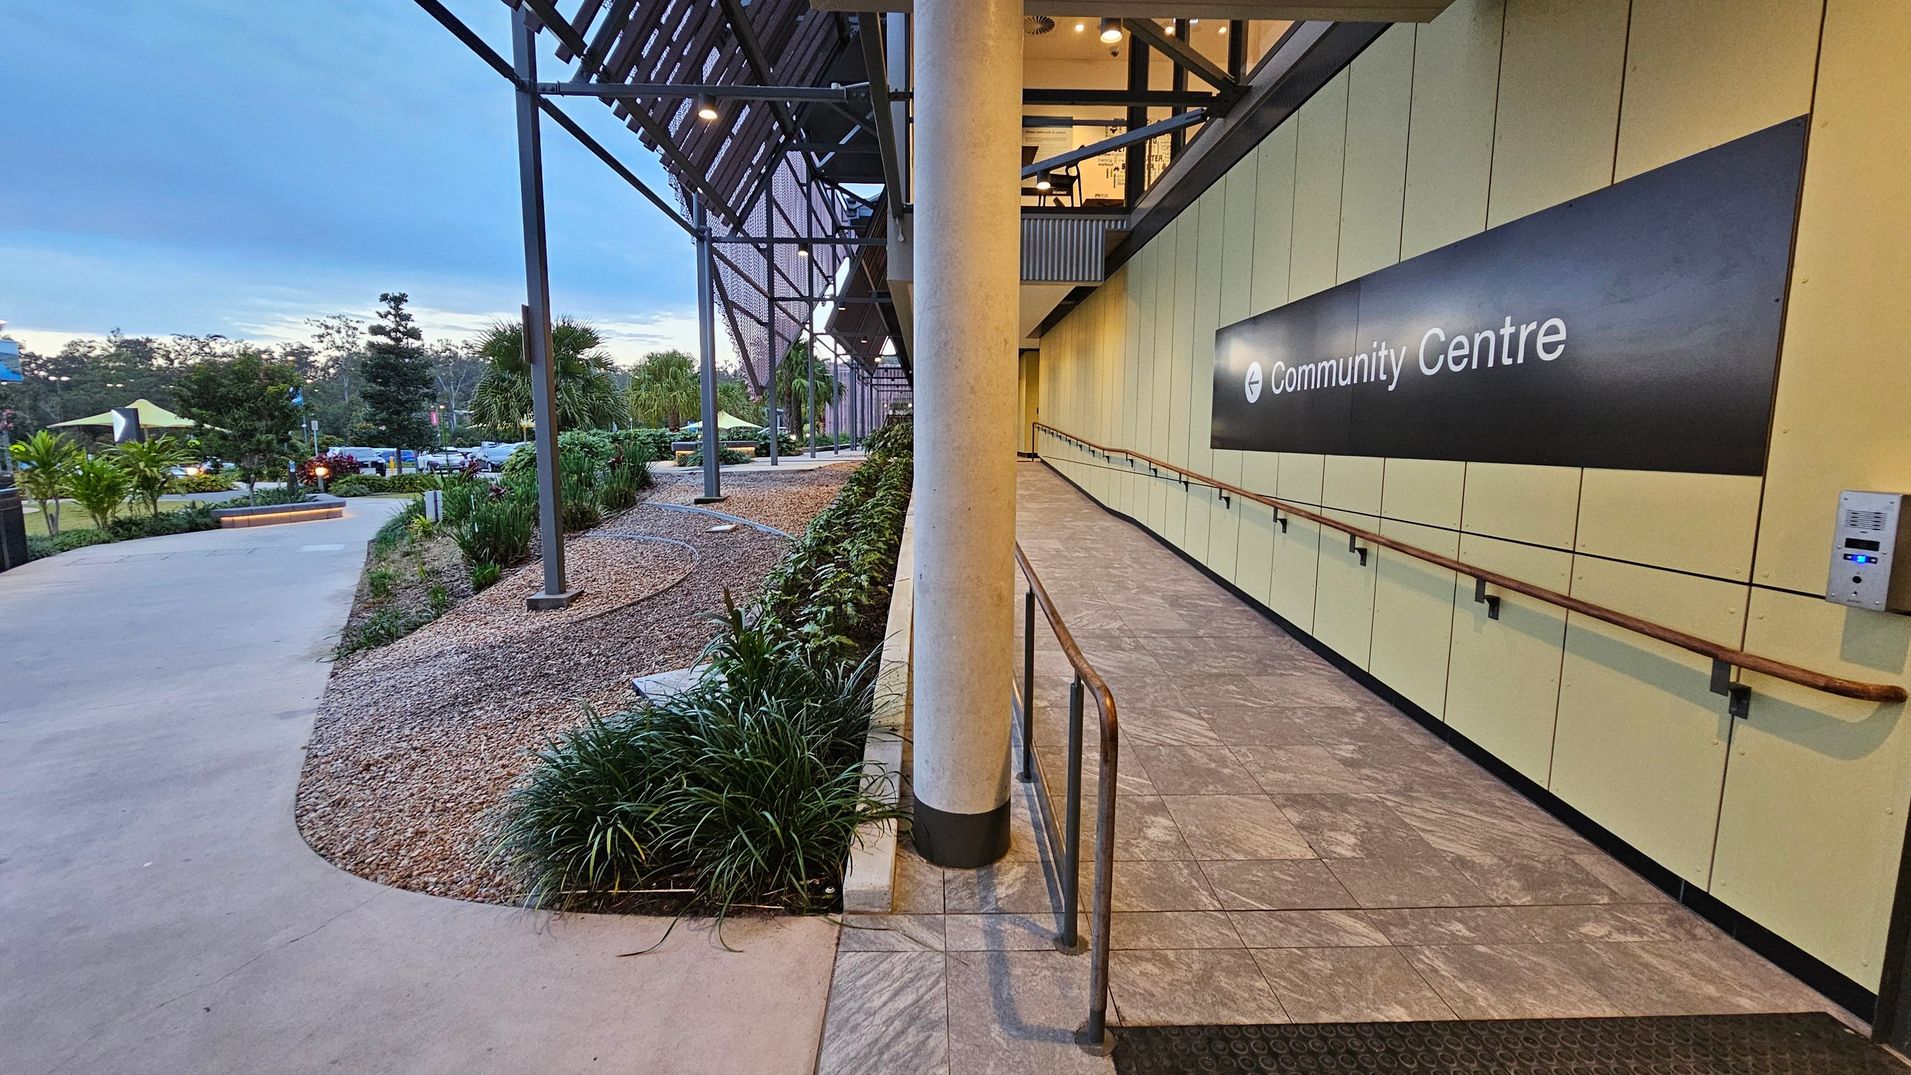
A pathway leads to a community centre on the right, with a sign on a light-coloured wall. The path is bordered by a metal railing and lined with small plants and gravel. On the left, a concrete walkway curves through a landscaped area with various shrubs and trees. The structure above has a metal framework with lights. The ceiling is visible with exposed beams and lighting fixtures.
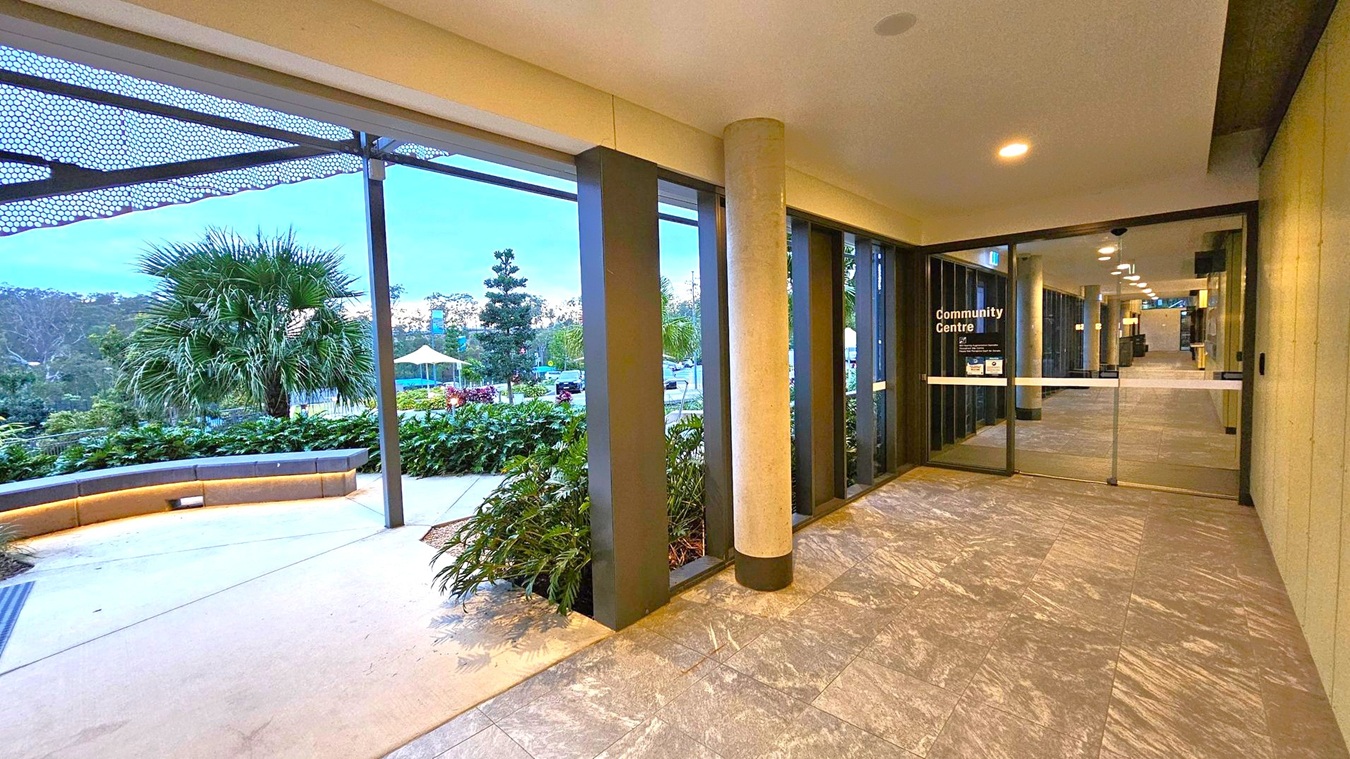
A corridor with a tiled floor leads to a glass door marked "Community Centre" on the right. The ceiling has recessed lighting. On the left, large windows reveal an outdoor area with a palm tree, greenery, and a curved bench. A metal canopy with a perforated design extends above the windows. In the background, there are more trees and a structure with a yellow canopy.
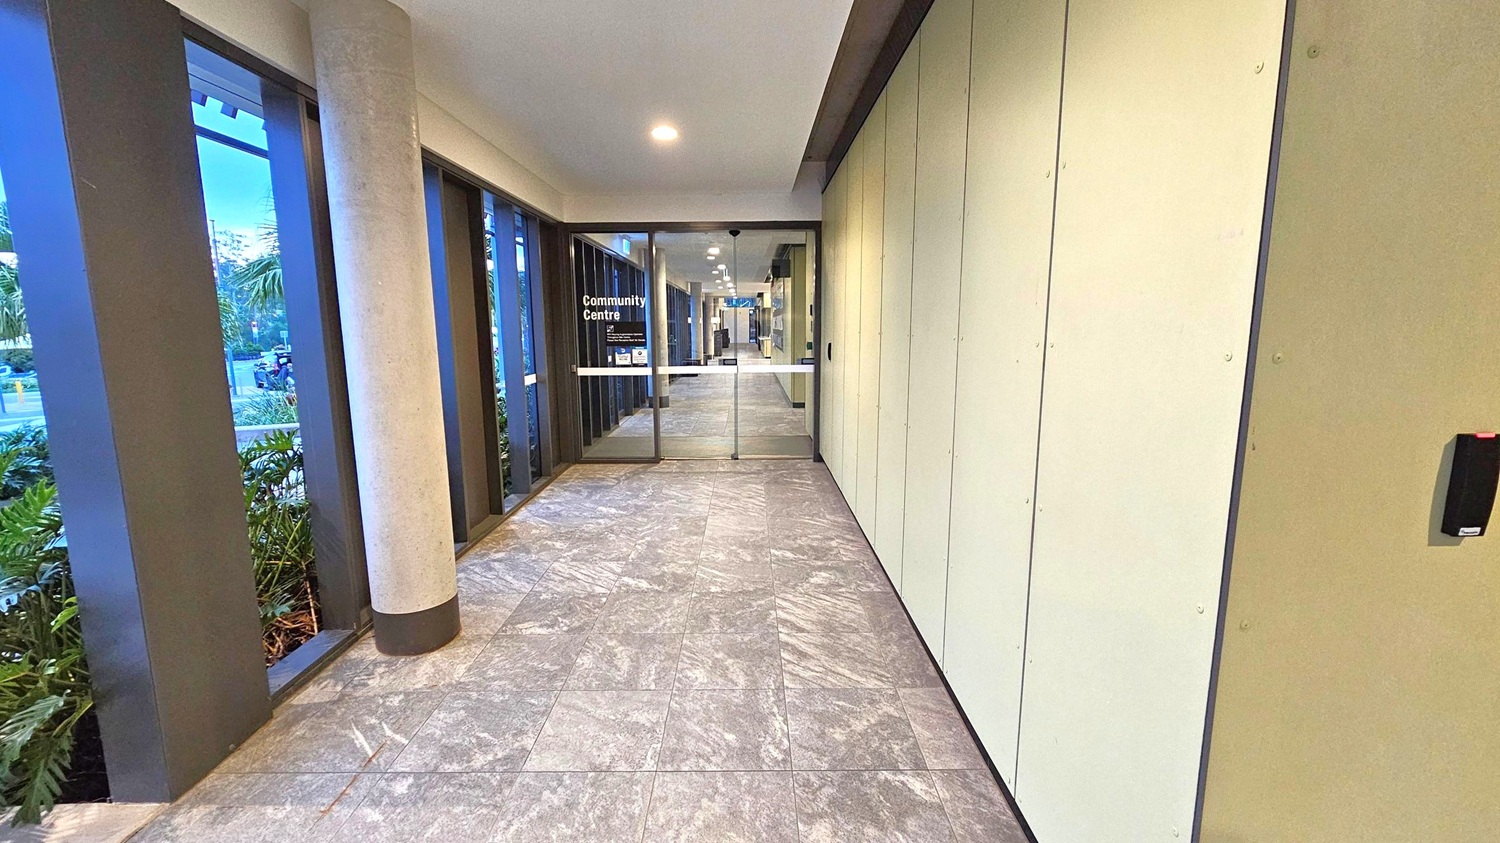
Corridor with a tiled floor in shades of grey and purple. On the left, large windows with vertical black frames and a concrete pillar reveal outdoor greenery. On the right, a plain beige wall with a black card reader. At the end, glass doors with "Community Centre" written on them, leading to a well-lit interior space. The ceiling is white with recessed lighting.
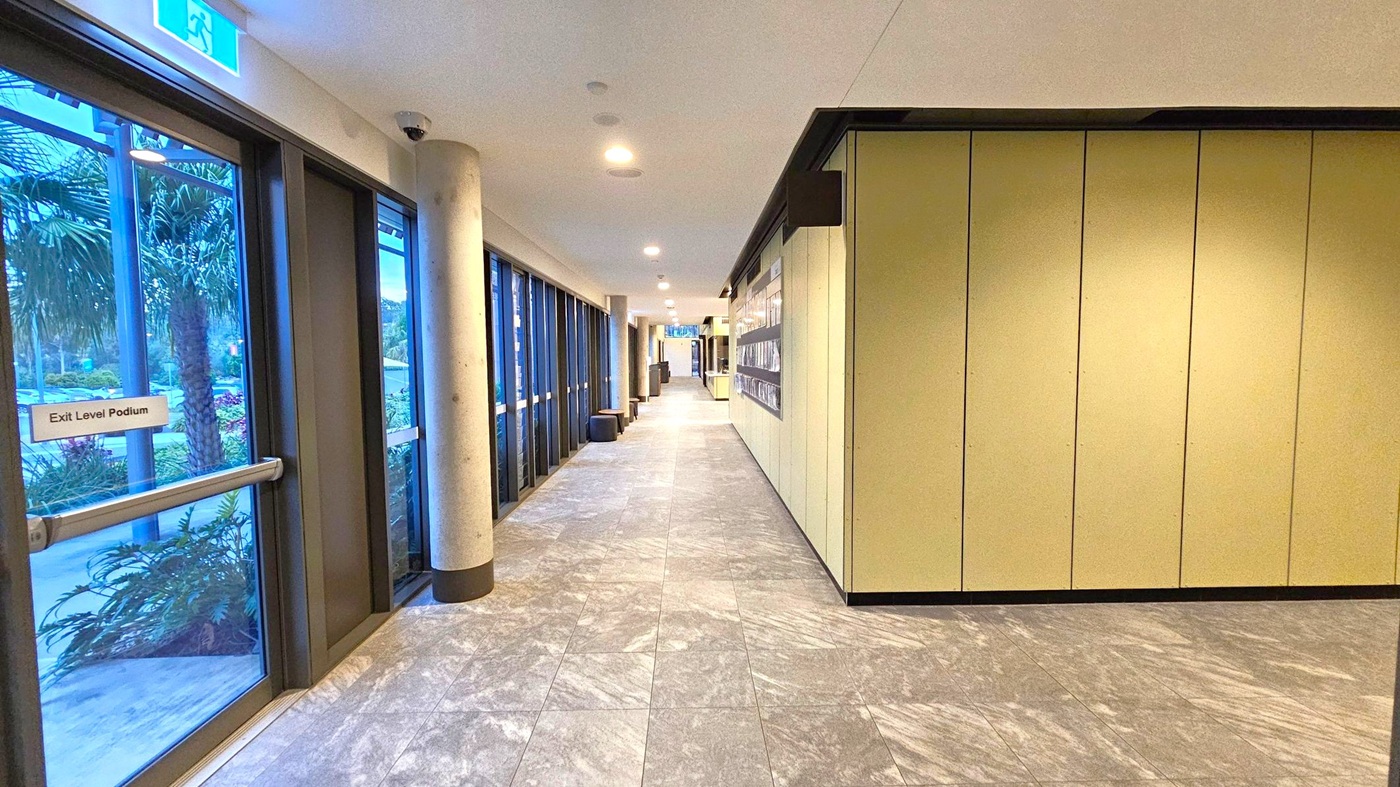
A corridor with a tiled floor and a ceiling with recessed lights. On the left, there are large glass doors with a sign reading "Exit Level Podium," offering a view of palm trees and greenery outside. On the right, there is a wall with vertical panels and a display case. A cylindrical column is visible near the glass doors. The corridor extends into the distance, with more doors and walls visible further down.
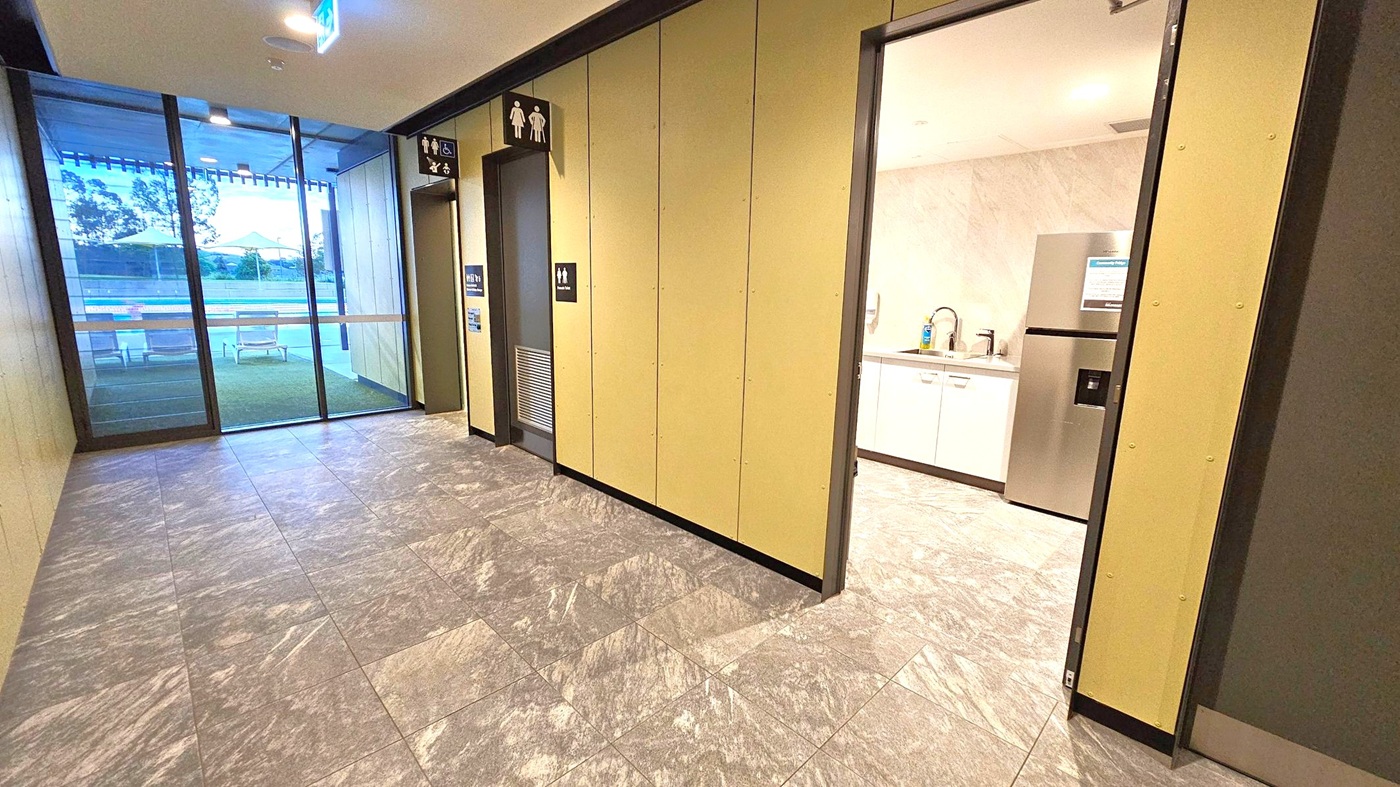
A hallway with grey marble flooring and beige walls. On the right, an open door reveals a kitchenette with a sink, white cabinets, and a stainless steel fridge. In the centre, a door with male and female restroom signs. On the left, large glass windows show an outdoor area with chairs and yellow umbrellas. The ceiling is plain with recessed lighting and an exit sign.
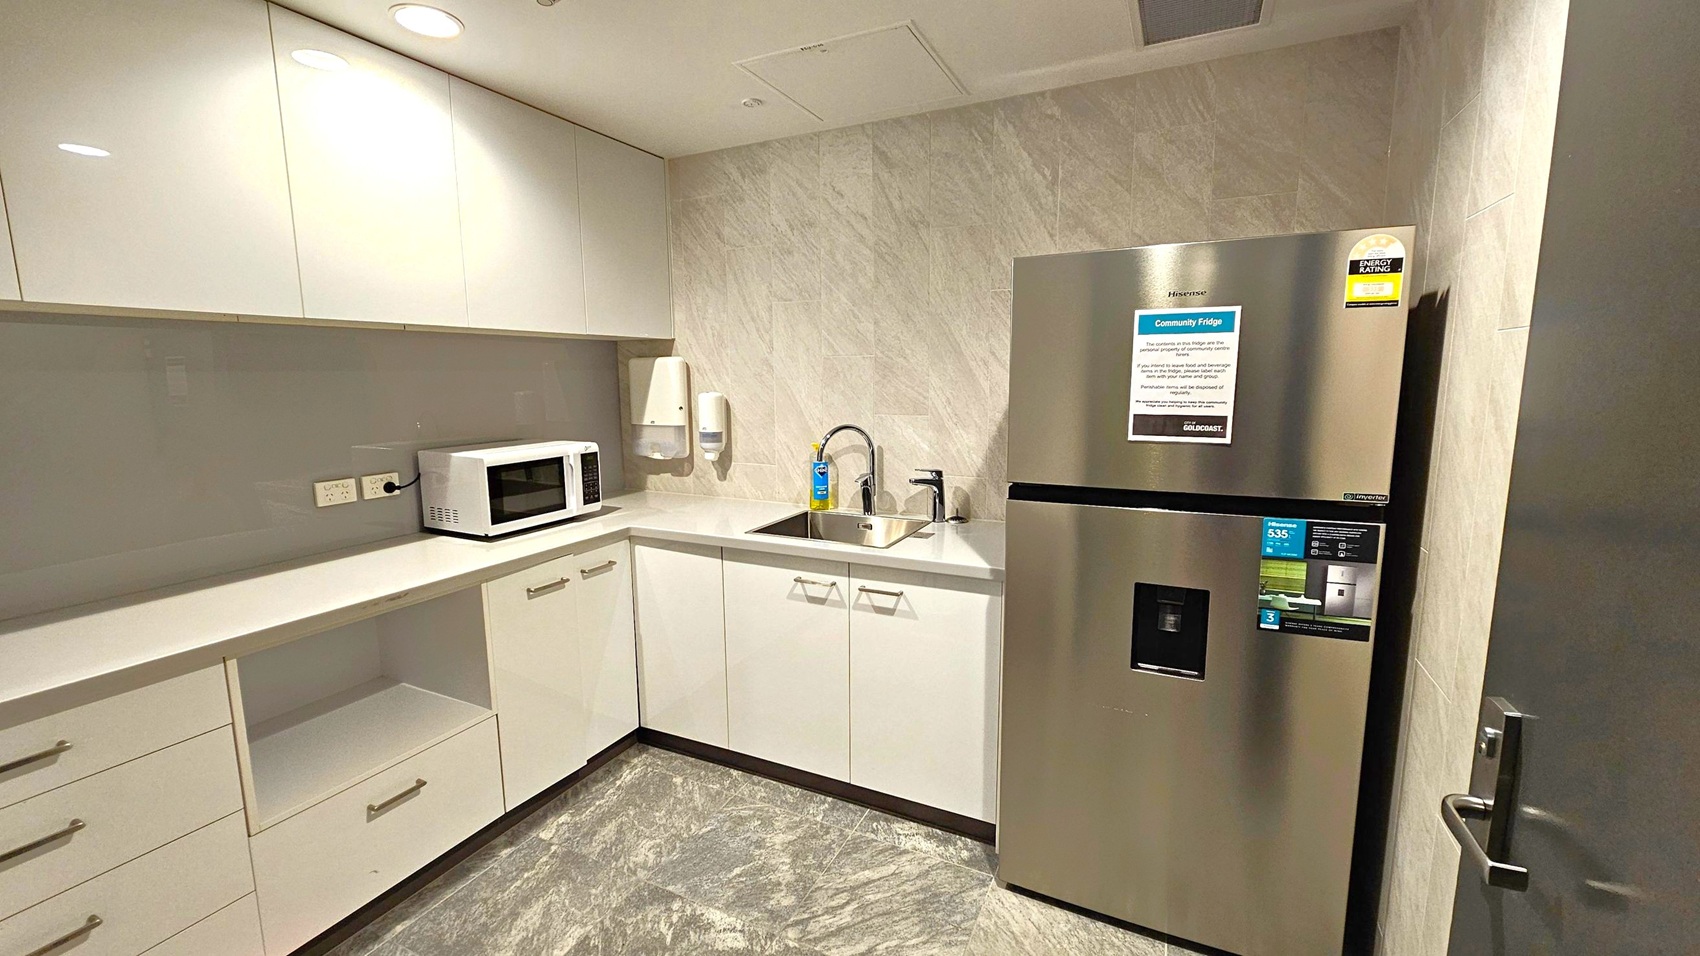
A compact kitchen with light-coloured cabinets and a grey marble-patterned floor. On the left, there are upper cabinets and a countertop with a microwave. Below are drawers and an open shelf. In the centre, a sink with a tap is set into the counter, with a soap dispenser nearby. On the right, a stainless steel refrigerator with an energy rating sticker is positioned next to a door. The walls have a light, textured finish, and the ceiling is fitted with recessed lighting.
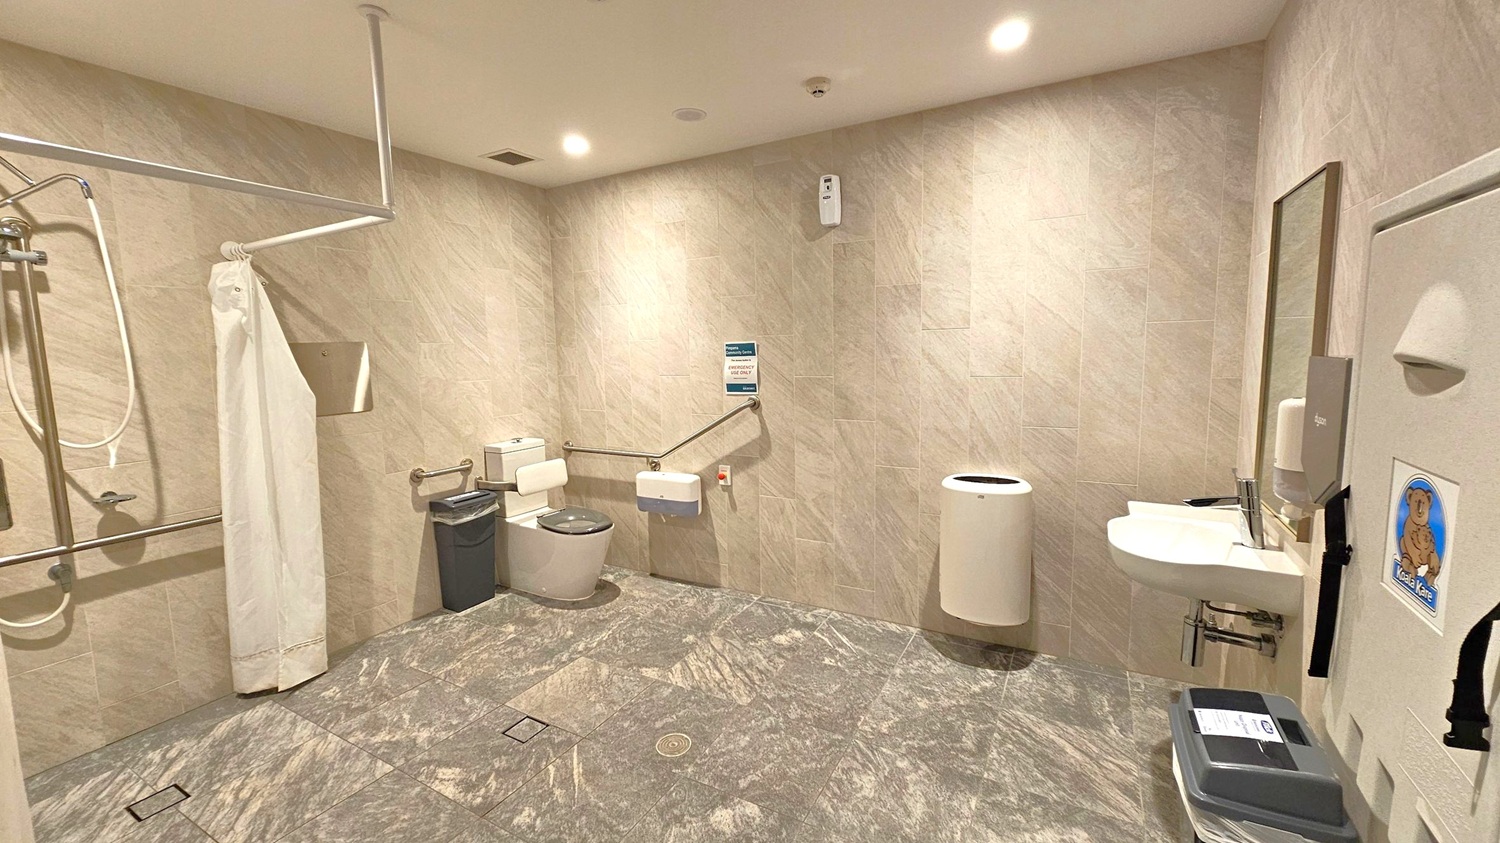
A spacious, accessible bathroom with light grey tiled walls and floor. On the left, a shower area with a white curtain and grab bars. In the centre, a toilet with support rails and a small bin nearby. On the right, a sink with a mirror above it, a soap dispenser, and a baby changing station with a koala logo. The ceiling has recessed lighting, and a white cylindrical bin is positioned against the wall.
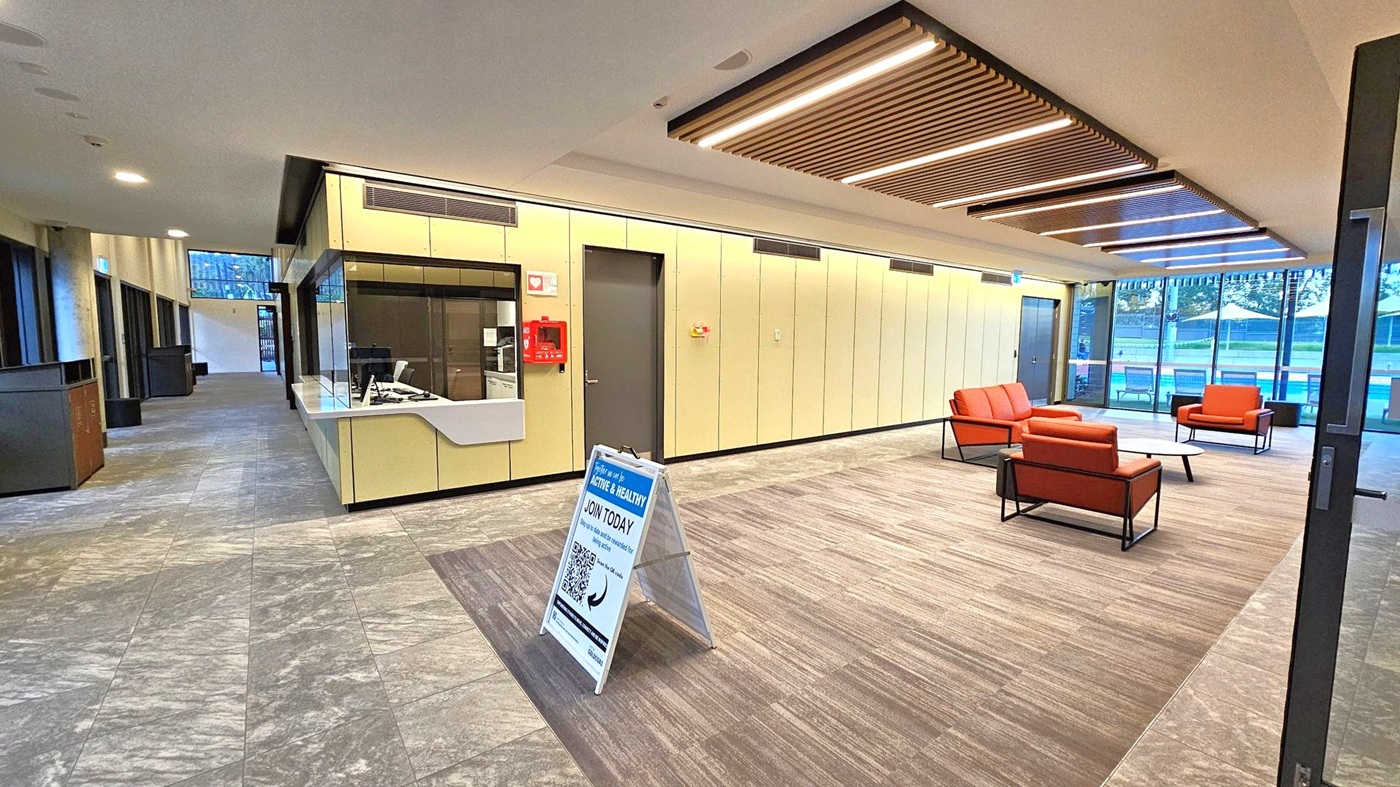
A modern interior space with a reception desk on the left, featuring a computer and a fire extinguisher on the wall. In the centre, a signboard with information about joining a programme. On the right, a seating area with orange chairs and a table, set on a carpeted floor. Large windows in the background reveal an outdoor area with tables and umbrellas. The ceiling has recessed lighting and wooden slats, while the floor is a mix of tile and carpet.
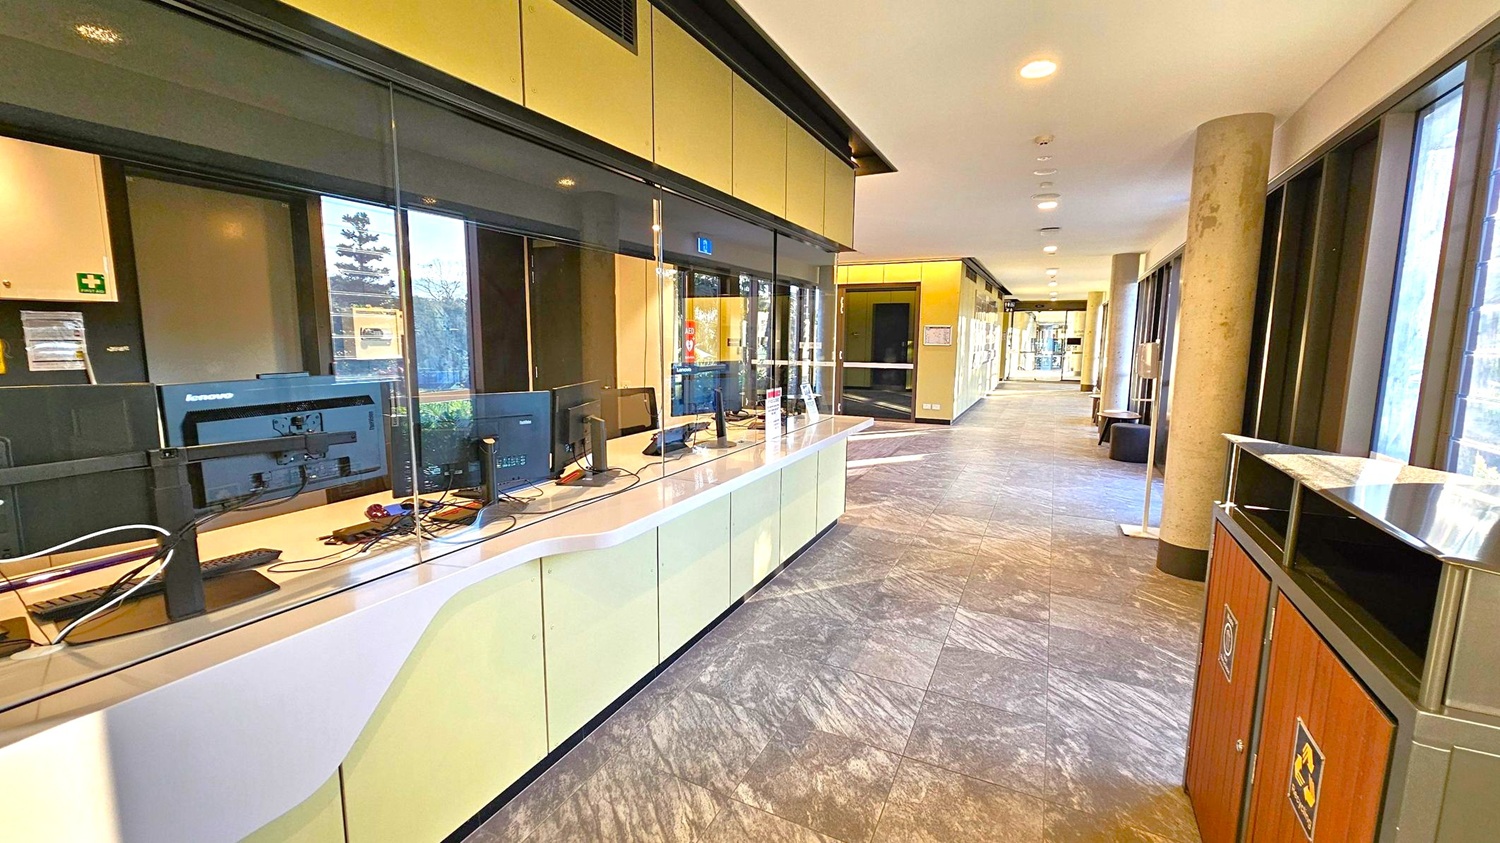
A modern office reception area with a long, curved desk on the left, equipped with multiple computer monitors and a glass partition. The floor is covered with grey tiles, and the ceiling has recessed lighting. On the right, large windows allow natural light to enter, and there are cylindrical columns along the corridor. A recycling bin is visible in the foreground on the right. The corridor extends into the distance, with additional seating and doors visible.
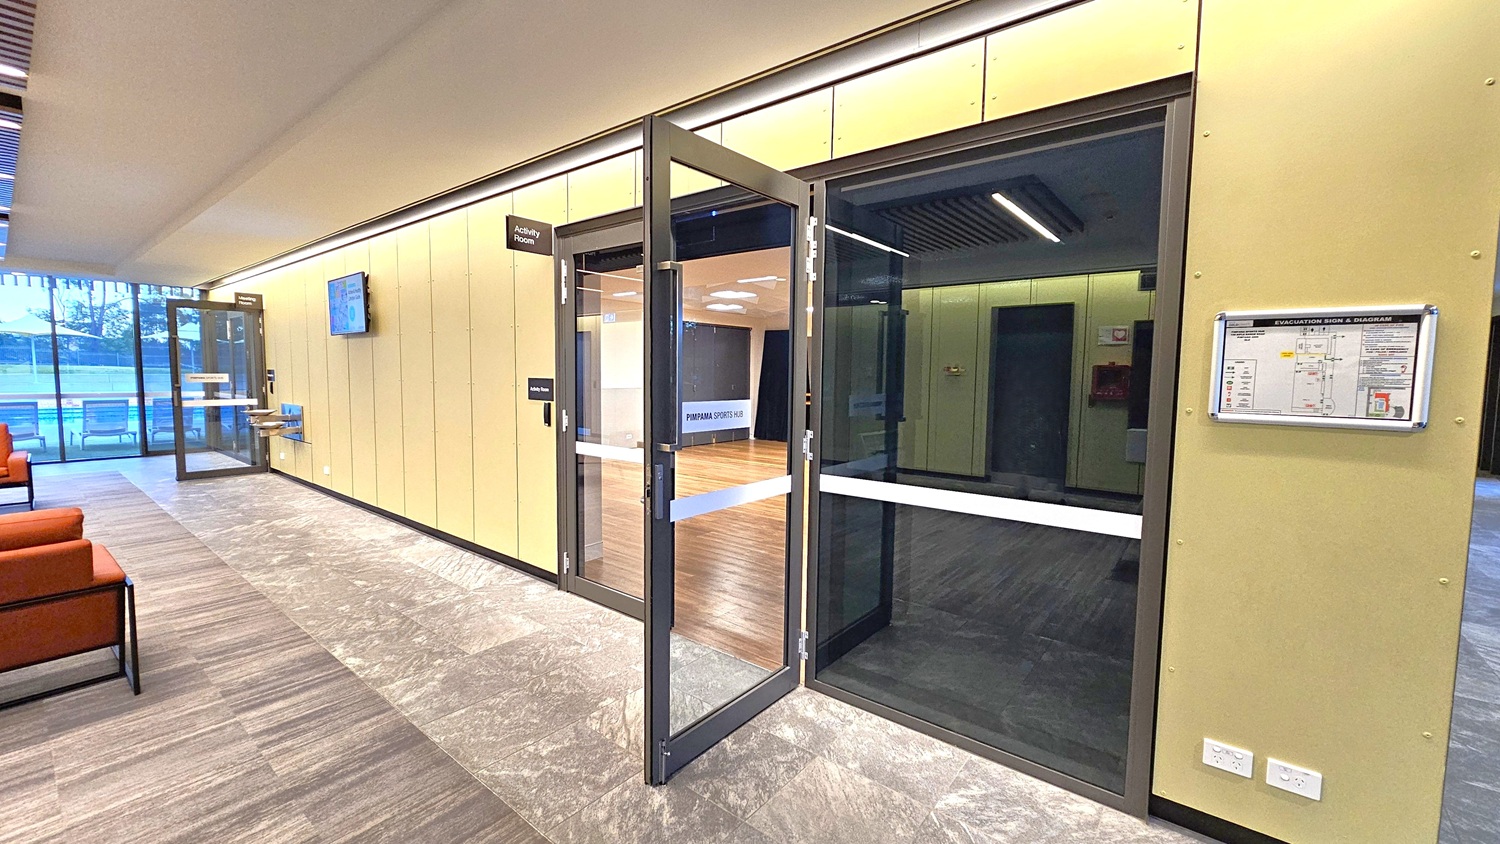
A modern interior with a glass door on the right leading to an activity room with wooden flooring. The wall is light-coloured with a mounted evacuation sign and diagram. On the left, there are red cushioned chairs and a large window showing an outdoor area with seating. The floor is tiled in a grey pattern, and the ceiling has recessed lighting. A digital screen is mounted on the wall near the door.
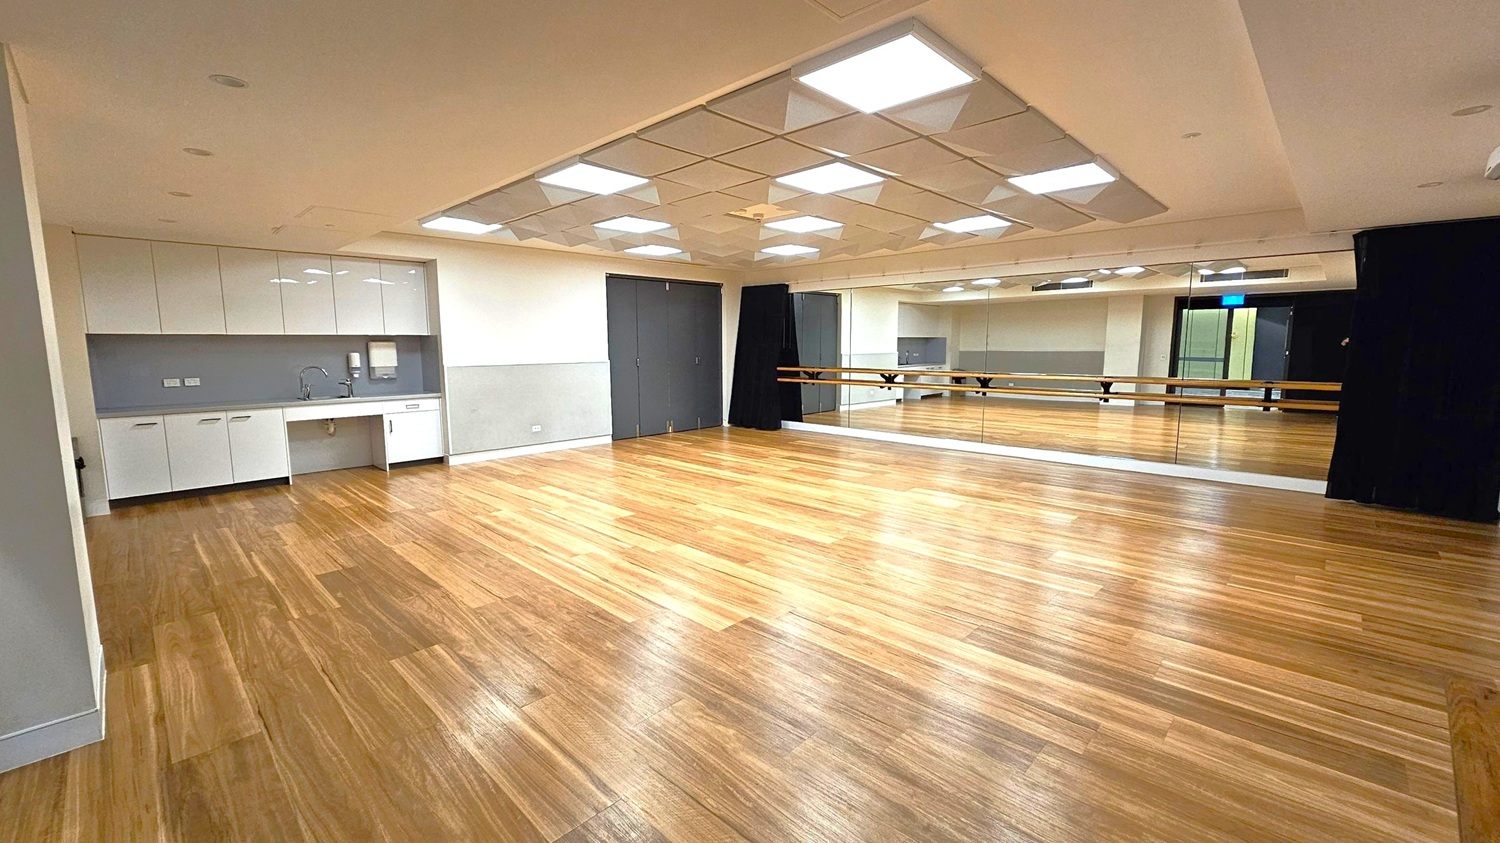
A spacious room with a wooden floor and a ceiling featuring recessed lighting. On the left, there is a kitchenette with white cabinets, a sink, and a paper towel dispenser. The right side has a large mirror covering the wall, with a wooden ballet barre running across it. The back wall has dark double doors and a black curtain. The room is well-lit and appears to be a dance or rehearsal studio.
A spacious room with a wooden floor and a mirrored wall on the left. The ceiling features geometric light panels. On the right, there is a whiteboard, a small table, and a black cabinet. The room is equipped with speakers and a projector. The mirrored wall reflects the room, showing a door and additional lighting.
A spacious room with a wooden floor and a mirrored wall on the left, featuring wooden ballet barres. The ceiling has a geometric pattern with recessed lighting. On the far wall, there's a whiteboard flanked by speakers. A small table and a black cabinet are near the entrance, which has glass doors leading to another area. The walls are painted in two tones, with a darker shade on the lower half.
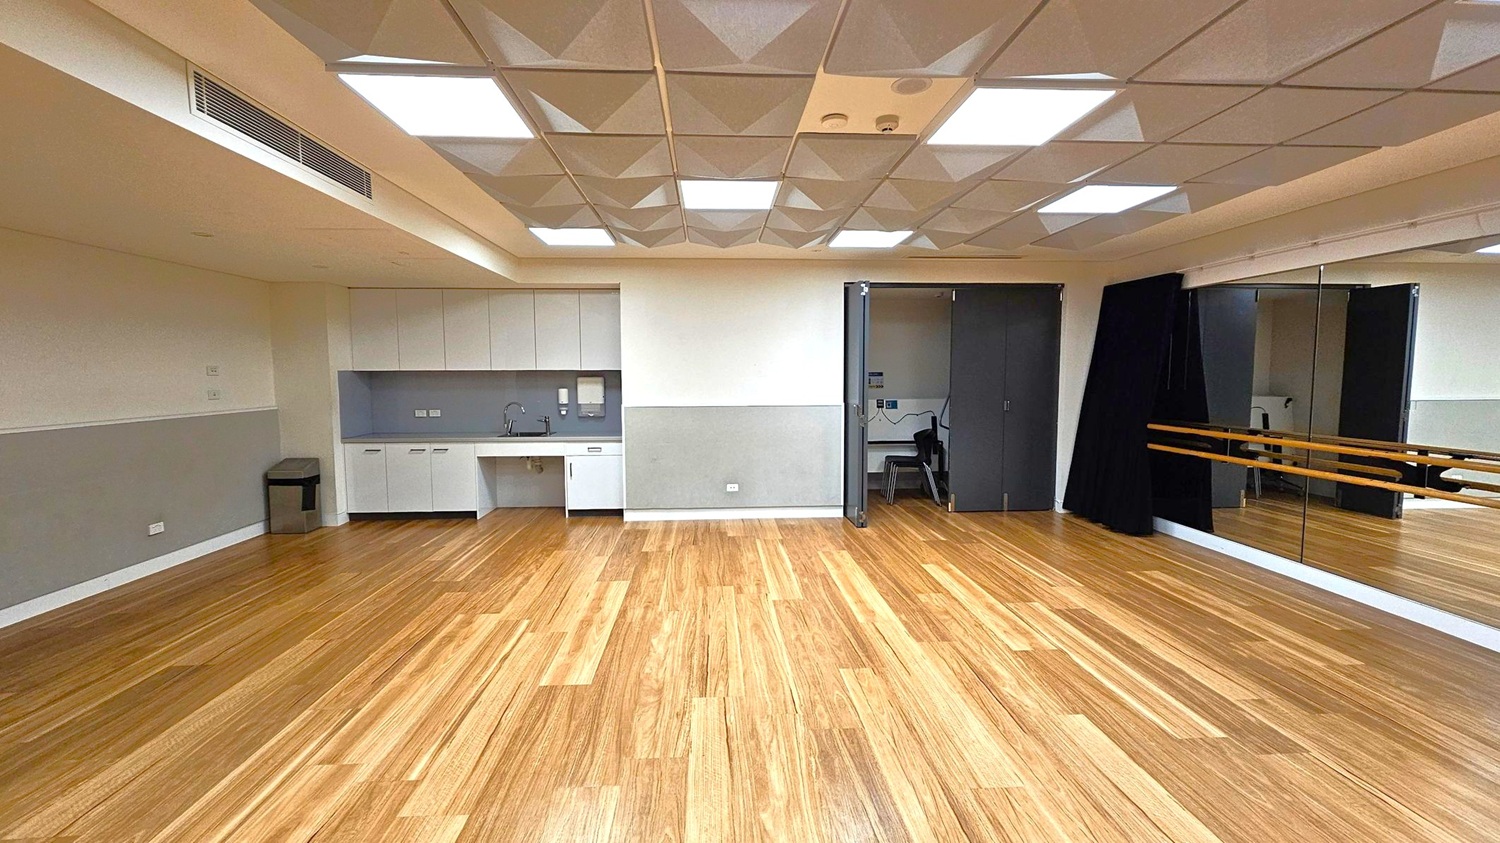
A spacious room with a wooden floor and a ceiling featuring geometric patterns and recessed lighting. On the left, there is a kitchenette with white cabinets, a sink, and a small bin. In the centre, a doorway leads to a smaller room with chairs. On the right, a large mirror covers the wall, with wooden ballet barres attached. The walls are painted in a light colour with a darker lower section.
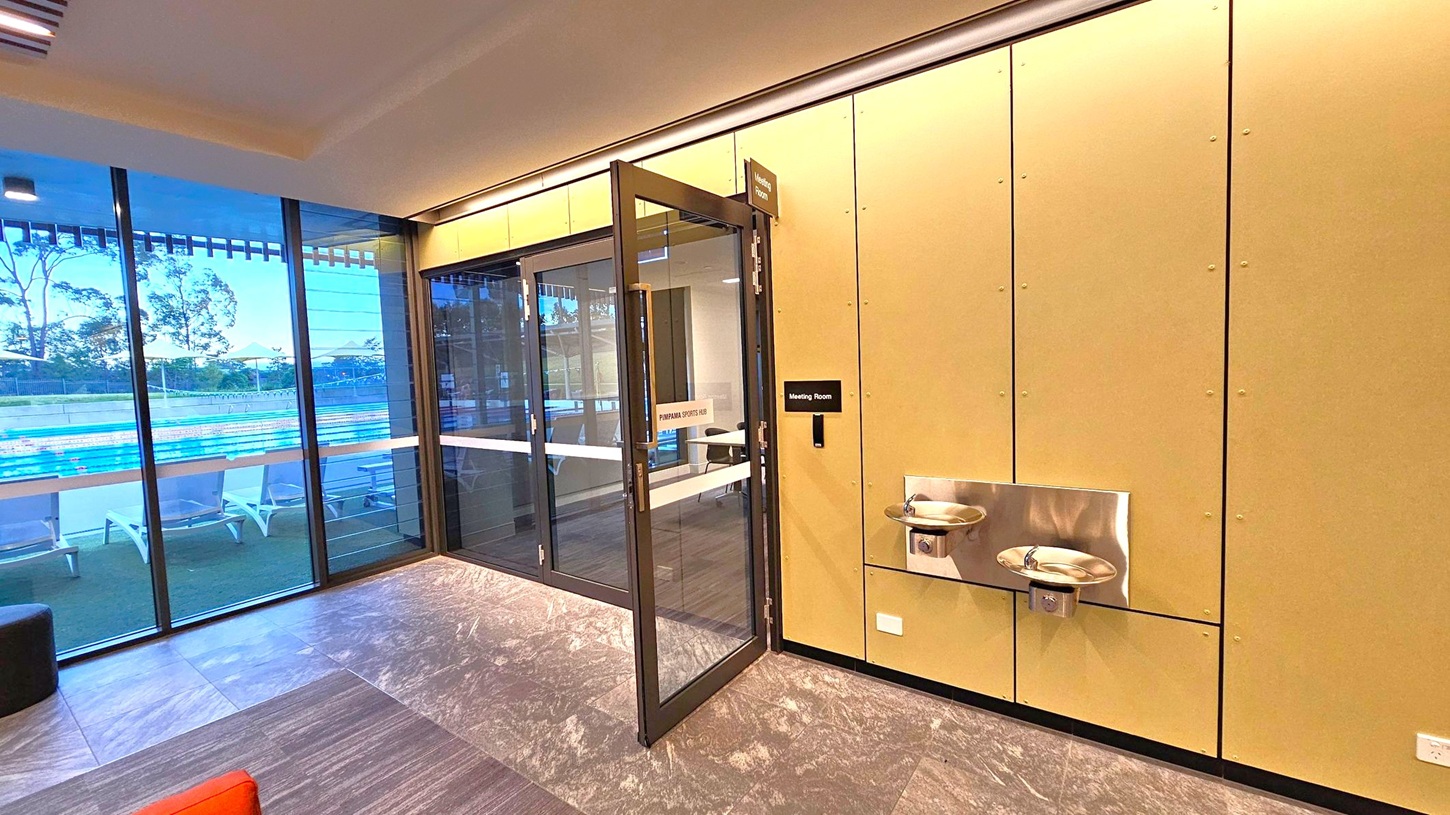
On the left, large glass windows reveal an outdoor swimming pool with lanes and sun loungers. The middle features a glass door leading to a meeting room, with a sign above and on the door. On the right, a beige wall has two stainless steel water fountains. The floor is covered with grey and brown tiles, and the ceiling has recessed lighting.
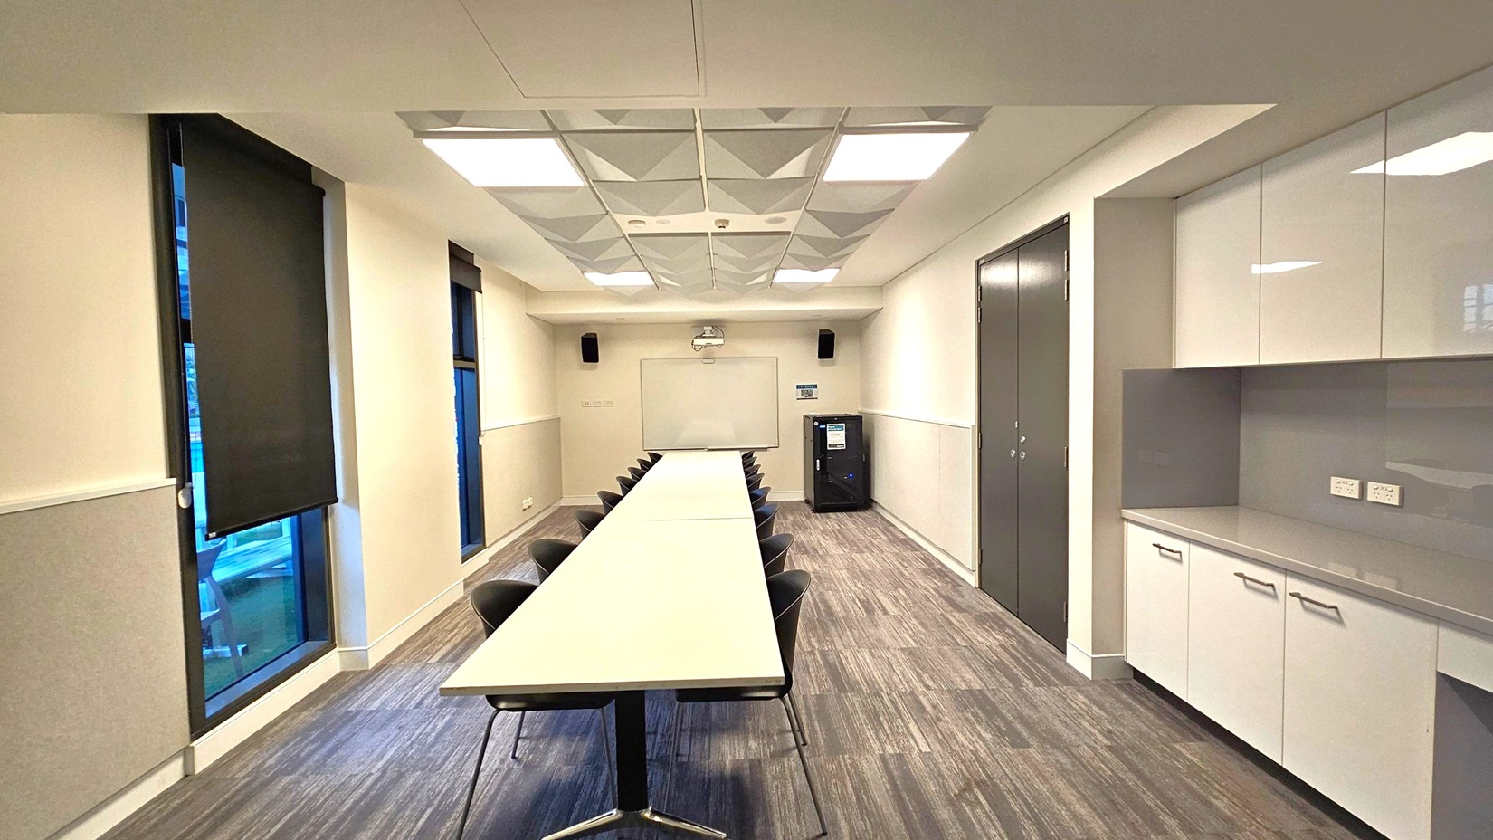
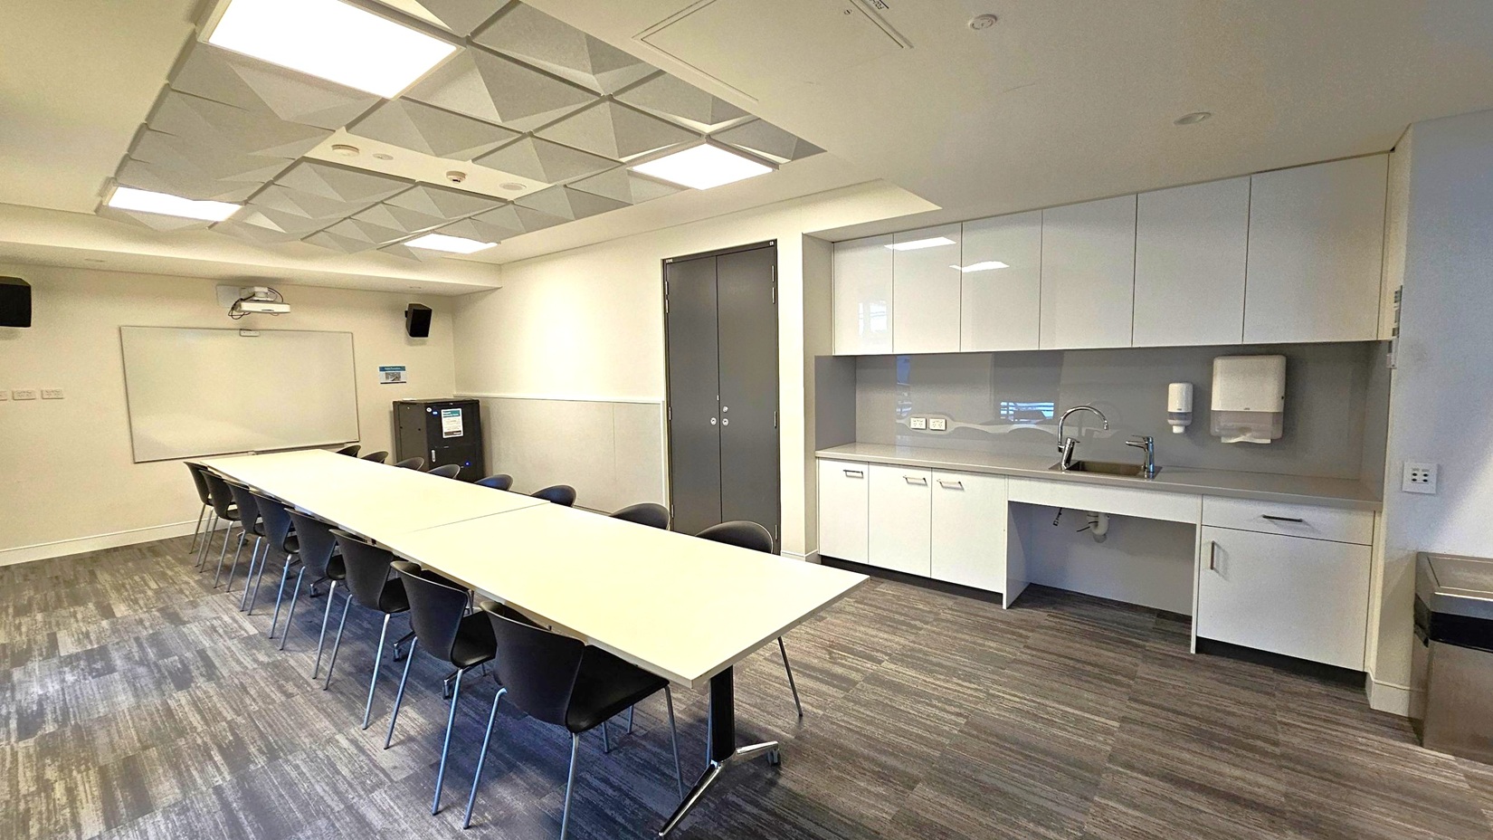
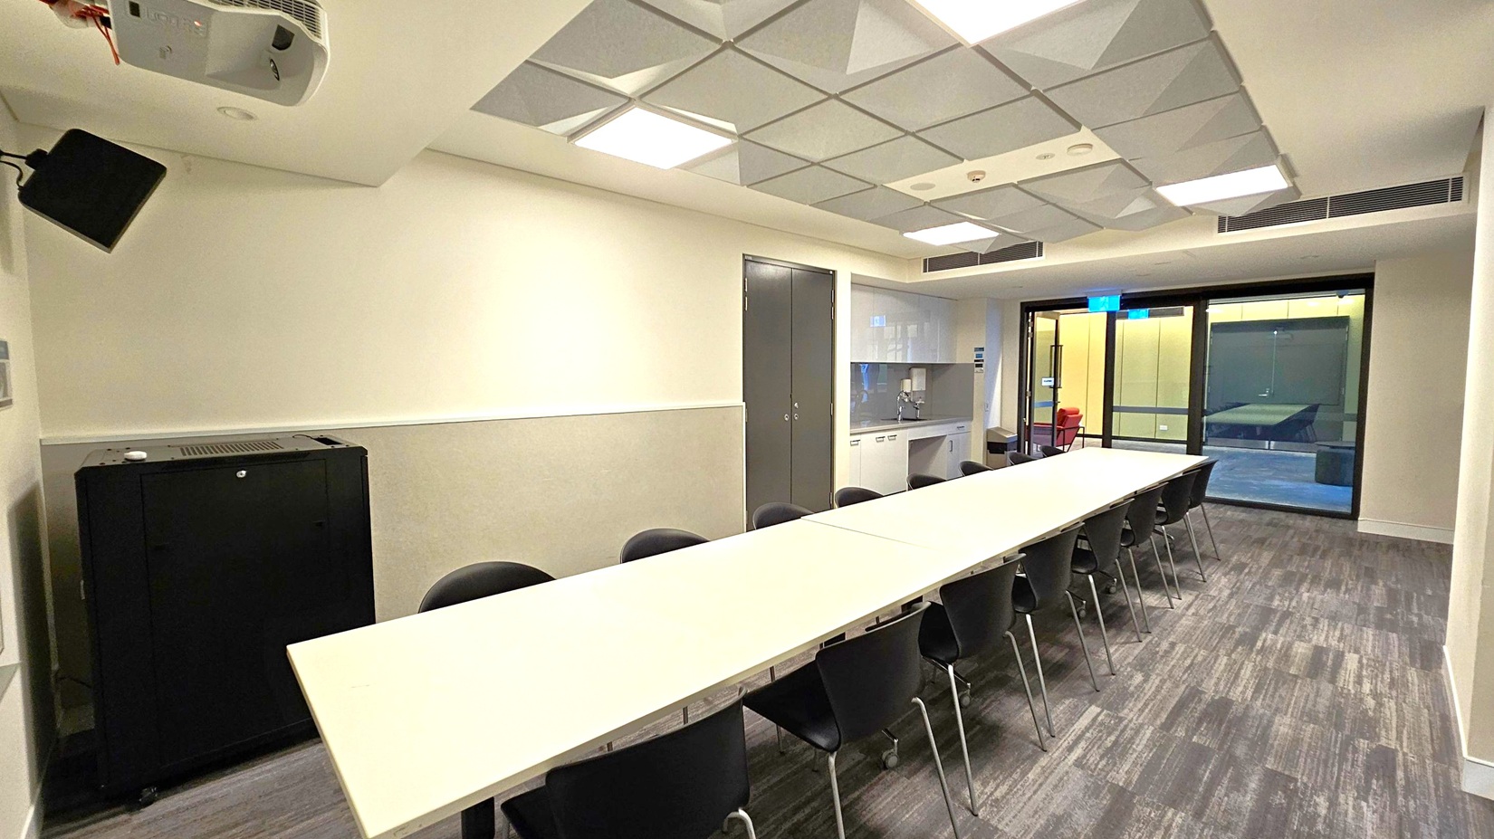
A modern conference room with a long rectangular table in the centre, surrounded by black chairs. On the left, there are tall windows with black blinds. The right side features a wall with white cabinets and a countertop. At the far end, a whiteboard is mounted on the wall with a projector above it. The floor is covered with grey wood-patterned tiles, and the ceiling has recessed lighting and geometric panels.
A modern conference room with a long rectangular table in the centre, surrounded by black chairs. On the right, there is a kitchenette with white cabinets, a sink, and a paper towel dispenser. The back wall features a whiteboard and a projector. The ceiling has recessed lighting and a grid pattern. The floor is carpeted with a mix of grey and green tones.
A conference room with a long white table in the centre, surrounded by black chairs. On the left, there's a black cabinet and a wall-mounted speaker. The ceiling has square recessed lights and a grid pattern. On the right, there's a kitchenette with a sink and cabinets, and a glass door leading to another room. The floor is carpeted with a grey and green pattern.
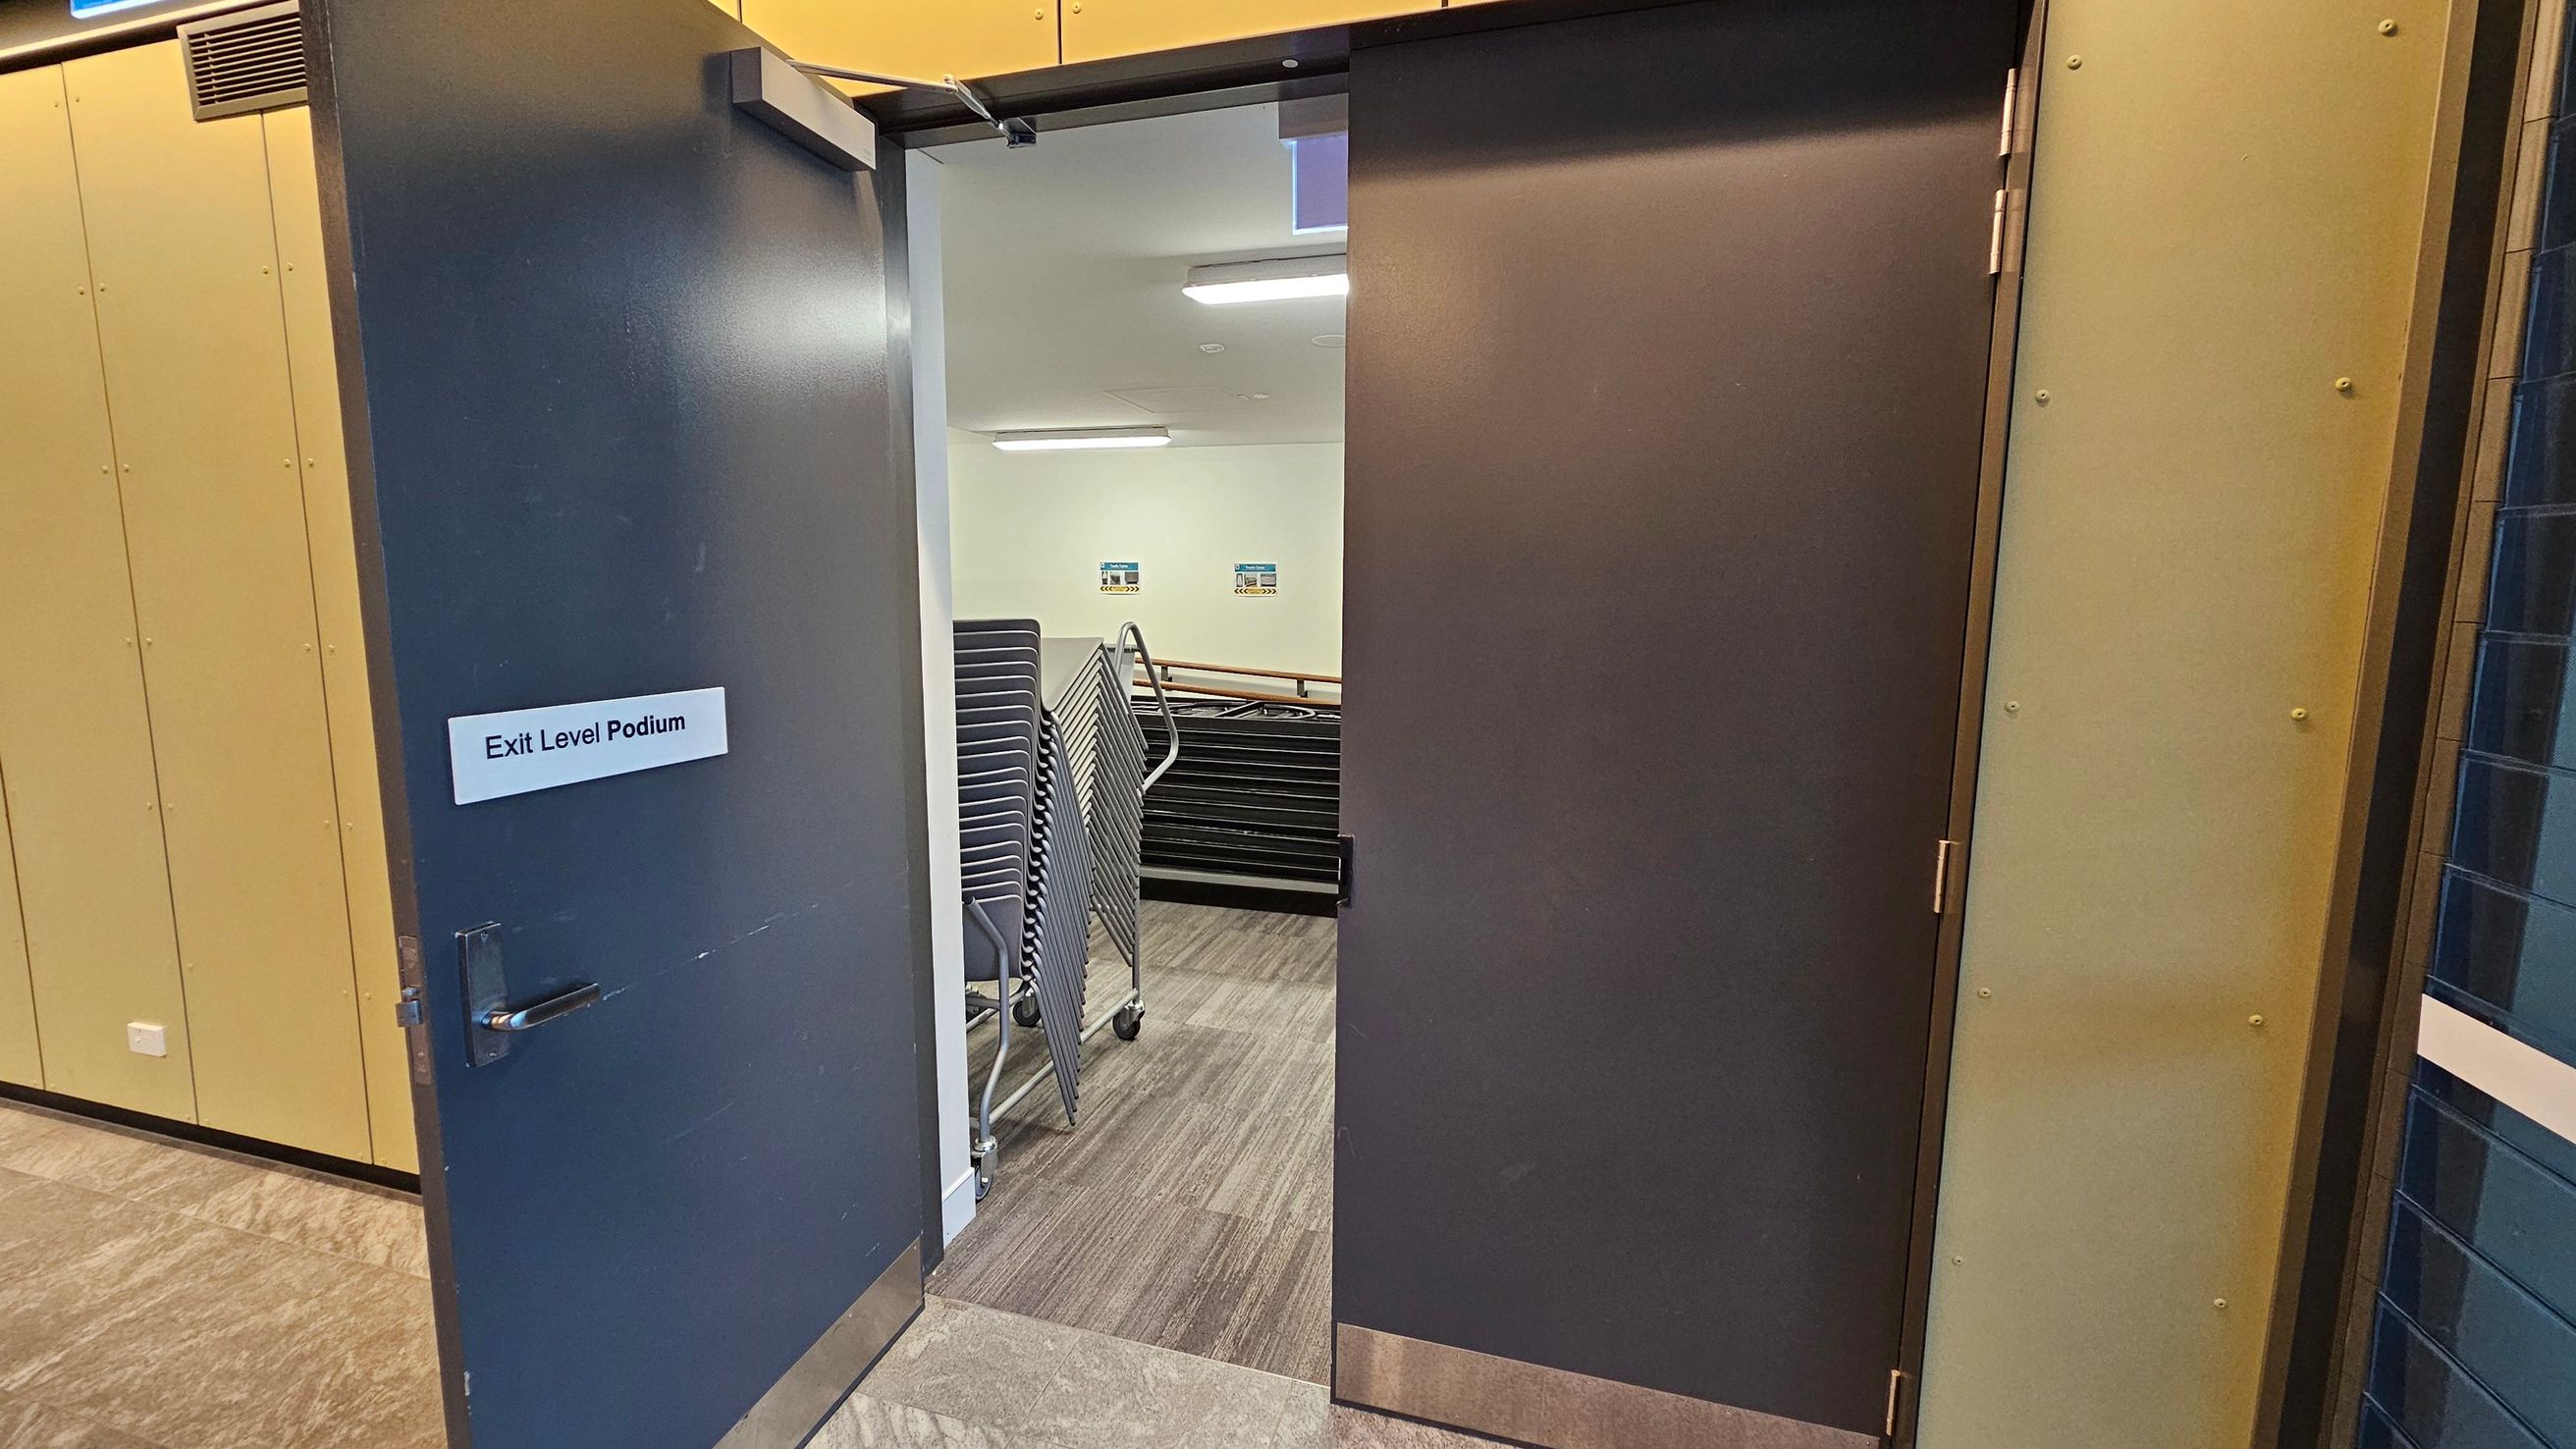
A dark grey door is partially open, revealing a room with a stack of chairs on trolleys. The door has a sign reading "Exit Level Podium". The floor is covered with light brown tiles. Inside, the walls are white with two small signs visible. The ceiling has fluorescent lights. The door frame and adjacent wall are a light beige colour.
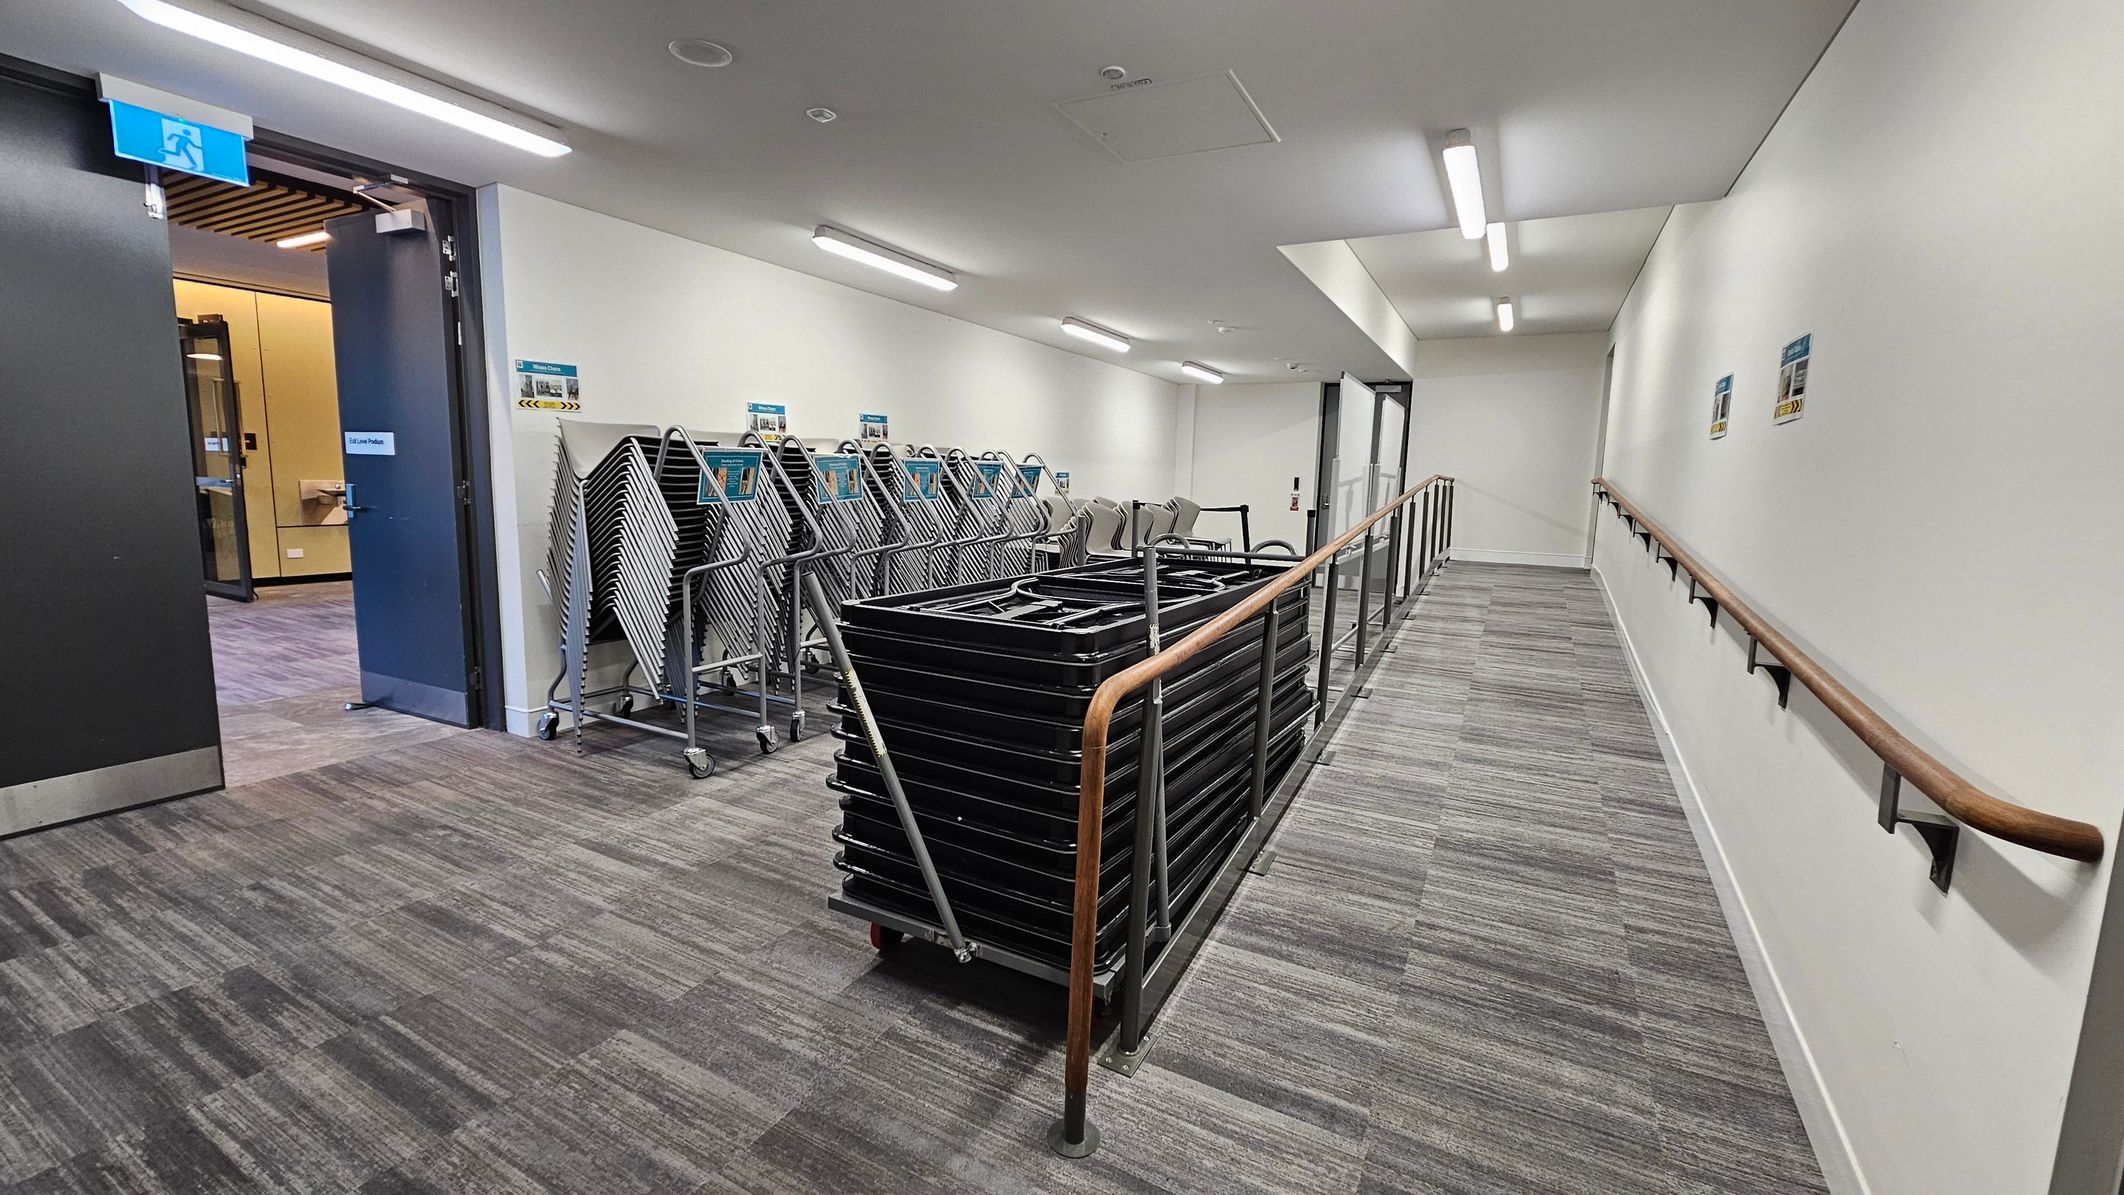
A corridor with grey carpeted flooring and white walls. On the left, an open door leads to a room with a wooden floor and a blue exit sign above. Near the door, several stacks of folded chairs are on trolleys. On the right, a handrail runs along the wall, and there are posters attached to the wall. The ceiling has fluorescent lights evenly spaced along the corridor.
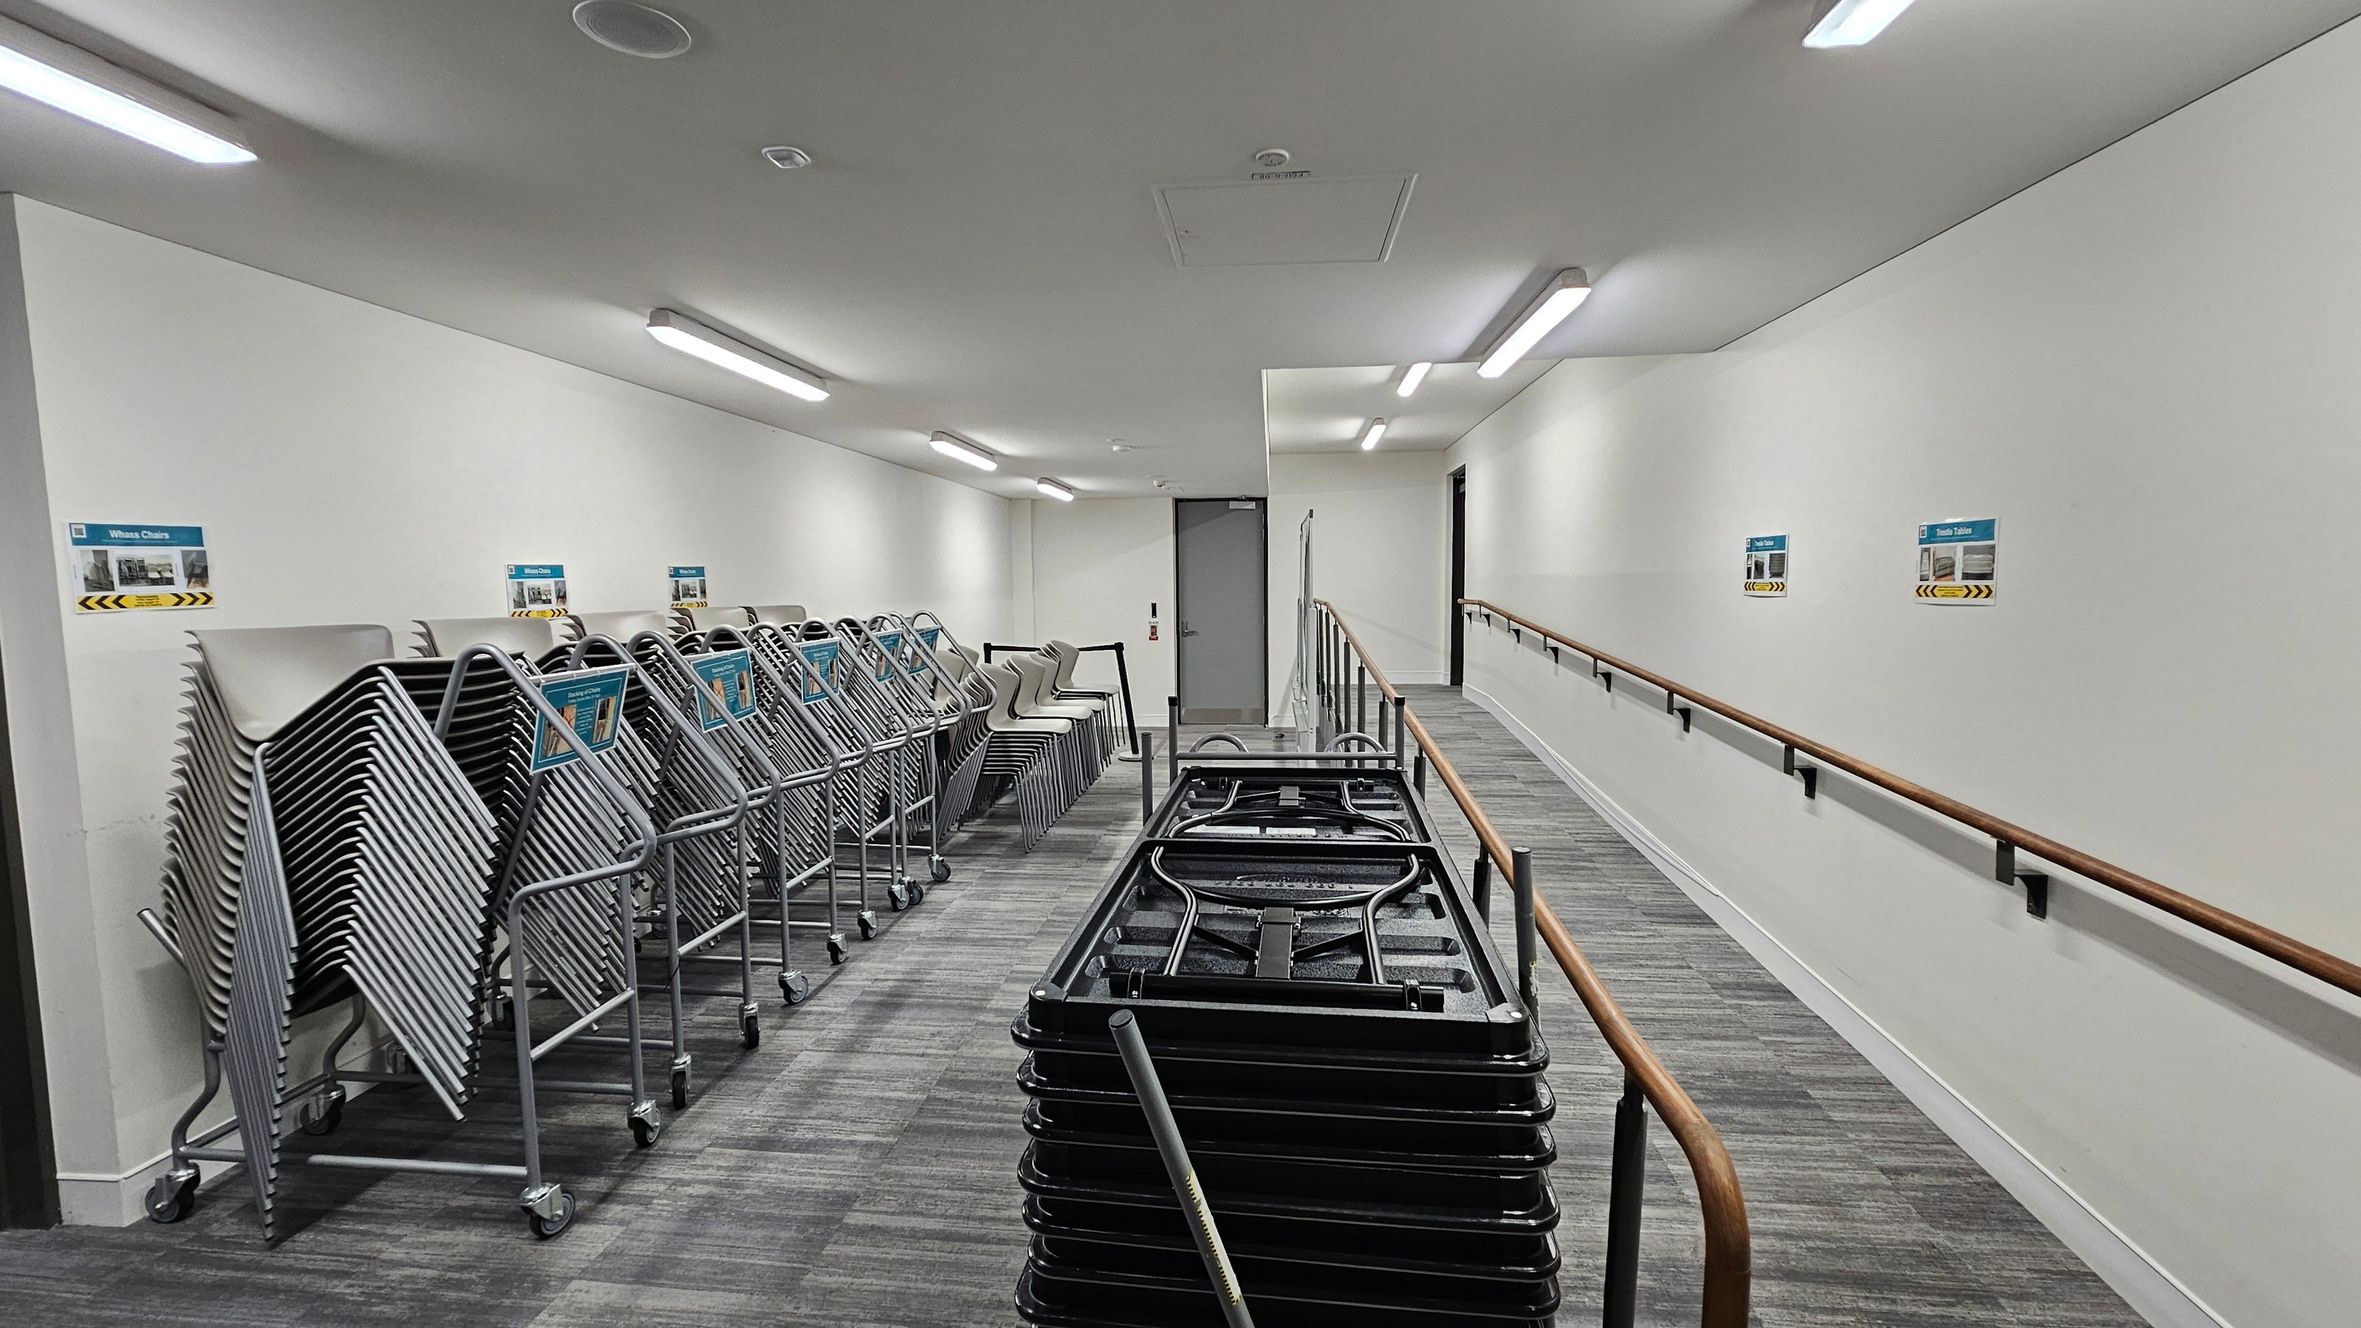
A corridor with a grey floor and white walls. On the left, there are stacks of metal folding chairs on trolleys. On the right, a wooden handrail runs along the wall, with several signs above it. In the centre, a stack of folded tables is visible. The ceiling has several rectangular fluorescent lights. At the end of the corridor, there is a closed door.
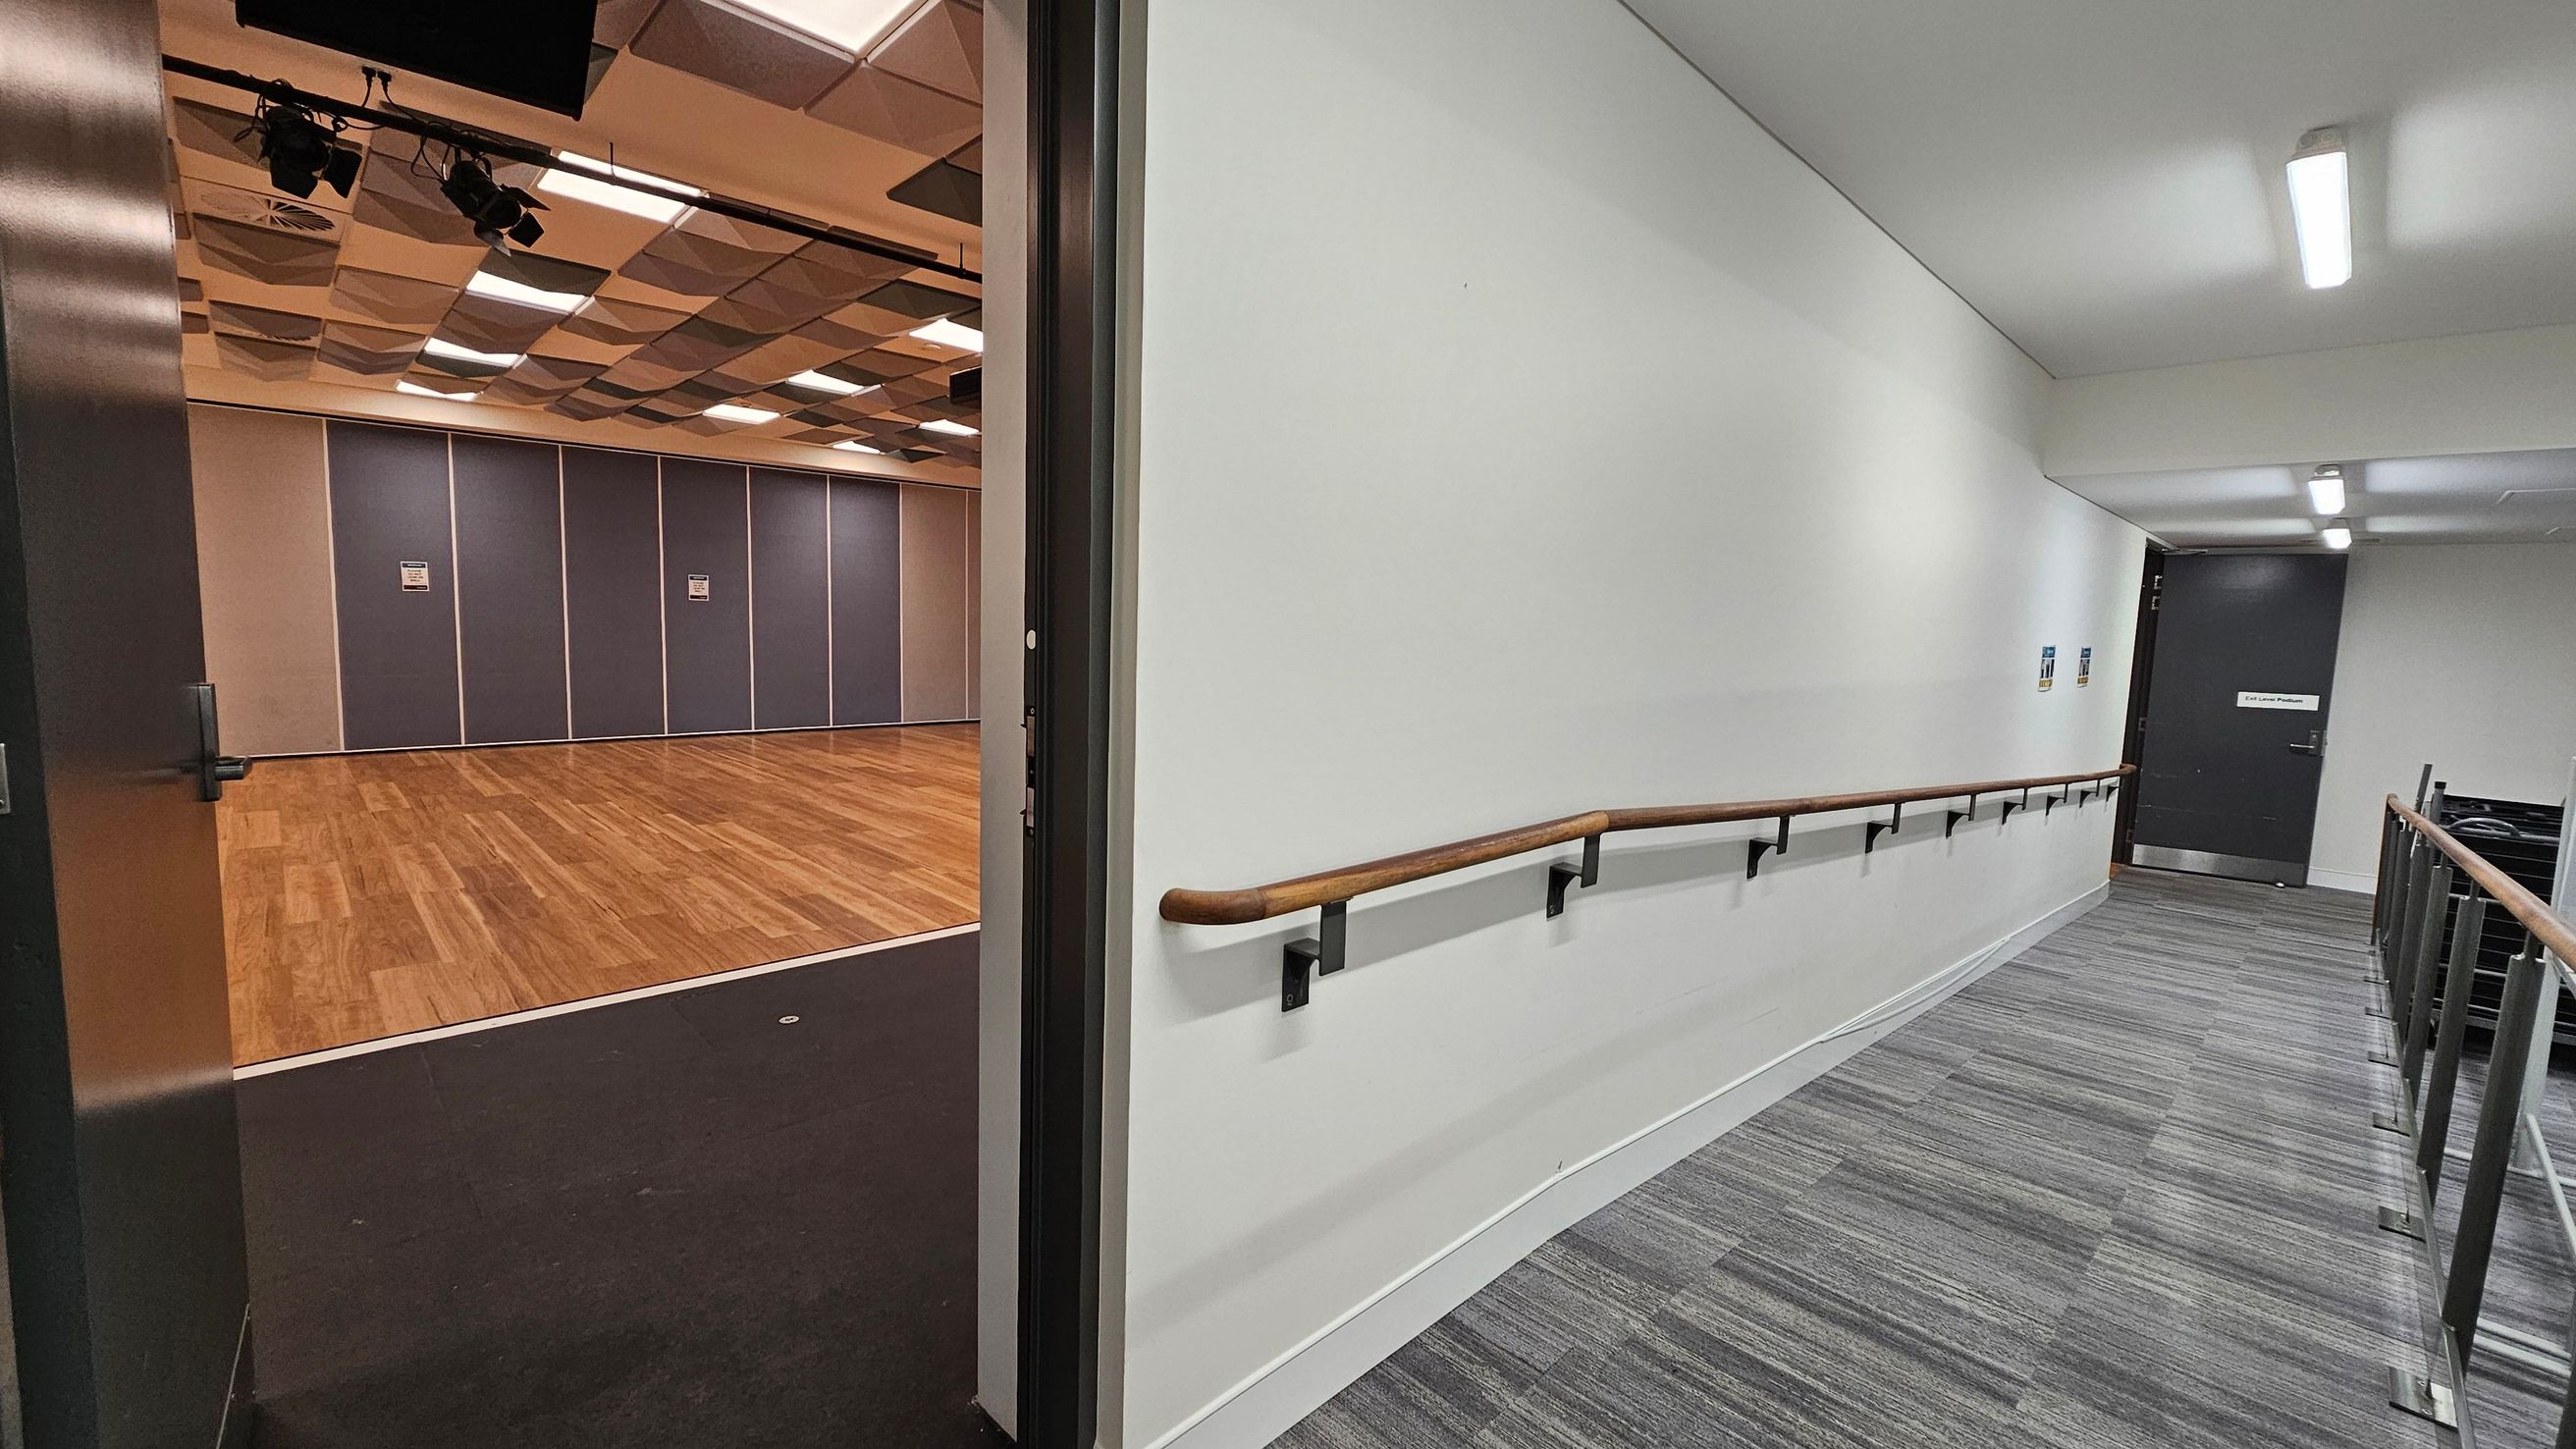
A corridor with a grey carpeted floor and white walls, featuring a wooden handrail on the right side. The ceiling has fluorescent lights. On the left, an open door leads to a room with a wooden floor and purple wall panels. The room's ceiling has a pattern of square acoustic panels and several stage lights.
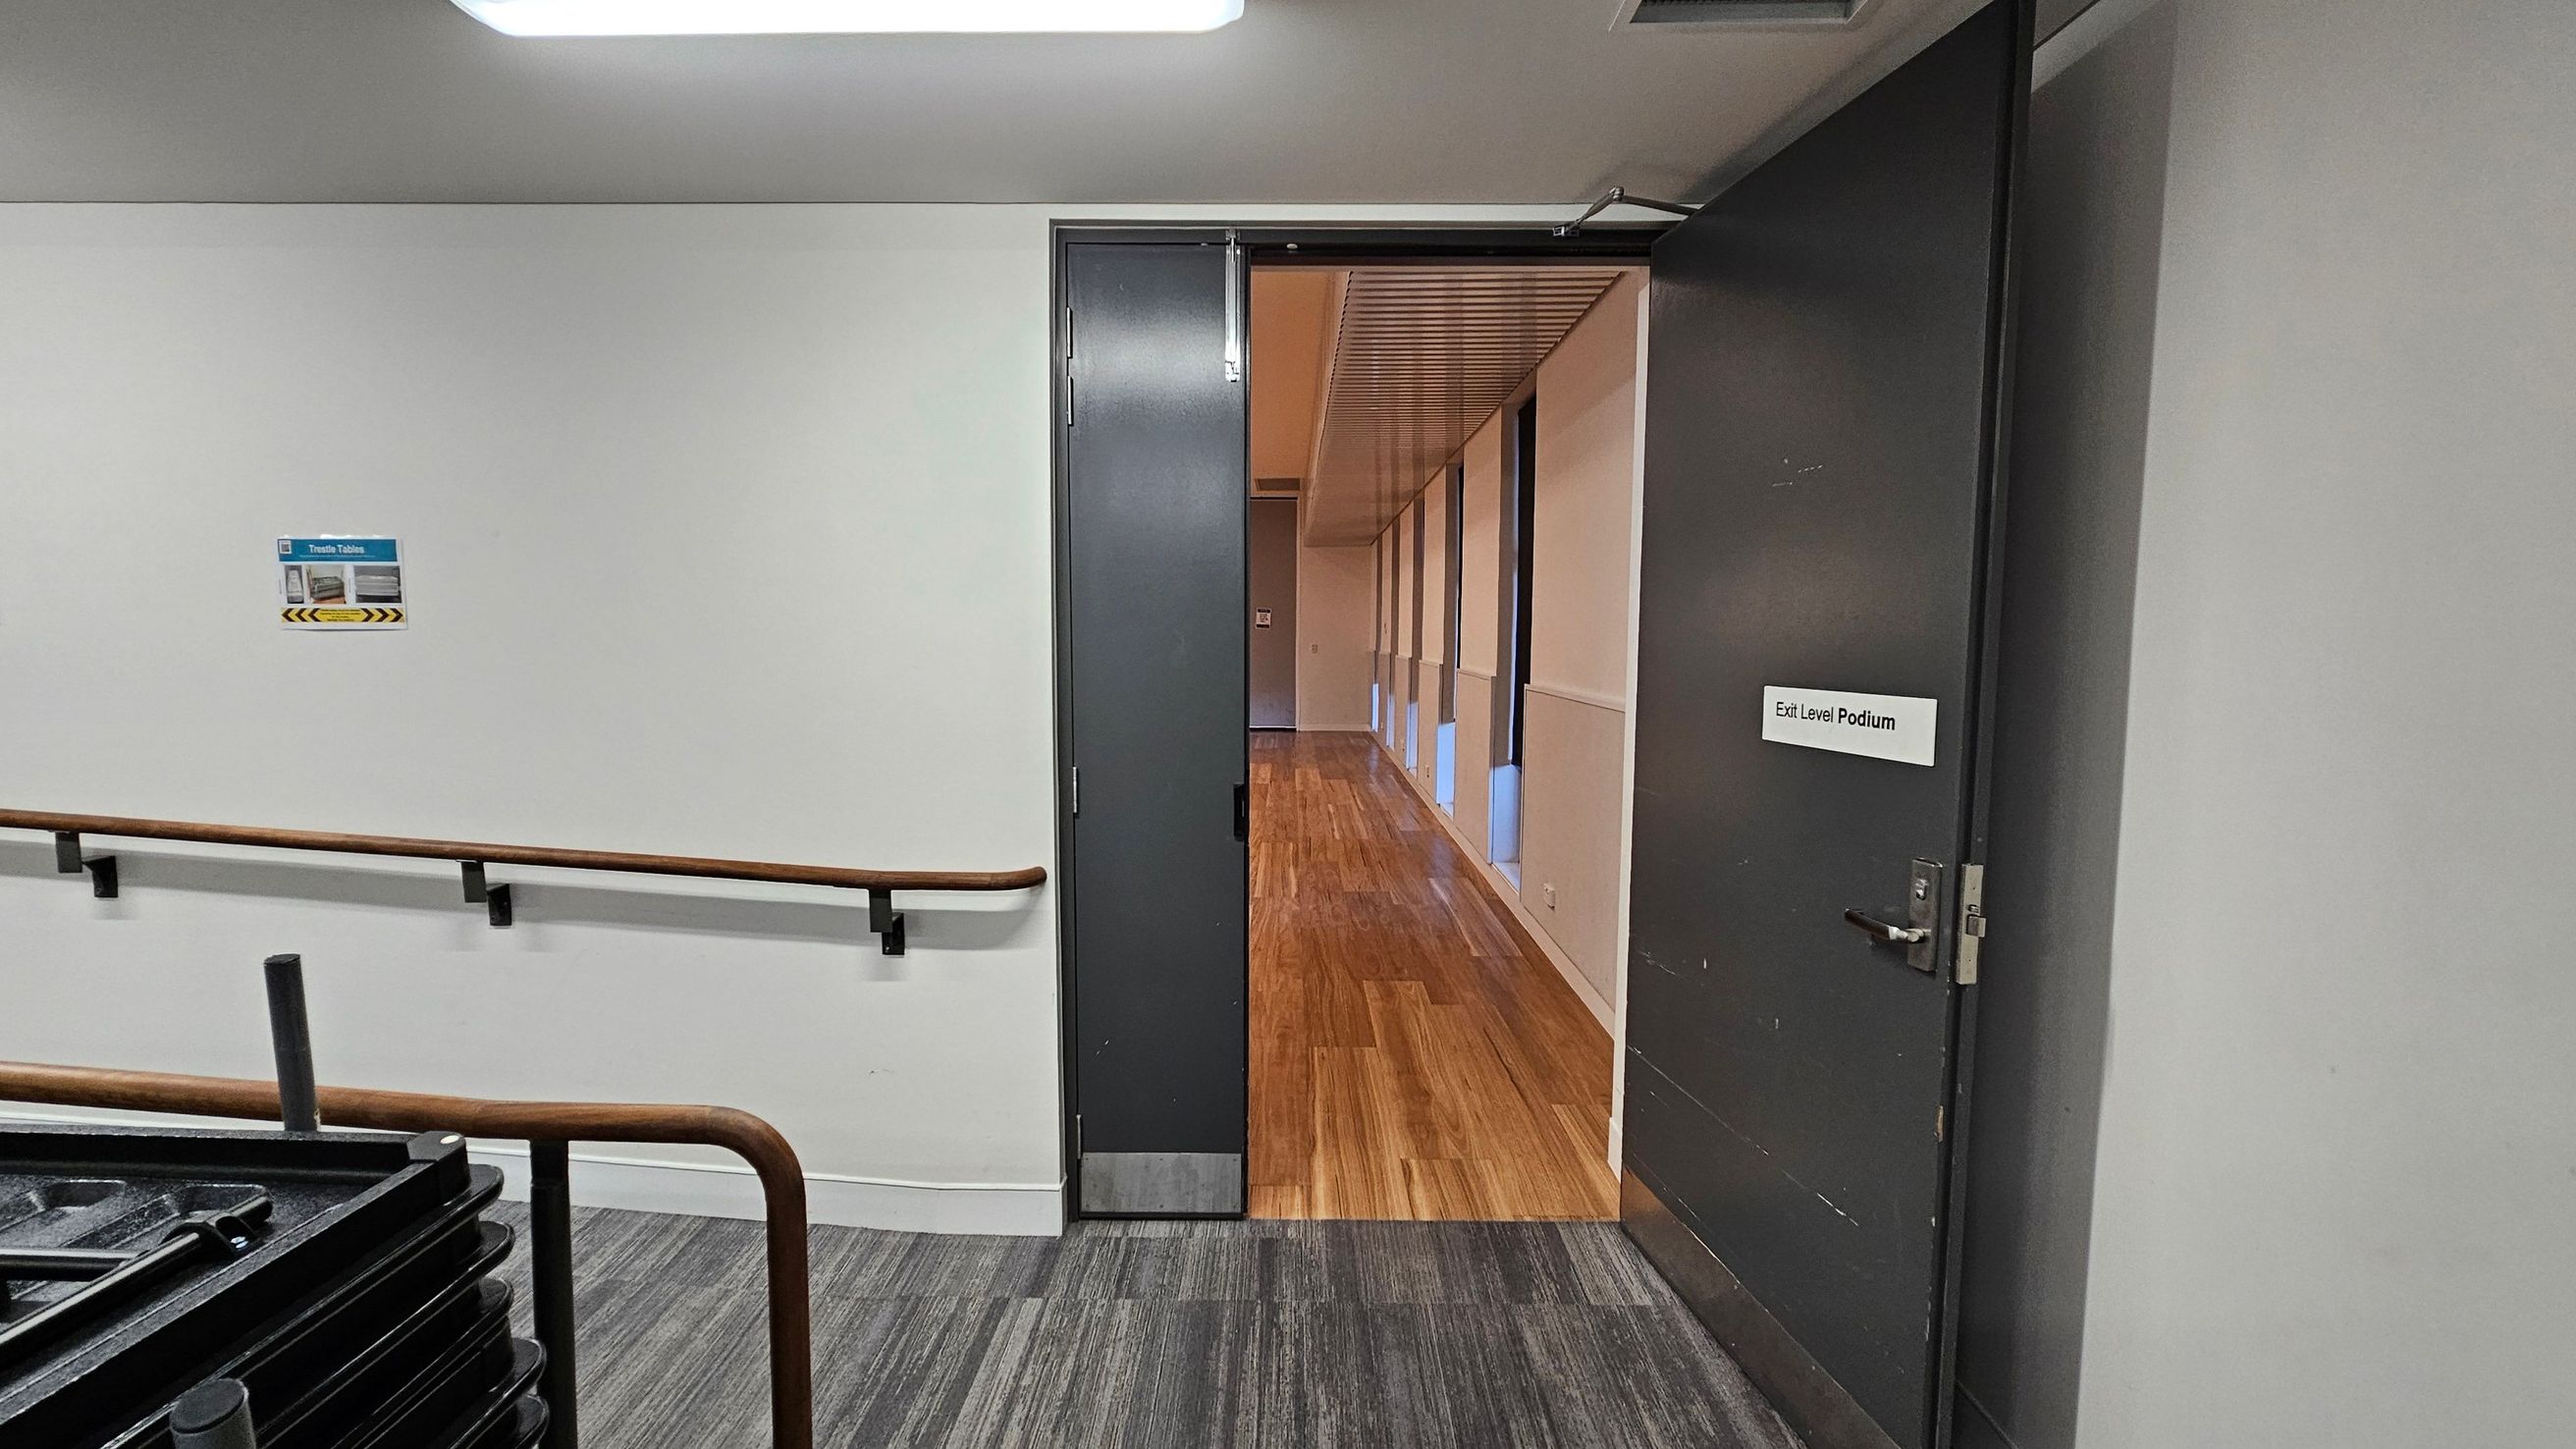
A hallway with a grey door on the right, slightly open, revealing a corridor with wooden flooring and a series of windows on the right. The door has a sign reading "Exit Level Podium." On the left, a white wall features a sign above a wooden handrail. The floor in the foreground is covered with grey carpet tiles, and a stack of black tables is partially visible. The ceiling has a fluorescent light fixture.
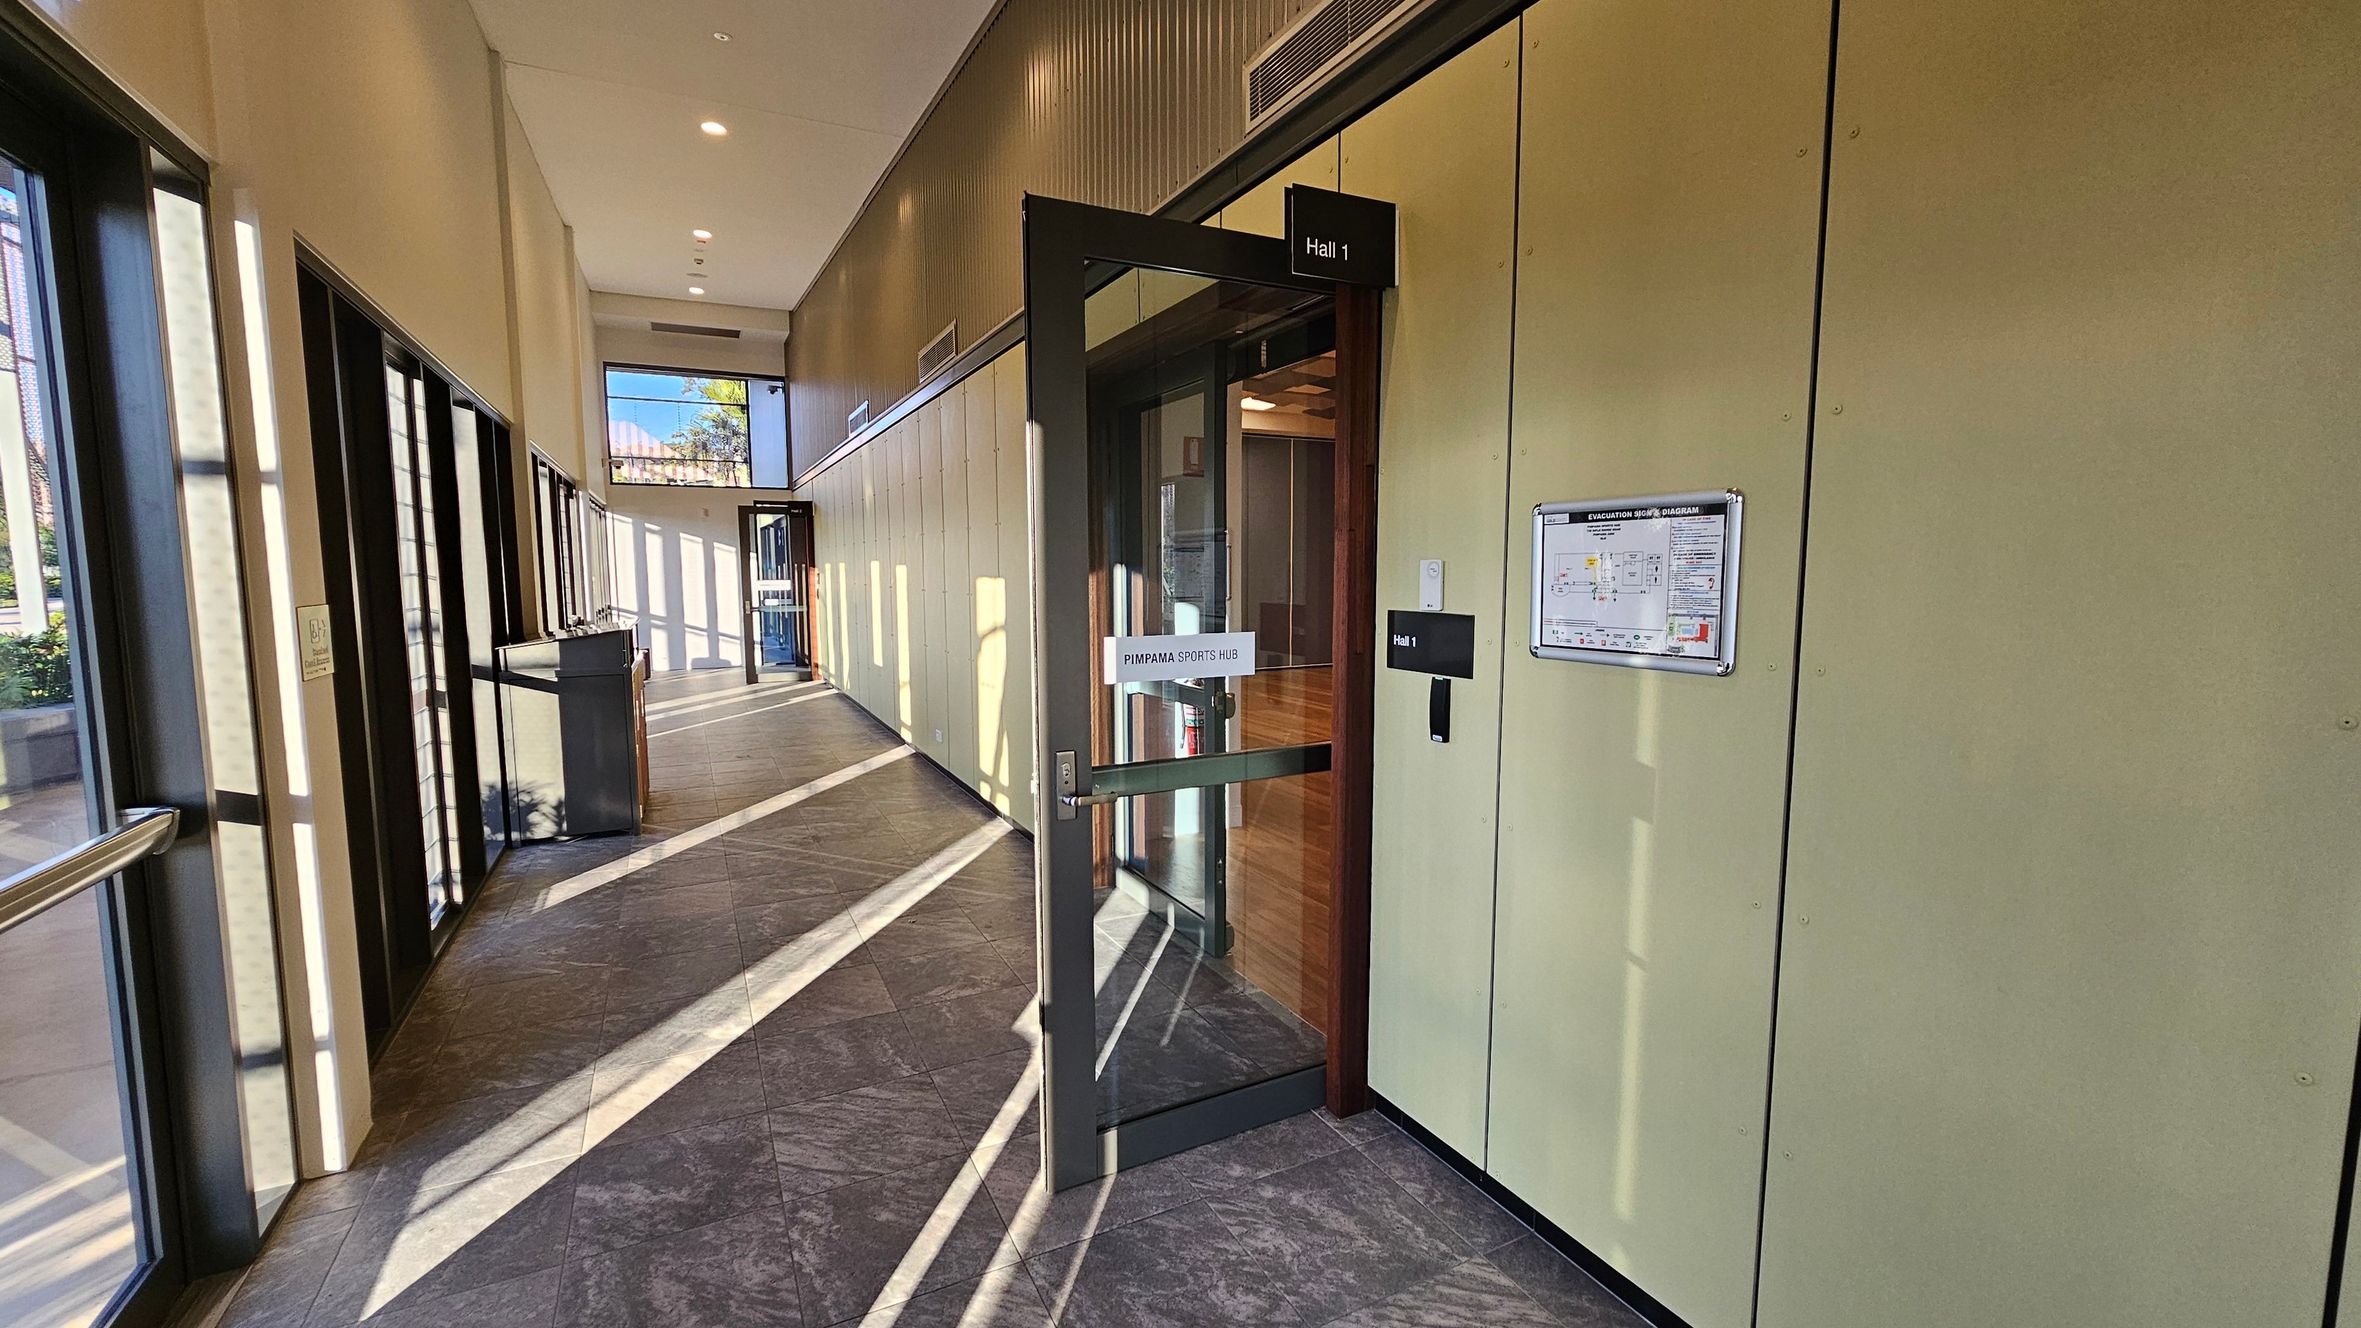
A corridor with large windows on the left, allowing sunlight to cast shadows on the tiled floor. On the right, there is a door labelled "Hall 1" with a sign reading "Pimpama Sports Hub." Next to the door is an evacuation route diagram. The ceiling is high with recessed lighting, and the walls are light-coloured. At the end of the corridor, there is another door leading outside, with visible greenery through the glass.
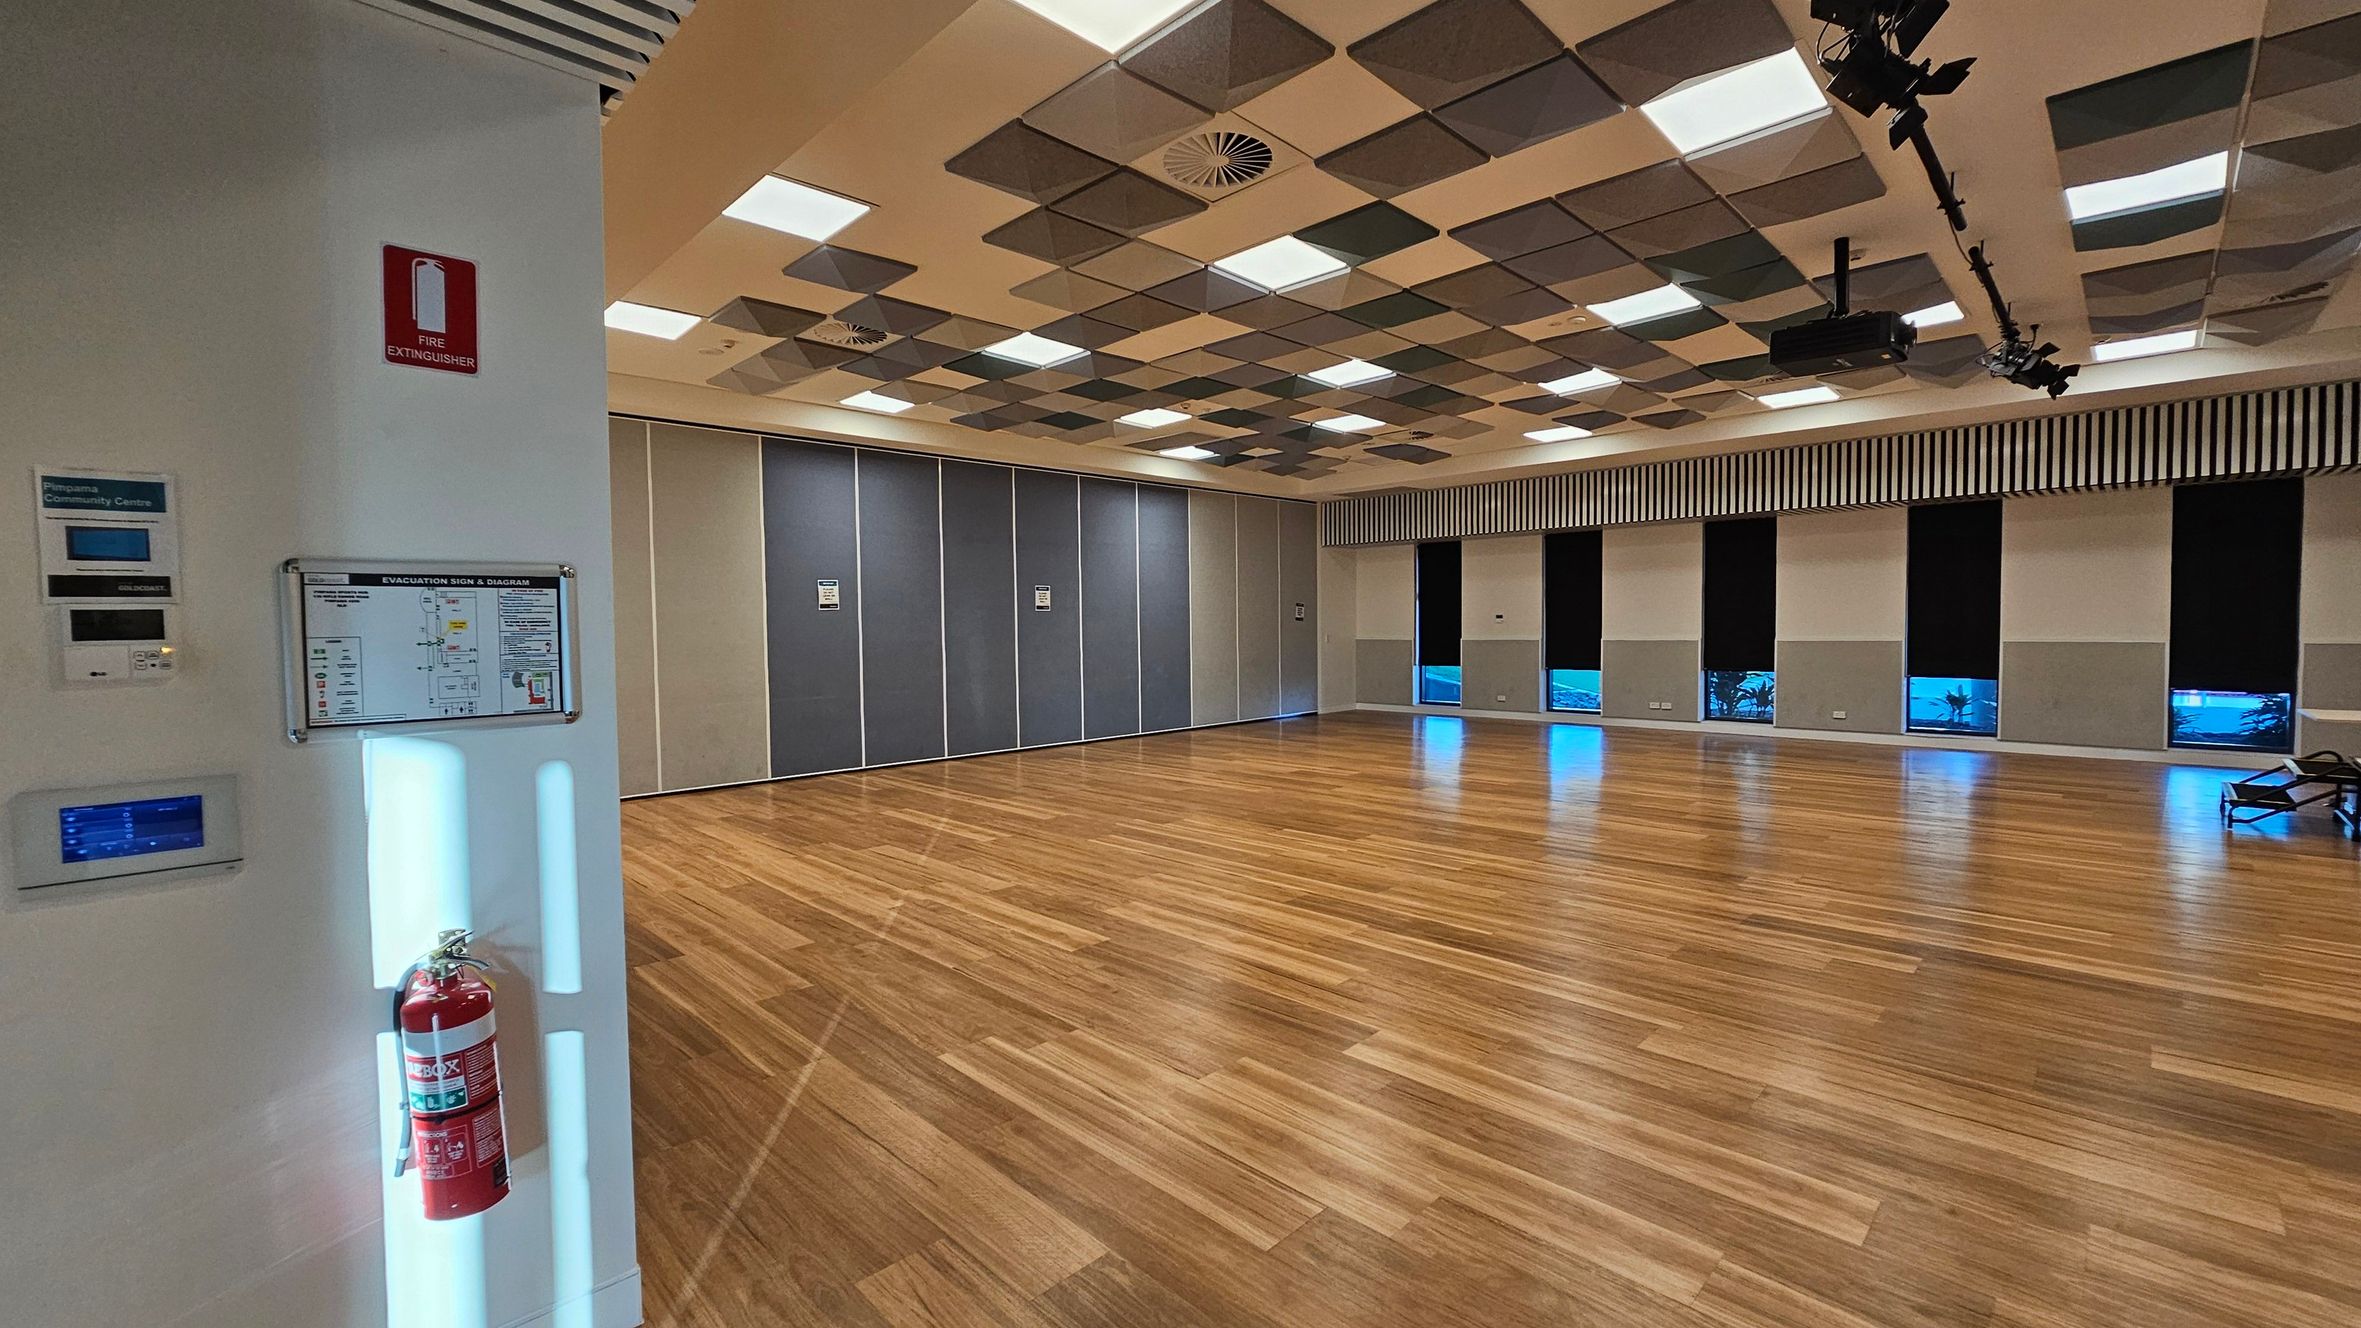
A spacious room with a polished wooden floor. On the left, a white wall features a fire extinguisher, an evacuation sign, and control panels. The ceiling has a pattern of square panels with integrated lights and ventilation. The right side has large windows with black blinds, allowing some light through. The back wall is lined with grey partition panels. A few chairs are stacked in the far right corner.
A spacious room with a wooden floor and a ceiling featuring a pattern of square panels in various shades. On the left, there is a black door with an exit sign above it, and a stack of tables and equipment nearby. The right side has a kitchenette area with white cabinets and a sink. In the centre, there are large black double doors and a glass door leading outside. The room is well-lit with ceiling lights and has a modern, minimalist design.
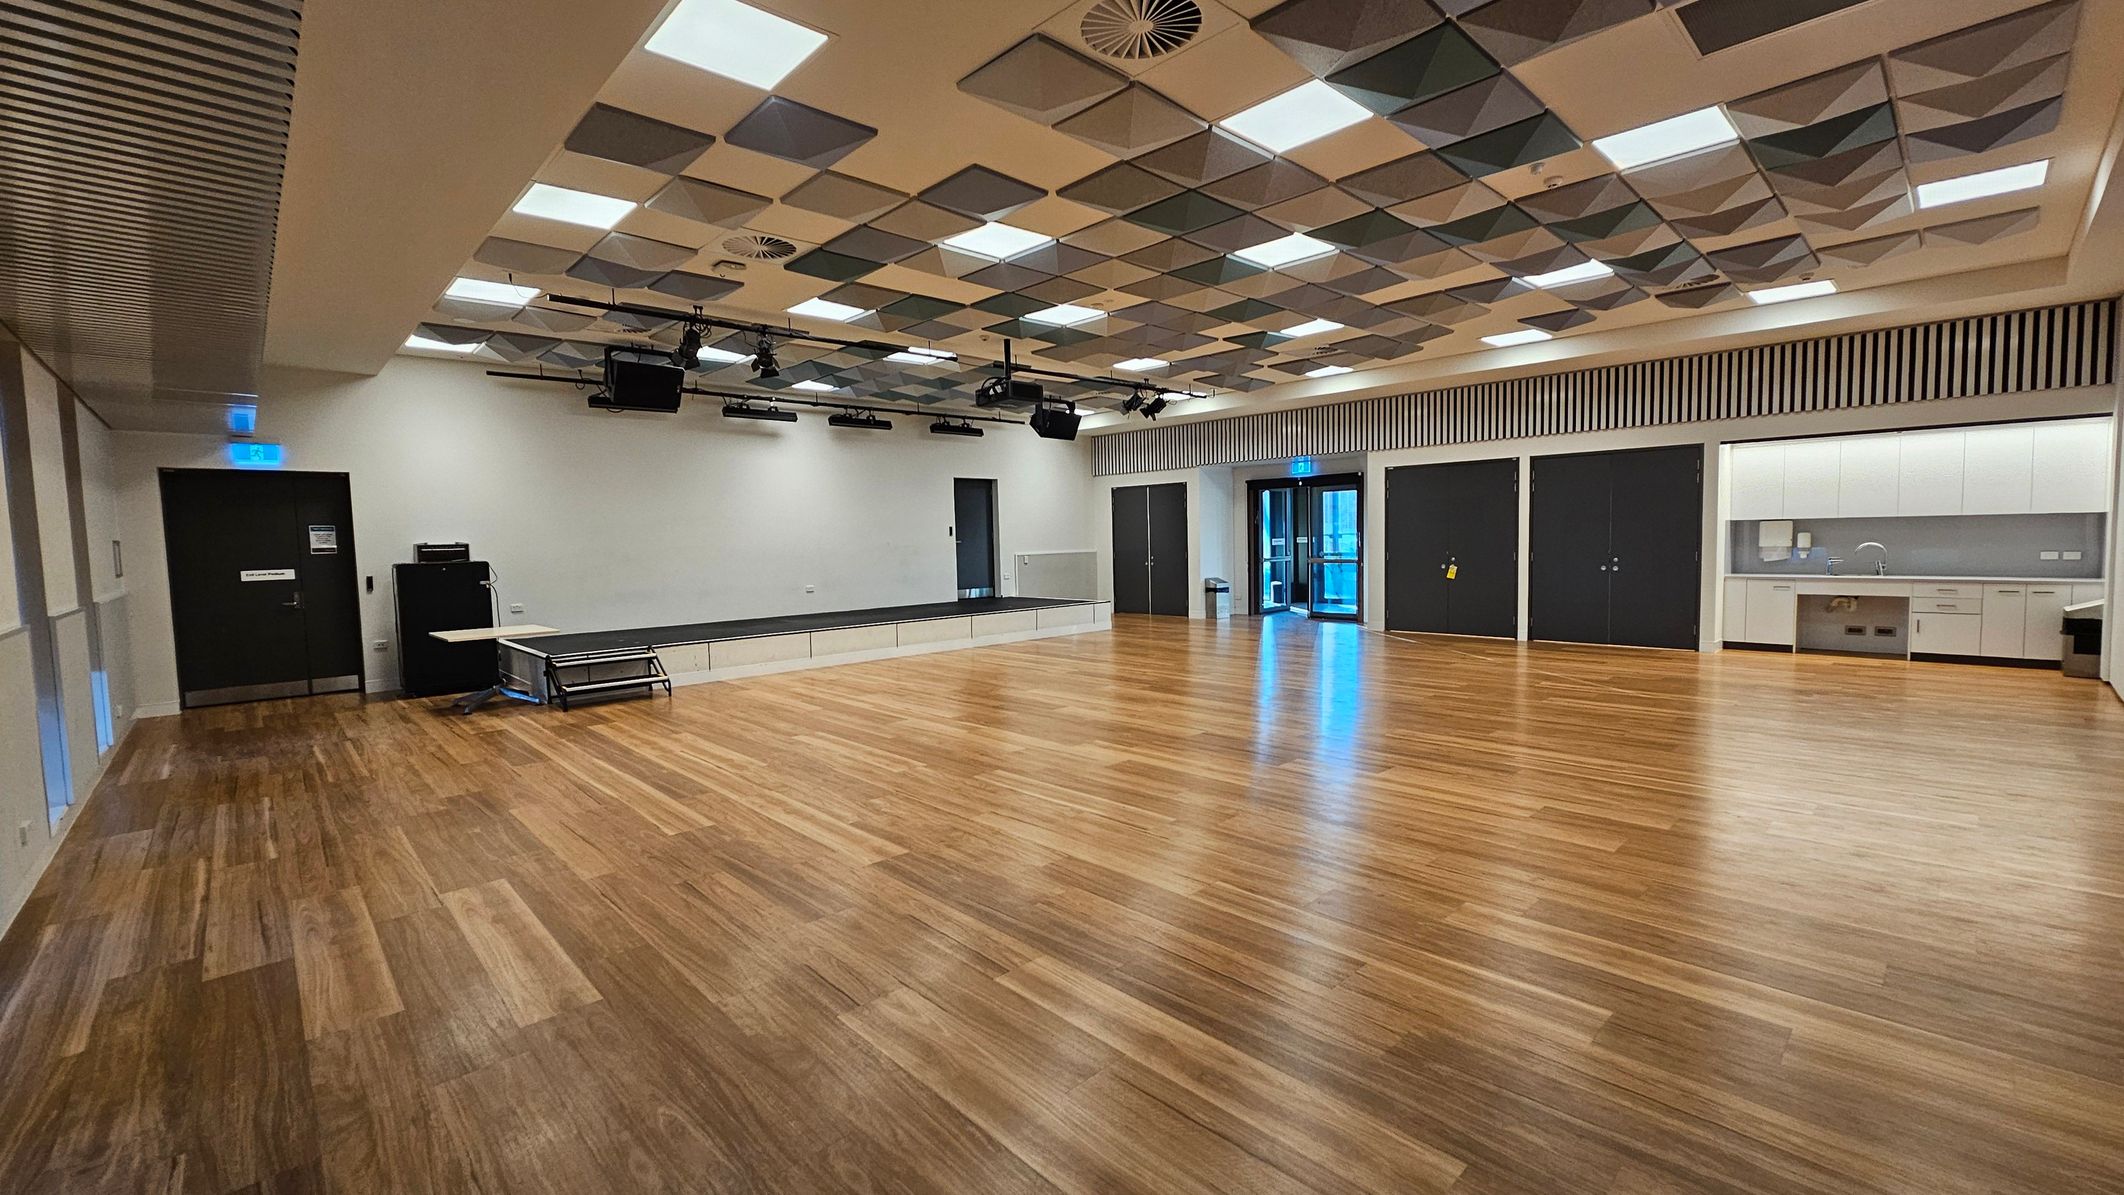
A spacious room with a wooden floor and a patterned ceiling featuring square panels. On the left, there's a small stage with black steps leading up to it. In the centre, double doors with glass panels are visible, flanked by dark doors. On the right, a kitchenette area with cabinets and a sink is present, along with large, grey partition walls. The ceiling has a mix of recessed lights and mounted black speakers or lighting equipment.
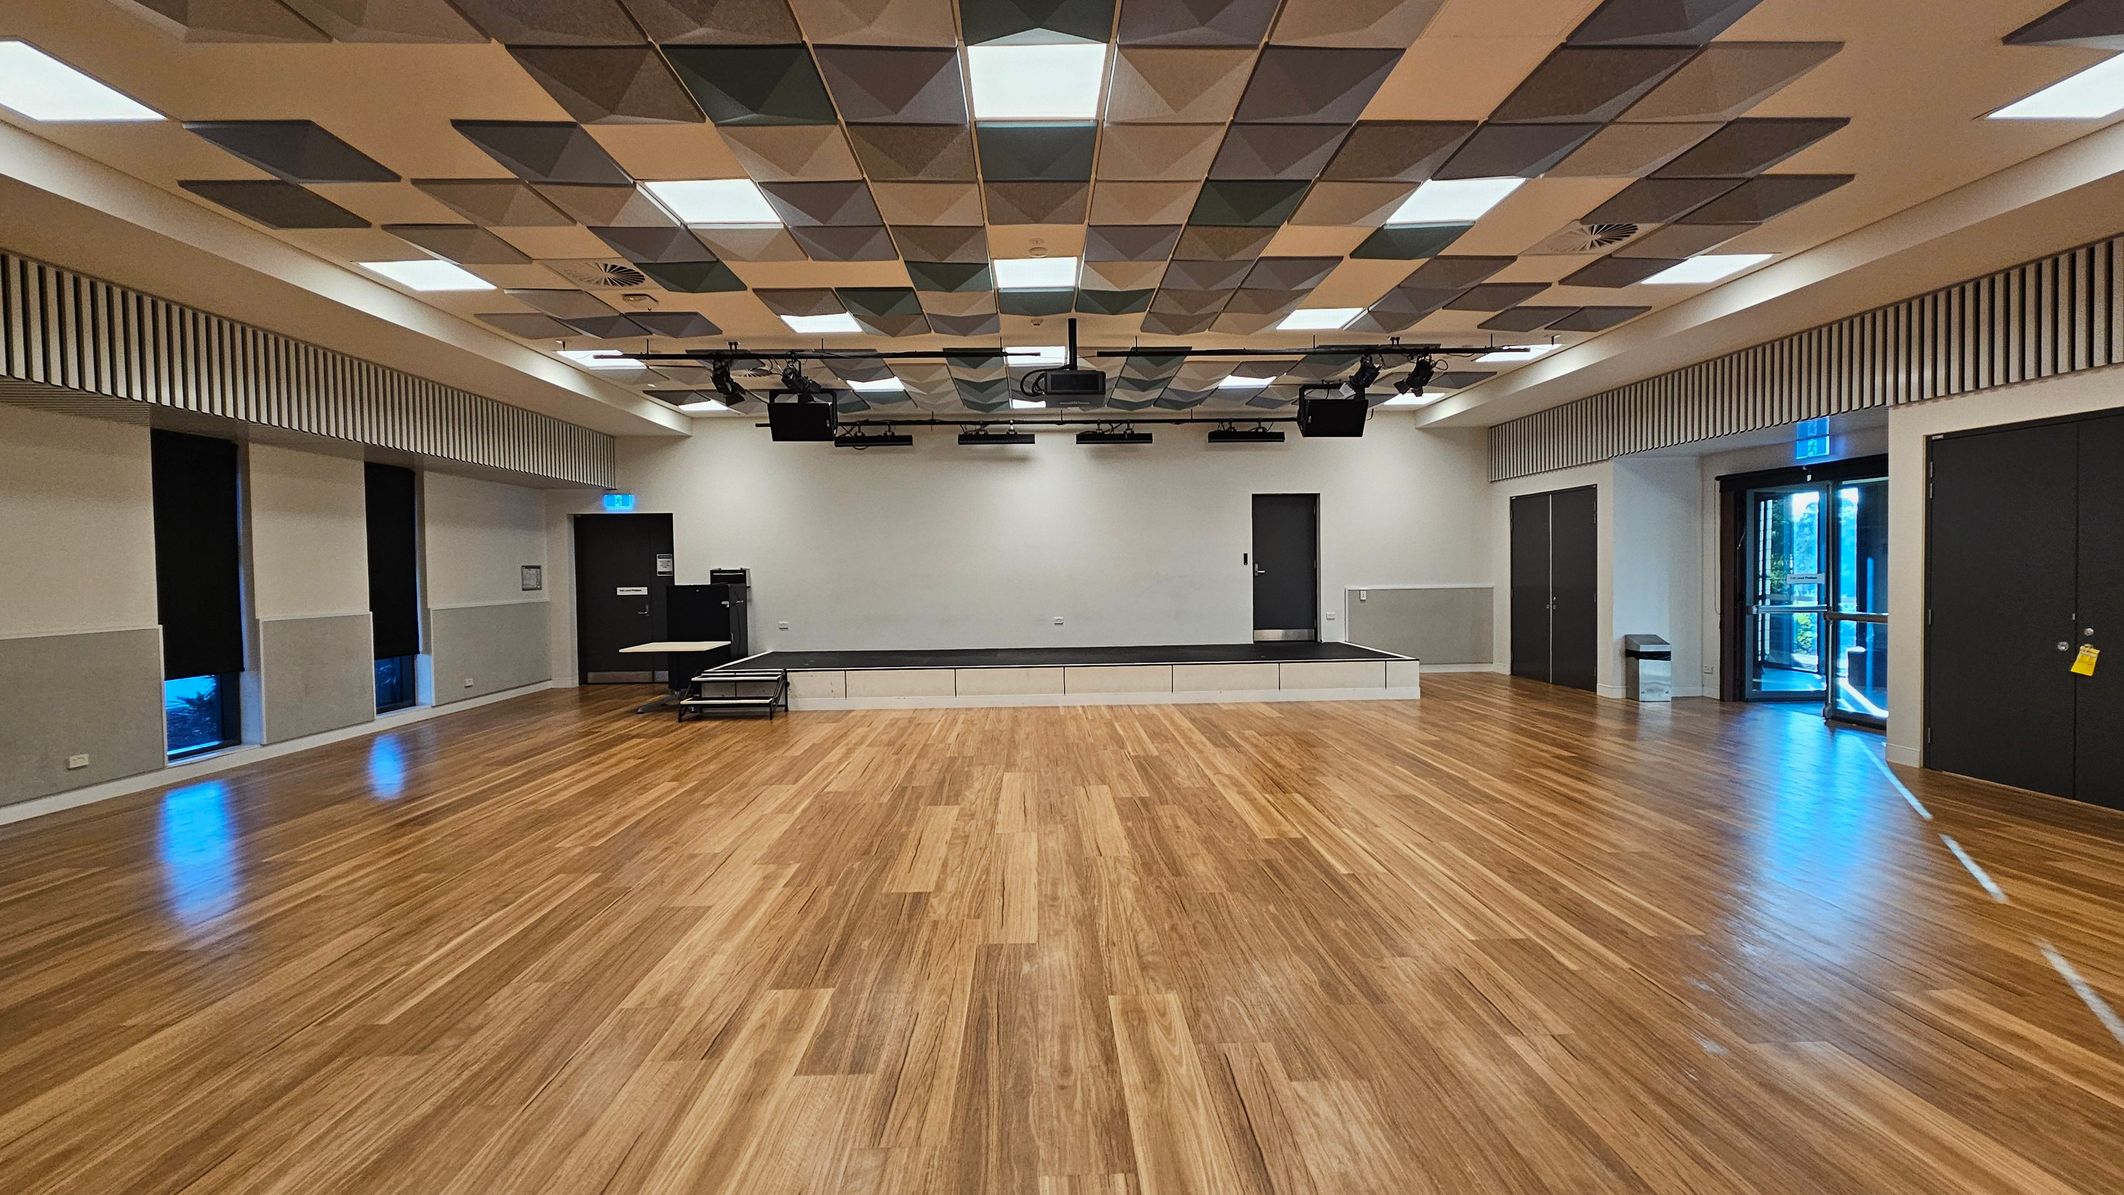
A spacious room with a wooden floor and a patterned ceiling featuring square panels. In the centre, there is a low stage with a black surface. On the left, there are several tall windows with black coverings. On the right, a set of double doors with glass panels leads outside. The walls are light-coloured with a striped design near the ceiling. Lighting fixtures and speakers are mounted on the ceiling above the stage.
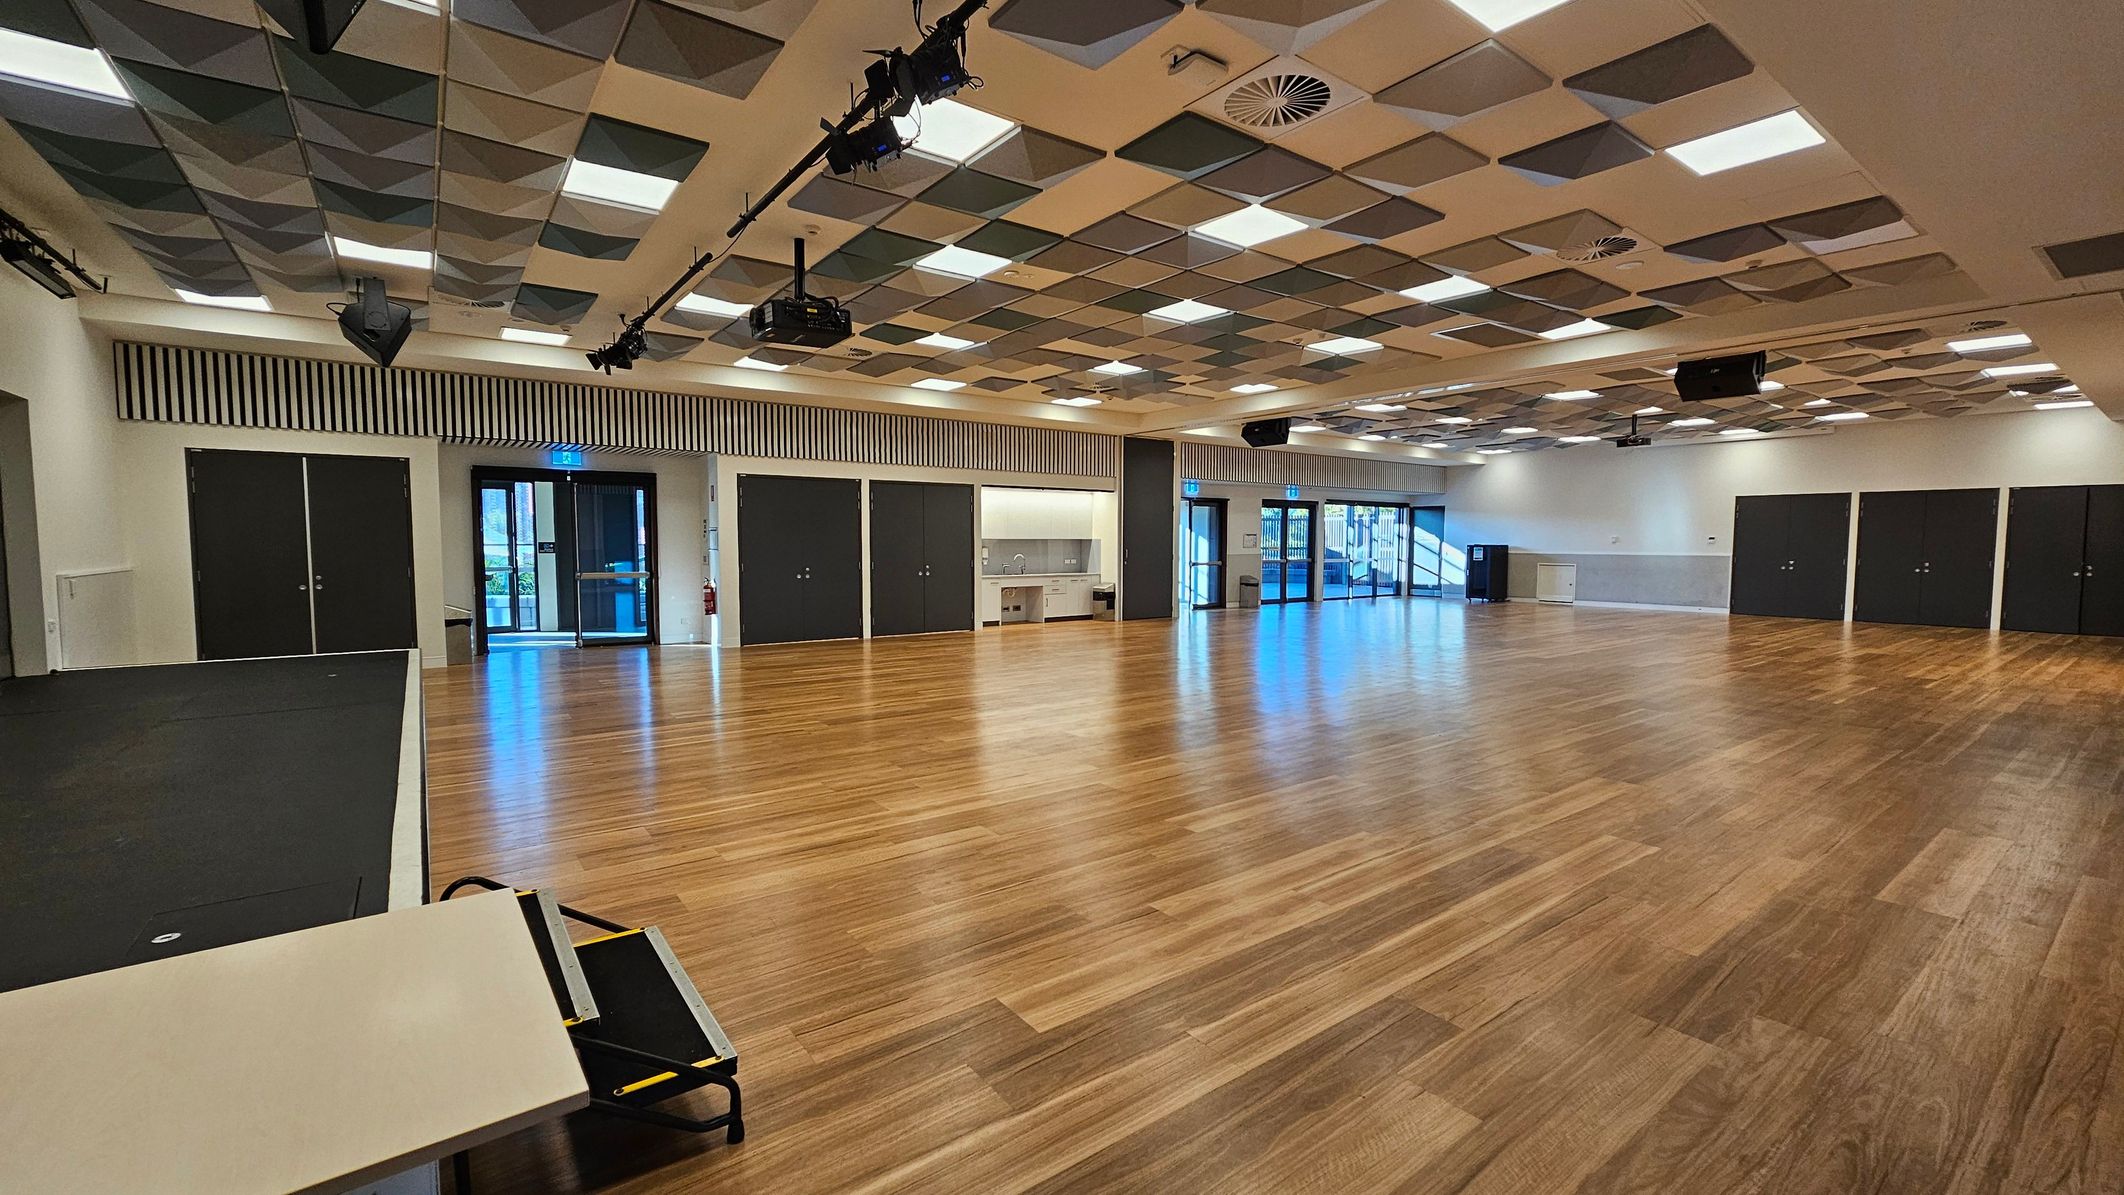
A spacious room with a wooden floor and a patterned ceiling featuring square panels in various shades. On the left, there is a small stage area with a black surface and a table with a folded chair. The back wall has several black double doors and a kitchenette area with a sink. Large glass doors on the right lead outside. The ceiling has lighting fixtures and speakers, and the room is well-lit with natural light from the glass doors.
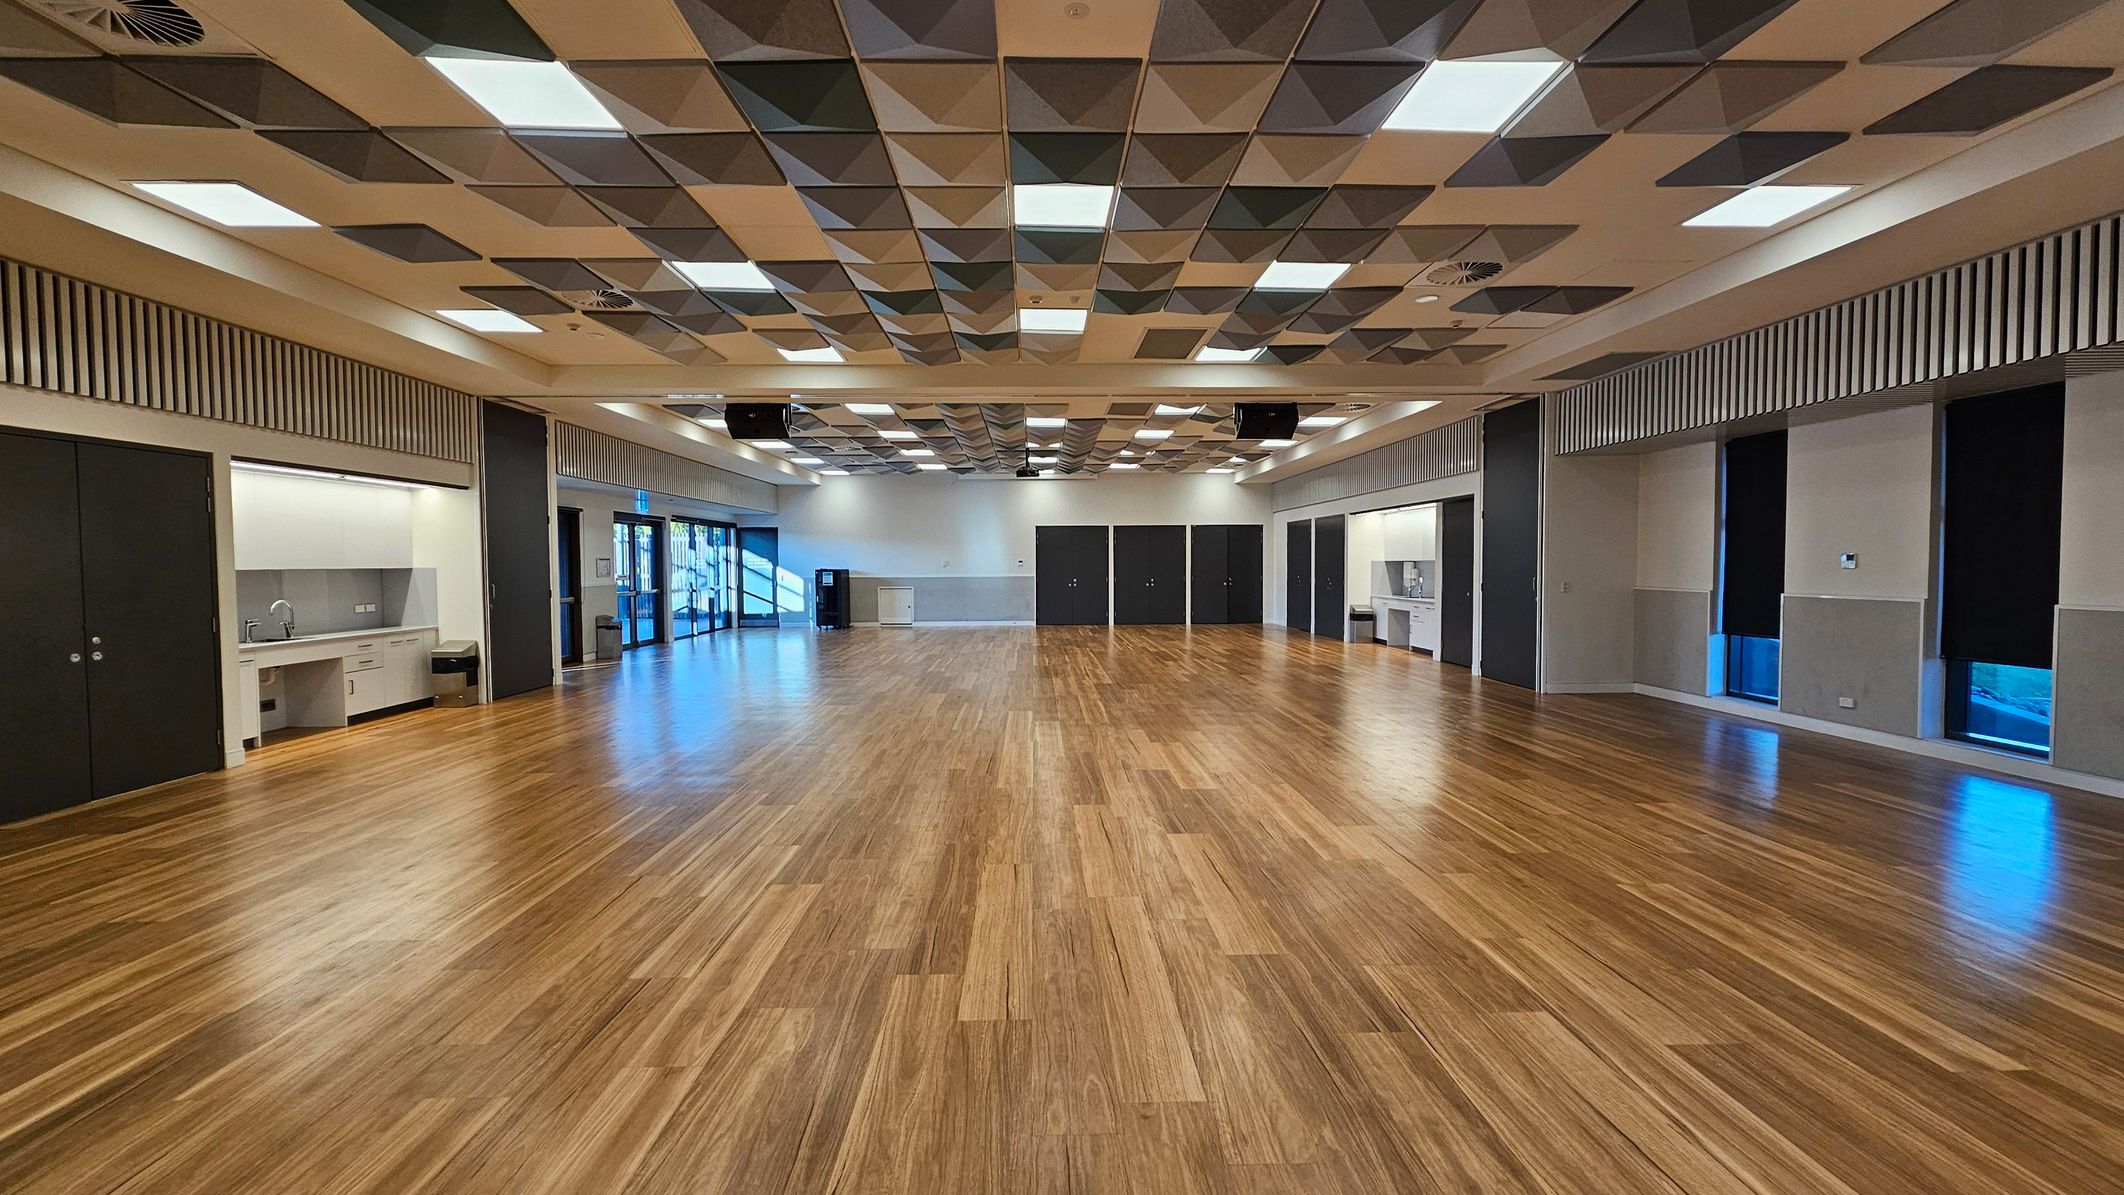
A spacious room with a polished wooden floor. The ceiling features a geometric pattern of squares and triangles with integrated lighting. On the left, there is a kitchenette area with a sink and cabinets. The right side has large windows with black blinds. The back wall has several dark doors and a small counter. The room is well-lit, with natural light coming through the windows.
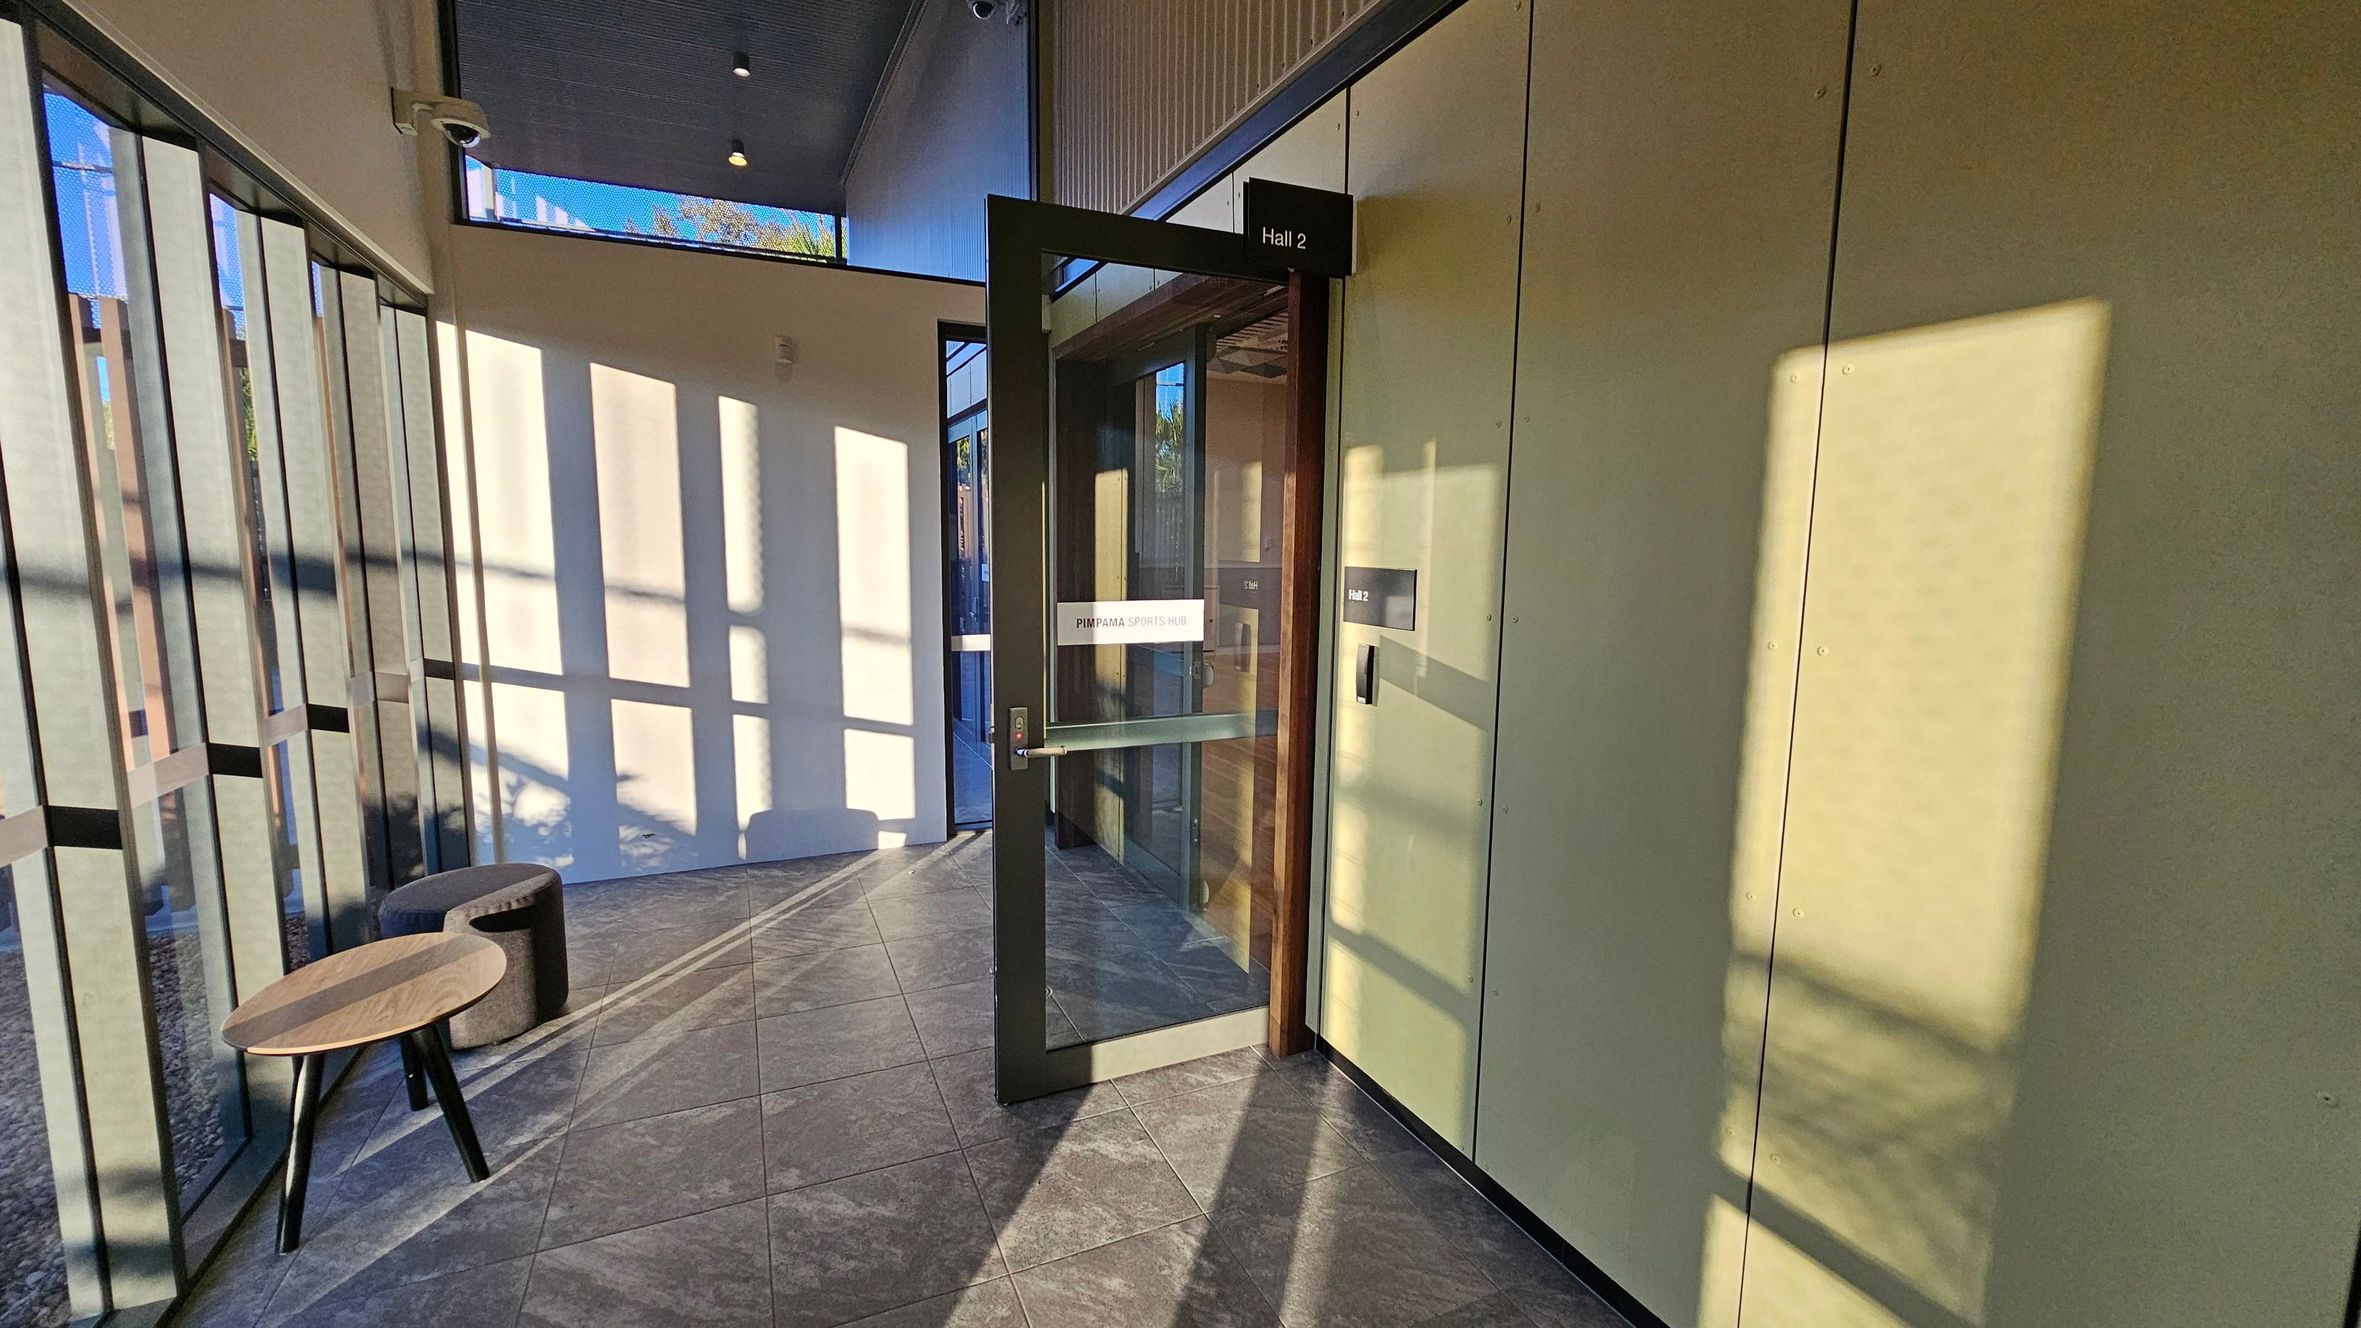
A hallway with a glass door labelled "Hall 2" on the right, leading into a room. The door has a sign reading "Pimpama Sports Hub". The left side features large windows casting shadows on the tiled floor. A small wooden table and a round, cushioned stool are placed near the windows. The ceiling is high with visible light fixtures.
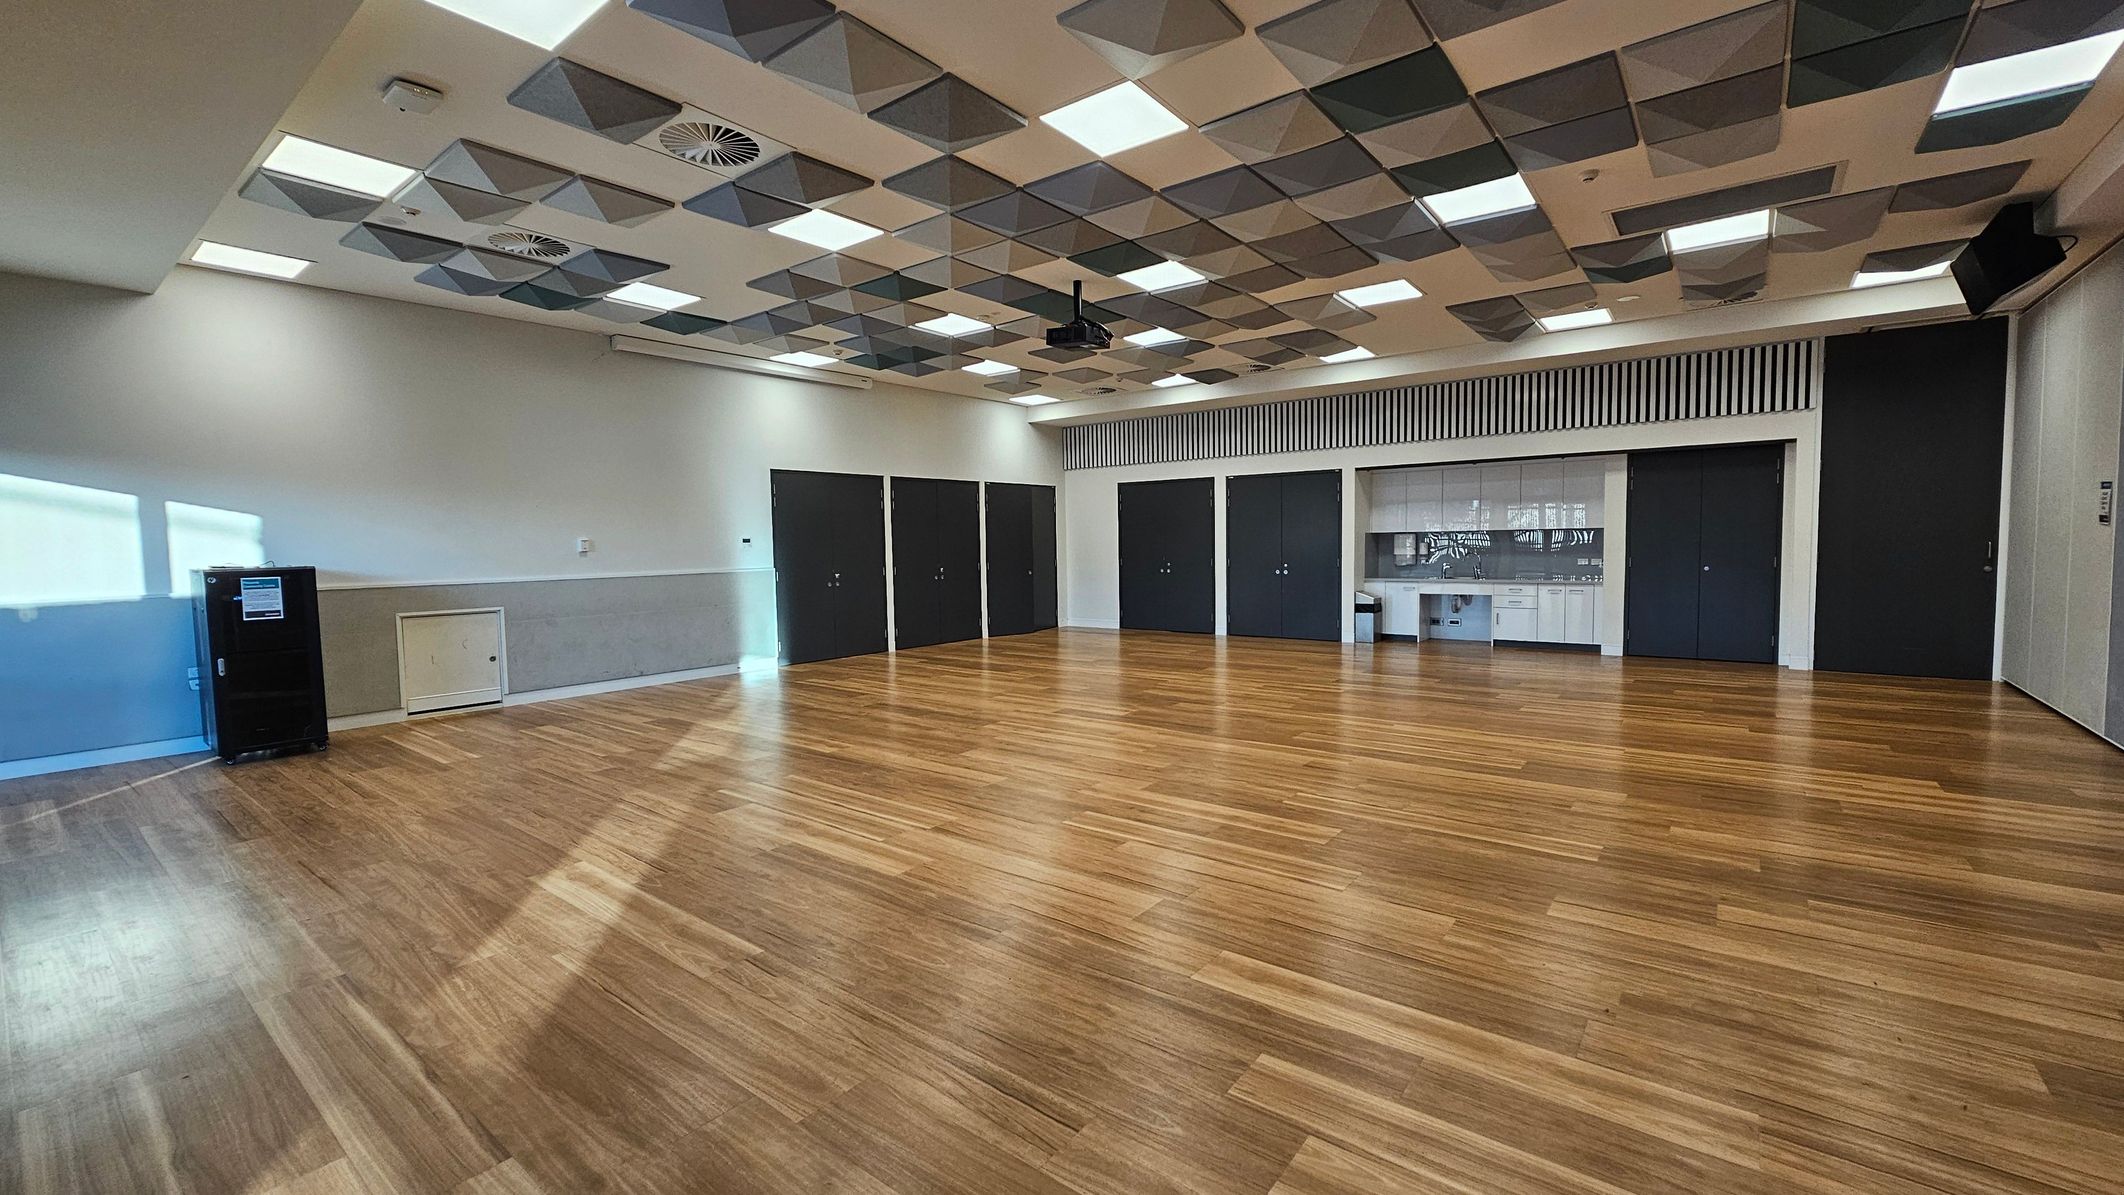
A spacious room with a wooden floor and a ceiling featuring a geometric pattern of recessed lights and ventilation panels. On the left, there is a black cabinet against a light-coloured wall. The back wall has several dark doors and a section with a kitchenette, including a sink and cupboards. The room is well-lit with natural light coming from windows on the left.
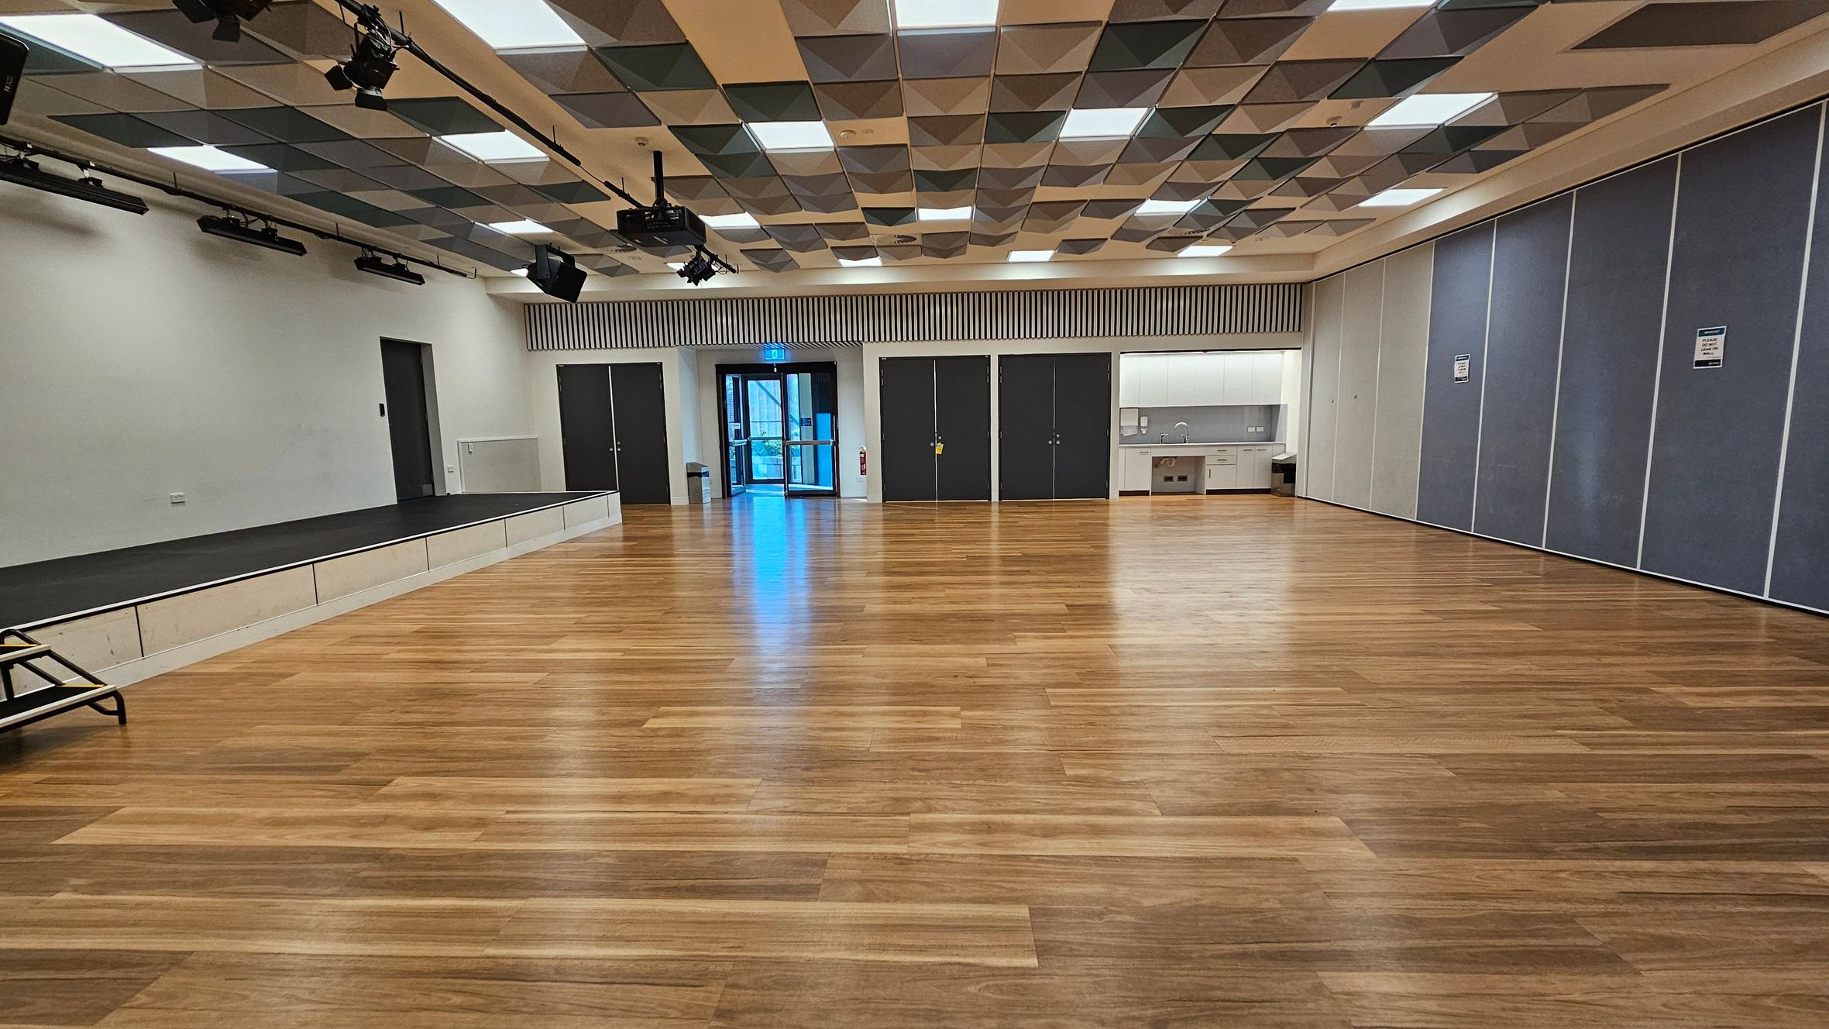
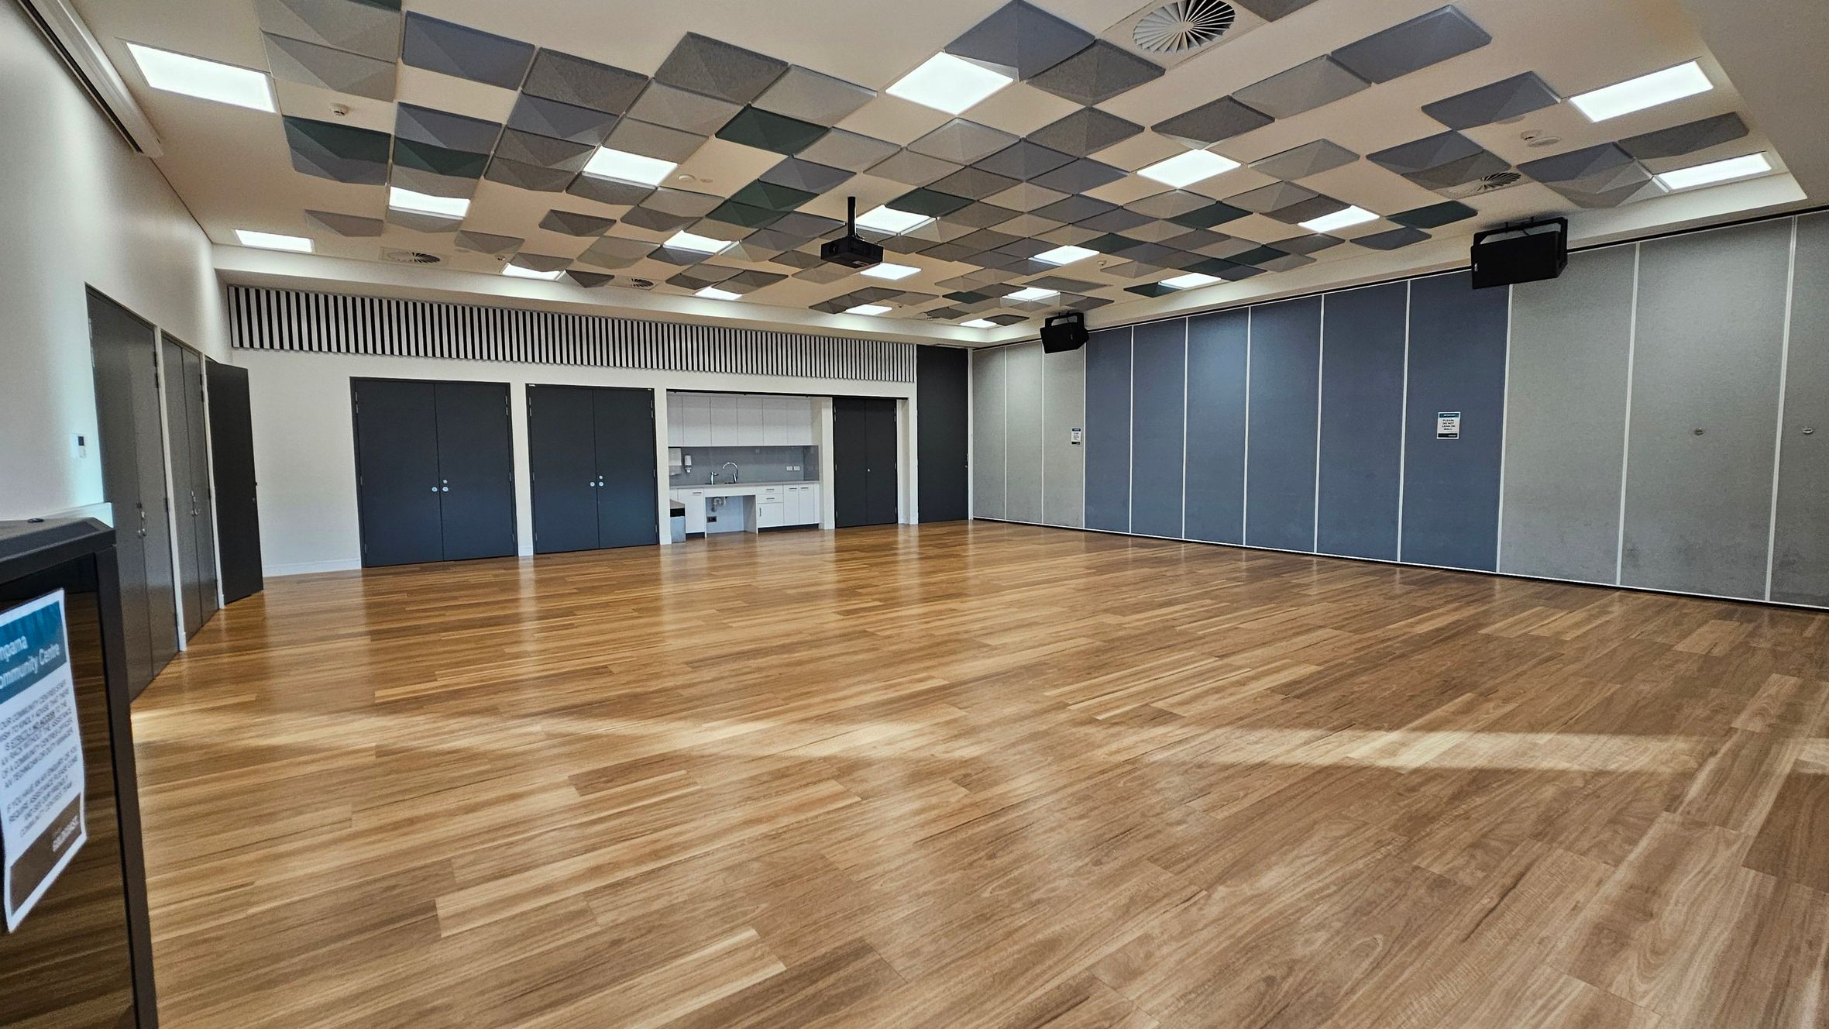
A spacious room with a wooden floor and a ceiling featuring a pattern of square panels in various shades. On the left, there are dark double doors and a notice board. In the centre, a kitchenette with a sink and cabinets is visible, flanked by more dark doors. The right side has large, blue-grey partition panels. The room is well-lit with multiple ceiling lights.
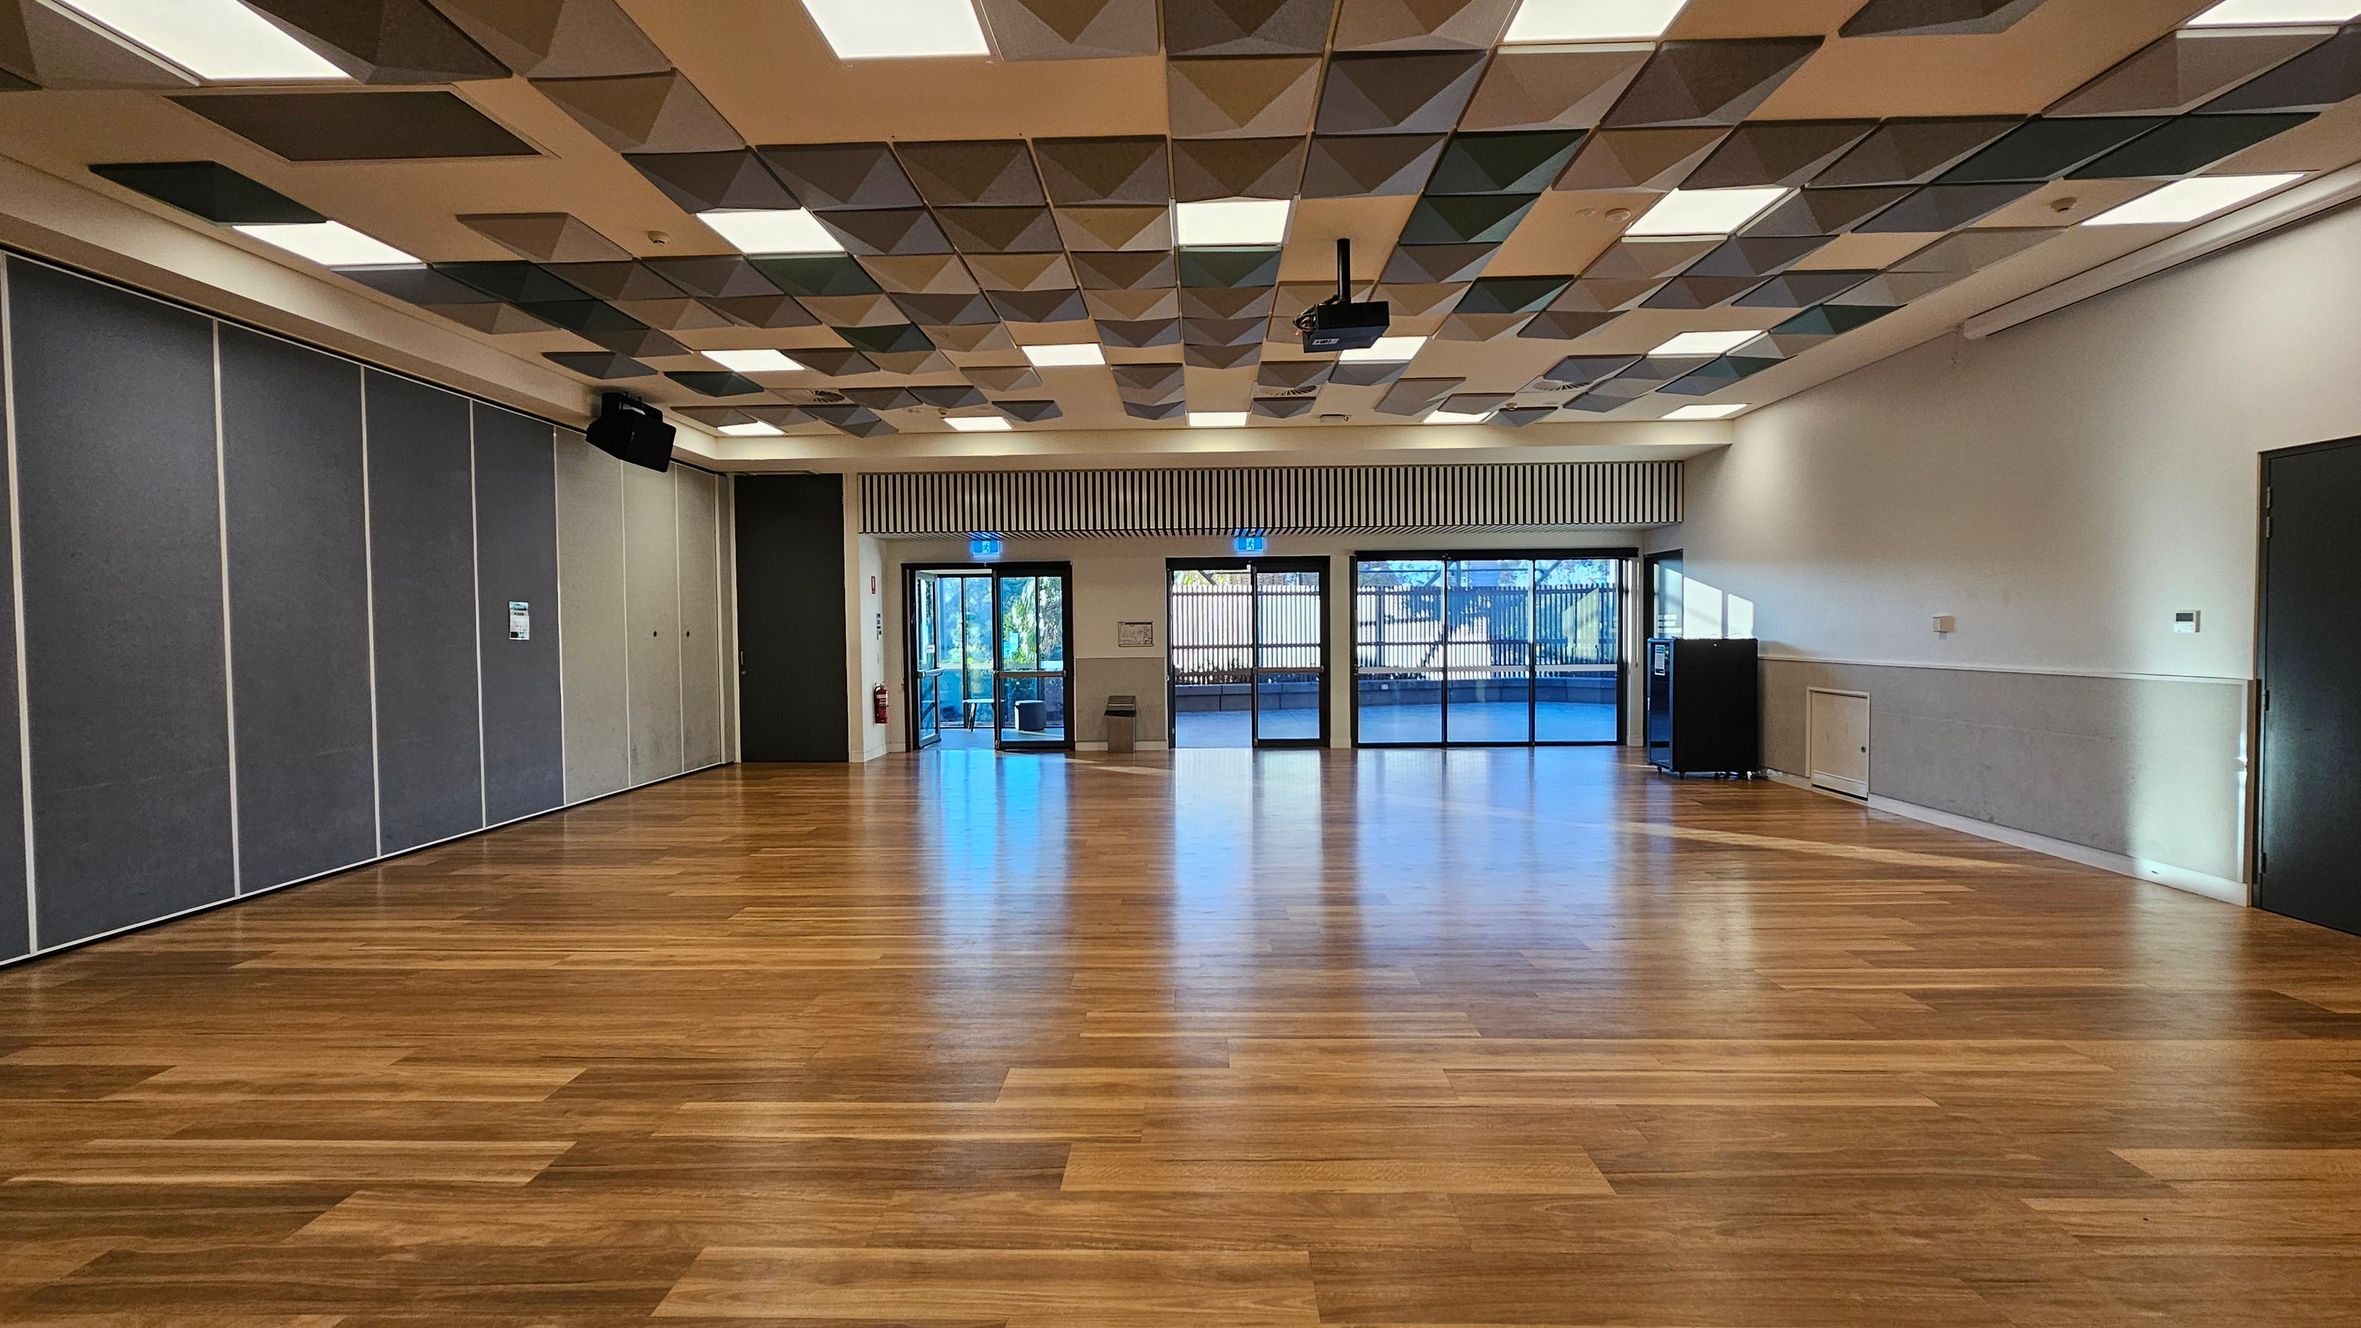
A spacious room with a wooden floor and a ceiling featuring a geometric pattern of recessed panels and lights. On the left, there are large grey partition walls. The back wall has three sets of glass doors leading outside, with a small bin and a fire extinguisher nearby. On the right, a dark door and a small cabinet are visible. The room is well-lit, with natural light streaming in through the glass doors.
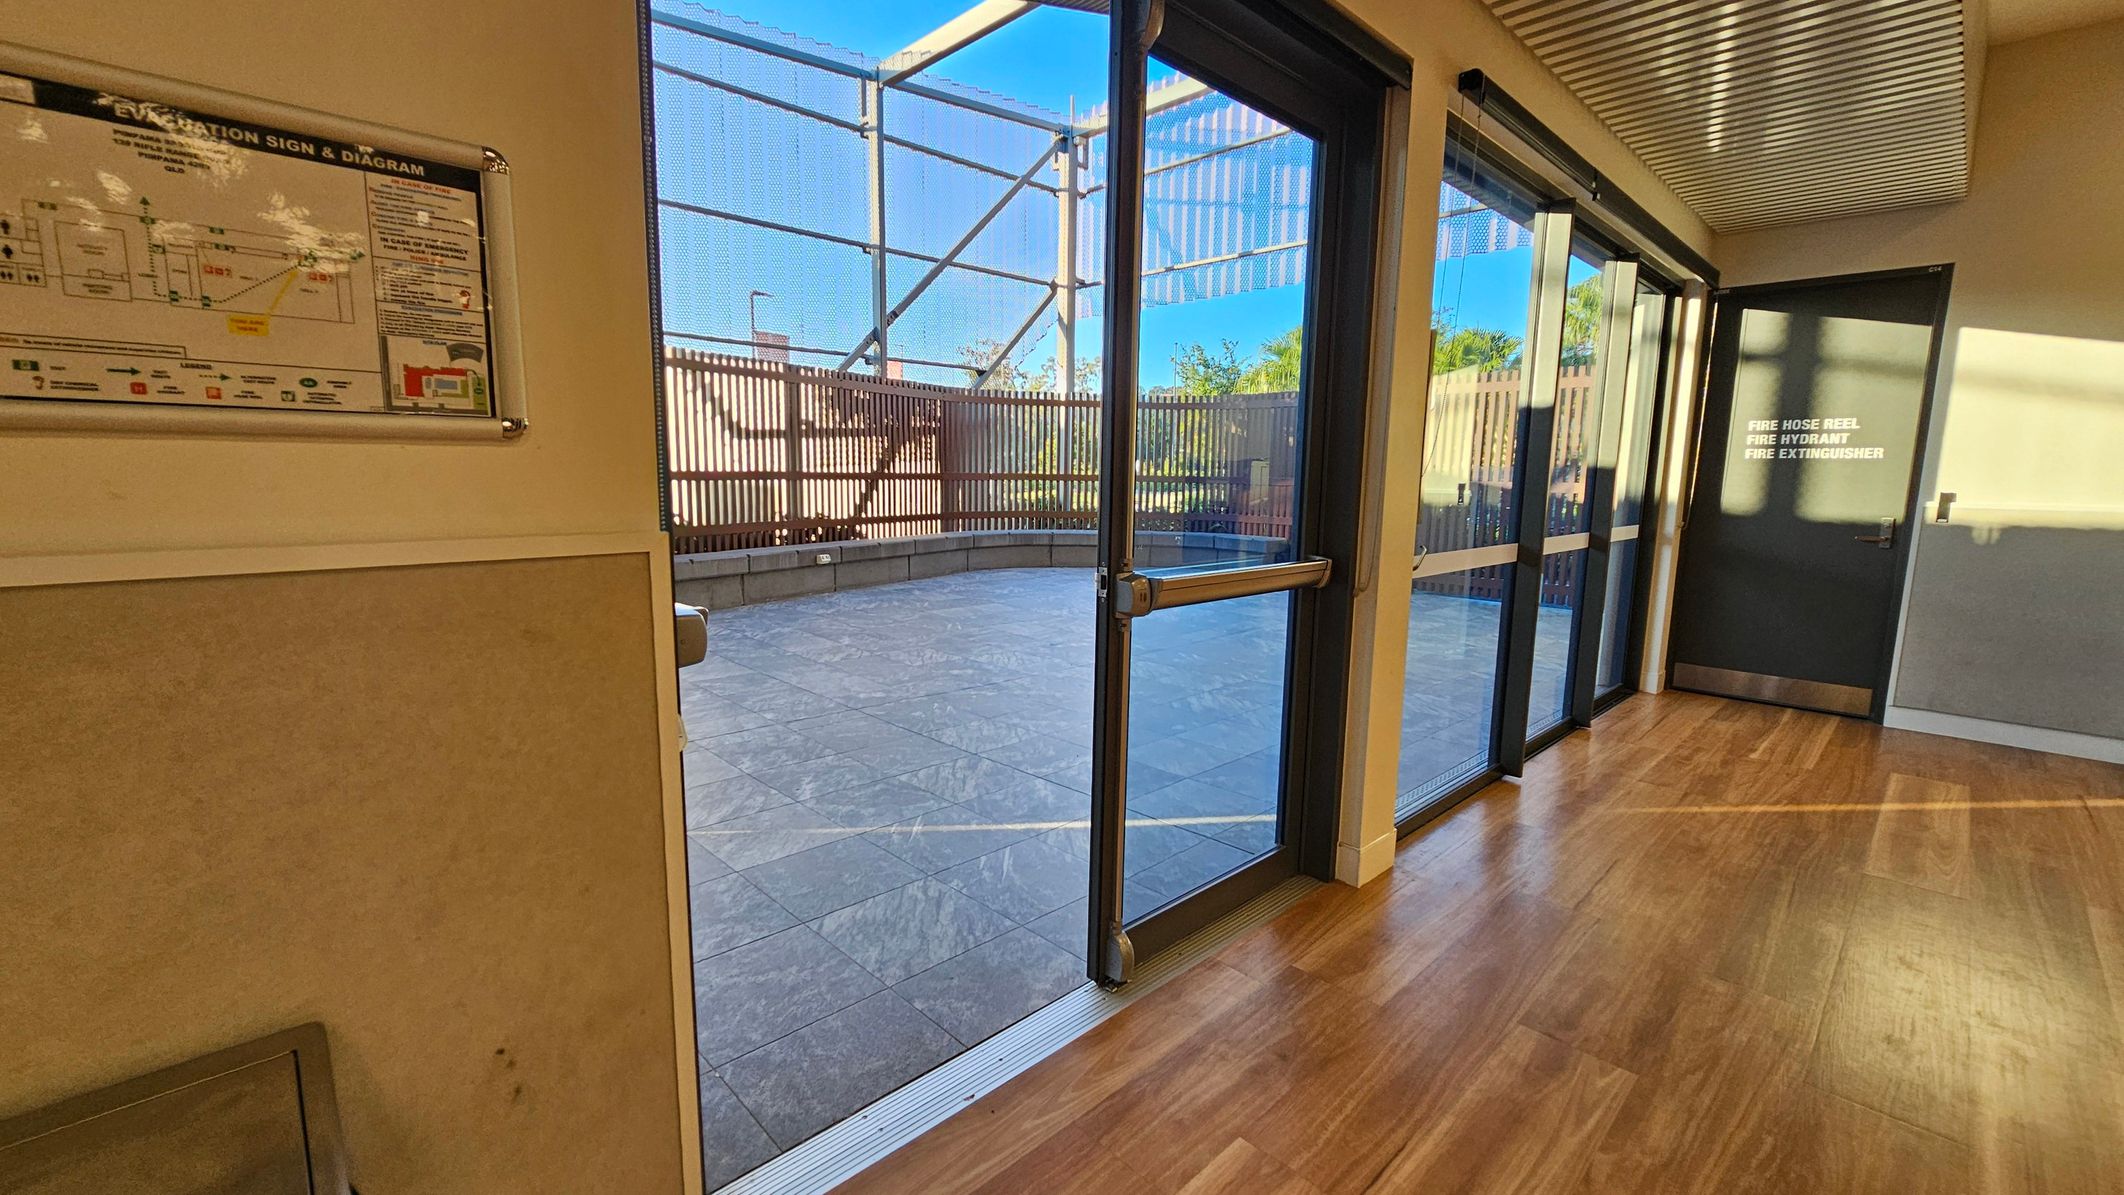
A corridor with wooden flooring and a metal-panelled ceiling. On the left, there's an evacuation sign and diagram on the wall. In the centre, large glass doors open to an outdoor area with a tiled floor and a metal fence. On the right, a door marked for fire safety equipment is visible. Sunlight casts shadows on the floor and walls, creating a bright atmosphere.
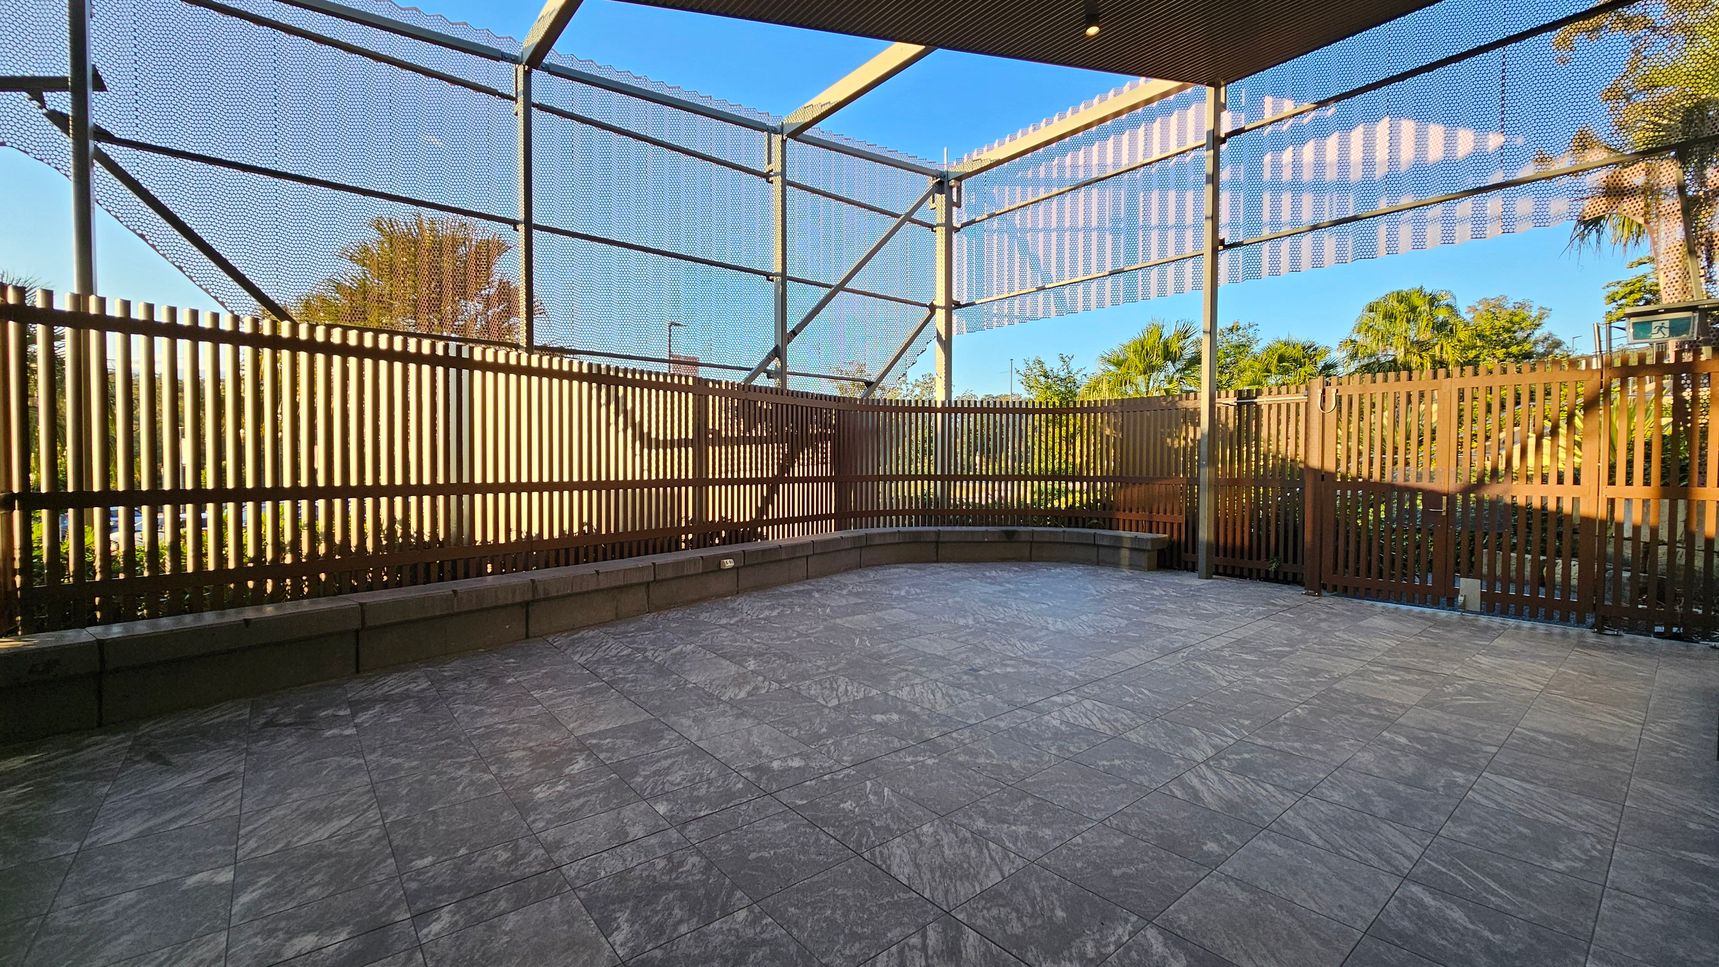
A spacious outdoor area with a grey tiled floor. The space is enclosed by a wooden slat fence and metal mesh panels, allowing visibility of the surrounding greenery. In the background, there are trees and plants visible through the fence. The ceiling is partially covered with a slatted roof, casting shadows on the ground. The area appears to be well-lit with natural light.

GENERAL ACCESS

• Offer a range of contact methods for receiving complaints and discussing feedback regarding accessibility issues/barriers.
• Accept the Companion Card
• Employ people with disability
• Trained staff in disability awareness
• Have accessibility information and photos, including of a bathroom, room and/or floor plan on your website (can be emailed on request)
• Ask all visitors if there are any specific needs to be met
• Provide assistance with booking arrangements (includes providing clear itineraries with written instructions on what to do at various destinations)
• Have a place to store mobility and/or medical equipment (eg beach wheelchair, hoist, oxygen).
• Provide details regarding the location of your business and provide a map which indicates the closest town and proximity to the local railway and coach station, include accessibility information about your local area.
• Provide a detailed map (‘Mobility Map’) of your facility, which includes accessible features and identifies any existing access barriers.

COMMUNICATION

• Use Cérge as our digital concierge to support personalised customer service
• Use Plain English / easy read signage and information (includes menus and emergency information)
• A quiet space is available at the venue/ facility
• Trained staff in communicating with people with learning or behavioural challenges
• Provide clear, concise internal and external directional signage throughout your facility.

VISION

• Have Braille and tactile signage on all information and paths of travel
• Provide information in large print
• Provide information in audio format (includes an audio described map of your venue, audio descs of performances and/ or displays)
• Provide digital communication materials (hard copy information is also available on line)
• Have an appropriate area for toileting an assistance dog
• Have handrails on all our stairways
• Have Exit signs which are visible at a ground level (high level signs are difficult to see in a fire)
• Have effective lighting throughout facility.
• Have tactile tiles prior to steps, ramps, jetties, piers and other hazards.

HEARING

• Have a hearing loop
• Have a low noise reception areas with hearing loss friendly acoustics and adequate lighting for viewing facial expressions (includes common areas which are free of background noise, background music)

PHYSICAL - MOBILITY

• Use floors/coverings which are slip resistant, firm and smooth
• Use non-slip tiles in the bathroom or slip resistant matting
• Have grab rails in the bathroom
• Provide seating in common areas including reception area. Seating provided is a variety/range and include some with back rests and arm rests.

PHYSICAL - WHEELCHAIR

• Have step free outdoor pathways
• Provide easy, step-free pathways (clear of obstructions) to all indoor and outdoor areas (includes picnic areas, barbecues and indoor and outdoor areas
• Have step free access to into our business premise
• Have step free access to the conference or function room
• Have doorways which are easy to open and have lever handles (doorways 850mm or wider when open and not heavy)
• Have an accessible public toilet which is unlocked
• Have at least one wheelchair accessible parking space with wheelchair accessible signage clearly displayed
• Have a wheelchair accessible toilet
• Have a wheelchair accessible shower and change room
• Provide wheelchair access to pool
• Have a pool ramp/hoist enabling entry into pool
• Have clear space between furniture and exhibits for a person to manoeuvre a mobility aid
• Have 10 accessible car parking spaces.