Cérge logo — inclusive access and companion technology
Main Venue Page
Cérge footer logo

Privacy Policy

T&C Supplier

T&C Member

Contact us

© Copyright Cérge Pty. Ltd.

Ocean Beach Tourist Park


Cérge logo

Access Guide

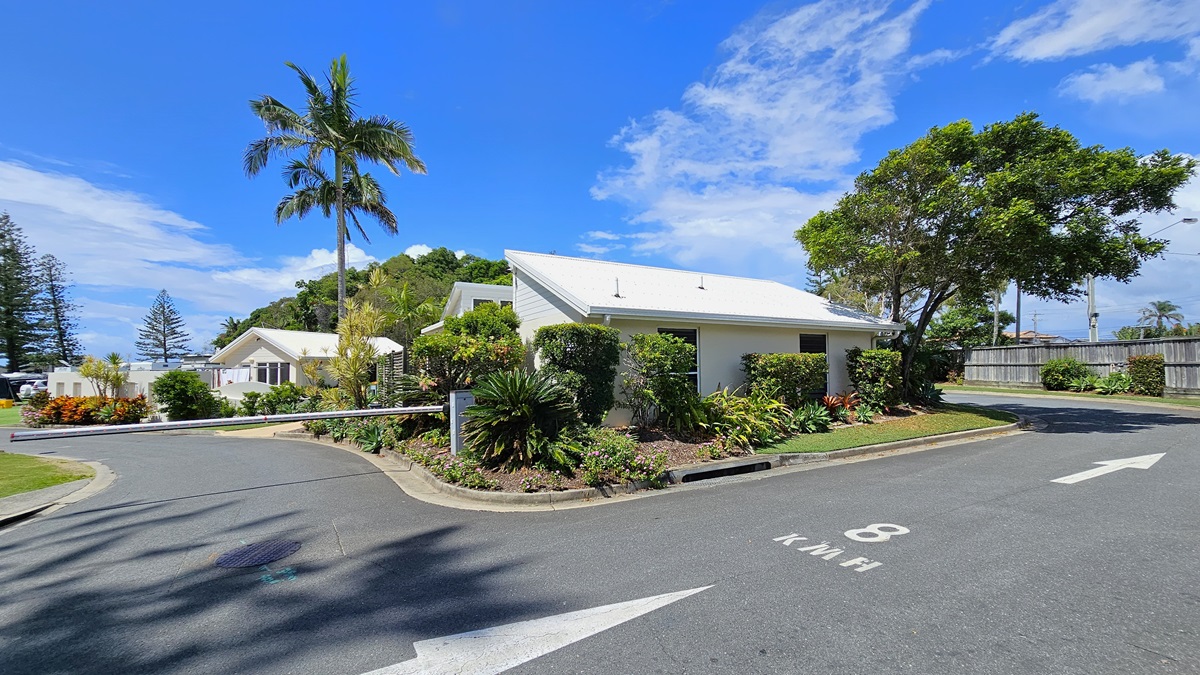

    To the left, a concrete landmark displays the name "Ocean Beach Tourist Park" amid landscaped plants. The bitumen road splits, with a traffic barrier indicating no entry on the left. White markings guide travellers on the right path. Landscaped green grass fills the right side. Lamp posts and palm trees line the road. Low-set buildings with pitched roofs are positioned on the left on the left side of the road.
    On the left, single-storey white houses with pitched roofs stand amid landscaped plants and trees. On the right, an asphalt road with painted road markings marks the entryway, curving left. A wooden fence borders the right, while a traffic barrier on the left prevents vehicles from entering the wrong way.
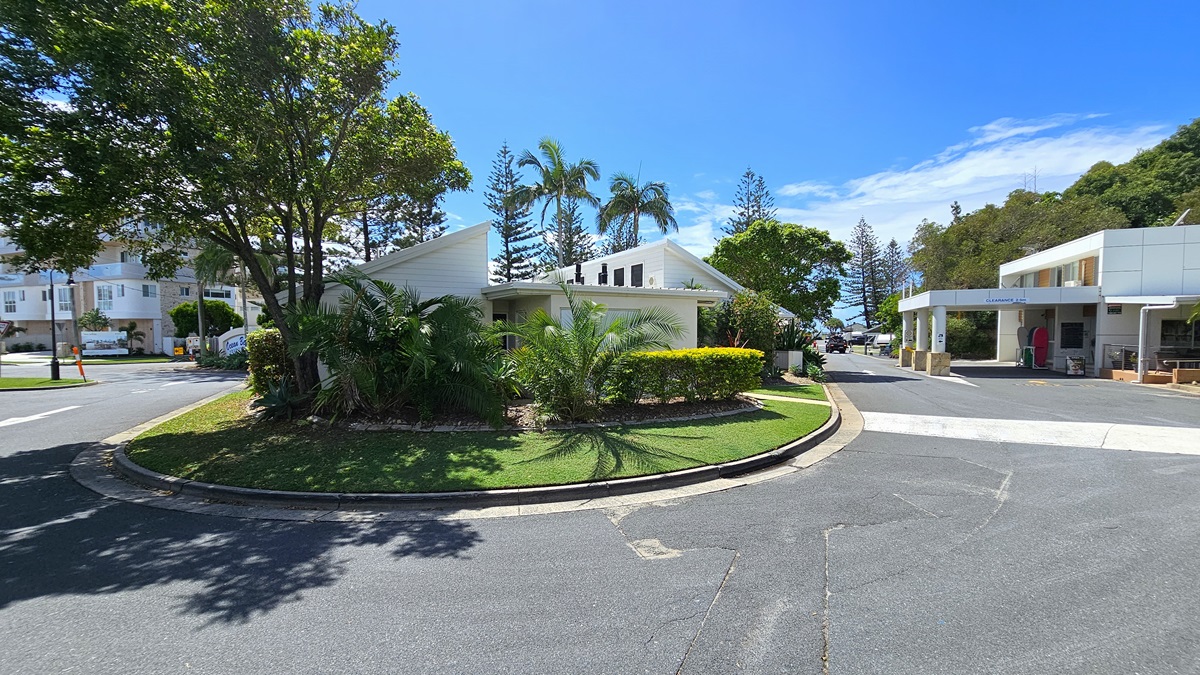
    A roundabout surrounded by landscaped plants, trees, and grass. Behind it, a low-set building with a white concrete facade and pitched roof. On the right, another low-set building with a portico housing the reception office. To the left, the main road and another multi-storey building. Palm trees and pine trees are visible in the distance.
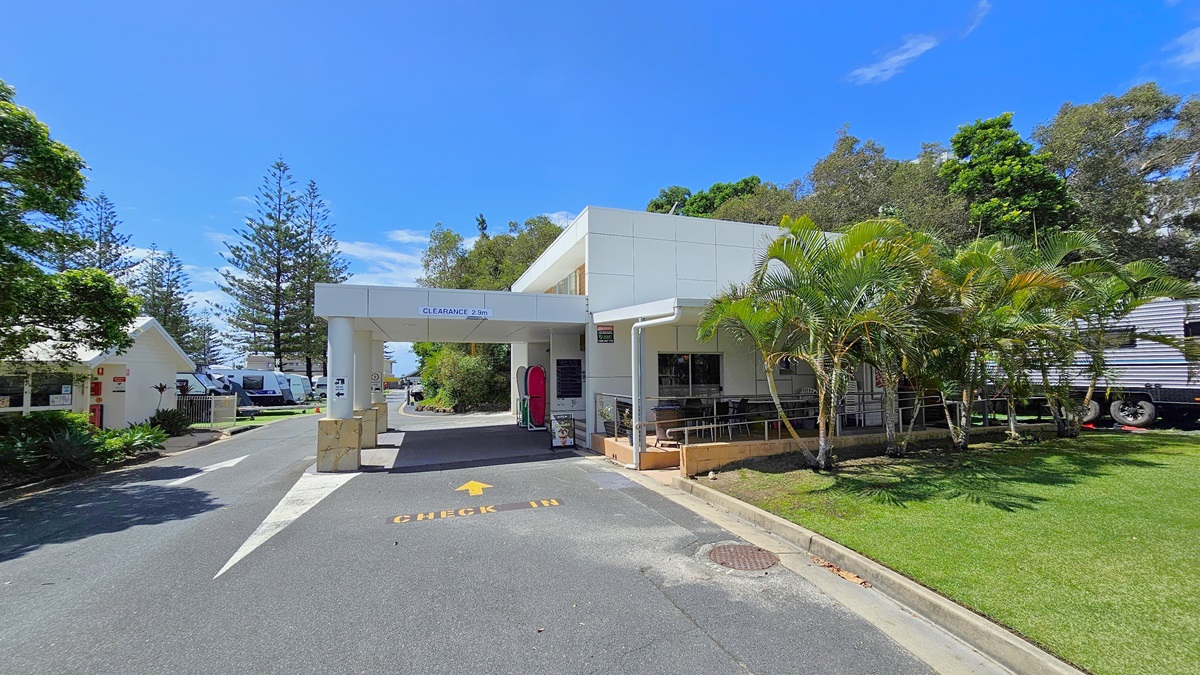
    To the right is a low-set white building with a portico front. A ramp with handrails leads to the reception entrance, alongside tables and chairs. The road has markings denoting the entryway. On the left is another low-set building with a pitched roof and white concrete facade. Various trees and neatly trimmed grass are on the right. Further ahead, caravans are also visible.
    A low-set white building with a portico front. A ramp with handrails leads to the reception entrance to the right, alongside tables and chairs. On the left, a three-tiered staircase leads to an automatic sliding door entrance. Surfboards and a large poster are in front of the stairs. Trees and a truck are visible on the right.
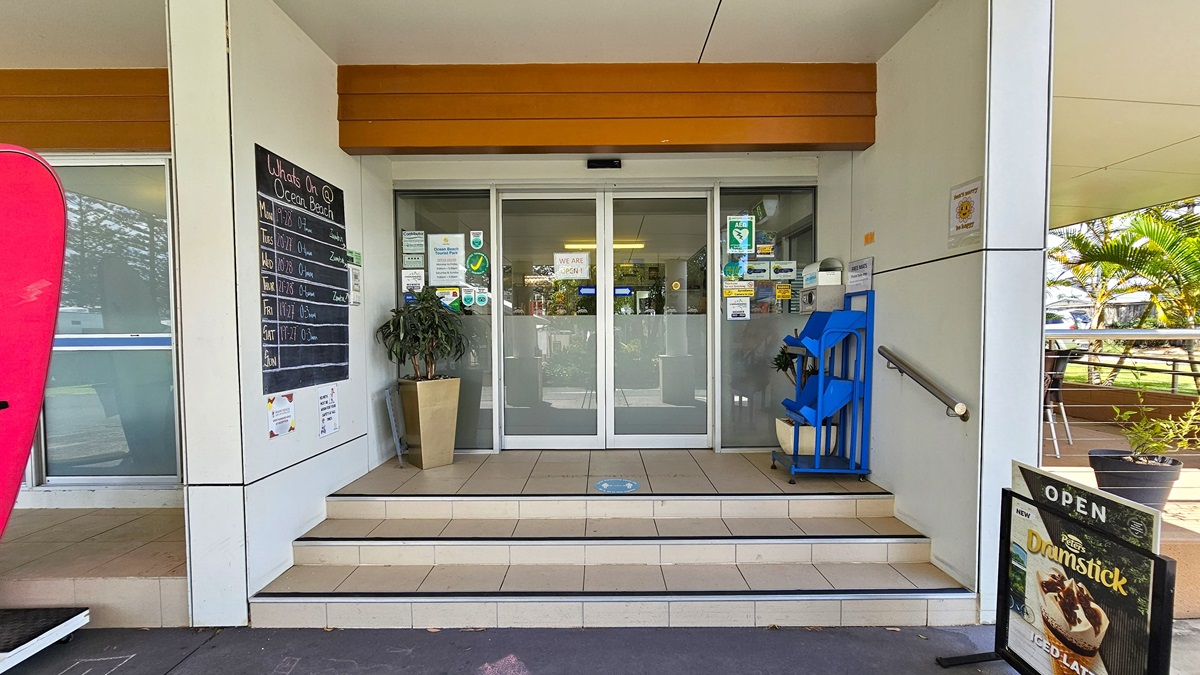
    A three-tiered staircase with handrails. An automatic glass sliding door is in the middle. Planter boxes with plants and an advertising banner are in front of the door. Reminder and posters are on the glass walls. Walls and ceiling are white with timber accents. To the right is an area with tables and chairs near the ramp.
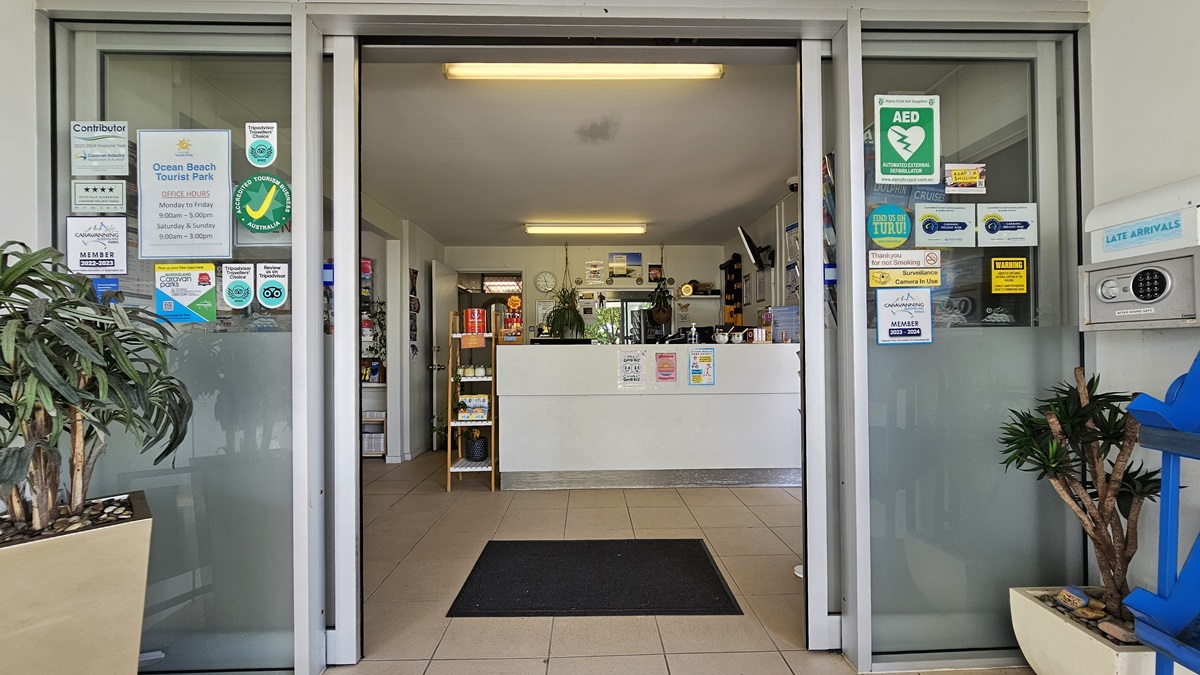
    In the middle is an automatic glass sliding door with a mat. Planter boxes with plants and an advertising banner are in front. Reminder posters and an access box are on the walls. Inside, a reception desk with posters and decorations beside it. The floor and ceiling are white with fluorescent lights.
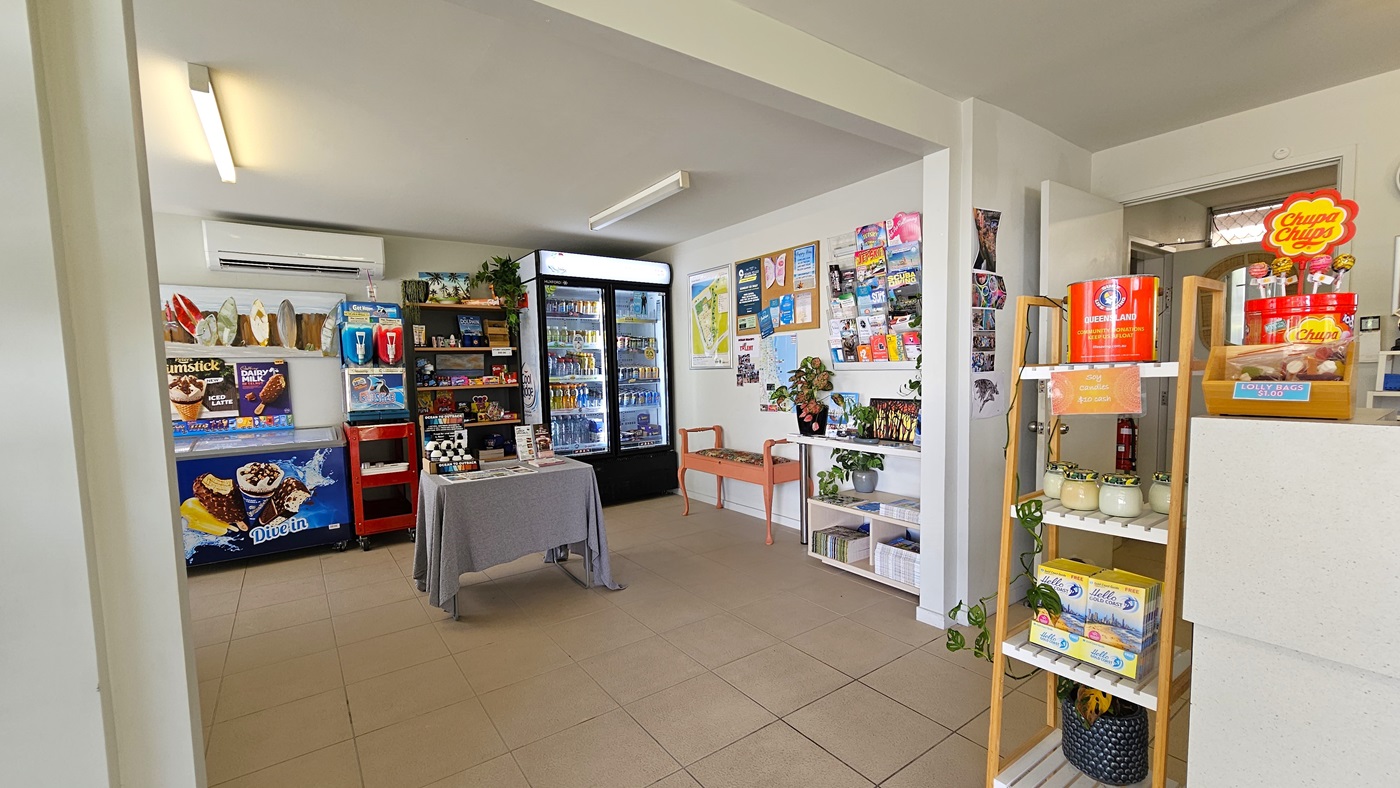
    A small shop showcasing food items, drinks, and ice cream. A small table and bench chair are positioned near the wall. Posters and brochures adorn the left wall. A display rack with decorations is on the left. Cream tiles cover the floor, and the walls and ceiling are white with fluorescent lights.
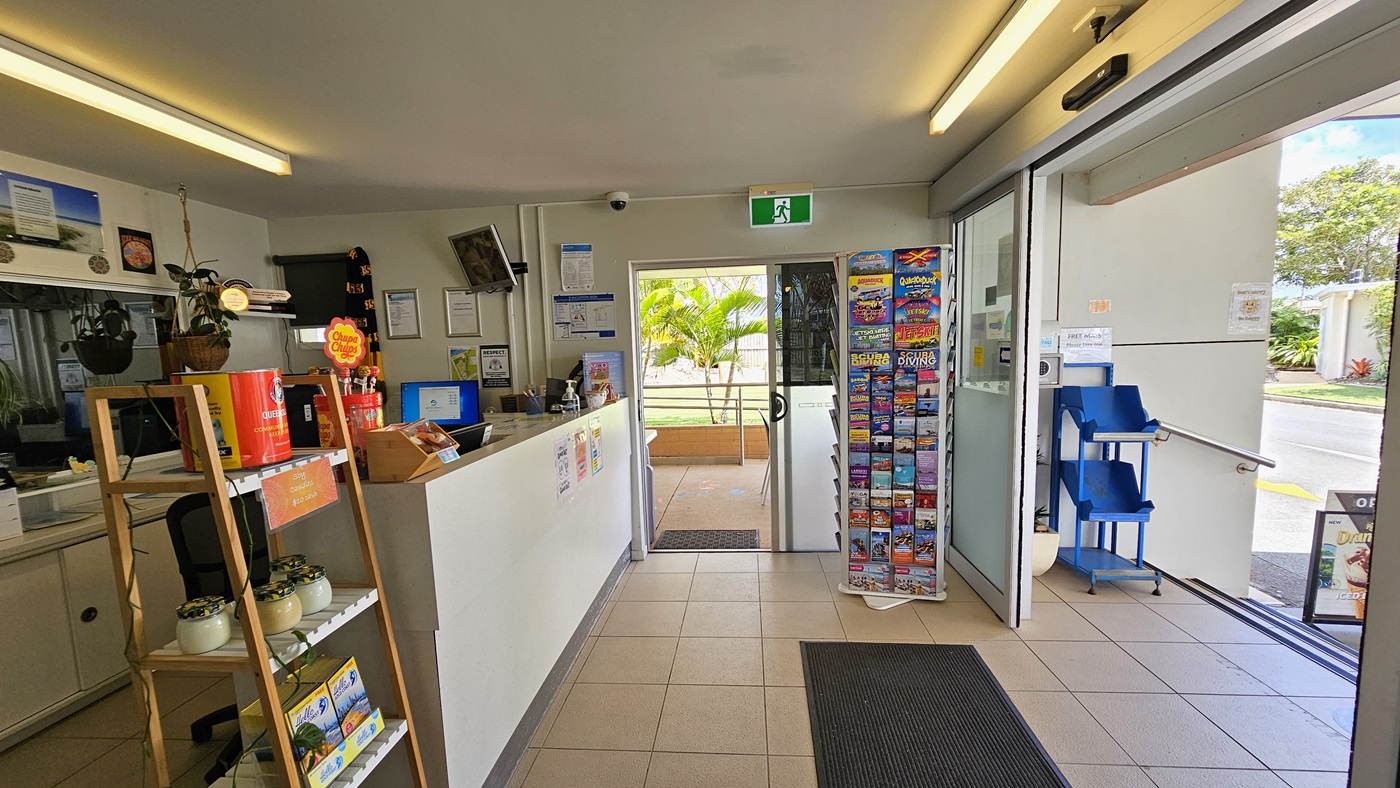
    On the left, a reception desk with a computer and office accessories. Next to it, a display rack holds various items for sale. Framed posters are affixed to the wall behind the reception. A display rack filled with brochures is in the corner. Glass doors are on the right and in the middle, with a black rubber mat in front. A staircase with handrails is on the right, along with a movable rack.
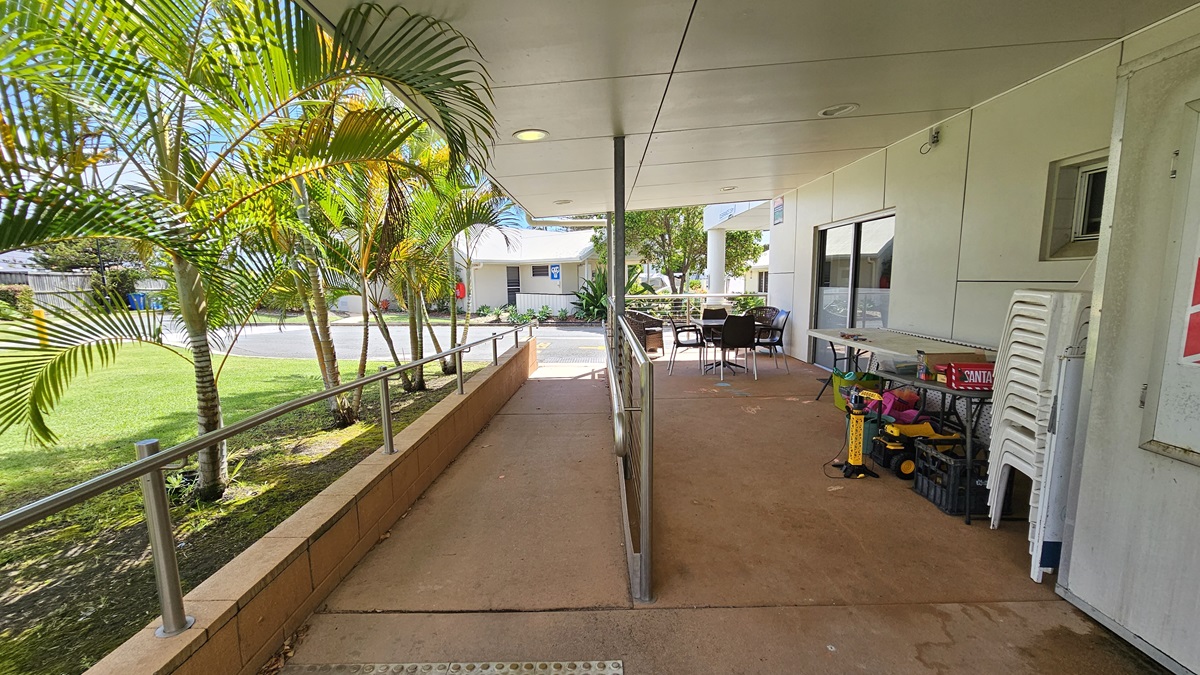
    On the left is a ramp with handrails and truncated domes. Next to it, is a space with chairs and tables holding various tools. The floor is concrete, and the ceiling and walls are white. A glass door is in the middle. To the left is a grass area with palm trees. A low-set building is visible in the backdrop.
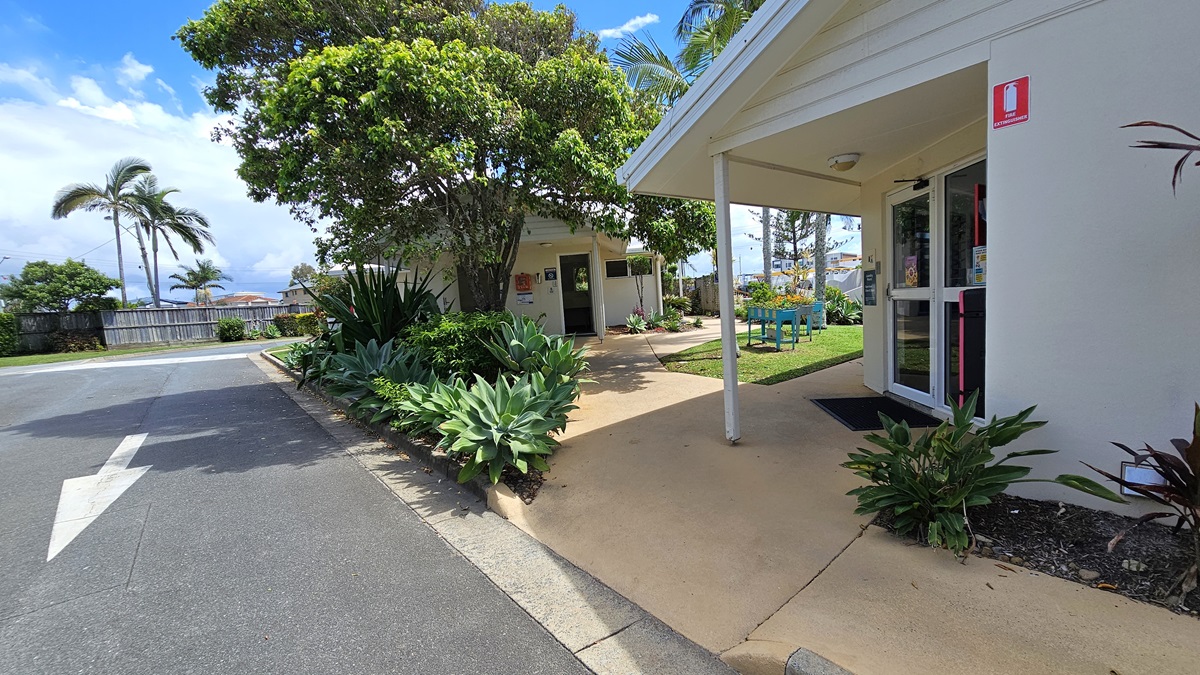
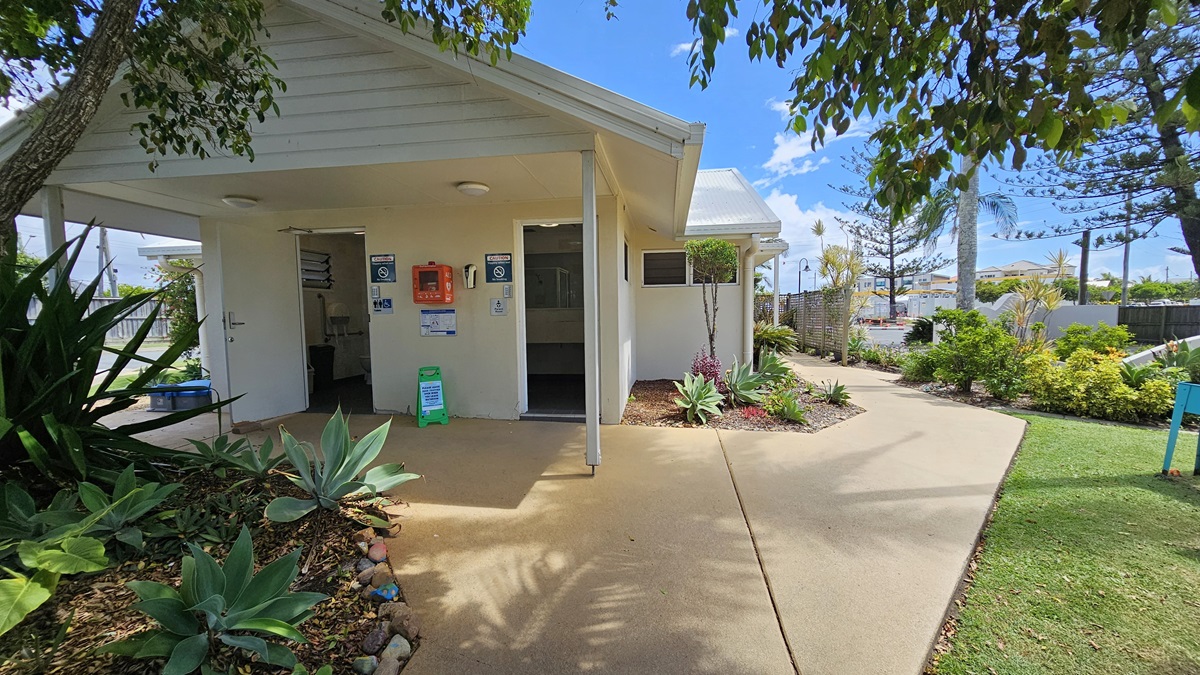
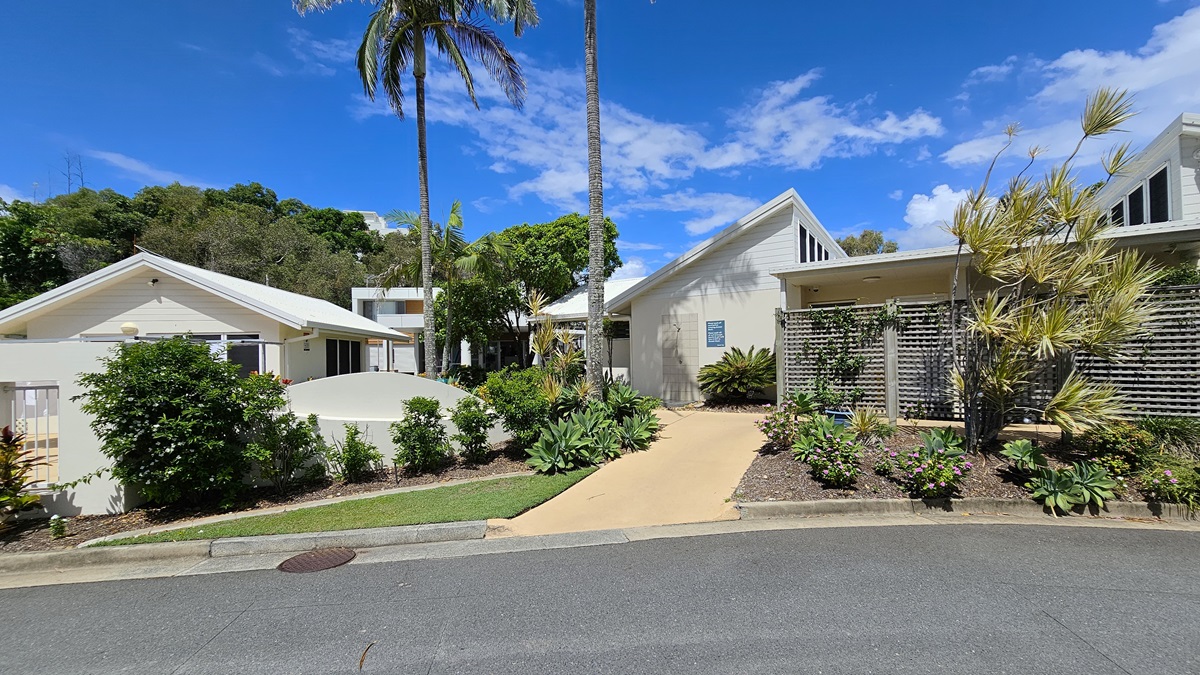
    Two low-set buildings with pitched roofing and white corrugated facade. Landscape plants line the front. The building on the left houses the toilet and parent's room, while the building on the right houses the laundry room. The road with markings forms the foreground, and tall trees fill the backdrop.
    Two low-set buildings with pitched roofs and white corrugated facades. Landscape plants line the front. The left building contains the toilet and parent's room, while the right building houses the laundry room. The road with markings is in the foreground, and tall trees fill the backdrop. A step-free ramp provides access to the buildings.
    A single-storey laundry building with a pitched roof and white corrugated exterior. Two manual glass doors are open, revealing the interior. Landscaped plants are positioned along the front and right side. Safety posters, notices, and a firehose reel decorate the front. A safety cone is placed nearby, while a concrete fence runs alongside the road on the right.
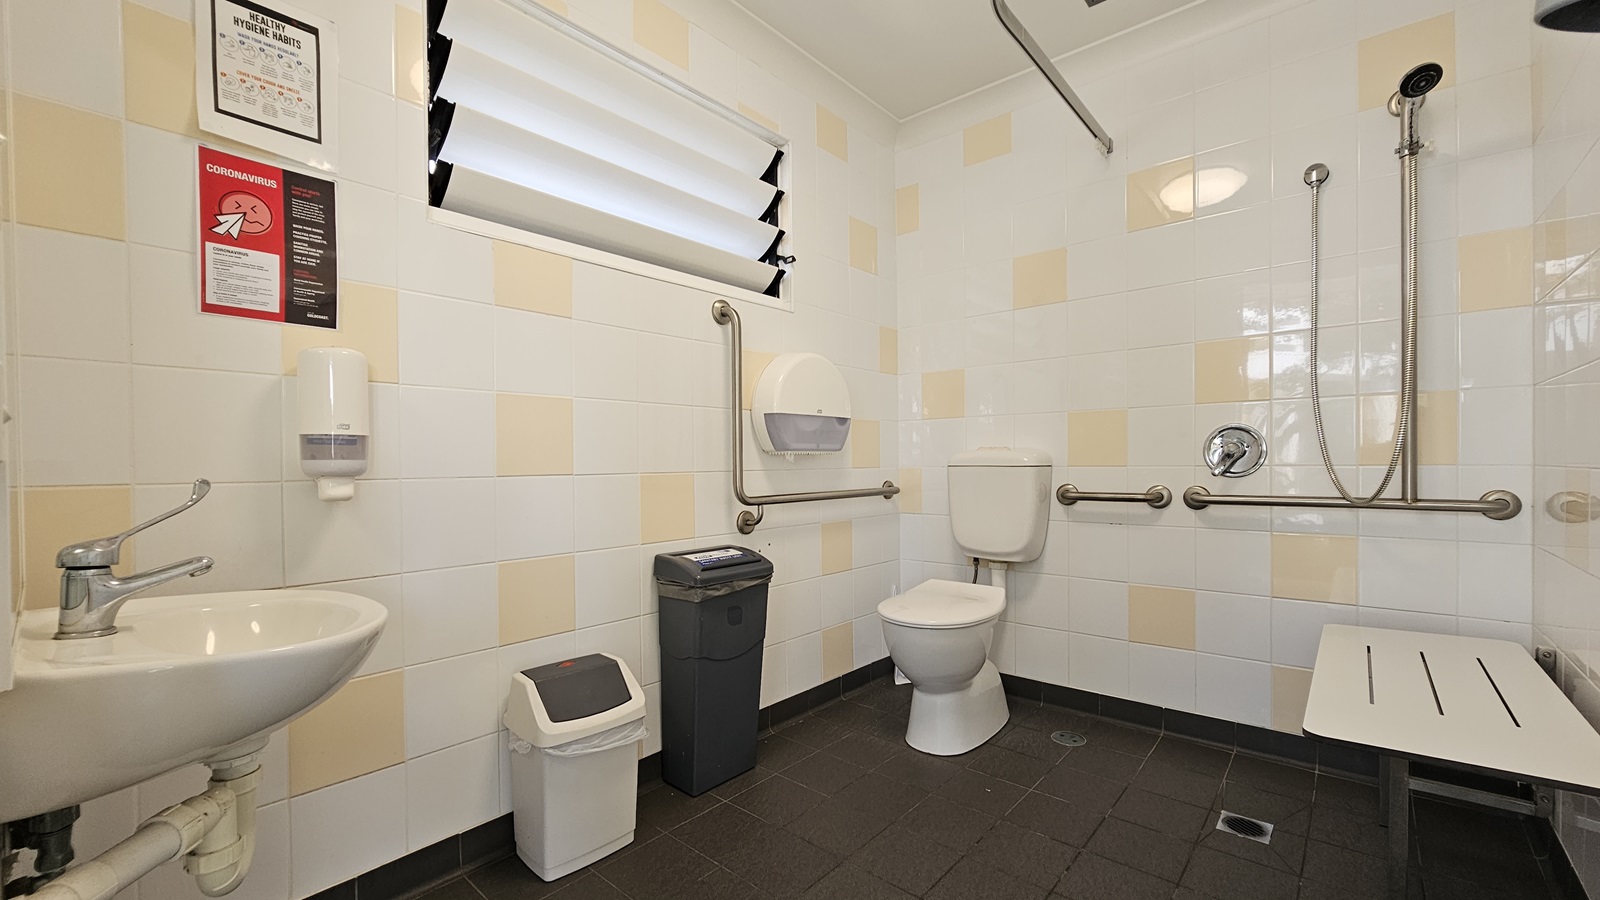
    The interior of an accessible toilet. A toilet bowl with handrails is located in the corner to the left. Two rubbish bins and a tissue dispenser sit nearby. On the right wall, a shower and bench chair are mounted. A wash basin is on the left. Soap dispenser and posters adorn the wall near the window. White tiles with cream accents cover the walls, while grey tiles line the floor.
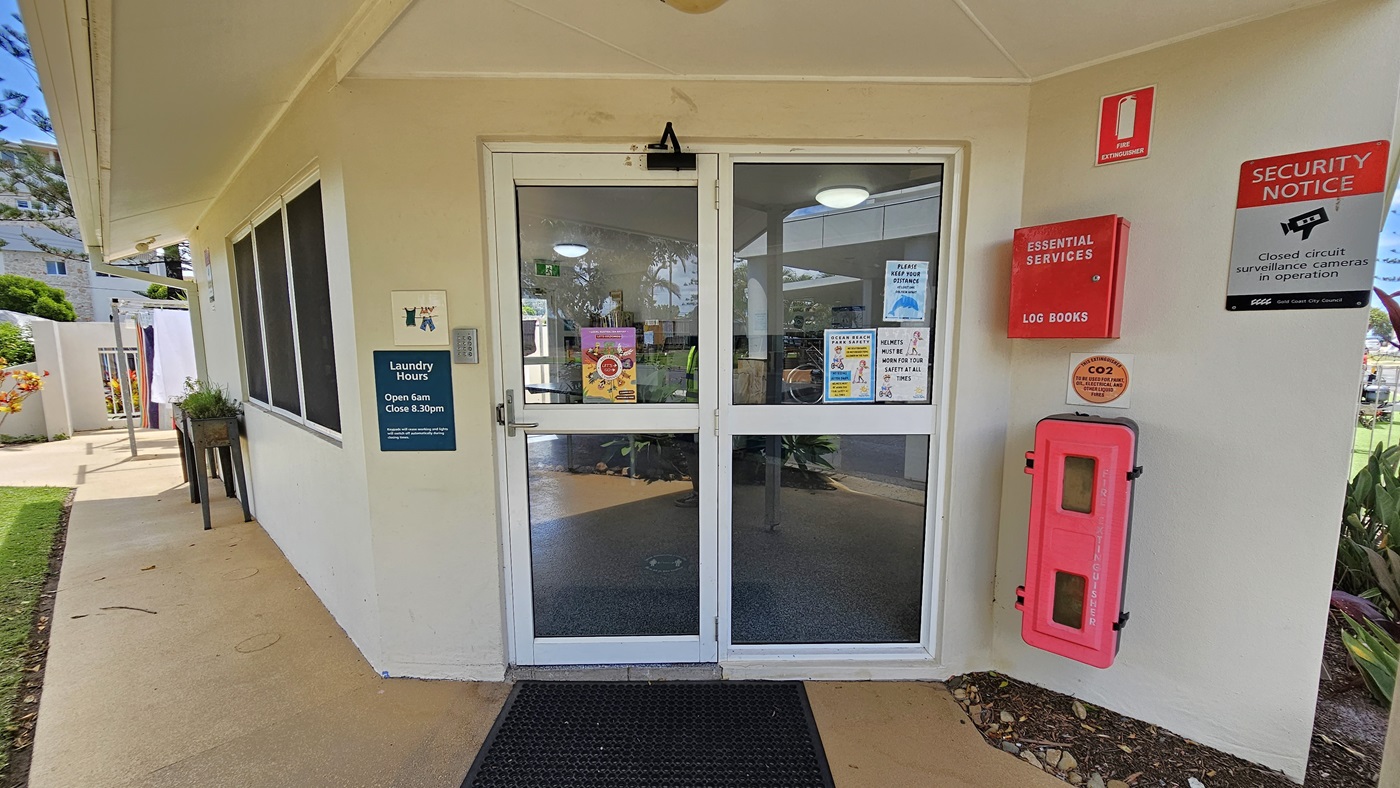
    The entrance to the Laundry Room. A single-storey building with a white concrete facade. It features a manual glass sliding door with a handle. Safety stickers and posters displaying laundry hours and security reminders adorn the wall and door. A firehose reel is attached to the wall on the right. A black rubber mat lies on the doorstep. A planter box sits near the window on the left, while a landscape of plants is on the right side.
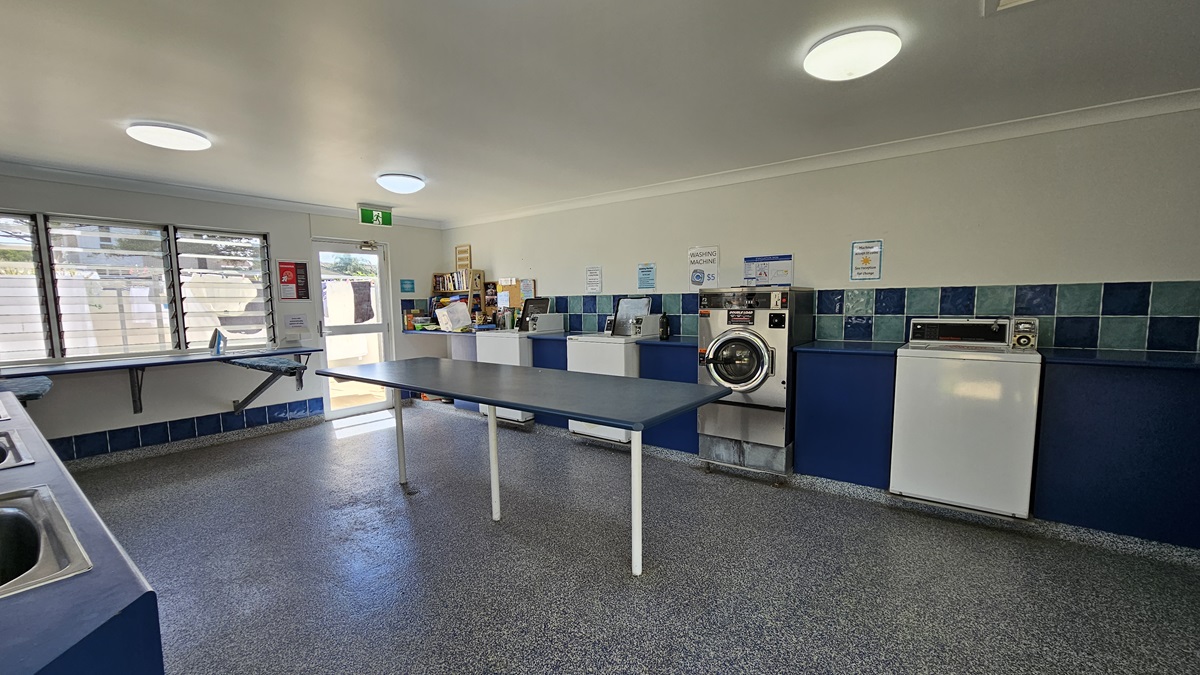
    Inside the Laundry room, washing machines and dryers line the wall on the right. Three sets of sinks for hand washing are on the left, with adjacent ironing boards and irons. In the middle, a long table for folding clothes is present. Reminder posters adorn the walls. Grey tiles cover the floor, while white walls and ceiling feature LED lights. A display rack holding magazines and books is also visible.
    Low-set buildings with pitched roofs and white concrete facades. Landscape plants, grass, and trees adorn the front. In the foreground, a bitumen road is visible. A step-free ramp connects the road to the buildings. Tall trees and additional buildings fill the background.
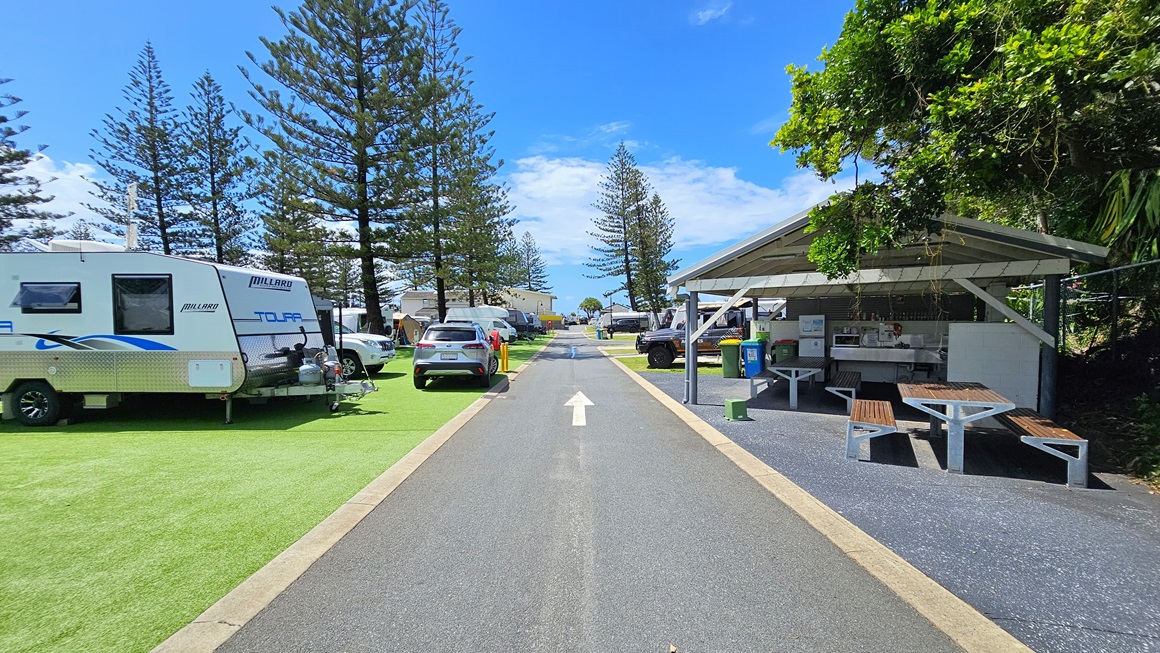
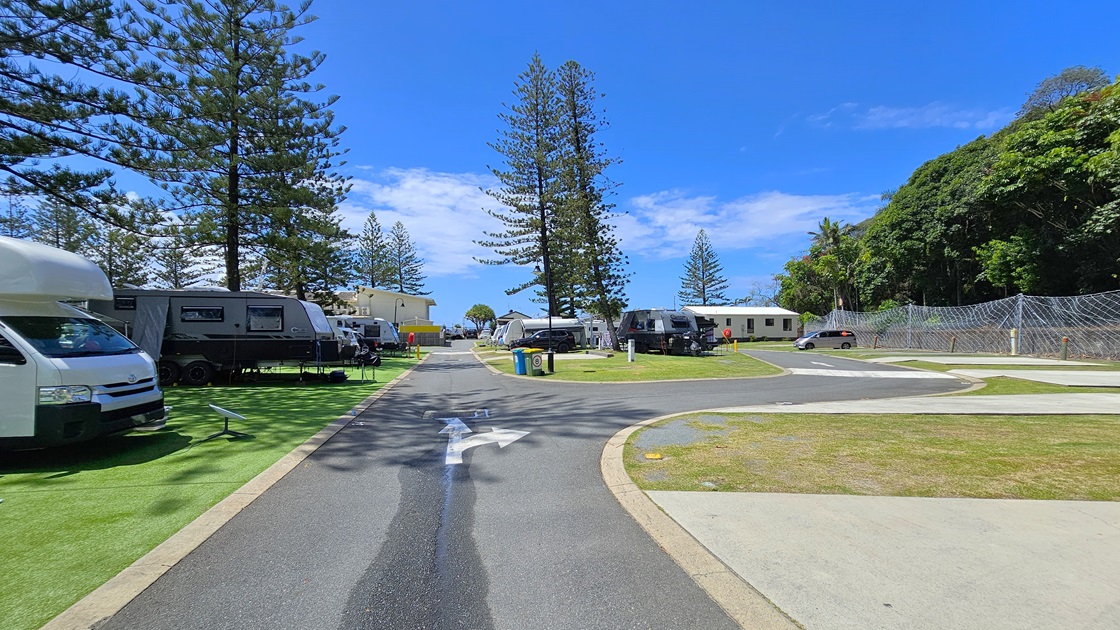
    To the right is a low-set open space with a pitched roof, featuring picnic tables. On the right, barbecue, cooktop, and sink are arranged, while rubbish bins and a fridge are on the left. To the left is an area covered with synthetic turf. Rows of caravans are arranged, with a few vehicles nearby. In the middle, a road with directional arrow markings is visible. Pine trees fill the background.
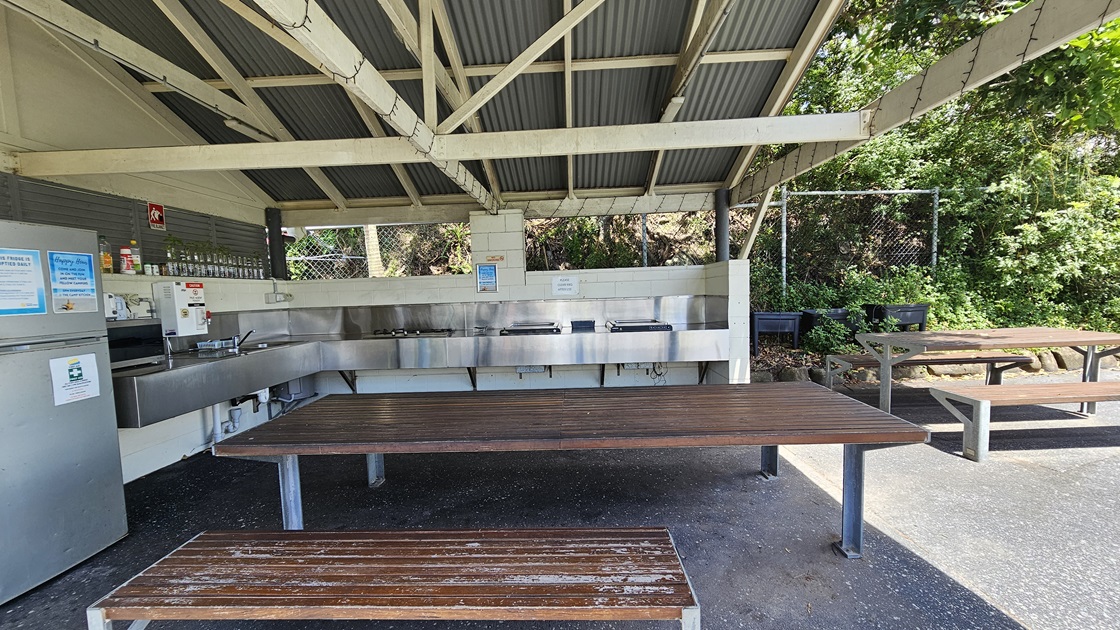
    The barbecue area is a low-set open building with a pitched corrugated roof and exposed metal beams. Under it, wooden picnic tables are arranged. On the right, barbecues, cooktops, and a sink with kitchen accessories and condiments are set against the wall. A fridge and rubbish bins stand nearby. Caravans are positioned on synthetic turf to the left. A chain fence secures the area on the right.
    The barbecue area comprises a low-set open building with a pitched corrugated roof and exposed metal beams. Wooden picnic tables are arranged underneath. Barbecues, cooktops, and a sink with kitchen accessories and condiments are against the wall. A fridge stands on the left. A chain fence secures the area, while wild grass and planter boxes are visible behind another picnic table on the right.
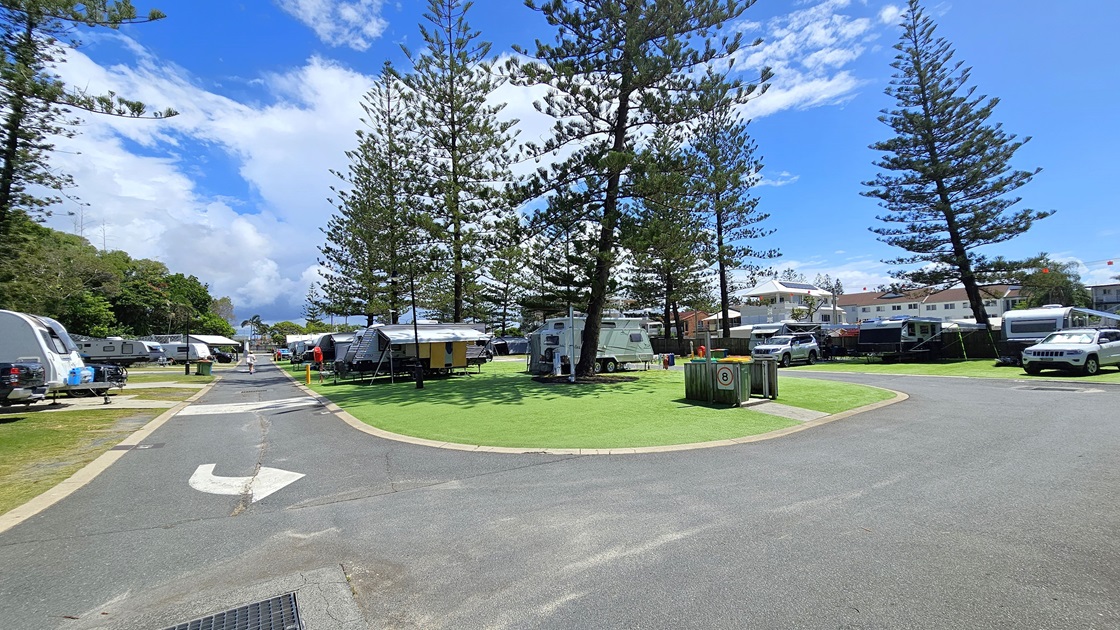
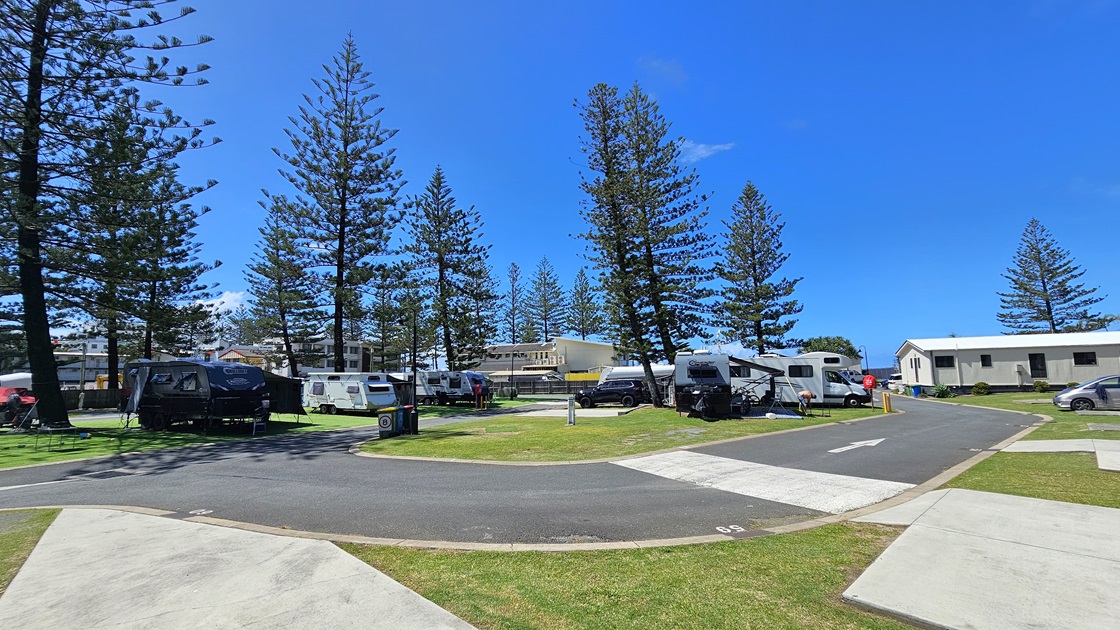
    On the left, there are several caravans parked on artificial turfs with vehicles attached to the front of some caravans. Trees line the background,  On the right, there is a paved road with a footpath adjacent to it. More caravans are parked on the grass further along the right side. Tall pine trees stand prominently in the centre of the image separating the left and right sections.  A low-set building is also visible on the far right. The chain fence secures the right.
    Several caravans are parked on artificial turfs on the left, with vehicles attached to some. Trees line the background. On the right, a paved road is visible, with more caravans parked on grass further along. Tall pine trees stand prominently in the centre, with additional caravans separating the left and right sections. Buildings and more pine trees are visible on the far right.
    Several caravans are parked on artificial turfs, with vehicles attached to some. In the foreground, a paved road with a footpath is visible. On the right, more caravans are parked on the grass. Tall pine trees stand prominently in the centre, with additional caravans separating the left and right sections. Low-set buildings and more pine trees are visible on the far right.
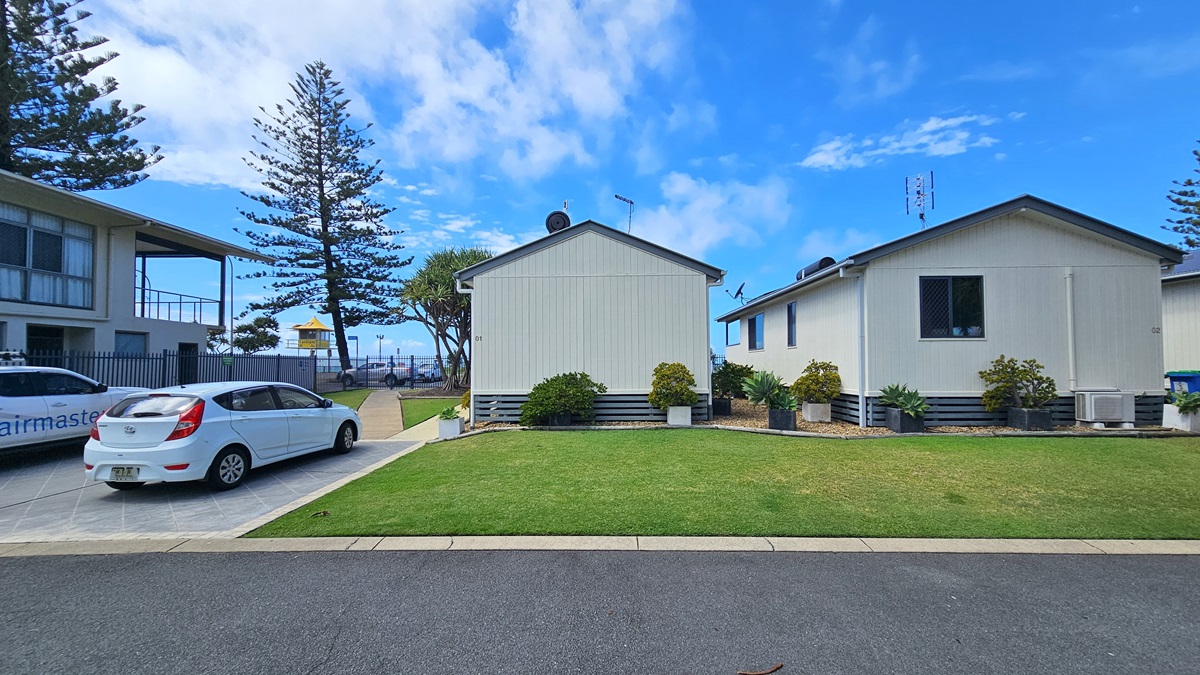
    To the right, two low-set buildings with pitched roofs and white facades stand amid plants in planter boxes and green grass. To the left, a two-storey building with a veranda is accompanied by a car park with two vehicles. In the foreground, a bitumen road is visible, while in the background, the ocean and pine trees stretch out. A watchtower is also visible.
    To the left, a concrete landmark displays the name "Ocean Beach Tourist Park" amid landscaped plants. The bitumen road splits, with a traffic barrier indicating no entry on the left. White markings guide travellers on the right path. Landscaped green grass fills the right side. Lamp posts and palm trees line the road. Low-set buildings with pitched roofs are positioned on the left side of the road.
    A low-set building with a white facade stands amidst plants in planter boxes and green grass. Trees and grass decorate the area. A concrete path serves as a pathway, cutting through the grass. To the right, a bitumen road, another building, and vehicles are visible. In the foreground, a bitumen road is also visible. A metal fence secures the area.
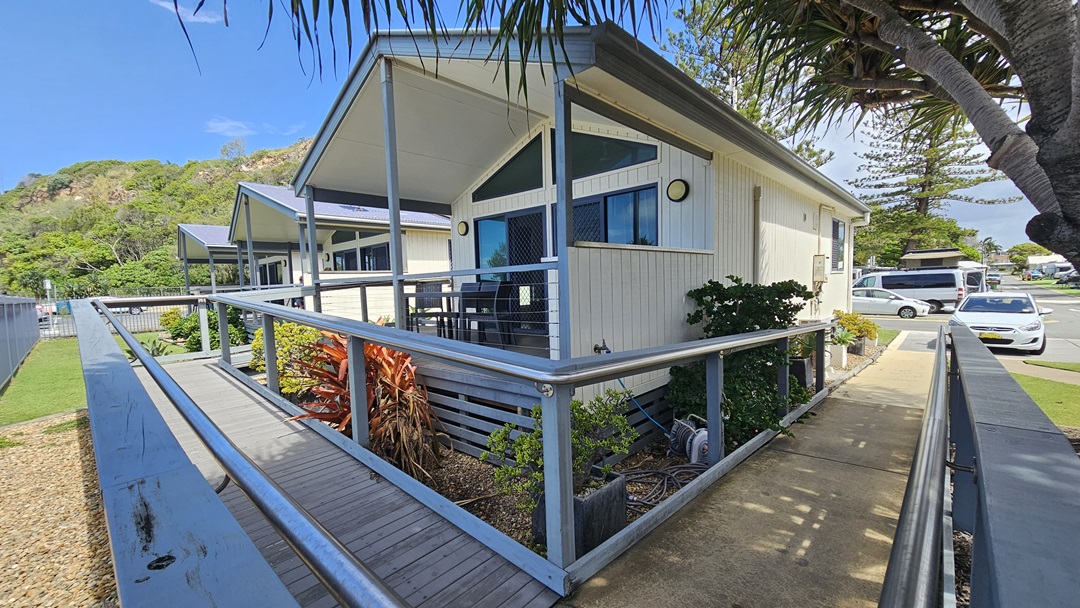
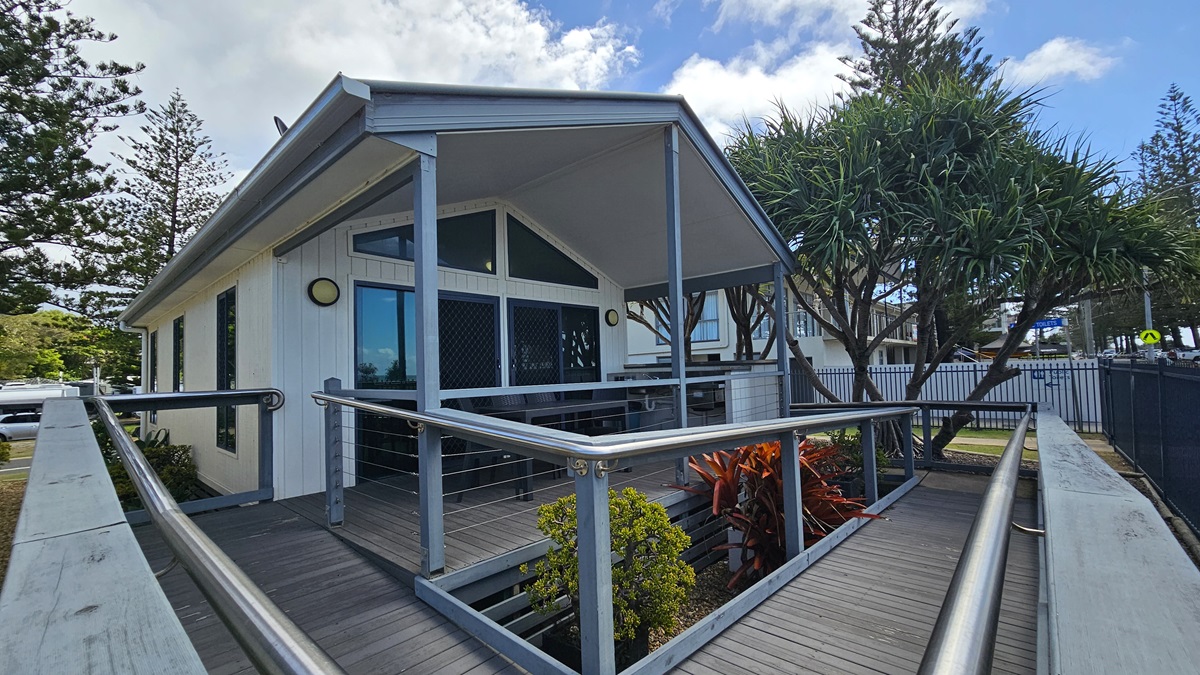
    A low-set building with a white facade stands amid plants and green grass. A ramp with handrails extends from the car park to the verandah, where tables and chairs are arranged. The ramp transitions from concrete to wooden planks. Trees and grass are visible in the background. On the right is a car park occupied by a few vehicles.
    A low-set building with a white facade stands amidst plants and green grass. A ramp with handrails extends from the car park to the veranda, where tables and chairs are arranged. The ramp transitions from concrete to wooden planks. Trees and grass are visible in the background. On the right is a metal fence securing the area.
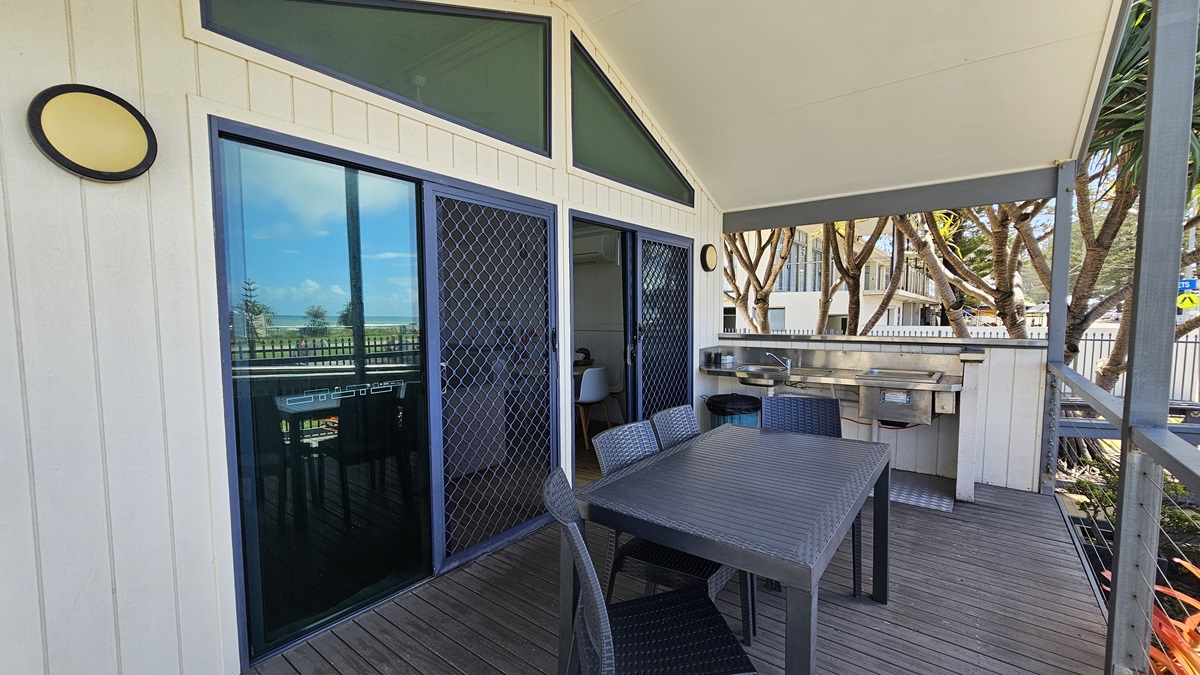
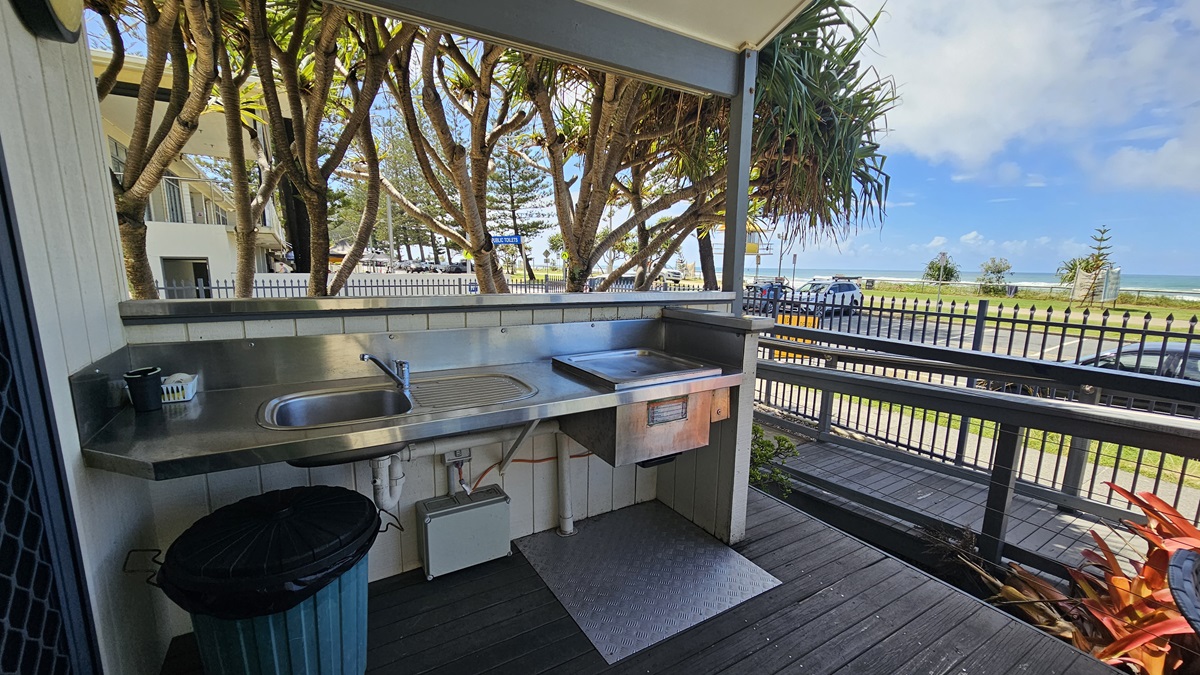
    The veranda features a barbecue and a sink, with movable plastic chairs and tables arranged in the middle. To the left is a glass door entrance to the cabin, equipped with a mesh door. The floor has wooden planks, and the ceiling and walls are white with light fixtures. A low fence secures the veranda, while plants and trees adorn the front.
    The veranda has a barbecue and a sink, with a rubbish bin placed underneath. To the left is a glass door entrance to the cabin, equipped with a mesh door. The floor has wooden planks, and the ceiling and walls are white with light fixtures. On the right, a ramp with handrails is present. A low fence secures the veranda, while plants and trees adorn the front.
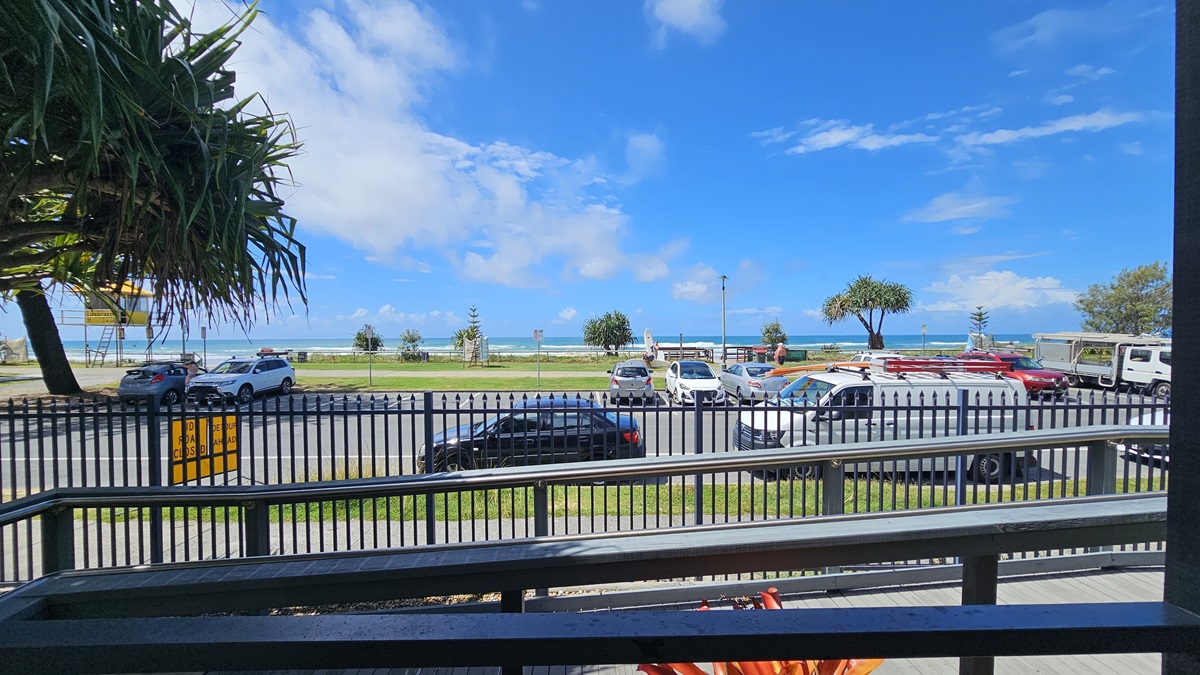
    A concrete car park with several vehicles present. In the foreground, there is a ramp with handrails, which is secured by a metal fence. In the background, one can see the ocean and green grass. Additionally, a watchtower is visible on the left side of the image. Various trees and grass are also noticeable within the surroundings.
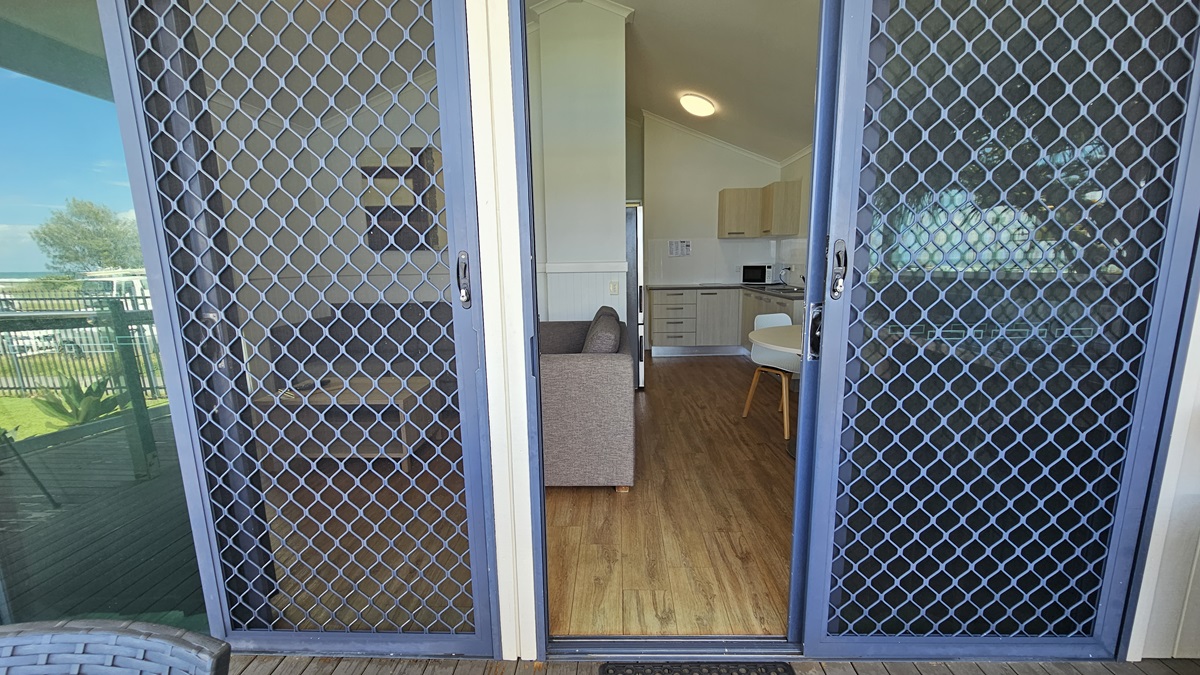
    Entrance to the cabin is through a manual glass sliding door equipped with a mesh screen. The door is open, offering a view inside. The interior features a timber floor, with visible elements including the kitchen, a couch, and a dining table.
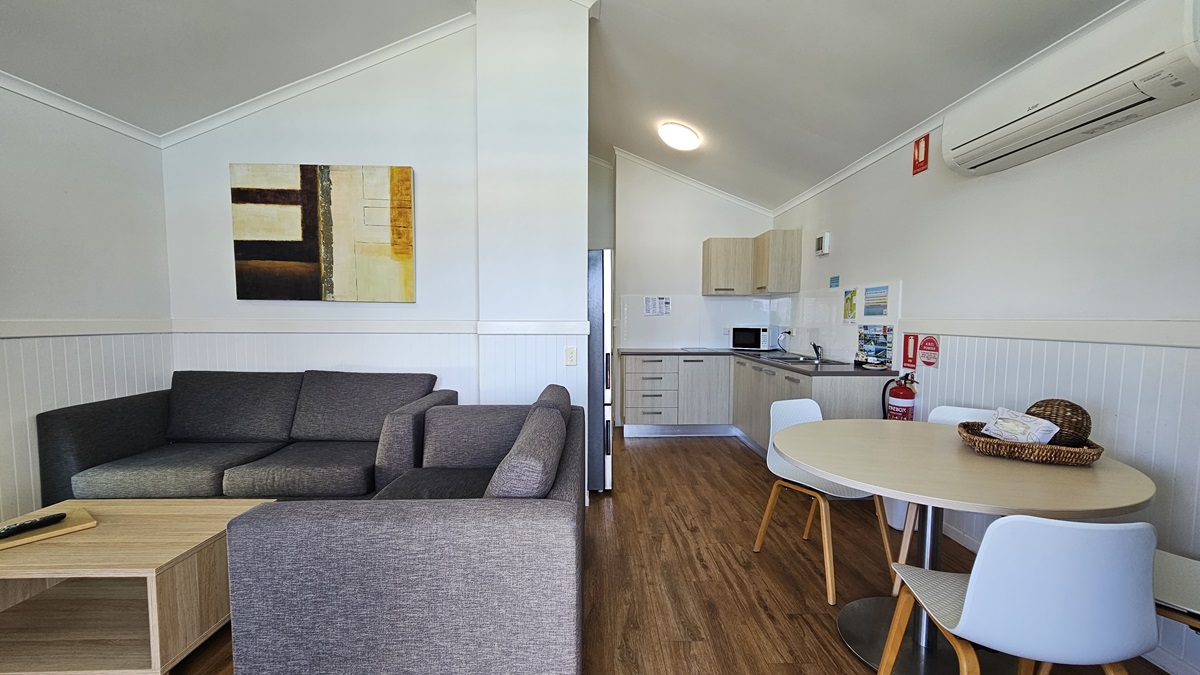
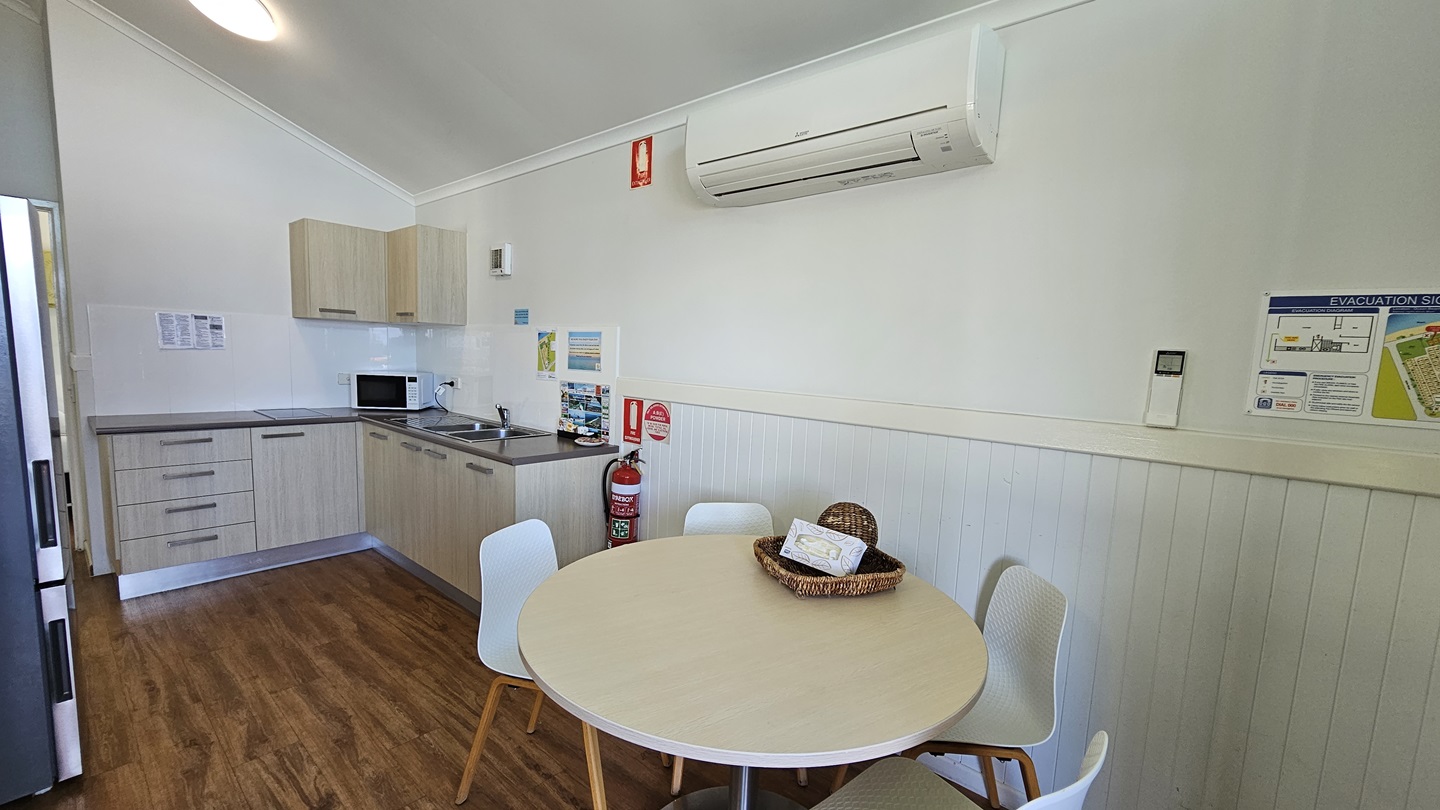
    Inside the cabin, a grey couch and coffee table are set to the left, while a round table with chairs is positioned to the right. Adjacent to the table is the kitchen area, featuring a sink, kitchen cabinets, oven, and fridge. The wall is painted white with a framed decoration, and an air conditioner and fire extinguisher are mounted on it. The ceiling is white, and the floor is timber.
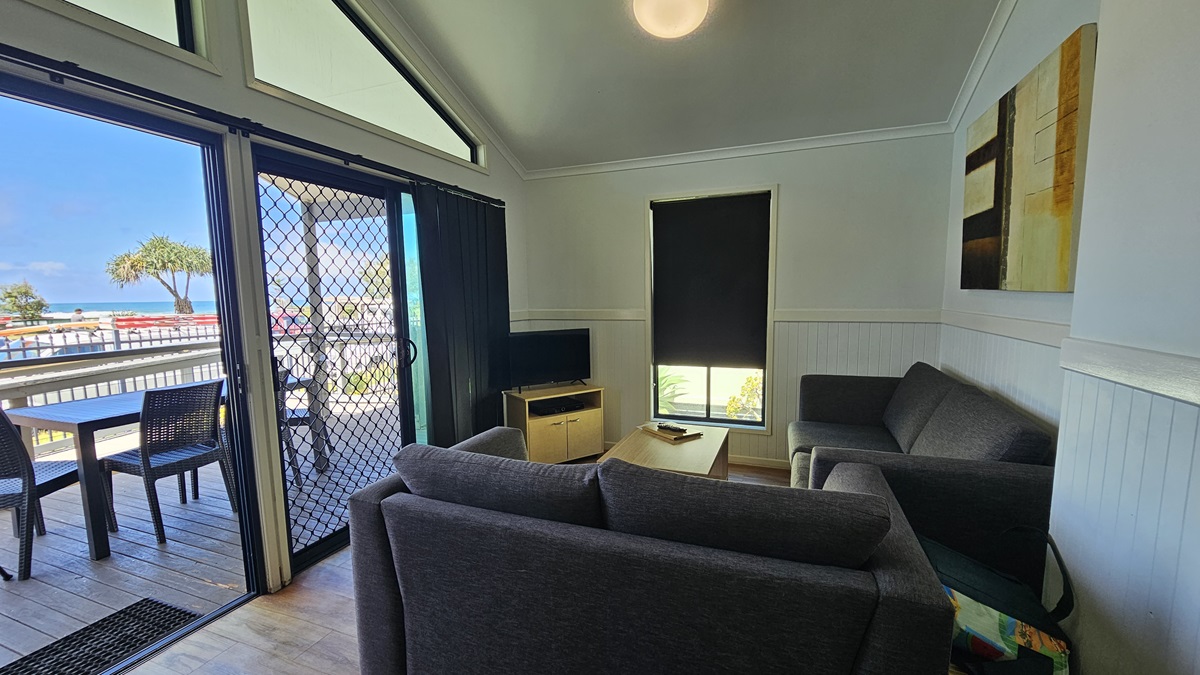
    Inside the cabin, a grey couch and coffee table are positioned against the walls, facing a flatscreen TV. The wall is painted white with a framed decoration, and there's a small window in the middle. The ceiling is white with LED lights, and the floor is timber. Outside, on the veranda, there are timber floors with movable plastic tables and chairs arranged. A glass wall with a mesh screen door is on the left, along with a rubber mat.
    A round table with chairs is positioned to the right. Decoration and a tissue box sit on top. Adjacent to the table is the kitchen area, featuring a sink, kitchen cabinets, oven, and fridge. The wall is painted white with a poster reminder and an air conditioner and fire extinguisher are mounted on it. The pitched ceiling is white, with LED lights and the floor is timber.
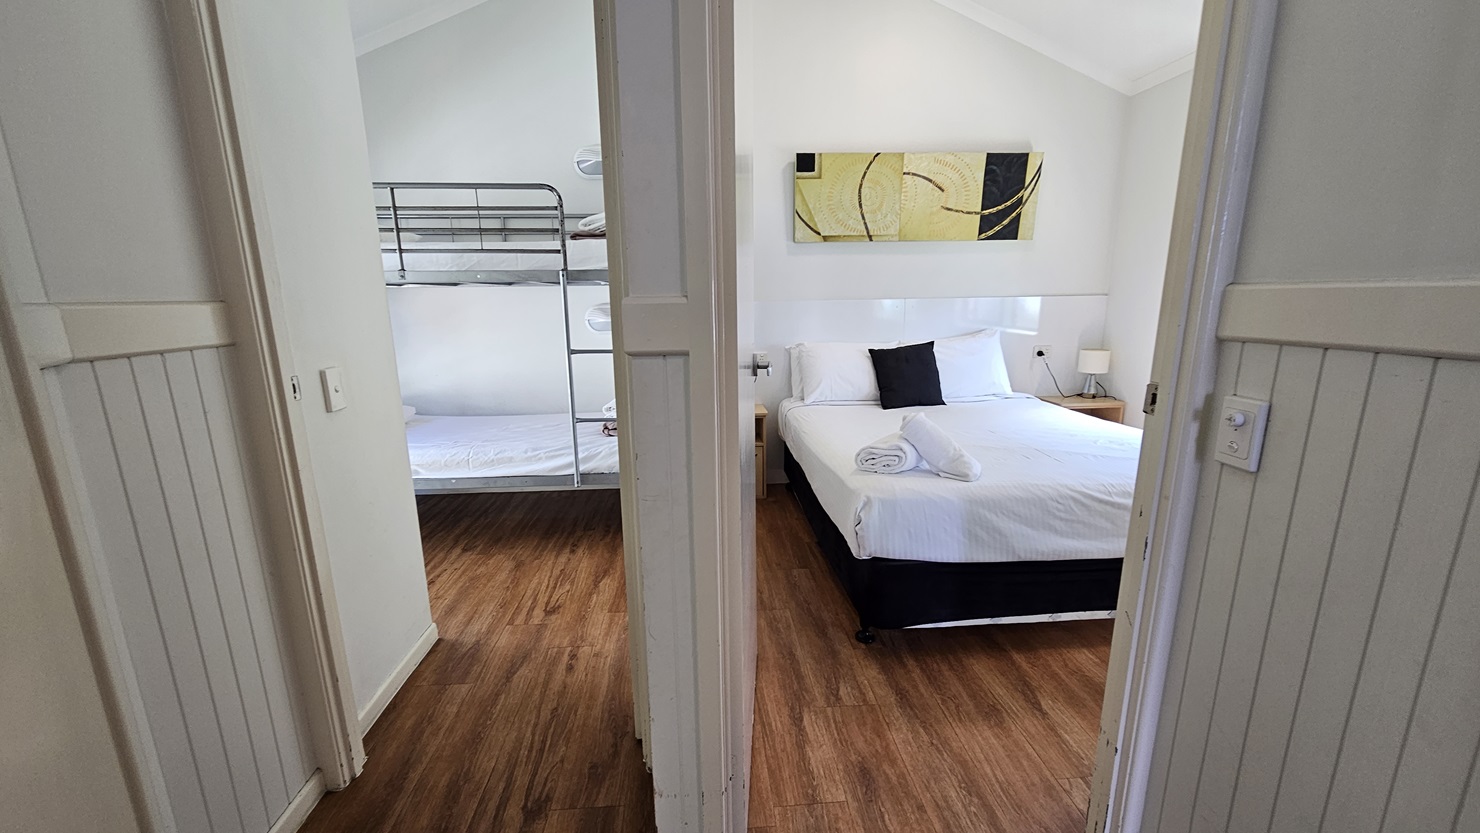
    Two doors lead to the two bedrooms. The bedroom on the right features a queen bed with white covers, arranged with pillows and rolled towels. A bedside lamp sits on the right, and a framed decoration is placed above the bed. To the left is a room with a bunk bed covered in white linens. The floor is timber, and the pitched ceiling and walls are all white.
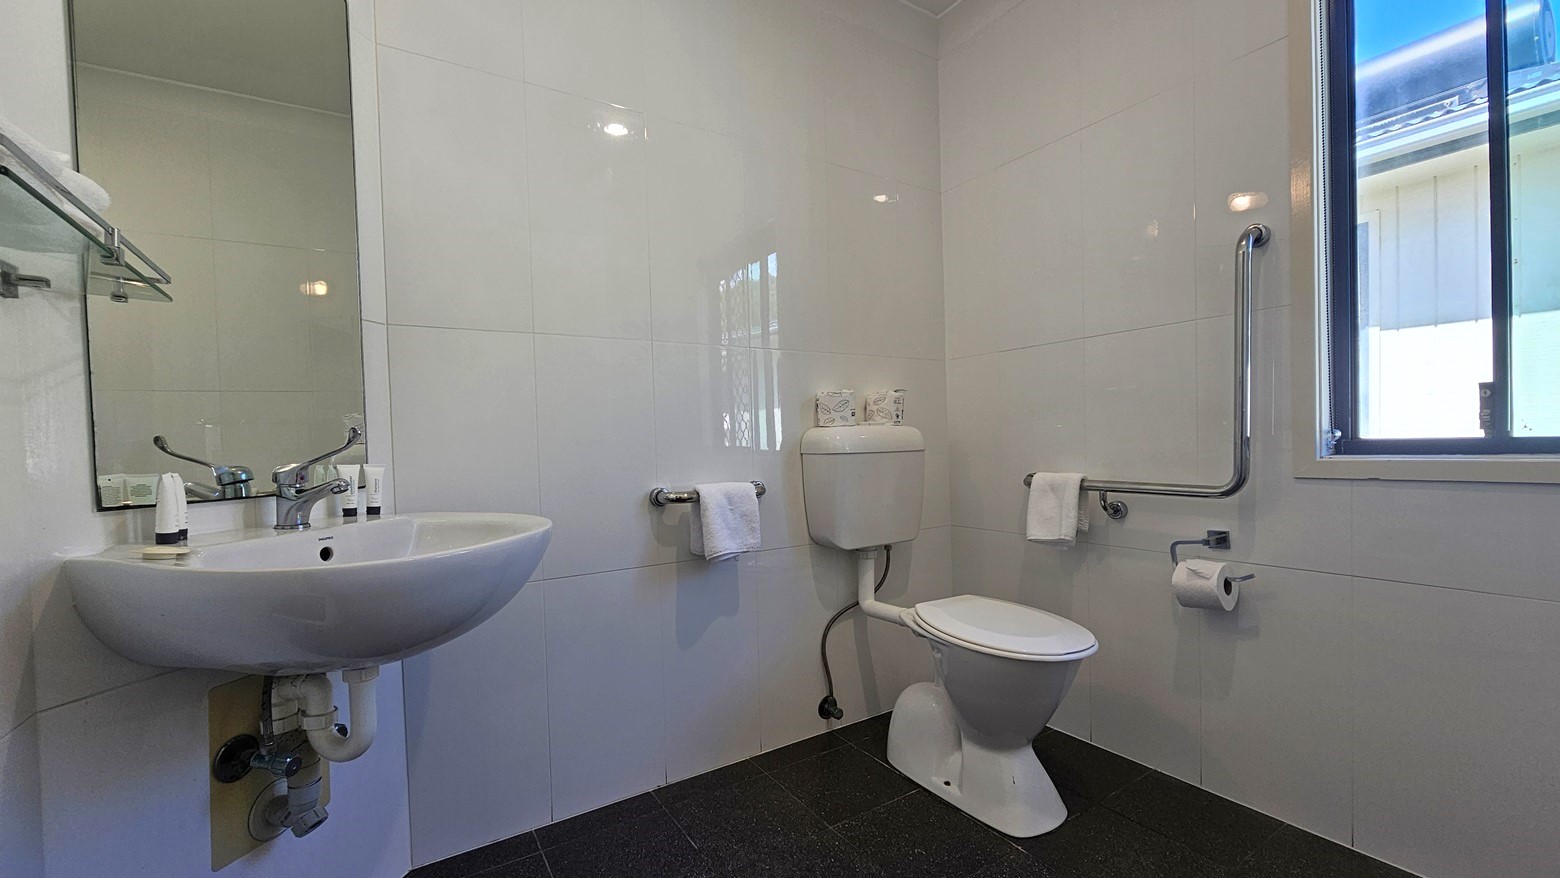
    The accessible bathroom features a toilet with hand grabs positioned on the right. A glass window is on the right, adjacent to a hand basin and a wall-mounted mirror. The floor has grey tiles, and the walls are tiled with white tiles. A towel holder is mounted to the wall on the left.
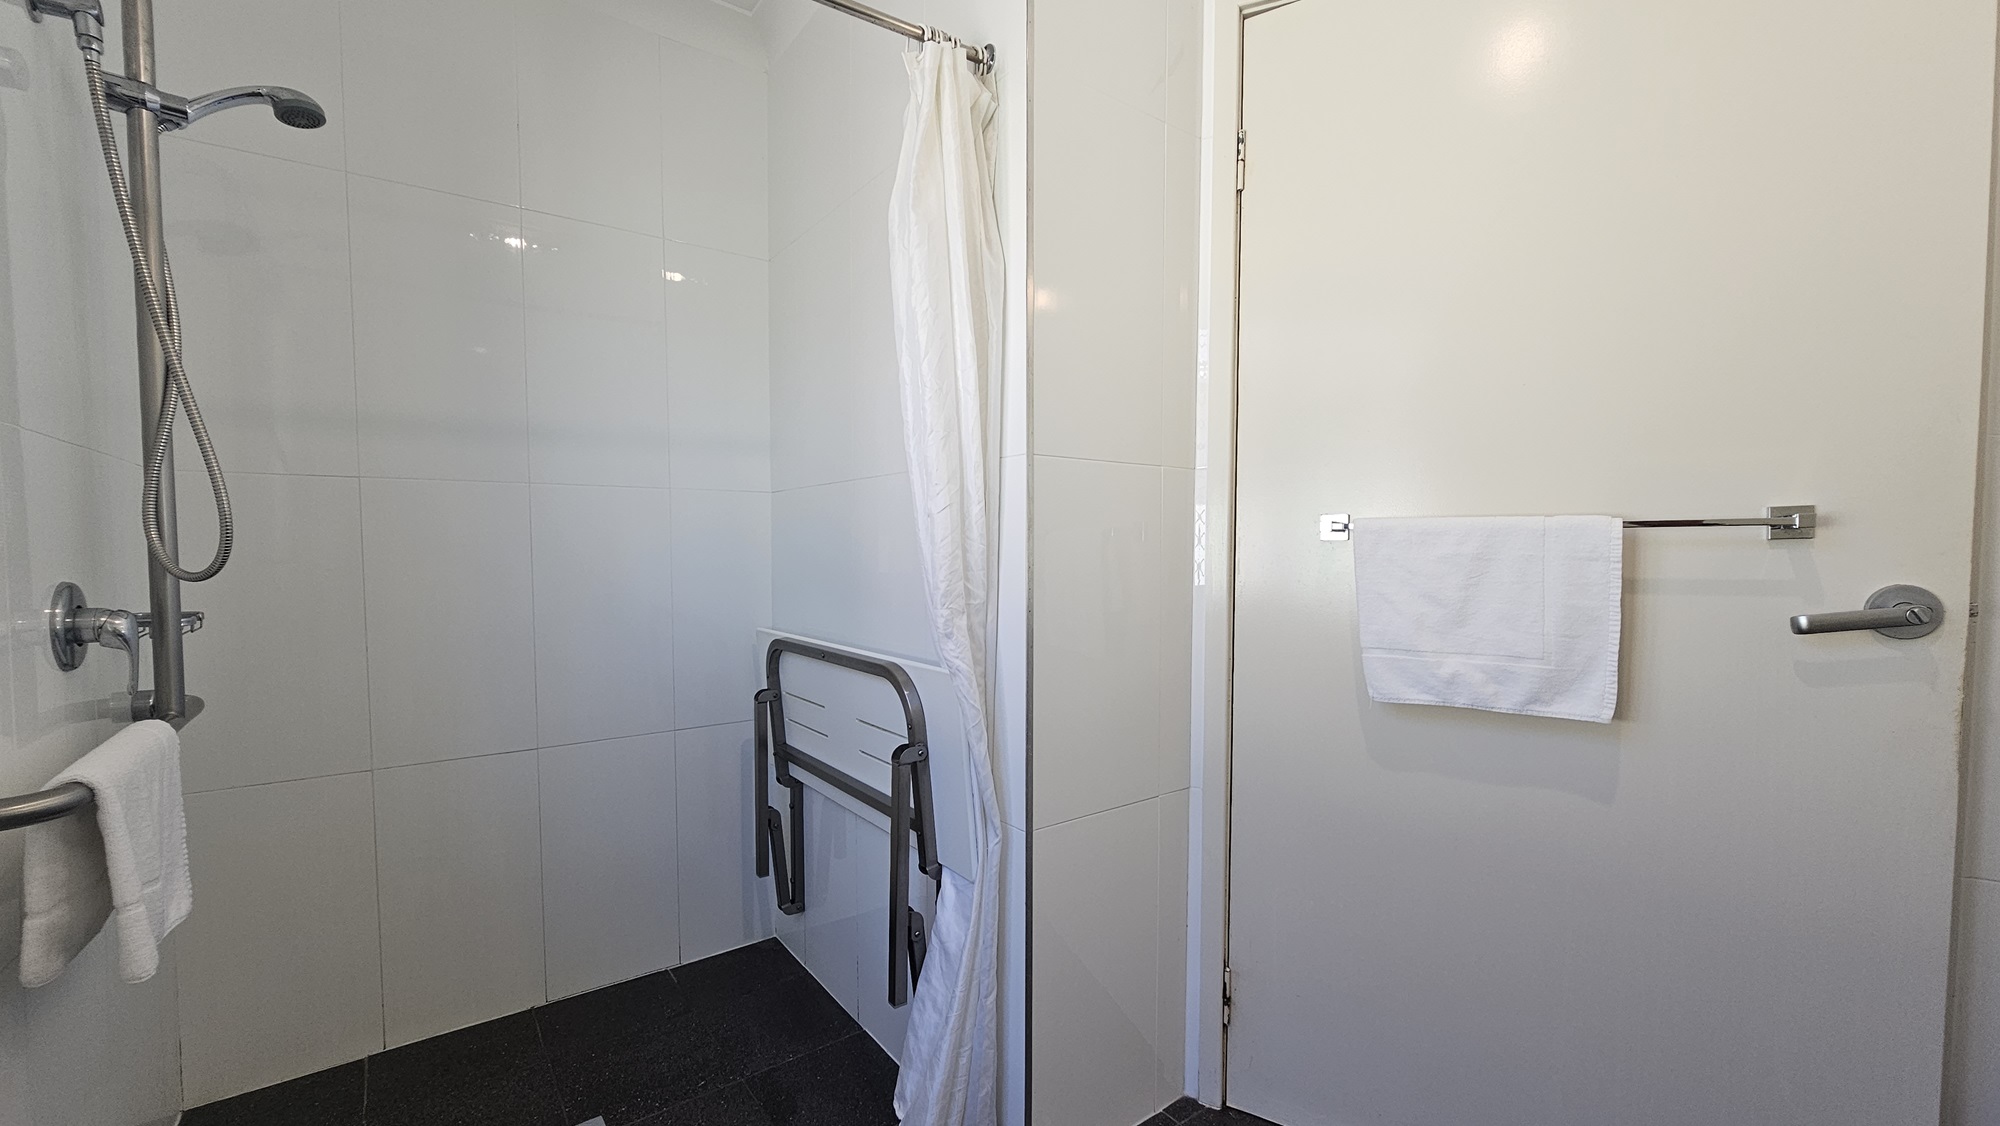
    The accessible bathroom features a shower with curtains and hand grabs. A foldable bench is positioned to the right.  A towel holder is mounted to the wall on the left. To the right is a door with a towel holder. The floor has grey tiles, and the walls are tiled with white tiles.
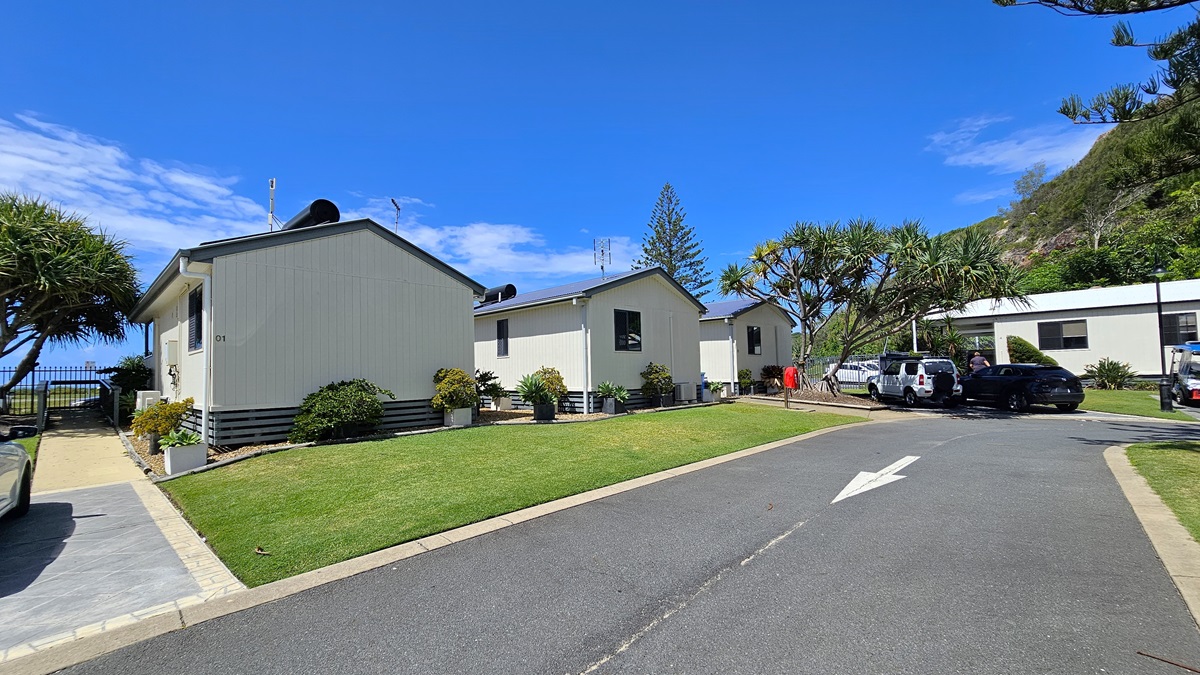
    A bitumen road with markings. On the left side of the road, there is a white low set building with a dark grey roof, and windows visible on the side. In front of the building, there is a well-manicured lawn with a small garden bed hosting several plants. On the right side of the road, there is a similar white building featuring a grey roof, with its facade and entrance door visible. There are also a parked black car and a street lamp on the right side near the second building.
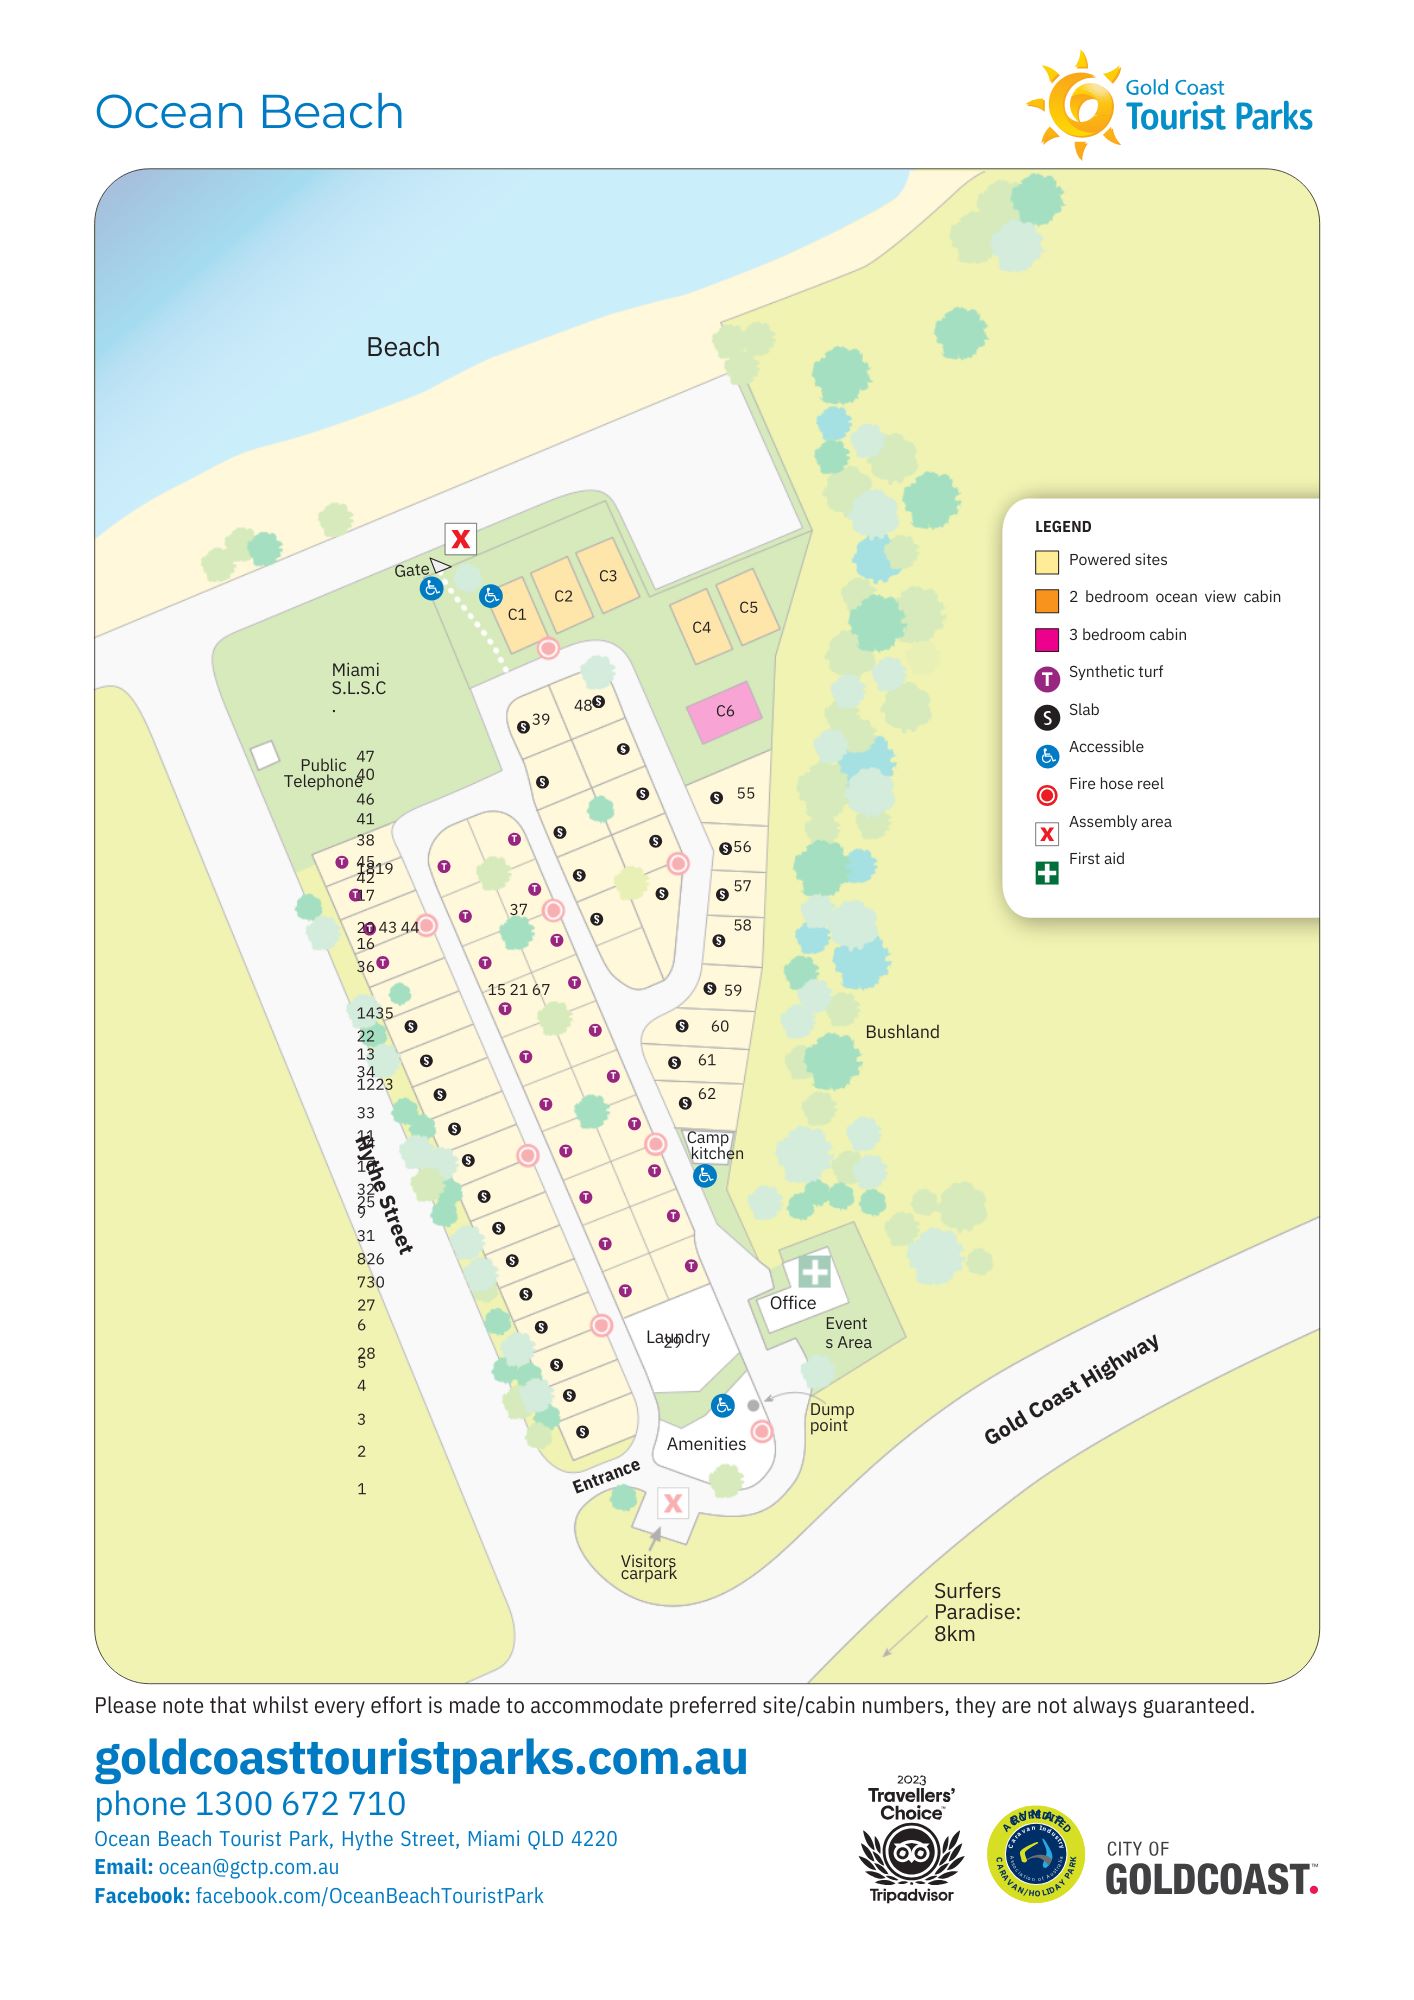
    A site map of Ocean Beach Tourist Park. A map legend is visible on the left side. The image depicts the locations of cabins and accessible areas.