Cérge logo — inclusive access and companion technology
Main Venue Page
Cérge footer logo

Privacy Policy

T&C Supplier

T&C Member

Contact us

© Copyright Cérge Pty. Ltd.

Morningside Panthers


Cérge logo

Access Guide

  • General Access
  • Communication
  • Vision
  • Hearing
  • Physical - Mobility
  • Physical - Wheelchair
  • Physical - High support needs
  • Allergies and Intolerances
On the left, there is a parking area with a few marked spaces, including two designated for disabled parking, and a sign indicating the parking rules. A black motorcycle is parked nearby. To the right, a building with a black exterior features signs for "Panthers" and other businesses. The ground is asphalt, clearly marked with yellow lines. In the background, trees provide greenery, and there are light poles visible.
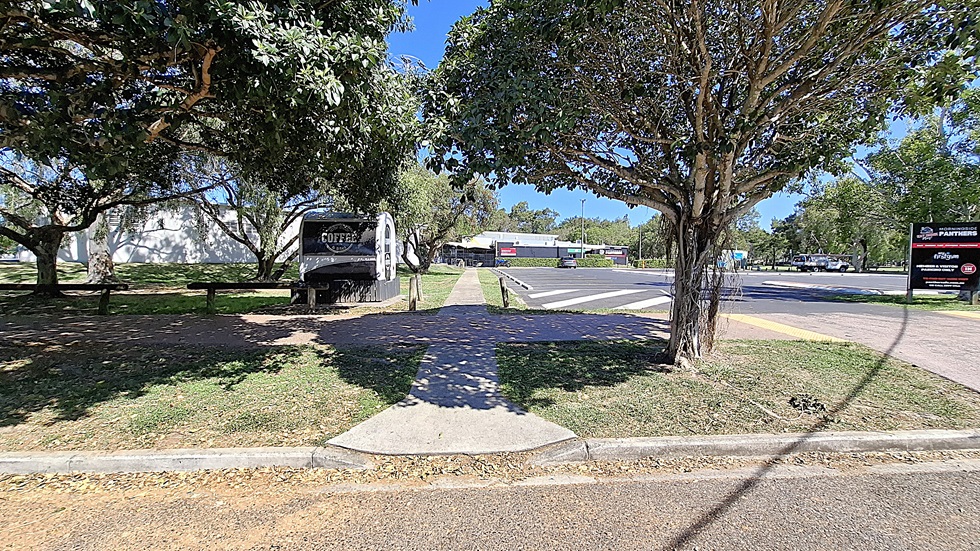
On the left, there are several large trees providing shade, with a grassy area visible behind them. A pathway leads through the greenery. To the right, a building with a white exterior is partially visible, along with a sign indicating "Panthers" and other businesses. The ground is a mix of asphalt and concrete, with a yellow tactile paving strip at the crossing.
On the left, there is a black coffee truck parked beside a path, surrounded by green grass and trees. The path leads towards a road visible in the background, where vehicles can be seen. To the right, a sign is partially visible, indicating nearby businesses. The ground is a mix of concrete and grass, with a clear, well-maintained walkway. The trees provide shade, and the area appears tidy and organised, with no visible litter.
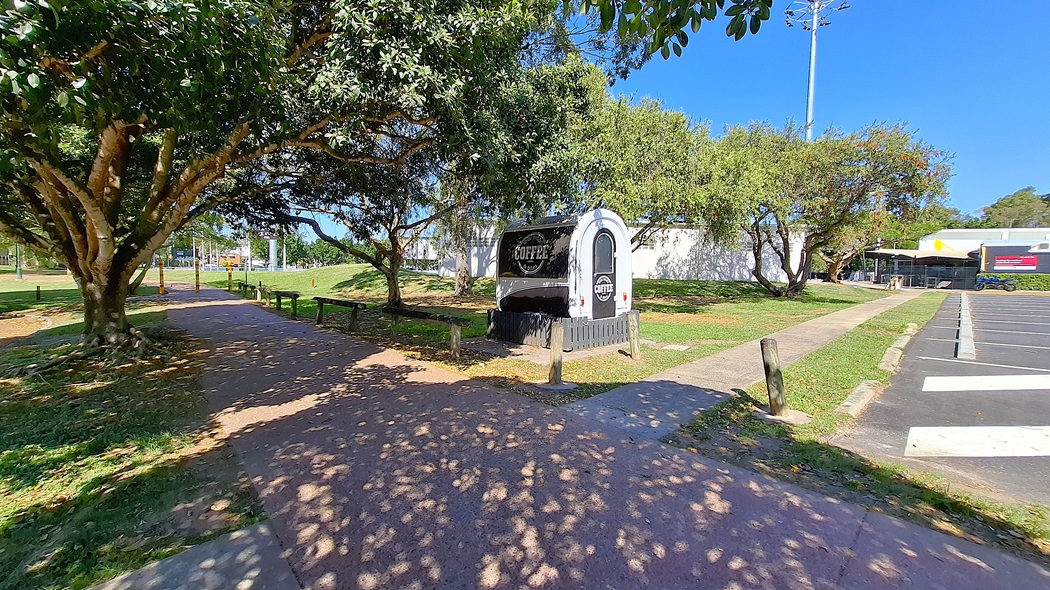
On the left, a black and white coffee truck is parked beside a path, surrounded by trees and grass. The path is made of compacted earth and is lined with benches. To the right, a concrete walkway leads towards a building with a white exterior, and further back, there is a parking area with marked spaces. The ground is a mix of grass and concrete, and the area appears well-maintained, with no visible litter.
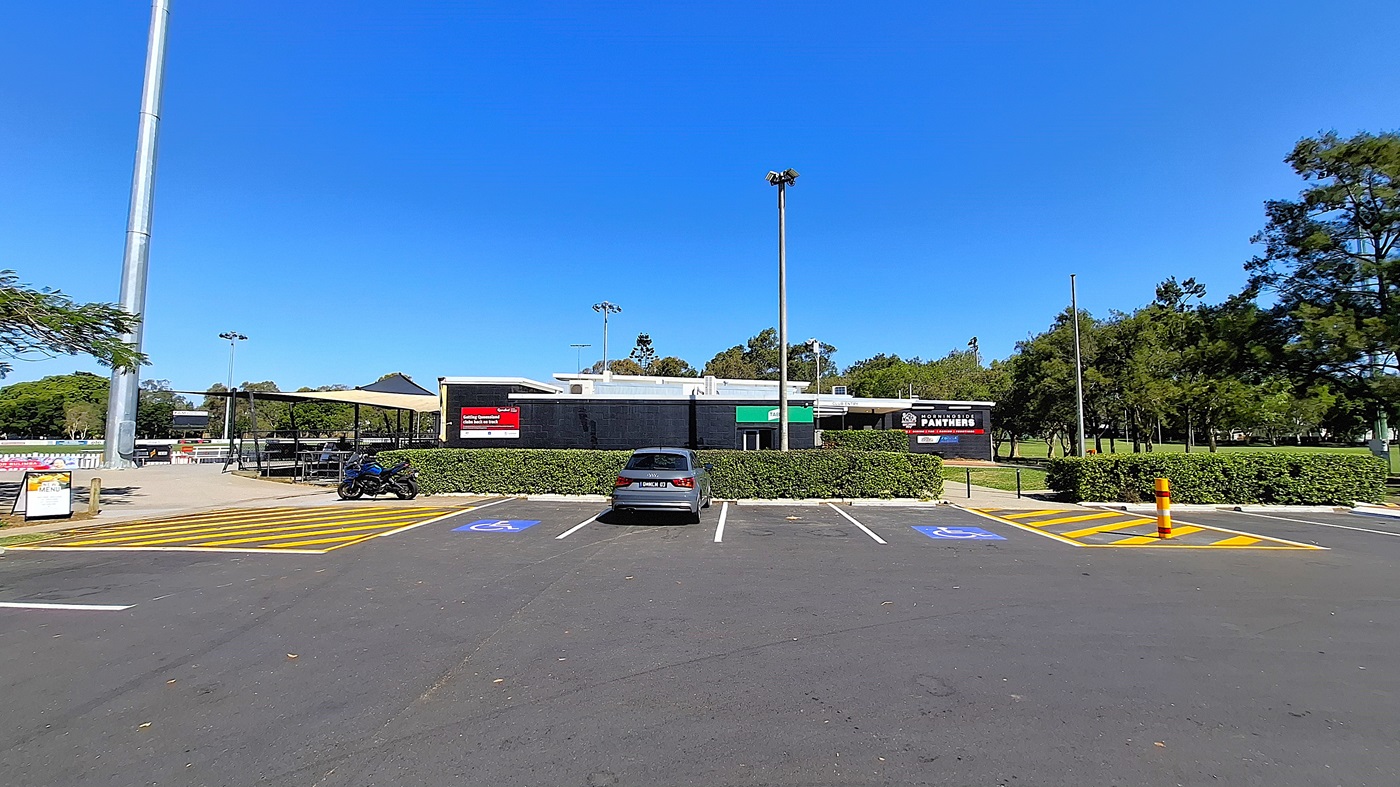

On the left, there is a parking area with a few marked spaces, including two designated for disabled parking, and a sign indicating the parking rules. A black motorcycle is parked nearby. To the right, a building with a black exterior features signs for "Panthers" and other businesses. The ground is asphalt, clearly marked with yellow lines. In the background, trees provide greenery, and there are light poles visible.
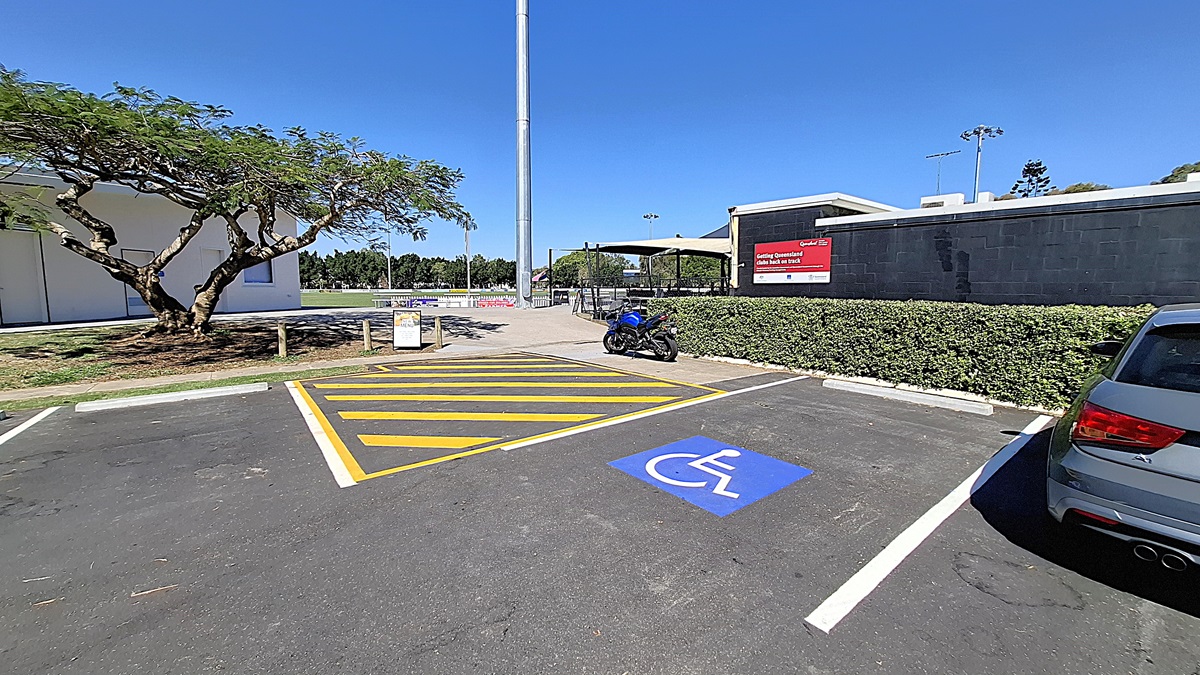
On the left, a large tree provides shade over a grassy area, with a few wooden posts visible nearby. A parking space is marked with yellow lines, including a blue symbol for disabled parking. A blue motorcycle is parked in this space. To the right, a building with a black exterior features a sign indicating "Athletics Queensland." The ground is asphalt, clearly marked, and the area appears tidy, with a low hedge bordering the parking lot.
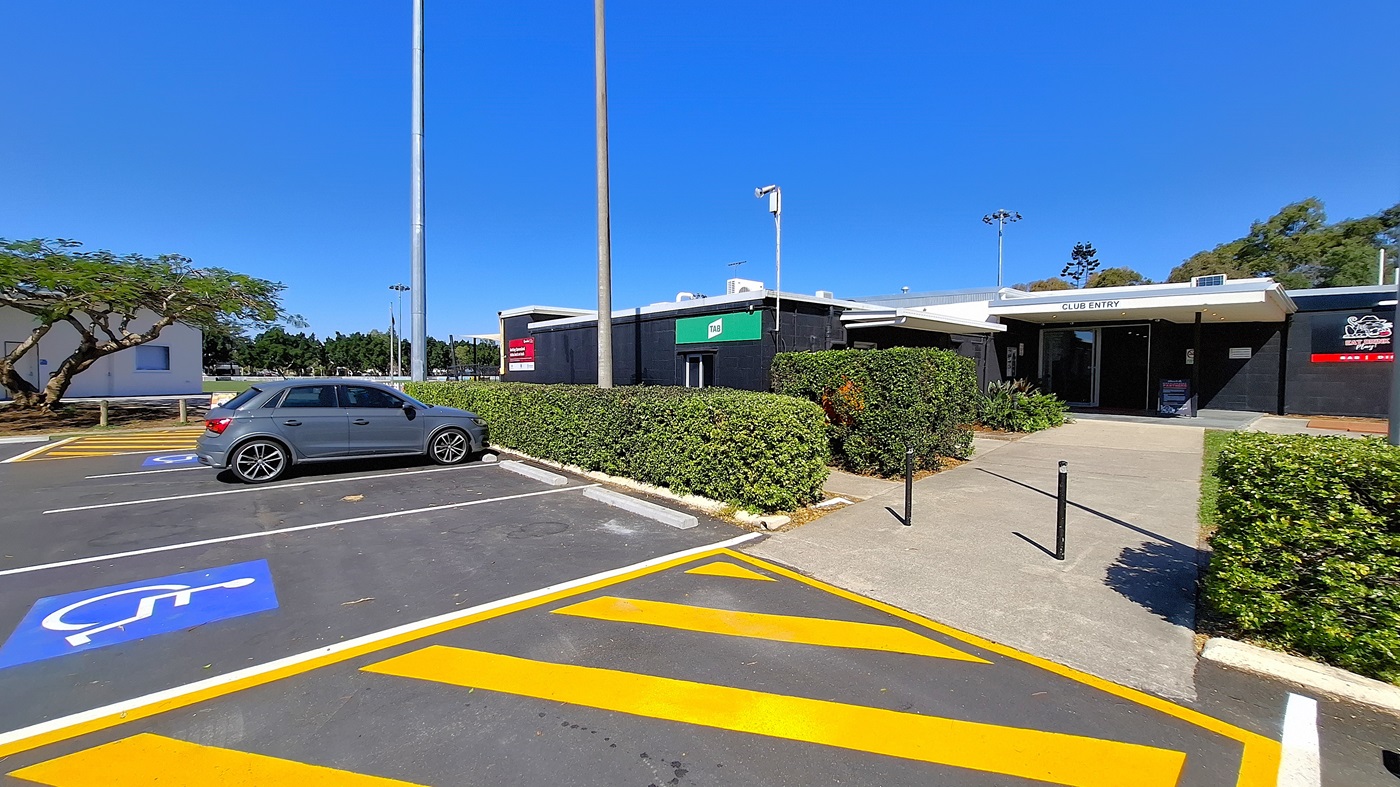
On the left, a grey car is parked in a designated disabled parking space, marked with a blue symbol. A tree with green foliage is visible behind the car, providing some shade. To the right, a building with a black exterior features a green sign indicating "Club Entry." The entrance is flanked by neatly trimmed hedges. The ground is asphalt with yellow diagonal lines marking the parking area.
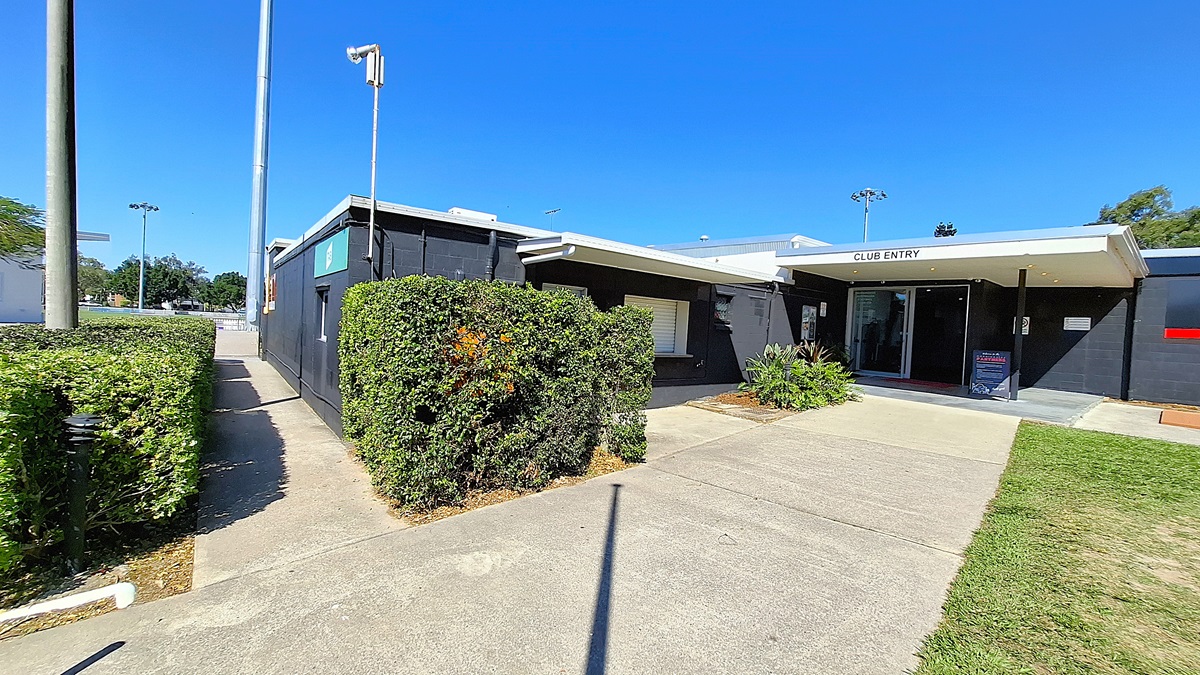
On the left, a pathway bordered by neatly trimmed hedges leads towards a building. The path is made of concrete and is well-maintained. To the right, the building features a black exterior with a sign reading "CLUB ENTRY" above the entrance. The entrance is framed by a small overhang, and there are potted plants beside the door. The ground is also concrete, with a slight incline towards the entrance.
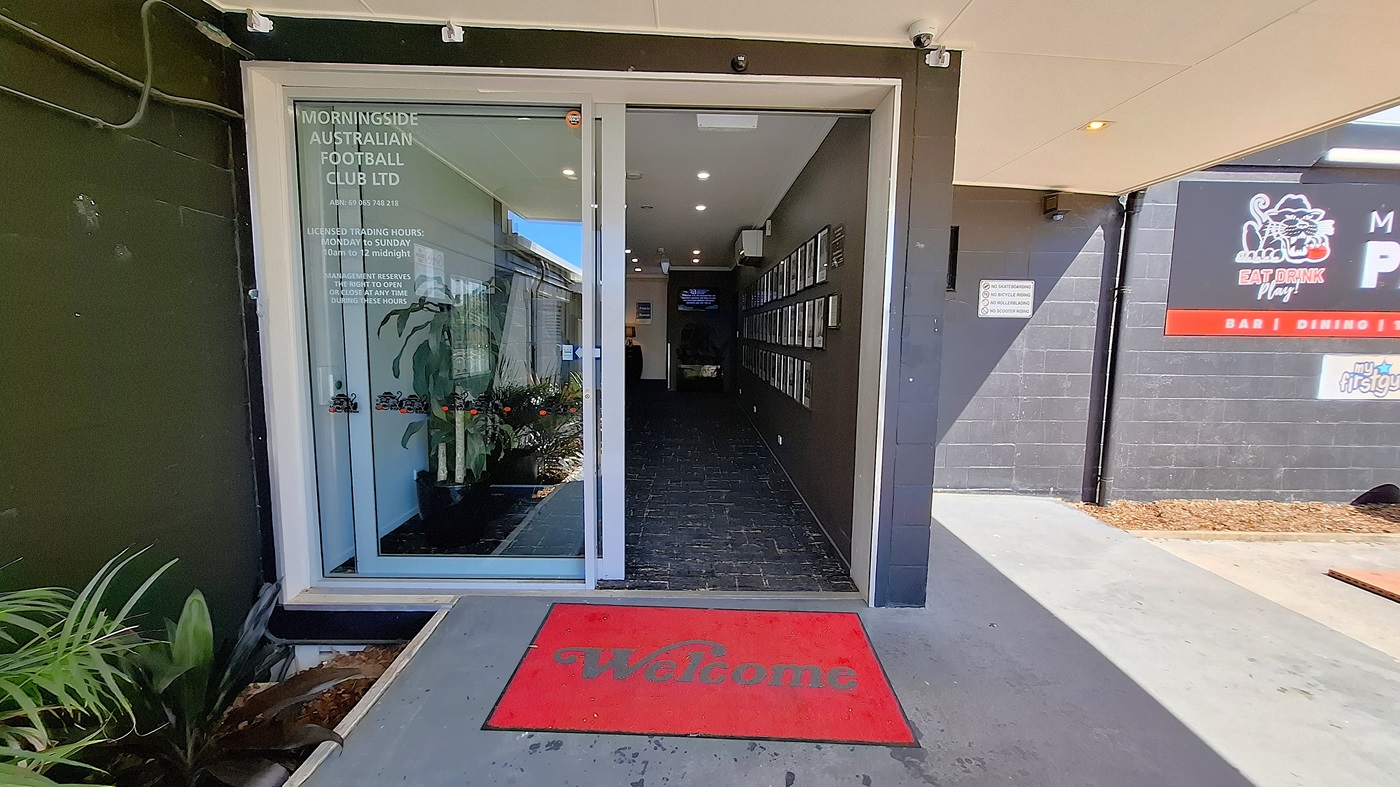
On the left, a glass door leads into a corridor with a tiled floor, and a few potted plants are positioned near the entrance. A red welcome mat is placed at the threshold. To the right, a wall displays several framed photographs, and a small air conditioning unit is mounted above. The ceiling features recessed lighting, providing illumination to the area. The floor is dark tiled, extending into the corridor, which appears clean and well-maintained.
On the left, there is a doorway leading to a room with a tiled floor, and a mirror is mounted on the wall beside it. A green plant is positioned in front of the doorway. To the right, a series of framed photographs are arranged neatly along the wall, with a small air conditioning unit above. The floor is covered in dark carpet with a textured pattern, and the ceiling features recessed lighting. At the far end, large glass doors open to the outside, allowing natural light into the space.
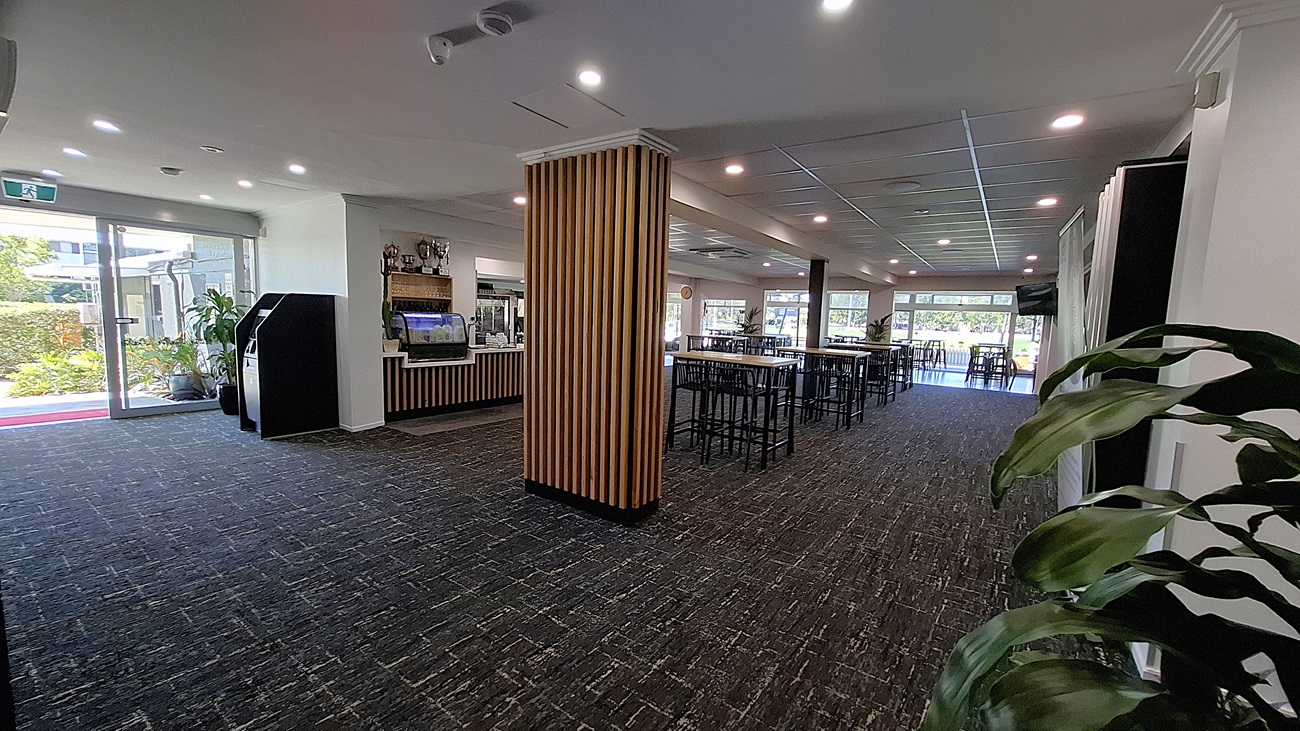
On the left, a glass door opens to the outside, with a small area featuring potted plants. Adjacent to the door, there are two black machines, possibly for ordering or payment. In the centre, a wooden bar counter with a glass display case is visible, showcasing items for sale. To the right, tall tables with black stools are arranged, and large windows allow light into the space. The floor is covered in dark carpet with a textured pattern, and the ceiling features recessed lighting.
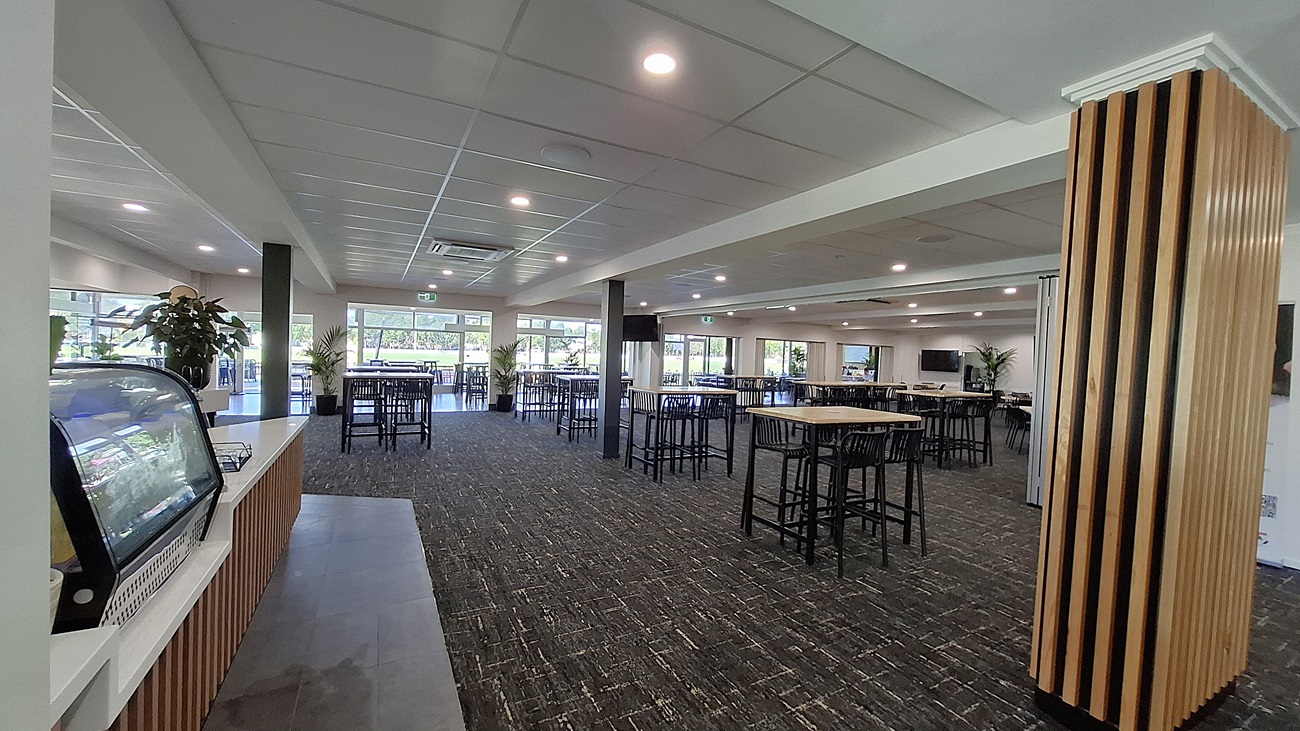
On the left, a counter with a glass display case is visible, showcasing various items. The counter has a wooden front with vertical slats. A potted plant sits beside the counter. In the centre, the floor is covered in dark carpet with a textured pattern, and several tall tables with black stools are arranged throughout the space. To the right, a wooden column with vertical slats adds detail to the room. The ceiling is white with recessed lighting, creating a bright atmosphere.
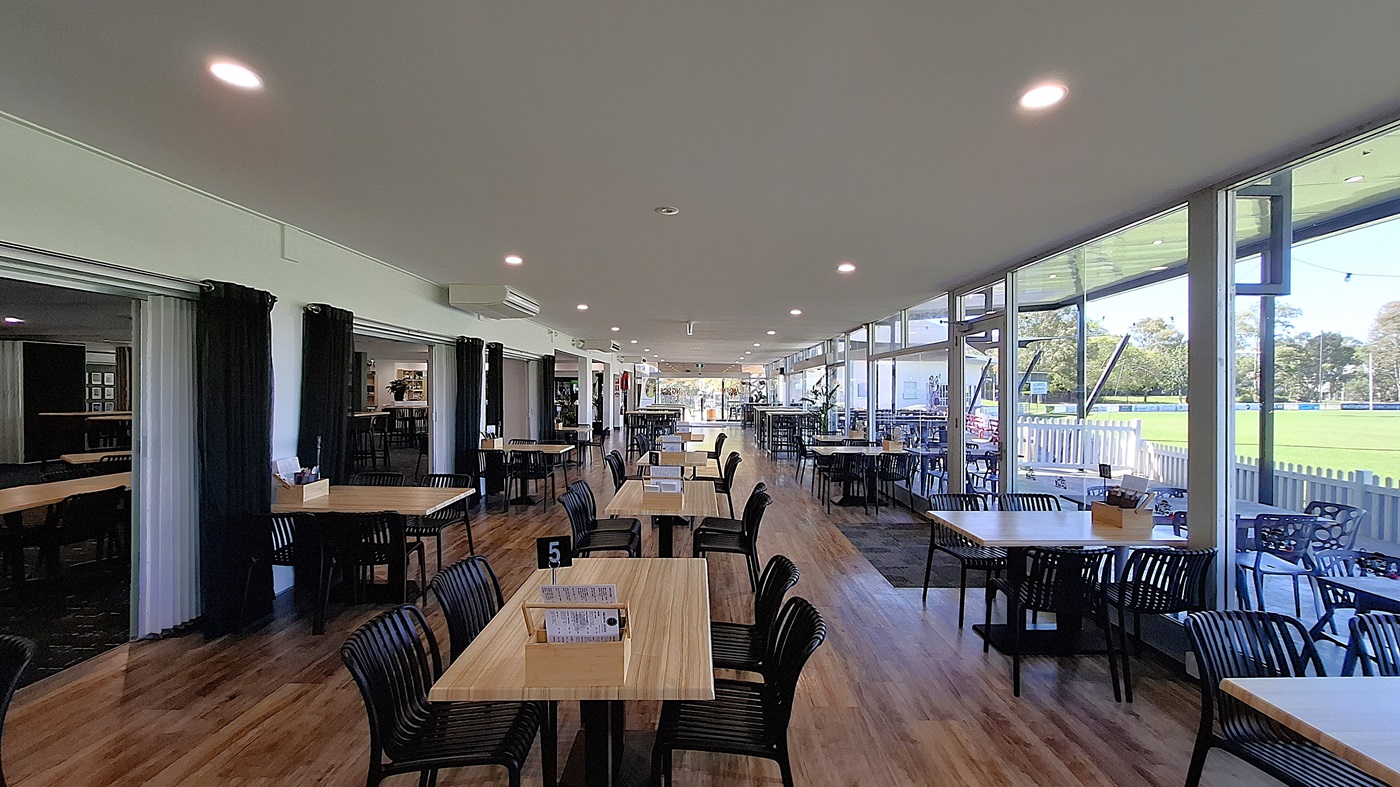
On the left, a series of black curtains frame an entrance, leading to a more private area. Several wooden tables with black chairs are arranged in the foreground, with a small menu holder on one table. In the centre, the floor is made of polished wooden boards, creating a warm appearance. To the right, large glass windows allow light to flood the space, revealing outdoor seating and greenery beyond. The ceiling is white with recessed lighting.
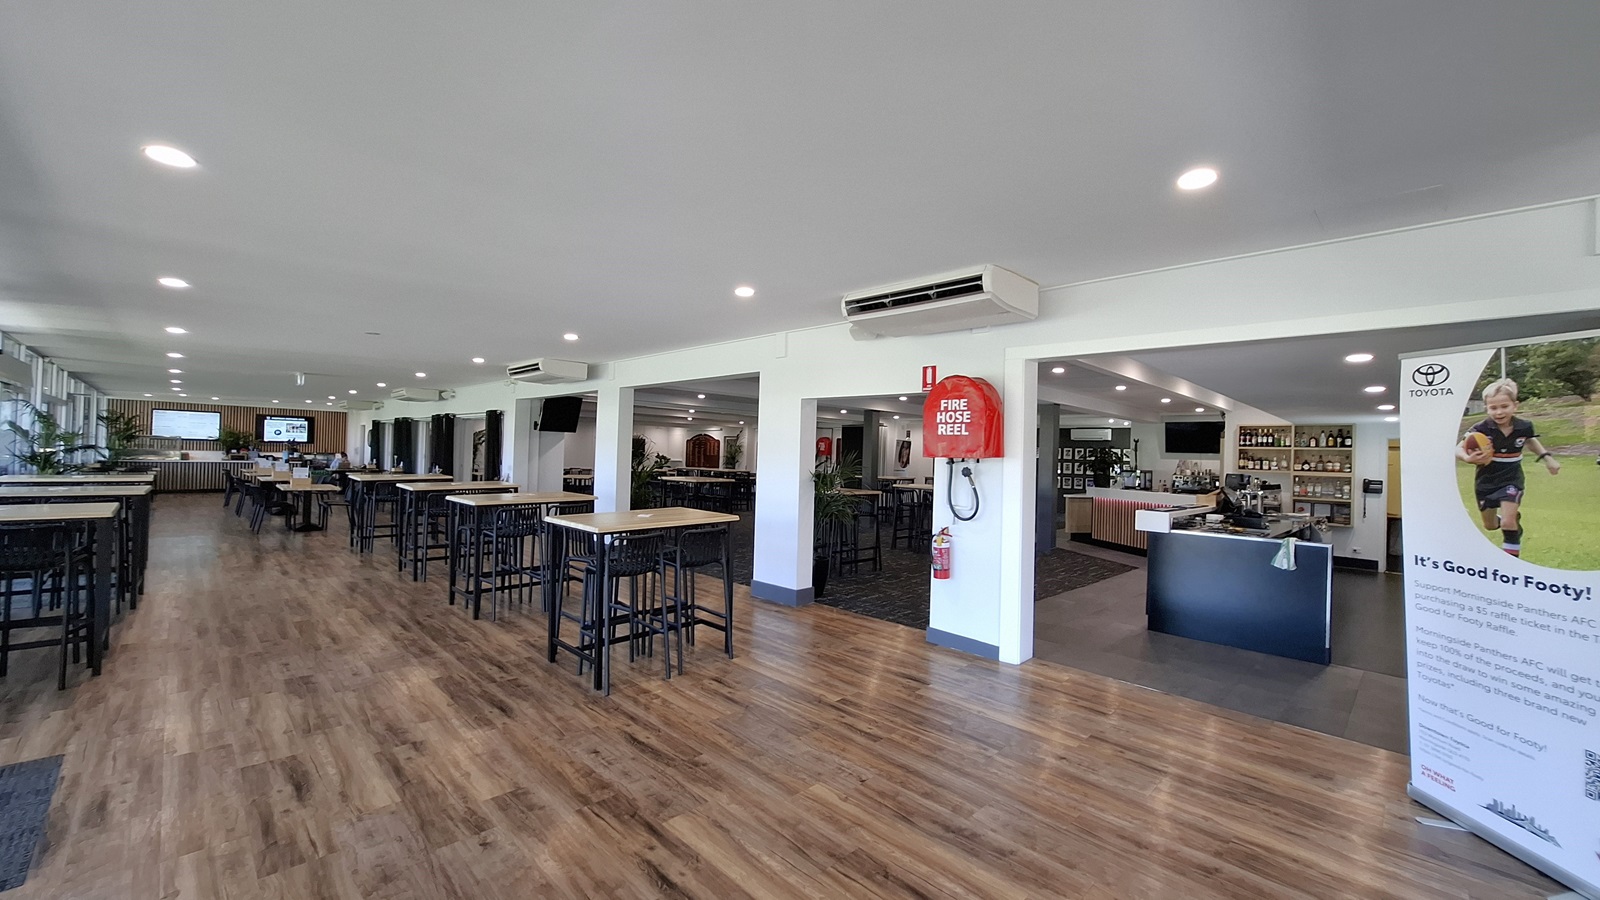
On the left, several tall tables with black stools are arranged on a polished wooden floor, creating a spacious dining area. A large window allows natural light to enter, with potted plants positioned nearby. In the centre, the floor continues with the same wooden finish, leading towards a bar area. To the right, a wall features a large banner promoting a local event, alongside a black counter with bottles displayed behind it. The ceiling is white with recessed lighting.
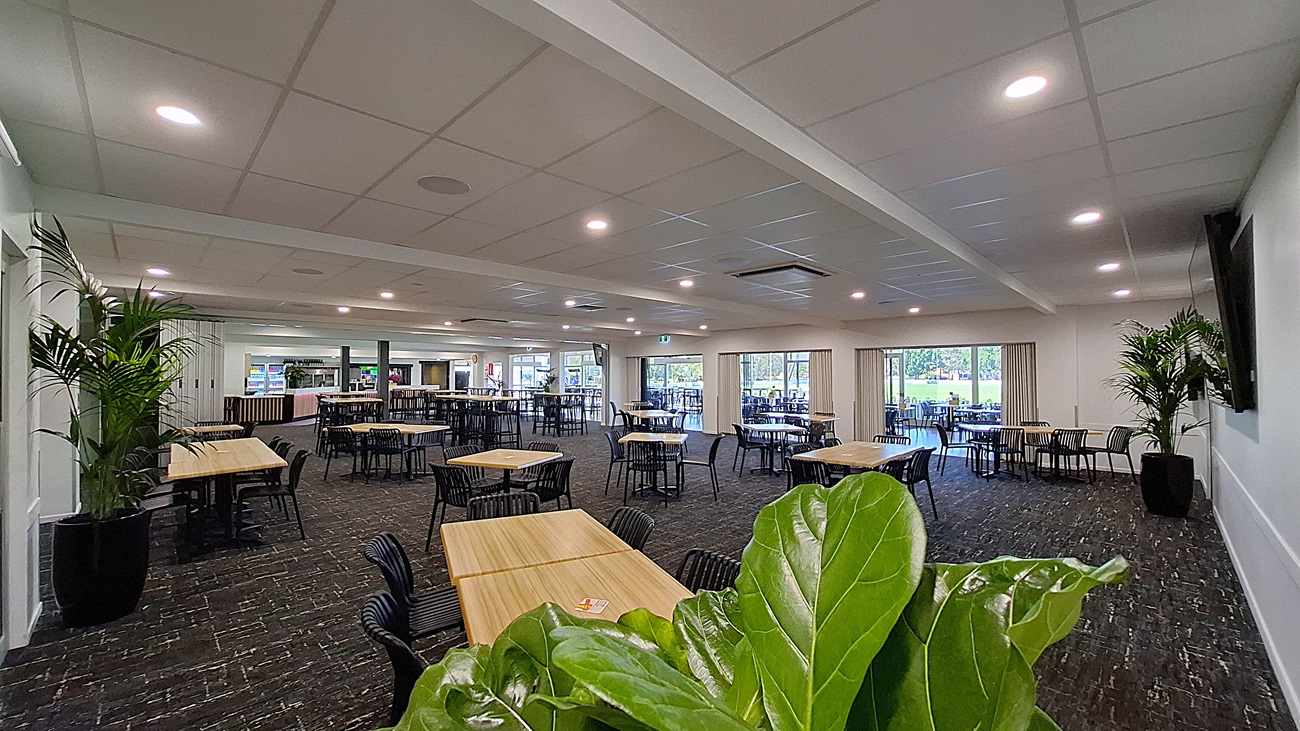
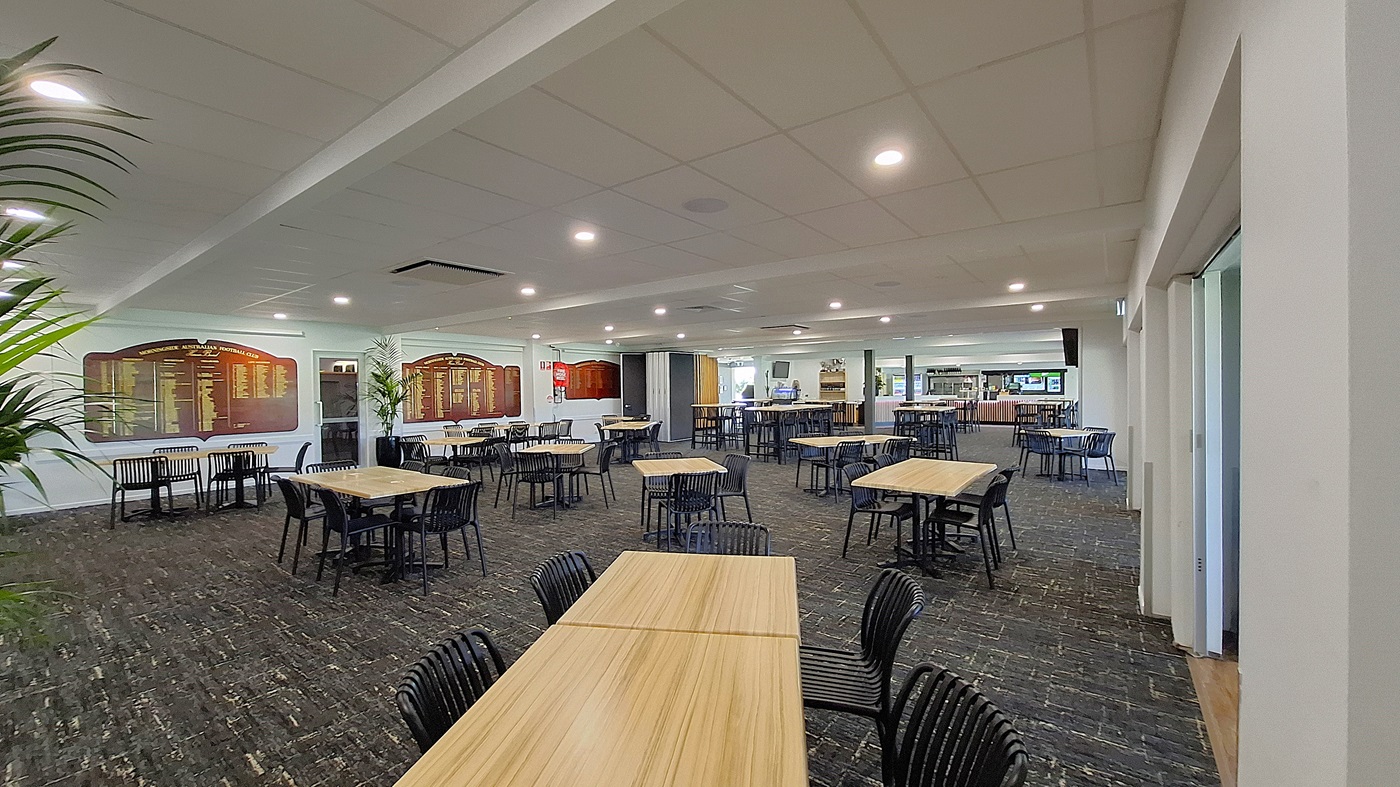
On the left, a large potted plant adds greenery beside a white wall. Several wooden tables with black chairs are arranged across the dark carpeted floor, creating a dining area. In the centre, the space is open, with more tables visible, and a bar counter can be seen in the background. To the right, large glass doors lead outside, framed by light curtains, allowing natural light to fill the room. The ceiling is white with recessed lighting.
On the left, a large potted plant adds a touch of greenery beside a wall featuring framed boards with text. Several wooden tables with black chairs are arranged across the dark carpeted floor. In the centre, the space is open, with more tables visible, creating a dining area. To the right, a bar counter is seen in the background, with shelves and equipment. The ceiling is white with recessed lighting, providing a bright atmosphere throughout the room.
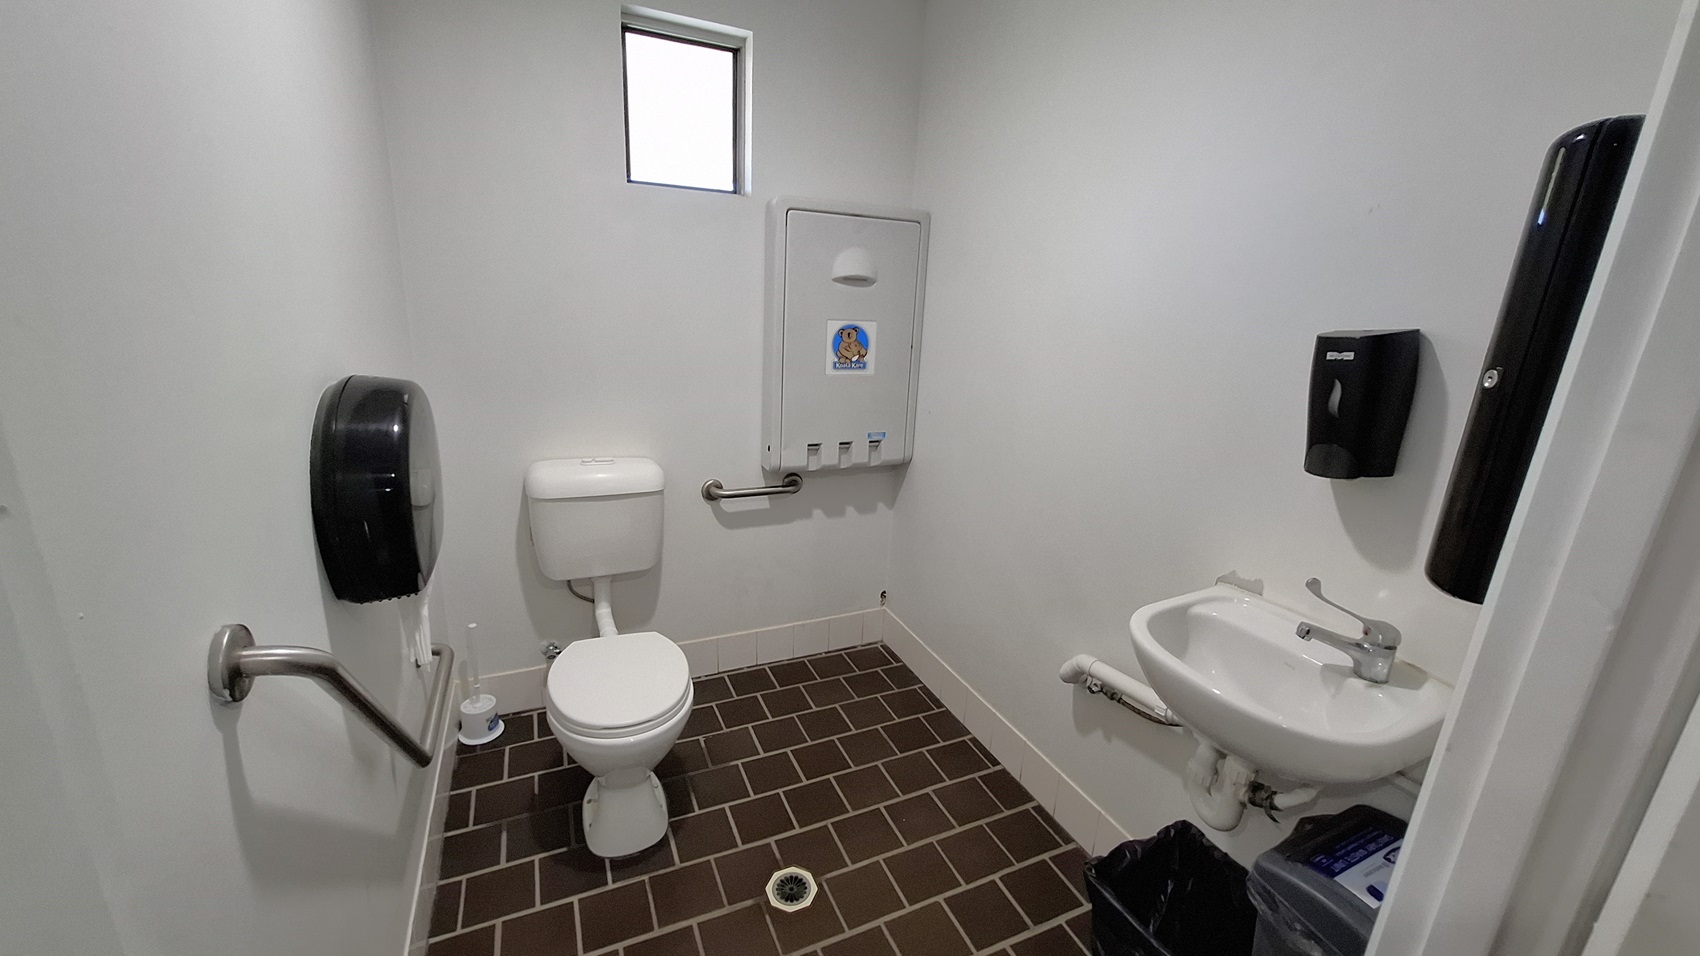
On the left, a white toilet is positioned next to a wall-mounted paper towel dispenser. A grab bar is installed beside the toilet for support. In the centre, the floor is covered with dark brown tiles arranged in a grid pattern, leading to a drain in the middle. To the right, a small sink is mounted on the wall, with a tap and a waste bin underneath. A small window above the toilet allows light into the space. The walls are painted white, and the ceiling is also white.
On the left, a wooden bin is positioned next to a green bag, while a glass door leads into the club. To the right, two vending machines are visible, displaying various snacks and drinks. In the centre, the entrance opens to a spacious area with wooden flooring, leading to tall tables and chairs arranged throughout. The ceiling is covered with a tan awning, providing shade. Above the entrance, a sign displays the club's name and trading hours.
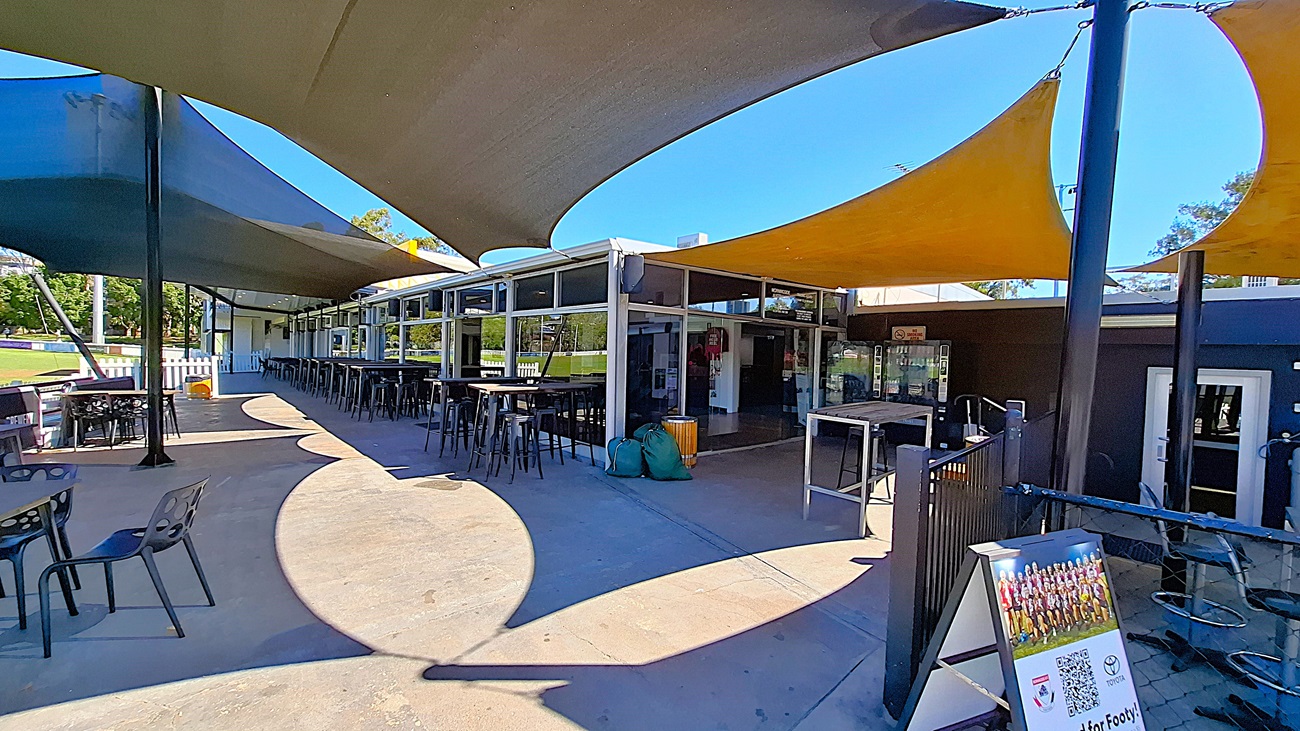
On the left, a series of tall tables with black stools are arranged under a large black shade sail, providing cover for outdoor seating. The floor is made of concrete, with a smooth finish. In the centre, the area opens up, leading to a bar with large glass windows, allowing visibility into the interior. To the right, a small entrance is visible, with a signboard displaying information. The ceiling is formed by the shade sails, which are yellow and black.
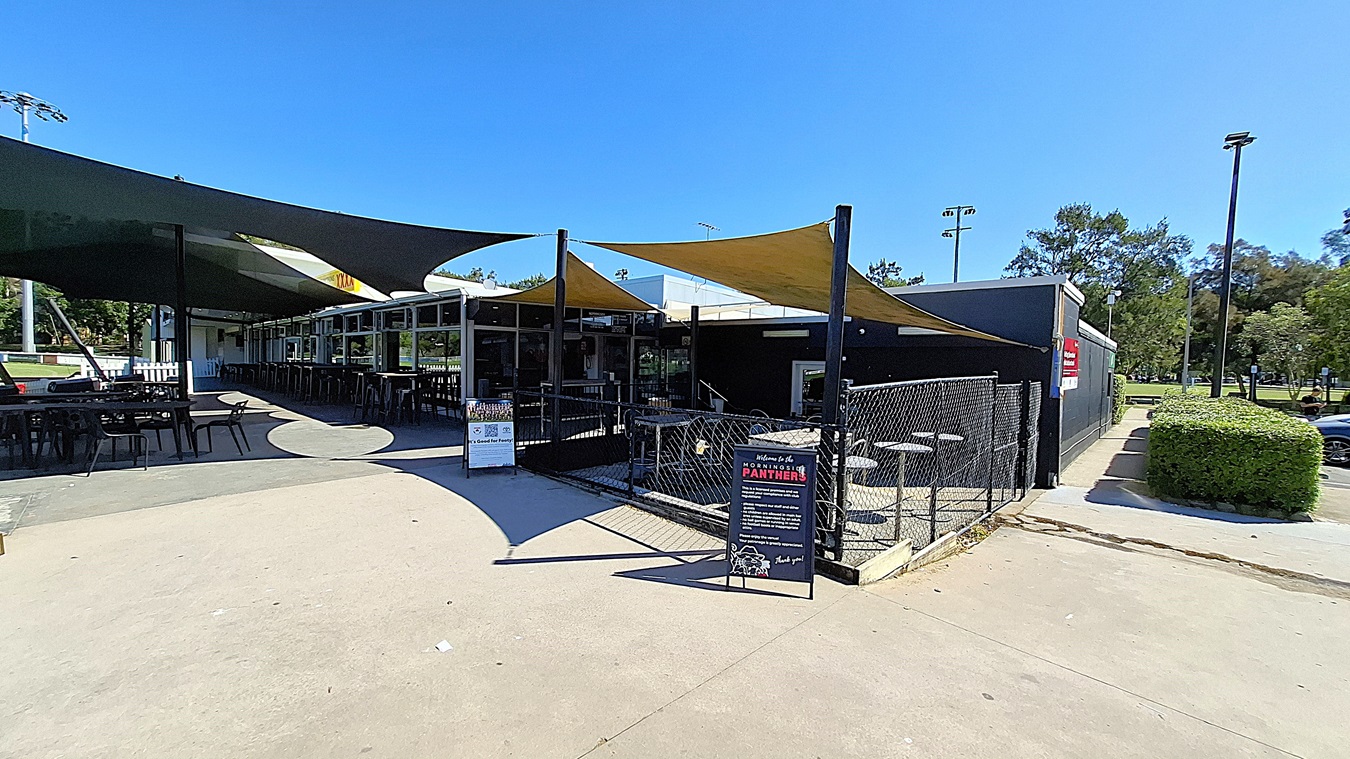
On the left, a series of black tables and chairs are arranged under a large green shade sail, providing outdoor seating. The floor is made of smooth concrete, leading towards a fenced area. In the centre, the entrance to the building features large glass windows, allowing visibility into the interior. To the right, a sign stands on the ground, displaying information about the venue. The ceiling is formed by the shade sails, which are yellow and black,
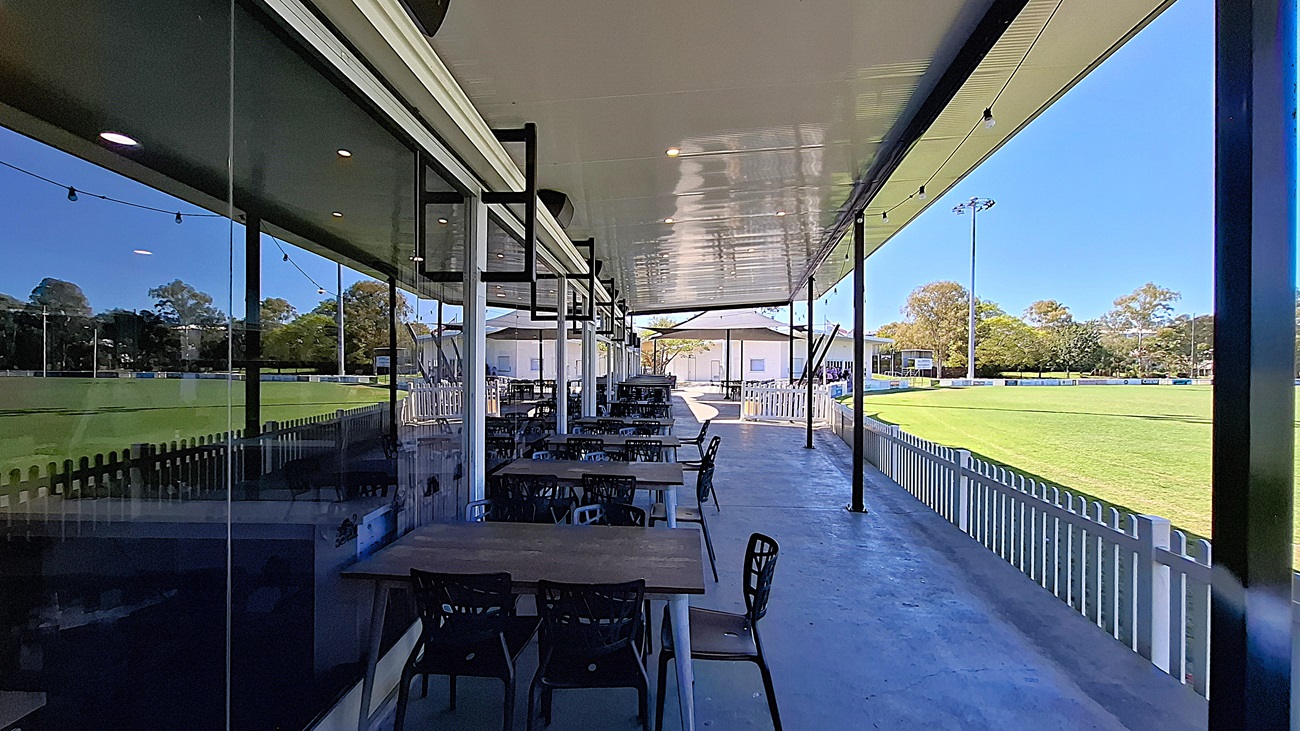
On the left, a row of wooden tables with black chairs is positioned under a covered area, with large glass windows reflecting the surroundings. The floor is smooth and grey, extending towards the right. In the background, a green field is visible, bordered by a white picket fence. To the right, additional seating is arranged, leading to a building with white walls. The ceiling is flat and white, with overhead lights providing illumination.
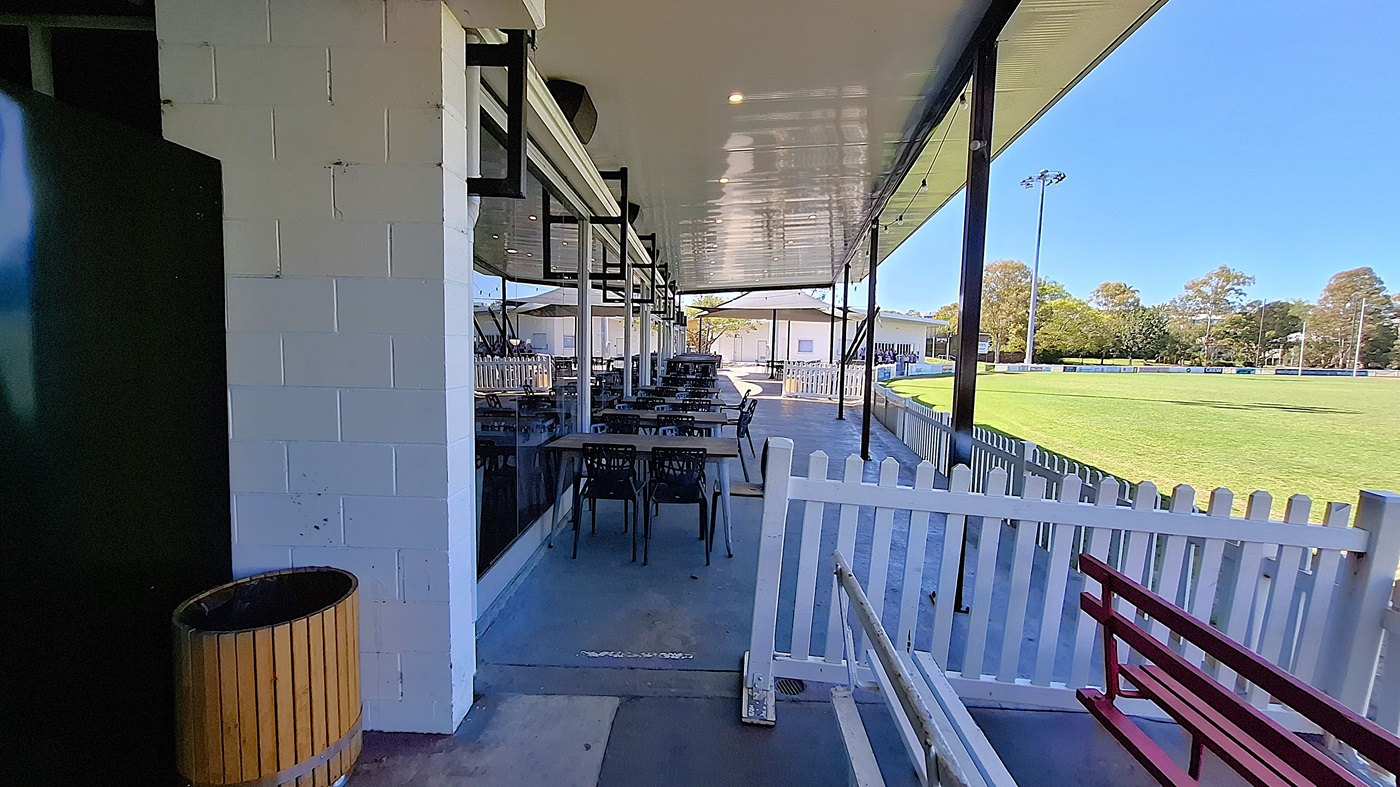
On the left, a green wall is visible next to a wooden bin, while a series of tables and chairs are arranged along the covered area. The floor is smooth and grey, extending towards the right. In the background, a white picket fence borders a green field, with several buildings visible beyond it. To the right, a red bench is positioned against the fence. The ceiling is flat and white, with overhead lights.
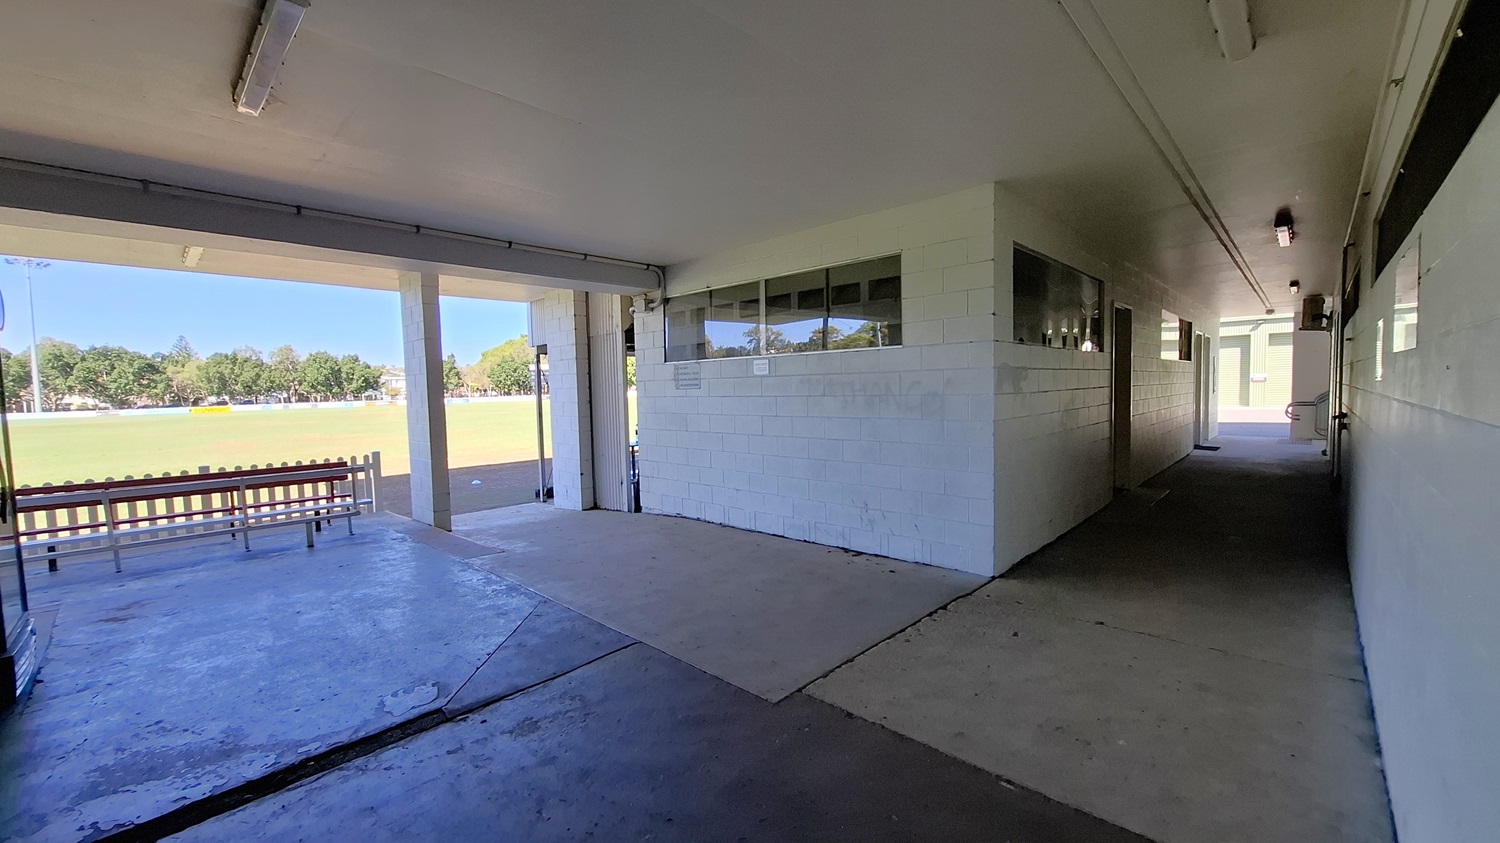
On the left, a concrete wall features a series of windows, allowing light into the corridor. A bench with a red seat is positioned against the wall, facing an open area. The floor is a mix of concrete and tiles, leading towards a grassy field visible in the background. To the right, a narrow corridor extends, with doors along the wall and a light fixture above. The ceiling is flat and white, with fluorescent lights providing illumination throughout the space.
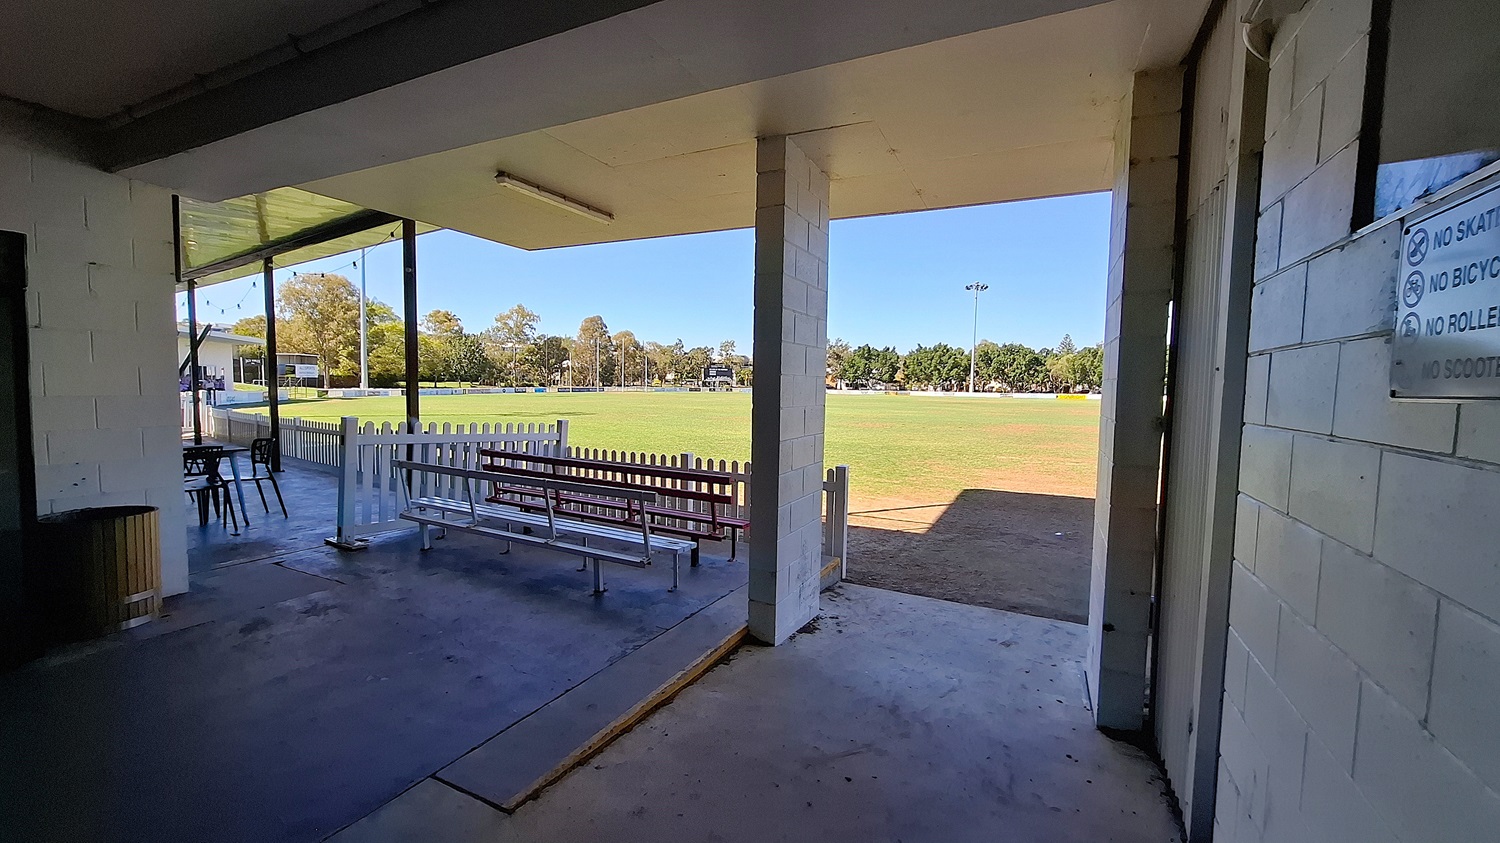
On the left, a wooden bin is positioned next to a wall, with a small table and chairs visible nearby. The floor is a combination of concrete and tiles, leading to an open area. In the foreground, a white picket fence separates the space from a grassy field, which extends into the background. To the right, a wall features a sign with various rules. The ceiling is flat and white, with overhead lights.
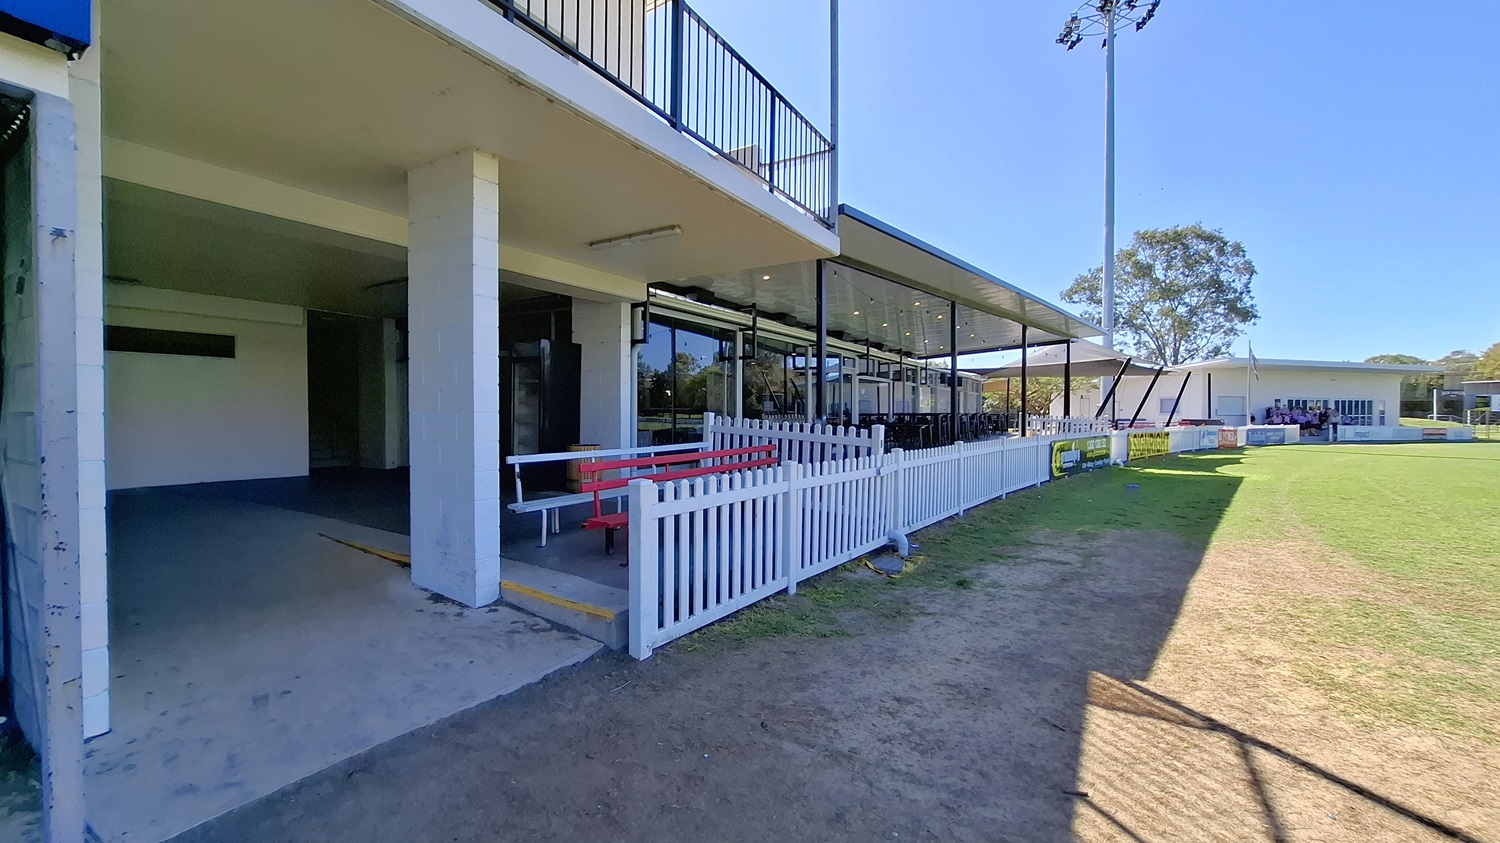
On the left, a concrete area leads to a covered space with a white railing and a red bench. The floor is a mix of concrete and grass, transitioning to a grassy field in the foreground. In the background, a large glass structure features multiple windows, providing views of the interior seating. To the right, another building is visible, with a similar design. The ceiling above the covered area is flat and extends outwards, providing shelter while allowing light to enter through the glass panels.
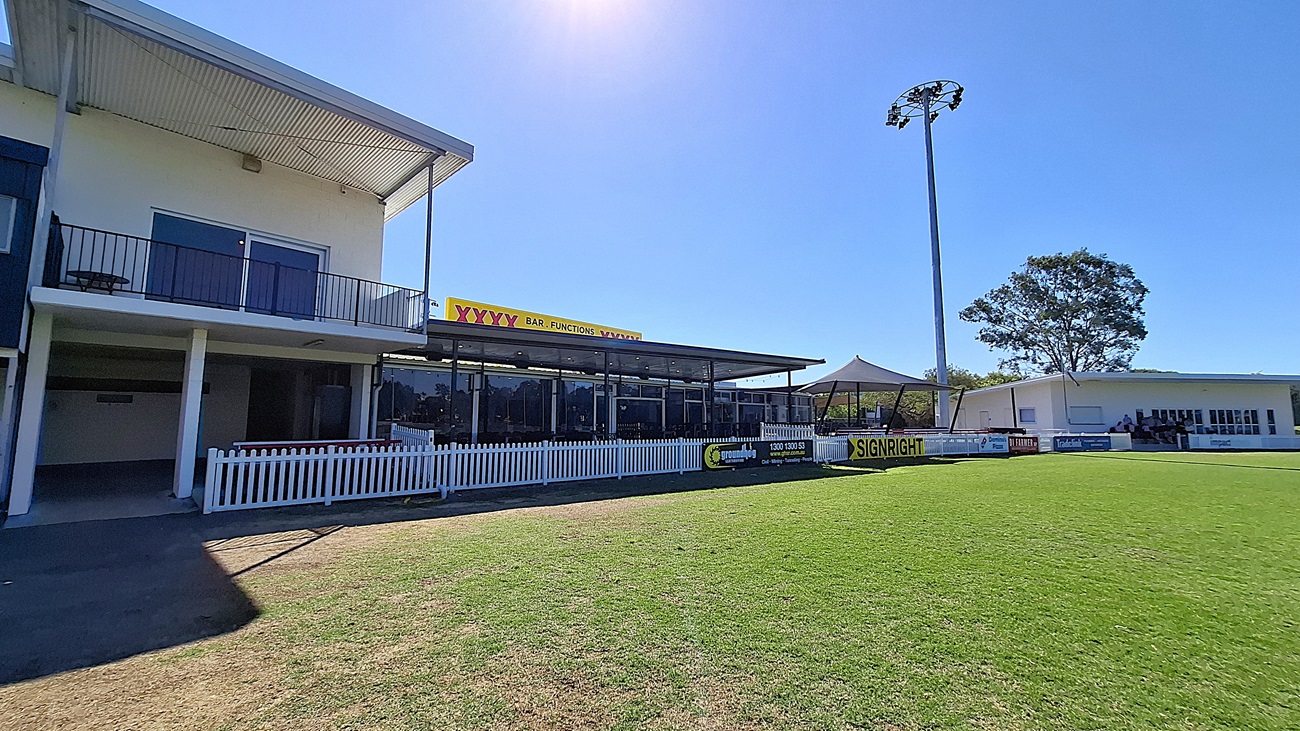
On the left, a two-storey building features a balcony with black railings and large windows. Below, a covered area with glass panels provides seating. The floor is a mix of grass and concrete, leading to a well-maintained green field in the foreground. To the right, another building with white walls and large windows is visible, along with a tall light pole. The ceiling of the covered area is flat and extends outwards.  A white picket fence runs along the front.
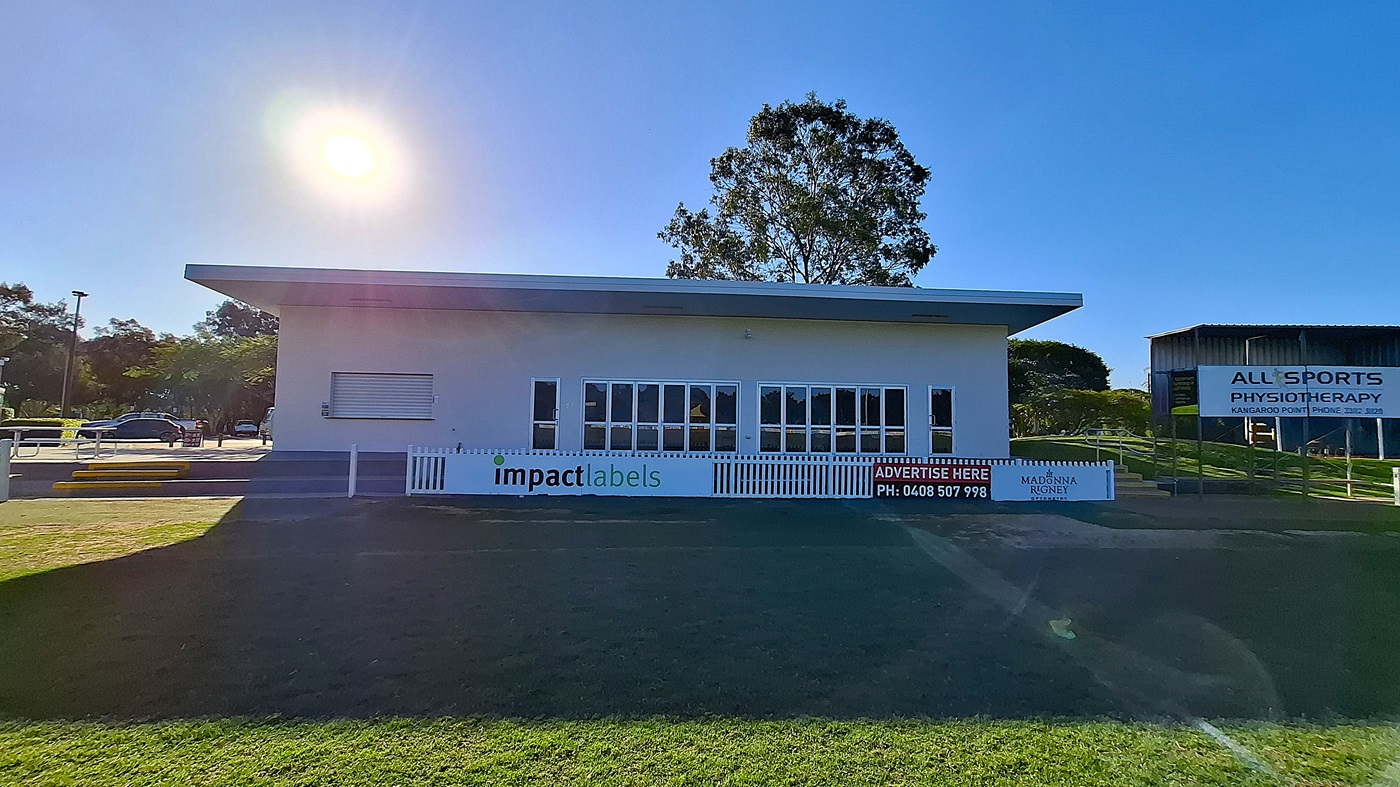
On the left, a modern building features large glass windows and a white sign with "impact labels" displayed prominently. Steps lead up to the entrance, which is flanked by a grassy area. The floor is a mix of grass and concrete, extending towards the right. To the right, another building is visible with a sign for "All Sports Physiotherapy." The ceiling of the main building is flat and white, providing a clean, functional appearance.
On the left, a white building features several windows and doors, with a smooth concrete area in front. A picnic table is positioned nearby, providing seating. The floor is concrete, extending towards a grassy field in the foreground. To the right, a pathway leads to a raised seating area with a low fence, and a tall light pole is visible in the background. The ceiling of the building is flat and white, with overhead lights integrated into the design.
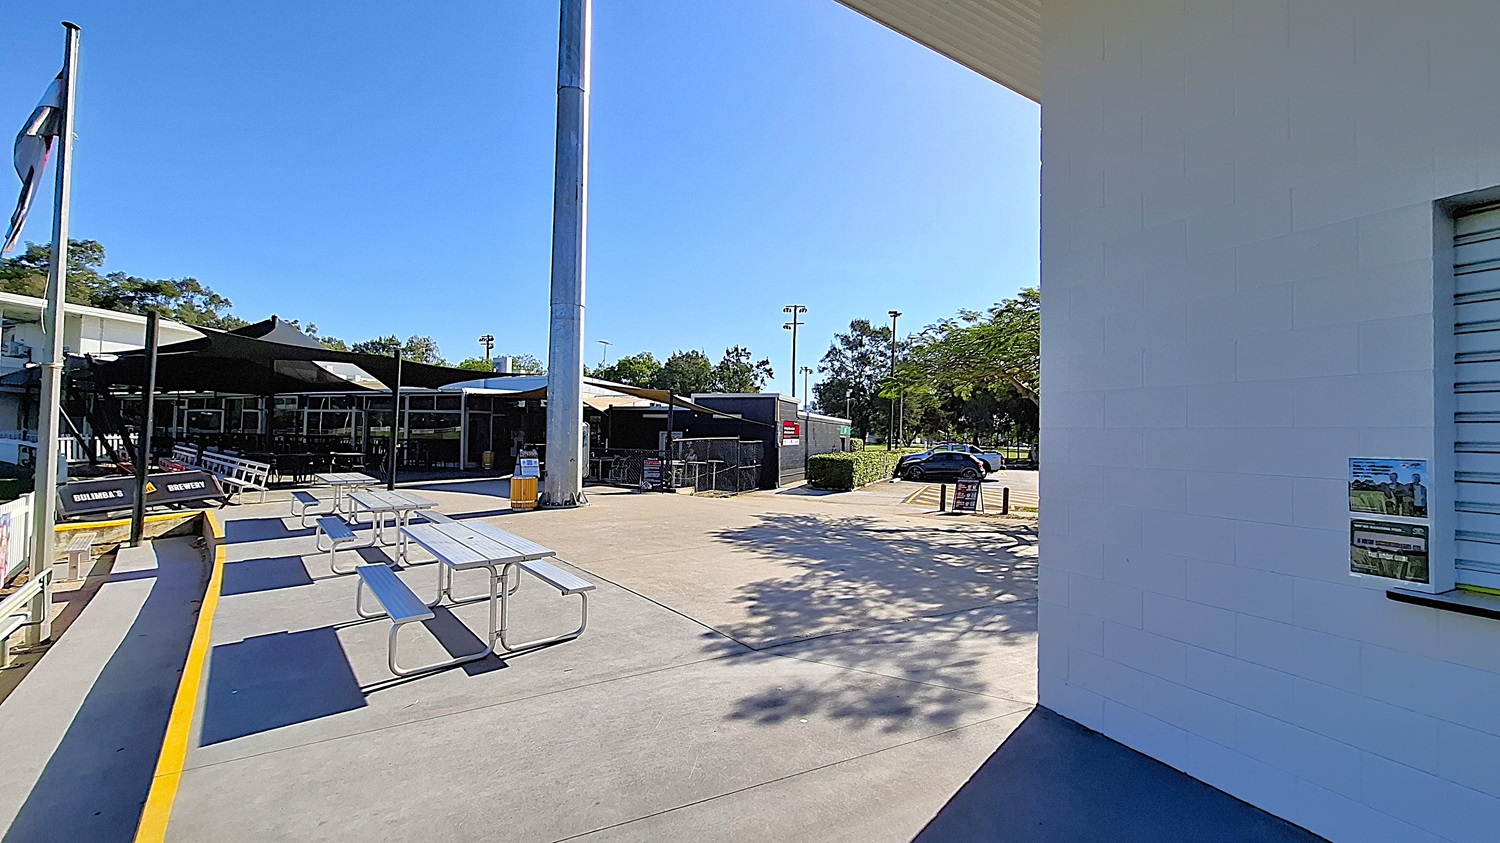
On the left, a series of picnic tables are arranged on a concrete surface, with a yellow edge marking the area. A tall light pole stands nearby, and a shaded seating area is visible in the background, featuring large glass windows. The floor is smooth concrete, extending towards a grassy area in the foreground. To the right, a white wall with a small window displays a poster. The ceiling above the seating area is flat and extends outwards.
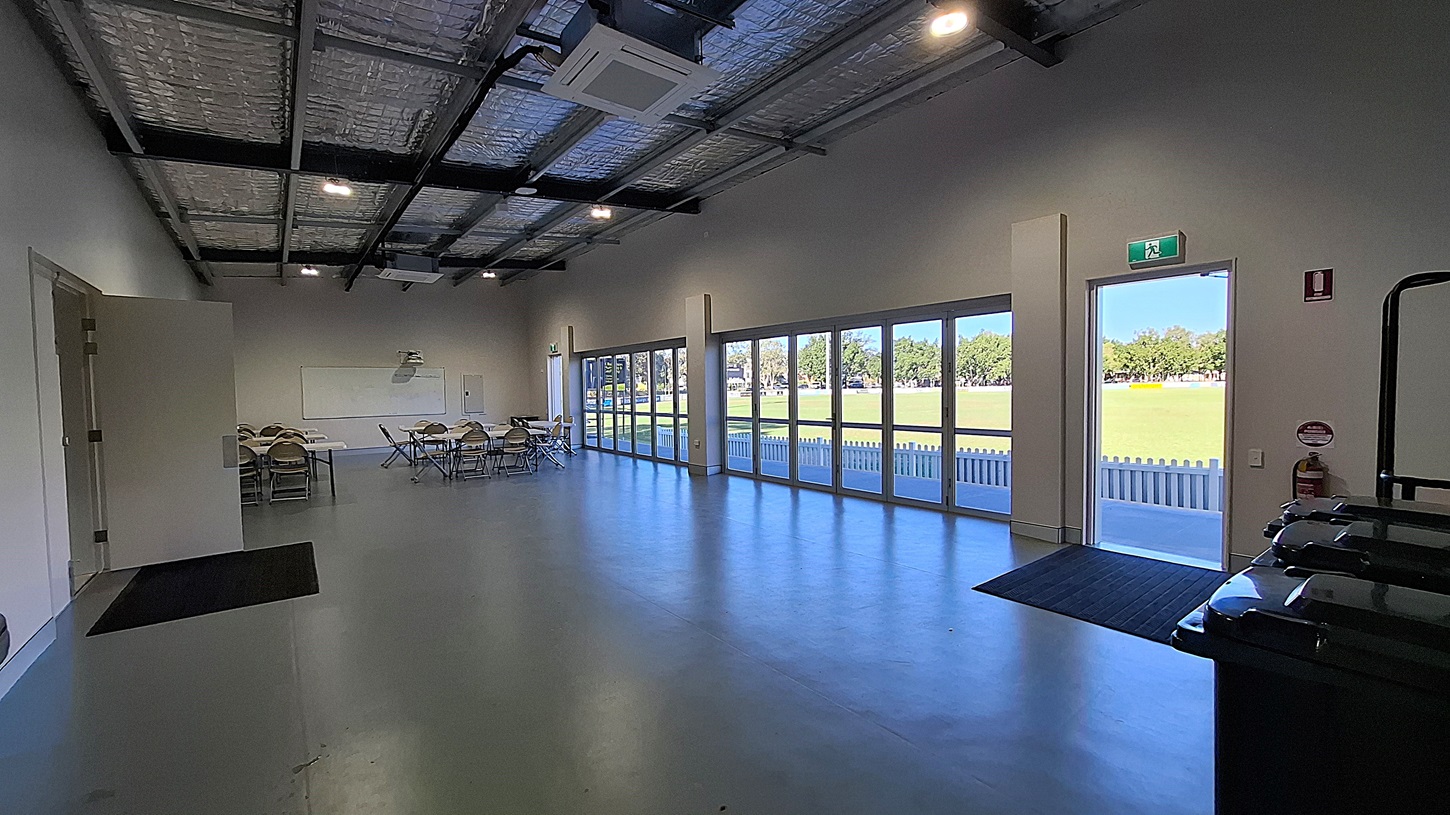
On the left, a small meeting area features several folding chairs and tables arranged neatly. A whiteboard is mounted on the wall, and a door leads to another room. The floor is smooth and grey, extending towards the right side. To the right, large glass doors open to a grassy area outside, with a white picket fence visible beyond. The ceiling is high with exposed beams and insulation, fitted with overhead lights. An exit sign is mounted above the door, indicating the way out.
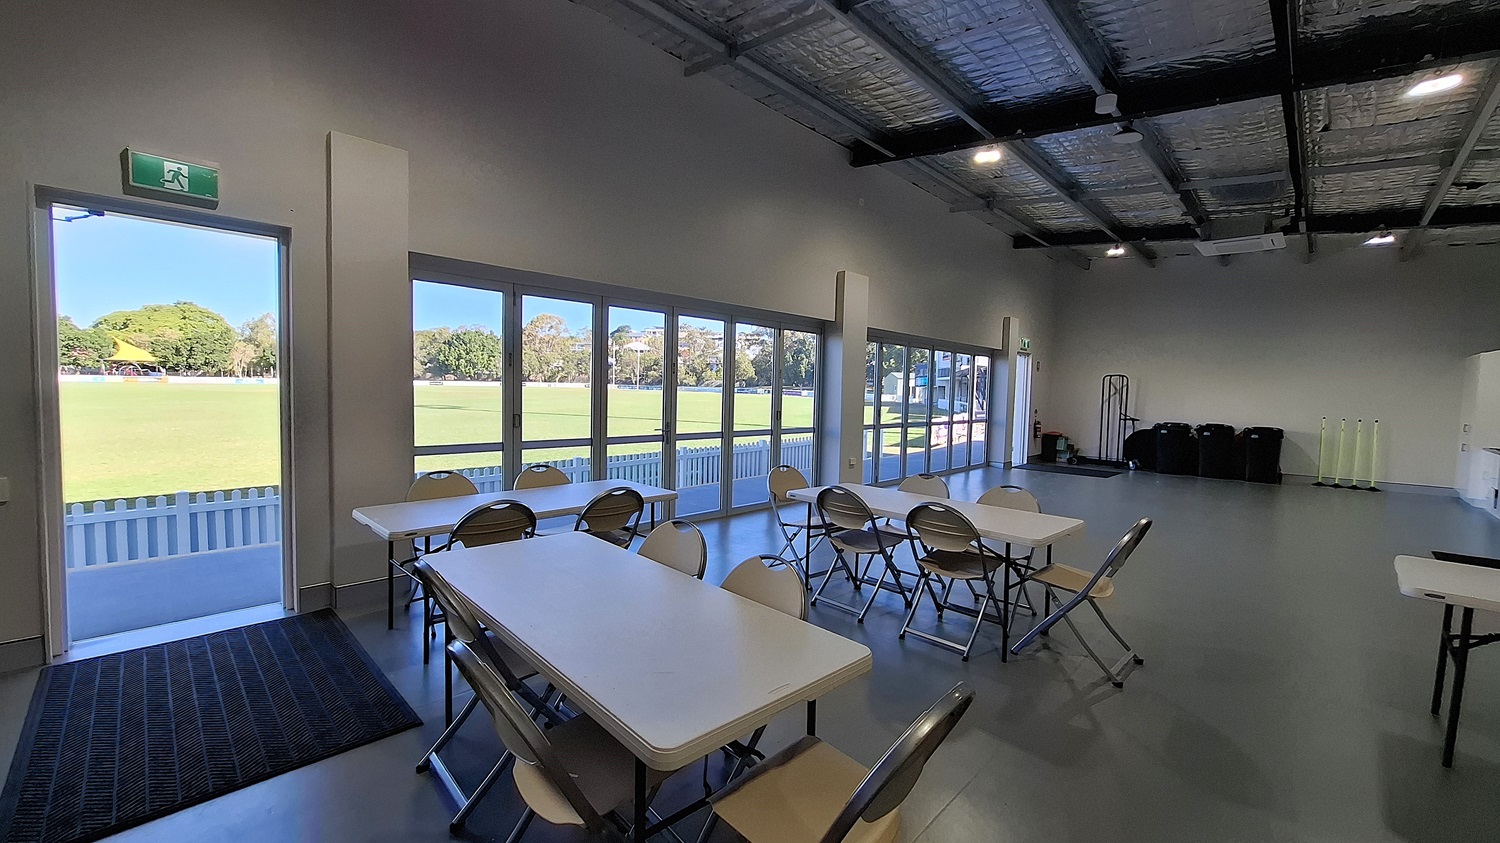
On the left, a doorway leads outside, framed by a grey wall. A black mat is positioned at the entrance, and large glass doors provide a view of a grassy field beyond. Several white tables and folding chairs are arranged in the middle of the room, with a smooth grey floor beneath. To the right, a wall features a small window and a few bins stacked against it. The ceiling is high with exposed beams and insulation, fitted with overhead lights .
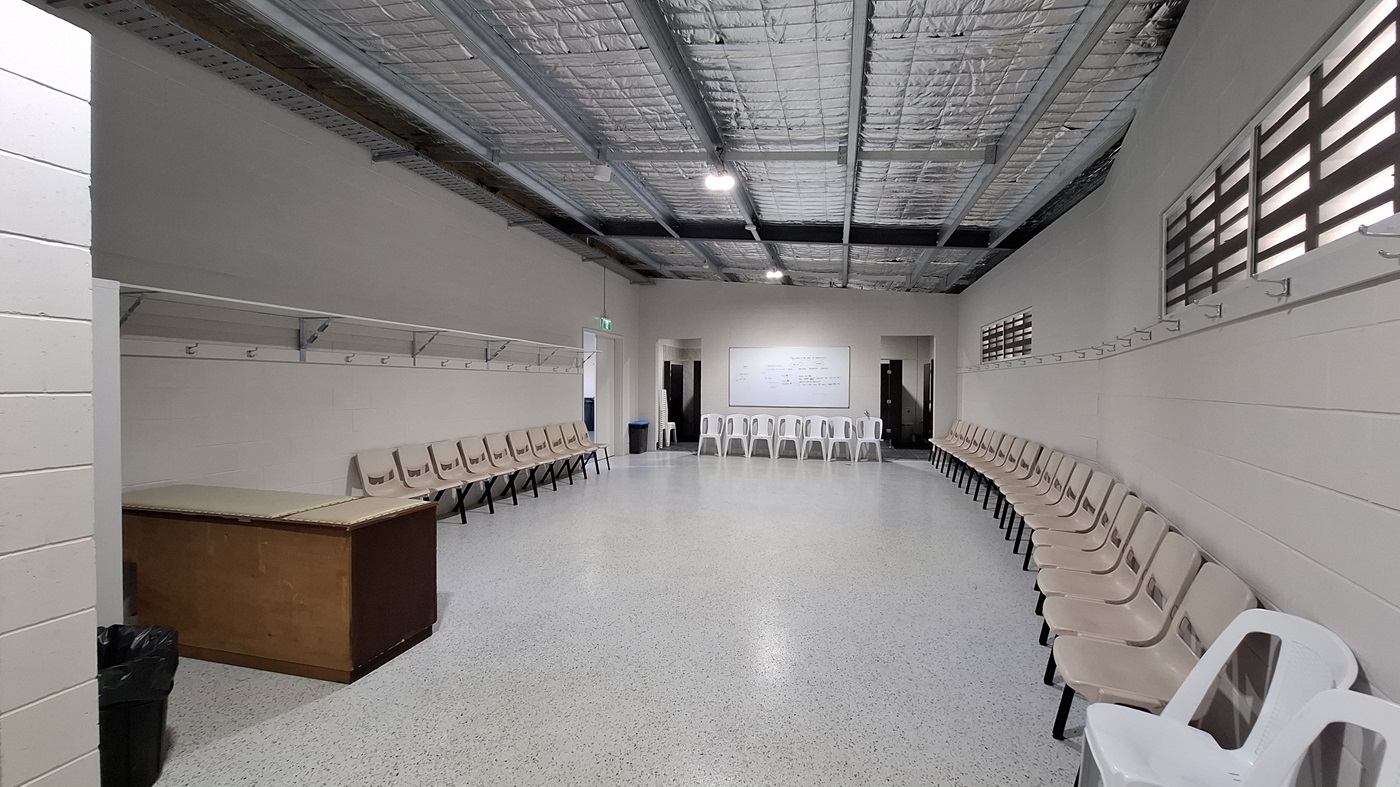
On the left, a wooden table is positioned against the wall, with a black bin nearby. Above, a row of hooks is mounted for hanging items. The floor is smooth and light-coloured, extending throughout the room. In the middle, a whiteboard is mounted on the wall, with several chairs arranged in a semi-circle around the space. To the right, more chairs are lined up against the wall, and a doorway leads to another area. The ceiling is flat with exposed beams and insulation, fitted with overhead lights
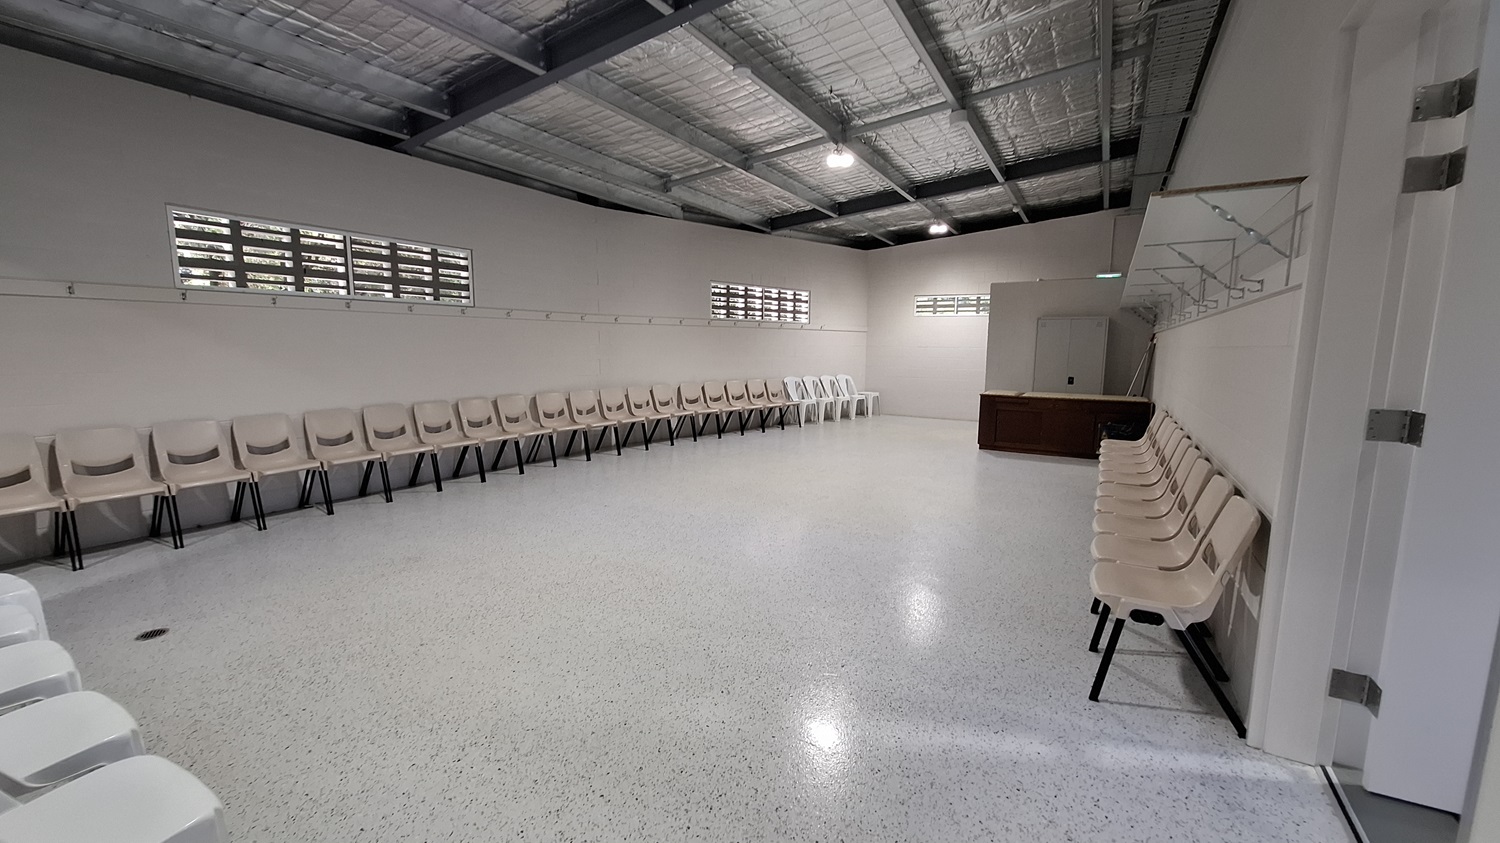
On the left, a row of beige chairs is arranged along the wall, with a few white chairs interspersed. Above, small windows allow light to enter, and a rail runs along the wall for hanging items. The floor is smooth and polished, reflecting the light. In the middle, the space is open, leading to a wooden counter against the right wall. The ceiling is high with exposed beams and insulation, fitted with overhead lights.
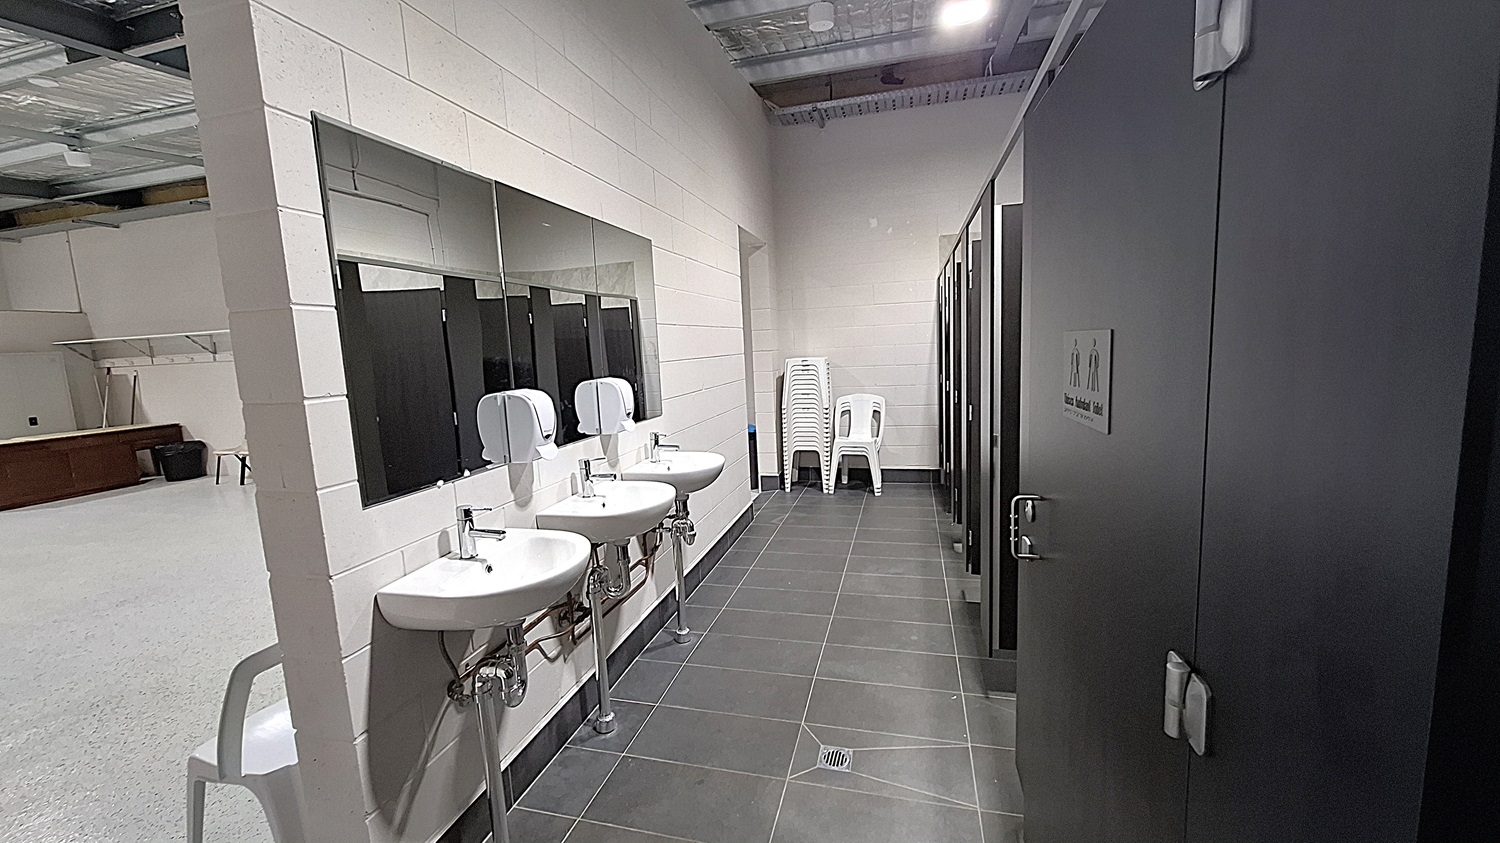
On the left, three white sinks are mounted on the wall, each with a soap dispenser above. A large mirror spans the length of the sinks. The floor is dark grey tiles, extending towards the right. To the right, several black cubicle doors are visible, each with a sign indicating male and female facilities. A stack of white plastic chairs is positioned against the wall. The ceiling is high with exposed metal beams and panels, fitted with overhead lights.
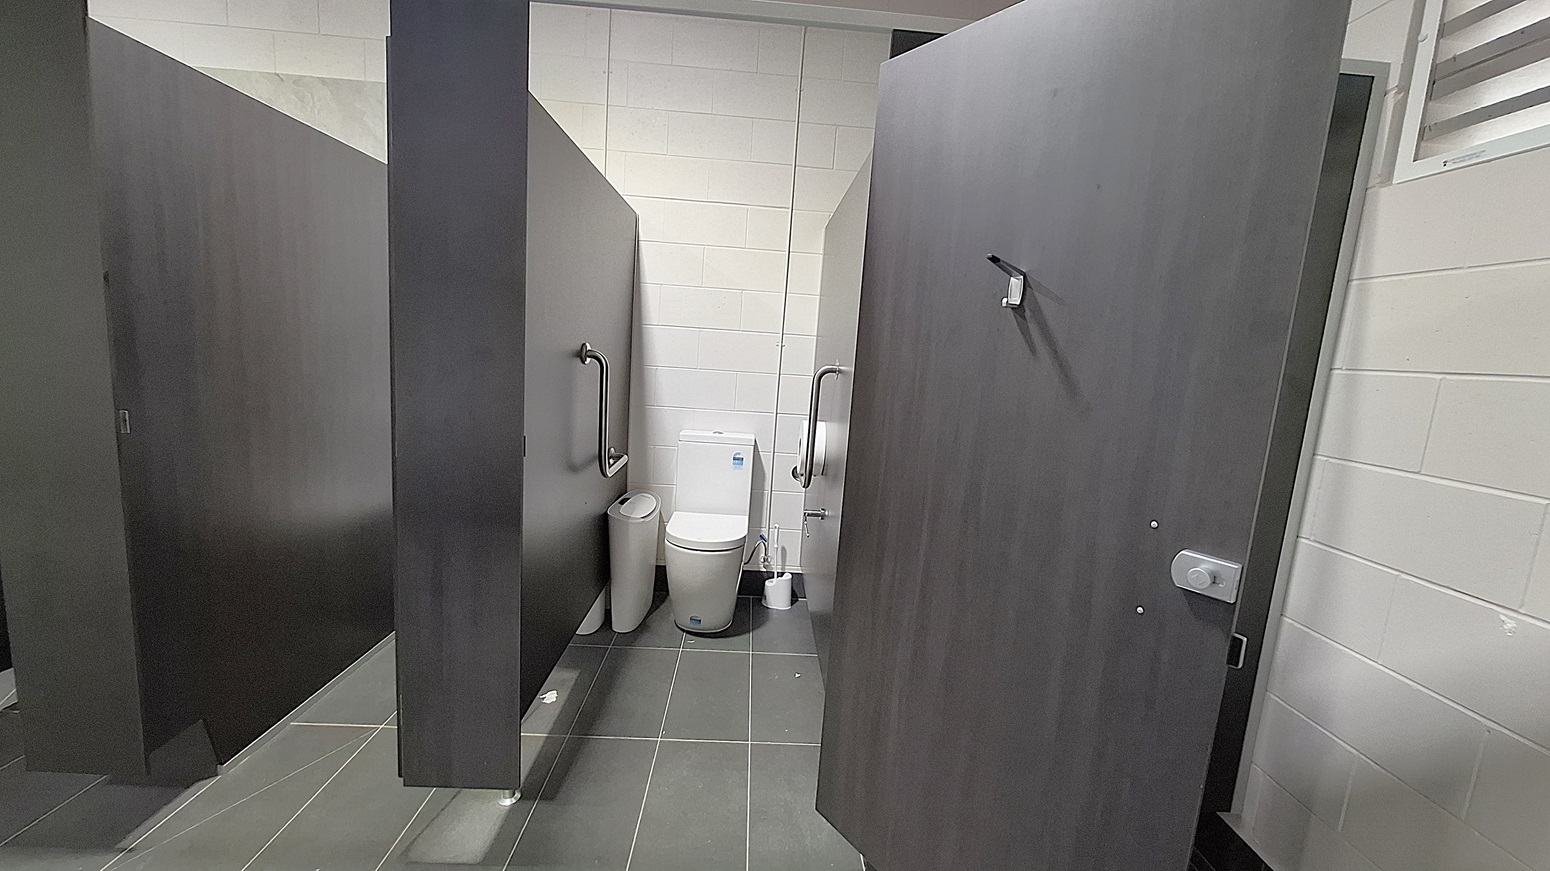
On the left, a dark wooden cubicle door stands closed, with a grab rail mounted beside it. Adjacent to it, a white toilet is positioned against the wall, with a small bin nearby. The floor is dark grey tiles, extending throughout the space. To the right, another cubicle door is slightly ajar, revealing a similar setup. The ceiling is flat and white, with ventilation grilles visible, providing a clean and functional environment.
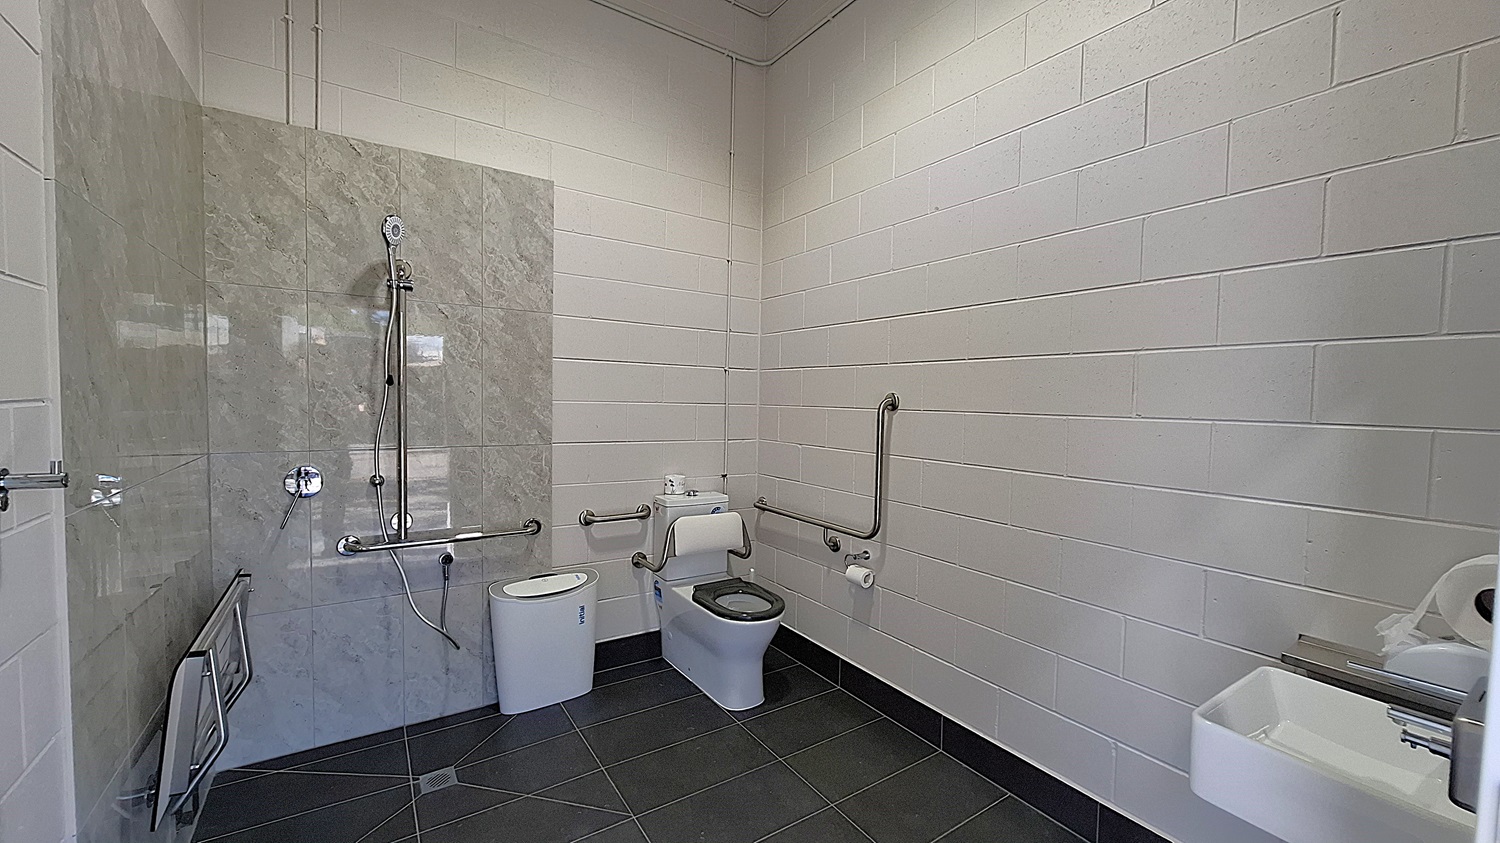
On the left, a shower area features a wall of grey tiles with a handheld showerhead mounted above. A grab rail is installed beside the shower. Adjacent to it, a white toilet is positioned with a roll of toilet paper mounted on the wall. The floor is dark grey tiles, extending throughout the space. To the right, a small sink is mounted on the wall, with a paper towel dispenser nearby. The ceiling is flat and white, with exposed pipes running along it.

GENERAL ACCESS

• Offer a range of contact methods for receiving complaints and discussing feedback regarding accessibility issues/barriers.
• Trained staff in disability awareness
• Have accessibility information and photos, including of a bathroom, room and/or floor plan on your website (can be emailed on request)
• Have a place to store mobility and/or medical equipment (eg beach wheelchair, hoist, oxygen).
• Have measurements of key access points and features such as doorway widths, bed heights and circulation spaces, available upon request.
• Provide details regarding the location of your business and provide a map which indicates the closest town and proximity to the local railway and coach station, include accessibility information about your local area.
• Provide a detailed map (‘Mobility Map’) of your facility, which includes accessible features and identifies any existing access barriers.
• There are multiple accessible entrances via automatic sliding door.
• We have an accessible bathroom and the oval space for the AFL is accessible for viewing and going onto the grounds.
• Staff are more than happy to assist those with any disabilities and cater to their requests.

COMMUNICATION

• Use Cérge as our digital concierge to support personalised customer service
• Use Plain English / easy read signage and information (includes menus and emergency information)
• Trained staff in communicating with people with learning or behavioural challenges
• Have options available for easier communication for people with dual sensory loss (Includes adapted telephones, adapted mobile telephones and Telephone Typewriters).
• Provide clear, concise internal and external directional signage throughout your facility.

VISION

• Have Braille and tactile signage on all information and paths of travel
• Provide information in large print
• Provide digital communication materials (hard copy information is also available on line)
• Use easy read fonts in our signage and communication materials (Helvetica and Arial)
• Have an appropriate area for toileting an assistance dog
• Have raised tactile buttons in our lifts
• Have handrails on all our stairways
• Have Exit signs which are visible at a ground level (high level signs are difficult to see in a fire)
• Have effective lighting throughout facility.

HEARING

• Staff are trained in communicating with people who are deaf or have hearing loss
• Caption all entertainment (TVs, live shows, performances)
• Have TVs with captioning option
• Have volume controlled phones

PHYSICAL - MOBILITY

• Use floors/coverings which are slip resistant, firm and smooth
• Use non-slip tiles in the bathroom or slip resistant matting
• Have grab rails in the bathroom
• Provide seating in common areas including reception area. Seating provided is a variety/range and include some with back rests and arm rests.

PHYSICAL - WHEELCHAIR

• Have step free outdoor pathways
• Provide easy, step-free pathways (clear of obstructions) to all indoor and outdoor areas (includes picnic areas, barbecues and indoor and outdoor areas
• Have step free access to into our business premise
• Have step free access to the conference or function room
• Have accessible seating areas in theatrette
• Have lifts with enough space for people using a mobility aid to enter and turn around to use the lift buttons. Buttons are at accessible height.
• Have doorways which are easy to open and have lever handles (doorways 850mm or wider when open and not heavy)
• Have an accessible public toilet which is unlocked
• Have wheelchair accessible picnic tables
• Have wheelchair access to amusements and activities
• Have a wheelchair/scooter charging station (power point) in an accessible location
• Have at least one wheelchair accessible parking space with wheelchair accessible signage clearly displayed
• Have wheelchair accessible transport options available in the general vicinity (provide information on name of the operator, phone and website link to individual providers for private vehicles, community transport train, mini vans, hire cars, buses, taxis, ferry, tram, light rail etc)
• Have a wheelchair accessible toilet
• Have a wheelchair accessible shower and change room
• Provide wheelchair access to gym
• Provide a low height counter suitable for a person using a wheelchair or a person of small stature
• Have clear space between furniture and exhibits for a person to manoeuvre a mobility aid
• 2 accessible car spaces
PHYSICAL - HIGH SUPPORT NEEDS

• Have a bathroom which is fully accessible.

ALLERGIES AND INTOLERANCES

• Modify our cooking and cleaning practices to cater for people with food allergies or chemical intolerances (could include menus with meals free from: nuts, dairy, seafood, eggs, gluten etc)
• Adhere to The Food Authority requirements for allergy management in food preparation