Cérge logo — inclusive access and companion technology
Main Venue Page
Cérge footer logo

Privacy Policy

T&C Supplier

T&C Member

Contact us

© Copyright Cérge Pty. Ltd.

Marangaroo Golf Course


Cérge logo

Access Guide

  • General Access
  • Communication
  • Vision
  • Hearing
  • Physical - Mobility
  • Physical - Wheelchair
  • Allergies and Intolerances
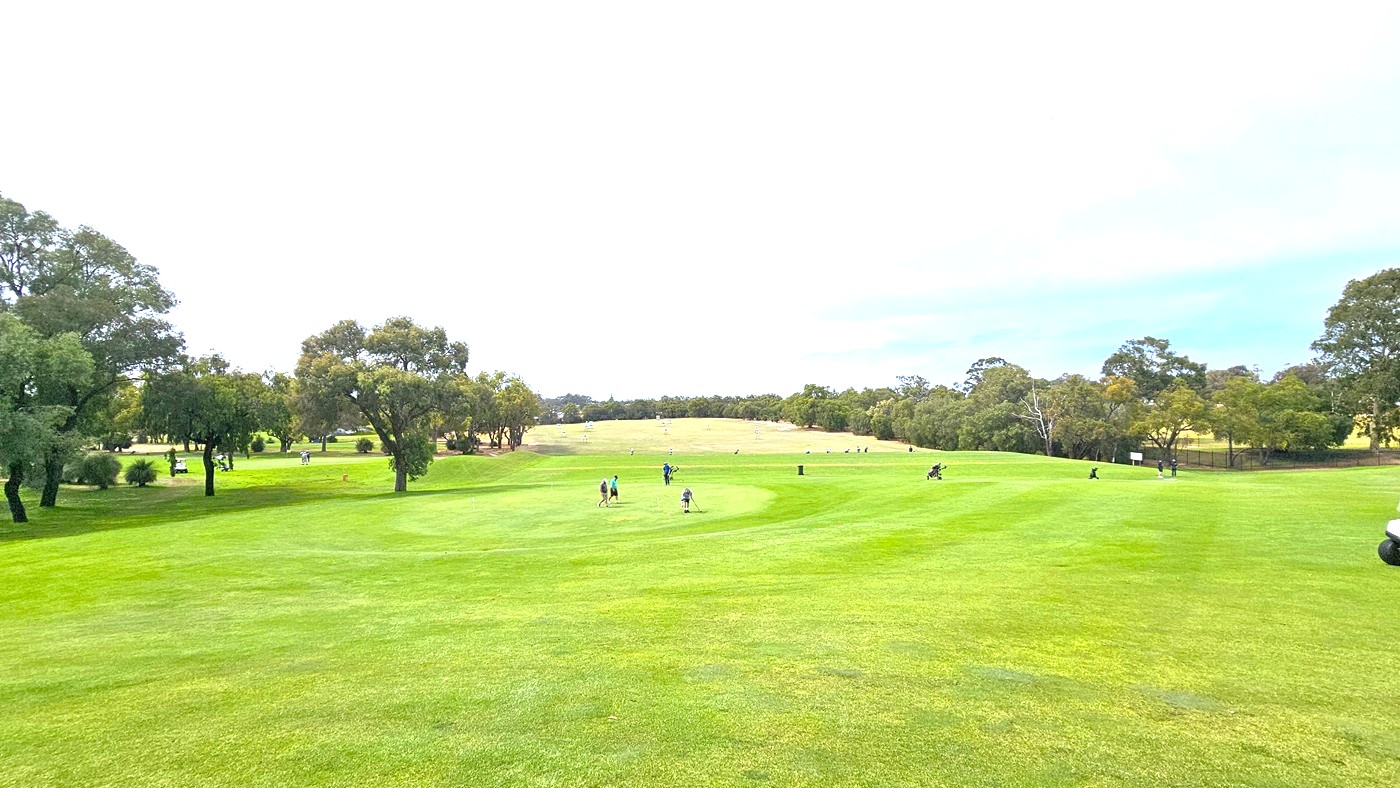
To the right, a pink concrete path descends to the greens, separated by a concrete border that extends across the putting green area. On the right, a sloping hill is covered in green grass. Further ahead, the concrete path continues to the other section of the golf area. The terrain varies in depth and elevation and is surrounded by trees. Golf players are visible in the distance.
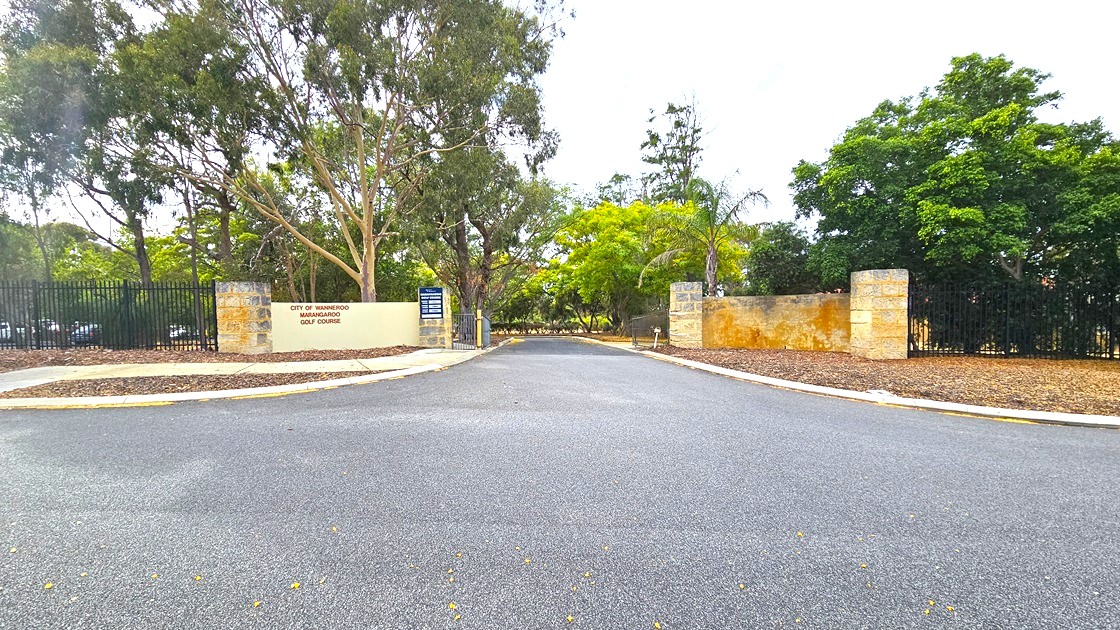
A road leading to the entrance. The gate is made of a huge brick structure. The left side features the facility name along with another banner. A pedestrian gate is also available on the left. A black steel fence borders the front. Tall trees surround the area.
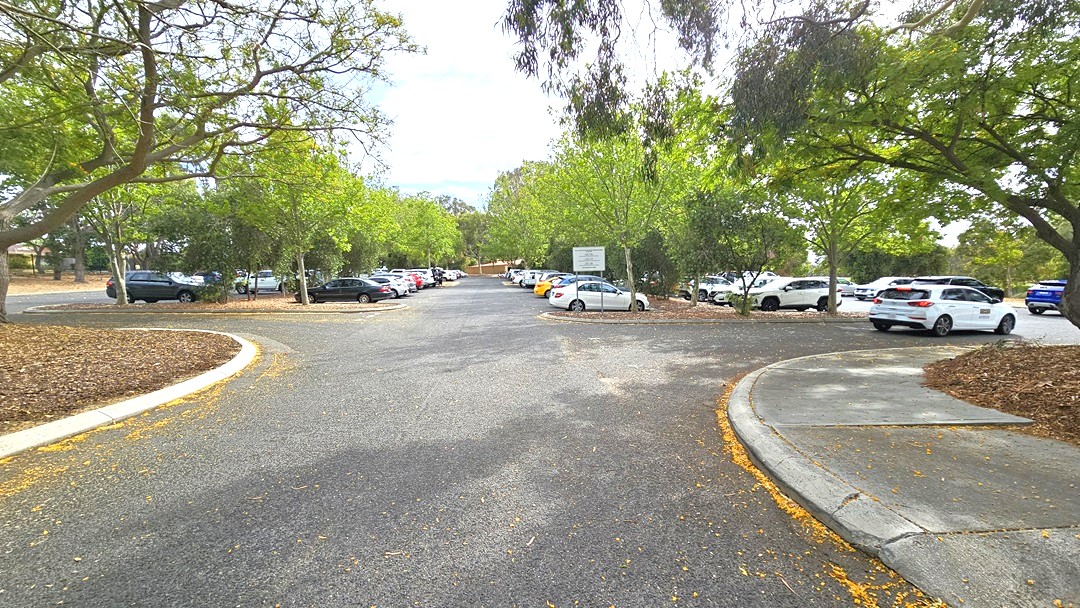
The car park road has rows of parking spaces, all under the shade of trees. Various cars, in different shades and models, occupy the parking area. To the right, there is a curb with the road turning right. To the left, there is another curb with the road turning left towards the other section of the car park.
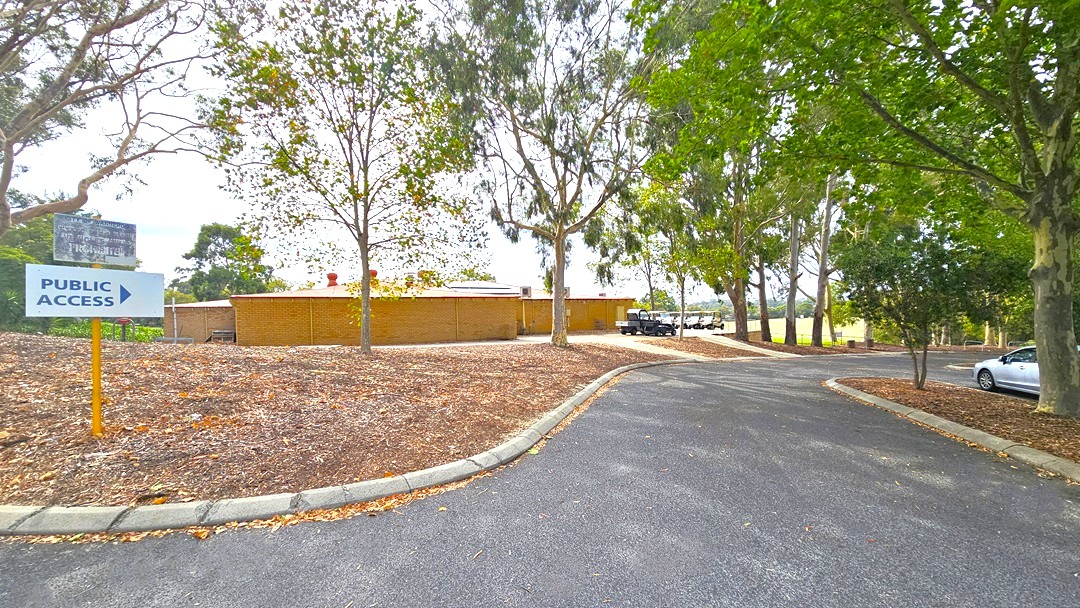
The road curves to the right, with a silver car visible near the curb. To the left, there is a sloping hill covered with dry leaves and tall trees. A sign reading "public access" is visible. In the middle of the road, two pathways elevate to the left. On the left, there is a low-rise building with a brown brick facade, and golf carts are parked in front of it.
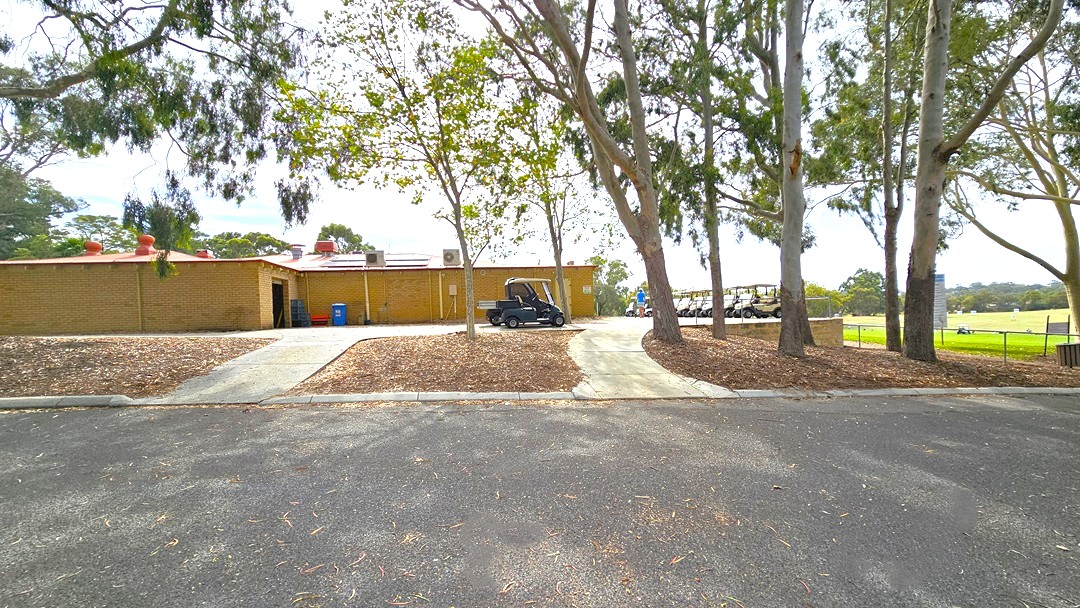
Two concrete pathways ascend, guiding towards a low-rise brown brick building on the left. Adjacent to the building, golf carts are neatly parked in a row on the right, and another is positioned between the two pathways. On the right, the hilly side is populated by tall trees. Furthermore, a spacious green area is enclosed by a steel chain fence on the right.
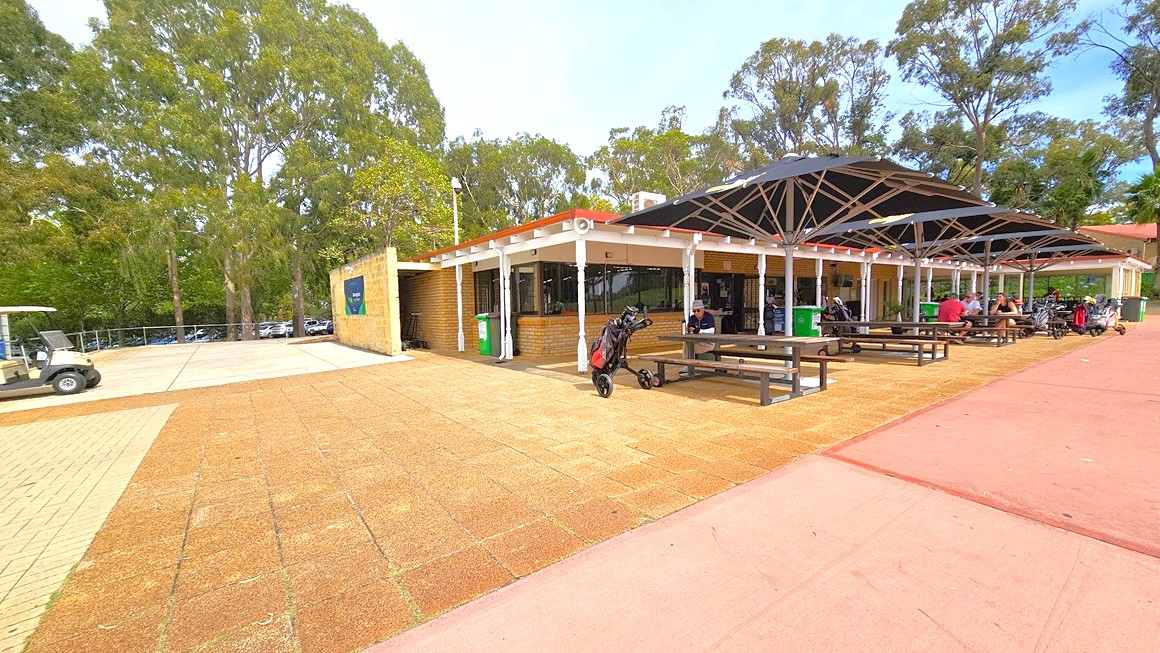
The facility building, constructed with brown bricks, stands on the right. In front, there is a veranda and a shaded area with picnic tables and chairs under large black umbrella shades. People are seated underneath. To the left, there is a spacious area with a cream brick wall bearing signage. A golf cart is parked nearby. The floor transitions from white concrete to brown tiles and red cement tiles. Tall trees surround the area.
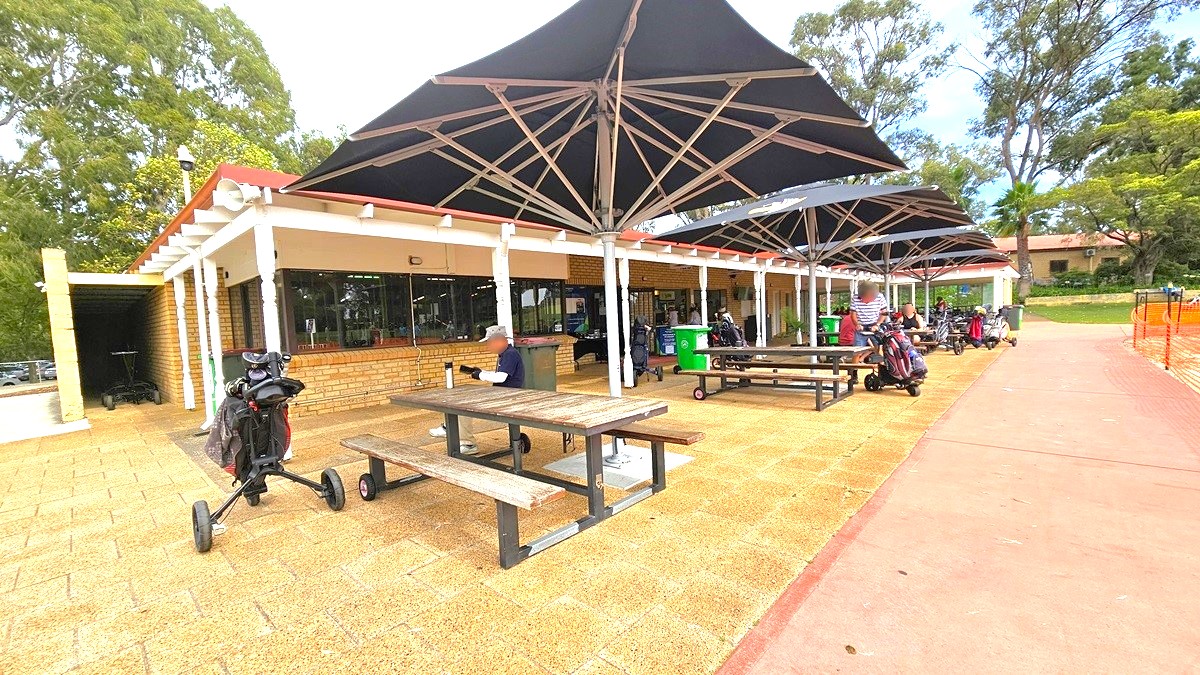
The facility building, constructed with brown bricks and glass. In front, a veranda and a shaded area feature picnic tables and chairs under large black umbrella shades, with people seated underneath. To the left, trolleys are parked. The floor transitions from white concrete to brown tiles and red cement tiles. Tall trees surround the area.
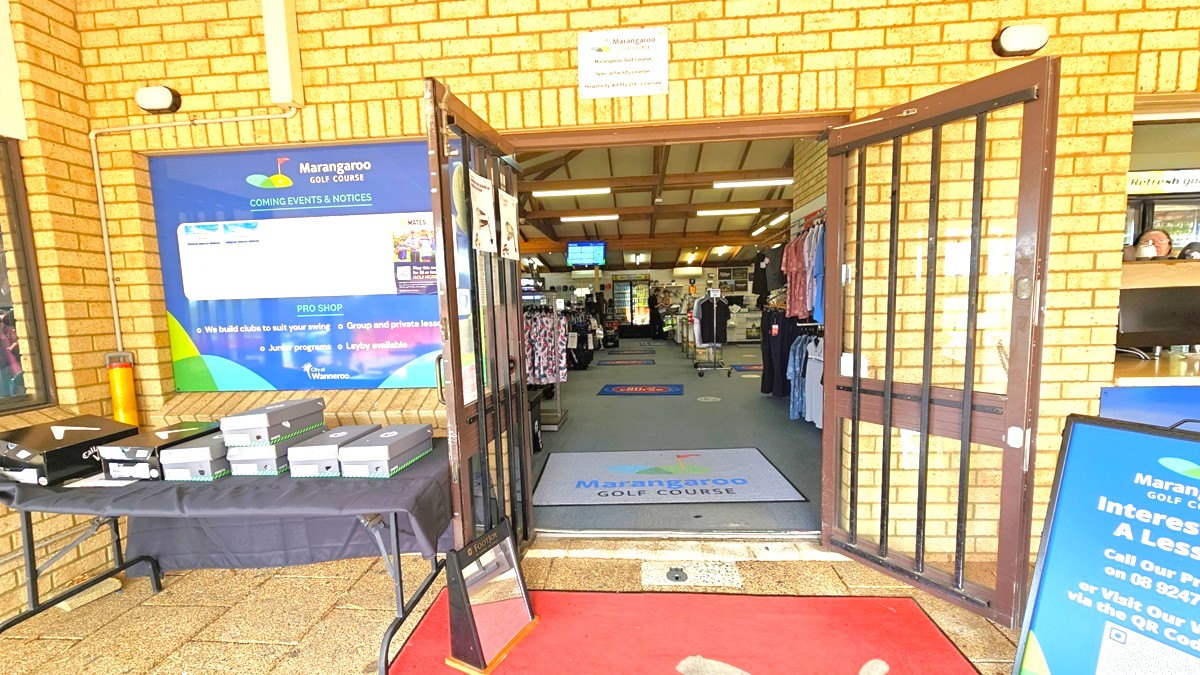
On the left, a table displays golf balls, and to the right stands a free standing banner. The glass door in the middle opens outward. Inside, a large floor mat showcases the facility's name at the doorstep and along the aisle. Retail items are visible, and the building walls feature brown brick, with a large facility banner affixed to the left.
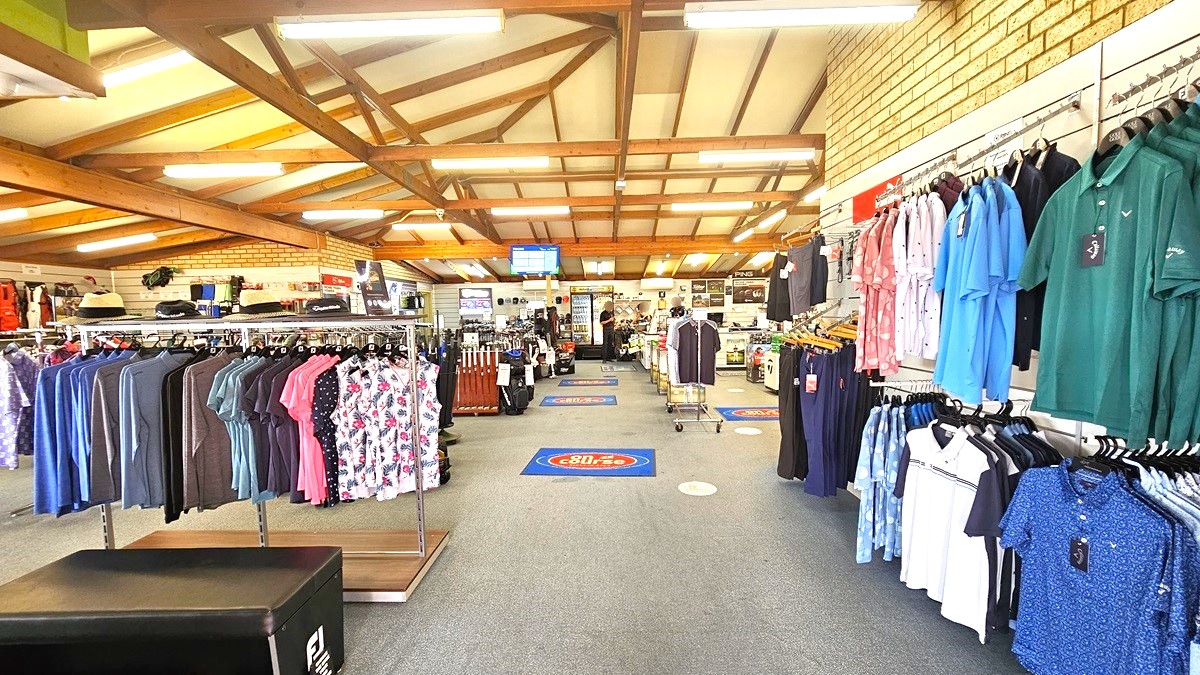
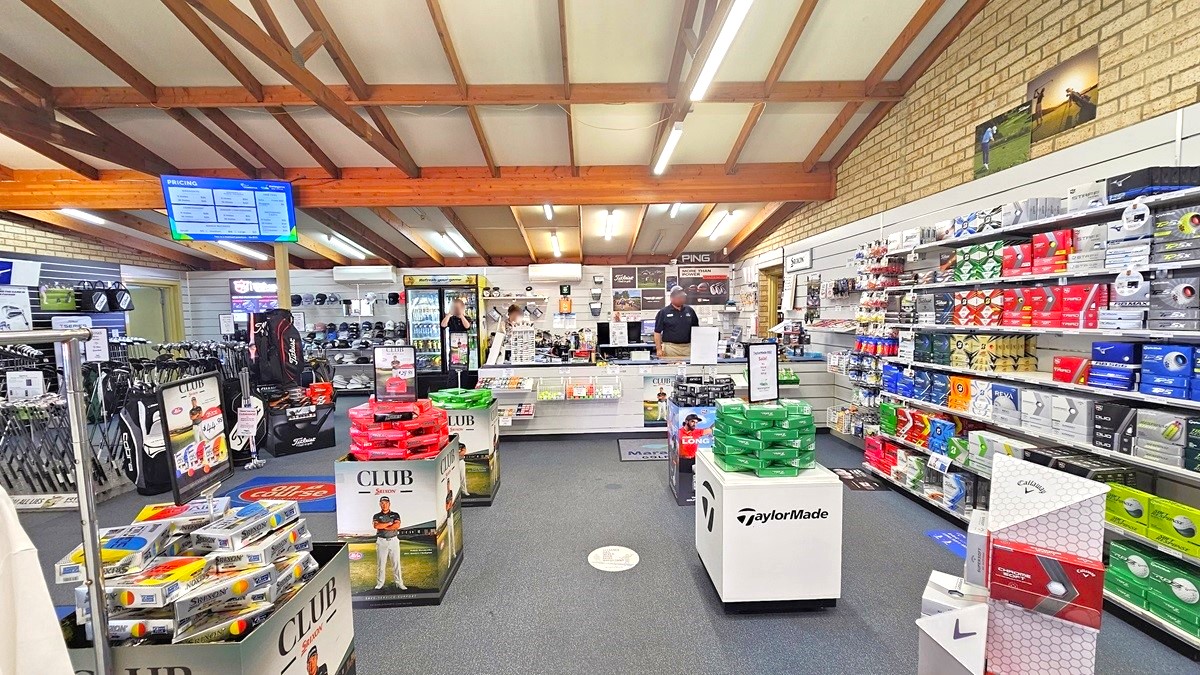
On the right, T-shirts and polo shirts are neatly displayed, while ladies' clothing is on the left. Blue floor mats, showcasing the facility's name, line the floor. Golf bags are prominently featured on the left, with golf clubs displayed near the aisle. Moving forward, the reception counter is visible. The ceiling adopts an industrial aesthetic with exposed timber beams and fluorescent lights. Grey carpets cover the floor, and brown brick walls add to the interior.
On the right, there is a multi-layered display rack filled with golf balls of various brands, and additional items are displayed in the aisle. On the left, golf bags and Trolley are showcased. A banner displaying pricing hangs from the ceiling. To the right, the wall features golf exhibits. The ceiling adopts an industrial aesthetic with exposed timber beams and fluorescent lights. Grey carpets cover the floor, and brown brick walls add to the interior.
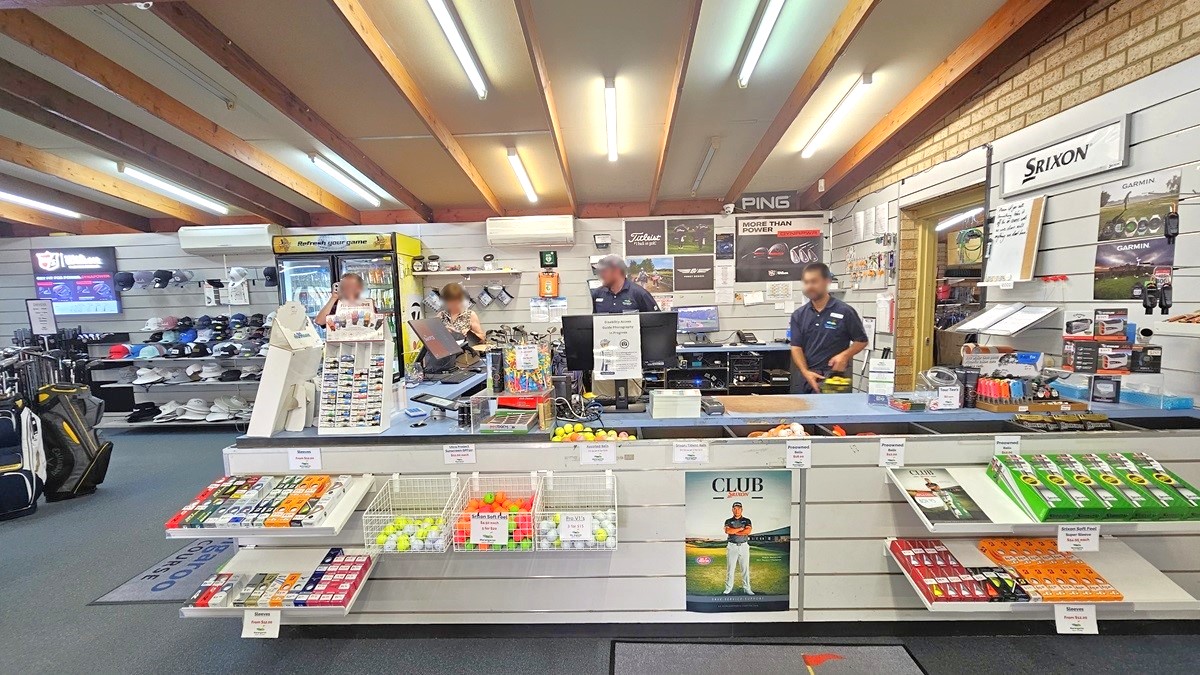
In the middle is the reception counter featuring golf balls on the front. The counter is equipped with computers and POS machines, with staff standing behind the desk. On the left, there is a fridge filled with cold drinks for sale, next to a tiered display rack showcasing caps. Trolley bags are positioned on the left. The ceiling features a wooden plank design with fluorescent lights illuminating the space. The floor has grey carpet, and the wall on the right has brown brick.
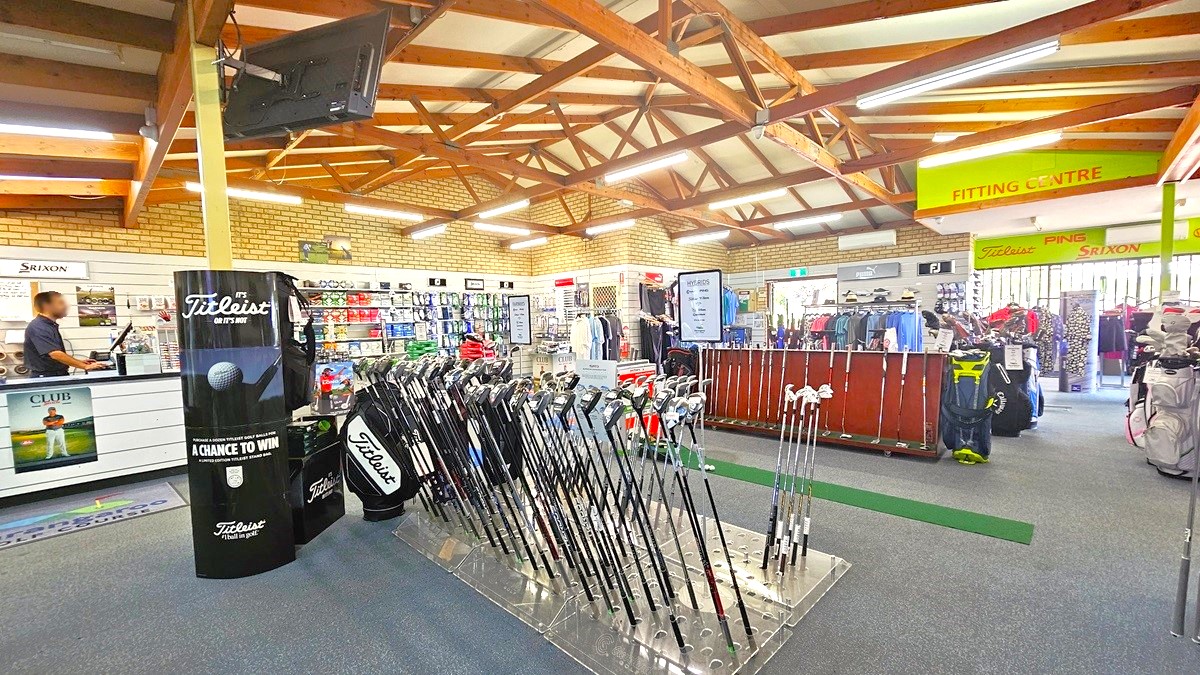
A display rack showcasing golf clubs of various sizes, with a black signage positioned next to it. To the left is the reception counter with staff standing behind, and to the right is another rack displaying clubs, shirts, and bags. Behind is another display rack filled with golf balls. The ceiling features a wooden plank design with fluorescent lights illuminating the space. The floor has grey carpet, and the wall on the right has brown brick.
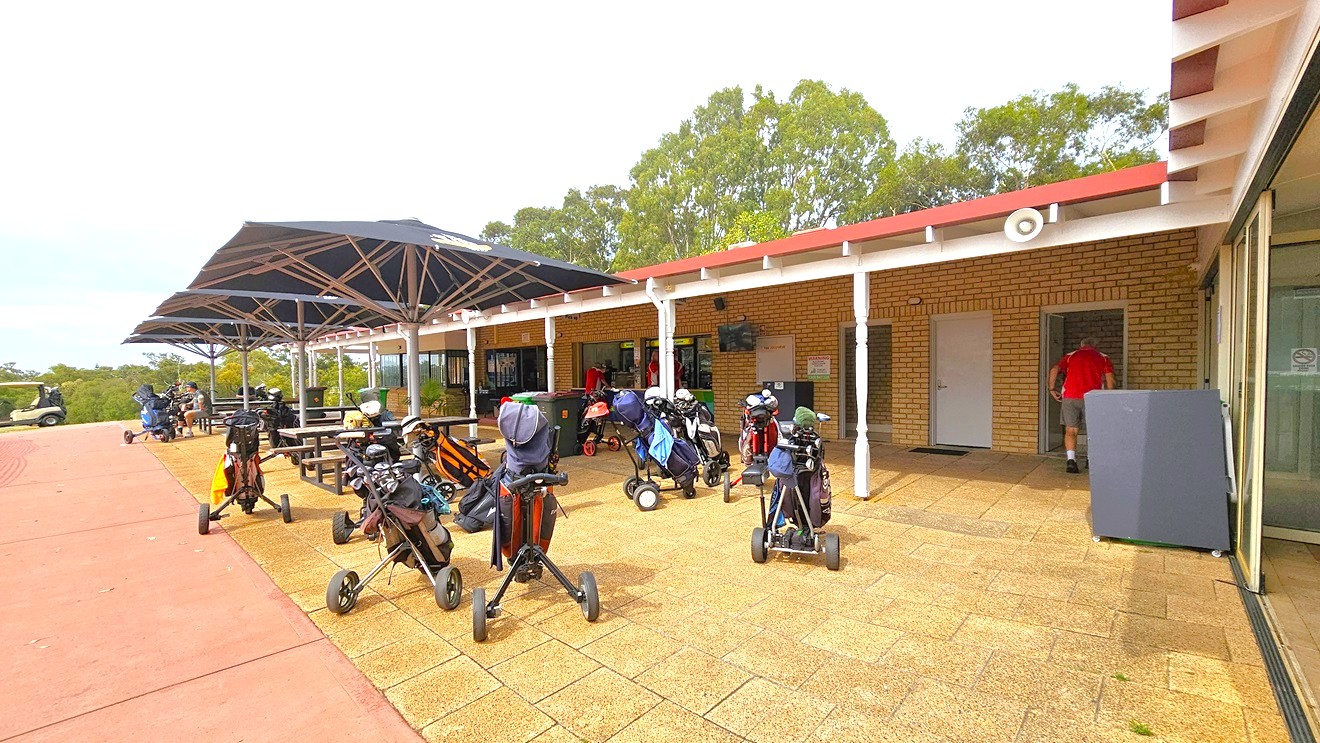
On the right is a brick building housing the cafe. Picnic tables are under a large umbrella shade. Golf trolleys occupy the brick area outside the cafe. To the right is a glass door that leads to the seating area. Far left, a golf cart is visible.
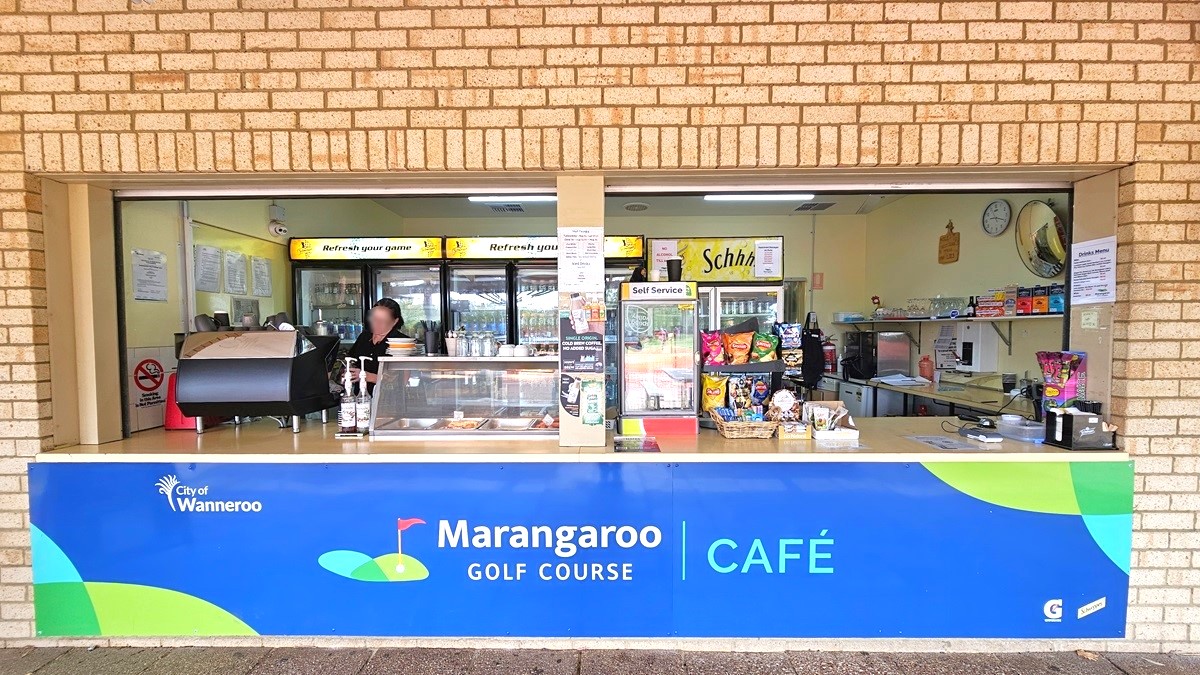
The cafe features a blue banner bearing the facility's name. A food rack atop the counter along with other light snacks. Behind the reception is a fridge for cold drinks. A staff member stands behind the counter. The wall is made of brown brick.
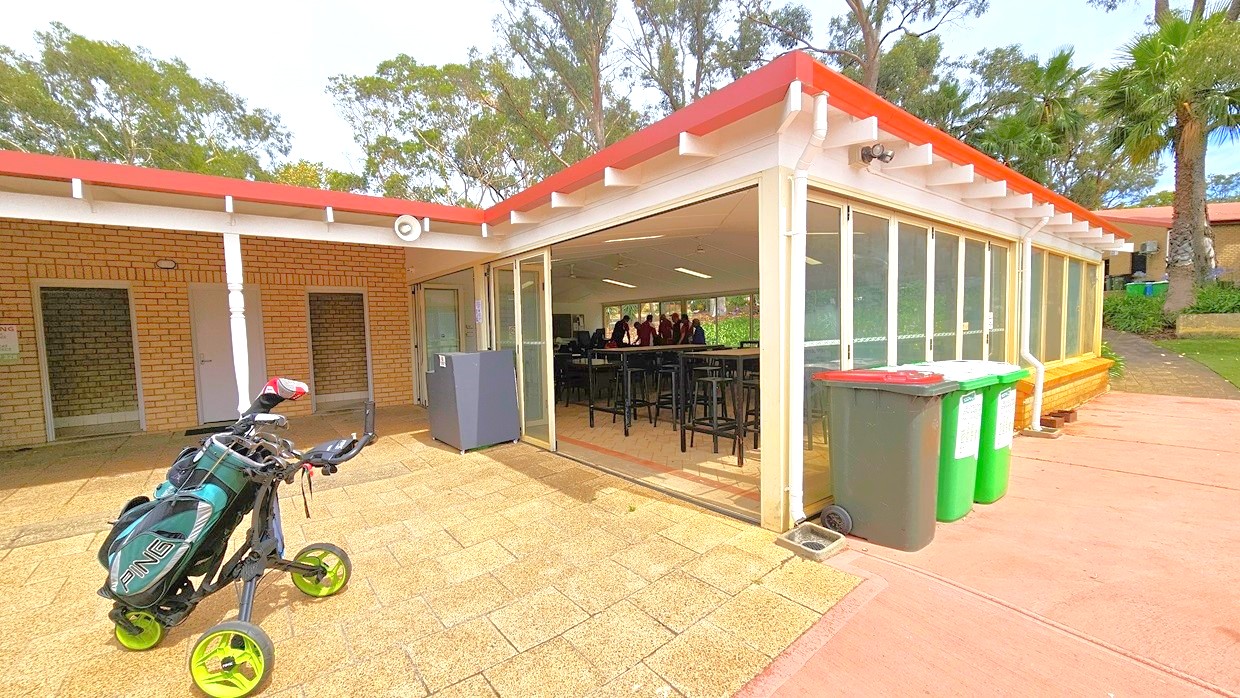
To the left is a brick wall housing the bathrooms. On the right is a room filled with movable chairs and tables. Large rubbish bins are arranged against the glass wall. Behind, there is a cream building and palm trees. A golf trolley is visible in front. The floor has brown tiles, and on the right is a pink concrete floor.
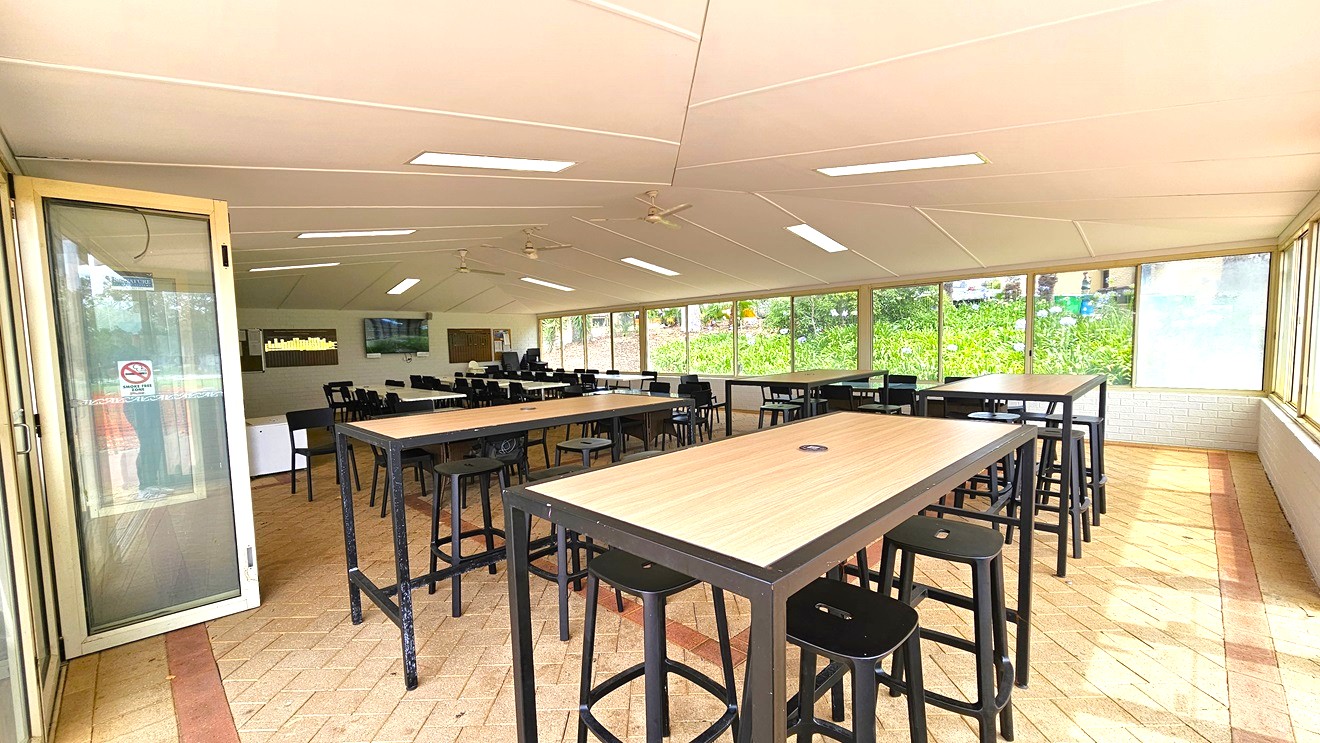
Tables with wooden designs and black stools are arranged. The glass door, bearing a no-smoking sign, opens outward. The left wall features a flatscreen TV. The entire wall on the right is made of glass, allowing a view of the garden outside. The floor has cream tiles with pink accents, and the white ceiling is equipped with fluorescent lights and ceiling fans.
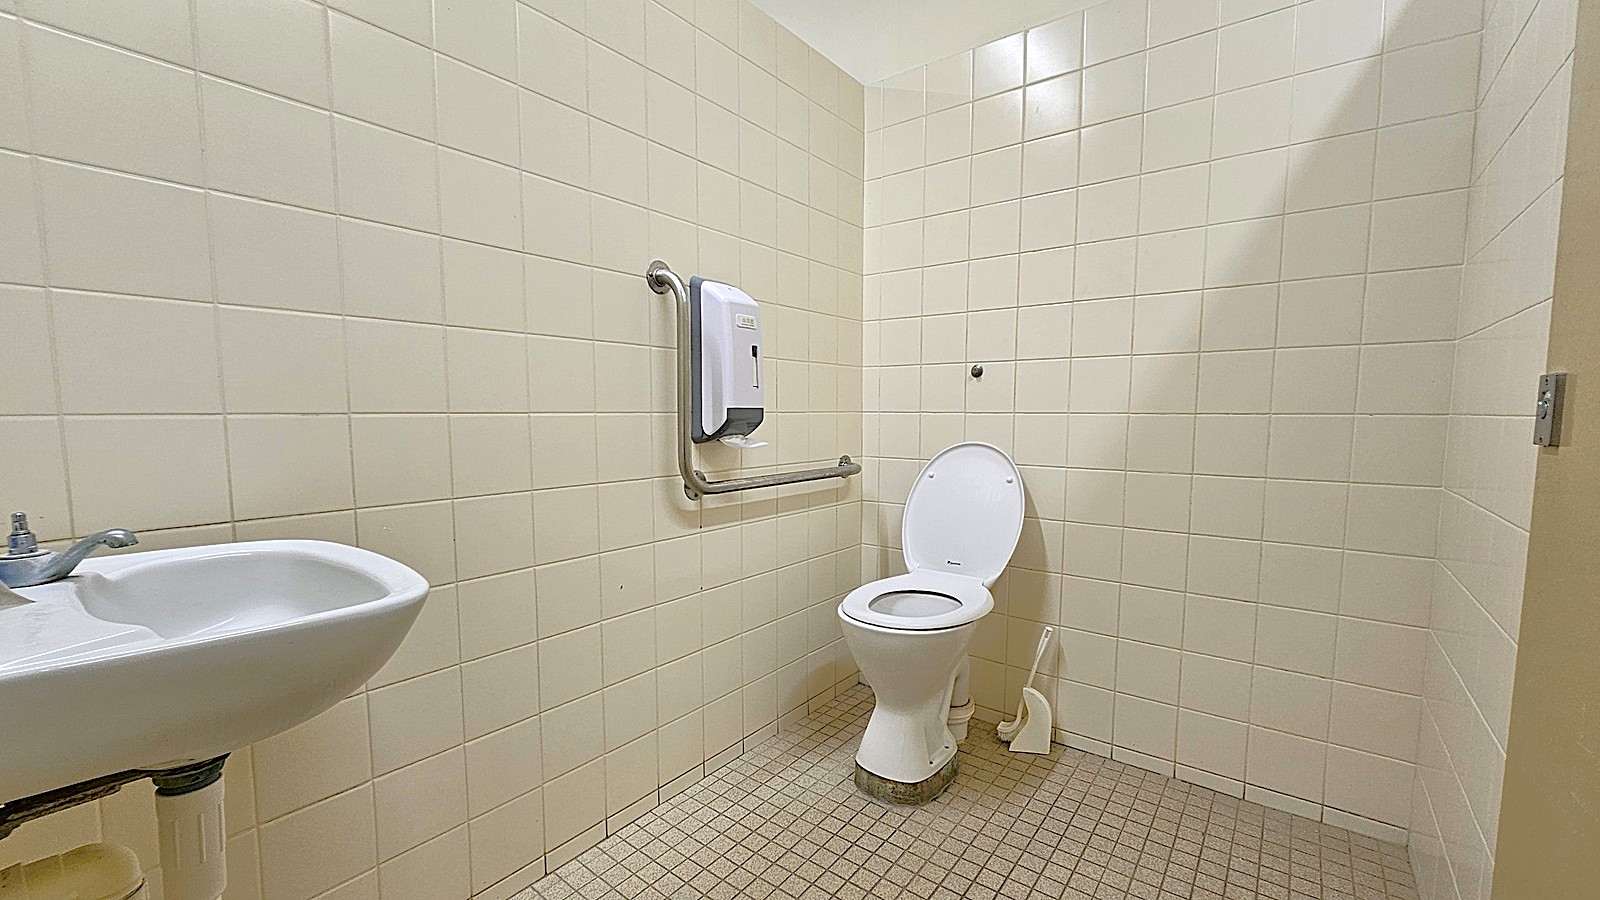
In the left corner is a wash basin. The toilet bowl is positioned in the corner, with handrails and a tissue dispenser mounted on the wall. The entire wall has white tiles, the floor has white tiles, and the ceiling is also white.
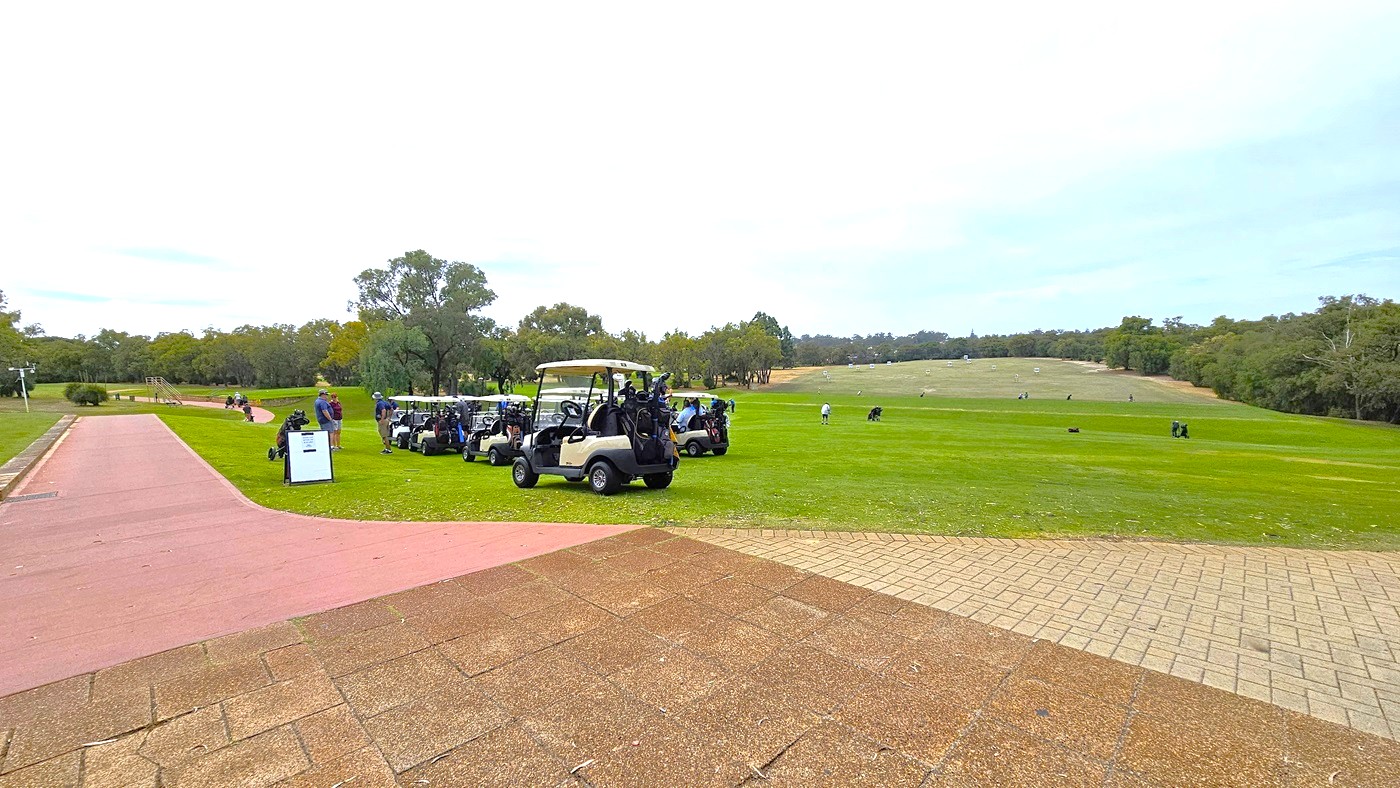

The concrete brick path on the left descends to the golf area. Golf carts and golfers occupy the grassy area on the right.  A free-standing banner is also visible. The surroundings consist of green grass, hills, and trees.
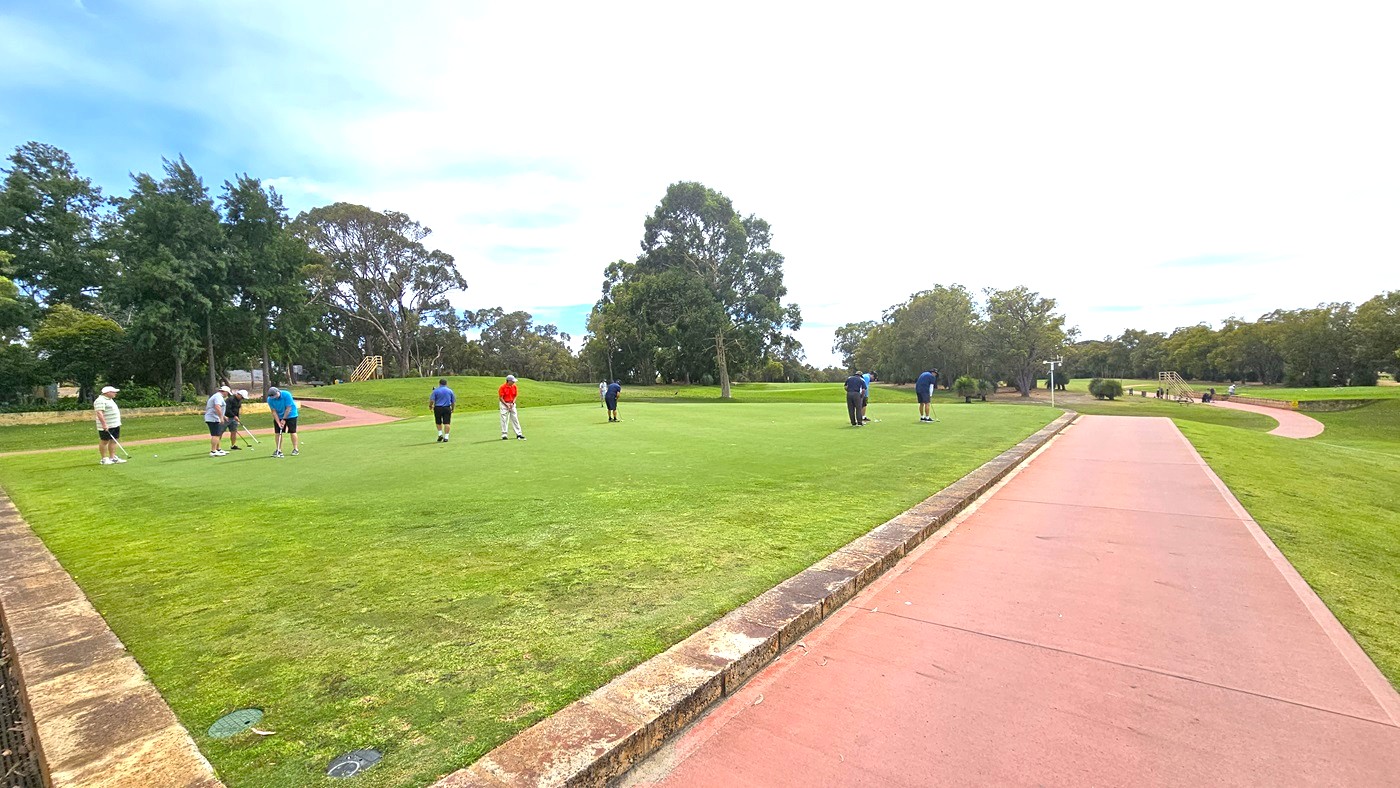
On the right, a pink concrete path leads to the greens. A concrete border separates the path and the putting green, extending across the area. Golf players are currently engaged in a game. The surroundings are characterized by trees and green grass.
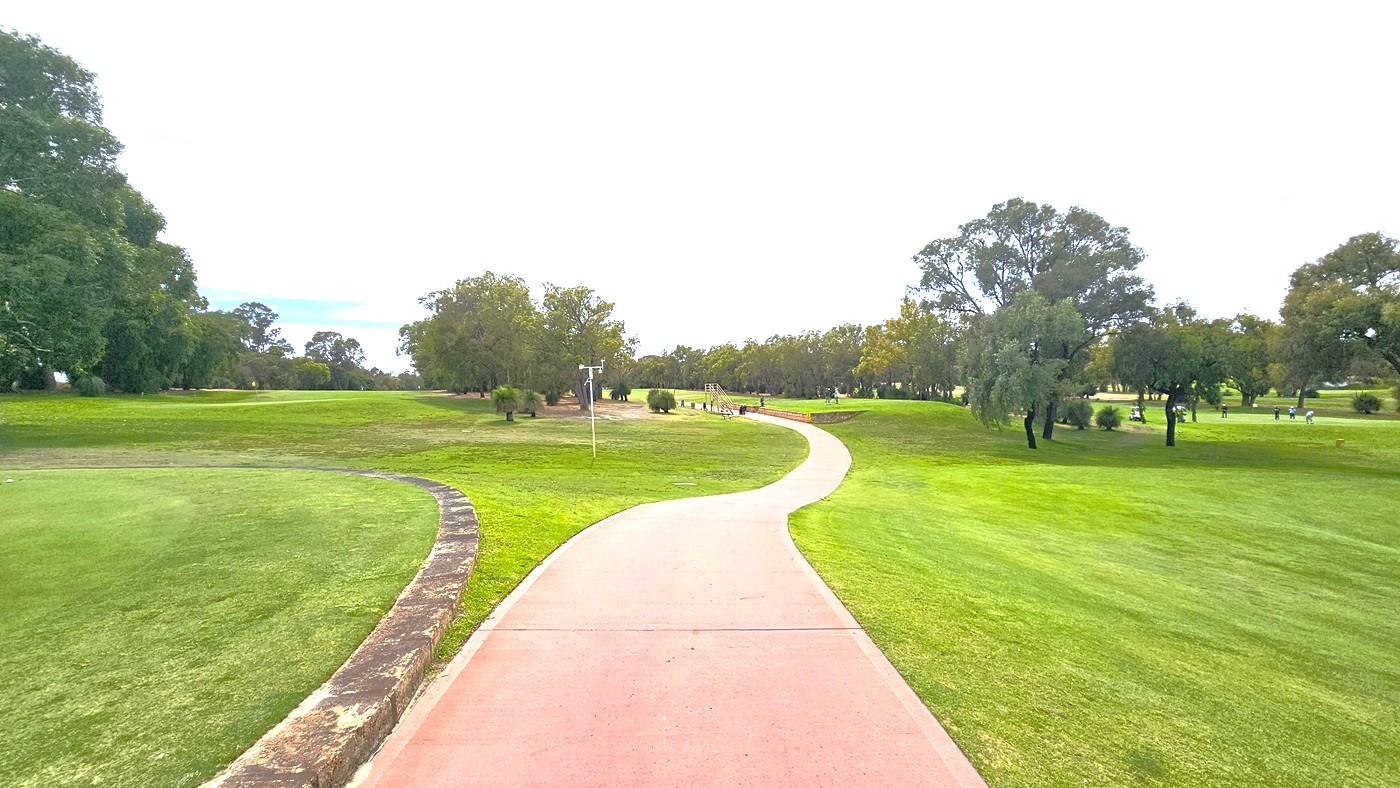
To the right, a pink concrete path descends to the greens, separated by a concrete border that extends across the putting green area. On the right, a sloping hill is covered in green grass. Further ahead, the concrete path continues to the other section of the golf area. The terrain varies in depth and elevation and is surrounded by trees. Golf players are visible.
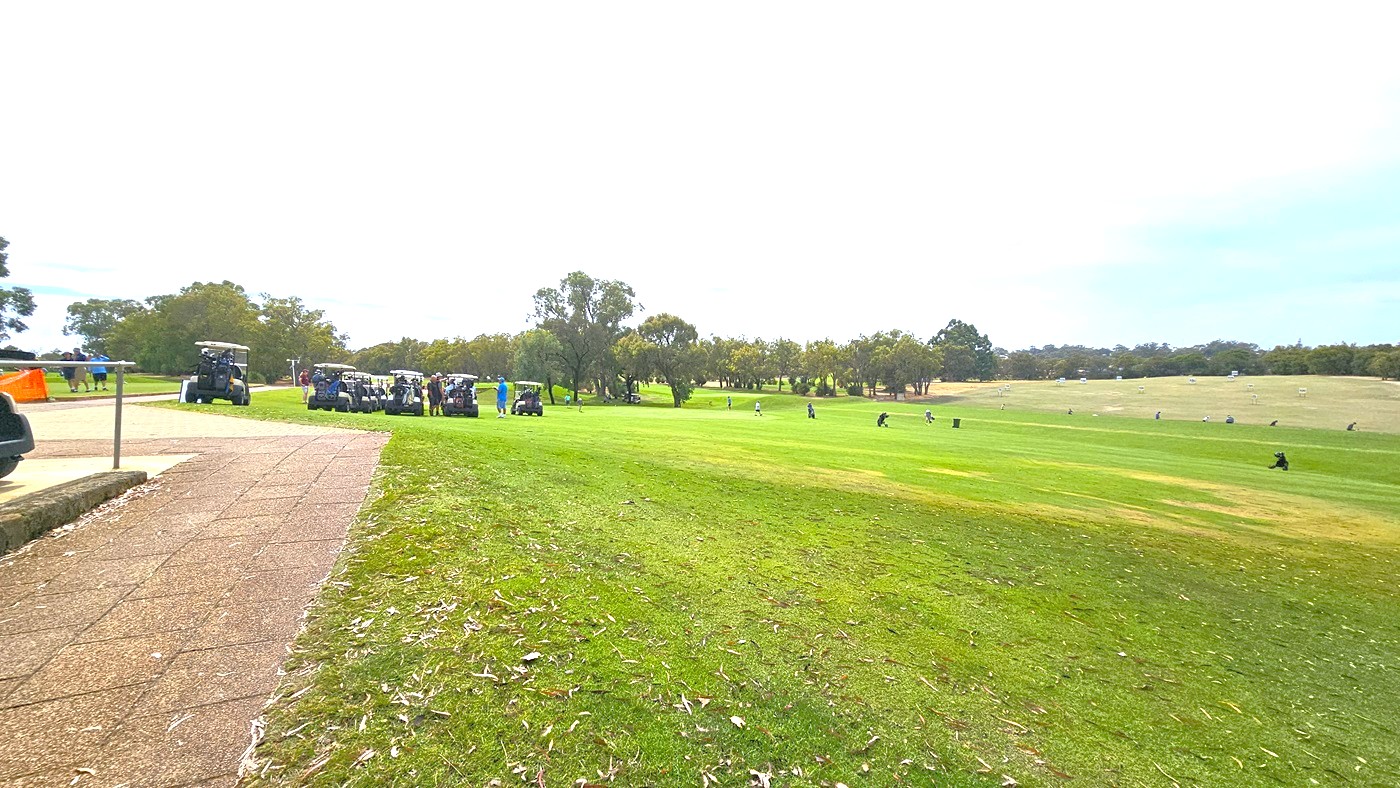
To the left, a concrete path leads to the greens. On the right, a sloping hill is covered with green grass. Golf carts are parked, and golfers are scattered across the green. Further ahead, the concrete path continues to the other section of the golf area, surrounded by trees and hills.
A broader perspective of the golf area. Surrounded by trees and manicured grass, the terrain varies in depth and elevation. Towards the far end, there is a hill covered with grass, and golf players are observable.

GENERAL ACCESS

• Offer a range of contact methods for receiving complaints and discussing feedback regarding accessibility issues/barriers.
• Accept the Companion Card
• Employ people with disability
• Trained staff in disability awareness
• Ask all visitors if there are any specific needs to be met
• Advise tour guides of the access needs of guests at the time of booking (includes pick up and drop off requirements)
• Provide assistance with booking arrangements (includes providing clear itineraries with written instructions on what to do at various destinations)
• Have a place to store mobility and/or medical equipment (eg beach wheelchair, hoist, oxygen).
• Provide details regarding the location of your business and provide a map which indicates the closest town and proximity to the local railway and coach station, include accessibility information about your local area.

COMMUNICATION

• Use Cérge as our digital concierge to support personalised customer service
• Use Plain English / easy read signage and information (includes menus and emergency information)
• A quiet space is available at the venue/ facility
• Provide clear, concise internal and external directional signage throughout our facility

VISION

• Provide information in large print
• Provide information in audio format (includes an audio described map of your venue, audio descs of performances and/ or displays)
• Provide digital communication materials (hard copy information is also available on line)
• Use easy read fonts in our signage and communication materials (Helvetica and Arial)
• Have an appropriate area for toileting an assistance dog
• Have handrails on all our stairways
• Have effective lighting throughout facility.

HEARING

• Have telephones which are compatible with hearing aids
• Have TVs with captioning option
• Have volume controlled phones

PHYSICAL - MOBILITY

• Use floors/coverings which are slip resistant, firm and smooth
• Have grab rails in the bathroom
• Provide seating in common areas including reception area. Seating provided is a variety/range and include some with back rests and arm rests.

PHYSICAL - WHEELCHAIR

• Have step free outdoor pathways
• Have step free access to into our business premise
• Have step free access to the conference or function room
• Have doorways which are easy to open and have lever handles (doorways 850mm or wider when open and not heavy)
• Have an accessible public toilet which is unlocked
• Have wheelchair access to amusements and activities
• Provide easy, step-free pathways (clear of obstructions) to all indoor and outdoor areas
• Have a wheelchair accessible toilet
• Have a wheelchair accessible shower and change room
• Have clear space between furniture and exhibits for a person to manoeuvre a mobility aid
• Have three (3) wheelchair accessible parking spaces with wheelchair accessible signage clearly displayed
• Have wheelchair accessible transport options available in the general vicinity
ALLERGIES AND INTOLERANCES

• Modify our cooking and cleaning practices to cater for people with food allergies or chemical intolerances (could include menus with meals free from: nuts, dairy, seafood, eggs, gluten etc)
• Adhere to The Food Authority requirements for allergy management in food preparation
• Have equipment to respond to anaphylactic shock such as epipens and defibrillator

More Accessibility Tools for Marangaroo Golf Course

  • View all accessibility information for Marangaroo Golf Course
  • Listen to the Audio Guide
  • View the Visual Story & Sensory Guide
  • Open the Communication Board