Cérge logo — inclusive access and companion technology
Main Venue Page
Cérge footer logo

Privacy Policy

T&C Supplier

T&C Member

Contact us

© Copyright Cérge Pty. Ltd.

Library+ Caloundra


Cérge logo

Access Guide

  • General Access
  • Communication
  • Vision
  • Hearing
  • Physical - Mobility
  • Physical - Wheelchair
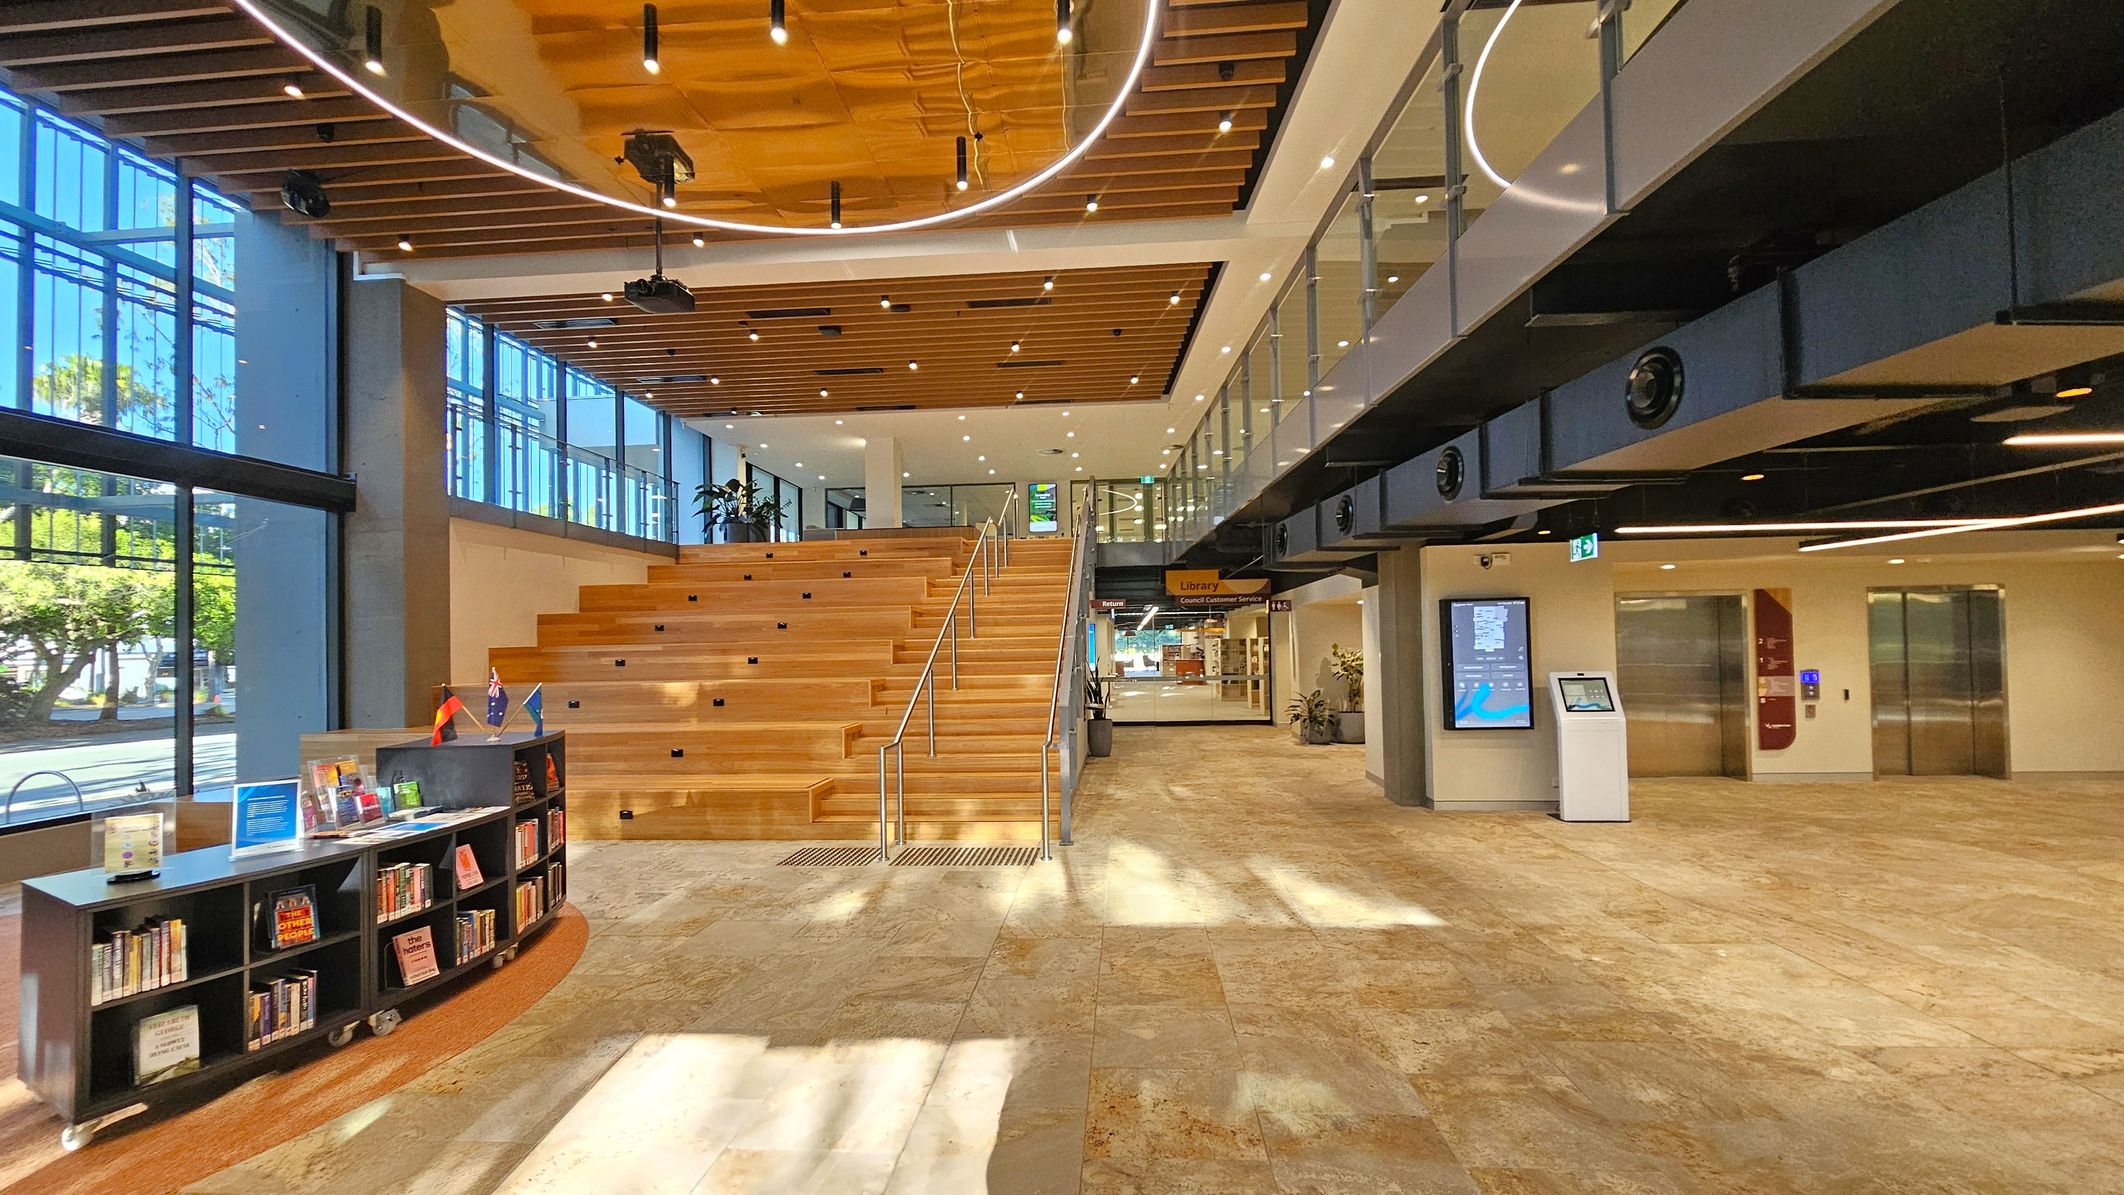

A spacious, modern interior with a large wooden staircase in the centre, leading to an upper level with glass railings. On the left, there is a bookshelf with various books and small flags on top. Large windows allow natural light to flood in, illuminating the stone-tiled floor. On the right, there are two elevators and a digital information kiosk. The ceiling features wooden slats and circular lighting fixtures.
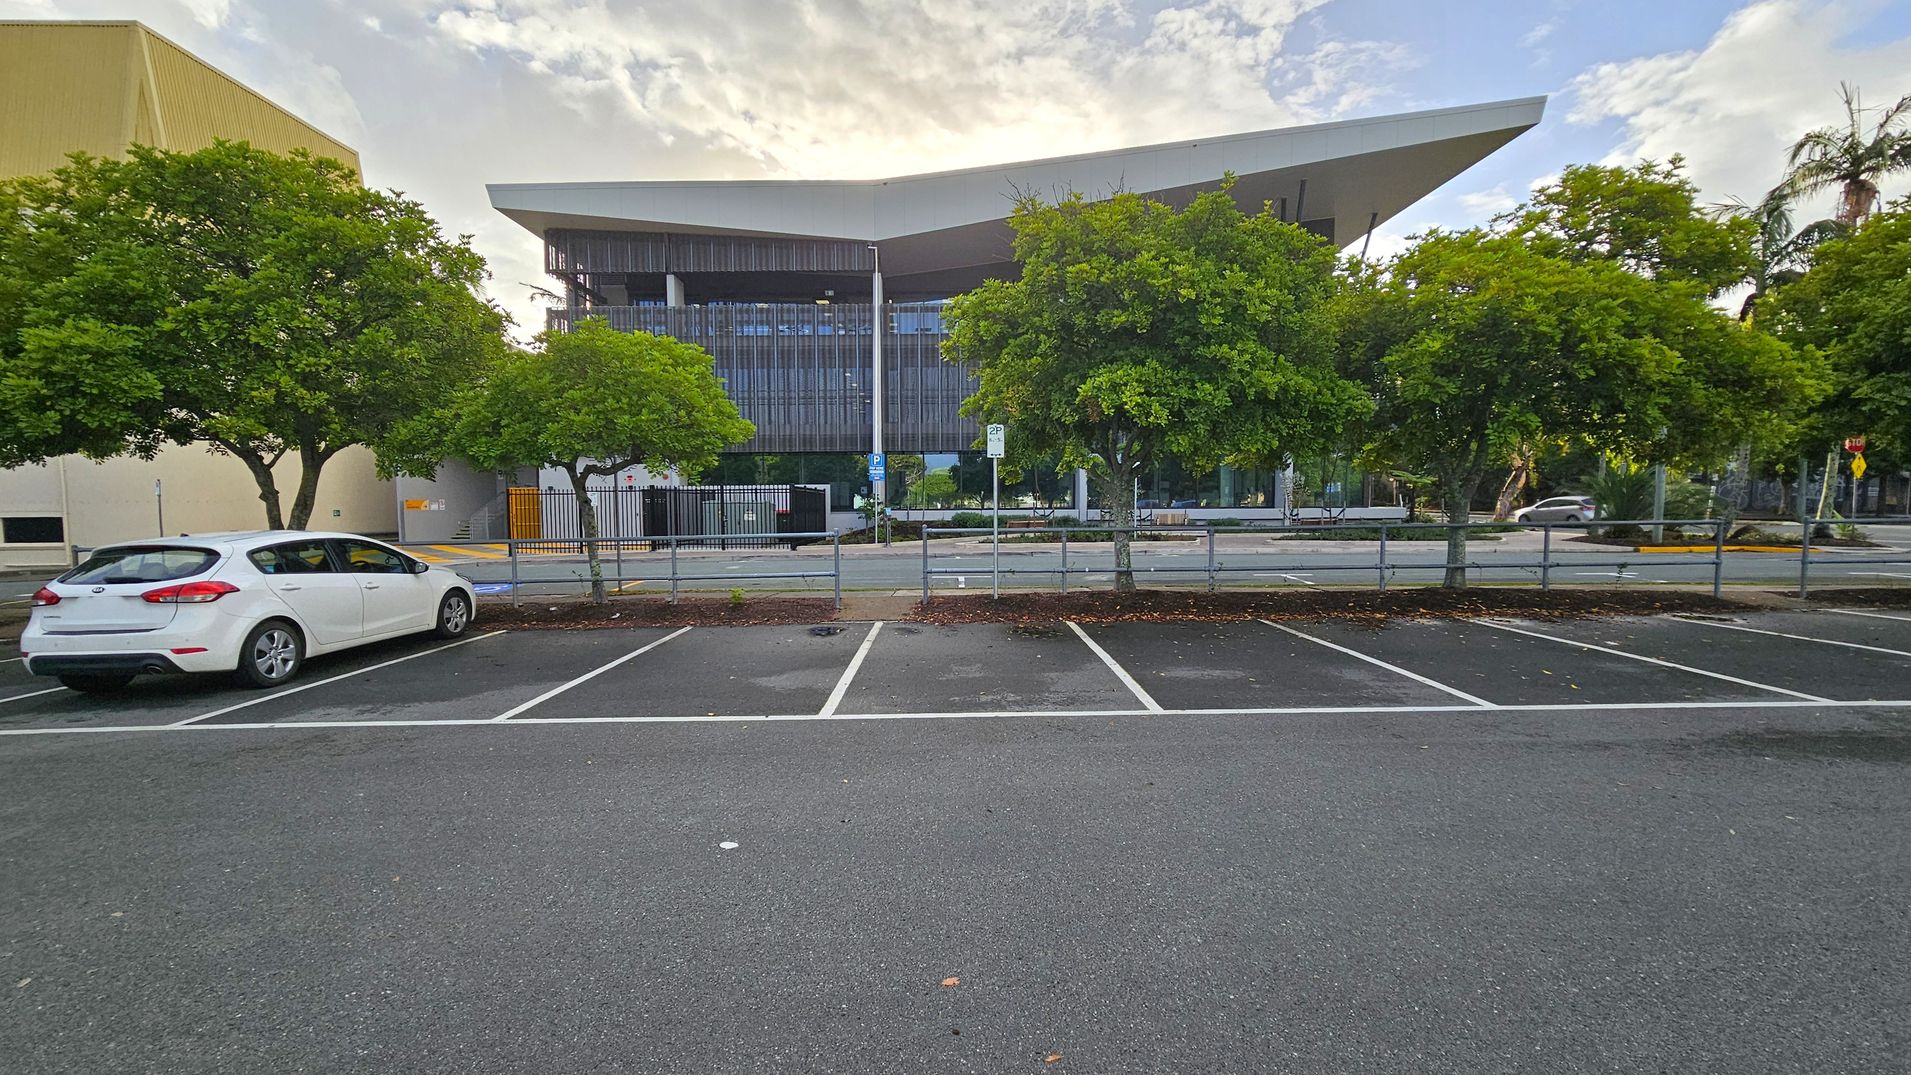
A white car is parked on the left side of an empty parking lot. In the background, there are several green trees lining the street. Behind the trees, a modern building with a distinctive angular roof and glass facade is visible. The ground is asphalt, and there are white parking lines. A yellow building is partially visible on the far left.
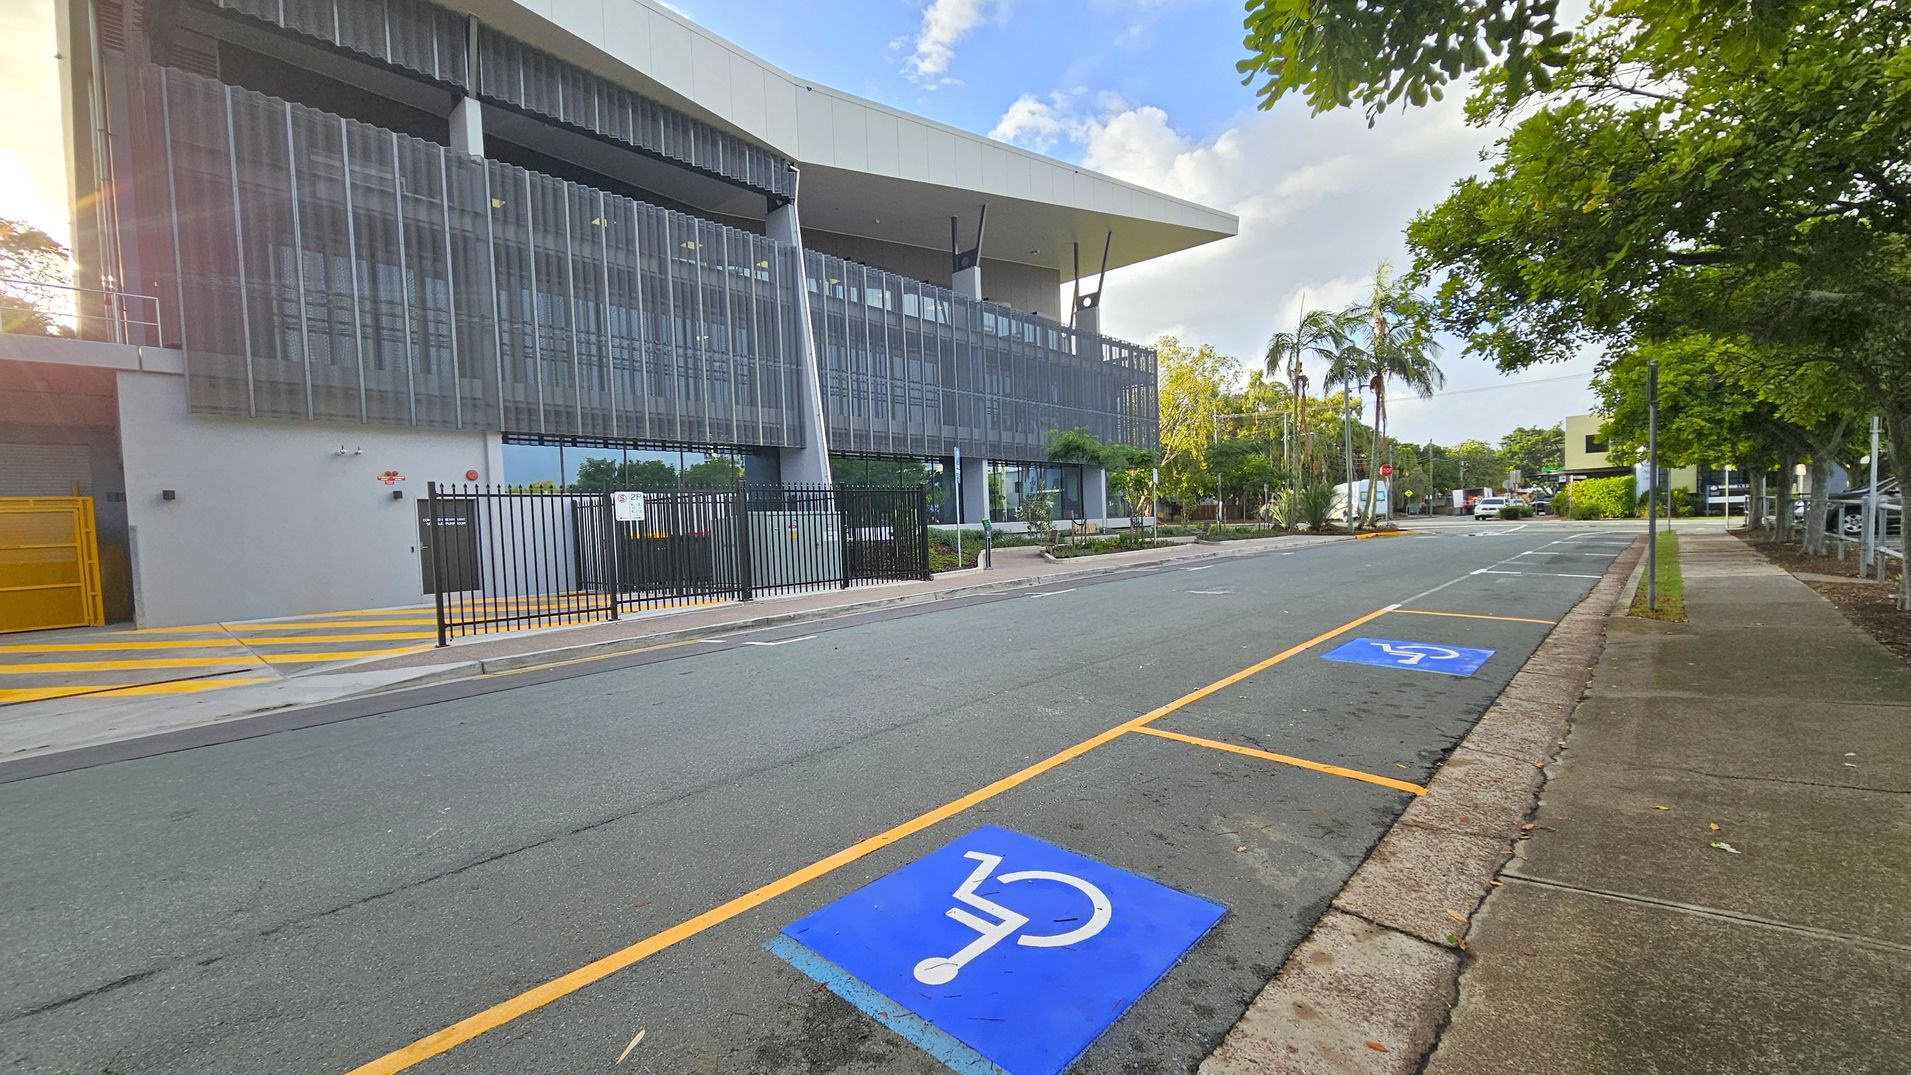
A modern building with a large overhanging roof and vertical metal slats on the left. In front, there is a black metal fence and a yellow ramp. The road has two blue disabled parking spaces marked with white symbols. On the right, a footpath runs alongside the road, bordered by grass and trees, including palm trees. The background features more trees and a few parked vehicles.
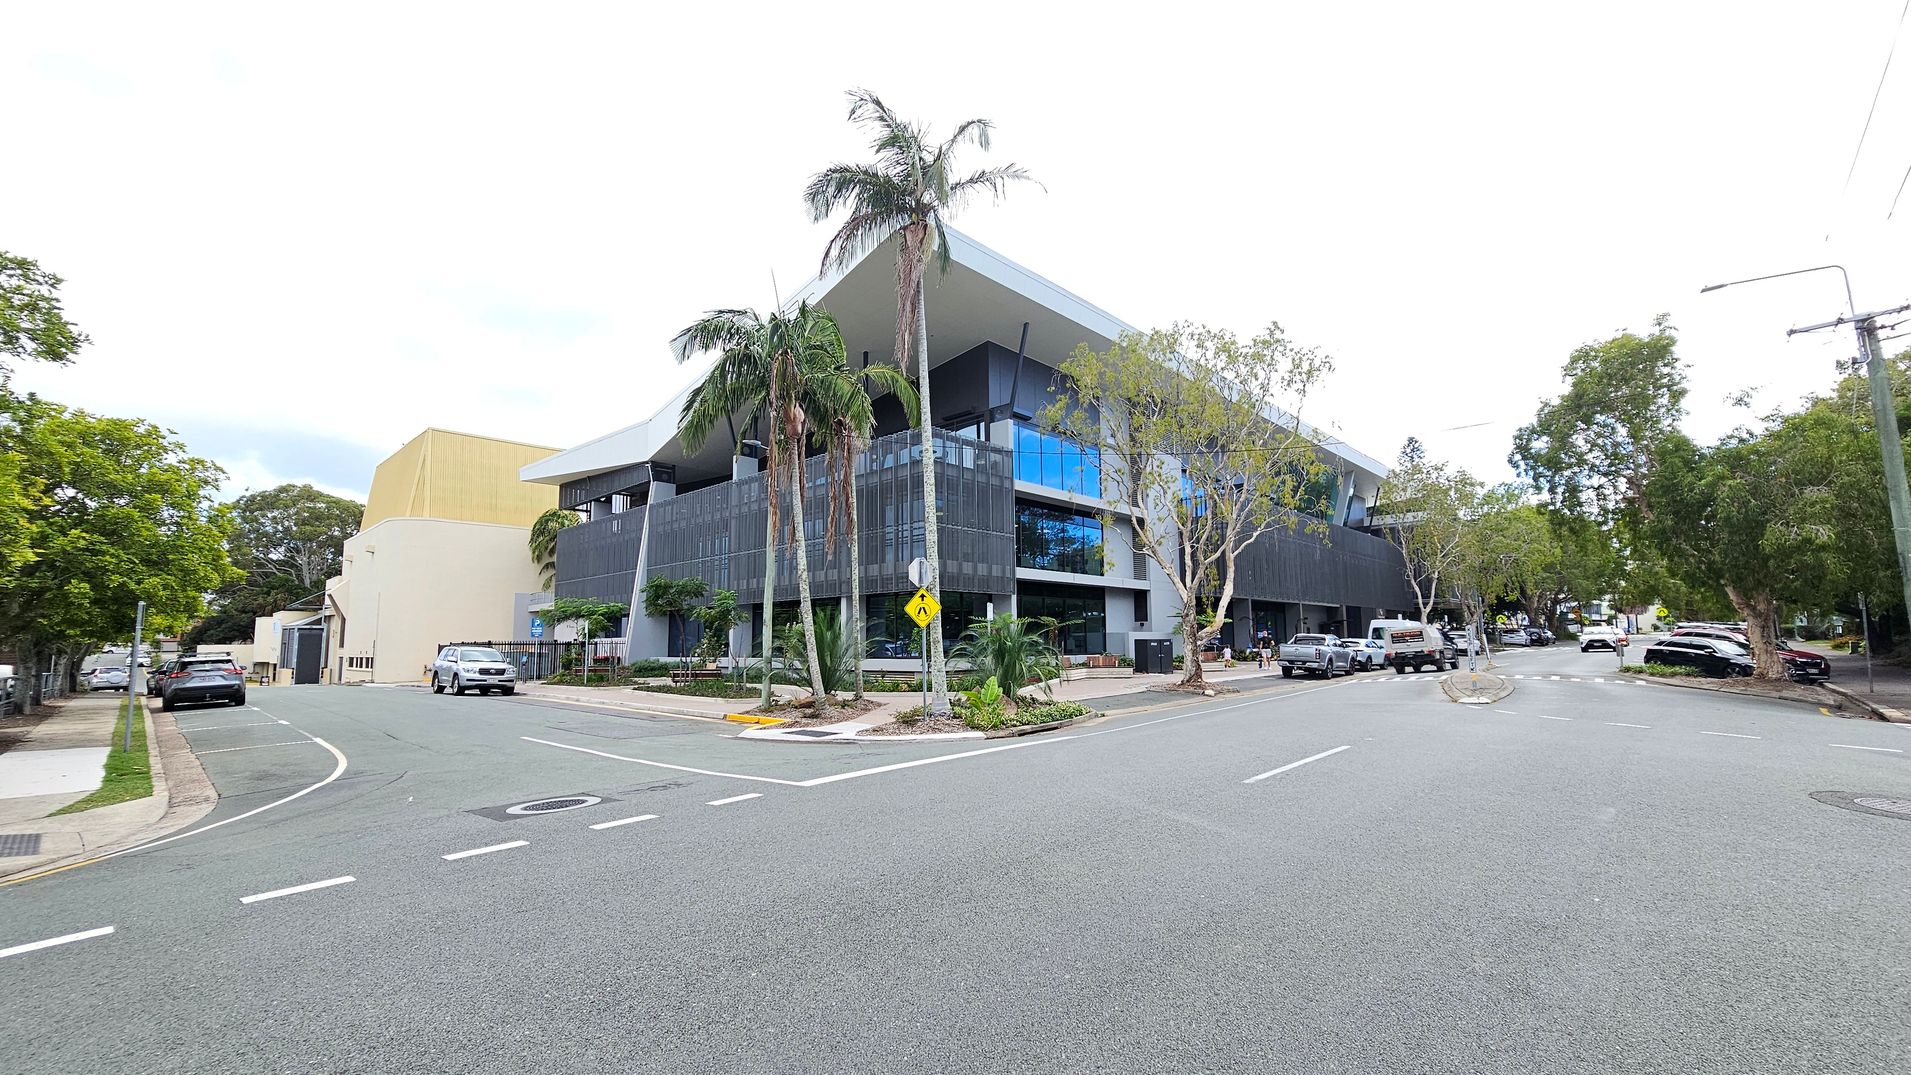
A modern building with a geometric design is situated at a street corner. It features large glass windows and a dark facade. Palm trees and other greenery are planted around the building. On the left, a yellow structure is visible, and several cars are parked along the street. The road is wide, with clear lane markings, and trees line the pavement on both sides. The sky is overexposed, making it appear white.
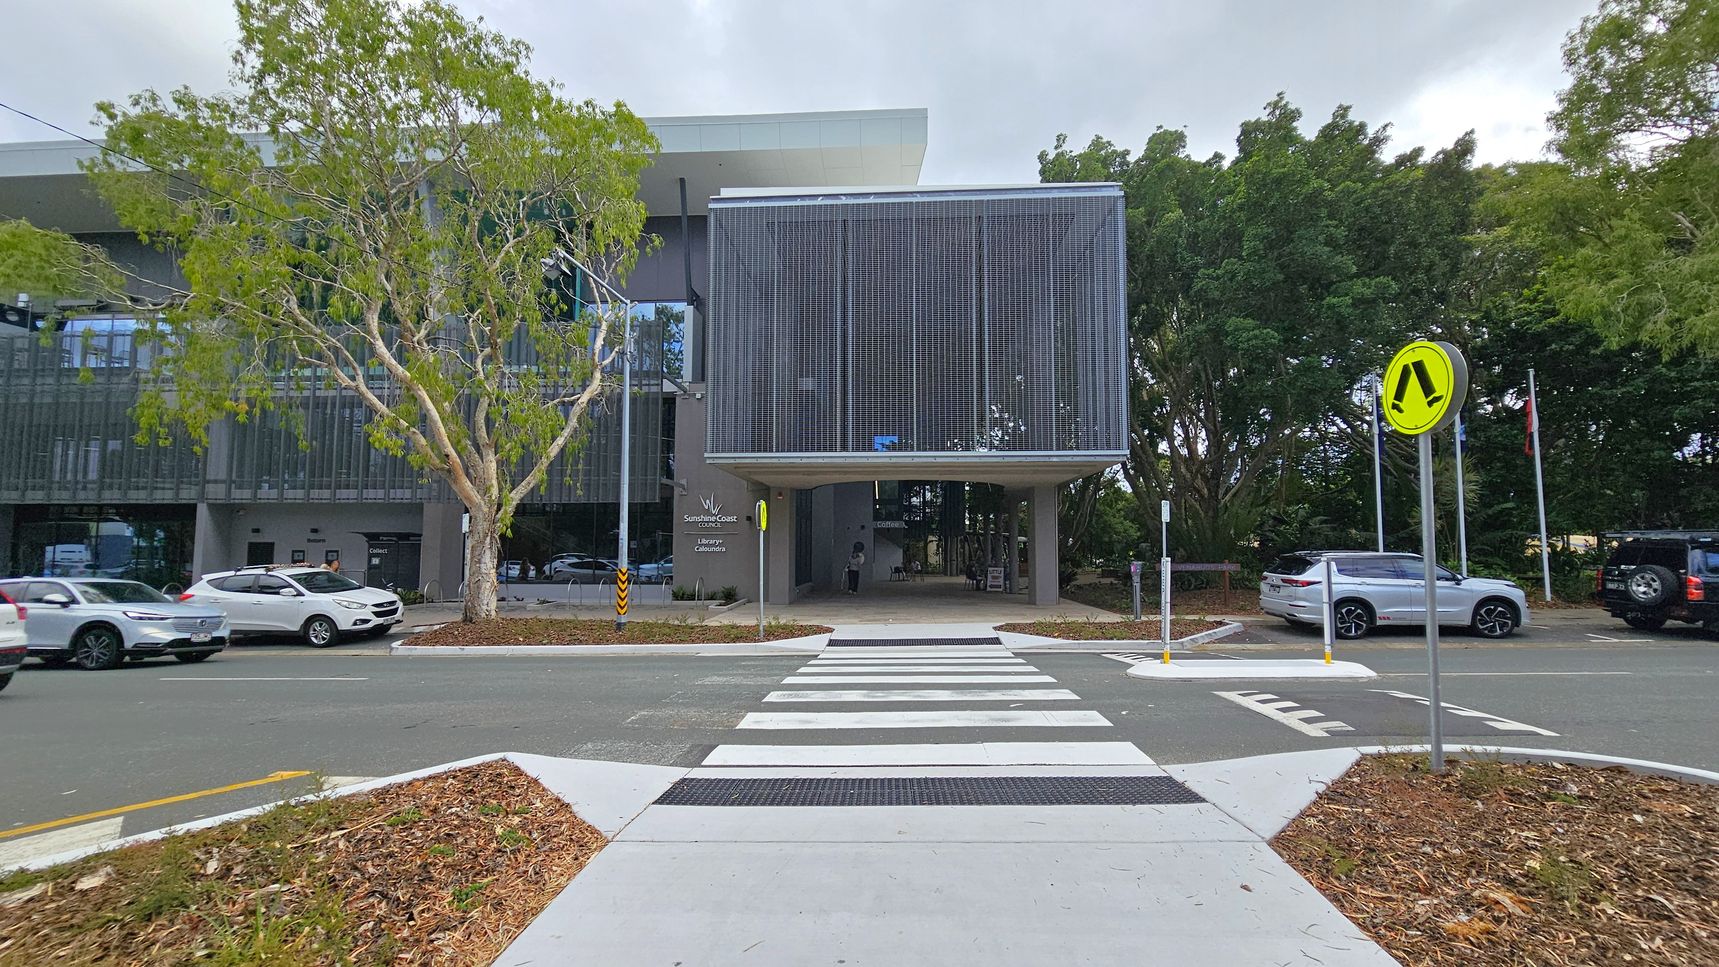
A modern building with a large, grid-like facade is in the centre, with a covered walkway beneath. To the left, a tree with light green leaves stands near parked cars. On the right, a yellow pedestrian crossing sign is visible, with more parked cars and dense trees in the background. A zebra crossing leads towards the building from the foreground, bordered by a landscaped area with mulch and sparse vegetation.
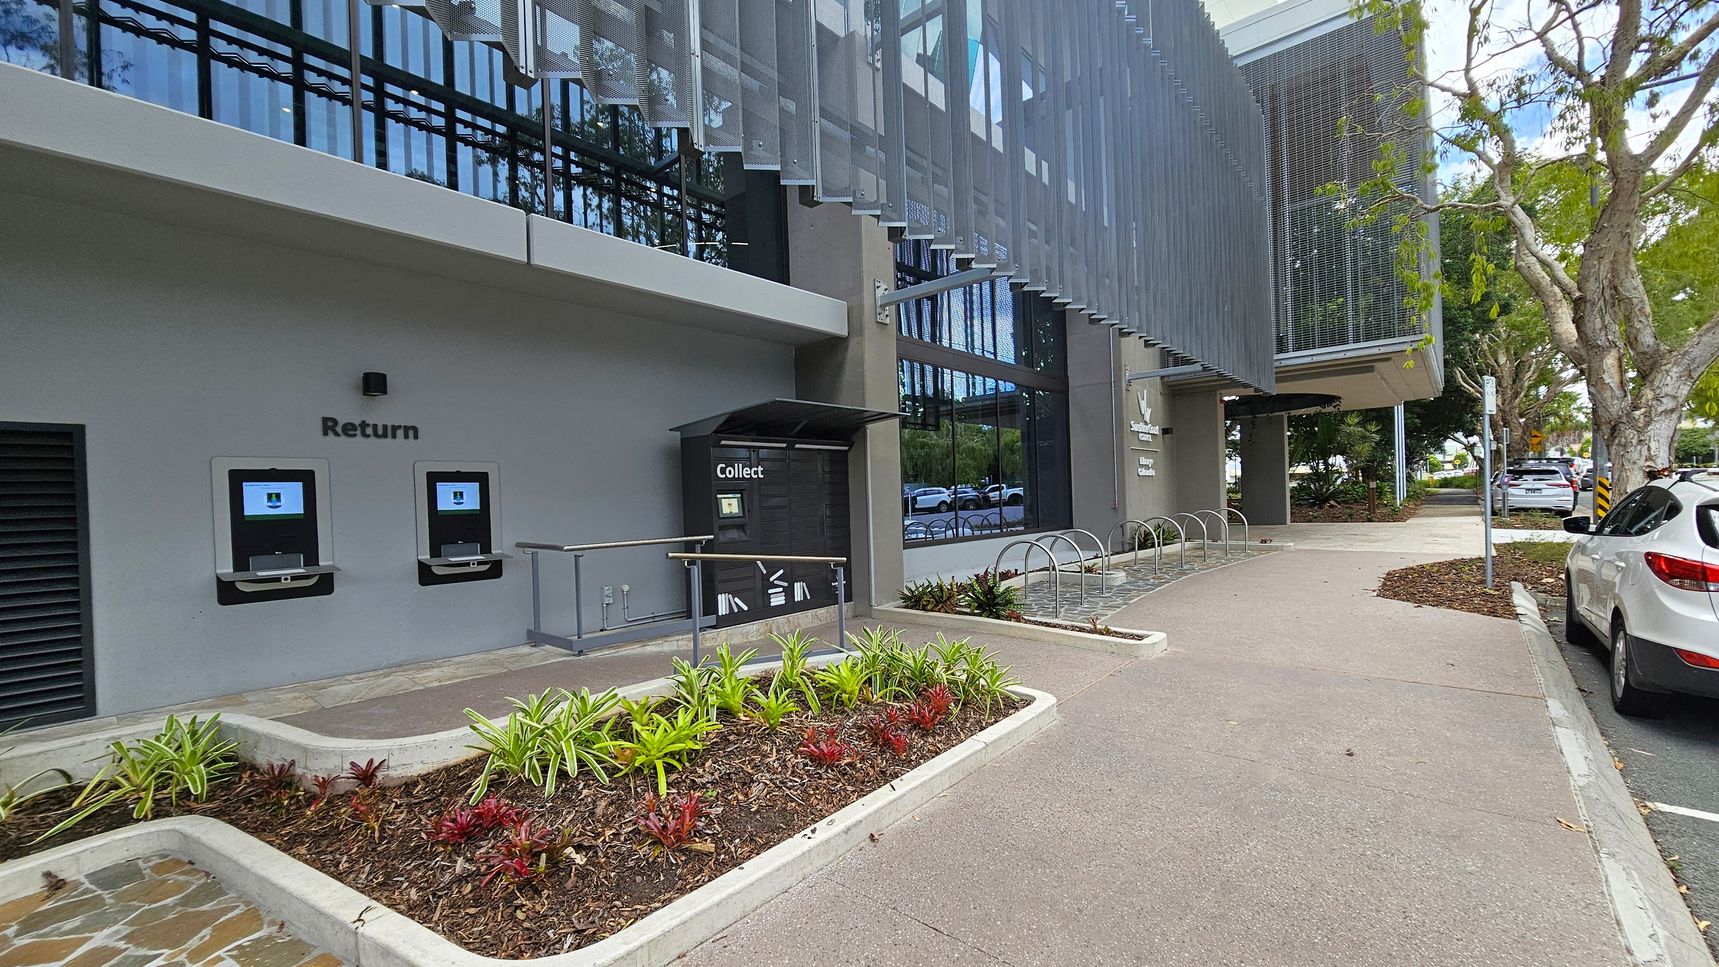
On the left, there are two automated return machines embedded in a grey wall, labelled "Return". Below them is a small garden bed with various plants. In the centre, a "Collect" locker is situated under a small awning. The building features large glass windows with a metal mesh awning above. On the right, a paved path leads past a bicycle rack and parked cars. Trees line the street, providing shade.
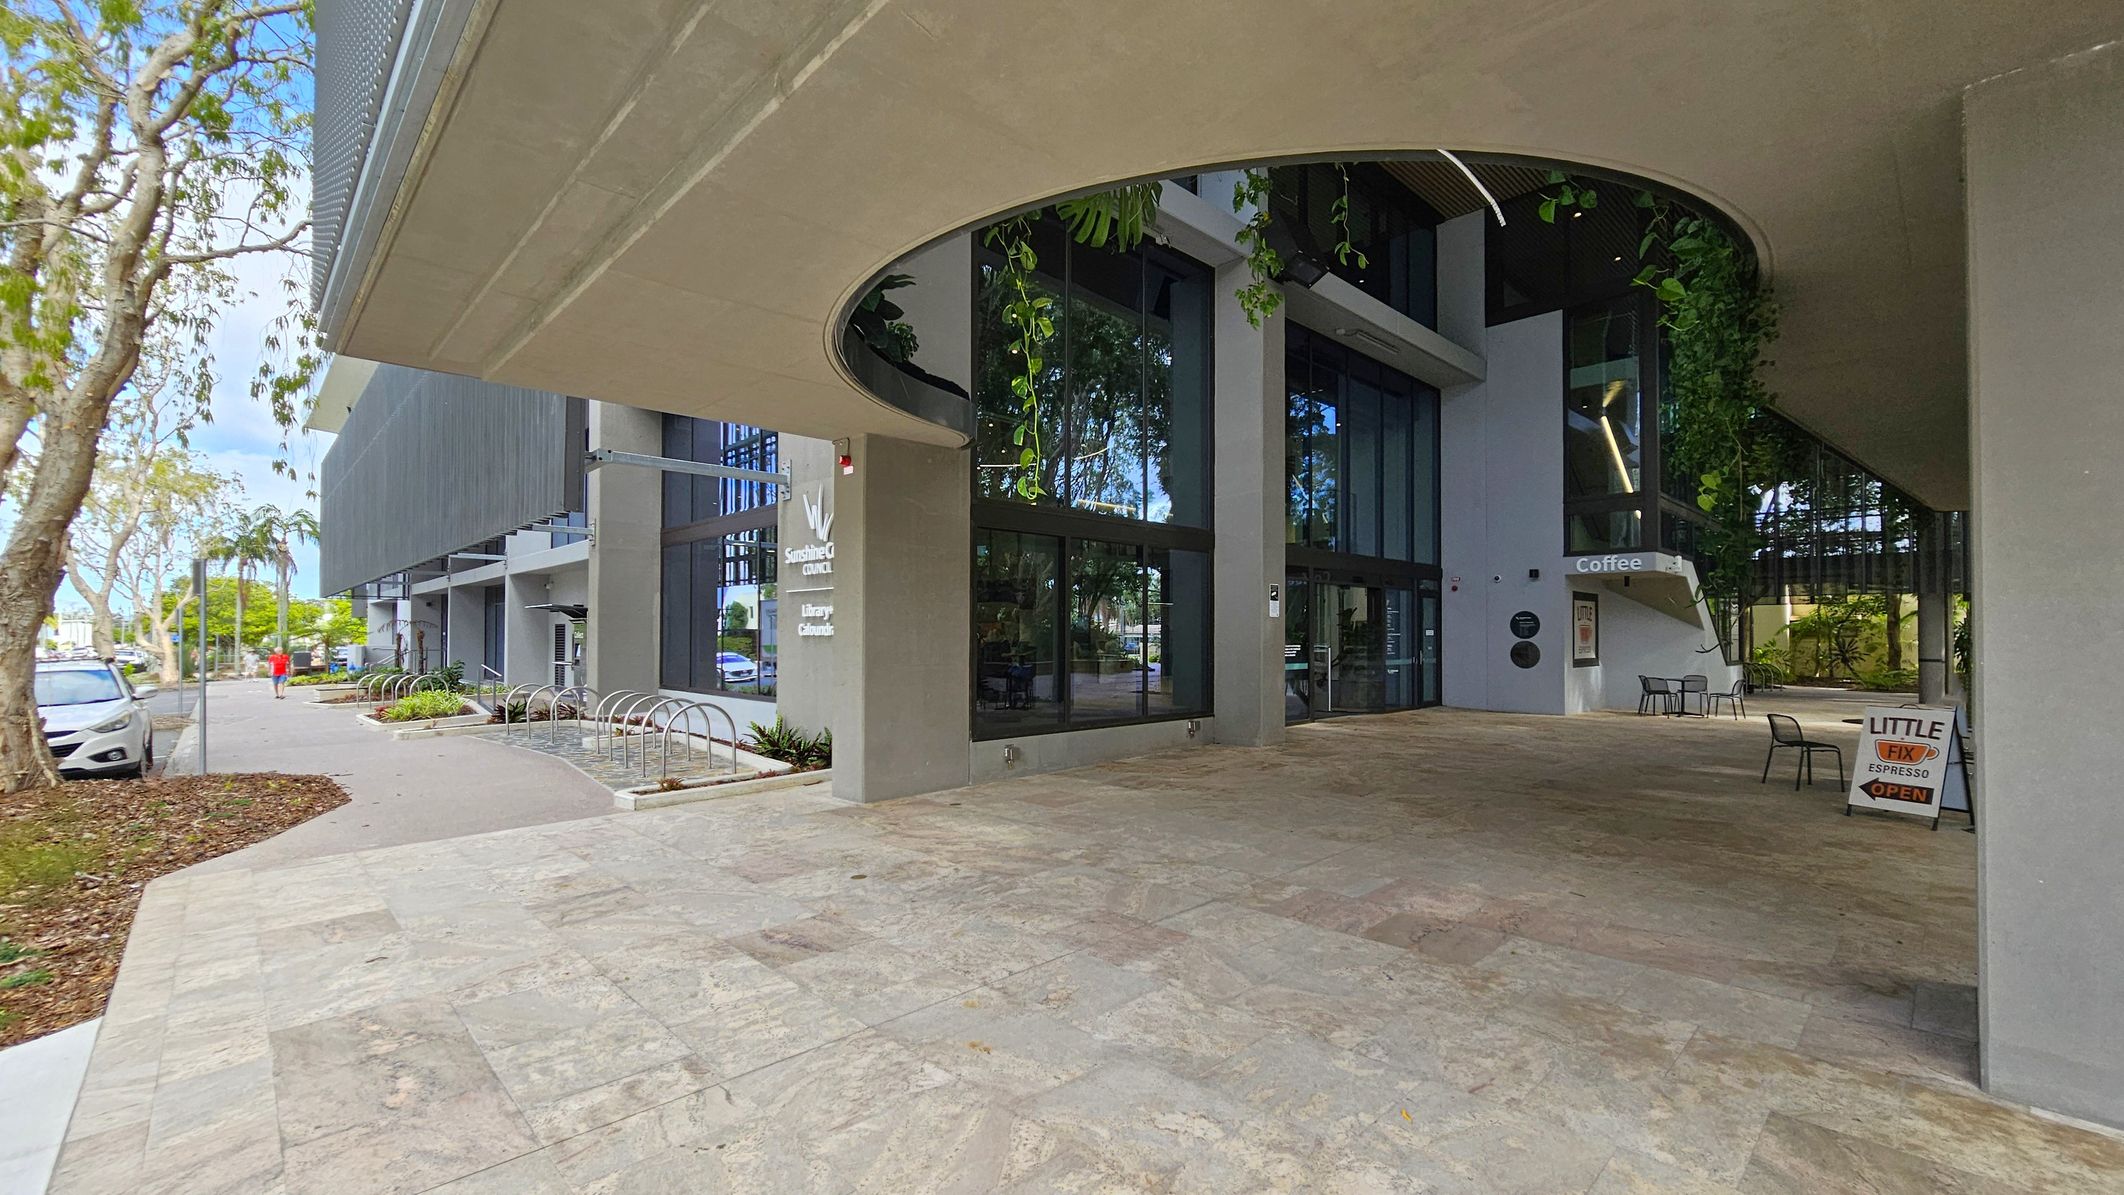
A modern building with large glass windows and a curved overhang. On the right, there's a sign for "Little Fix Espresso" and a few chairs and tables. The left side shows a pathway with bike racks and a parked car. Trees line the street, and a person in a red shirt walks along the pavement. The floor is tiled in a mix of green and brown shades.
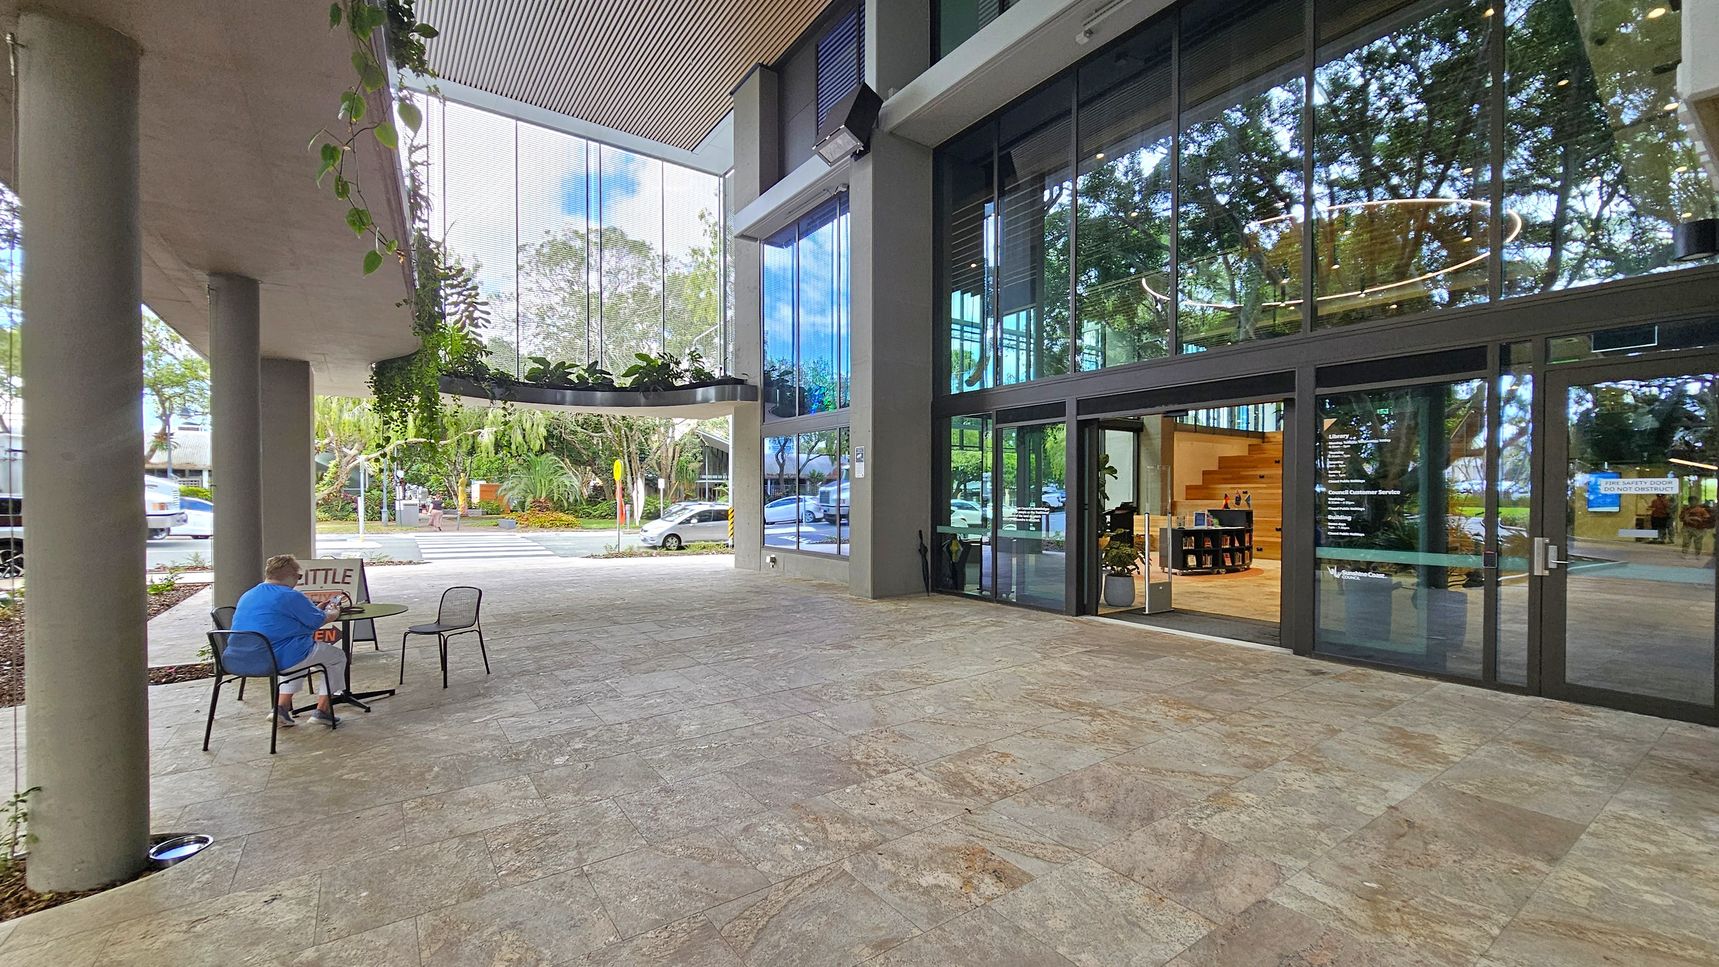
A modern outdoor area with a grey tiled floor. On the left, a person in a blue shirt sits at a small table with a sign that reads "LITTLE" and "OPEN". There are two empty chairs nearby. Above, hanging plants are suspended from the ceiling. On the right, large glass doors lead into a building with visible interior stairs and a small bookshelf. The background features a street with parked cars and lush greenery.
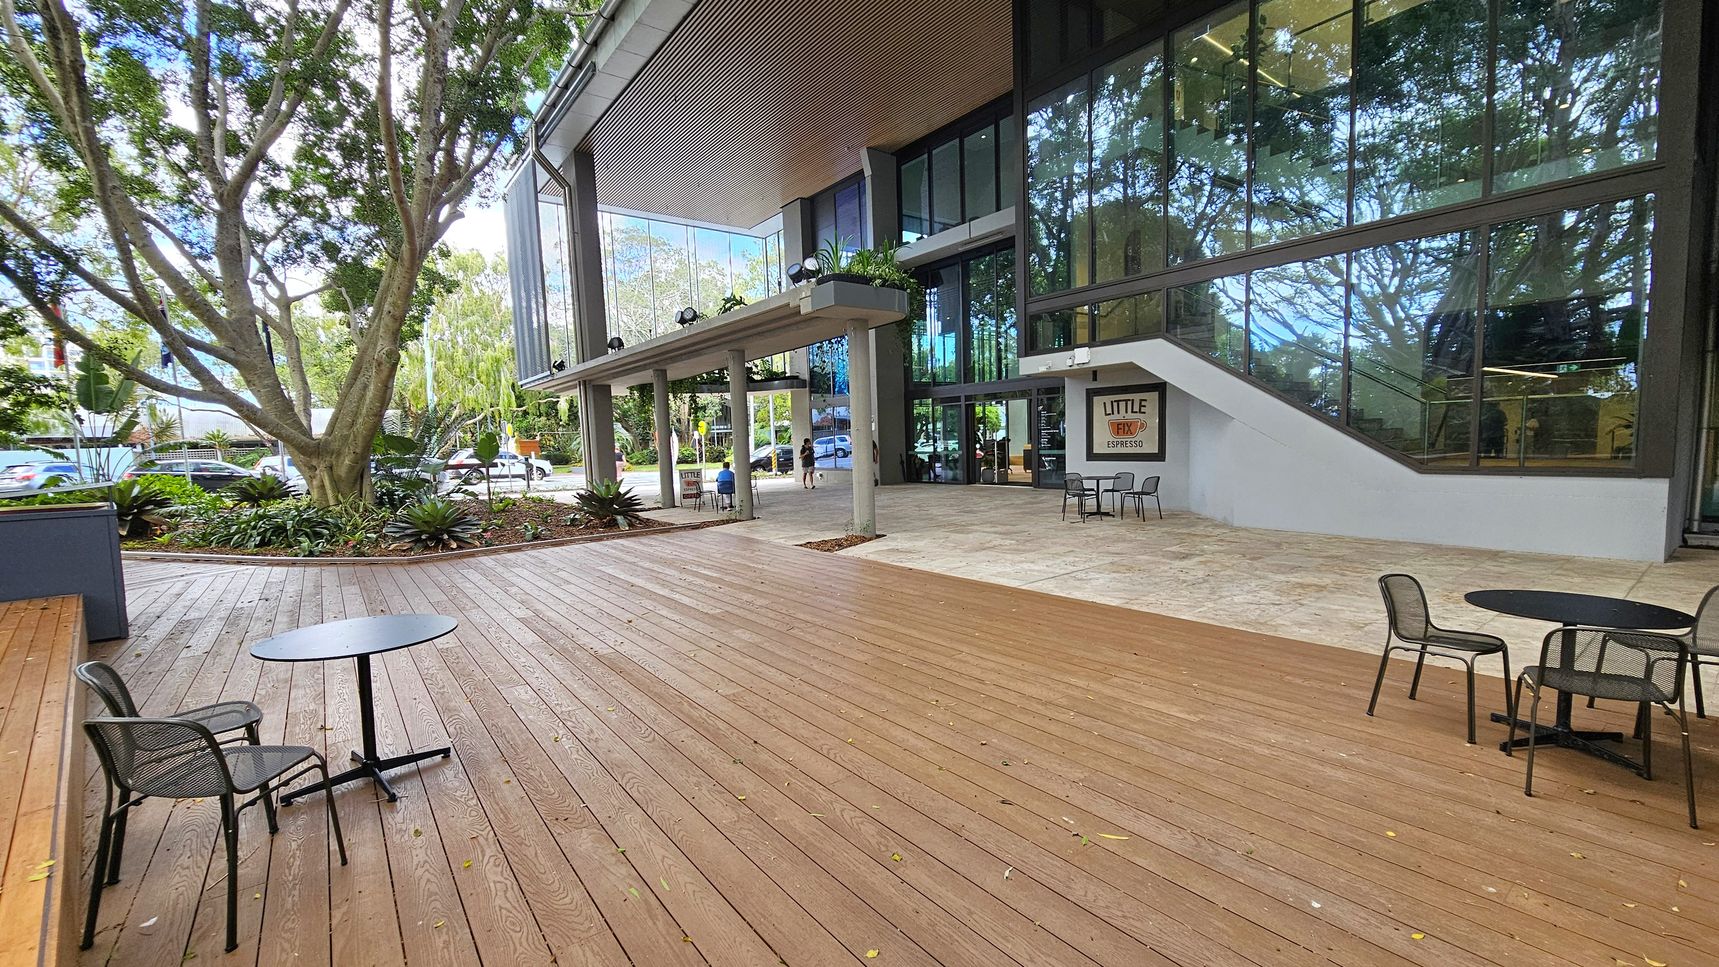
A spacious outdoor area with wooden decking on the left, featuring a round table and chairs. A large tree with a thick trunk and lush foliage is surrounded by plants. On the right, a modern building with large glass windows and a sign for "Little Fix Espresso" near the entrance. The building has a covered walkway supported by columns. The ground transitions from wood to stone tiles near the building.
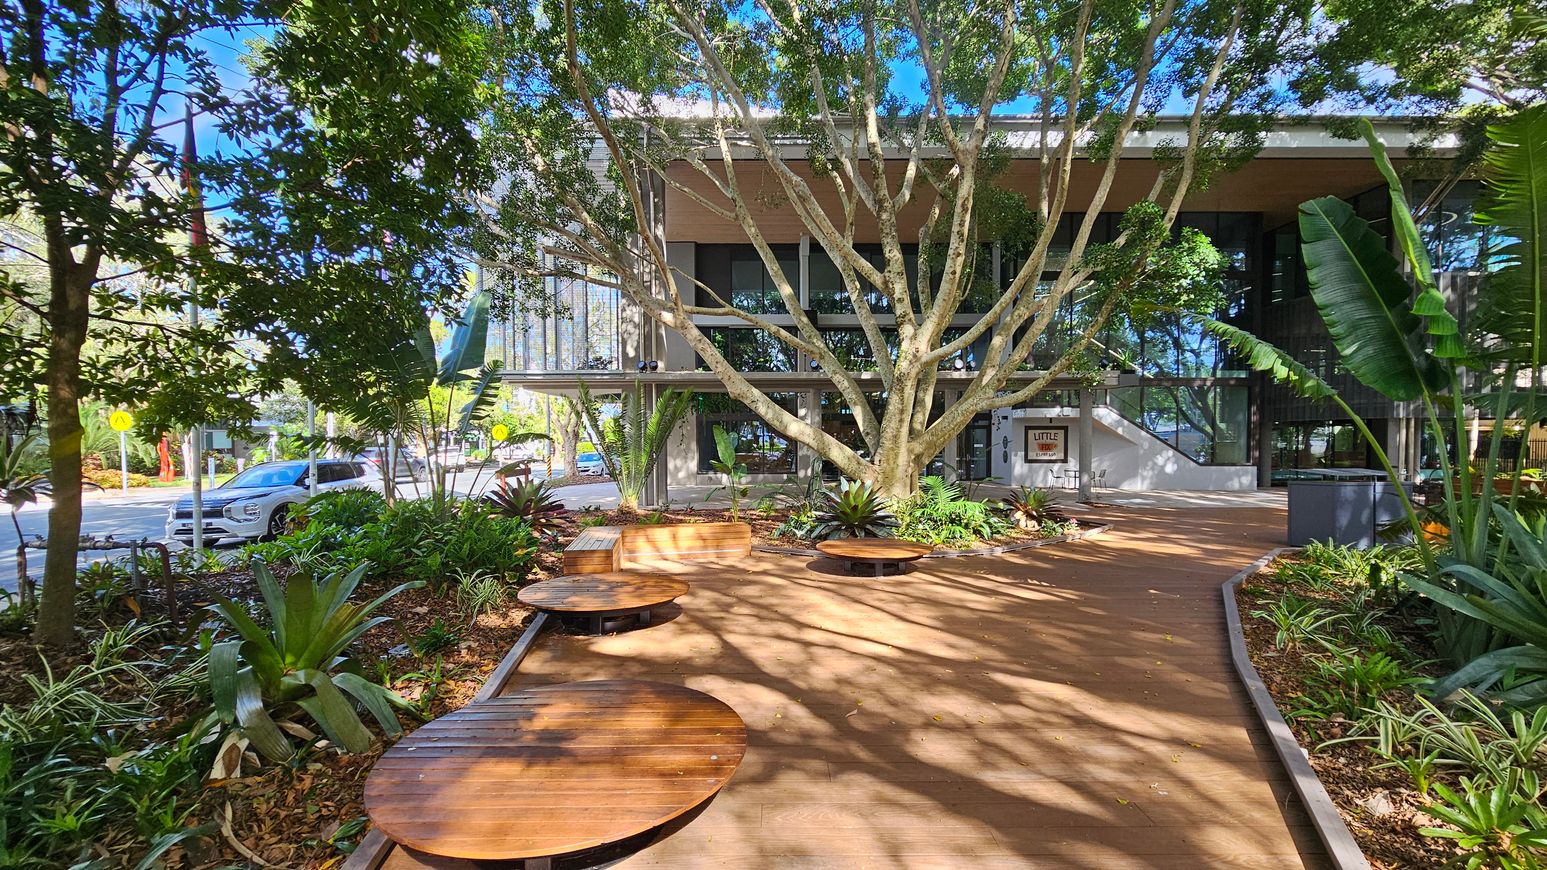
A modern building with large glass windows is in the background, partially obscured by a large tree with sprawling branches. In the foreground, there is a wooden deck with circular wooden benches. Lush greenery, including various plants and trees, surrounds the area. On the left, a road with a white car is visible, while on the right, more plants and a pathway can be seen. The scene is well-lit, suggesting a sunny day.
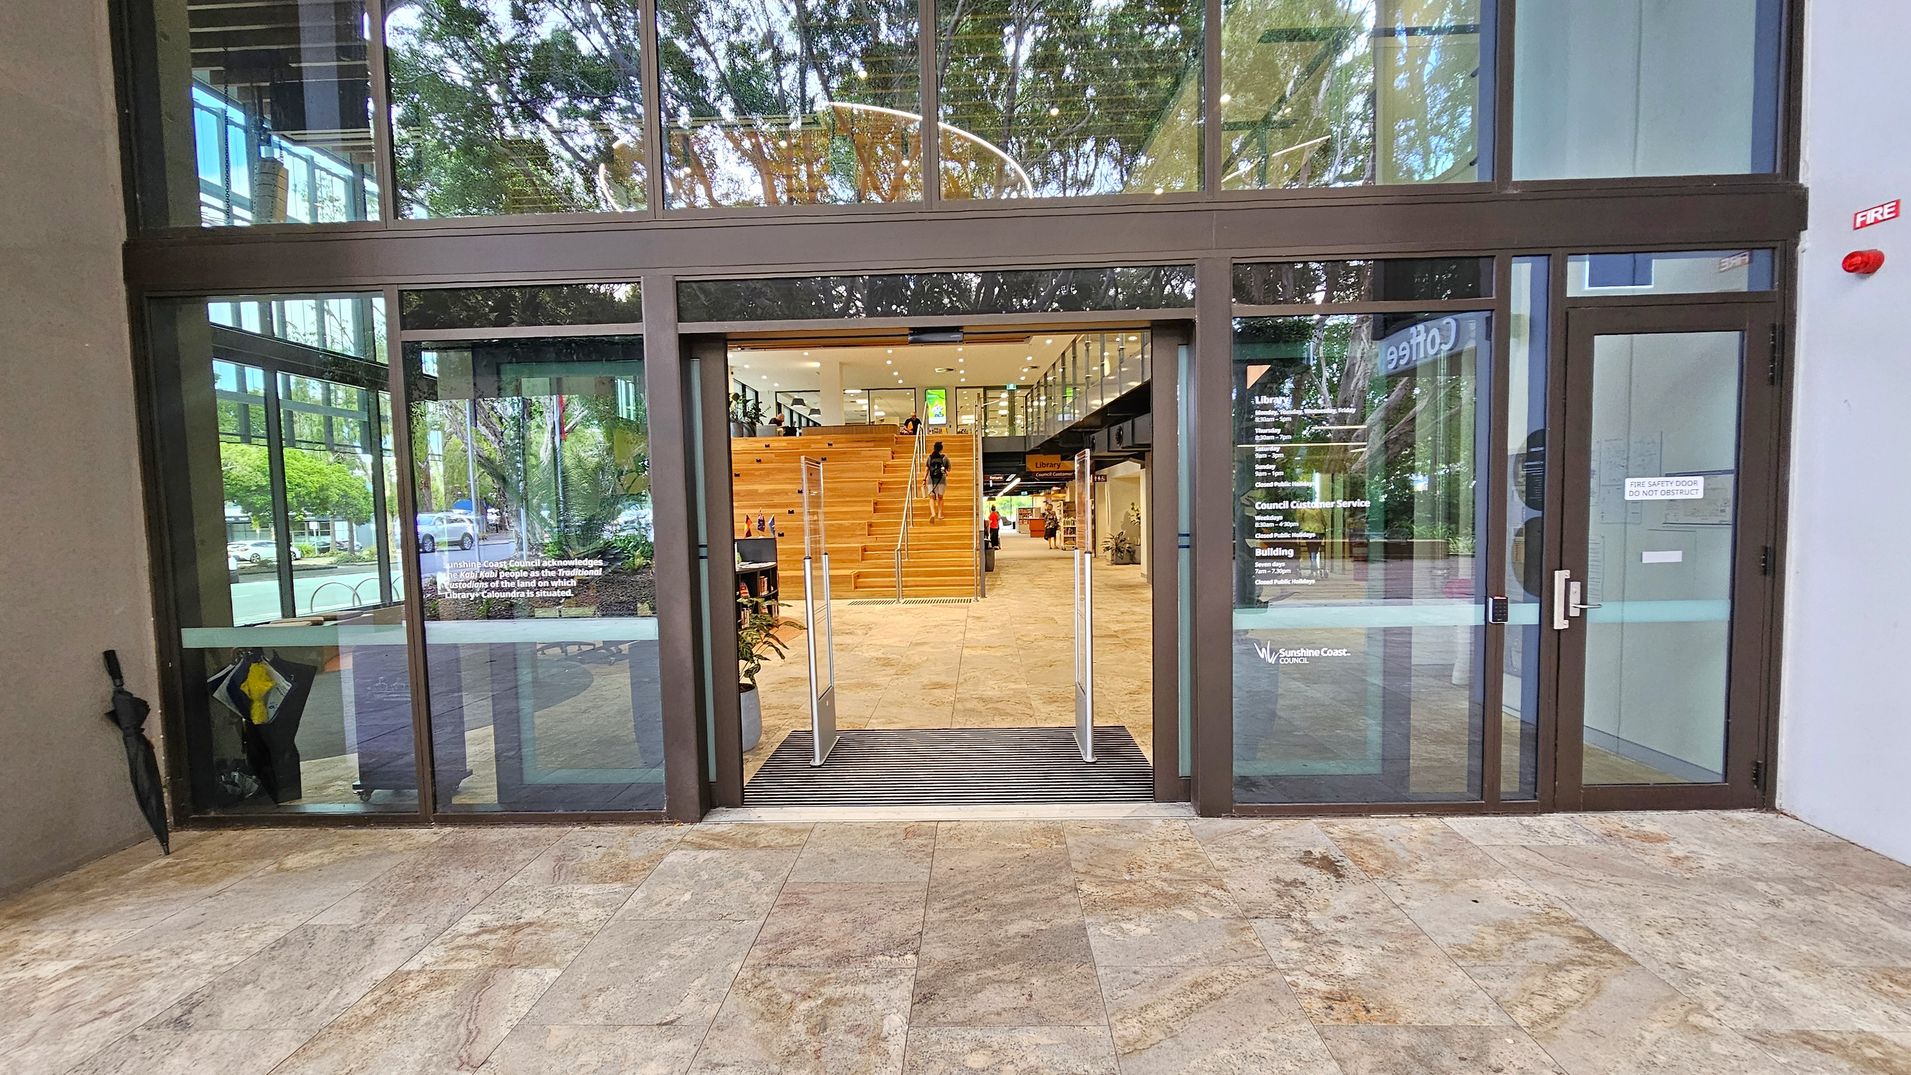
Glass entrance doors with a metal frame lead into a building. Inside, a wide staircase with wooden steps is visible, with a person ascending. To the right, there is a sign indicating a library and other facilities. The floor outside is tiled with a stone pattern. Reflections of trees and the street are visible on the glass. An umbrella is propped against the wall on the left, and a fire safety sign is on the right door.
A spacious, modern interior with a large wooden staircase in the centre, leading to an upper level with glass railings. On the left, there is a bookshelf with various books and small flags on top. Large windows allow natural light to flood in, illuminating the stone-tiled floor. On the right, there are two elevators and a digital information kiosk. The ceiling features wooden slats and circular lighting fixtures.
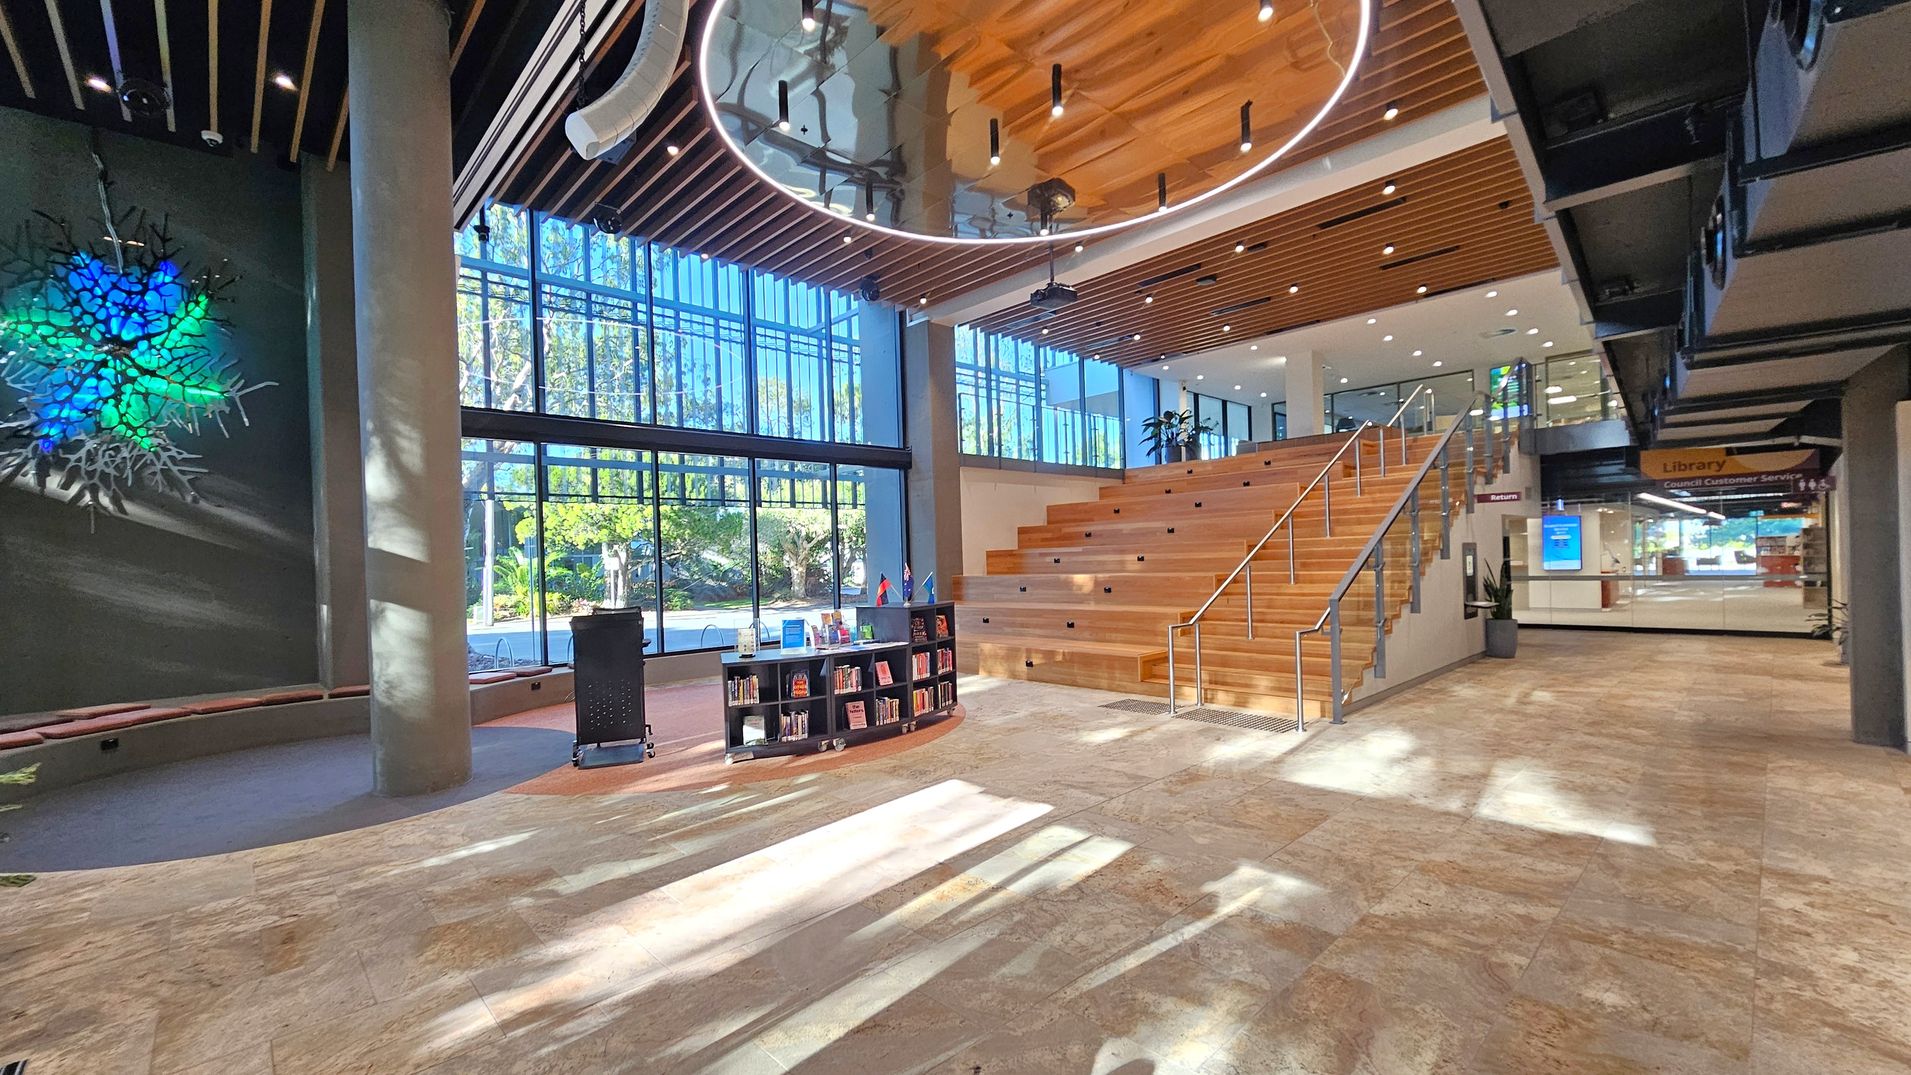
A spacious interior with a modern design. On the left, a large wall features an illuminated abstract art piece in blue and green. A tall column stands nearby. In the centre, a small bookshelf is positioned on a light-coloured tiled floor. To the right, a wide wooden staircase with metal railings leads to an upper level. The background has large glass windows allowing natural light to flood in. The ceiling has wooden slats and circular lighting fixtures.
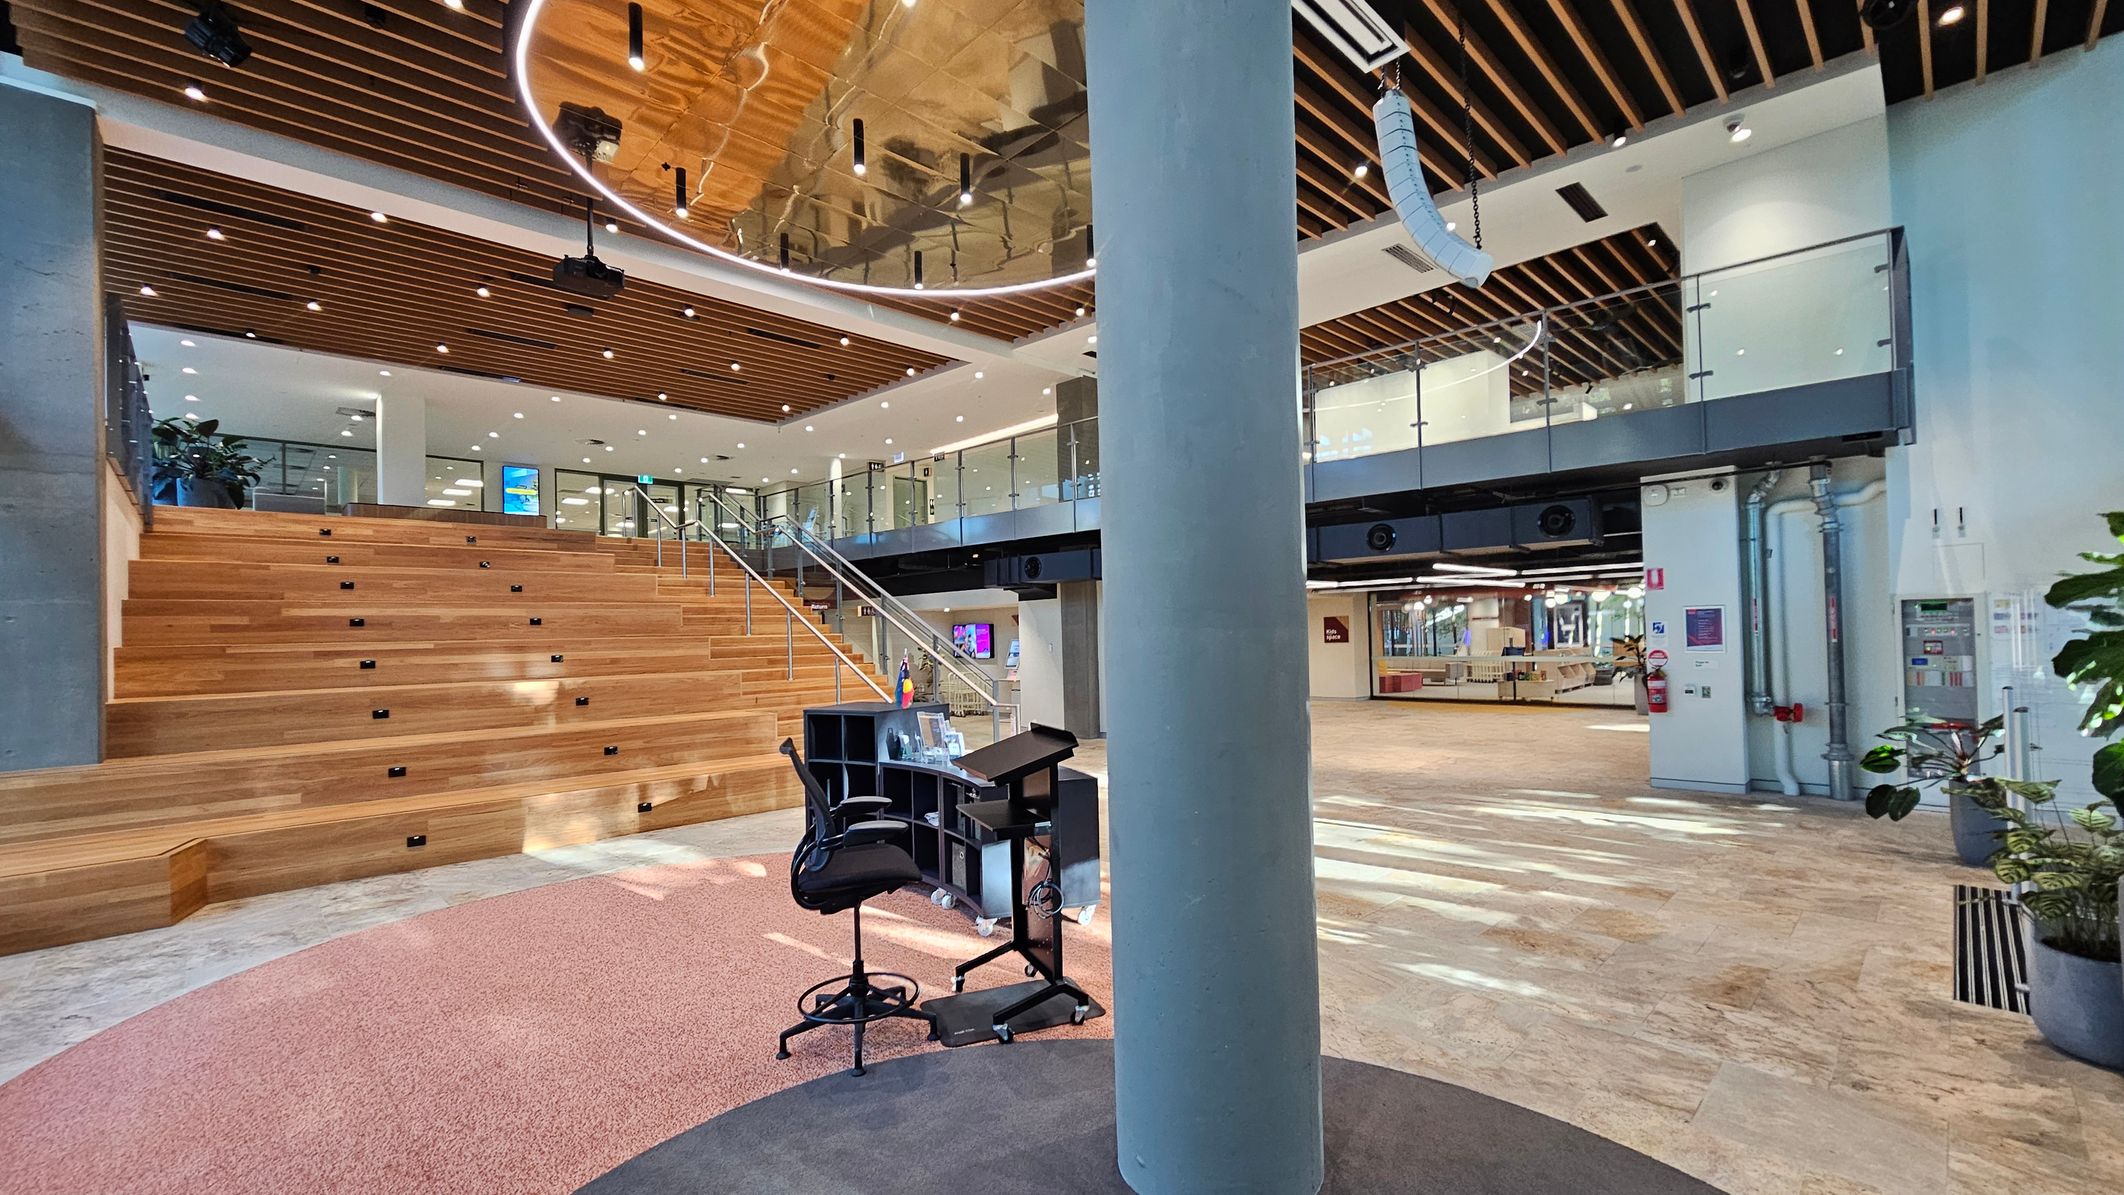
A modern interior space with a wooden staircase on the left leading to a mezzanine level with glass railings. The ceiling features wooden slats and recessed lighting. In the centre, a large cylindrical column stands near a small desk and chair on a circular carpet. The floor is a mix of light-coloured tiles and carpet. On the right, there are plants and visible pipes, with open space leading to other areas.
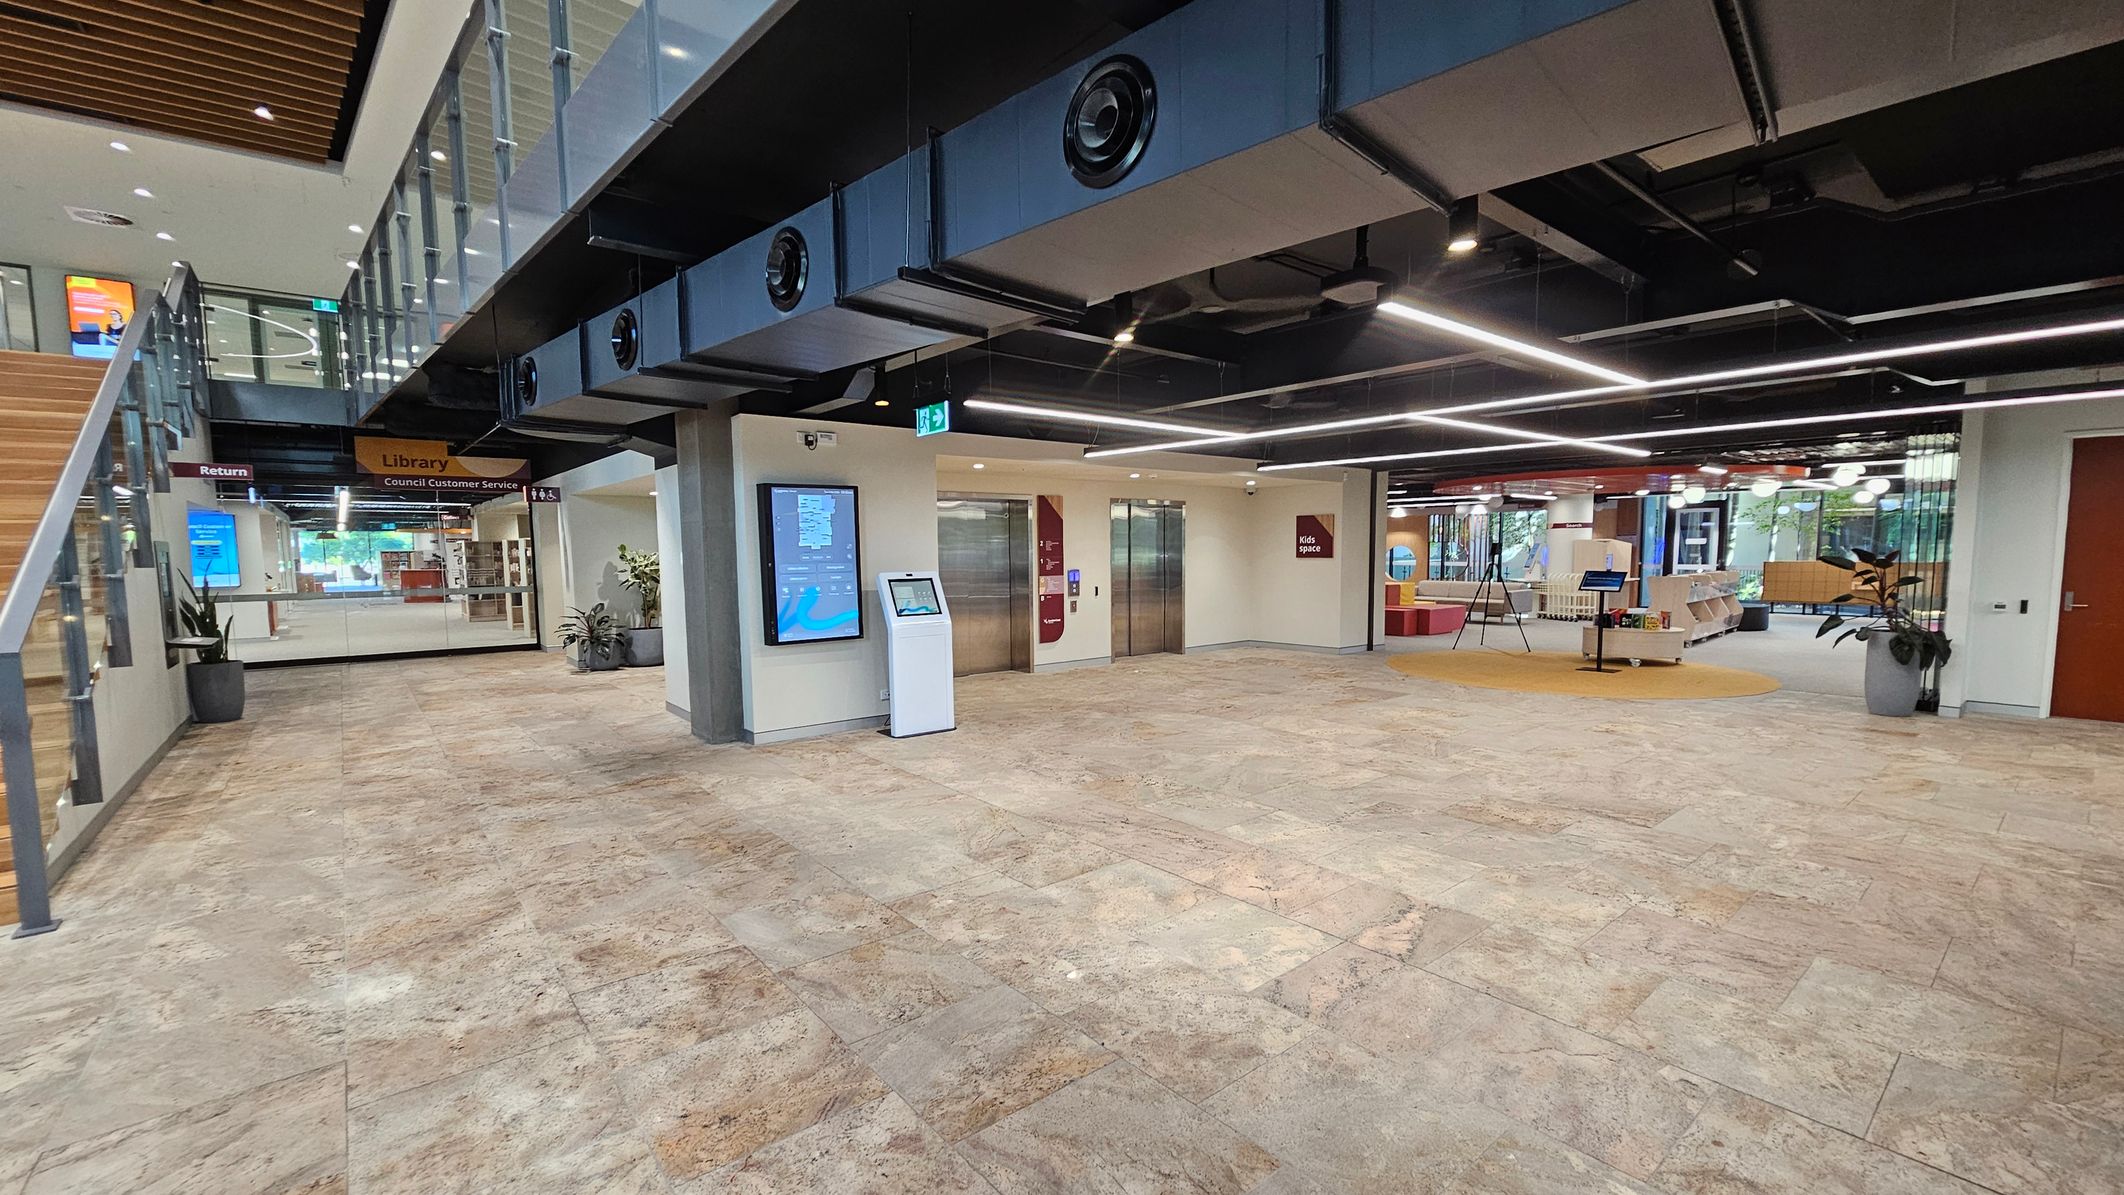
A modern interior space with a stone-tiled floor. On the left, a staircase with glass railings leads to an upper level. Below the stairs, a sign indicates the library and council customer service area. In the centre, two lifts are flanked by digital screens and a kiosk. On the right, a seating area with bookshelves and a circular carpet is visible. The ceiling features exposed ductwork and linear lighting. Potted plants are placed near the walls.
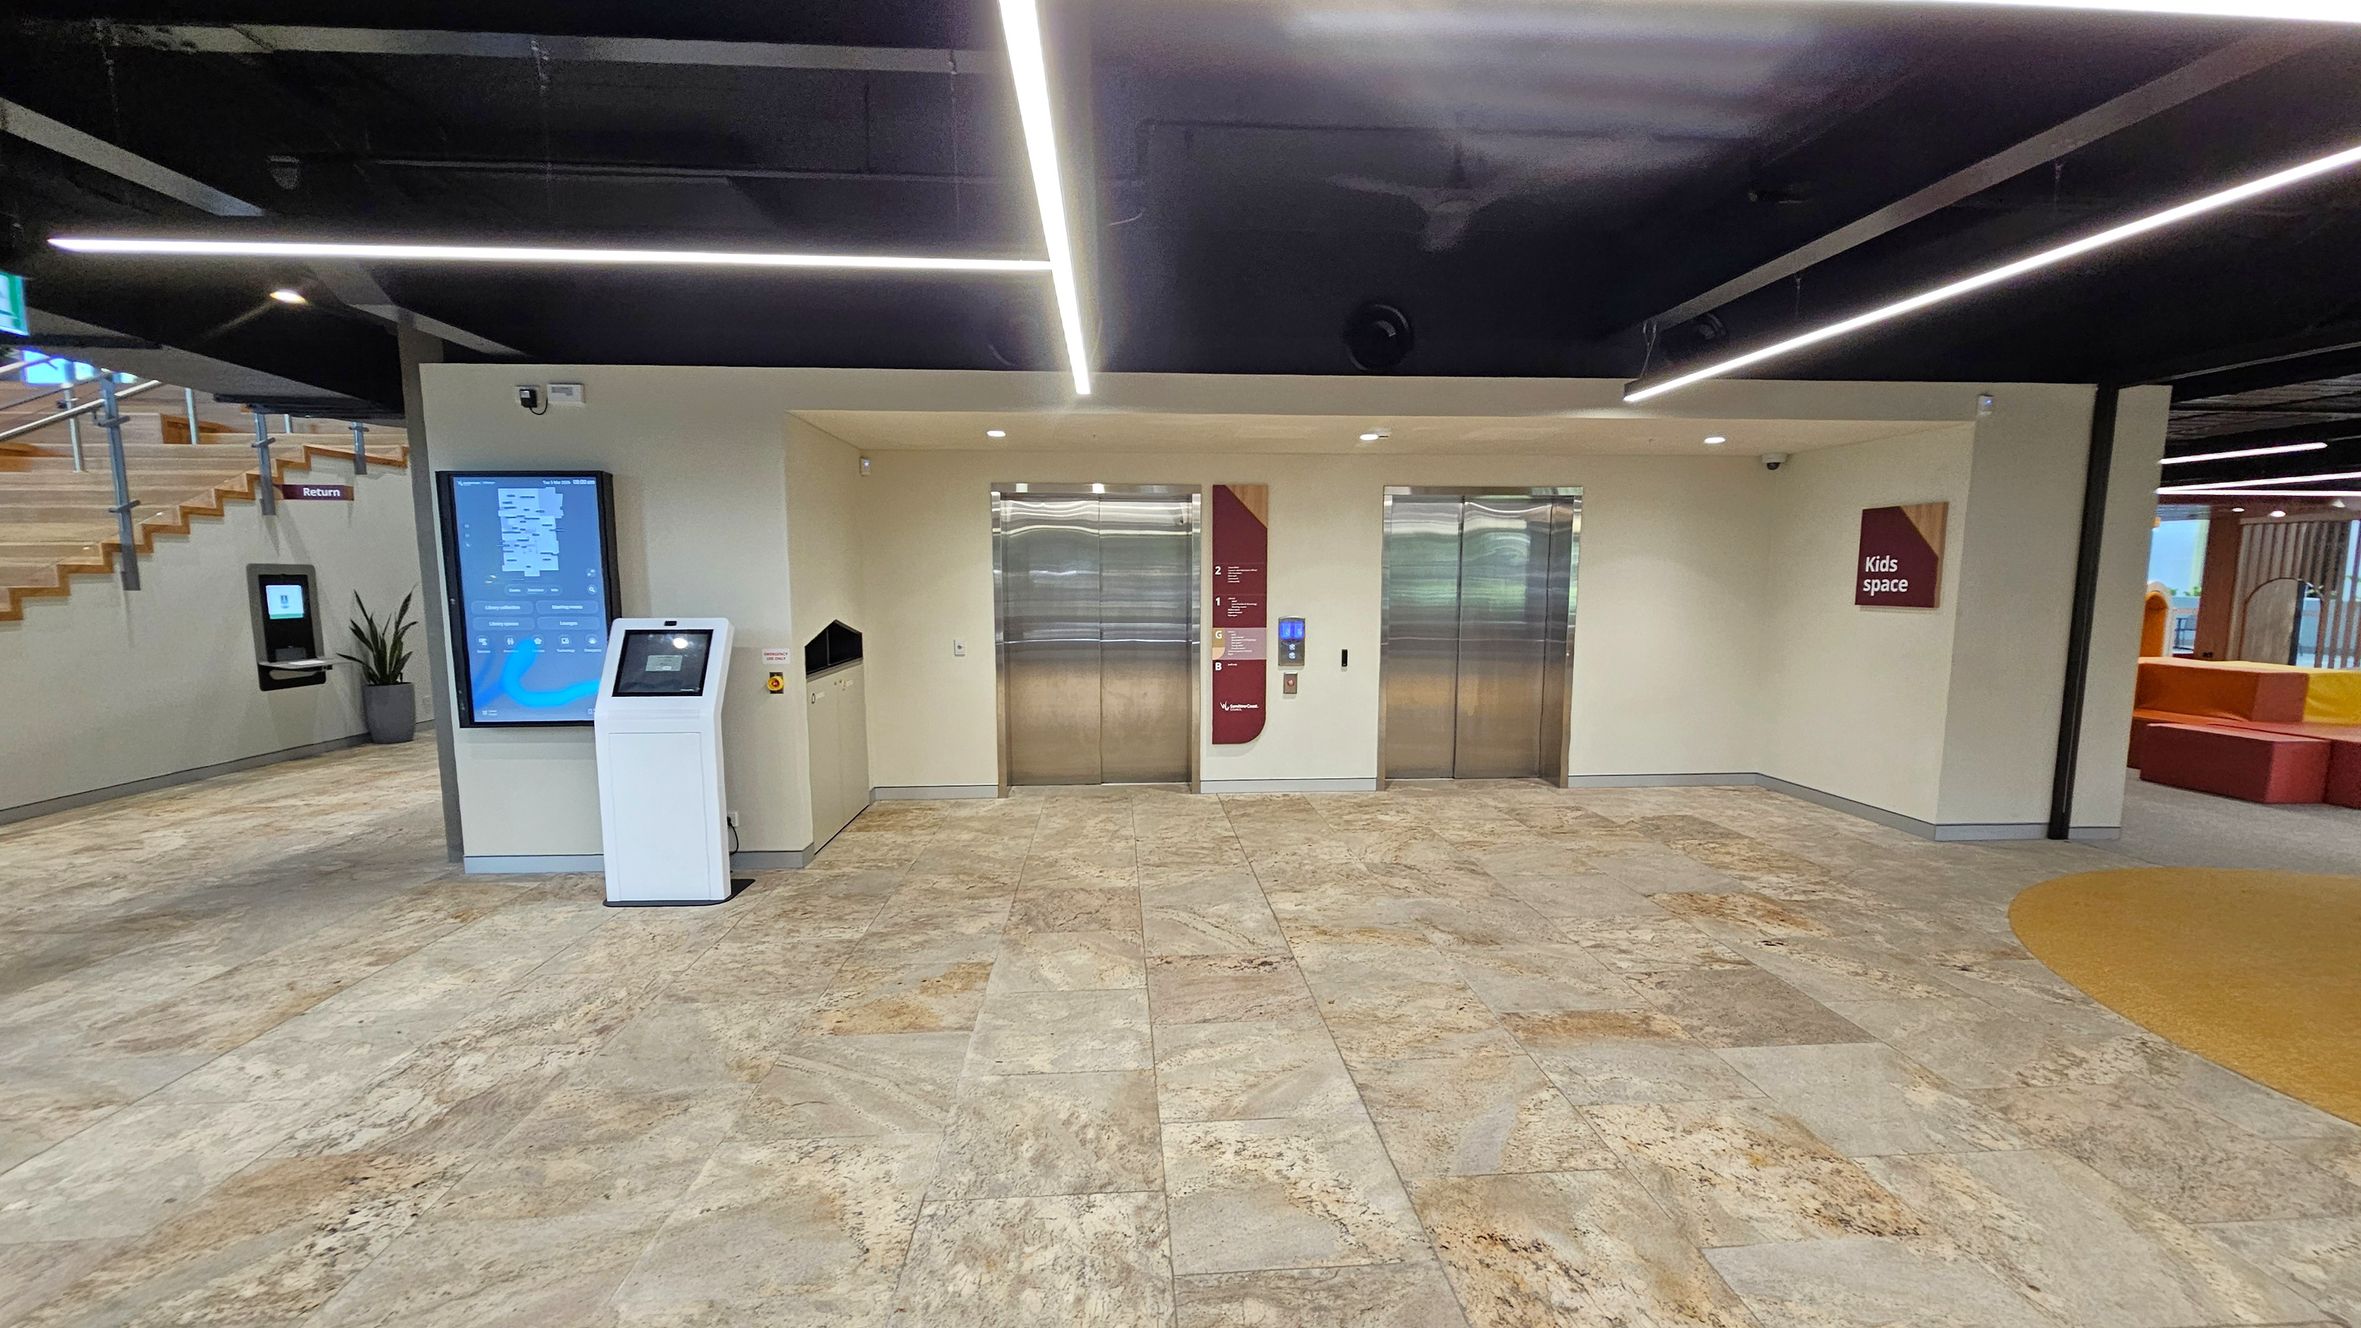
Two lifts with metallic doors are centred on a light-coloured wall. To the left, a digital directory and a white kiosk stand near a staircase with wooden steps and a potted plant. On the right, a sign reads "Kids space" above a colourful seating area. The floor is tiled with a mix of beige and green hues, and the ceiling features black panels with linear lighting.
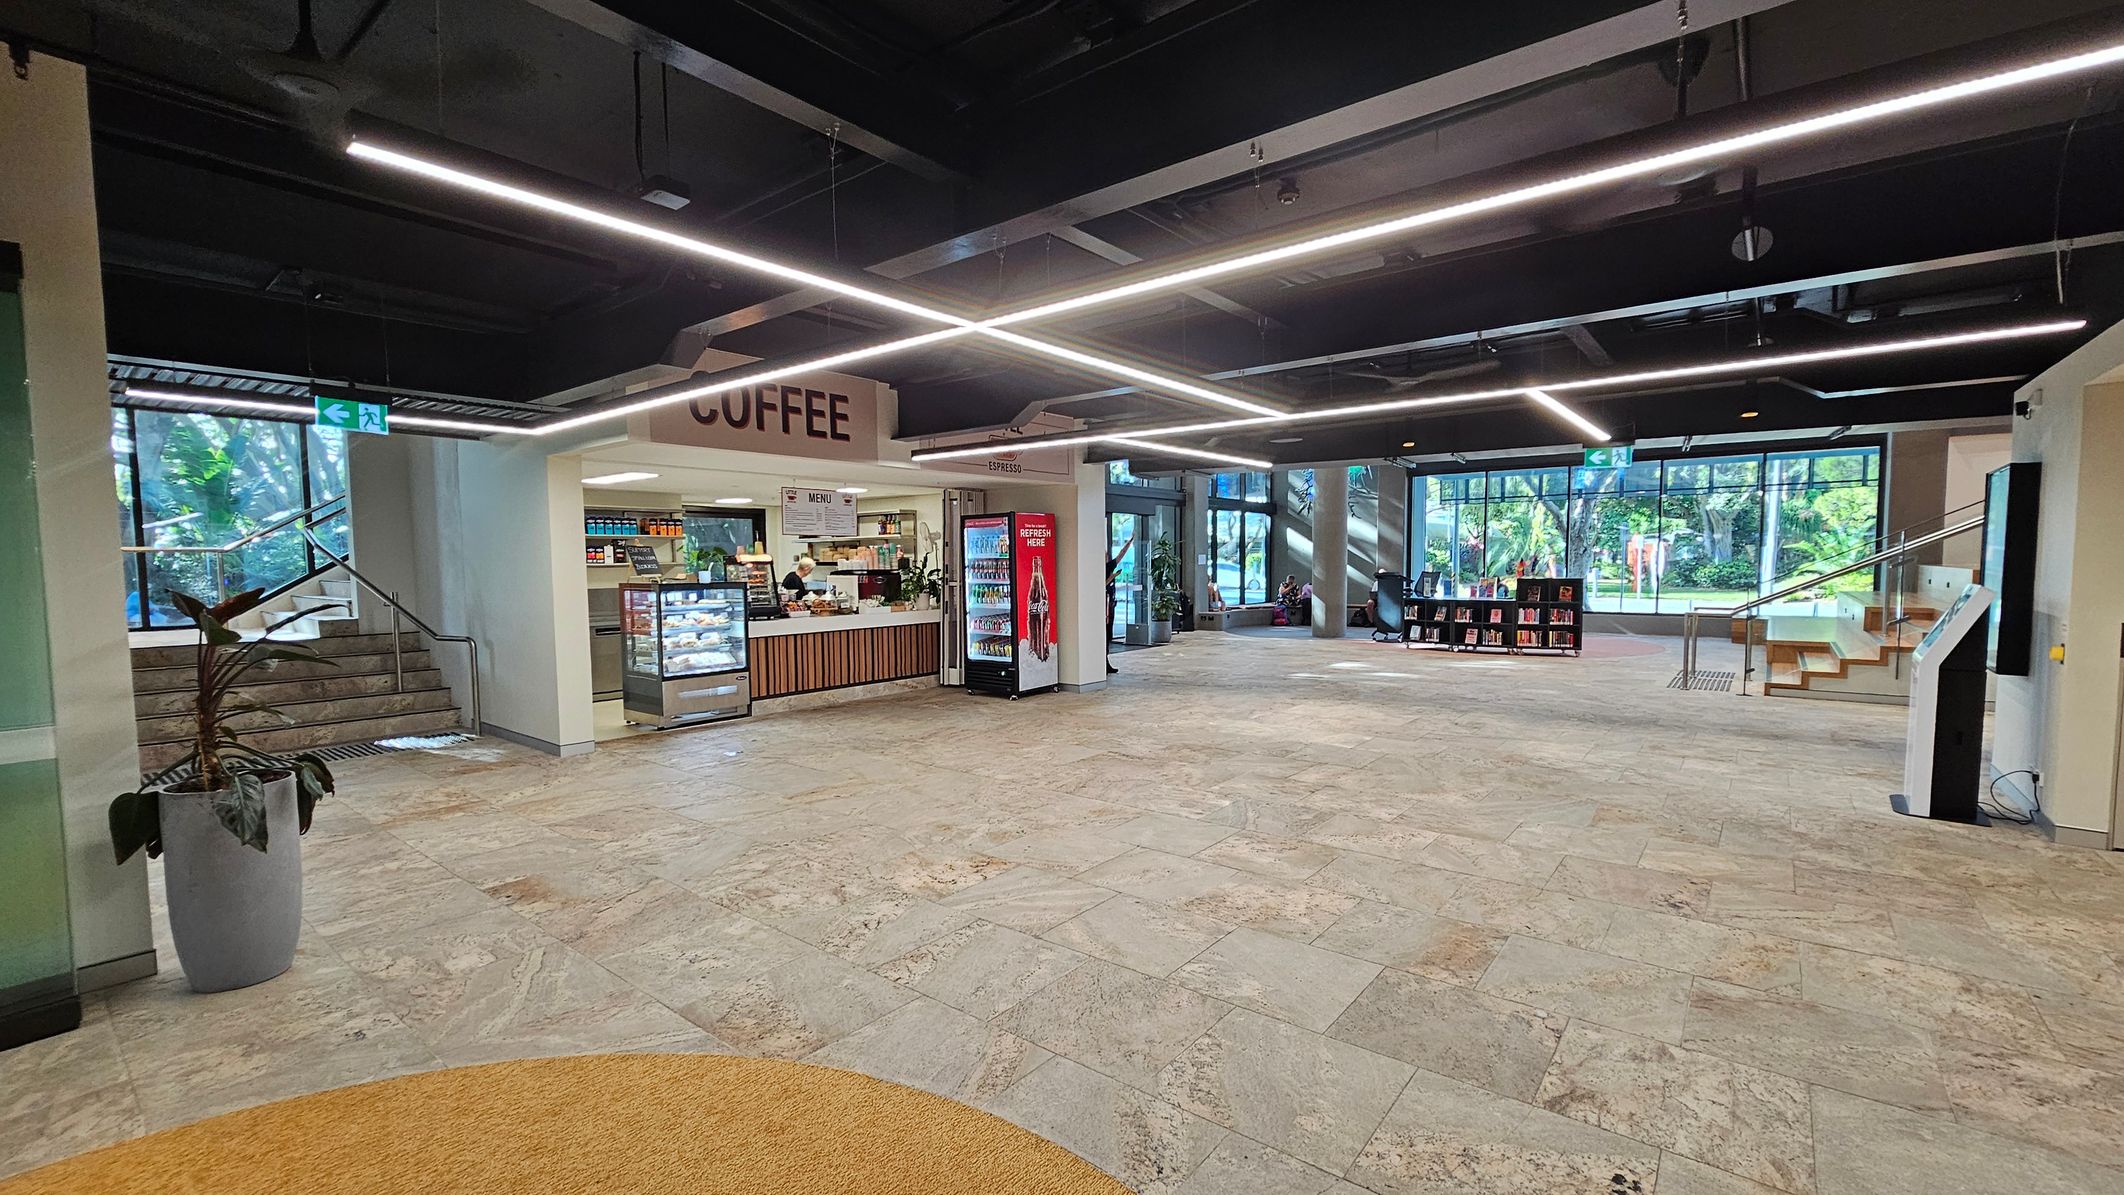
A spacious indoor area with a coffee shop on the left, featuring a counter with a display case and a drinks fridge. Above, a sign reads "COFFEE". The floor is tiled in a light stone pattern. In the background, large windows reveal greenery outside. On the right, there are stairs leading up, and a small bookshelf is visible. The ceiling is dark with linear lights. A potted plant is on the left near the stairs.
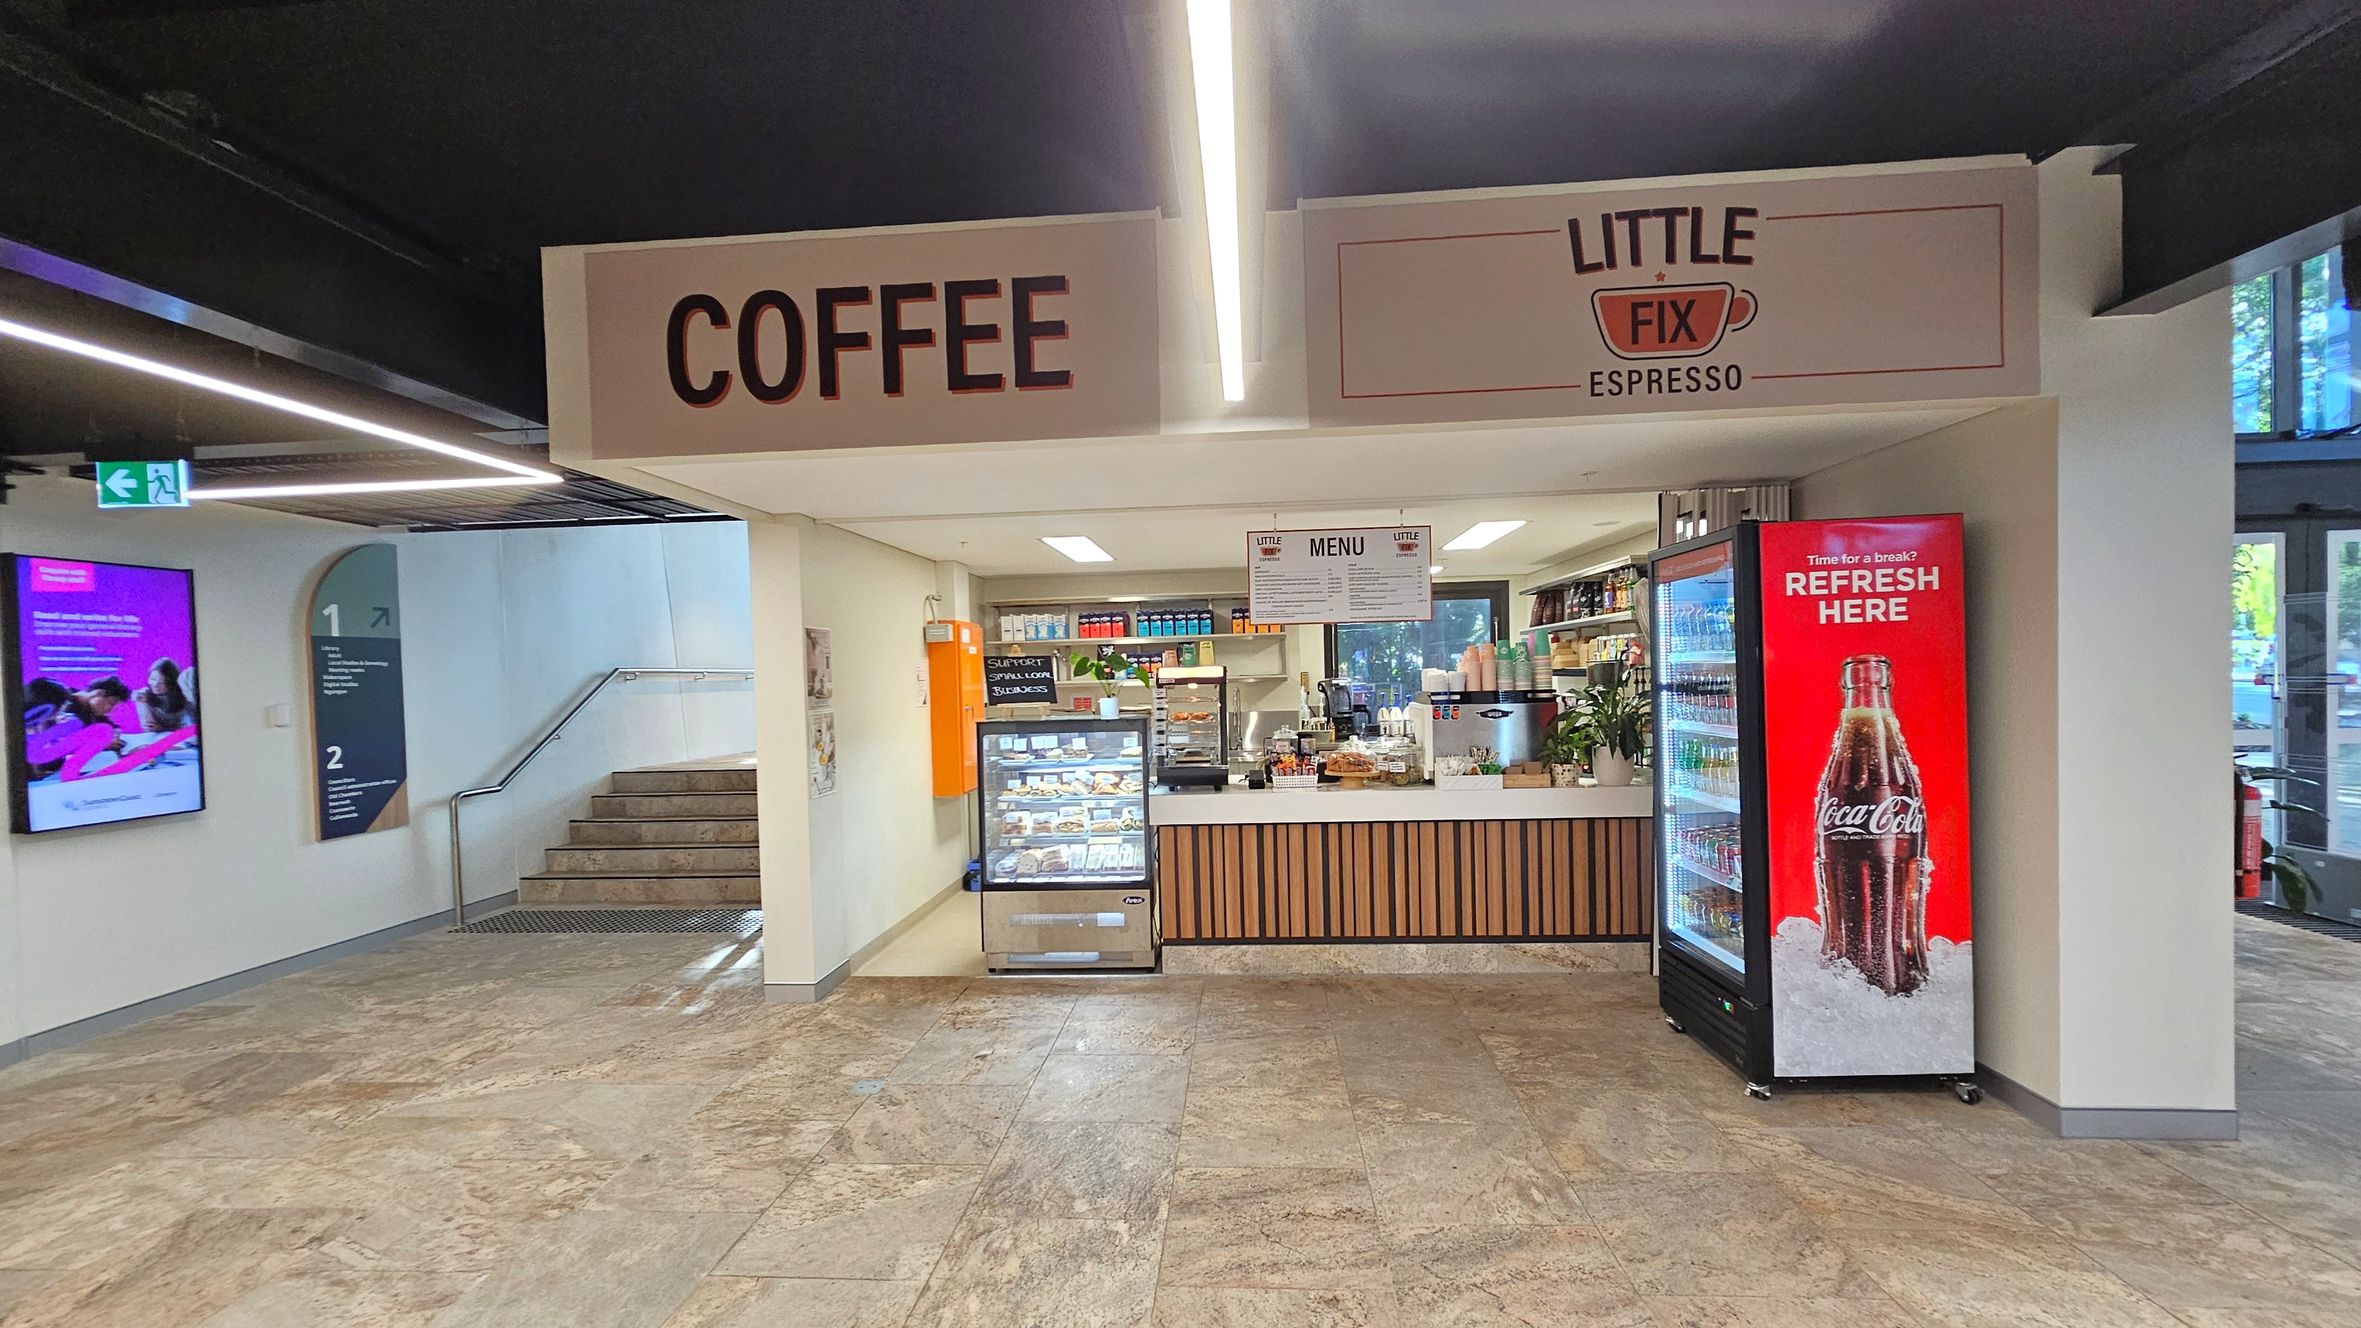
A small coffee shop with a sign reading "COFFEE" and "LITTLE FIX ESPRESSO" above. On the right, a red Coca-Cola branded refrigerator displays drinks. In the centre, a counter with a menu above offers various items, and a glass display case shows pastries. Shelves with products are visible in the background. On the left, a staircase leads upwards, and a digital screen displays information. The floor is tiled, and the ceiling has recessed lighting.
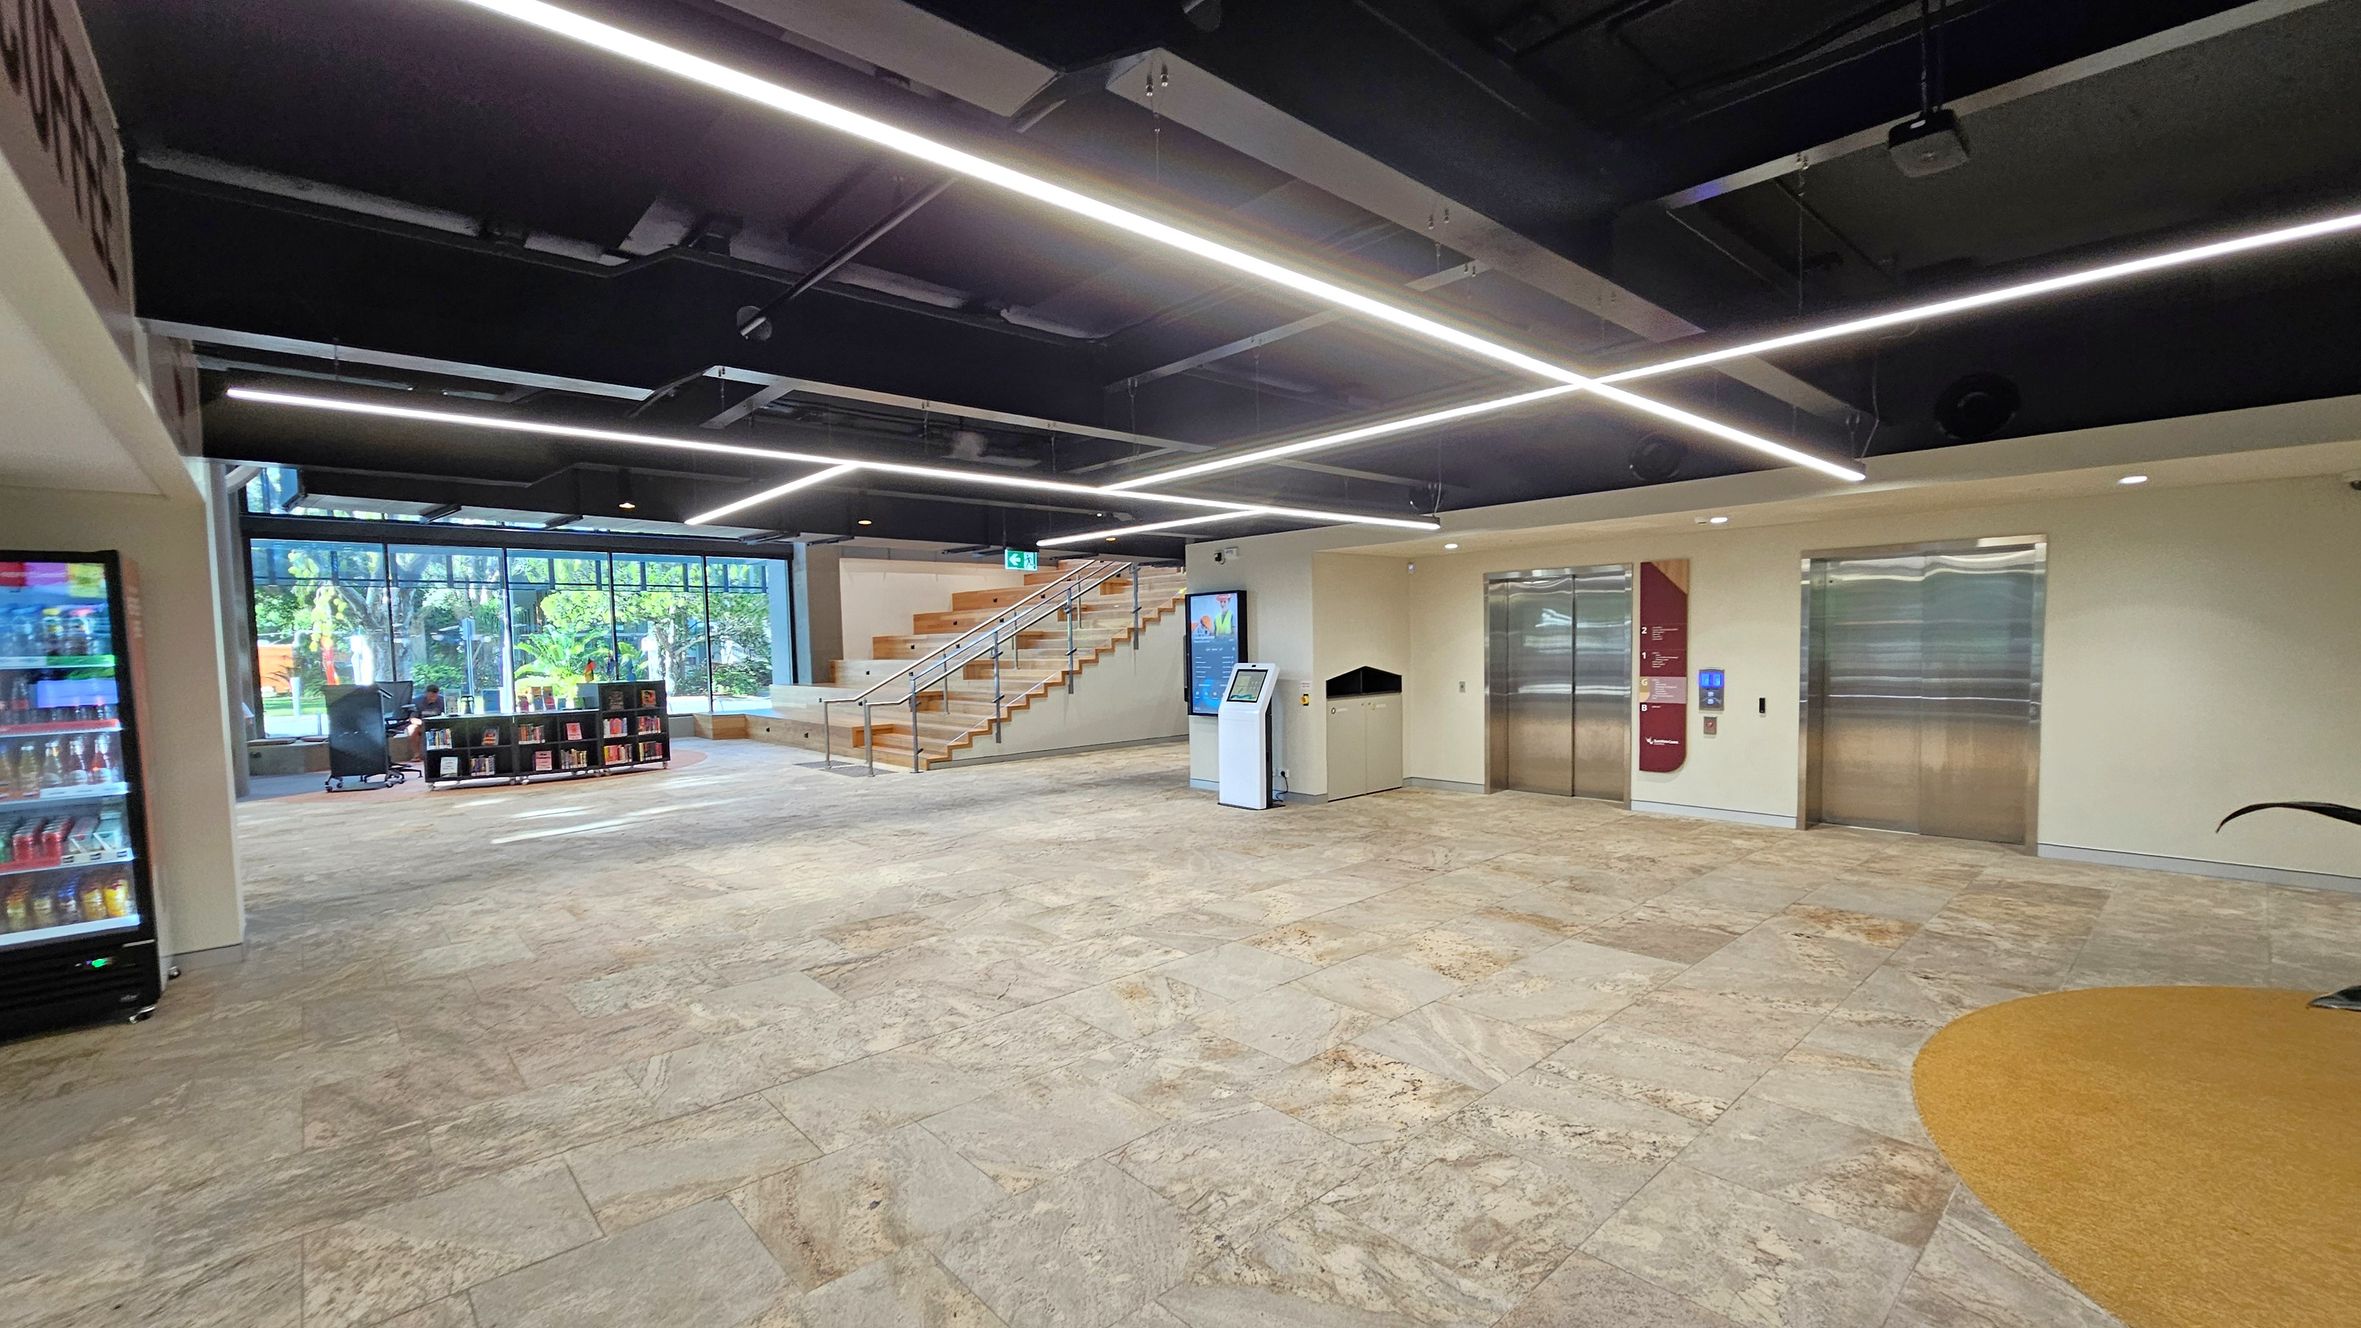
A spacious interior with a tiled floor and a dark ceiling featuring linear lights. On the right, there are two metallic lifts and a digital kiosk. In the centre, a staircase with wooden steps and a glass railing leads upwards. On the left, a vending machine and a small bookshelf are near large windows that offer a view of greenery outside. The area is open and well-lit, with a modern design.
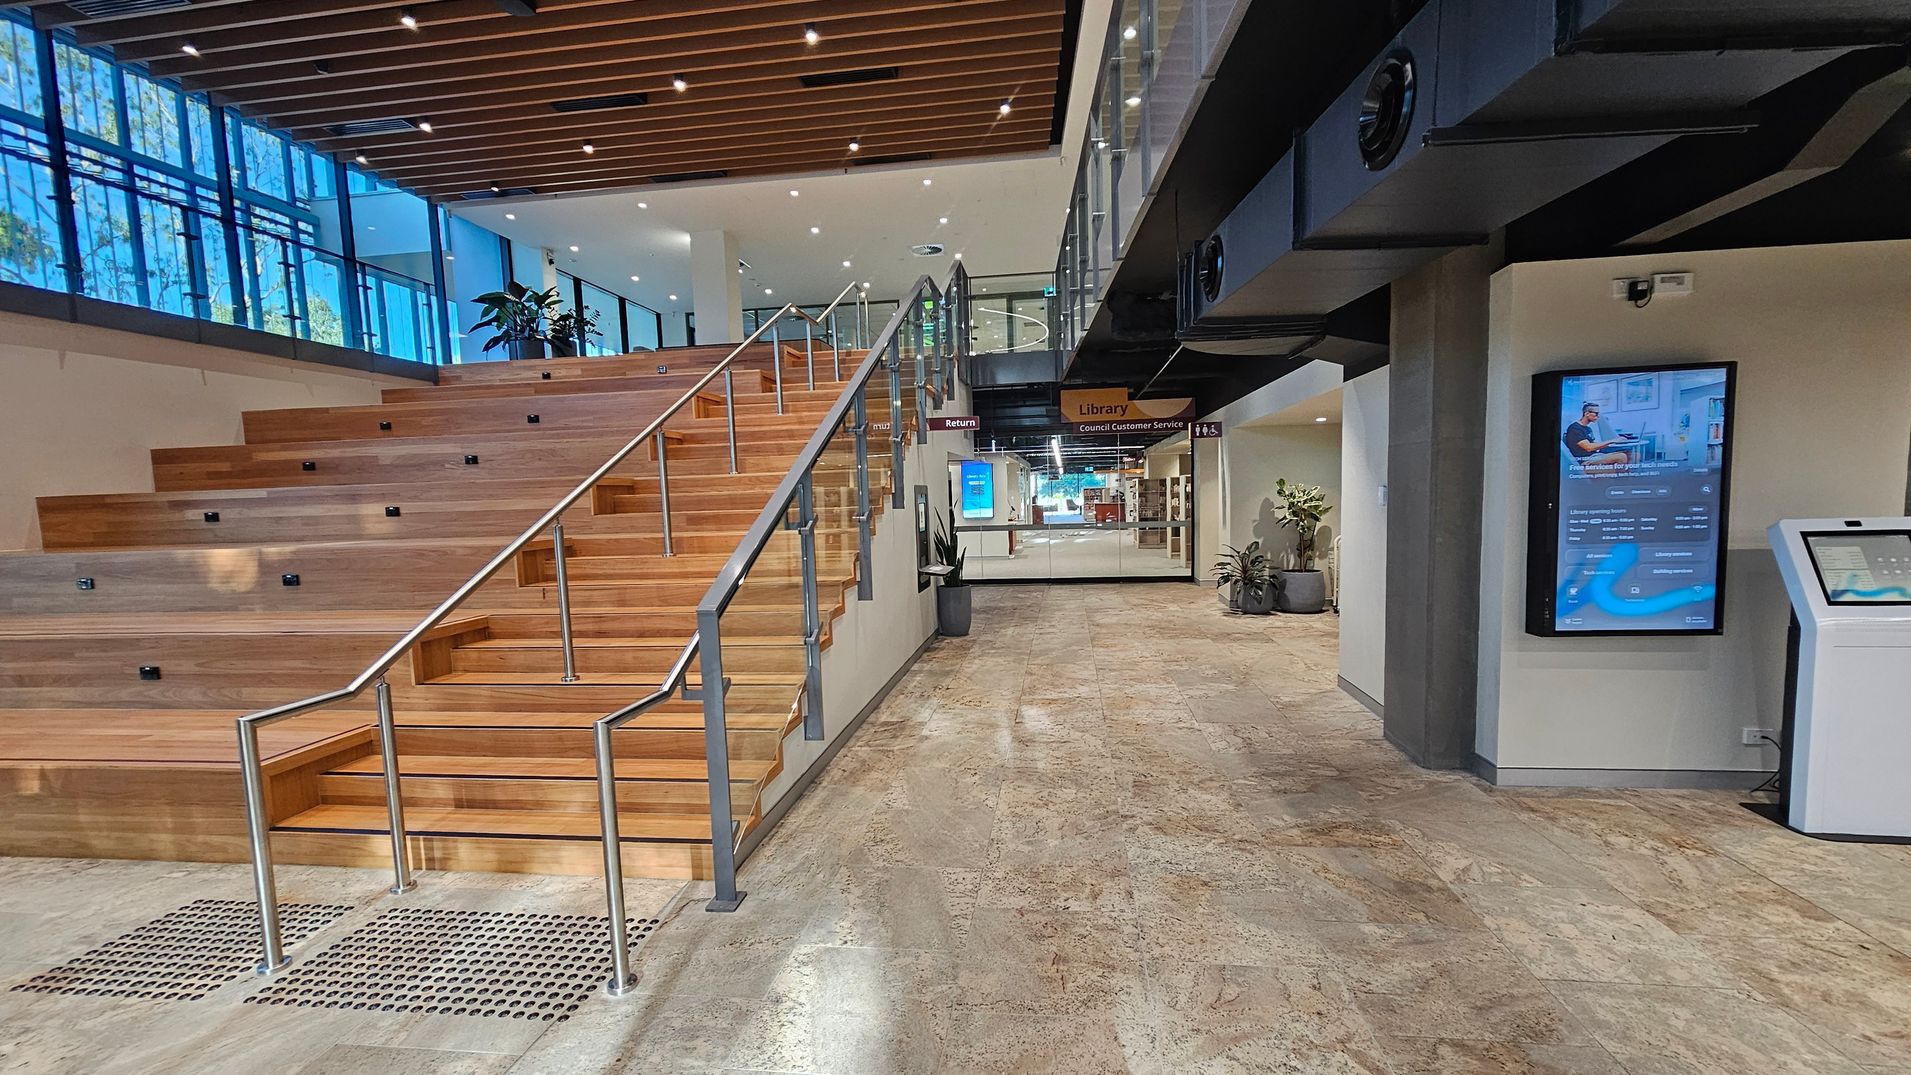
A modern interior space with a wide wooden staircase on the left, featuring metal railings. Large windows with blue-tinted glass line the upper left wall. On the right, a digital information screen is mounted on the wall above a kiosk. The floor is tiled in a light stone pattern. In the background, signs indicate directions to a library and customer service area, with potted plants adding greenery. The ceiling has wooden slats with recessed lighting.
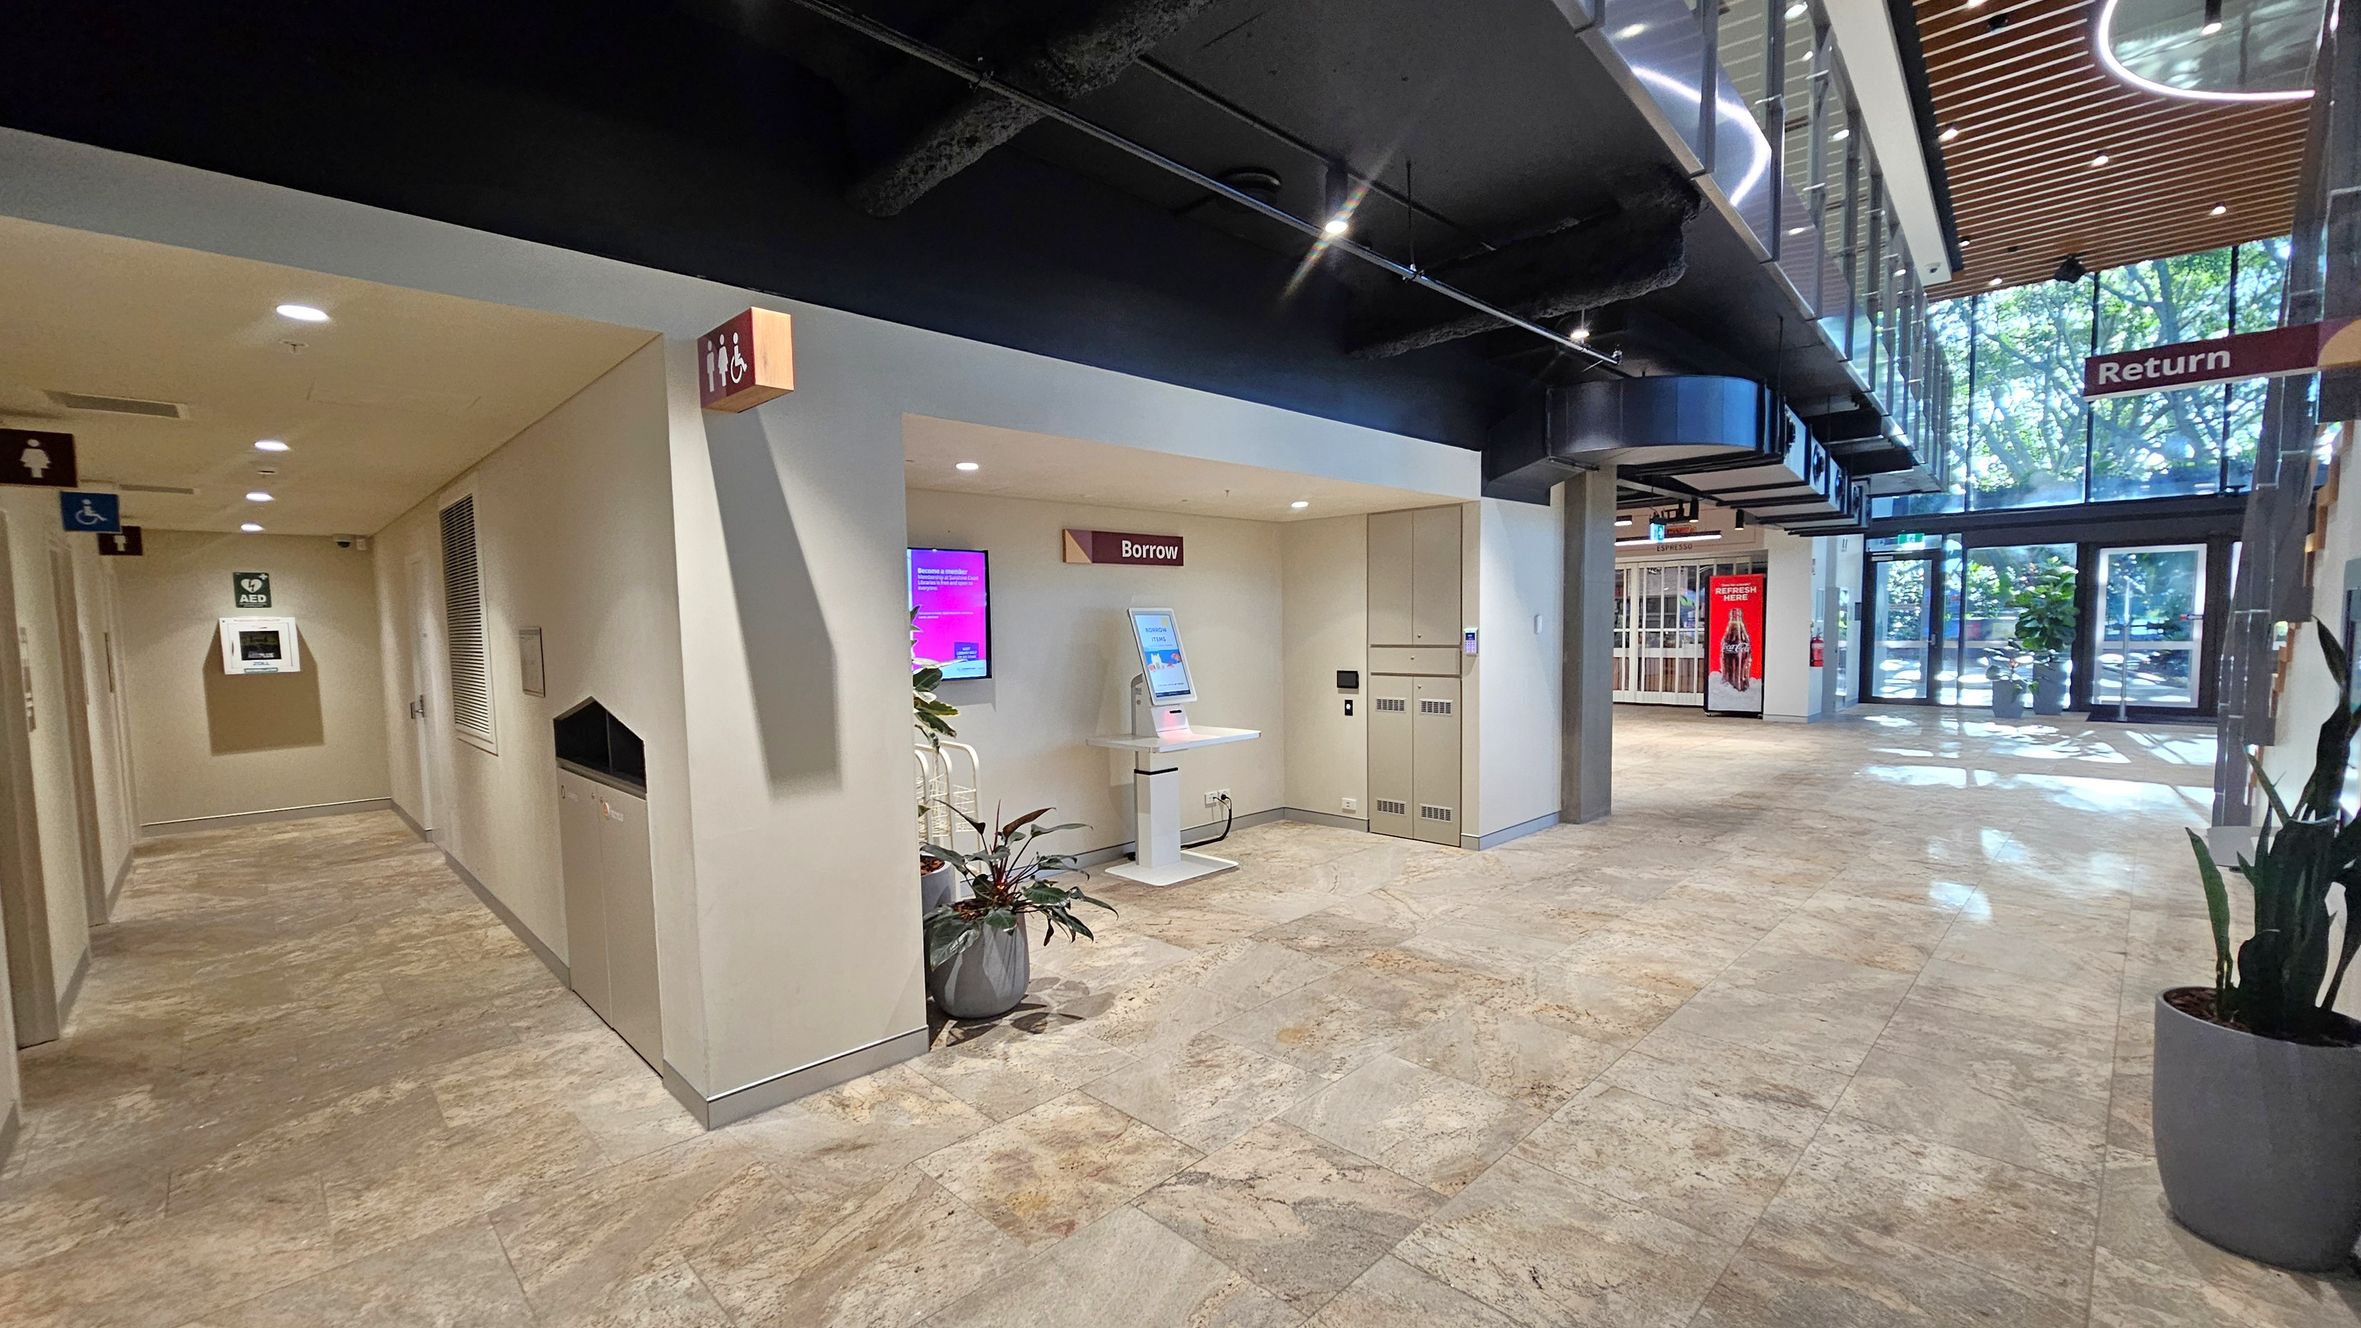
A modern interior space with a light-coloured tiled floor. On the left, a hallway leads to restrooms, marked by signs, and features an AED on the wall. In the centre, a kiosk labelled "Borrow" is positioned against a wall with a digital screen and a potted plant nearby. On the right, large glass doors allow natural light to flood in, with a "Return" sign hanging above. The ceiling has exposed black ductwork and wooden slats.
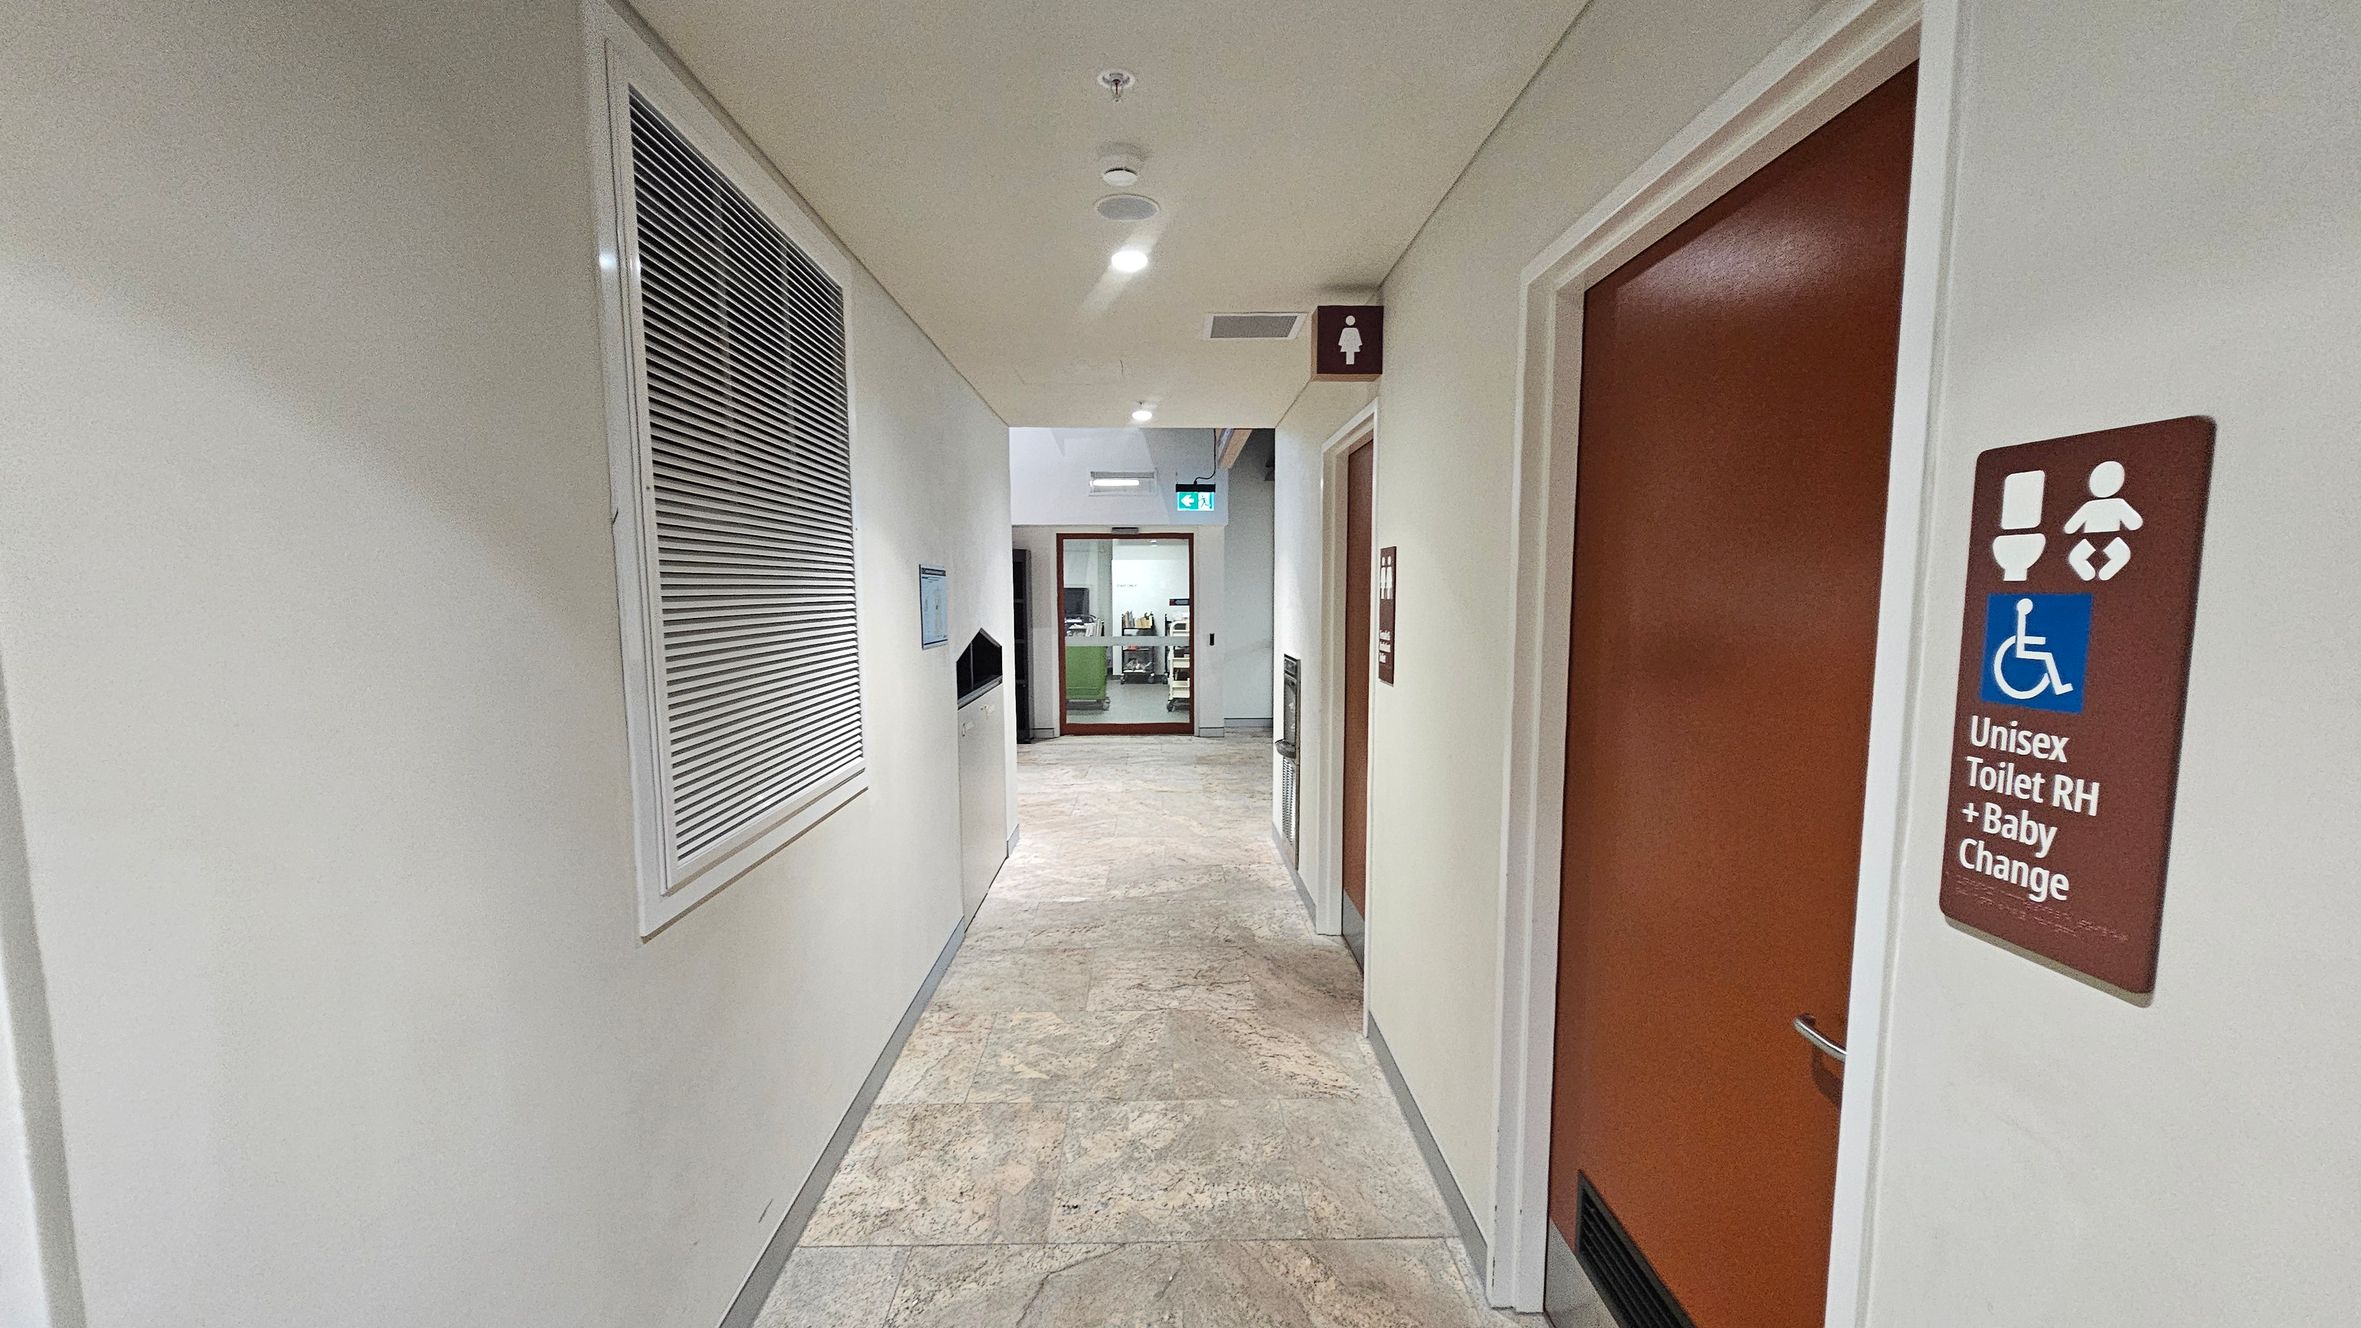
A corridor with a light-coloured ceiling and patterned floor tiles. On the right, there is a brown door with a sign indicating a unisex toilet with baby changing facilities and accessibility features. On the left, a wall vent and a waste disposal unit are visible. At the end of the corridor, a glass door leads to another room, with an illuminated exit sign above it.
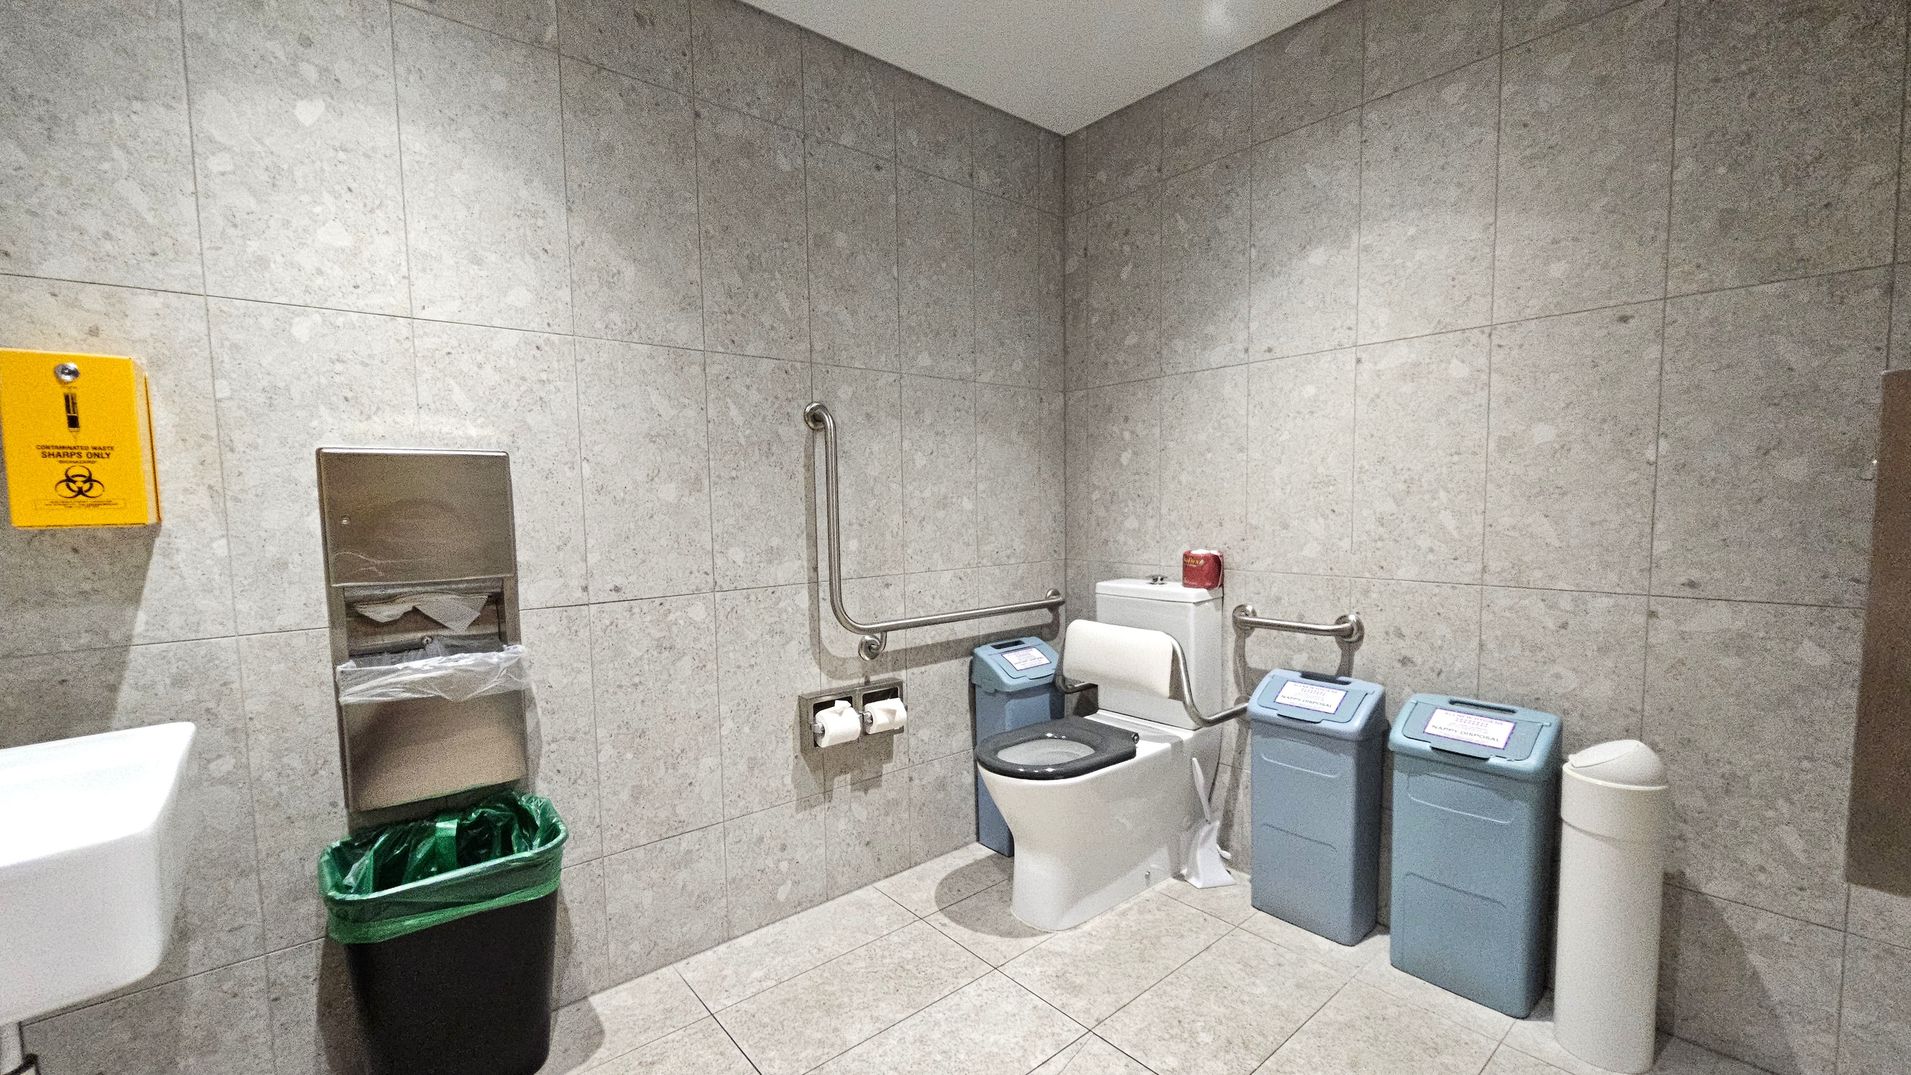
A public restroom with grey tiled walls and floor. On the left, there's a white sink and a yellow sharps disposal box mounted on the wall. Below it, a paper towel dispenser is above a black bin with a green liner. In the centre, a white toilet with a black seat is equipped with a support rail. To the right of the toilet, there are two blue sanitary bins and a white bin. The ceiling is plain and white.
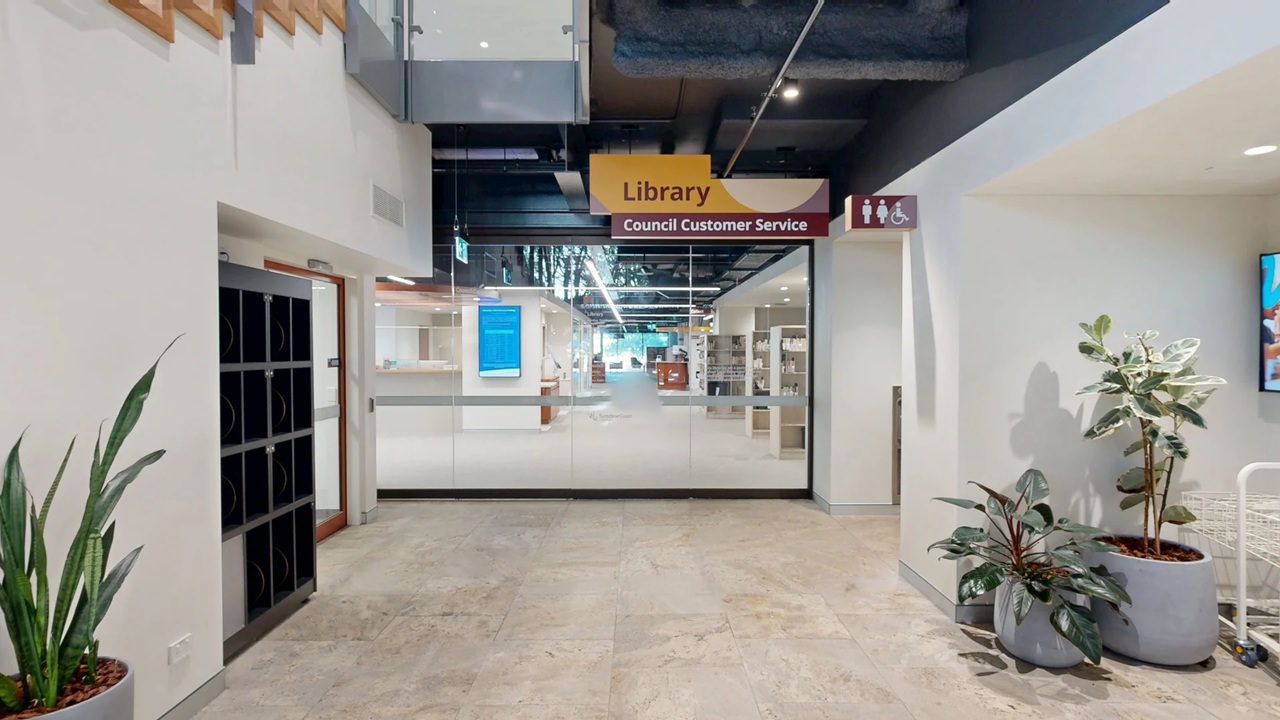
Entrance to a library with a glass door in the centre, marked by a sign reading "Library Council Customer Service". On the left, there are lockers and a tall potted plant. On the right, two potted plants are placed near a wall with a digital screen. The floor is light-coloured, and the ceiling is dark with exposed fixtures. Signs for restrooms are visible above the entrance.
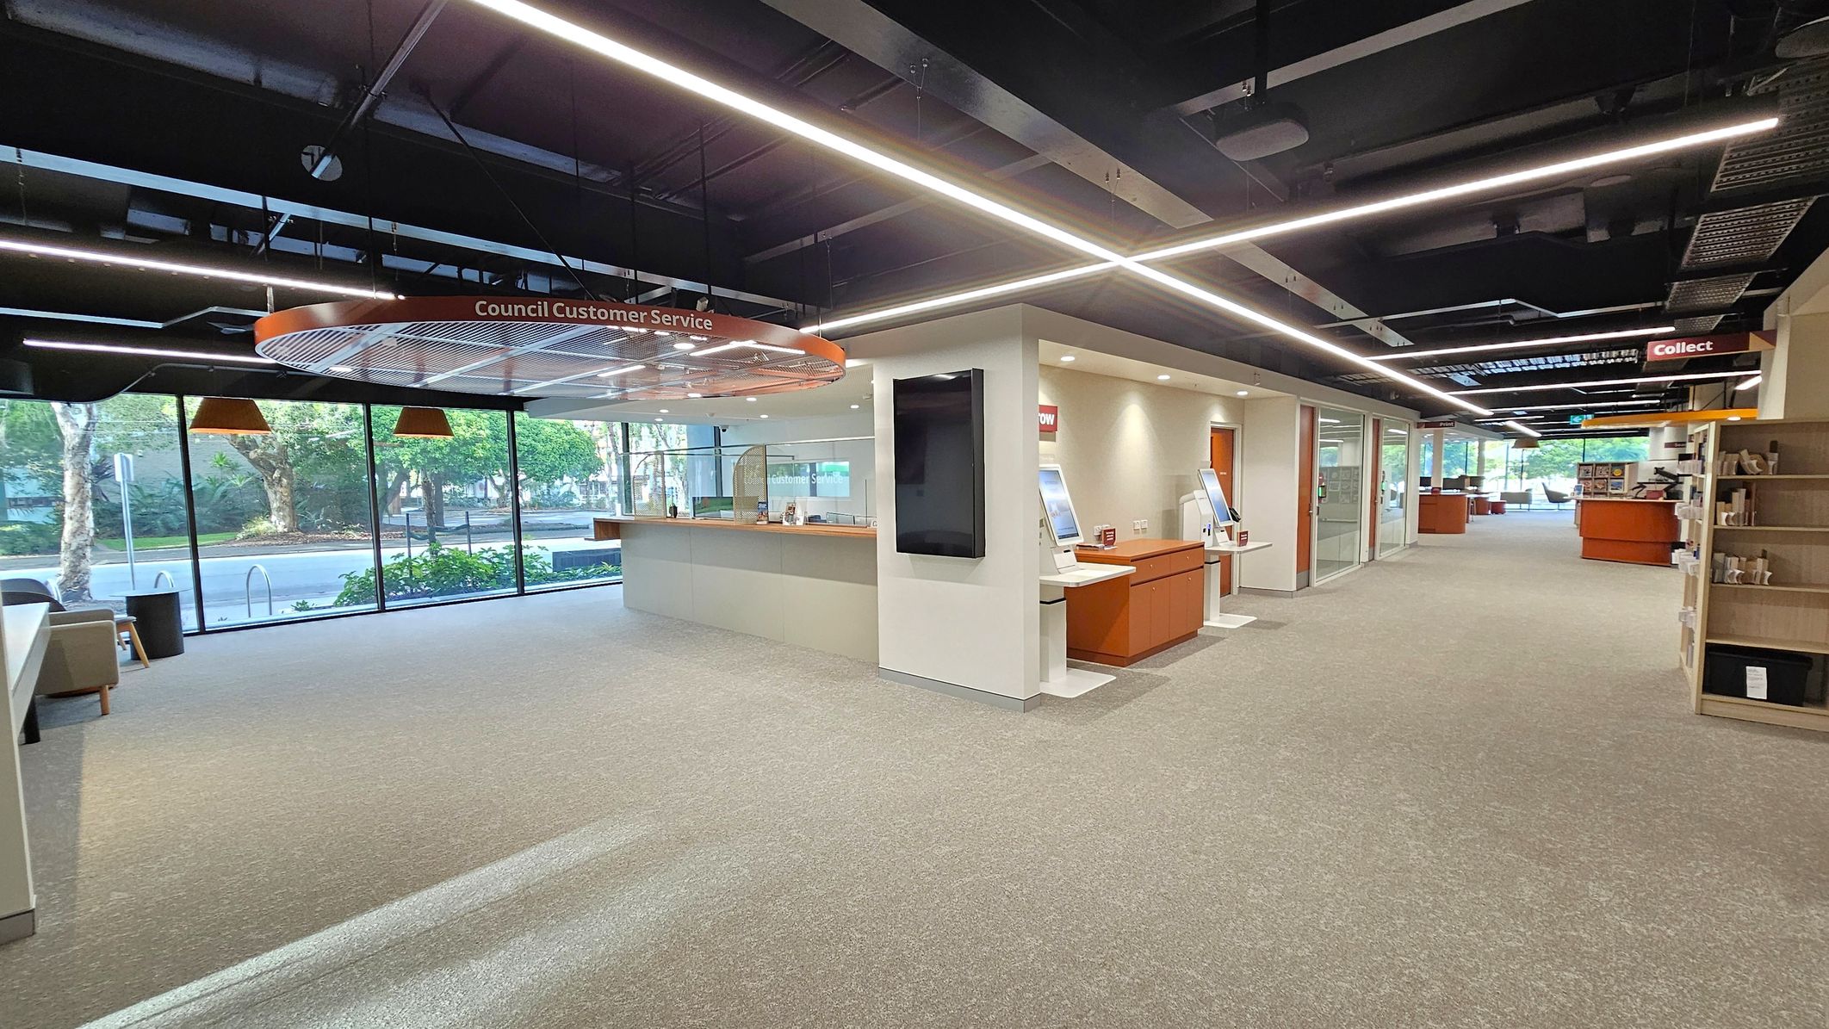
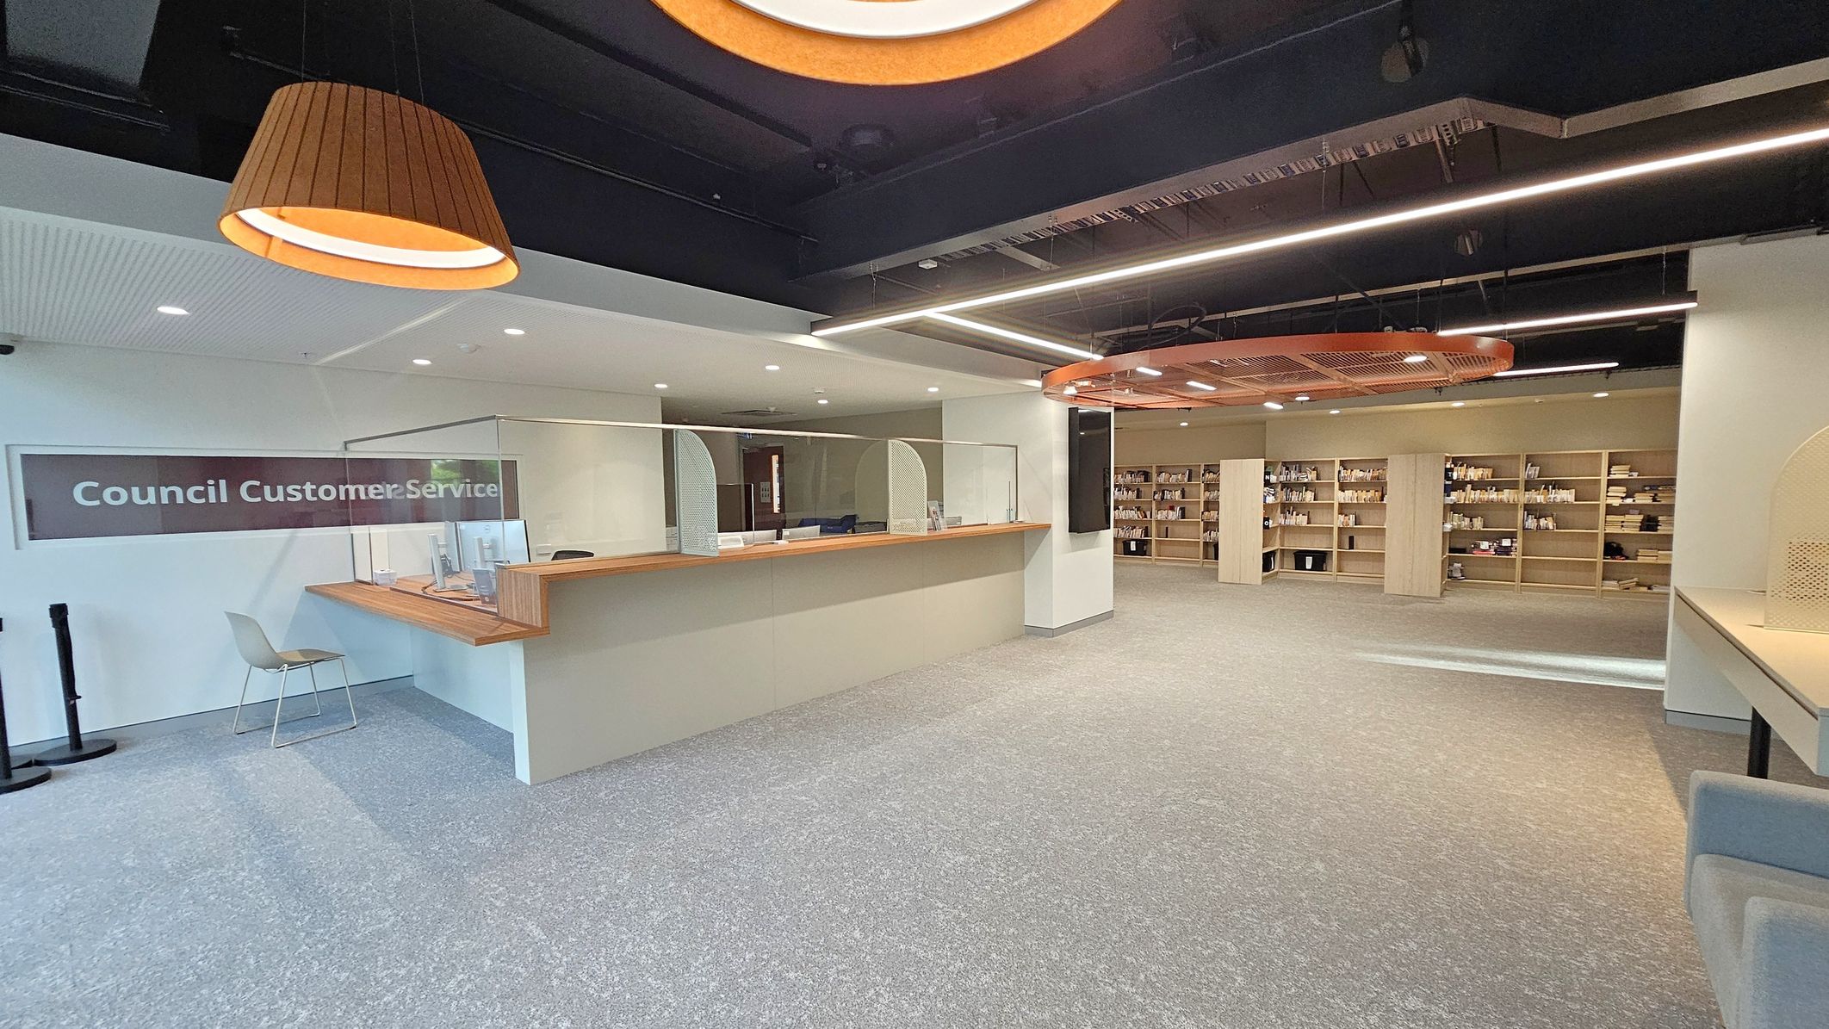
A modern interior space with a council customer service area on the left, featuring a counter and a sign above. Large windows provide a view of trees outside. On the right, there are self-service kiosks and a shelving unit. The ceiling has exposed beams and linear lighting. The floor is carpeted in a neutral tone, and the space is well-lit with a clean, organised layout.
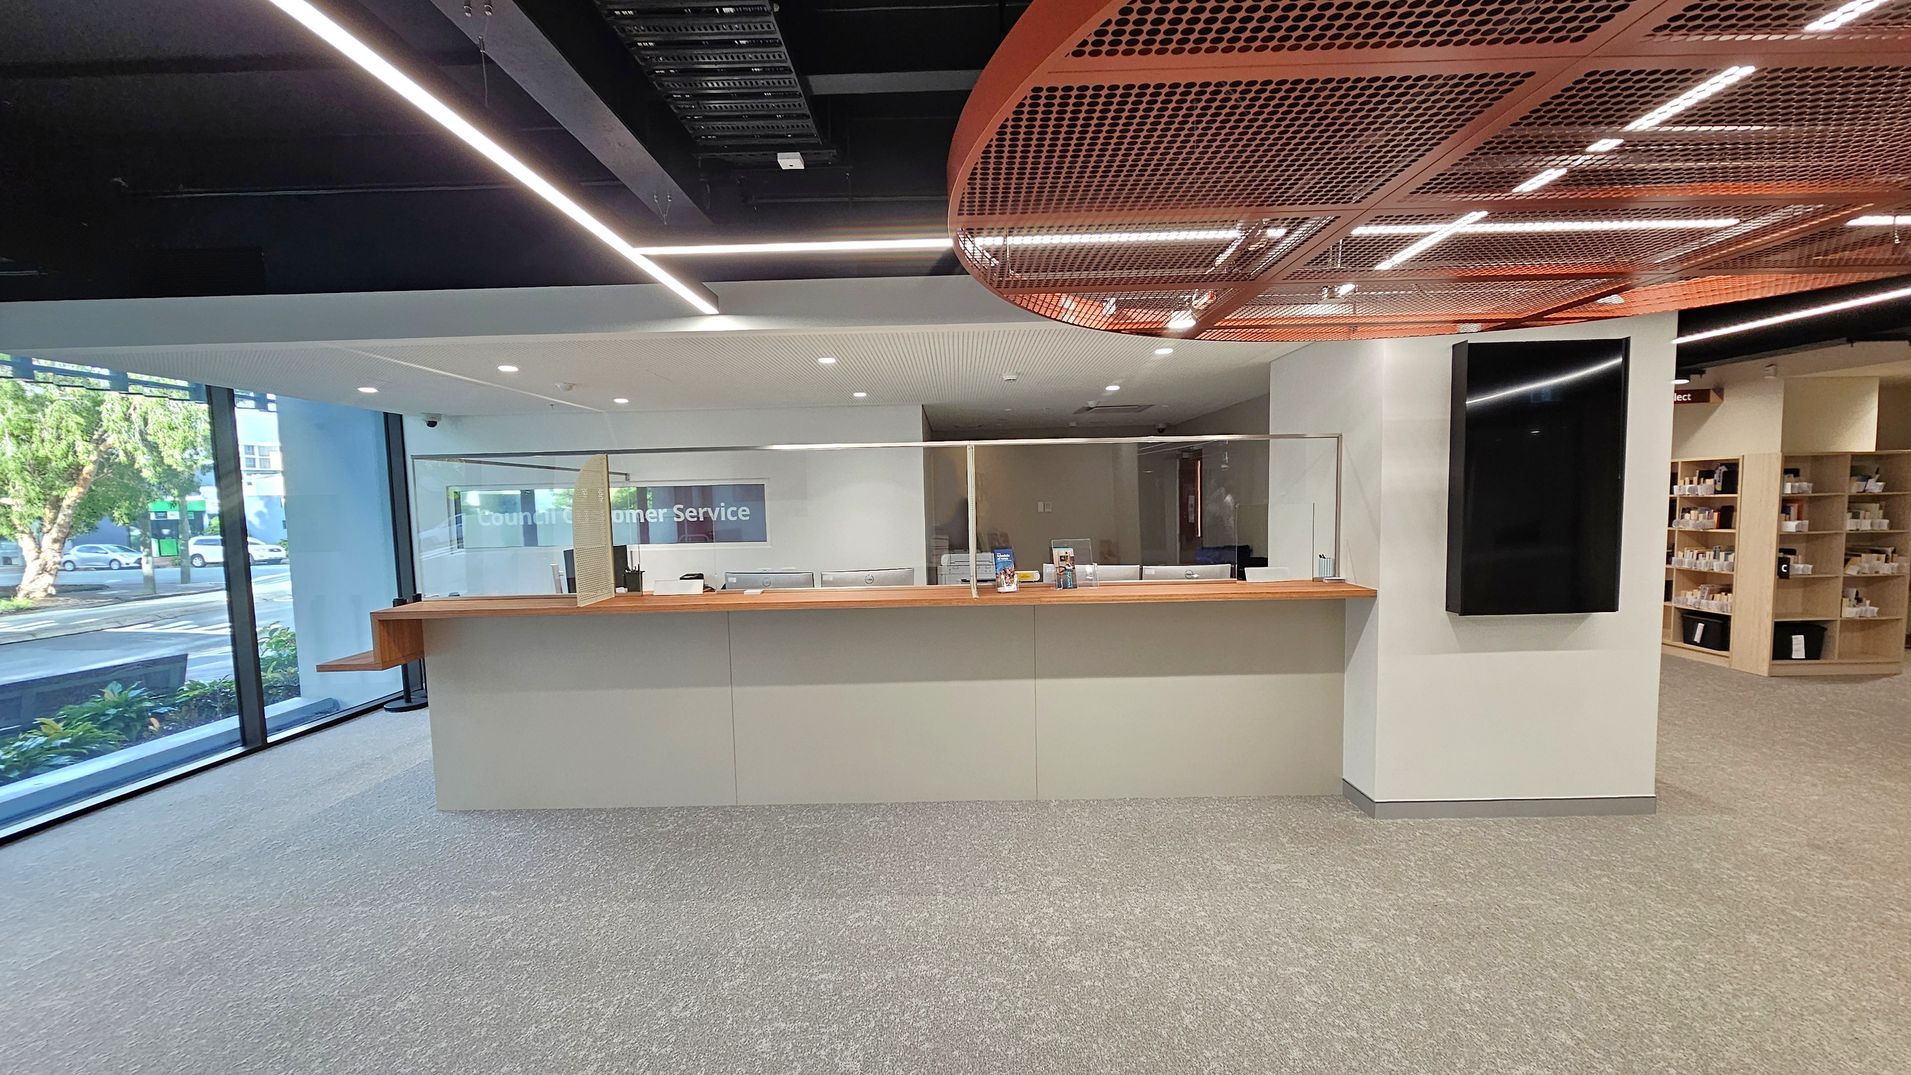
A modern customer service area with a long counter in the centre, featuring a wooden top and glass partitions. Behind the counter are office chairs and a sign reading "Customer Service". On the right, a large black screen is mounted on a light green wall. Shelving with various items is visible further to the right. The left side has large windows with a view of trees and parked cars outside. The ceiling has a grid-like design with integrated lighting, and the floor is carpeted in grey.
A modern interior with a "Council Customer Service" desk on the left, featuring a wooden counter and a chair. Above, a large, circular wooden light fixture hangs from the ceiling. The right side has open shelving filled with books and items. The floor is carpeted in grey, and the ceiling is black with linear lighting. The space is open and well-lit, with a clean and organised appearance.
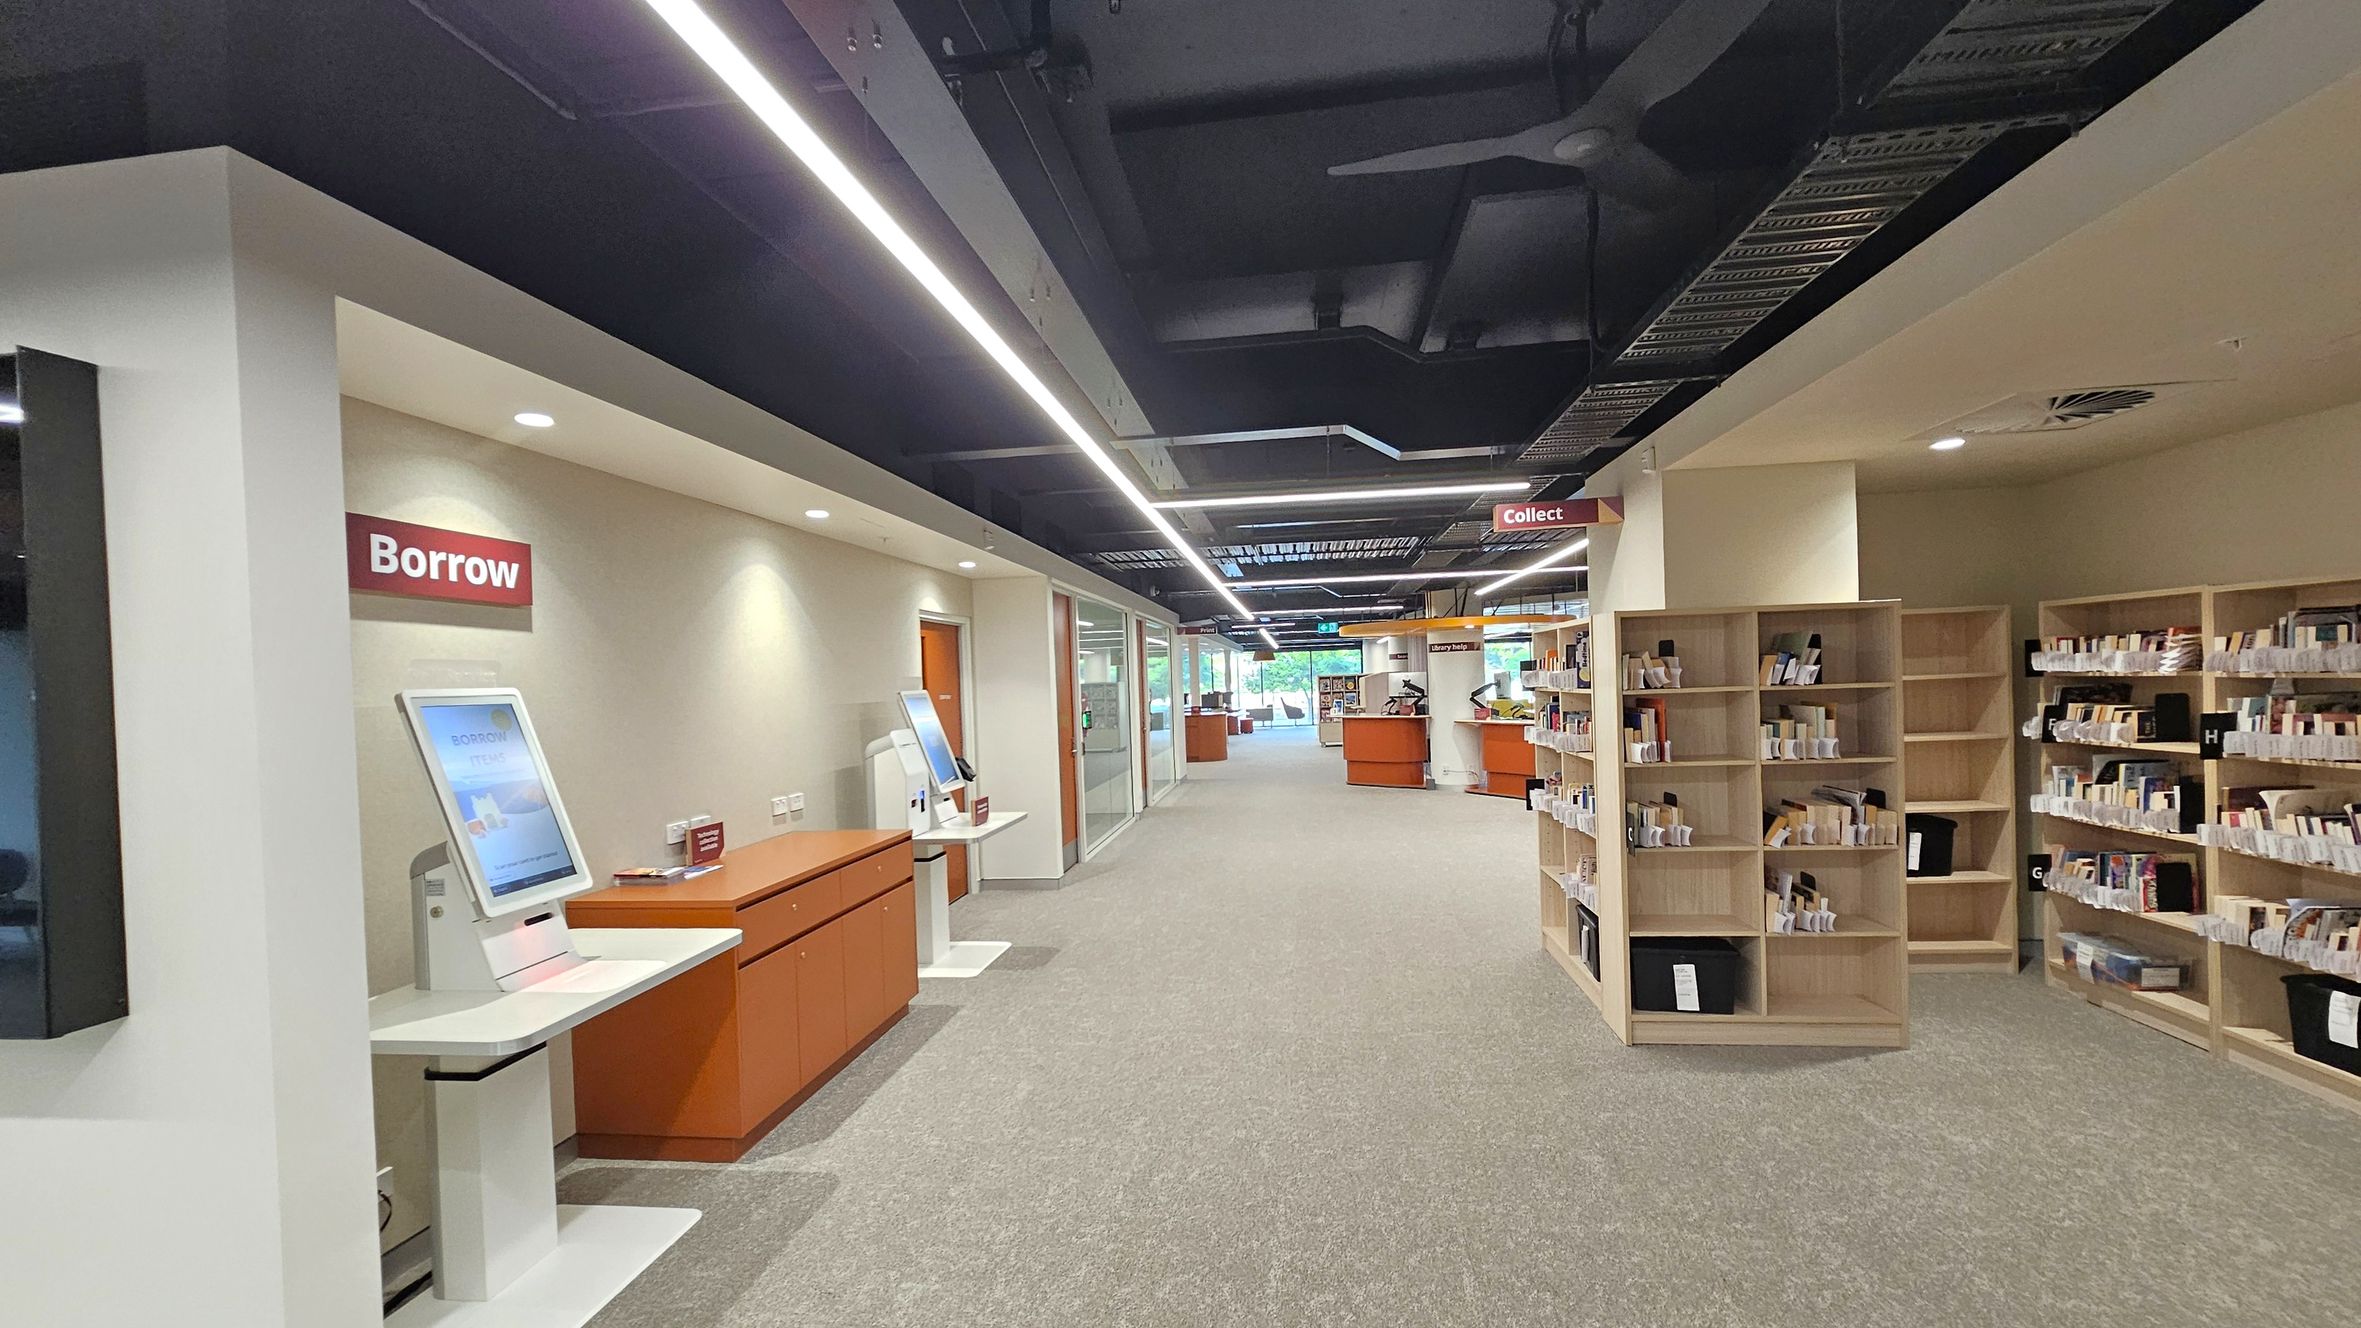
A library interior with a modern design. On the left, there's a "Borrow" station with a touchscreen kiosk and a counter. The floor is carpeted in grey. On the right, there are wooden bookshelves filled with books. In the middle, the space is open, leading to more shelves and a "Collect" area further back. The ceiling is dark with exposed ductwork and linear lighting.
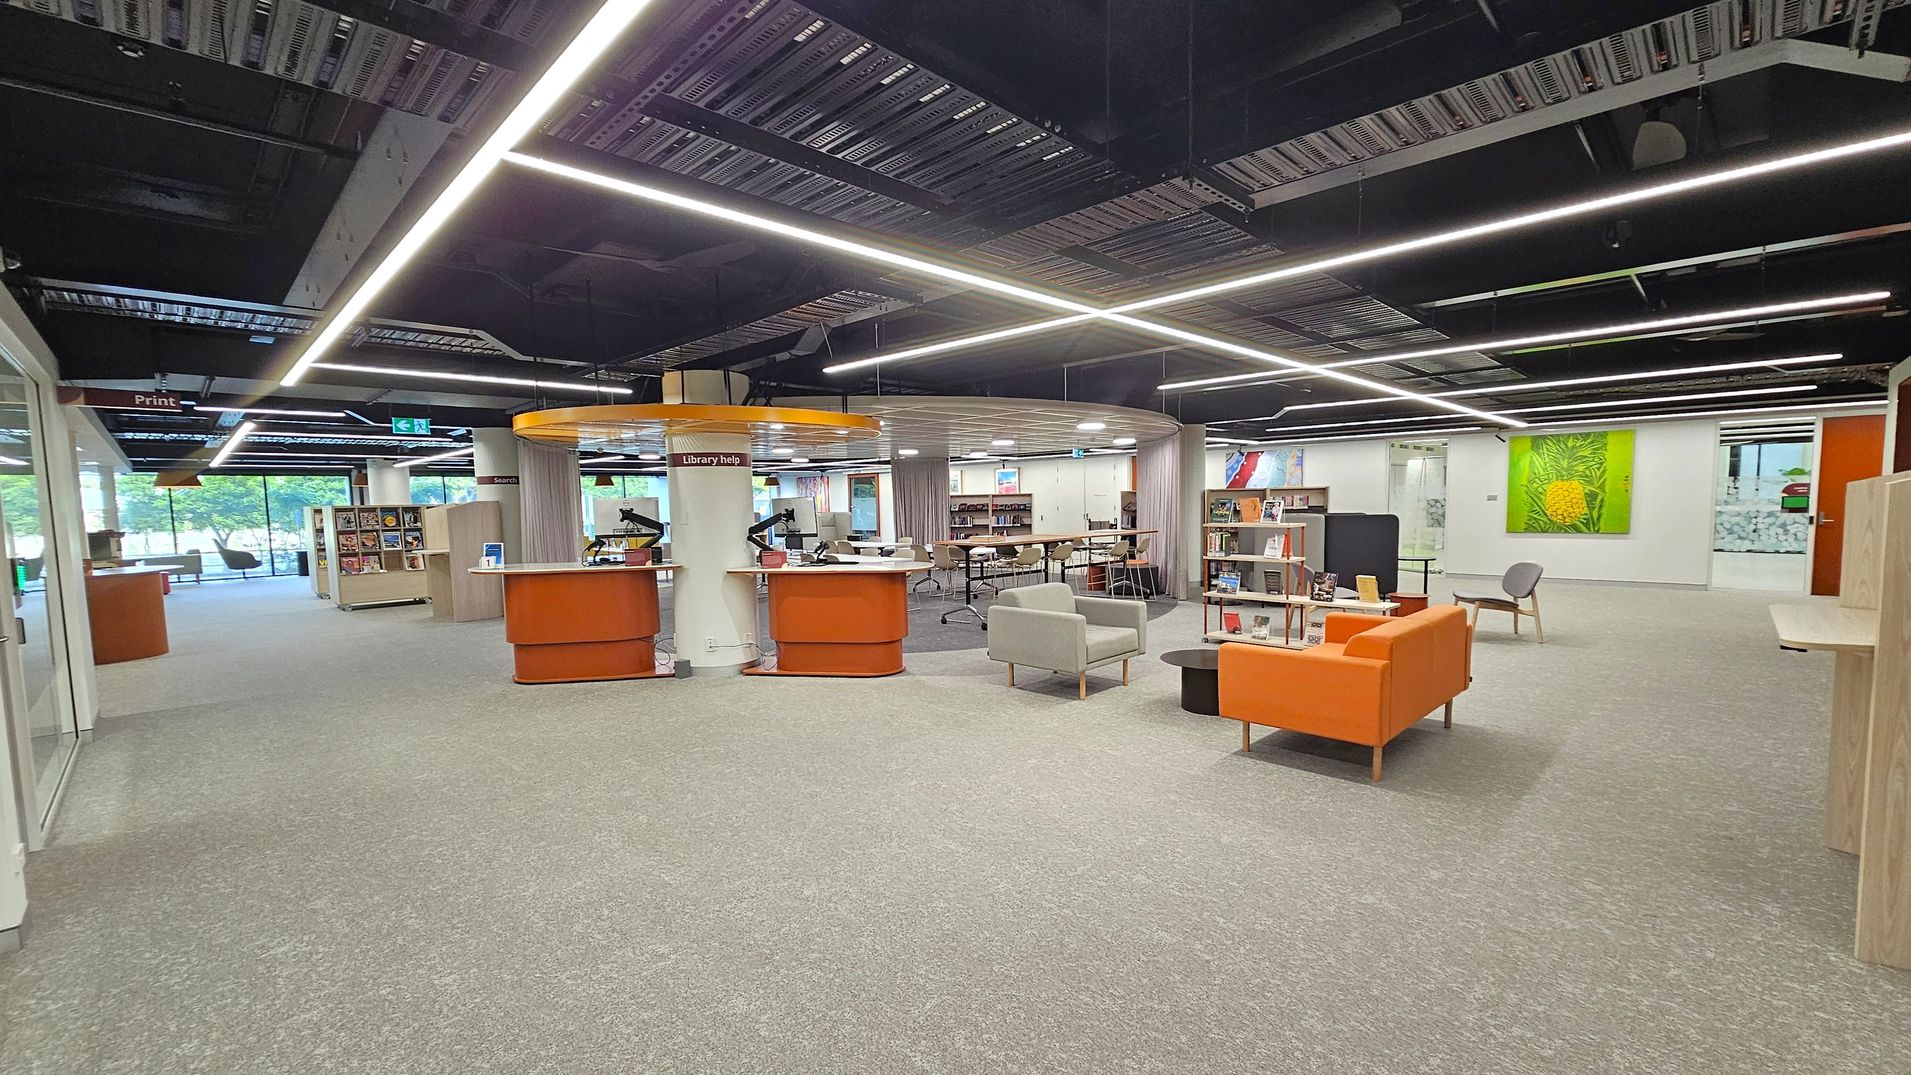
A modern library interior with a grey carpeted floor and an open ceiling featuring exposed ductwork and linear lighting. In the centre, there is a circular library help desk with orange accents. To the right, there are orange and grey seating areas with bookshelves. On the left, large windows provide natural light, and there are more bookshelves and seating. Bright artwork is displayed on the walls, adding colour to the space.
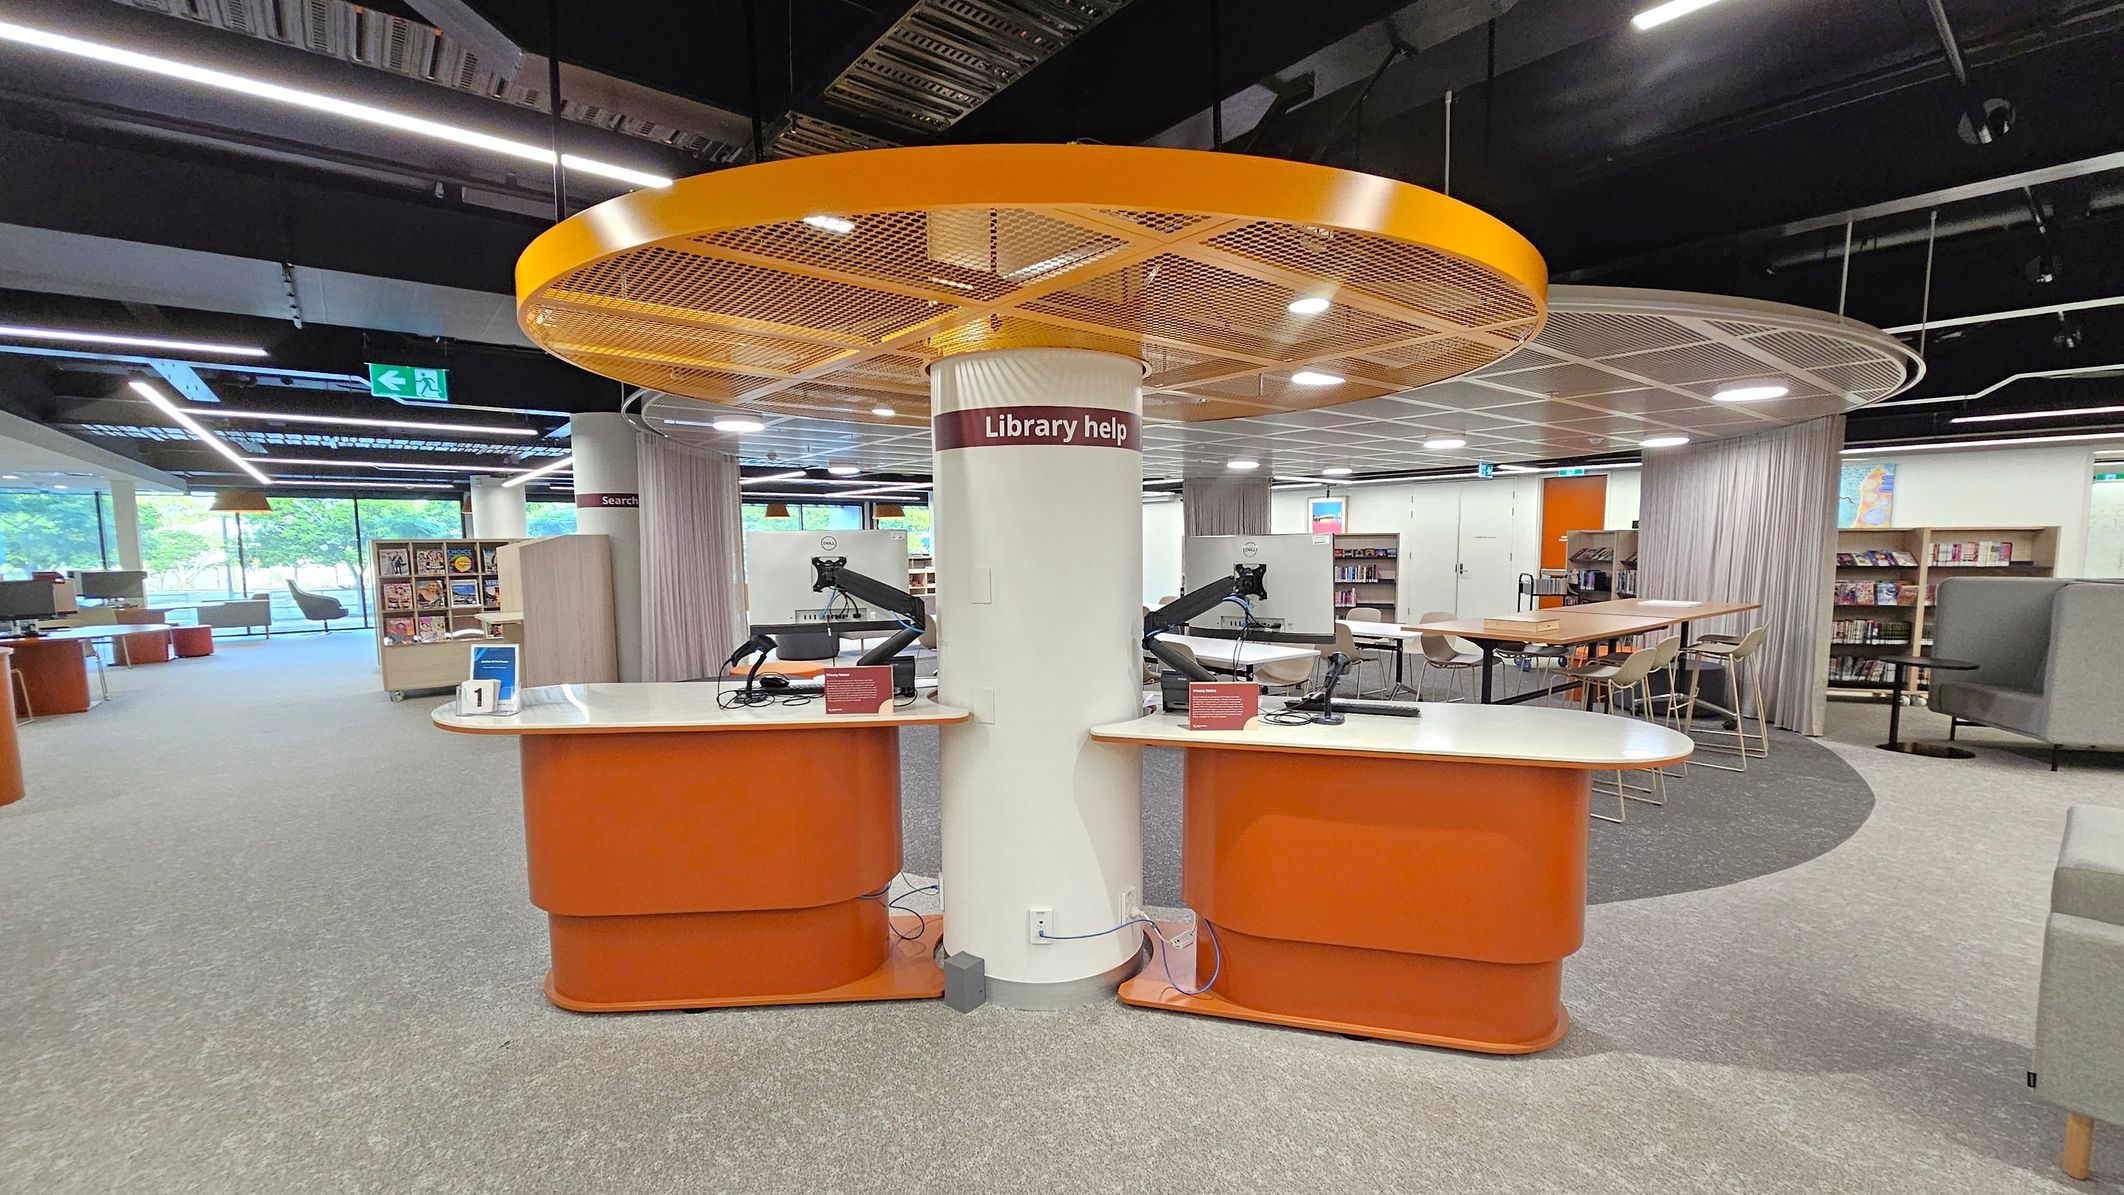
A modern library interior with a central "Library help" desk featuring two computer stations on orange counters. Above is a circular yellow structure with lighting. To the left, there are bookshelves and seating areas near large windows. On the right, a long table with chairs and more bookshelves. The floor is carpeted in grey and green, and the ceiling has exposed black beams with strip lighting.
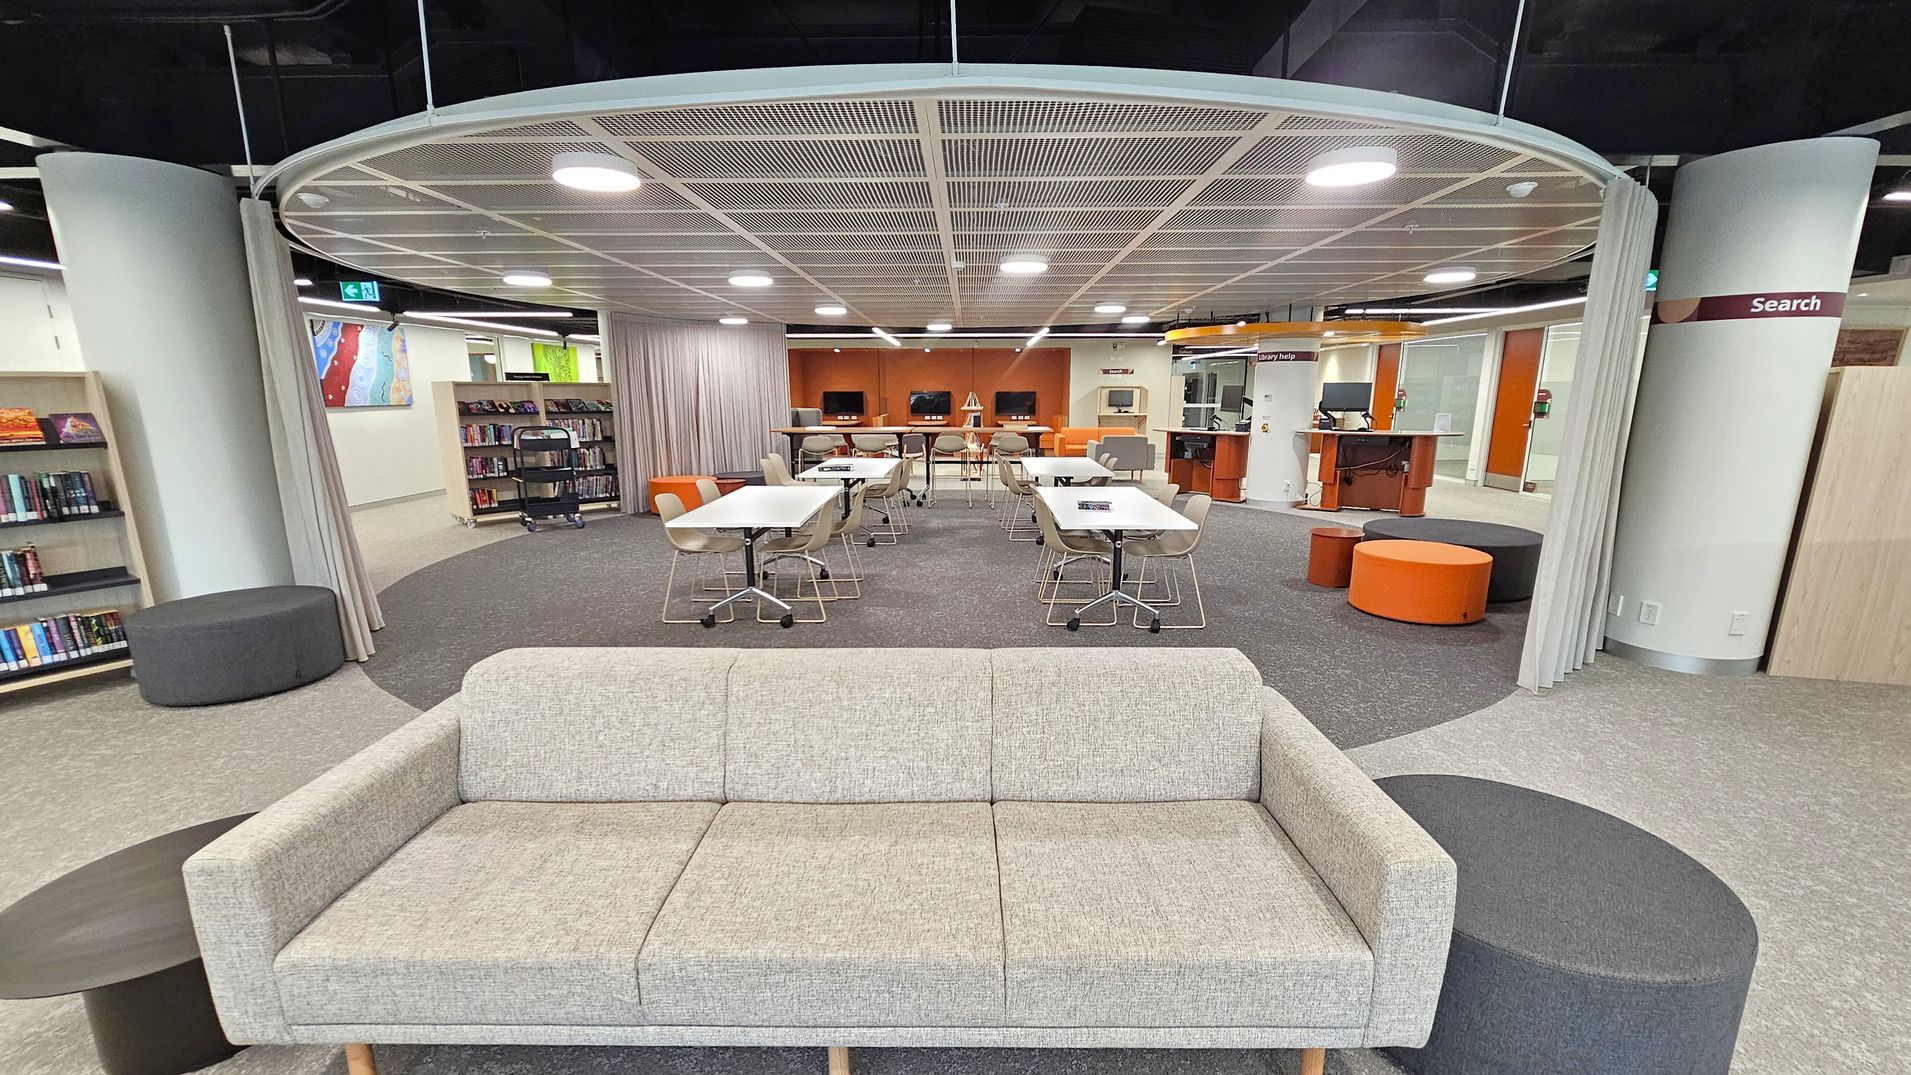
A modern library interior with a grey sofa in the foreground, accompanied by a round black side table. In the middle, there are several tables with chairs on wheels, and a few computer stations against the back wall. The ceiling features a grid pattern with circular lights. Bookshelves line the left side, and there are orange and black round stools scattered around. A sign on the right reads "Search". The floor is carpeted in grey and purple tones.
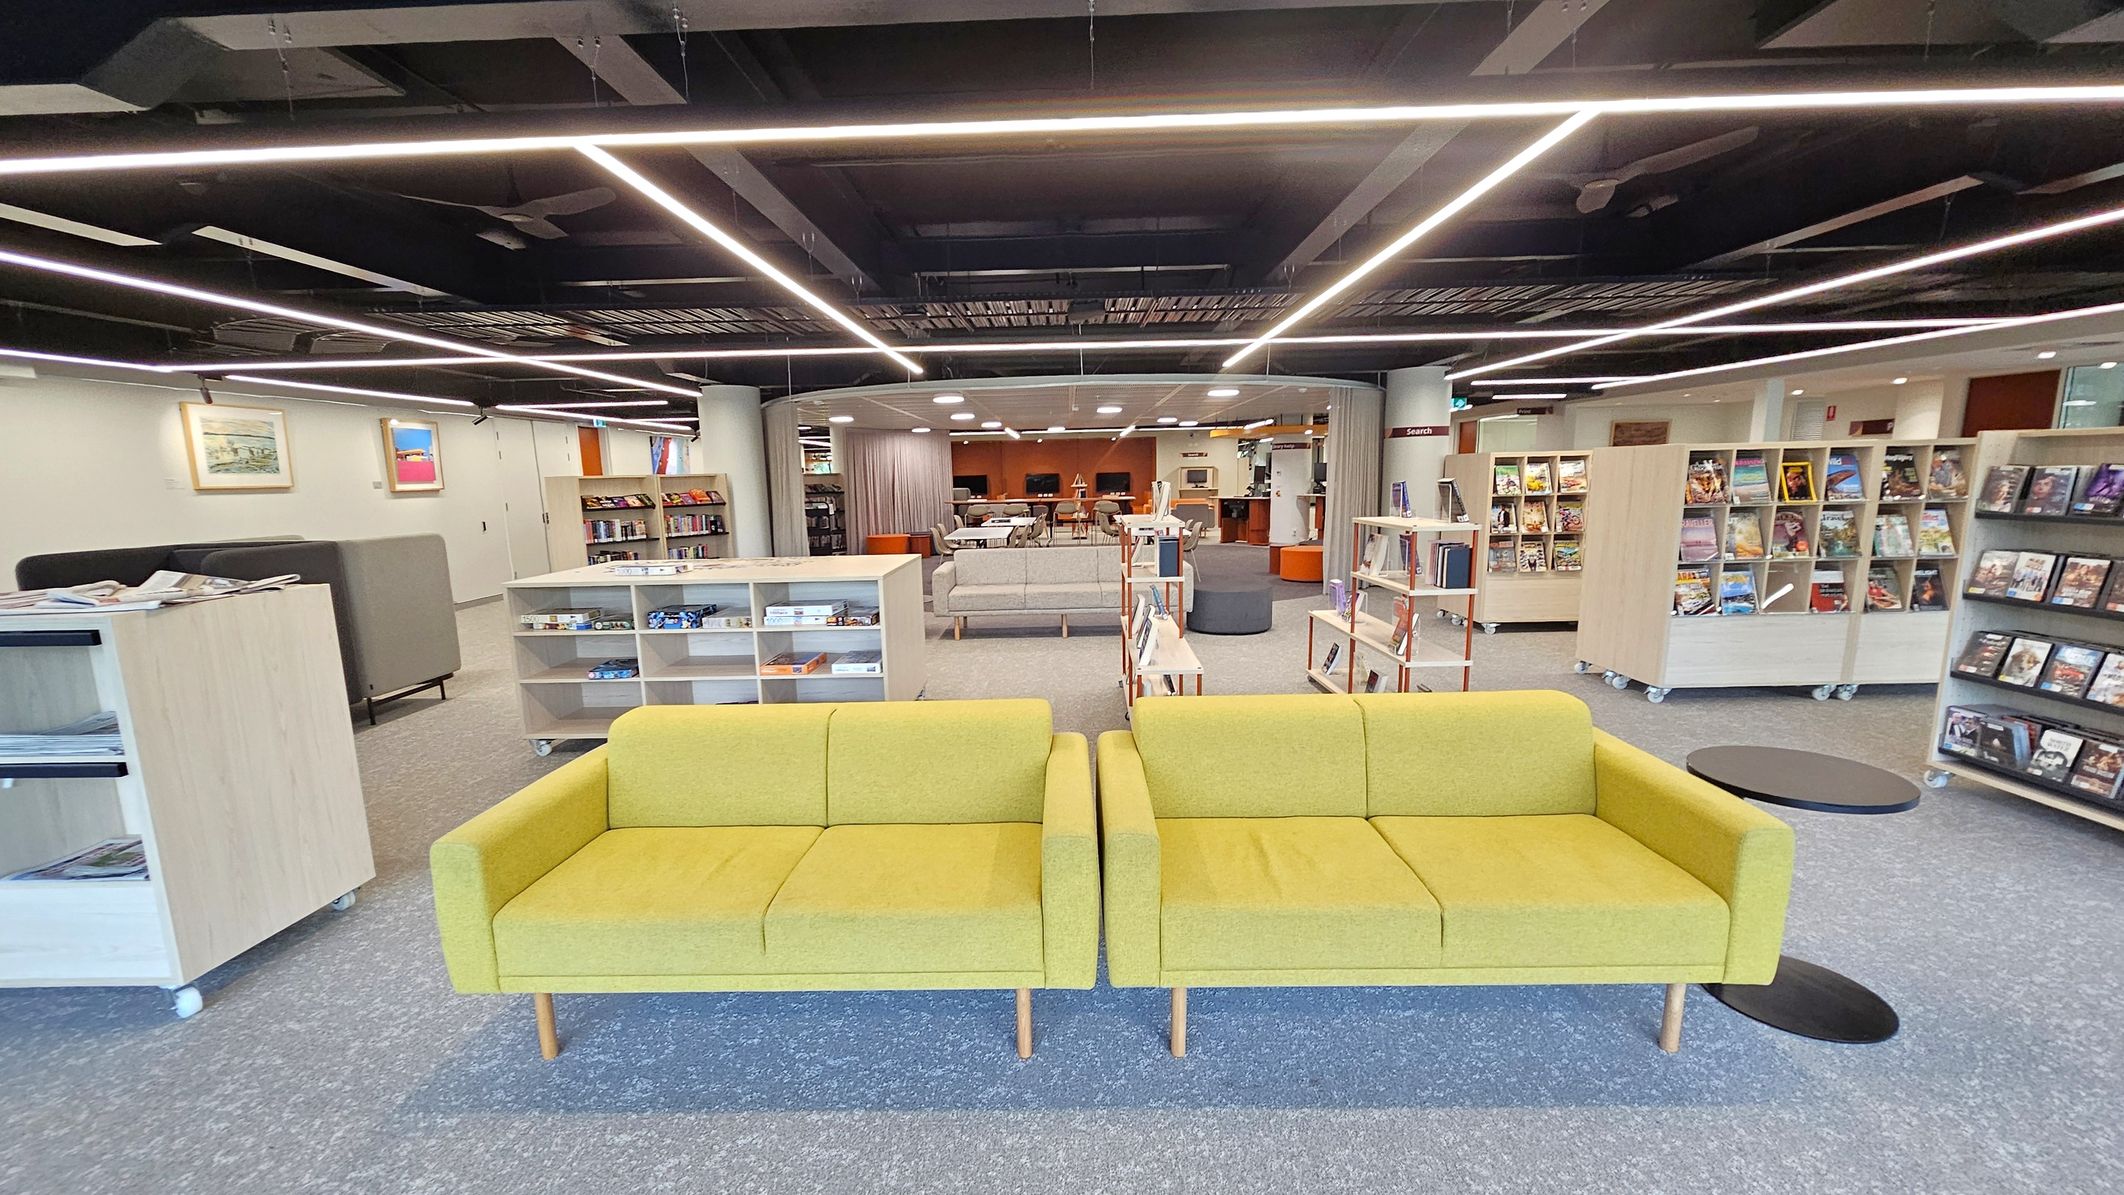
A modern library interior with two yellow sofas in the foreground, placed on a grey carpet. Behind them are low bookshelves filled with books and magazines. The background features more bookshelves, a seating area with grey sofas, and a section with tables and chairs. The ceiling has exposed beams and linear lighting. Walls are adorned with framed artwork, and the floor is carpeted in grey.
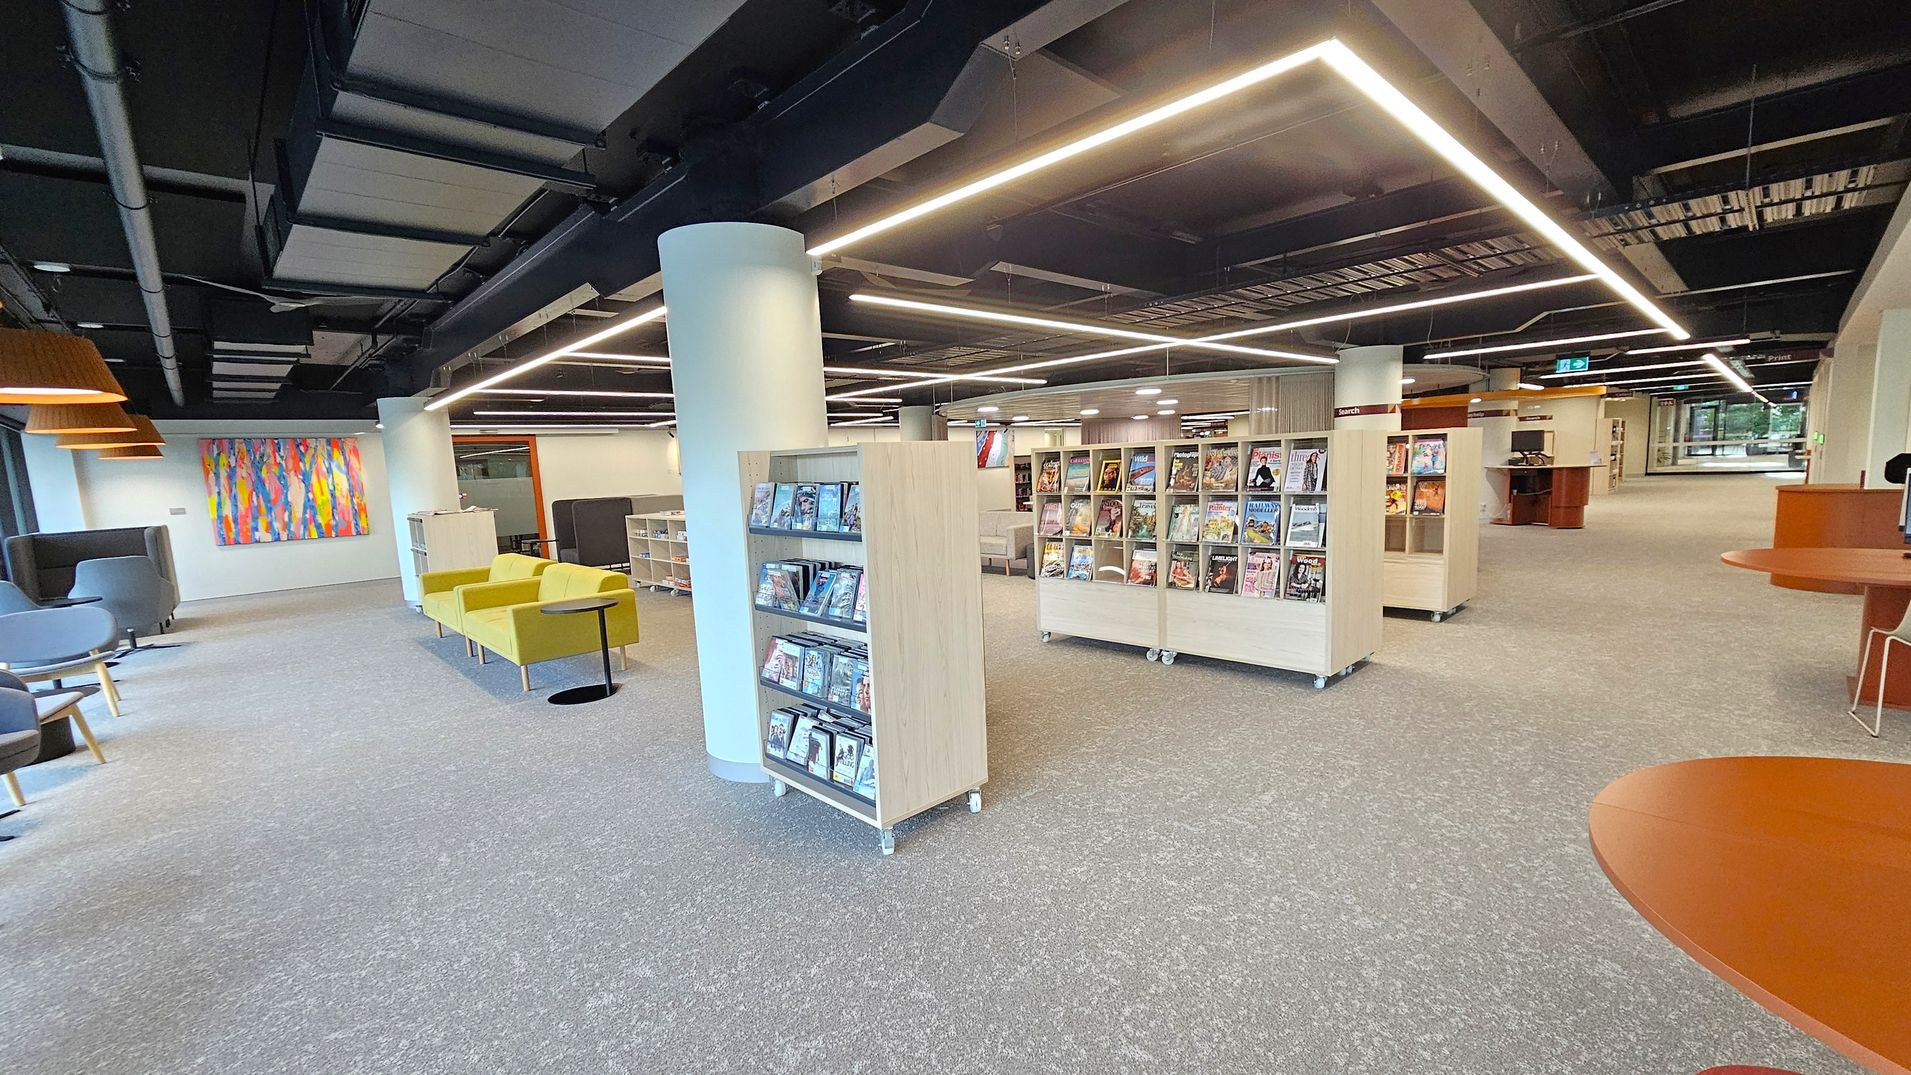
A modern library interior with grey carpeted flooring. In the centre, there are shelves displaying magazines and DVDs. To the left, there are grey and yellow seating areas with a colourful abstract painting on the wall. The ceiling features exposed ductwork and linear lighting. On the right, there are more shelves and a wooden table with chairs. The background shows additional seating and a large window.
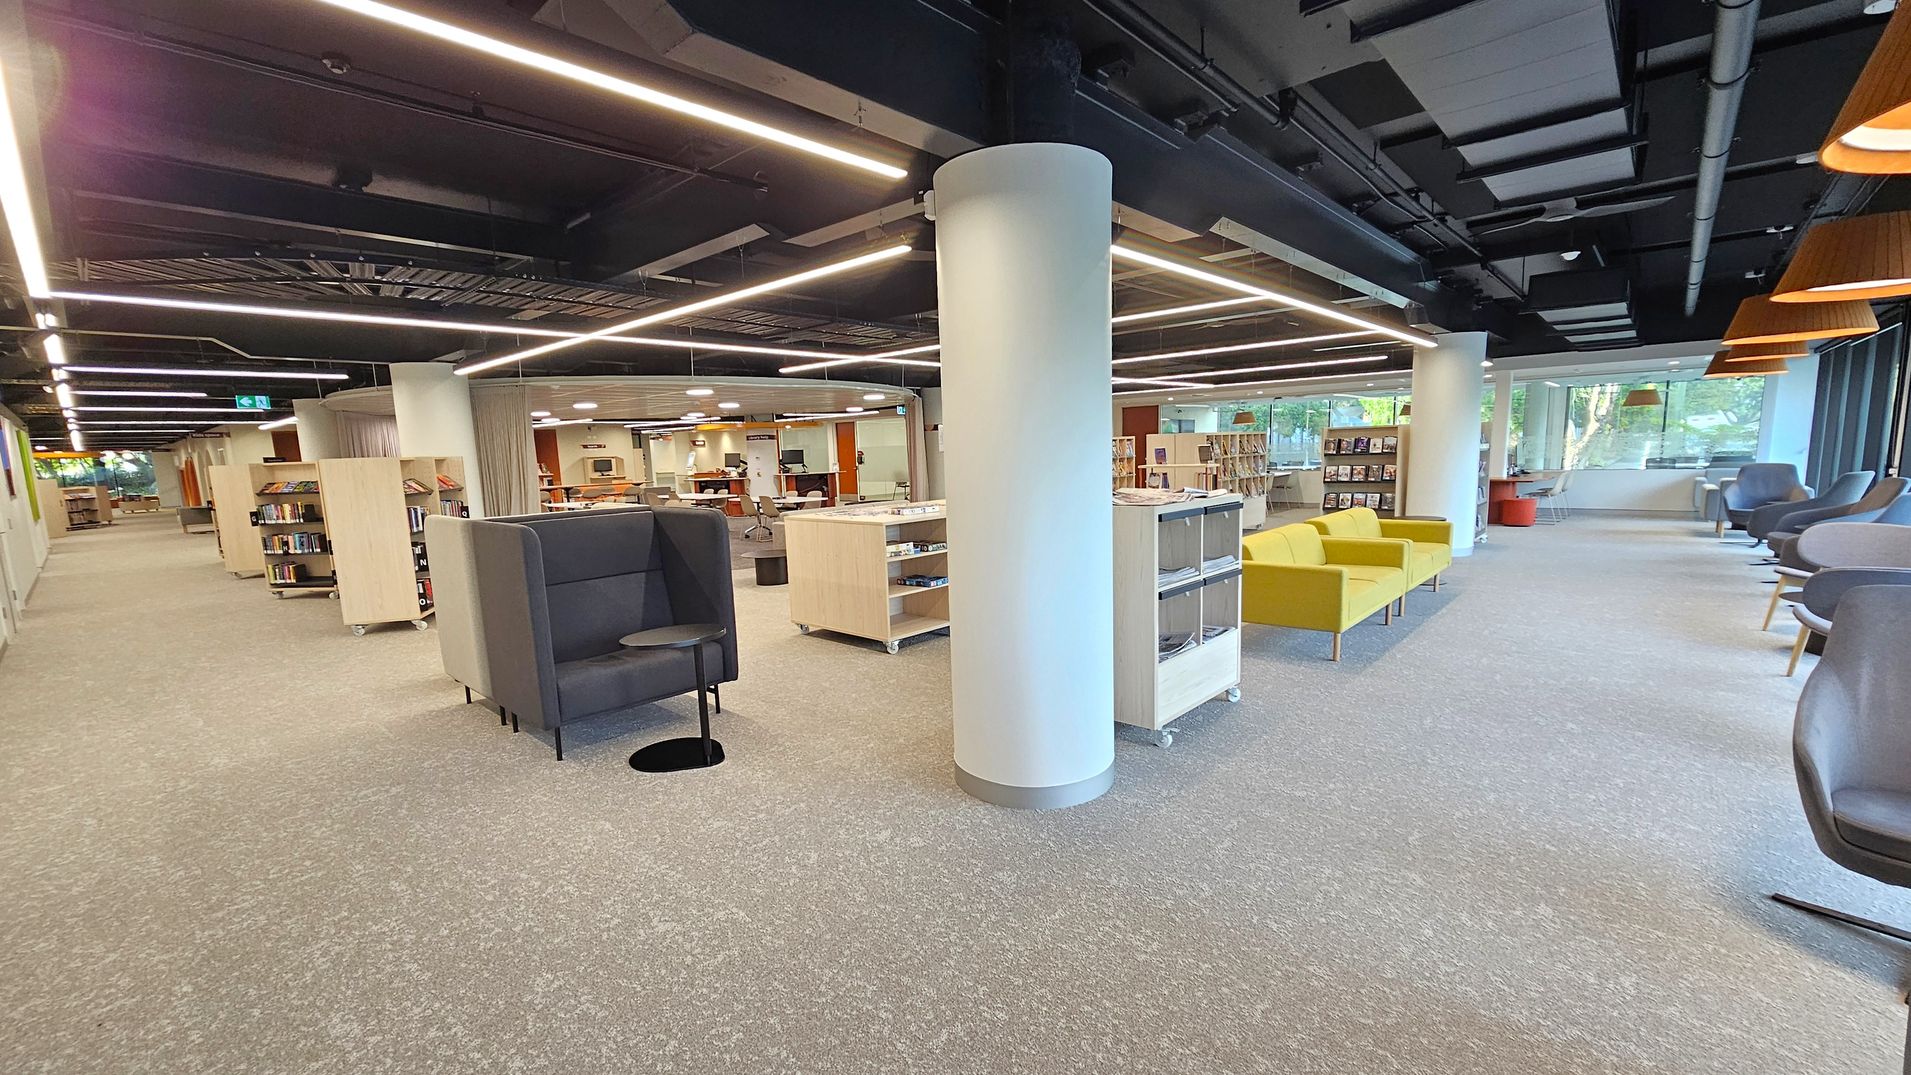
A modern library interior with a grey carpeted floor. On the left, there are bookshelves and a grey high-backed chair with a small round table. In the centre, a white cylindrical column stands amidst more bookshelves and a yellow sofa. The right side features a row of grey armchairs near large windows, allowing natural light in. The ceiling is black with exposed ductwork and linear lighting fixtures.
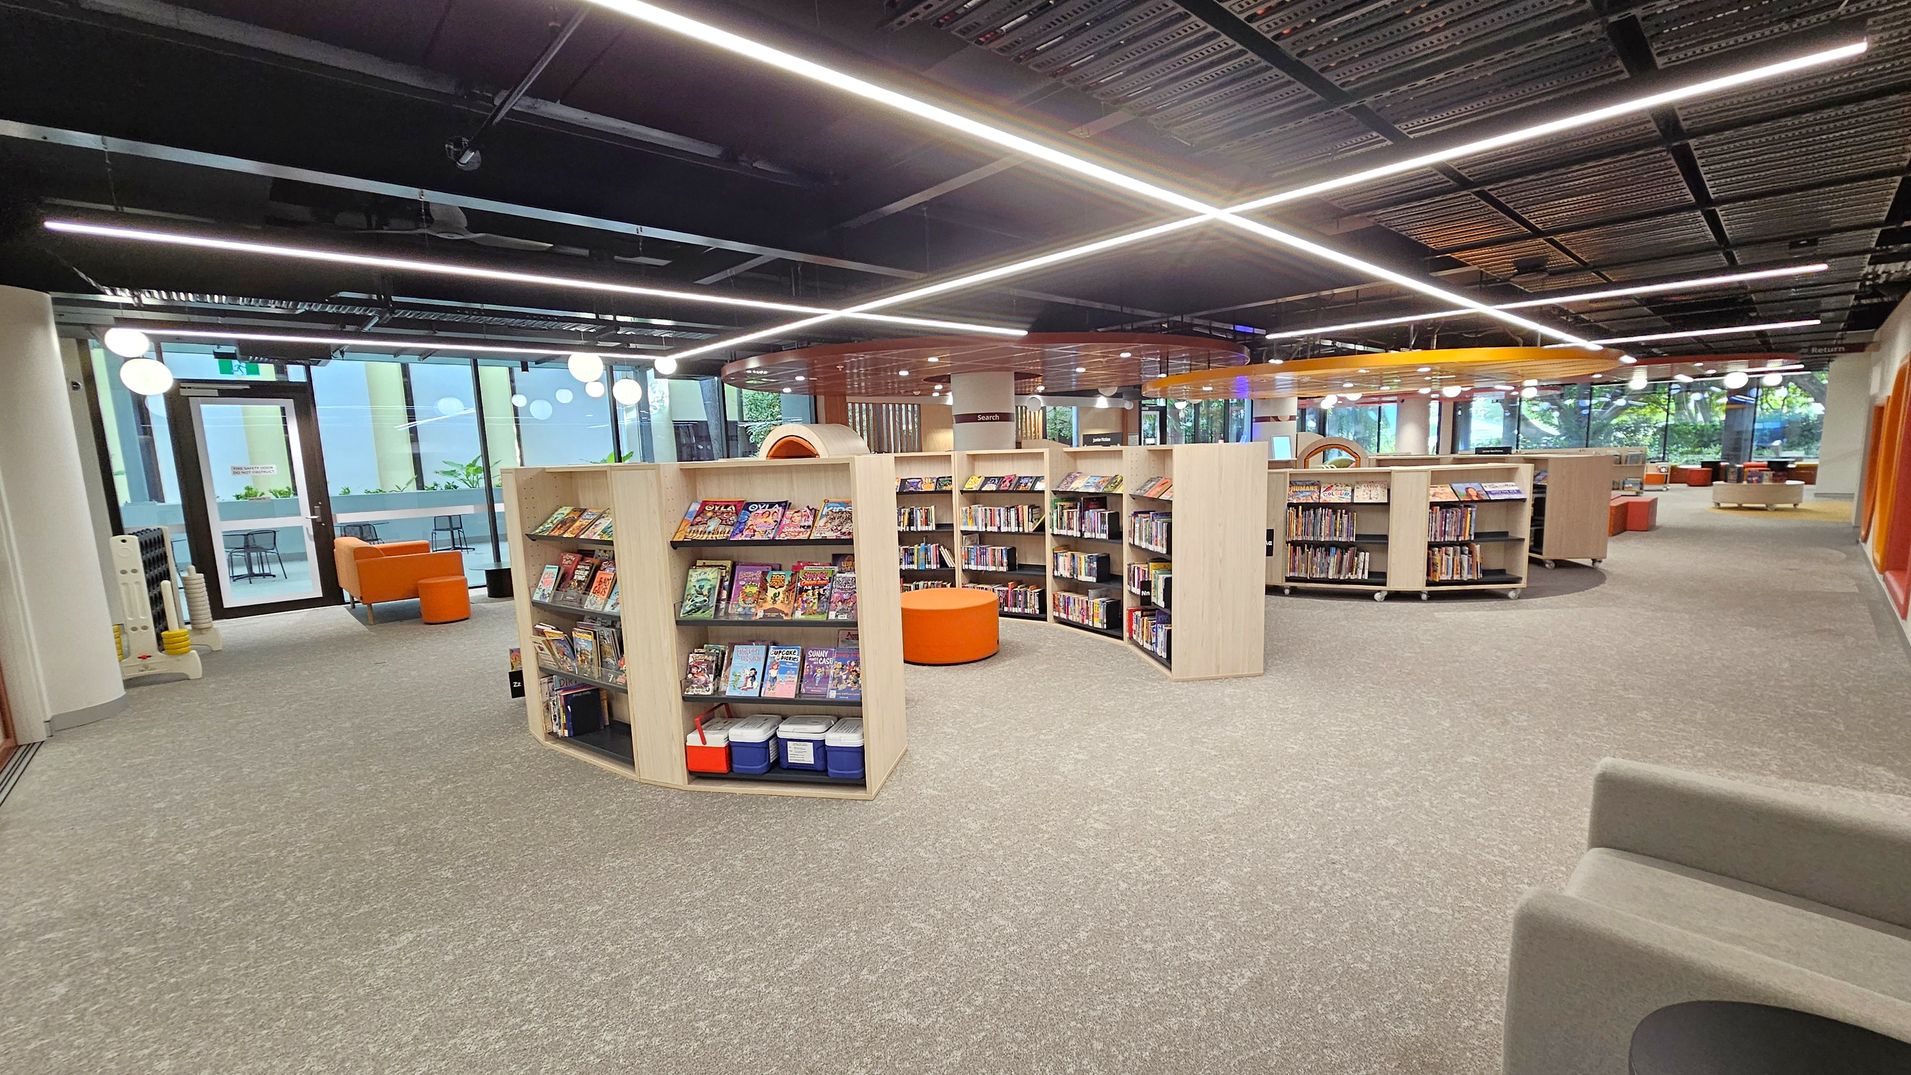
A modern library interior with light wood bookshelves arranged in a semi-circular pattern, filled with books and comics. In the centre, there is an orange circular seating area. The floor is carpeted in grey. Large windows on the left and background allow natural light in, with a view of greenery outside. The ceiling is black with linear lighting fixtures. Orange and grey seating is visible near the windows, and there are round white ceiling lights throughout.
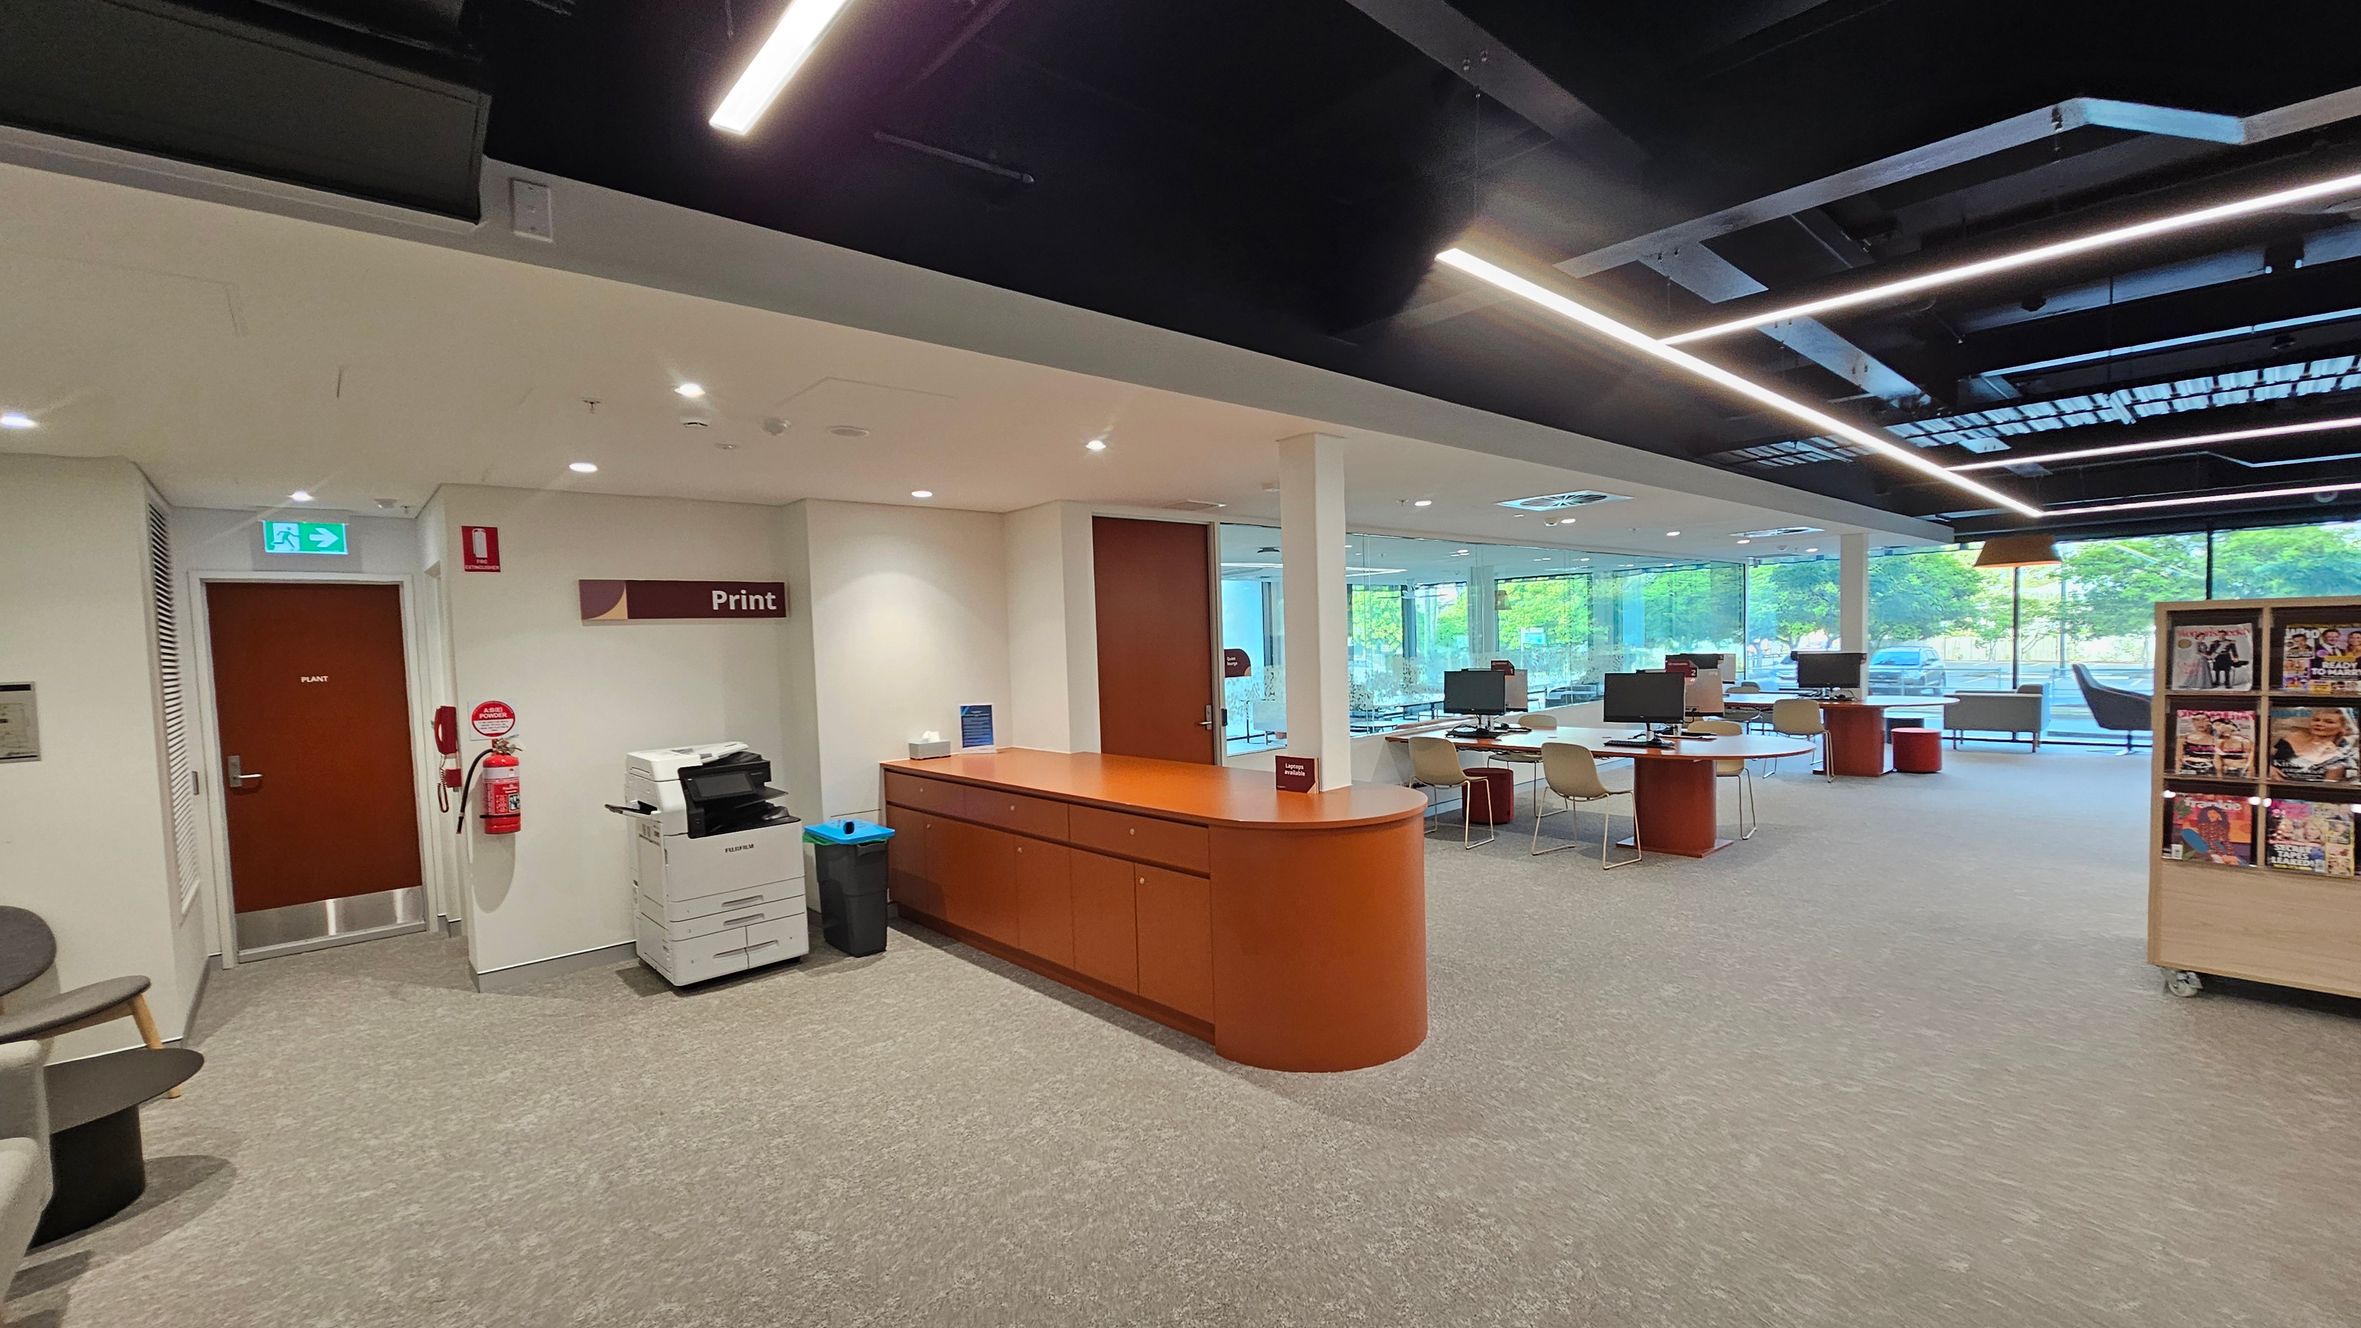
A modern office space with a beige carpeted floor. On the left, there's a wooden counter with a printer and recycling bins nearby. A door marked "Plant" is visible, along with a fire extinguisher. In the centre, there are tables with computers and chairs. The right side features a magazine rack. Large windows in the background allow natural light, and the ceiling has exposed beams with linear lighting.
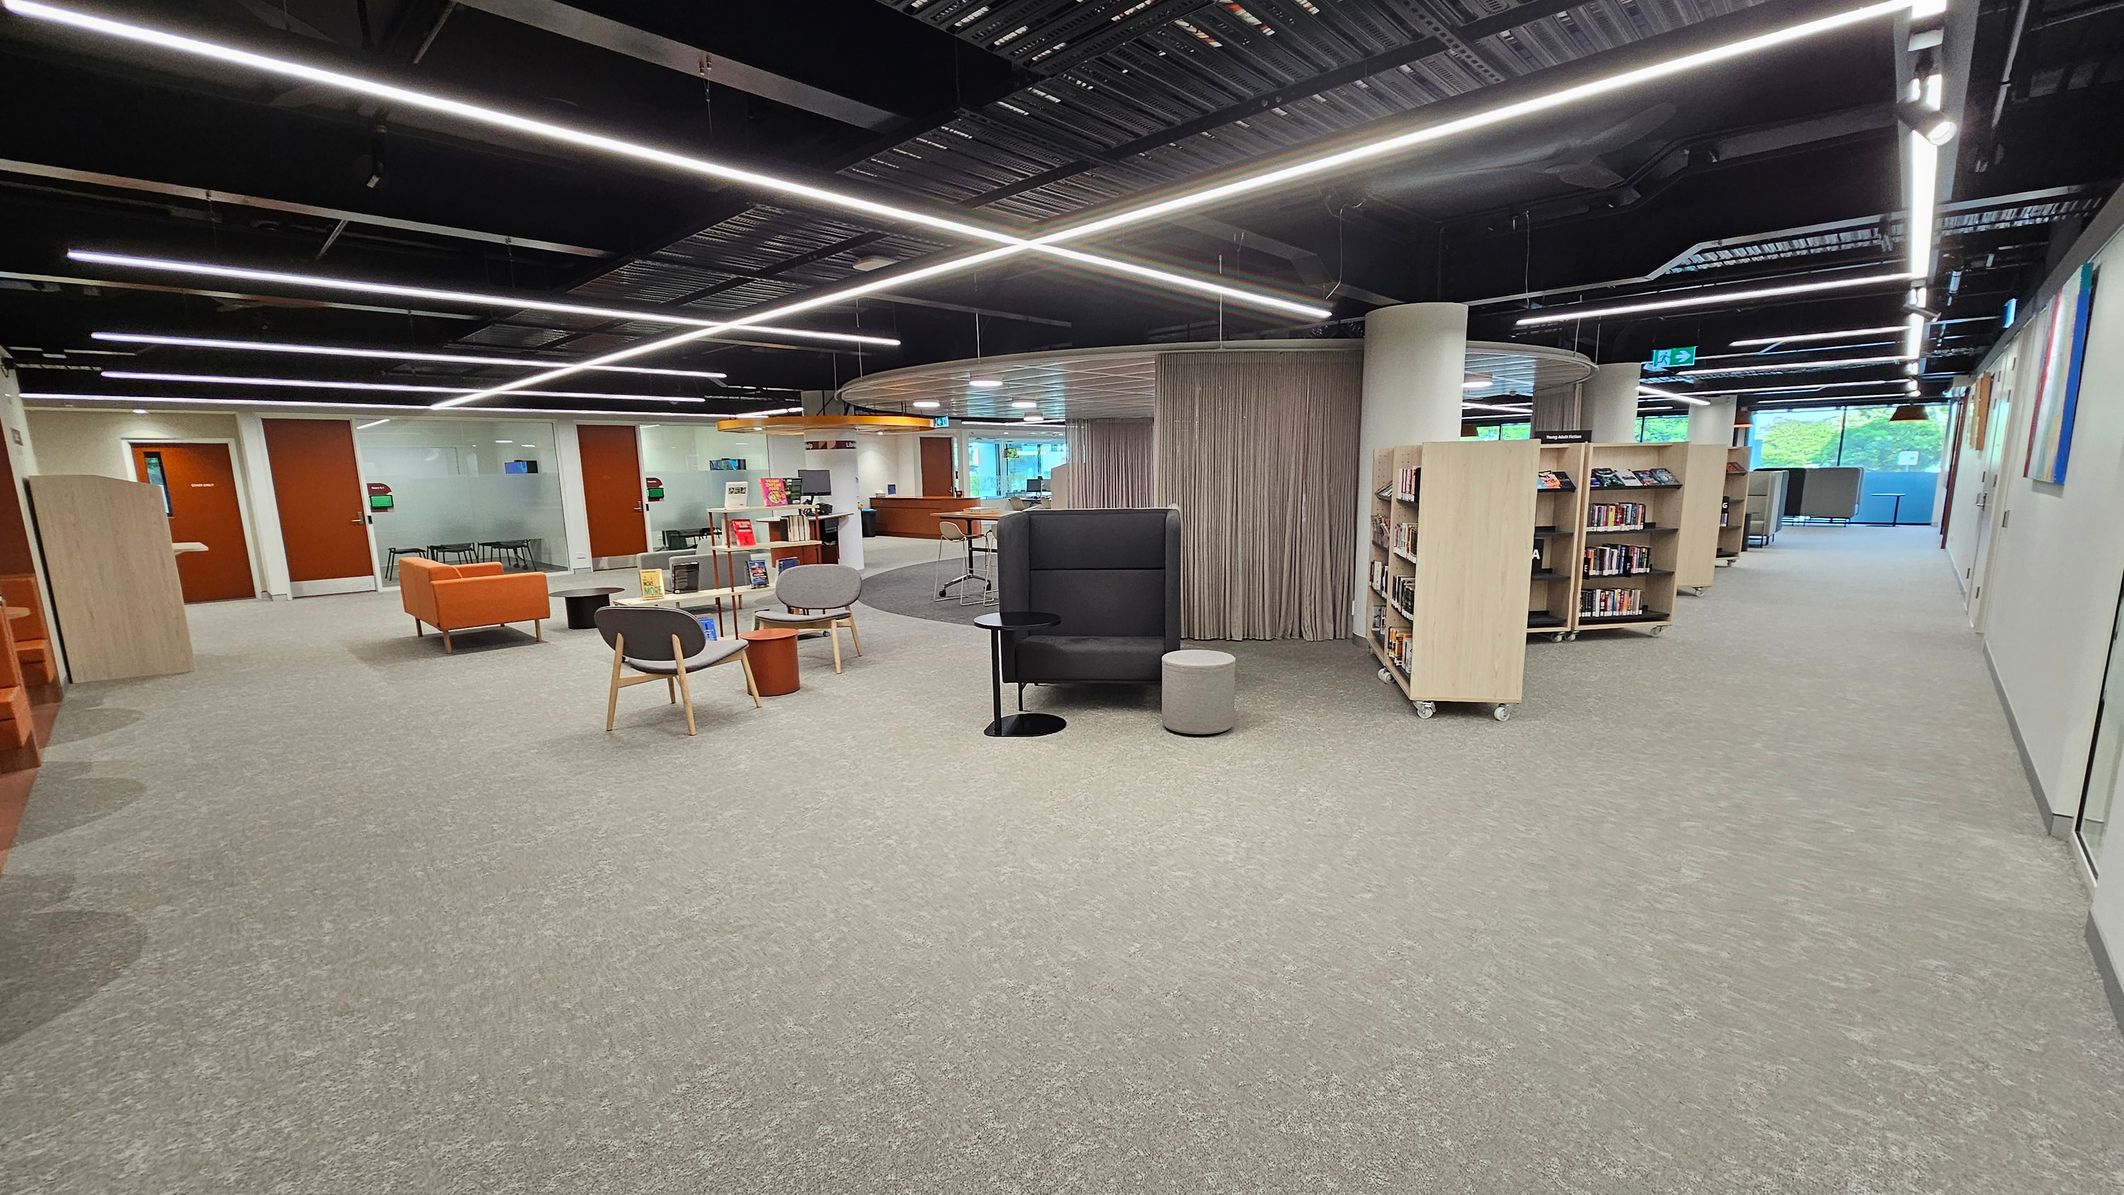
A modern library interior with a light green carpet. On the left, there are orange sofas and grey chairs around small tables. In the centre, a high-backed black chair with a small round table and stool. On the right, bookshelves on wheels line the wall. The ceiling features exposed beams and linear lights. In the background, glass walls and doors lead to additional rooms, with a view of greenery through large windows.
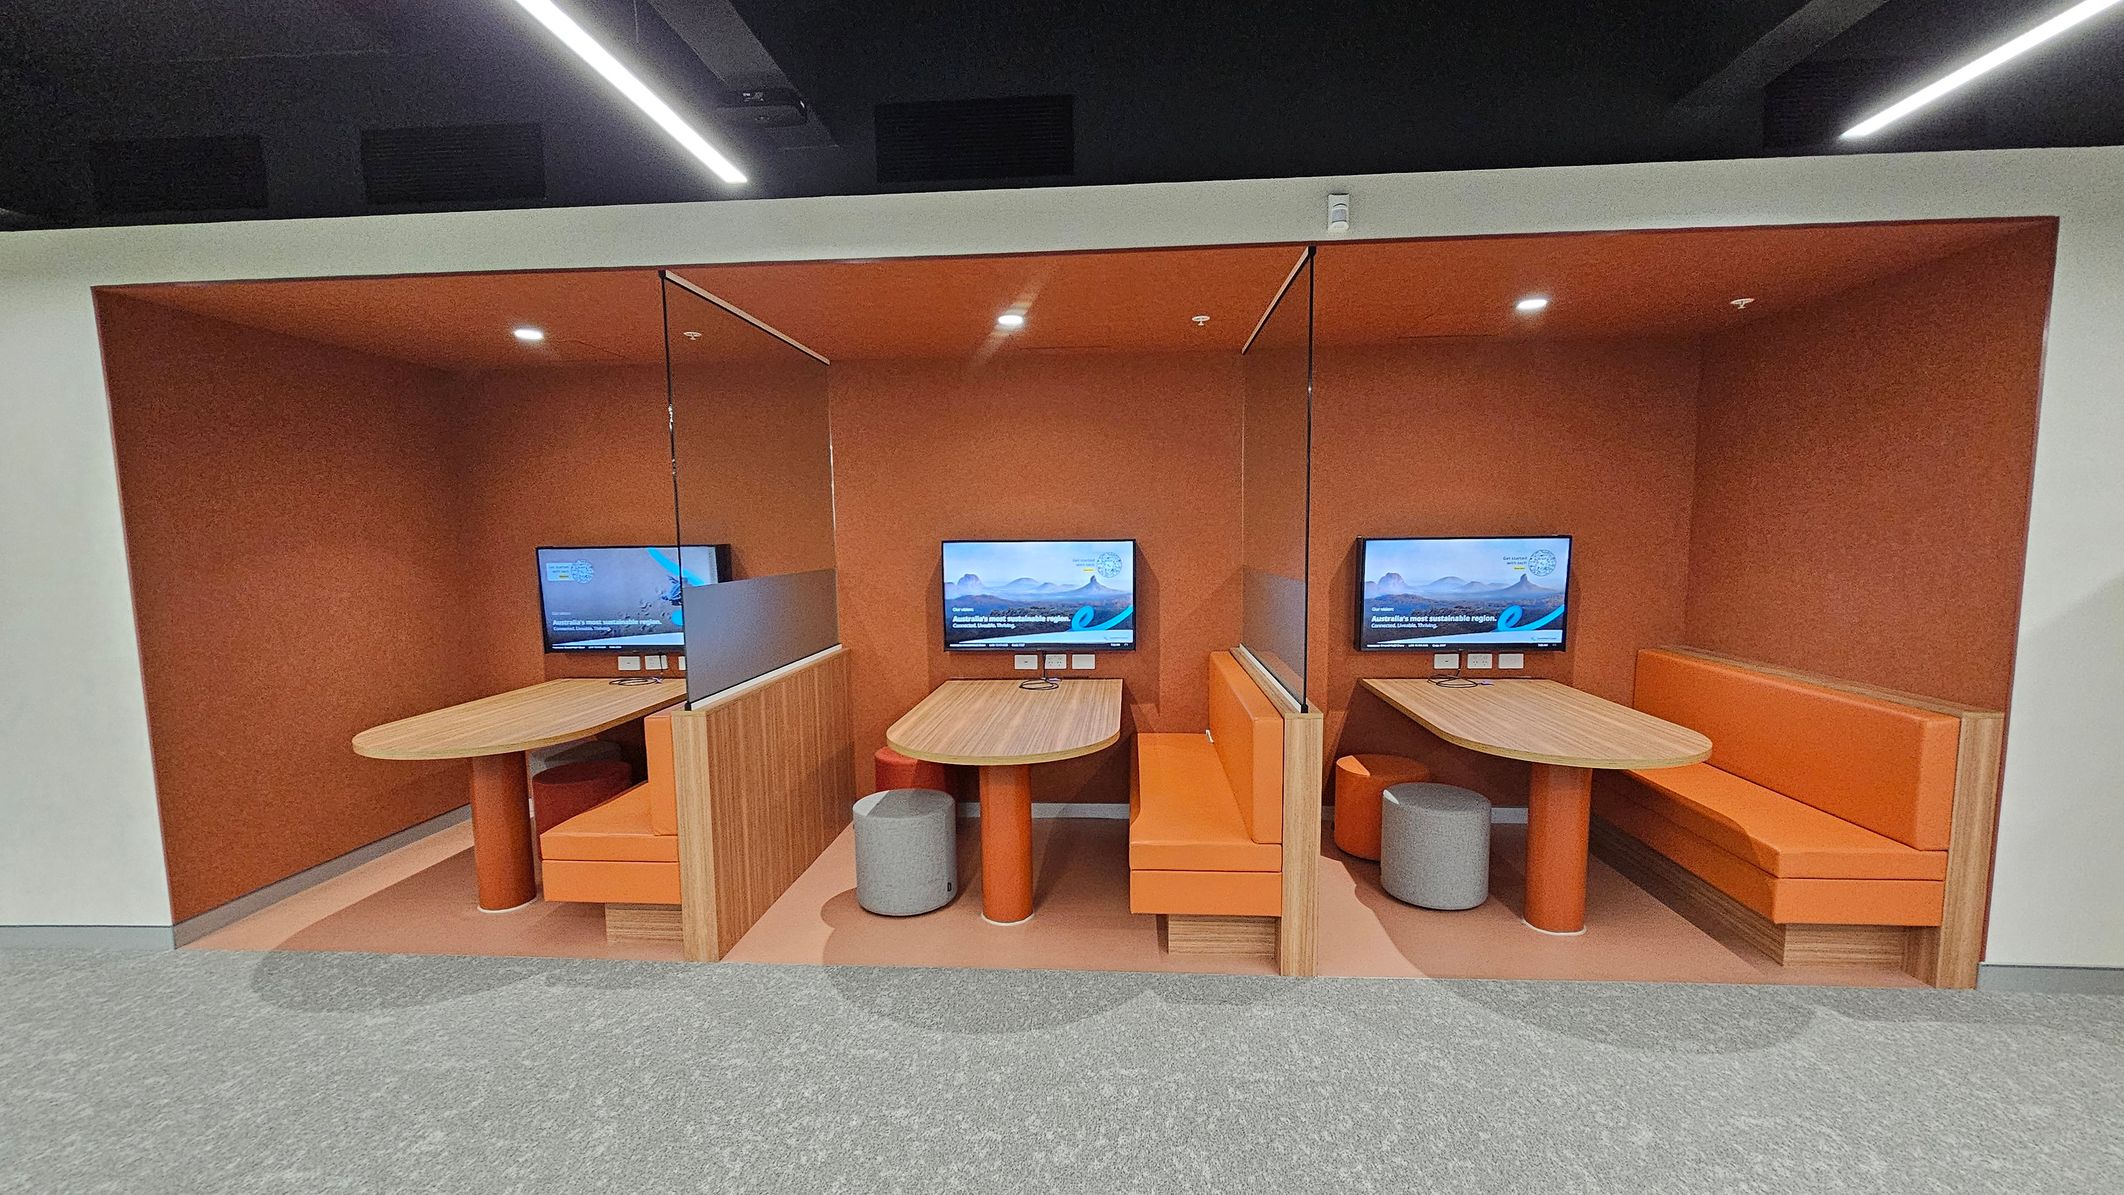
Three adjacent booths with orange walls and ceilings, each containing a wooden table and orange seating. Each booth has a wall-mounted screen displaying a landscape image. The booths are separated by wooden partitions. The floor is grey carpet in front of the booths and orange inside. The ceiling is dark with linear lights above.
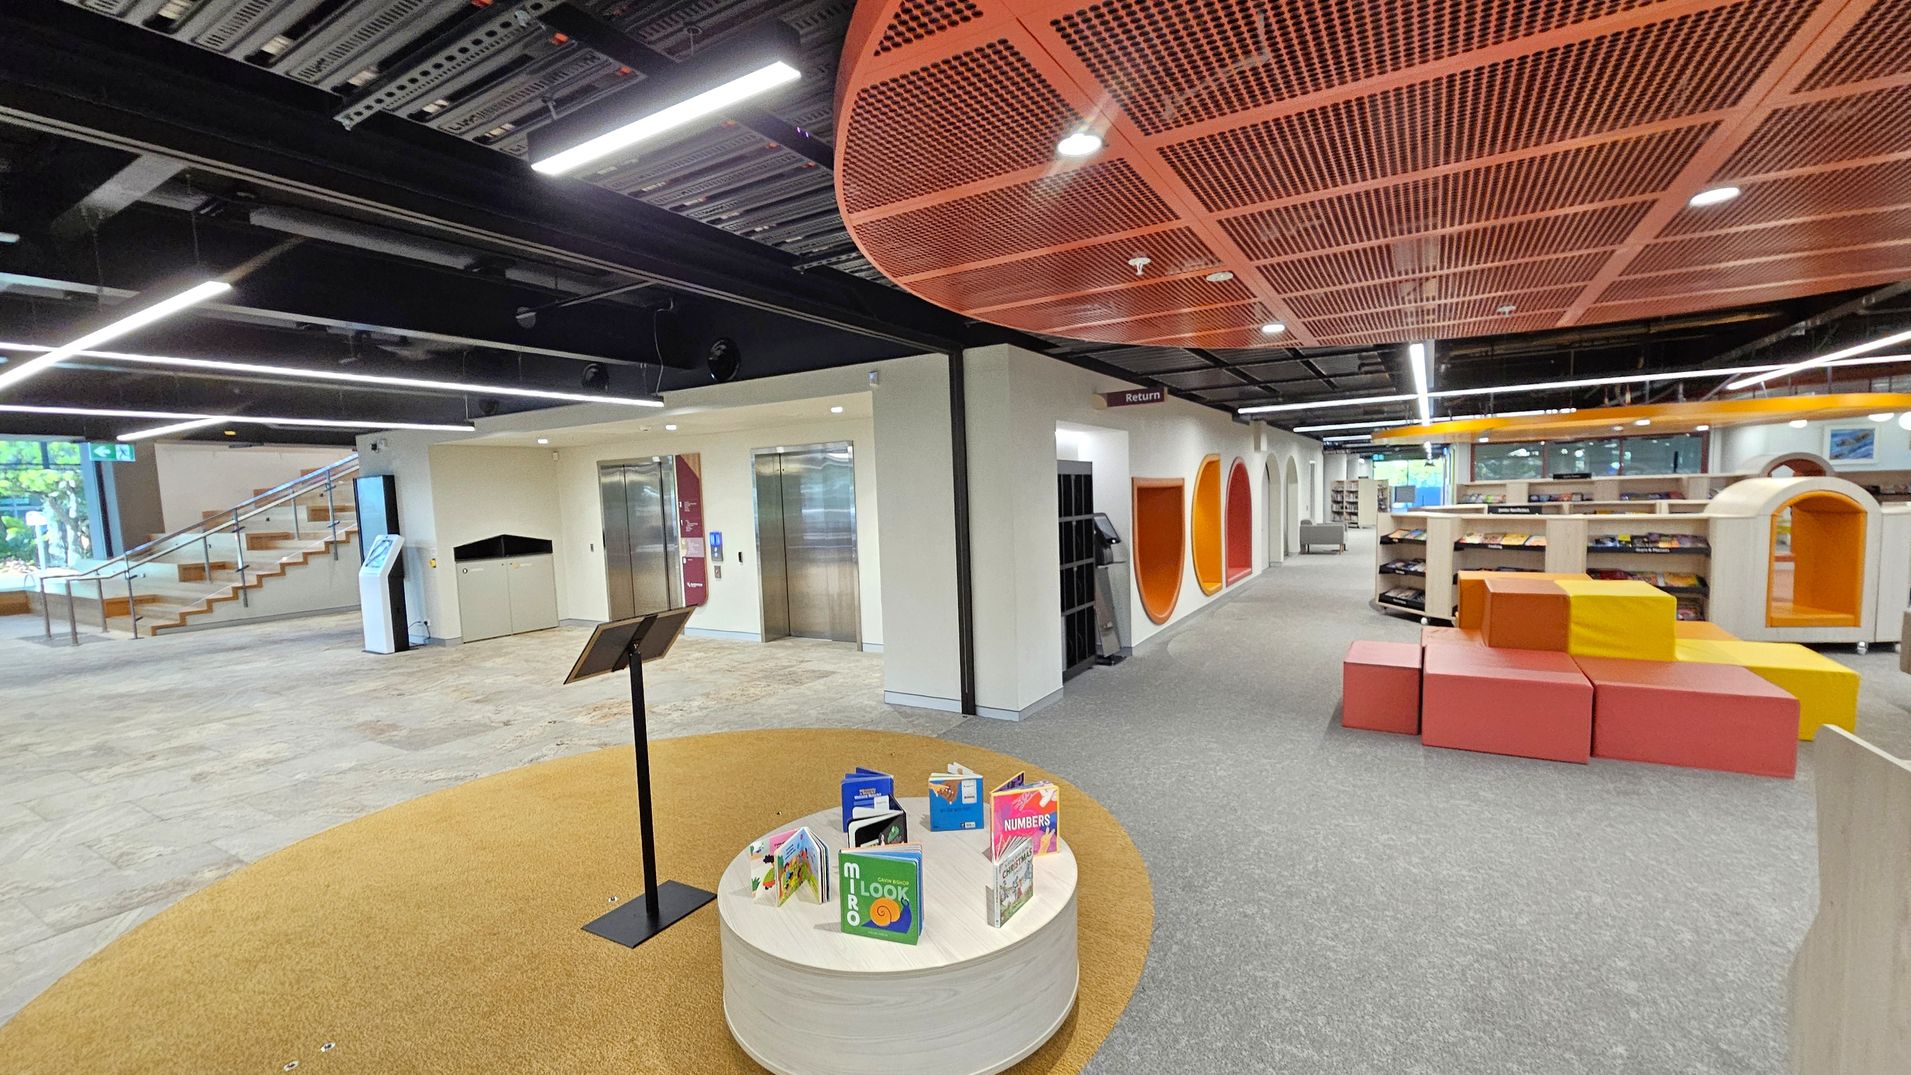
A modern library interior with a grey carpeted floor and an exposed black ceiling with linear lights. On the left, there is a staircase with wooden steps and a digital kiosk. In the centre, a round table displays children's books. On the right, colourful geometric seating blocks in orange and yellow are near bookshelves. The ceiling above has an orange mesh design, and there are circular wall cutouts in orange and red hues.
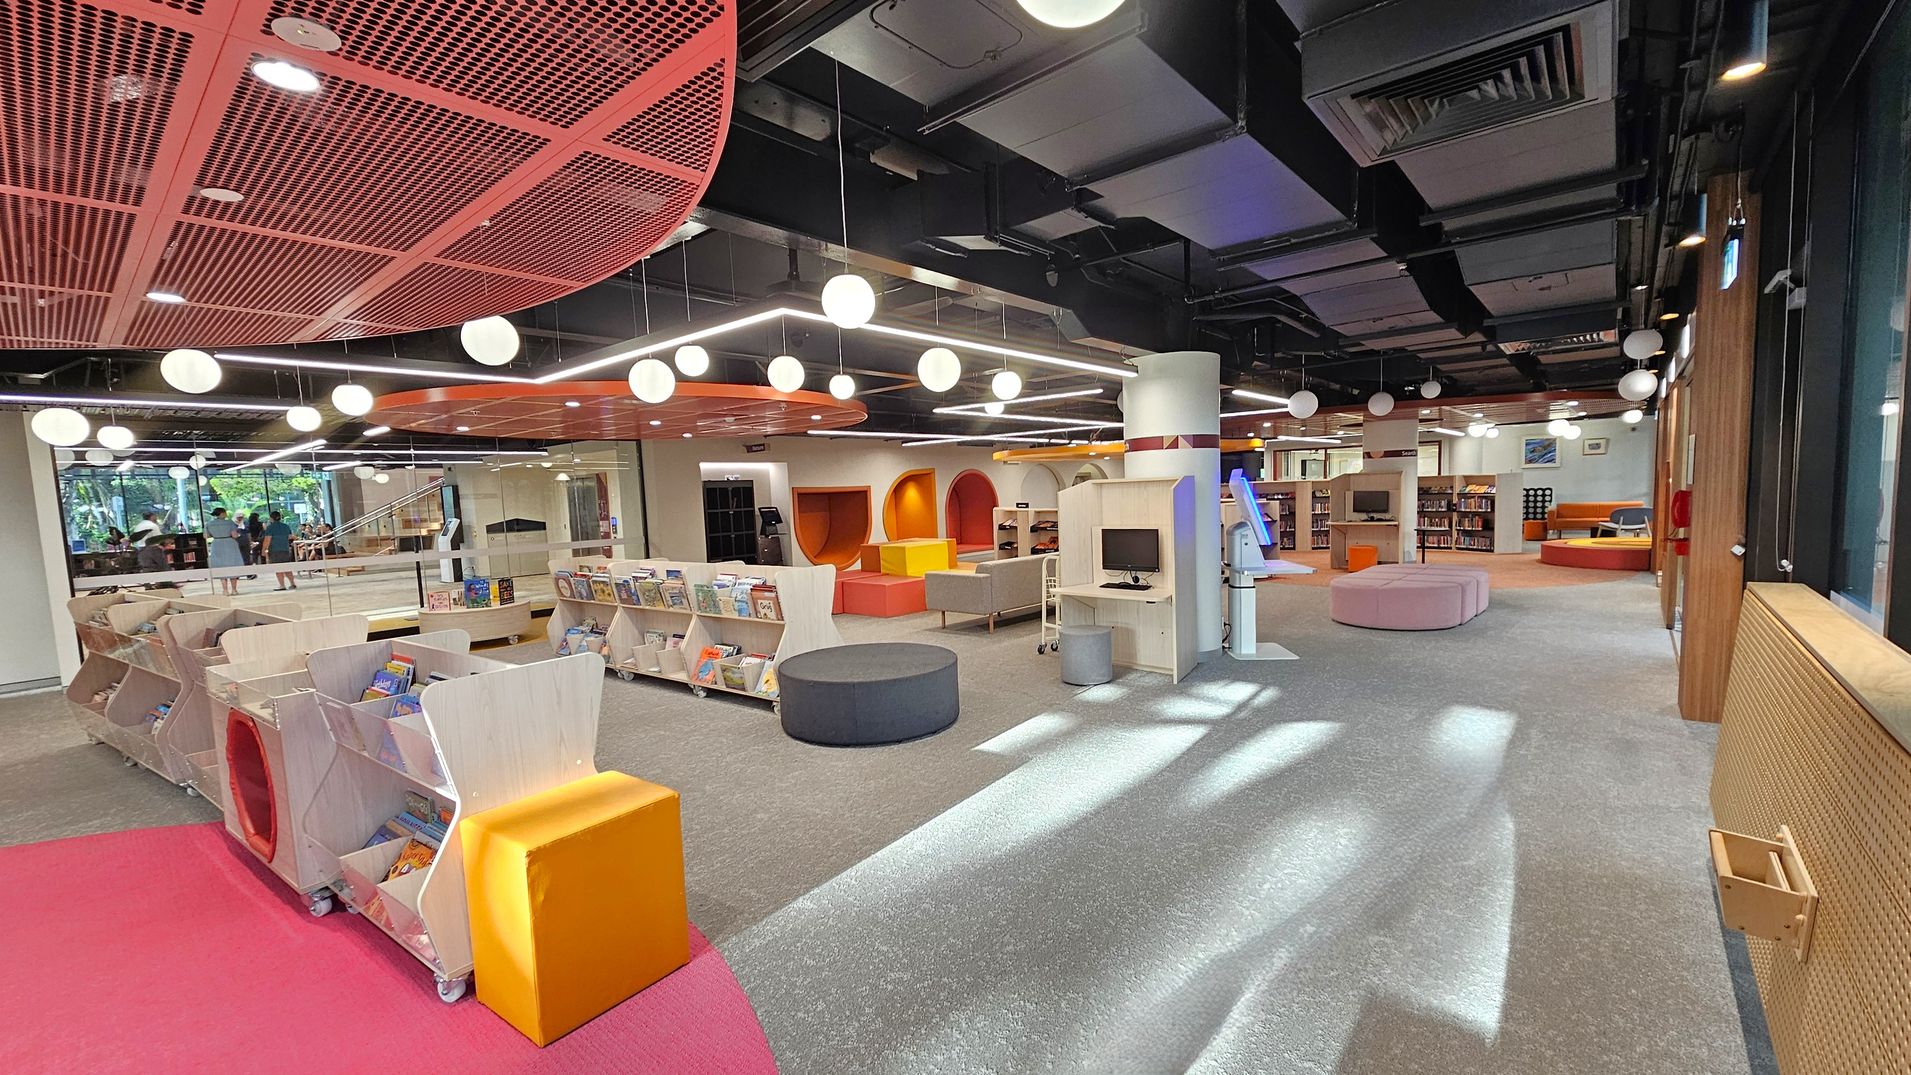
A modern library interior with a colourful and open design. On the left, there are low bookshelves filled with children's books, and a bright orange cube seat on a pink carpet. In the centre, grey and pink circular seating is scattered on a grey carpet. The ceiling features exposed ductwork and hanging spherical lights. On the right, a wooden wall with large windows allows natural light in. The background shows more seating and bookshelves with a variety of books.
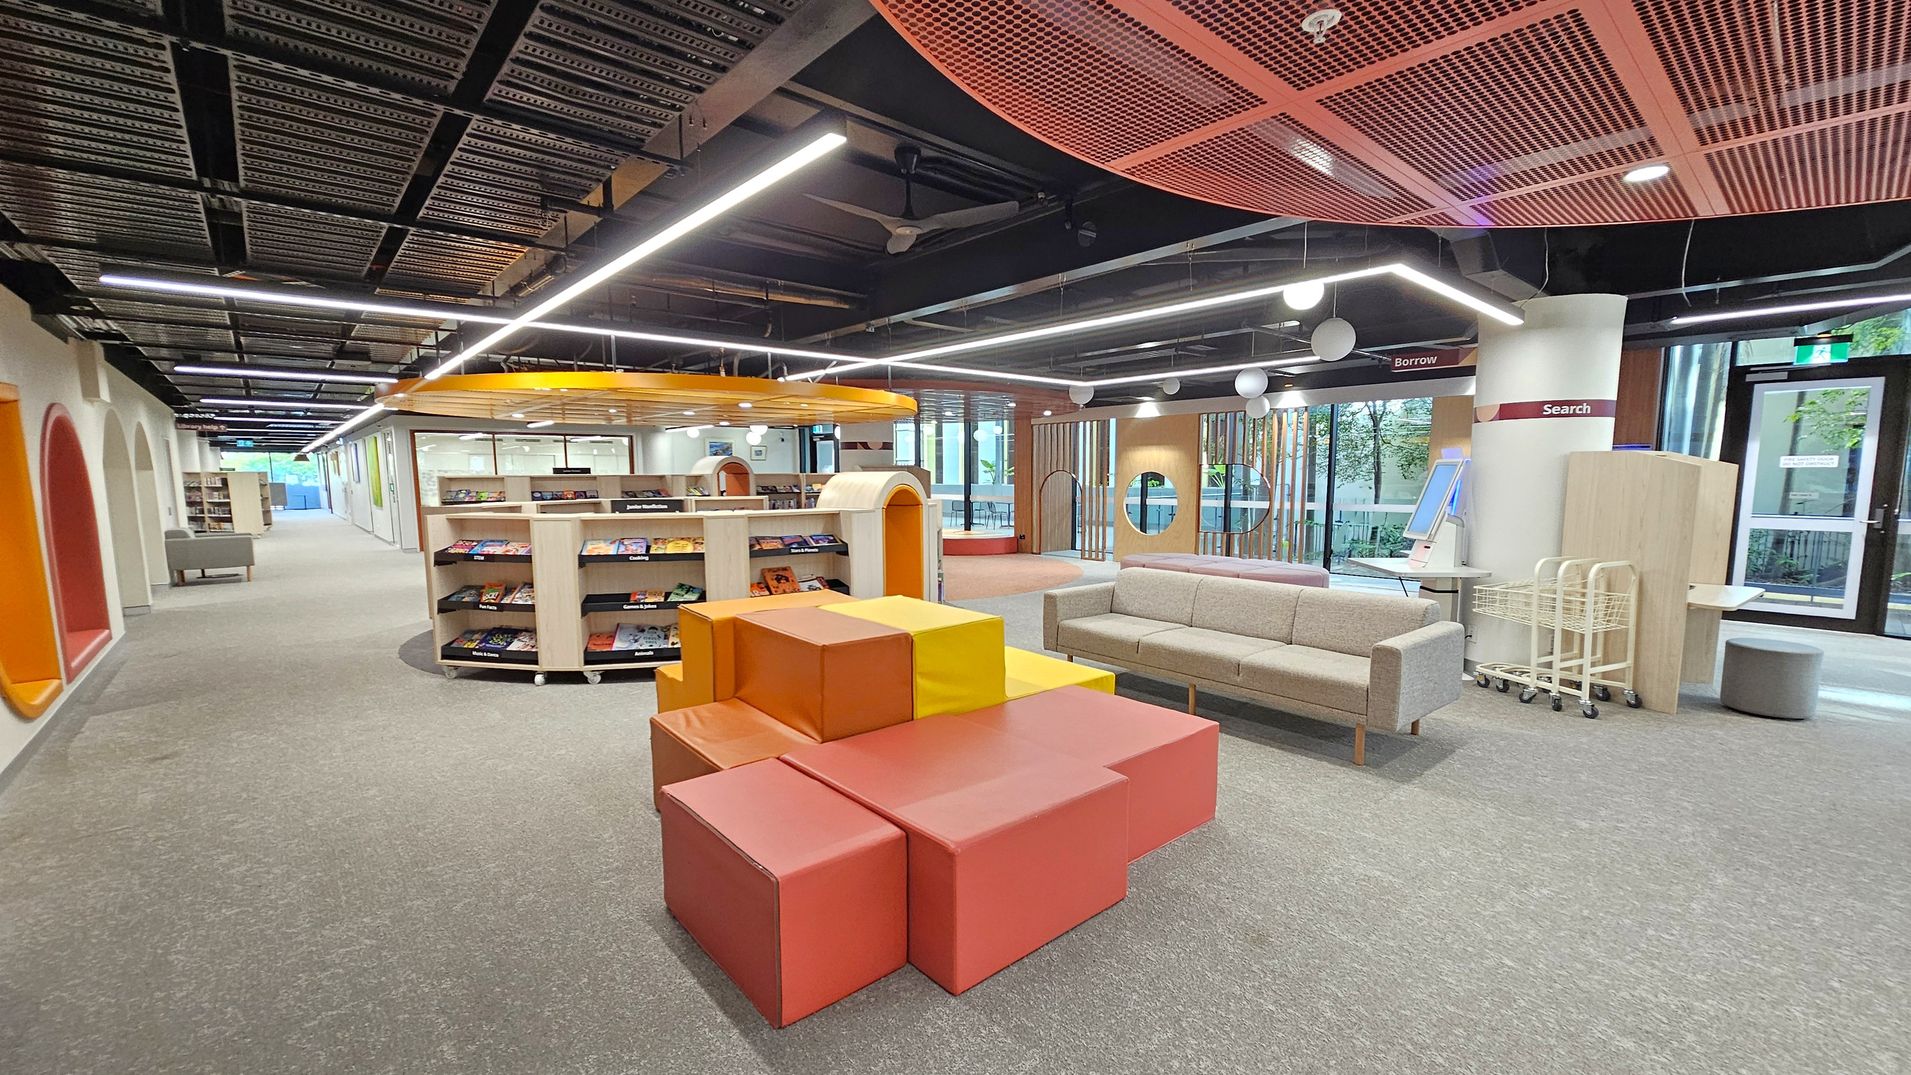
A modern library interior with a grey carpeted floor. In the centre, there are colourful, geometric seating blocks in shades of orange and yellow. To the right, a beige sofa is placed near a column with "Search" and "Borrow" signs. Bookshelves with magazines are visible in the middle. The ceiling features exposed black beams and linear lighting. Large windows on the right allow natural light, and there are circular cutouts in the wooden wall panels.
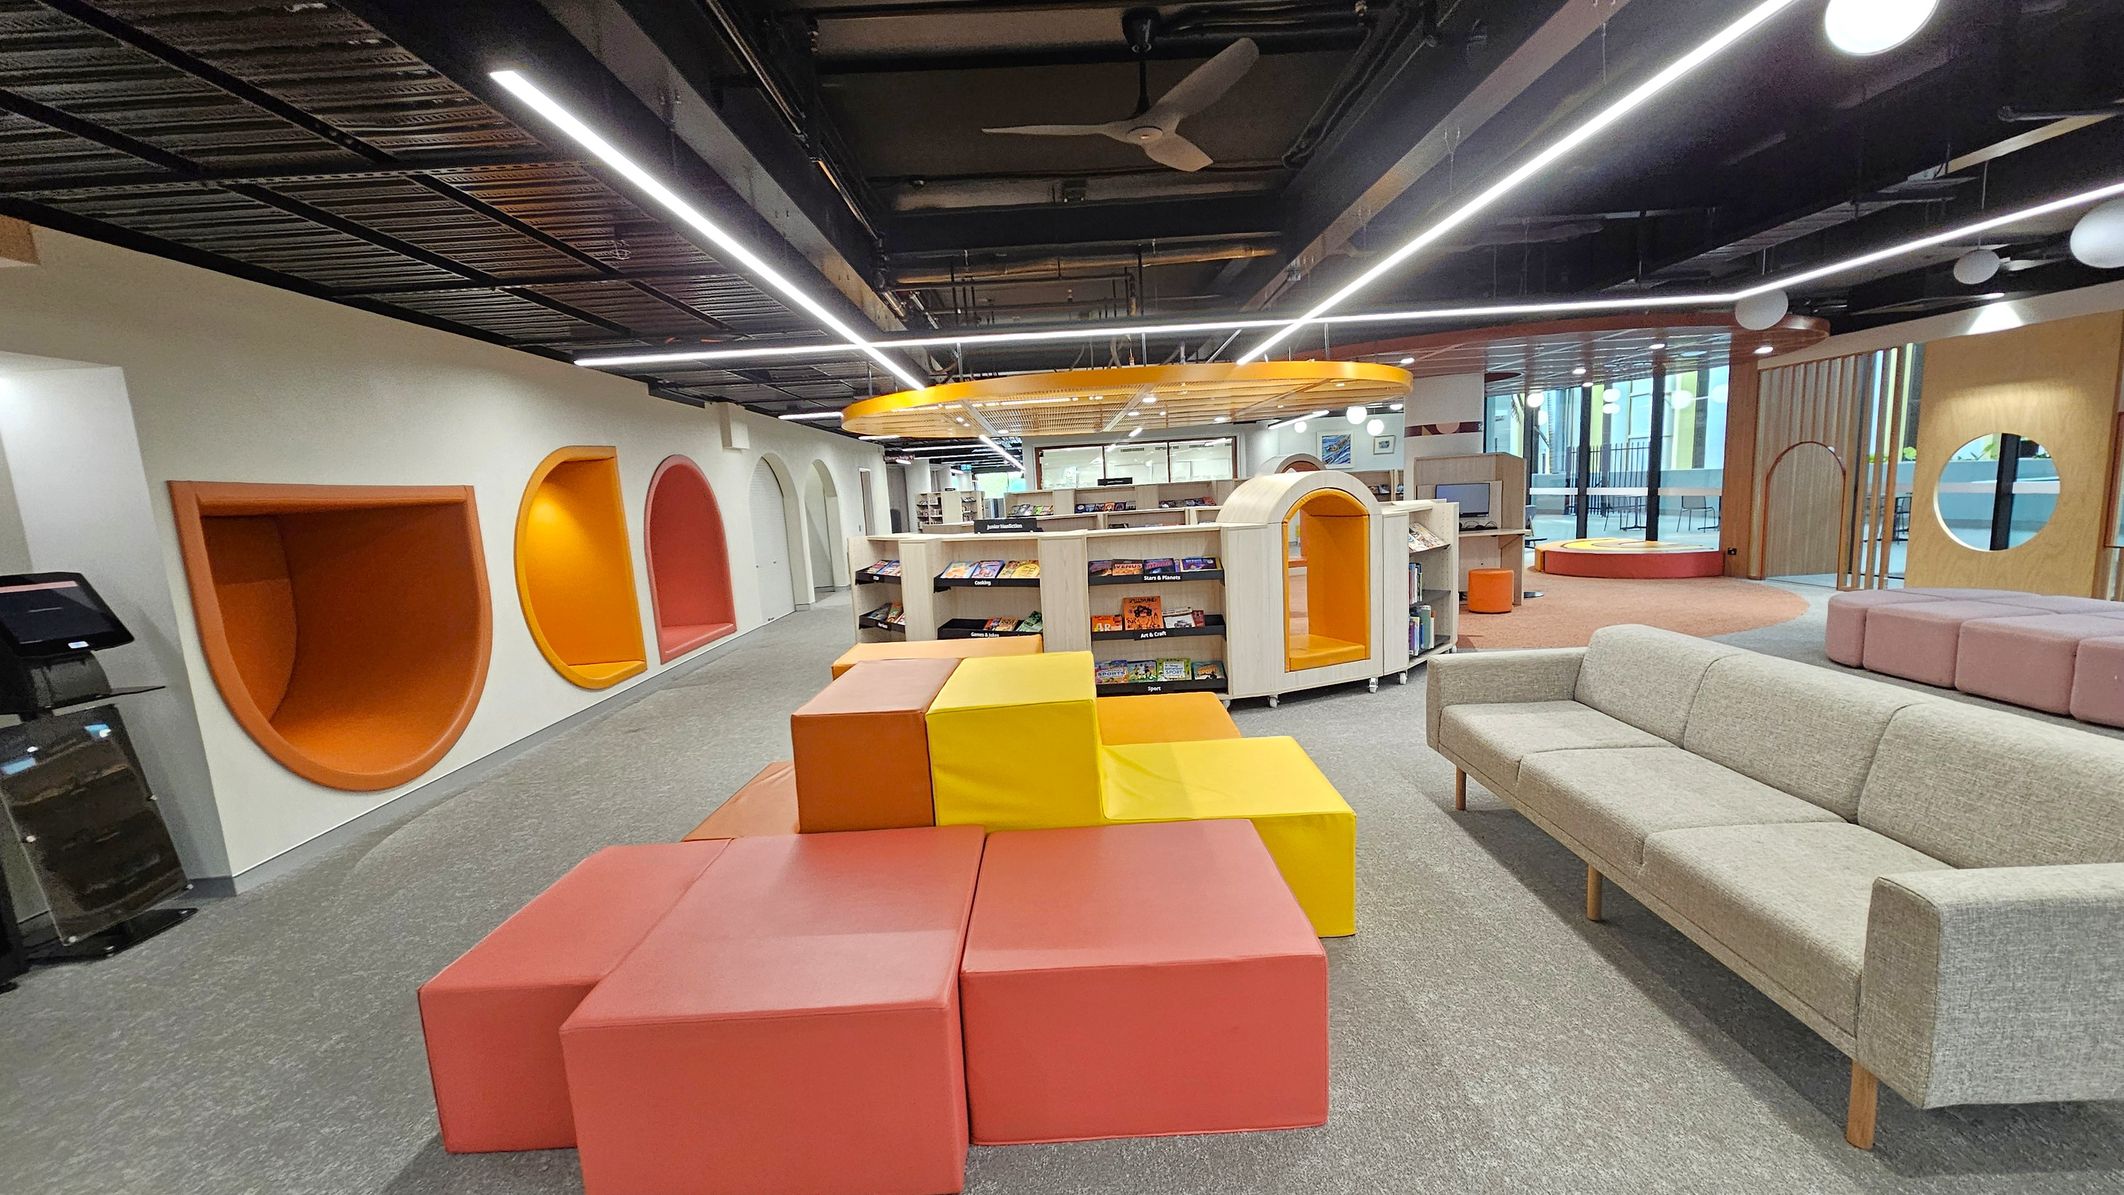
A modern library interior with a grey carpeted floor. On the left, there are colourful, semi-circular reading nooks in orange and red. In the centre, there are orange and yellow cube seats arranged in a stepped formation. Bookshelves with books are visible behind them. On the right, a light grey sofa is placed near a circular window. The ceiling is black with exposed ductwork and linear lighting. The background features large windows and additional seating areas.
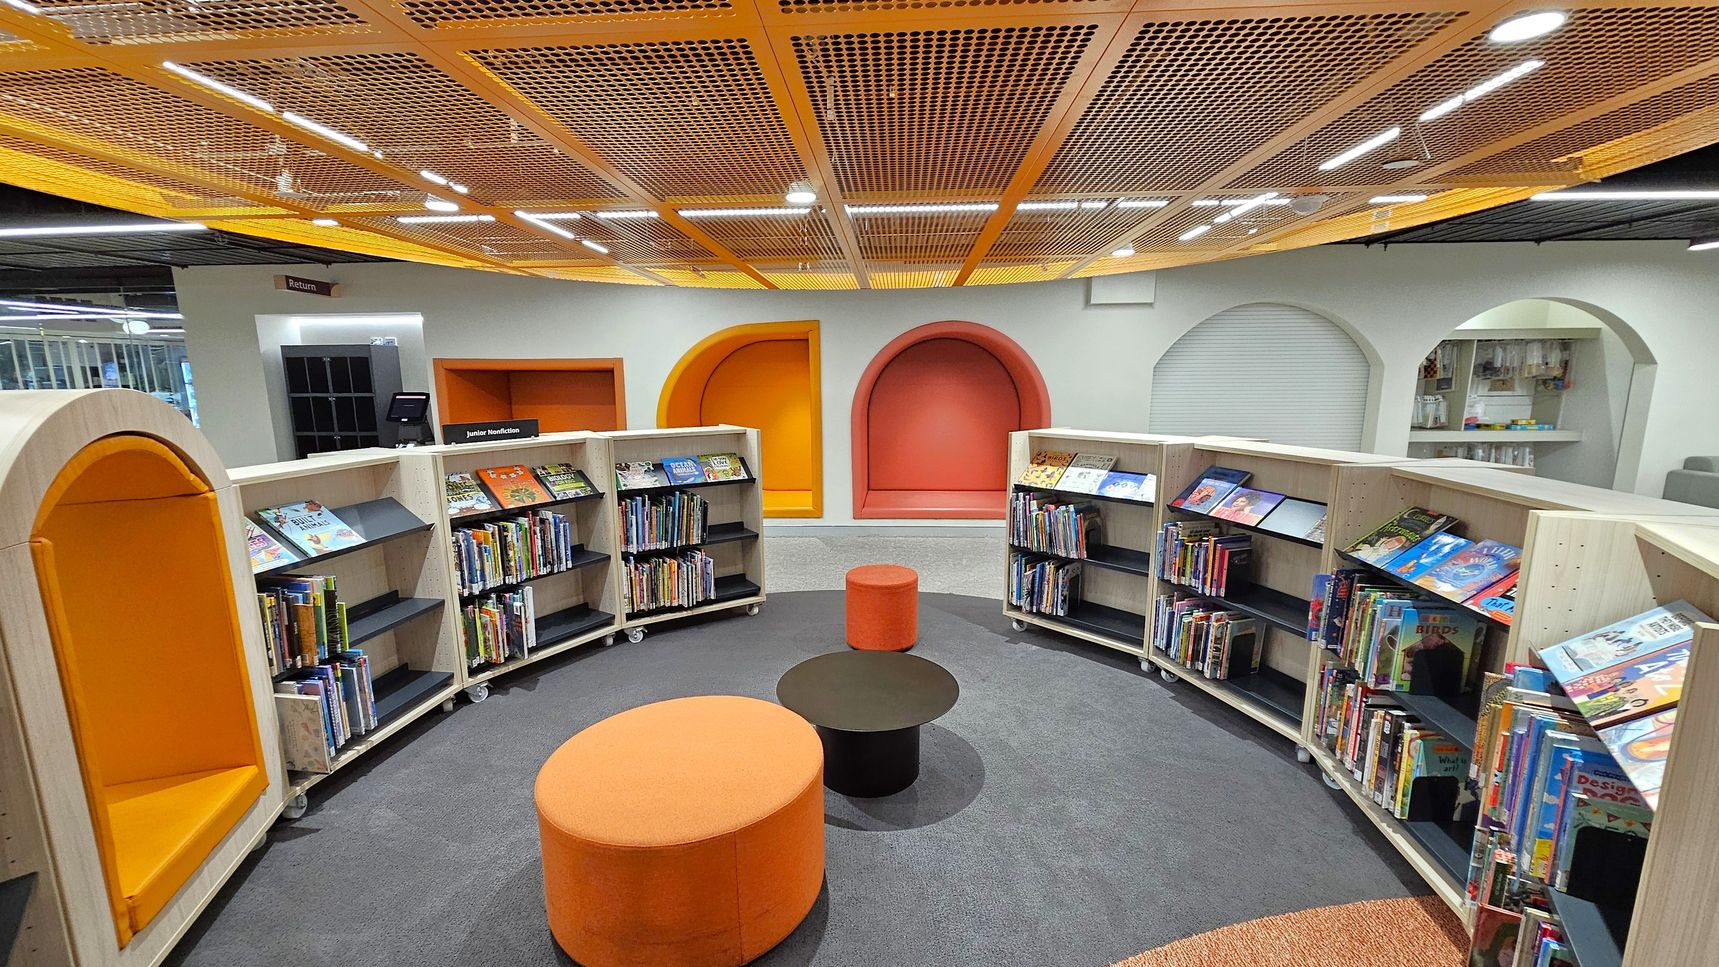
A modern library space with curved bookshelves filled with children's books. In the centre, there are round orange and black stools on a grey carpet. The back wall features colourful, arched alcoves in orange and red. The ceiling has a grid pattern with orange accents and integrated lighting. A sign for "Junior Nonfiction" is visible, and there's a book return area on the left.
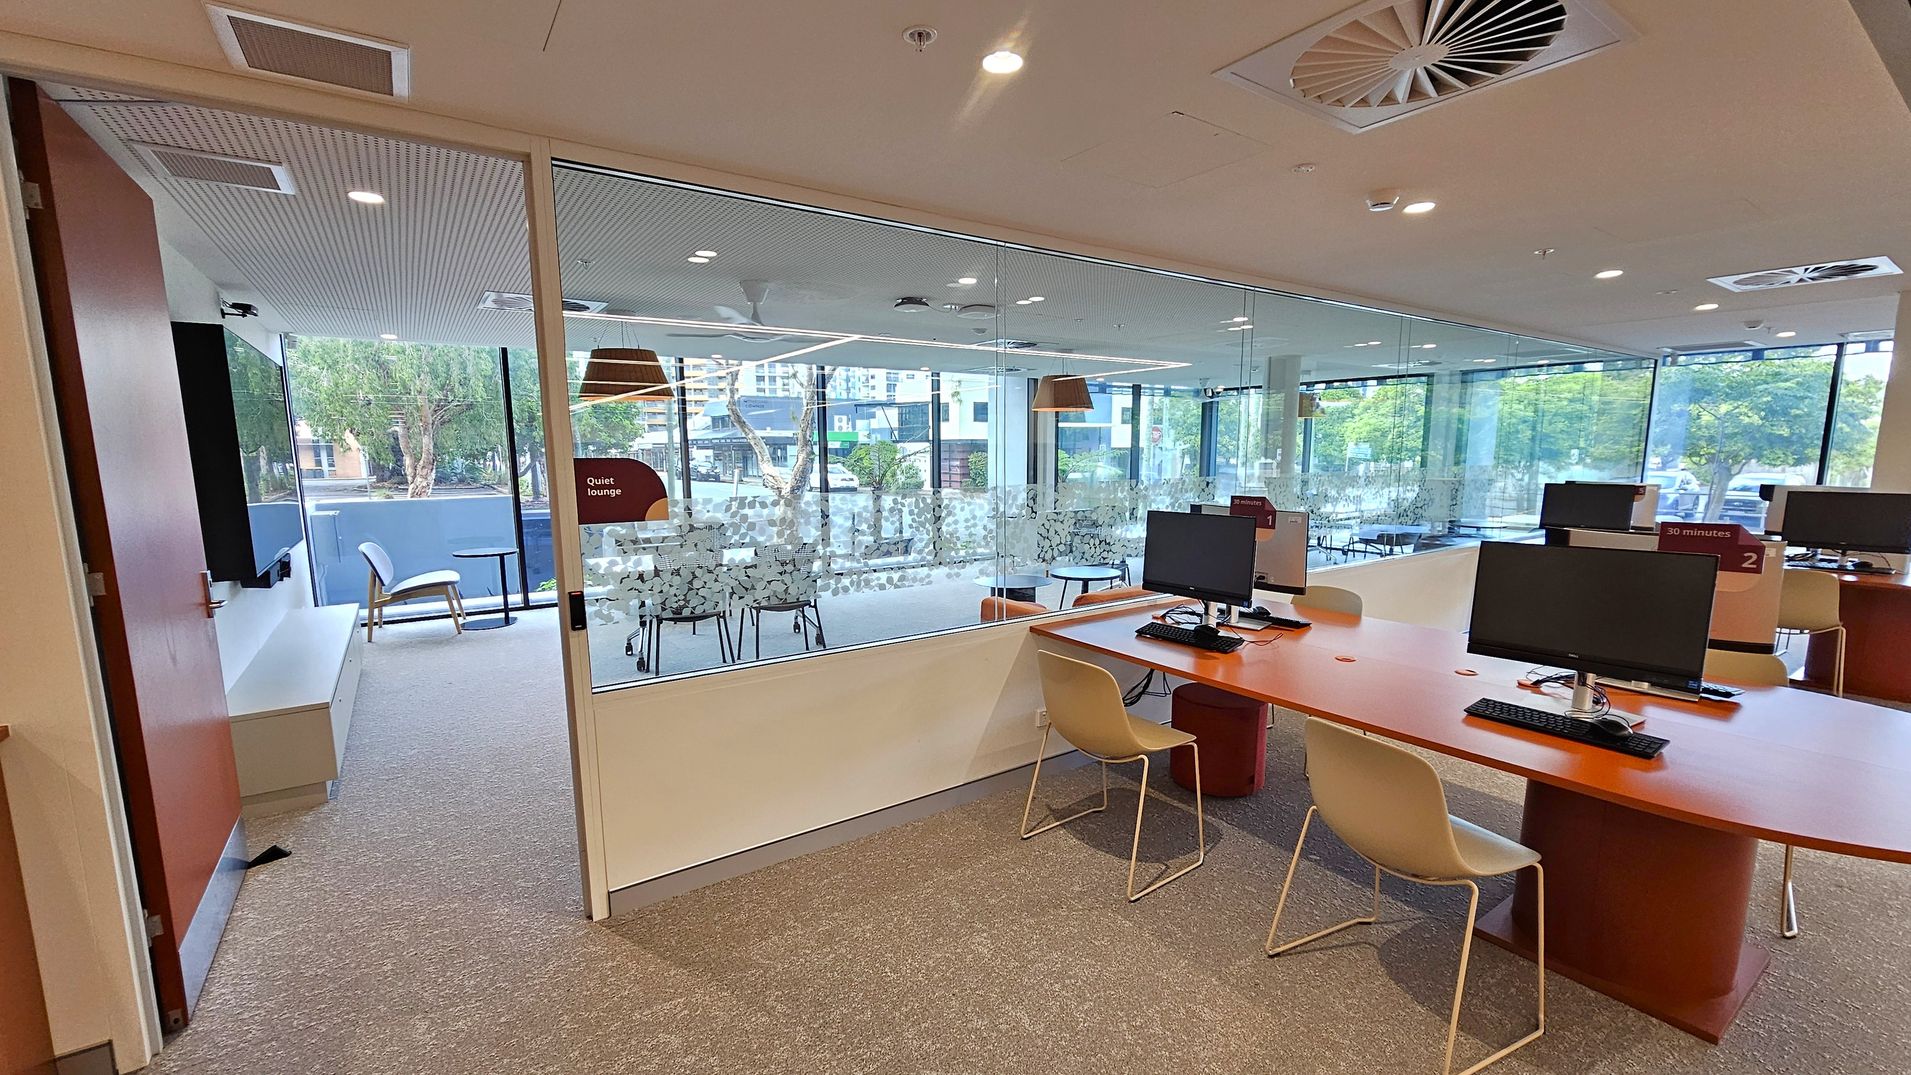
A modern office space with a glass-walled room labelled "Quiet lounge" on the left, containing a chair and a small table. In the foreground, there are several computer workstations with monitors and keyboards on wooden desks, each accompanied by a chair. The floor is carpeted, and the ceiling features recessed lighting and air vents. Large windows in the background provide a view of trees and buildings outside.
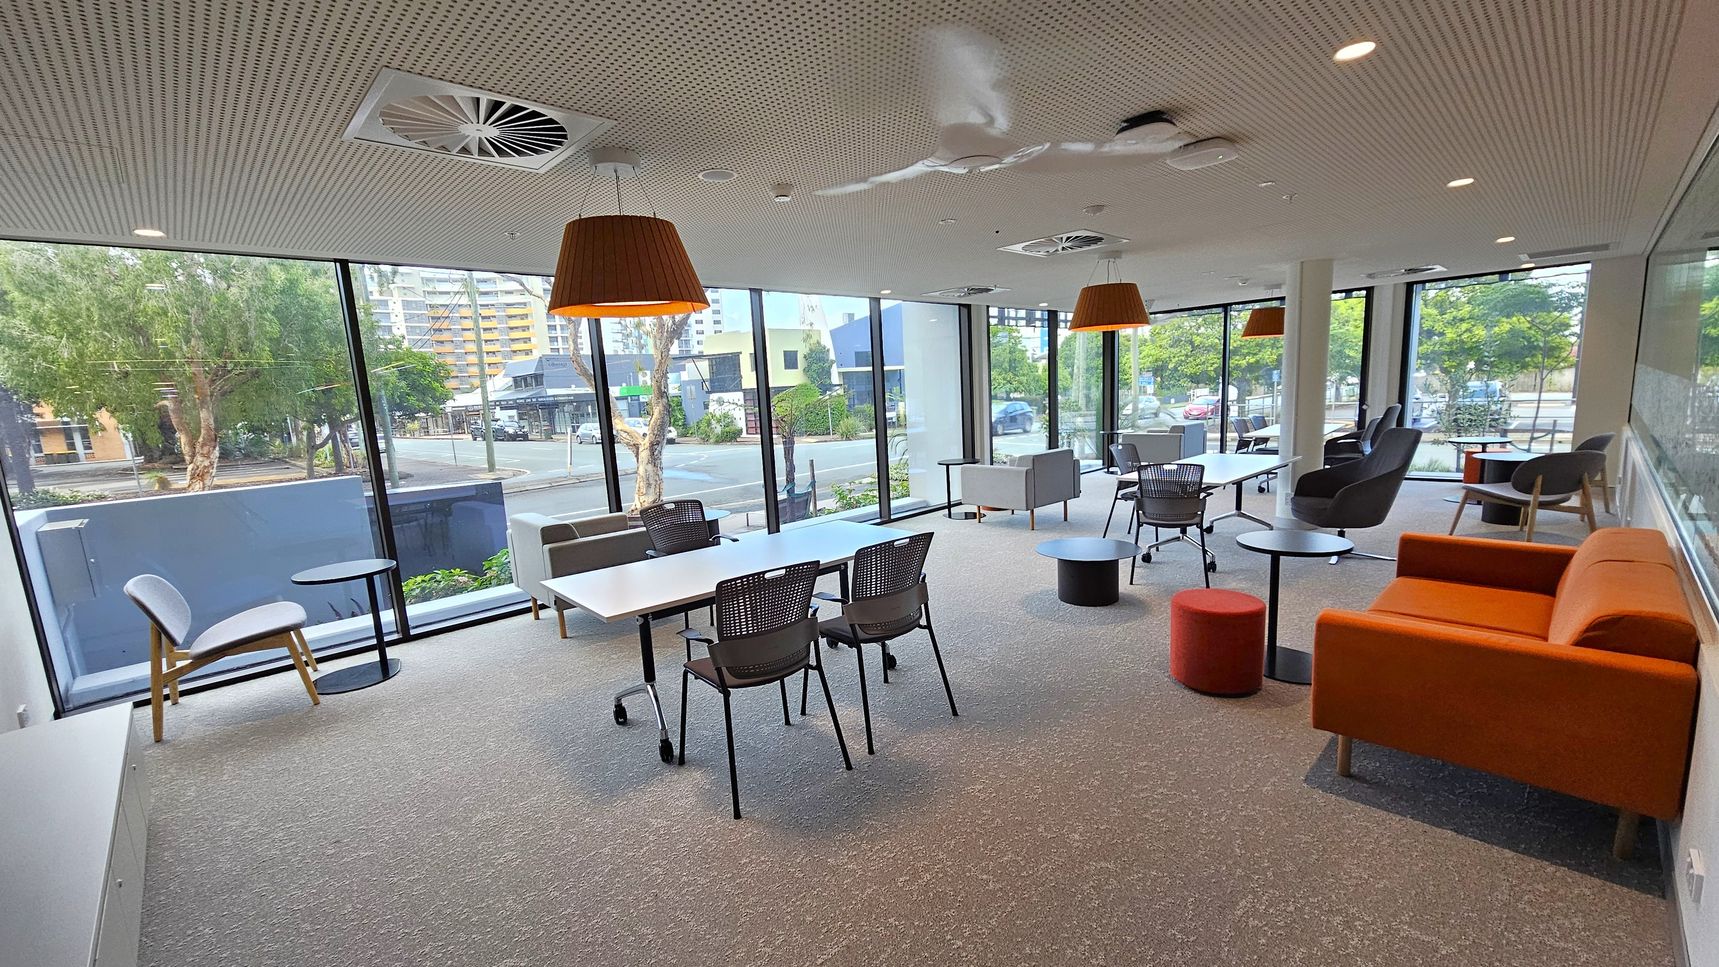
A modern office lounge with large floor-to-ceiling windows on the left and right, offering views of trees and buildings outside. The room features a mix of seating, including grey chairs, black mesh chairs, and an orange sofa. White tables are arranged in the centre, with small round tables scattered around. The ceiling has recessed lighting, air vents, and large pendant lights. The floor is carpeted in grey.
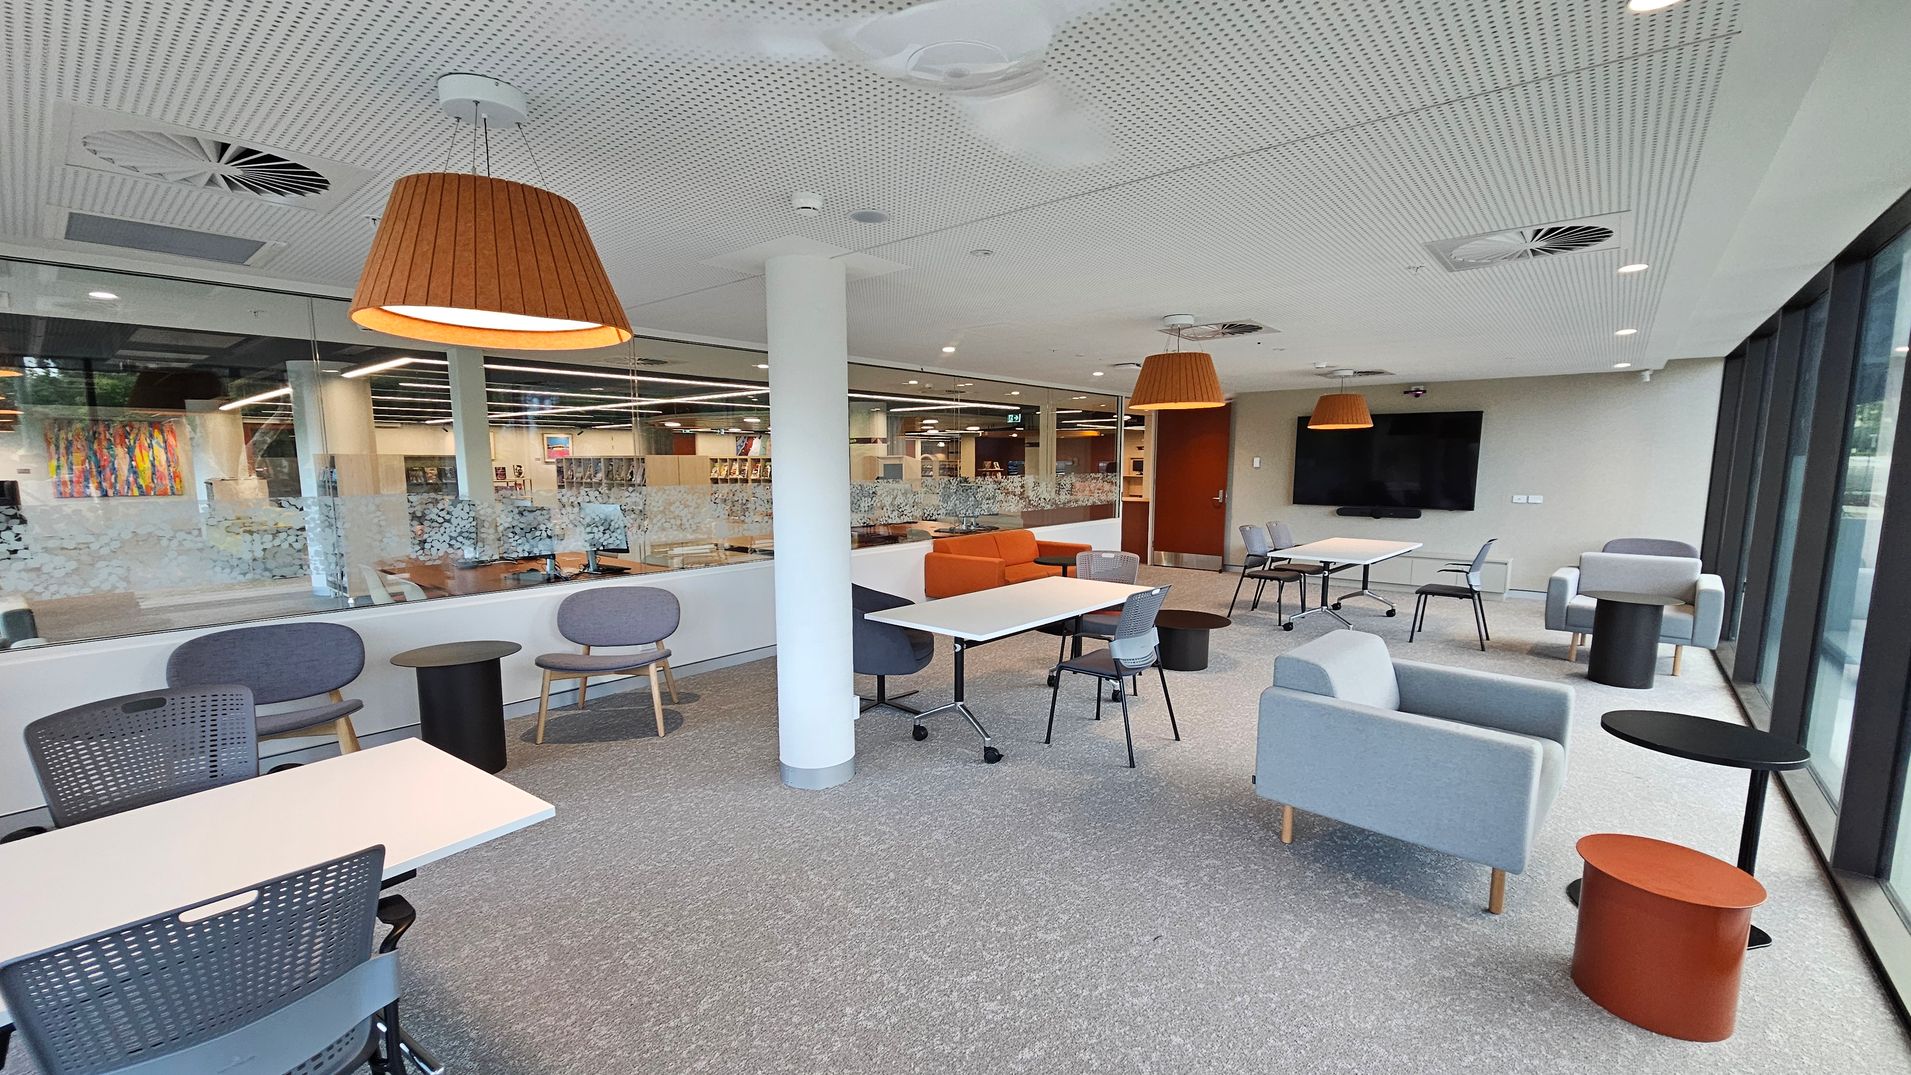
A modern, open-plan office space with grey carpeted flooring. On the left, there are round tables with grey chairs and a glass wall with a view into another room. In the centre, a white column supports the ceiling, which has recessed lighting and wooden pendant lamps. On the right, there are light blue armchairs, small round tables, and a large wall-mounted screen. The far wall features large windows allowing natural light to enter.
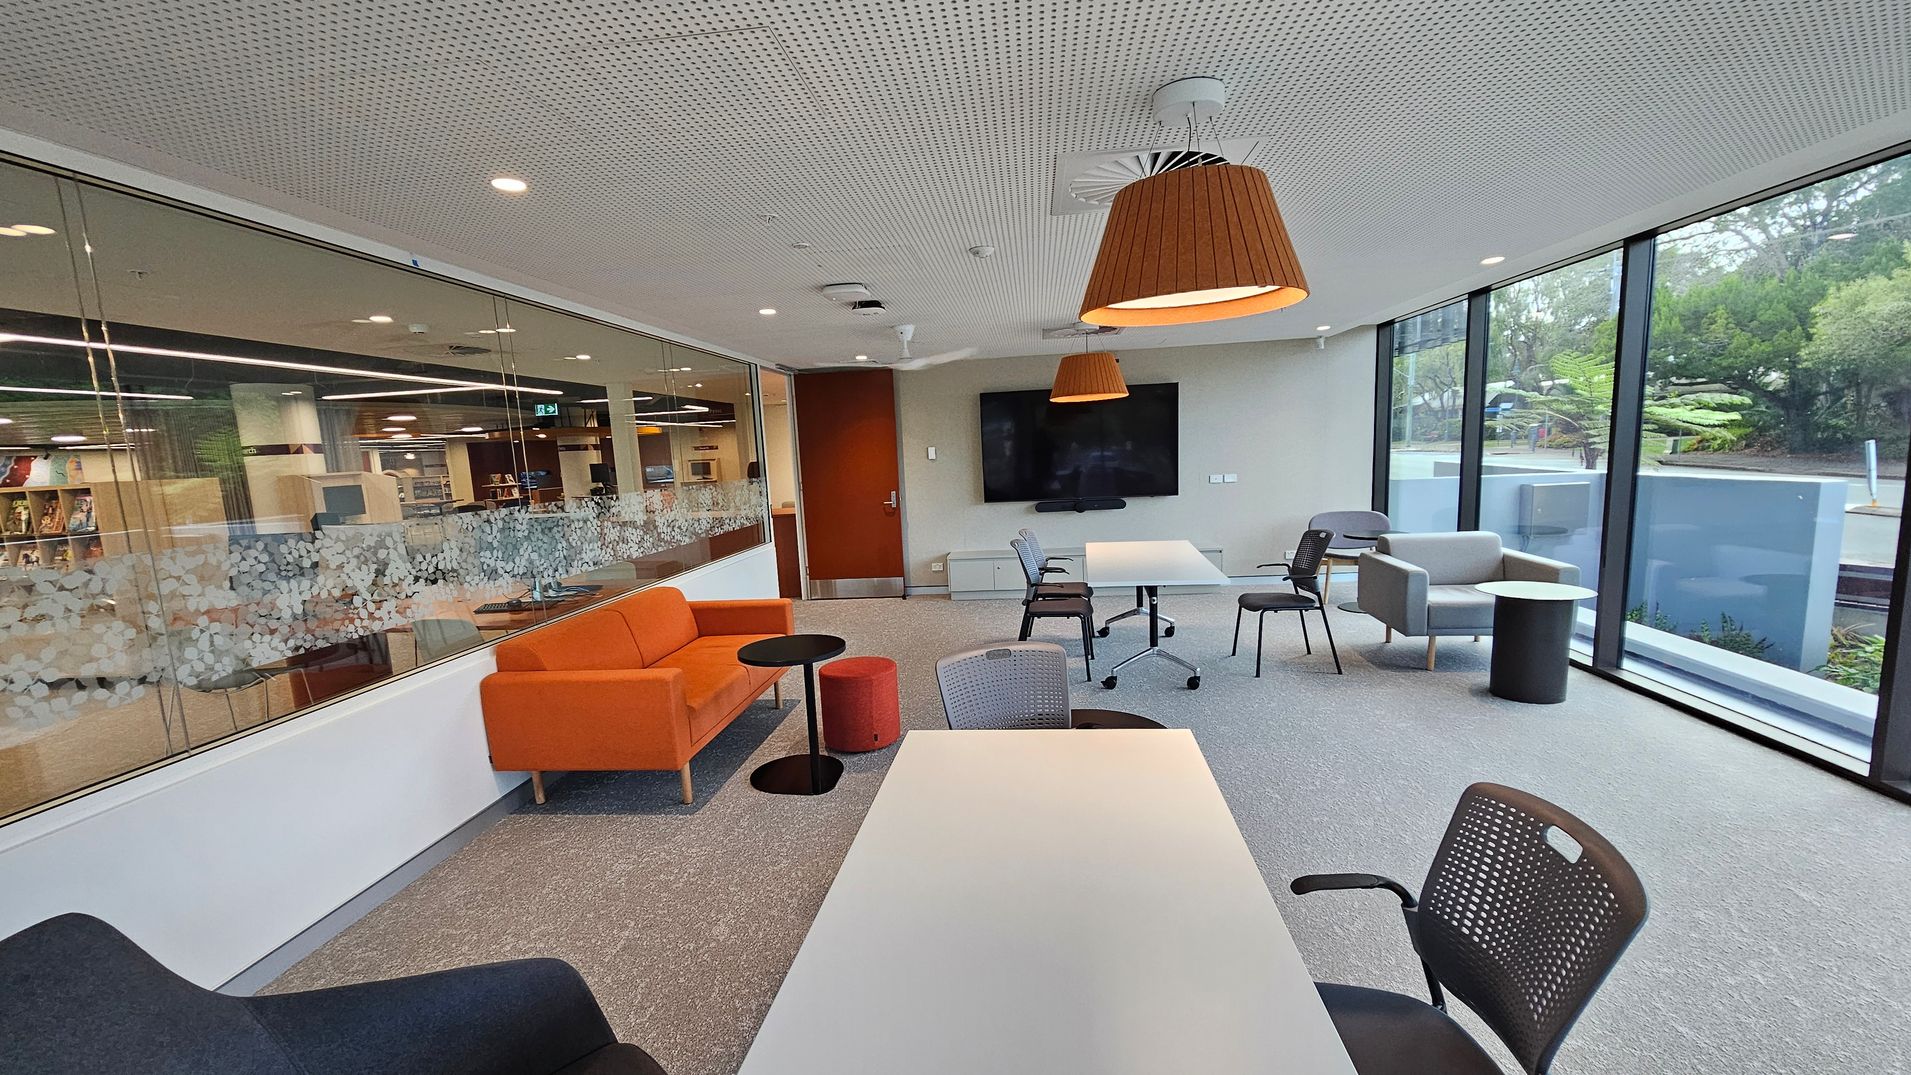
A modern office space with a perforated white ceiling and grey carpeted floor. On the left, there's a glass wall with a decorative pattern, revealing a library area. An orange sofa and small round tables are nearby. In the centre, a large screen is mounted on the wall with a table and chairs in front. On the right, large windows offer a view of greenery outside. Pendant lights hang from the ceiling, and a grey armchair with a side table is positioned near the windows.
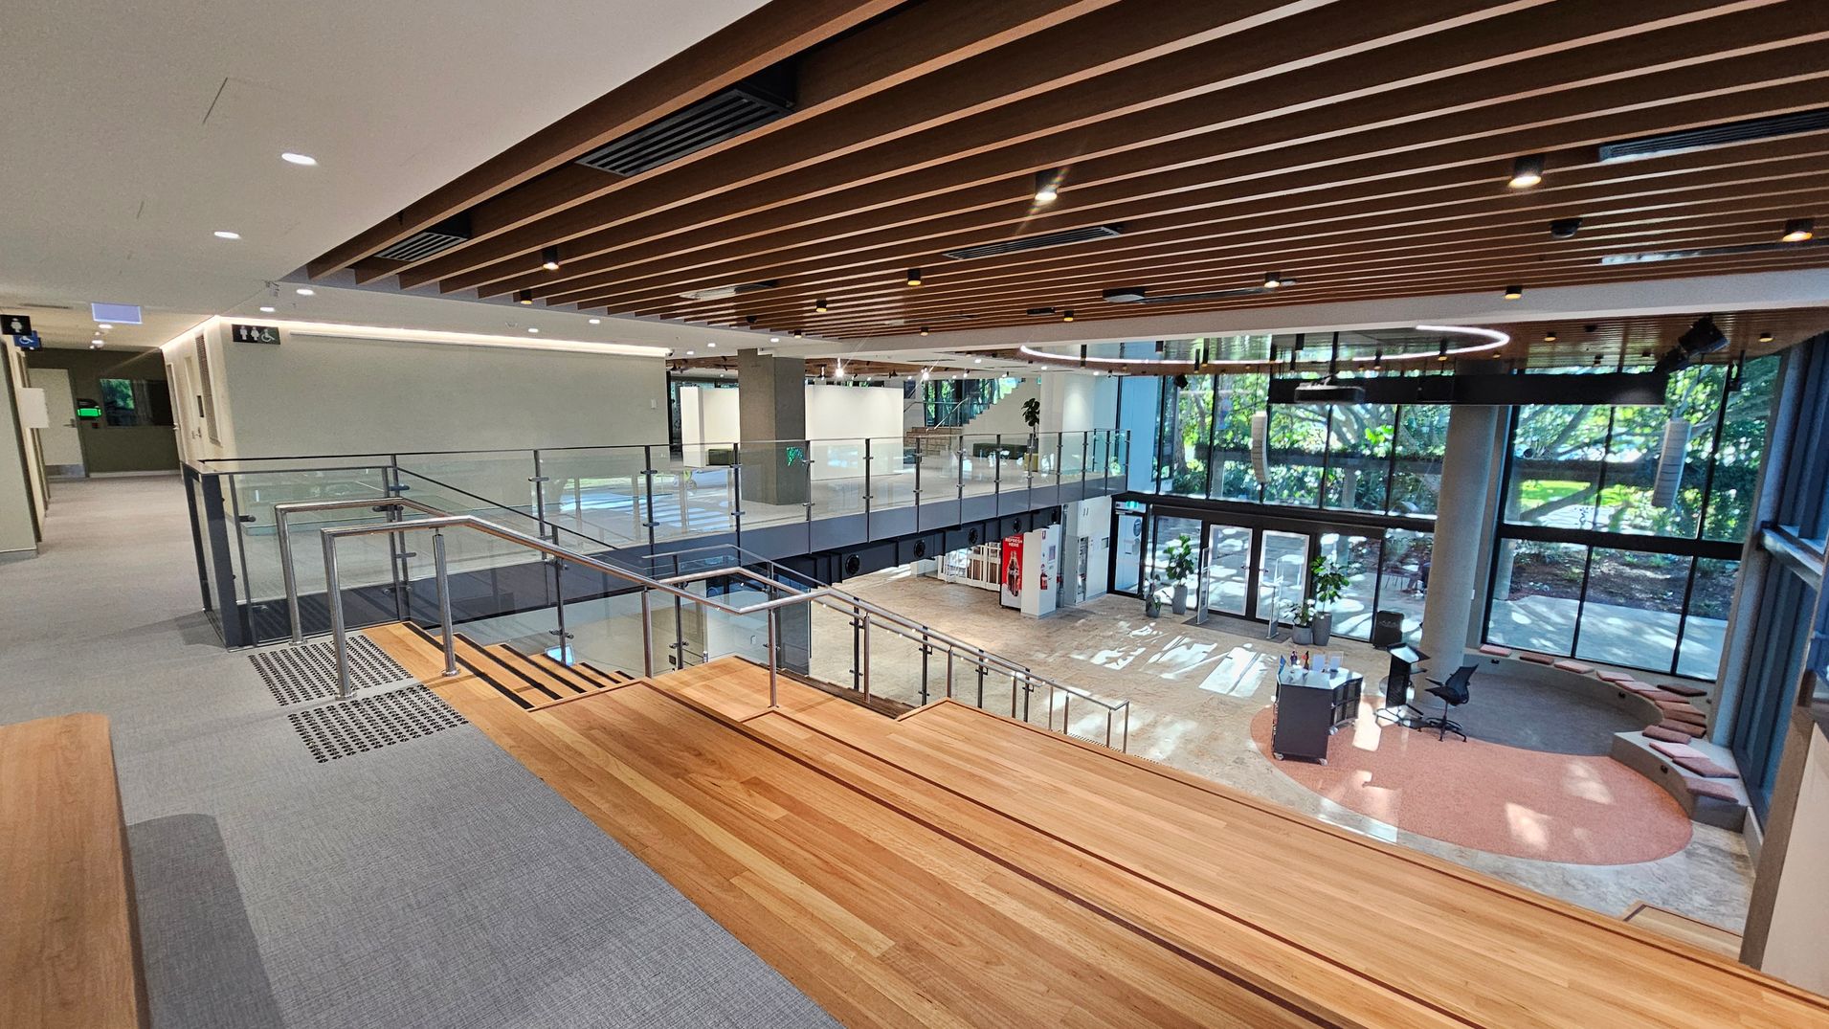
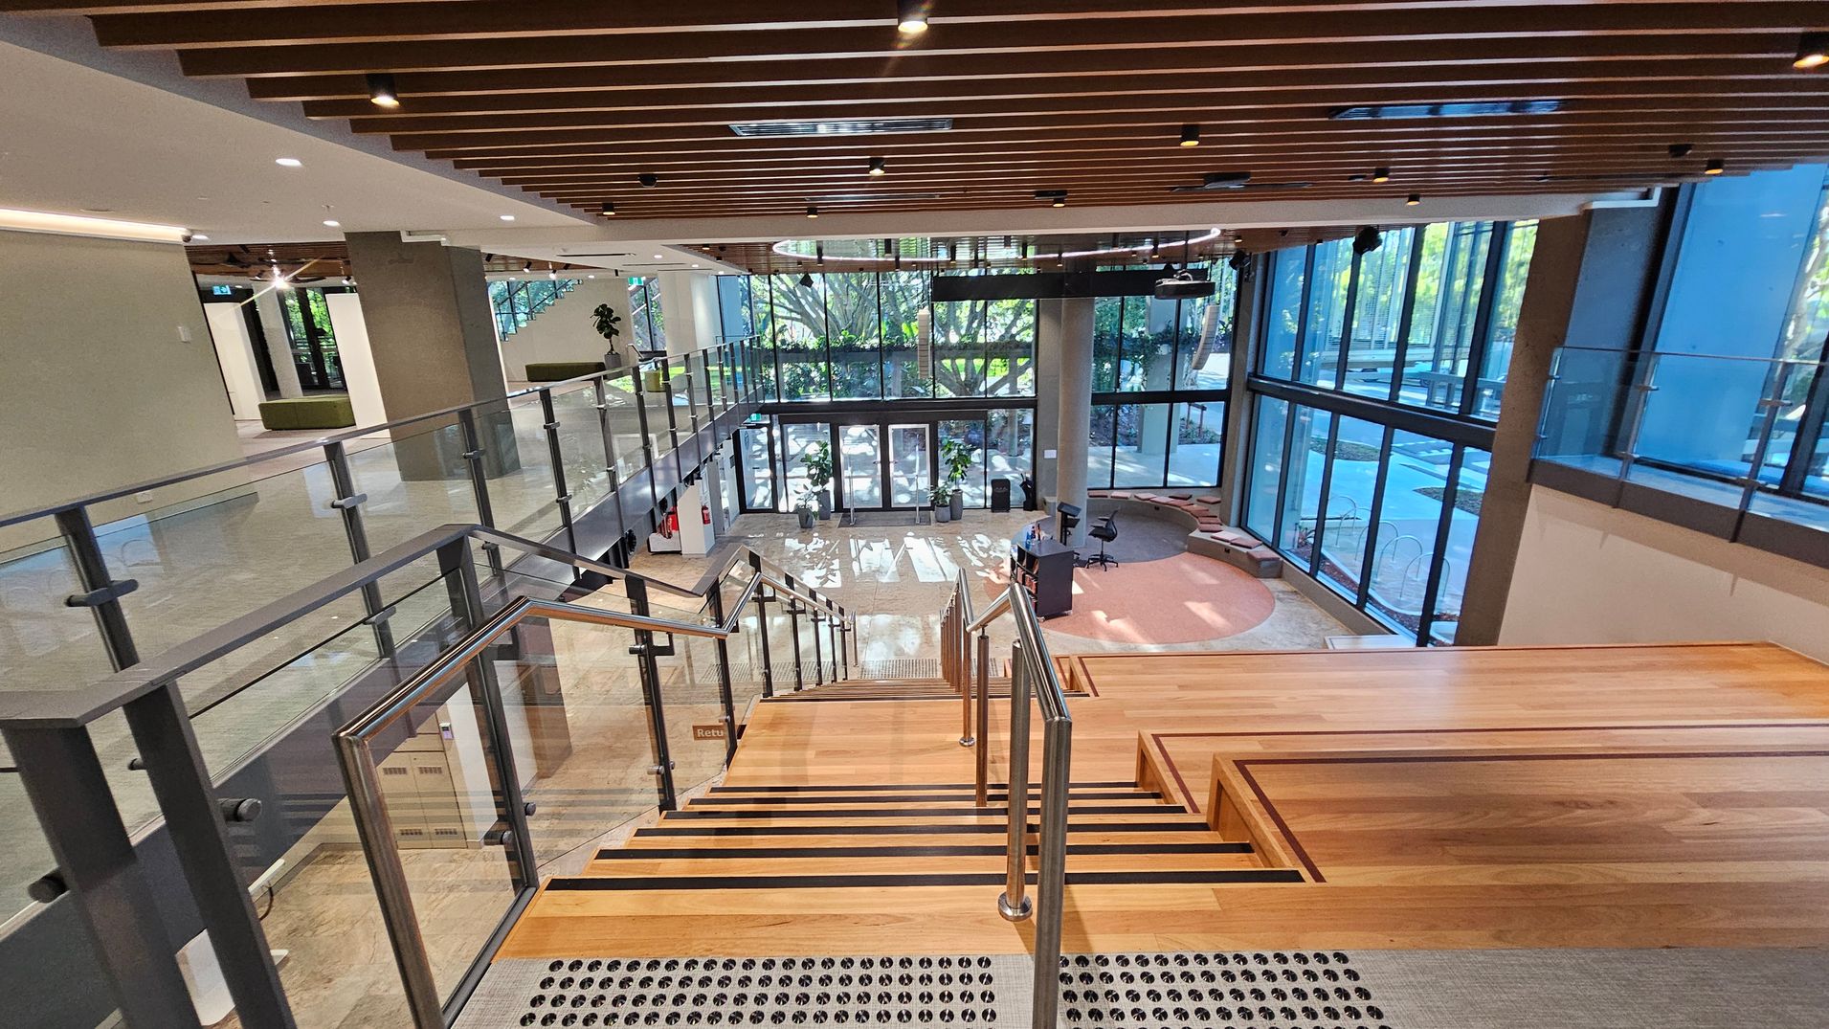
A modern interior space with a wooden staircase leading down to a lower level. The upper level has a grey carpeted floor and glass railings. The ceiling features wooden slats with recessed lighting. The lower level has large glass windows allowing natural light to illuminate the area, with a view of greenery outside. There is a circular seating area with cushions and a small table with chairs. The overall design is open and airy, with a mix of wood and glass elements.
A modern interior space with a wide wooden staircase leading down to a lobby area. The staircase has metal railings and glass panels on the sides. The floor below is tiled, with a circular carpeted area and a small desk with a chair. Large glass windows on the right allow natural light to flood in, revealing greenery outside. The ceiling features wooden slats with recessed lighting. On the left, there is a corridor with more glass panels and a few potted plants.
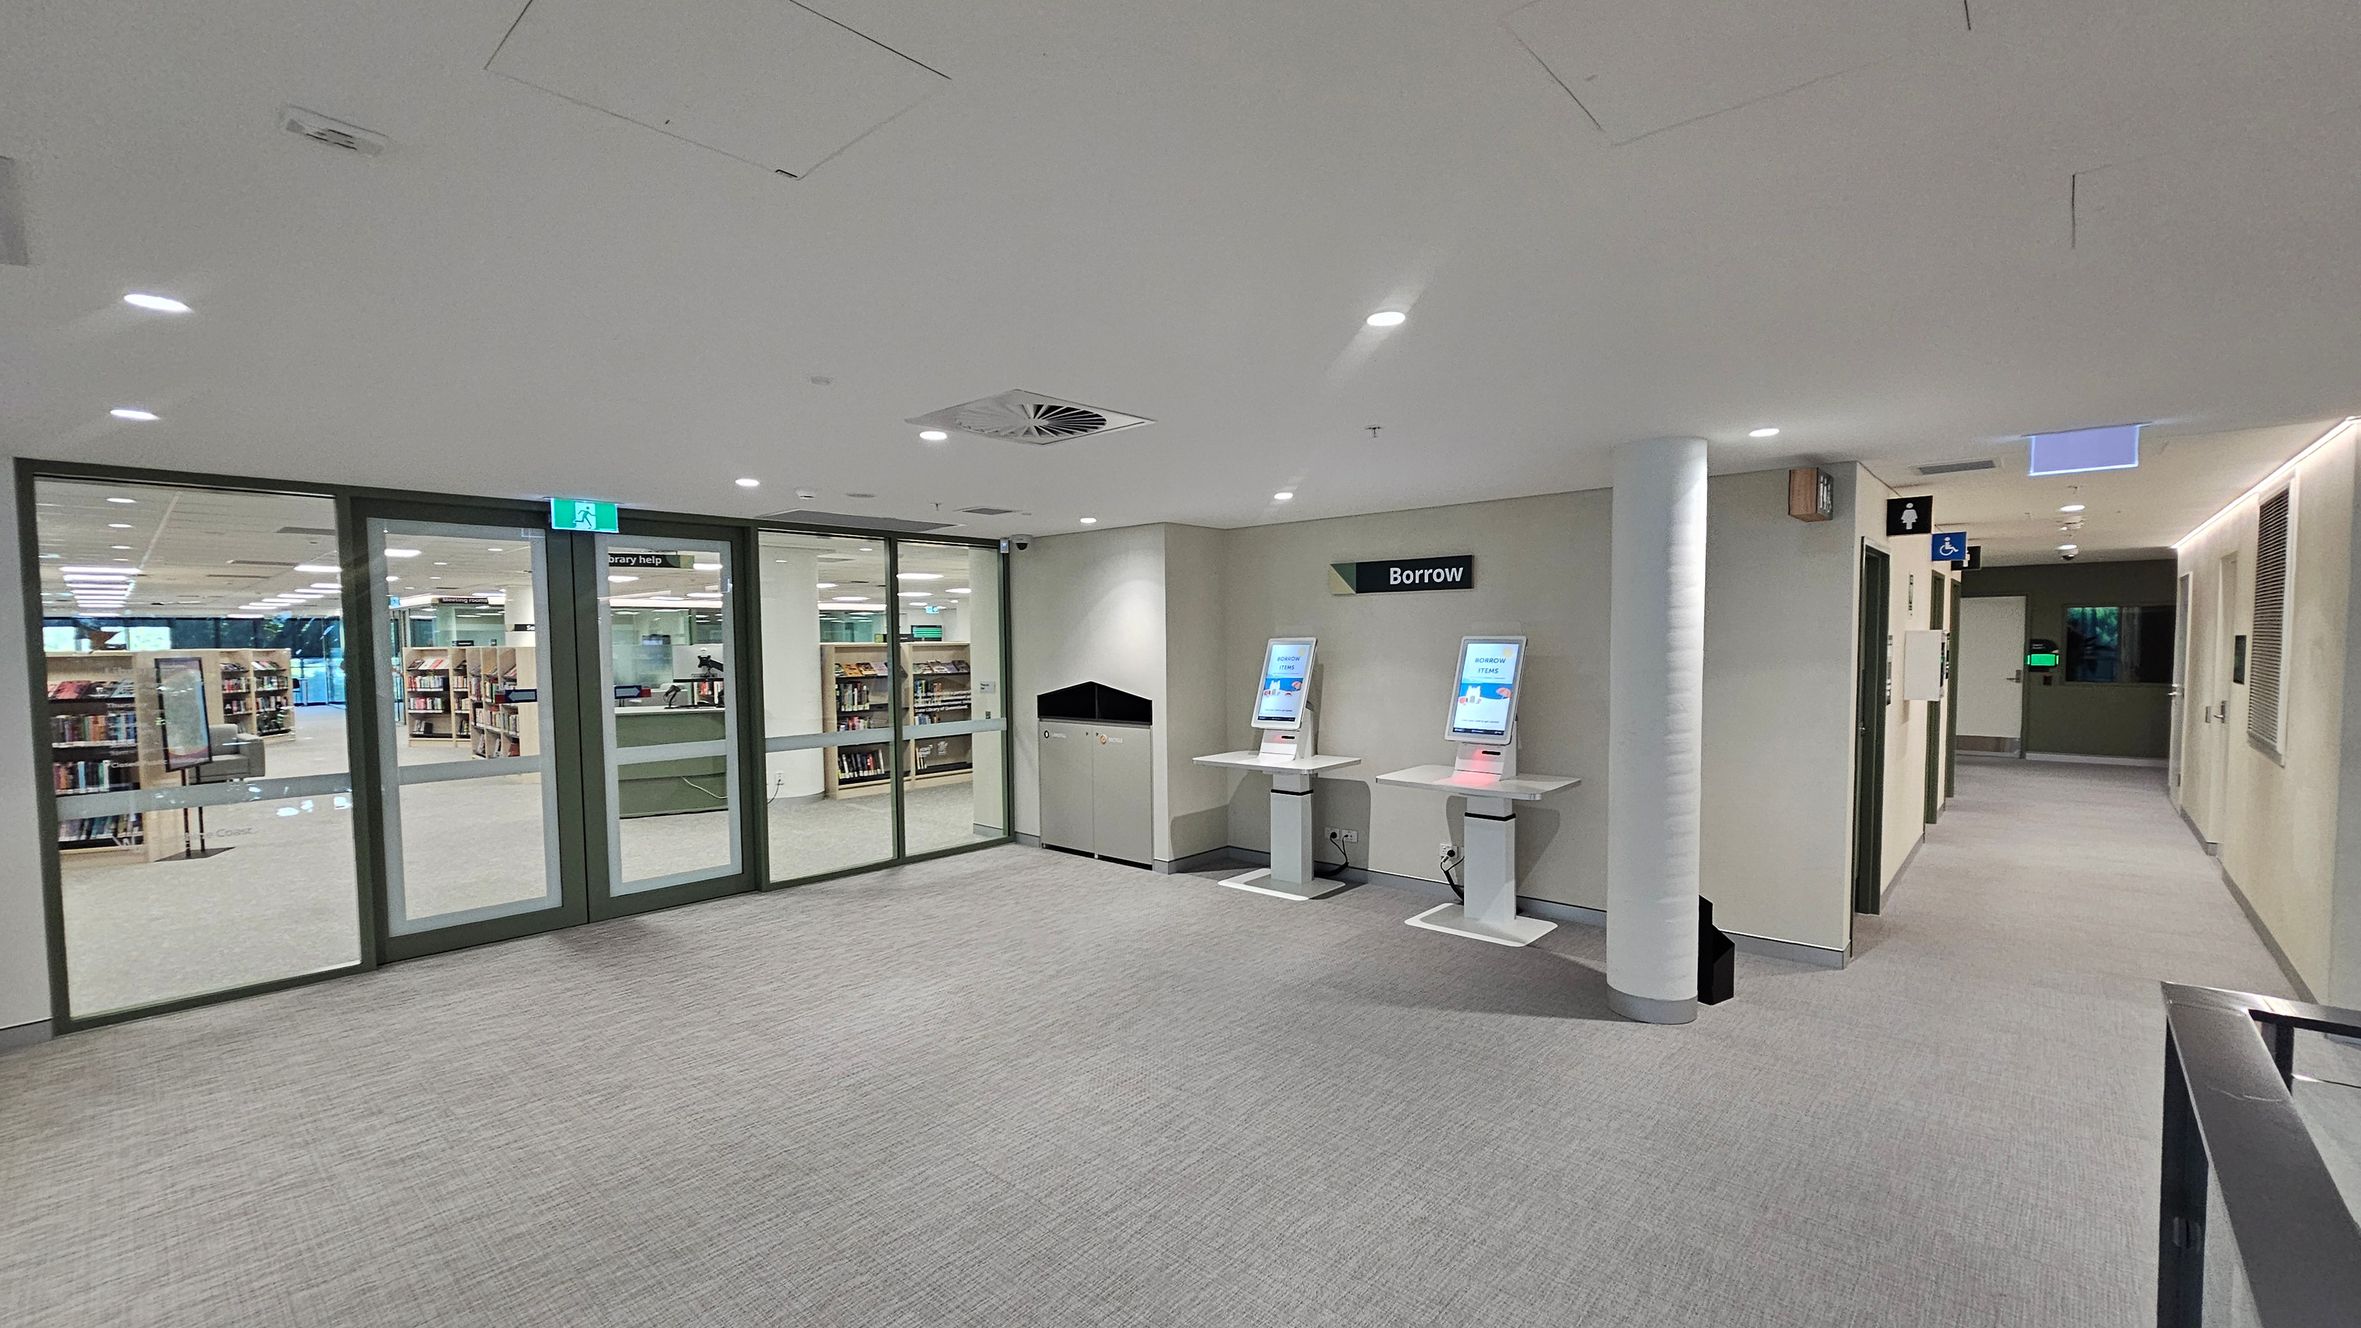
A library entrance area with grey carpeted flooring. On the left, there are large glass doors leading to the main library space, where bookshelves are visible. In the centre, two self-service kiosks with screens are labelled "Borrow". On the right, a corridor leads to restrooms, indicated by signage. The ceiling is white with recessed lighting and ventilation panels.
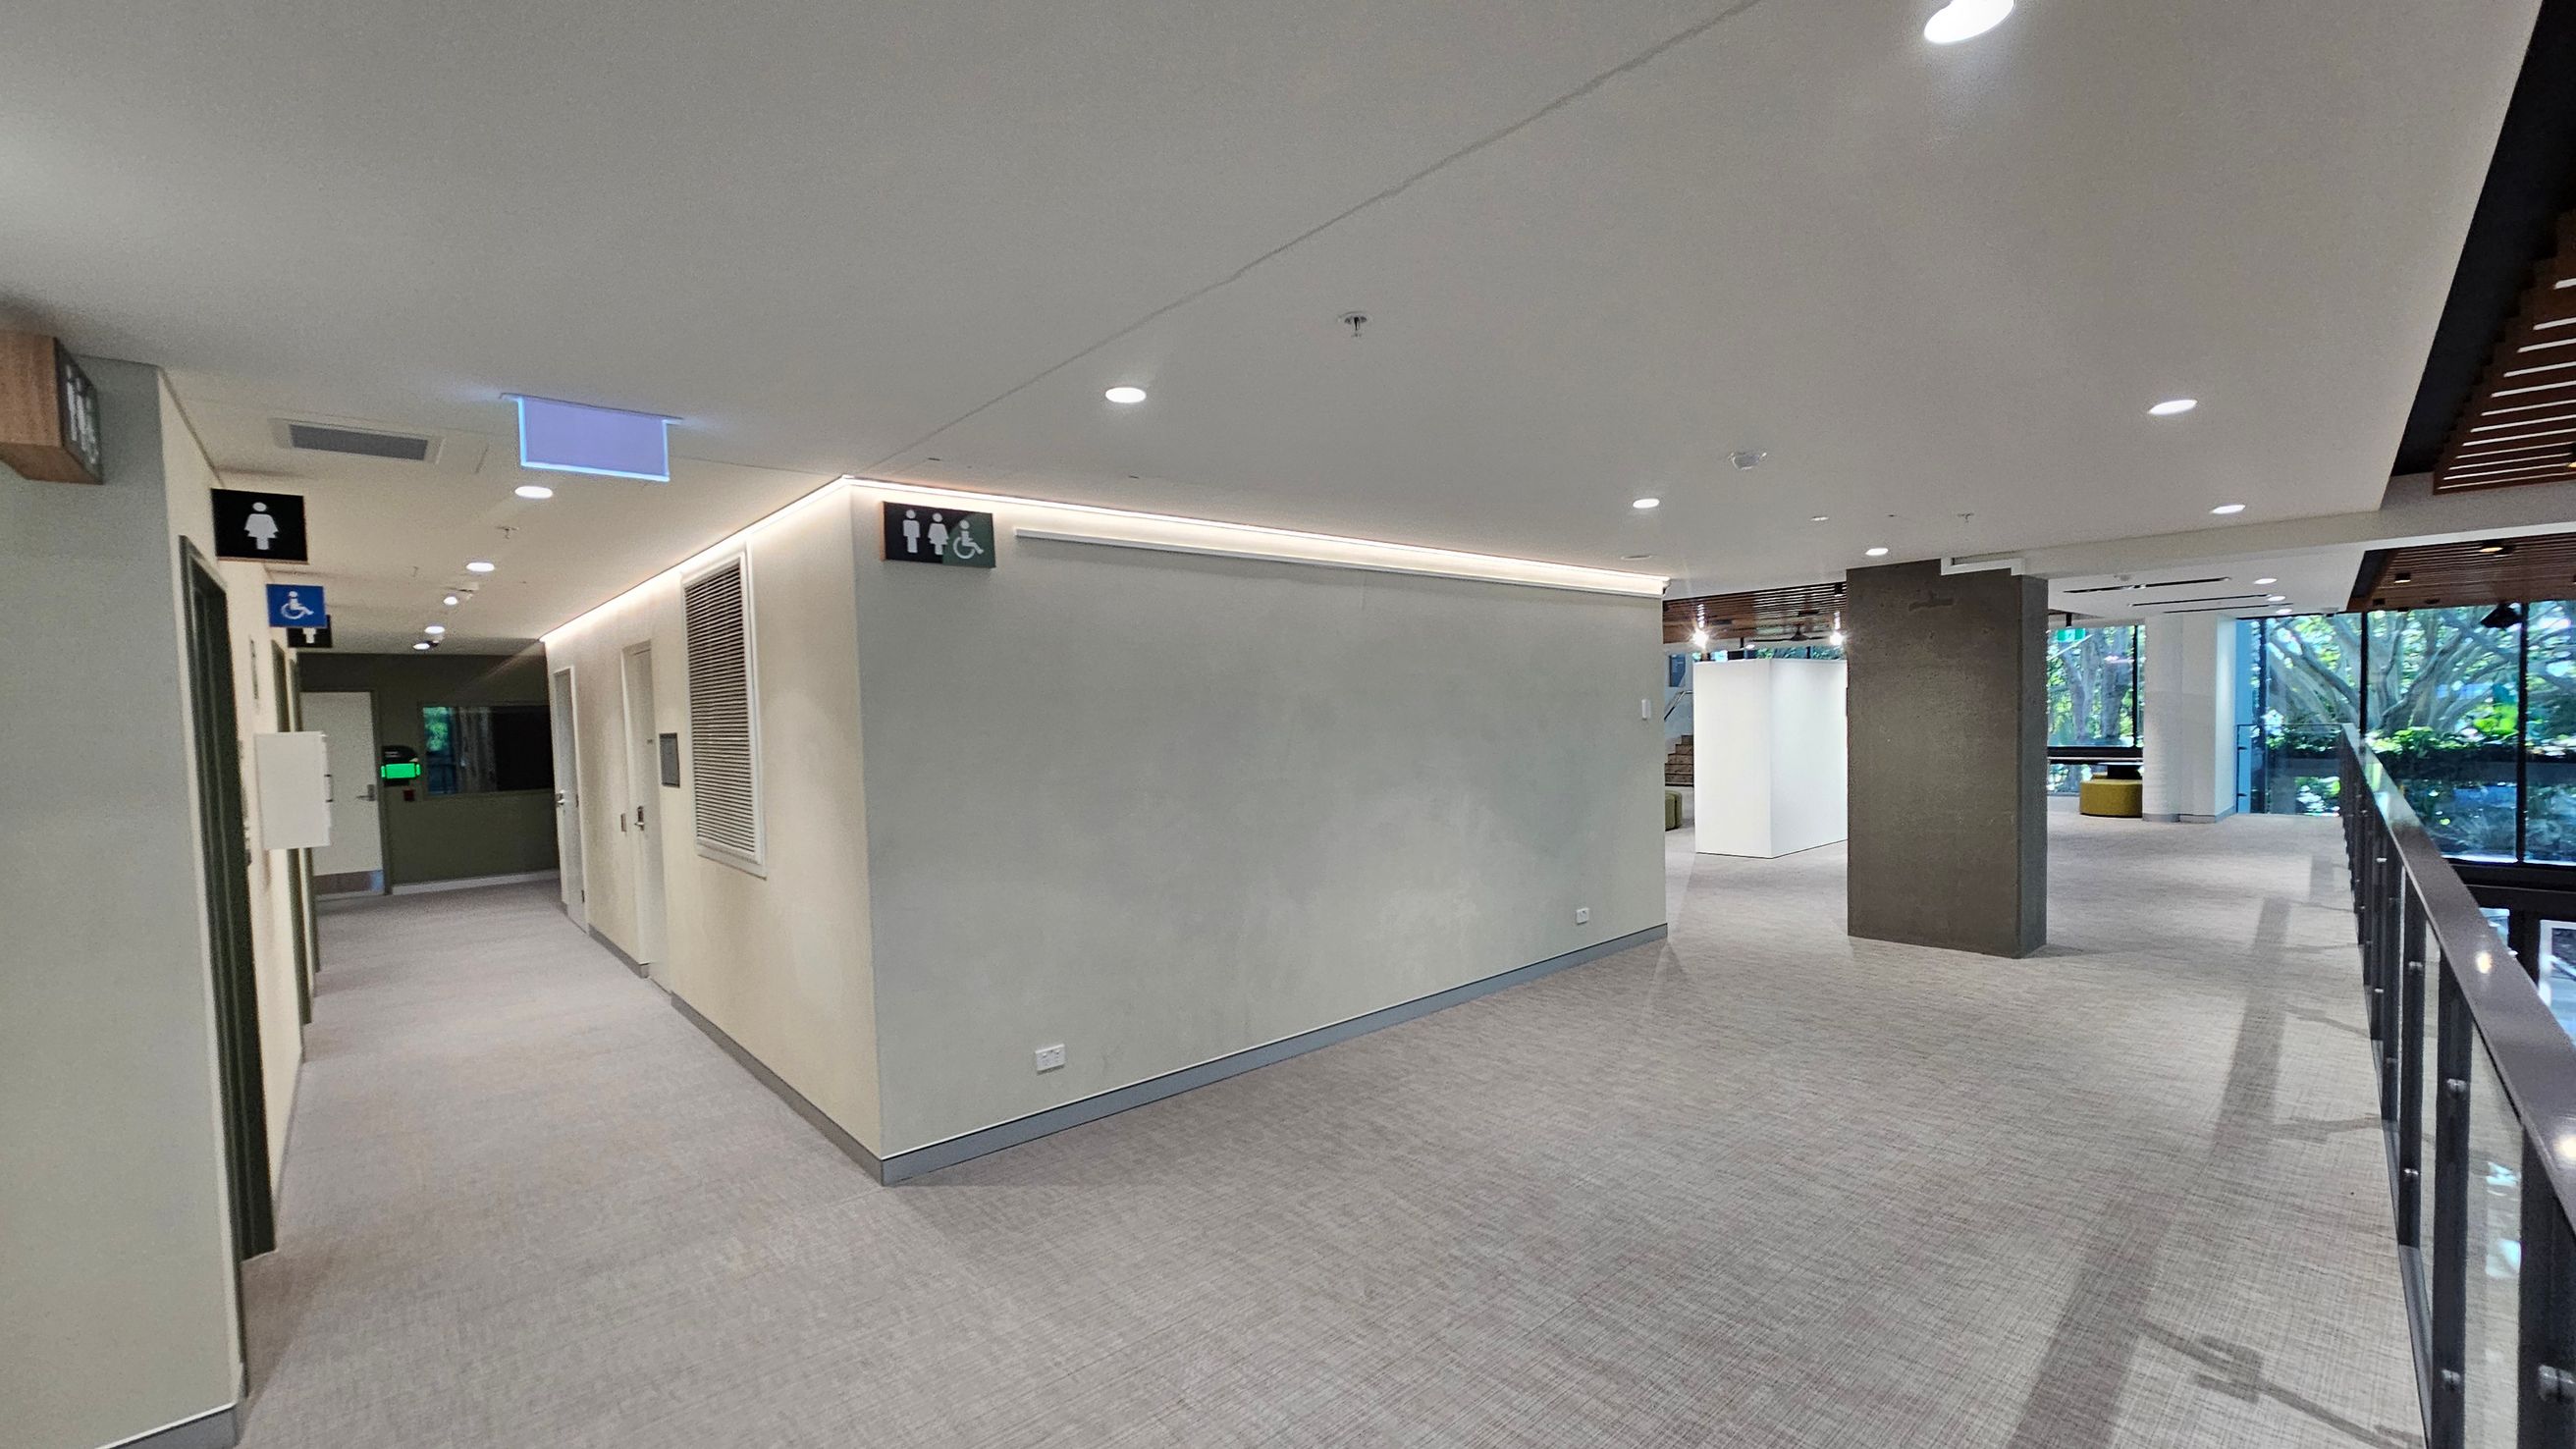
A modern indoor corridor with grey carpeted flooring and a white ceiling with recessed lighting. On the left, there are doors with signs indicating male, female, and accessible toilets. The corridor leads to a darker area with a green-lit exit sign. On the right, a glass railing overlooks a lower level, and large windows reveal greenery outside. A grey column stands near the centre, and the ceiling features wooden slats near the windows.
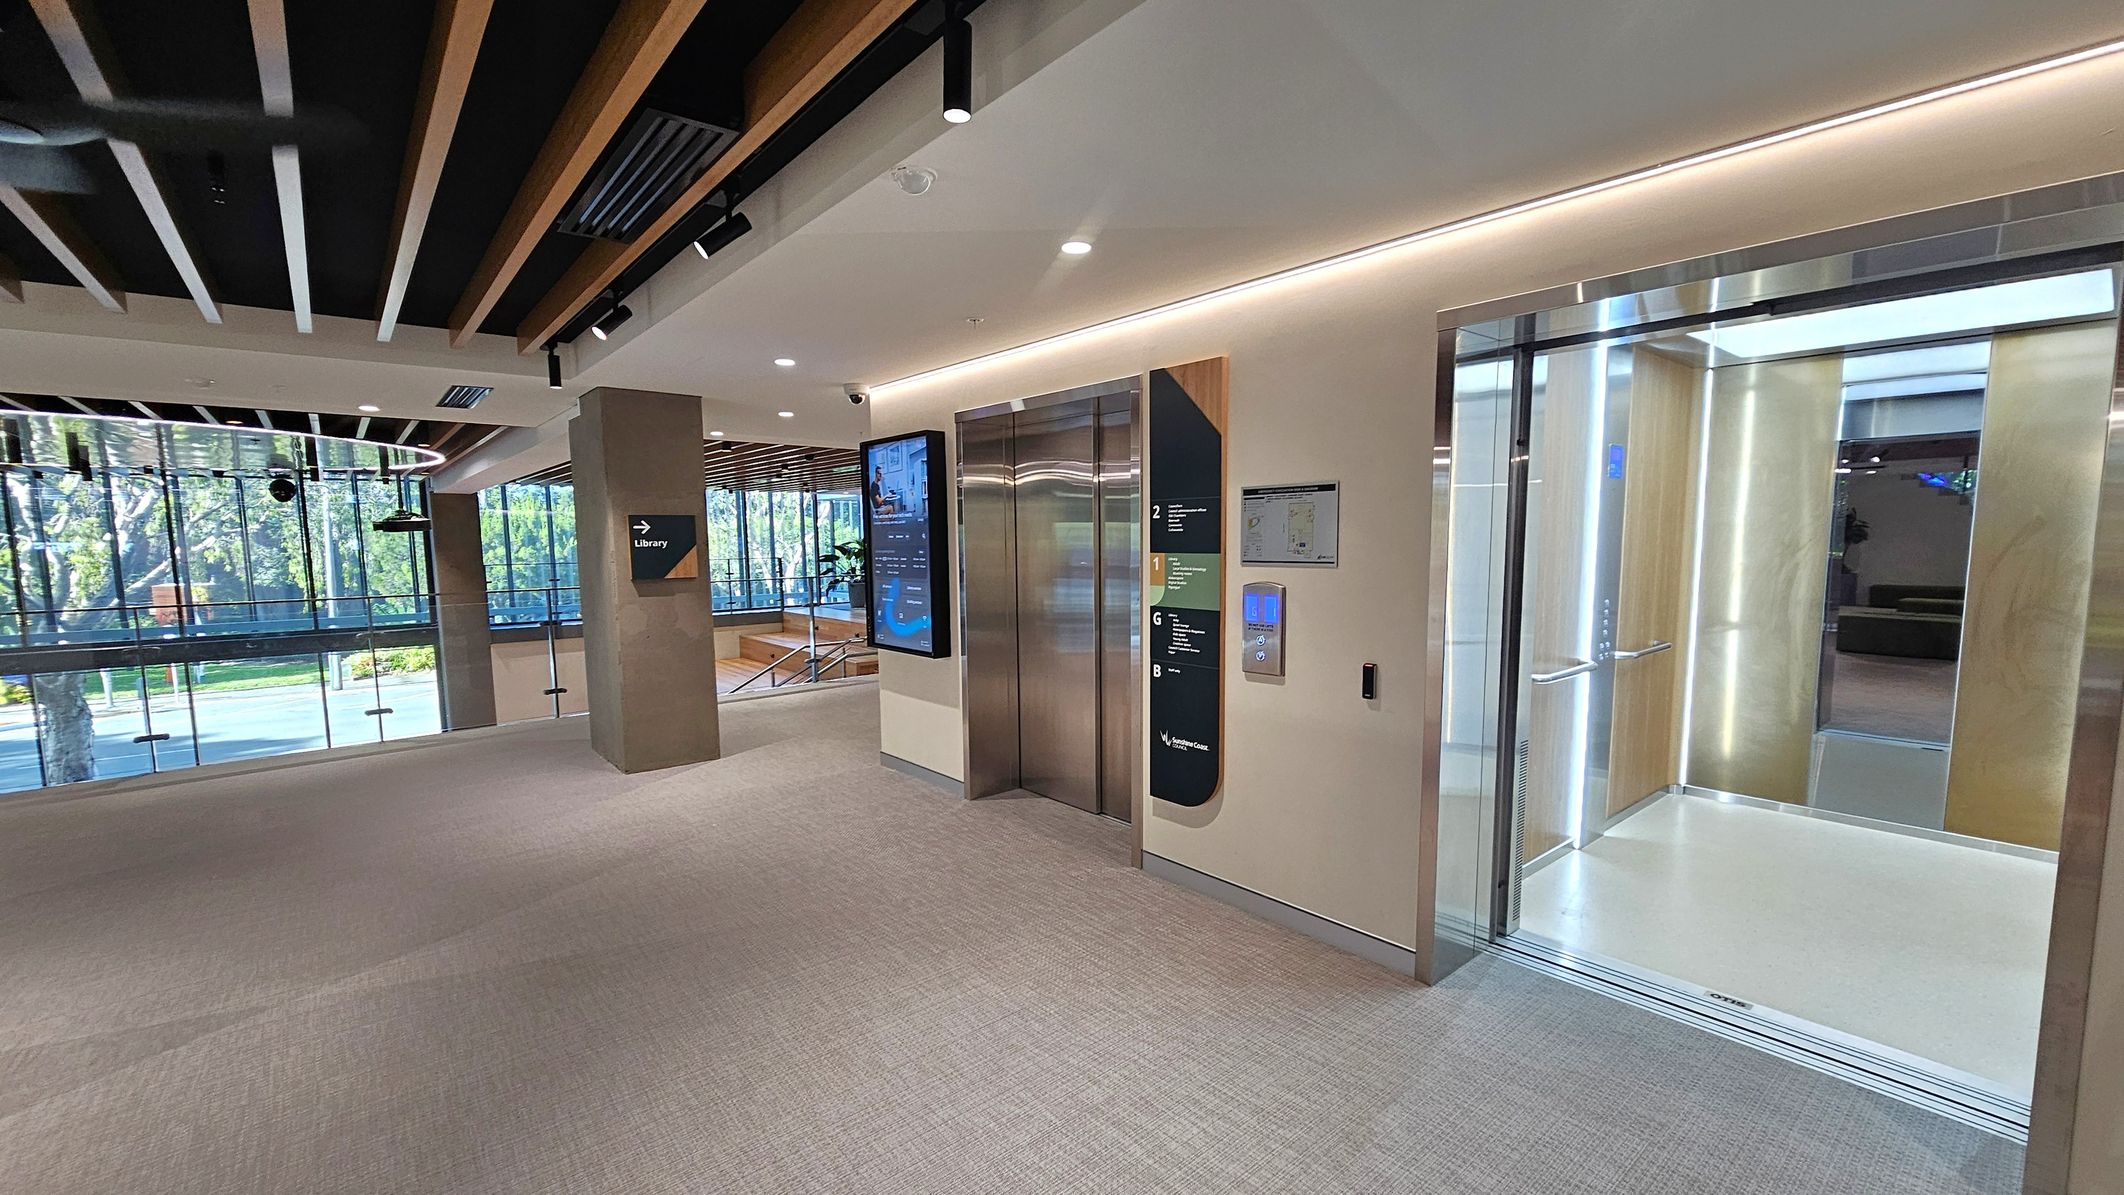
A modern interior with two lifts on the right, one open and one closed. The open lift has a bright interior with wood panelling and LED lighting. A digital directory and control panel are mounted on the wall between the lifts. On the left, large windows offer a view of trees outside. A sign on a pillar points towards the library. The ceiling features wooden slats and recessed lighting, while the floor is carpeted in a neutral tone.
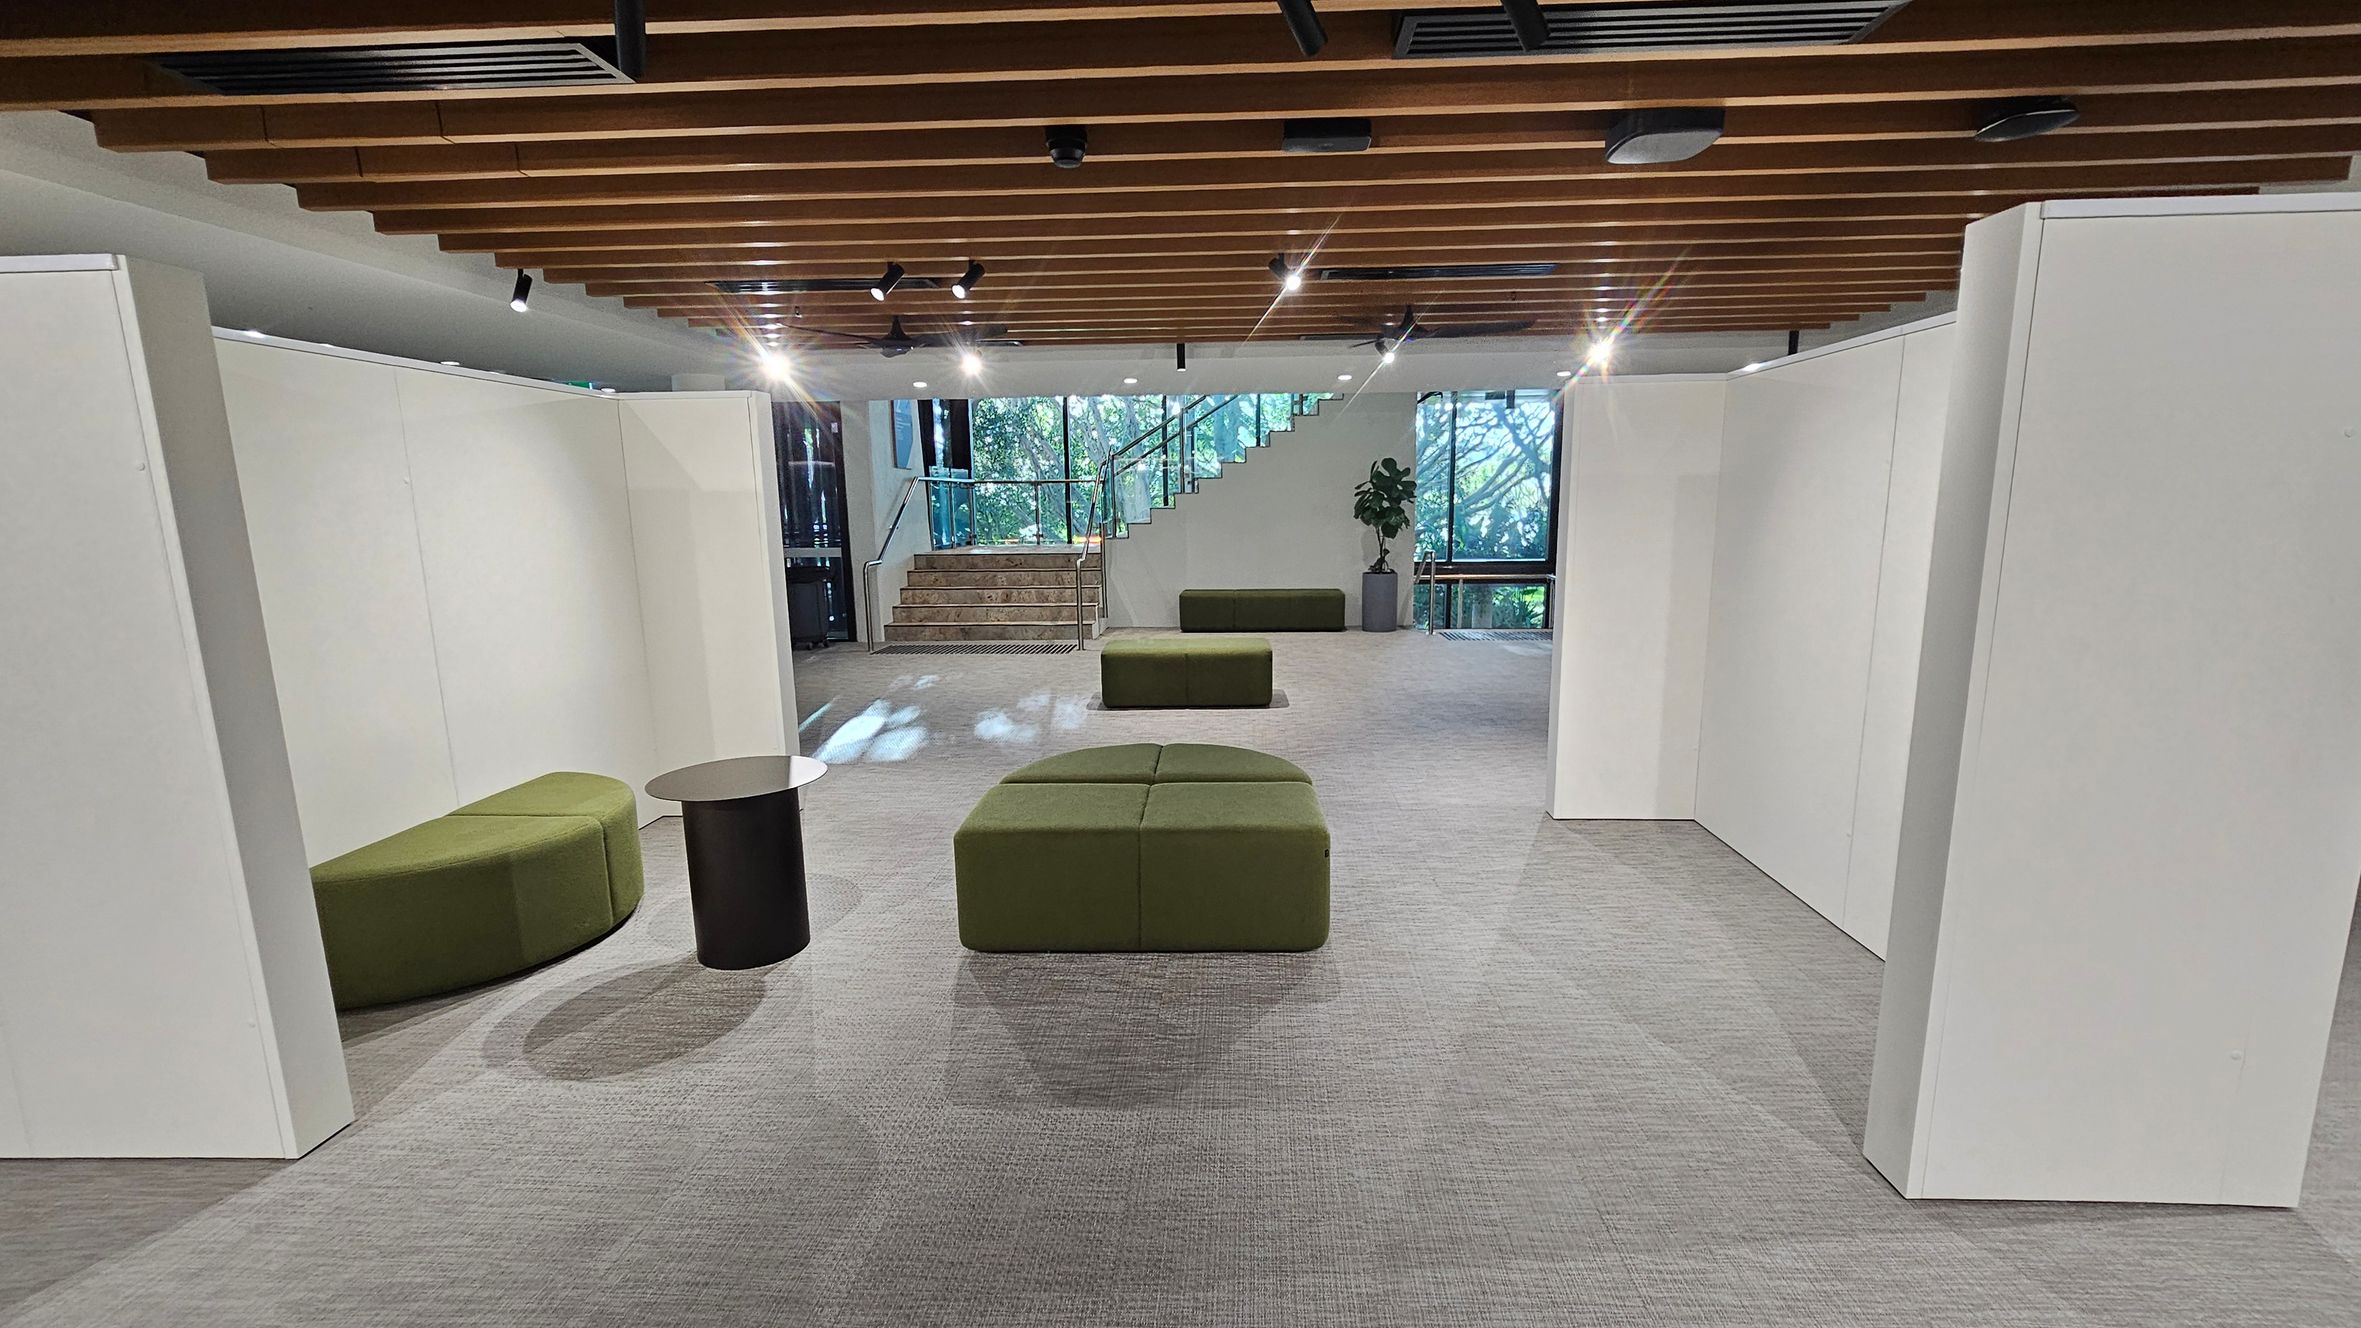
A modern interior space with grey carpeted flooring and a wooden slatted ceiling. In the centre, there are green cushioned benches and a small round black table. On the left, a curved green bench is positioned against a white partition wall. At the back, a staircase with glass railings leads upwards, flanked by large windows showing greenery outside. A potted plant is placed near the stairs. The lighting is provided by spotlights on the ceiling.
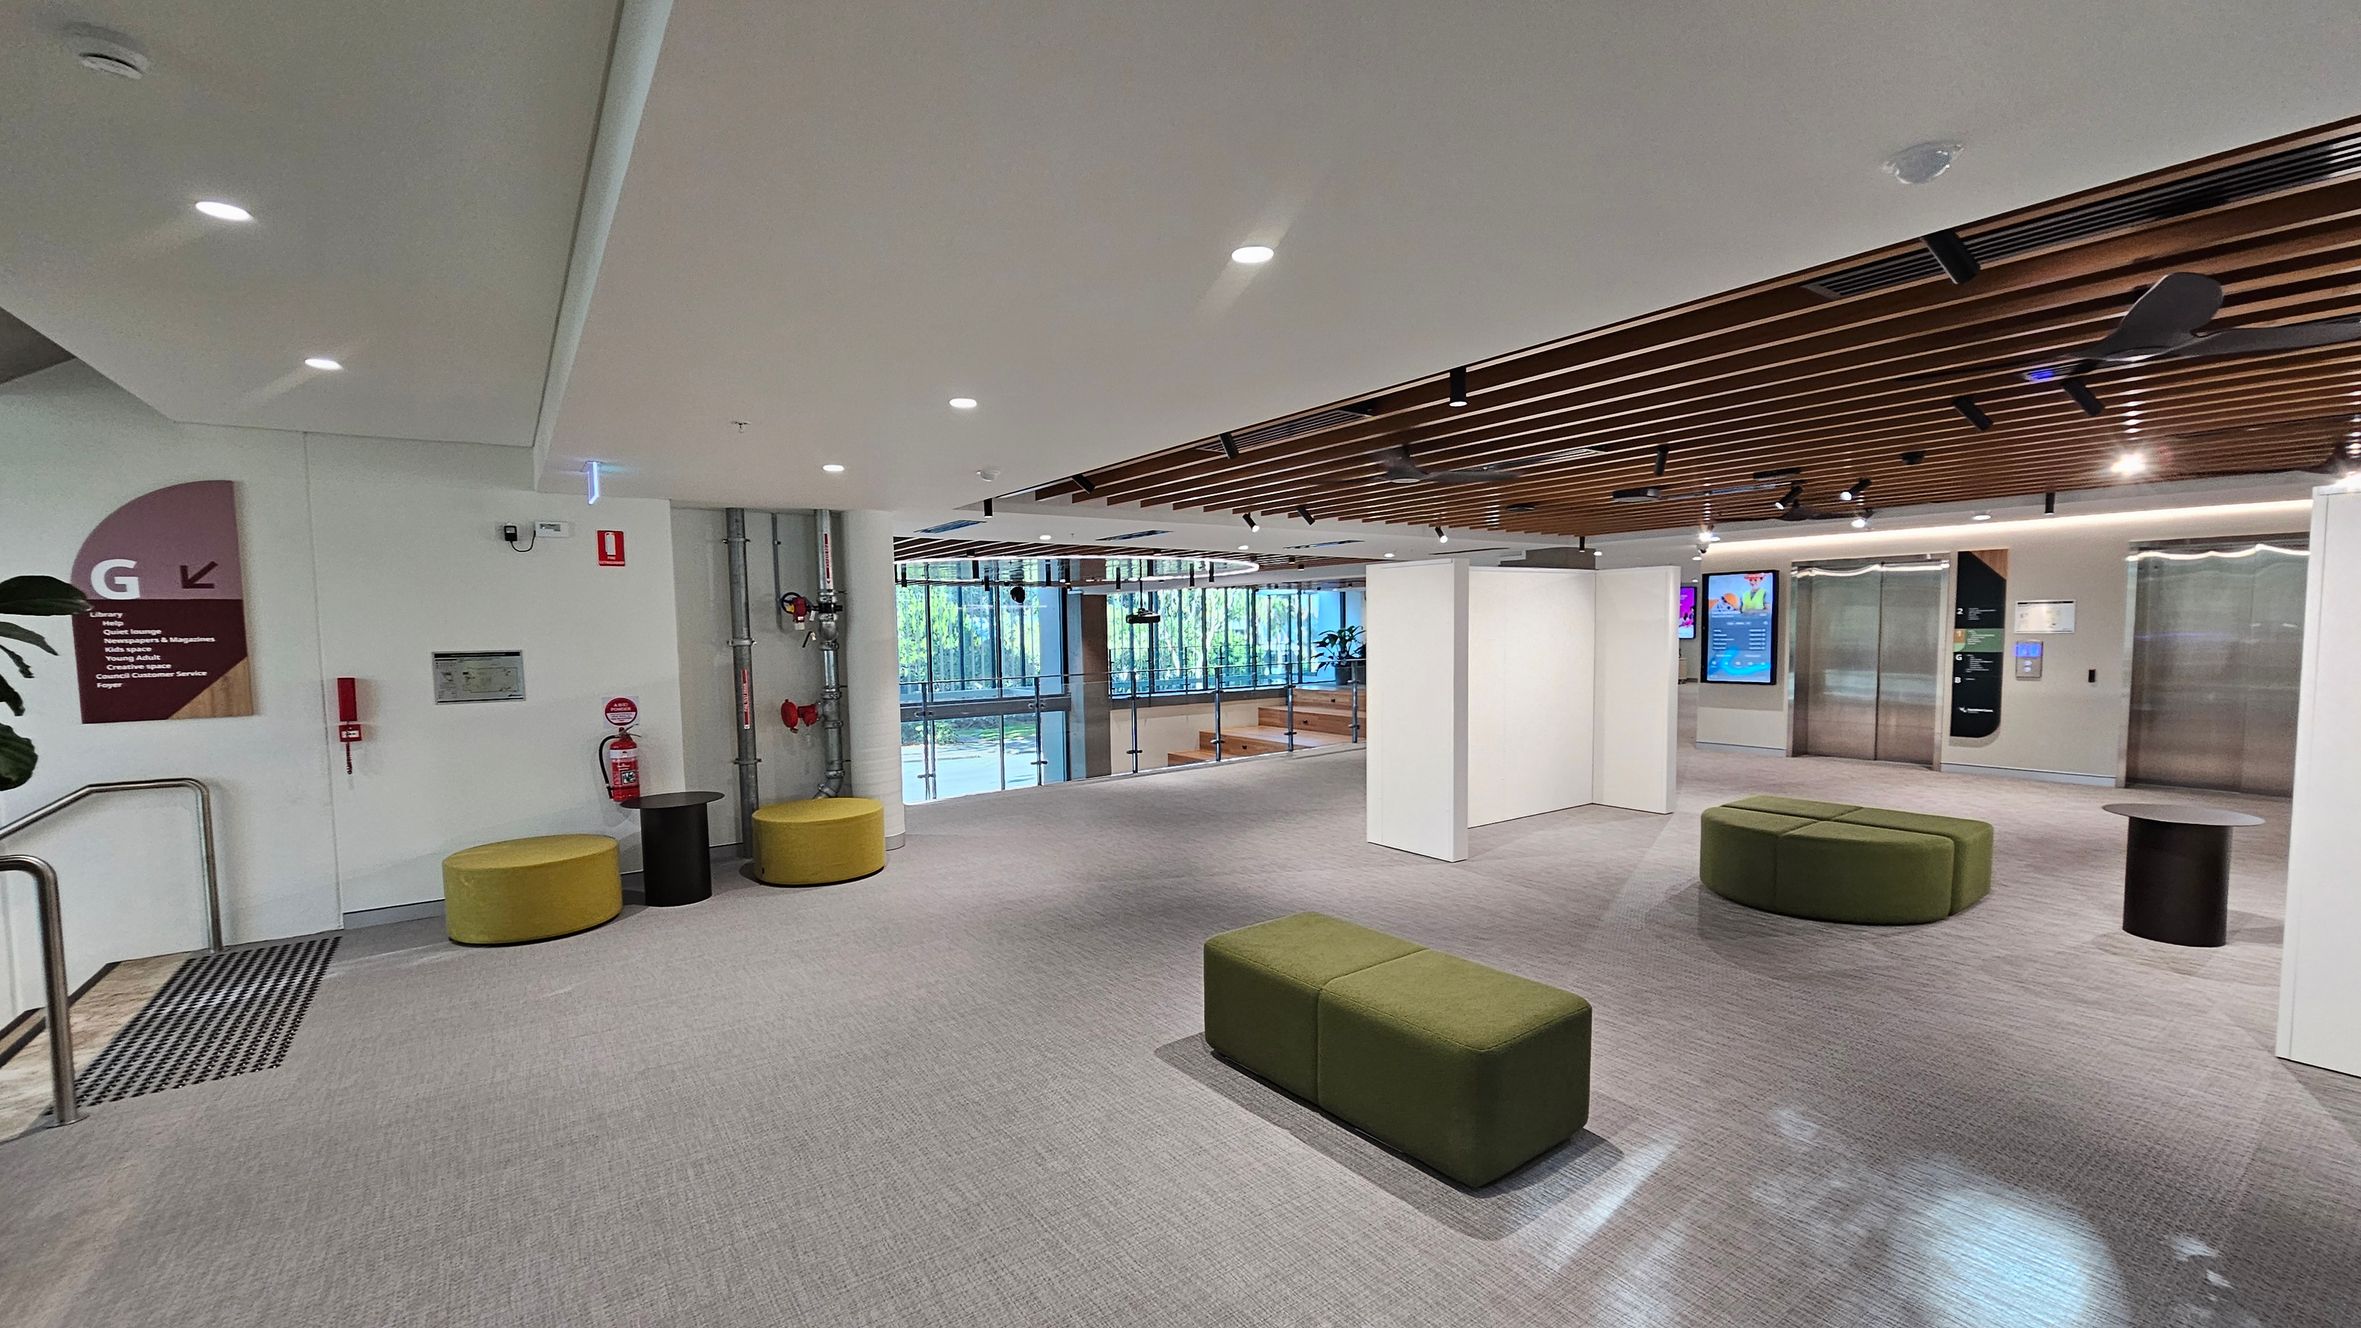
A modern interior space with a grey carpeted floor. On the left, there are yellow circular seats and a small black table near a wall with a sign and fire safety equipment. In the centre, green rectangular seats are placed on the floor. The right side features two elevators with digital screens nearby. The ceiling has wooden slats and recessed lighting. Large windows in the background allow natural light to enter, with a view of greenery outside.
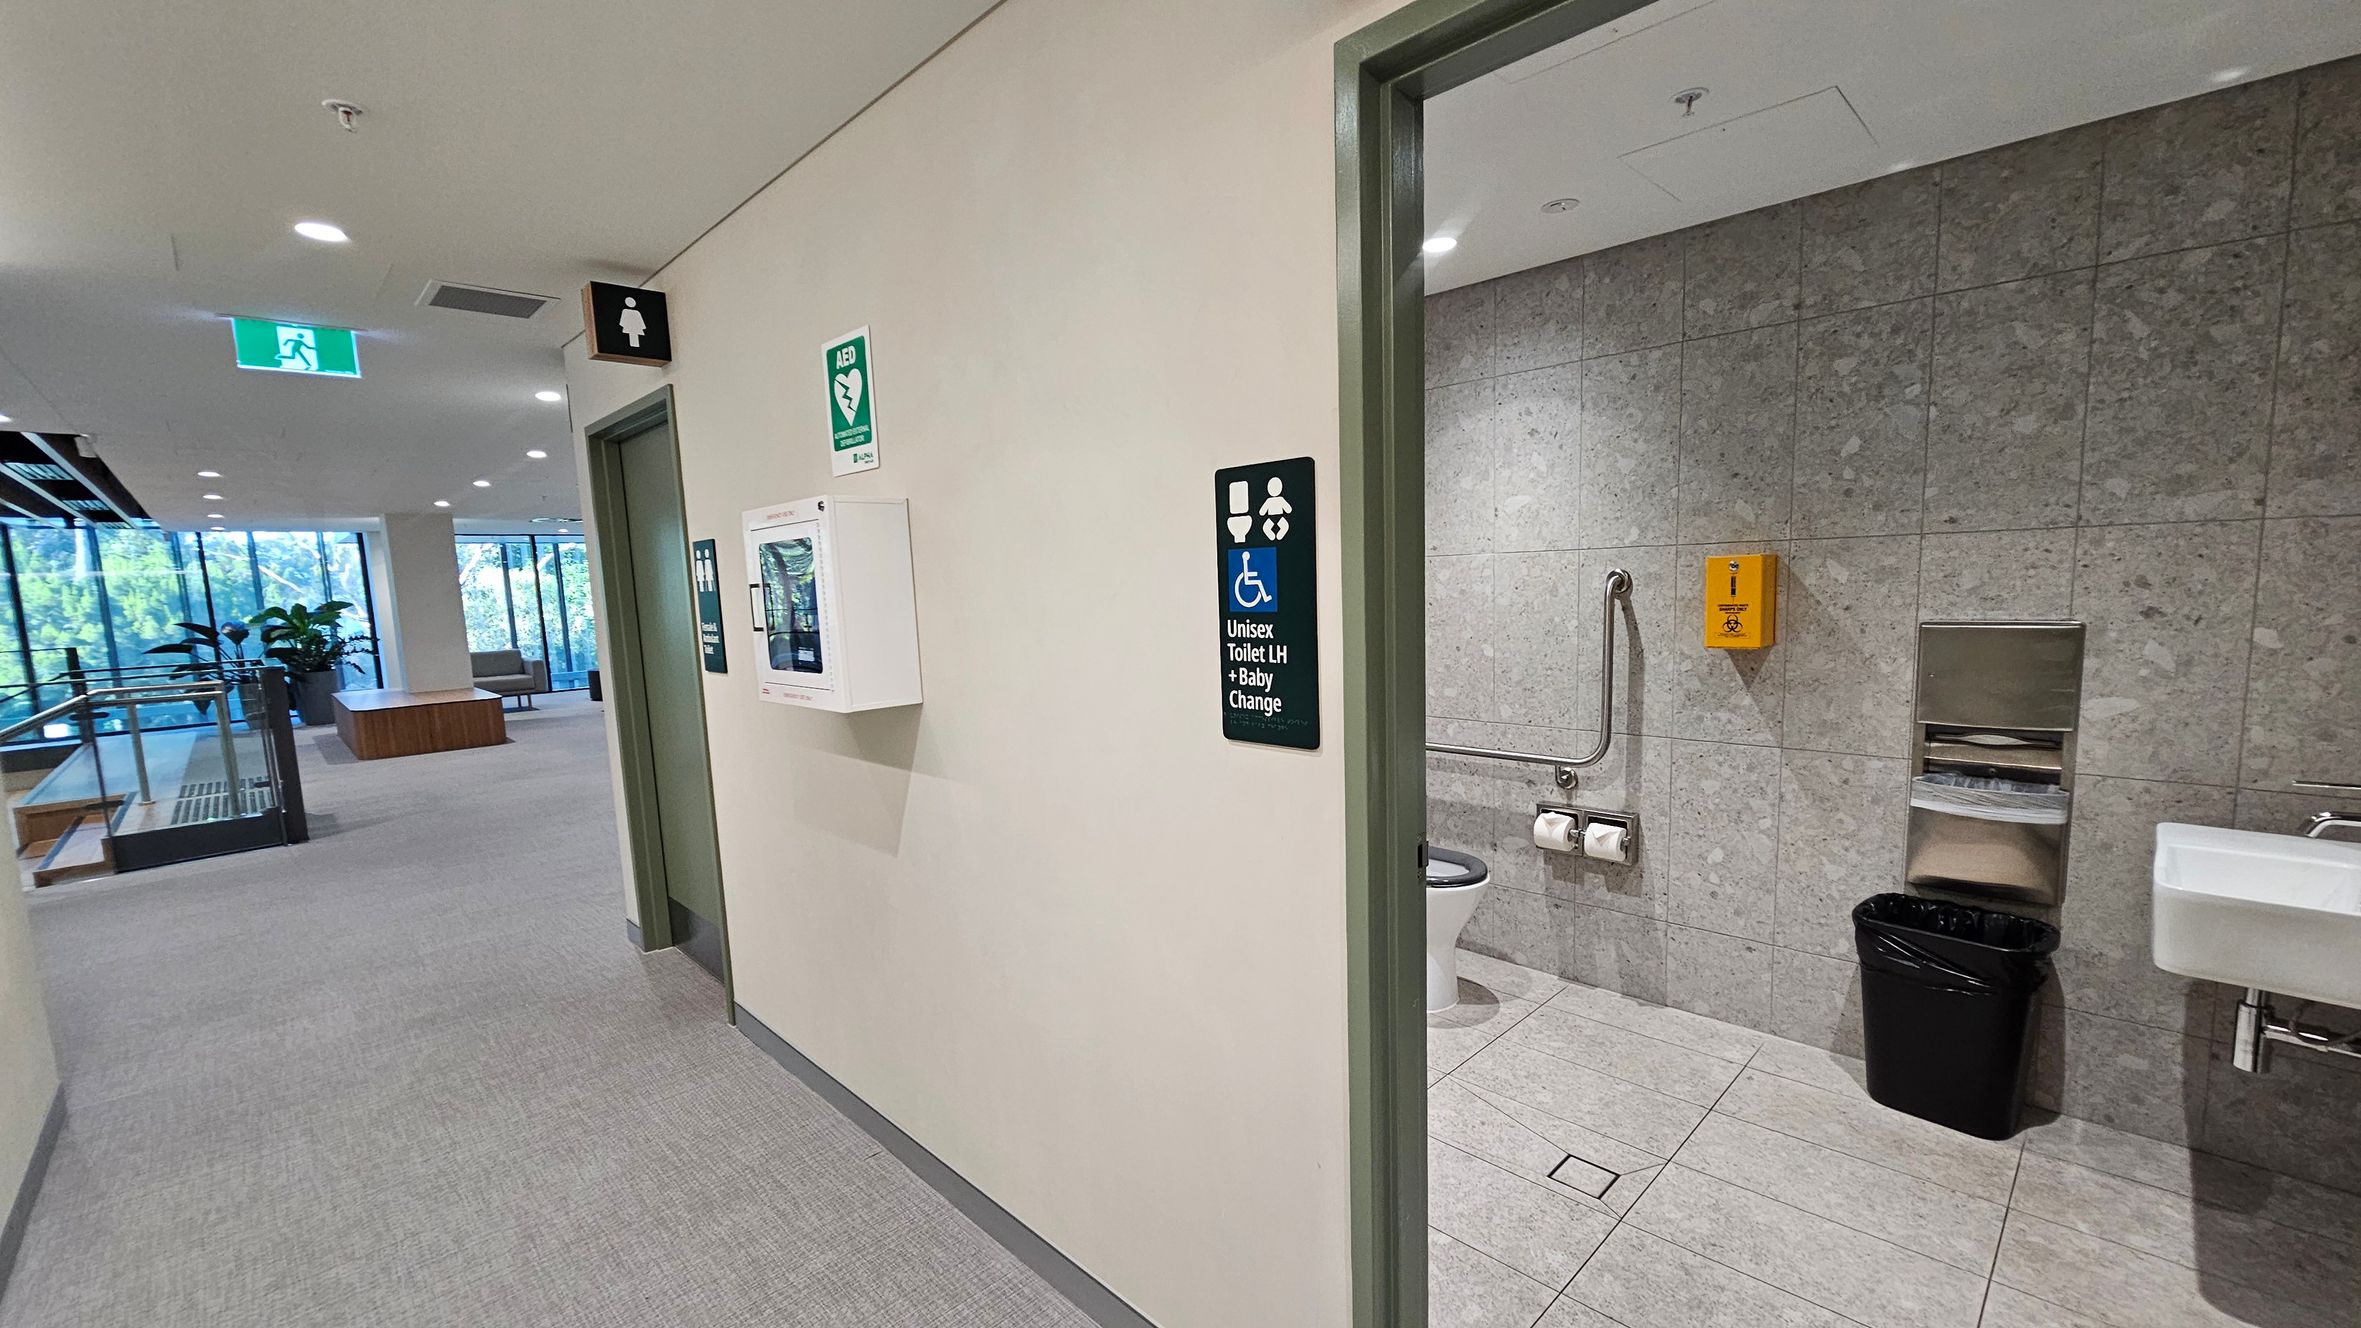
A hallway with a unisex toilet on the right. The toilet has grey tiled walls, a grab bar, toilet paper, a yellow disposal unit, a black bin, and a sink. Signs indicate accessibility and baby changing facilities. An AED unit is mounted on the wall outside. The hallway has a grey carpet, ceiling lights, and an emergency exit sign. Large windows and a staircase with glass railings are visible in the background, along with some indoor plants and seating.
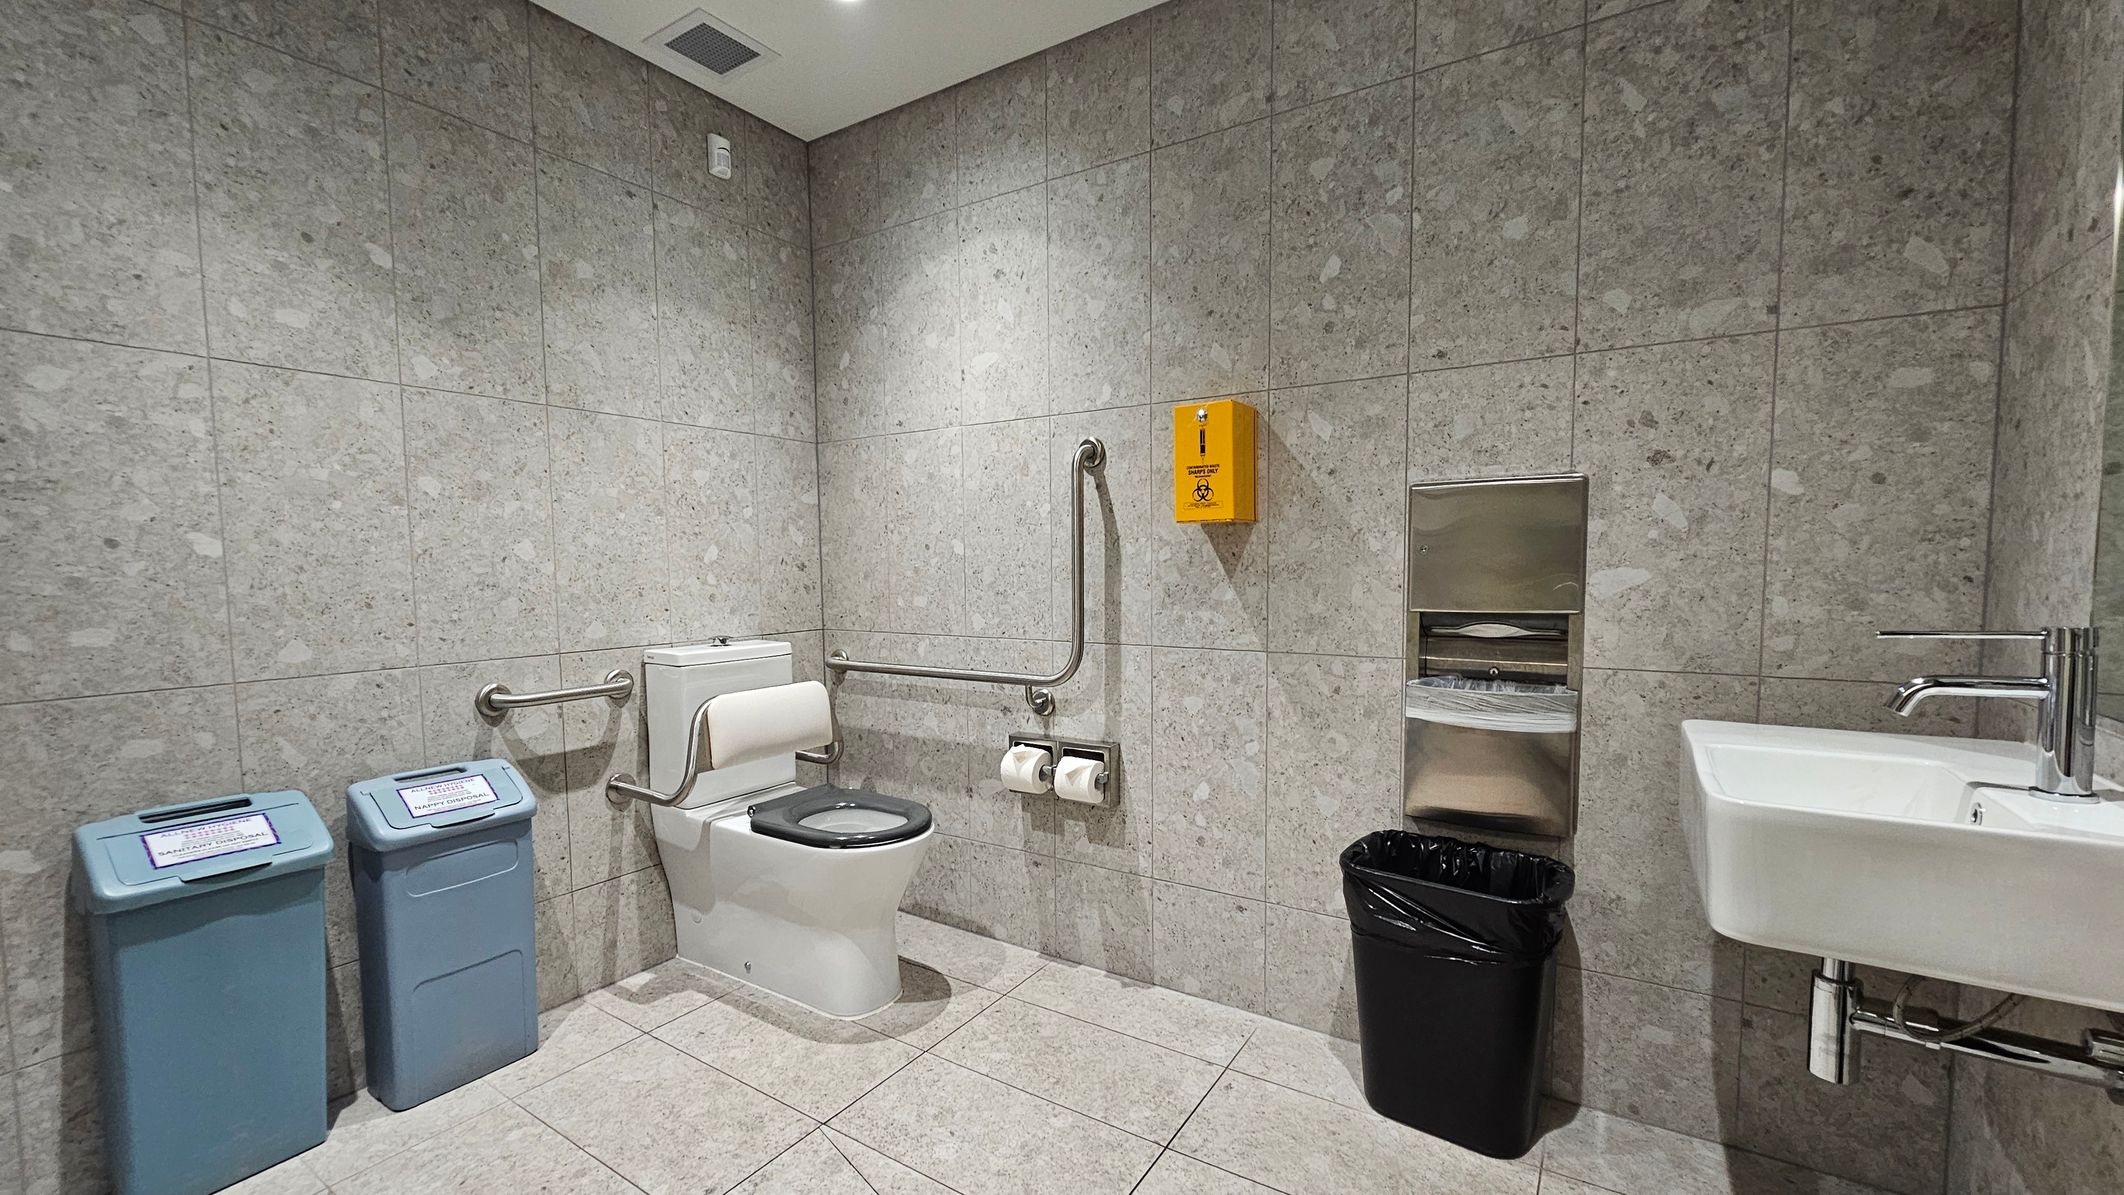
A public restroom with grey-green tiled walls and floor. On the left, there are two blue waste bins with labels. In the centre, a toilet with a black seat is equipped with support rails and two toilet paper rolls. Above the toilet, a yellow biohazard disposal box is mounted. On the right, a white sink with a silver tap is next to a black waste bin. Above the bin, a metal paper towel dispenser is attached to the wall. The ceiling is white with a vent and recessed lighting.
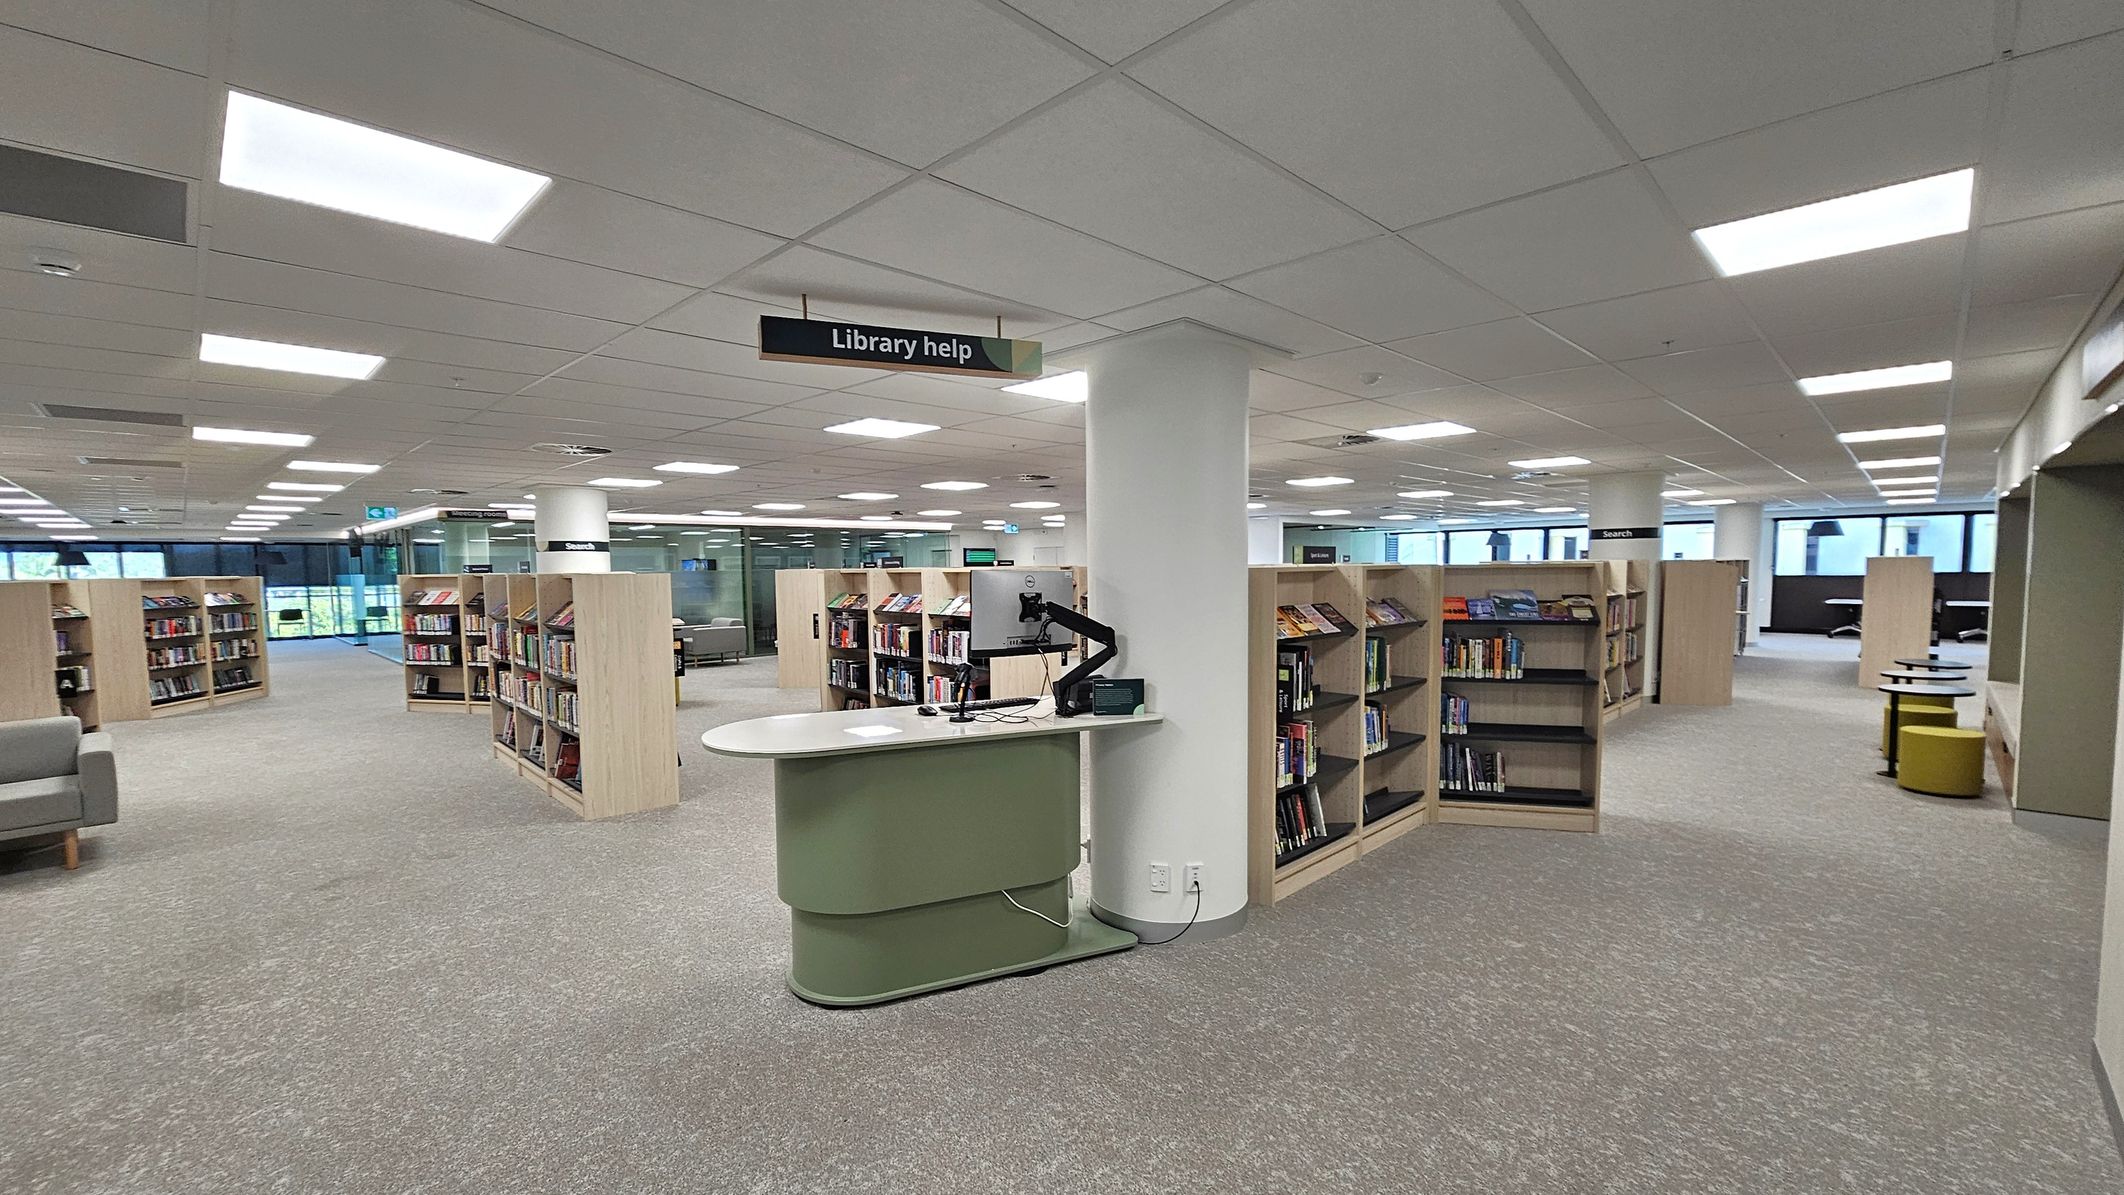
A modern library interior with a grey and green carpeted floor. In the centre, a curved help desk with a computer is positioned near a white column. Bookshelves filled with books are arranged in rows throughout the space. Overhead, a sign reads "Library help." The ceiling is fitted with rectangular fluorescent lights. Large windows in the background allow natural light to enter, and there are seating areas with grey sofas and small tables.
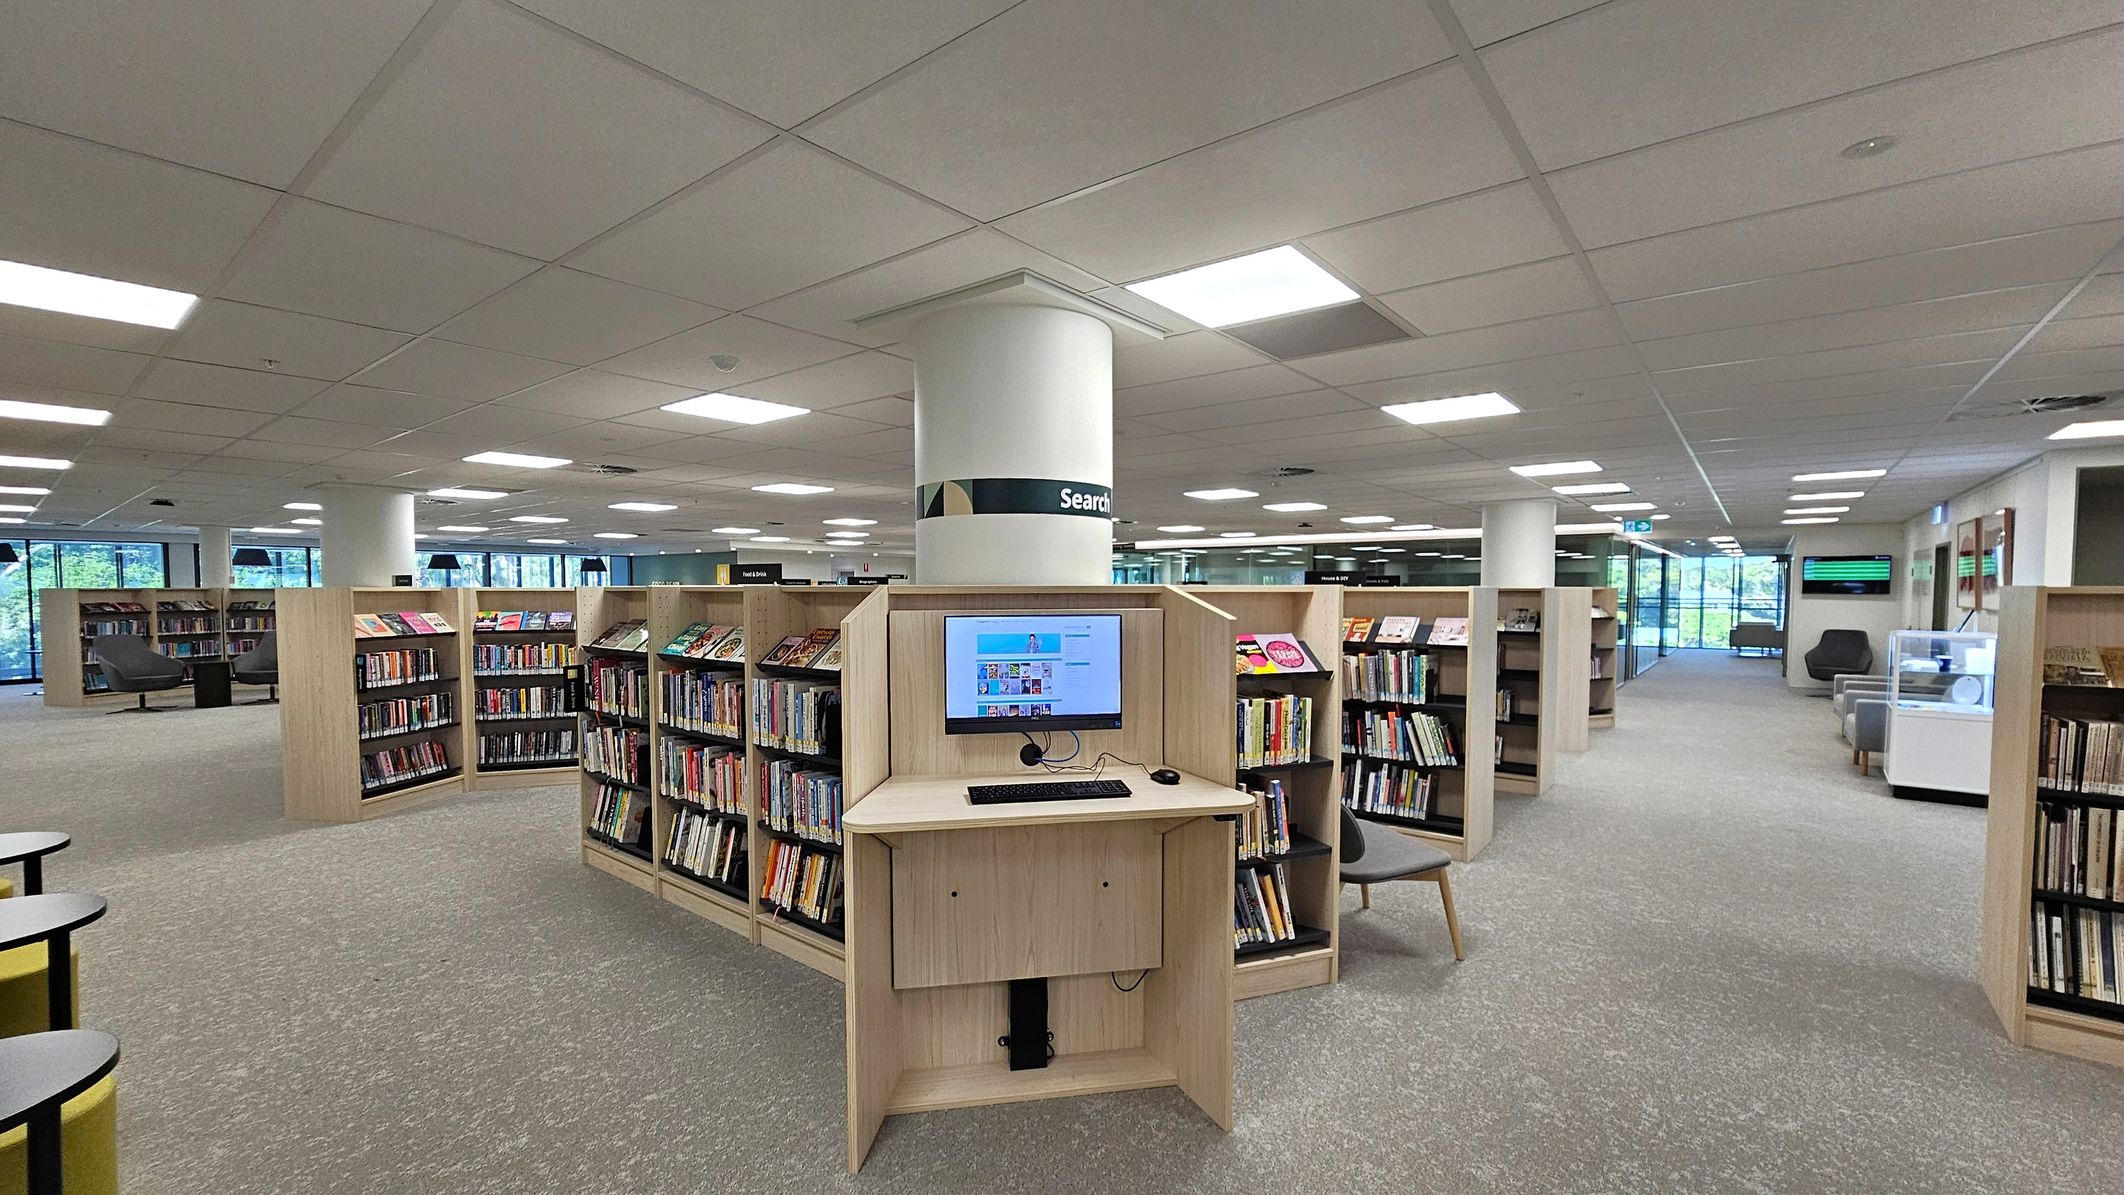
A modern library interior with a central computer station in front of a column labelled "Search". Surrounding the station are wooden bookshelves filled with books. The floor is carpeted in grey, and the ceiling has recessed lighting. Large windows on the left allow natural light to enter, and there are seating areas with grey chairs. A display case is visible on the right, and the space is open and well-lit.
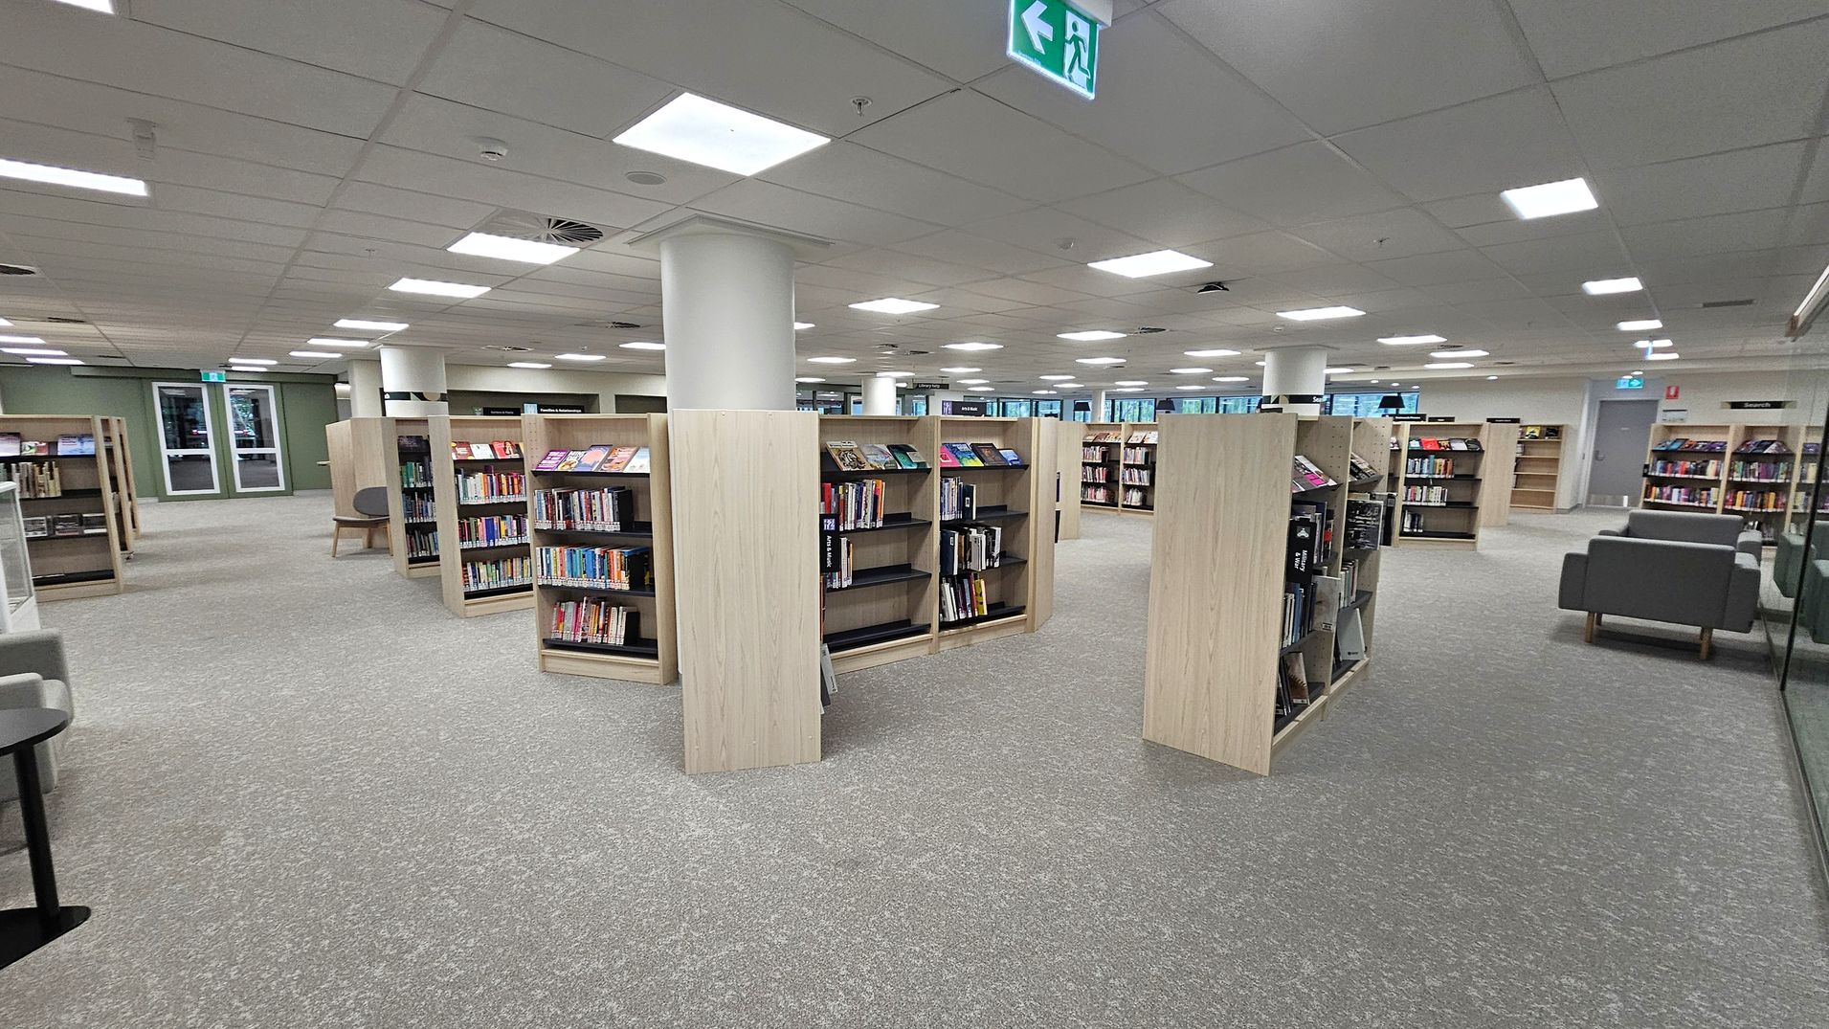
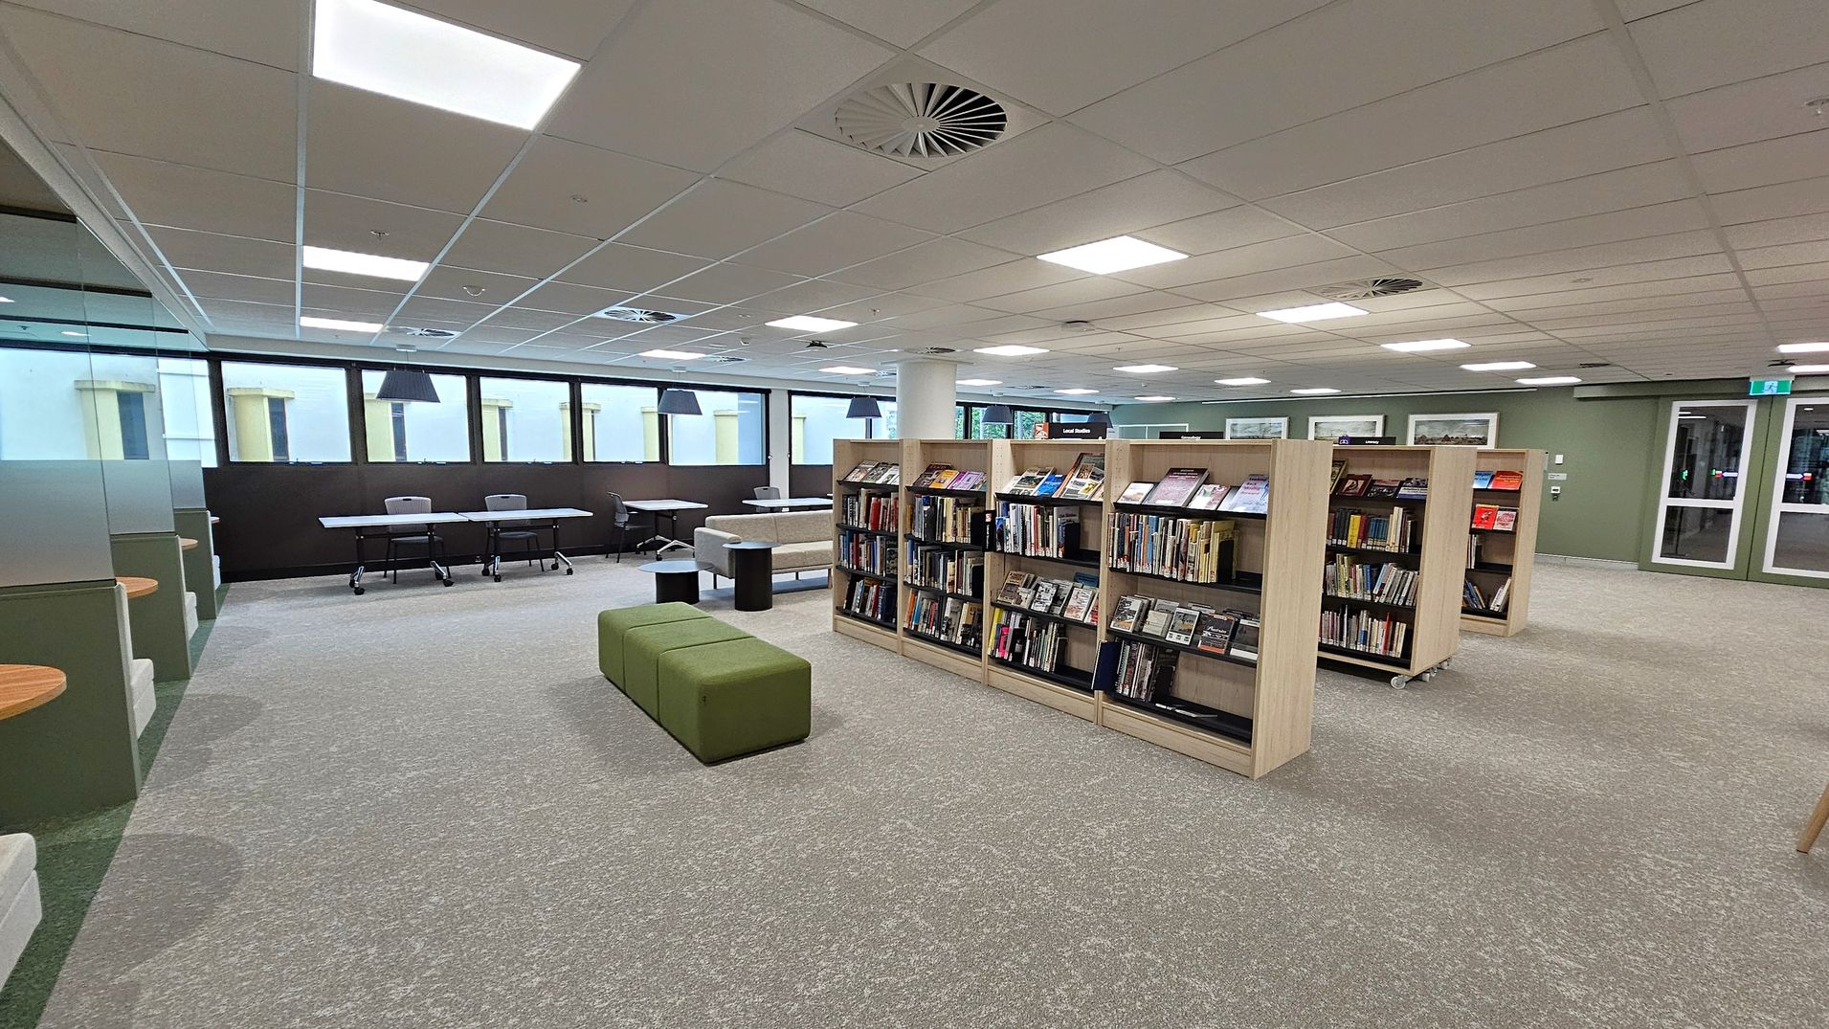
A spacious library interior with grey carpeted flooring and a grid-patterned ceiling with recessed lighting. In the centre, there are several light wood bookshelves filled with books. To the right, there are grey upholstered chairs. The background features large windows and more bookshelves. An emergency exit sign is visible on the ceiling.
A modern library interior with a green carpeted floor. In the centre, there are wooden bookshelves filled with books and magazines. To the left, there are tables and chairs near large windows, with pendant lights hanging above. A green cushioned bench is in front of the shelves. The ceiling is fitted with square lights and air vents. In the background, there are more tables and a glass door leading to another area.
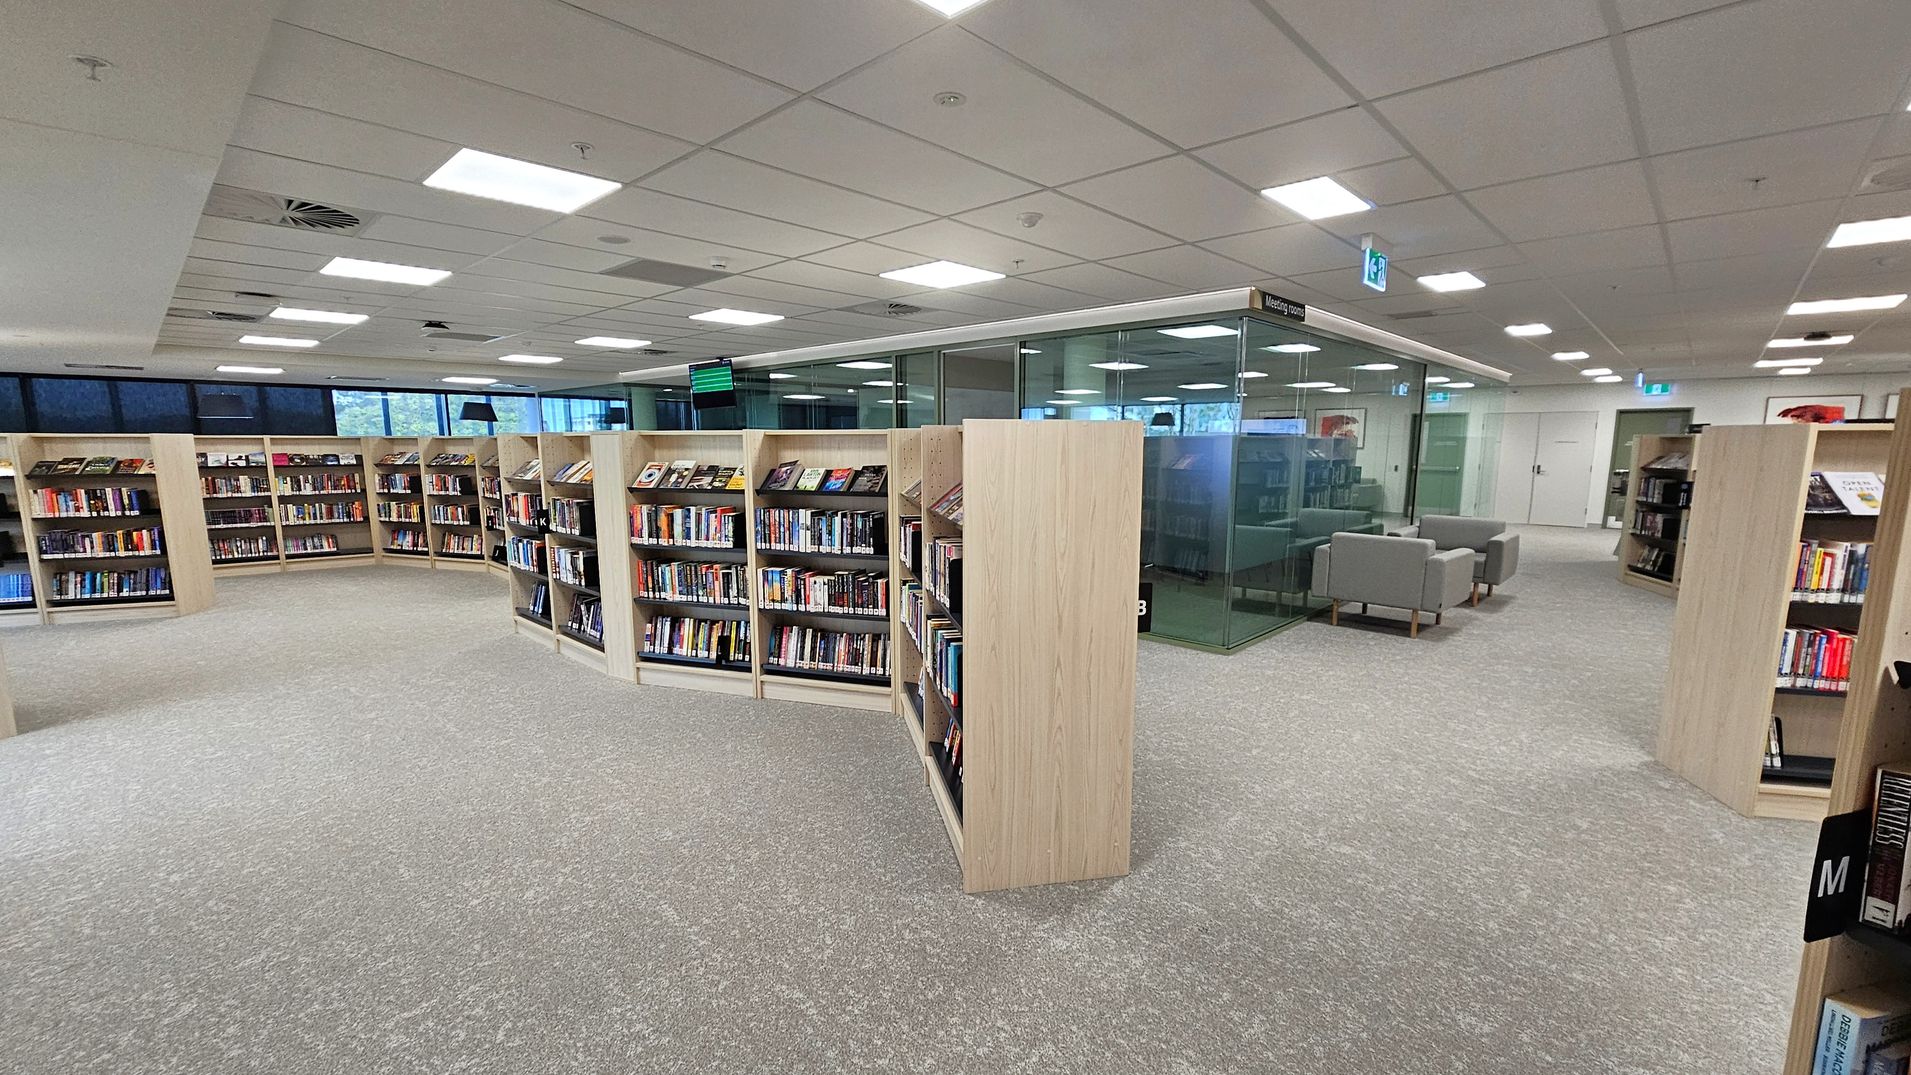
Bookshelves filled with books are arranged in a semi-circle on a grey carpeted floor. In the background, there is a glass-walled meeting space with grey sofas. The ceiling is fitted with square lights and ventilation panels. Large windows line the left side, allowing natural light to enter.
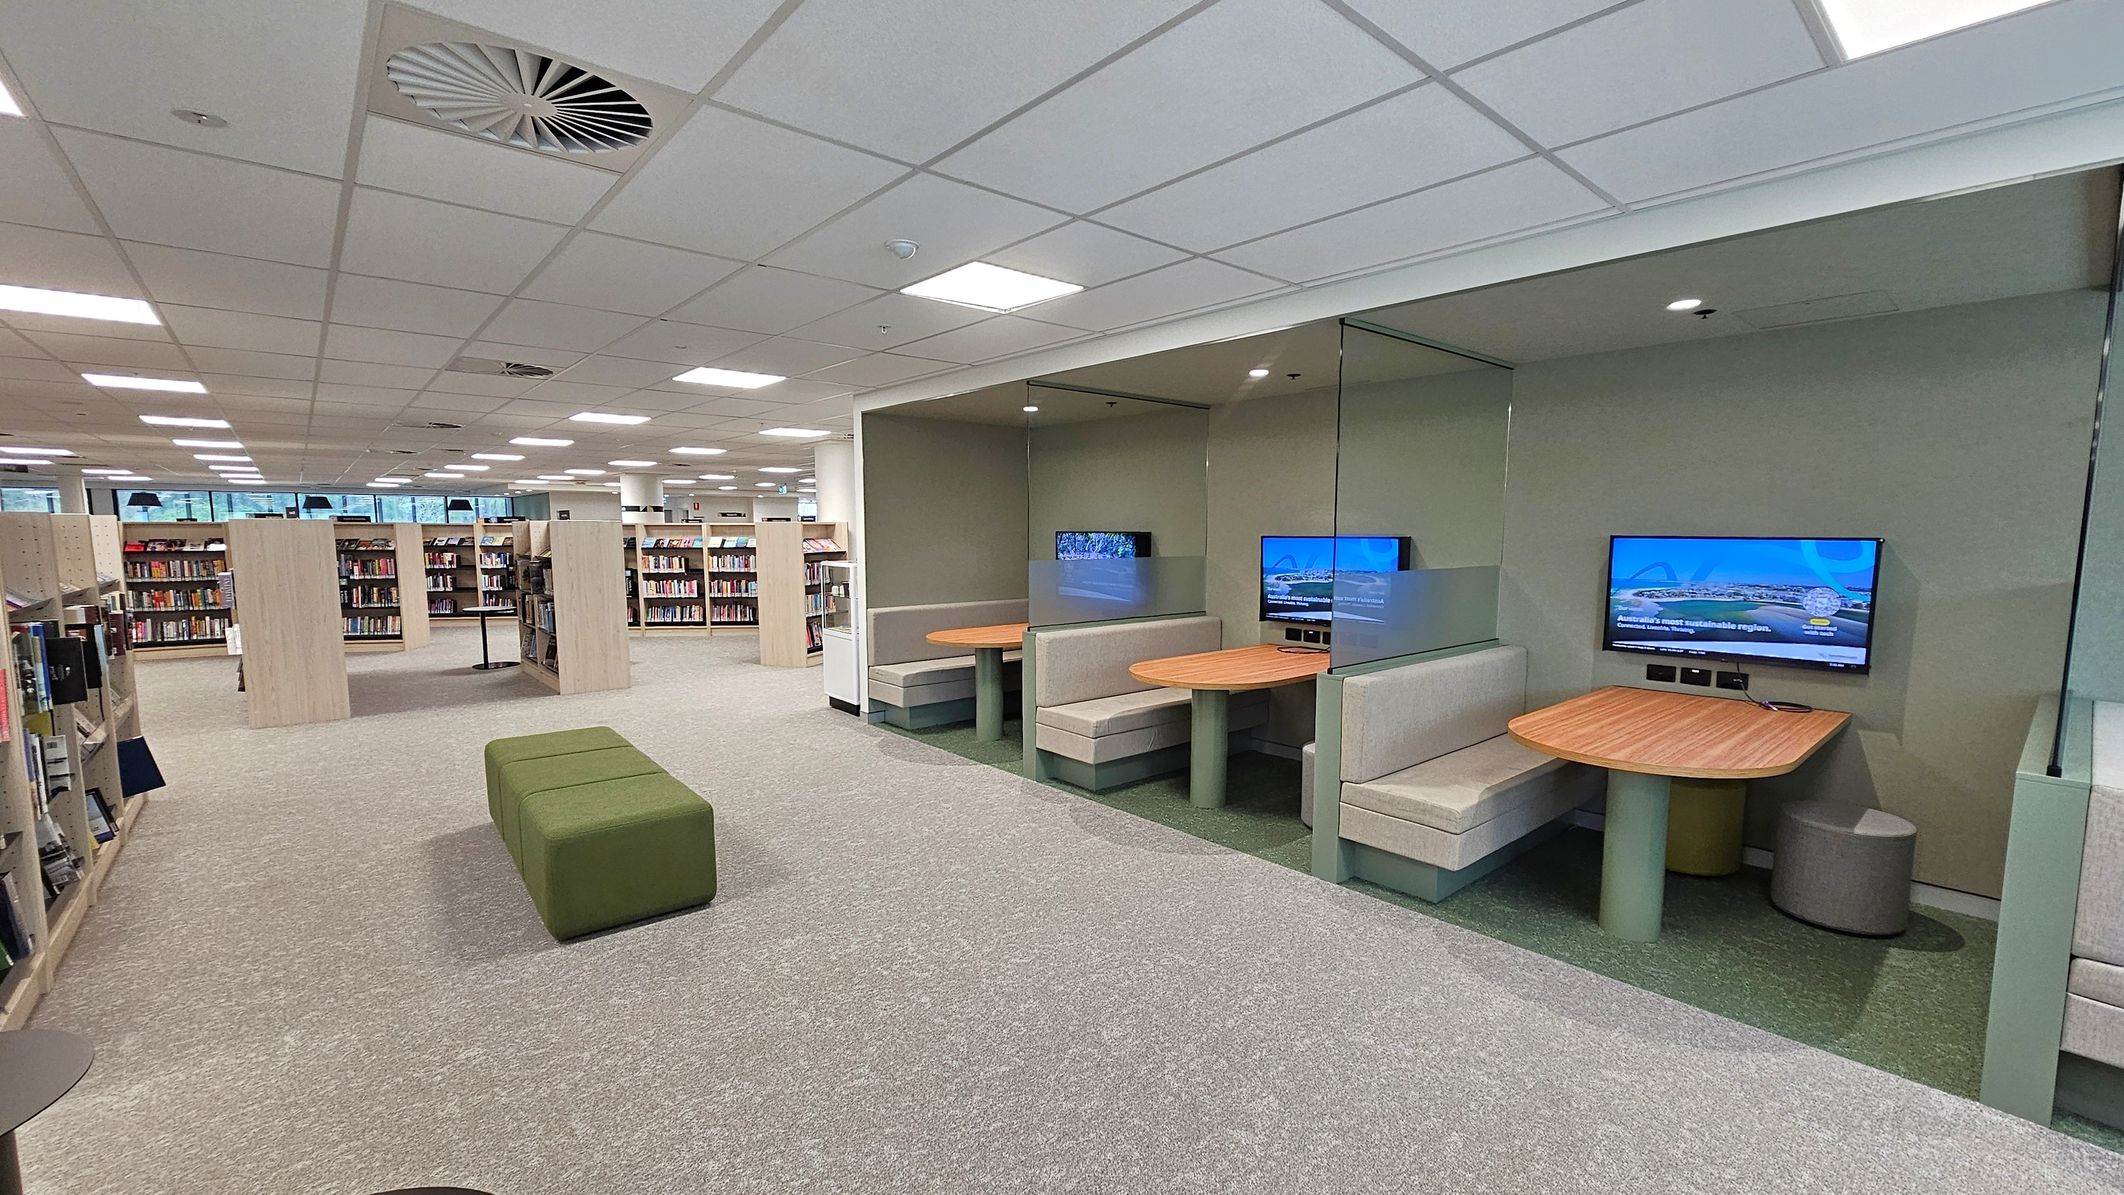
A modern library interior with a beige carpeted floor. On the right, there are two study booths with wooden tables, cushioned seating, and wall-mounted screens. The booths have green walls and are separated by glass partitions. In the centre, a green upholstered bench is placed on the floor. On the left, there are rows of bookshelves filled with books. The ceiling is white with recessed lighting and circular air vents.
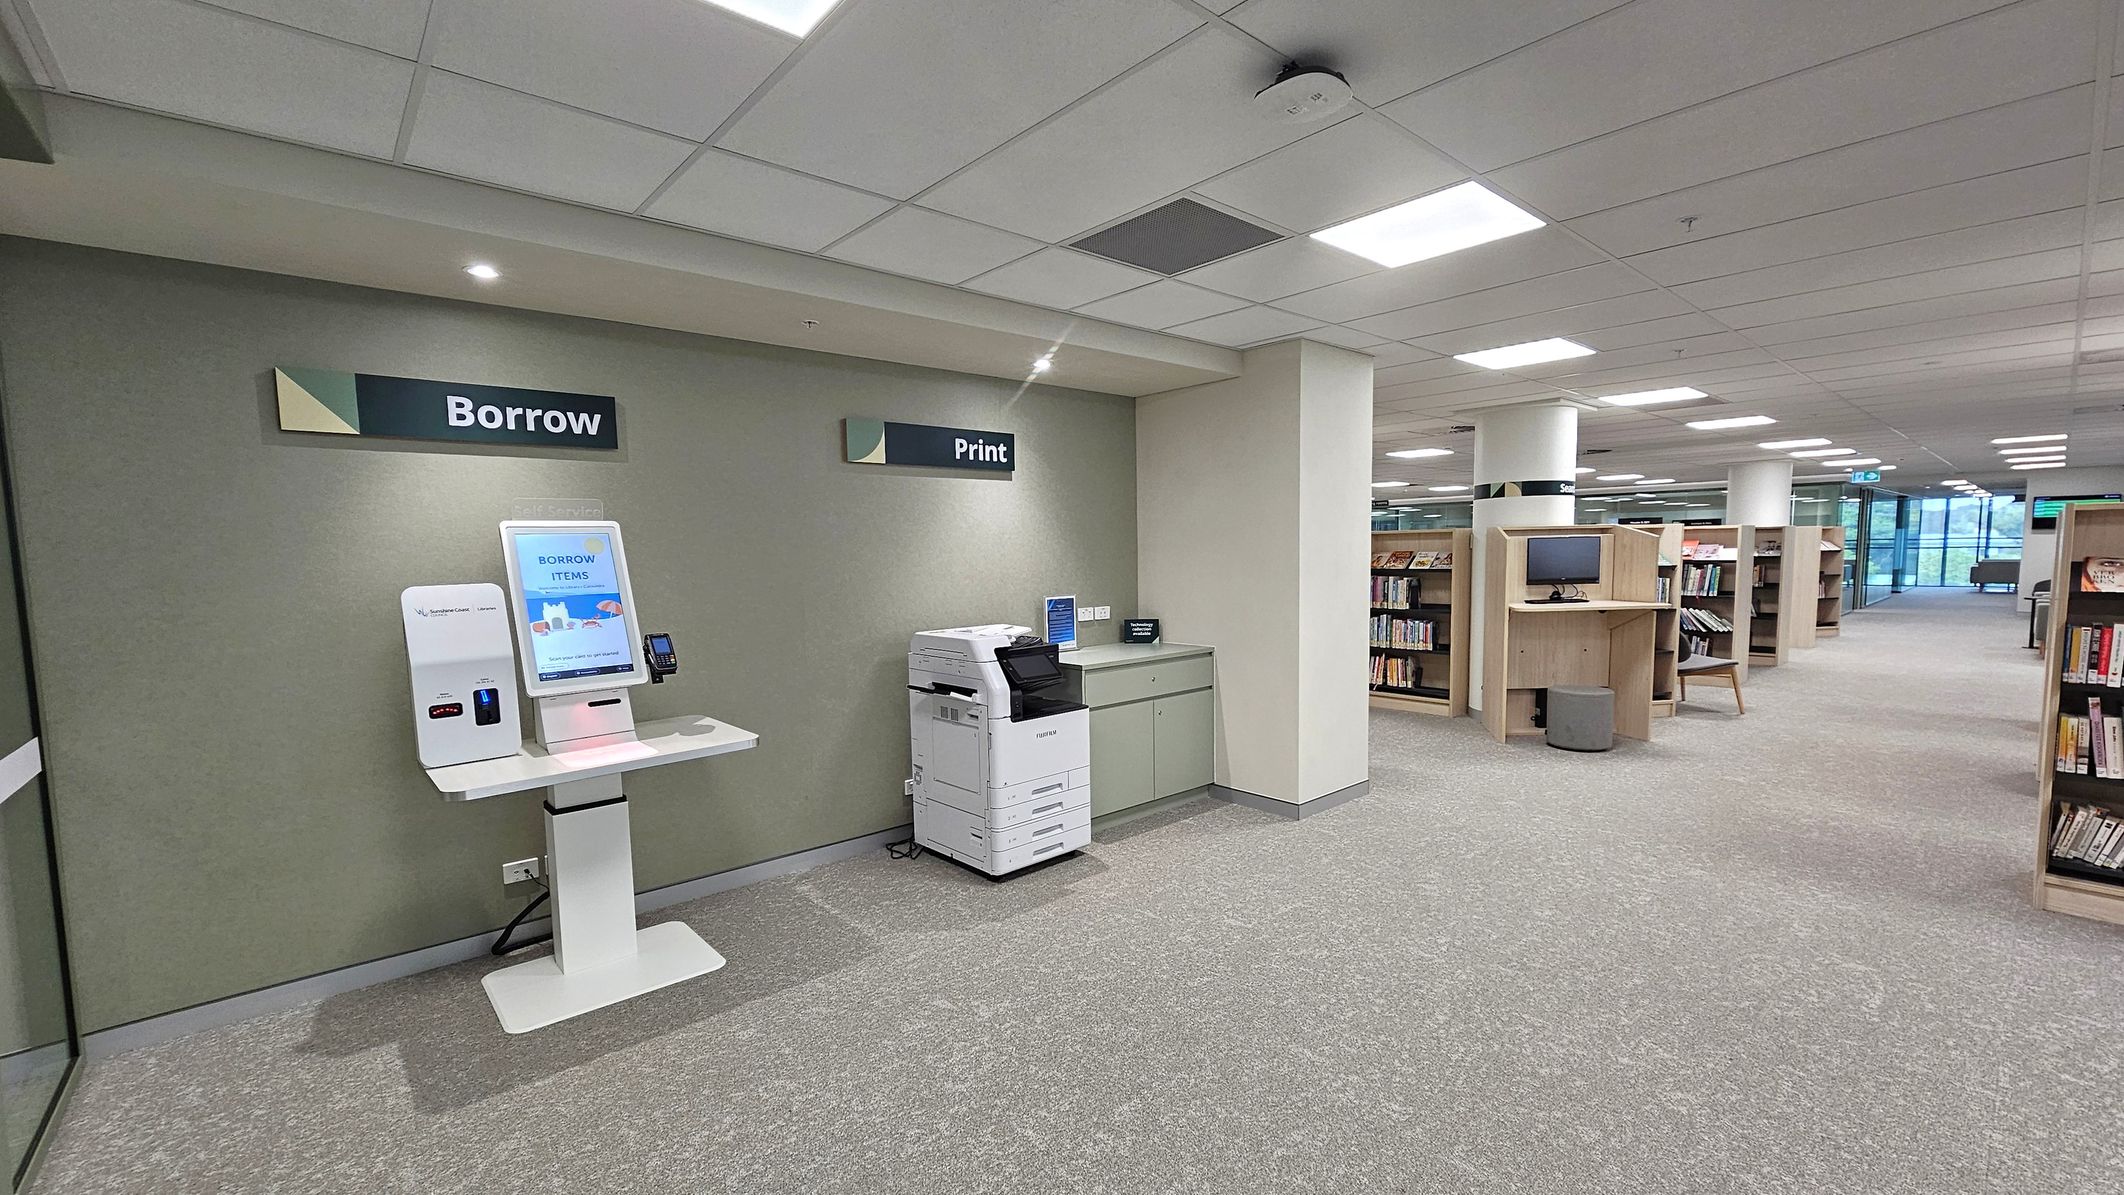
On the left, a library borrowing station with a touchscreen kiosk labelled "Borrow" and a card reader. Next to it, a printer under a "Print" sign, with a counter and power outlets. The floor is carpeted in grey. On the right, rows of wooden bookshelves and a computer station. The ceiling is white with recessed lighting. In the background, large windows provide natural light.
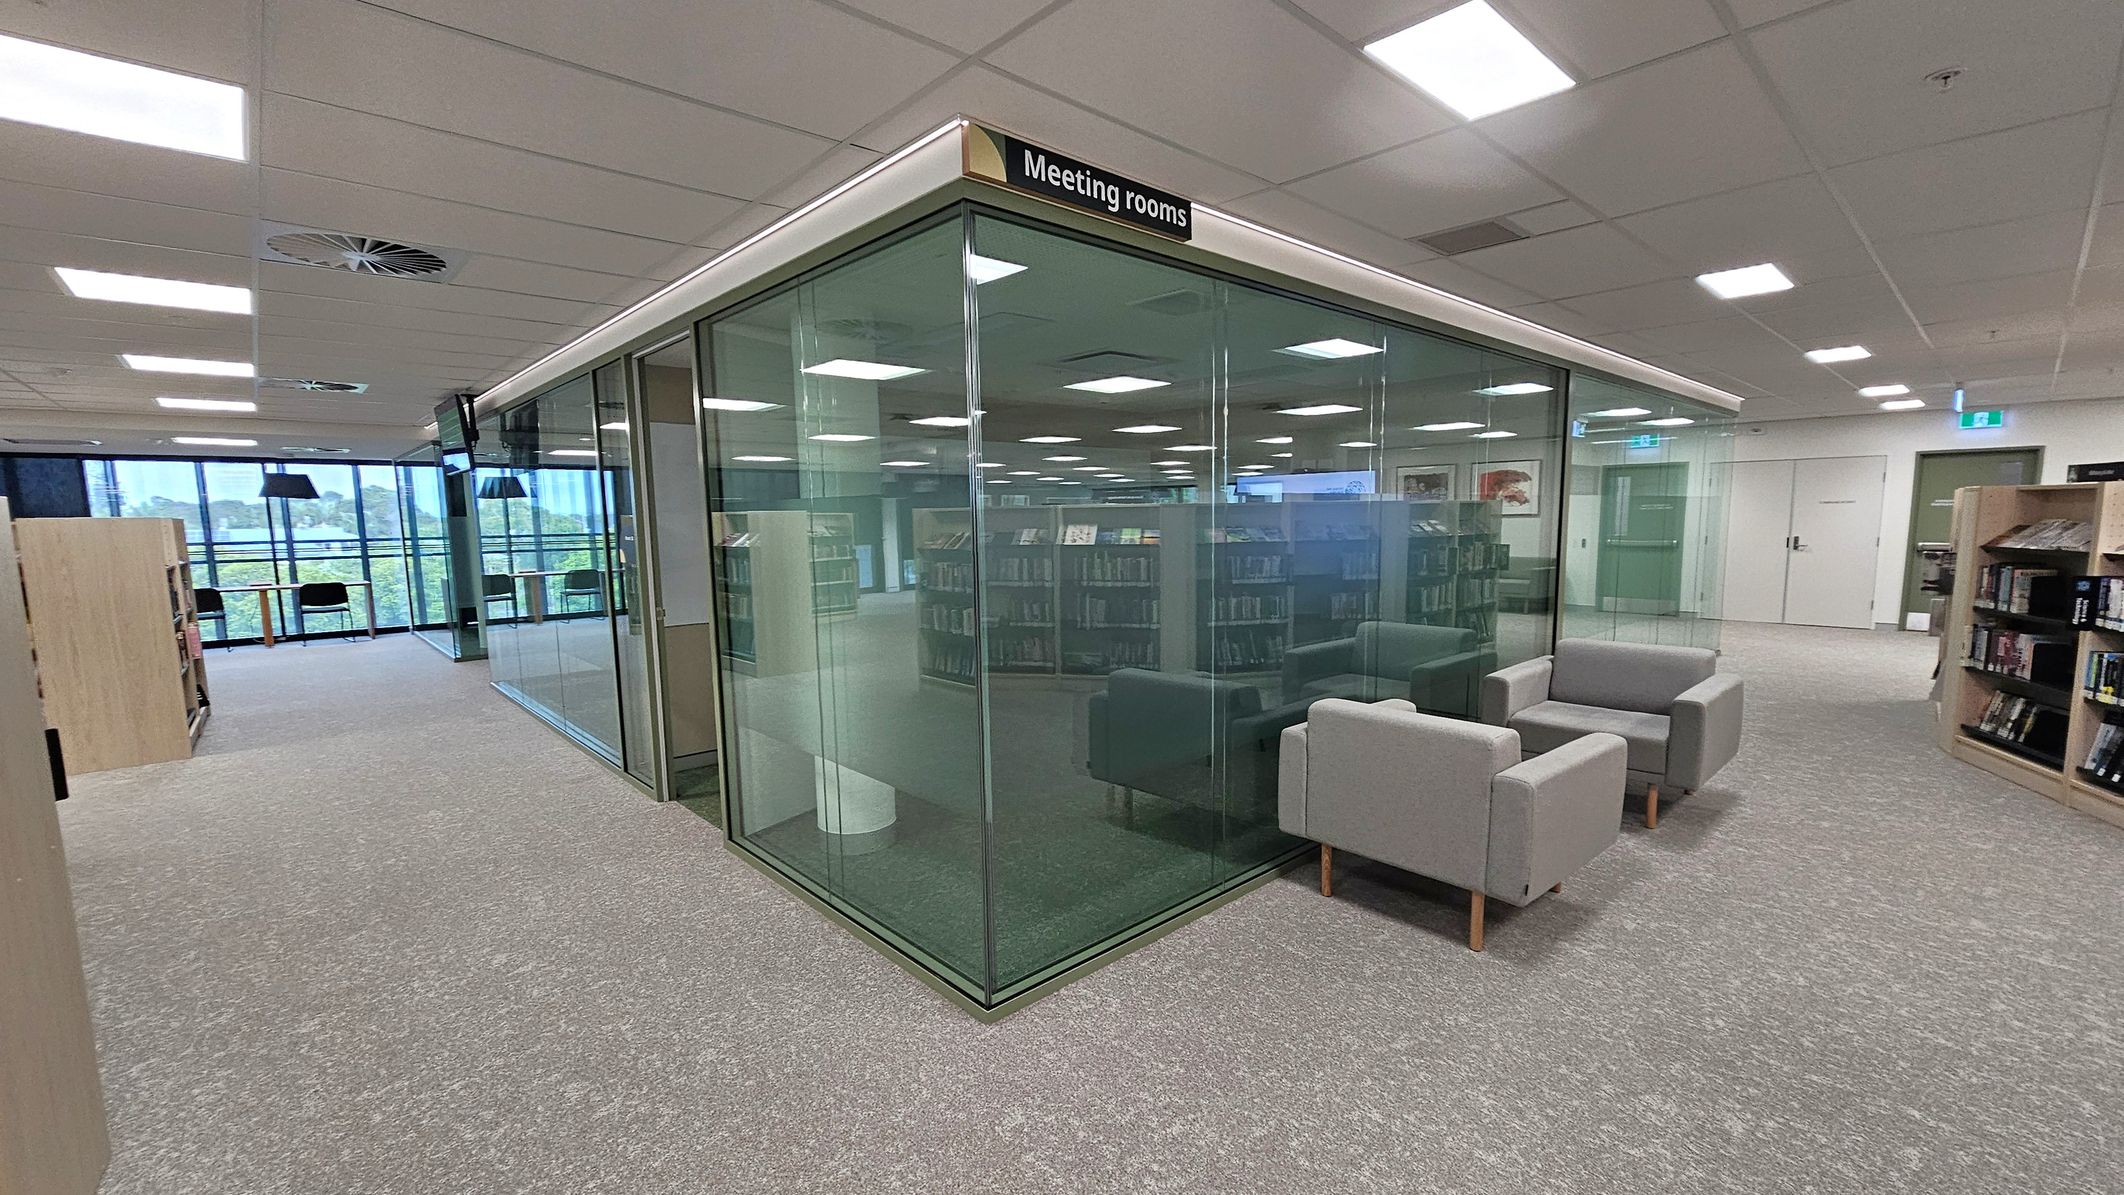
A modern library interior with a glass-walled meeting room in the centre, labelled "Meeting rooms" at the top. To the right, there are two grey armchairs. On the left, bookshelves are visible, and in the background, large windows provide natural light. The floor is carpeted in grey, and the ceiling features recessed lighting and ventilation panels.
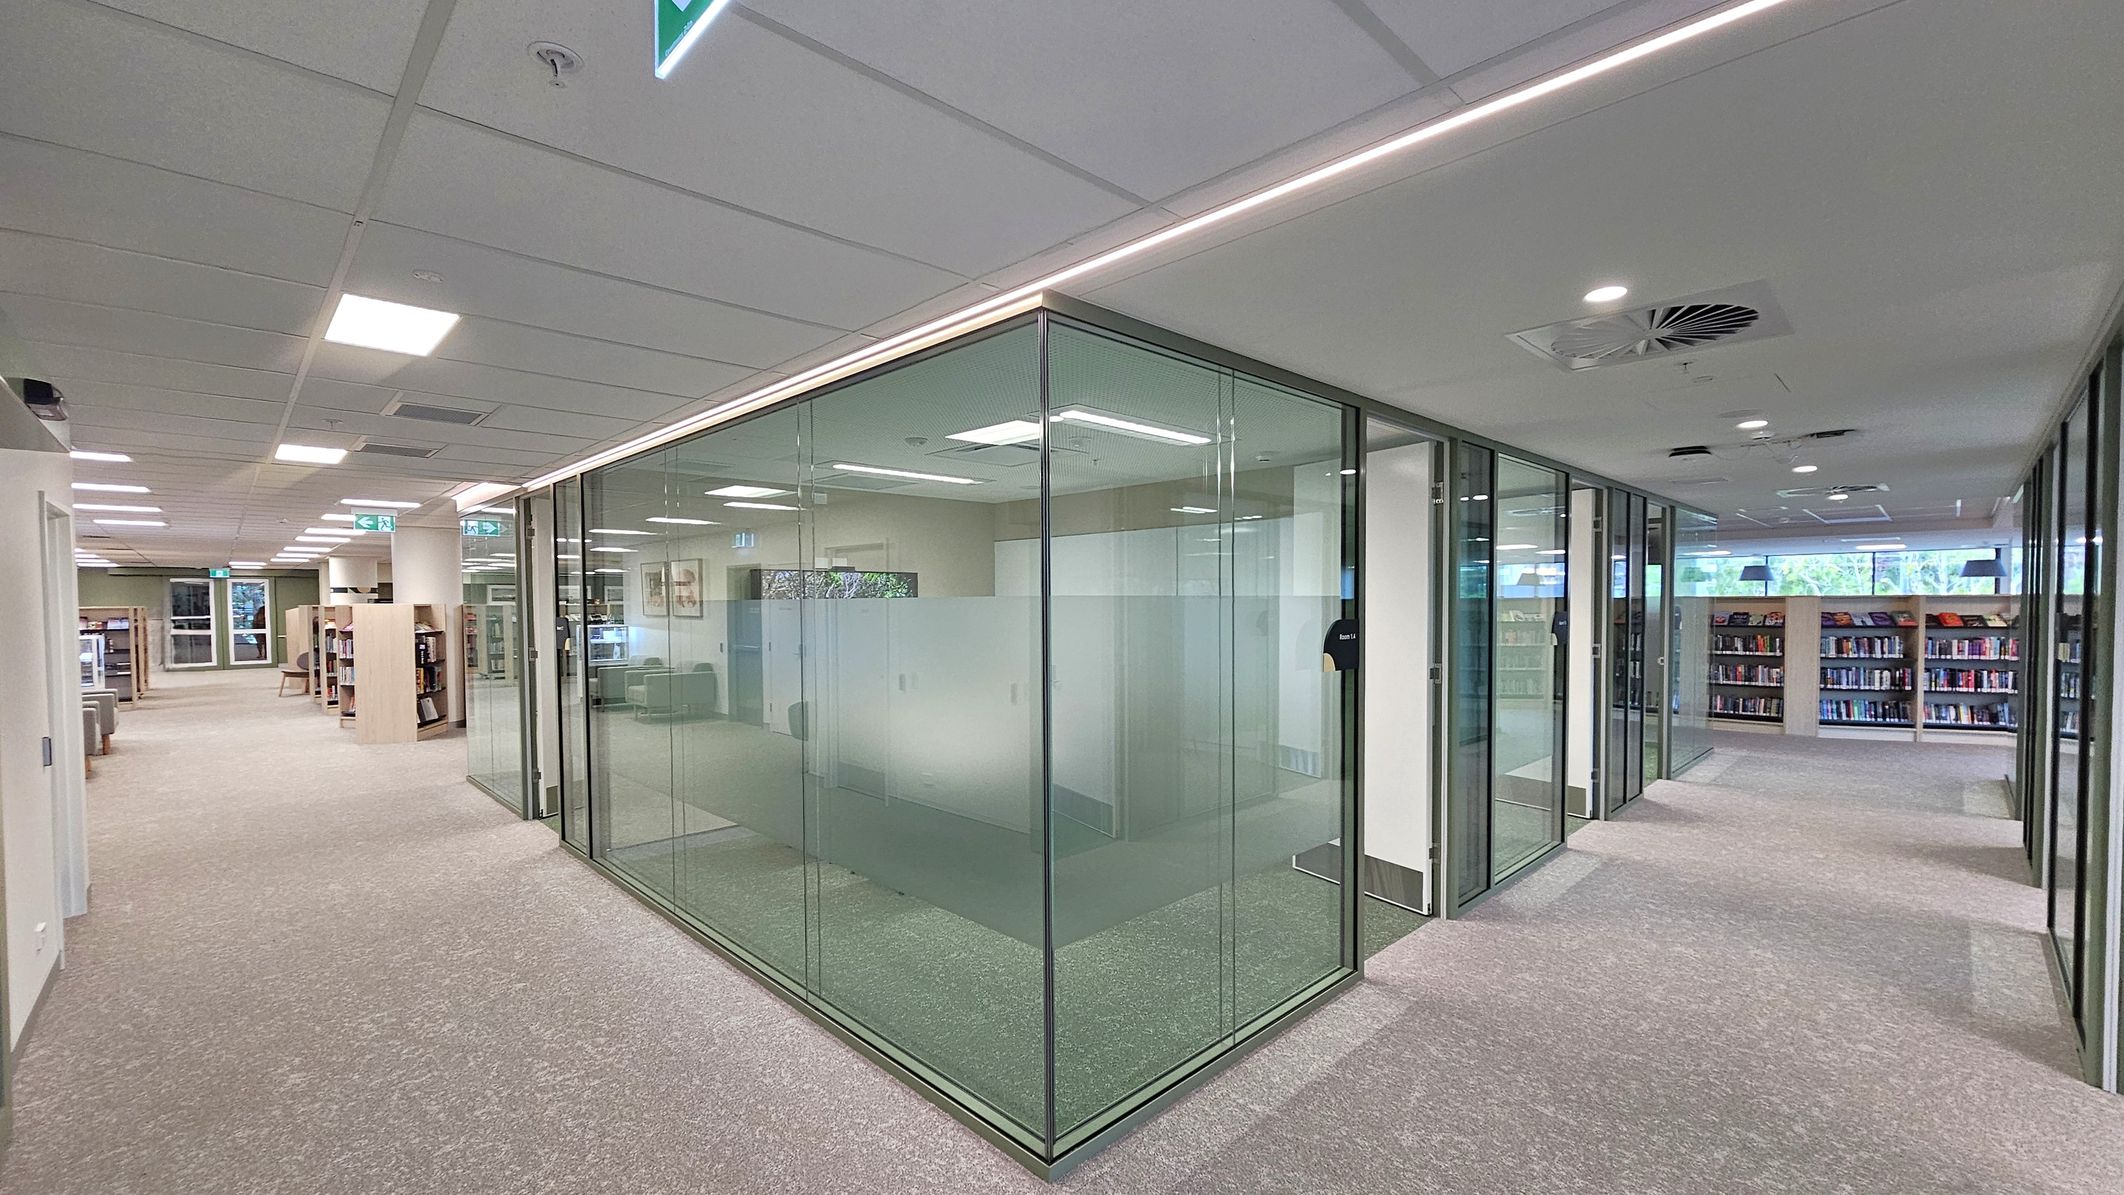
A modern library interior with a beige and grey carpeted floor. On the left, there are bookshelves and seating areas. In the centre, a glass-walled room with frosted panels is visible. On the right, more bookshelves are lined up against the wall. The ceiling is fitted with recessed lighting and air vents. An illuminated exit sign is visible above the corridor.
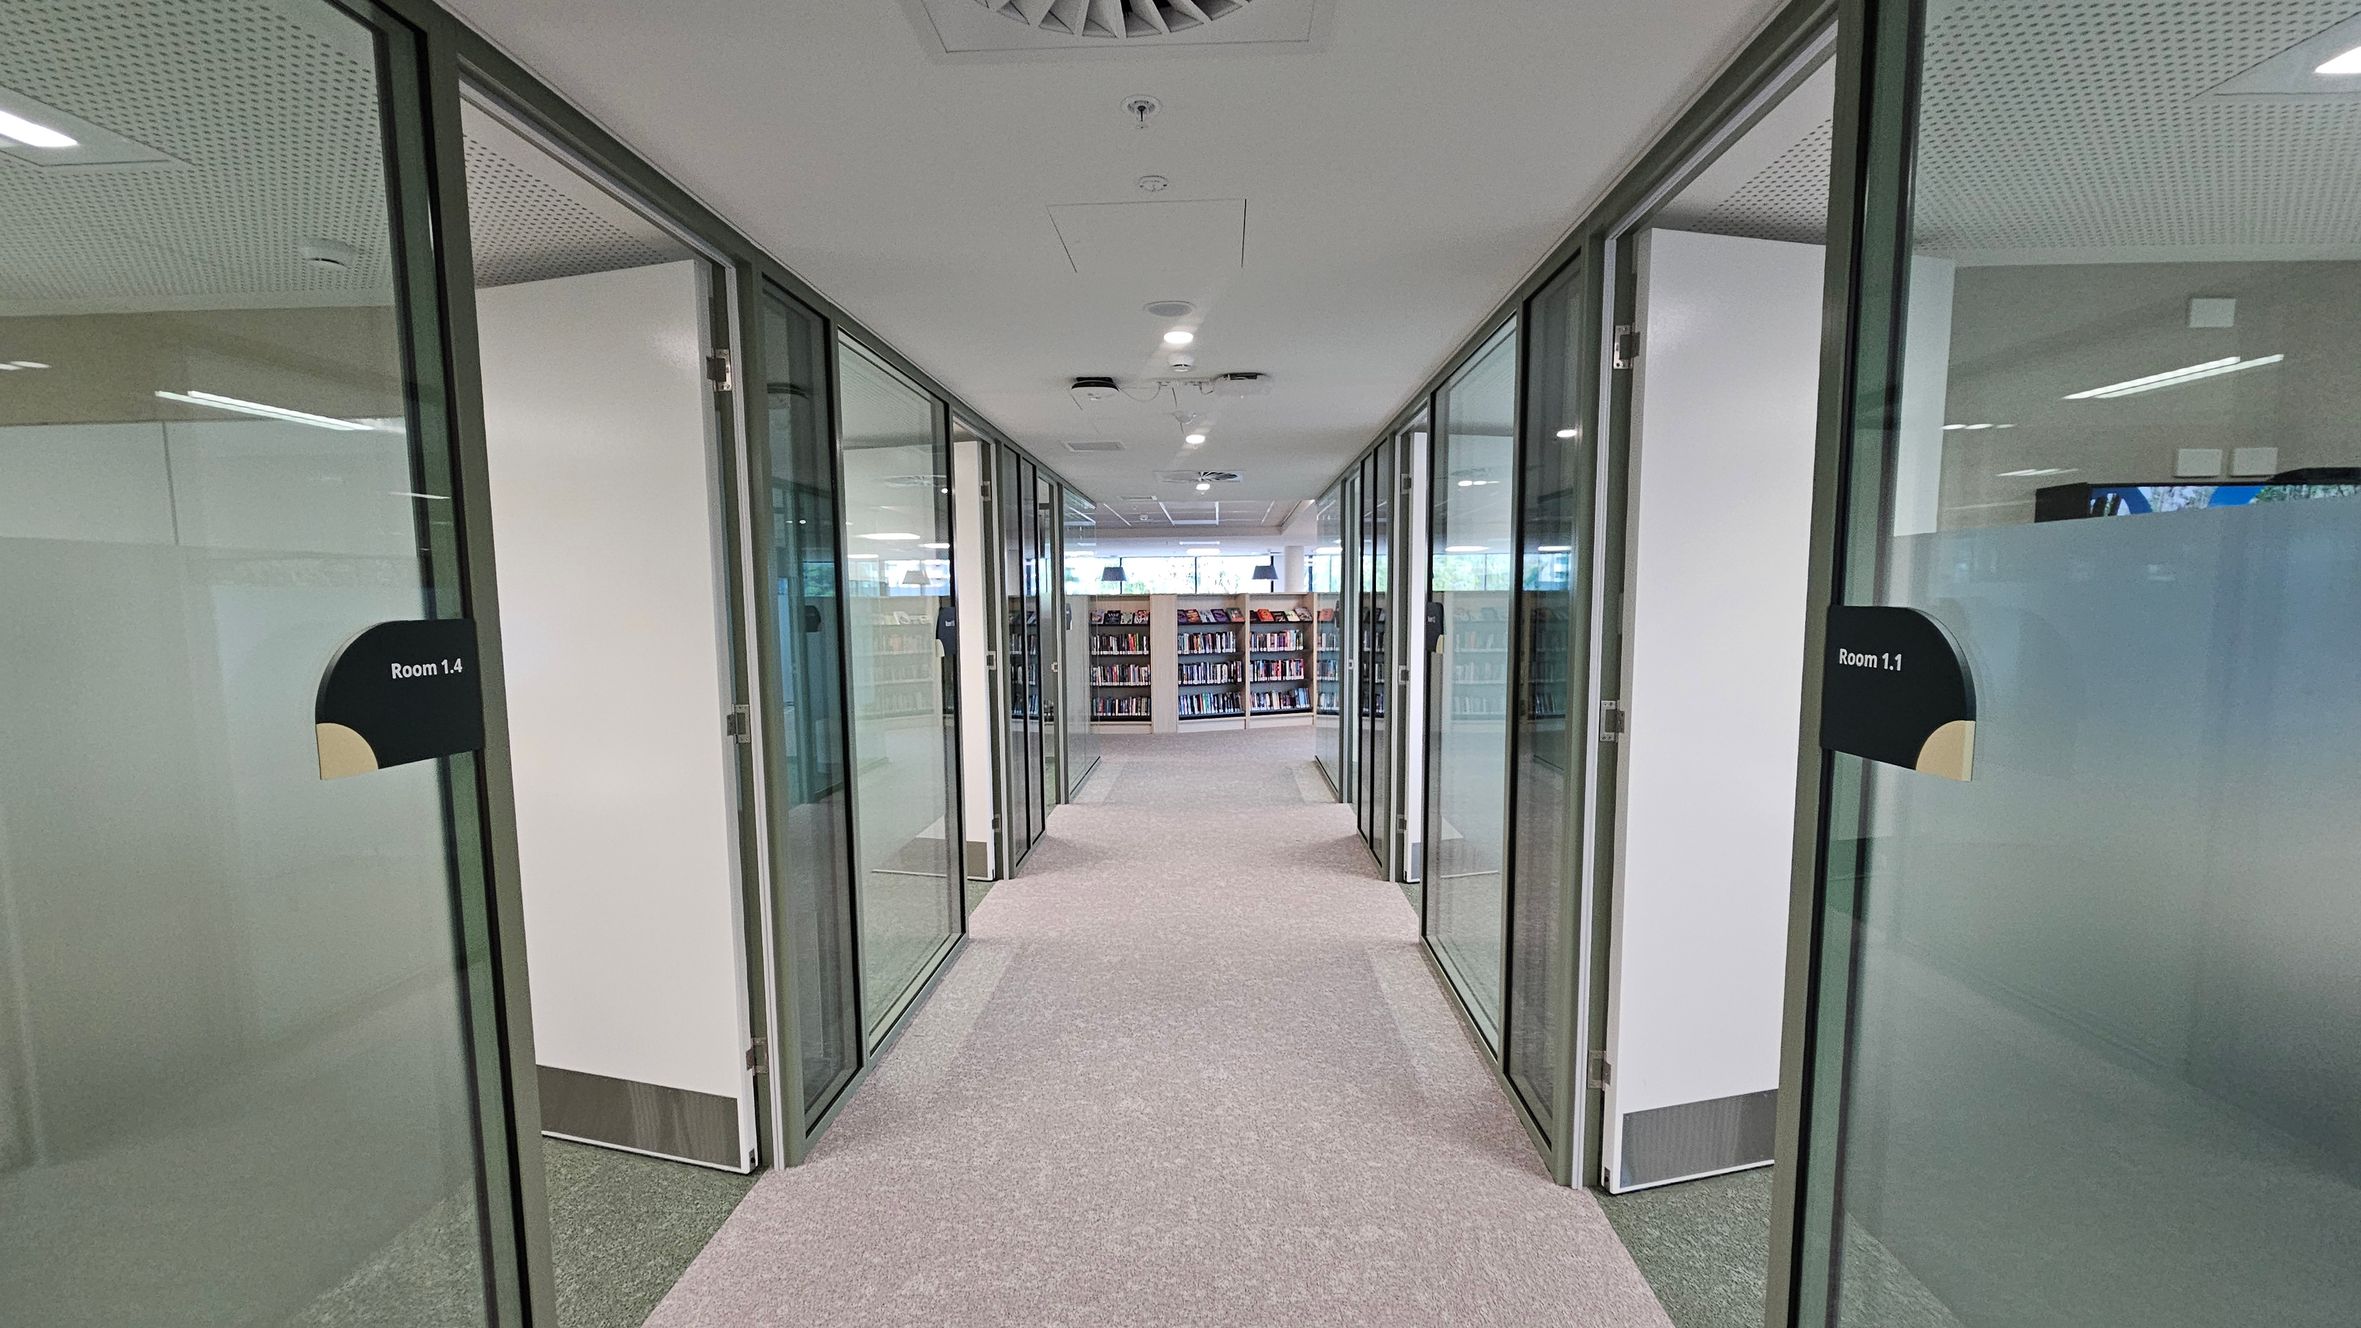
A corridor with glass-walled rooms on both sides, labelled "Room 1.4" on the left and "Room 1.1" on the right. The floor is covered with a mix of grey and pink carpet. At the end of the corridor, there are bookshelves filled with books. The ceiling is white with recessed lighting and ventilation panels.
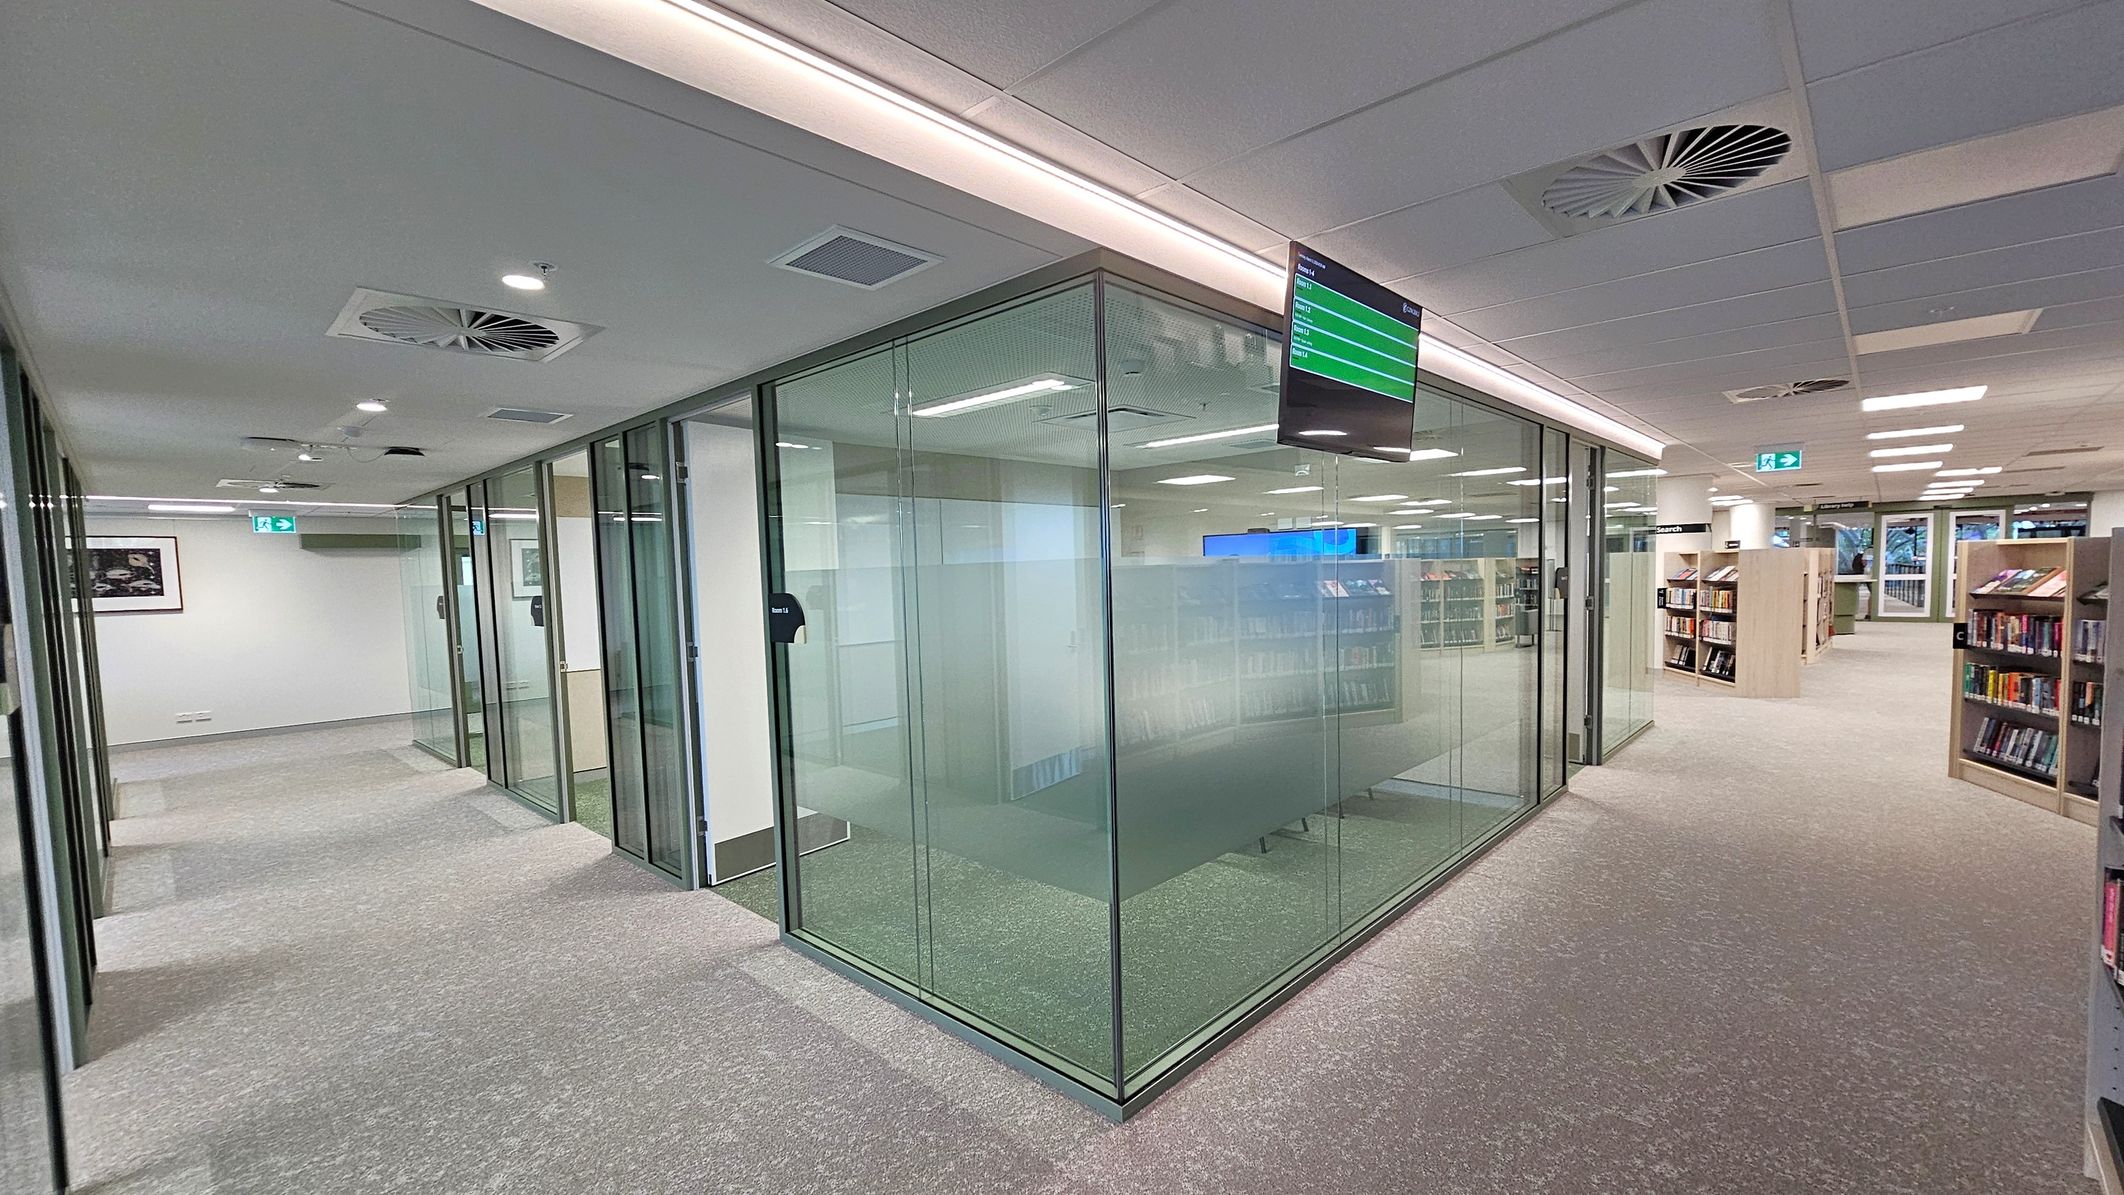
A modern library interior with glass-walled rooms on the left, featuring frosted panels for privacy. A digital screen is mounted above, displaying information. The right side has bookshelves filled with books, extending into the background. The floor is carpeted in a neutral tone, and the ceiling is fitted with recessed lighting and air vents. Emergency exit signs are visible, and framed artwork is hung on the walls.
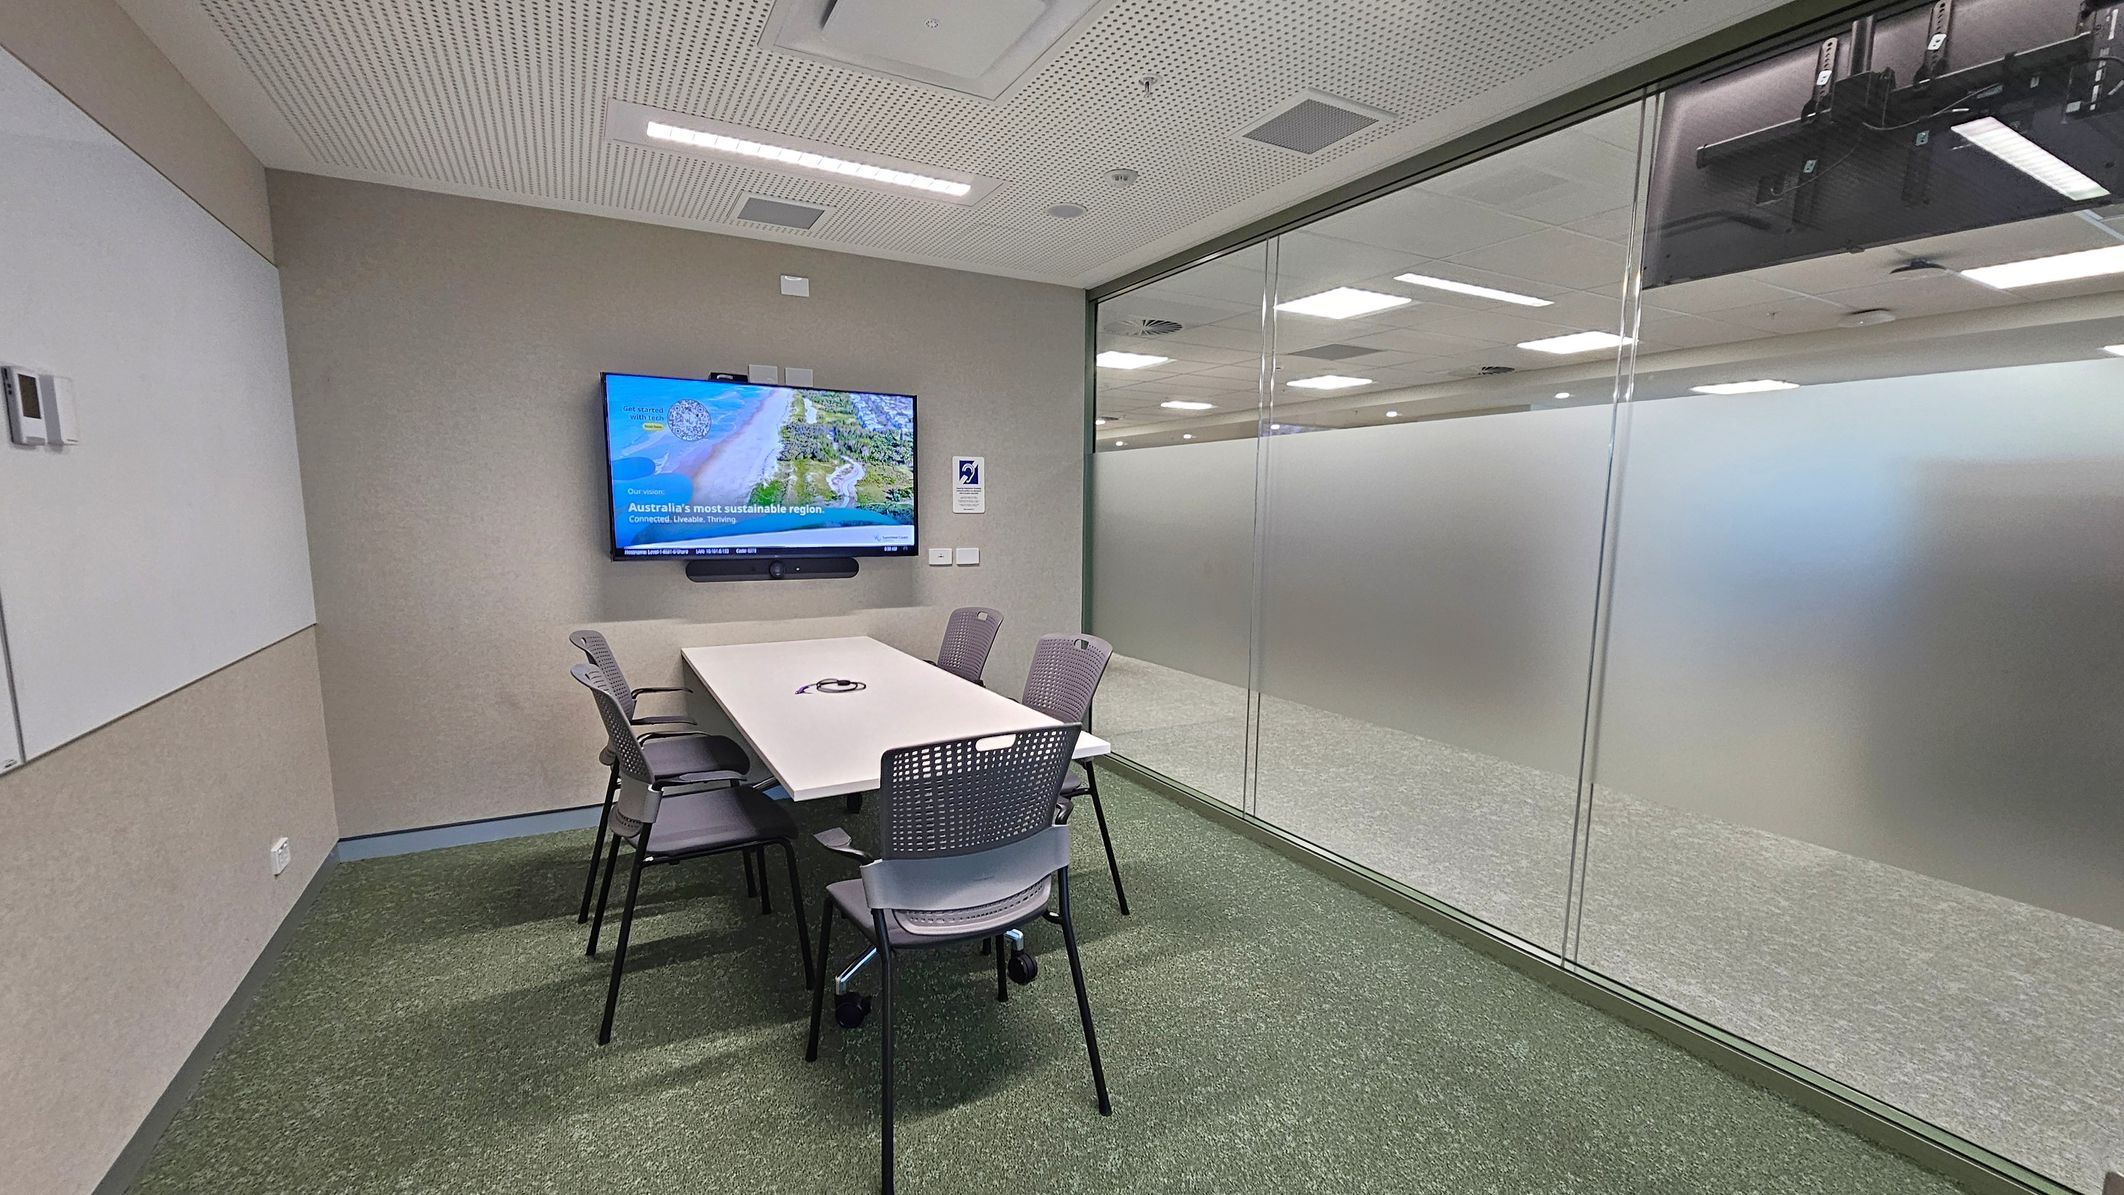
A small meeting room with a rectangular white table surrounded by six grey chairs. On the left wall, a large screen displays an image and text. The right side features a glass wall with a frosted lower section, revealing a view of an adjacent room with ceiling lights. The floor is carpeted in green, and the ceiling is white with recessed lighting and ventilation panels.
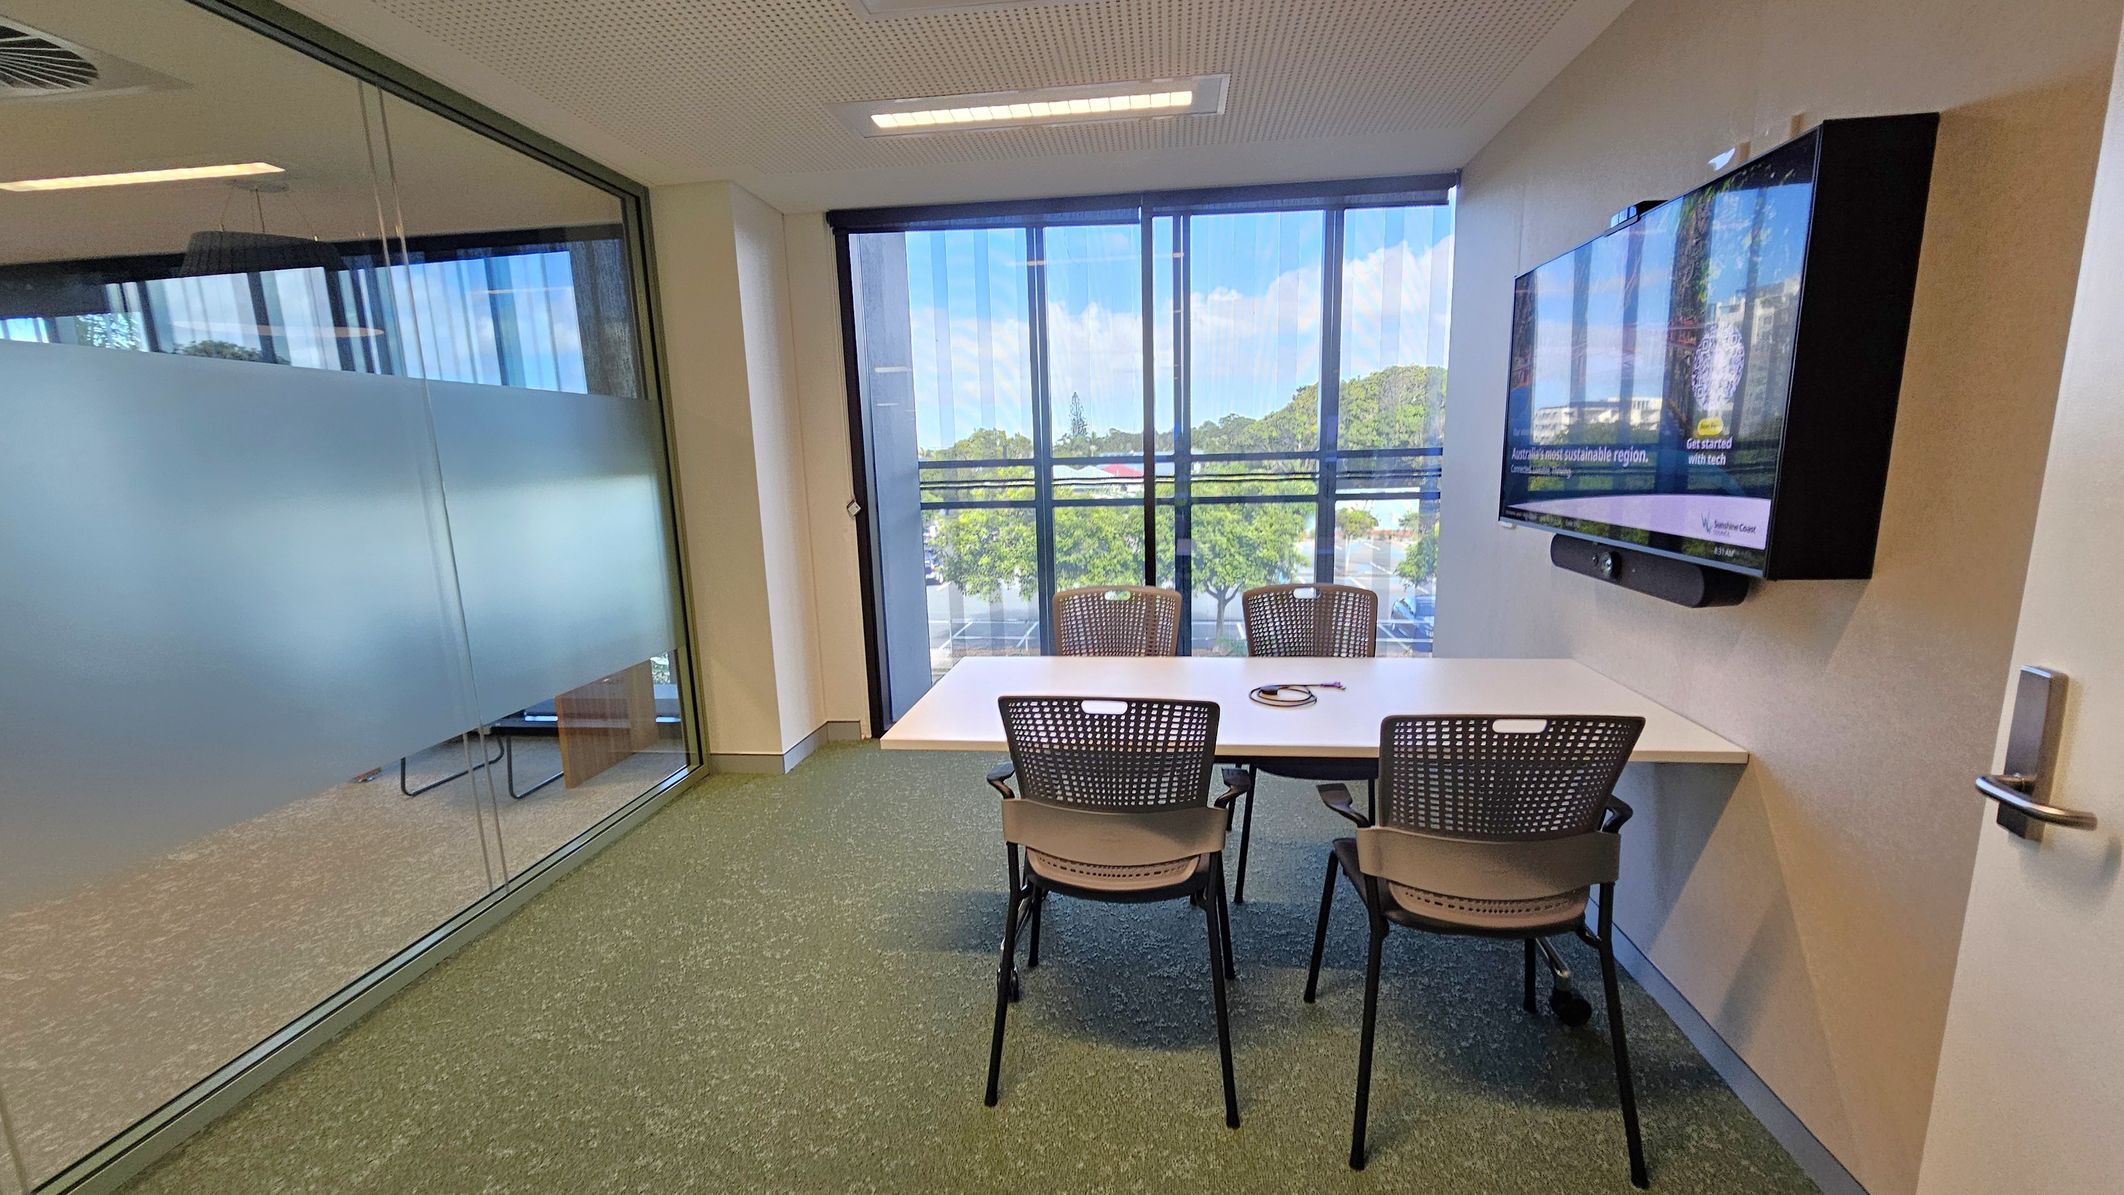
A small meeting room with a glass wall on the left, partially frosted for privacy. In the centre, a rectangular table with three chairs. On the right wall, a large flat-screen monitor is mounted. The room has a green carpet and a white ceiling with recessed lighting. The far wall features large windows with vertical blinds, offering a view of trees and a parking area outside. A door with a handle is visible on the right.
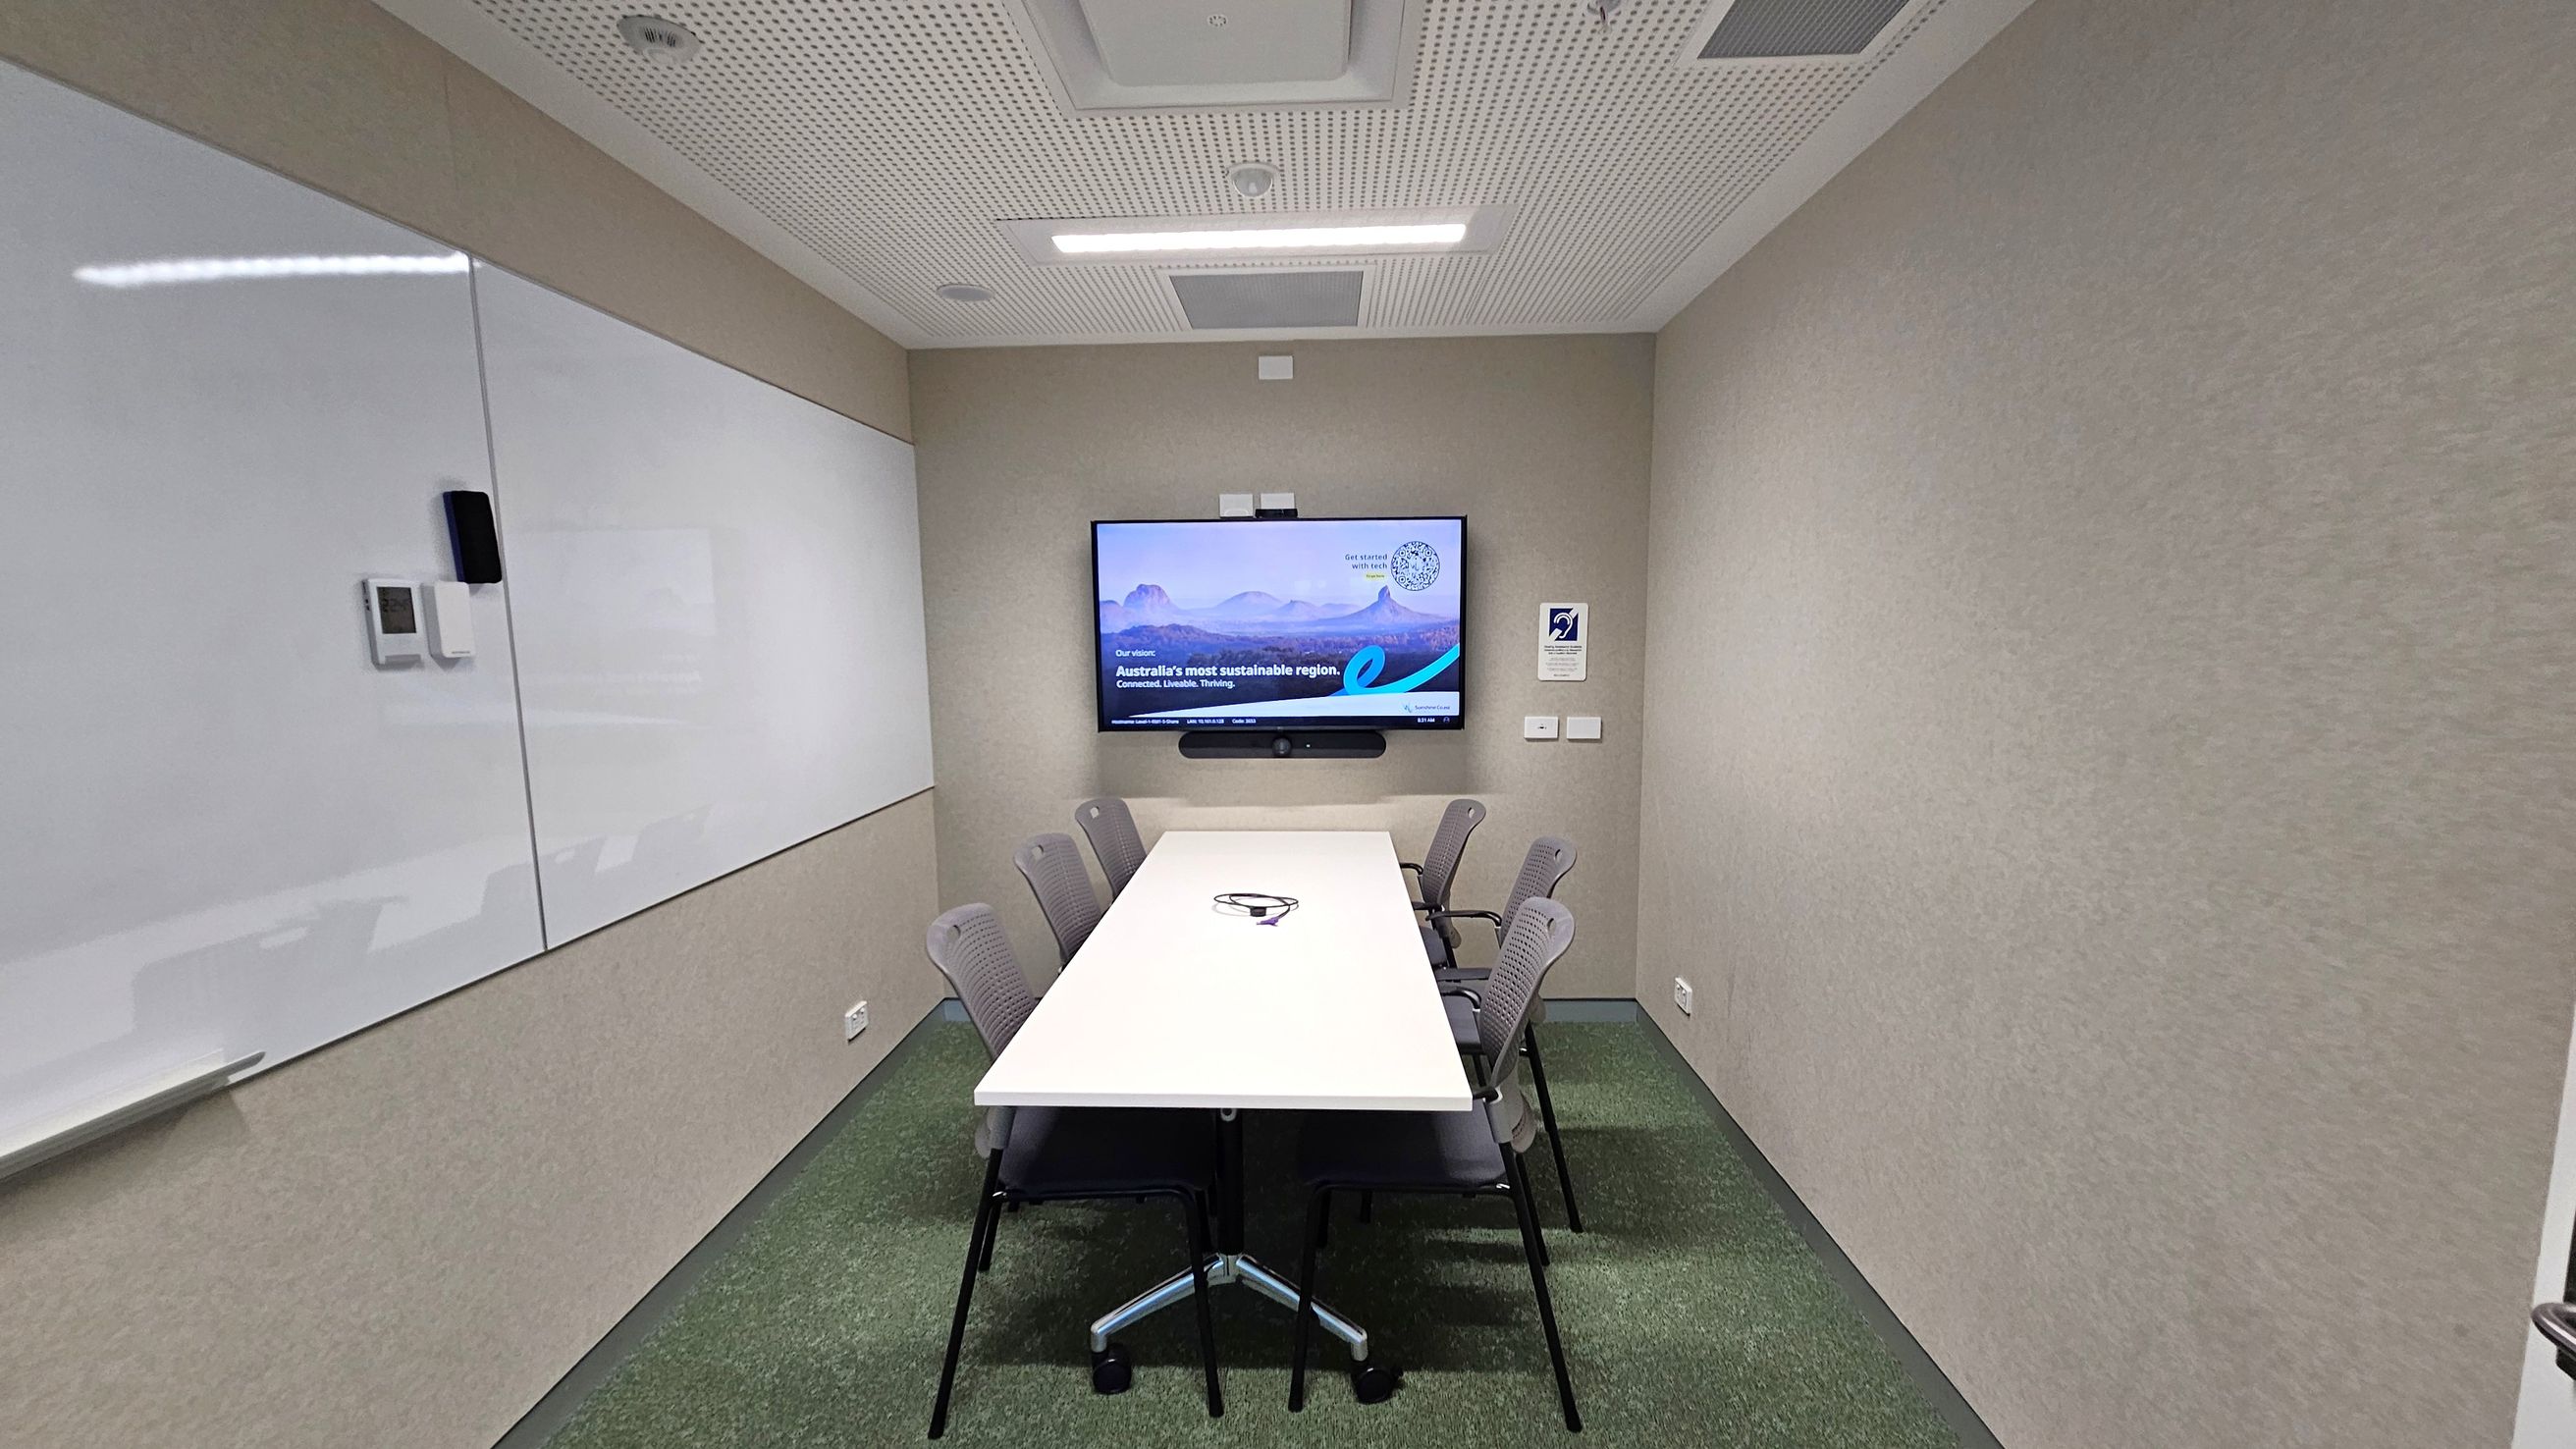
A small meeting room with a long white table in the centre surrounded by six grey chairs. On the far wall, a large screen displays a presentation. The left wall features a large whiteboard. The floor is carpeted in green, and the ceiling is white with recessed lighting and ventilation panels.
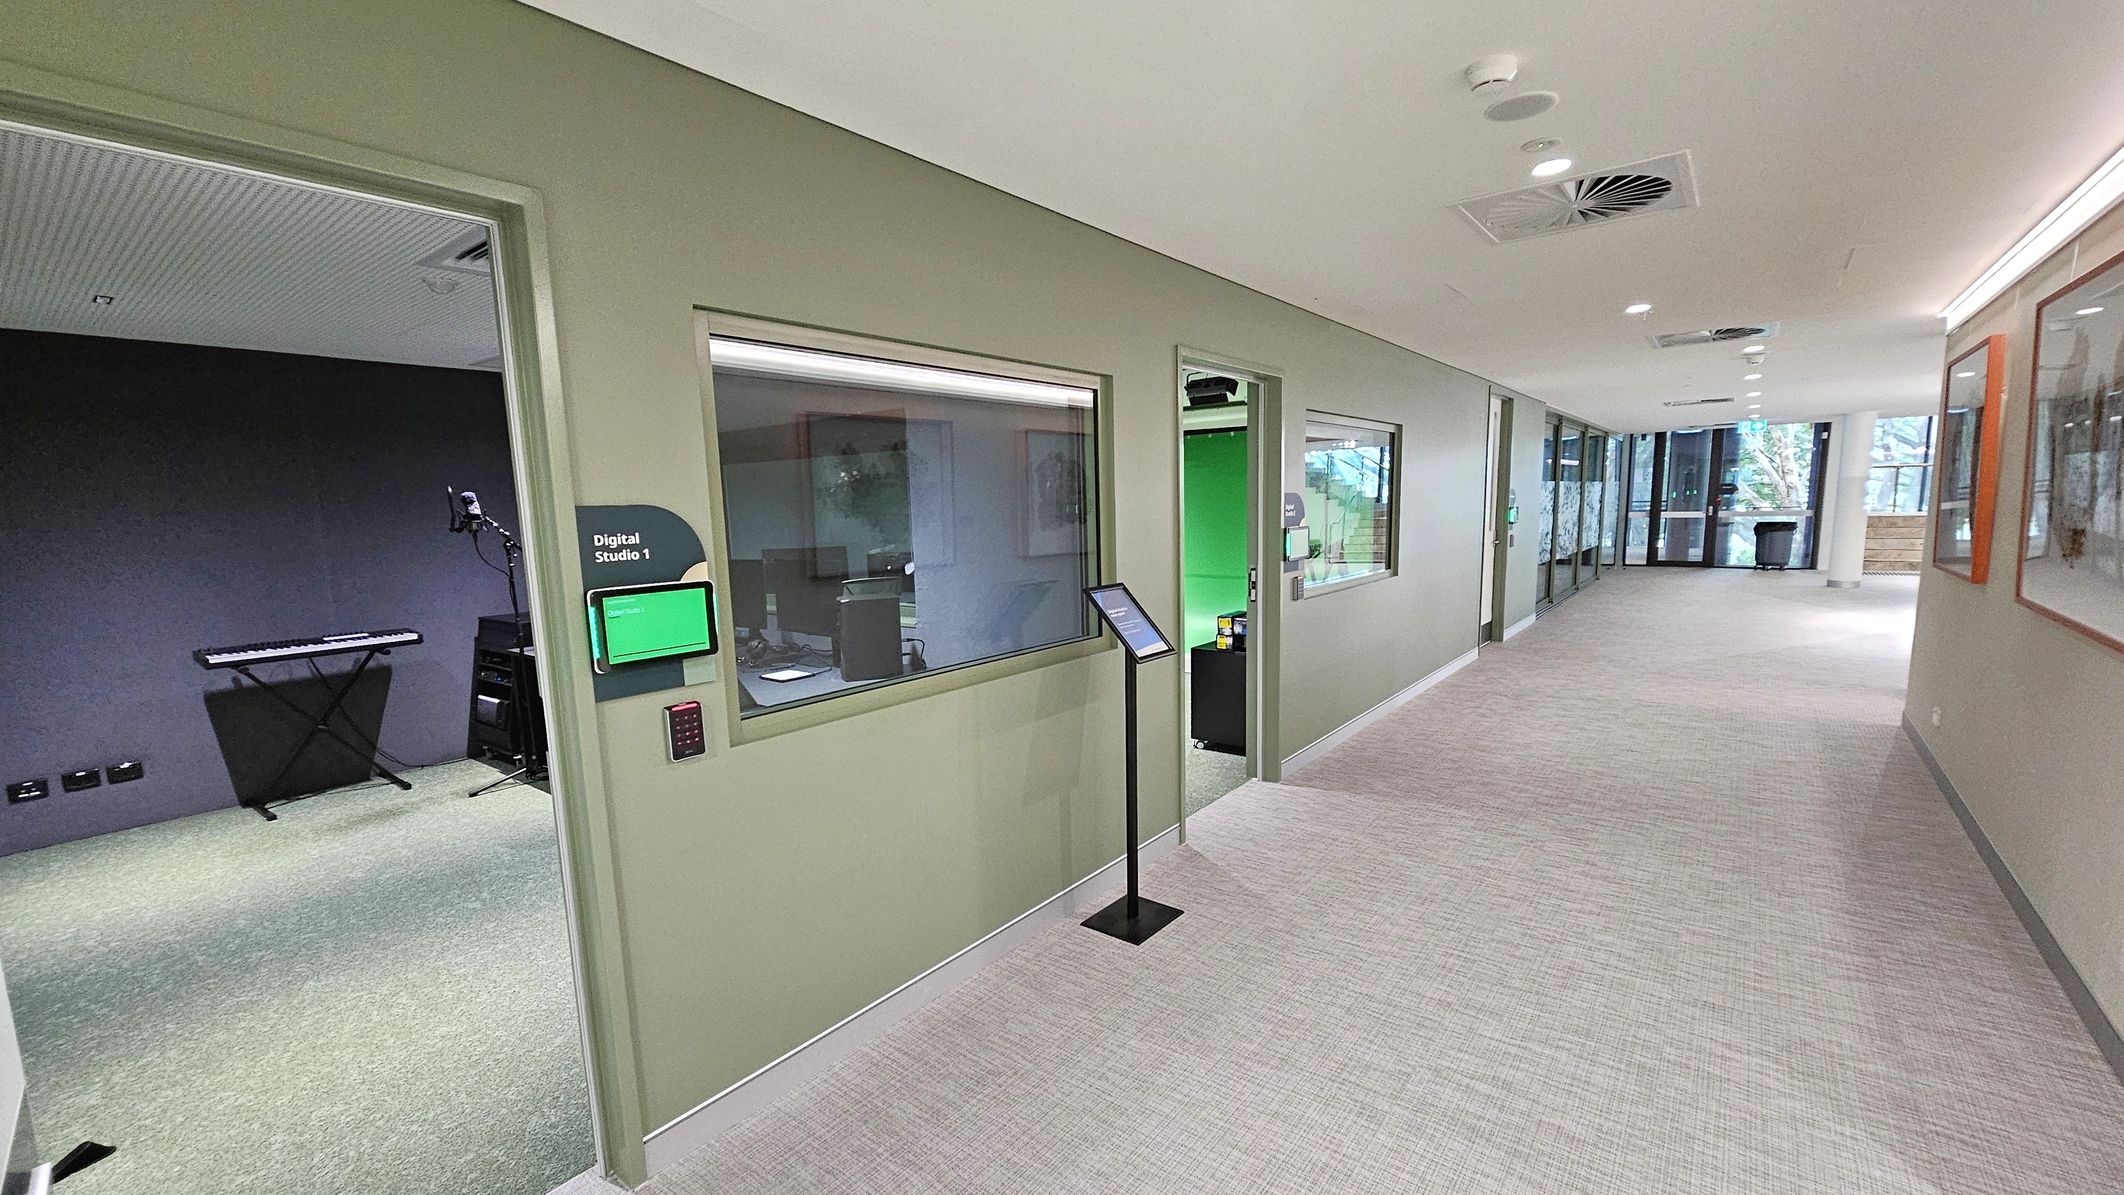
A corridor with light grey carpet and a light-coloured ceiling featuring recessed lighting and air vents. On the left, there are rooms with large windows and doors, one labelled "Digital Studio 1" with a digital display. Inside, a keyboard and microphone stand are visible. A stand with a tablet is positioned outside the room. On the right, framed pictures hang on the wall. At the end of the corridor, large windows reveal trees outside.
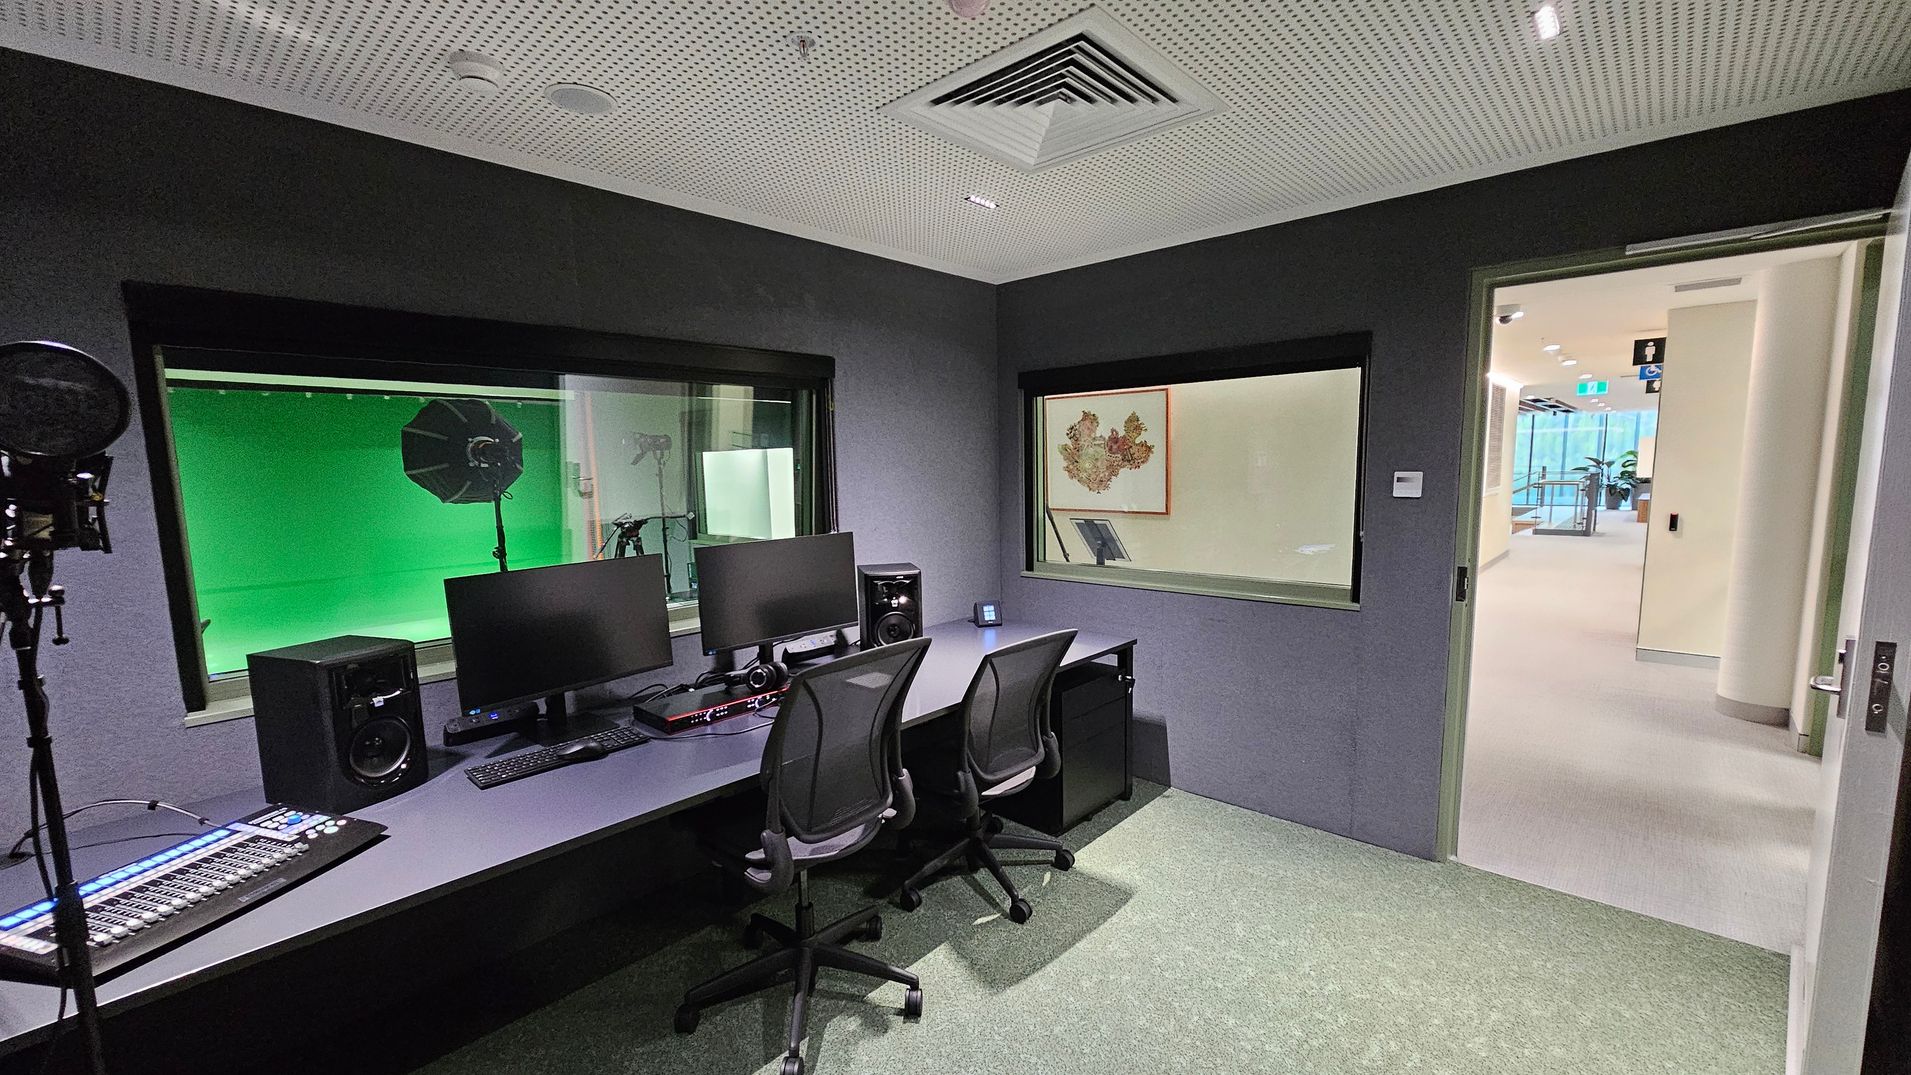
A recording studio with a dark interior. On the left, there's a microphone and a mixing console. In the centre, two black chairs face a desk with dual monitors, speakers, and headphones. A large window reveals a green screen and lighting equipment. On the right, a door opens to a bright hallway with visible plants and signage. The ceiling is perforated with ventilation, and the floor is carpeted.
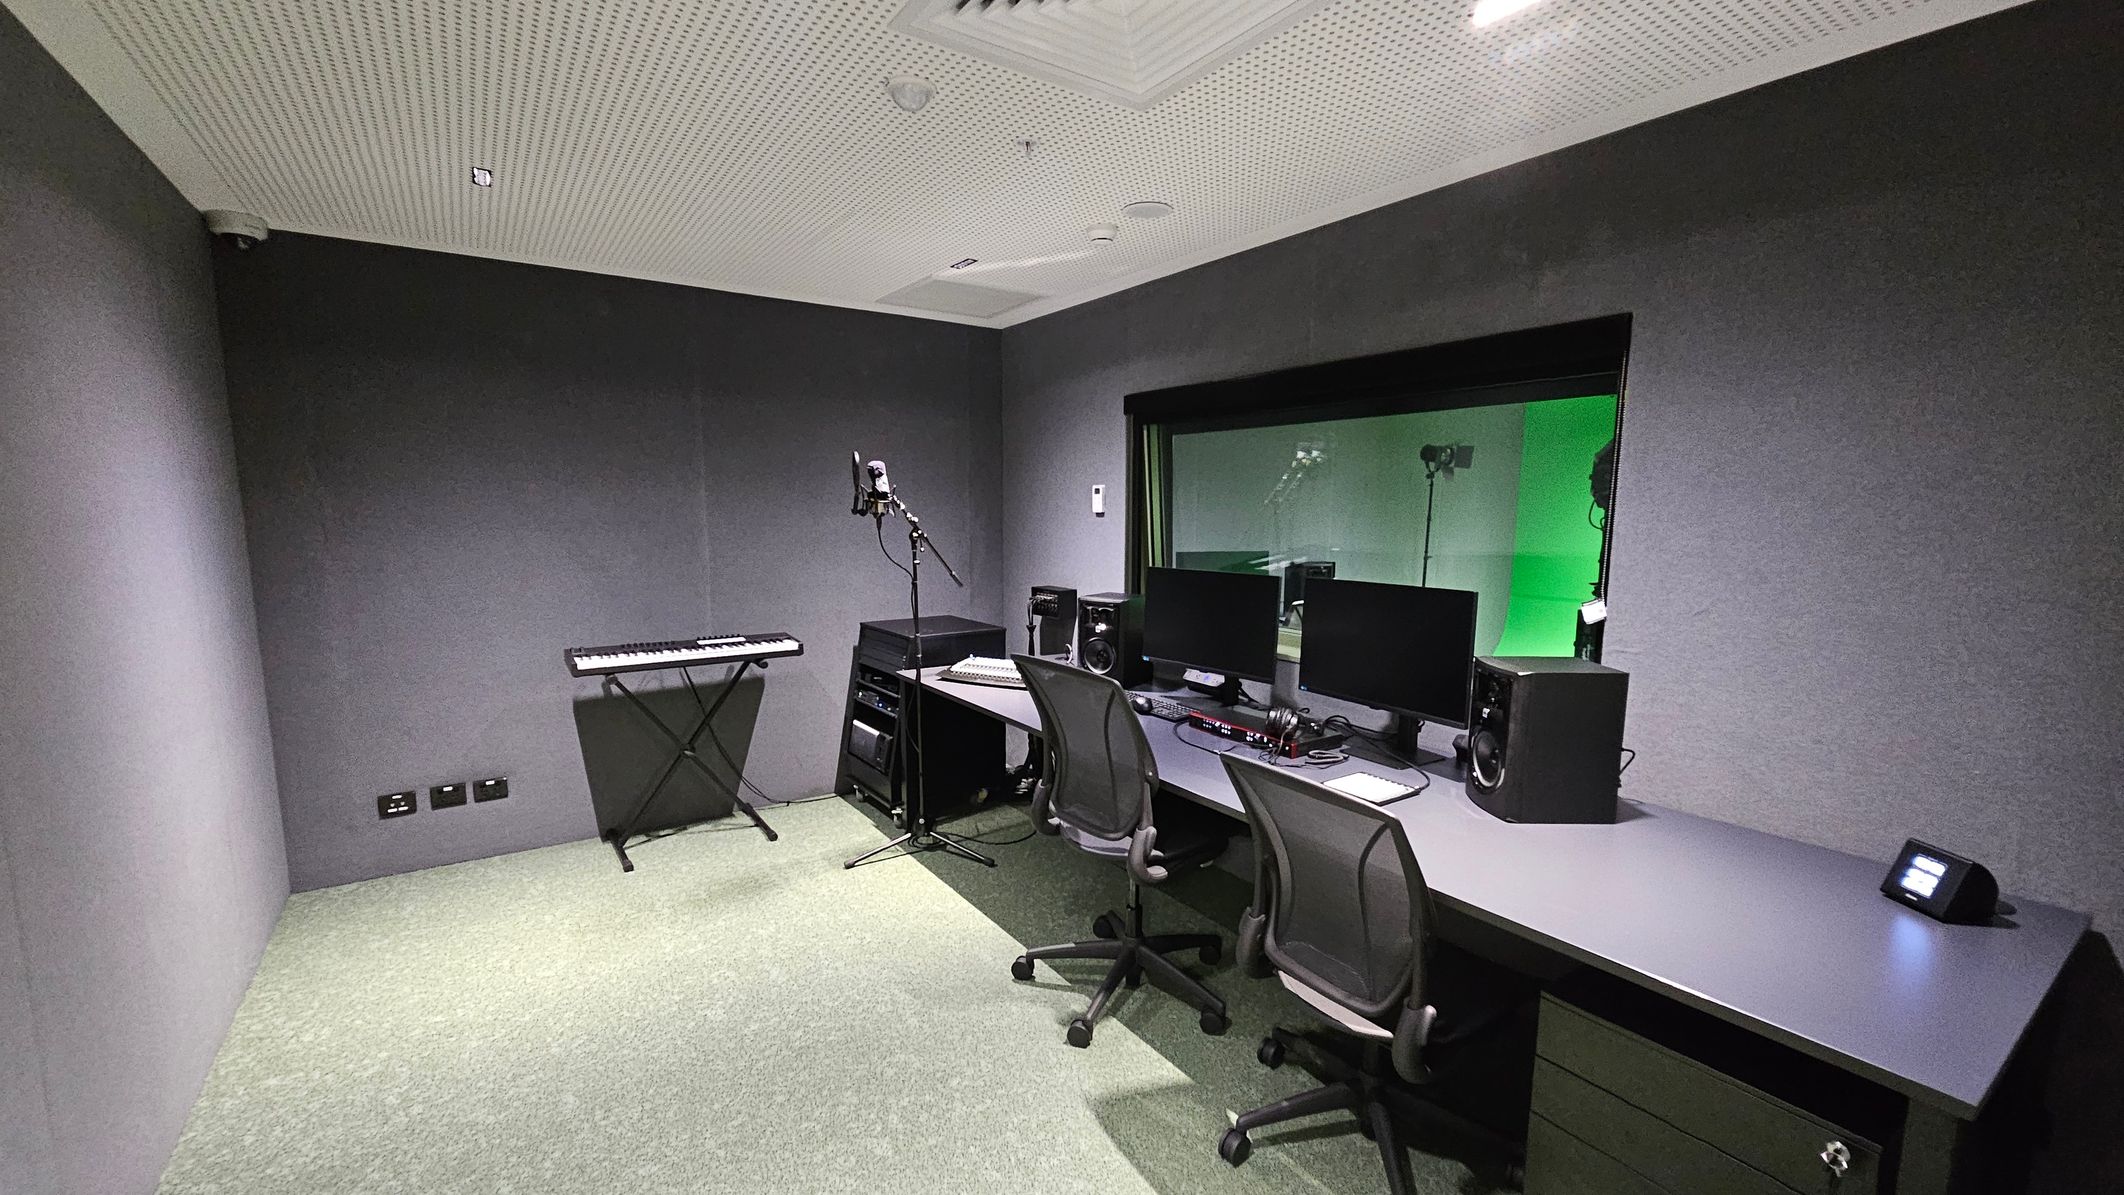
A recording studio with grey walls and a perforated ceiling. On the left, a keyboard on a stand and a microphone on a stand. In the centre, a rack with audio equipment. On the right, a long desk with two office chairs, two computer monitors, speakers, and headphones. A large window shows a green-lit room beyond. The floor is carpeted in a light grey-green colour.
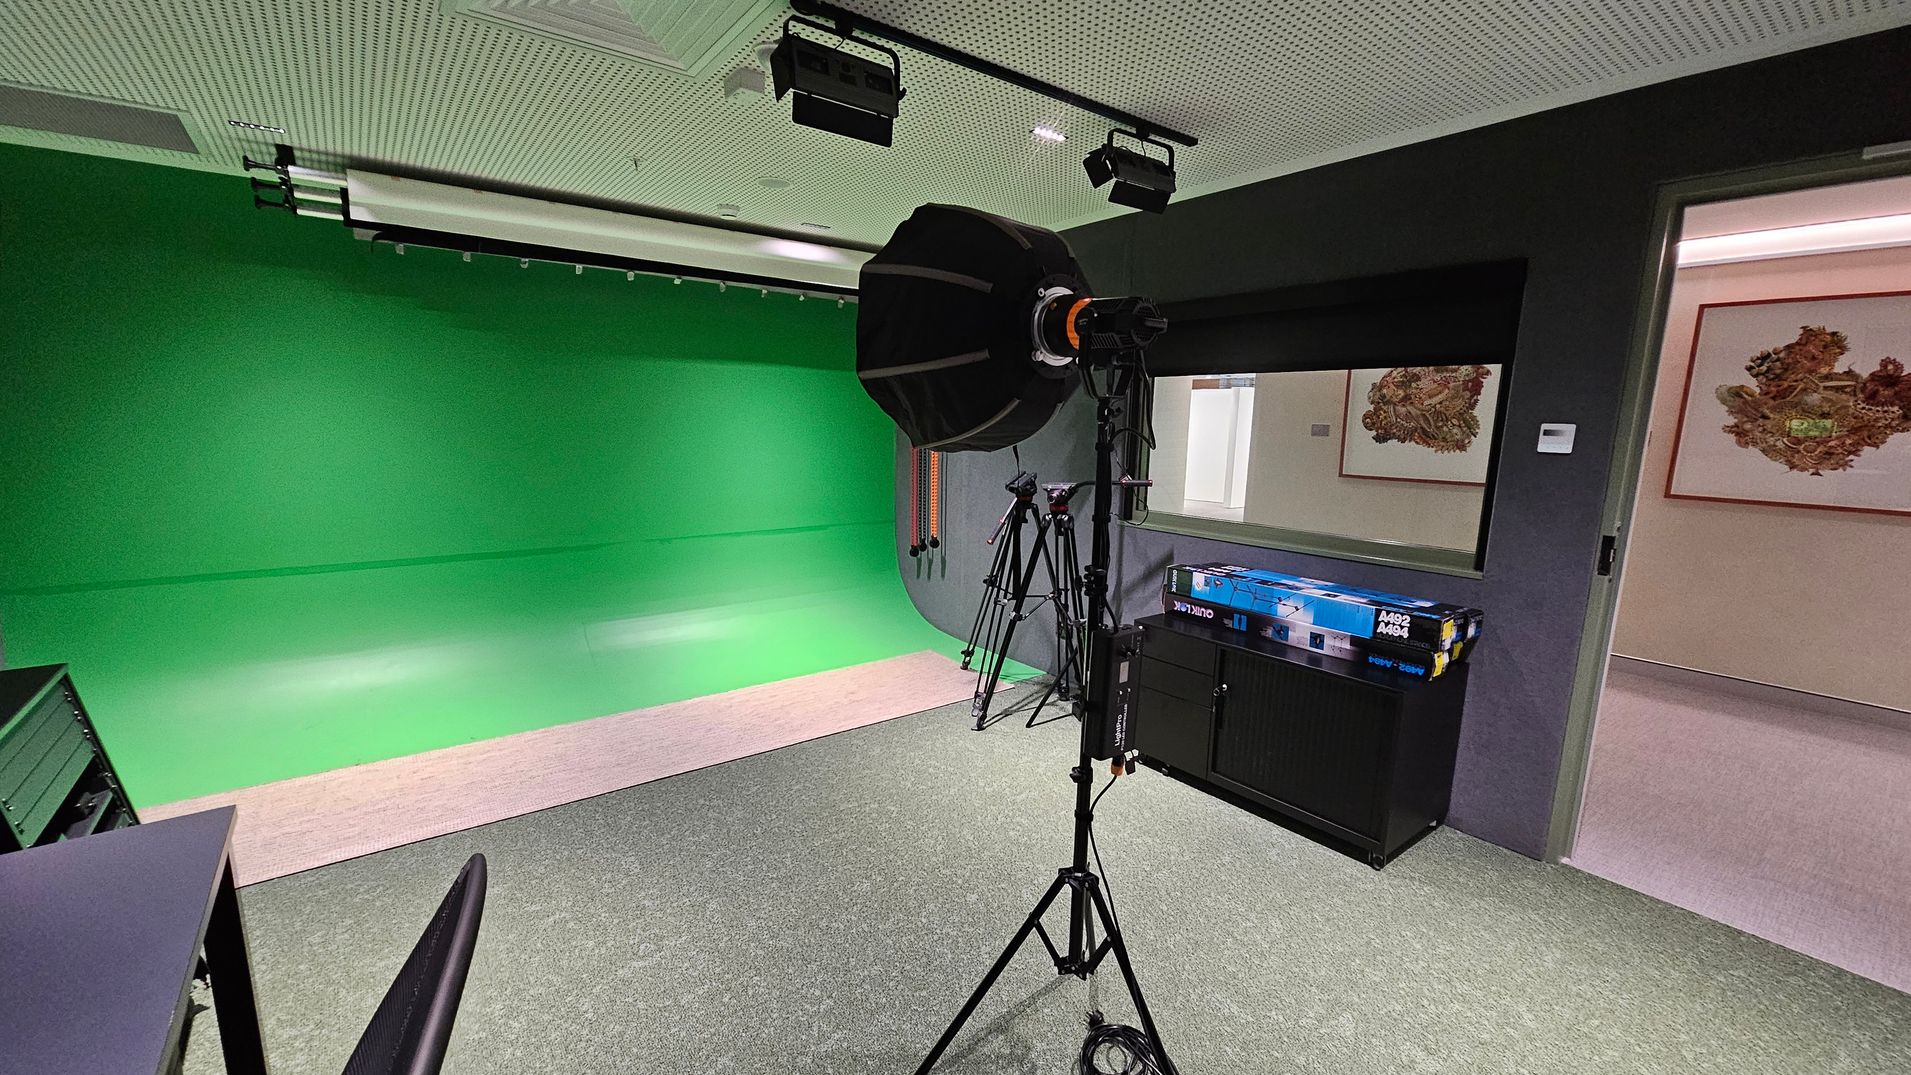
A room with a green screen backdrop on the left, extending from the floor to the ceiling. In the centre, a large studio light on a tripod is positioned, facing the green screen. To the right, there is a black cabinet with a box on top and a doorway leading to another room with framed artwork on the walls. The floor is carpeted, and the ceiling has a perforated design with mounted lights.
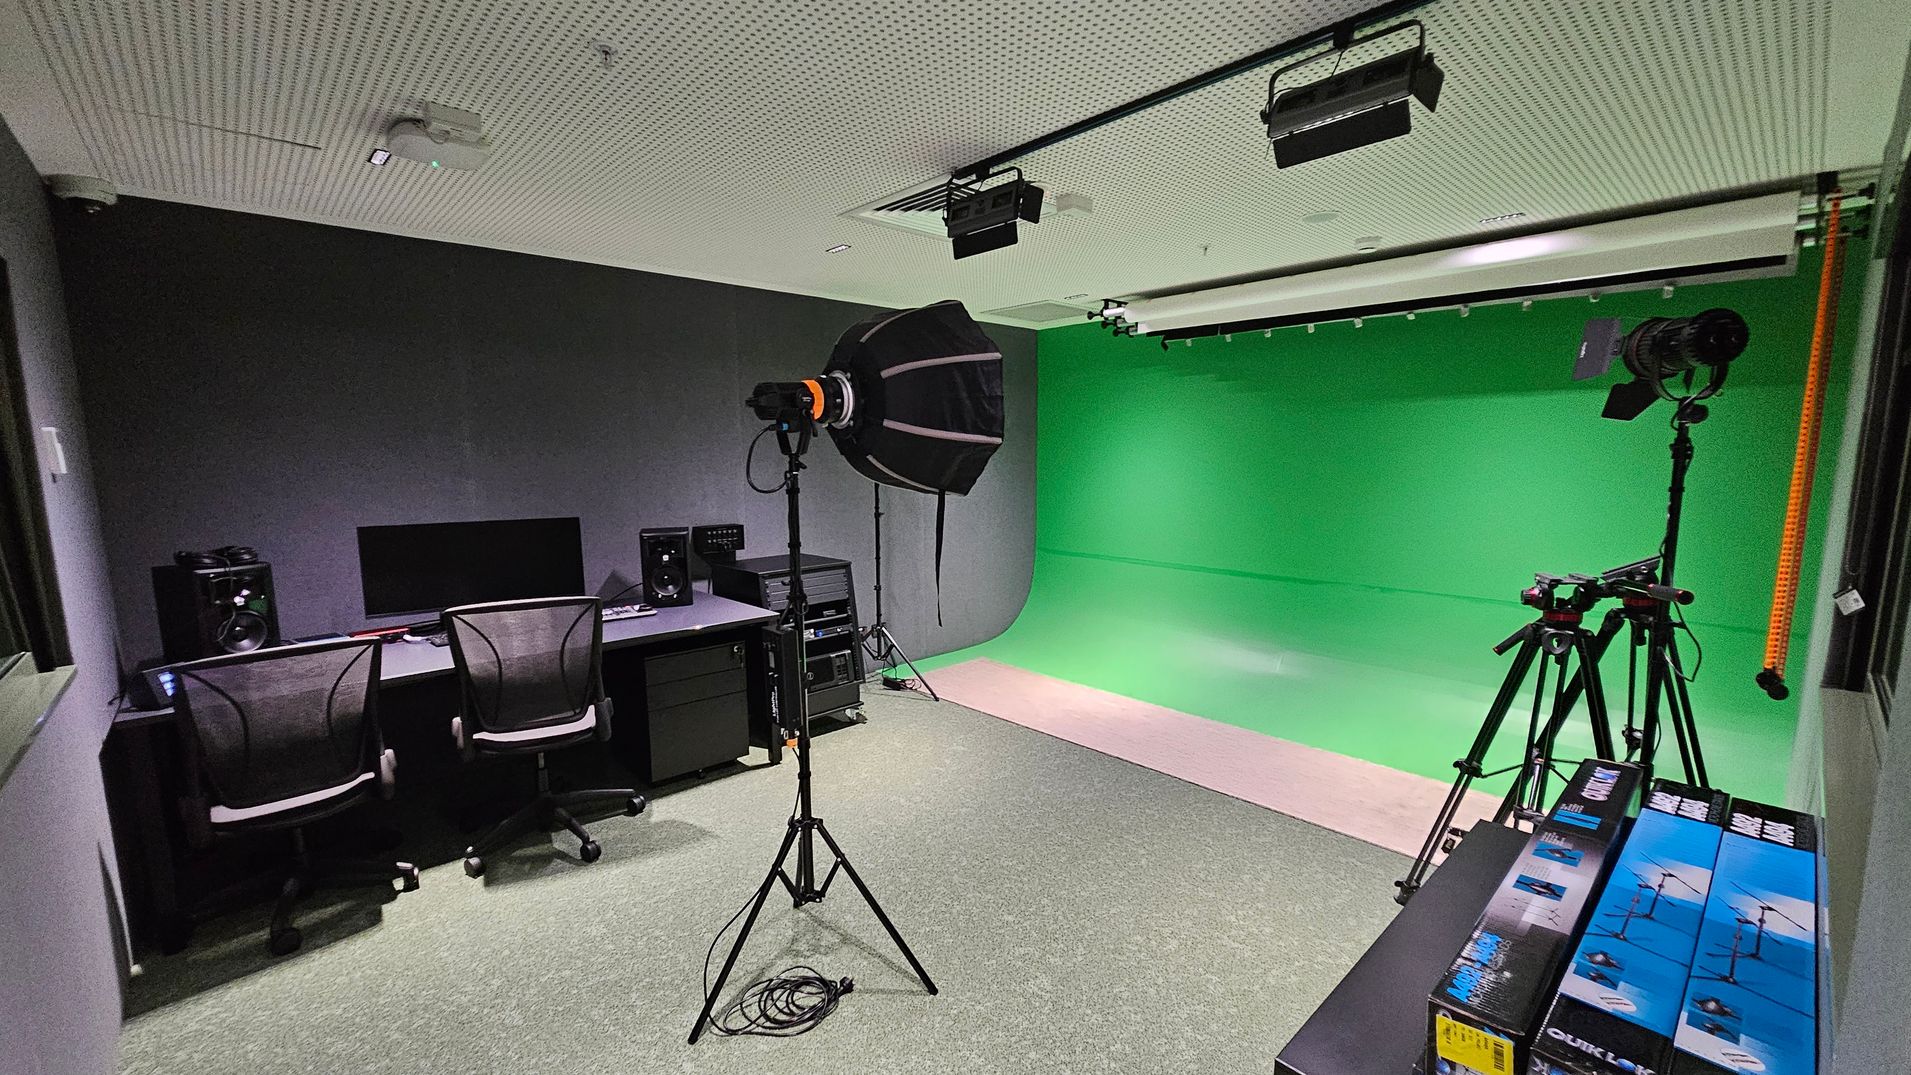
A room with a green screen backdrop on the right side, extending from the floor to the ceiling. In the centre, there's a camera on a tripod and a large studio light with a softbox. On the left, a desk with two chairs, a computer monitor, and speakers. The ceiling is perforated with mounted lights. The floor is carpeted in grey. In the foreground, there are boxes stacked on a table.
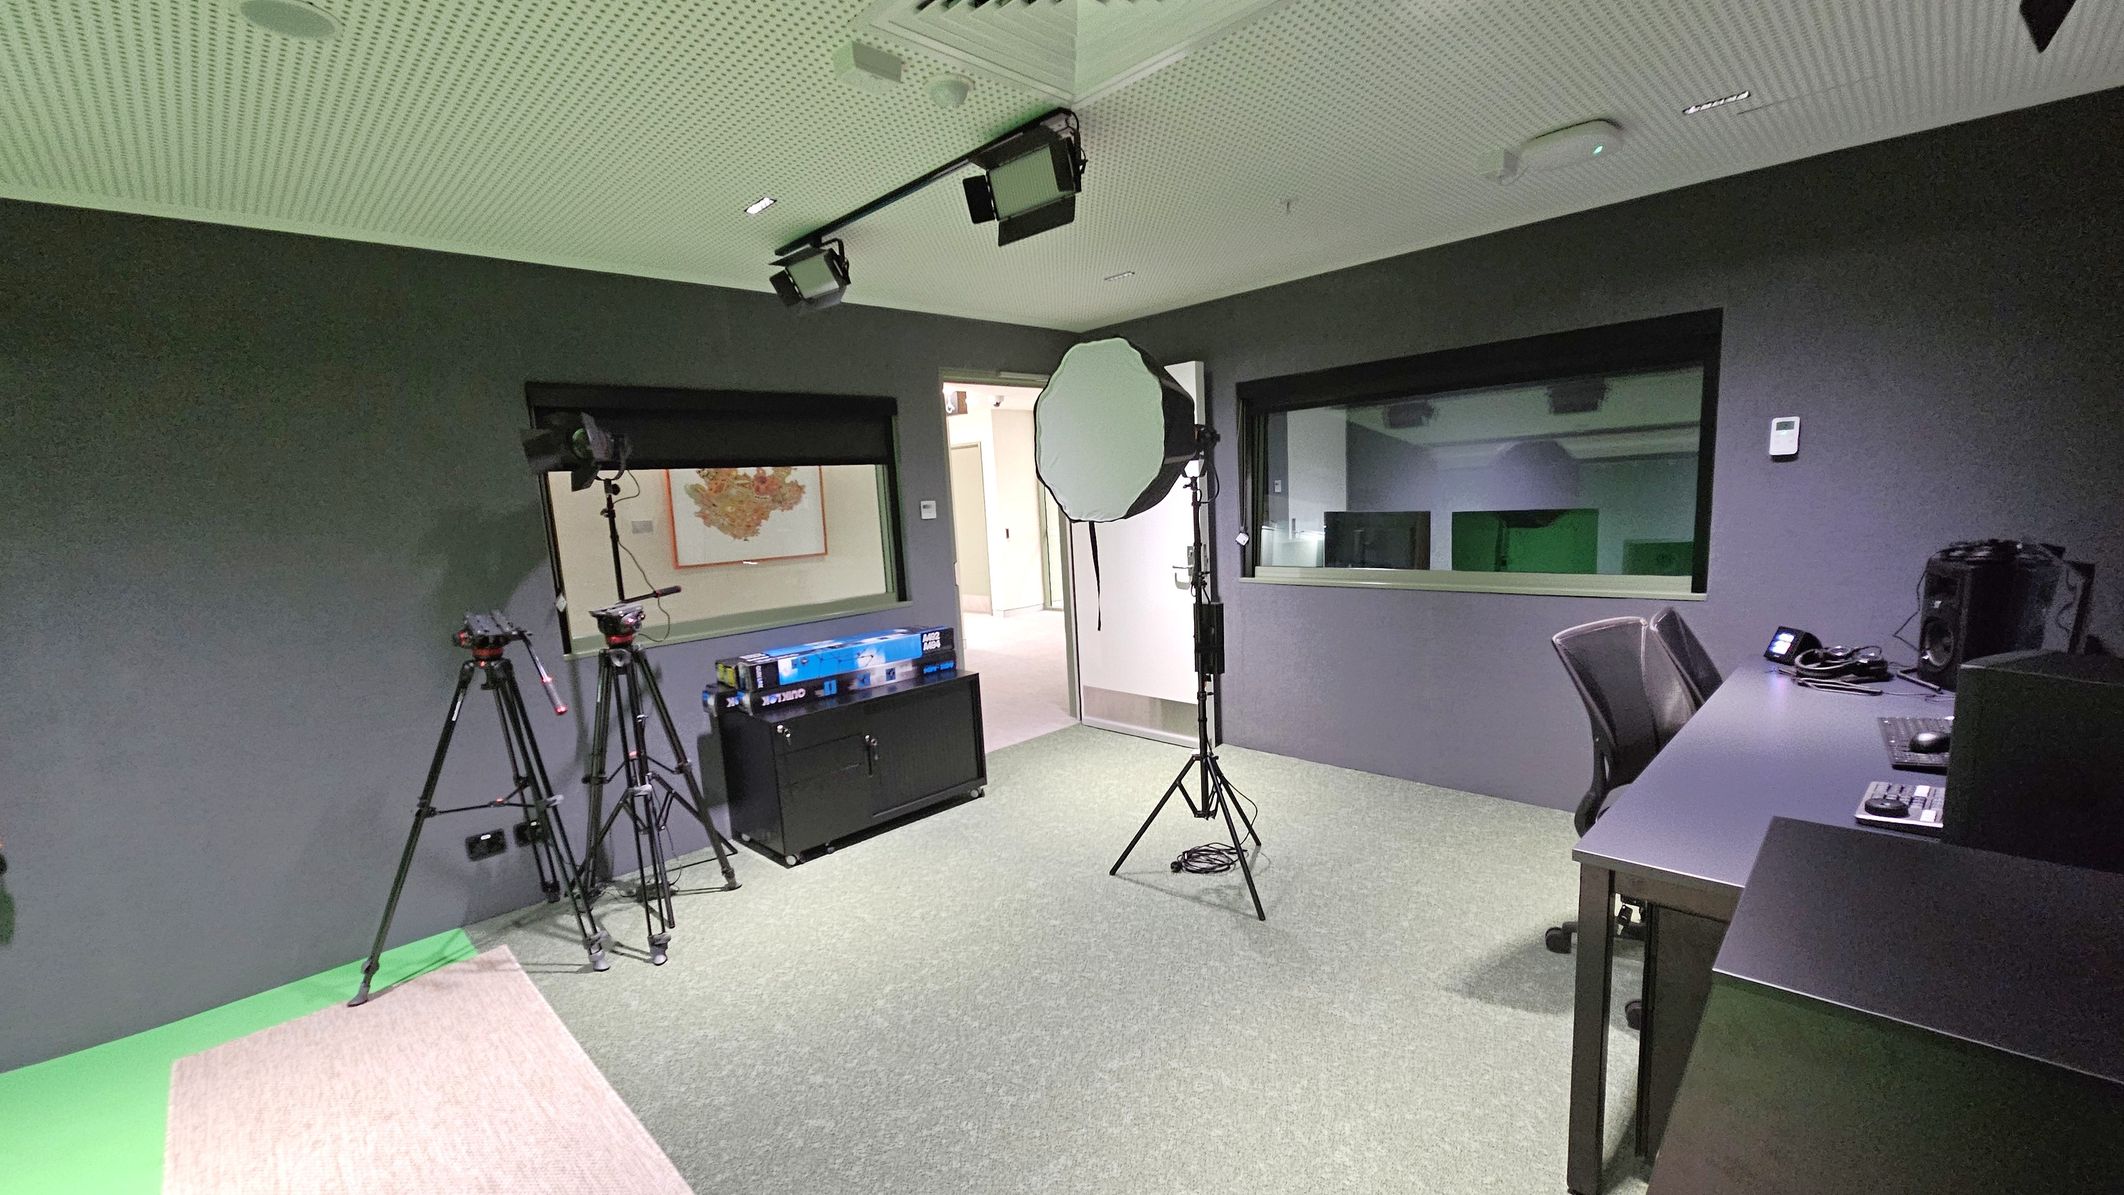
A room with a grey carpeted floor and a perforated ceiling. On the left, two tripods stand near a black cabinet with a box on top. In the centre, a large softbox light is positioned near an open door. On the right, a desk with a chair holds a computer, keyboard, and other equipment. A large window is set into the wall, providing a view into another room. The walls are dark grey, and there are ceiling-mounted lights.
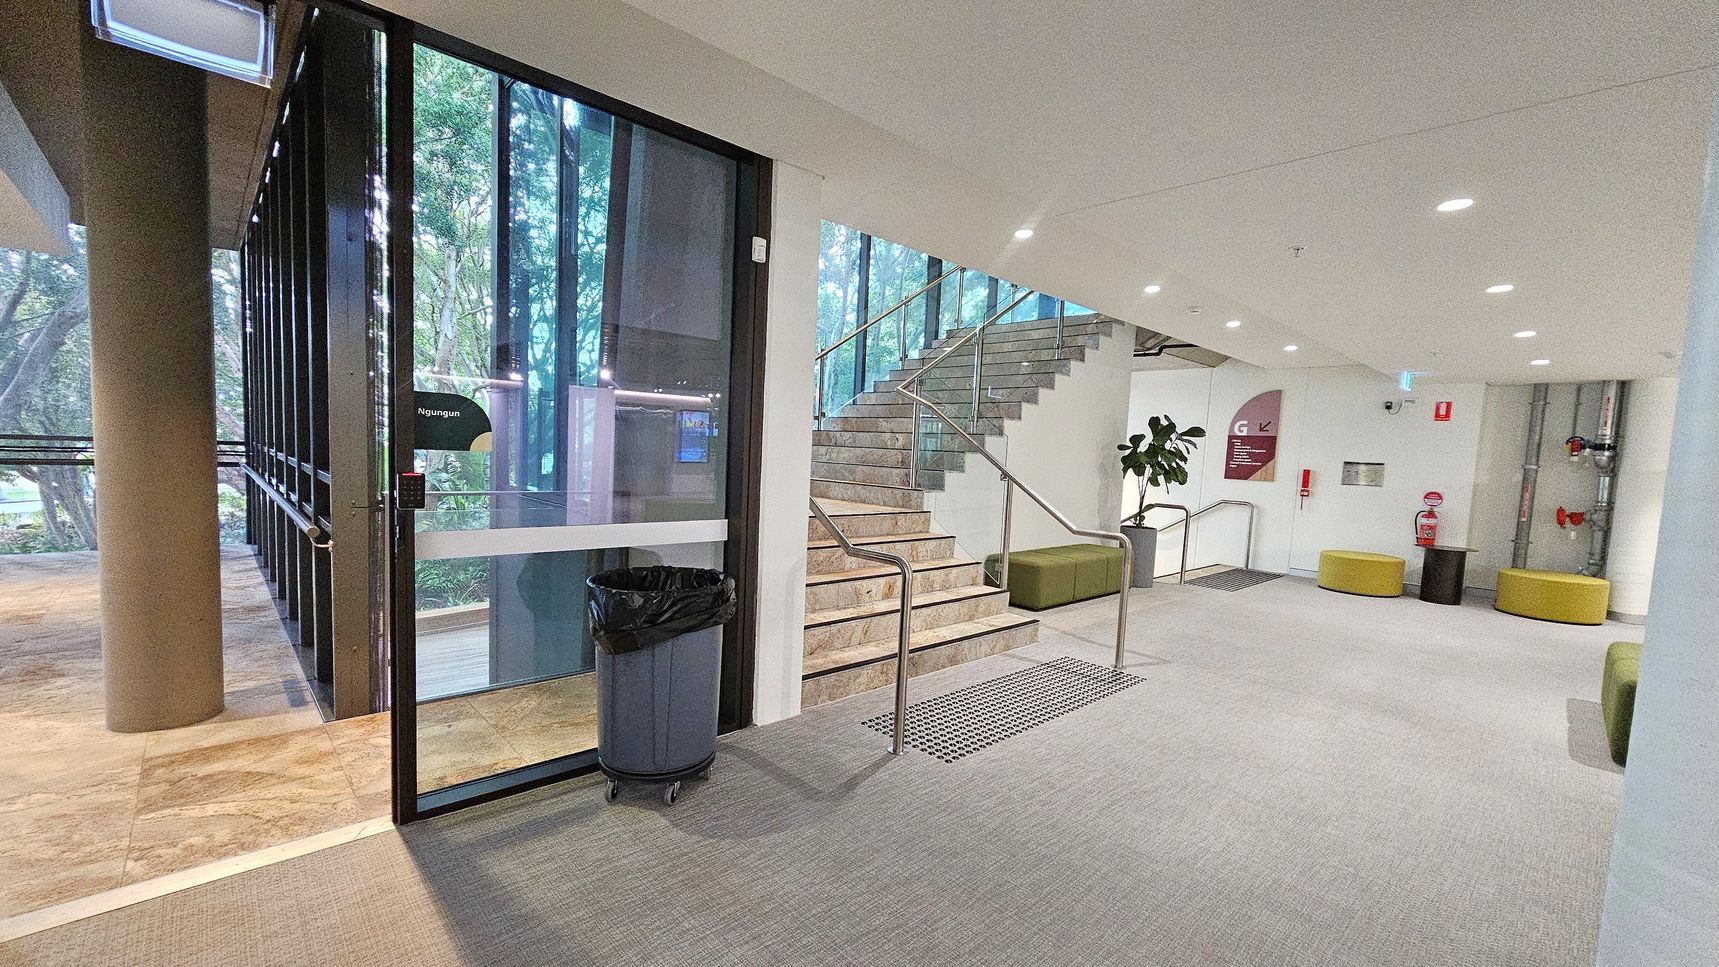
A modern indoor space with a glass door on the left, leading outside. A cylindrical column is visible near the door. In the centre, a staircase with a metal railing ascends, flanked by a green cushioned bench. The right side features a white wall with a fire extinguisher, yellow circular seats, and exposed pipes. The floor is carpeted, and the ceiling has recessed lighting. A potted plant is near the stairs.
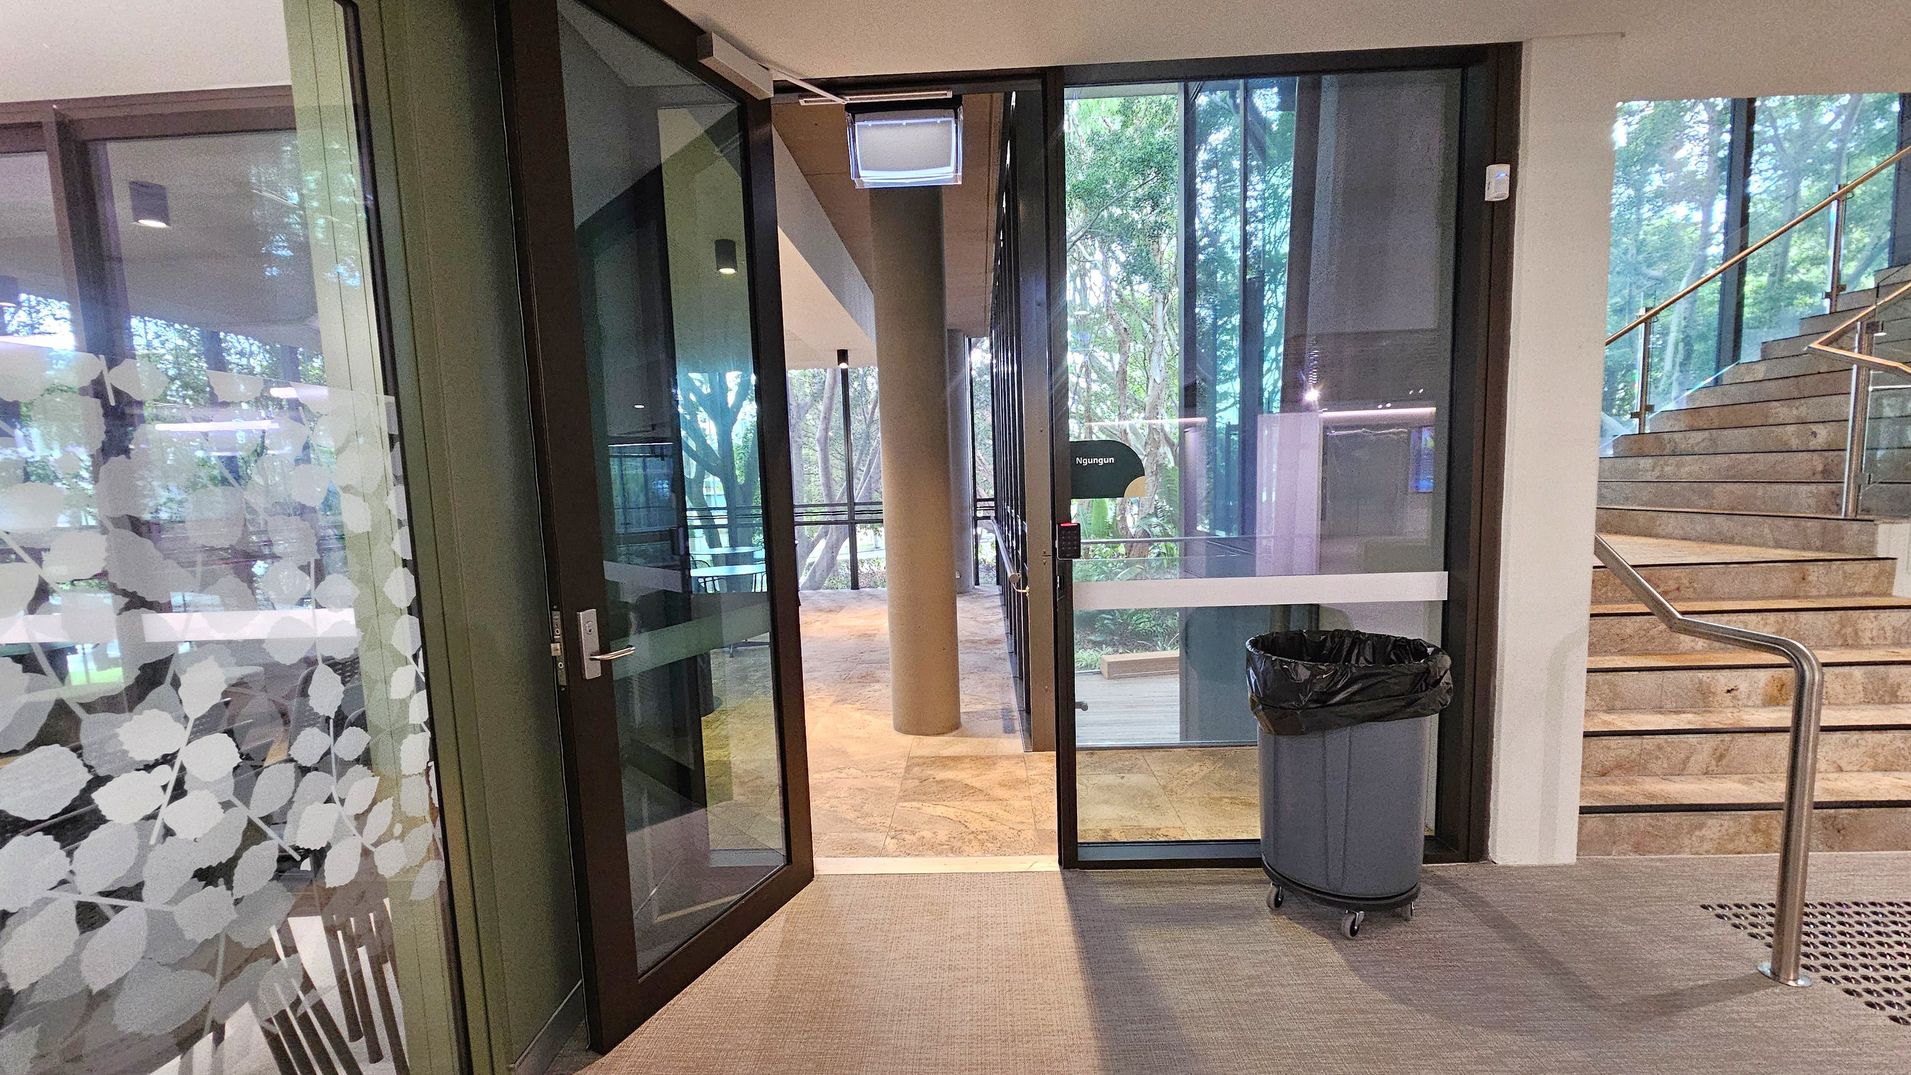
Glass doors with a leaf pattern on the left, leading to an outdoor area with trees visible through the glass. A grey rubbish bin with a black liner is positioned near the door. To the right, a staircase with a metal handrail ascends. The floor is carpeted, and the ceiling is plain.
A room with large floor-to-ceiling windows showcasing a view of lush green trees outside. The floor is covered with light brown tiles. In the centre, there are round tables with black bases and matching chairs. To the left, there are circular cushioned stools and a low round table. The ceiling is white with recessed lighting.
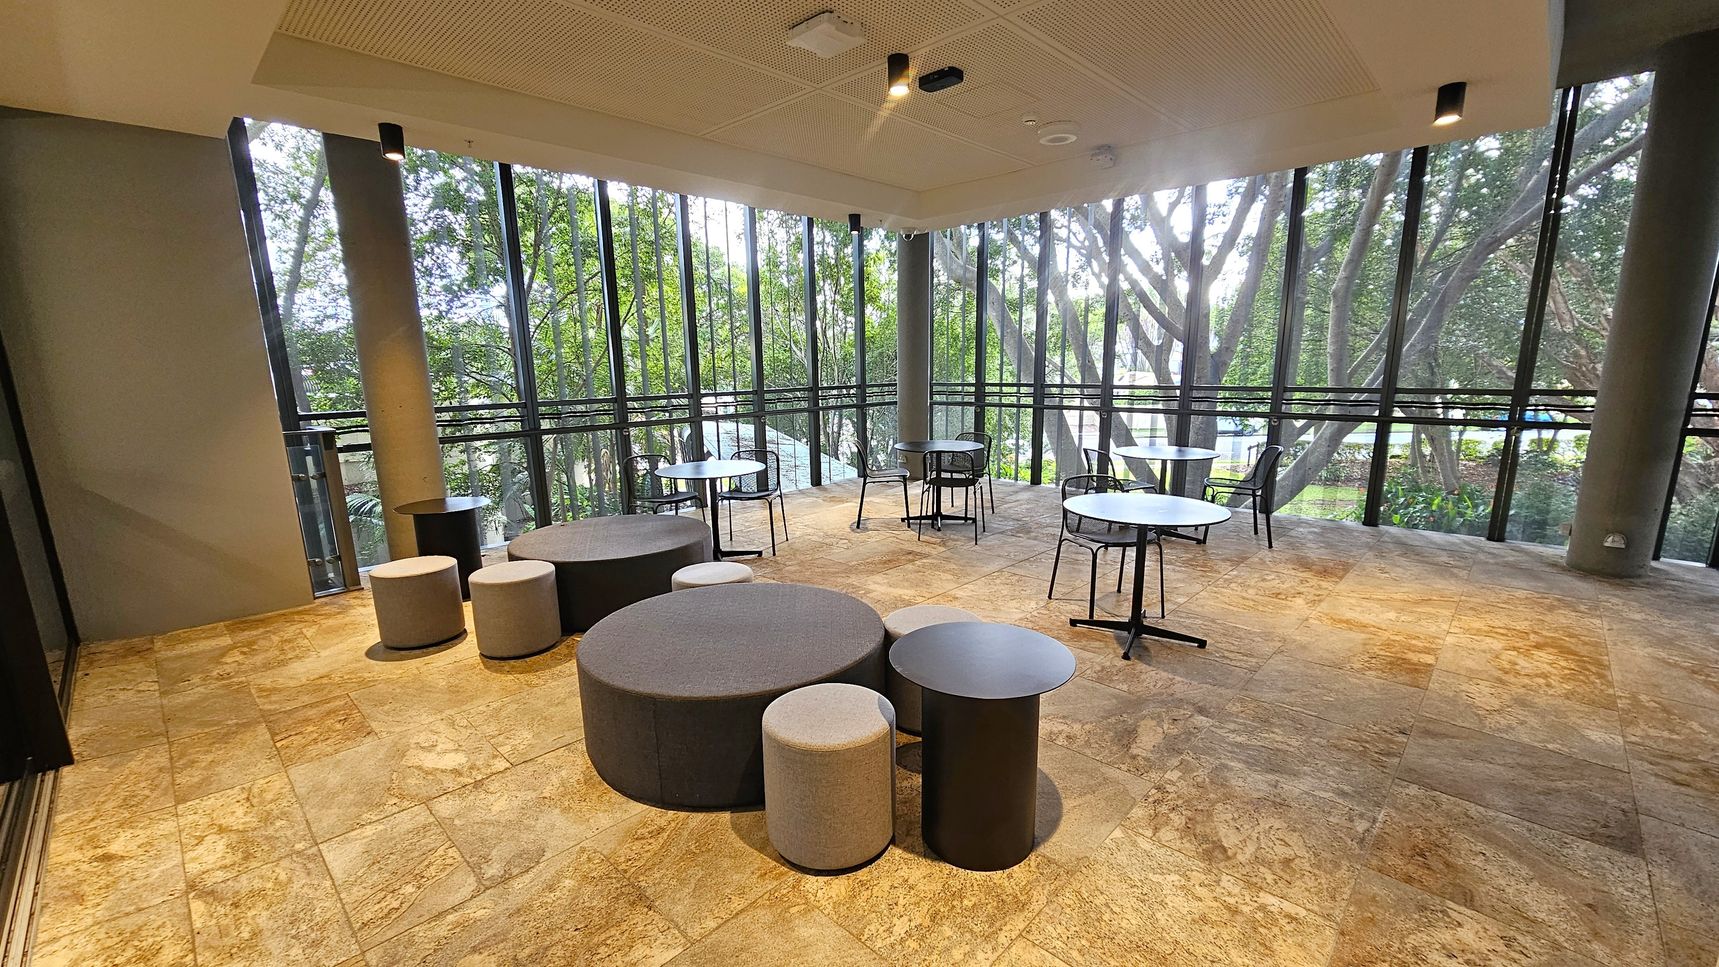
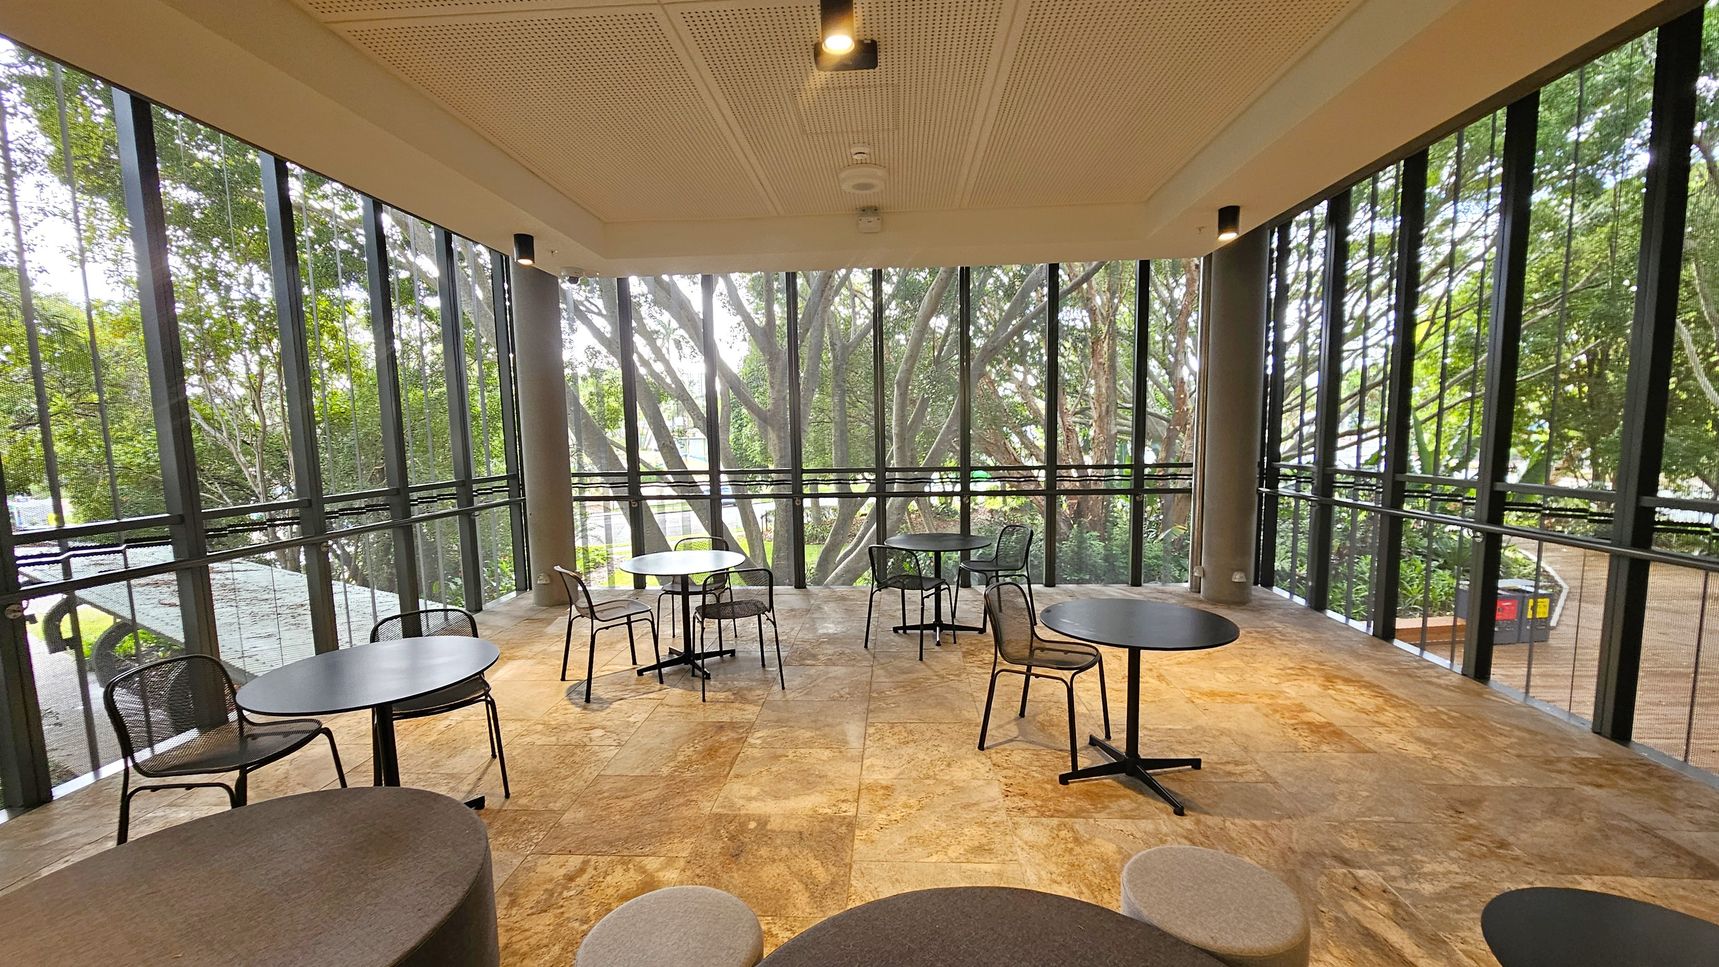
A spacious indoor area with large floor-to-ceiling windows on three sides, offering a view of lush green trees outside. The floor is covered with stone tiles in earthy tones. Several round tables with black metal chairs are scattered throughout the space. The ceiling is white with recessed lighting. The area is well-lit, with natural light streaming in through the windows.
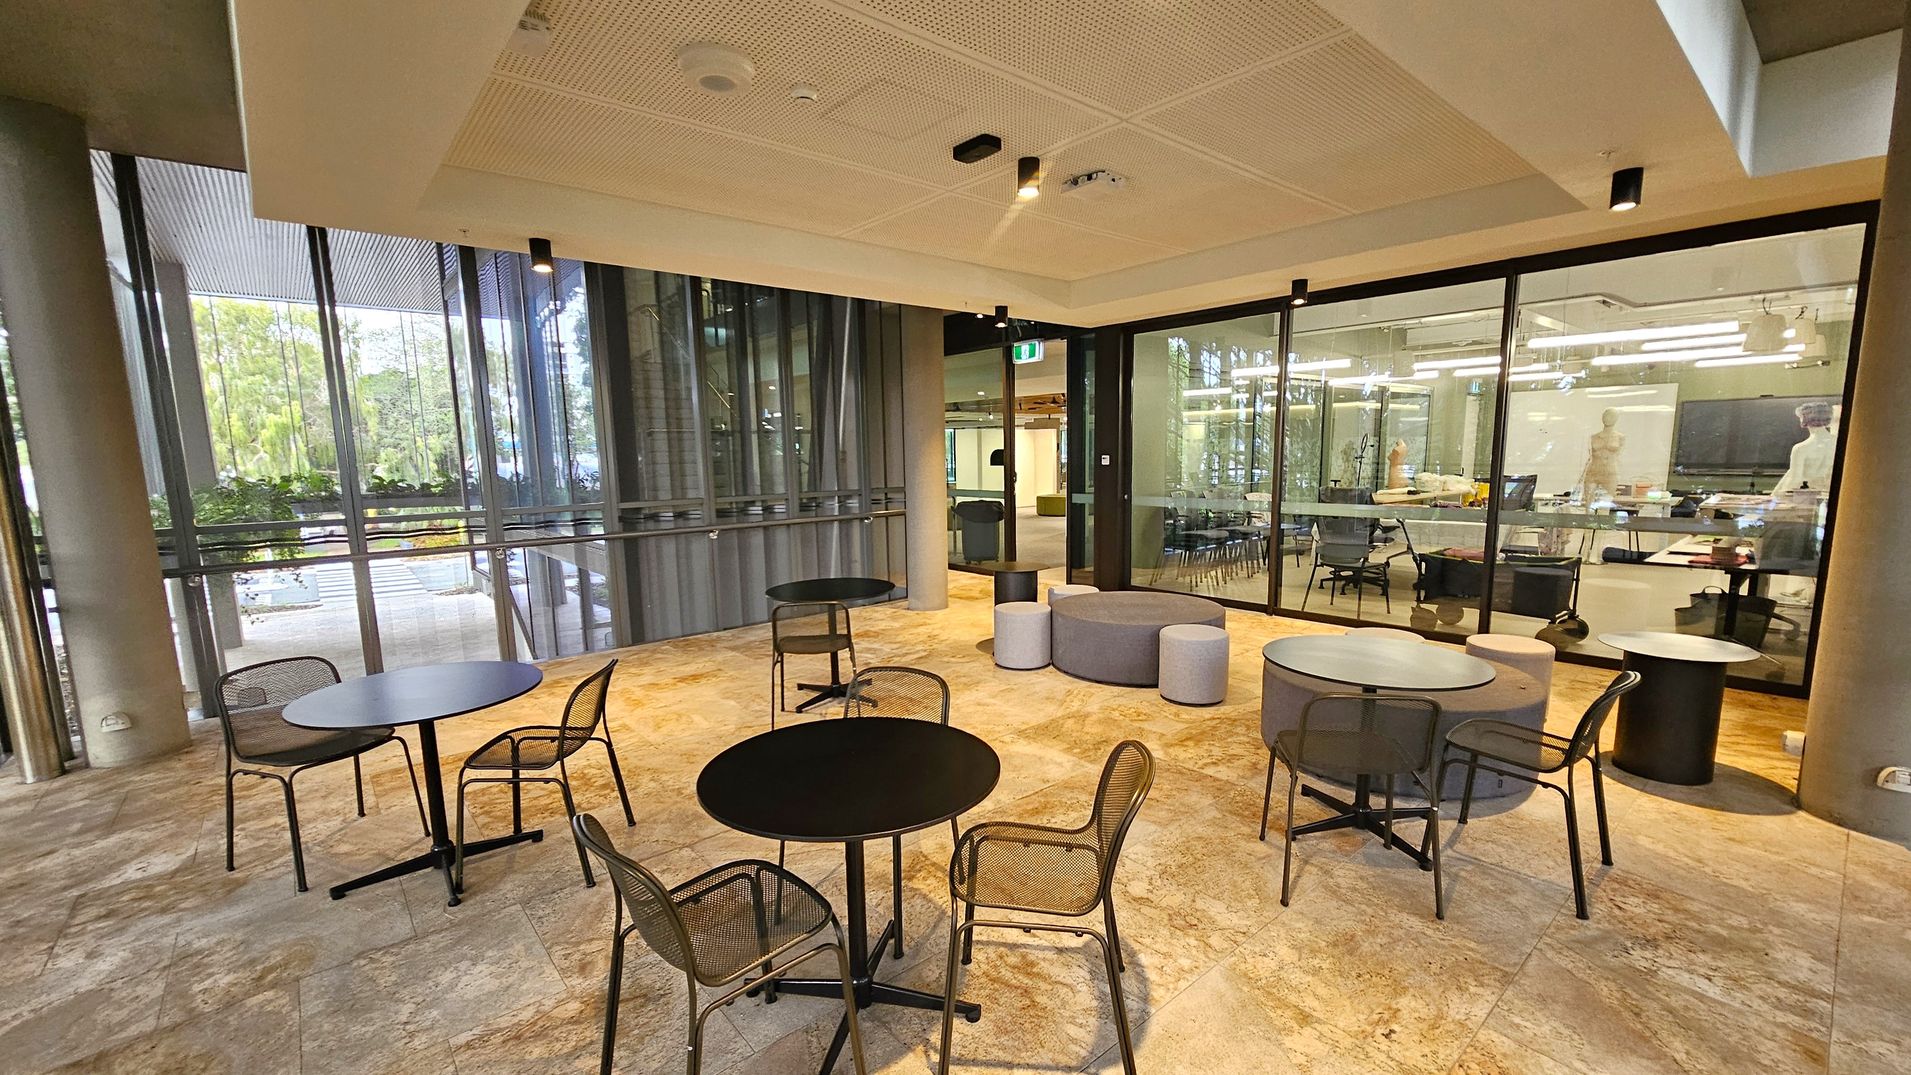
A modern indoor seating area with round black tables and mesh chairs on a stone-patterned floor. On the right, there are grey and purple cushioned stools. The background features large glass windows and doors, revealing a well-lit room with tables, chairs, and a whiteboard. The ceiling is light-coloured with recessed lighting and ventilation fixtures. Outside the windows, greenery is visible.

GENERAL ACCESS

• Offer a range of contact methods for receiving complaints and discussing feedback regarding accessibility issues/barriers.
• Have accessibility information and photos, including of a bathroom, room and/or floor plan on your website (can be emailed on request)
• Provide assistance with booking arrangements (includes providing clear itineraries with written instructions on what to do at various destinations)
COMMUNICATION

• Use Plain English / easy read signage and information (includes menus and emergency information)
• A quiet space is available at the venue/ facility
• Provide clear, concise internal and external directional signage throughout your facility.

VISION

• Have raised tactile buttons in our lifts
• Have handrails on all our stairways
• Have Exit signs which are visible at a ground level (high level signs are difficult to see in a fire)
• Have effective lighting throughout facility.

HEARING

• Have a hearing loop

PHYSICAL - MOBILITY

• Have grab rails in the bathroom
• Provide seating in common areas including reception area. Seating provided is a variety/range and include some with back rests and arm rests.

PHYSICAL - WHEELCHAIR

• Have at least one wheelchair accessible parking space with wheelchair accessible signage clearly displayed
• Have step free access into our business premise.
• Have a wheelchair accessible toilet
• Provide a low height counter suitable for a person using a wheelchair or a person of small stature