Cérge logo — inclusive access and companion technology
Main Venue Page
Cérge footer logo

Privacy Policy

T&C Supplier

T&C Member

Contact us

© Copyright Cérge Pty. Ltd.

Jack Hort Memorial Community Pool


Cérge logo

Access Guide

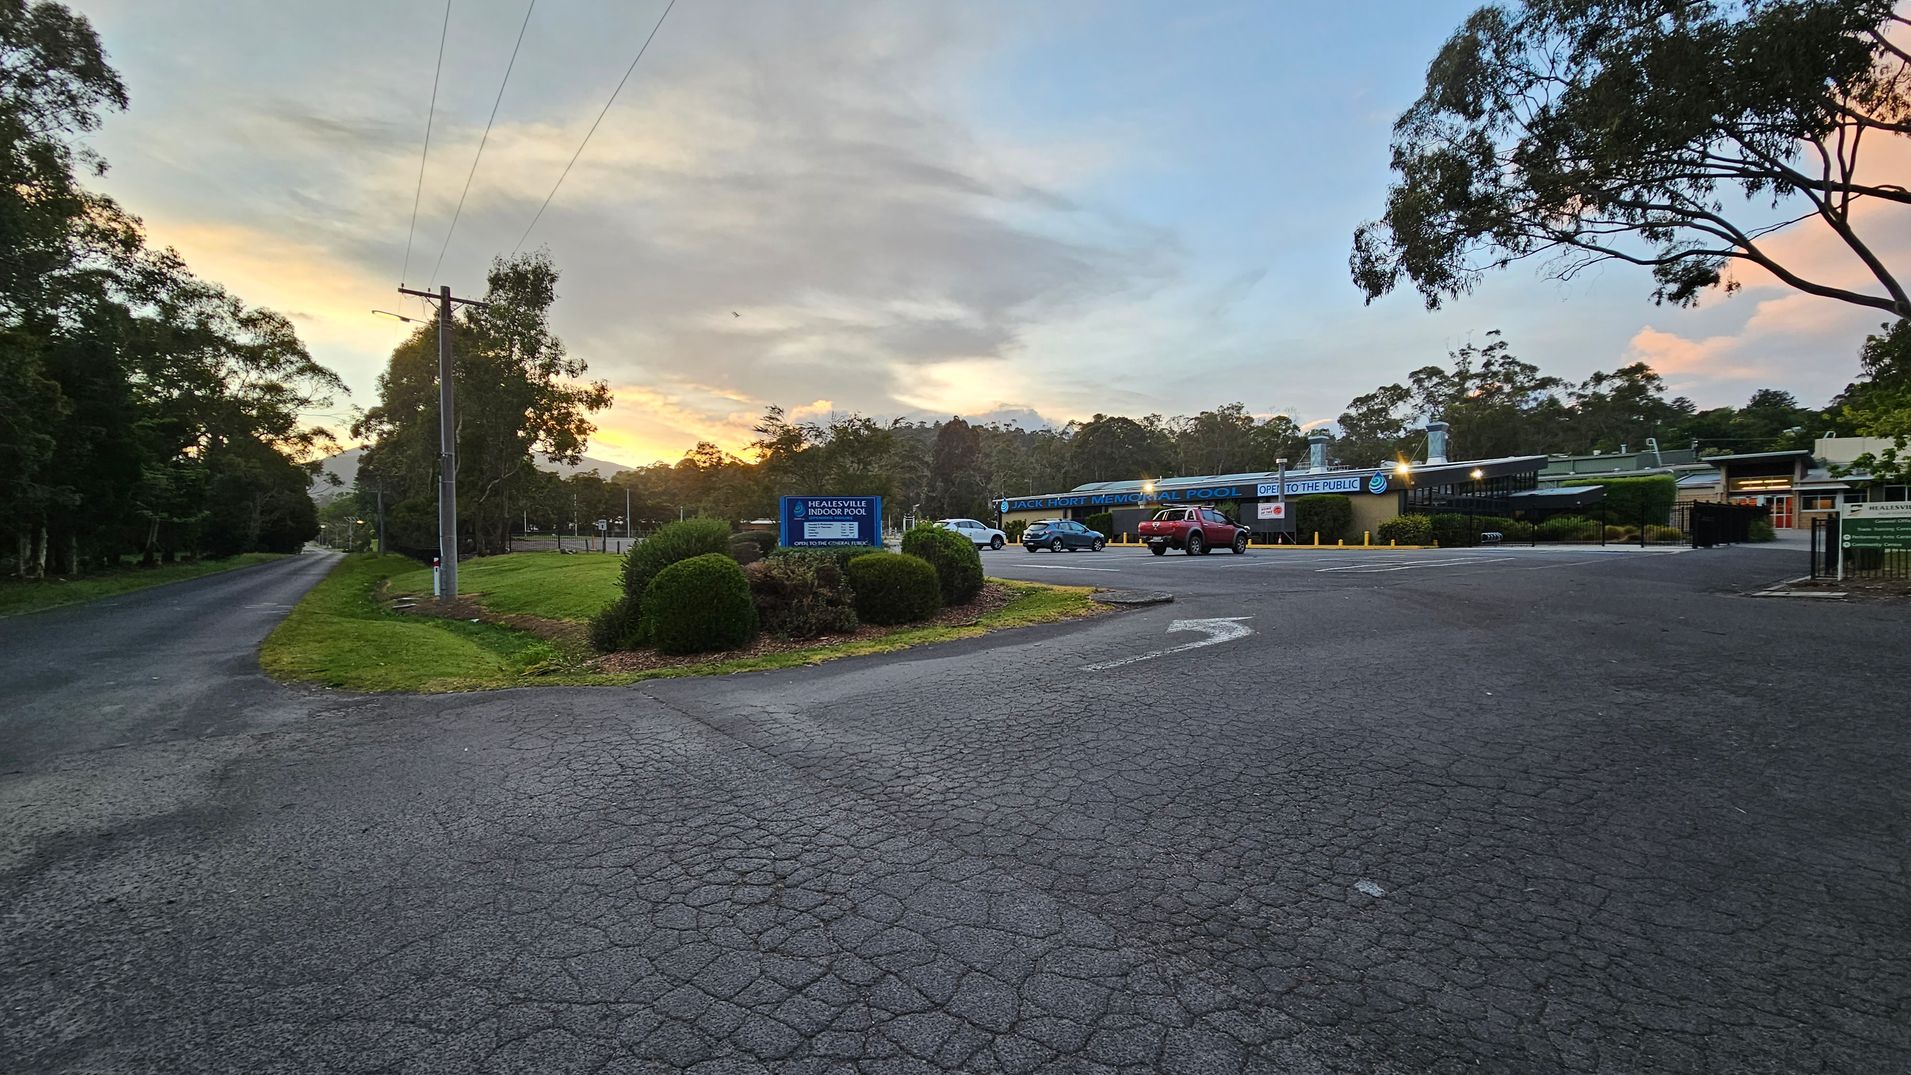
    A paved road leads into the distance on the left, lined with trees and a power line. In the centre, a sign reads "Healesville Indoor Pool" with bushes around it. On the right, a parking area with a few cars is in front of a building labelled "Jack Hort Memorial Pool" with a sign indicating it's open to the public. More trees are visible in the background, and the sky has a mix of clouds and a hint of sunset colours.
    A paved road leads into the distance on the left, lined with trees and a power line. In the centre, a sign reads "Healesville Indoor Pool" with bushes around it. On the right, a parking area with a few cars is in front of a building labelled "Jack Hort Memorial Pool" with a sign indicating it's open to the public. More trees are visible in the background, and the sky has a mix of clouds and a hint of sunset colours.
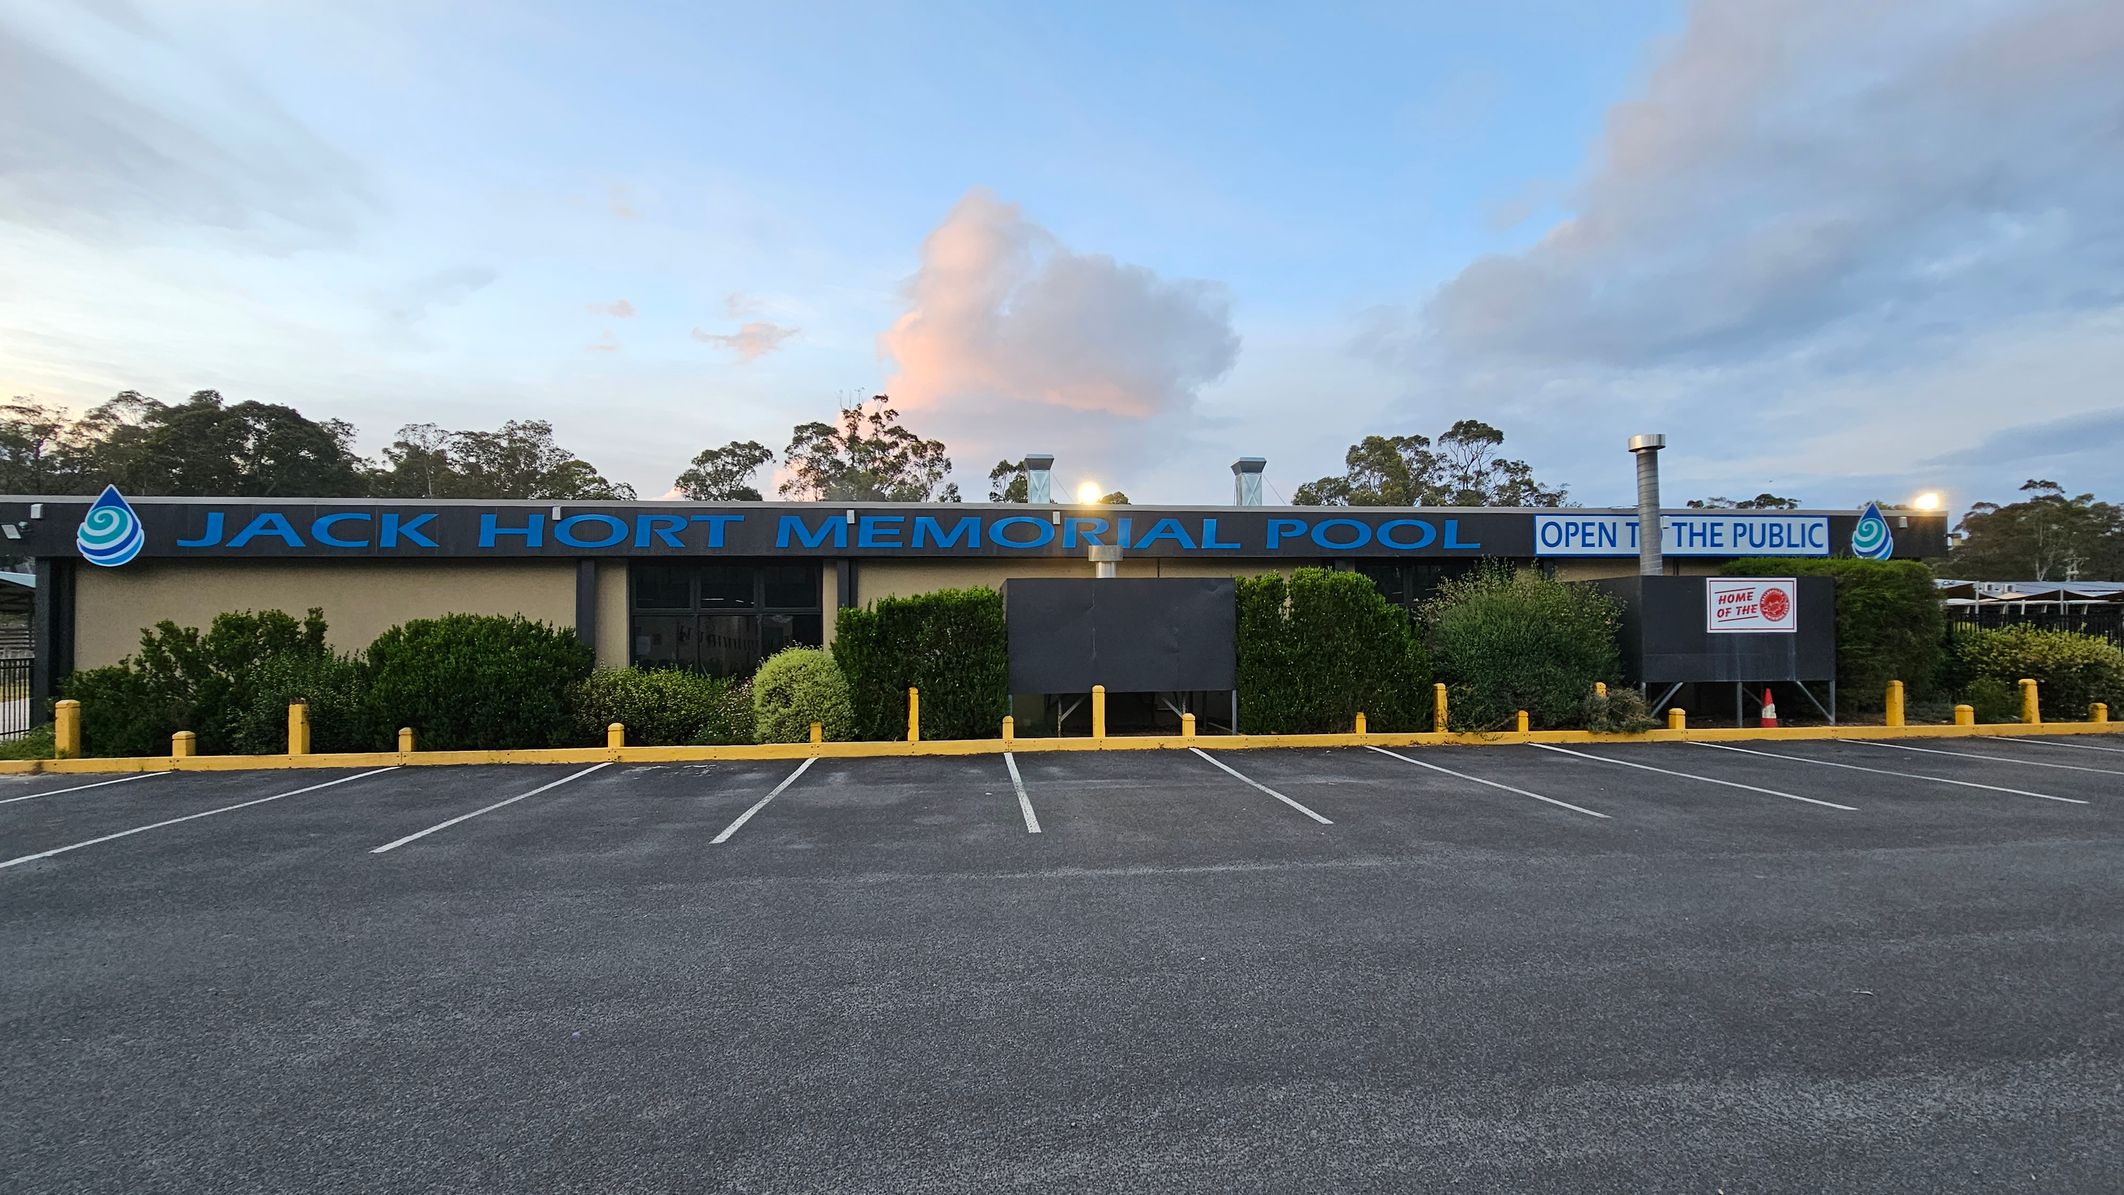
    A building with a sign reading "Jack Hort Memorial Pool" in blue letters is centred in the image. The words "Open to the Public" are also visible. The foreground features an empty car park with marked spaces and yellow bollards. Bushes and greenery line the front of the building. In the background, there are trees and a partly cloudy sky.
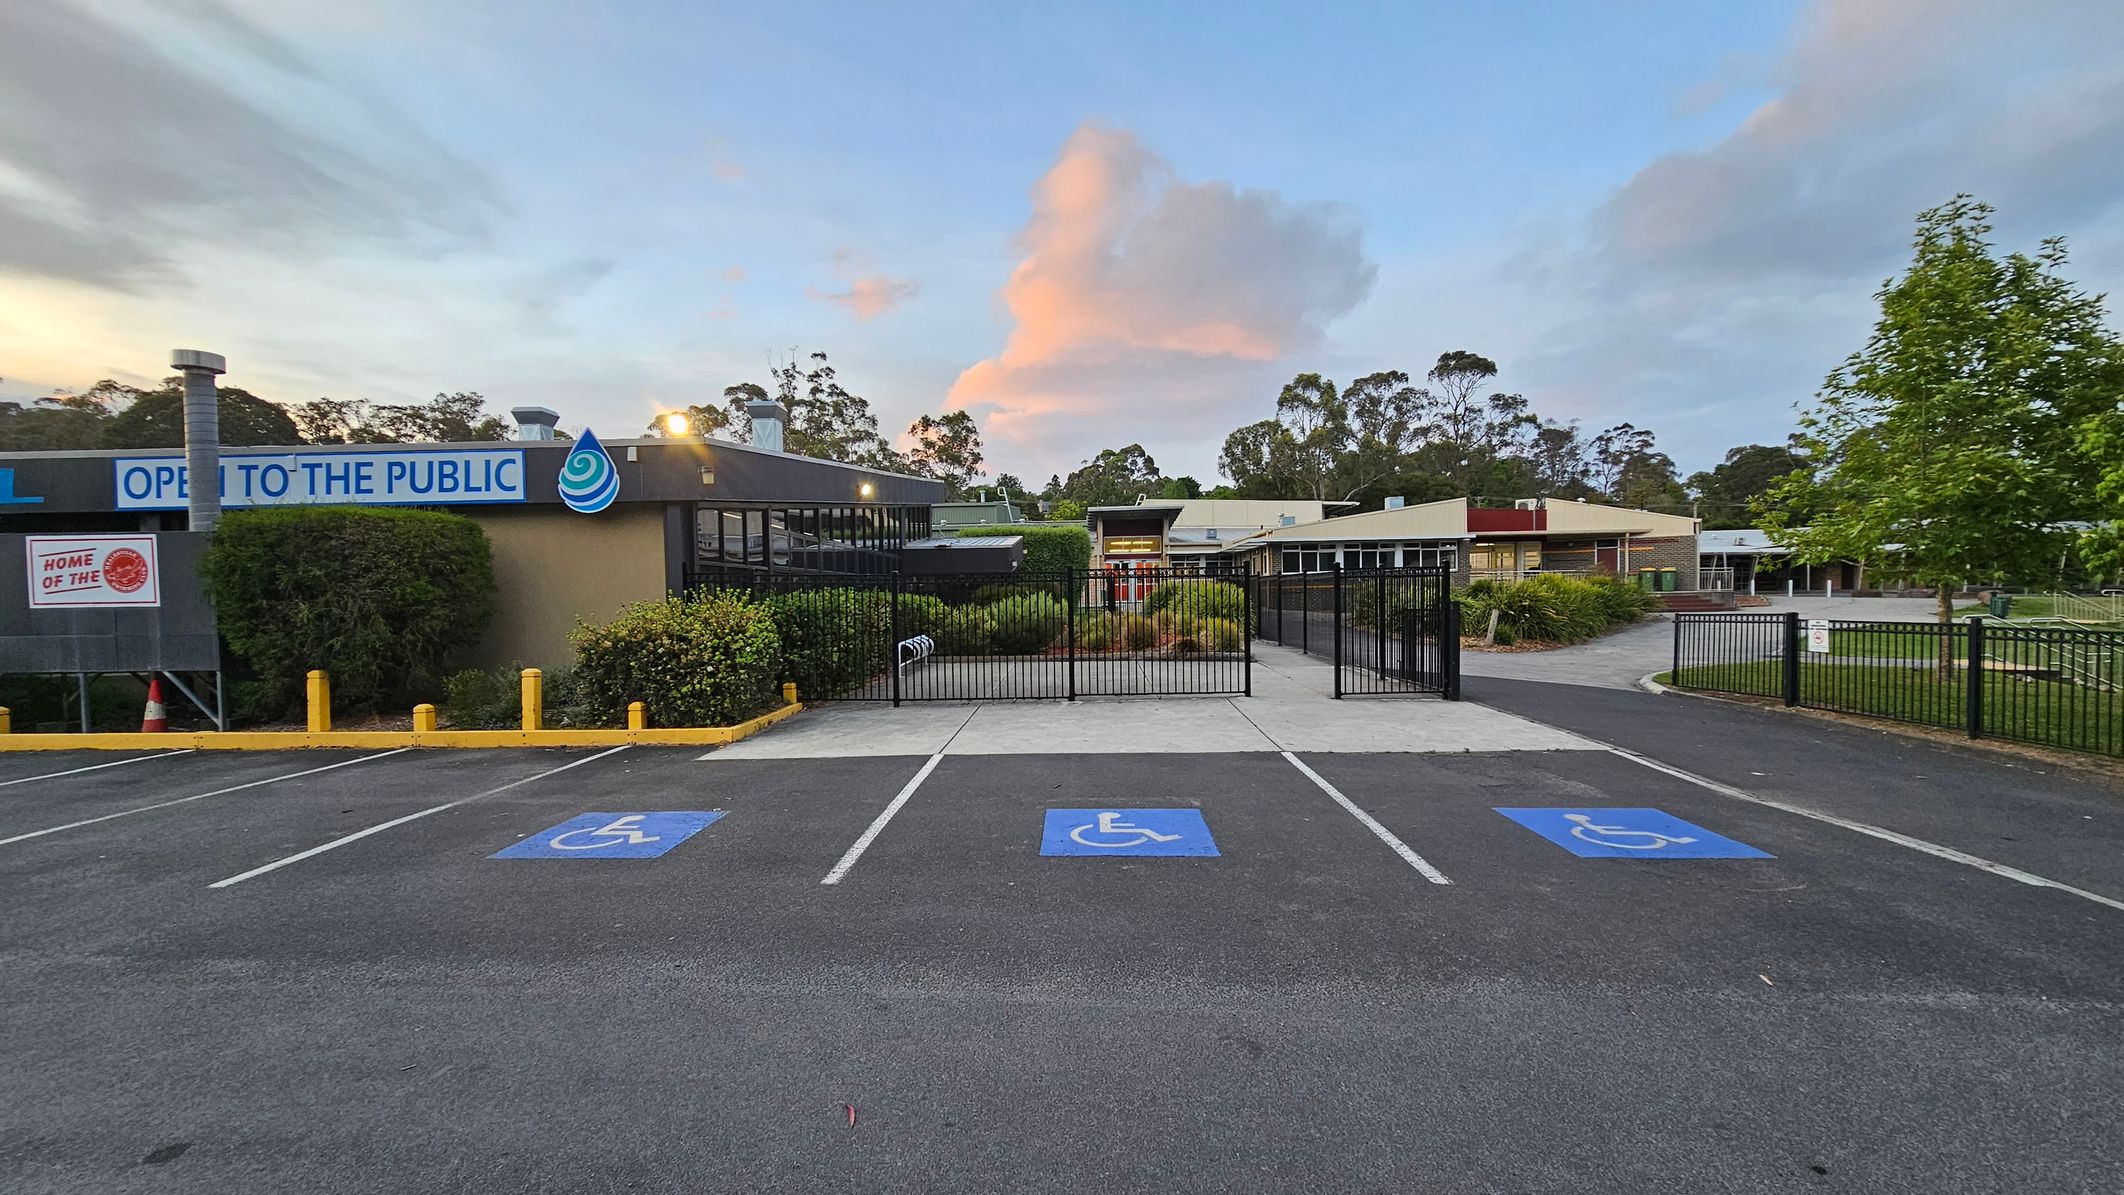
    A parking area with three marked disabled parking spaces in the foreground. On the left, a building with a sign reading "OPEN TO THE PUBLIC" and a logo. The building is surrounded by bushes and yellow bollards. In the centre, a black metal gate leads to a pathway lined with greenery. On the right, another building and a tree are visible. The background features trees and a partly cloudy sky.
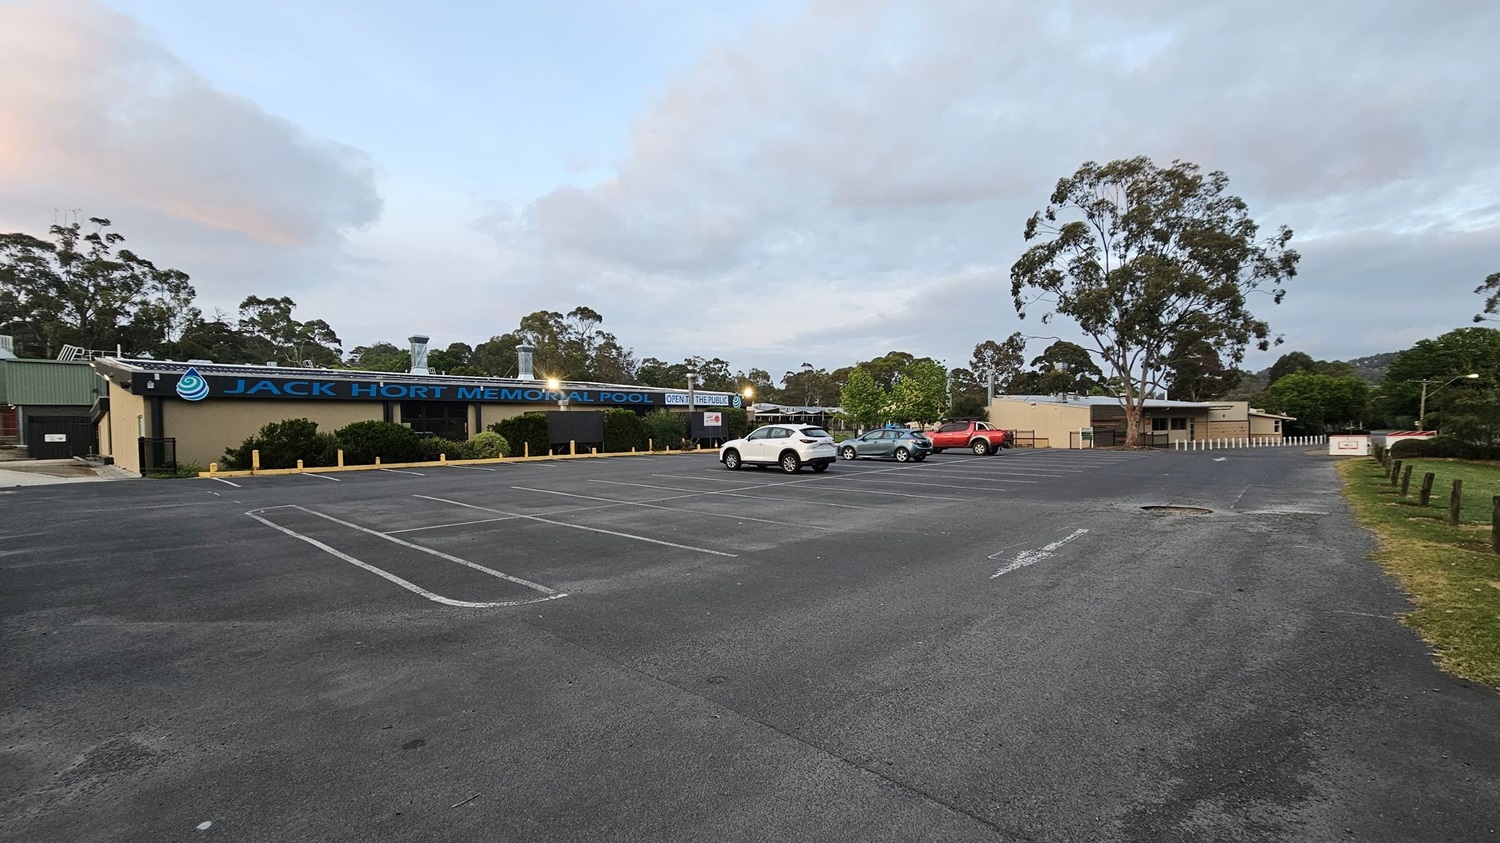
    A large car park with a few vehicles, including a white SUV, a green car, and a red truck, is in the foreground. On the left, a building with a sign reading "Jack Hort Memorial Pool" is visible, surrounded by bushes. The background features tall trees and a cloudy sky. The ground is paved, and there is a grassy area with wooden posts on the right.
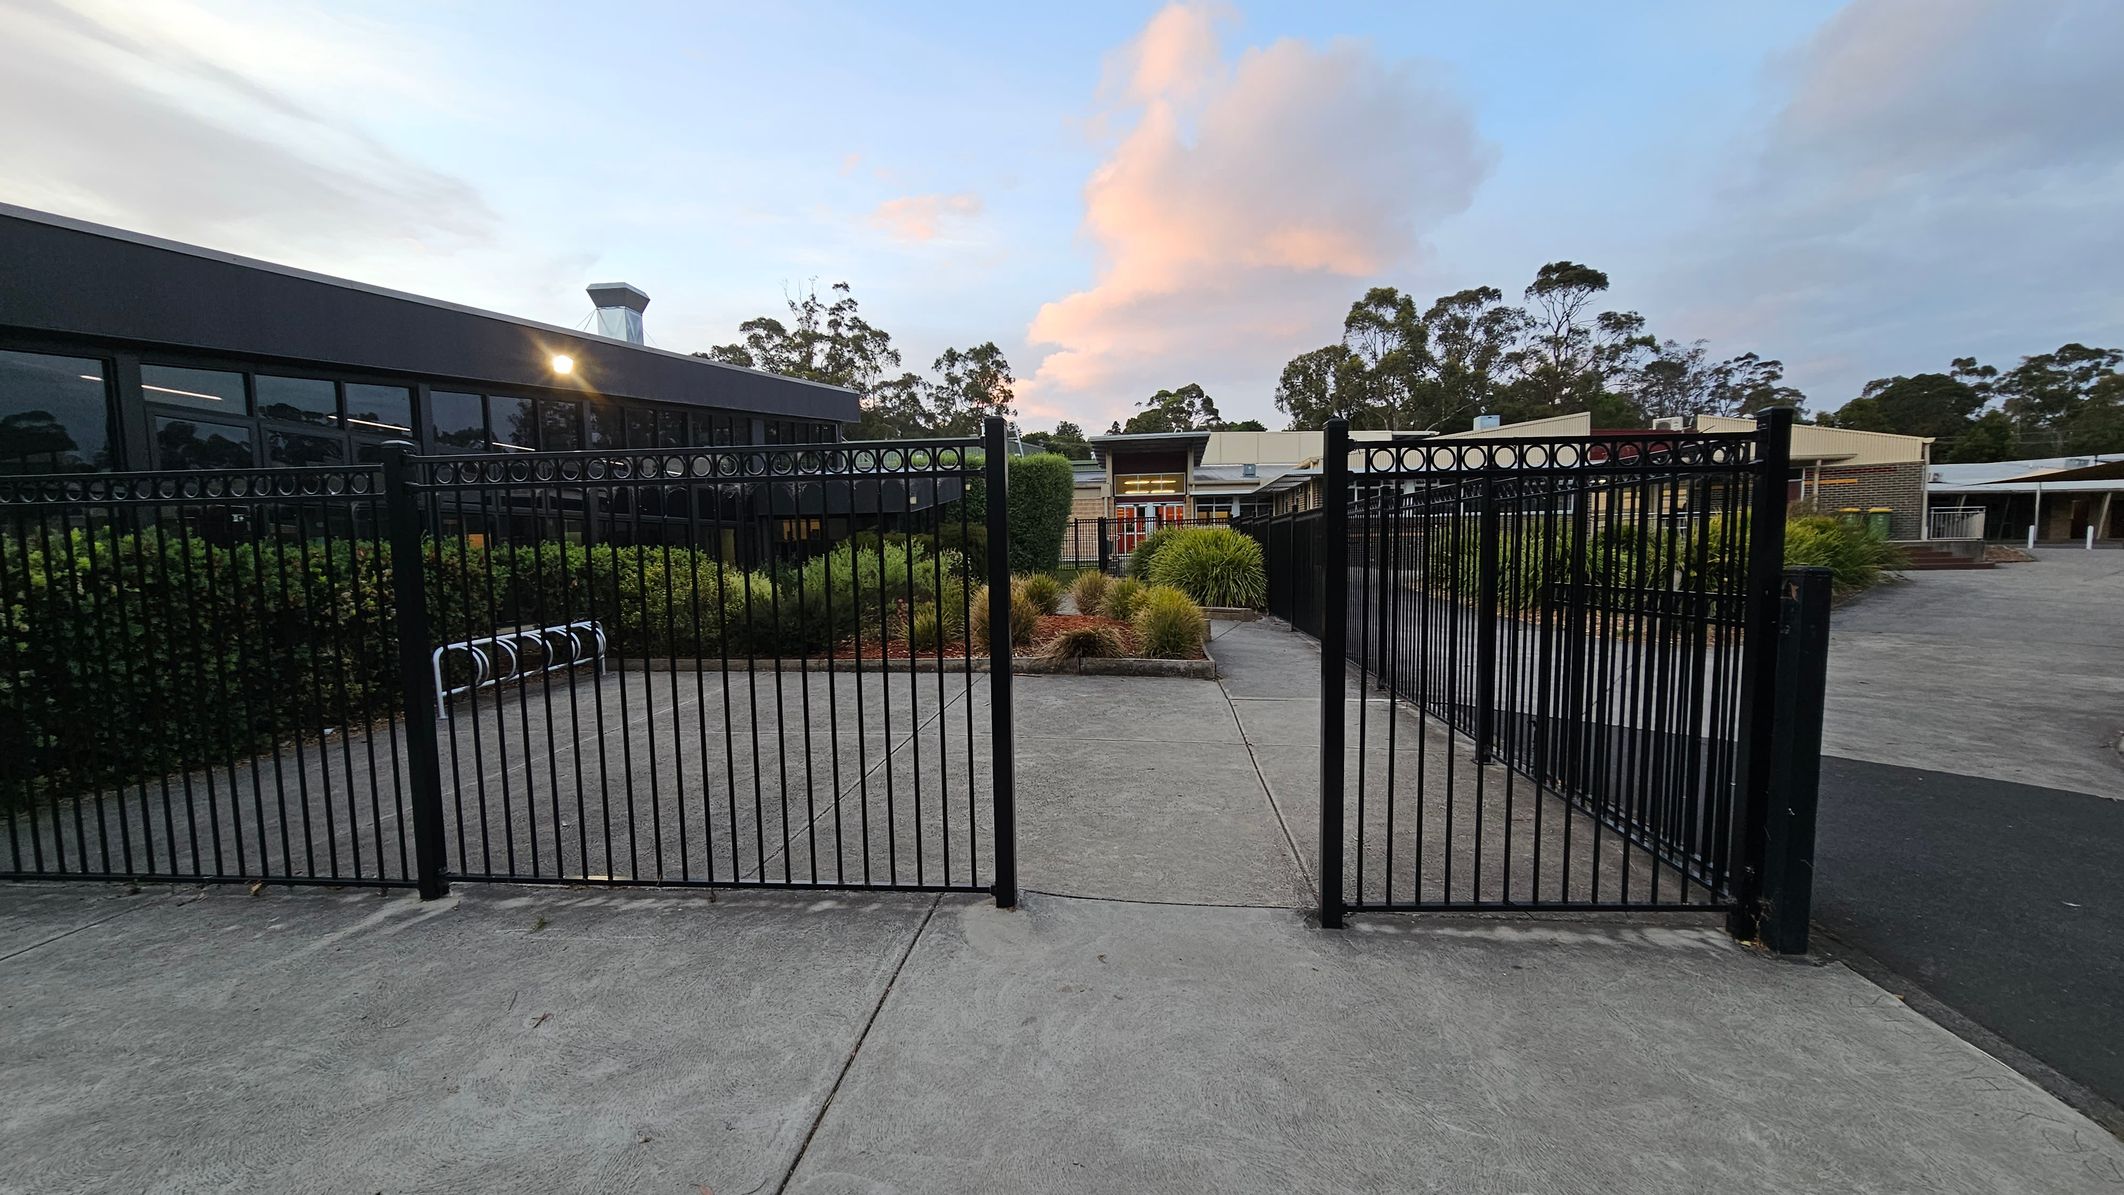
    A black metal gate stands open on a concrete path. On the left, there's a building with large windows reflecting the surroundings, and a bike rack is visible. In the centre, there are landscaped bushes and plants. On the right, more plants line the path leading to another building in the background. Tall trees are visible in the distance.
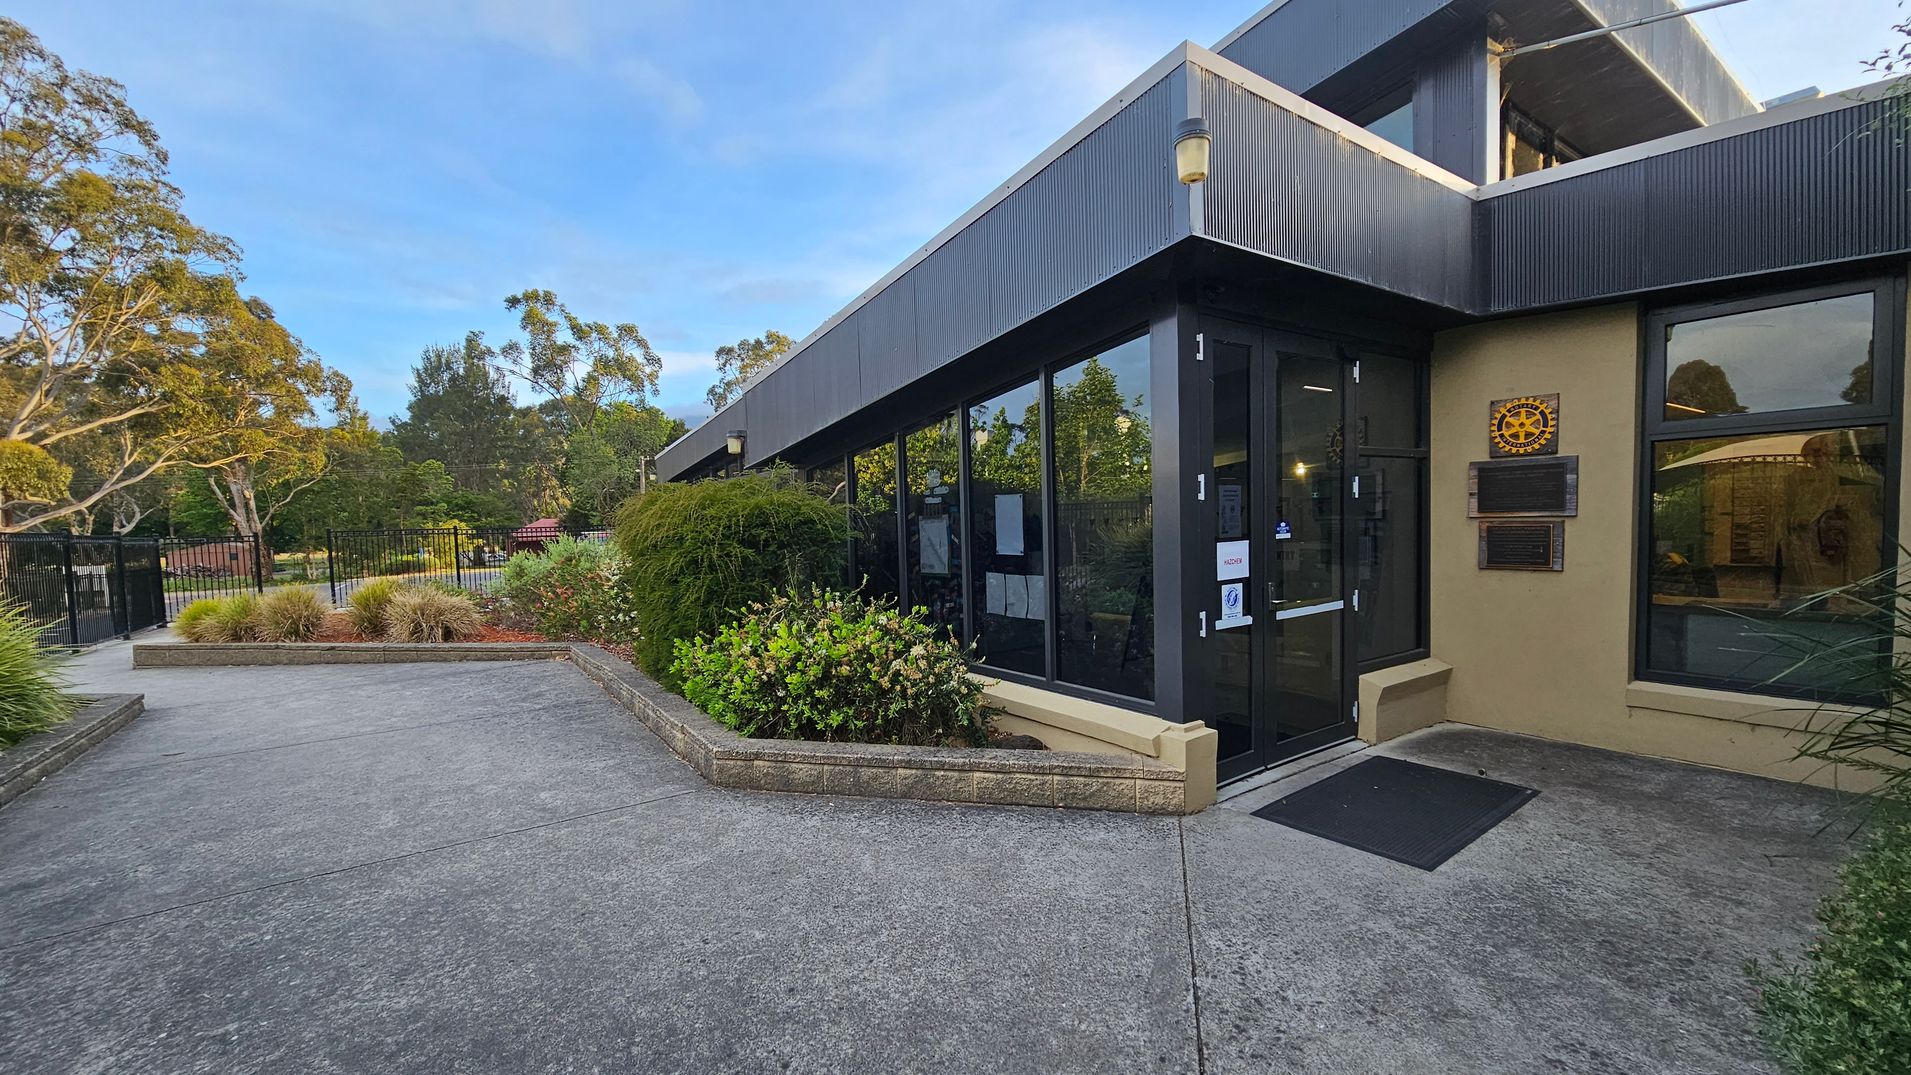
    A modern building with large glass windows and a dark exterior is on the right. A plaque with a rotary emblem is mounted on the wall near the entrance. The entrance has a black door with a small ramp leading up to it. On the left, there is a paved pathway bordered by low brick walls and lush greenery, including bushes and small trees. In the background, a black metal fence and more trees are visible, creating a serene, landscaped setting.
    A modern building with large glass windows and a dark exterior is on the right. A plaque with a rotary emblem is mounted on the wall near the entrance. The entrance has a black door with a small ramp leading up to it. On the left, there is a paved pathway bordered by low brick walls and lush greenery, including bushes and small trees. In the background, a black metal fence and more trees are visible, creating a serene, landscaped setting.
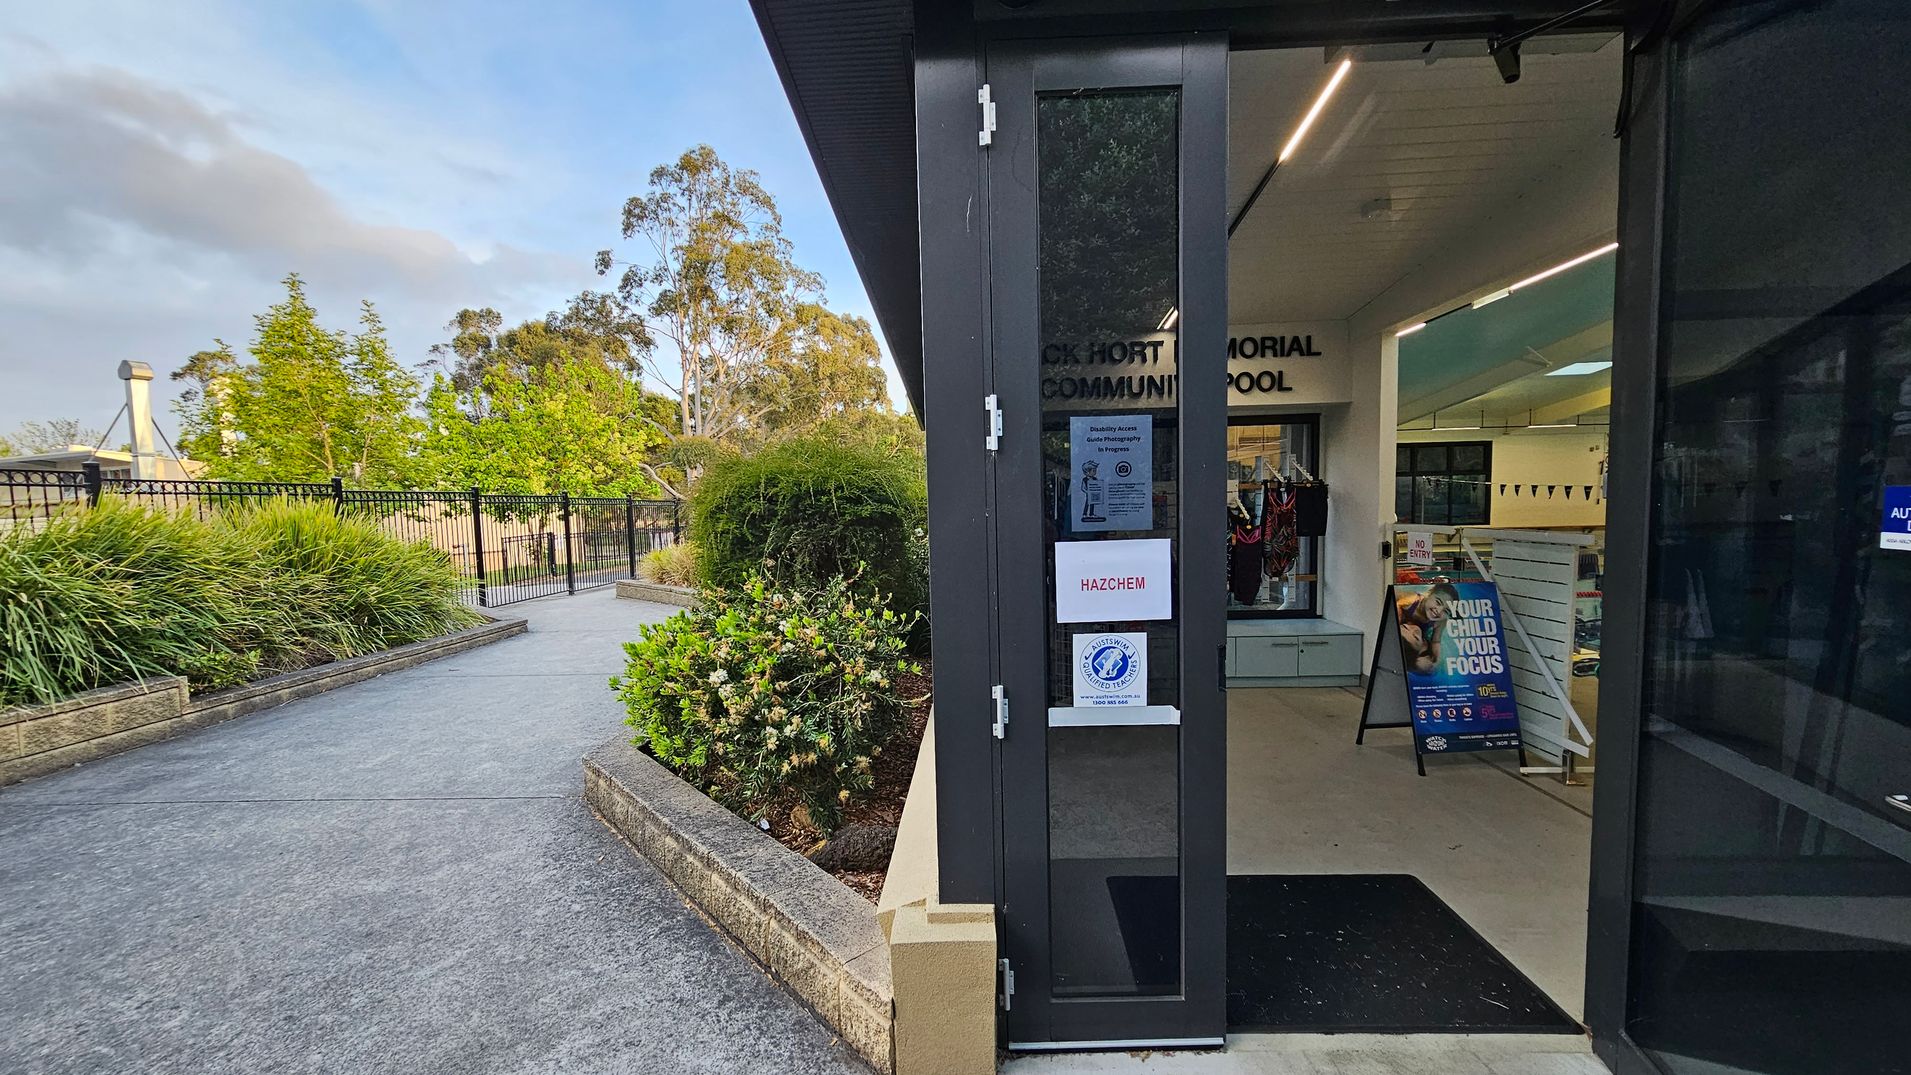
    On the left, there's a pathway bordered by lush green bushes and a black metal fence. In the background, tall trees are visible. On the right, a partially open door leads into a building with signs, including one that says "HAZCHEM." Inside, there's a display of swimwear and a poster with the text "YOUR CHILD YOUR FOCUS." The ceiling has recessed lighting, and the floor is light-coloured.
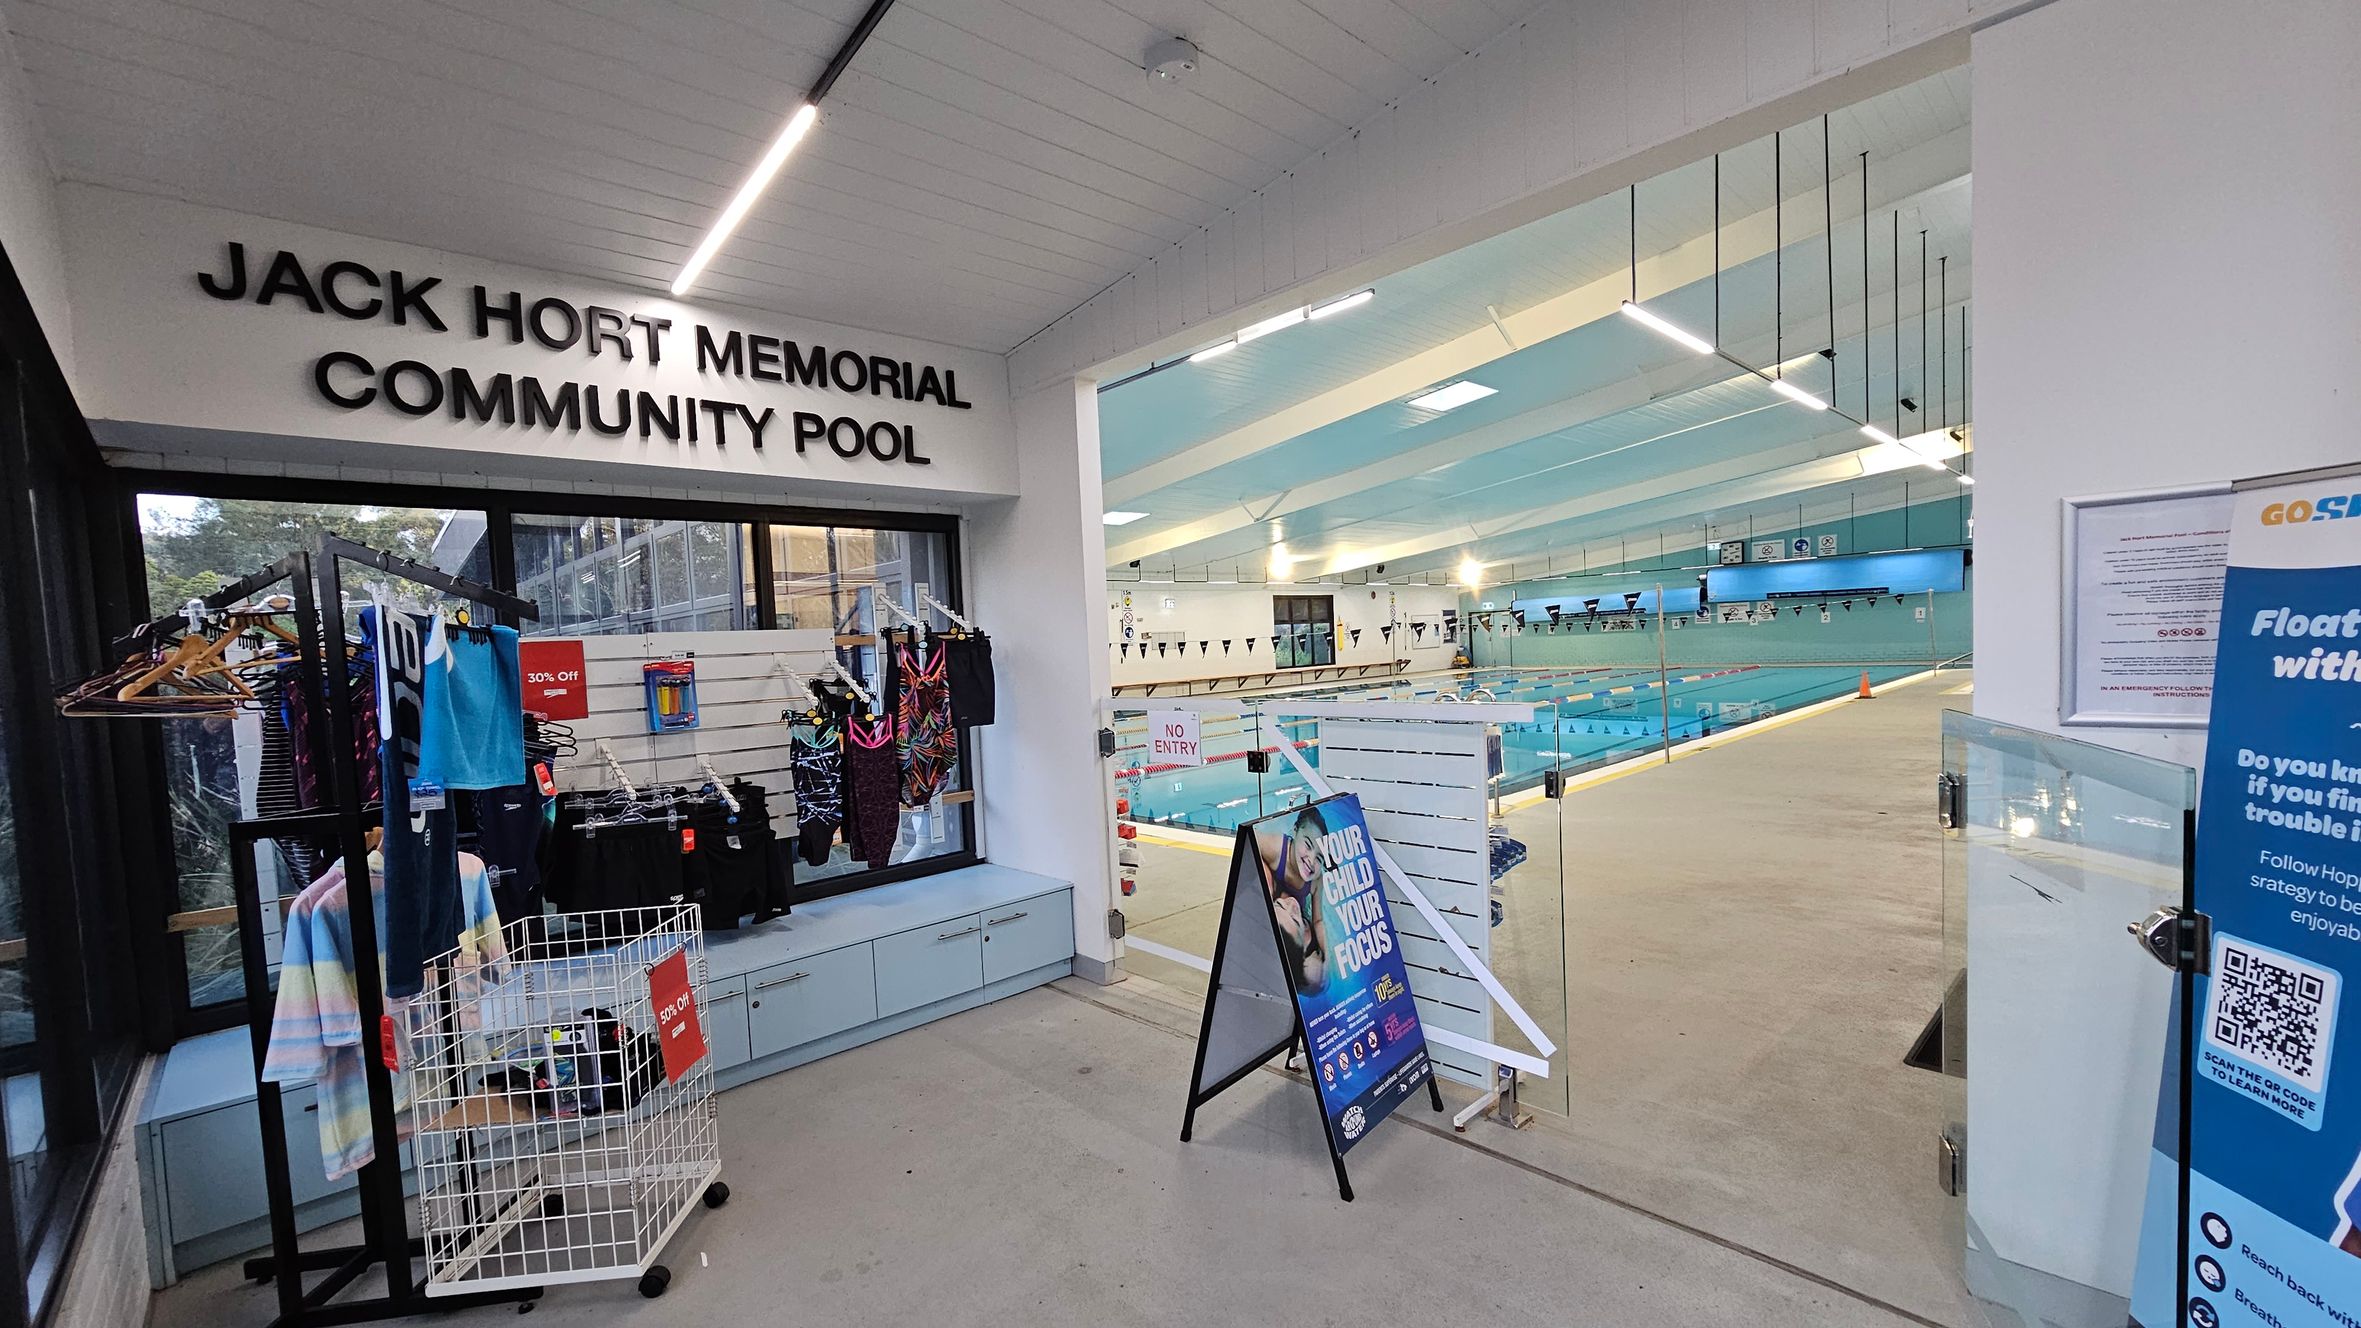
    On the left, there is a display of swimwear on hangers and a basket with a "30% Off" sign. Above, the sign reads "Jack Hort Memorial Community Pool." On the right, a glass door leads to an indoor swimming pool with lanes and flags. A stand with a poster and a blue sign with safety information is visible. The ceiling has linear lights, and the floor is light-coloured.
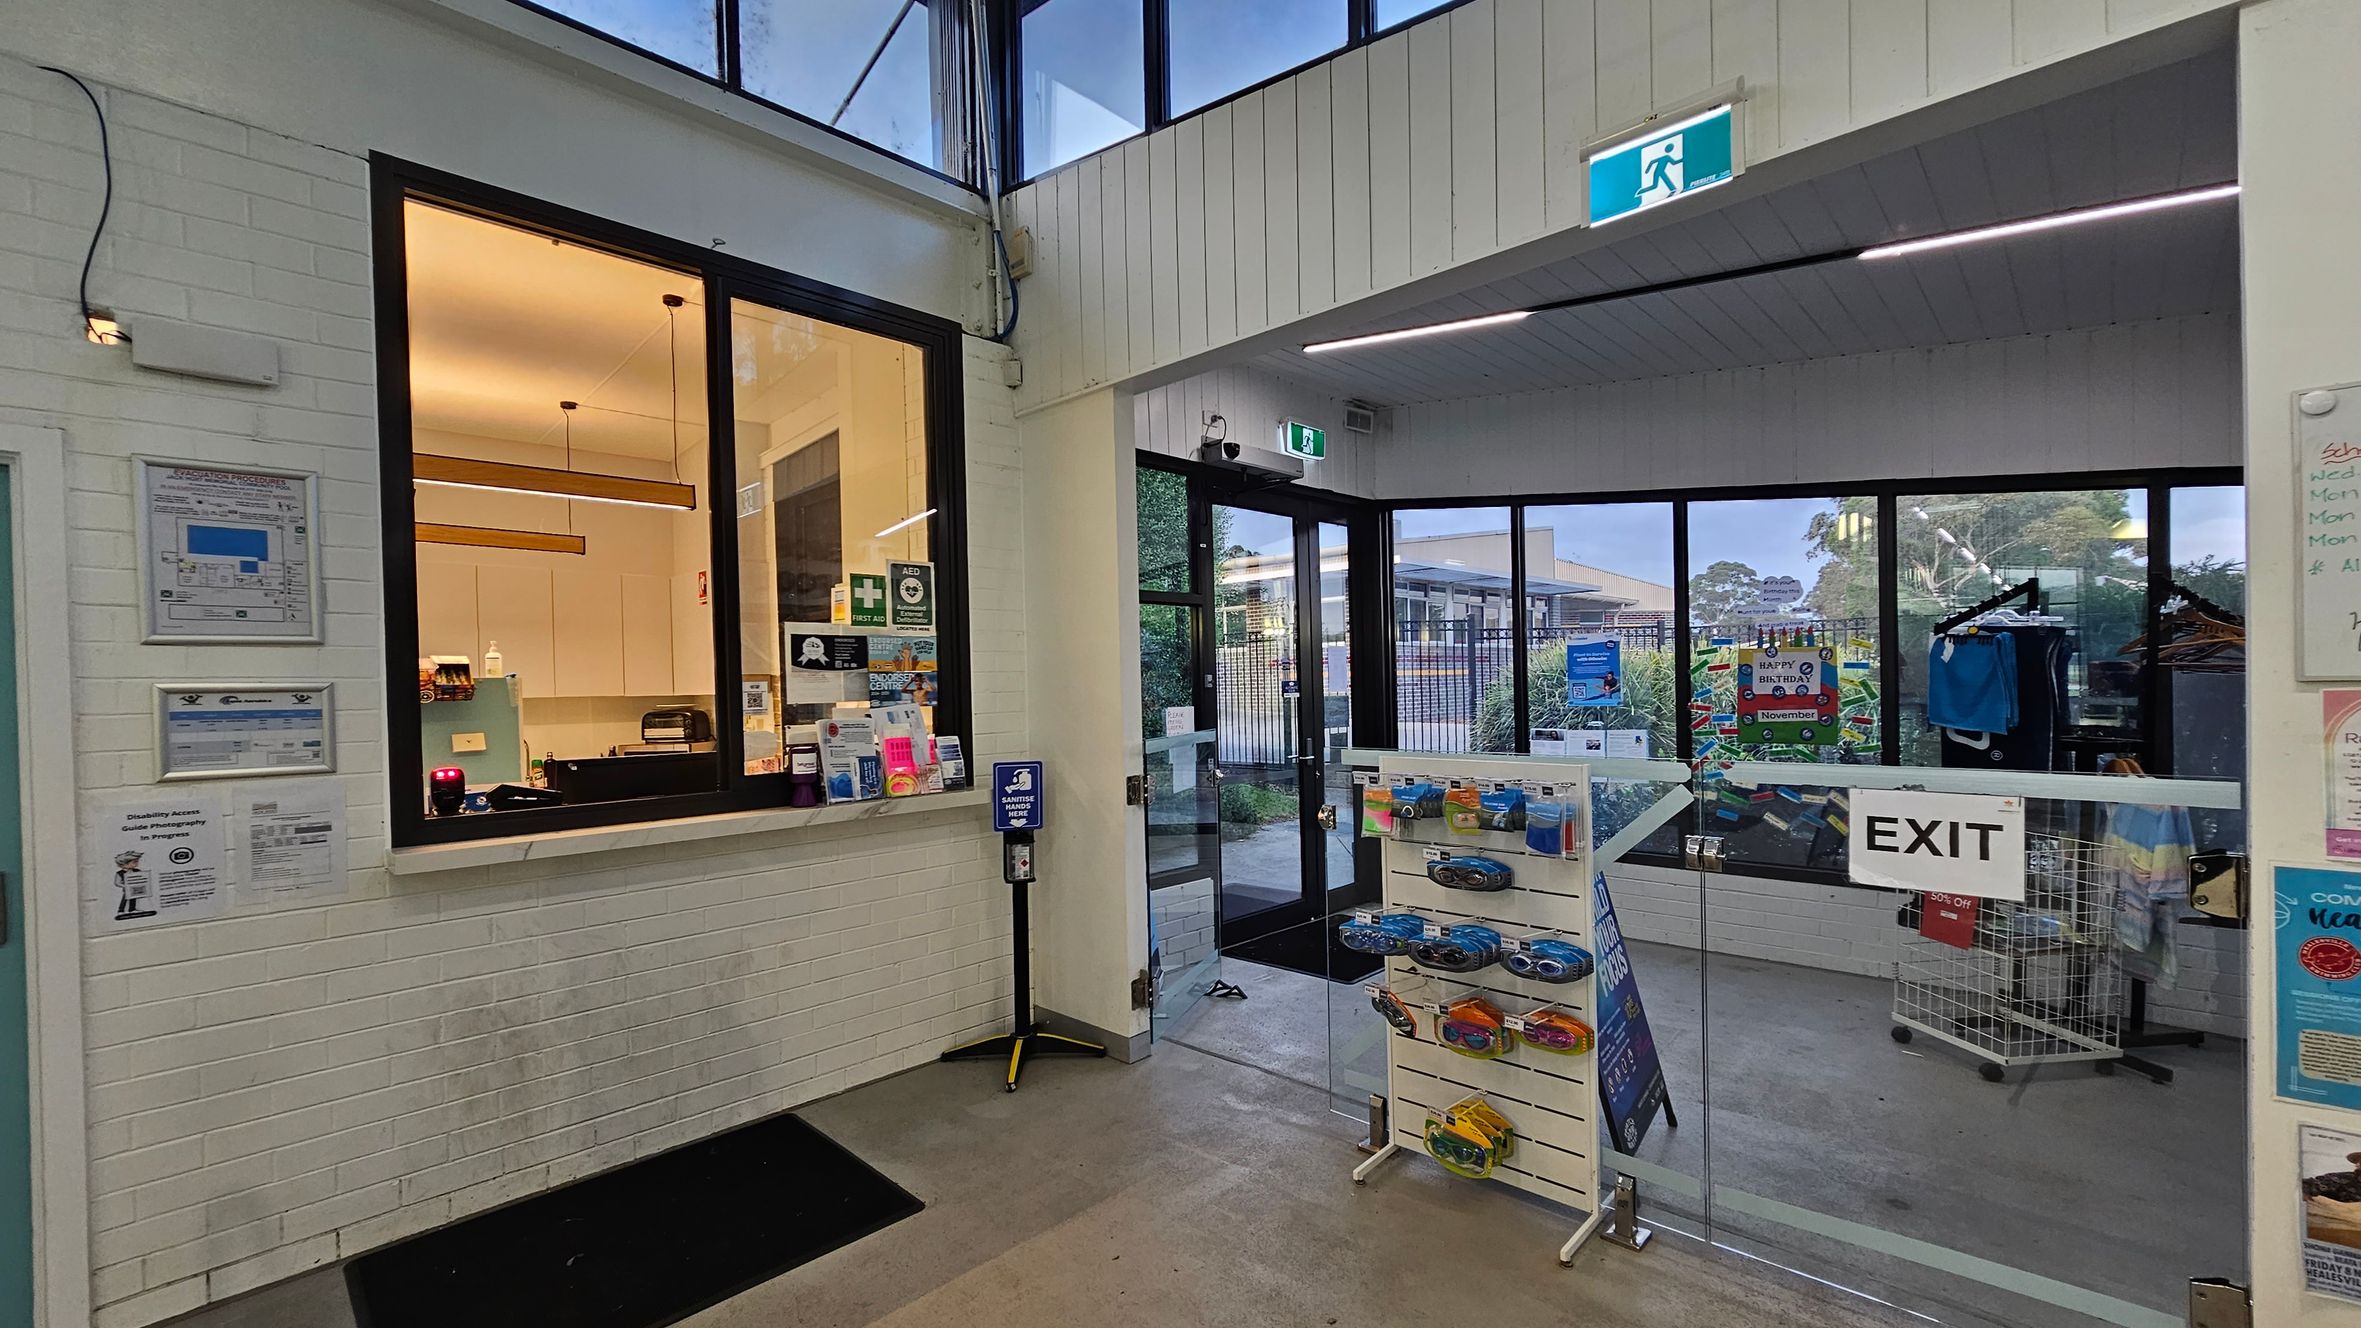
    A reception area with a service window on the left, featuring a counter with various items and a lit interior. Notices and signs are displayed on the wall. In the centre, a hand sanitiser dispenser is mounted on a stand. To the right, a glass exit door leads outside, with a rack of clothing and a display stand with packaged items nearby. The ceiling has recessed lighting, and the floor is tiled. An emergency exit sign is visible above the door.
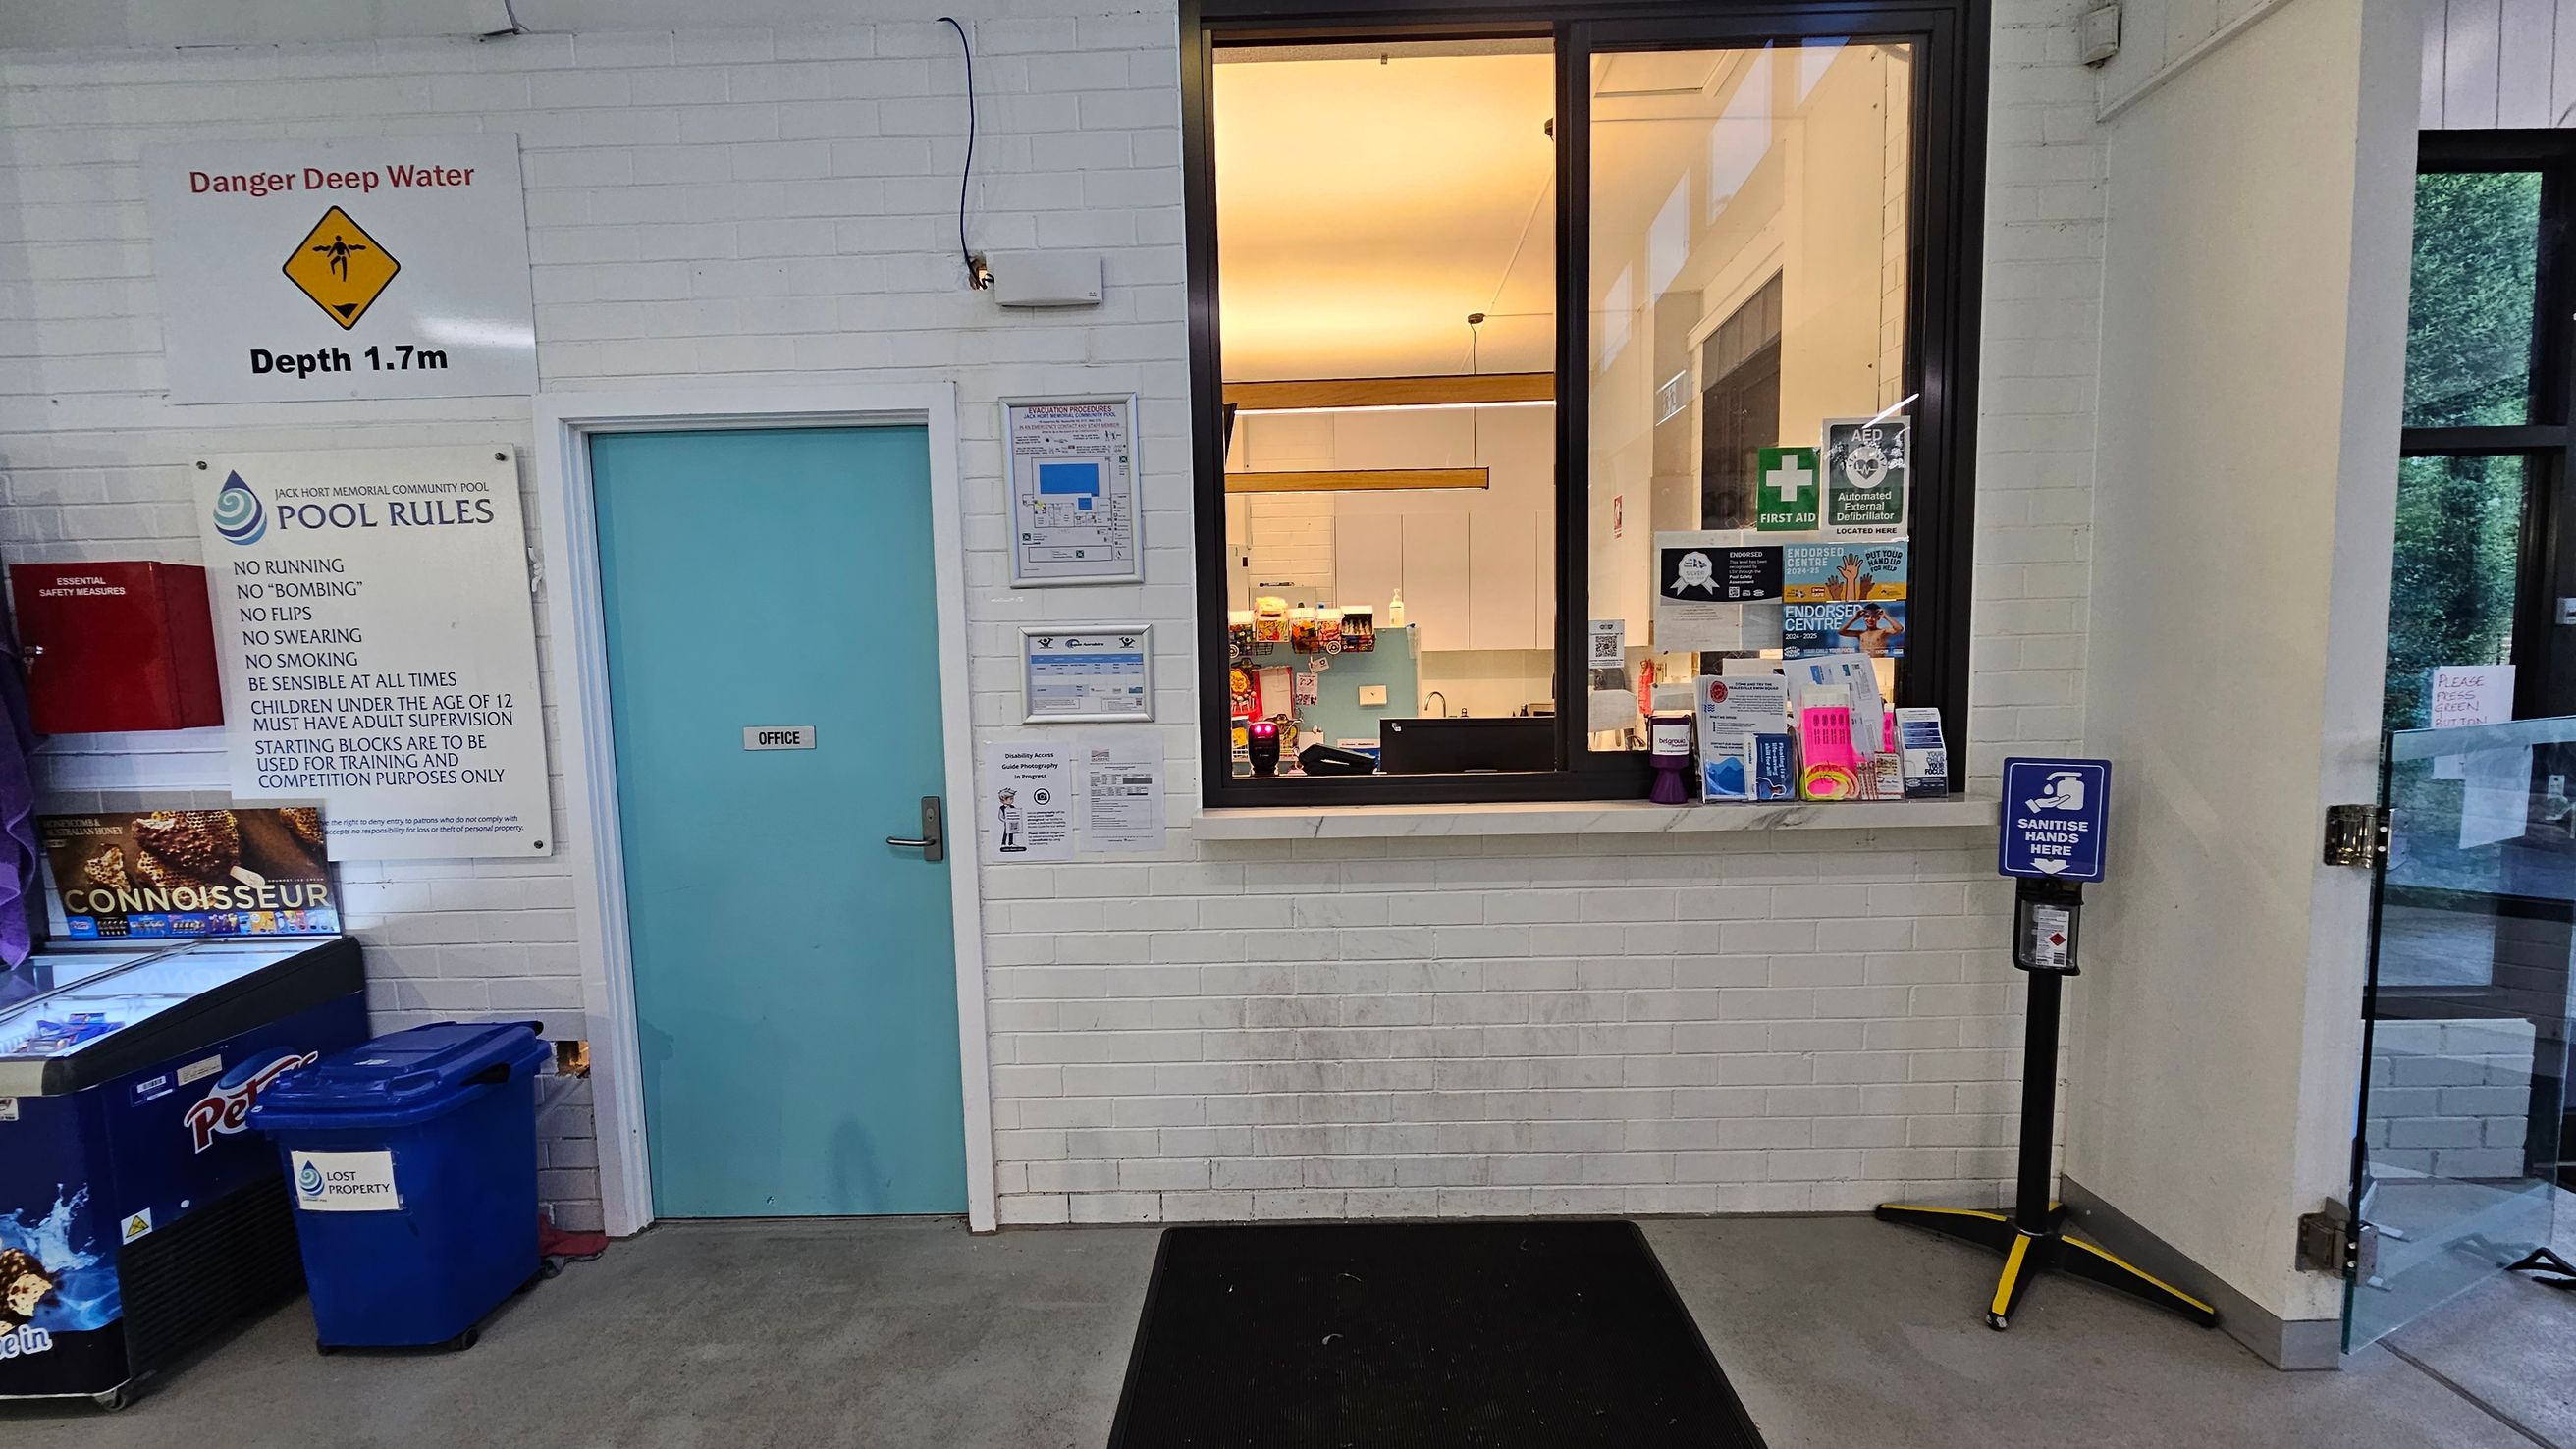
    A white brick wall with a blue door labelled "Office" on the left. Above the door, a sign warns of deep water with a depth of 1.7m. Next to it, a board lists pool rules. Below, there's a freezer with "Connoisseur" branding and a blue bin marked "Lost Property". On the right, a window shows an office interior with various notices and a first aid sign. A hand sanitiser station is positioned near a glass door on the far right. The floor is grey with a black mat.
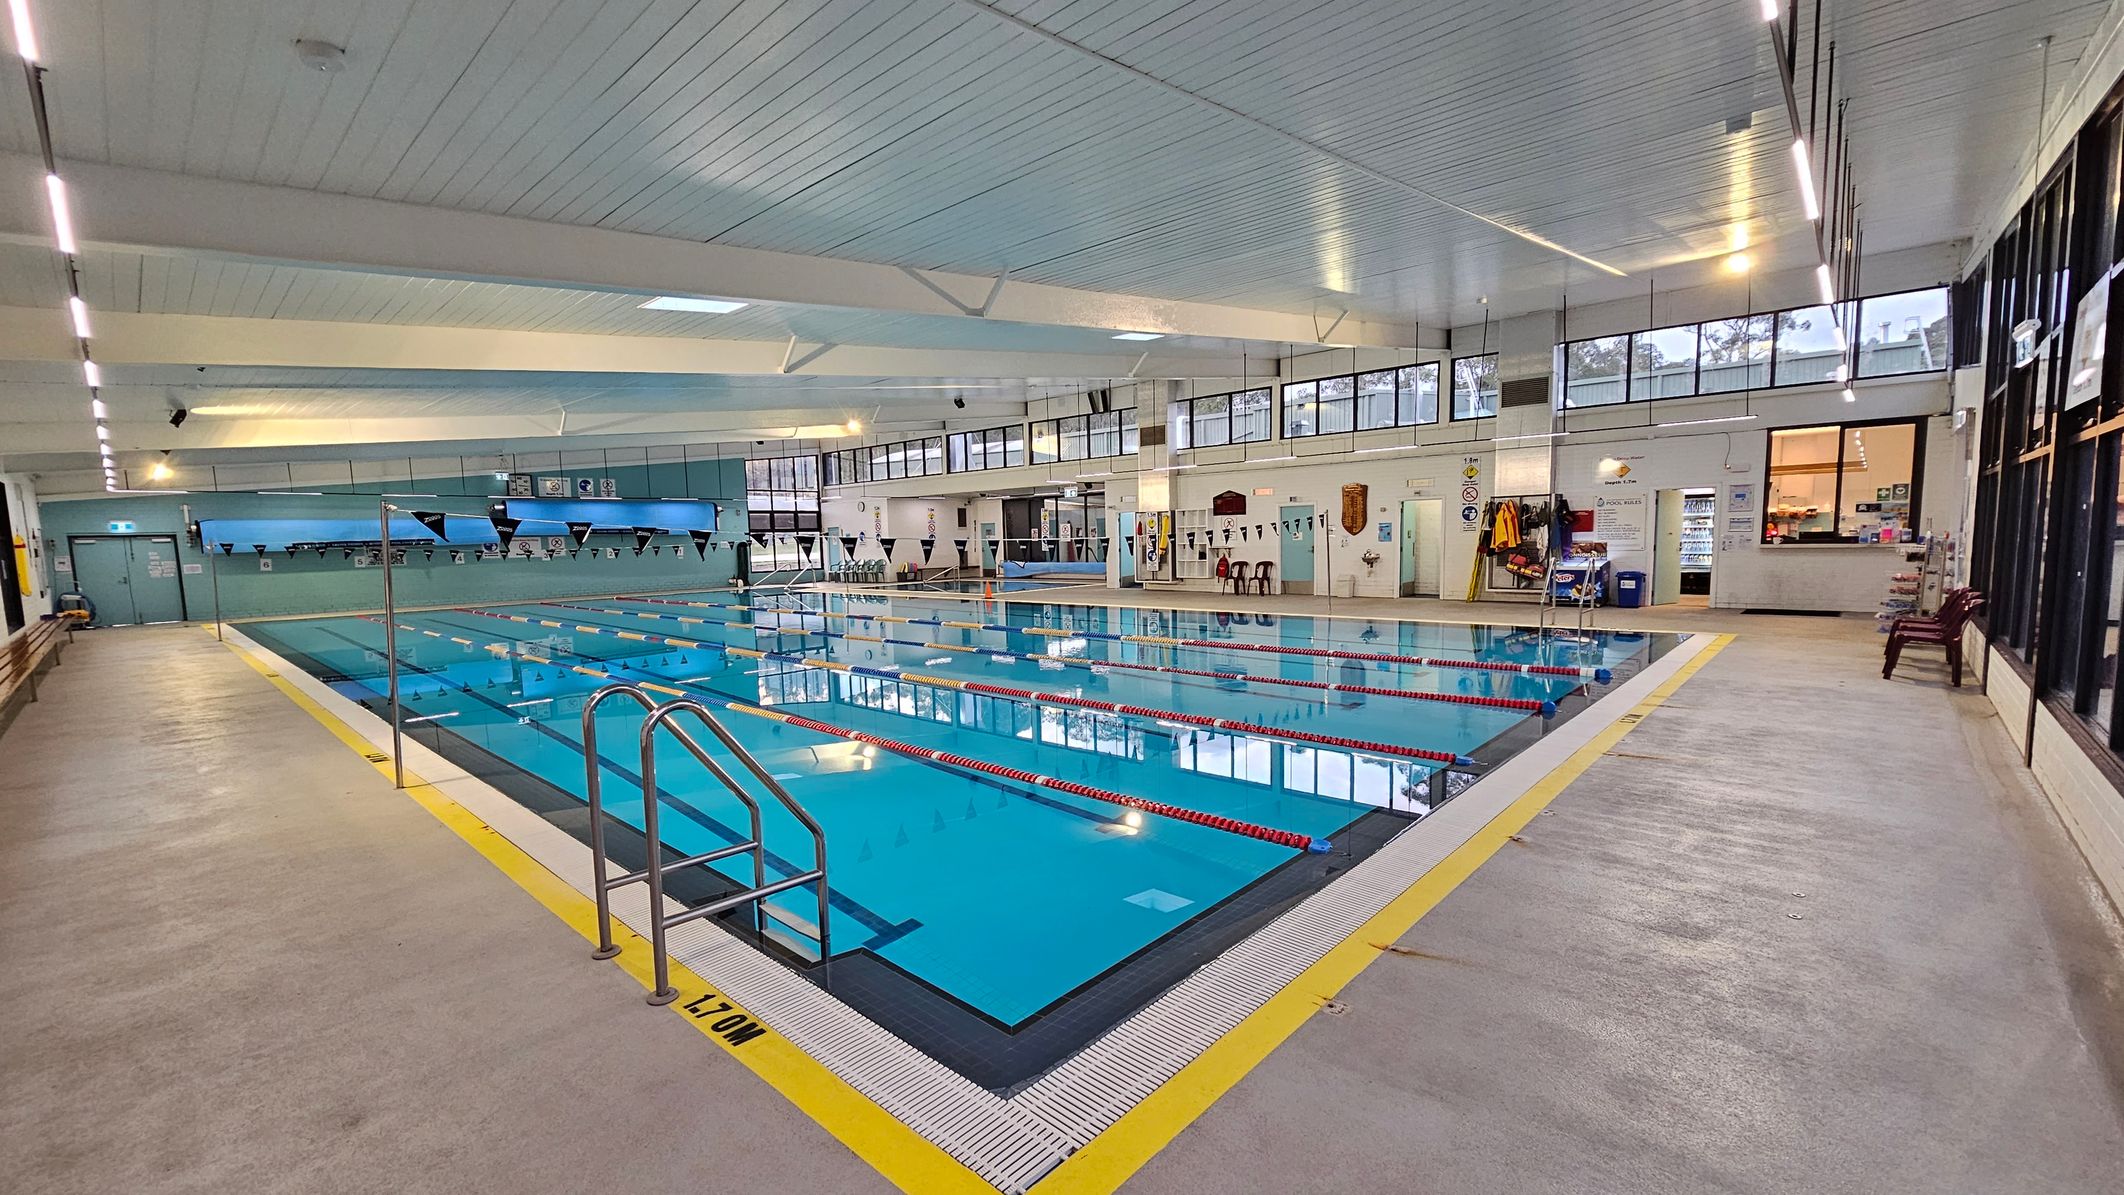
    Indoor swimming pool with clear blue water and red lane dividers. On the left, a beige walkway with wooden benches runs alongside the pool. On the right, a similar walkway with maroon chairs and a vending machine. The back wall features large windows and a door. The ceiling is white with fluorescent lights, and the floor is a mix of beige and light purple.
    Indoor swimming pool with clear blue water and red lane dividers. On the left, a beige walkway with wooden benches runs alongside the pool. On the right, a similar walkway with maroon chairs and a vending machine. The back wall features large windows and a door. The ceiling is white with fluorescent lights, and the floor is a mix of beige and light purple.
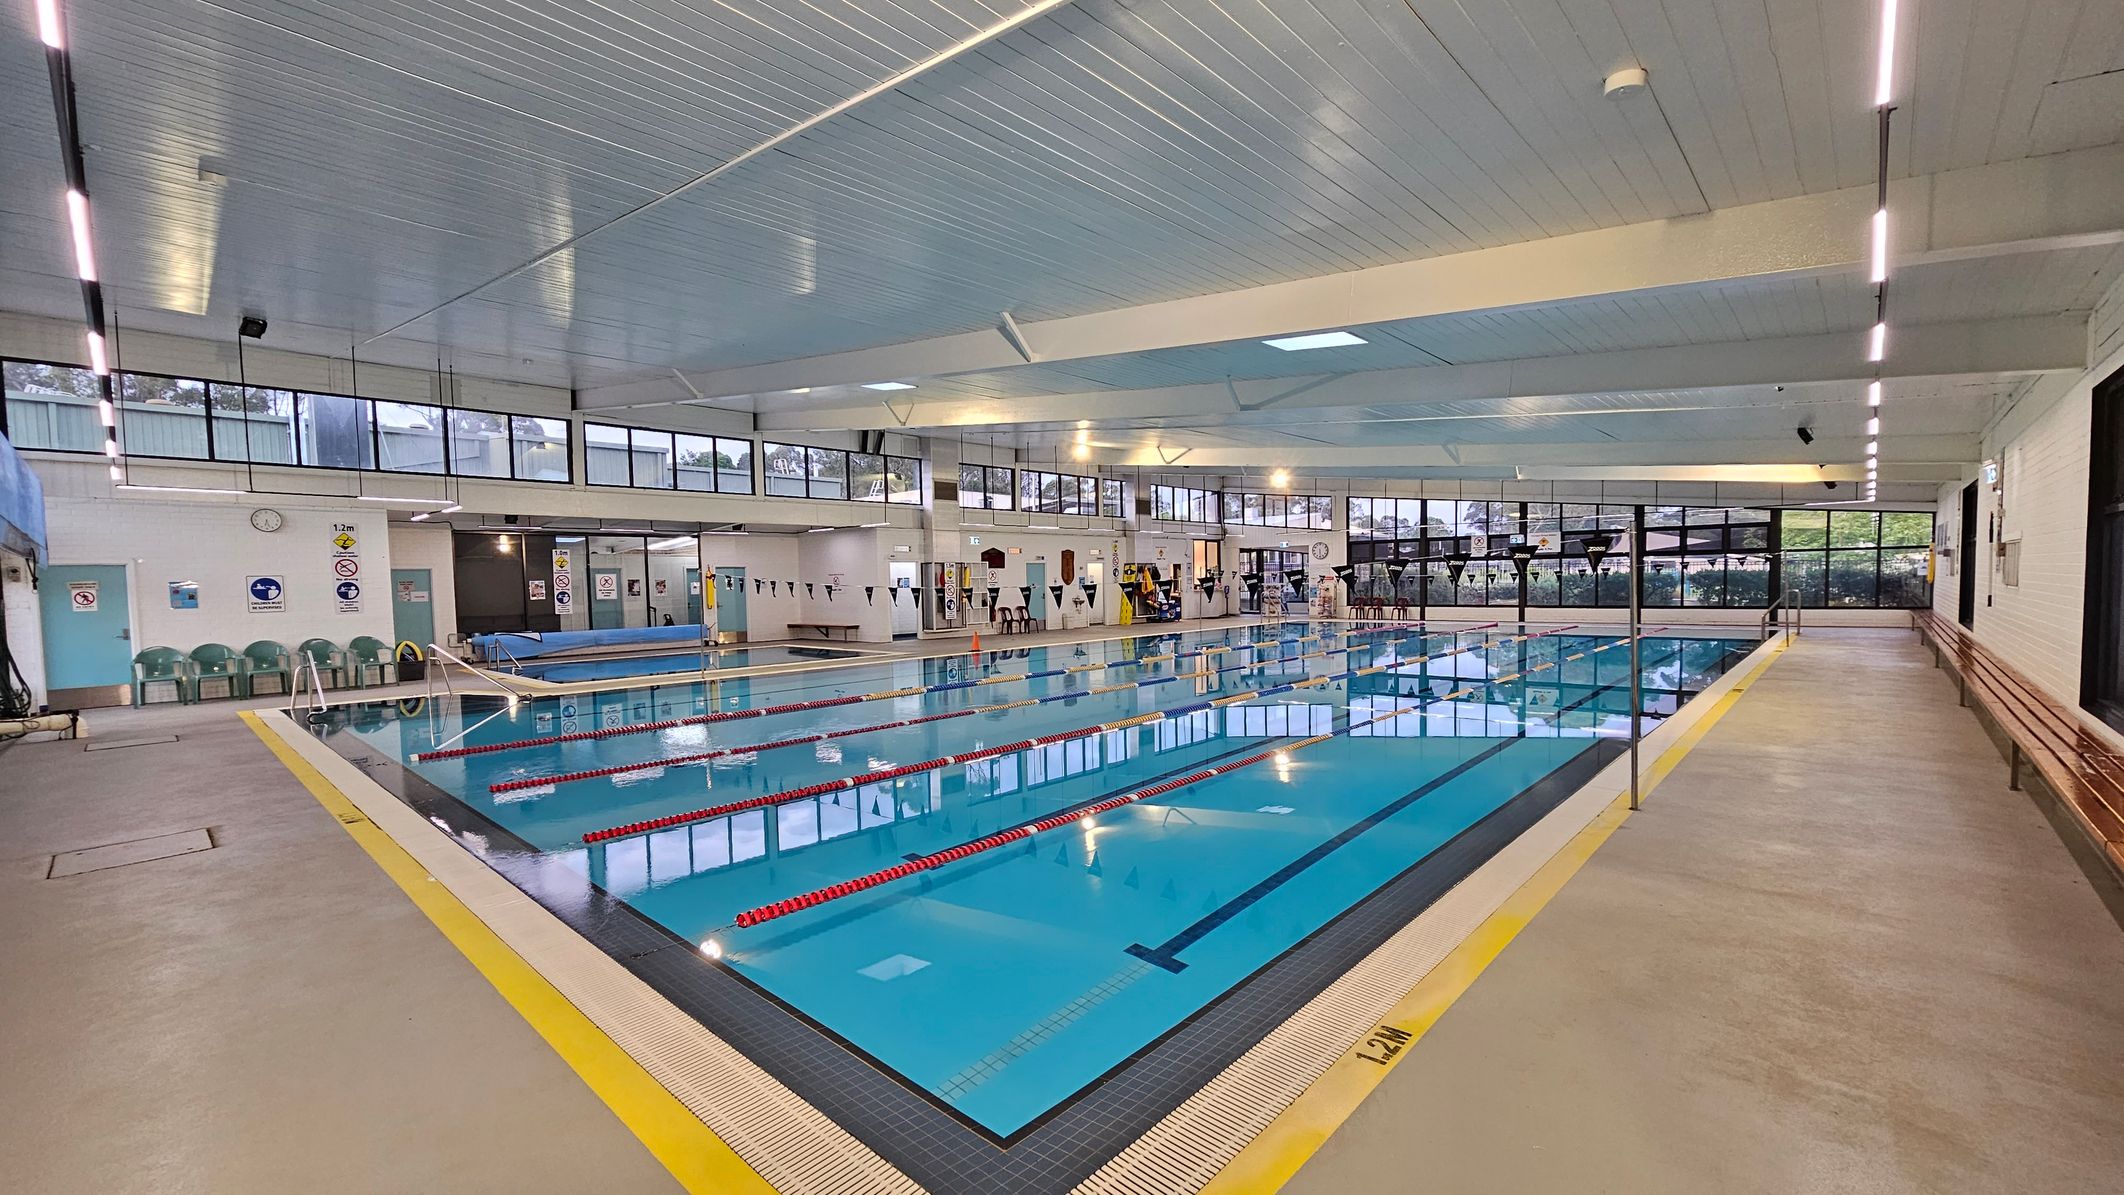

    An indoor swimming pool with clear blue water and red lane dividers. On the left, there are green plastic chairs against a white wall with signs and a clock. The right side features a long wooden bench along the wall. The ceiling is white with strip lighting, and large windows line the upper walls, allowing natural light in. The floor is a light grey with a yellow safety line around the pool's edge.
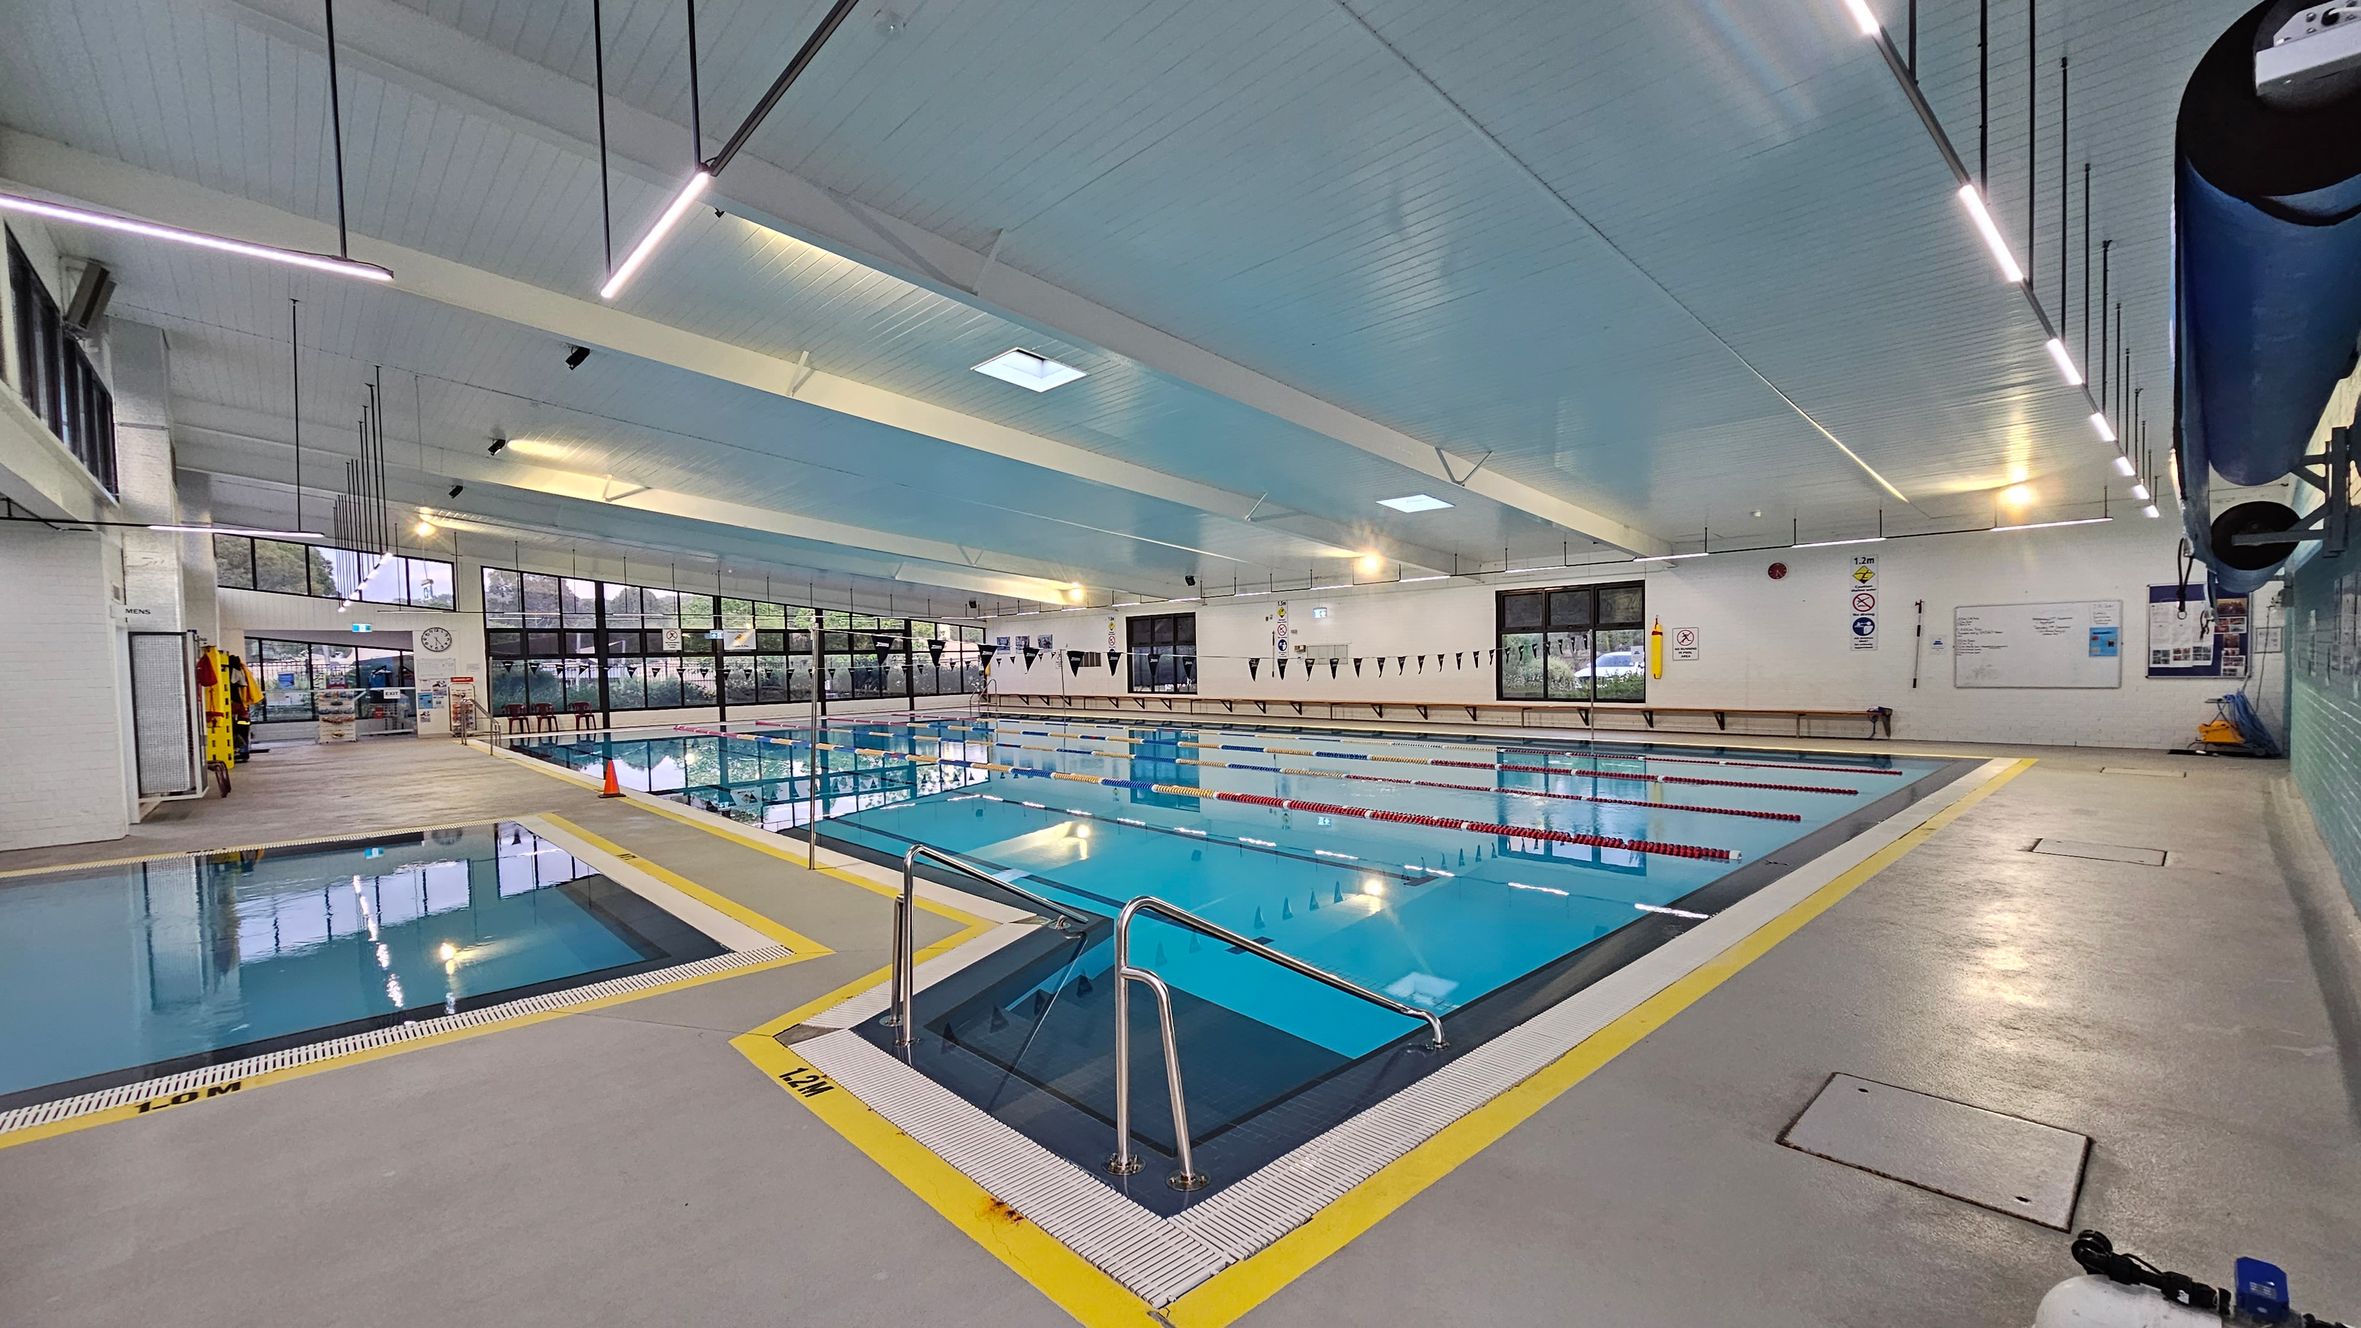
    Indoor swimming pool area with a large main pool in the centre, marked with lane dividers. On the left, a smaller pool is visible. The floor is grey with yellow safety markings around the pool edges. The ceiling is light blue with long, narrow lights. Large windows line the left wall, allowing natural light in. On the right, pool equipment is stored on racks. A clock and safety signs are mounted on the far wall.
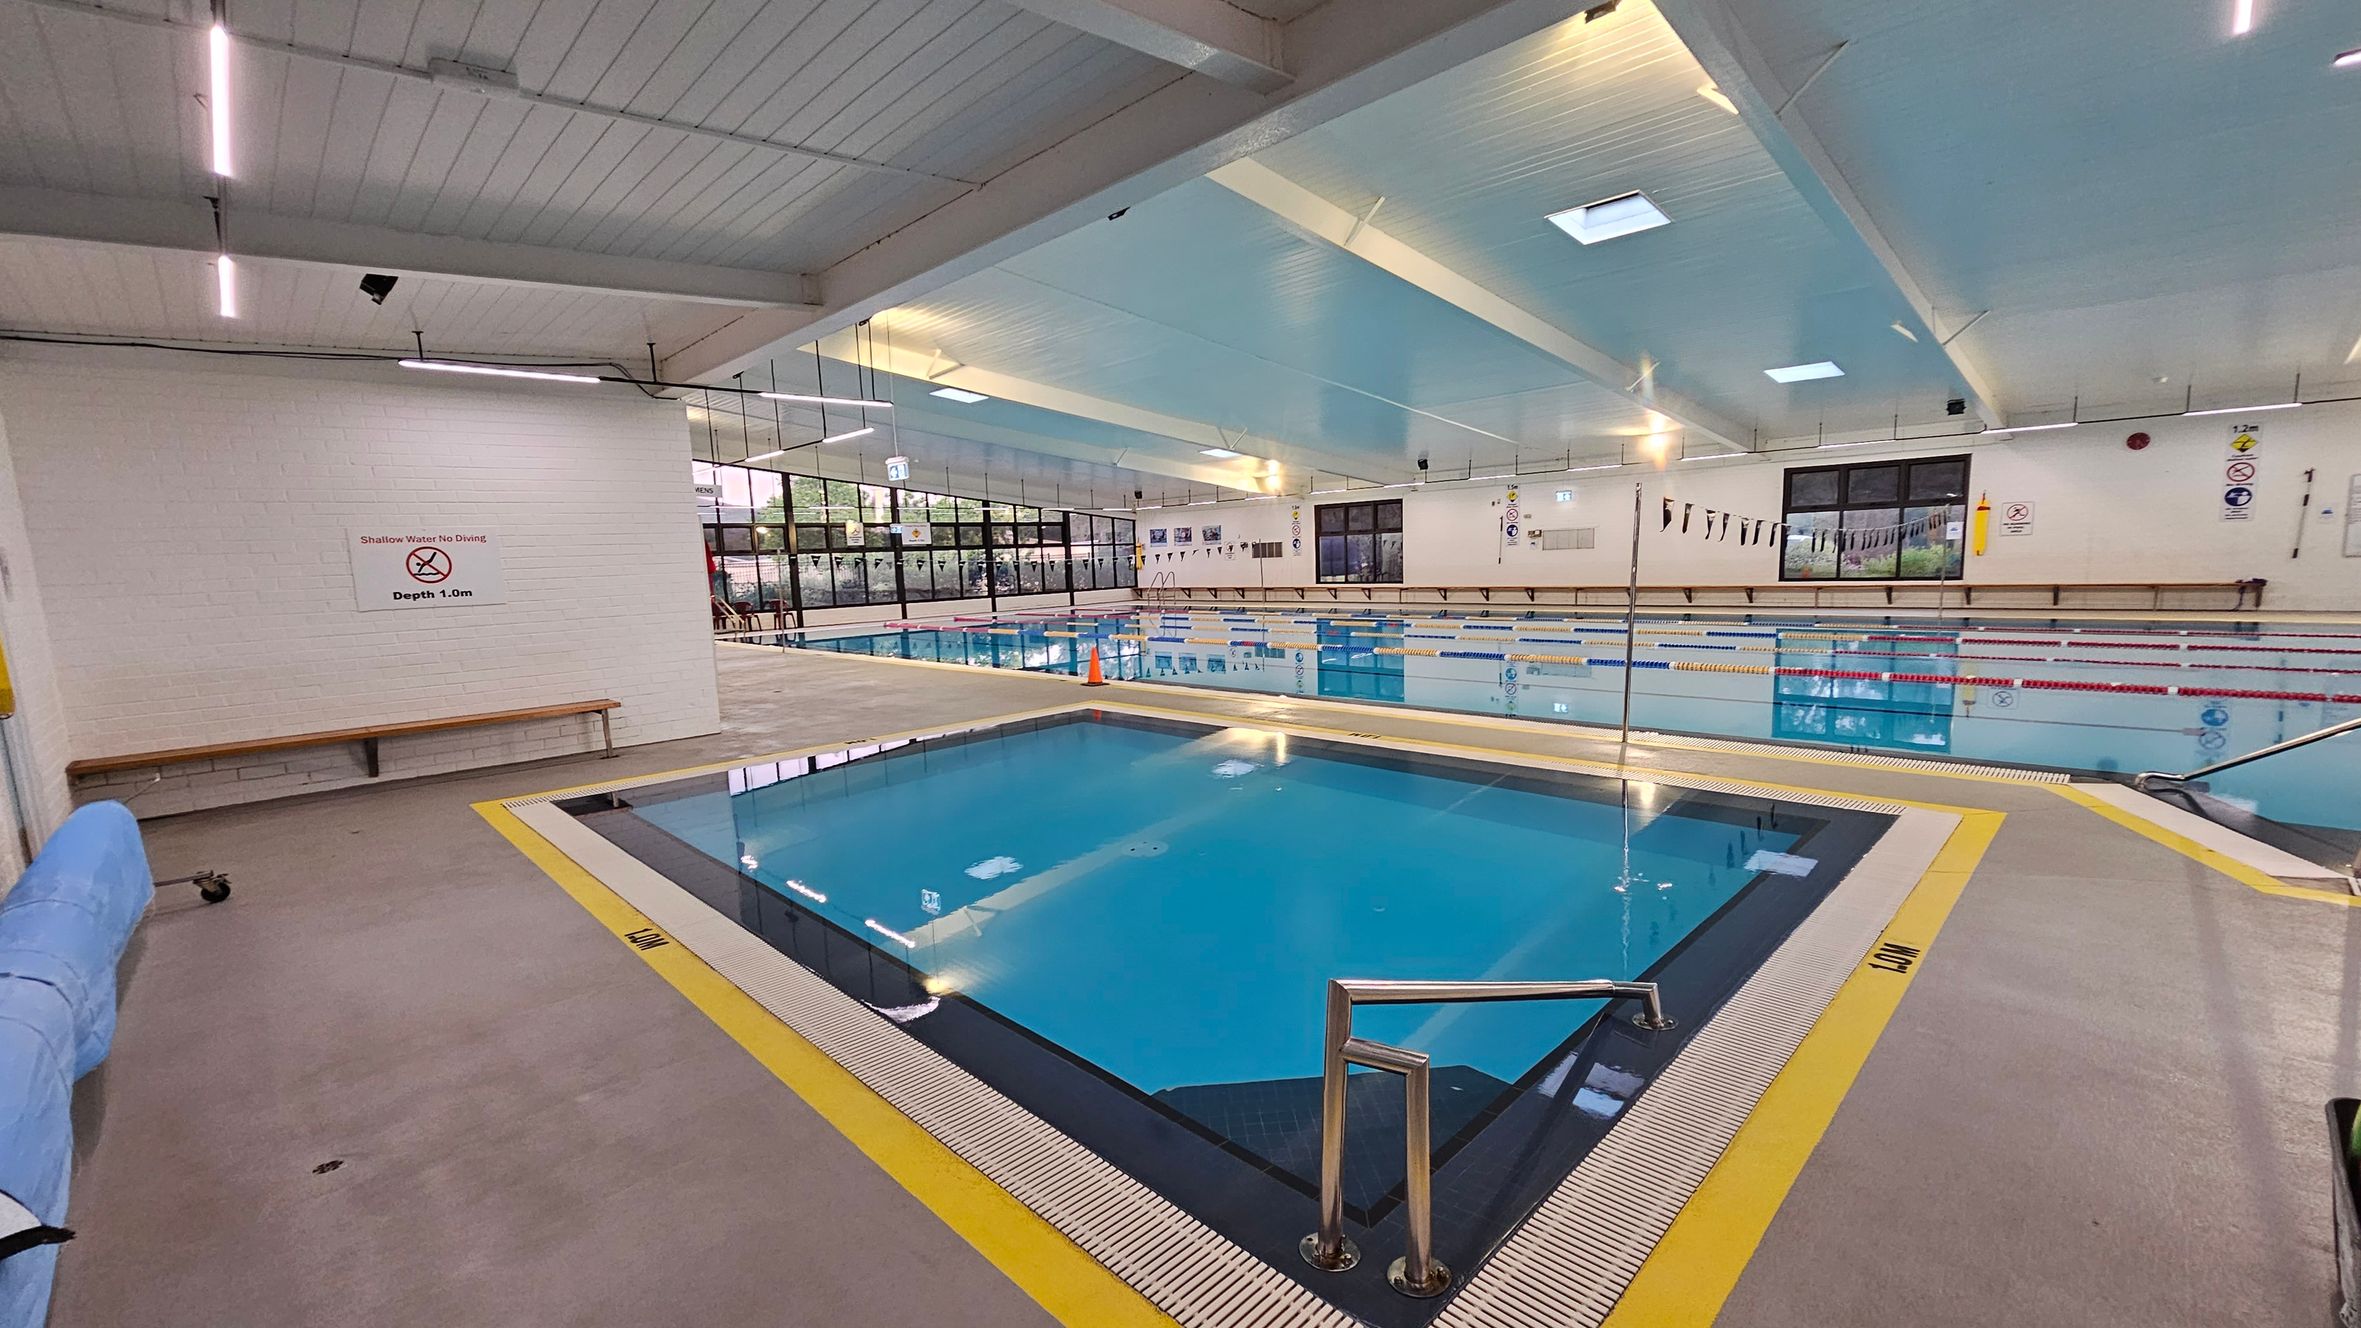
    Indoor swimming pool area with a small, square pool in the foreground, surrounded by a yellow border and a metal handrail. A sign on the left wall reads "Shallow Water No Diving, Depth 1.0m." Behind it, a larger pool with lane dividers stretches across the room. The ceiling is high with exposed beams and skylights. Large windows line the far wall, allowing natural light to enter. A bench is positioned against the left wall.
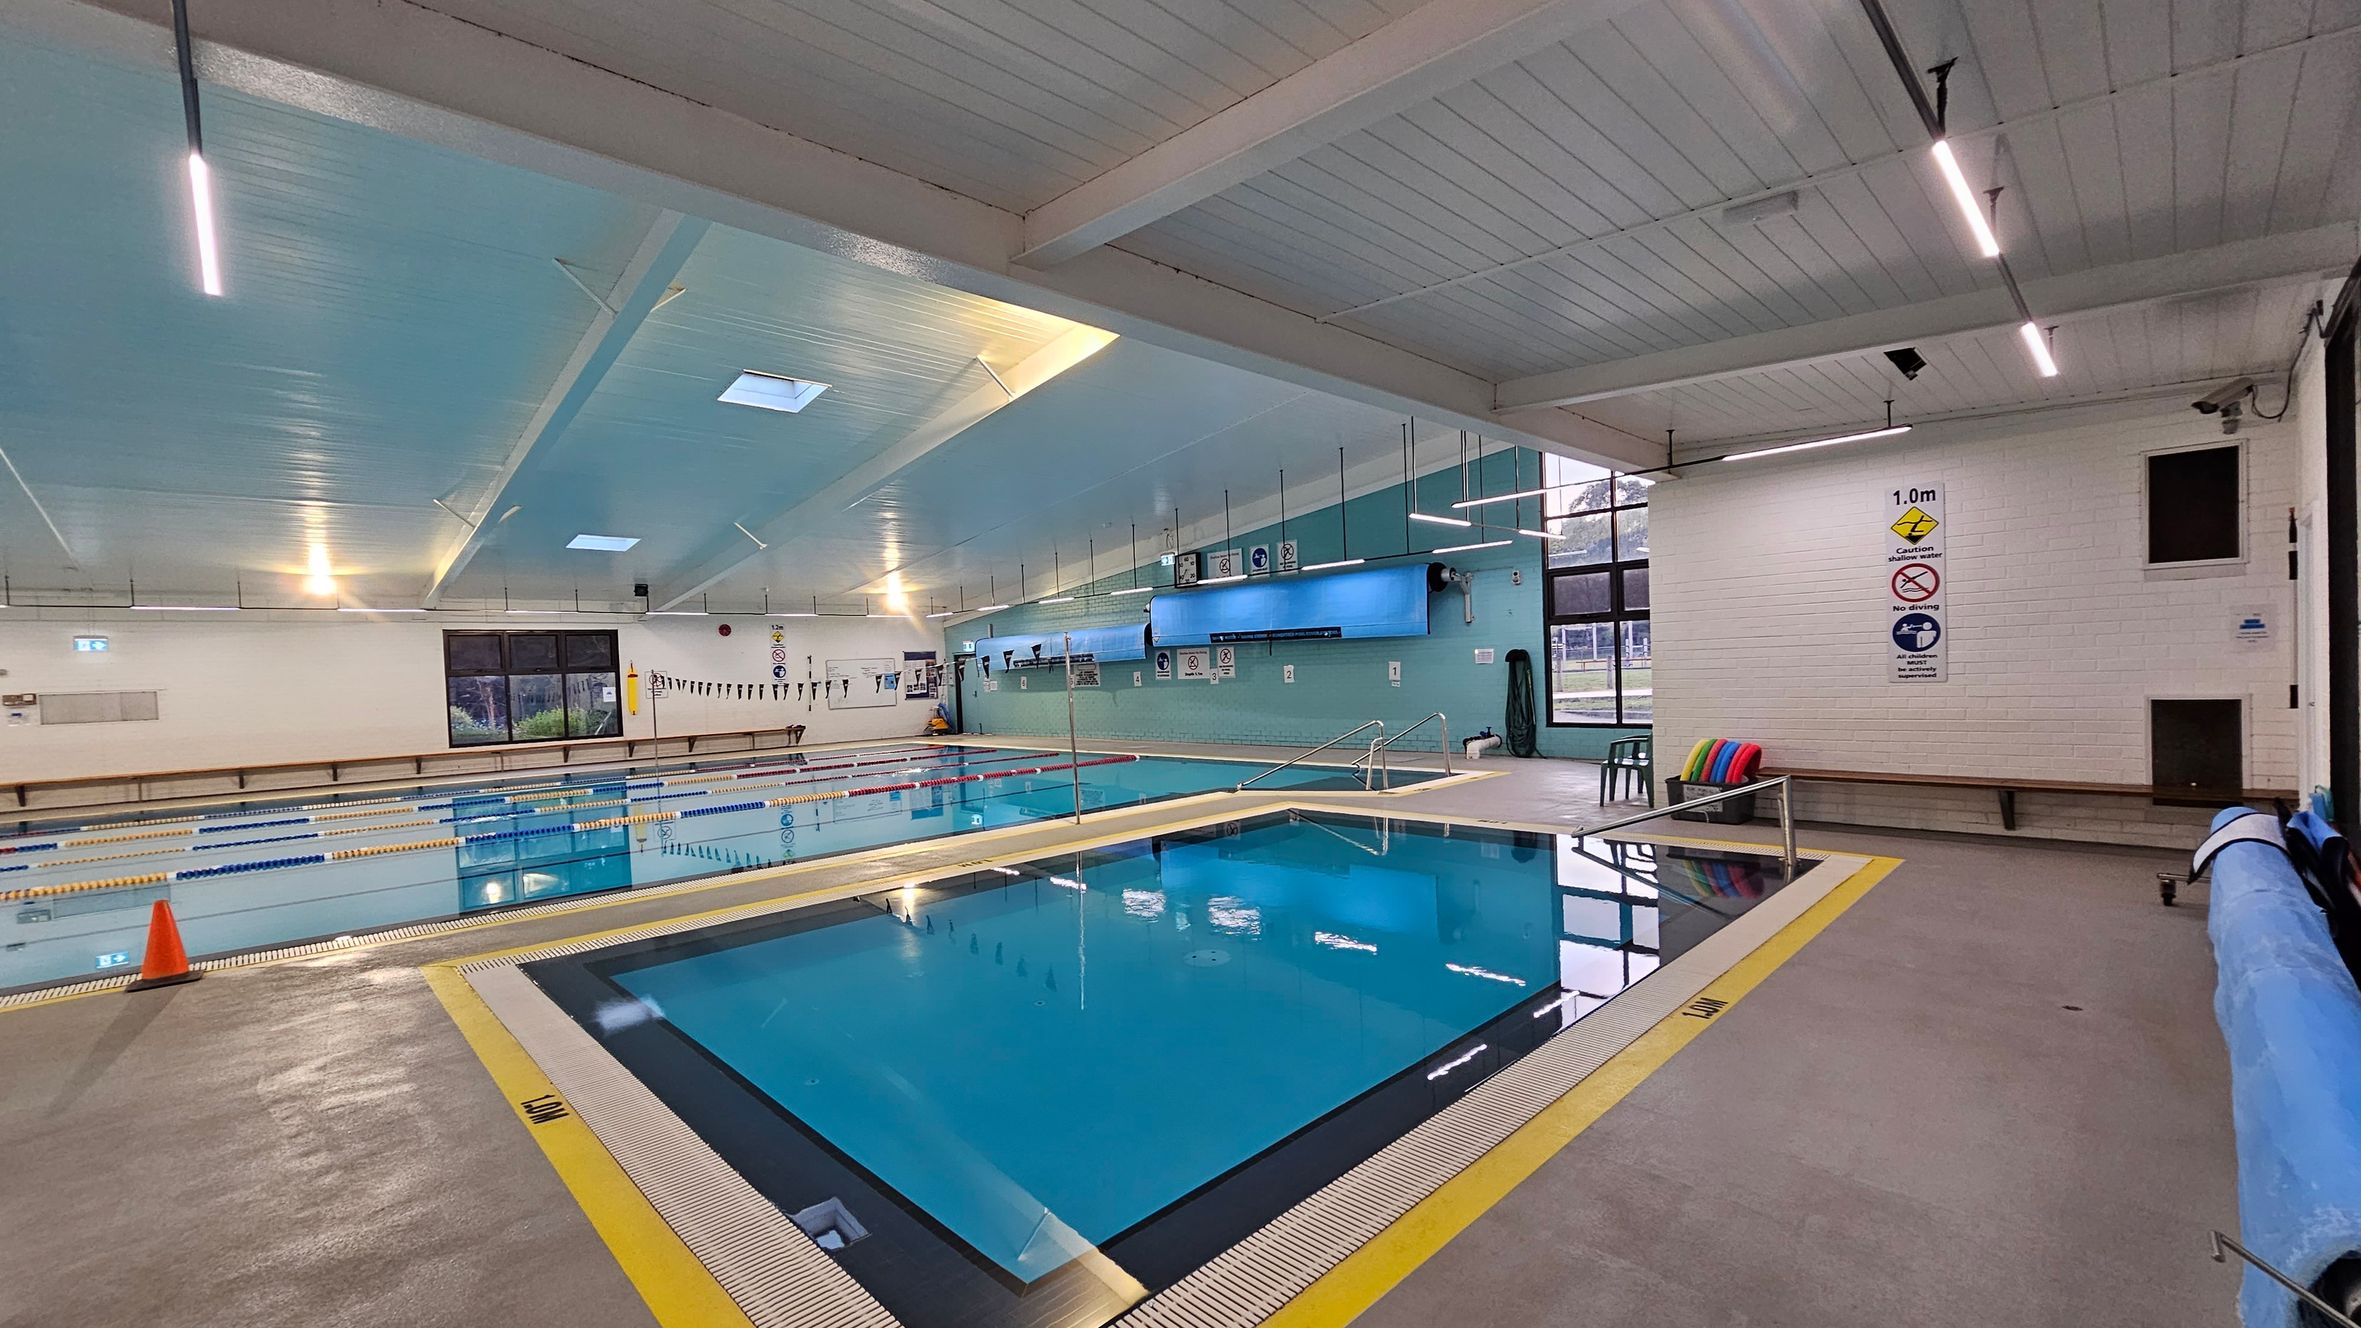
    Indoor swimming pool area with two pools. The foreground pool is smaller, with a yellow safety line around it. The larger pool in the background has lane dividers and a cone on the deck. The walls are light blue and white, with safety signs and windows on the right. The ceiling is light blue with fluorescent lights. A bench with colourful floats is against the right wall, and a pool cover is rolled up on the right side.
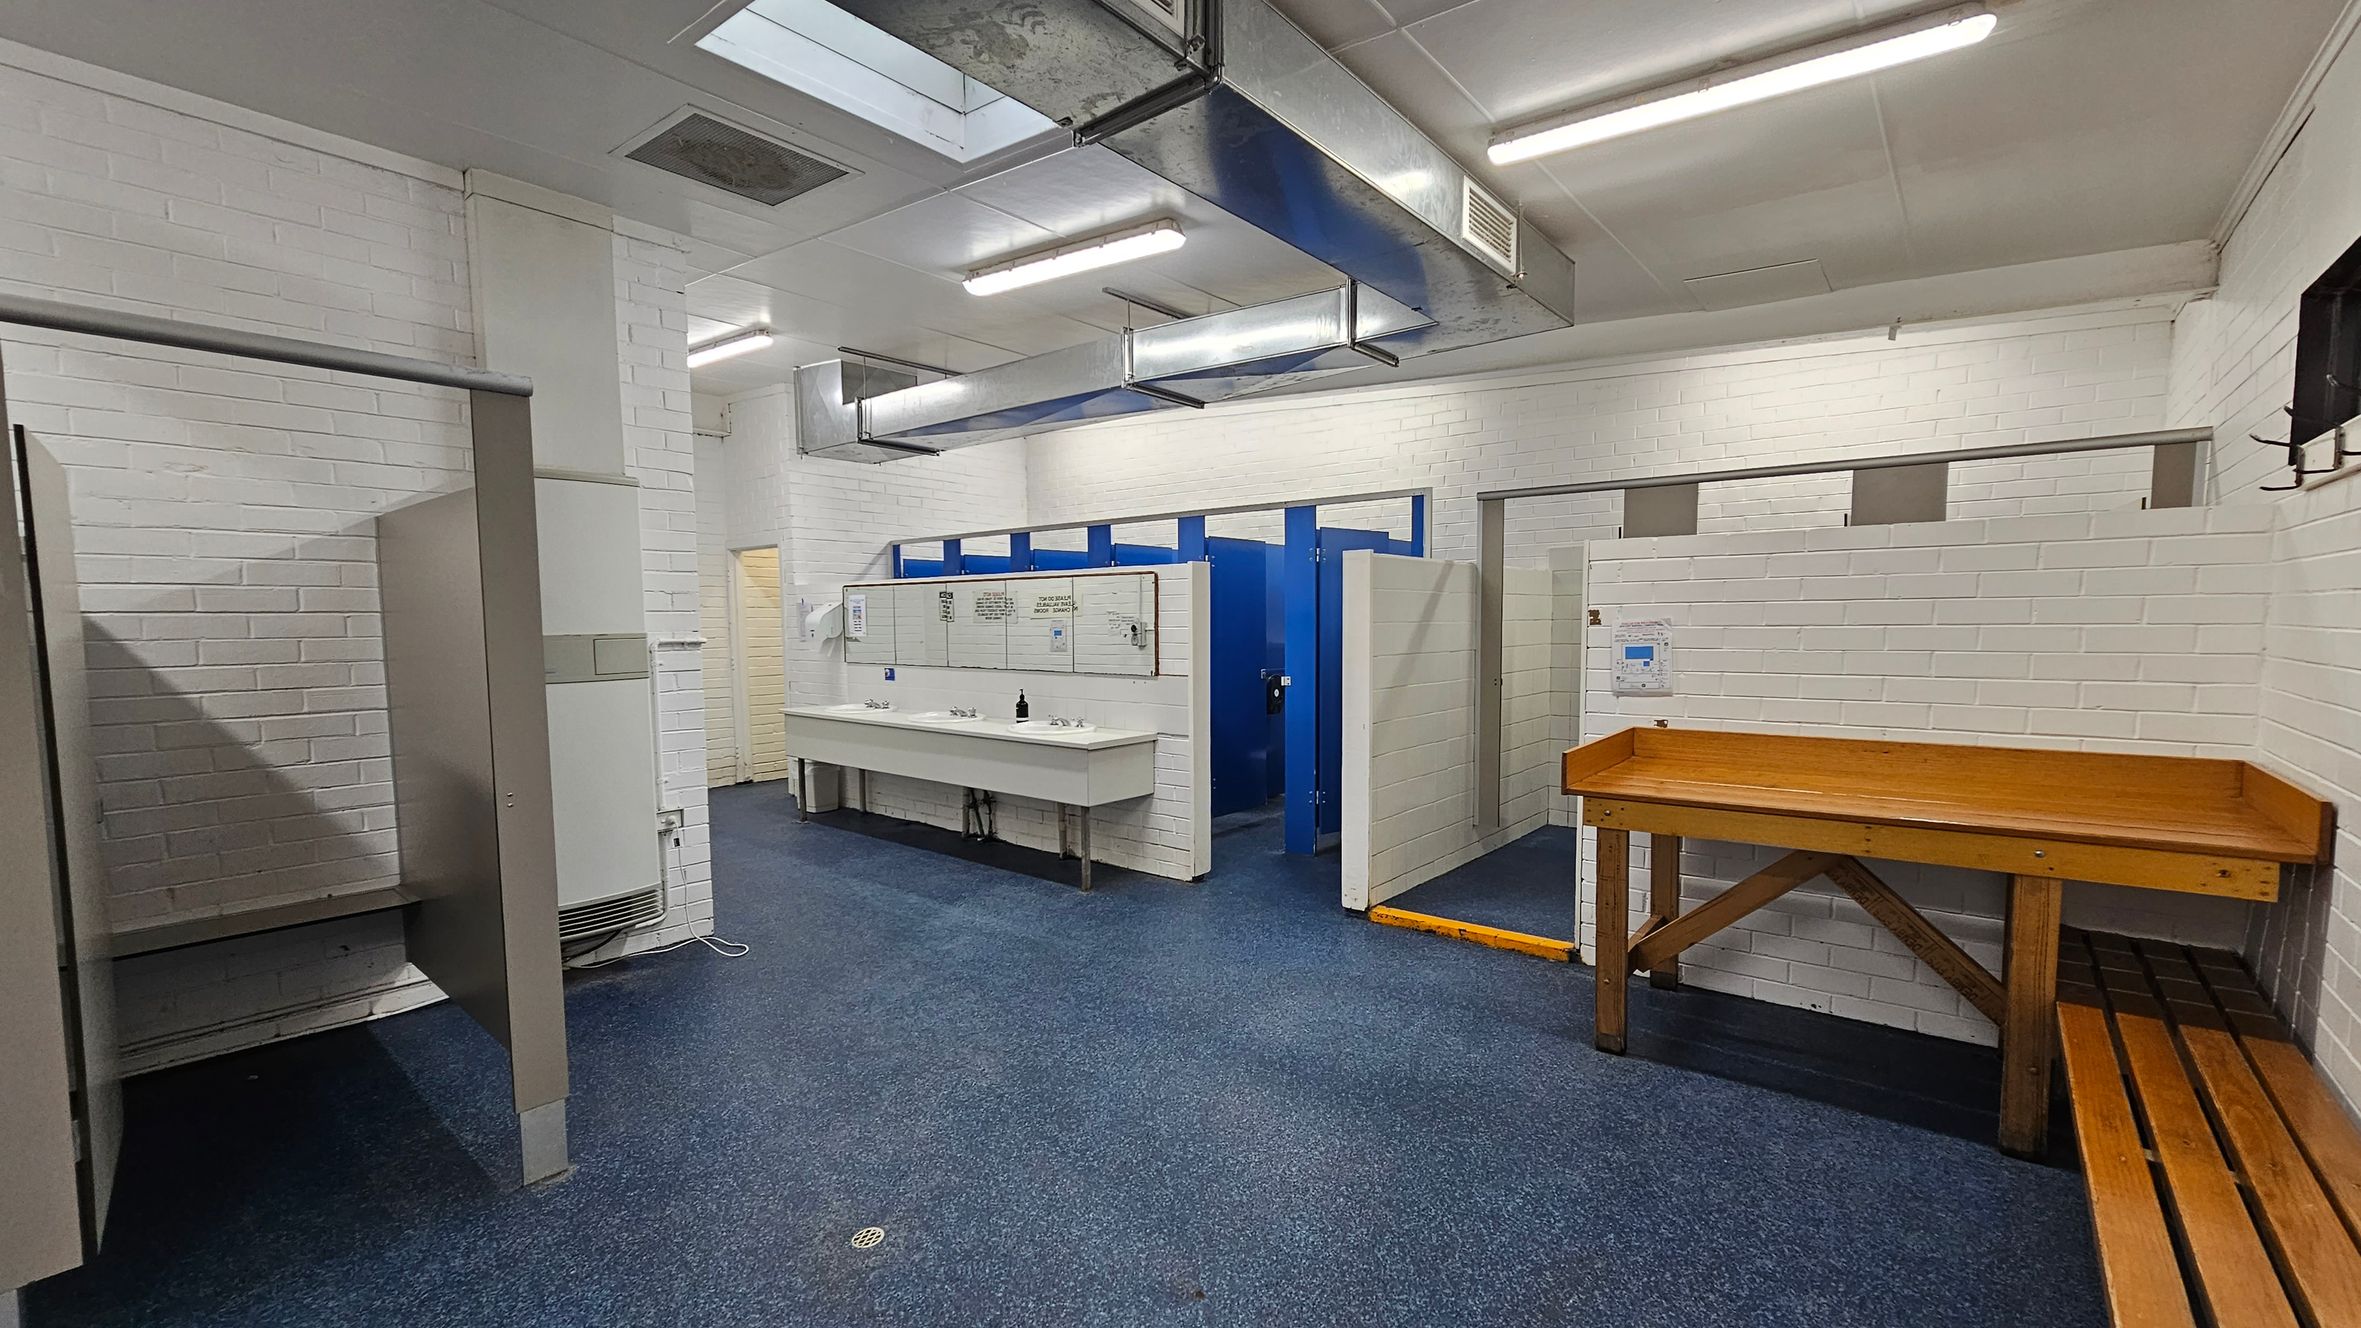
    A changing room with white brick walls and a blue speckled floor. On the left, there are open cubicles with partitions. In the centre, a long white sink with multiple taps is mounted on the wall, above which are mirrors and notices. To the right, blue doors lead to toilet stalls. A wooden bench and table are positioned against the right wall. The ceiling has fluorescent lights and exposed ductwork.
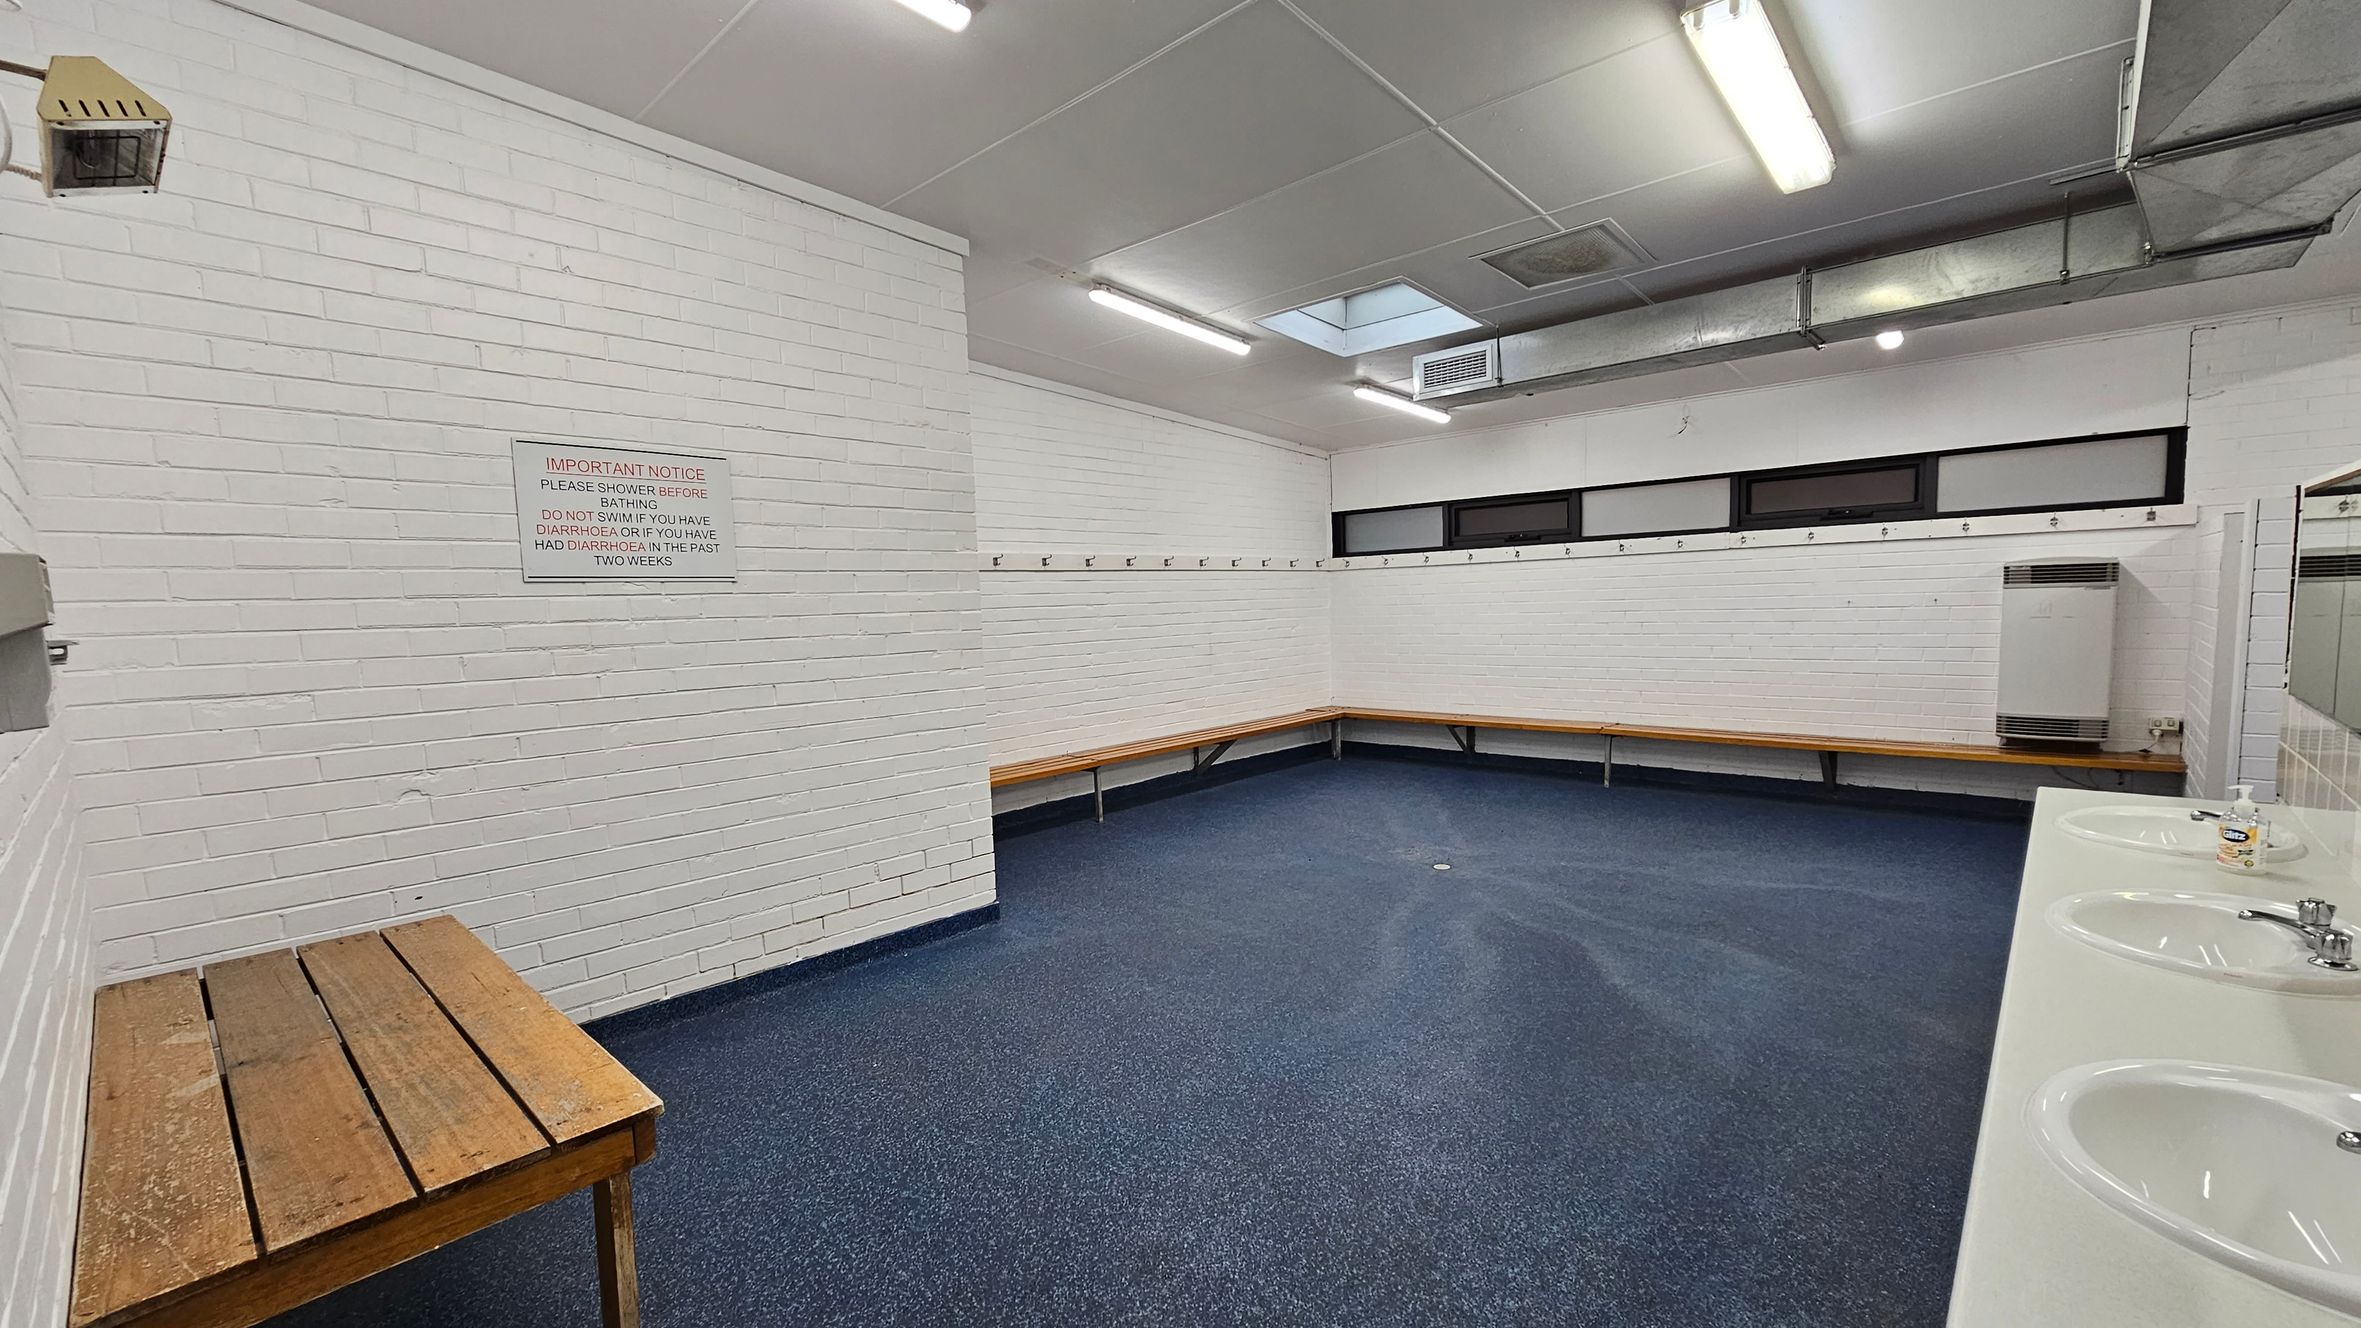
    A changing room with white brick walls and a blue speckled floor. On the left, there's a wooden bench and a wall-mounted notice. The right side features a row of sinks with mirrors above them. Along the back wall, there are wooden benches and hooks for hanging items. The ceiling has fluorescent lights and a ventilation duct.
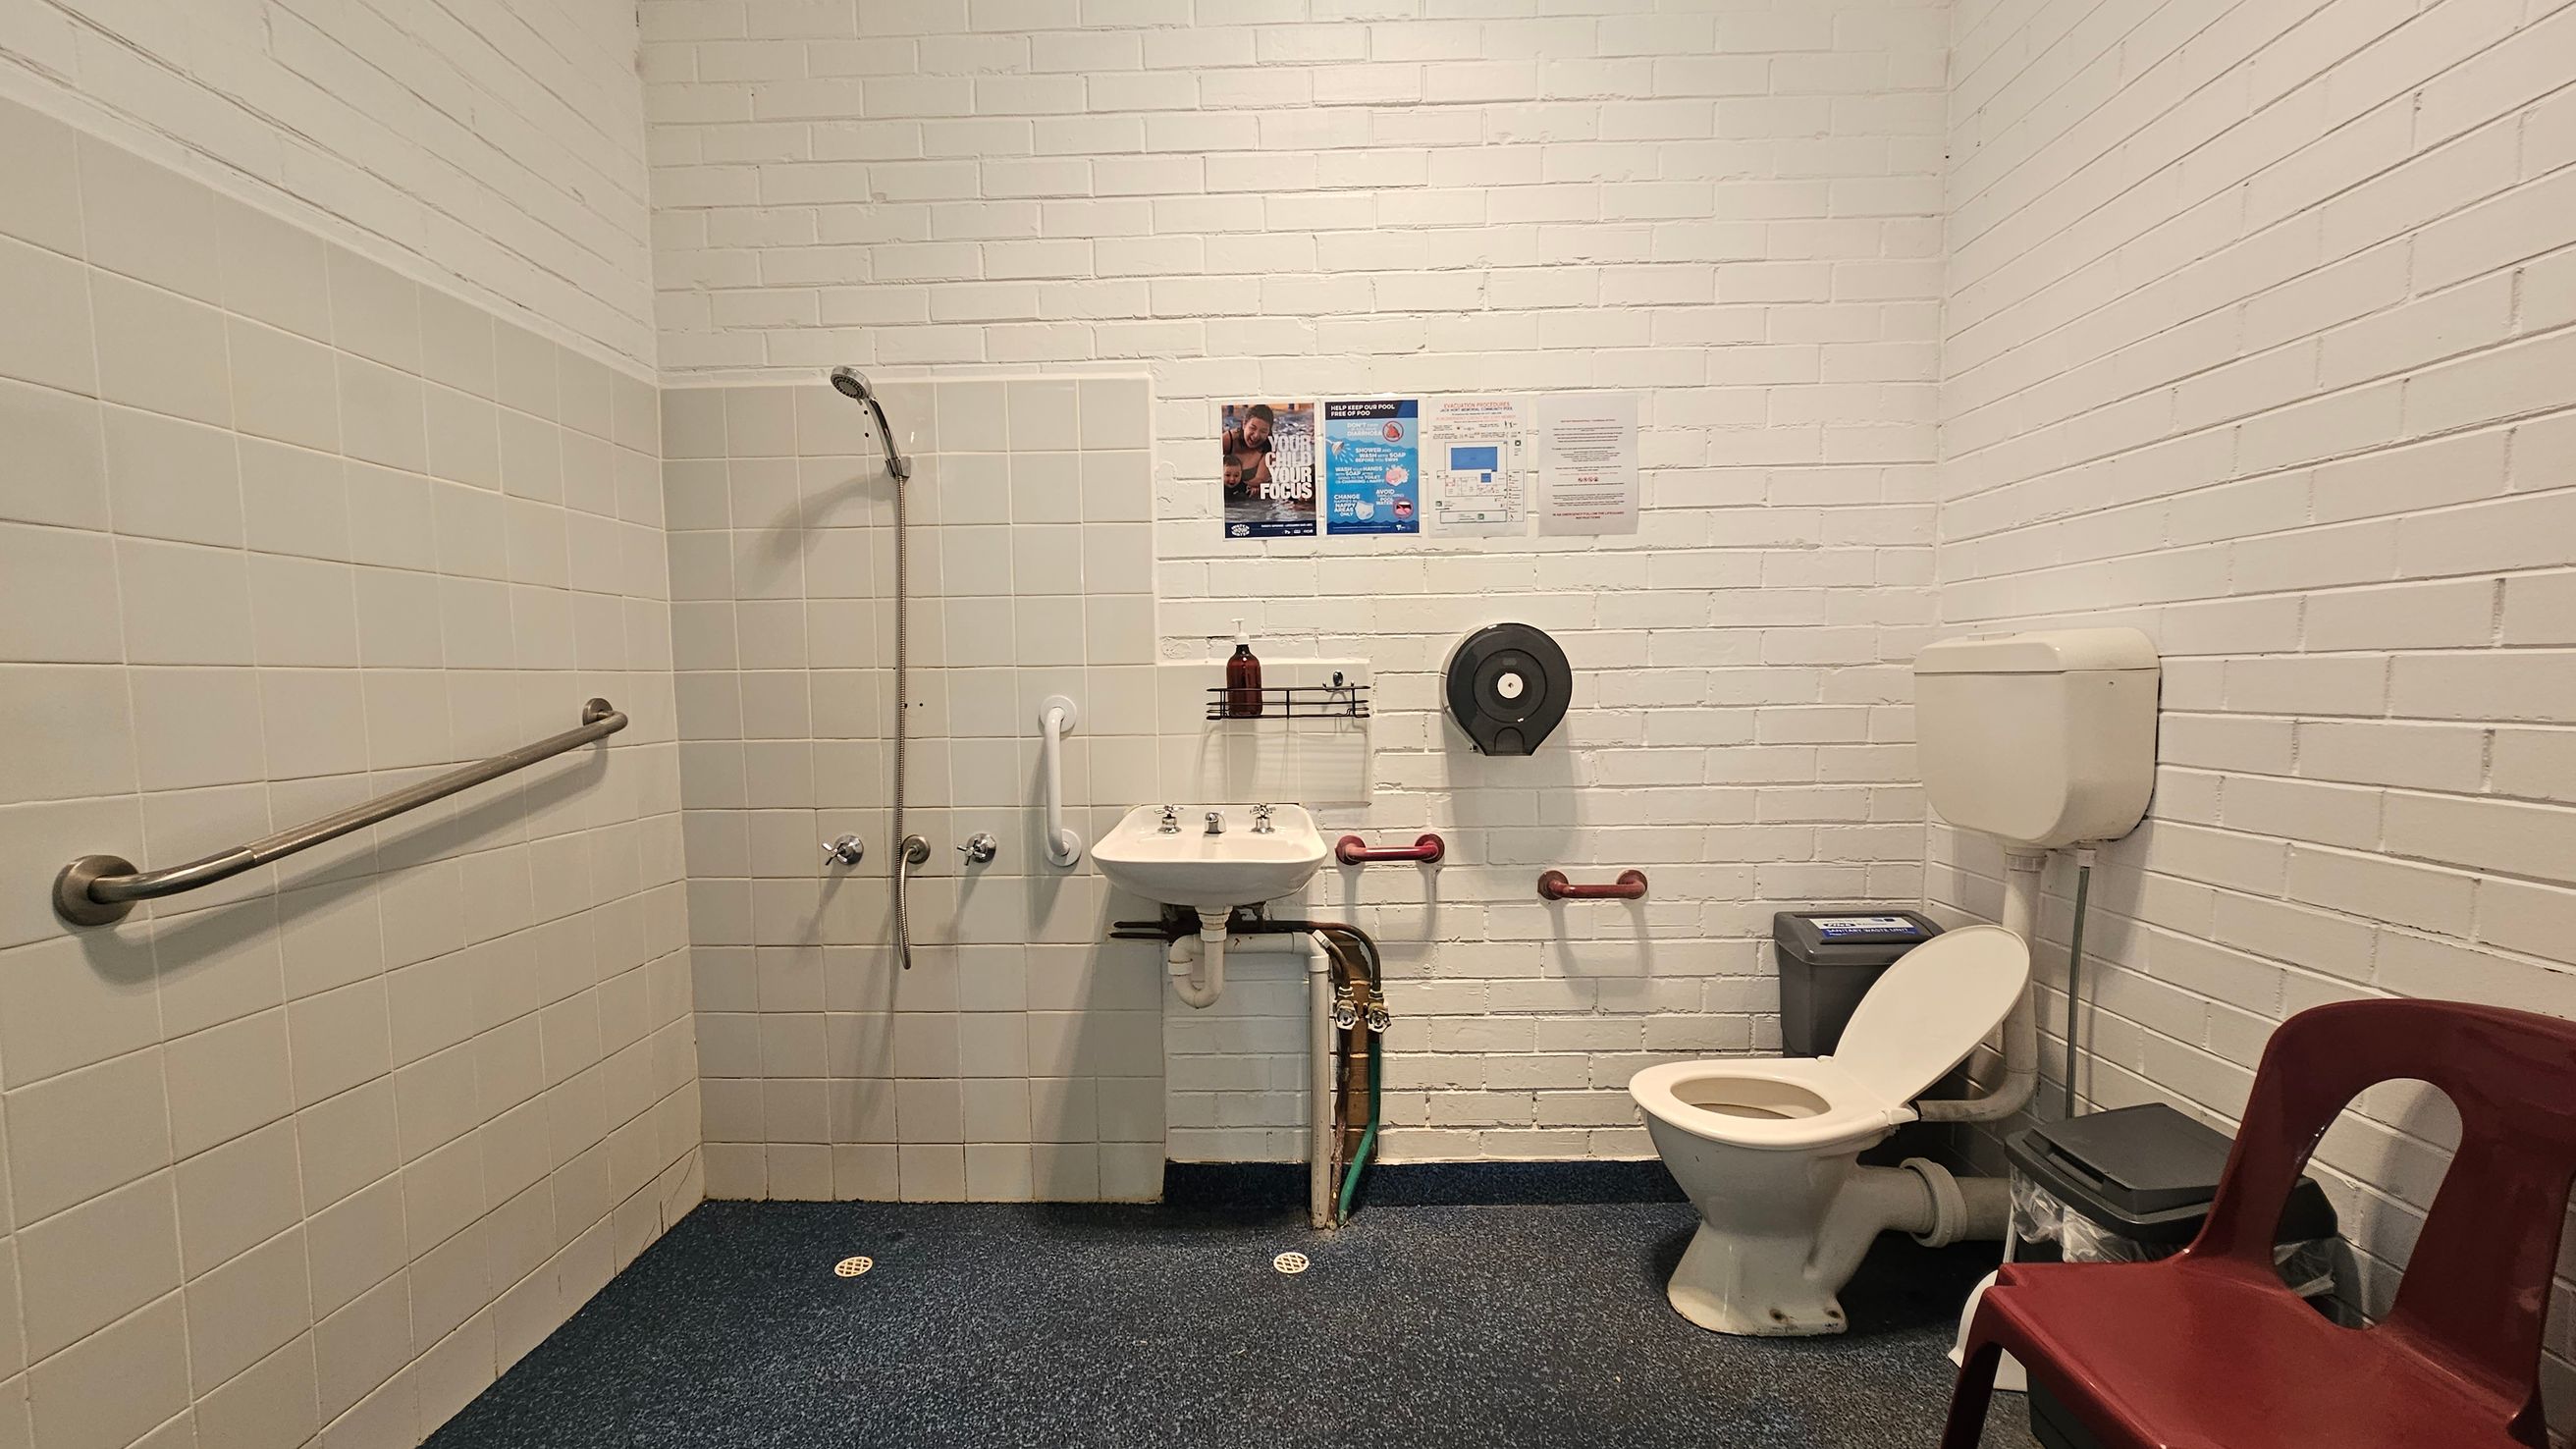
    A bathroom with white brick walls and a dark speckled floor. On the left, there's a shower area with a handheld showerhead and a horizontal grab bar. In the centre, a small sink with a soap dispenser above it is mounted on the wall, with a toilet paper dispenser nearby. On the right, a toilet with a cistern is next to a green bin and a red plastic chair. Several posters and notices are on the wall above the sink.
    An indoor swimming pool with clear blue water and red lane dividers. On the left, there are green plastic chairs against a white wall with signs and a clock. The right side features a long wooden bench along the wall. The ceiling is white with strip lighting, and large windows line the upper walls, allowing natural light in. The floor is a light grey with a yellow safety line around the pool's edge.

    More Accessibility Tools for Jack Hort Memorial Community Pool

    View all accessibility information for Jack Hort Memorial Community Pool
    • A graphic icon portraying a 360 degree photograph.
      Explore the Virtual Tour
    • A design icon representing a story book in blue outline on a white background.
      View the Visual Story & Sensory Guide
    • A graphic icon portraying a listening ear.
      Listen to the Audio Guide
    • A graphic icon portraying a communication board.
      Open the Communication Board