Cérge logo — inclusive access and companion technology
Main Venue Page
Cérge footer logo

Privacy Policy

T&C Supplier

T&C Member

Contact us

© Copyright Cérge Pty. Ltd.

Ivanhoe Aquatic Centre


Cérge logo

Access Guide

  • General Access
  • Communication
  • Vision
  • Physical - Mobility
  • Physical - Wheelchair
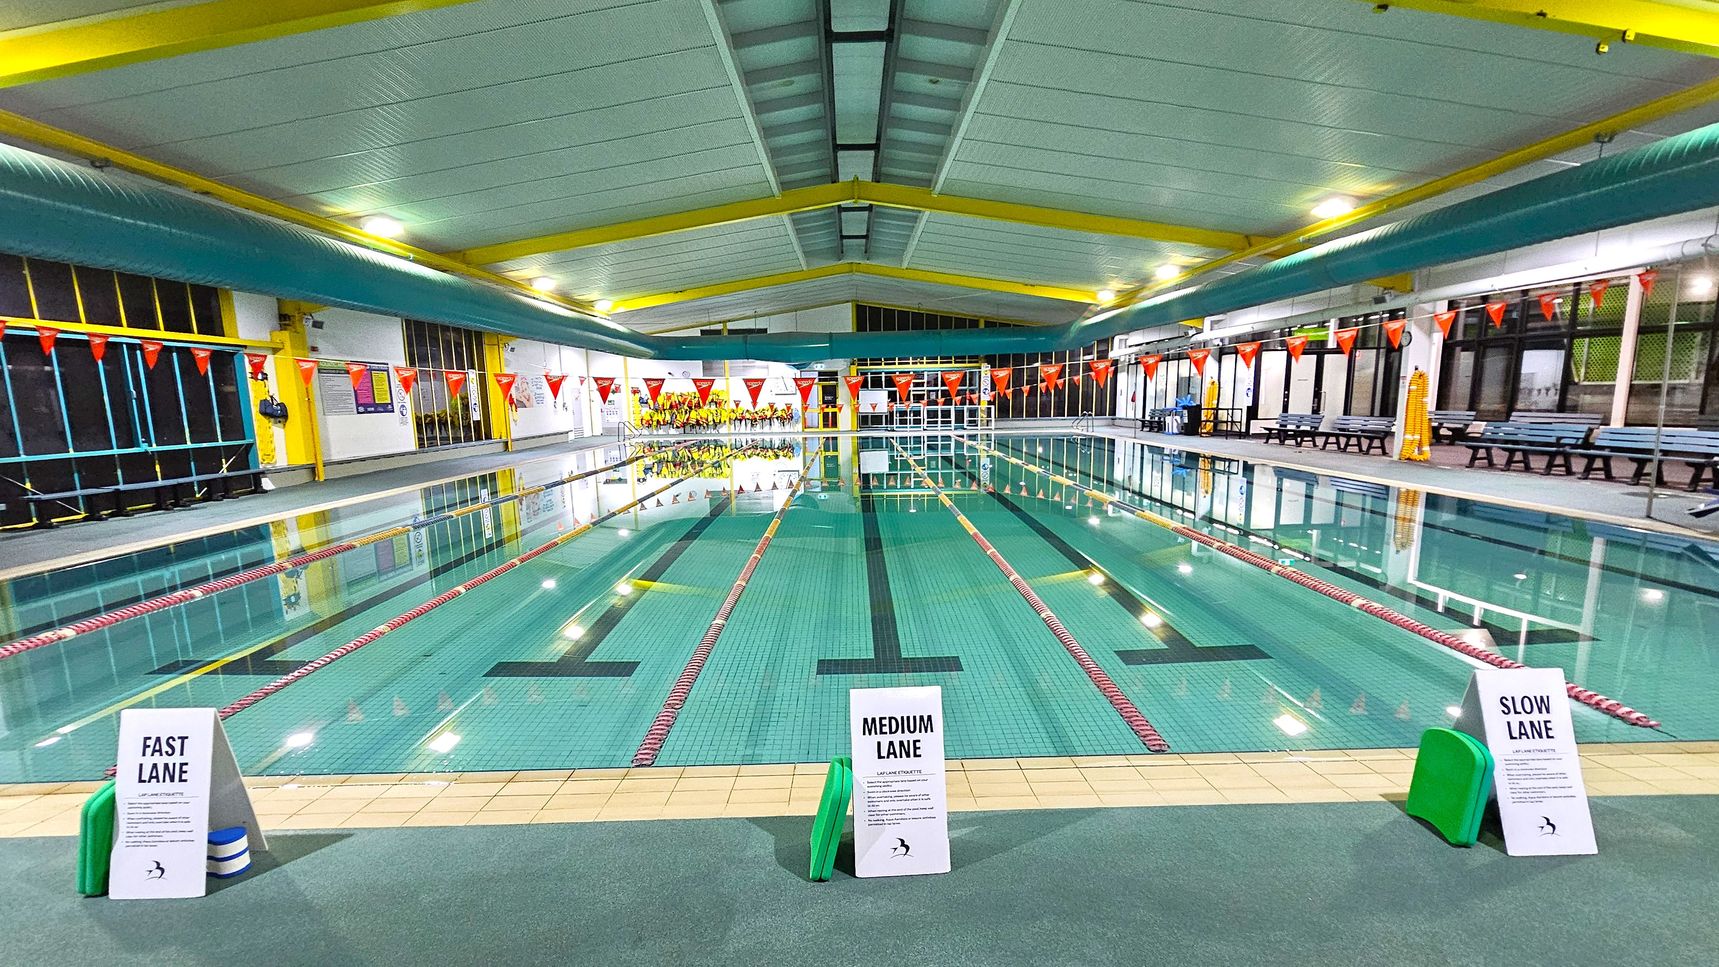
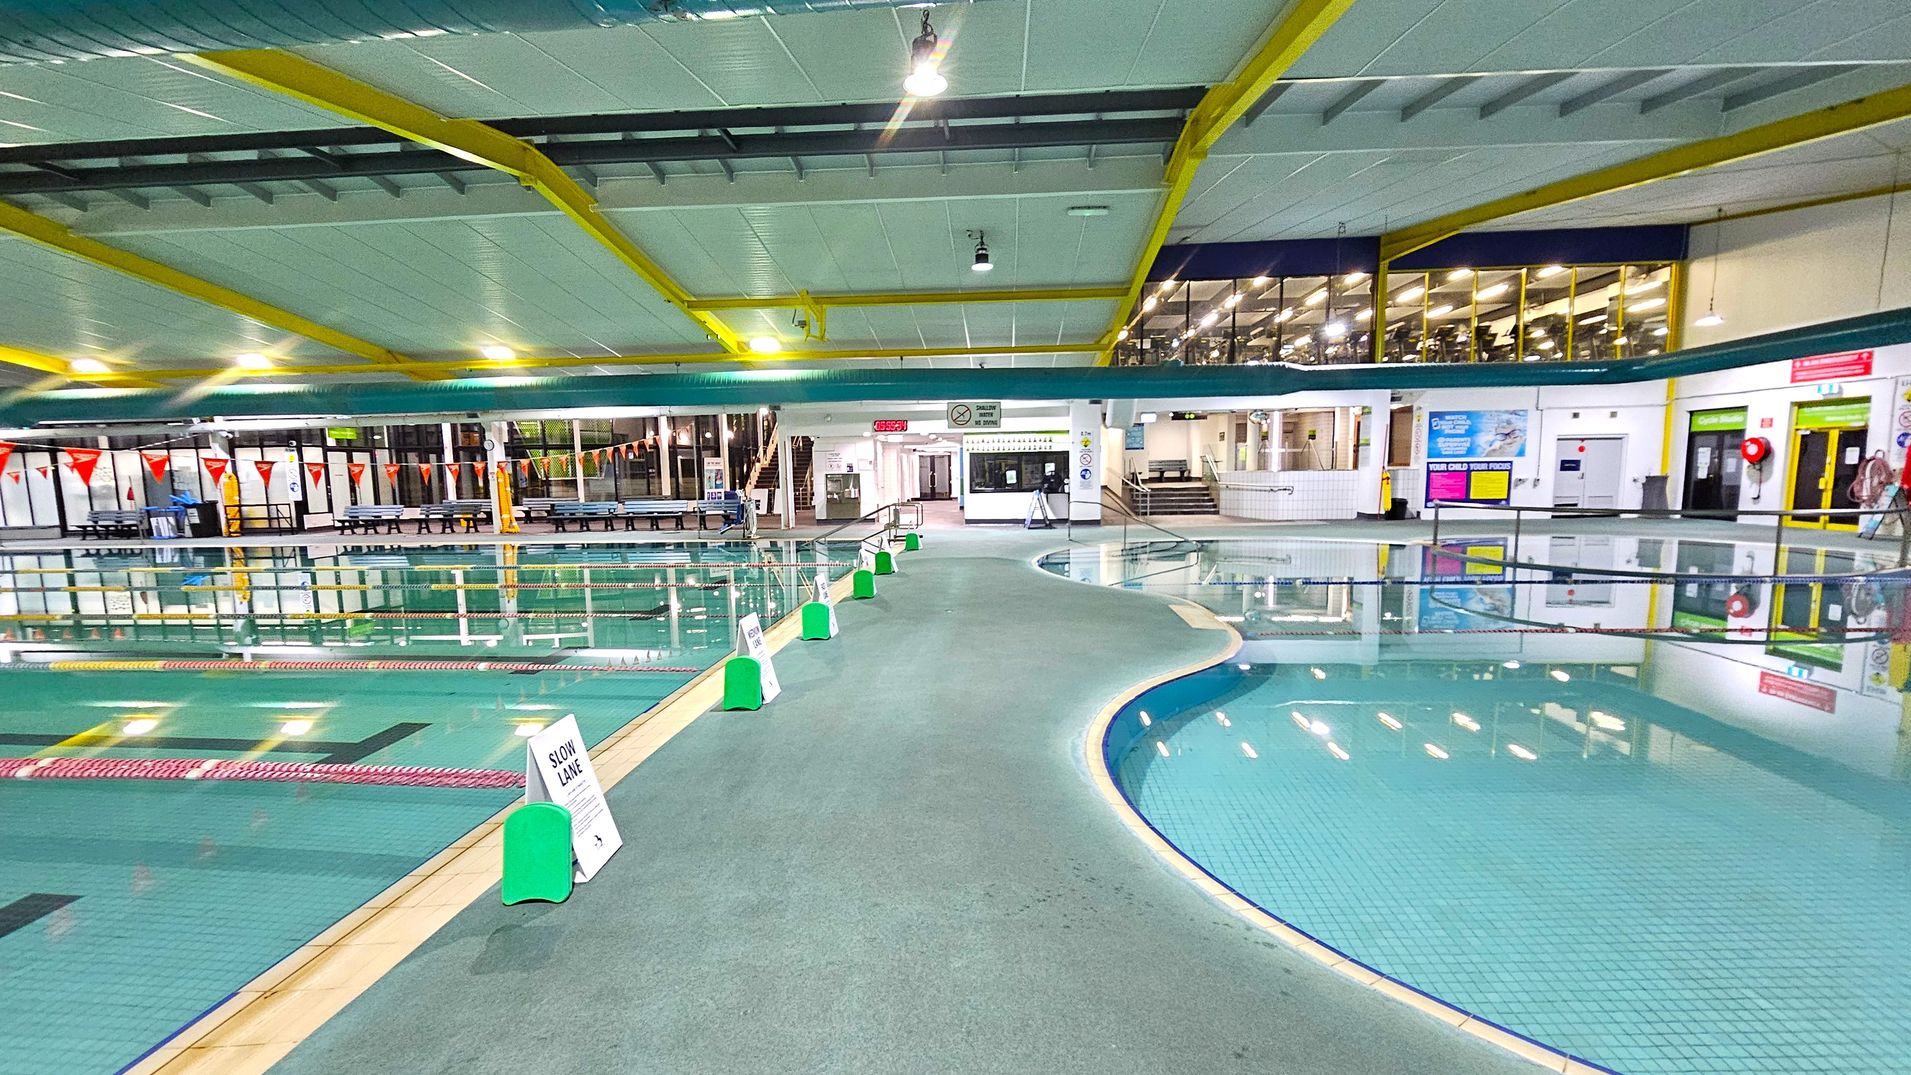

An indoor swimming pool with three lanes marked by signs: "Fast Lane" on the left, "Medium Lane" in the centre, and "Slow Lane" on the right. The pool is bordered by red and white lane dividers. The ceiling is white with yellow beams, and the walls have large windows and benches along the sides. Orange triangular flags hang above the pool. The floor around the pool is tiled, and there are green kickboards near each lane sign.
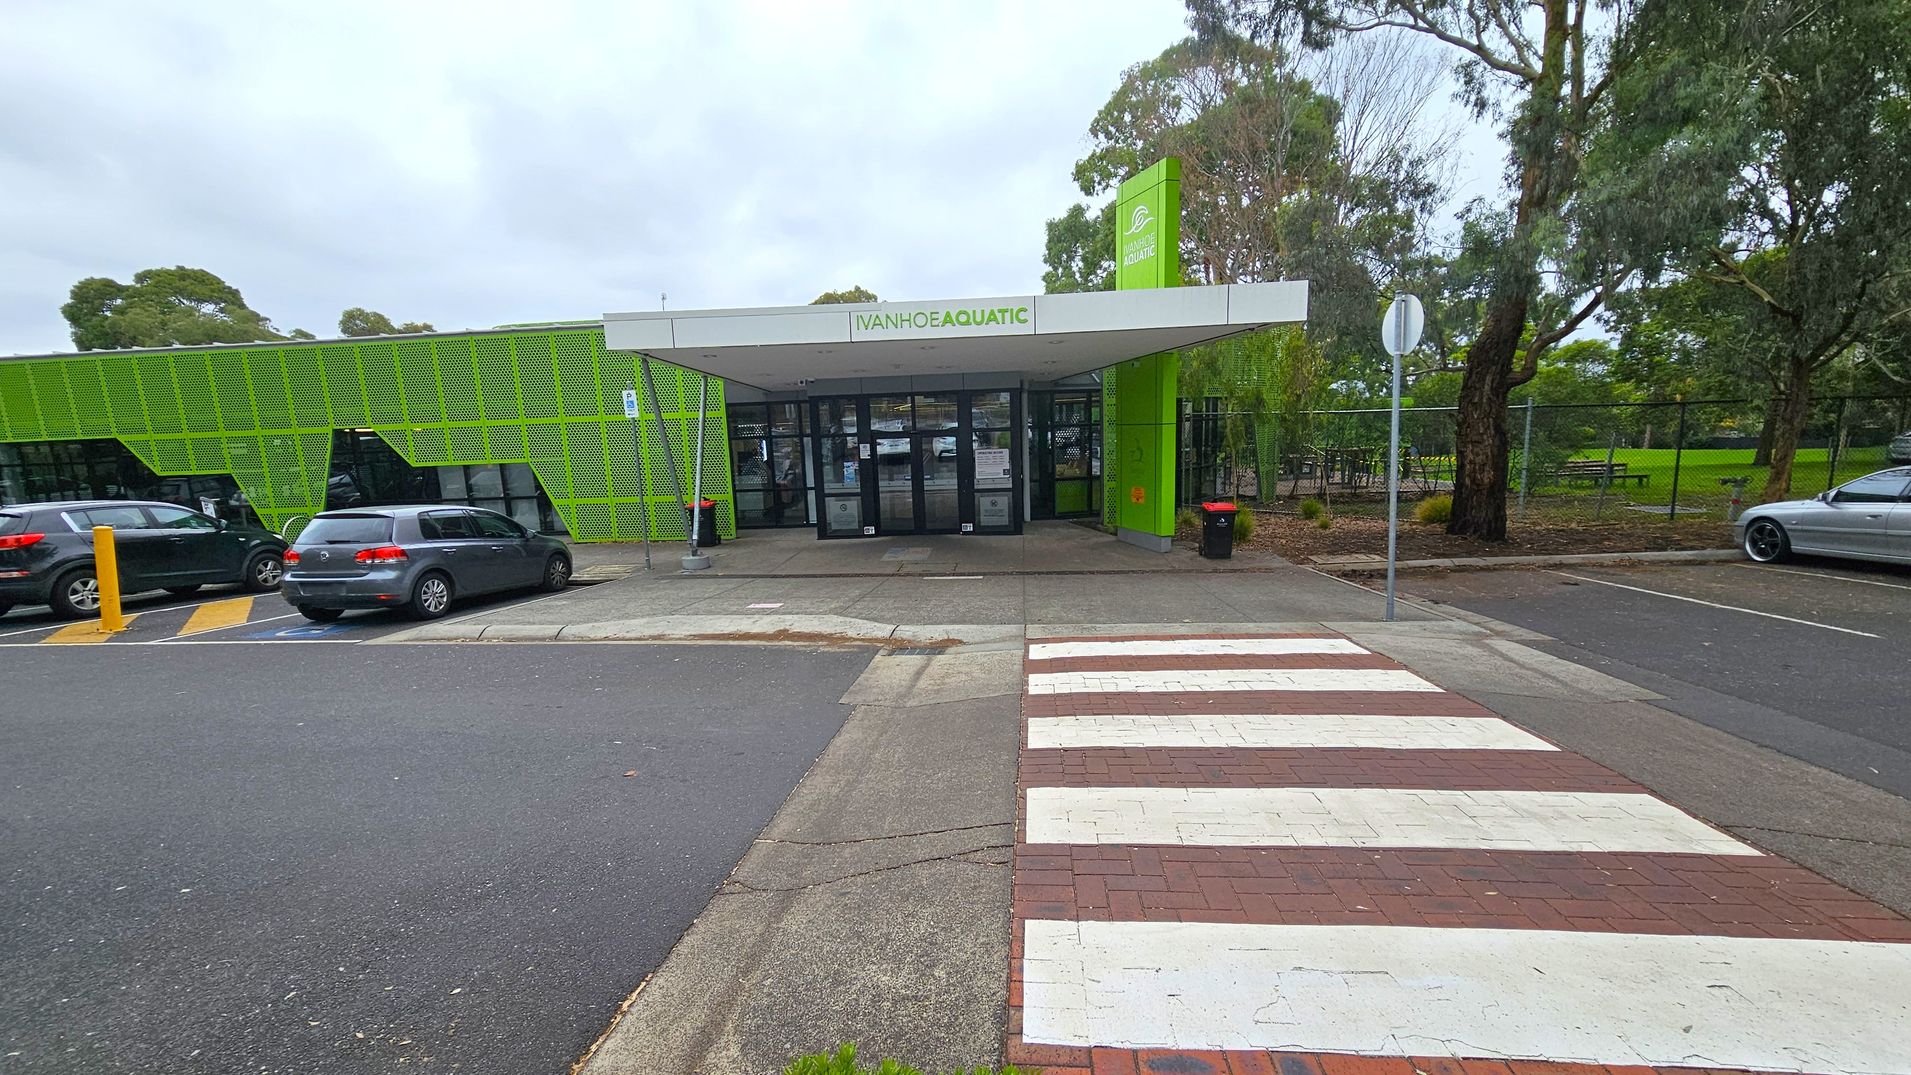
A building with a green facade and a sign reading "Ivanhoe Aquatic" above the entrance. The entrance has glass doors and a covered walkway. On the left, there are parked cars next to the building. On the right, there are trees and a grassy area with a picnic table. A zebra crossing leads to the entrance from the foreground, with a mix of asphalt and brick paving. A stop sign is visible near the trees.
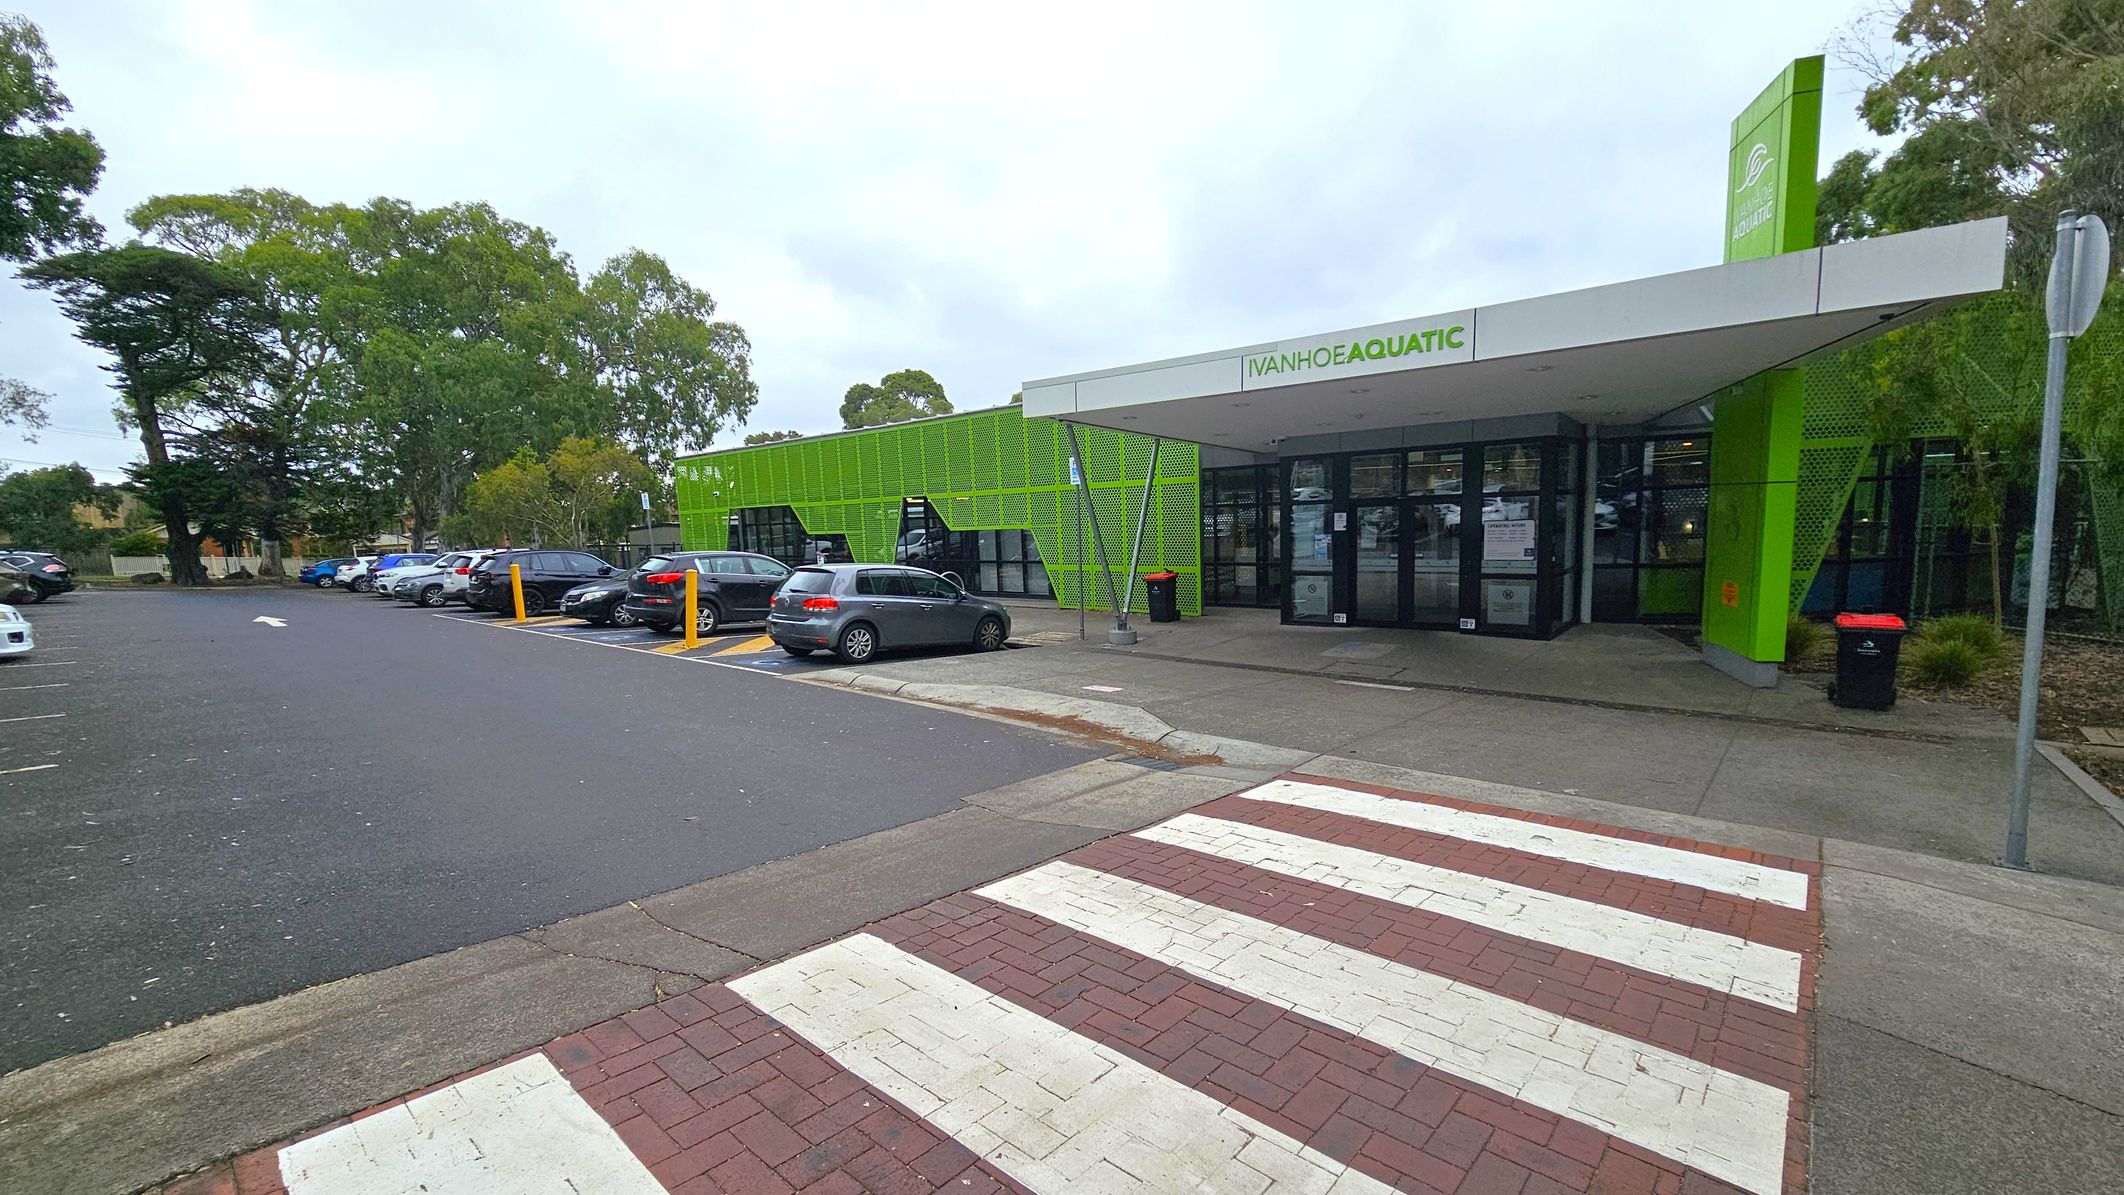
A modern building with a green facade and a sign reading "Ivanhoe Aquatic" above the entrance. The entrance has glass doors and a small awning. To the left, there is a car park with several parked cars and tall trees in the background. A zebra crossing leads to the entrance from the foreground, with a mix of red and white paving. A black bin is near the entrance, and a metal pole stands to the right.
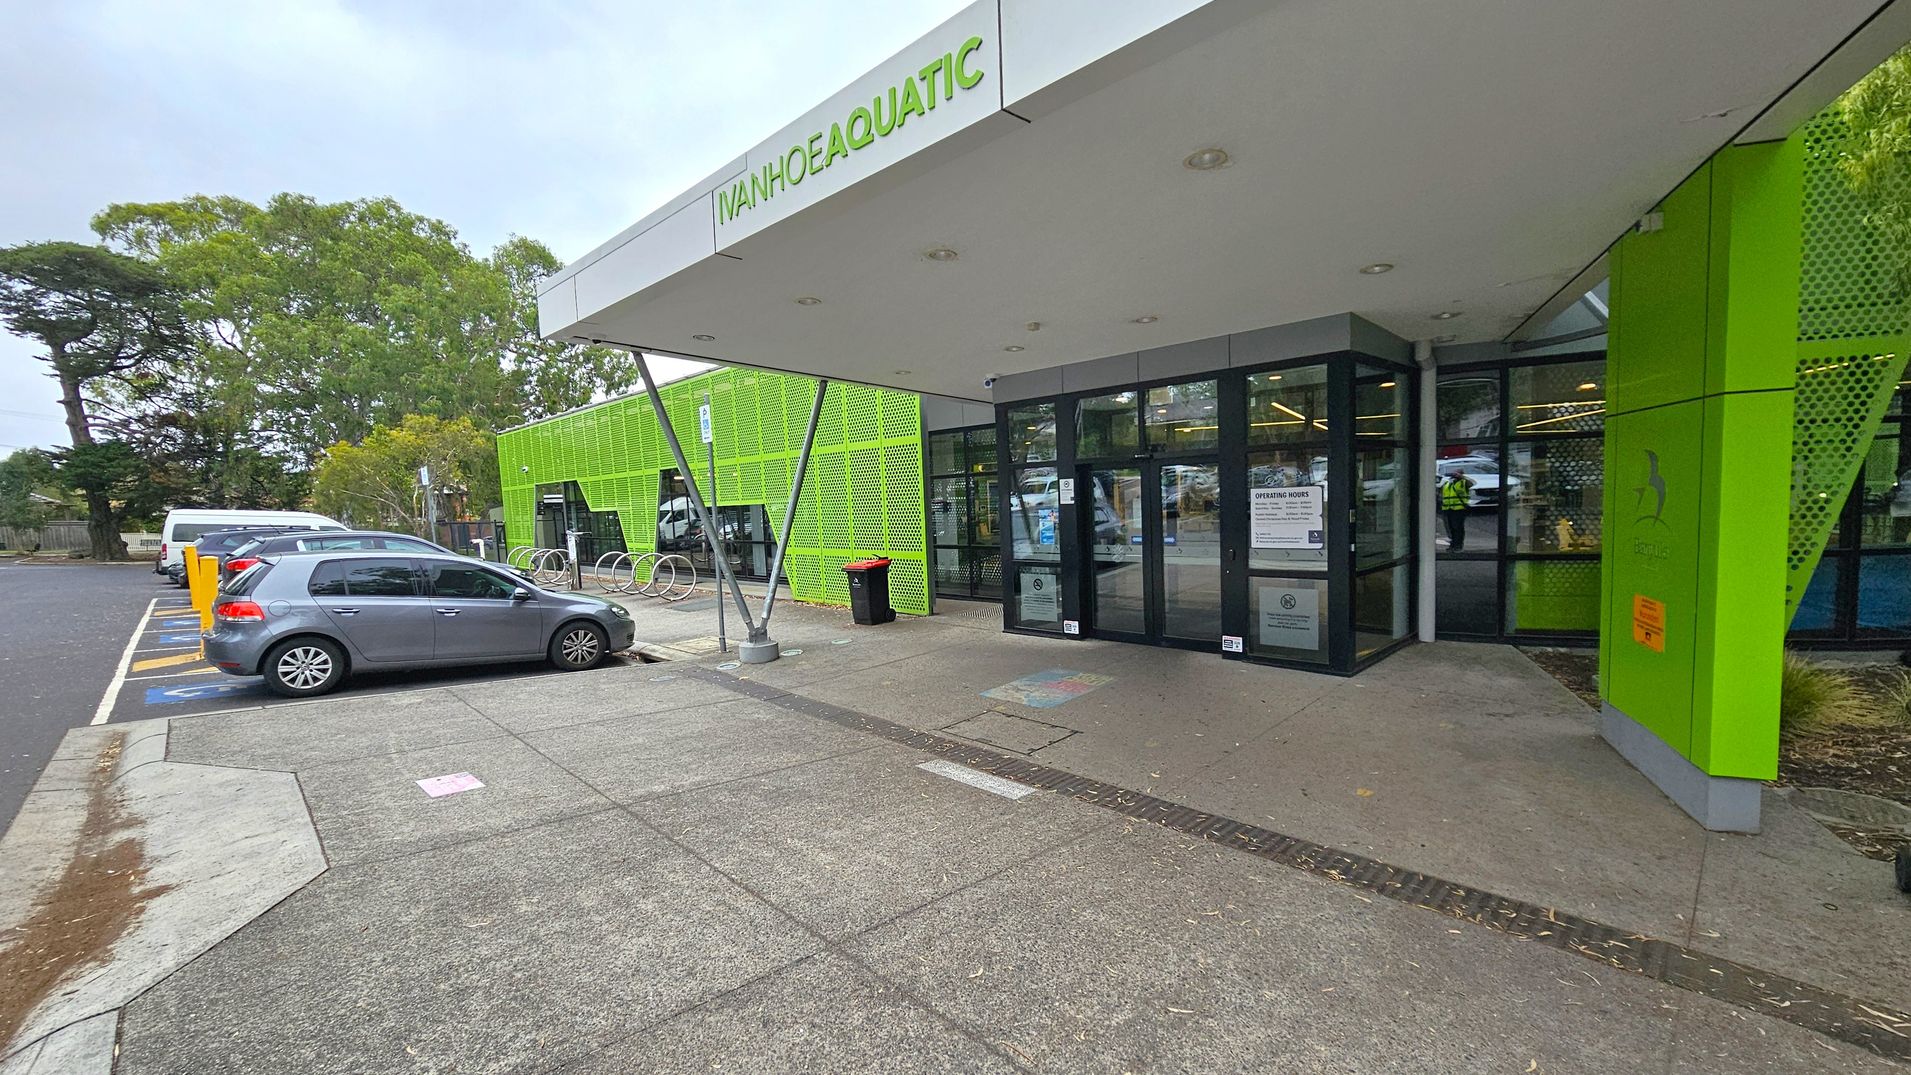
The image shows the entrance to a building with a sign reading "Ivanhoe Aquatic" above the door. The building has a modern design with bright green panels. On the left, there is a car park with a grey car and a white van parked in designated spaces. A row of bicycle racks is visible near the entrance. The ground is paved with concrete, and there are trees in the background. The entrance has glass doors with notices displayed on them.
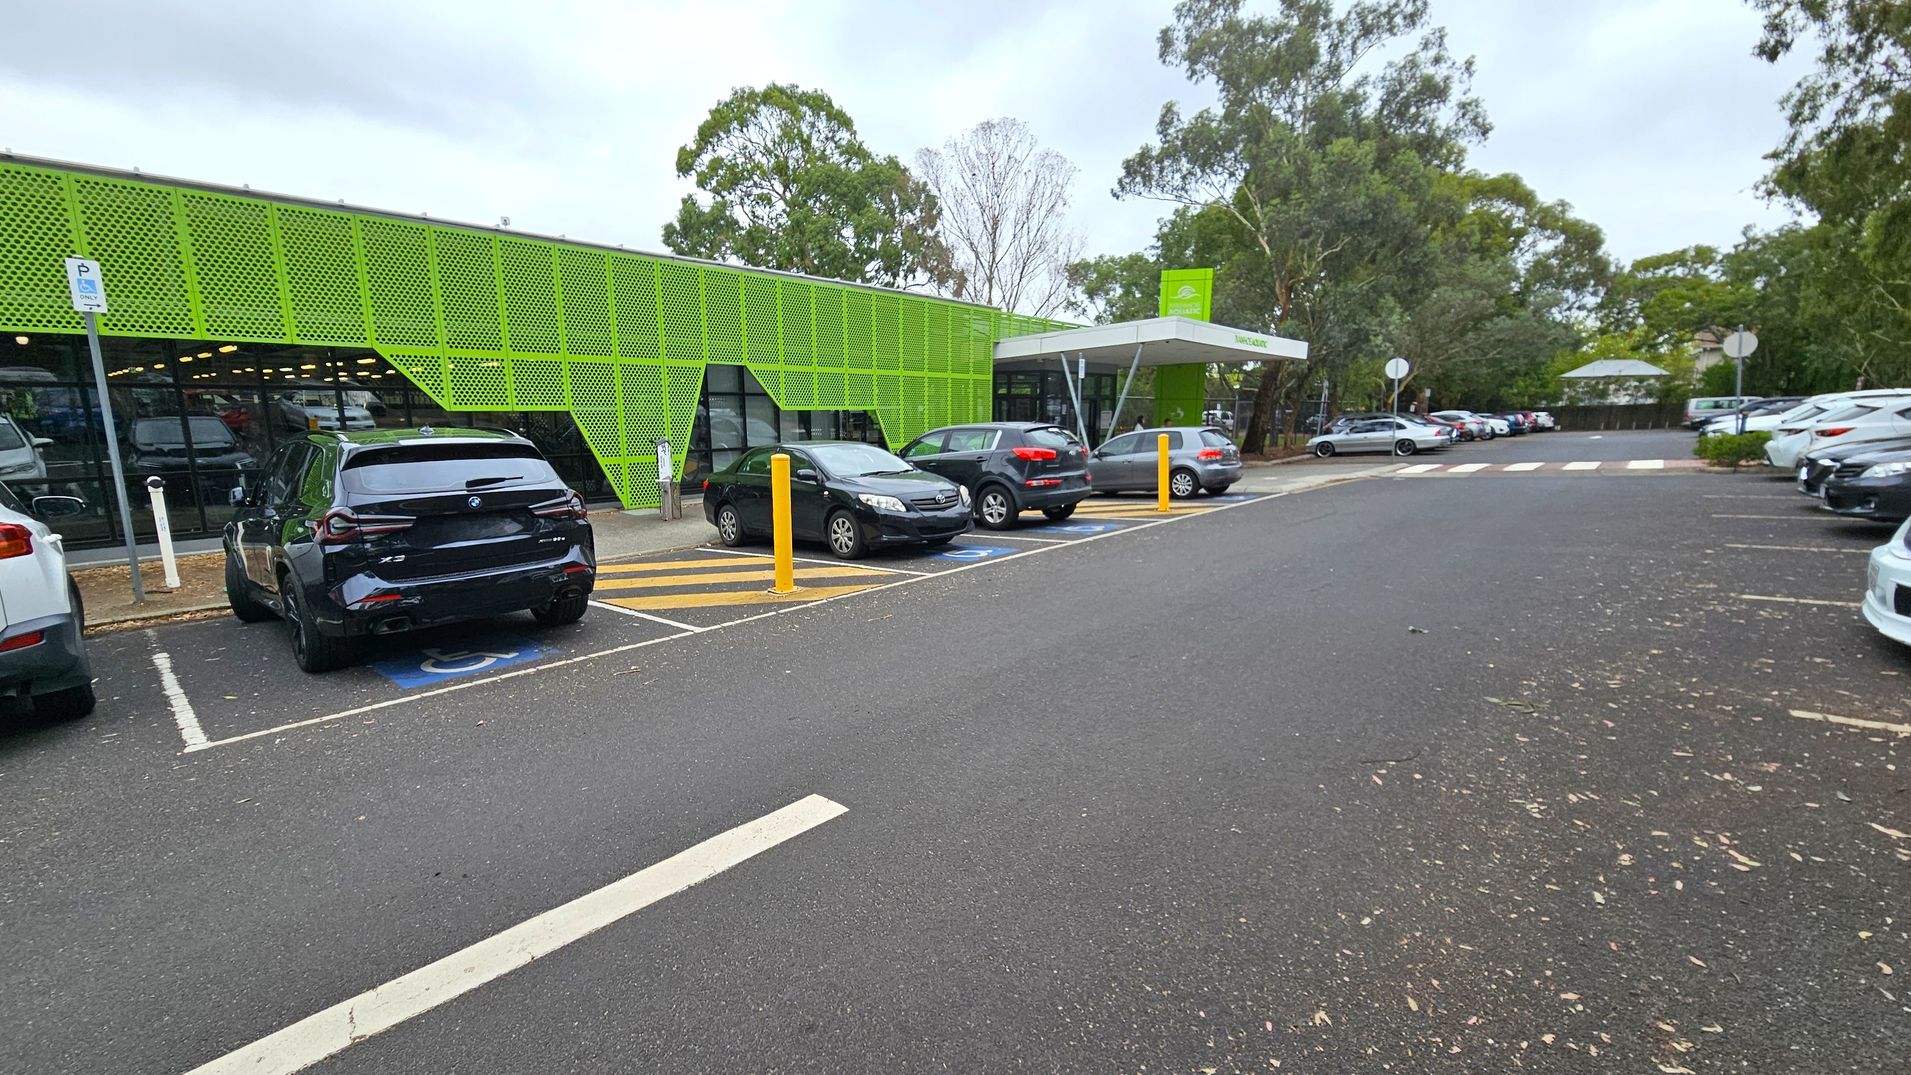
A car park with several vehicles is in front of a building with a distinctive green perforated facade on the left. The building has large glass windows beneath the green panels. The car park has designated spaces, including a disabled parking spot marked in blue. Yellow bollards are present near the entrance. Trees and foliage surround the area, with more parked cars visible in the background. The ground is asphalt, and there are some scattered leaves.
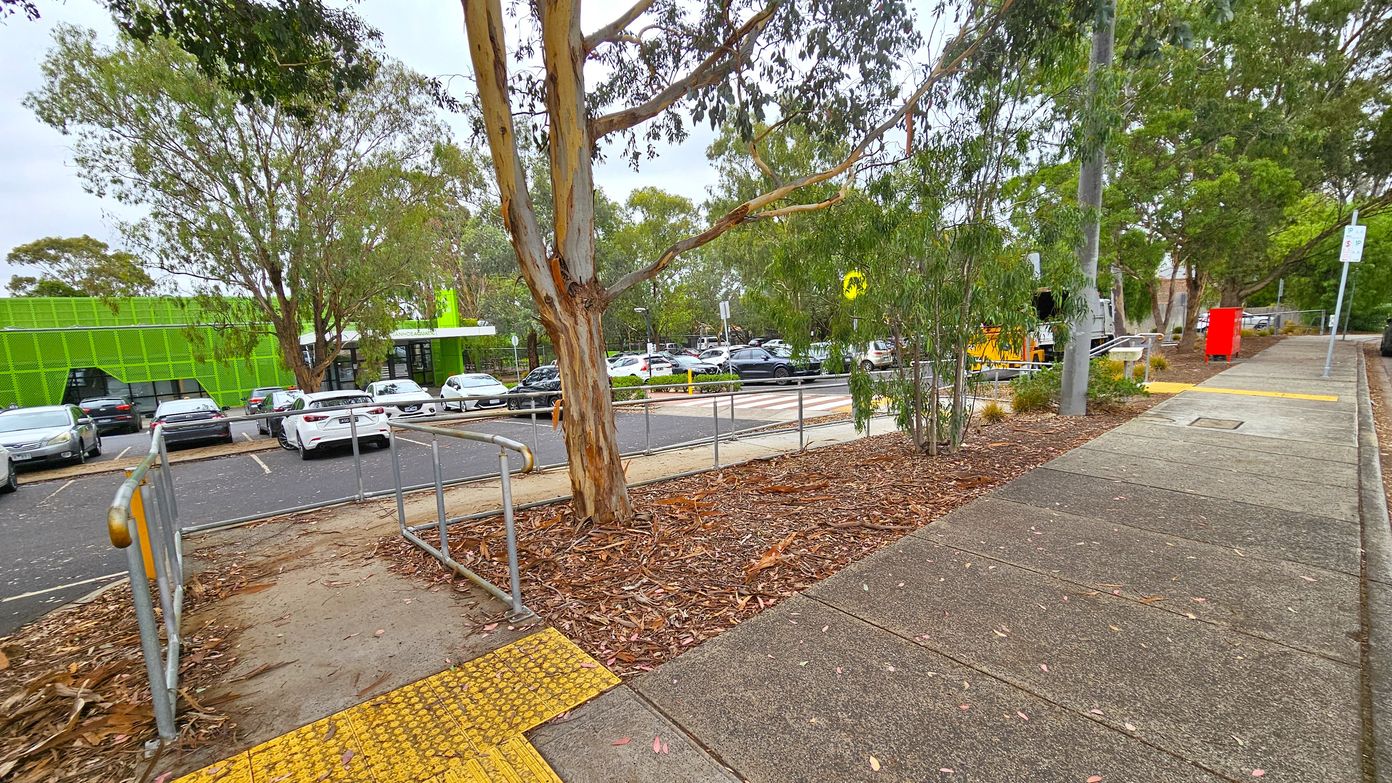
A footpath runs along the right side, bordered by a grassy area with trees. A bright green building is visible on the left, with a car park in front of it filled with vehicles. A large tree stands in the centre, surrounded by fallen leaves and bark. A metal railing lines a ramp leading from the footpath to the car park. A red post box is near the footpath, and a pedestrian crossing is visible in the background.
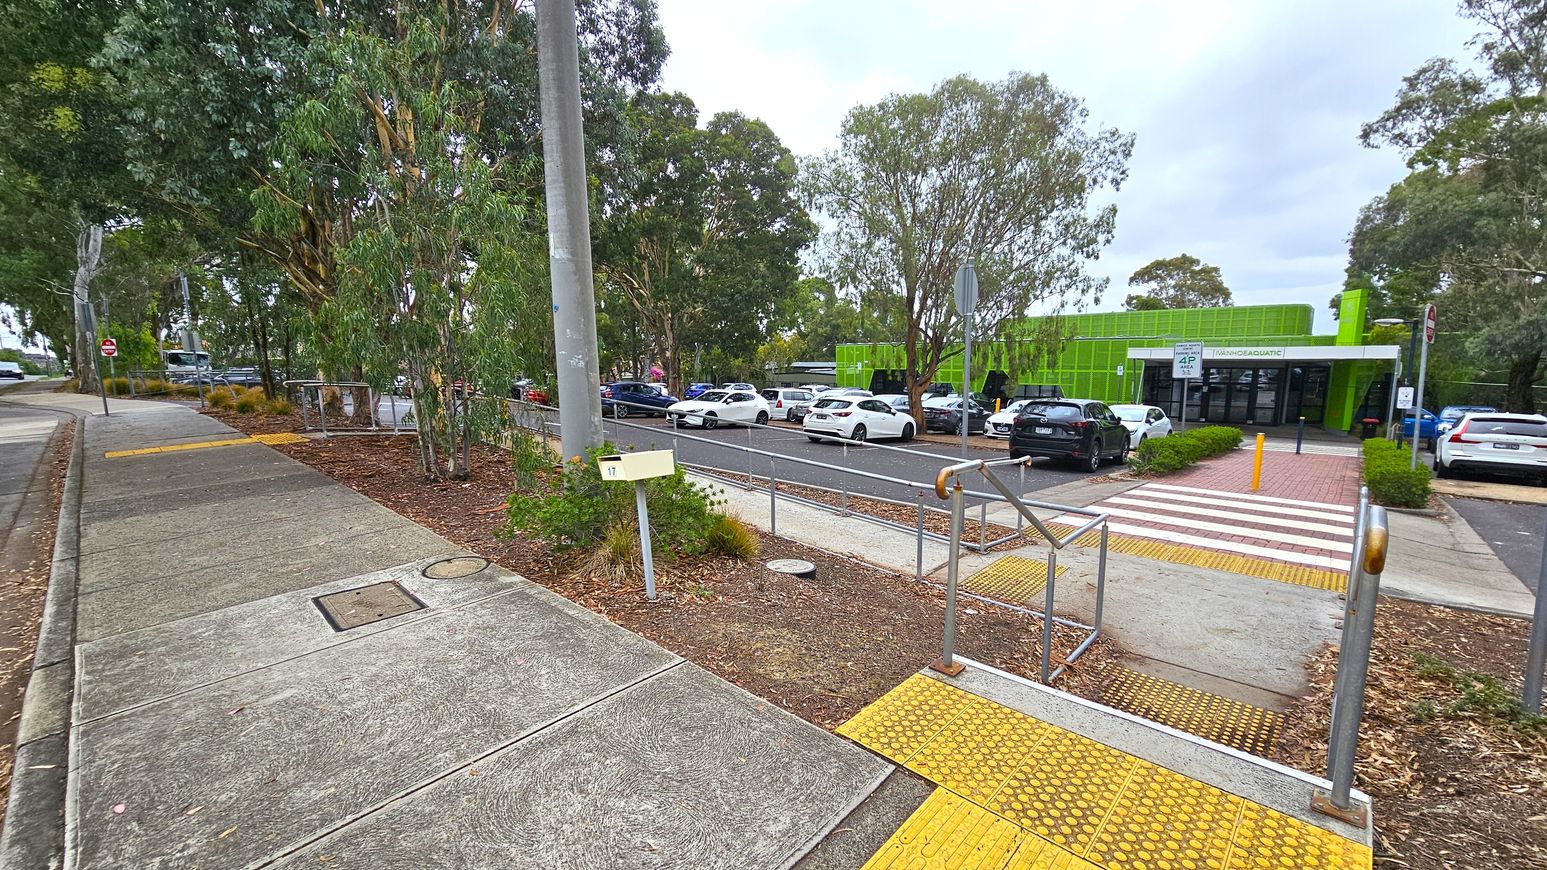
A footpath on the left with a concrete surface and a yellow tactile paving section leads to a road. On the right, a car park with several vehicles is visible, adjacent to a green building with a sign that reads "AQUATIC." Trees are scattered throughout the area, providing shade. A pedestrian crossing with red and white stripes connects the footpath to the building entrance. A metal railing and a utility pole are also present near the crossing.
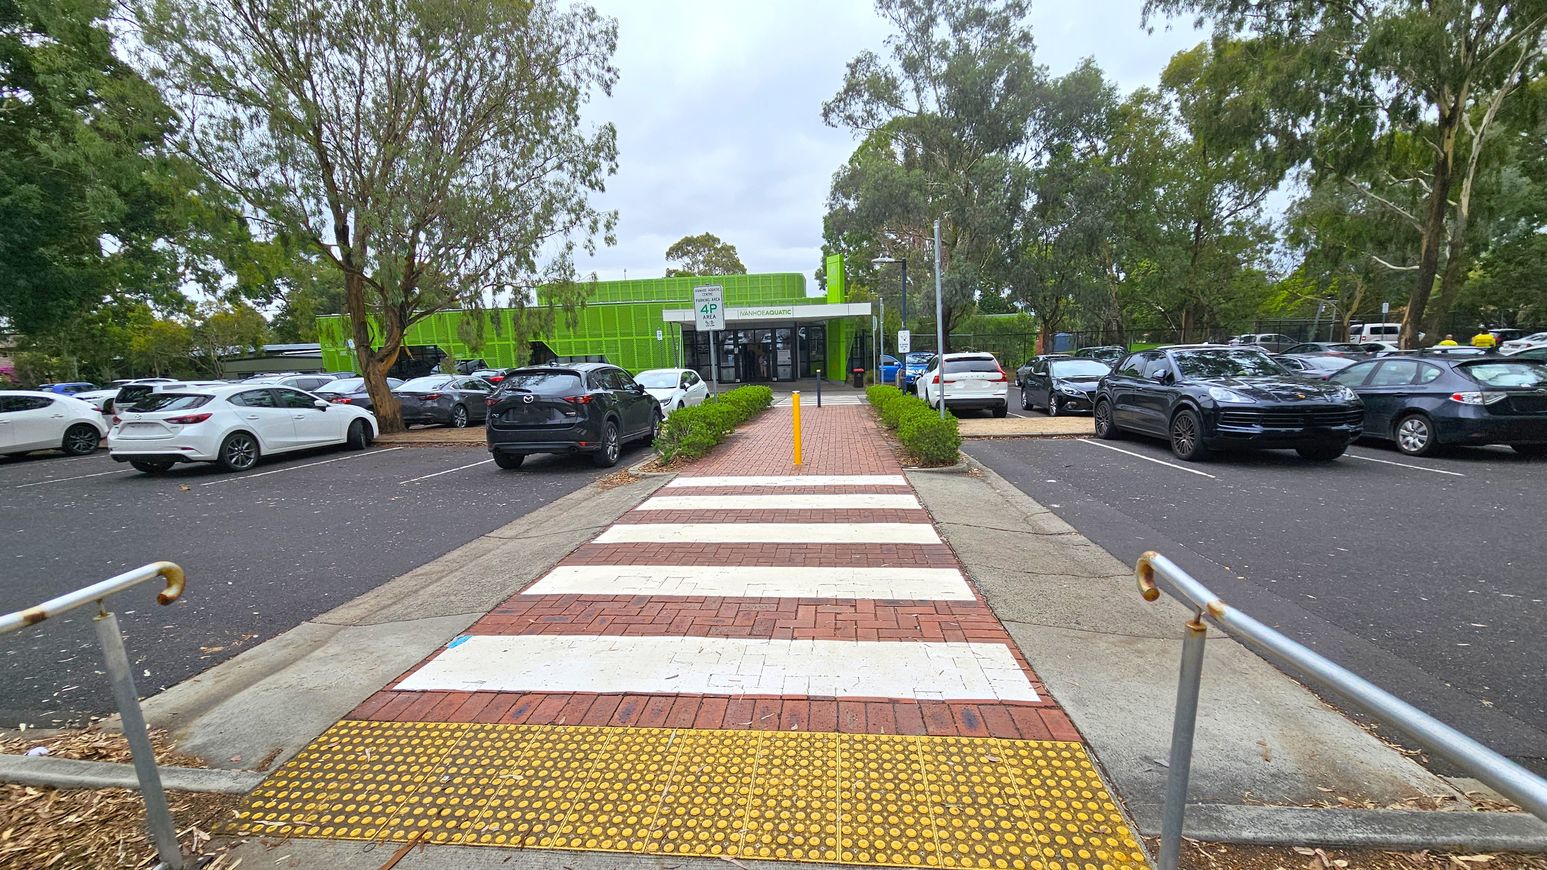
A pathway with a zebra crossing leads towards a building with a bright green facade in the centre. On either side of the path, there are parked cars, including white and dark-coloured vehicles. Trees with dense foliage are visible on both sides, providing shade. The ground is paved with bricks and asphalt, and there are metal railings on the left. The building has a sign above the entrance, and the area appears to be a car park.
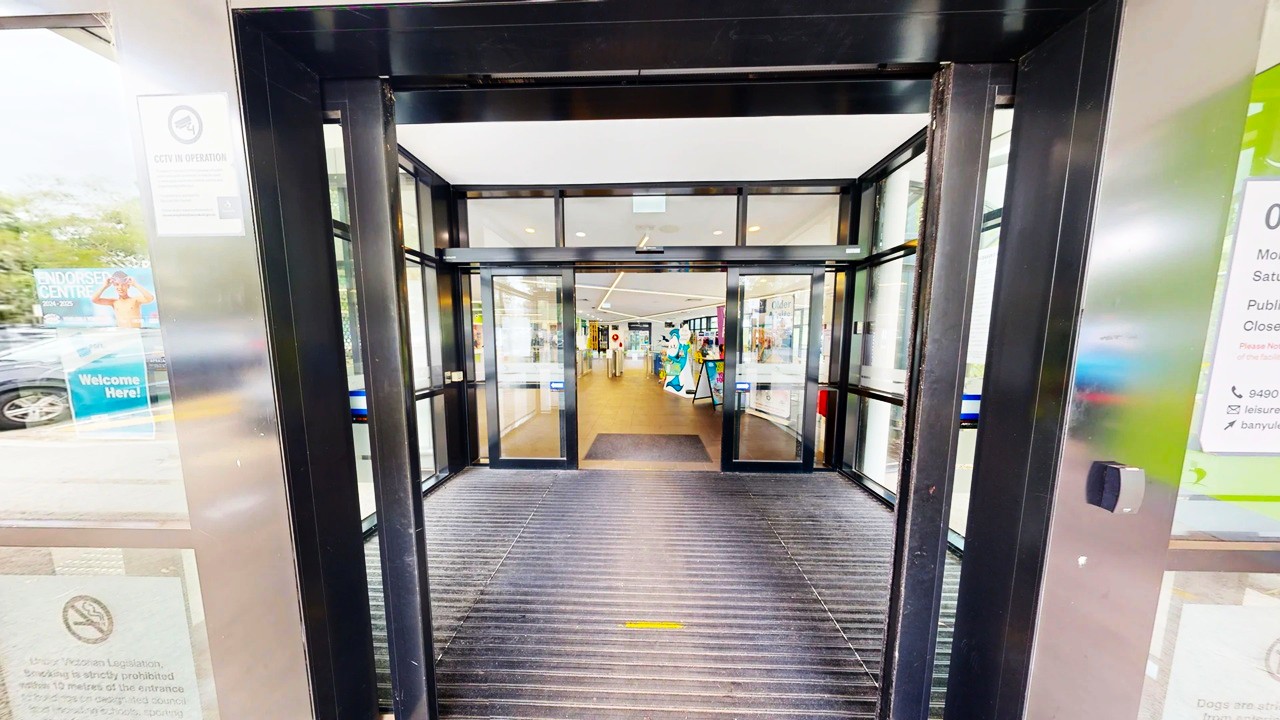
Automatic sliding glass doors lead into a building with a bright interior. The entrance has a black frame and a ribbed mat on the floor. Inside, the floor is wooden, and there are displays and signs visible in the distance. On the left, there are posters and signs on the glass, while the right side also features signage. The ceiling inside is white with recessed lighting.
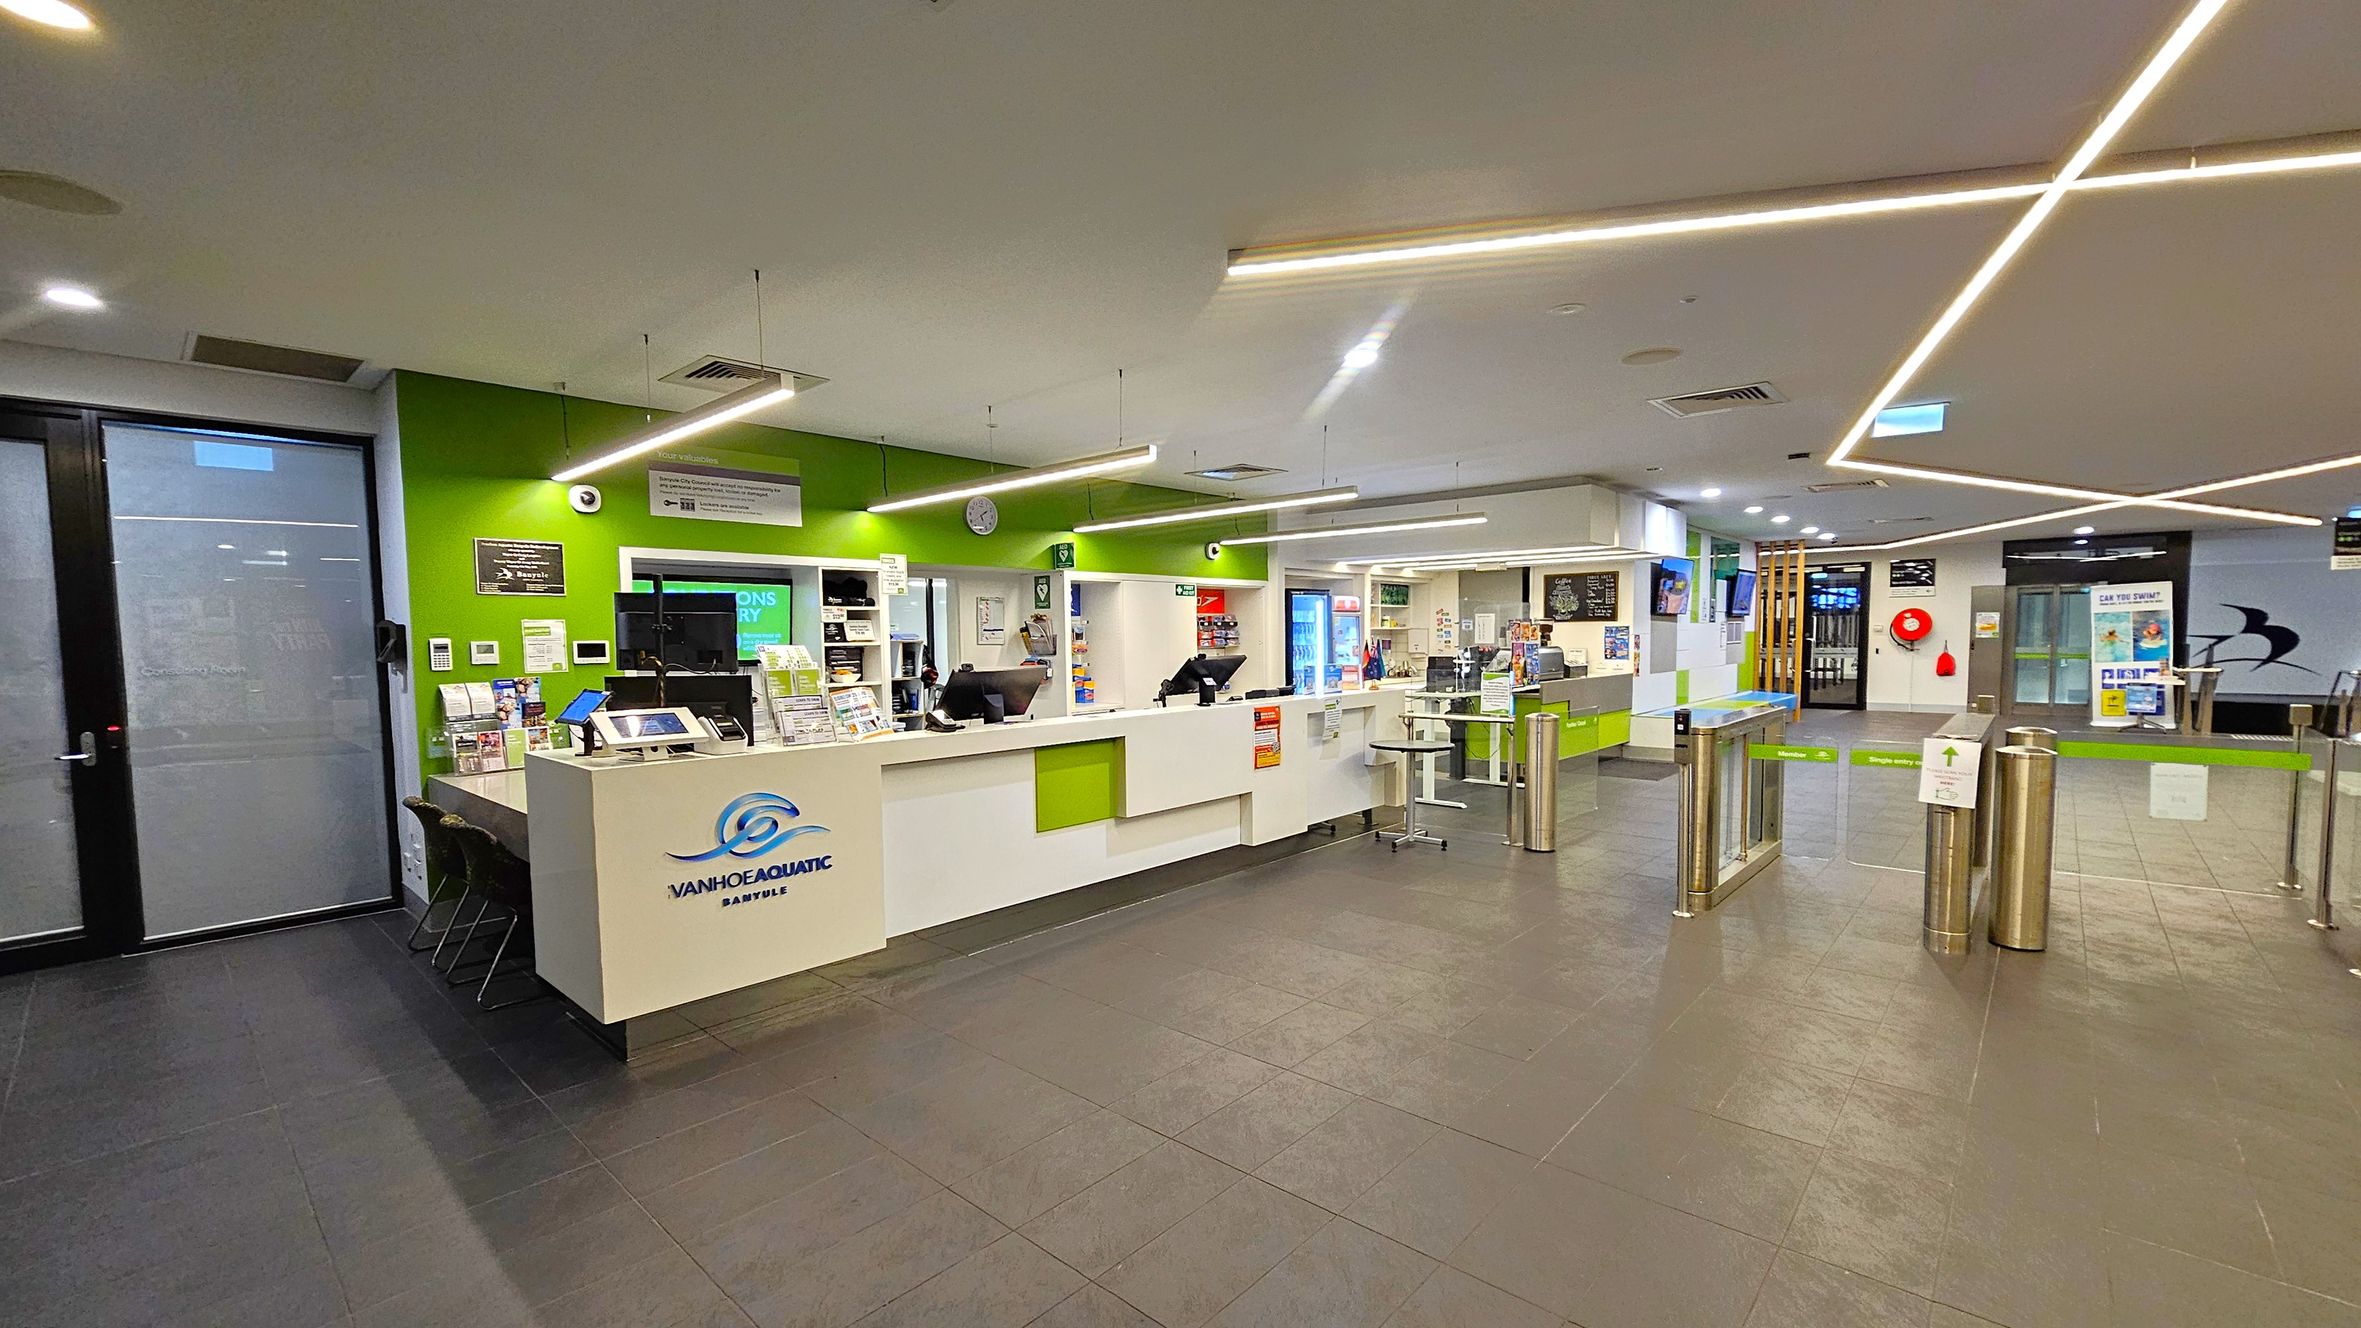
A modern reception area with a green and white colour scheme. On the left, there's a counter with brochures and a computer, and a door with frosted glass. In the centre, the reception desk displays the "Ivanhoe Aquatic" logo, with computers and informational materials. On the right, there are turnstiles leading to another area. The ceiling features linear lights, and the floor is tiled in dark grey. Various signs and posters are visible throughout the space.
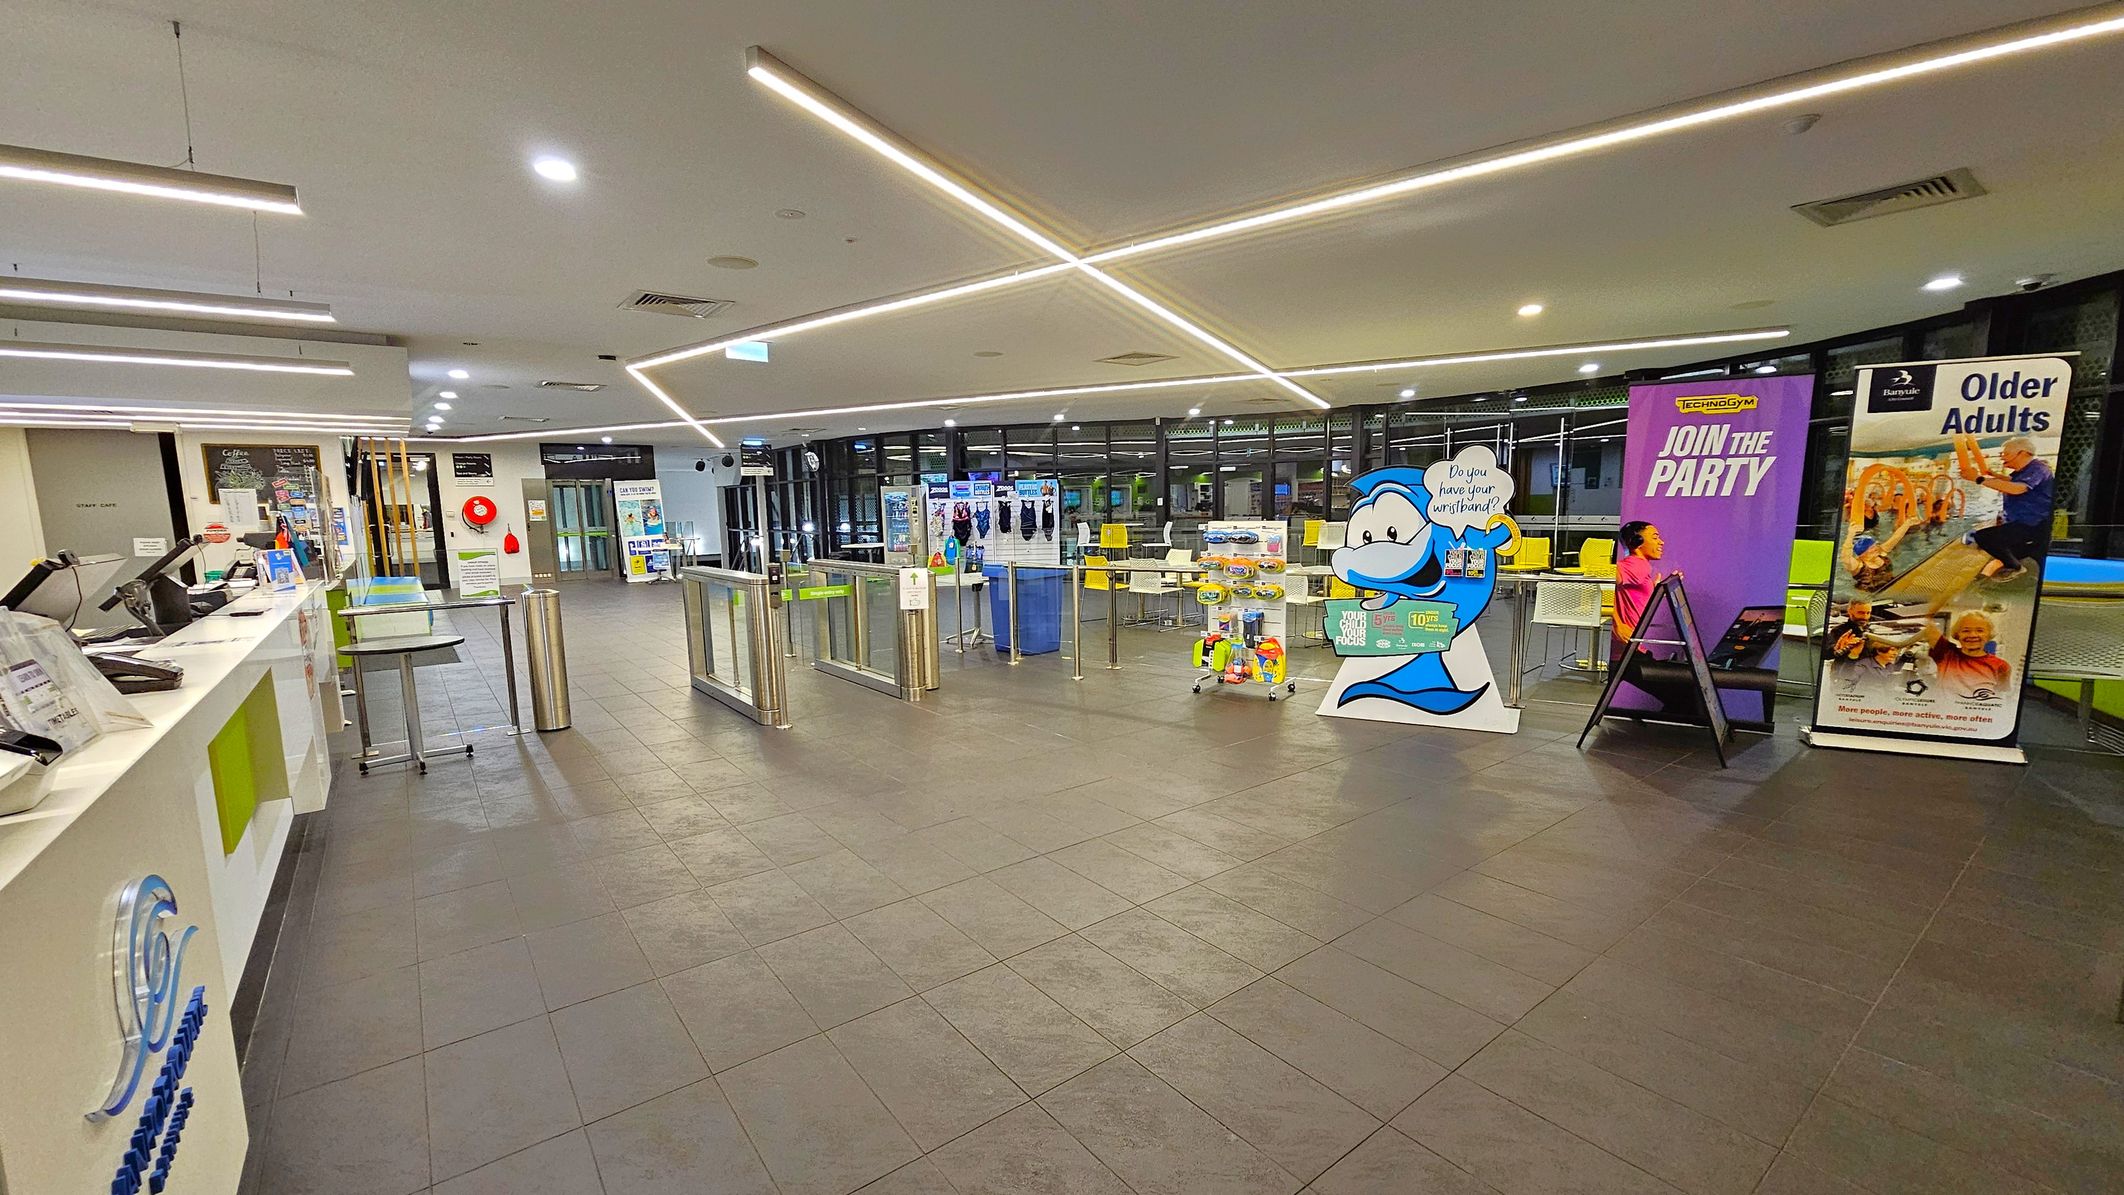
A spacious indoor area with a tiled floor and a ceiling featuring linear lights. On the left, there's a reception counter with computers and informational materials. In the centre, there are turnstiles leading to a seating area with tables and chairs. On the right, several promotional banners are displayed, including one with a cartoon character and others advertising activities for adults. The background has large windows and additional seating.
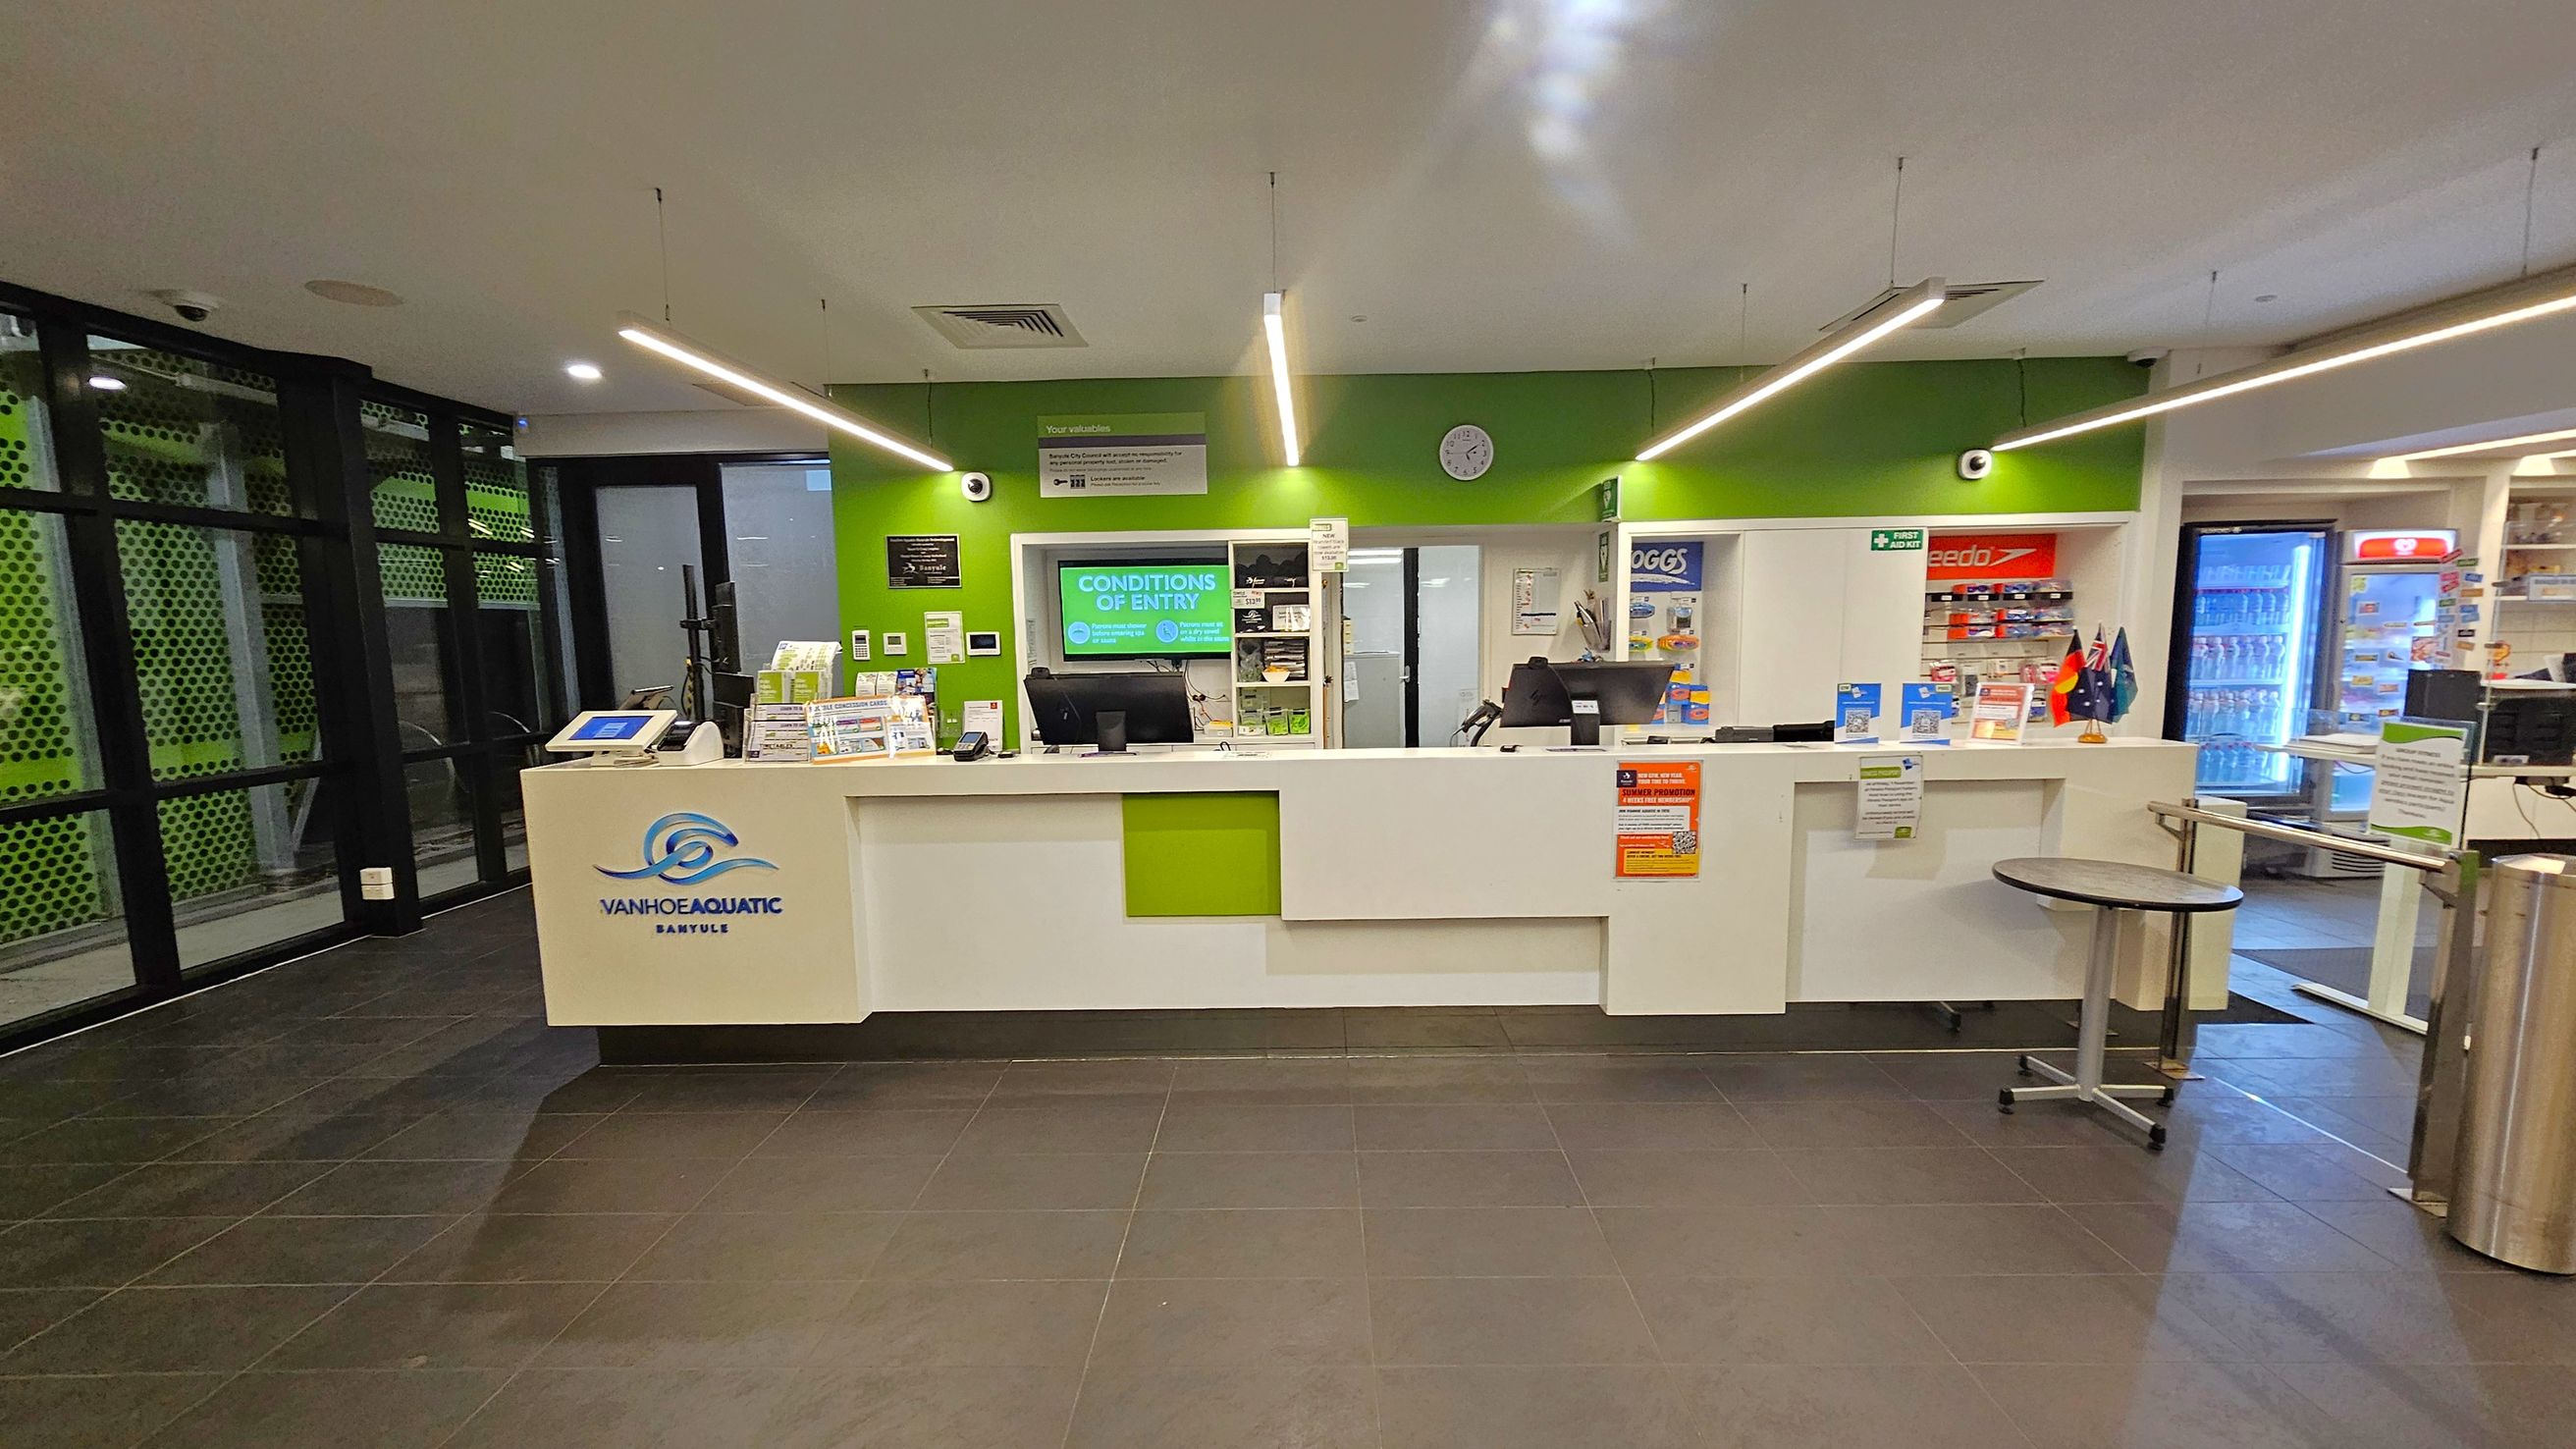
A reception area with a white counter featuring a green accent and a logo. Behind the counter, a green wall displays a clock and various signs. To the left, there are large windows with a perforated green pattern. On the right, shelves with products and a refrigerator with drinks are visible. The floor is tiled in dark grey, and the ceiling has linear lights. A small round table is in front of the counter.
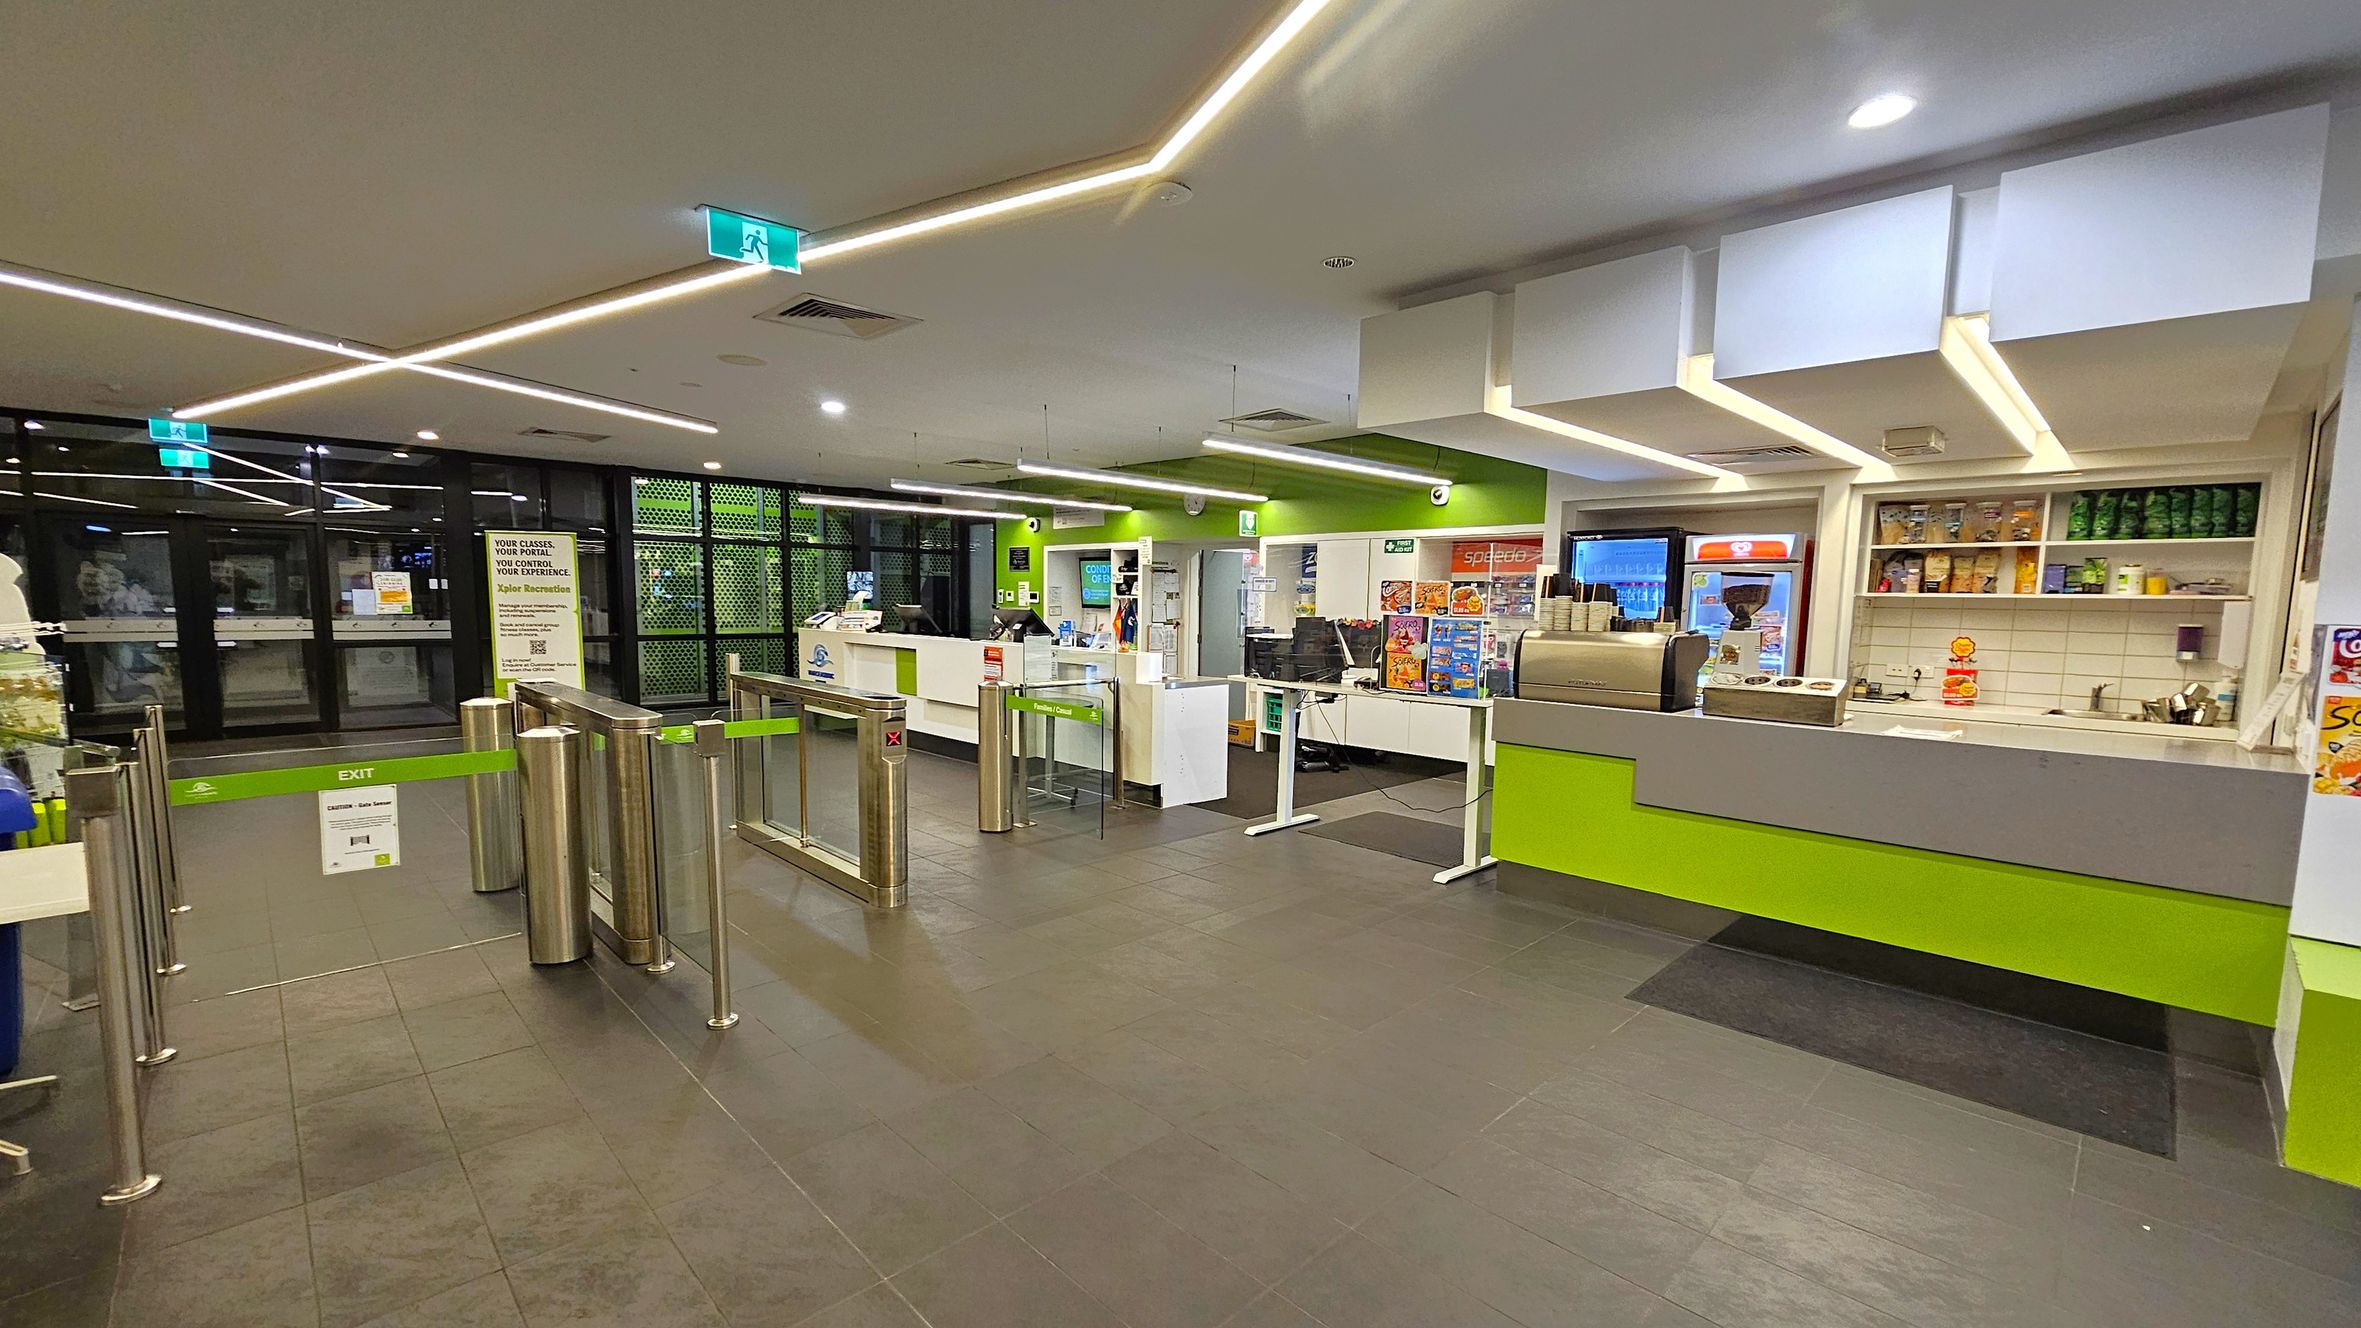
A modern indoor space with a tiled floor and a ceiling featuring linear lights. On the left, there are glass doors with a green exit sign above and a turnstile gate with a green exit barrier. In the centre, a counter with various items and a sign. On the right, a service counter with a coffee machine, shelves stocked with snacks, and a menu board. The walls are painted green and white, and the area is well-lit.
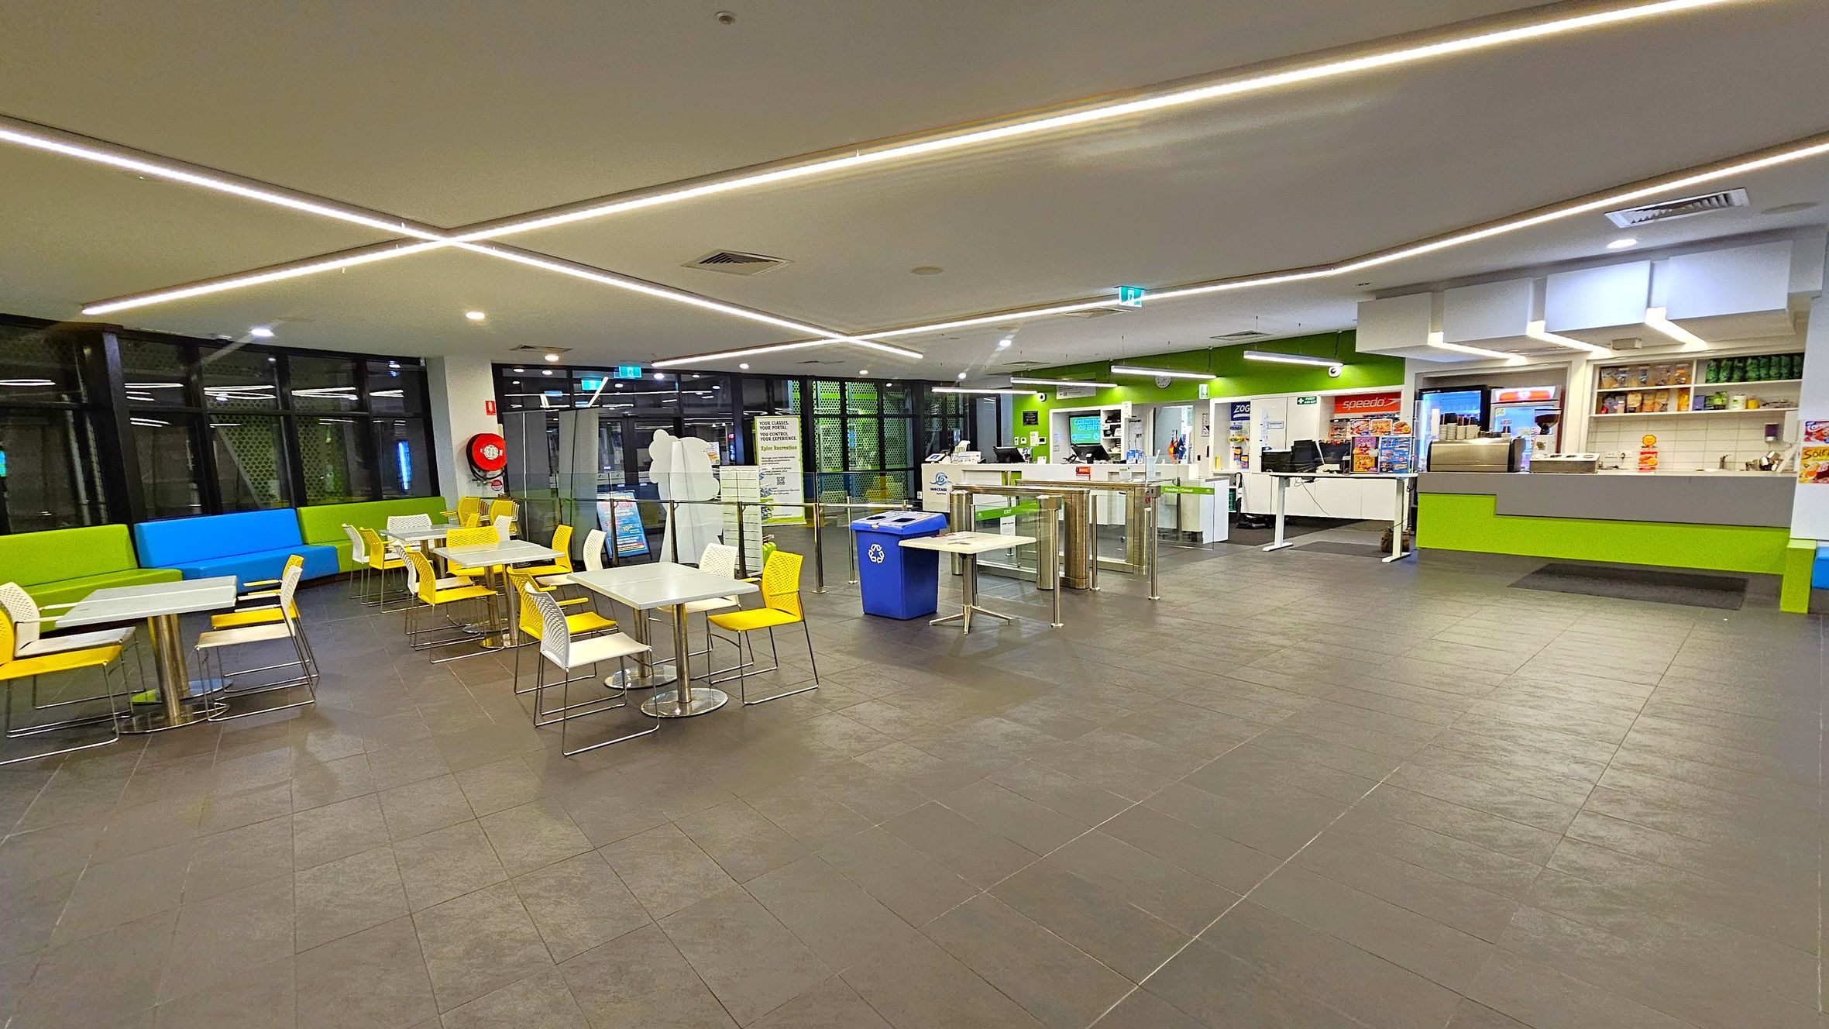
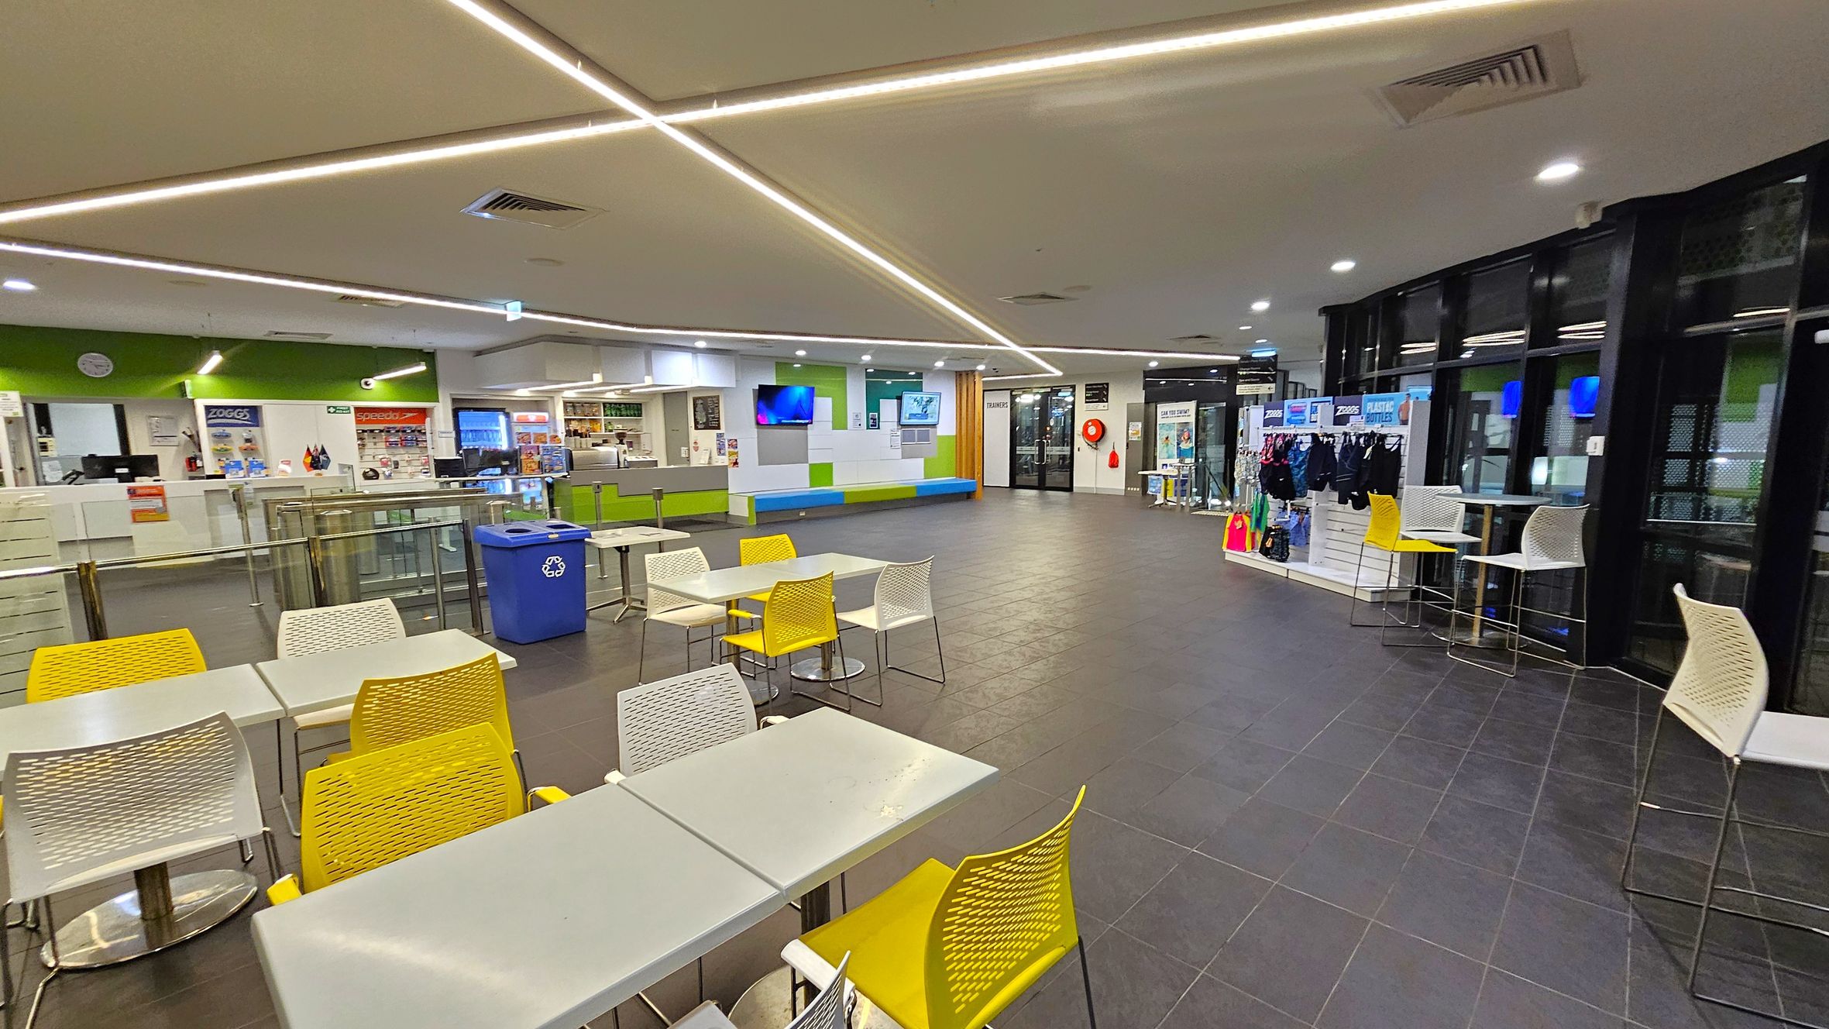
A spacious indoor cafeteria with a tiled floor and a ceiling featuring linear lights. On the left, there are tables with white tops and yellow chairs, alongside green and blue cushioned bench seating. In the centre, a blue recycling bin is visible. On the right, a counter area with green accents displays various items, with shelves holding products above. The background includes large windows and a fire extinguisher mounted on the wall.
A spacious indoor area with a tiled floor and a ceiling featuring linear lights. On the left, there are tables with yellow and white chairs, and a blue recycling bin. The background has a counter with a green accent wall, a clock, and a display of products. In the centre, a wall-mounted TV and a seating area with green and blue cushions are visible. On the right, there is a display of swimwear and accessories, with high tables and chairs near large windows.
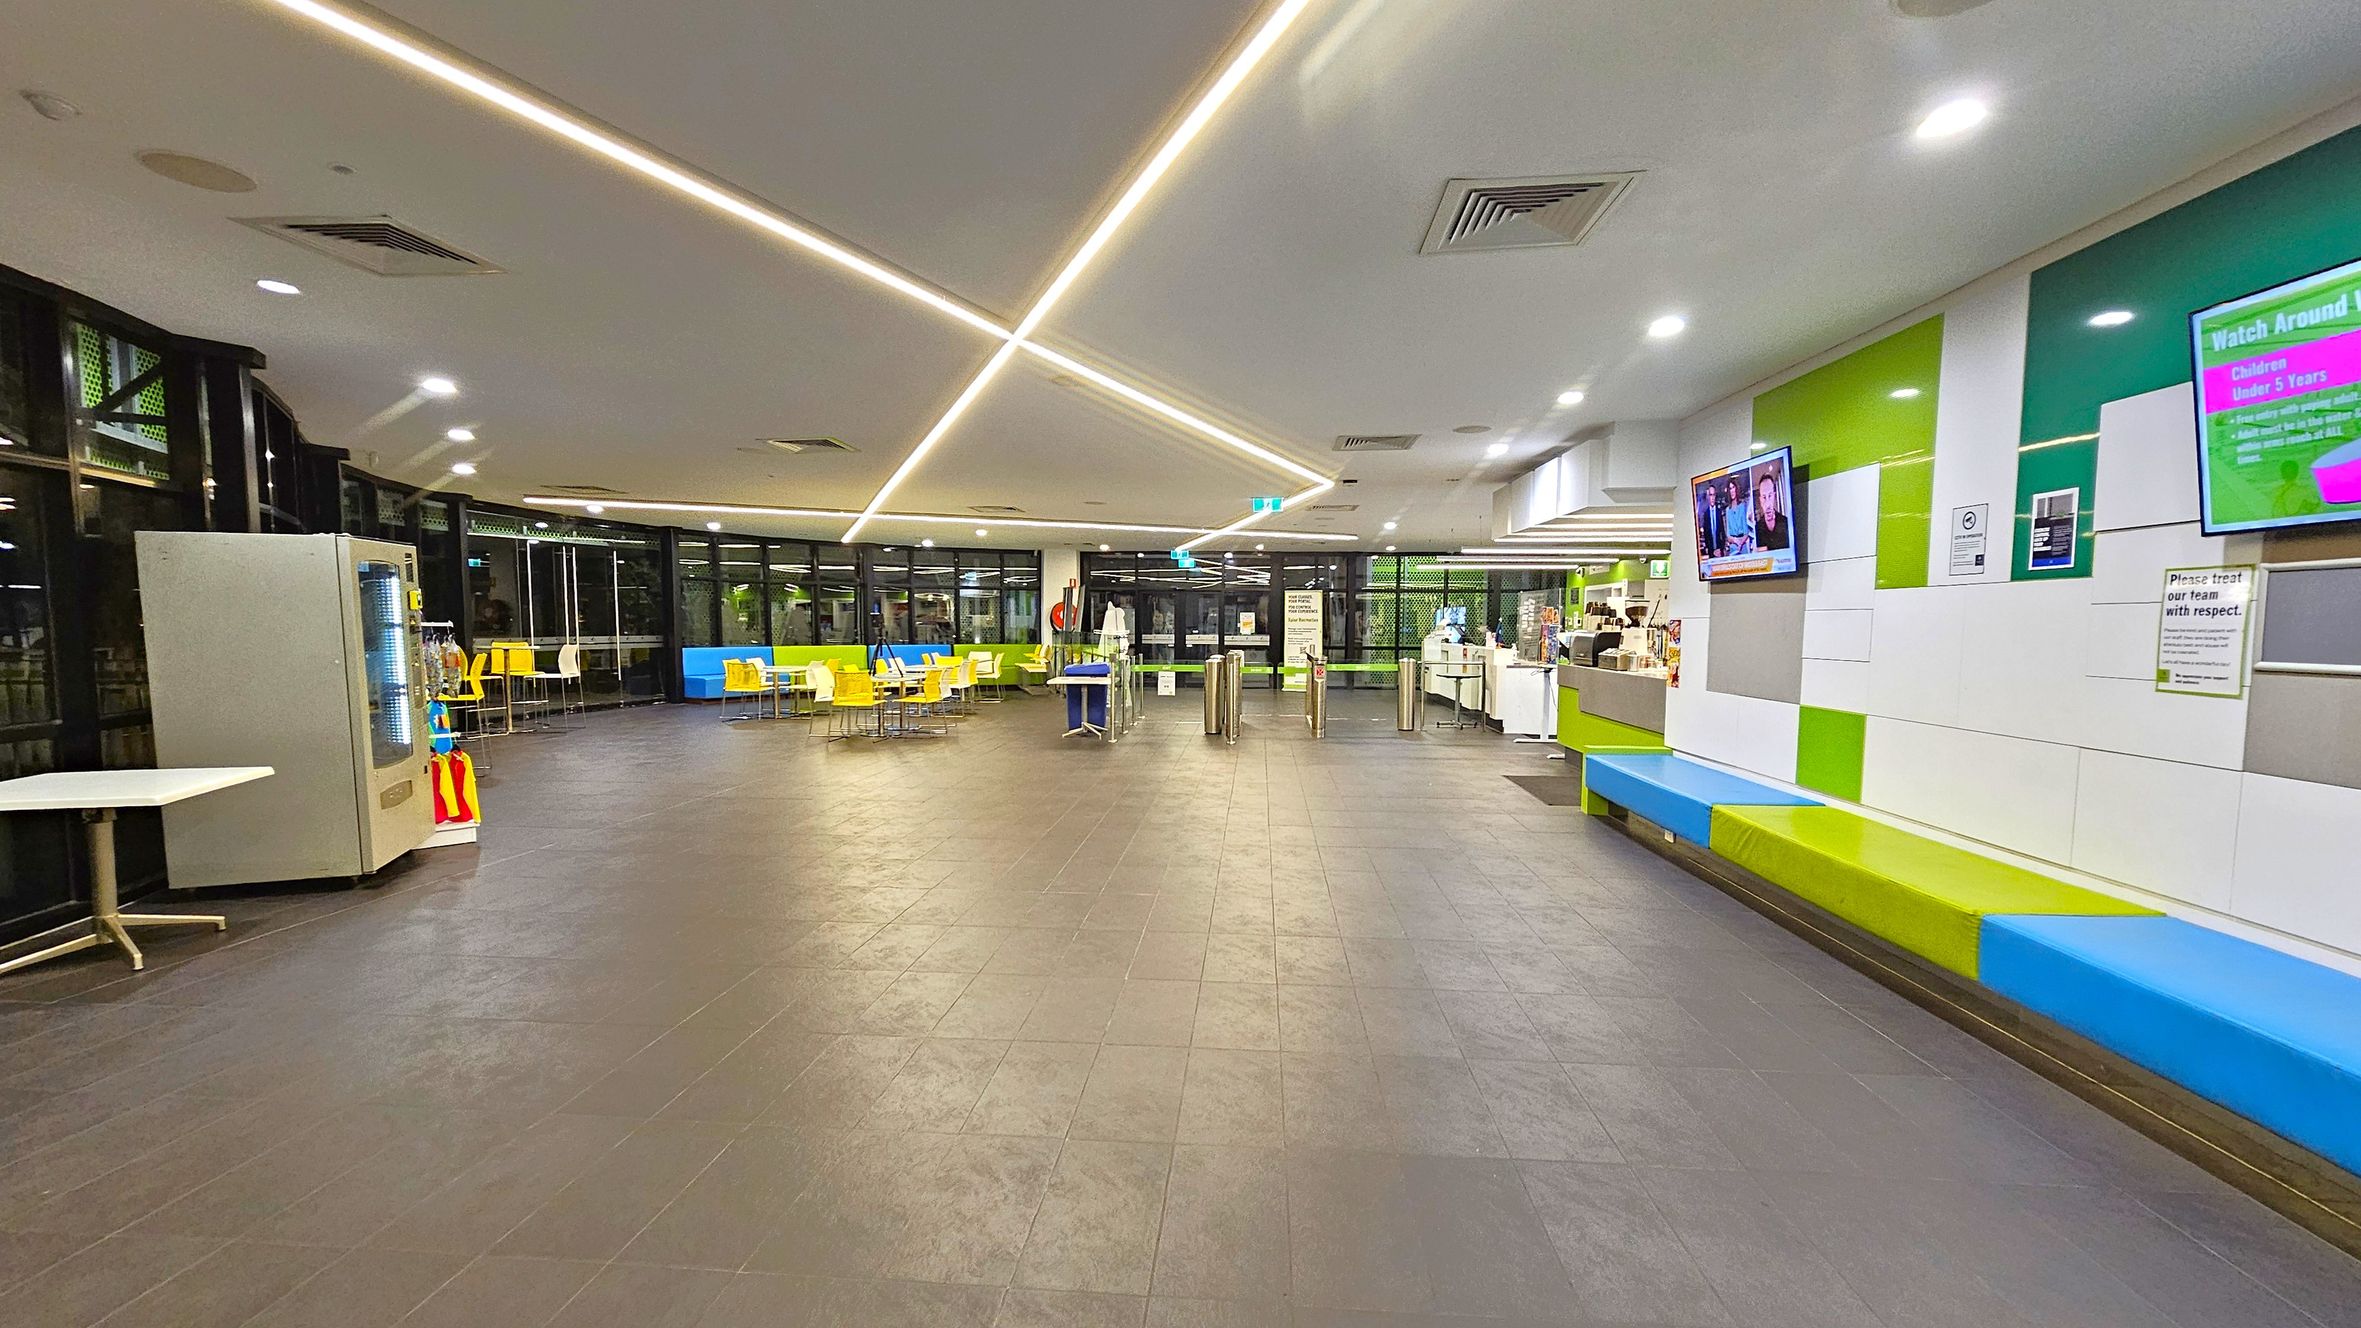
A spacious indoor area with a dark tiled floor and a ceiling featuring recessed lighting and linear light strips. On the left, there's a vending machine and a small table. In the centre, yellow chairs and tables are arranged near large windows. On the right, a wall with colourful panels has two mounted screens and a long bench with blue and green cushions. A counter with various items is visible further back on the right.
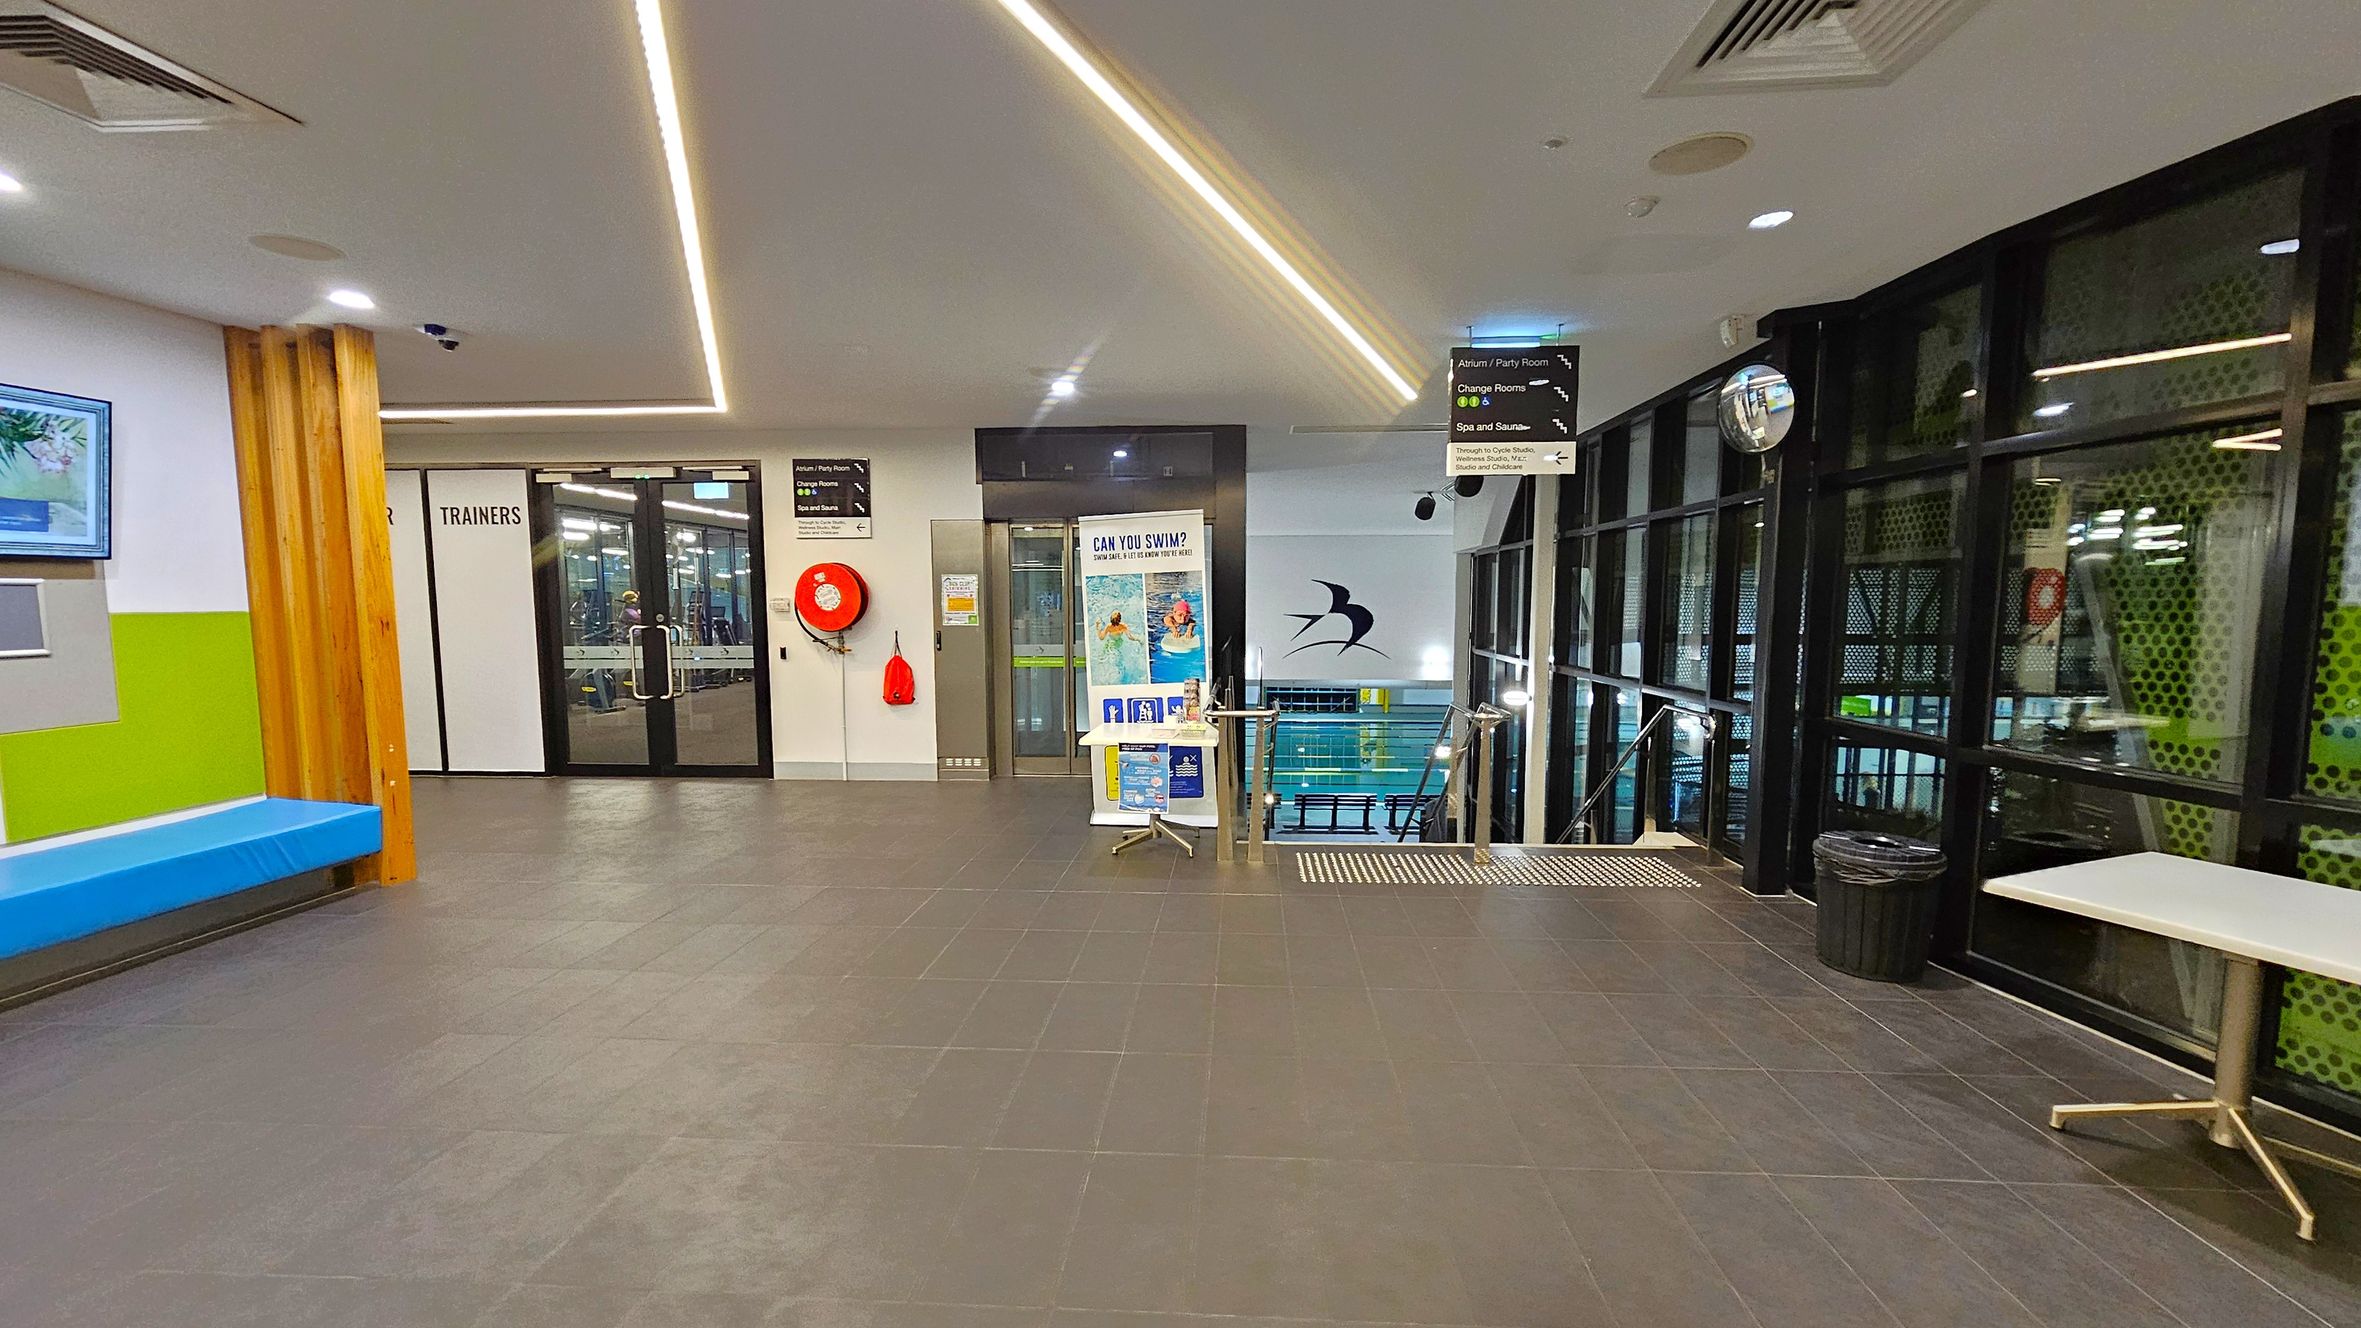
A modern indoor facility with a grey tiled floor and a white ceiling featuring recessed lighting. On the left, there's a blue bench against a wall with green and white sections, and a digital screen above. In the centre, glass doors labelled "TRAINERS" lead to another room. A red fire hose reel is mounted on the wall. To the right, large windows overlook a pool area, with a table and a bin nearby. A sign above directs to various amenities, and a small table with posters stands near the pool entrance.
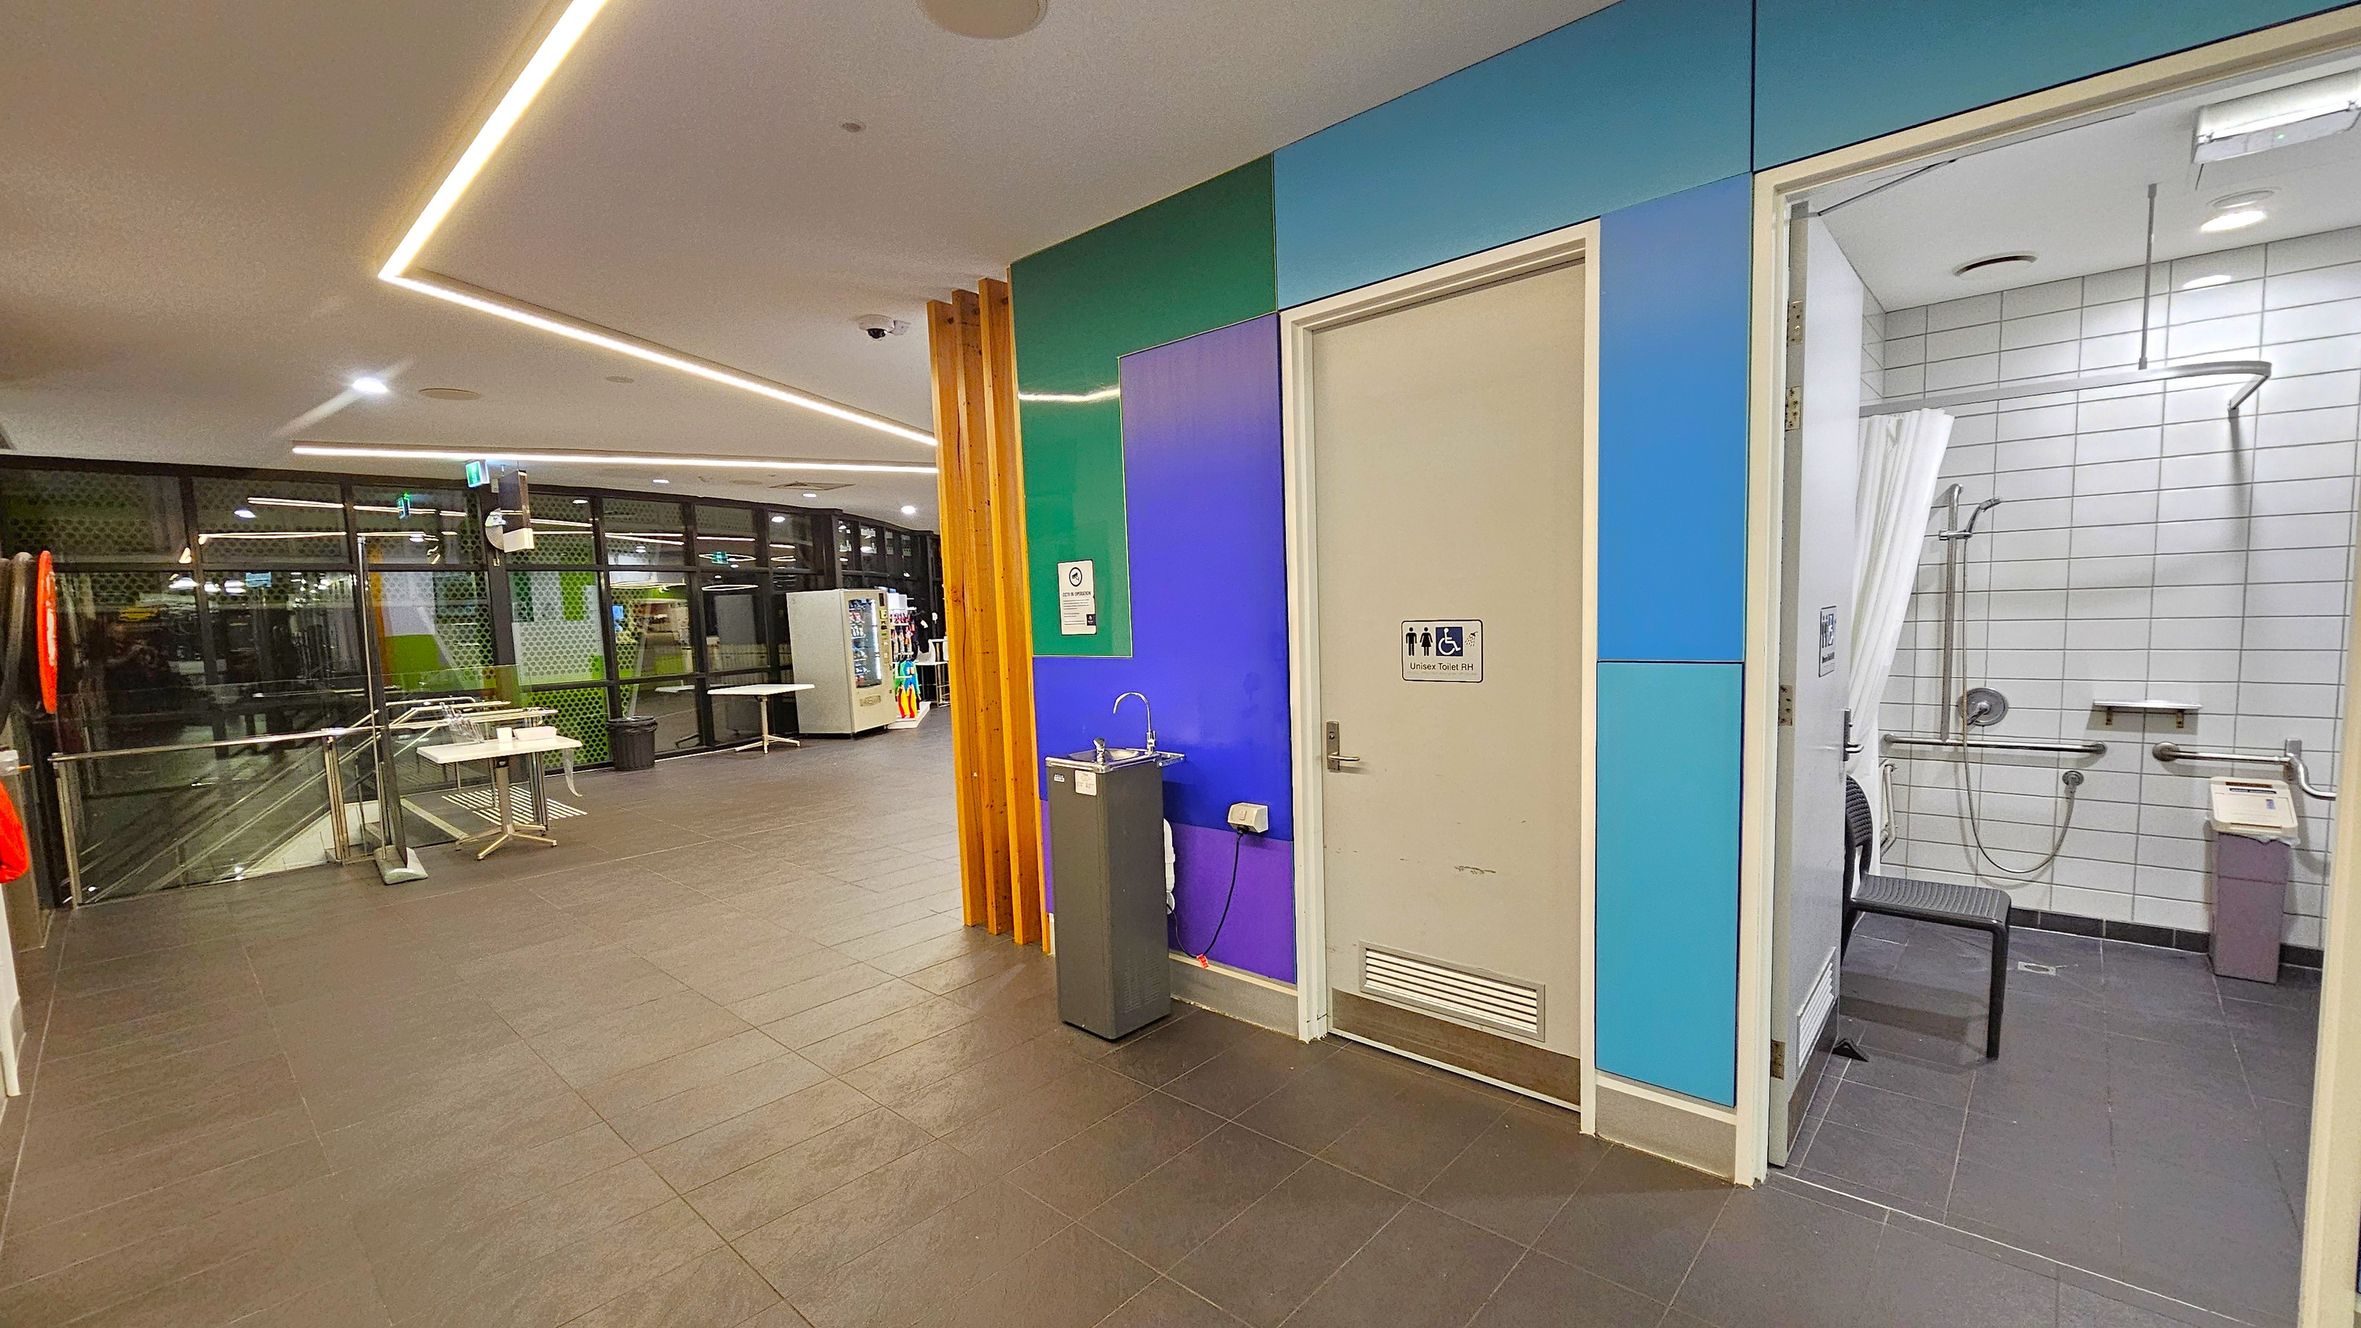
A modern indoor space with a tiled floor and a ceiling featuring recessed lighting. On the right, there is an accessible bathroom with white tiled walls, a shower, and a chair. The door is surrounded by panels in shades of blue and green. A drinking fountain is positioned next to the door. On the left, large windows with a view of the outside are visible, along with a vending machine and tables. A life preserver is mounted on the wall near the windows.
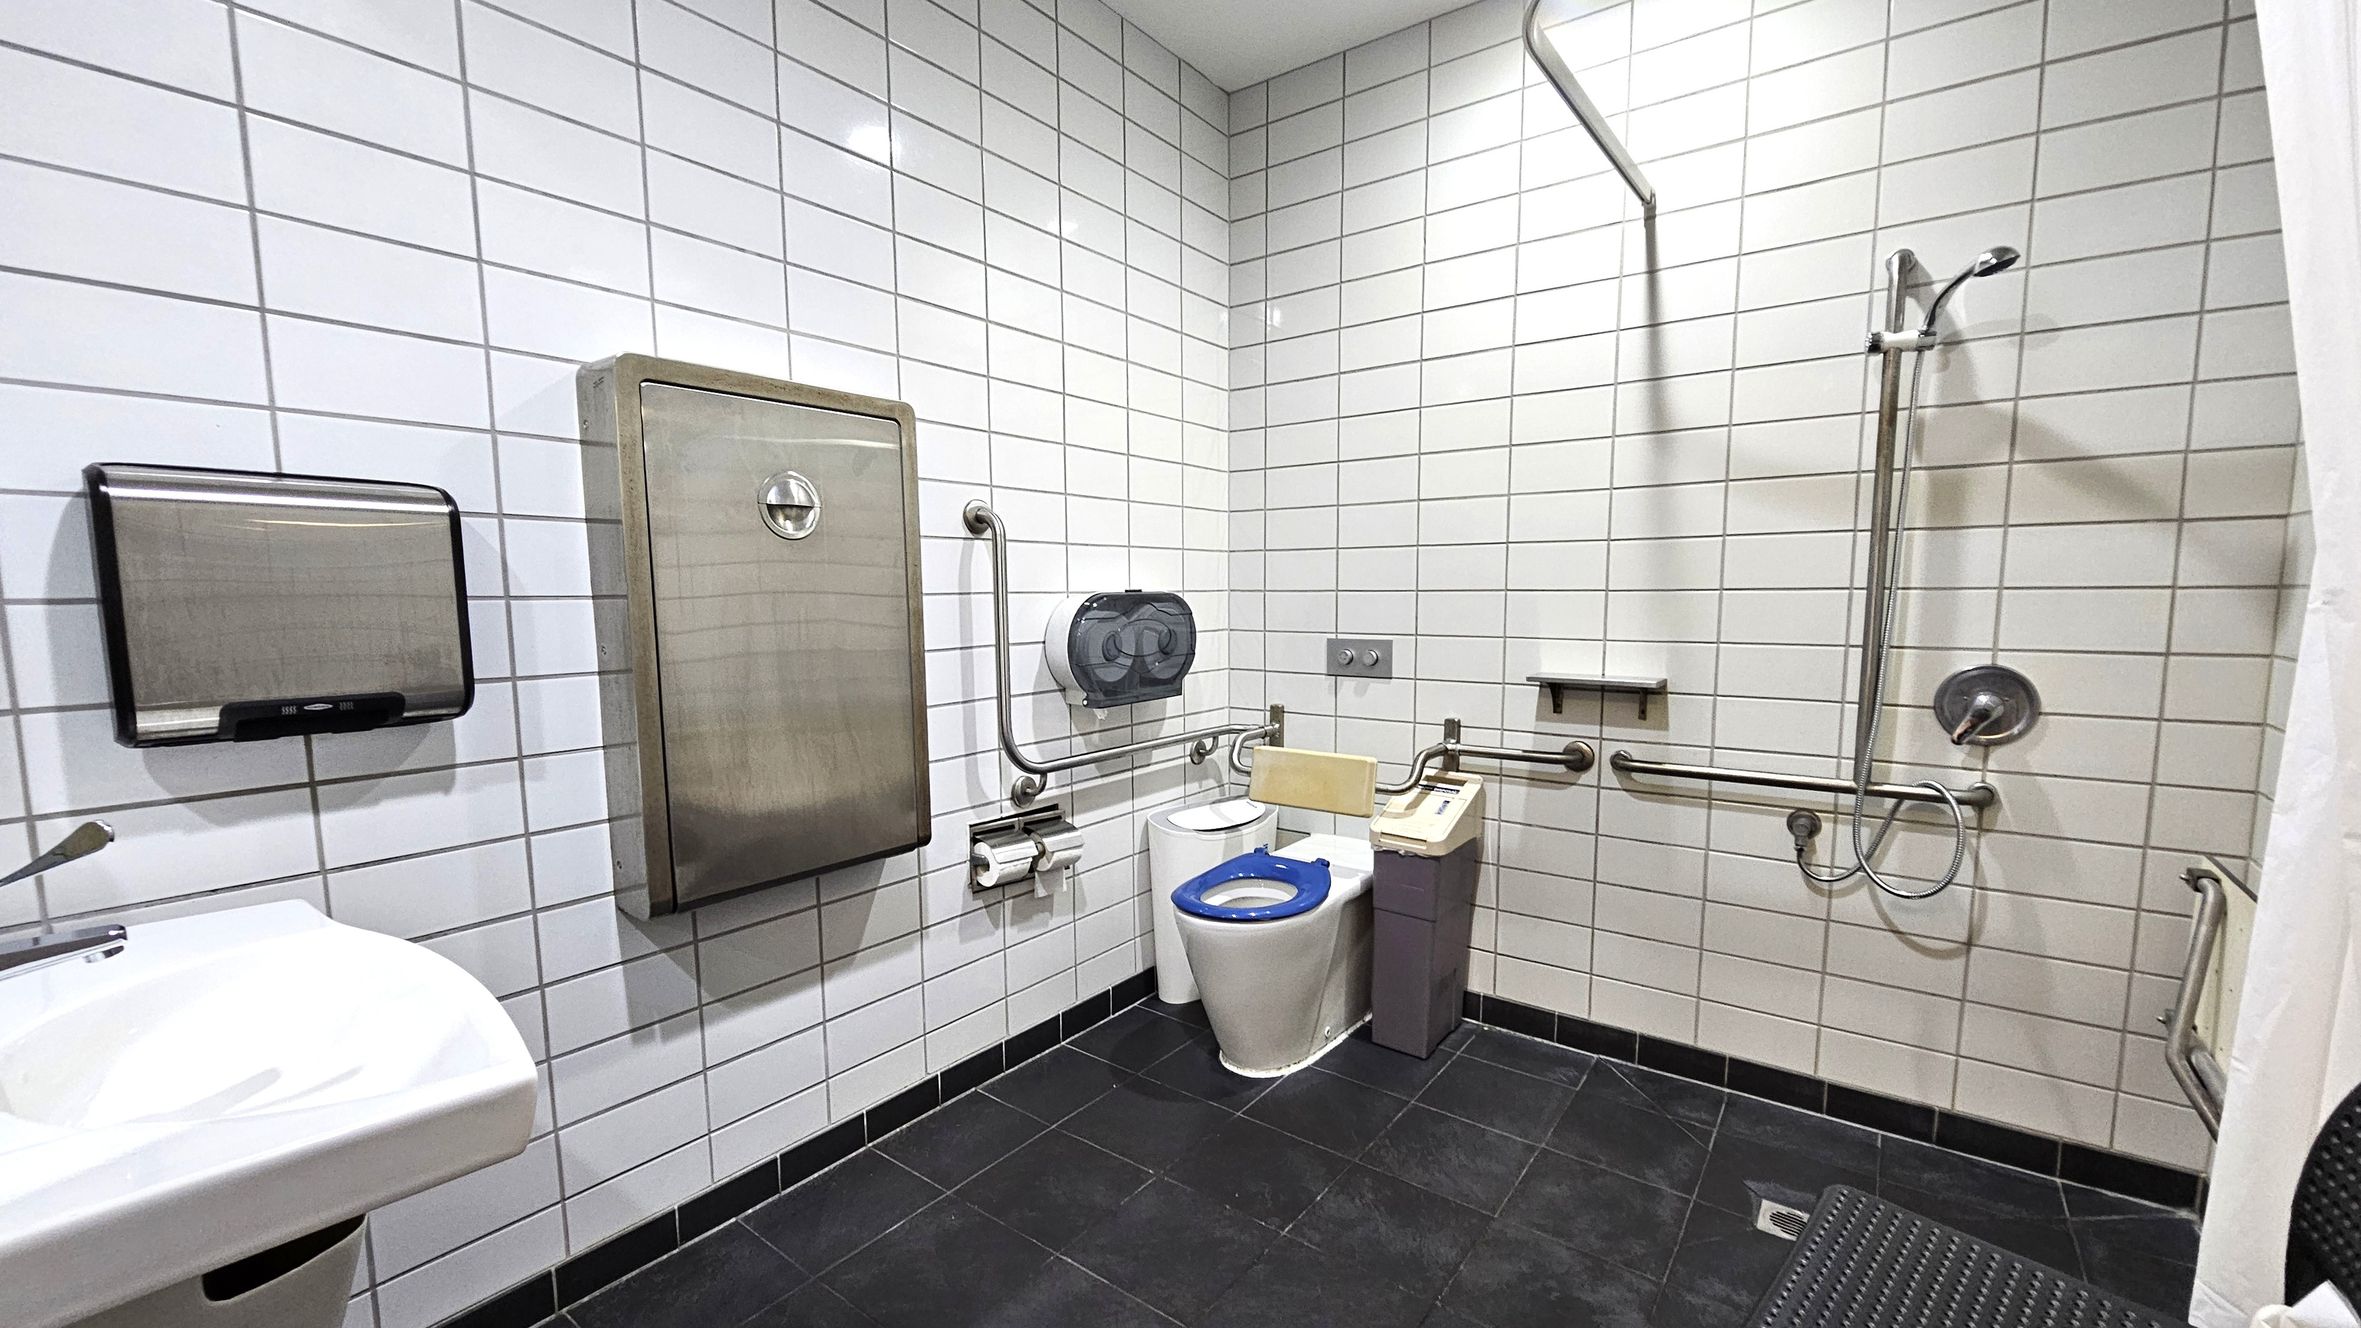
A bathroom with white tiled walls and a dark tiled floor. On the left, there's a white sink with a soap dispenser and a paper towel holder above it. In the centre, a toilet with a blue seat is equipped with support rails and a sanitary bin nearby. On the right, a shower area features a handheld showerhead and additional support rails. A large stainless steel panel is mounted on the wall above the toilet. The ceiling is plain and white.
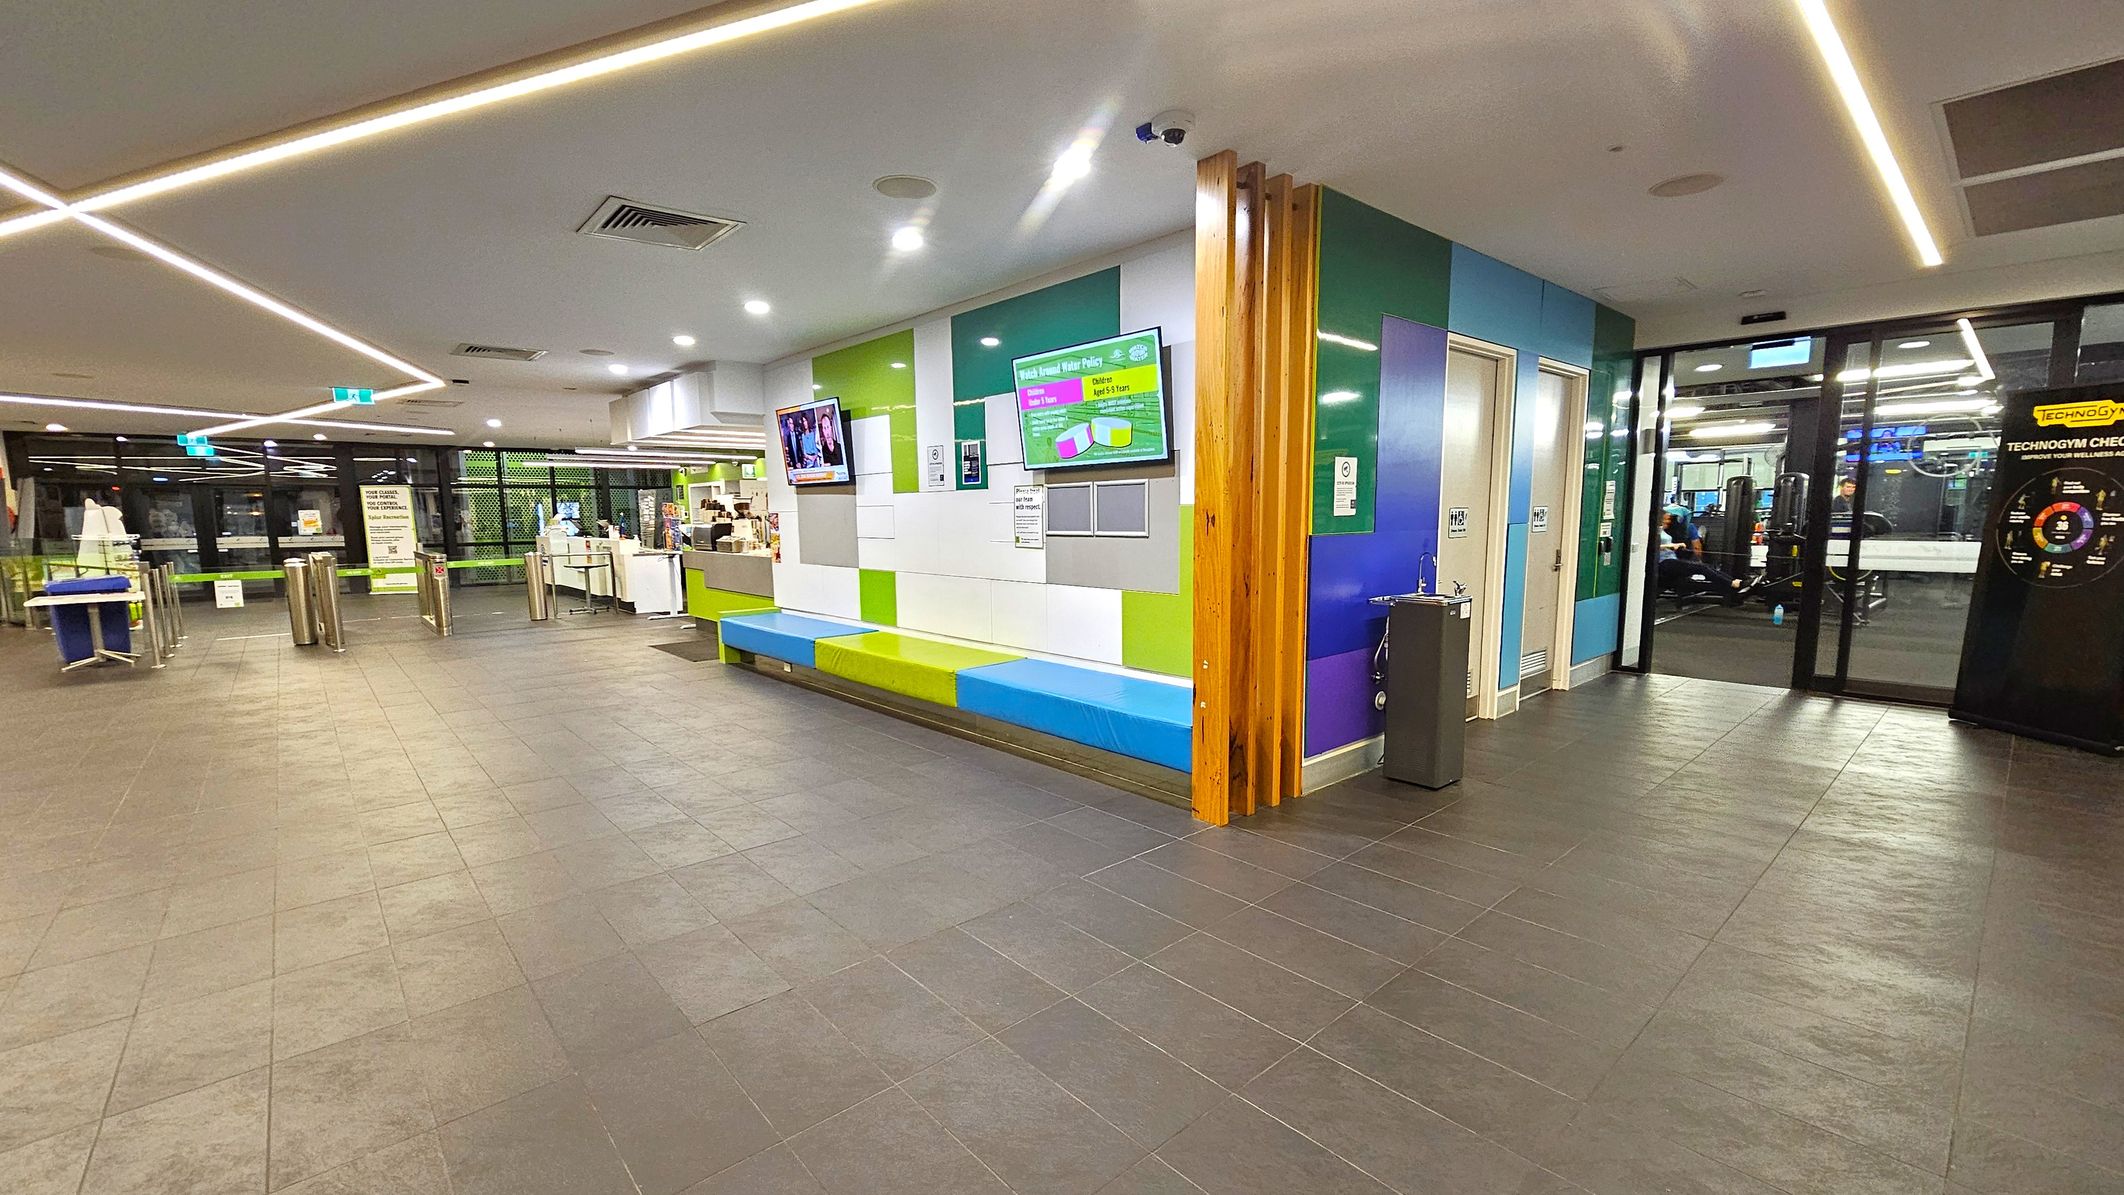
A modern interior with a tiled floor and a ceiling featuring recessed lighting. On the right, there is a colourful wall with a bench and digital screens displaying information. A water fountain is nearby. On the left, there are turnstiles and a reception area with a counter. Glass doors lead to a gym area with exercise equipment visible. The space is well-lit and has a contemporary design.
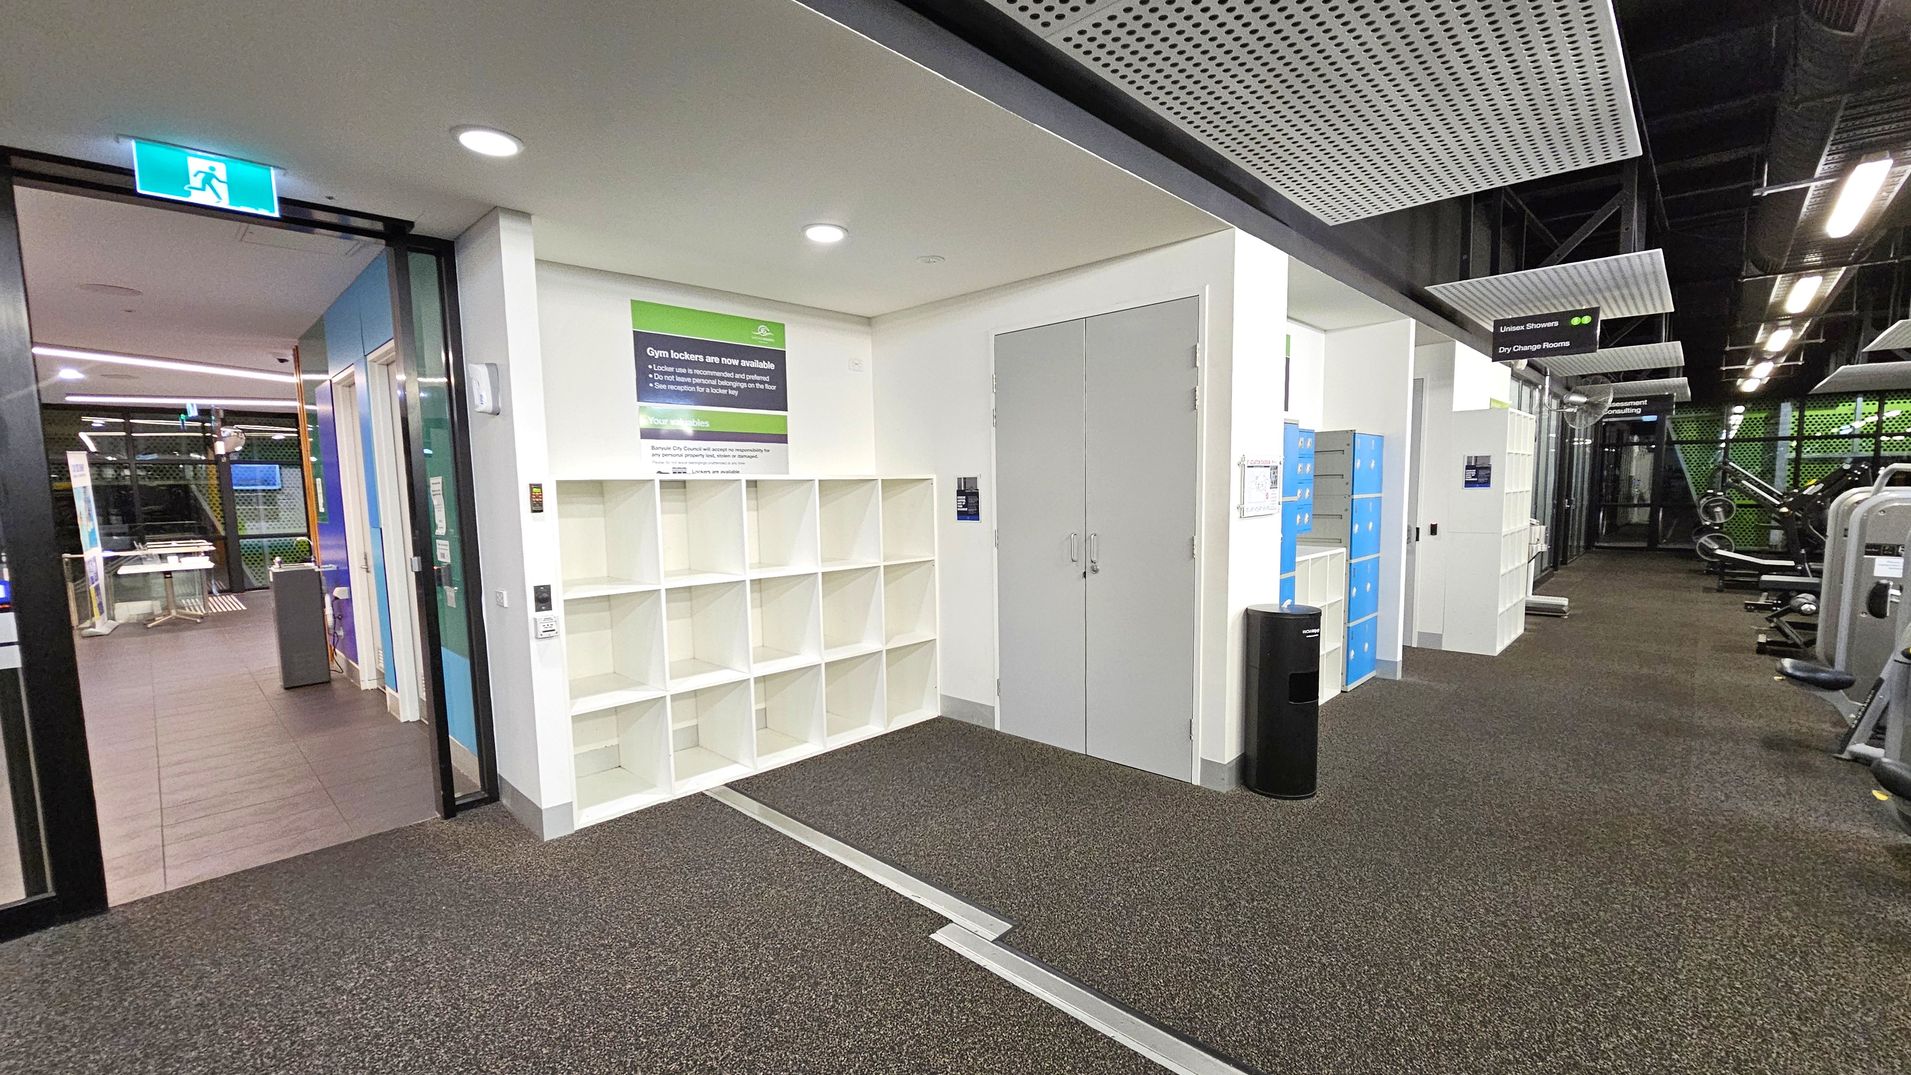
On the left, there's a glass door with an illuminated exit sign above it, leading to a room with tables and chairs. In the centre, white cubby shelves are mounted on the wall beneath a sign about gym lockers. To the right, blue lockers and gym equipment are visible. The floor is carpeted in a speckled pattern, and the ceiling features perforated panels with exposed ductwork.
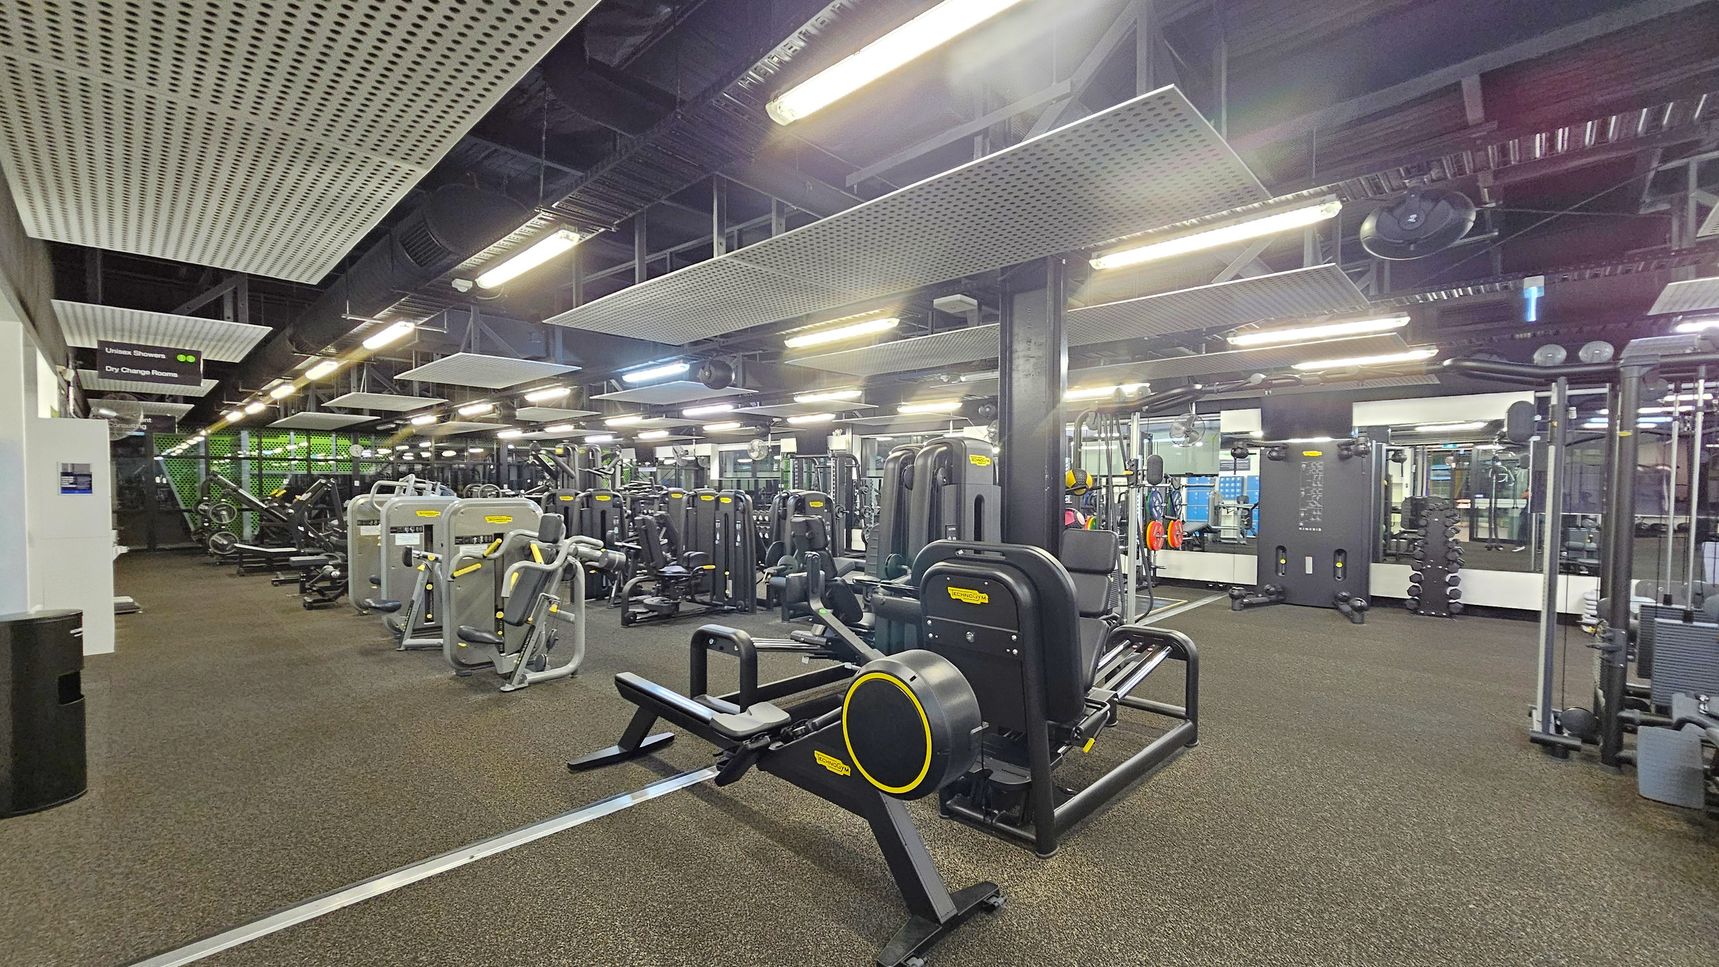
A spacious gym interior with various exercise machines arranged in rows. On the left, there are signs for union showers and dry change rooms. The floor is covered with a speckled rubber mat, and the ceiling features large, rectangular acoustic panels and fluorescent lights. In the centre, there are multiple strength training machines, and on the right, a wall with mirrors and additional equipment, including weights and resistance machines.
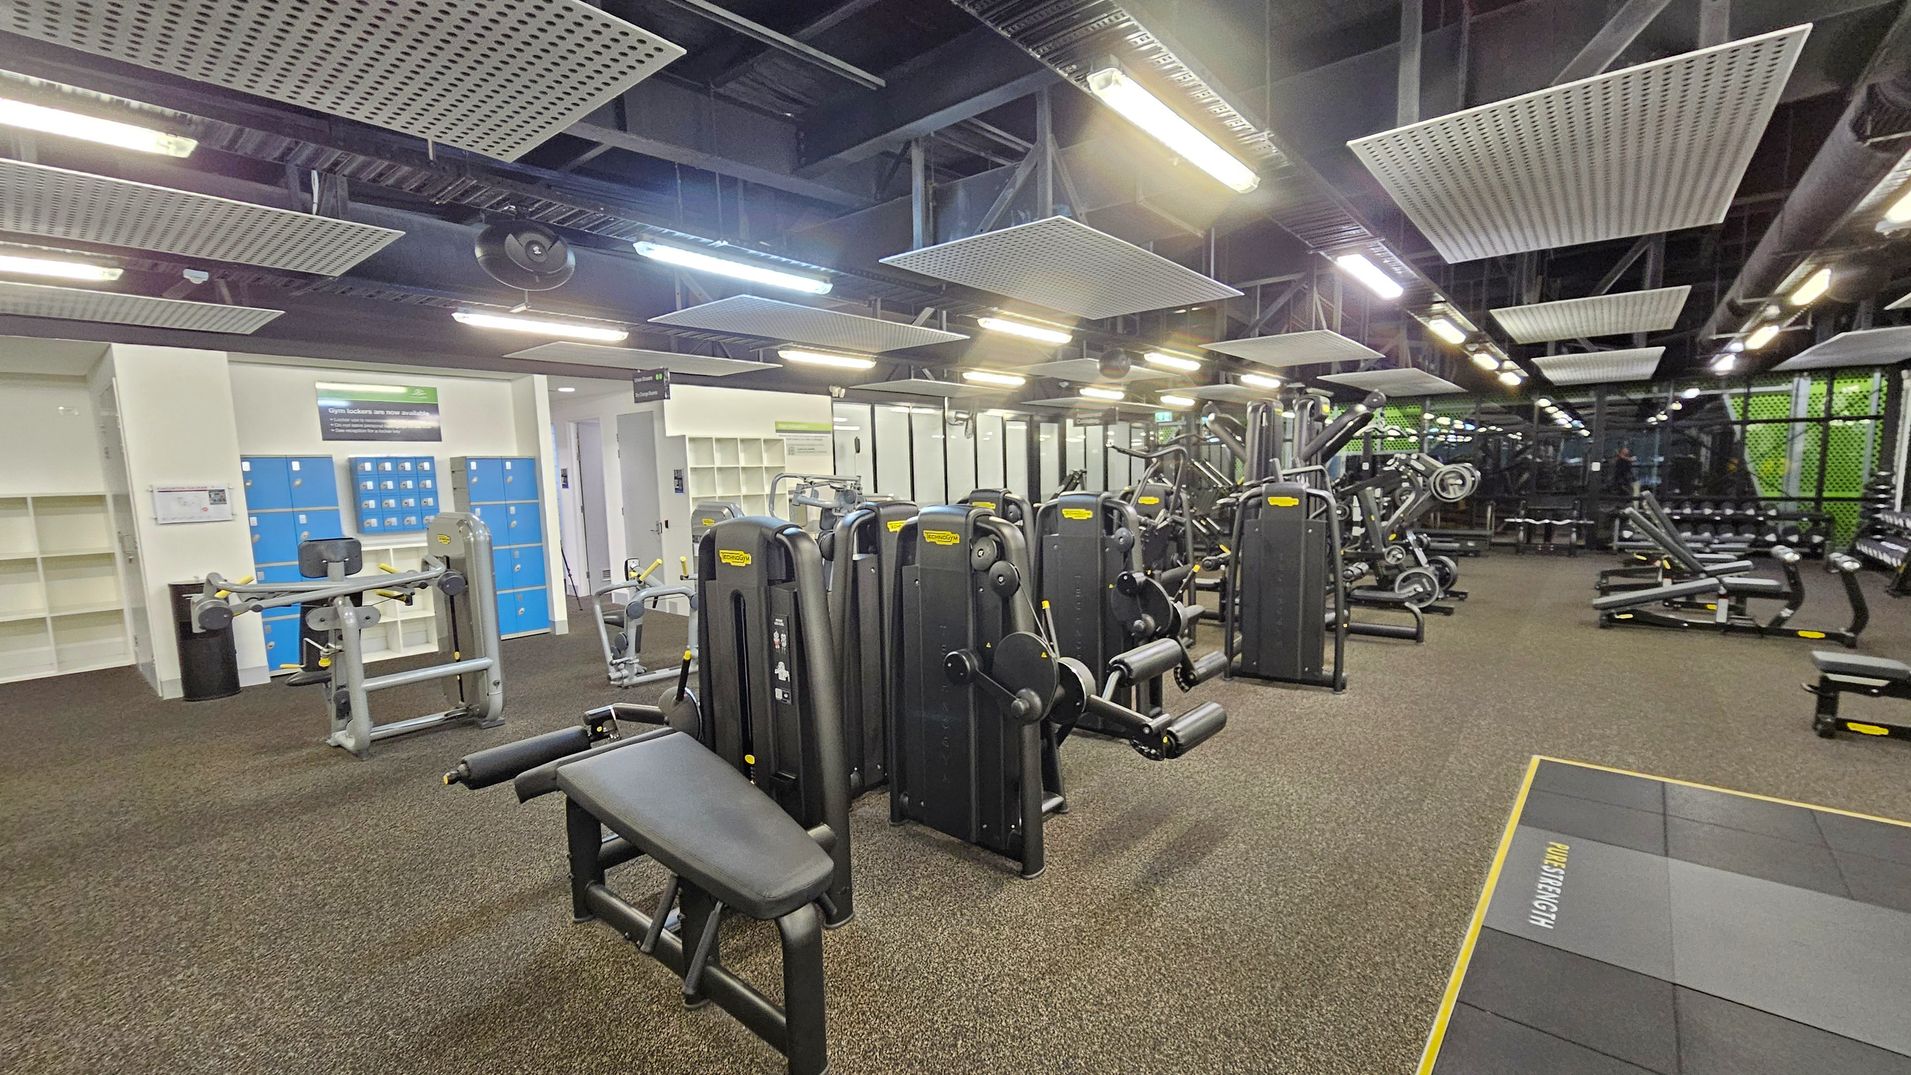
A spacious gym with various exercise machines. On the left, there are blue lockers and shelves against a light-coloured wall. In the centre, multiple black and grey workout machines are arranged in rows. To the right, more equipment, including benches and weights, is visible. The floor is covered with brown carpet tiles, and the ceiling features exposed beams and rectangular light fixtures.
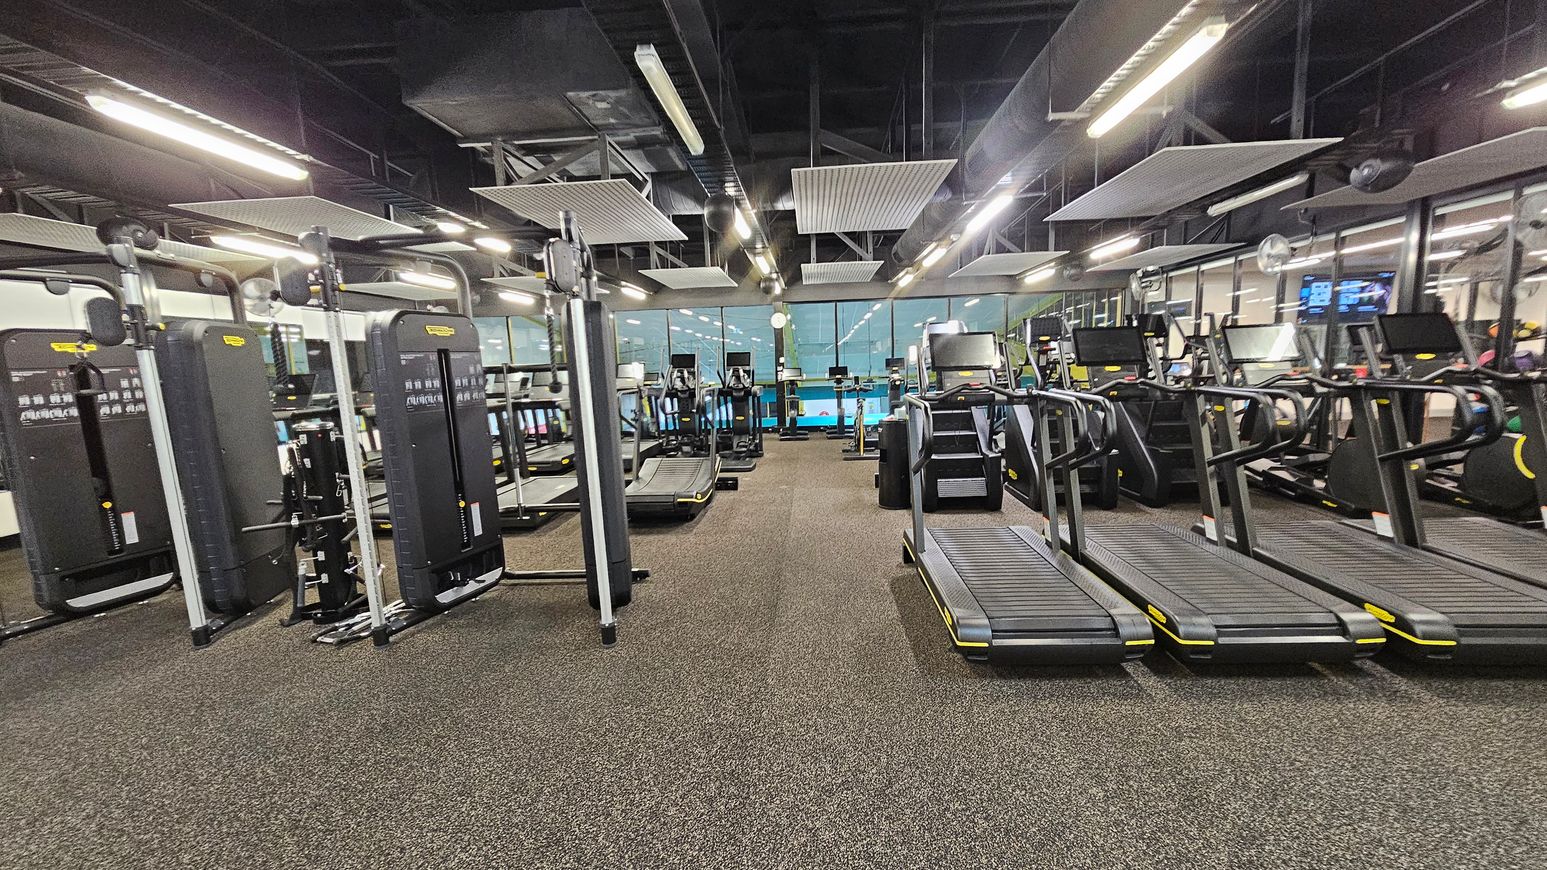
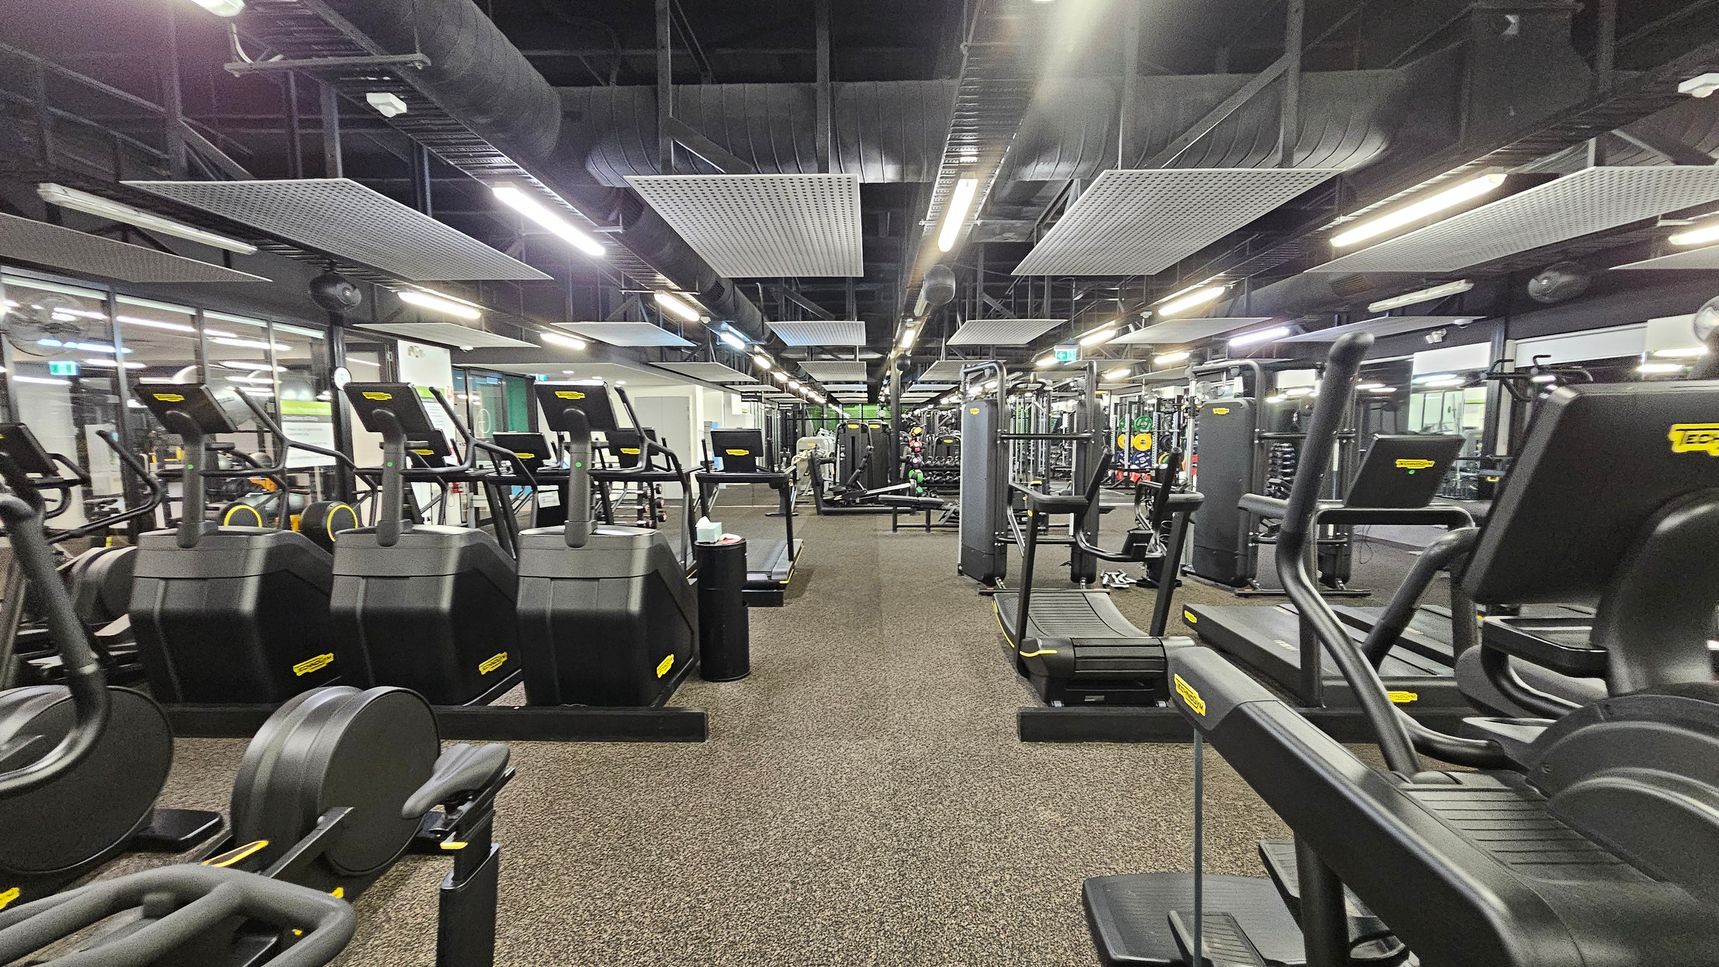
A gym with a variety of exercise equipment. On the left, there are several weight machines with black panels and metal frames. In the centre, there are multiple treadmills and elliptical machines lined up, facing large windows. On the right, more treadmills are visible. The floor is covered with a speckled brown and green carpet. The ceiling is high with exposed ductwork and rectangular light fixtures.
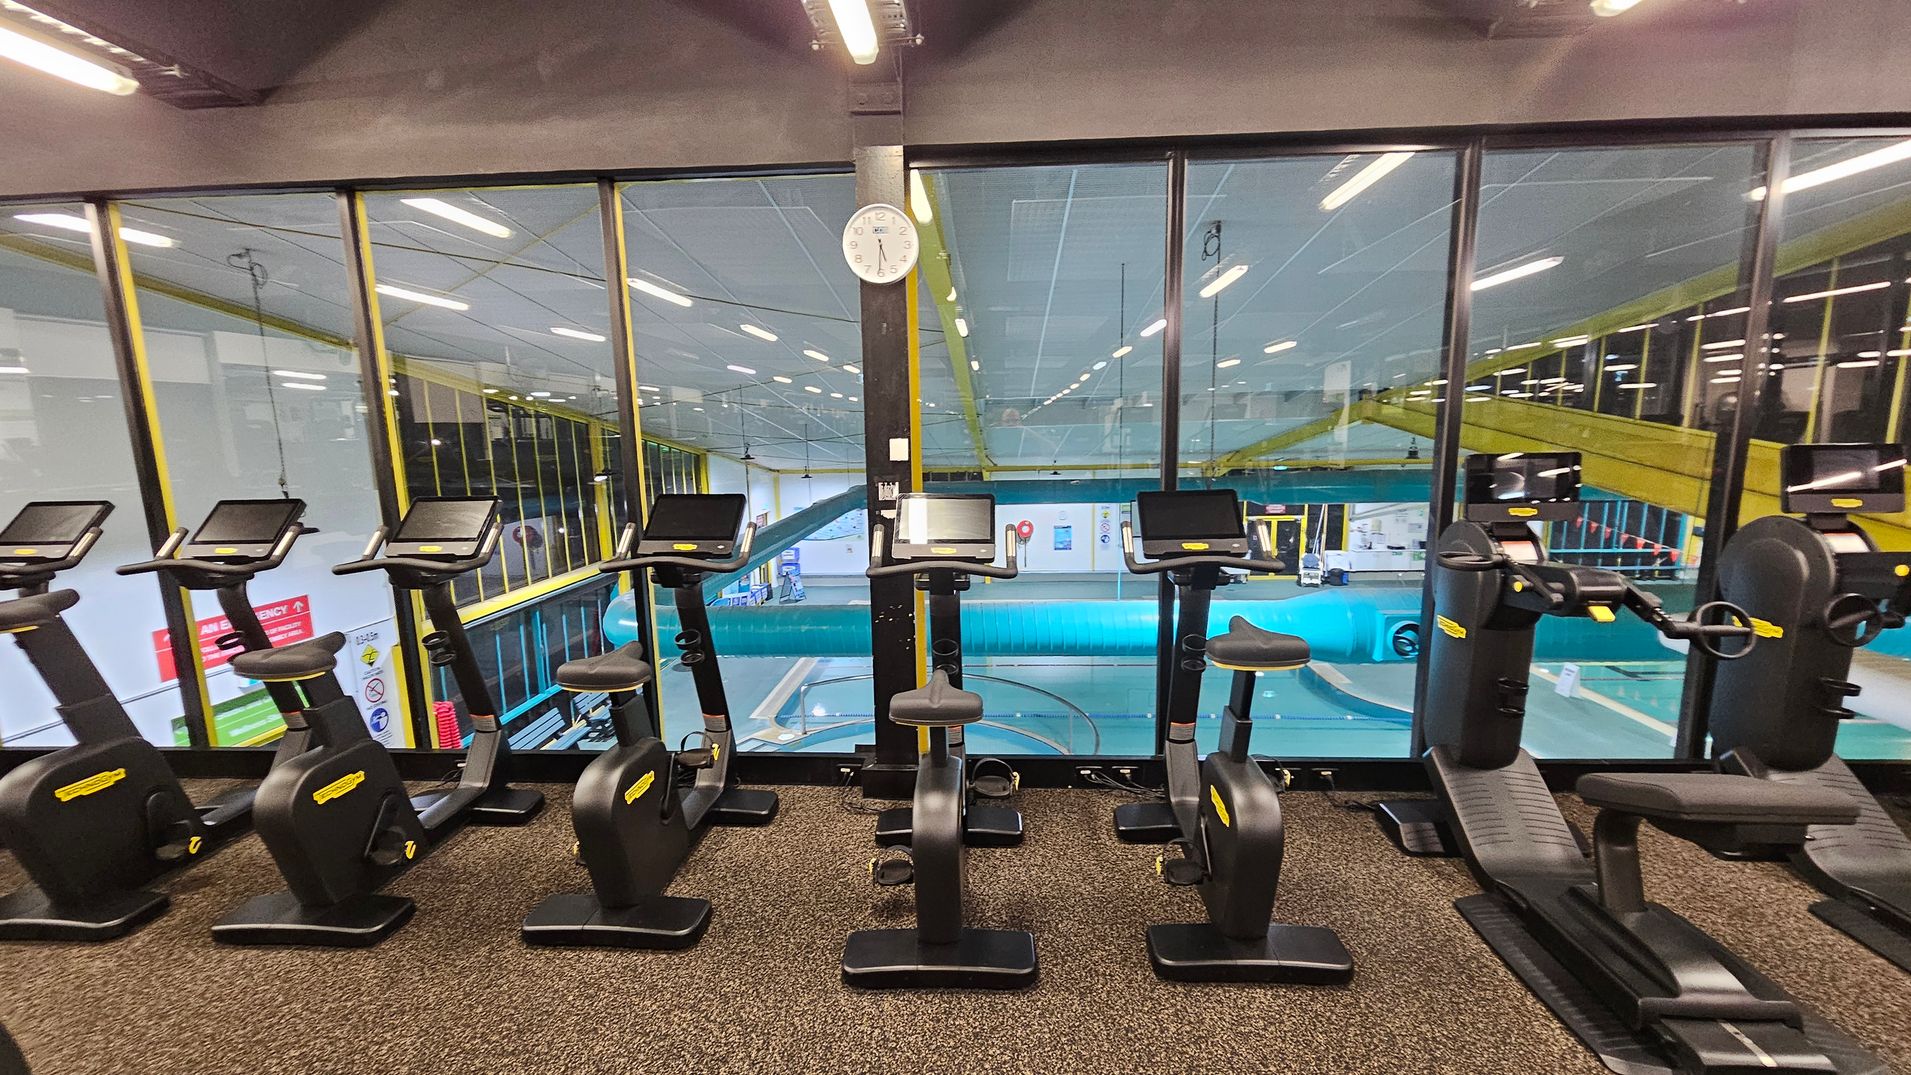
A row of stationary exercise bikes and recumbent bikes with digital screens is positioned on a speckled carpeted floor. Behind them, large glass windows reveal an indoor swimming pool area with a blue water slide and yellow railings. A white clock is mounted on a black pillar in the centre of the window. The ceiling has fluorescent lights, and the overall setting is a gym overlooking a pool area.
A spacious gym interior with rows of black exercise machines, including treadmills and ellipticals, on both sides. The floor is covered with brown carpet tiles. The ceiling is high with exposed ductwork and rectangular acoustic panels. Bright fluorescent lights illuminate the space. In the background, there are additional fitness equipment and weightlifting areas. Large mirrors line the walls, reflecting the equipment and enhancing the sense of space.
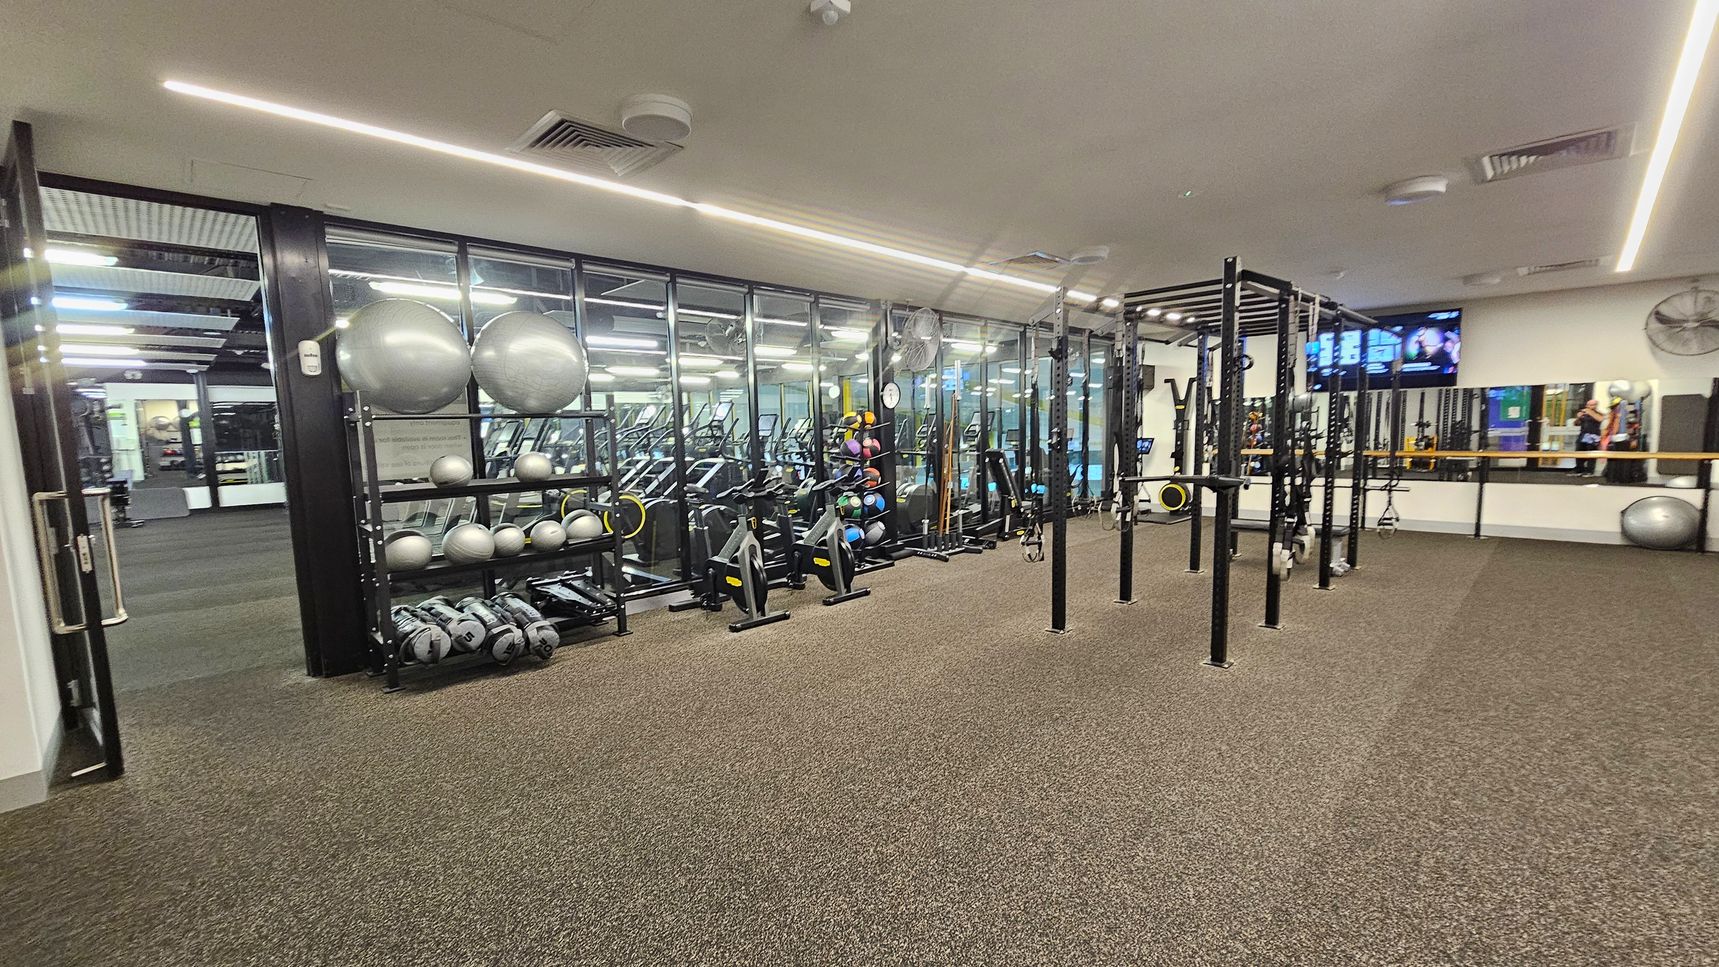
A gym with a brown carpeted floor and a ceiling with recessed lighting. On the left, there is a rack with silver exercise balls and medicine balls. In the middle, there are stationary bikes and a large metal frame for exercises. On the right, a wall-mounted TV and a mirror reflect the gym equipment. The background features glass walls separating this area from another section of the gym.
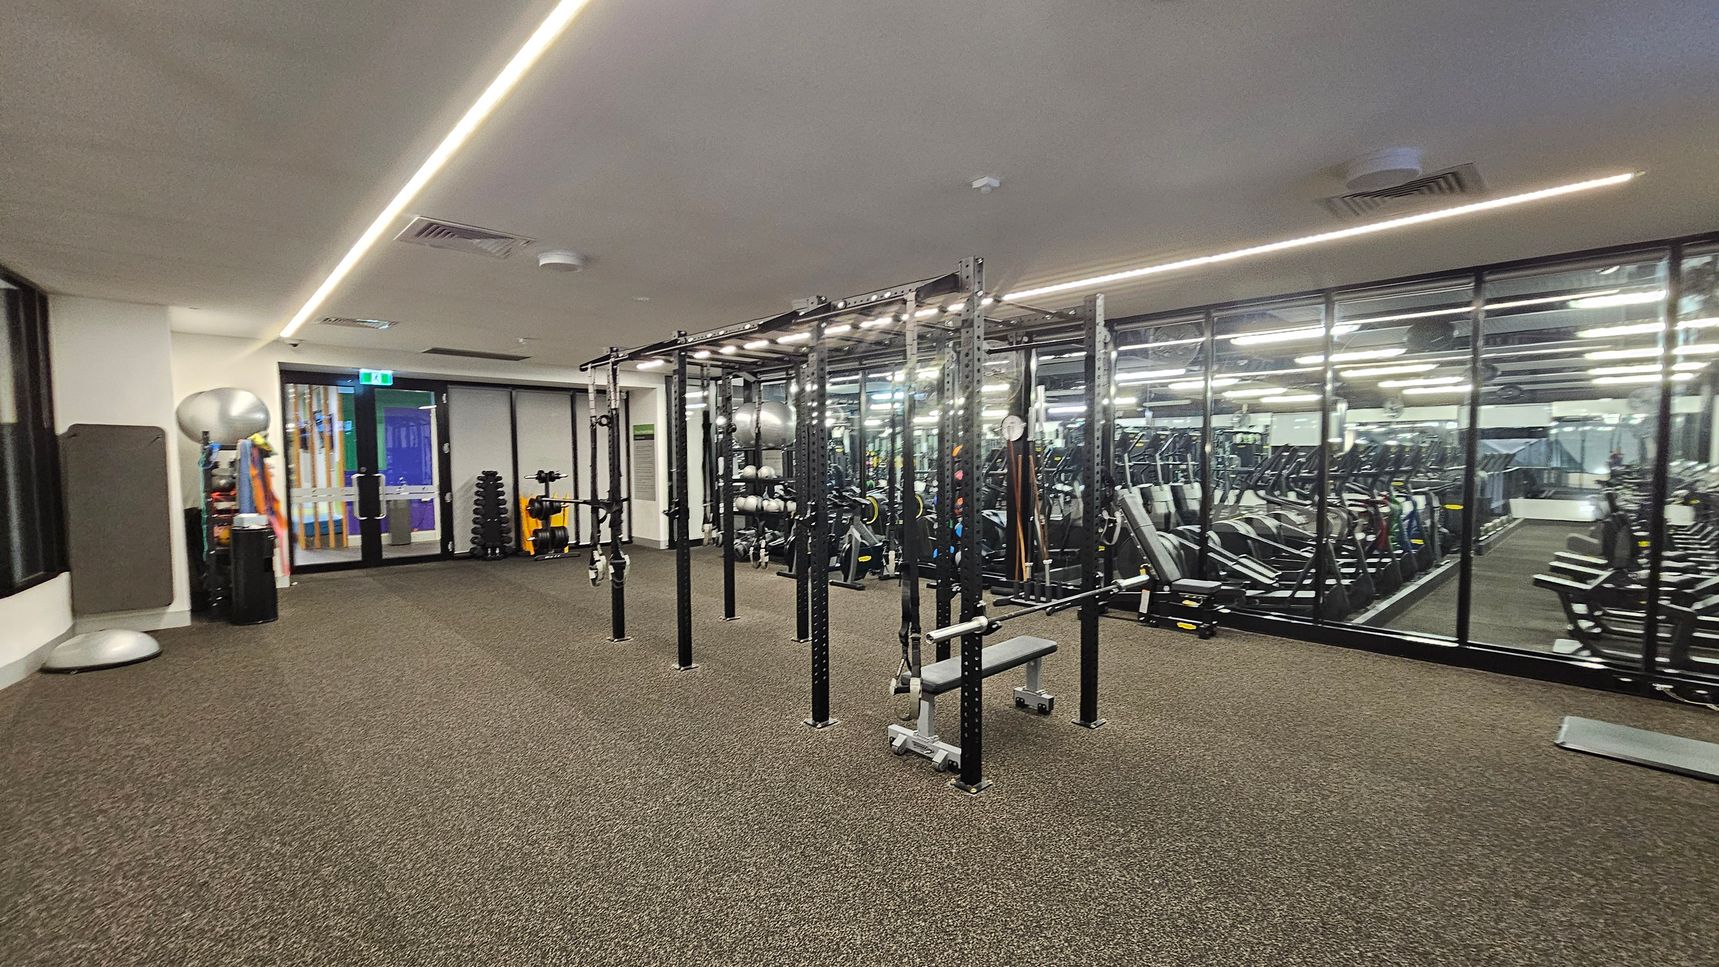
A gym with a brown carpeted floor and a white ceiling featuring linear lights. On the left, there are exercise balls, mats, and a doorway. In the centre, a large metal frame structure with various gym equipment like benches and straps. On the right, a mirrored wall reflects rows of treadmills and other cardio machines.
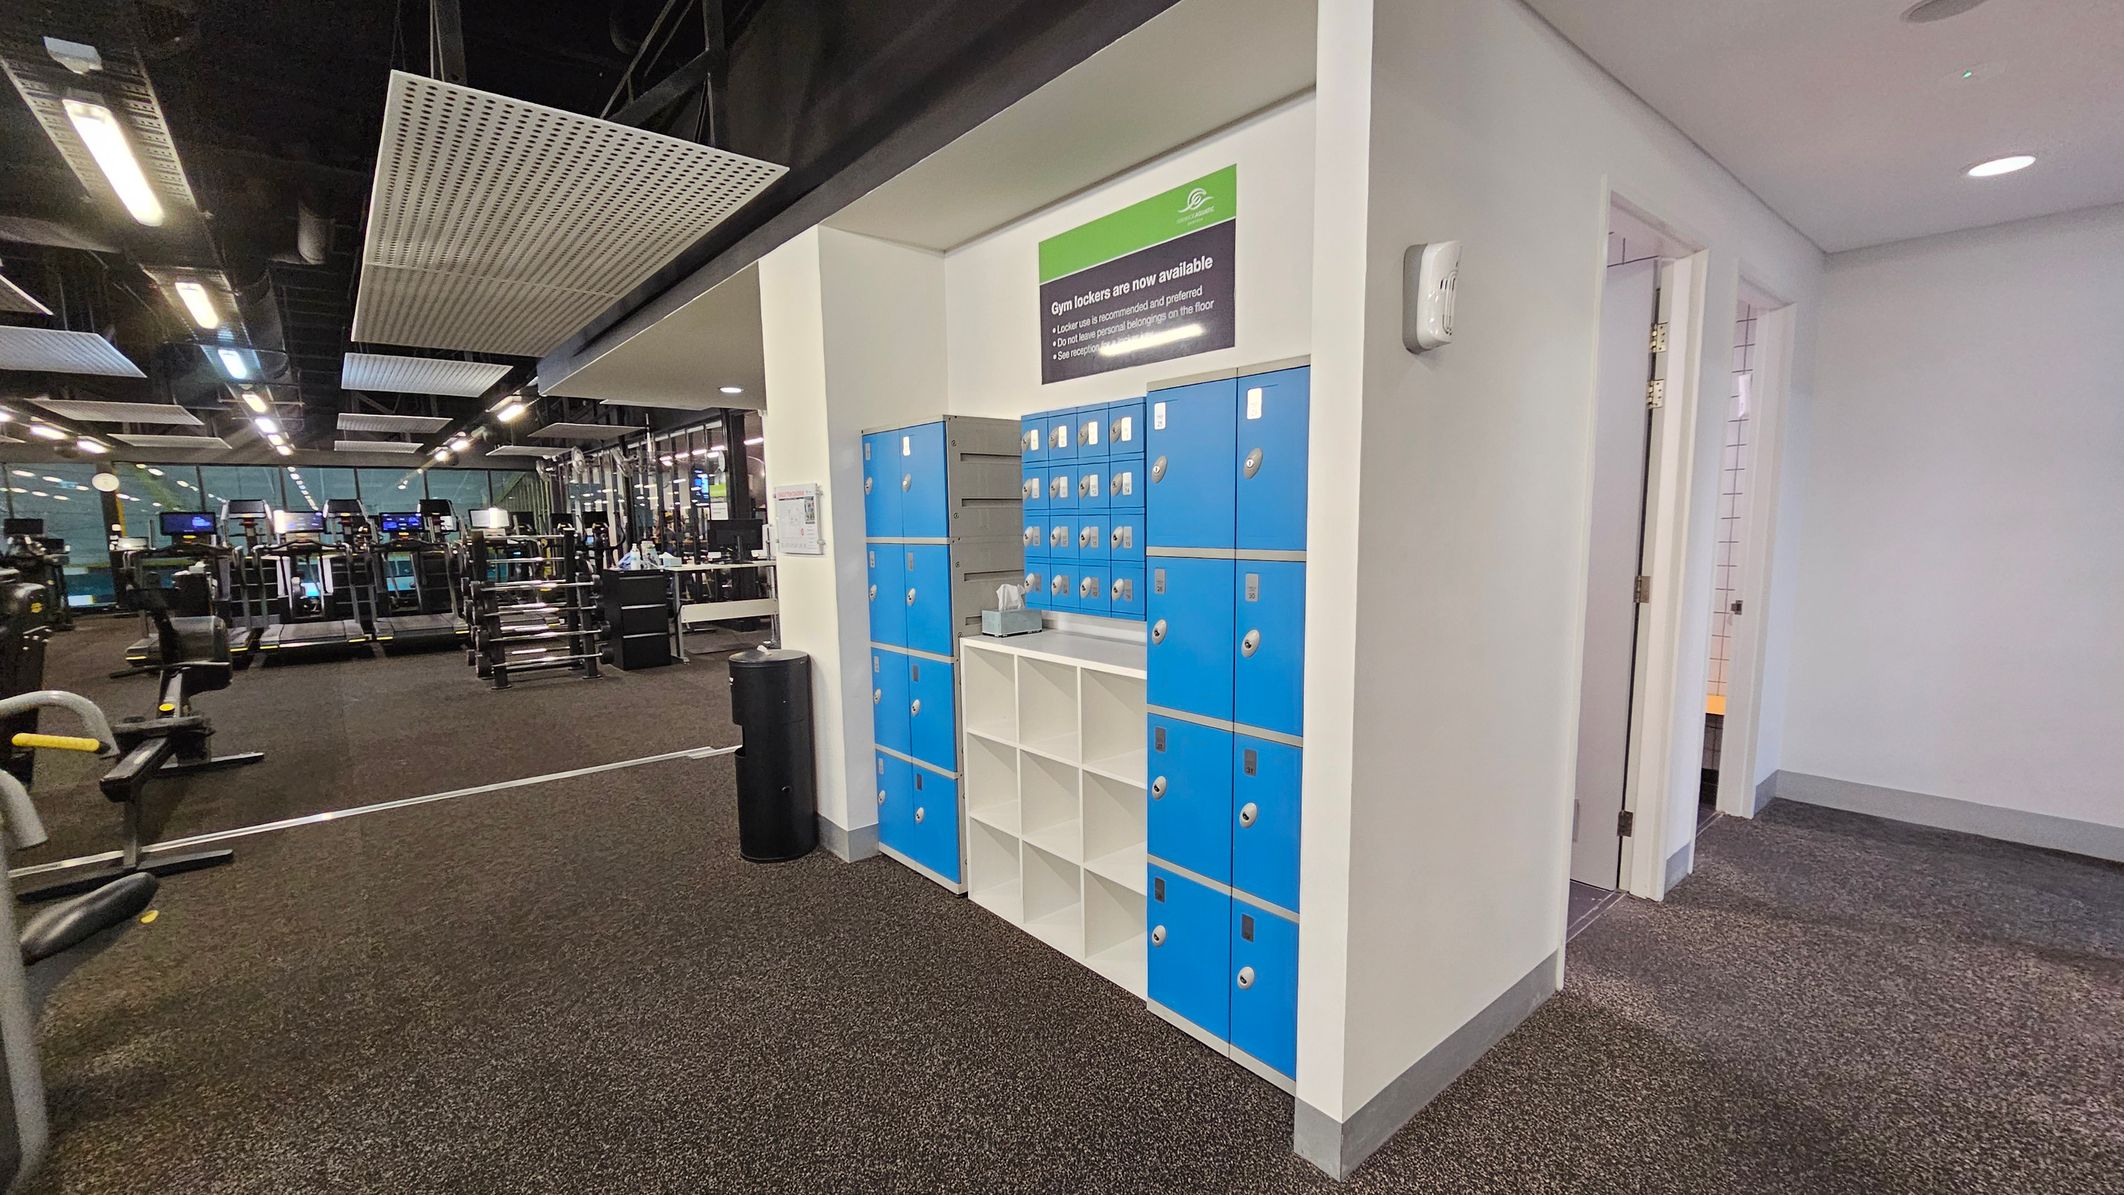
On the left, there is a gym area with various exercise machines, including treadmills and weightlifting equipment. The floor is covered with dark carpeting. In the middle, there is a section with blue lockers and open white cubbies. A sign above the lockers indicates their availability. On the right, there is a corridor with open doors leading to other rooms. The ceiling has a modern design with rectangular light fixtures and panels.
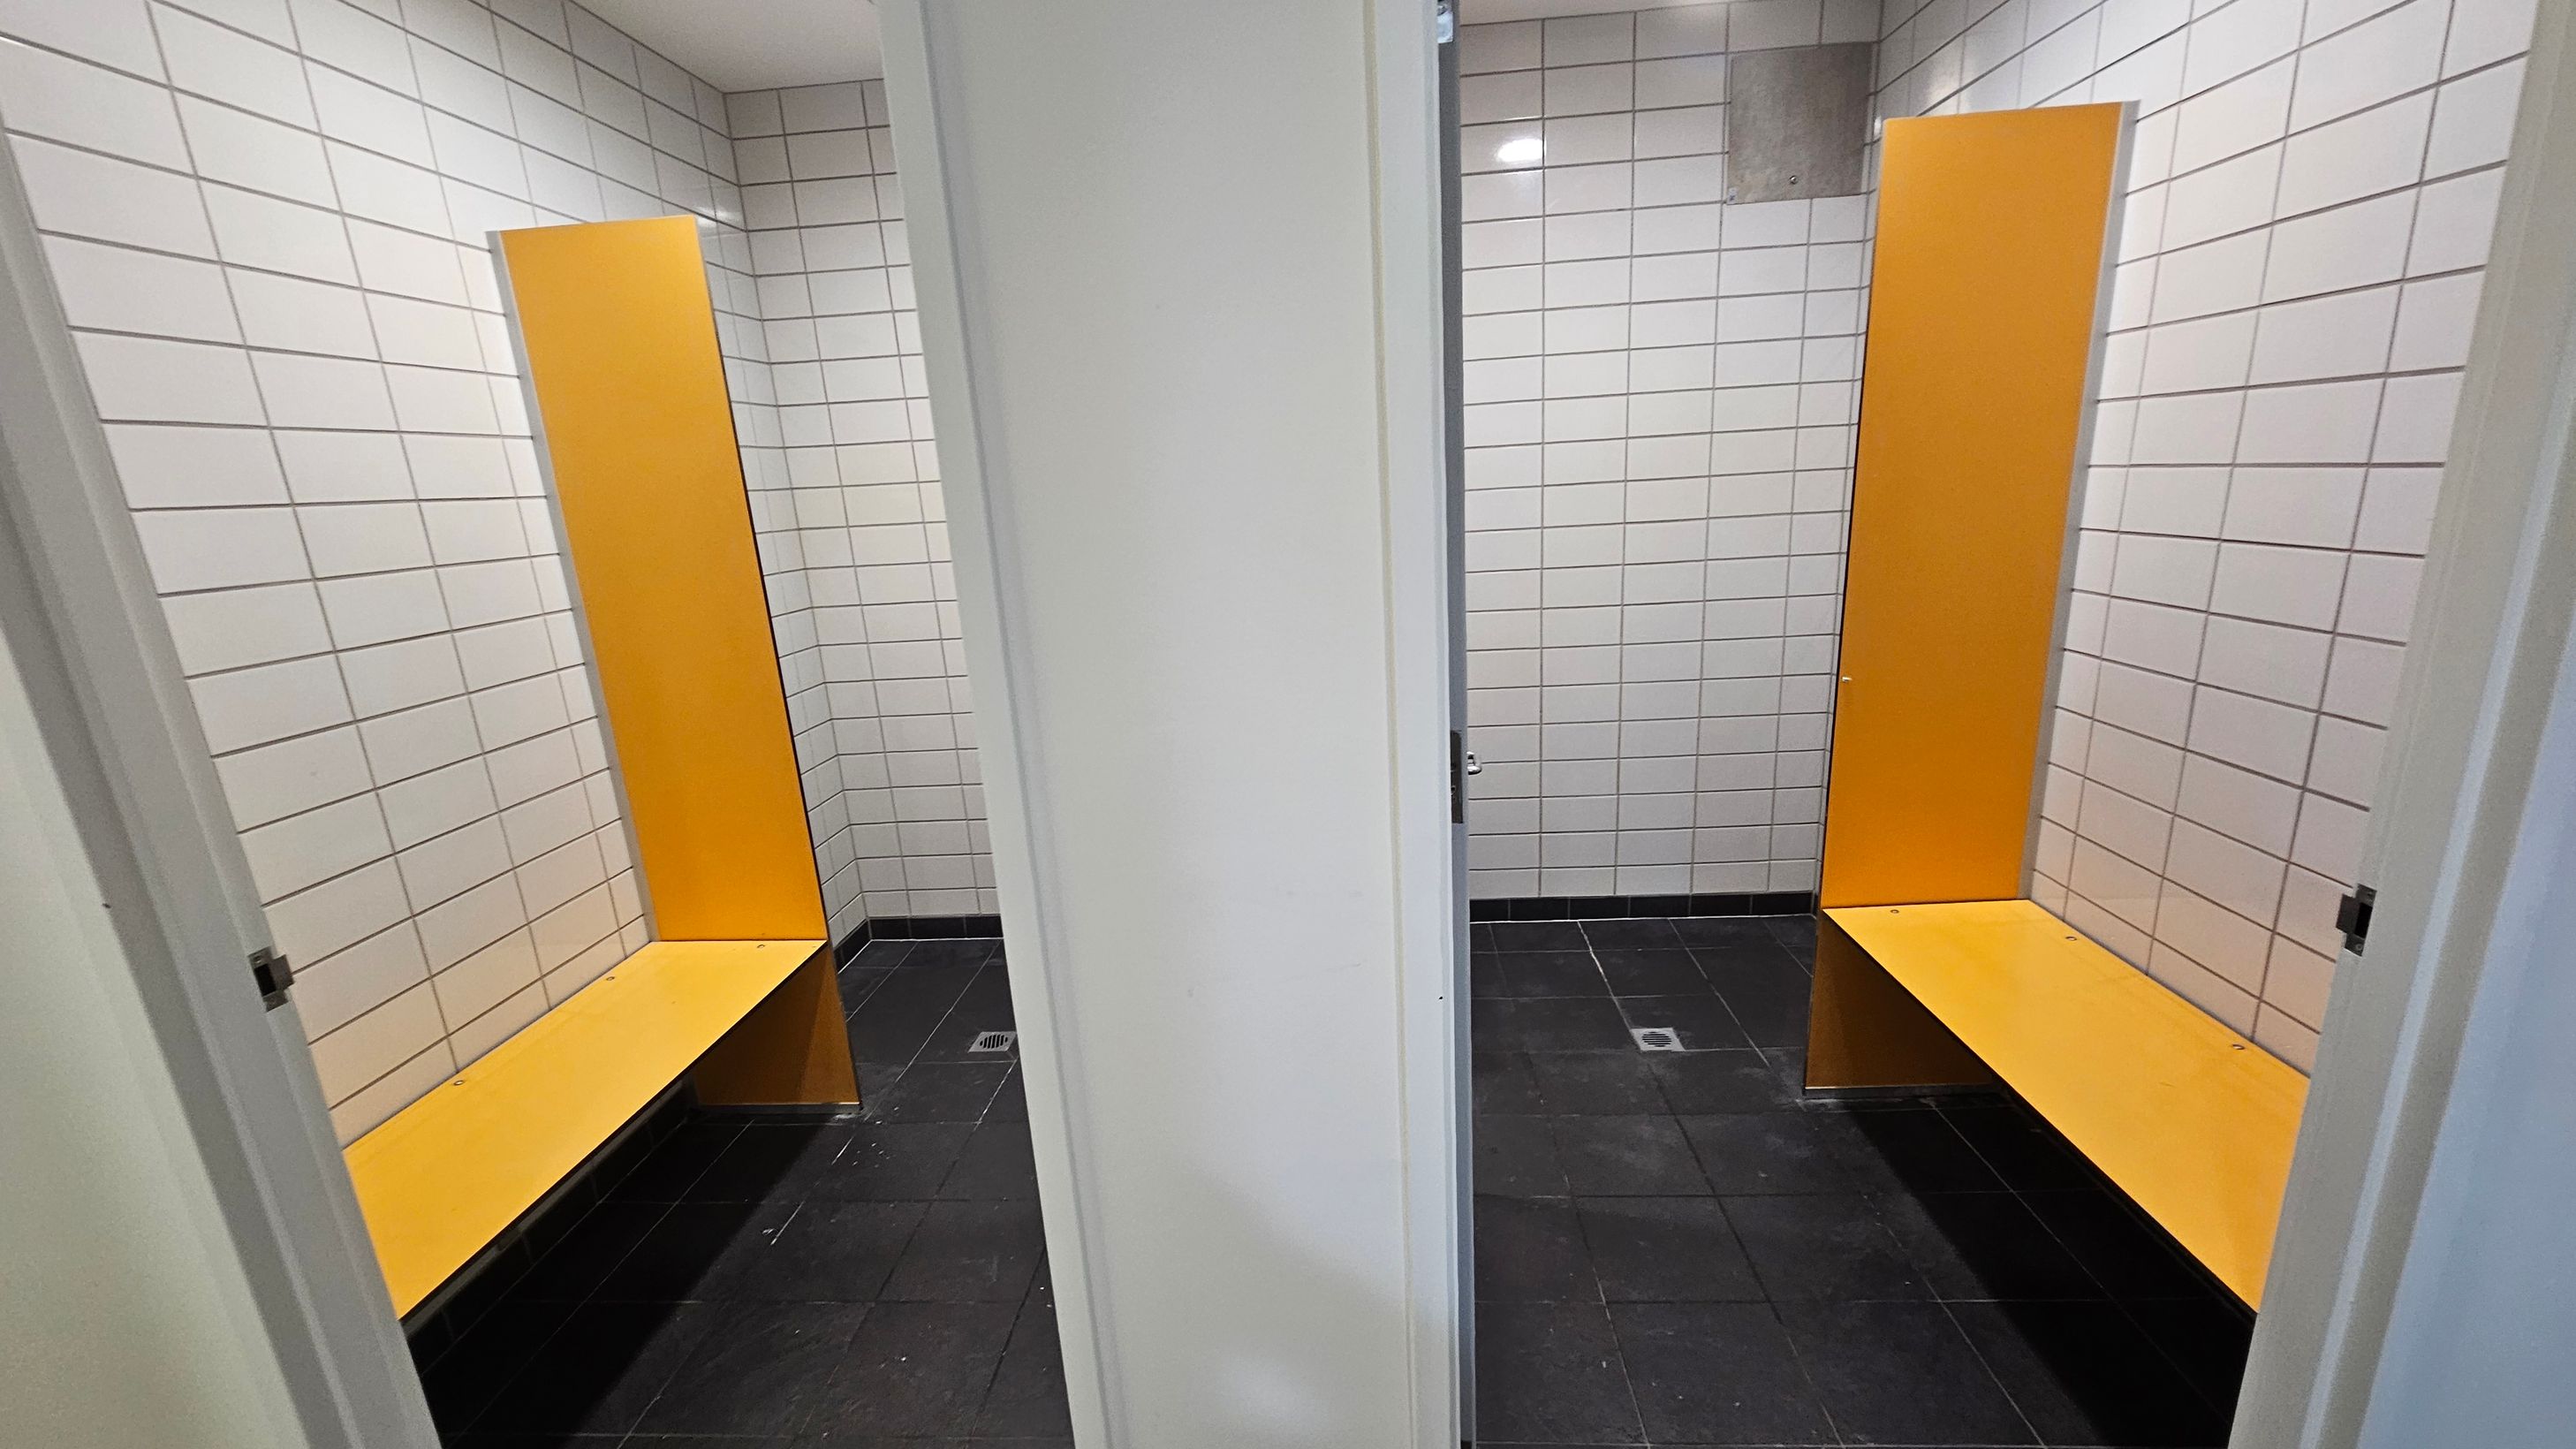
Two changing cubicles are visible, separated by a white partition. Each cubicle has white tiled walls and a black tiled floor. Inside each cubicle, there is a bright orange bench with a matching vertical panel behind it. The ceiling is plain white with recessed lighting.
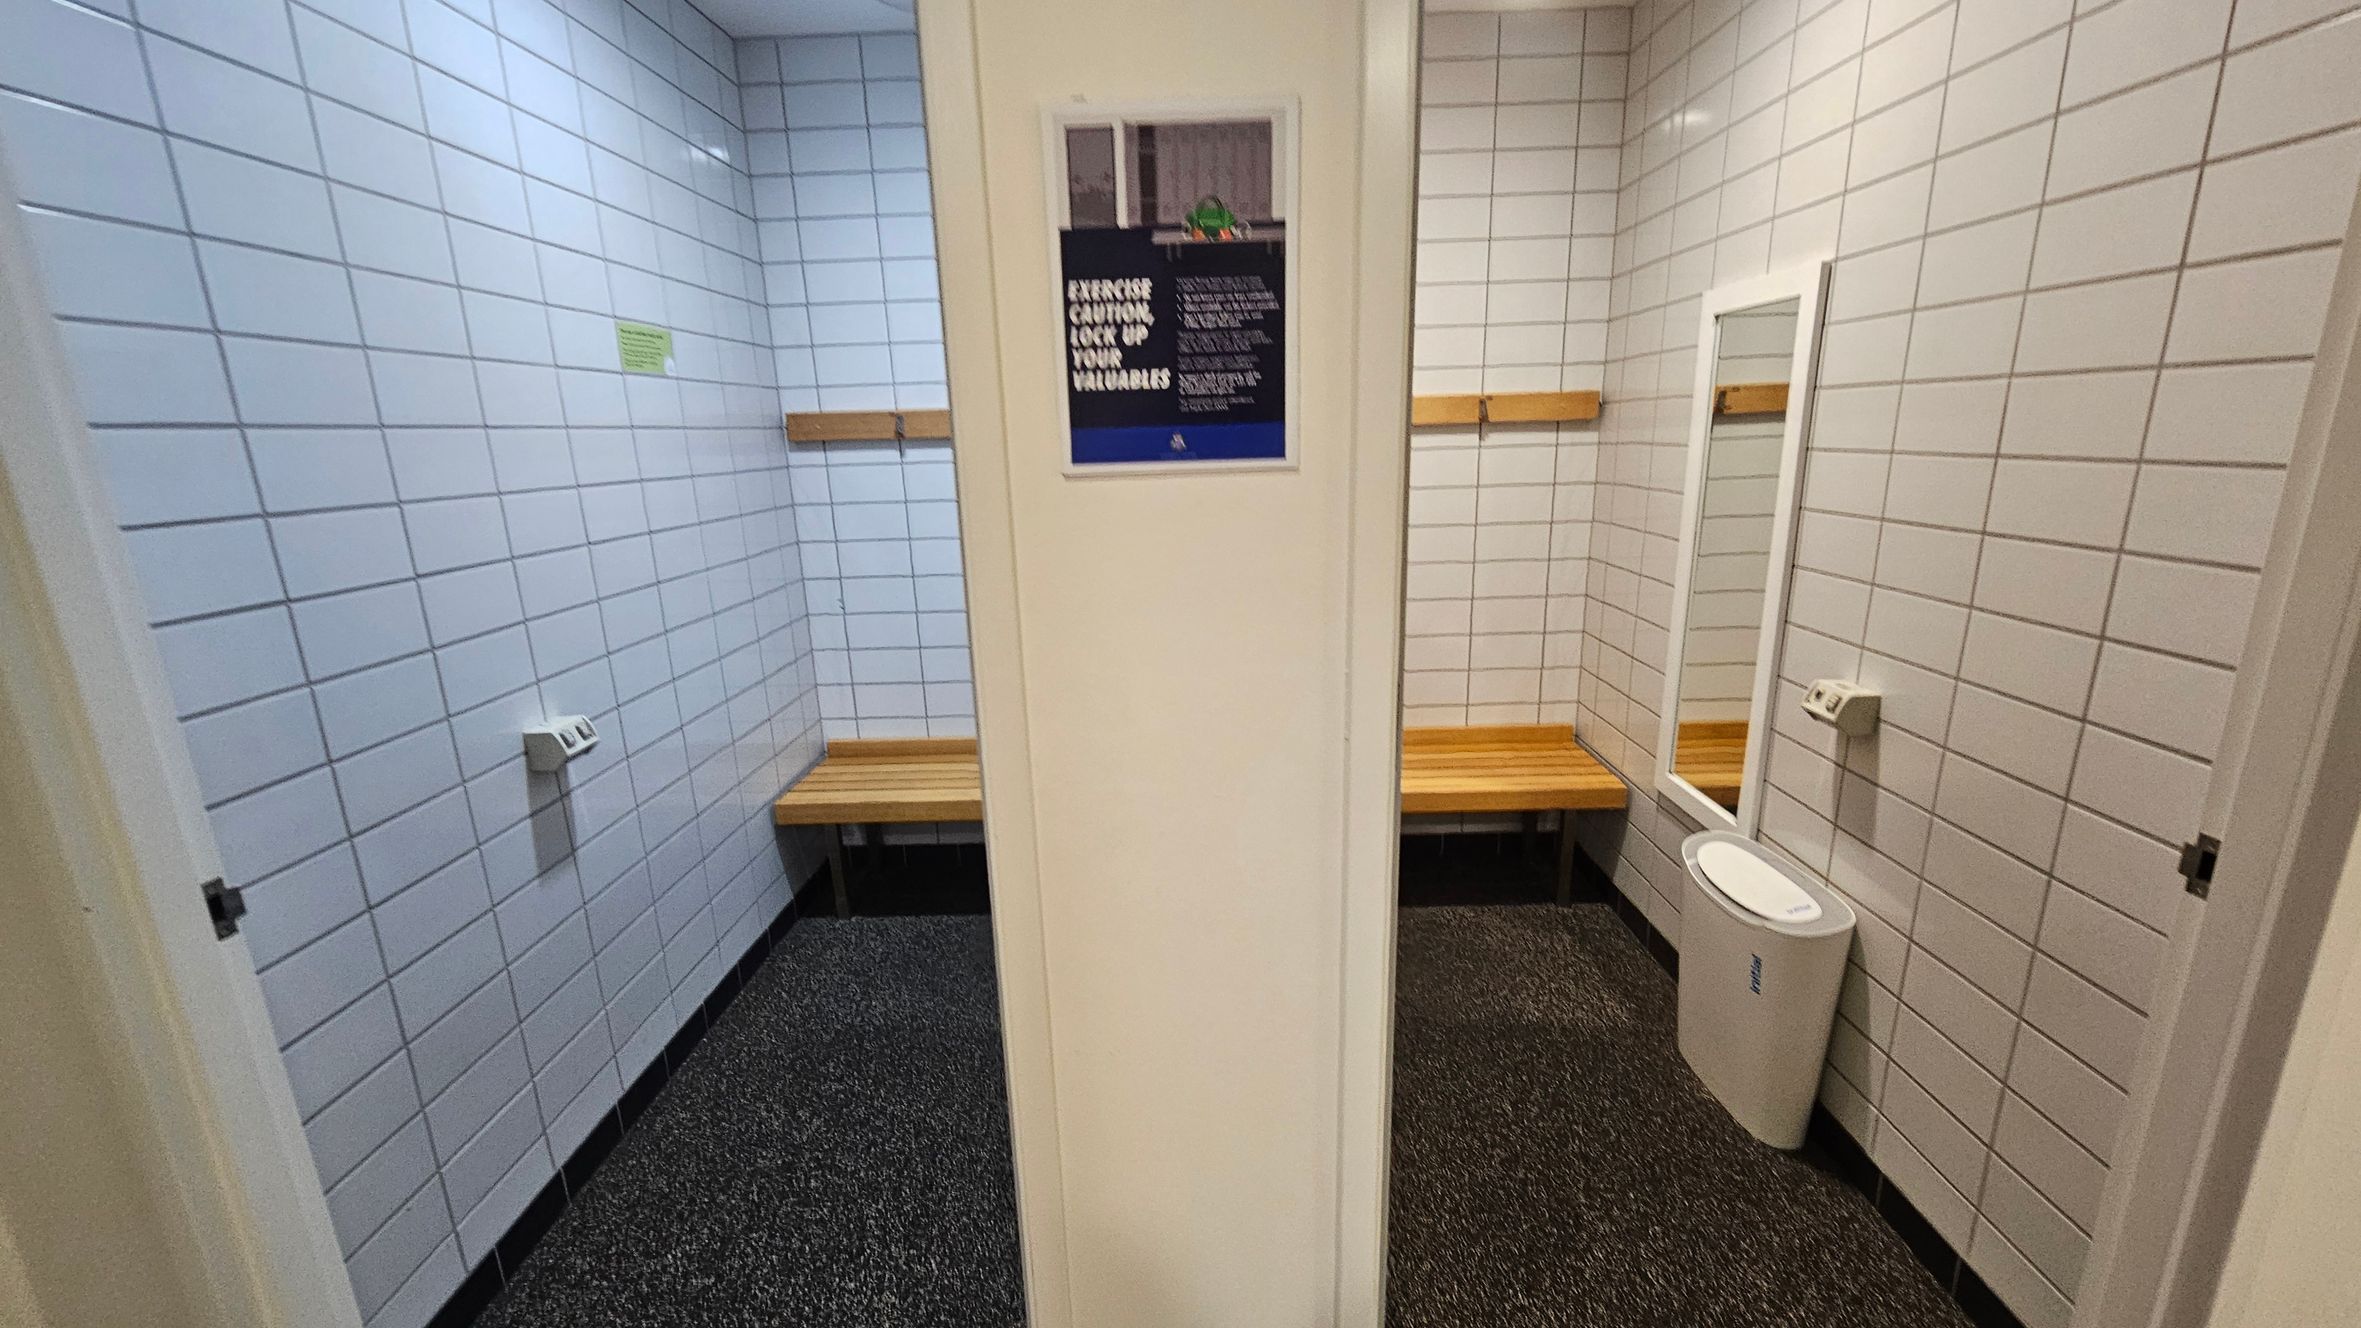
A changing room with white tiled walls and a speckled floor. On the left, there is a wooden bench beneath a coat hook. In the centre, a wall with a sign. On the right, another wooden bench, a full-length mirror, and a white bin. The ceiling is plain with recessed lighting.
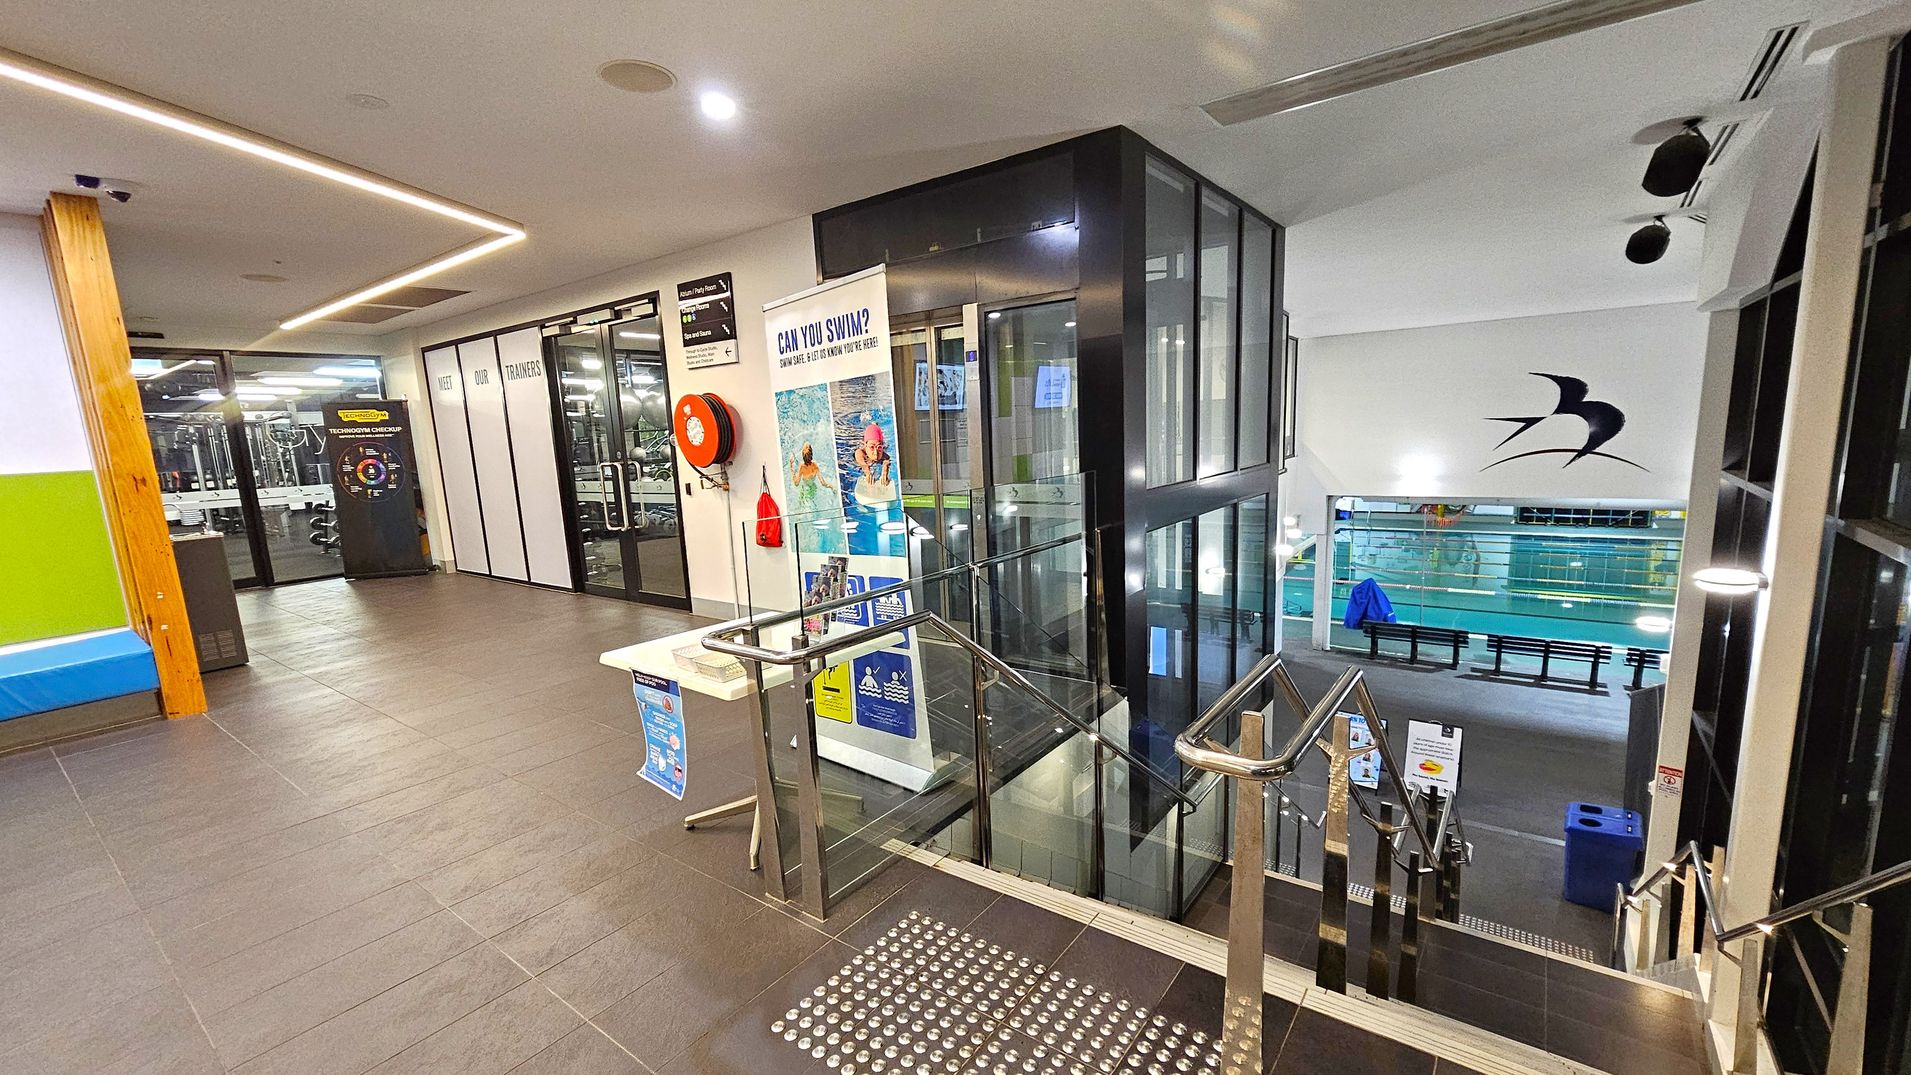
A modern indoor facility with a tiled floor. On the left, there's a gym area visible through glass doors, with a sign about trainers. A red fire hose reel is mounted on the wall. In the centre, a lift with glass panels is adjacent to a staircase with metal railings leading down. A table with informational posters is nearby. On the right, a swimming pool area is visible below, with a large bird logo on the wall. The ceiling has recessed lighting and a sleek design.
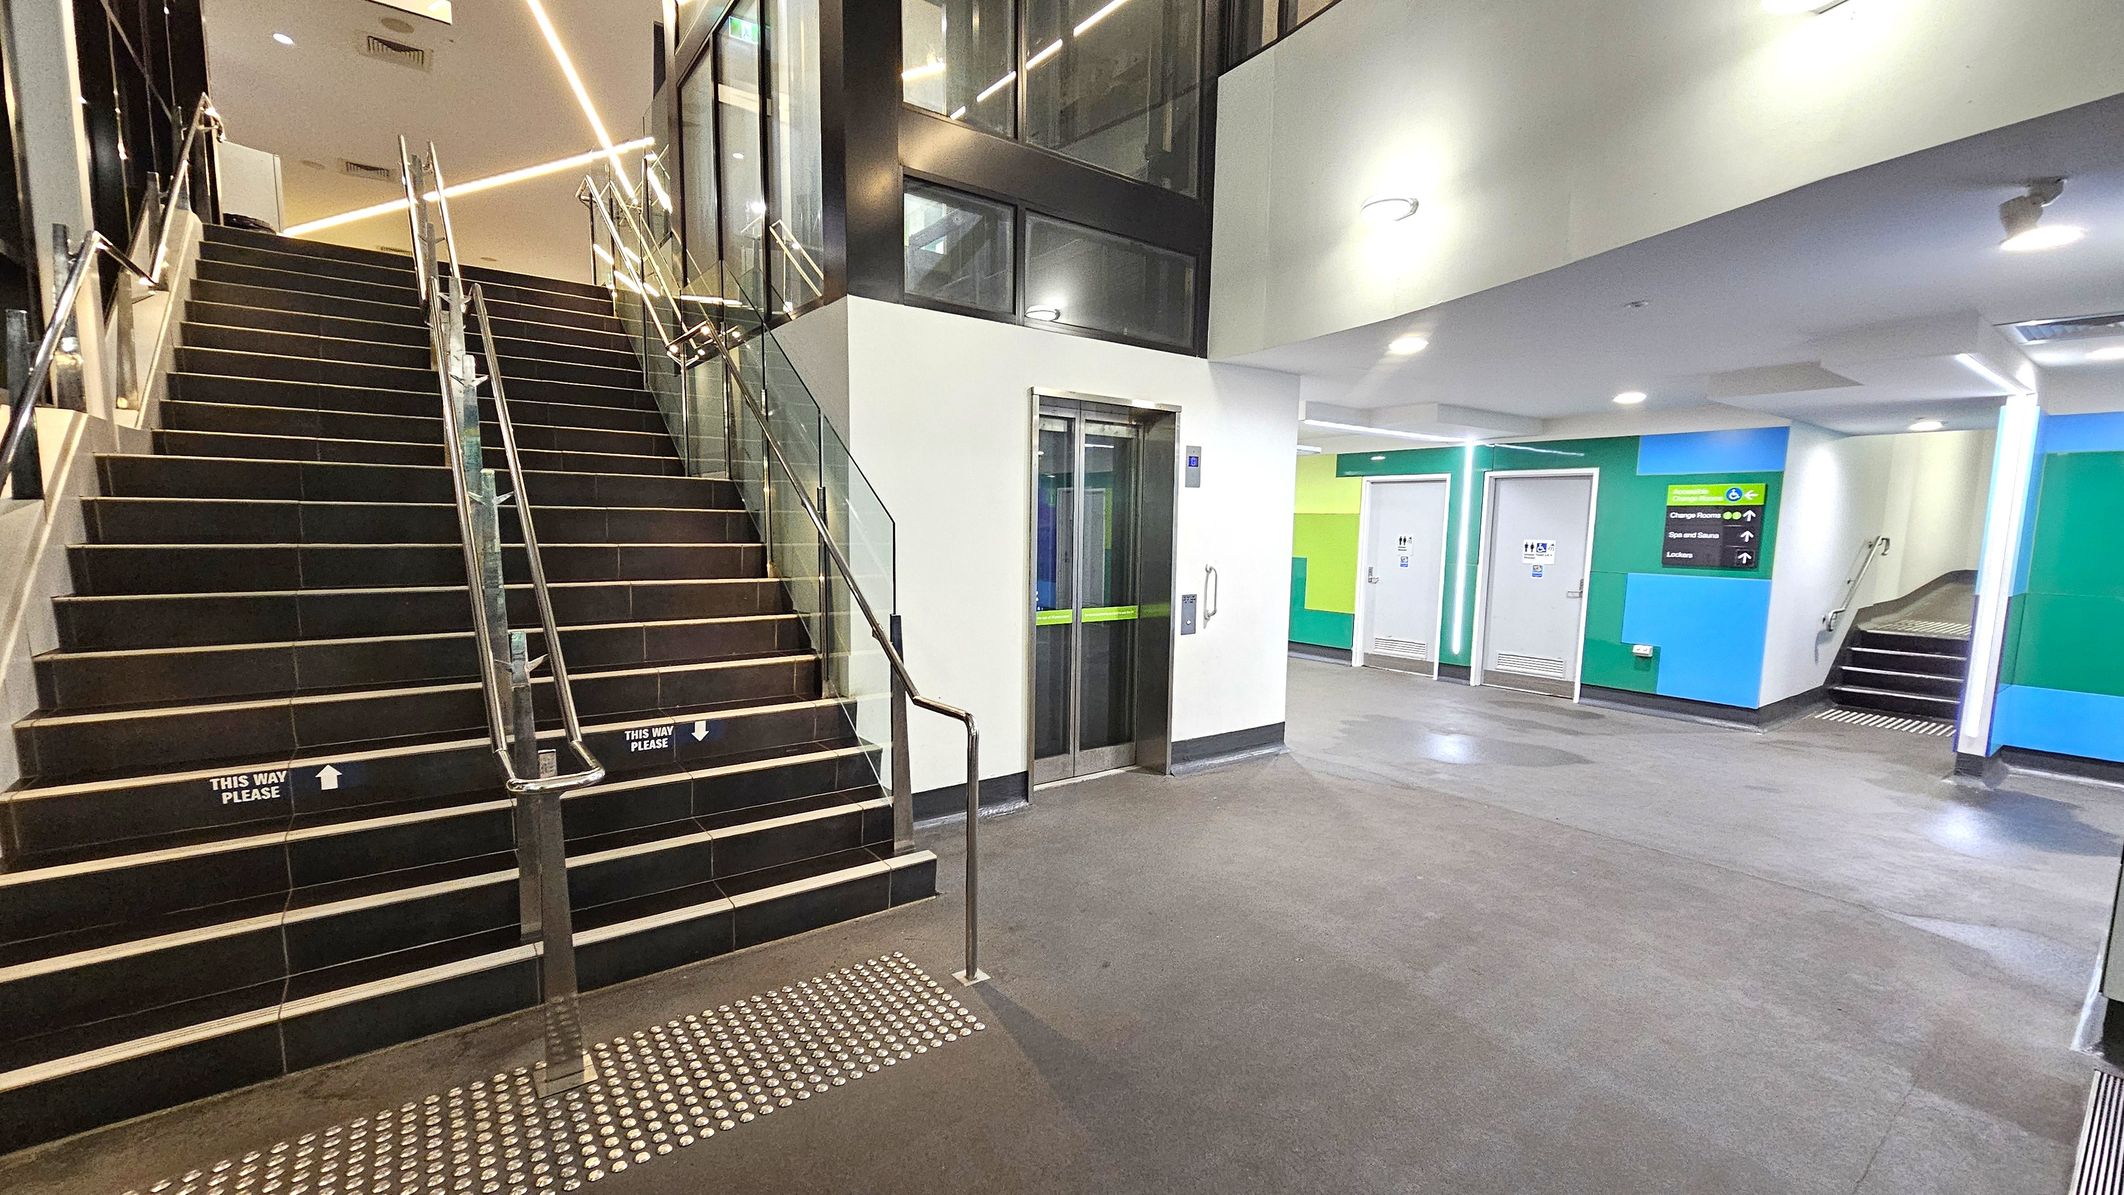
A modern indoor space with a staircase on the left featuring metal railings and glass panels. The stairs have signs reading "This Way Please." To the right, there is a lift with a green stripe on the doors. The walls are painted in shades of blue and green, with doors leading to other rooms. A sign indicates directions to changing rooms and other facilities. The floor is grey, and the ceiling has recessed lighting.
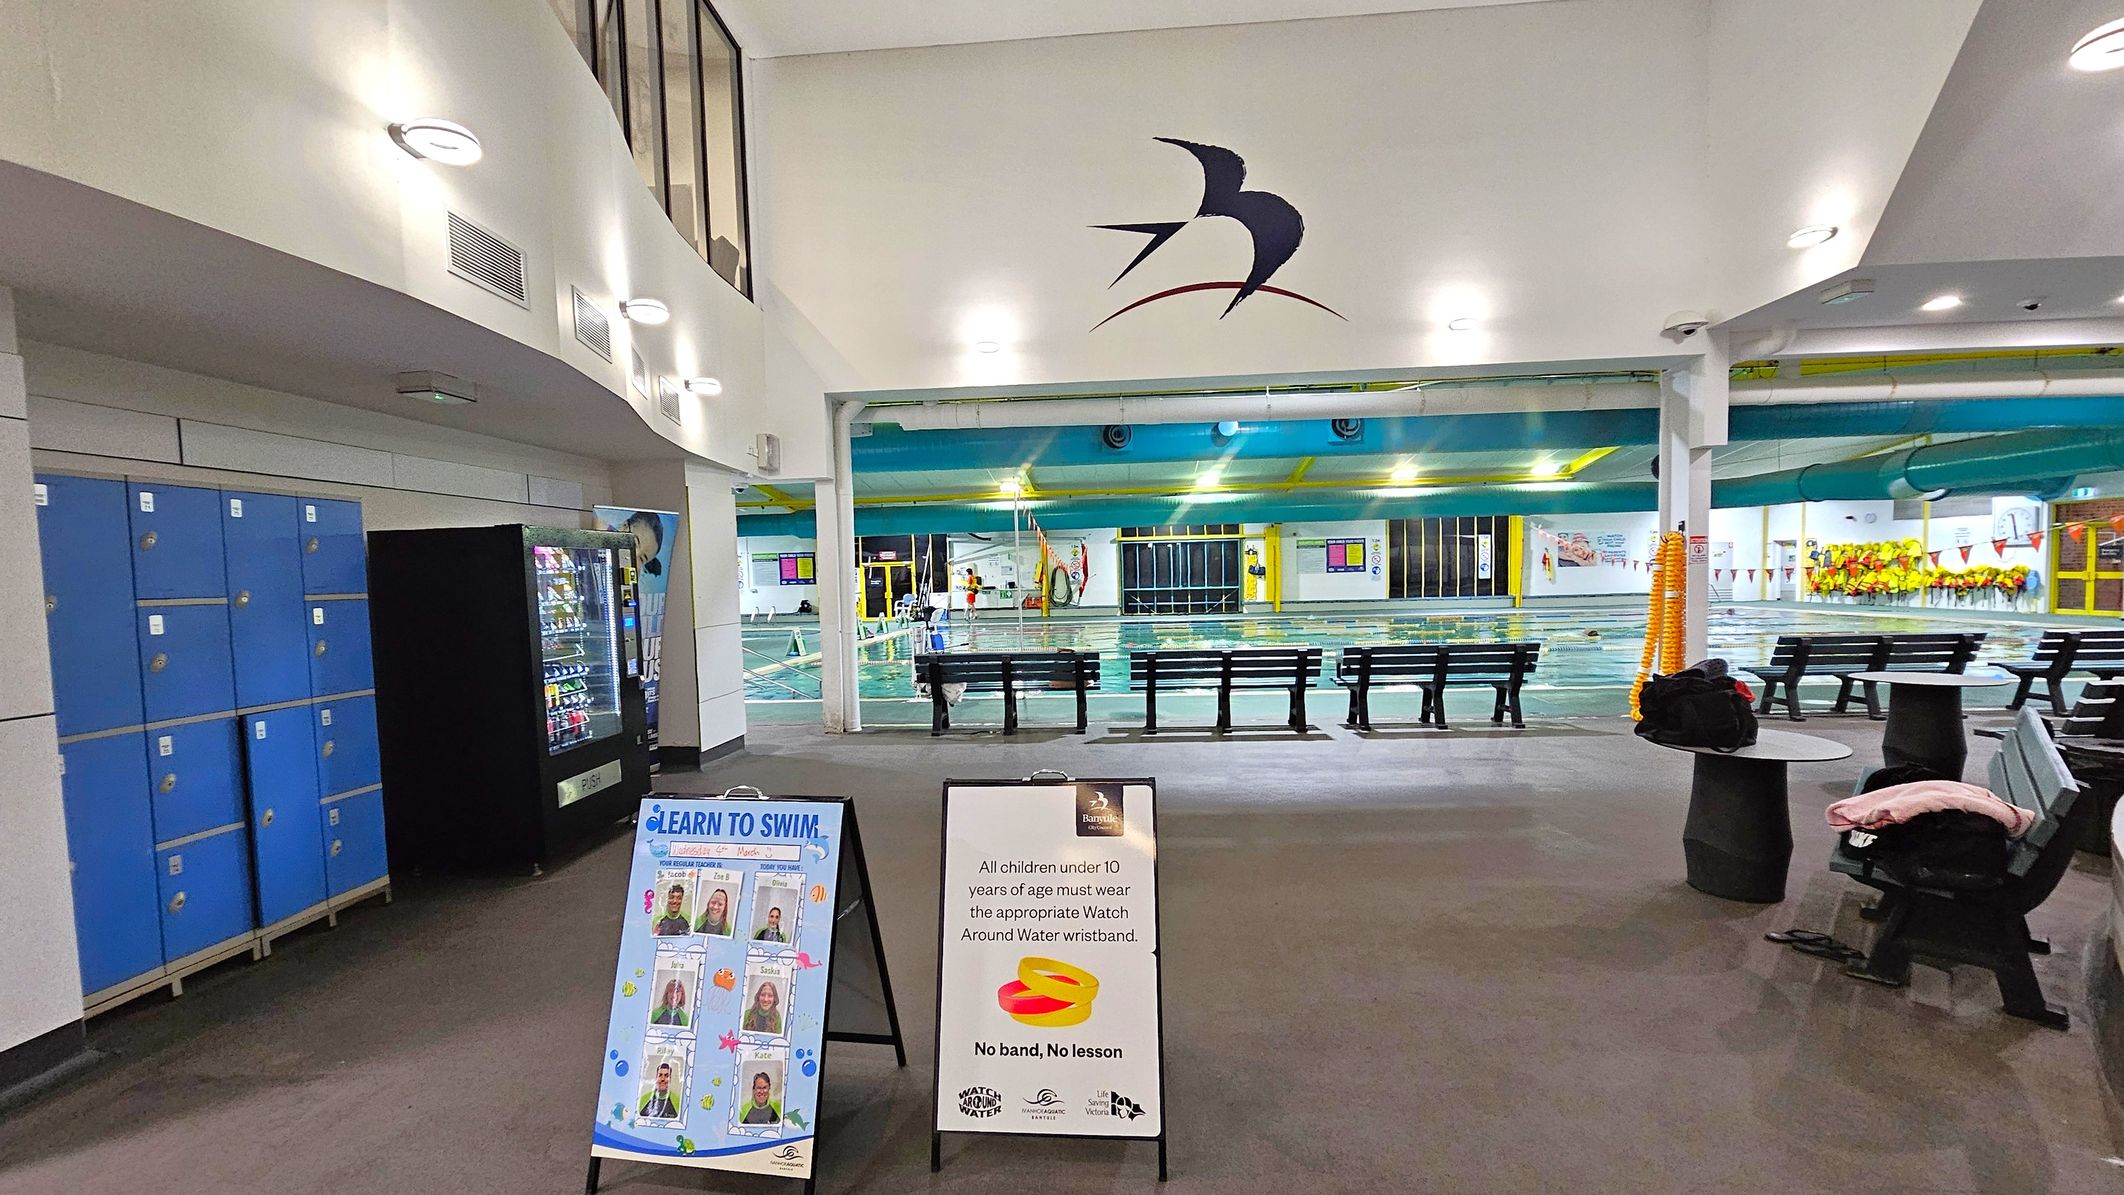
Indoor swimming pool area with blue lockers and a vending machine on the left. Two signs are in the foreground, one promoting swimming lessons and the other about wristband requirements for children. In the centre, benches face the pool, which is visible in the background. The ceiling is white with circular lights, and a bird logo is on the wall above the pool entrance. The floor is carpeted, and there are tables with clothes on the right.
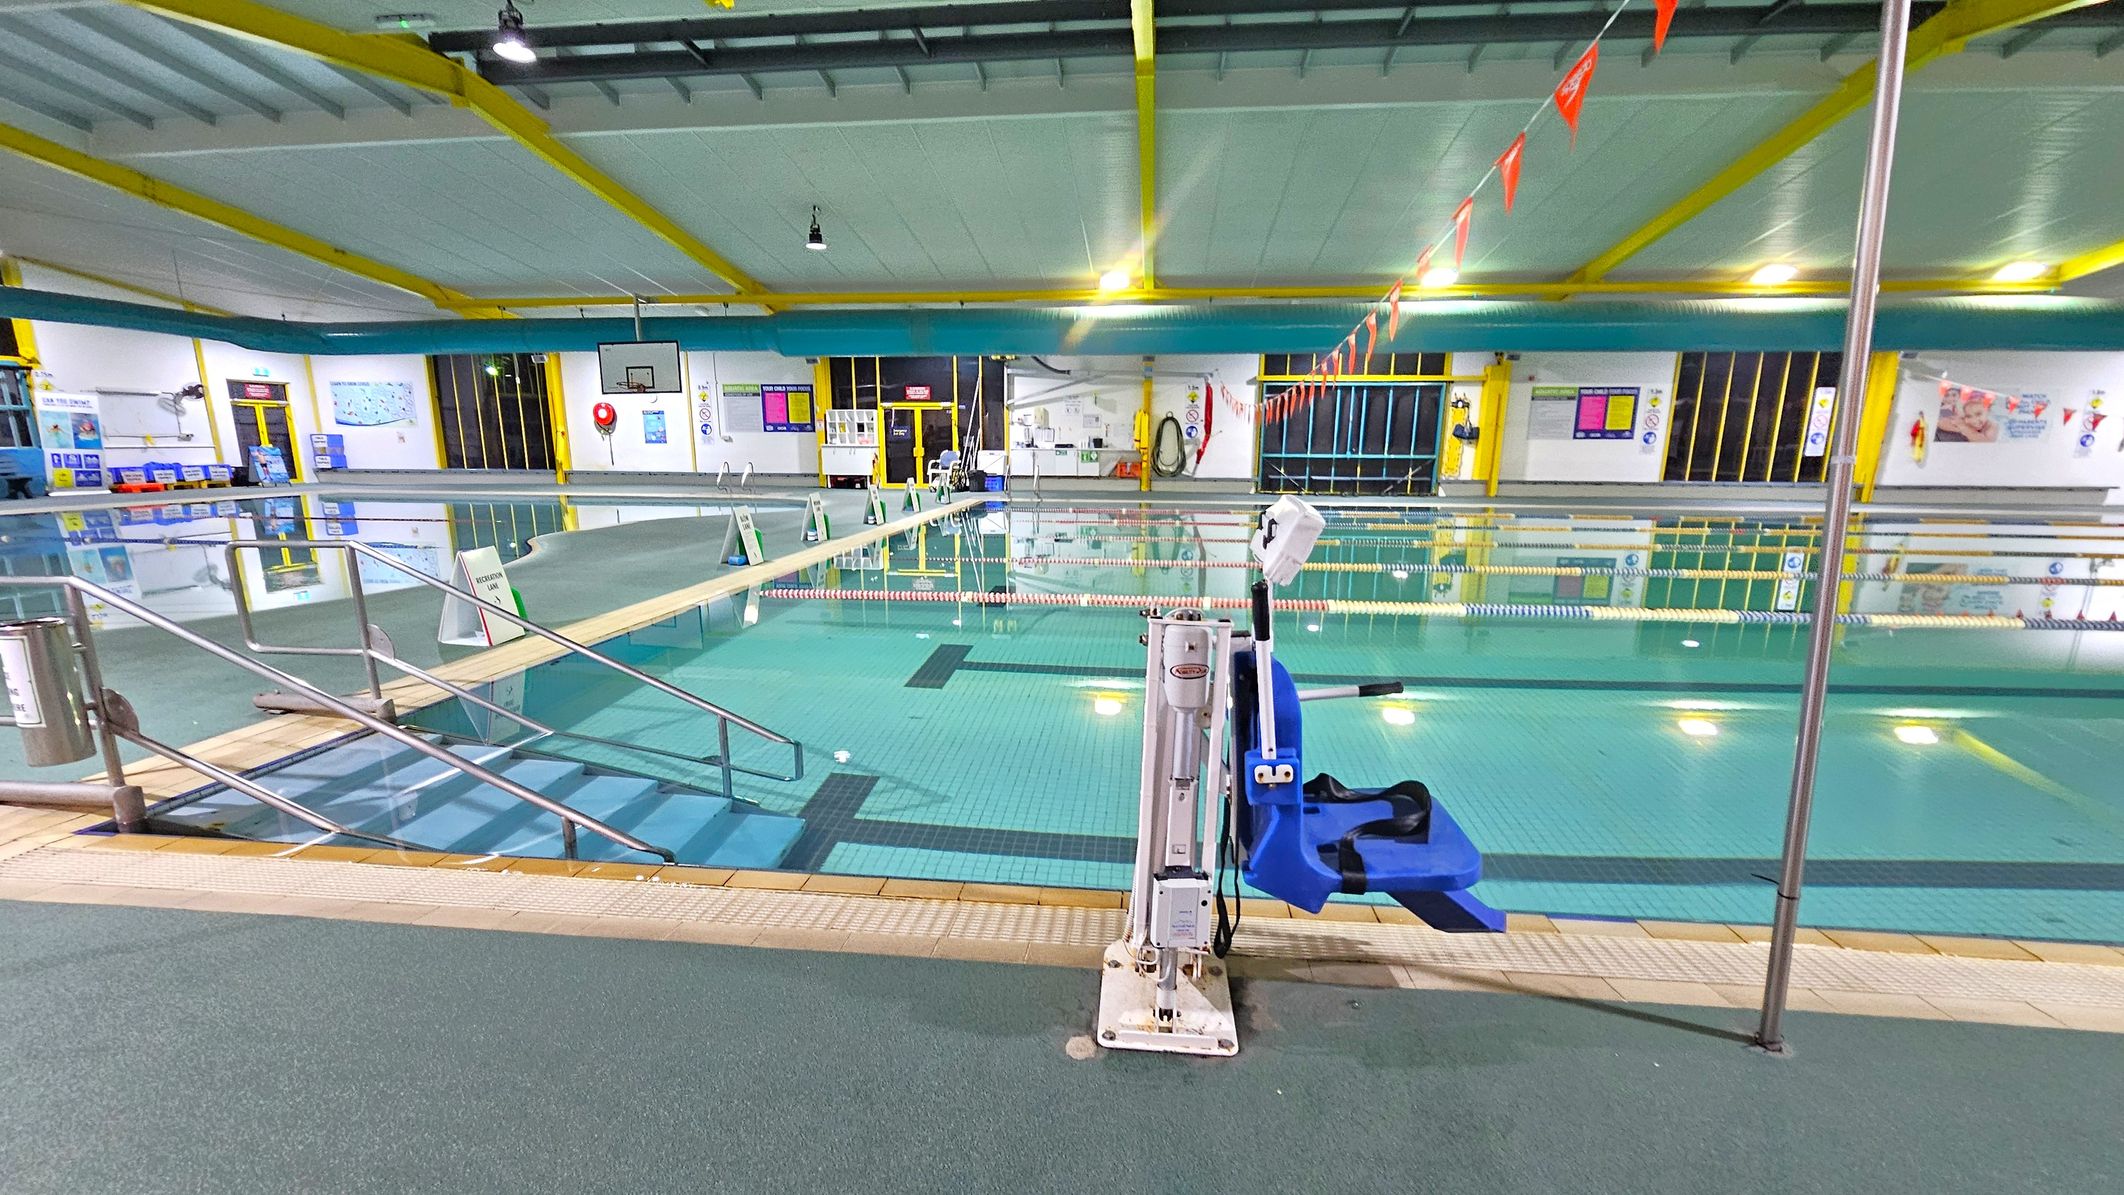
An indoor swimming pool with clear water and lane dividers. In the foreground, a blue pool lift is attached to the poolside. A ramp with metal railings leads into the water on the left. The ceiling has yellow beams and is well-lit with overhead lights. The walls are adorned with various signs and posters. A basketball hoop is visible in the background, and there are emergency equipment and doors along the walls. The floor around the pool is covered with non-slip material.
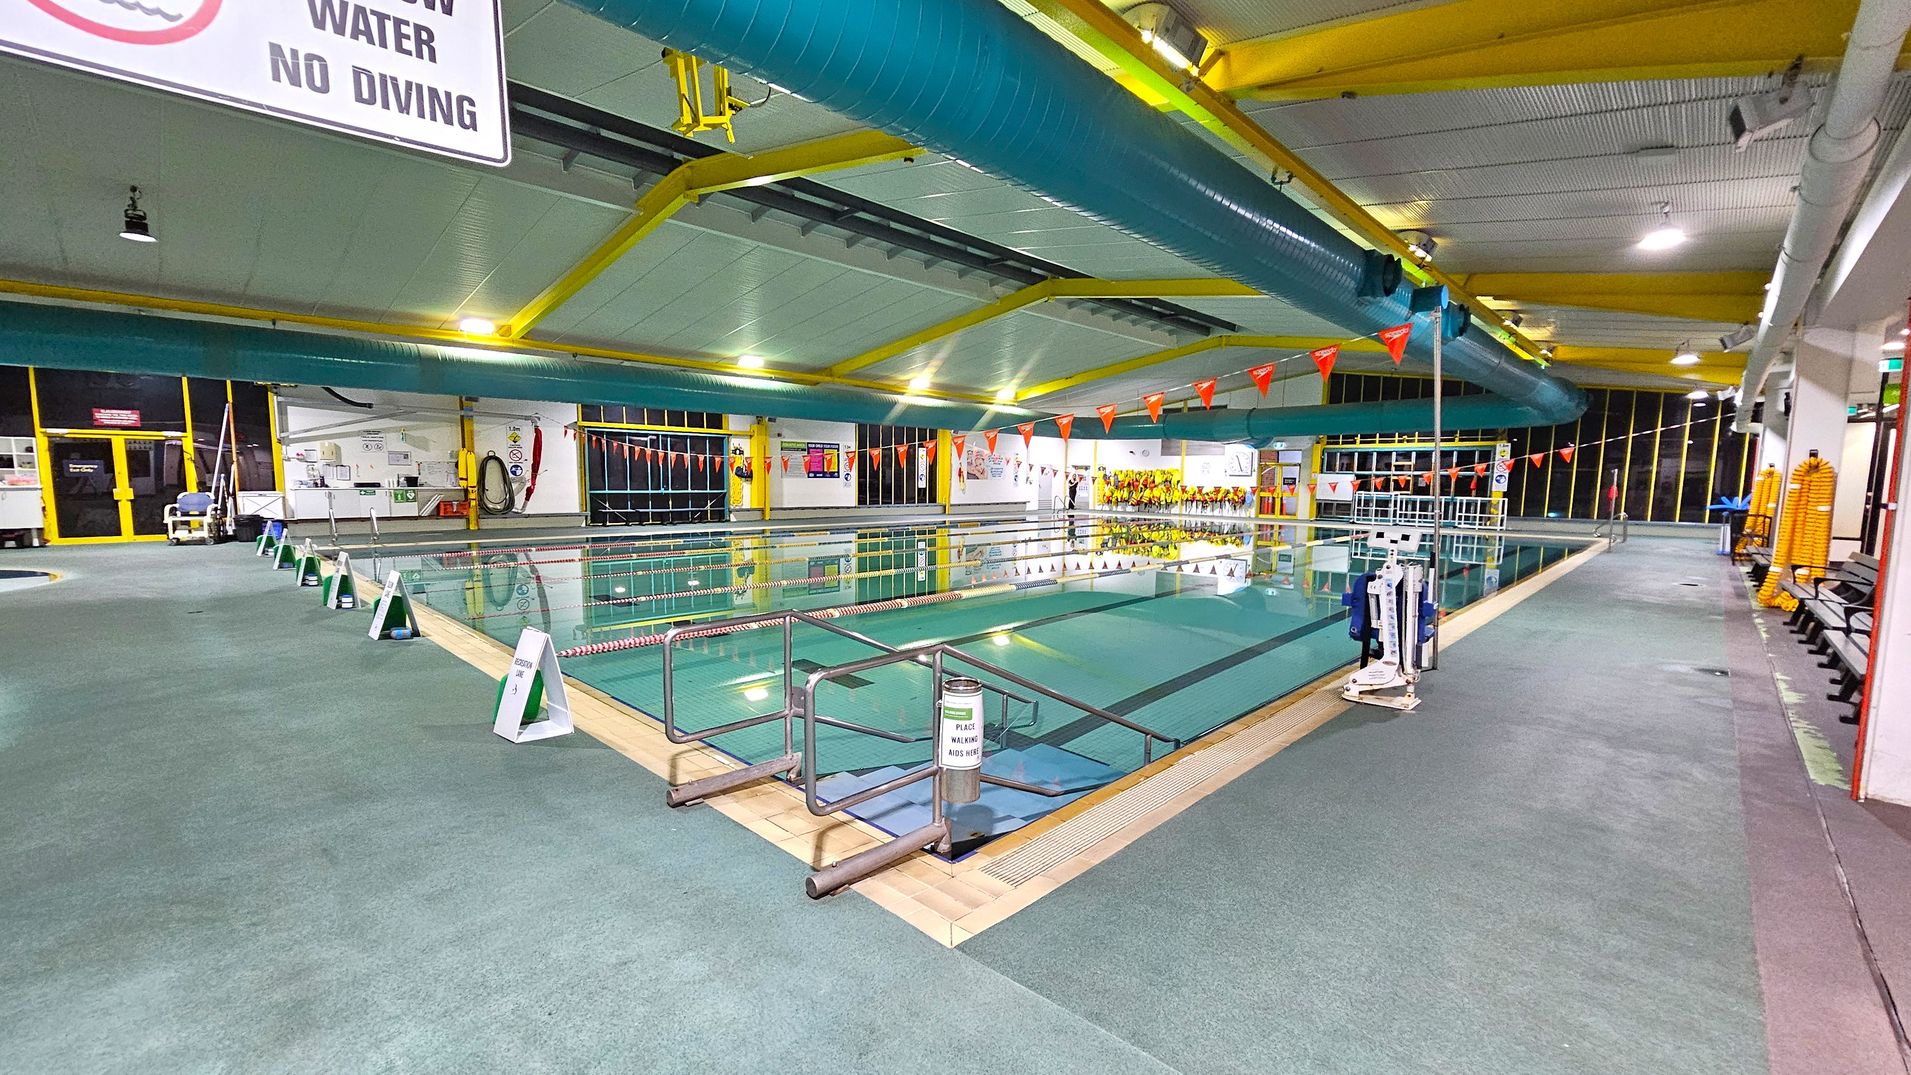
An indoor swimming pool with lanes marked by ropes and orange triangular flags overhead. The pool is surrounded by a green non-slip floor. On the left, there are signs warning of shallow water and no diving. The ceiling features yellow beams and large blue ventilation ducts. On the right, there are benches and stacked yellow flotation devices. The far end of the pool area has large windows and various safety equipment mounted on the walls.
An indoor swimming pool with three lanes marked by signs: "Fast Lane" on the left, "Medium Lane" in the centre, and "Slow Lane" on the right. The pool is bordered by red and white lane dividers. The ceiling is white with yellow beams, and the walls have large windows and benches along the sides. Orange triangular flags hang above the pool. The floor around the pool is tiled, and there are green kickboards near each lane sign.
Indoor swimming pool area with a wide walkway in the centre, bordered by pools on both sides. The left side features a lap pool with lane dividers and triangular flags above. The right side has a smaller, shallow pool. Green and white signs are placed along the walkway. The background shows a glass-walled gym area and various doors and signs. The ceiling is white with yellow beams and overhead lights.
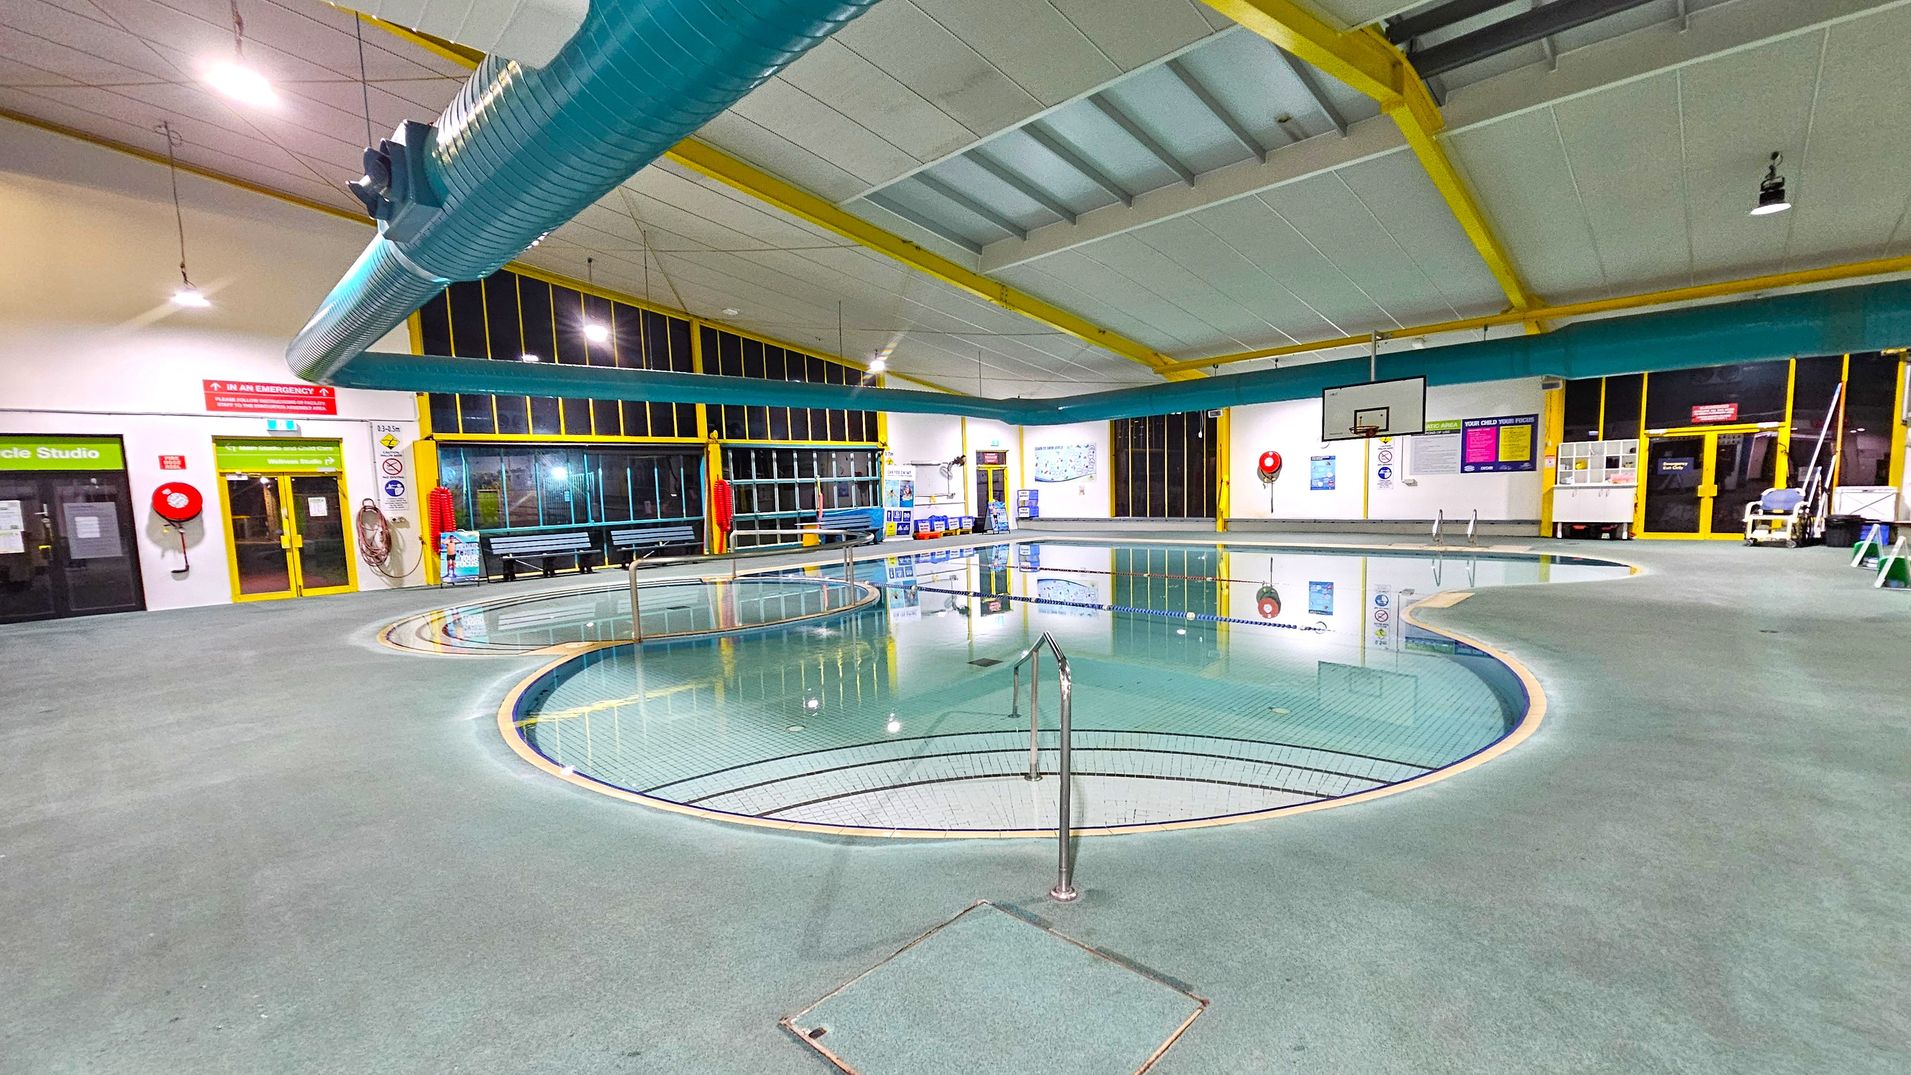
Indoor swimming pool area with a circular pool in the foreground, surrounded by a grey tiled floor. A metal handrail leads into the pool. Large windows with yellow frames line the walls, and a blue ventilation duct runs across the ceiling. On the left, there are doors labelled "Cycle Studio" and emergency equipment like a fire hose. On the right, a basketball hoop is mounted on the wall. Various signs and safety equipment are visible around the pool area.
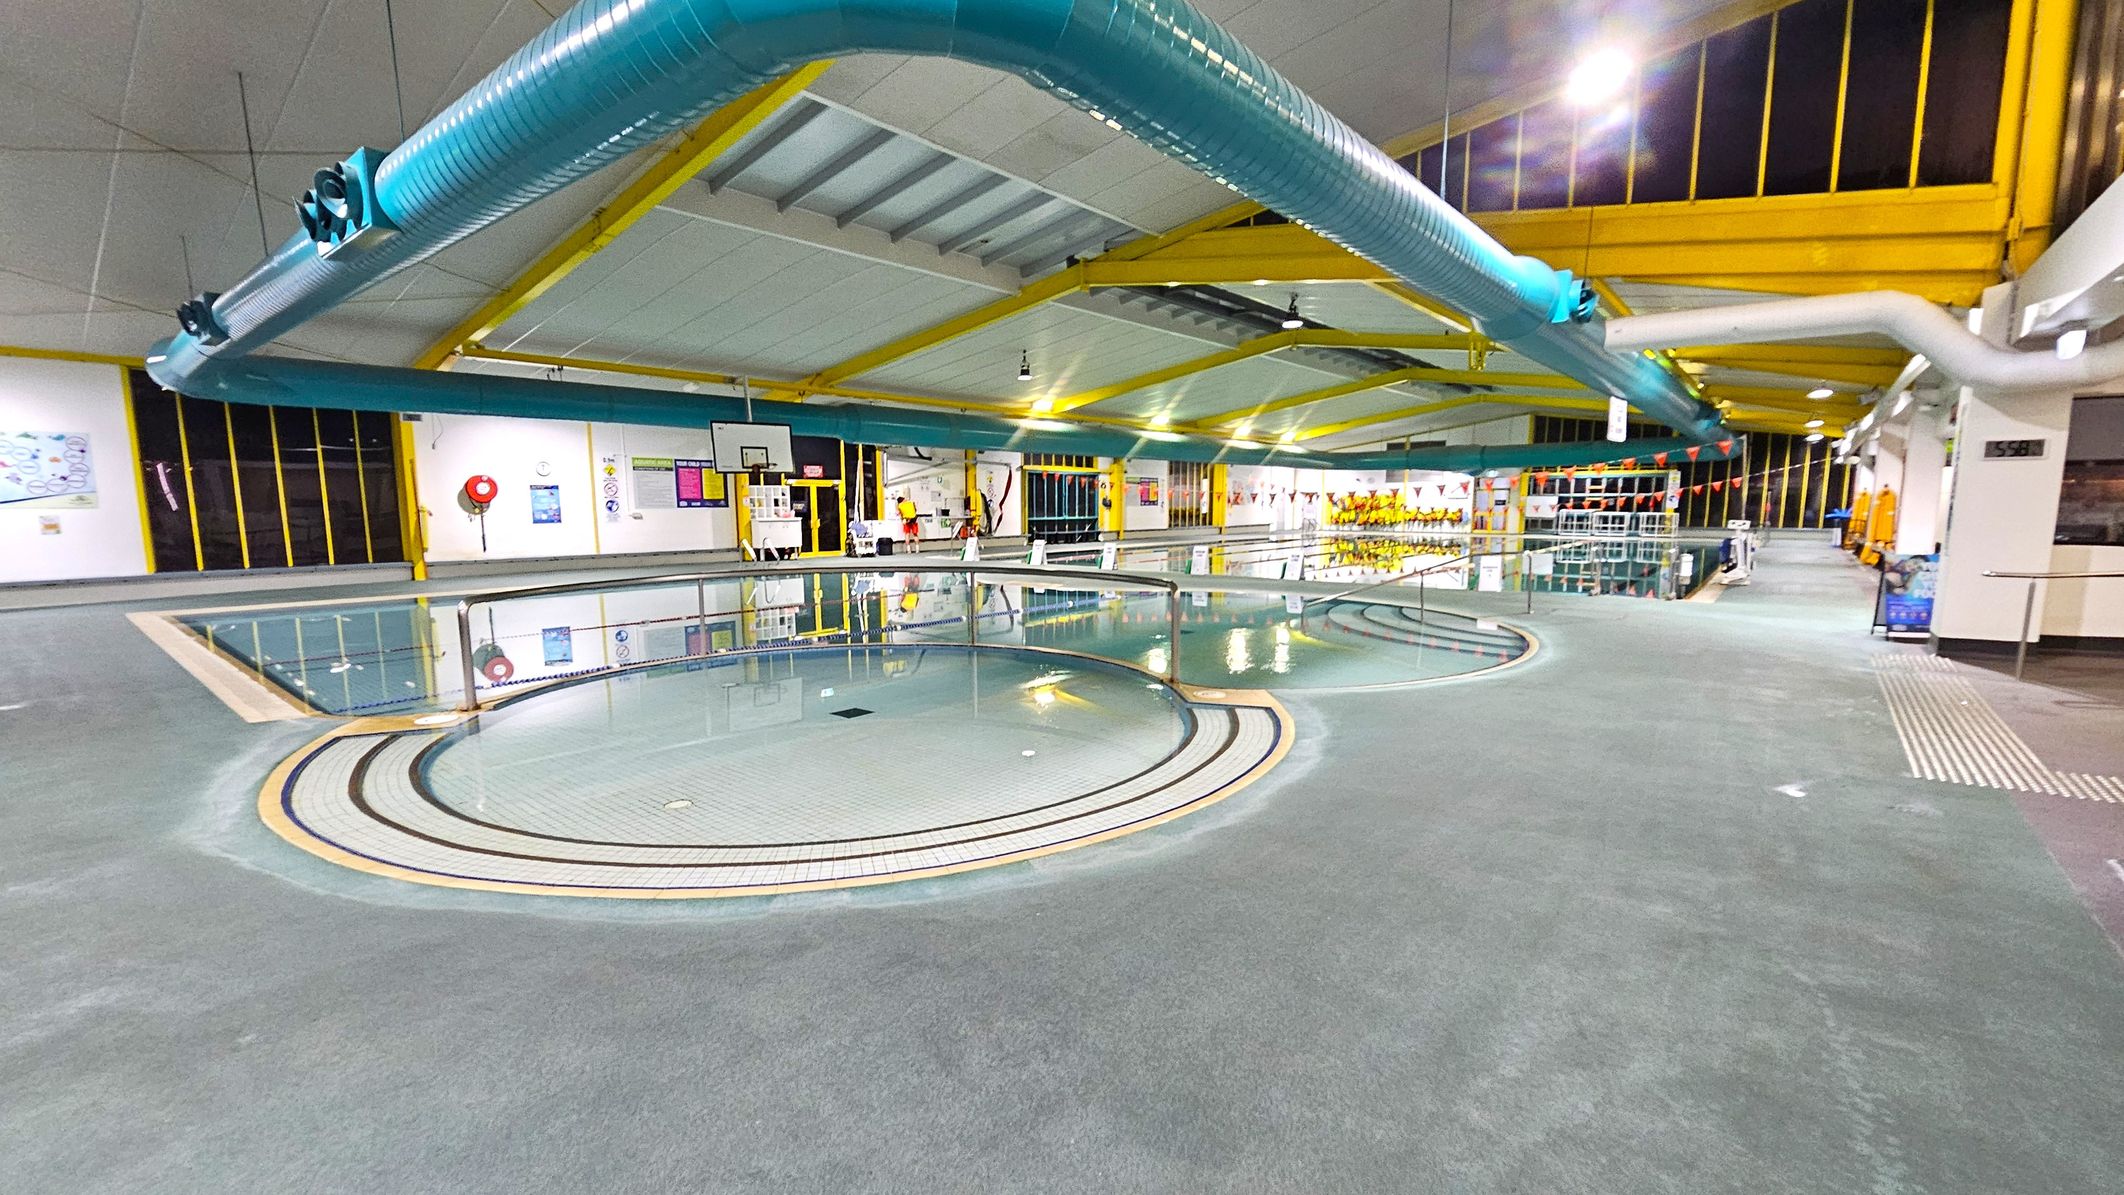
Indoor swimming pool area with a circular shallow pool in the foreground. The floor is grey and textured. In the background, a larger pool is visible with lane dividers and a basketball hoop. The ceiling is supported by yellow beams, and large blue ventilation ducts run across it. Walls have windows with yellow frames and various posters. On the right, there are shelves with equipment and a walkway leading further into the facility.
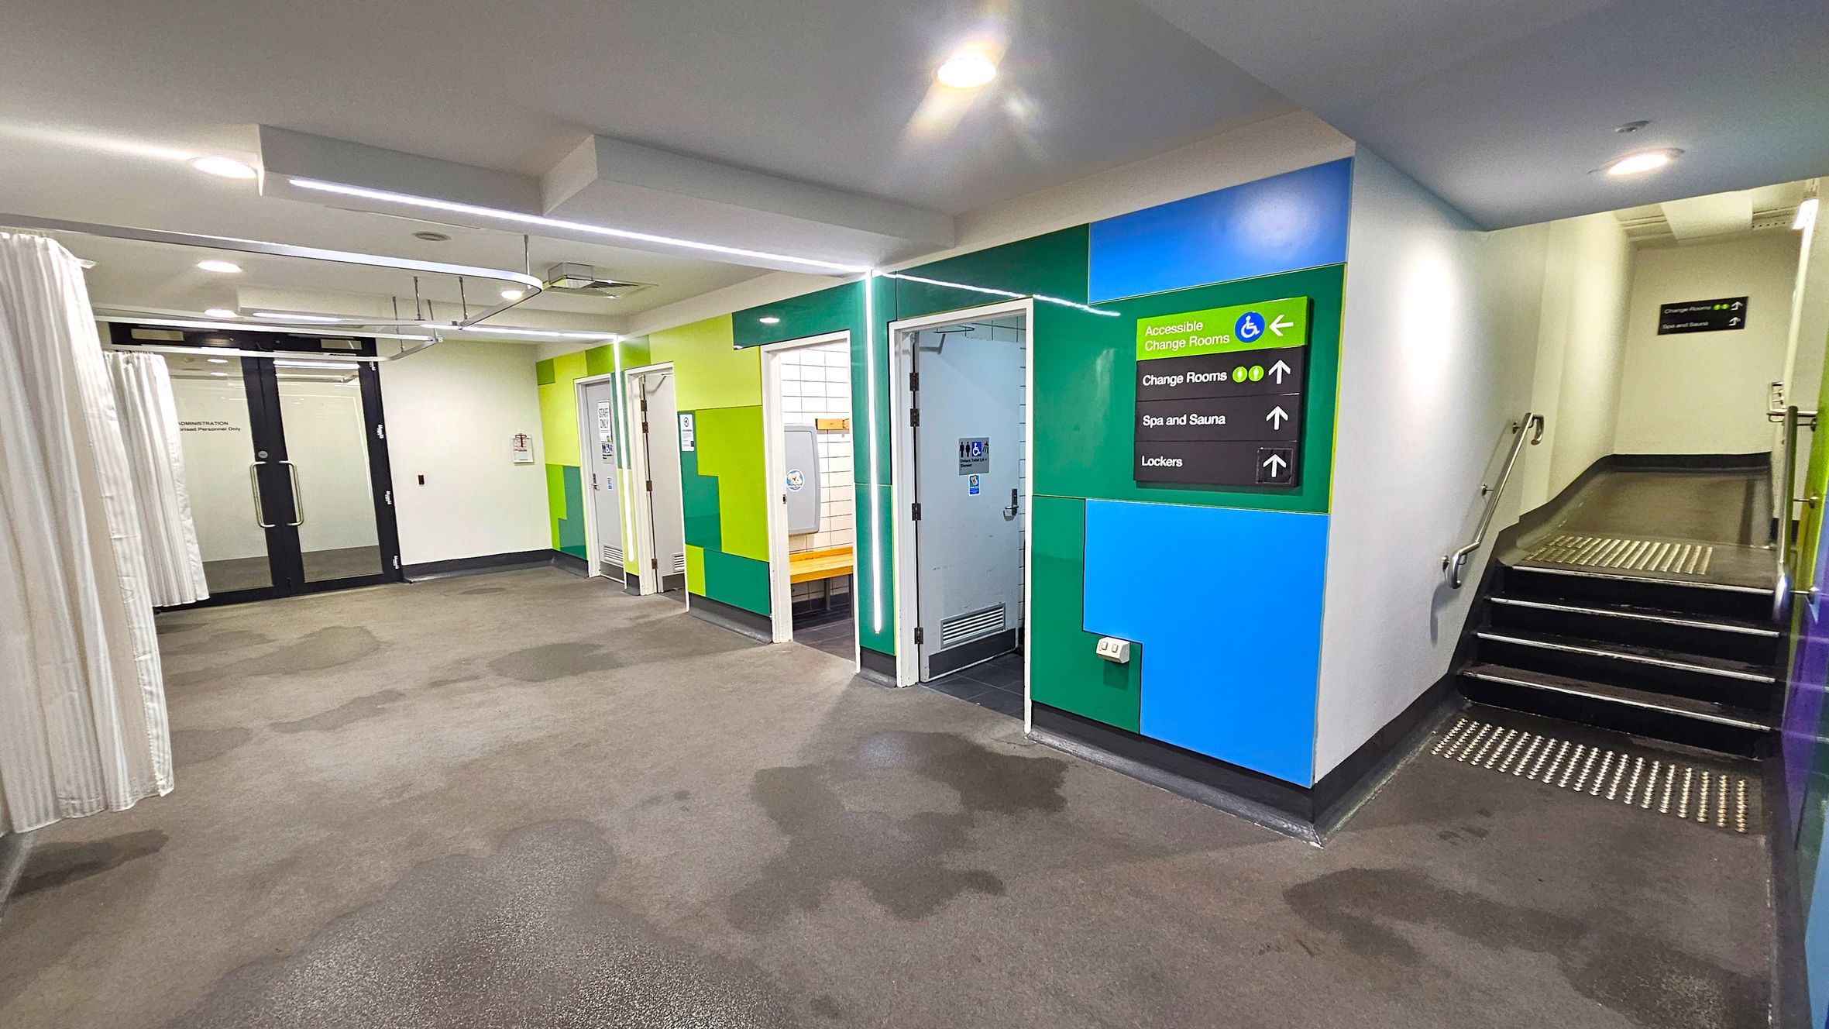
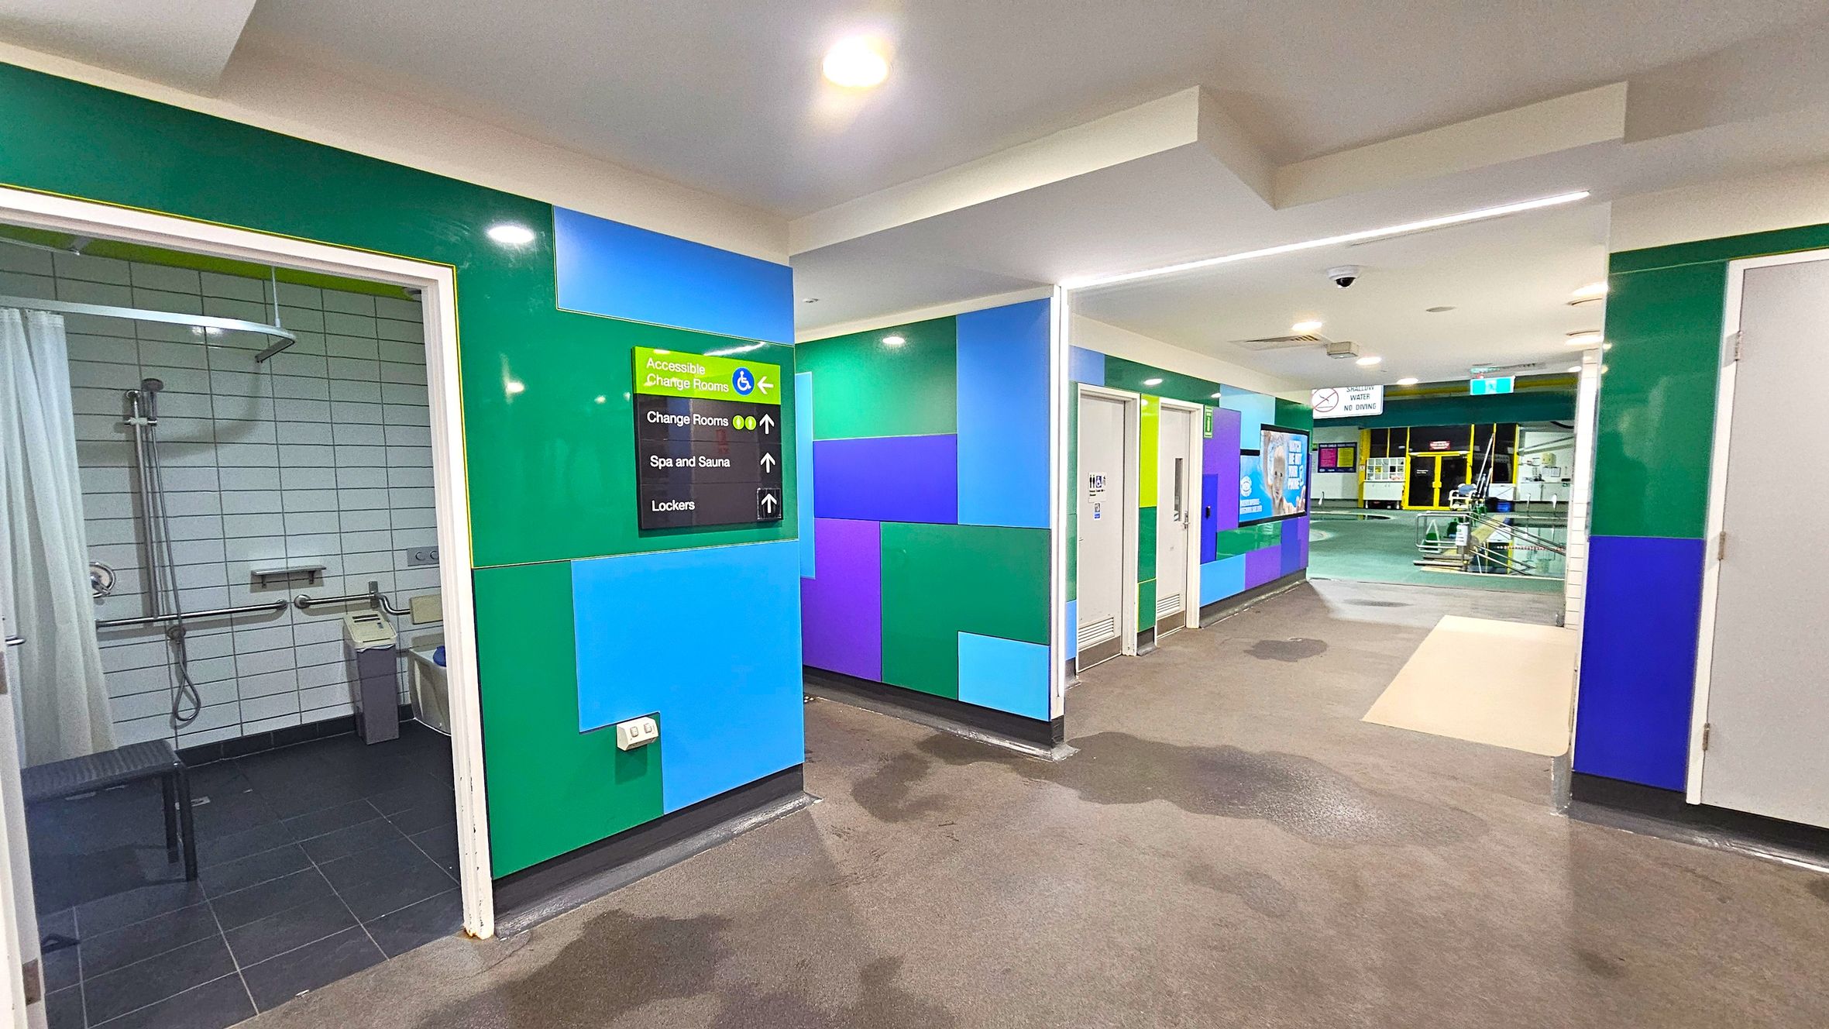
A corridor with a carpeted floor and a white ceiling featuring recessed lighting. On the left, there are glass doors with curtains. In the centre, there are several doors leading to changing rooms, with colourful green and blue walls. A sign indicates directions to accessible change rooms, spa and sauna, and lockers. On the right, a staircase with a handrail leads upwards.
On the left, there is an accessible shower room with a curtain, grab bars, and a showerhead. The walls are tiled in white. In the centre, a colourful wall with green, blue, and purple panels features a sign indicating directions to accessible change rooms, spa and sauna, and lockers. On the right, there are doors leading to other facilities. The floor is dark with some wet patches, and the ceiling is white with recessed lighting. In the background, there is a view of a pool area.
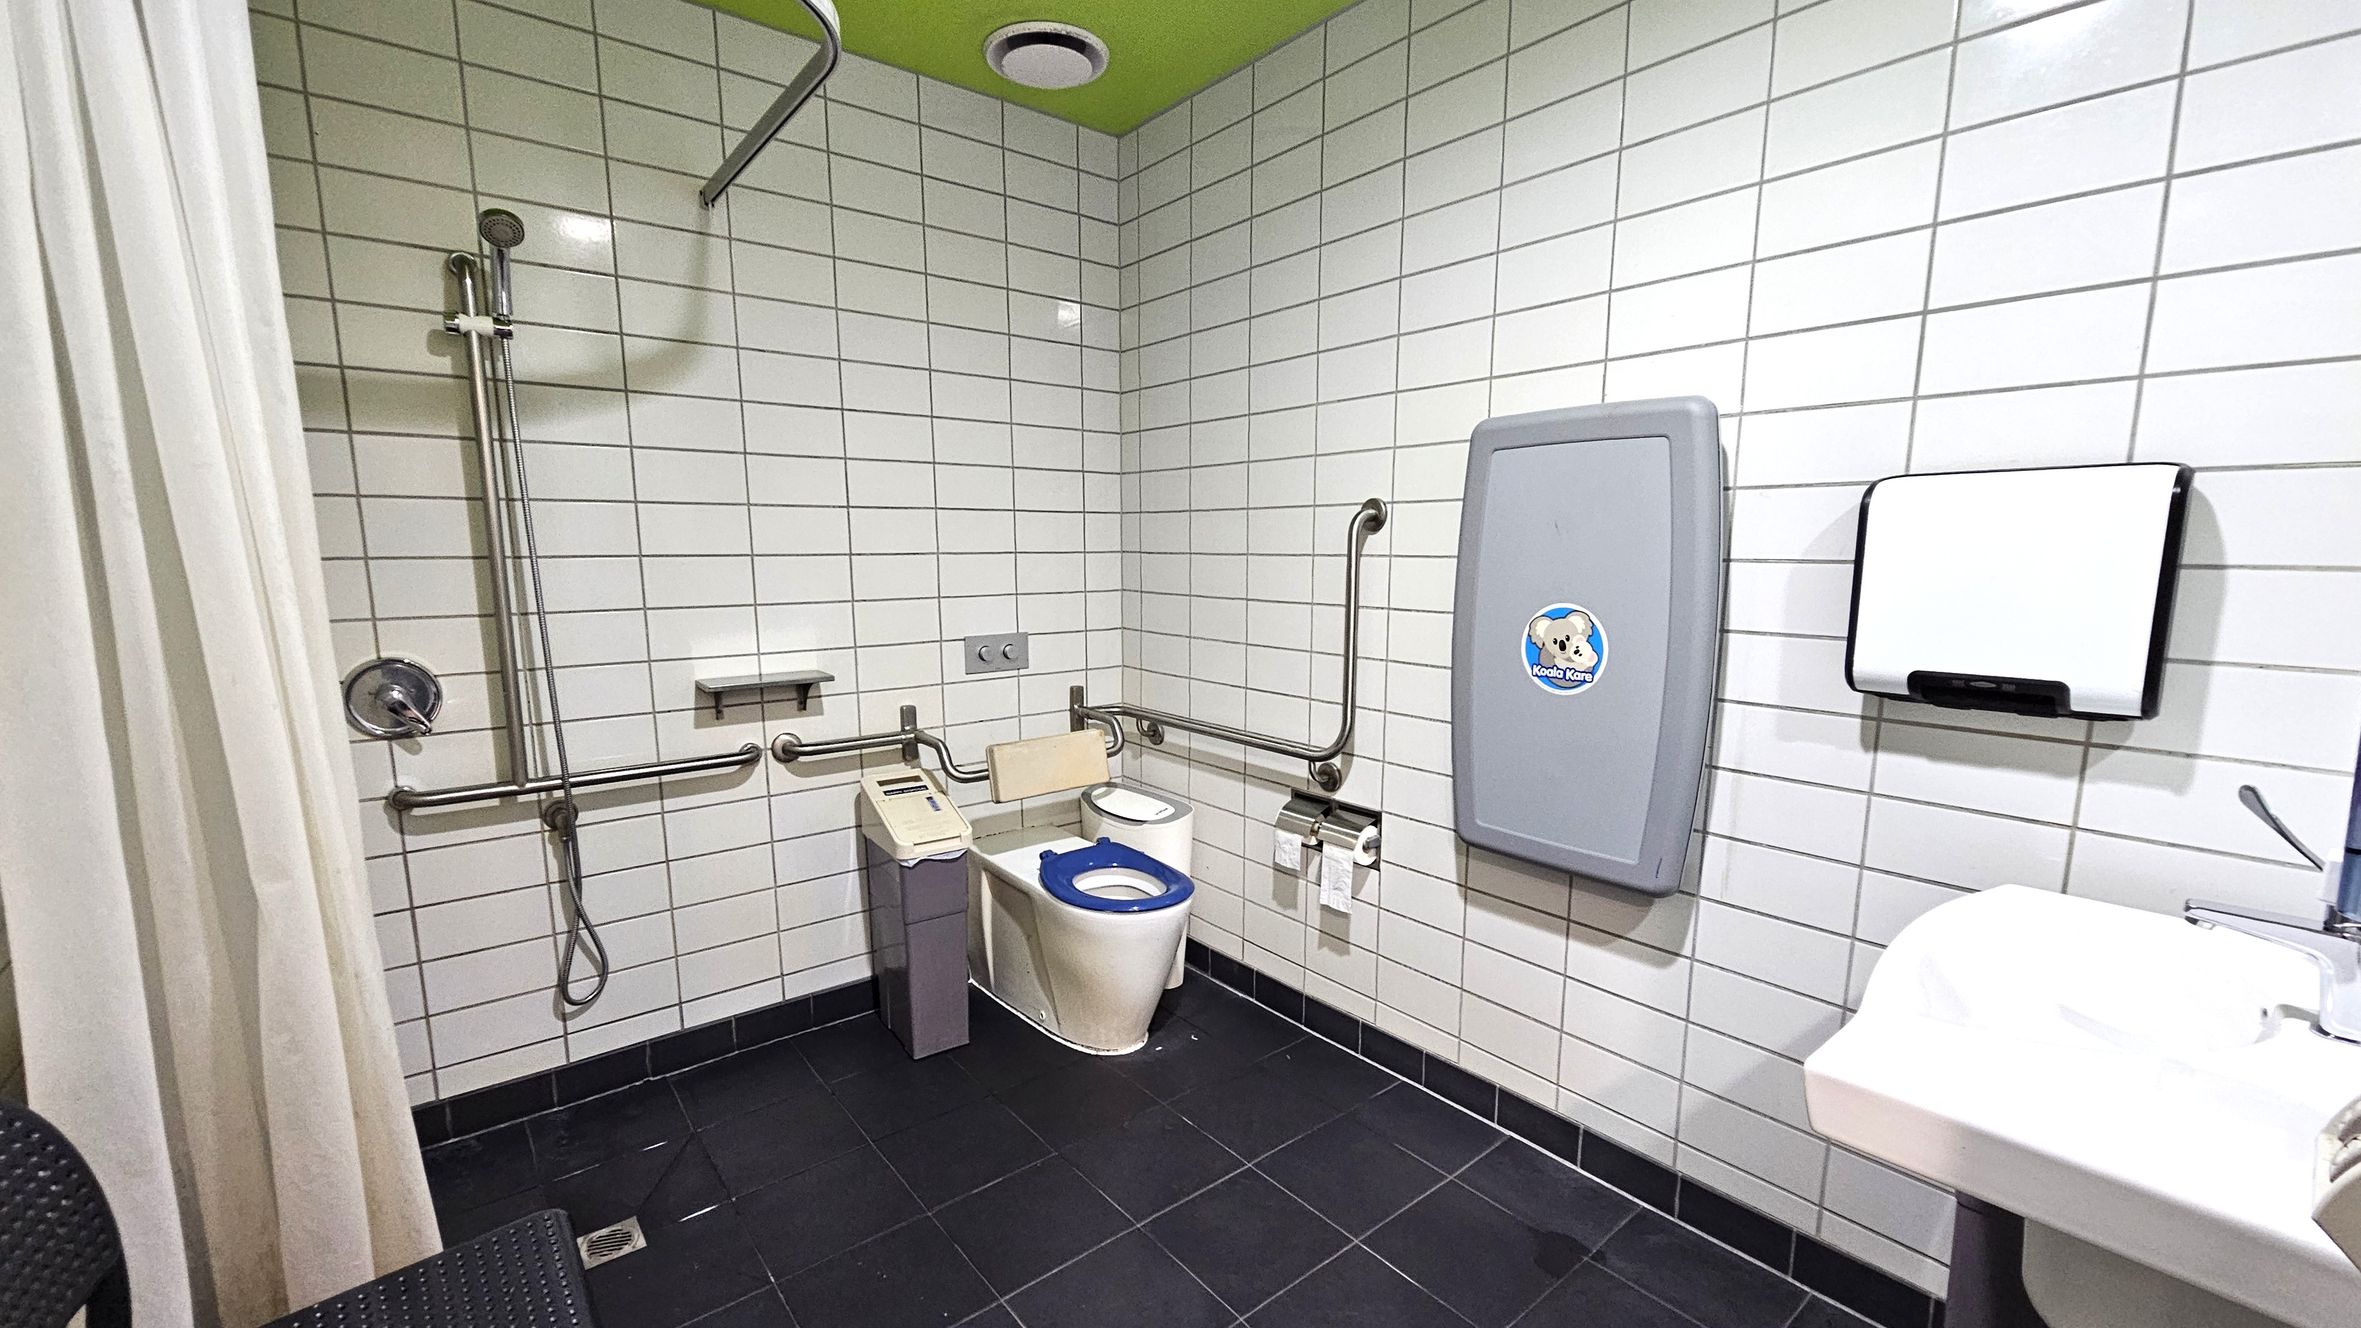
A public accessible bathroom with white tiled walls and a green ceiling. On the left, there is a shower area with a curtain and a handheld showerhead attached to a vertical rail. In the centre, a toilet with a blue seat is equipped with support rails and a small control panel. On the right, a baby changing station is mounted on the wall above a paper towel dispenser. A white sink with a lever tap is visible in the foreground. The floor is covered with dark tiles.
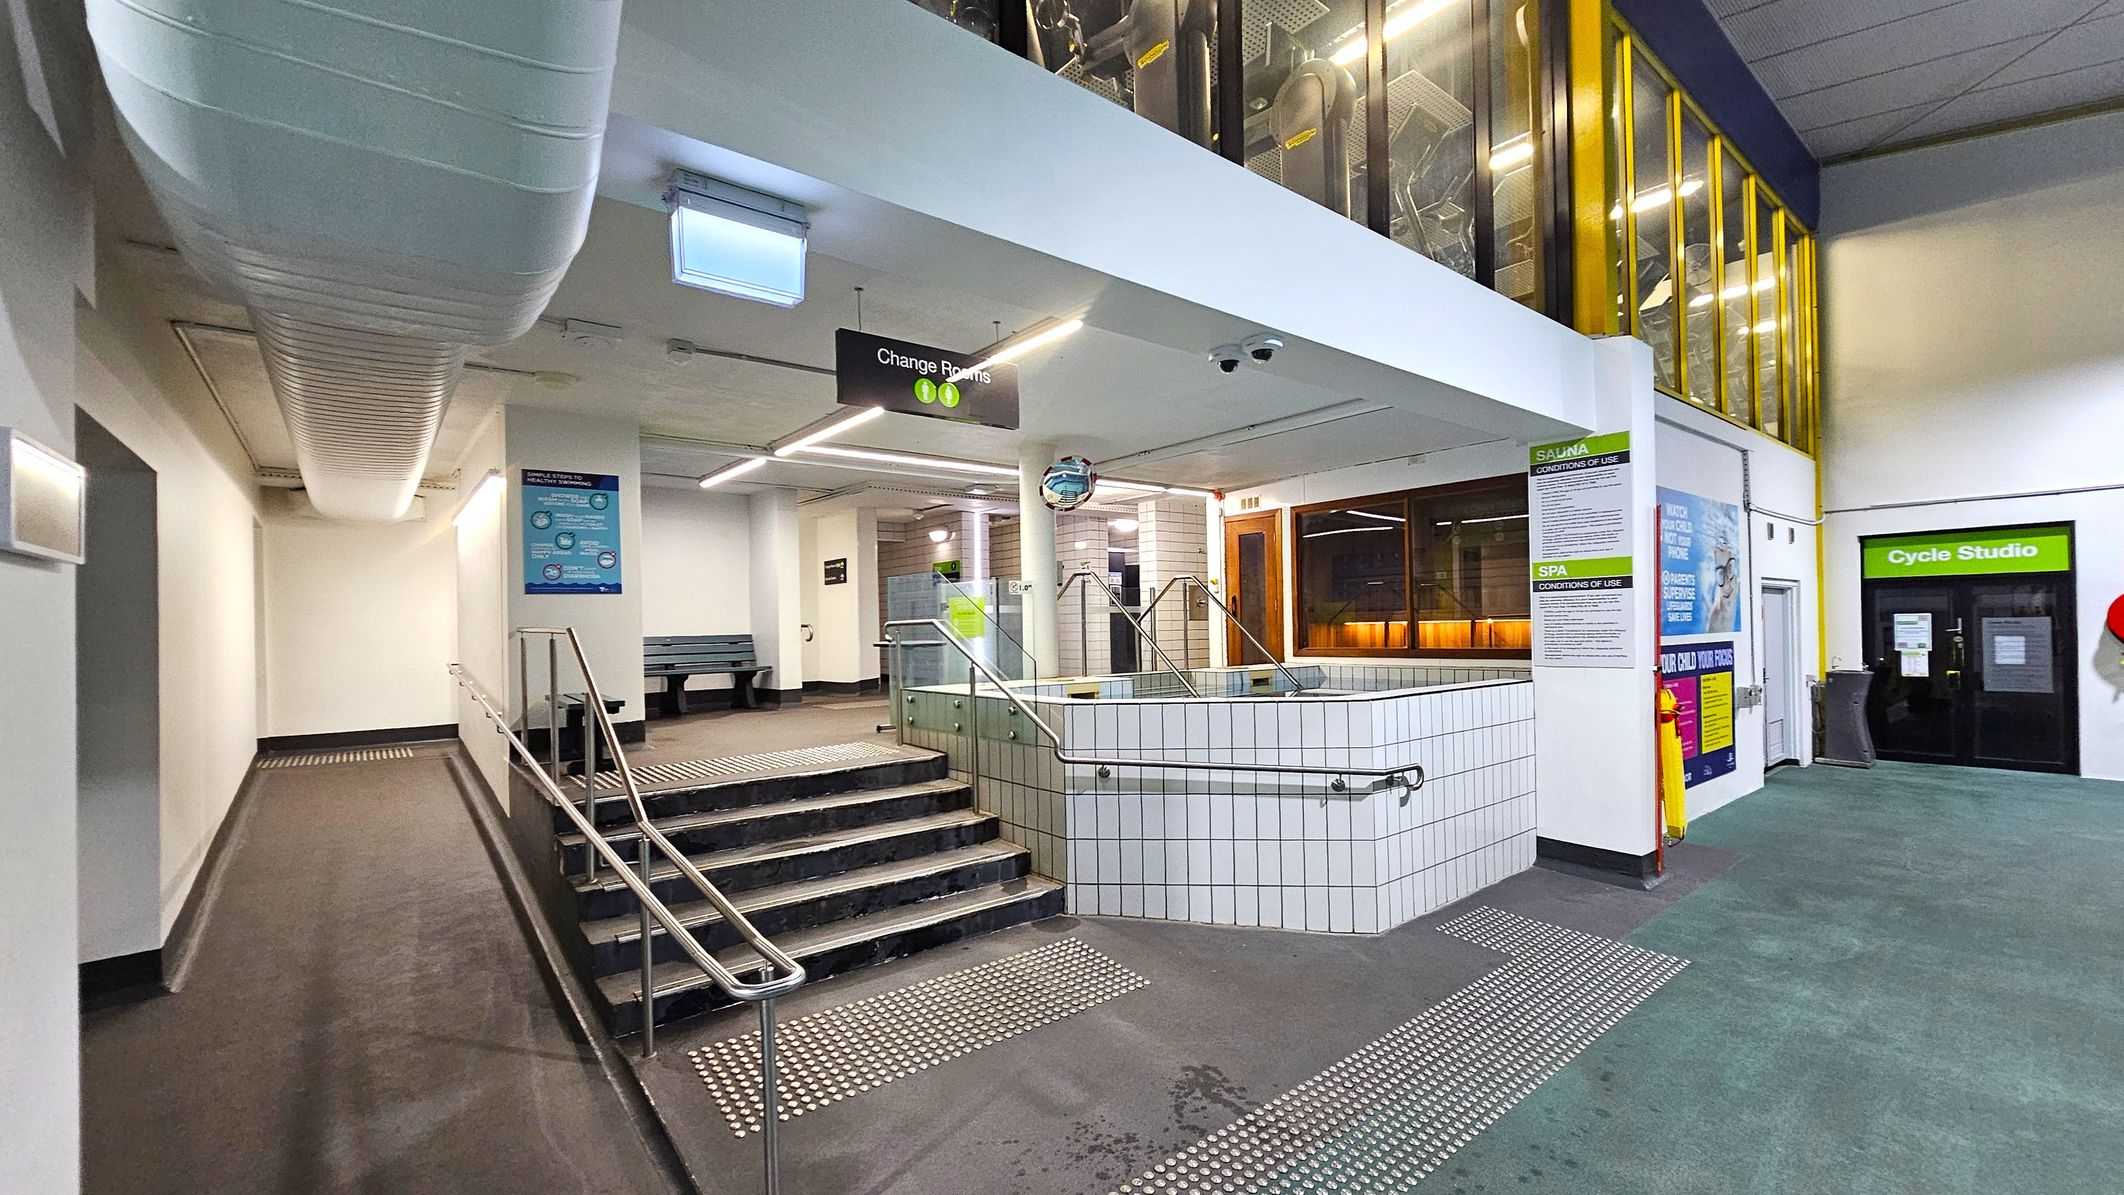
A modern indoor facility with a tiled hot tub in the centre, surrounded by metal railings. To the left, a ramp and stairs lead to a corridor with a bench. Overhead, a large white duct runs along the ceiling. On the right, a glass-walled area with yellow frames and a door labelled "Cycle Studio". Signs for changing rooms and spa conditions are visible. The floor is a mix of textured tiles and carpet, and the ceiling is fitted with fluorescent lights.
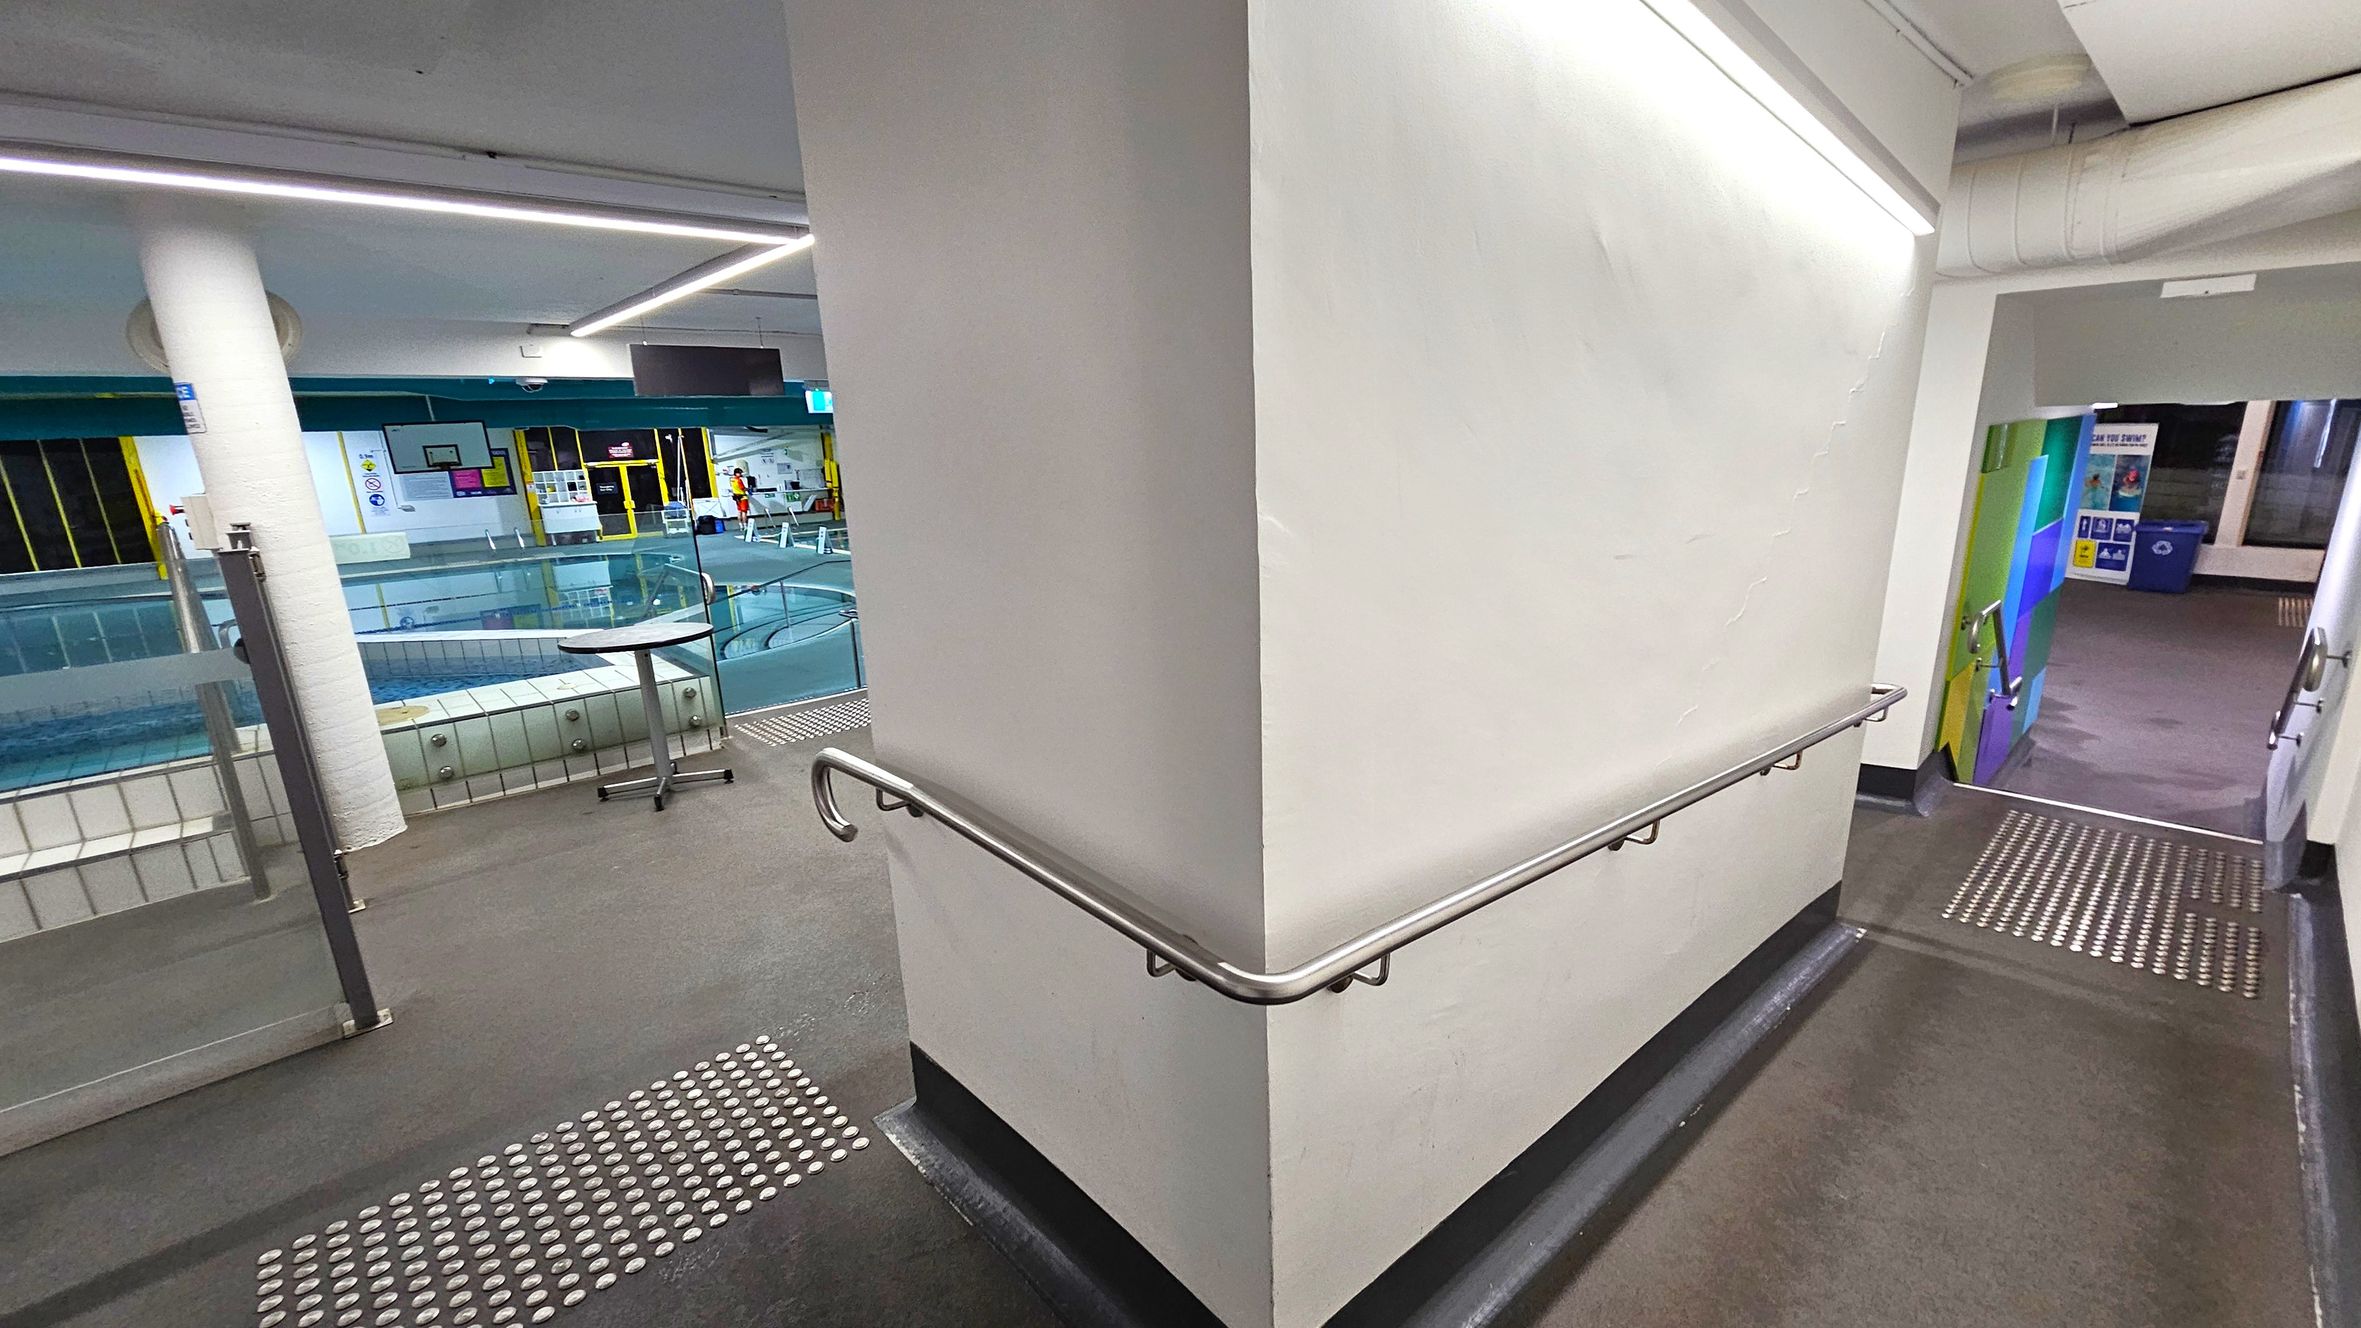
A corridor with a white wall in the centre, featuring a metal handrail. On the left, there's a view of an indoor swimming pool with glass barriers and a small round table. The pool area has yellow-framed windows and various signs. On the right, a ramp with tactile paving leads downwards, with colourful wall panels visible at the bottom. The ceiling has linear lighting, and the floor is dark with tactile indicators.
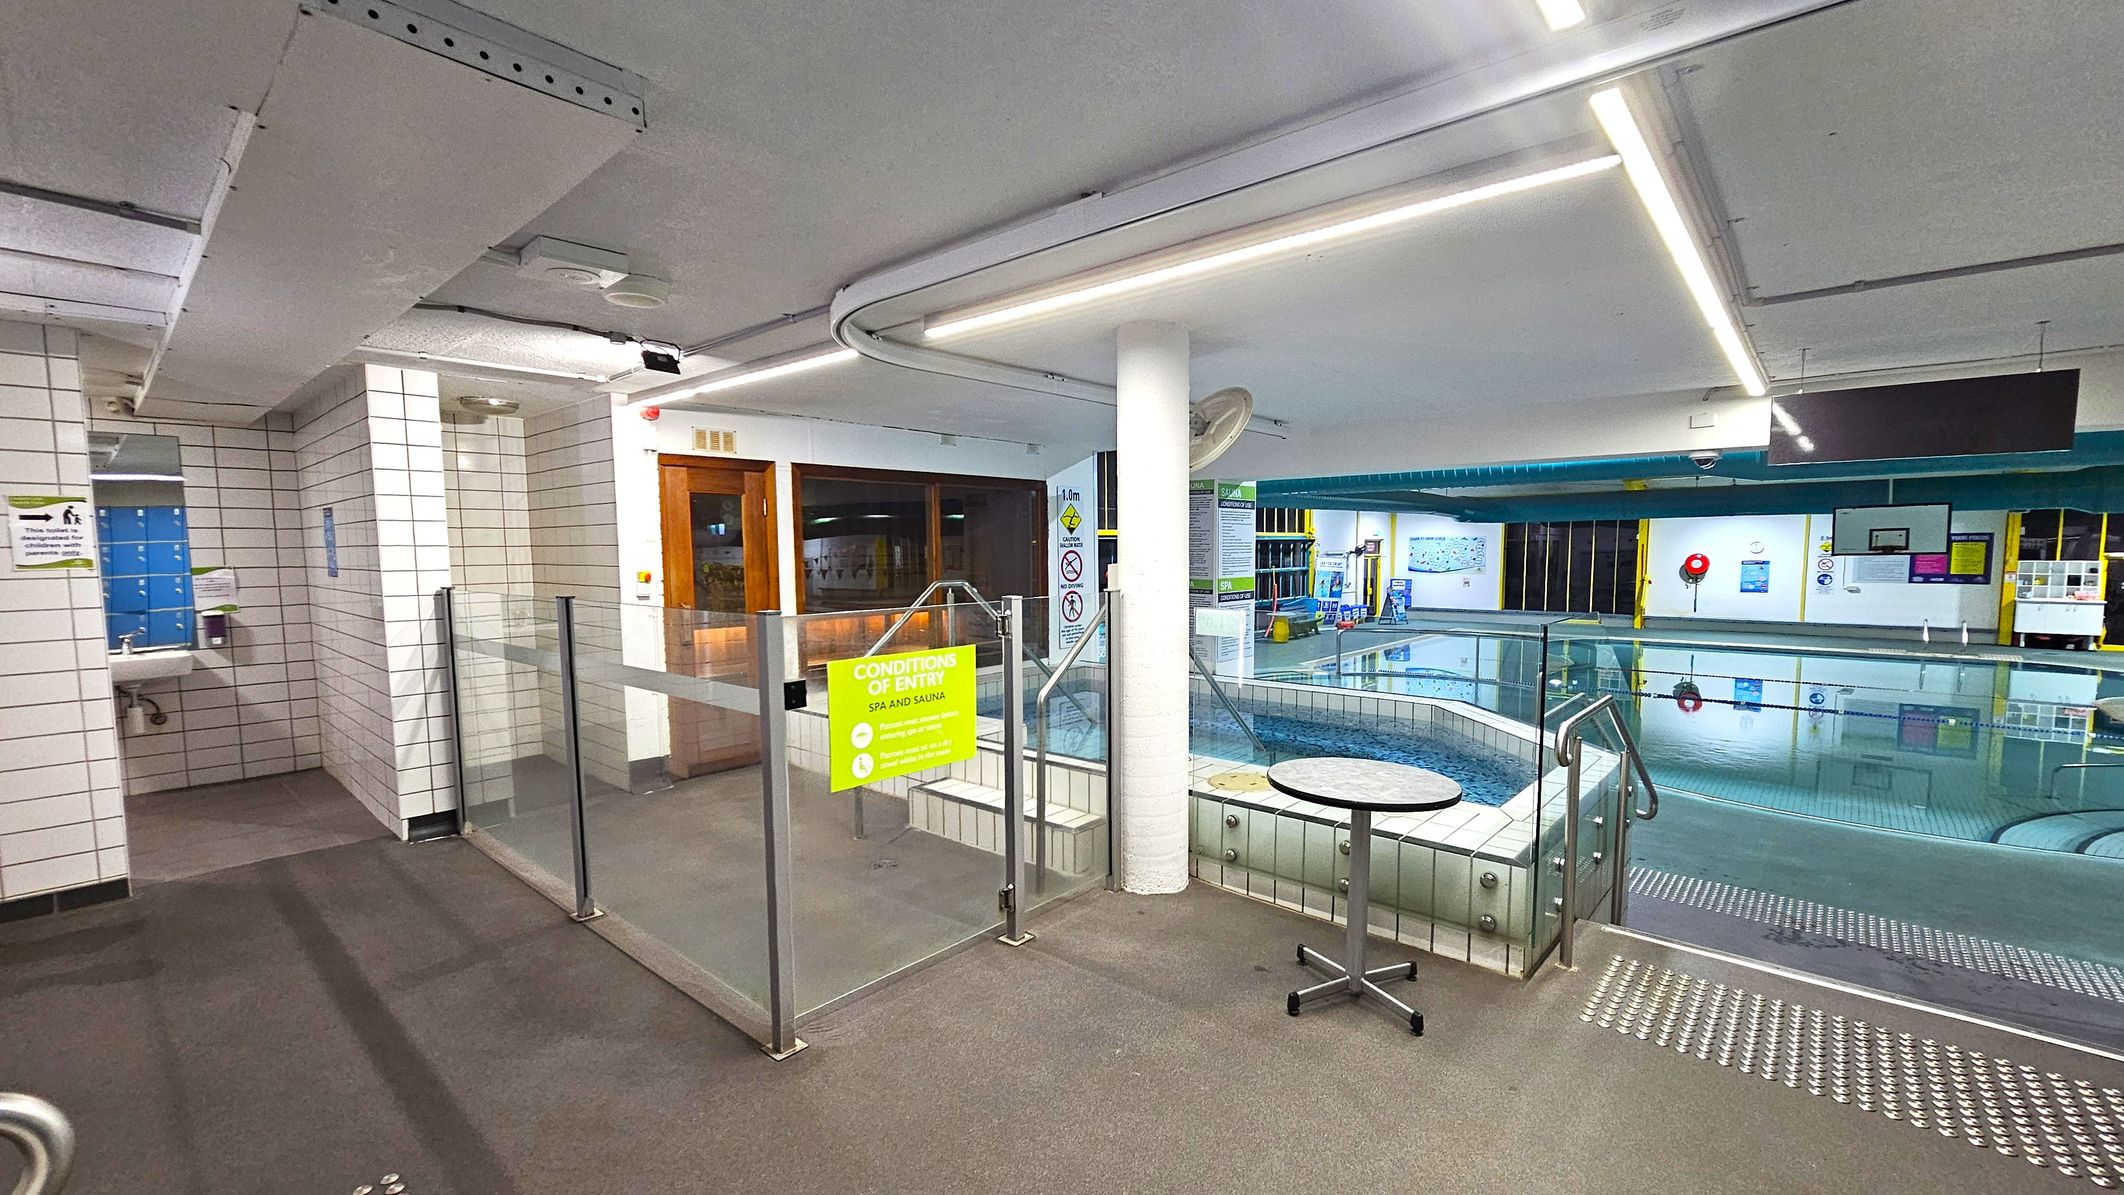
A swimming pool area with a tiled floor and ceiling. On the left, there is a sink and mirror next to a tiled wall. In the centre, a glass barrier with a yellow sign reading "Conditions of Entry" separates the pool area. A small round table is nearby. On the right, the pool is visible with clear water, surrounded by more tiled surfaces. The background shows various signs and equipment, with a lifebuoy on the wall. The ceiling has fluorescent lighting.
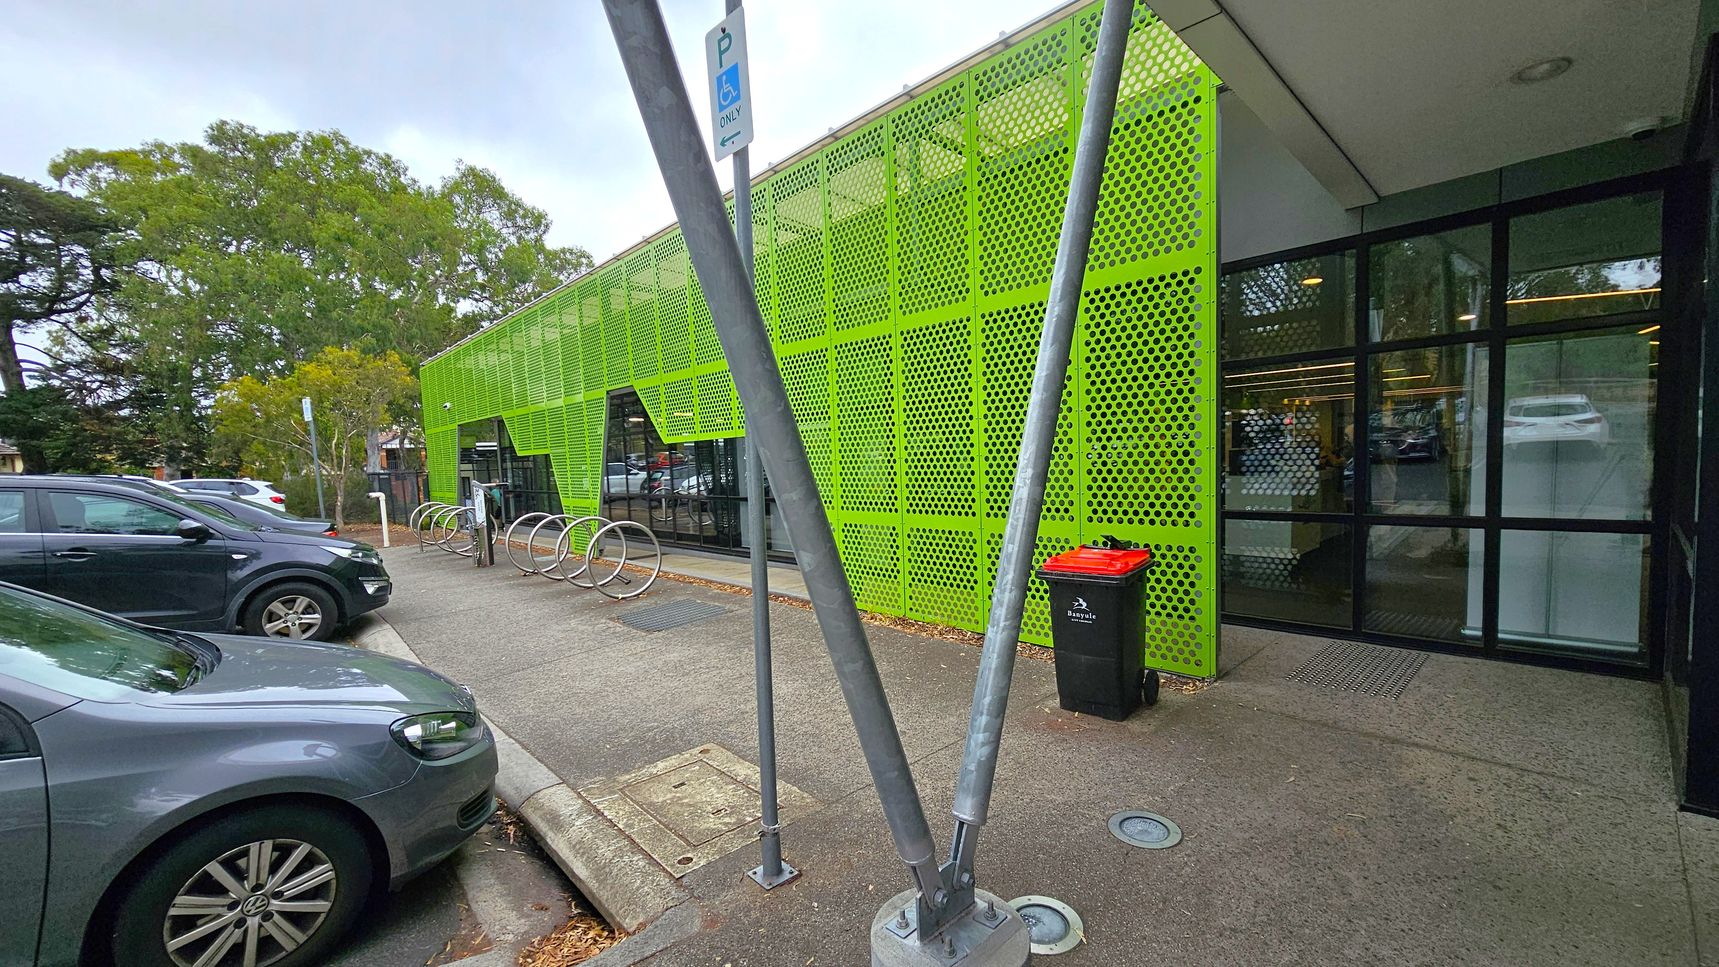
First sequence green facade. Side Entrance to Studios. Ivanhoe Aquatic Centre.  A modern building with a bright green perforated metal facade on the right. Large glass windows are visible beneath the green panels. In front, there are metal bike racks and a black bin with a red lid. Two metal poles are positioned in the foreground. On the left, several parked cars are visible, and trees are in the background. The ground is paved, and the ceiling of the building is flat and white.
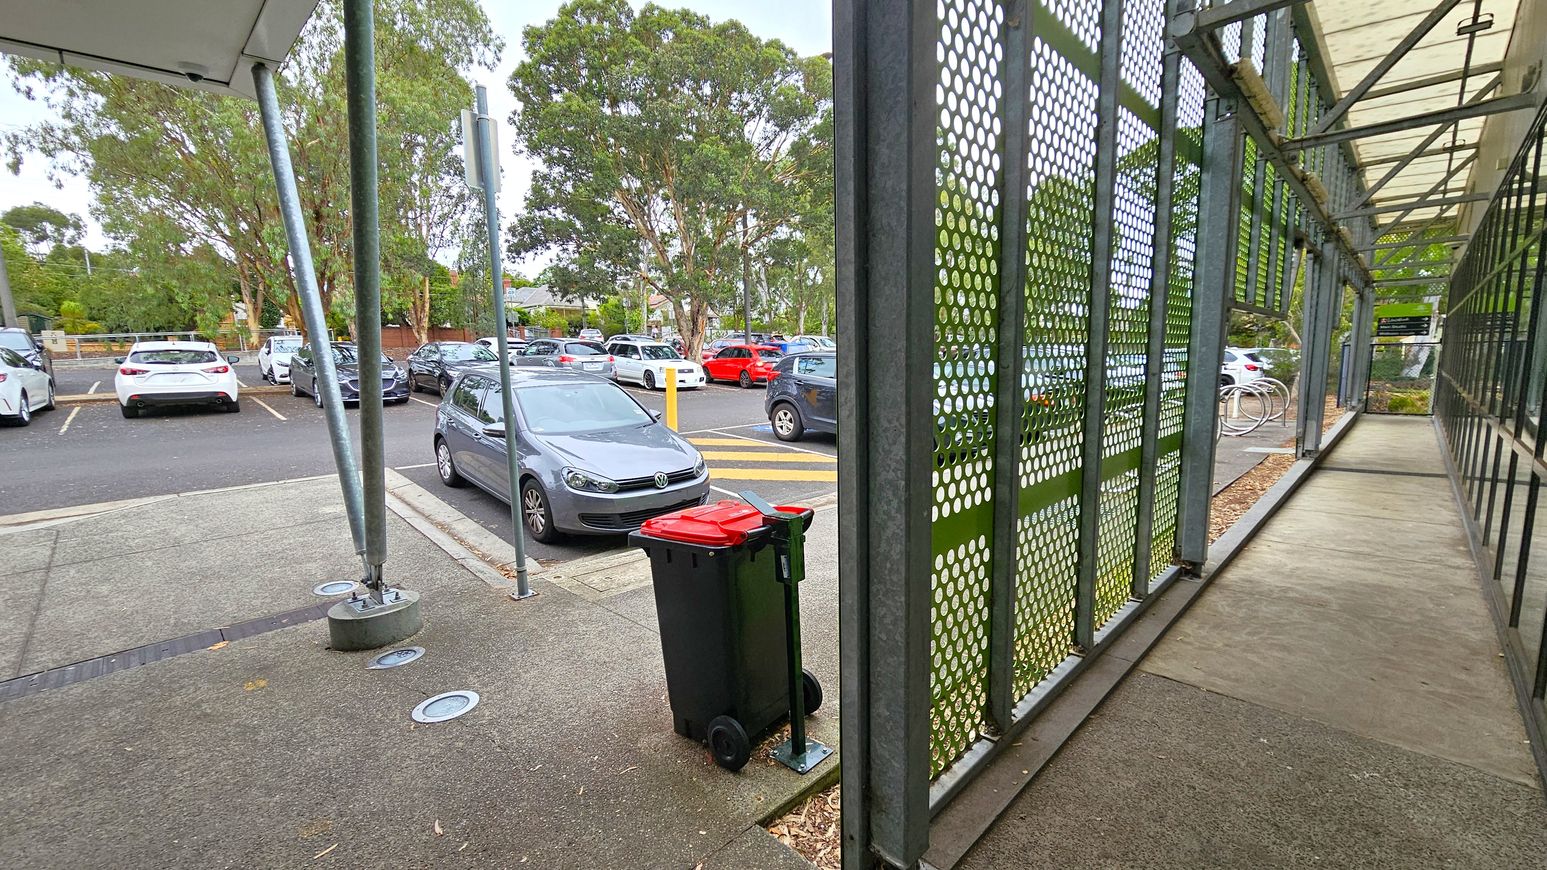
Second sequence sloping pathway. Side Entrance to Studios. Ivanhoe Aquatic Centre.  A parking area with several cars is visible on the left, surrounded by trees. A grey car is parked near a red-lidded rubbish bin on a paved surface. On the right, a walkway is enclosed by a metal structure with perforated panels and a transparent roof. The ground is a mix of concrete and green patches.
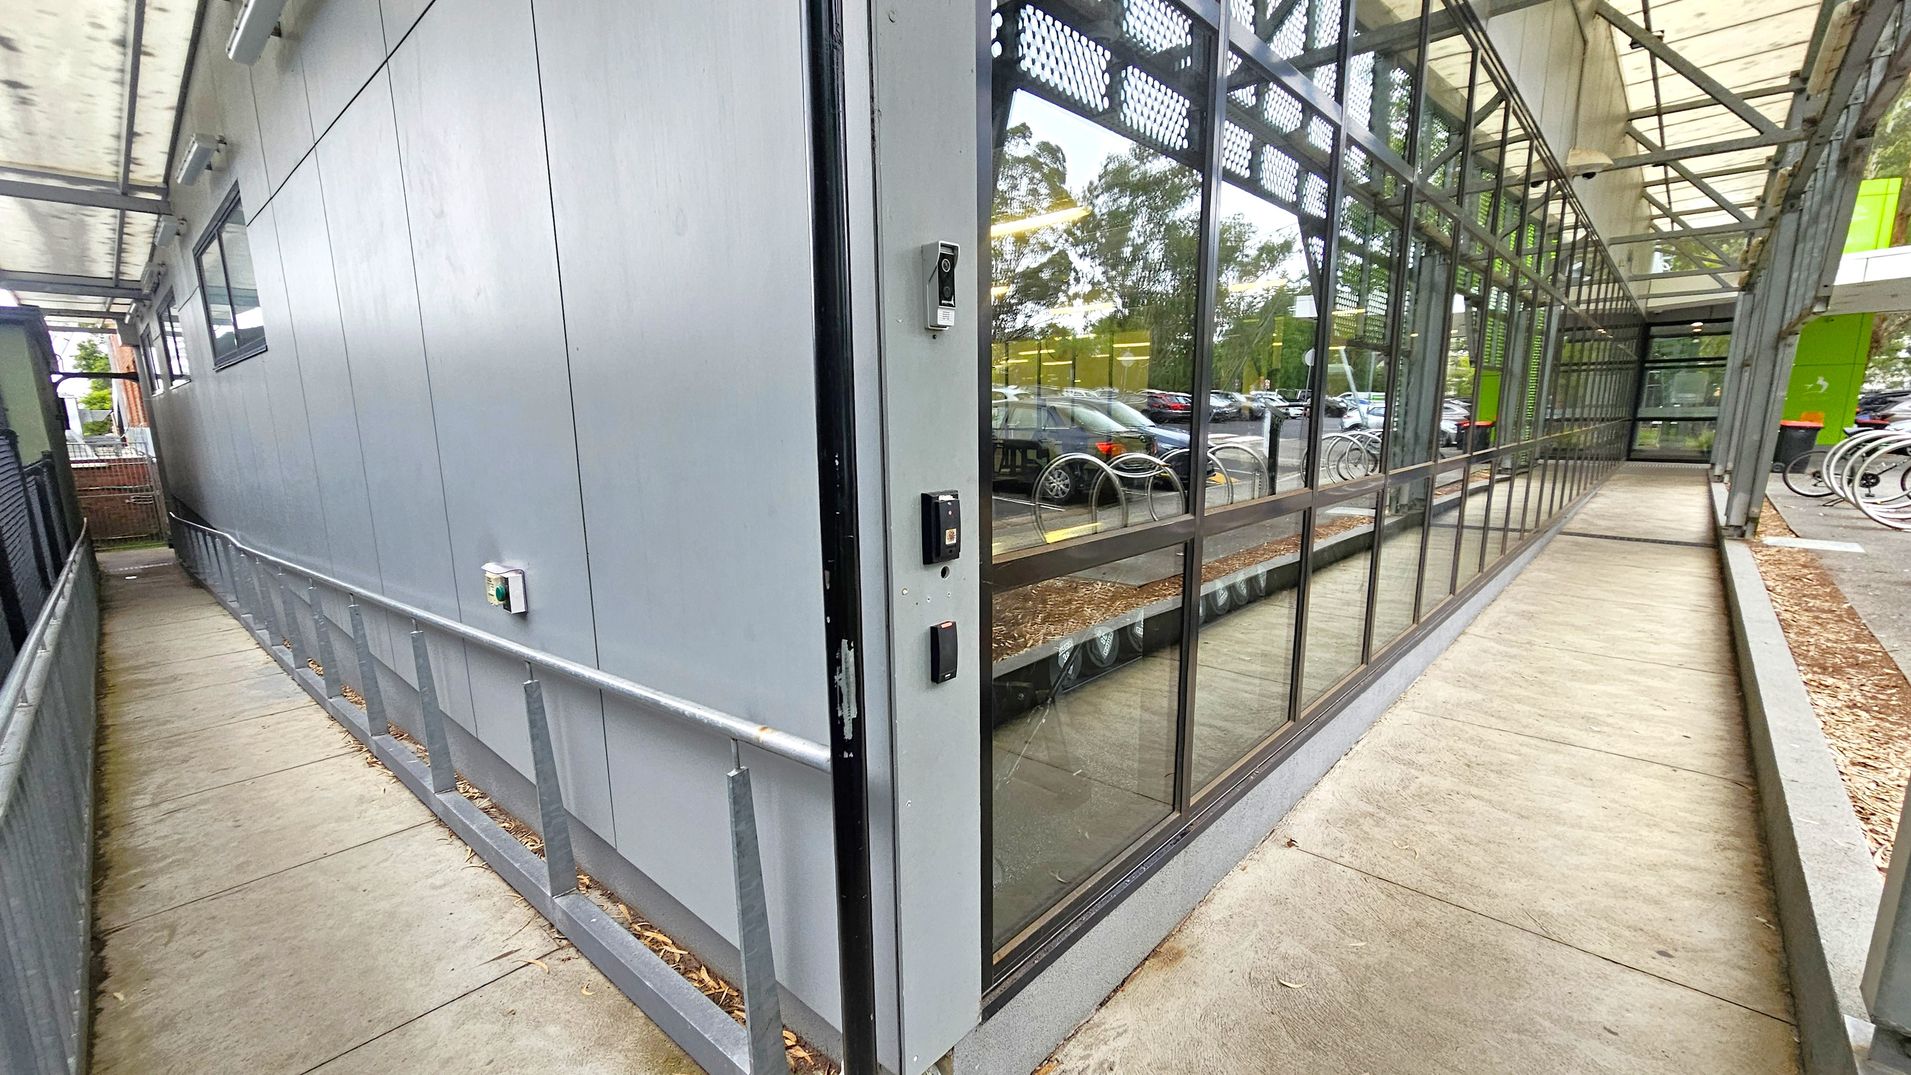
Third sequence gated corridor. Side Entrance to Studios. Ivanhoe Aquatic Centre.  A narrow walkway with a metal railing on the left, adjacent to a grey building wall with a small window. On the right, a glass wall reflects parked cars and trees. The path is covered by a transparent roof supported by metal beams. The floor is concrete, and there are security devices mounted on the wall near the glass section. In the background, bicycles are parked near a green structure.
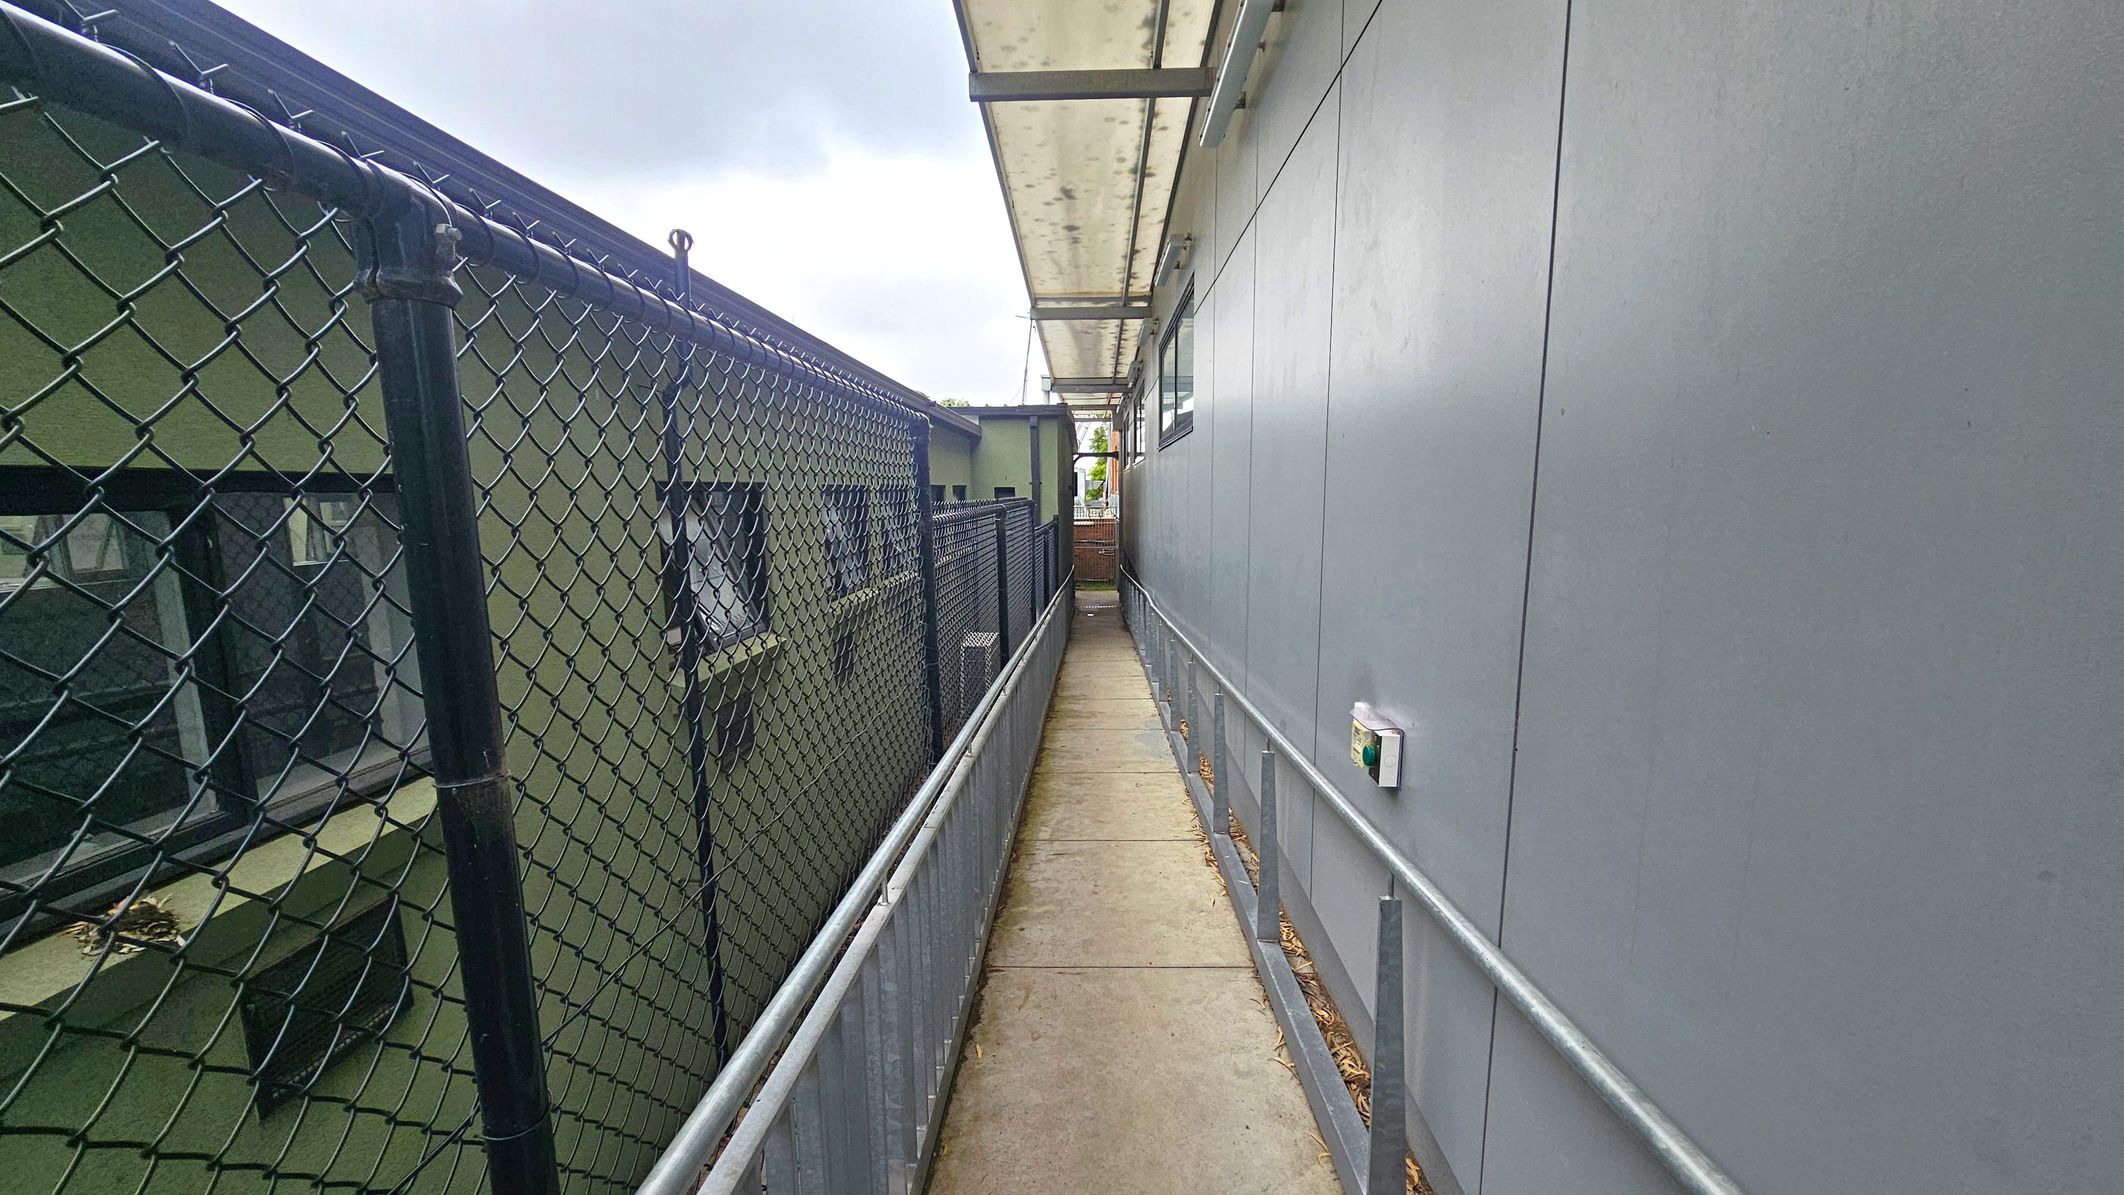
Fourth sequence narrow walkway. Side Entrance to Studios. Ivanhoe Aquatic Centre.  A narrow walkway with a concrete floor runs between two structures. On the left, there's a green building with windows, separated by a chain-link fence. On the right, a grey building with a smooth wall and a small device attached. Above, a translucent canopy provides cover. The walkway is bordered by metal railings on both sides.
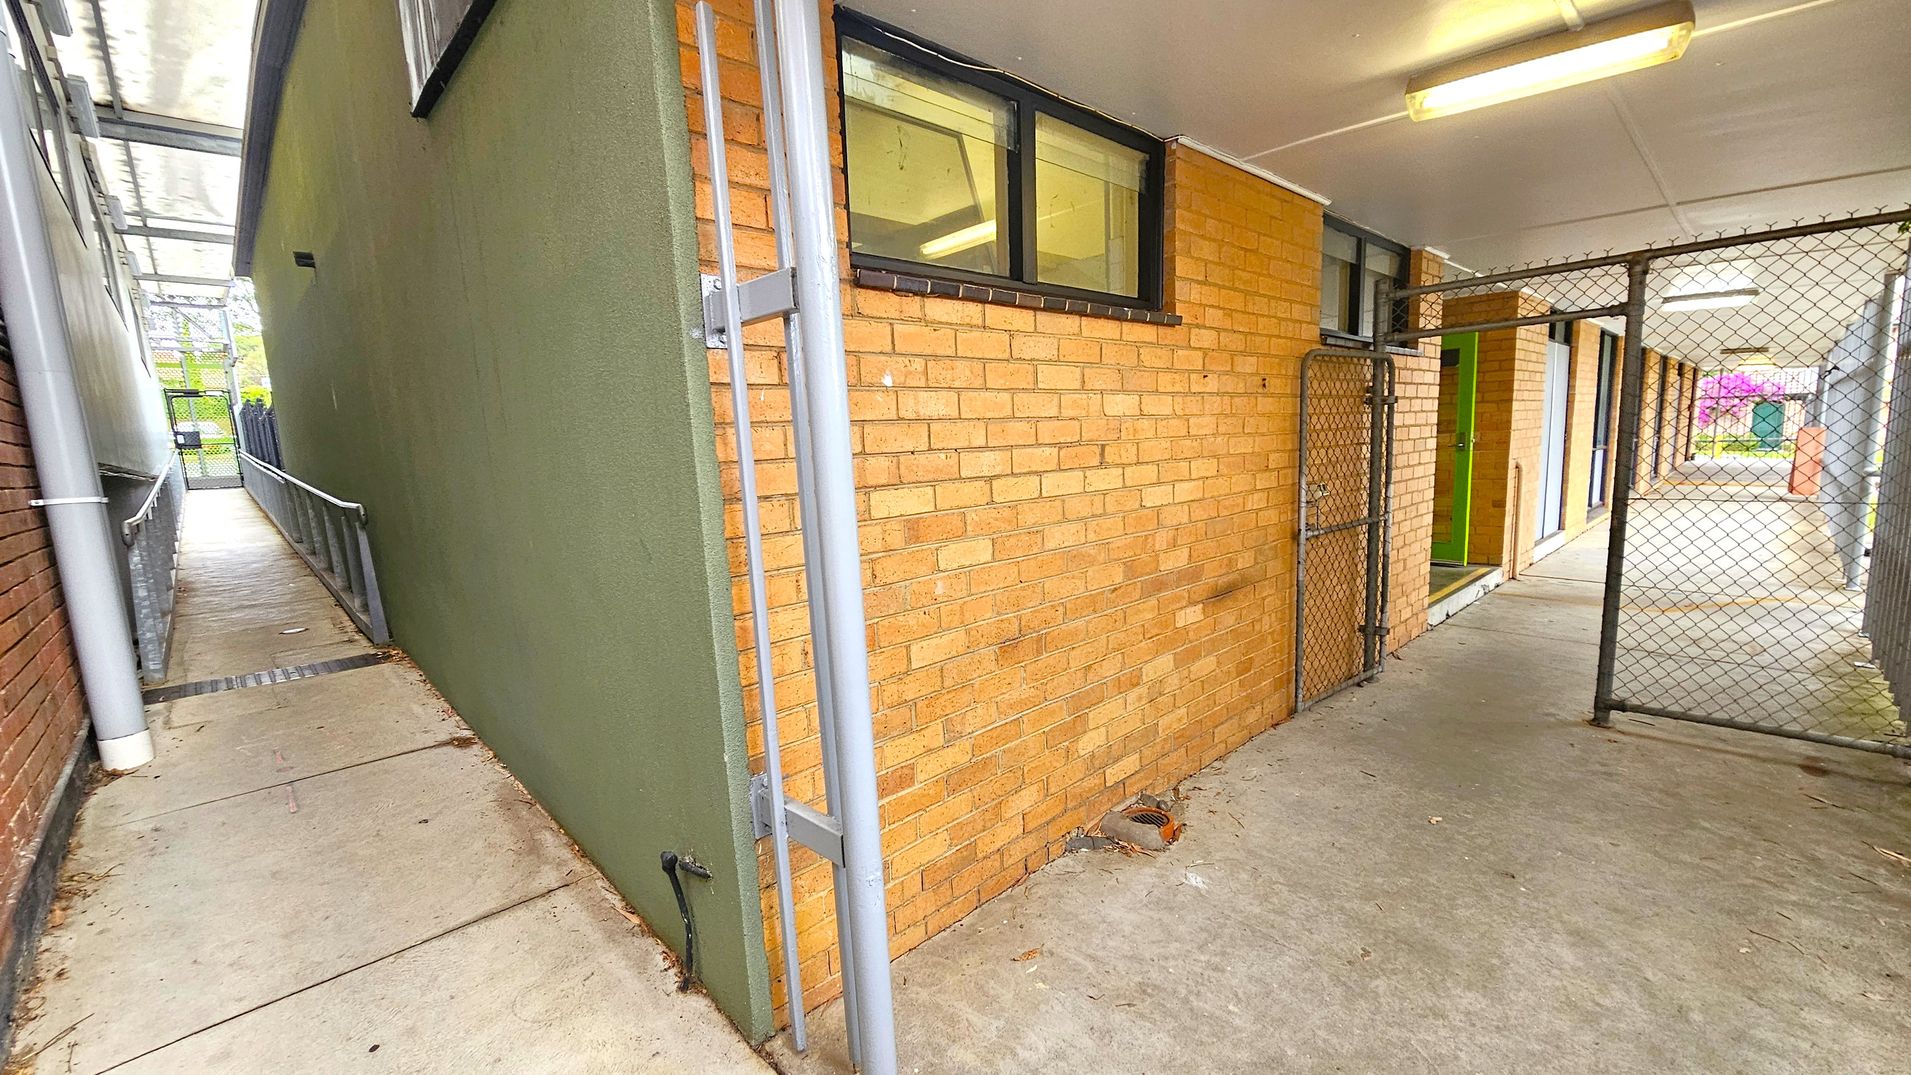
Fifth sequence corridor to studios. Side Entrance to Studios. Ivanhoe Aquatic Centre.  A narrow passageway with a concrete floor. On the left, a green wall with a metal railing leads to a gate. On the right, a brick wall with windows above and a chain-link gate. The ceiling is white with fluorescent lights. In the background, a corridor with more brick walls and a glimpse of greenery and a purple flowering bush.
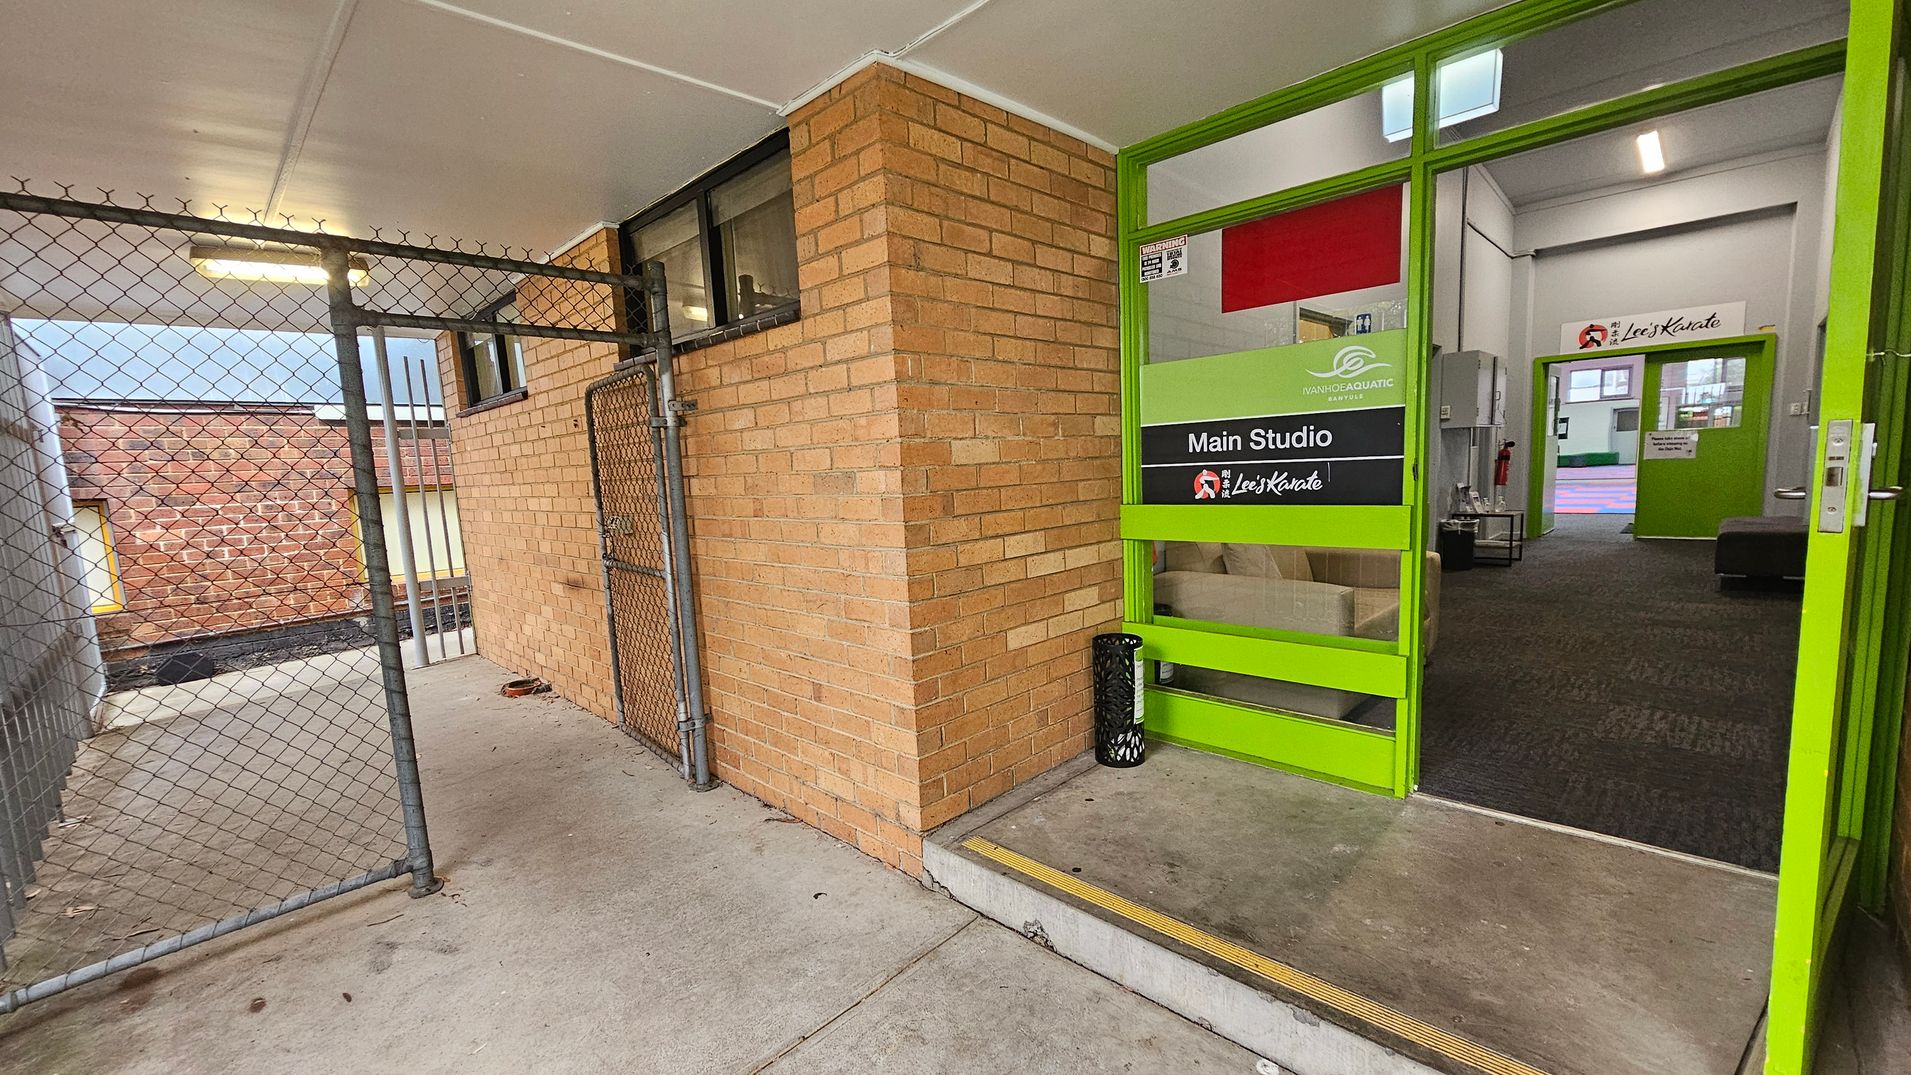
A corridor with a chain-link fence on the left and a brick wall on the right. The floor is concrete. The entrance to a building is on the right, featuring a green-framed glass door with signs for "Main Studio" and "Lee's Karate." Inside, the carpeted floor is visible, along with a fire extinguisher and a small table. The ceiling is white with fluorescent lighting.
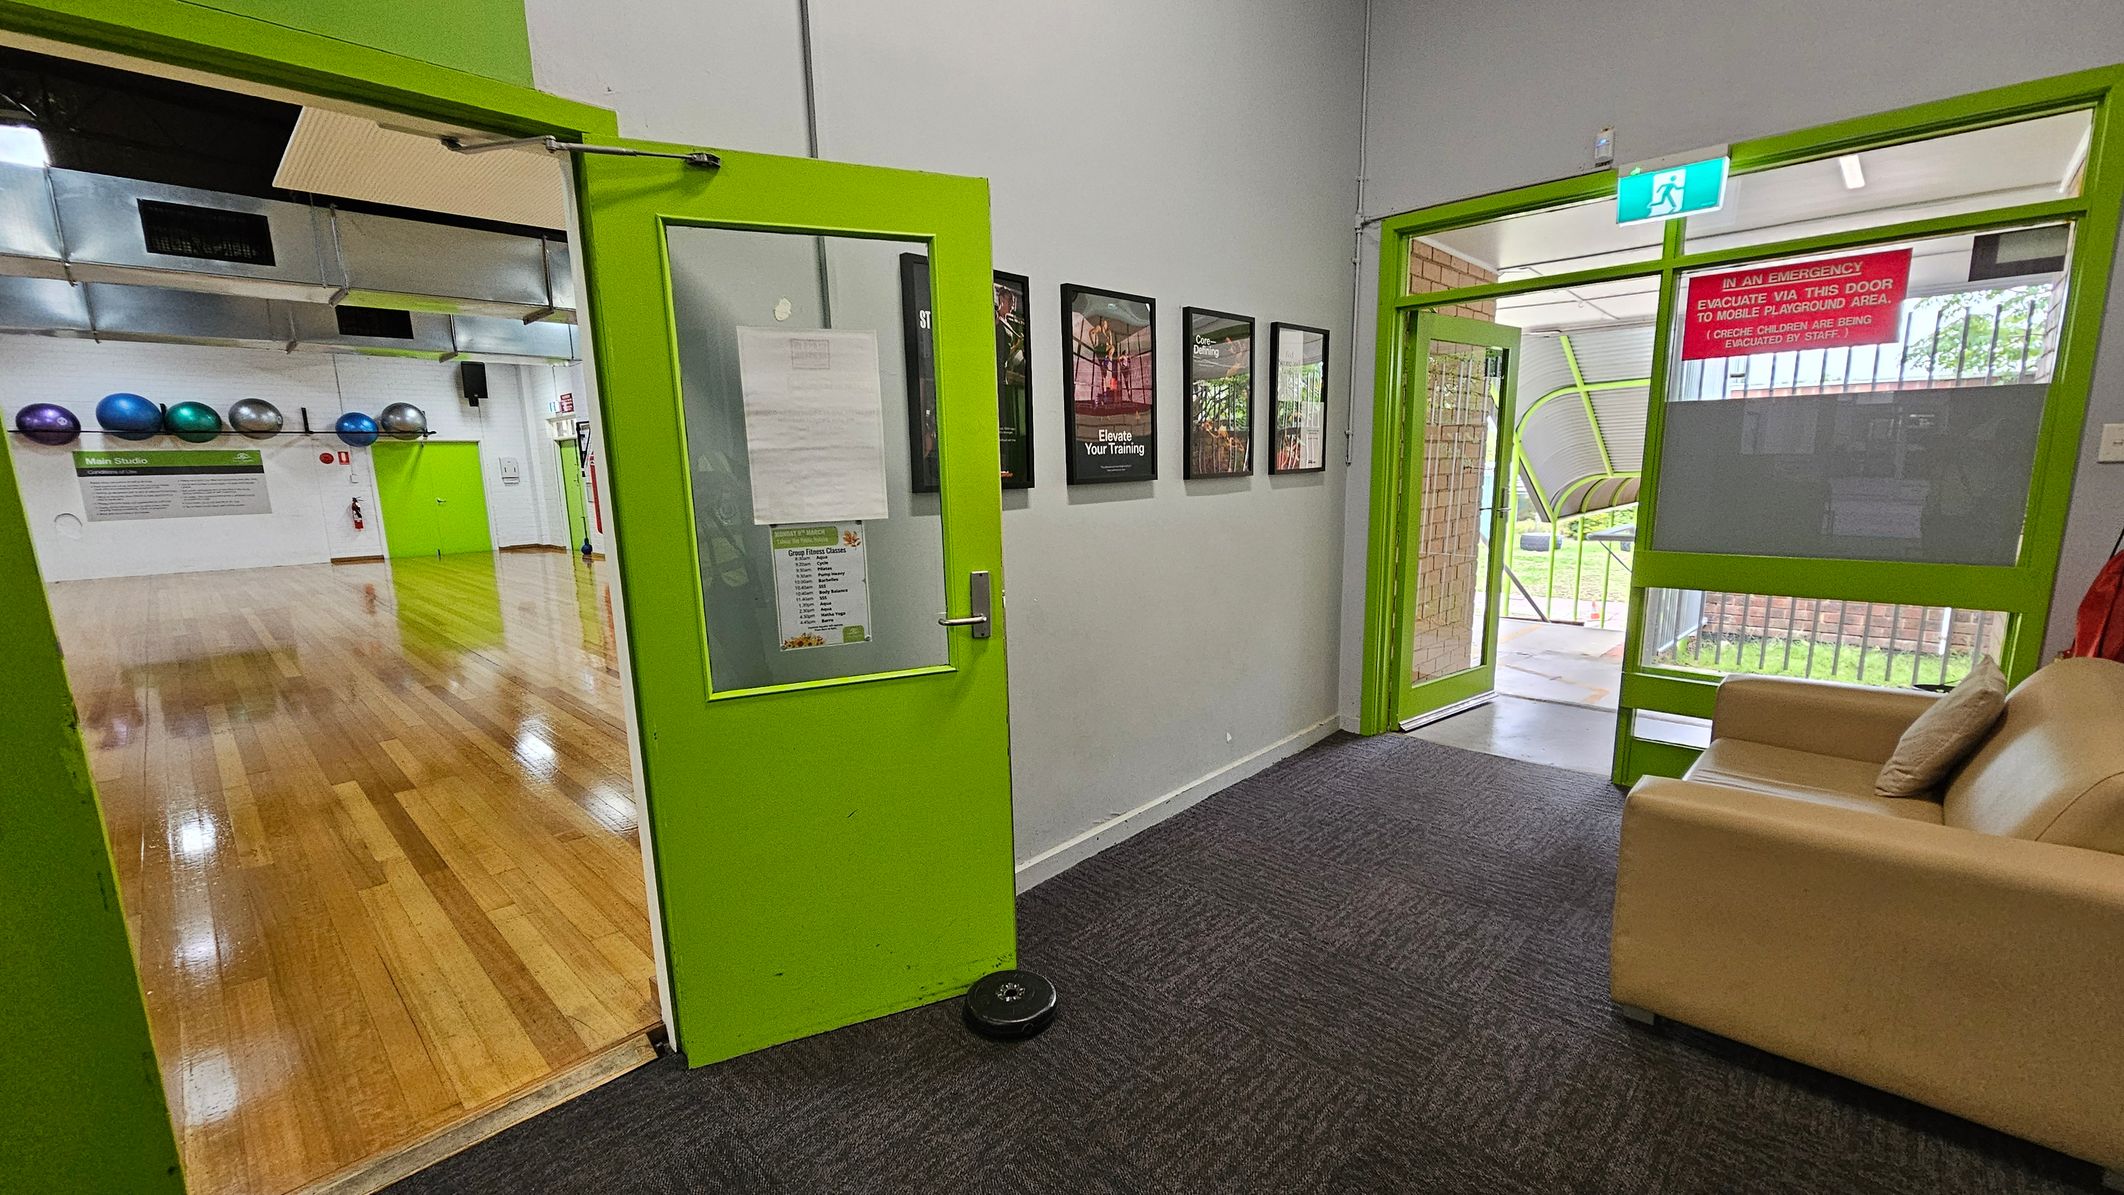
A room with bright green doors and a grey carpeted floor. On the left, an open door leads to a wooden-floored studio with exercise balls on the wall. On the right, another green-framed door opens to an outdoor area with grass visible. A beige sofa with a cushion is in the foreground. Several framed posters are mounted on the wall between the doors. An emergency exit sign is above the right door.
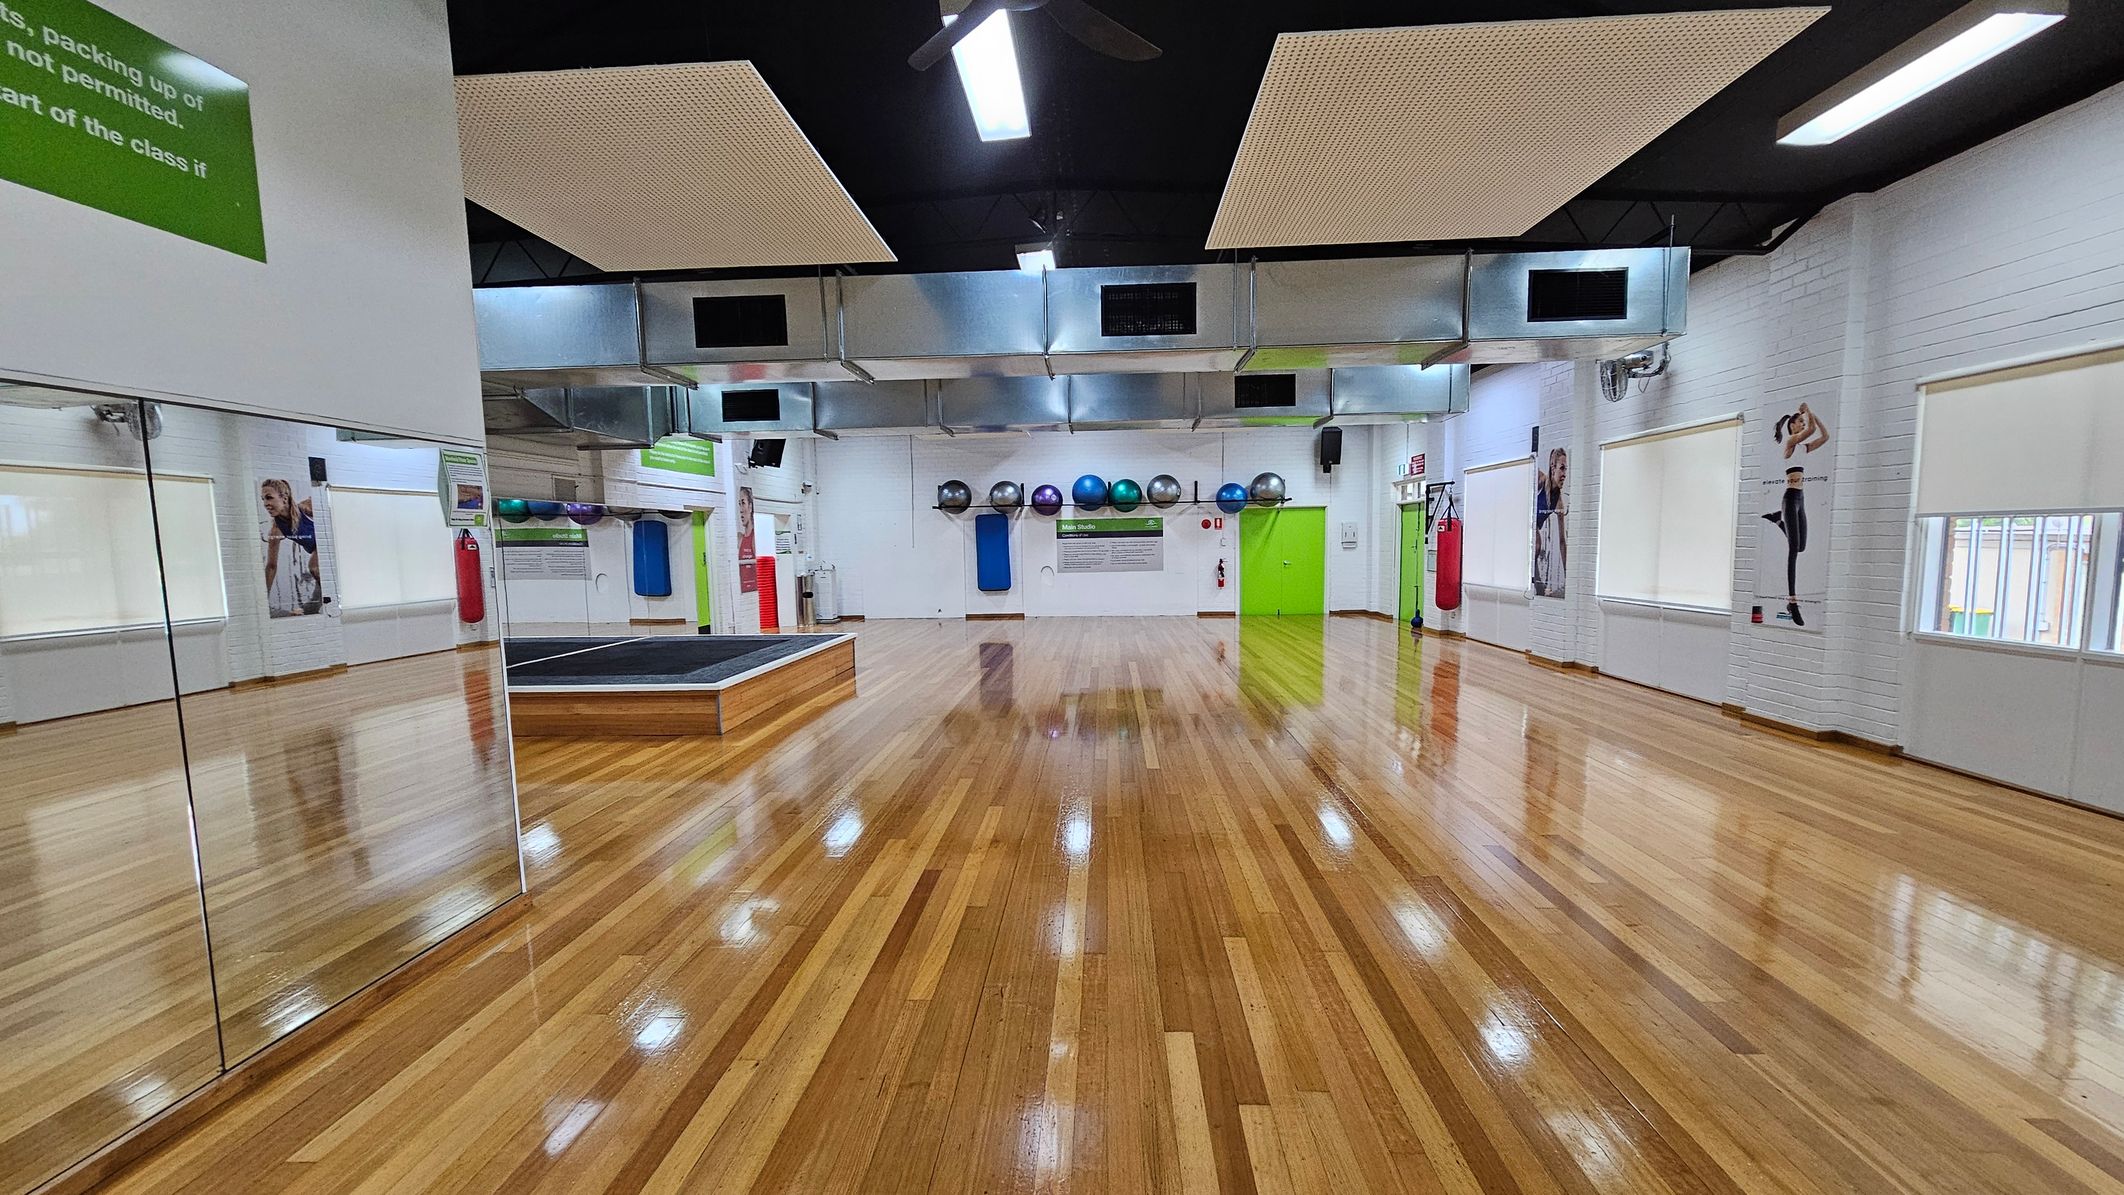
A spacious gym room with polished wooden floors. On the left, there are large mirrors reflecting the room. The back wall features exercise balls in various colours on a rack, a green door, and a small stage. The right wall has posters of people exercising and several windows with blinds. The ceiling is black with rectangular light fixtures and ventilation ducts. A red punching bag hangs near the back wall.
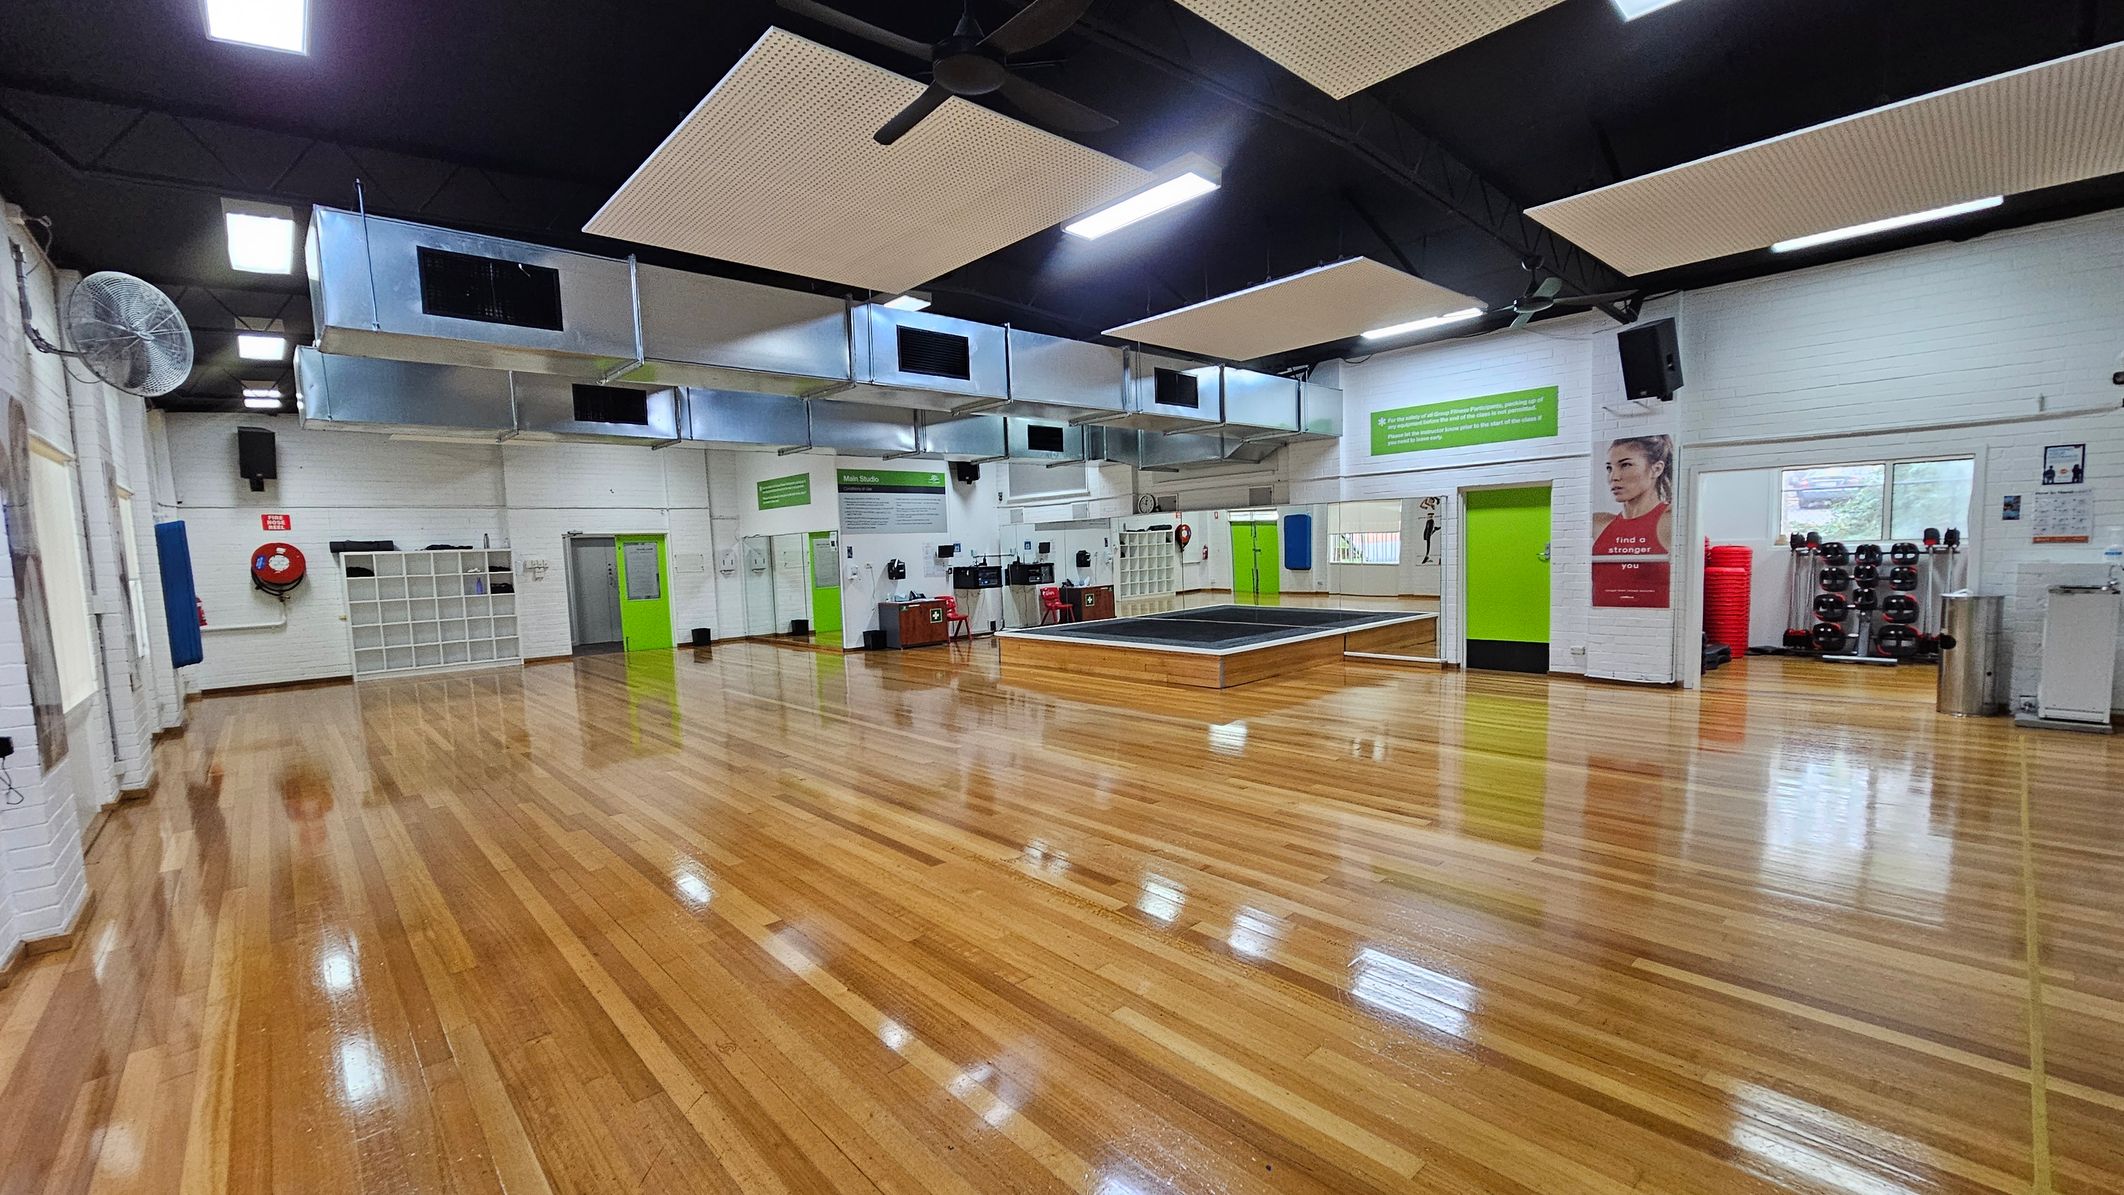
A spacious gym studio with polished wooden floors and a high ceiling featuring large ventilation ducts and ceiling fans. On the left, there are white brick walls with a fire hose reel and shelving units. In the centre, a raised platform is visible. On the right, a green door is flanked by posters and a window. Exercise equipment, including weights and stacked mats, is neatly arranged. Bright overhead lights illuminate the room.
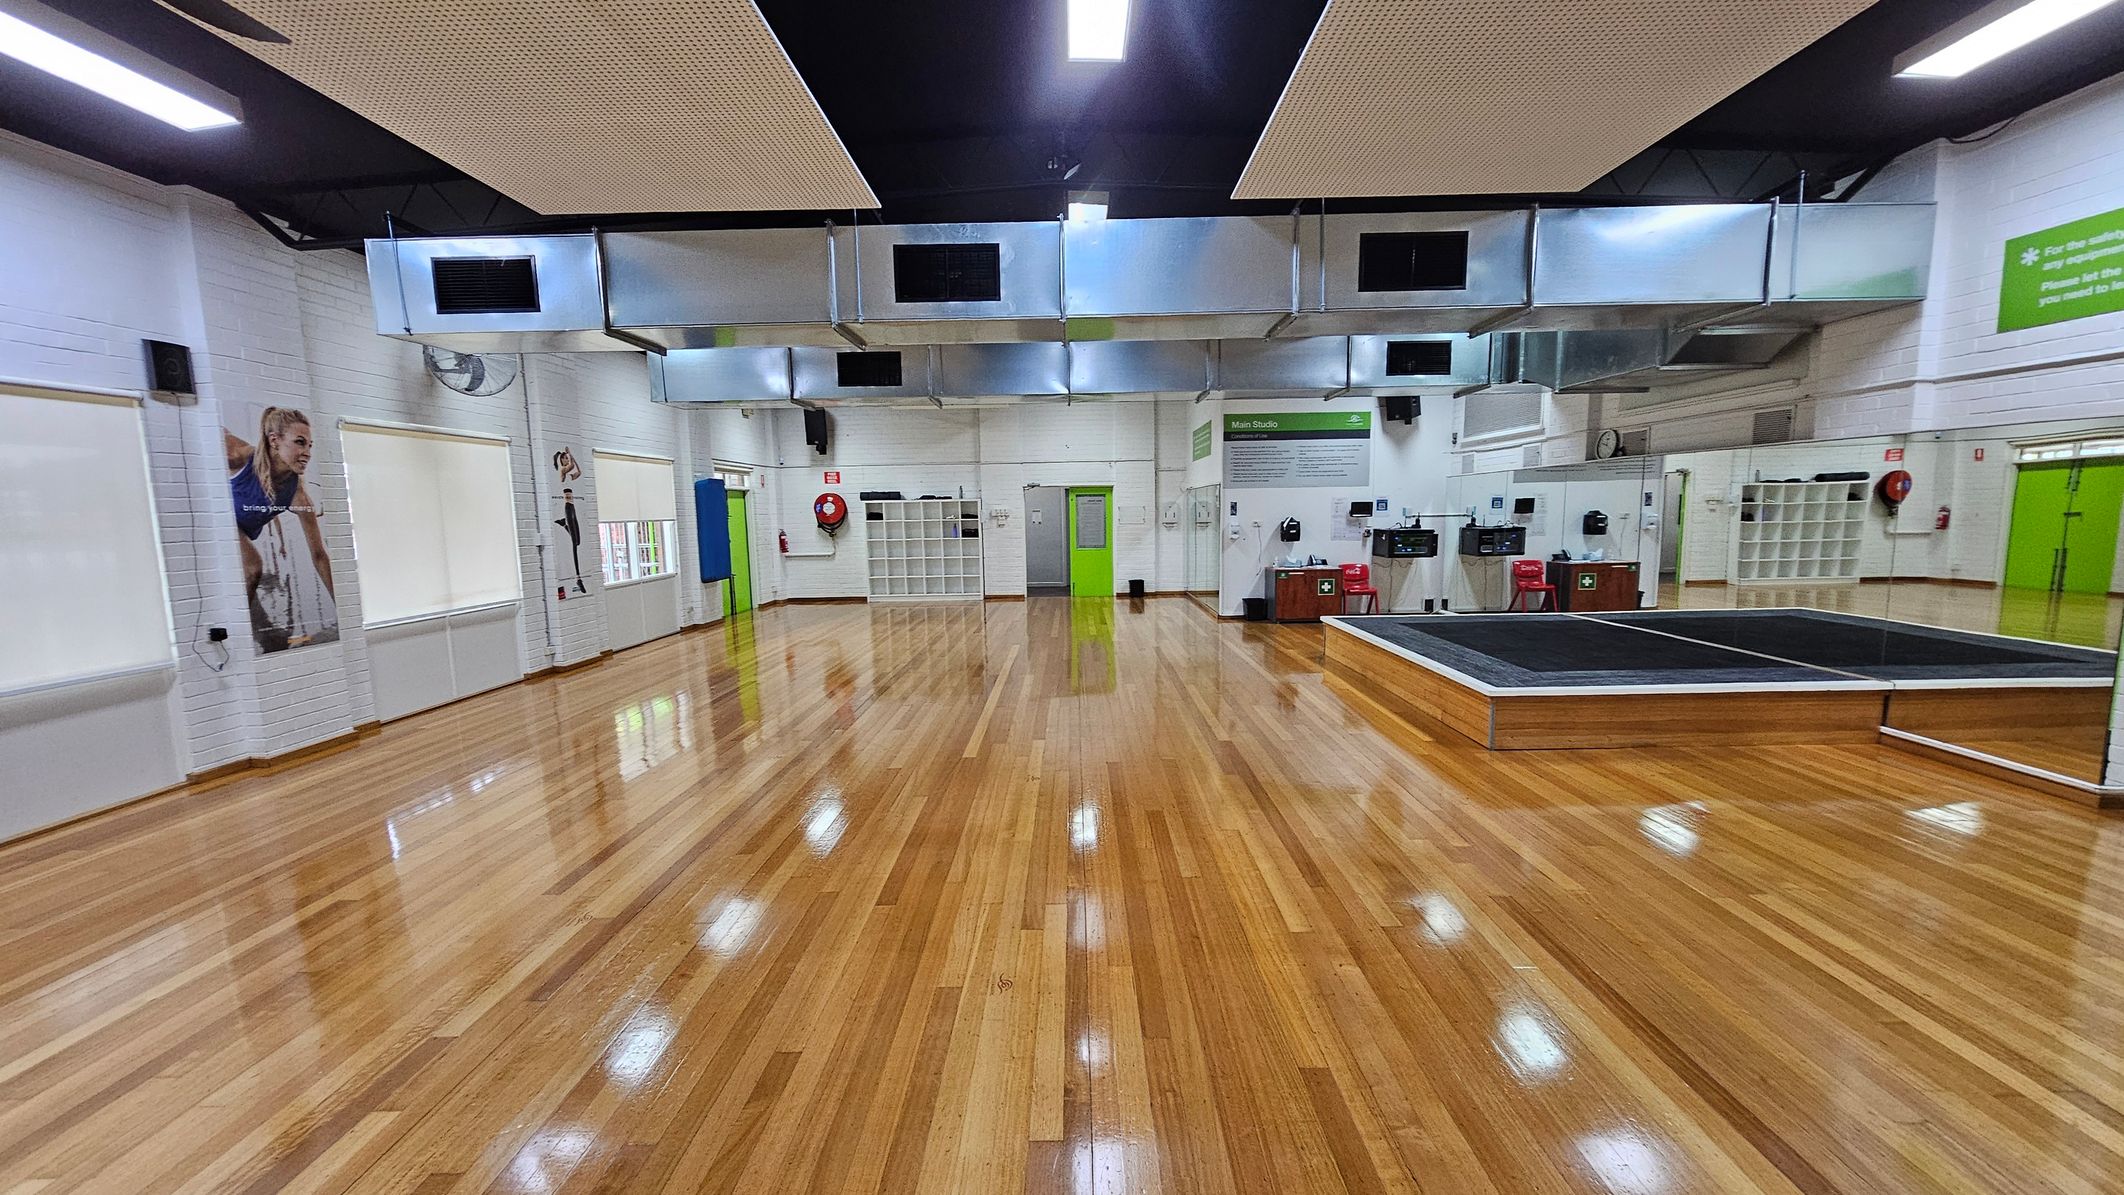
A spacious room with polished wooden floors and white brick walls. On the left, there are large windows with blinds and posters of athletes. The centre features a green door and a wall with cubbyholes. On the right, there's a raised platform with mirrors and a green sign above. The ceiling has large metallic air ducts and rectangular lights. Red chairs and fire safety equipment are visible along the walls.
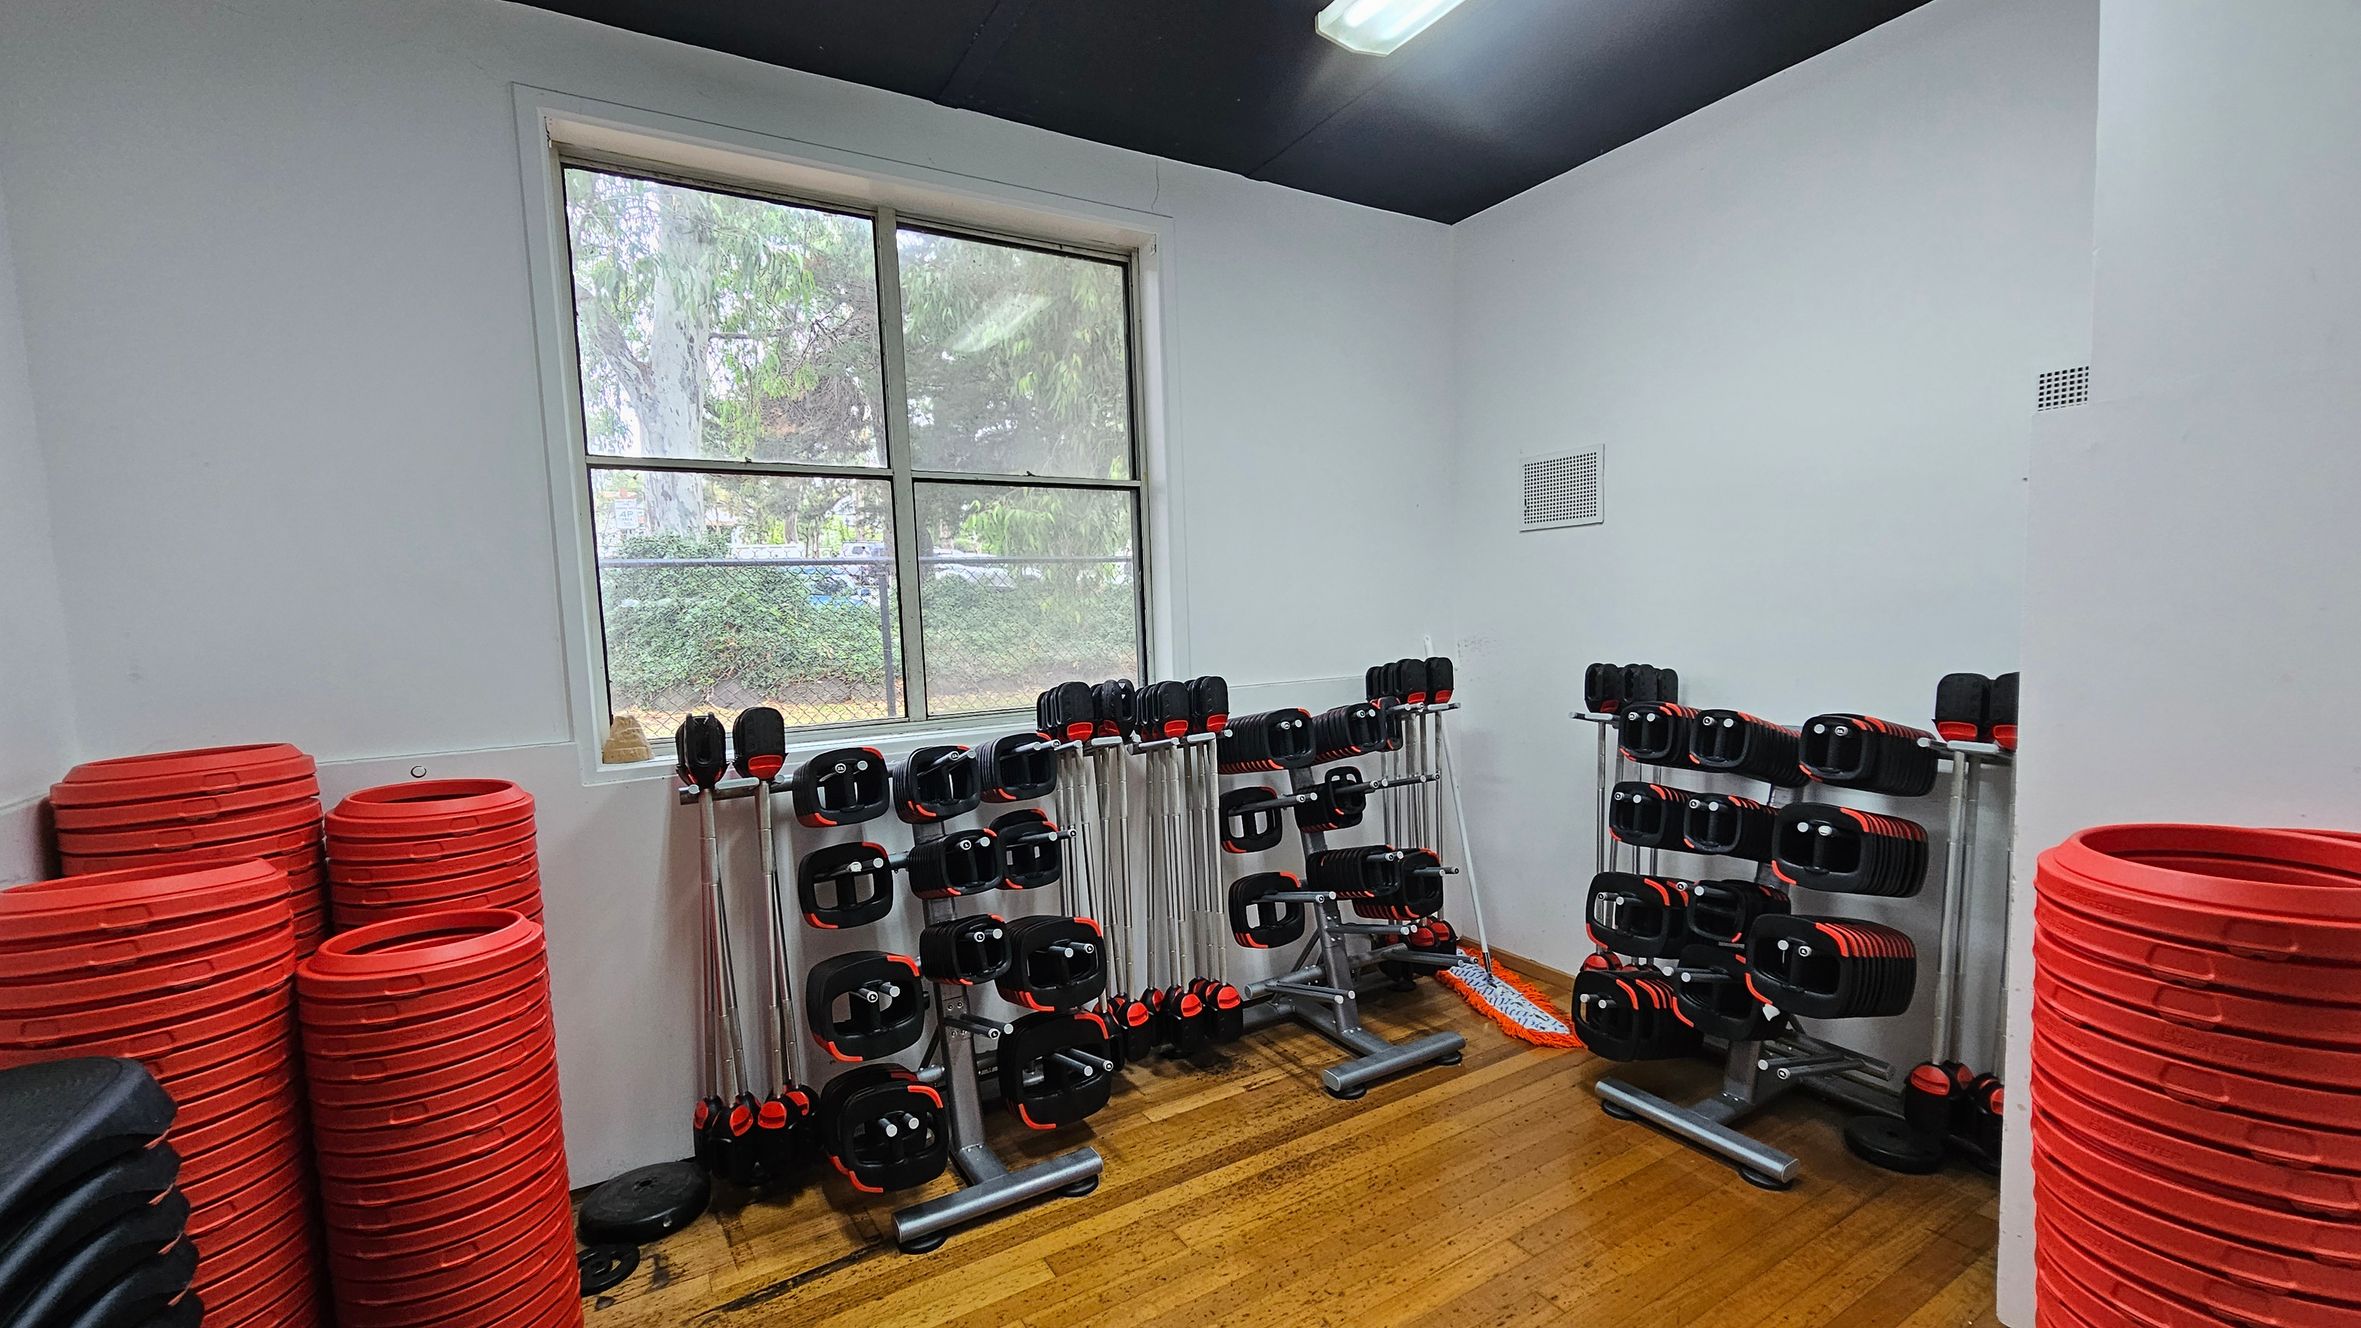
A gym room with wooden flooring and a black ceiling. On the left, there are stacks of red weight plates and black step platforms. In the centre, several racks hold barbells with black and red weights. A window in the background shows greenery outside. On the right, more red weight plates are stacked. A mop is leaning against the wall near the racks.
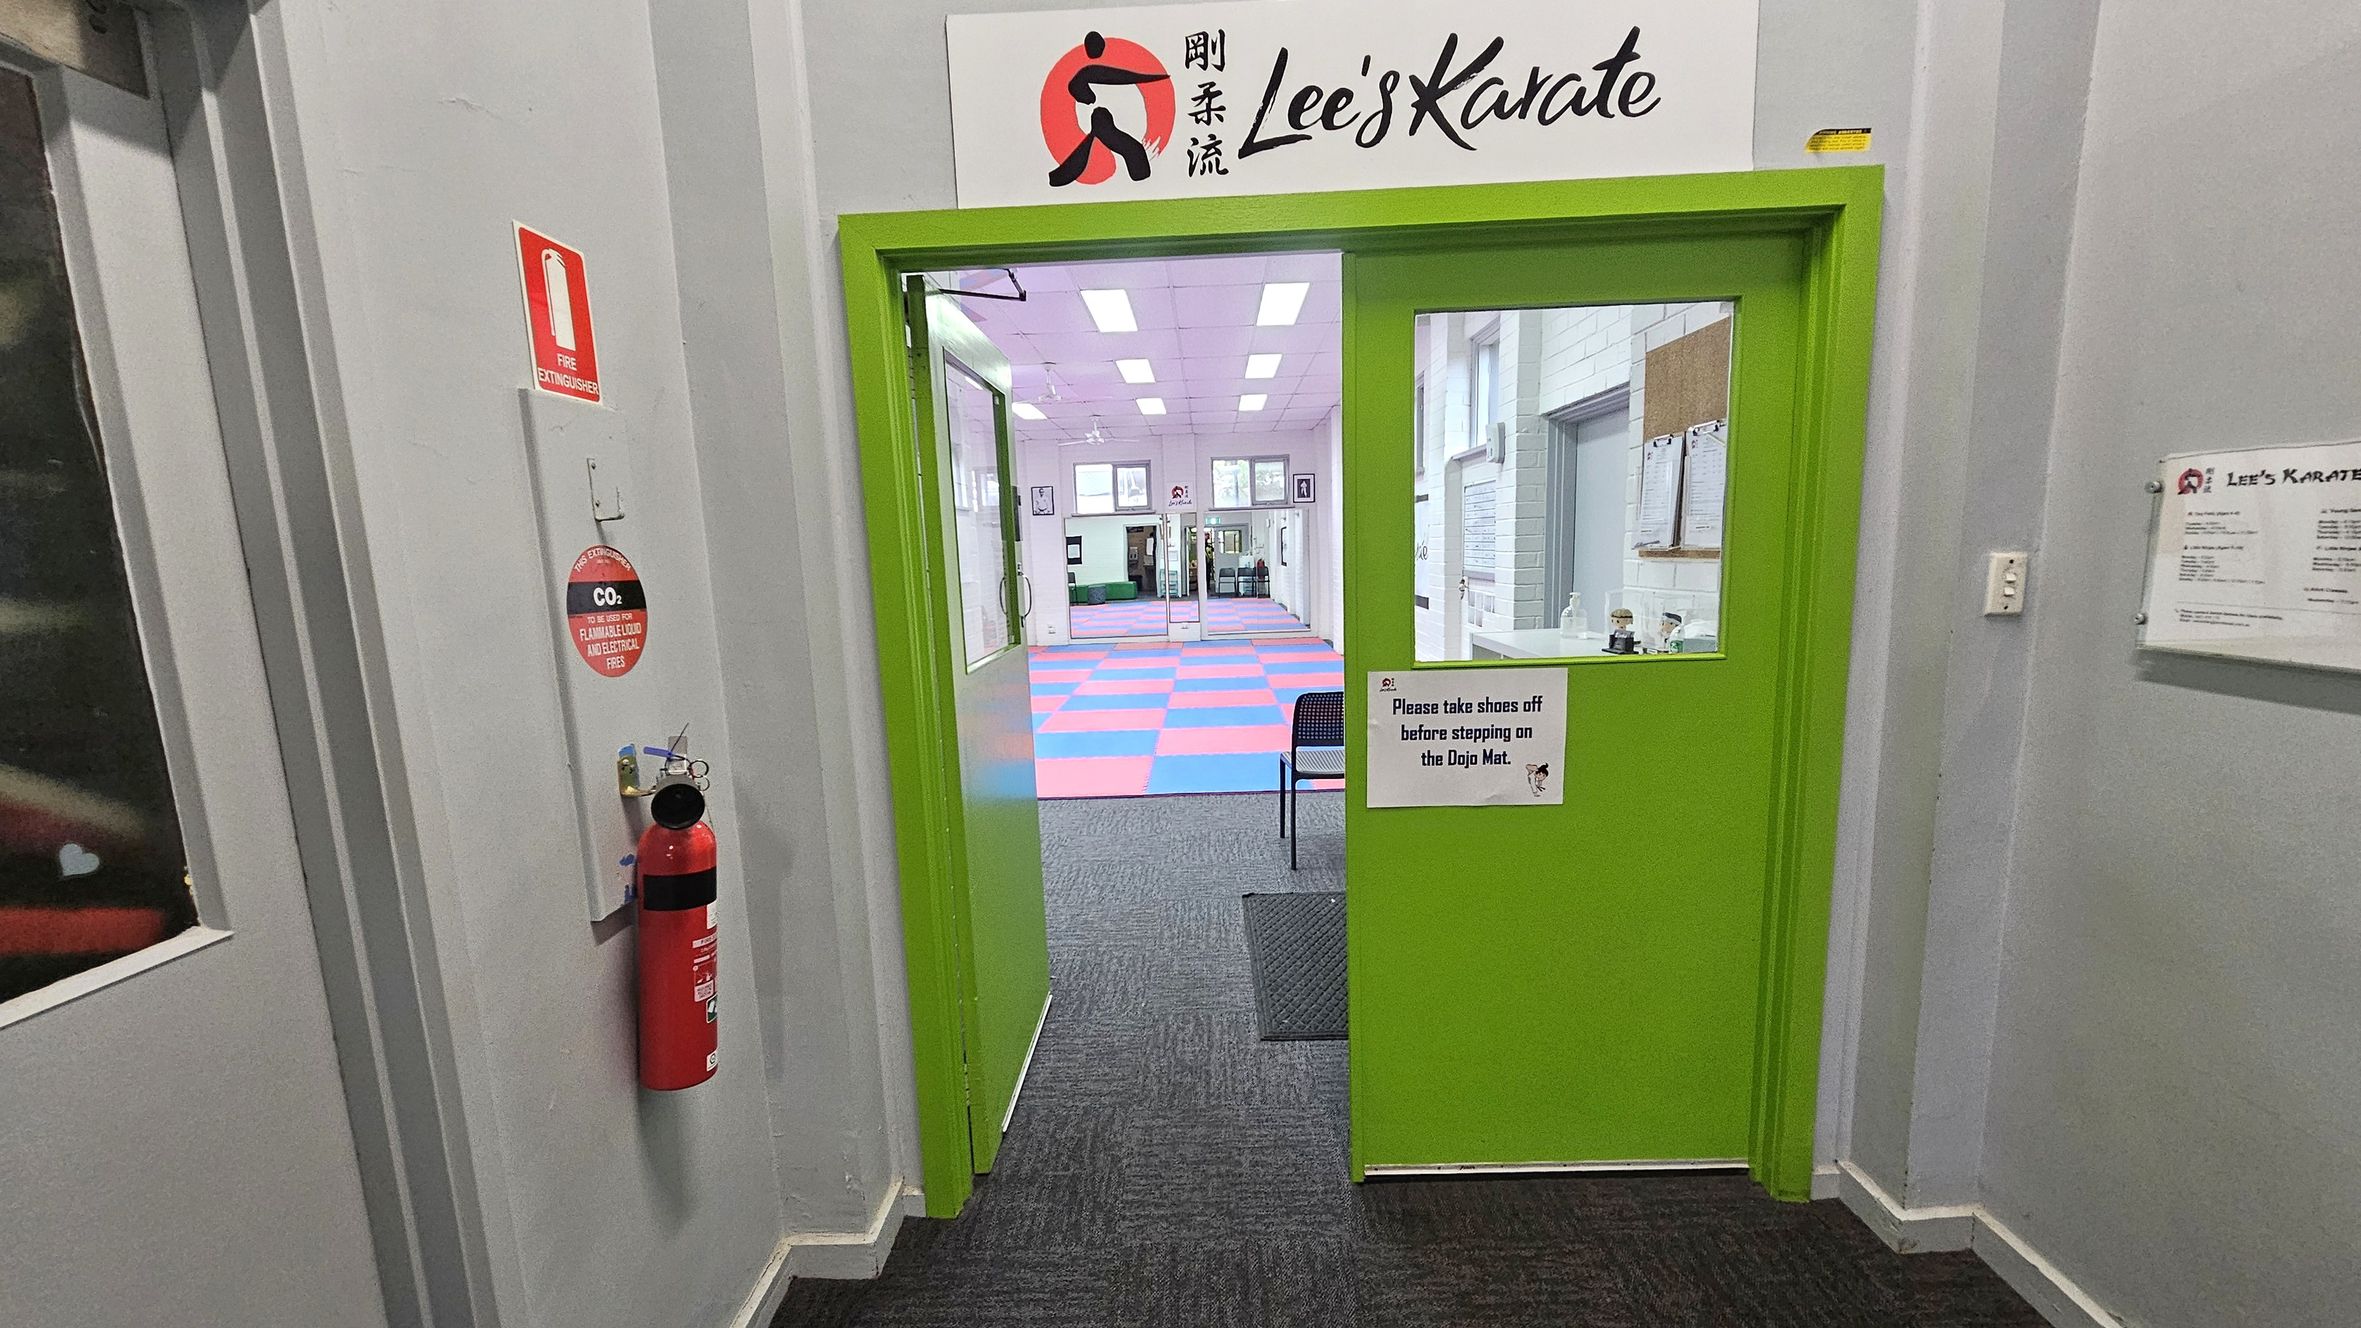
A bright green door with a sign above it reading "Lee's Karate" leads into a room with a colourful checkered mat. A sign on the door requests visitors to remove shoes before stepping on the mat. To the left, a red fire extinguisher is mounted on the wall. The floor is carpeted in dark grey, and the walls are light grey. Inside the room, there are framed pictures and a chair visible. The ceiling has rectangular lights.
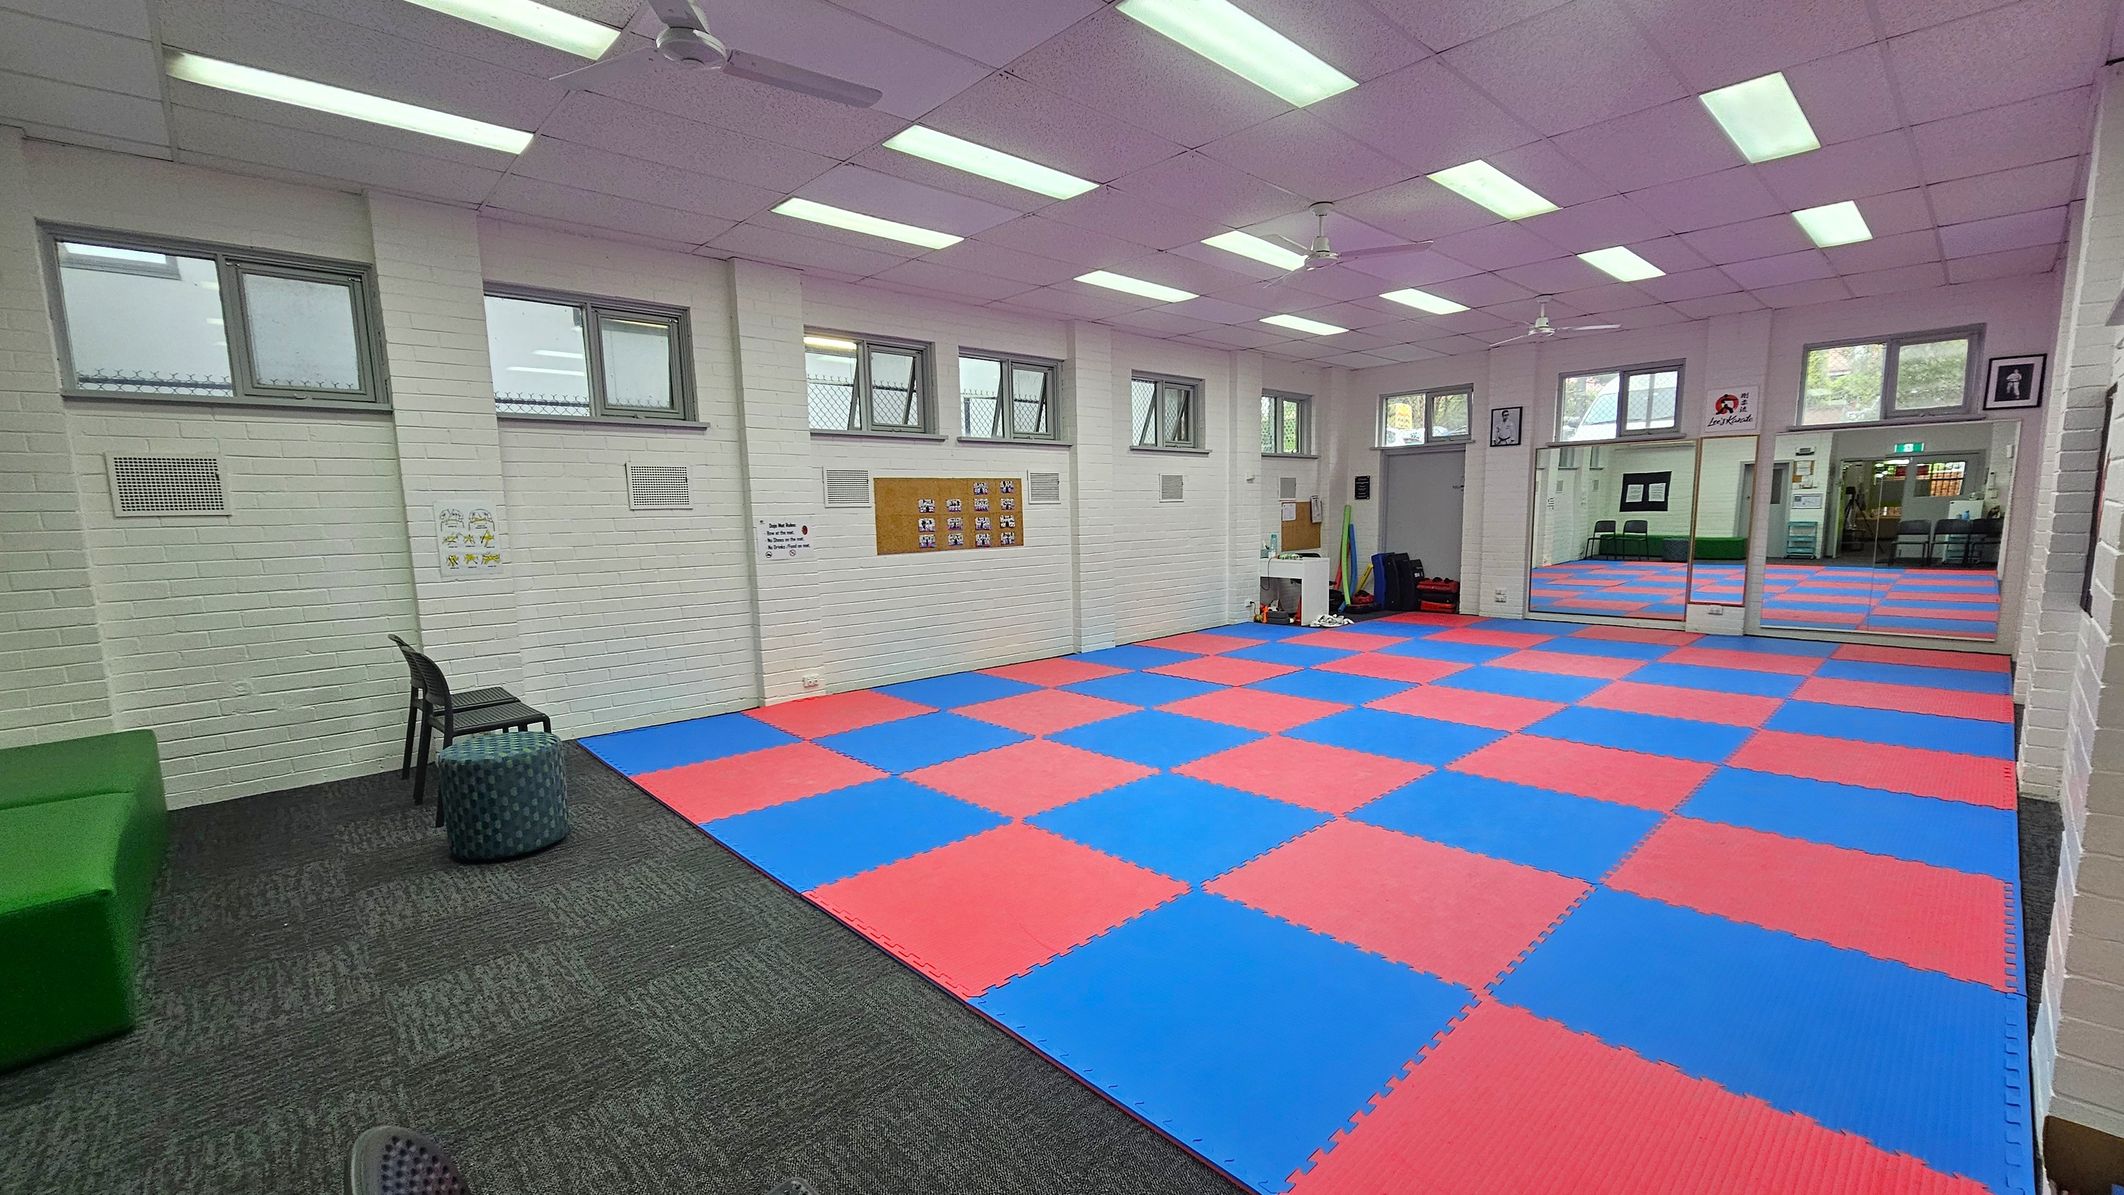
A room with a blue and red checkered mat covering most of the floor. On the left, there is a green bench, a black chair, and a small round stool on a grey carpeted area. The walls are white with several small windows near the ceiling. On the right, there are large mirrors and a doorway leading to another room. The ceiling has fluorescent lights and ceiling fans. Various posters and a bulletin board are on the walls.
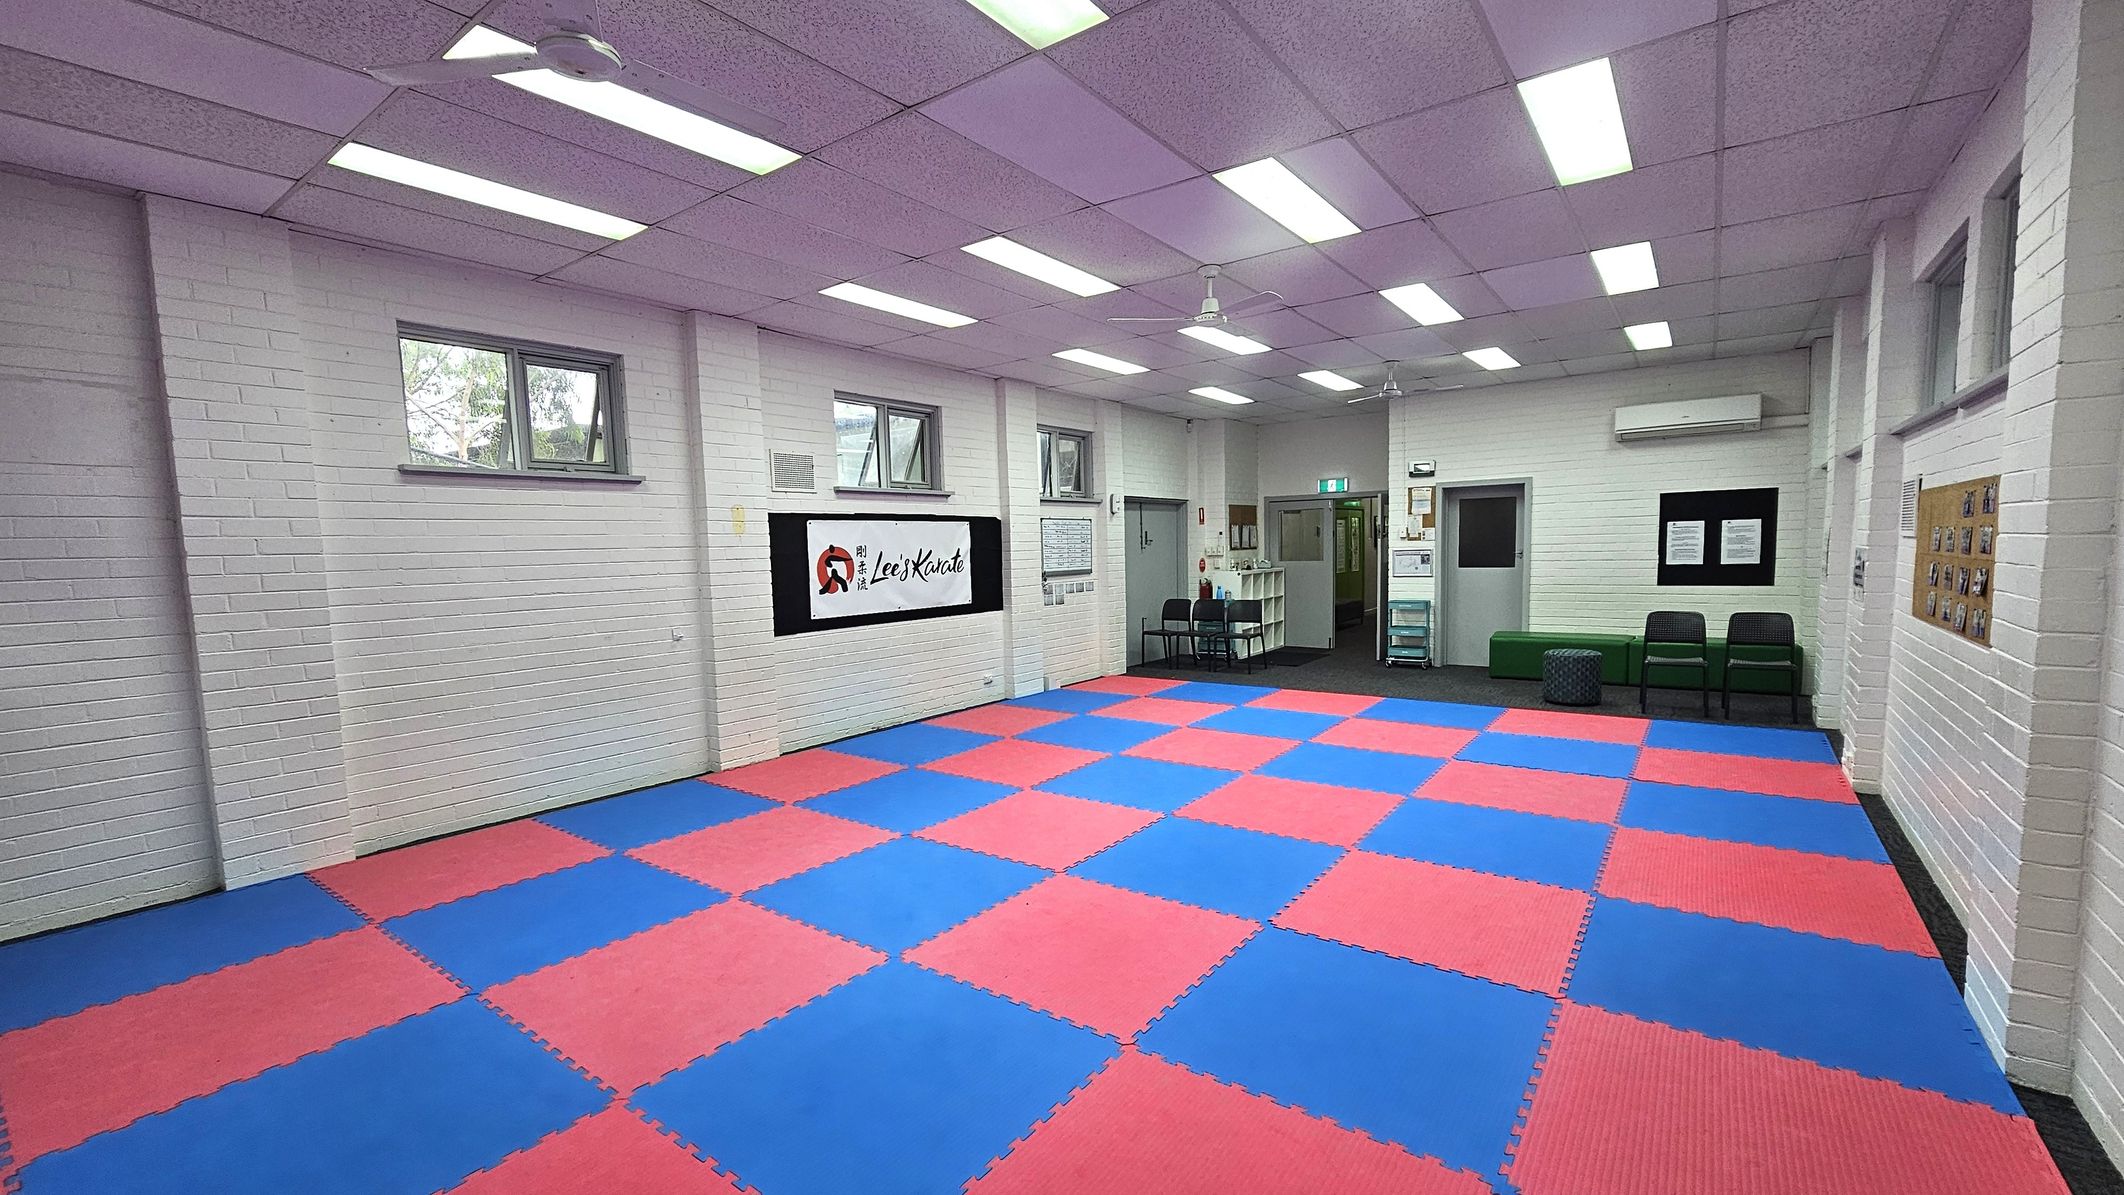
A martial arts studio with a floor covered in interlocking red and blue mats. The walls are white brick with several small windows near the ceiling. On the left wall, there is a sign with text and a logo. The right side has a bulletin board with photos. At the back, there are chairs, a green bench, and a small table. The ceiling is purple with fluorescent lights and a ceiling fan.
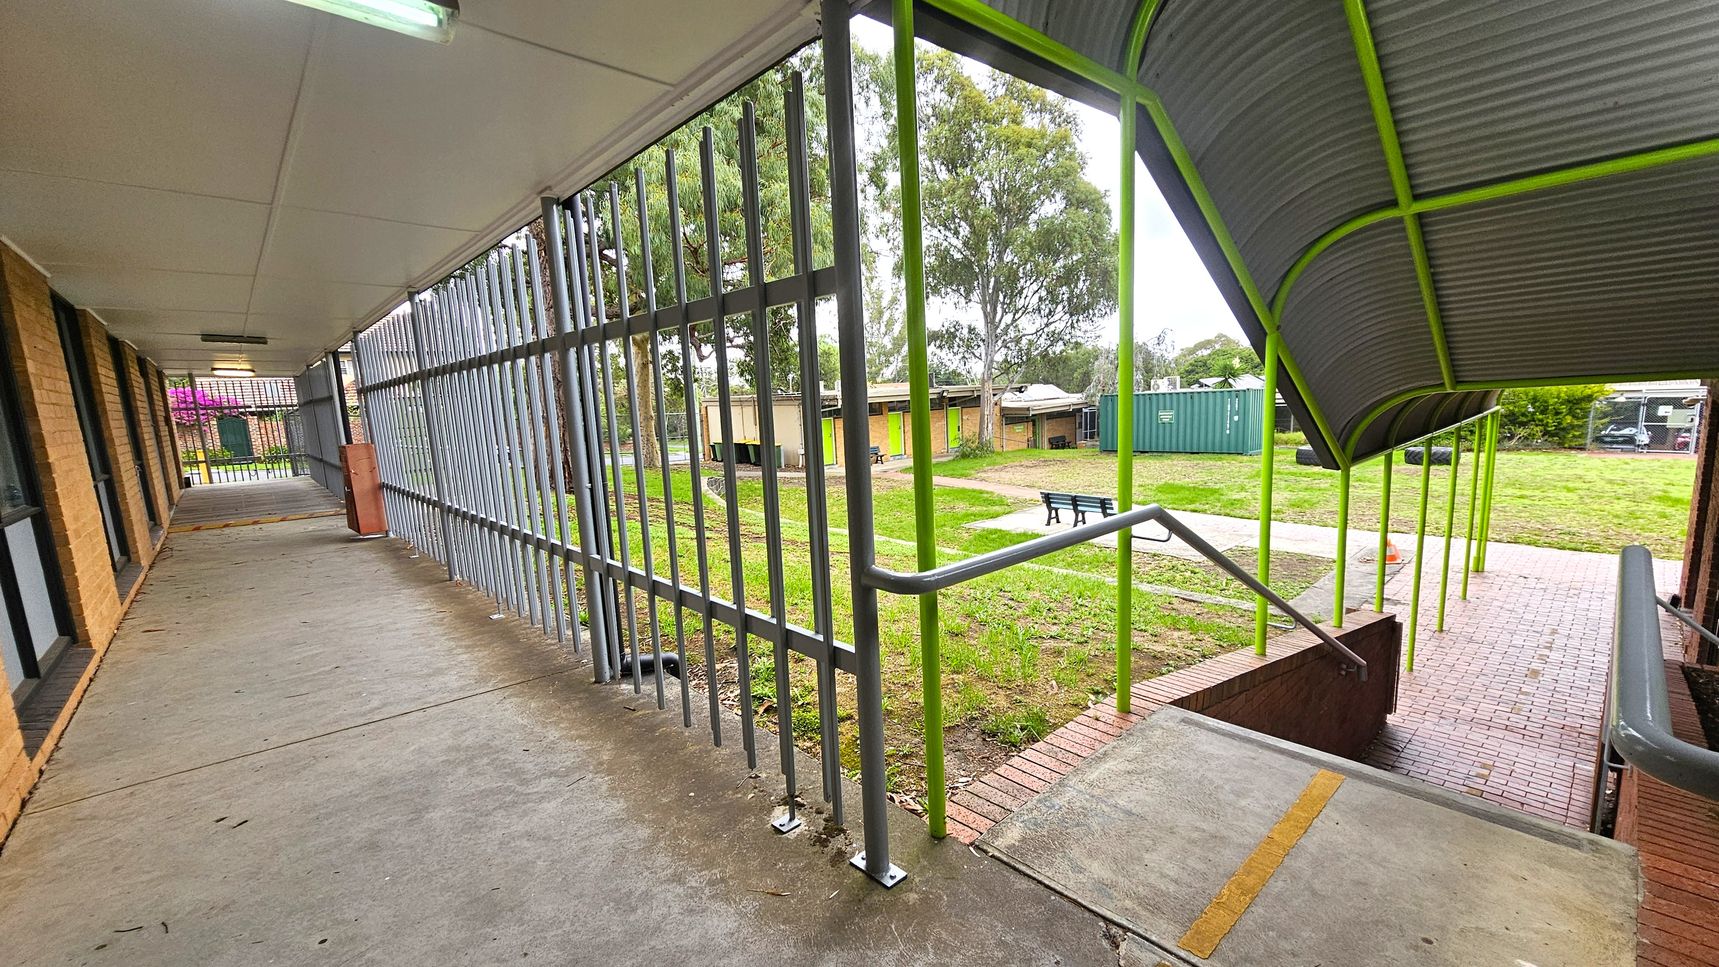
Covered walkway. Functional and Barre Studio. Ivanhoe Aquatic Centre. A covered walkway with a concrete floor and a white ceiling on the left, featuring brick walls and windows. Metal bars form a fence along the side. On the right, a ramp with a handrail leads down to a brick path. The roof above the ramp is supported by green poles. In the background, there is a grassy area with trees, a green shipping container, and a few small buildings. A bench is visible on the grass.
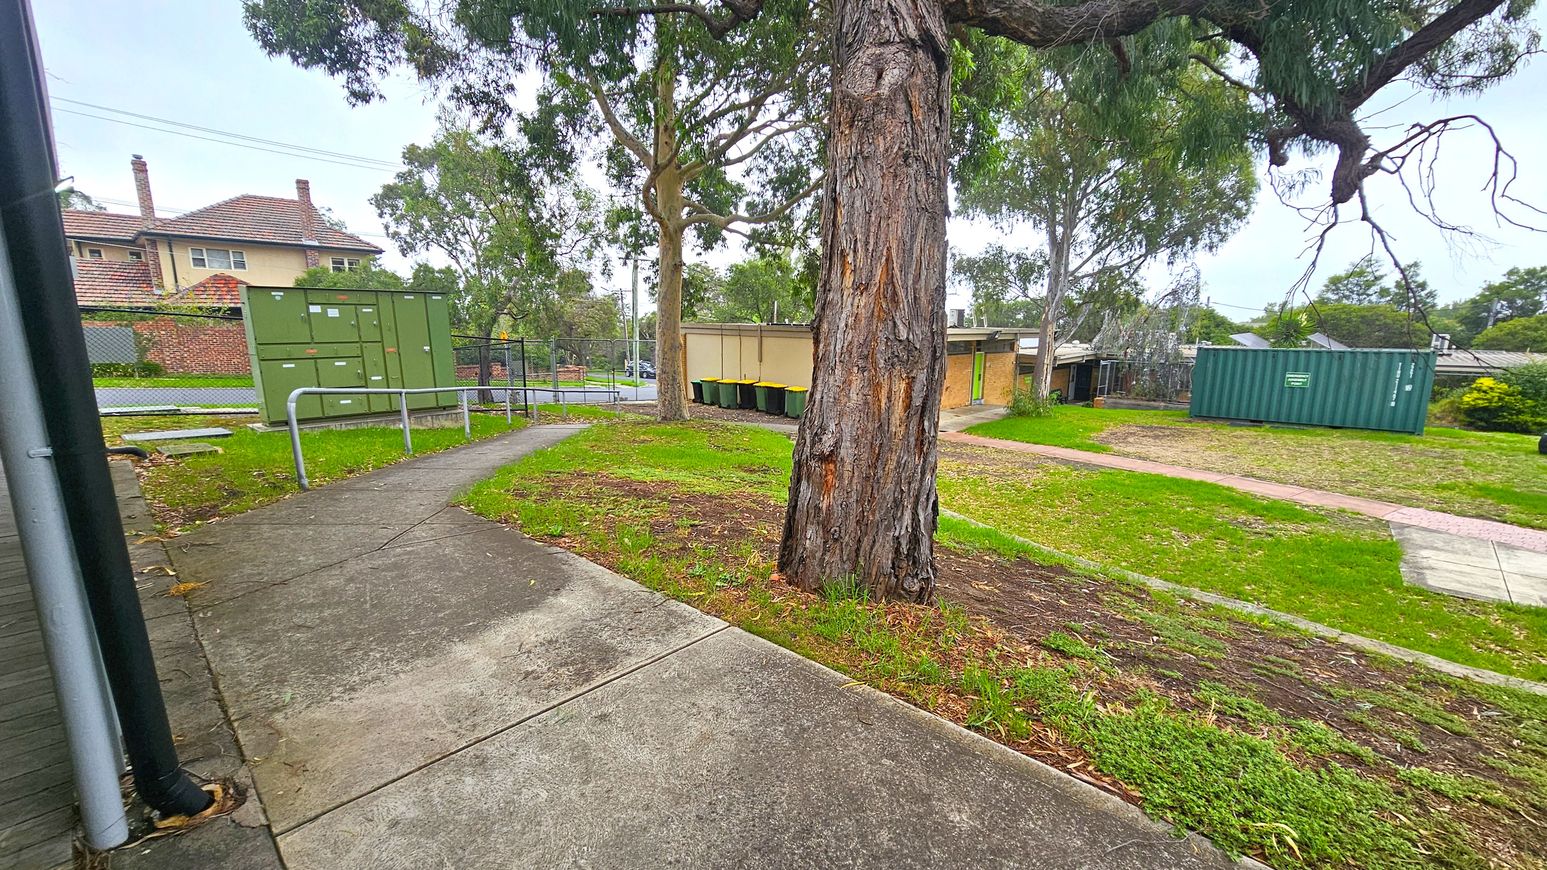
Concrete walkways. Functional and Barre Studio. Ivanhoe Aquatic Centre. A concrete path curves through a grassy area with a large tree in the centre. On the left, there is a green utility box and a brick building with a tiled roof in the background. On the right, a green shipping container and several wheelie bins are visible near a small building. Trees and a fence line the background, with a mix of grass and dirt on the ground.
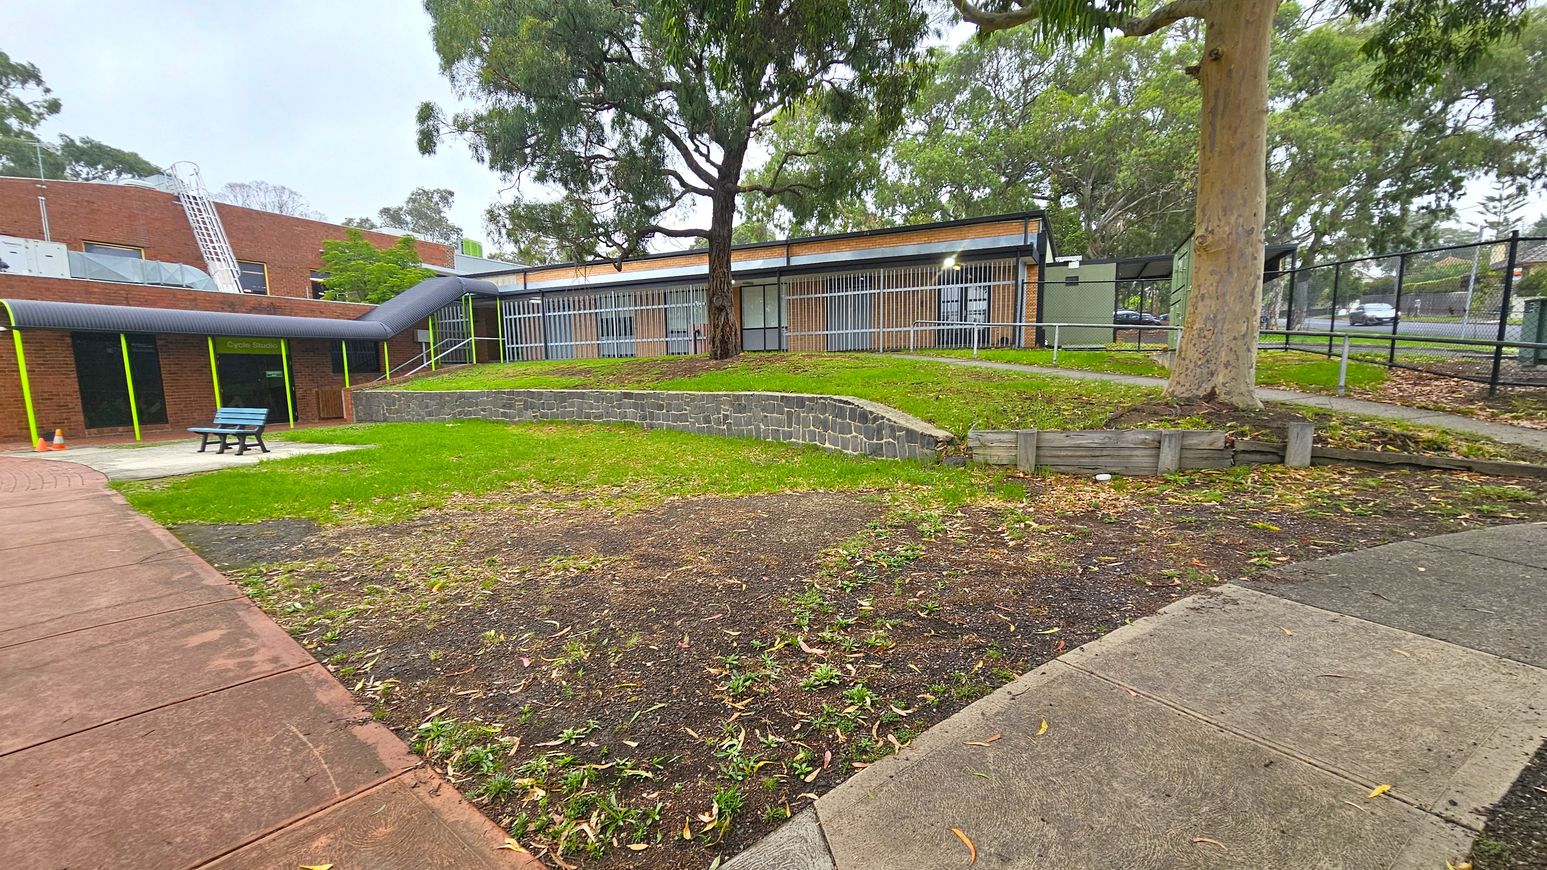
Outdoor grassed area. Functional and Barre Studio. Ivanhoe Aquatic Centre. A paved walkway leads to a brick building with large windows and metal bars. On the left, a blue bench sits on a concrete area near a "Cycle Studio" sign. A large tree stands in the centre, surrounded by grass and a low stone wall. The right side features a fenced area with more trees and a path. The ground is a mix of grass and bare patches, with scattered leaves.
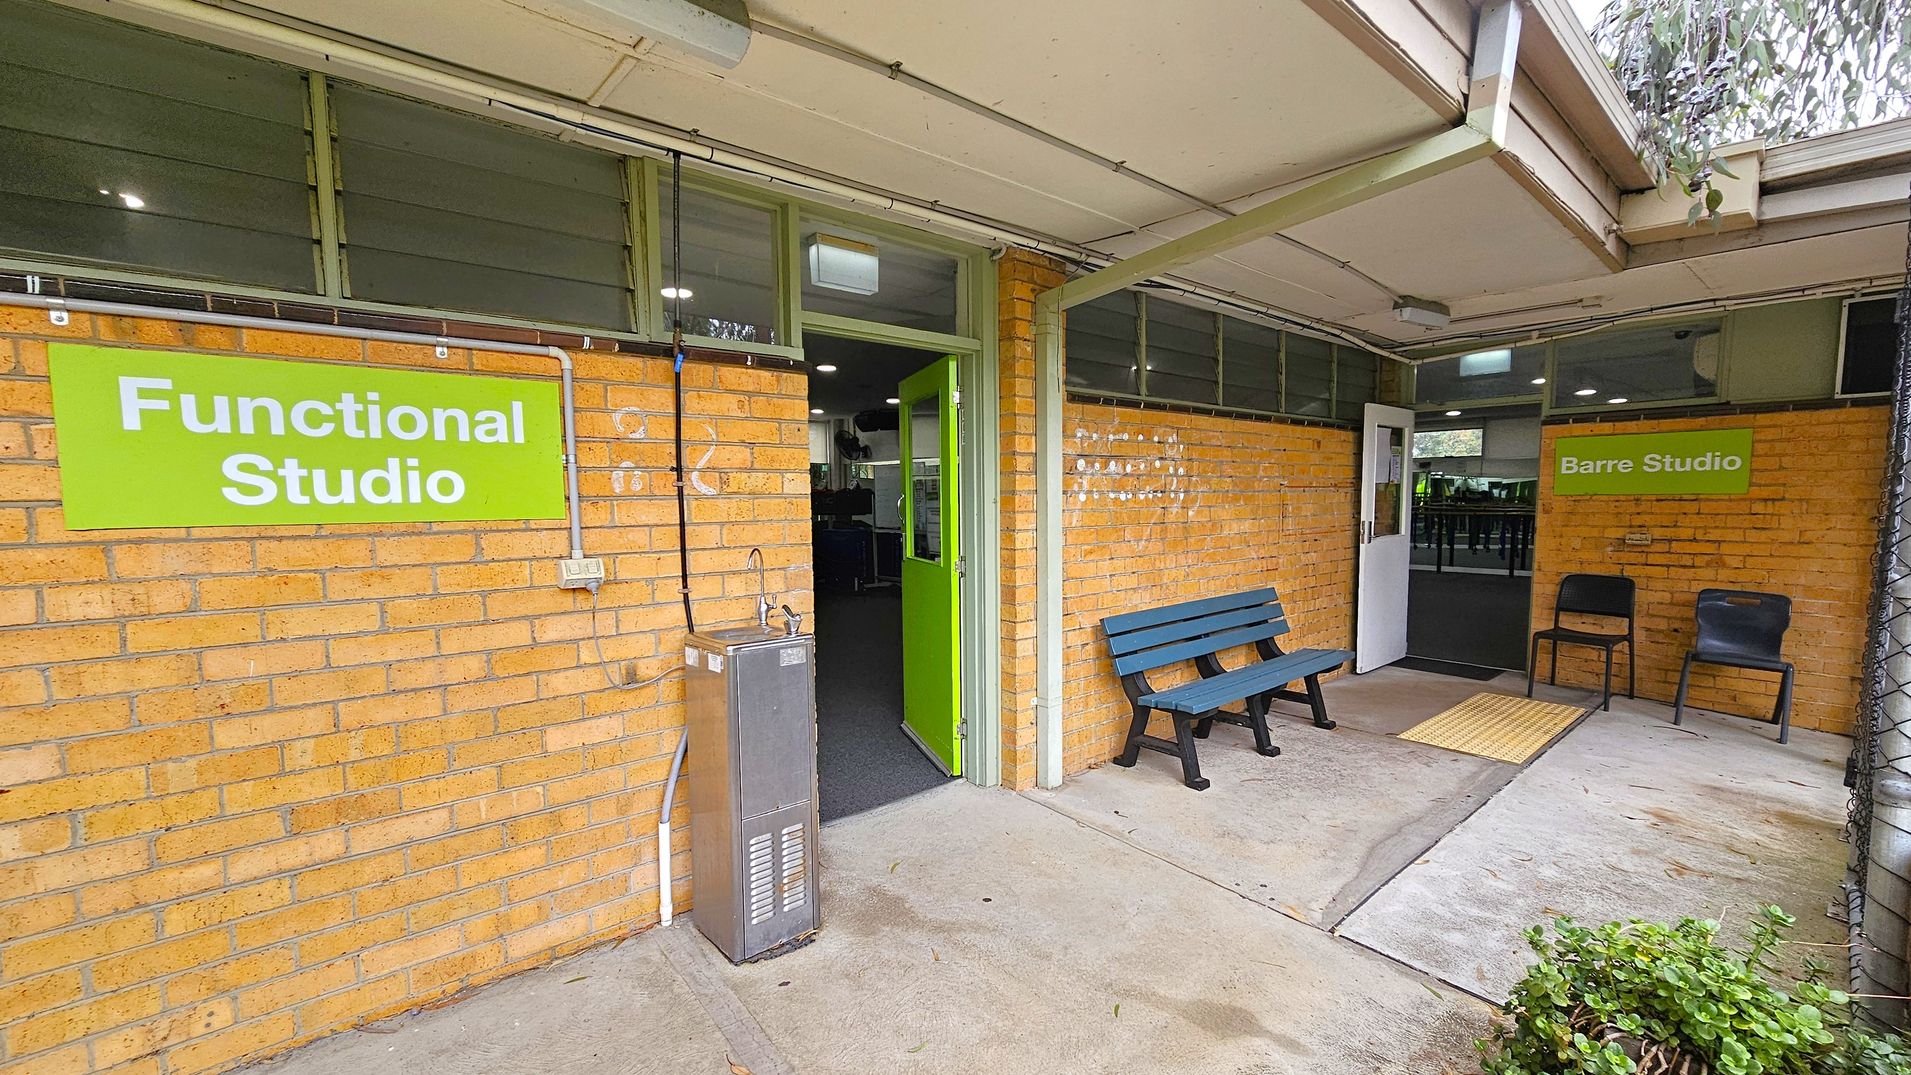
Studio doorway entrances. Functional and Barre Studio. Ivanhoe Aquatic Centre. A brick building with two entrances. On the left, a green sign reads "Functional Studio" above a green door, with a water fountain nearby. On the right, a sign says "Barre Studio" above a white door, with two chairs beside it. A blue bench is positioned between the entrances. The floor is concrete, and the ceiling is light-coloured with visible piping. A small bush is in the foreground near the right entrance.
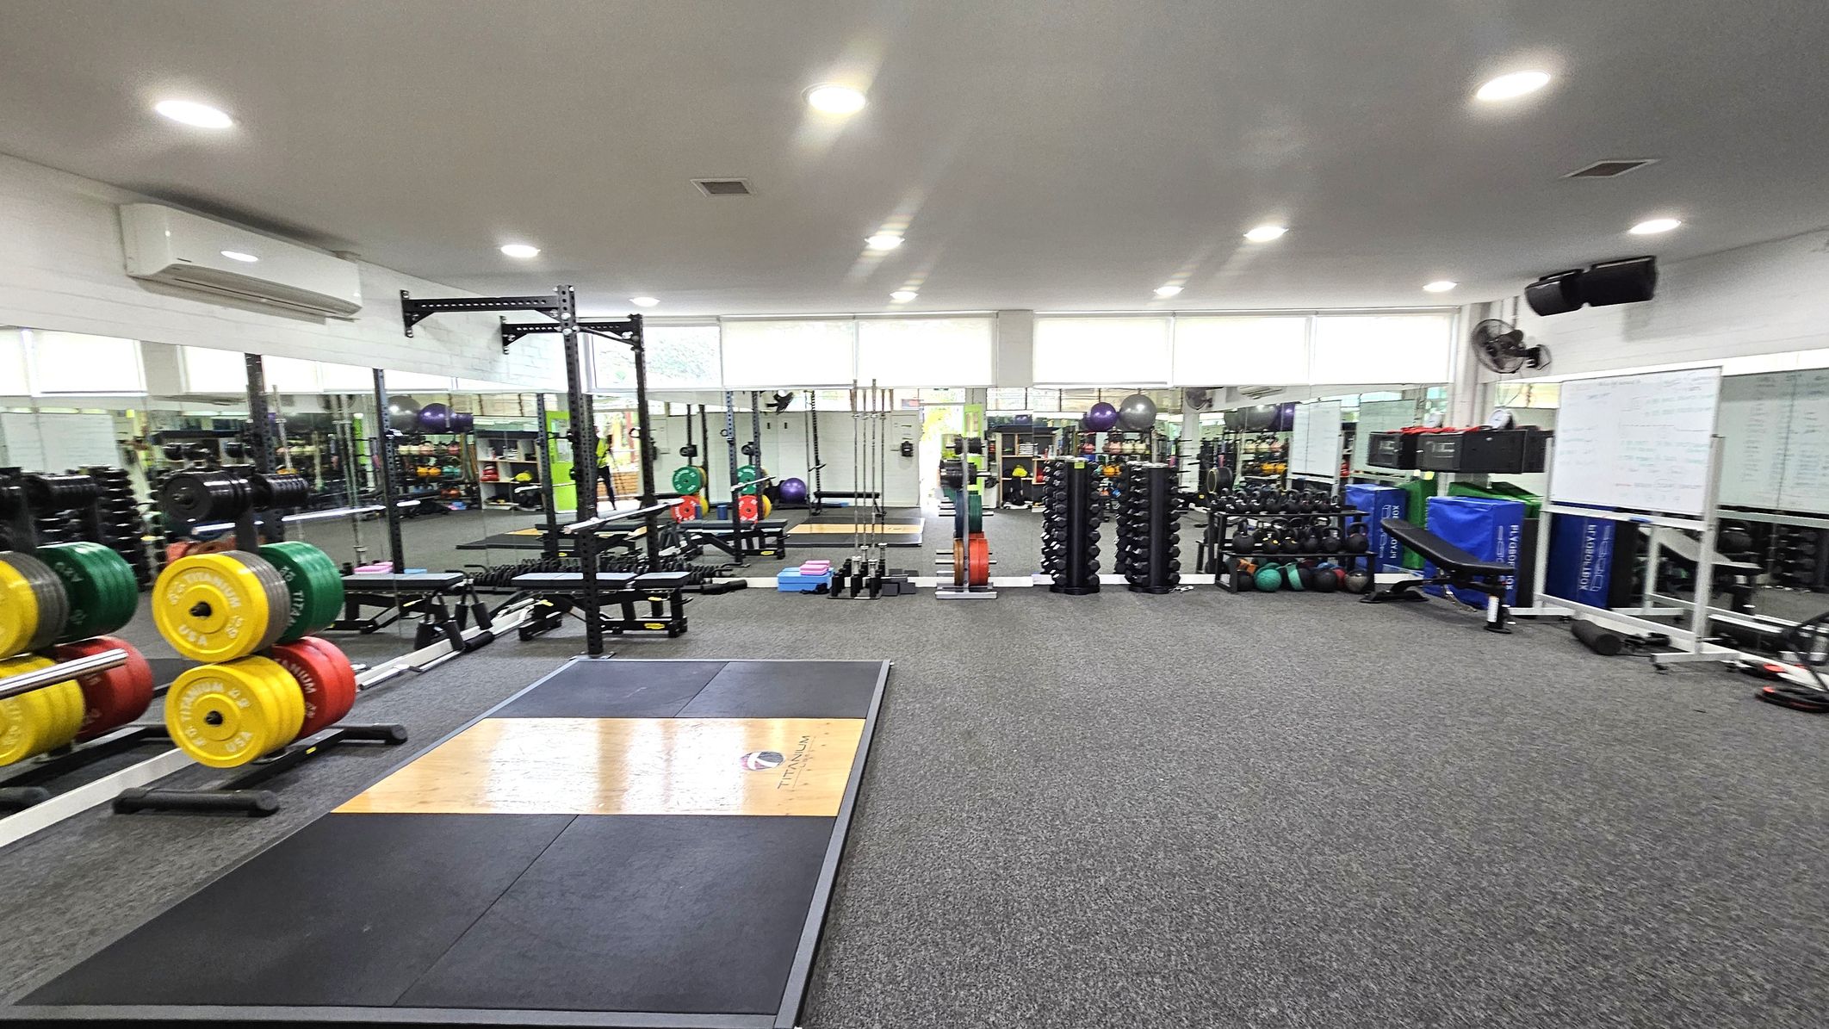
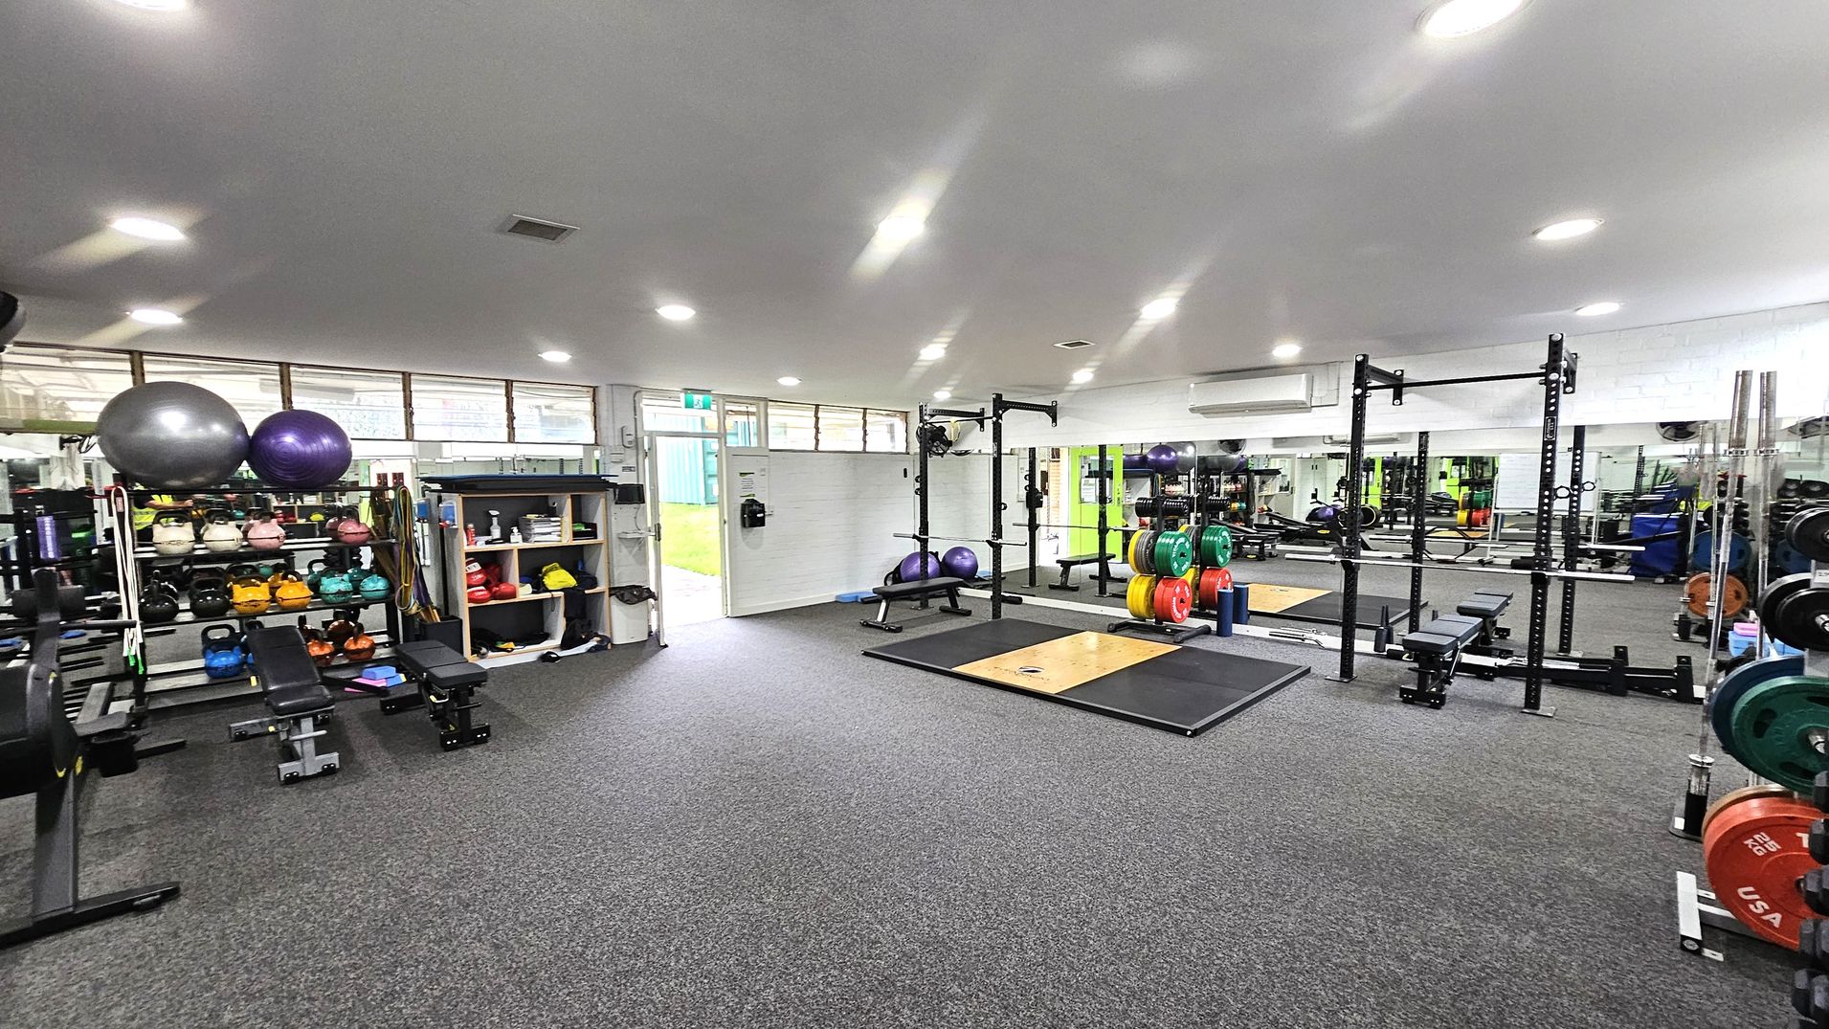
Functional Studio. Functional and Barre Studio. Ivanhoe Aquatic Centre.  A spacious gym with a grey carpeted floor and a white ceiling with recessed lighting. On the left, there are weightlifting platforms with colourful weight plates stacked on racks. In the centre, there are various exercise equipment, including benches and dumbbells. The right side features more weights, exercise balls, and a whiteboard. Large mirrors line the walls, reflecting the equipment and adding depth to the space.
Functional studio and entry.  Functional and Barre Studio. Ivanhoe Aquatic Centre. A gym with a grey carpeted floor and a white ceiling with recessed lights. On the left, there are shelves with kettlebells, medicine balls, and exercise balls. In the centre, a squat rack with colourful weight plates and a lifting platform is visible. The right side features more weightlifting equipment and mirrors along the wall. An open door at the back leads outside, allowing natural light to enter.
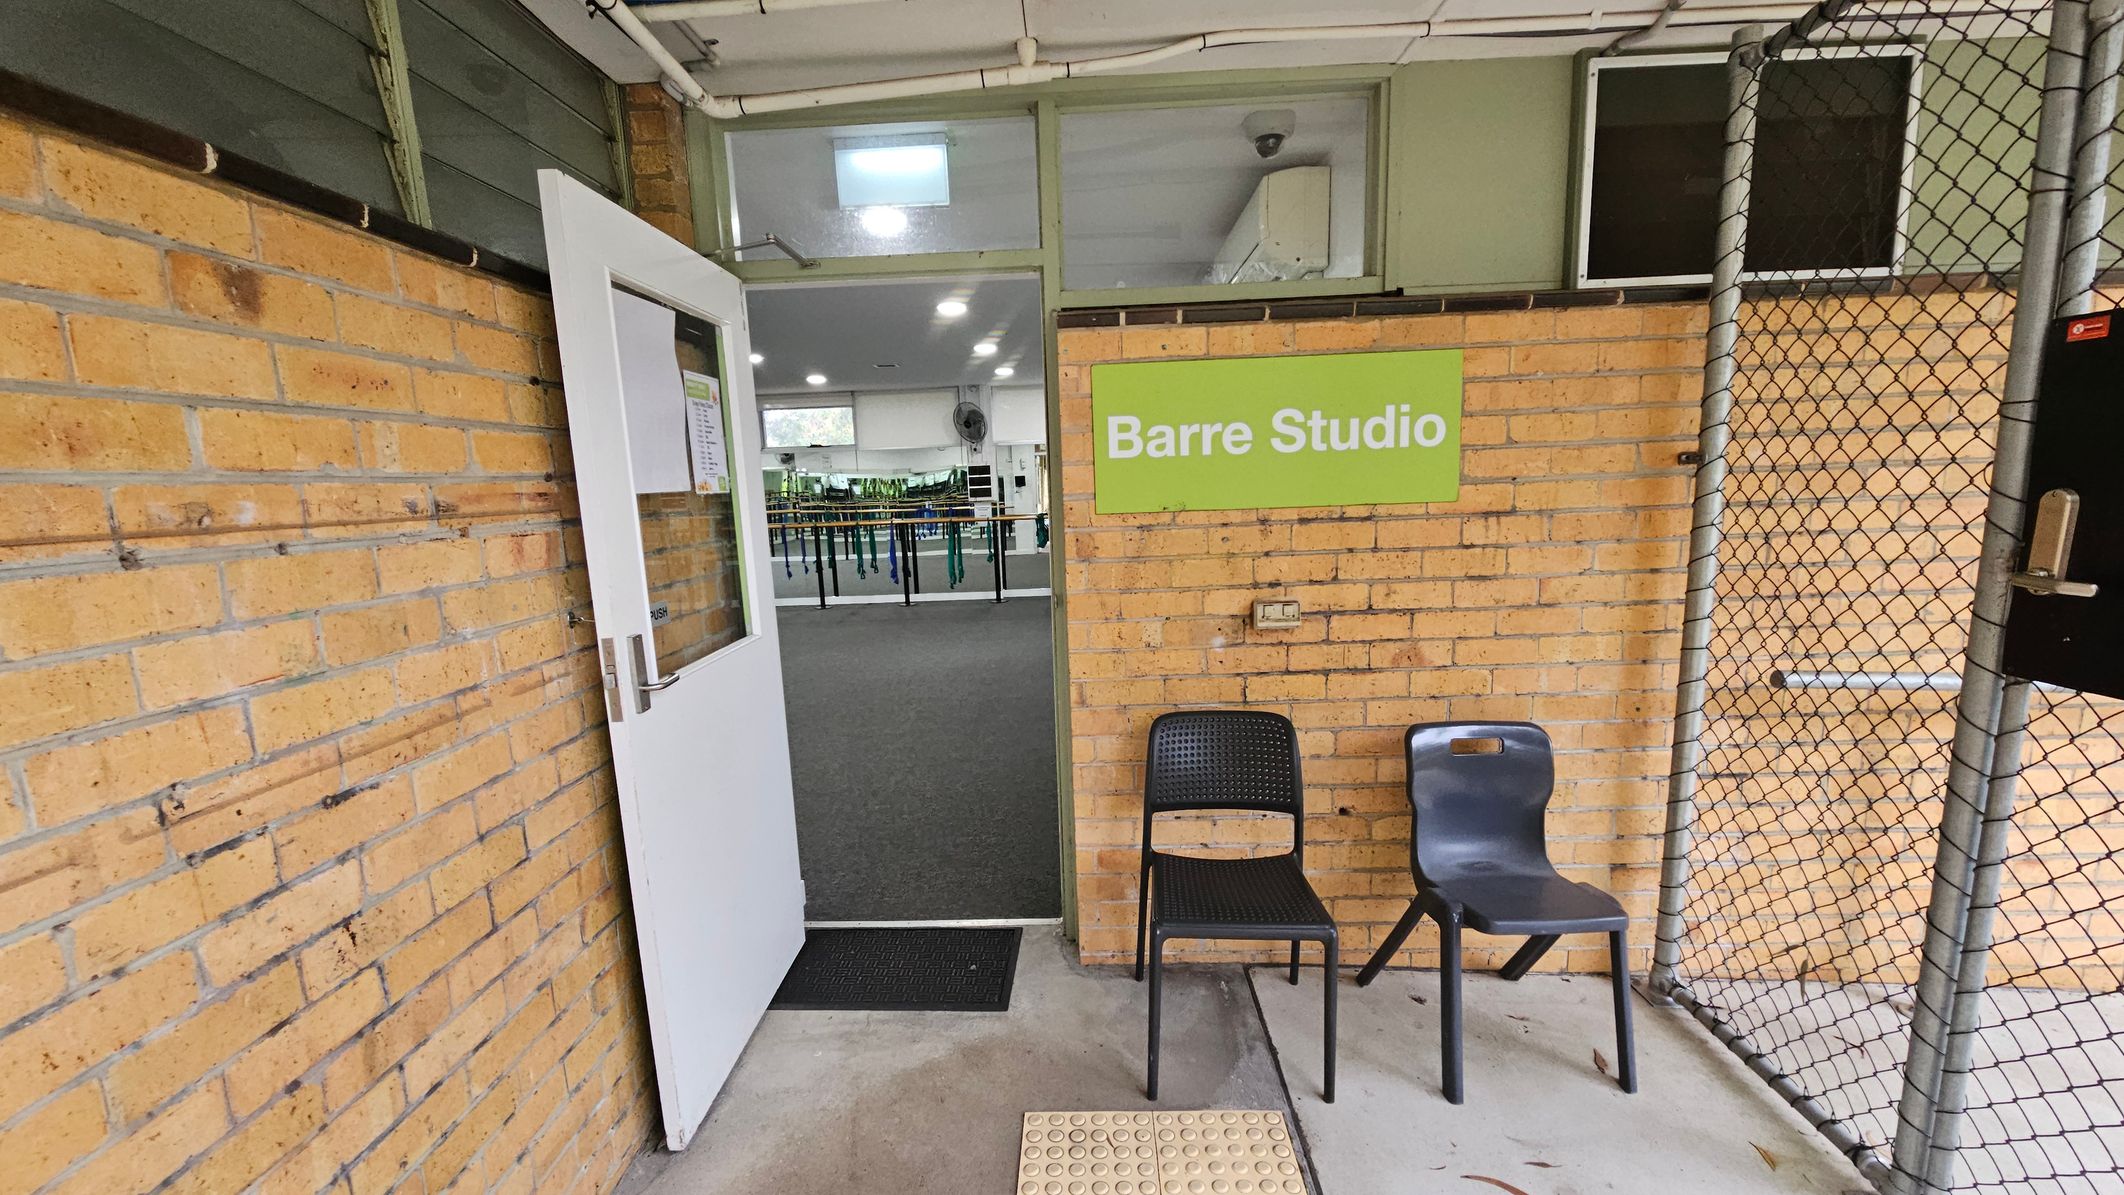
Barre Studio entrance. Functional and Barre Studio. Ivanhoe Aquatic Centre. A brick wall with a white door slightly open, leading into a room with a grey carpet and exercise equipment. A green sign on the wall reads "Barre Studio". Two chairs, one black and one grey, are placed outside the door. A chain-link fence is on the right side. The ceiling is white with visible pipes, and the floor is concrete with a textured mat near the entrance.
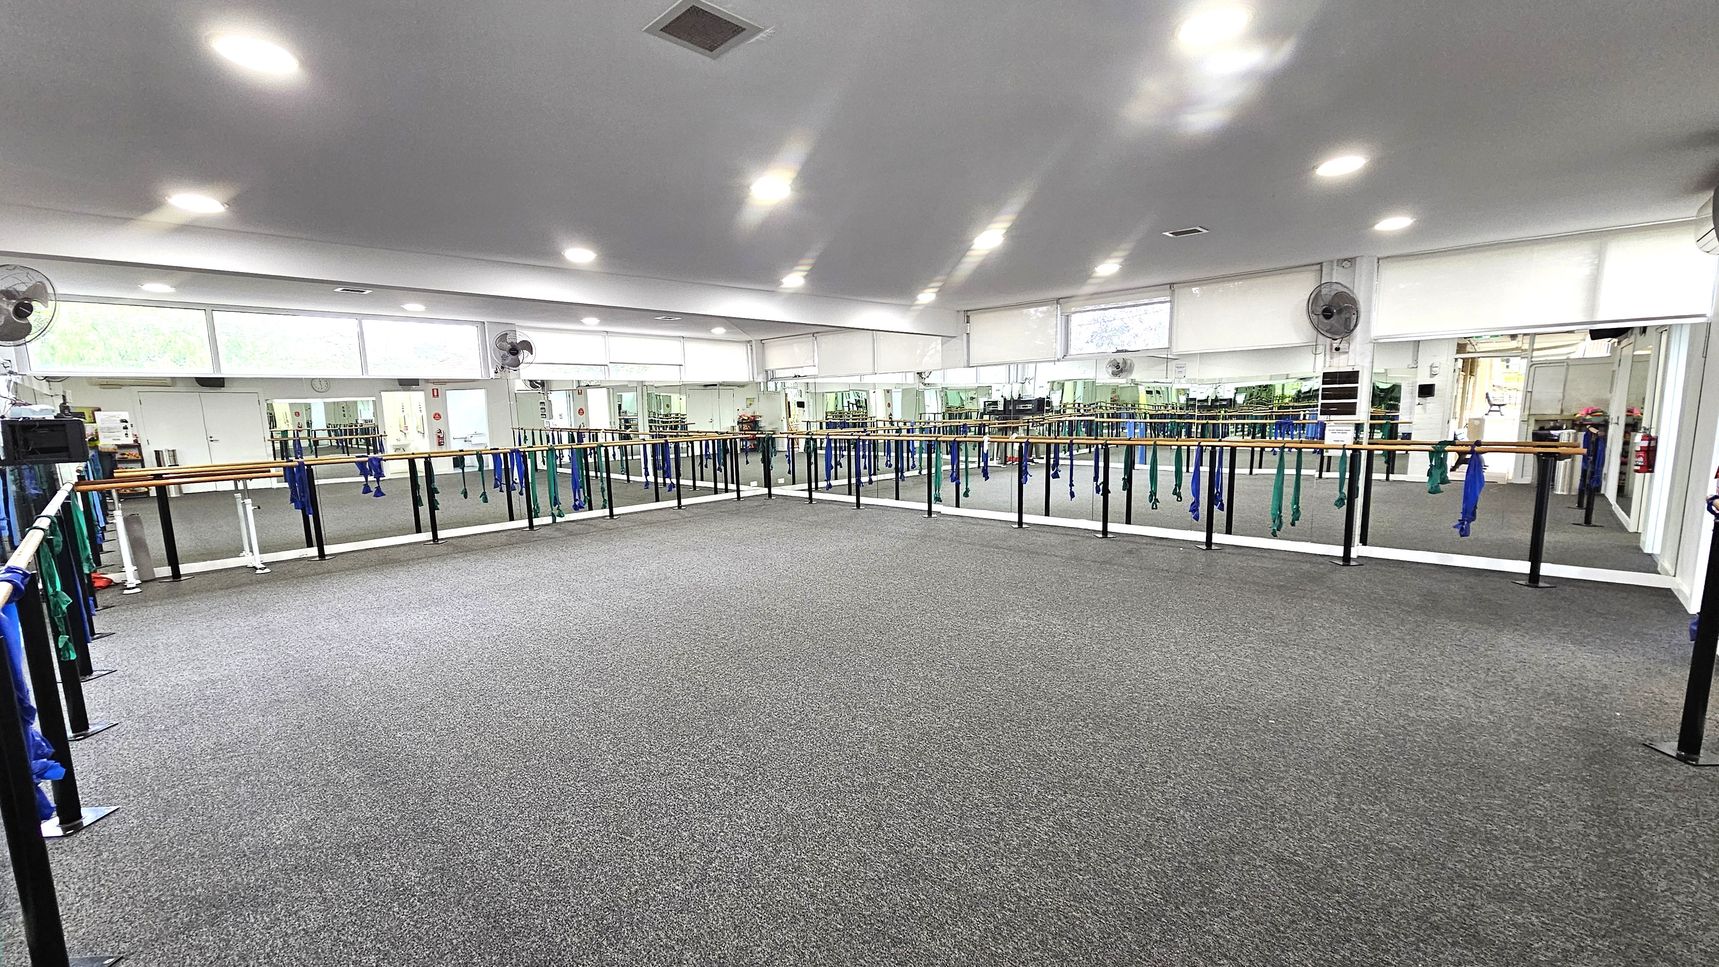
Mirrored walls Barre Studio. Functional and Barre Studio. Ivanhoe Aquatic Centre. A spacious dance studio with grey carpeted flooring. The room features mirrored walls on the left and right, with ballet barres running along them. Blue and green resistance bands hang from the barres. The ceiling is white with recessed lighting, and there are several wall-mounted fans. Large windows above the mirrors allow natural light to enter. The room is empty, providing ample space for movement.
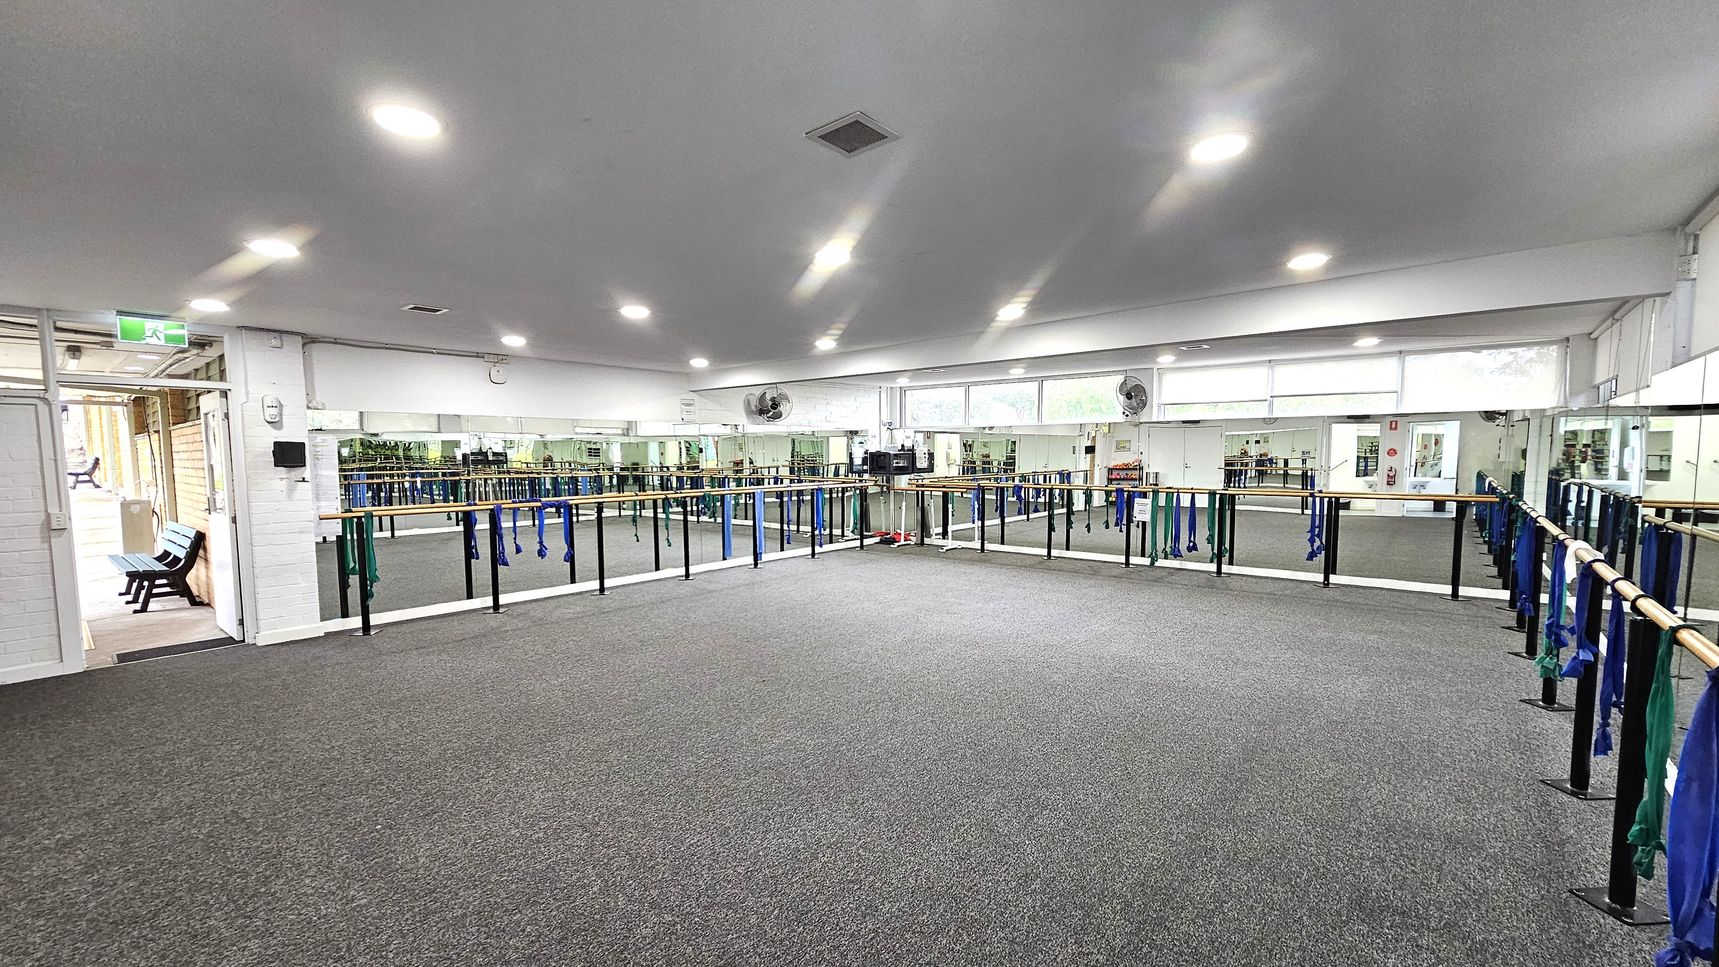
Mirrored walls and doorway Barre Studio. Functional and Barre Studio. Ivanhoe Aquatic Centre. A spacious dance studio with grey carpeted flooring and a white ceiling with recessed lights. The walls are lined with mirrors, and ballet barres run along them, adorned with blue and green resistance bands. On the left, there's an open door leading to a hallway with a bench. The room is well-lit, and there are ceiling fans above the mirrors.
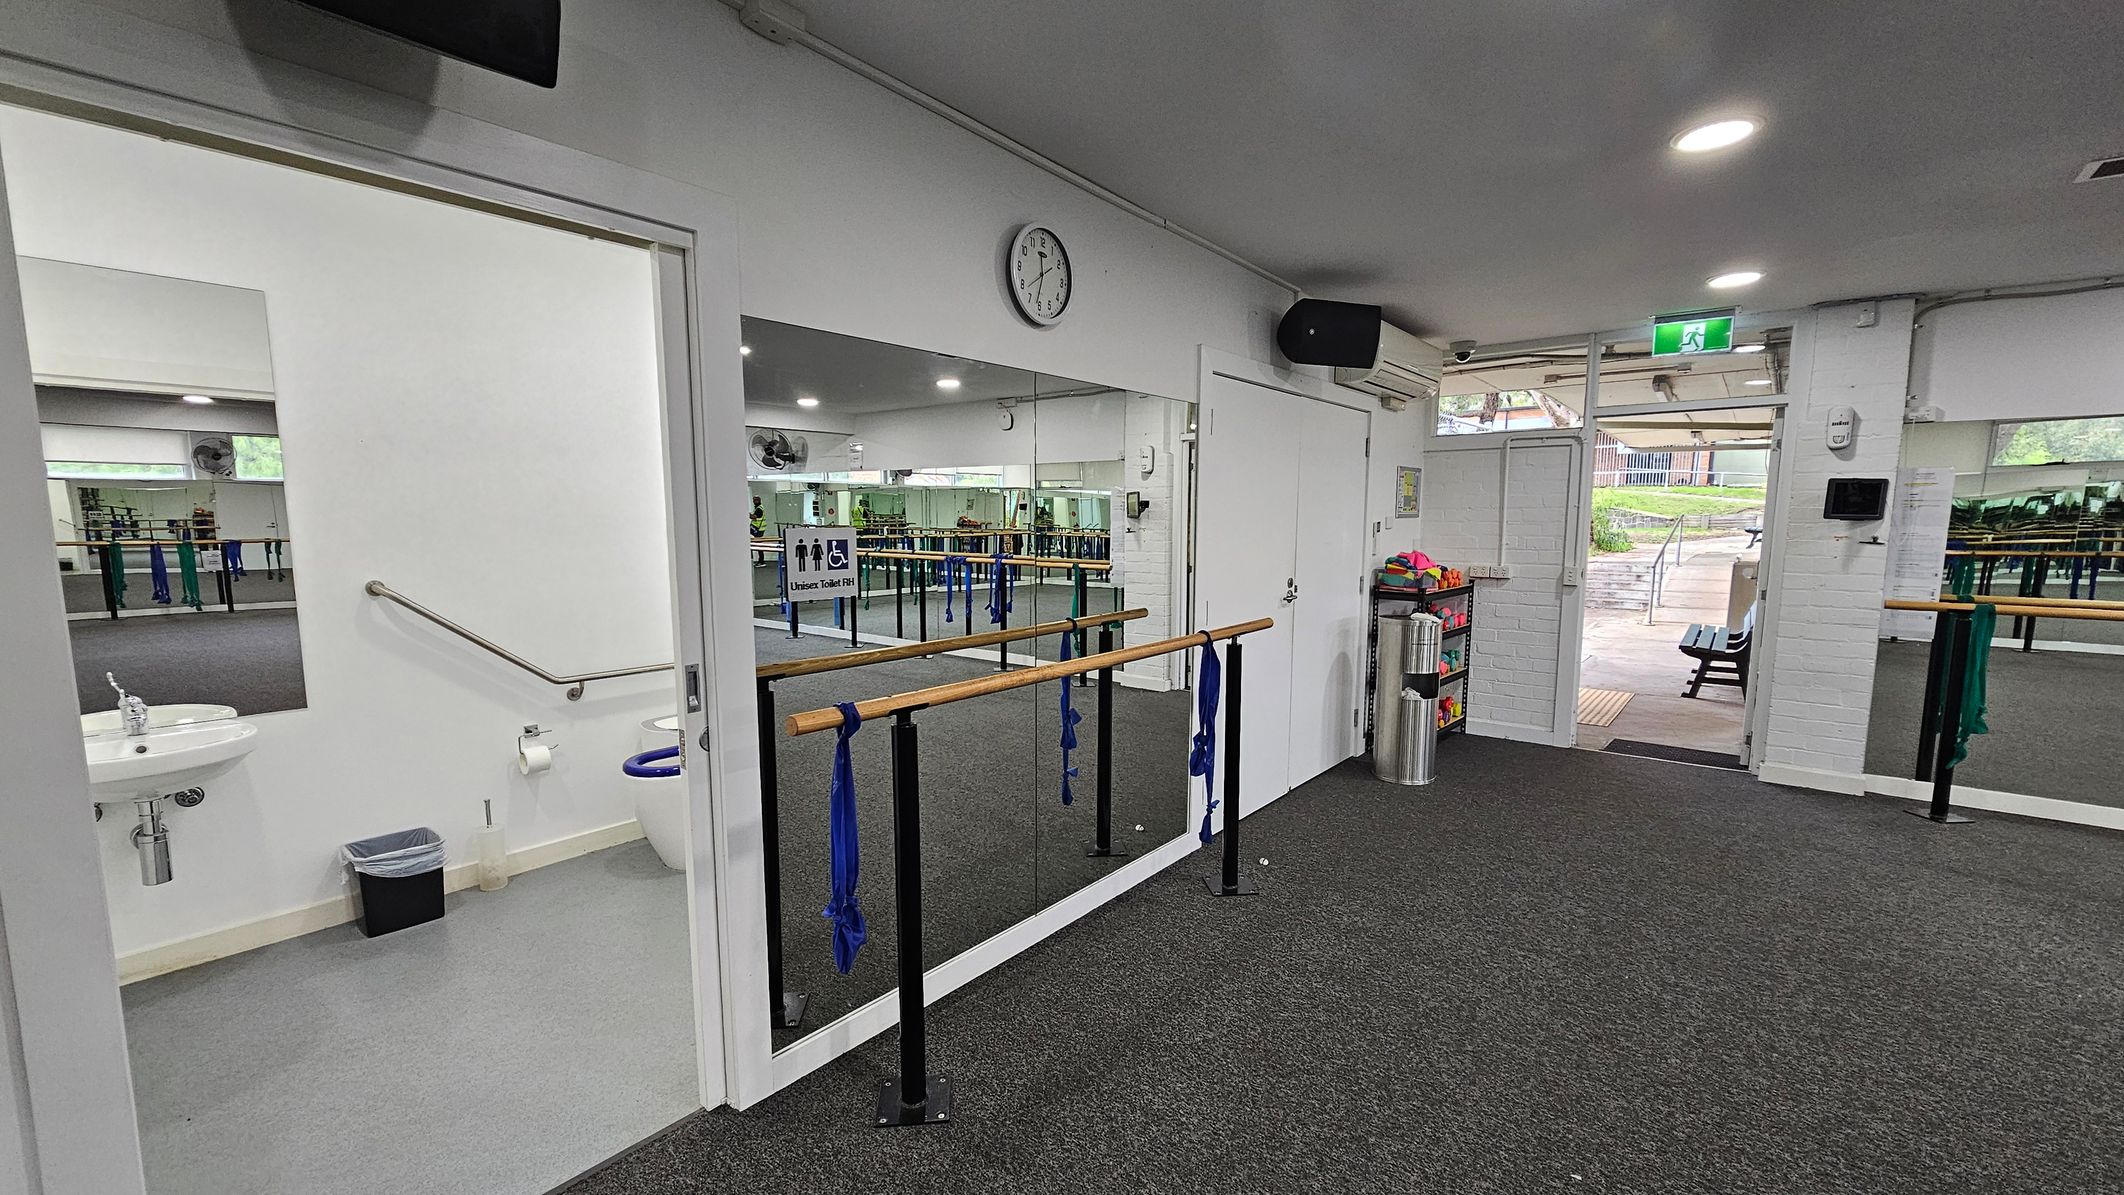
Accessible bathroom wayfinding Barre Studio.  Functional and Barre Studio. Ivanhoe Aquatic Centre. A dance studio with a grey carpeted floor. On the left, there's an open door leading to a bathroom with a sink, toilet, and handrail. In the centre, a mirrored wall with a wooden ballet barre attached, adorned with blue fabric. A clock is mounted above the mirror. On the right, an open door leads outside, showing a paved area with benches. A shelf with colourful items and a bin is near the door.
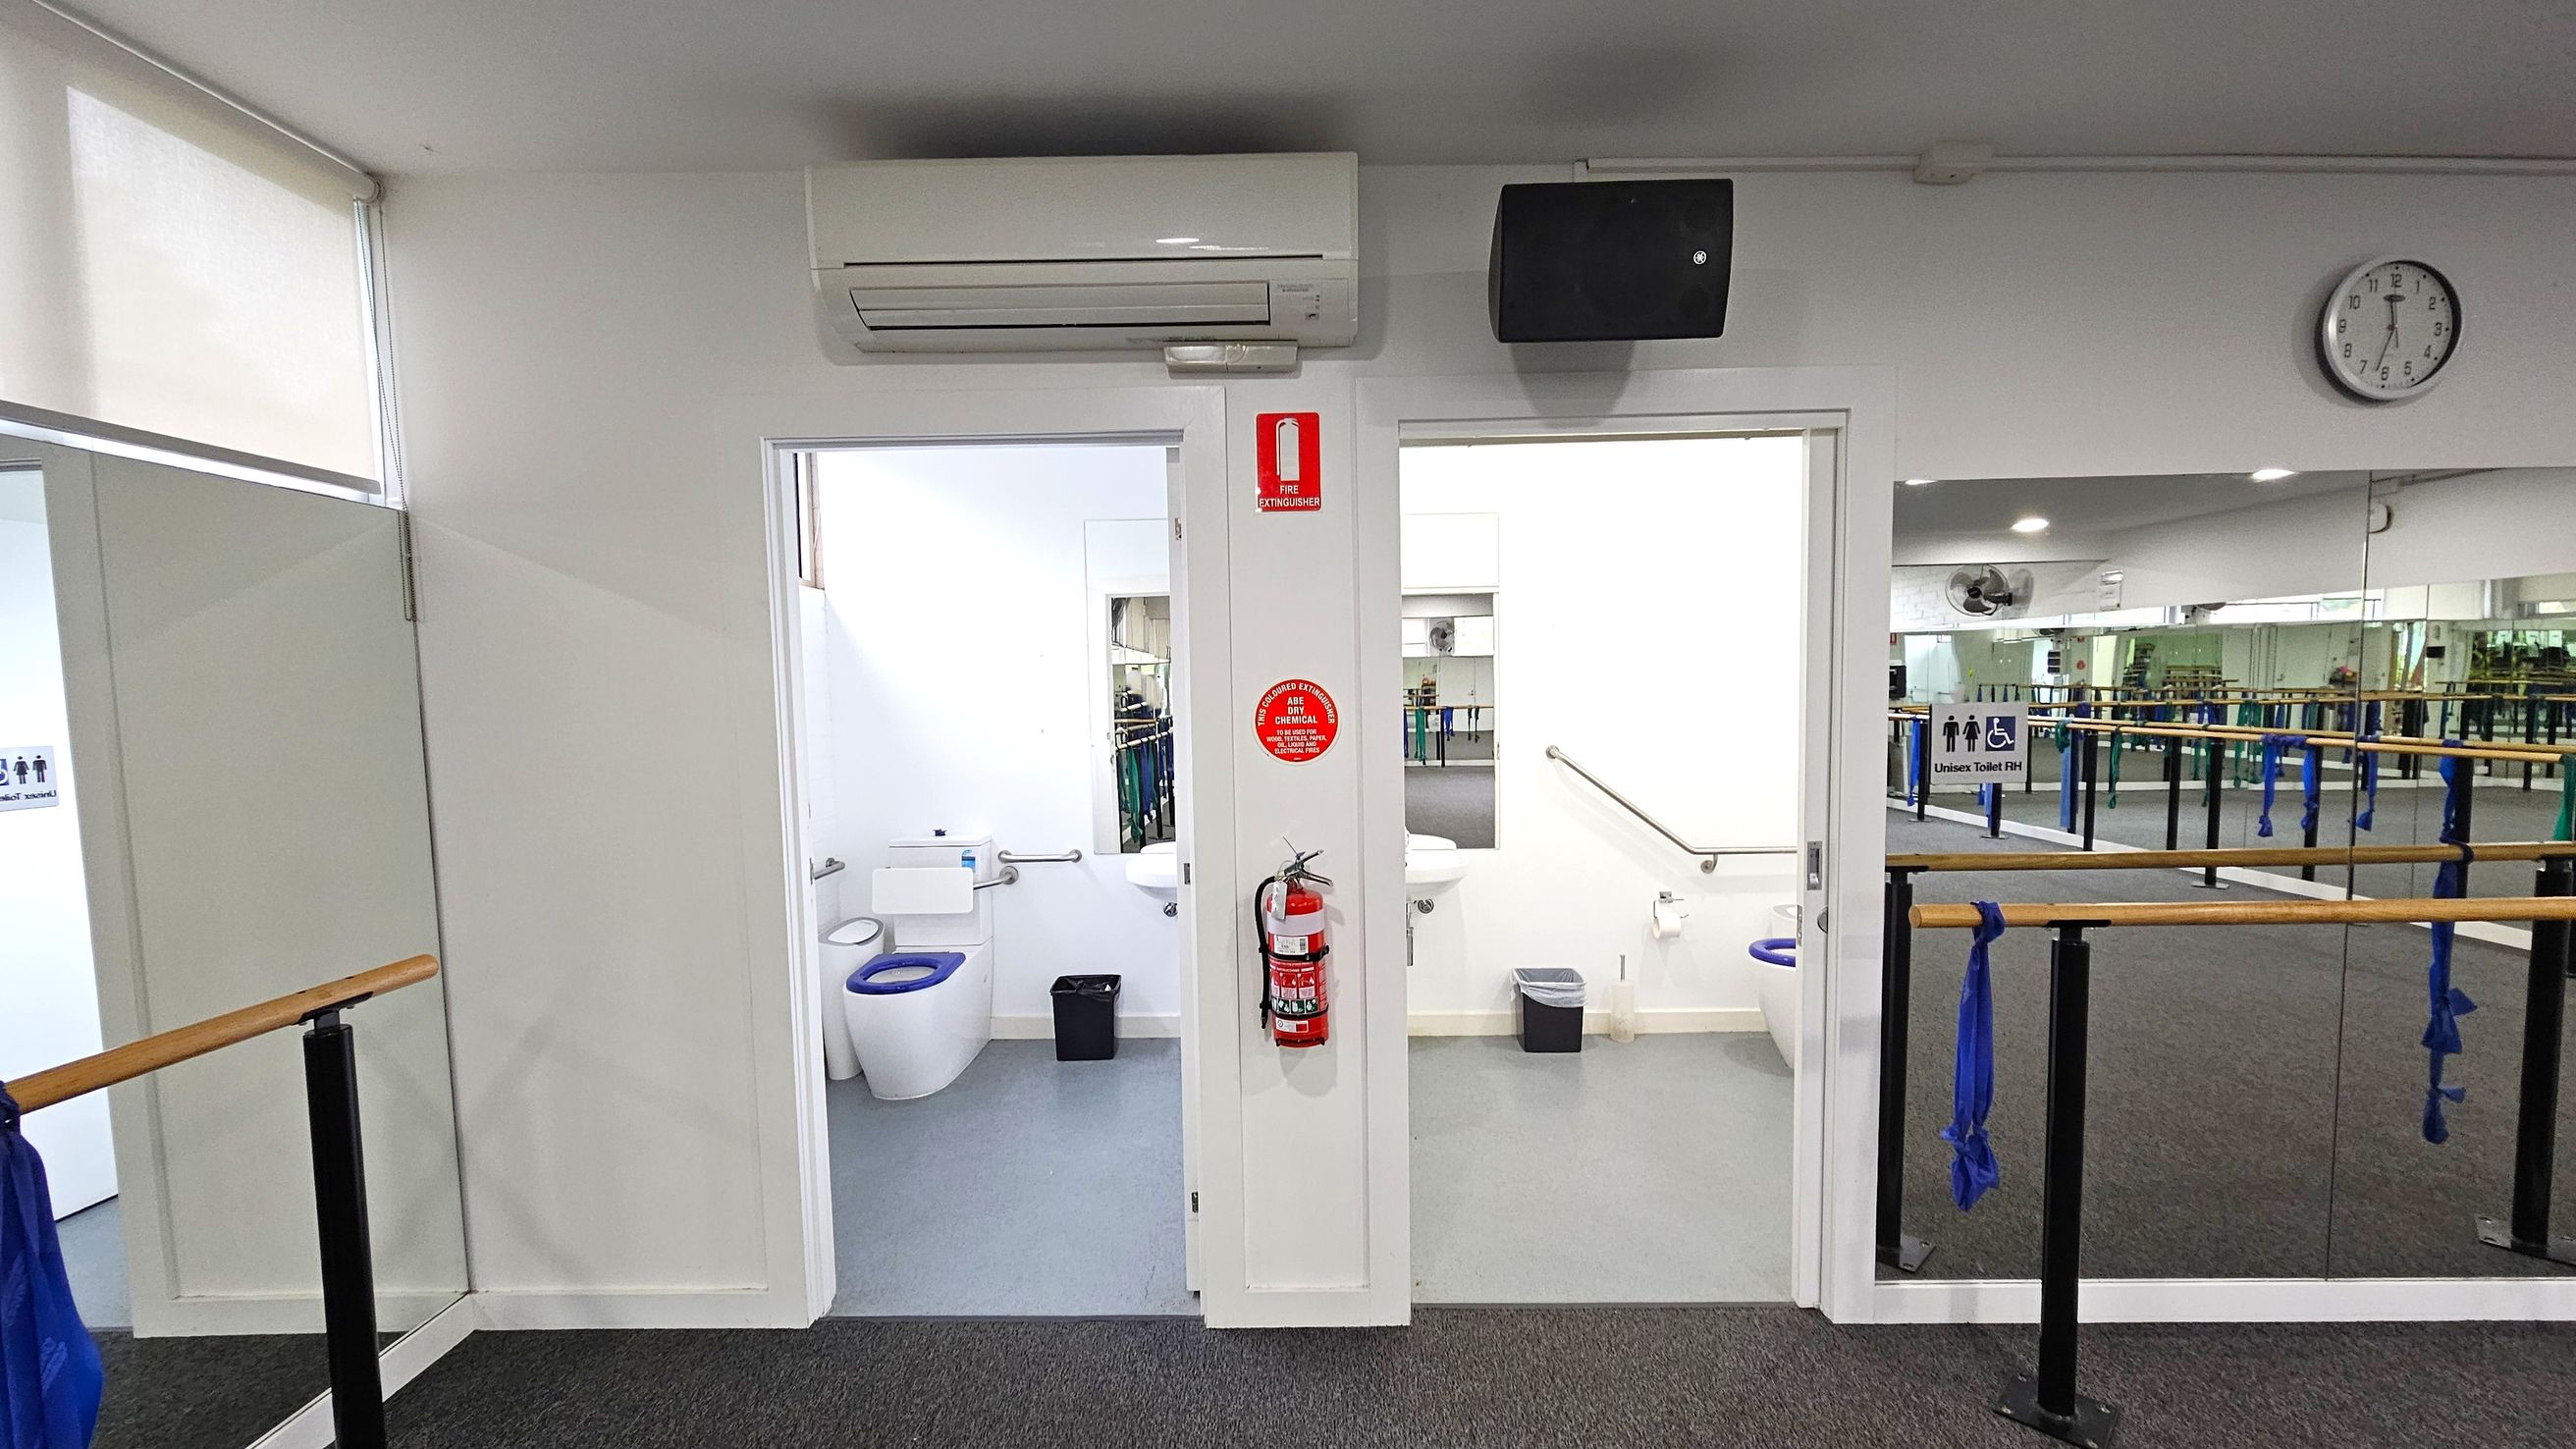
Two accessible bathrooms.  Functional and Barre Studio. Ivanhoe Aquatic Centre. A room with two open doors leading to toilets, each with a white toilet and a small bin. Above the doors, an air conditioning unit and a speaker are mounted. A fire extinguisher is attached to the wall between the doors. On the right, a wall clock shows the time. The foreground features a mirrored wall with ballet barres and blue fabric tied to them. The floor is carpeted, and the ceiling has recessed lighting.
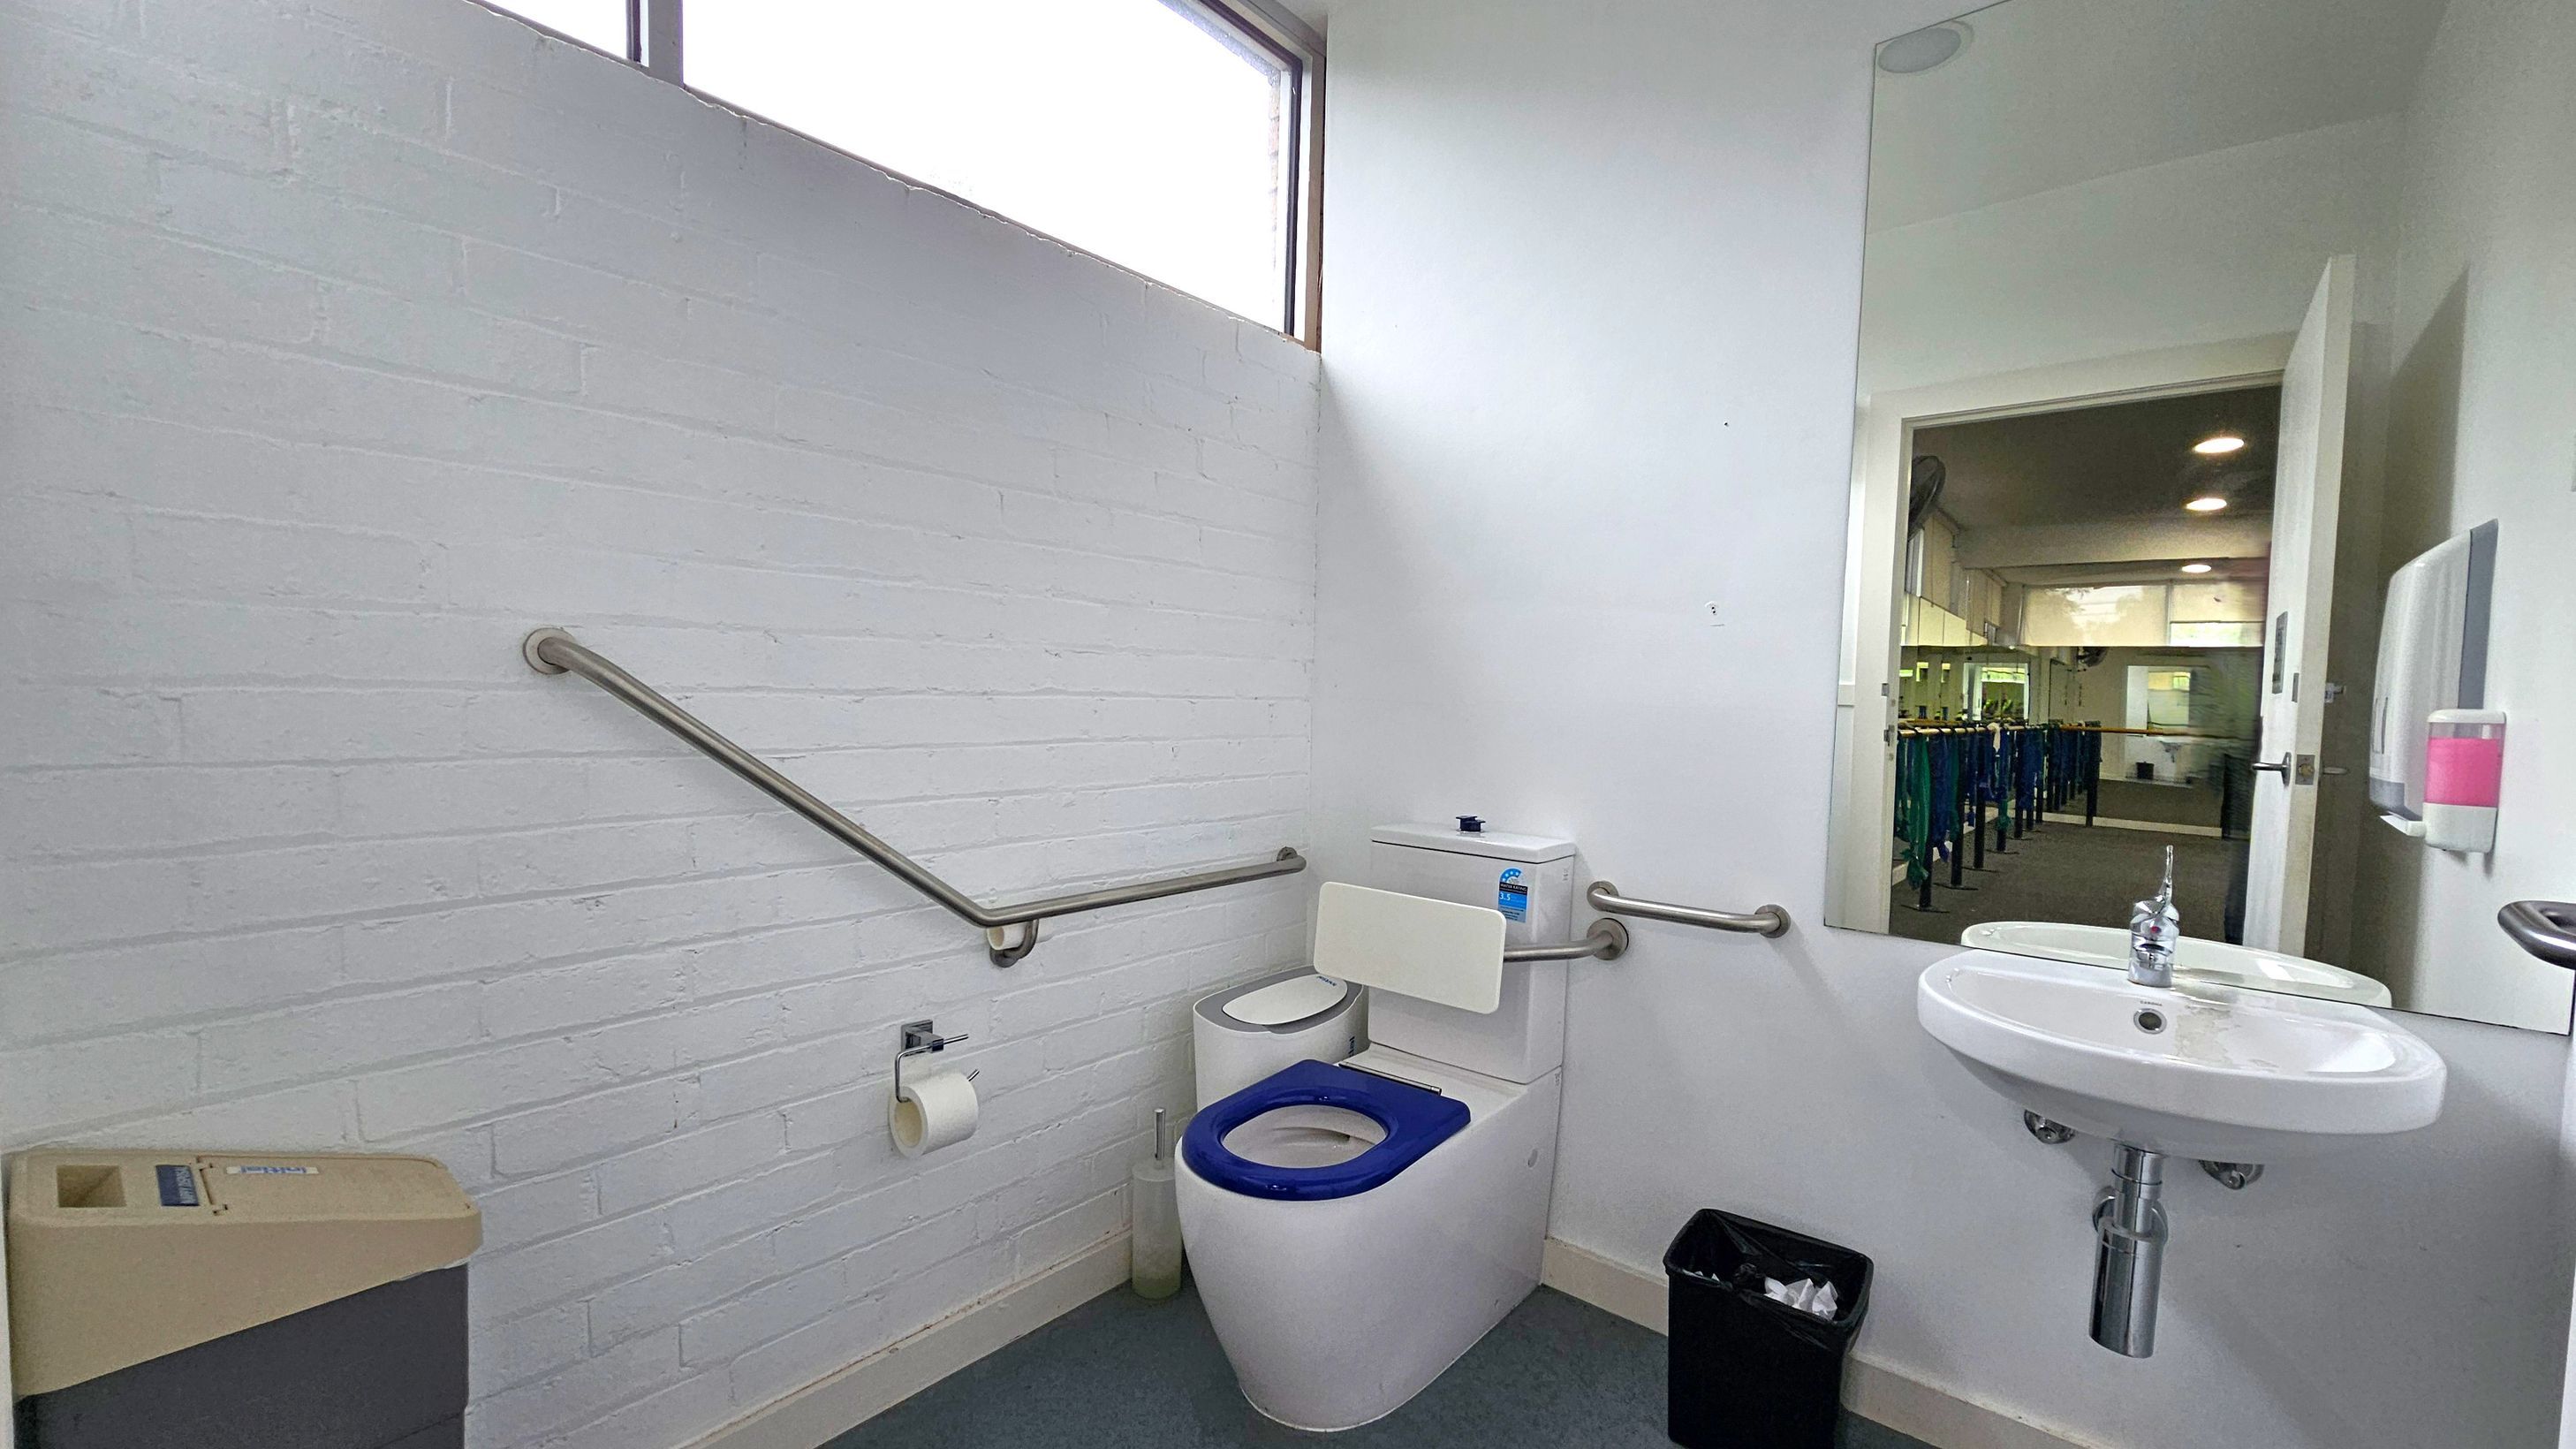
Internal aspect accessible bathroom.  Functional and Barre Studio. Ivanhoe Aquatic Centre. A bathroom with white walls and a grey floor. On the left, there is a beige bin and a metal handrail along the wall. In the centre, a toilet with a blue seat and a white backrest is positioned against the wall, with a toilet roll holder nearby. On the right, a white sink with a chrome tap is mounted below a large mirror reflecting a room with tables and chairs. A soap dispenser is mounted next to the sink.
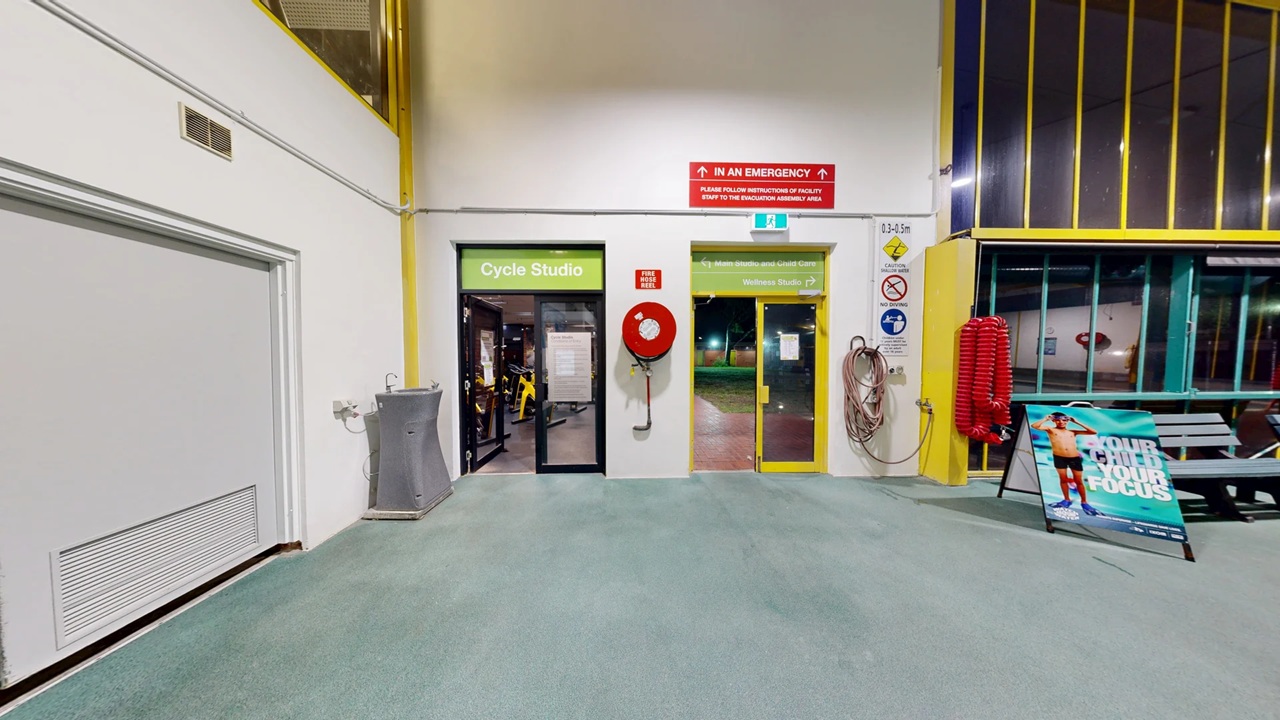
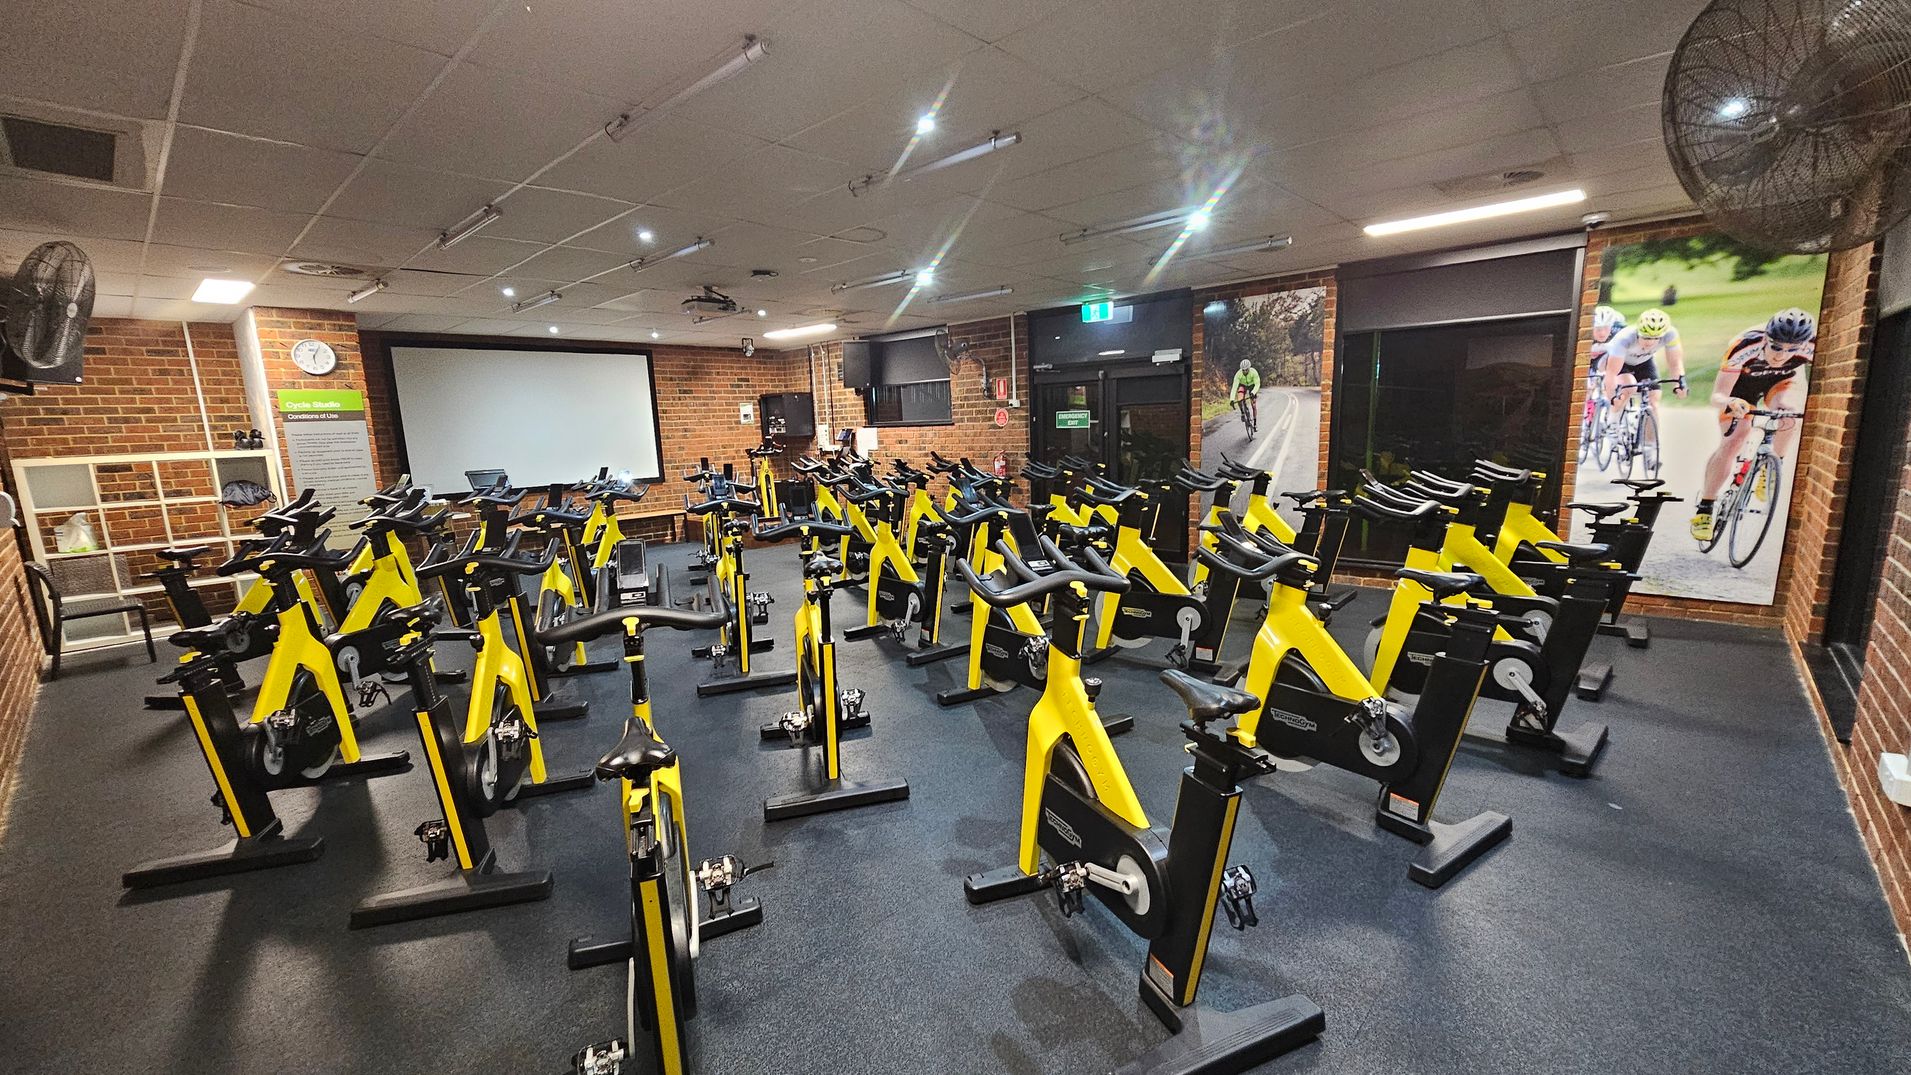
A hallway with a green carpeted floor. On the left, there's a water fountain and a door labelled "Cycle Studio" with exercise equipment visible inside. In the centre, a yellow-framed glass door leads outside, with a fire hose reel mounted on the wall. On the right, a coiled hose and a sign with safety instructions are visible. A poster stand with an image of a person is near a bench. The walls are white with yellow accents, and the ceiling is not visible.
A cycling studio with numerous yellow stationary bikes arranged in rows on a dark floor. The walls are brick, with large posters of cyclists on the right. At the back, there's a large screen and a clock on the left wall. The ceiling is fitted with lights and fans.
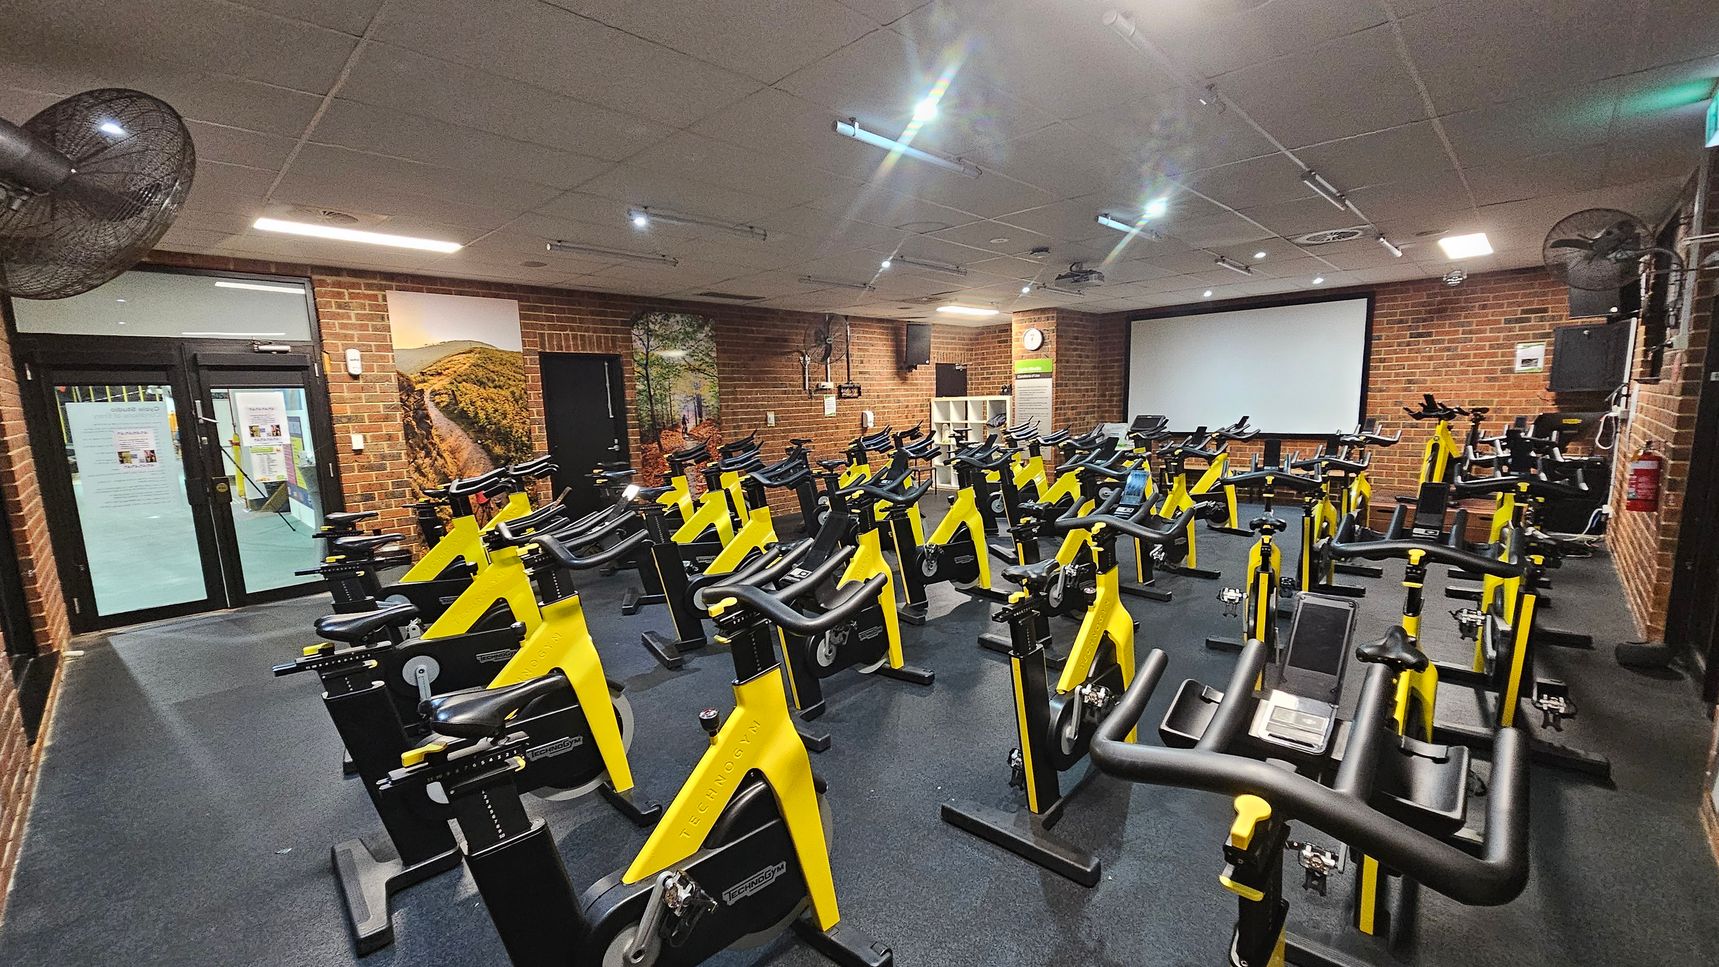
A gym room with numerous yellow and black stationary bikes arranged in rows on a dark floor. The walls are brick, with a large screen at the front. On the left, there are glass doors with notices and a wall mural depicting a landscape. Ceiling fans and lights are visible above.
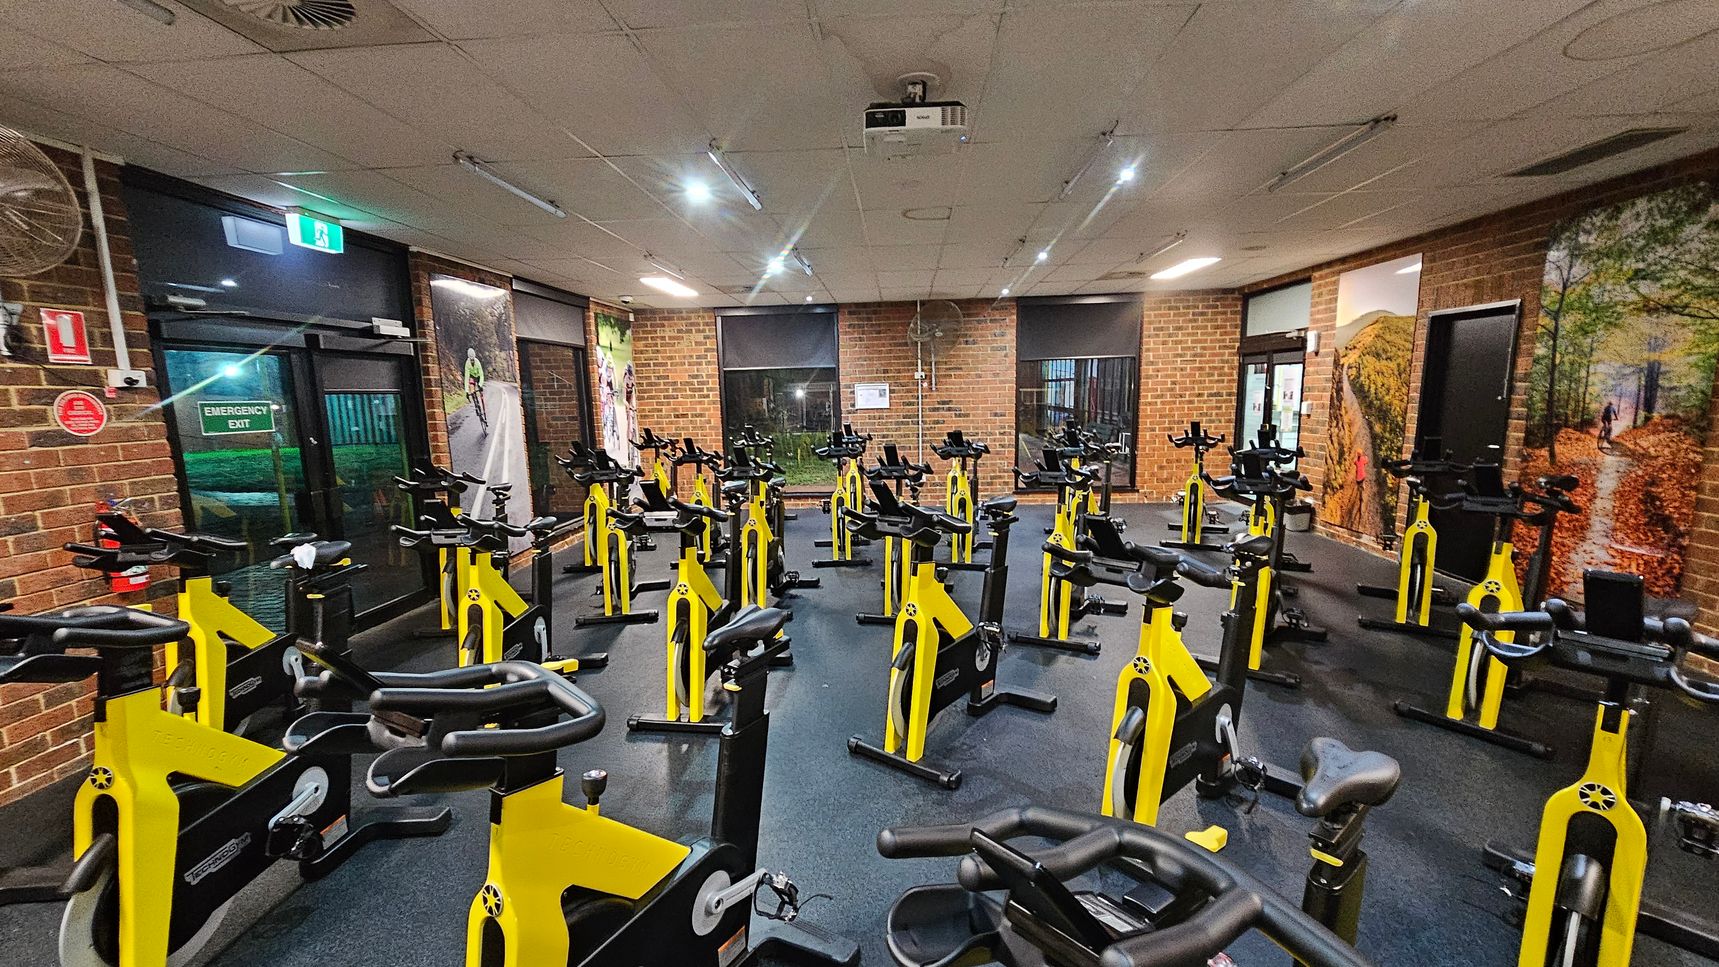
A room with numerous yellow stationary bikes arranged in rows on a dark floor. The walls are brick, featuring large cycling-themed murals. On the left, there's an emergency exit door with a green sign above it. The ceiling is fitted with fluorescent lights and a projector. The room is well-lit, and there are windows with blinds on the far wall.

GENERAL ACCESS

• Offer a range of contact methods for receiving complaints and discussing feedback regarding accessibility issues/barriers.
• Have a place to store mobility and/or medical equipment (eg beach wheelchair, hoist, oxygen).

COMMUNICATION

• Provide clear, concise internal and external directional signage throughout your facility.

VISION

• Provide information in audio format (includes an audio described map of your venue, audio descs of performances and/ or displays)
• Have effective lighting throughout facility.

PHYSICAL - MOBILITY

• Have grab rails in the bathroom
• Provide seating in common areas including reception area. Seating provided is a variety/range and include some with back rests and arm rests.

PHYSICAL - WHEELCHAIR

• Have step free outdoor pathways
• Have step free access to into our business premise
• Have at least one wheelchair accessible parking space with wheelchair accessible signage clearly displayed
• Have a wheelchair accessible toilet
• Have a wheelchair accessible shower and change room
• Provide wheelchair access to pool
• Provide wheelchair access to gym
• Have a pool ramp/hoist enabling entry into pool
• Provide a low height counter suitable for a person using a wheelchair or a person of small stature
• Have clear space between furniture and exhibits for a person to manoeuvre a mobility aid
More Accessibility Tools for Ivanhoe Aquatic Centre

View all accessibility information for Ivanhoe Aquatic Centre
  • A graphic icon portraying a 360 degree photograph.
    Explore the Virtual Tour
  • A design icon representing a story book in blue outline on a white background.
    View the Visual Story & Sensory Guide
  • A graphic icon portraying a listening ear.
    Listen to the Audio Guide
  • A graphic icon portraying a communication board.
    Open the Communication Board