Cérge logo — inclusive access and companion technology
Main Venue Page
Cérge footer logo

Privacy Policy

T&C Supplier

T&C Member

Contact us

© Copyright Cérge Pty. Ltd.

Healthy Living Centre Cairns


Cérge logo

Access Guide

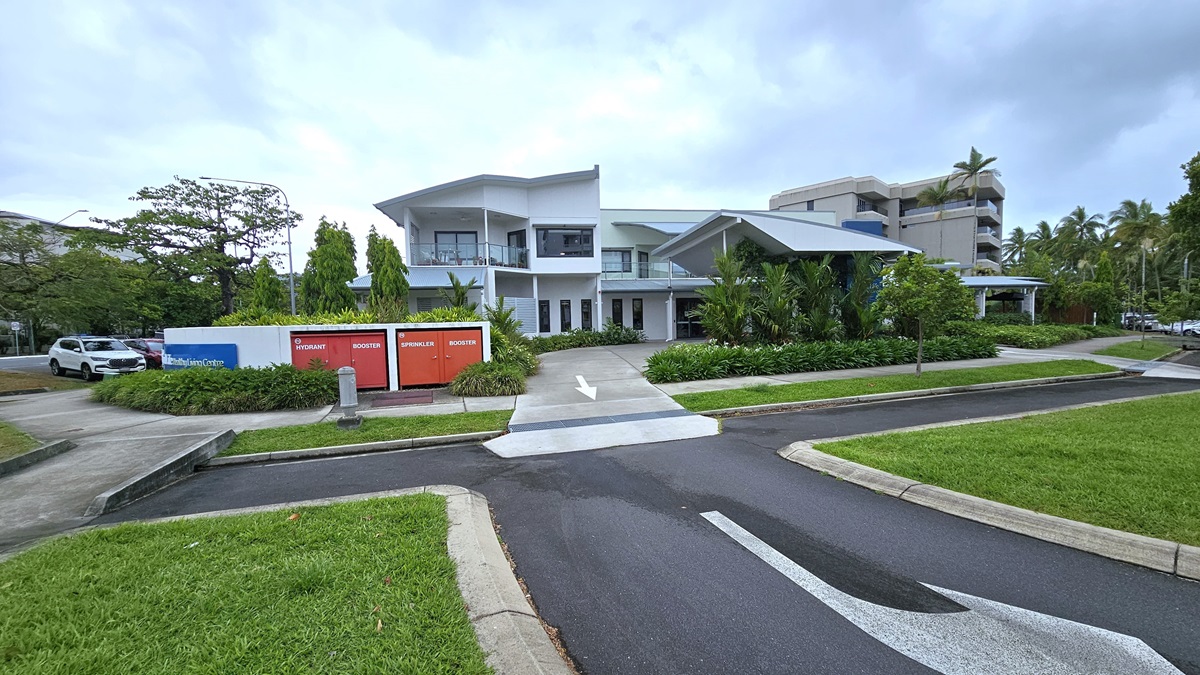
    On the left are parked vehicles on the side of the road. A concrete pathway extends from the car park to the entrance. In the centre stands a white concrete fence displaying the facility logo "Spinal Life Healthy Living Cairns". Behind it, a modern two-story building crafted from glass and concrete is nestled amidst trees, landscaped ornamental plants, and green grass. Step-free ramps are accessible.

    In the middle stands a 2-story modern building, white-painted and crafted from concrete and glass. A pitched roof offers shade at the entrance. Concrete paths guide from the car park to the building, marked by white arrows for entrance and exit. On the left, a white wall displays the facility name, alongside a fire hydrant and sprinkler booster box. Vehicles park on the left side. Surrounding the area are manicured grass, landscaped ornamentals, and various trees.
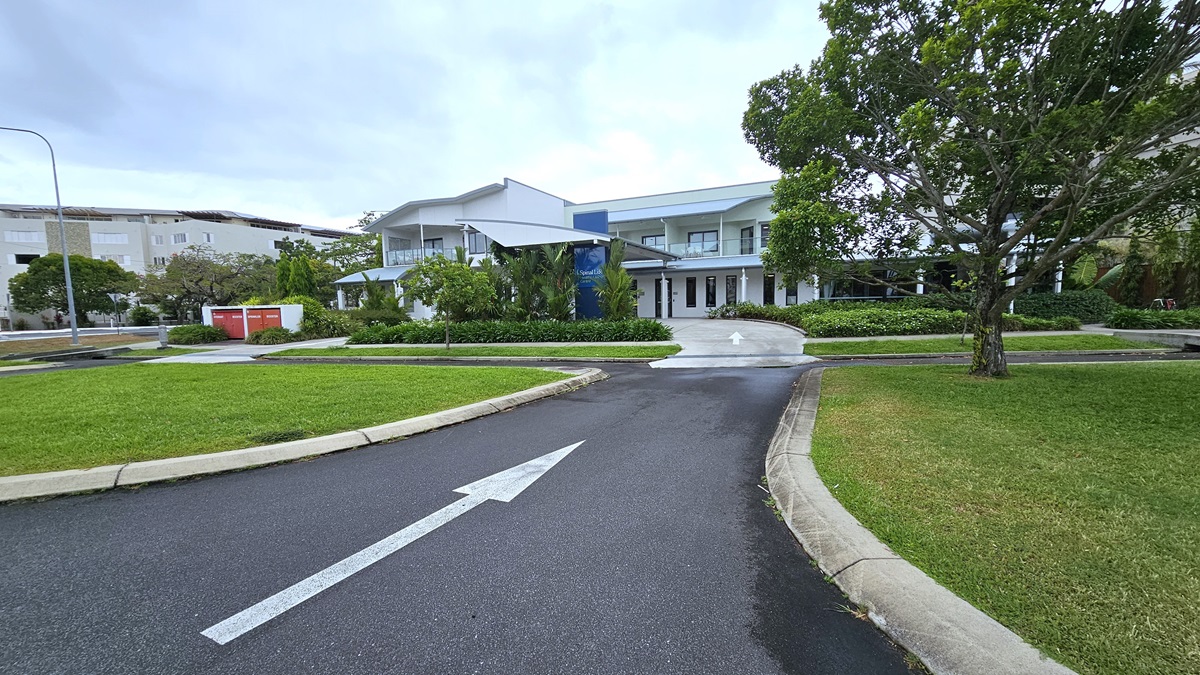
    A bitumen road, marked with white arrows, directs towards a concrete pathway to a two-story white building. Ahead, landscaped ornamental plants, manicured grass, and various trees adorn the surroundings. Manicured grass stretches towards the front near the parking area. To the far left, a large white building and tall street lights are visible.
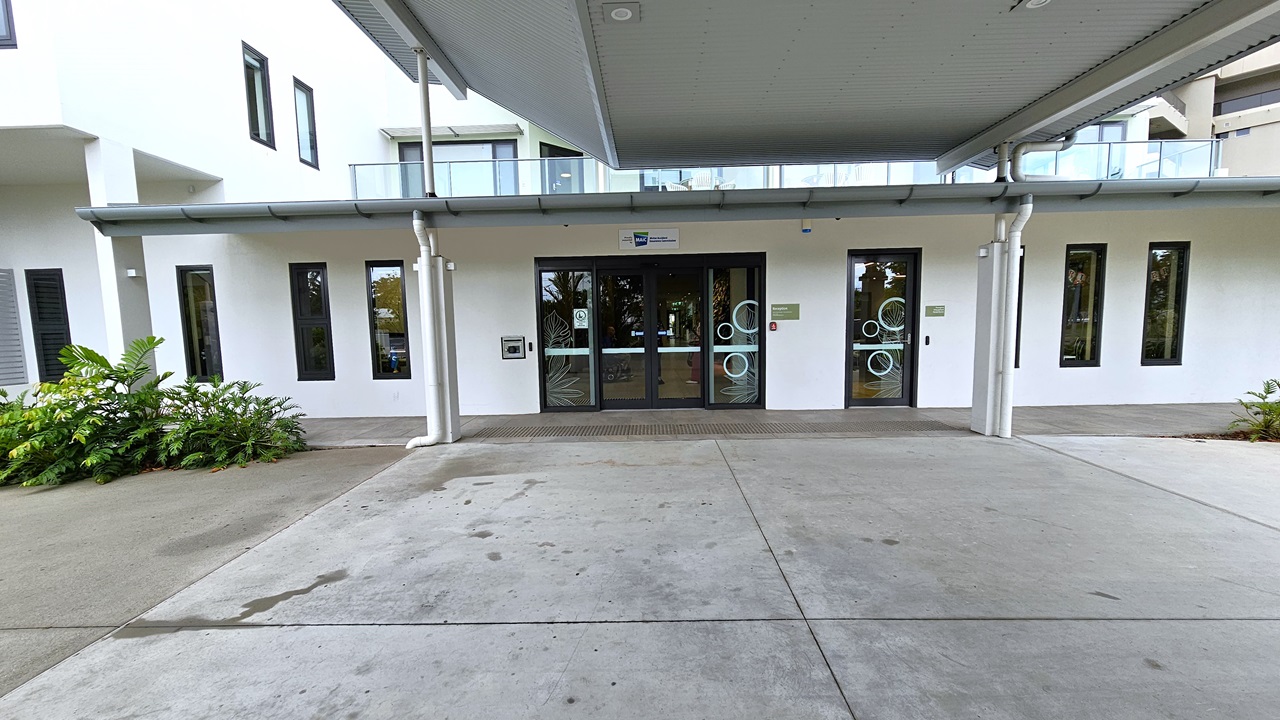
    Approaching the building's entrance, a corrugated roof offers shade over the concourse. Ornamental plants adorn the front. Truncated domes mark the floor before the automatic glass sliding door. The building is painted white, with rectangular glass windows. A terrace with a glass railing from the rooftop is also visible.
    To the left is an automatic glass door adorned with white floral accents. A smaller door on the right provides access to other facilities. Truncated domes and grey non-slip mats are installed before the doors. Posters adorn the walls. The building's wooden interior design is also noticeable.
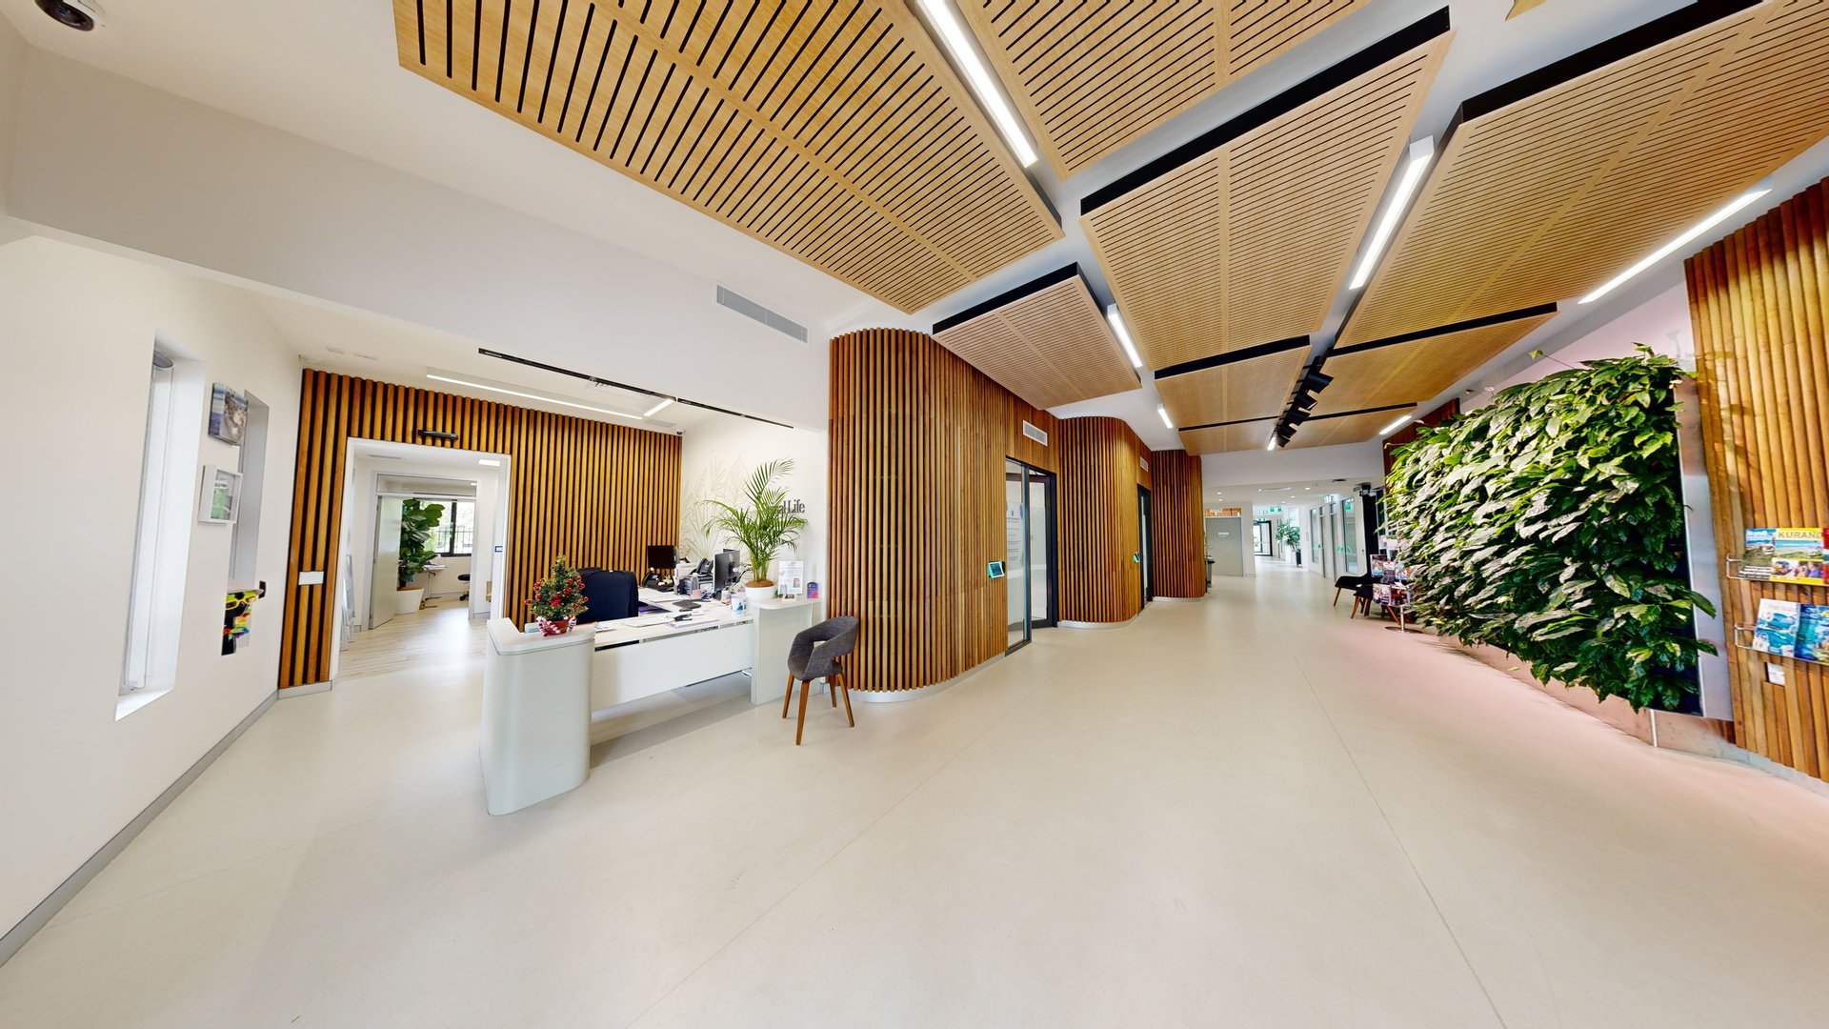
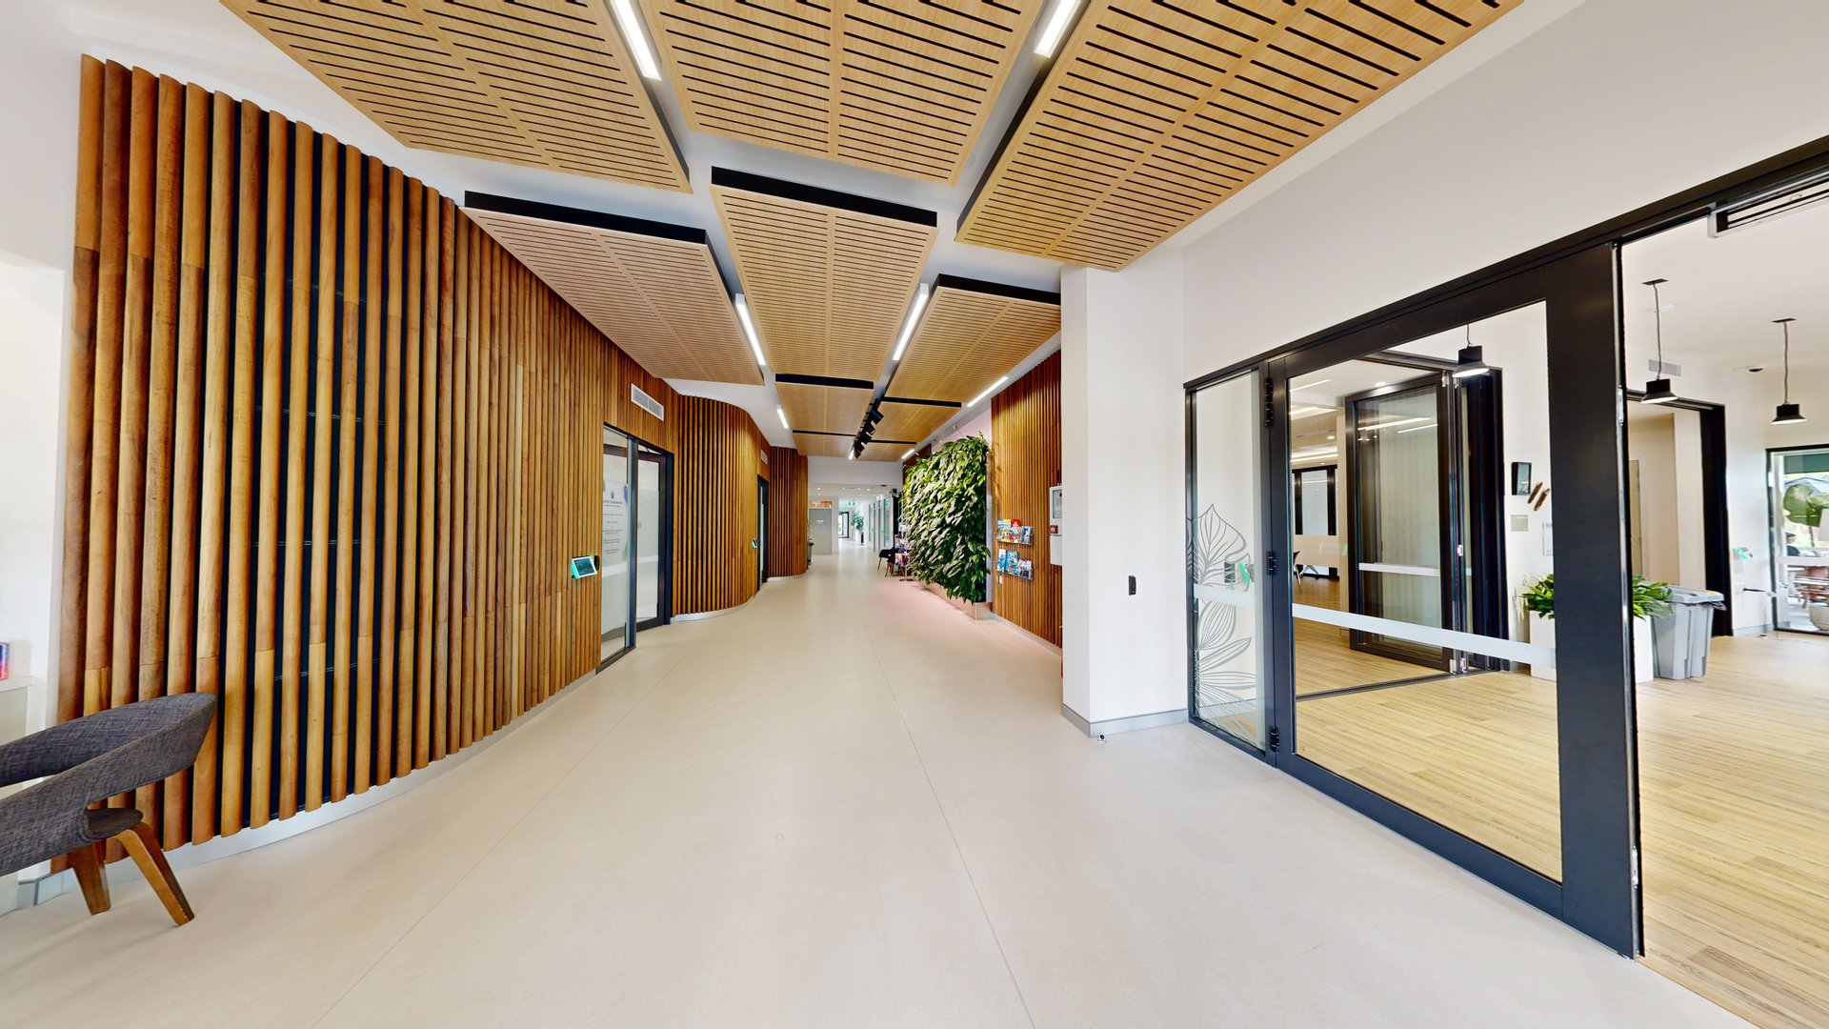
    To the left is the reception desk with a chair in front. Indoor plants, computers, and office supplies are placed on top. To its left is a door leading to a room. The lobby provides access to accessible toilets. Timber slats decorate the walls and ceiling, while fluorescent lights illuminate the space. Brochures are displayed on a rack near robust indoor plants
    To the right is a sliding door adorned with white floral decoration, leading to the meeting room with timber flooring. The lobby offers access to accessible toilets and other facilities. Timber slats adorn the walls and ceiling, with fluorescent lights providing illumination. Brochures are displayed on a rack near robust indoor plants. The floor is covered in firm white vinyl.
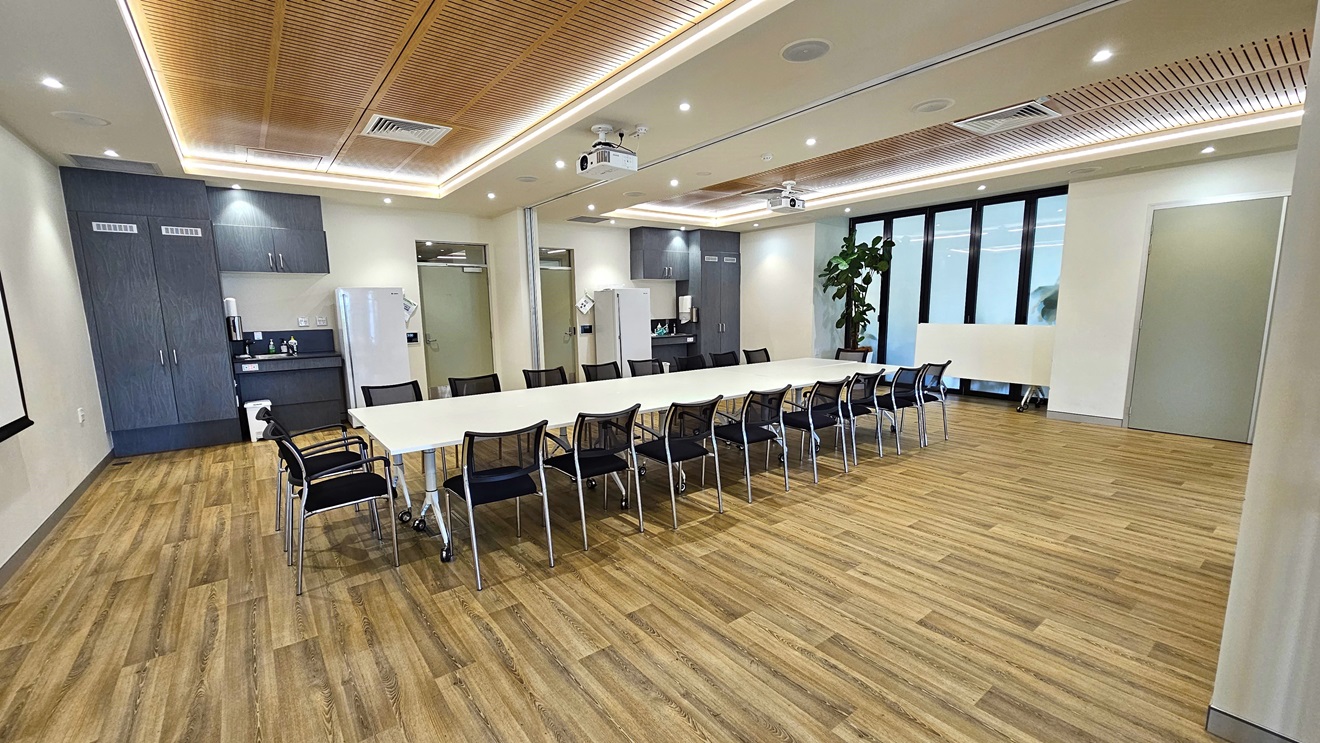
    The meeting room has a long white table with black movable chairs. A projector hangs on the left wall. In the middle, a dark grey wooden cabinet, fridge, and wash area are positioned. To the right is a glass wall, accompanied by an indoor plant. The floor is made of timber, and the ceiling is white with wooden slat accents. A projector is mounted on the ceiling
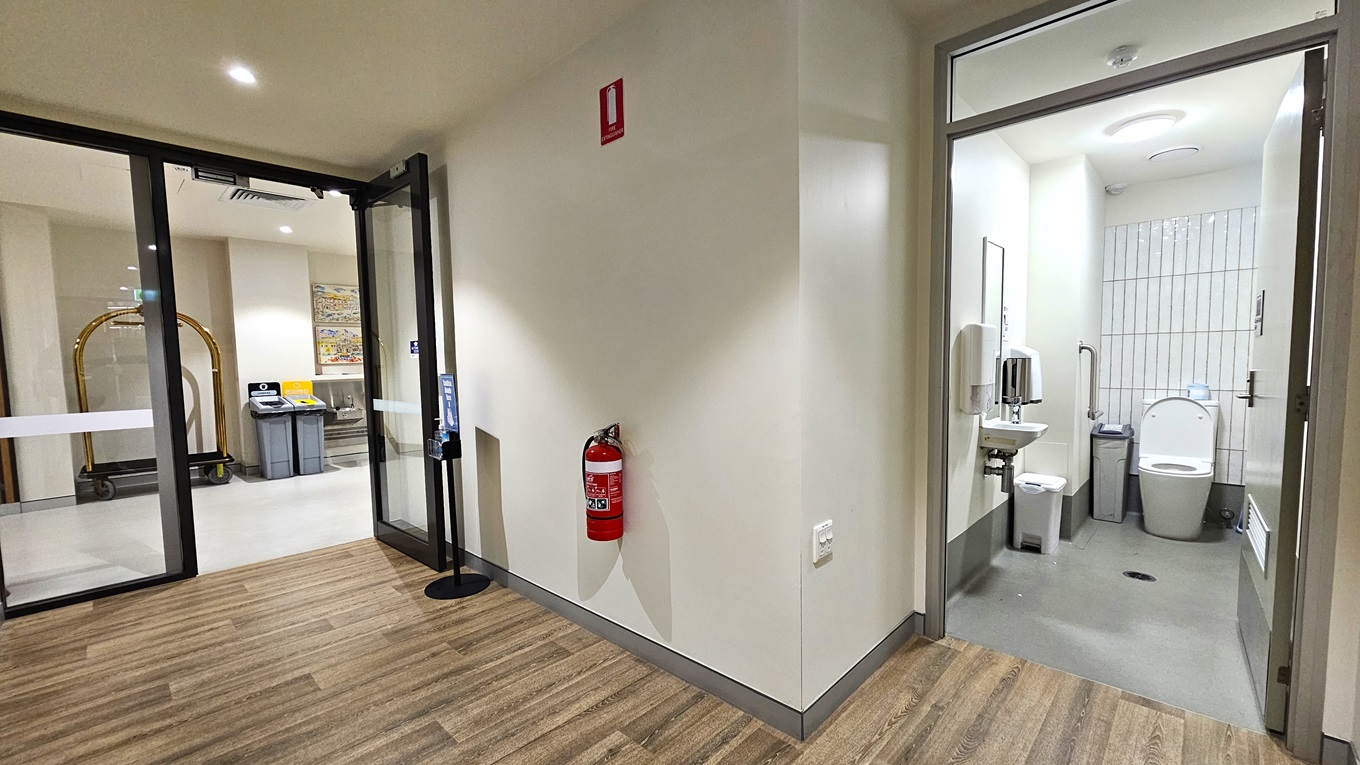
    Beside two rubbish bins stands a golden luggage trolley. An inward-opening glass door provides access to accessible toilets, with hand sanitizer and a fire extinguisher nearby. Outside, the floor is timber, changing to grey tiles inside the toilet. Inside, a toilet bowl is in the corner, with rubbish bins nearby. On the left wall, a wash basin, soap, and tissue dispenser are mounted. The ceiling and walls are white.
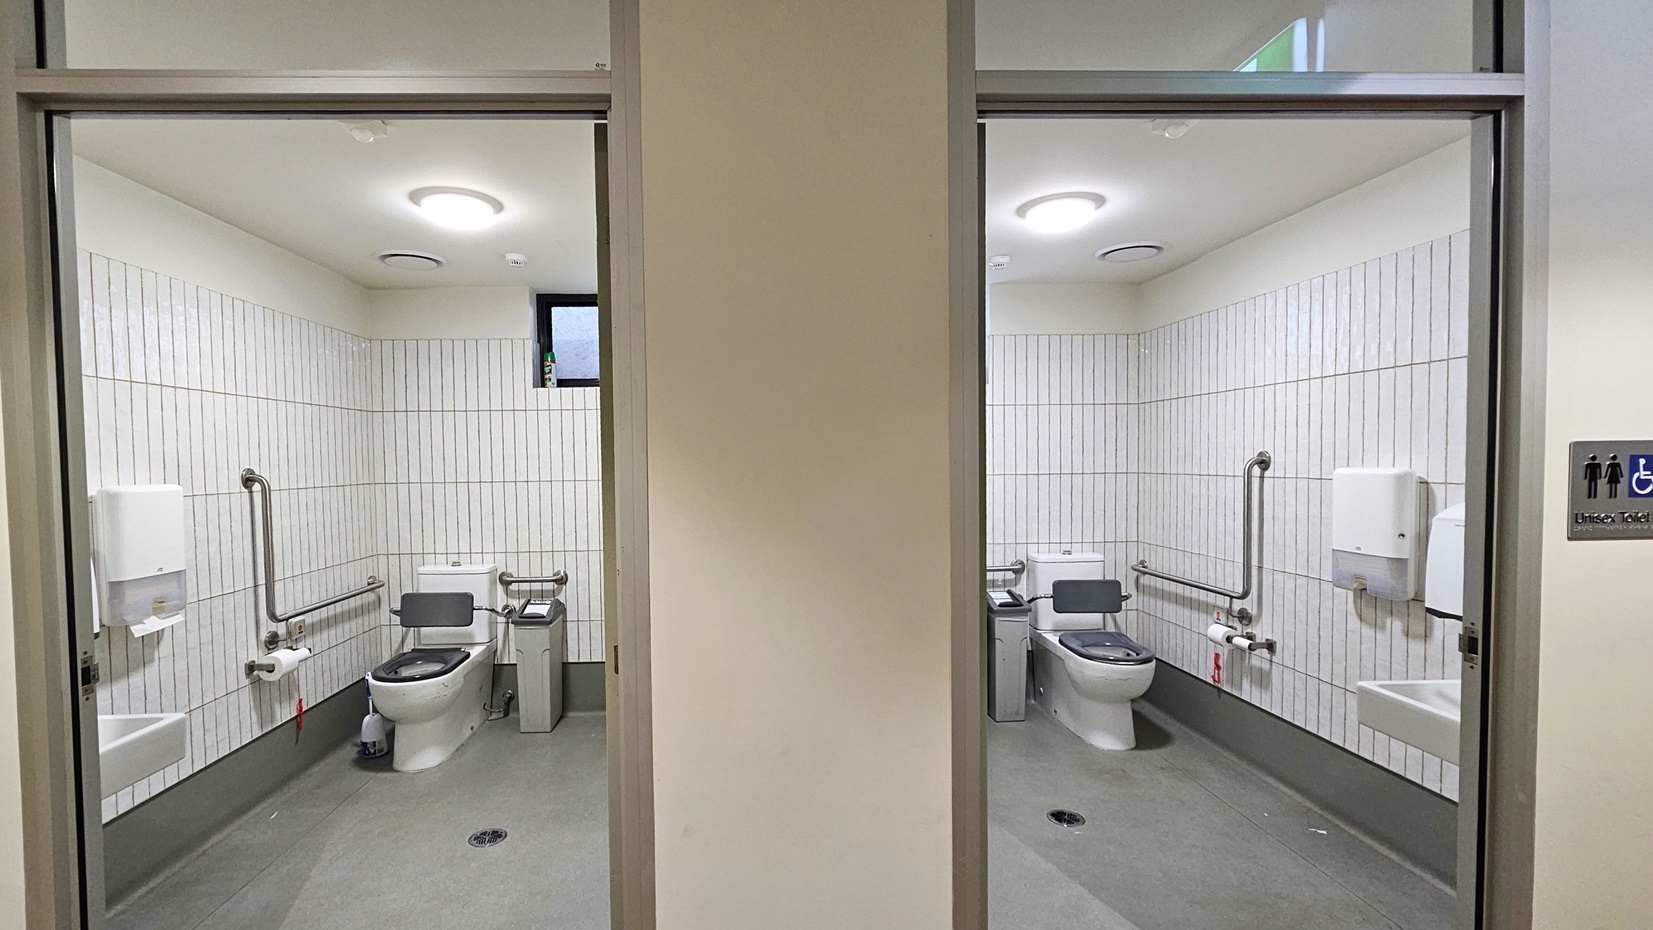
    The two toilets feature identical accessories. A toilet bowl is positioned in the corner, alongside a rubbish bin, hand grabs, and a tissue dispenser. A wash basin is mounted on the wall, with a tissue dispenser next to it. The walls have white tiles, and the ceiling is white with LED lights.
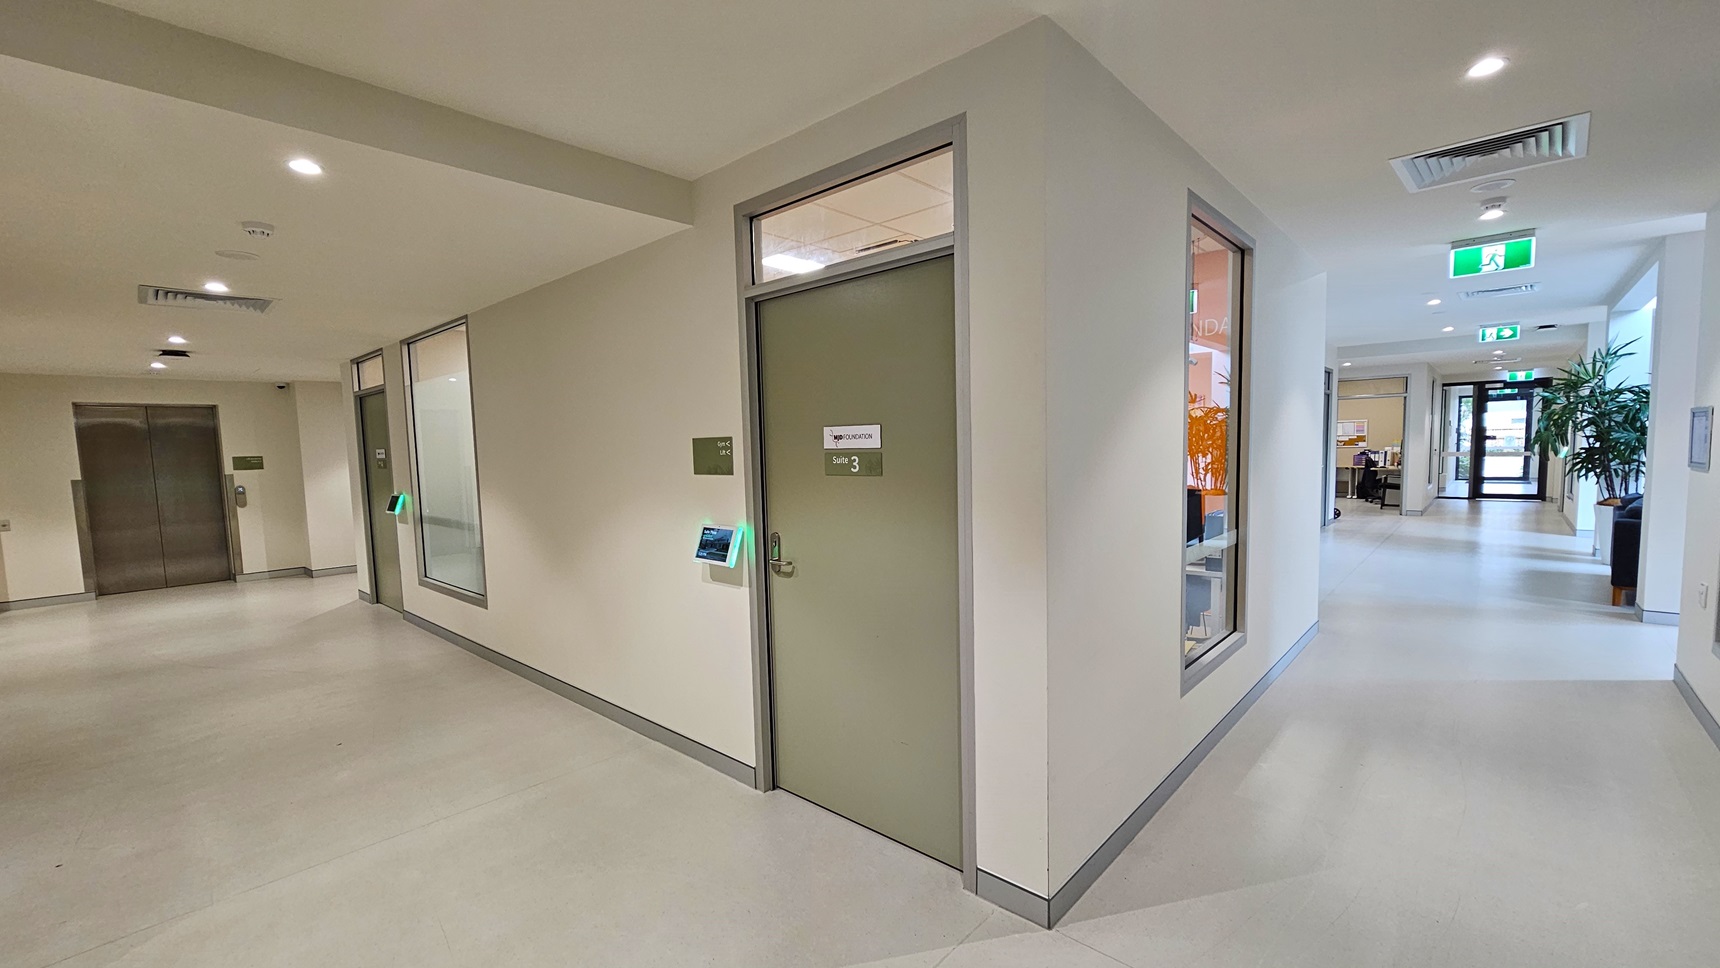
    The lobby turns left, leading to two green doors marked with Suite #3 and 4. A lift is on the left. To the right, it leads to a lounge area, Suite #6, and accessible toilets. An indoor plant decorates the lounge. Exit signs hang from the ceiling, continuing towards the glass door. The walls and ceiling are all white and the floor has white vinyl.
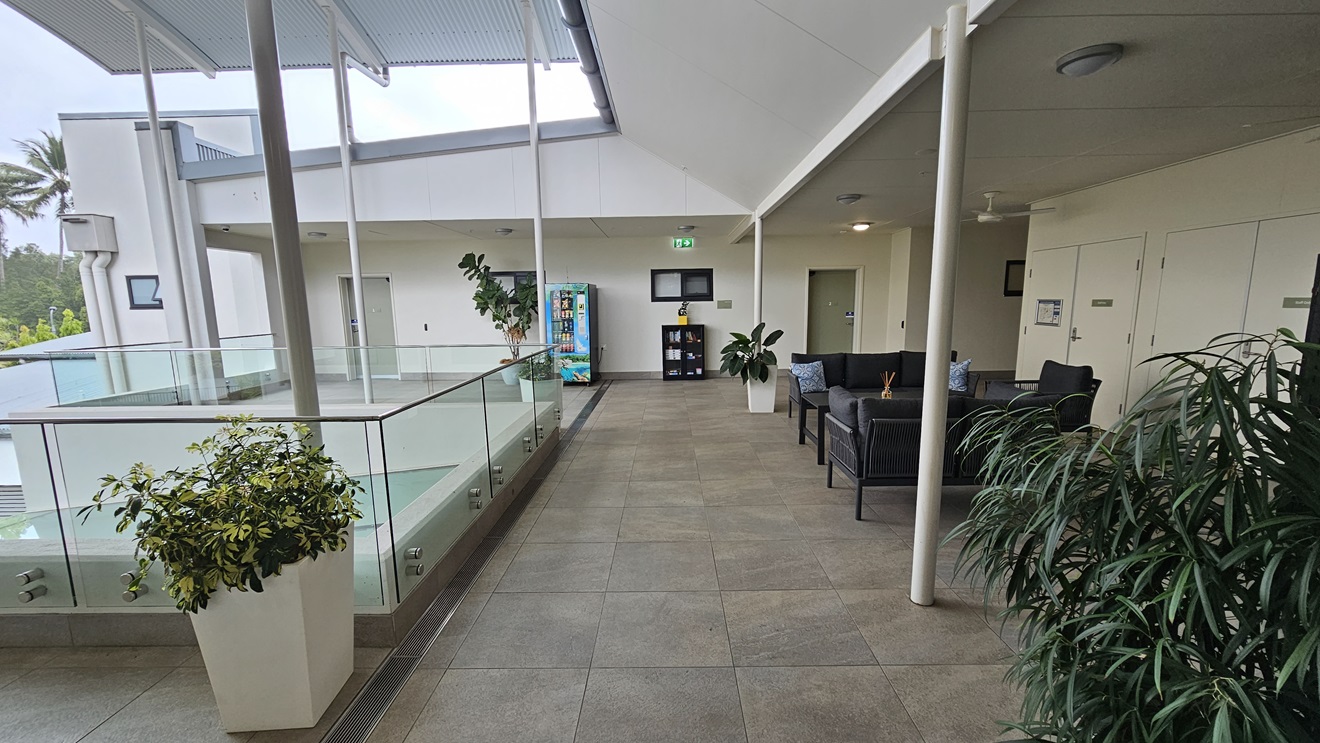
    To the right is a seating area with black cushioned chairs, adorned with plants. Glass railings secure the space, leading to a vending machine offering cold drinks at the far end. Next to it is a wooden cabinet with books. A raised corrugated roof provides additional shade. The walls are white, and the floor has grey tiles.
    Inside the accommodation, is a kitchen equipped with wooden cabinets, a kitchen sink, a cooktop, a microwave, and a small fridge. A table and chairs are positioned in the middle. Adjacent is the living area, furnished with a sofa and flatscreen TV. Huge windows on the right offer views of the outside. The floor is timber, and the ceiling is white with LED lights.
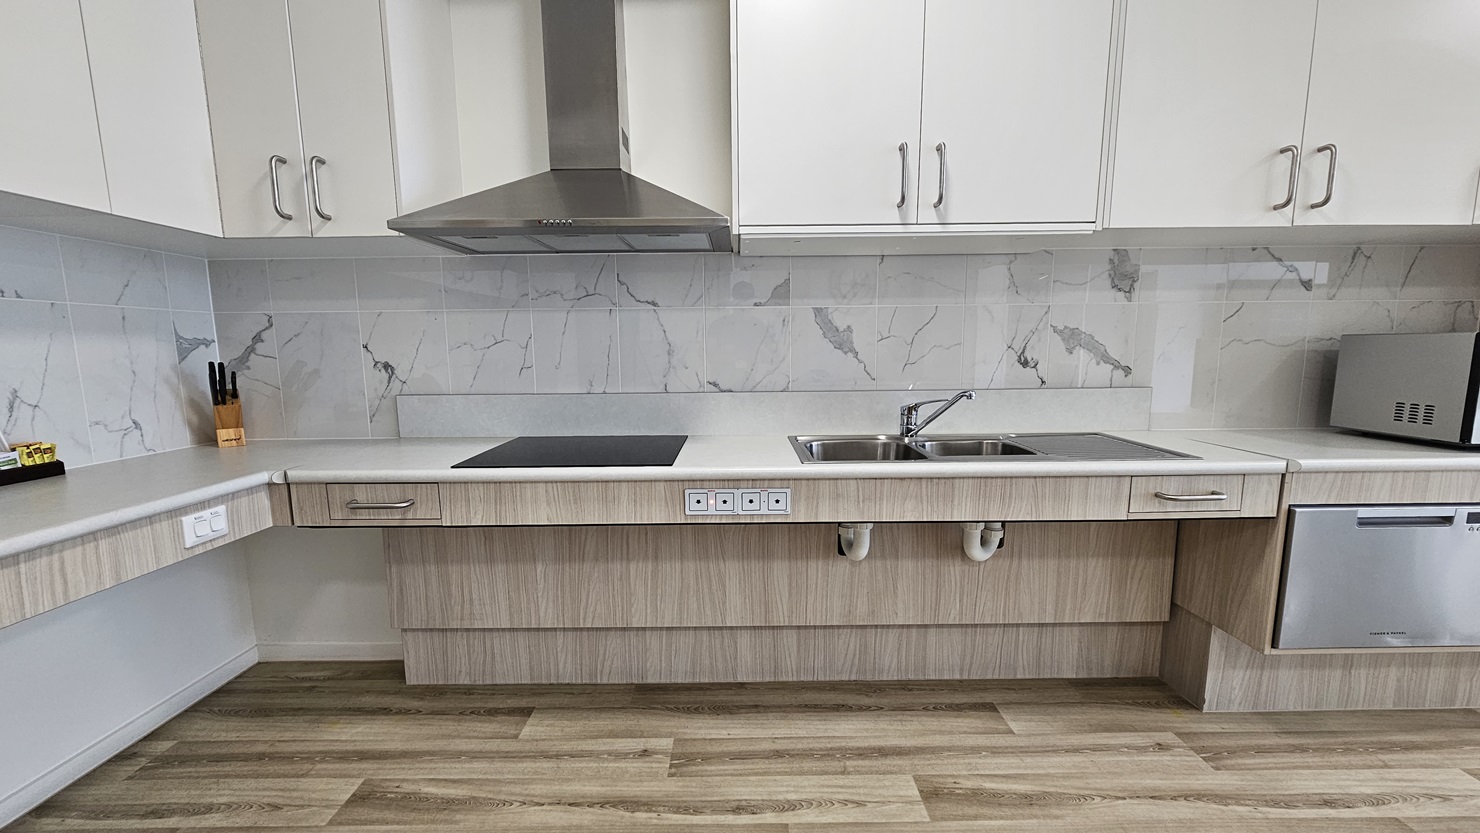
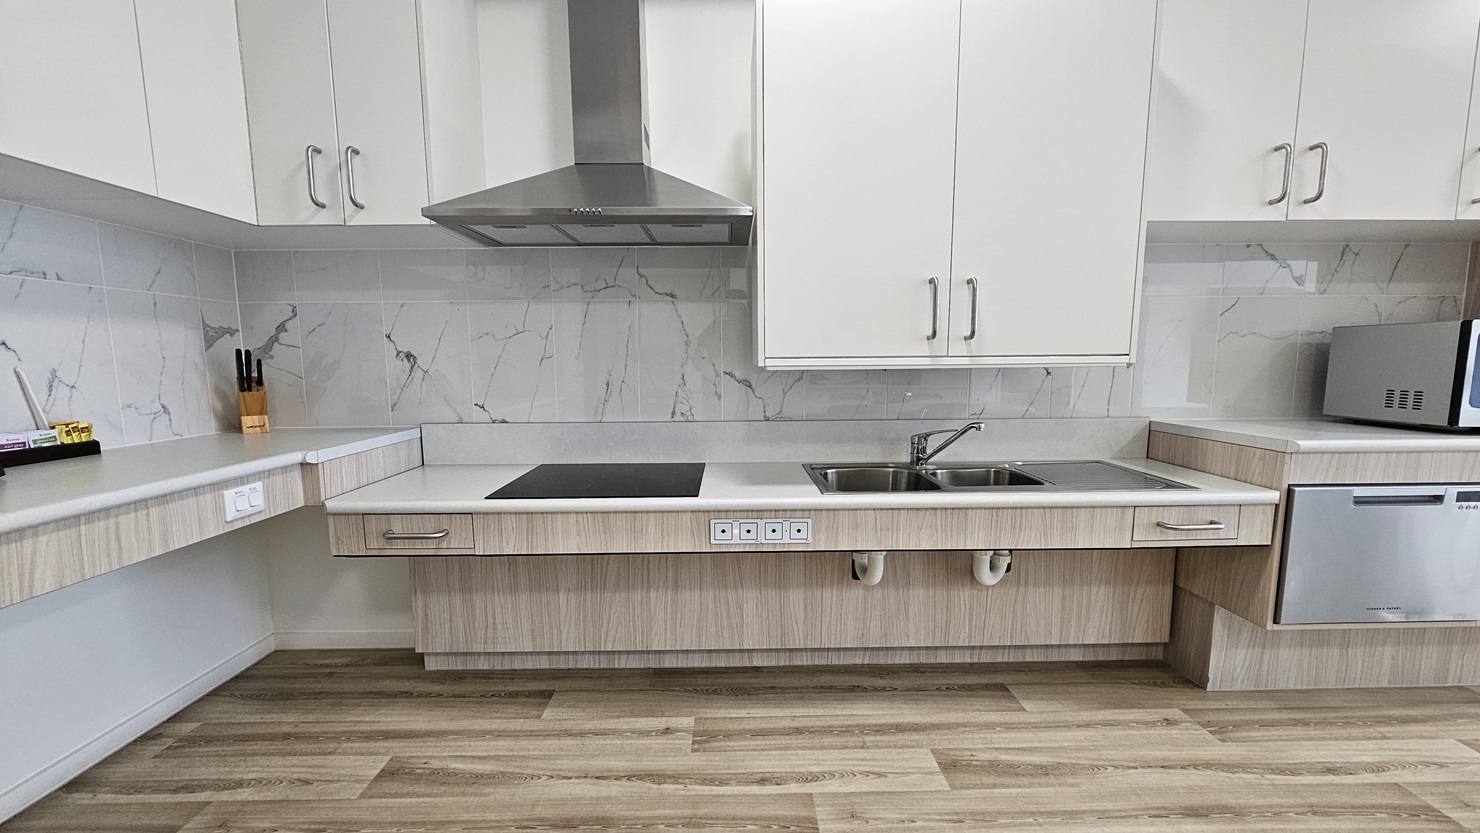
    Inside the accommodation is a kitchen area furnished with wooden cabinets, a kitchen sink, a microwave, and a small fridge, complete with a cooktop and kitchen hood. Kitchen accessories are neatly placed in the corner. The floor is timber, and the ceiling is white with LED lights.
    Inside the accommodation, find a kitchen area furnished with wooden cabinets, a kitchen sink, a microwave, and a small fridge, complete with a cooktop and kitchen hood which has been lowered for easier access. Kitchen accessories are neatly placed in the corner. The floor is timber, and the ceiling is white with LED lights.
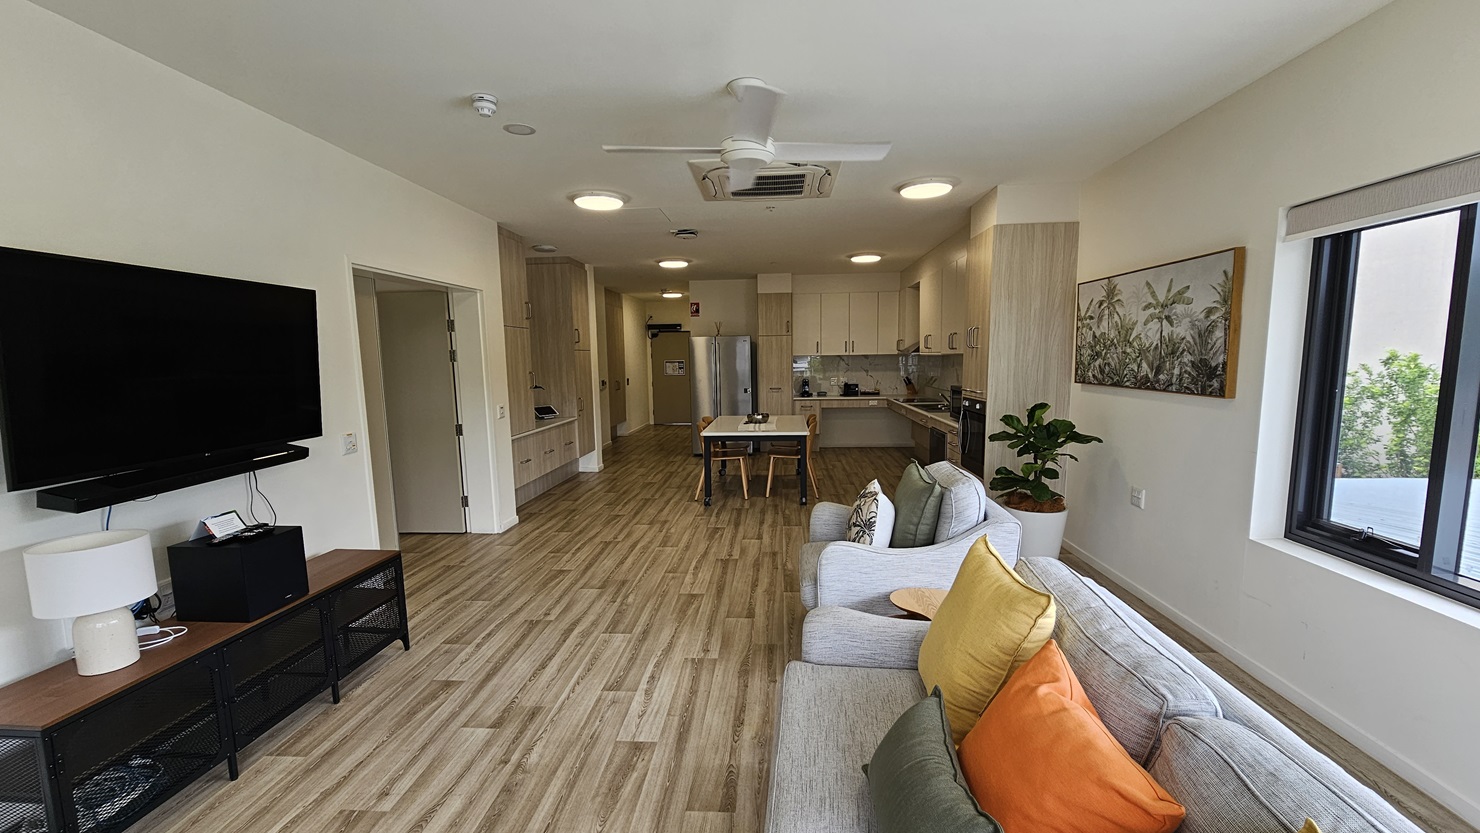
    A grey sofa with pillows sits against the glass window. To the left is a flat screen TV on a stand with a lampshade and audio speaker. An indoor plant stands in the corner, with a painting of palm trees above. Further in is the kitchen area and a table with movable chairs. The walls and ceiling are white with LED lights and a ceiling fan. The floor is timber.
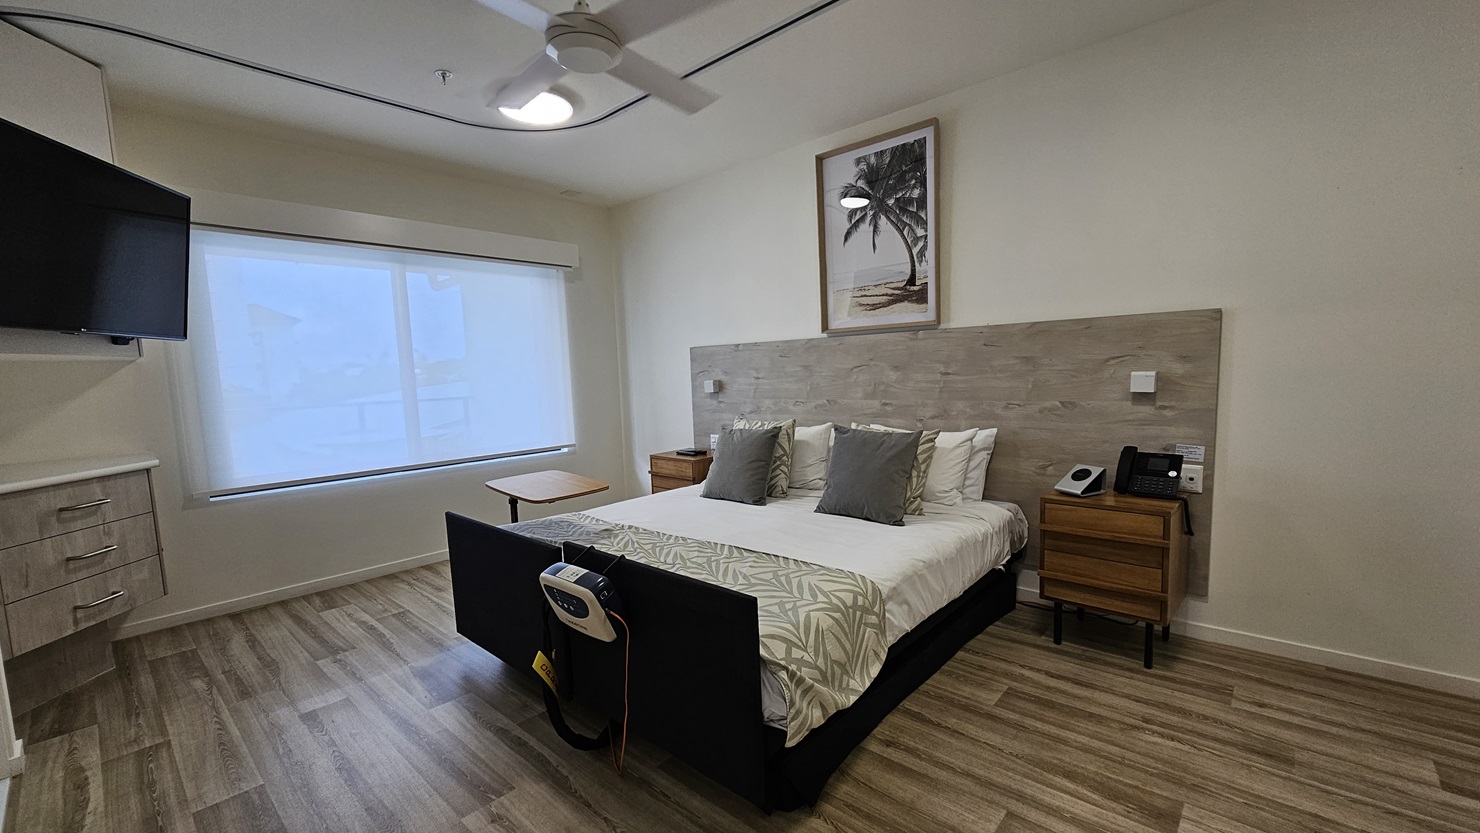
    In the middle is a double bed with a wooden headrest. Wooden cabinets flank both sides, one holding a telephone. A painting hangs above the headrest. To the left is a large window with a flatscreen TV mounted on the wall. Below it is another wooden cabinet. The floor is timber, and the wall and ceiling are white with an LED light and a ceiling fan.
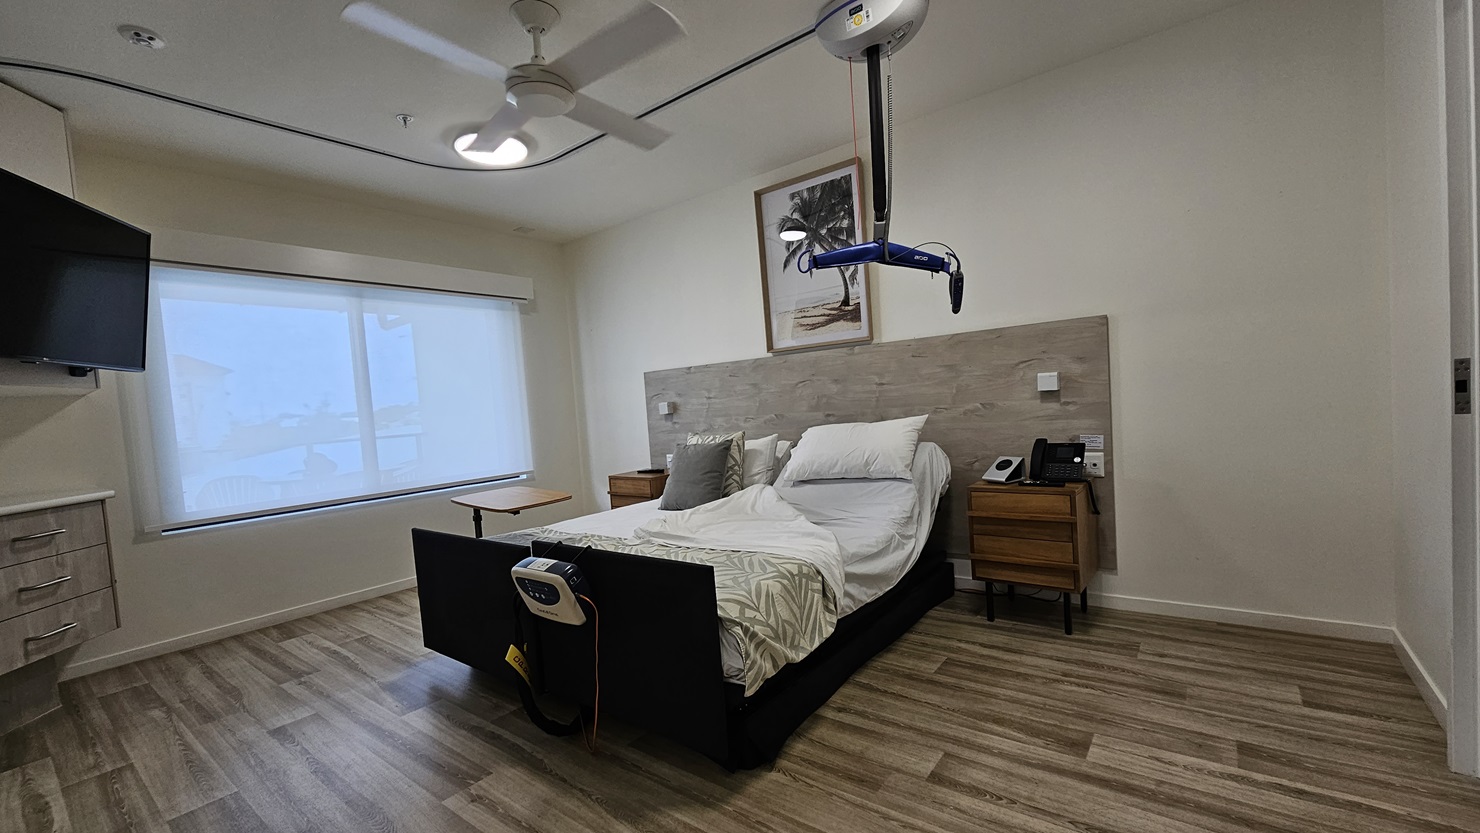
    In the middle is a double bed with a wooden bedhead. Wooden cabinets flank both sides, one holding a telephone. A painting hangs above the headrest. A hoist hangs from the ceiling, and a monitor is attached to the bed. To the left is a large window with a flatscreen TV mounted on the wall. Below it is another wooden cabinet. The floor is timber, and the wall and ceiling are white with an LED light and a ceiling fan.
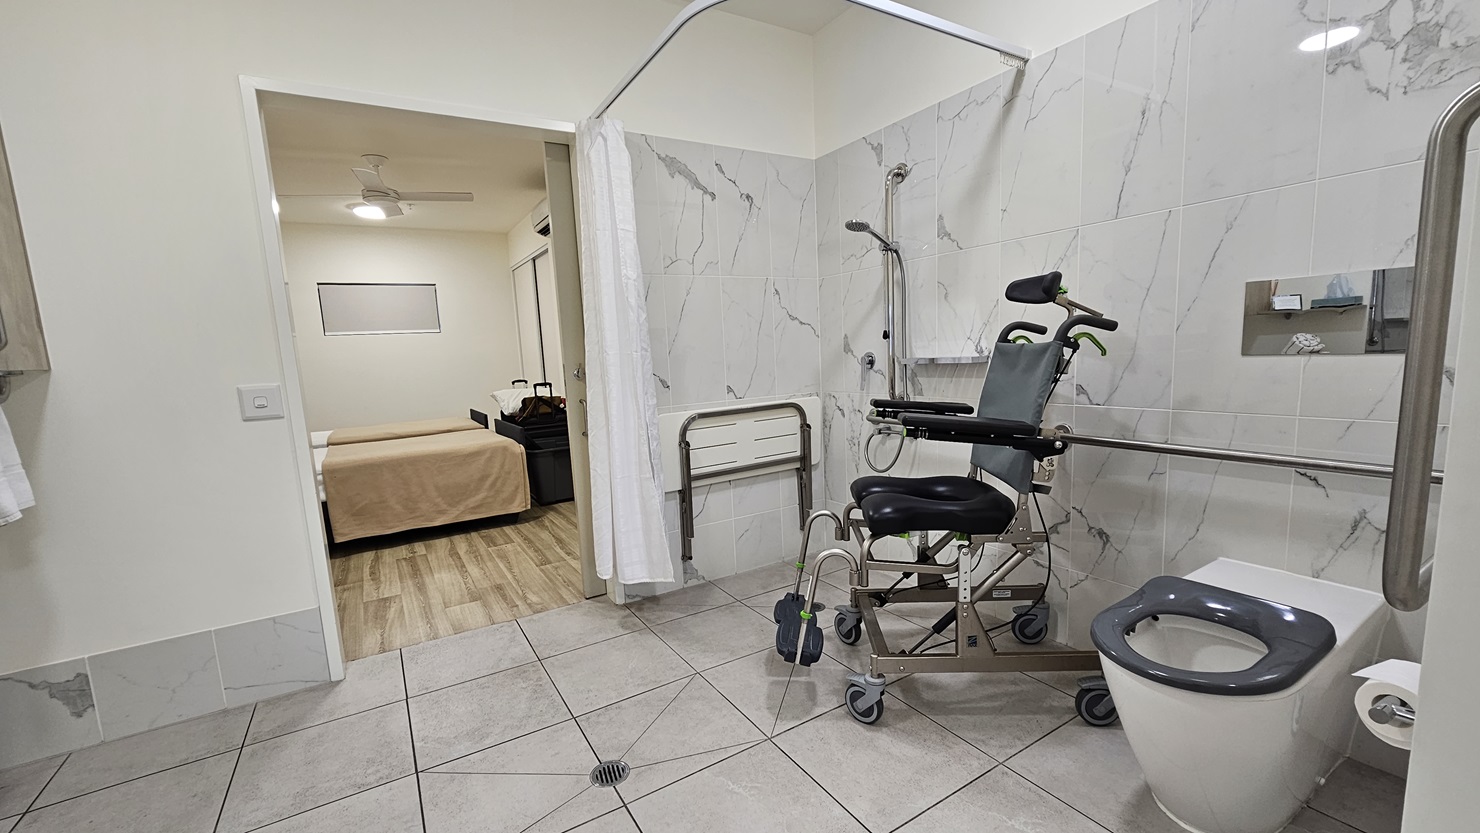
    In the ensuite bathroom, an aquatic wheelchair sits in the corner near the shower. A foldable bench chair is mounted to the wall, with a curtain hanging from above. To the right is a toilet bowl equipped with handrails and a tissue dispenser, with a mirror above it. The walls have white tiles, and the ceiling is also white. On the left is the bedroom area.
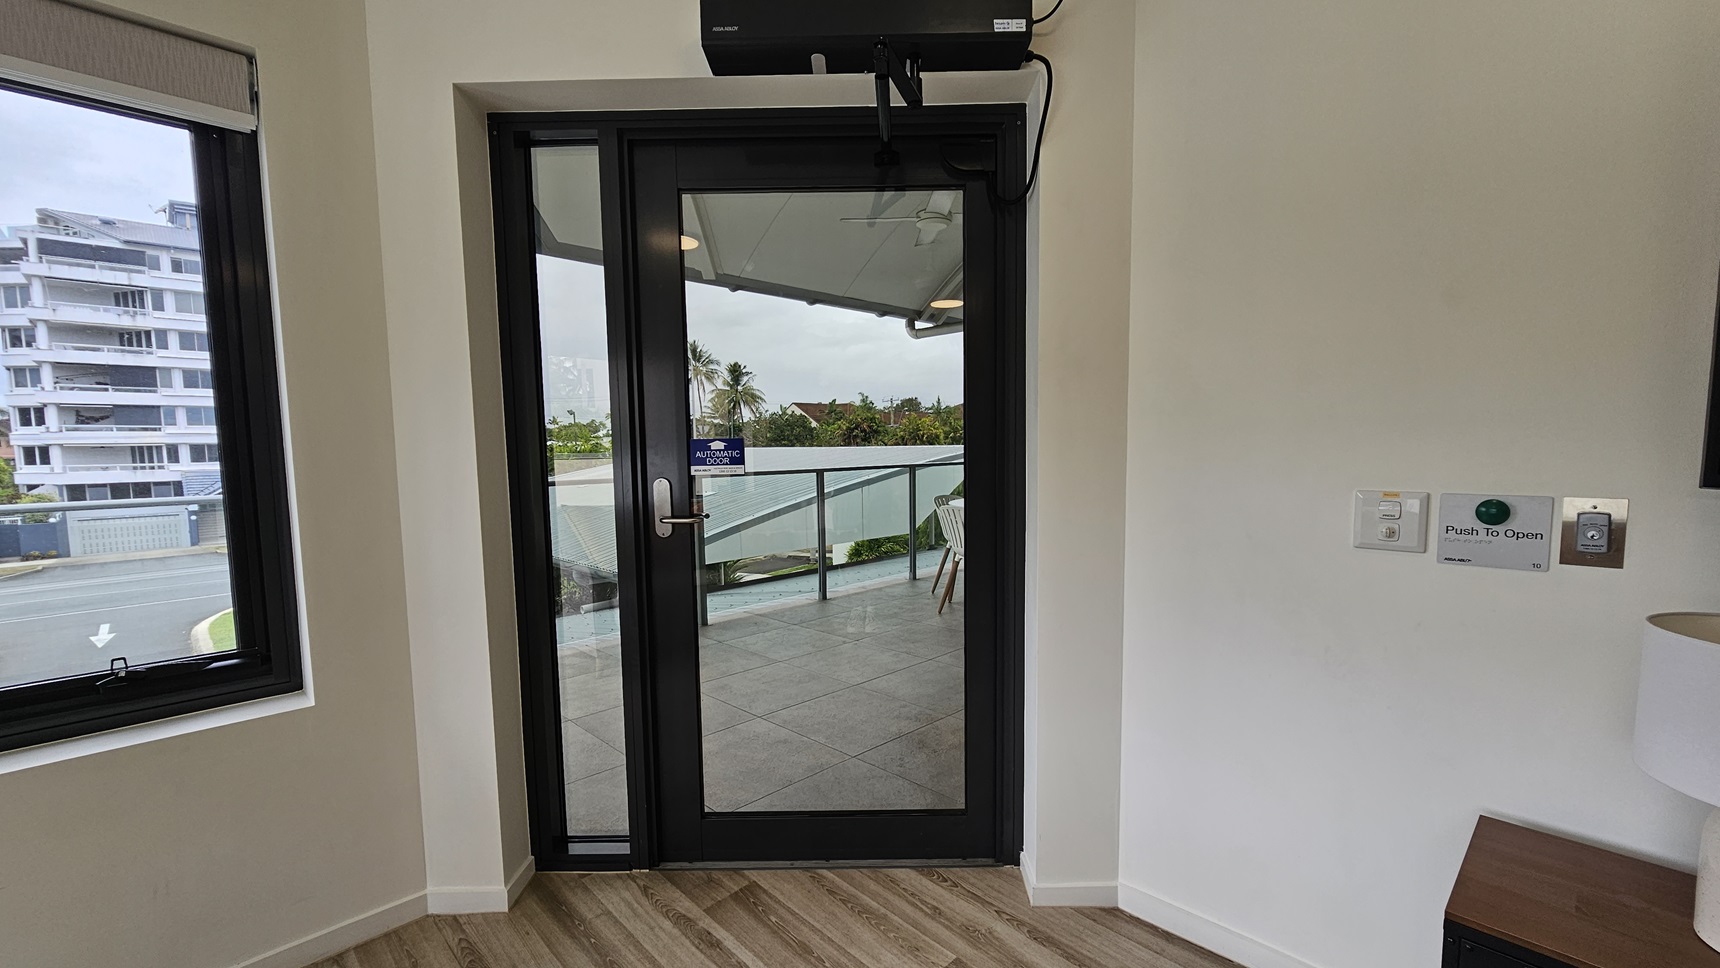
    Access the accommodation through an automatic glass door with a "Push To Open" button on the right. A TV stand and a white lampshade stand on the right. To the left is a window offering a view of the outside. The floor is made of timber, and the walls are all white.
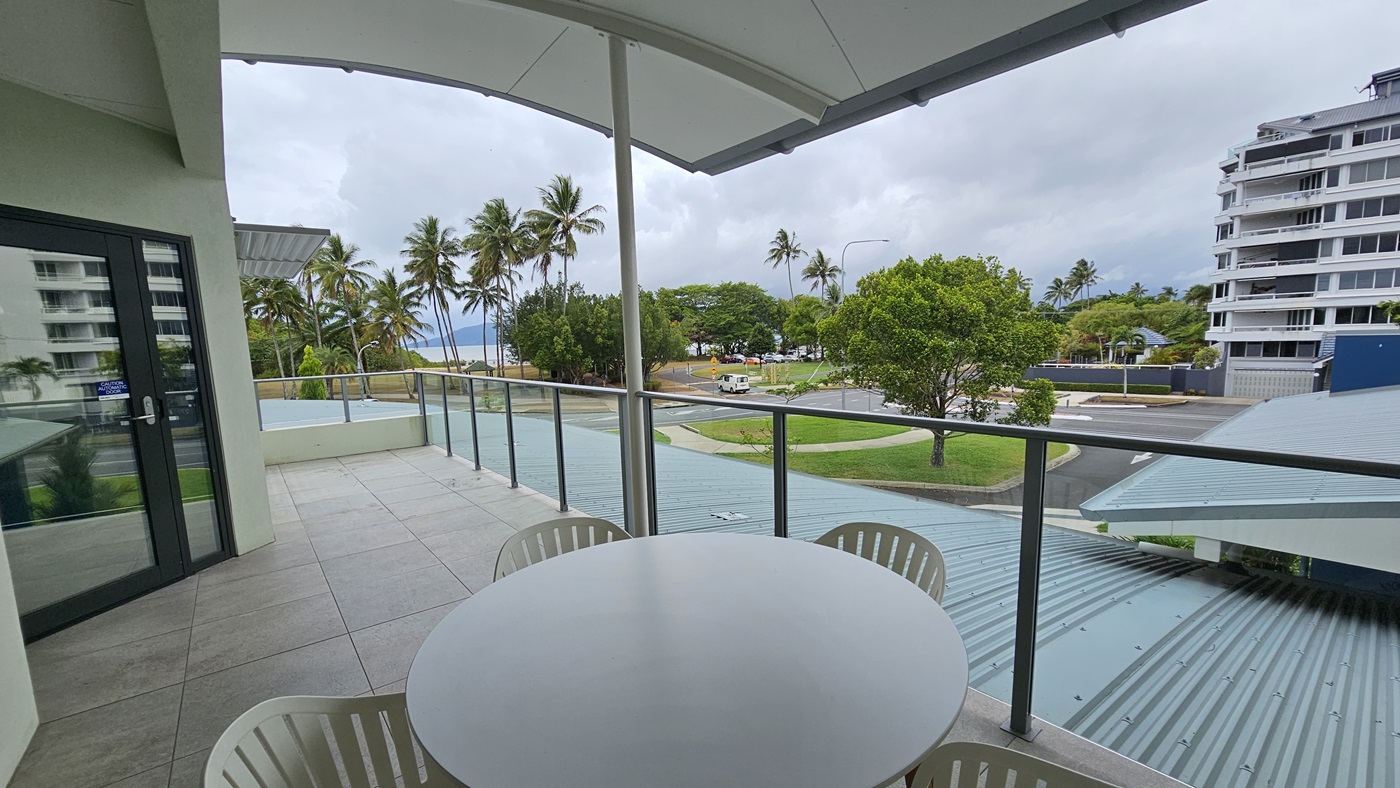
    The balcony features a round table and four movable plastic chairs in the middle. The roof extends for additional shade, with glass railings securing the area. To the left is a glass door, while tall palm trees line the left side along with other trees. To the right is the road and a large building.
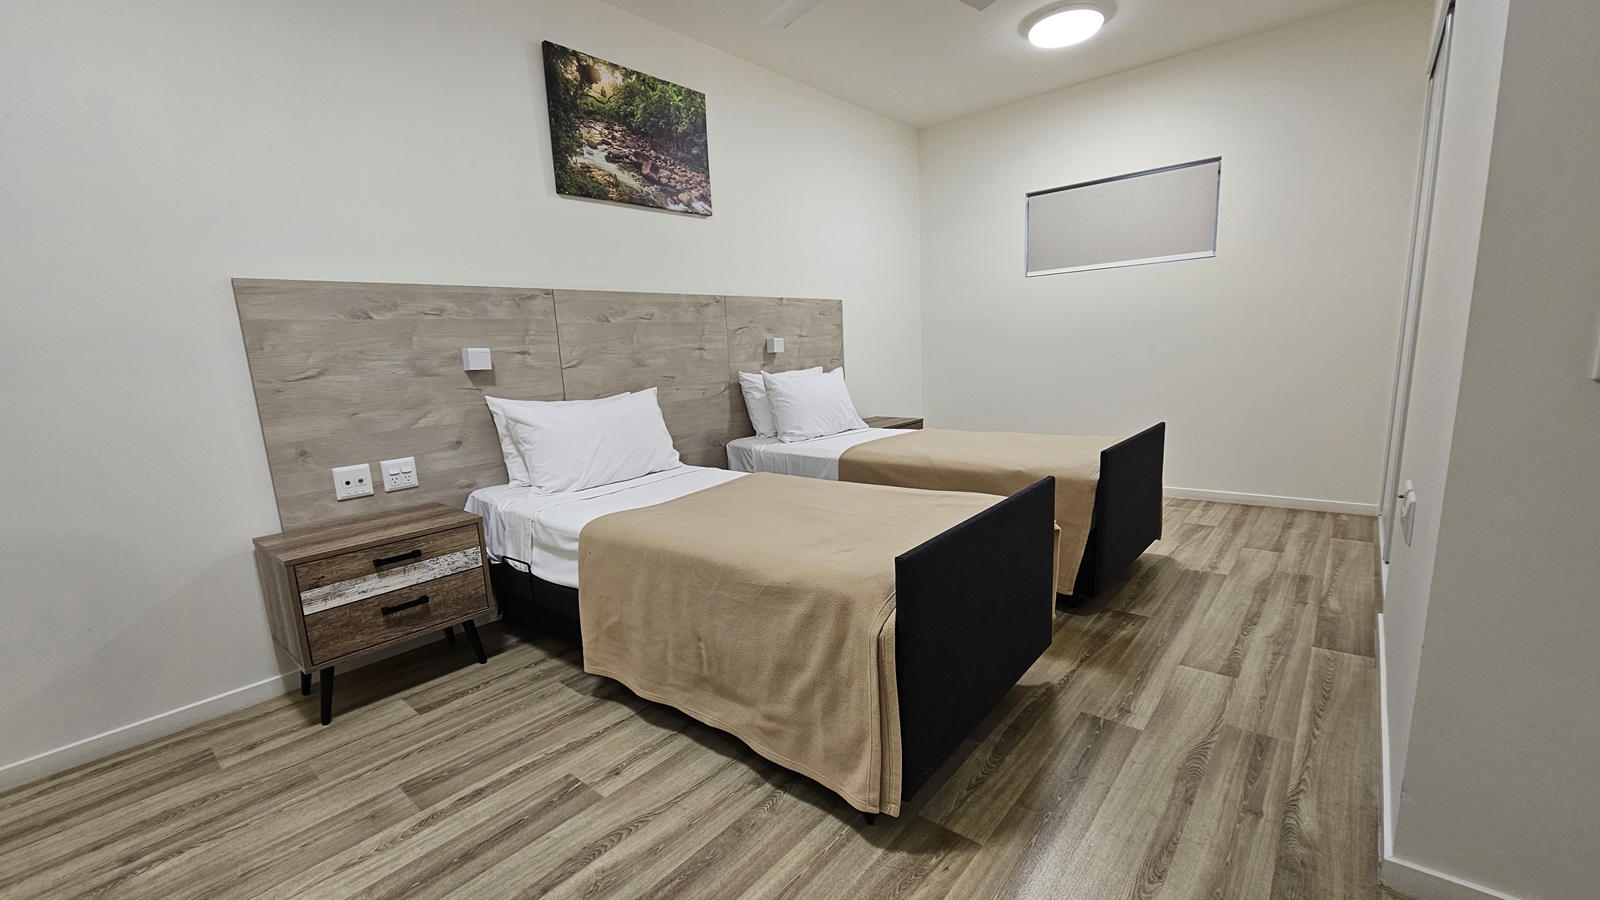
    In the middle are two single beds placed side by side, each with a bedside table and a wooden headrest. A painting hangs above. The walls and ceilings are all white with LED lights. The floor is made of timber.
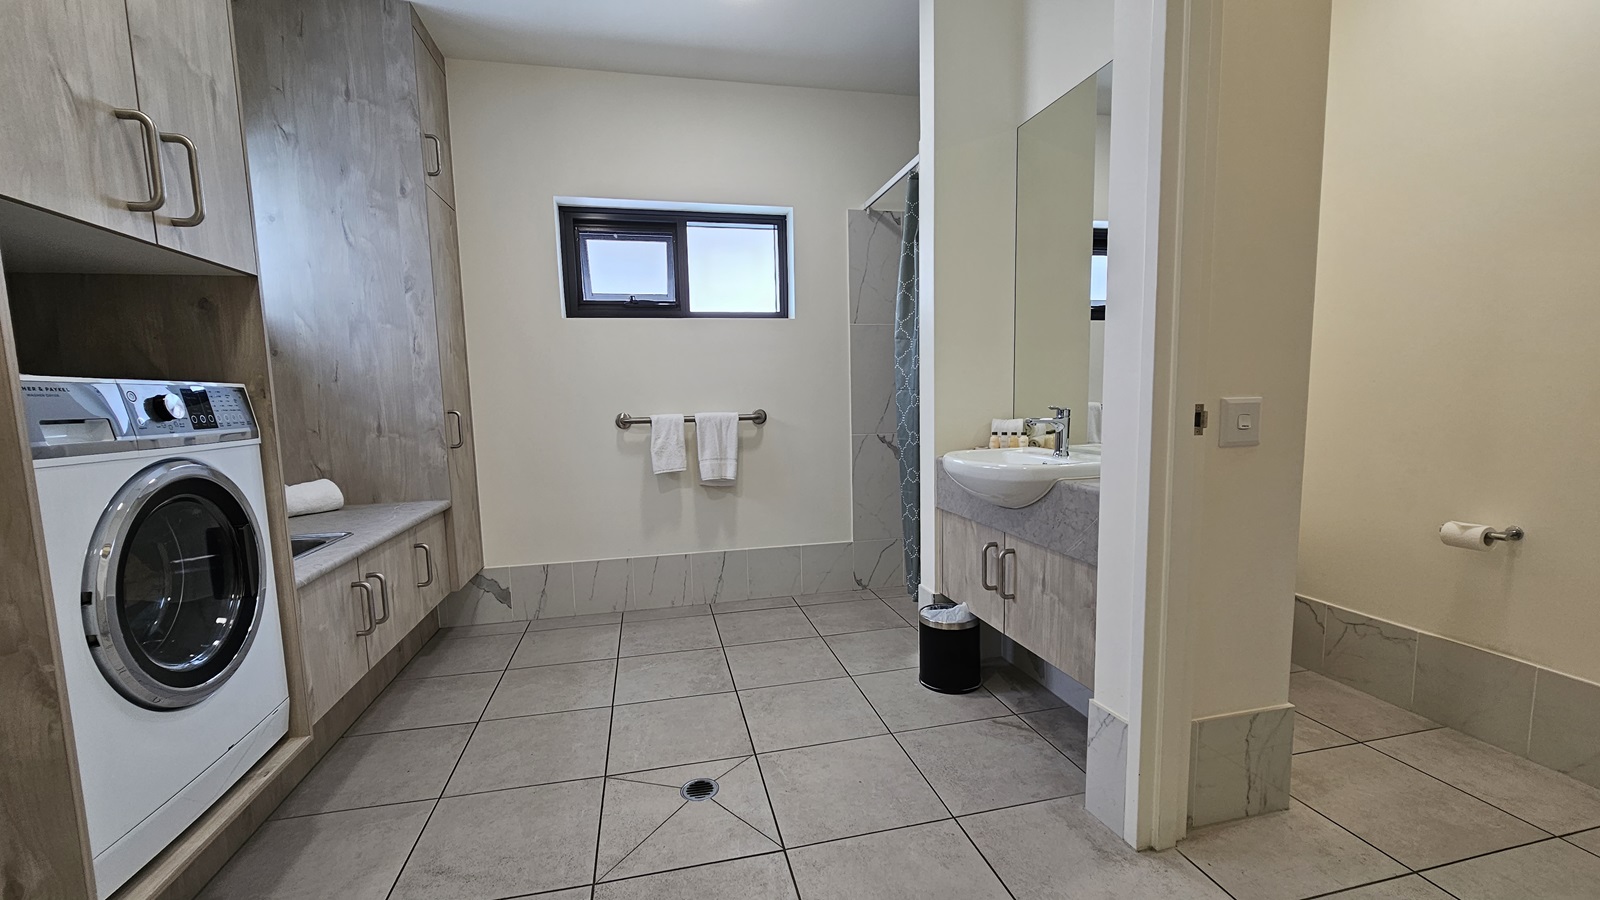
    The laundry area has a washing machine on the left and a sink beside it. Two small windows are in the middle, with a hand grab and two white towels below. On the right is a wash basin, toilet bowl, and shower area.  A rubbish bin is placed under the wash basin. The floor has grey tiles, and the ceiling and walls are all white.
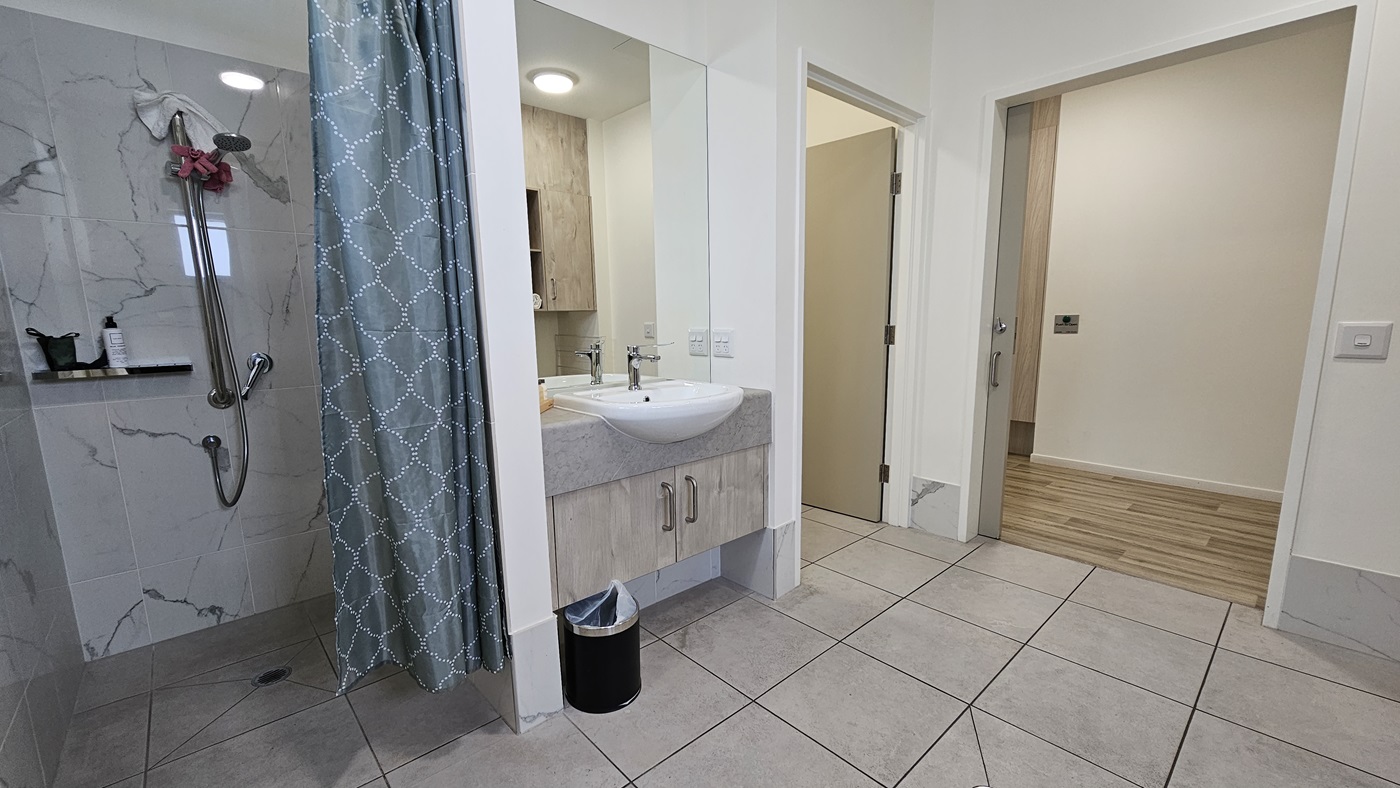
    On the right is a shower with a green shower curtain and a shampoo holder. Beside it is a washbasin with a large mirror. Underneath is a black rubbish bin. Adjacent is an inward-opening door. The floor has grey tiles, and the ceiling and walls are all white with a black accent. To the right is a door and a timber floor is visible.
    A lobby leading to the gym. Green doors on the right lead to Suites 3 and 4. On the left, an outward-opening glass door with affixed posters. A hand sanitiser machine is placed before it. Inside the gym, machines are arranged. The floor is timber, and the ceiling and walls are all white.
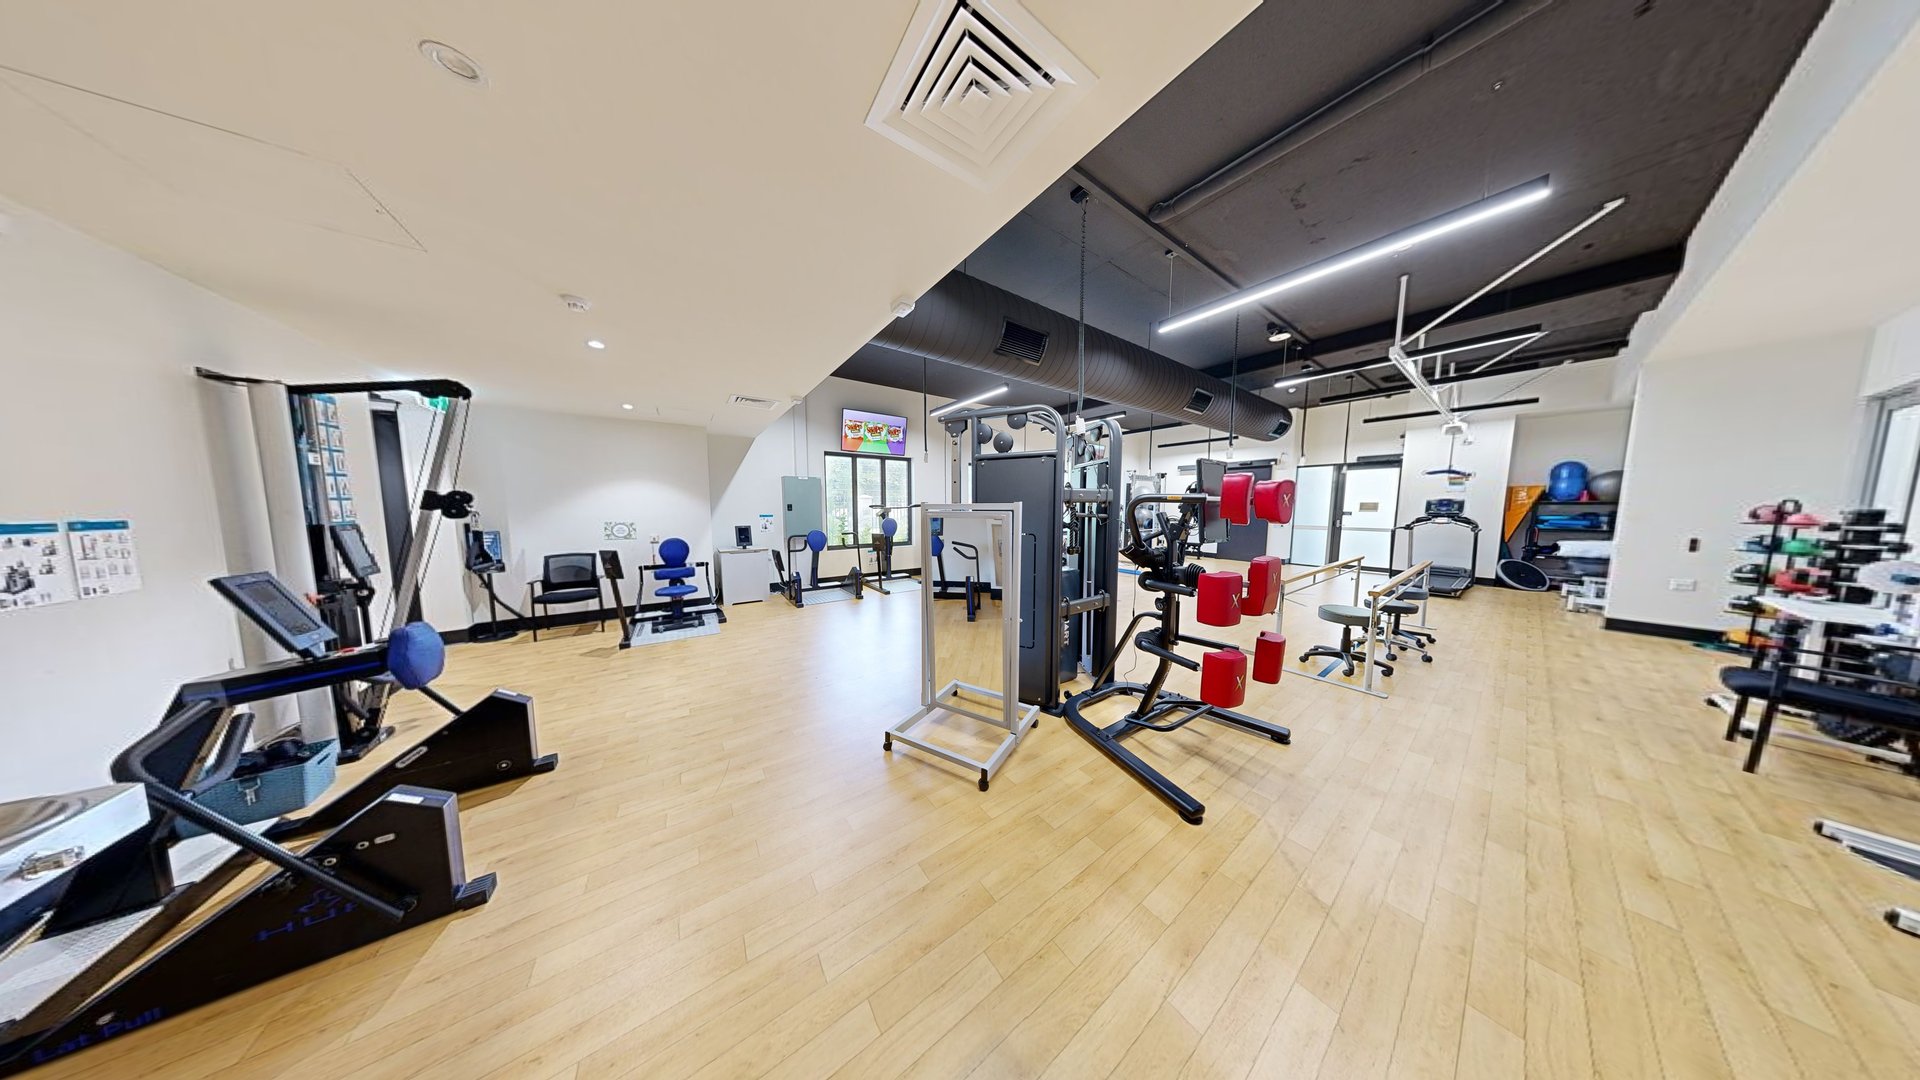
    Inside the gym, row machines line the left, with a boxing machine and bench chairs in the middle. On the right is a weights area, and further in are stability balls and Smith machines. The floor is timber, the walls are white with posters, and the ceiling is black with strips of fluorescent lights and large aircon vents.
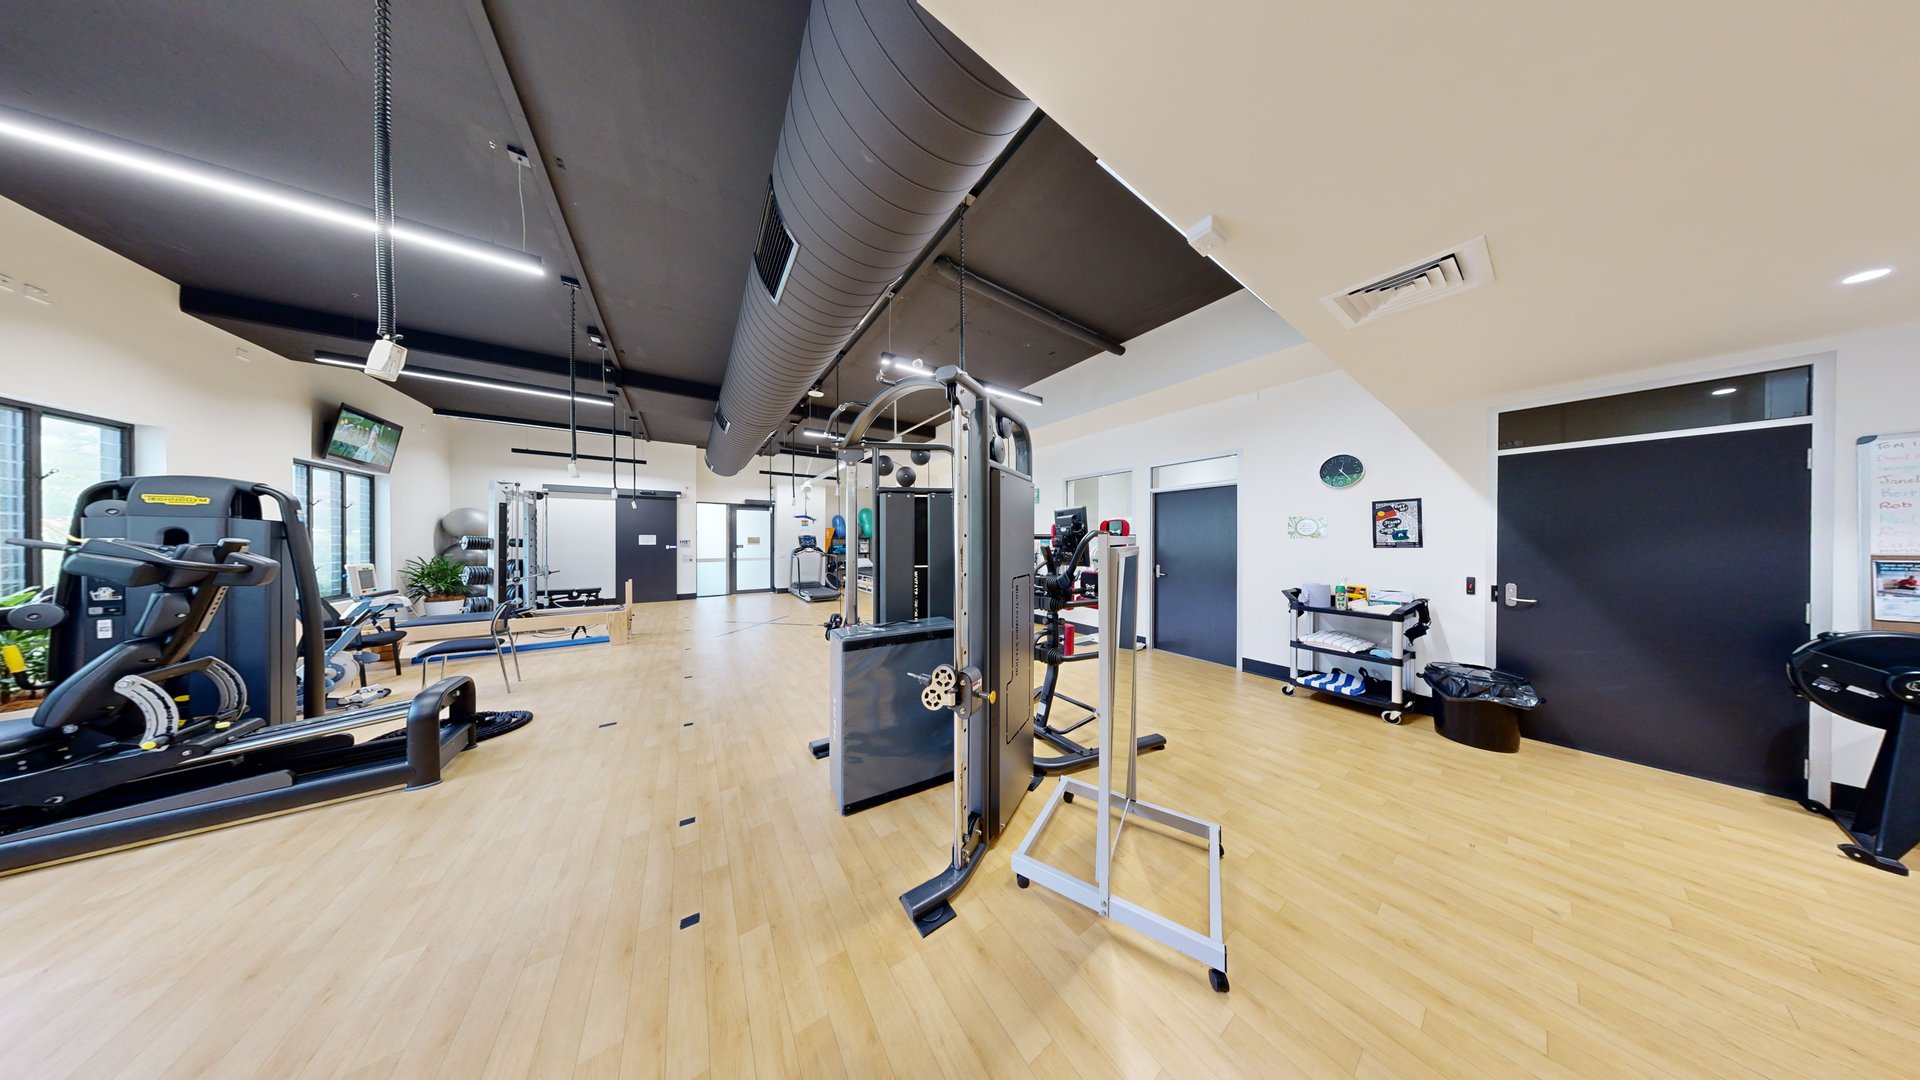
    Inside the gym, a treadmill machine and bench machines are on the left, with a lat pull-down machine in the middle. The floor is timber, the walls are white with posters, and blue doors are on the right. A cart holding towels and cleaning materials sits beside a black rubbish bin against the right wall. A wall clock and poster adorn the wall above. The ceiling is black with strips of fluorescent lights and large aircon vents.
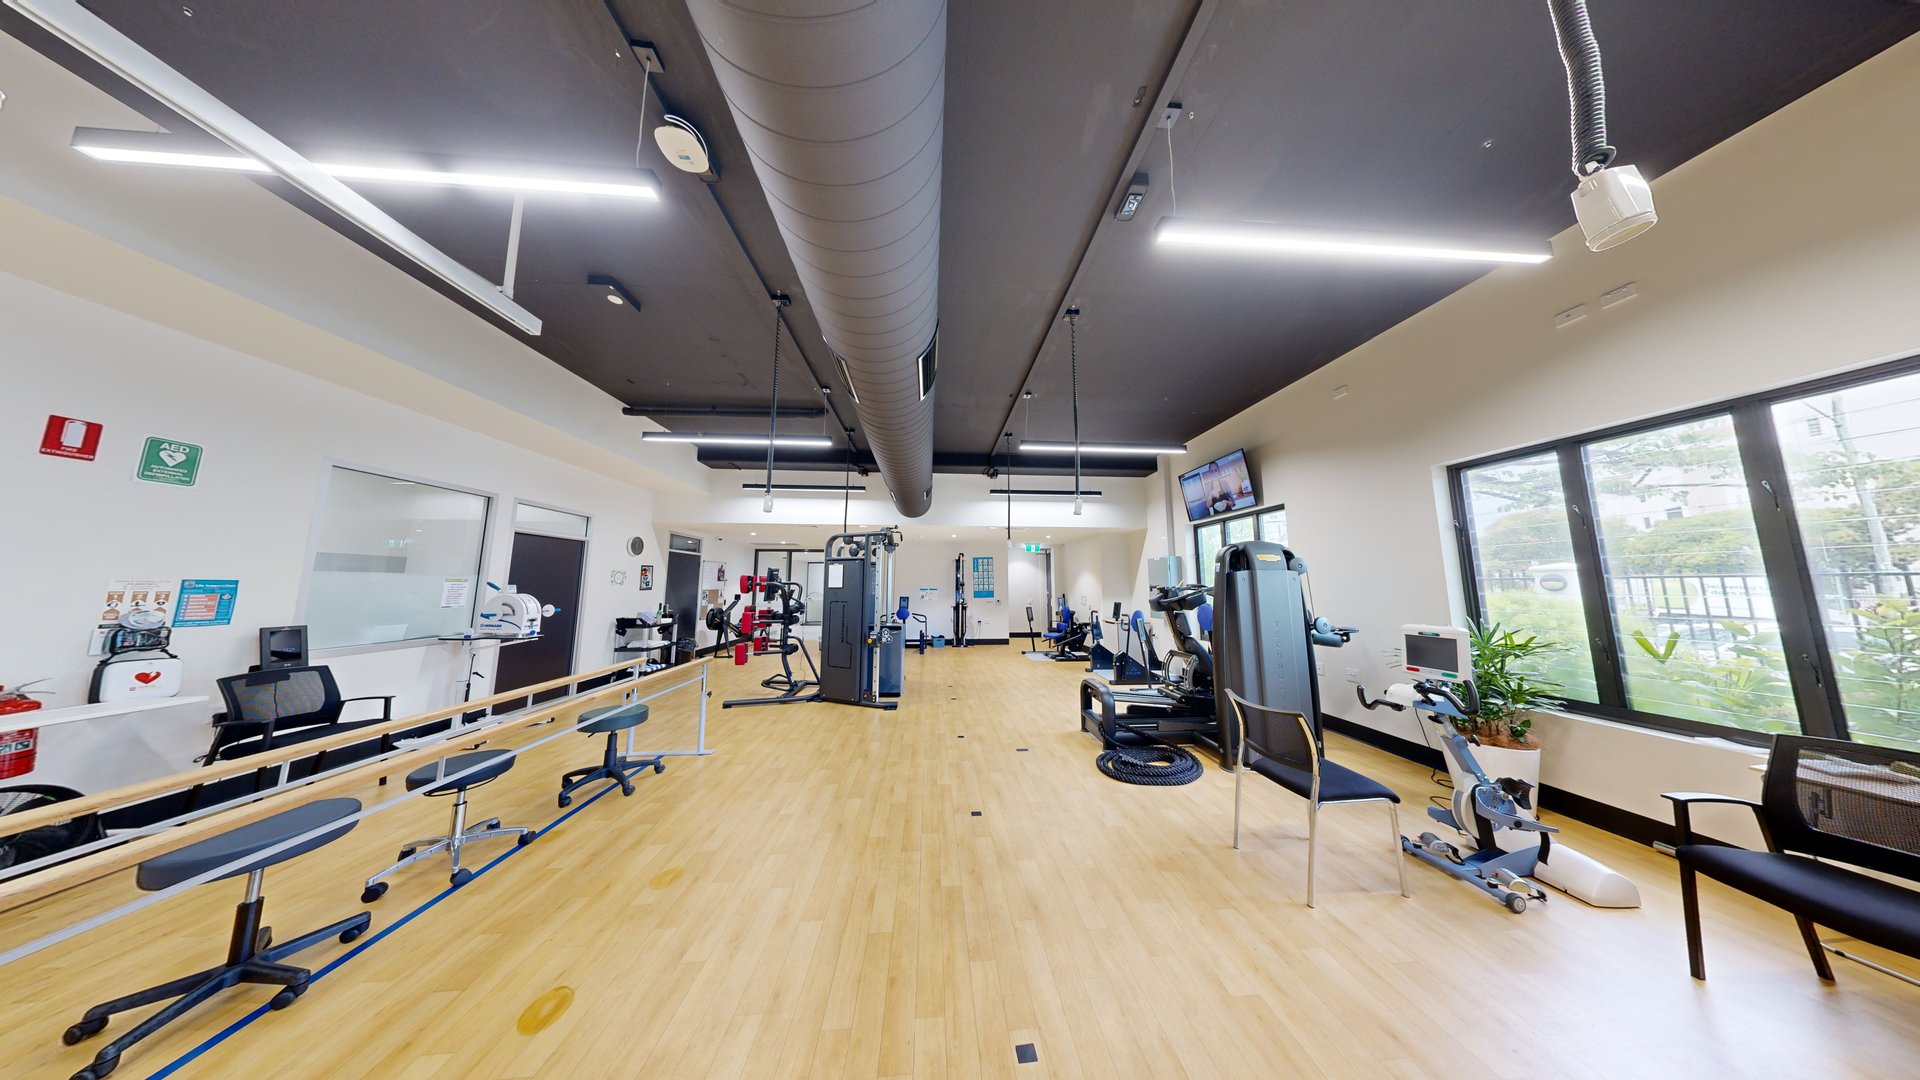
    To the right is a bench chair positioned against a glass window, with Physiotherapy equipment adjacent to it. In the middle are a Smith machine and a boxing machine, with other gym equipment further in. Stools are arranged on the left side enclosed by a ribbon bollard. The walls on the left are adorned with posters, first aid equipment, and a fire extinguisher. A flatscreen TV is mounted on the upper right wall. The ceiling is black with strips of fluorescent lights and large aircon vents.
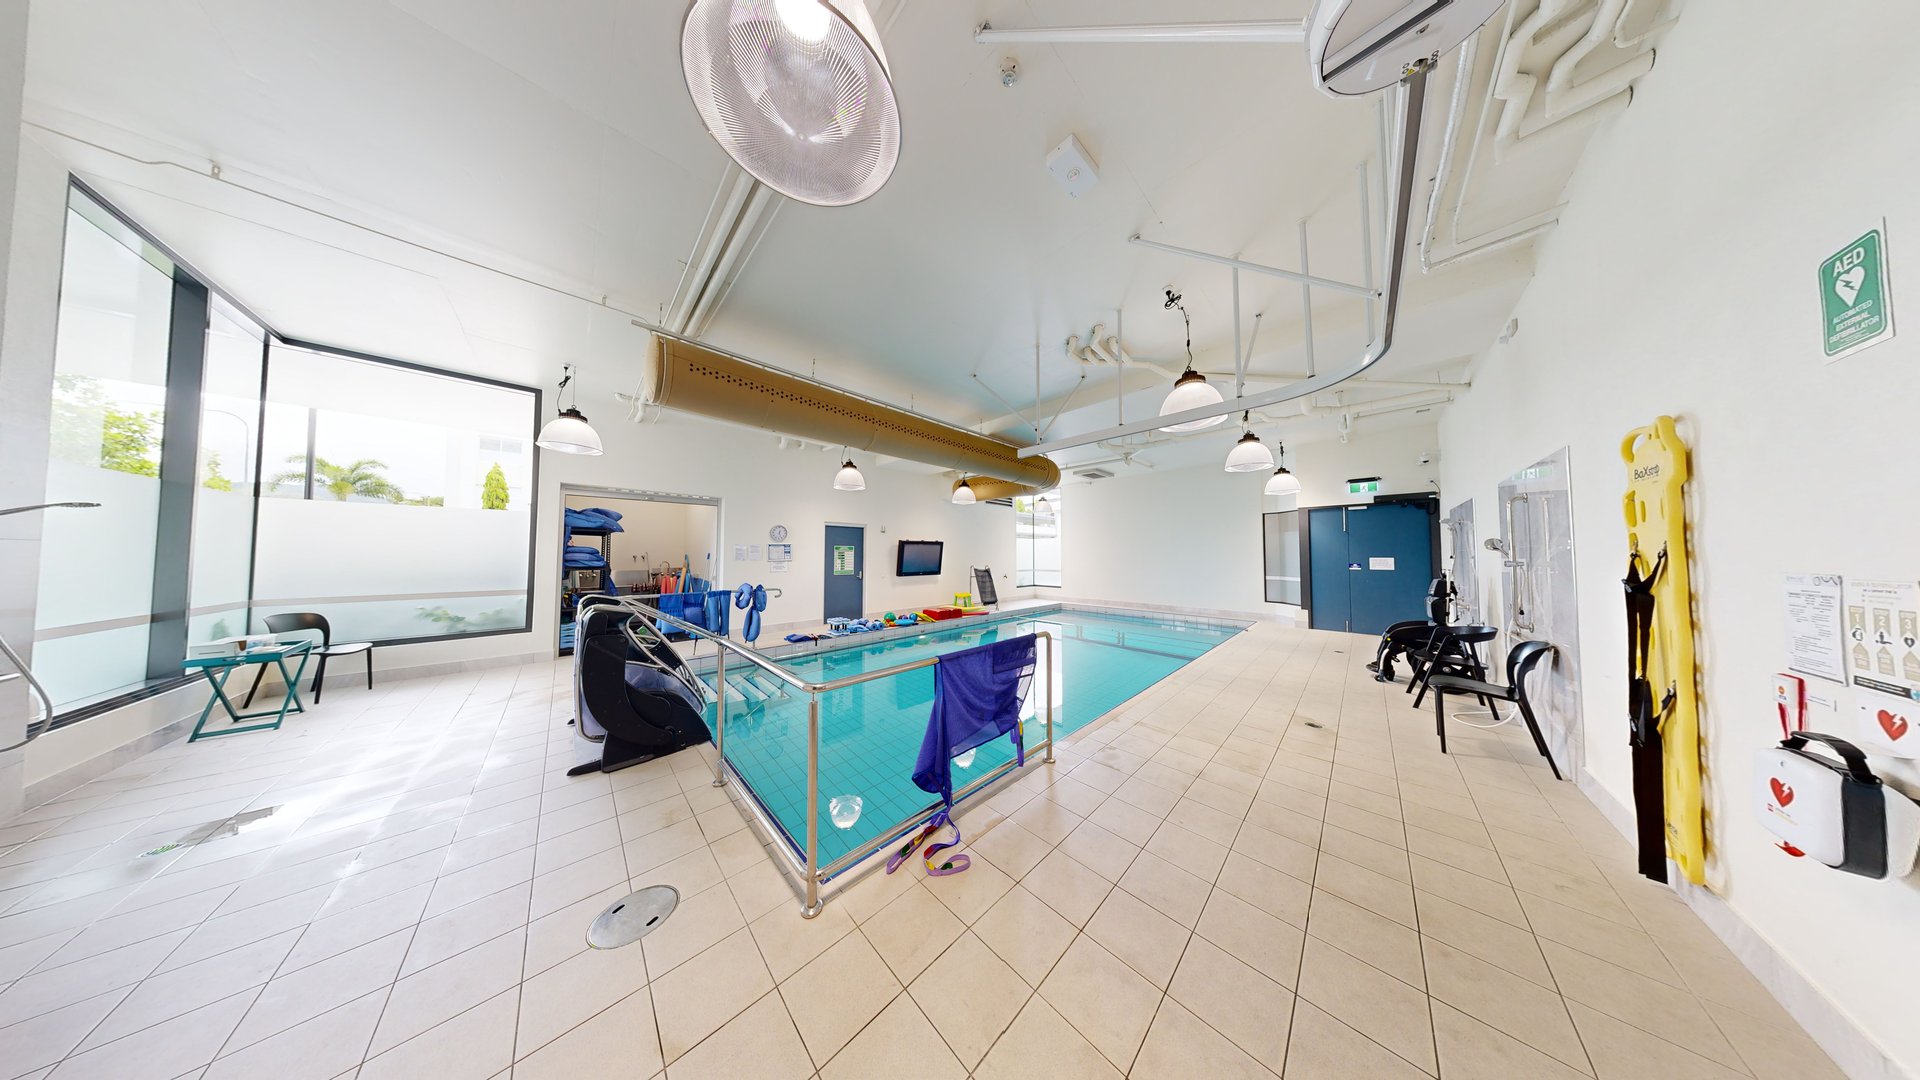
    In the middle is a pool equipped with stairs and handrails. To the left is a glass wall, with chairs arranged for seating. To the right is an outdoor shower area. Aquatic wheelchairs are placed against the wall, along with posters and a first aid kit. Swimming accessories are also visible on the other end of the pool. The ceiling and walls are white with an air conditioning vent and stylish light fixtures.
    In the middle is a pool equipped with stairs and handrails. An aquatic wheelchair is arranged near the pool. Swimming accessories are visible at the other end. The ceiling and walls are white with an air conditioning vent and stylish light fixtures. Two glass windows provide a view outside.
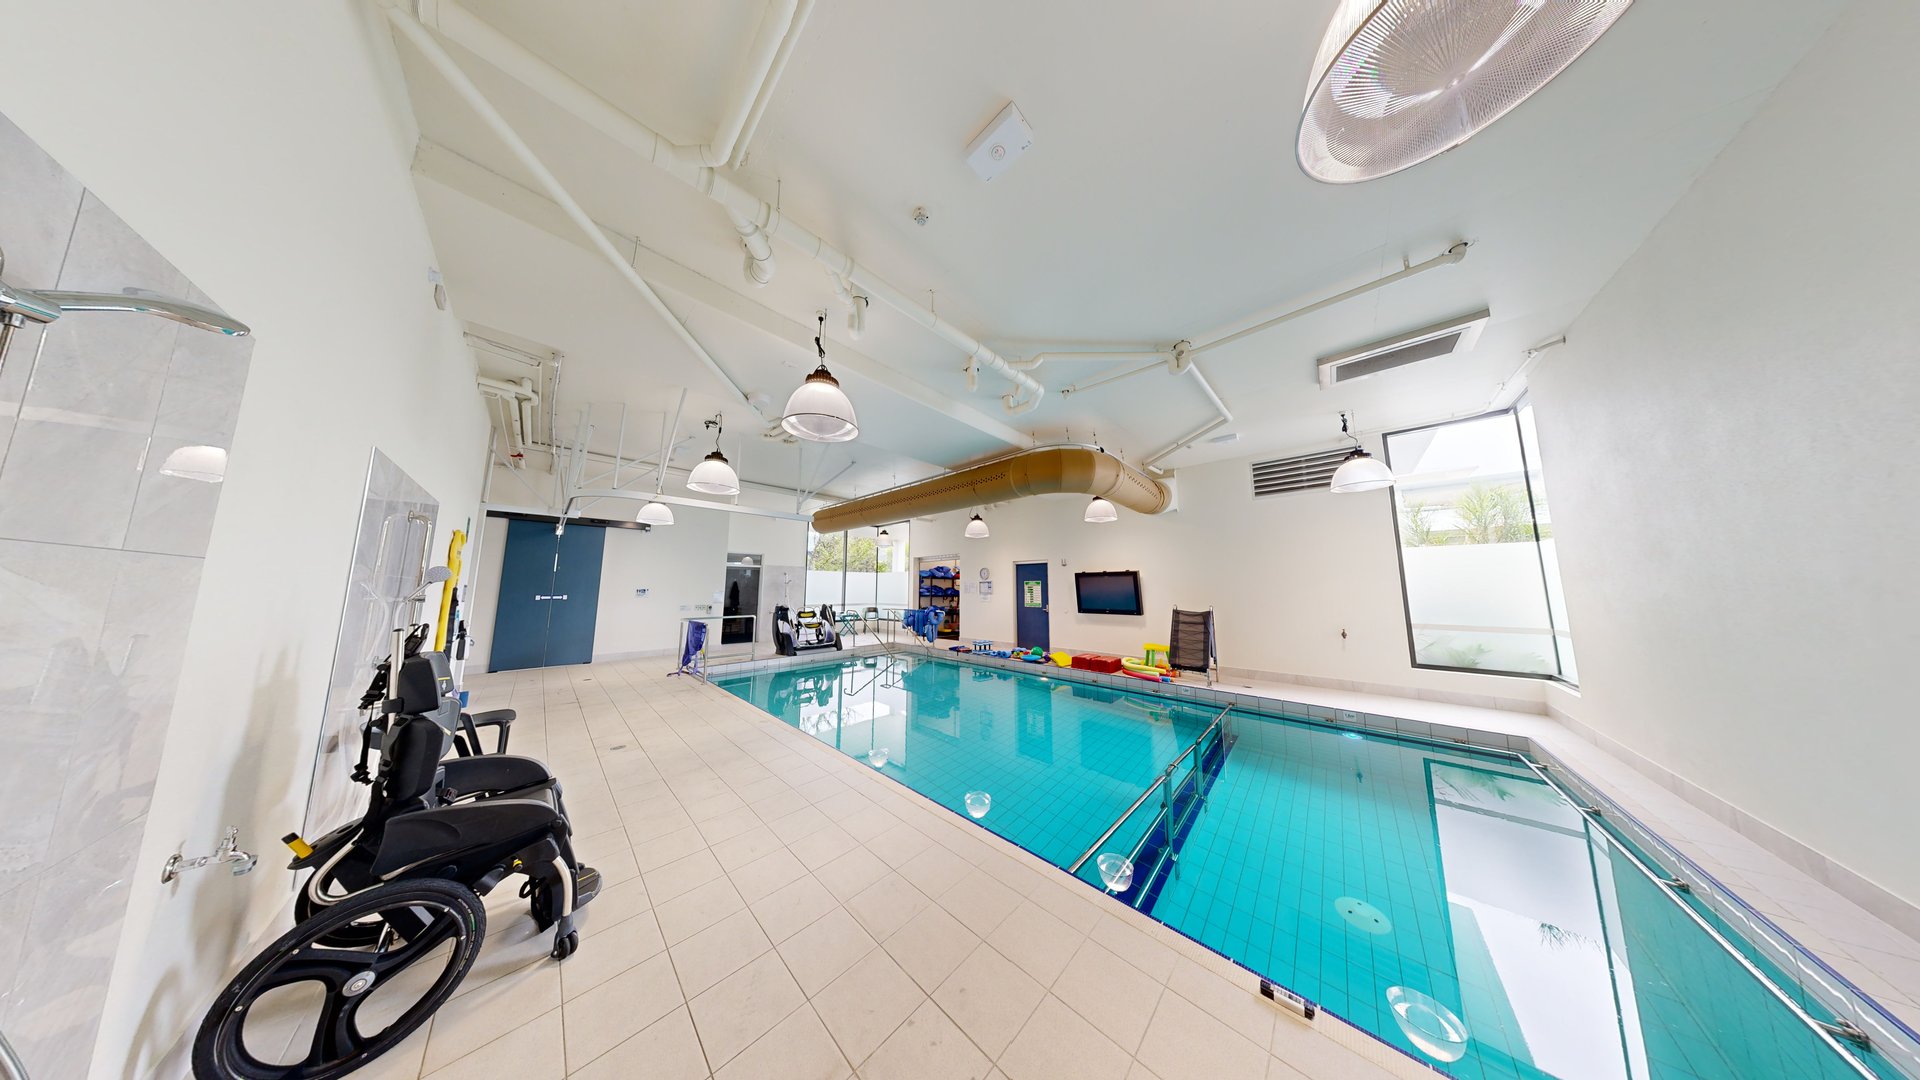
    In the centre is a pool with stairs and handrails. On the left is an outdoor shower area. An aquatic wheelchair is placed nearby. Swimming accessories are seen at the opposite end. The ceiling and walls are white with an air conditioning vent and stylish light fixtures. Two glass windows offer an outside view.
    In the shelter of a corrugated roof lies accessible parking, marked by a blue wheelchair sign and yellow diagonal lines. Opposite are three vehicles of different models parked. On the right stands a white building, enclosed by a wooden fence. The area is surrounded by trees and ornamental plants.
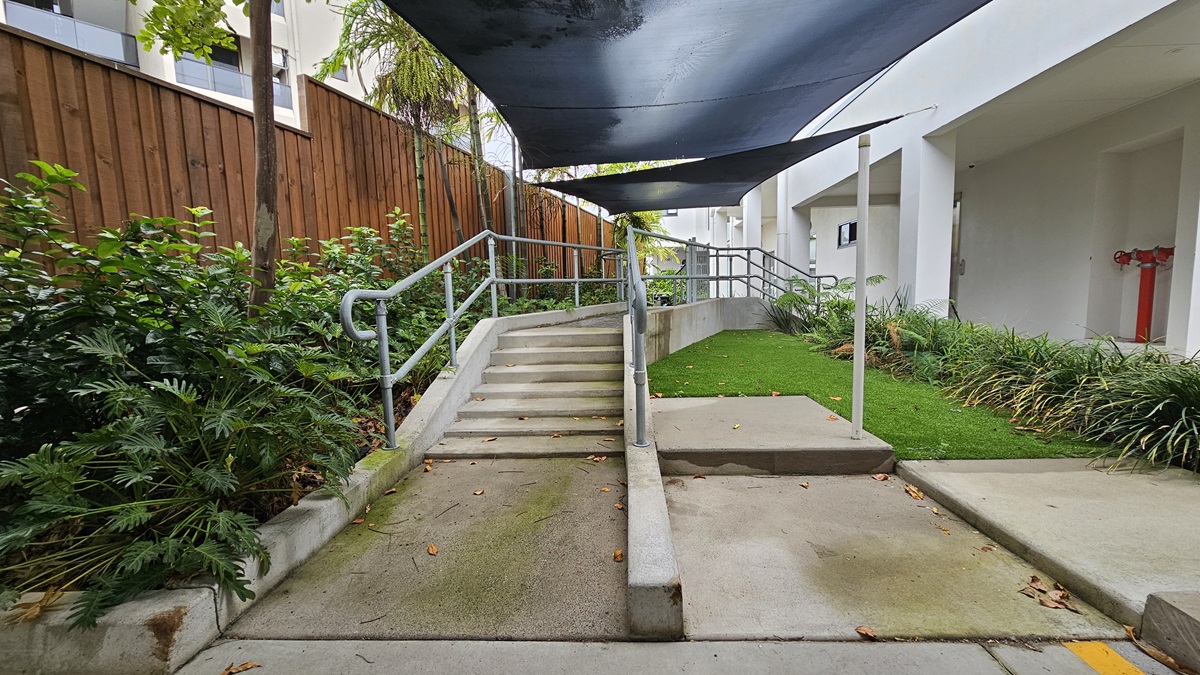
    In the centre, a concrete staircase with metal handrails is flanked by ornamental plants and manicured grass. Overhead, a black shade cloth provides cover. To the right stands a white building with a water hydrant below. On the left, a wooden plank fence encloses the area.The concrete floor is uneven.
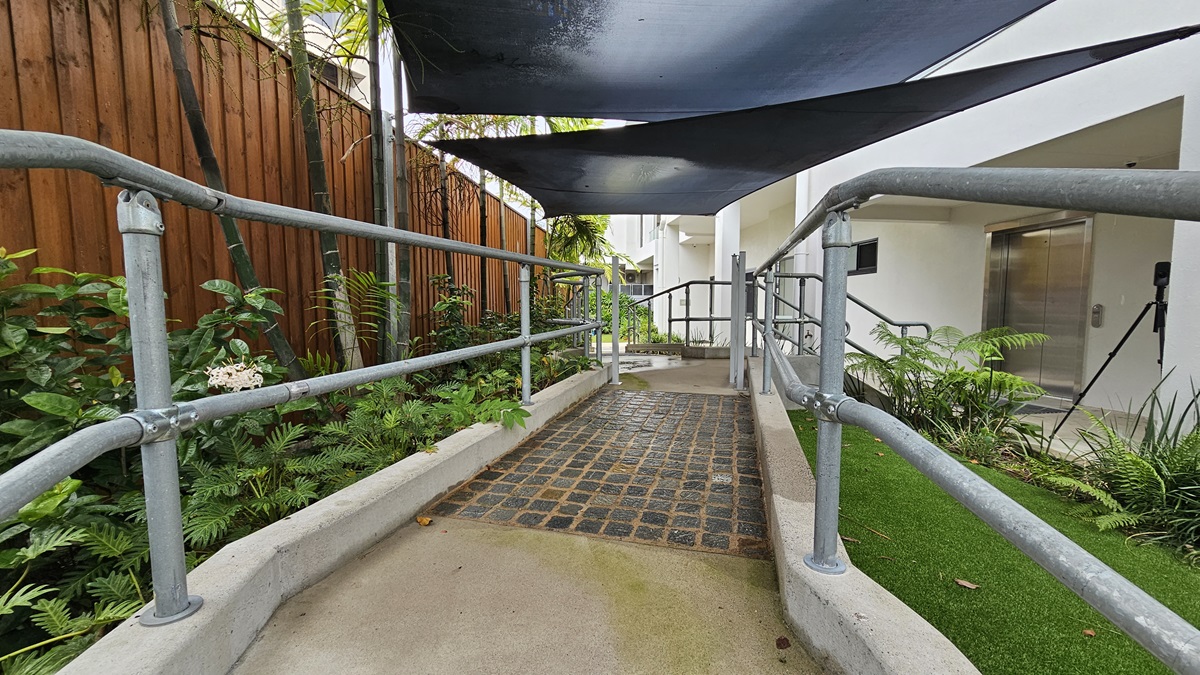
    In the middle is a concrete ramp made of black tiles with metal handrails. Landscape plants and manicured grass line both sides. Overhead, a black shade cloth offers cover. The ramp descends to stairs on the right, with a lift nearby. On the left, a wooden plank fence encloses the area.
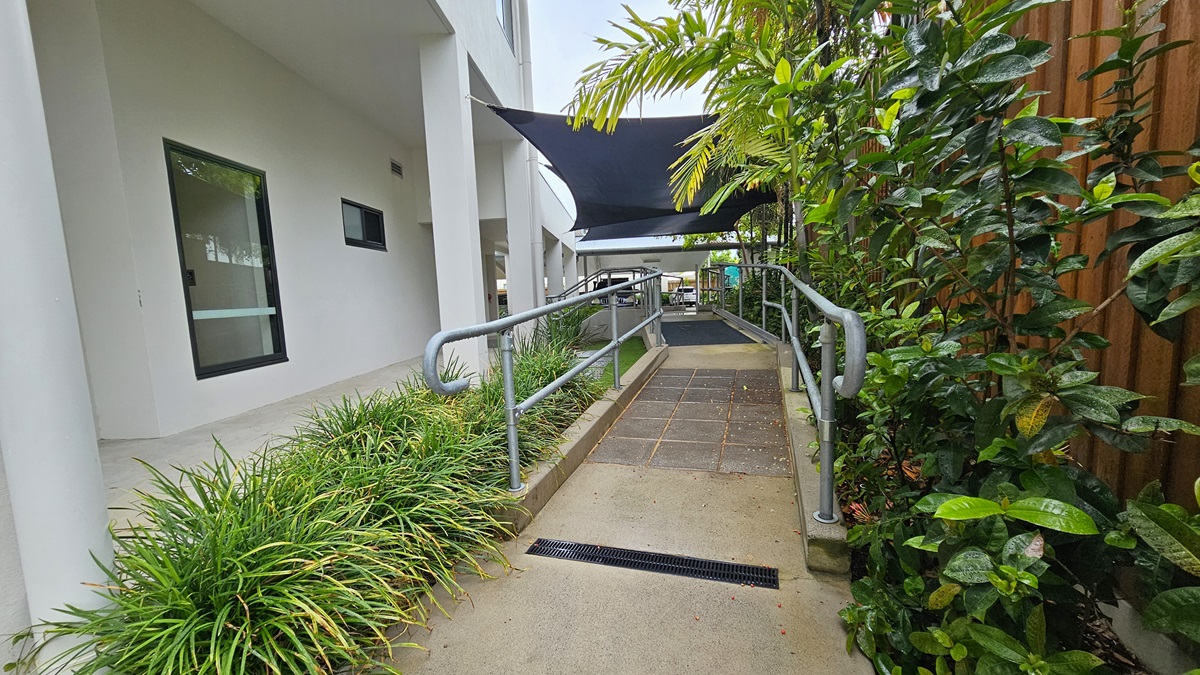
    In the centre is a concrete ramp with grey tile flooring and metal handrails. Landscaped plants and manicured grass flank both sides. Above, a black shade cloth provides cover. To the right, a wooden plank fence encloses the area. On the left stands the facility building with two glass windows.
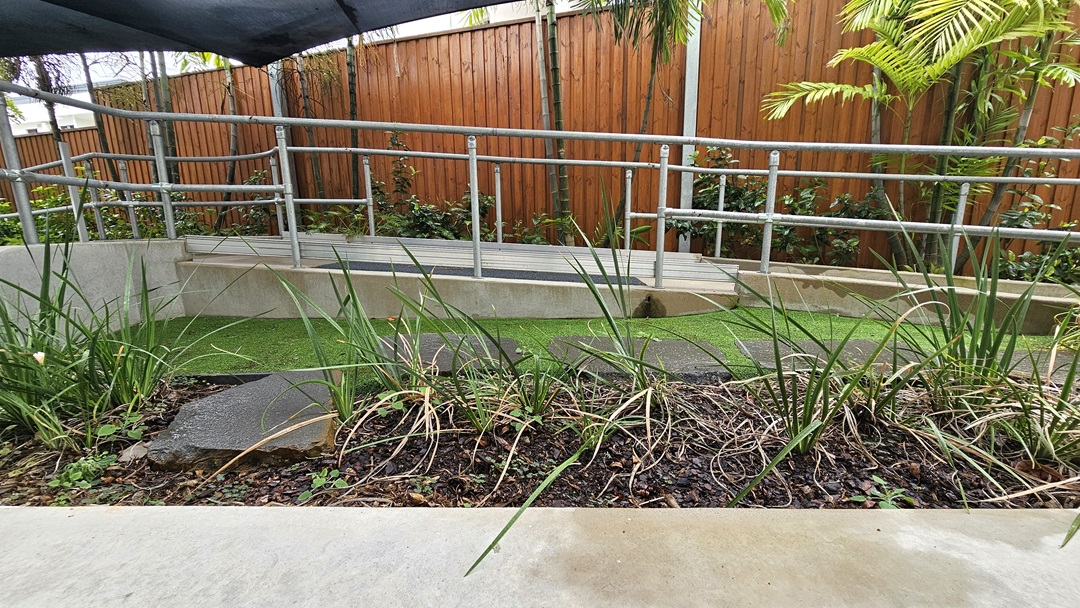
    A concrete ramp with metal handrails runs between landscaped plants and manicured grass. A black shade cloth provides overhead cover, while a wooden plank fence encloses the area.
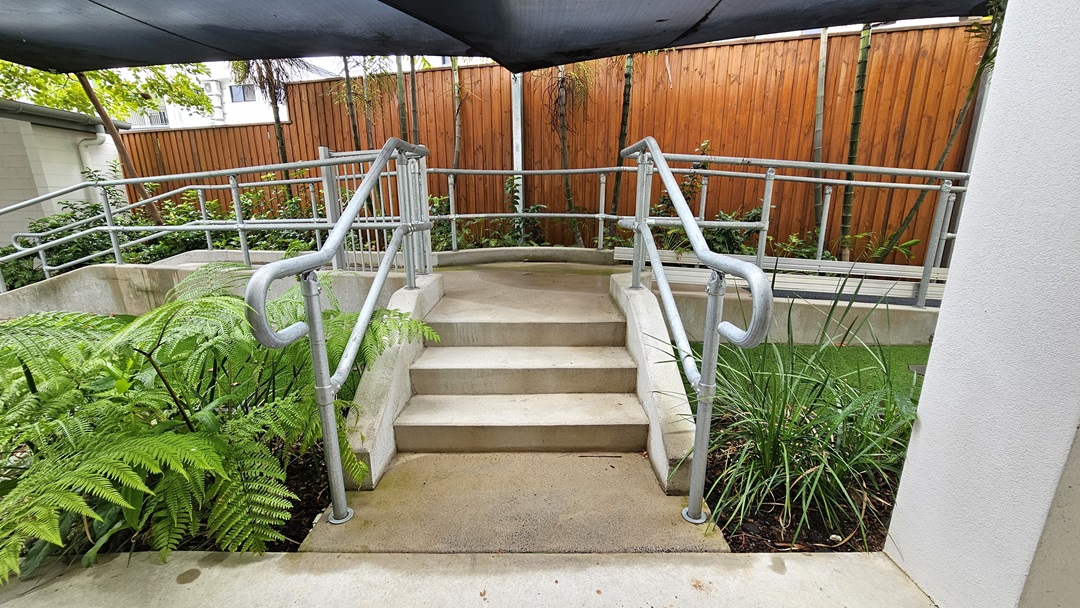
    A concrete staircase with metal handrails is flanked by landscaped plants and manicured grass. Overhead, a black shade cloth provides cover, while a wooden plank fence encloses the area.
    On the left are parked vehicles on the side of the road. A concrete pathway extends from the car park to the entrance. In the centre stands a white concrete fence displaying the facility logo "Spinal Life Healthy Living Cairns". Behind it, a modern two-story building crafted from glass and concrete is nestled amidst trees, landscaped ornamental plants, and green grass. Step-free ramps are accessible.