Cérge logo — inclusive access and companion technology
Main Venue Page
Cérge footer logo

Privacy Policy

T&C Supplier

T&C Member

Contact us

© Copyright Cérge Pty. Ltd.

Hay Park North Pavilion


Cérge logo

Access Guide

  • General Access
  • Communication
  • Vision
  • Hearing
  • Physical - Mobility
  • Physical - Wheelchair
  • Allergies and Intolerances
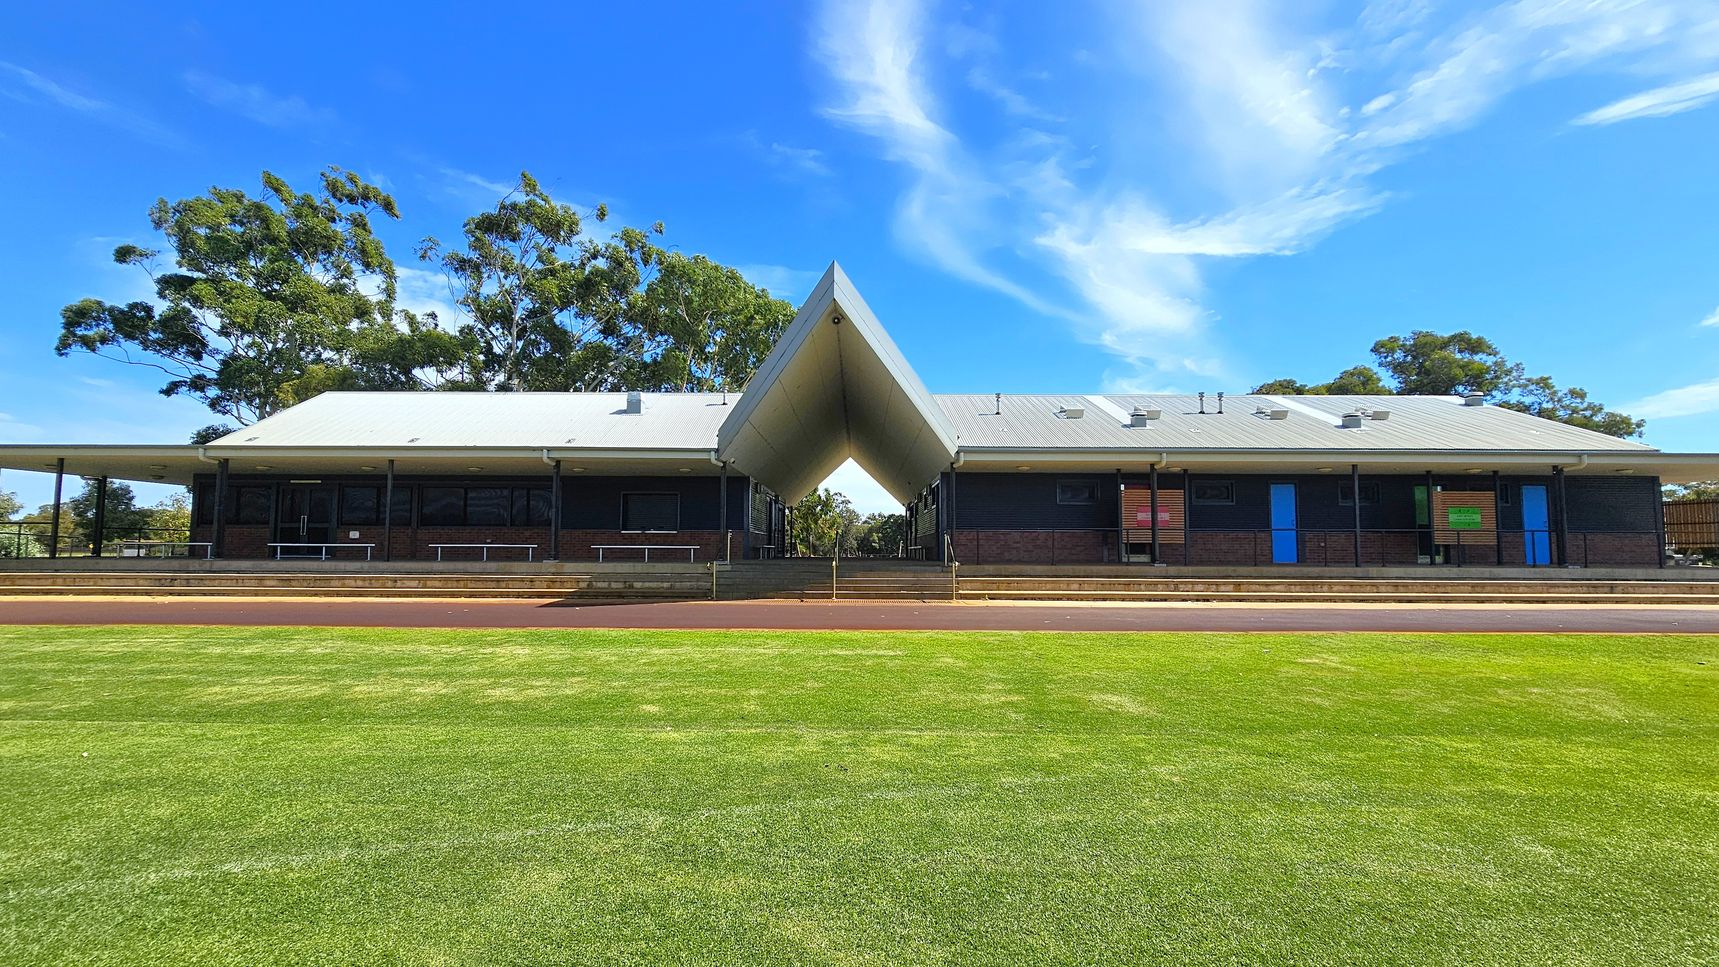
A building with a distinctive V-shaped roof structure in the centre, flanked by two sections with grey roofs. The building has dark walls with blue and green doors. In the foreground, there is a well-maintained grassy area. Trees are visible in the background on both sides.
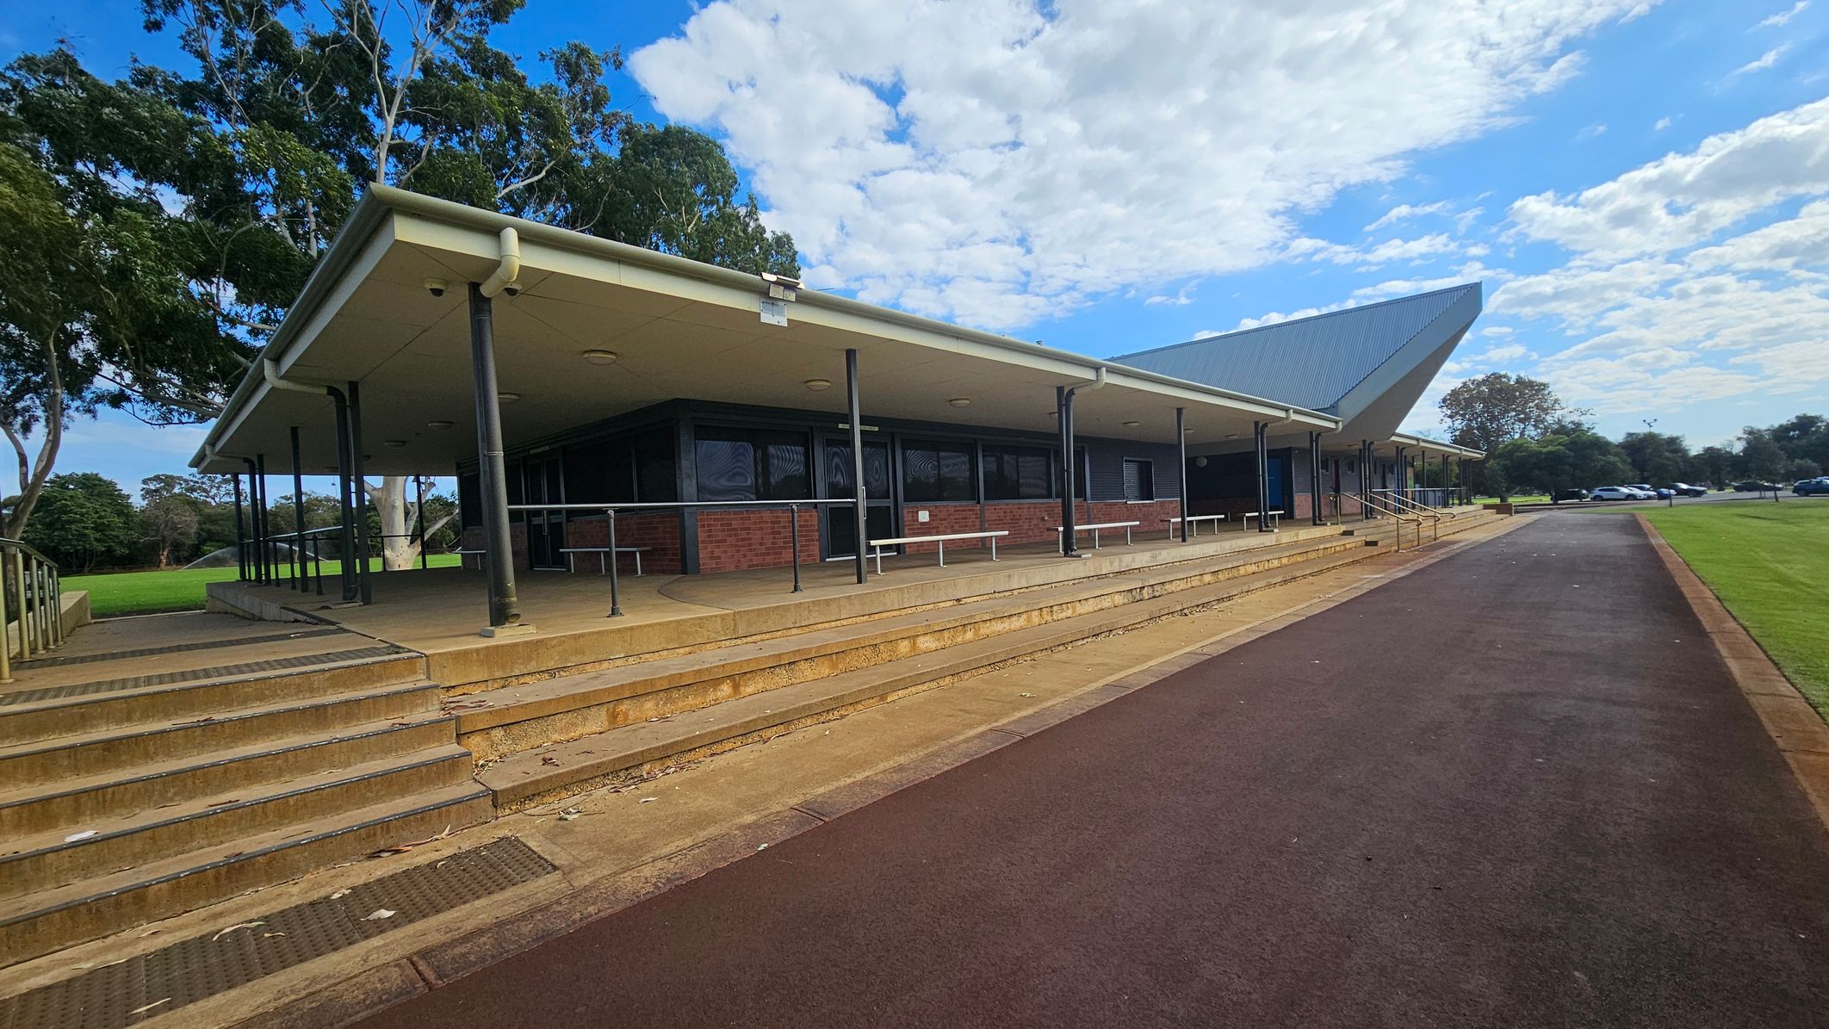
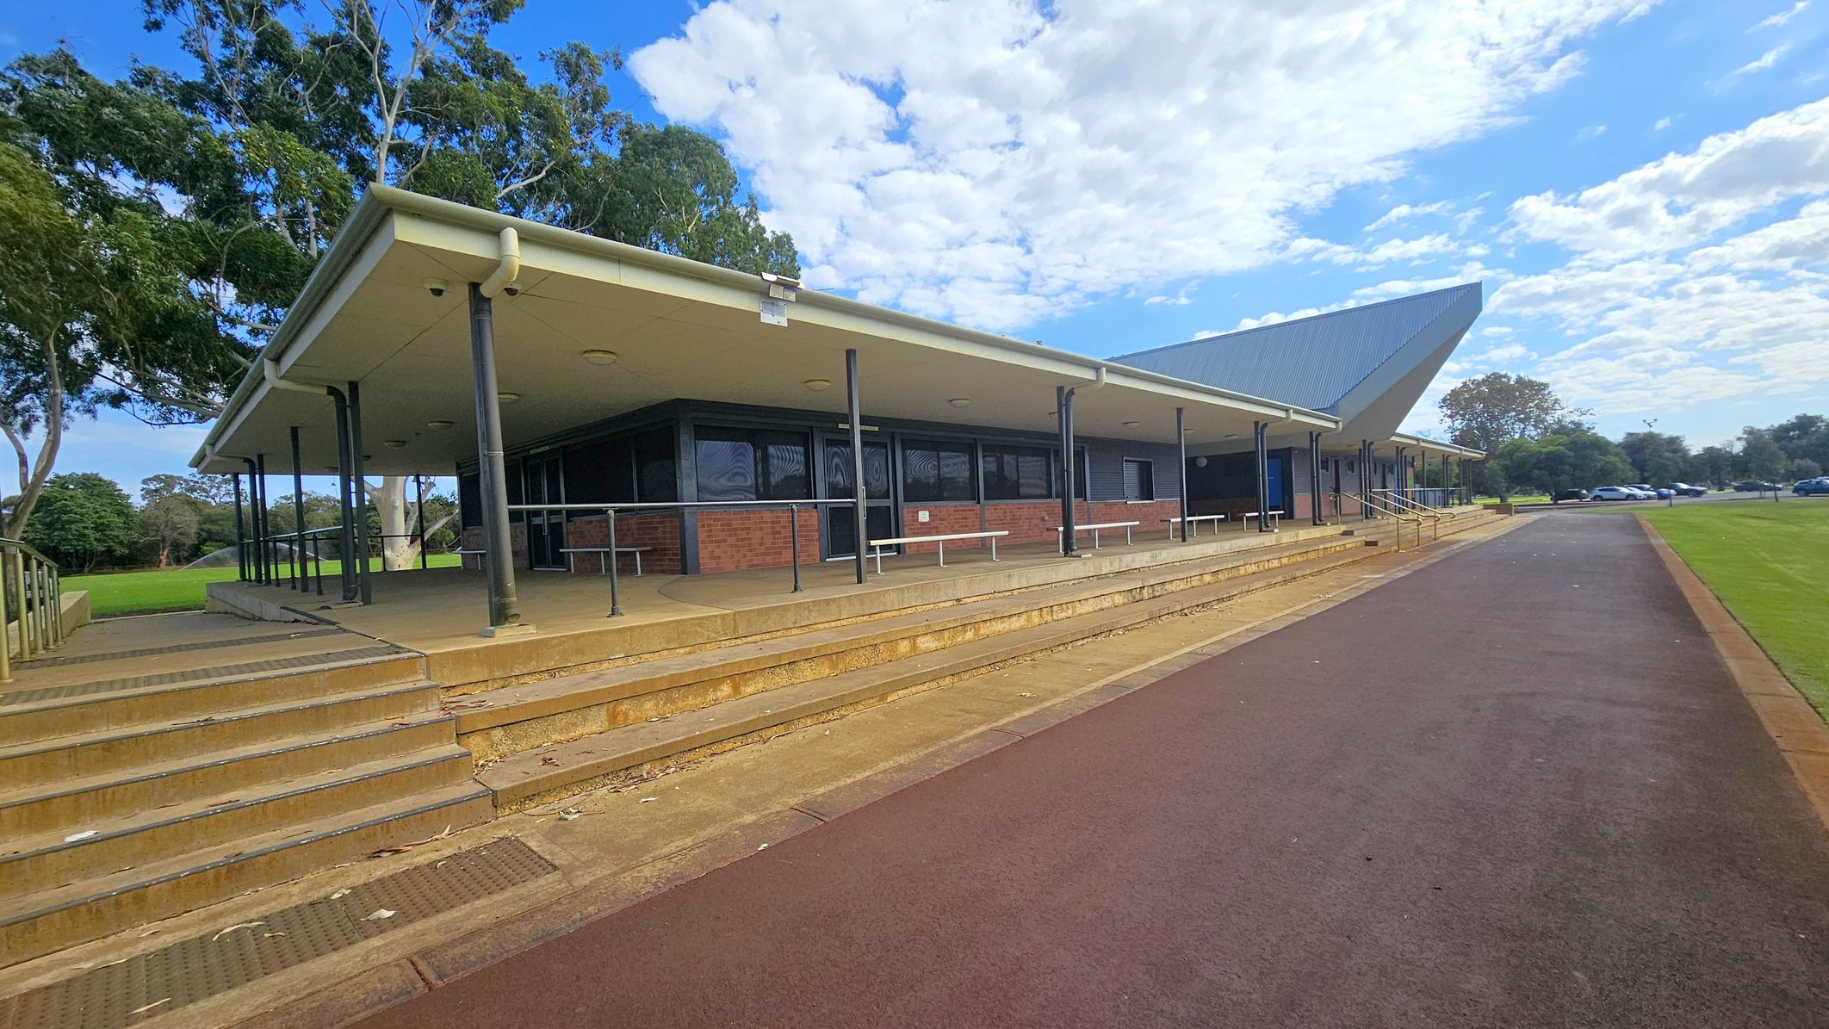
A building with a sloped roof and a covered walkway supported by black poles. The structure is made of brick with large windows. Steps lead up to the entrance, and there are benches along the walkway. On the left, there are trees with green foliage. On the right, a paved path runs alongside a grassy area, with parked cars visible in the distance. The sky is partly cloudy.
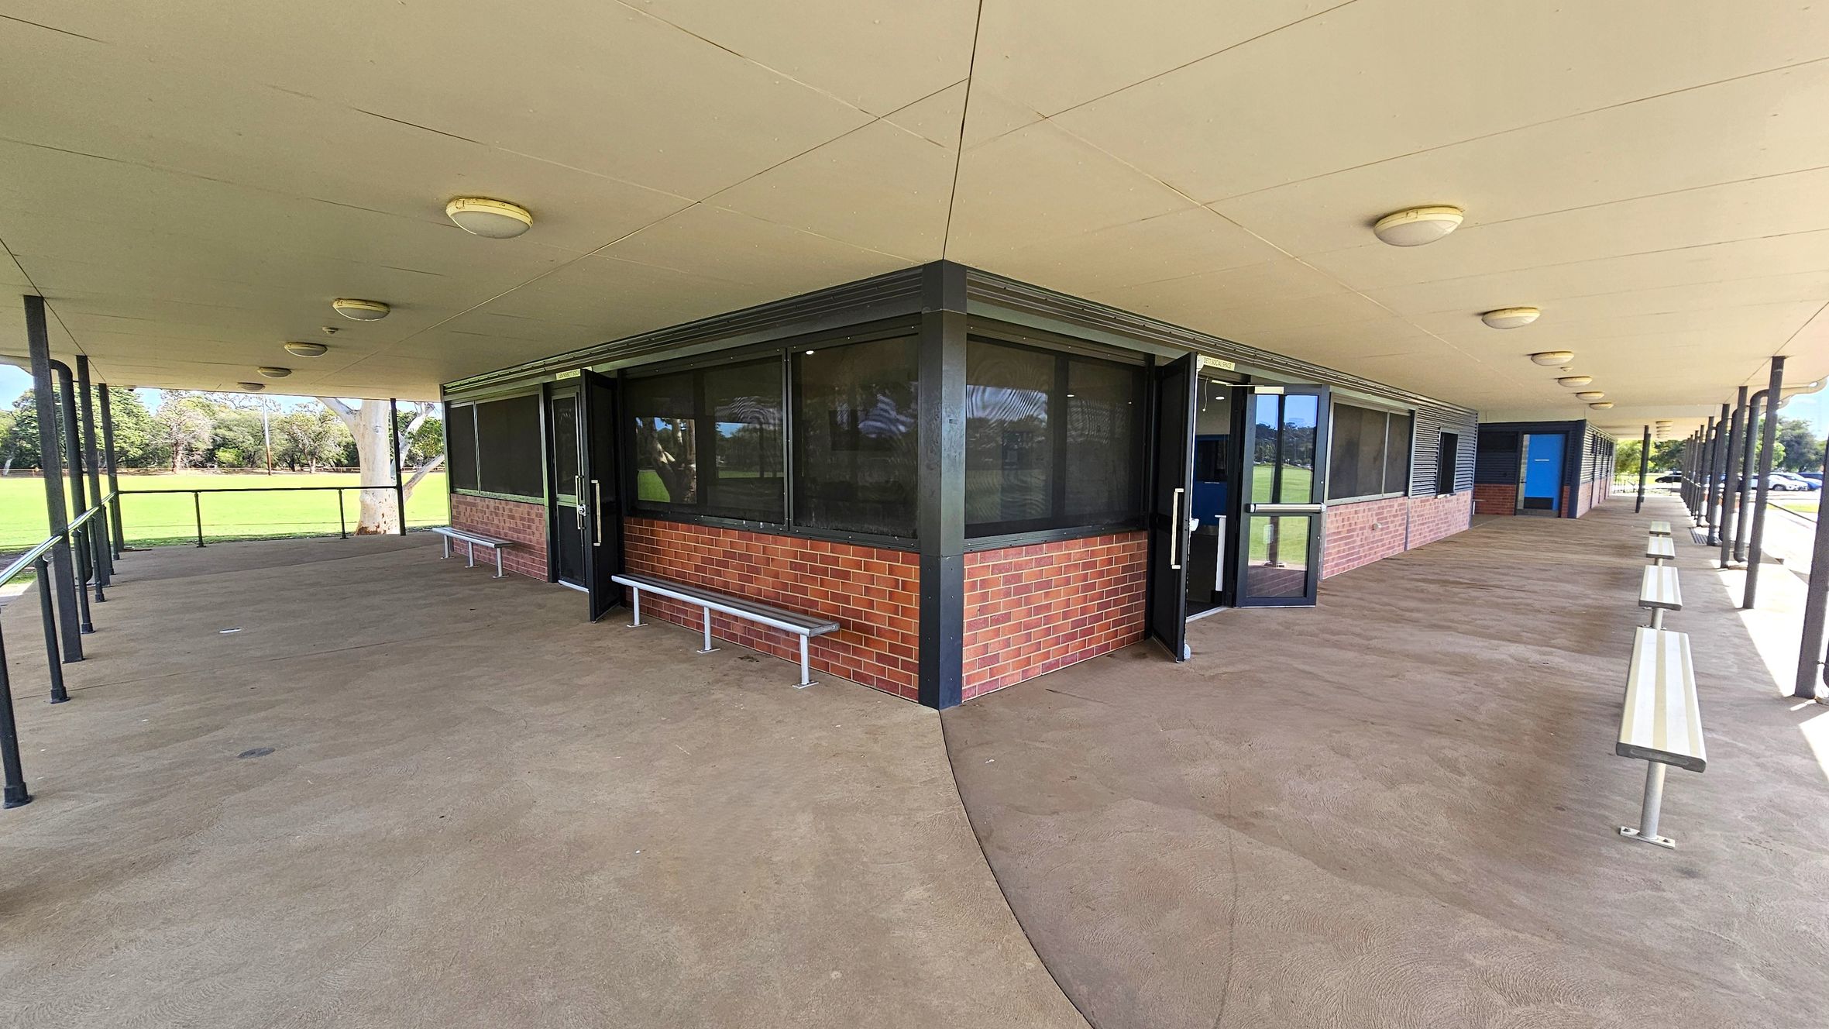
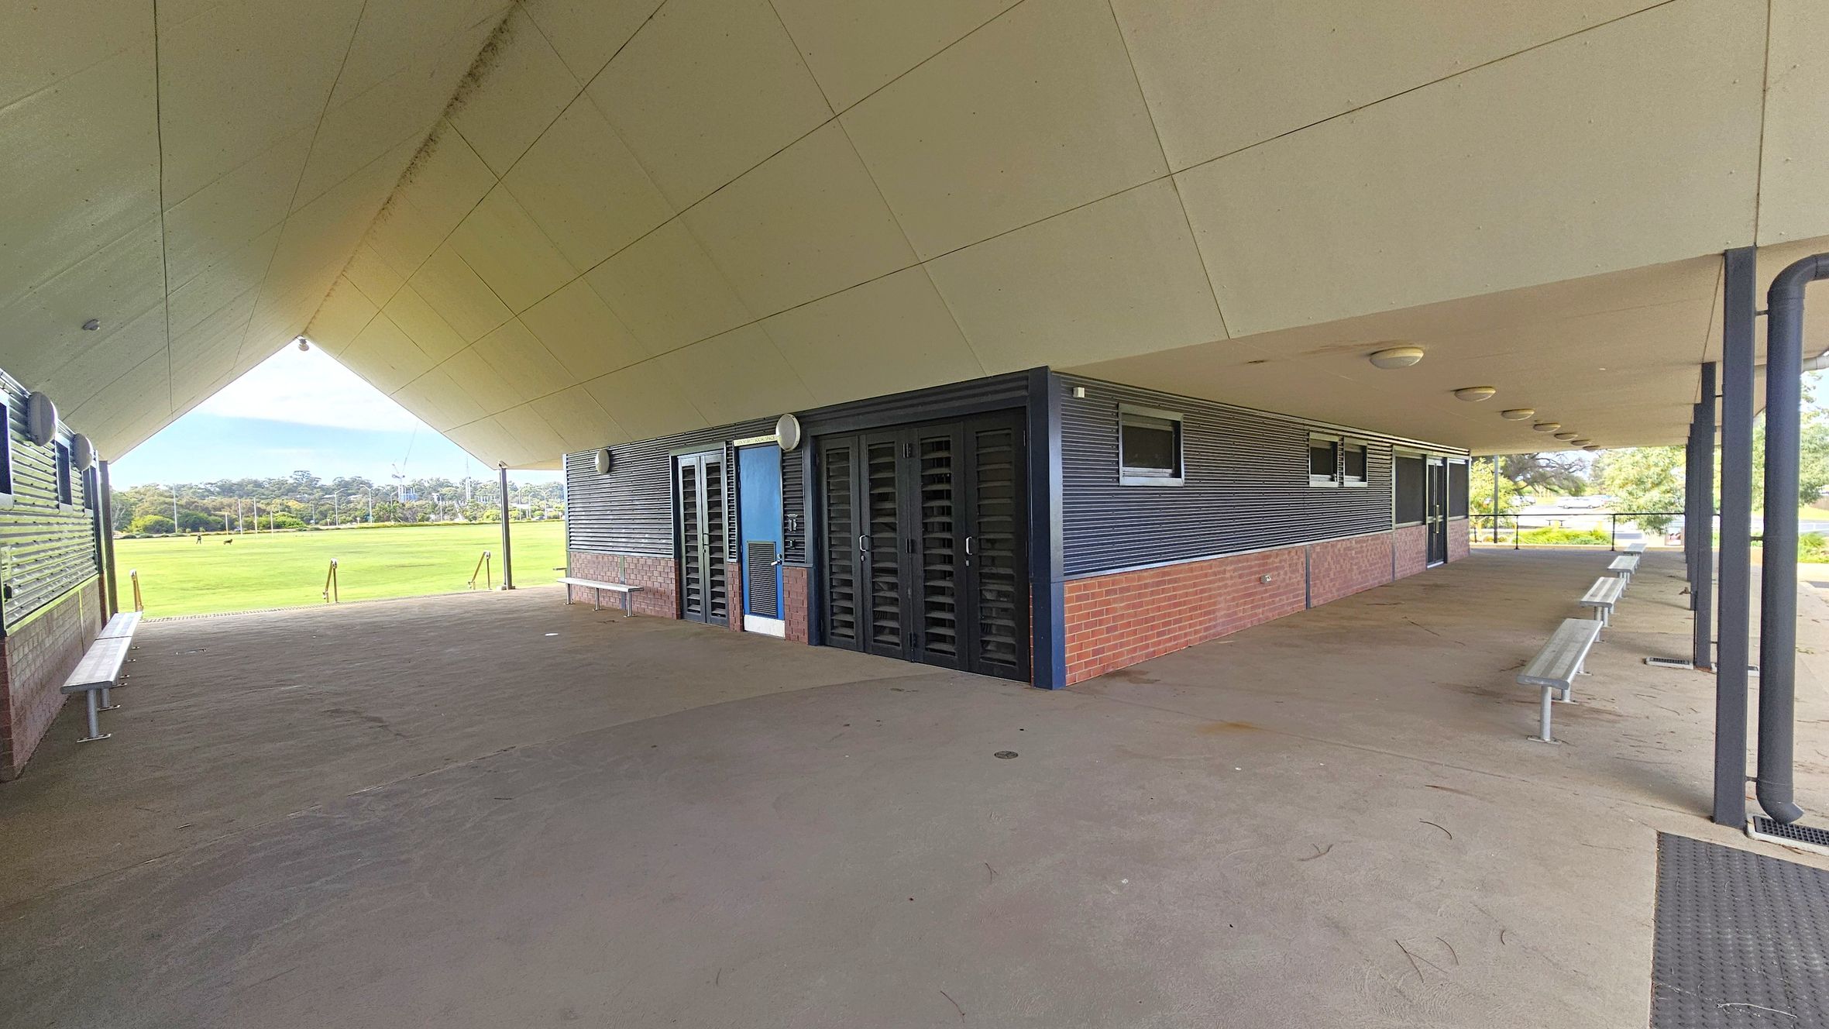
A covered outdoor area with a beige ceiling featuring round lights. The floor is concrete, and there are metal benches along the walls. The building has brick walls with large windows and glass doors. On the left, there's a grassy field with trees in the background. On the right, the structure extends with more benches and a blue door visible. The area is supported by black metal poles.
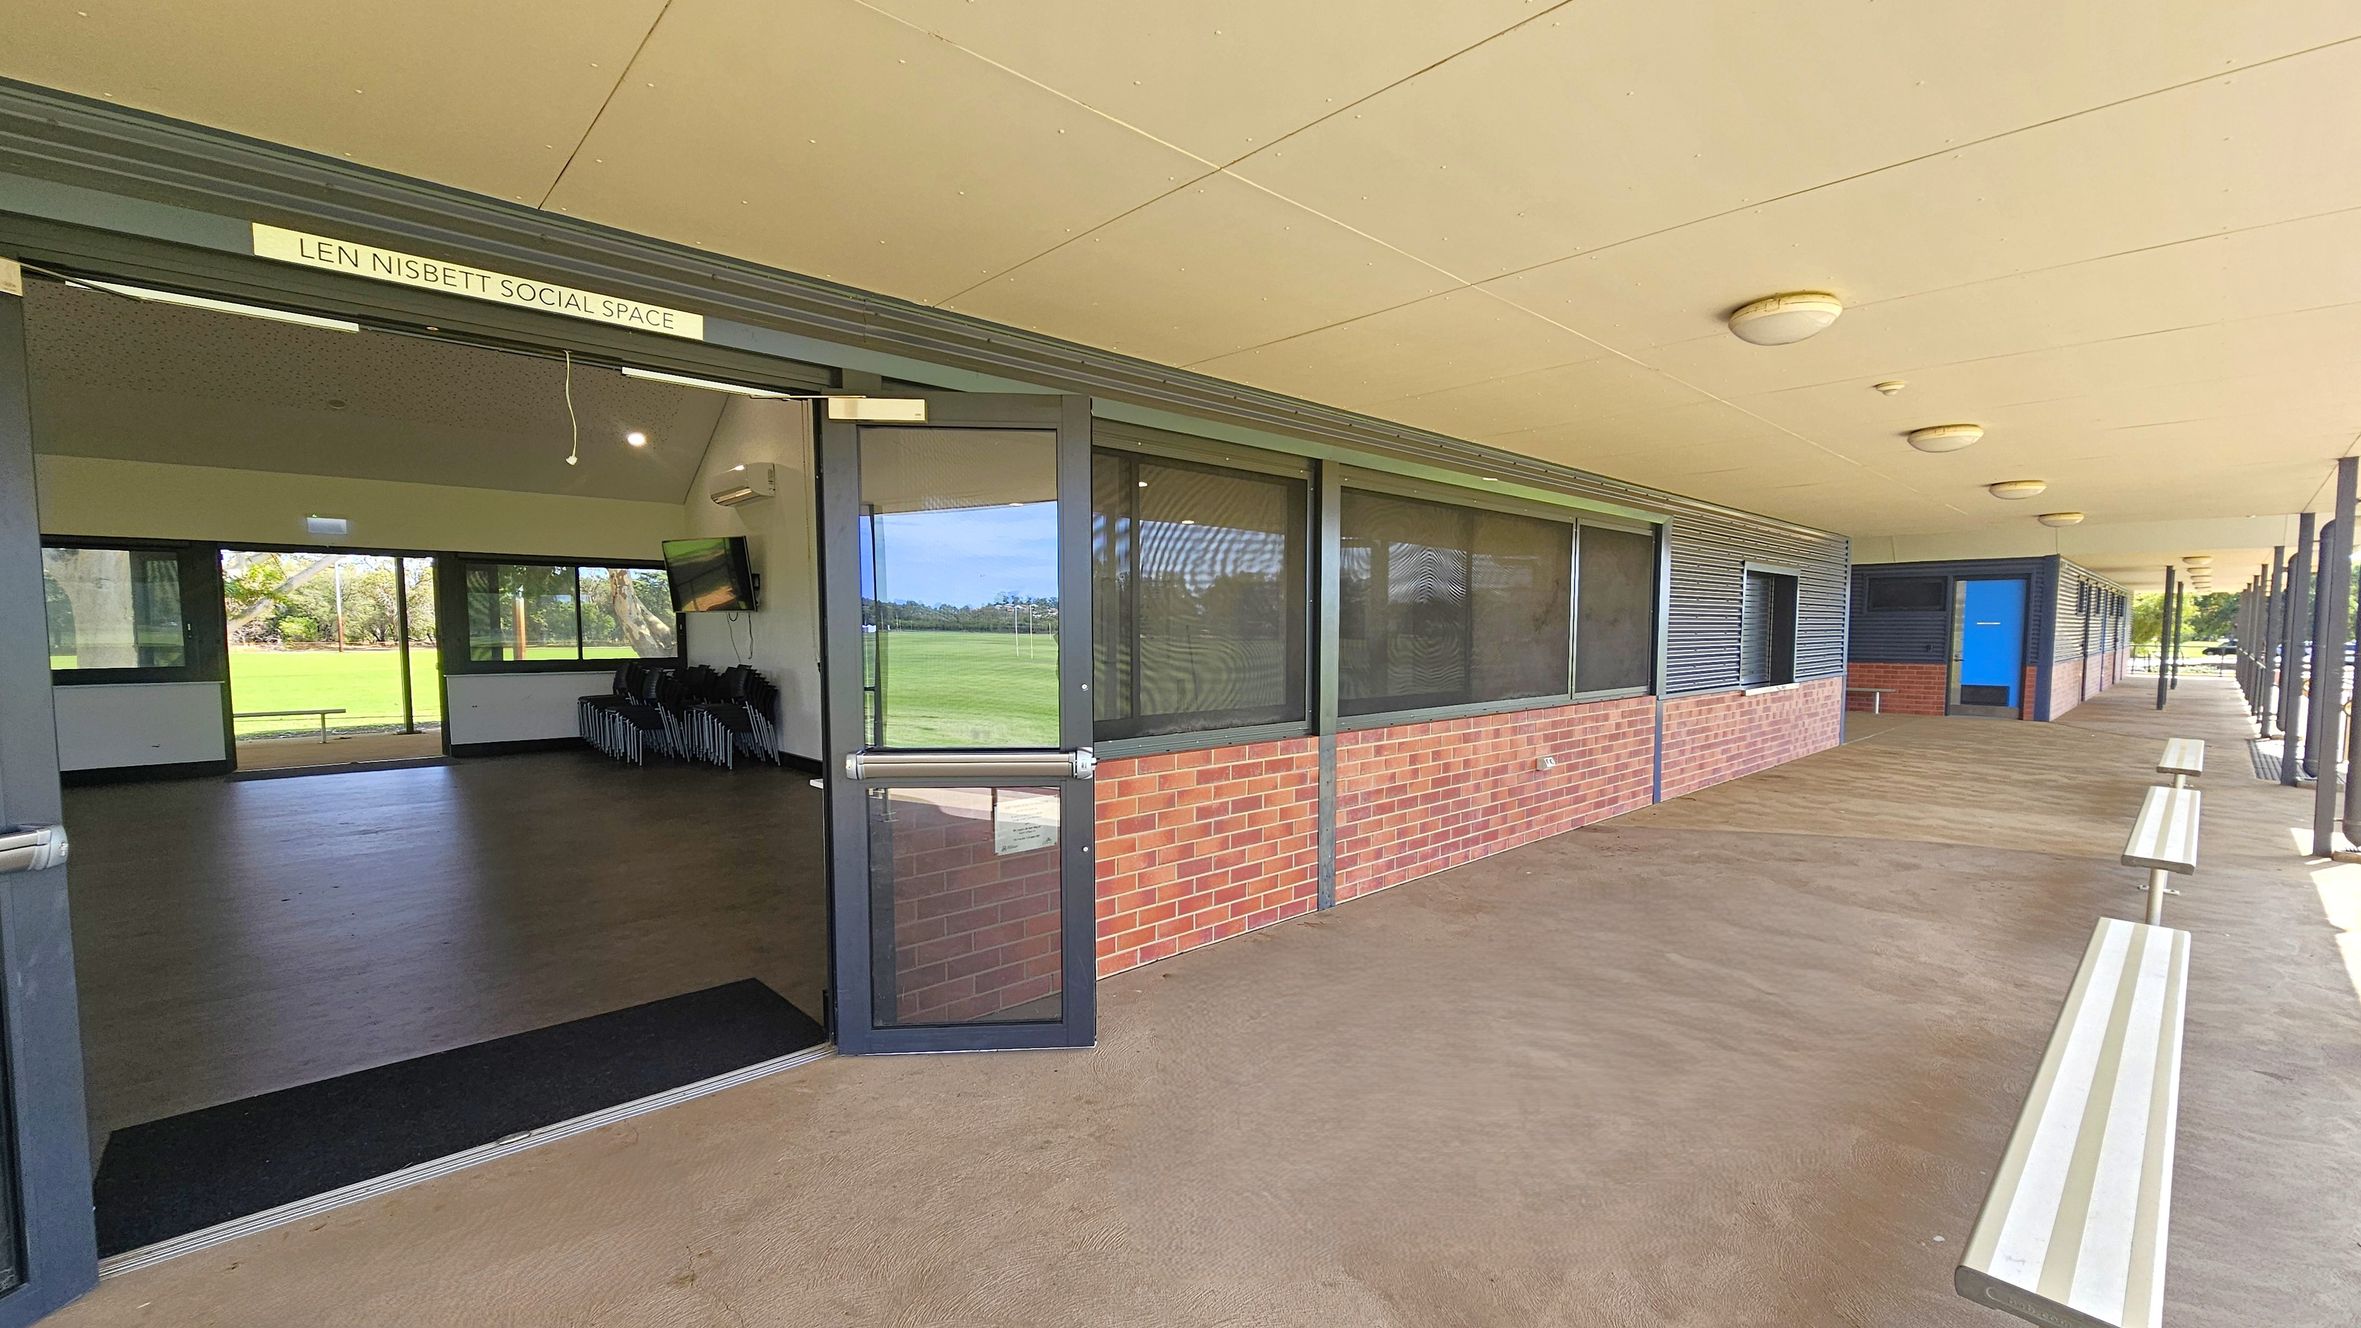
A covered outdoor walkway with a beige ceiling and concrete floor. On the left, a door is open to a room labelled "Len Nisbett Social Space," revealing a dark floor and windows overlooking a grassy field. The right side features a brick and metal-panelled wall with several windows and a blue door. Benches are positioned along the walkway, and round ceiling lights are evenly spaced above.
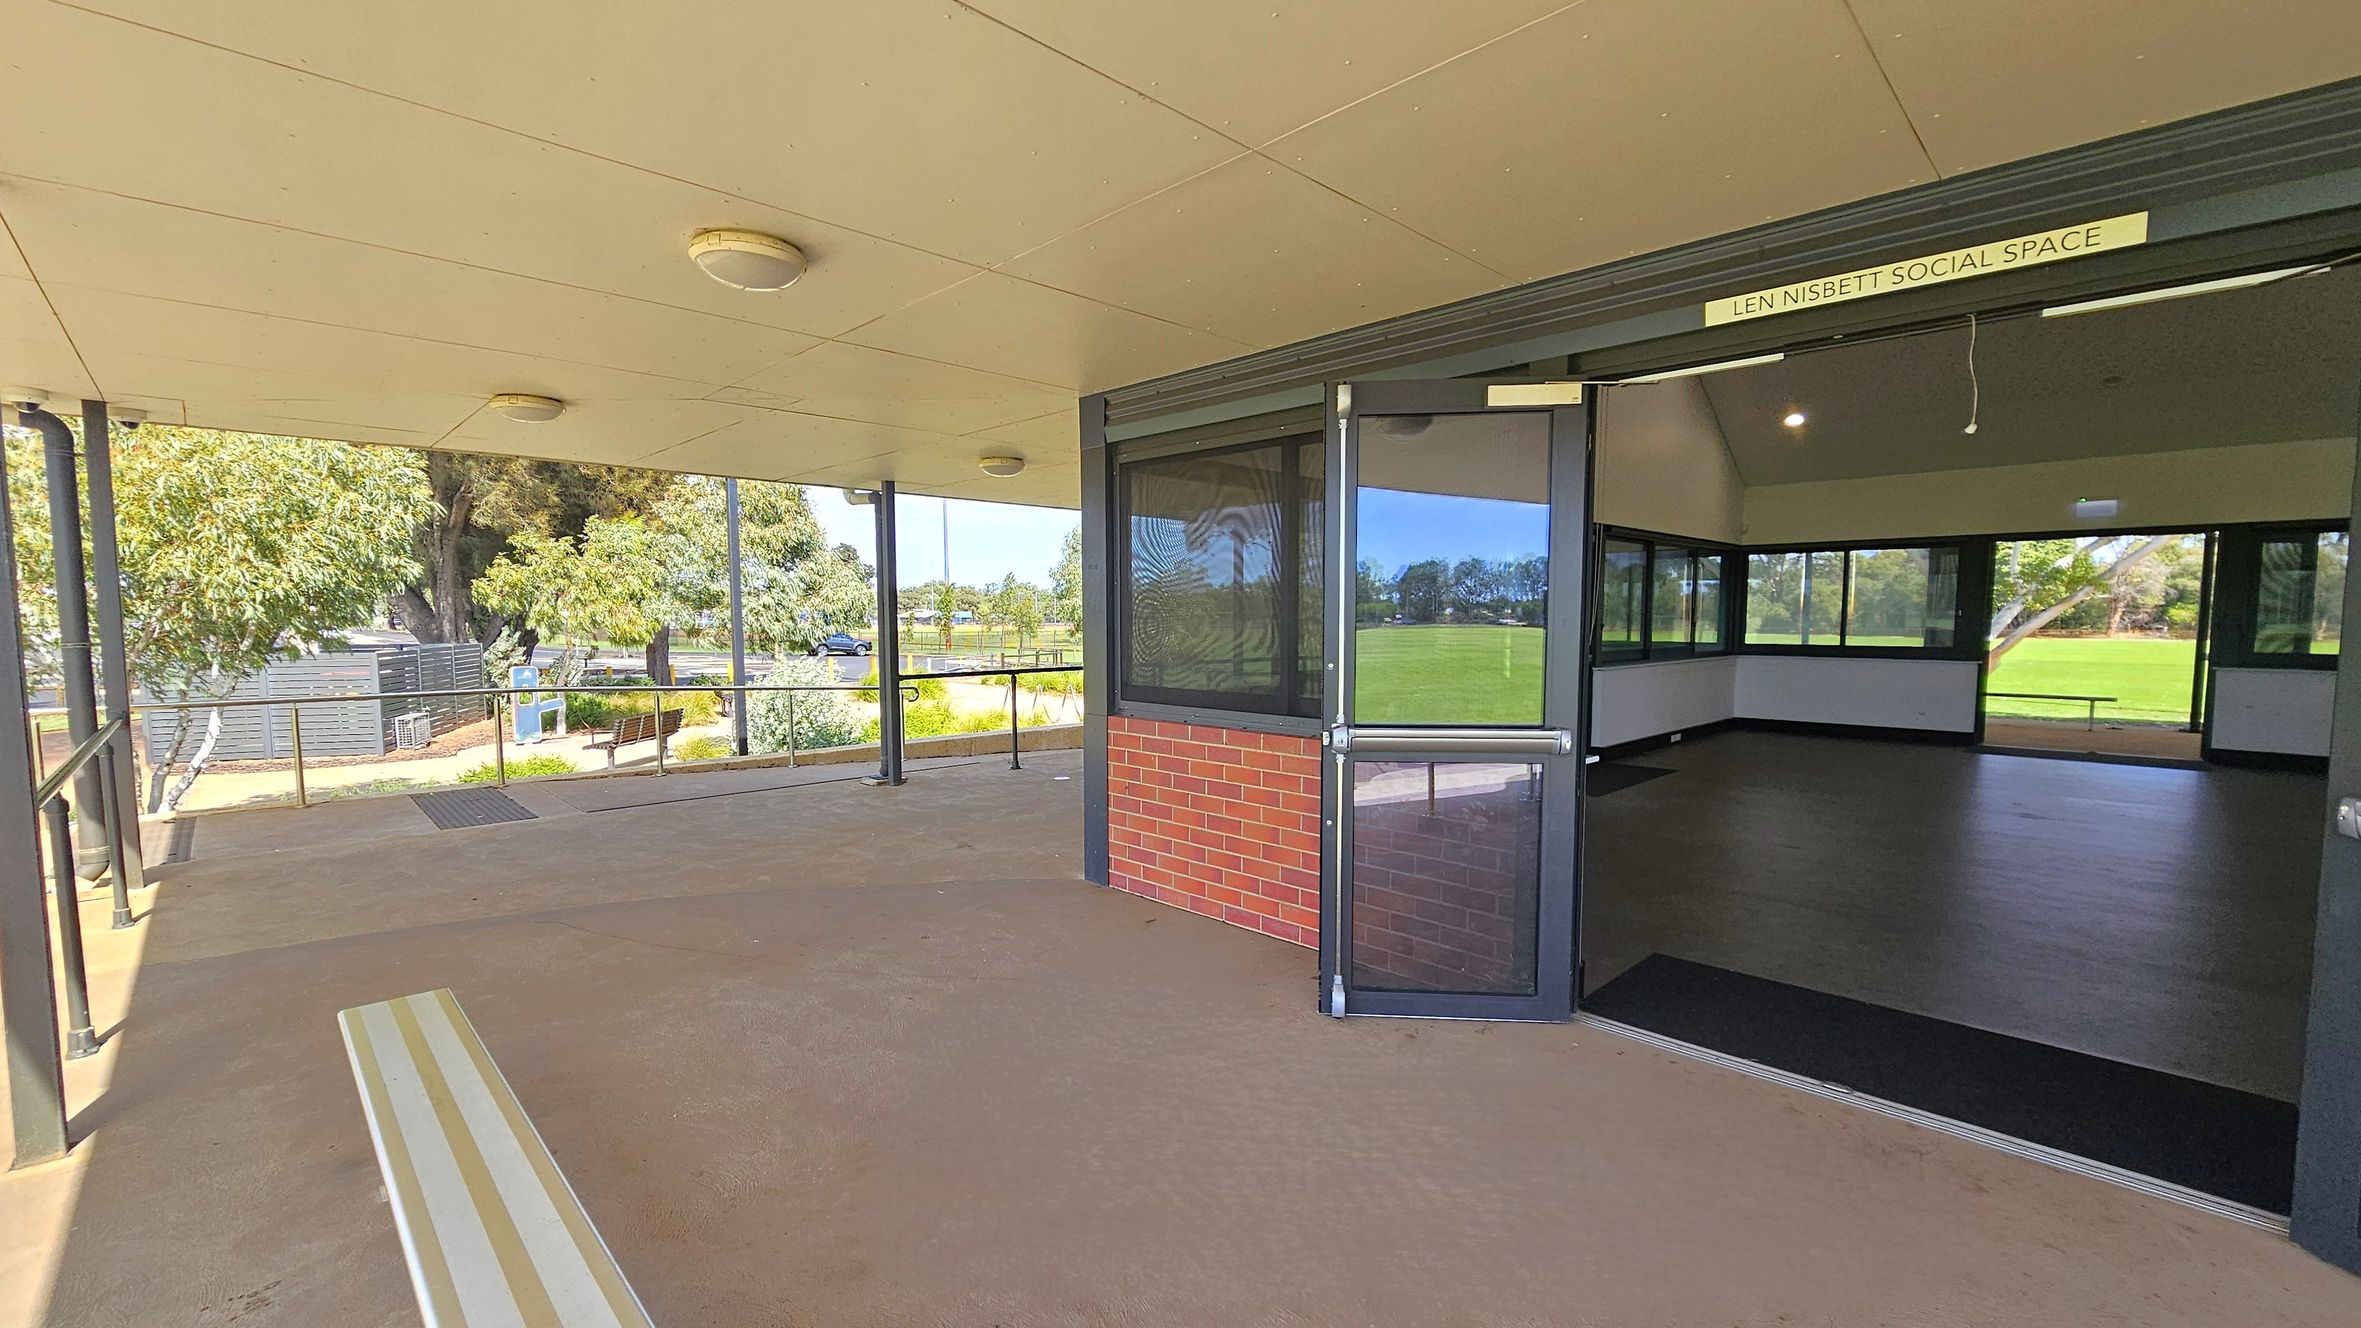
A covered outdoor area with a beige ceiling and several round lights. On the left, there are trees and a pathway with benches. The entrance to the "Len Nisbett Social Space" is on the right, featuring a glass door and brick wall. Inside, the room has dark flooring and large windows overlooking a grassy field. The floor outside is a light brown concrete.
A spacious room with a brown floor and a white, perforated ceiling with recessed lights. On the left, large windows and a glass door offer a view of greenery outside. In the centre, a stack of black chairs is placed against the wall beneath a mounted TV. On the right, two bright blue doors are visible, along with a closed shutter window. A whiteboard and cleaning tools are mounted on the wall near the doors. The room has a clean and organised appearance.
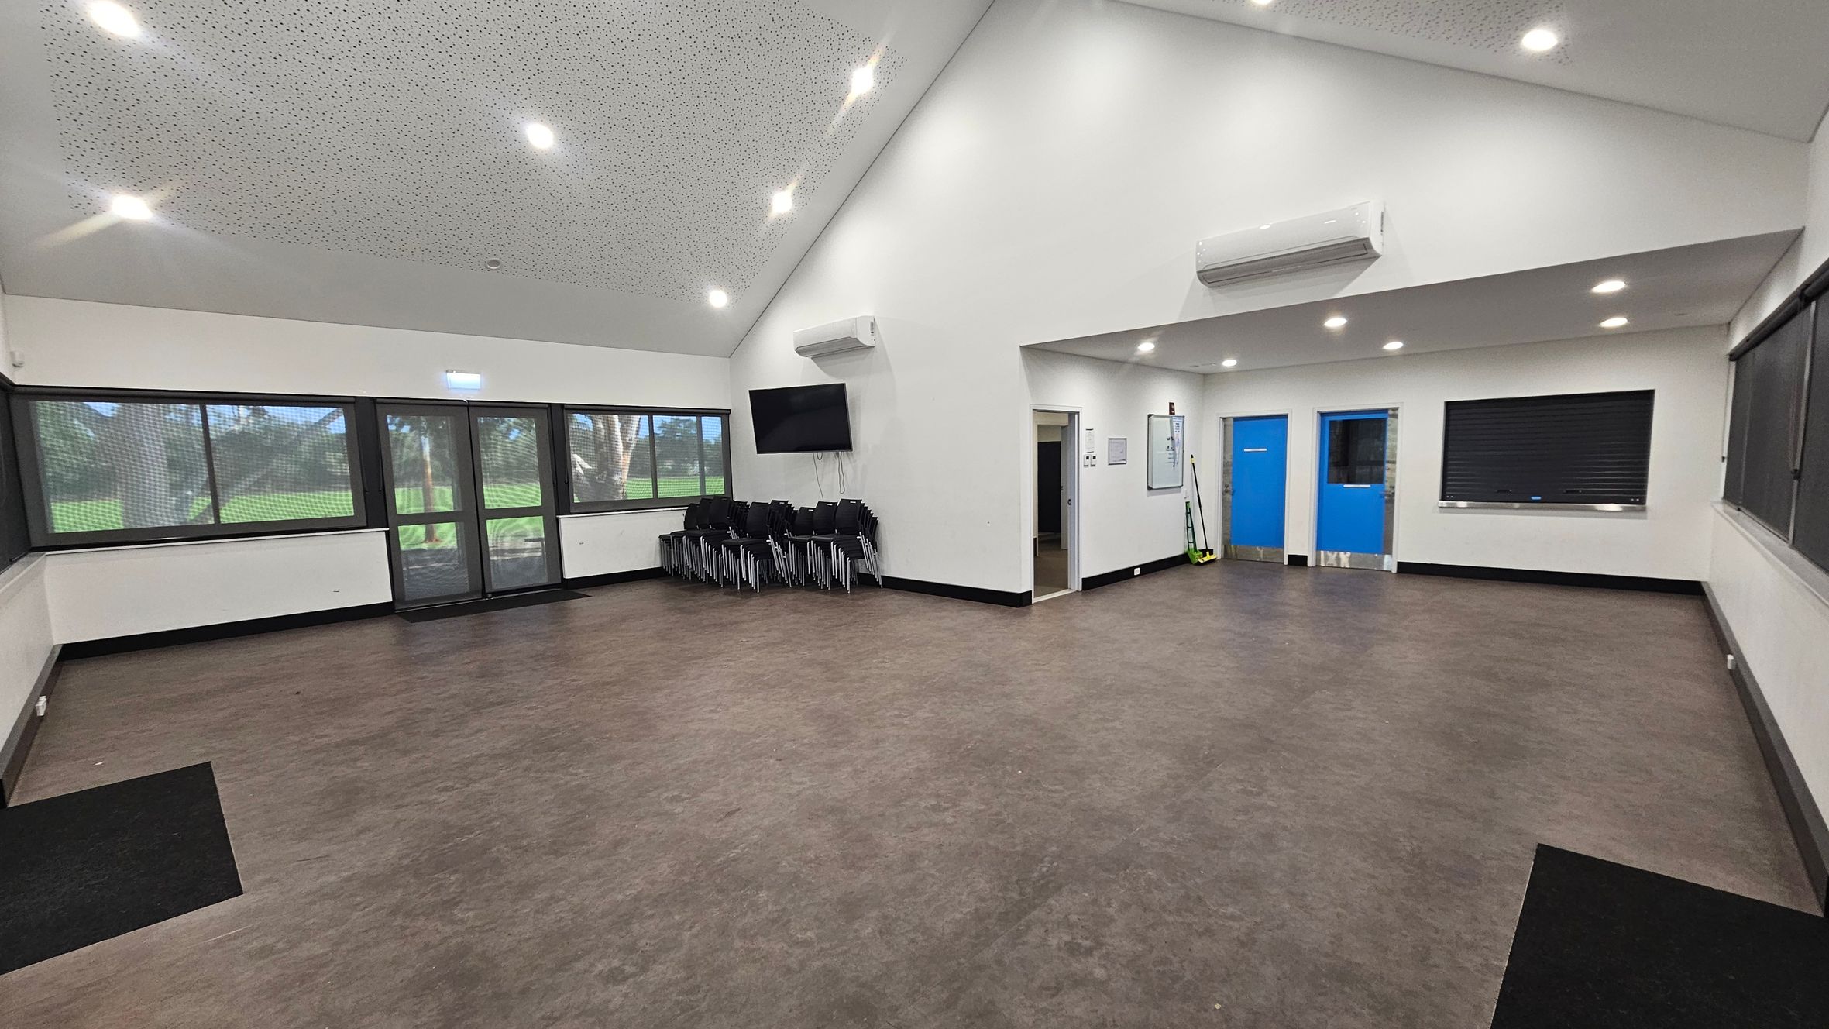
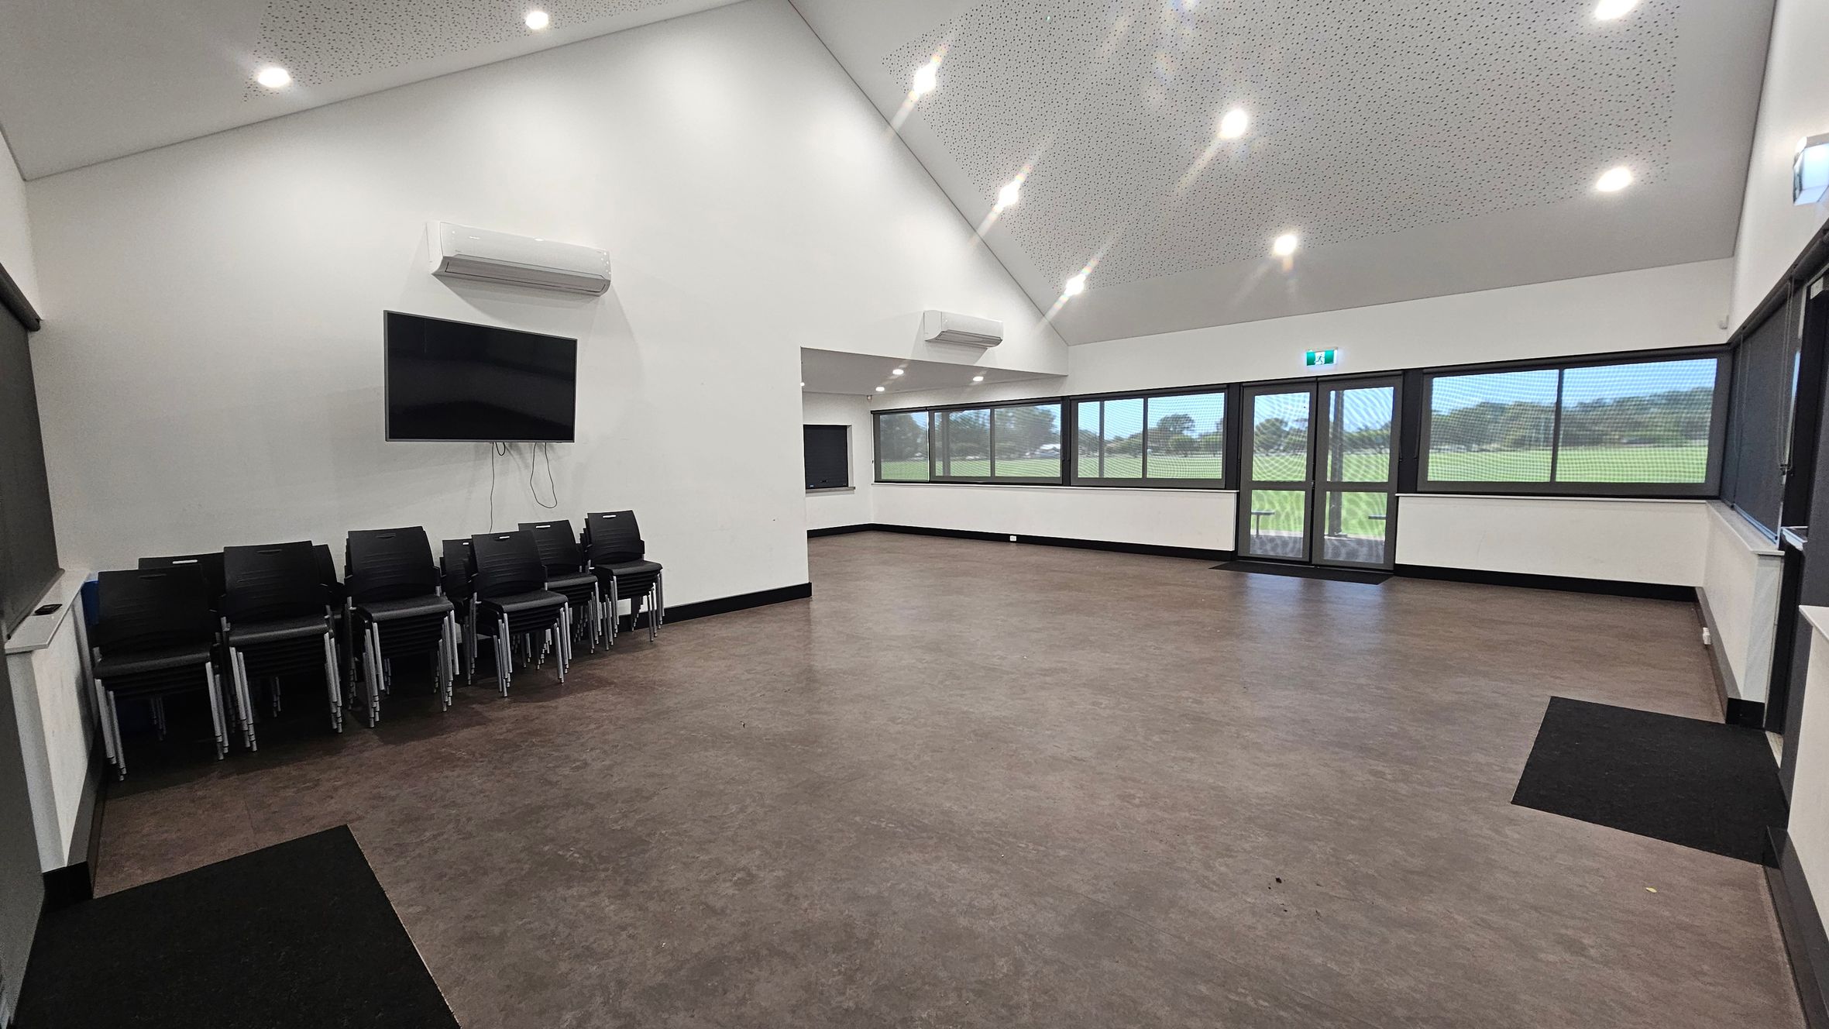
A spacious room with a high, sloped ceiling featuring recessed lights. On the left, there is a stack of black chairs beneath a wall-mounted television and an air conditioning unit. The floor is a mix of brown and purple tones. The right side has large windows and a glass door, offering a view of a grassy field outside. The walls are white, and there is another air conditioning unit above the windows.
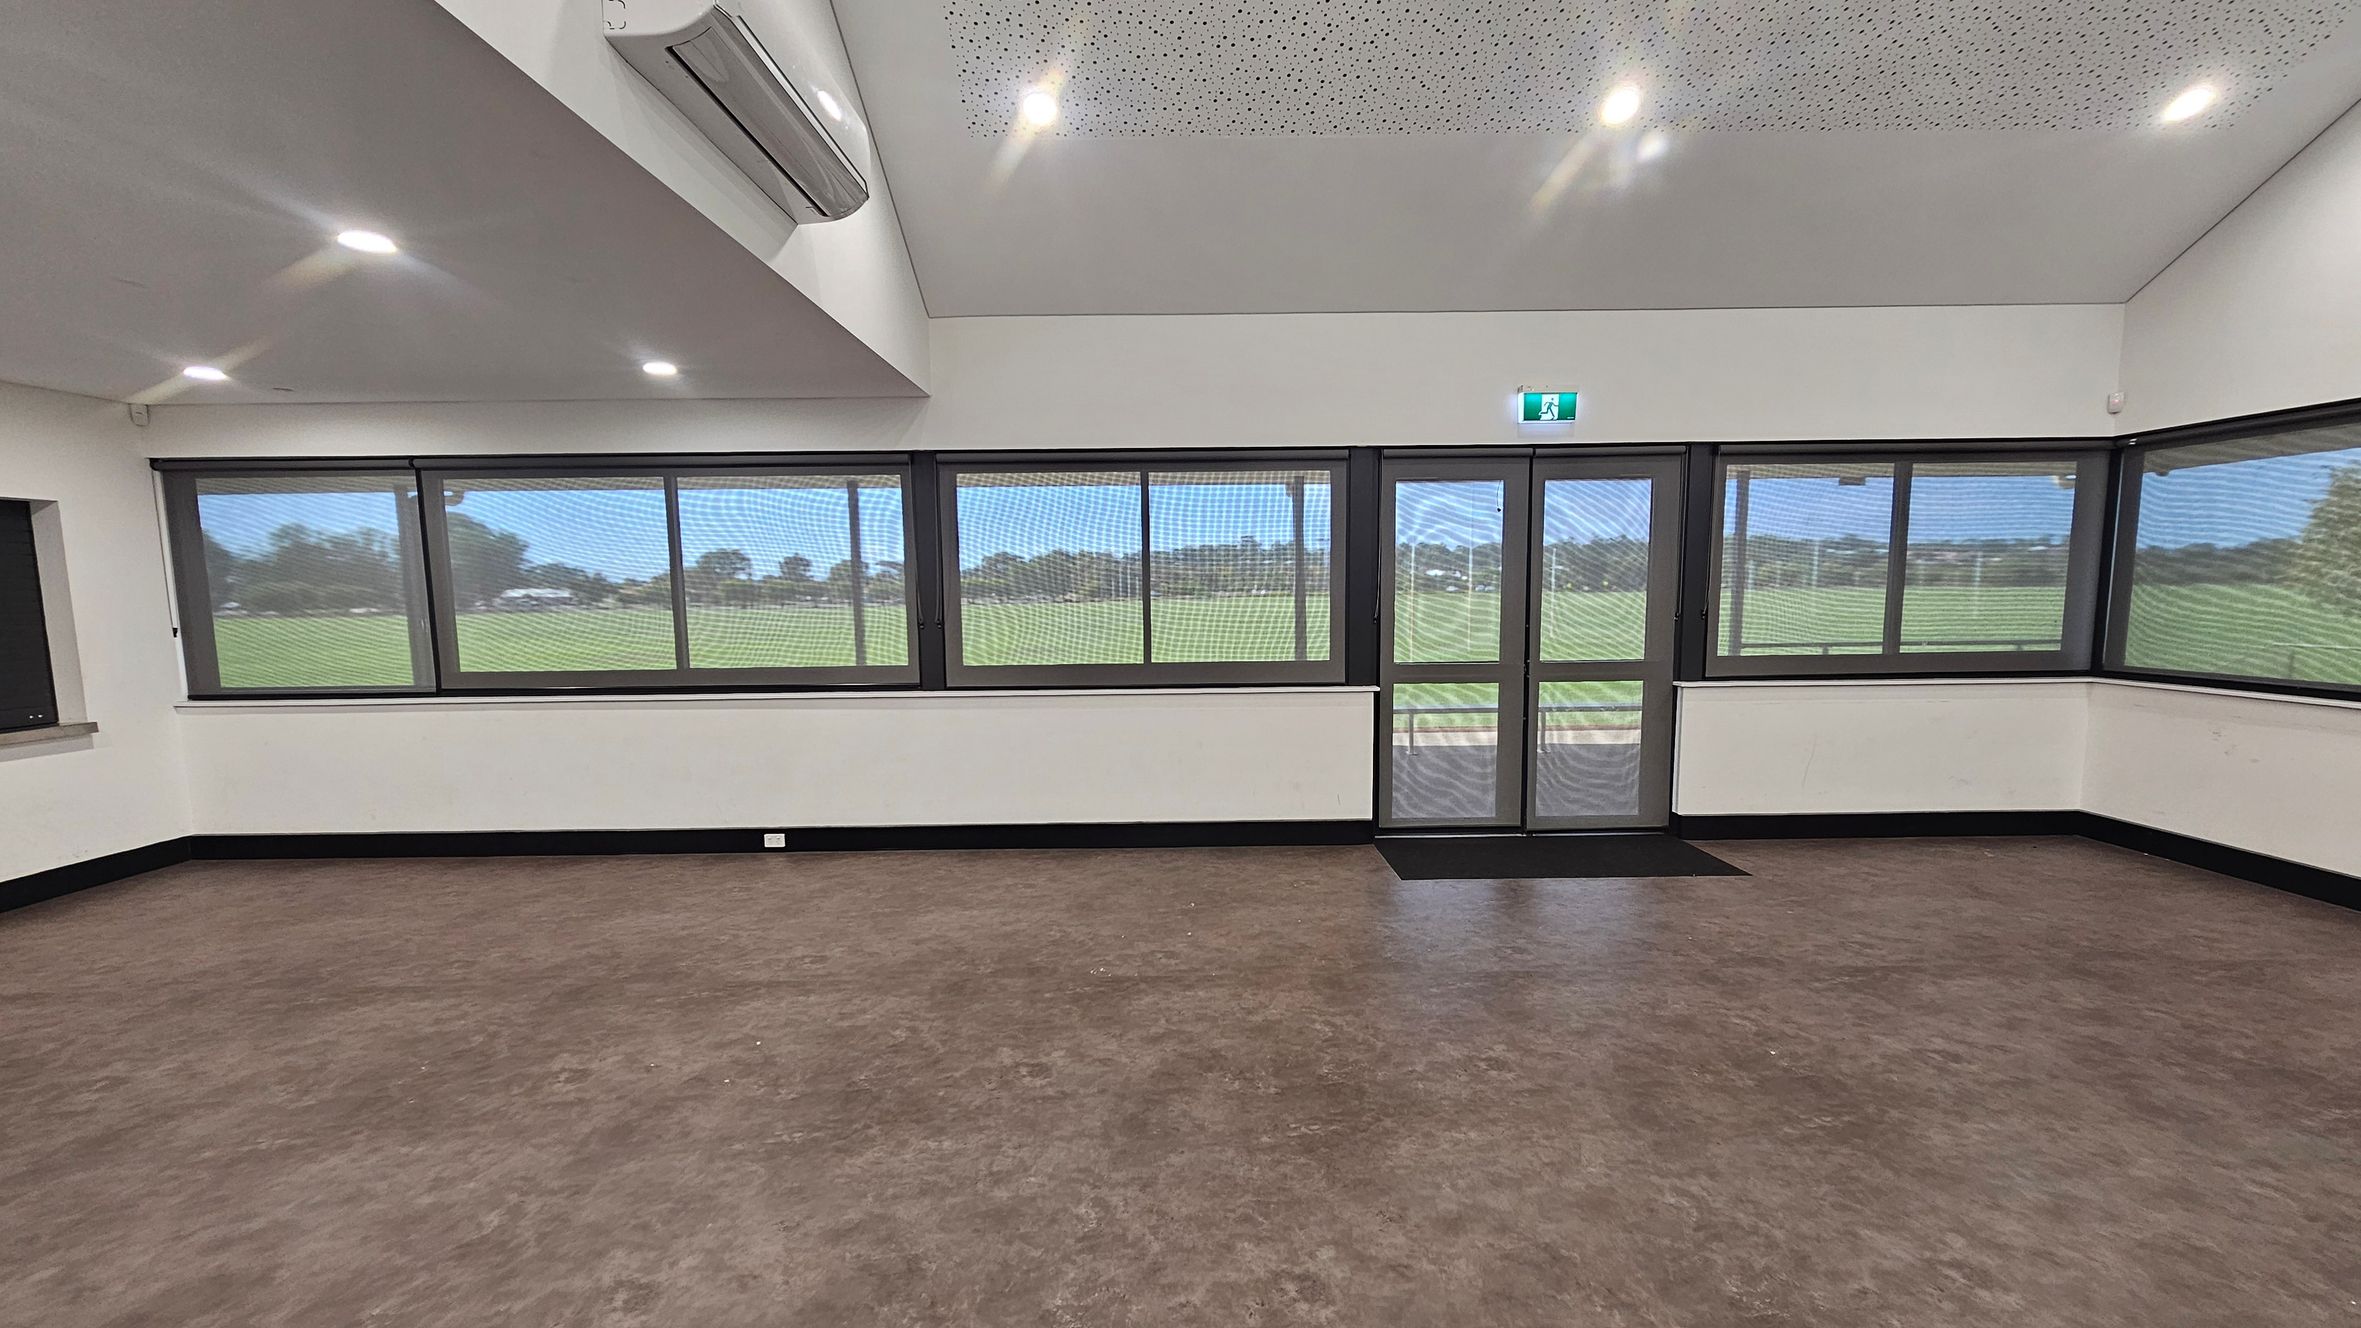
A room with large windows and a glass door on the right, offering a view of a grassy field outside. The walls are white, and the floor is brown with a smooth finish. The ceiling is white with recessed lighting and an air conditioning unit on the left. The windows have a mesh screen, and there is a black skirting board along the bottom of the walls. An emergency exit sign is above the door.
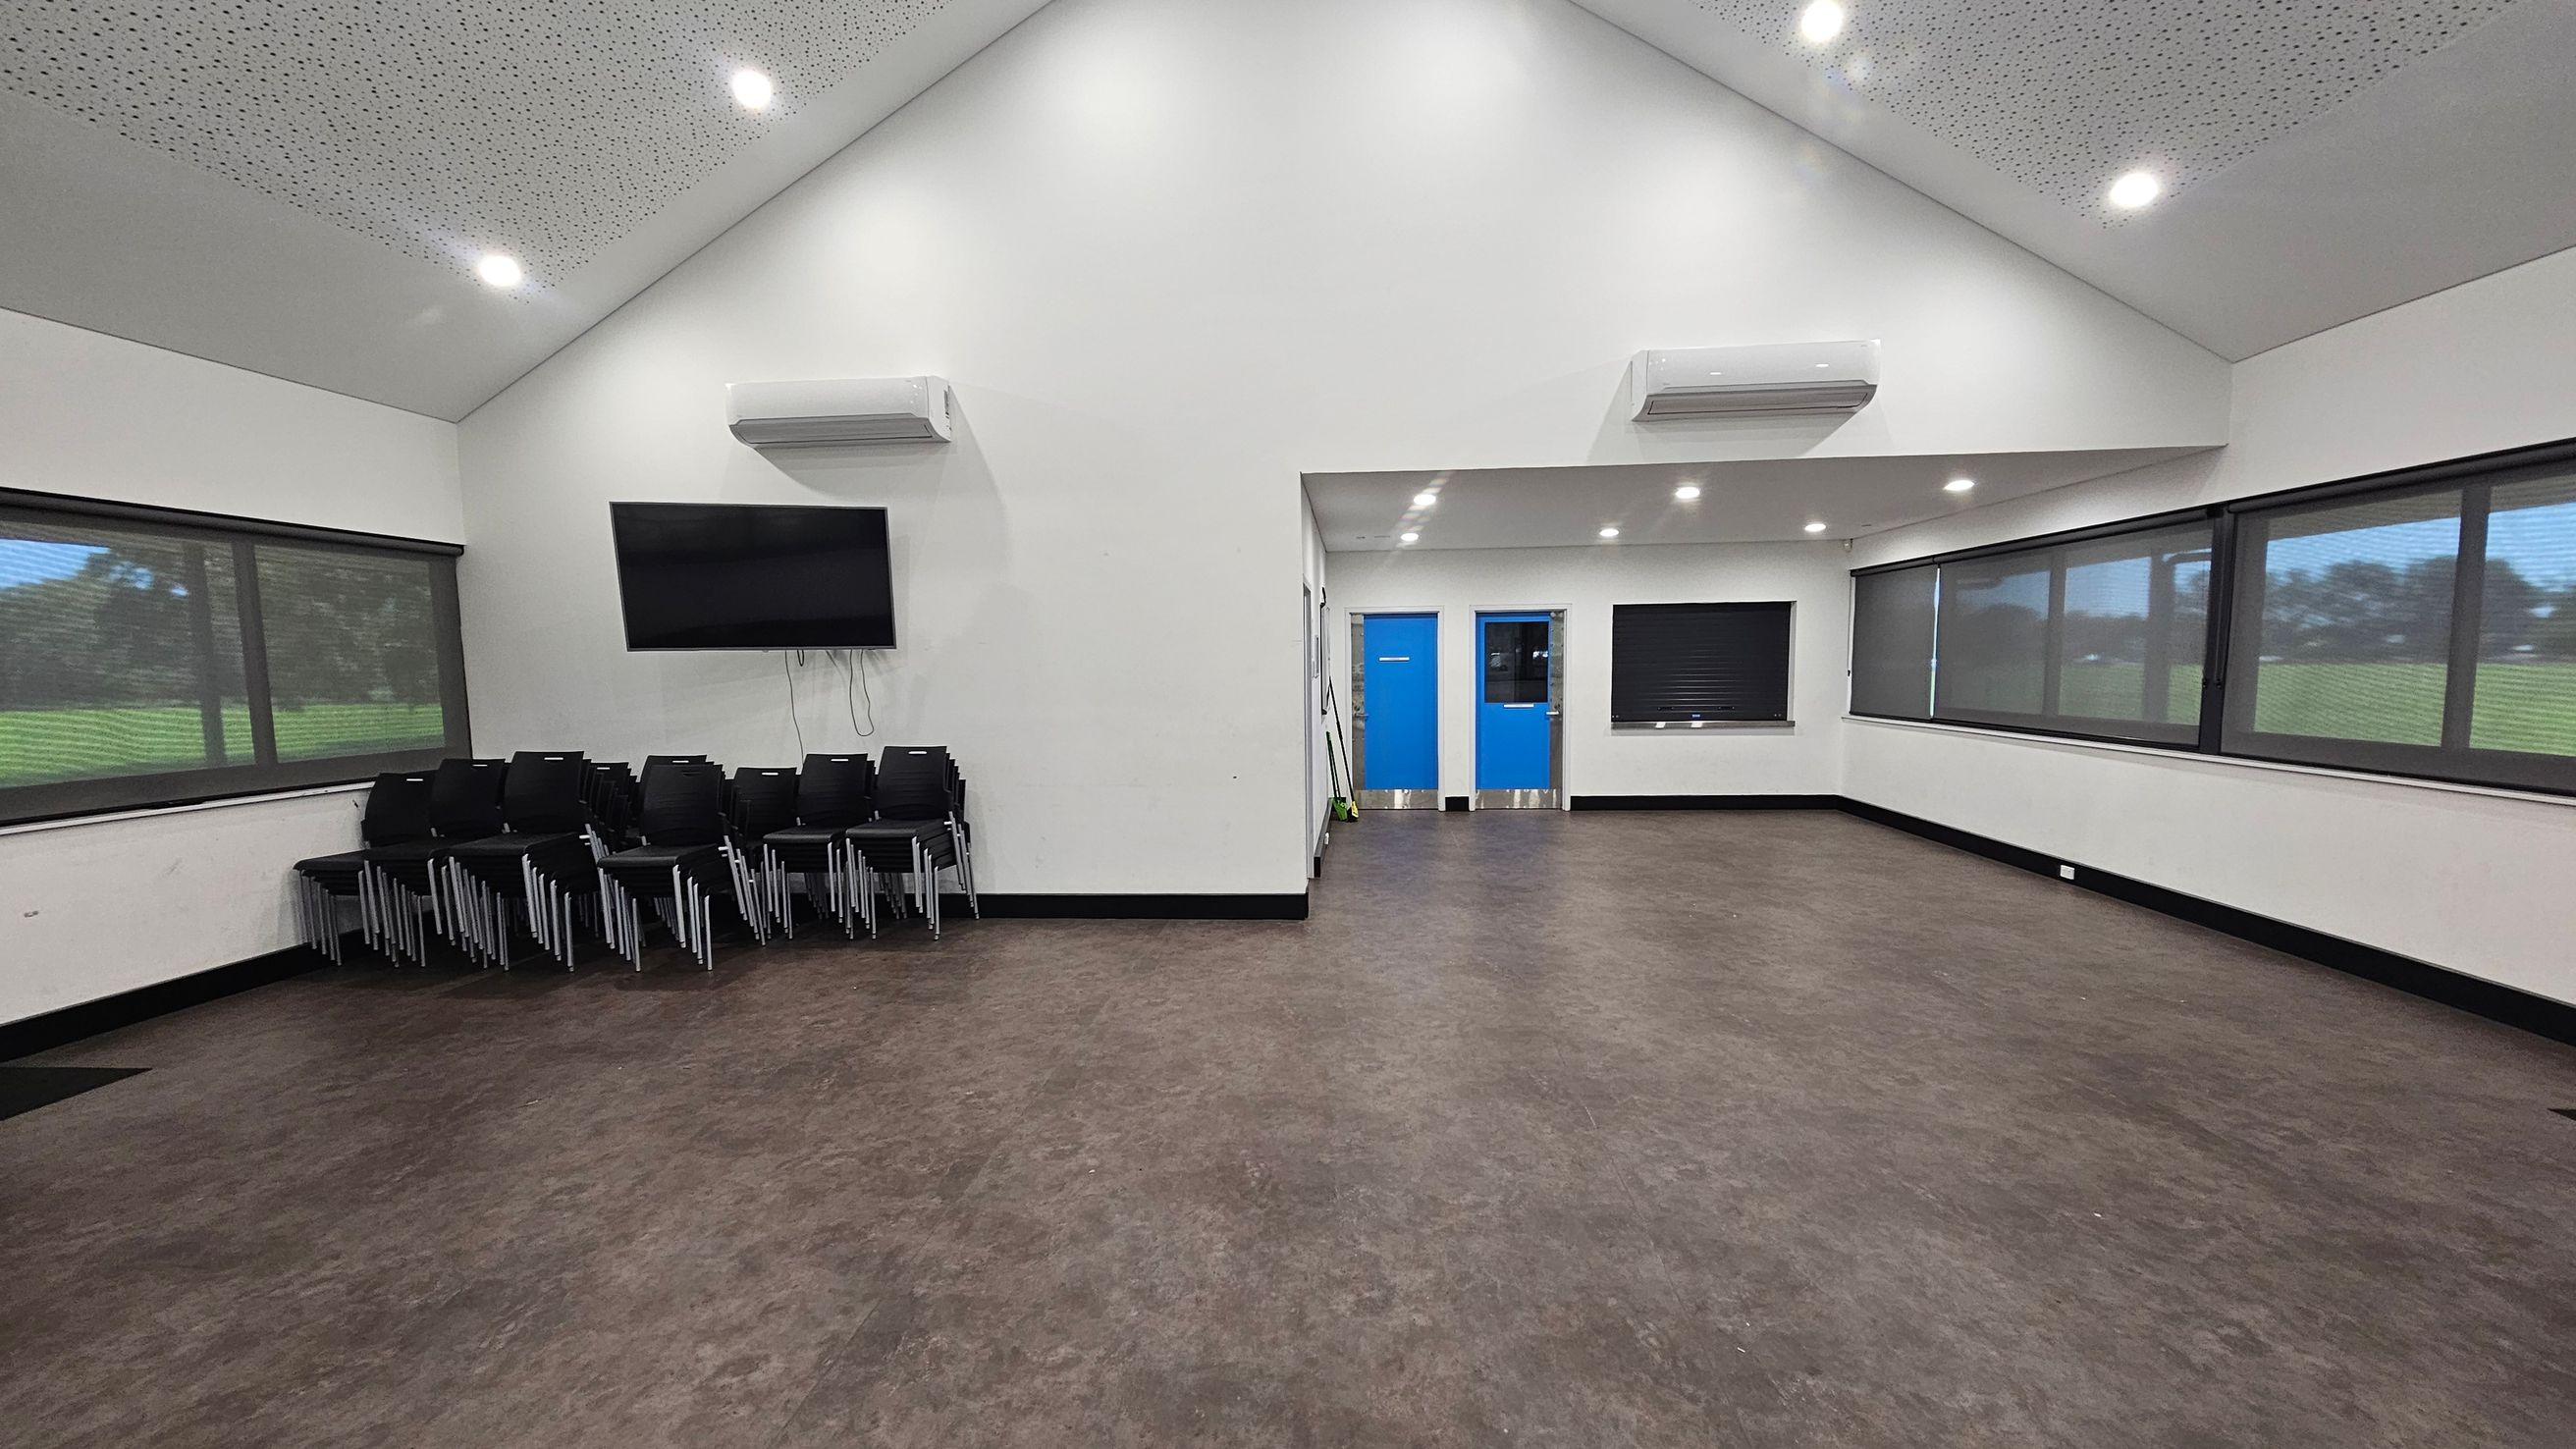
A spacious room with a high, sloped ceiling featuring recessed lights. On the left, there is a stack of black chairs beneath a wall-mounted television. The right side has large windows with blinds, offering a view of a grassy area outside. In the centre, two blue doors are visible, with a small window between them. The floor is a mix of brown and purple tones, and there are air conditioning units mounted on the walls.
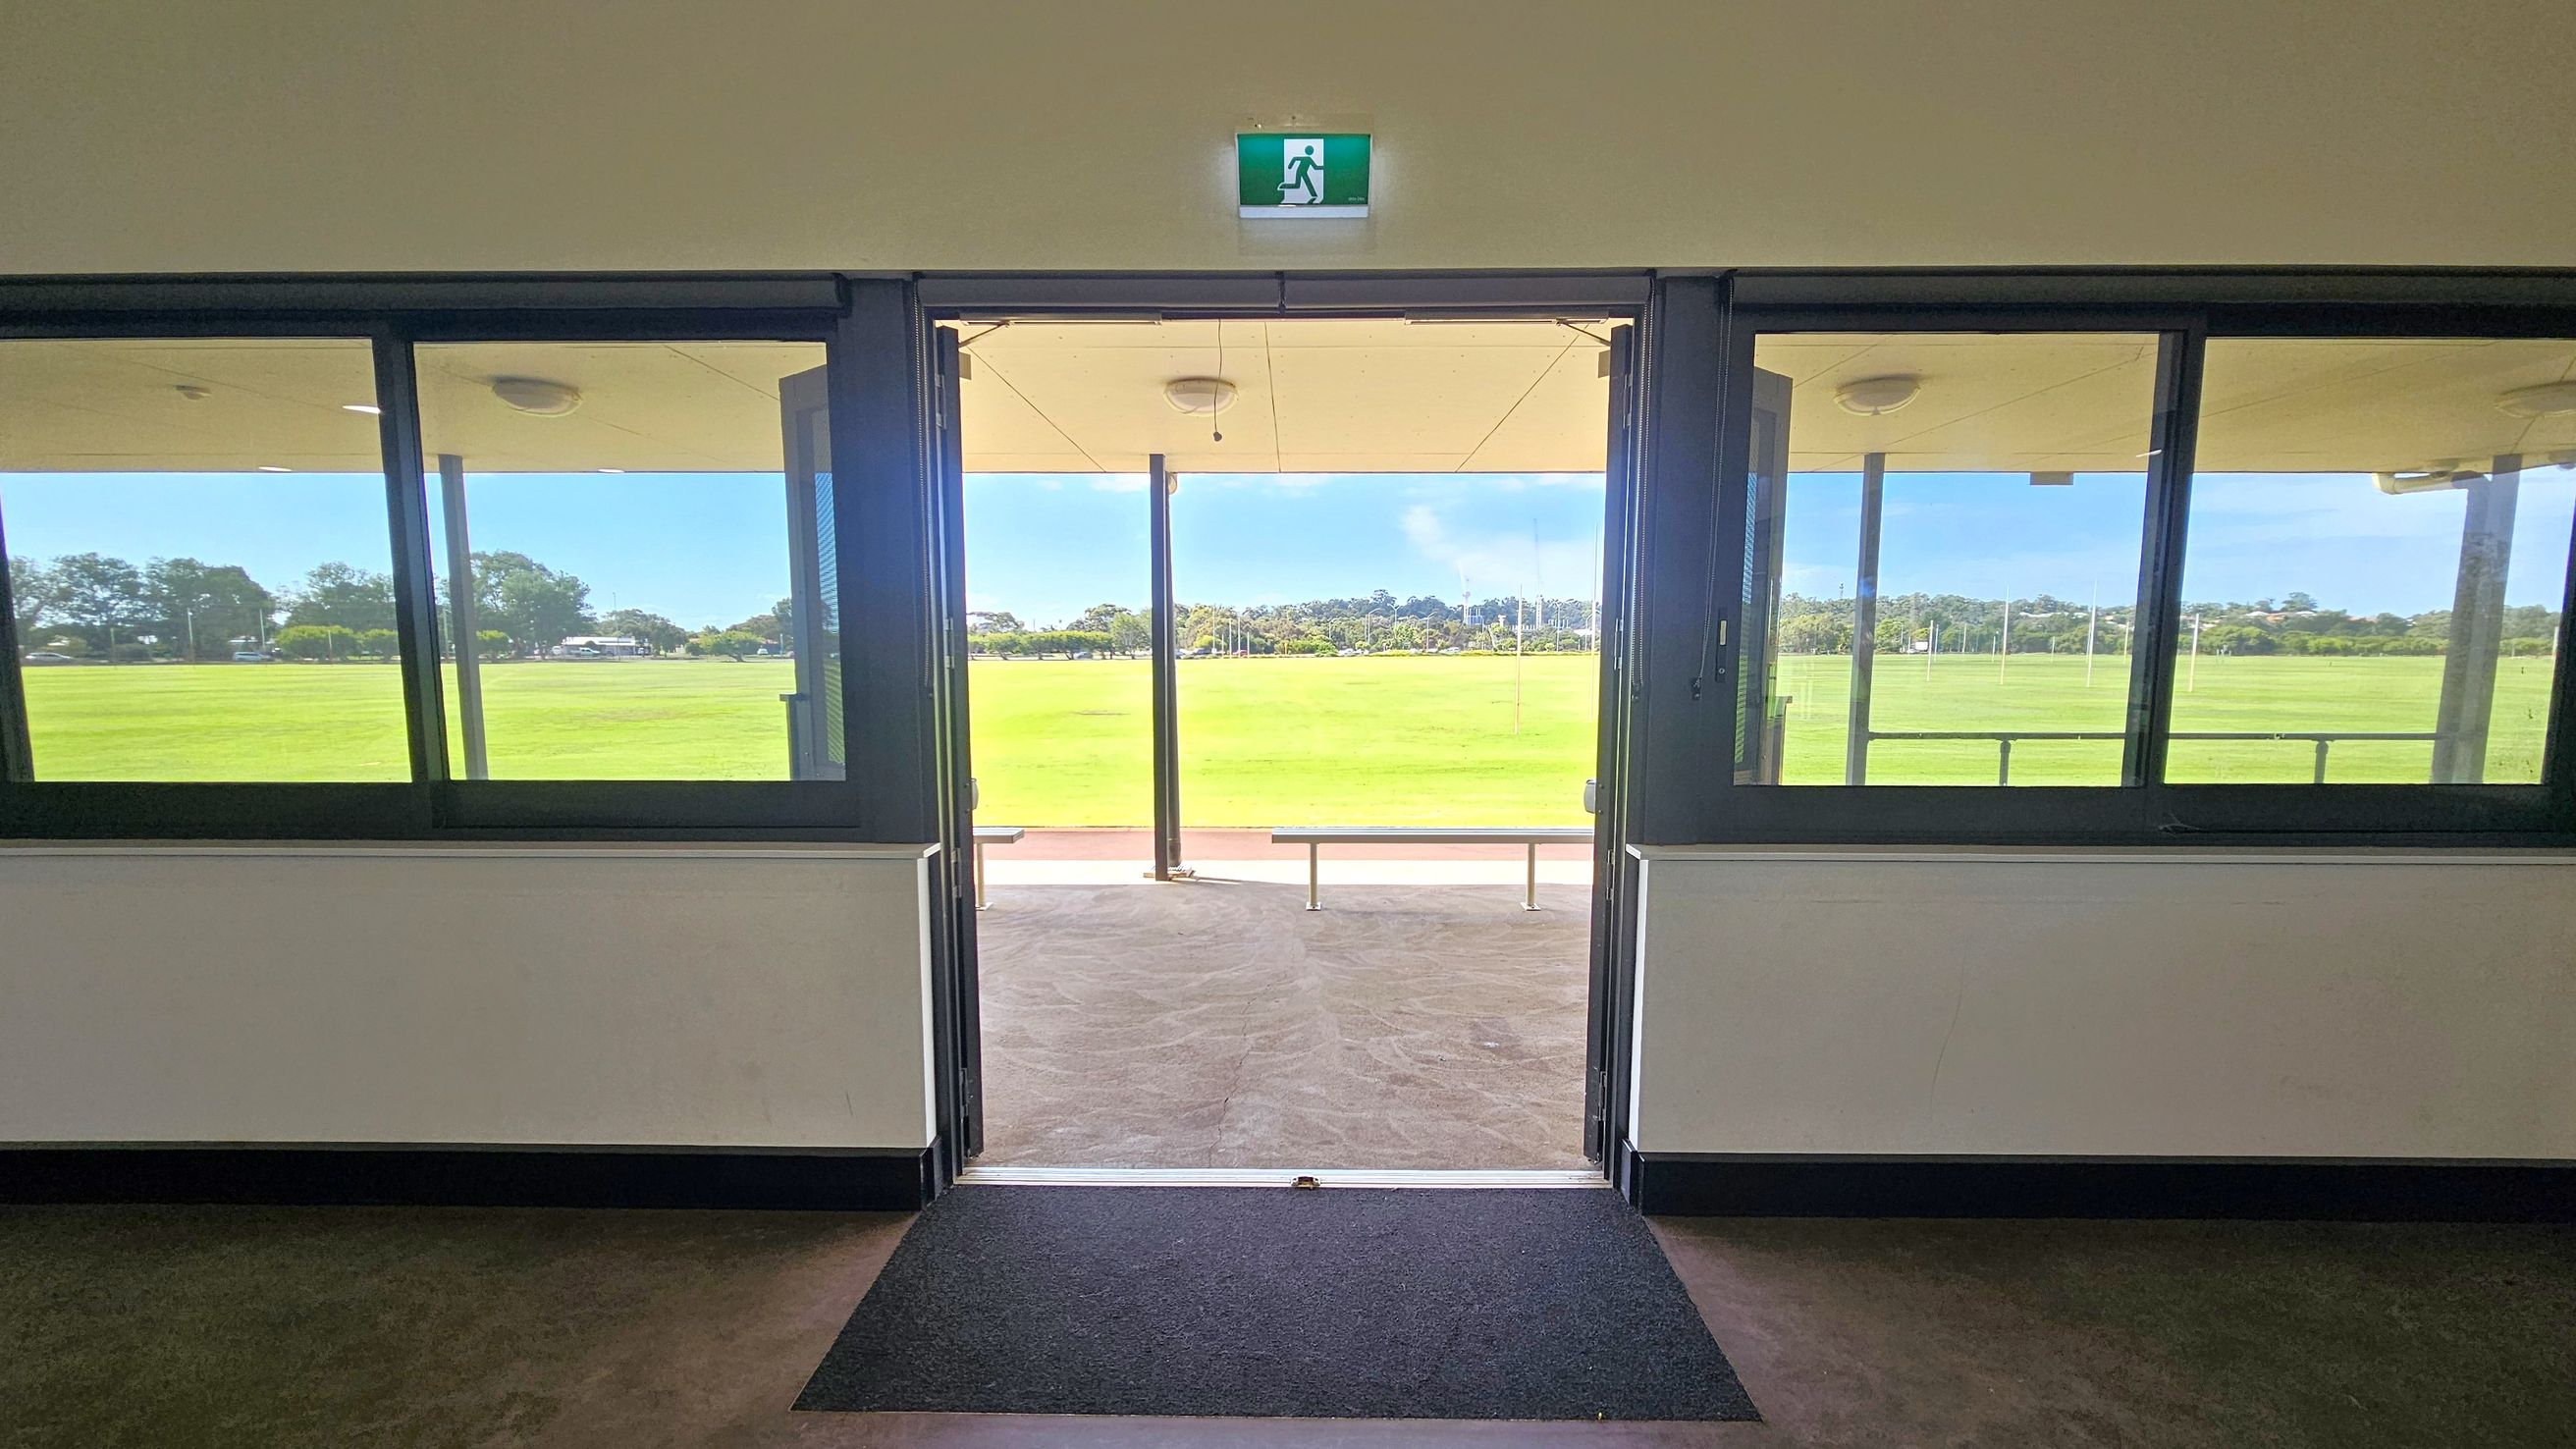
A view from inside a building looking out through a glass door. On either side of the door are large windows. Above the door is an emergency exit sign. Outside, there is a covered area with a bench and a wide expanse of green grass, possibly a sports field. Trees and a few structures are visible in the distance. The floor inside is carpeted near the entrance, transitioning to a hard surface outside. The ceiling inside is plain with a light fixture.
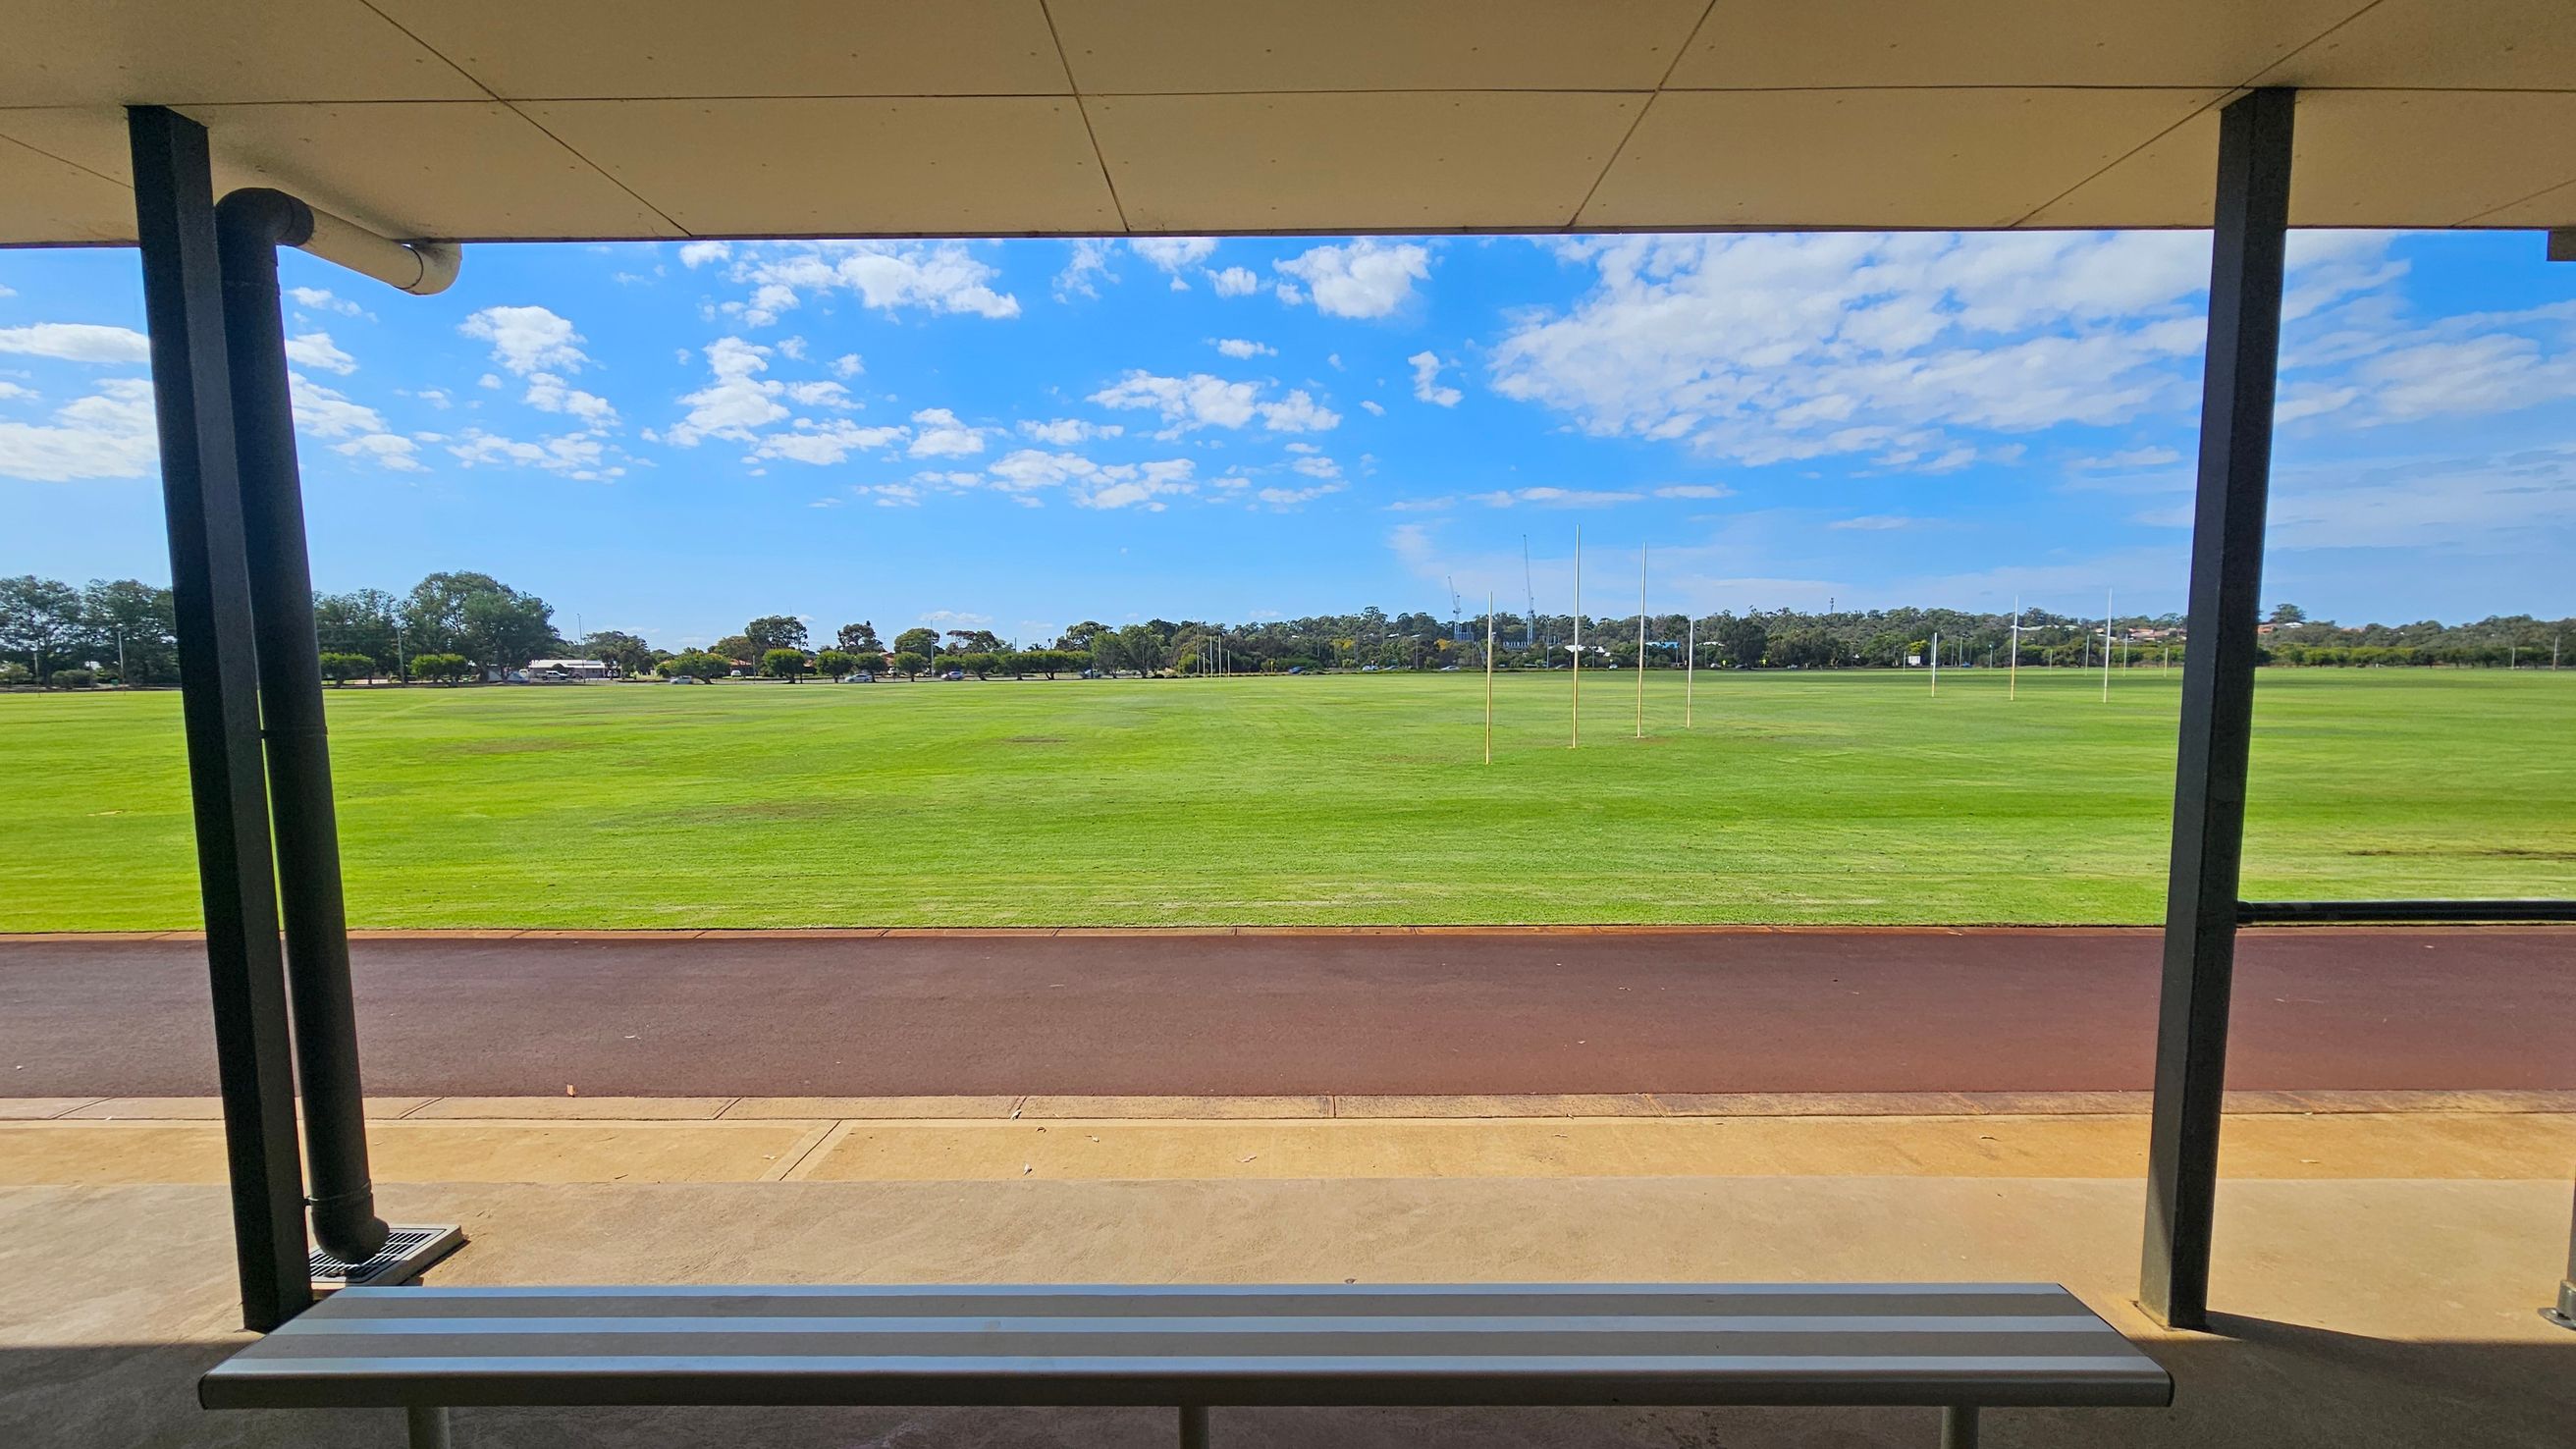
A sports field with green grass and several goalposts in the distance. In the foreground, a sheltered area with a metal bench is visible, supported by dark vertical poles. The ground is a mix of concrete and a reddish-brown track. Trees and a few buildings are visible on the horizon. The ceiling of the shelter is light-coloured and flat.
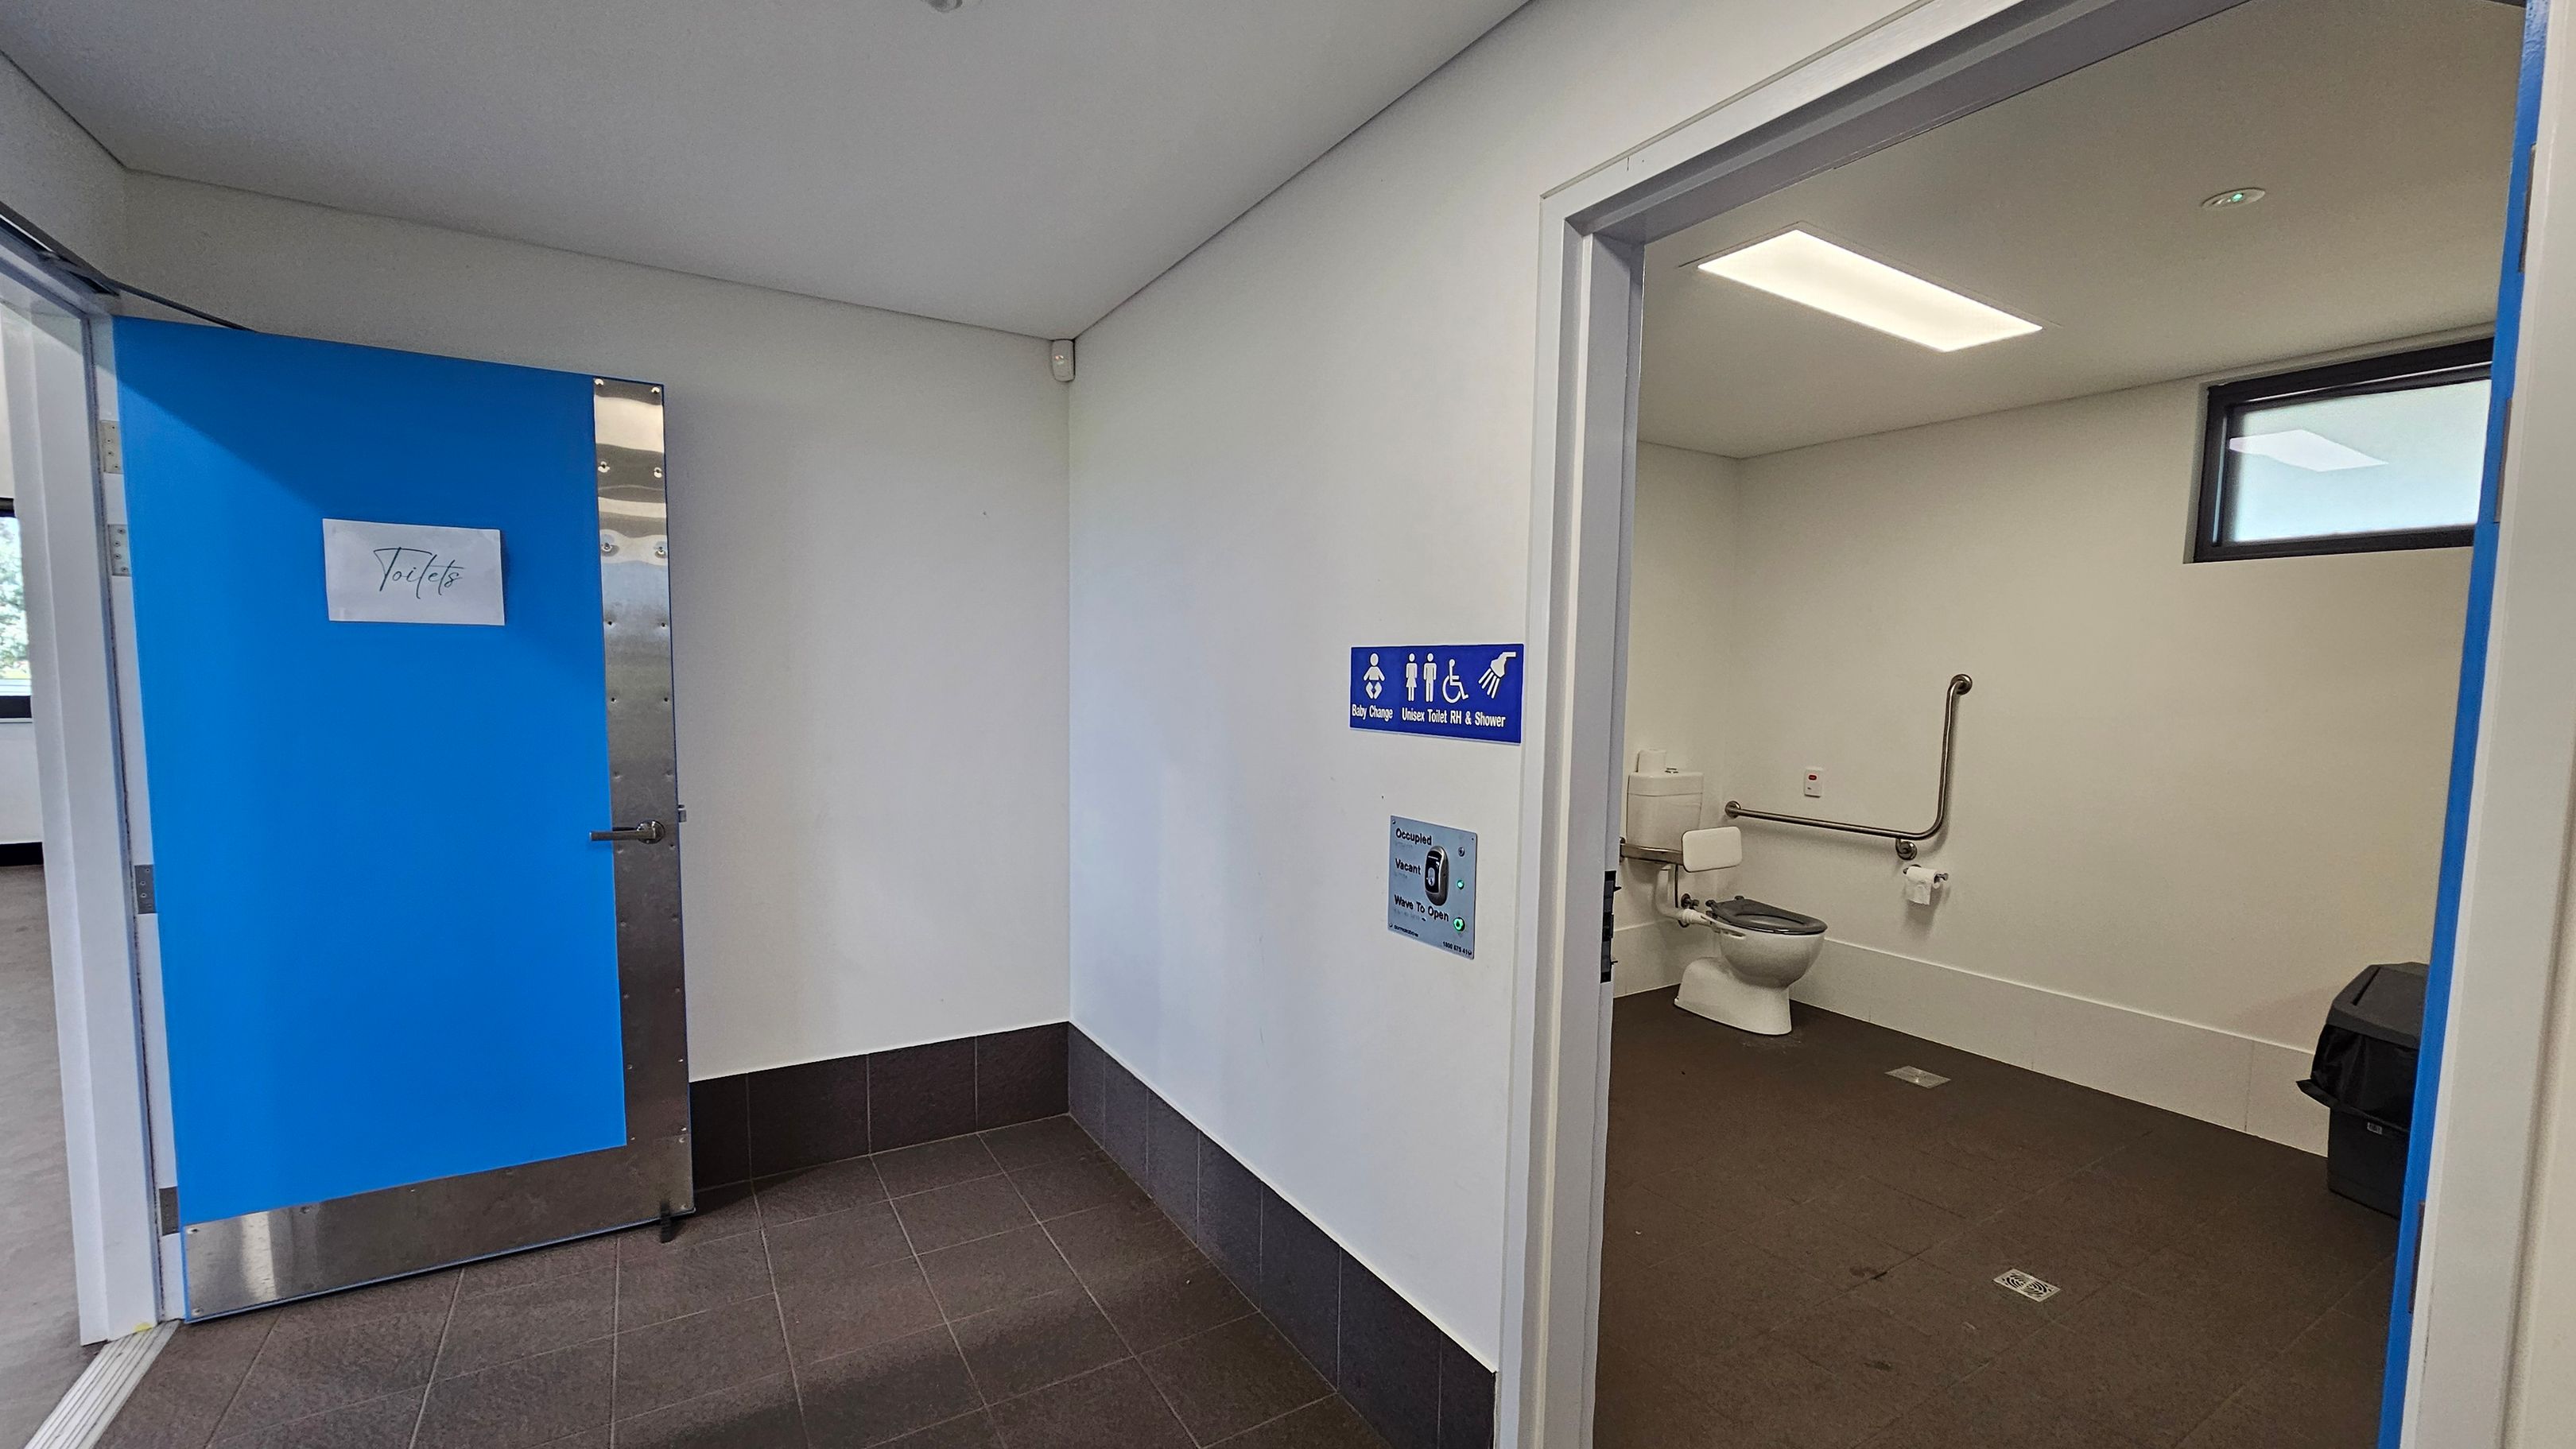
A public toilet area with a blue door on the left, labelled "Toilets". The floor is tiled in dark grey. On the right, an open door reveals an accessible bathroom with a toilet, grab bars, and a waste bin. A blue sign indicates facilities for baby change, toilets, and a shower. The ceiling is white with a rectangular light fixture, and a small window is visible in the bathroom.
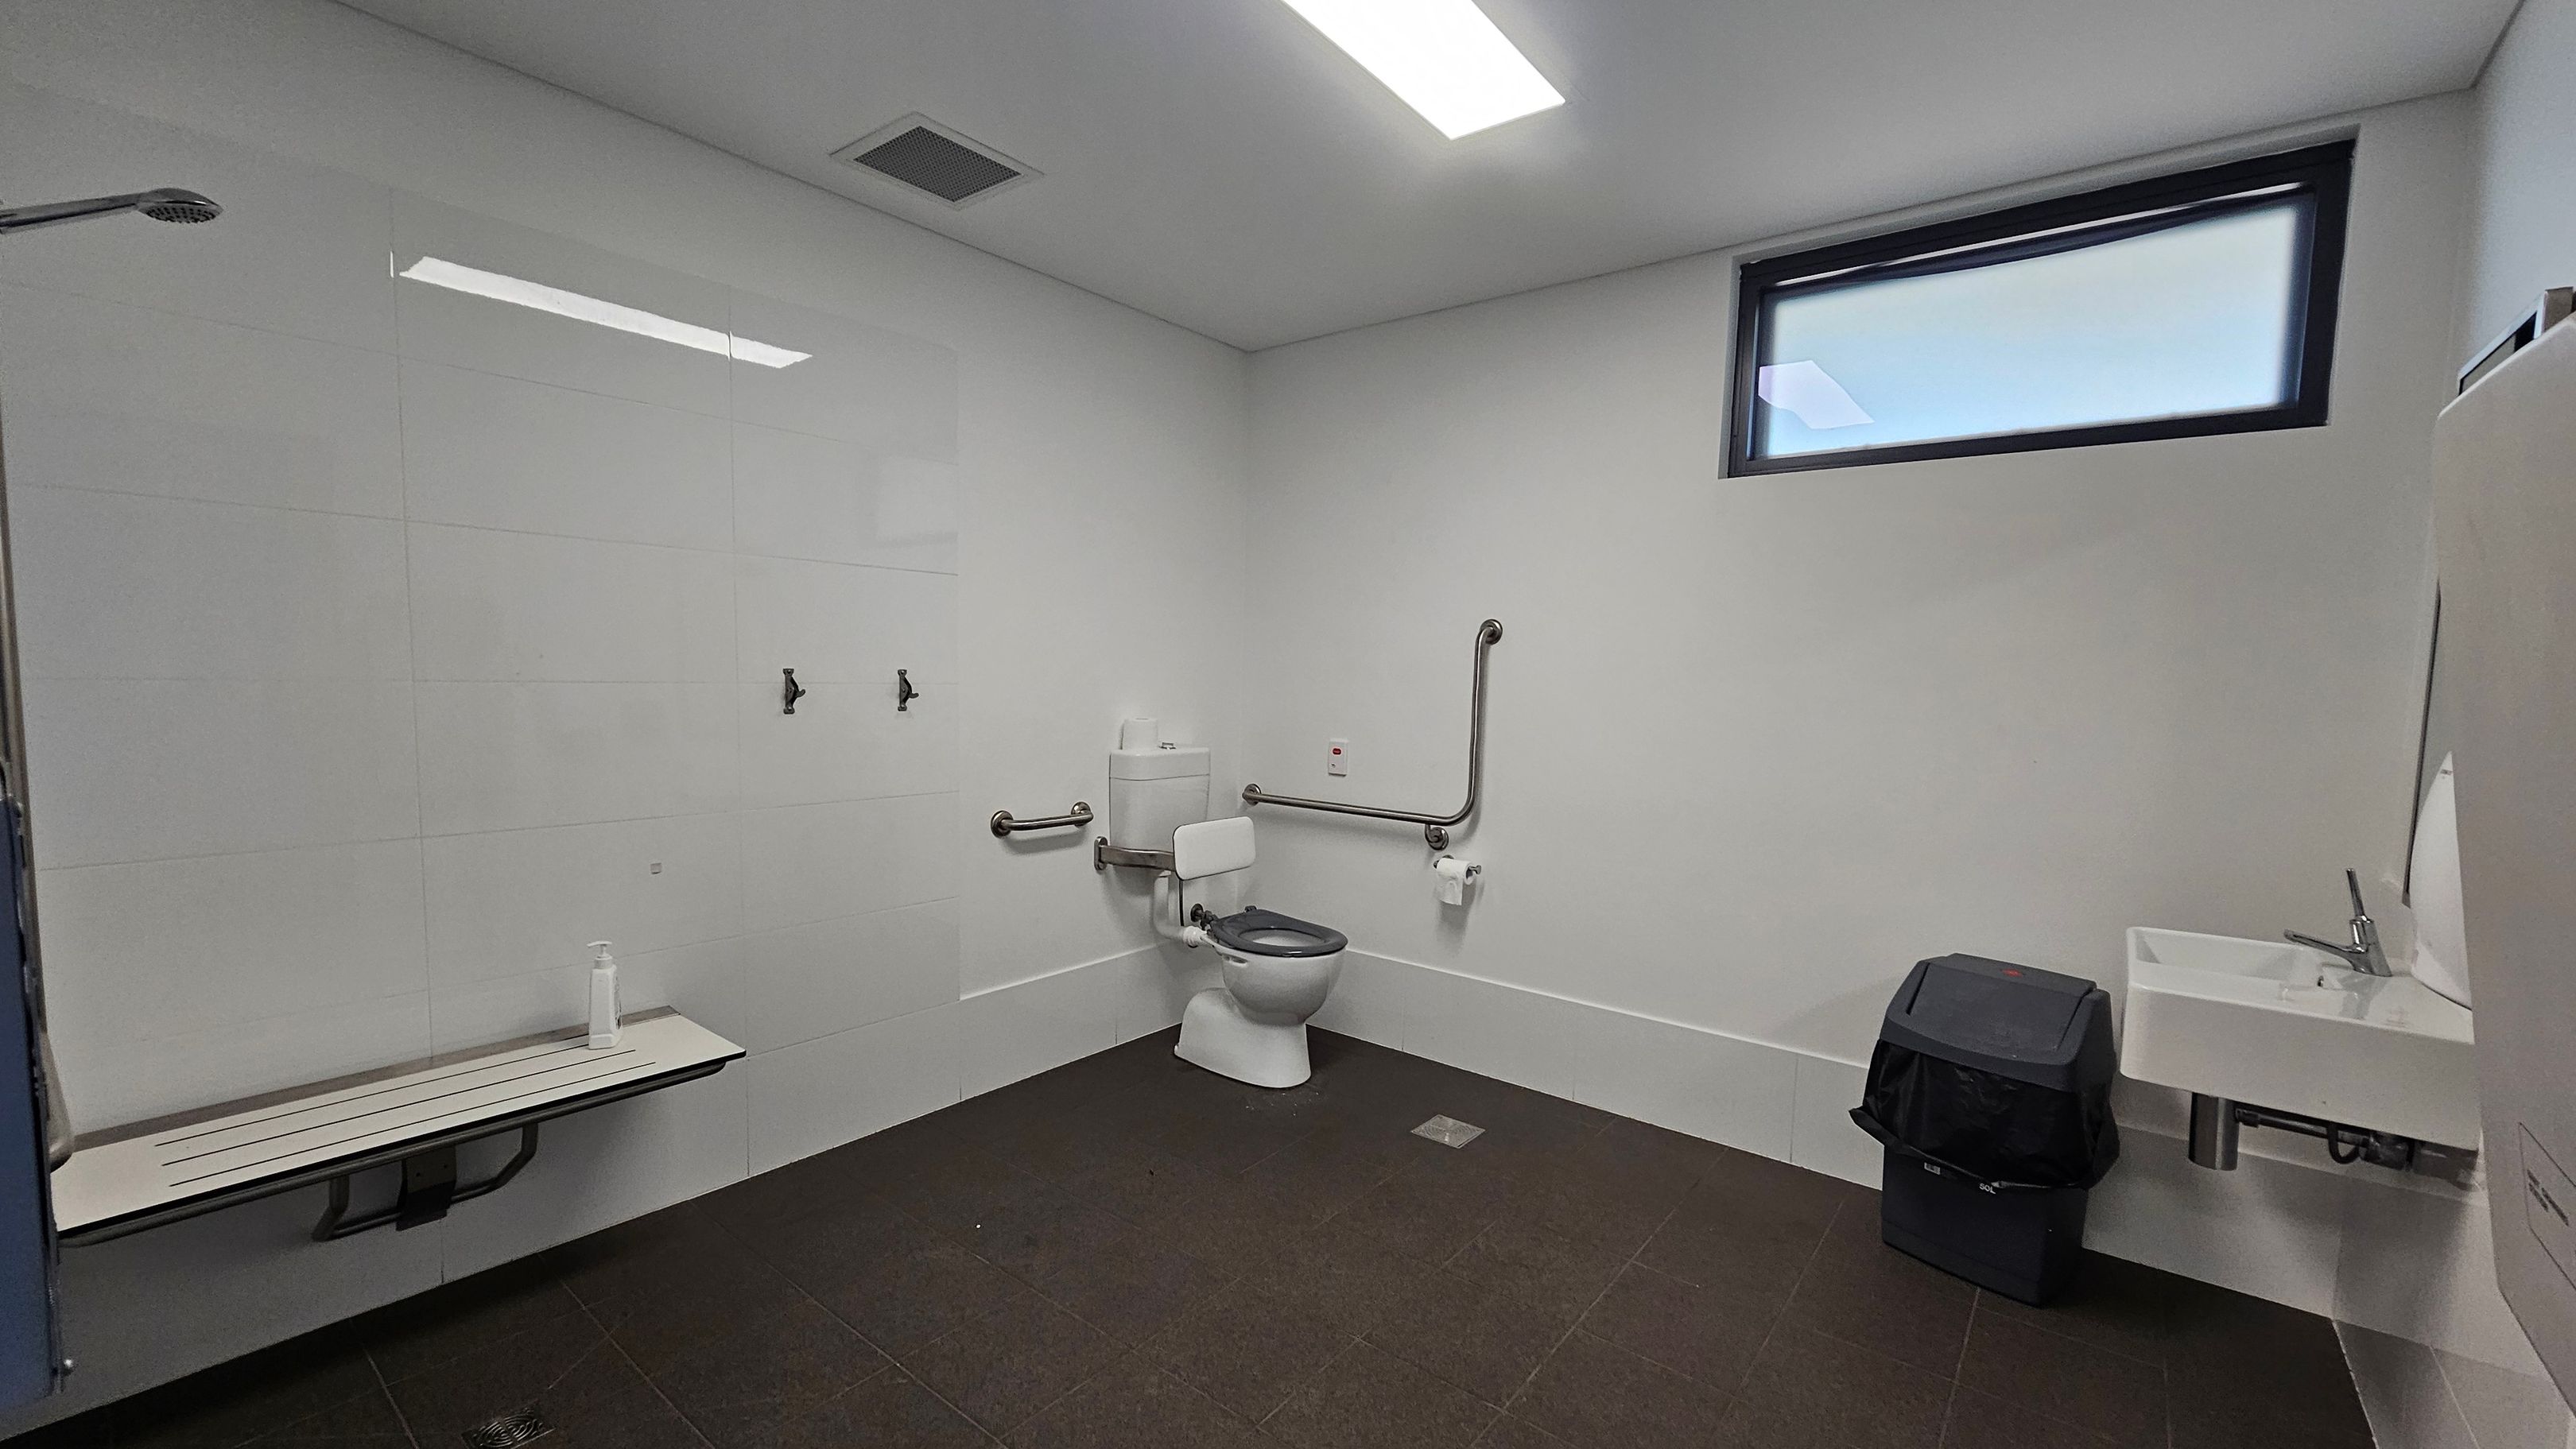
A spacious, accessible bathroom with white tiled walls and a dark tiled floor. On the left, a foldable bench with a bottle on it. In the centre, a toilet with support rails on both sides and a toilet paper holder. Above the toilet, a small window provides natural light. On the right, a white sink with a tap, and a black bin underneath. The ceiling has a rectangular light fixture and a vent.
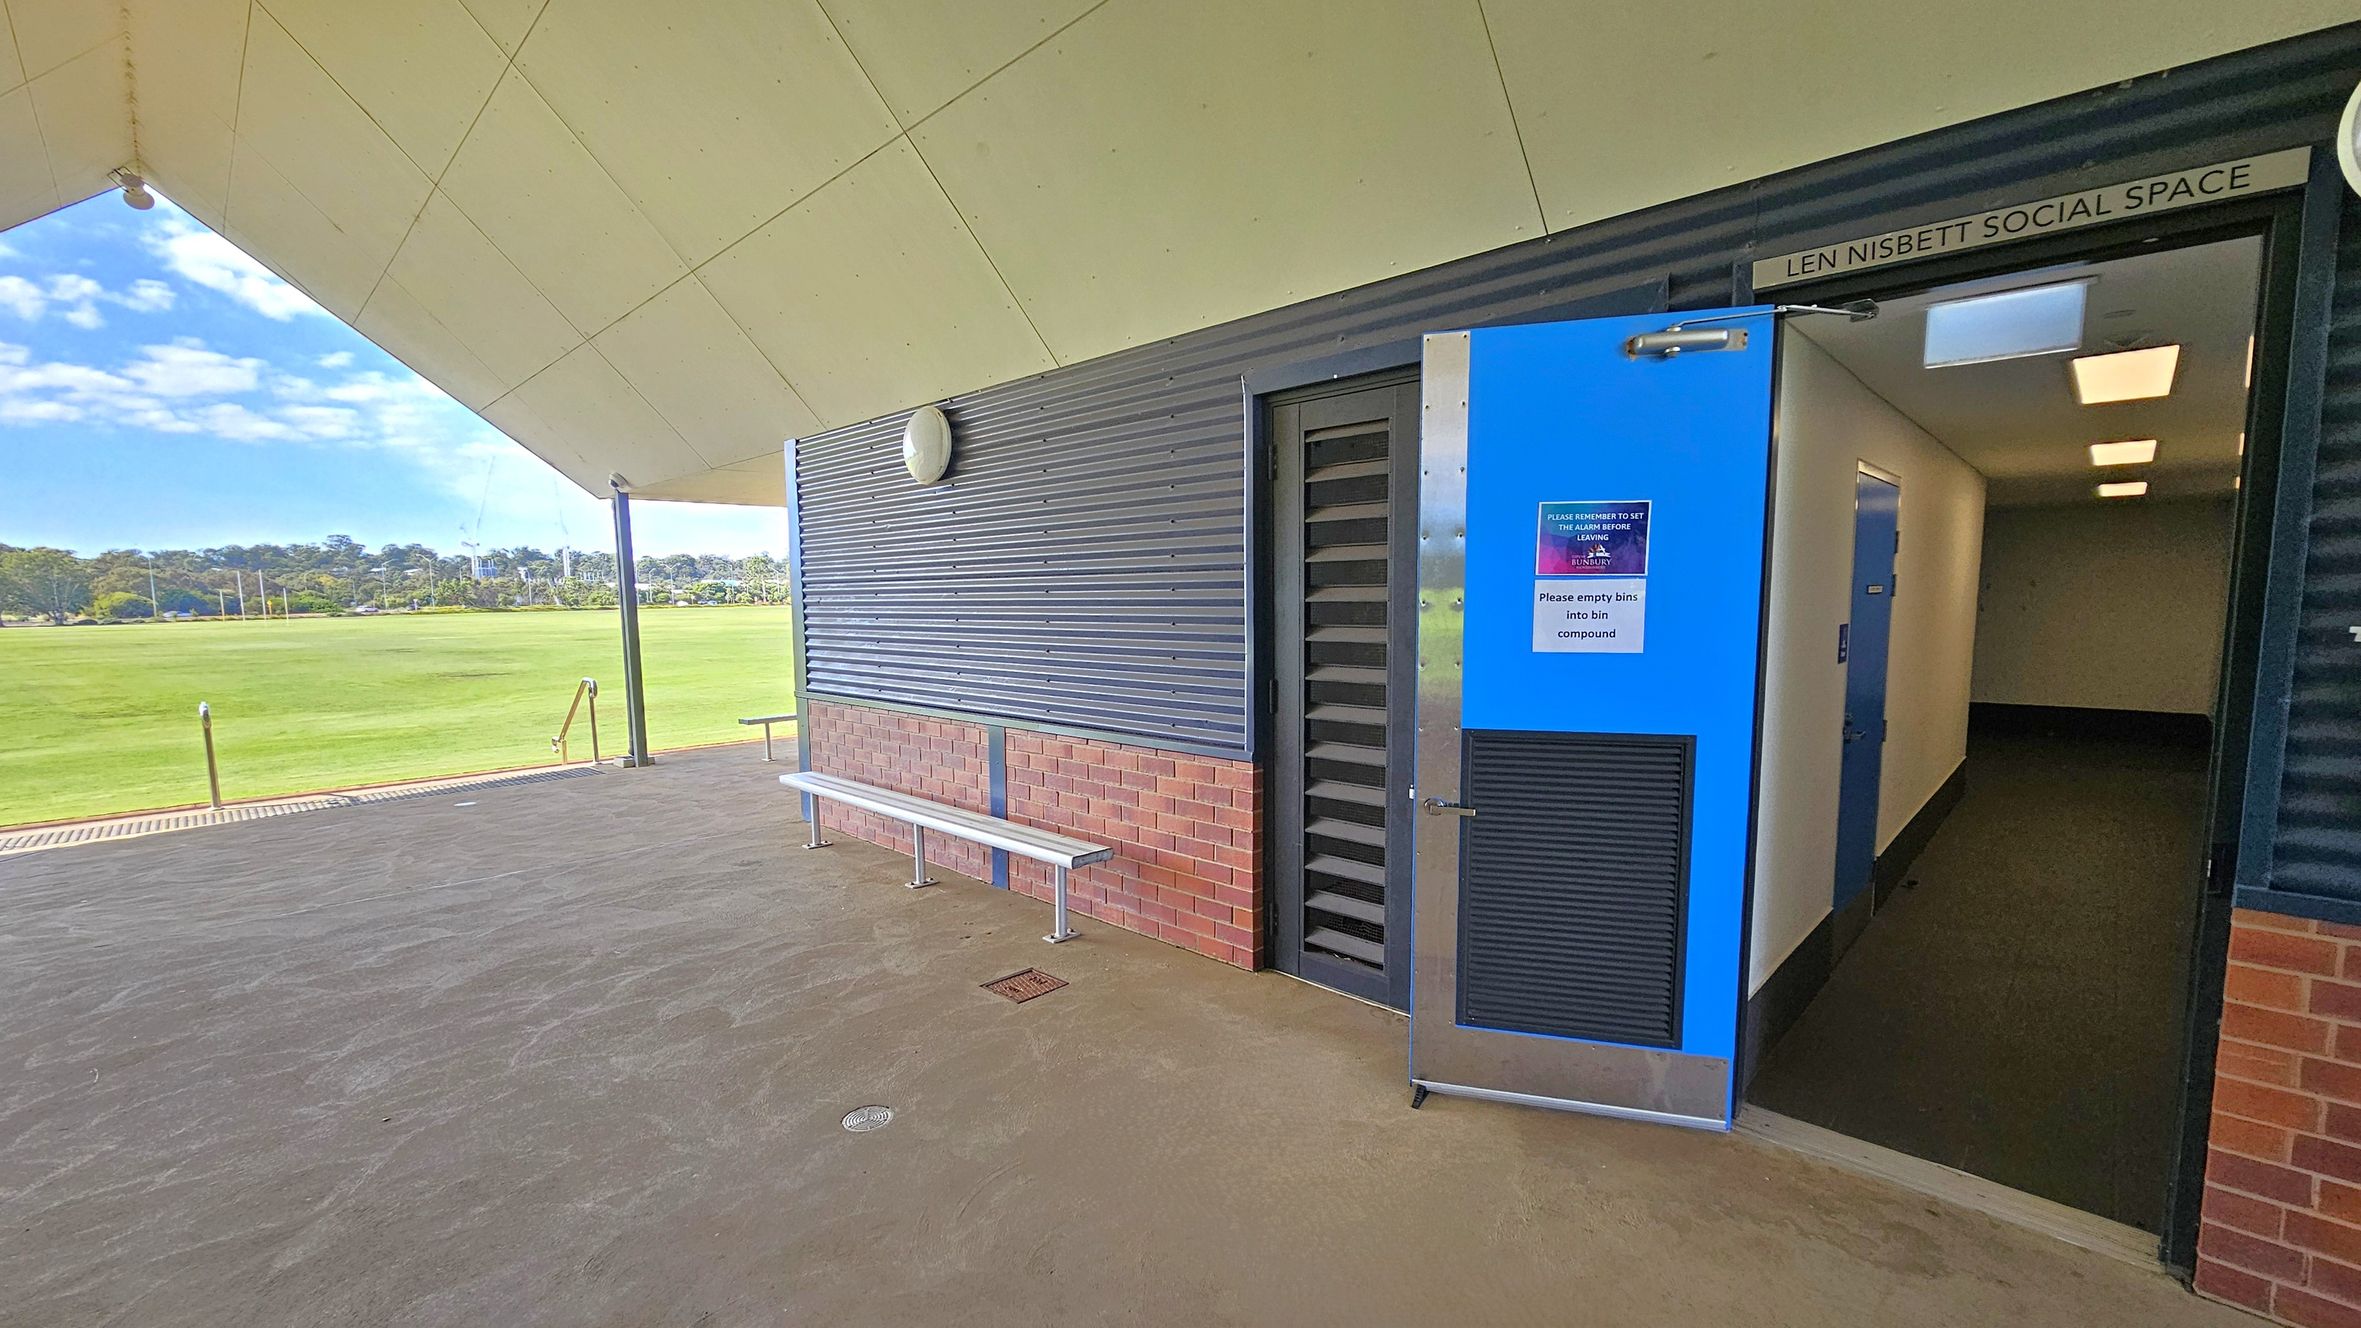
A covered outdoor area with a view of a grassy field in the background. On the right, a blue door is open, leading into a hallway with white walls and a dark floor. Above the door, a sign reads "Len Nisbett Social Space." The exterior wall is a combination of corrugated metal and brick, with a white bench attached. The ceiling is angular and light-coloured, supported by a black pole. The floor is concrete, and there are metal railings leading down to the field.
A covered outdoor area with a sloped ceiling and a concrete floor. On the right, there are metal benches and a structure with brick and corrugated metal walls, featuring doors and small windows. The left side opens to a grassy field with trees in the distance. The ceiling has several round lights, and the area is supported by metal columns.
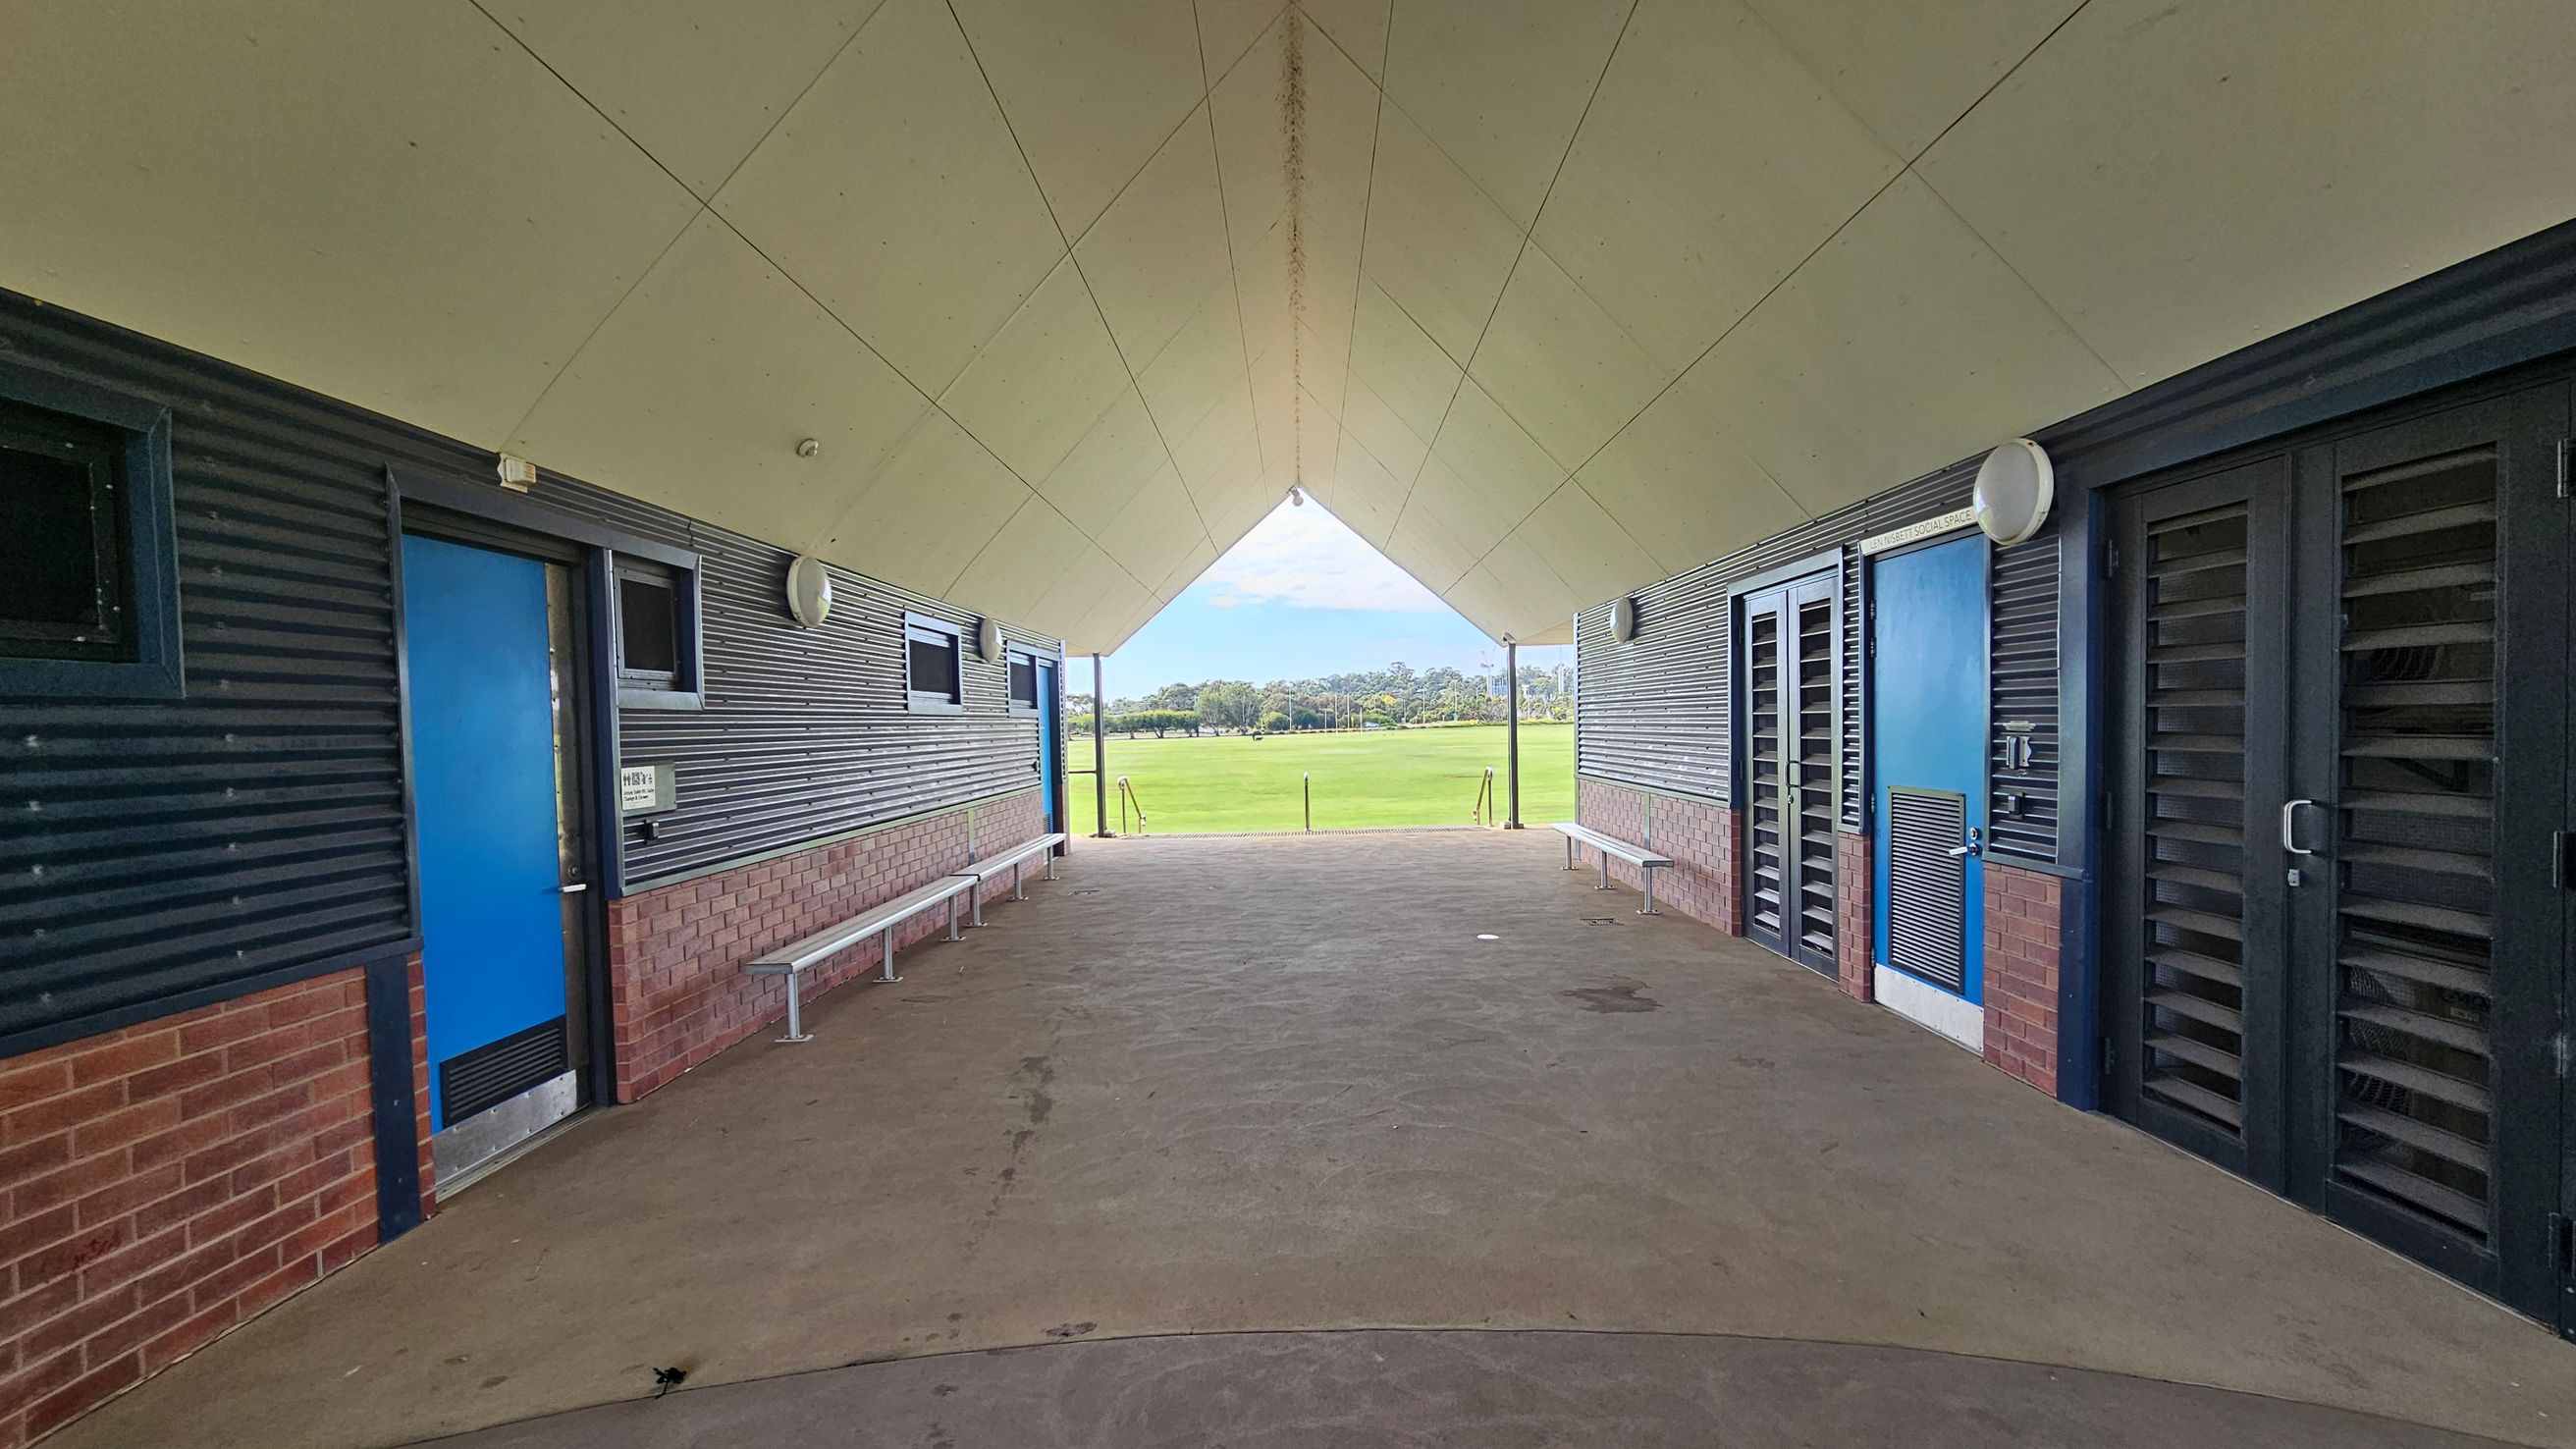
A covered walkway with a triangular ceiling leads to an open grassy field in the background. On the left, there is a blue door and a bench along a wall with corrugated metal and brick. On the right, similar walls feature a blue door and louvred panels. The floor is concrete, and the ceiling is light-coloured with a central seam.
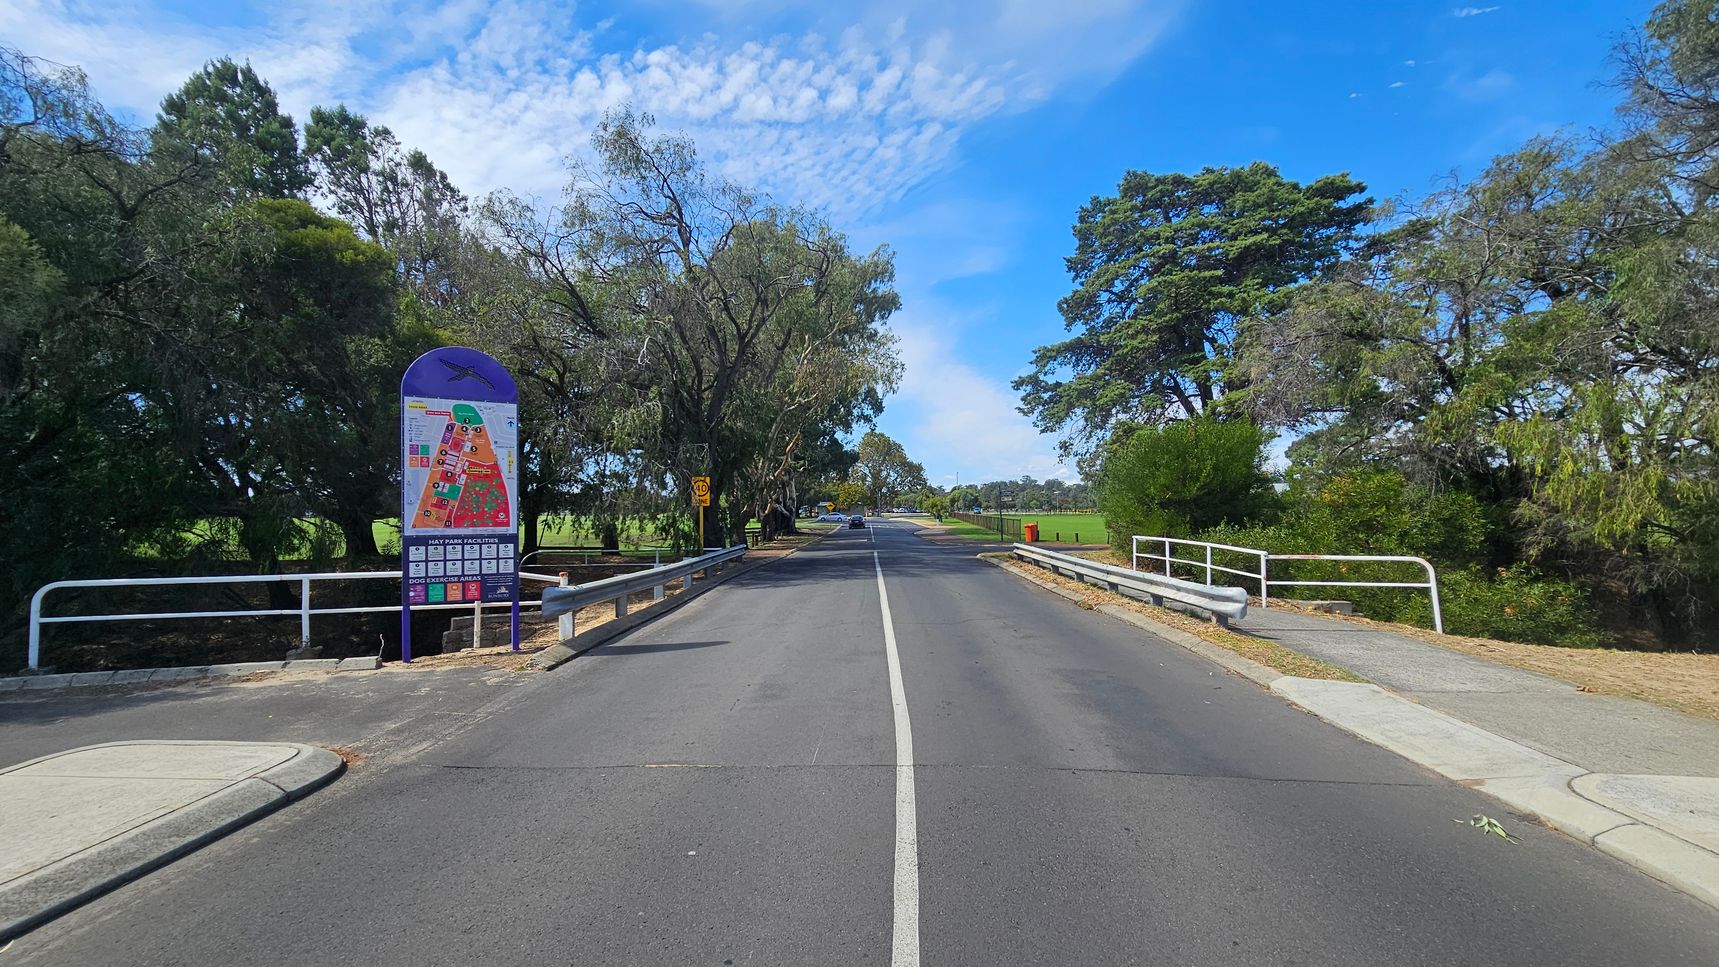
A straight road with a white centre line runs through the middle, flanked by metal railings on both sides. On the left, there's a colourful map sign with trees behind it. On the right, more trees and a red bin are visible. The road leads into a park-like area with more greenery and a few distant cars. The sky is blue with scattered clouds.
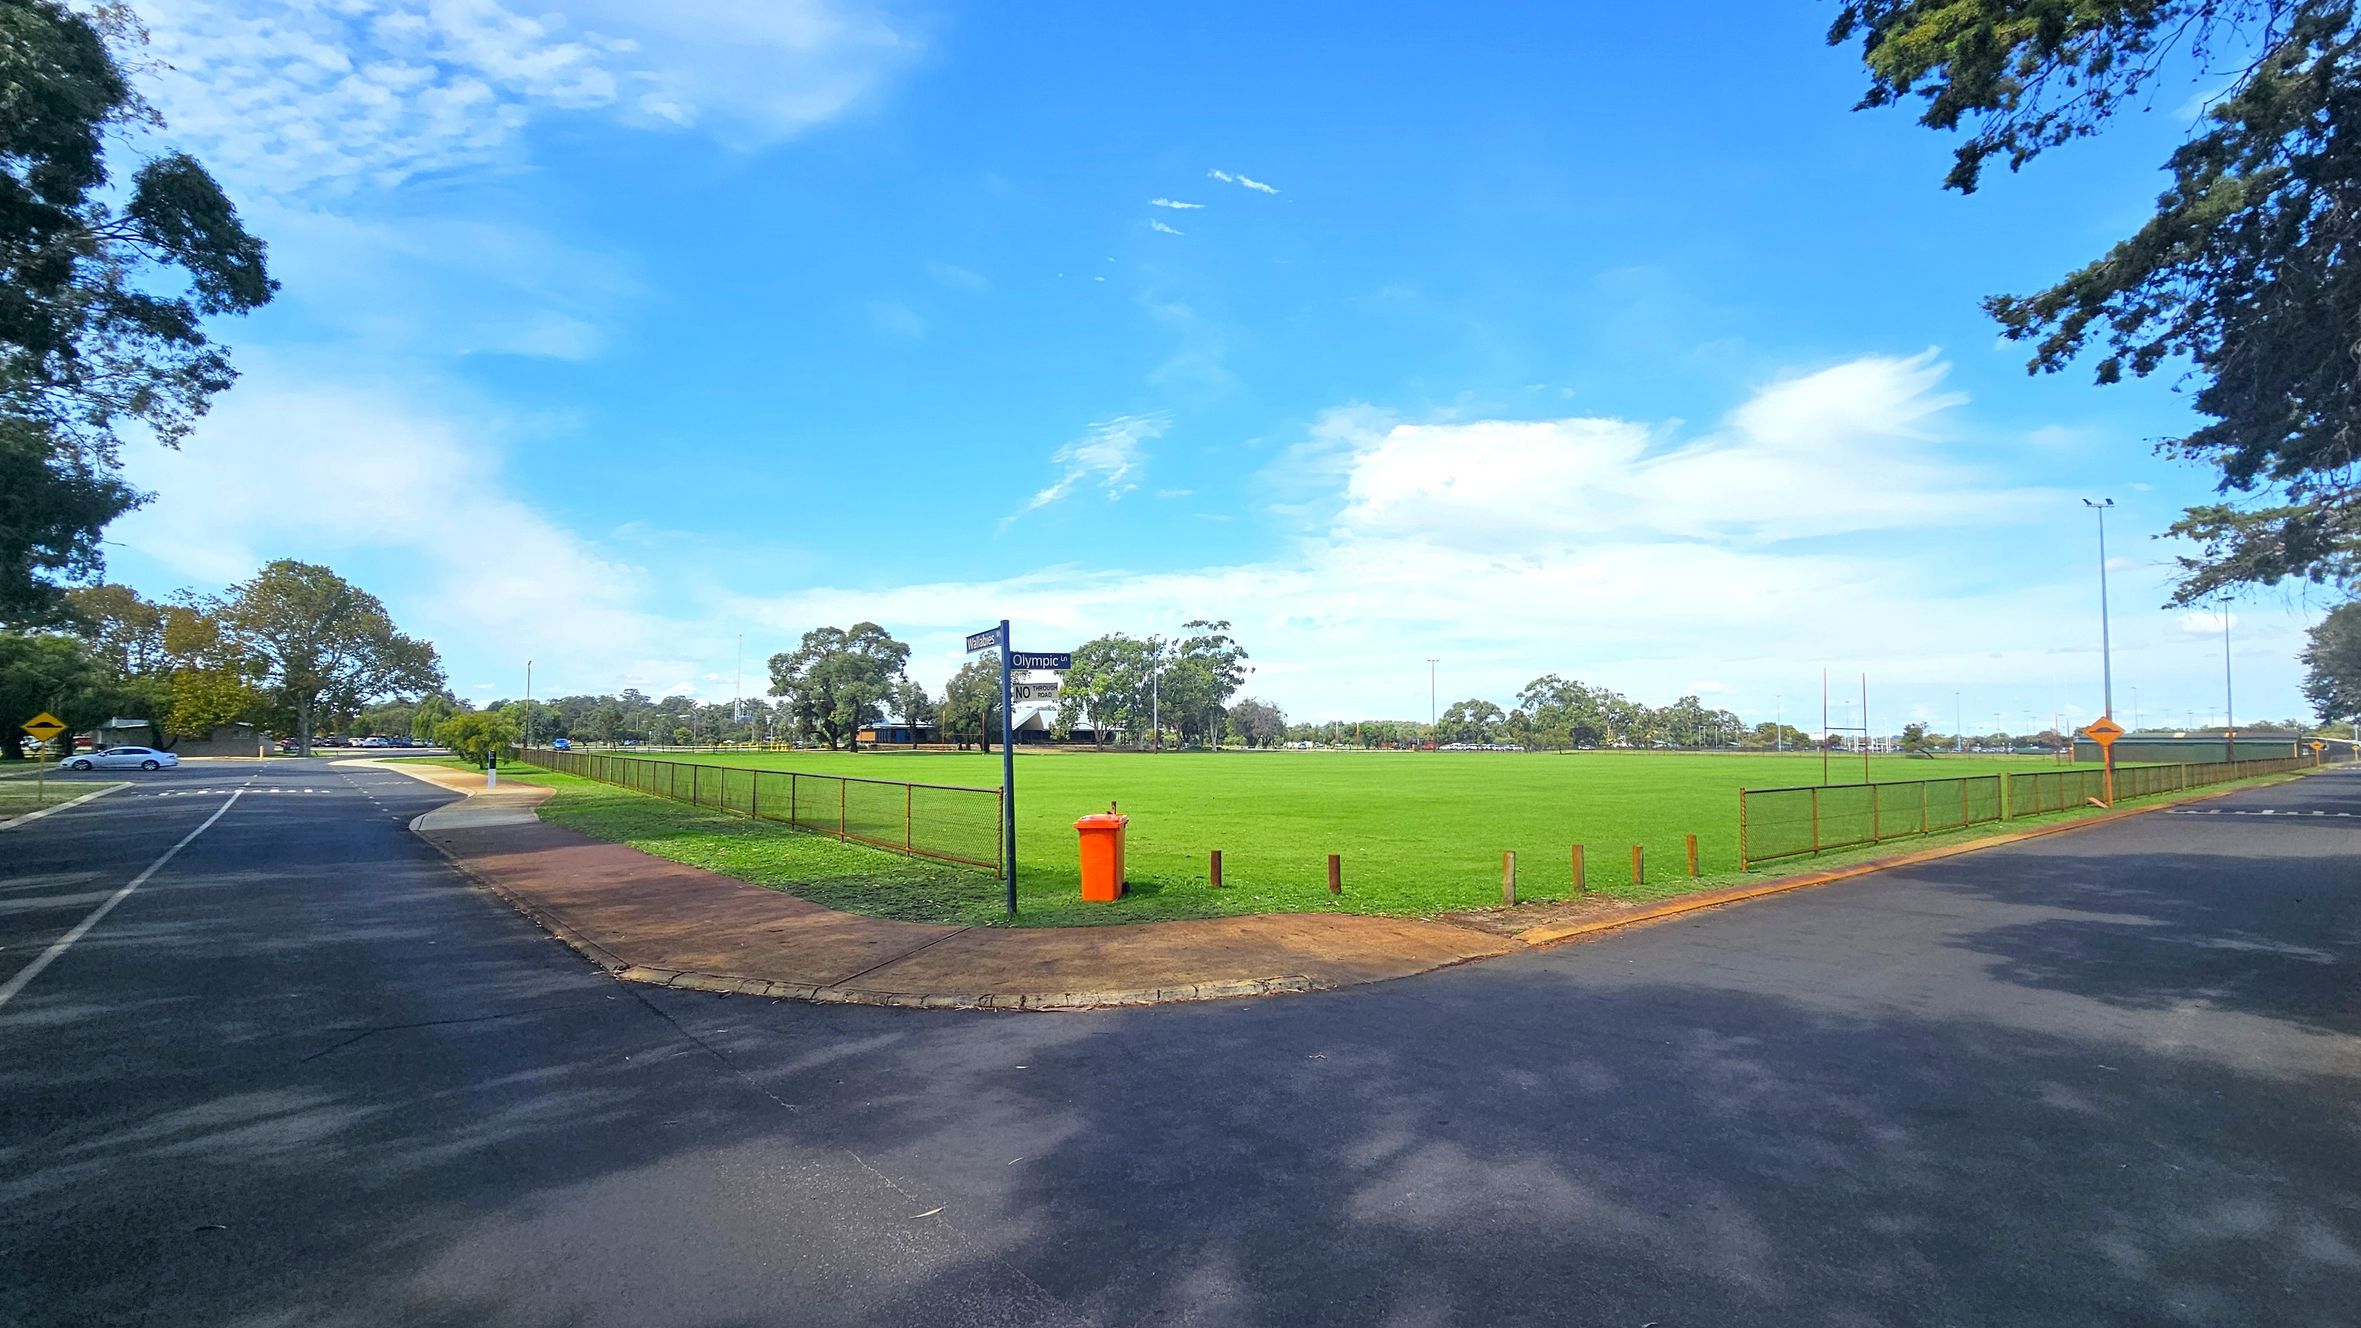
A wide, open grassy field is in the centre, surrounded by a low metal fence. An orange bin is near the fence. To the left, a paved road curves with a few parked cars visible. Trees line the background, providing a natural border. The sky is clear with a few clouds. The foreground shows a paved area with shadows from nearby trees.
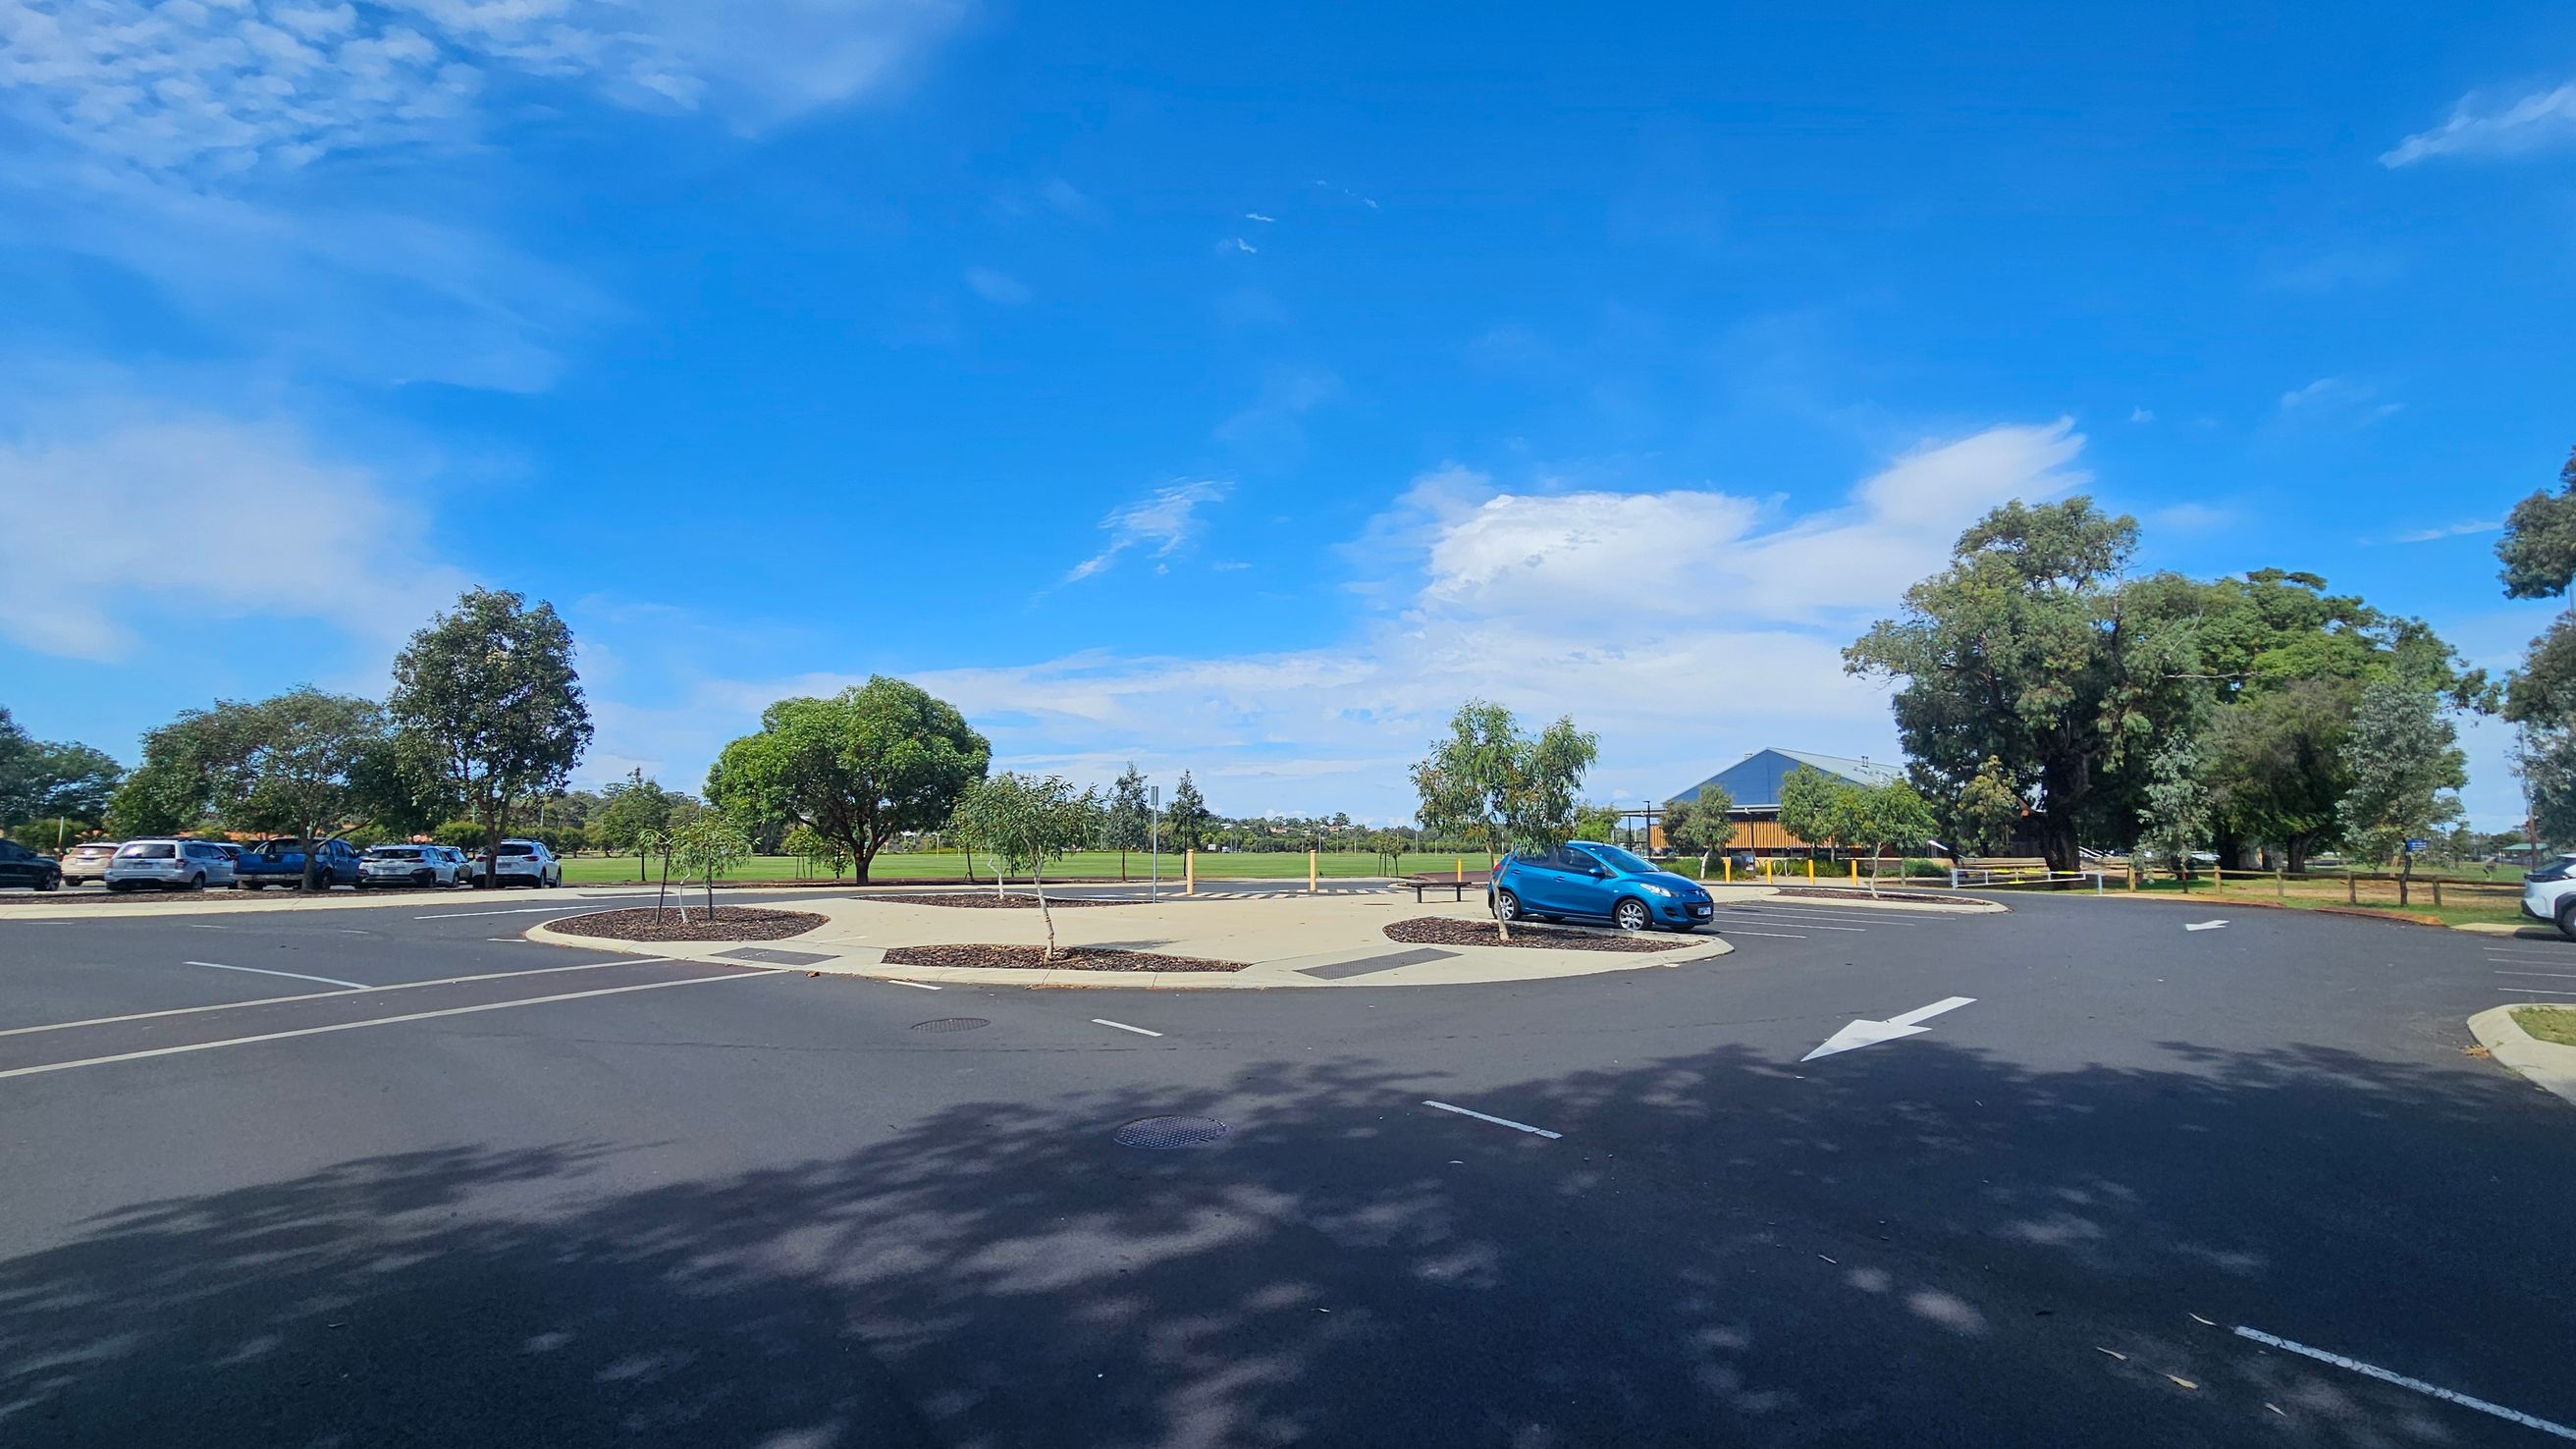
A car park with a roundabout in the centre, featuring a few small trees and a blue car parked on the right. On the left, several cars are parked along the edge, with trees and greenery in the background. A building with a dark roof is visible in the distance on the right. The surface is paved with marked parking spaces and directional arrows.
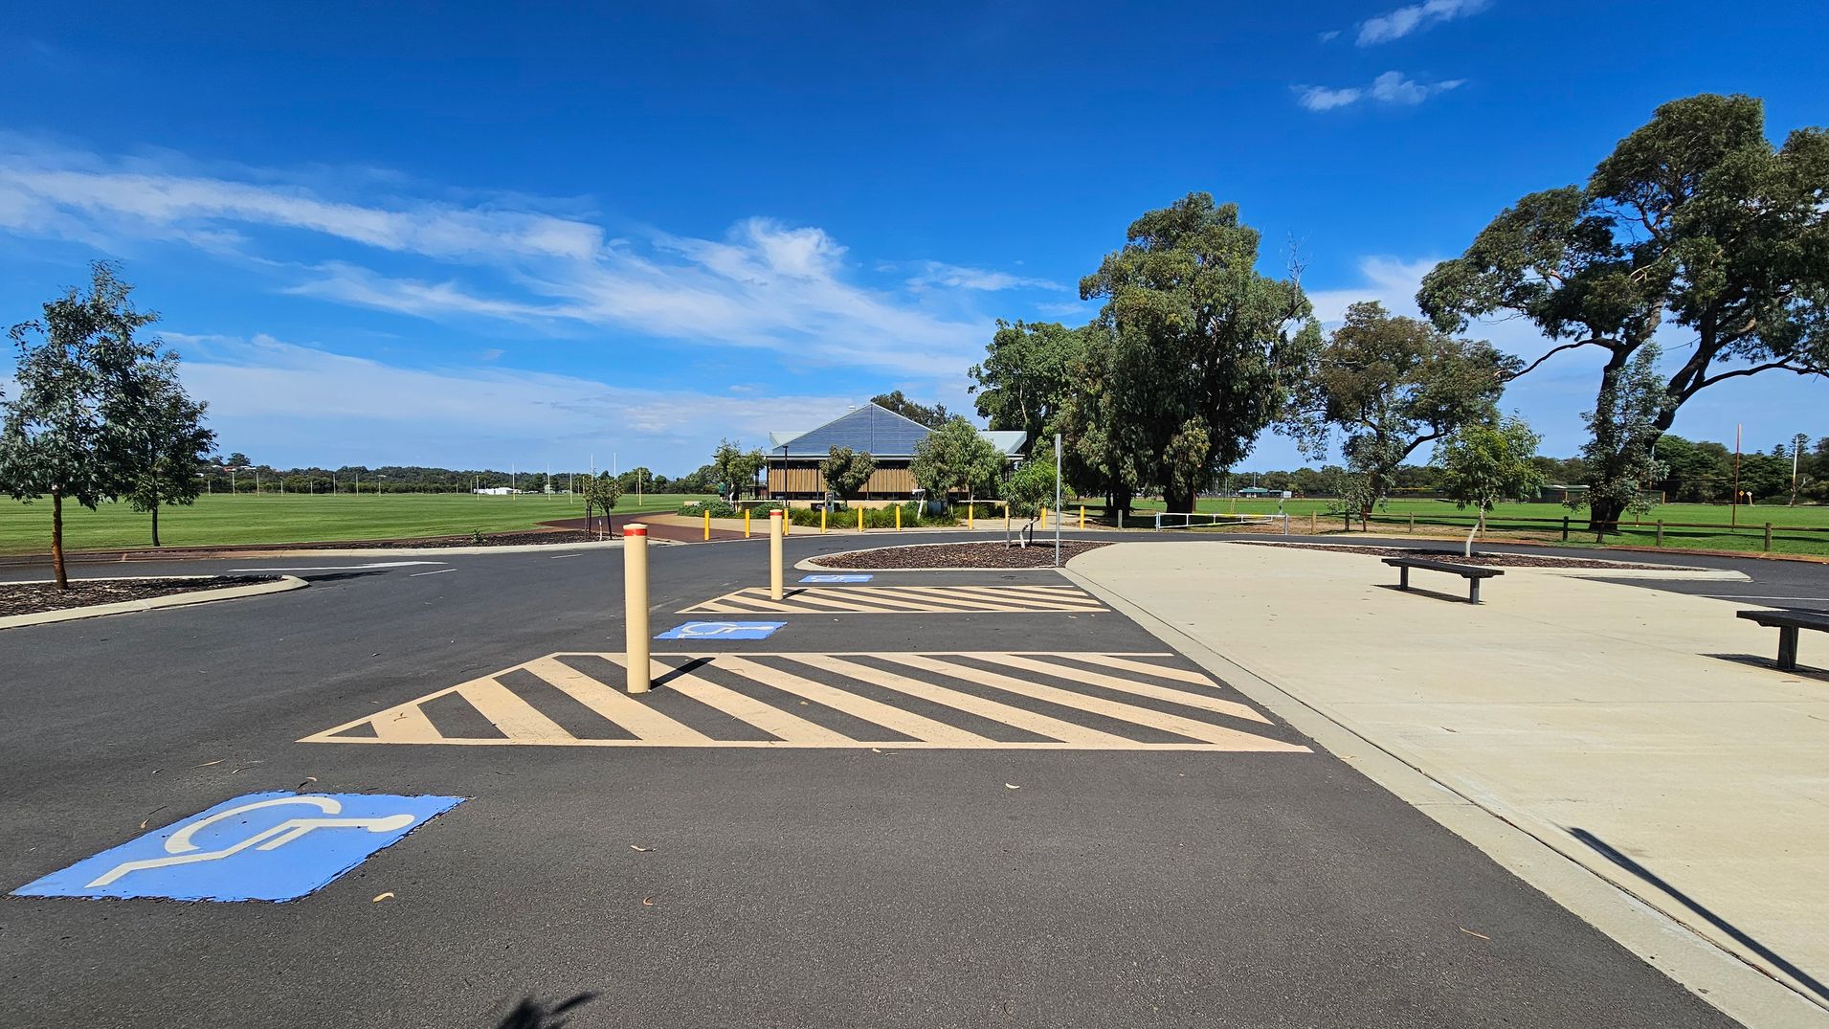
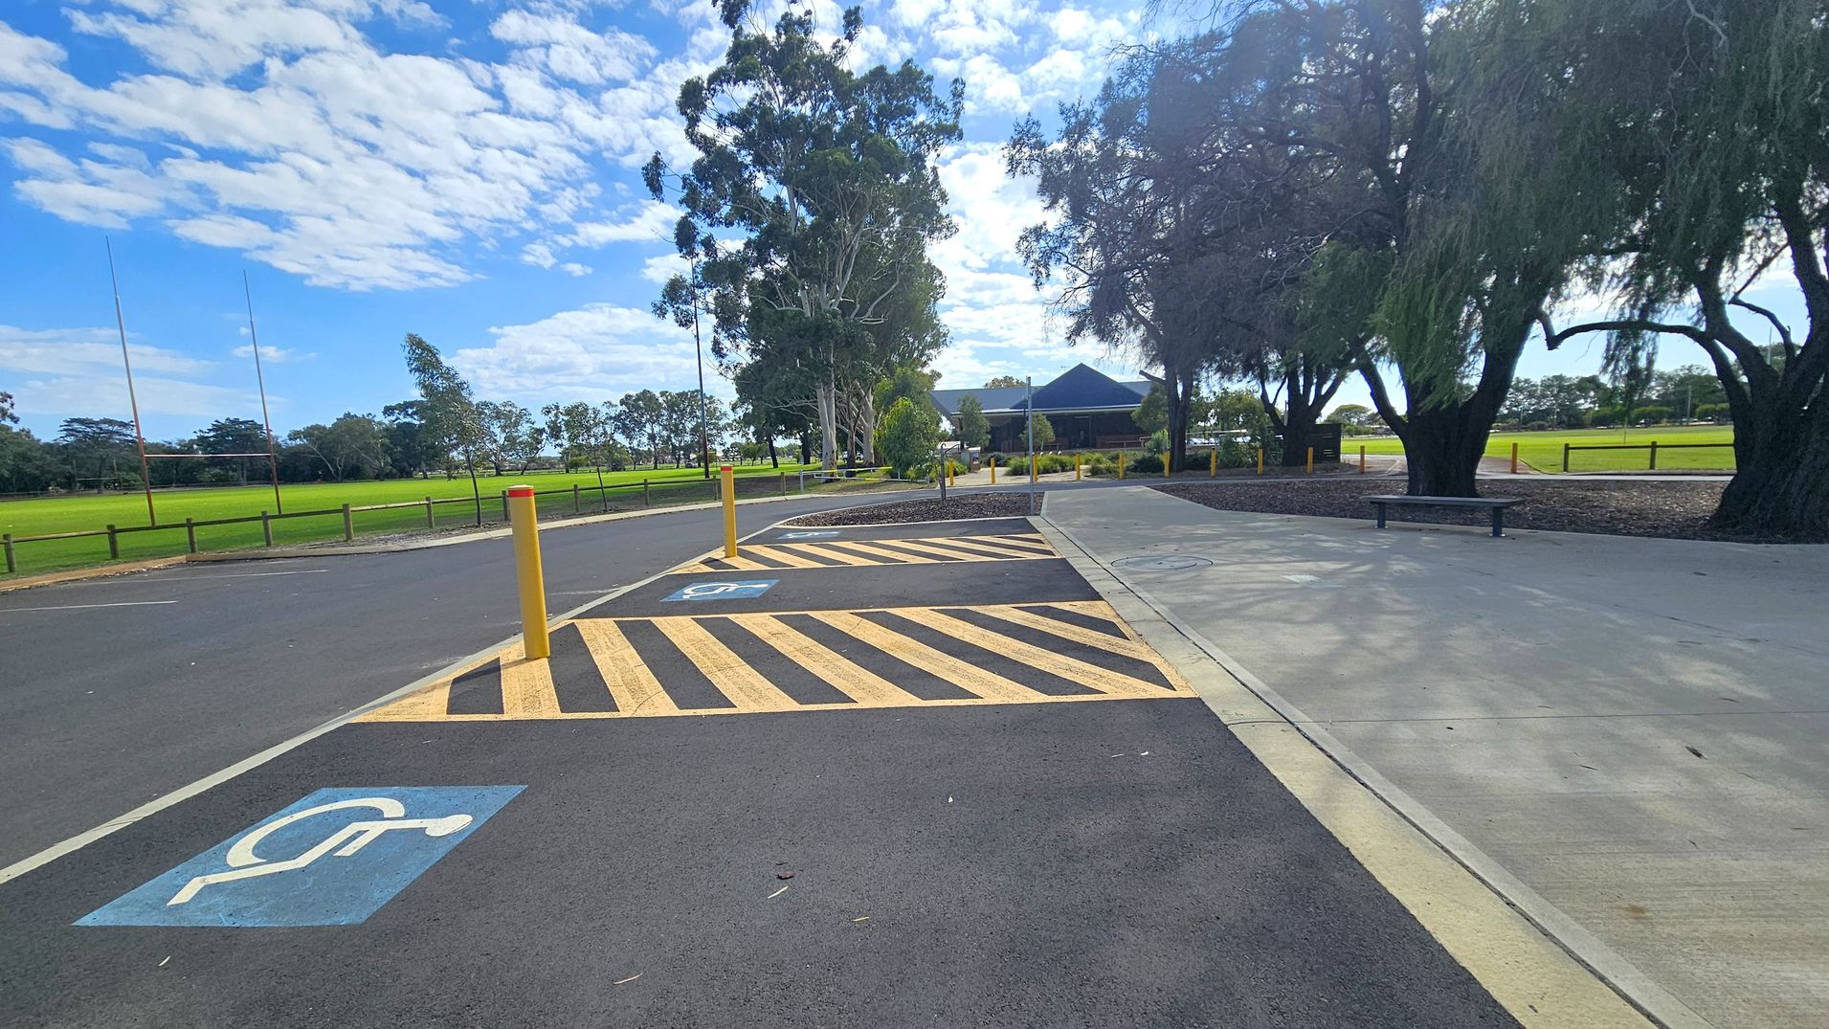
A paved parking area with marked disabled parking spaces and yellow-striped zones. In the centre, a small building with a sloped roof is surrounded by trees. To the right, a concrete path with benches runs parallel to the parking area. The background features a large grassy field with more trees and a fence. The sky is clear with some clouds.
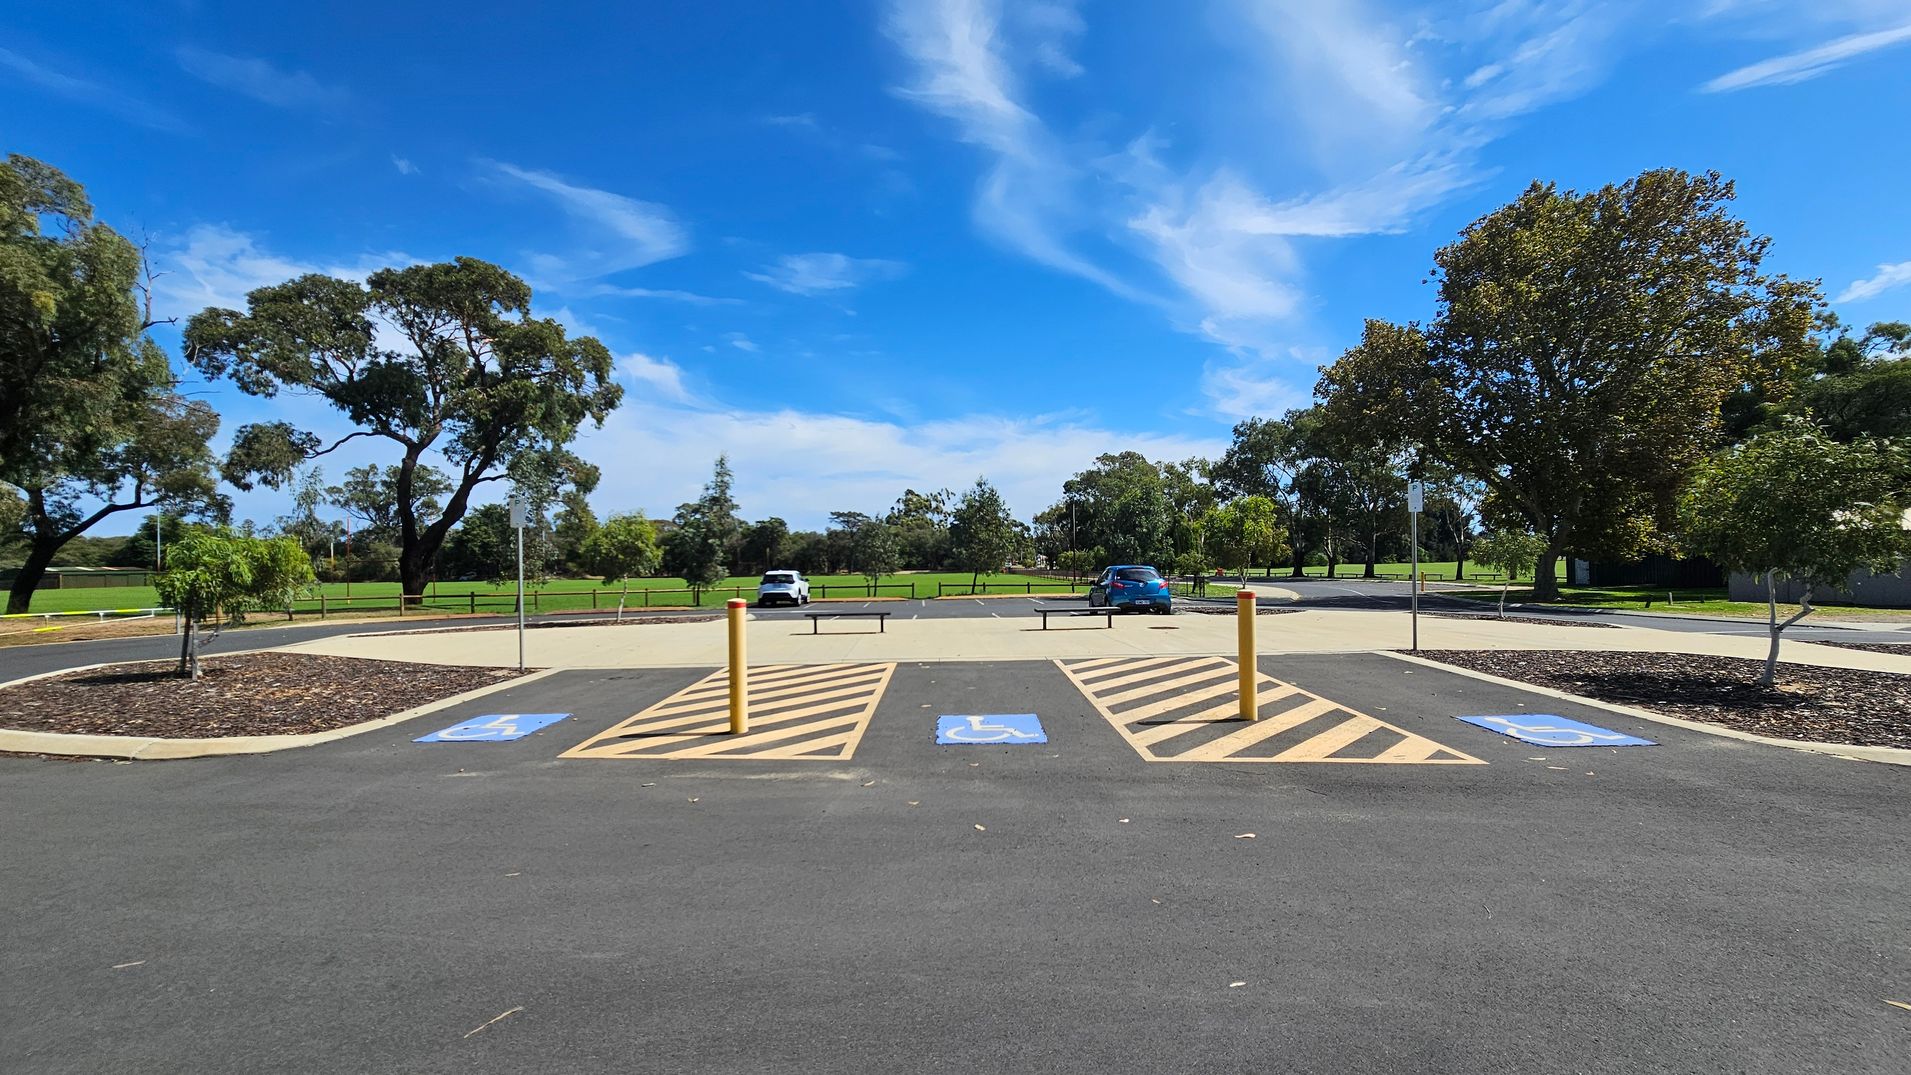
A car park with designated disabled parking spaces marked by blue signs on the asphalt. Yellow bollards separate the spaces. In the background, there are two cars parked, one white and one blue. Surrounding the car park are green grassy areas and several large trees. The sky is clear with some wispy clouds.
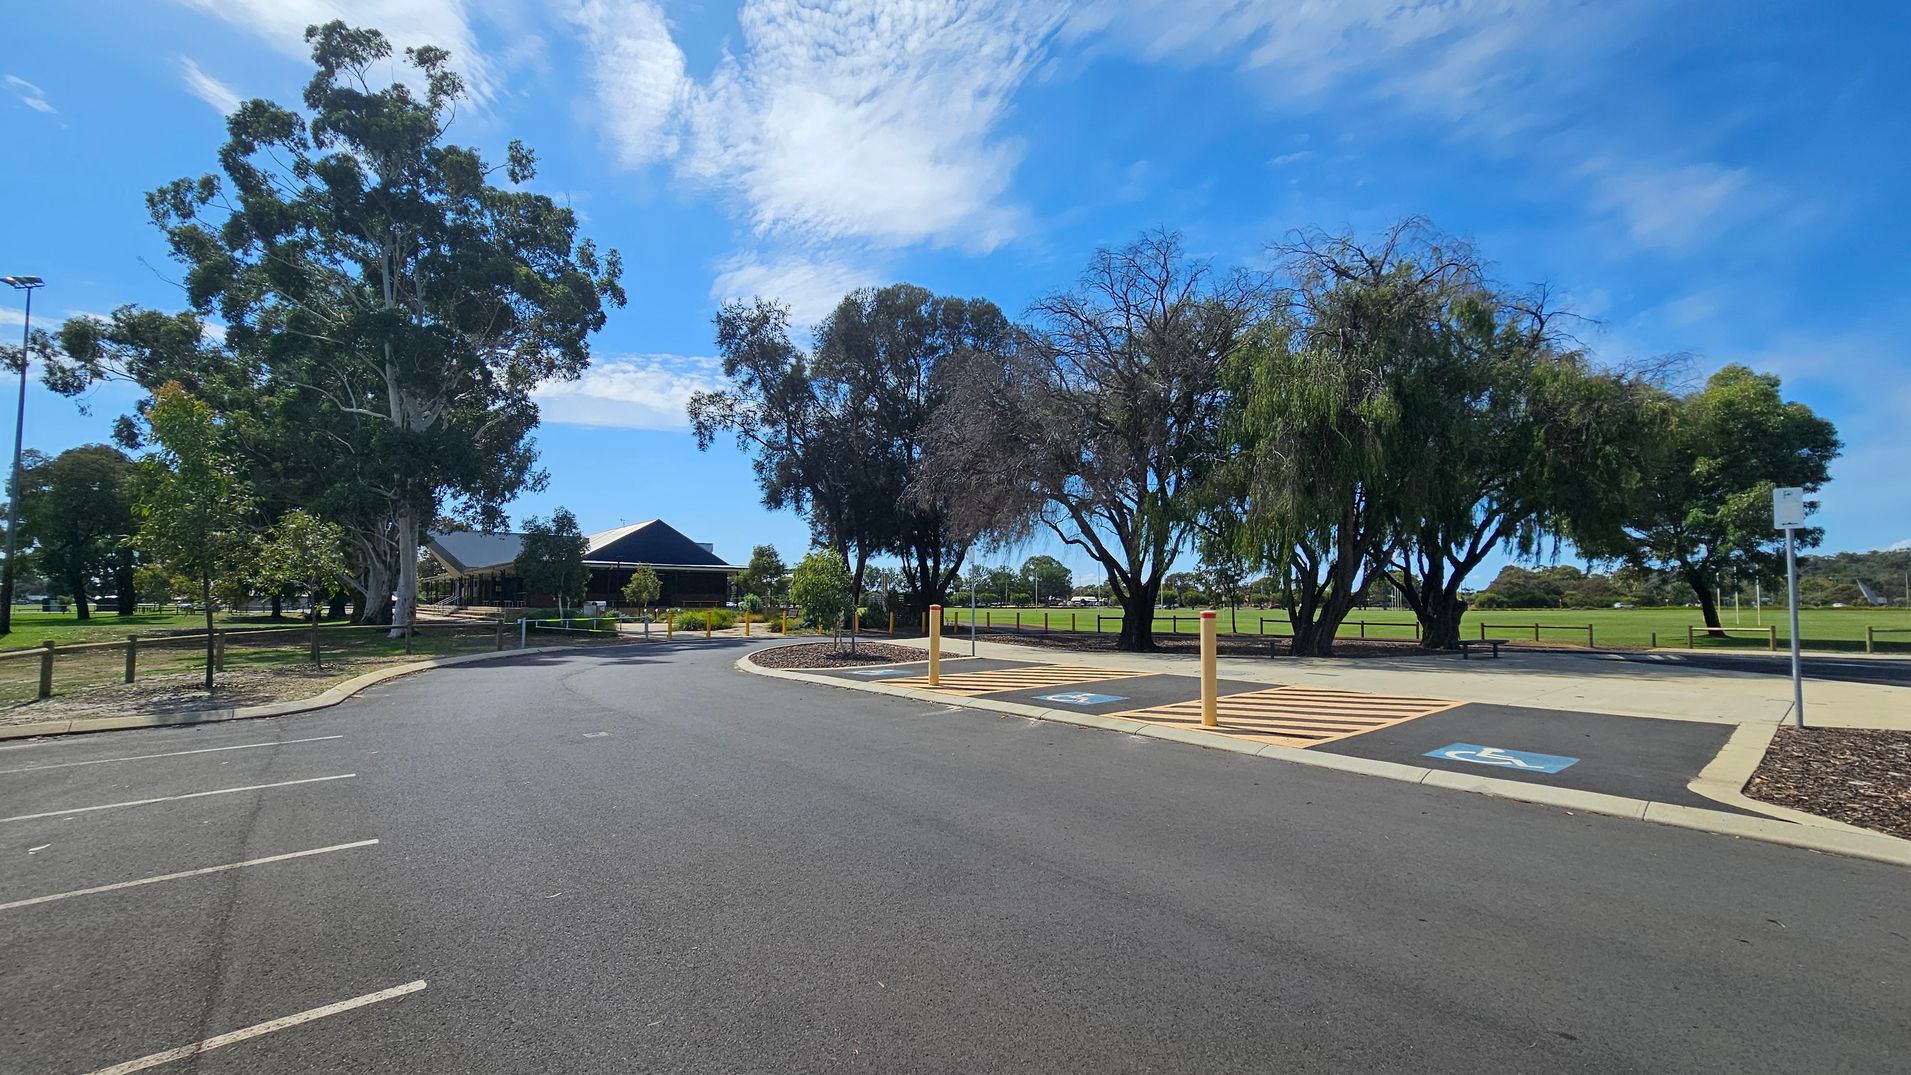
A paved parking area with marked spaces, including a designated disabled parking spot on the right. A row of tall trees lines the background, with a building partially visible to the left. The area is bordered by a grassy field and wooden fencing. The sky is clear with some clouds.
A paved area with a marked disabled parking space on the left, featuring a blue symbol. Yellow and black striped lines are adjacent to the parking space. A yellow bollard stands nearby. On the right, a concrete path runs alongside trees with dense foliage. In the background, a grassy field with rugby posts is visible, along with a building partially obscured by trees. A bench is positioned near the path.
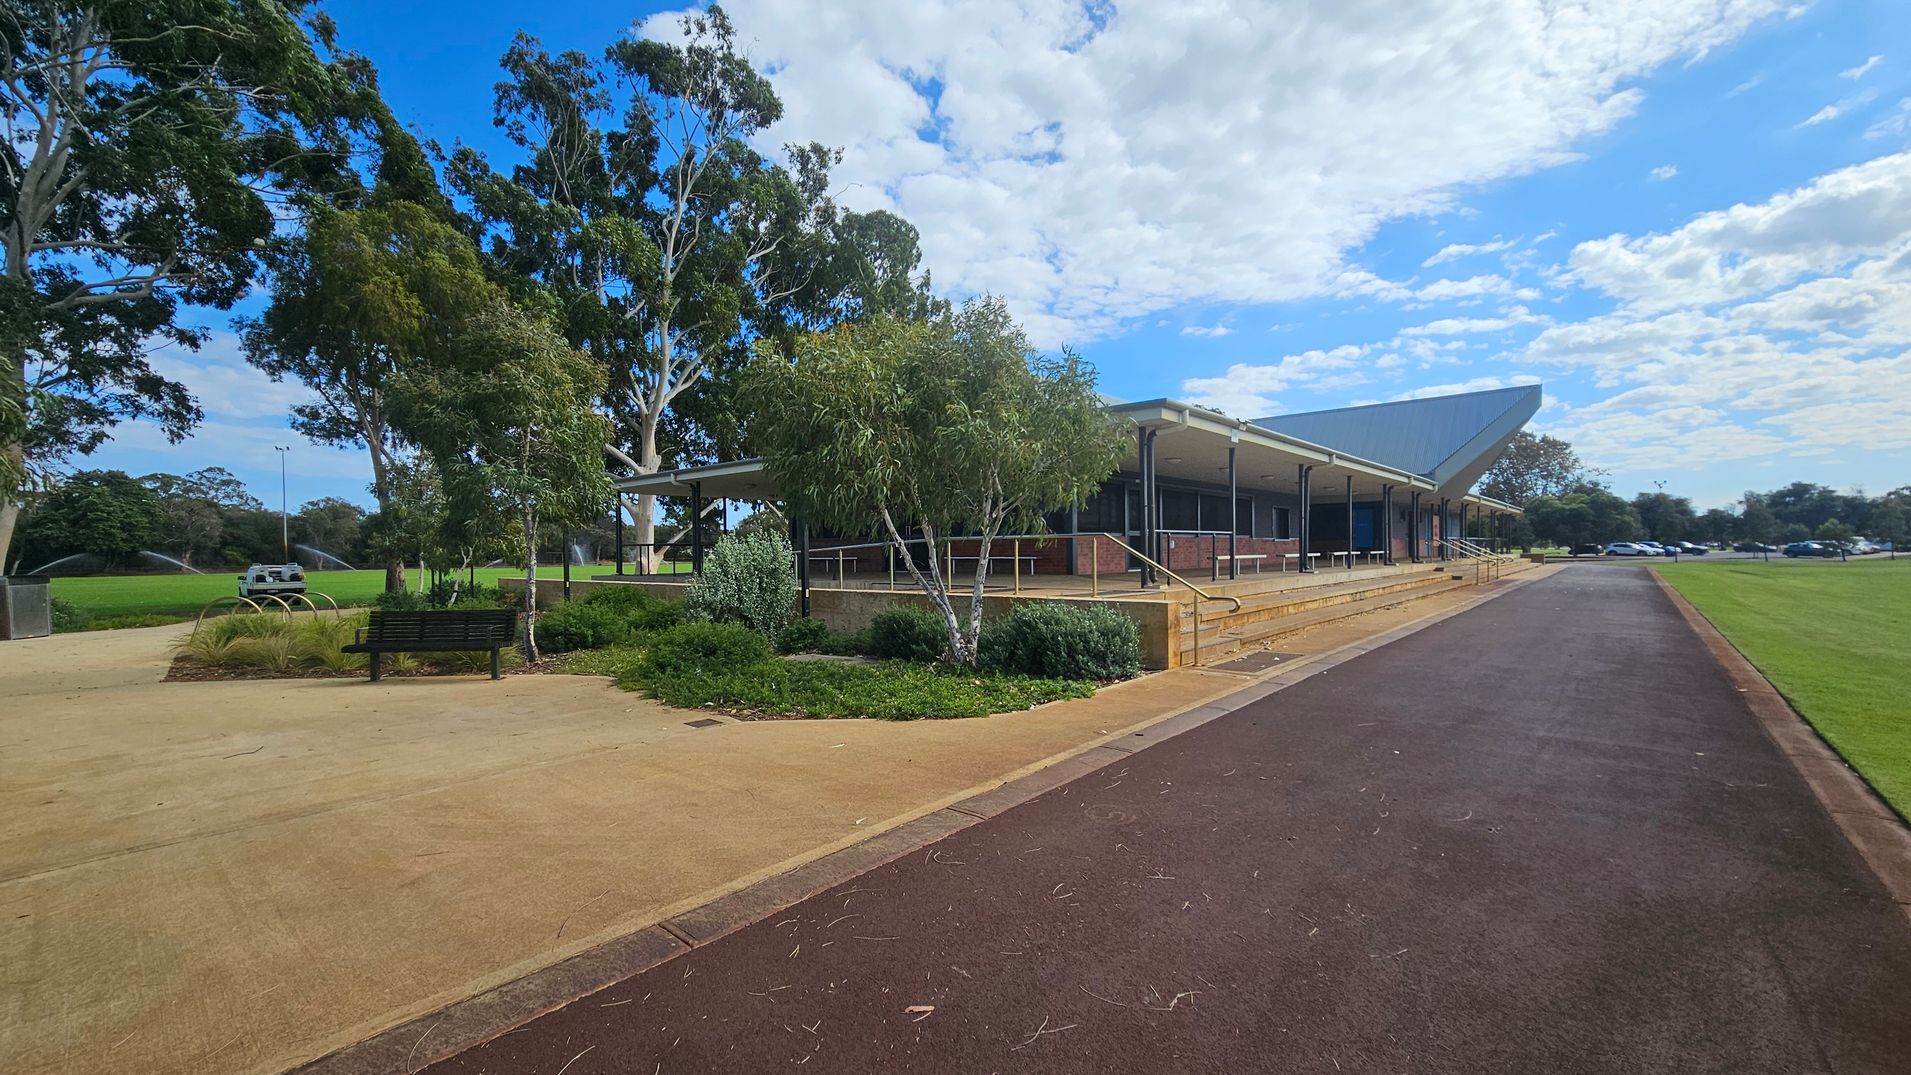
A paved path runs through the foreground, leading to a building on the right with a sloped roof and a series of steps. The building is surrounded by a landscaped area with shrubs and small trees. On the left, there is a bench and more greenery, with large trees in the background. A grassy field with sprinklers is visible to the left, and several parked cars can be seen in the distance on the right.
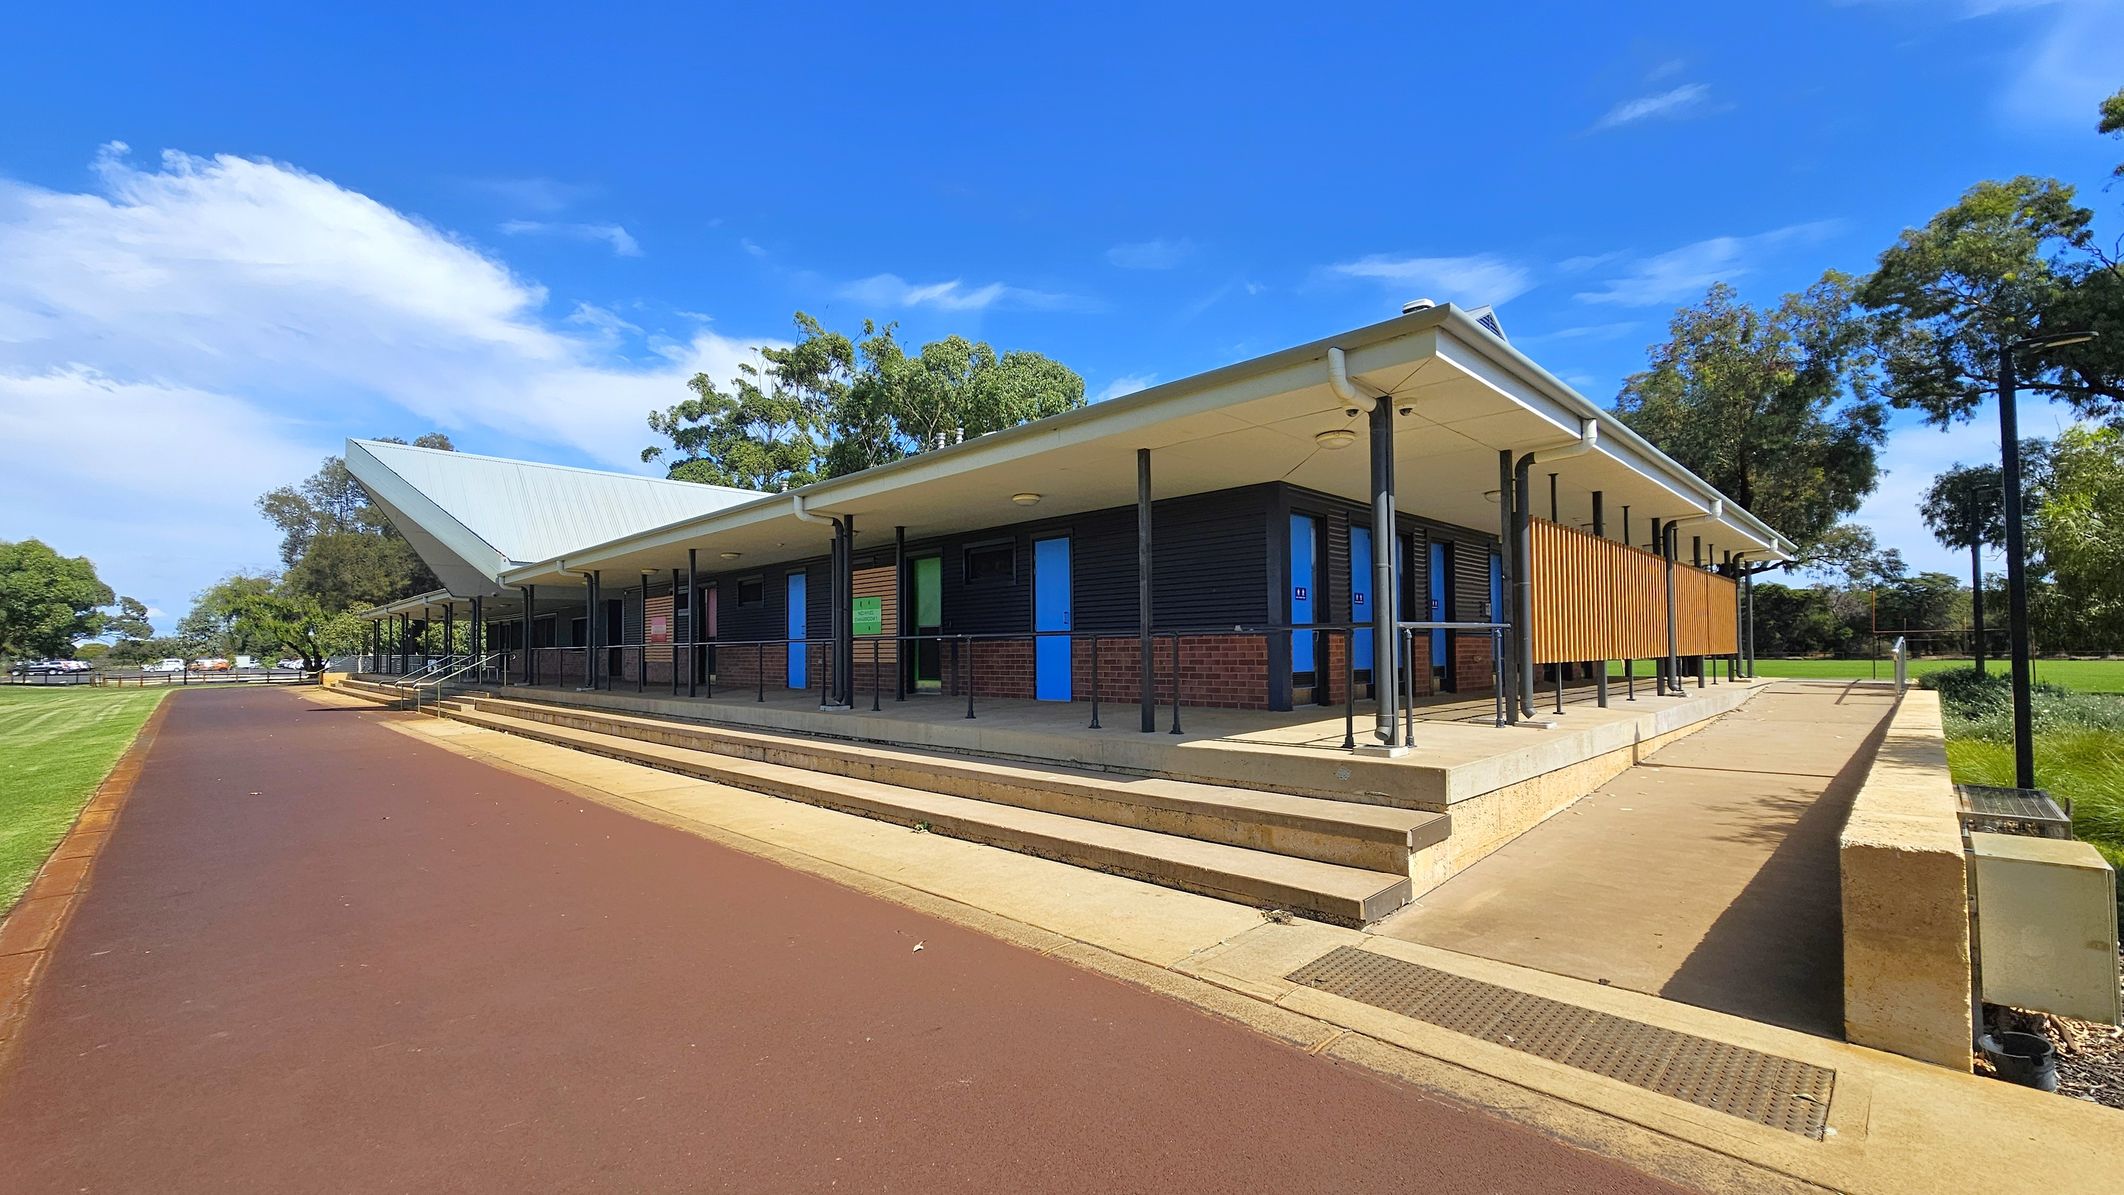
A modern building with a sloped roof and a covered walkway supported by black poles. The structure is made of brick with large windows. In the foreground, there are steps leading up to the entrance and a ramp with railings. The ground is paved with a reddish-brown path running alongside a grassy area. Trees are visible in the background, and several cars are parked in the distance. The sky is partly cloudy.
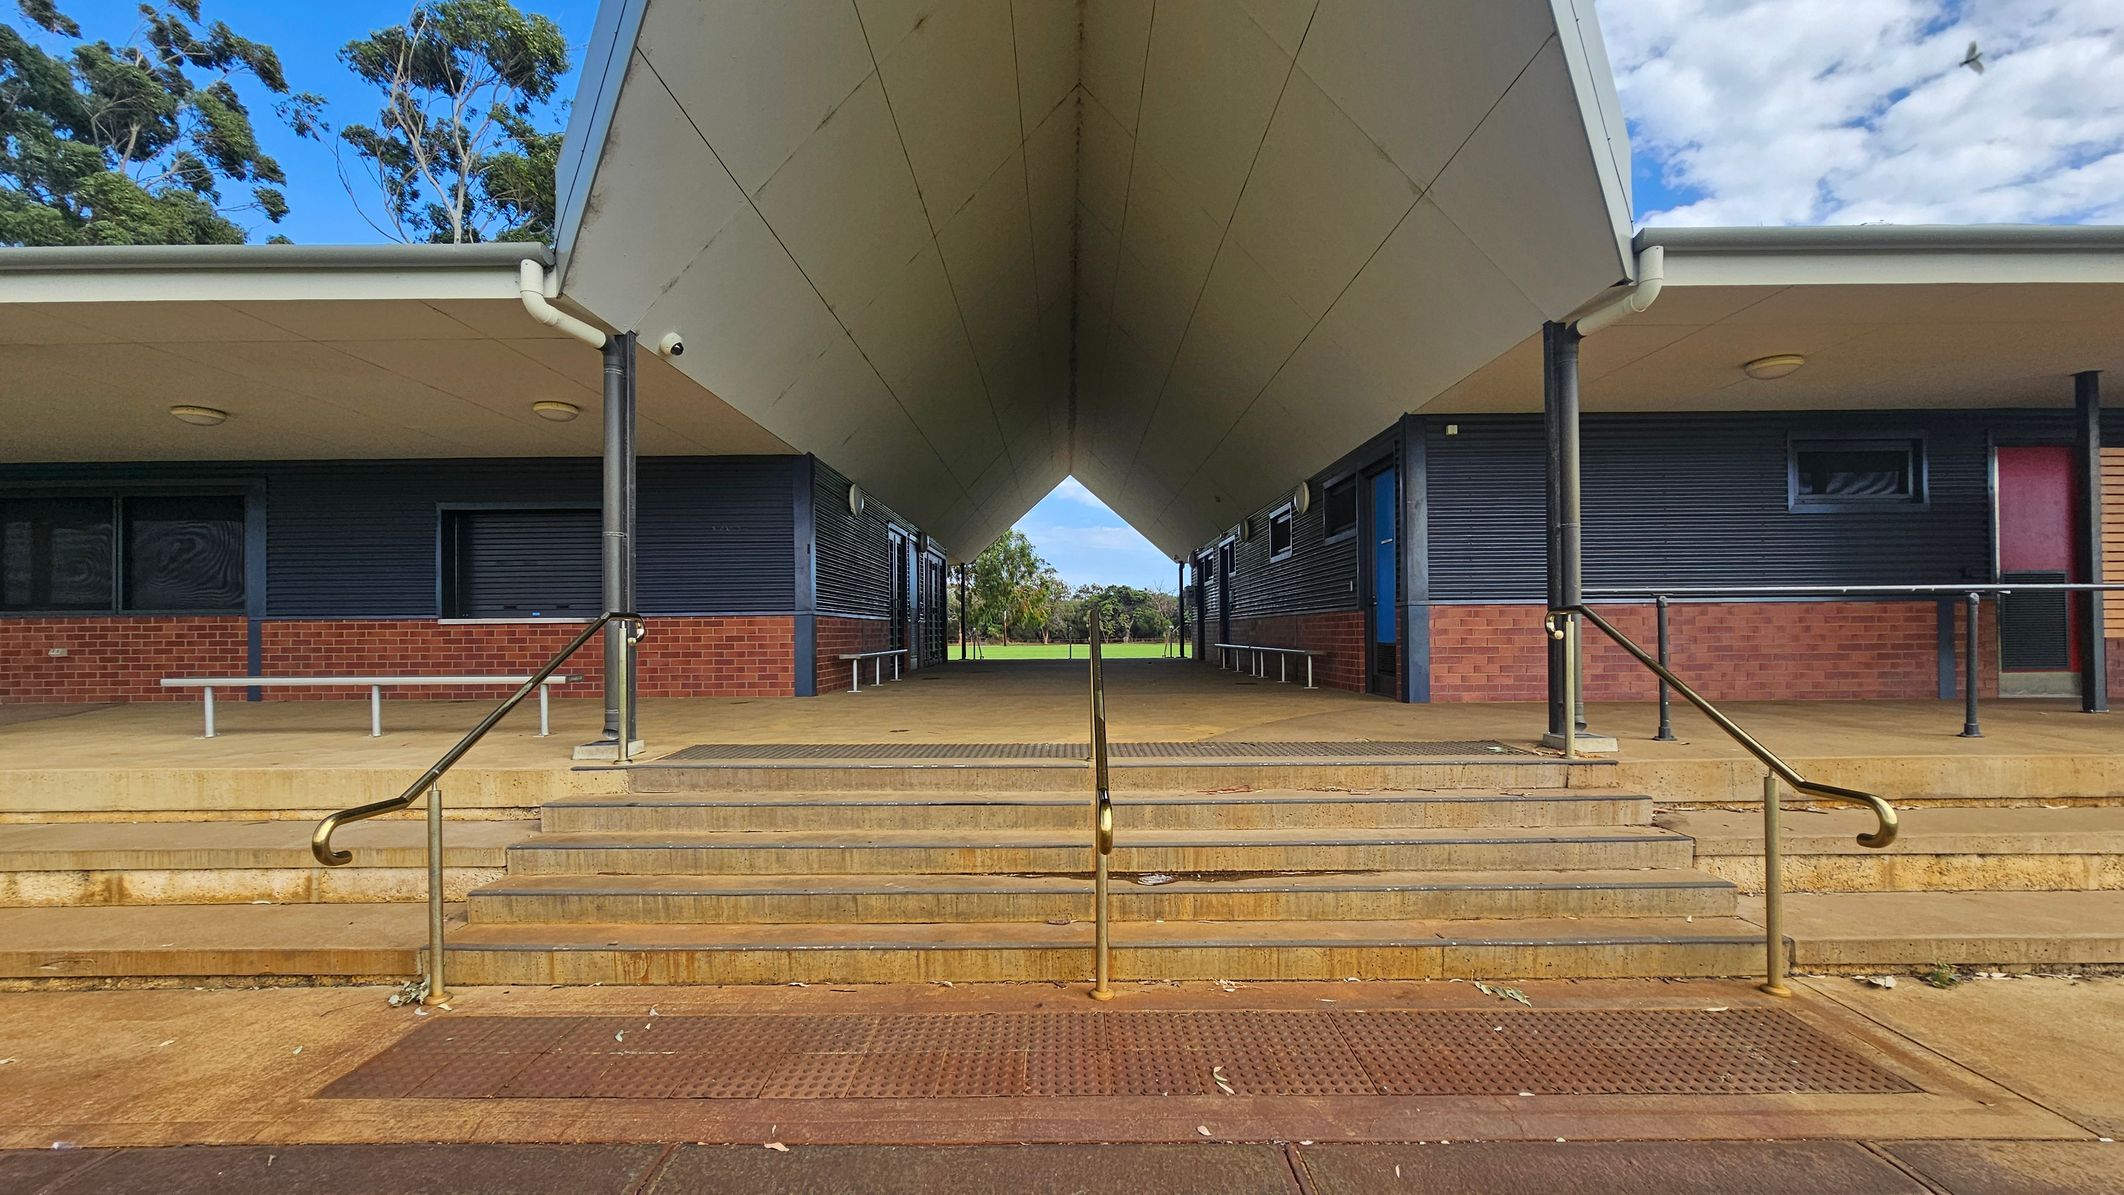
A symmetrical view of a building entrance with a wide, covered walkway leading to an open field in the background. The structure has a sloped roof supported by black columns. The walls are a combination of dark panels and red brick. Steps with metal railings lead up to the entrance. Benches are positioned along the walls on both sides. The ceiling is flat and light-coloured, with circular lights. Trees are visible in the distance beyond the walkway.

A building with a distinctive V-shaped roof structure in the centre, flanked by two sections with grey roofs. The building has dark walls with blue and green doors. In the foreground, there is a well-maintained grassy area. Trees are visible in the background on both sides.
A modern building with a sloped metal roof and a covered walkway supported by black poles. The structure features a combination of brick and dark panelling, with bright blue doors. A series of steps and a ramp lead up to the entrance. On the left, a wide, reddish-brown path runs alongside a grassy area. Trees are visible in the background, providing a natural setting around the building.
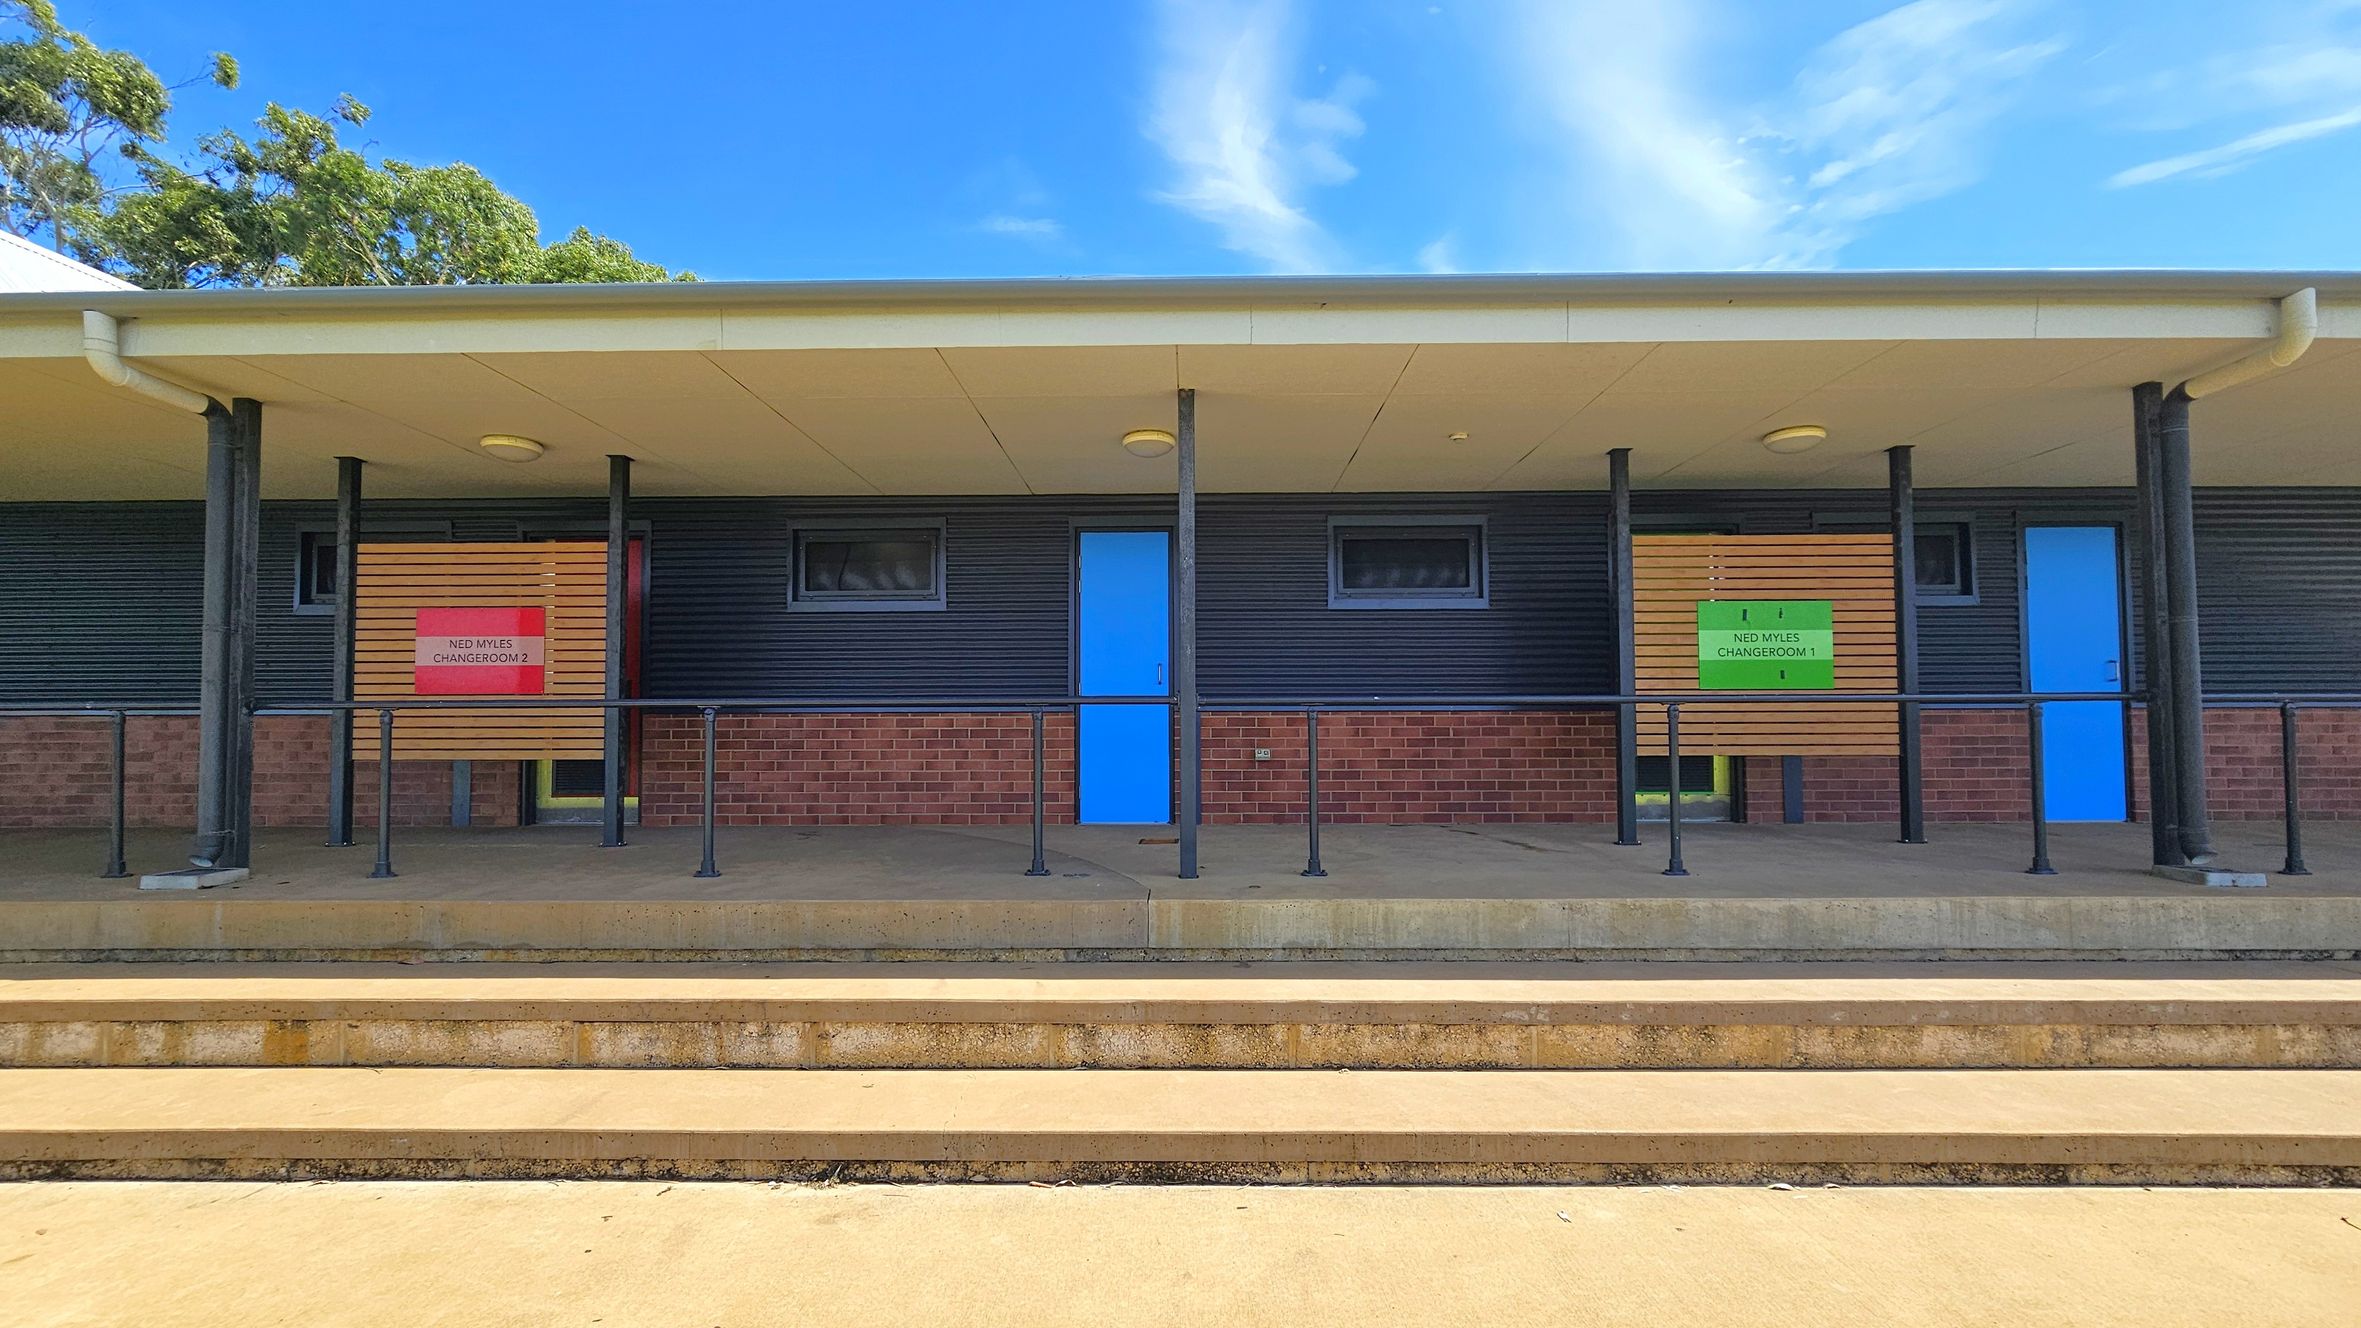
A building with a brick lower half and dark corrugated upper half. Two blue doors are centred between small windows. Signs above the doors read "Ned Myles Changeroom 2" on the left and "Ned Myles Changeroom 1" on the right. The roof is supported by black poles. The foreground features concrete steps leading up to the building. Trees are visible in the background.
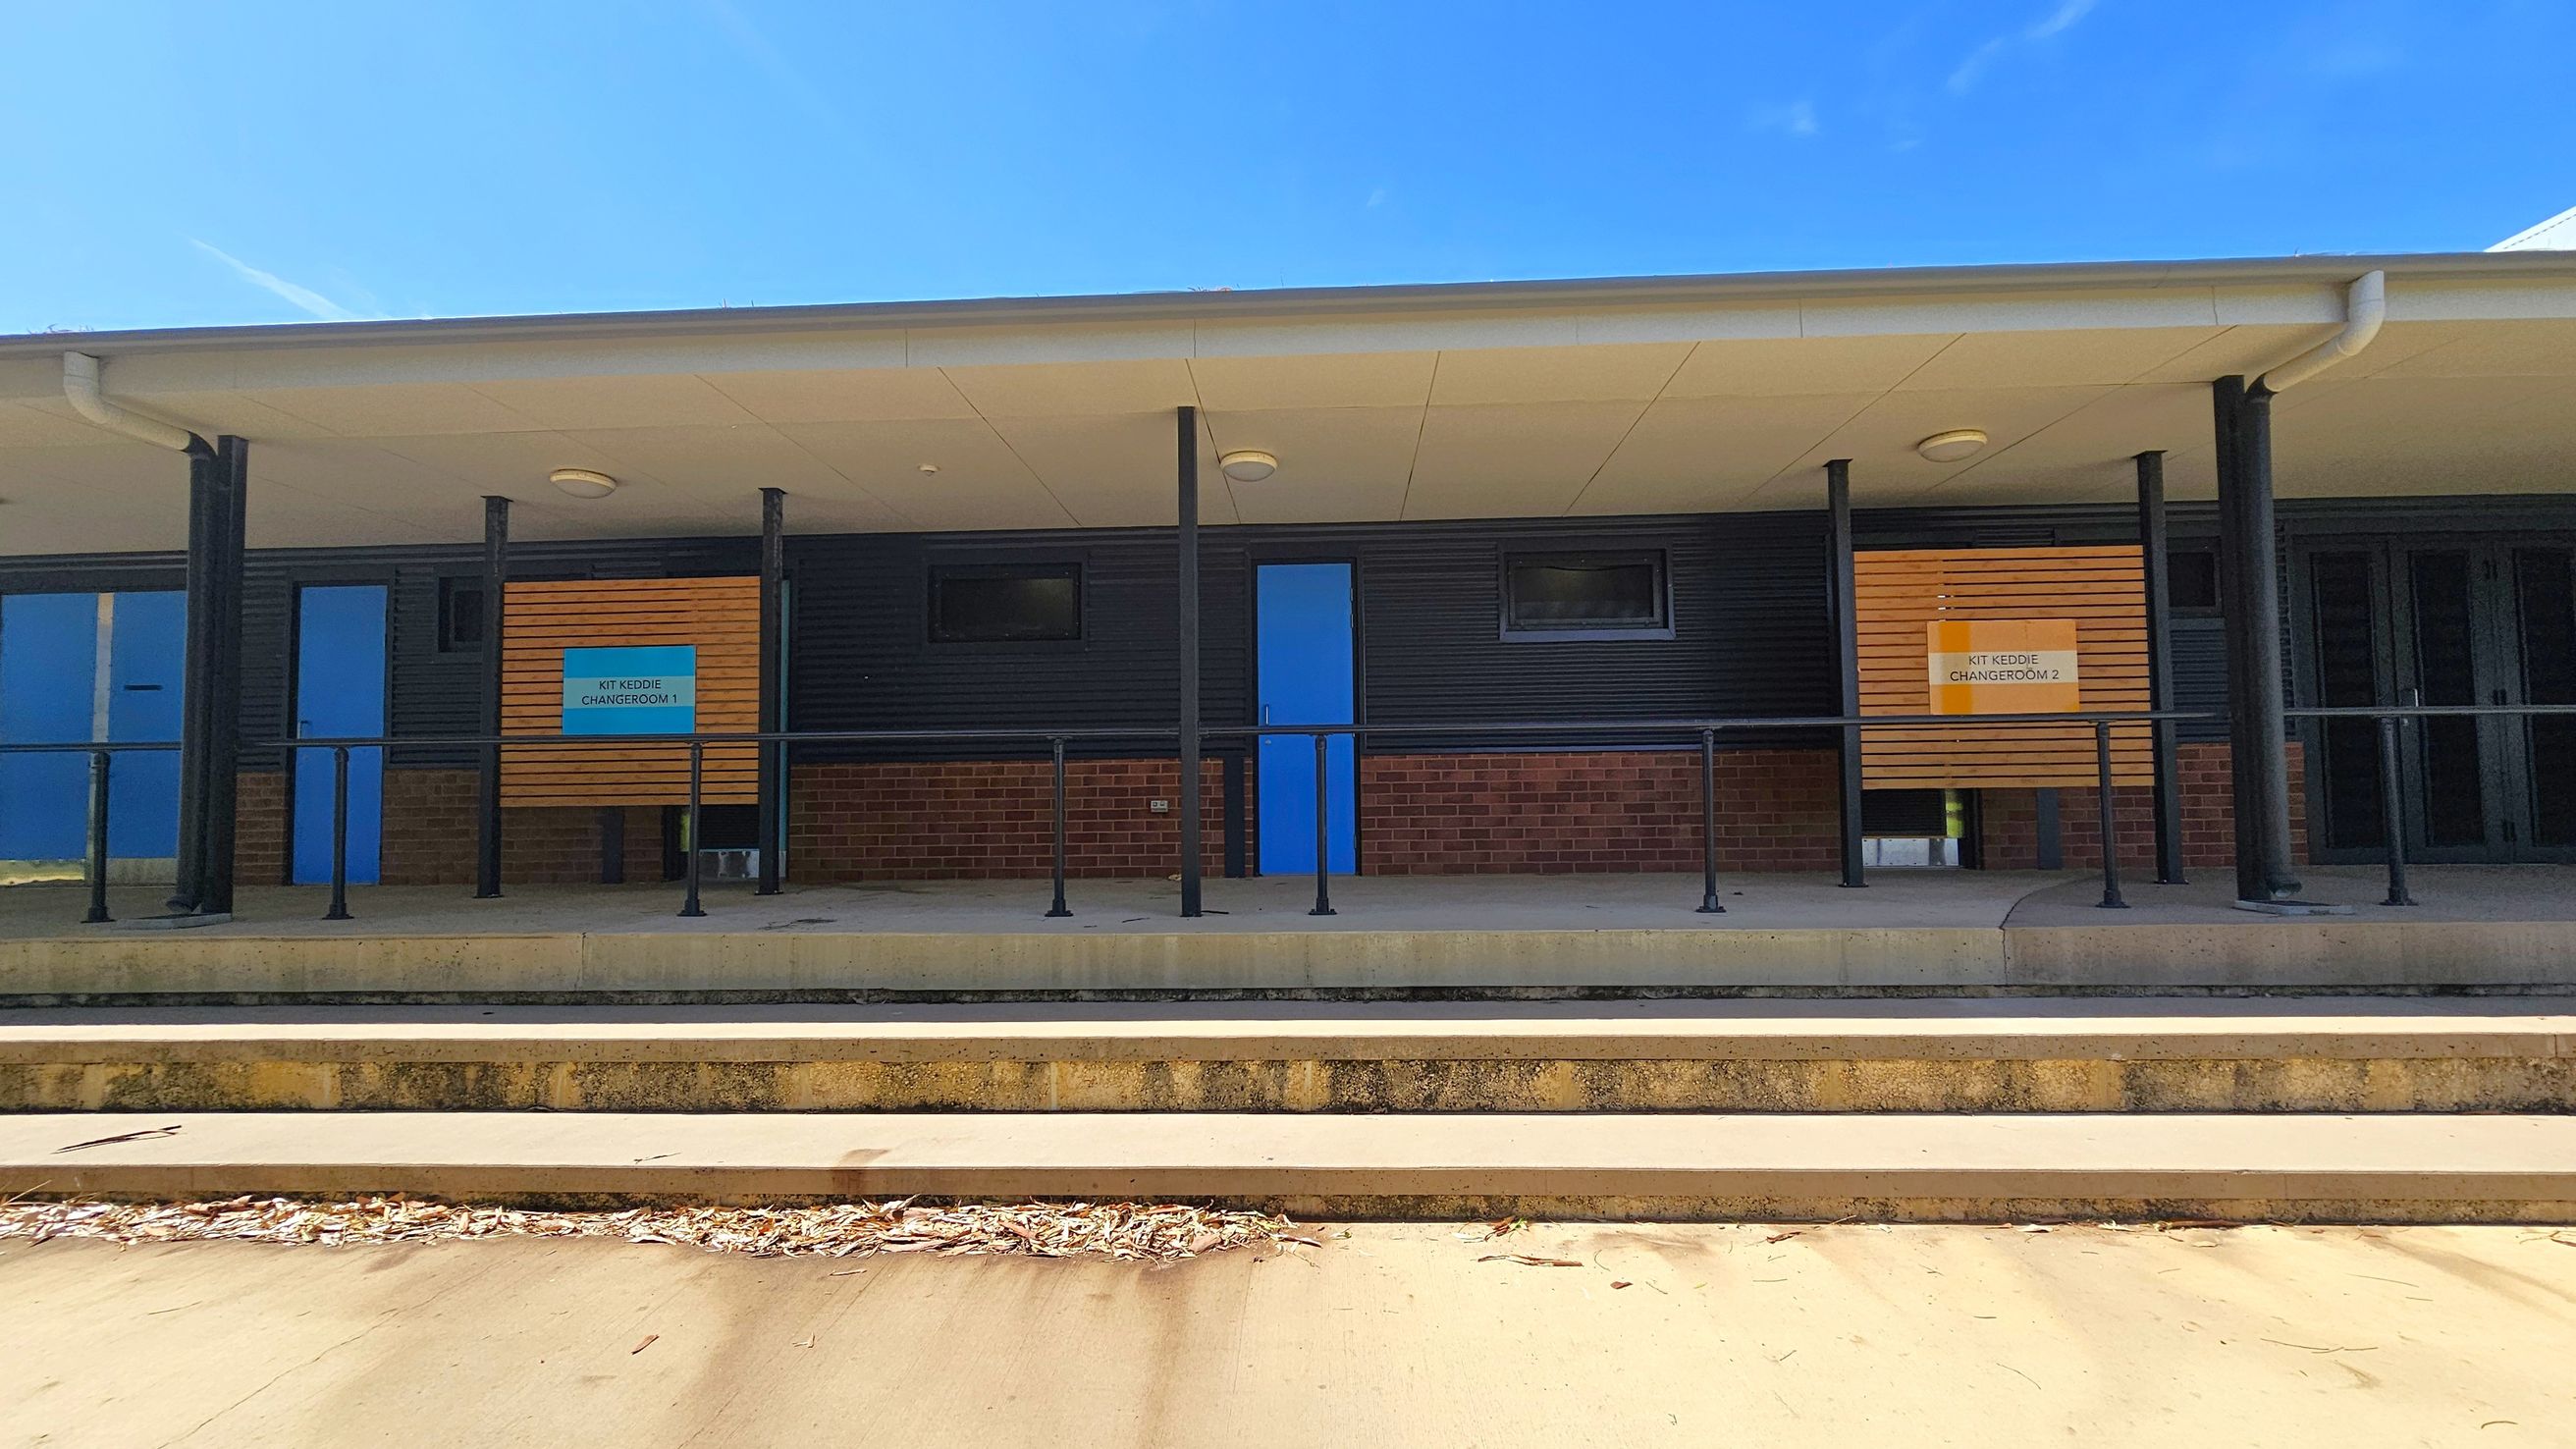
A building with a covered walkway supported by black poles. The facade features dark cladding and brickwork. Two blue doors are visible, each flanked by small rectangular windows. Signs above the doors read "Kit Keddie Changeroom 1" and "Kit Keddie Changeroom 2". The foreground has concrete steps leading up to the building, with some dried leaves scattered on the ground. The ceiling of the walkway is light-coloured with circular lights.
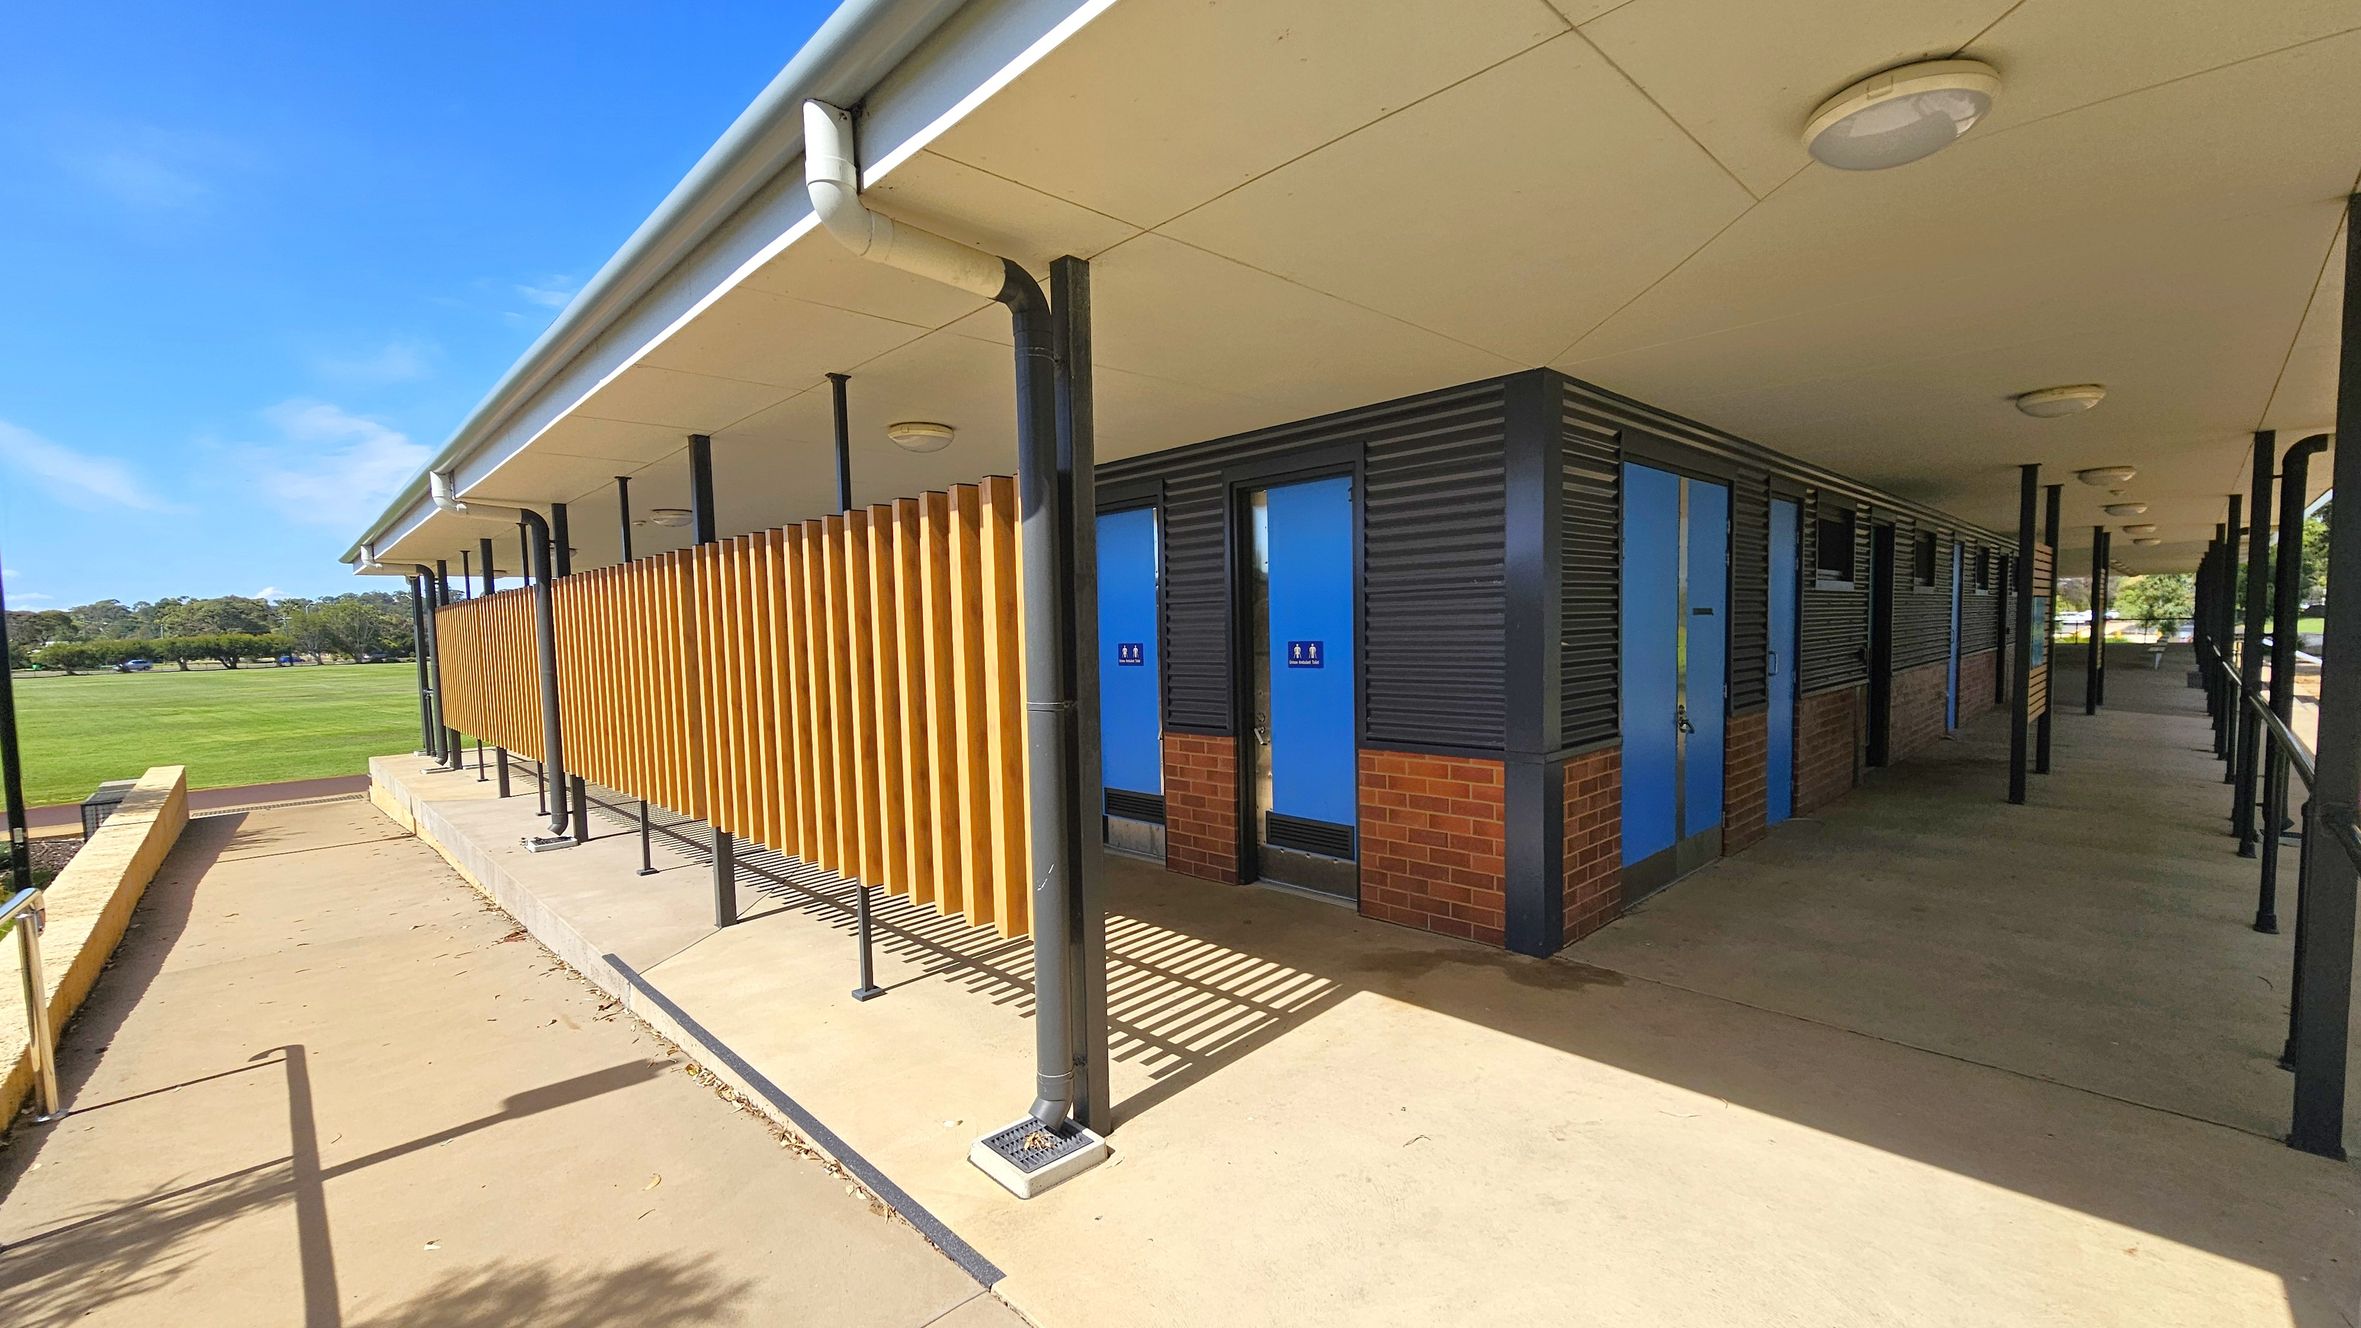
A building with a sloped roof and a series of blue doors on the right, likely public toilets, with signage indicating male and female facilities. The structure features a combination of brick and corrugated metal walls. Wooden slats run vertically along part of the exterior. The foreground has a concrete path with a metal railing, leading to a grassy field in the background. The ceiling has circular lights, and the area is supported by black metal poles.
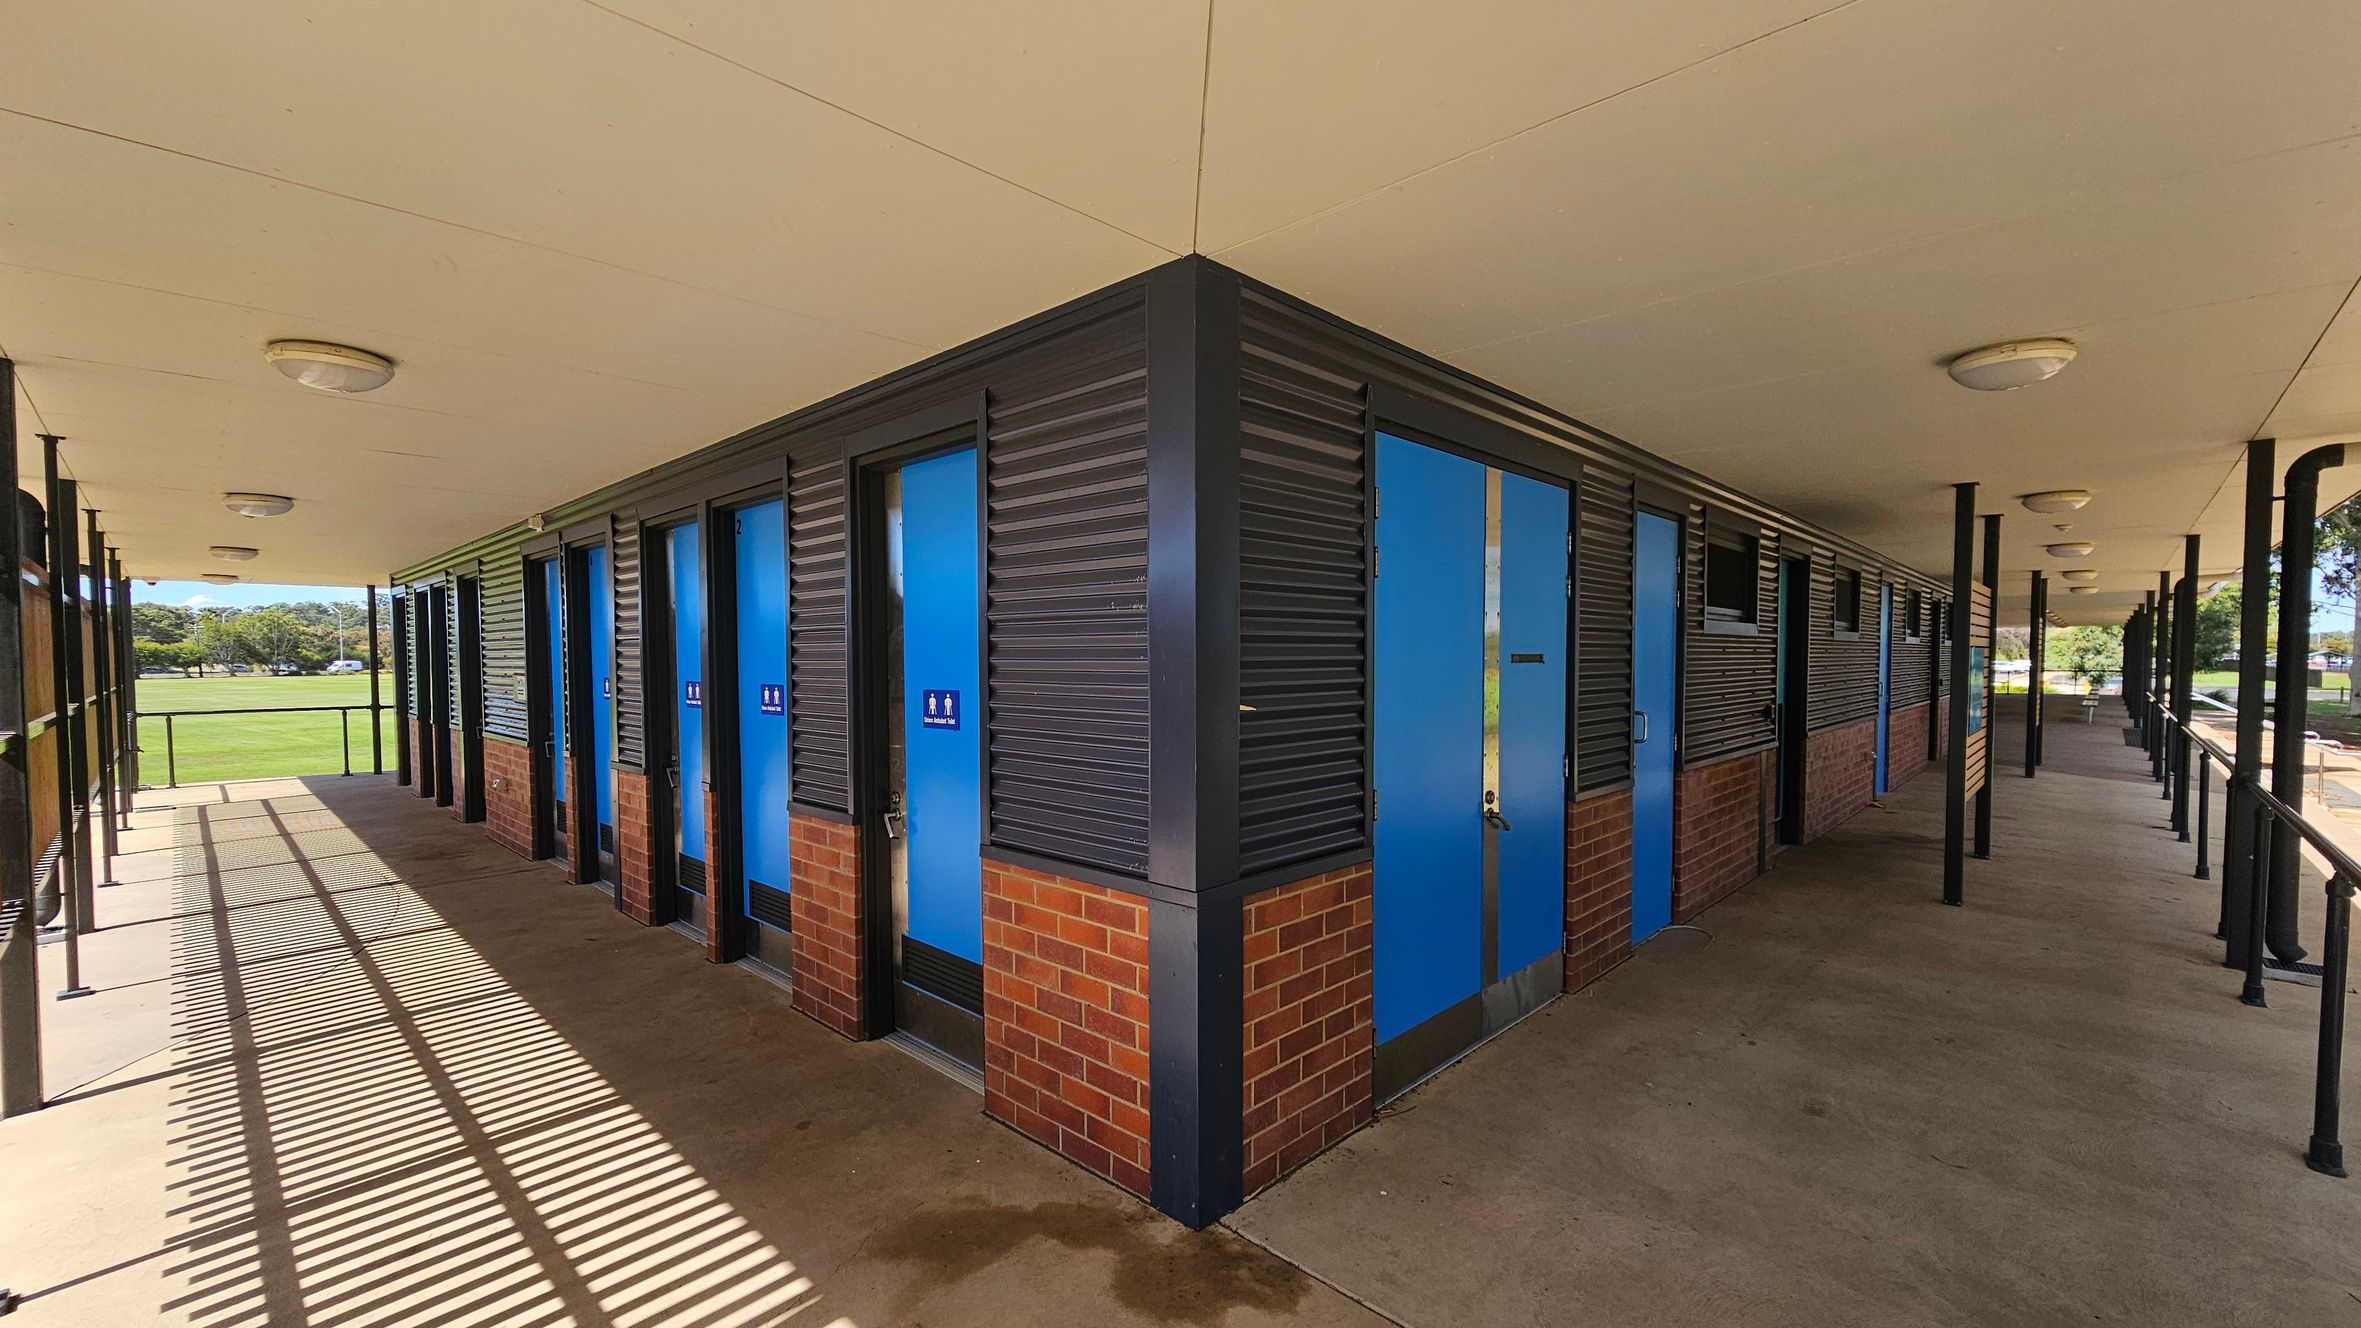
A building with a corner structure featuring blue doors and brick walls. The left side has a row of doors with signs, under a covered walkway with a concrete floor. The ceiling is white with round lights. The right side also has doors and windows, with black metal railings along the walkway. In the background, there is a grassy field and trees. Shadows from the railing create patterns on the floor.
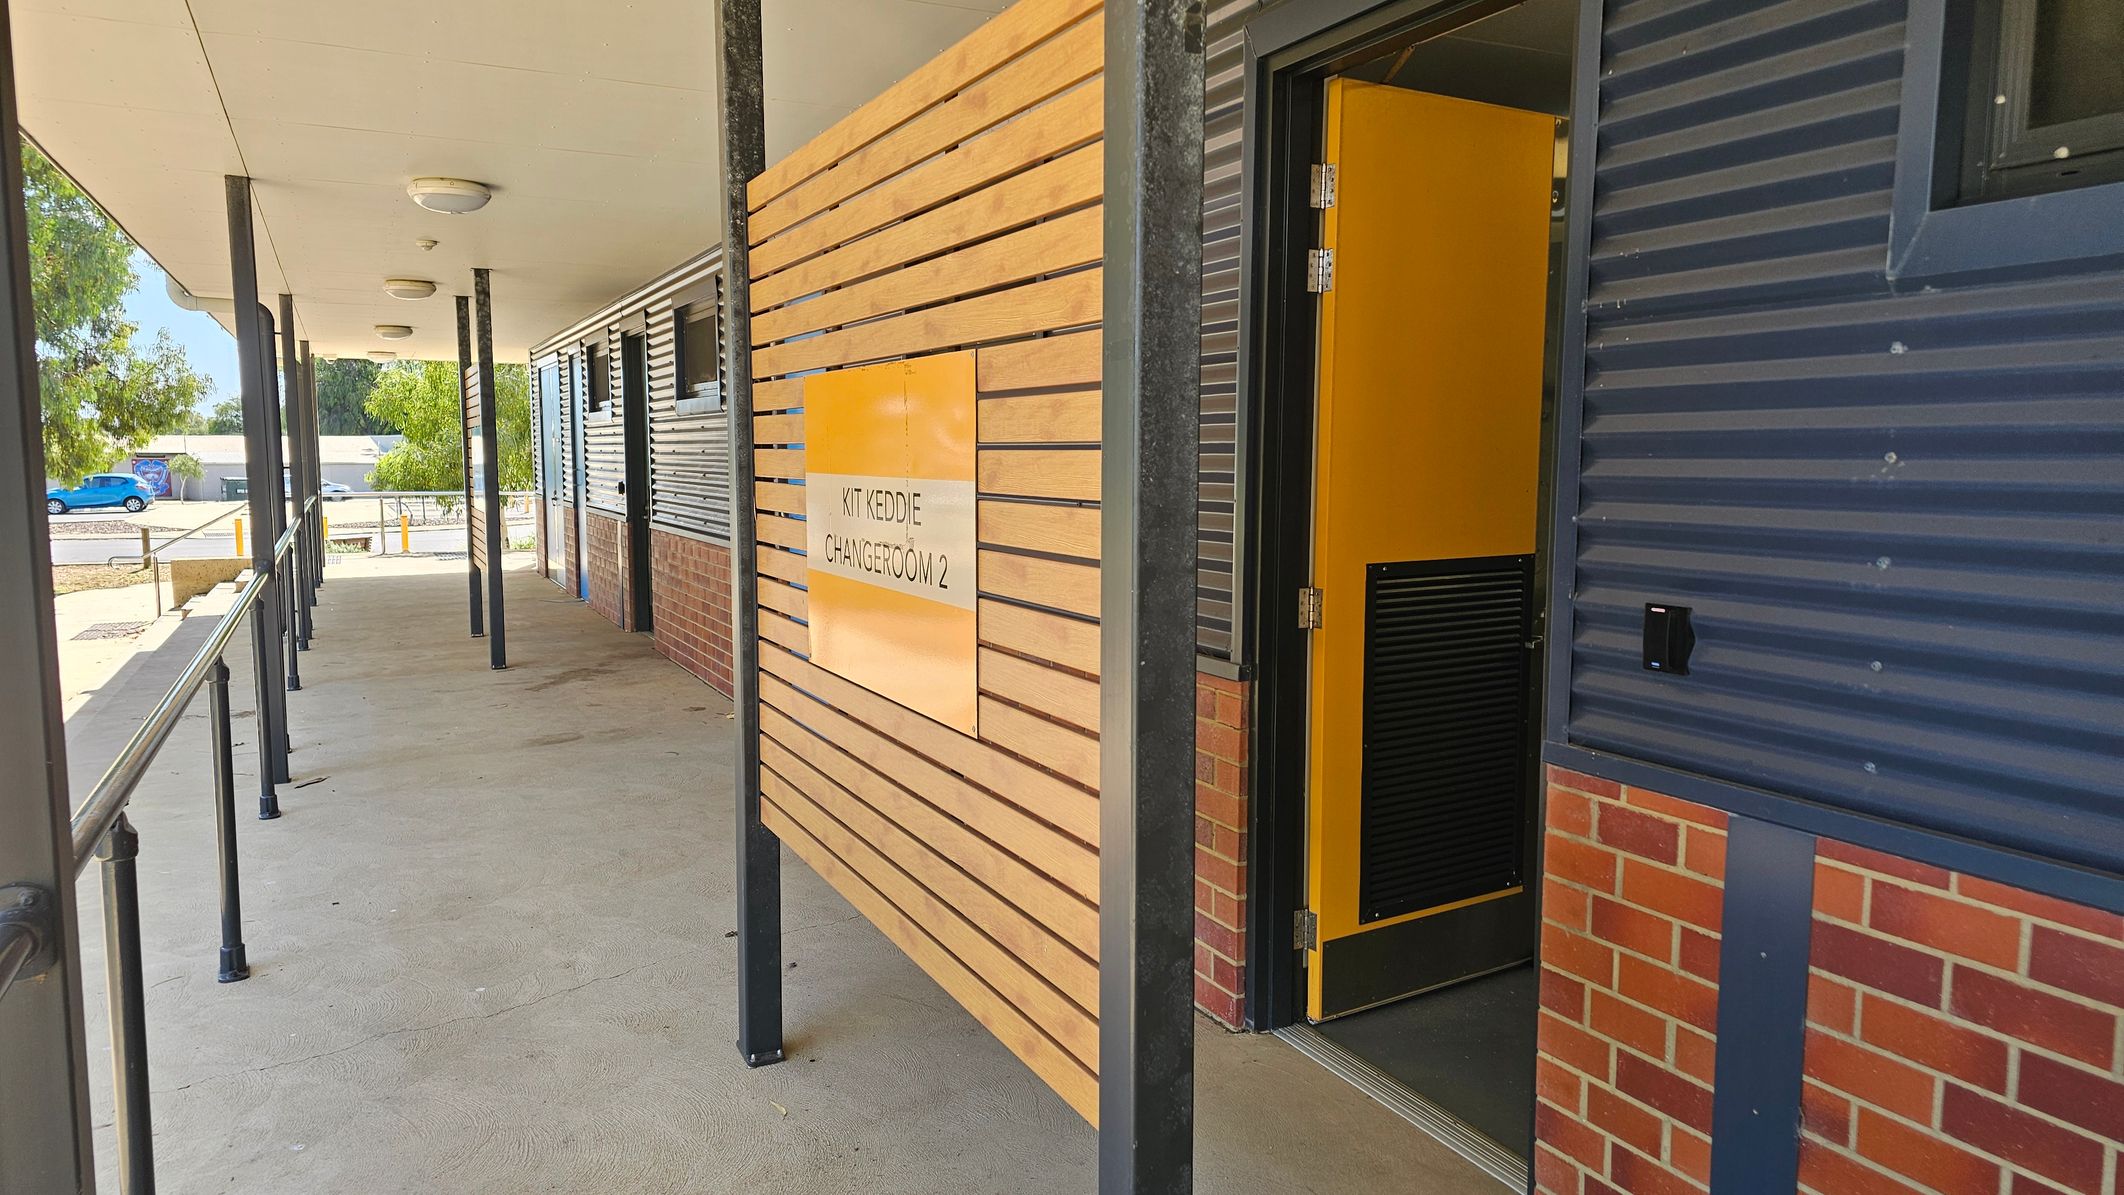
A corridor with a covered walkway featuring a series of black metal poles supporting the ceiling. On the right, a wooden panel with horizontal slats displays a sign for "Kit Keddie Changeroom 2" next to an open yellow door. The building has a combination of corrugated metal and brick walls. The floor is concrete with a greenish tint. In the background, there are trees and a blue car parked near some bollards.
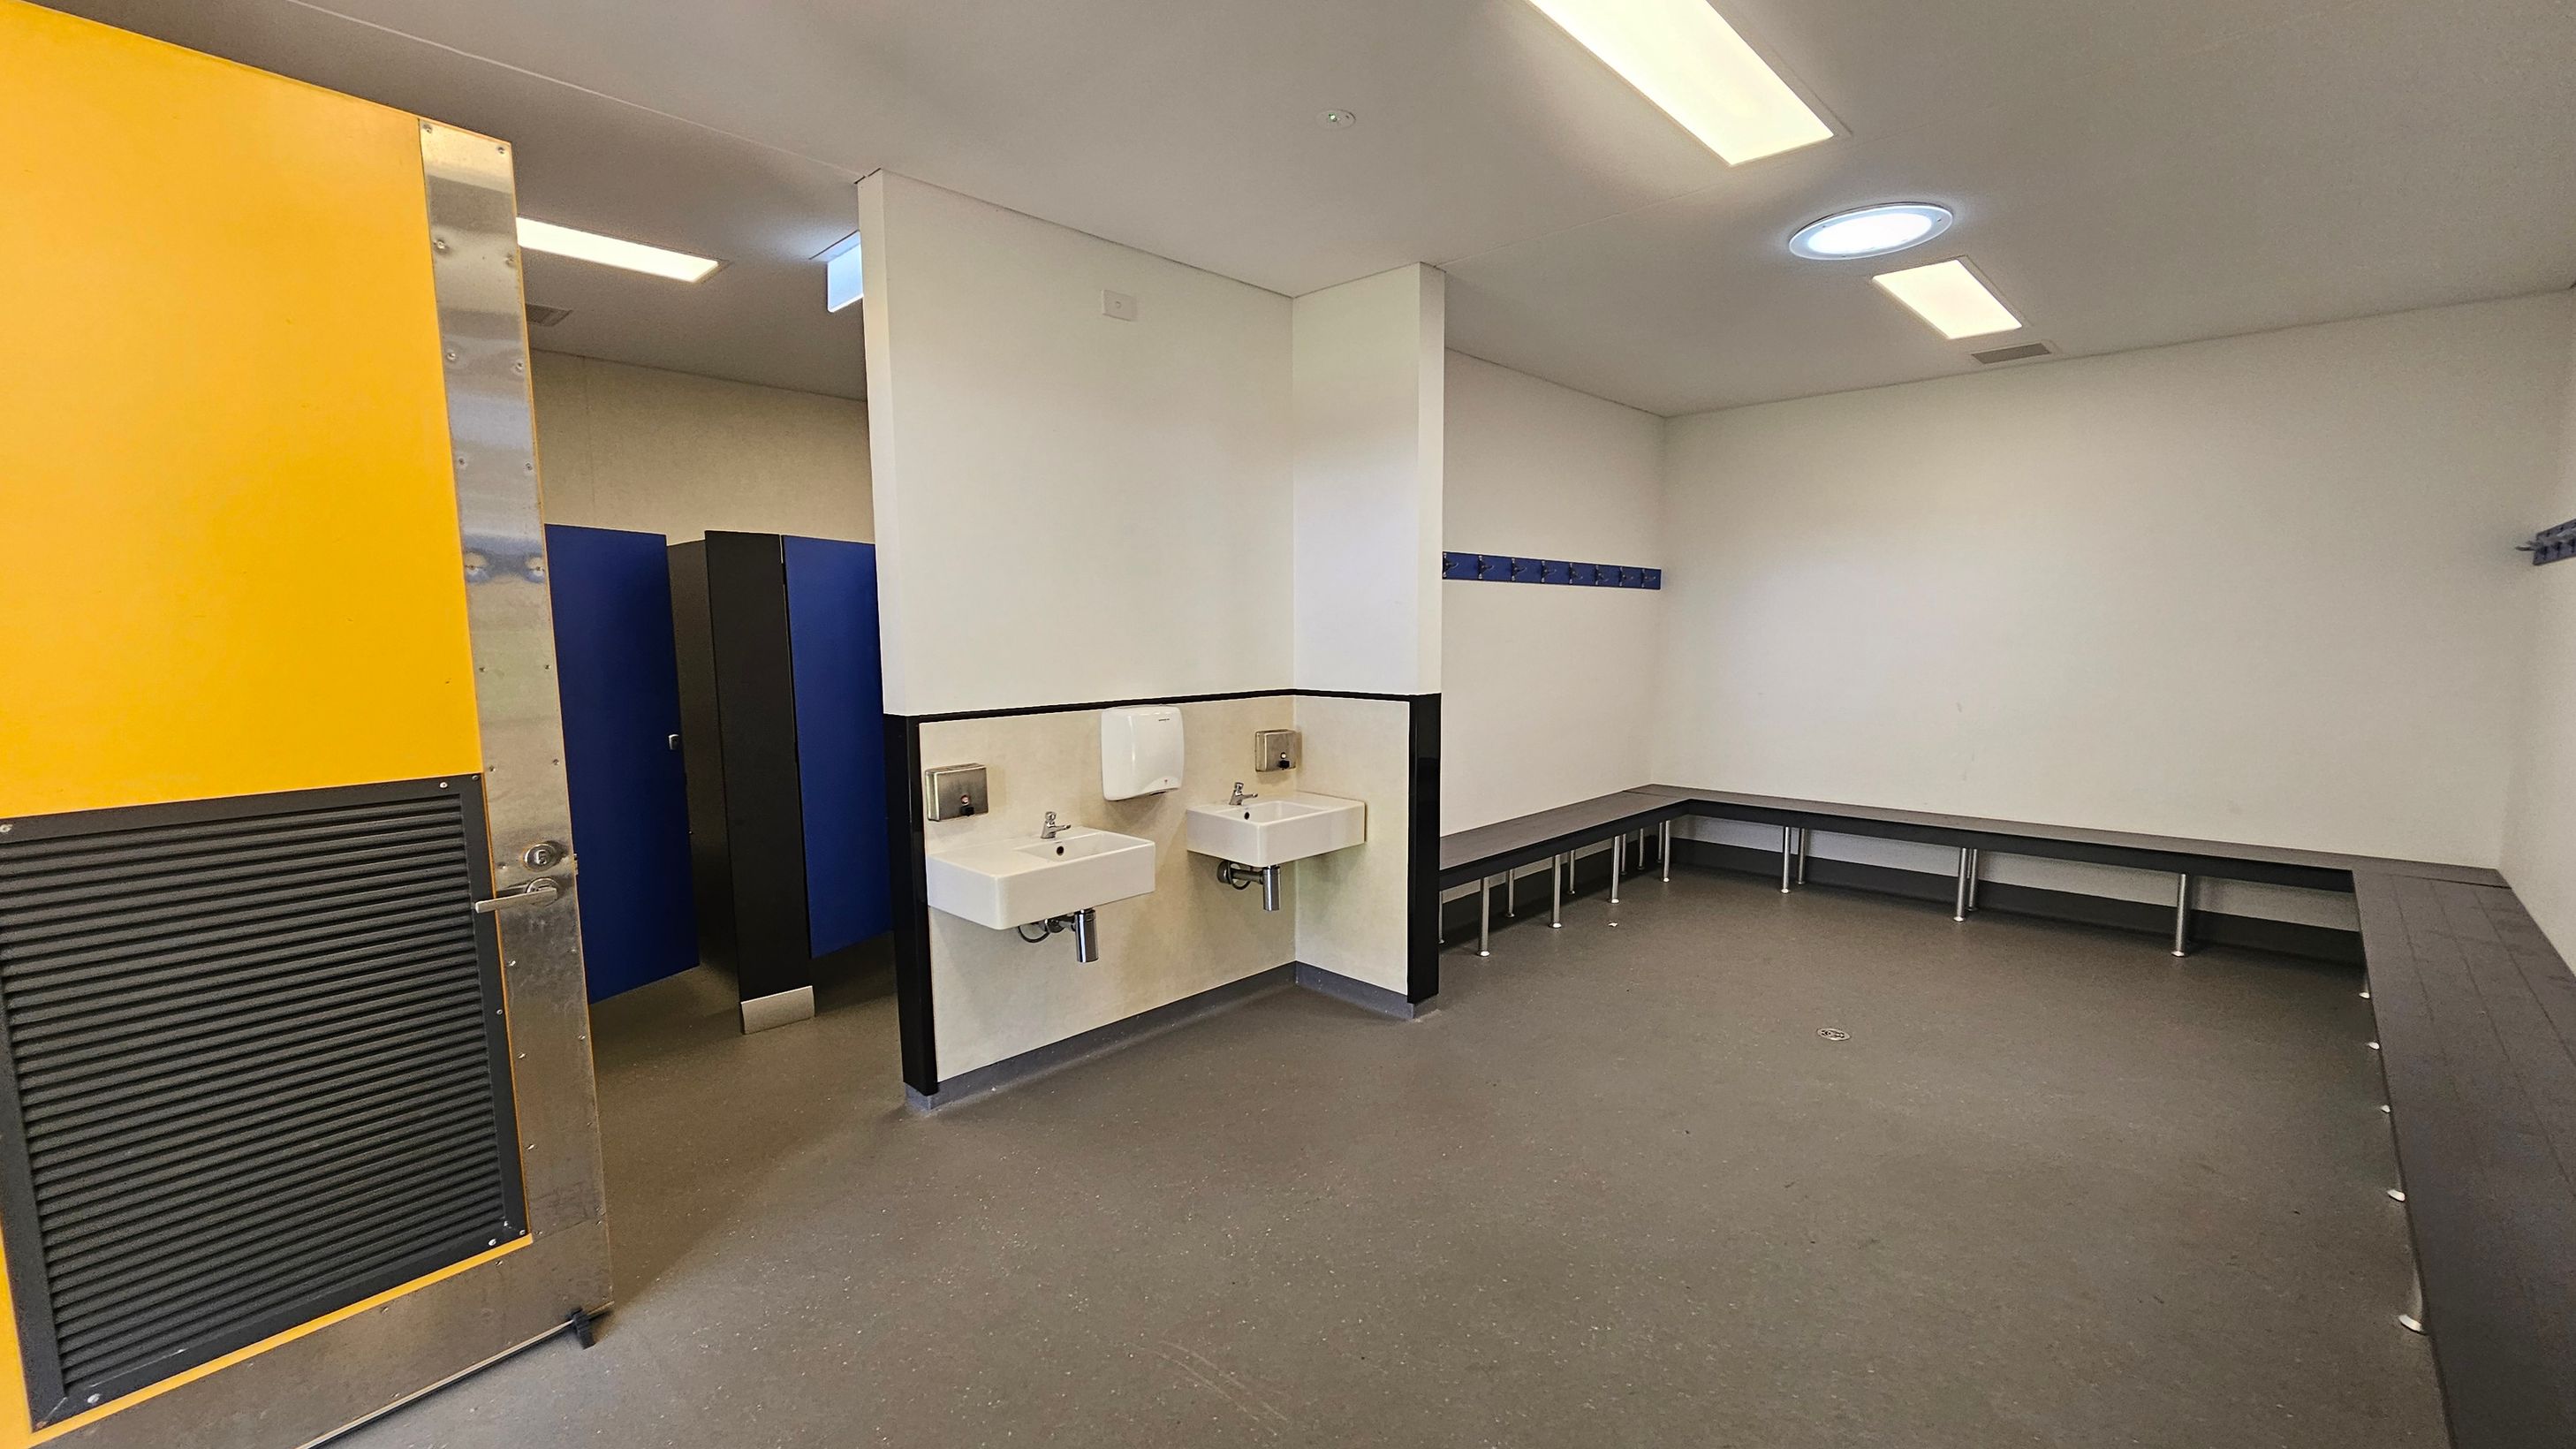
A changing room with a yellow door on the left, partially open, revealing blue lockers. In the centre, two white sinks are mounted on the wall with a paper towel dispenser above. On the right, a long bench runs along the walls, with hooks above for hanging items. The floor is grey, and the ceiling has rectangular lights and a circular skylight.
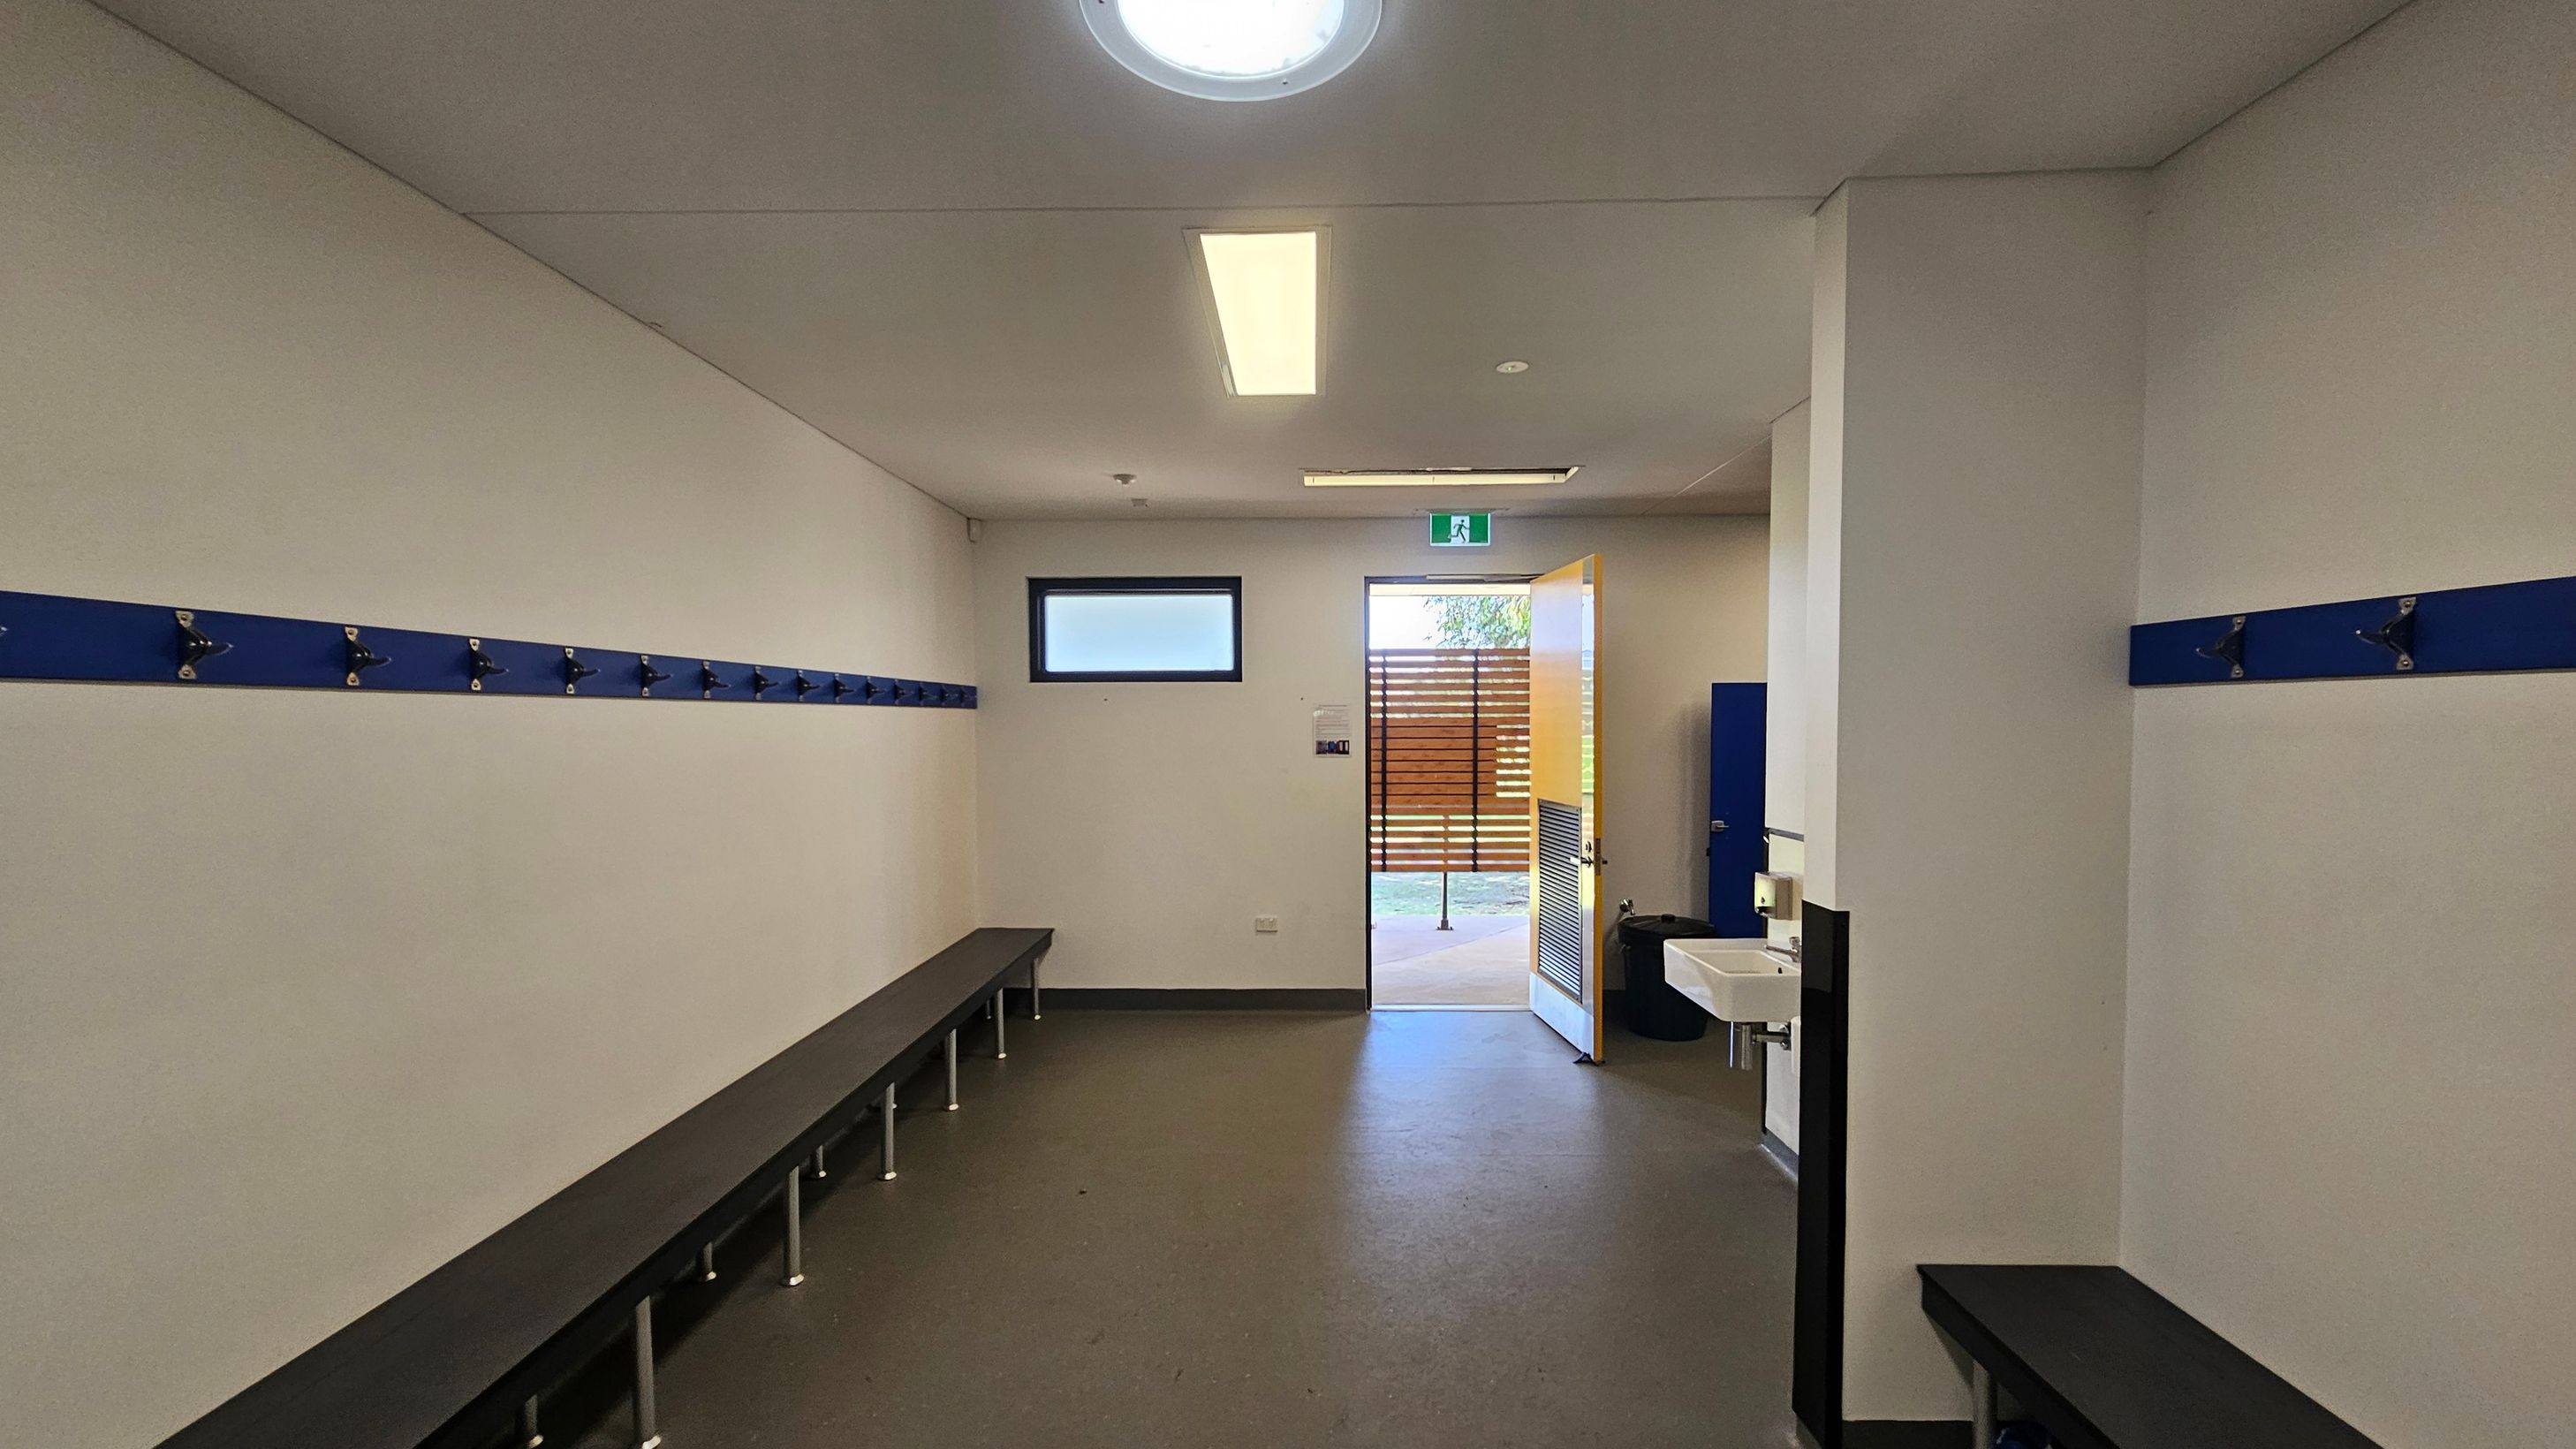
A changing room with white walls and a grey floor. On the left and right walls, there are blue hooks for hanging items, with long benches beneath them. In the middle, an open door leads outside, allowing natural light to enter. A small window is above the door. On the right, a white sink is mounted on the wall. The ceiling has a circular light fixture and a rectangular fluorescent light.
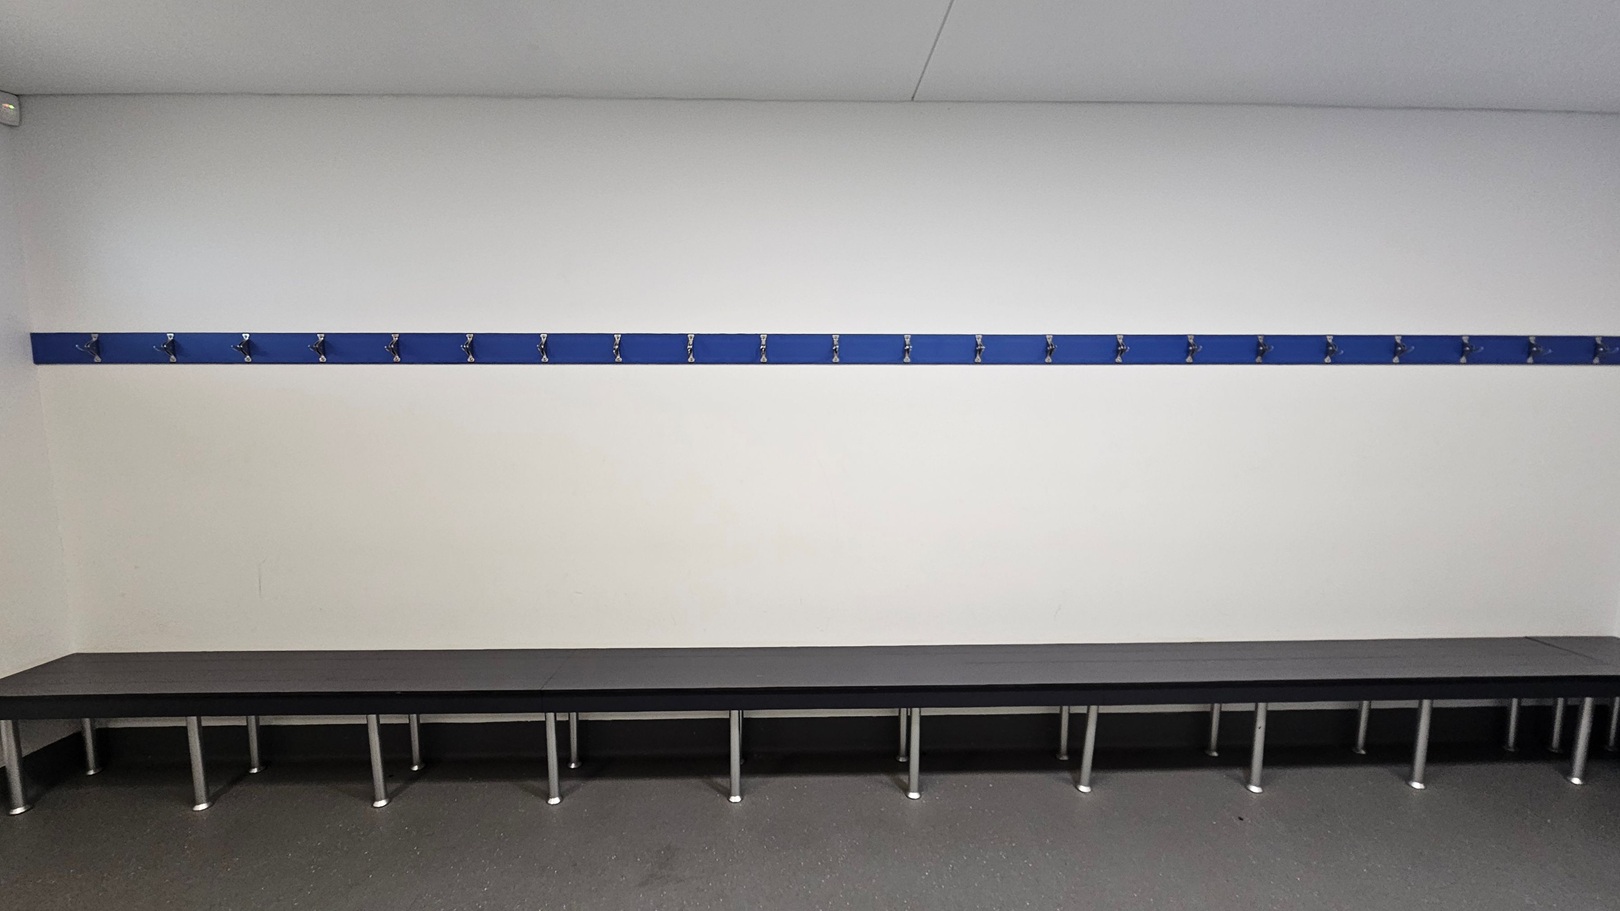
A room with a long, dark bench along the wall, supported by metal legs. Above the bench, a blue strip with multiple evenly spaced hooks is mounted on the white wall. The floor is grey and speckled, and the ceiling is plain white. The room appears to be a changing or locker room.
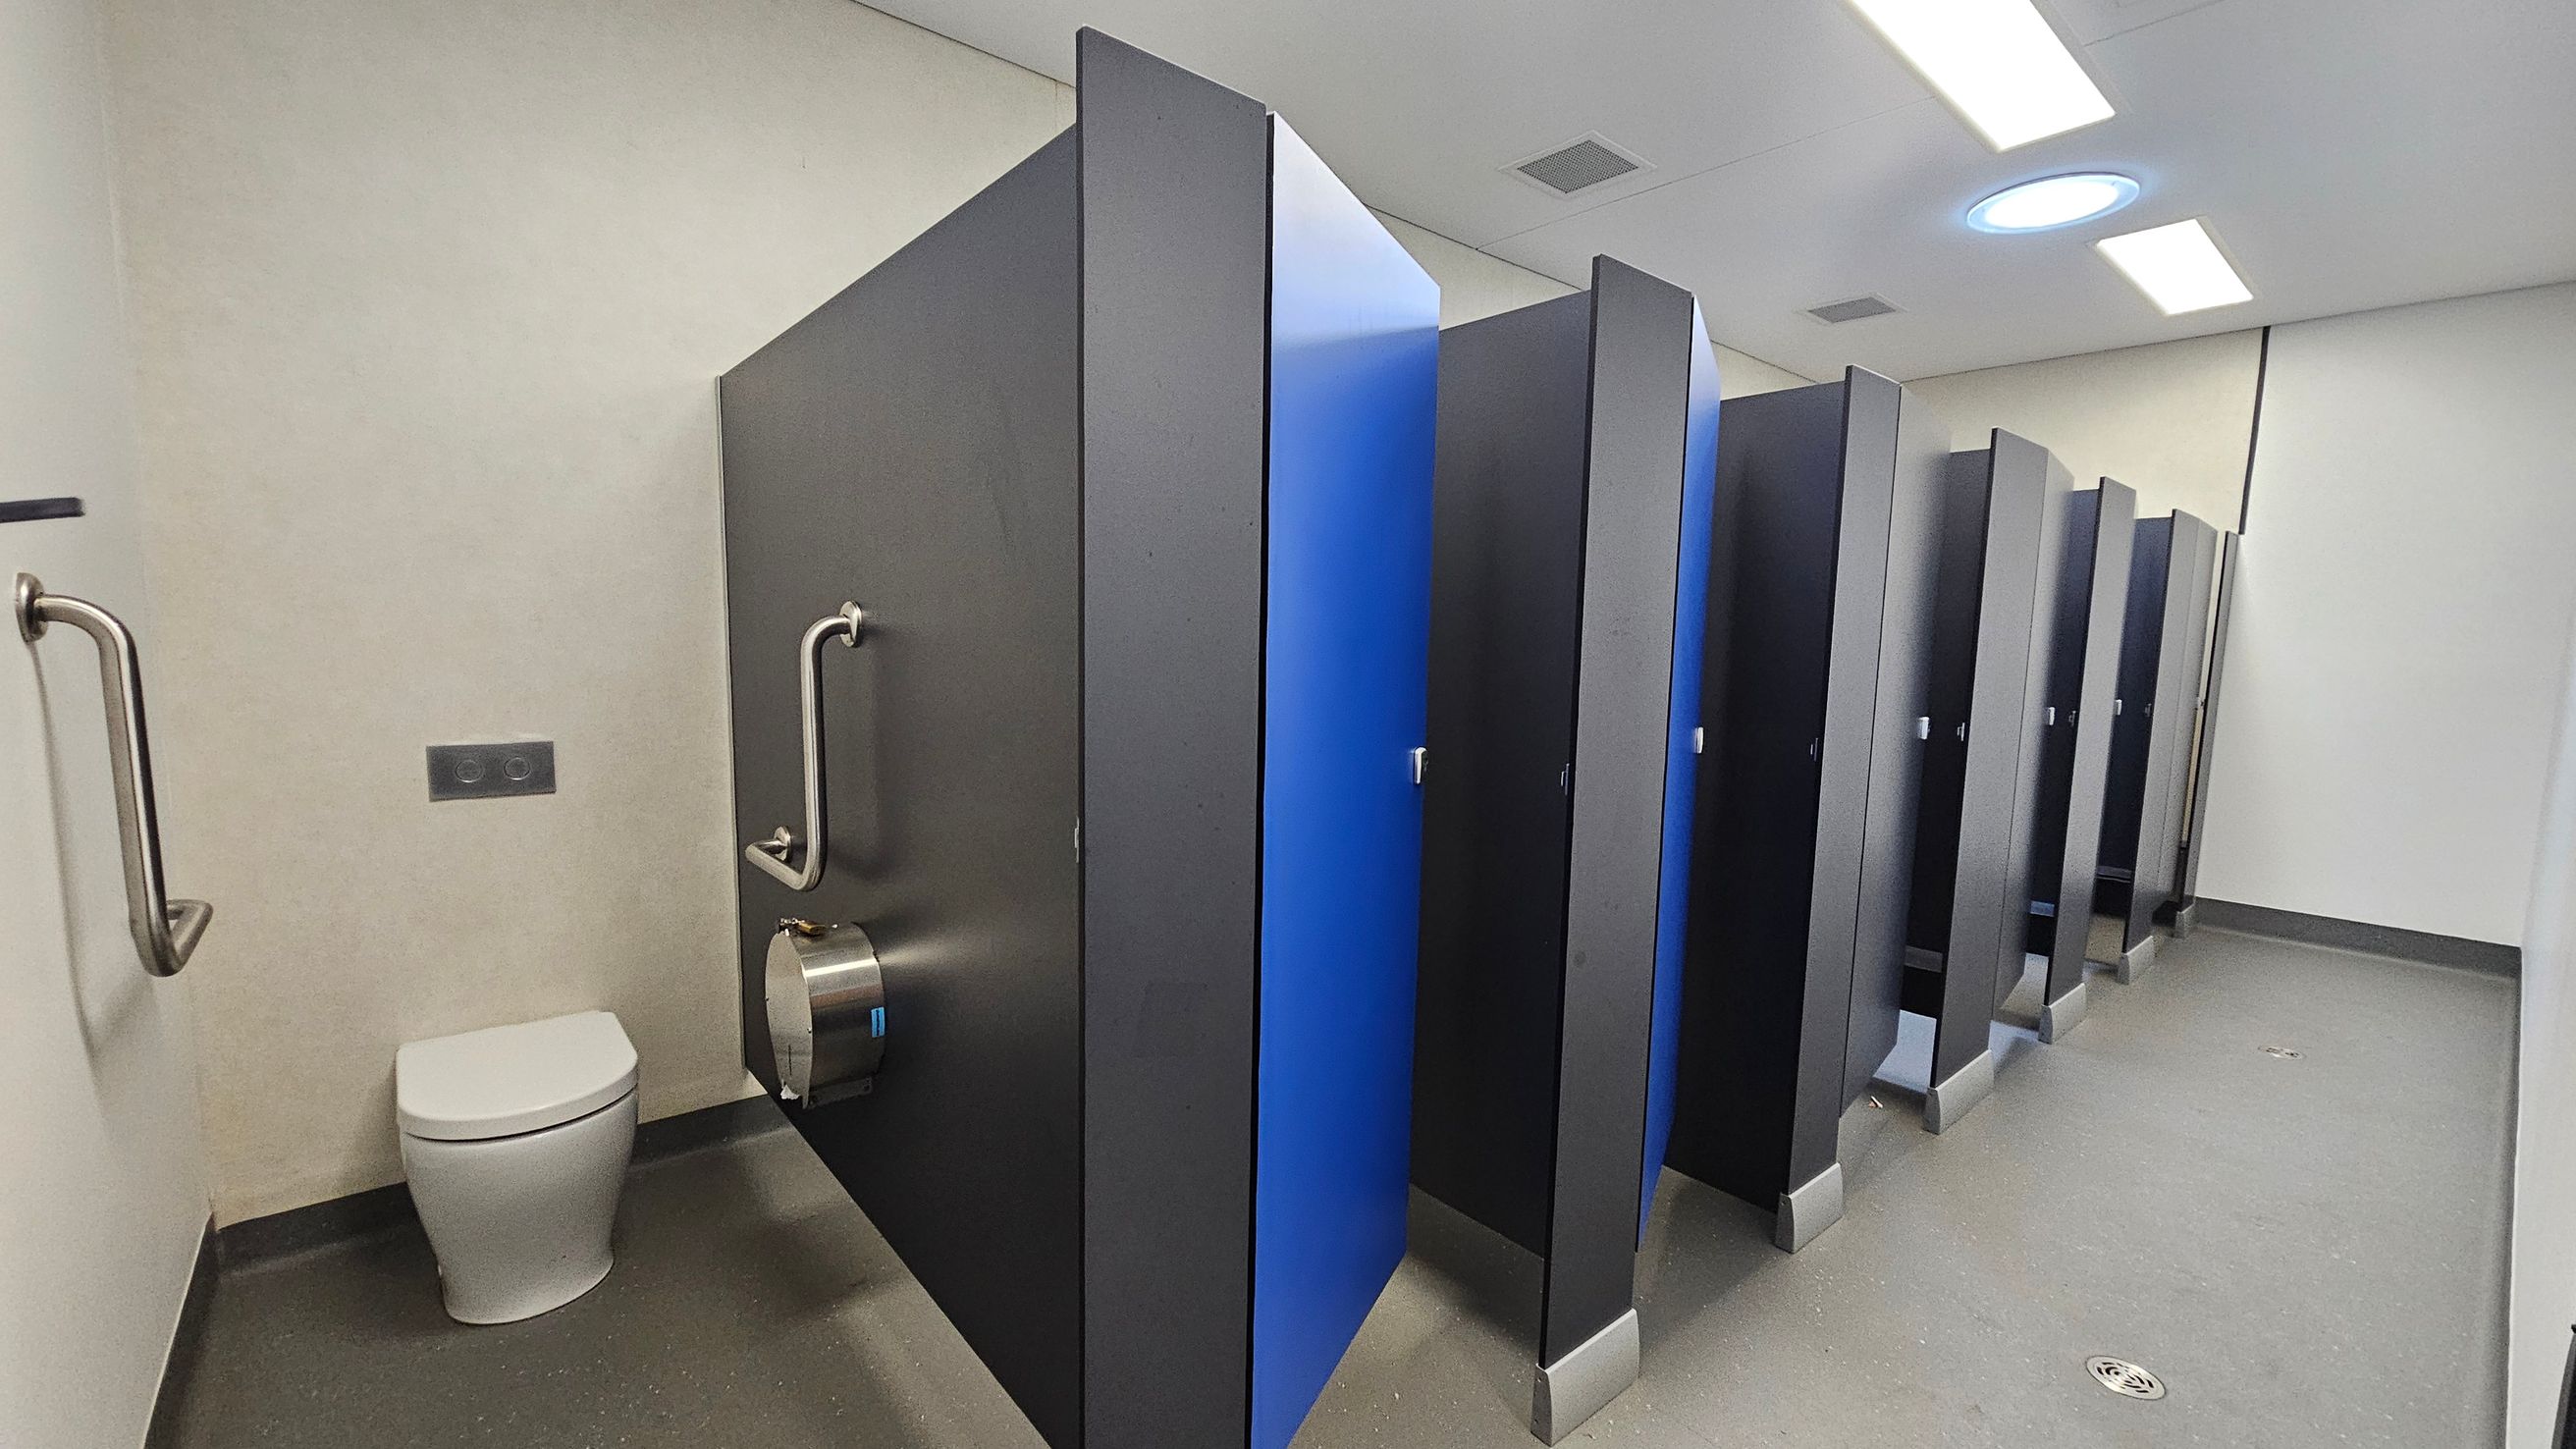
A public restroom with a row of toilet cubicles on the right, featuring dark grey partitions and blue doors. On the left, there is a single toilet with grab bars on either side and a toilet paper dispenser attached to the partition. The floor is grey with a drain visible, and the ceiling is white with rectangular and circular lights.
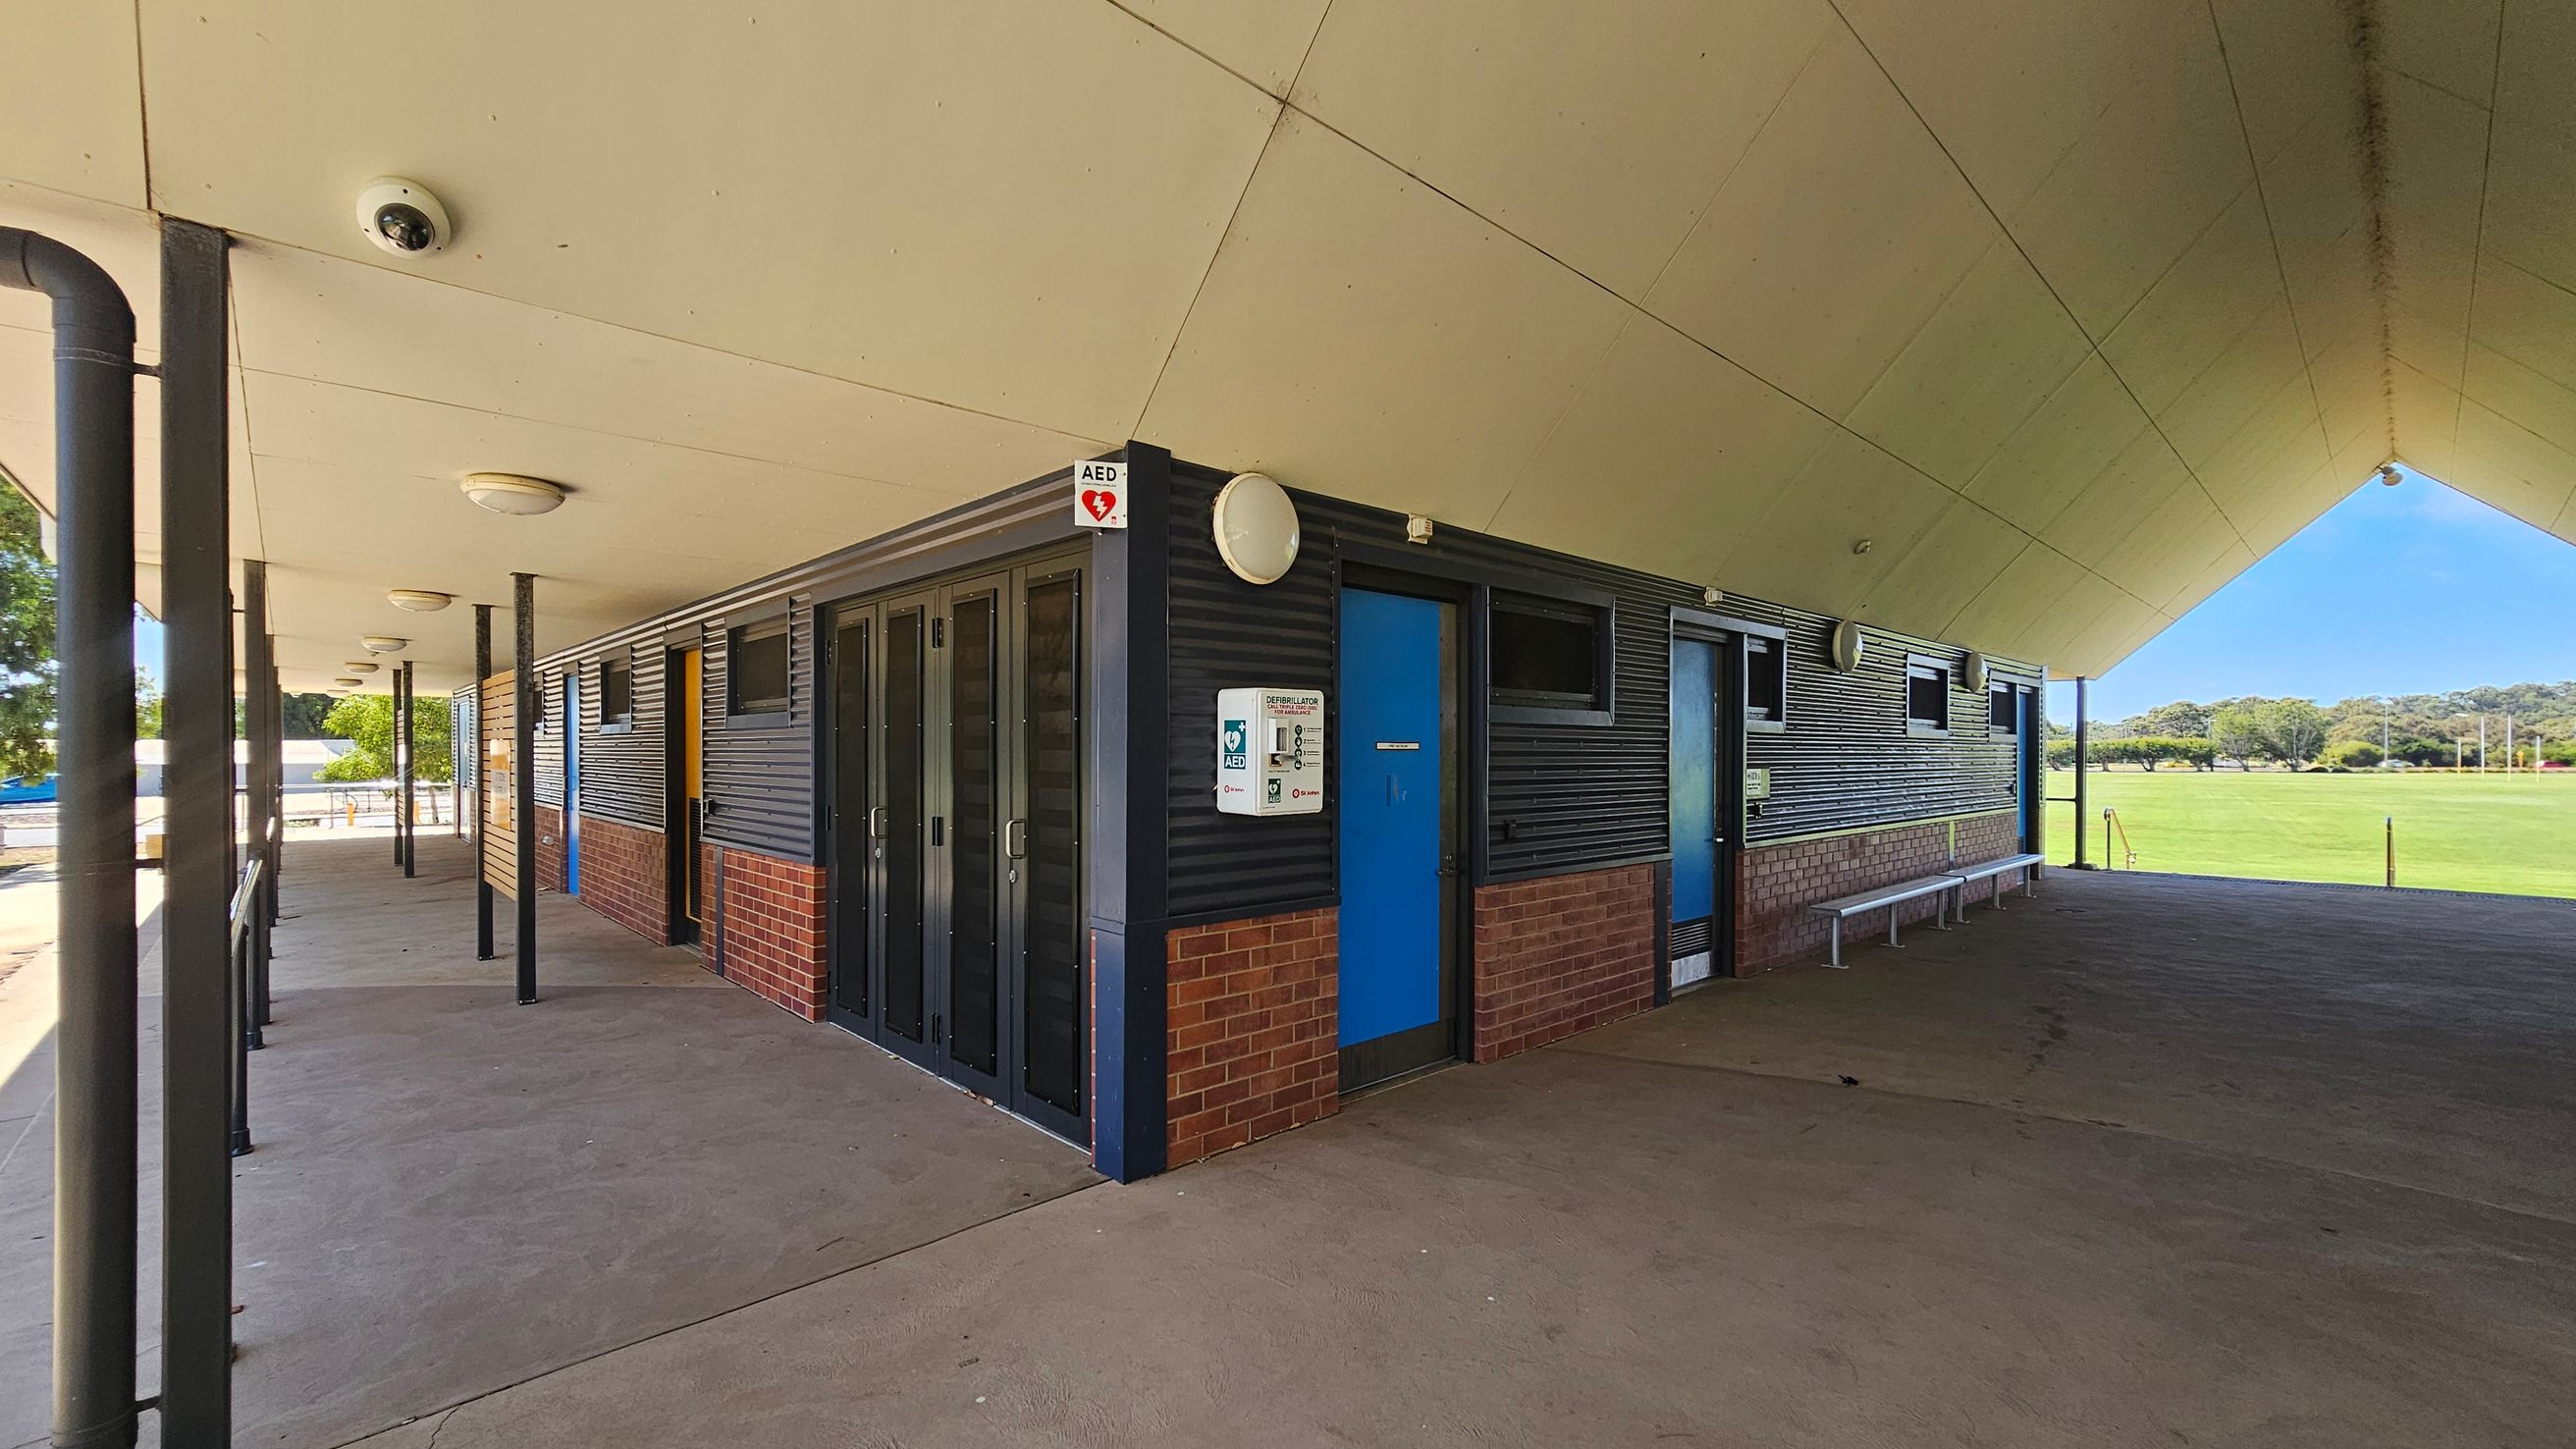
A building with a sloped roof and a covered walkway. The exterior walls are a combination of dark panels and red brick. A blue door is visible on the right, with a sign for an AED (Automated External Defibrillator) mounted nearby. Several windows are along the wall. The ceiling is light-coloured with circular lights. The floor is concrete, and there are metal benches along the wall. In the background, there is a grassy field with trees.
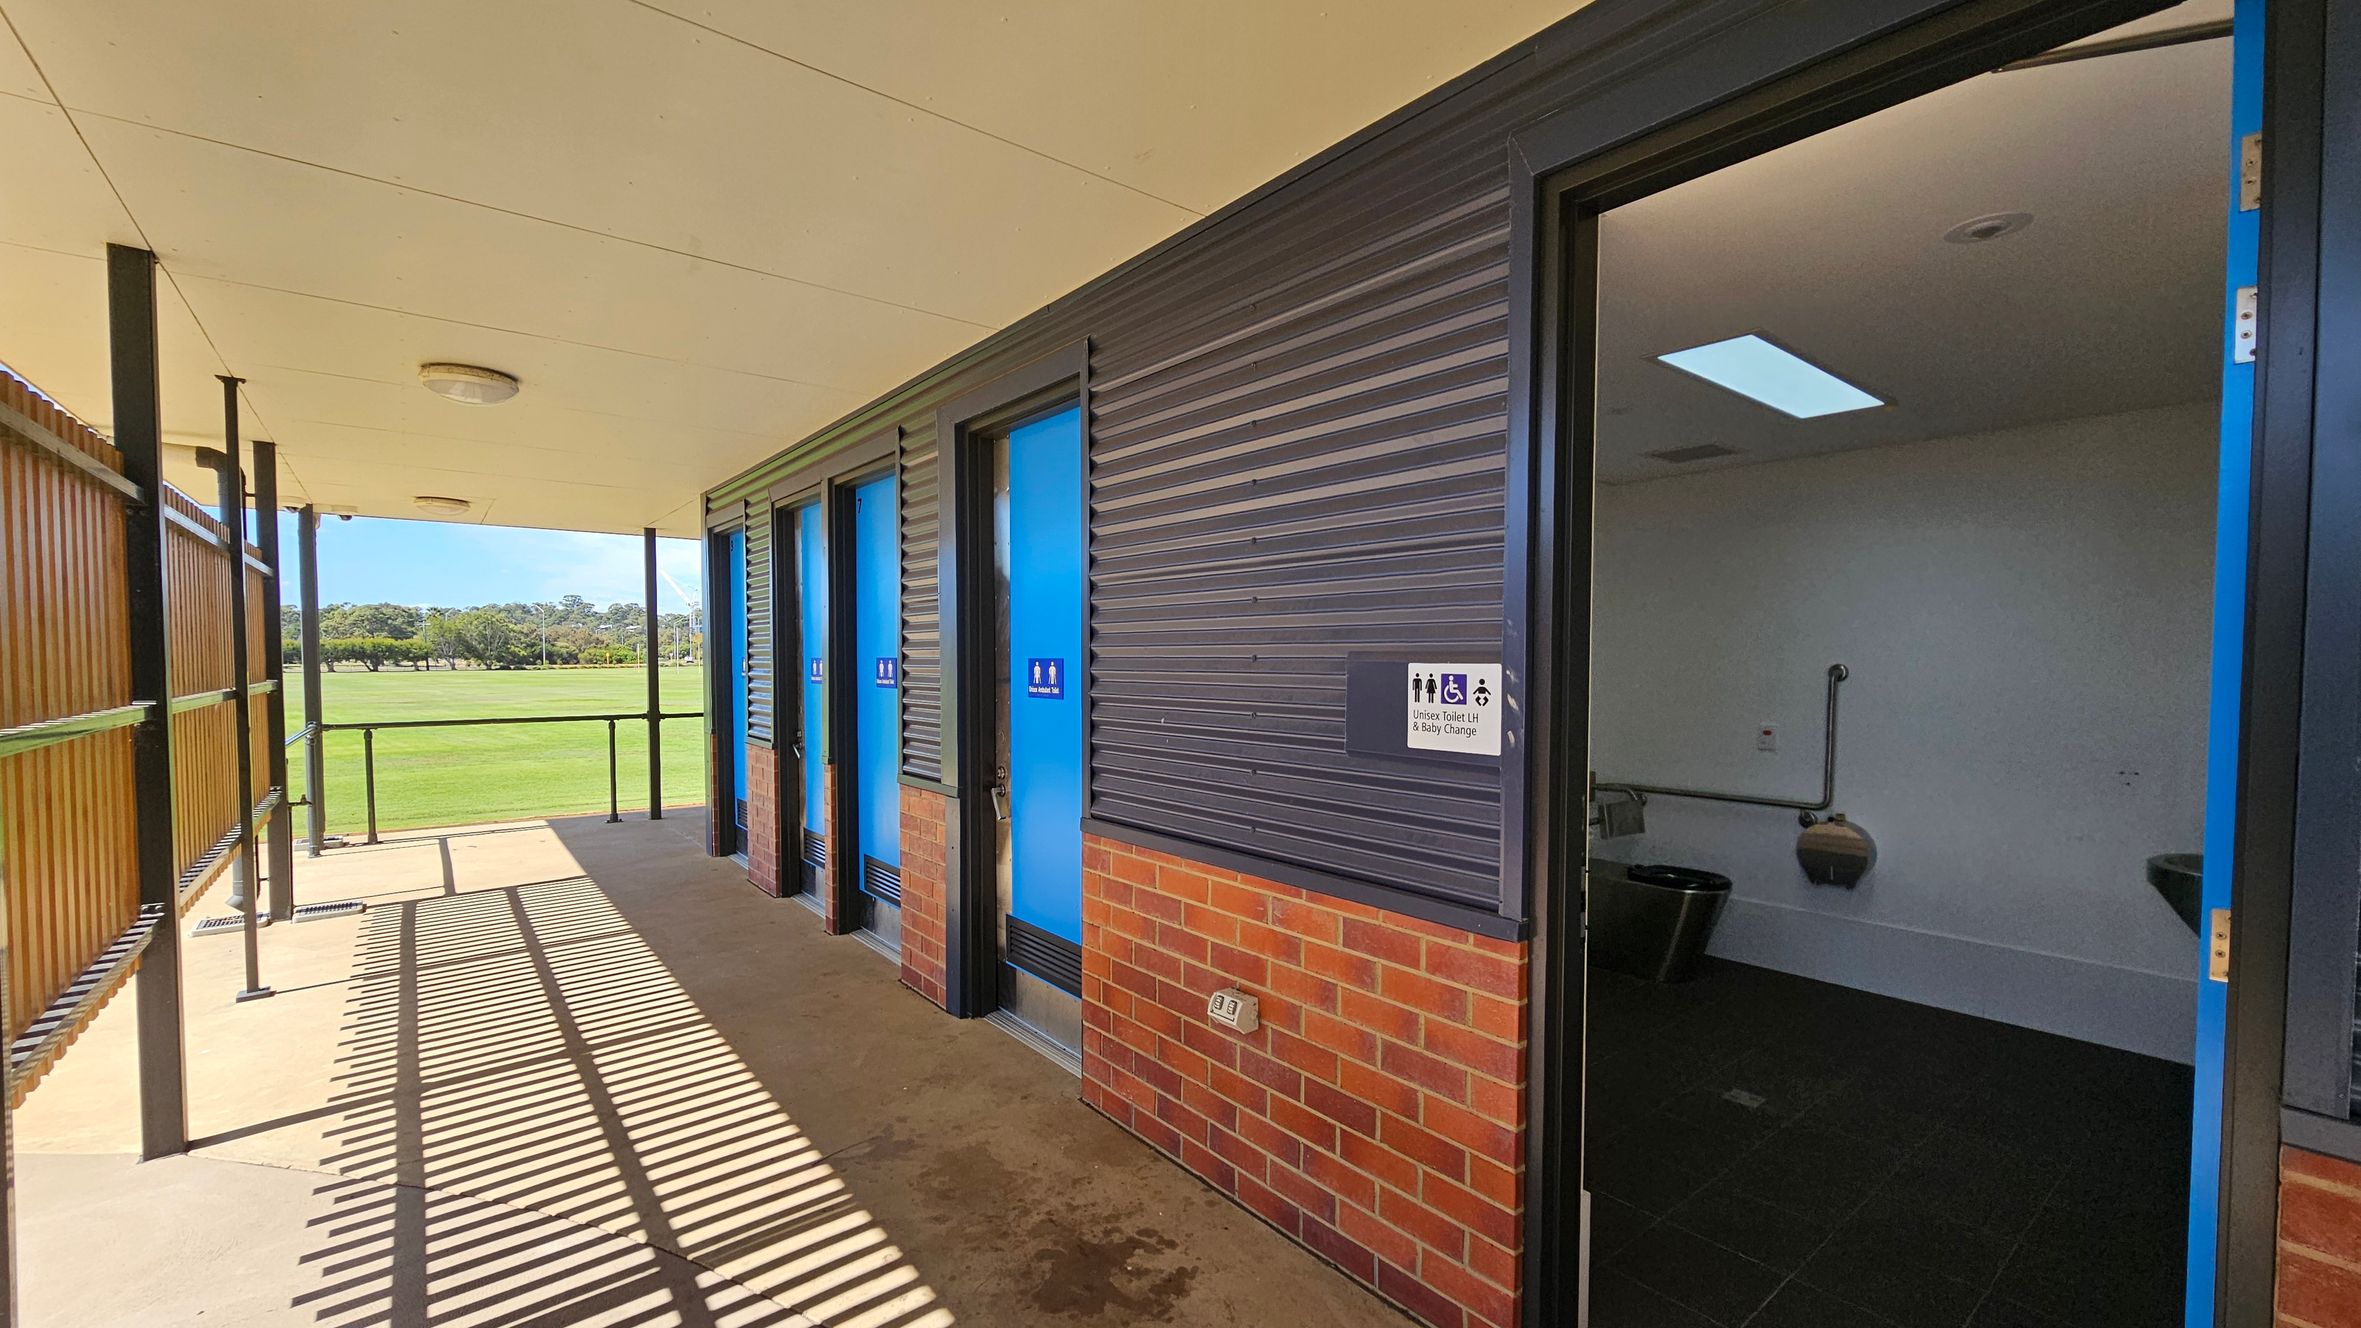
A row of public toilets with blue doors is on the right, set against a wall with dark corrugated panels and a brick base. One door is open, revealing a white interior with a toilet and grab bars. A sign indicates unisex, disabled, and baby change facilities. On the left, a wooden slatted fence casts shadows on the concrete floor. The ceiling is light-coloured with circular lights. In the background, a grassy field and trees are visible.
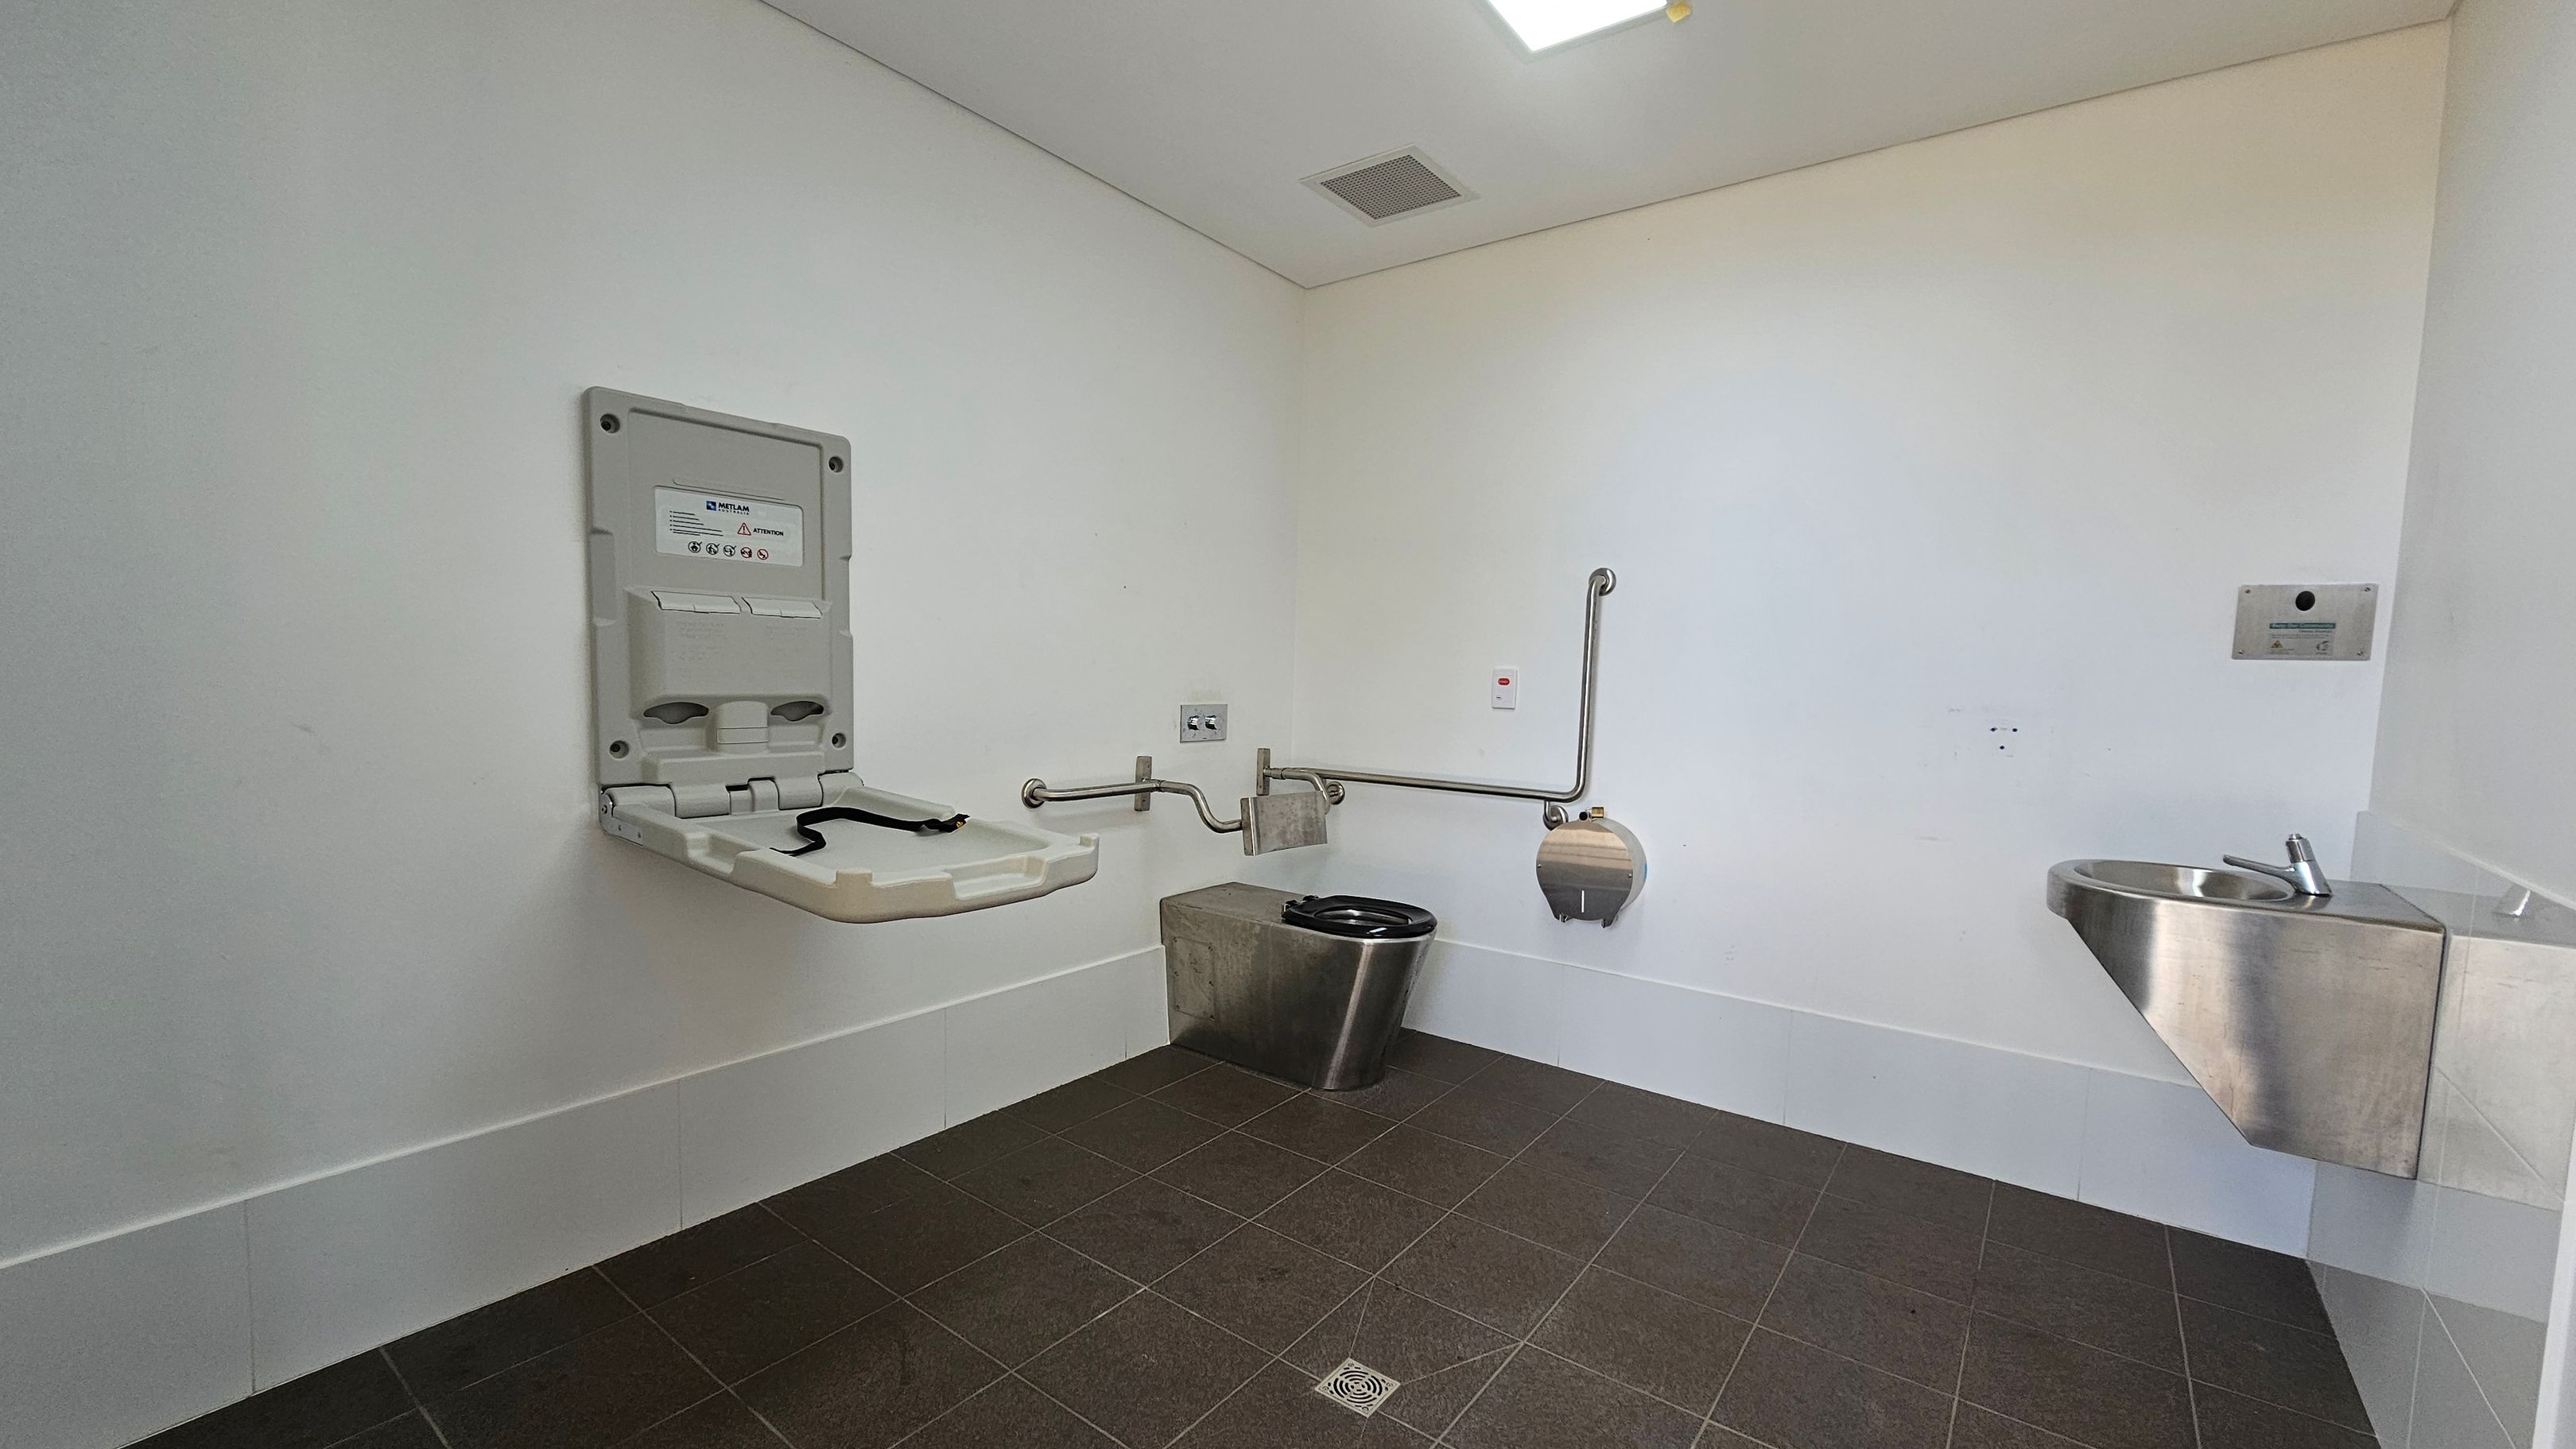
A public restroom with a baby changing station on the left wall. In the centre, there is a stainless steel toilet with grab bars on both sides and a toilet paper dispenser. On the right, a small stainless steel sink is mounted on the wall. The floor is tiled in dark grey, and the ceiling is plain white with a vent and a light fixture.
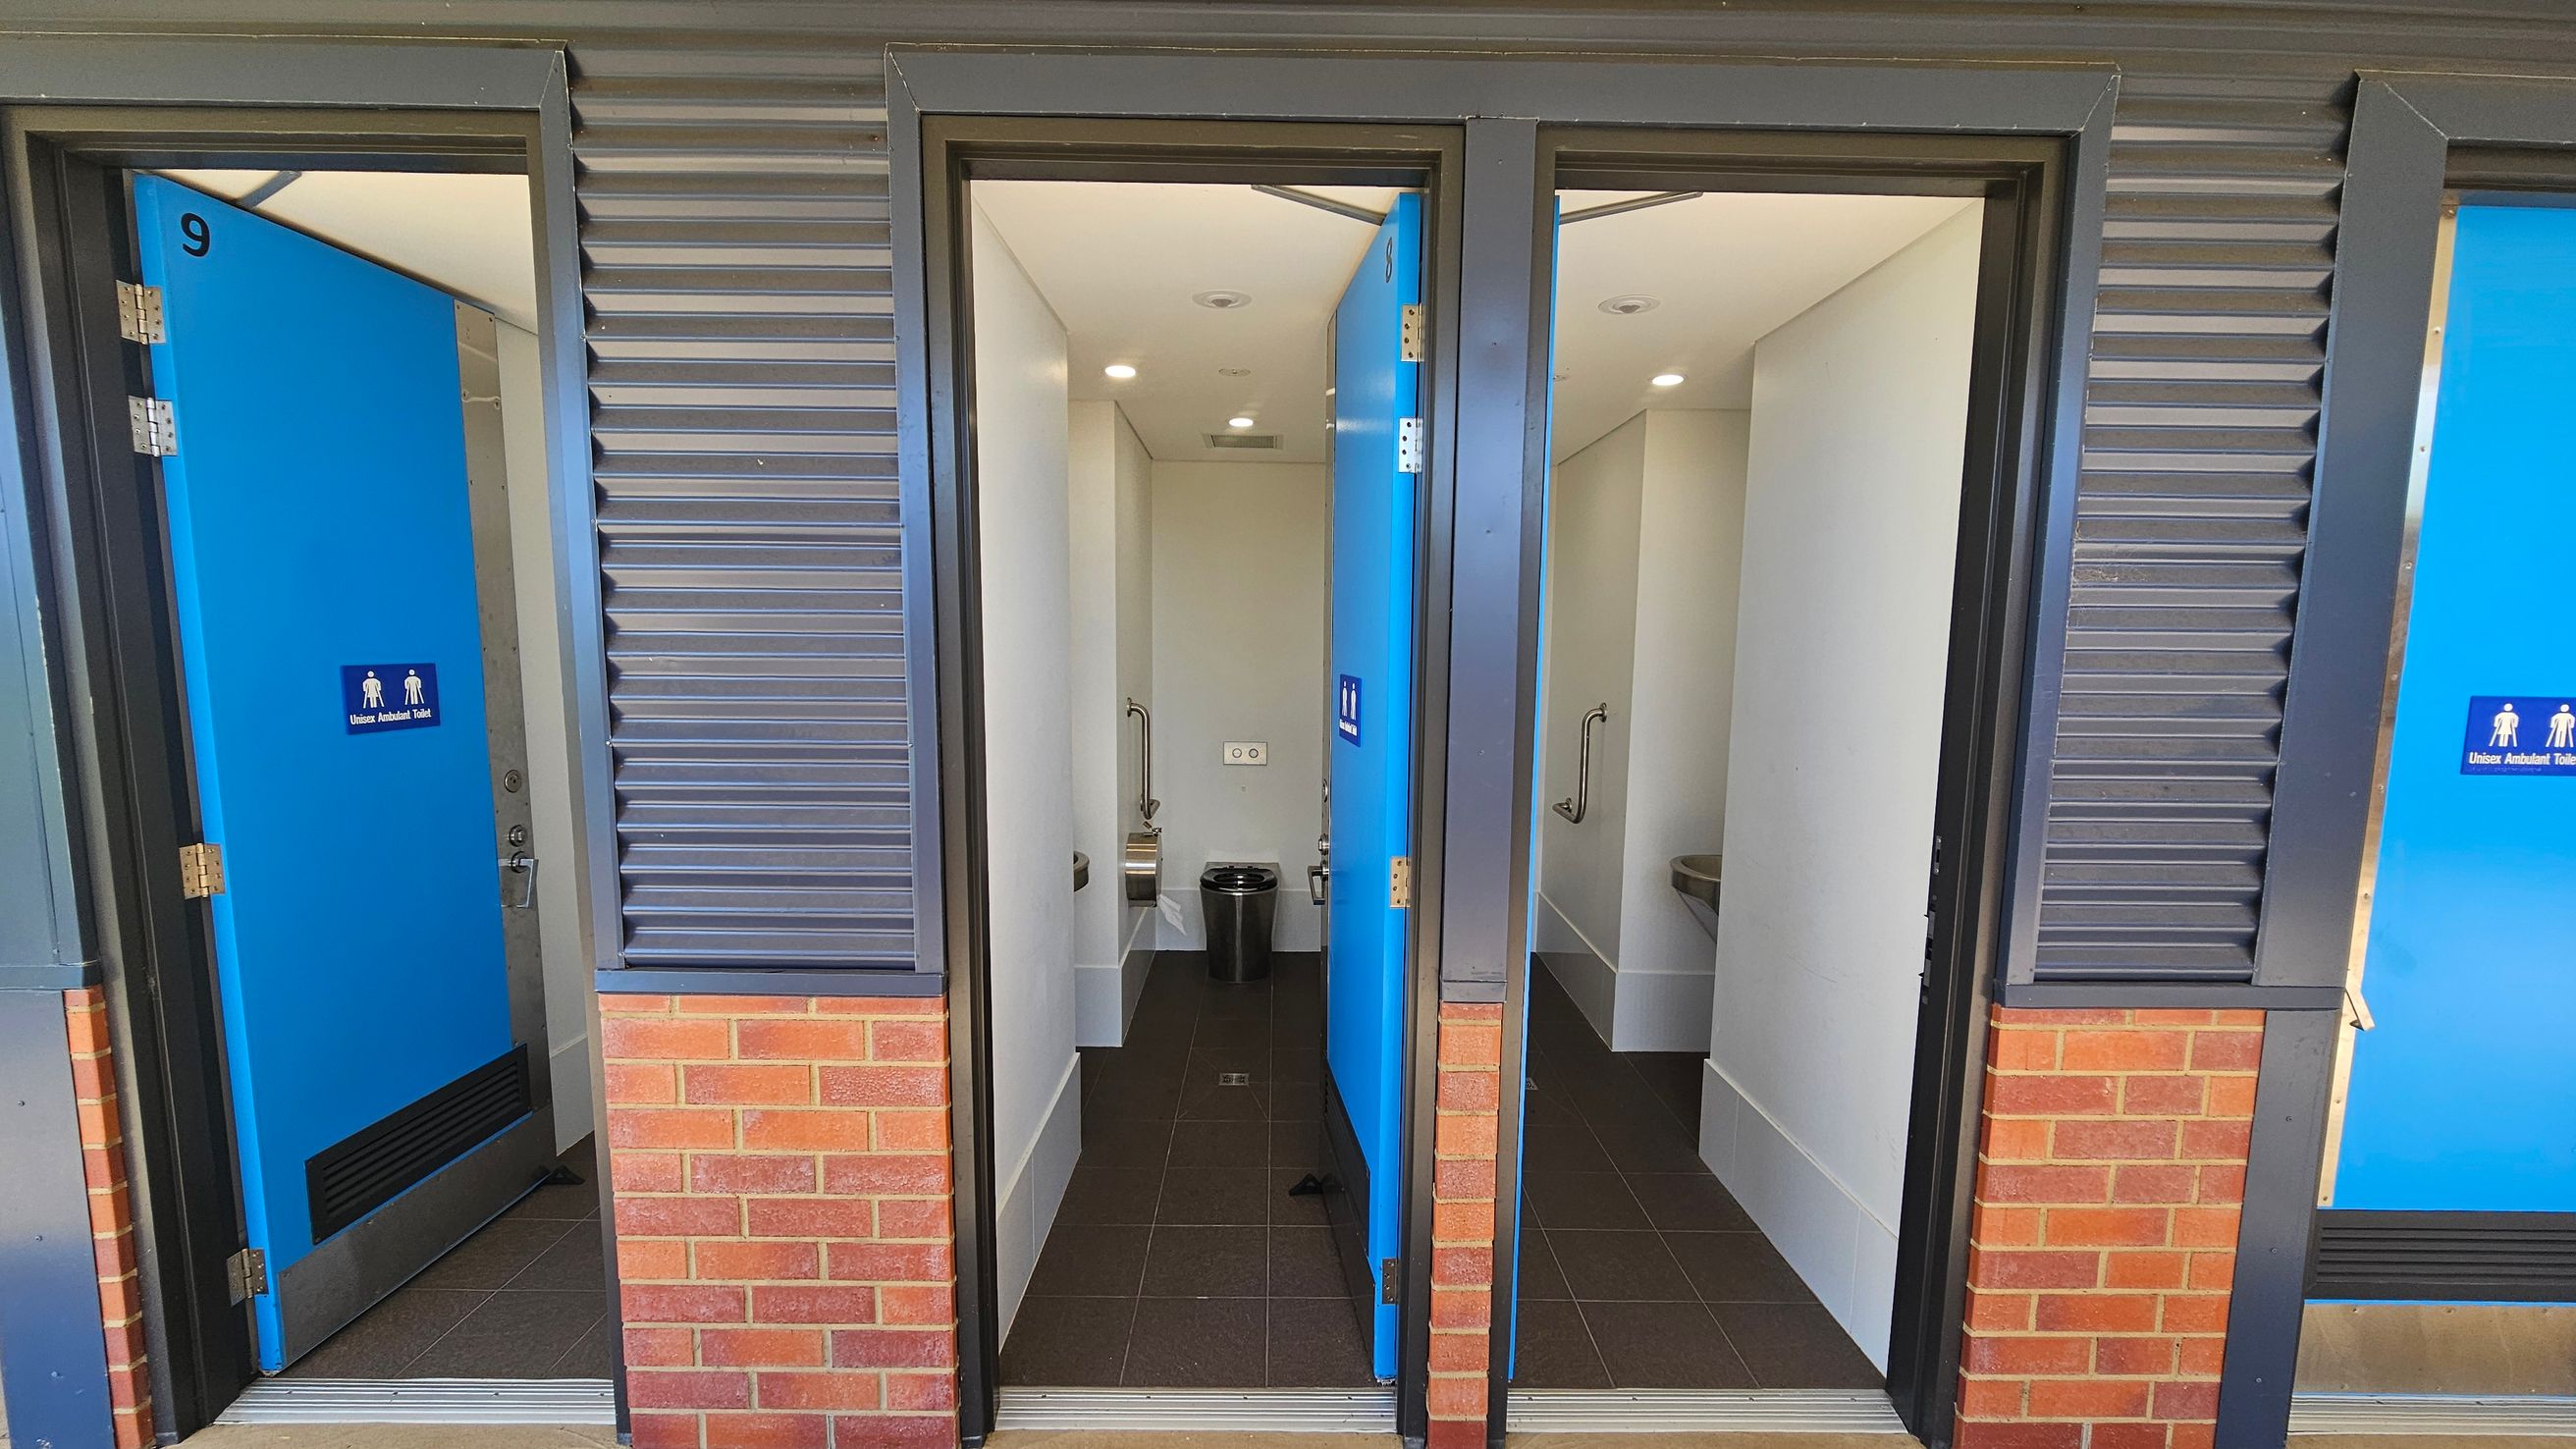
Three public toilet cubicles with blue doors, each labelled as unisex ambulant toilets. The doors are partially open, revealing white interiors with grab bars and waste bins. The exterior wall features a combination of grey metal cladding and red brick. The floor inside the cubicles is dark tiled, and the ceiling is white with recessed lighting.
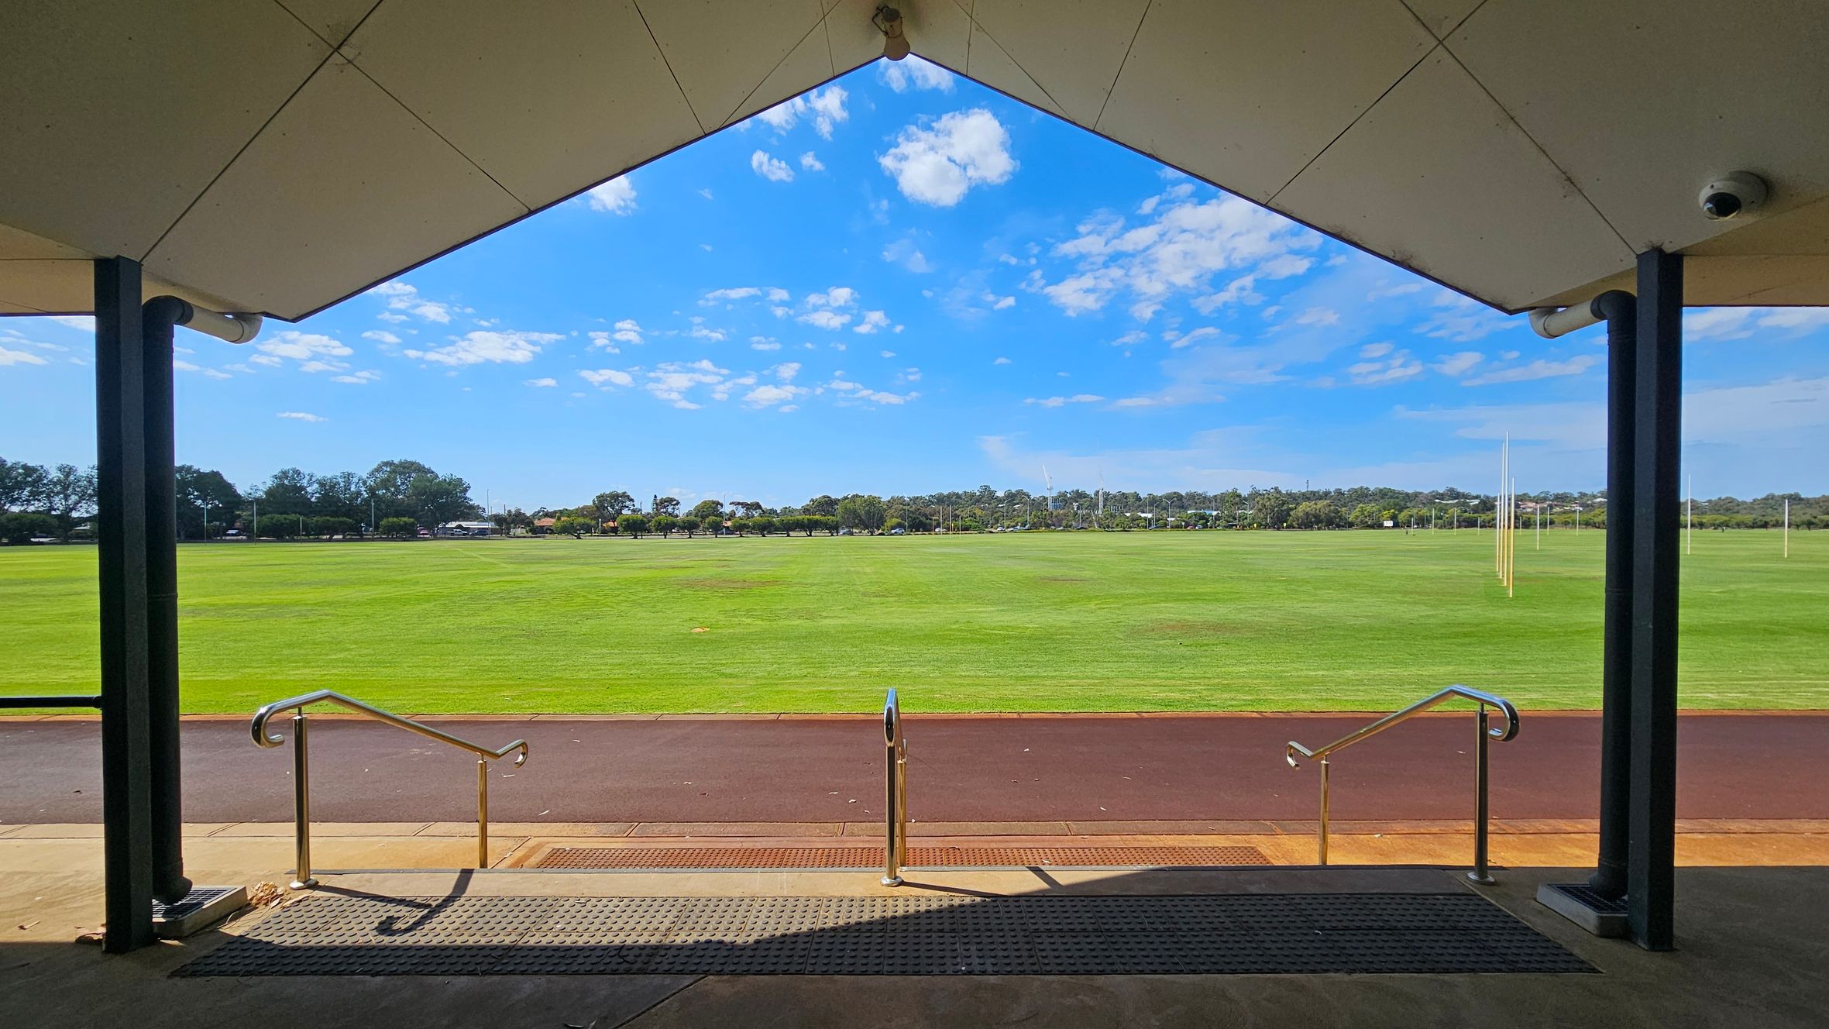
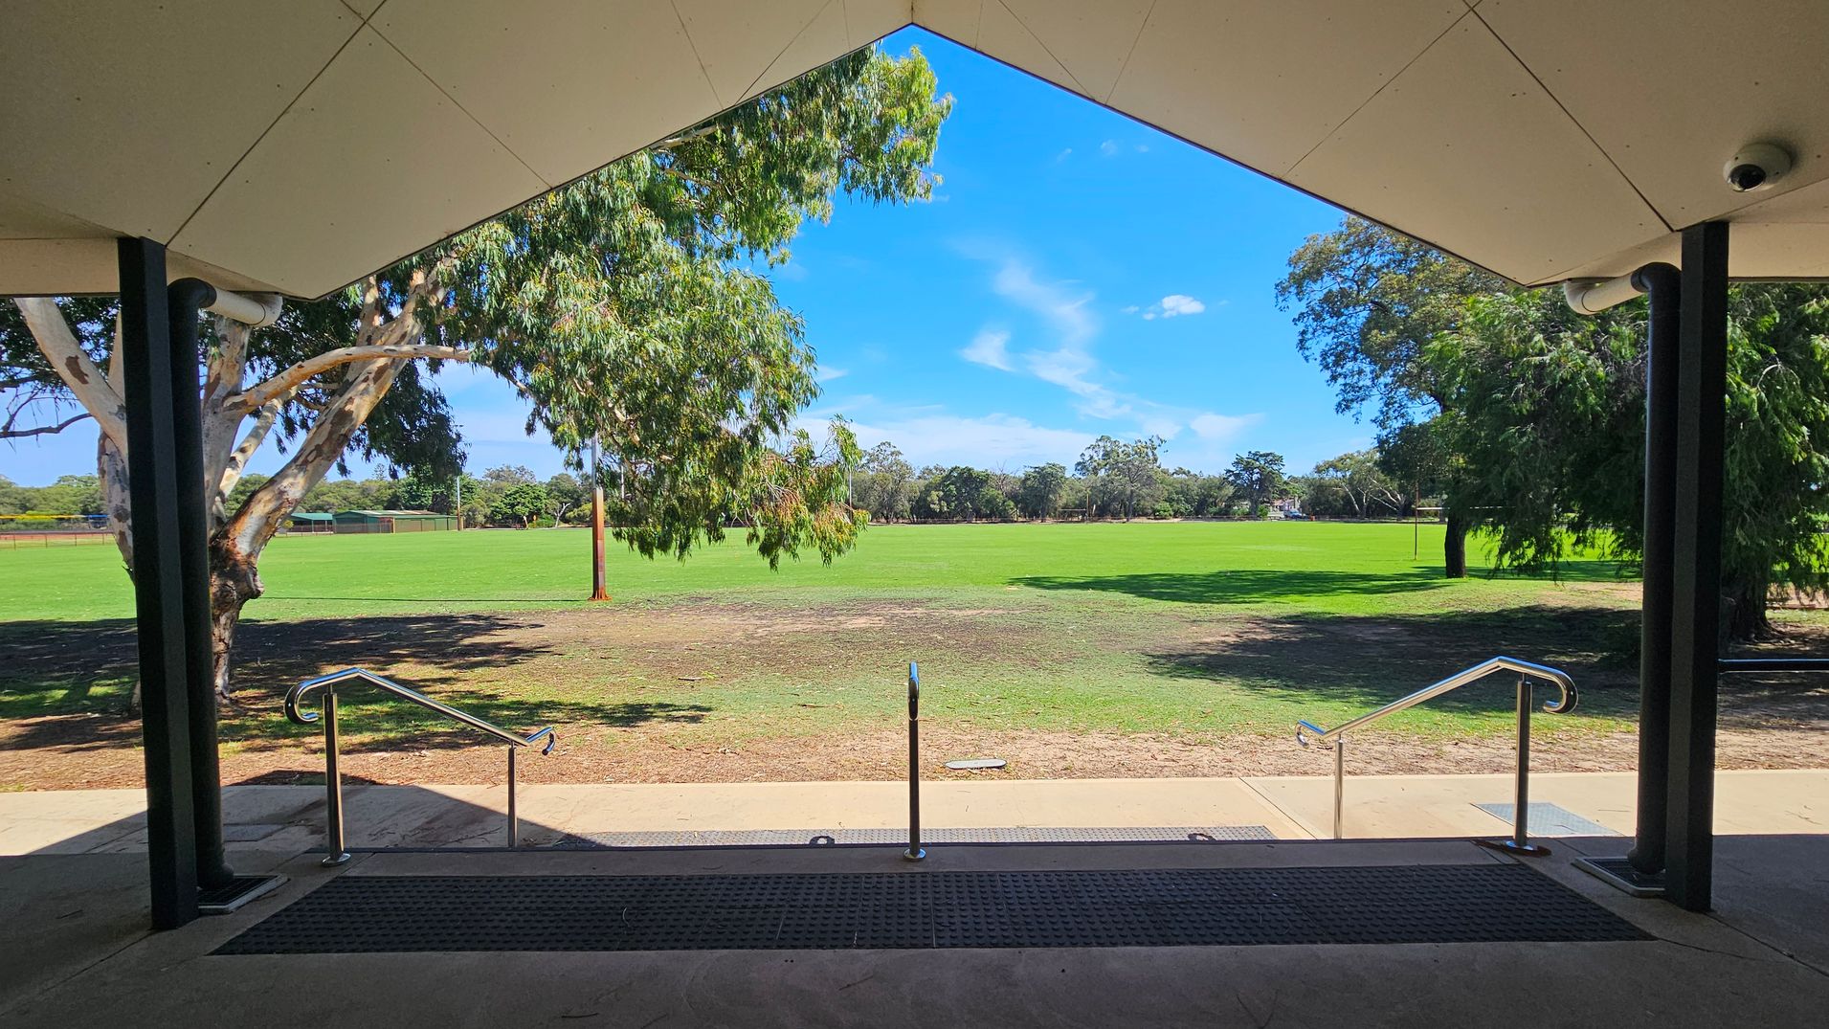
A view from under a sheltered area with a triangular roof, supported by black columns. In the foreground, metal railings lead down steps to a paved path. Beyond the path lies a large, well-maintained grassy field with several tall goalposts. The background features a line of trees and some distant structures. The ceiling of the shelter is light-coloured, and the floor is concrete with a textured mat near the steps.
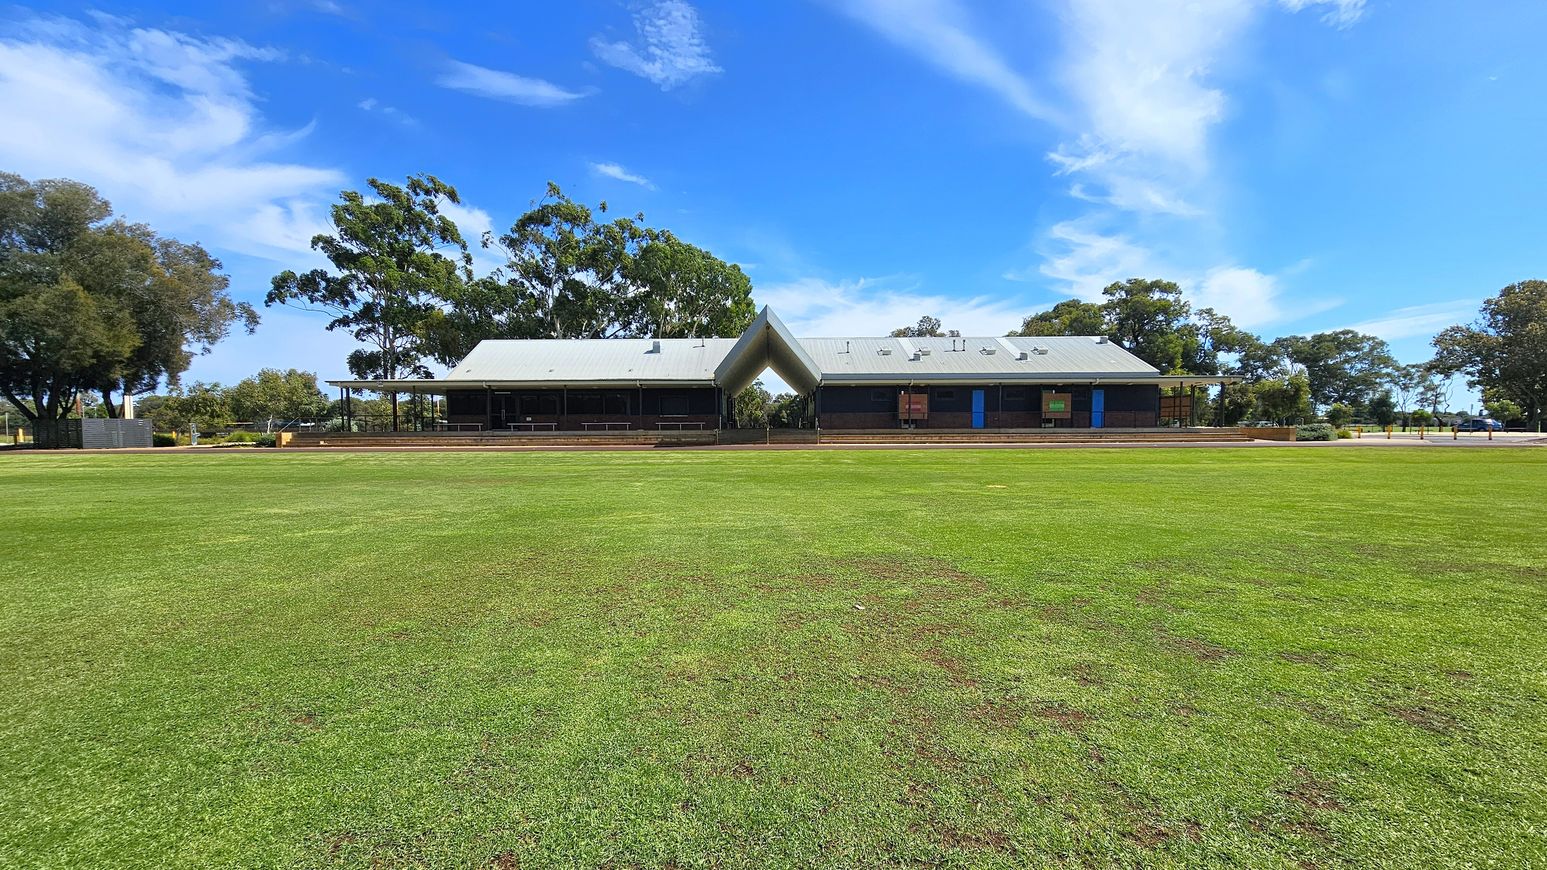
A large, open grassy field in the foreground leads to a modern building in the centre. The building has a distinctive V-shaped roof and is flanked by trees on both sides. The structure features a covered veranda and large windows. The sky is clear with some clouds, and the area is surrounded by more trees, creating a natural backdrop.
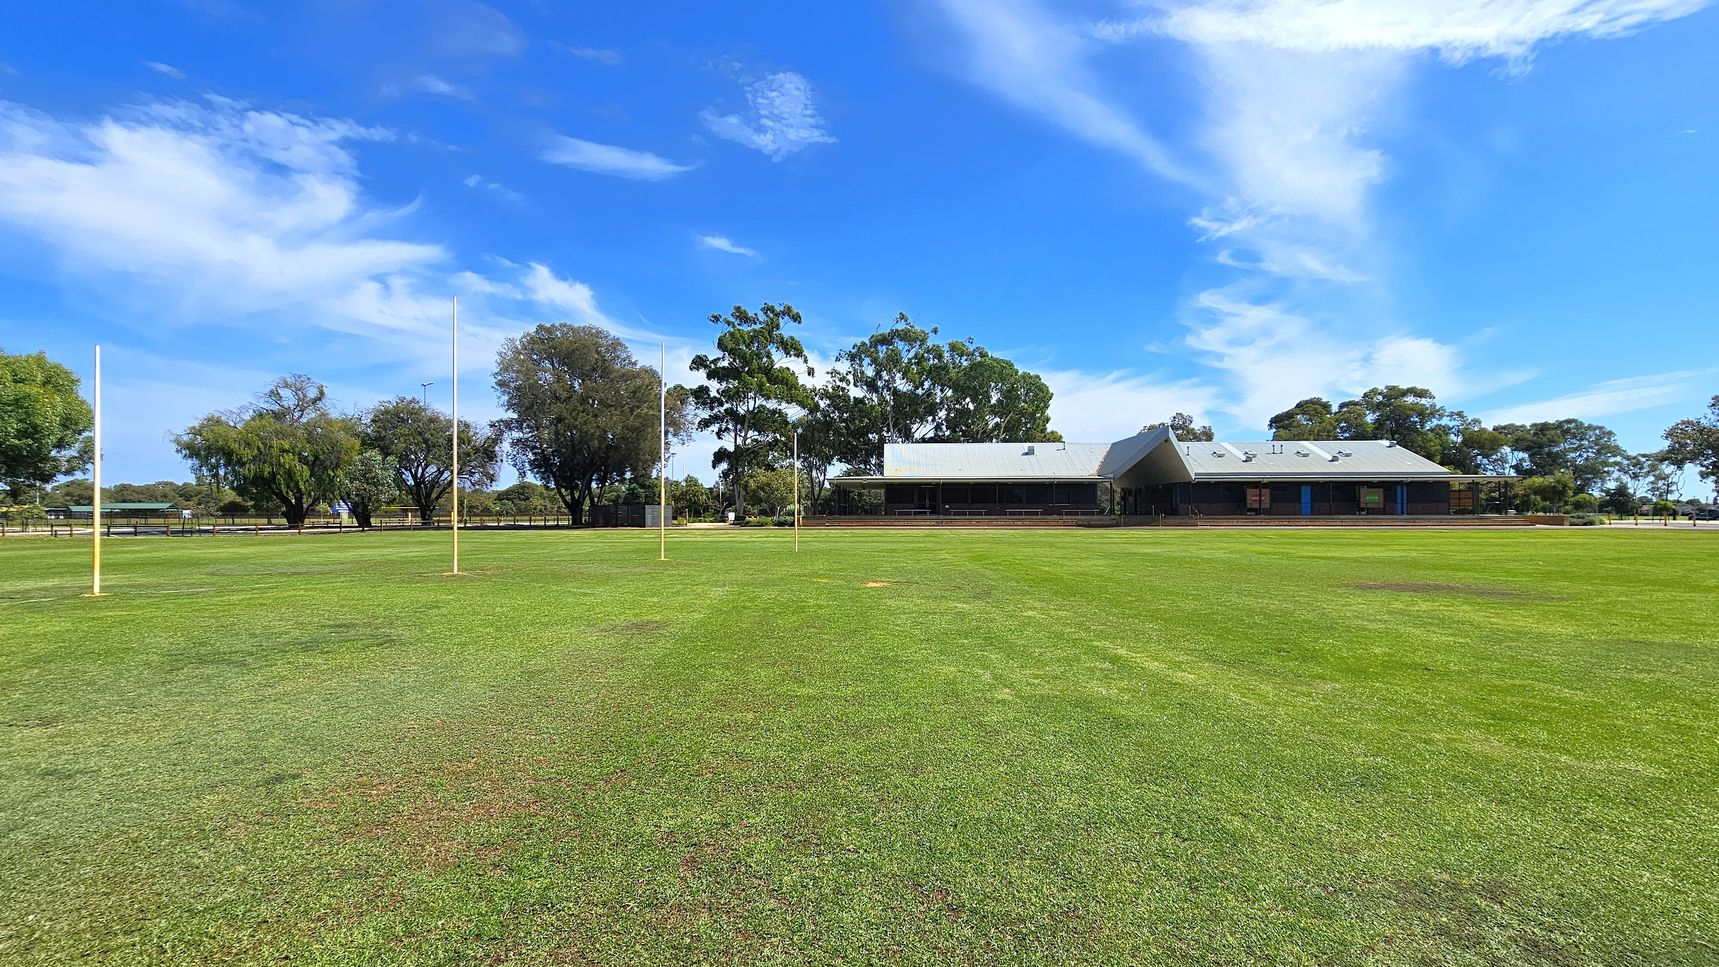
A grassy sports field with four tall goalposts in the centre. In the background, there is a building with a grey roof and a veranda, surrounded by several trees. The field is expansive, with a well-maintained green surface. The sky is clear with some clouds.
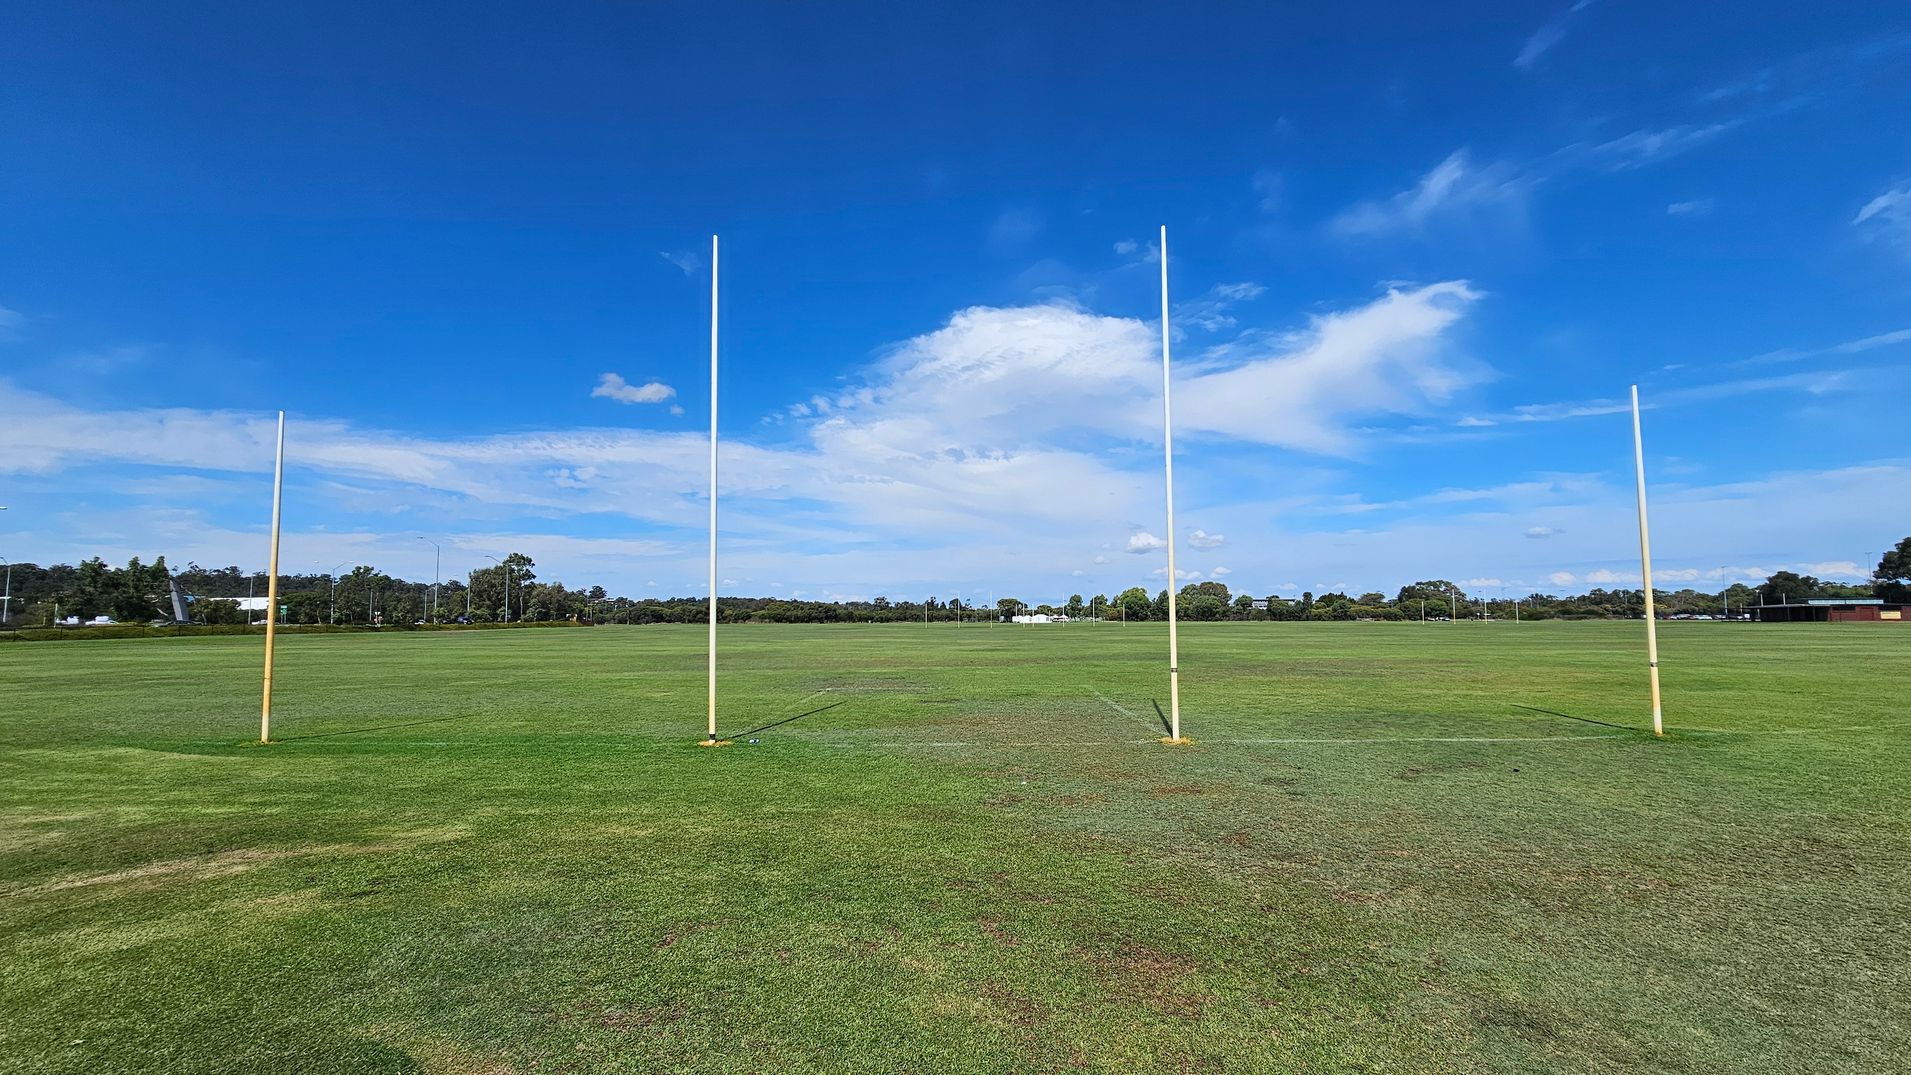
Four tall goalposts stand on a large, grassy field. The grass is a mix of green and brown patches. In the background, there are trees and some low buildings. The sky is clear with a few clouds.
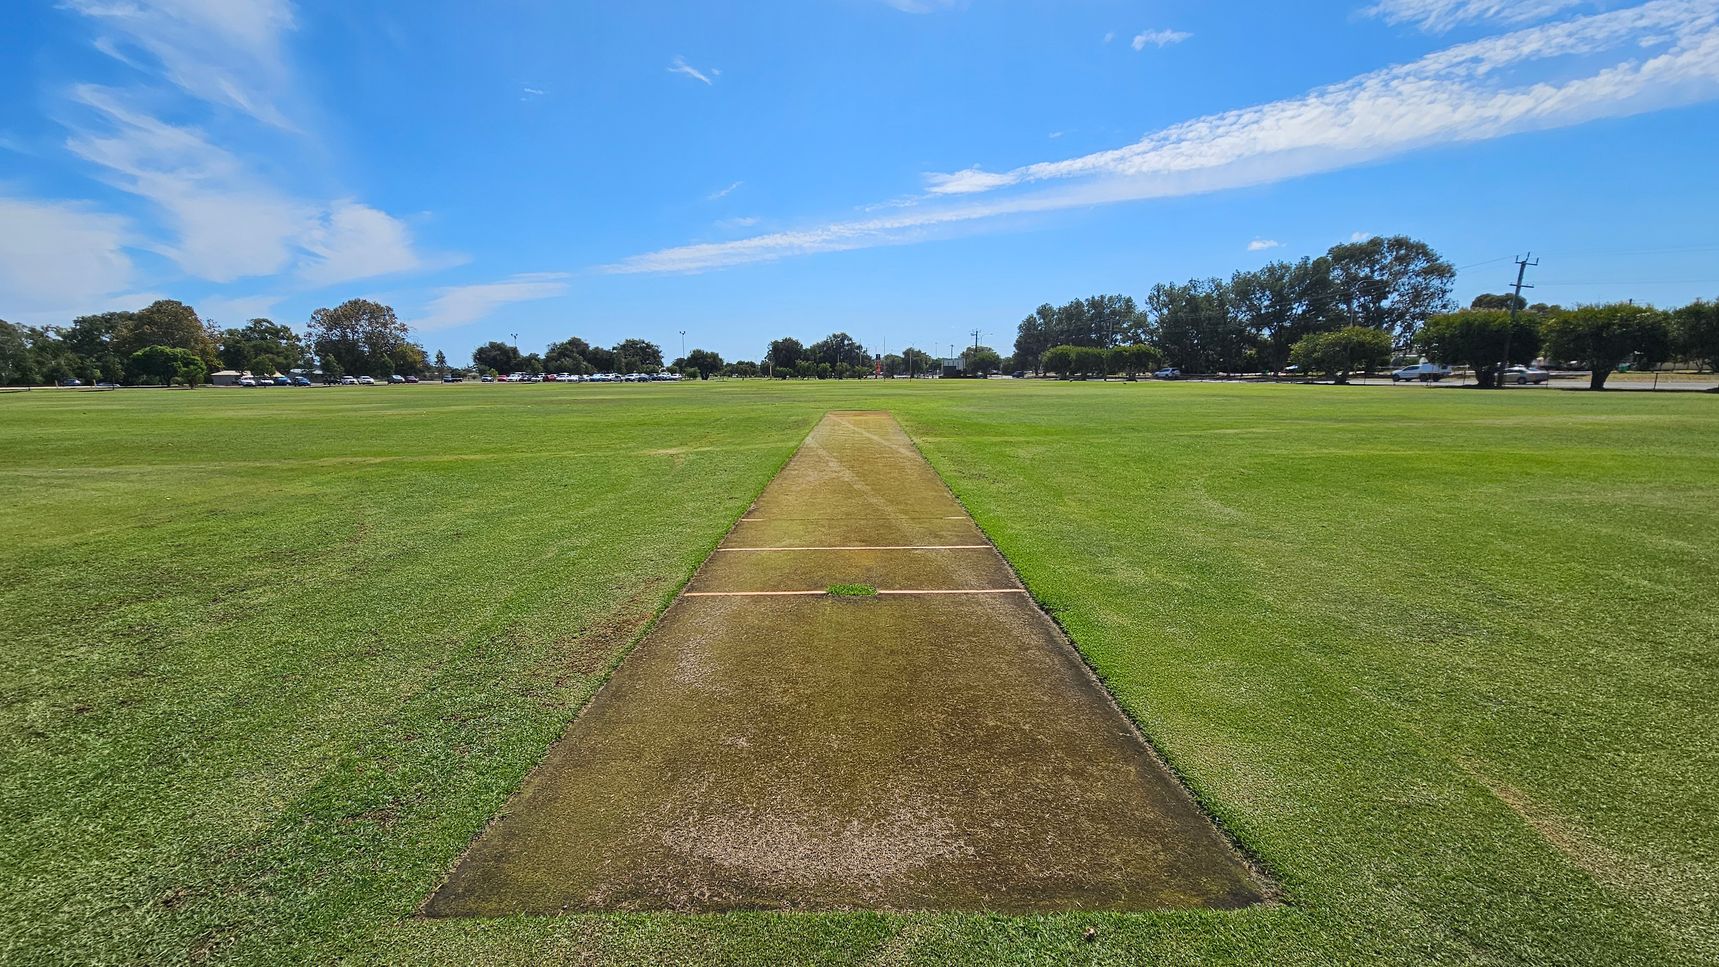
A cricket pitch is in the centre of a large grassy field. The pitch is a rectangular strip with a worn, brown surface. Surrounding the pitch is a well-maintained green outfield. In the background, there are trees and a line of parked cars along a road. The sky is blue with some clouds.
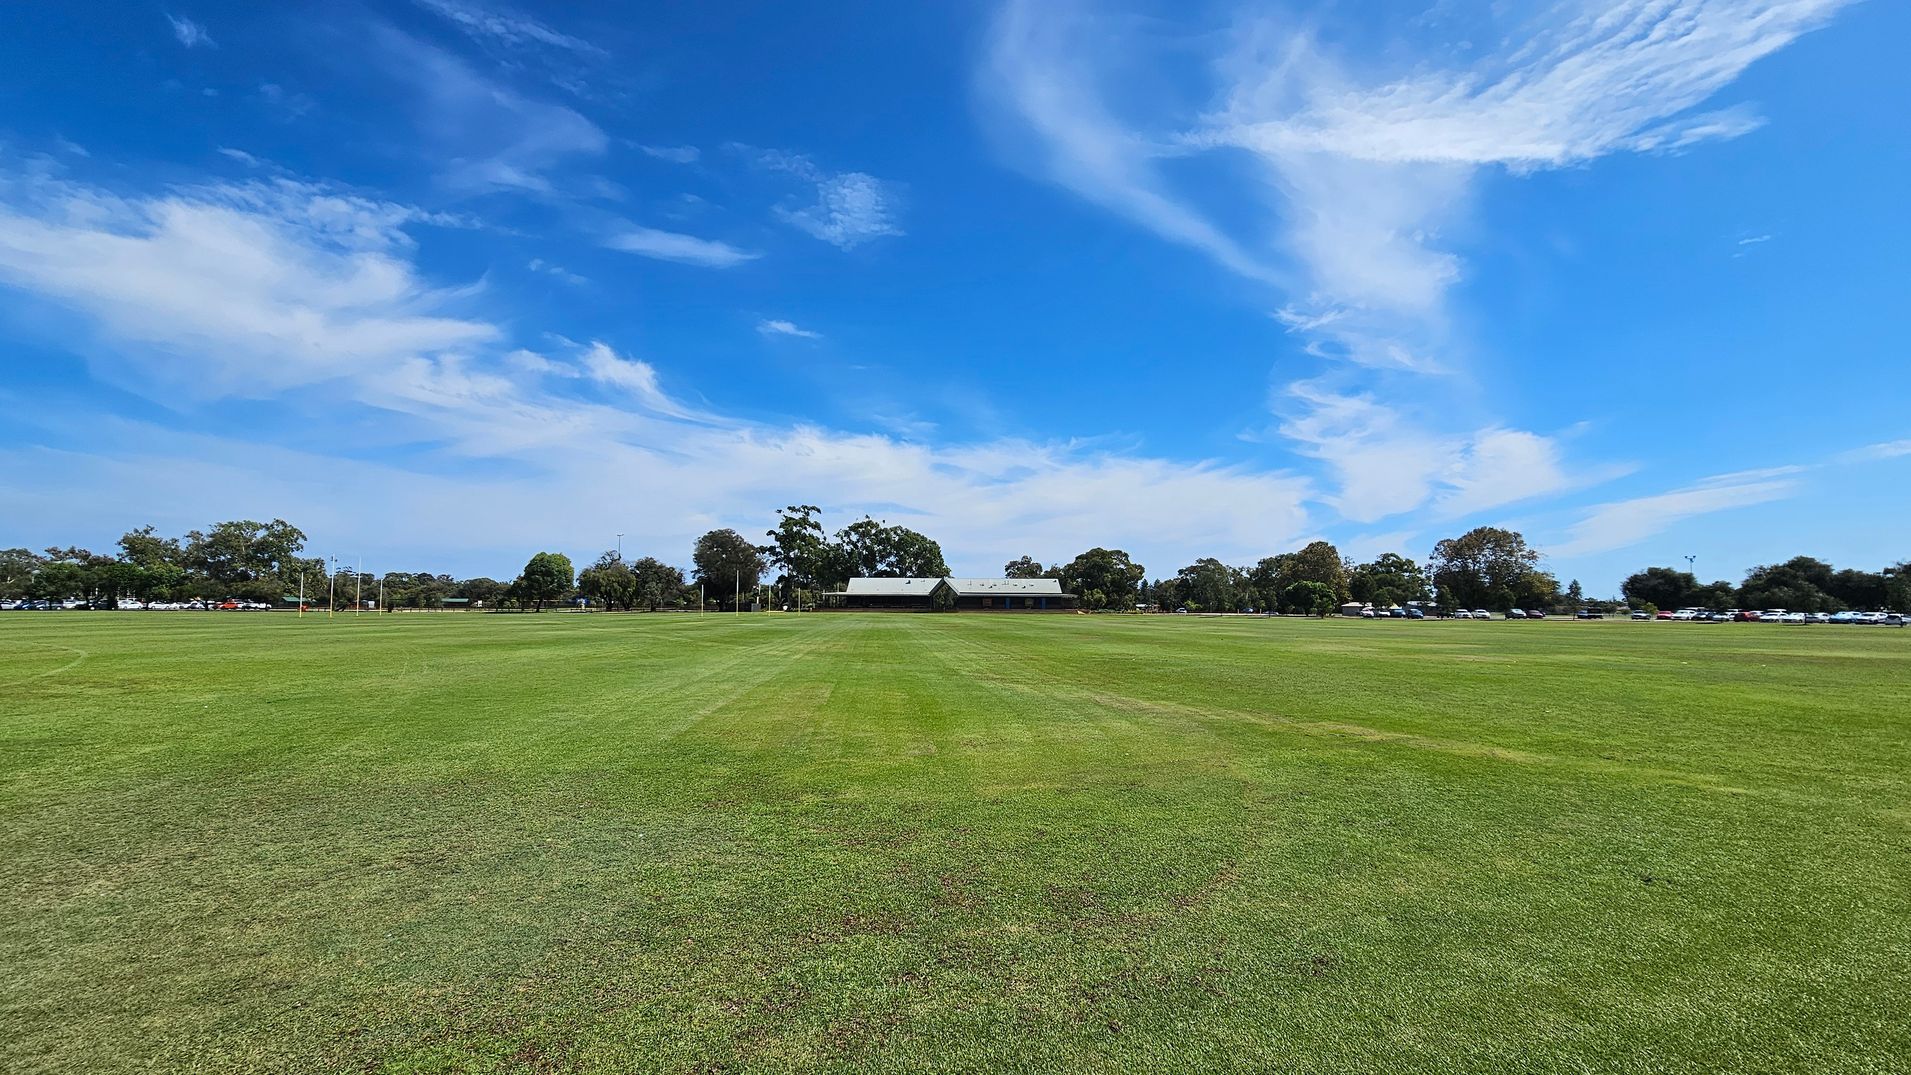
A vast, well-maintained grassy field stretches across the foreground. In the background, a row of trees lines the horizon, with a building featuring a light-coloured roof nestled among them. To the right, a line of parked cars is visible behind the trees. The sky above is clear with some wispy clouds.
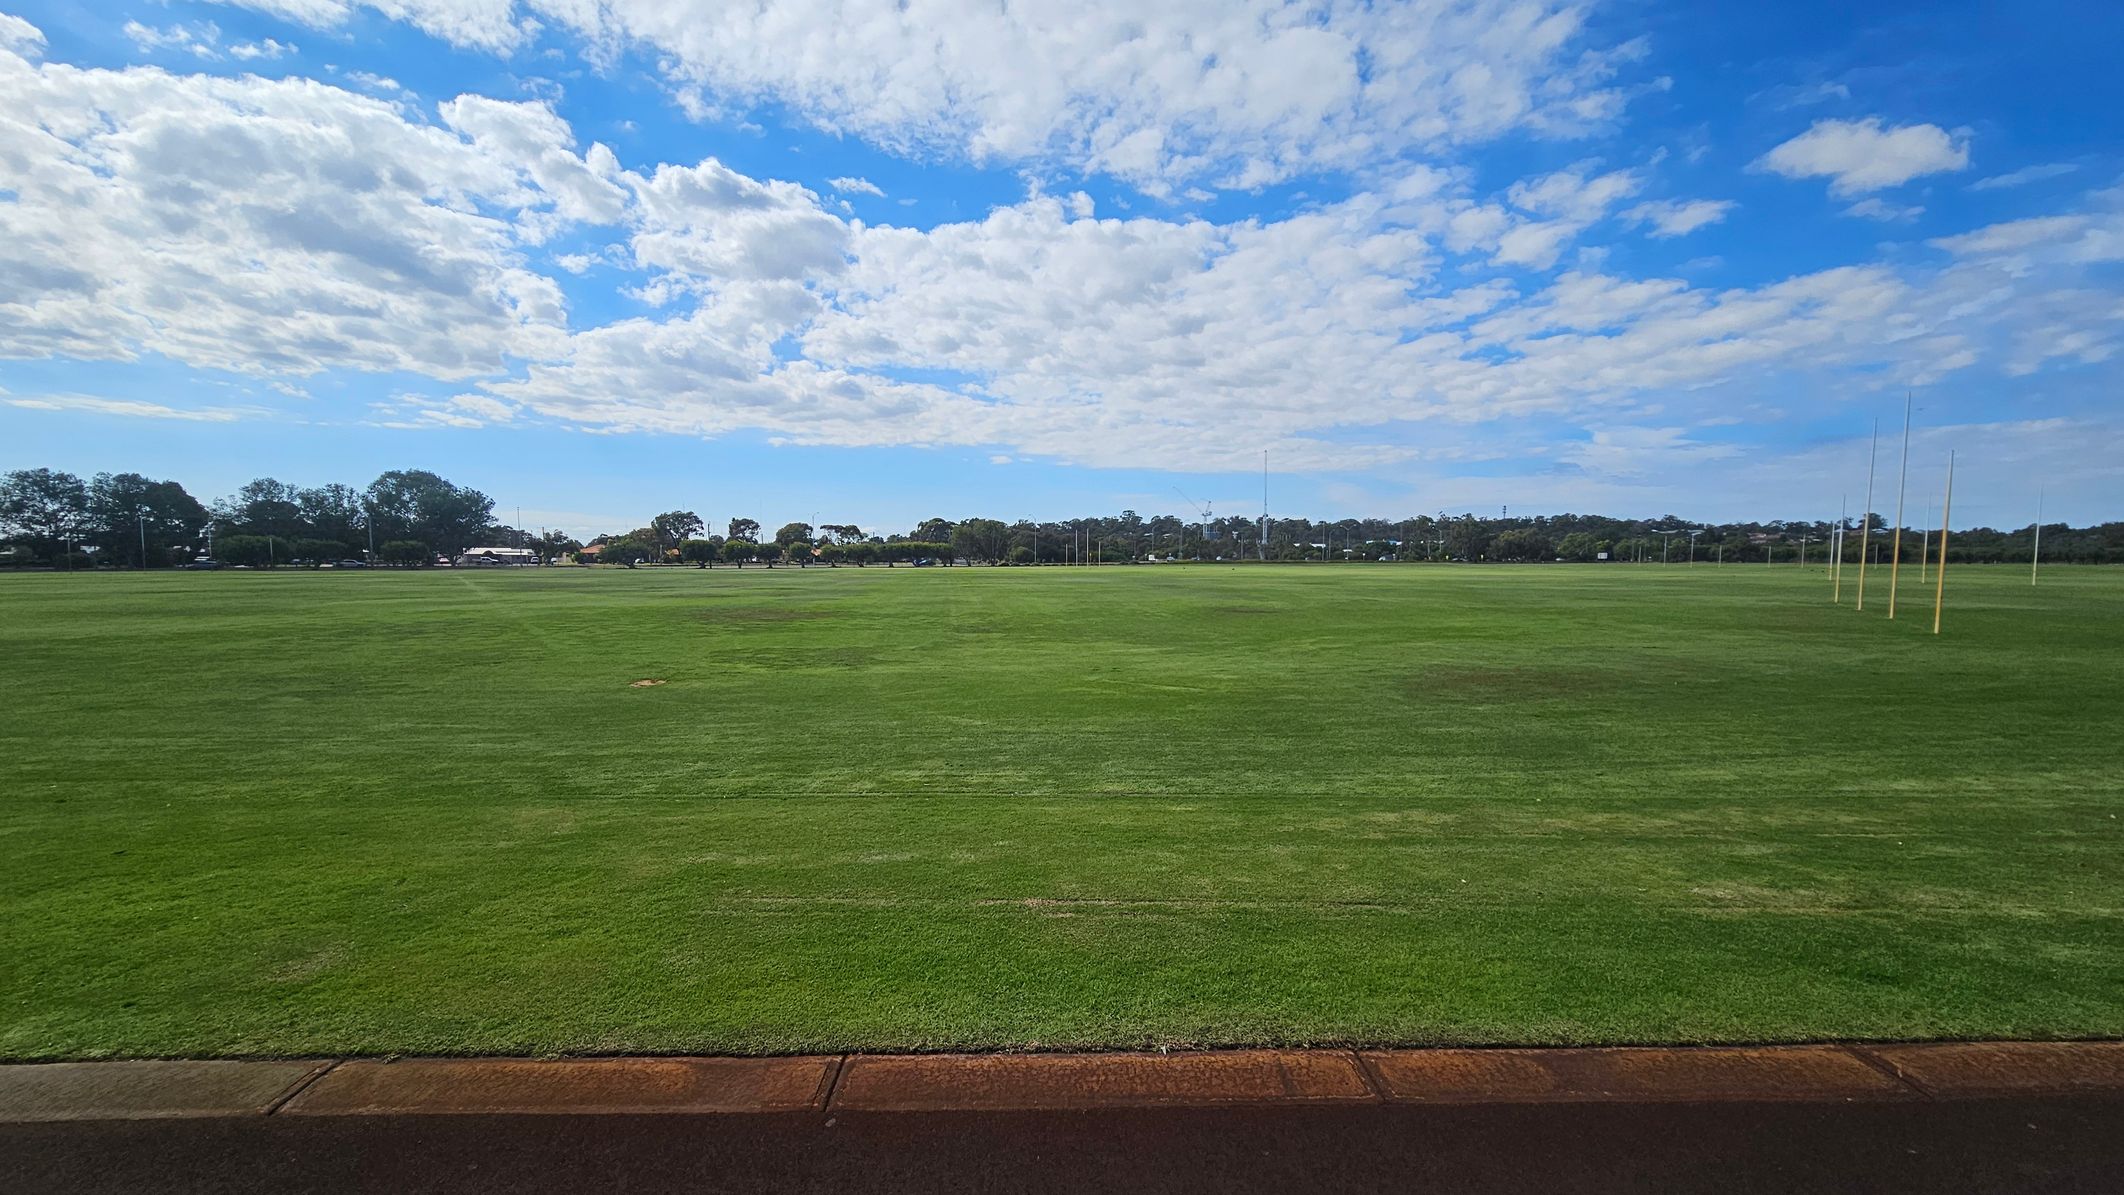
A wide, open grassy field stretches across the image, with a few patches of brown. On the right, several tall goalposts are visible. In the background, a line of trees and some distant structures can be seen. The foreground features a narrow strip of pavement. The sky is partly cloudy with patches of blue.
A view from under a sheltered area with a triangular ceiling, supported by black columns. In the foreground, there are steps with metal railings leading down to a grassy field. The field is expansive and bordered by trees on both sides. A large tree is visible on the left, and another on the right, with more trees in the distance. The ground near the steps is a mix of grass and bare patches.
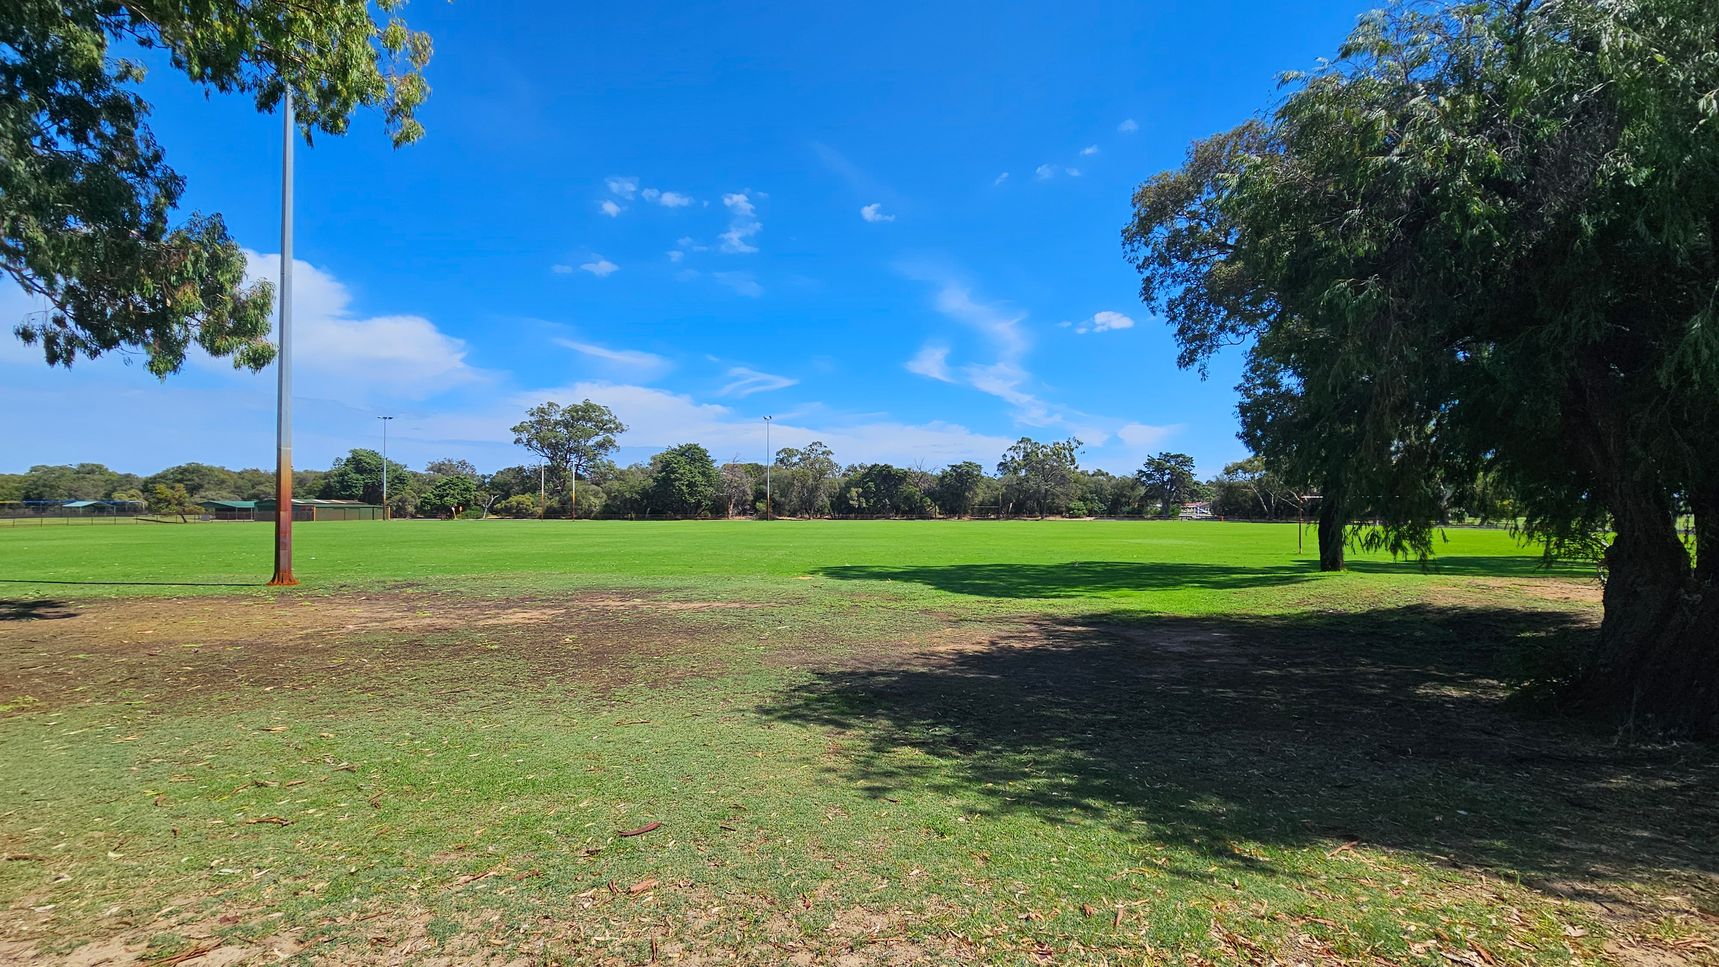
A grassy field with a tall light pole on the left. The foreground has patches of dry grass and scattered leaves. On the right, a large tree casts a shadow on the ground. In the background, more trees line the horizon, and another light pole is visible. The scene is well-lit, suggesting a sunny day.
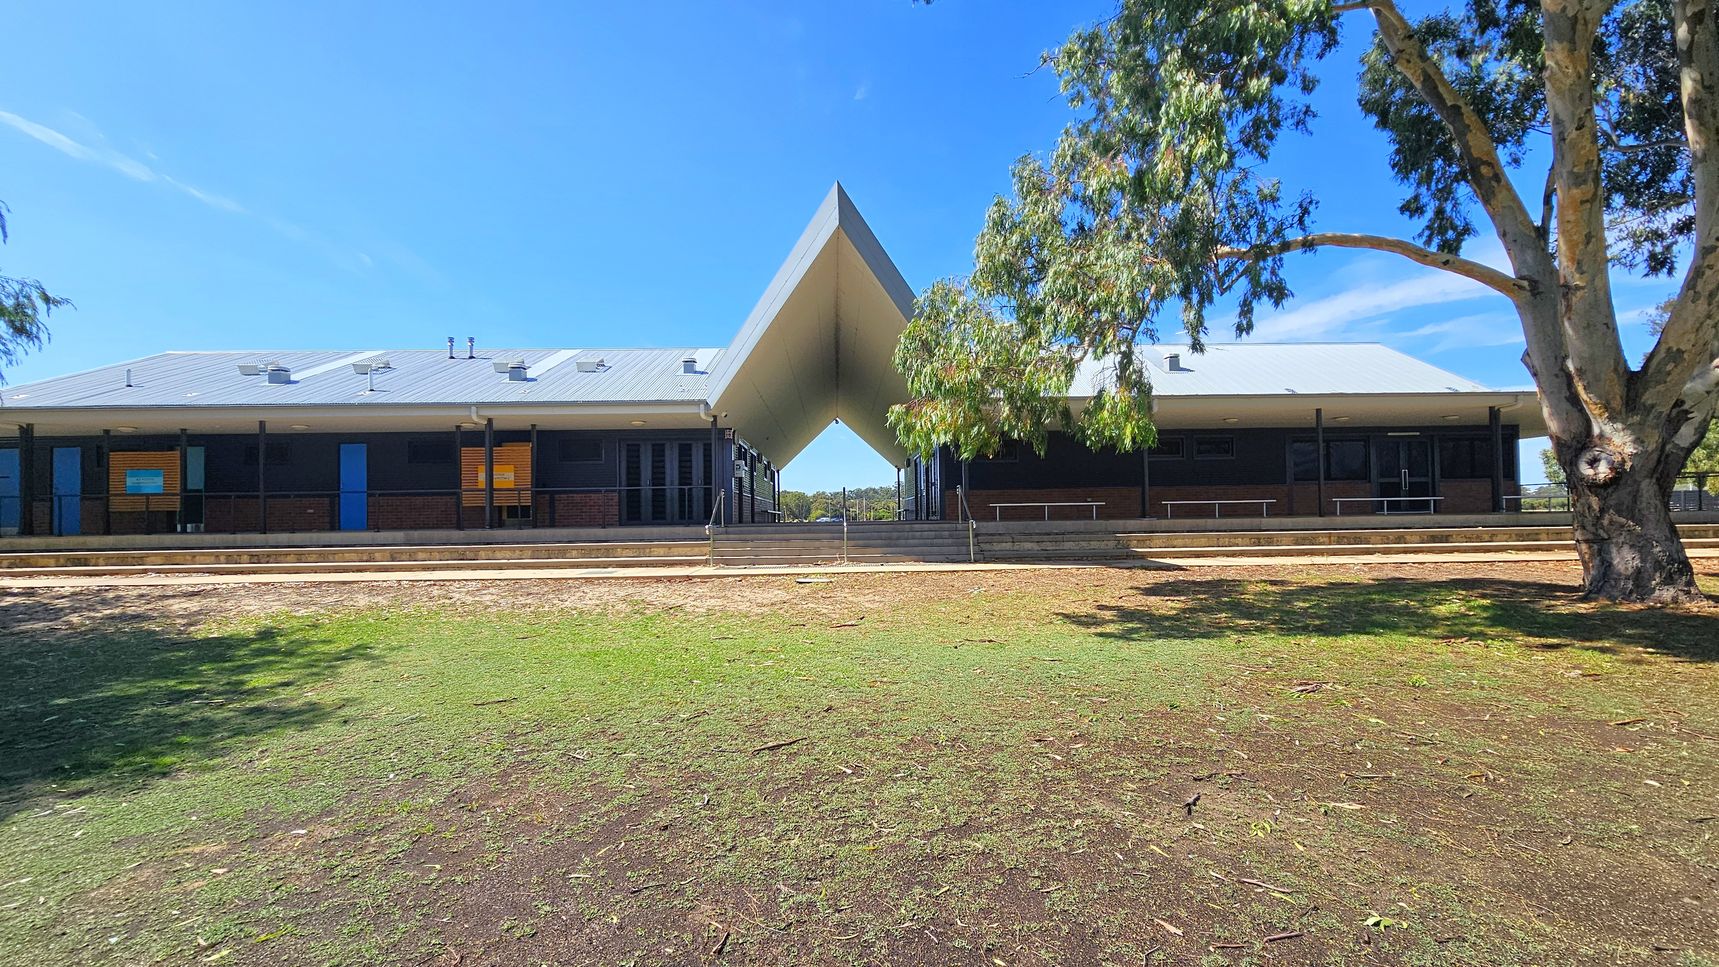
A building with a distinctive V-shaped roof structure in the centre. The building has a grey roof and dark walls with several blue doors and windows. In the foreground, there is a grassy area with patches of dirt and a large tree on the right. The background shows a clear blue sky. The building is elevated with steps leading up to it, and there are railings along the front.
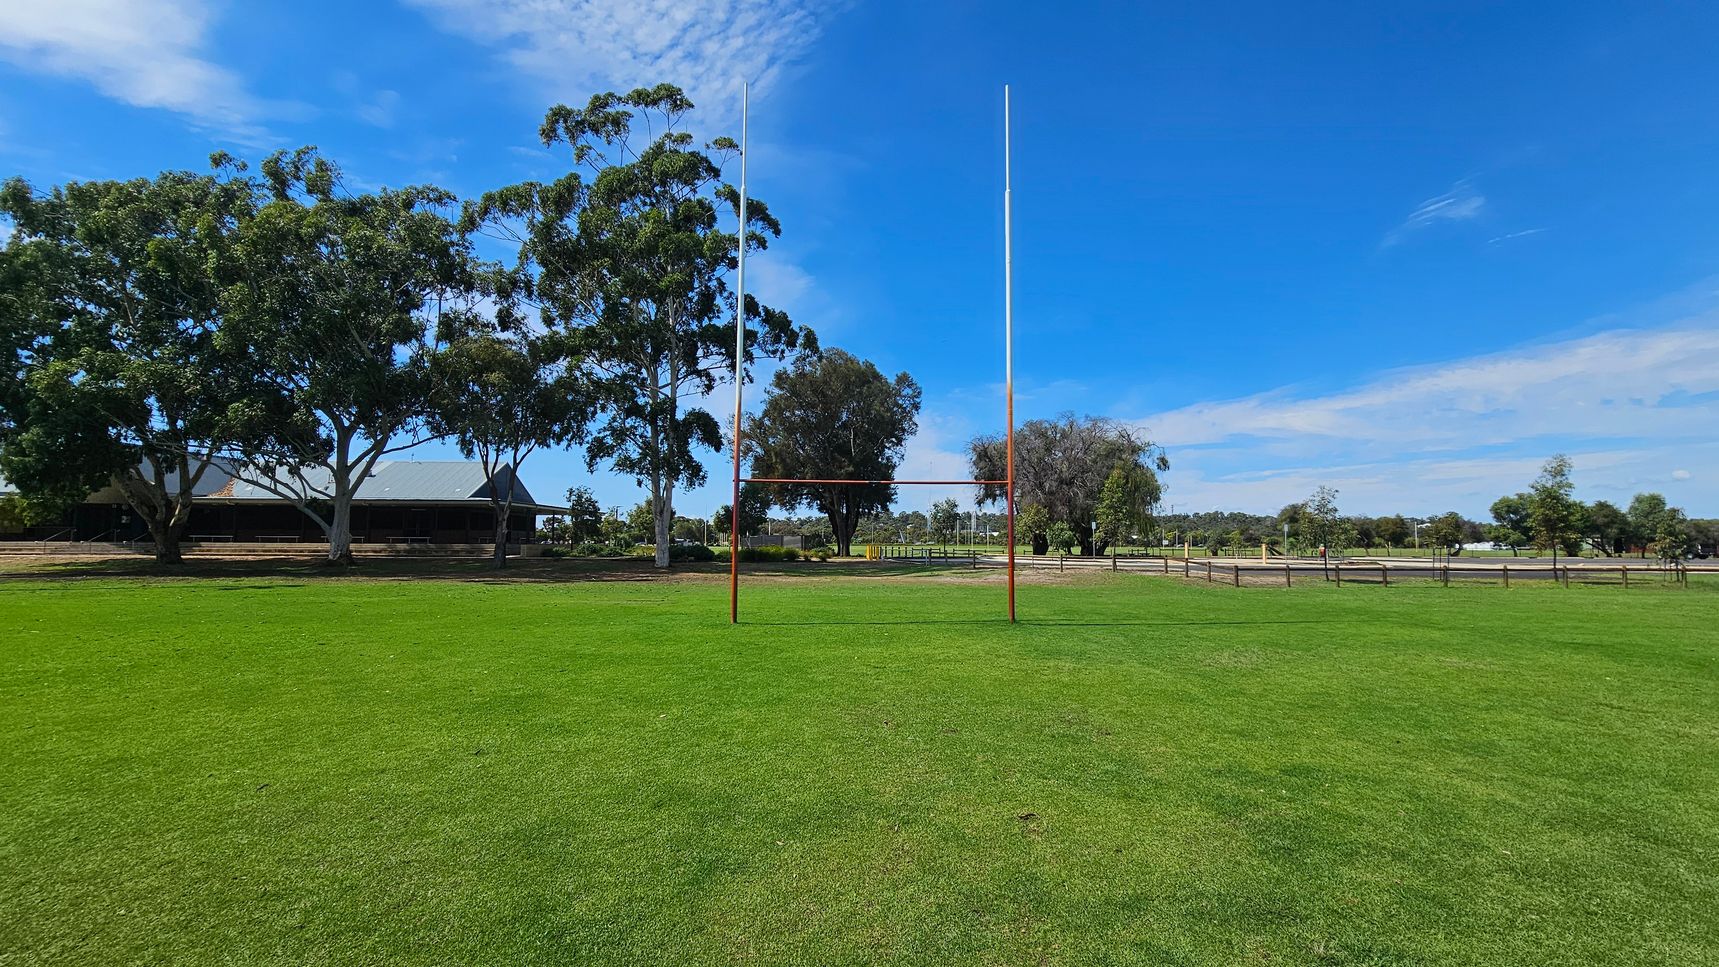
A rugby field with bright green grass is in the foreground. In the centre, there are rugby posts. To the left, large trees provide shade, and a building with a dark roof is partially visible. On the right, more trees and a wooden fence line the edge of the field. The background features a mix of trees and open space.
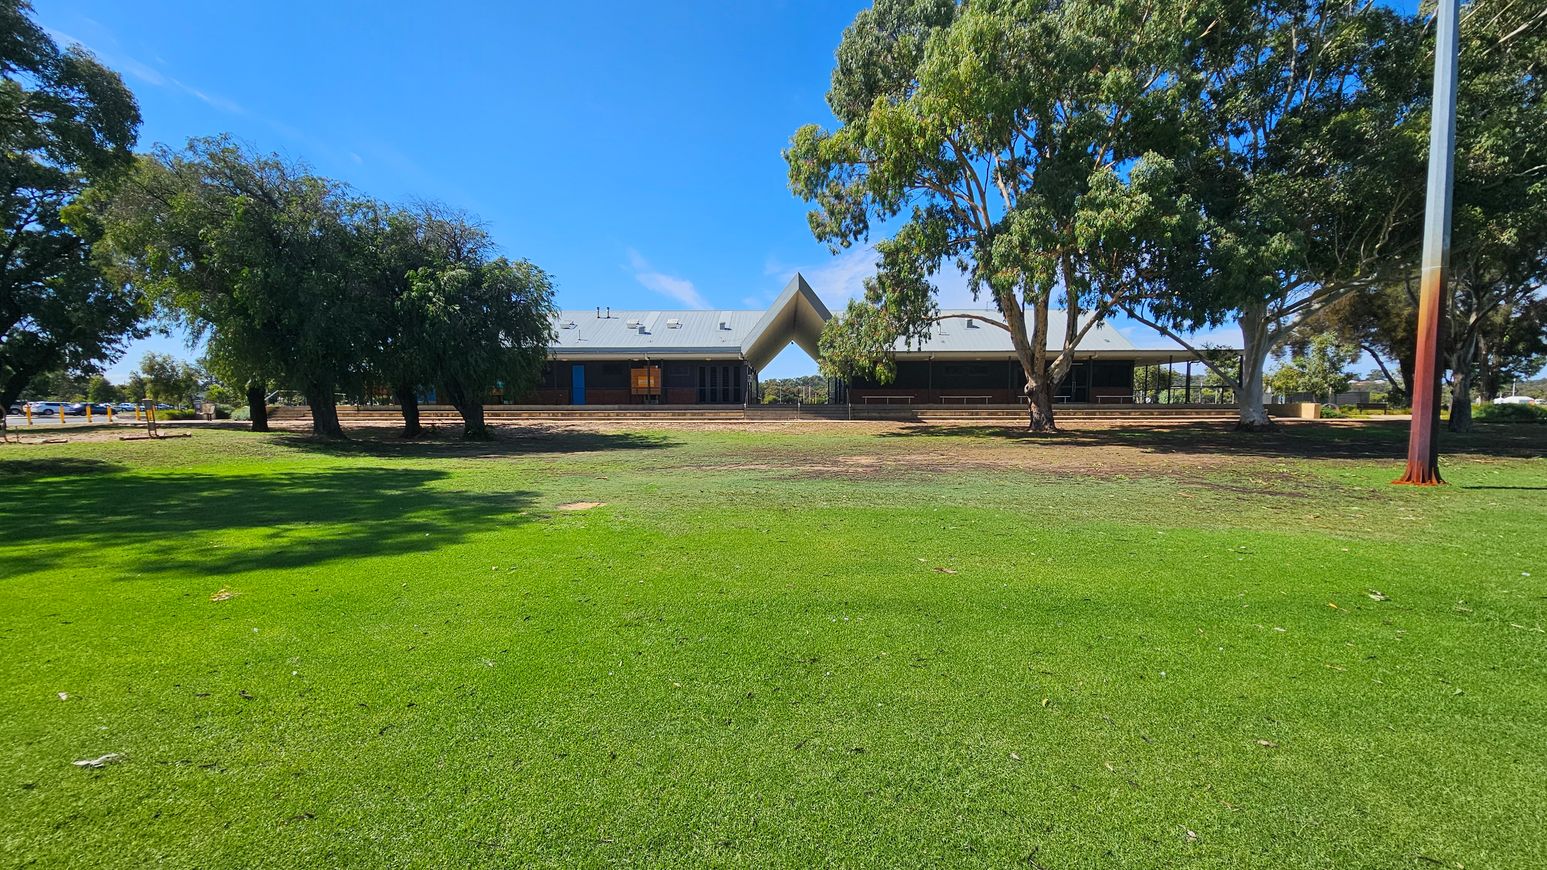
A grassy field in the foreground leads to a building with a distinctive triangular roof structure in the centre. Trees with dense foliage are on both sides, providing shade. The building has a grey roof with several vents and a blue door visible on the left side. A tall pole stands on the right side of the image. The ground near the building is a mix of grass and bare earth.
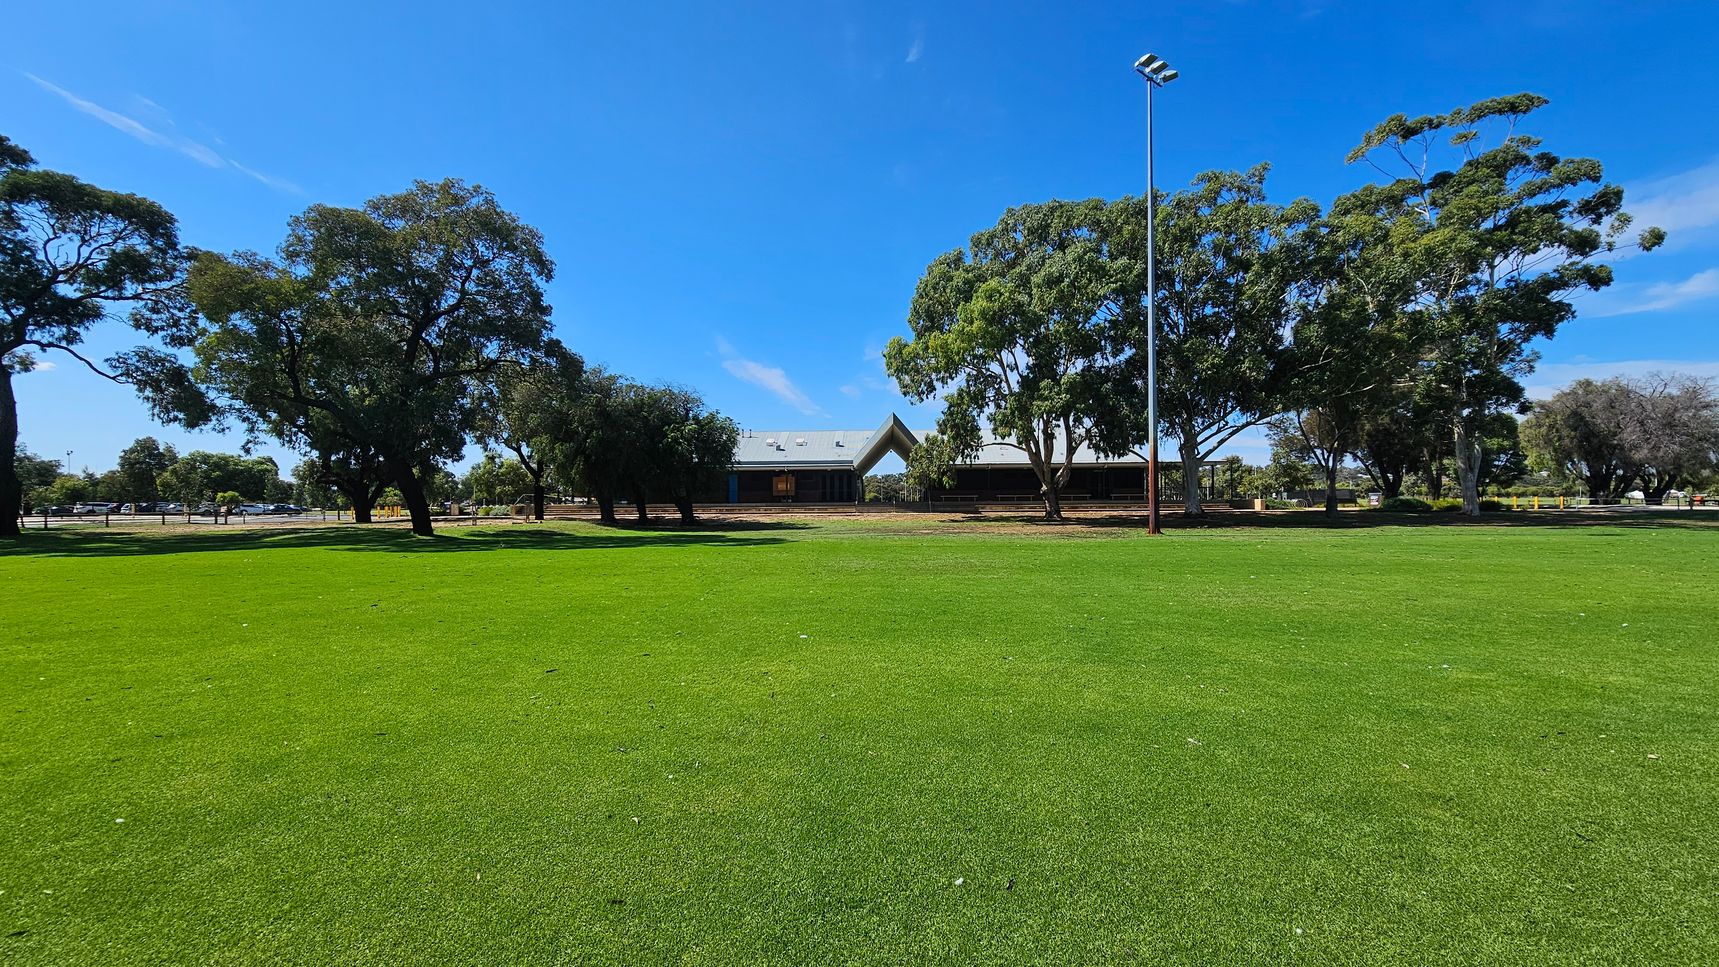
A wide expanse of green grass covers the foreground. In the background, there are several large trees with dense foliage. A building with a peaked roof is partially visible behind the trees. A tall light pole stands to the right of the building. The sky is clear and blue.
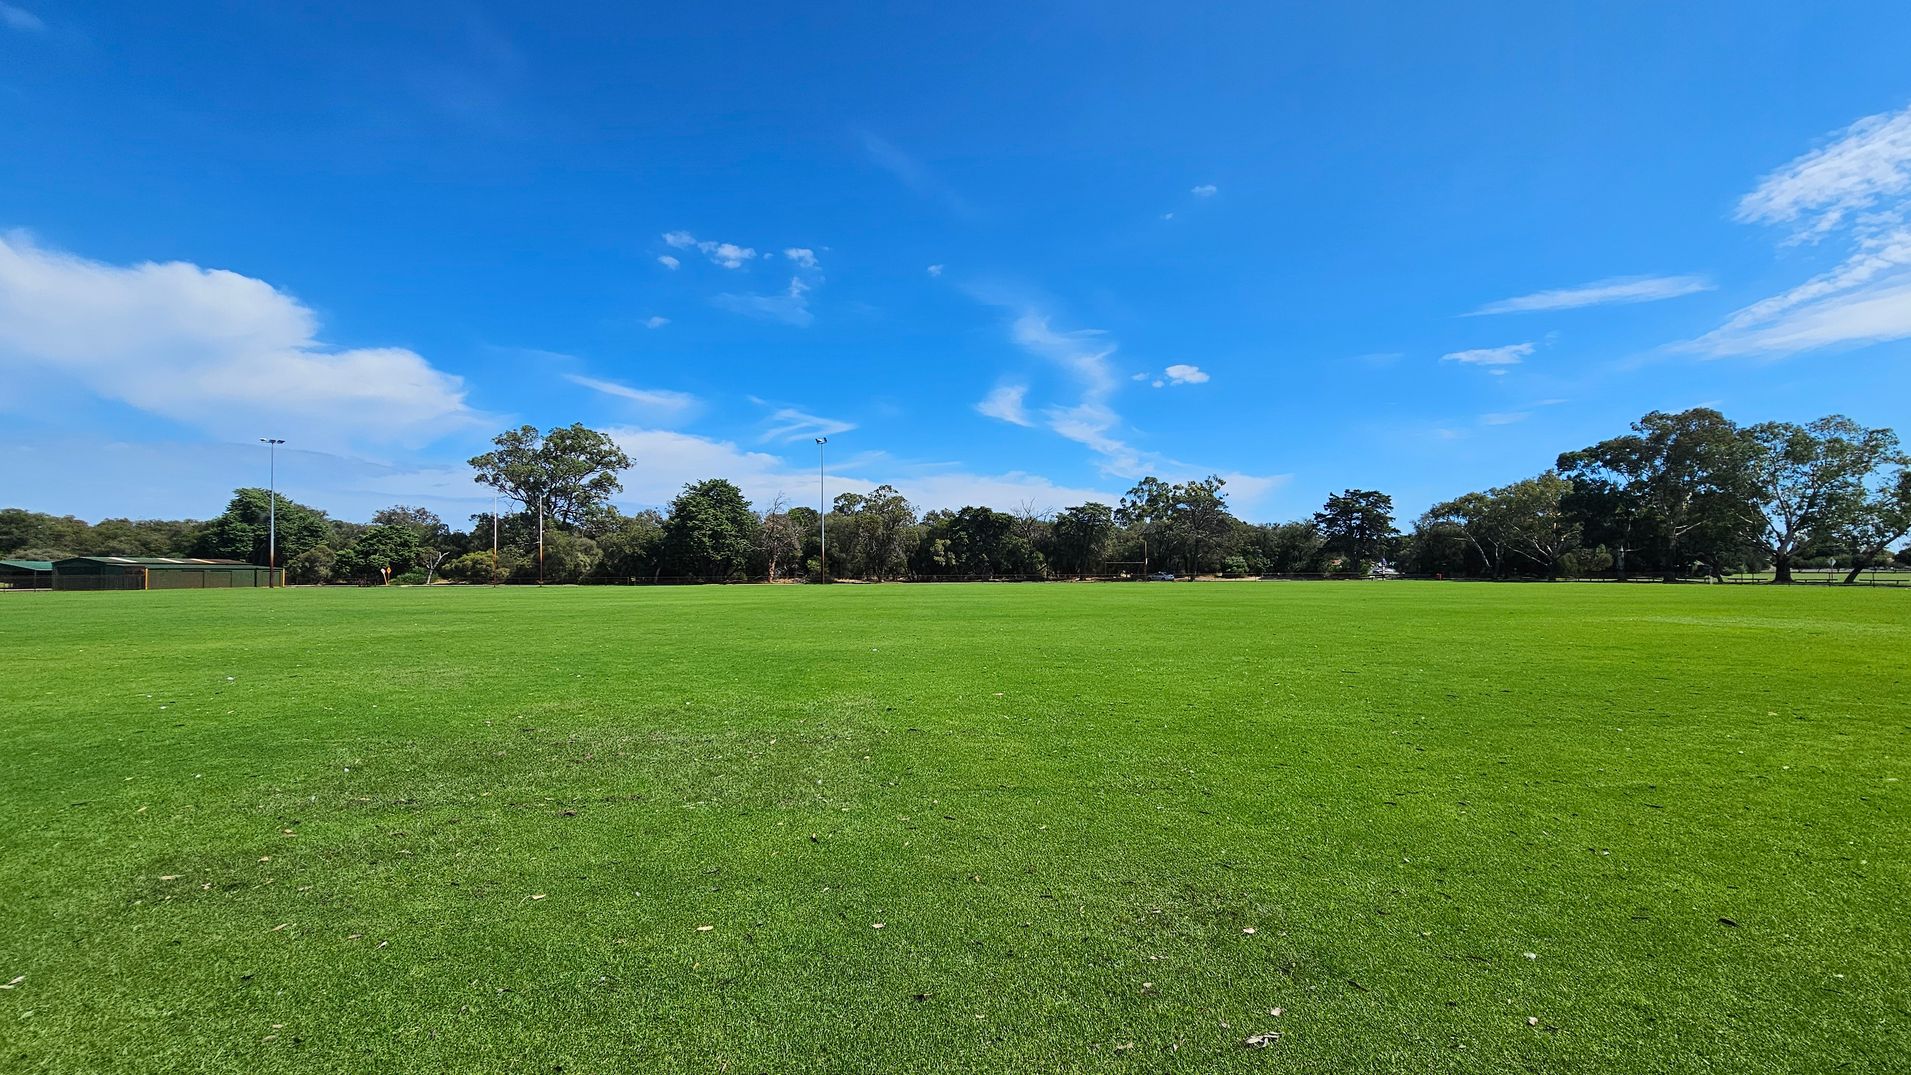
A wide expanse of green grass stretches across the foreground. In the background, there are several trees and a few tall light poles. To the left, a green building is partially visible, surrounded by more trees. The sky is clear with a few scattered clouds.

GENERAL ACCESS

• Offer a range of contact methods for receiving complaints and discussing feedback regarding accessibility issues/barriers.
• Have accessibility information and photos, including of a bathroom, room and/or floor plan on your website (can be emailed on request)
• Ask all visitors if there are any specific needs to be met
• Provide assistance with booking arrangements (includes providing clear itineraries with written instructions on what to do at various destinations)
• Have a place to store mobility and/or medical equipment (eg beach wheelchair, hoist, oxygen).
• Have measurements of key access points and features such as doorway widths, bed heights and circulation spaces, available upon request.
• Provide details regarding the location of your business and provide a map which indicates the closest town and proximity to the local railway and coach station, include accessibility information about your local area.
• Provide a detailed map (‘Mobility Map’) of your facility, which includes accessible features and identifies any existing access barriers.
COMMUNICATION

• Use Plain English / easy read signage and information (includes menus and emergency information)
• Have options available for easier communication for people with dual sensory loss (Includes adapted telephones, adapted mobile telephones and Telephone Typewriters).
• Provide clear, concise internal and external directional signage throughout your facility.

VISION

• Have Braille and tactile signage on all information and paths of travel
• Provide information in large print
• Use easy read fonts in our signage and communication materials (Helvetica and Arial)
• Have an appropriate area for toileting an assistance dog
• Have handrails on all our stairways
• Have effective lighting throughout facility.
• Have tactile tiles prior to steps, ramps, jetties, piers and other hazards.
HEARING

• Have TVs with captioning option
• Have visual alerts for emergencies (Include flashing light)

PHYSICAL - MOBILITY

• Use floors/coverings which are slip resistant, firm and smooth
• Use non-slip tiles in the bathroom or slip resistant matting
• Have grab rails in the bathroom
• Provide seating in common areas including reception area. Seating provided is a variety/range and include some with back rests and arm rests.
PHYSICAL - WHEELCHAIR

• Have step free outdoor pathways
• Provide easy, step-free pathways (clear of obstructions) to all indoor and outdoor areas (includes picnic areas, barbecues and indoor and outdoor areas
• Have step free access to into our business premise
• Have step free access to the conference or function room
• Have accessible seating areas in theatrette
• Have doorways which are easy to open and have lever handles (doorways 850mm or wider when open and not heavy)
• Have at least one wheelchair accessible parking space with wheelchair accessible signage clearly displayed
• Have a wheelchair accessible toilet
• Have a wheelchair accessible shower and change room
• Provide a low height counter suitable for a person using a wheelchair or a person of small stature
• Have clear space between furniture and exhibits for a person to manoeuvre a mobility aid

ALLERGIES AND INTOLERANCES

• Have a defibrillator