Cérge logo — inclusive access and companion technology
Main Venue Page
Cérge footer logo

Privacy Policy

T&C Supplier

T&C Member

Contact us

© Copyright Cérge Pty. Ltd.

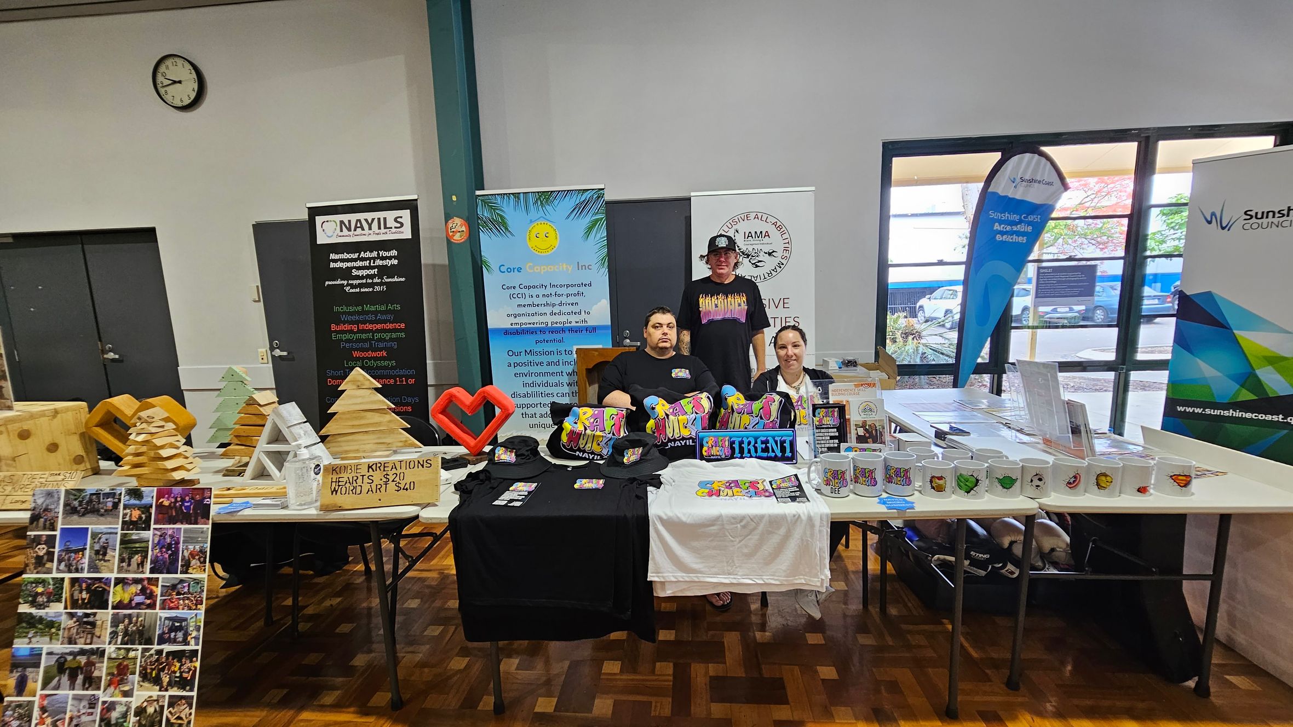
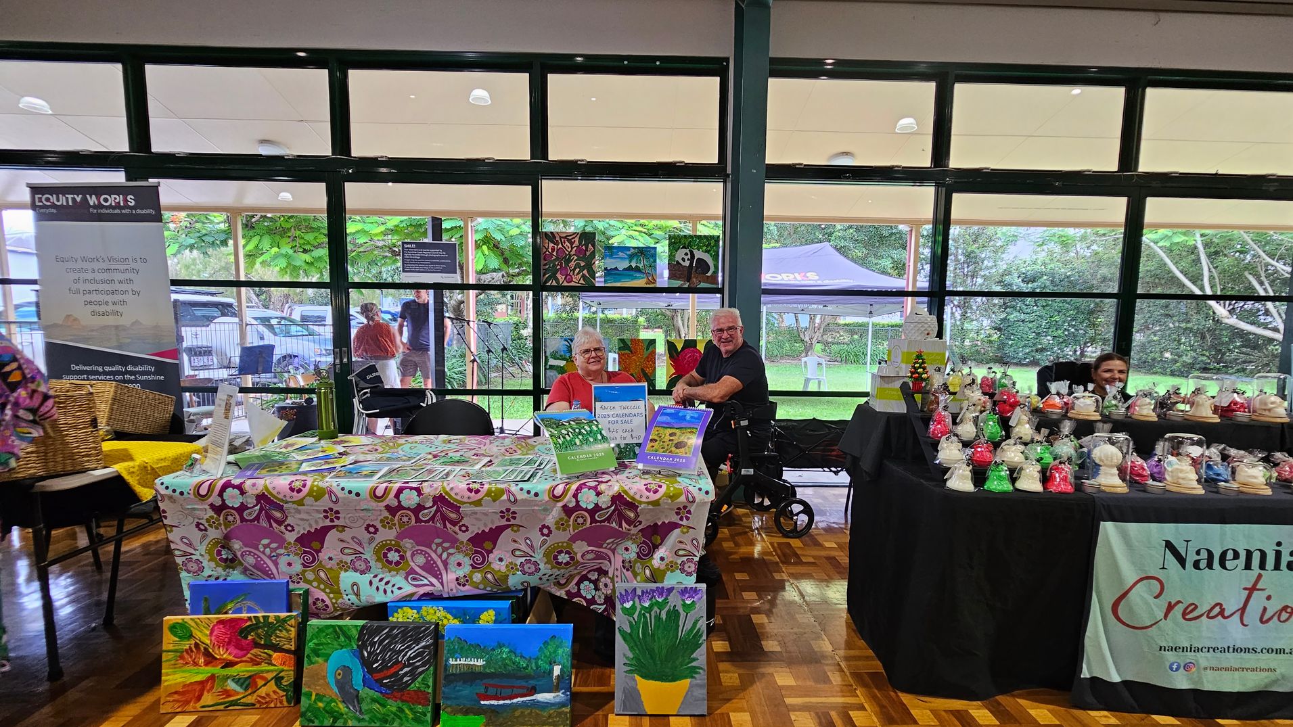
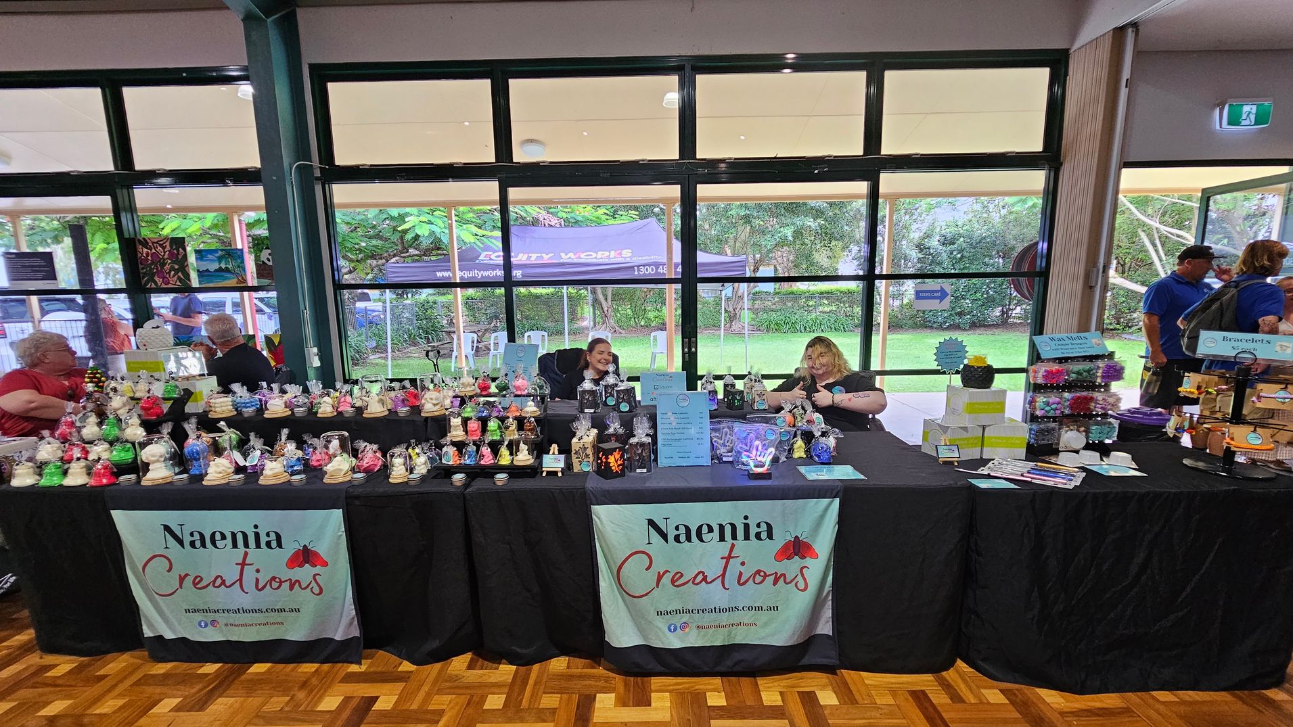
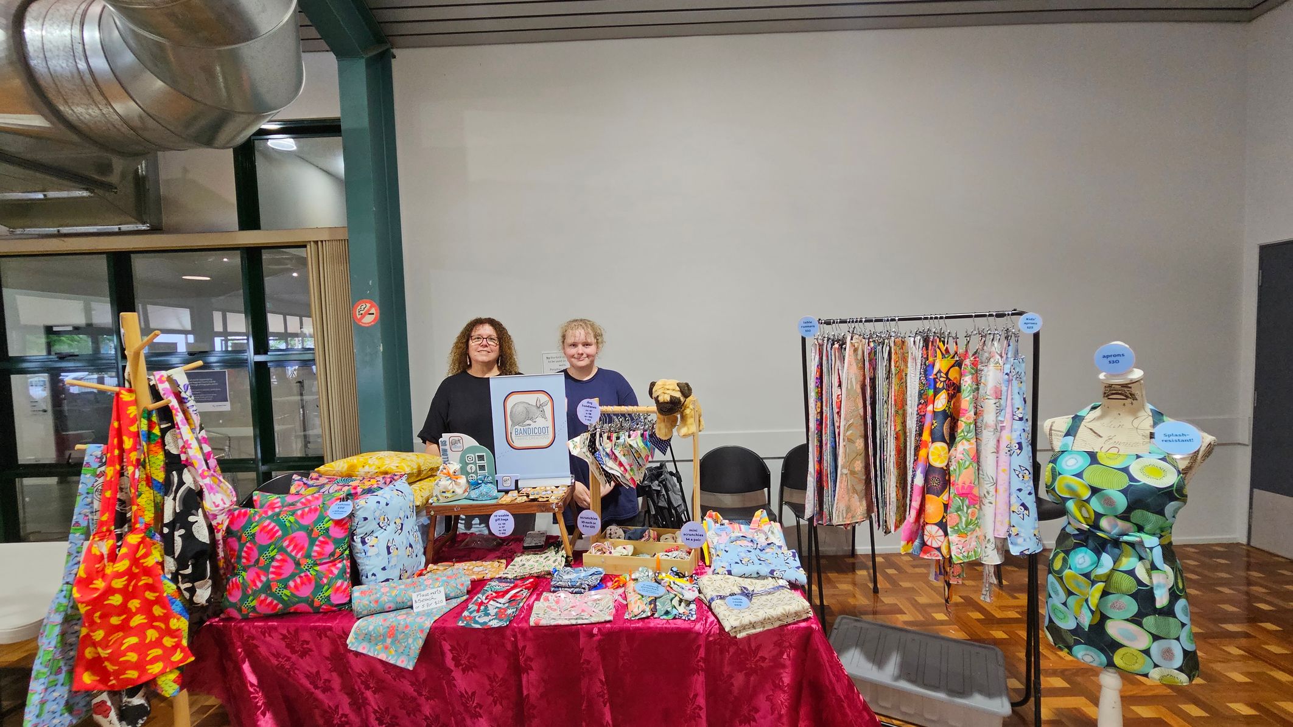
FUNctional Market Day


Cérge logo

Access Guide

  • General Access
  • Communication
  • Vision
  • Physical - Mobility
  • Physical - Wheelchair
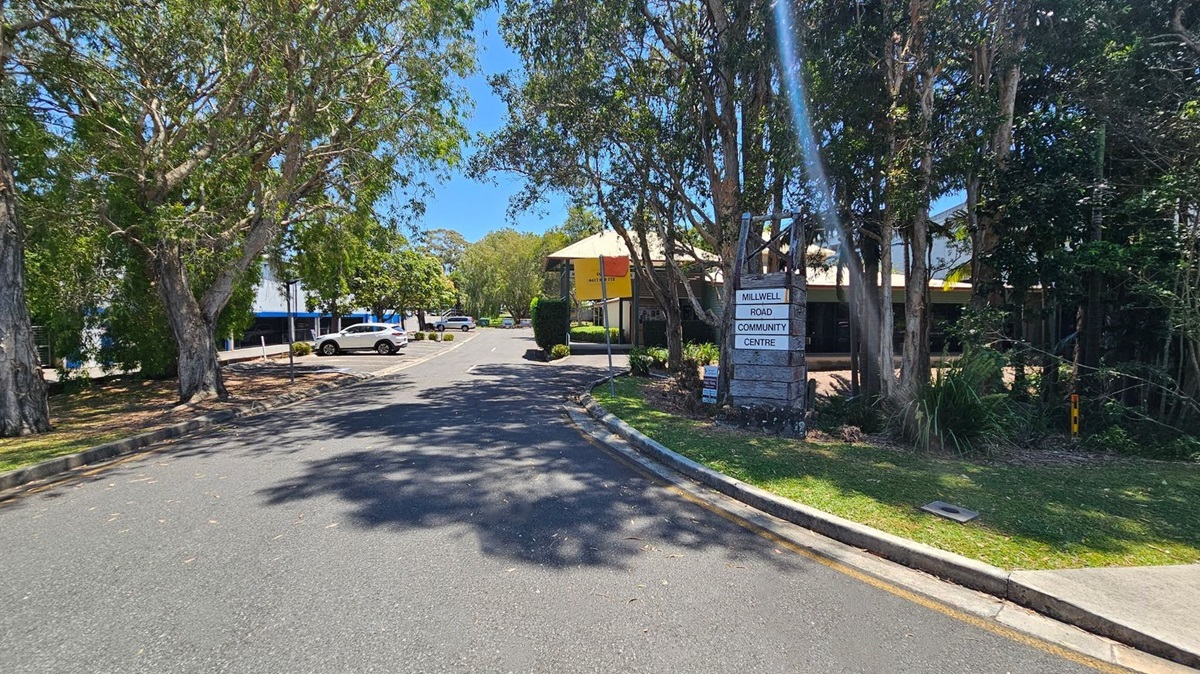
A tree-lined road with a sign on the right reading "Millwell Road Community Centre". The road curves slightly, with parked cars visible in the distance on the left. The area is shaded by large trees, and a building with a yellow awning is partially visible on the right. The ground is covered with scattered leaves, and the sky is clear.
A street scene with a sign for "Millwell Road Community Centre" on the left, surrounded by trees and greenery. A paved path runs alongside a road, leading to a building in the background. The road has a pedestrian crossing sign and a bicycle path sign. The area is well-maintained with trimmed grass and shrubs. The sky is clear and blue.
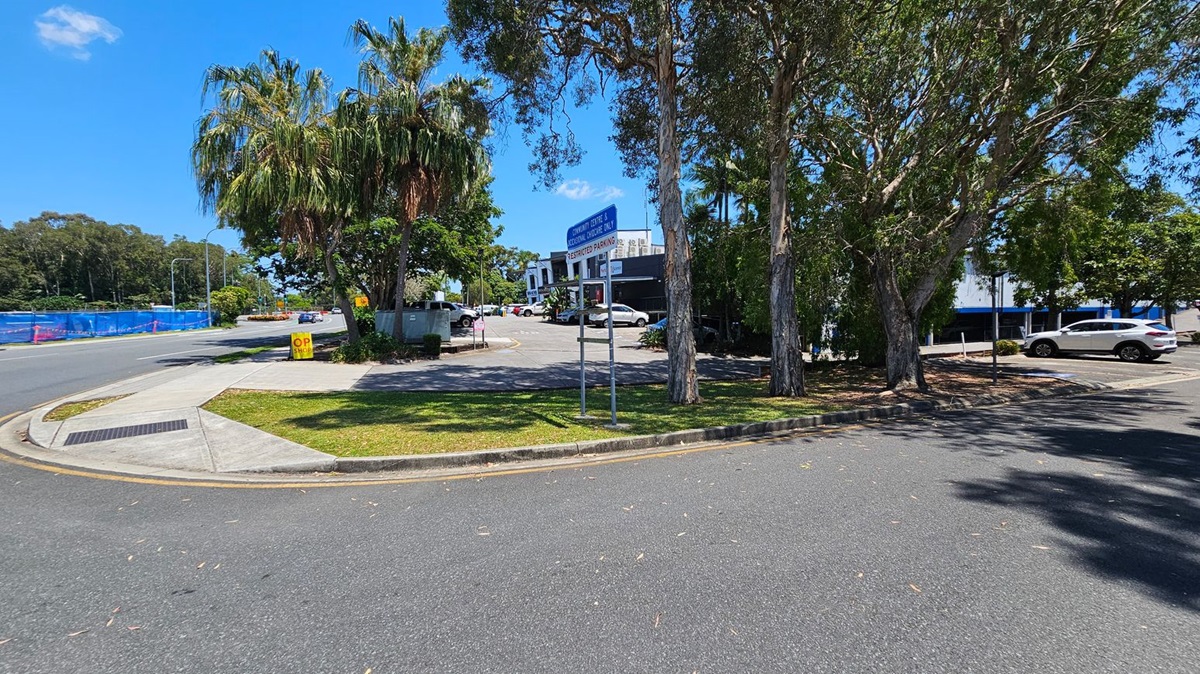
A street scene with a curved road in the foreground. On the left, there's a footpath and a grassy area with a sign that reads "OP SHOP." Palm trees and other greenery are present. In the centre, a parking area with several cars is visible, along with a blue sign indicating restricted parking. On the right, more trees provide shade, and a white car is parked. A building with a sign for a community centre and medical centre is in the background.
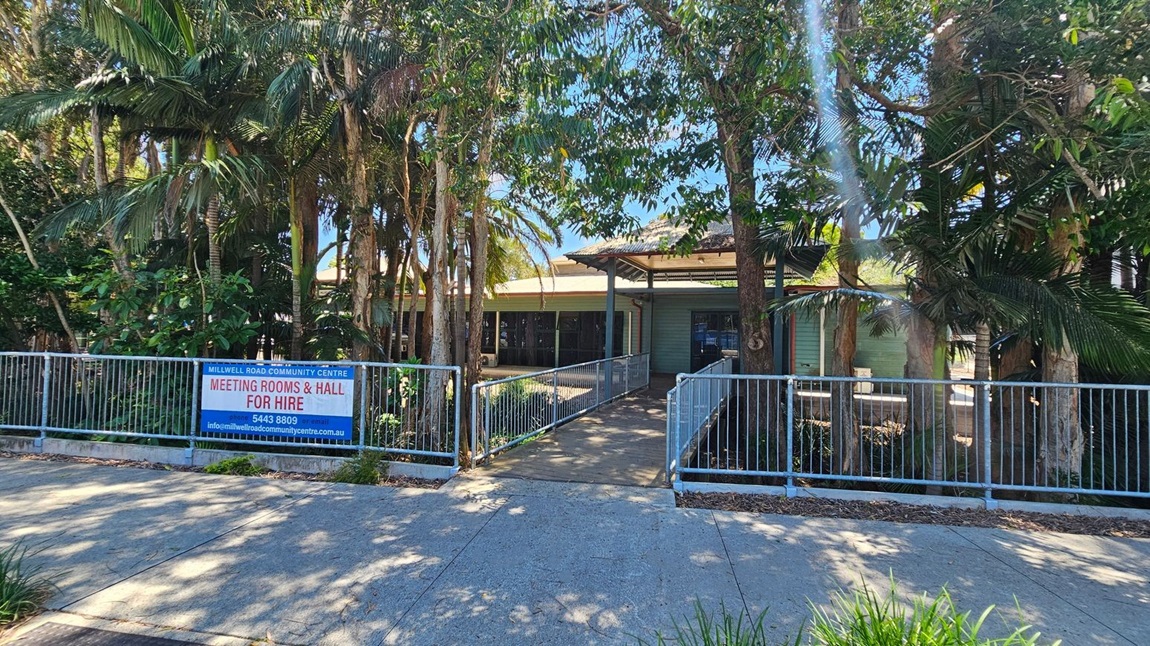
A community centre is partially obscured by tall trees and lush greenery. In the foreground, a concrete path leads to a ramp with metal railings, guiding towards the building's entrance. A sign on the left reads "Millwell Road Community Centre Meeting Rooms & Hall for Hire" with contact details. The building has a light green exterior with a covered entrance area. Shadows from the trees are cast on the path.
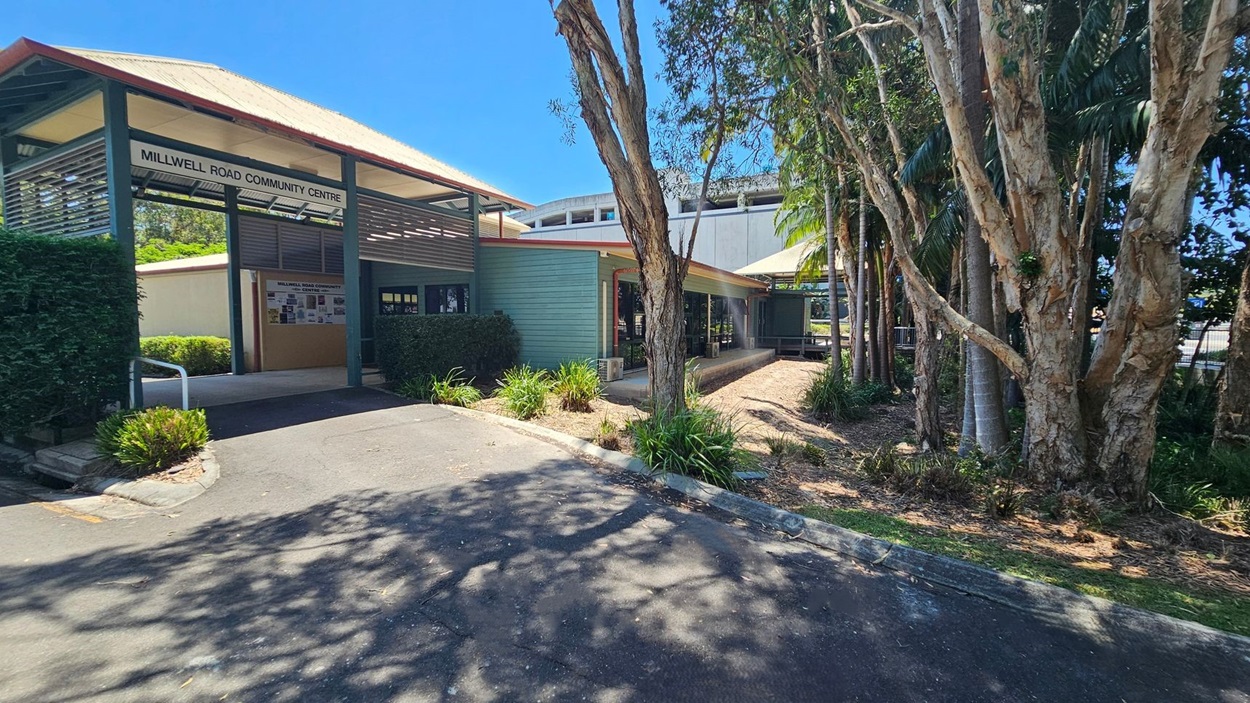
Millwell Road Community Centre with a sloped roof and a sign above the entrance. The building is light blue with a covered walkway. On the right, there are tall trees and a garden area with shrubs. The foreground shows a paved path with shadows from the trees.
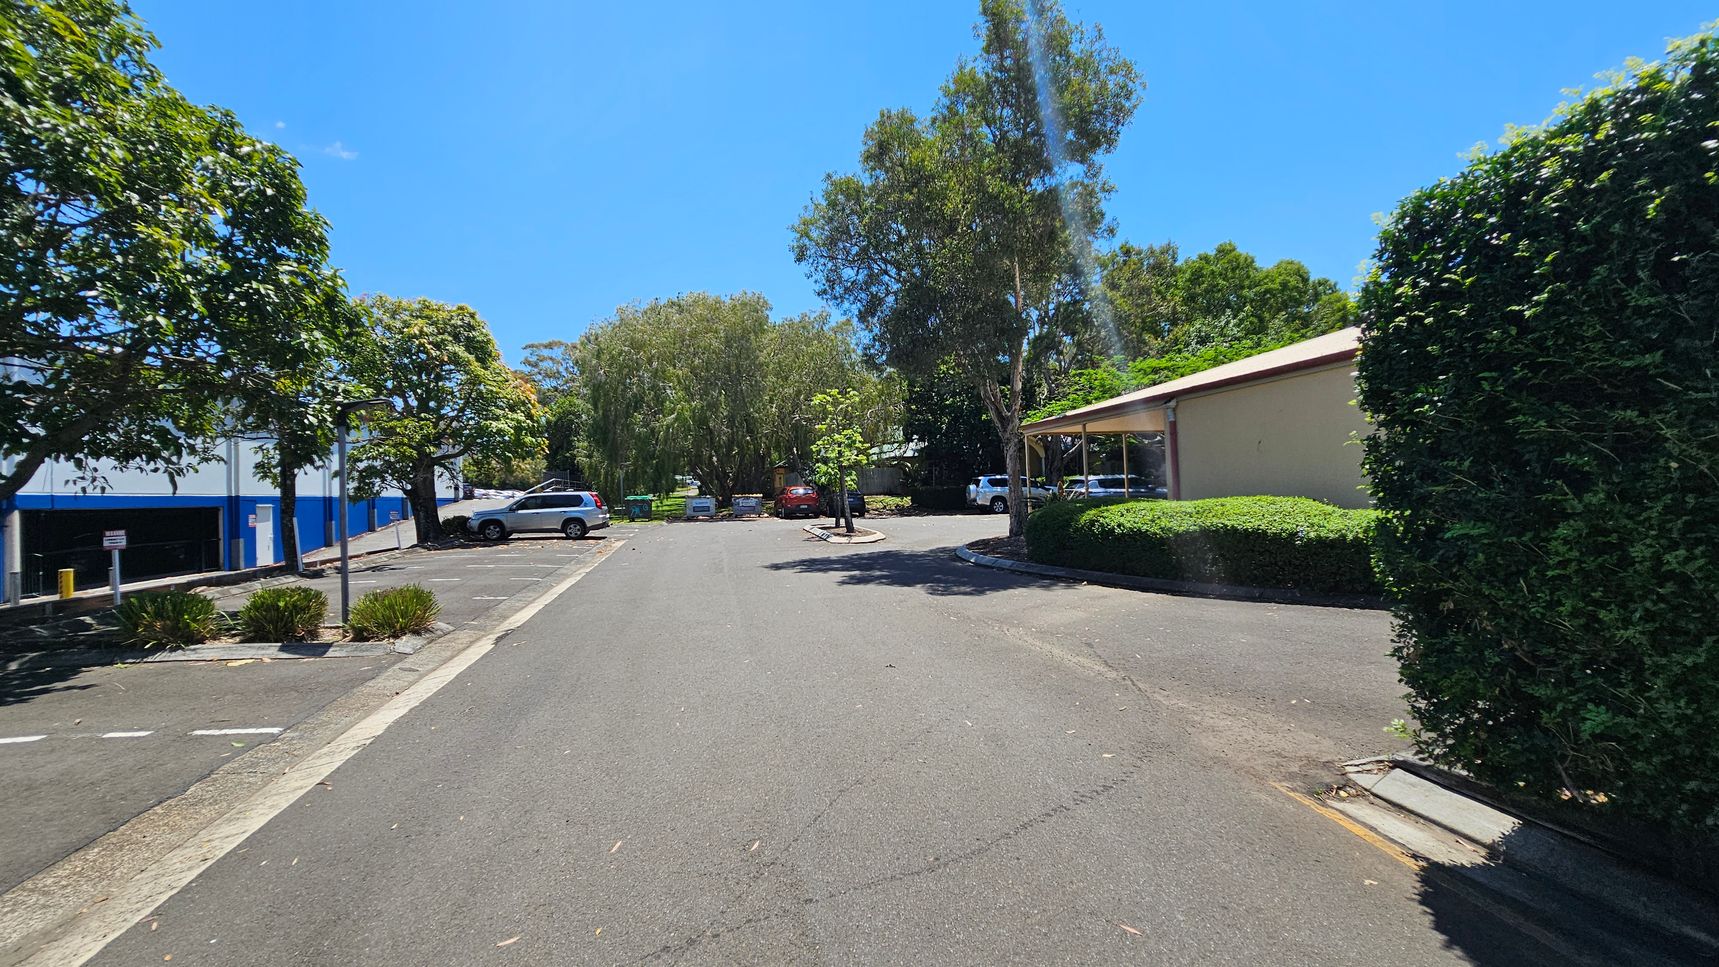
A car park with several vehicles is surrounded by trees and bushes. On the left, there is a blue and white building with a few parked cars. On the right, a beige building is partially visible, with a hedge and more parked cars. The ground is paved, and there are patches of grass and small plants along the edges. In the background, dense trees provide shade.
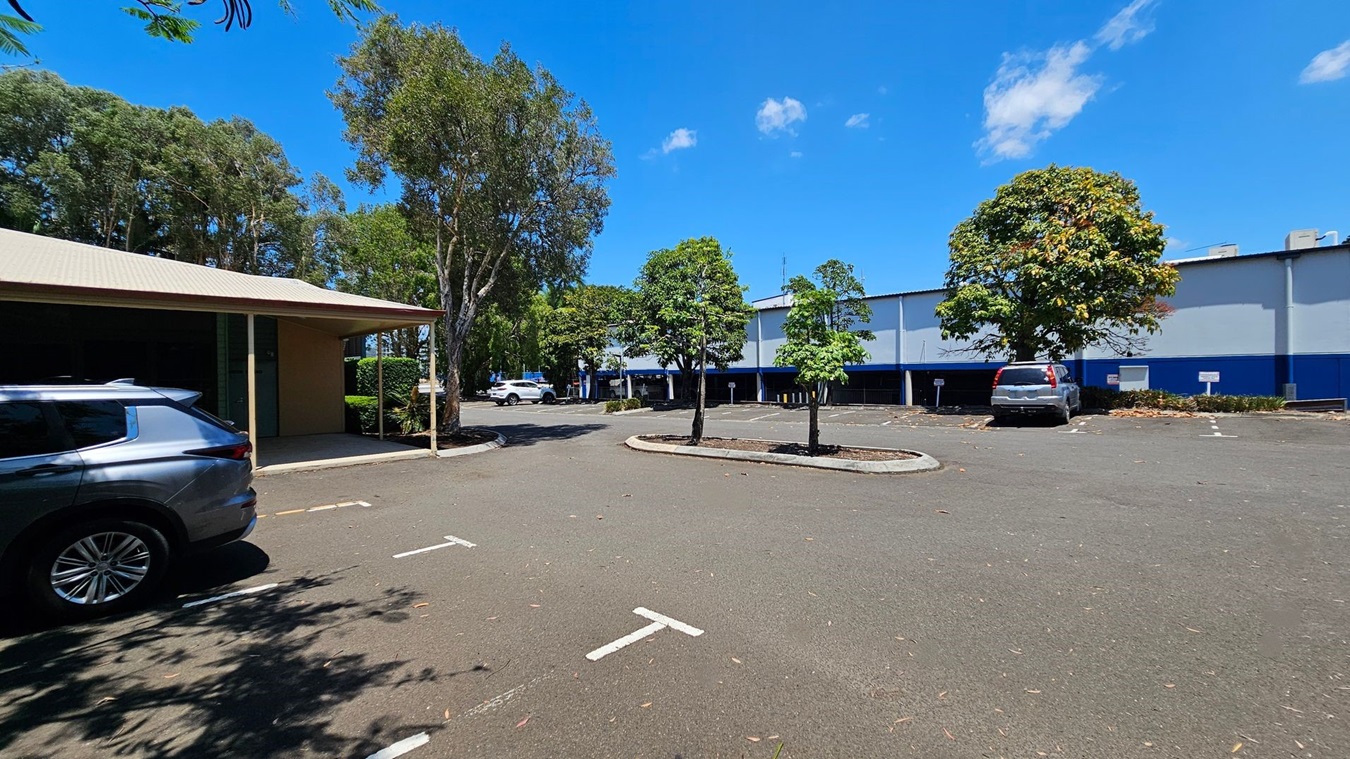
A car park with a few vehicles is visible. On the left, a grey car is parked near a building with a beige roof and green doors. In the centre, there are several trees planted in the parking area. On the right, a silver car is parked near a large building with a blue and white exterior. The ground is paved, and there are some leaves scattered around. Trees and greenery are in the background.
A set of green-framed glass doors, one open, leads into a building with light green wooden panelling. The floor outside is covered with a dark mat and scattered leaves. To the left, a beige wall displays a poster. Inside, a corridor with a green floor is visible. On the right, a small bush is next to a railing. A plaque is mounted on the wall above the bush.
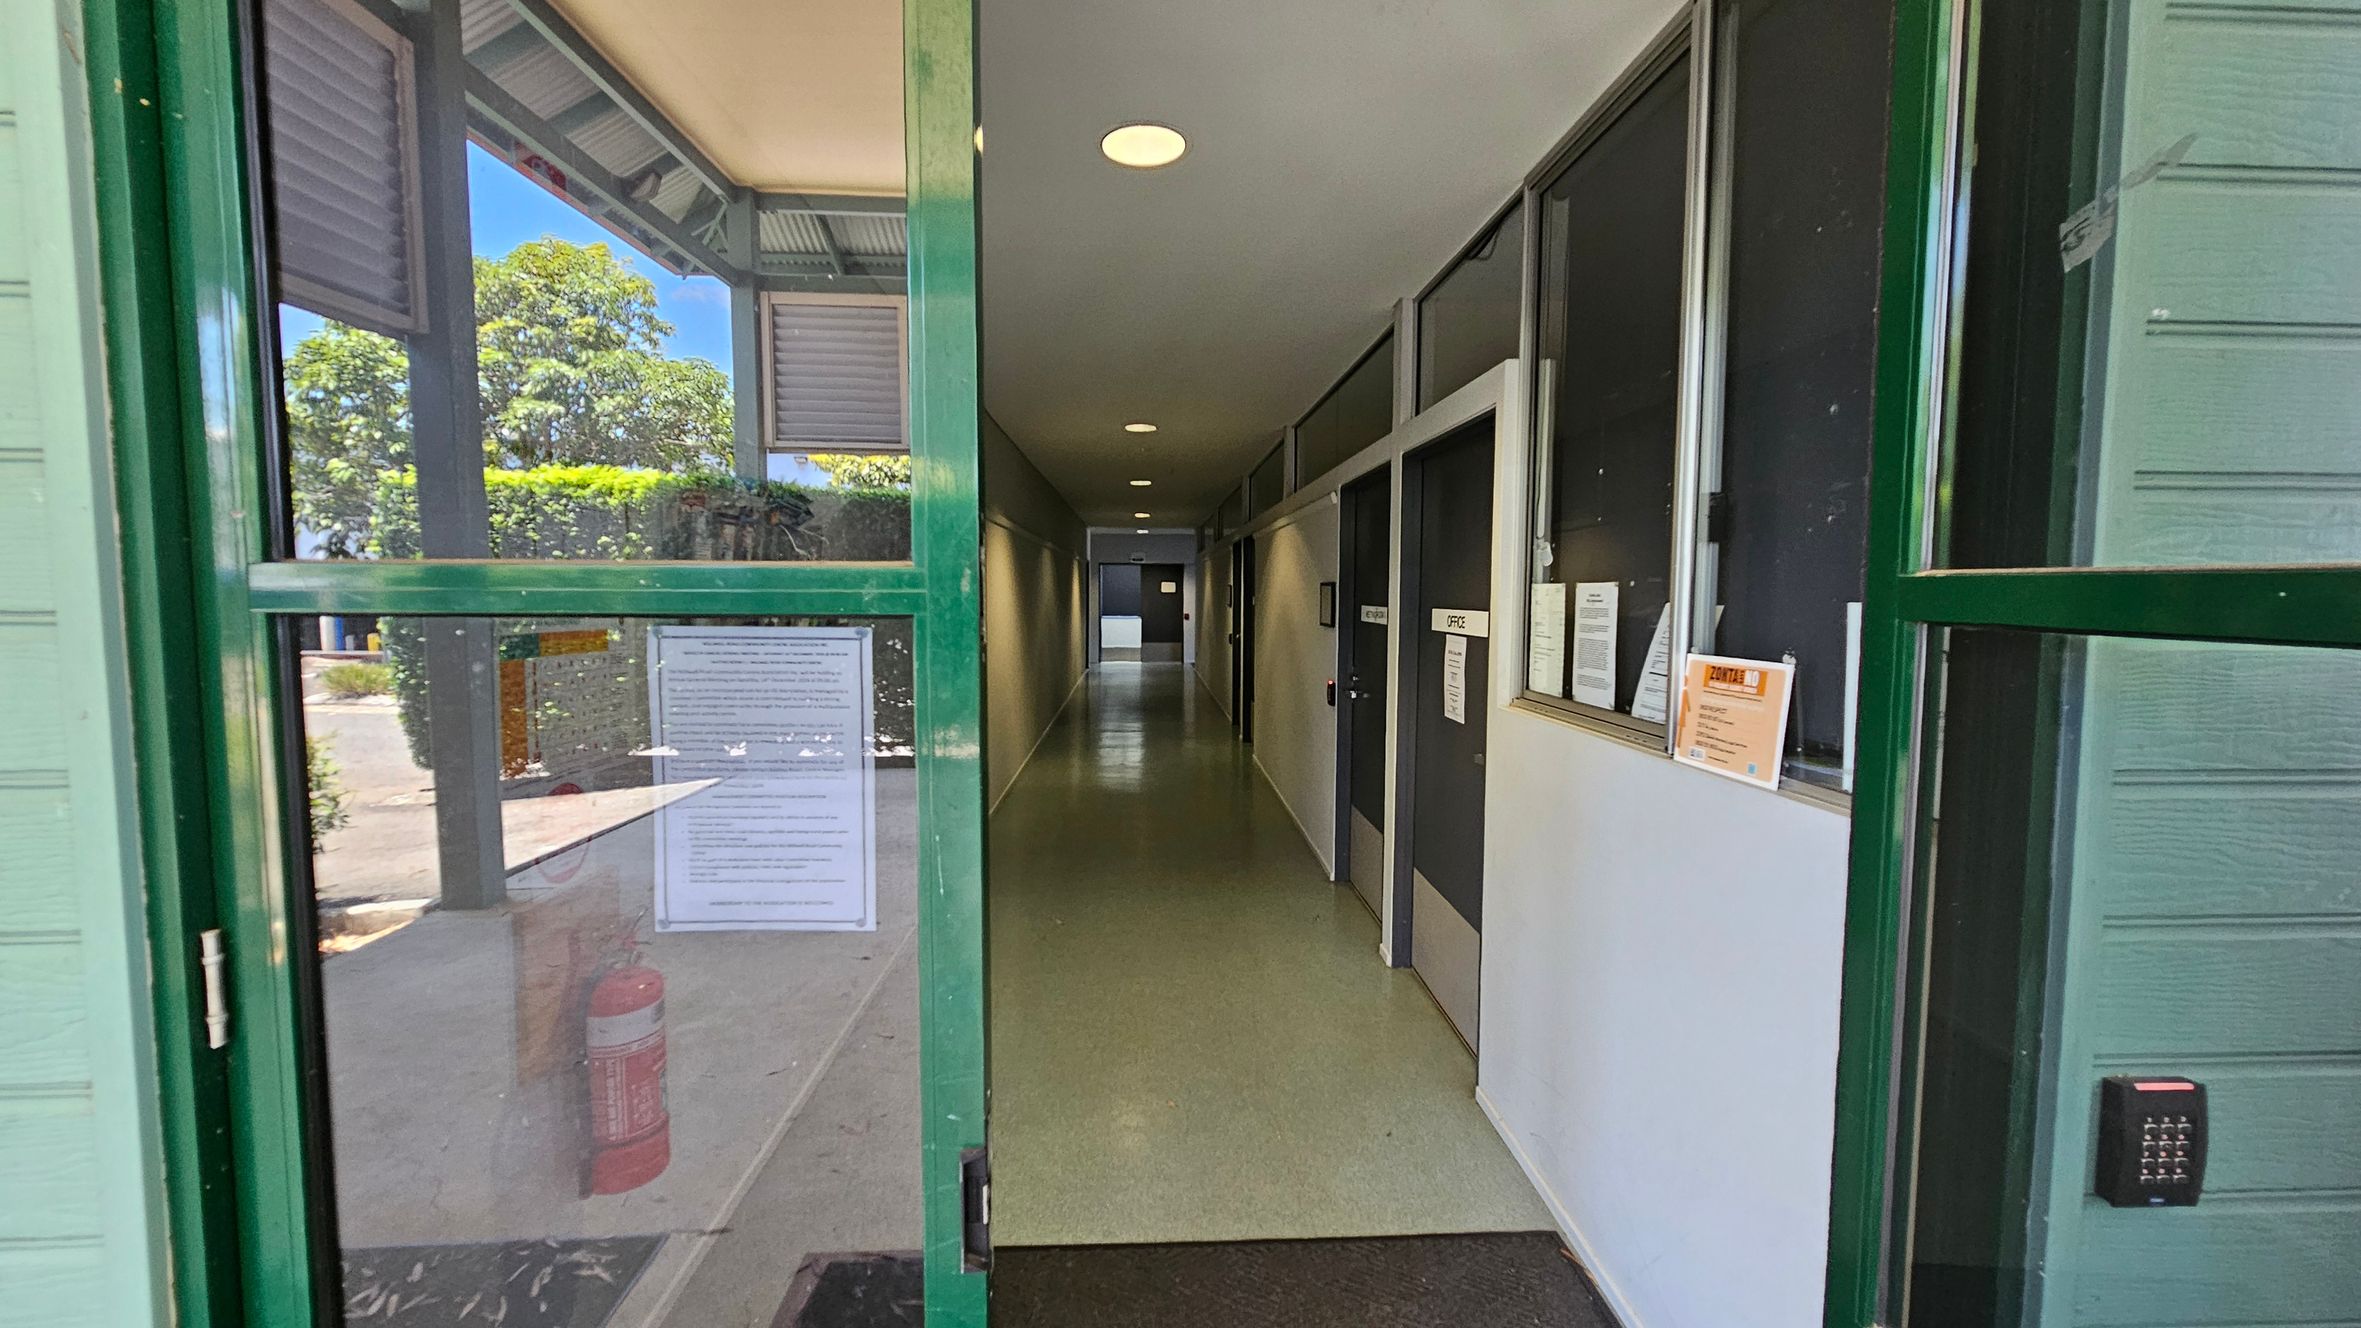
A hallway viewed through a green-framed glass door. On the right, there are several doors labelled "Office" with notices and papers attached. The floor is light-coloured, and the ceiling has recessed lighting. Outside the door, on the left, there is a fire extinguisher and a view of trees and a hedge. A keypad is mounted on the wall near the door.
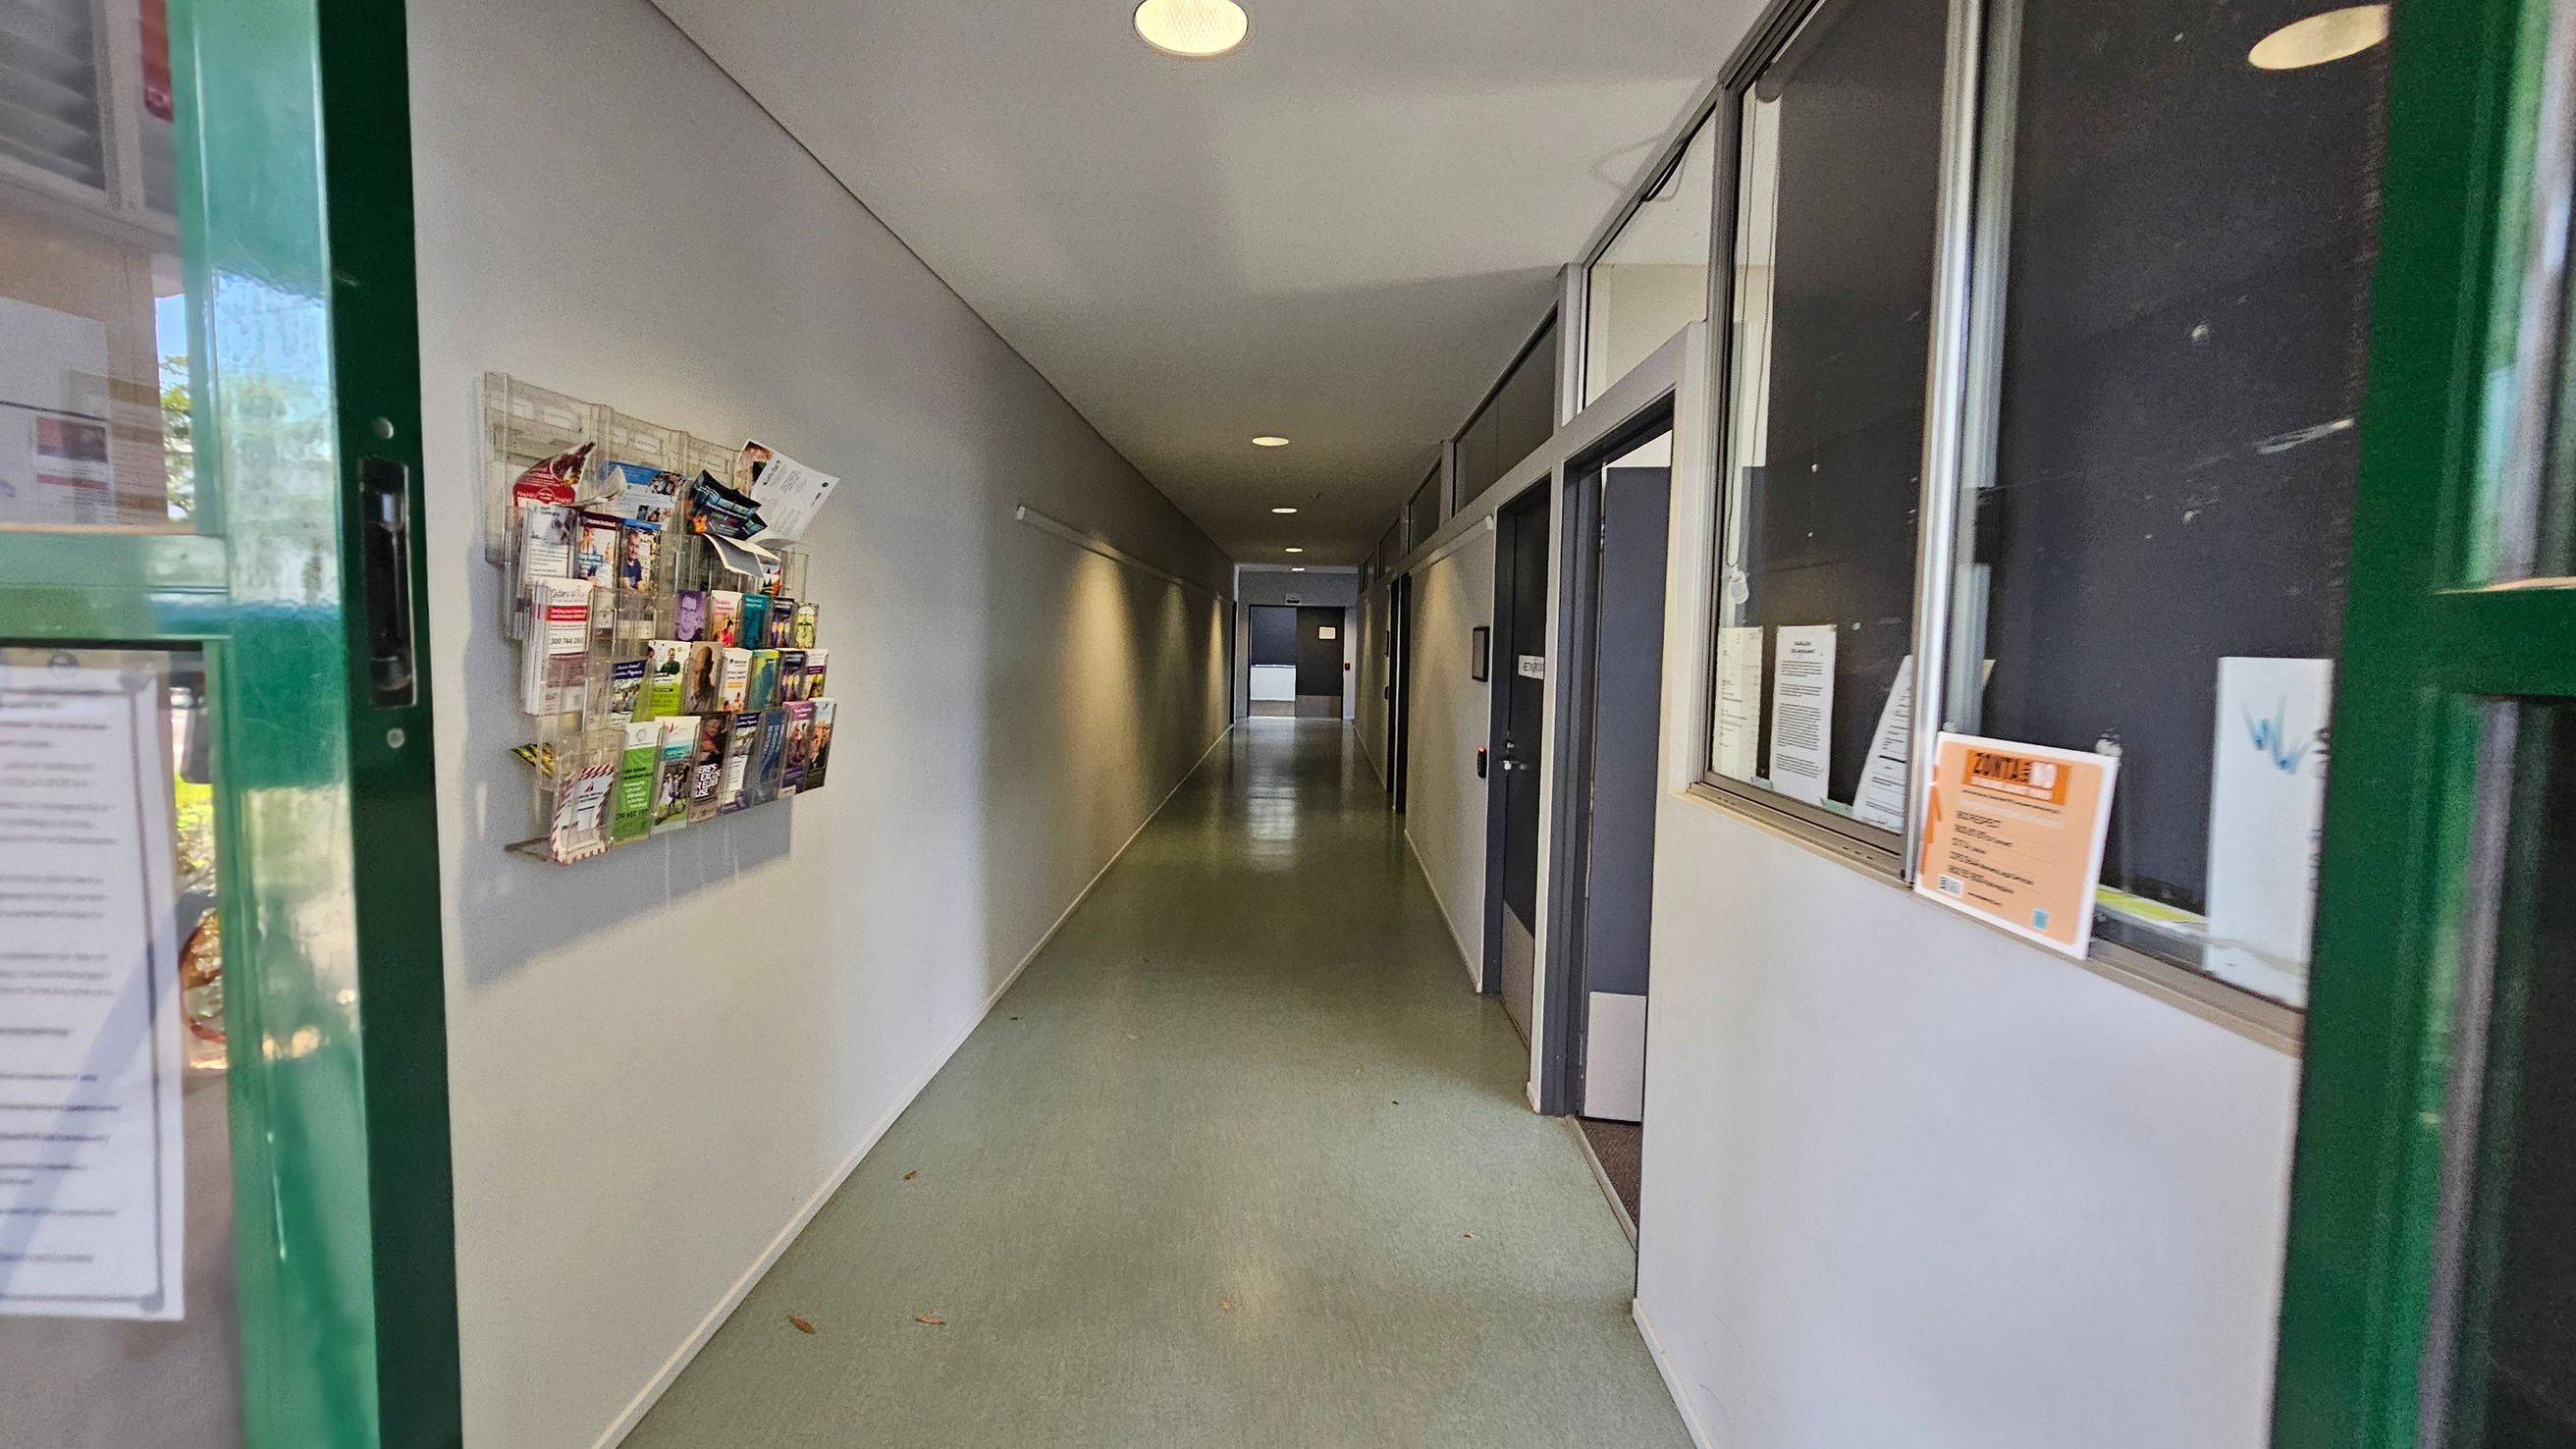
A hallway with a green door partially open on the left. A wall-mounted rack filled with brochures is on the left wall. The floor is light green, and the ceiling has recessed lights. On the right, there are windows with notices and a door. The corridor extends into the distance, with more doors and a light at the end.
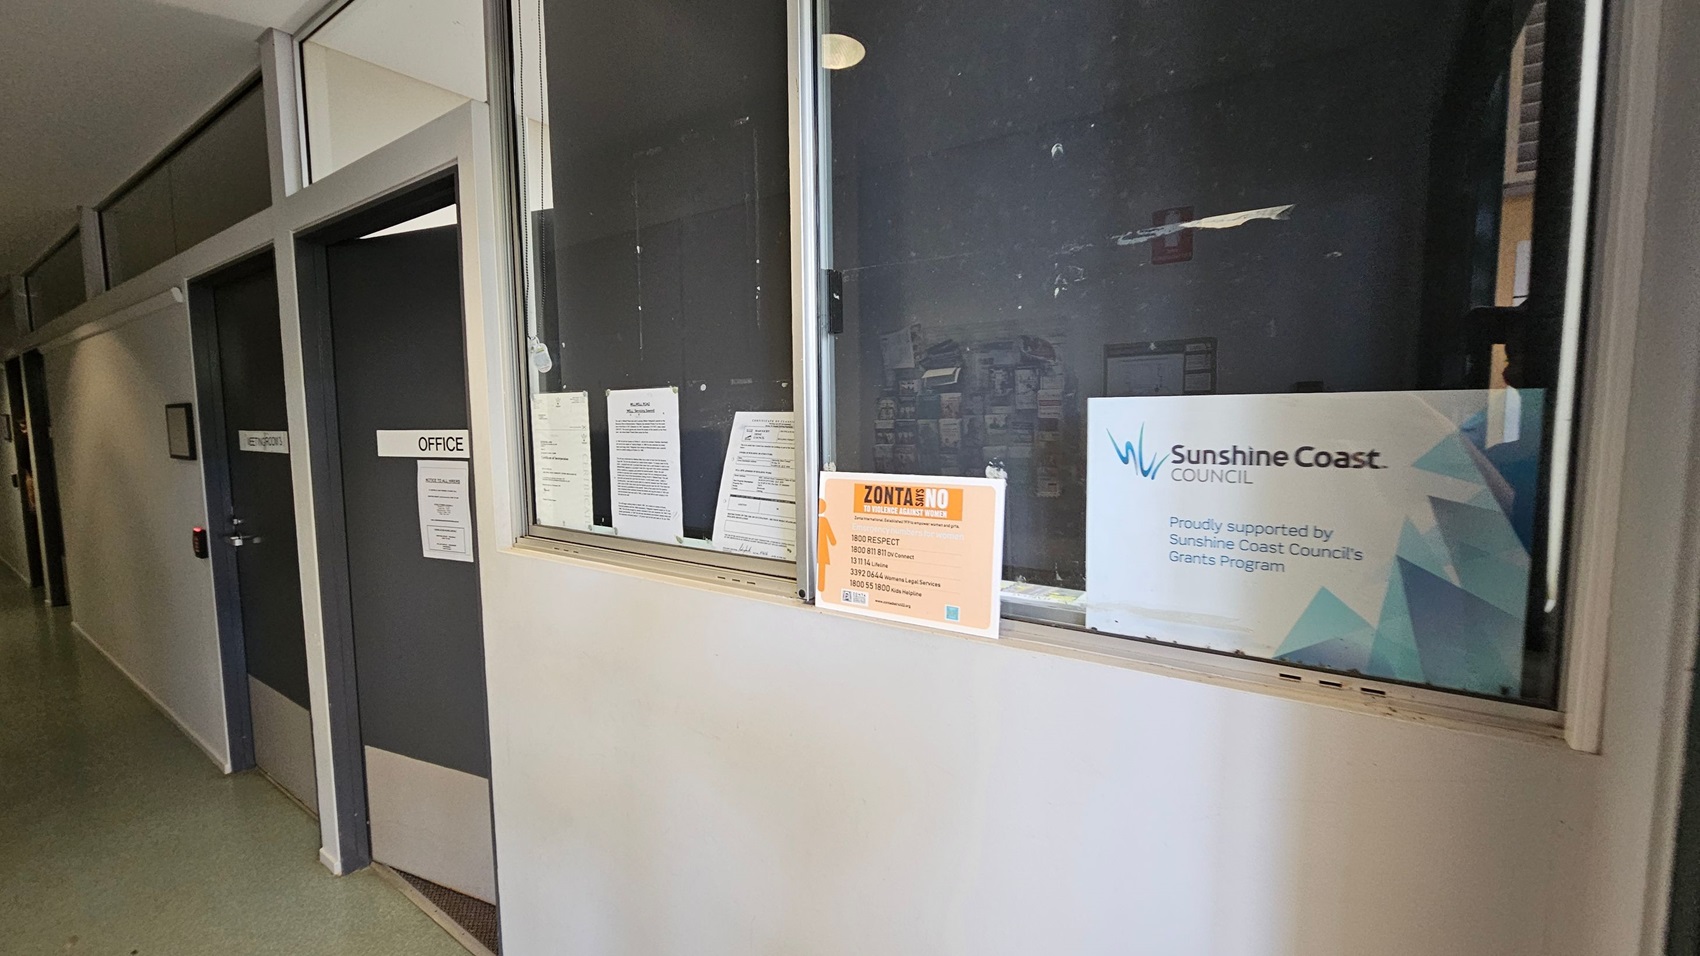
A corridor with a green floor and light-coloured walls. On the left, there are two dark doors labelled "OFFICE" and "ENTRY/EXIT". On the right, a window displays several notices, including a "Zonta Says No" poster and a "Sunshine Coast Council" sign, indicating support from the council's grants programme. The ceiling is not visible.
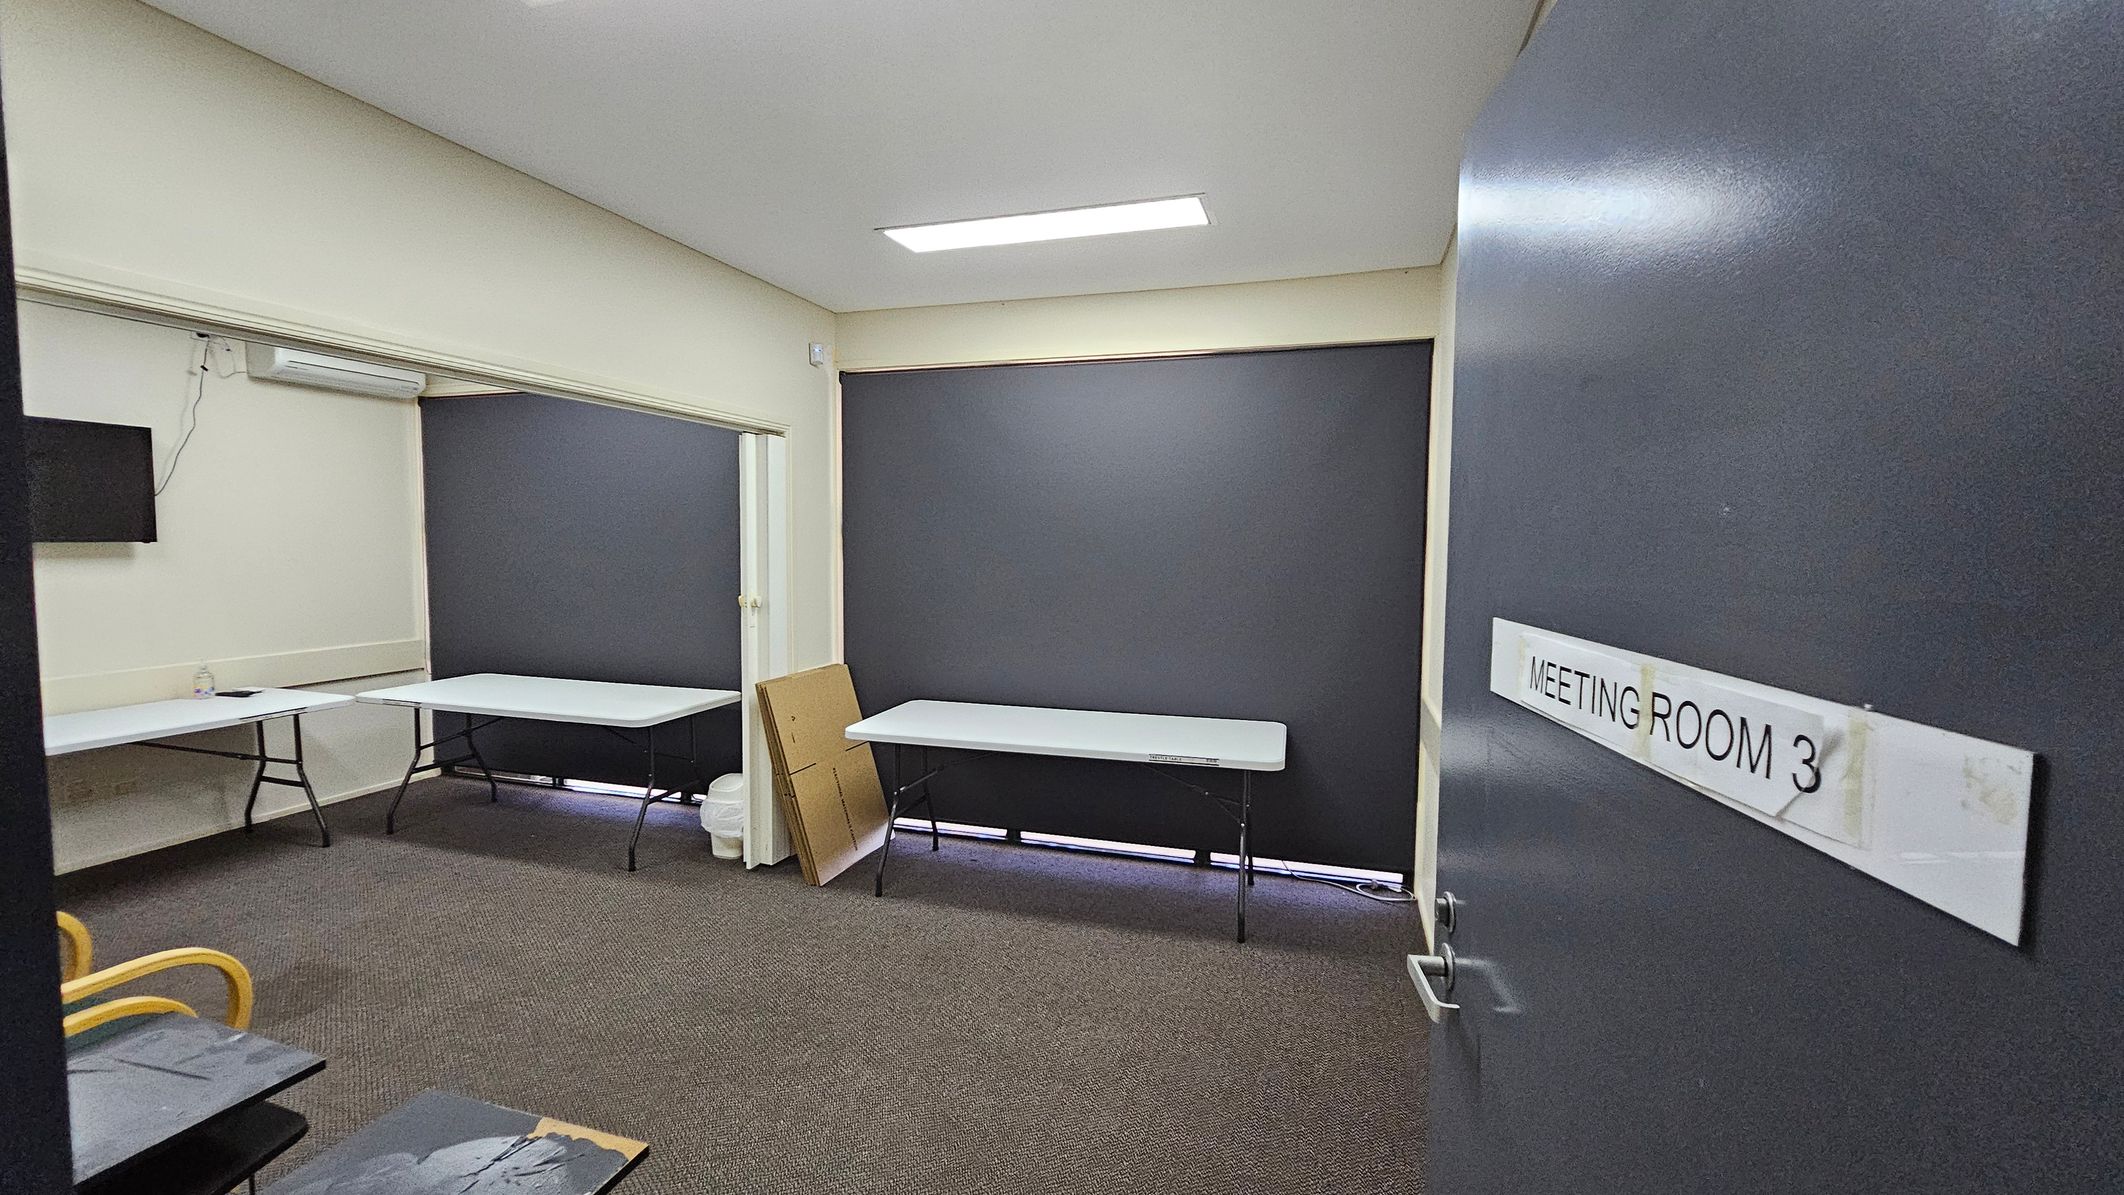
A room with grey walls and a carpeted floor. On the right, a door is slightly open with a sign reading "MEETING ROOM 3". Inside, there are two white folding tables against the walls. A small television is mounted on the left wall. A stack of cardboard and a bin are near the back wall. The ceiling has a rectangular light fixture. The windows are covered with dark blinds.
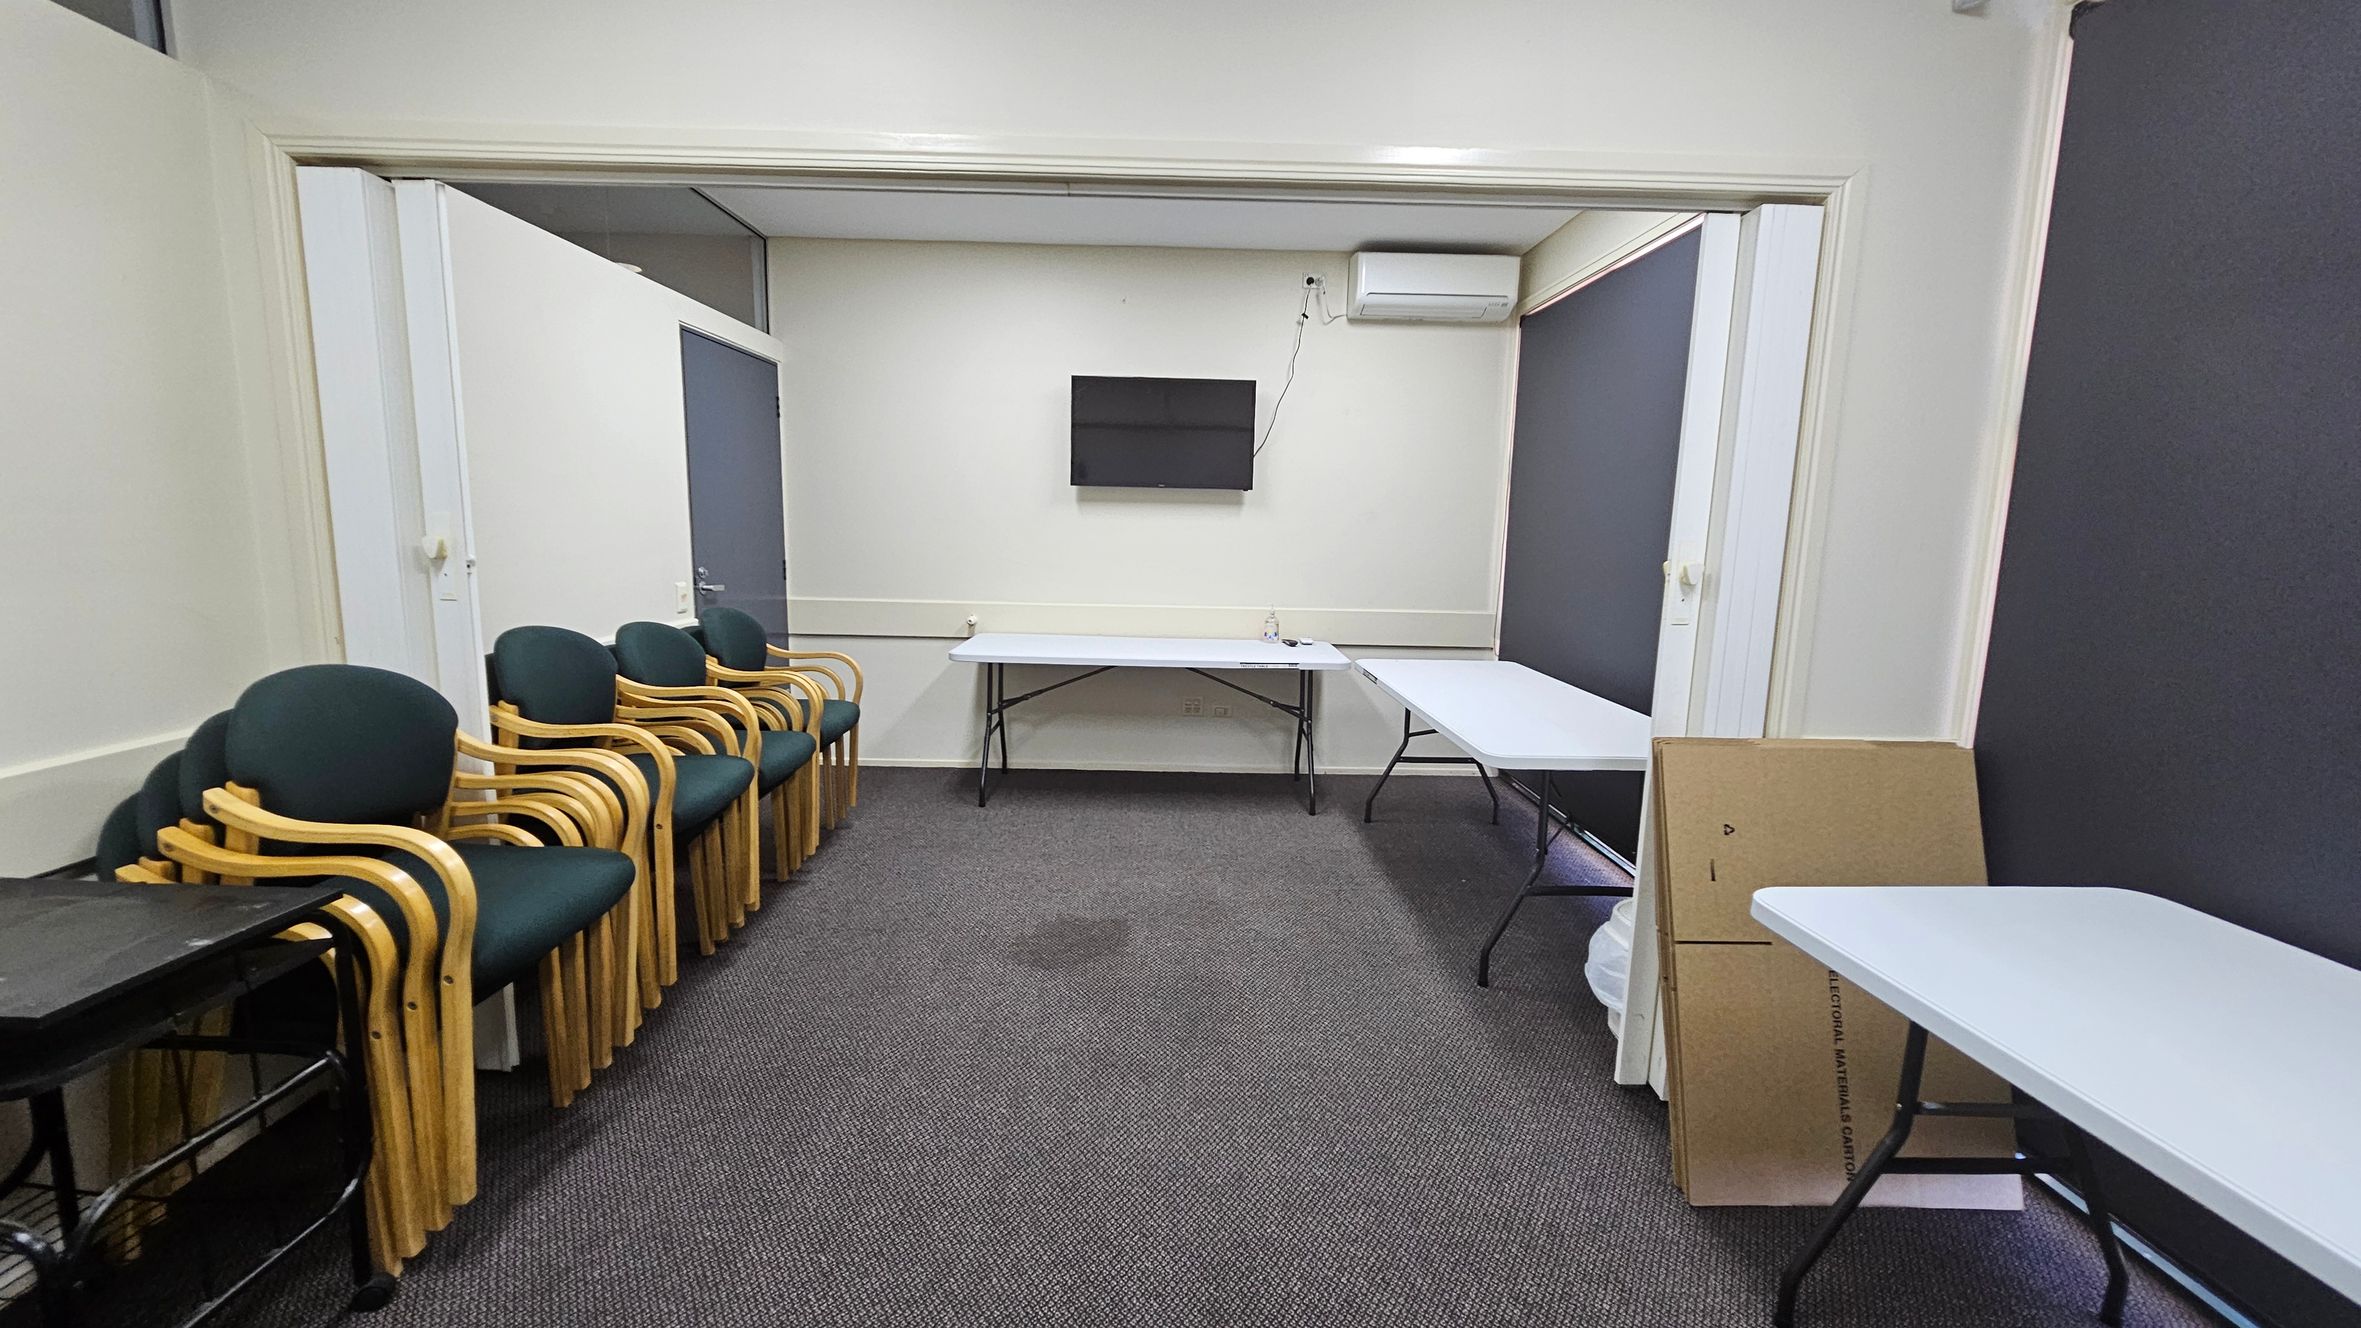
A room with grey carpeted flooring and light-coloured walls. On the left, there are stacked chairs with wooden frames and dark upholstery. In the centre, a wall-mounted TV is above a folding table. To the right, two more folding tables are positioned against a wall with large, dark blinds. A few boards and a white container are leaning against the wall. The ceiling has a rectangular fluorescent light fixture.
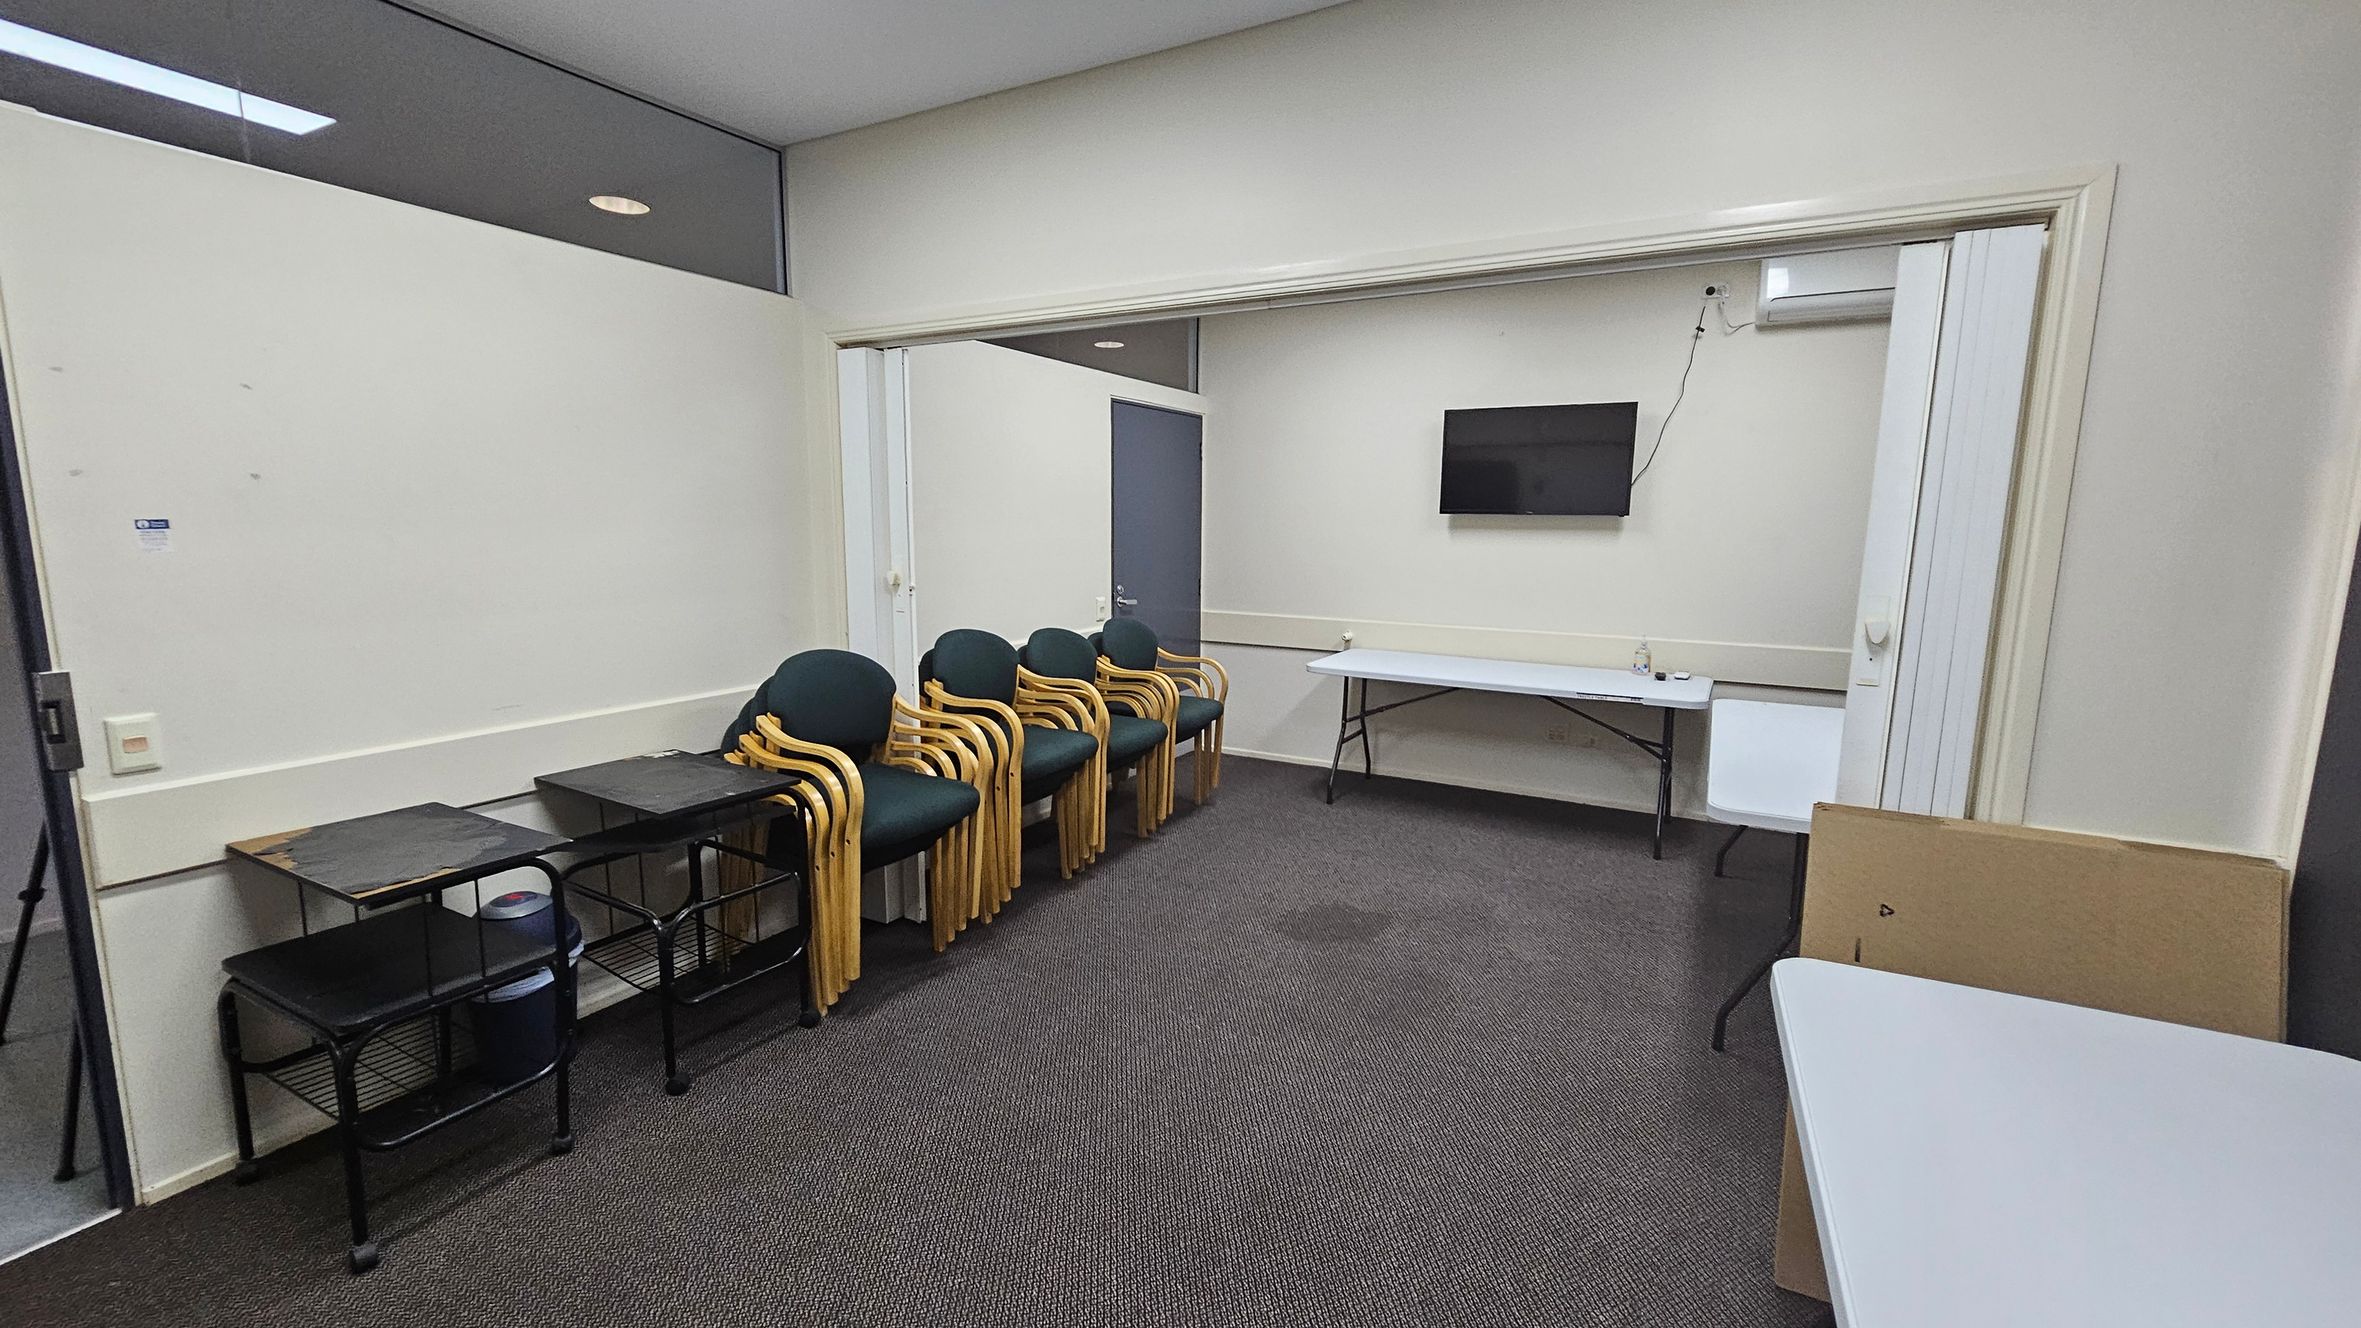
A room with a grey carpeted floor and white walls. On the left, there are three black metal tables with shelves, and a stack of wooden chairs with green cushions. In the centre, a doorway leads to another area with a wall-mounted TV and a long folding table. On the right, a white folding table is partially visible. The ceiling is plain white, and there is a small air conditioning unit above the TV.
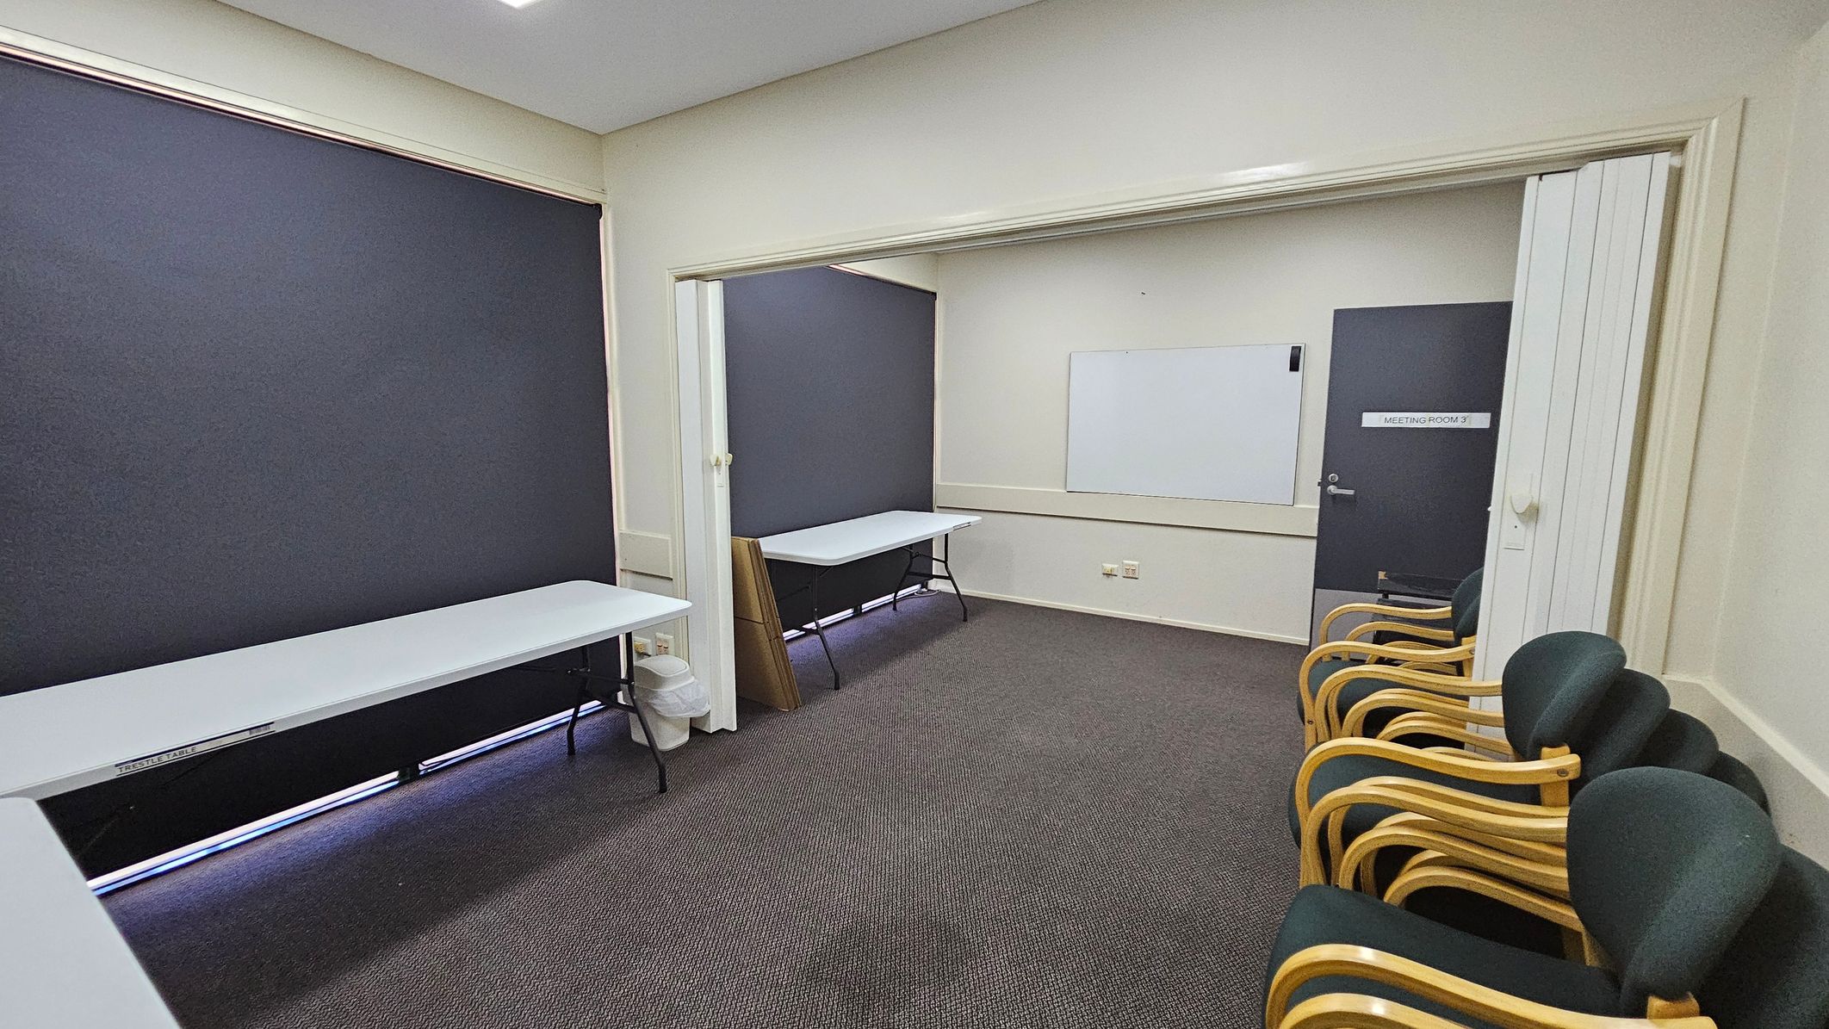
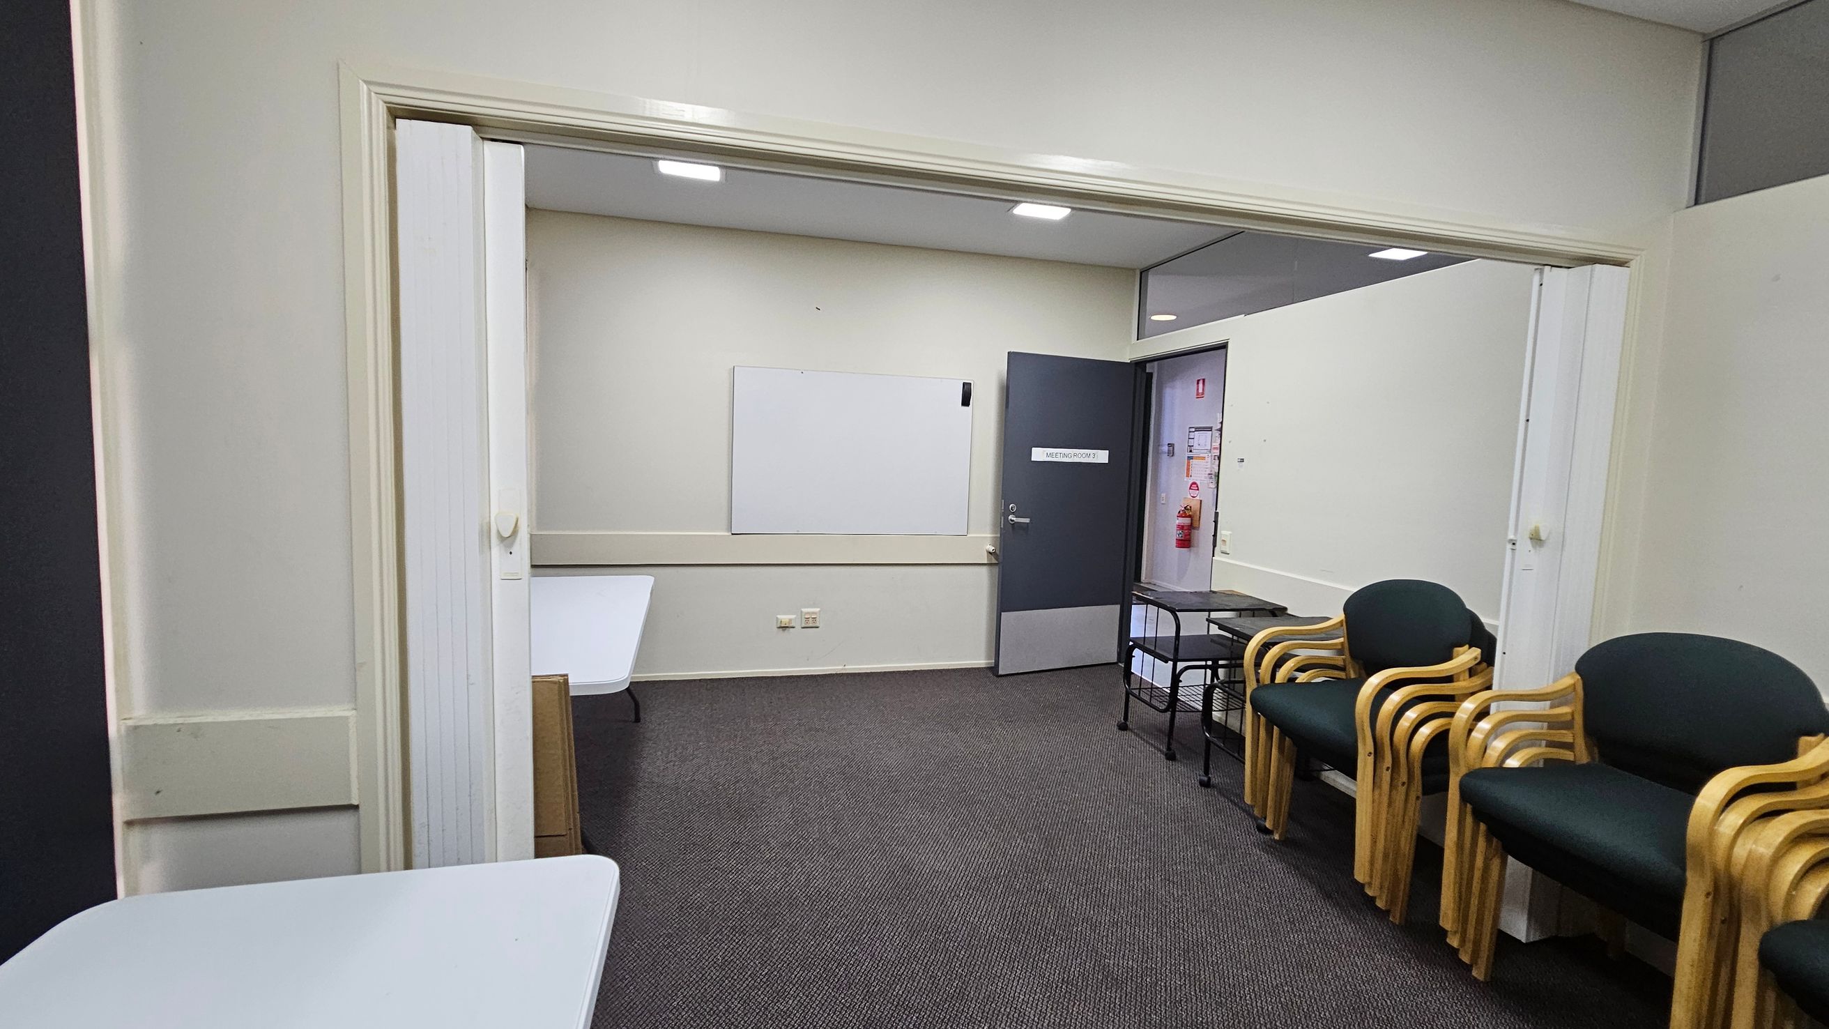
A room with grey carpet and light-coloured walls. On the left, there is a long white table against a wall with a dark blind. In the middle, a partition separates two areas, each with a similar table. On the right, a row of chairs with wooden frames and dark upholstery is lined up against the wall. A door marked "Meeting Room 3" is visible, along with a whiteboard on the wall. The ceiling is plain with recessed lighting.
A room with grey carpet and white walls. On the left, there are white tables. In the centre, a whiteboard is mounted on the wall, and a door with a sign leads to another room. On the right, there are stacked wooden chairs with dark green cushions and a small black metal table. The ceiling has recessed lighting.
A room with a grey carpeted floor and white walls. On the left, there is a stack of wooden chairs with green cushions next to a black trolley. In the centre, a wall-mounted television is above two white folding tables. On the right, there are more tables and a cardboard box leaning against the wall. An air conditioning unit is mounted on the wall above the tables. The ceiling is plain white.
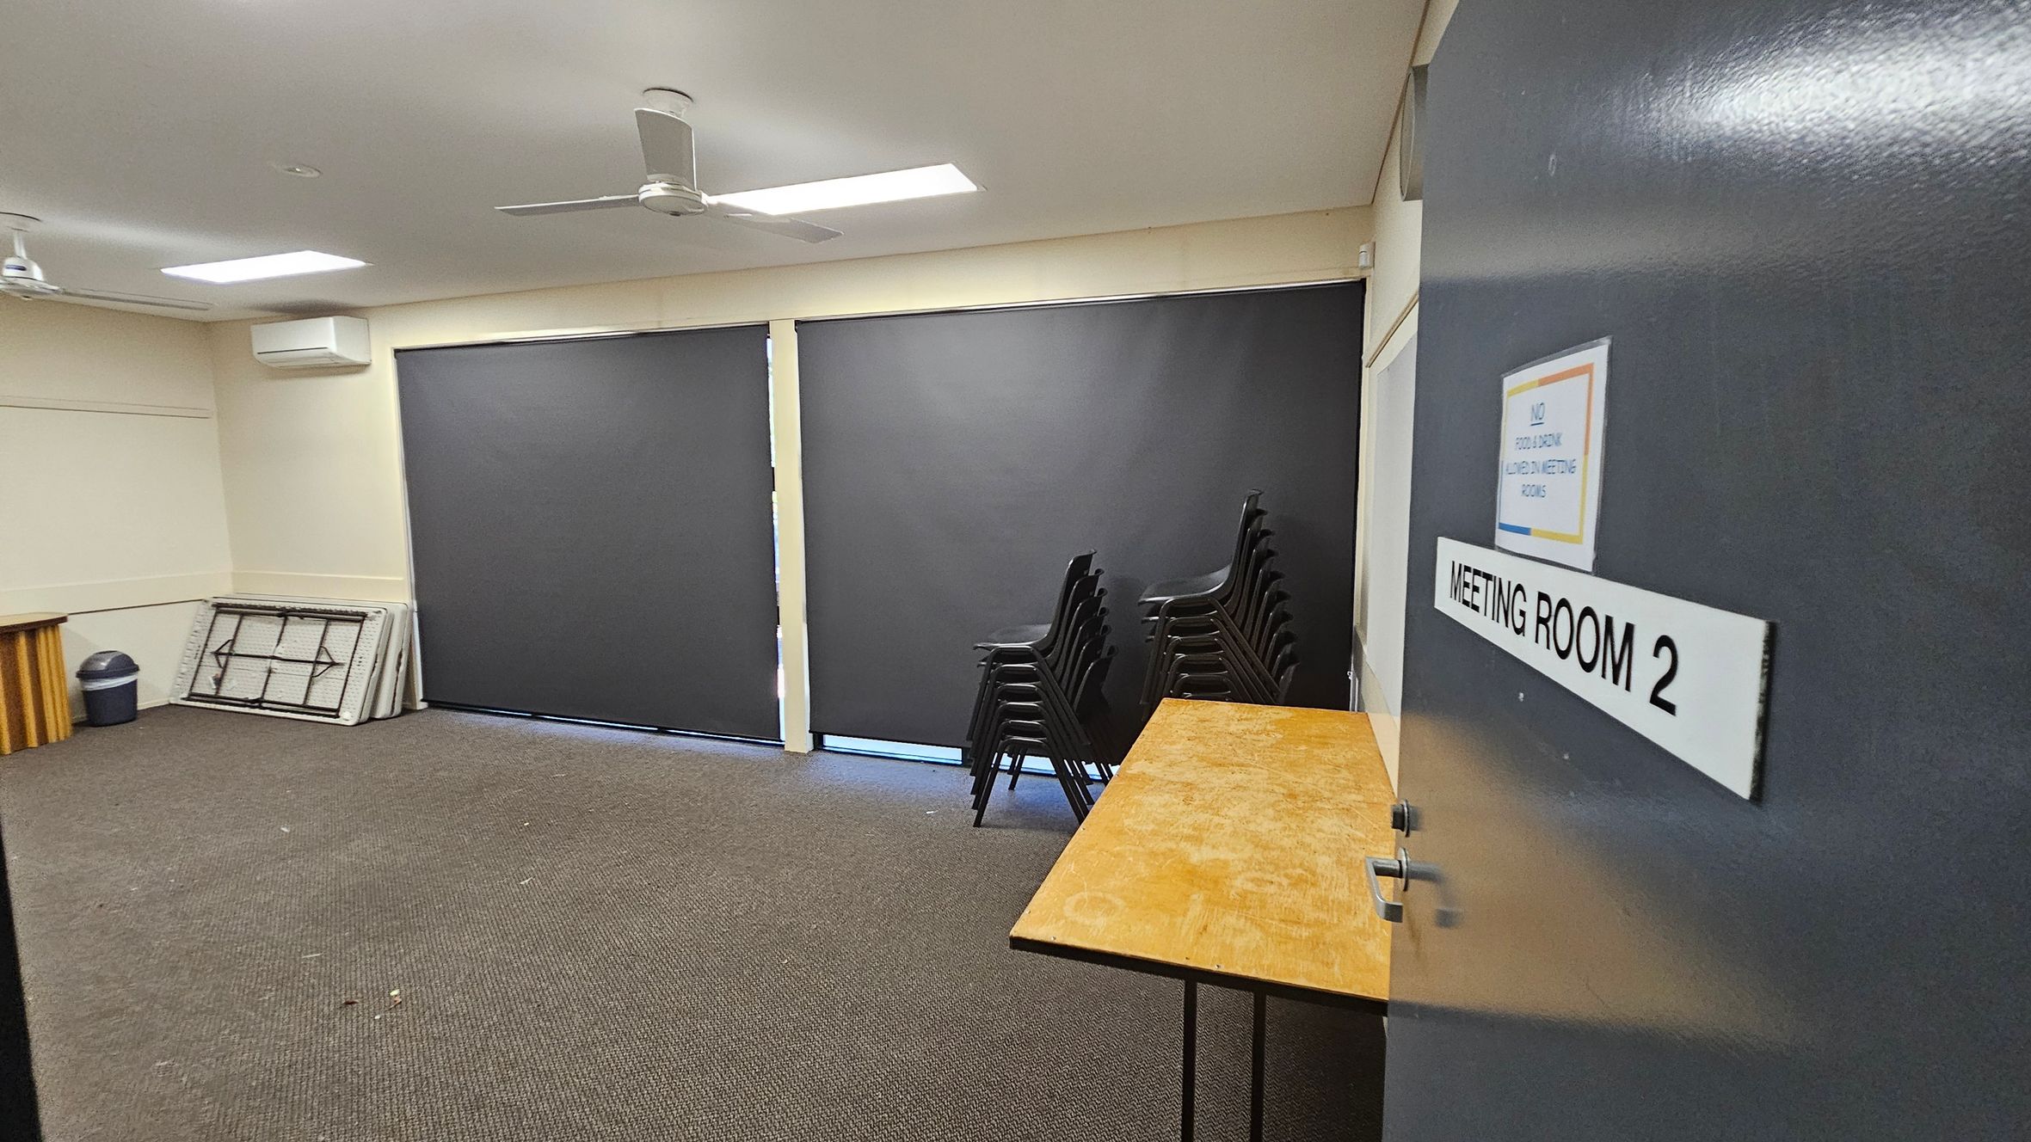
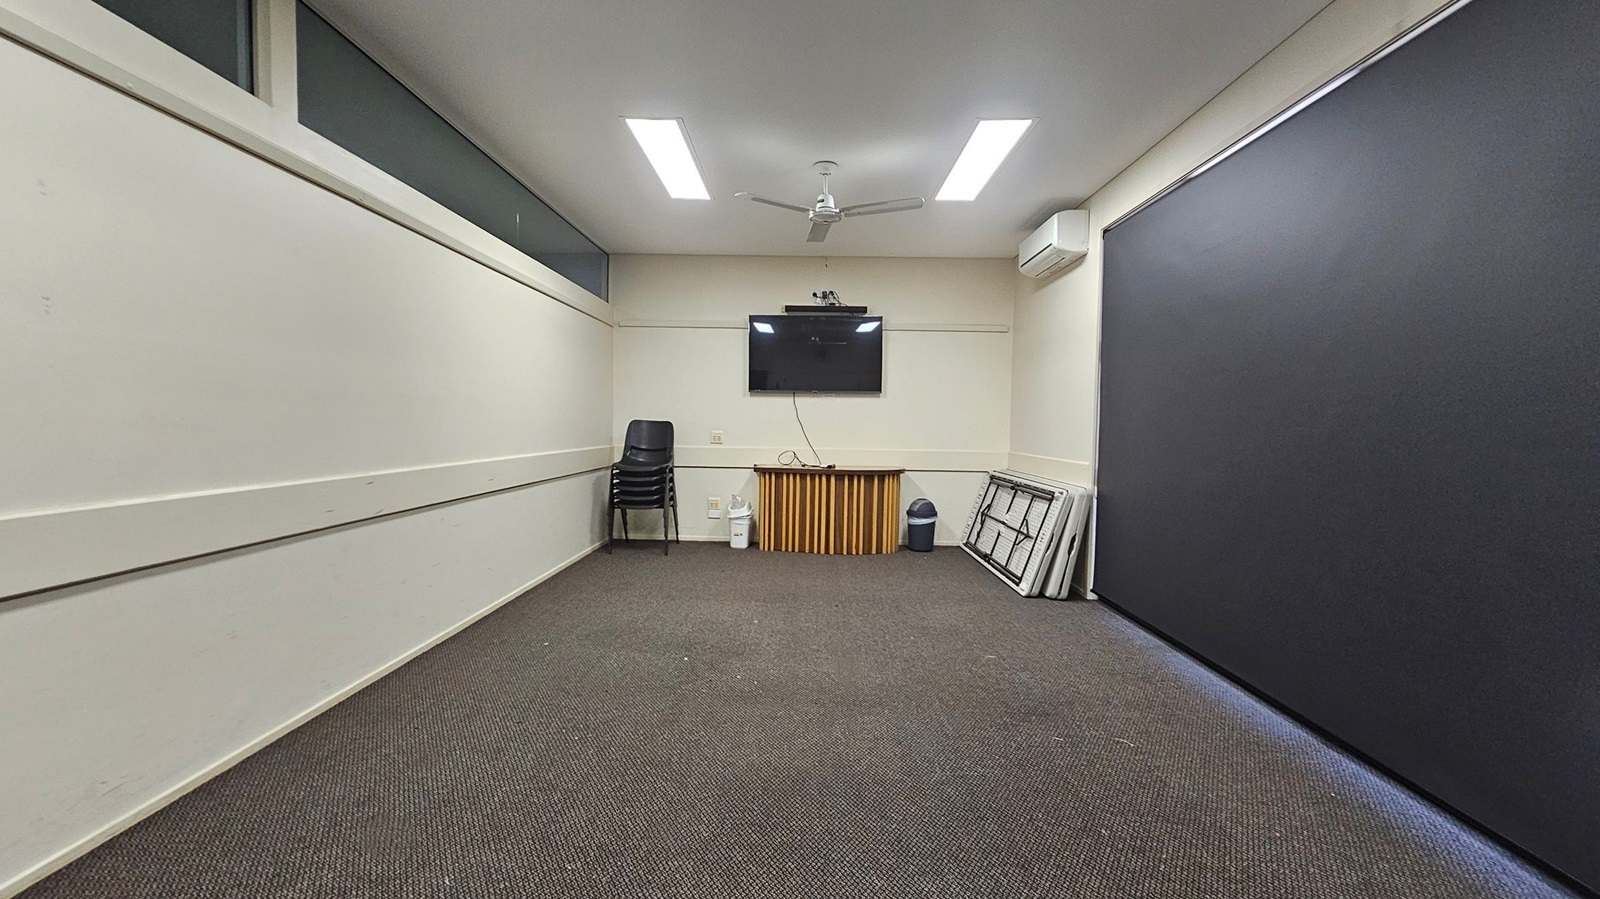
A meeting room with a brown carpeted floor and a white ceiling featuring two ceiling fans. On the right, a door labelled "MEETING ROOM 2" is partially open. Inside, a wooden table is visible. Against the far wall, there are large black blinds covering the windows. To the left, a stack of folded tables and a bin are placed in the corner. A stack of black chairs is positioned near the centre of the room.
A room with light-coloured walls and a dark carpeted floor. On the left, there are stacked black chairs and a small white bin. In the centre, a wall-mounted TV is above a wooden cabinet, with a small bin nearby. On the right, several folded tables lean against the wall, and large dark blinds cover the windows. The ceiling has recessed lighting and a ceiling fan.
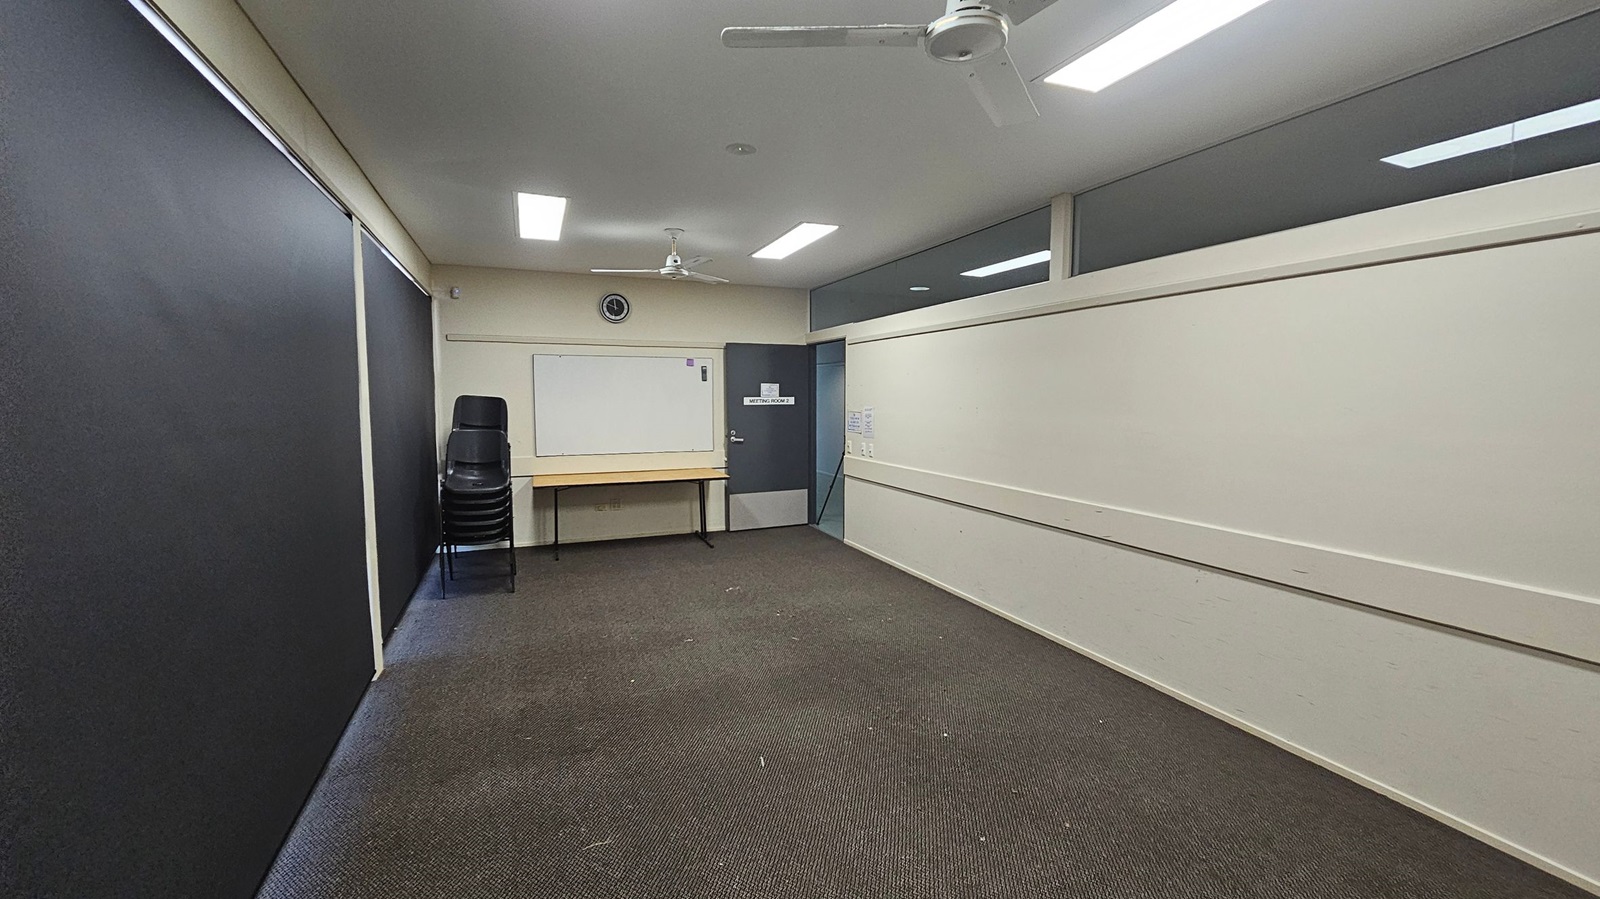
A small room with a dark carpeted floor and light green walls. On the left, there are large black panels. At the back, a stack of black chairs is next to a wooden table beneath a whiteboard. Above the whiteboard, a clock is mounted on the wall. A grey door labelled "Meeting Room 2" is to the right of the whiteboard. The ceiling has fluorescent lights and two ceiling fans. The right wall has a high window strip.
A room with light-coloured walls and a dark carpeted floor. On the far wall, a flat-screen TV is mounted above a small wooden cabinet. To the left, a stack of black chairs is placed against the wall. On the right, several folded tables are leaning against the wall next to a bin. The ceiling has two rectangular lights and a ceiling fan. An air conditioning unit is mounted on the right wall.
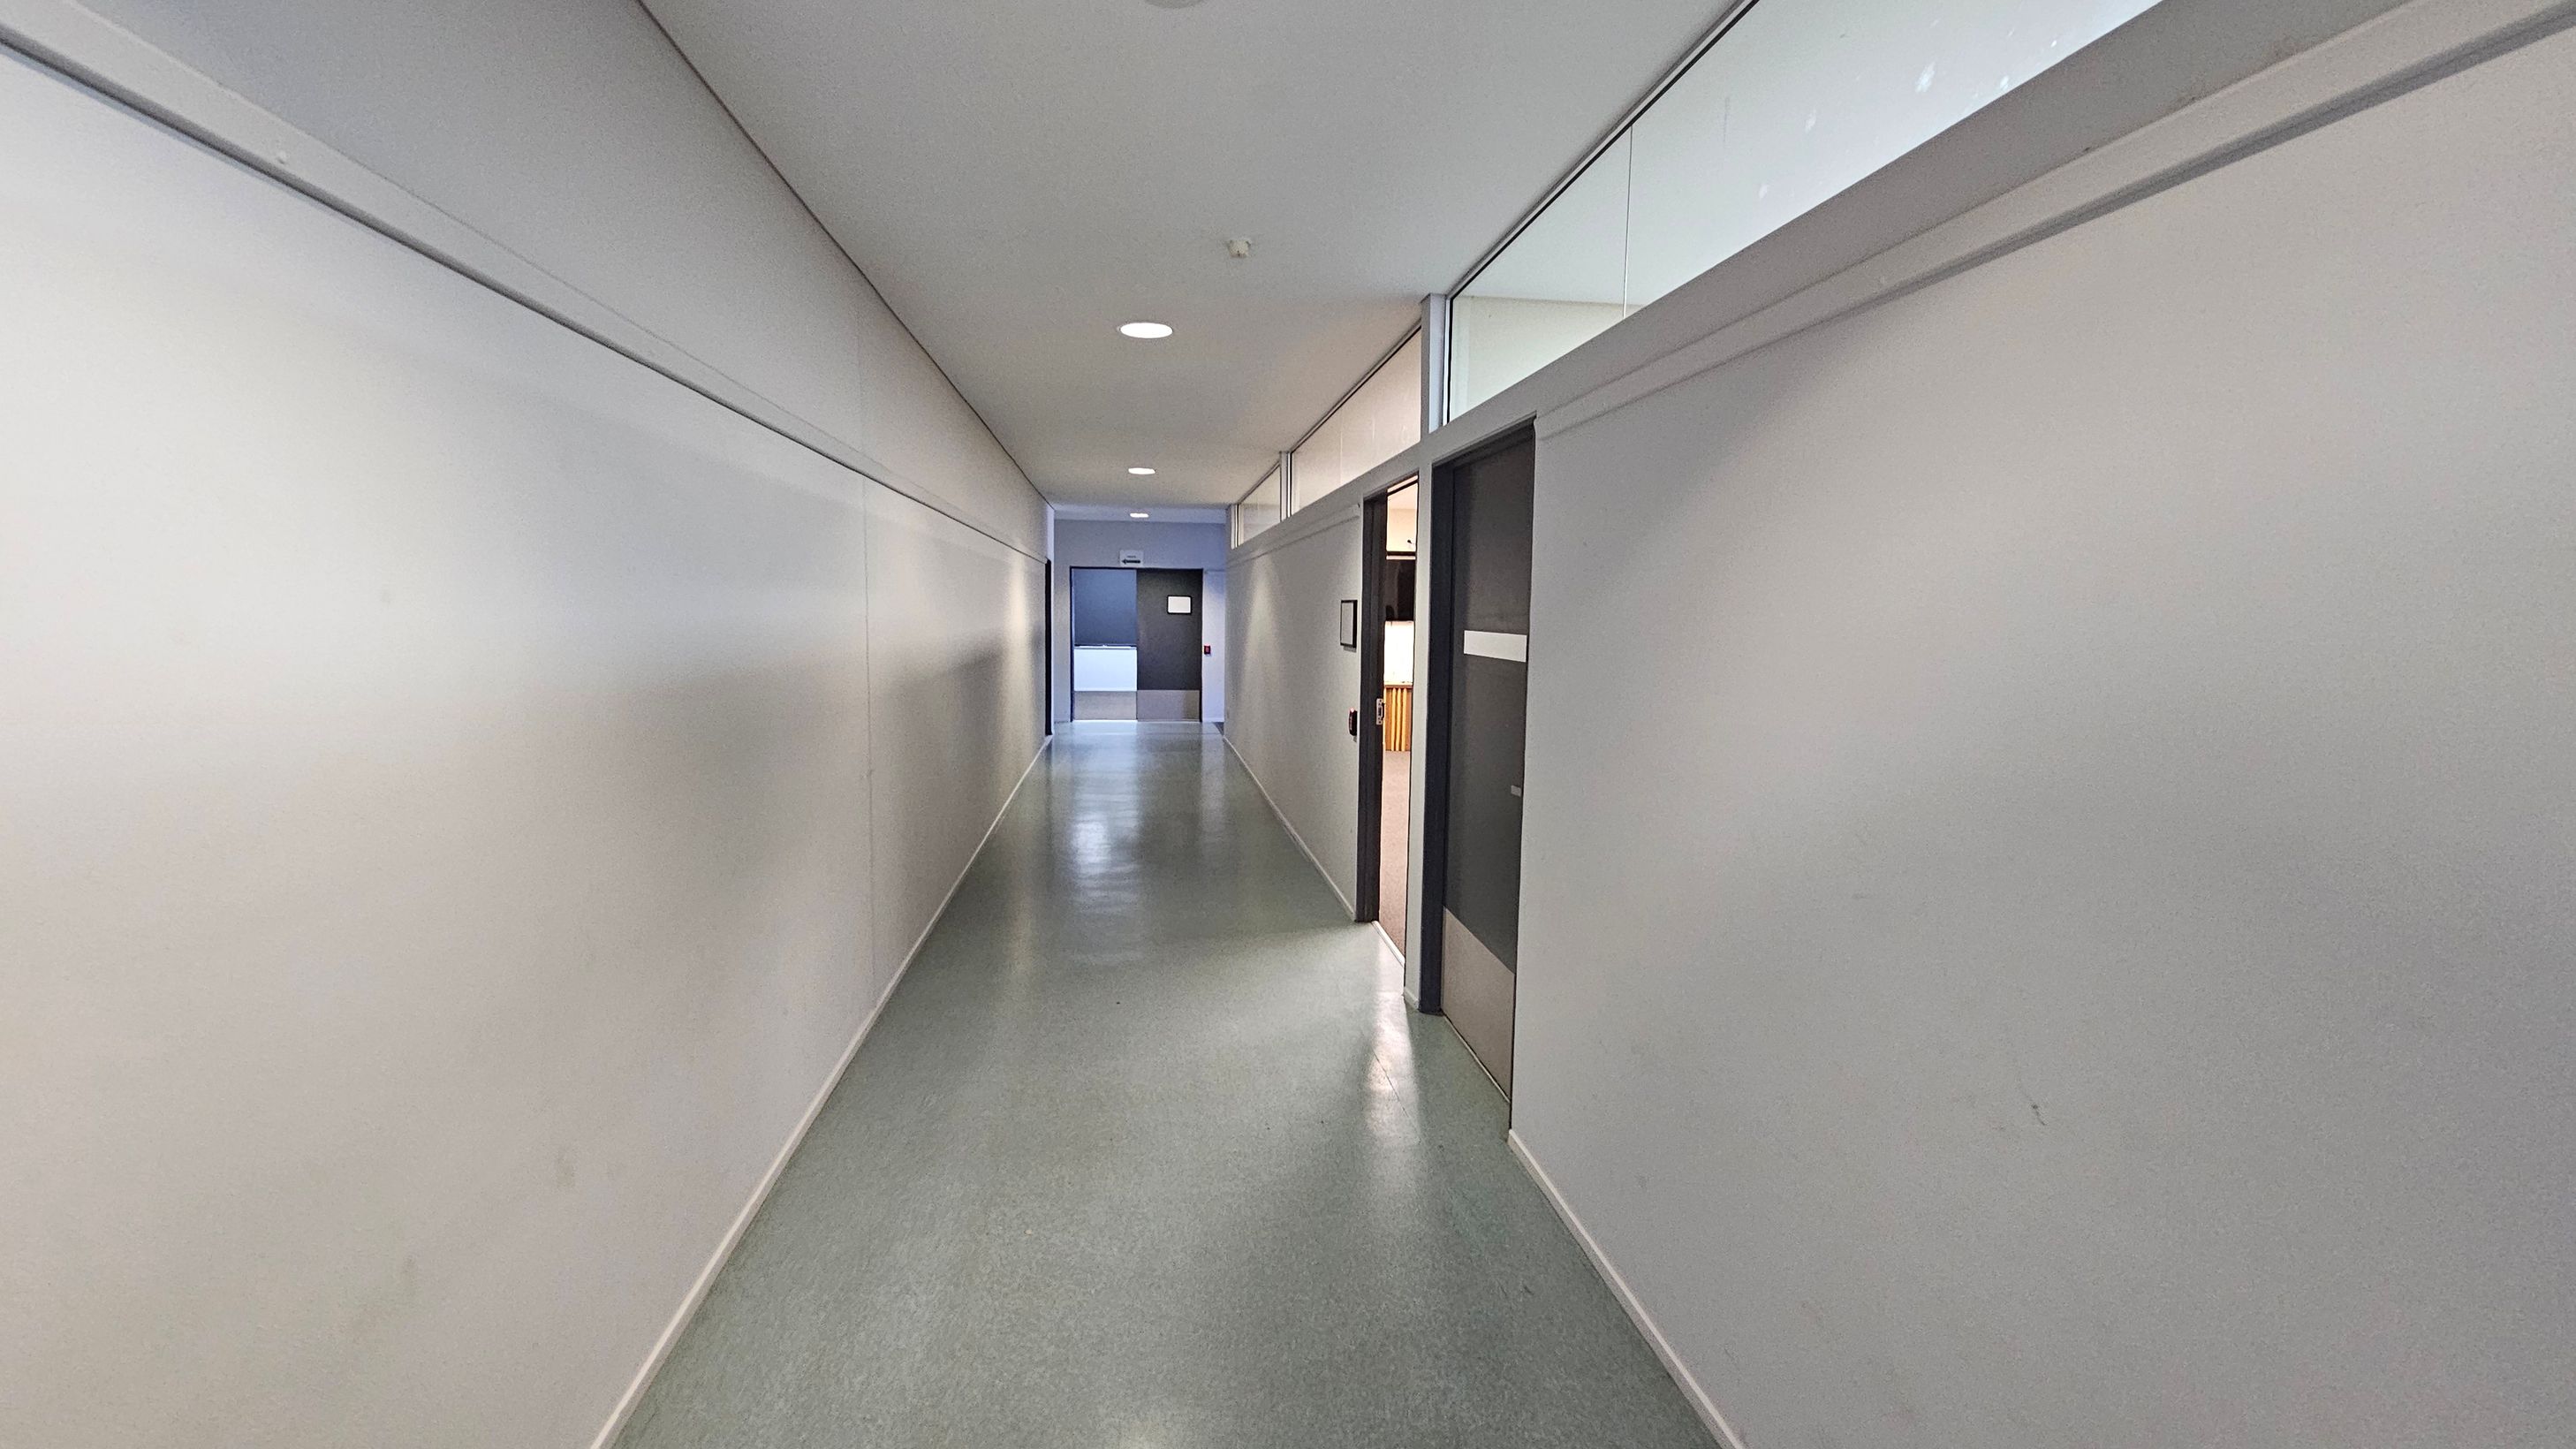
A long, narrow corridor with smooth, light grey walls and a polished grey floor. On the right, there are several doors, one of which is open, revealing part of an interior space. Above the doors, there are glass panels. The ceiling is white with recessed lighting. At the end of the corridor, a closed door is visible.
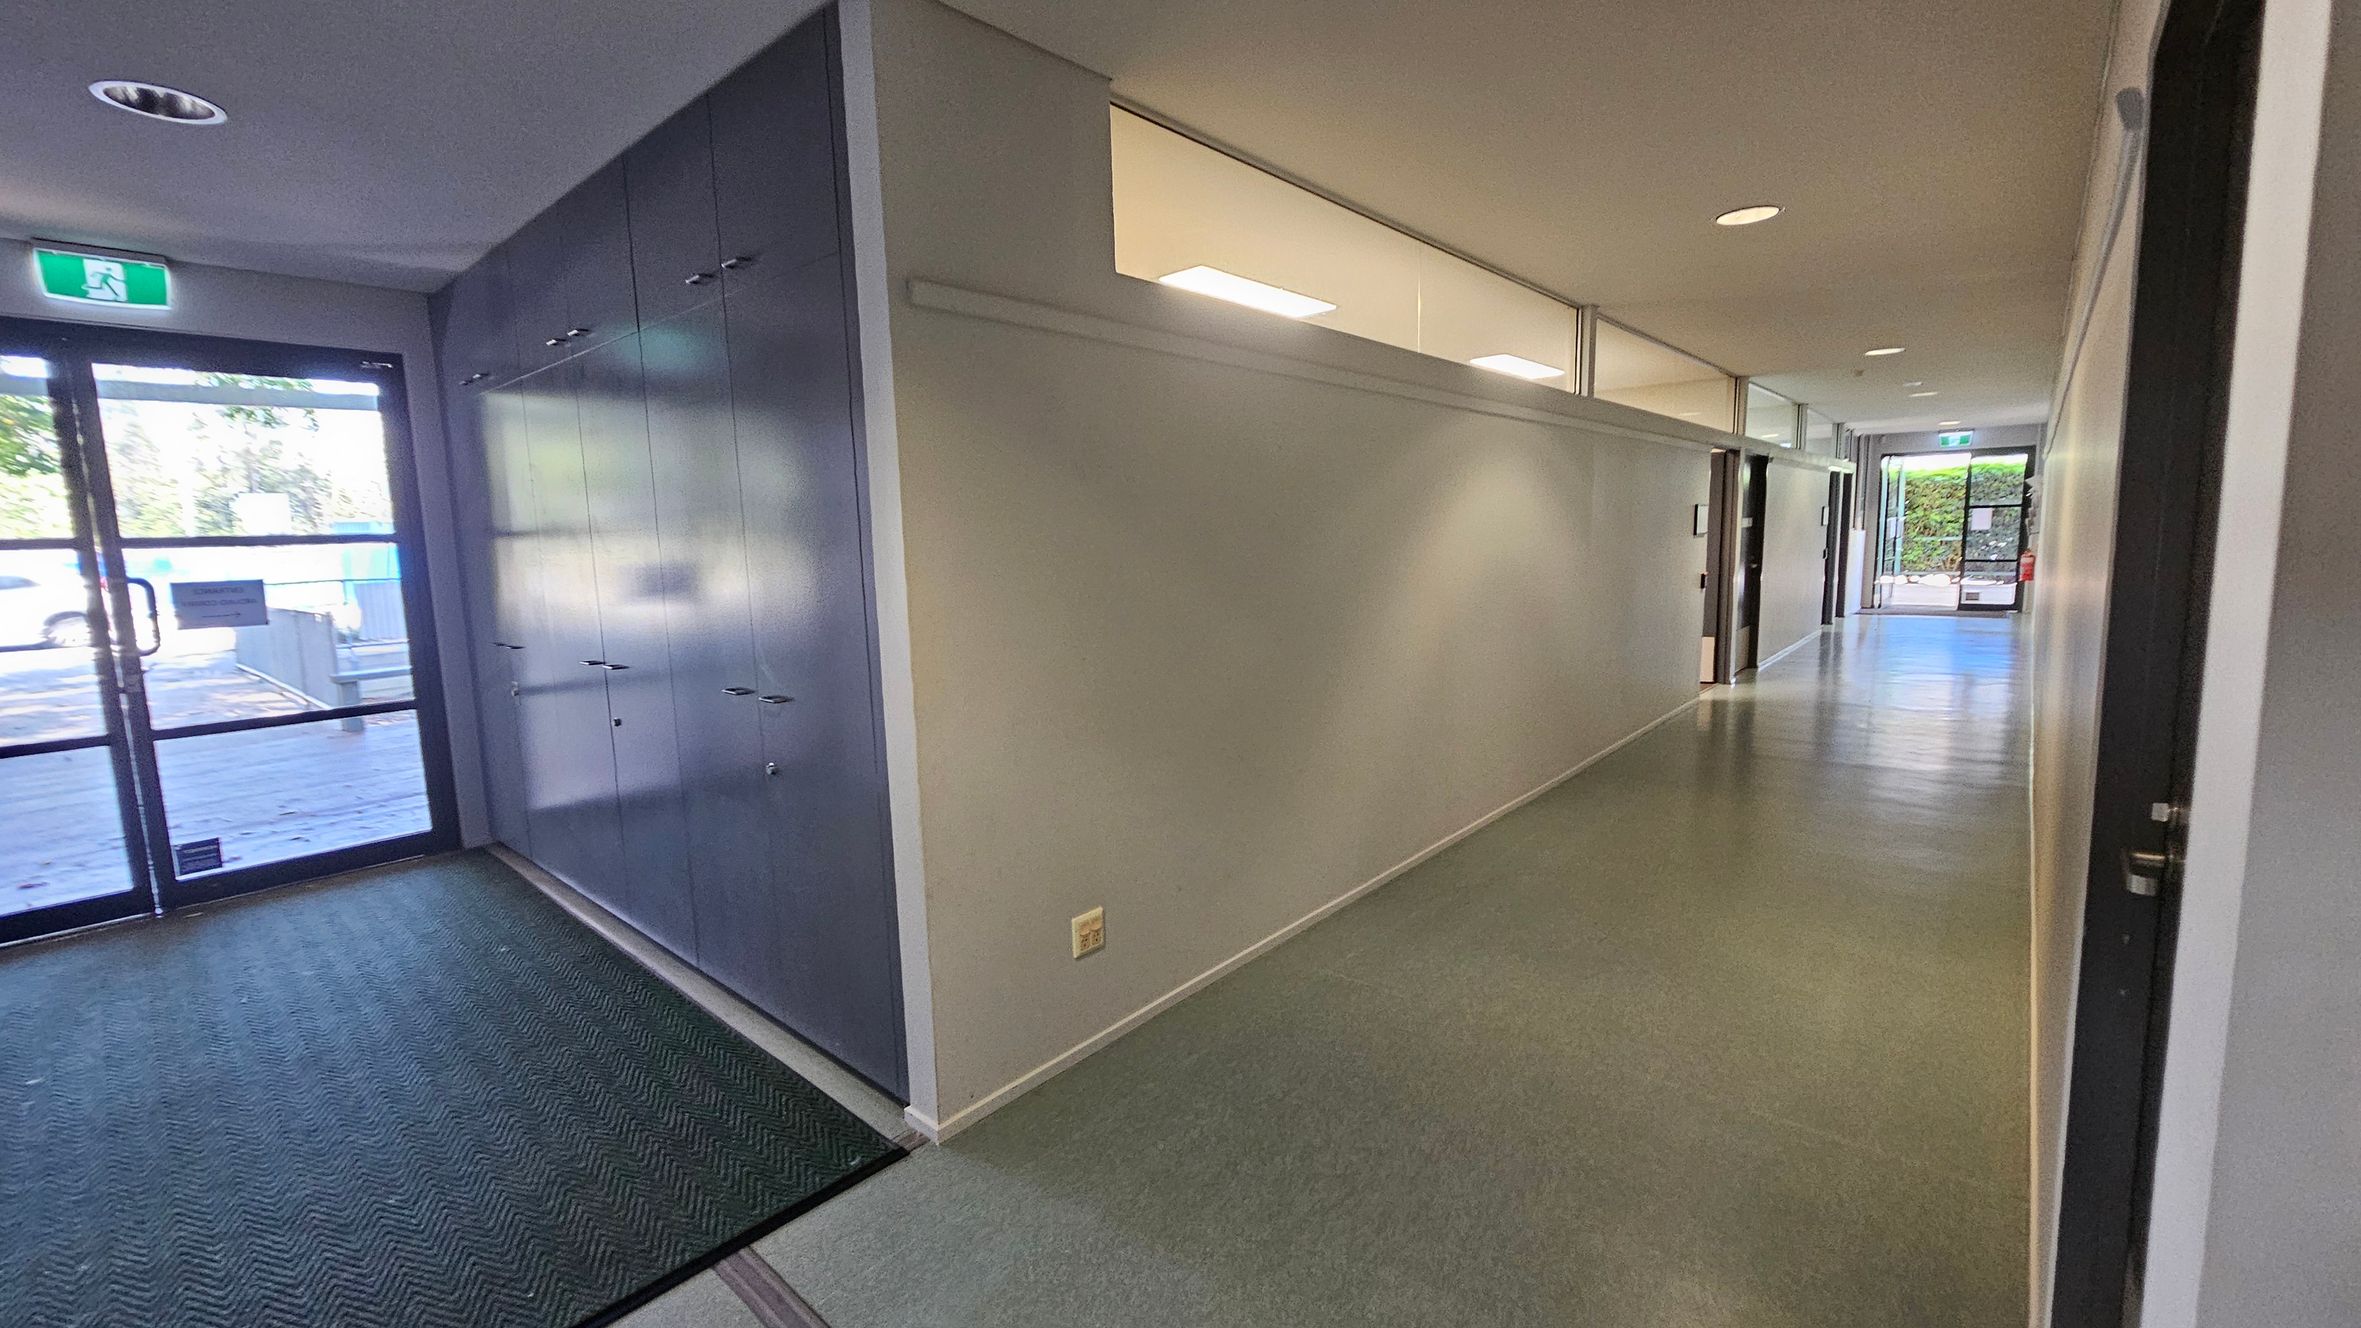
A hallway with a grey and green floor. On the left, there is a glass door with an exit sign above it and a row of grey lockers. The right side features a long white wall with windows near the ceiling, and several doors leading to rooms. The ceiling is white with recessed lighting. At the far end, another glass door is visible, leading outside.
A hallway with a dark door on the left, partially open, leading to a room with a table and chairs. Above the door, a sign points left to the toilets. On the right, a fire extinguisher is mounted on the wall, and a glass door leads outside. The floor is covered with a green carpet, and there's an emergency exit sign above the door. The ceiling has recessed lighting.
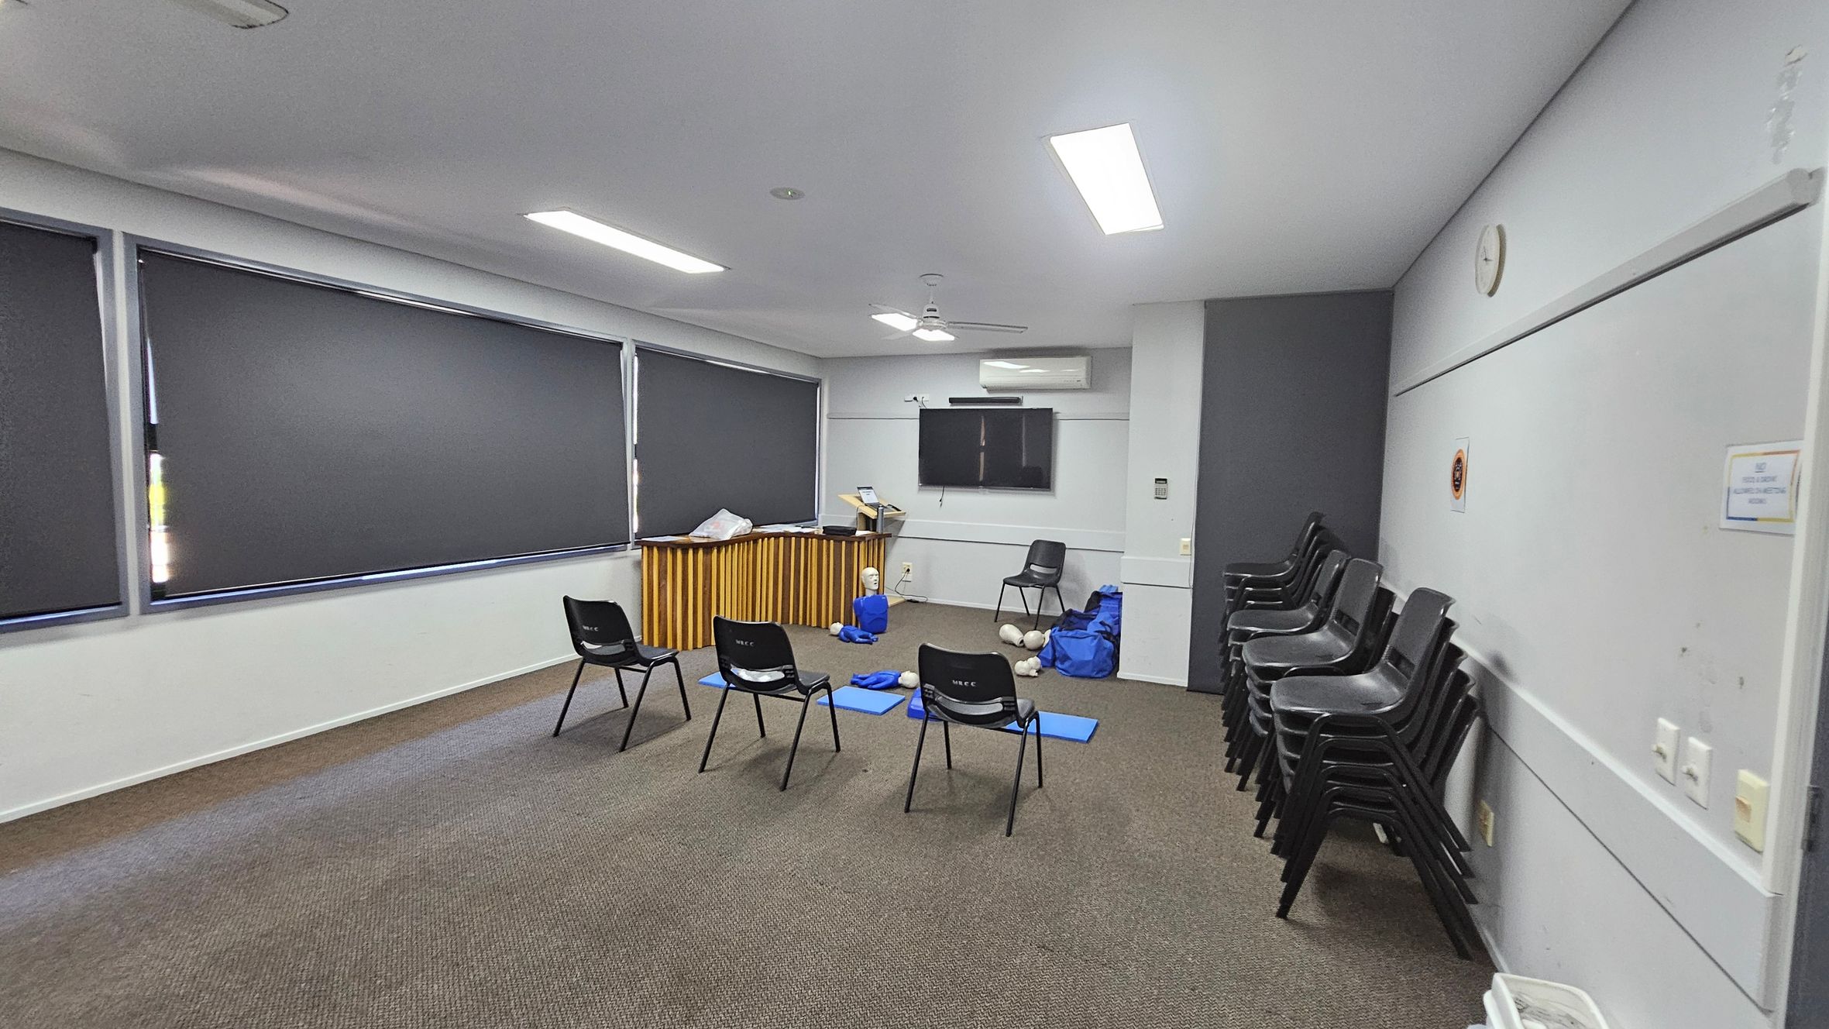
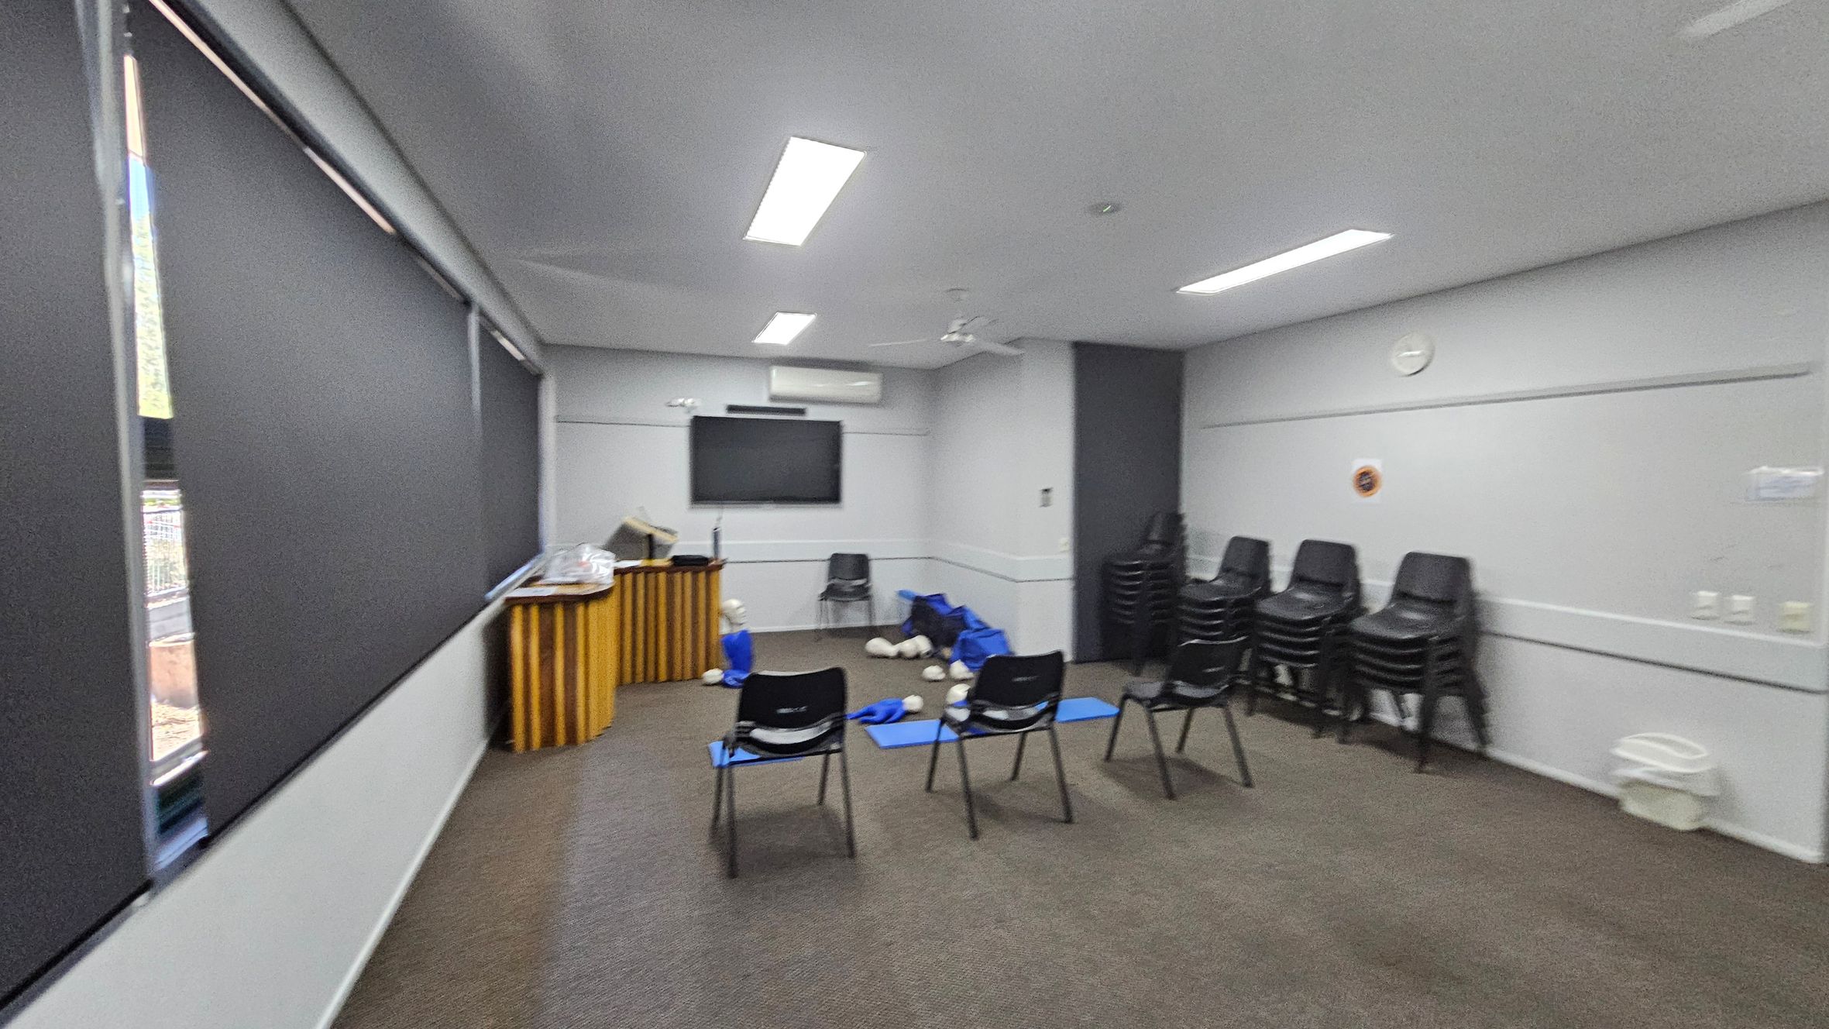
A room with grey walls and a patterned carpet floor. On the left, there are large windows with dark blinds. In the centre, several black chairs are arranged in a semi-circle, with blue mats and CPR mannequins on the floor. At the back, a wooden counter holds various items, and a wall-mounted TV is above it. On the right, a stack of chairs is against the wall, and a clock is visible. The ceiling has fluorescent lights and a fan.
A room with grey walls and a carpeted floor in shades of green and brown. On the left, there are large windows with black blinds. In the centre, several black chairs are arranged facing a wall-mounted TV screen. Blue mats and CPR mannequins are scattered on the floor. On the right, stacks of black chairs are piled against the wall. A wooden lectern is positioned near the windows. The ceiling has recessed lighting and a ceiling fan.
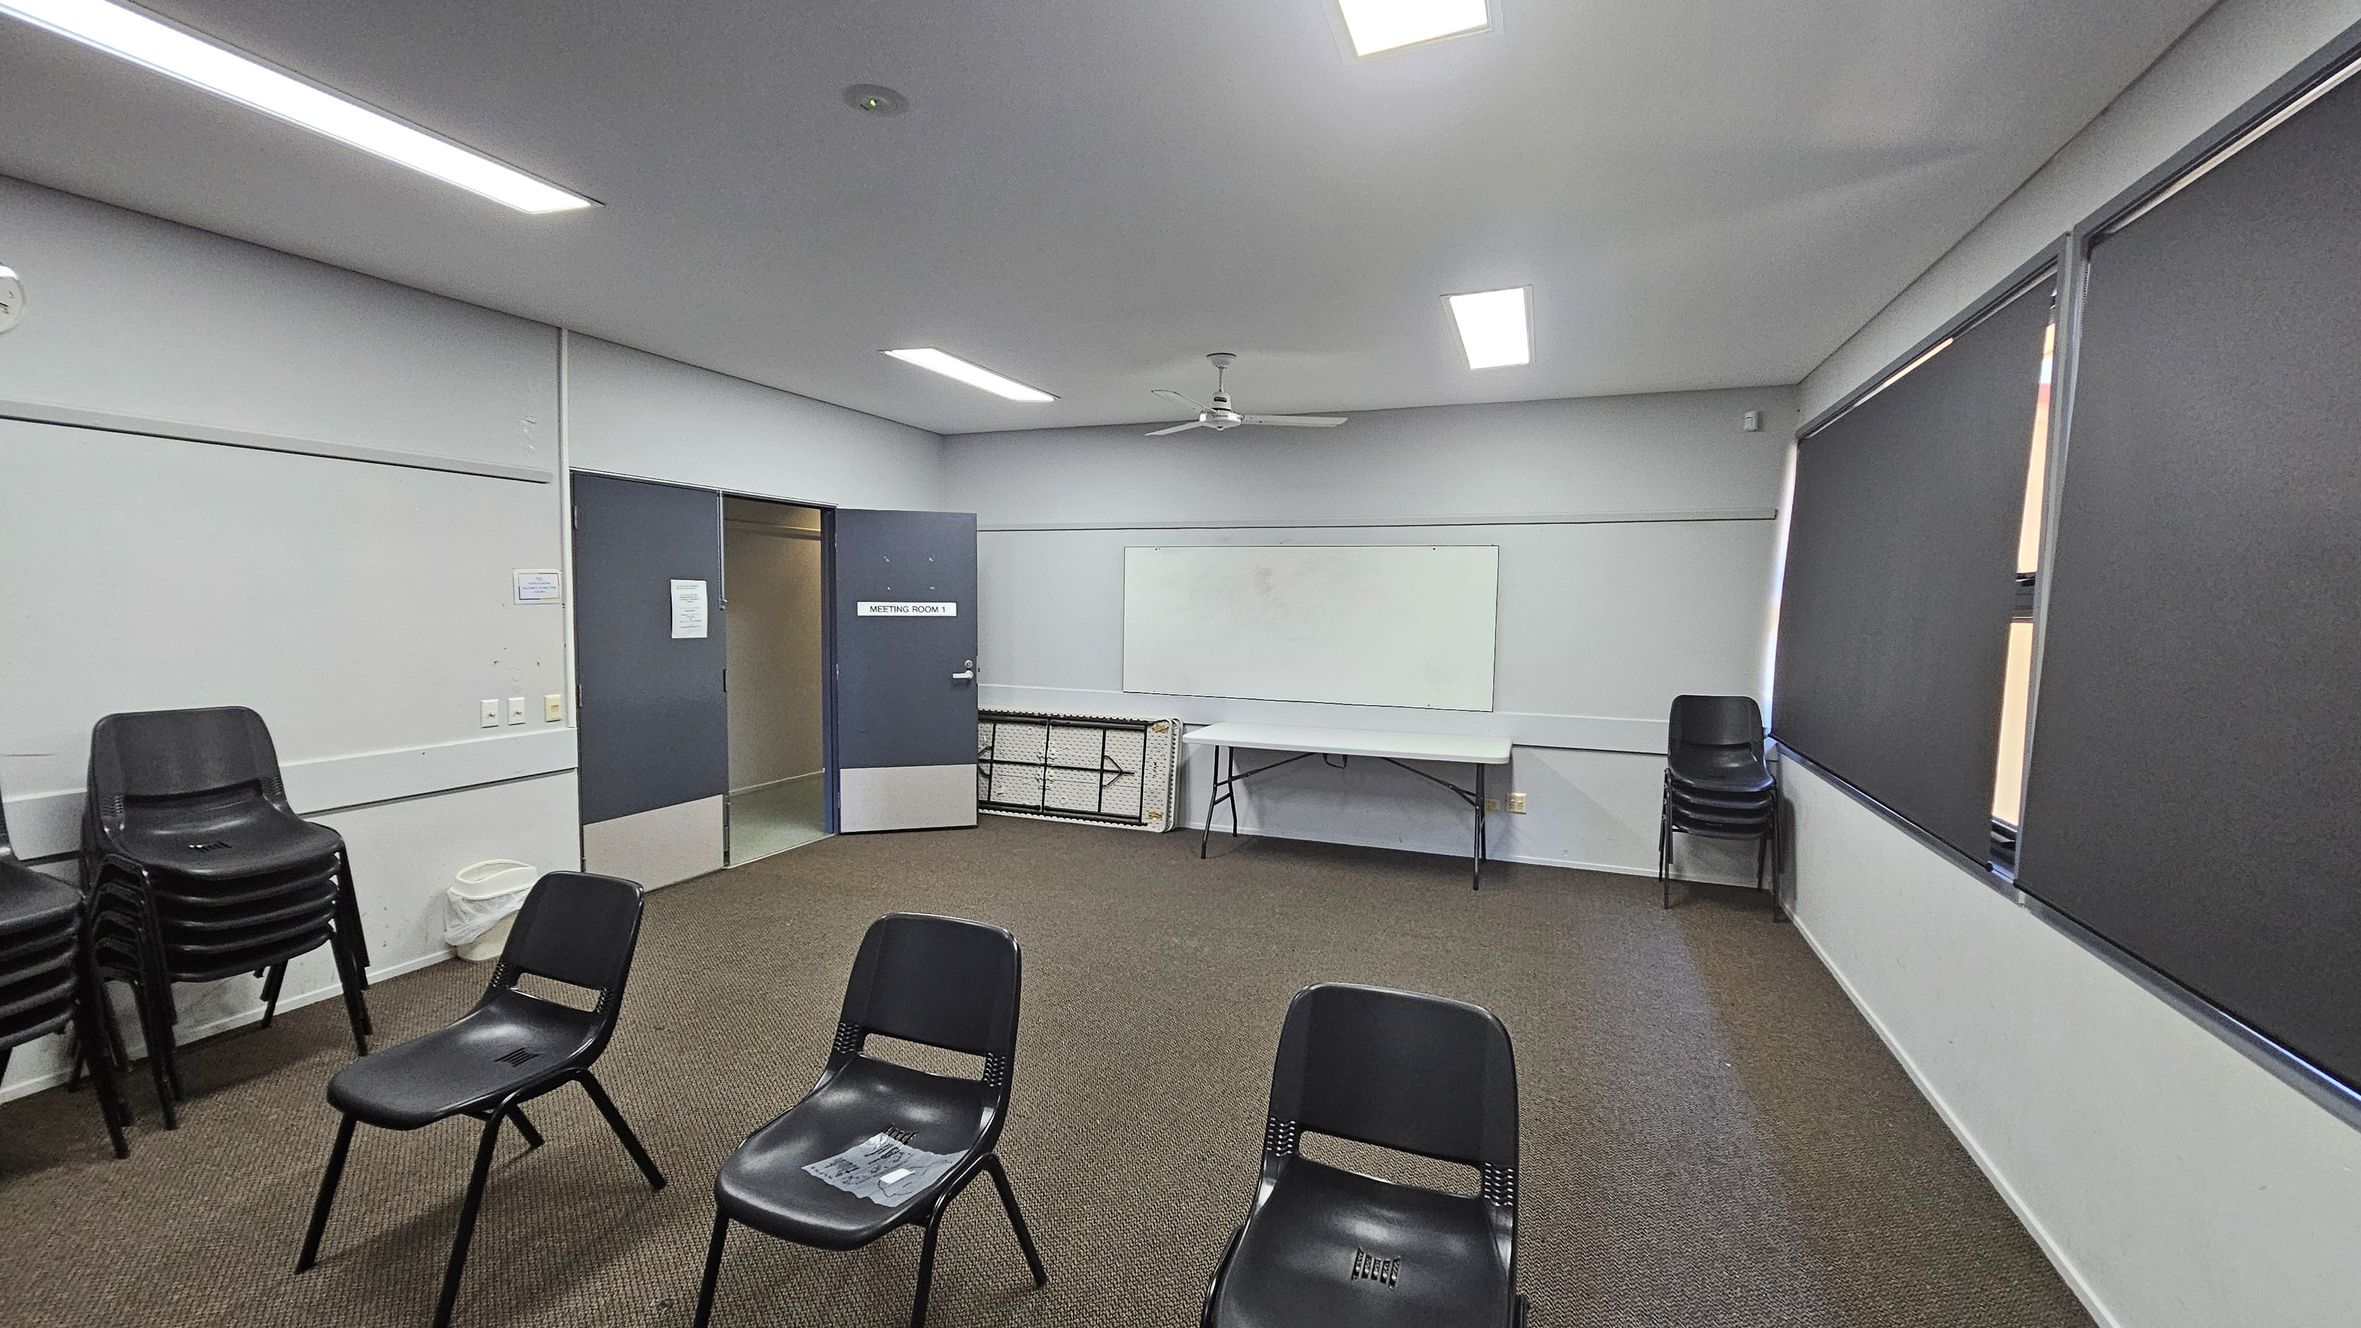
A meeting room with a grey ceiling and fluorescent lights. The floor is carpeted in a mix of green and brown. On the left, there is a stack of black chairs and a waste bin. In the centre, several black chairs are arranged in a semi-circle. The back wall has a whiteboard and a folding table. The right side features windows with dark blinds. A door labelled "Meeting Room 1" is open on the left wall.
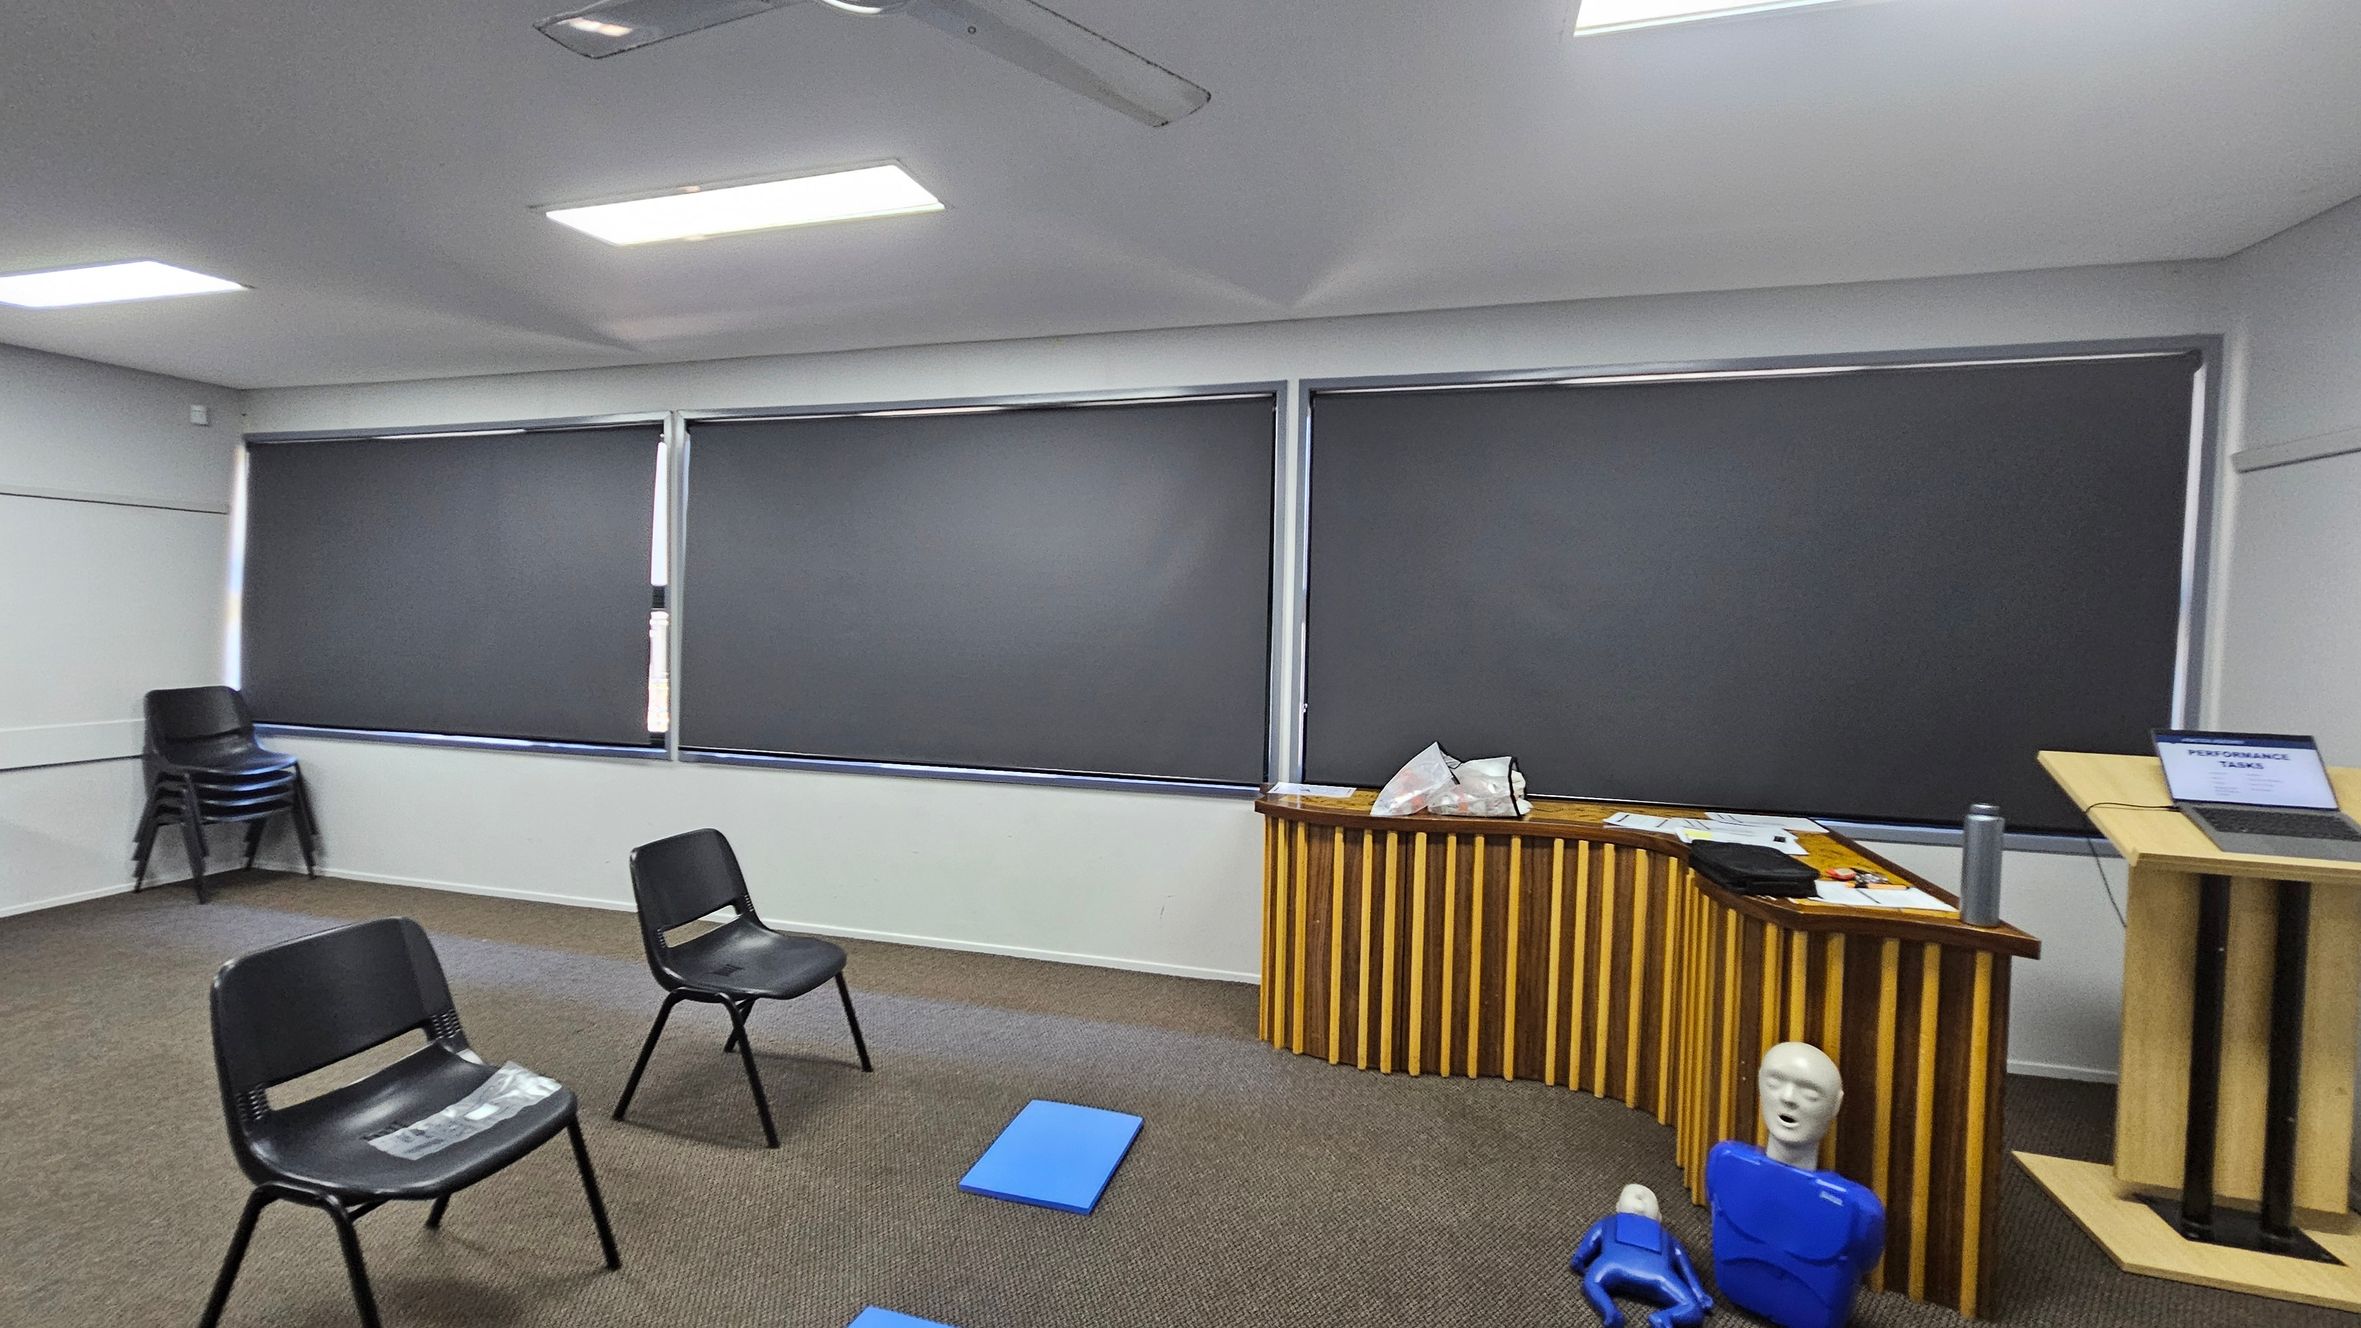
A room with grey walls and a ceiling with fluorescent lights. On the left, there are stacked black chairs against the wall. In the centre, two black chairs are spaced apart on a carpeted floor with green and brown patches. On the right, a wooden podium holds a laptop displaying "PERFORMANCE TASKS." Nearby, a wooden table has papers and bags on it, with two blue mannequins on the floor in front. The windows are covered with dark blinds.
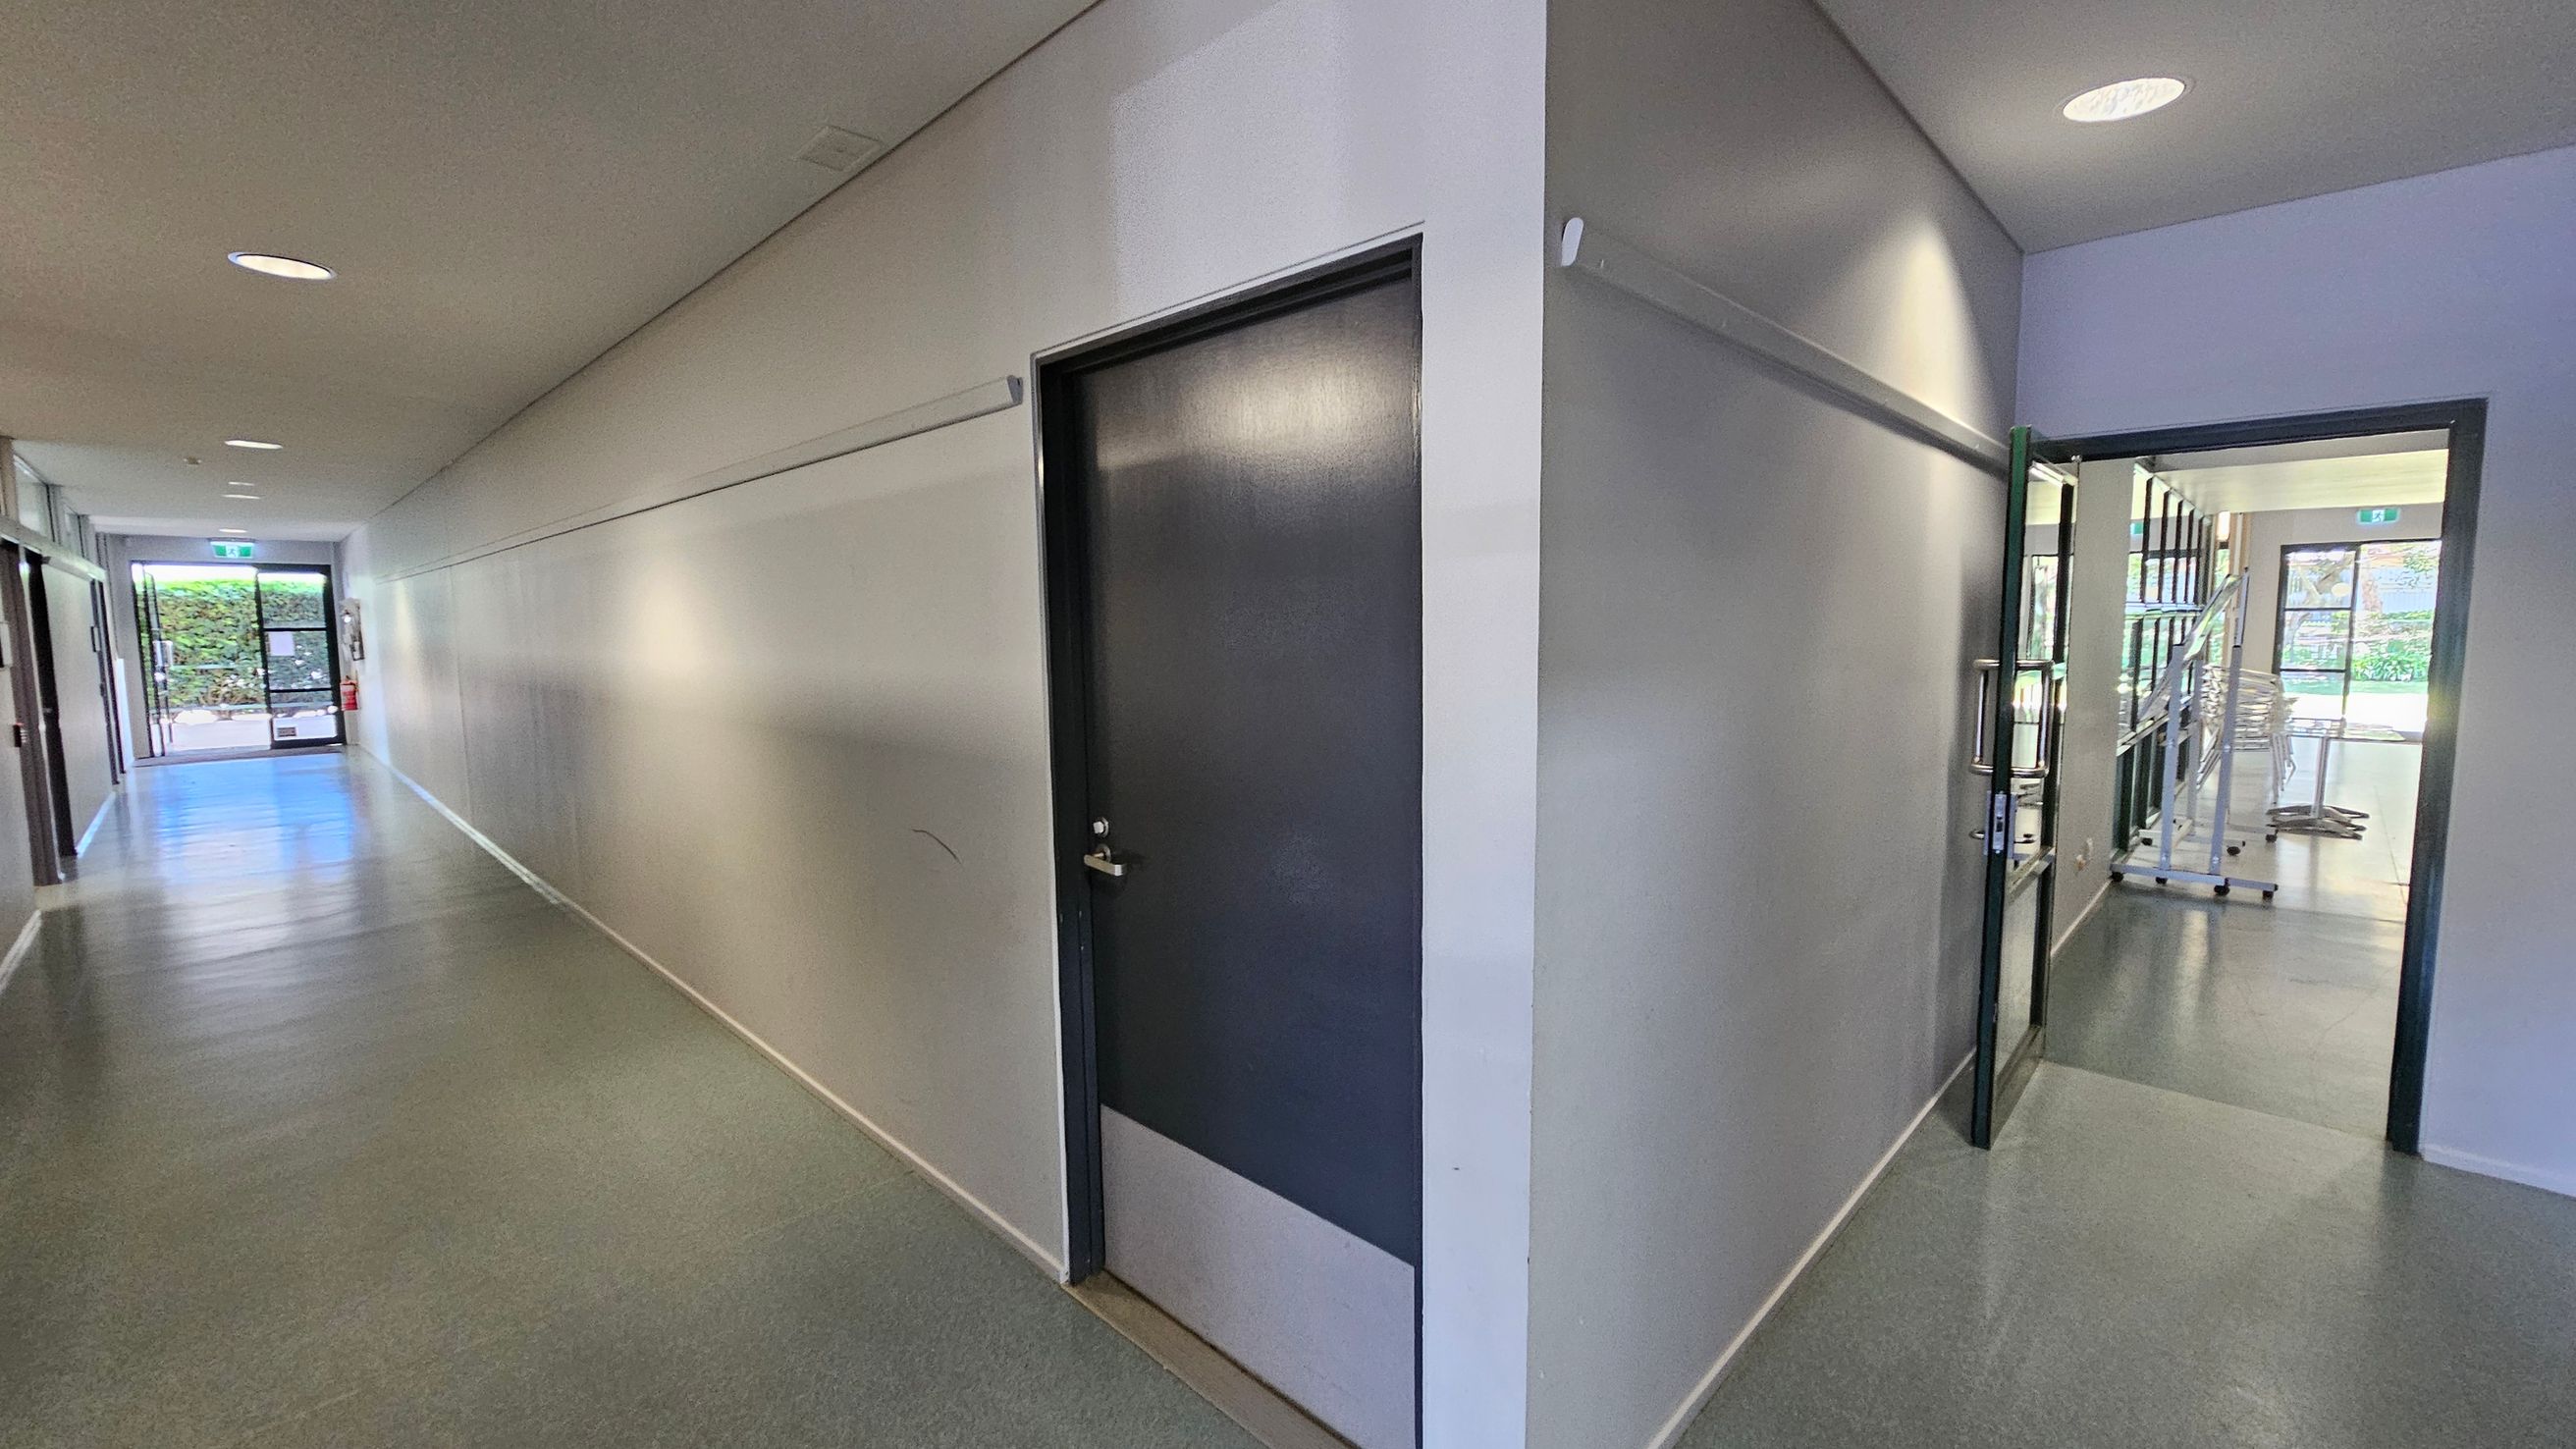
A corridor with grey flooring and white walls. On the left, a closed dark door is set into the wall. The corridor extends towards a glass door at the end, leading outside with greenery visible. On the right, an open door leads into a room with shelves and stacked chairs. The ceiling has recessed lighting.
A hallway with grey walls and a grey floor. On the right, there's a black door with a "FIRST AID" sign. Ahead, an open glass door leads to a brighter area with shelves and stacked chairs. In the distance, there's a glass exit door with greenery visible outside.
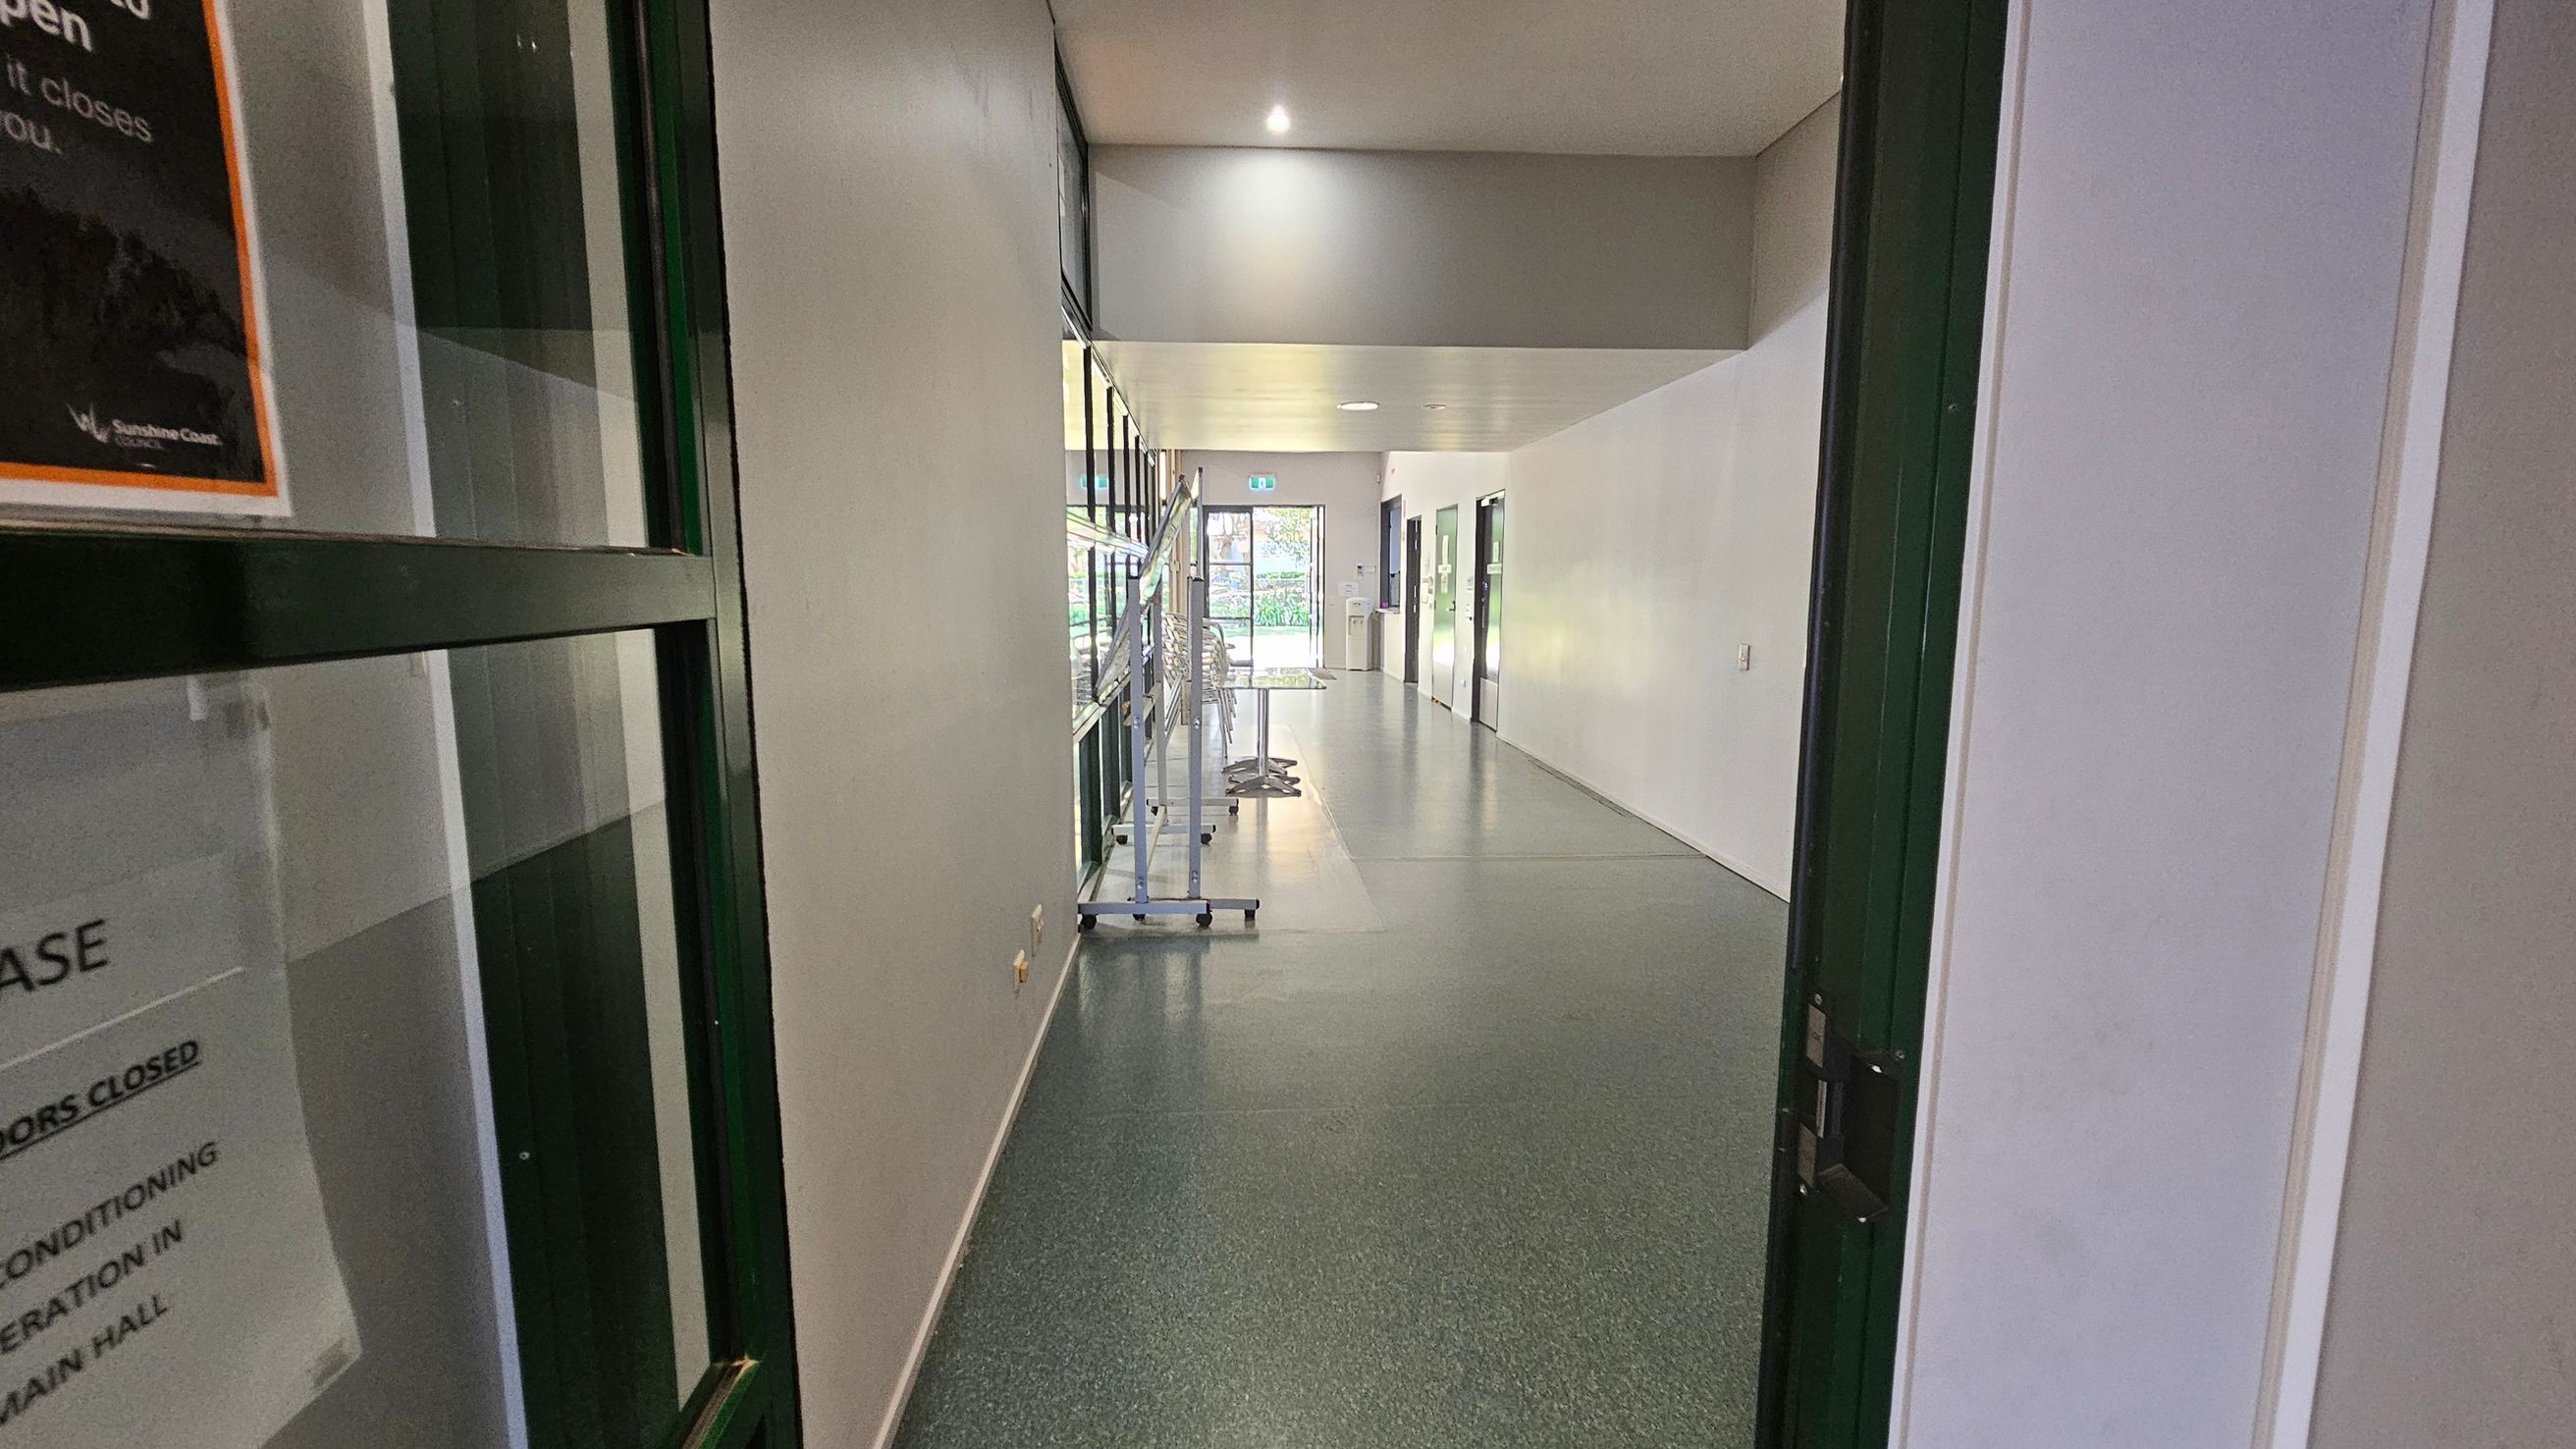
A hallway with a speckled grey floor and white walls. On the left, there's a glass door with a sign. Further down the left side, a row of windows and a metal rack with stacked chairs. On the right, several closed doors line the wall. At the end of the hallway, a glass door leads outside, with visible greenery through it. The ceiling is plain with recessed lighting.
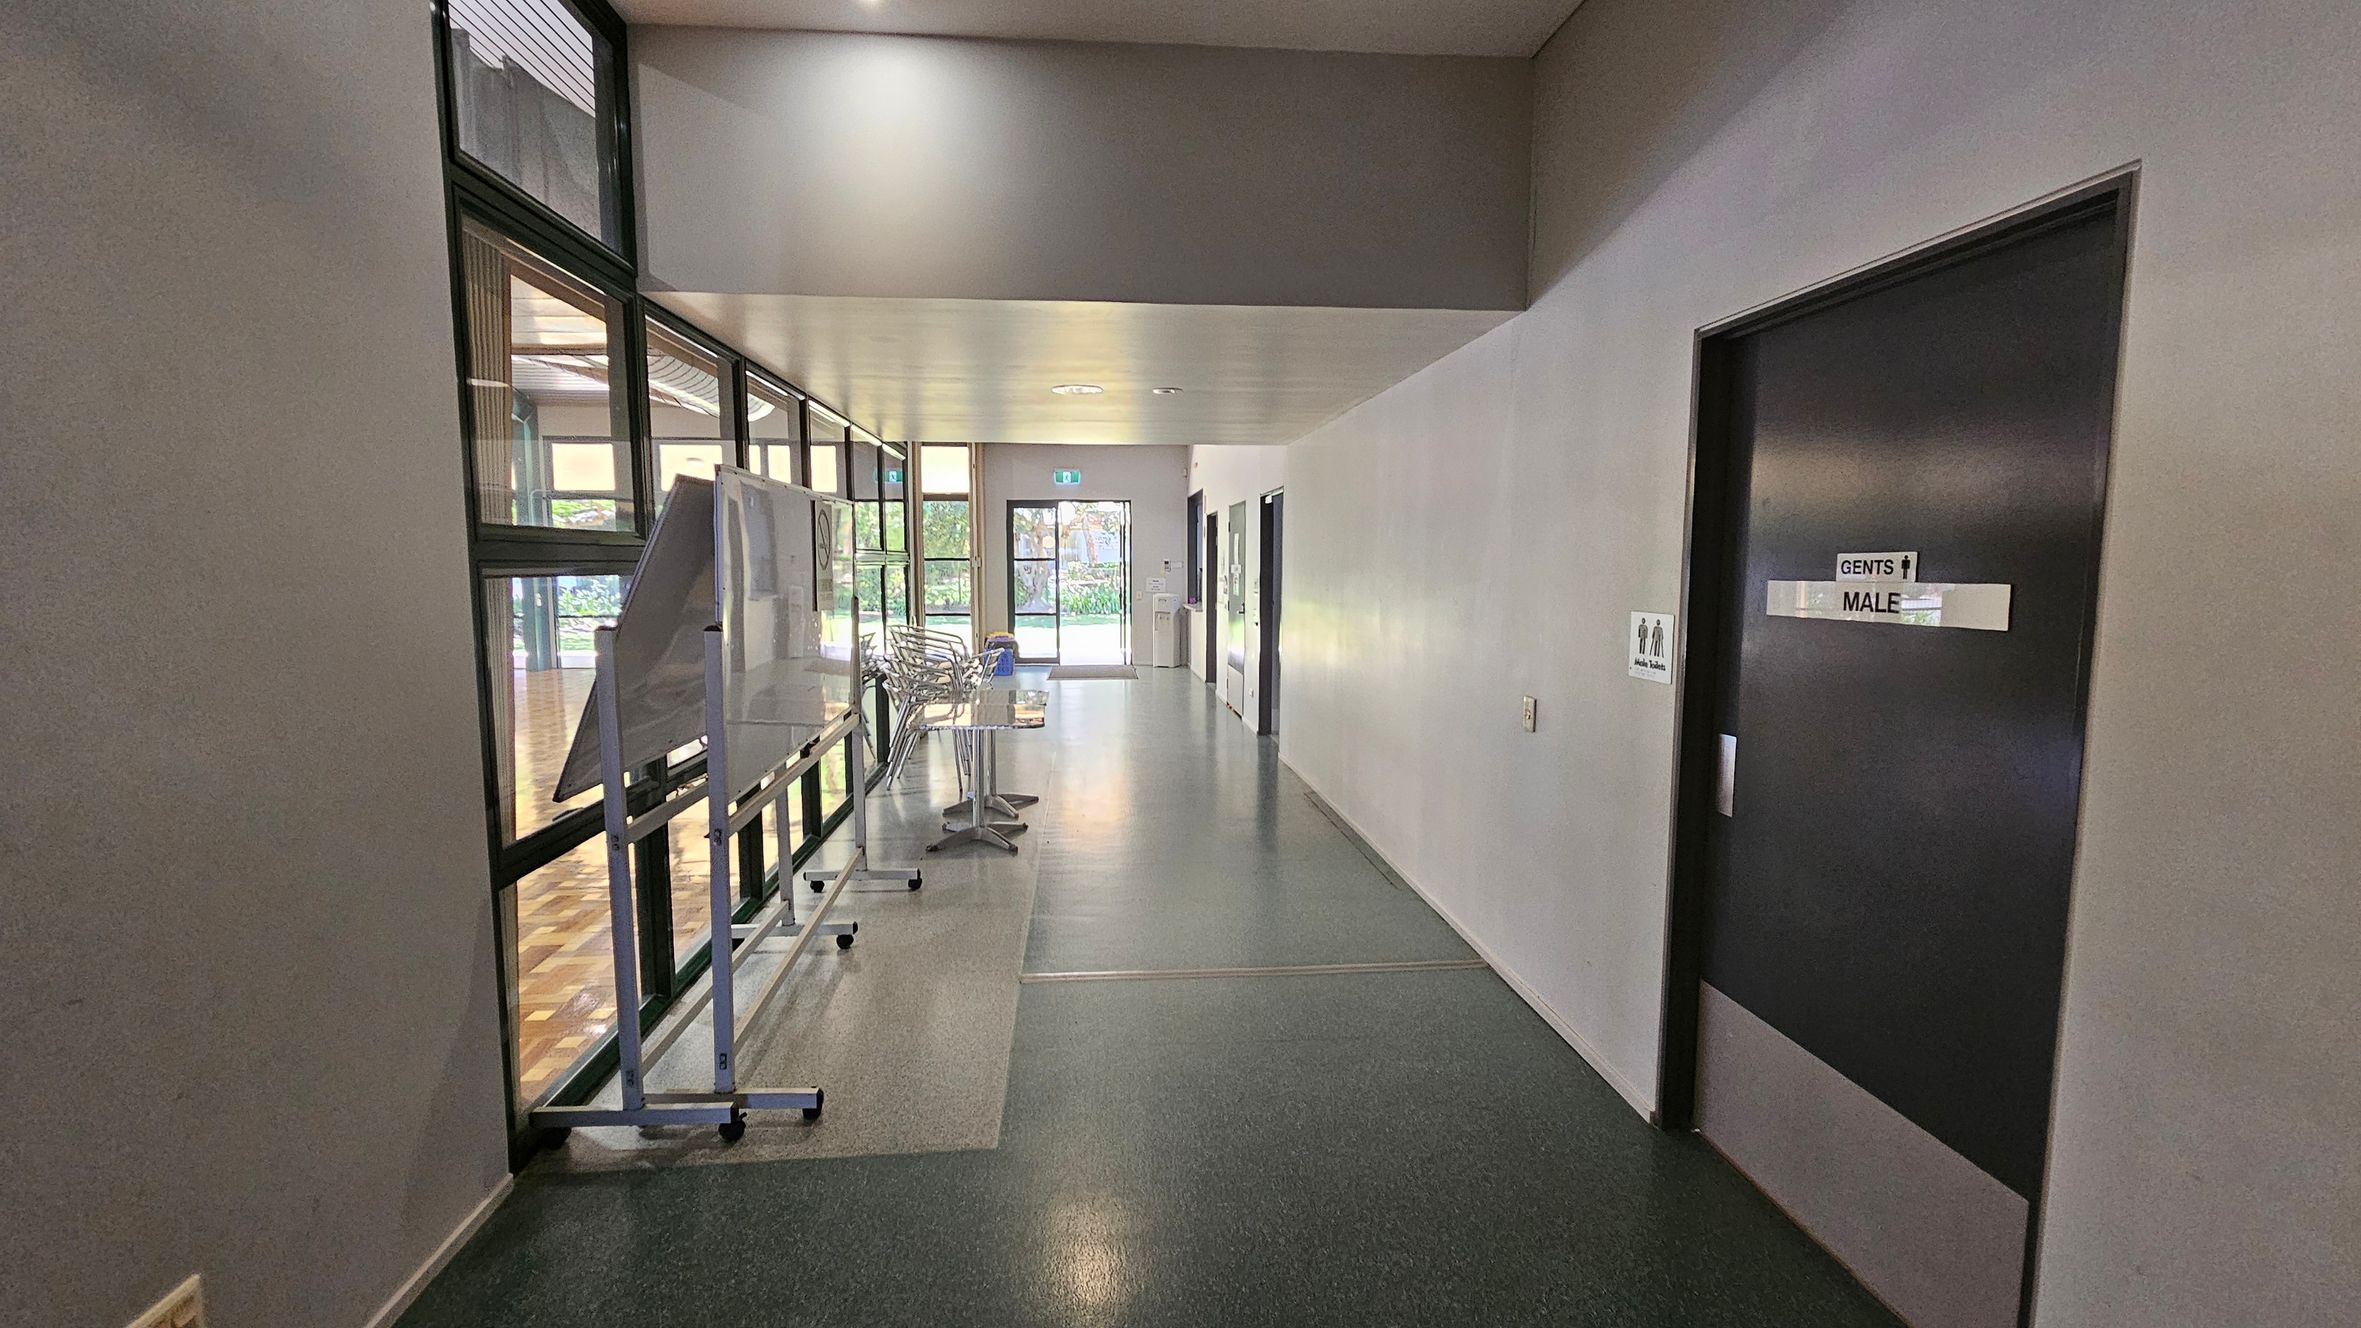
A hallway with a dark floor and light ceiling. On the right, there's a door marked "Gents Male" with a sign next to it. On the left, large windows reveal a wooden-floored room. A whiteboard and stacked chairs are positioned along the windows. At the end of the hallway, a glass door leads outside, with greenery visible through it.
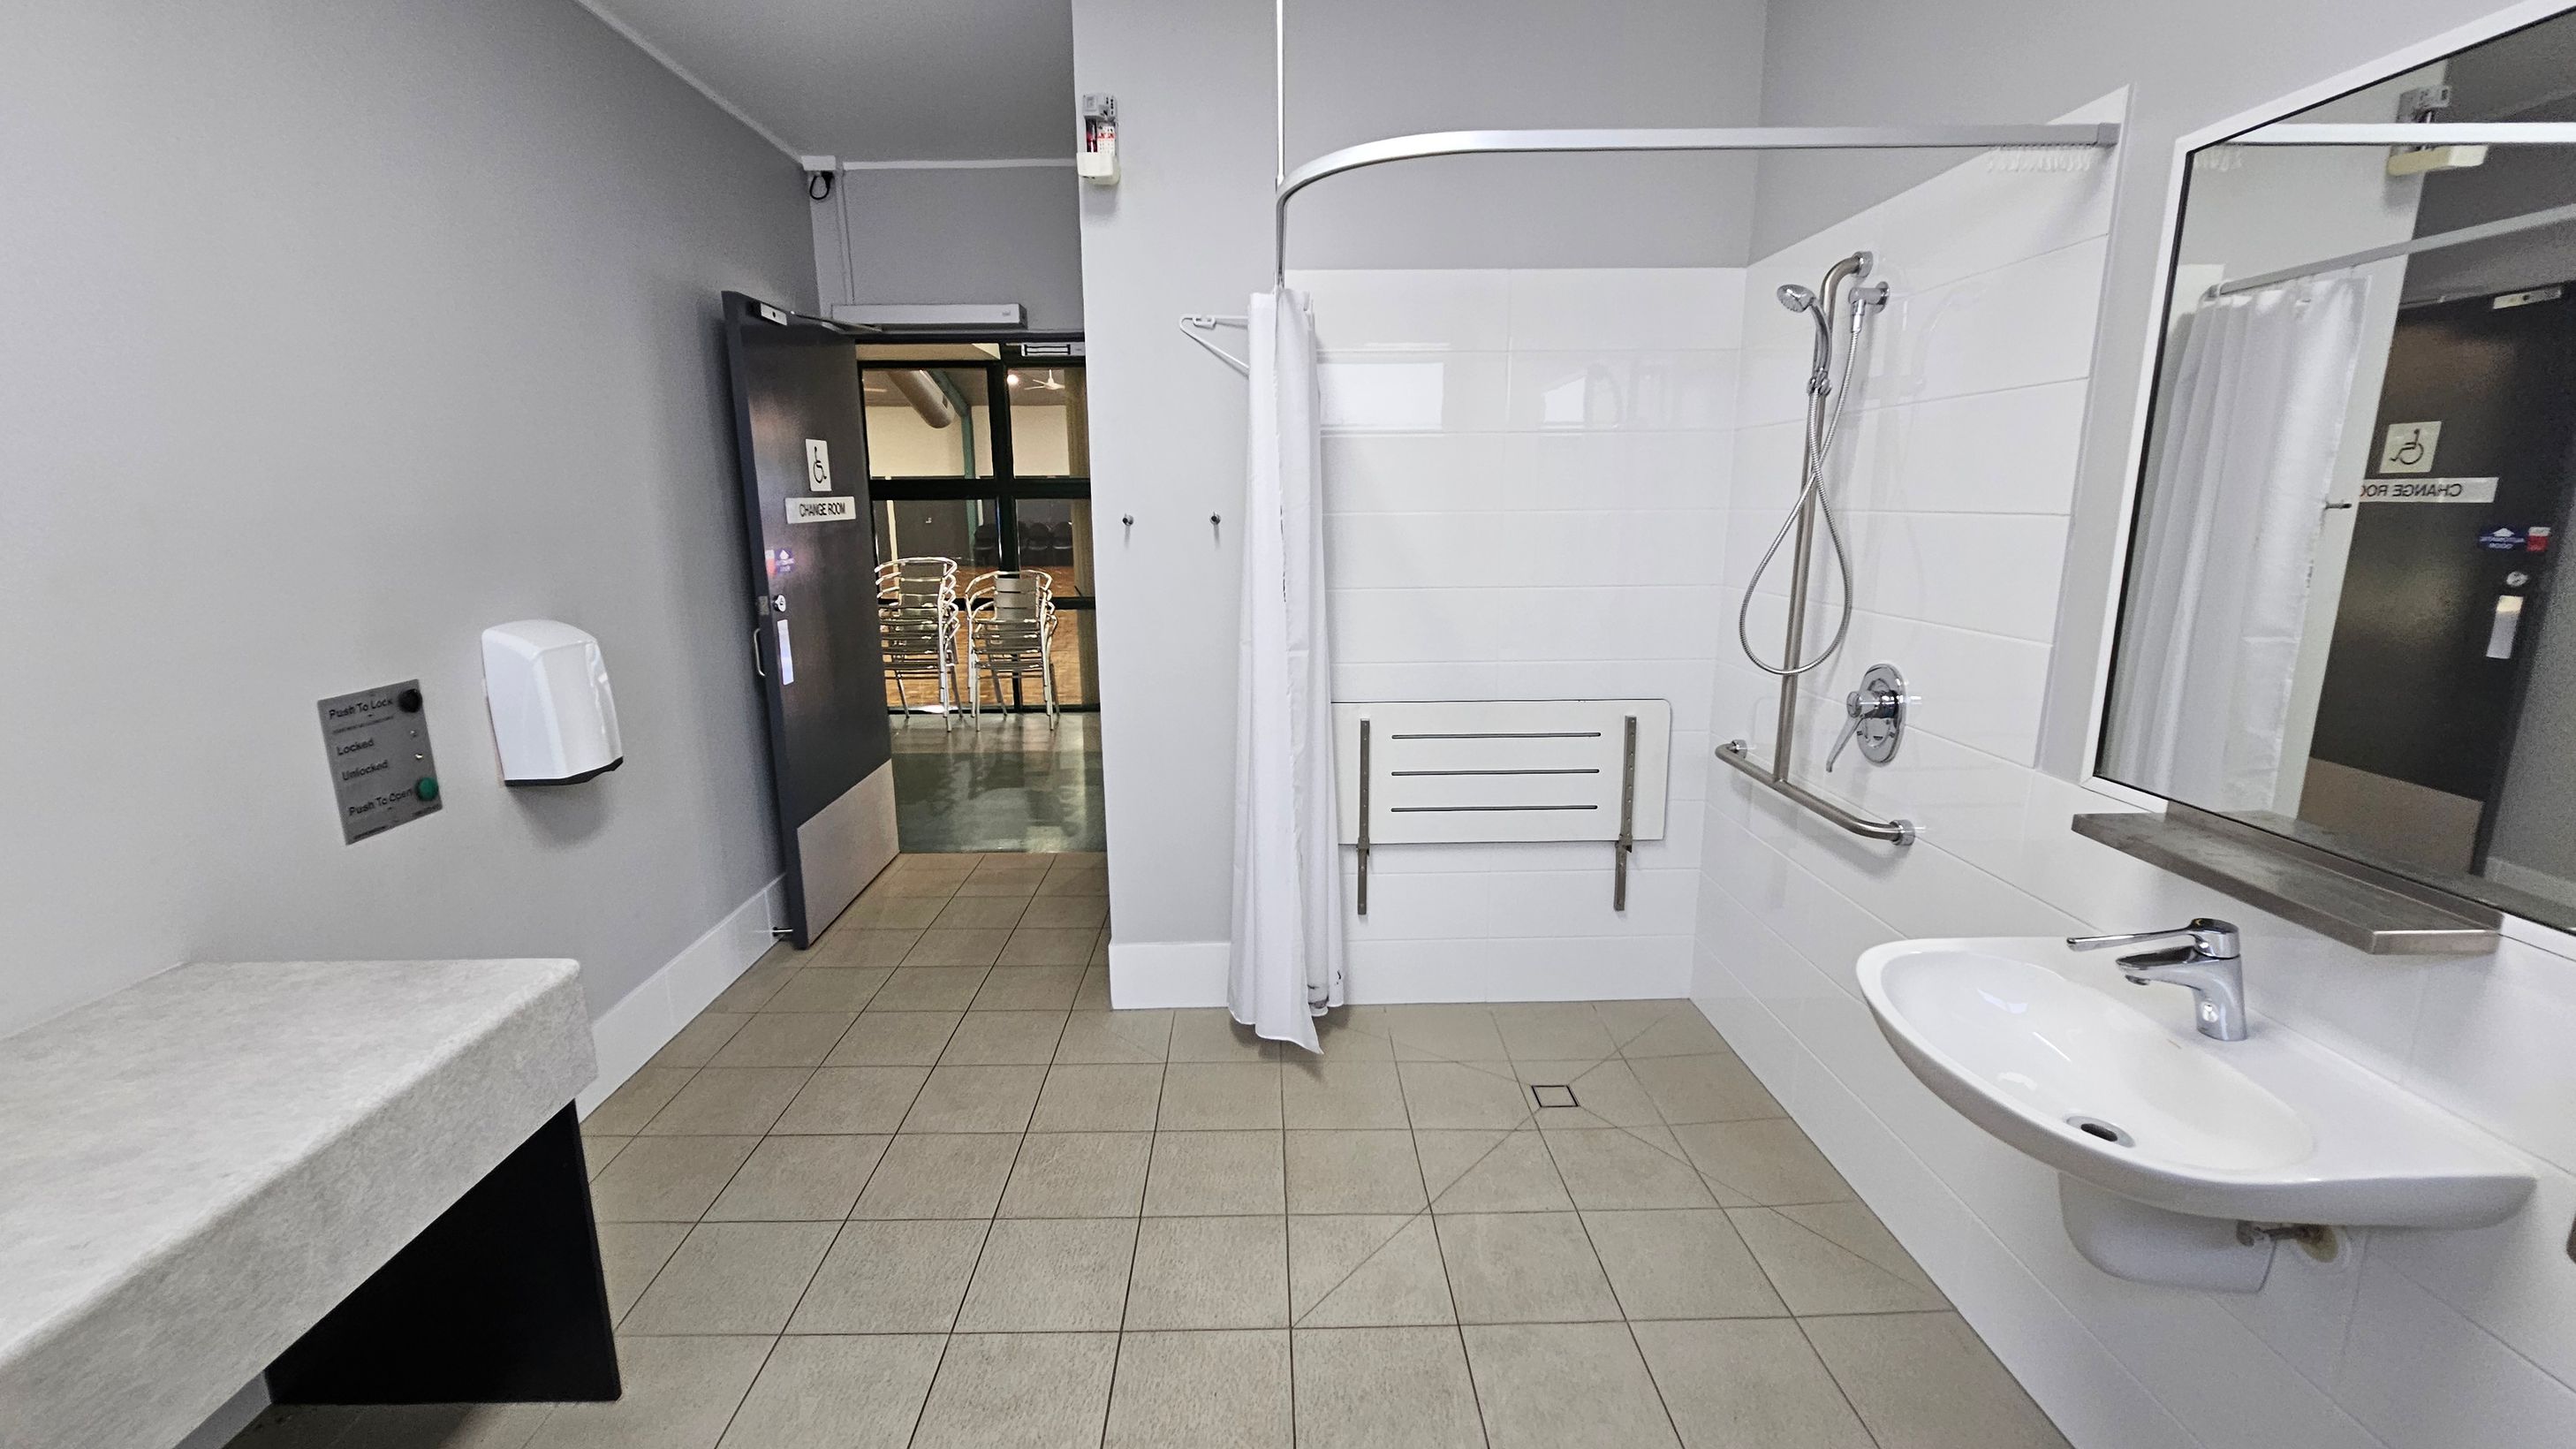
A spacious, accessible bathroom with a light green tiled floor. On the right, there's a white sink with a mirror above it and a shower area with a handheld showerhead, grab bar, and a foldable seat. A white curtain partially encloses the shower. On the left, a grey wall features a soap dispenser and a control panel. The door is open, revealing a hallway with stacked chairs visible outside. The ceiling is plain and white.
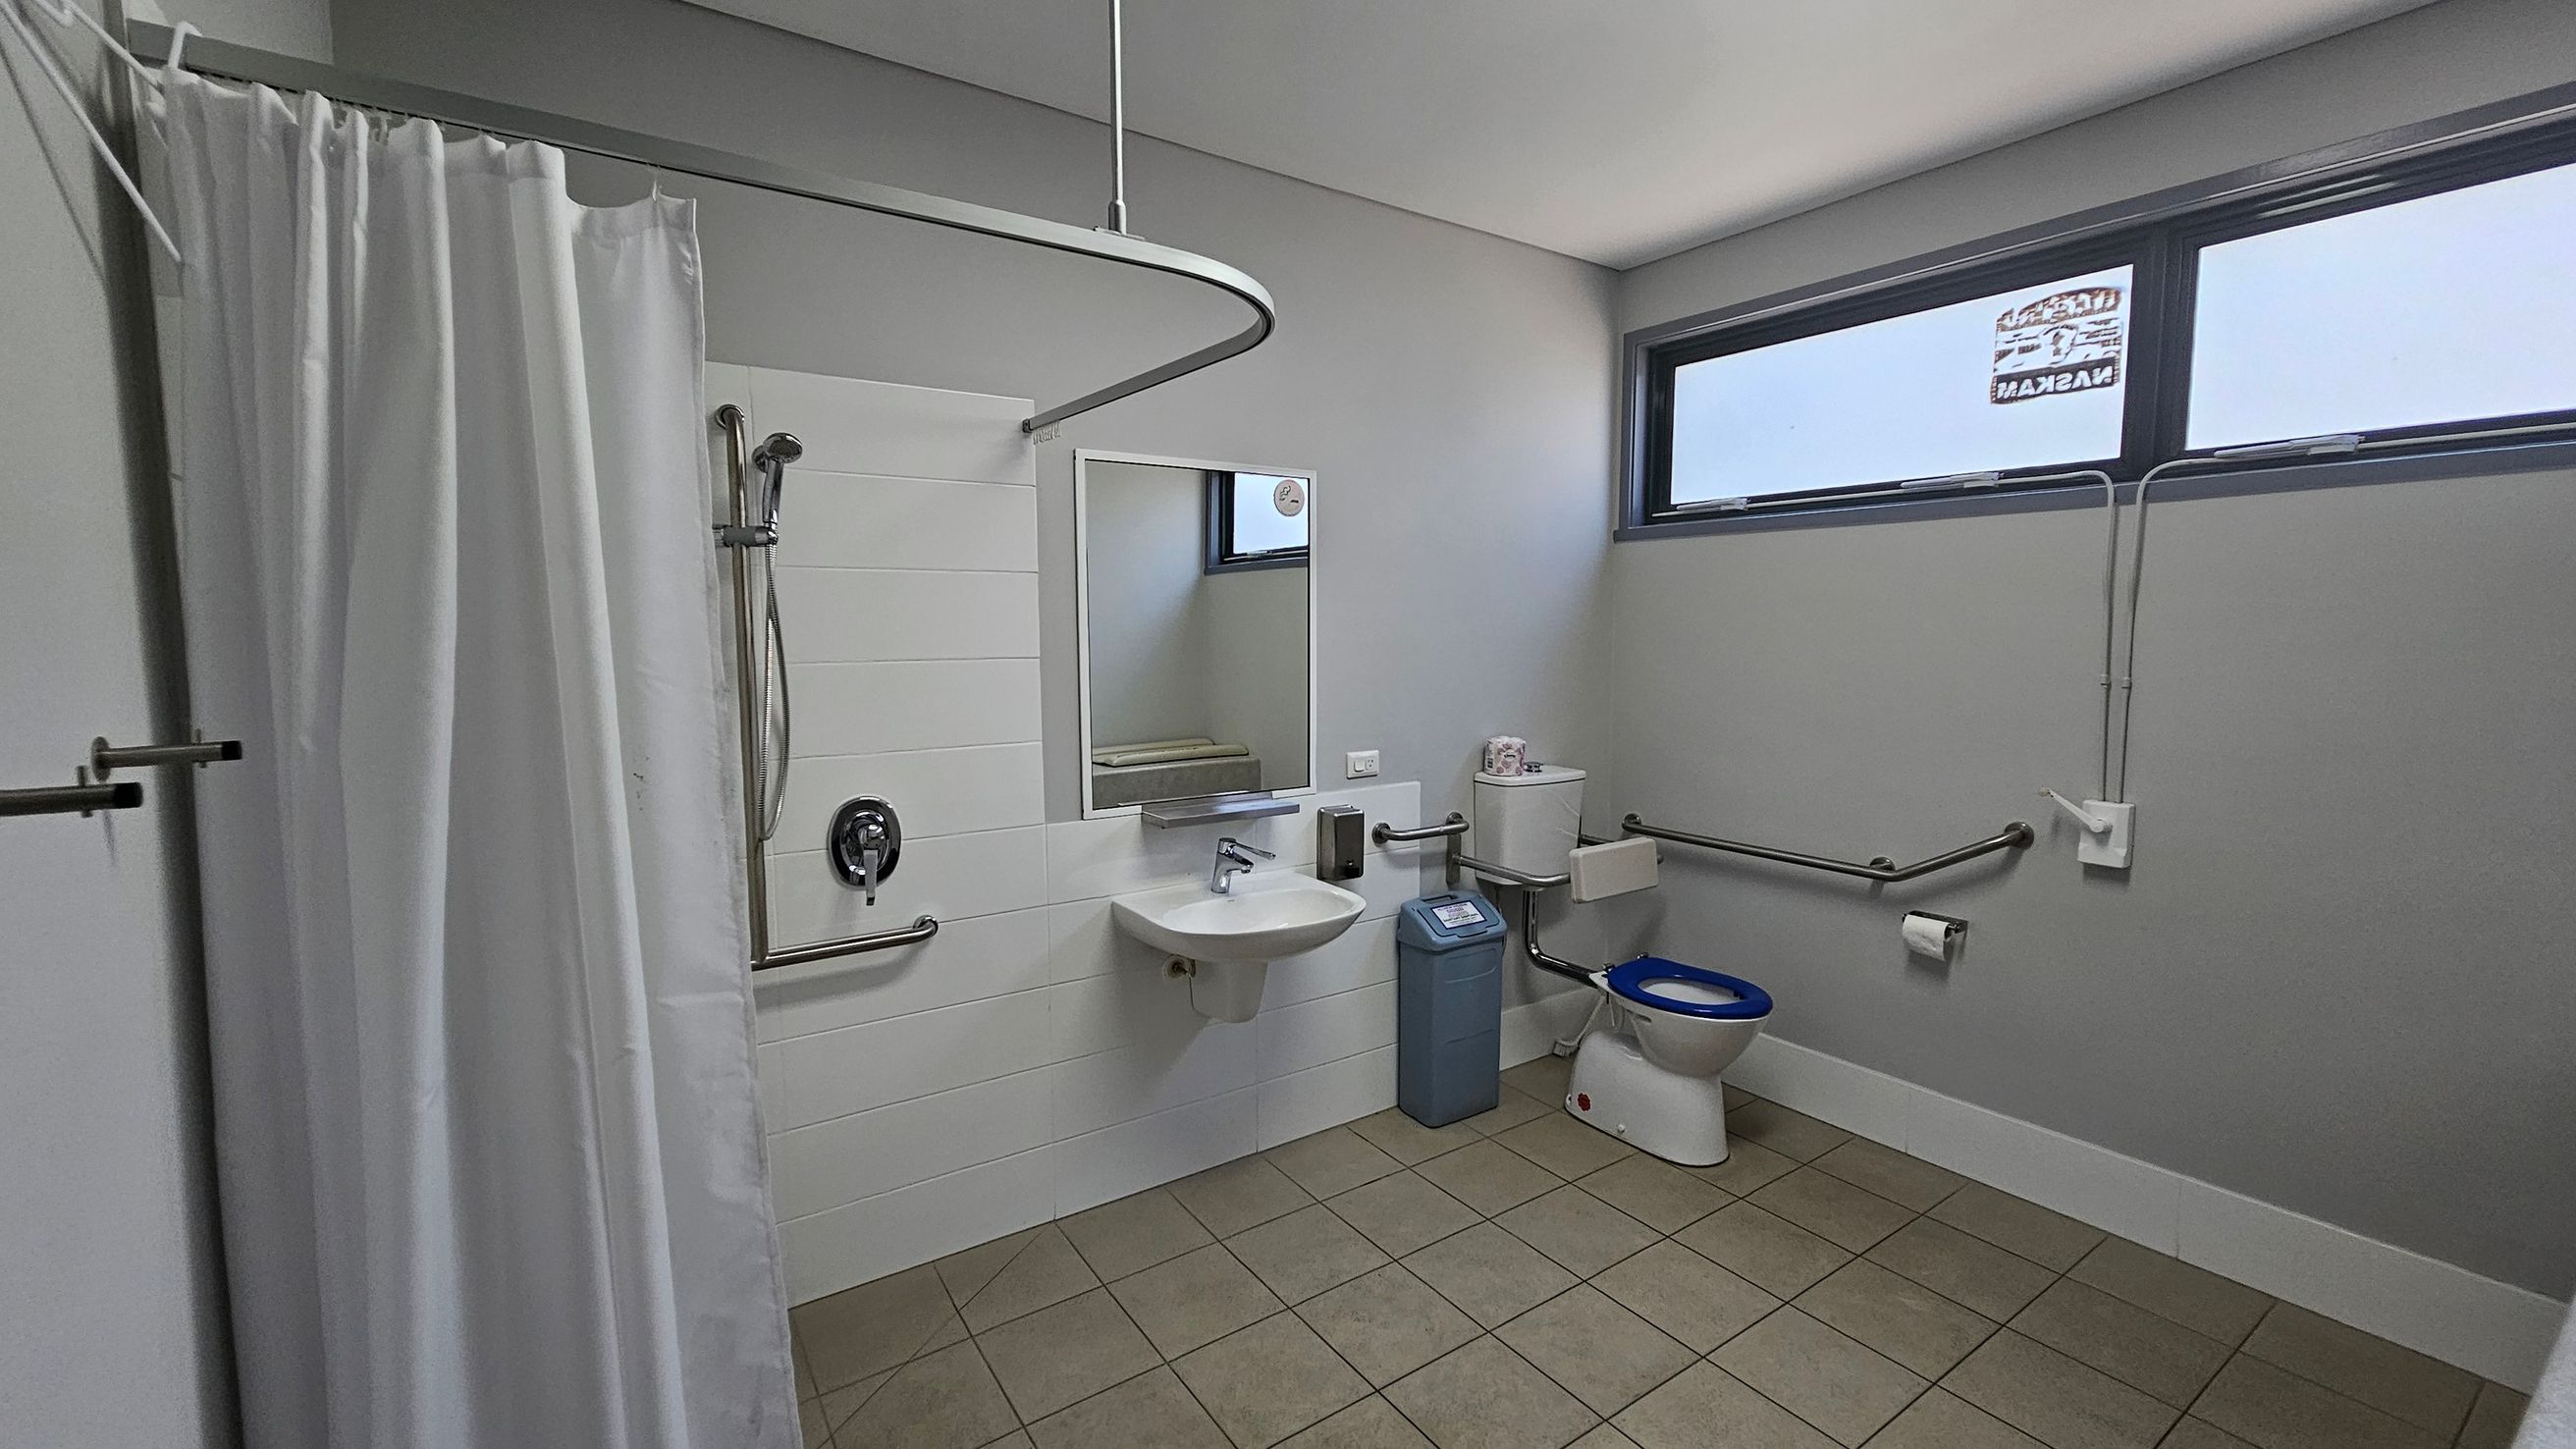
A bathroom with a green tiled floor and a white ceiling. On the left, there's a shower area with a white curtain and a wall-mounted showerhead. In the centre, a wall-mounted sink with a mirror above it is flanked by a soap dispenser. To the right, a toilet with a blue seat is next to a blue bin. The room has grab bars for accessibility and a high horizontal window on the right wall.
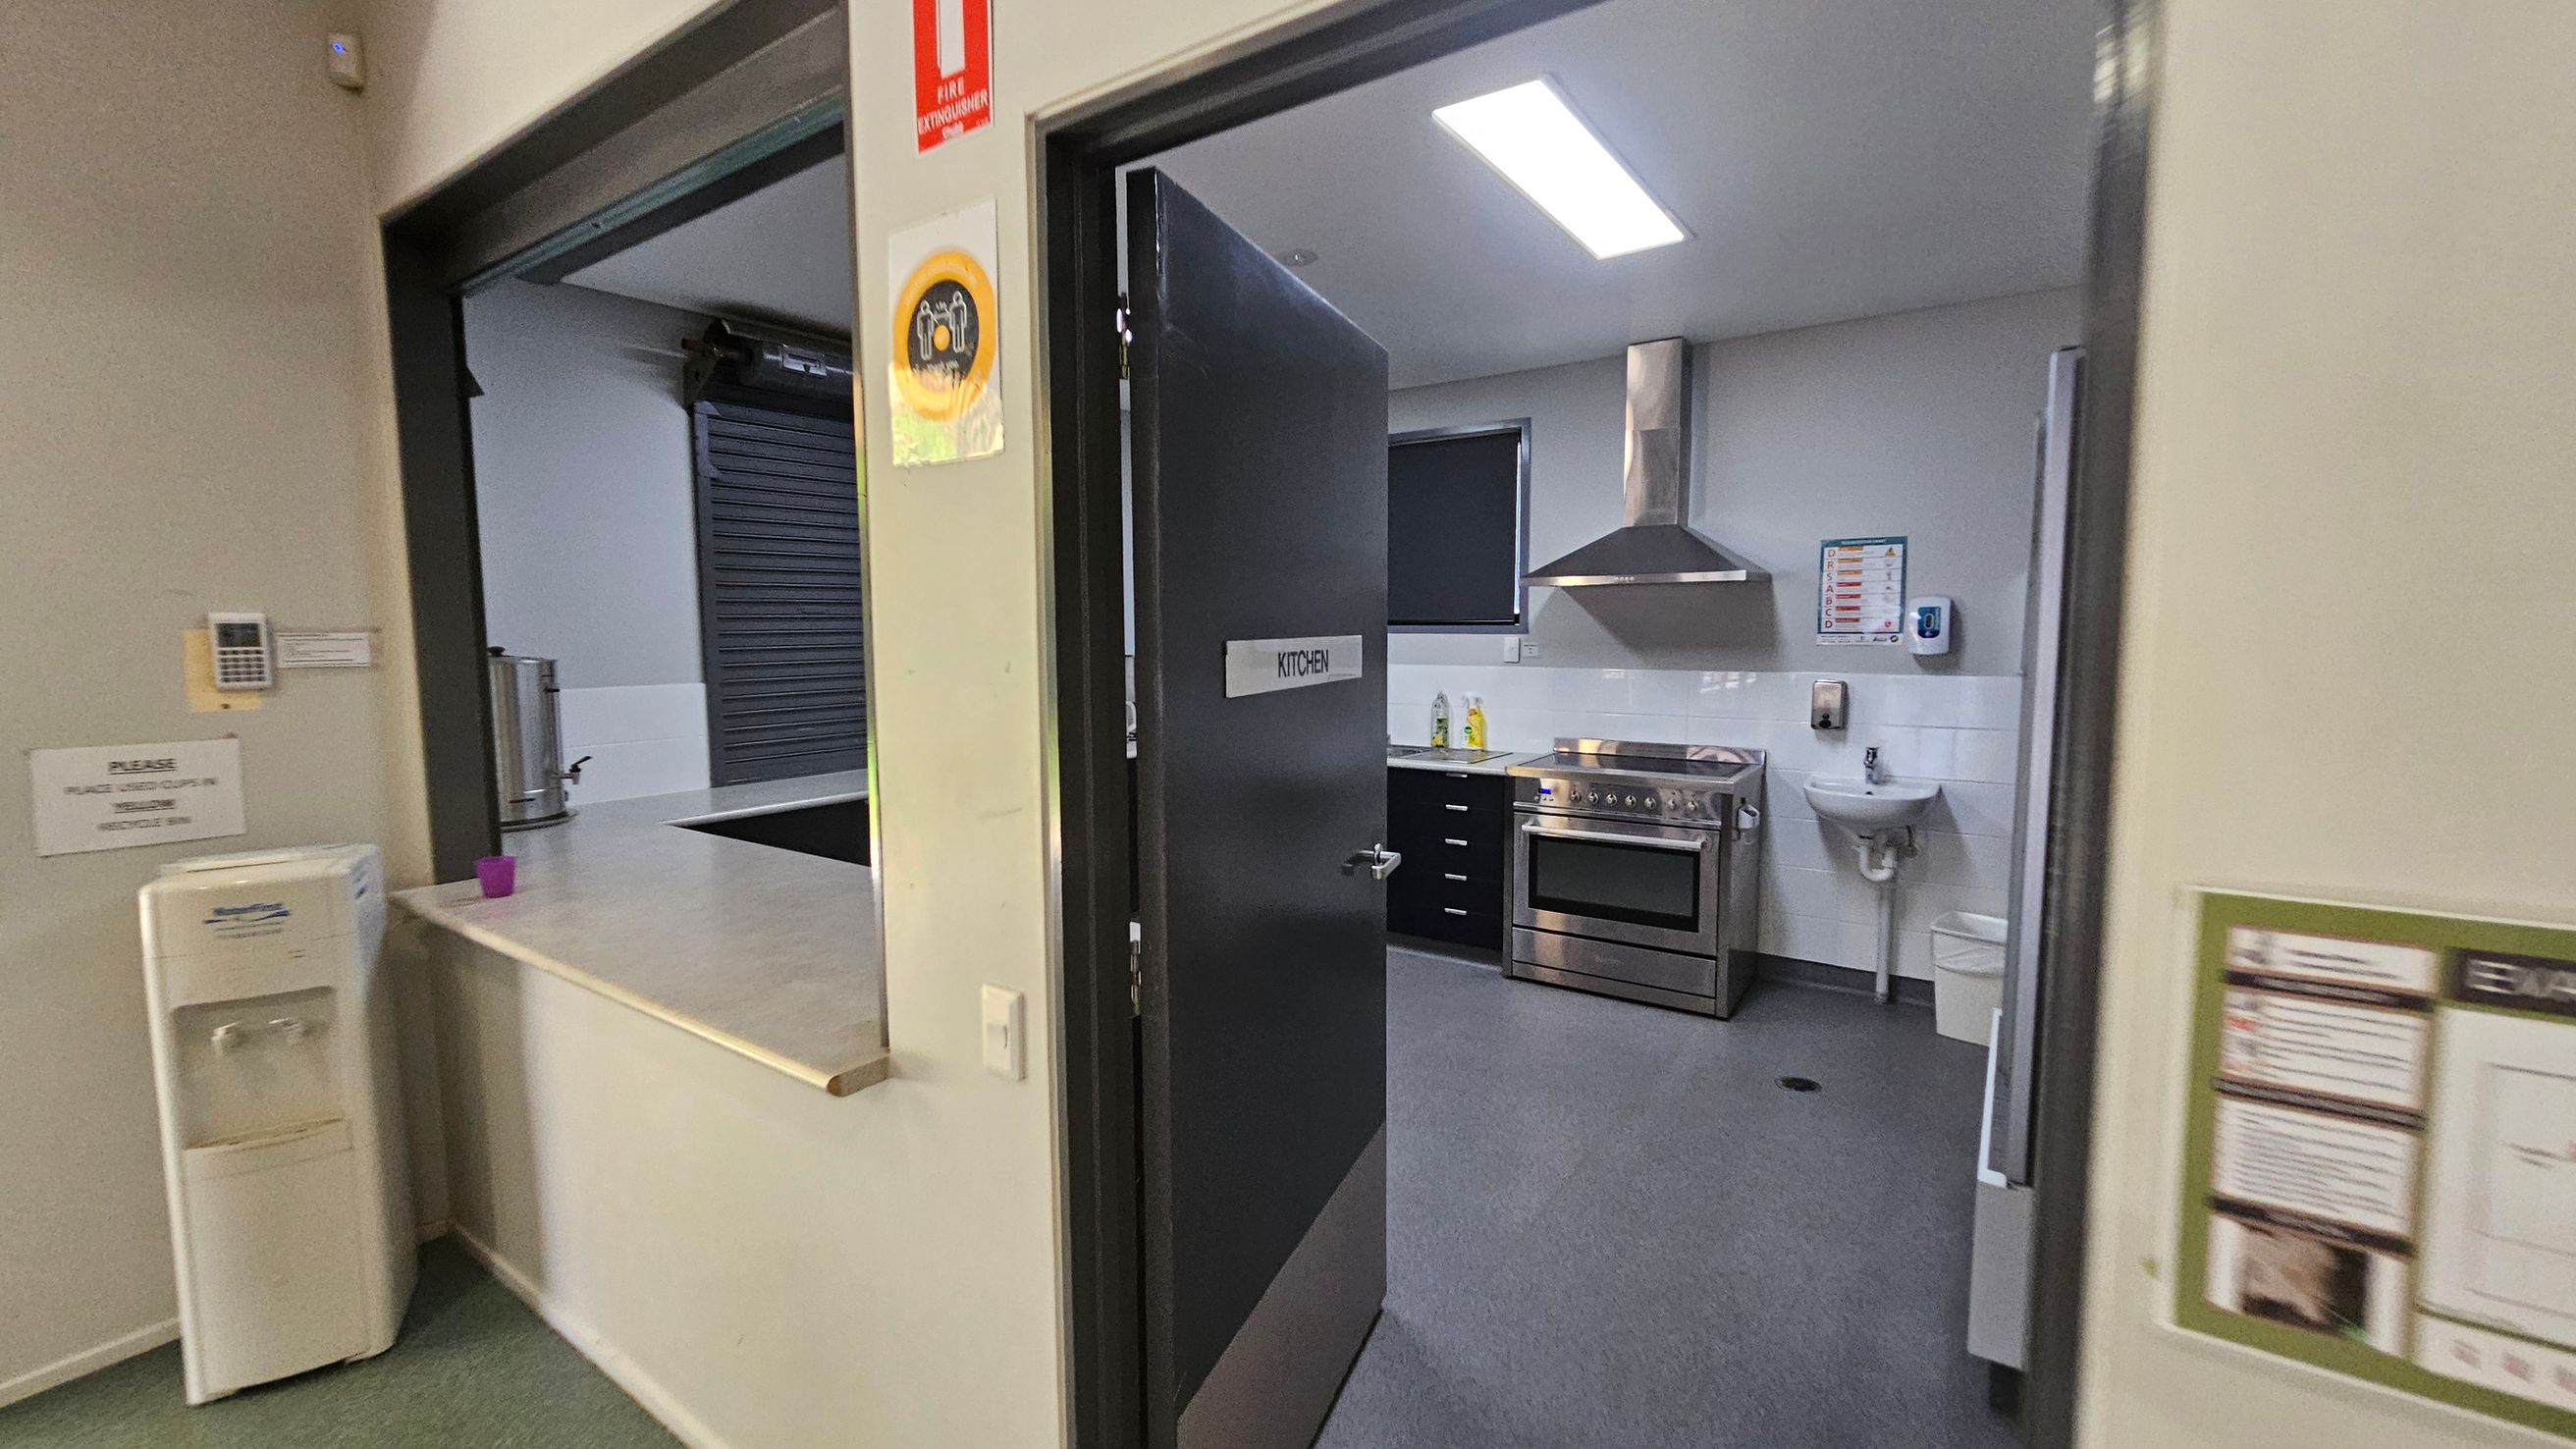
A kitchen with a black door labelled "KITCHEN" is open, revealing a stainless steel oven and range hood. A small sink is mounted on the wall to the right. On the left, a counter with a water cooler and a purple cup is visible. A fire extinguisher sign is above the door. The floor is grey, and the ceiling has a bright fluorescent light.
A kitchen area with a glass-fronted fridge on the left, containing various food items. To the right, there is a counter with dark cabinets below. The open door leads to a large hall with a wooden floor, visible in the background. The hall has high ceilings with exposed ducts and lights. Large windows on the right let in natural light, and there are some colourful cushions on the counter. An exit sign is above the door.
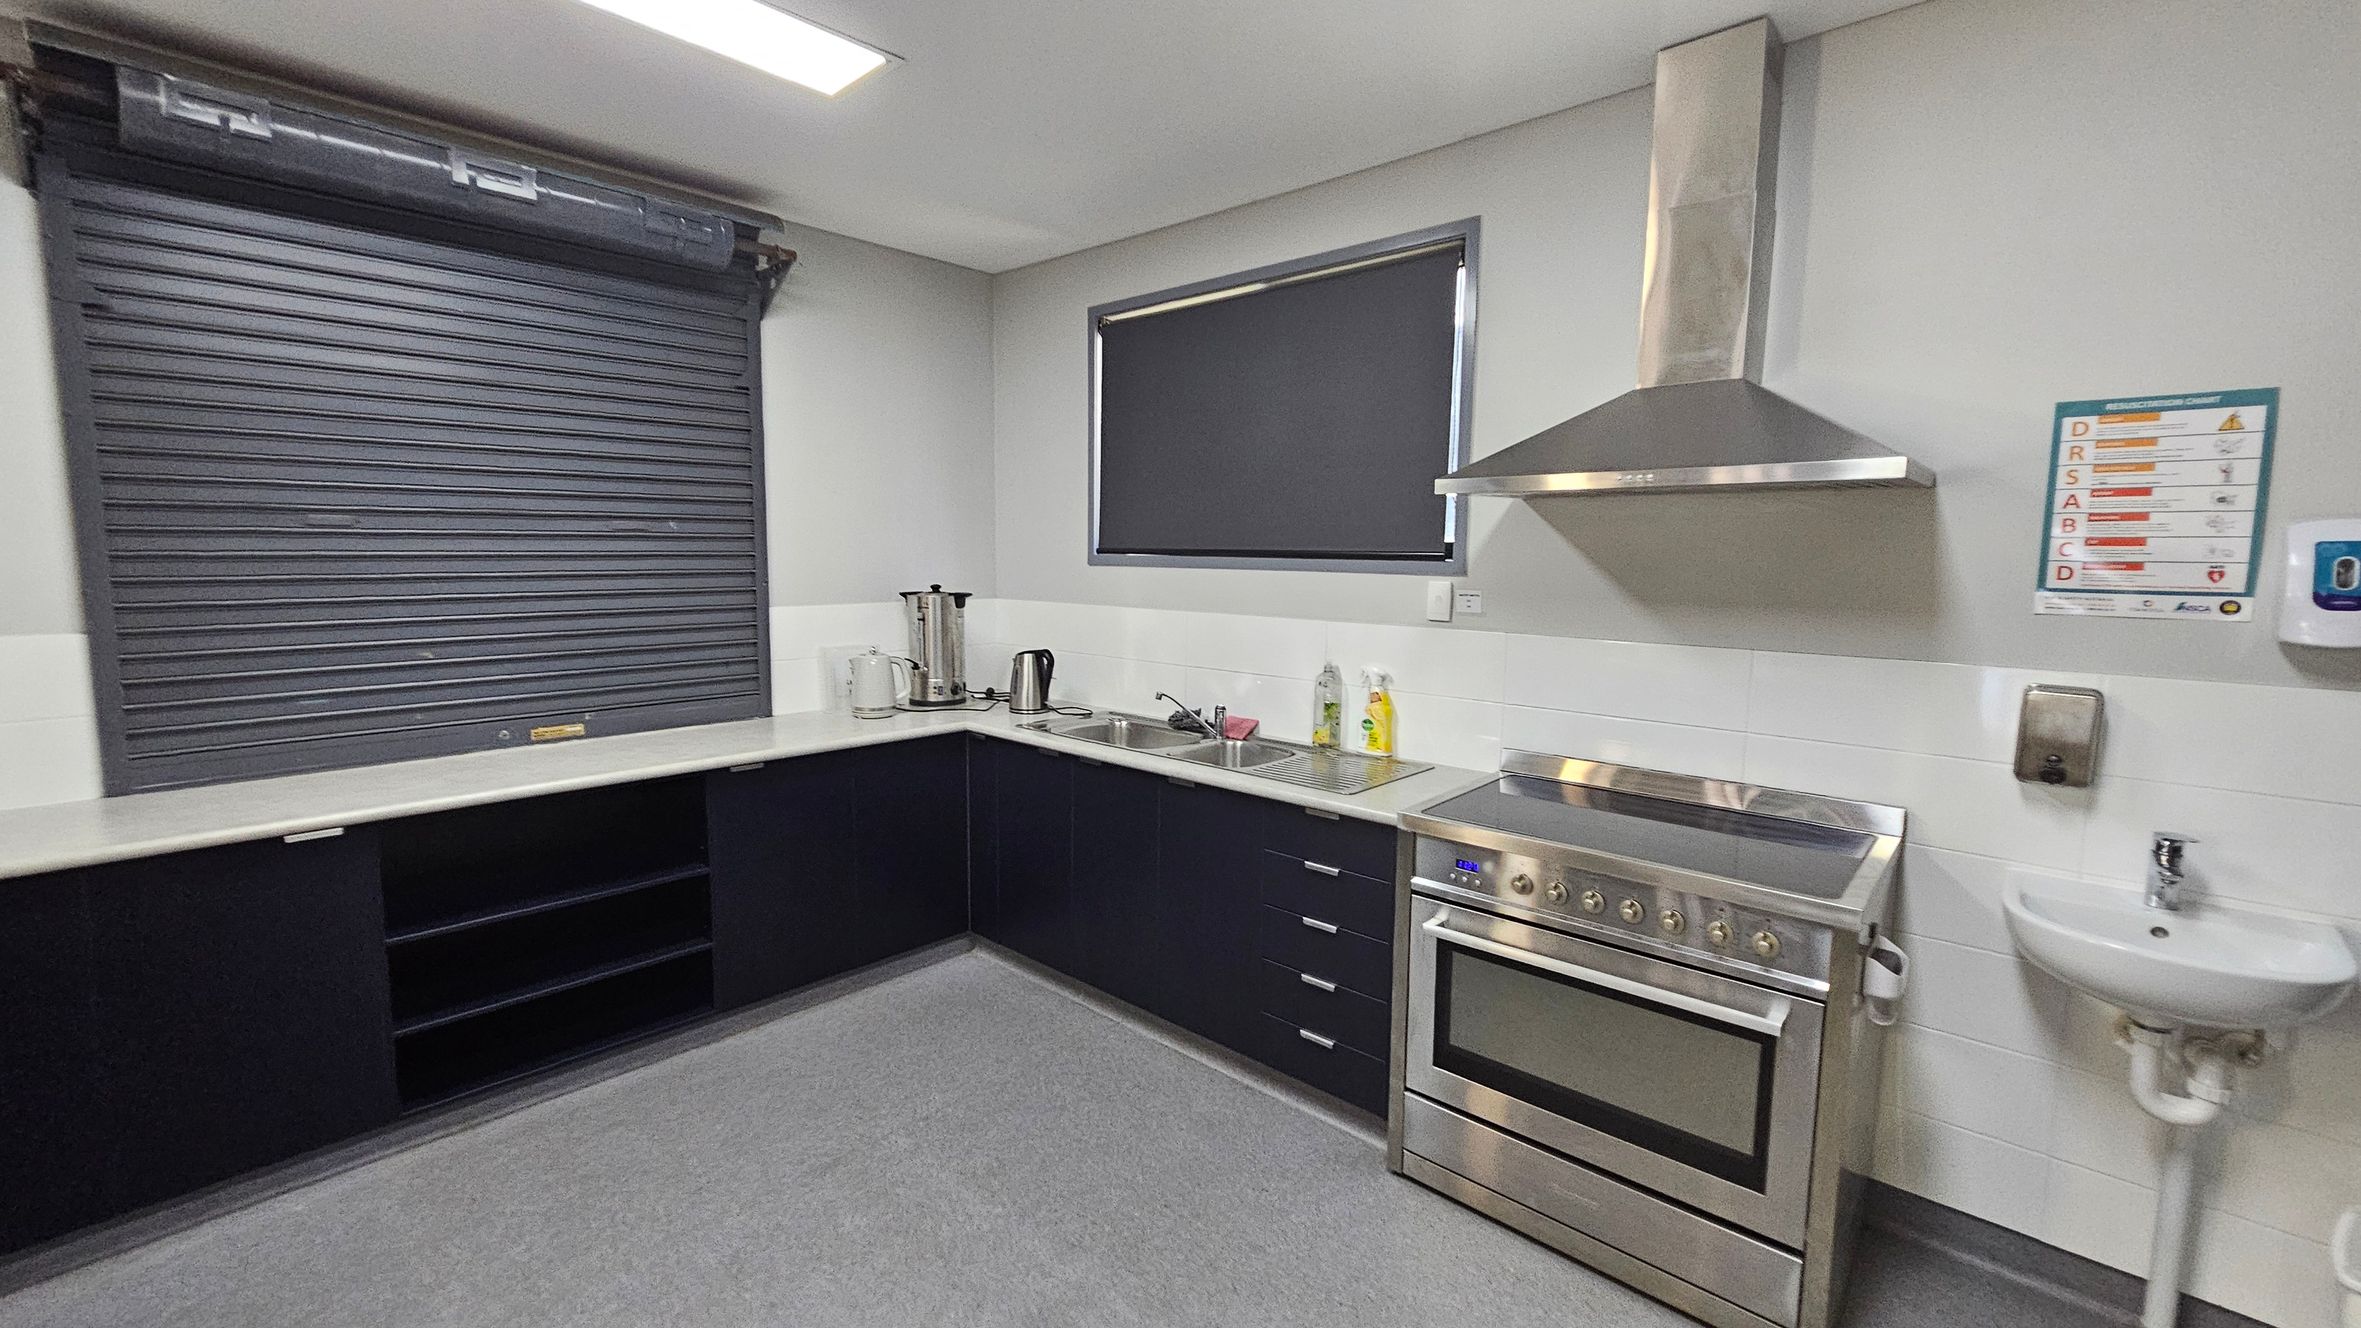
A modern kitchen with a grey roller shutter on the left above black cabinets. In the middle, there's a countertop with a kettle, a coffee maker, and a sink. On the right, a stainless steel oven with an overhead extractor fan is next to a small white sink. A window with a dark blind is above the counter. The floor is grey, and the ceiling has a rectangular light fixture. A safety instruction poster and a soap dispenser are mounted on the wall.
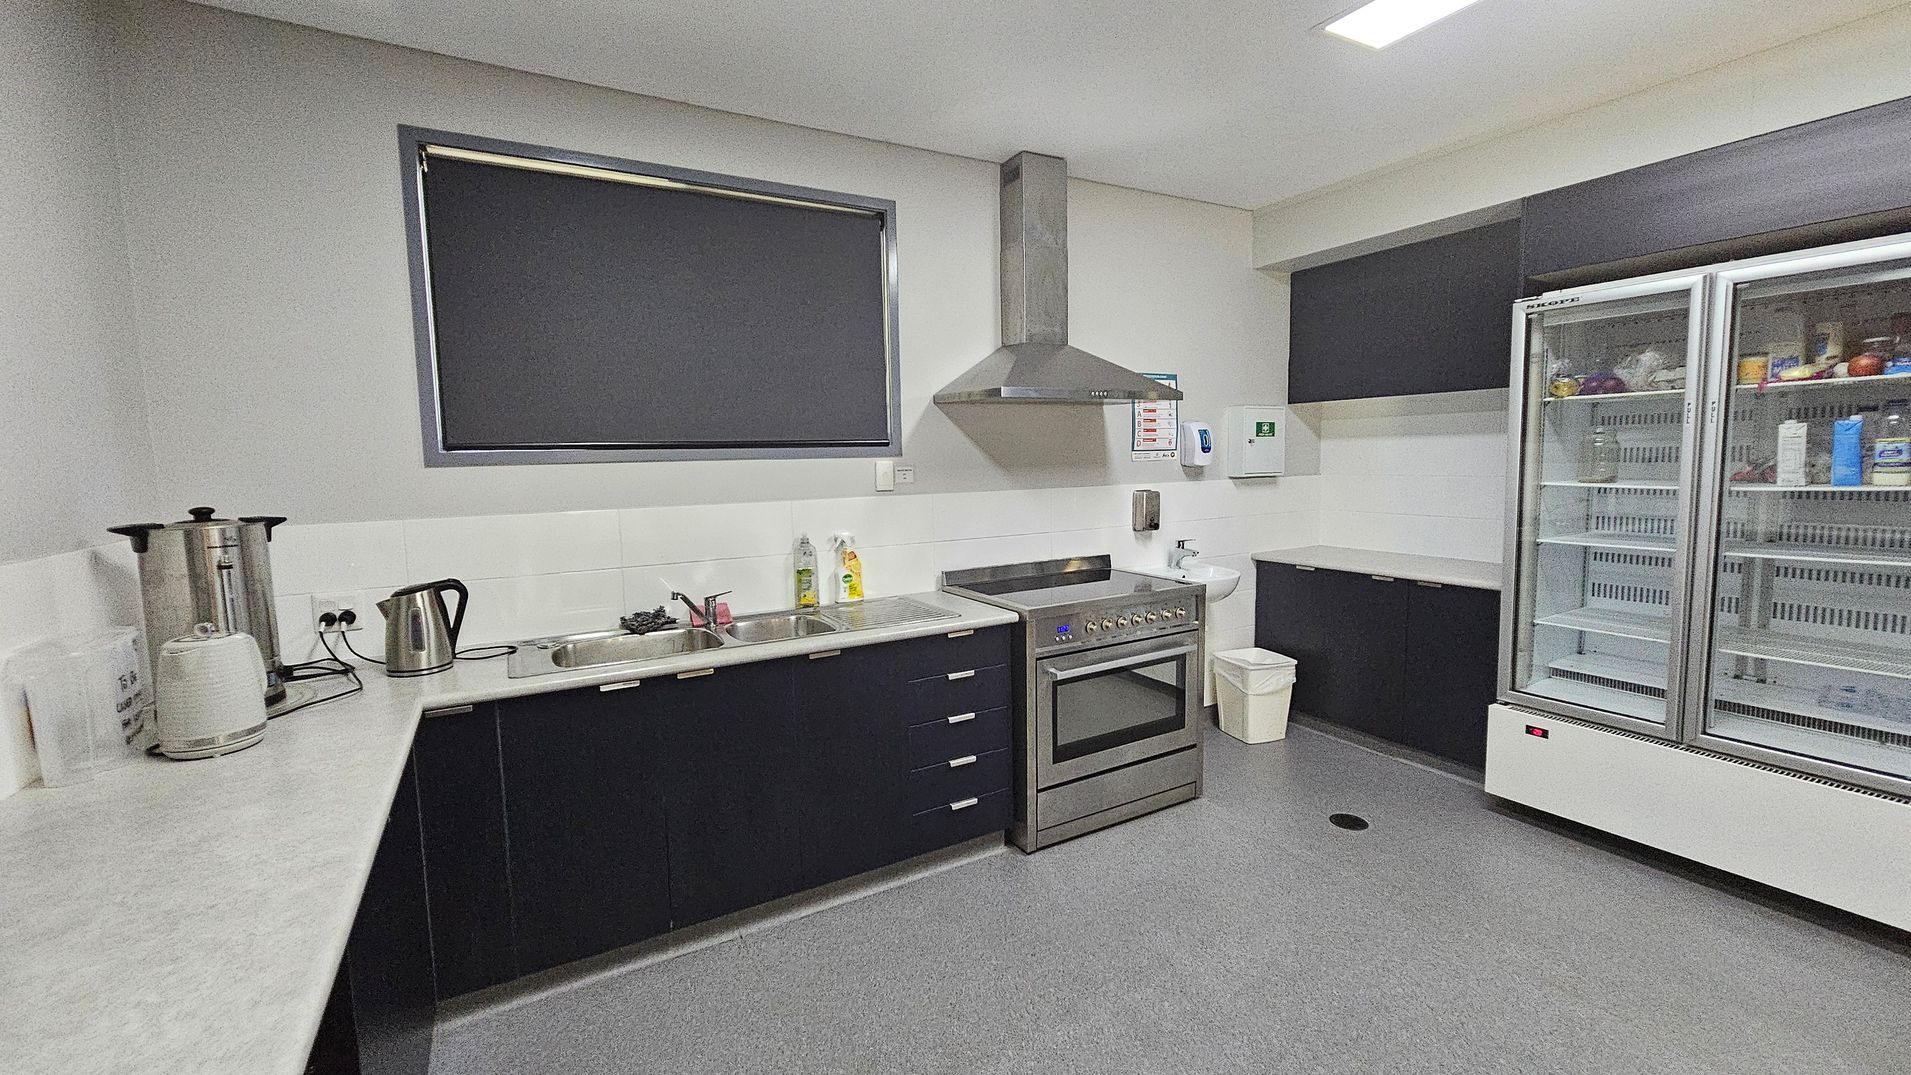
A modern kitchen with grey flooring and white walls. On the left, there is a long countertop with a large kettle, a smaller electric kettle, and a toaster. A window with a dark blind is above the sink. In the centre, there is a stainless steel oven with an extractor hood. To the right, a large double-door fridge with glass doors contains various food items. Above the fridge, there are dark cabinets. A small sink and a bin are near the oven.
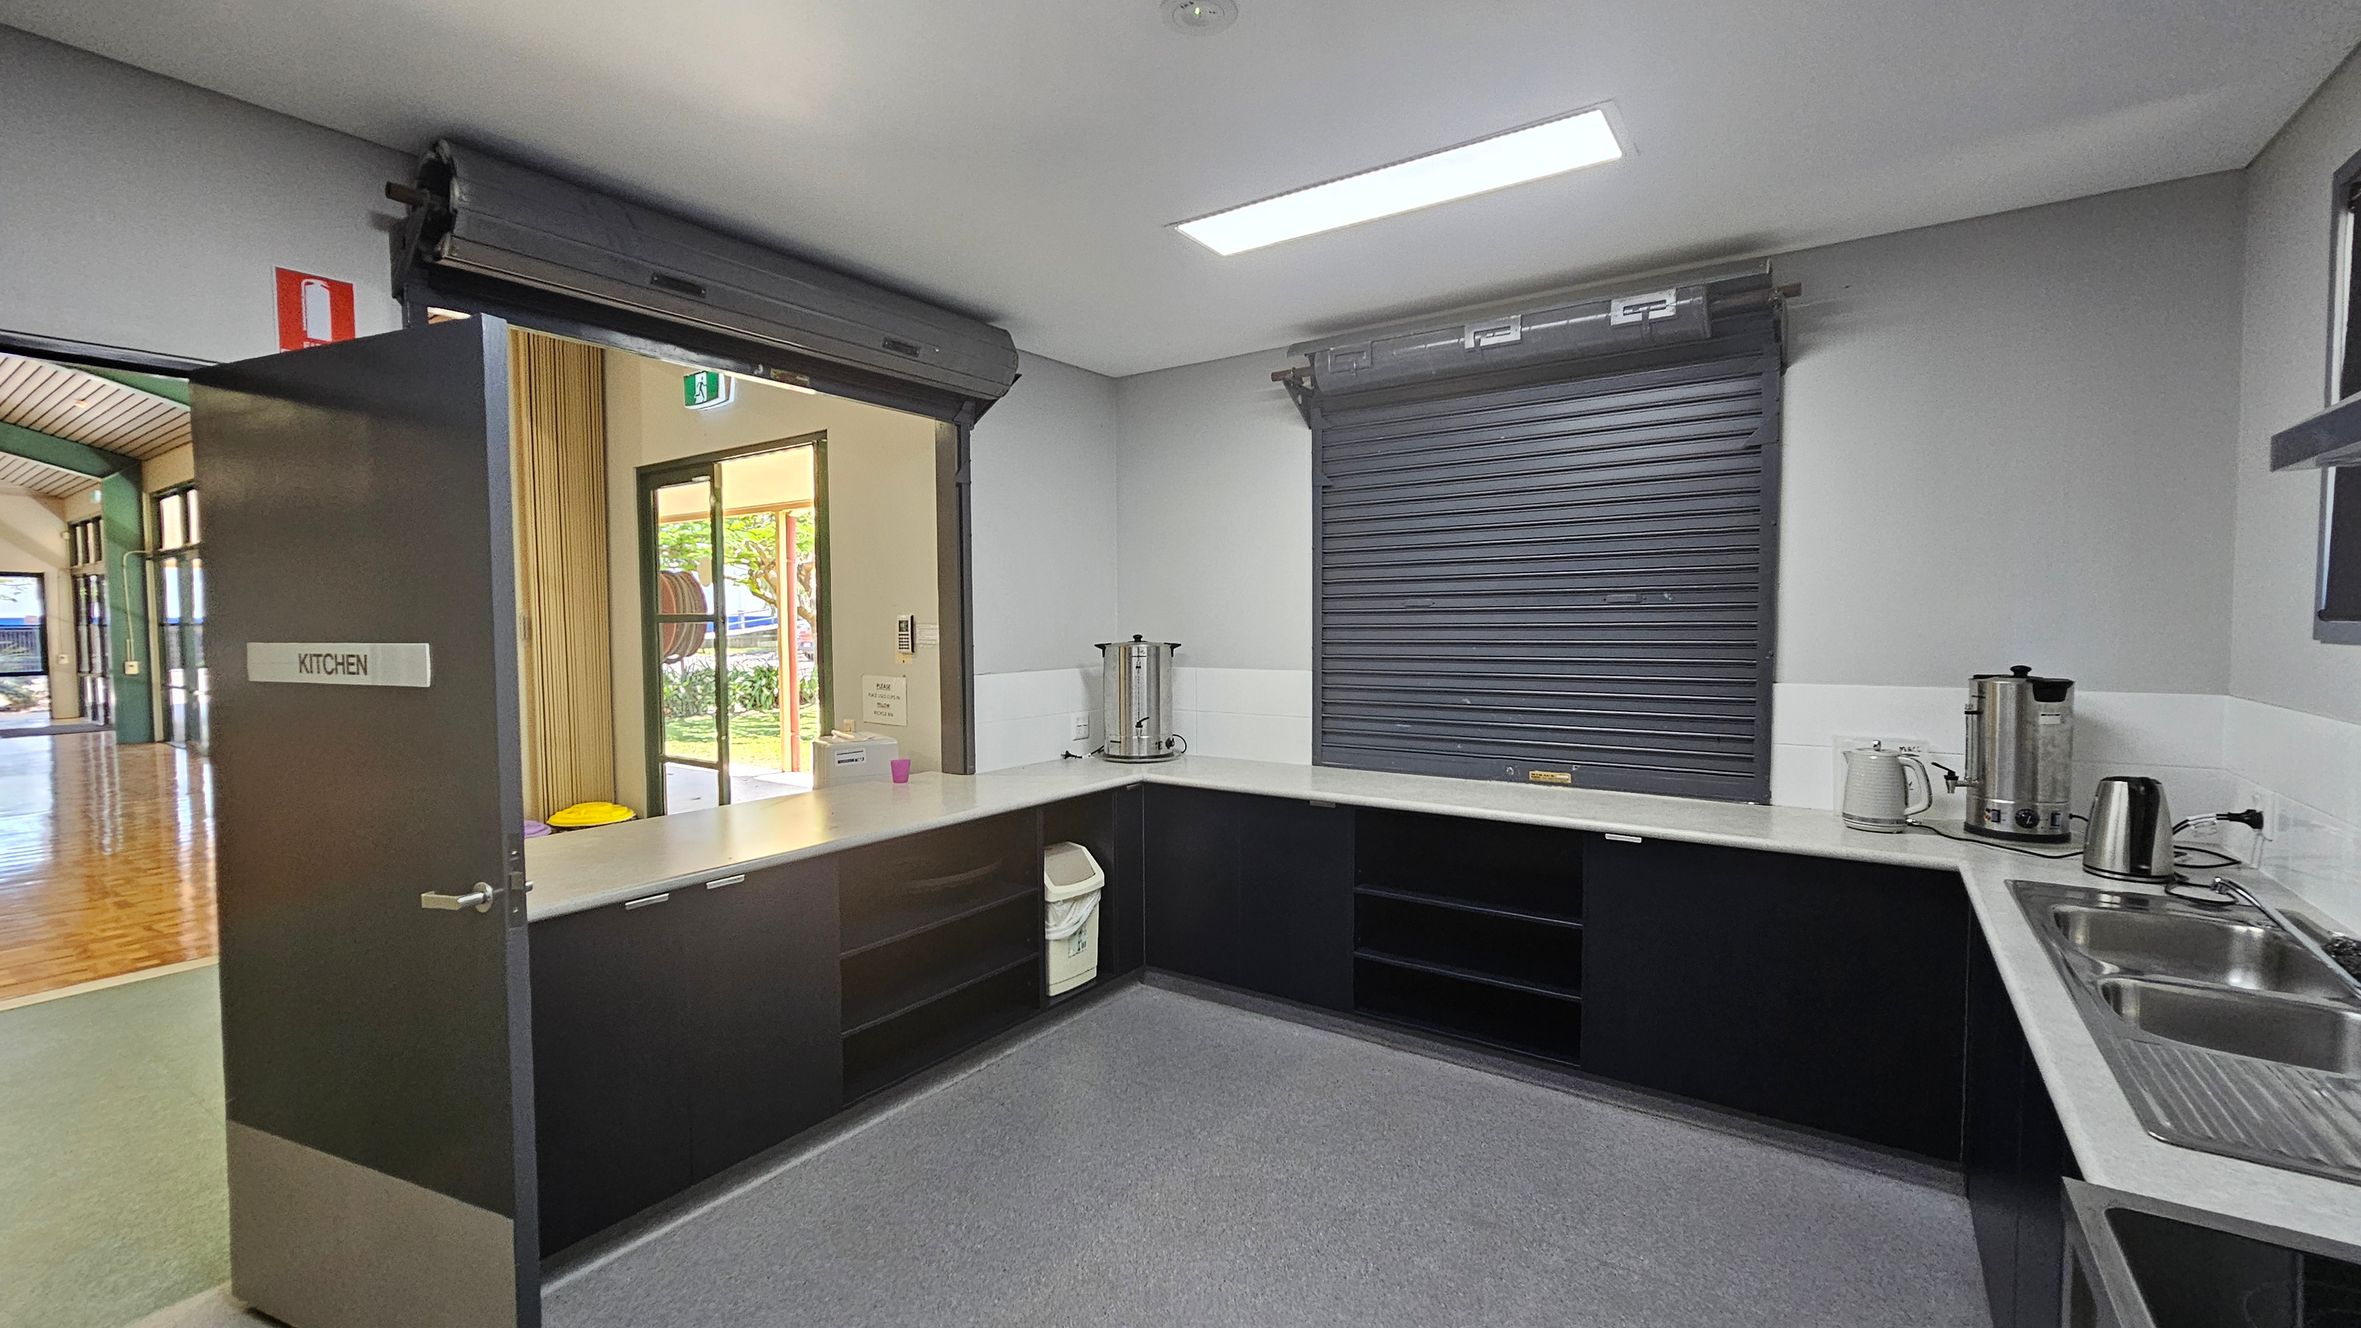
A kitchen with a grey door on the left labelled "KITCHEN" leading to a hallway with wooden flooring. The kitchen has a U-shaped counter with a stainless steel sink on the right. Two large metal urns, a kettle, and a toaster are on the counter. A roller shutter window is closed above the counter. The floor is grey, and the ceiling has a rectangular fluorescent light. A bin is tucked under the counter.
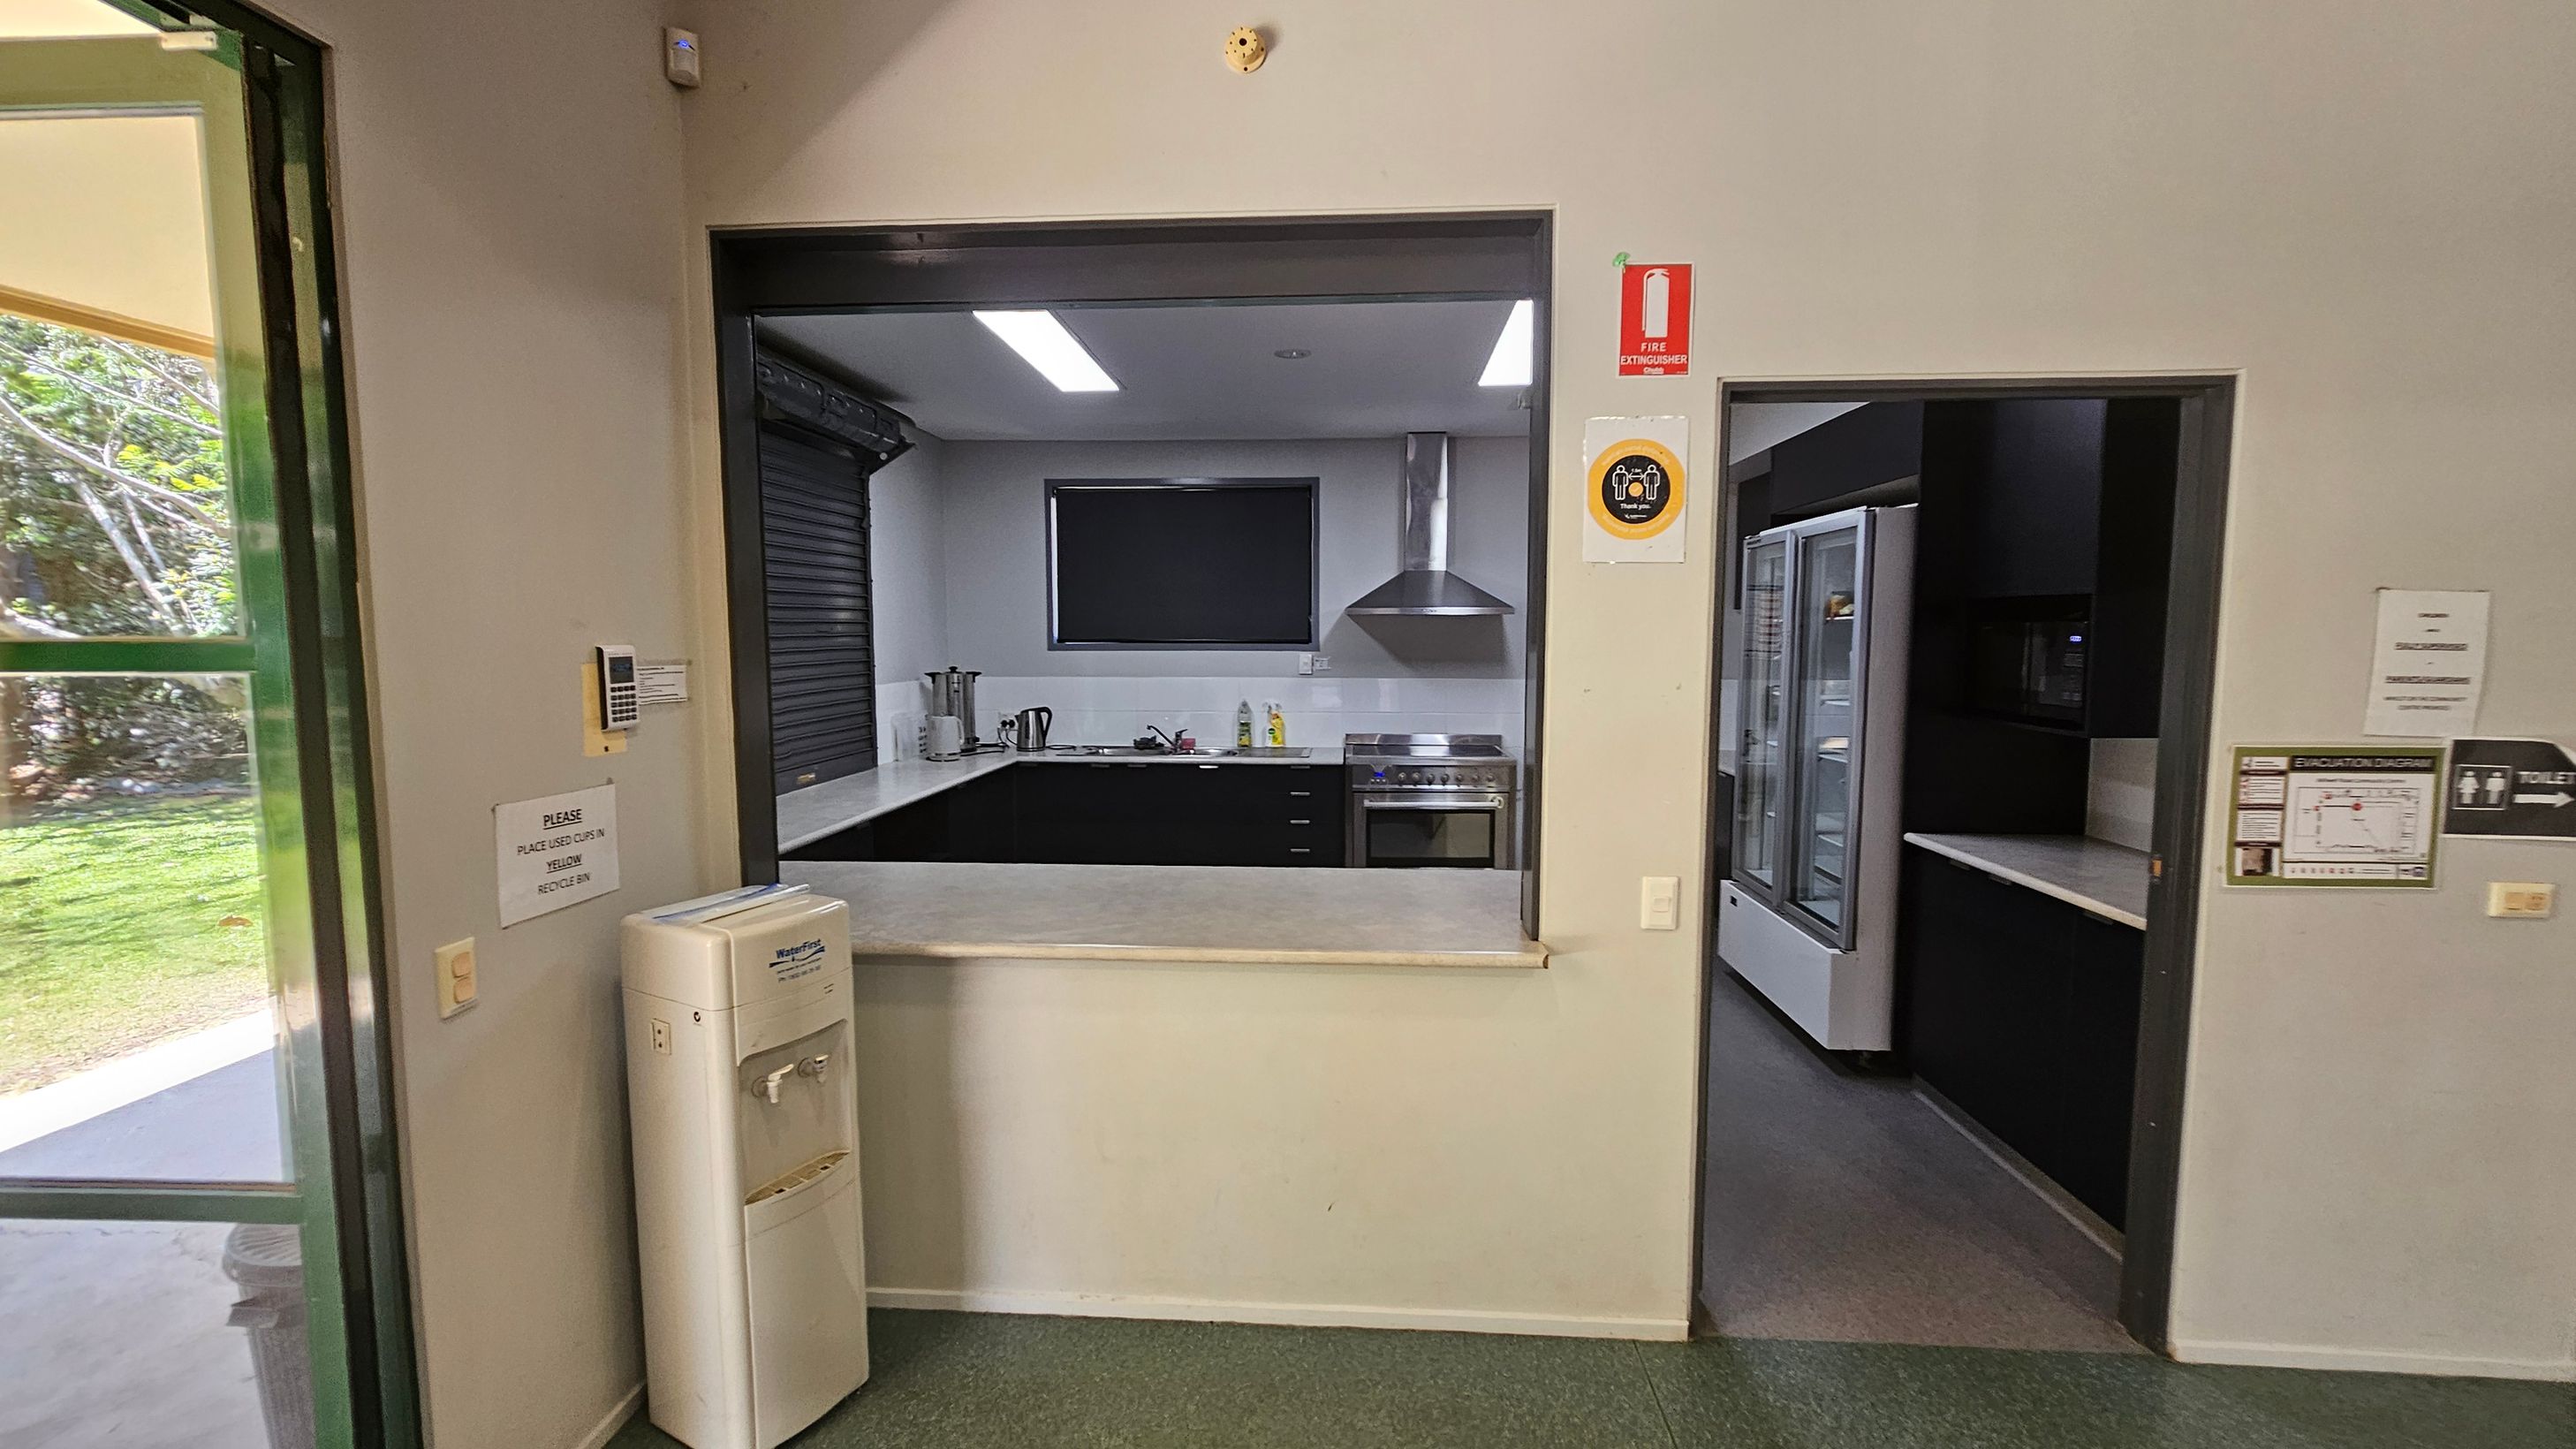
A kitchen area with a serving window in the centre, featuring a countertop, stove, and range hood. To the right, there's a doorway leading to a room with a large refrigerator. On the left, a water cooler is positioned near a partially open door showing greenery outside. The floor is green, and there are various signs on the walls, including a fire extinguisher sign. The ceiling has recessed lighting.
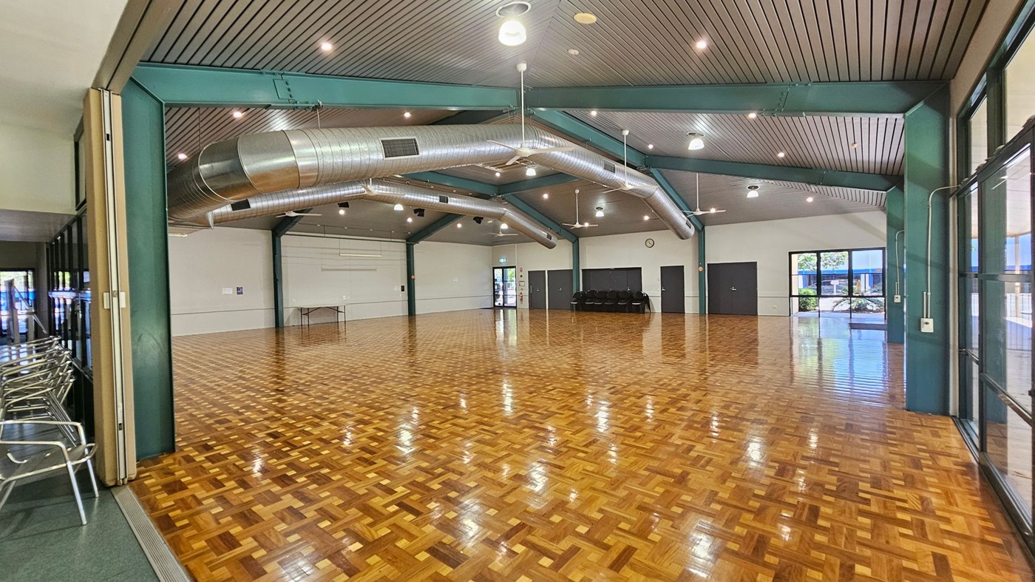
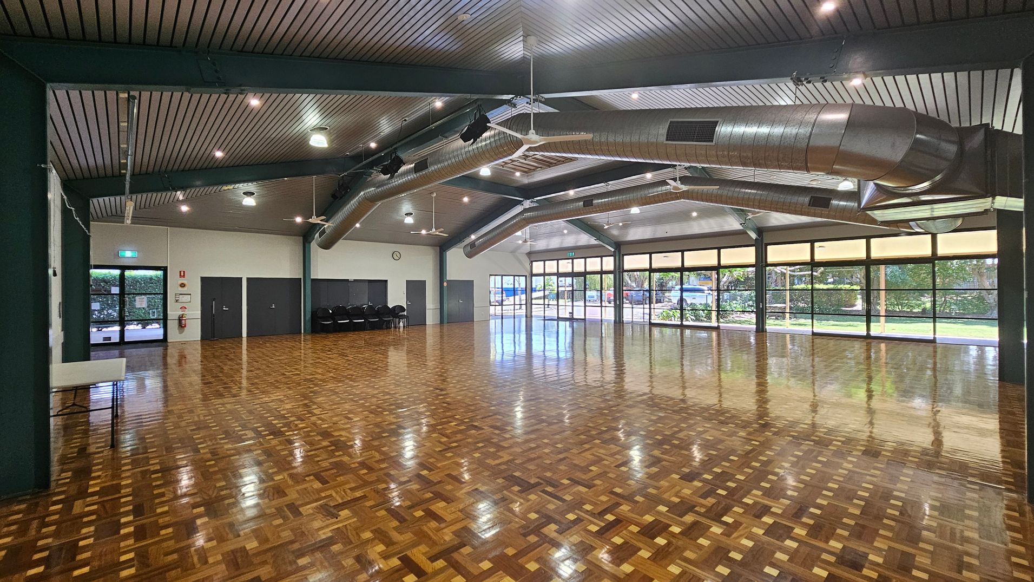

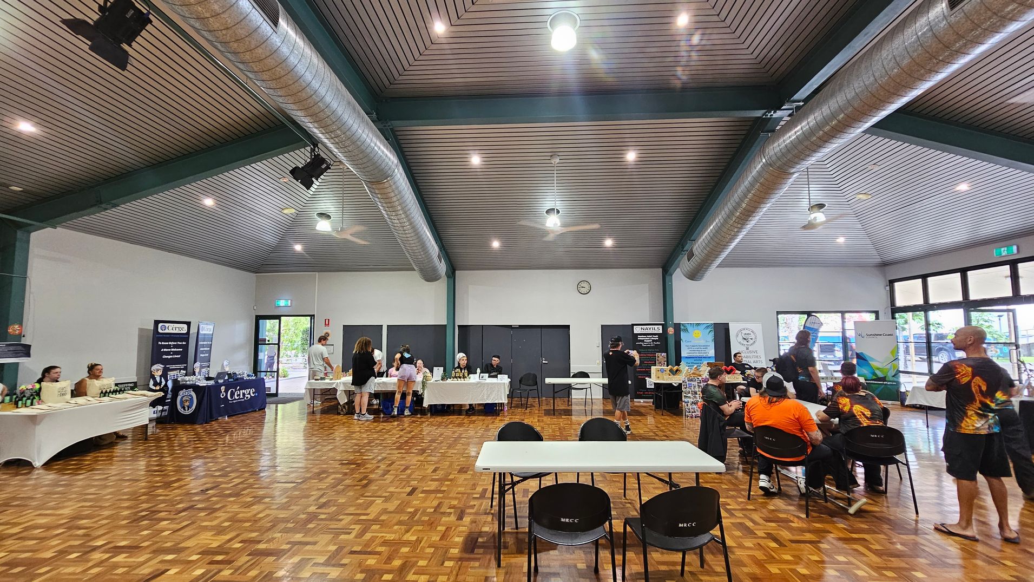
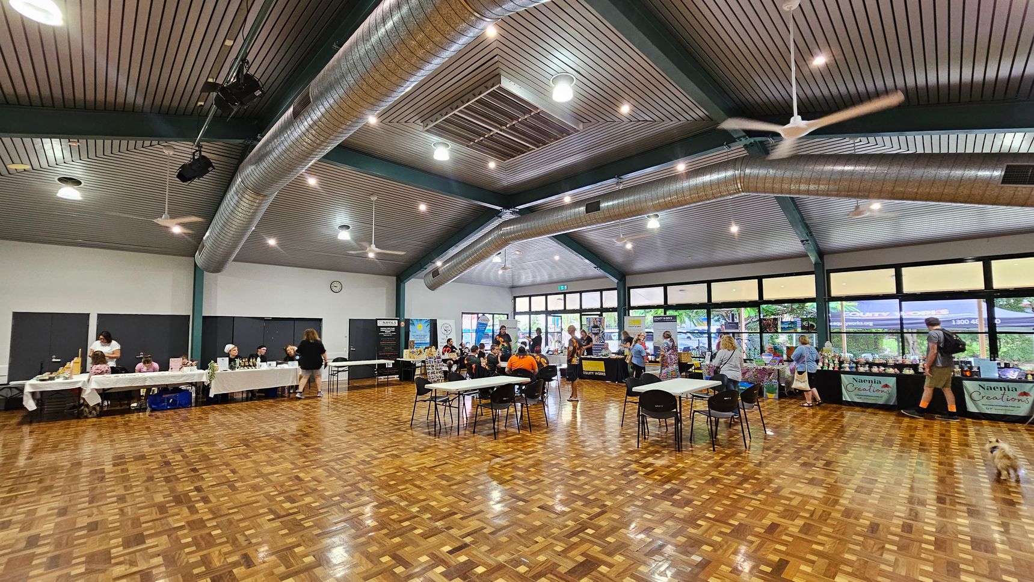
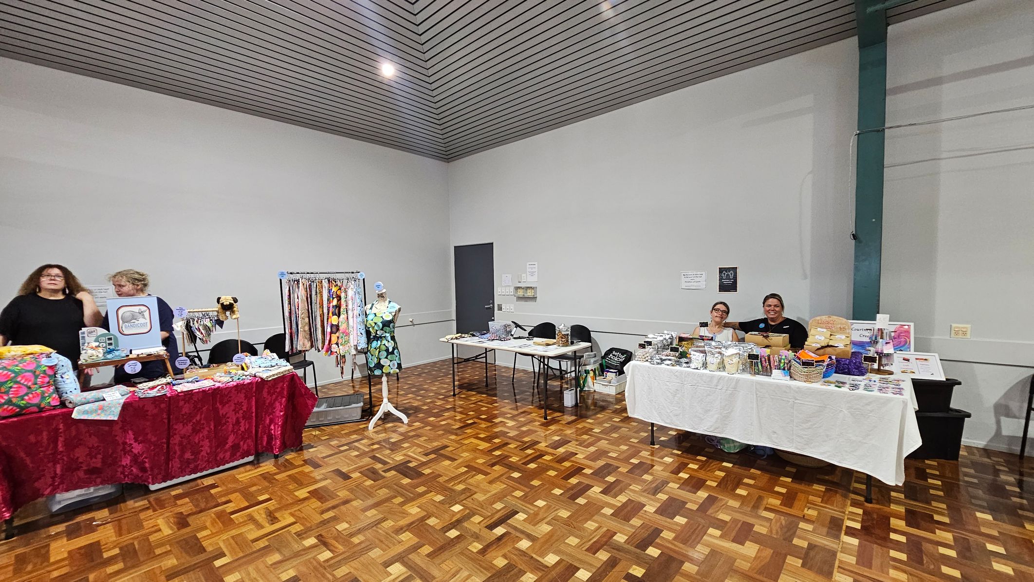
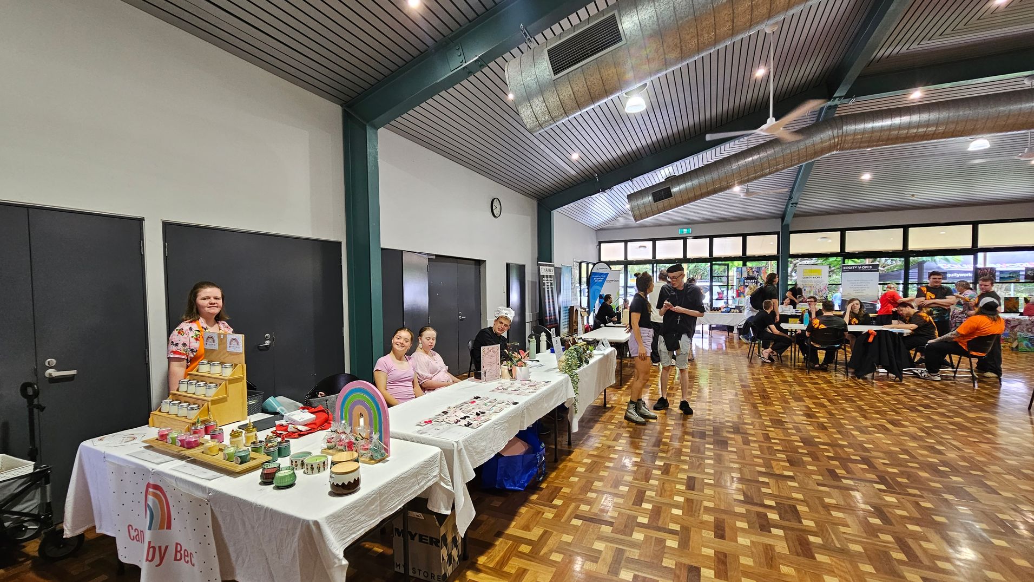
A spacious hall with a polished parquet floor and a high ceiling featuring exposed metal beams and large air ducts. On the left, there are stacked metal chairs against a wall. The back wall has a clock and several doors, with a small table nearby. Large windows on the right allow natural light to enter, showing a glimpse of greenery outside. The ceiling has multiple lights and fans.
A spacious hall with a polished wooden parquet floor. The ceiling features exposed metal ductwork and several ceiling fans. On the left, there are stacked chairs and a wall clock above a door. The right side has large windows and doors leading outside, allowing natural light to illuminate the room. The background shows greenery and parked cars visible through the glass.
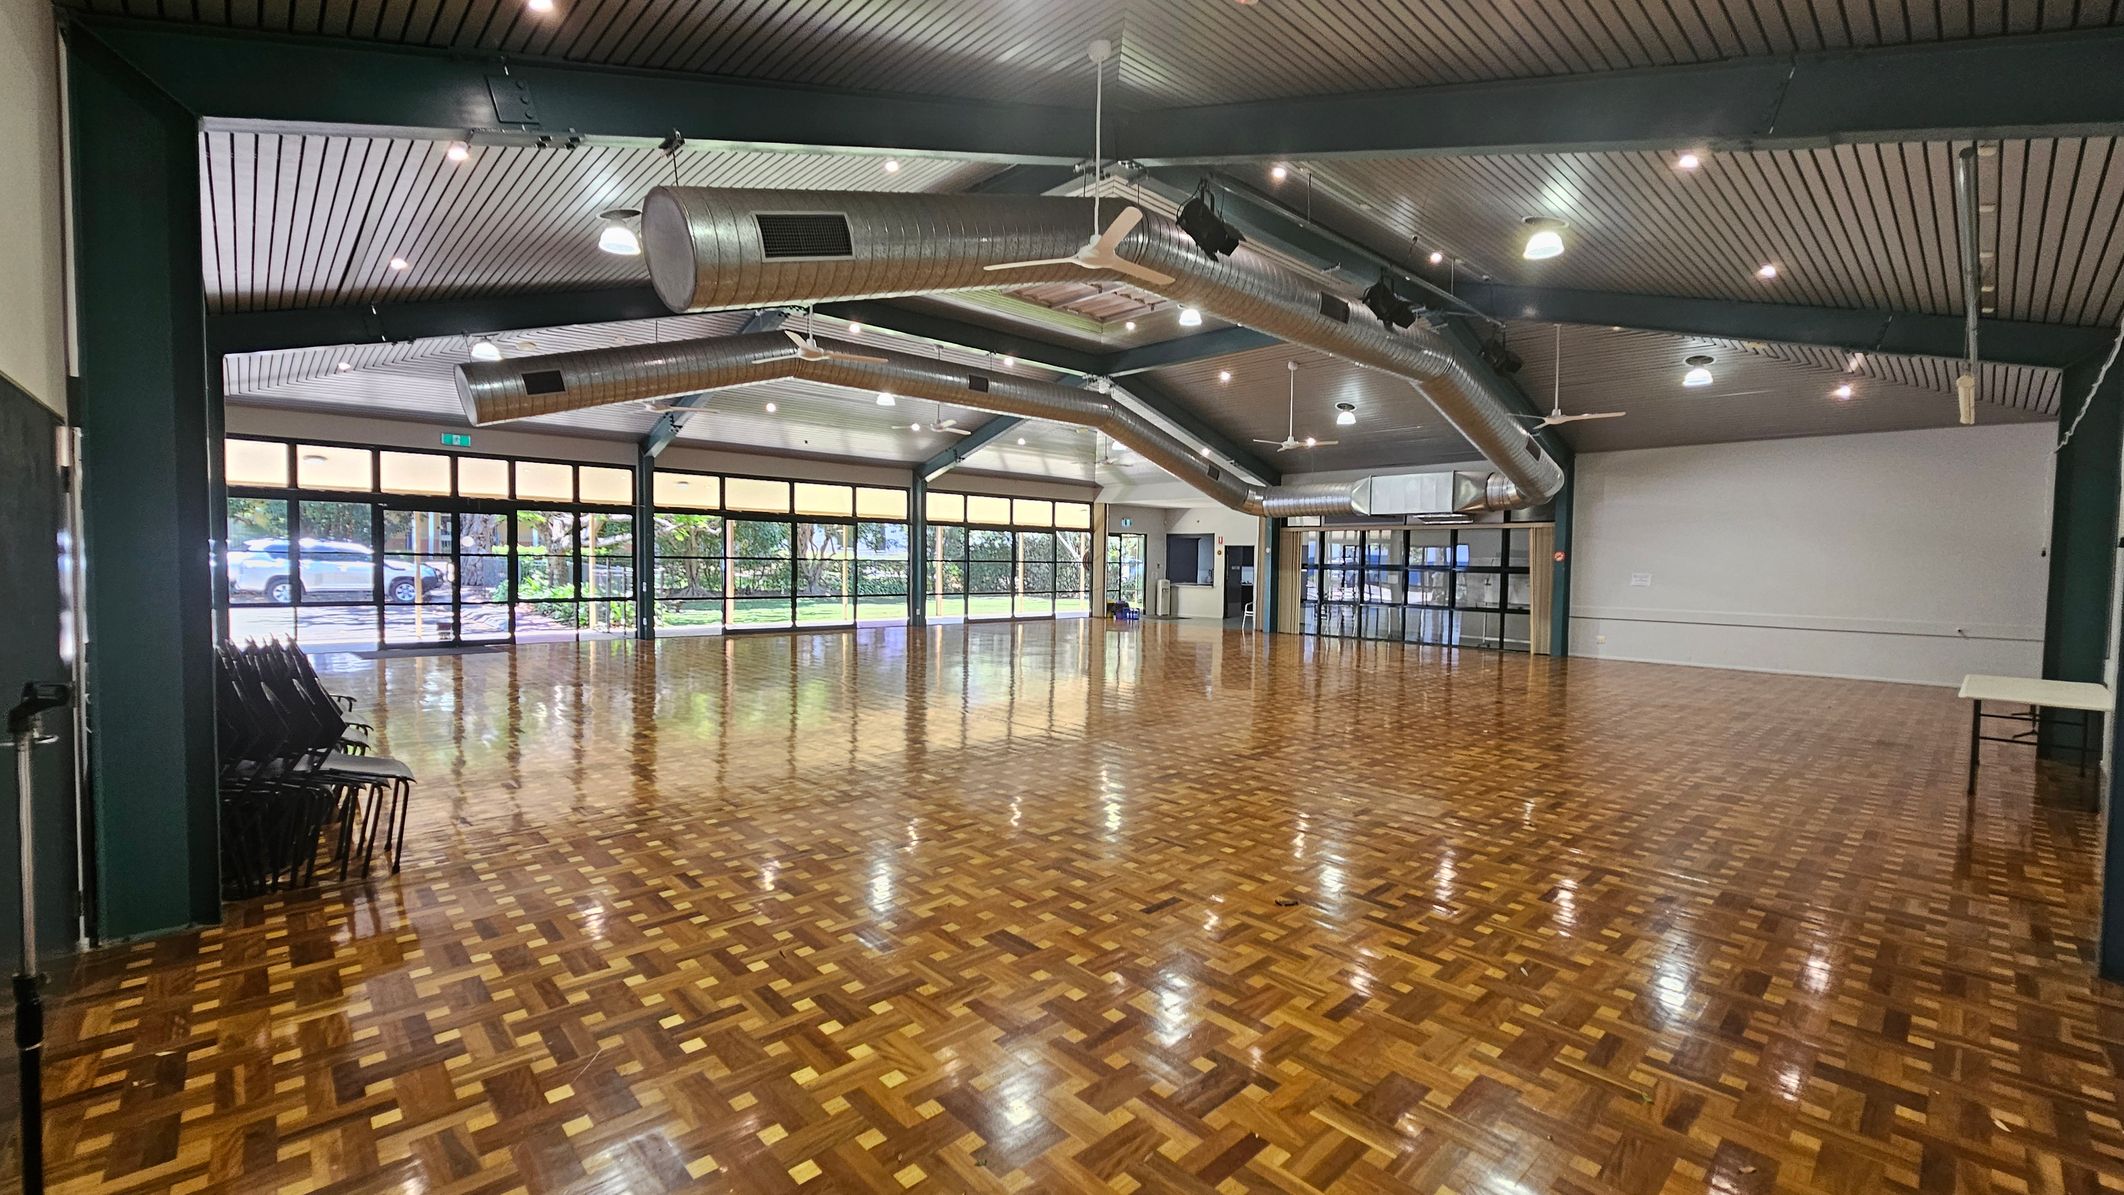
A spacious hall with a polished parquet floor. On the left, there are stacked chairs against the wall. The right side features a plain white wall with a small table. The background has large windows and glass doors, allowing natural light to enter and providing a view of greenery and parked cars outside. The ceiling is lined with exposed ductwork and lighting fixtures.
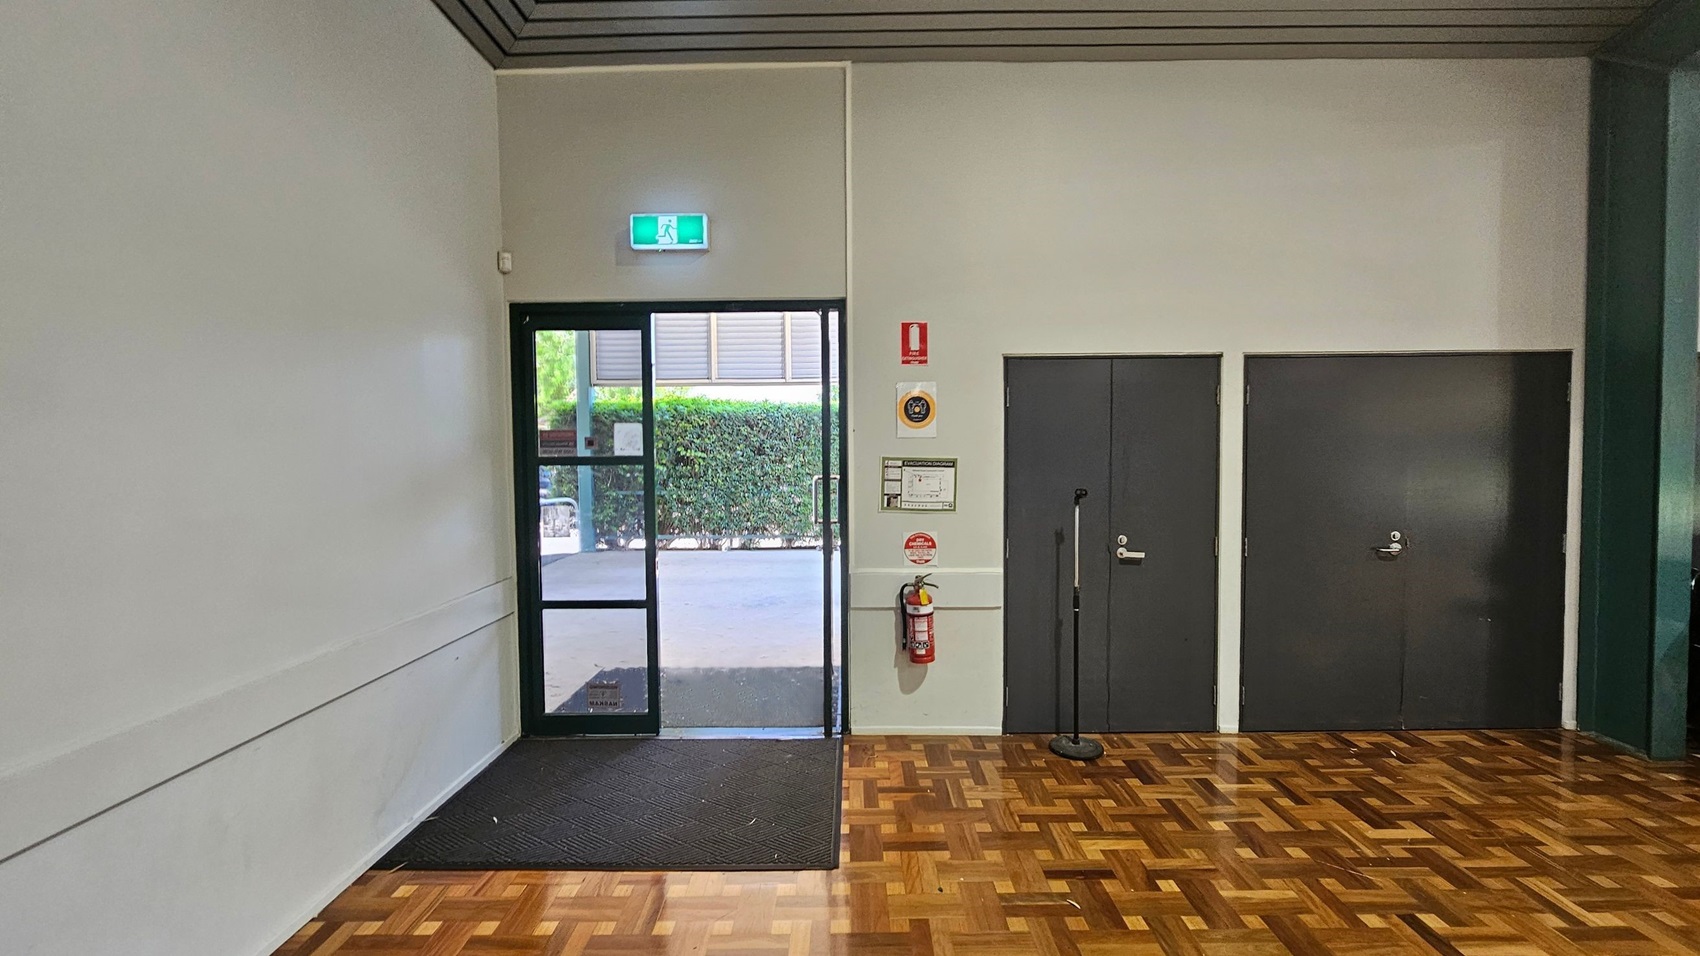
A room with a parquet wooden floor and a light green ceiling. On the left, there's a glass door with an illuminated exit sign above it, leading outside where greenery is visible. To the right of the door, there are two dark grey doors. A fire extinguisher is mounted on the wall between the glass door and the grey doors, along with some safety signs. A black mat is placed in front of the glass door.
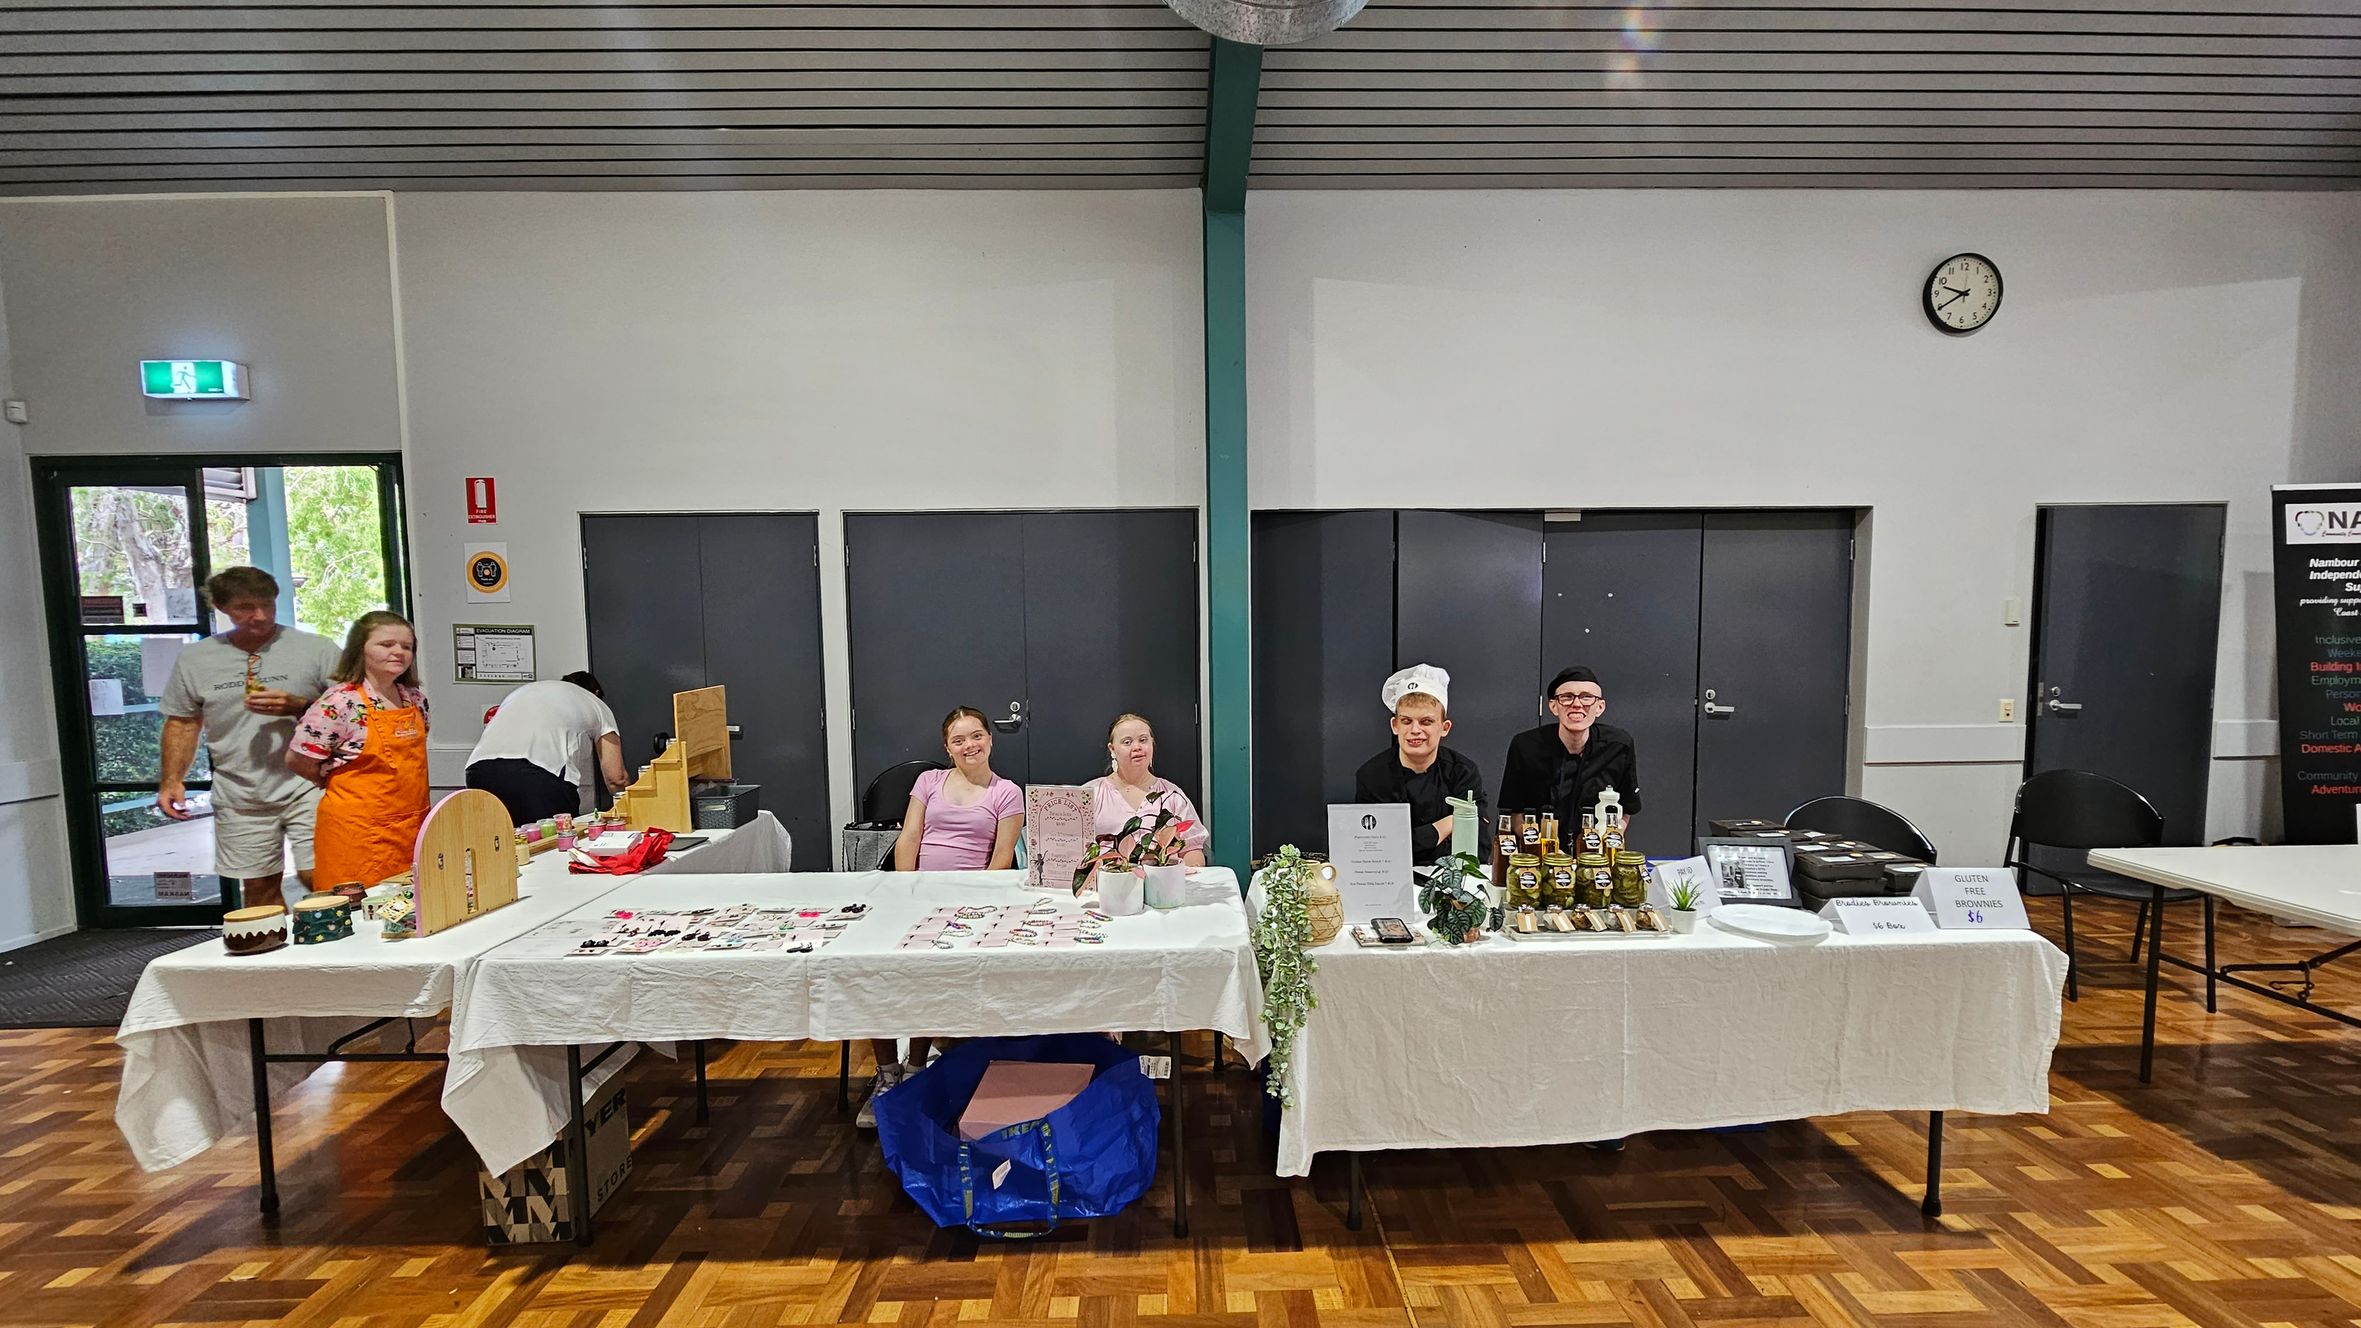
A spacious hall with a polished parquet floor and a high, slatted ceiling featuring exposed ductwork and ceiling fans. On the left, there are dark double doors and a stack of chairs against the wall. The right side has large windows with views of greenery outside. The ceiling has multiple lights, and the walls are light-coloured. A clock is mounted on the wall near the doors.
A covered walkway with a green wooden wall on the left and glass doors. A fire hose reel is mounted on the wall. The concrete path extends forward, bordered by a grassy area with a large tree on the right. Several parked cars are visible in the background. The ceiling is beige with round lights, and wooden posts support the roof.
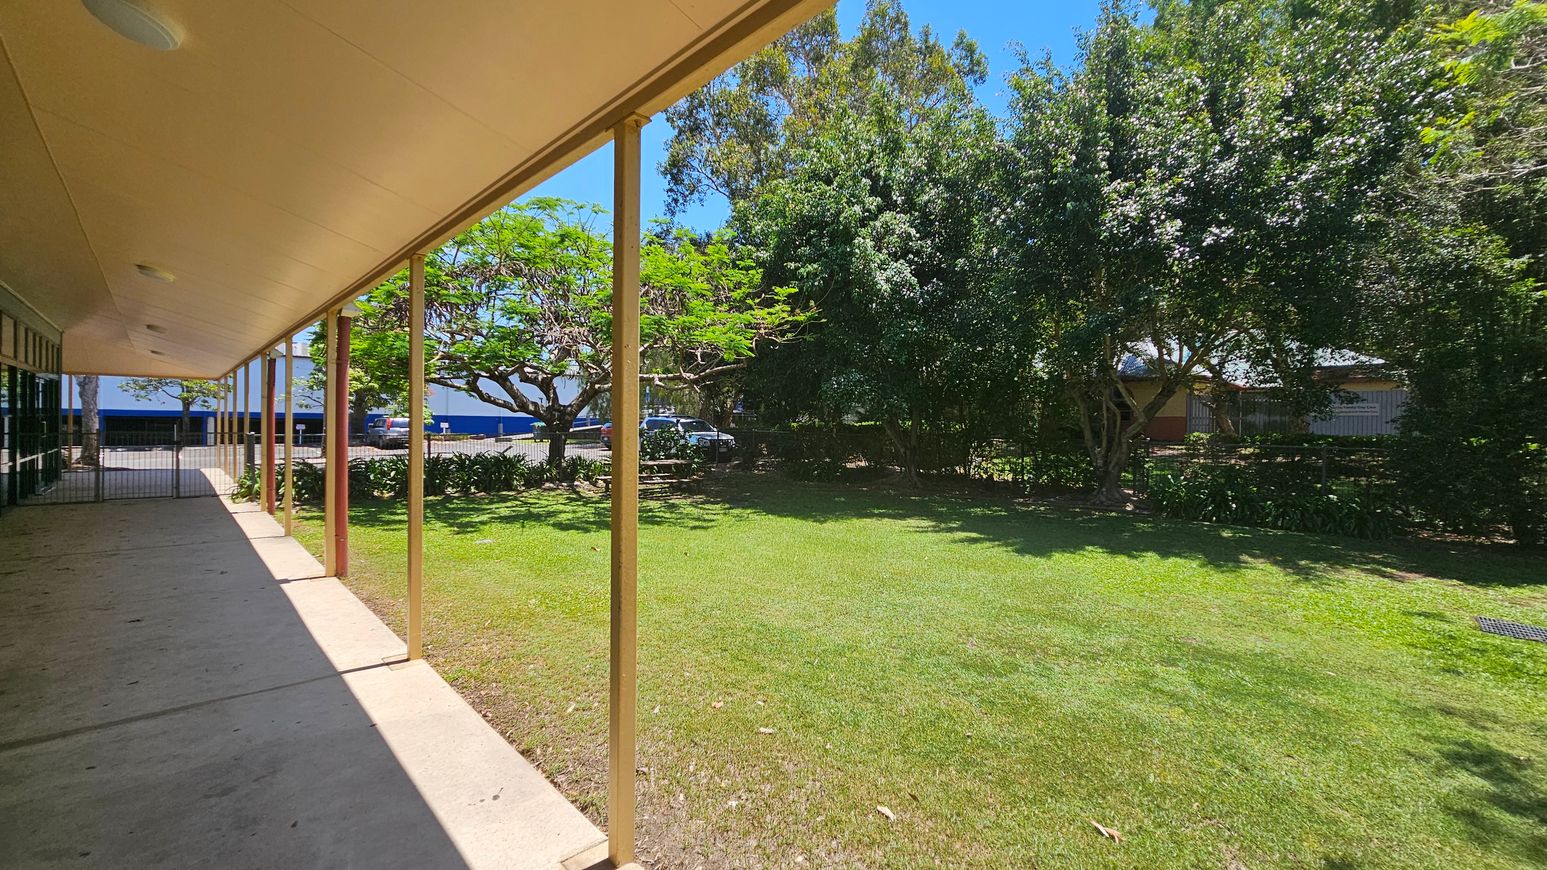
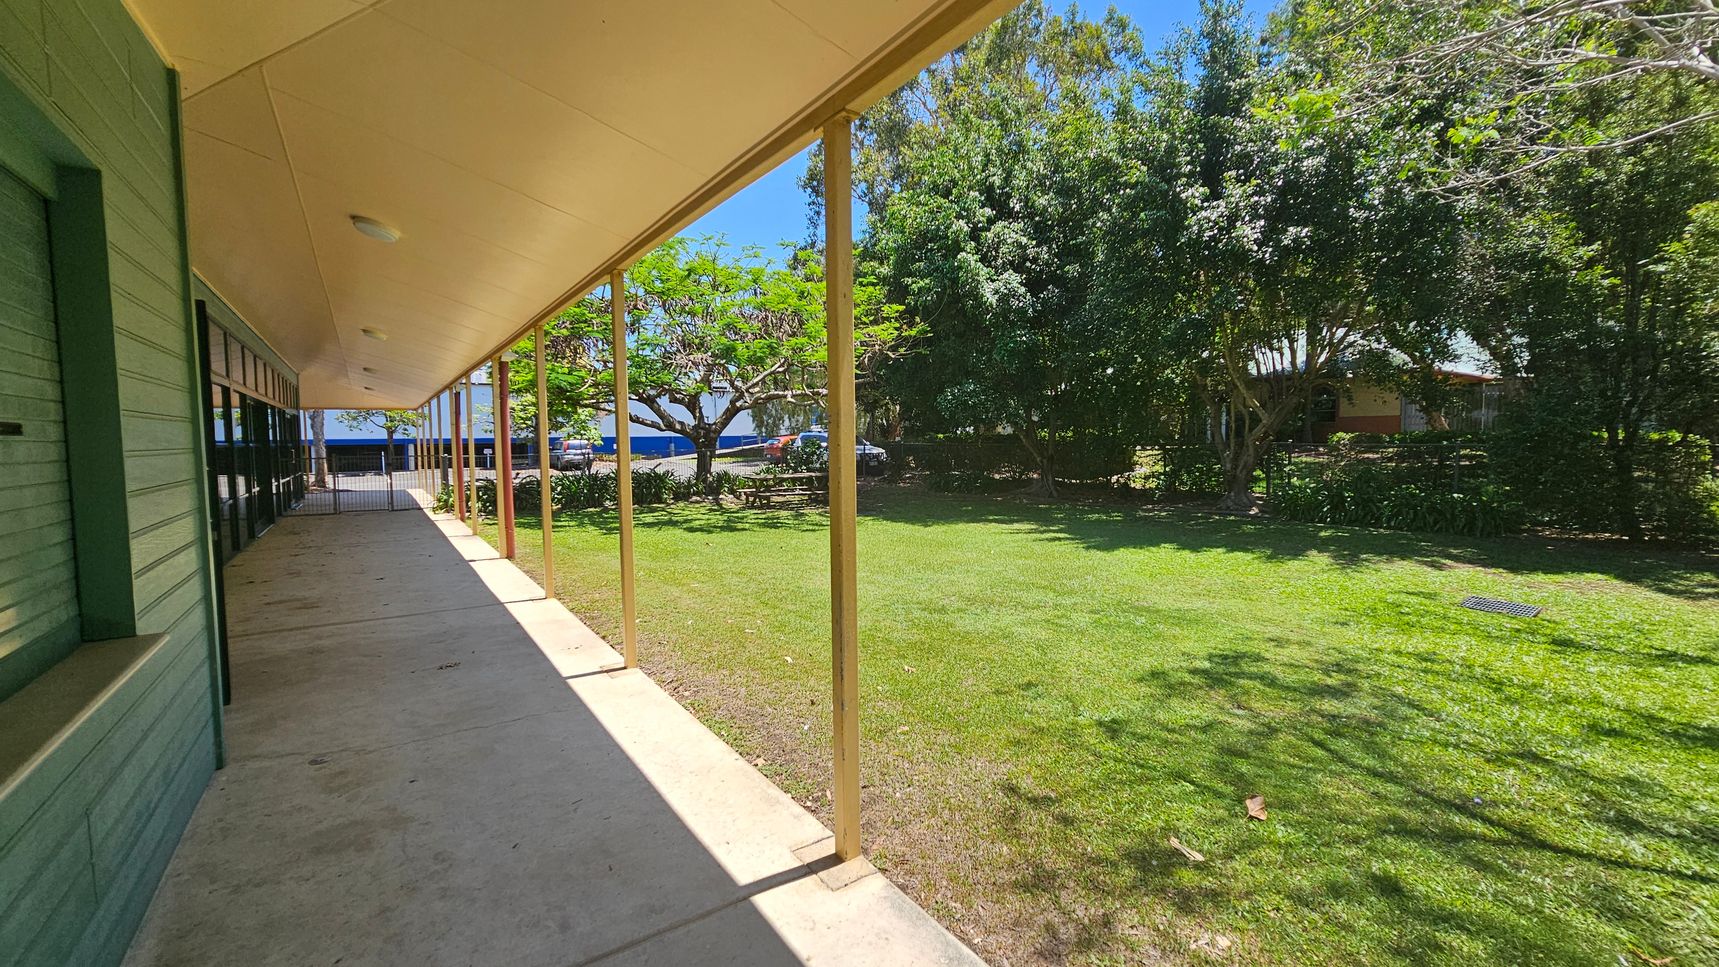
A covered walkway on the left with a beige ceiling and supporting poles, casting shadows on the concrete floor. To the right, a grassy lawn bordered by lush green trees and shrubs. In the background, a blue building and parked cars are visible beyond a fence.
Venue accessibility photo
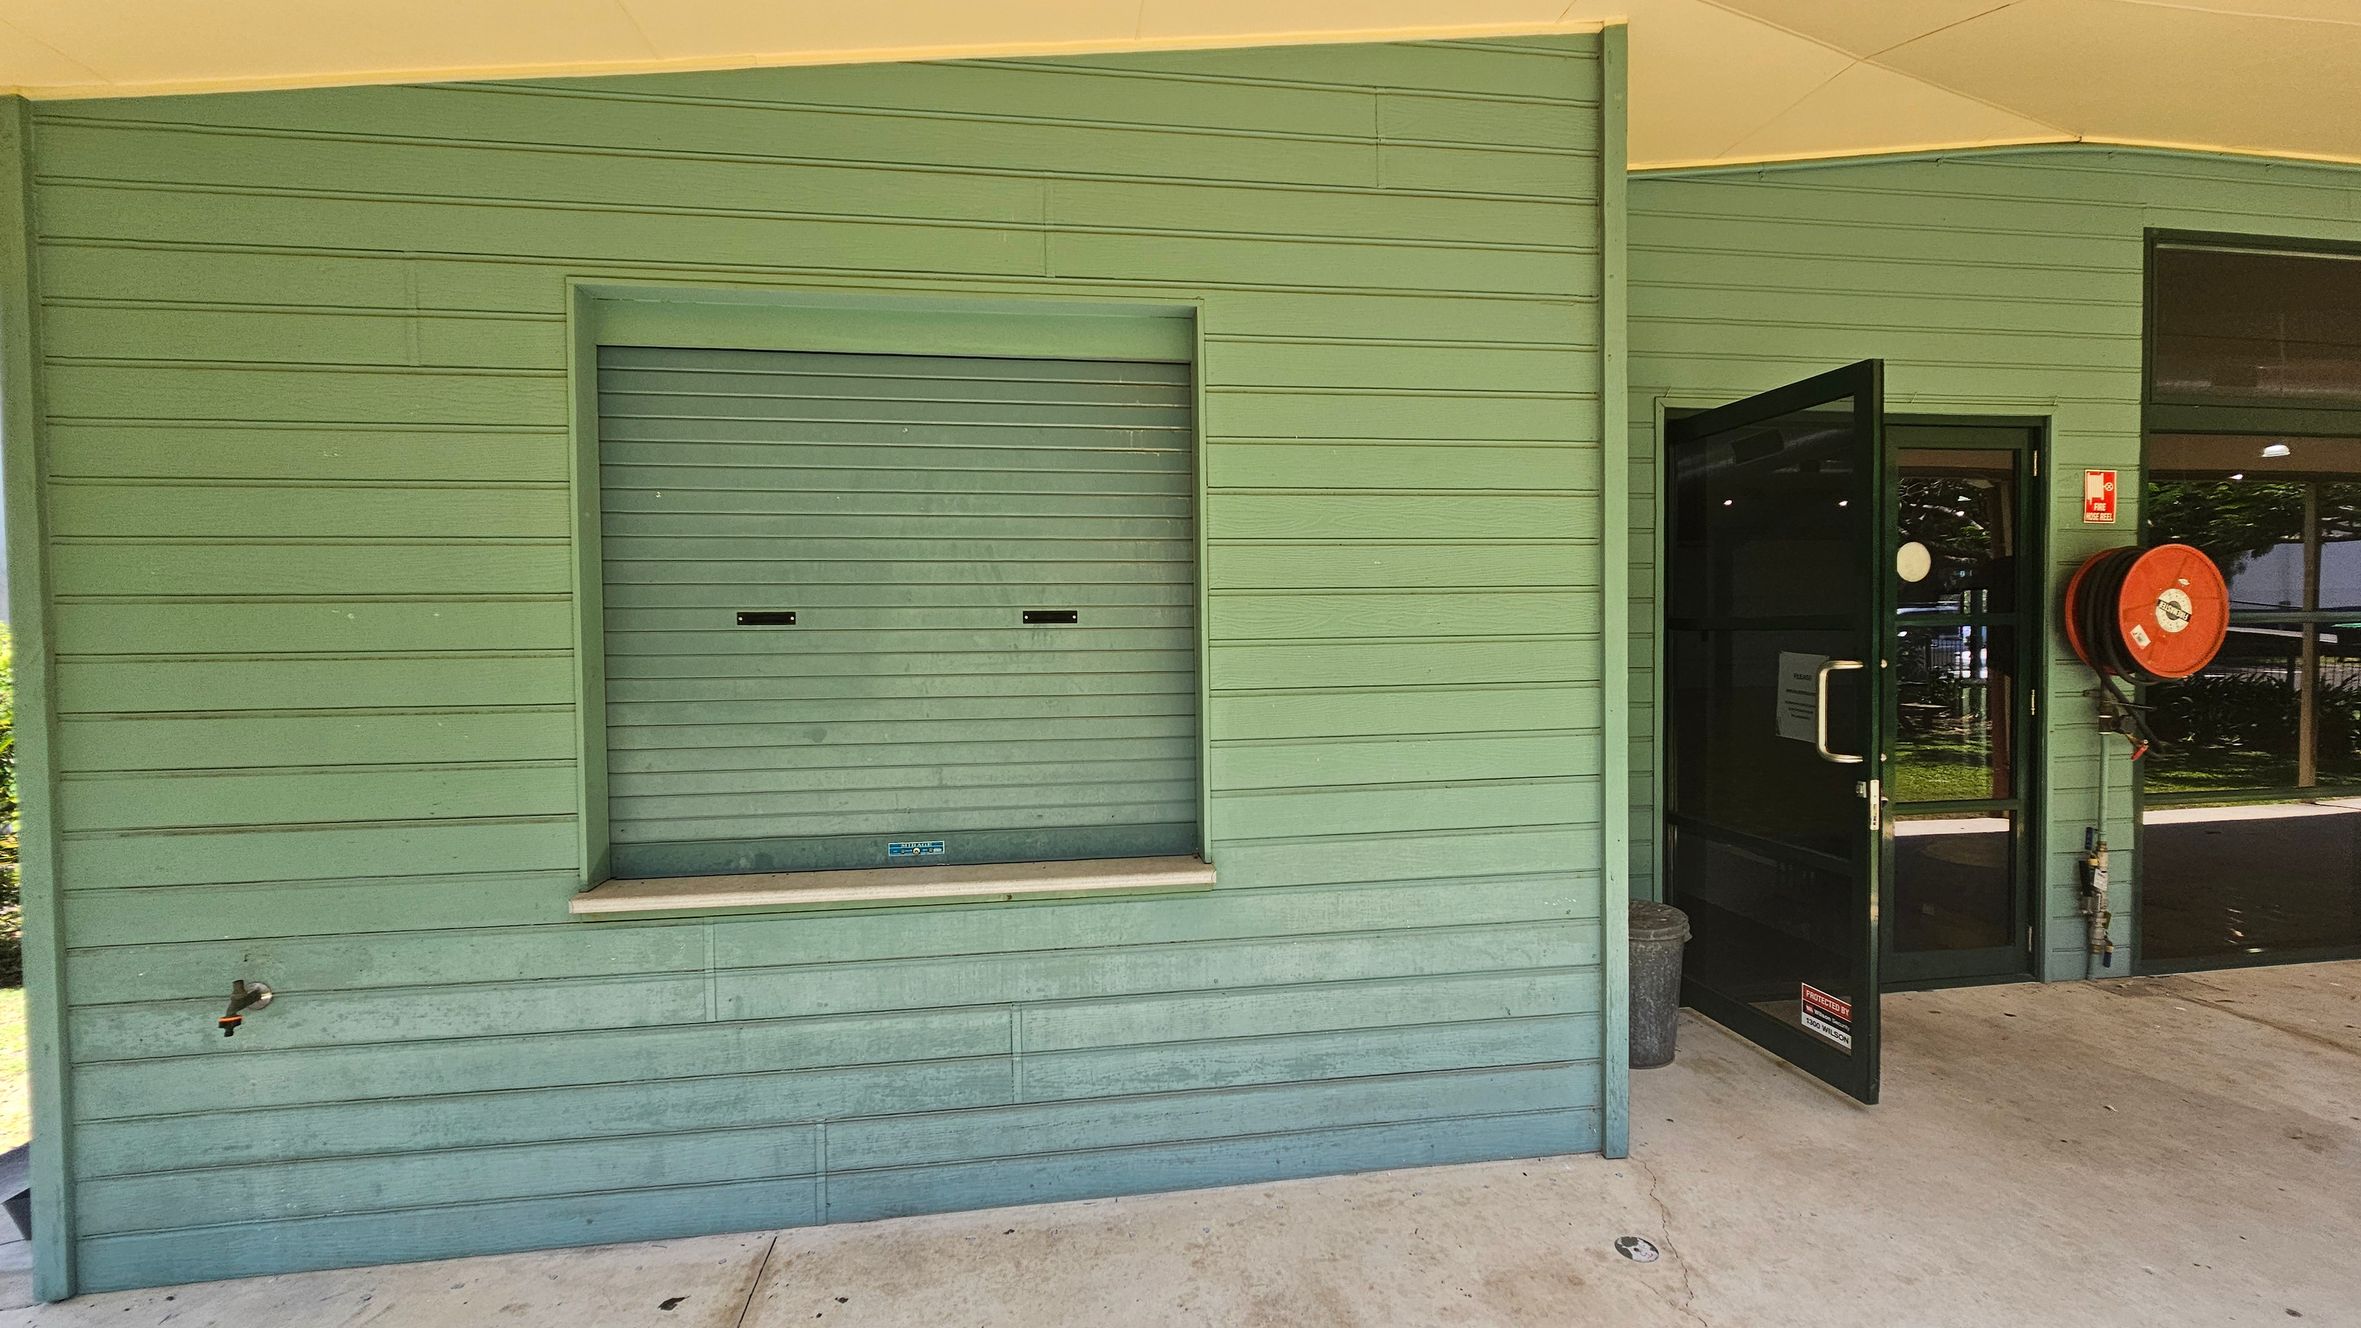
A green wooden wall with horizontal panels. On the left, there's a closed service window with a small ledge and a tap below. On the right, a black-framed glass door is open, leading inside. Next to the door, a red fire hose reel is mounted on the wall. The floor is concrete, and the ceiling is light-coloured.
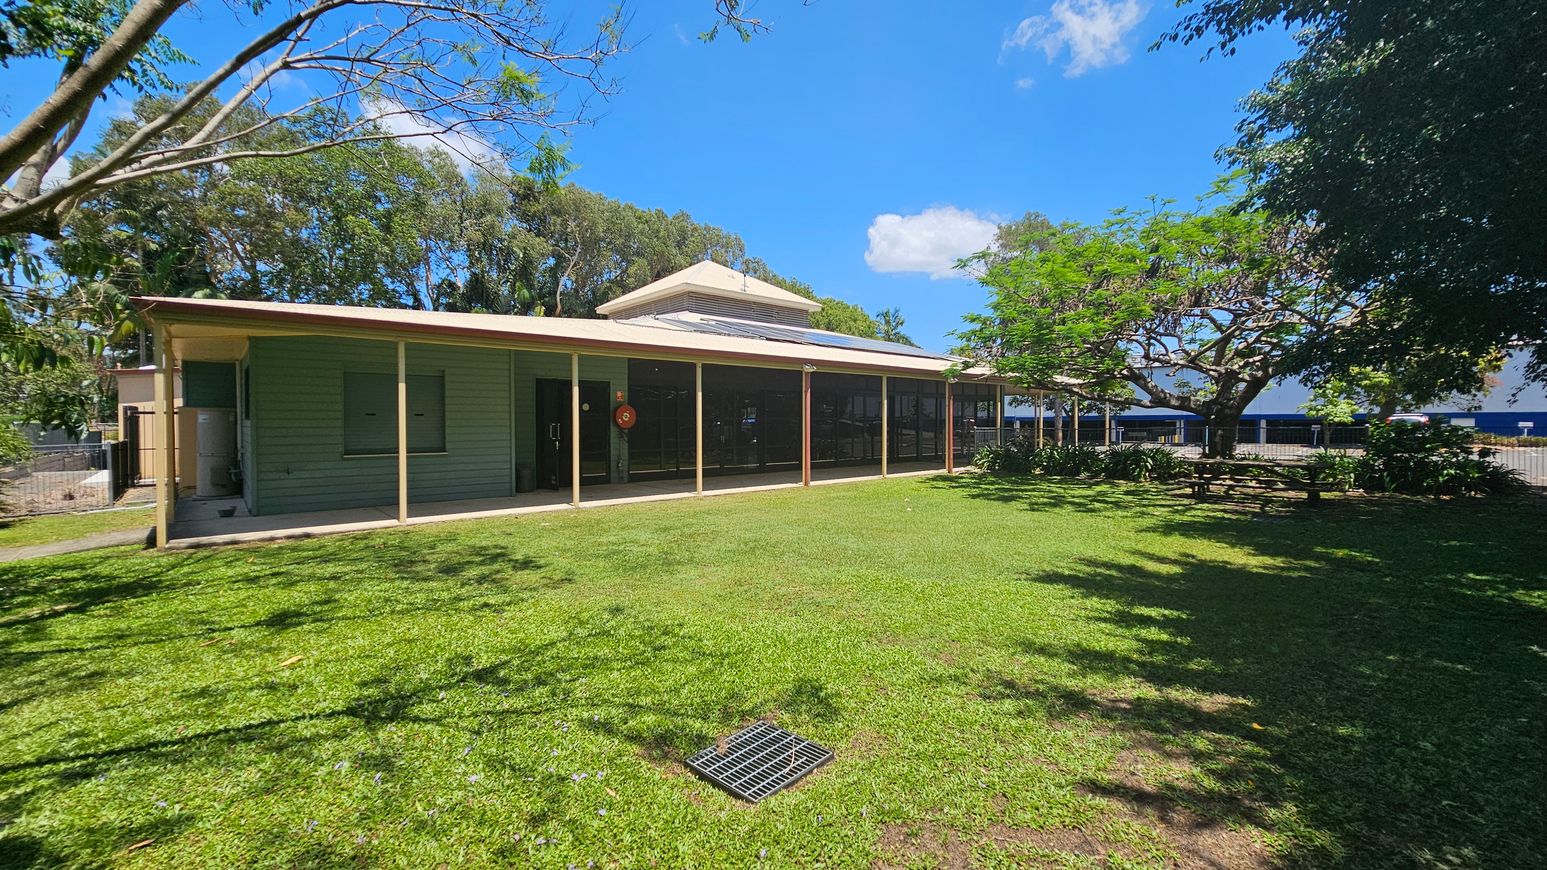
A single-storey building with a green exterior and a beige roof is situated in the centre. It has a covered veranda with several support posts. To the right, there is a large tree providing shade over a grassy area. In the foreground, a well-maintained lawn with a metal grate is visible. The background features more trees and a glimpse of a blue structure. Shadows from the trees are cast on the grass.
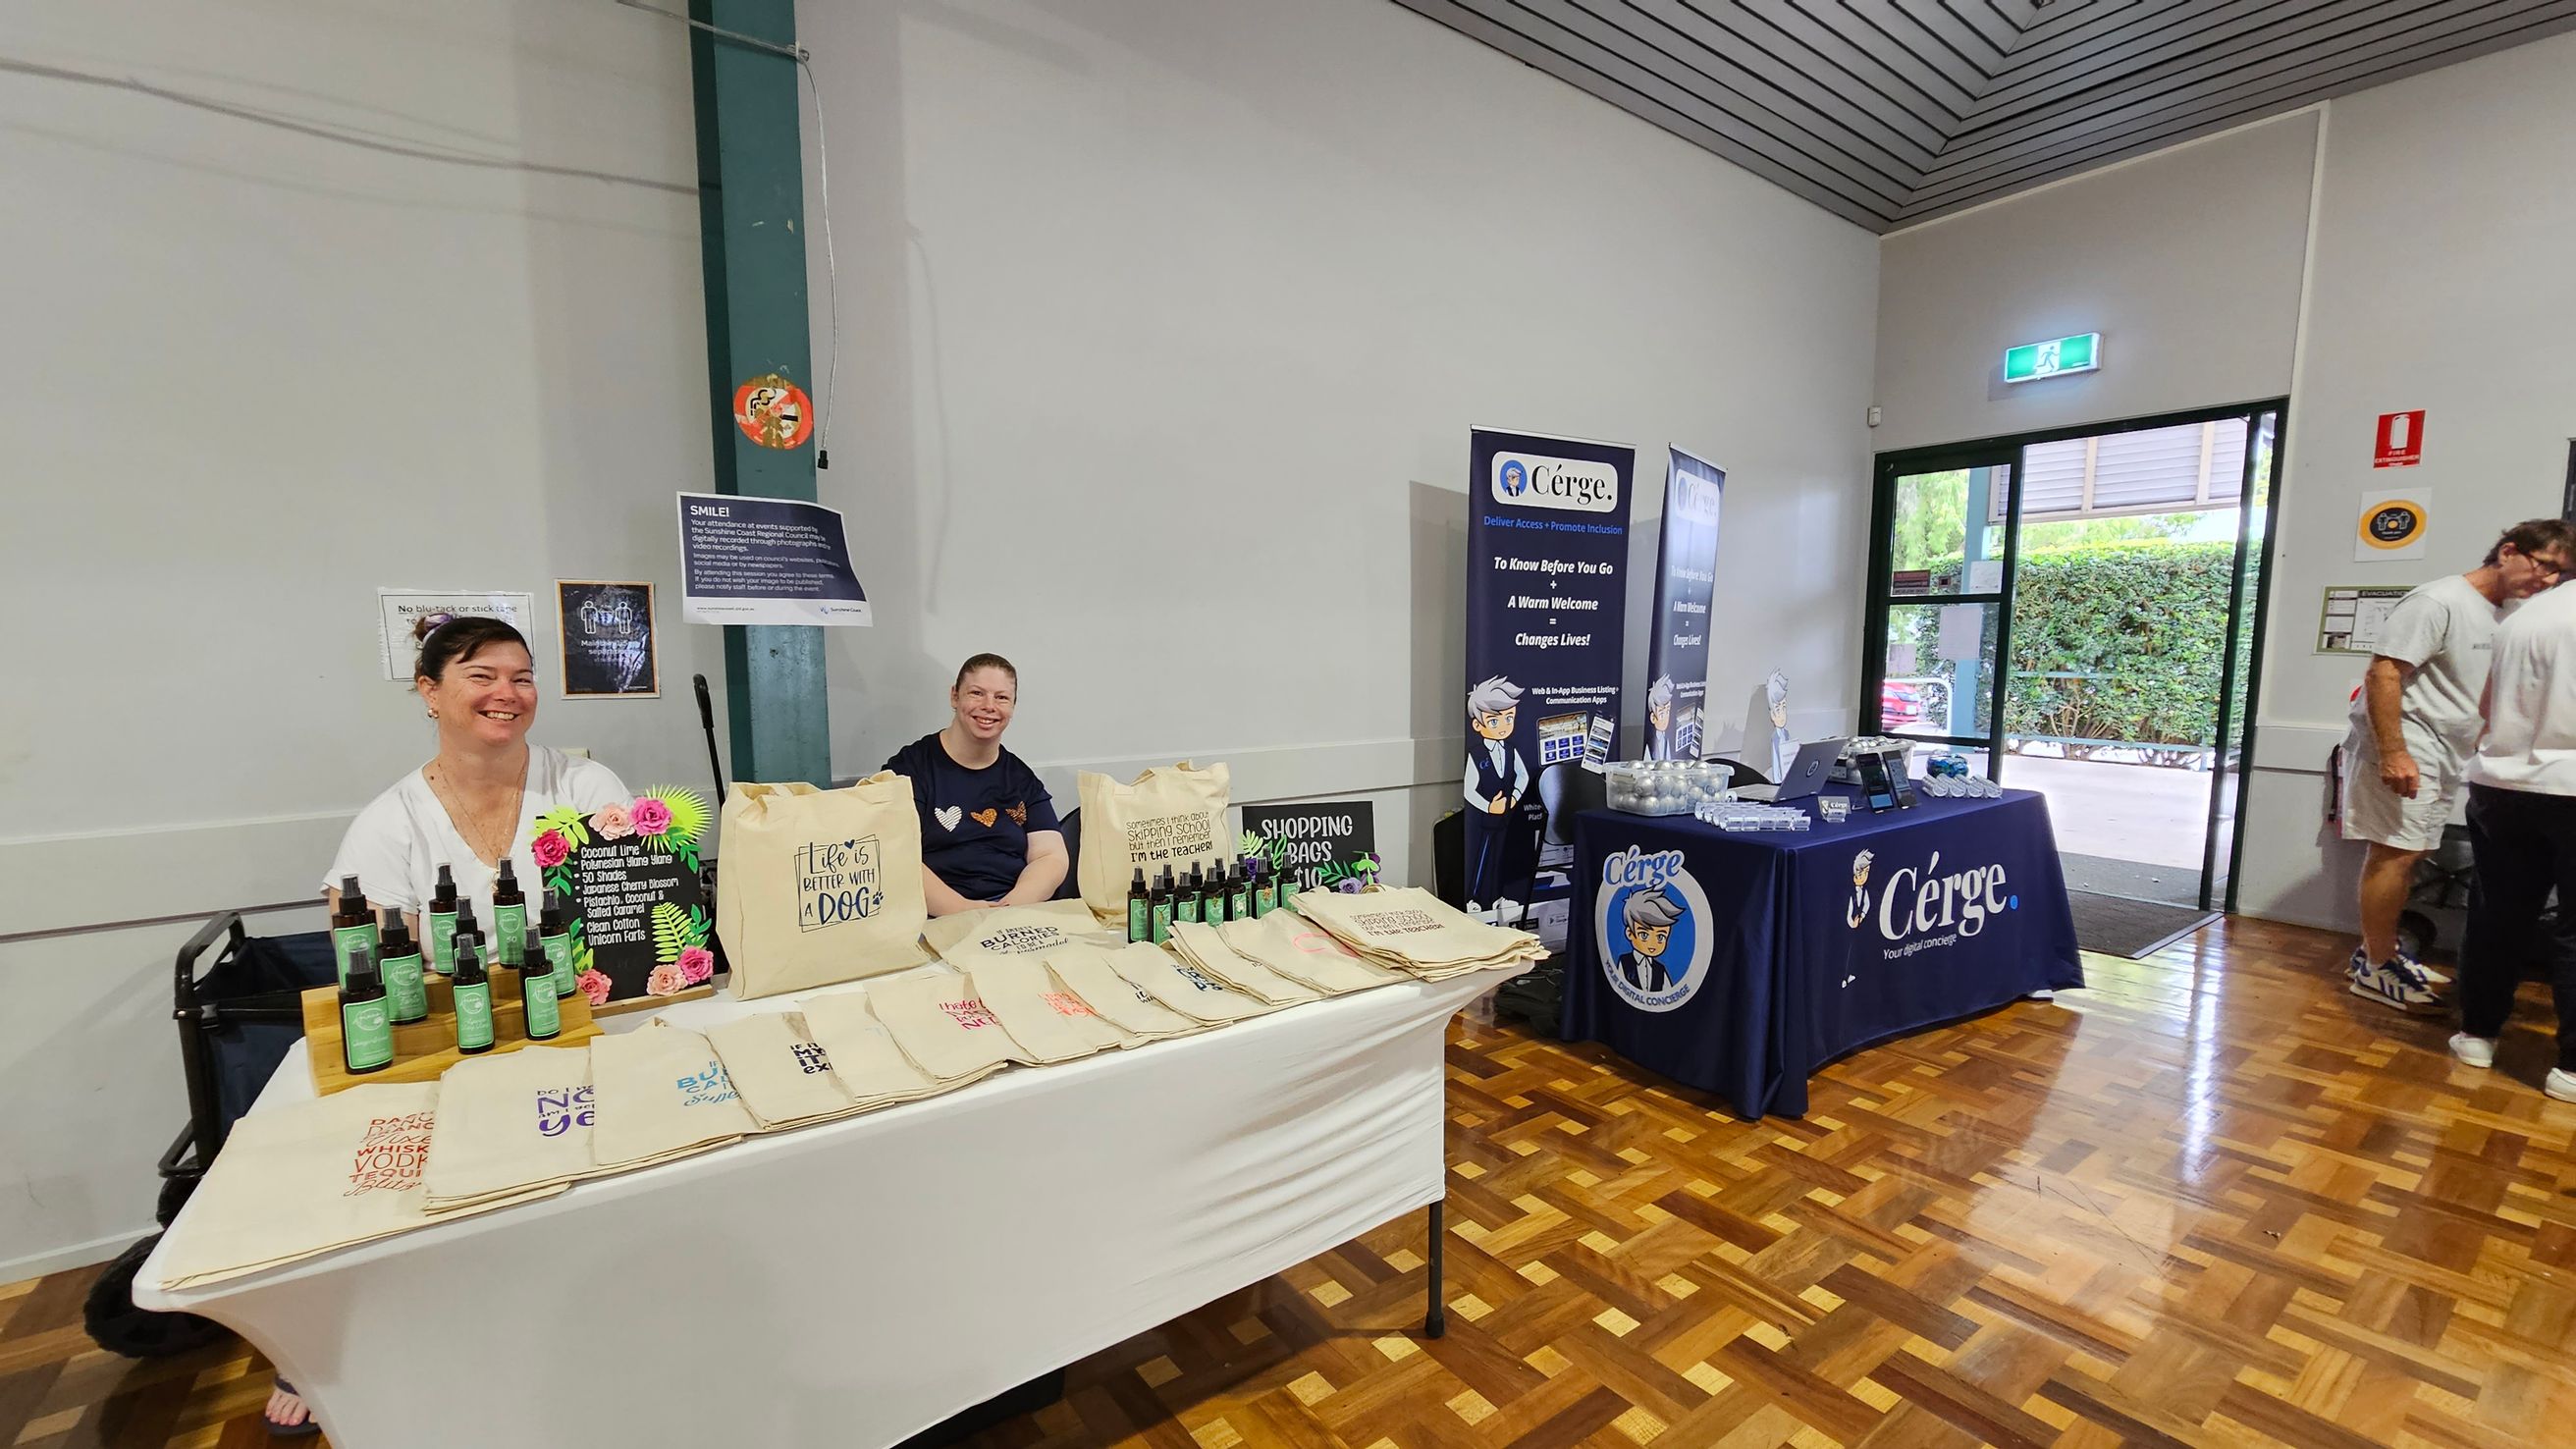
The graphic features a green background with the text “FREE EVENT FUNctional Market Day” prominently displayed at the top. Below, details about celebrating Disability Action Week with inclusive fun for everyone are included. On the left, a woman with long blonde hair is holding a snack, smiling. In the centre, a young girl is eating ice cream and looking towards the camera. To the right, a grey-haired man is leaning back, relaxed.
Venue accessibility photo

GENERAL ACCESS

• Offer a range of contact methods for receiving complaints and discussing feedback regarding accessibility issues/barriers.
• Employ people with disability
• Trained staff in disability awareness
• Have accessibility information and photos, including of a bathroom, room and/or floor plan on your website (can be emailed on request)
• Have a place to store mobility and/or medical equipment (eg beach wheelchair, hoist, oxygen).

COMMUNICATION

• Use Cérge as our digital concierge to support personalised customer service
• Use Plain English / easy read signage and information (includes menus and emergency information)
• A quiet space is available at the venue/ facility
• Provide clear, concise internal and external directional signage throughout your facility.

VISION

• Have effective lighting throughout facility.

PHYSICAL - MOBILITY

• Have grab rails in the bathroom
• Provide seating in common areas including reception area. Seating provided is a variety/range and include some with back rests and arm rests.

PHYSICAL - WHEELCHAIR

• Provide easy, step-free pathways (clear of obstructions) to all indoor and outdoor areas (includes picnic areas, barbecues and indoor and outdoor areas
• Have step free access to into our business premise
• Have step free access to the conference or function room
• Have accessible seating areas in theatrette
• Have a wheelchair accessible toilet
• Have a wheelchair accessible shower and change room
• Have clear space between furniture and exhibits for a person to manoeuvre a mobility aid