Cérge logo — inclusive access and companion technology
Main Venue Page
Cérge footer logo

Privacy Policy

T&C Supplier

T&C Member

Contact us

© Copyright Cérge Pty. Ltd.

Ferny Hills Aquatic Centre


Cérge logo

Access Guide


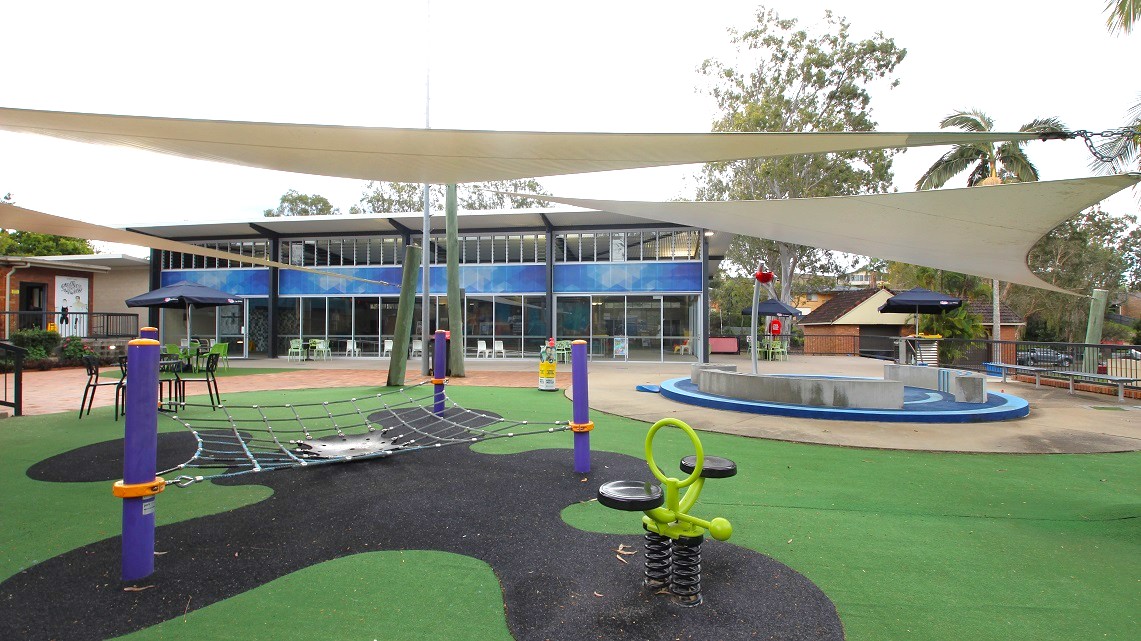
    A playground with a green and black rubberised surface. On the left, there's a climbing net structure supported by purple and orange posts. In the centre, a spring-mounted seat with a green handle. On the right, a circular platform with a railing. Above, large white shade sails are stretched across. In the background, a two-storey building with large windows and a blue facade. Trees and additional structures are visible beyond the building.
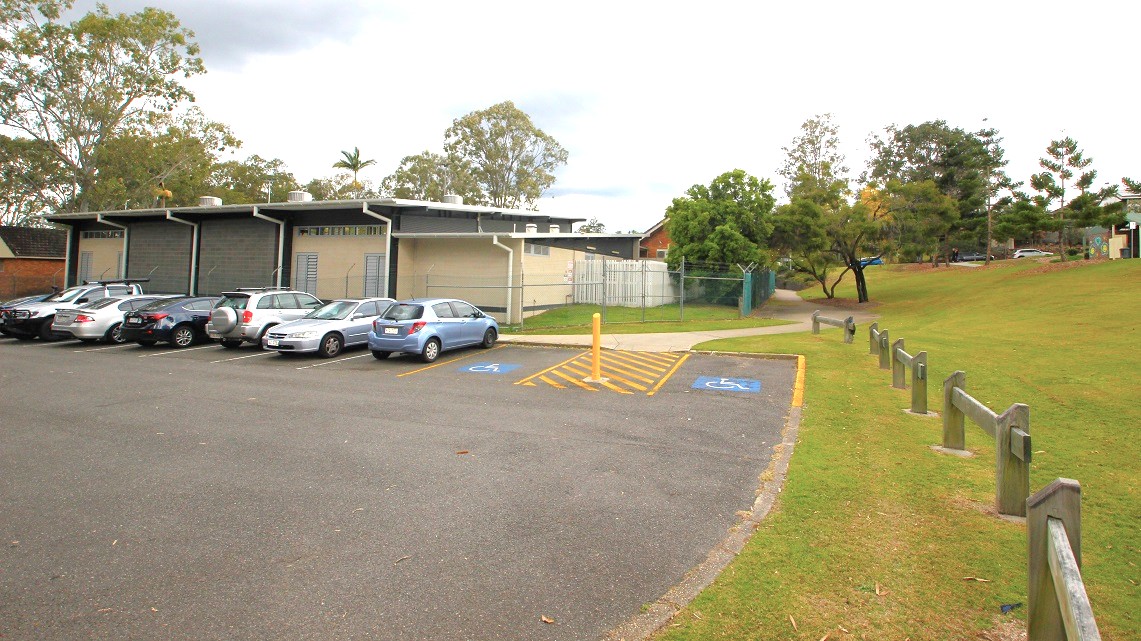
    One of the two accessible car spaces. Adjacent to this parking lot, wooden fences have been installed. Sizeable gum trees are also apparent in this vicinity. Metal fences serve as barriers for suburban residences. Designated parking spots are exclusively reserved for individuals with disabilities.
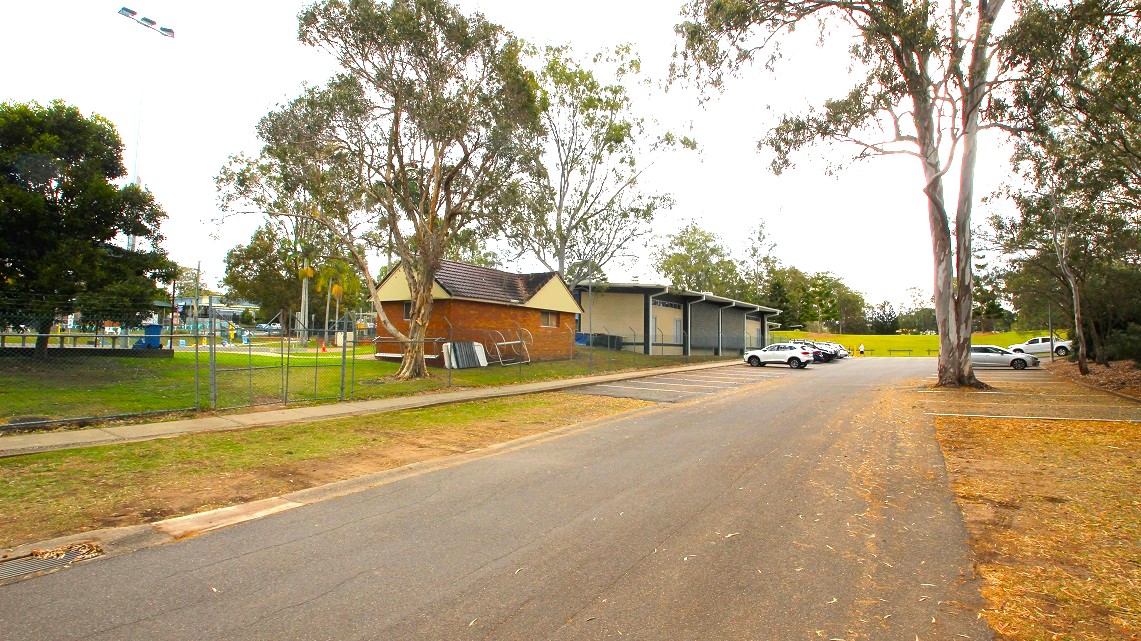
    The Ferny Hills Aquatic Centre. Situated amidst suburban residences and nearby schools, there stands a modest brown brick structure that carries a distinct 1980s aesthetic. The presence of mature, expansive trees contributes to a serene ambiance, providing a peaceful atmosphere despite its suburban location. Within the accessible parking spaces, several cars are neatly parked.
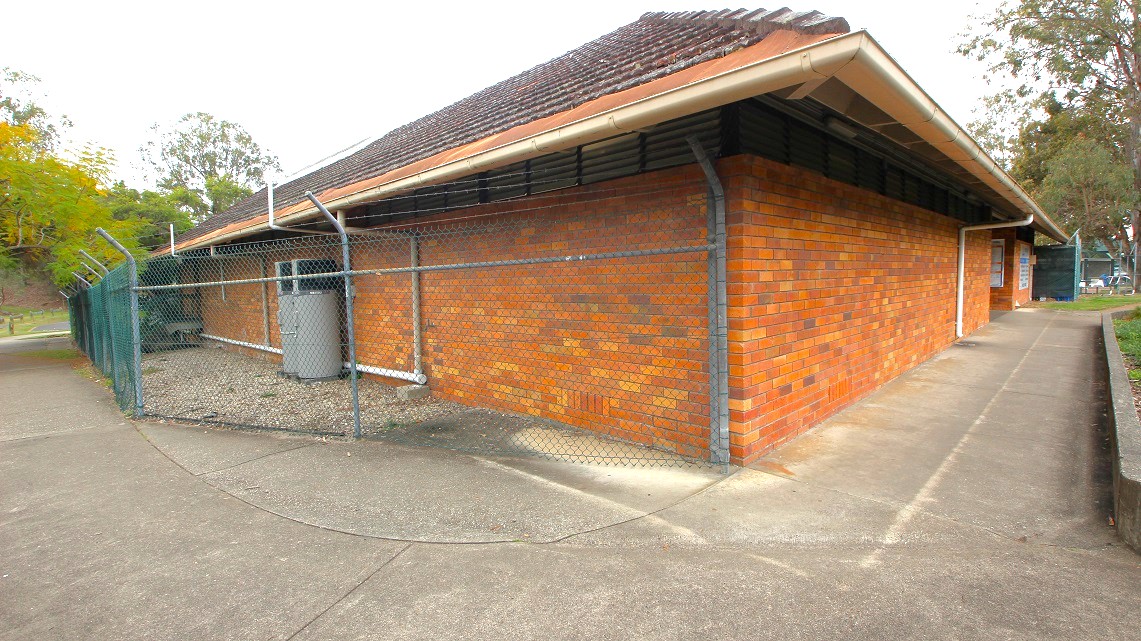
    A closer look at the brown brick building. The slender walkway of the building appears to be in good condition and respectable. In the backyard, there are elevated metal poles accompanied by fences. A number of trees are also present in this specific section. The roofing design is reminiscent of the style commonly seen way back in the 80s.
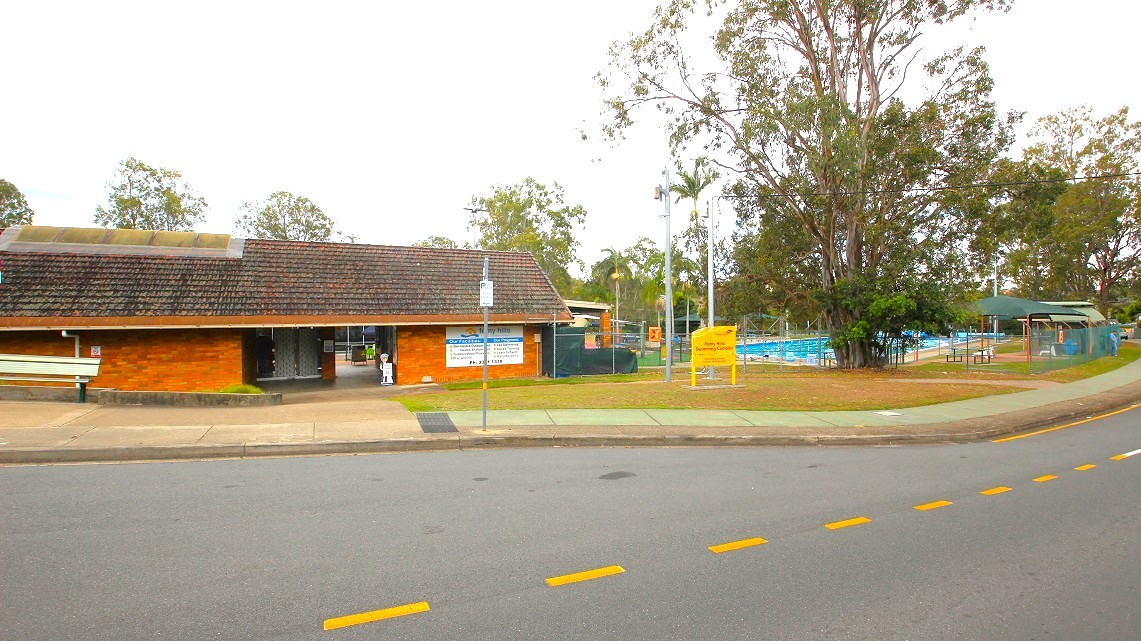
    Frontal view of the entrance at Ferny Hills Aquatic Centre. Plenty of gum trees are prominently observable along this side of the road, along with the open-air 50m pool. A set of electric poles with yellow signs underneath them is also present. The distinct 1980s-style brown brick building is an amazing feature.
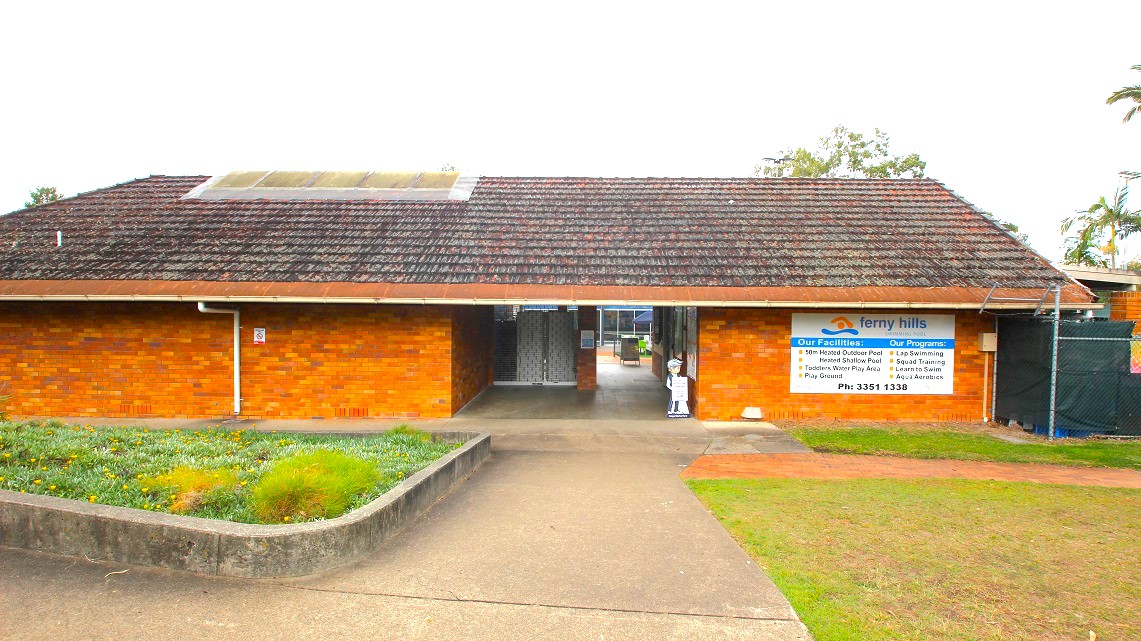
    Main entrance leading to Ferny Hills Aquatic Centre. The entrance is not only large but also impeccably neat. The unmistakable brown brick structure, reminiscent of the 1980s style, is easily discernible from this vantage point. Additionally, decorative items have been positioned within a cemented box used as a planter in the garden. The bricks composing the wall appear to have been diligently preserved over the passage of time.
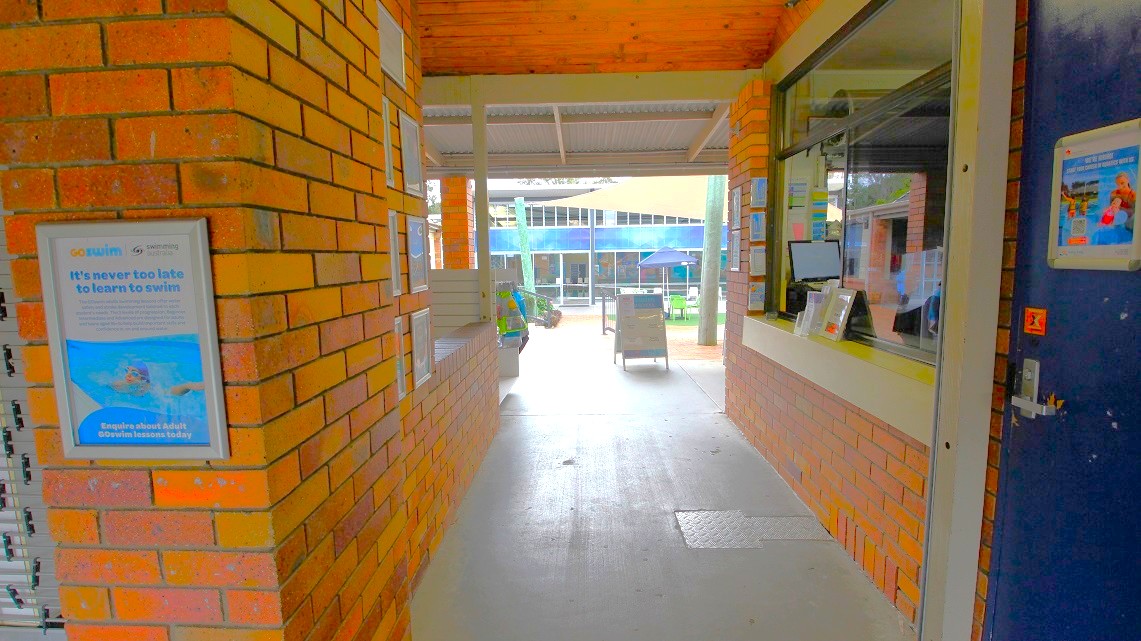
    Inside the reception area of Ferny Hills Aquatic Centre. A number of decorative frames are positioned on the left side of the main entrance through the building. Within the brown brick building, a minor passageway is illuminated by fluorescent lights at a low to moderate intensity. The counter of the reception hall is situated on the right-hand side.
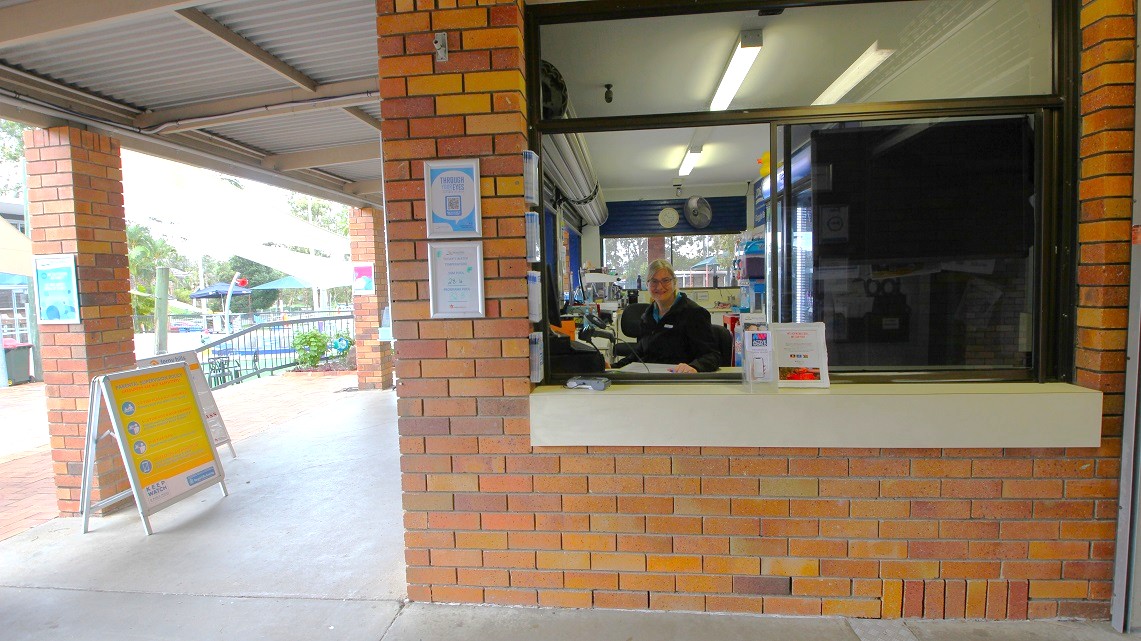
    A closer look at the reception area. At the reception area's forefront, there are signs and frames associated with swimming. A receptionist is easily noticeable, wearing a smile as she attends to her tasks. Fluorescent lights cast their glow, and a wall clock hangs prominently within the reception. Additionally, a CCTV camera is positioned on the ceiling above the reception space.
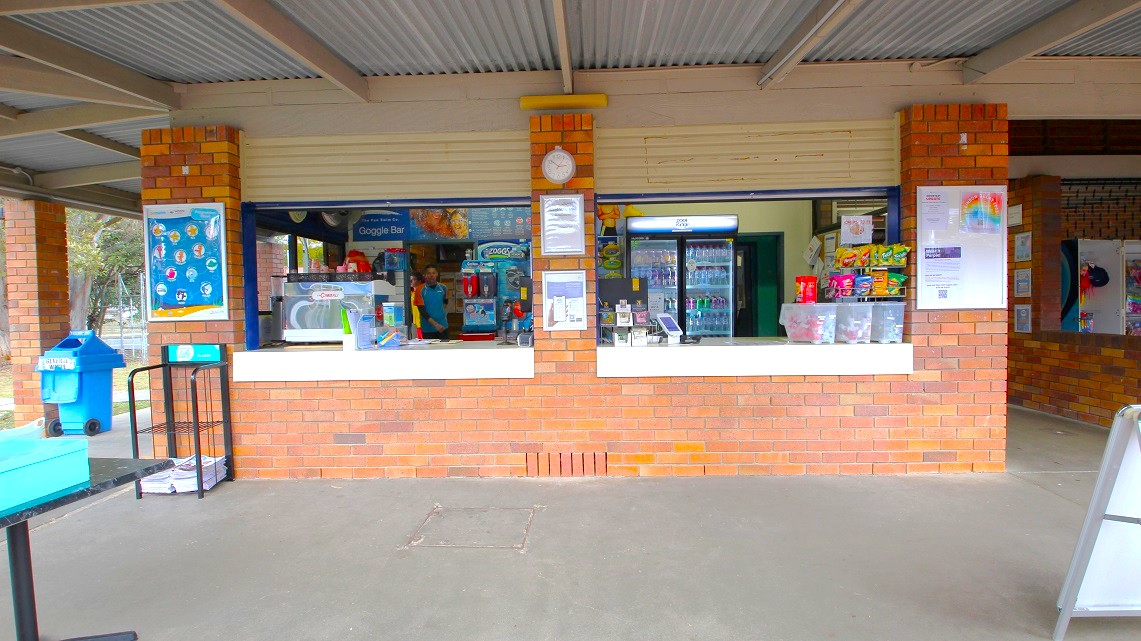
    Frontal view of the reception area. The reception area's brick walls are adorned with posters and frames. An array of snacks and assorted refreshments are presented for the Aquatic Centre's visitors to see. Positioned to the left of the reception area is a blue waste bin. Beneath the poster, there is a black display stand in plain view.
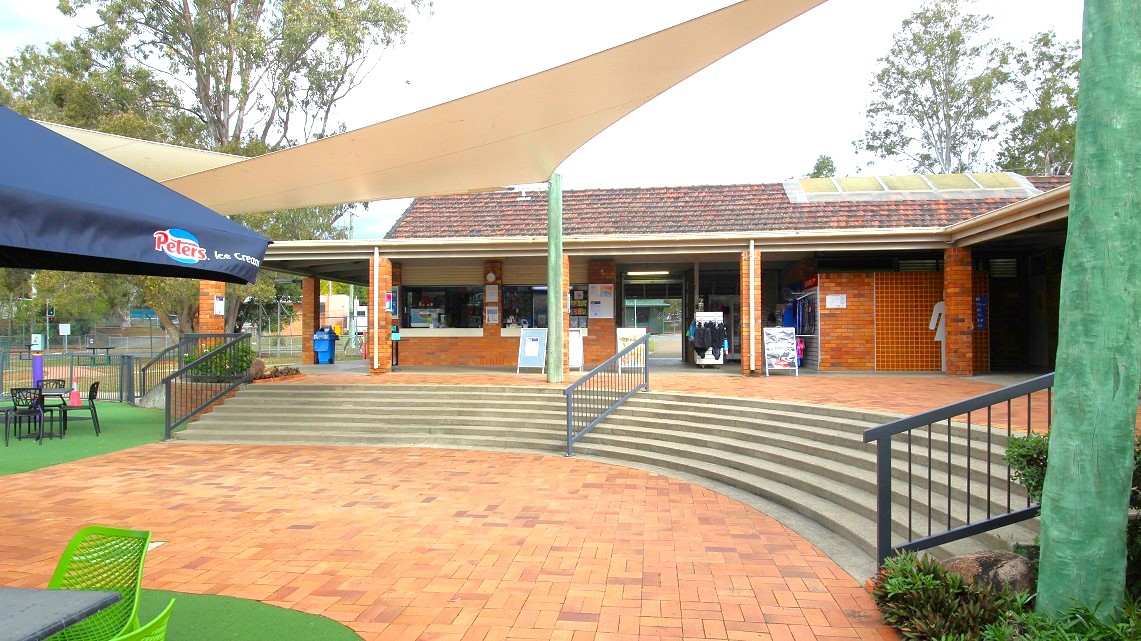
    A brick building with a tiled roof is in the centre, featuring a shaded entrance with a few posters and signs. In front, there are curved steps leading down to a paved area. On the left, a large umbrella with "Peters" branding covers a seating area with green chairs and tables. A triangular shade sail is above the steps. Trees are visible in the background, and a green pole supports the shade sail.
    A playground with a green and black rubberised surface. On the left, there's a climbing net structure supported by purple and orange posts. In the centre, a spring-mounted seat with a green handle. On the right, a circular platform with a railing. Above, large white shade sails are stretched across. In the background, a two-storey building with large windows and a blue facade. Trees and additional structures are visible beyond the building.
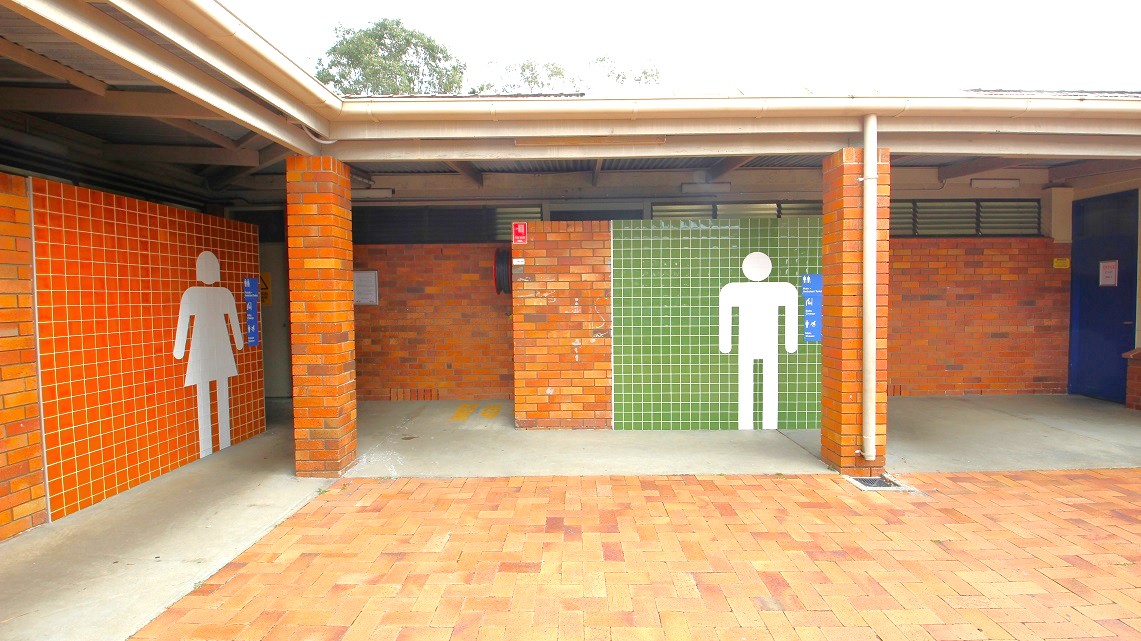
    A public restroom facility with two entrances. On the left, the entrance is marked with a white female figure on orange tiles. On the right, a white male figure is displayed on green tiles. The structure is made of brick with a tiled floor. The ceiling is covered with a corrugated roof. There are trees visible in the background above the roofline.
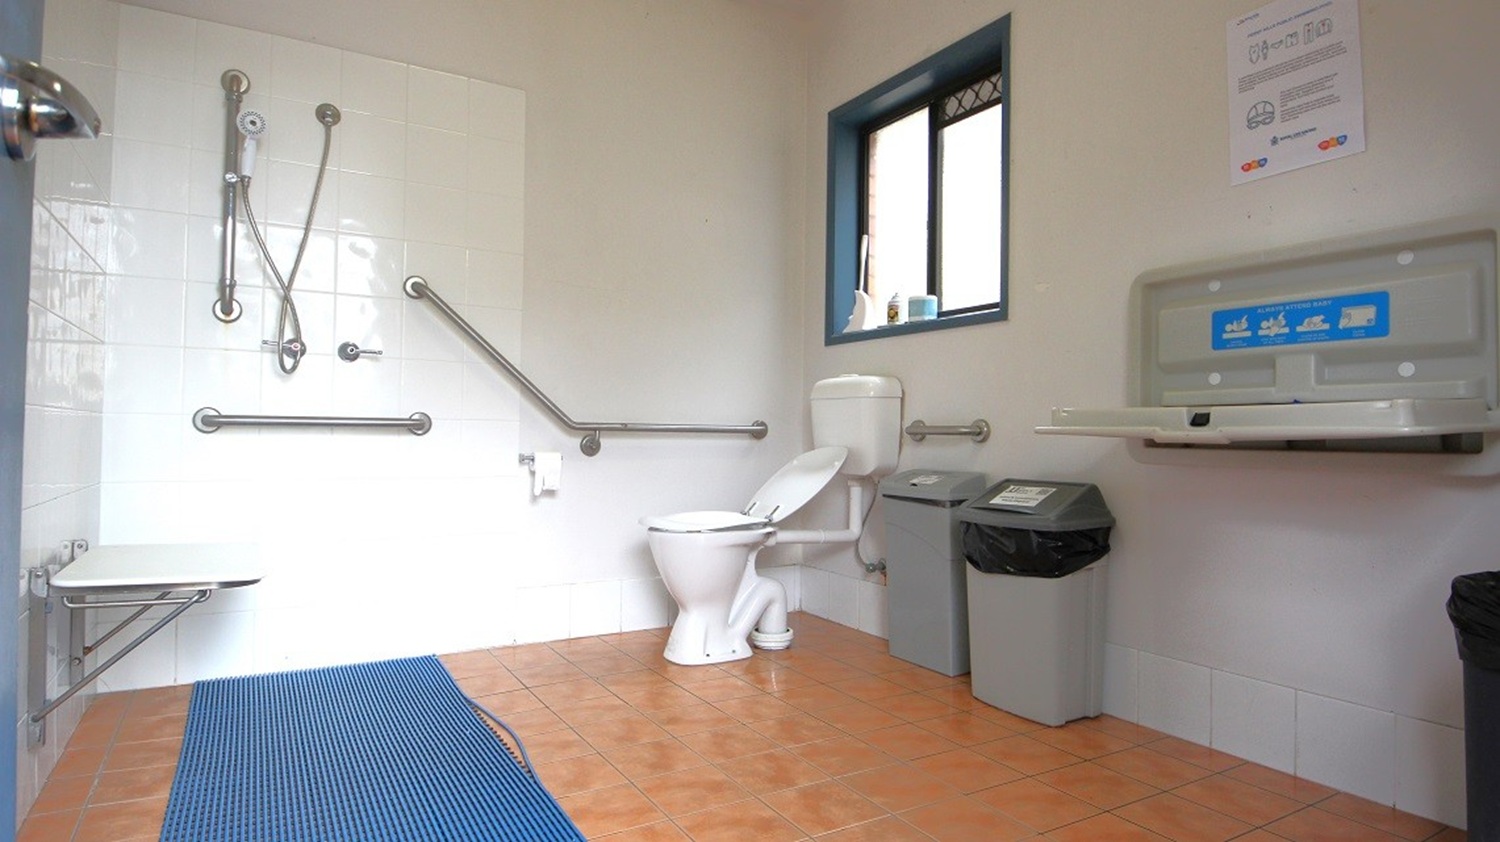
    Accessible bathroom with a white toilet on the right, equipped with grab bars. A baby changing station is mounted on the wall above a bin. A window is above the toilet. On the left, a shower area with a foldable seat and more grab bars. The floor is tiled in a light brown colour, and a blue non-slip mat is placed near the shower. The walls are a mix of white tiles and light paint.
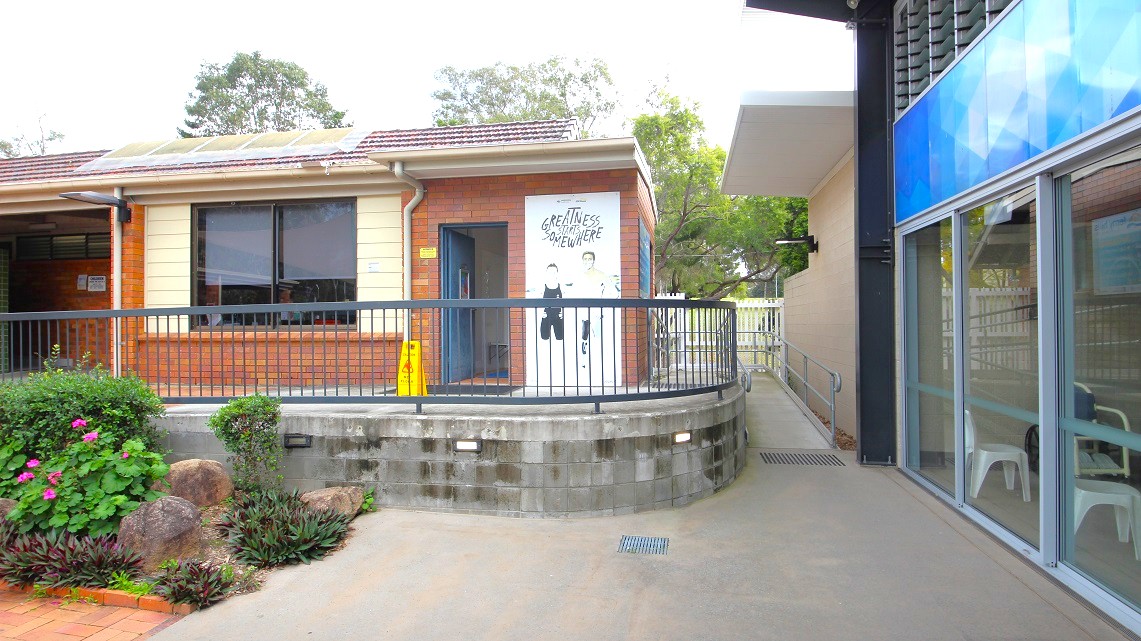
    On the left, a single-storey brick building with a tiled roof and a large window. A mural on the wall near the entrance features two figures and text. A yellow caution sign is visible near the door. In the foreground, a garden with rocks and plants. On the right, a modern building with large glass windows and a blue panel. A pathway runs between the two buildings, with a railing along the edge of the brick structure. Trees are visible in the background.
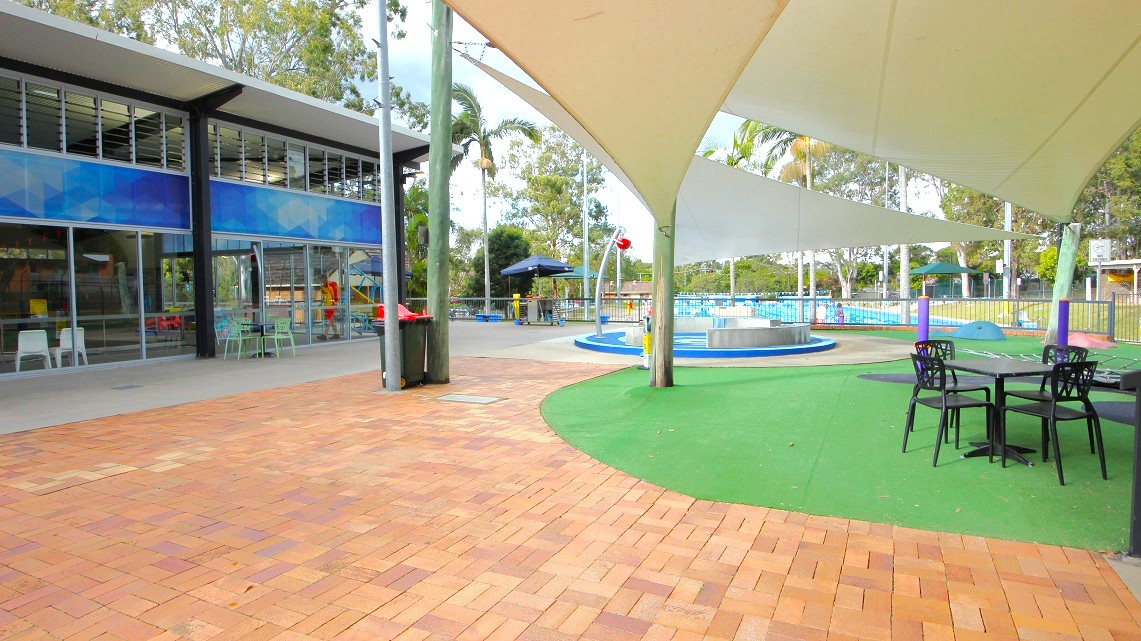
    On the left, there is a modern building with large glass windows and a blue facade. In front of it, there are tables and chairs. The ground is paved with reddish-brown bricks. On the right, there is a green artificial turf area with a round table and chairs. A large shade sail is overhead, and beyond it, a pool area with water features and palm trees is visible. A metal fence encloses the pool area in the background.
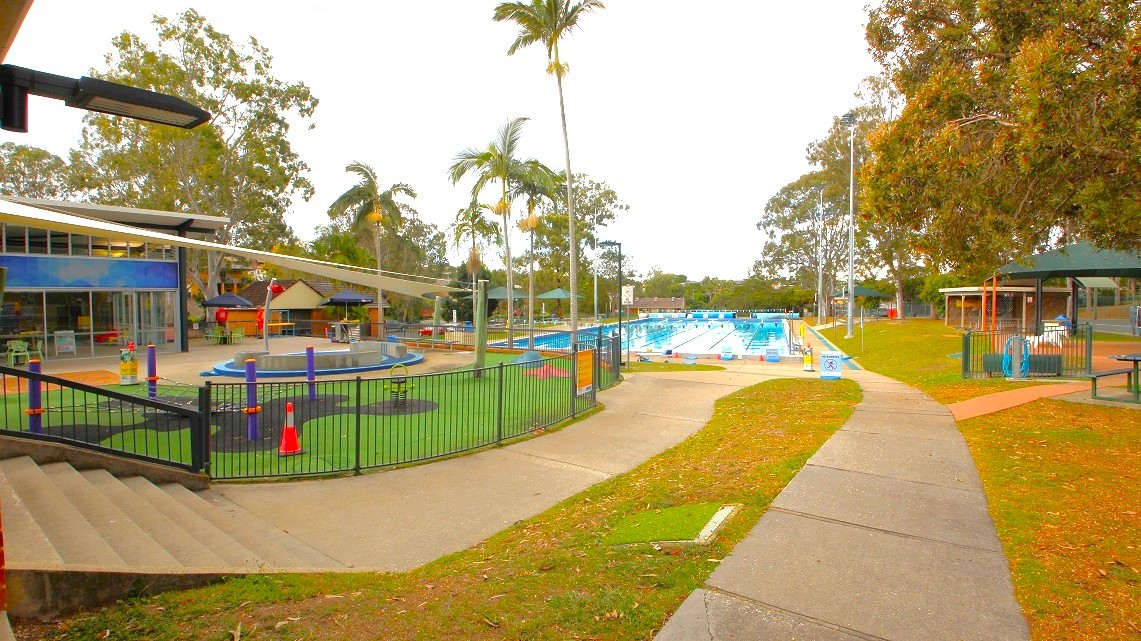
    A swimming pool area with a fenced playground on the left, featuring a circular play structure and shade sails. Palm trees are scattered throughout the area. On the right, there is a large outdoor swimming pool with lanes, surrounded by a paved walkway and grassy areas. A few picnic tables and shelters are visible. The background is filled with tall trees, and the sky is overcast.
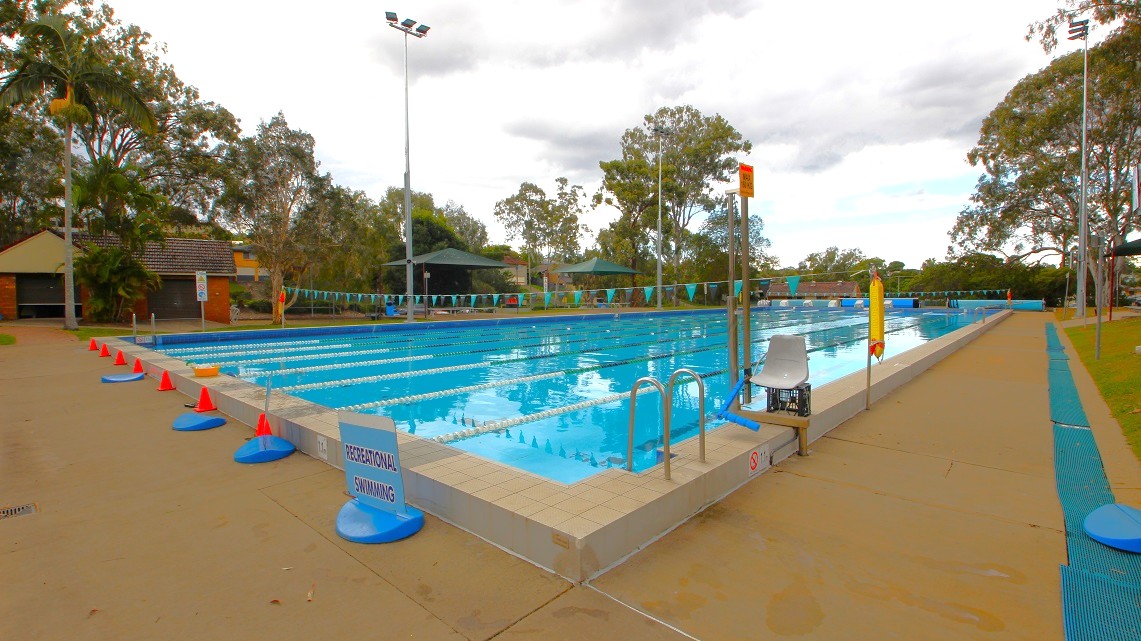
    An outdoor swimming pool with multiple lanes, bordered by a concrete deck. On the left, there are red and blue cones along the pool's edge. A sign reads "RECREATIONAL SWIMMING." On the right, a metal ladder and a lifeguard chair are visible. Trees and a few buildings are in the background, with tall floodlights around the pool area. The sky is overcast.
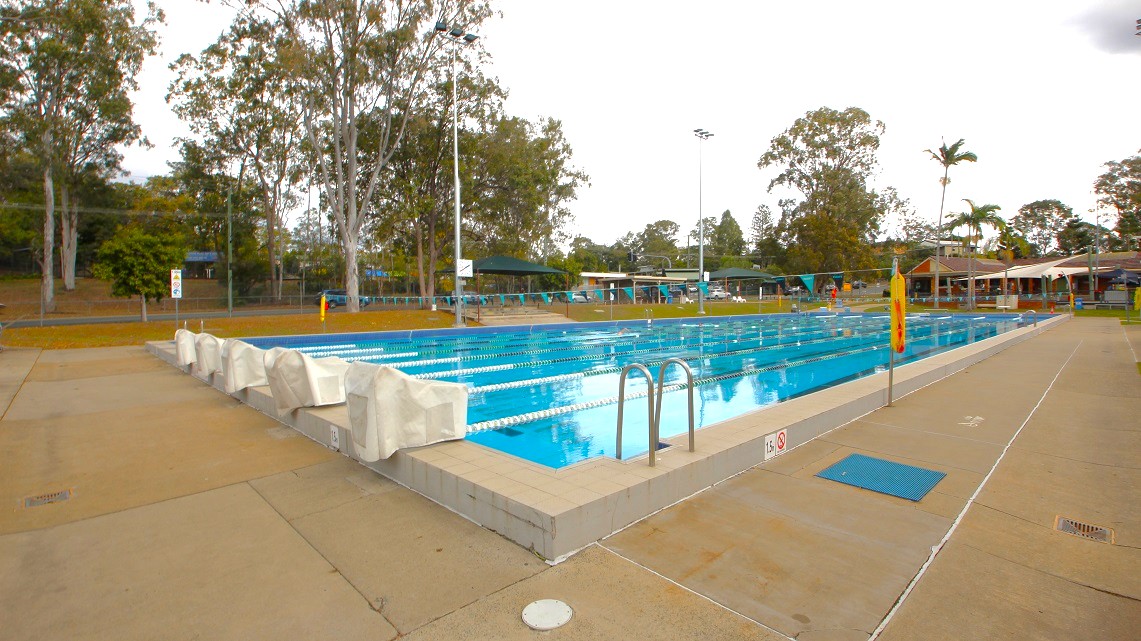
    An outdoor swimming pool with multiple lanes, surrounded by a concrete deck. On the left, there are starting blocks and tall trees in the background. On the right, a row of palm trees and a covered seating area are visible. The pool has metal ladders for entry, and there are lane ropes dividing the swimming lanes. The area is well-lit with tall floodlights, and the sky is overcast.
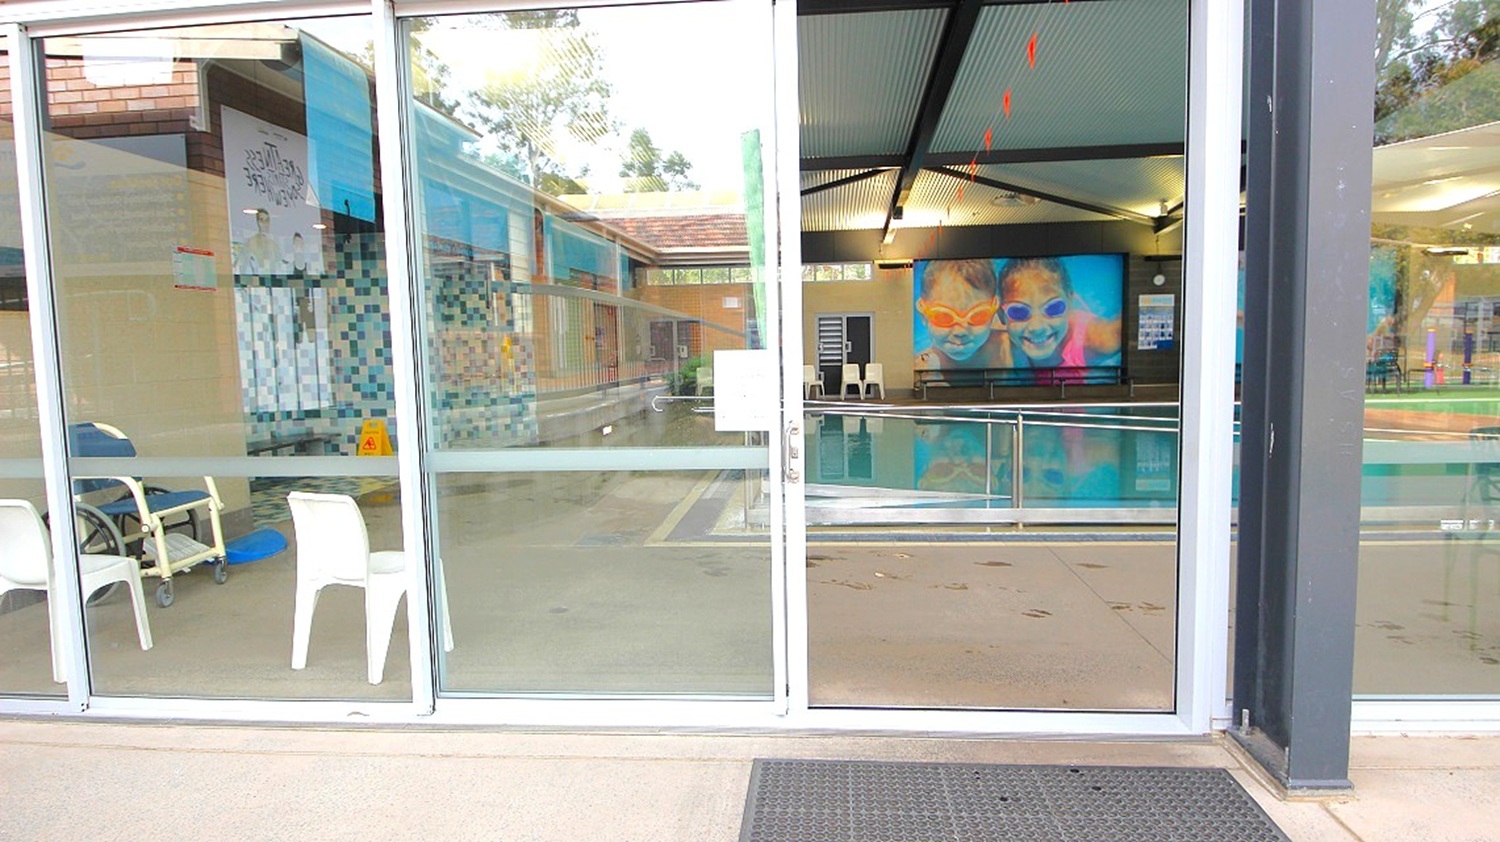
    Glass doors with a view into an indoor swimming pool area. On the left, there are white plastic chairs and a wheelchair. The pool is visible through the glass, with a colourful mural on the far wall. The ceiling has a slanted design with lights, and the floor inside is tiled. A sign is posted on the door.
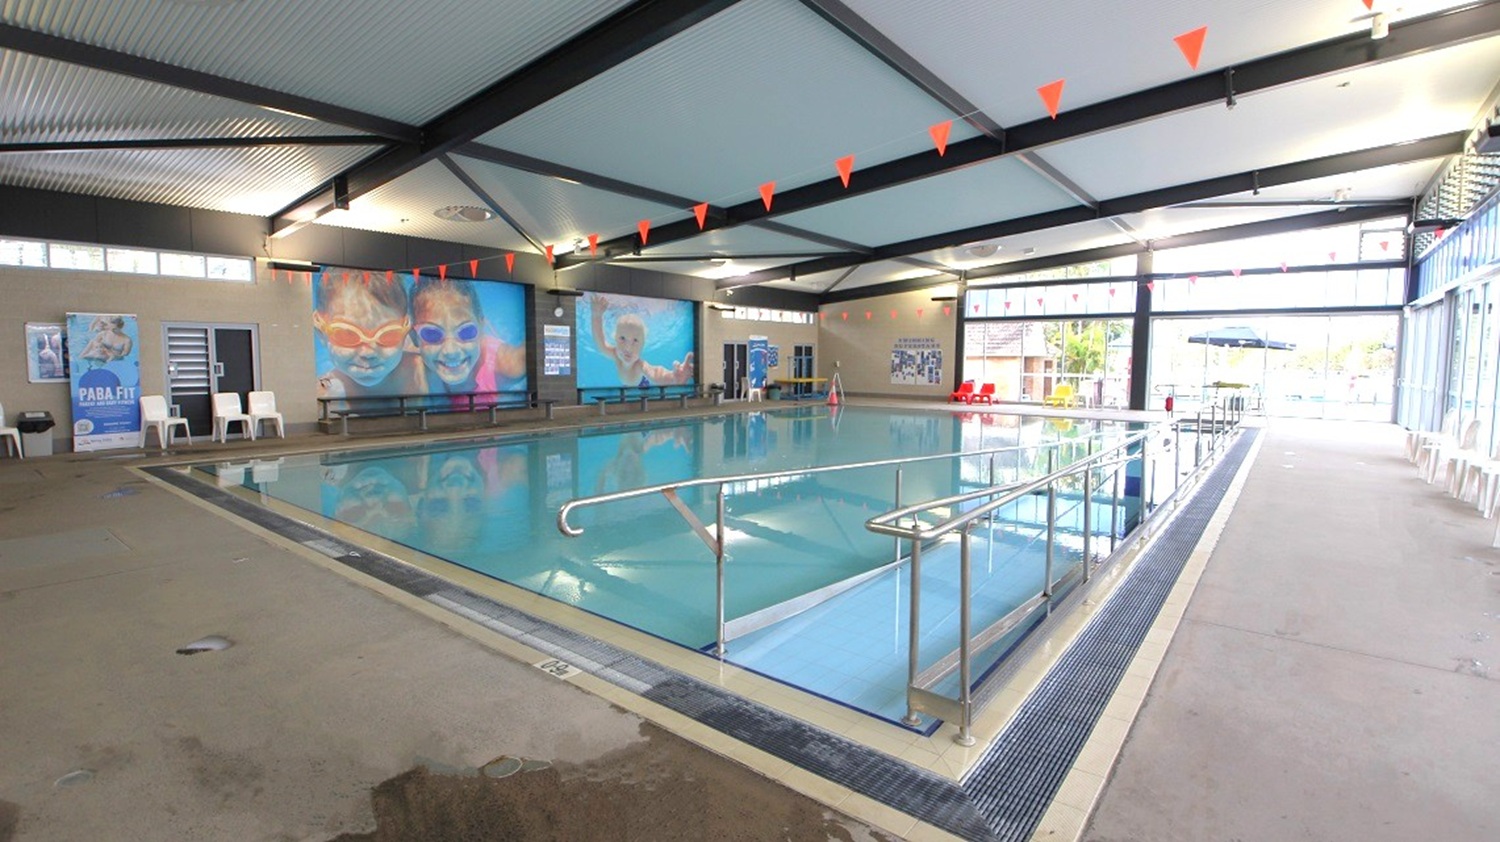
    Indoor swimming pool with a metal handrail leading into the water. The ceiling has exposed beams and red triangular flags hanging across. On the left, there are large posters on the wall and a few white chairs. The right side features a row of windows allowing natural light in, with more chairs along the wall. The floor is tiled, and the pool area is surrounded by a drainage grate. Outside, through the windows, some outdoor seating and umbrellas are visible.
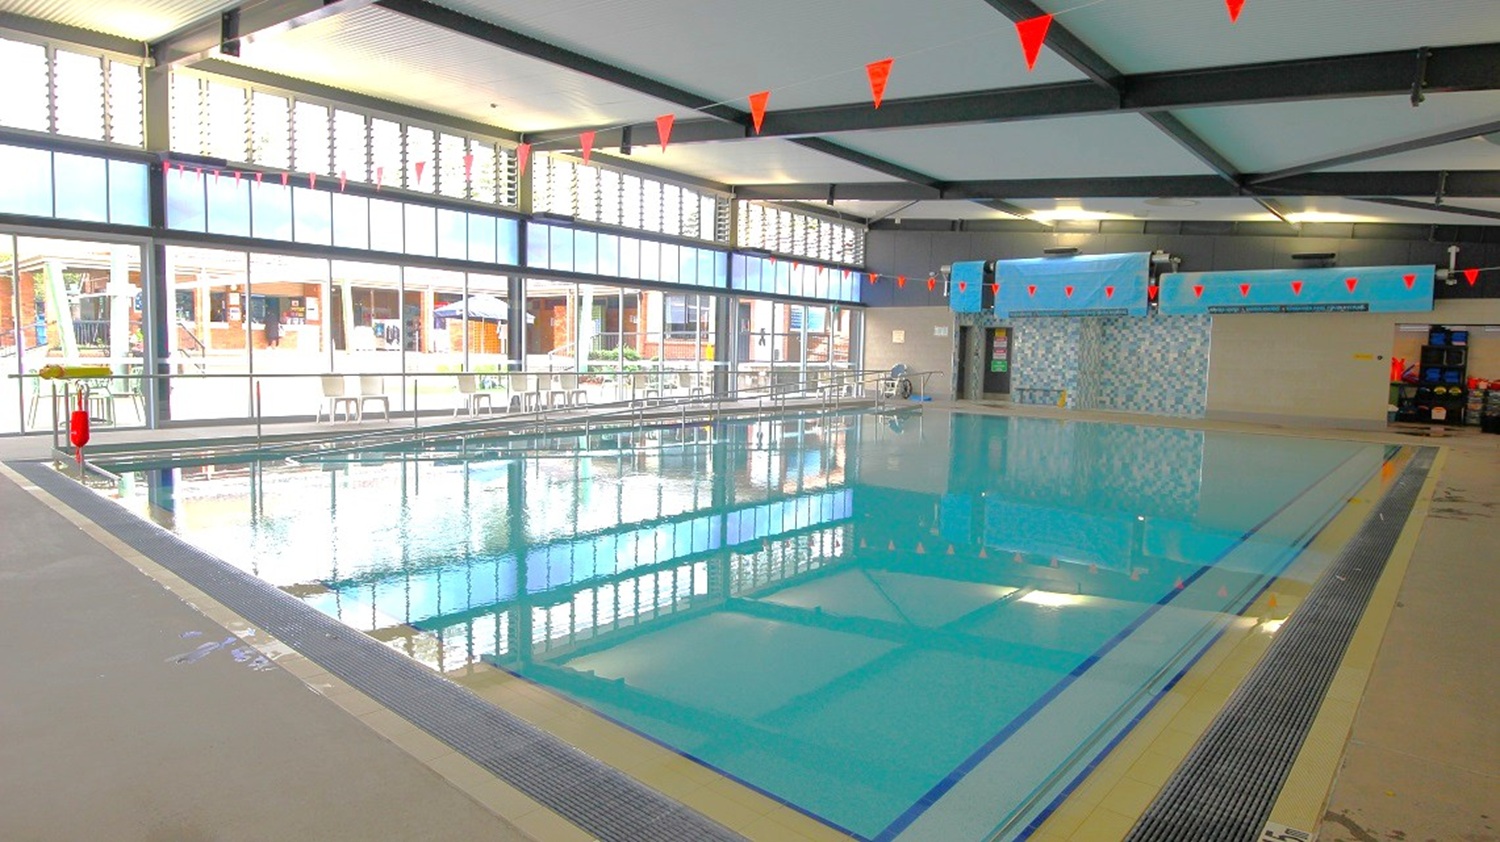
    Indoor swimming pool with clear water, surrounded by a tiled deck. Large windows on the left let in natural light, with a view of an outdoor area. Red triangular flags hang above the pool. The ceiling is supported by dark beams, and the walls are light-coloured. On the right, there is a tiled wall and some pool equipment. The floor is tiled with drainage grates along the pool's edge.
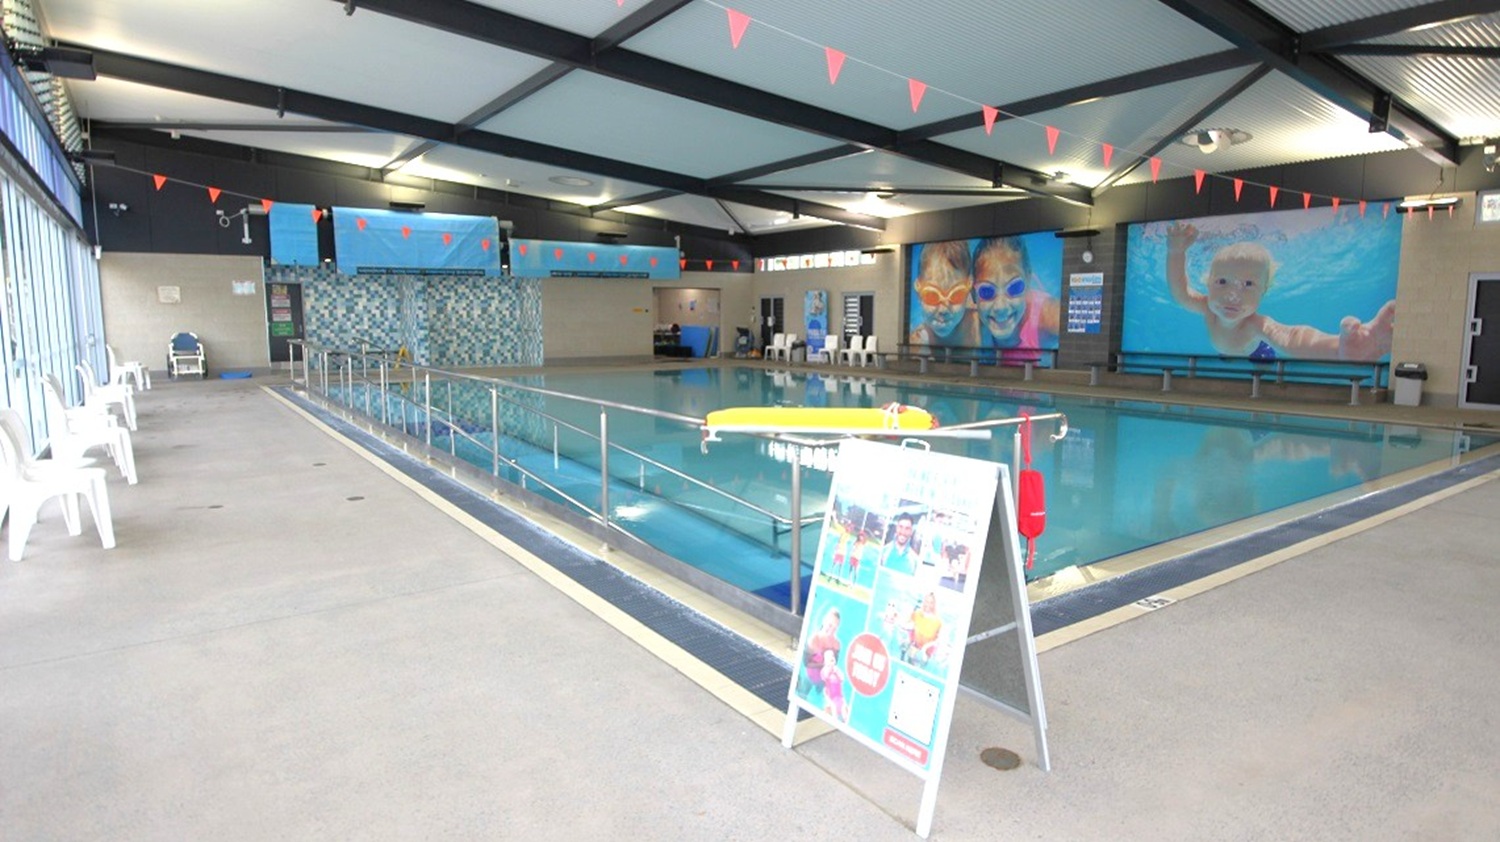
    Indoor swimming pool with a tiled floor and a ceiling supported by dark beams. On the left, white plastic chairs line the poolside. In the centre, a metal railing separates the walkway from the pool, with a yellow float resting on it. A colourful signboard stands in the foreground. The right wall features large images of children swimming. Red triangular flags hang above the pool.
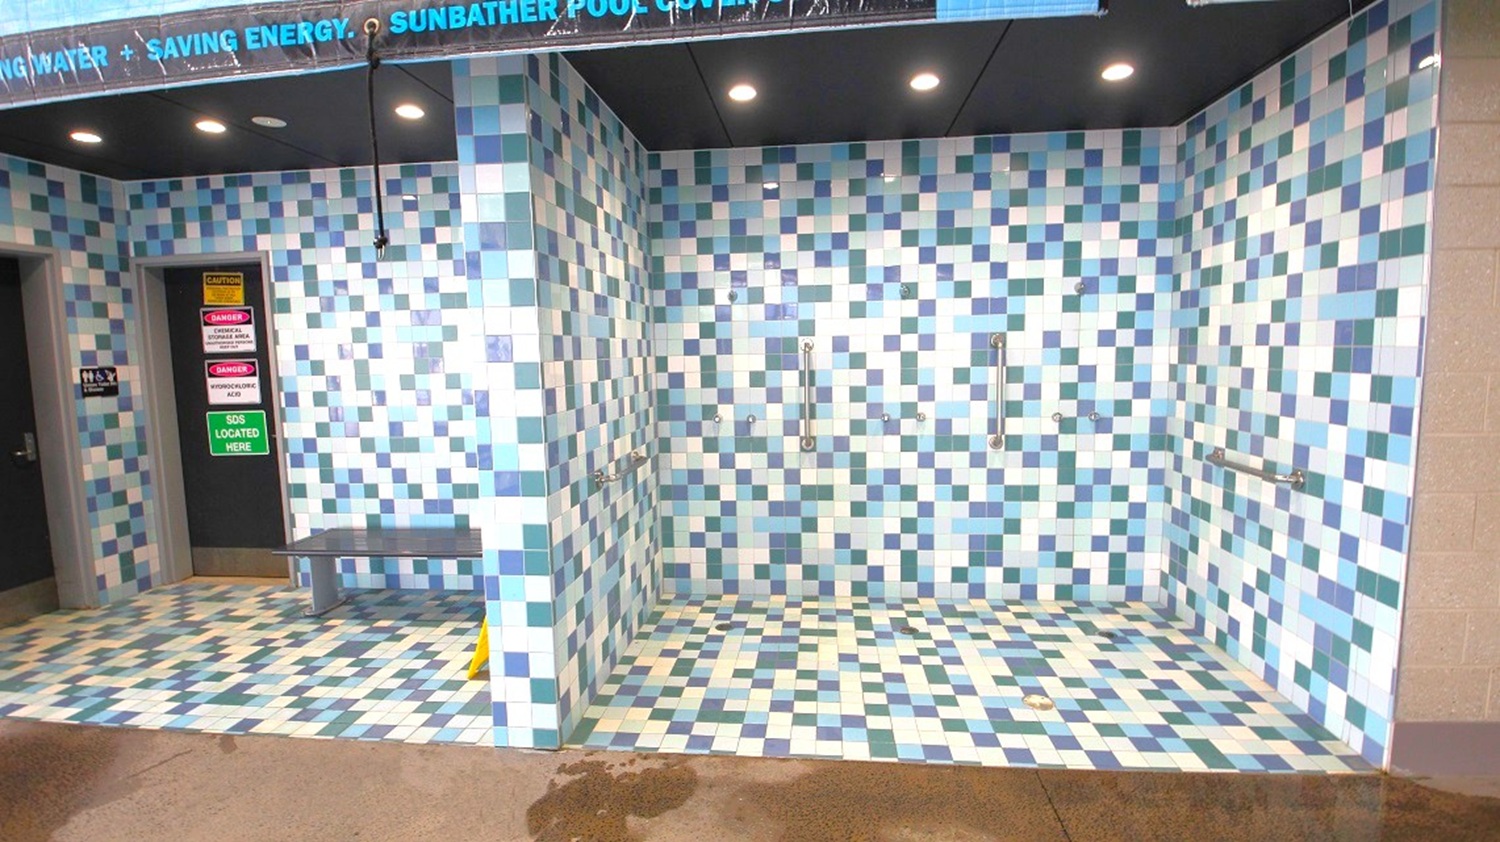
    A tiled area with a mosaic pattern in shades of blue, green, and white. On the left, there is a doorway with signs and a small bench. The right side features a shower area with metal grab bars. The ceiling is black with recessed lighting. The floor continues the mosaic pattern, and there is a wet patch on the concrete floor in the foreground.