Cérge logo — inclusive access and companion technology
Main Venue Page
Cérge footer logo

Privacy Policy

T&C Supplier

T&C Member

Contact us

© Copyright Cérge Pty. Ltd.

Danny Frawley Centre


Cérge logo

Access Guide

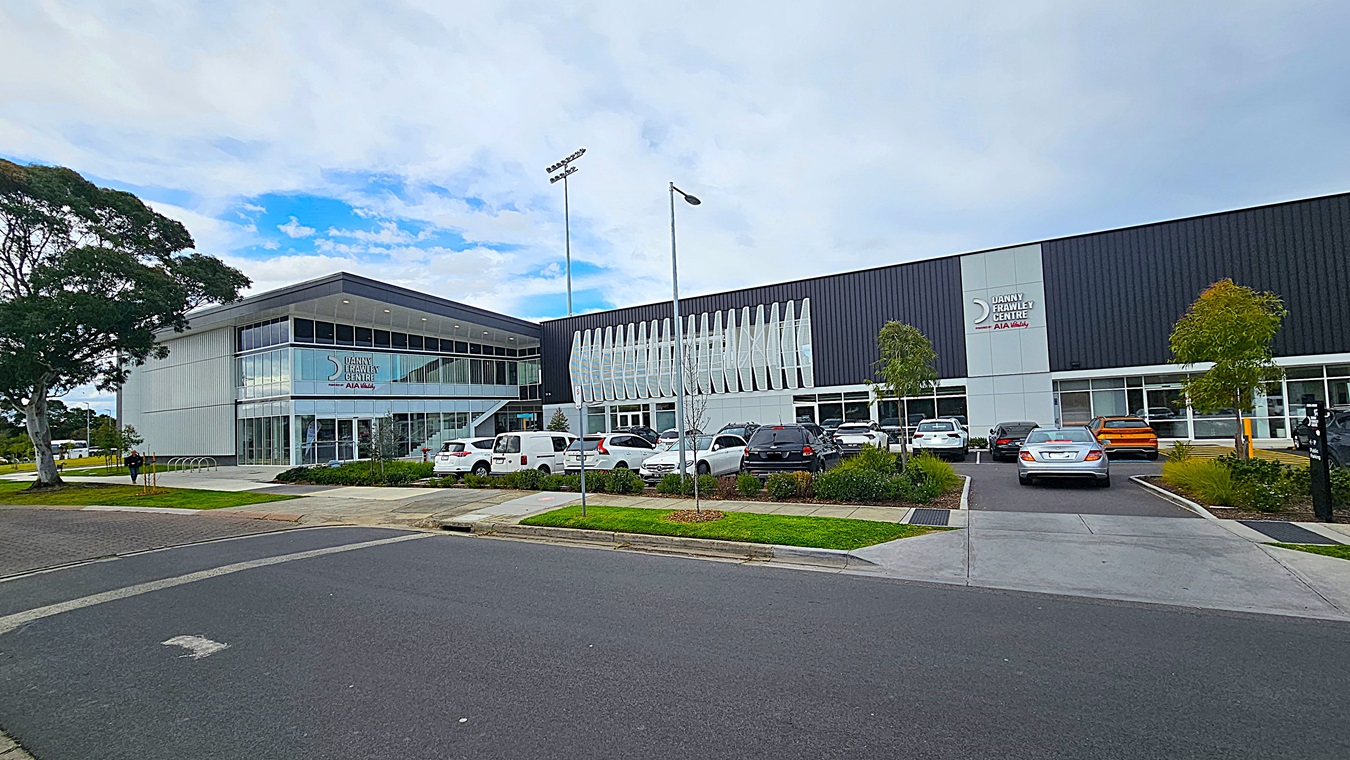

    A modern building with a large glass facade on the left, featuring the "Danny Frawley Centre" sign. The right side has a black and white exterior with vertical louvres. In the foreground, there is a car park with several vehicles, including white, black, and orange cars. The background includes a few trees and a well-maintained lawn.
    A modern building with a large glass facade on the left, featuring vertical louvres. The right side has a black and white exterior with the "Danny Frawley Centre" sign in the middle. In the foreground, there is a car park with several vehicles, including white, black, and orange cars. The background includes a few trees and a well-maintained lawn.
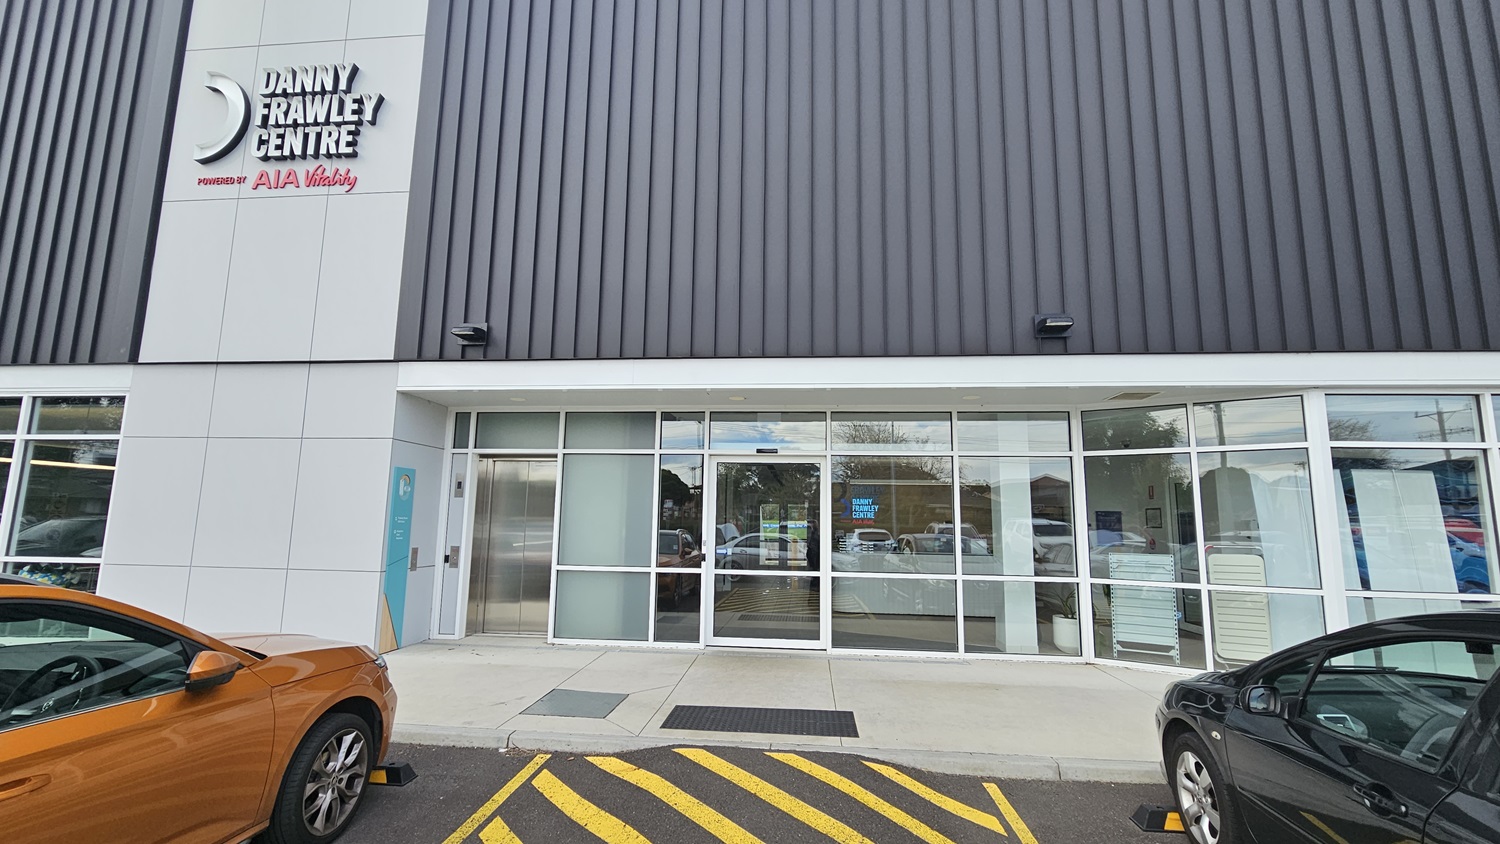
    On the left, an orange car is partially visible. On the right, a black car is parked. In the middle, the entrance to the "Danny Frawley Centre" features large glass doors and windows, with a sign above the door. The background includes reflections of trees and other cars in the glass. The floor is a paved area with yellow-striped markings near the entrance.
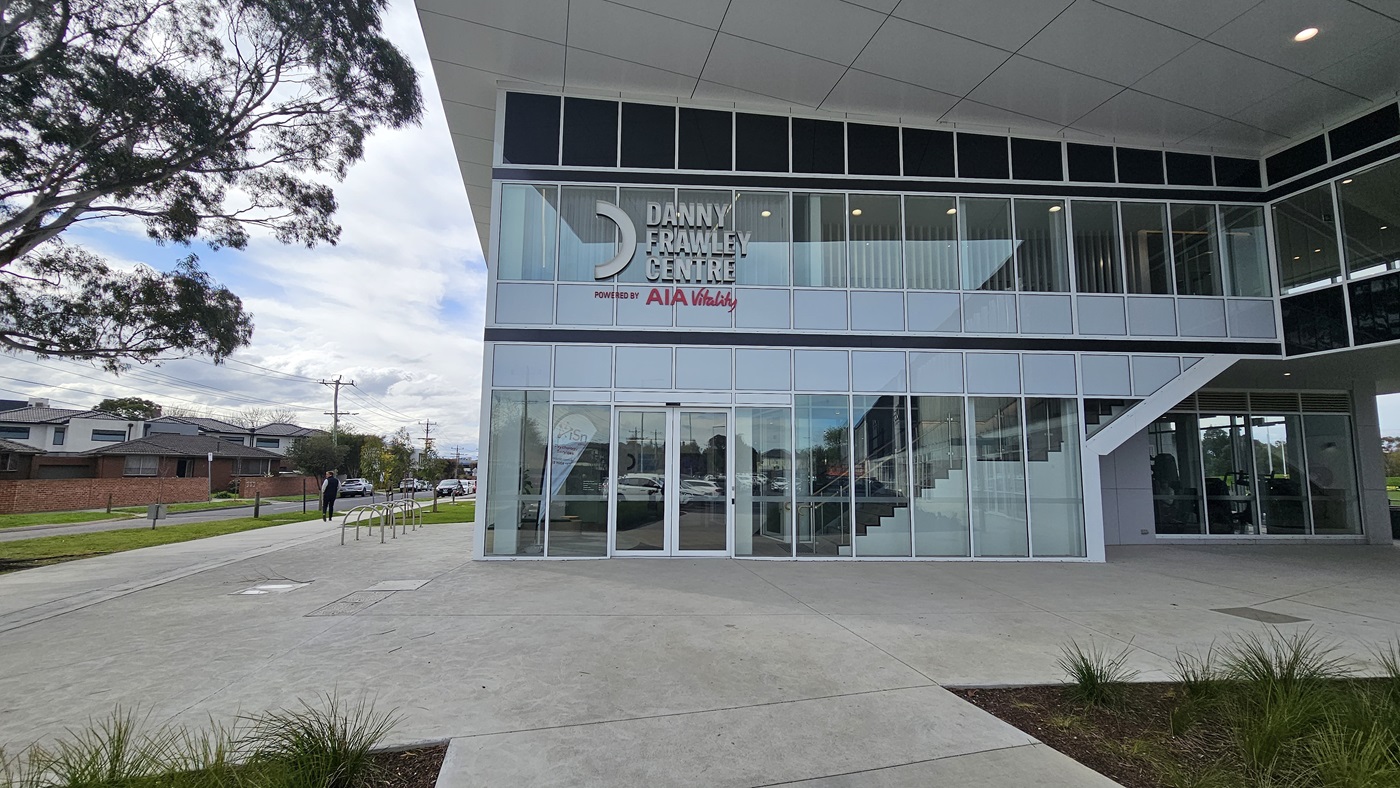
    On the left, a large tree with spreading branches. On the right, a glass-walled section of the building with visible interior stairs. In the middle, the entrance to the "Danny Frawley Centre" with large glass doors and windows, and a sign above. The background includes a street with houses and a person walking. The foreground has a concrete pavement with some grass patches. The floor is paved, and the ceiling is a grid of white panels.
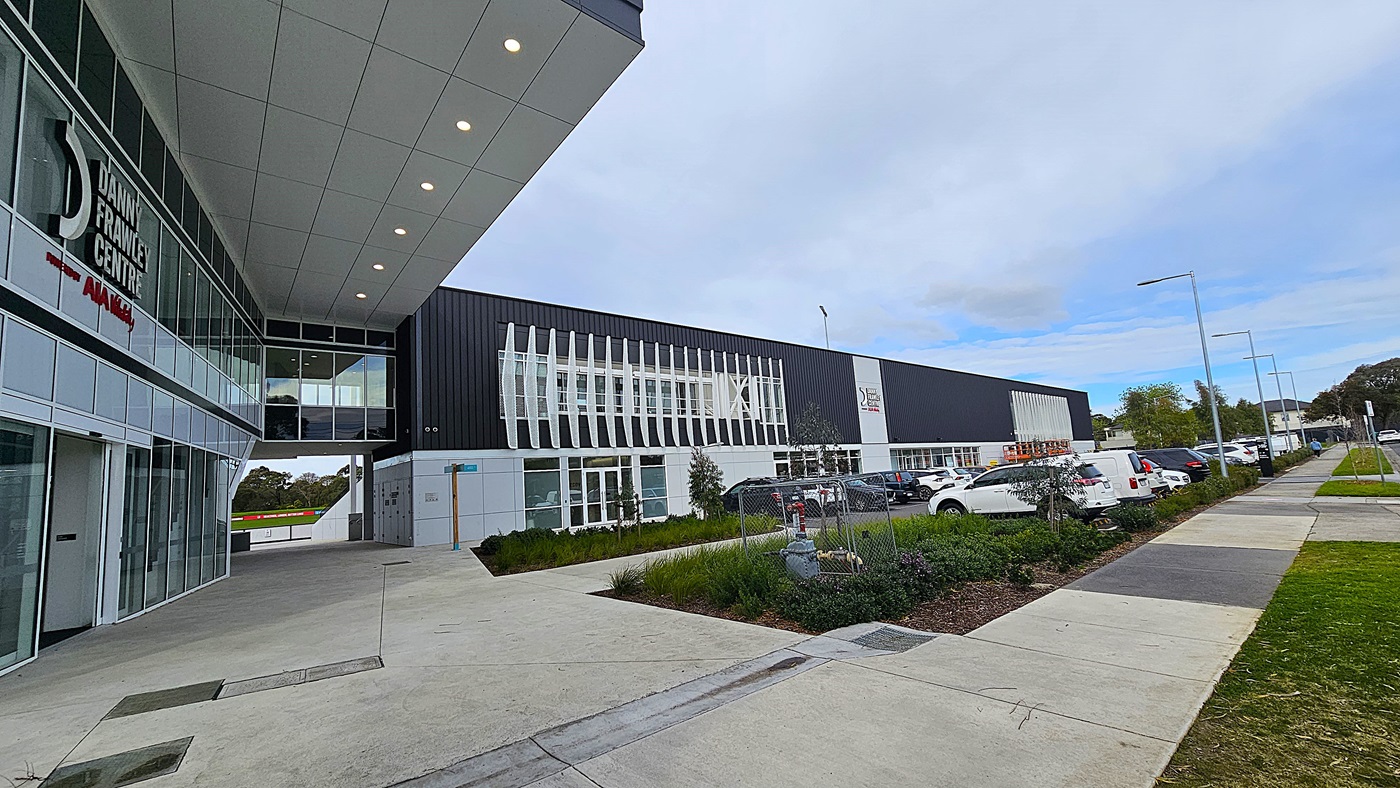
    On the left, the "Danny Frawley Centre" sign is mounted on a glass-walled building with white framing. On the right, a long black building with vertical white louvres and several parked cars. In the middle, a covered walkway with a white ceiling featuring recessed lights. The background includes a row of street lamps and trees. The foreground has a concrete pavement with landscaped greenery and a small fenced area. The floor is paved, and the ceiling is a grid of white panels with lights.
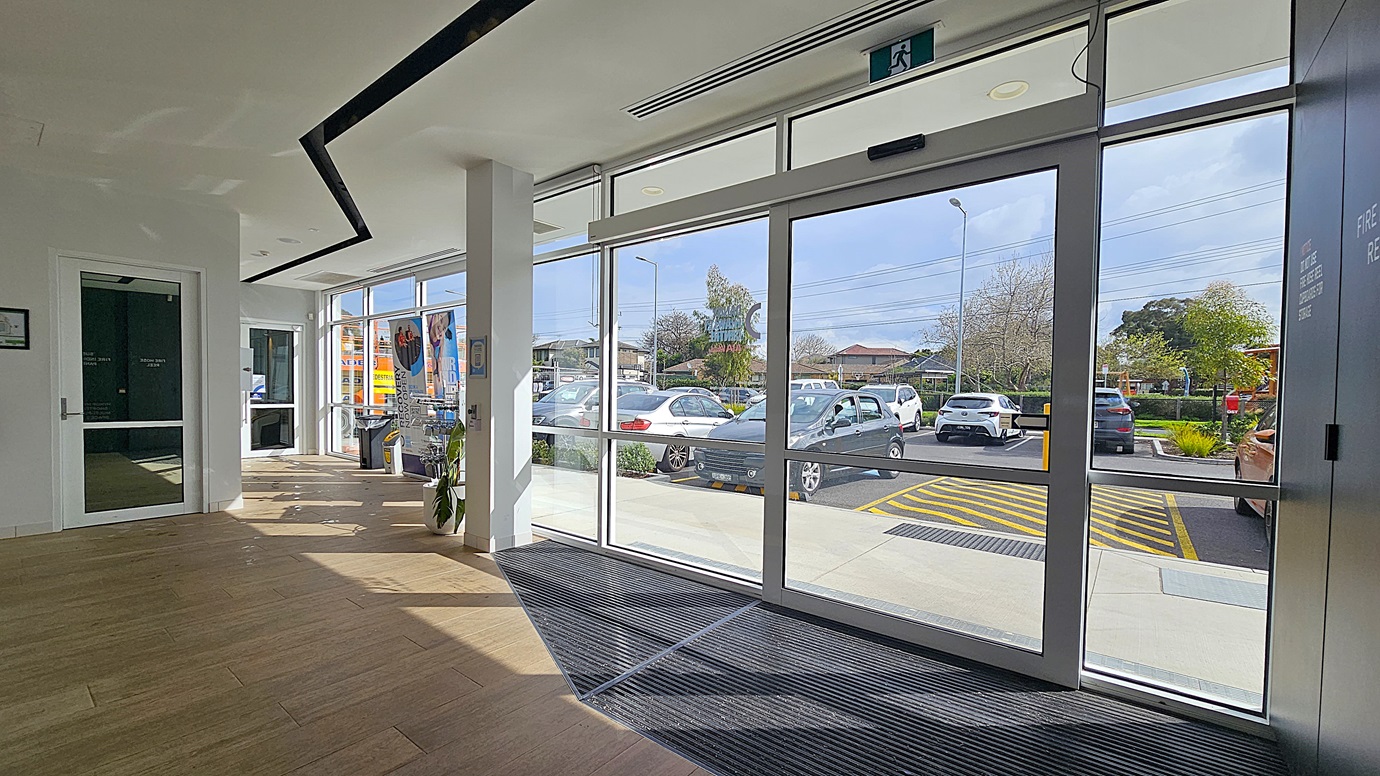
    On the left, a white door with a glass panel and a black sign next to it. On the right, large glass sliding doors with a green exit sign above. In the middle, a white column and a potted plant. The background includes a car park with several vehicles and a row of houses. The foreground has a wooden floor with a black mat near the entrance. The ceiling is white with black recessed lighting and ventilation panels.
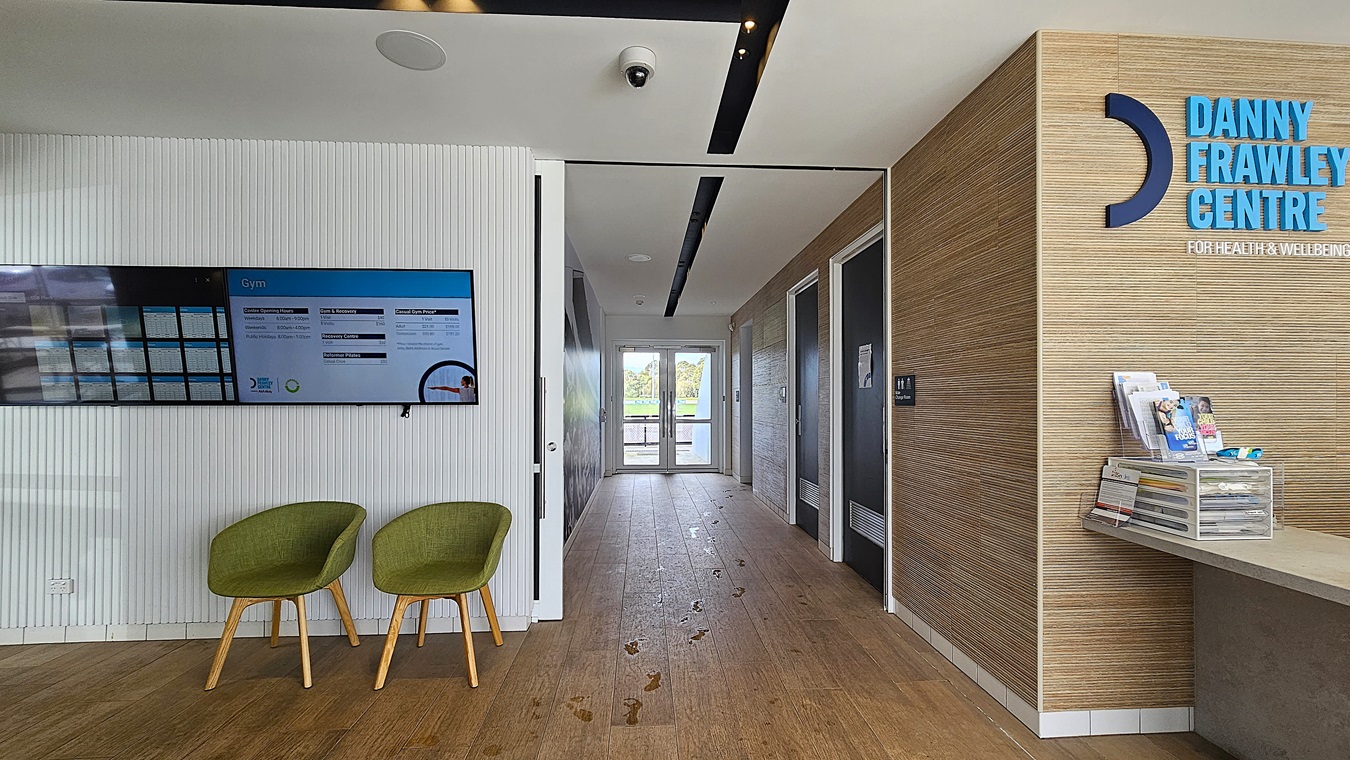
    On the left, two green chairs and a wall-mounted screen displaying information. On the right, a white reception desk with brochures and a computer, backed by a wooden panel wall with the "Danny Frawley Centre" sign. In the middle, a hallway leading to glass double doors with a view of greenery outside. The floor is wooden with a light brown finish, and the ceiling is white with recessed lighting and ventilation panels.
    On the left, two green chairs are placed beneath a wall-mounted screen displaying information. On the right, a wooden panel wall with the "Danny Frawley Centre" sign and a reception counter holding brochures and a clear donation box. In the middle, a hallway with wooden flooring leads to glass double doors, revealing greenery outside. The floor is wooden with visible footprints, and the ceiling is white with black recessed lighting and a security camera.
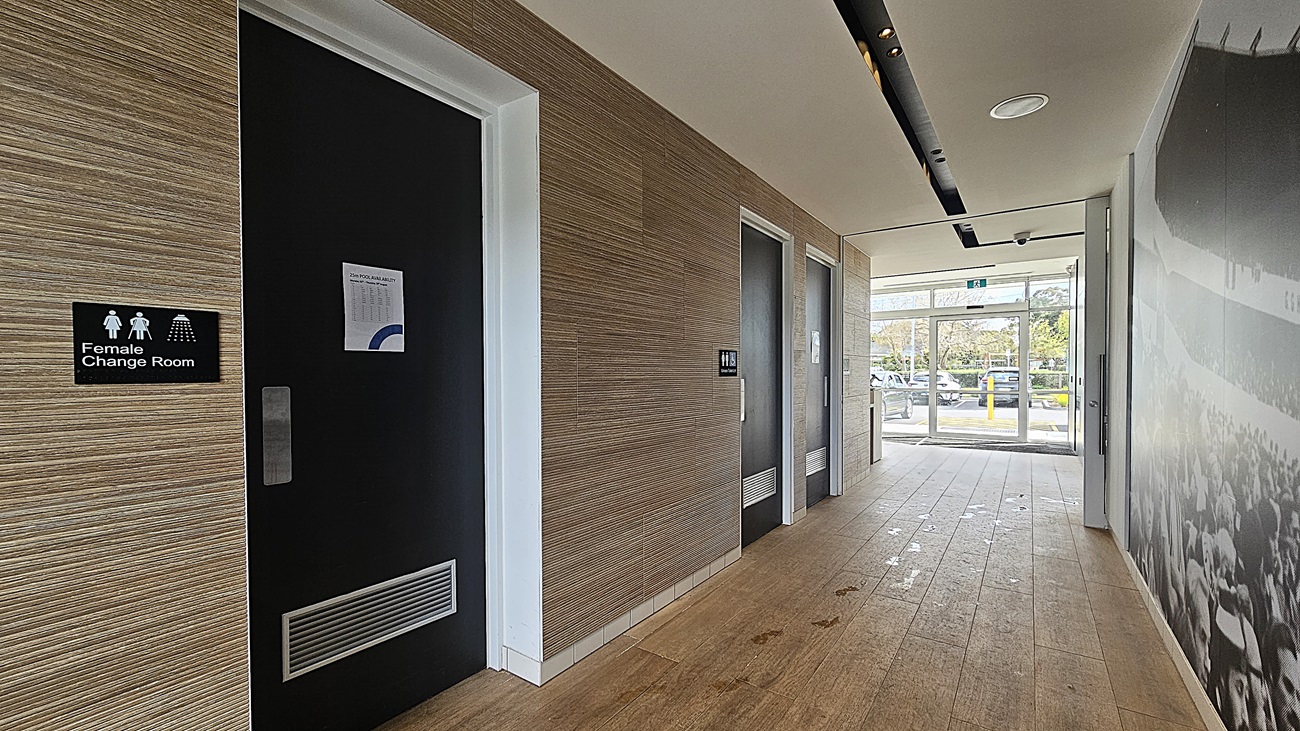
    On the left, a black door labelled "Female Change Room" with a white frame and a wood-textured wall. On the right, a large black and white mural of a crowd. In the middle, a hallway with three black doors and a glass exit door at the end, revealing parked cars and greenery outside. The floor is light brown tile with visible footprints, and the ceiling is white with black recessed lighting and ventilation panels.
    On the left, a large abstract painting with blue, red, and black wavy lines. On the right, floor-to-ceiling windows with a view of construction equipment and a yellow sign reading "PEDESTRIANS." In the middle, glass double doors leading to an indoor area with visible signage. The foreground has a wooden floor with light brown tiles, and the ceiling is white with black beams and recessed lighting. A black bin with a plastic liner is near the windows.
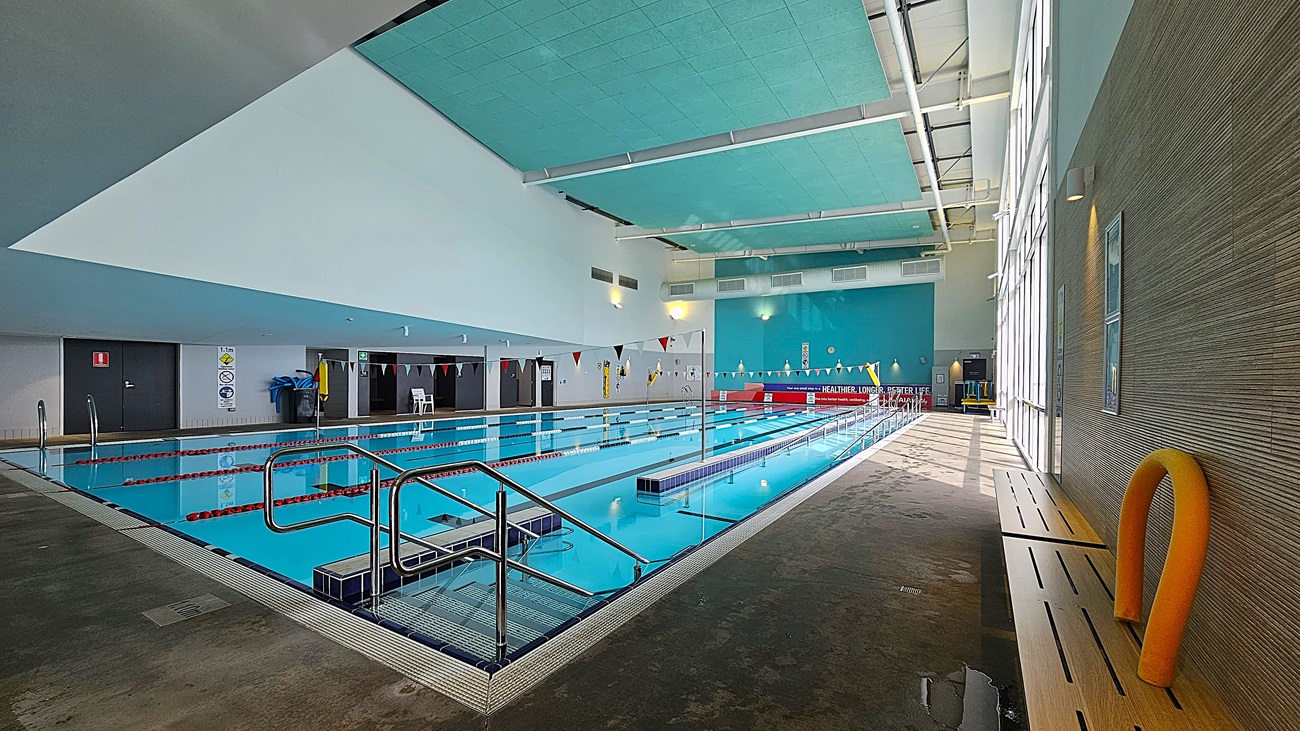
    On the left, a row of black doors and a wall with safety signs and equipment. On the right, a wall with large windows and a wooden bench holding a yellow pool float. In the middle, an indoor swimming pool with lane dividers and metal handrails. The background includes a blue wall with a clock and a red banner. The floor is a mix of concrete and pool tiles, and the ceiling is white with turquoise panels and exposed ducts.
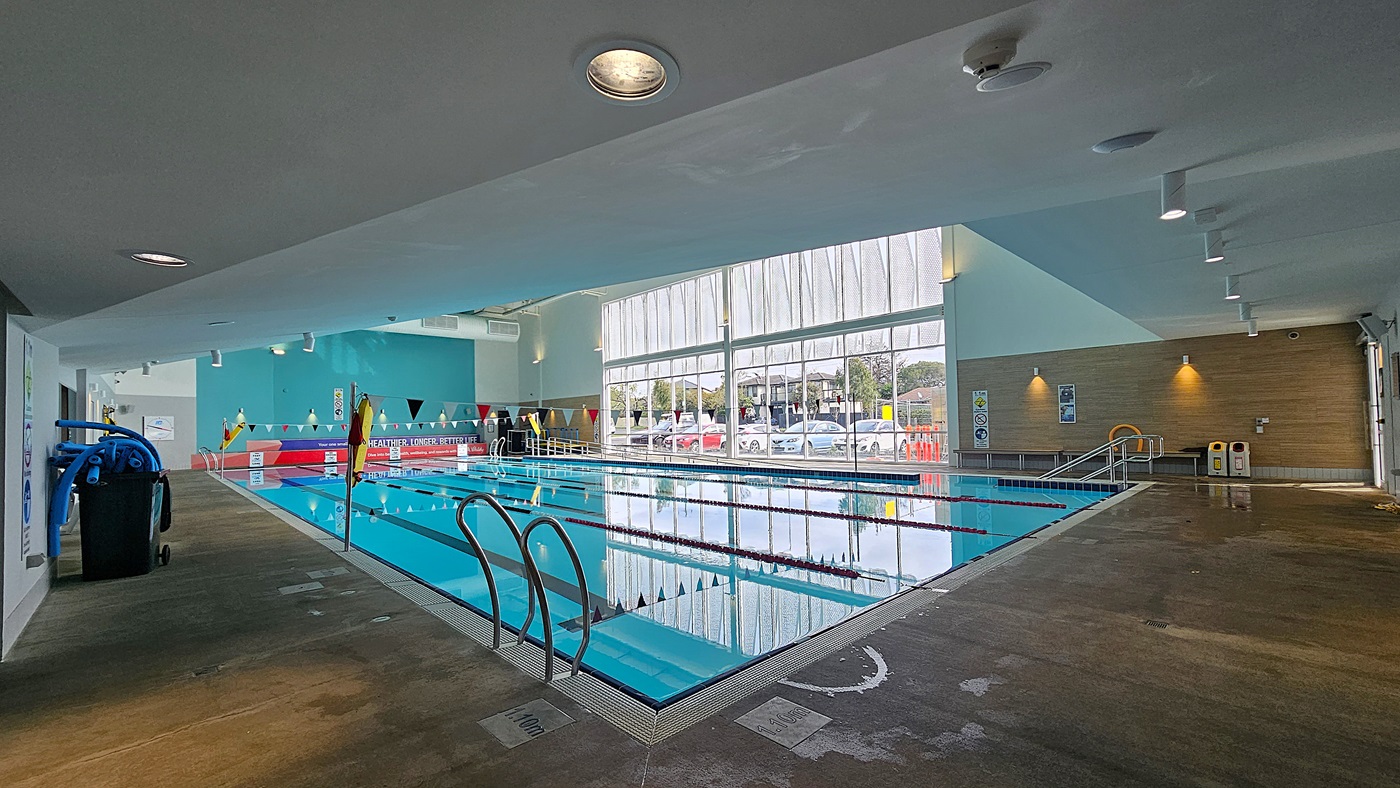
    On the left, a black bin with blue pool cleaning equipment and a white wall with safety signs. On the right, a wooden panel wall with posters, two yellow and white bins, and a small bench. In the middle, an indoor swimming pool with lane dividers and metal handrails. The background features large windows showing parked cars and trees. The floor is concrete with wet patches, and the ceiling is white with recessed lighting and exposed ducts.
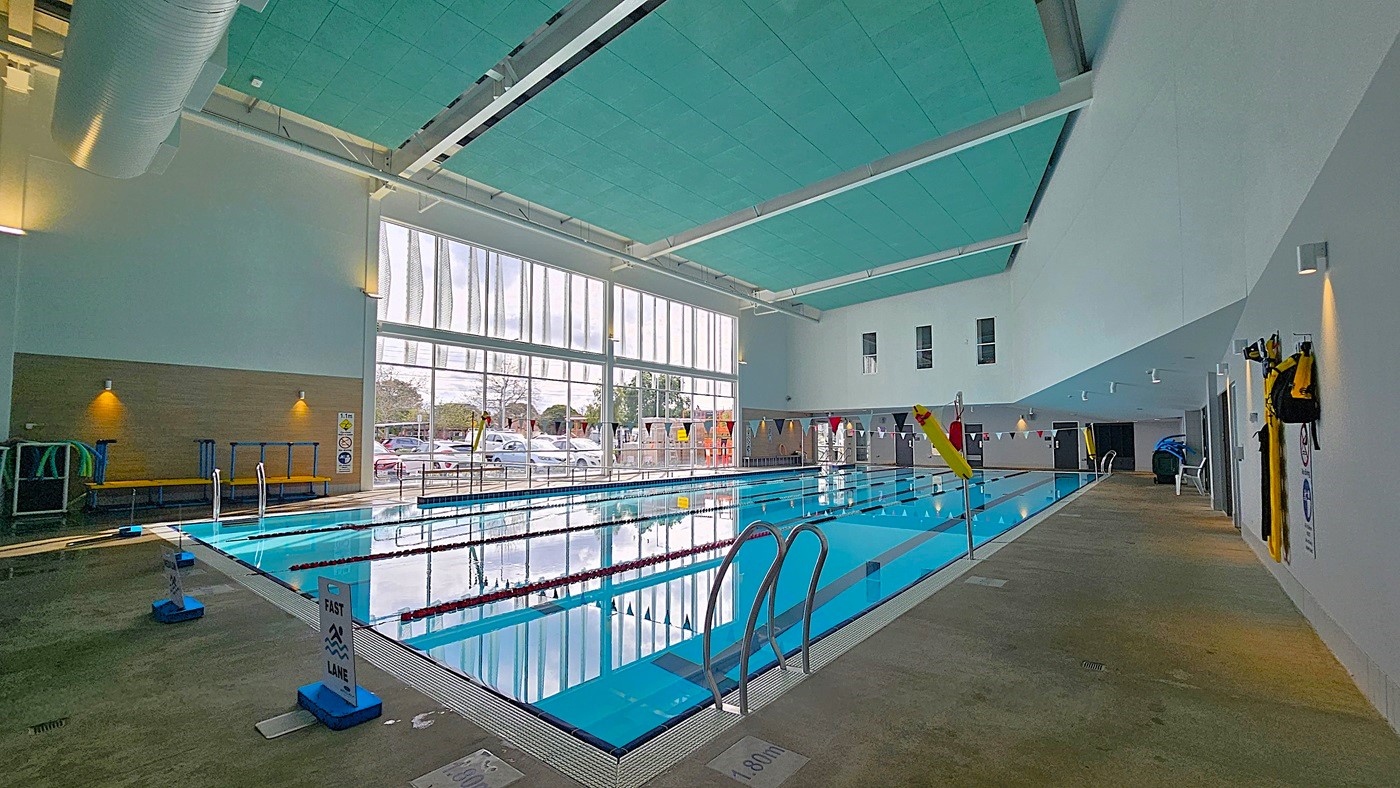
    On the left, a wooden panel wall with mounted lights and poolside equipment, including blue and green pool noodles. On the right, a white wall with hanging life jackets and a concrete walkway. In the middle, an indoor swimming pool with lane dividers and metal handrails. The background features large floor-to-ceiling windows showing parked cars and trees. The floor is concrete with wet patches, and the ceiling is turquoise with white beams and exposed ducts.
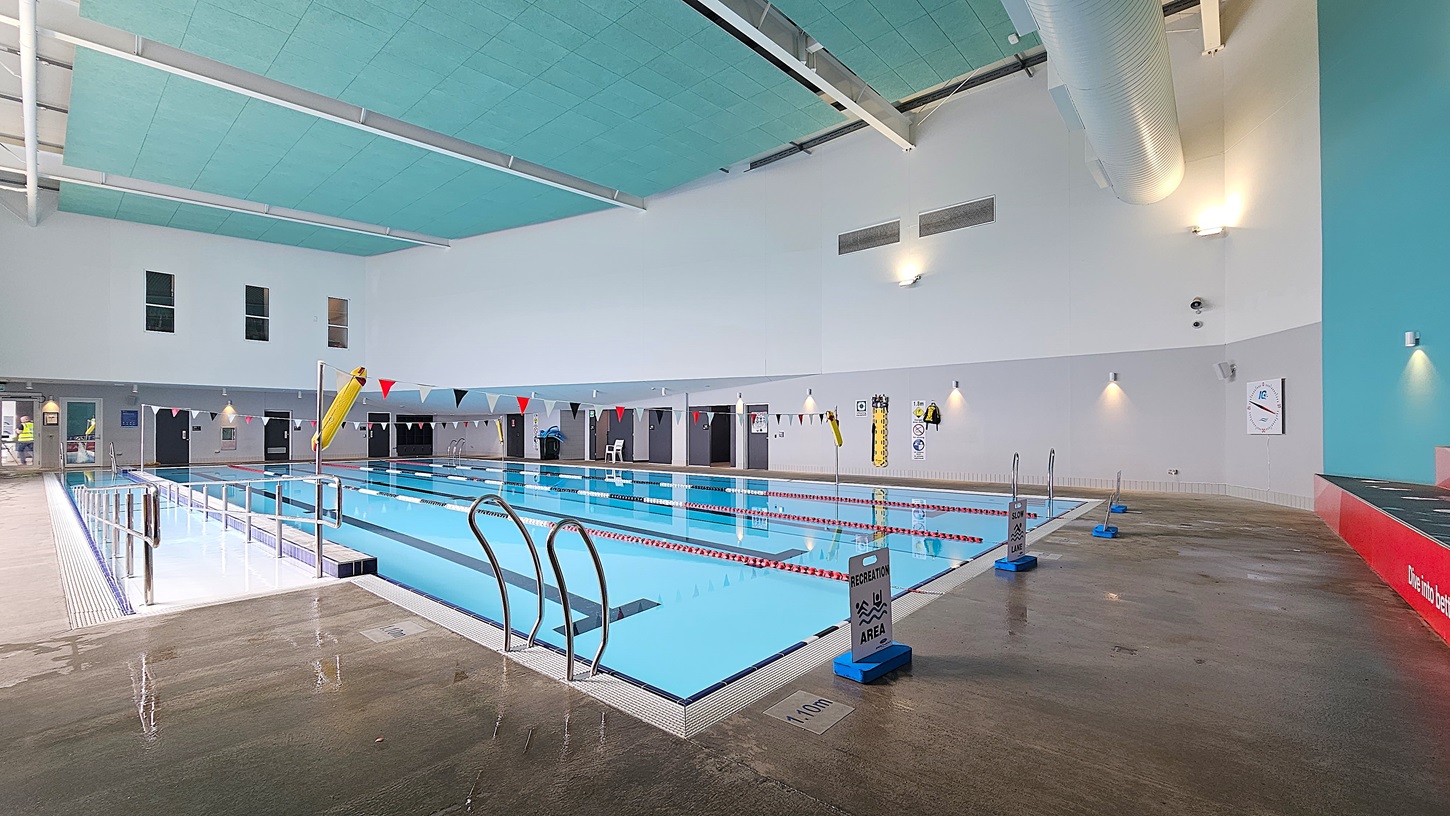
    On the left, a shallow pool area with metal handrails and a wet concrete floor. On the right, a red platform with a "Life Time" sign and a deeper pool section. In the middle, a large indoor swimming pool with lane dividers and colourful triangular flags overhead. The background features a white wall with safety equipment and doors leading to changing rooms. The ceiling is turquoise with white beams and large ventilation ducts.
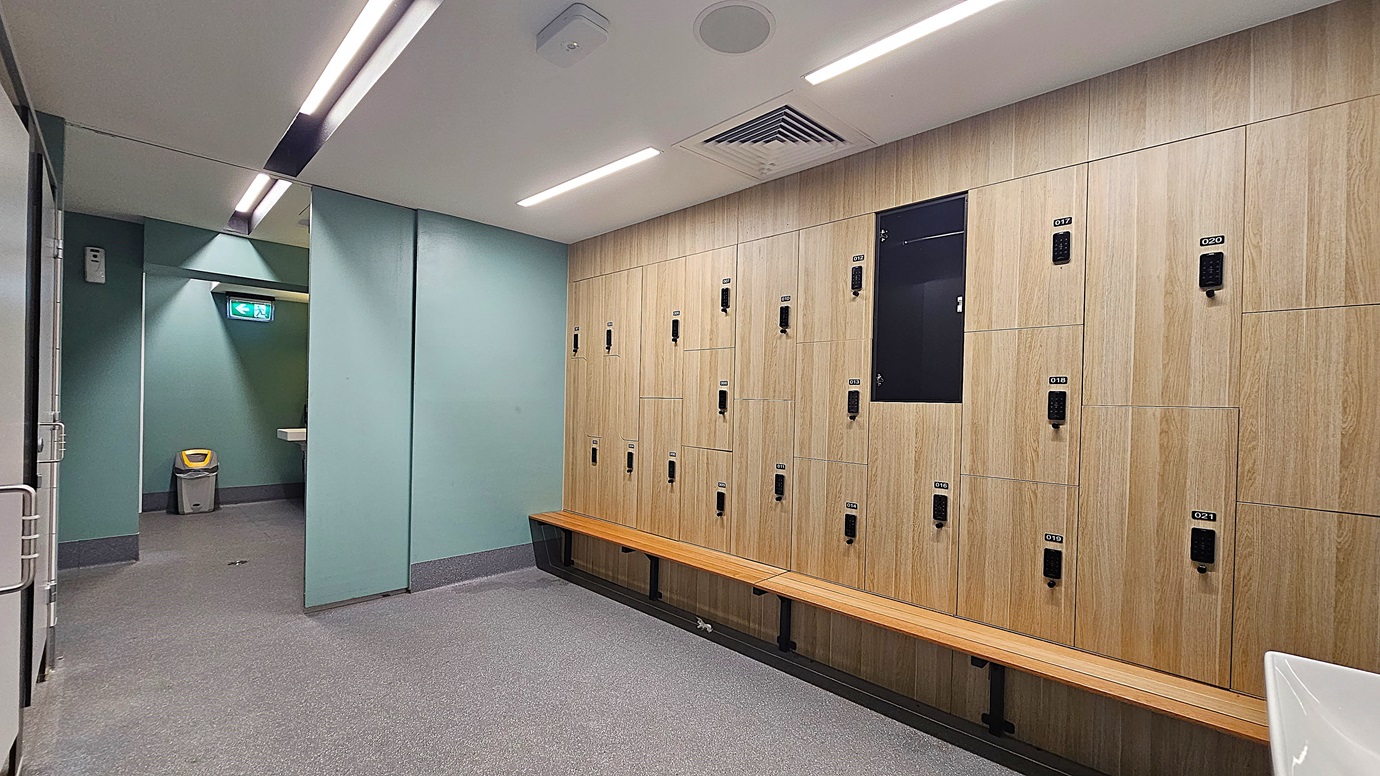
    On the left, a green wall with a grey bin and a white sink partially visible. On the right, a wooden panel wall with multiple lockers and a long wooden bench beneath them. In the middle, a grey carpeted floor leading to a hallway with another green wall and an emergency exit sign. The ceiling is white with recessed lighting and ventilation panels.
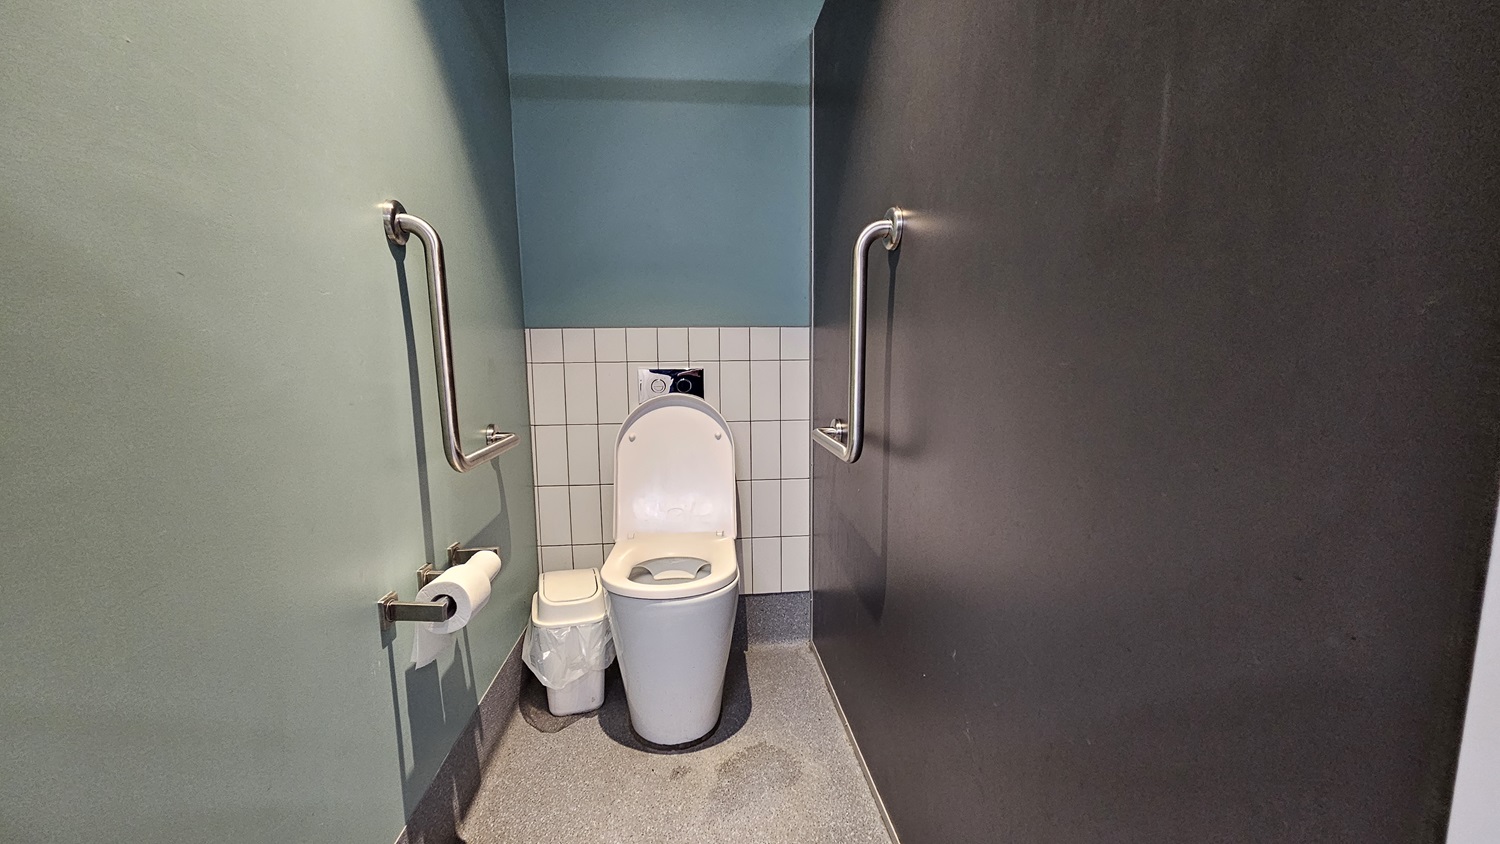
    On the left, a light green wall with a metal grab bar and a toilet paper holder. On the right, a dark grey wall with another metal grab bar. In the middle, a white toilet with the lid up, a small white bin with a plastic liner, and a tiled section of the wall behind the toilet. The floor is grey with a textured surface, and the ceiling is light blue with no visible fixtures.
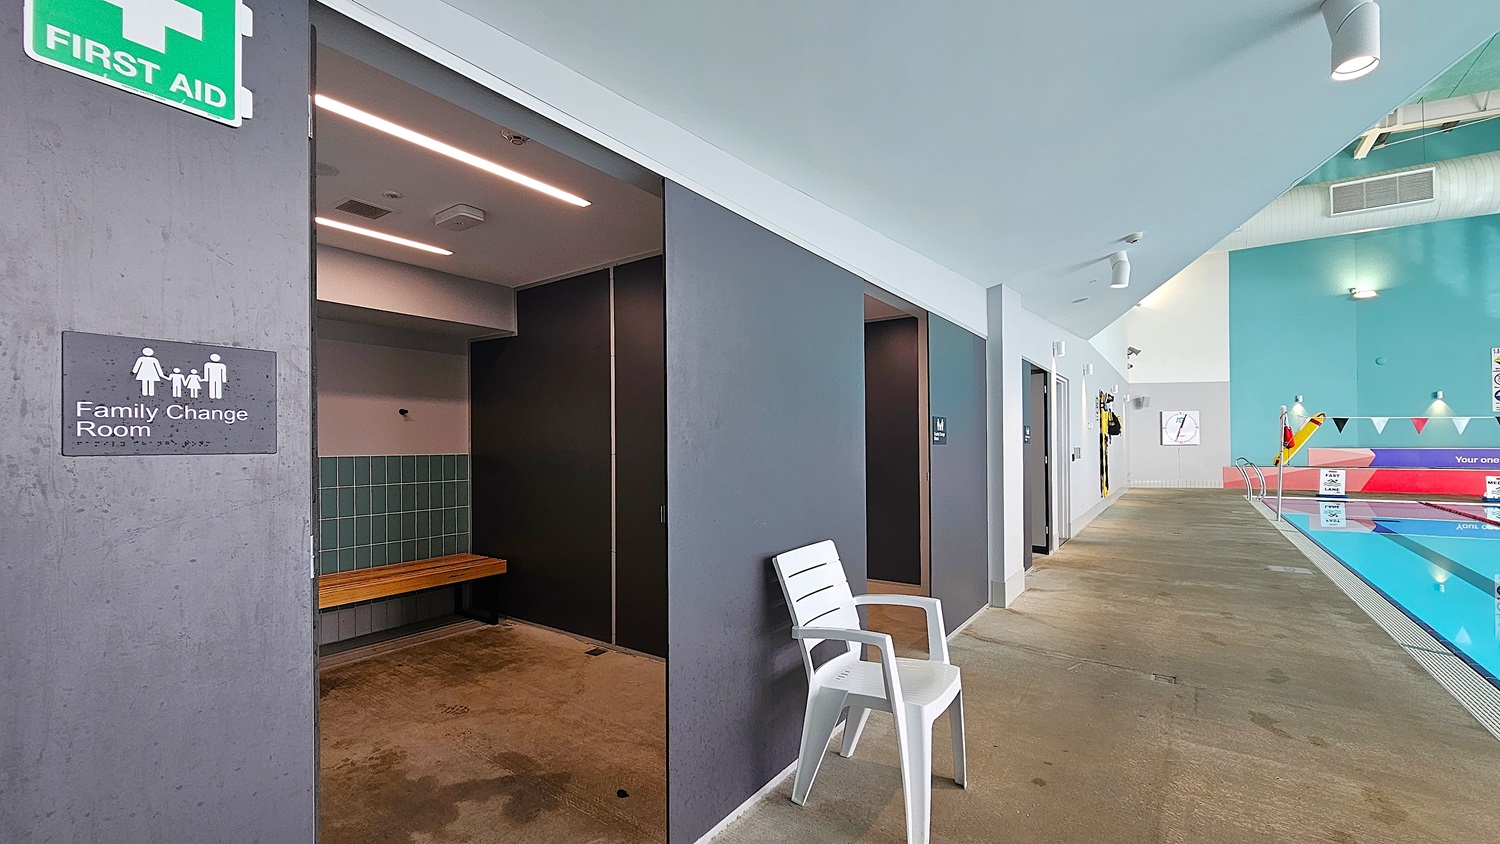
    On the left, a grey wall with a "Family Change Room" sign and a green "First Aid" sign above. On the right, a white plastic chair against a grey wall with doors leading to changing rooms. In the middle, a corridor with a concrete floor leading to a swimming pool area. The background features a turquoise wall with safety equipment and a pool with lane dividers. The ceiling is white with recessed lighting and exposed ducts.
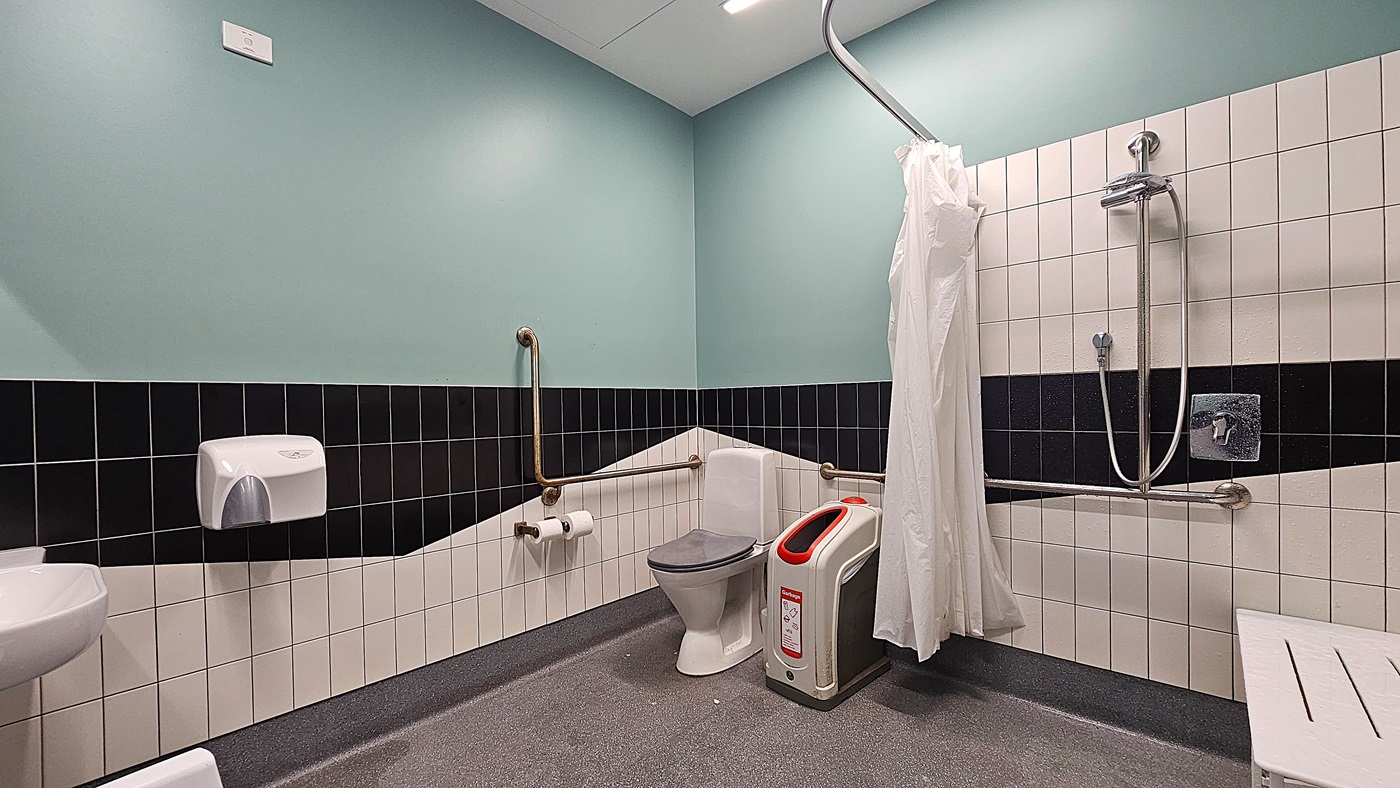
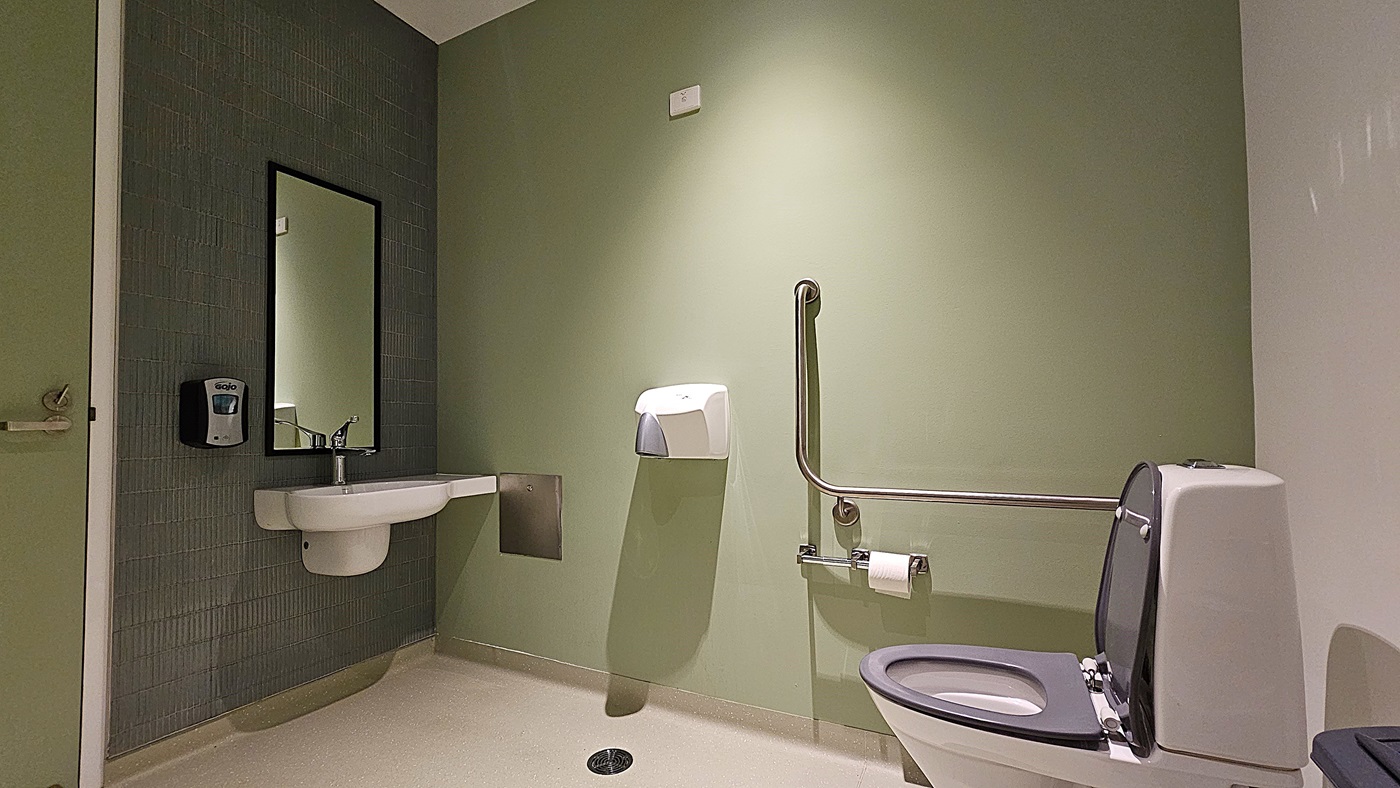
    On the left, a light green wall with a white paper towel dispenser and a metal grab bar above a toilet paper holder. On the right, a white tiled wall with a black stripe, featuring a showerhead, a metal grab bar, and a white shower curtain. In the middle, a white toilet with a grey seat, a red and white bin, and a white shower chair. The floor is grey with a textured surface, and the ceiling is white with recessed lighting.
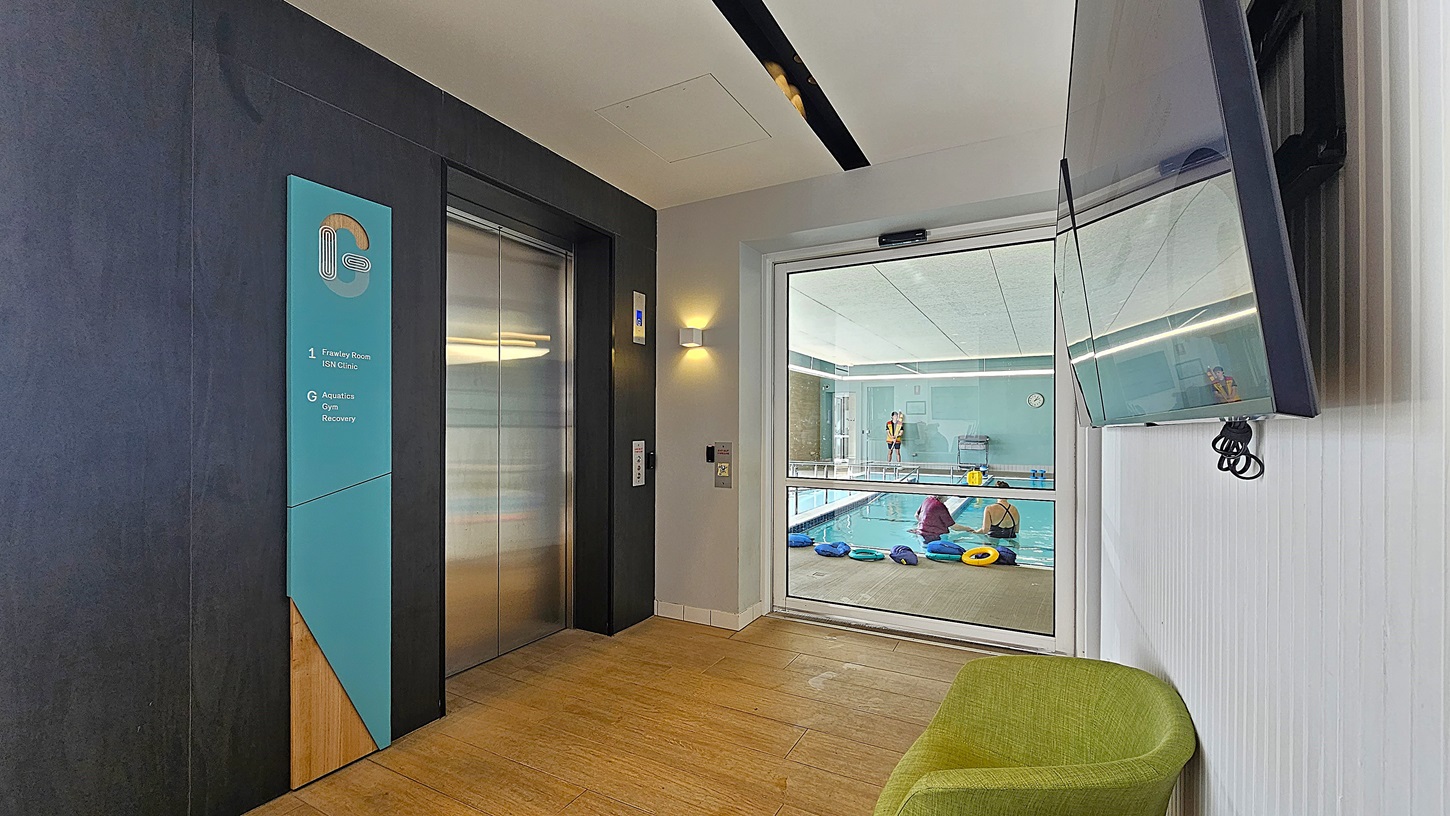
    On the left, there is a metallic lift with a blue and wooden sign next to it, indicating different floors. In the middle, a glass door reveals an indoor swimming pool area with people and colourful pool floats. On the right, a large wall-mounted television screen is visible above a green chair. The floor is wooden, and the ceiling is white with a black strip light.
    On the left, an open door leads to a hallway with a white door at the end, featuring a green exit sign above it. In the middle, a light blue wall has a yellow and red lifebuoy hanging on it. On the right, a grey folding table stands beneath a wall clock. The floor is wooden near the door and transitions to concrete in the foreground. The ceiling is green with exposed beams and a small fan.
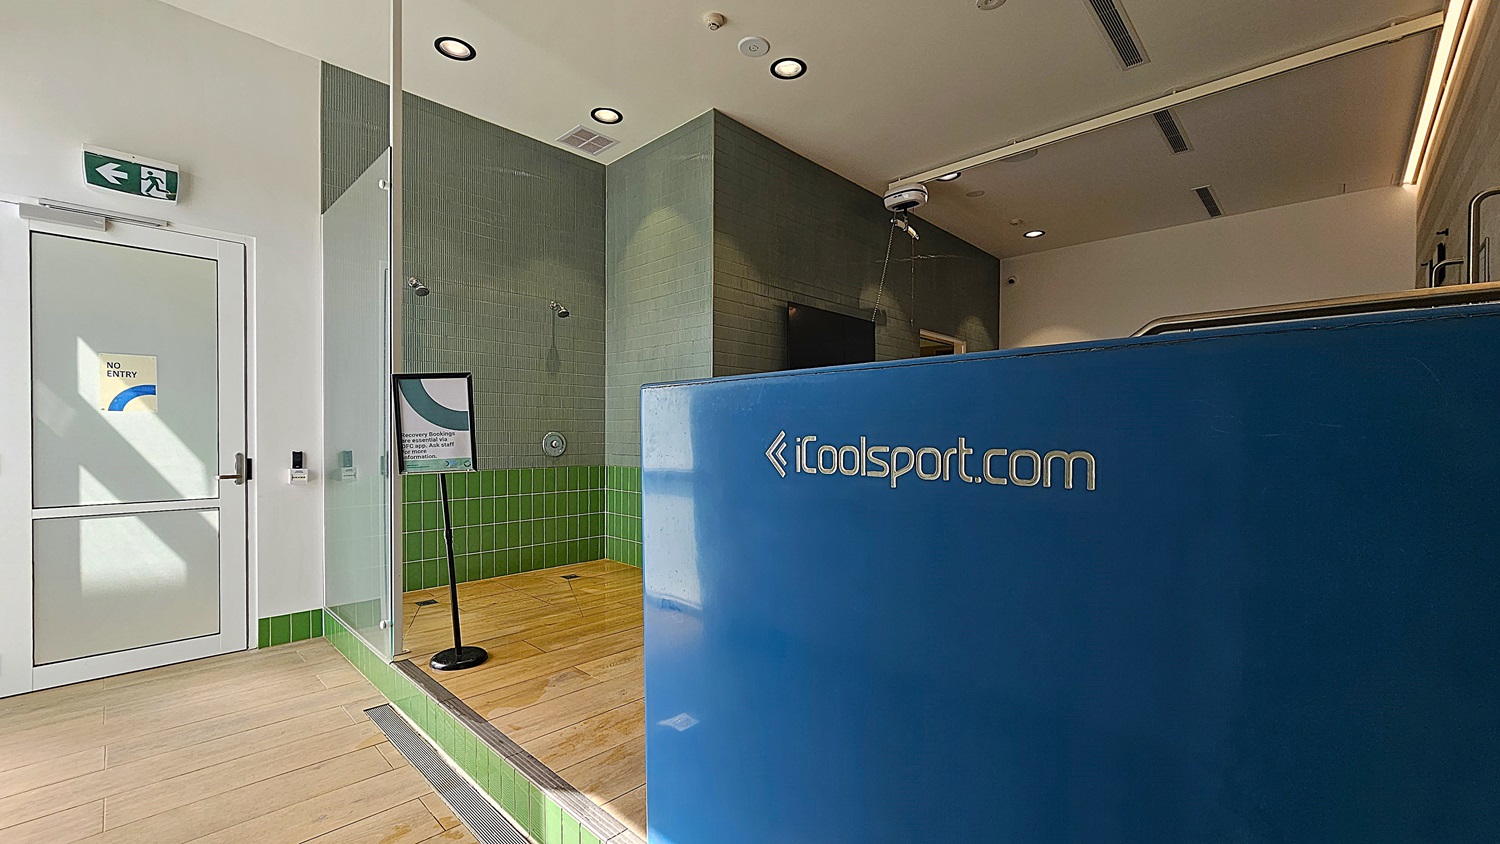
    On the left, a white door with a "No Entry" sign and a green exit sign above it. In the middle, a glass partition separates the shower area with green tiles and a sign on a stand. On the right, a large blue cold plunge pool with the text "iCoolsport.com" on it. The floor is light wood, and the ceiling is white with recessed lighting and ventilation panels.
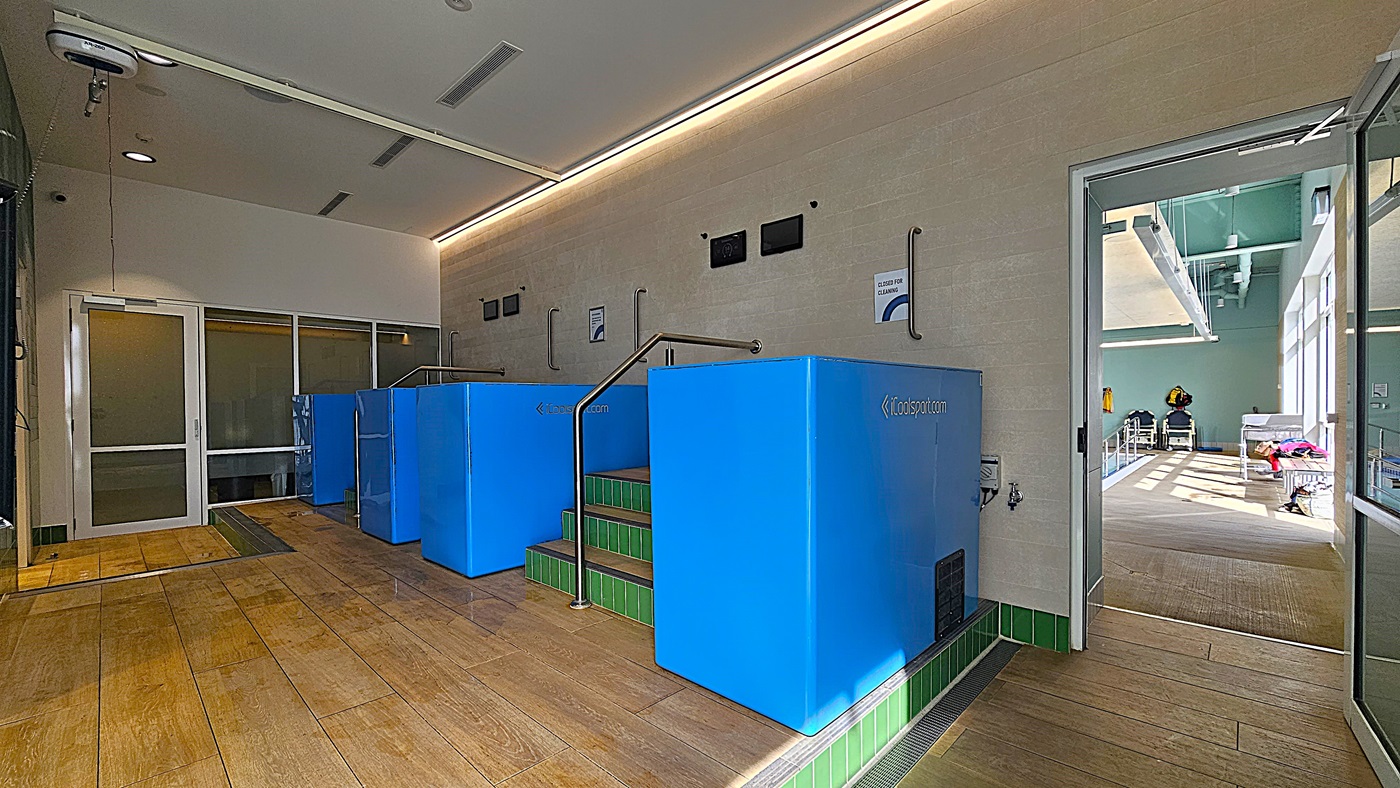
    On the left, a white door with a glass panel and a metal handle. In the middle, three blue cold plunge pools with green-tiled steps leading up to them, each with a metal handrail. On the right, an open glass door leads to a brightly lit room with a swimming pool and various equipment. The floor is light brown tile, and the ceiling is white with recessed lighting and ventilation panels.
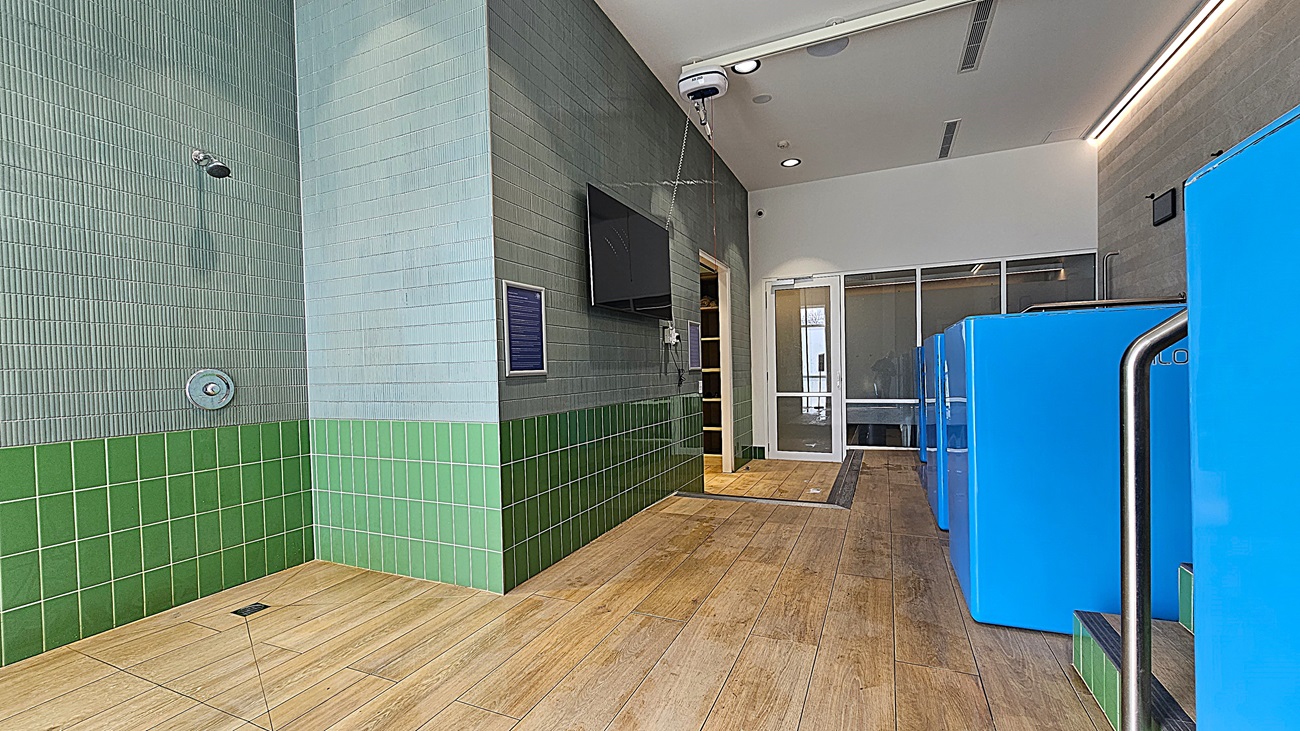
    On the left, a green-tiled wall with a showerhead and a drain on the floor. In the middle, a wall-mounted television above a small notice board, with a doorway leading to another room. On the right, three blue cold plunge pools with metal handrails and green-tiled steps. The floor is light wood, and the ceiling is white with recessed lighting and ventilation panels.
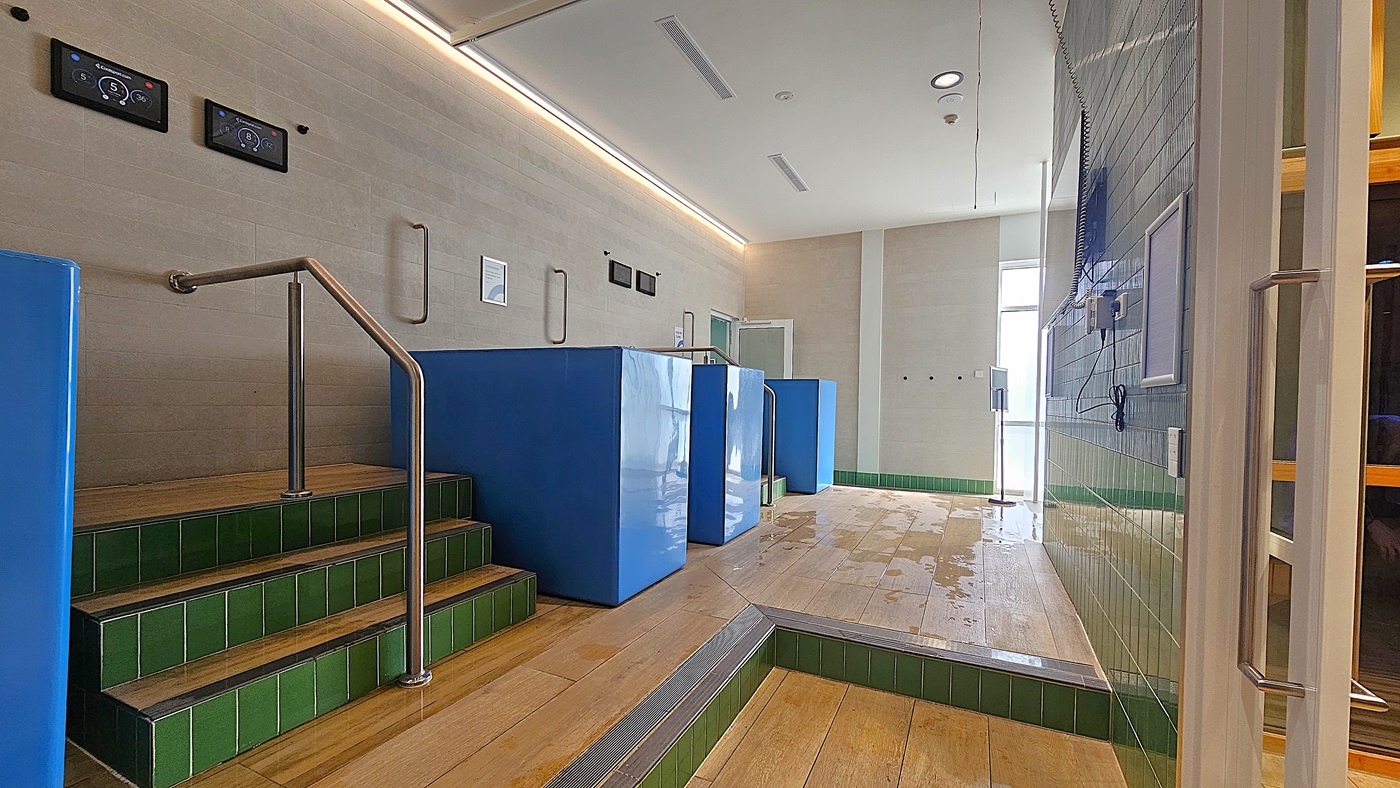
    On the left, green-tiled steps with a metal handrail lead up to three blue cold plunge pools. In the middle, a light-coloured wall with control panels and handrails, and a doorway with a glass door. On the right, a green-tiled wall with a wall-mounted television and a notice board. The floor is light wood with some water puddles, and the ceiling is white with recessed lighting and ventilation panels.
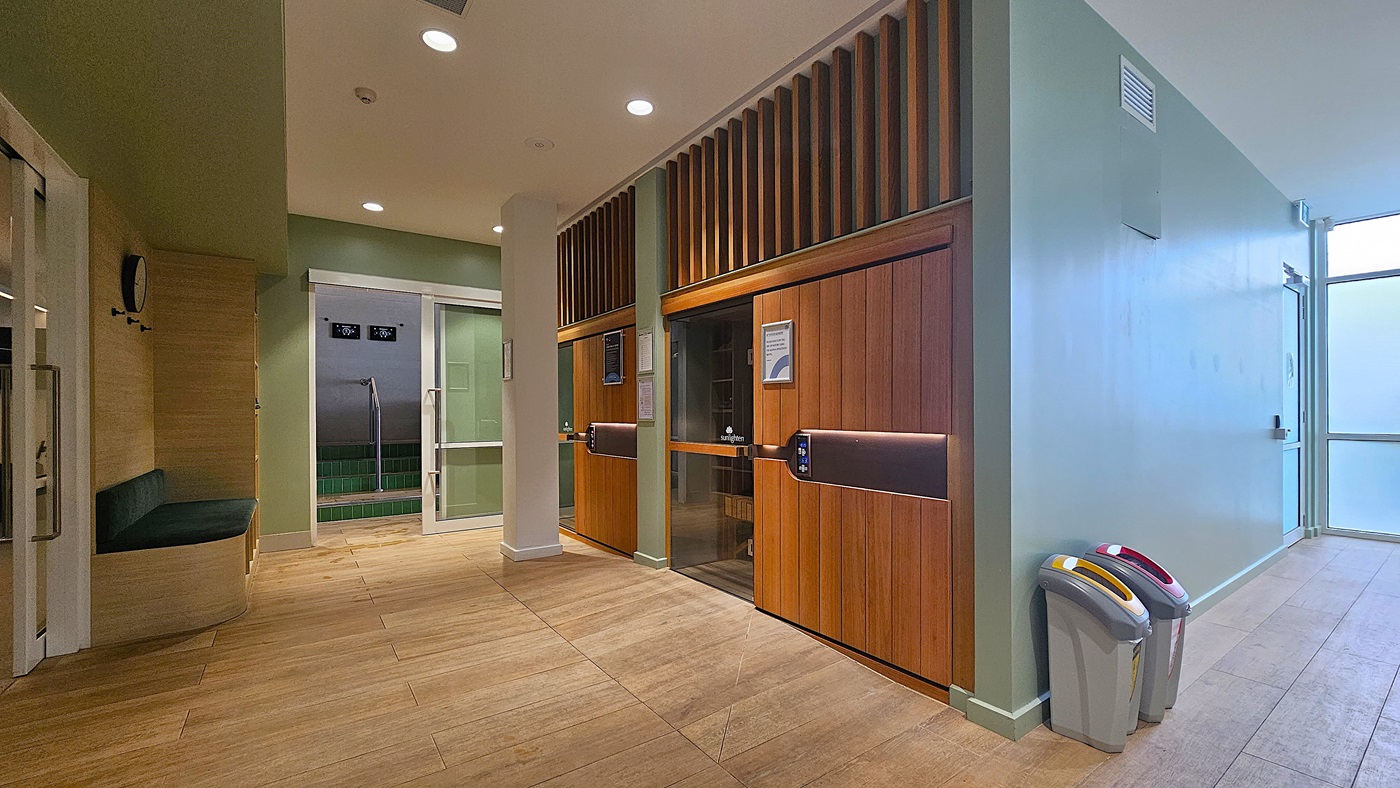
    On the left, a wooden bench with a green cushion beneath a wall-mounted clock. In the middle, a glass door leads to a room with green-tiled steps and a metal handrail. On the right, two wooden sauna doors with control panels and signs, and two waste bins with coloured lids. The floor is light wood, and the ceiling is white with recessed lighting and ventilation panels.
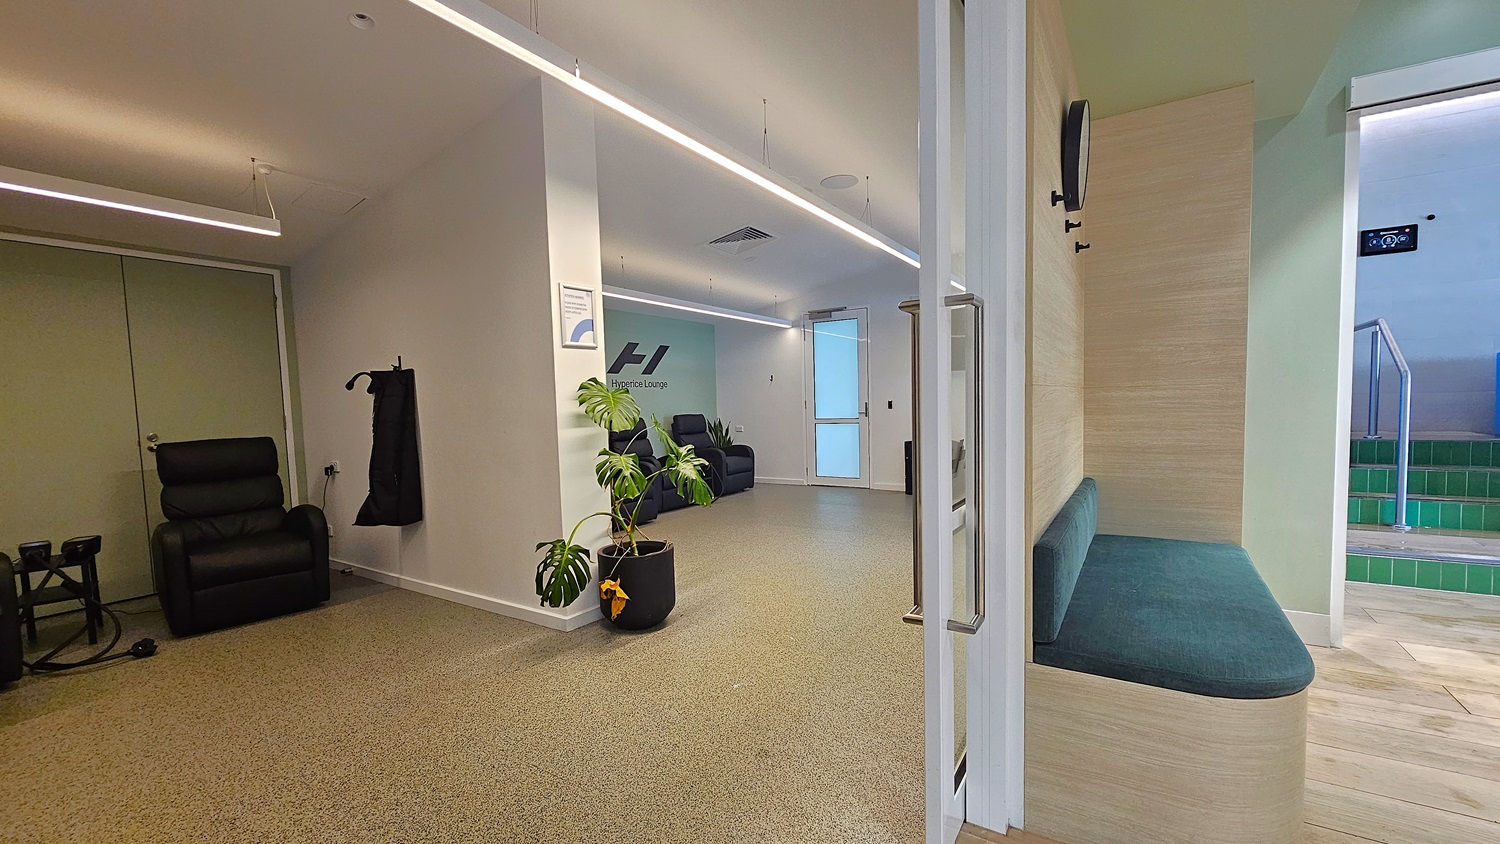
    On the left, a black leather recliner next to a wall with a hanging black coat. In the middle, a potted plant sits on the floor near a white column, with a sign on the wall and a door leading to another room. On the right, a built-in wooden bench with a green cushion beneath a wall-mounted clock. The floor is light brown tile, and the ceiling is white with linear recessed lighting and ventilation panels.
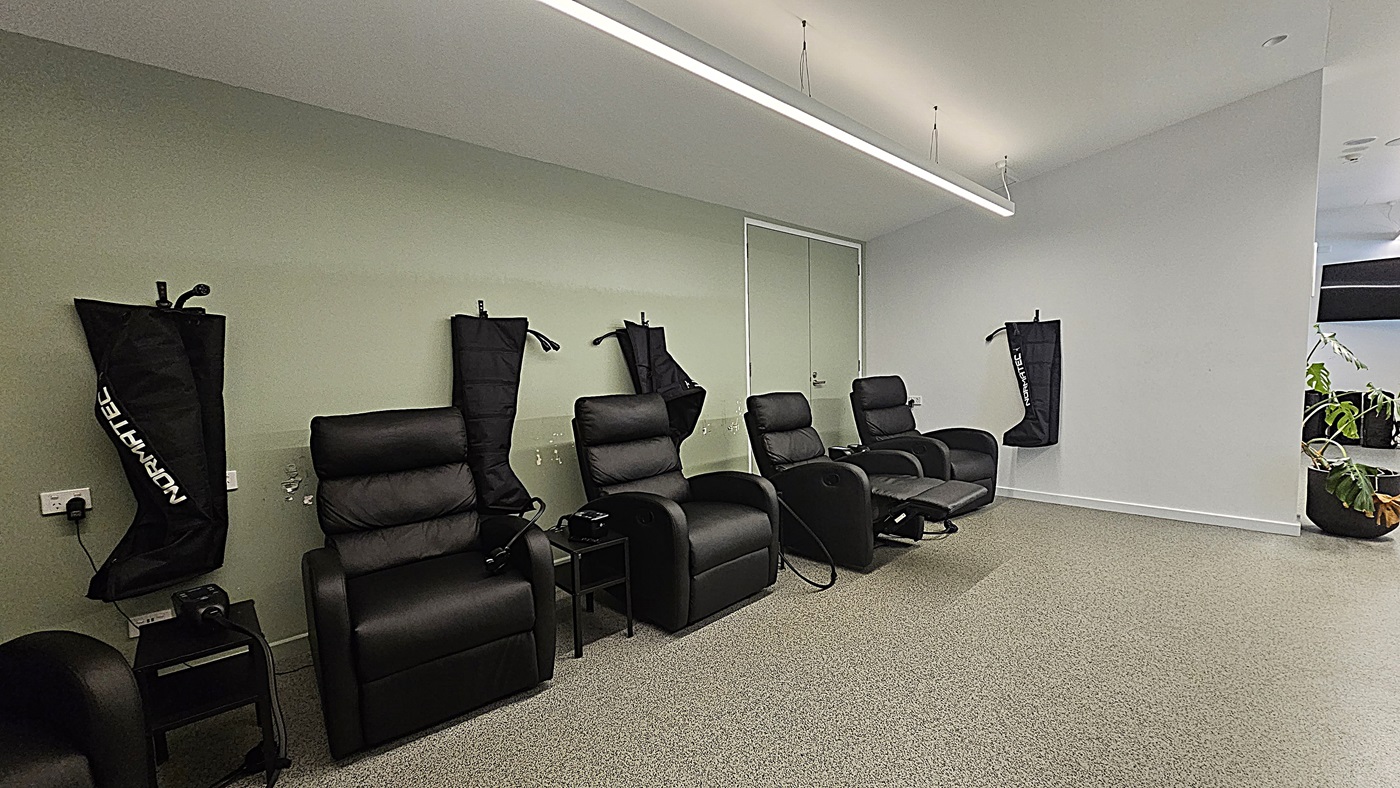
    On the left, three black leather recliners with leg compression sleeves hanging on the wall behind them. In the middle, a double door with a light green wall. On the right, a single black leather recliner with a leg compression sleeve on the wall and a potted plant near the corner. The floor is grey carpet, and the ceiling is white with a long, suspended linear light fixture.
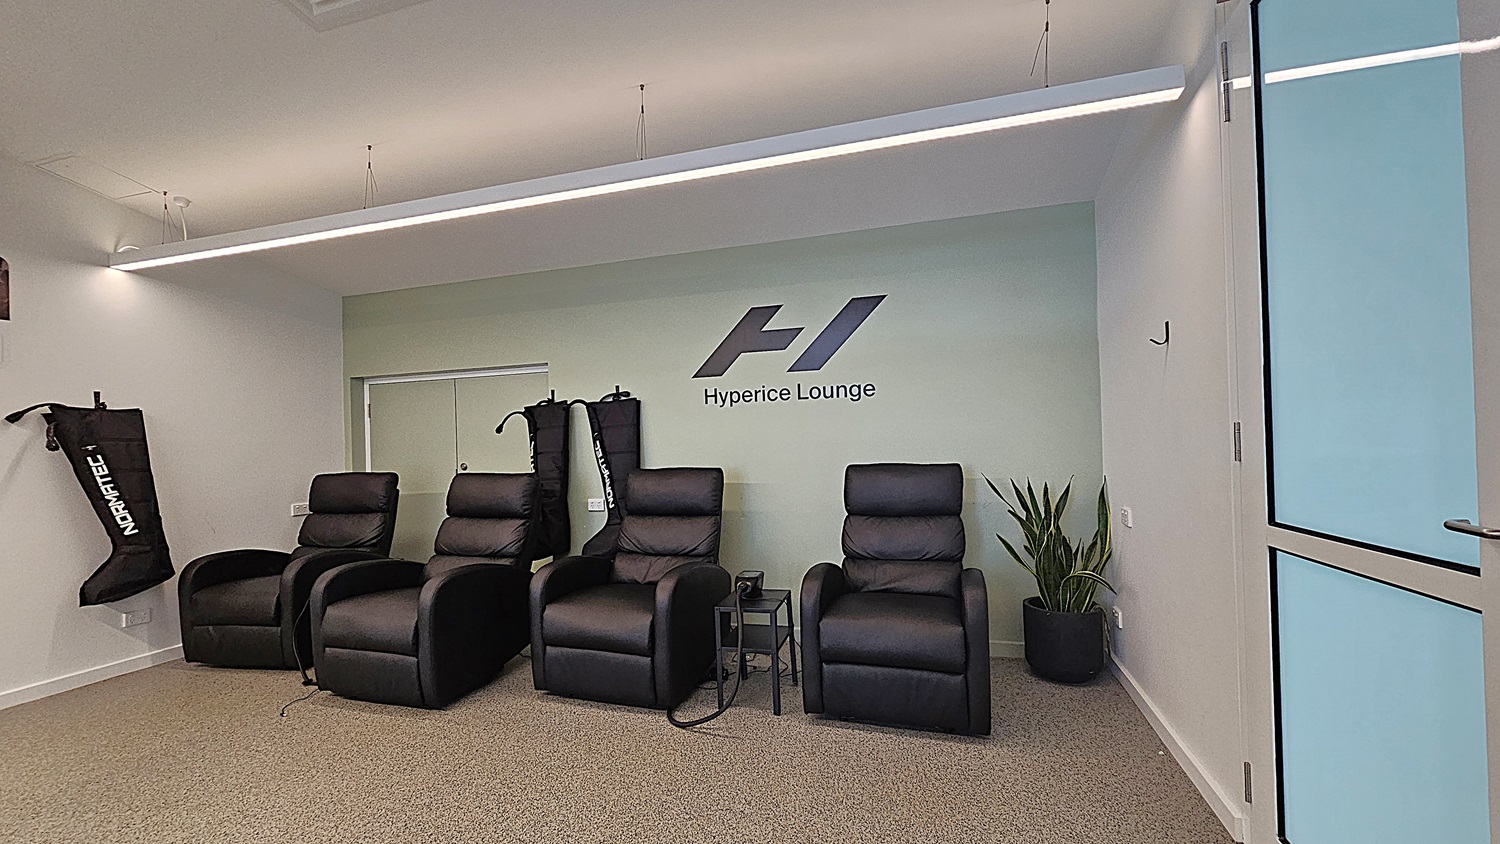
    On the left, three black leather recliners with leg compression sleeves hanging on the wall behind them. In the middle, a light green wall with the "Hyperice Lounge" logo and a small side table. On the right, a potted plant next to a glass door with a metal handle. The floor is grey carpet, and the ceiling is white with a long, suspended linear light fixture.
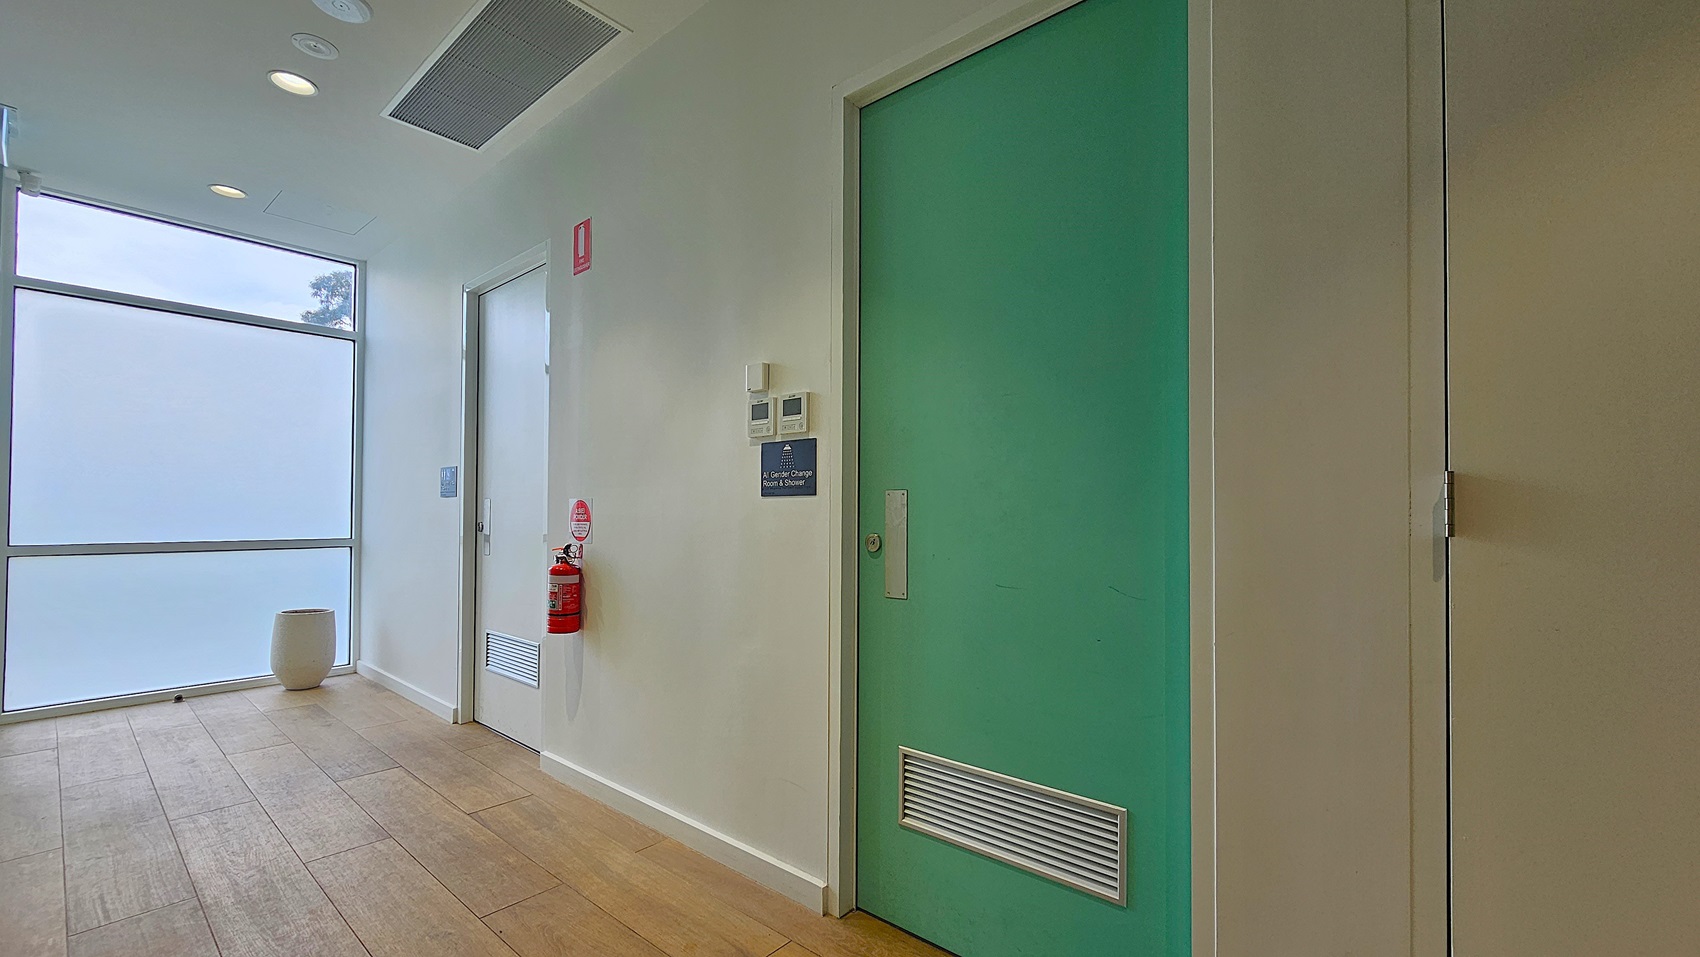
    On the left, a large frosted window with a small white cylindrical stool in front of it. In the middle, a white door with a fire extinguisher mounted on the wall beside it. On the right, a green door with a ventilation grille at the bottom and a small sign above a thermostat. The floor is light wood, and the ceiling is white with recessed lighting and a ventilation panel.
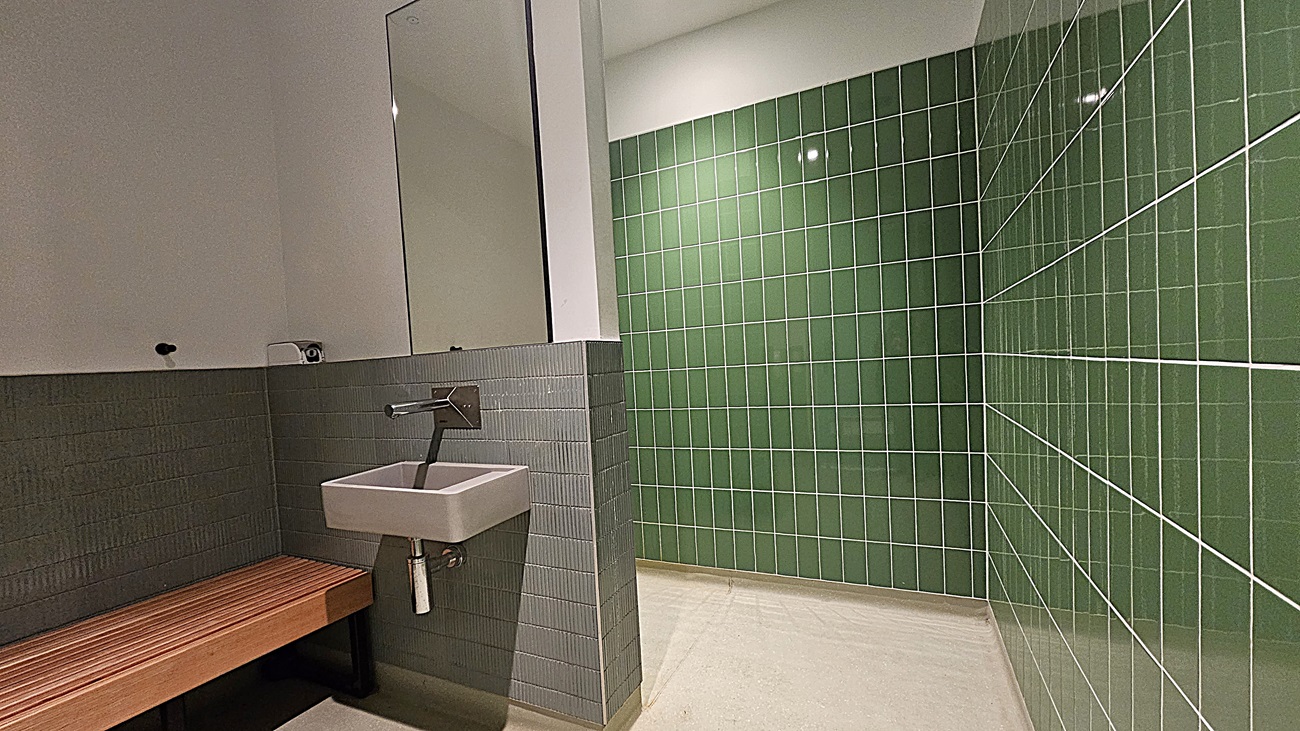
    On the left, a small white sink with a wall-mounted faucet beneath a large mirror, and a wooden bench below grey tiled walls. In the middle, a white wall extends to the ceiling. On the right, green tiled walls cover the entire surface. The floor is light-coloured tile, and the ceiling is white with recessed lighting.
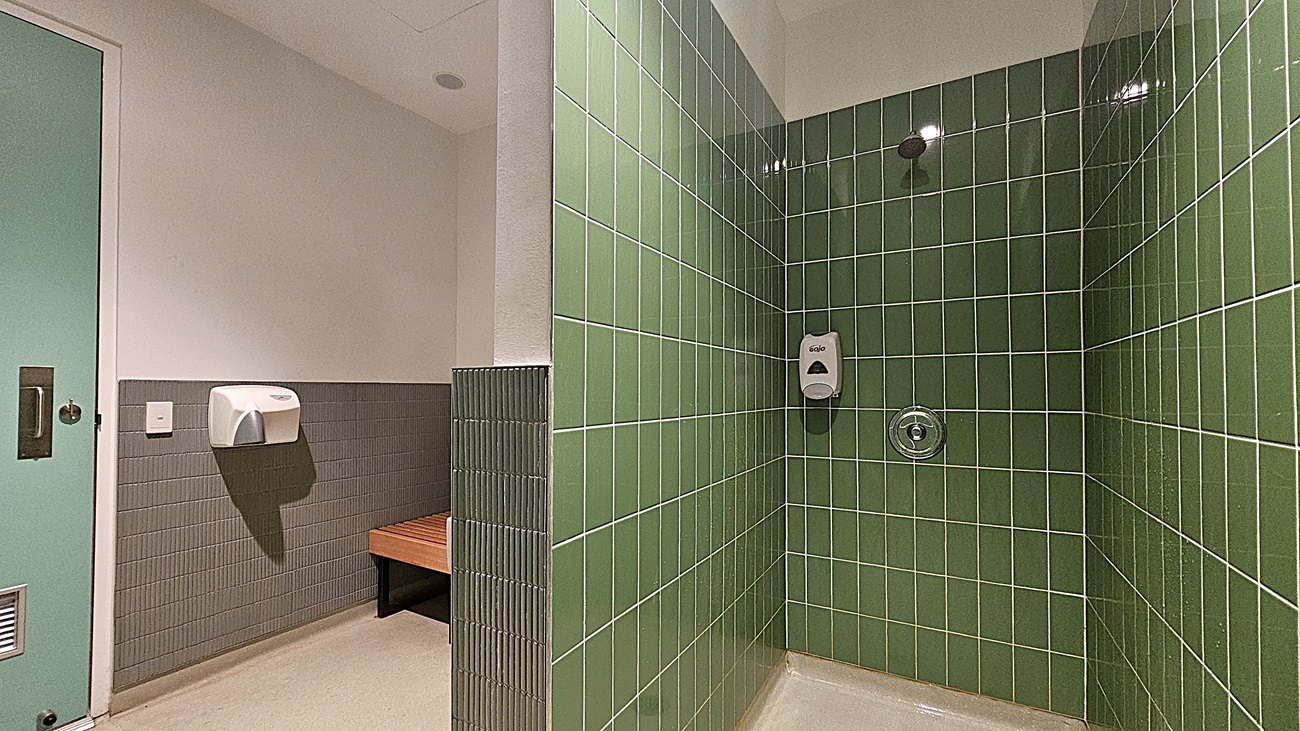
    On the left, a green door with a metal handle and a wall-mounted hand dryer above grey tiles. In the middle, a wooden bench beneath grey tiles and a white wall. On the right, a shower area with green tiled walls, a soap dispenser, and a shower control knob. The floor is light-coloured tile, and the ceiling is white with recessed lighting.
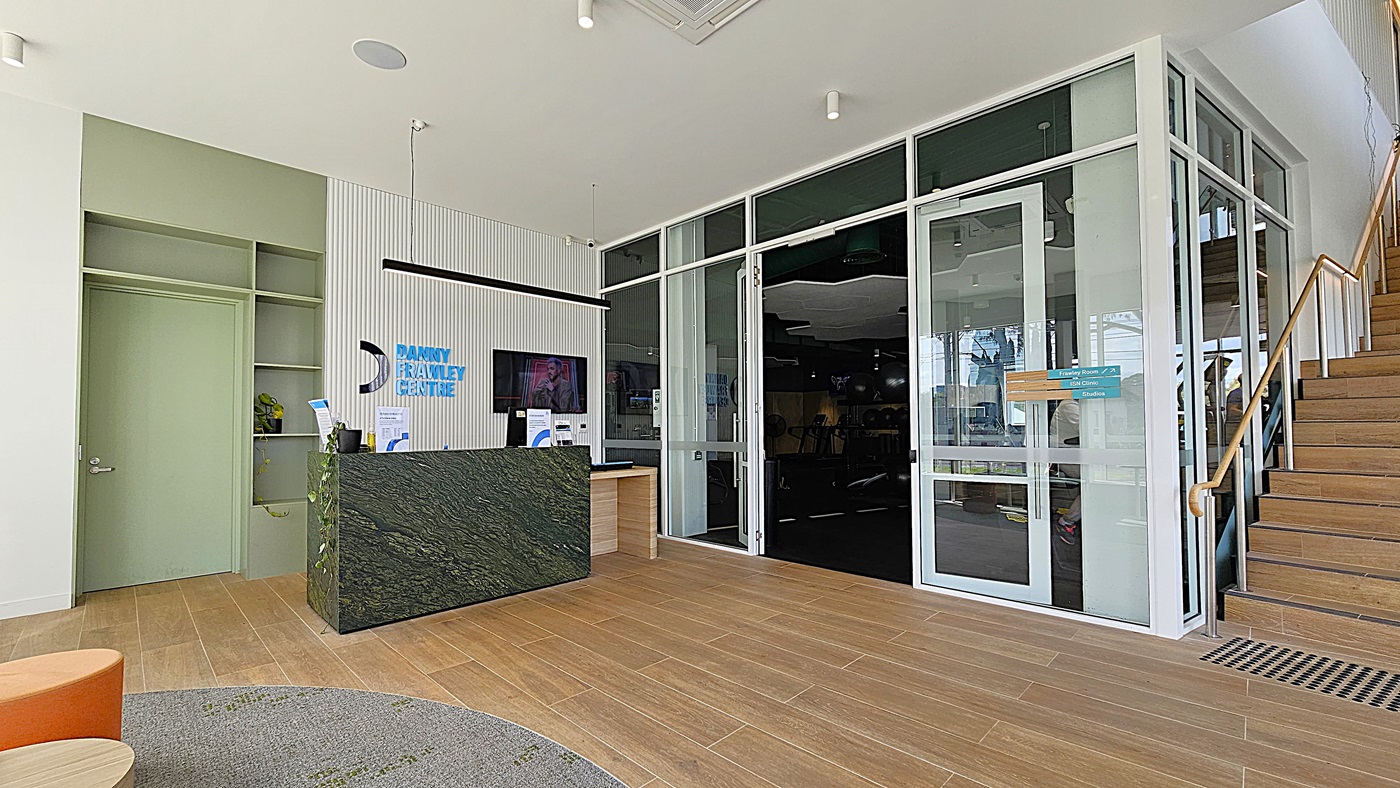
    On the left, a green door with open shelving beside it, and a reception desk with a dark green marble front. In the middle, a white wall with the "Danny Frawley Centre" logo and a wall-mounted television. On the right, glass doors leading to a gym area and a wooden staircase with a metal handrail. The floor is light wood, and the ceiling is white with recessed lighting and a black linear light fixture.
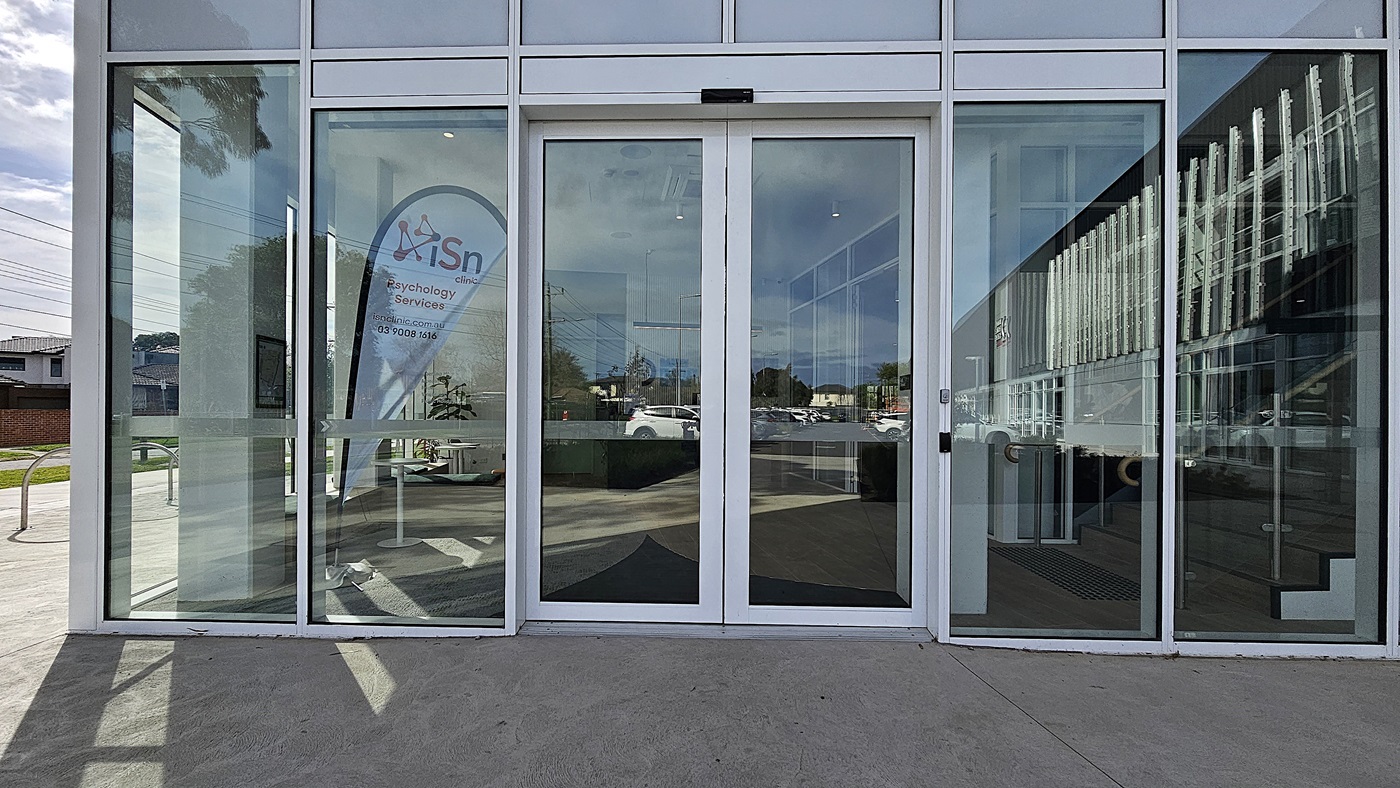
    On the left, a glass panel with a vertical banner inside displaying "iSn Psychology Services" and contact details. In the middle, a pair of glass sliding doors with metal handles, leading to an interior space with reflections of the outside. On the right, another glass panel showing reflections of a building with vertical elements. The floor is concrete, and the ceiling inside is white with recessed lighting.
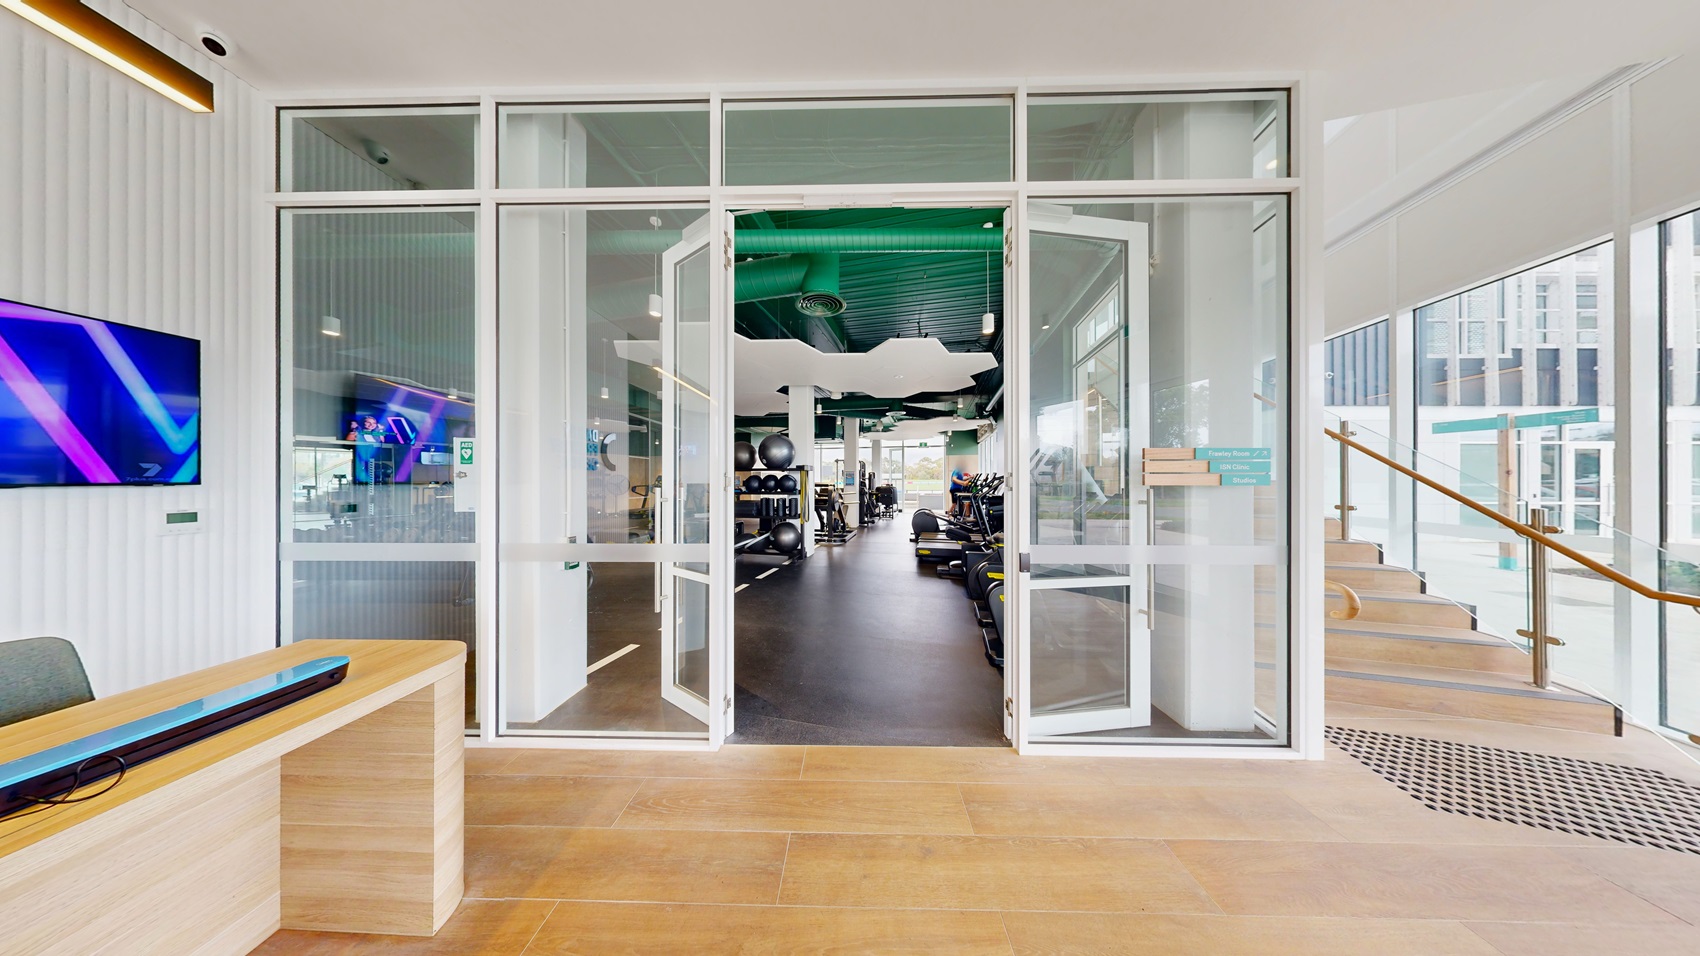
    On the left, a wall-mounted television above a wooden desk with a blue device on it. In the middle, double glass doors open to a gym area with exercise equipment and green ceiling panels. On the right, a staircase with wooden steps and a glass railing leading to an upper level. The floor is light wood, and the ceiling is white with recessed lighting and a linear light fixture.
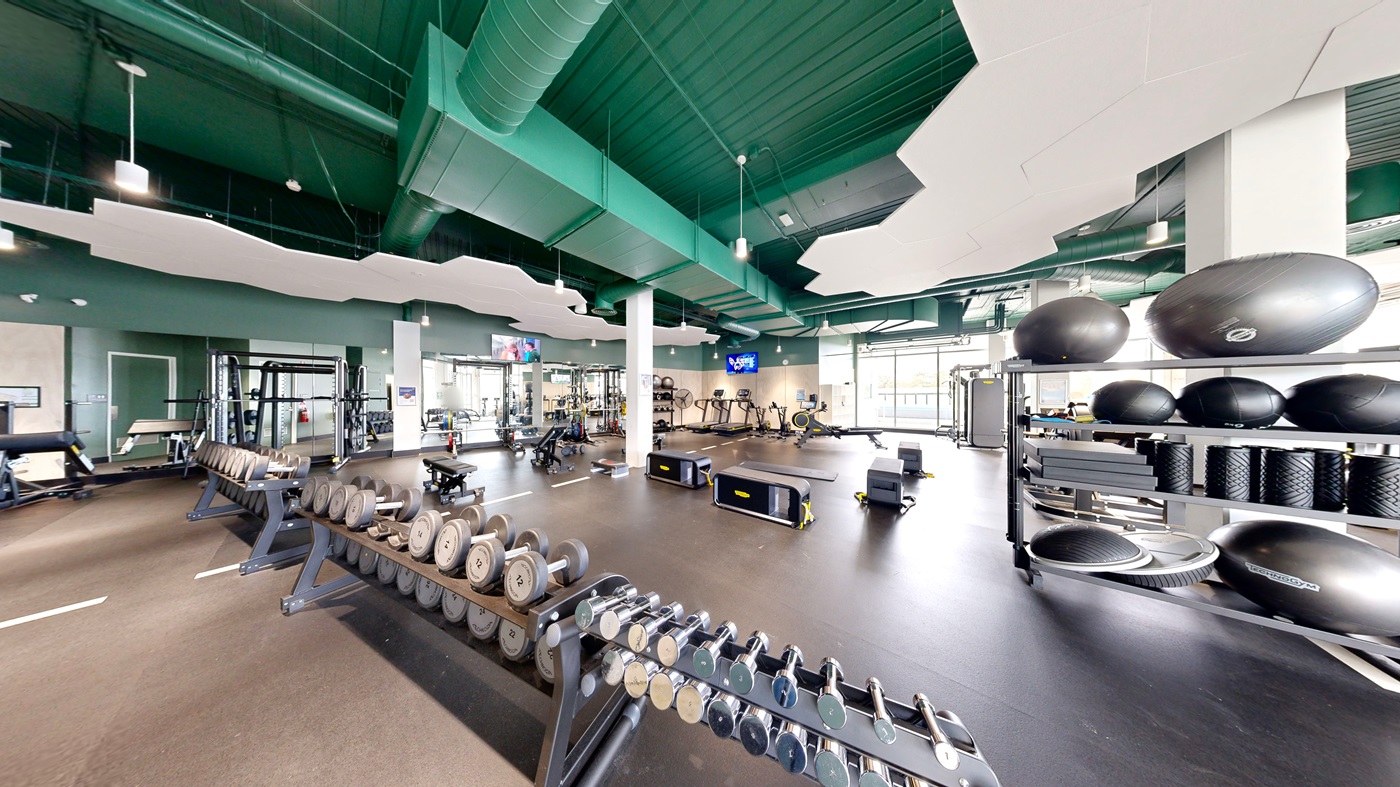
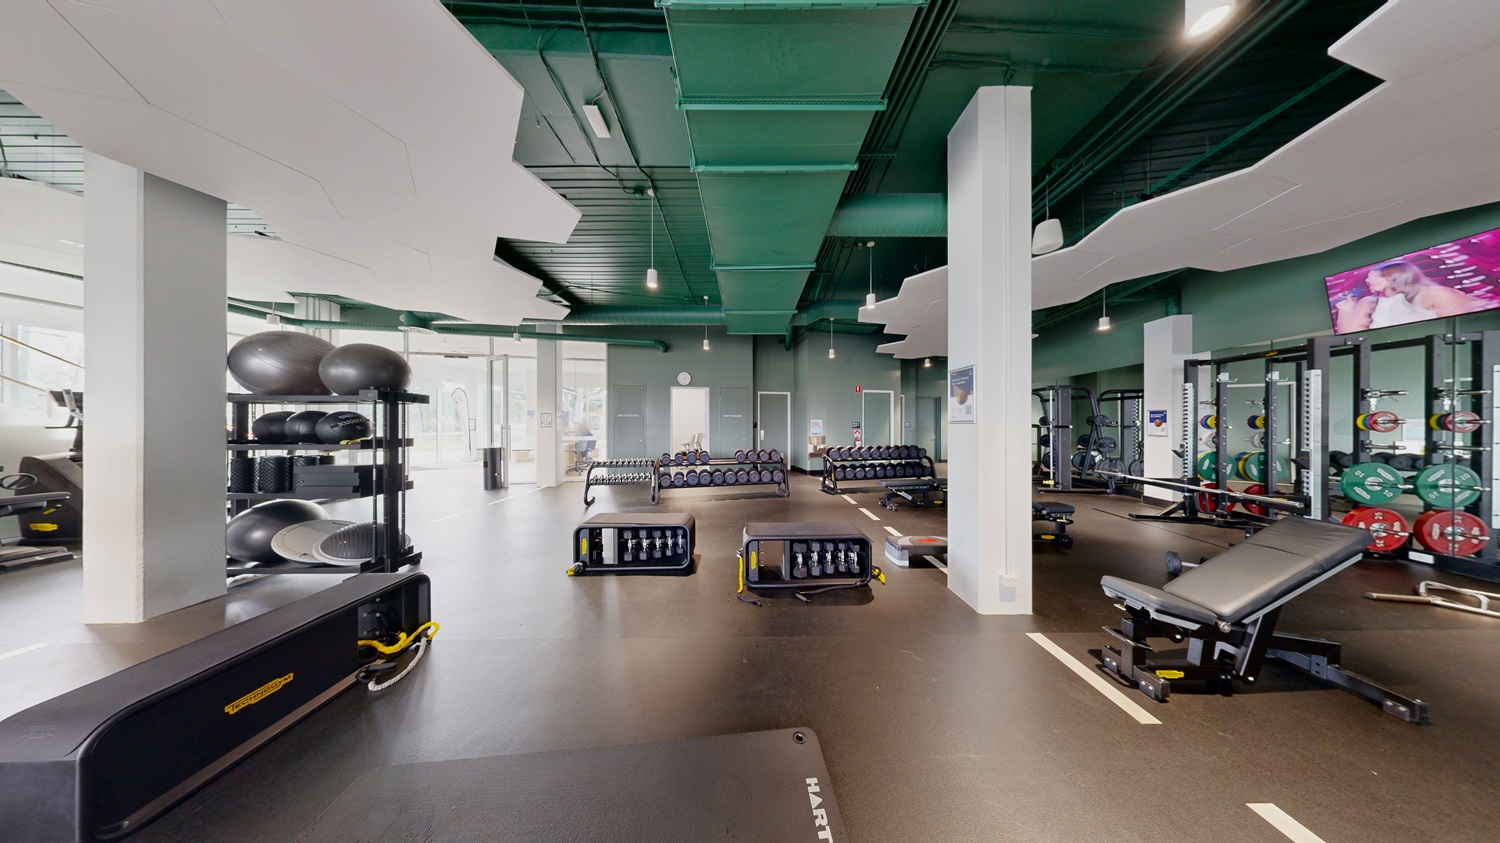
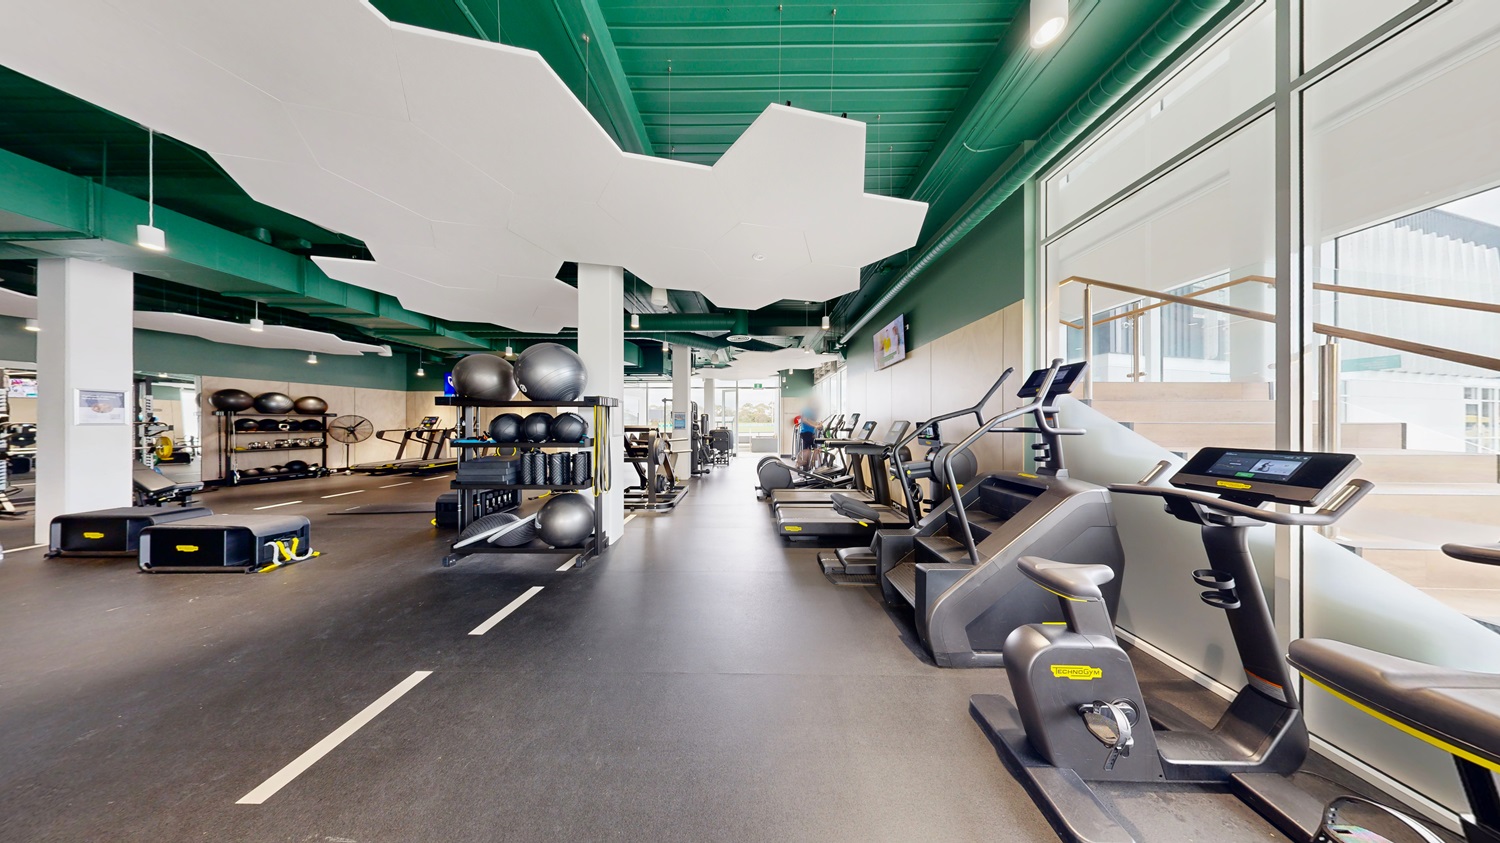
    On the left, a long rack of dumbbells and weightlifting equipment. In the middle, various exercise machines, including treadmills and rowing machines, with a white pillar and a wall-mounted television. On the right, shelves holding large exercise balls and foam rollers. The floor is dark rubber, and the ceiling is green with white, cloud-shaped acoustic panels and hanging light fixtures.
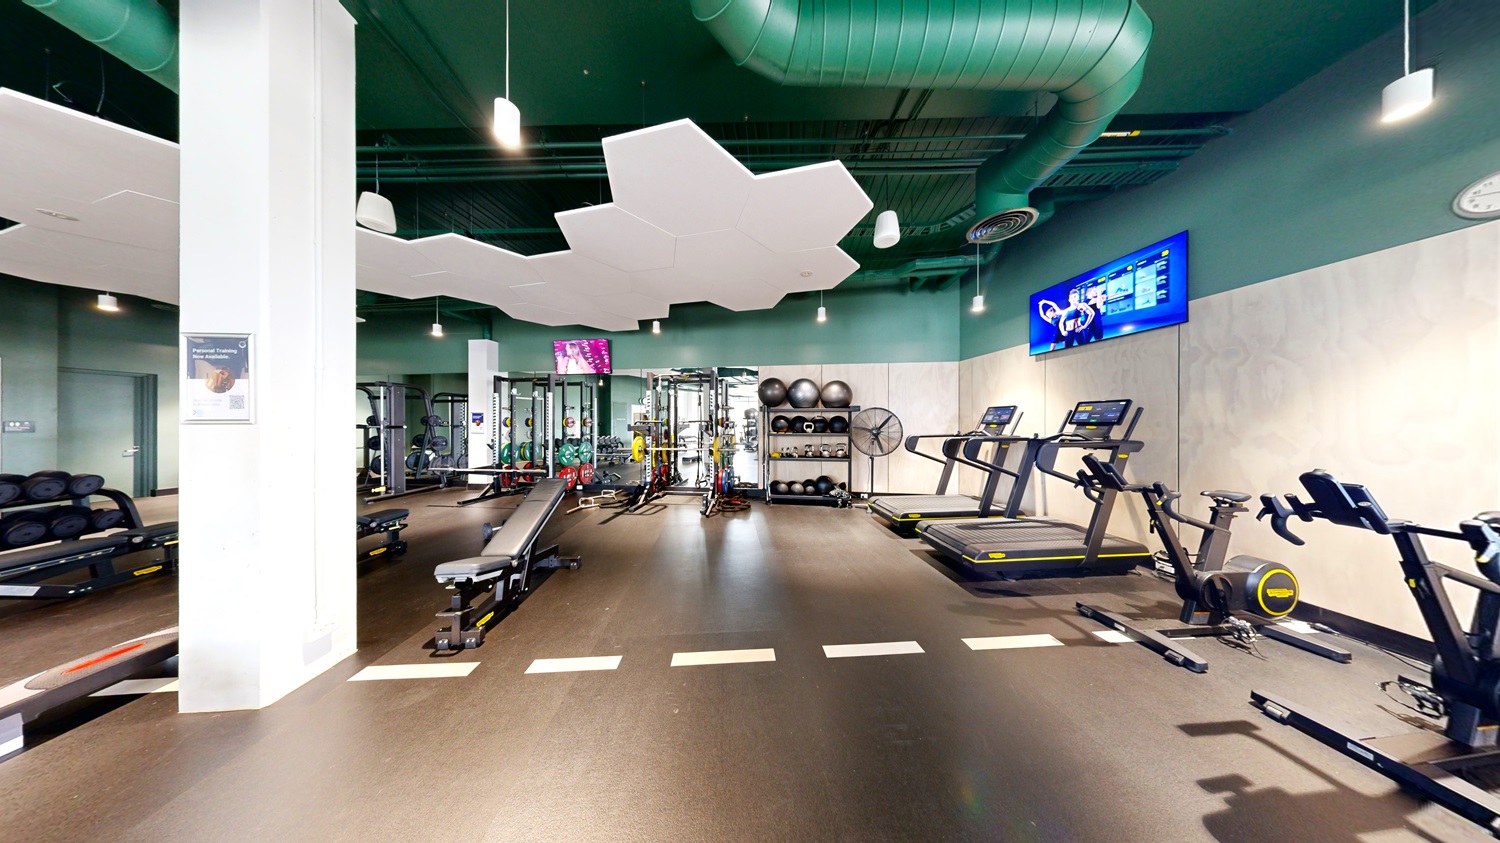
    On the left, a rack of dumbbells and a white pillar with a poster. In the middle, various exercise machines, including a bench press and weightlifting equipment, with a wall-mounted television above. On the right, treadmills and exercise bikes beneath a wall-mounted screen. The floor is dark rubber, and the ceiling is green with white, cloud-shaped acoustic panels and hanging light fixtures.
    On the left, a rack of dumbbells and a white pillar with a poster. In the middle, various exercise machines, including a bench press and weightlifting equipment, with a wall-mounted television above. On the right, treadmills and exercise bikes beneath a wall-mounted screen. The floor is dark rubber, and the ceiling is green with white, cloud-shaped acoustic panels and hanging light fixtures.
    On the left, a white pillar next to shelves holding large exercise balls and balance boards. In the middle, rows of dumbbells on racks and various weightlifting benches. On the right, weightlifting equipment with colourful weight plates and a wall-mounted television. The floor is dark rubber, and the ceiling is green with white, cloud-shaped acoustic panels and hanging light fixtures.
    On the left, a white pillar next to shelves holding large exercise balls and balance boards. In the middle, various exercise machines, including treadmills and ellipticals, with a white pillar and a wall-mounted television. On the right, a staircase with wooden steps and a glass railing leading to an upper level. The floor is dark rubber, and the ceiling is green with white, cloud-shaped acoustic panels and hanging light fixtures.
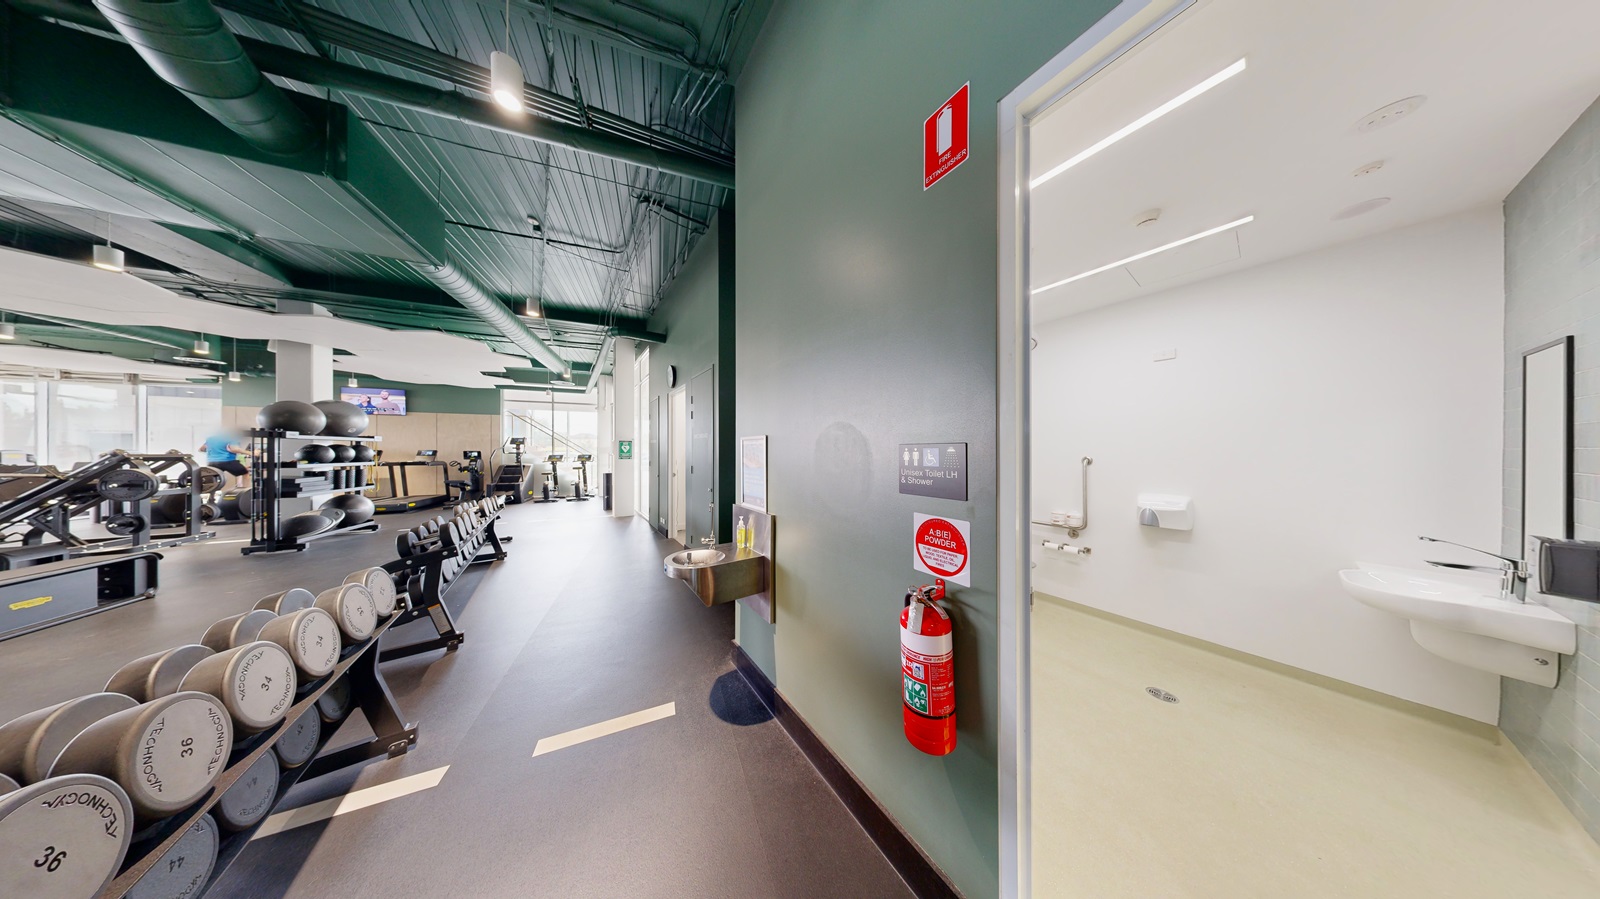
    On the left, rows of dumbbells on racks and various exercise machines, including treadmills and ellipticals. In the middle, a white pillar with shelves holding large exercise balls and balance boards. On the right, an open door leading to a white, accessible bathroom with a sink and handrails. The floor is dark rubber in the gym area and light-coloured in the bathroom. The ceiling is green with exposed ducts and hanging light fixtures.
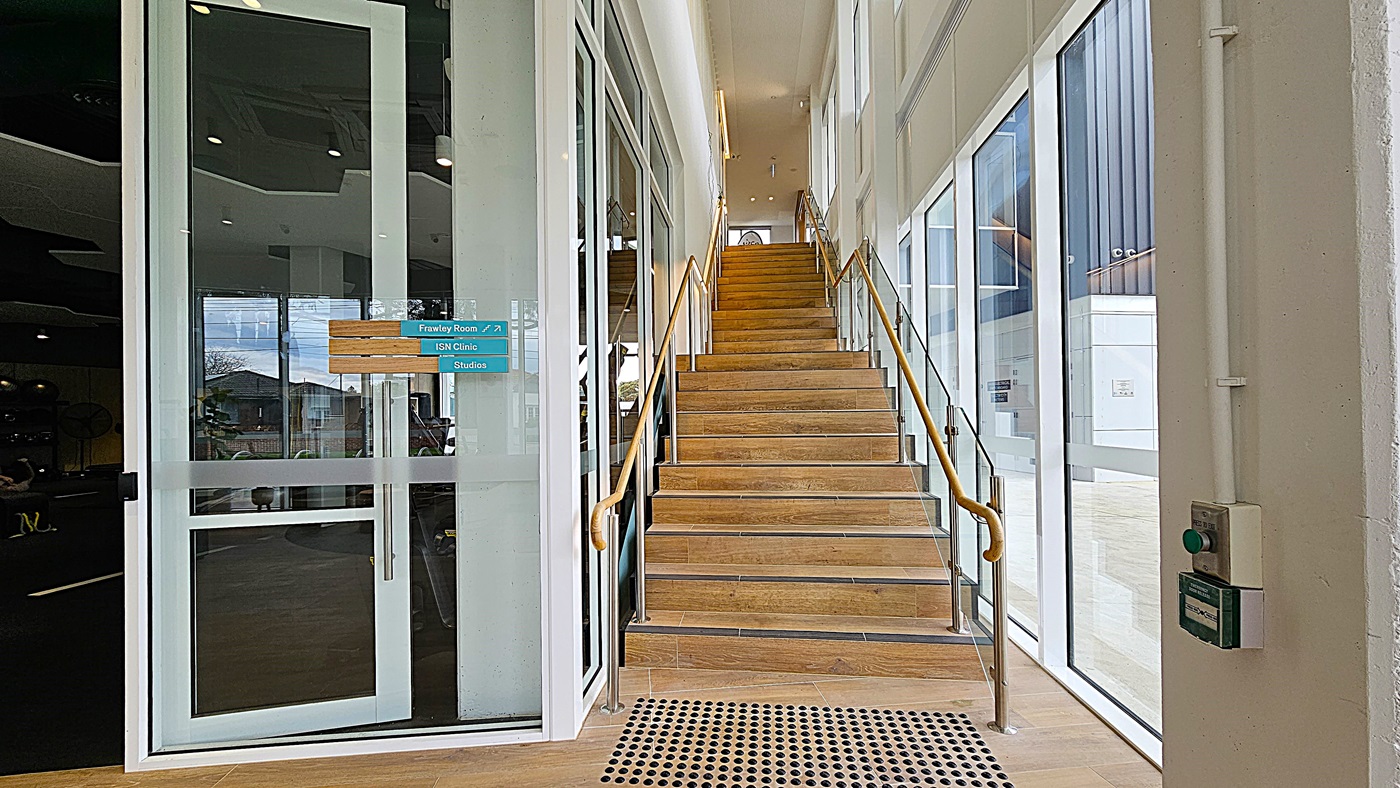
    On the left, there is a glass door with a sign indicating directions to the Frawley Room, ISN Clinic, and Studios. On the right, large windows allow natural light to flood in, revealing an exterior view of a modern building. In the middle, a wooden staircase with metal railings ascends to the upper floor. The floor is wooden, and the ceiling is white with recessed lighting.
    On the left, there are large windows with a view of a green field, a black armchair, a small white table with a plant, and a banner for ISN Psychology Services. In the middle, a wooden partition separates the seating area from the rest of the room. On the right, there is a glass-walled office with a desk and chairs, and a corridor leading to a door. The floor is wooden, and the ceiling is white with recessed lighting.
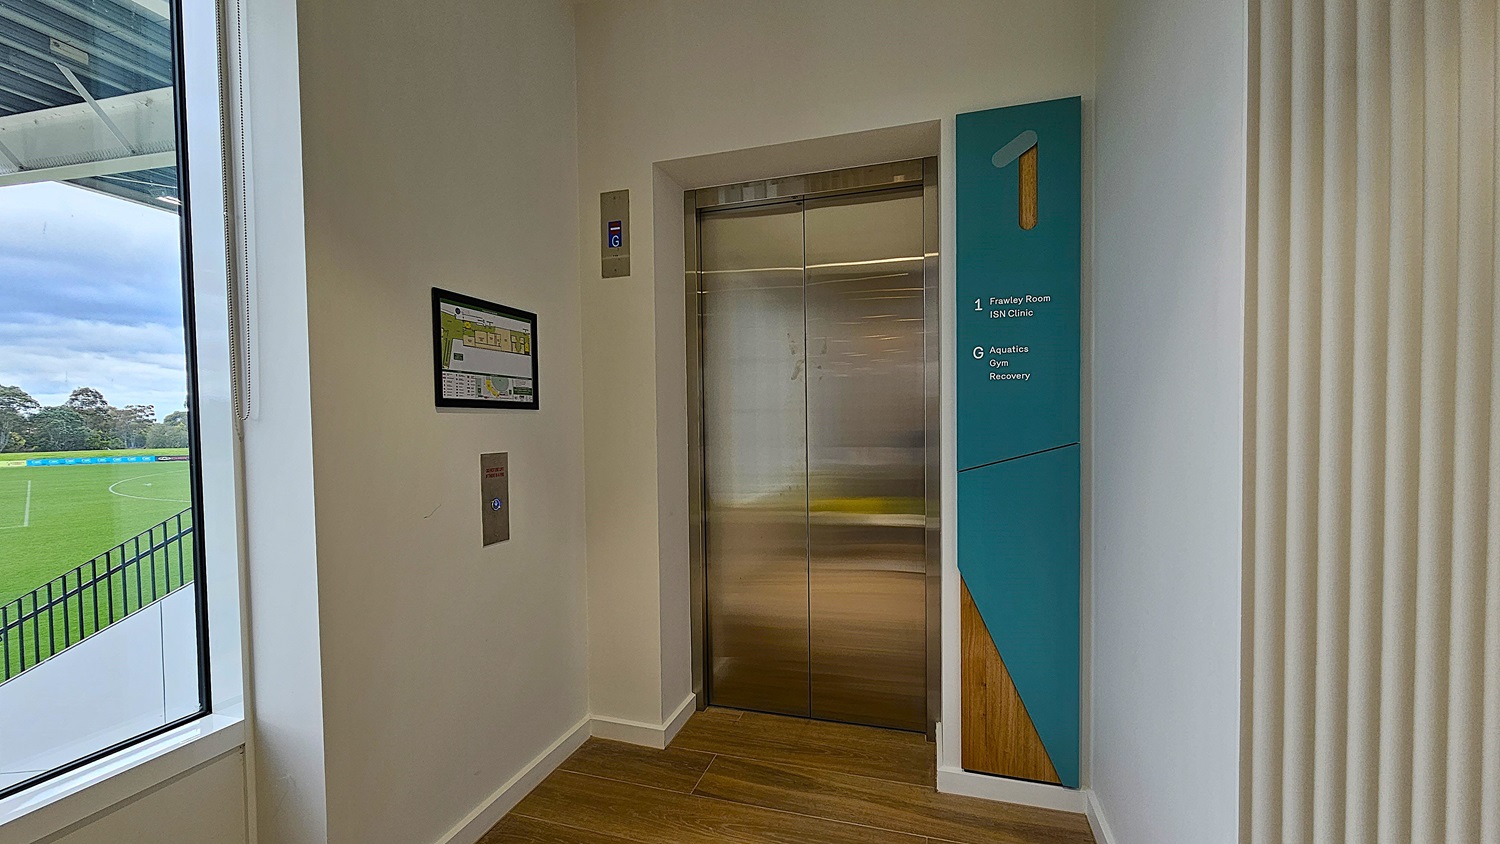
    On the left, a large window reveals a green sports field with a black railing. In the middle, a stainless steel lift with closed doors is flanked by a control panel and a wall-mounted map. On the right, a blue sign indicates directions to the Frawley Room, ISN Clinic, Aquatics, Gym, and Recovery. The floor is wooden, and the ceiling is white.
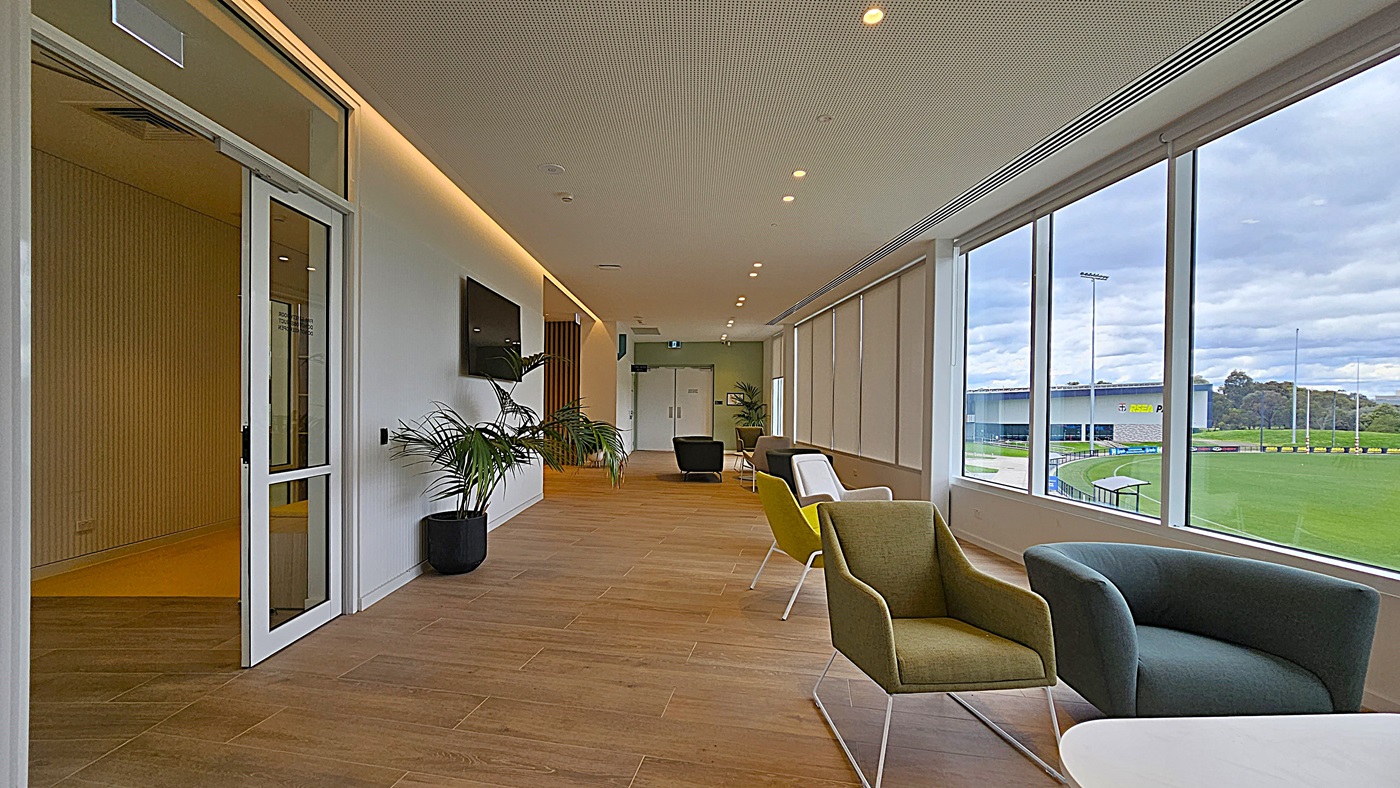
    On the left, a glass door leads to another room, and a potted plant sits beside a wall-mounted television. In the middle, a corridor with wooden flooring extends towards double doors at the far end, flanked by more potted plants. On the right, large windows with roller blinds provide a view of a green sports field and an adjacent building. The ceiling is white with recessed lighting.
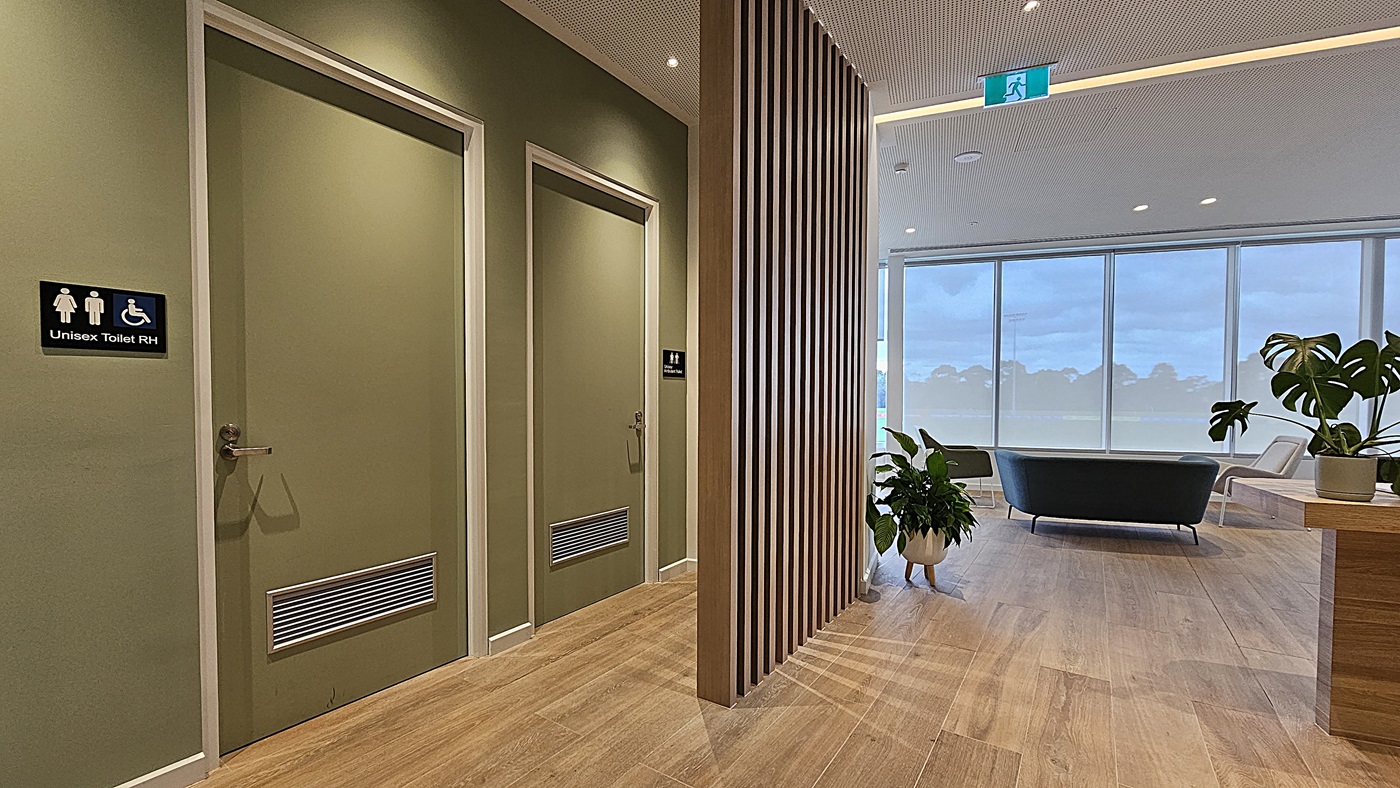
    On the left, there are two green doors with signs indicating unisex toilets, one of which is accessible. In the middle, a wooden slatted partition partially divides the space. On the right, large windows provide a view of an outdoor area, and a seating area with a black sofa and potted plants is visible. The floor is wooden, and the ceiling is white with recessed lighting and an emergency exit sign.
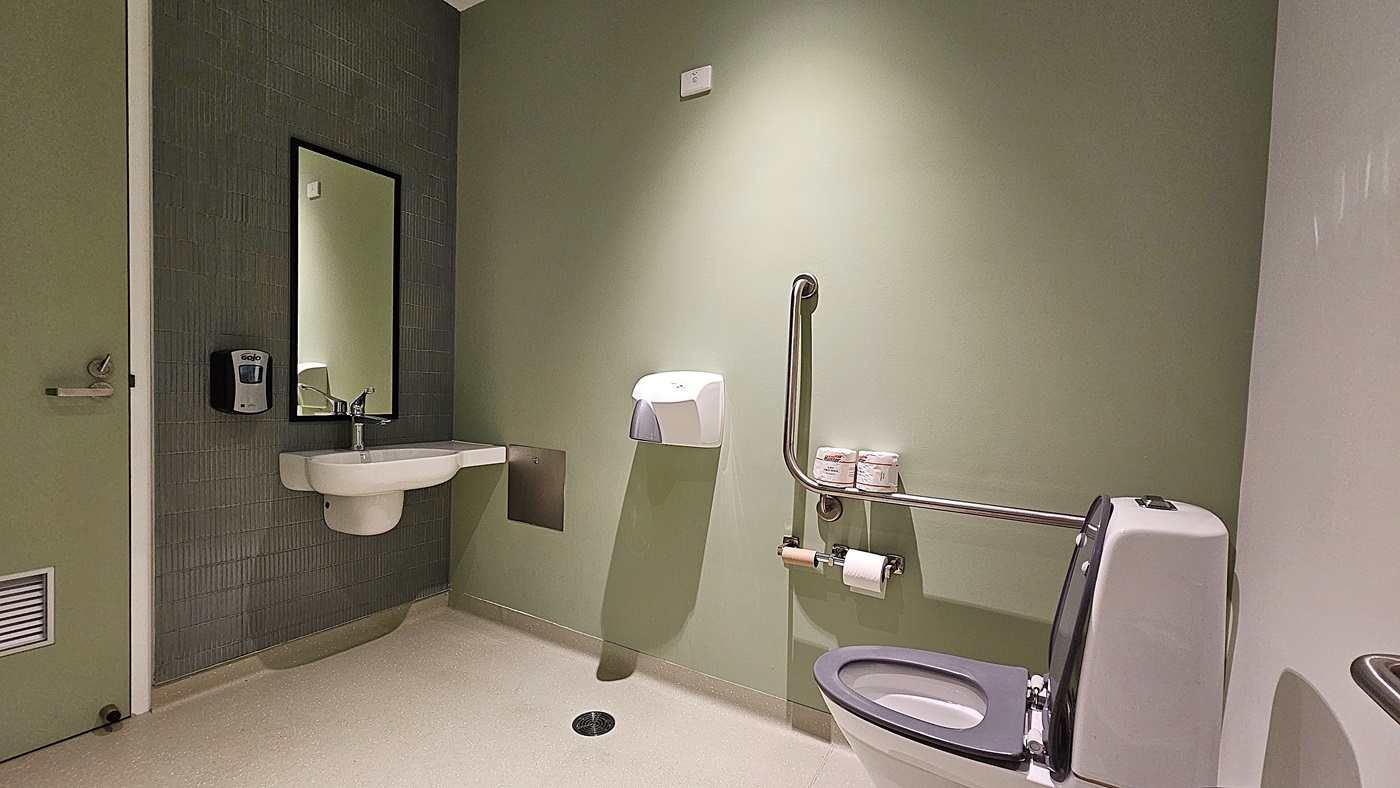
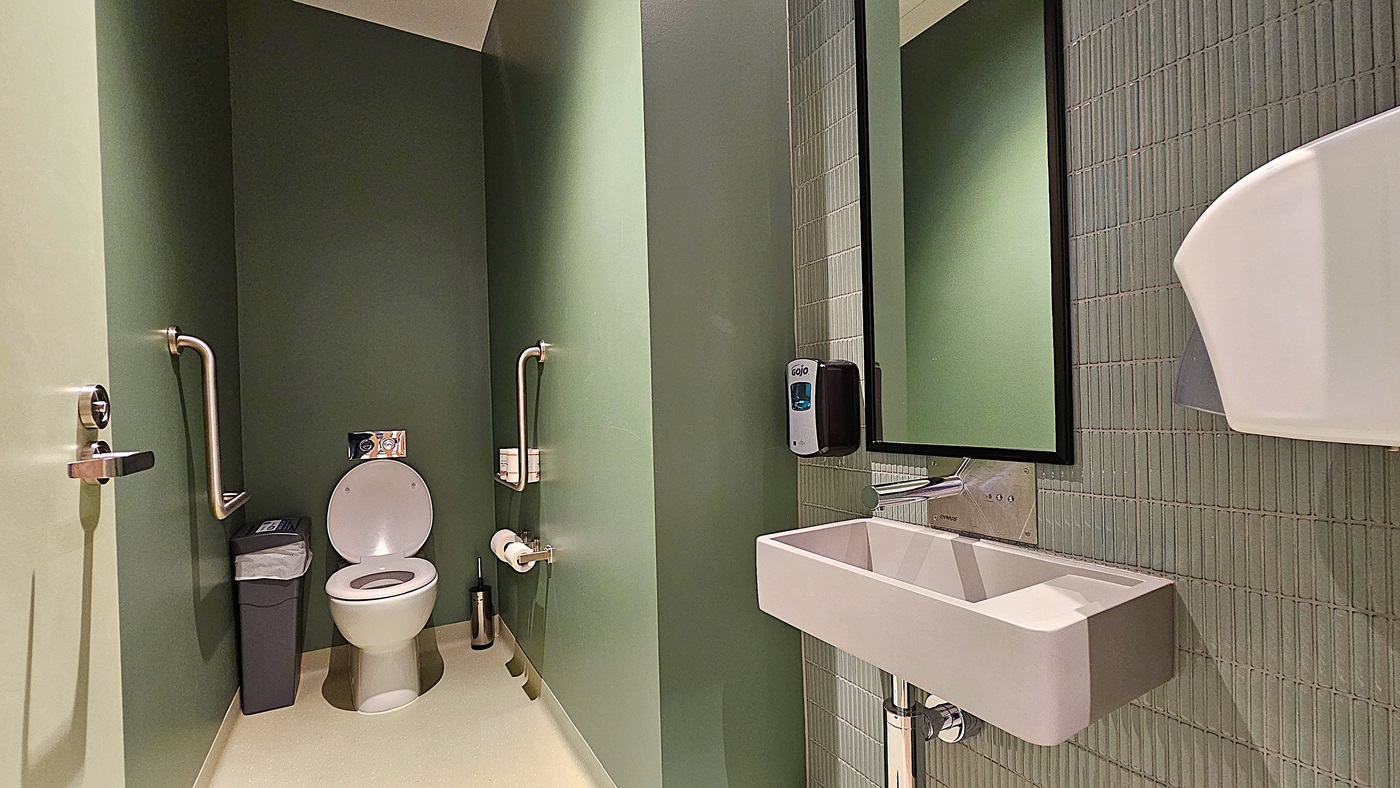
    On the left, a green door with a handle and a ventilation grille is next to a wall-mounted soap dispenser and a rectangular mirror above a white sink. In the middle, a paper towel dispenser is mounted on the green wall. On the right, a white toilet with a grey seat is equipped with a grab rail, toilet paper holder, and two rolls of toilet paper on a shelf. The floor is light-coloured and textured, and the ceiling is white with a small light fixture.
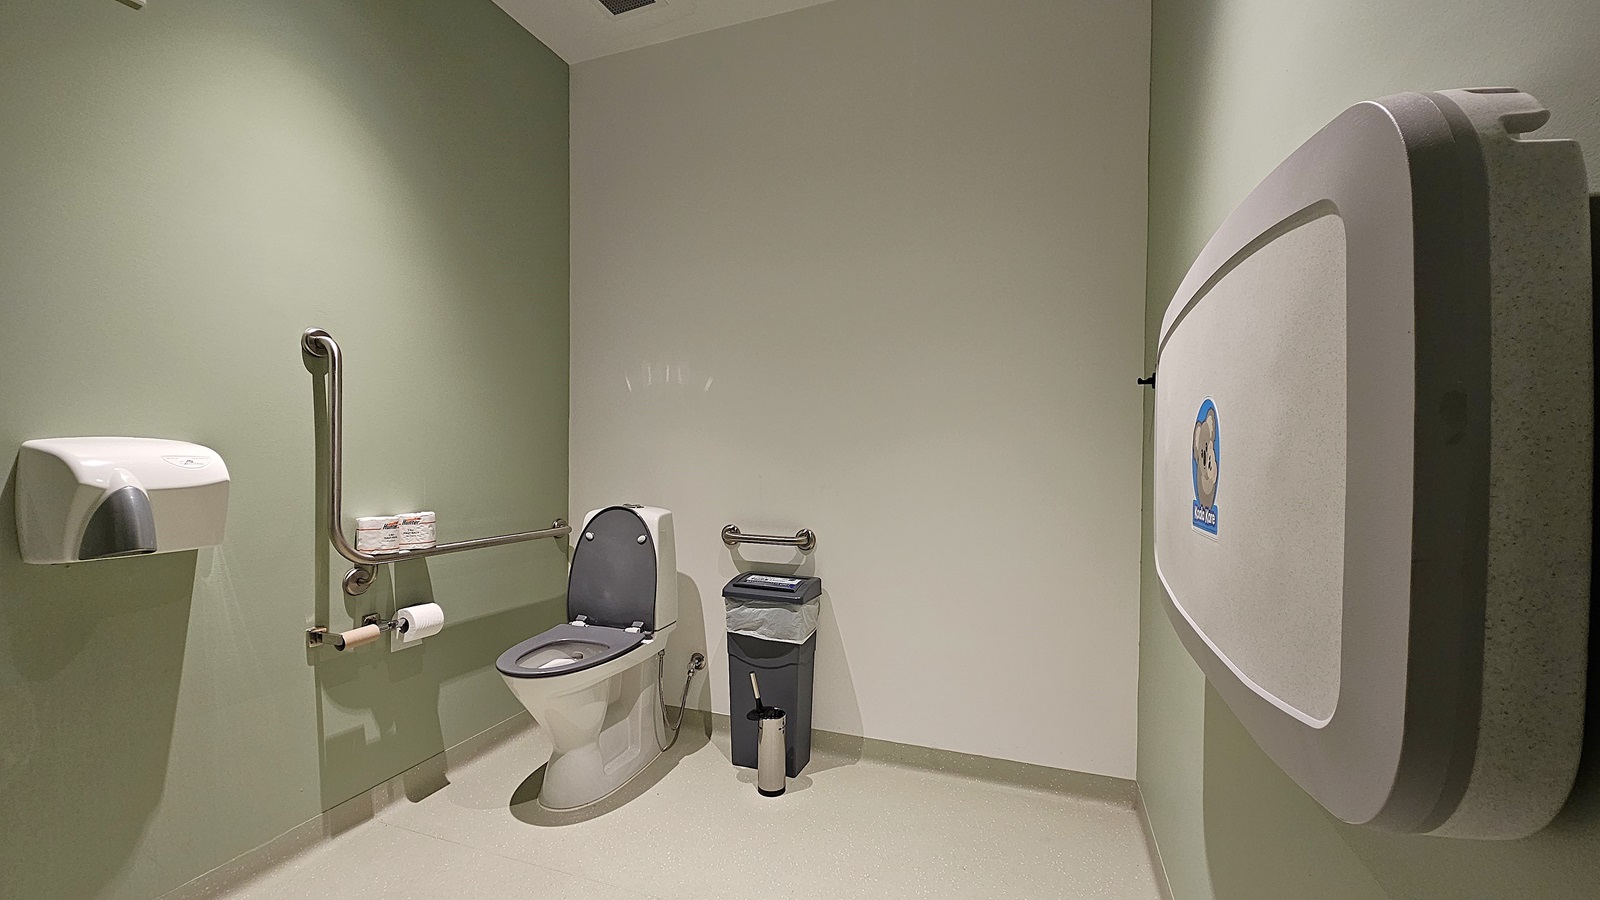
    On the left, a wall-mounted paper towel dispenser is next to a grab rail and a white toilet with a grey seat. In the middle, a small grey bin and a toilet brush are placed against the wall. On the right, a baby changing station is mounted on the wall. The floor is light-coloured and smooth, and the ceiling is white with a small light fixture.
    On the left, a green wall with a grab rail and a door handle is next to a white toilet with an open lid, a grey bin, and a toilet brush. In the middle, the toilet is flanked by two grab rails and a toilet paper holder. On the right, a white sink with a wall-mounted soap dispenser and a rectangular mirror above it is next to a paper towel dispenser. The floor is light-coloured and smooth, and the ceiling is white.
    On the left, a white sink with a wall-mounted soap dispenser is below a rectangular mirror on a tiled wall. In the middle, a paper towel dispenser is mounted on a green wall. On the right, a white toilet with a grey seat is equipped with a grab rail and a toilet paper holder. The floor is light-coloured and smooth, and the ceiling is white with a small light fixture.
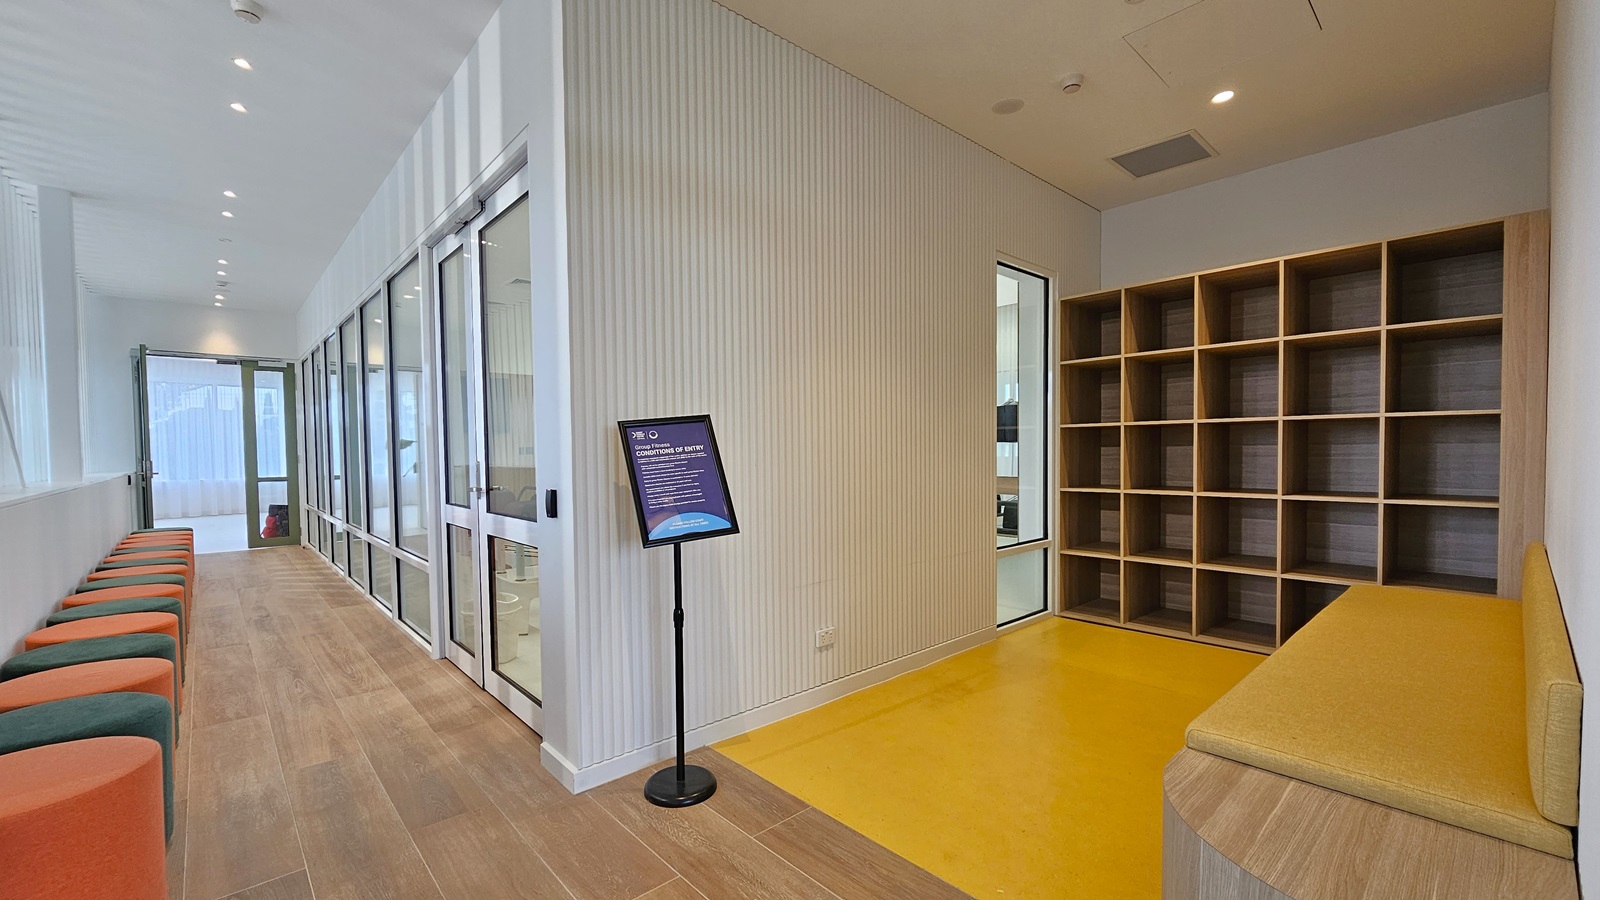
    On the left, a row of orange and green cushioned stools lines the wall beneath large windows. In the middle, a corridor with wooden flooring leads to a glass door at the far end, with a sign on a stand in front of a white panelled wall. On the right, a yellow bench is adjacent to a wall of wooden cubby shelves. The floor transitions from wood to yellow vinyl, and the ceiling is white with recessed lighting.
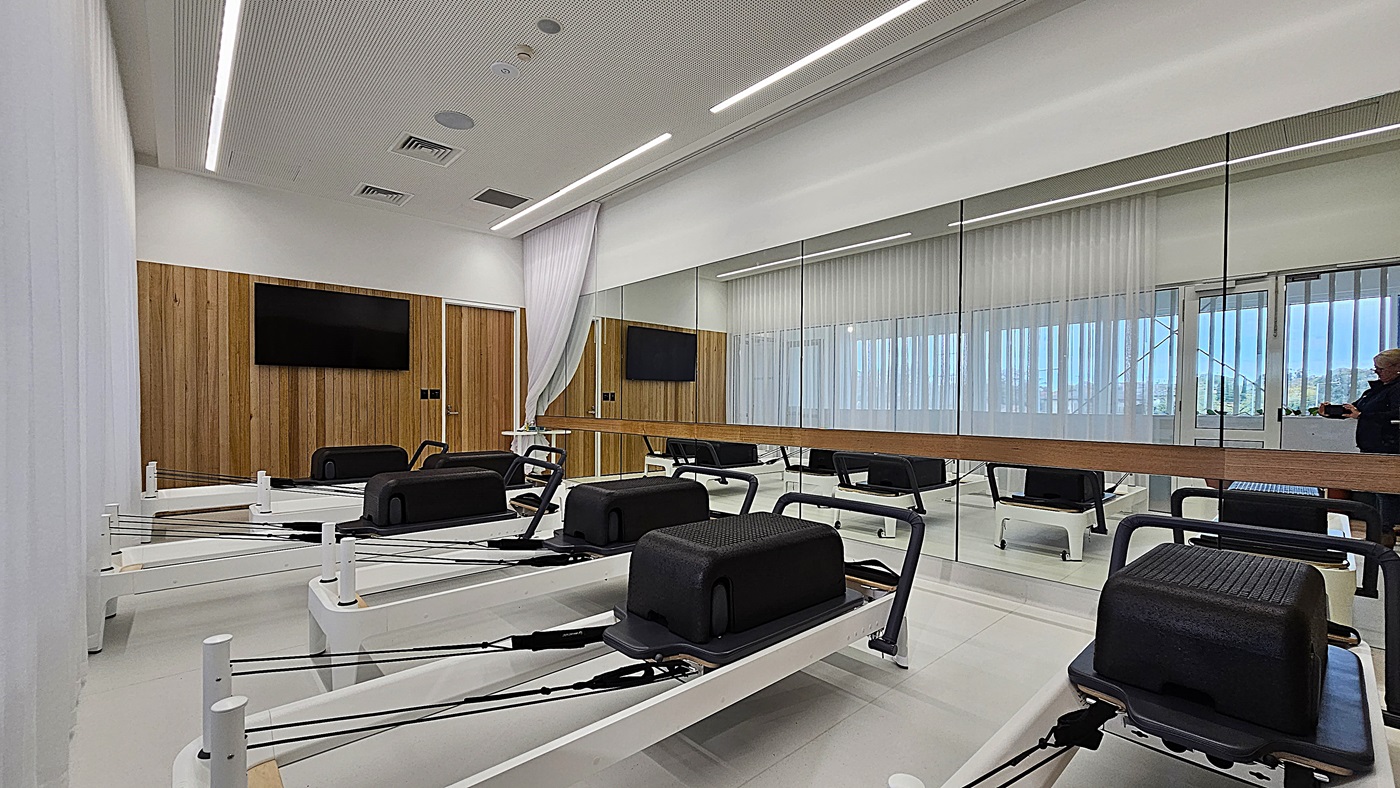
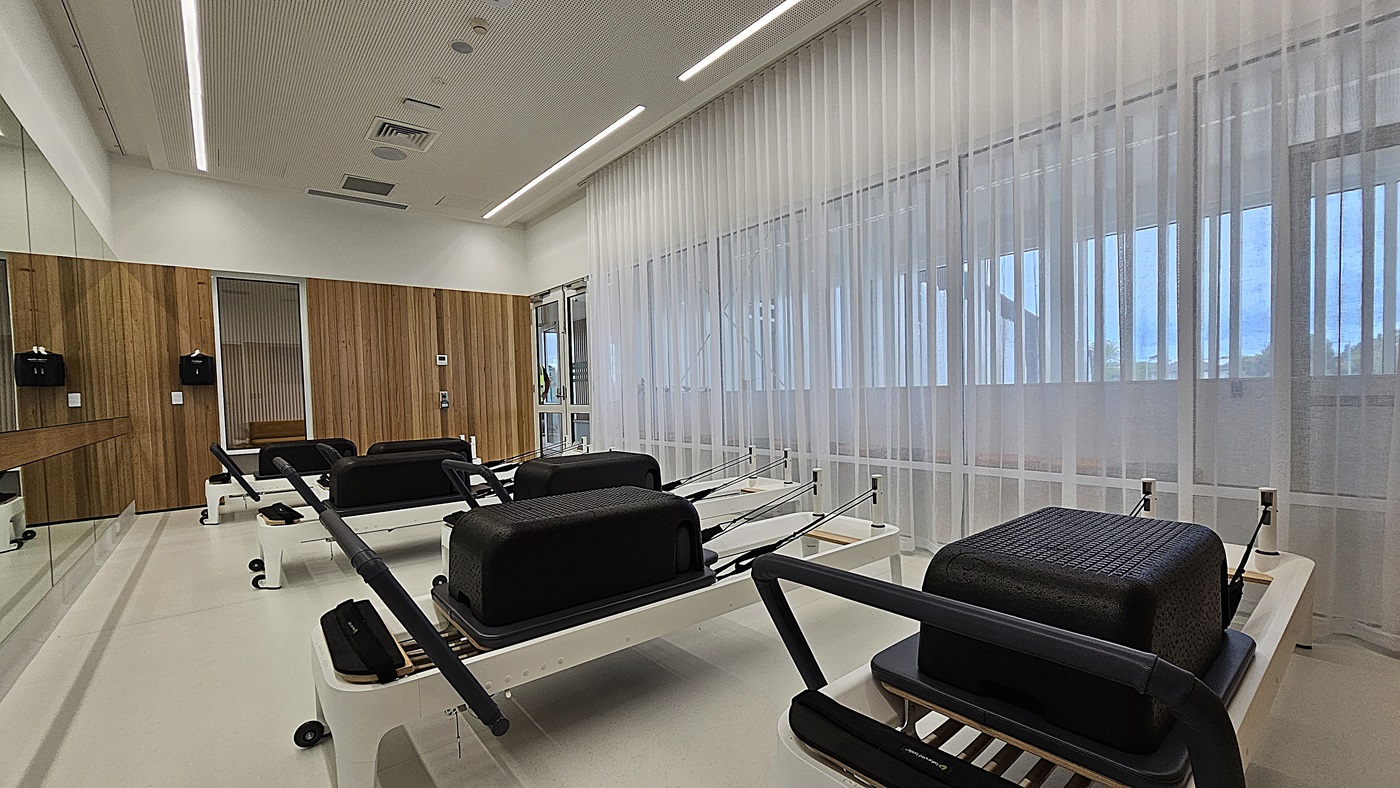
    On the left, a wooden panelled wall with a mounted television is next to a closed wooden door. In the middle, several Pilates reformer machines with black cushions and white frames are aligned in rows. On the right, a large wall mirror reflects the room, showing more reformer machines and a person near the entrance. The floor is light-coloured and smooth, and the ceiling is white with recessed lighting and ventilation panels.
    On the left, a wall with vertical wooden panels and a large mirror has two wall-mounted black dispensers. In the middle, several Pilates reformer machines with black cushions and white frames are aligned in rows. On the right, large windows covered with sheer white curtains allow light into the room. The floor is light-coloured and smooth, and the ceiling is white with recessed lighting and ventilation panels.
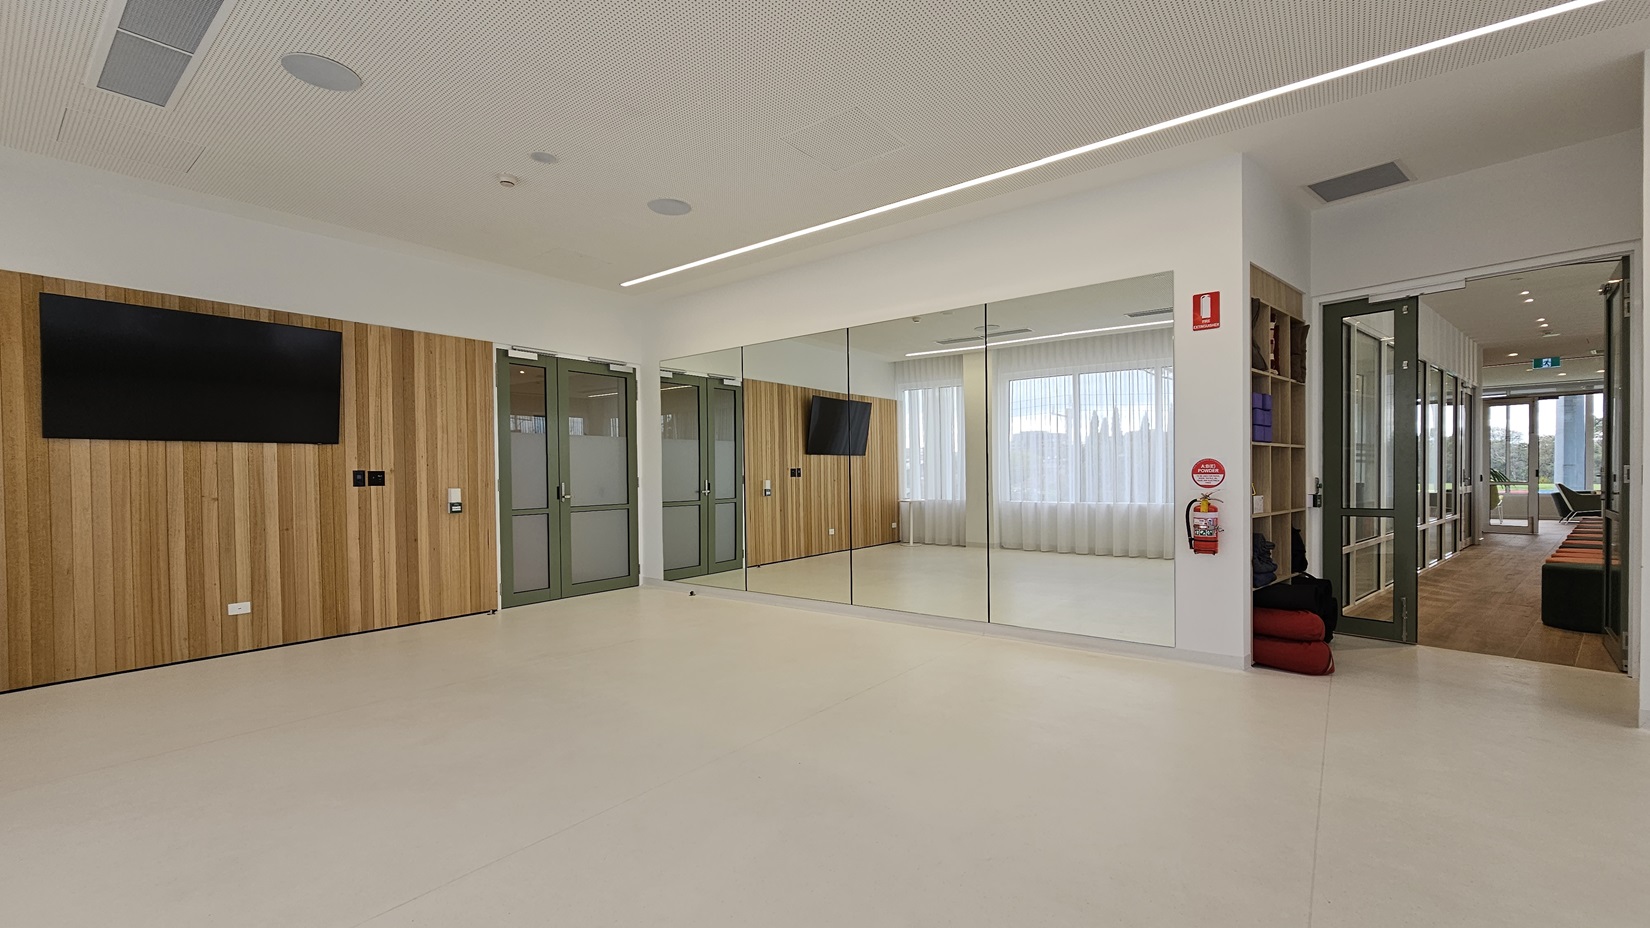
    On the left, a wall with vertical wooden panels features a large mounted television and two green double doors with frosted glass panels. In the middle, a large wall mirror reflects the room, showing the wooden panelled wall and windows with sheer white curtains. On the right, an open doorway leads to a corridor with wooden flooring and seating. The floor is light-coloured and smooth, and the ceiling is white with recessed lighting and ventilation panels.
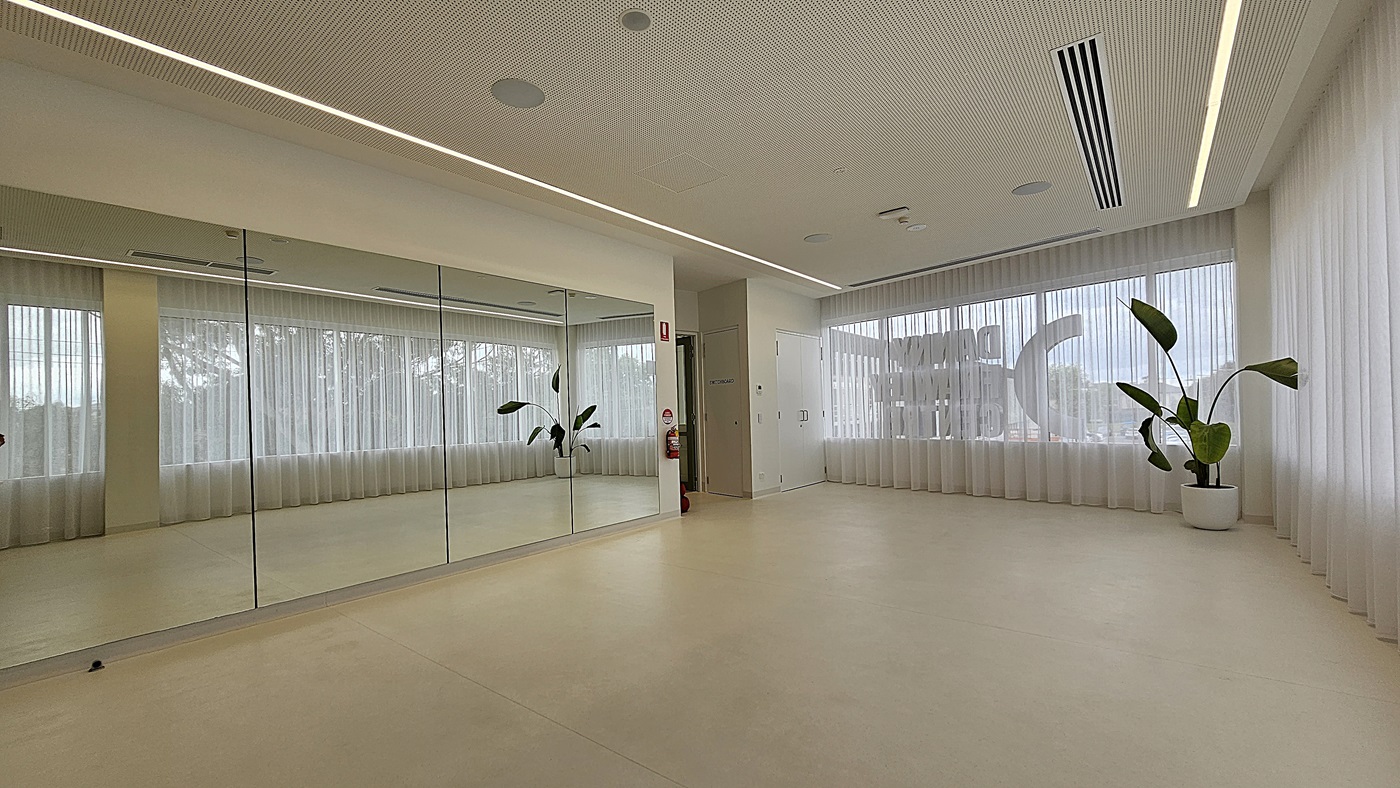
    On the left, a wall with large floor-to-ceiling mirrors reflects the room. In the middle, a white column with a fire extinguisher mounted on it stands near a closed door. On the right, large windows with sheer white curtains allow natural light to fill the space, and a potted plant with broad green leaves is placed near the corner. The floor is light-coloured and smooth, and the ceiling is white with recessed lighting and ventilation panels.
    A modern building with a large glass facade on the left, featuring the "Danny Frawley Centre" sign. The right side has a black and white exterior with vertical louvres. In the foreground, there is a car park with several vehicles, including white, black, and orange cars. The background includes a few trees and a well-maintained lawn.