Cérge logo — inclusive access and companion technology
Main Venue Page
Cérge footer logo

Privacy Policy

T&C Supplier

T&C Member

Contact us

© Copyright Cérge Pty. Ltd.

Cook Phillip Park Pool


Cérge logo

Access Guide

  • General Access
  • Communication
  • Vision
  • Hearing
  • Physical - Mobility
  • Physical - Wheelchair
  • Allergies and Intolerances
A view from above of the 8 lane pool with small blue flags hanging across the pool. To the right are colourful murals along the wall and to the left people are making their way around the edge of the pool
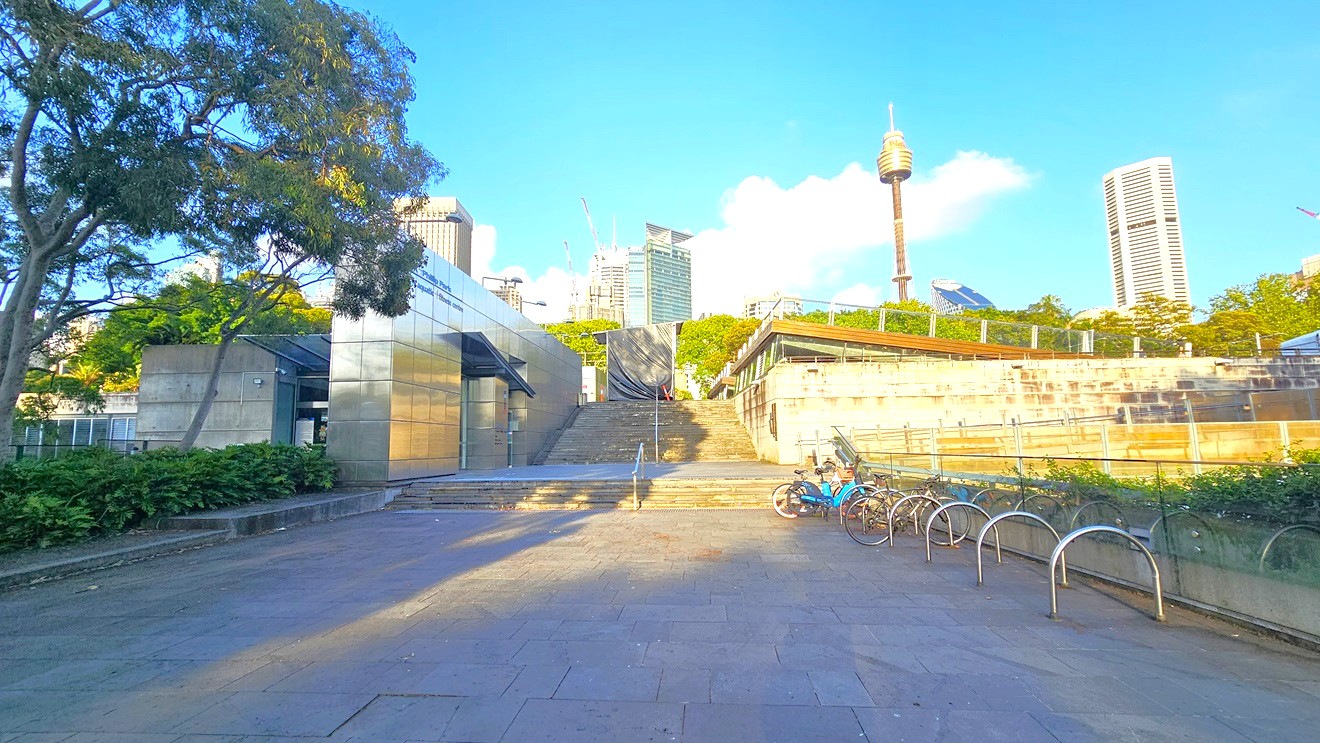
To the left is the facility building with silver walls. On the right, a bike rack holds a couple of bikes. In the middle, there are steps with a single handrail, leading to another set of steps for the upper level. Landscape ornamental plants and trees fill the plant box on the left. Tall trees and commercial buildings, including the Sydney Eye Tower, are visible.
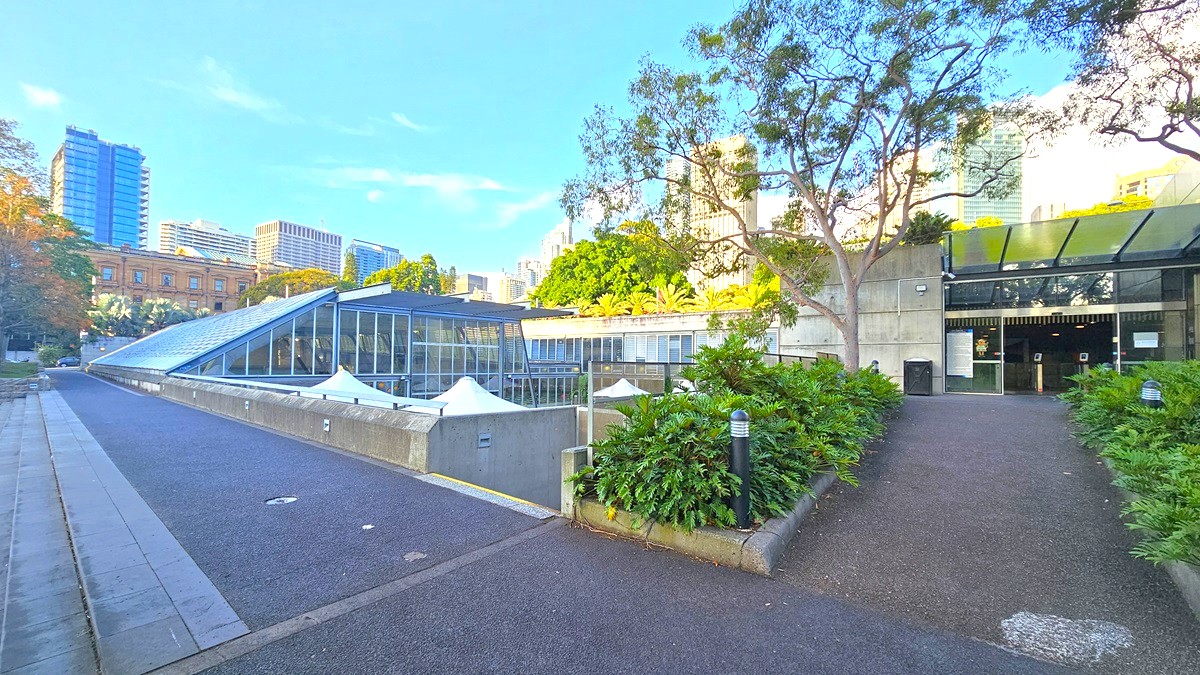
To the left, steps and a bitumen path extend near the building's rooftop. In the middle, the top portion of umbrella shades is visible. To the right, the bitumen path leads towards the entrance door. Two garden lamps are positioned among ornamental plants. The building's entrance features an extended glass roofing. Tall buildings and trees surround the area.
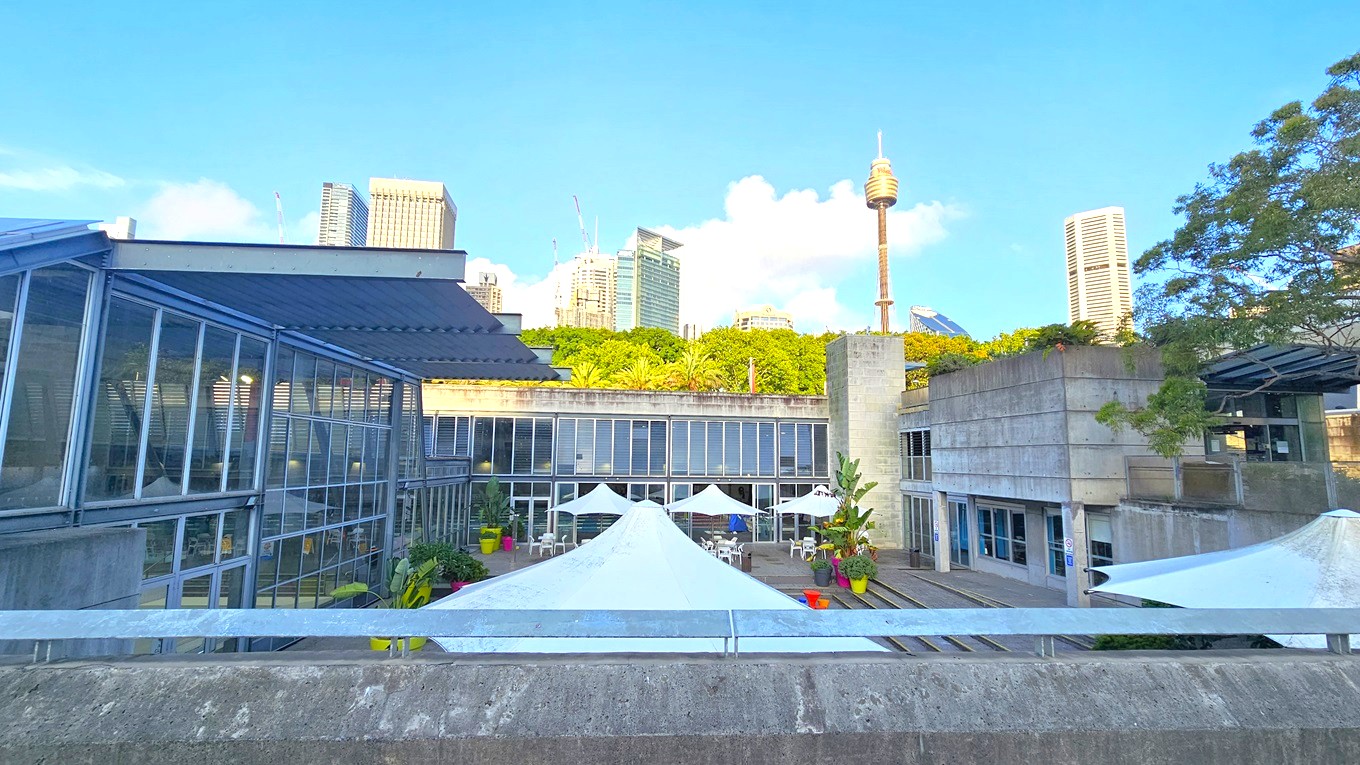
To the left is a building with floor-to-ceiling glass walls. In the middle is another building with glass walls, beneath umbrella shades, with arranged tables and chairs. Large plants in large pots are also visible. To the right is a concrete building with glass walls. The building's entrance features an extended glass roofing. Tall buildings and trees surround the area.
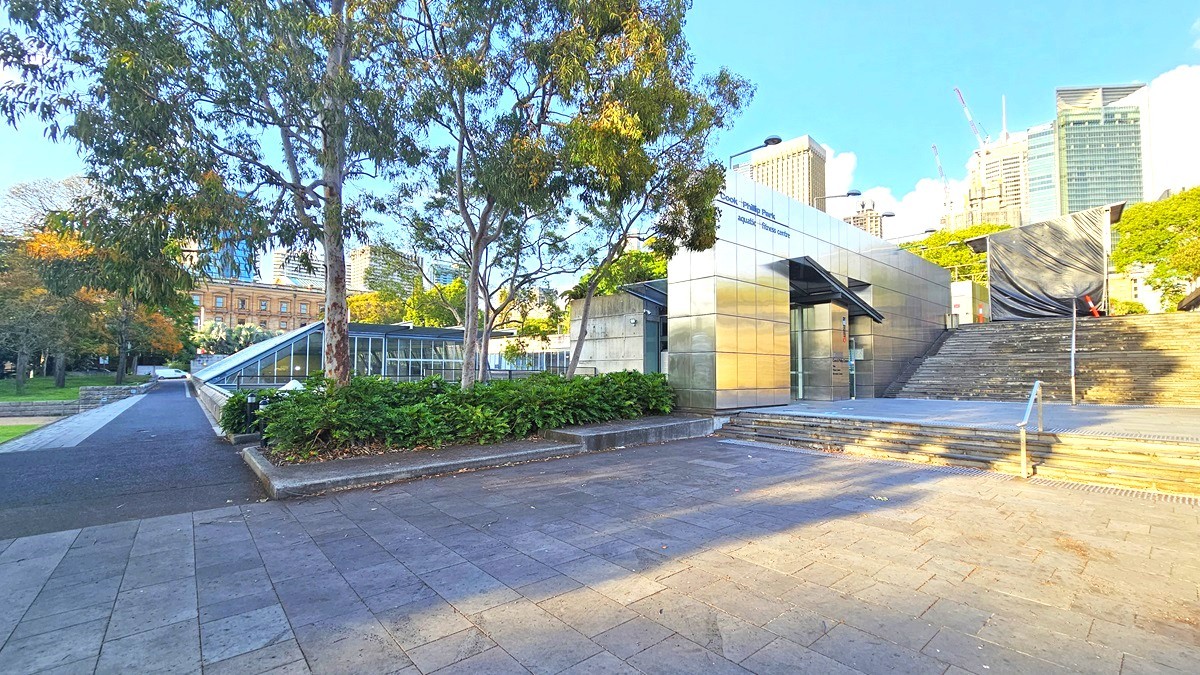
In the middle is the facility building with silver walls. On the right, there are steps with a single handrail, leading to another set of steps for the upper level. On top of the upper stairs is a black shade cloth covering a section. Landscape ornamental plants and trees fill the plant box on the left. Tall trees and commercial buildings, including the Sydney Eye Tower, are visible. A bitumen path leads to the left.
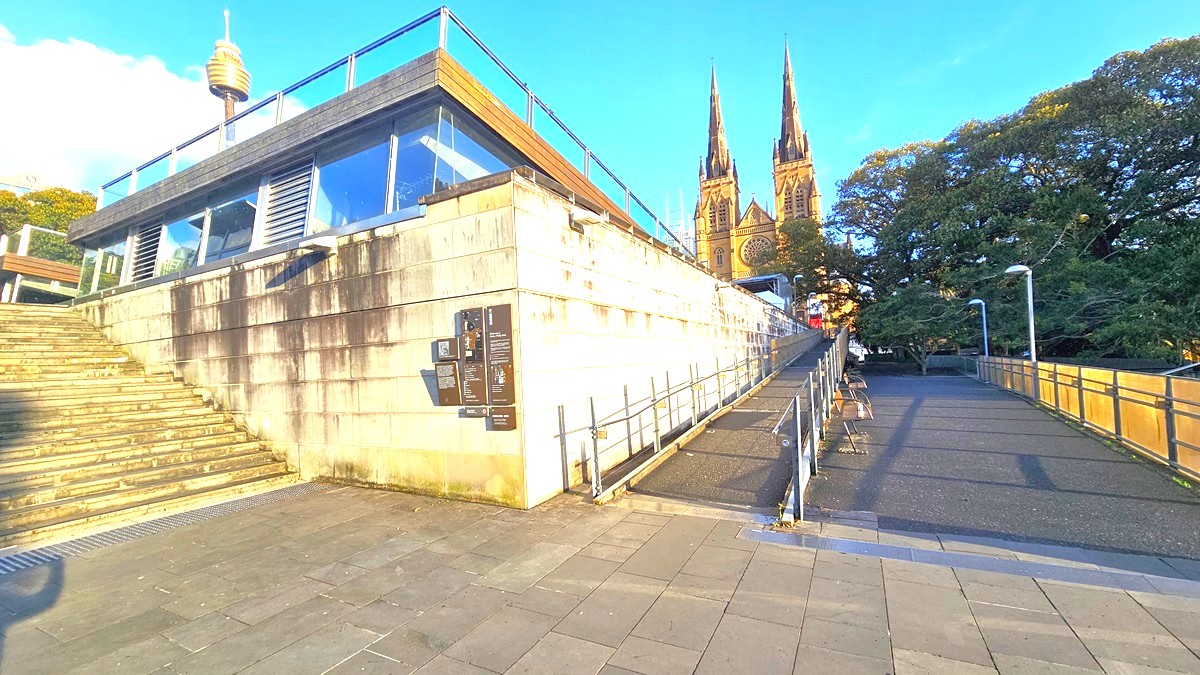
In the middle is the facility building with brick and glass walls featuring brown plates with historical data. On the right, there are two sets of elevating ramps with handrails. The church is visible on top of the ramps. On the left are concrete steps equipped with truncated domes. Tall trees and commercial buildings, including the Sydney Eye Tower, are visible.
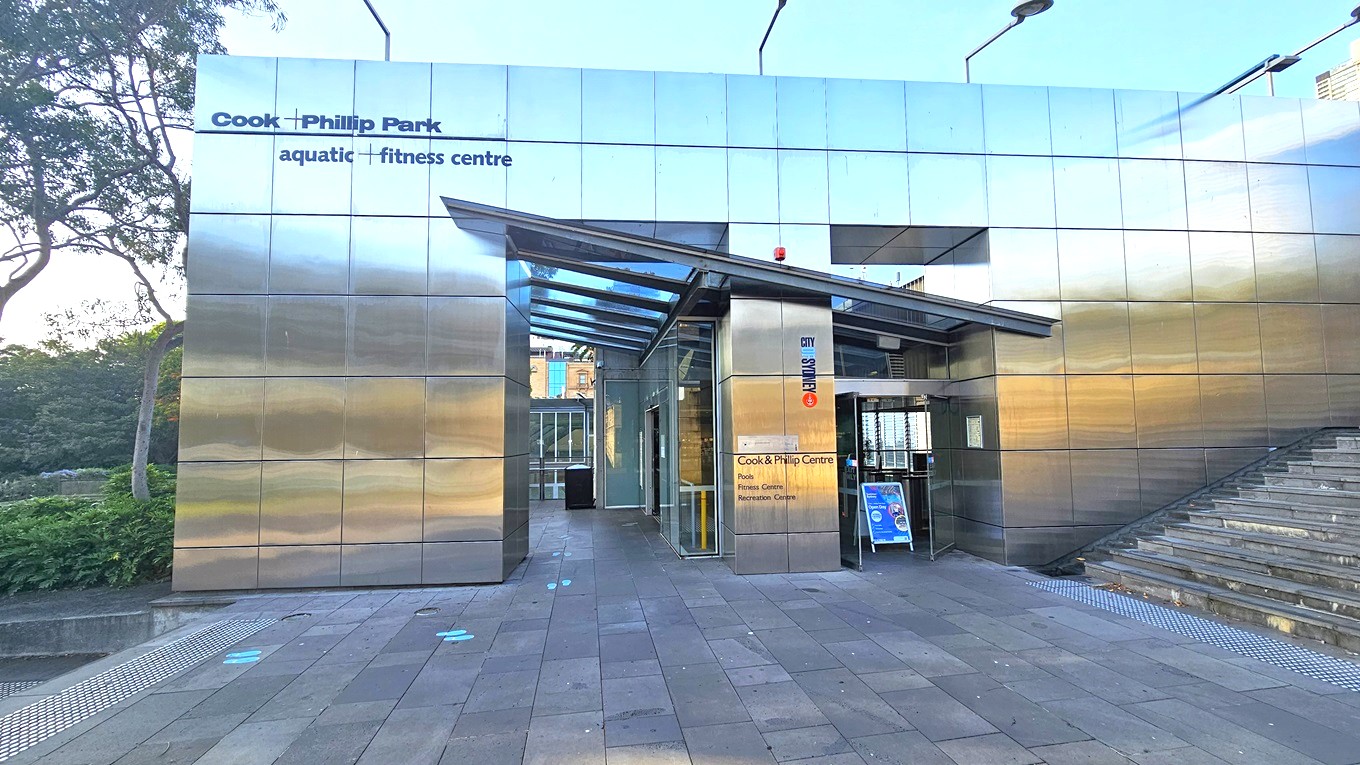
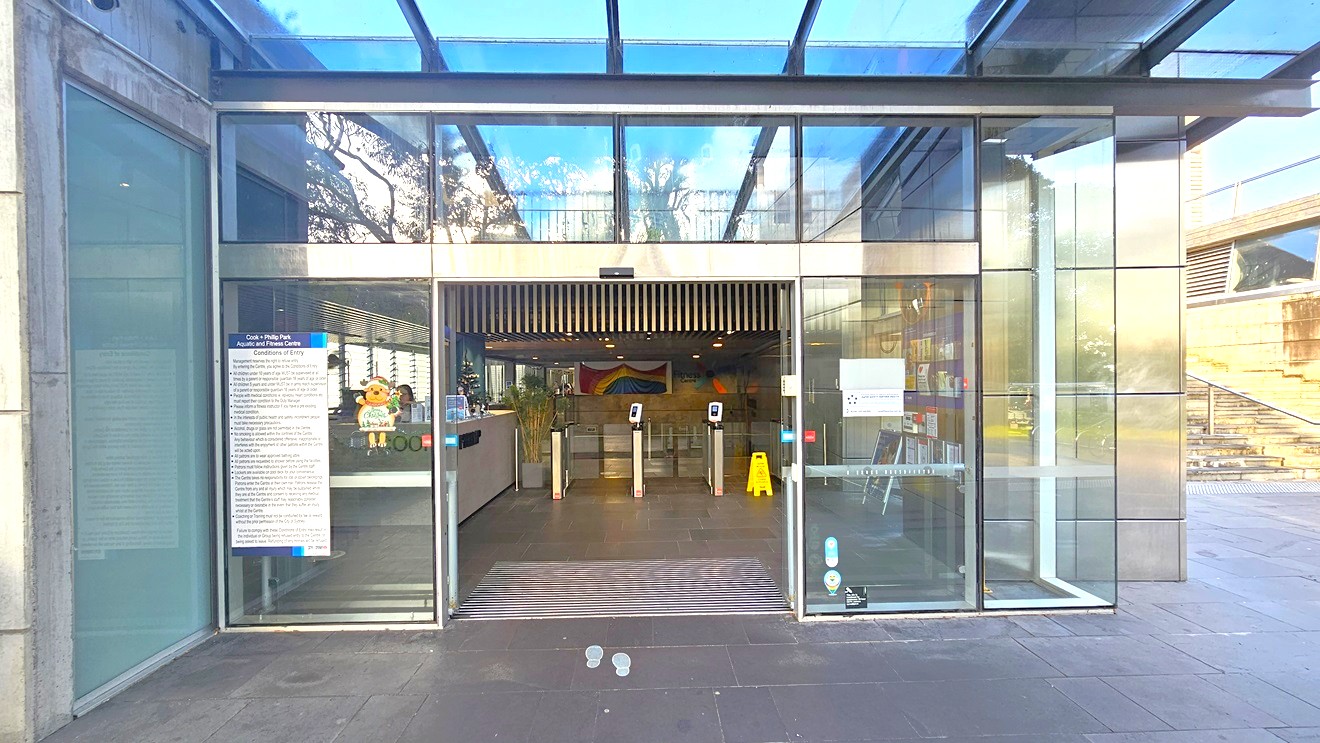
Entrance to the facility. In the middle is a building with silver walls, bearing the facility name on the upper left. Two entrances have an elevated glass roofing, with lights affixed to the top of the structure. Banners and posters are visible. To the left is an elevating stairs equipped with truncated domes. Trees and ornamental plants adorn the left side of the building. The floor has grey concrete tiles.
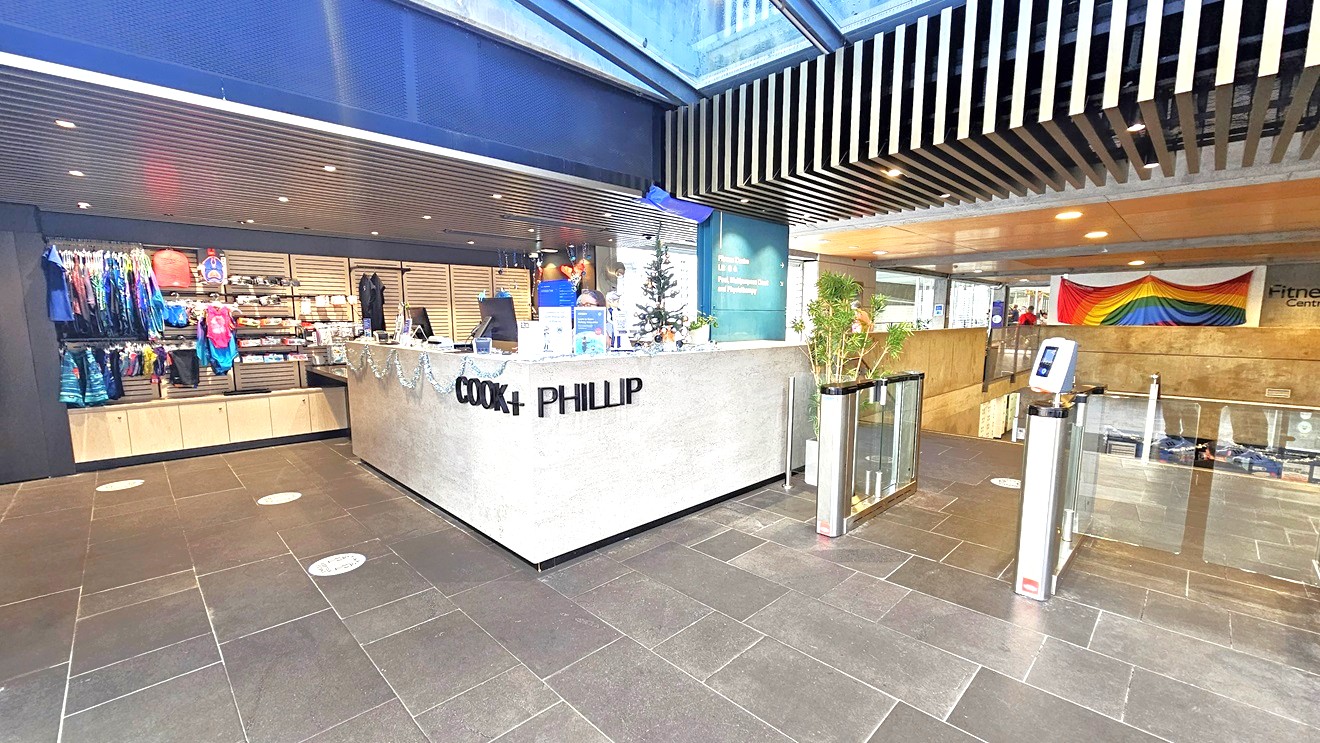
To the left is a retail display of swimwear, goggles, and swimming accessories. In the middle is the reception featuring the facility's name in front of the white and brown counter. Christmas decorations adorn the reception counter. To the right is a glass turnstile with a swiping machine. A large bunting is hung in the middle, near the timber ceiling. The ceiling features multiple looks of timber, grill, and linear designs. The space is well-lit with natural light from the glass ceiling above.
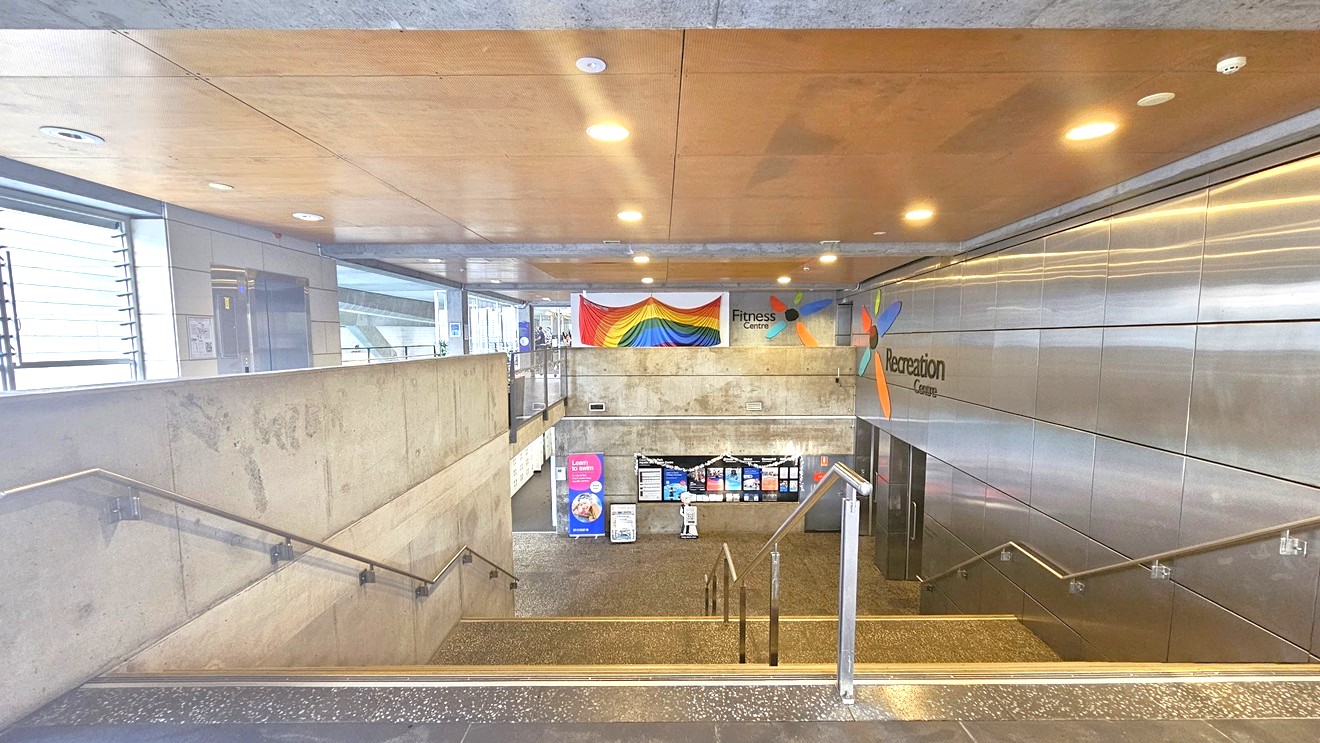
The stairs descend, leading to the facilities below. Both sides are equipped with handrails and an additional one in the middle. The steps have grey tiles with anti-slip aluminum alloy for safety. The ceiling has a timber design with LED lights. On the left is a corridor that leads to the gym. To the right is a wall with silver tiles bearing the facility's name. A large bunting flag is hung in the middle. Banners are displayed at the end of the stairs below.
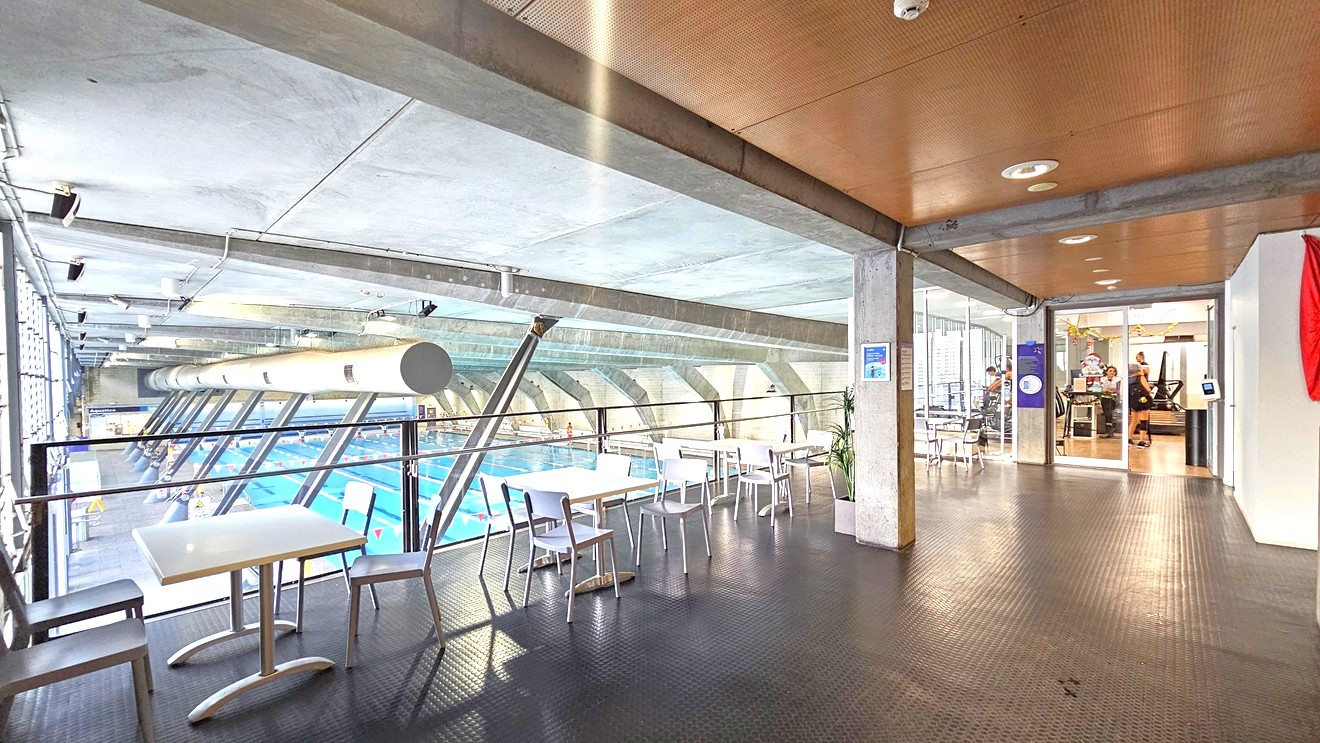
To the left, movable white tables and chairs are arranged. To the right is a glass door that leads to the gymnasium. A swiping machine and a banner are affixed to the wall. The floor features rubber tiles, and the timber ceiling has LED lights. Gym users are visible from inside the gym. To the left, the aquatic facility below is visible.
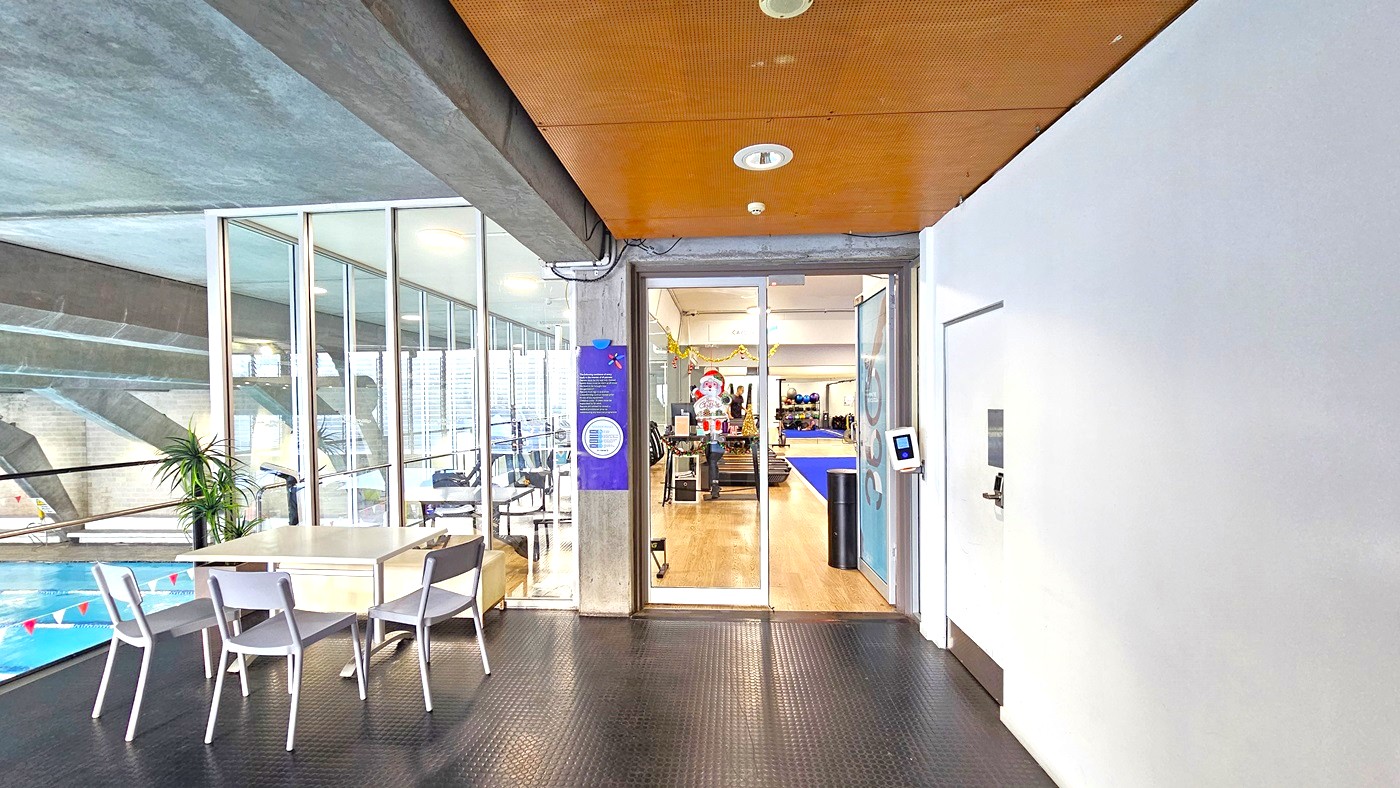
To the left is a set of movable plastic tables and chairs. The entrance to the gym is a manual inward-opening glass door equipped with a banner on the right side of the door. A swipe access point is affixed to the wall on the right. The floor transitions from black rubber tiles outside to timber. Treadmills are visible from the inside. The ceiling outside has a brown wooden design; on the left, the aquatic facility is visible below.
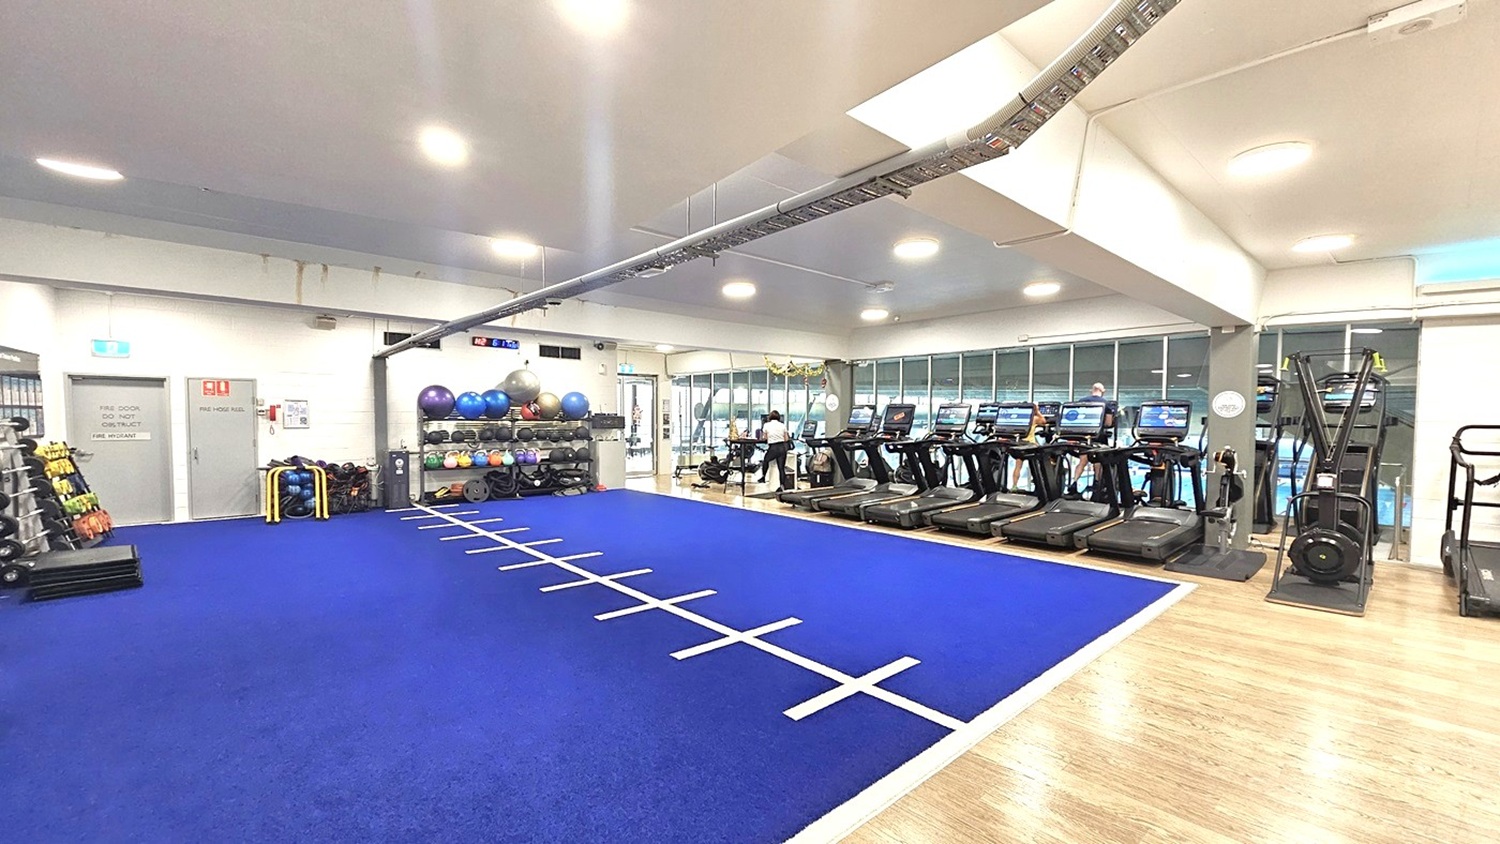
Inside the gymnasium, a blue soft flooring with a sprint track covers the left section. Weights, kettlebells, medicine balls, and stability balls are organized on the left. Two grey doors, along with a fire extinguisher, are visible. On the right, there are treadmills and a stairmill. The floor on the right changes to timber. The ceiling features a white design with LED lights and a metal structure affixed to the ceiling.
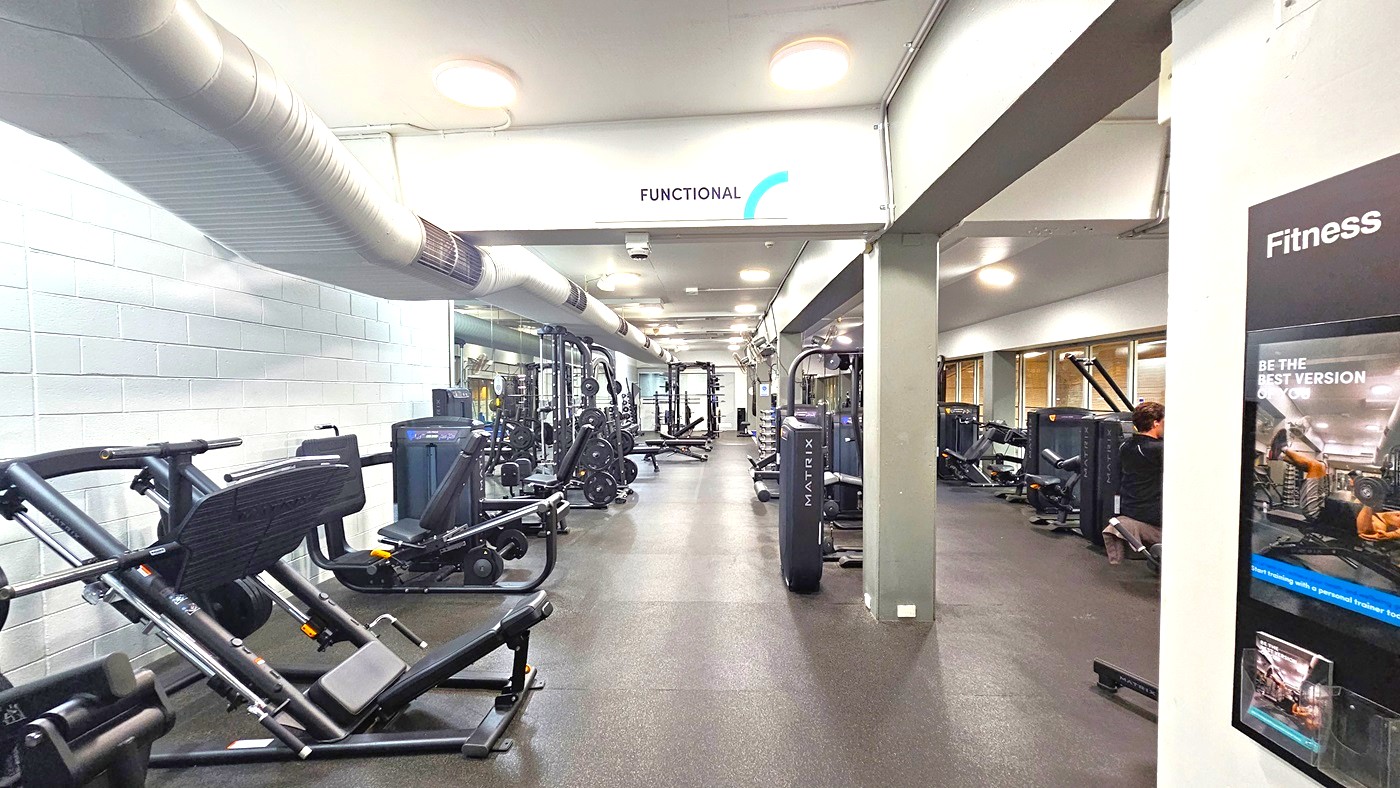
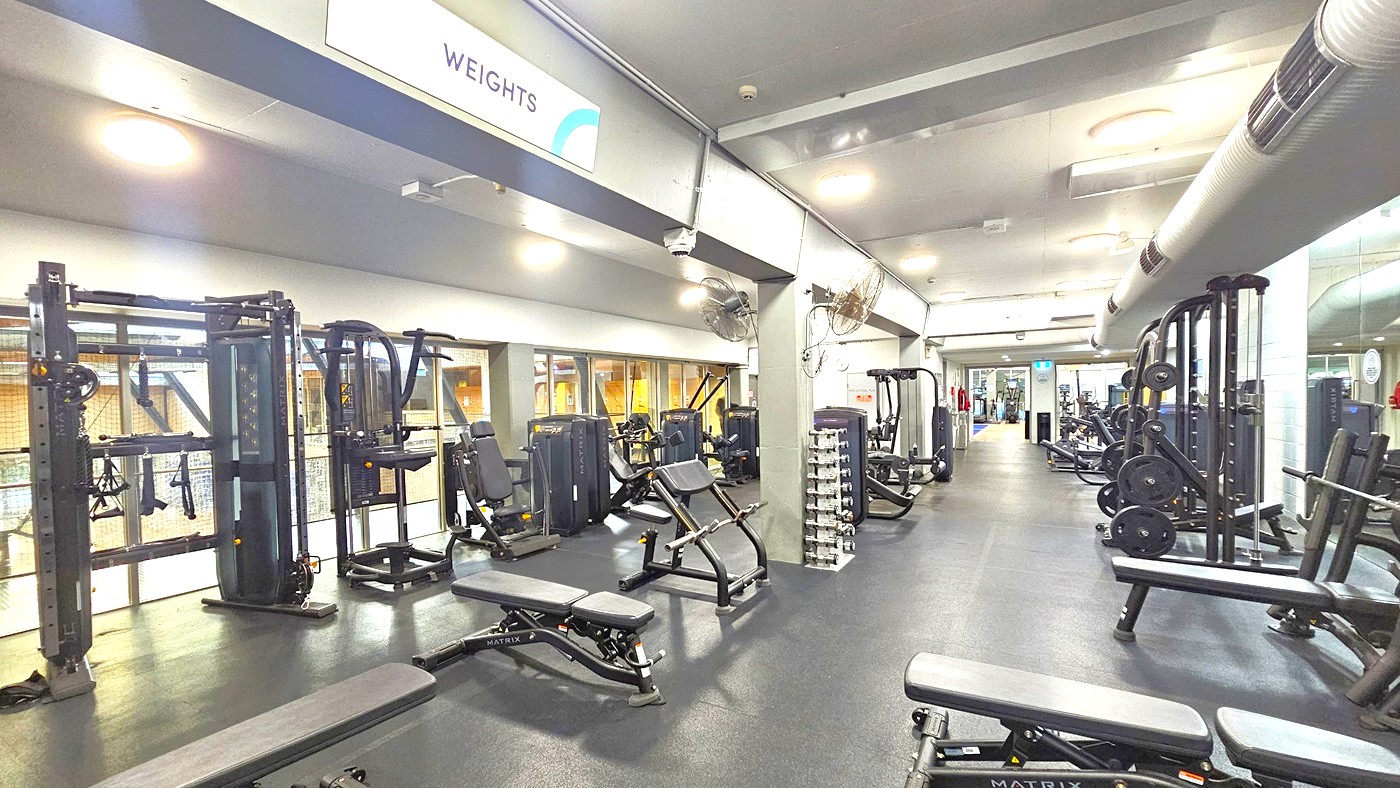
On the left, Smith Machines and Bench Press Machines are arranged. To the right, there are more strength machines. The floor is covered with grey rubber tiles, and the ceiling features an industrial design with exposed large beams and air conditioning vents. The left wall has a white brick design, while the right wall is adorned with floor-to-ceiling glass.
On the left, there are Smith machines, Bench Press, and Inclined Press Machines. In the middle, free weights are arranged. On the right, there are Lat Pulldown Machines and more Bench Press Machines. The floor is covered with black rubber tiles, and the ceiling is white with LED lights and large air conditioning vents. A ceiling fan is mounted on the middle wall. Glass walls surround the left.
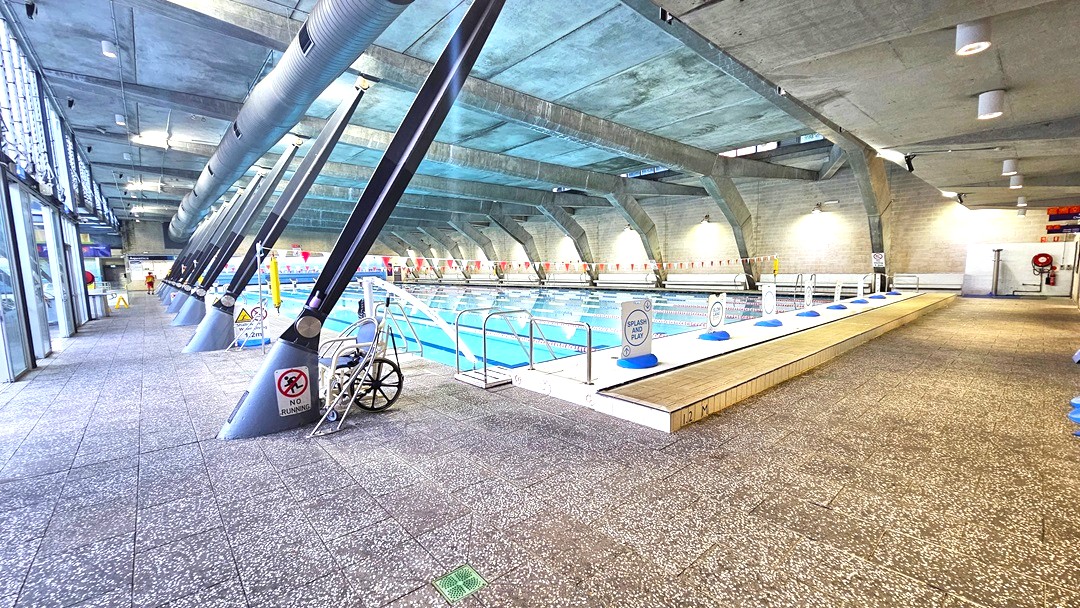
Indoor swimming pool with a tiled floor and a concrete ceiling. On the left, large windows allow natural light in, and there are several angled support beams. A wheelchair is parked near the poolside. The pool is in the centre, with lane dividers and safety signs along the edge. On the right, a walkway runs parallel to the pool, with benches and a lifebuoy on the wall. The space is well-lit with overhead lights.
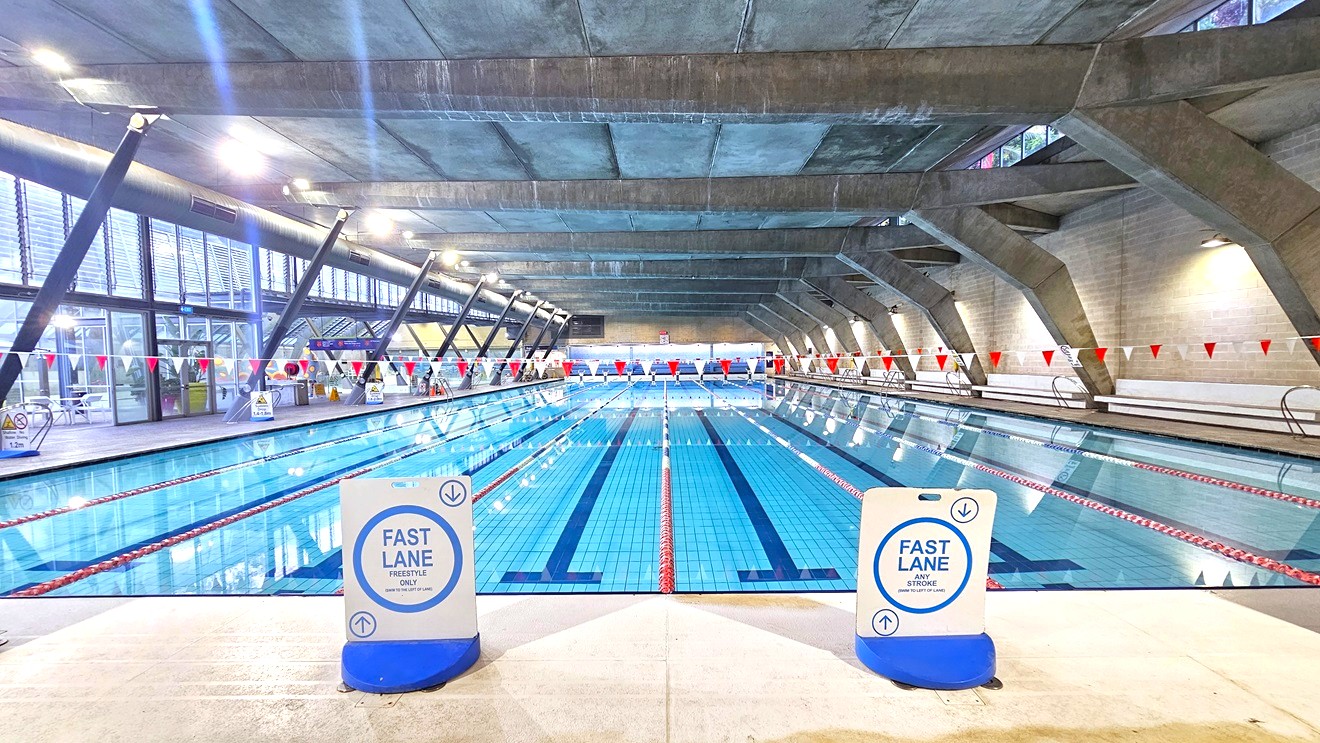

An indoor swimming pool with multiple lanes, marked by red and white lane dividers. Two signs in the foreground indicate "Fast Lane" with directional arrows. The ceiling is made of concrete with exposed beams, and the left side features large windows with metal frames. The right side has a series of lights illuminating the pool area. The floor around the pool is tiled, and the pool is empty of swimmers.
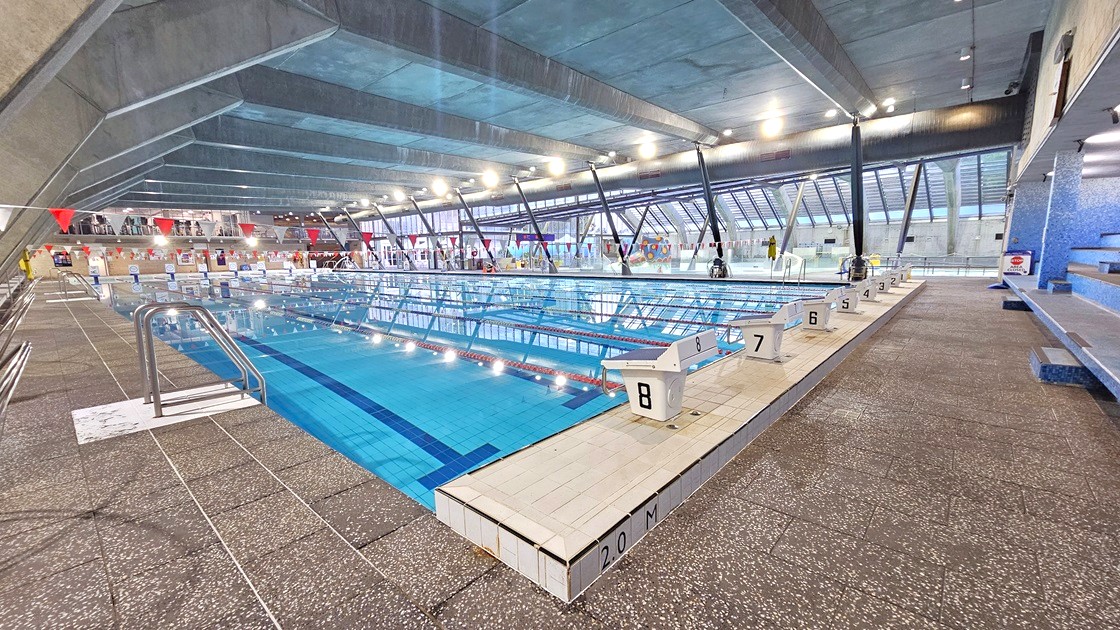
An indoor swimming pool with multiple lanes, each marked with starting blocks numbered 1 to 8. The pool is surrounded by a textured, non-slip deck. On the left, there are metal handrails leading into the water. The ceiling is high with exposed beams and bright lighting. Large windows on the right allow natural light to enter. Benches are visible on the right side, providing seating for spectators. The pool area is spacious and well-lit.
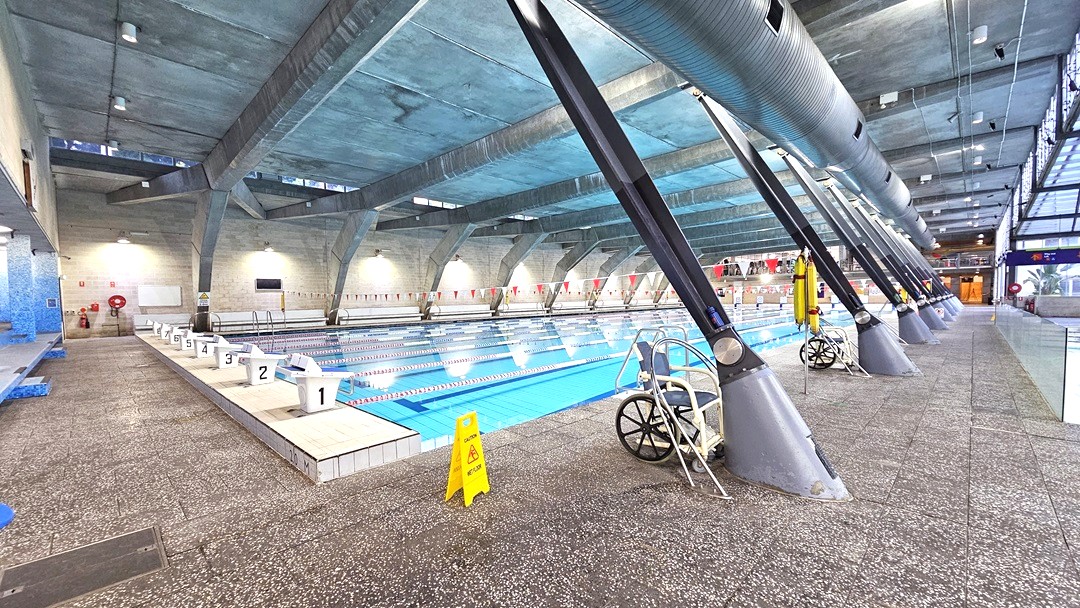
Indoor swimming pool with multiple lanes, starting blocks numbered 1 to 6 on the left. The pool is surrounded by a textured, non-slip floor. On the right, a wheelchair and a yellow caution sign are visible. Large, angled metal beams support the ceiling, which is high and industrial in style. The background features a wall with lights and a lifebuoy. The far end of the pool area has glass panels and a staircase leading to an upper level.
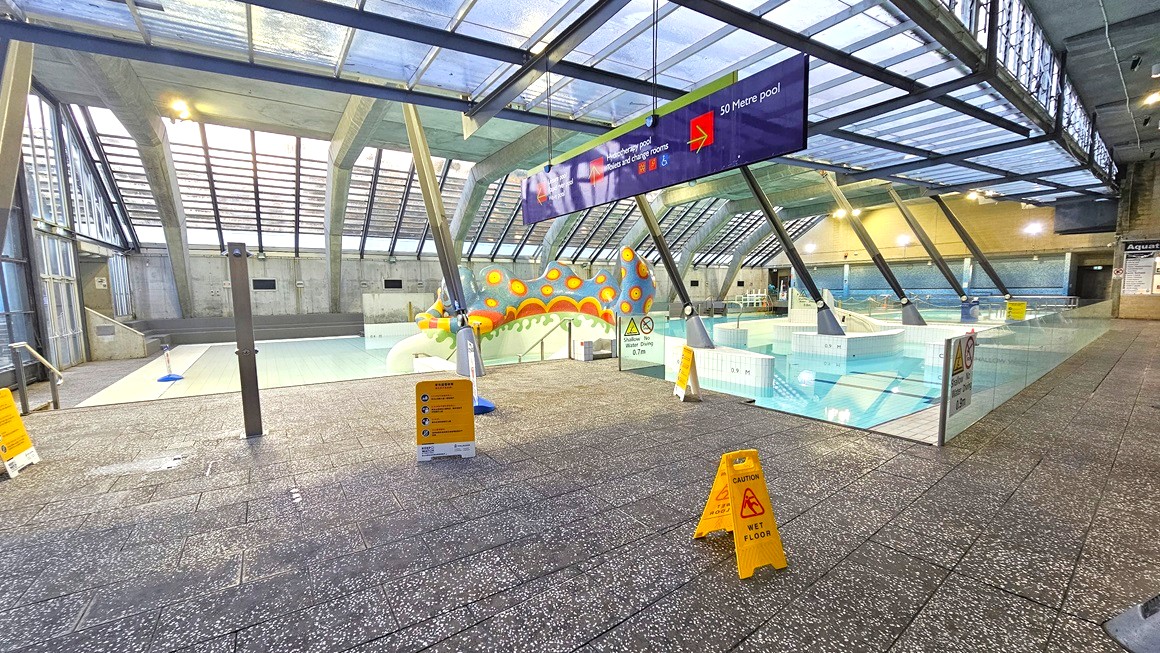
Indoor swimming pool area with a glass ceiling and large windows. In the centre, a colourful, caterpillar-shaped water feature is visible. The pool is divided into sections, with a sign above indicating a 50-metre pool. Yellow caution signs are placed on the wet tiled floor in the foreground. The area is well-lit with overhead lights, and there are metal railings and steps leading into the pool on the left.
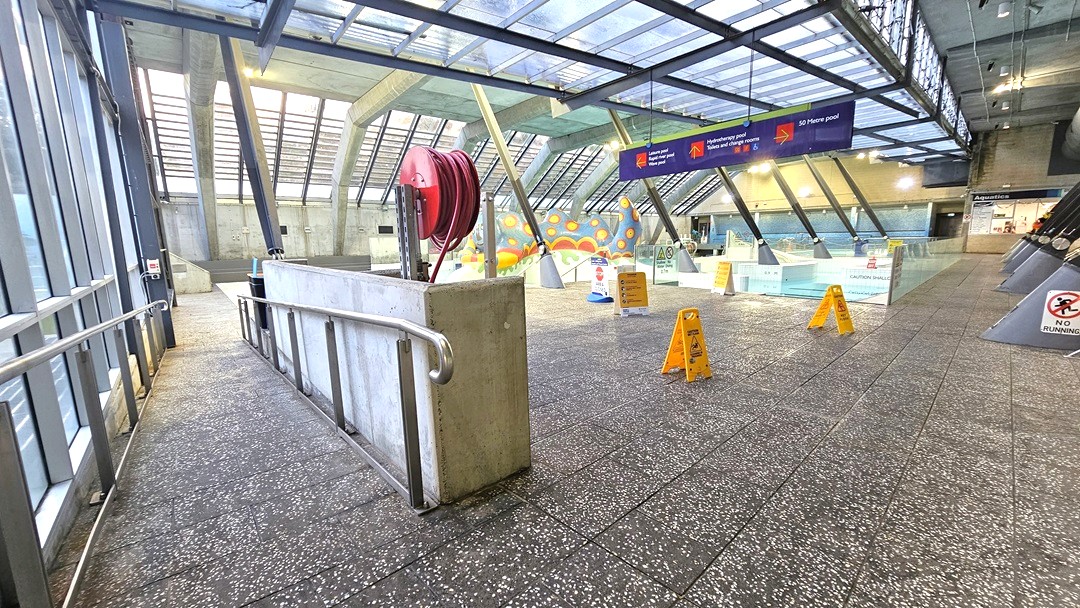
A spacious indoor area with a sloped walkway on the left, featuring metal railings. The floor is speckled grey, and the ceiling is made of glass panels supported by metal beams. In the centre, a red hose reel is mounted on a low wall. Brightly coloured caution signs are scattered around, and a large blue sign hangs from the ceiling. The background has a colourful mural and more glass walls, with a "No Smoking" sign visible on the right.
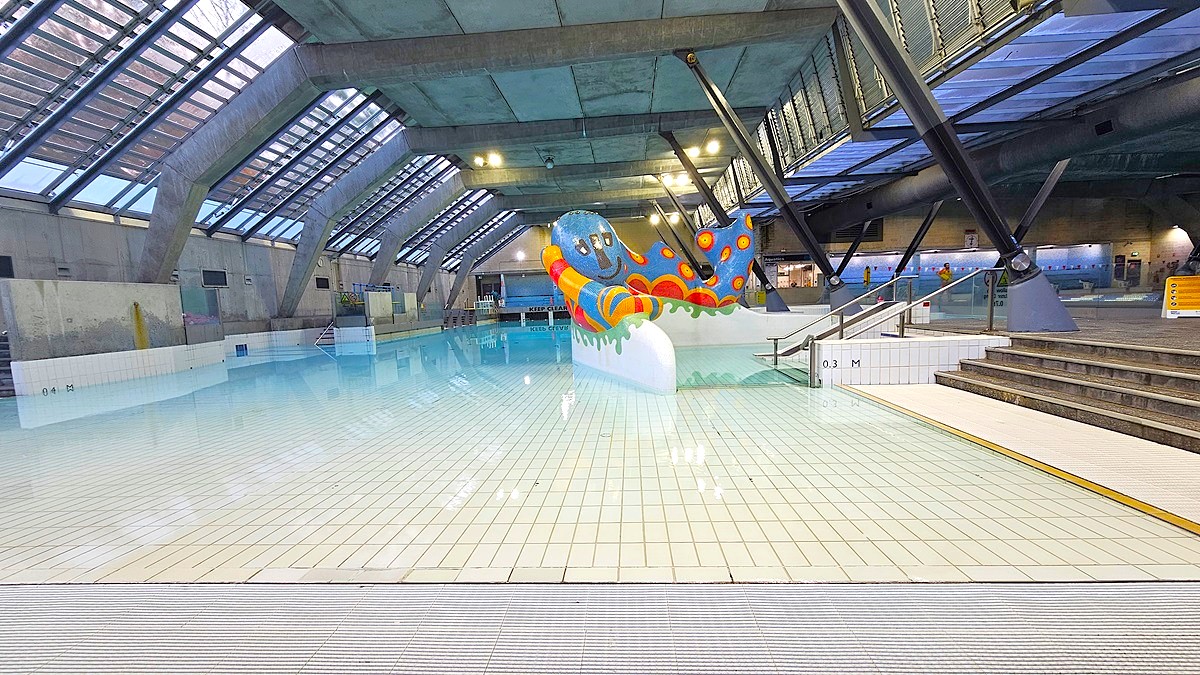
An indoor swimming pool with a colourful, abstract sculpture resembling an octopus in the centre. The pool has a shallow tiled area in the foreground, leading into deeper water. On the right, there are steps with handrails leading into the pool. The ceiling features large, slanted glass panels supported by metal beams, allowing natural light to enter. The walls are concrete, and there are additional seating areas and signage visible in the background.
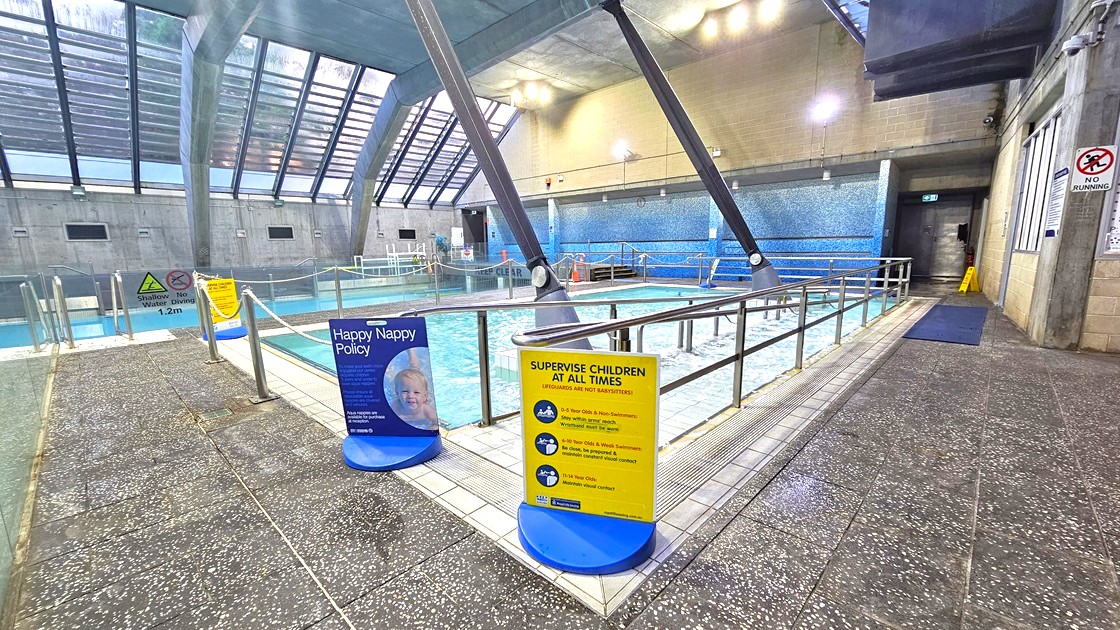
Indoor swimming pool area with a tiled floor and a high, slanted glass ceiling. In the foreground, there are signs about pool policies, including a "Happy Nappy Policy" and a reminder to "Supervise Children at All Times." The pool is surrounded by metal railings, and there are large structural beams supporting the ceiling. The walls are a mix of concrete and blue tiles. A corridor is visible on the right, leading to other areas of the facility.
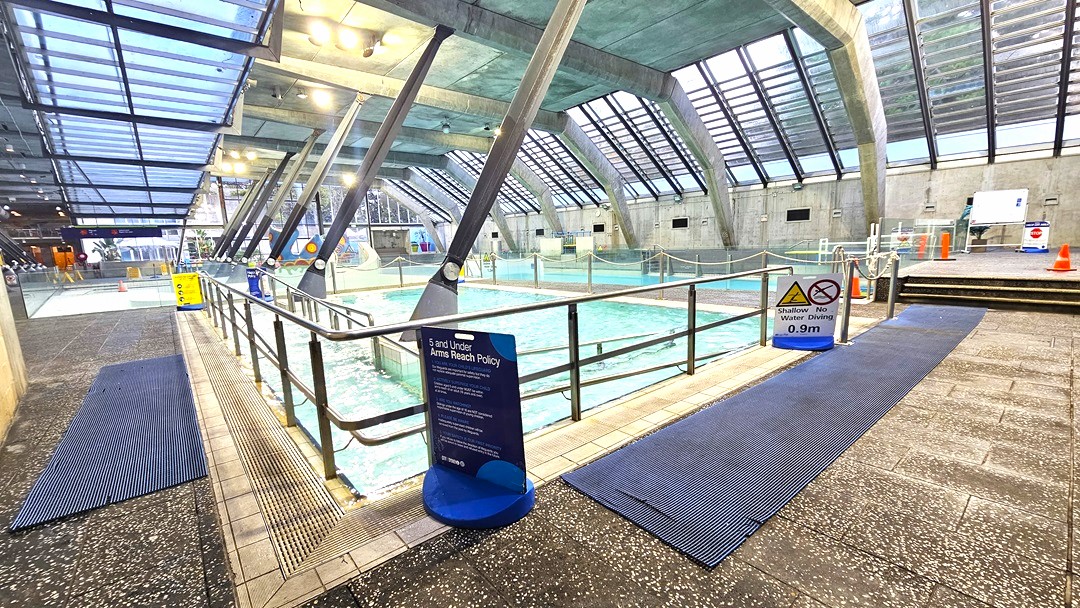
Indoor swimming pool area with a sloped glass ceiling supported by metal beams. The pool is surrounded by metal railings and has signs indicating safety policies and depth. Blue non-slip mats are placed on the tiled floor around the pool. In the background, there are orange cones and additional pool equipment. The lighting is bright, with multiple ceiling lights illuminating the space.
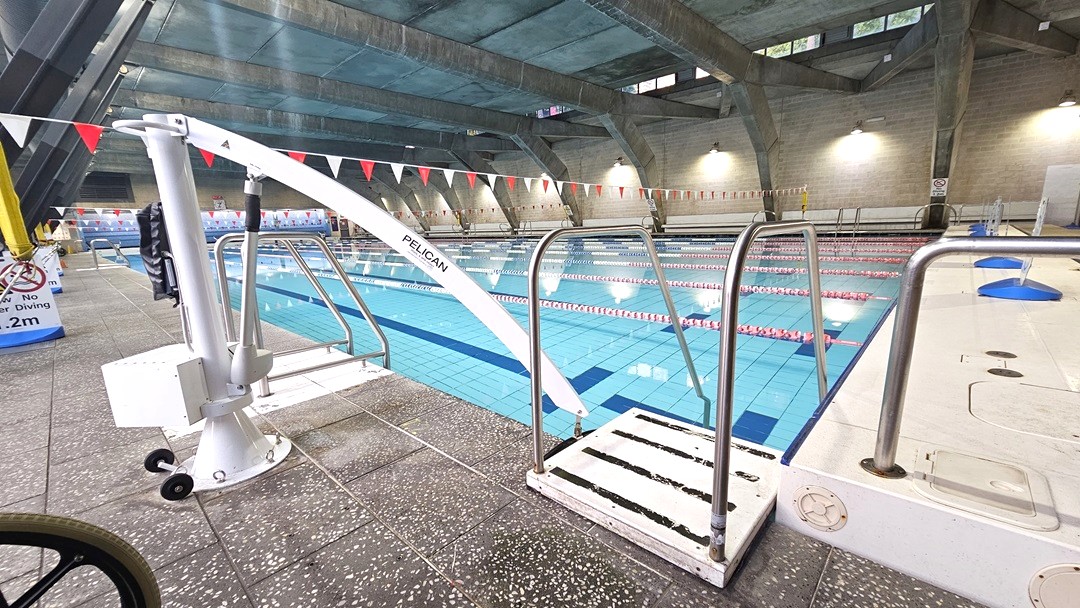
Indoor swimming pool with multiple lanes, separated by red and white lane dividers. A pool lift labelled "PELICAN" is on the left, mounted on a speckled tile floor. Metal railings are near the pool's edge. The ceiling is high with exposed beams and overhead lights. The background shows a wall with more lights and a no diving sign. The water is clear, reflecting the ceiling's structure.
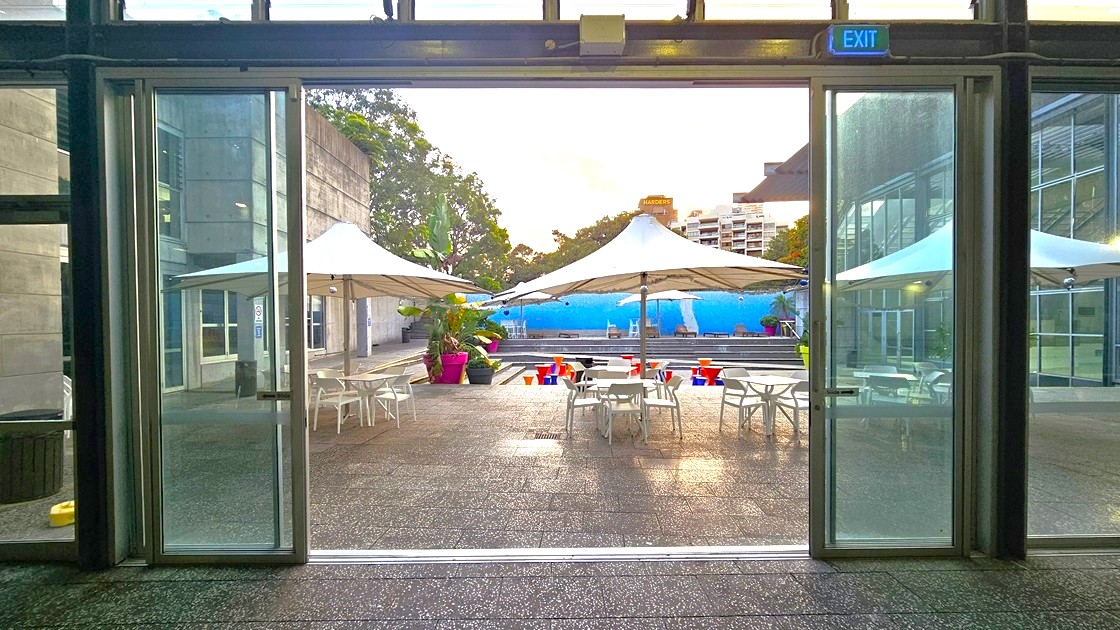
A view through large glass doors leading to an outdoor patio area. In the foreground, there are tables and chairs under large white umbrellas. The ground is paved with textured stone. In the background, there are colourful chairs and a blue wall, with trees and buildings visible beyond. The ceiling inside is not visible, but an "EXIT" sign is above the doors.
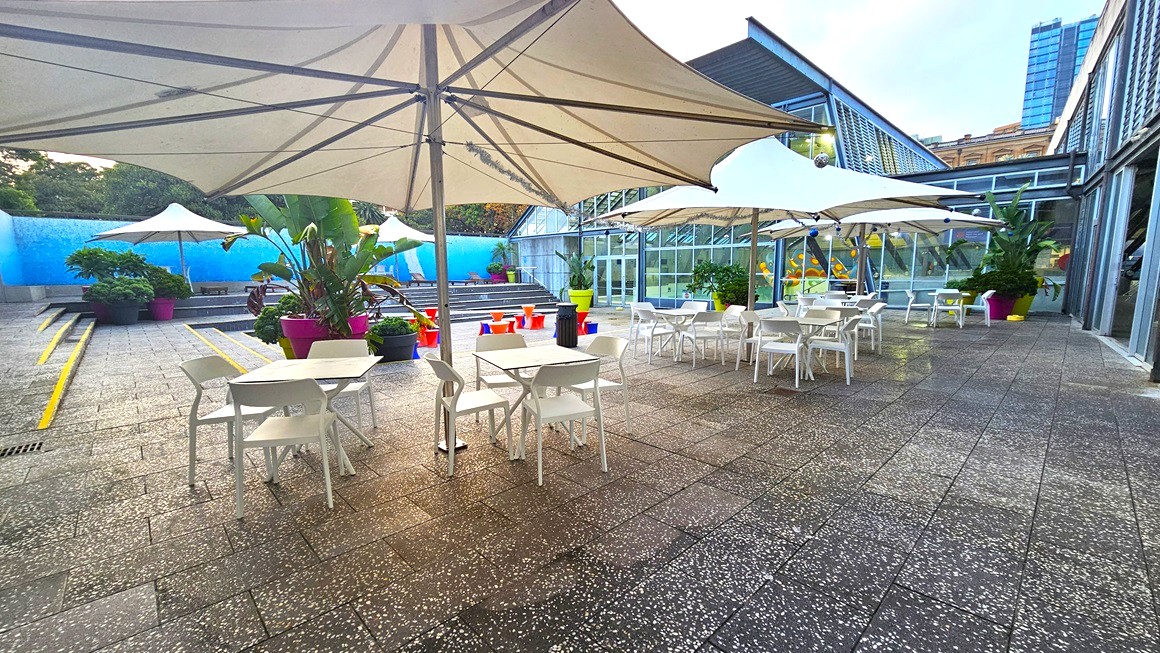
Outdoor seating area with white tables and chairs under large beige umbrellas. The ground is paved with speckled tiles. On the left, there are potted plants and a blue wall. In the background, steps lead up to more seating with colourful planters. On the right, a glass building with reflective windows and more potted plants. A tall building is visible in the distance.
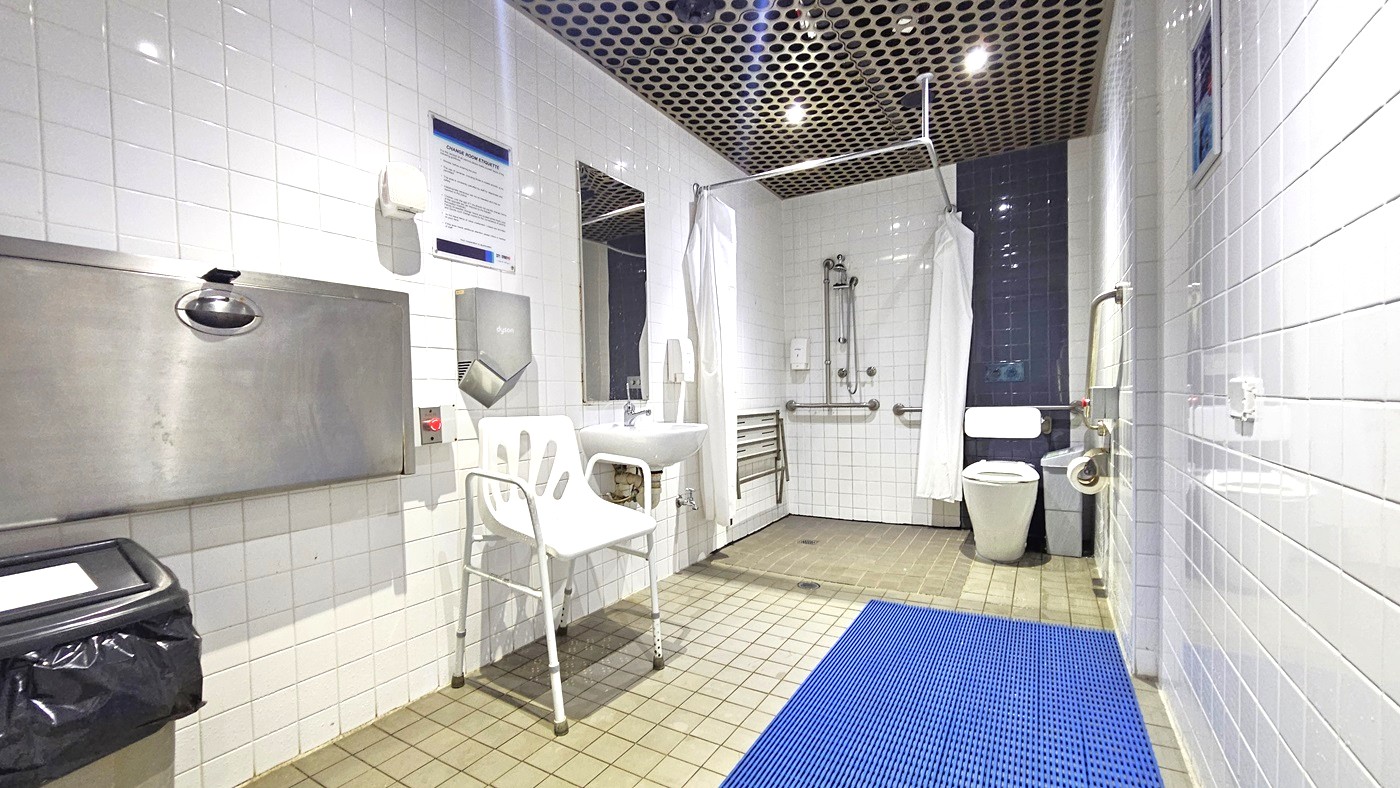
A spacious, accessible bathroom with white tiled walls and a perforated metal ceiling. On the left, there's a baby changing station and a waste bin. In the centre, a white chair is positioned next to a sink with a mirror above it. The right side features a toilet with grab bars and a shower area with a curtain and additional grab bars. The floor is tiled with a blue mat near the entrance.
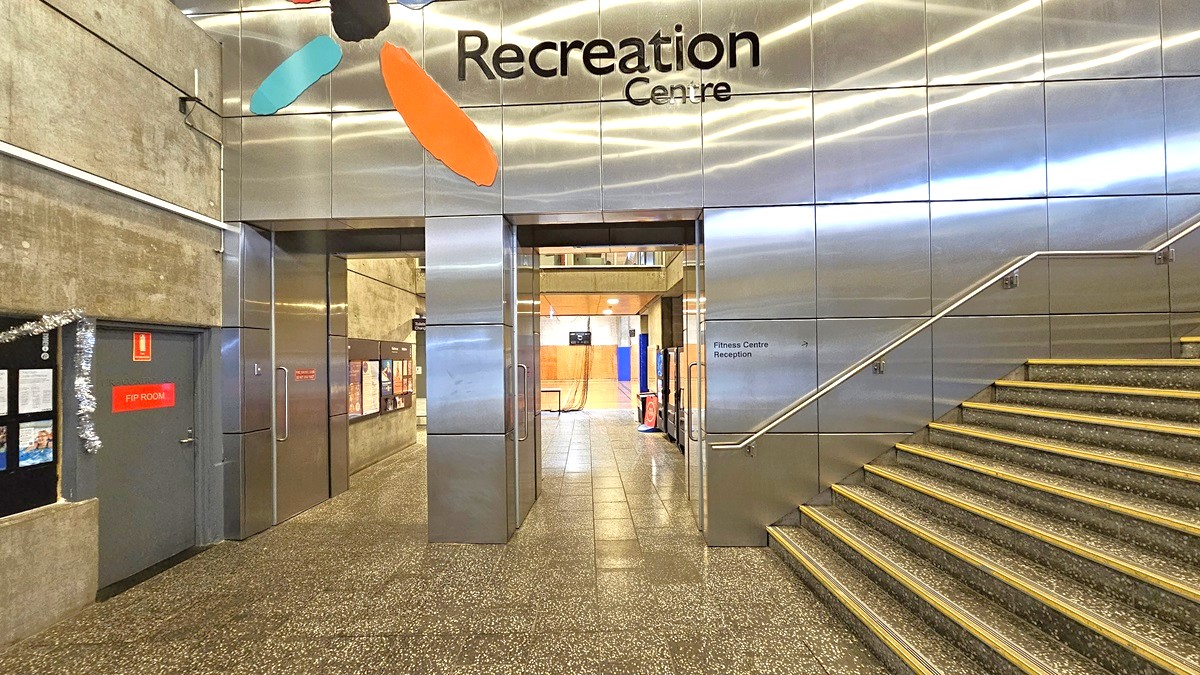
In the centre, two manual glass doors stand to the left of a silver wall, bearing the facility name and logo at the top. On the left, a grey door displays a red sign and garland decoration. To the right, a concrete staircase with handrails is present, featuring anti-slip aluminum alloy on each step for safety. The floor, including the steps, is adorned with a speckled design.
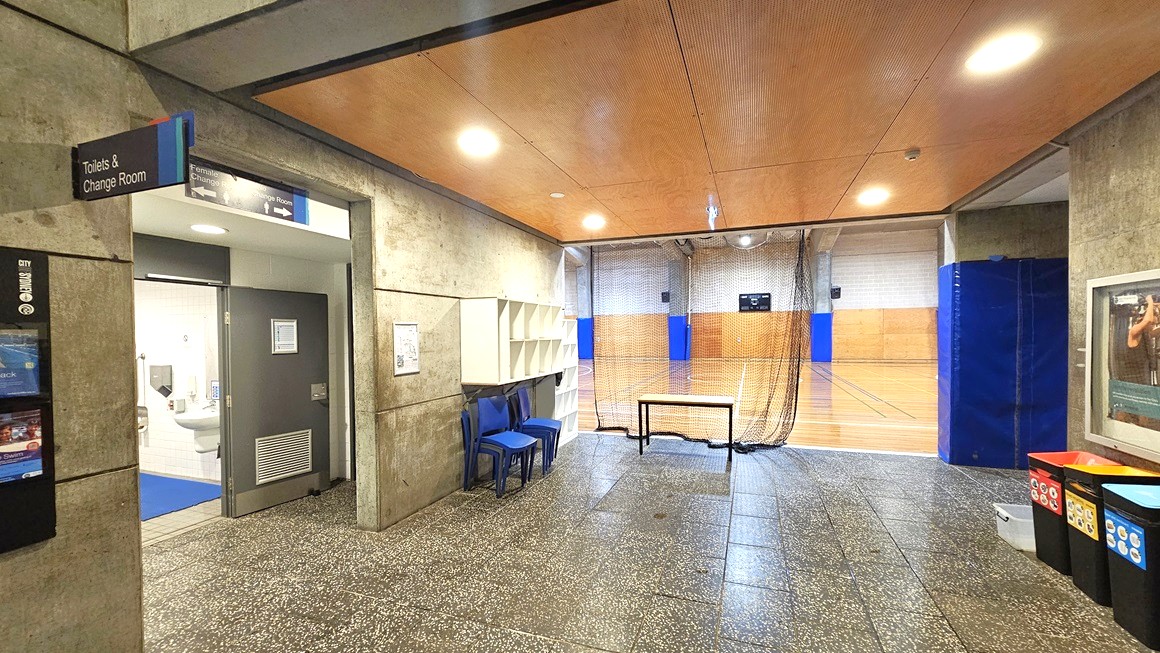
On the left, an accessible Toilet and Change Room is accessed through a grey manual door. Signage and posters adorn the wall. A middle wall divides the bathroom from the corridor, where blue plastic chairs and white storage racks are placed. To the right, a large poster in a glass frame is displayed, accompanied by three black rubbish bins below. The wall features grey concrete, and the ceiling exhibits a wooden brown design with LED lighting. The court's timber floor is visible.
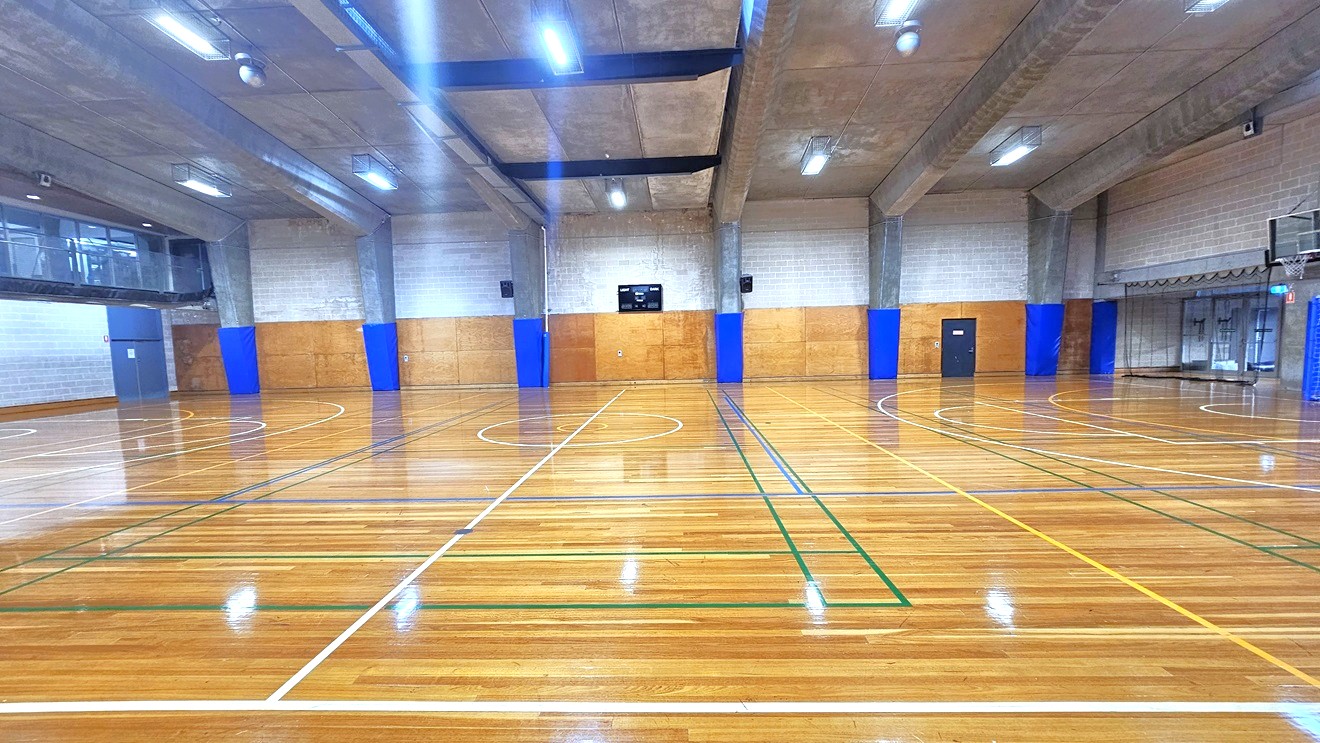
The court play area, constructed from timber, features markings for various ball games. A vantage point for spectators is situated on the upper left, enclosed by glass. The walls are built with bricks and adorned with blue accents. The ceiling has an industrial appearance, showcasing large concrete beams and fluorescent lights.
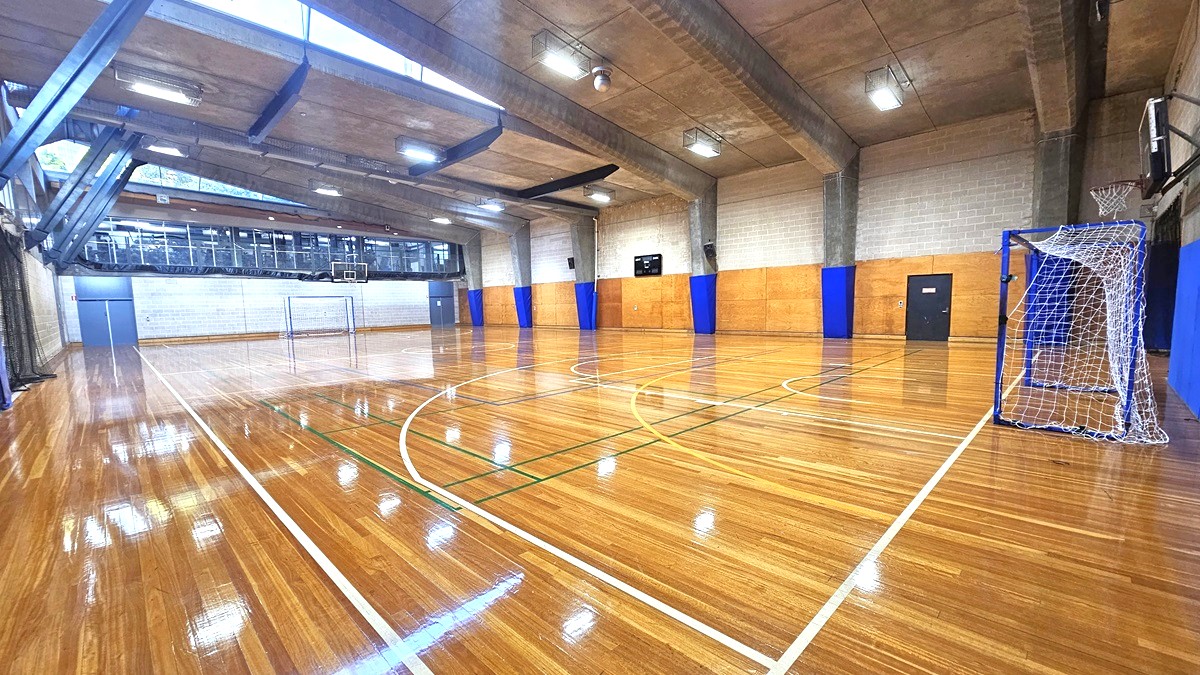
The court play area, crafted from timber, displays markings for various ball games. A spectator vantage point, enclosed by glass, is positioned on the upper left. The walls are constructed with bricks and decorated with blue accents. The ceiling adopts an industrial aesthetic, featuring large concrete beams and fluorescent lights. A goal is situated on the right beneath the basketball board. Black nets are suspended from the ceiling in the middle, creating a separation between the two courts.
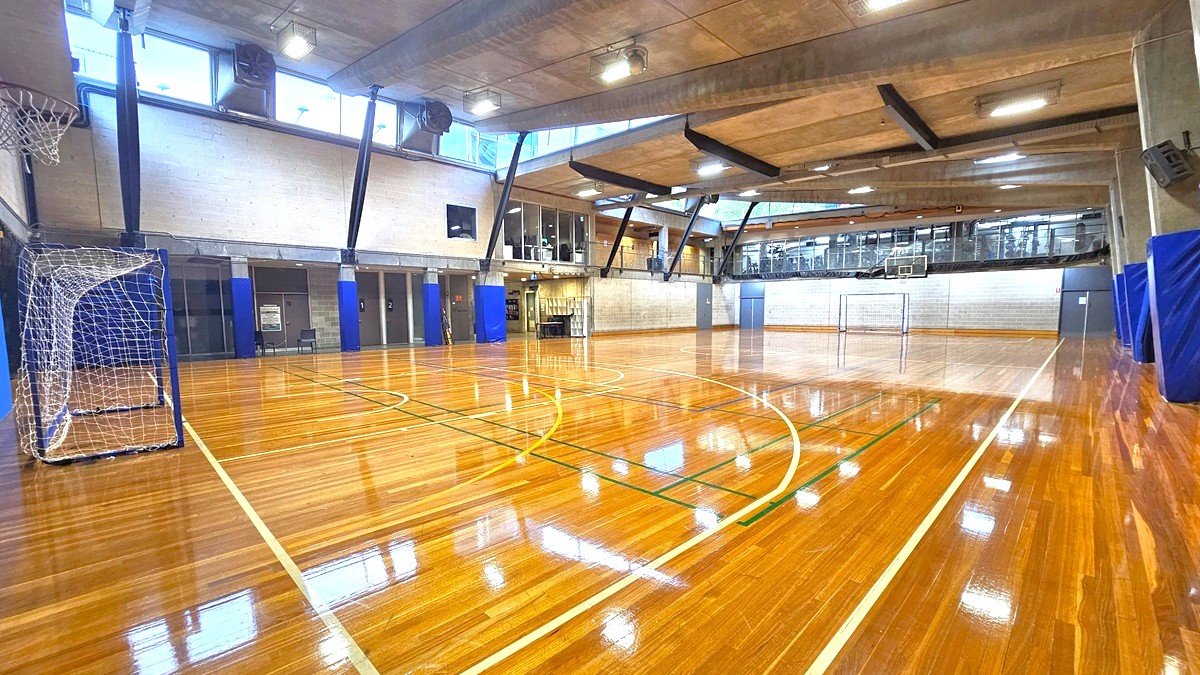
The court play area, crafted from timber, displays markings for various ball games. A spectator vantage point, enclosed by glass, is positioned on the upper right. The walls are constructed with bricks and decorated with blue accents. The ceiling adopts an industrial aesthetic, featuring large concrete beams and fluorescent lights. A goal is situated on the left beneath the basketball board. Black nets are suspended from the ceiling in the middle, creating a separation between the two courts.
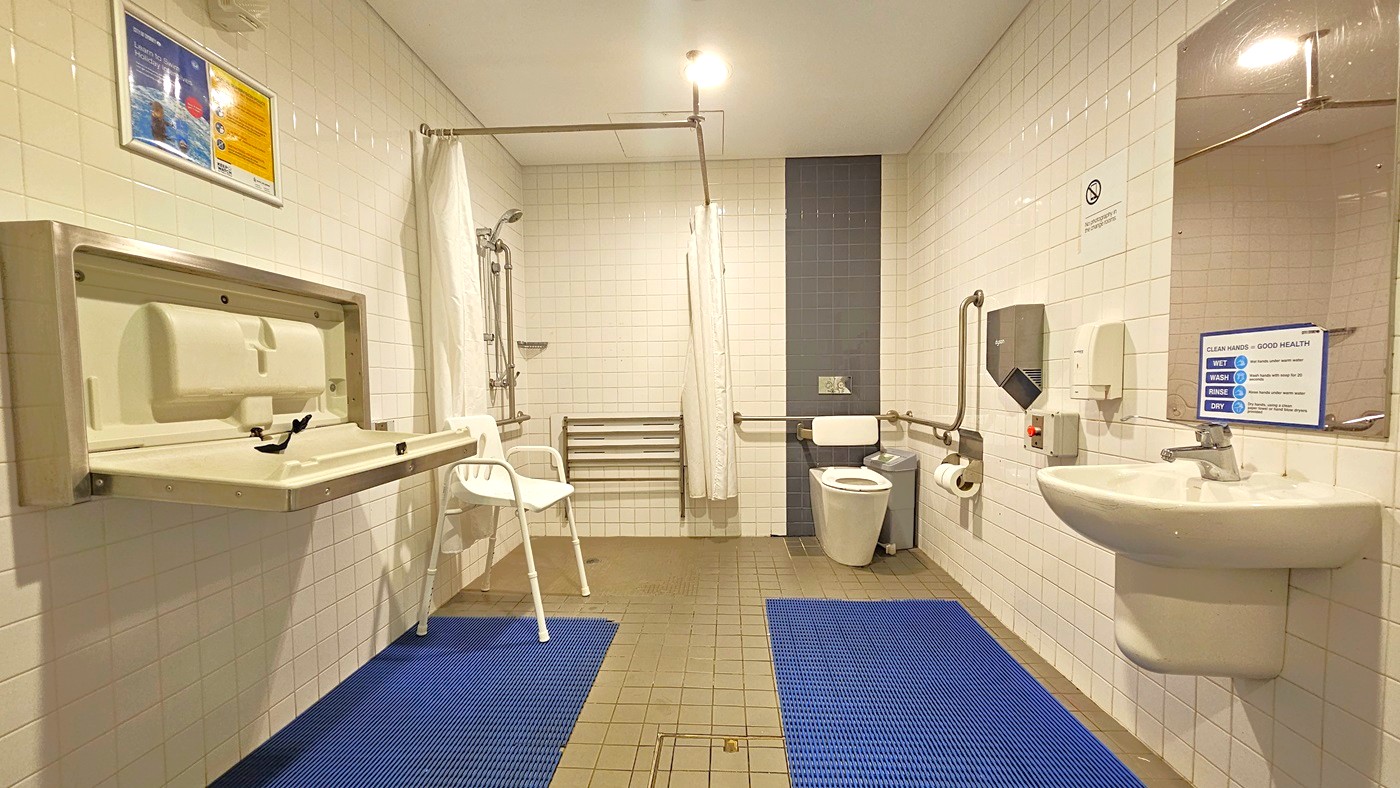
The bathroom includes a change table and a white plastic chair on the left. On the same side, a shower with hand grabs and a curtain is fixed. The right side features a toilet bowl with hand grabs and a rubbish bin. A washbasin, mirror, soap and tissue dispenser, and an emergency button are mounted on the right wall. Blue non-slippery mats cover the floor. Safety banners and reminders are affixed to the walls, which are clad in white tiles. The ceiling is uniformly white.

GENERAL ACCESS

• Offer a range of contact methods for receiving complaints and discussing feedback regarding accessibility issues/barriers.
• Accept the Companion Card
• Employ people with disability
• Trained staff in disability awareness
• Have accessibility information and photos, including of a bathroom, room and/or floor plan on your website (can be emailed on request)
• Website meets WCAG 2.0 accessibility standards (https://www.w3.org/WAI/standards-guidelines/wcag/)
• Advise tour guides of the access needs of guests at the time of booking (includes pick up and drop off requirements)
• Provide assistance with booking arrangements (includes providing clear itineraries with written instructions on what to do at various destinations)
• Have a place to store mobility and/or medical equipment (eg beach wheelchair, hoist, oxygen).
• Have measurements of key access points and features such as doorway widths, bed heights and circulation spaces, available upon request.

COMMUNICATION

• Use Cérge as our digital concierge to support personalised customer service
• Use Plain English / easy read signage and information (includes menus and emergency information)
• Trained staff in communicating with people with learning or behavioural challenges
• Provide clear, concise internal and external directional signage throughout your facility.

VISION

• Provide information in large print
• Provide digital communication materials (hard copy information is also available on line)
• Use easy read fonts in our signage and communication materials (Helvetica and Arial)
• Trained staff in customer service for people with vision loss (training would incorporate way finding and communicating with people with vision loss)
• Have audio enabled lifts
• Have raised tactile buttons in our lifts
• Have handrails on all our stairways
• Have effective lighting throughout facility.

HEARING

• Have volume controlled phones
• Have a low noise reception areas with hearing loss friendly acoustics and adequate lighting for viewing facial expressions (includes common areas which are free of background noise, background music)

PHYSICAL - MOBILITY

• Use floors/coverings which are slip resistant, firm and smooth
• Use non-slip tiles in the bathroom or slip resistant matting
• Have grab rails in the bathroom
• Provide seating in common areas including reception area. Seating provided is a variety/range and include some with back rests and arm rests.

PHYSICAL - WHEELCHAIR

• Have step free outdoor pathways
• Provide easy, step-free pathways (clear of obstructions) to all indoor and outdoor areas (includes picnic areas, barbecues and indoor and outdoor areas
• Have step free access to into our business premise
• Have step free access to the conference or function room
• Have lifts with enough space for people using a mobility aid to enter and turn around to use the lift buttons. Buttons are at accessible height.
• Have doorways which are easy to open and have lever handles (doorways 850mm or wider when open and not heavy)
• Have an accessible public toilet which is unlocked
• Have wheelchair access to amusements and activities
• Provide beach matting and beach wheelchairs for people to access the water
• Provide portable hoist
• Have wheelchair accessible transport options available in the general vicinity (provide information on name of the operator, phone and website link to individual providers for private vehicles, community transport train, mini vans, hire cars, buses, taxis, ferry, tram, light rail etc)
• Provide easy, step-free pathways (clear of obstructions) to all indoor and outdoor areas.
• Have a wheelchair accessible toilet
• Have a wheelchair accessible shower and change room
• Provide wheelchair access to spa
• Provide wheelchair access to pool
• Provide wheelchair access to gym
• Have a pool ramp/hoist enabling entry into pool
• Provide a low height counter suitable for a person using a wheelchair or a person of small stature
• Have clear space between furniture and exhibits for a person to manoeuvre a mobility aid
• Have ten (10) wheelchair accessible parking spaces with wheelchair accessible signage clearly displayed
ALLERGIES AND INTOLERANCES

• Trained staff to respond to allergic reactions
• Have equipment to respond to anaphylactic shock such as epipens and defibrillator