Cockburn ARC Visual Story

1. Arrival
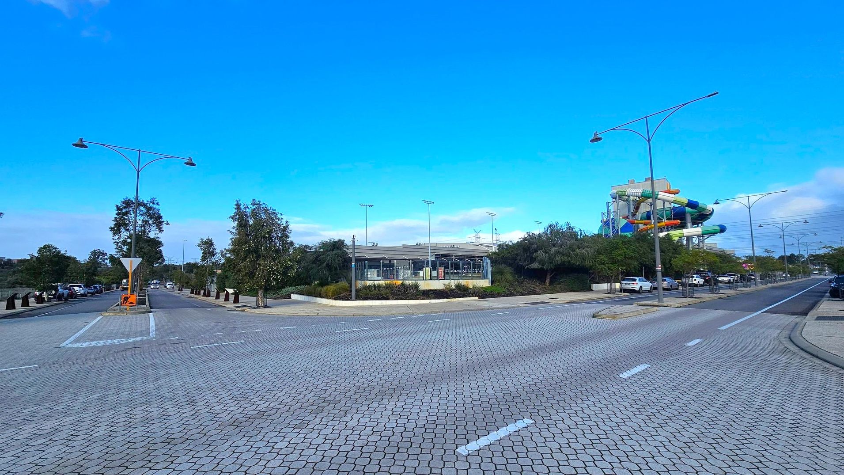
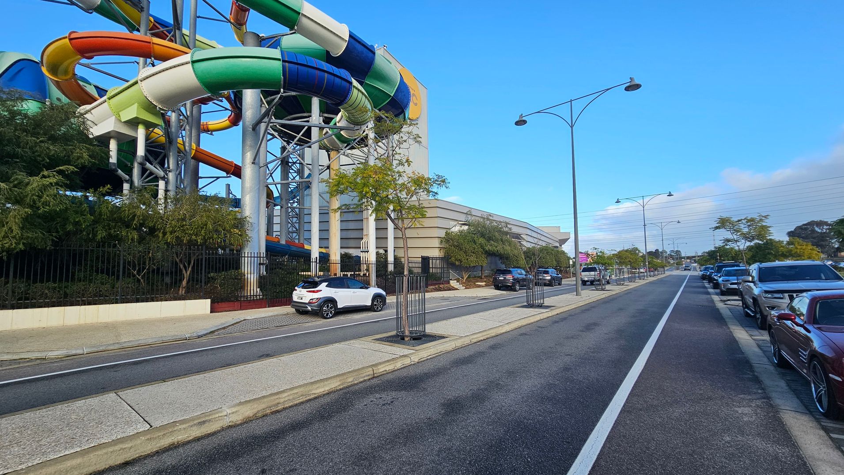
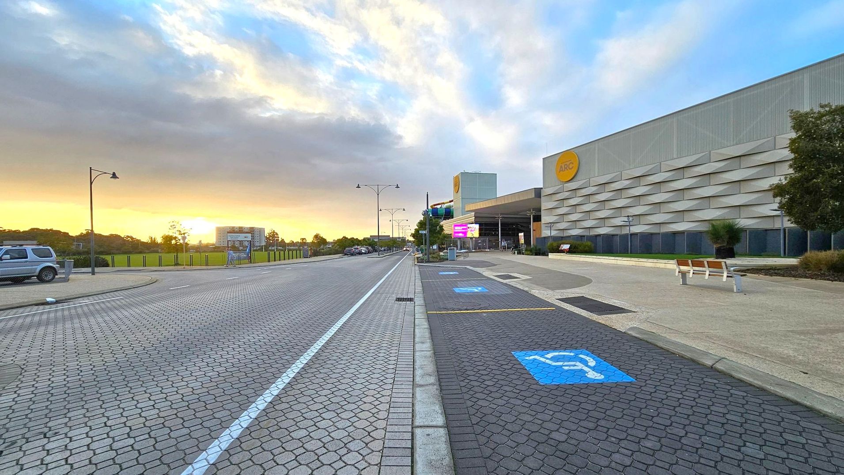
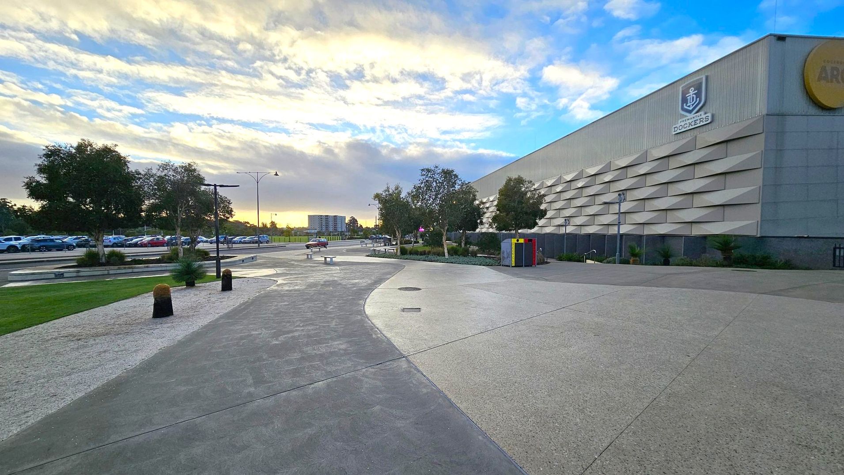
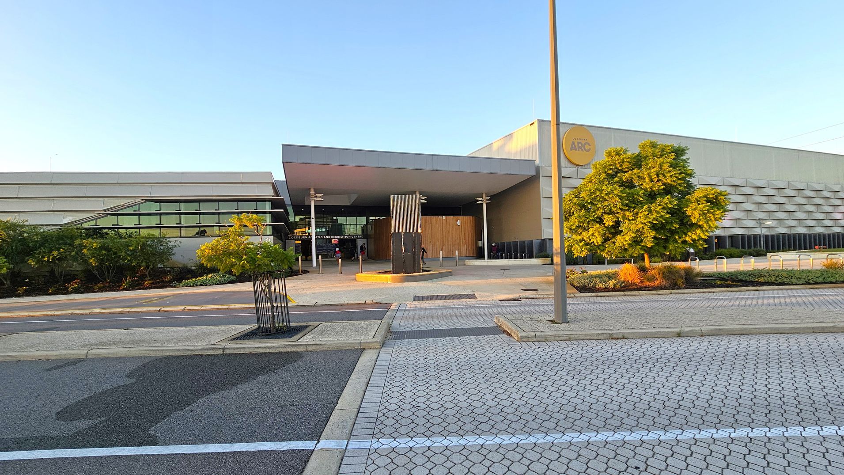
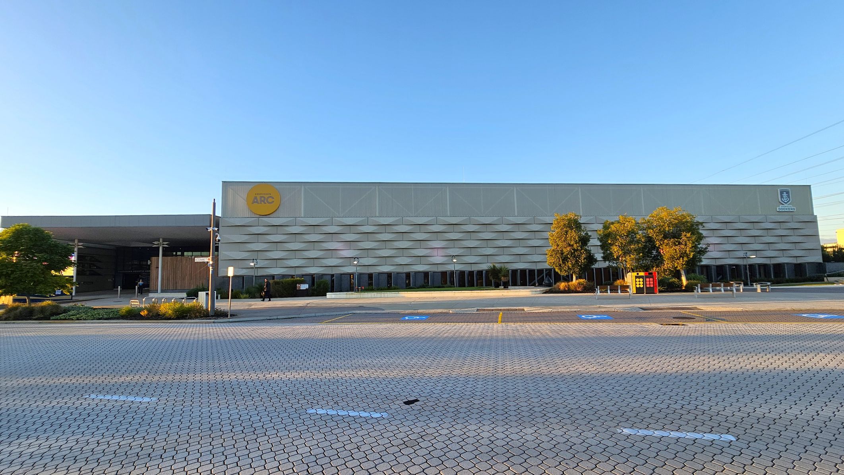
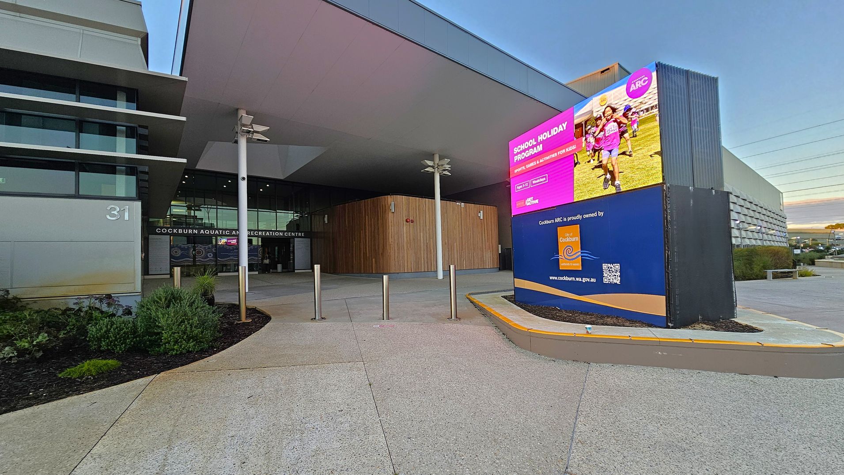
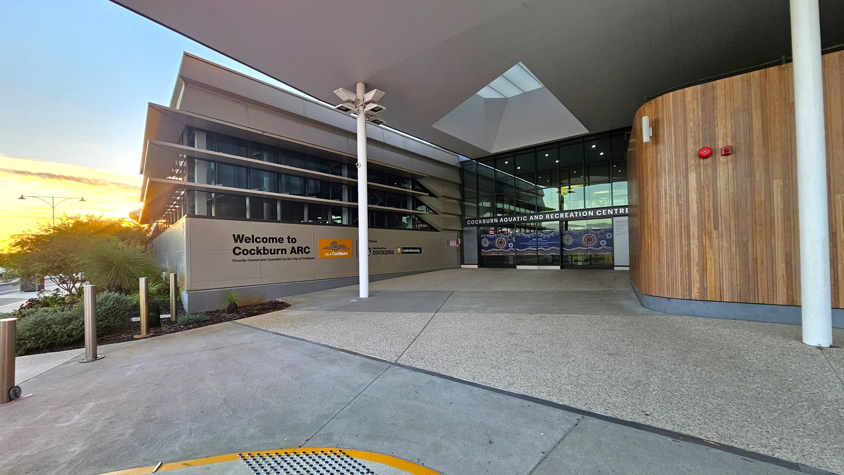
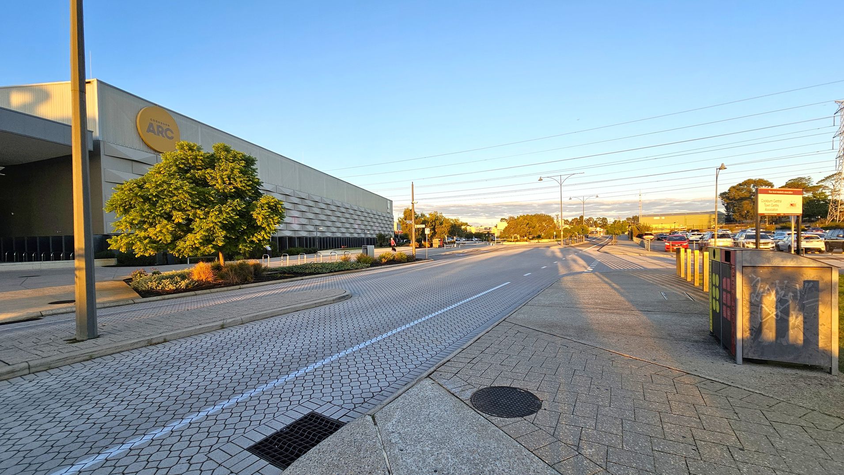
Cockburn Aquatic Recreation Centre (Cockburn ARC) is located on Veterans Parade in the City of Cockburn. The facility includes multiple pools, a spa, gymnasium and indoor courts. The building has a modern design with concrete, glass and metal elements, and includes brightly coloured flume rides attached to the exterior walls. Surrounding areas include landscaped sections with low shrubs and small trees.
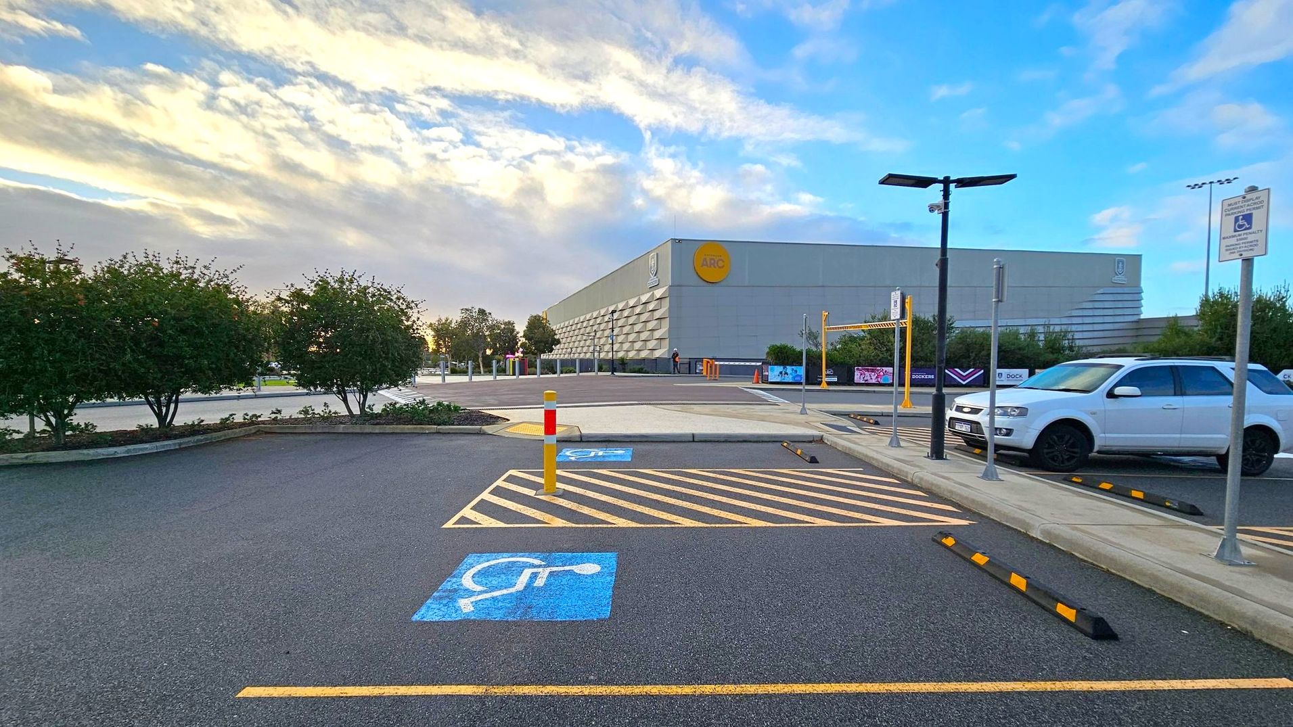
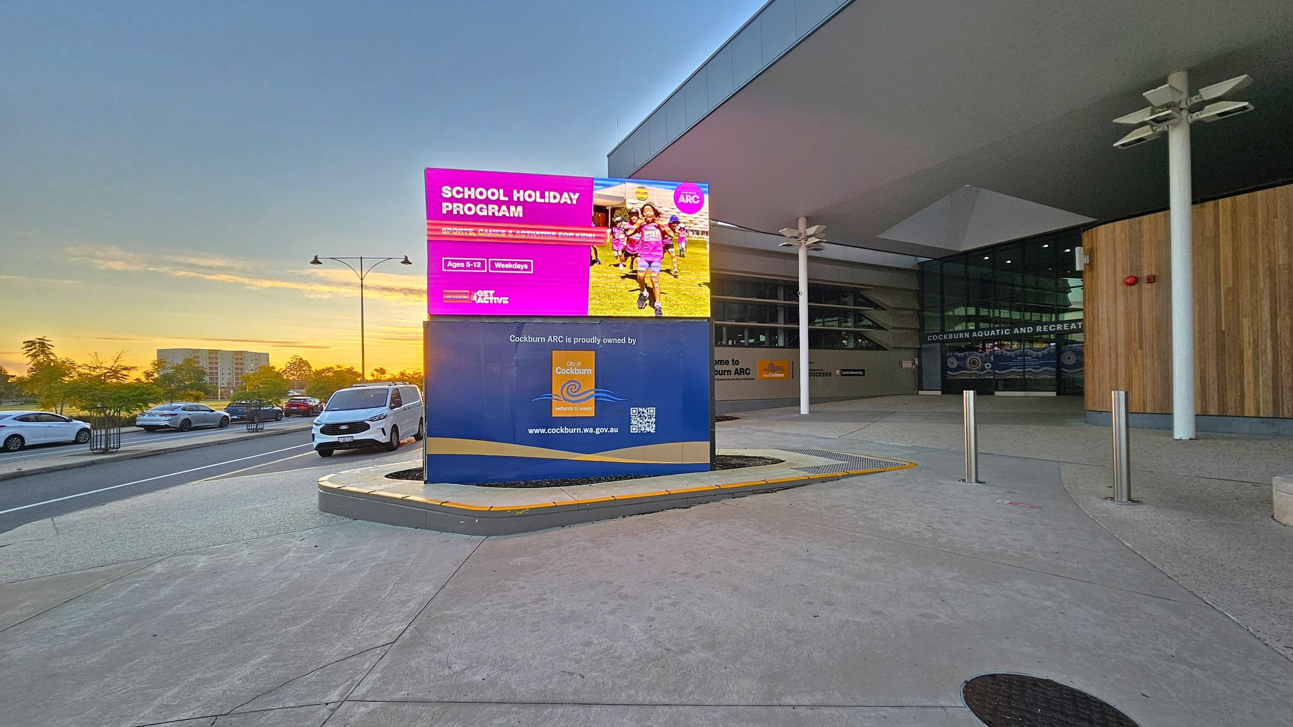
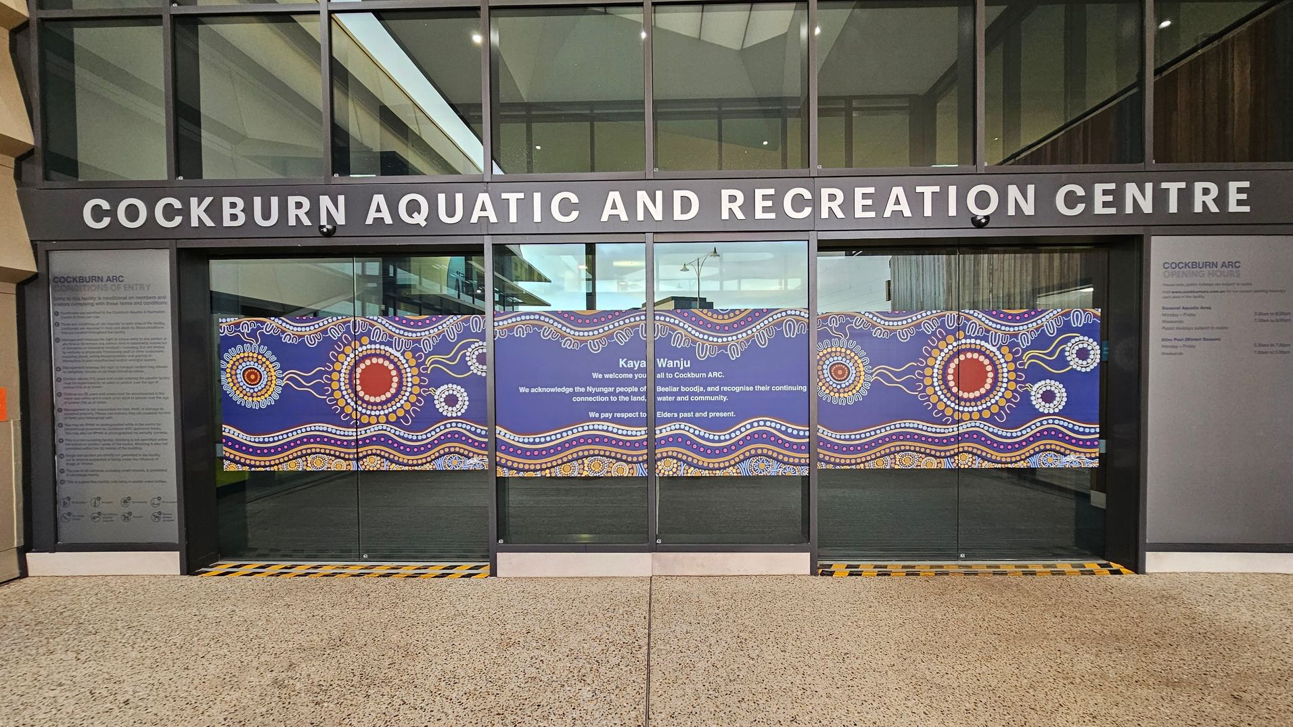
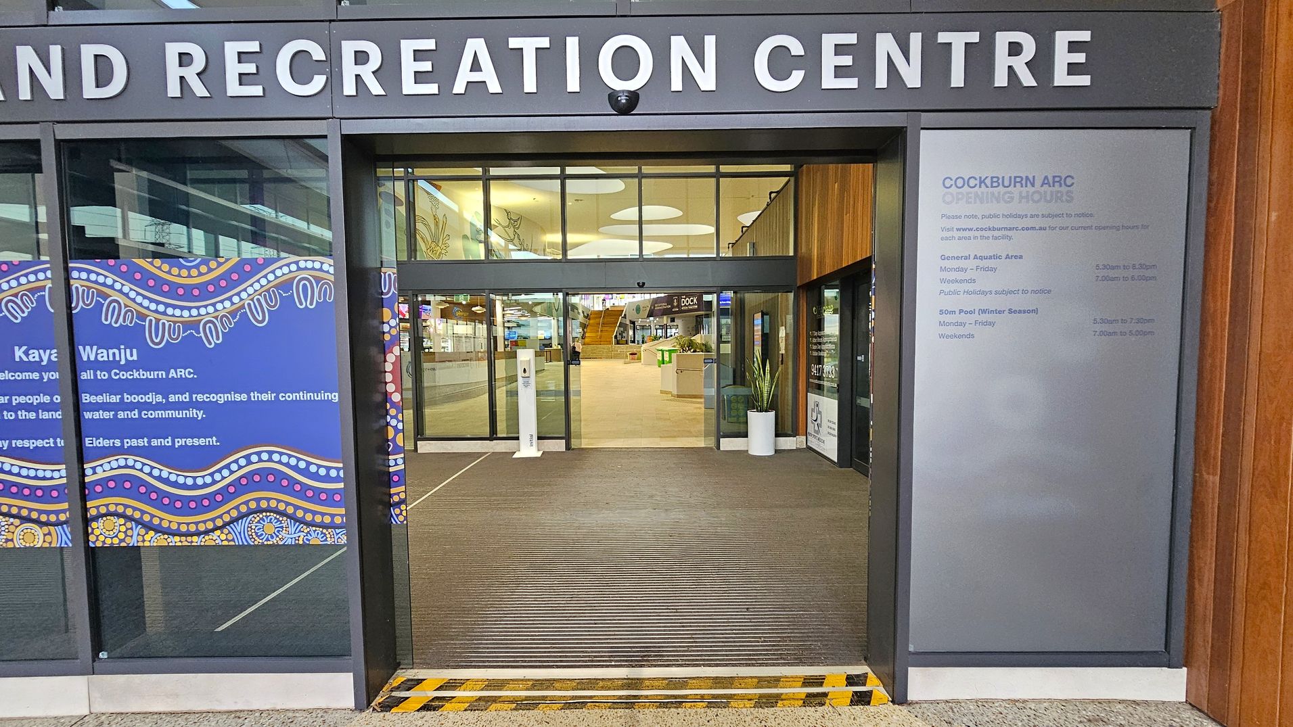
The entrance is sheltered by an extended roof and accessed via large automatic glass sliding doors with decorative panels. Ground surfaces are smooth concrete with tactile indicators positioned near the entry. A wide, step-free pathway leads to the doors and is lined with metal bollards. Accessible car parking spaces are located near the entrance and are marked with blue paint and signage. A digital signboard is positioned nearby.
This area is used as the main entry point for visitors attending aquatic and recreational facilities. Activity levels may increase during peak periods and events. You may hear nearby traffic and general pedestrian movement. The concrete surface is firm underfoot, and the entry doors may produce mechanical sounds during operation.

Sounds
- Birds chirping
- Traffic hum
- Distant chatter
- Water splashes
- Footsteps on concrete

Smells
- Fresh air
- Concrete and bitumen
- Vehicle exhaust
- Nearby greenery
- Distant chlorine

Feel
- Breezy
- Bitumen & concrete underfoot
- Busy atmosphere
- External weather conditions
- Urban feel

Sight
- Colourful flumes
- Modern building
- Parked vehicles
- Accessible parking
- People walking to and from venue
2. Entrance & Main Foyer
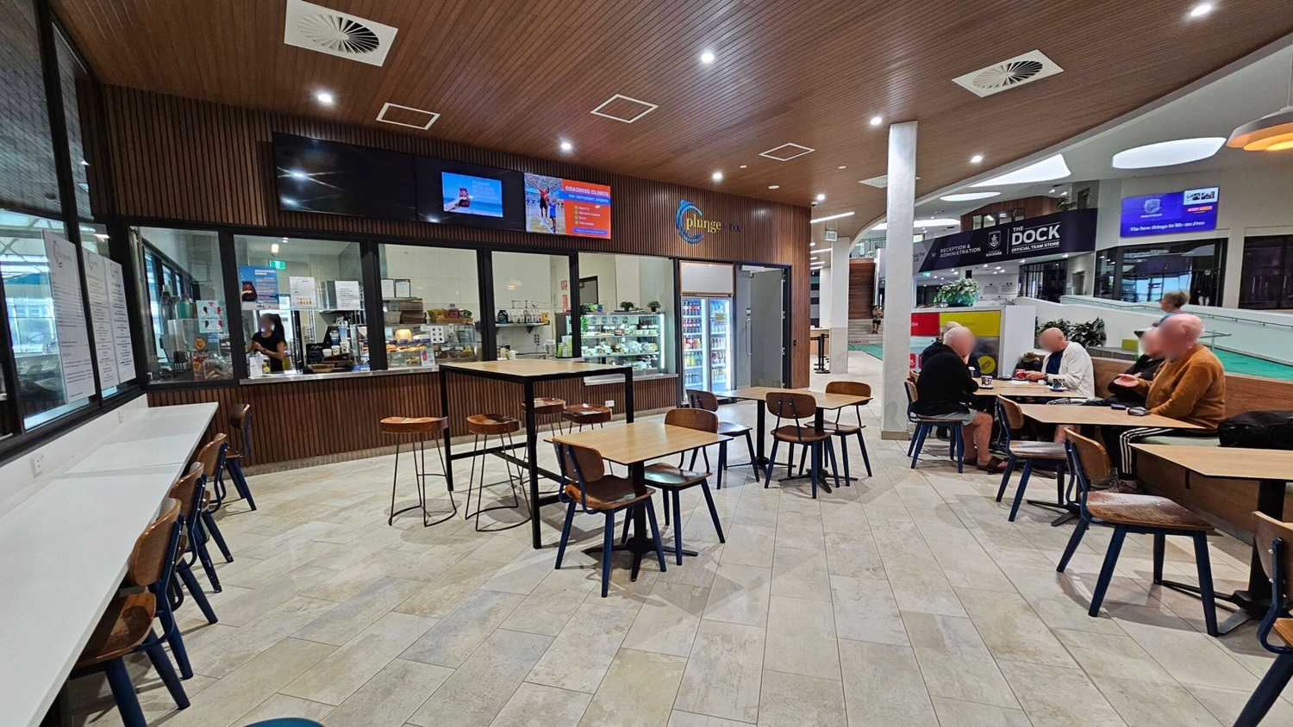
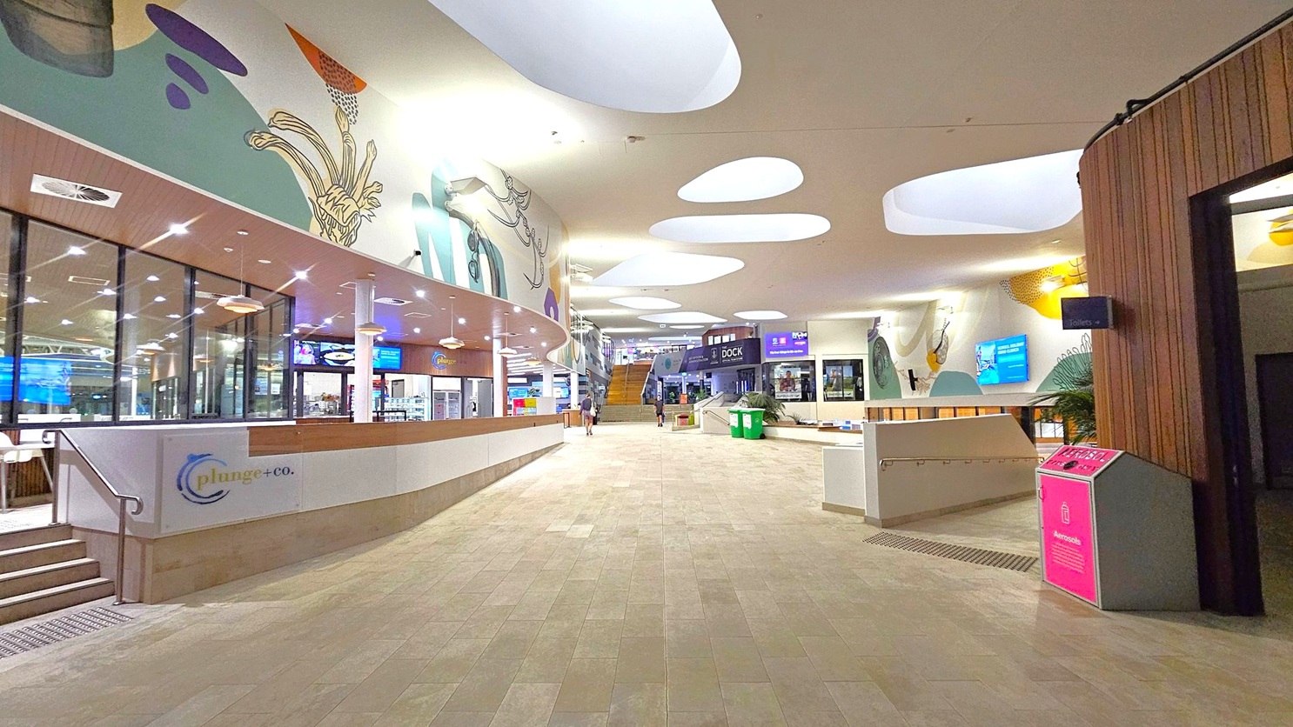
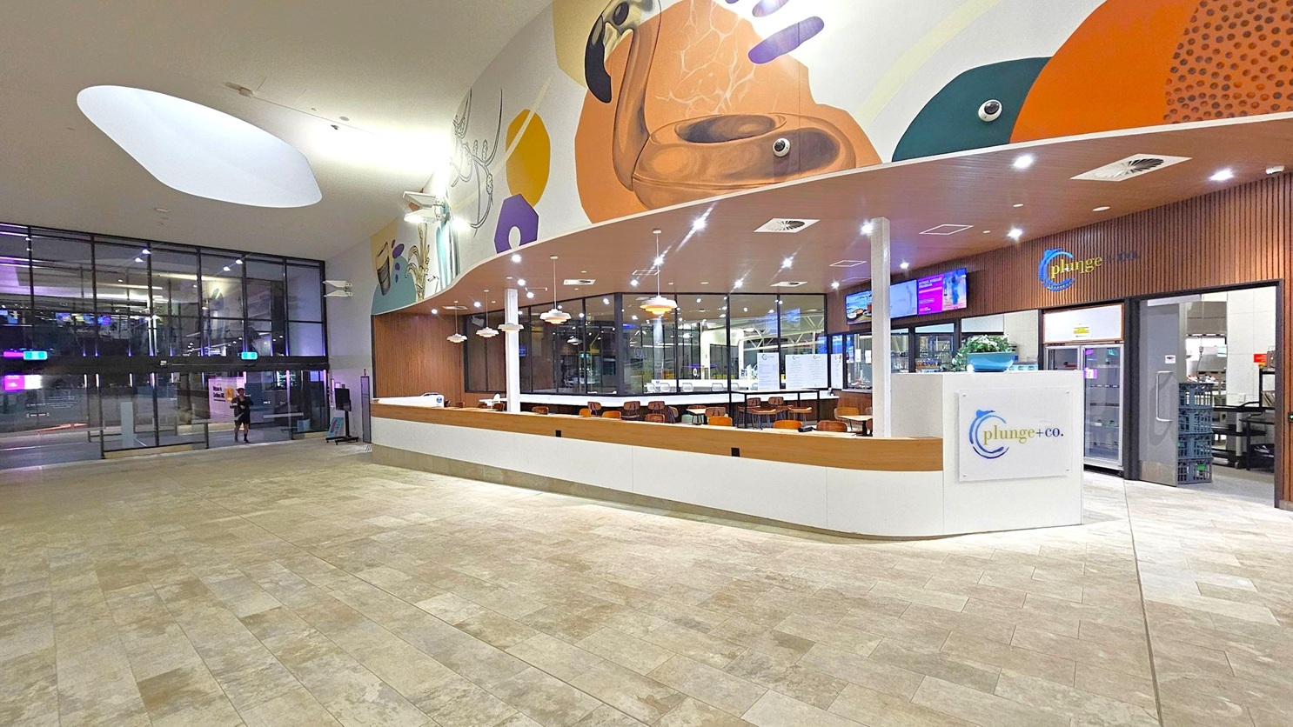
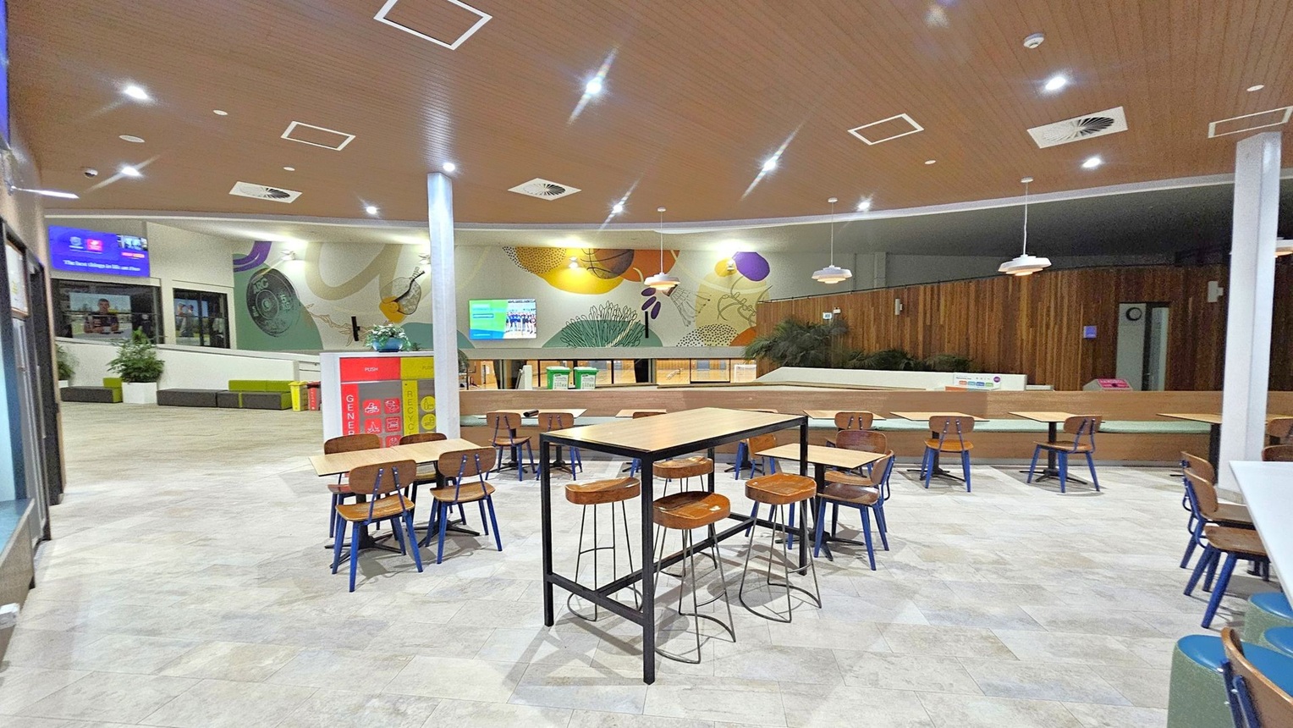
The entrance foyer at Cockburn ARC is an internal space that includes a central café area. The architecture features timber panelling on walls and ceiling, with a curved white ceiling section containing skylights. The floor is finished with light-coloured tiles. Seating is arranged with wooden chairs, stools and tables positioned throughout the space.
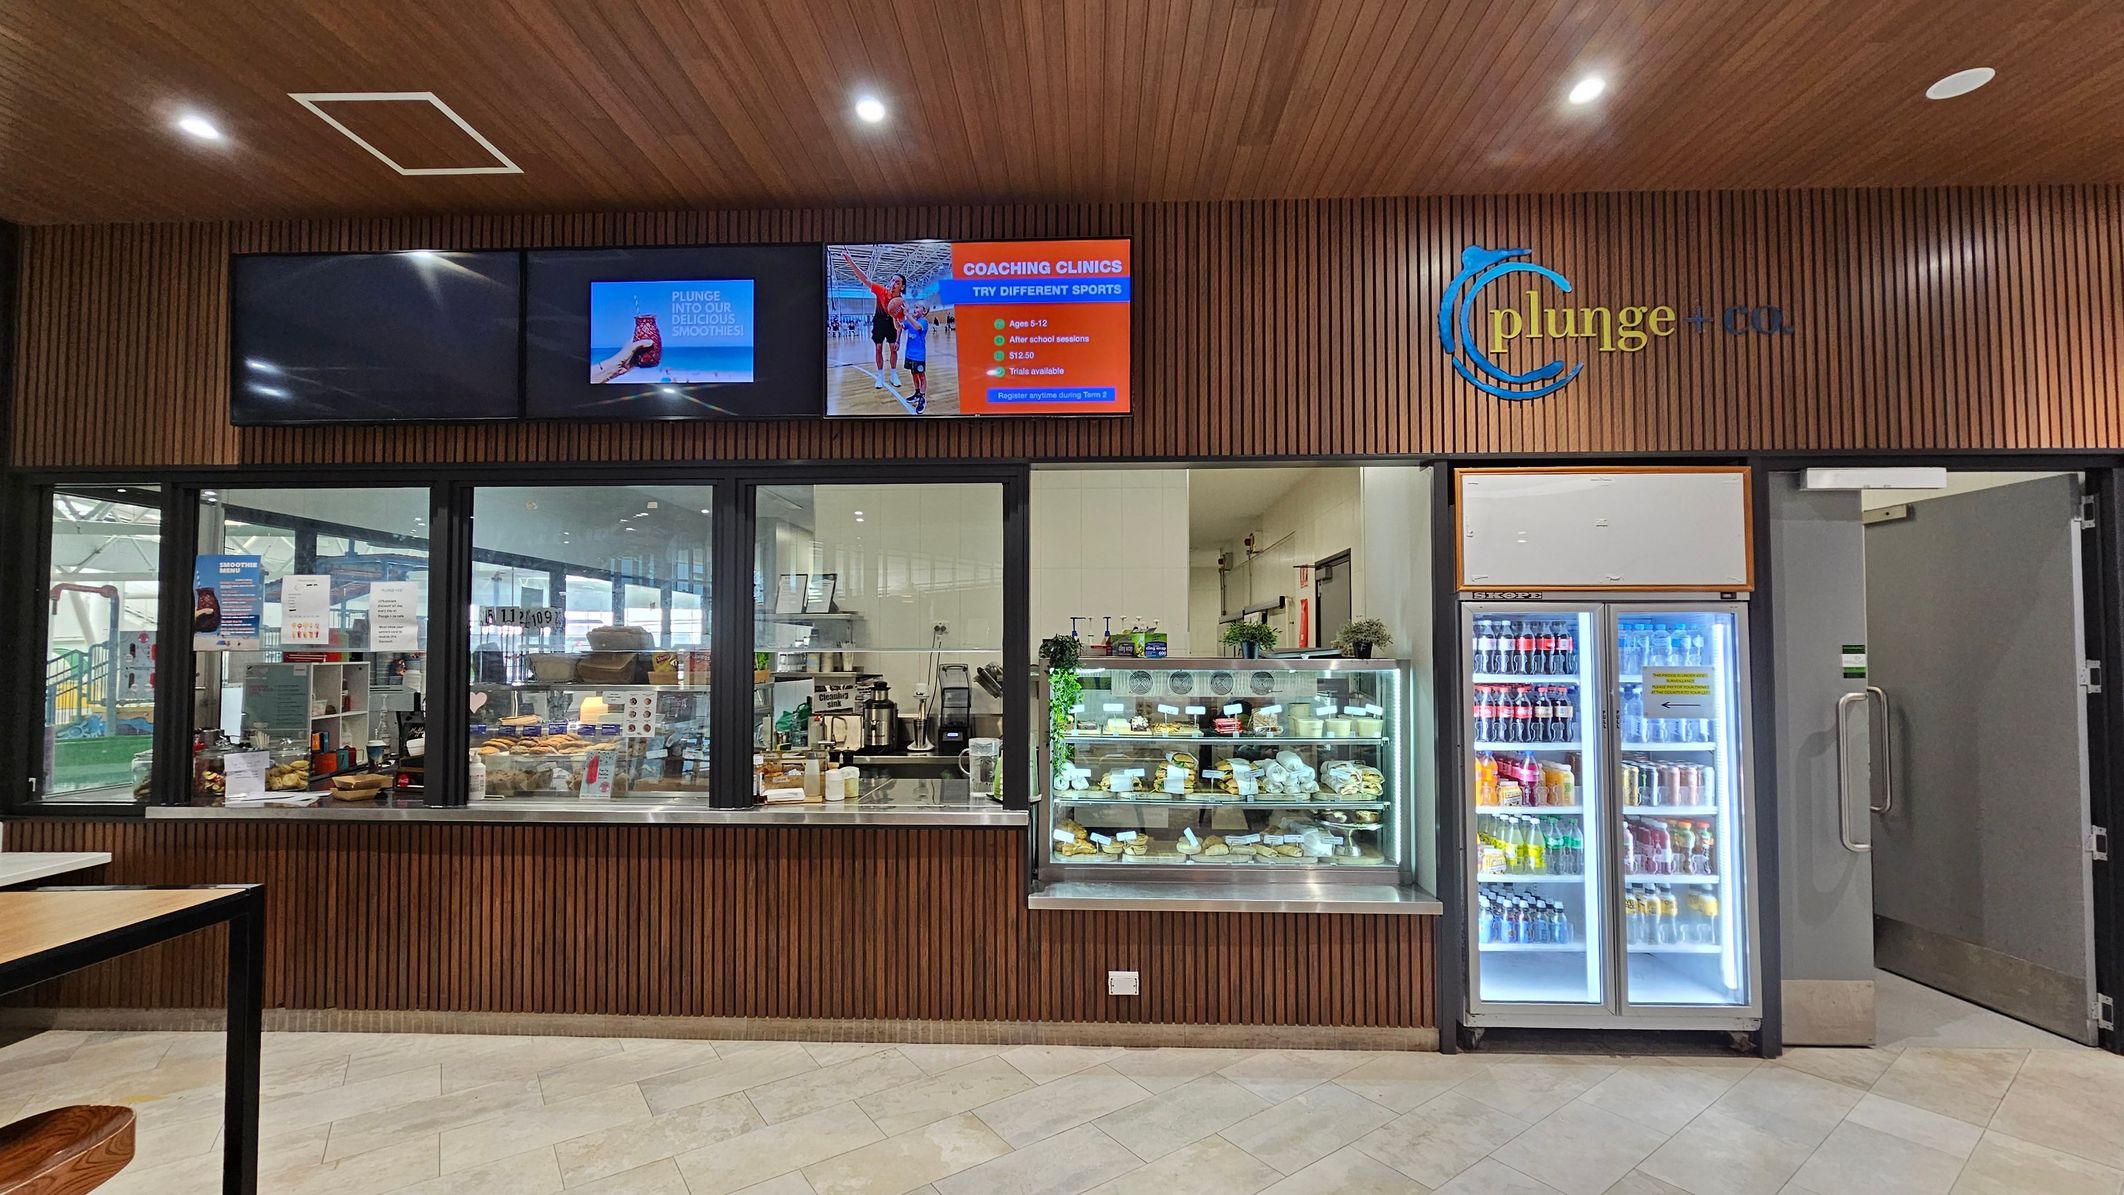
The café includes a service counter with glass display units and digital menu screens. Large glass doors provide entry from outside. The foyer connects to other areas of the facility through wide, step-free pathways, as well as stairs and an elevator. Lighting is provided by ceiling fixtures, including spotlights and pendant lights. Waste and recycling bins and potted plants are positioned near seating areas.
This area is used for entry, waiting and access to other parts of the facility, as well as for food and drink service. Activity levels may increase during peak periods as visitors move between programs and facilities. You may hear conversation, footsteps and café equipment in use.
Sounds
- Chatter of visitors
- Café clatter
- Splashing water
- Footsteps on tiles
- Background music
Smells
- Coffee aromas
- Chlorine from pool
- Baked goods
- Mild cleaning products
- Clean air
Feel
- Hungry and thirsty
- Cool air
- Vibrant energy
- Welcoming atmosphere
- Spaciousness
Sight
- Modern design
- People queuing at reception
- Café seating
- Bright lighting
- Colourful murals
3. Aquatic Centre Reception and Entry
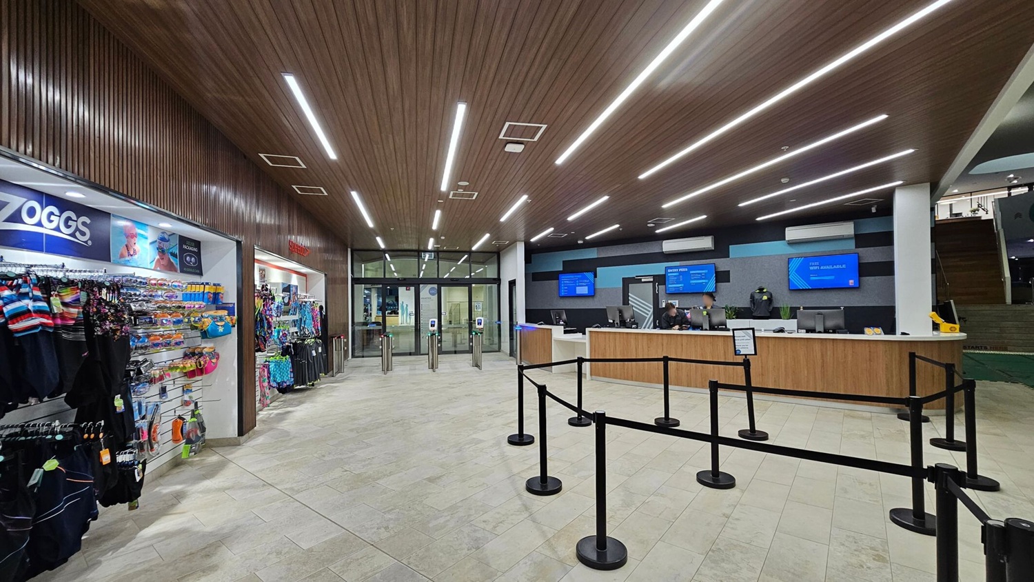
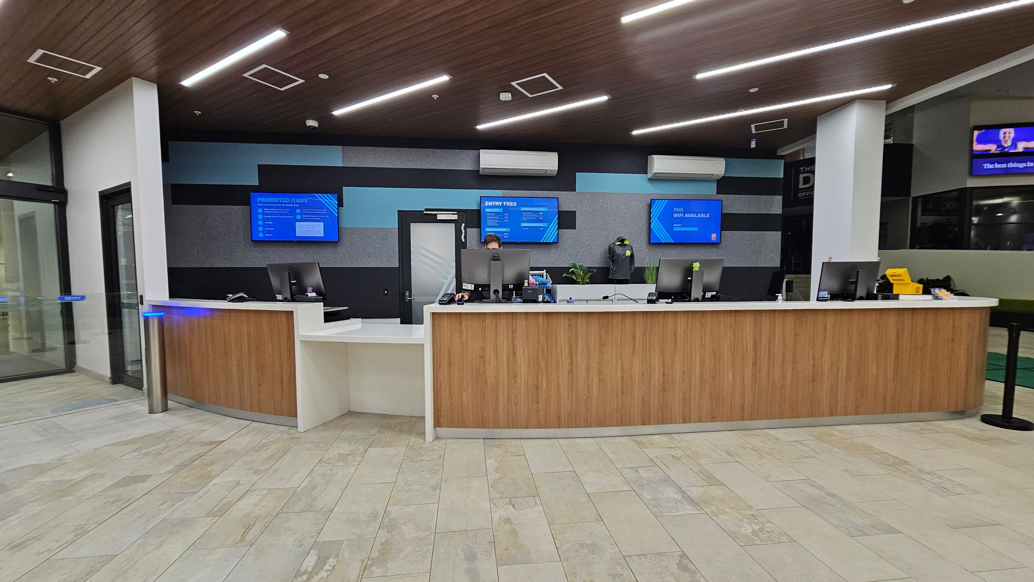
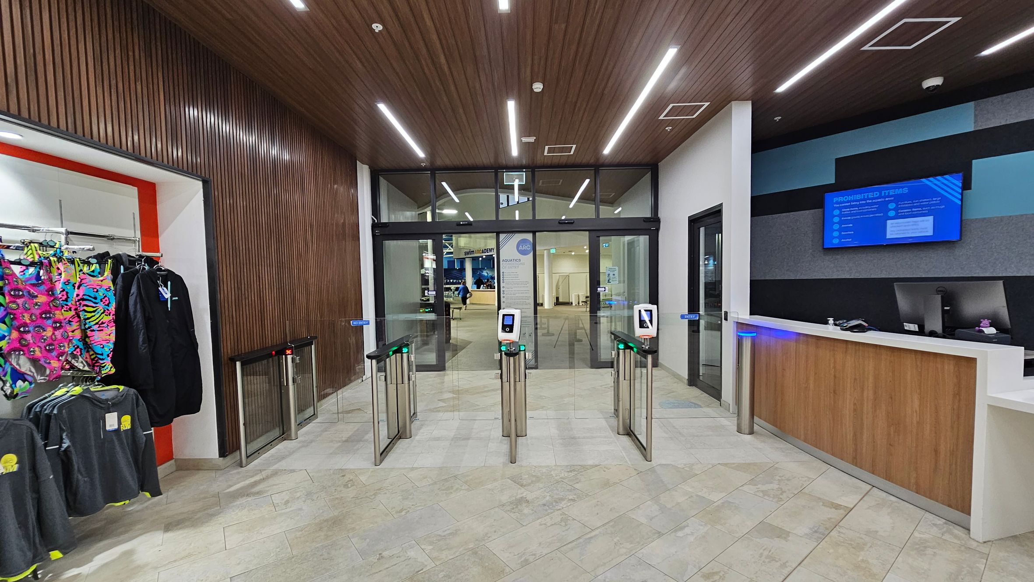
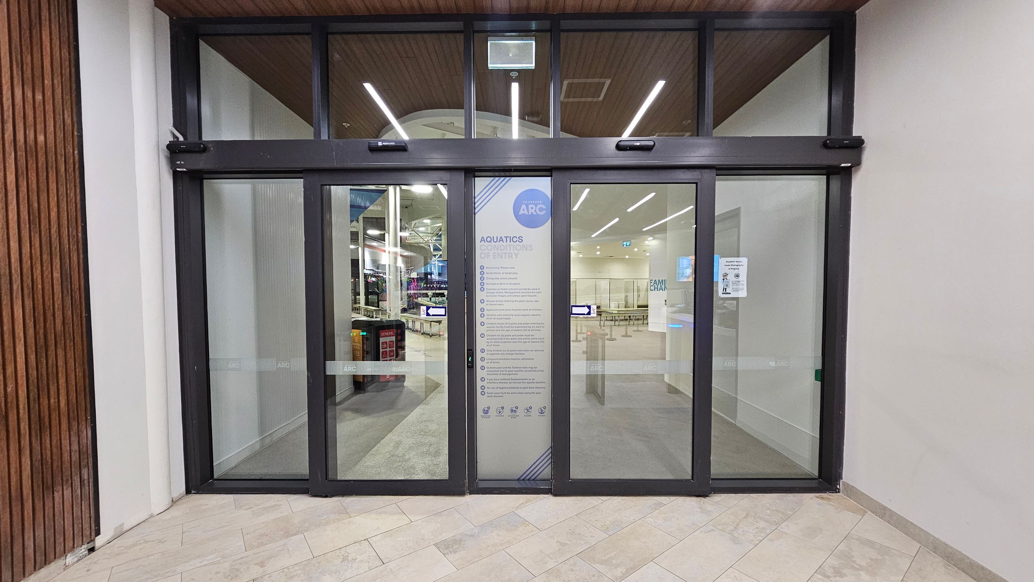
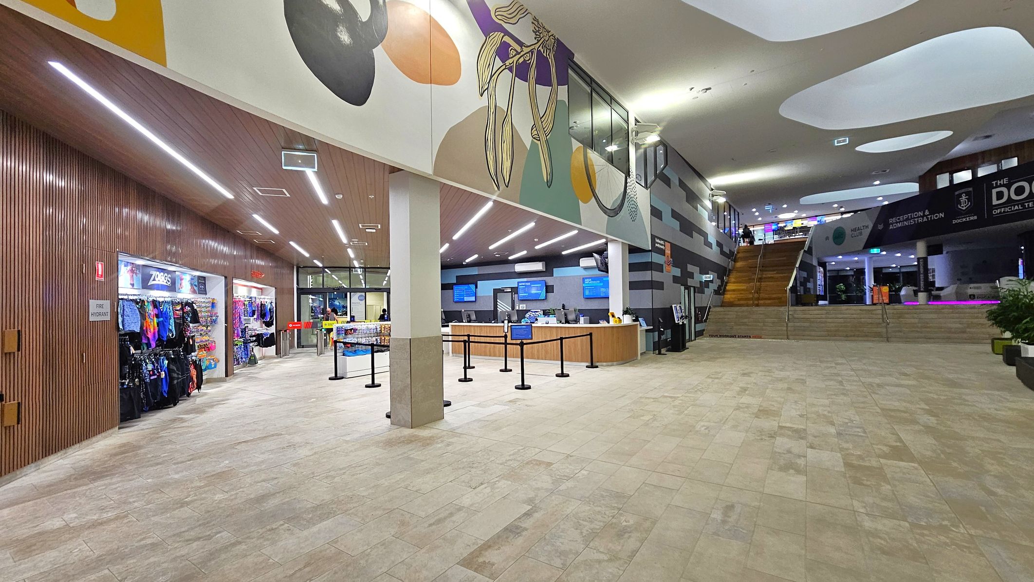
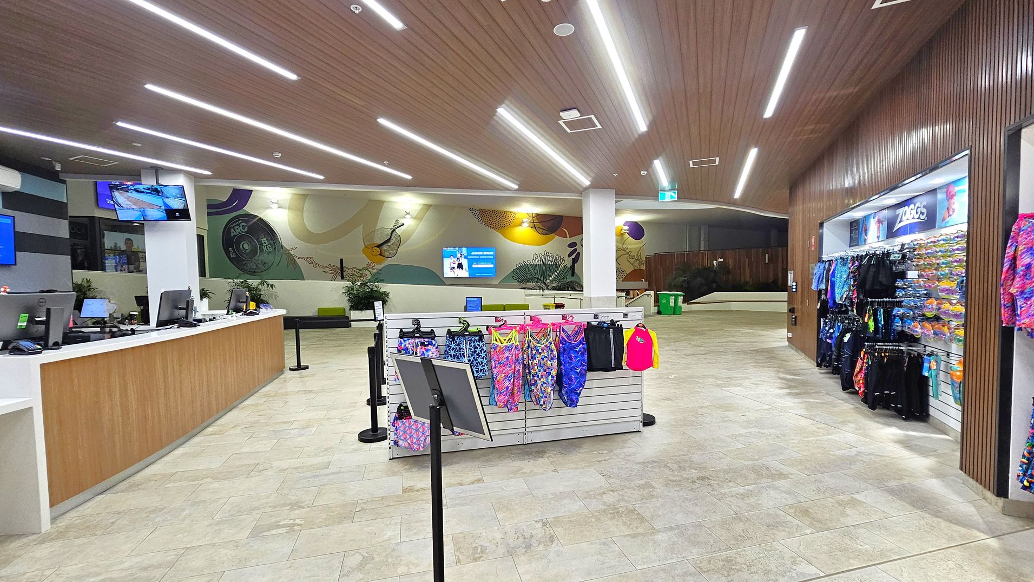
The aquatic centre reception and entry area is an internal space with timber panelling on walls and sections of the ceiling. The ceiling is high and includes linear lighting. The floor is finished with light-coloured tiles. The space includes wide, step-free pathways and is defined by walls, columns and entry points. Large glass doors provide access between the foyer and aquatic areas.
A long reception counter with computer stations is positioned within the space. Digital screens display information above or near the counter. A retail display area is located nearby and includes swimwear and accessories. Signage supports wayfinding throughout the area. After check-in, access to the aquatic centre is through turnstiles and glass barrier gates, followed by automatic glass sliding doors.
This area is used for entry, ticket purchase, information and retail. Activity levels may increase during peak periods and events. You may hear conversation, computer use and movement across tiled surfaces. The space is lit by overhead lighting and may include air-conditioned airflow.
Sounds
- Directional instructions
- Footsteps on tiles
- Beeping turnstiles
- Distant water splashes
- Music in background
Smells
- Chlorine from pool
- Fresh air
- Café aromas
- New swimwear
- Mild cleaning products
Feel
- Cool air
- Smooth tiles
- Turnstile barrier
- Open space
- Organised flow
Sight
- Retail displays
- People queuing occasionally
- Turnstiles
- People in bathers
- Reception desk
4. Indoor Aquatic Centre
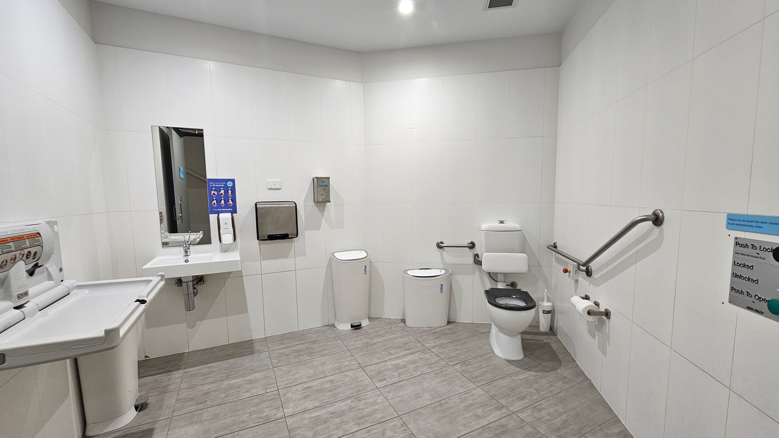
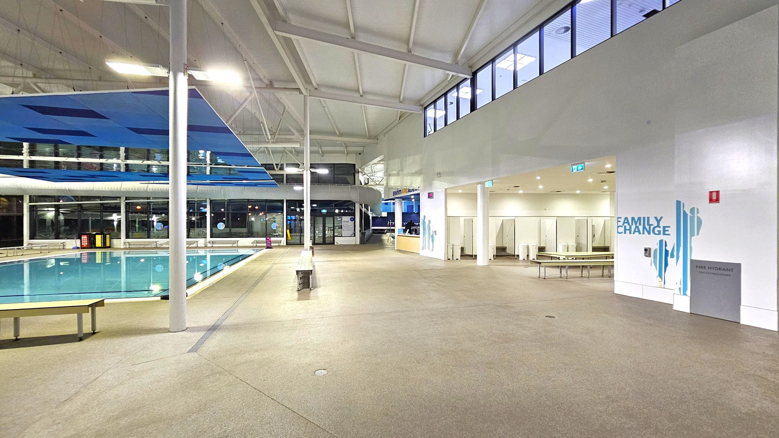
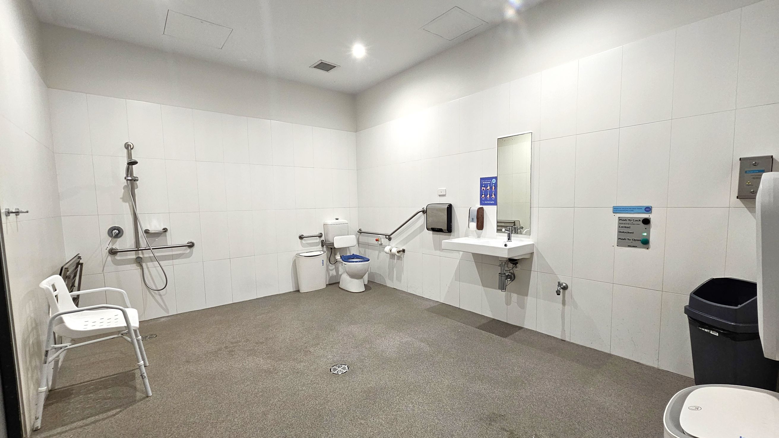
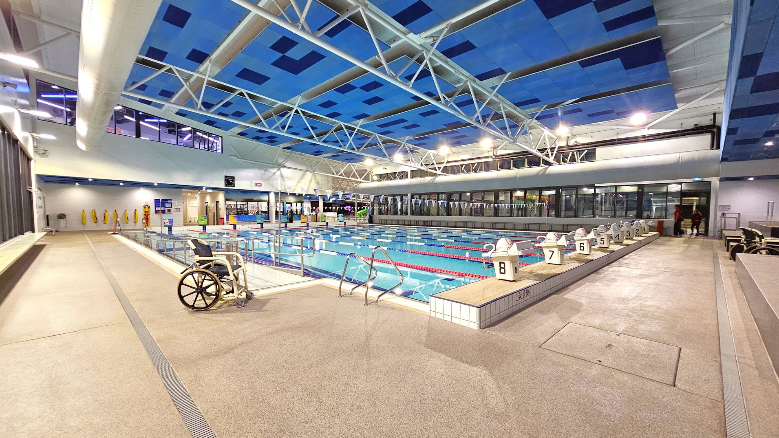
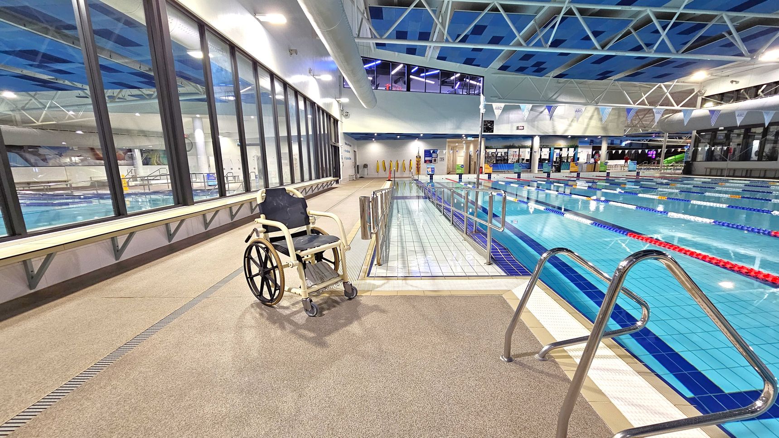
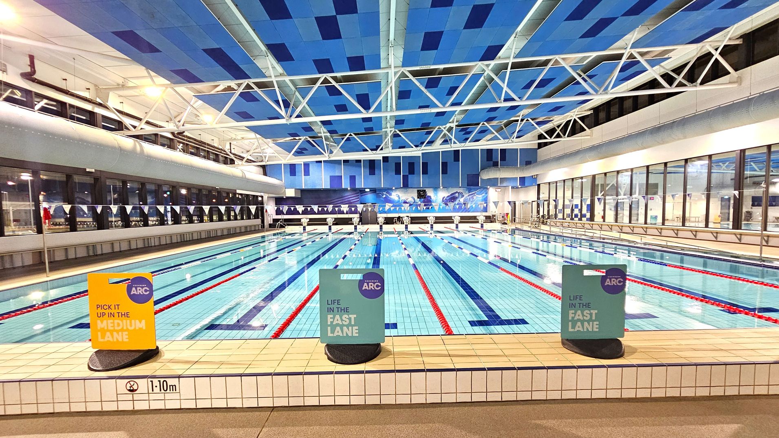
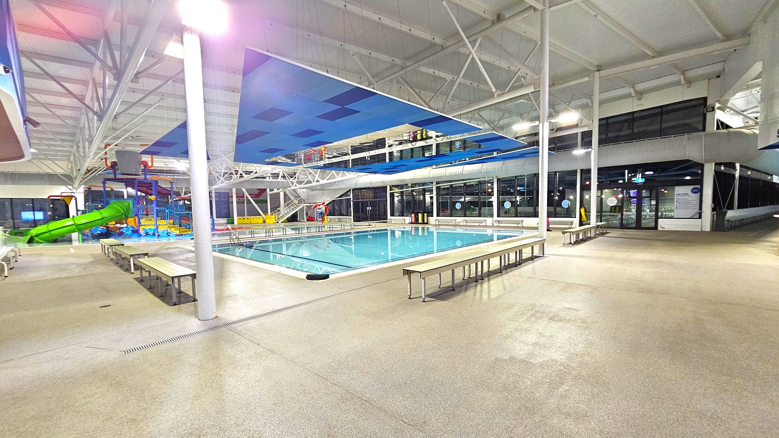
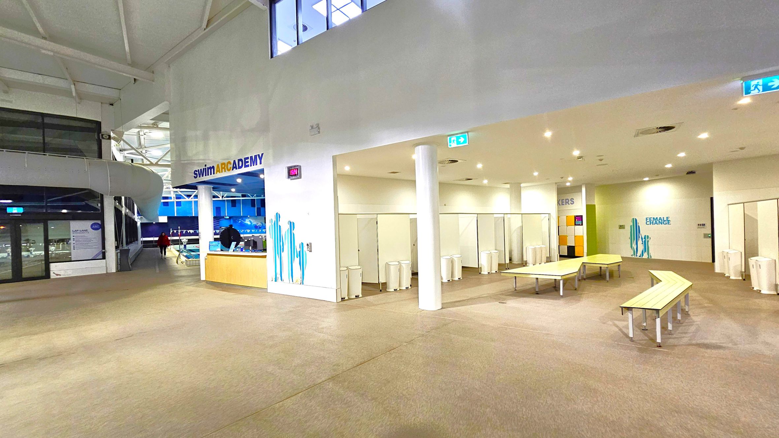
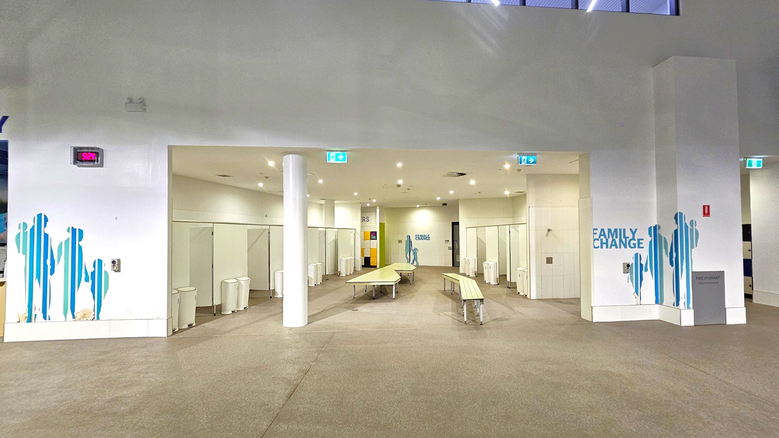
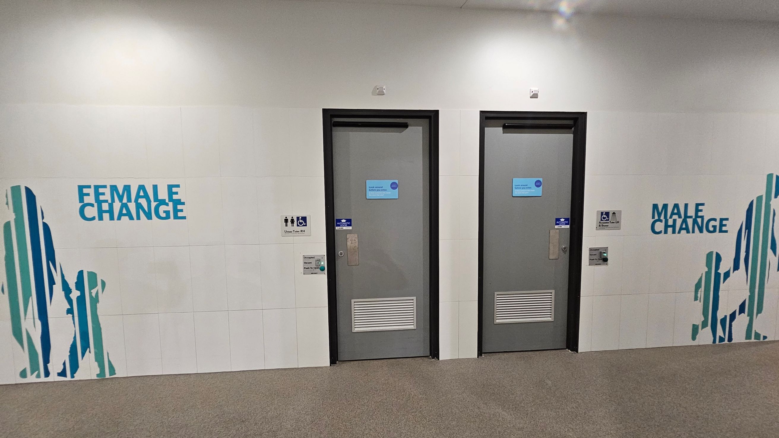
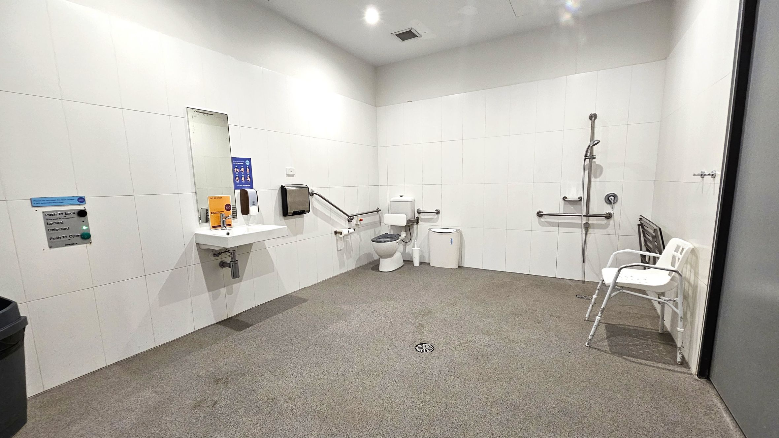
The indoor aquatic centre is accessed through turnstiles adjacent to reception, with entry controlled by a swipe card or pass. A retail display offering swimwear and accessories is positioned before the turnstiles. After entry, the family change area is located to the right and includes open showers and enclosed change rooms, some with baby change stations. Female change rooms are located to the left and male change rooms to the right, with lockers available for hire outside these areas. Between the change rooms are two unisex accessible bathrooms, each including a toilet with handrails, a shower with a bench seat and a baby change table, with doors operated by push-button access.
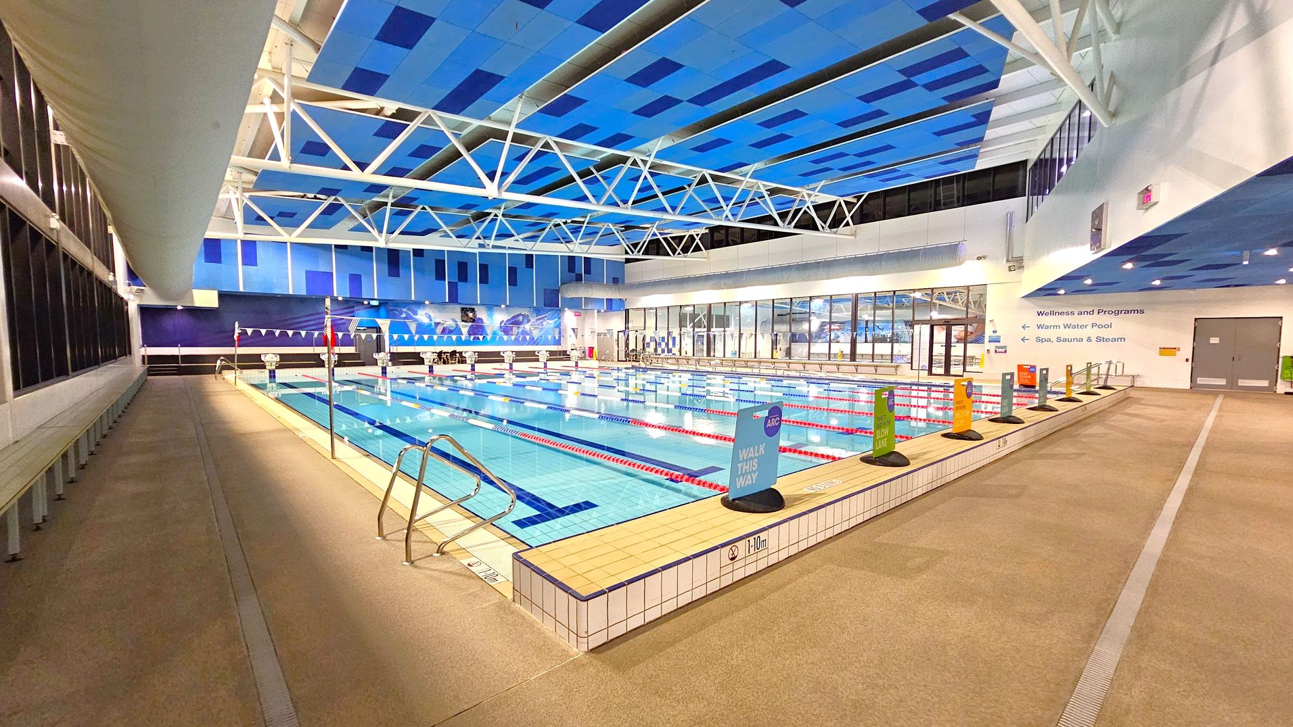
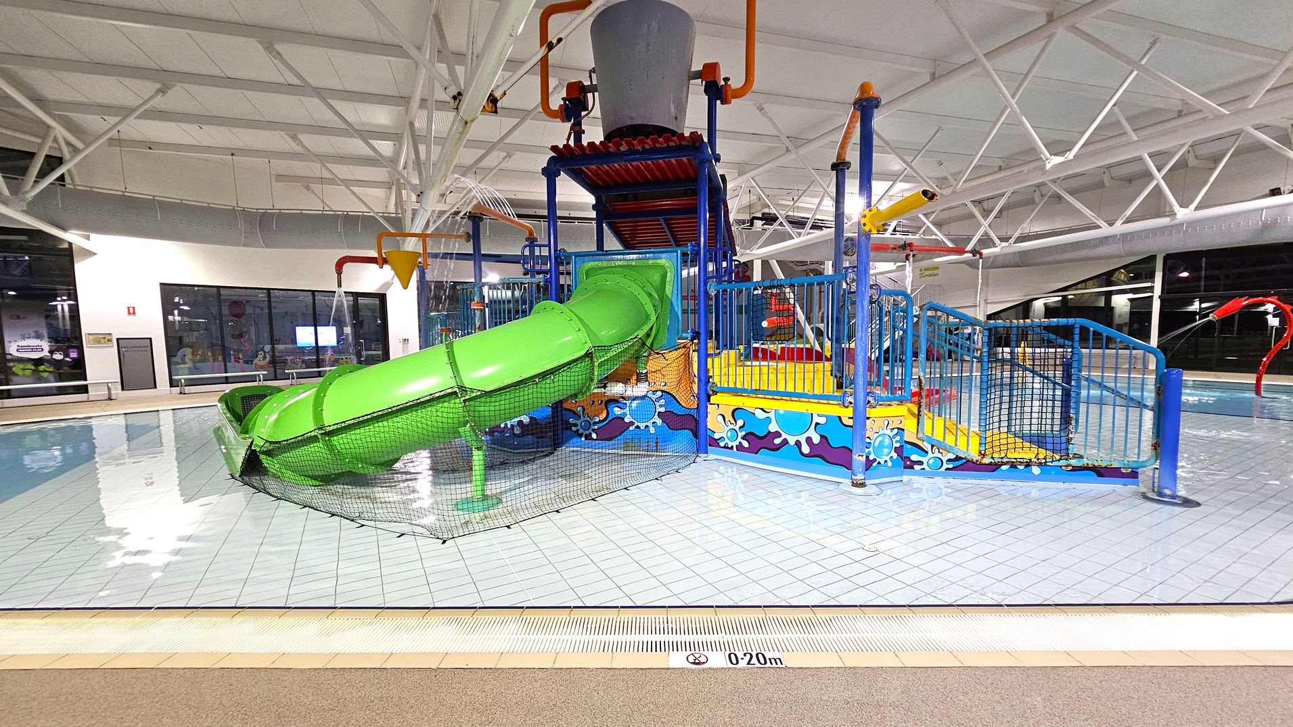
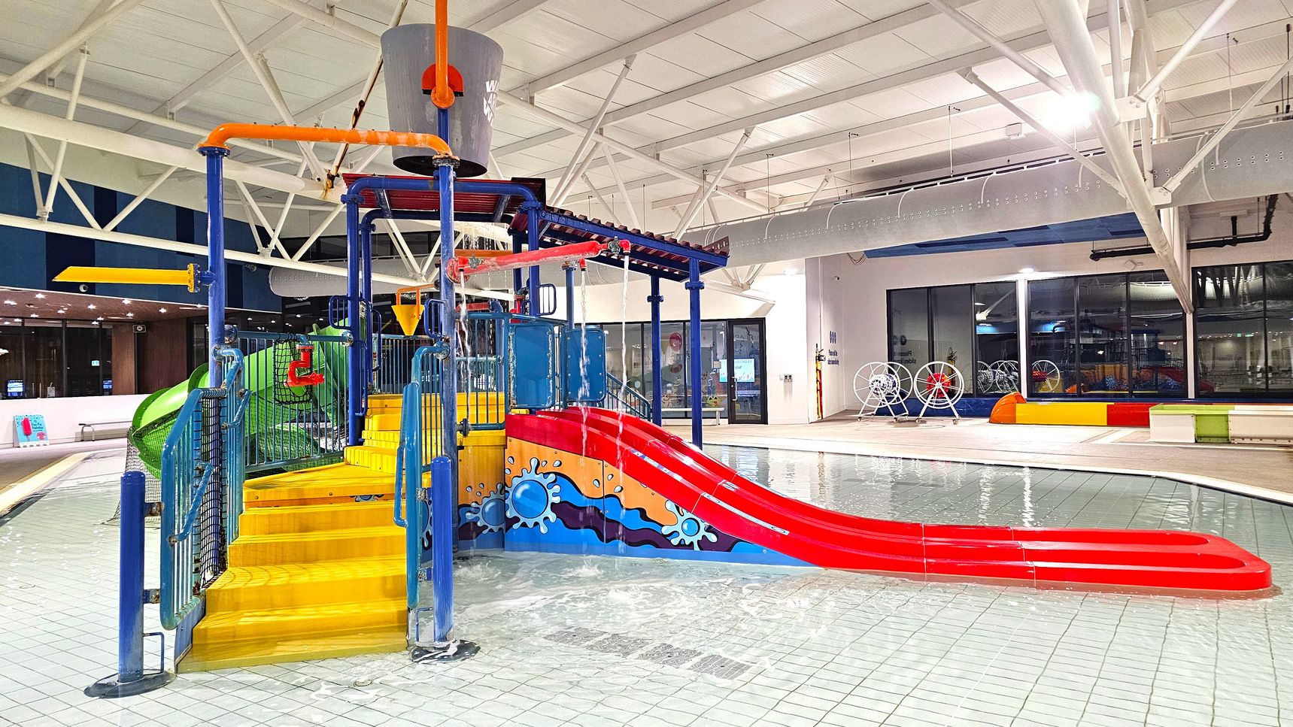
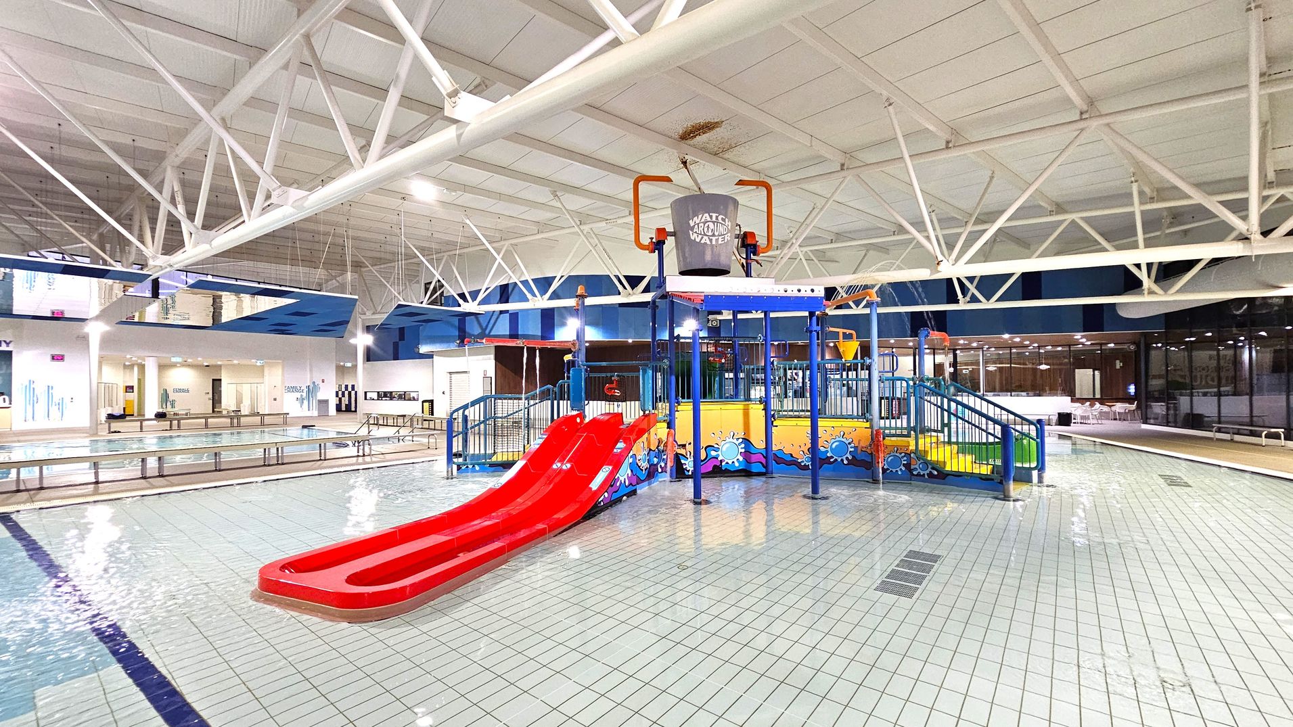
The aquatic hall has a high ceiling and large windows that provide natural light and airflow. Directly ahead from the entrance is the learn to swim pool, with a depth ranging from 0.75 to 0.9 metres and heated to approximately 33.5 degrees. A mirrored roof is installed above this pool. To the left is a splash and toddler play area with water play structures. Further through the space, past signage for the swim school, is a 25-metre pool with ramp access, heated to approximately 27 to 28 degrees, with depths ranging from 1.1 to 1.6 metres.
This area is used for swimming, water play and aquatic programs. Activity levels may increase during peak periods. You may notice humidity, the smell of chlorine and general sound from water movement and people within the space.
Sounds
- Water splashing
- Children laughing
- Echoing voices
- Footsteps on tiles
- Instructions from life guards
Smells
- Chlorine
- Damp clothes
- Mild cleaning products
- Humidity
- Café aromas
Feel
- Warm humid air
- Fun & energetic environment
- Wet surfaces
- Close personal proximity (busy days)
- Vibrant energy
Sight
- People swimming
- Colourful slides
- Glass windows
- People in bathers
- Changing rooms
5. Wellness & Programs Pool
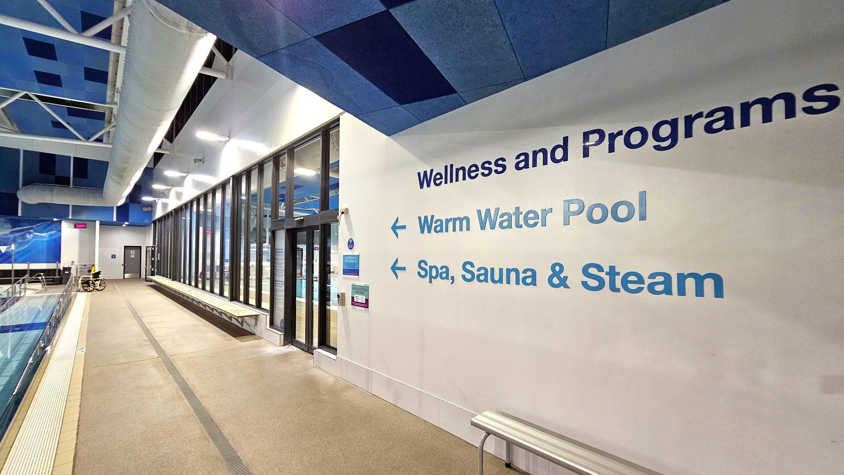
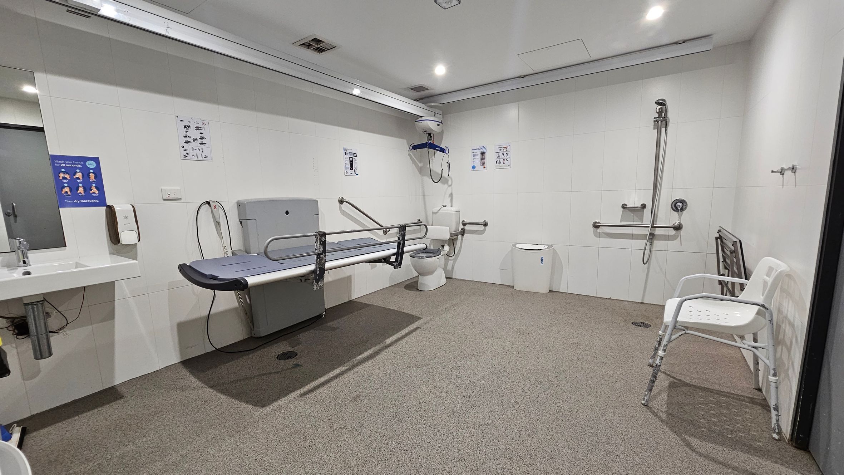
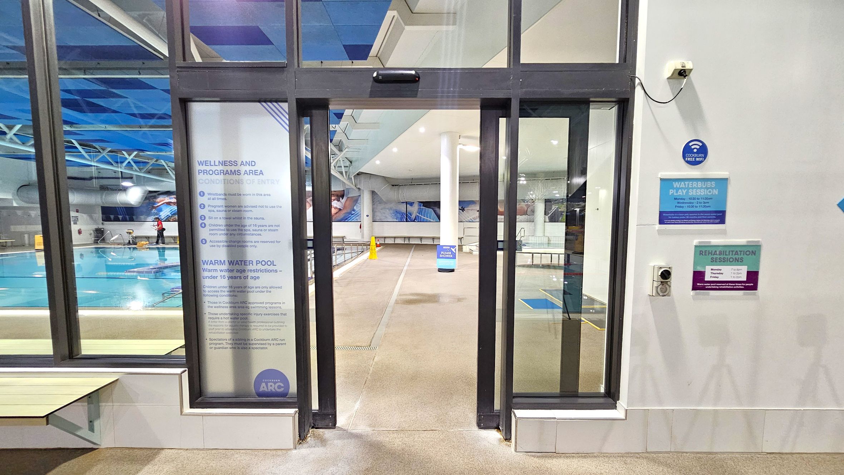
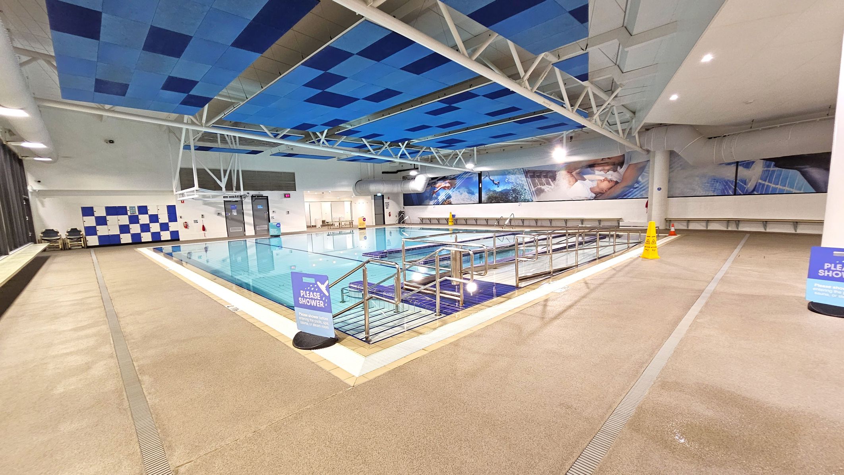
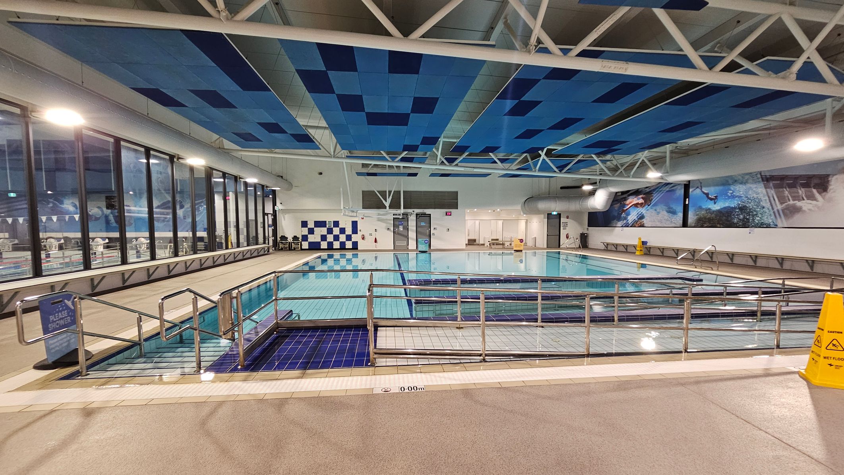
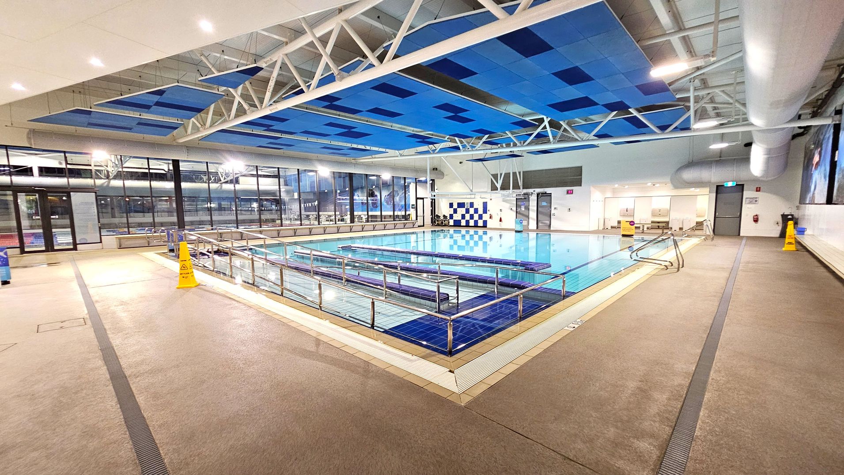
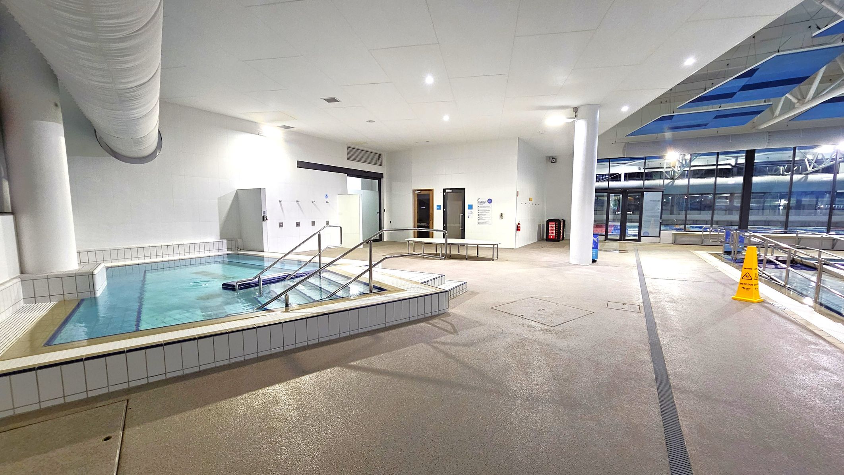
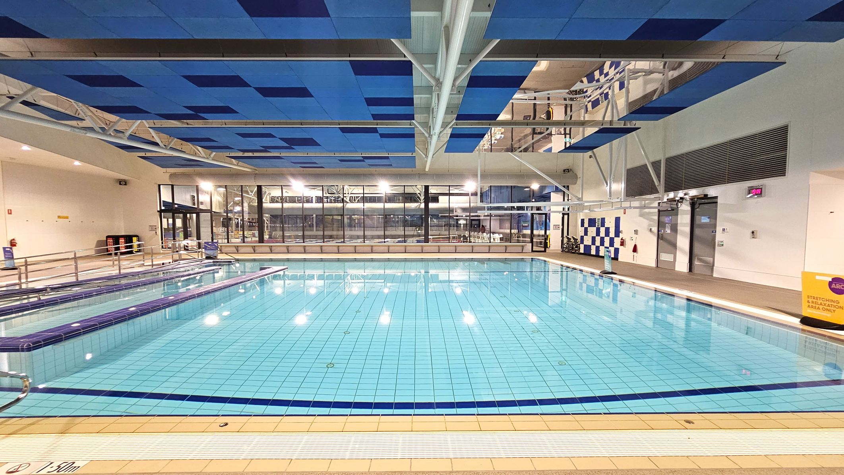
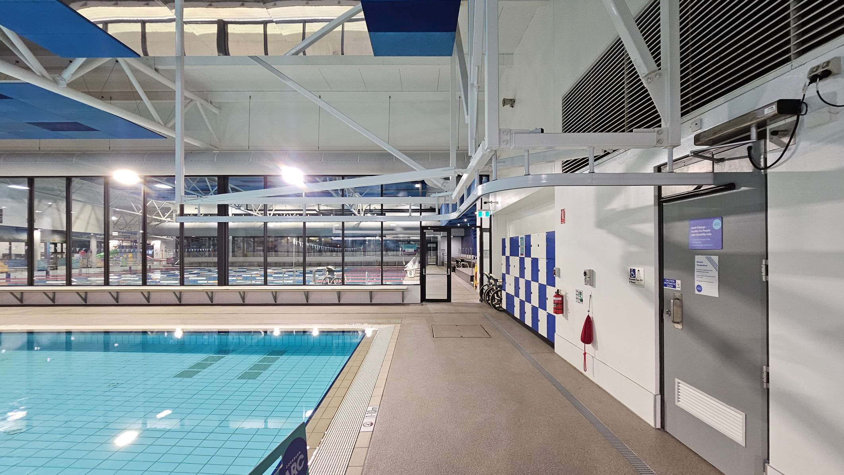
The Wellness and Programs Pool area is accessed from the indoor aquatic centre through an automatic glass sliding door located opposite the 25-metre pool. This area includes a warm water pool, spa, sauna and steam room. The pool is maintained at a temperature between 33.5 and 34.5 degrees. The pool includes ramp access with handrails, and a hoist is available, with patrons required to provide their own sling. Pool depth ranges from 1.1 to 1.5 metres, with overall dimensions of approximately 14.5 by 10.5 metres. Showers and a water fountain are located adjacent to the spa.
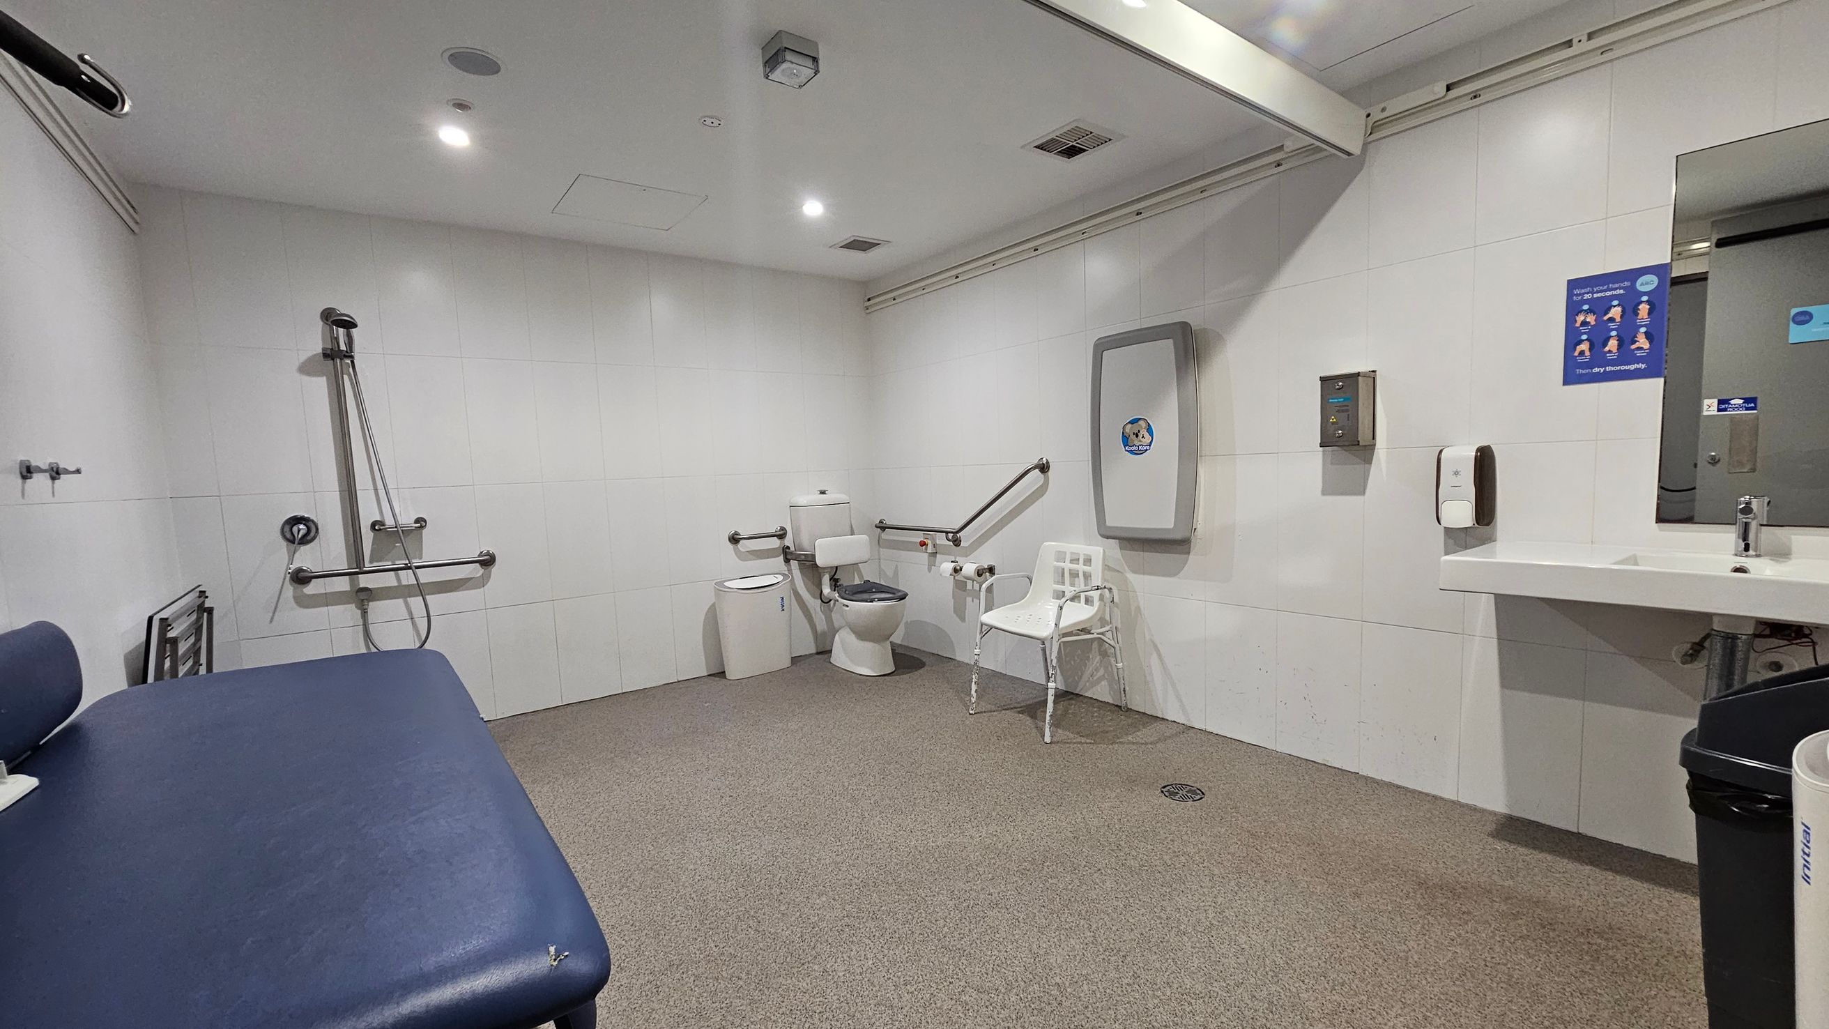
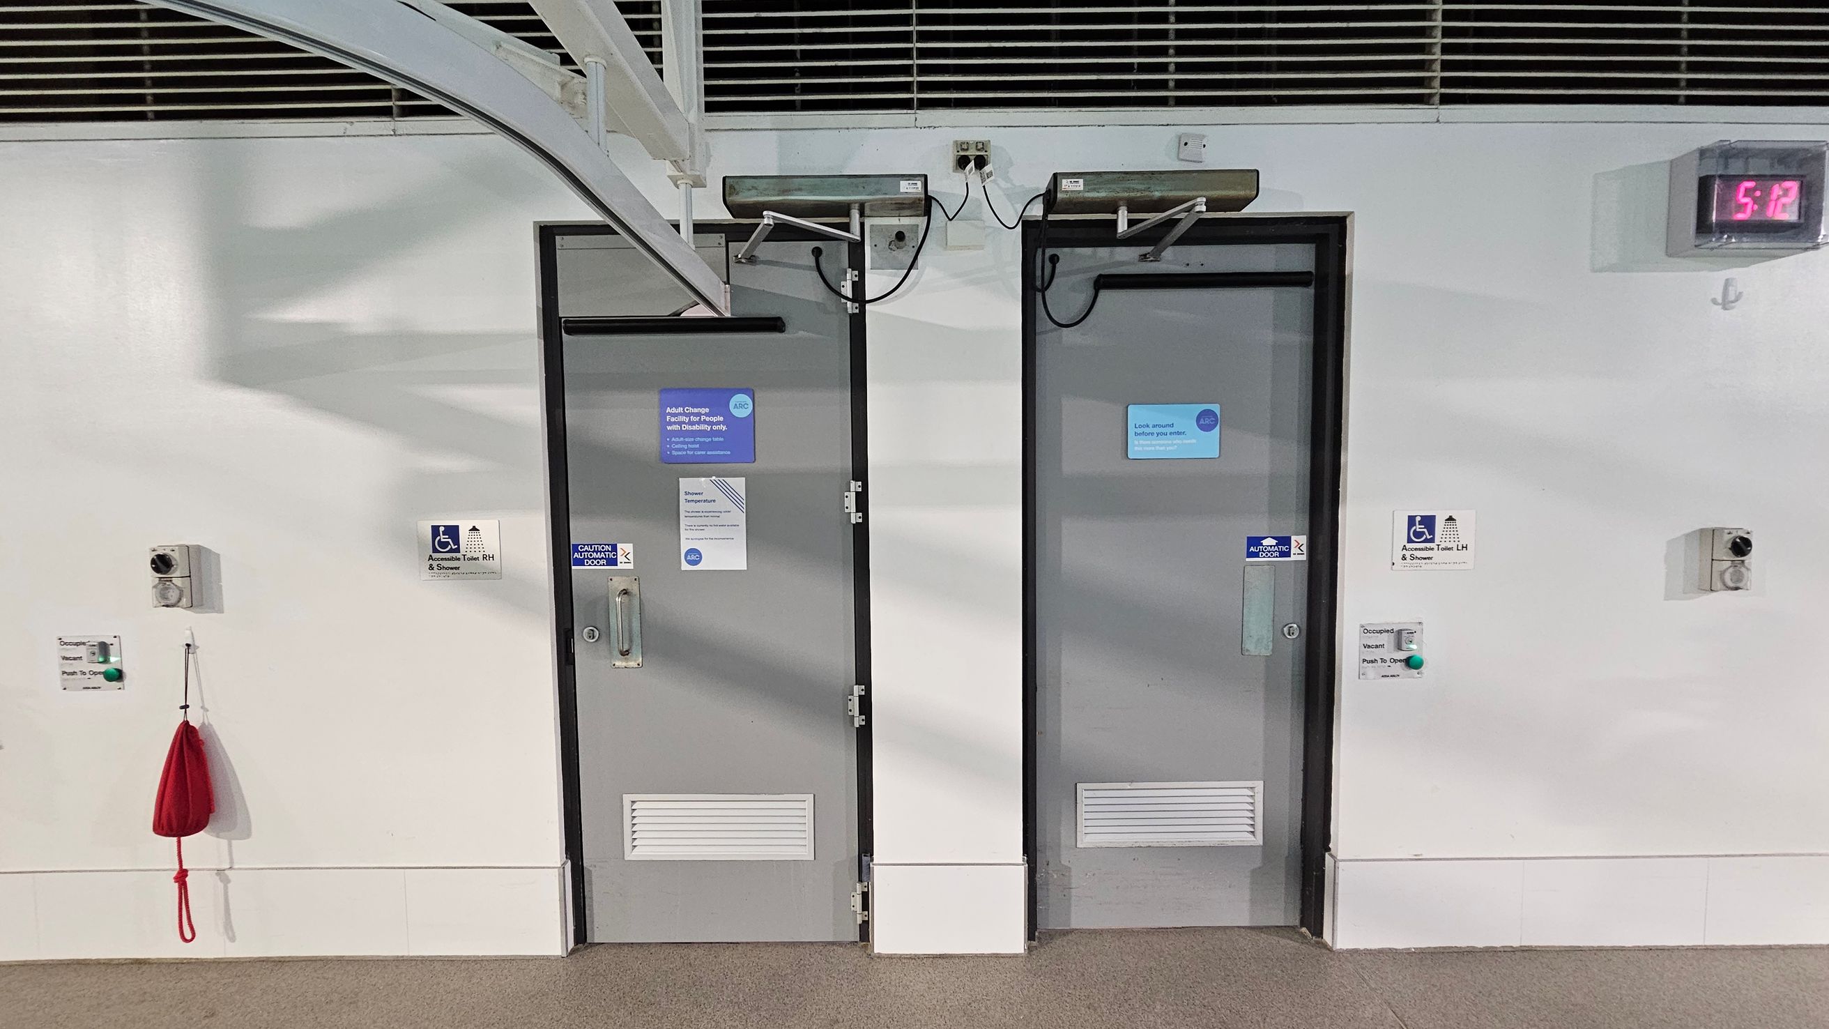
The space includes large windows and a high ceiling with coloured features. Two unisex accessible bathrooms are available and include ceiling hoists, an adult-sized change table and a shower with a bench seat. These rooms are designed to support carer access and are operated using push-button automatic doors. Children under 16 years may only access the warm water pool under specific conditions.
This area is used for rehabilitation, therapy and structured programs. Activity levels may vary depending on scheduled sessions. You may notice warm and humid conditions, along with the smell of chlorine and general sound from water movement within the space.
Sounds
- Soft water splashes
- Quiet conversations
- Distant hum of machinery
- Footsteps on tiles
- Occasional instructions
Smells
- Chlorine
- Mild cleaning products
- Damp clothes
- Mild humidity
- Café aromas in distance
Feel
- Warm air and humidity
- Sweaty in sauna and steam room
- Smooth tiles
- Wet in water
- Close proximity to others
Sight
- Blue ceiling panels
- People swimming and exercising
- Pool with railings
- People in bathers
- Safety signs
6. Outdoor Aquatic Centre
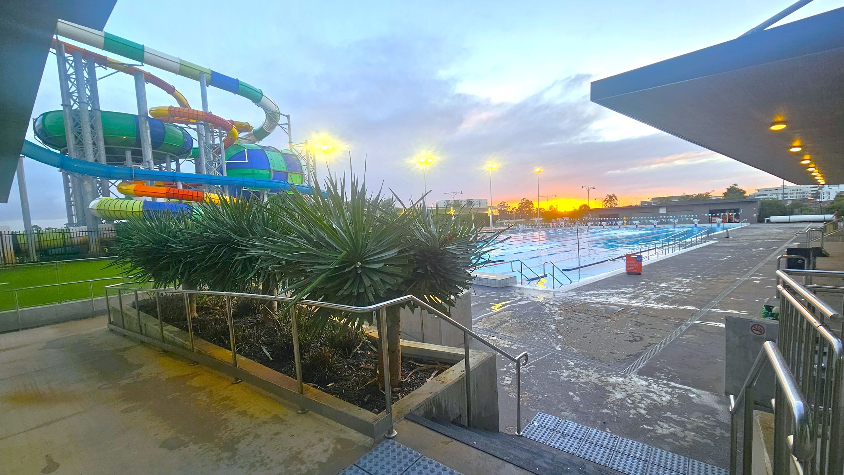
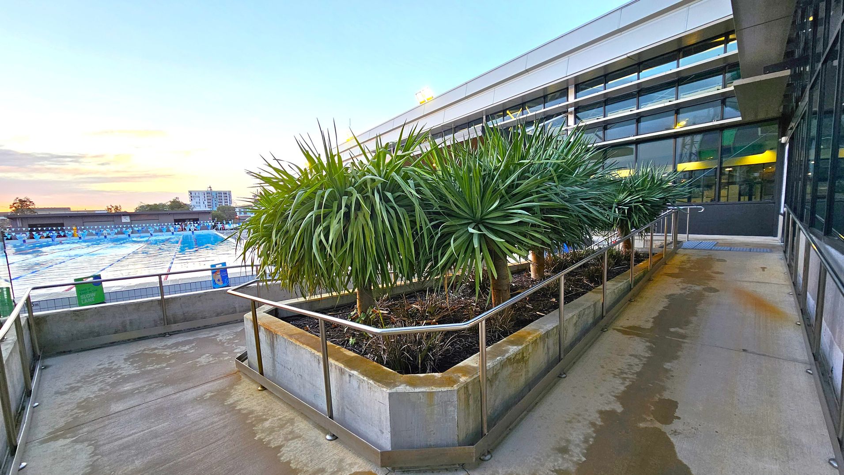
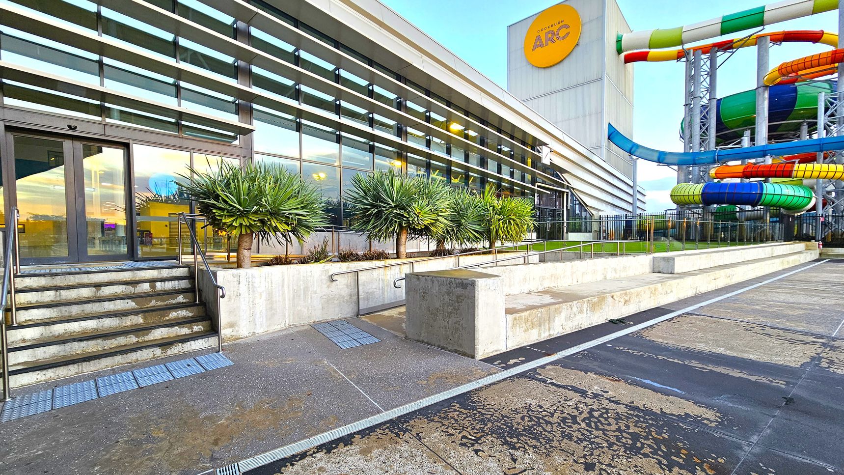
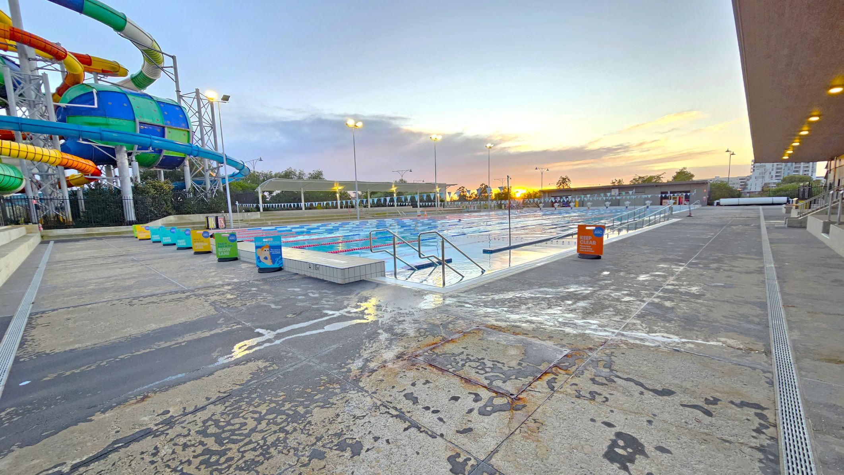
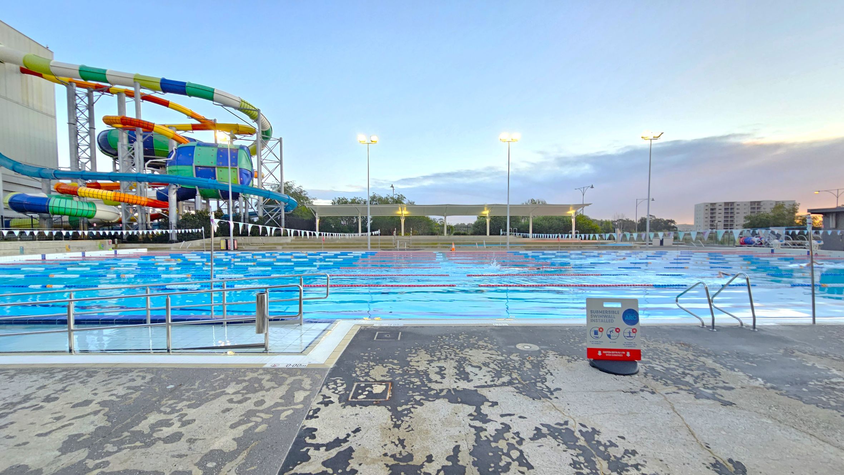
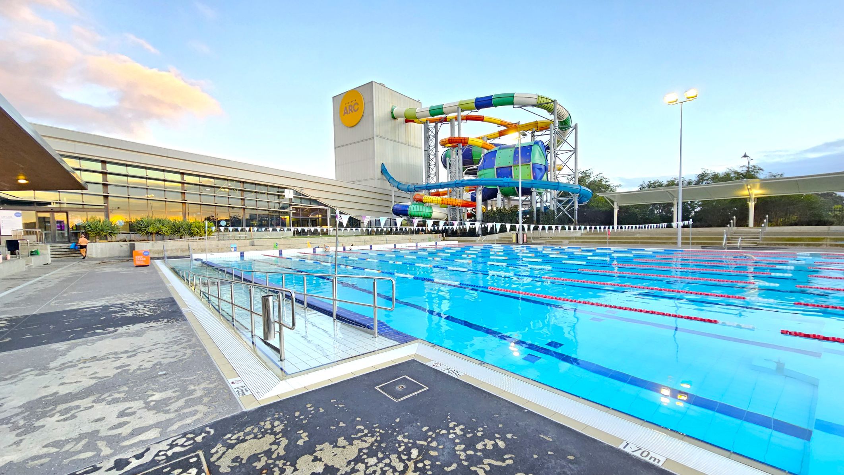
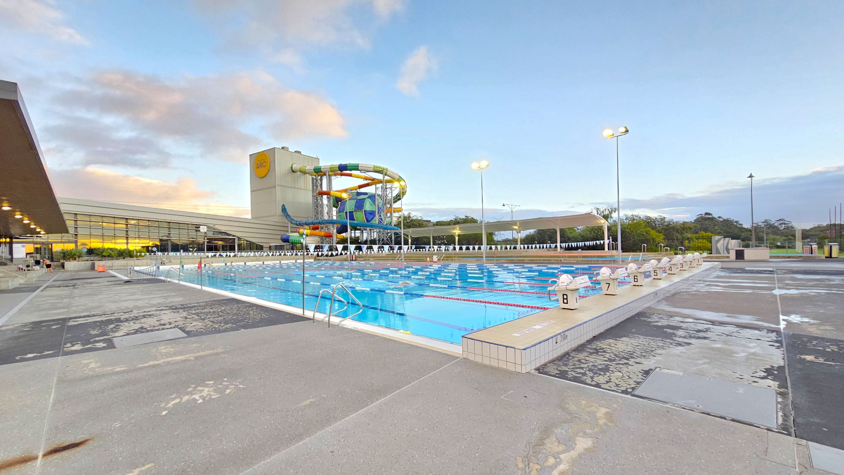
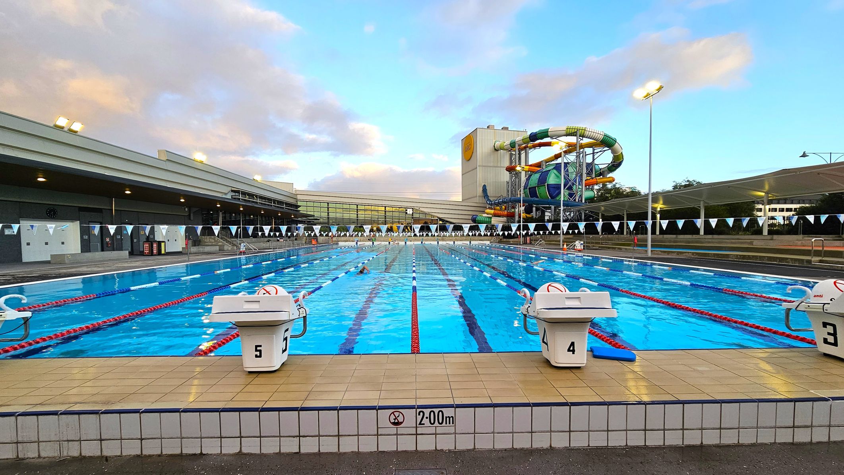
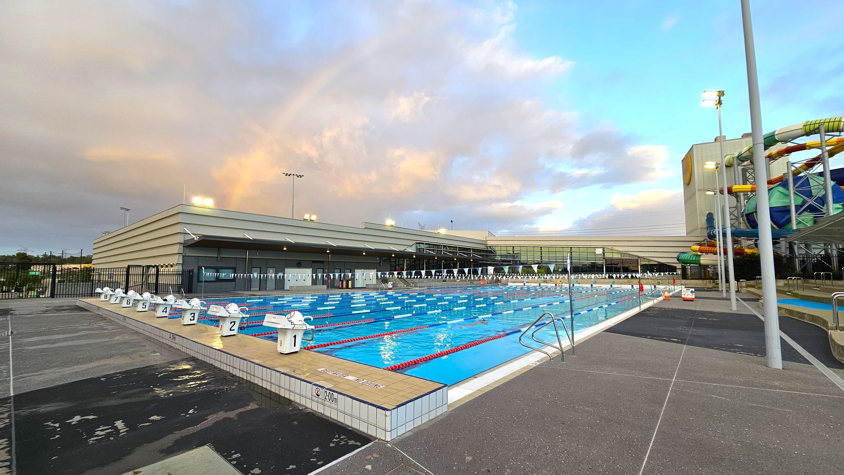
The outdoor aquatic centre includes a 50-metre pool surrounded by open deck areas and water slides. The pool is heated throughout the year to approximately 26.2 to 28 degrees and has a depth ranging from 1.3 to 2 metres. Pathways around the pool include step-free access, with ramps and handrails supporting movement throughout the area. Seating is positioned around the pool deck for general use.
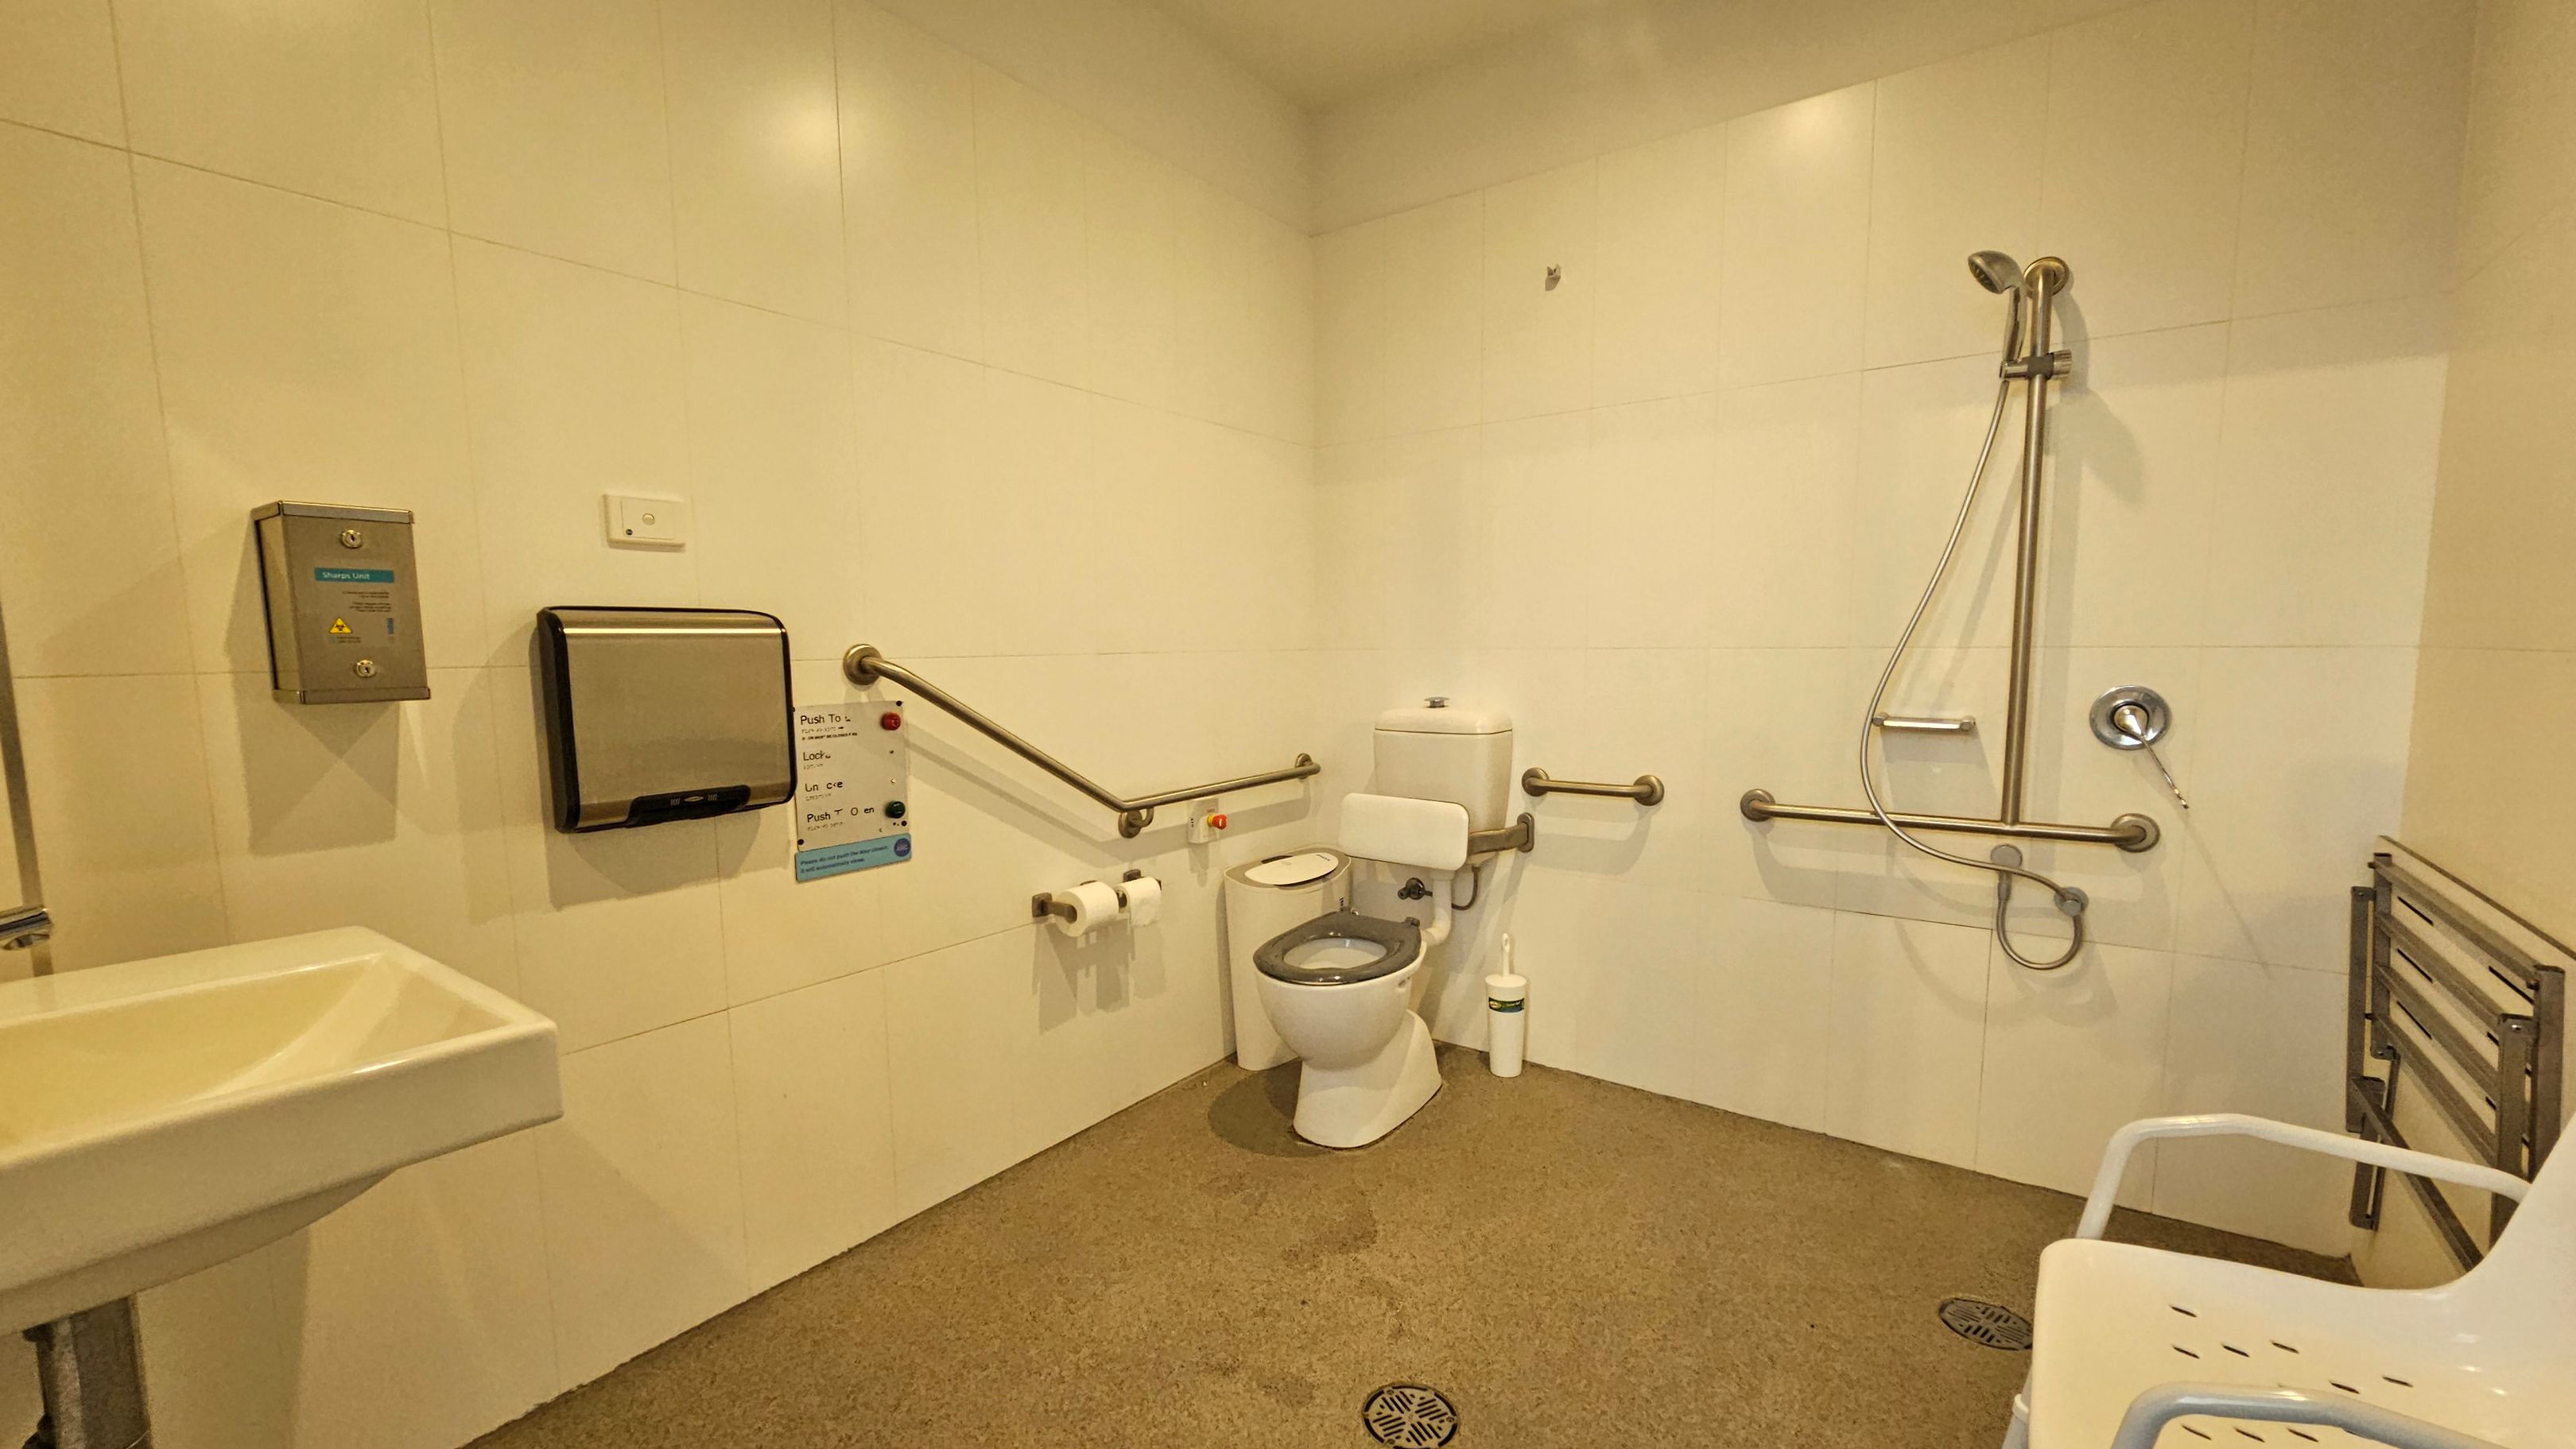
Additional facilities include barbecue areas and seating located near the pool. Bathroom facilities are available on the pool deck and include an accessible bathroom with a toilet with grab rails and a shower with a bench seat. The pool supports wheelchair access.
This area is used for swimming, water-based exercise and recreation. Activity levels may increase during peak periods and scheduled sessions. You may hear water movement, voices and activity across the open space.
Sounds
- Splashing water
- Birds chirping
- People cheering
- Instructions from coaches
- Nearby road noises
Smells
- Chlorine
- Fresh air
- Damp clothes
- Sunscreen
- Grass and gardens nearby
Feel
- Cool water
- Warm sun
- Smooth tiles
- Fun & excitement
- External weather conditions
Sight
- People doing laps
- Ramps with handrails
- Spectators watching
- Large pool with bunting
- Bright pool lane ropes
7. Multi Sport Stadium
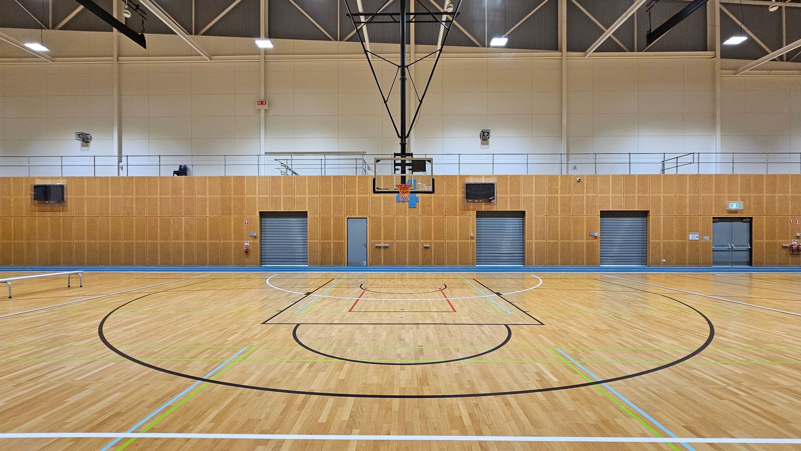
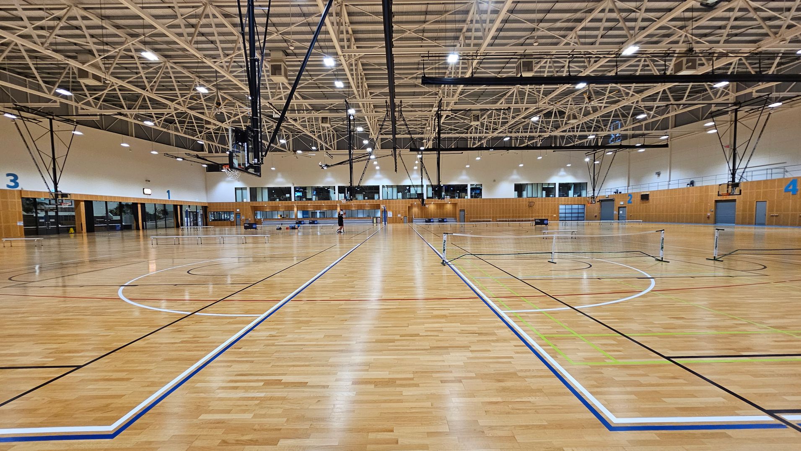
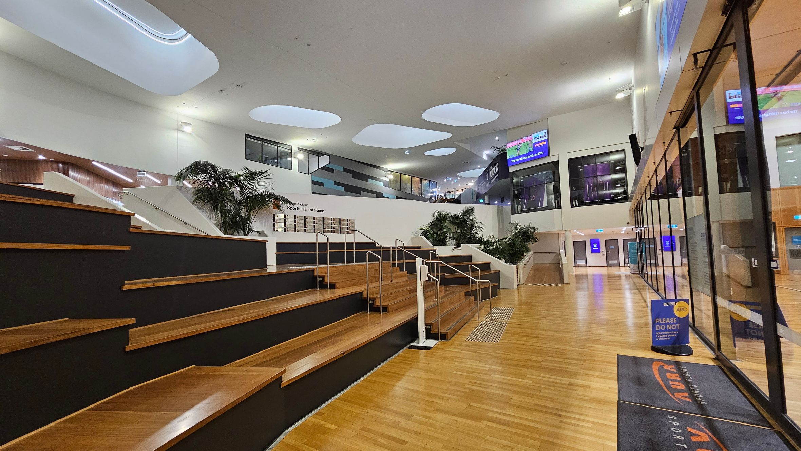
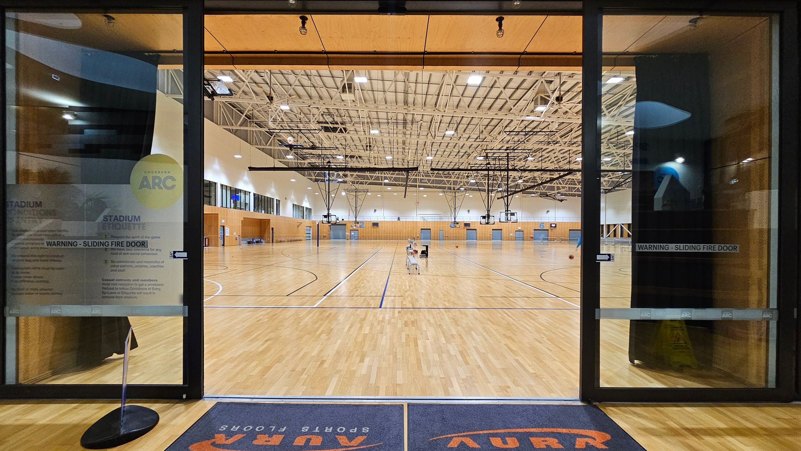
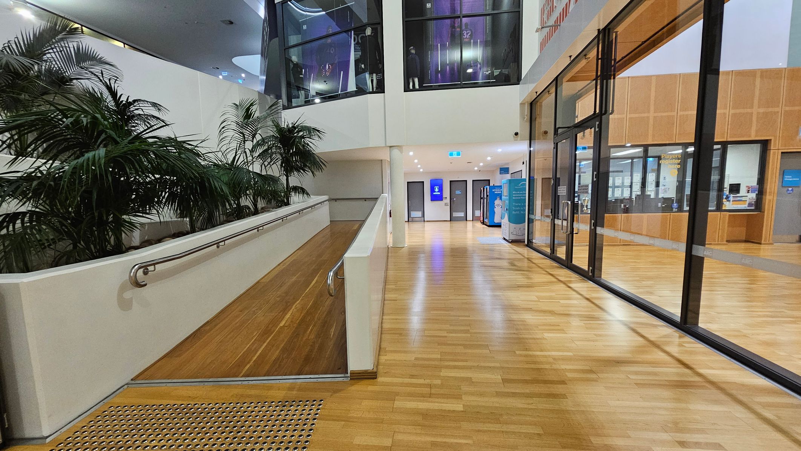
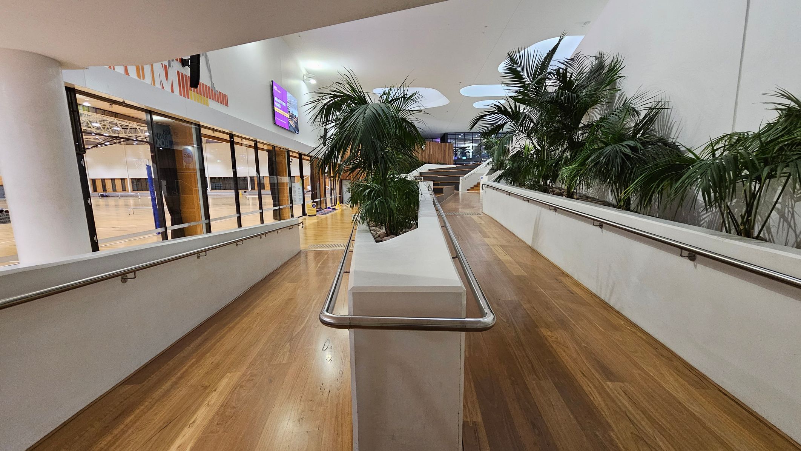
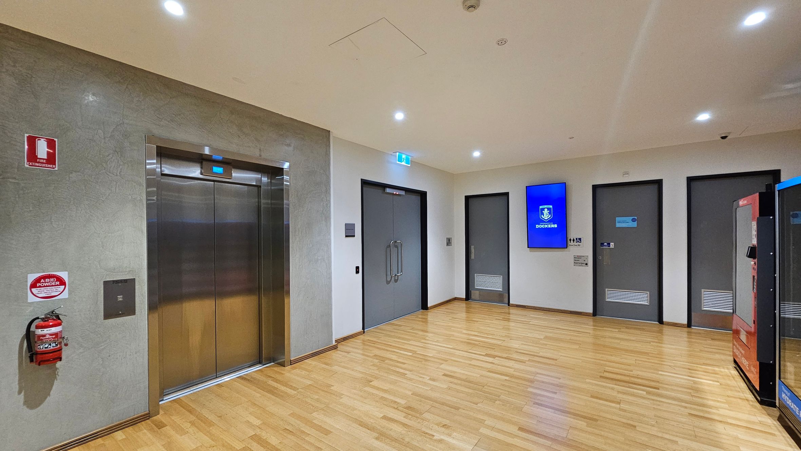
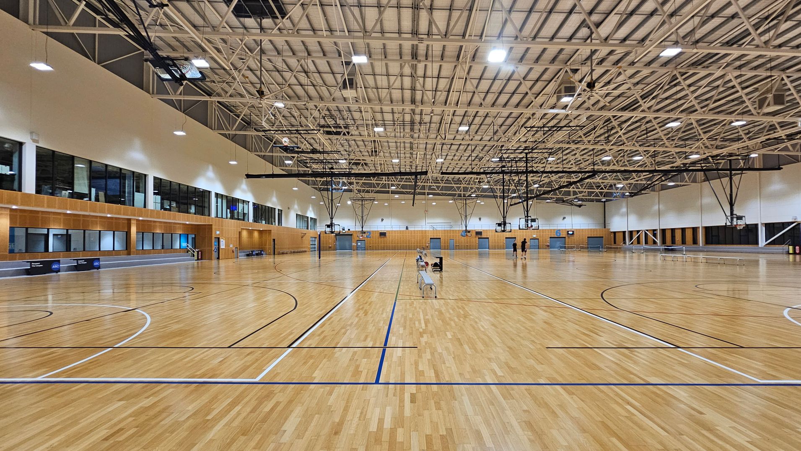
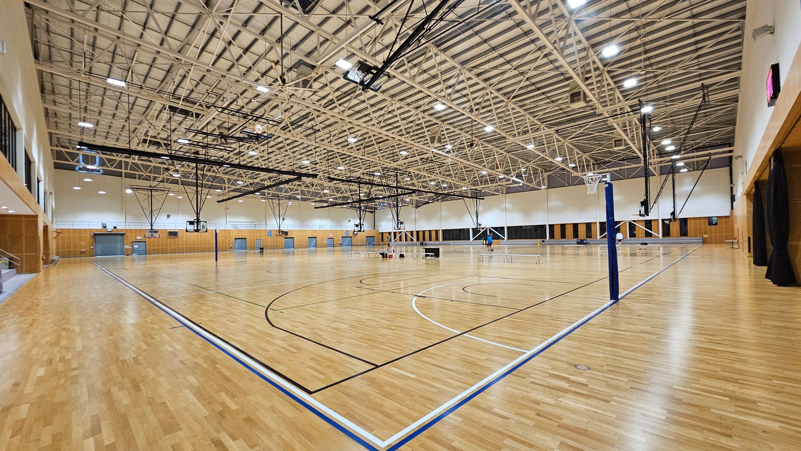
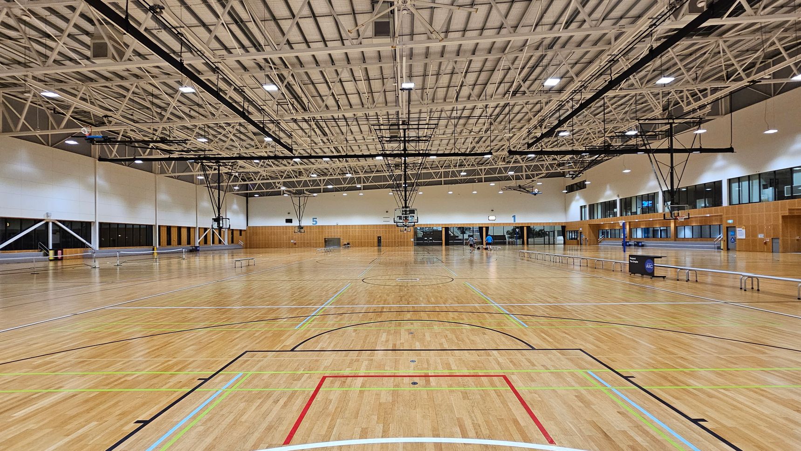
The multi sport stadium includes six indoor courts with timber flooring and a high ceiling with skylights. The layout supports multiple court-based activities. Access to this lower-level area is provided by stairs with handrails, a ramp and elevators connecting to ground and upper levels. The court surface is marked for different sports.
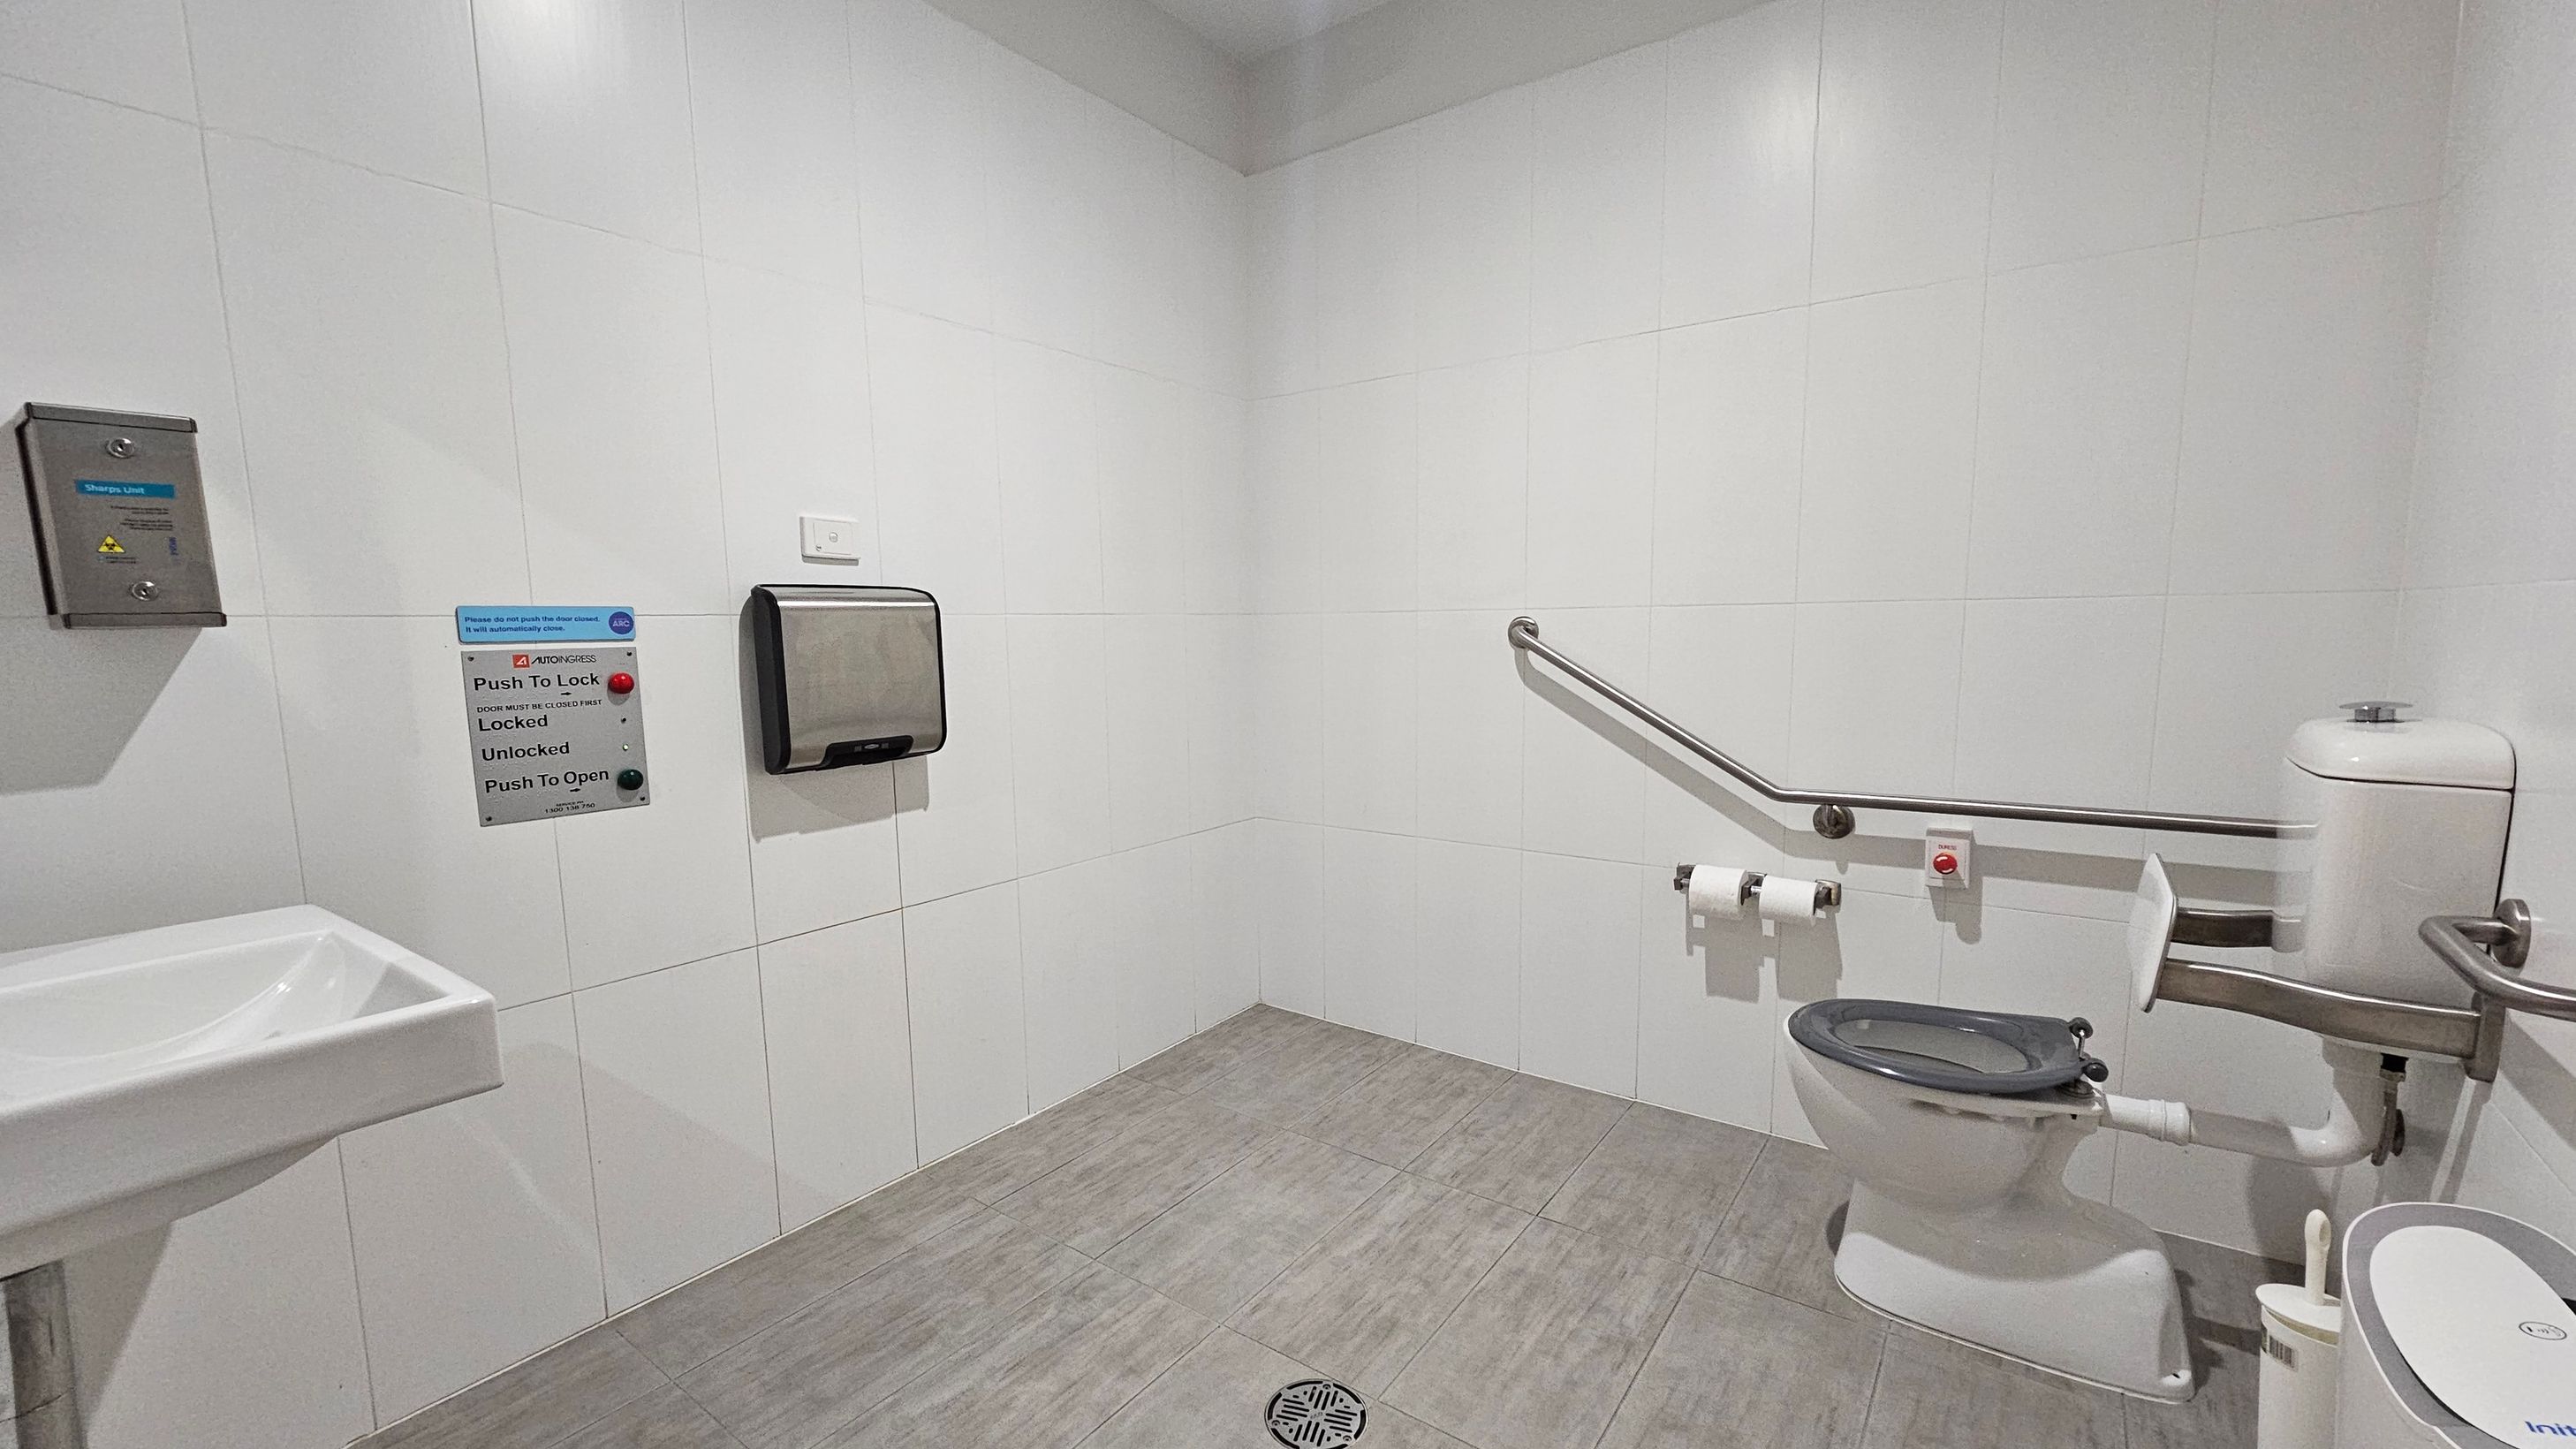
Near the stadium entry are vending machines and a water refill station. Bathroom facilities include male and female ambulant toilets and a unisex accessible bathroom with a toilet with grab rails. Limited seating is available at court level, with additional tiered seating located outside the glass entry doors.
This area is used for indoor sports such as basketball, badminton and group activities. Activity levels may be high during games and events. You may hear ball impact, movement across the floor and general noise within the space.
Sounds
- Echoing footsteps
- Bouncing balls
- Cheering crowds
- Squeaking shoes
- Instructions from coaches
Smells
- Sporting ointments
- Air conditioning
- Body odours and deodorants
- Sports equipment
- Café aromas
Feel
- Smooth floors
- Close proximity to others
- Vibrant energy
- Excitement & anticipation
- Elevated heart rate (when playing)
Sight
- Bright skylights
- Players competing in game
- Sports courts
- Spectators watching game
- Wooden flooring
8. Level One Access & Foyer
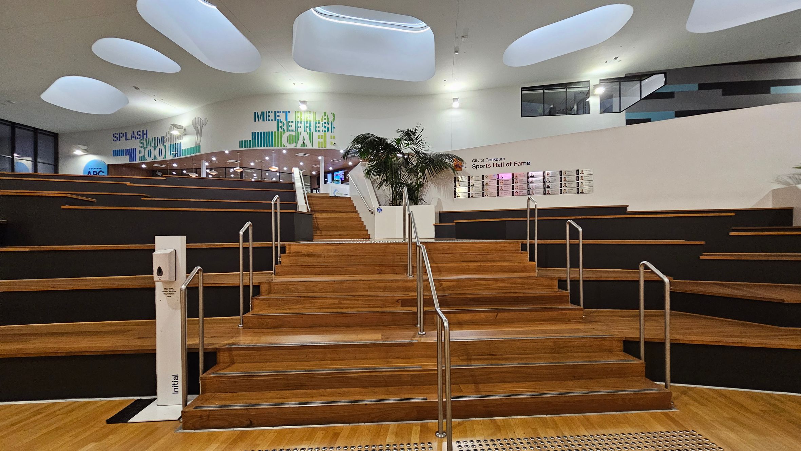
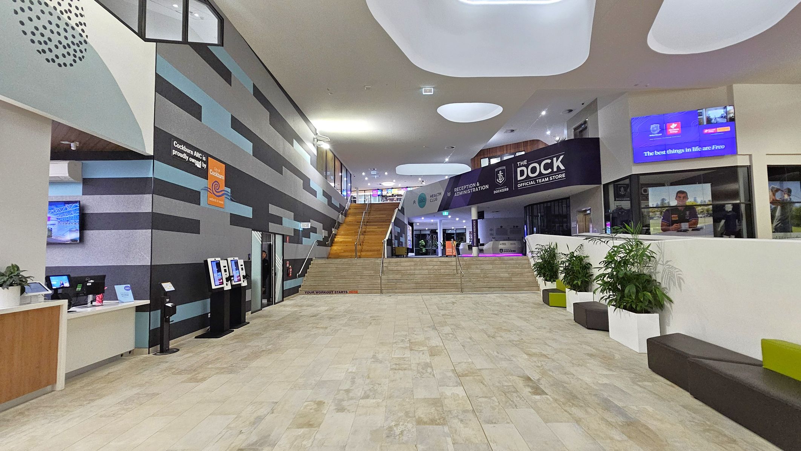
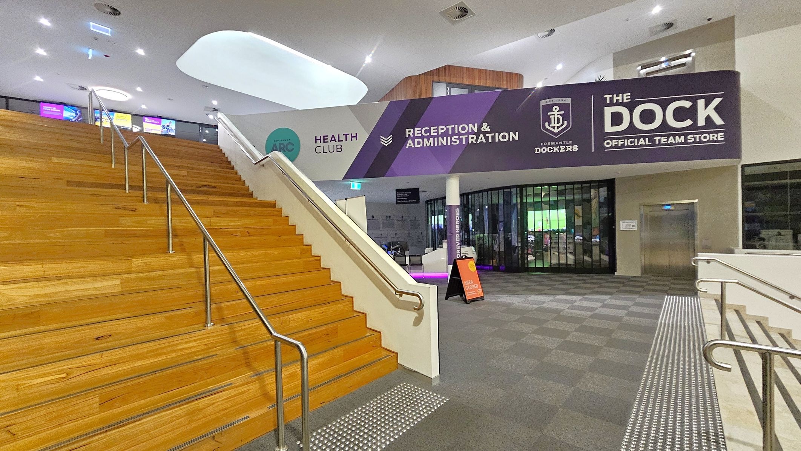
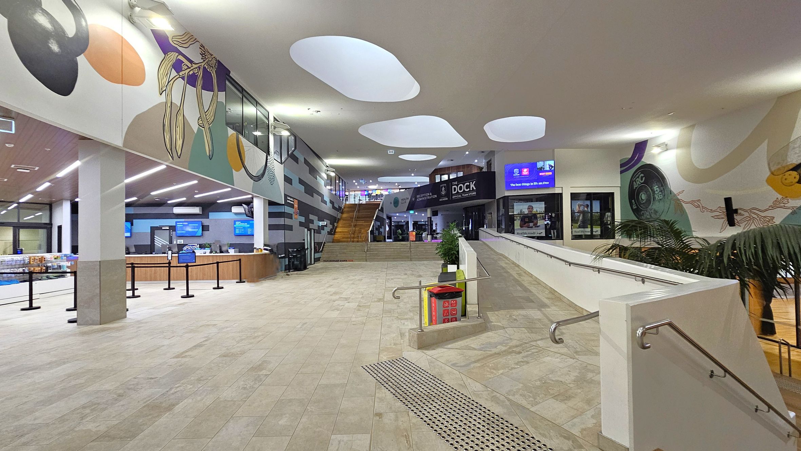
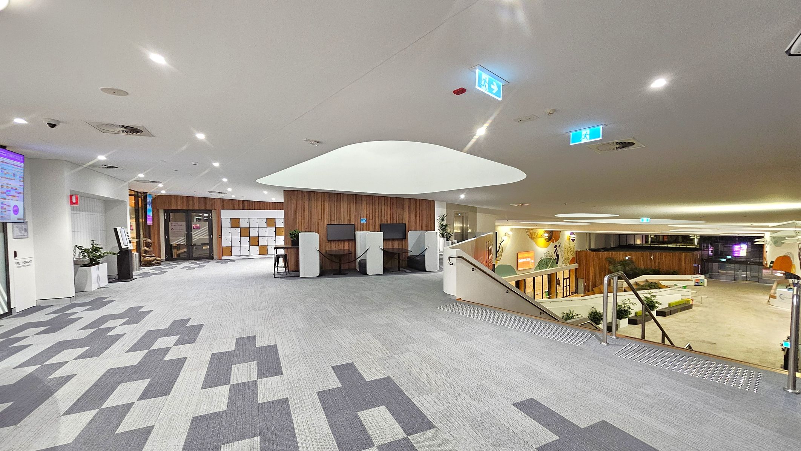
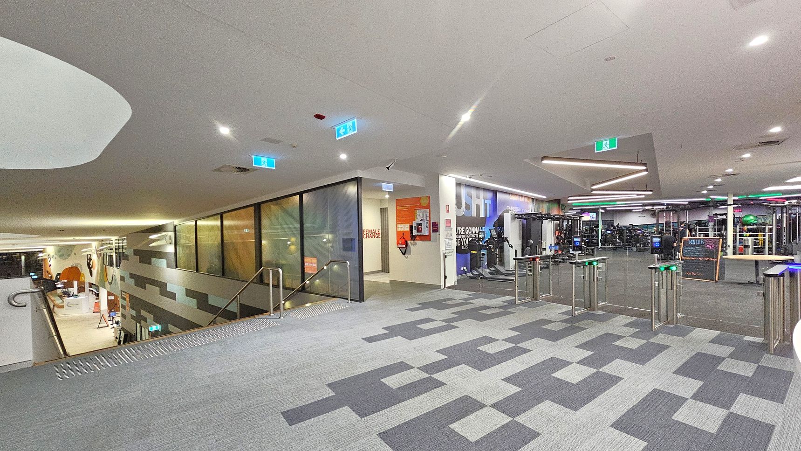
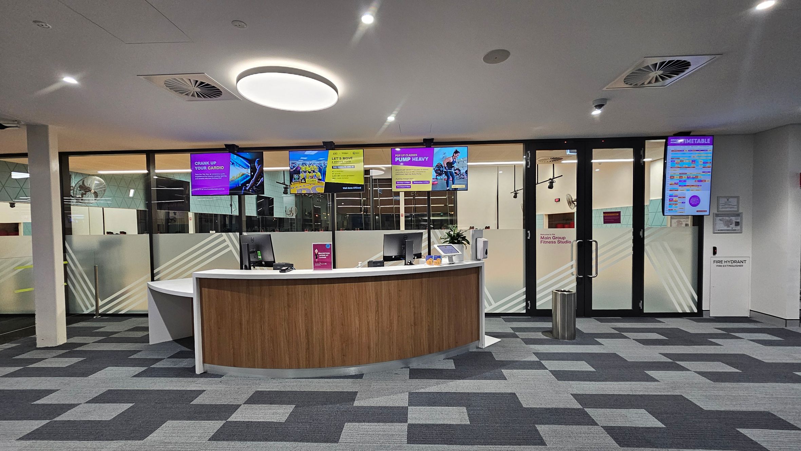
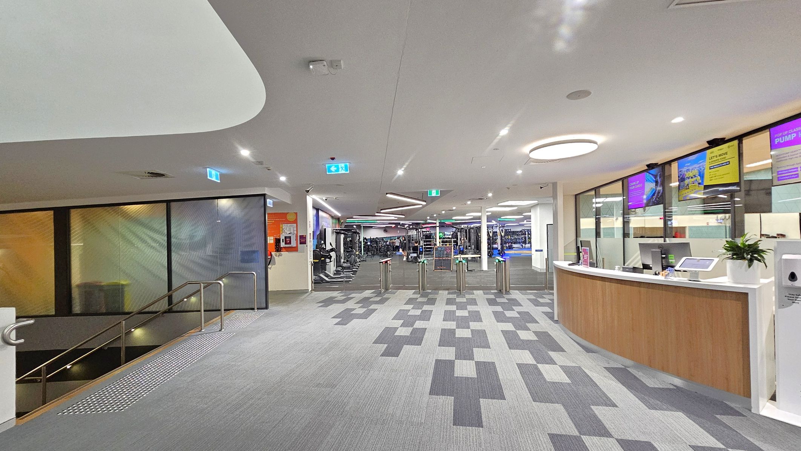
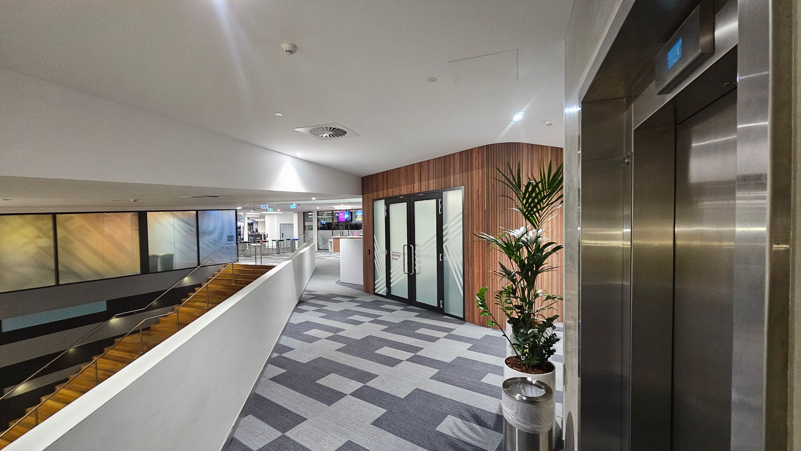
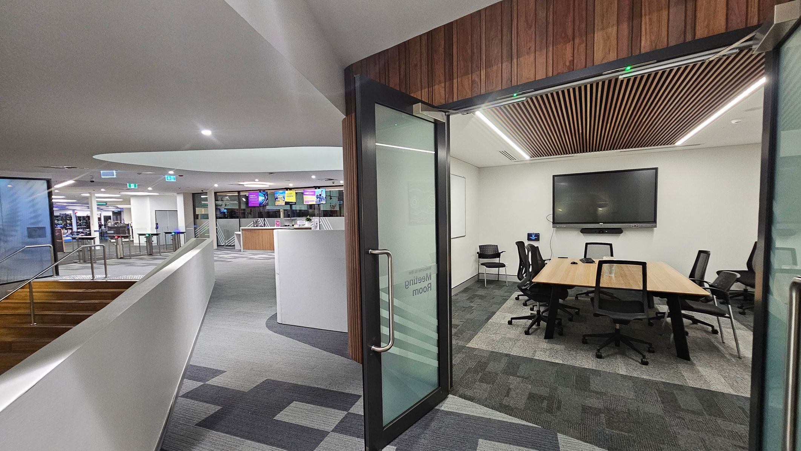
The level one access and foyer area at Cockburn ARC is a two-level internal space constructed with timber, glass and painted wall surfaces. The ground floor includes light-coloured tiled flooring, while the upper level is carpeted with grey tile sections. A wide timber staircase with metal handrails connects the two levels, and a ramp with handrails provides step-free access between floors.
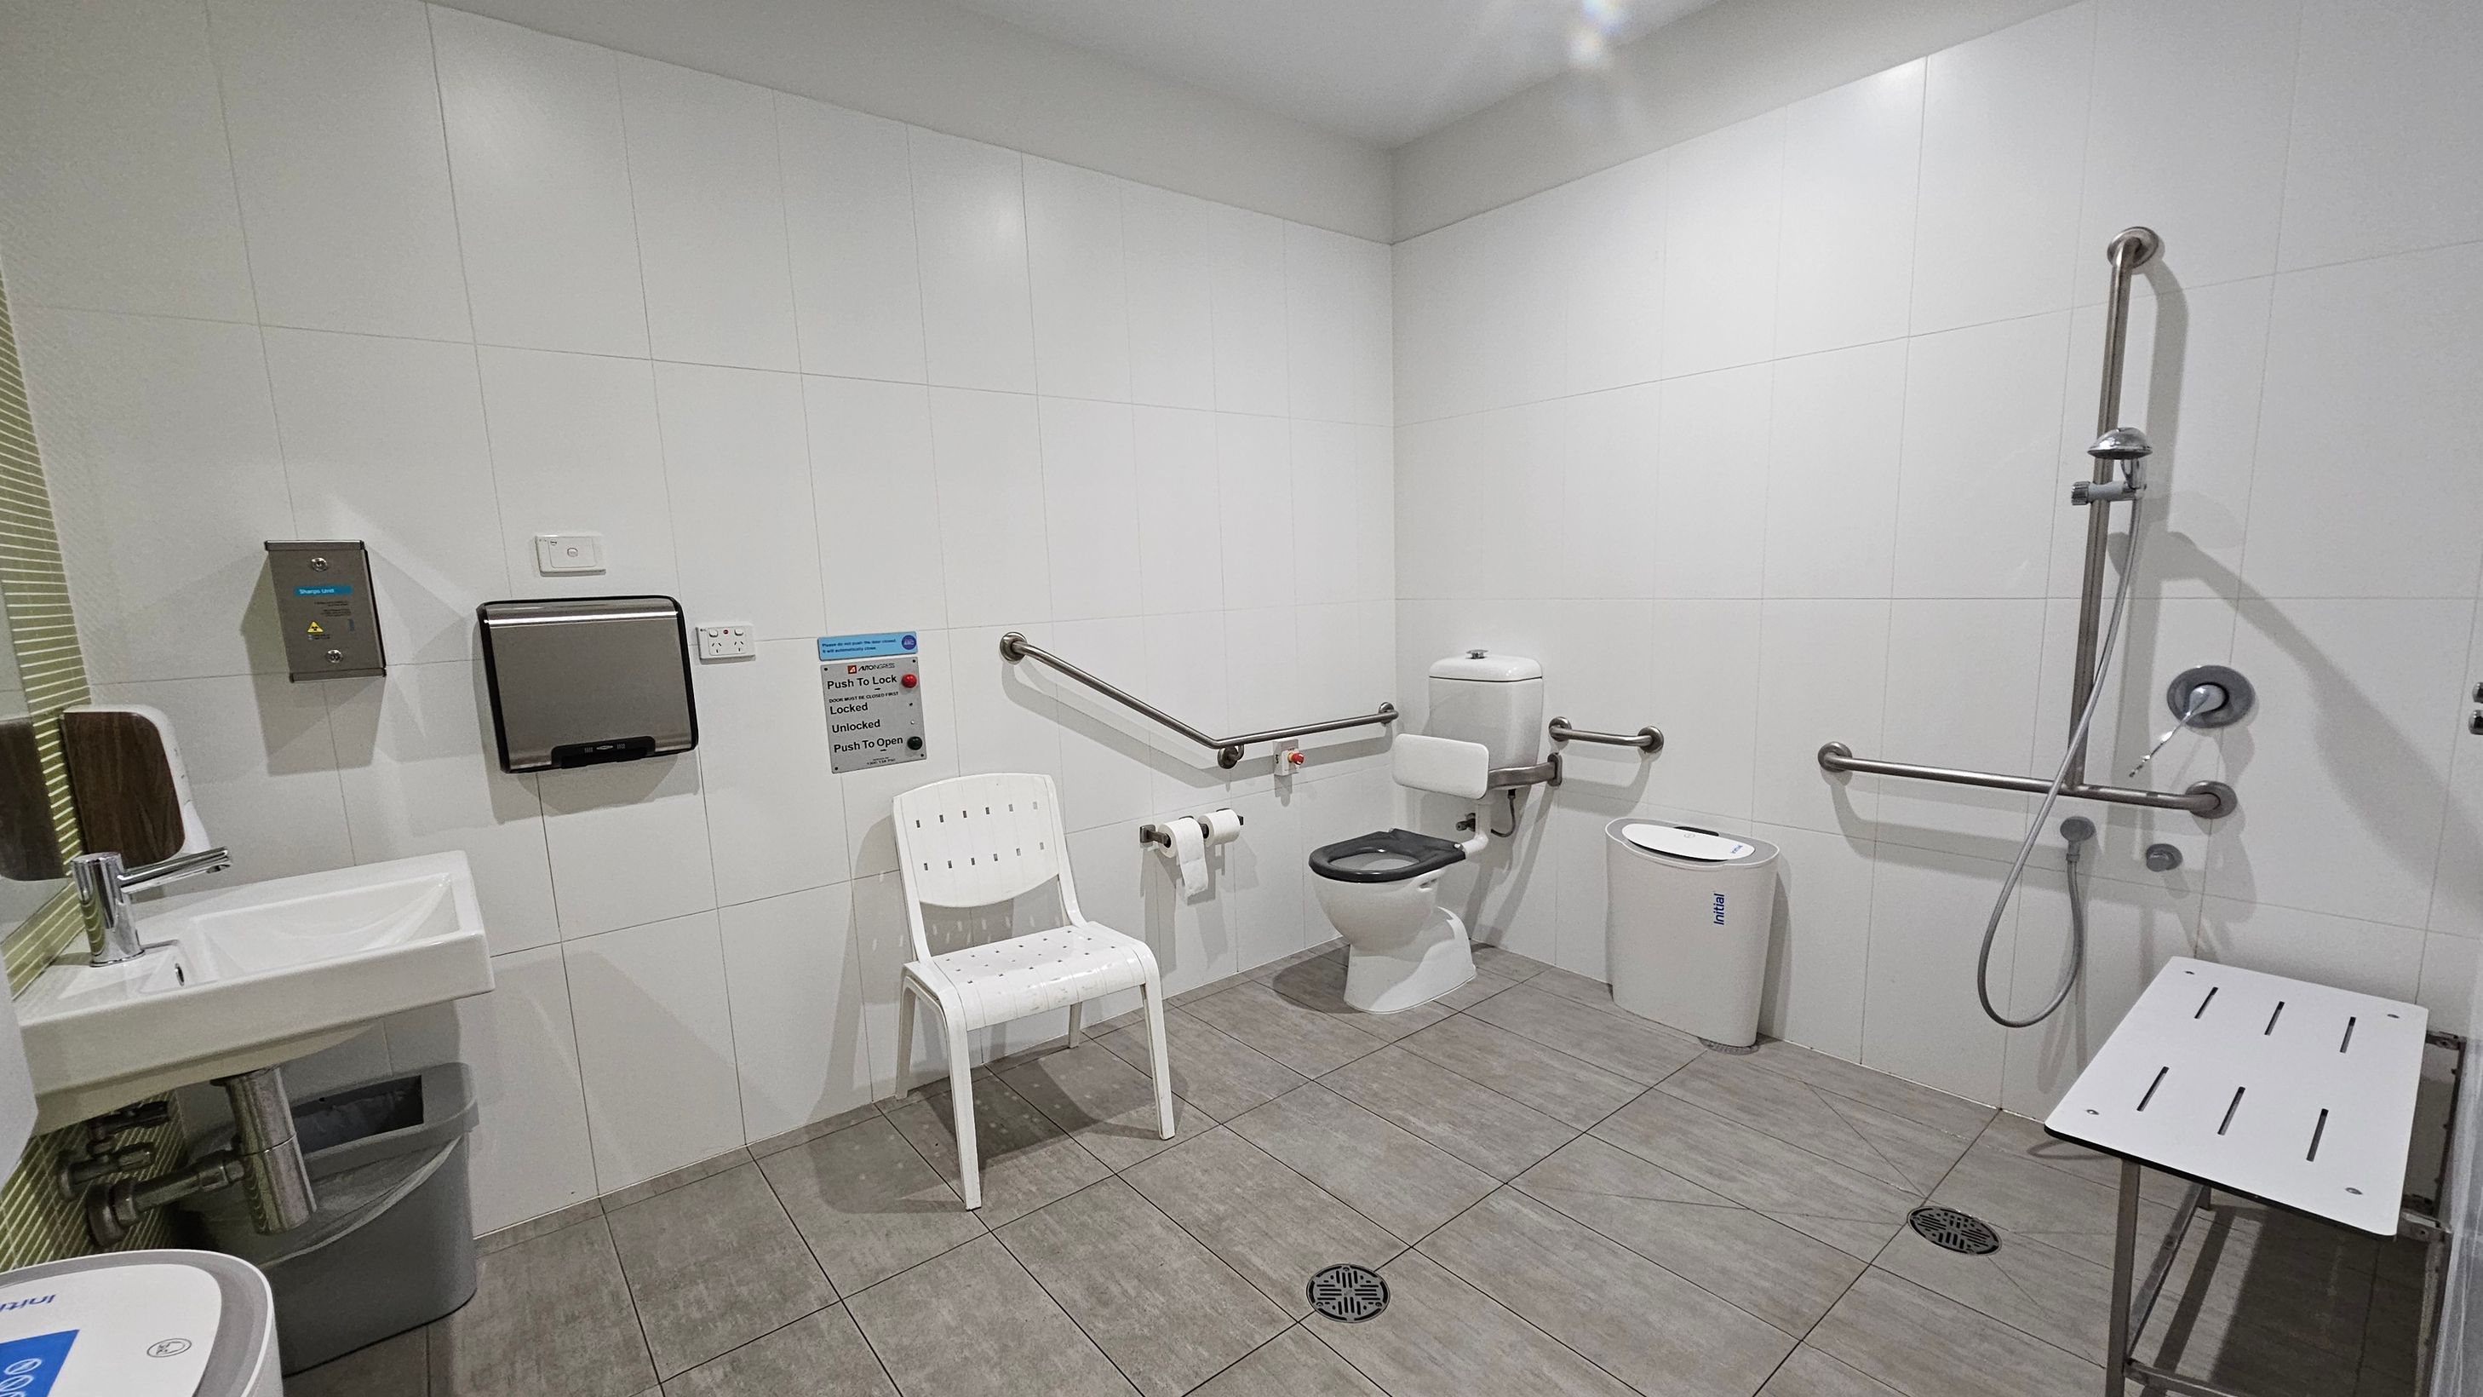
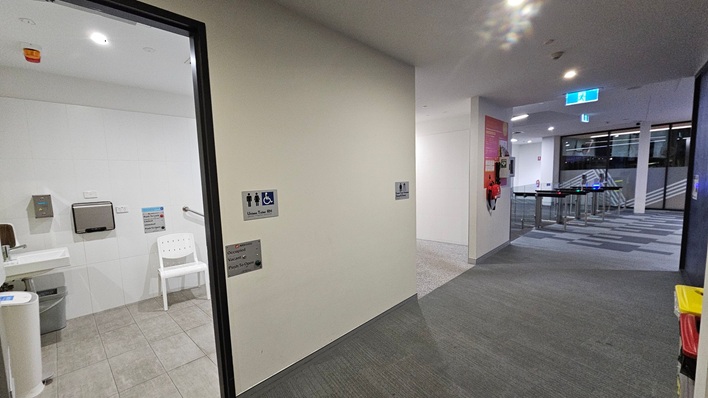
At the upper level, a reception desk with a curved timber and white counter is positioned near gate turnstiles for gym entry. A meeting room with glass walls is located nearby. Bathroom facilities, including an accessible bathroom with grab rails and a shower seat, are positioned close to the top of the stairs. Seating areas with benches and potted plants are arranged throughout the space.
This area is used for circulation, reception and access to gym and program spaces. Lighting is provided by ceiling fixtures and natural light from skylights. Activity levels may increase during peak periods as people move between levels and facilities.
Sounds
- Audio visual sounds from gym
- Footsteps on wooden stairs
- Music playing
- Voices near reception desk
- Echoes in open space
Smells
- Cleaning products - mild
- Body odour - occasional
- Neutral indoor air
- Deodorants and sporting ointments
- No strong odours detected
Feel
- Smooth tiled floor
- Soft carpet underfoot
- Cool metal handrails
- Wooden stairs
- Air-conditioned environment
Sight
- People queuing at turnstiles
- Wooden stairs with handrails
- People in gym gear
- Reception desk with curved counter
- Accessible bathroom with grab rails
9. Gymnasium
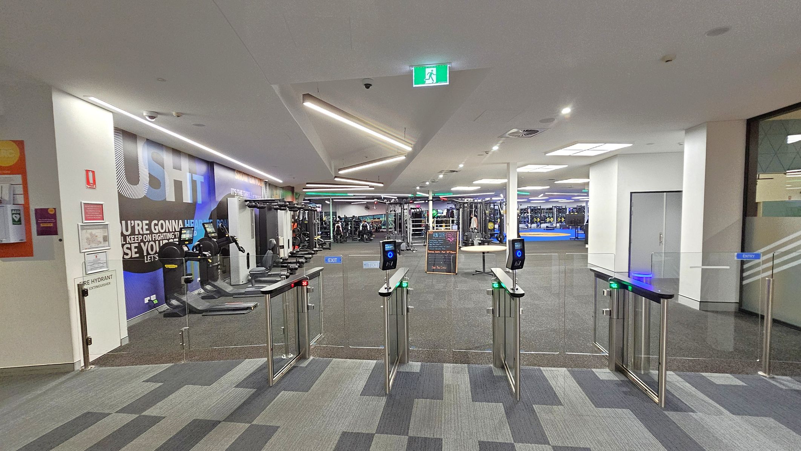
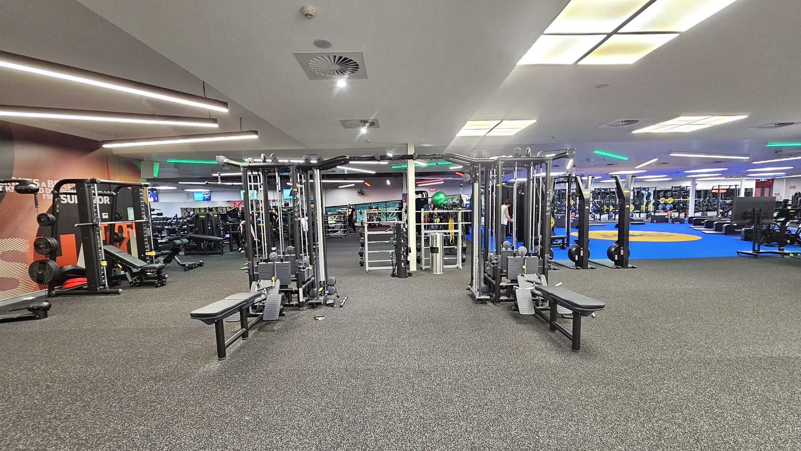
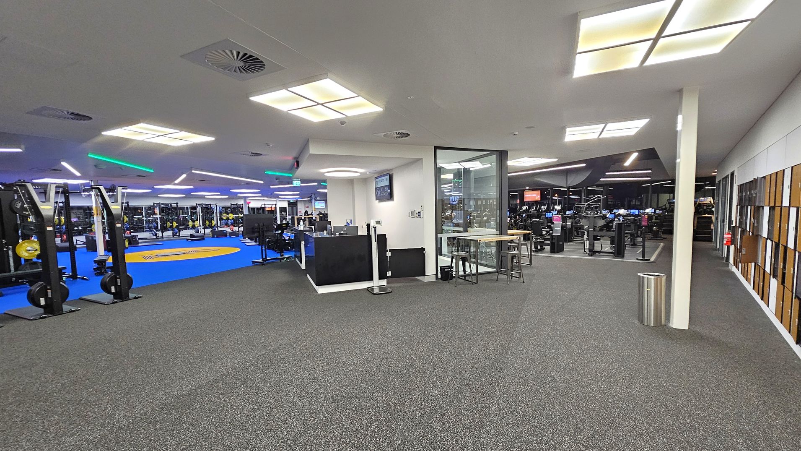
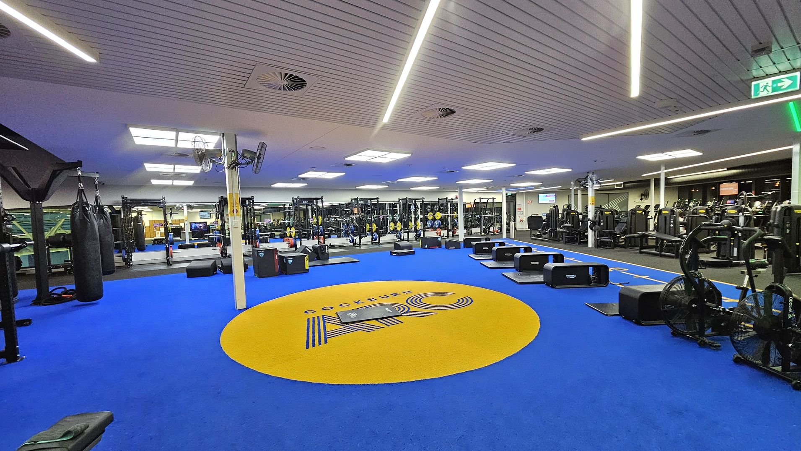
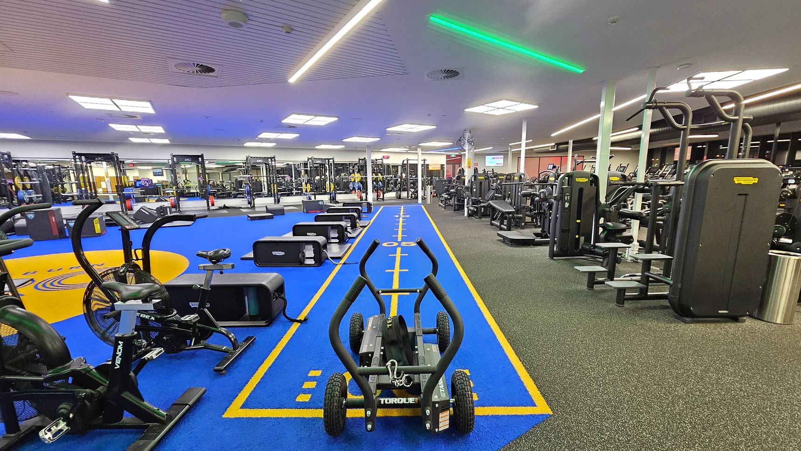
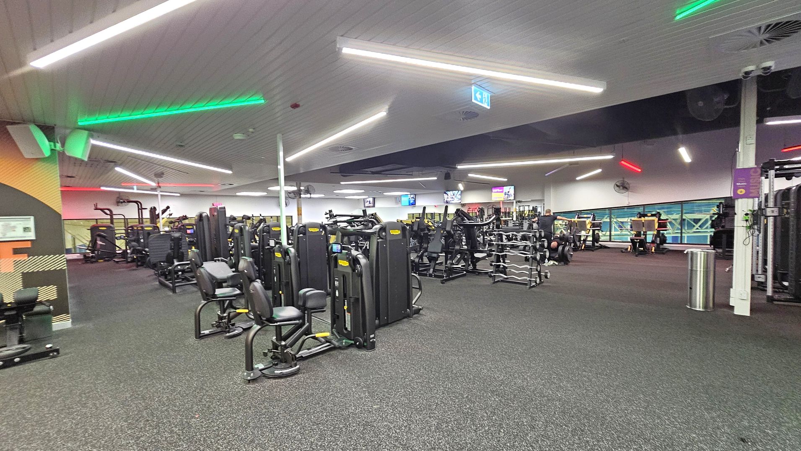
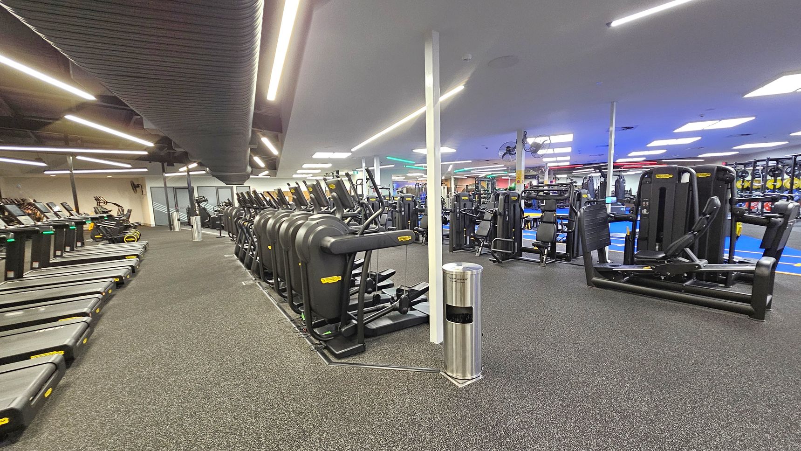
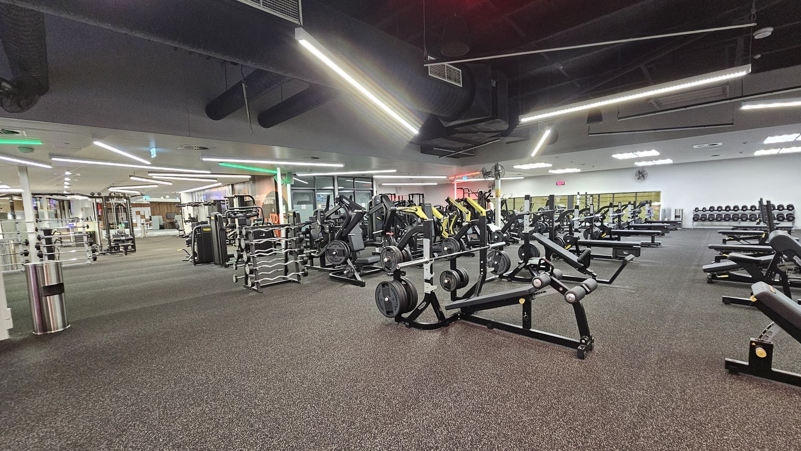
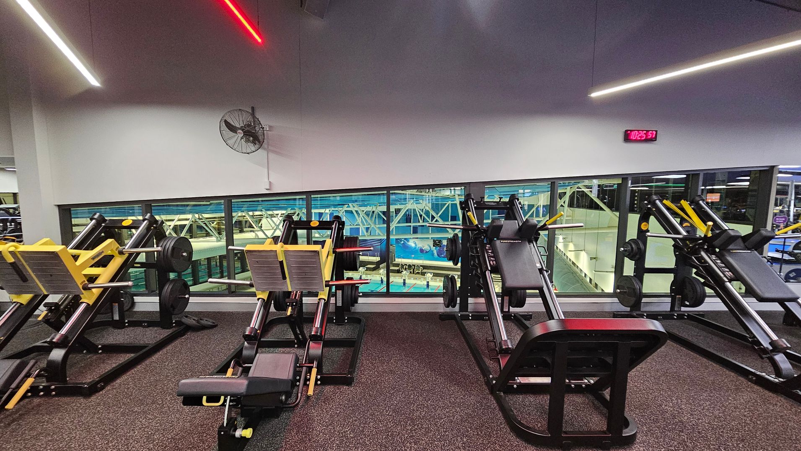
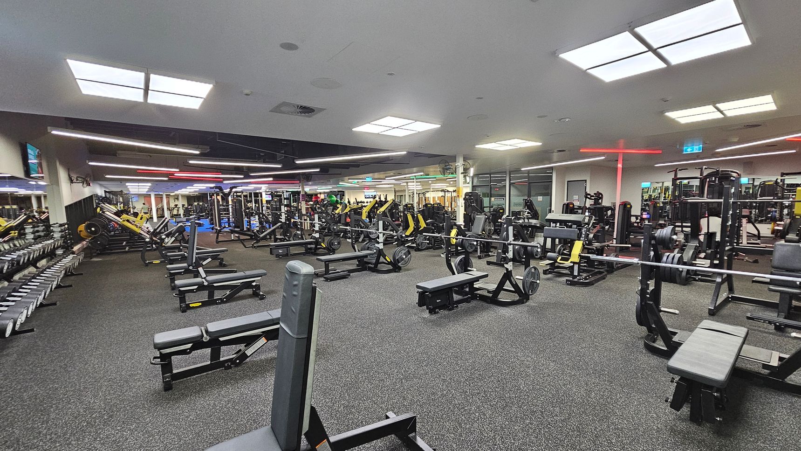
The gymnasium at Cockburn ARC is a large open space with flooring that includes grey carpet and sections of rubber matting. A central training area includes a blue mat with a circular marking. Exercise equipment is arranged in zones, including cardiovascular machines and weight resistance equipment such as treadmills and leg press machines. Some equipment is positioned near windows overlooking the indoor aquatic centre and an outdoor sports field.
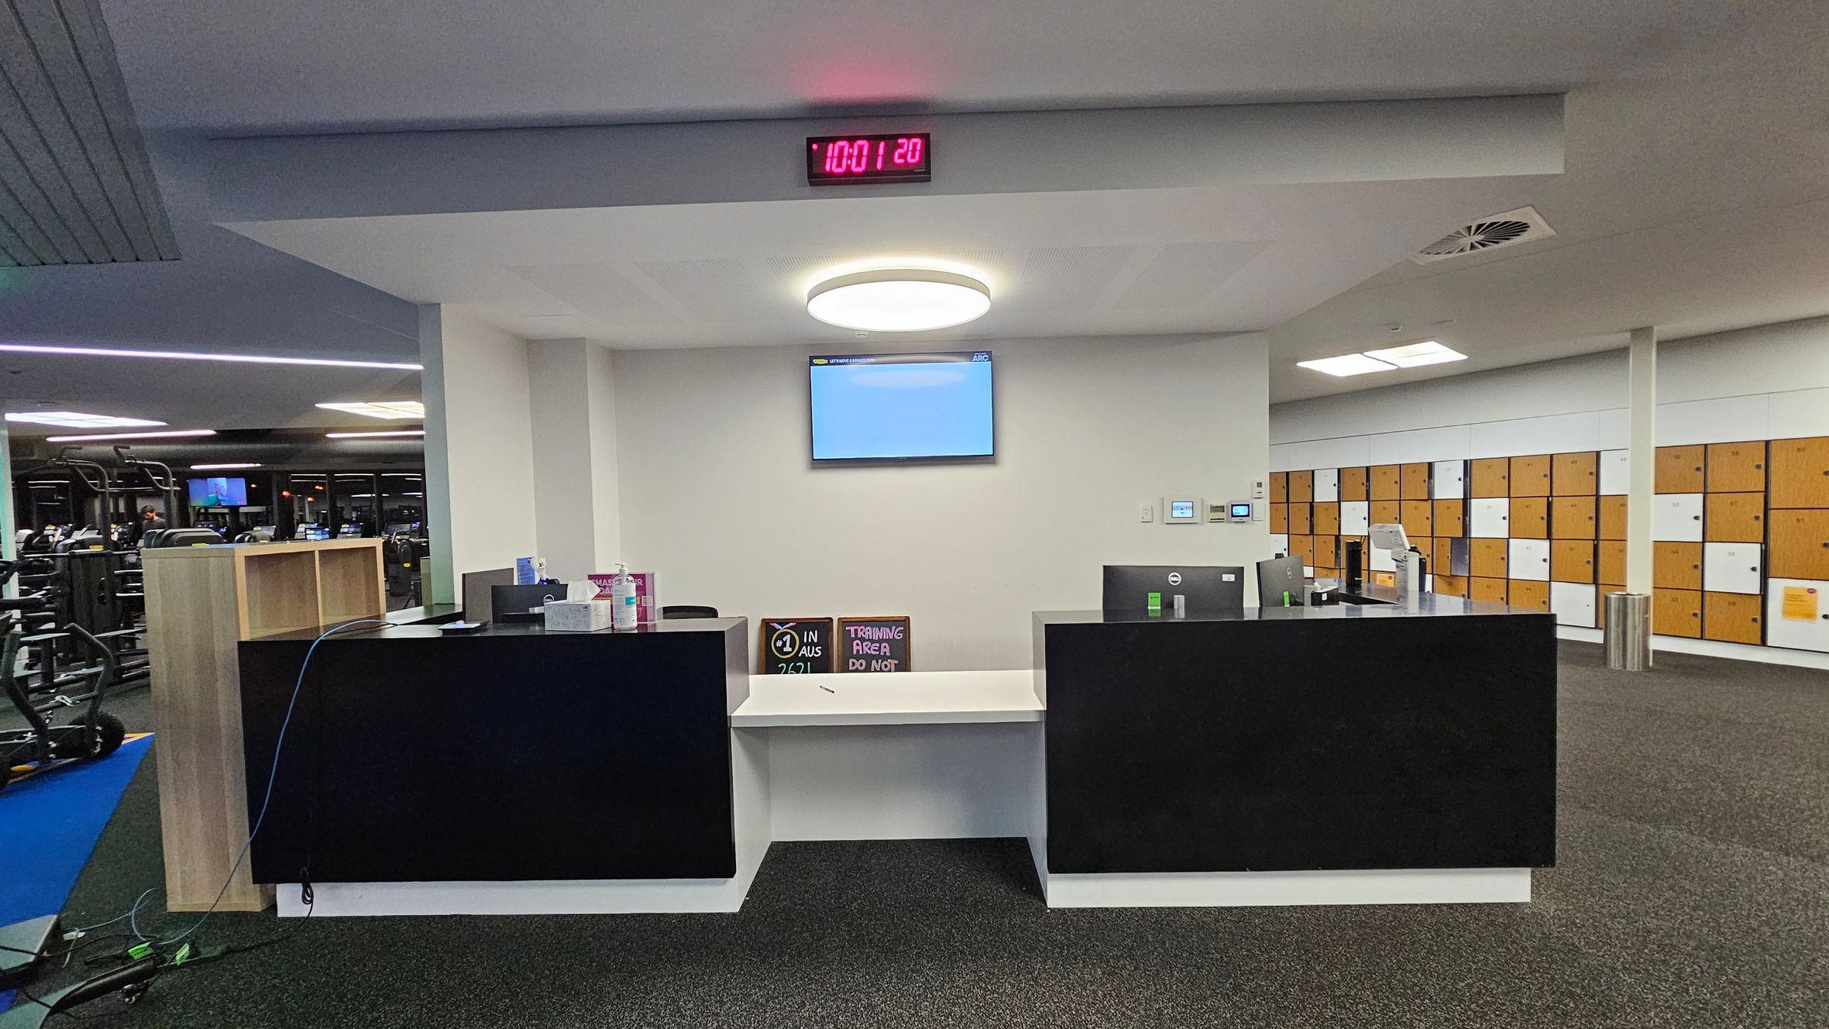
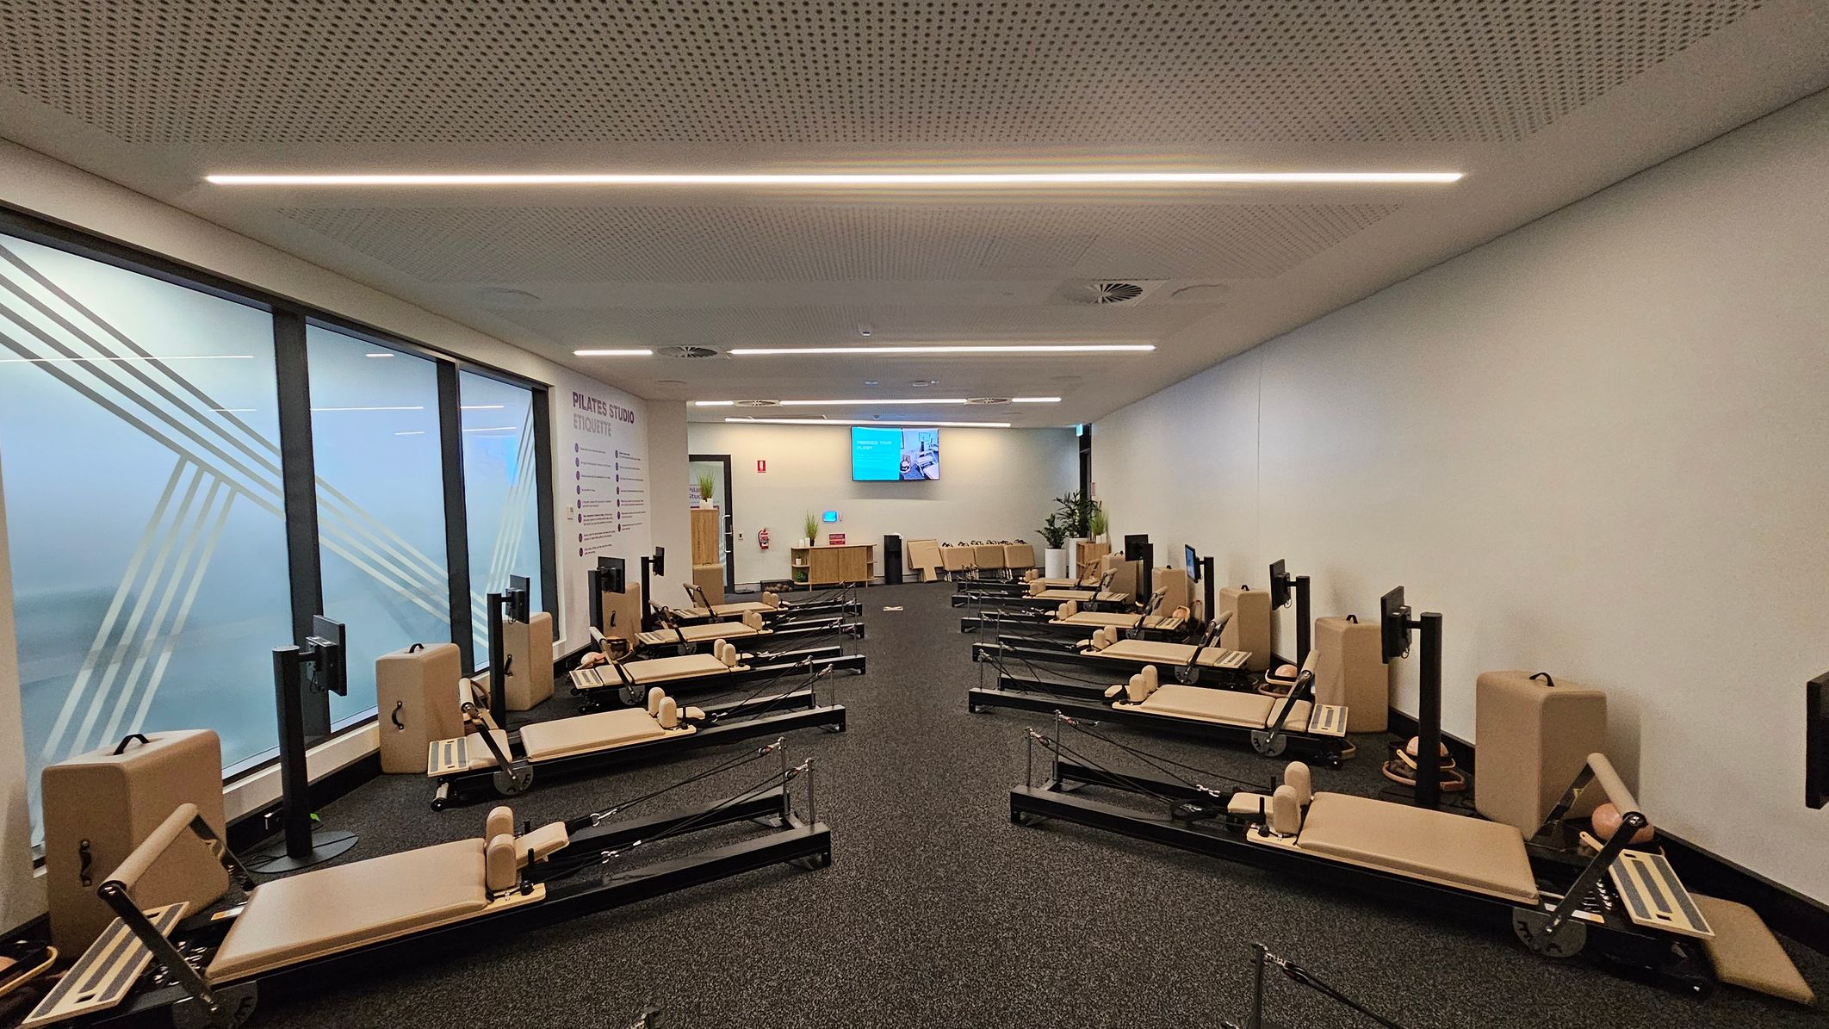
Entry to the gym is controlled by glass turnstiles with card readers. A reception desk and locker area are located near the entry. Additional spaces include a pilates studio with reformer machines and a separate training area with benches and weights. Walls include murals and signage, and television screens are mounted throughout the space. Lighting is provided by overhead strip fixtures, with ventilation from ceiling and wall-mounted fans.
This area is used for individual exercise, group training and structured fitness programs. Activity levels may increase during peak periods. You may hear equipment in use and general movement within the space.
Sounds
- Energetic music playing
- People grunting and groaning
- Thud and clang of weights
- Footsteps on treadmills
- Whir of wall fans
Smells
- Rubber matting
- Neutral indoor air
- Body odour - occasional
- Deodorant and sporting ointments
- Cleaning products - mild
Feel
- Hot and sweaty - during workout
- Close proximity to others
- Heavy weights in hands
- Firm padded benches
- Cool air from ventilation
Sight
- People lifting weights
- Exercise equipment
- Grey carpet and rubber floors
- Colourful murals and slogans
- TV screens with various channels
10. Health Studios
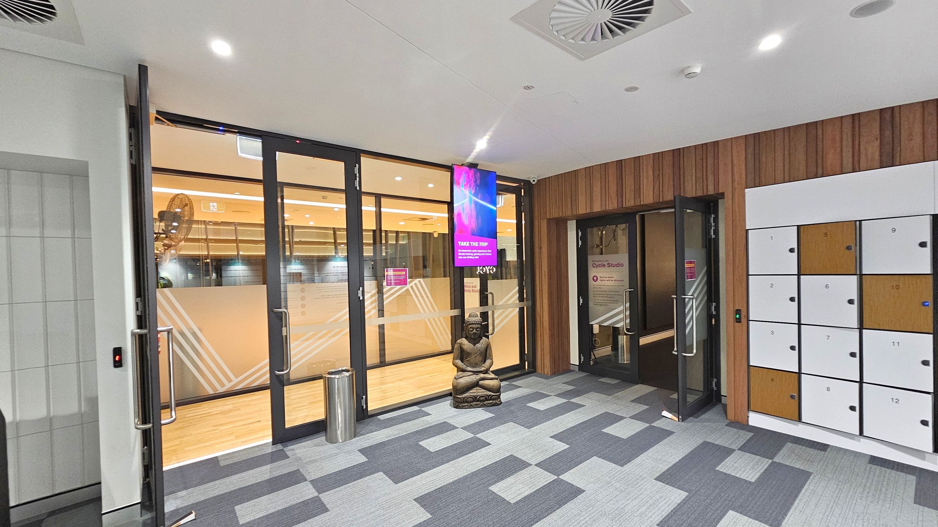
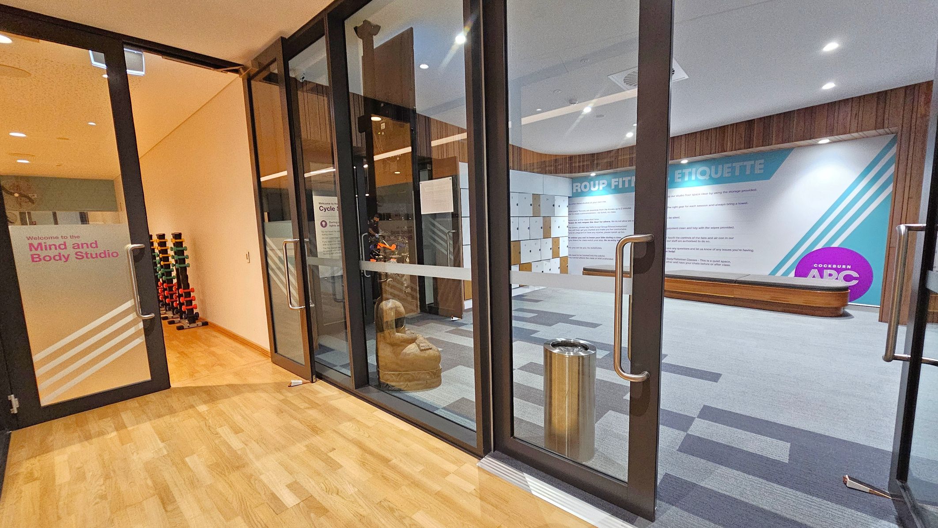
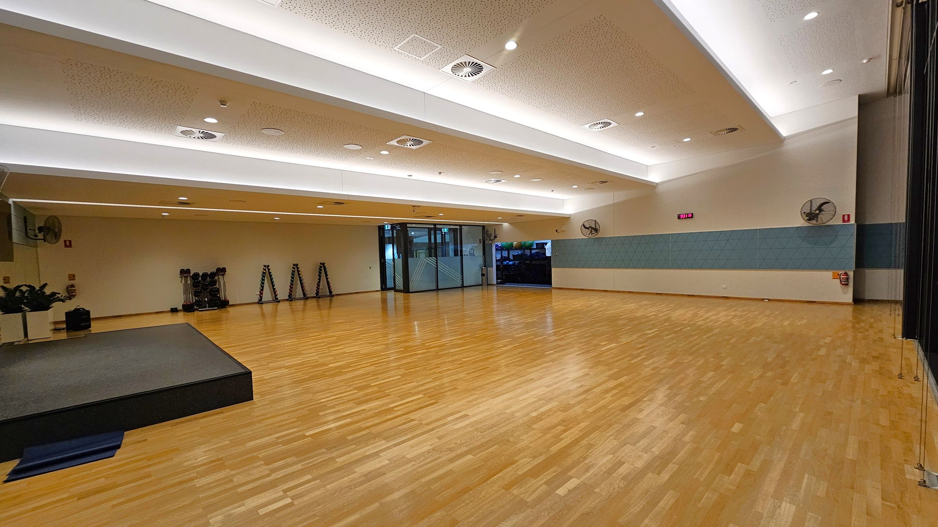
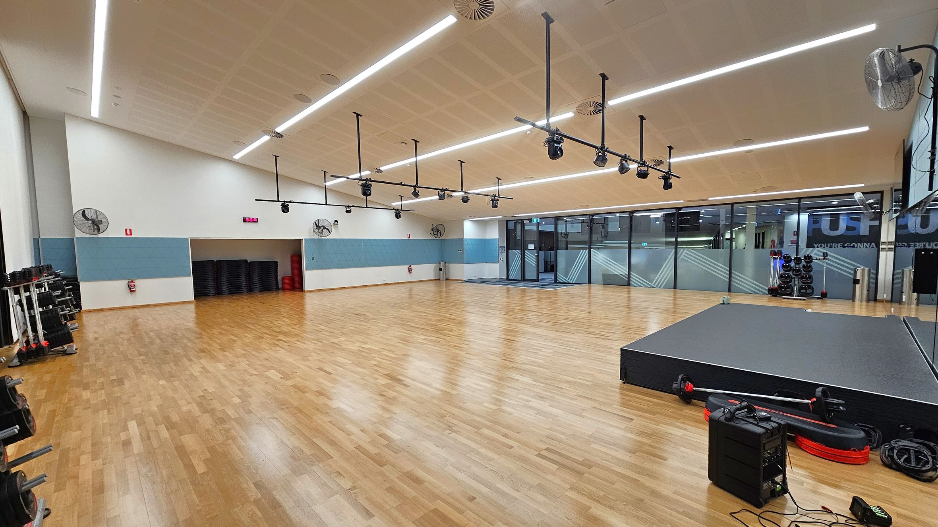
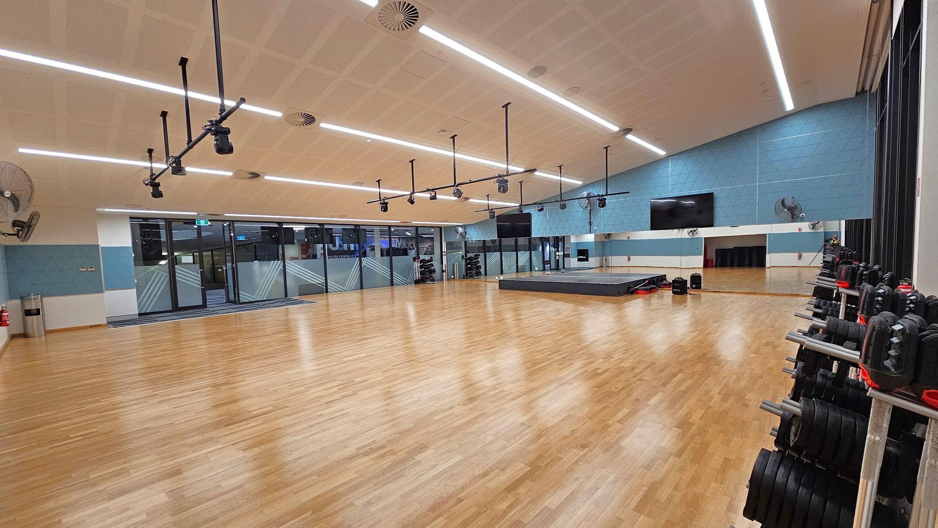
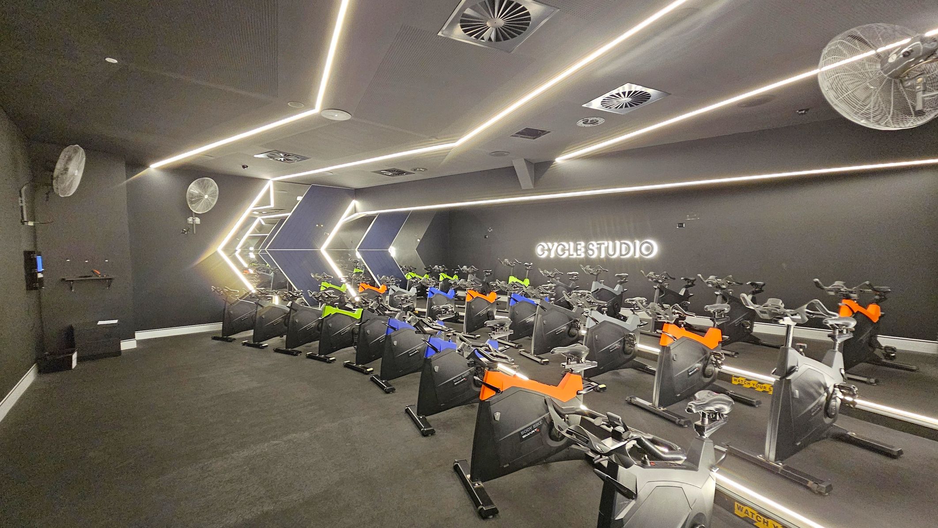
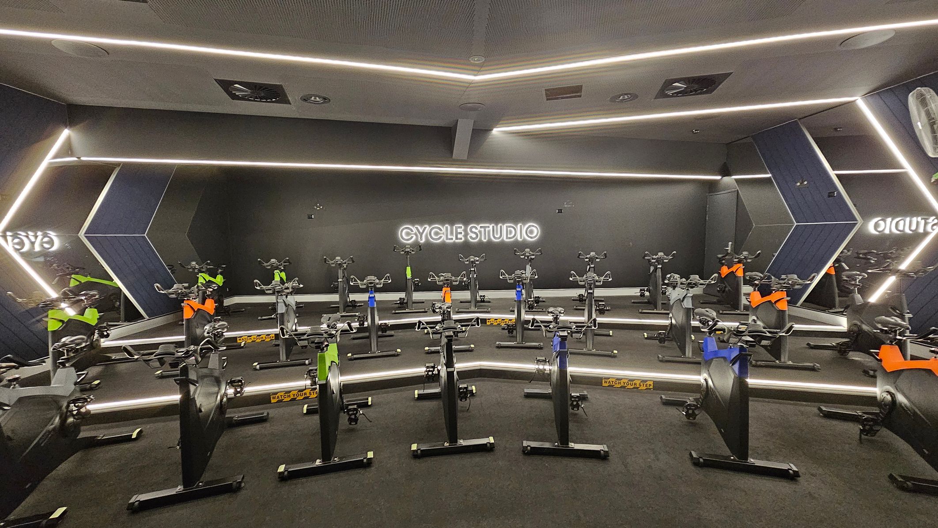
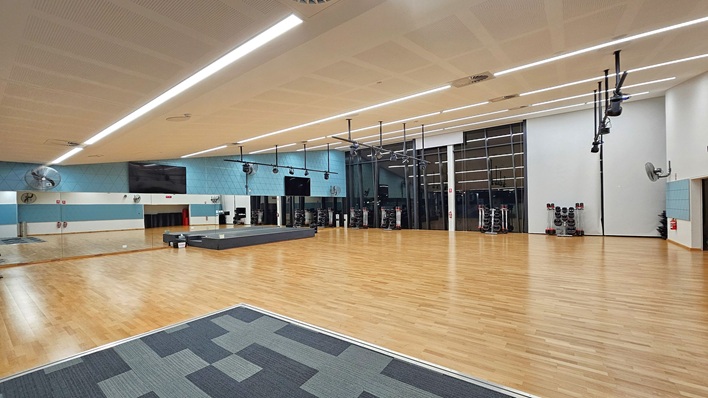
The health studios at Cockburn ARC are located on level one to the right of the staircase and reception area. This zone includes a health centre, workout studios, group fitness studios, mind and body studios and a cycle studio. The spaces are constructed with glass and timber wall panels, with sound-insulated walls separating each studio. Glass doors with metal handles provide entry, with step-free access throughout.
Flooring varies across the studios, with timber parquet in the group and mind and body rooms and grey carpet in the cycle studio. Lighting includes fluorescent fixtures and suspended track or spot lighting, with some studios using colour-changing lights. Lockers are positioned near the entrance to this area. The cycle studio includes darker wall finishes with LED lighting and illuminated signage.
This area is used for group fitness classes, structured exercise sessions and training activities. Activity levels may increase during scheduled sessions. You may hear music and movement within the studios.
Sounds
- Whir of fans
- Shouts from instructor
- Music playing
- Whir of cycle wheels
- People grunting and groaning
Smells
- Cleaning products - mild
- Body odour - occasional
- Neutral indoor air
- Deodorants and sporting ointments
- Rubber from matting
Feel
- Smooth varnished wooden floor
- Close proximity to others
- Cool air from ventilation
- Enclosed space - cycle studio
- Hot and sweaty - during workout
Sight
- Exercise equipment
- People exercising
- Grey patterned carpet
- Colour changing spotlights
- Neon 'Cycle Studio' sign

Thank You
For all suggestions to improve our Visual Stories contact info@cerge.app and join the Facebook community to get involved /cergecommunity.