Cérge logo — inclusive access and companion technology
Main Venue Page
Cérge footer logo

Privacy Policy

T&C Supplier

T&C Member

Contact us

© Copyright Cérge Pty. Ltd.

Cockburn ARC


Cérge logo

Access Guide

  • General Access
  • Communication
  • Vision
  • Hearing
  • Physical - Mobility
  • Physical - Wheelchair
  • Physical - High support needs
  • Allergies and Intolerances
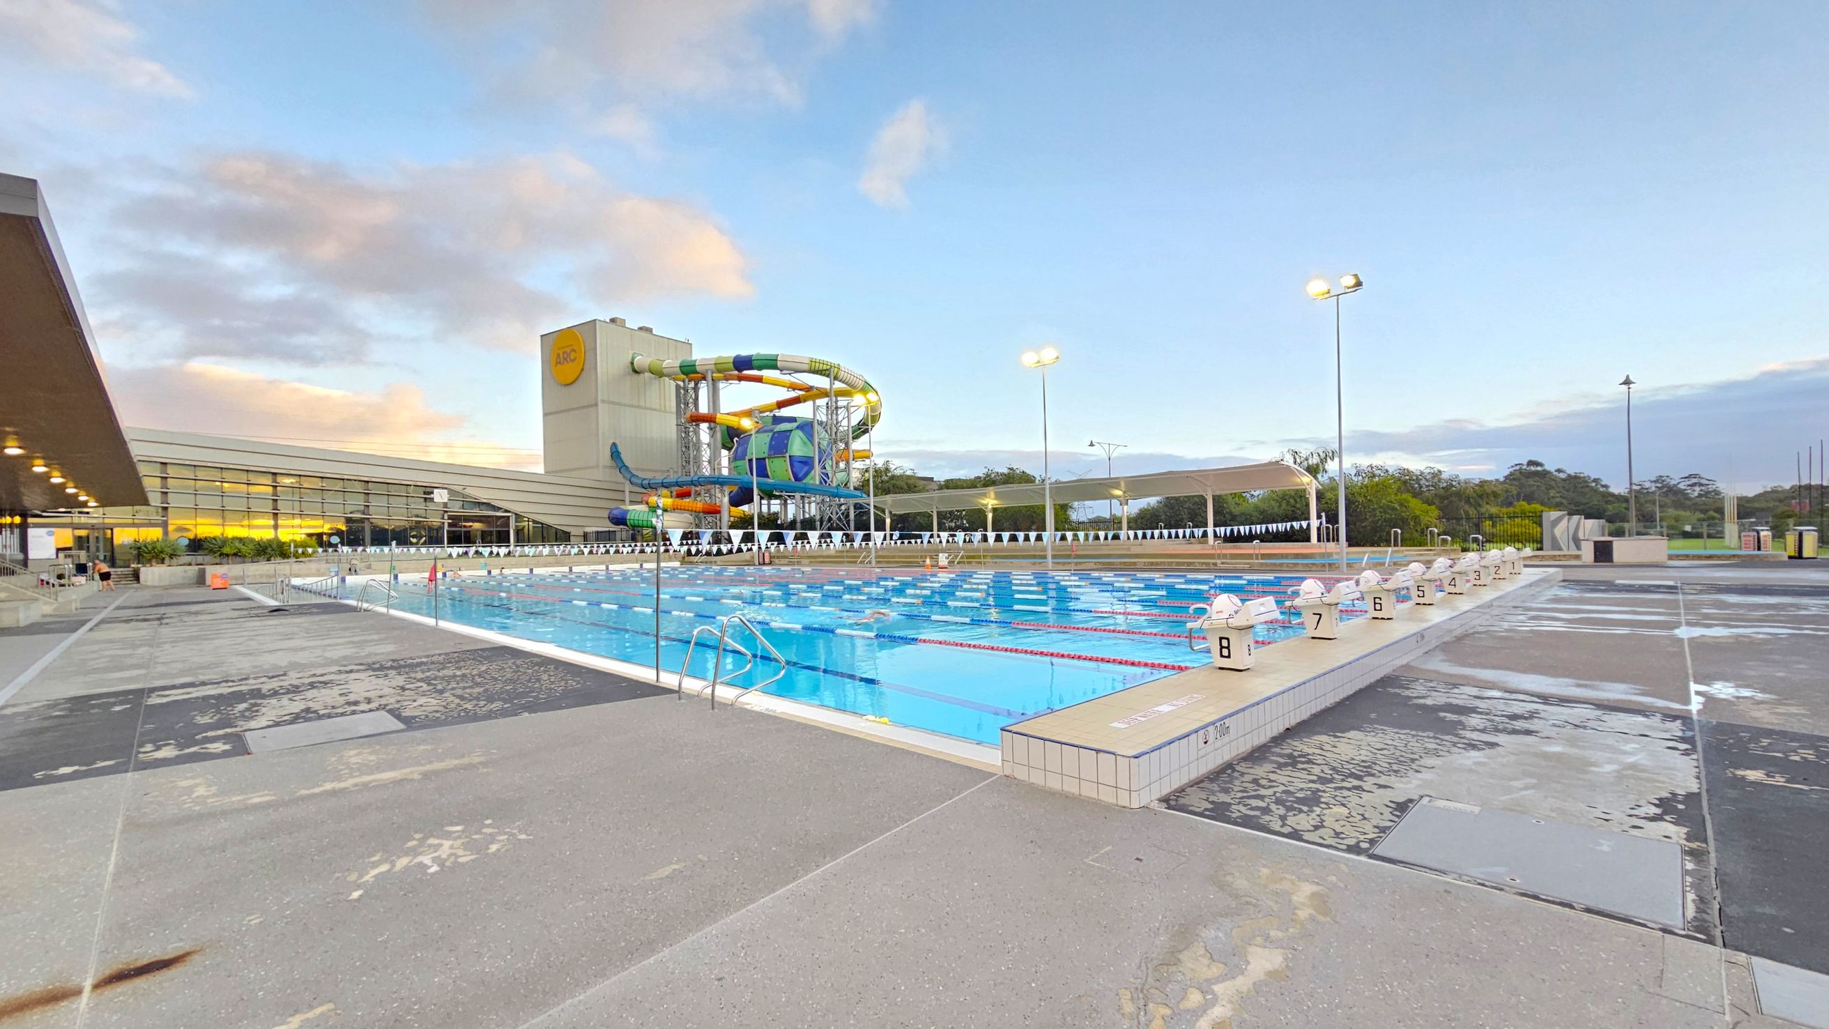
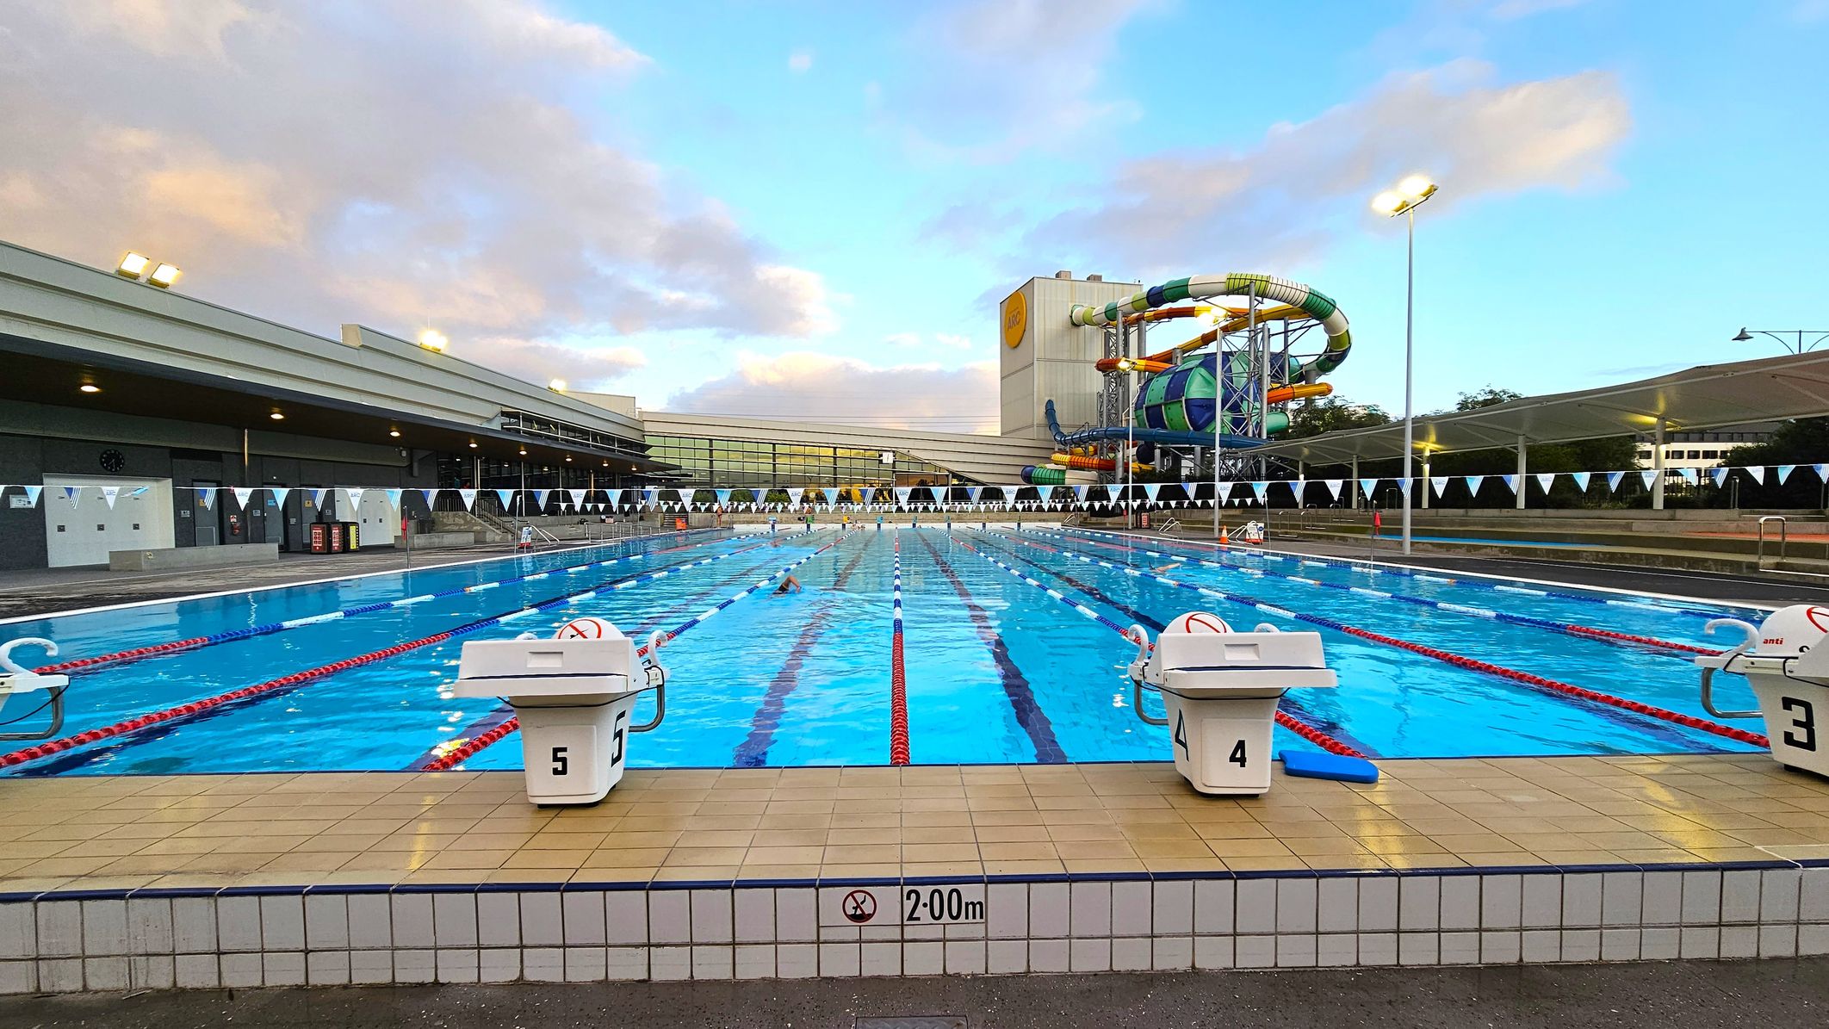

An outdoor swimming pool with clear blue water, divided into lanes by red and blue ropes. Starting blocks numbered 4 and 5 are visible in the foreground. On the left, a large building with a flat roof and several lights. On the right, a colourful water slide structure with twists and turns. The pool deck is tiled, and a sign indicates a depth of 2.00 metres. The background features more buildings and trees.
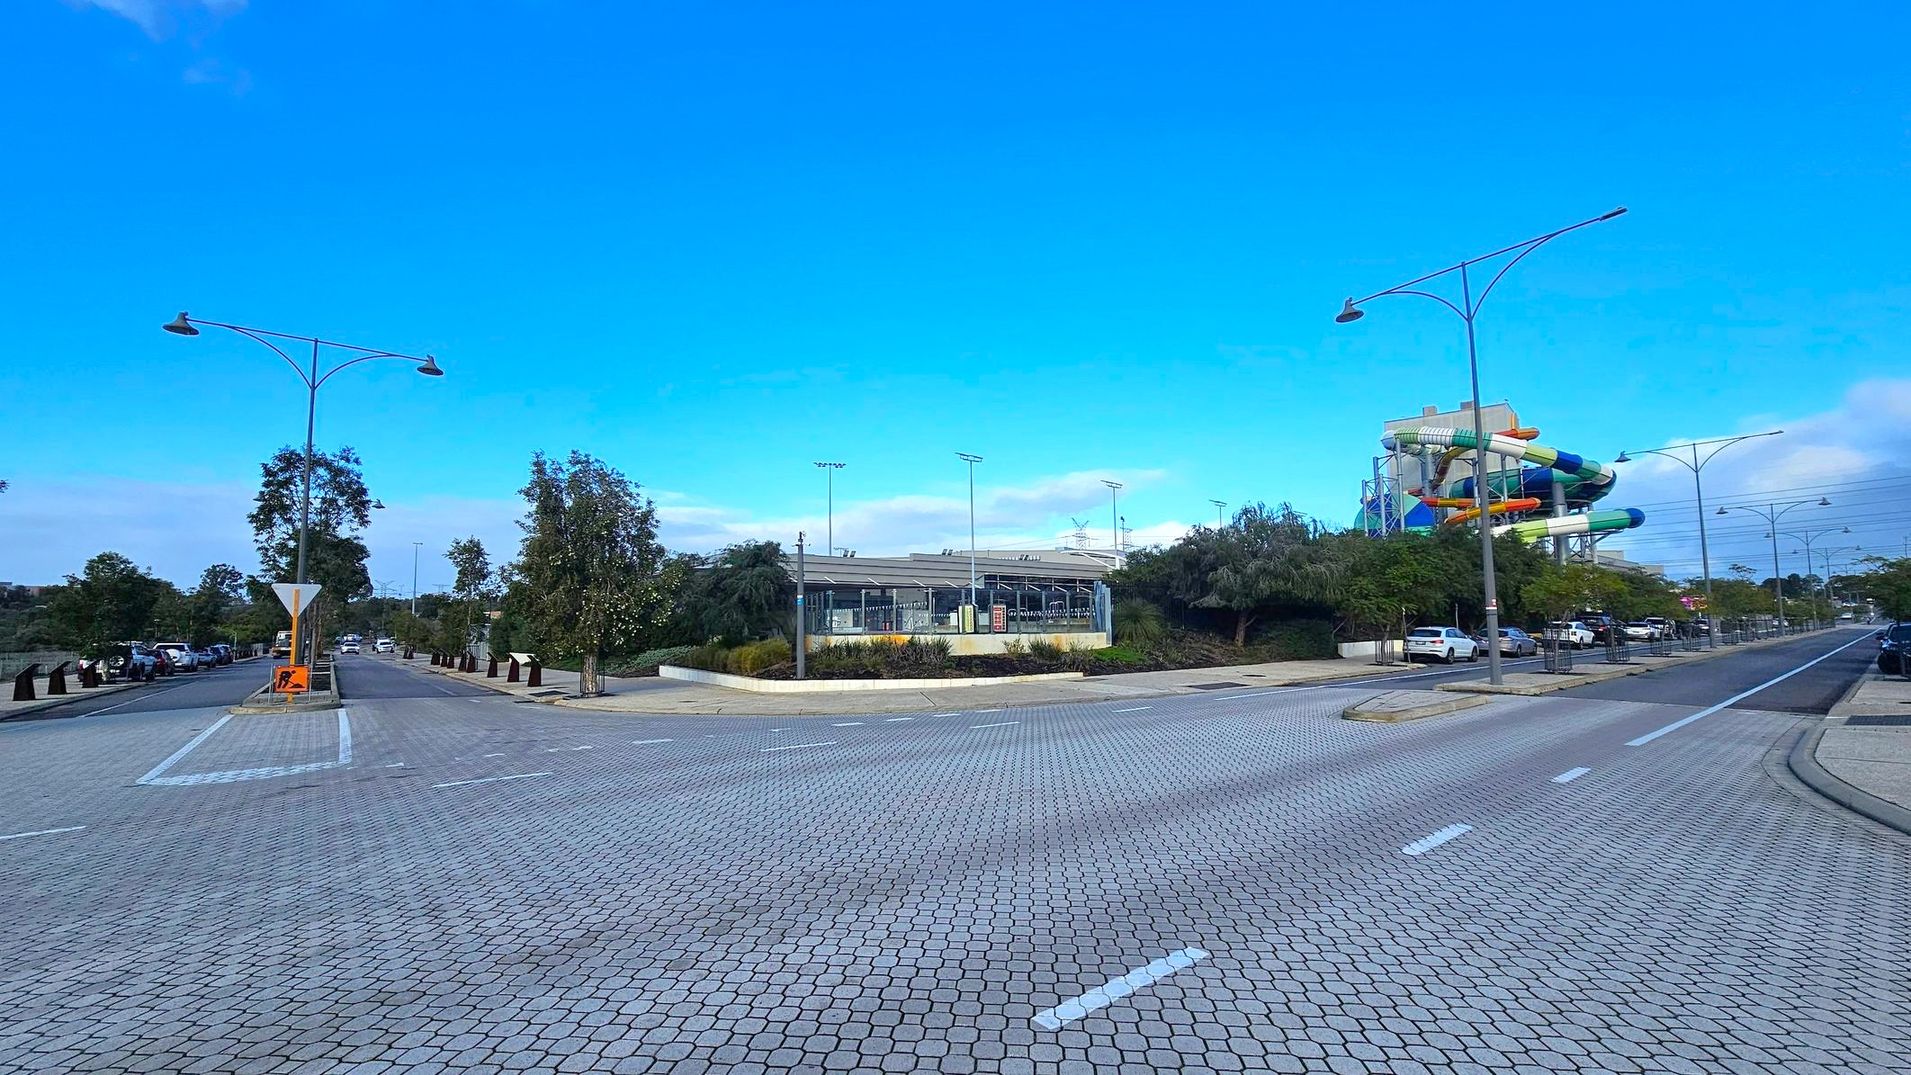
A wide, paved road with a textured surface runs through the foreground. On the left, there are trees lining the street and parked cars. In the centre, a building with a modern design is visible, surrounded by greenery. On the right, a colourful water slide structure is prominent, with more parked cars and trees. Tall streetlights line both sides of the road.
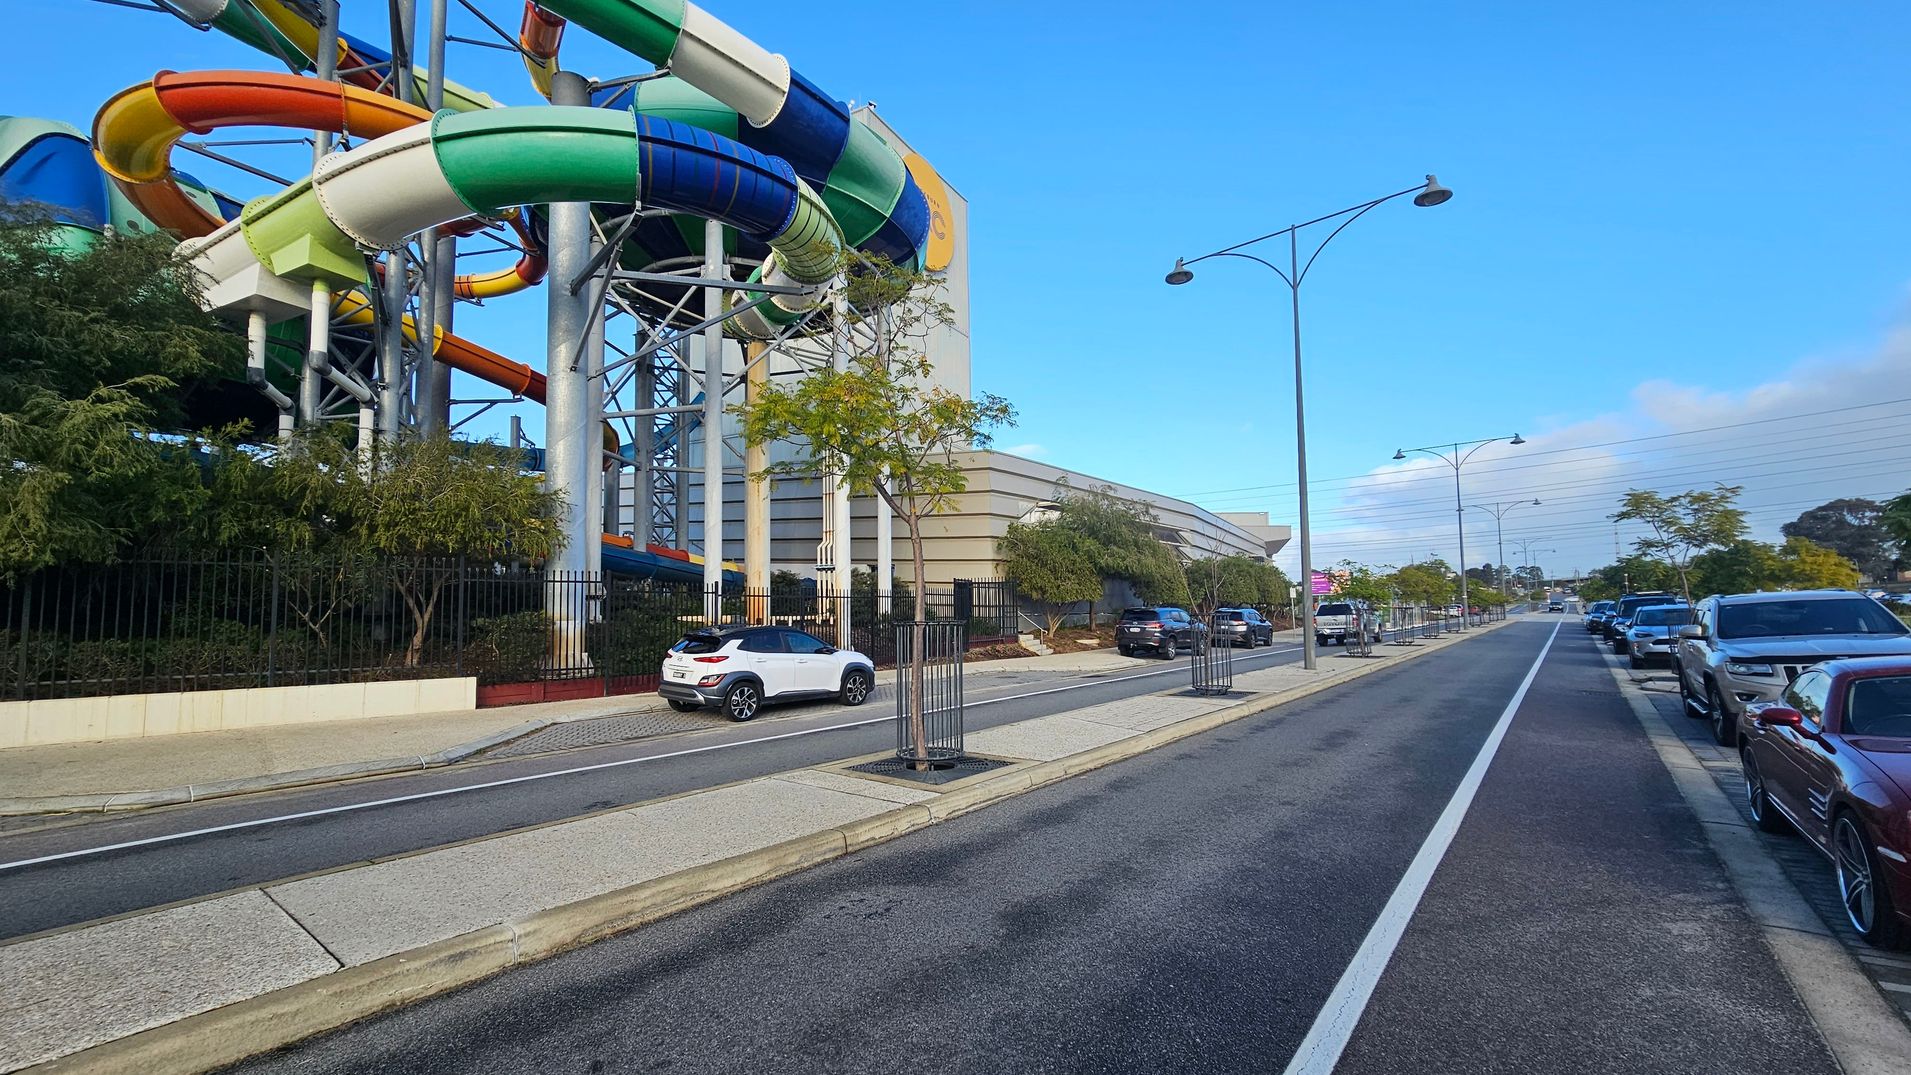
On the left, there are colourful water slides supported by metal structures, surrounded by trees and a black fence. A white car is parked on the adjacent road. On the right, a street lined with parked cars extends into the distance, bordered by trees and street lamps. The road has a marked bike lane. A large building with horizontal lines is visible in the background. The pavement is light grey, and the road is dark grey.
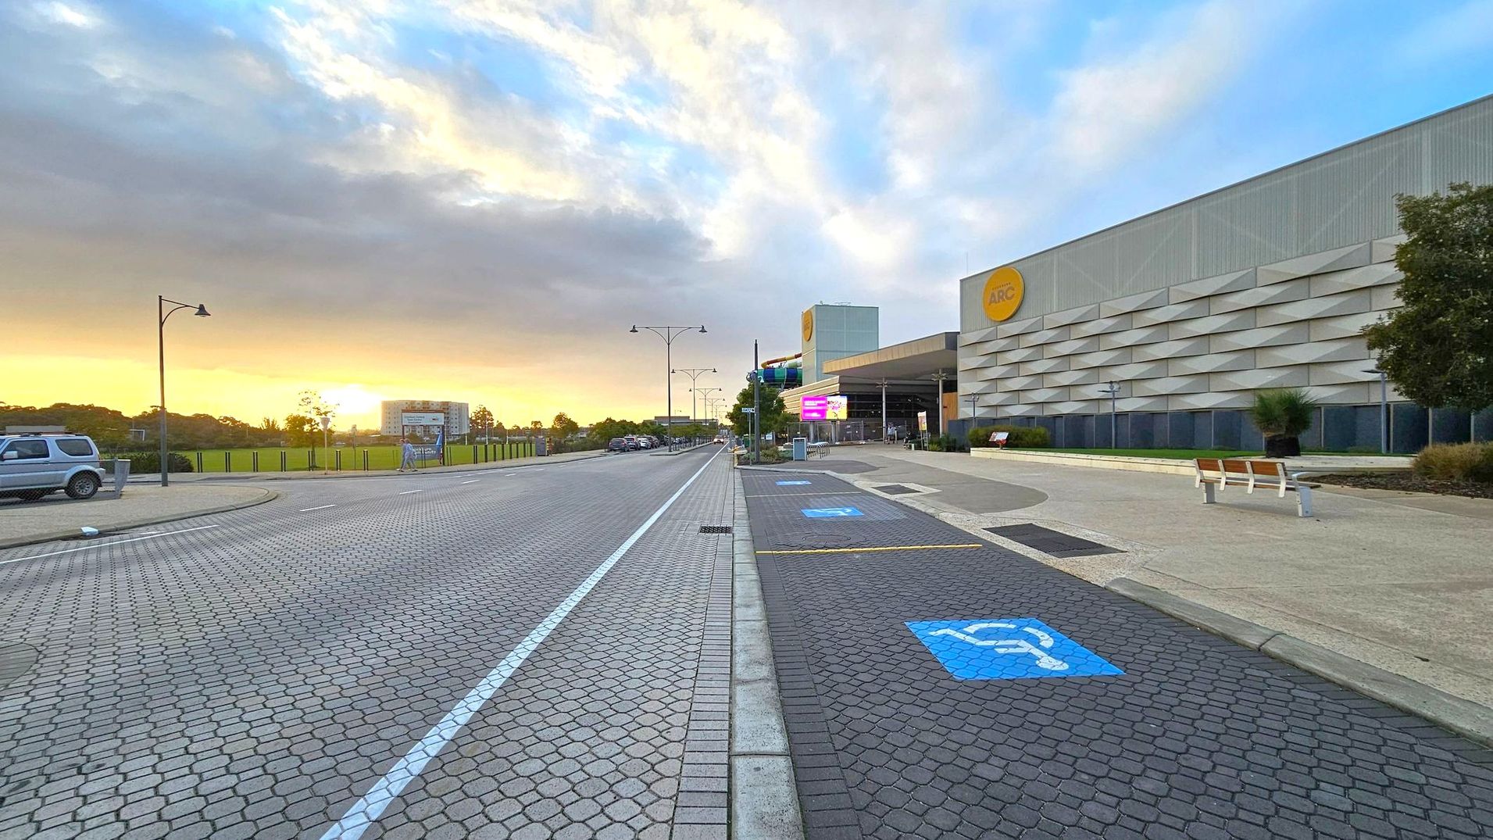
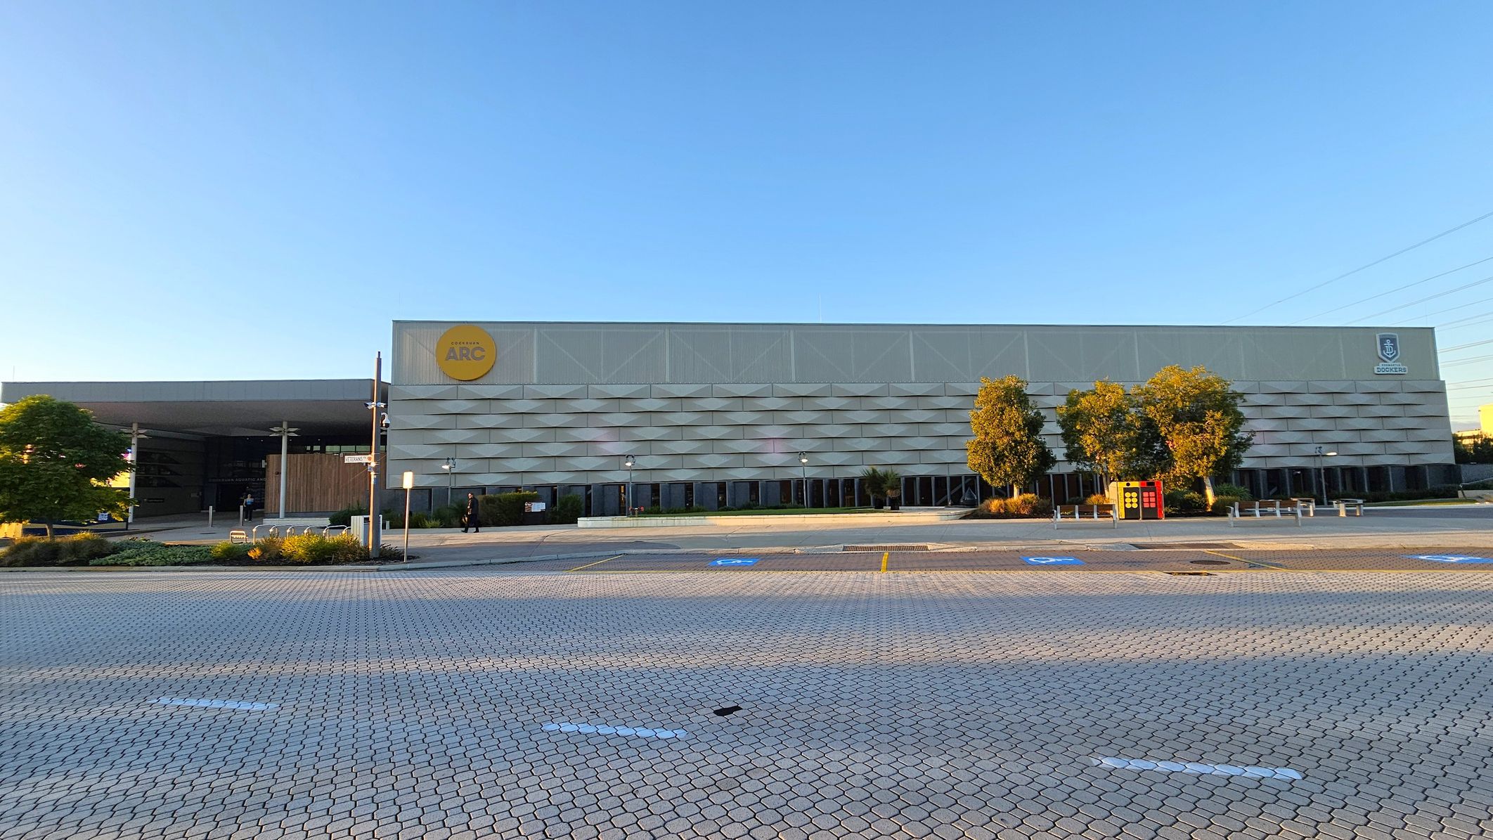
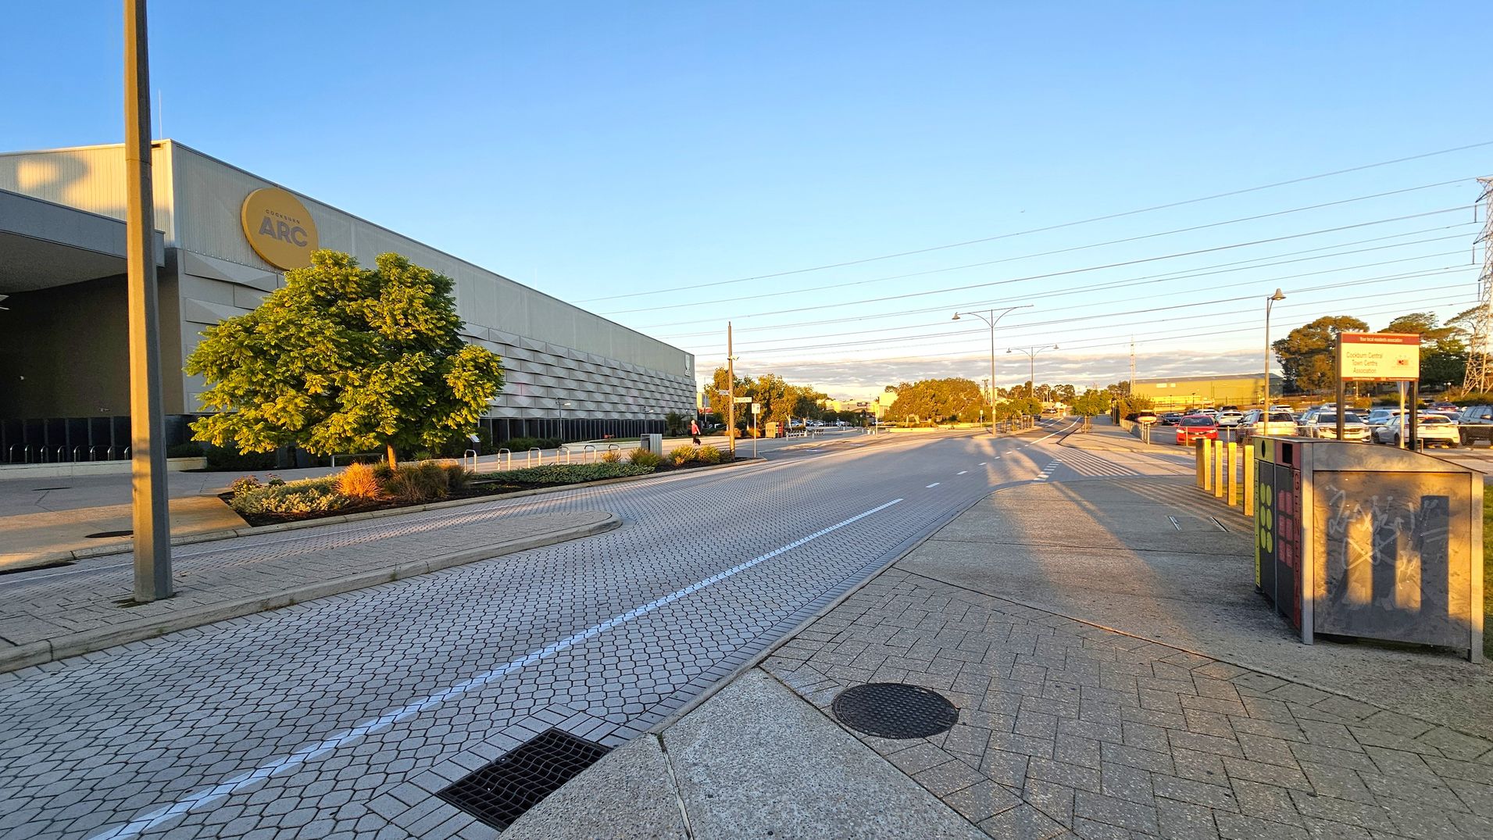
A paved road with a cobblestone pattern runs through the centre, flanked by a pavement on the right. On the right, a large building with a grey facade and a yellow circular logo is visible. There are designated parking spaces with blue markings, including disabled parking. Benches and a tree are also present. On the left, a grassy area with a fence and a parked vehicle can be seen. Street lamps line the road, and the sky is partly cloudy with a warm glow near the horizon.
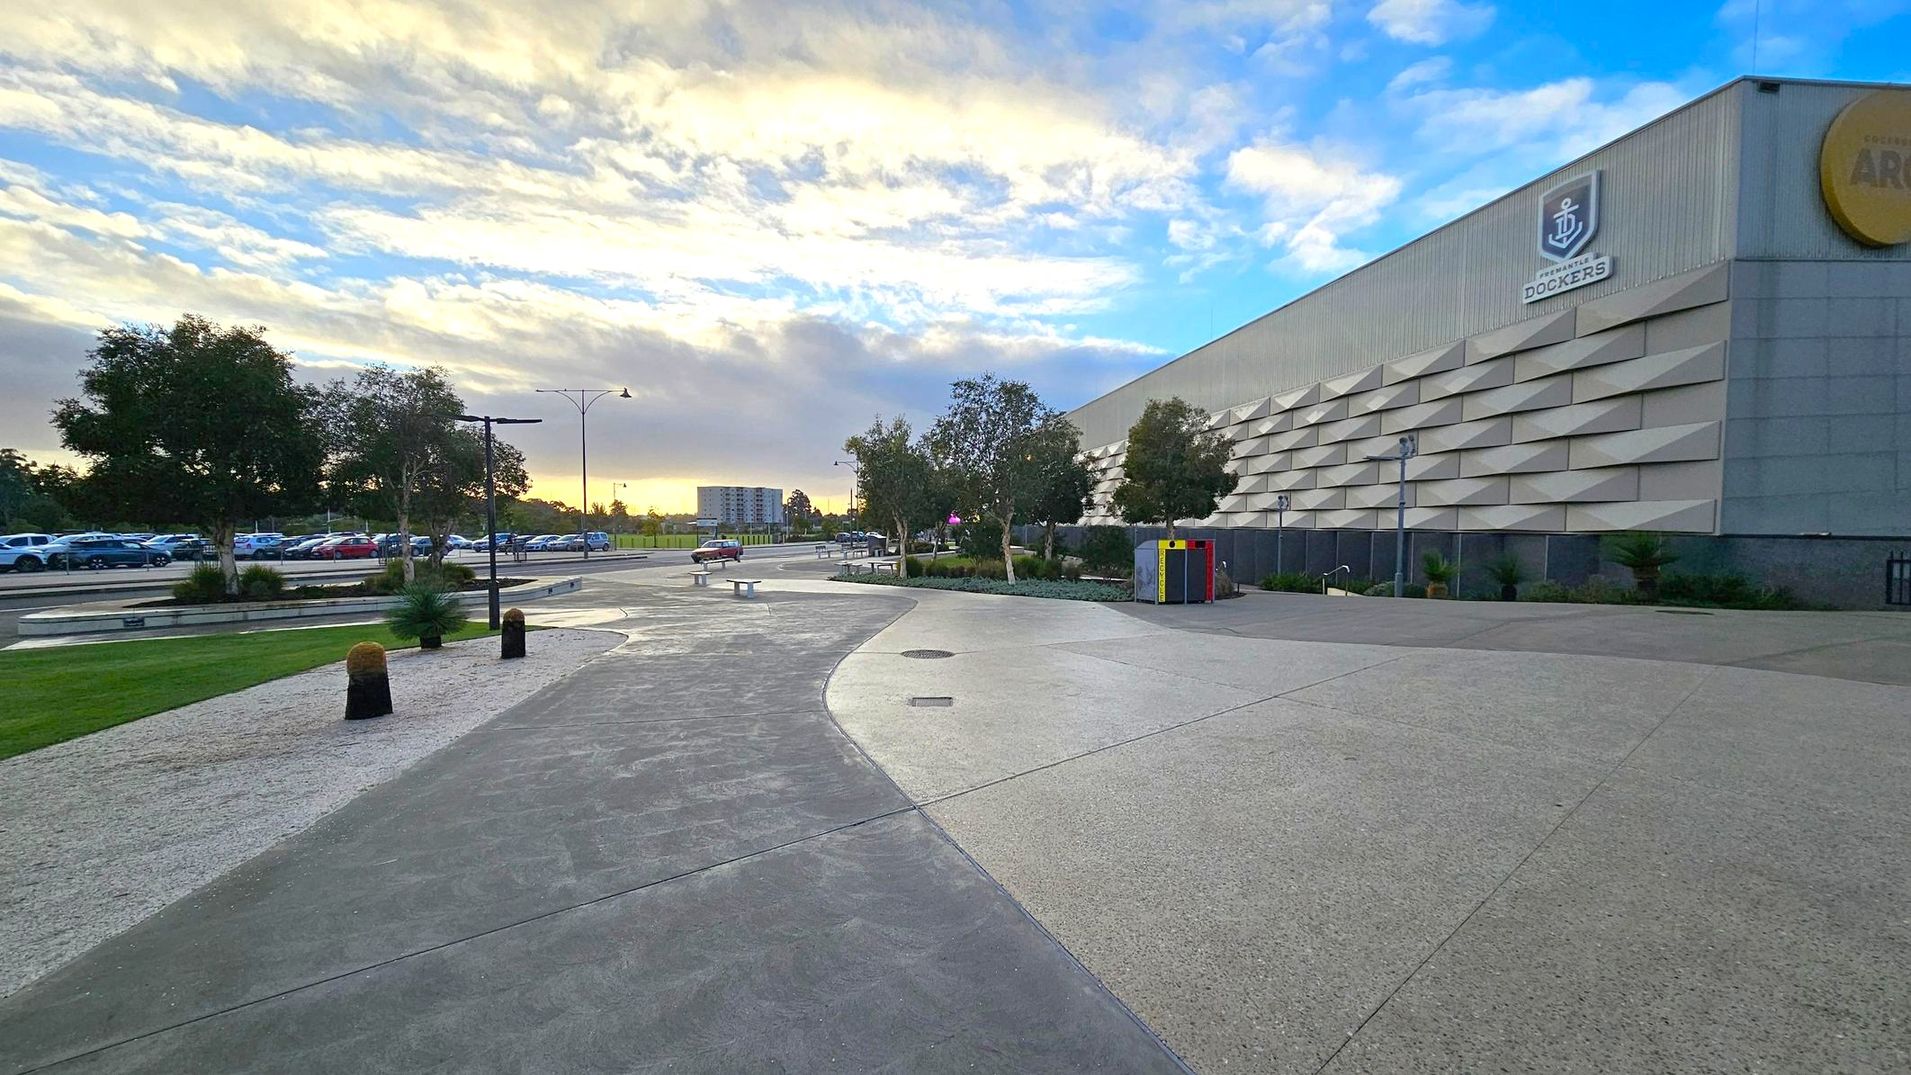
A wide pathway curves through the foreground, bordered by a grassy area with trees on the left. Several parked cars are visible in the distance. On the right, a large building with a textured facade and a logo is present. A few benches and a colourful bin are near the building. The background features more trees and a distant building under a partly cloudy sky.
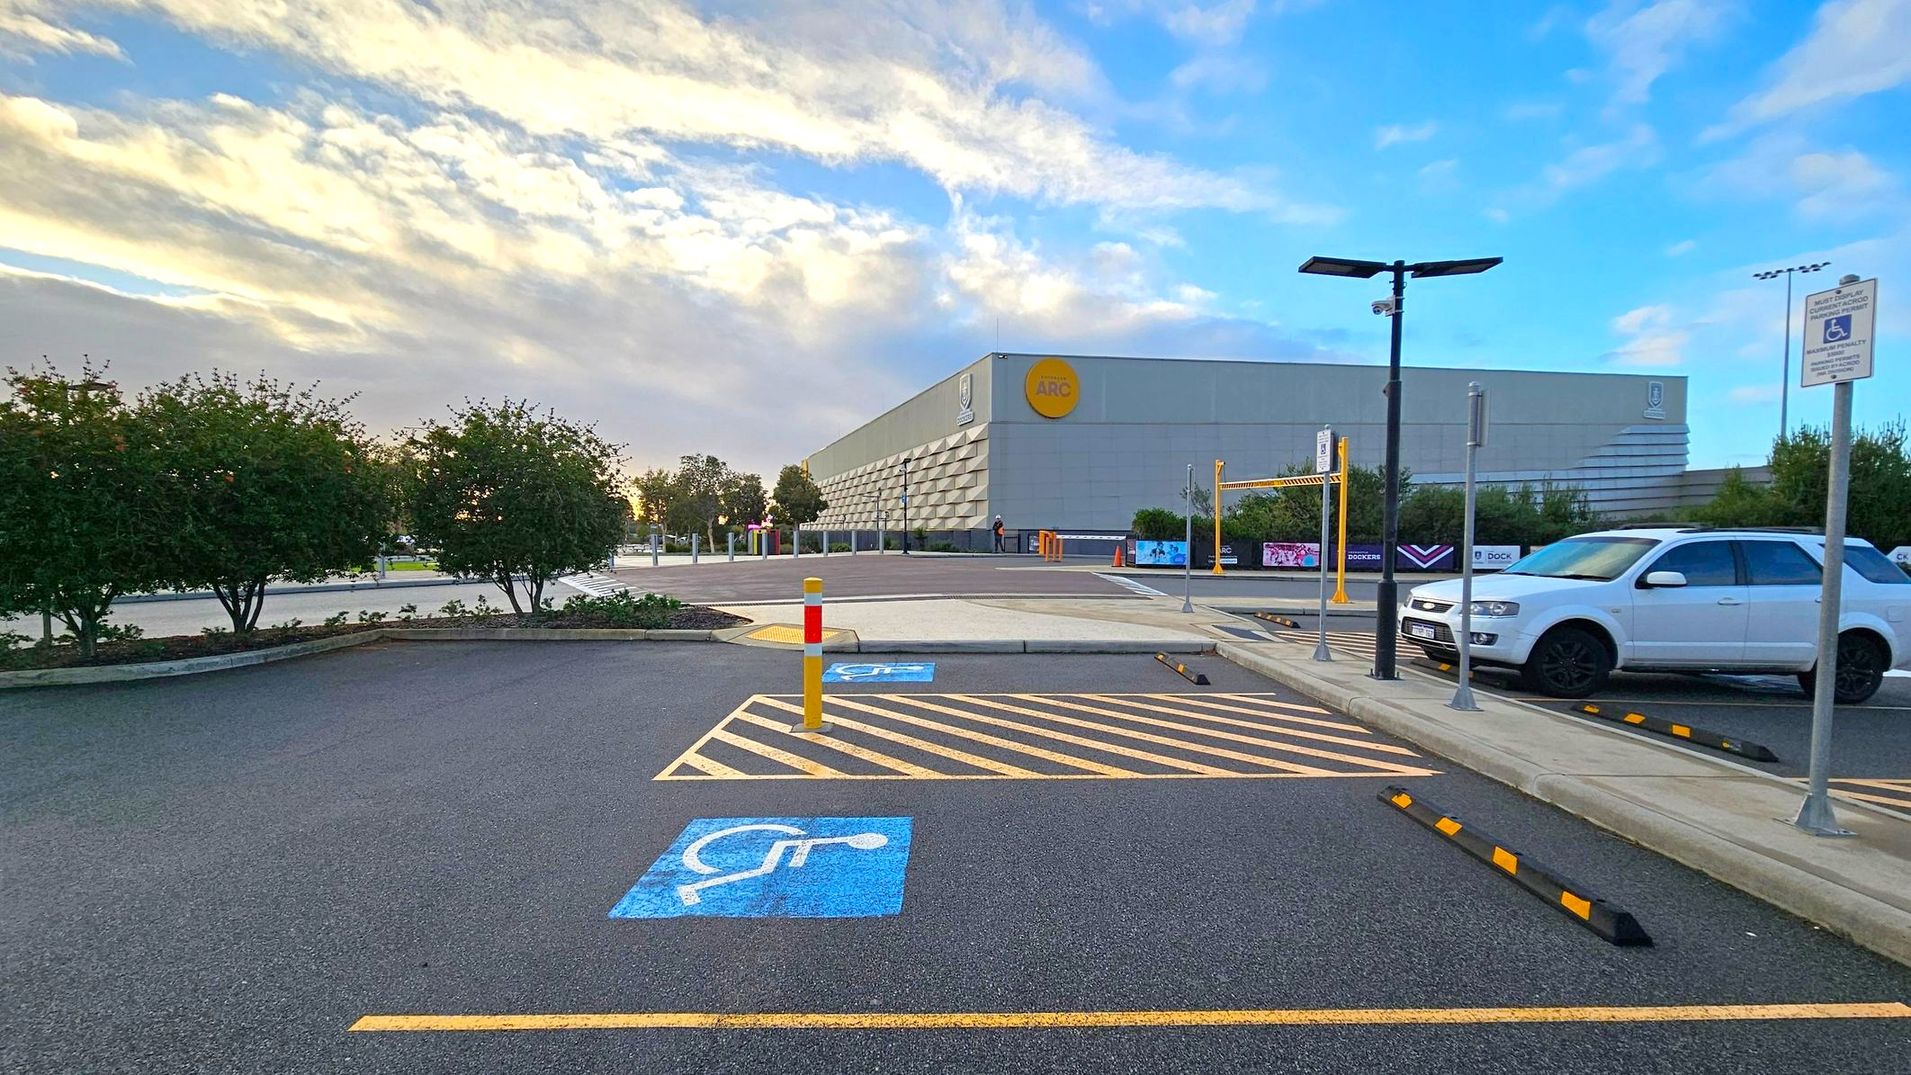
A car park with a designated disabled parking space marked in blue on the asphalt. On the right, a white SUV is parked next to a sign indicating the disabled parking area. In the background, a large grey building with a yellow circular logo is visible. There are several trees and bushes lining the perimeter of the car park. A tall streetlight and a barrier gate are also present near the building. The sky is partly cloudy.
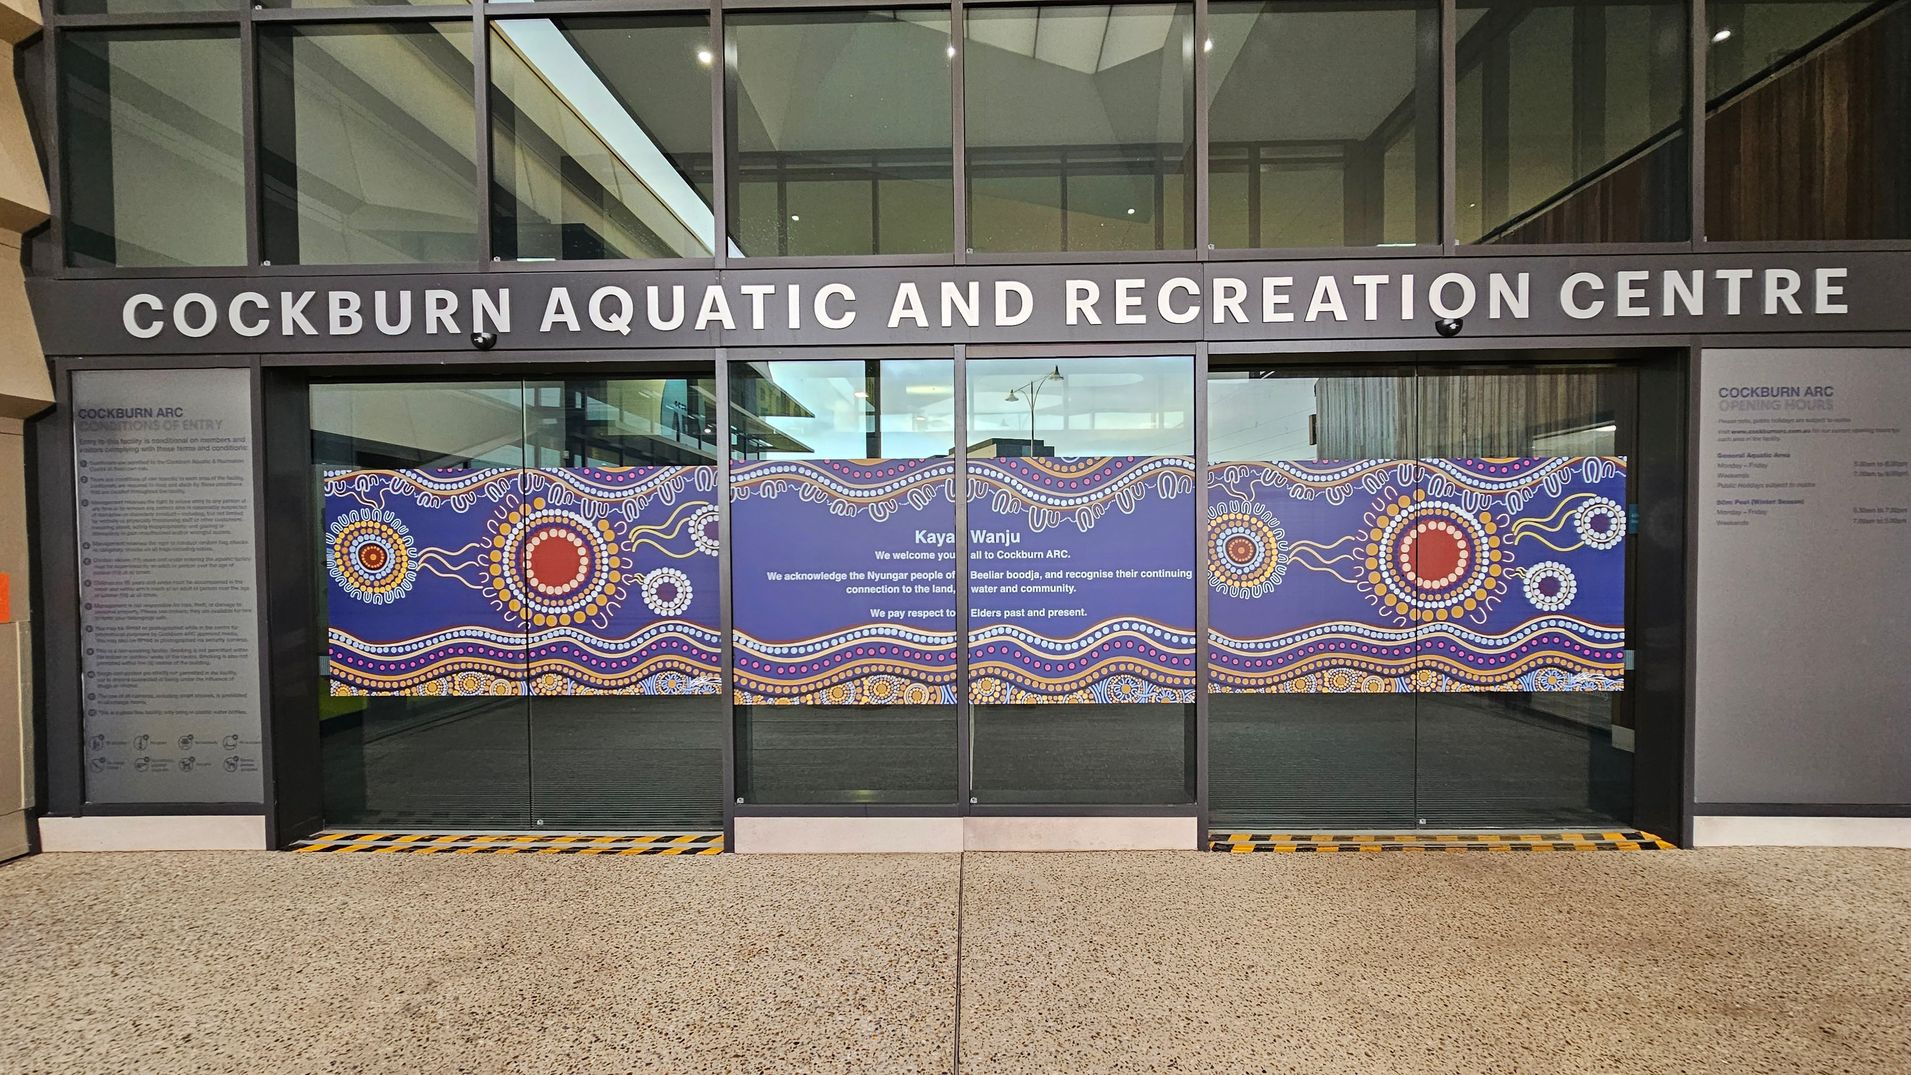
Entrance to the Cockburn Aquatic and Recreation Centre with large glass doors featuring vibrant Indigenous artwork. The artwork includes circular patterns and wavy lines in red, yellow, white, and blue. Above the doors, the centre's name is displayed in bold white letters. On the left, a panel lists conditions of entry. The floor is speckled concrete, and the ceiling is not visible.
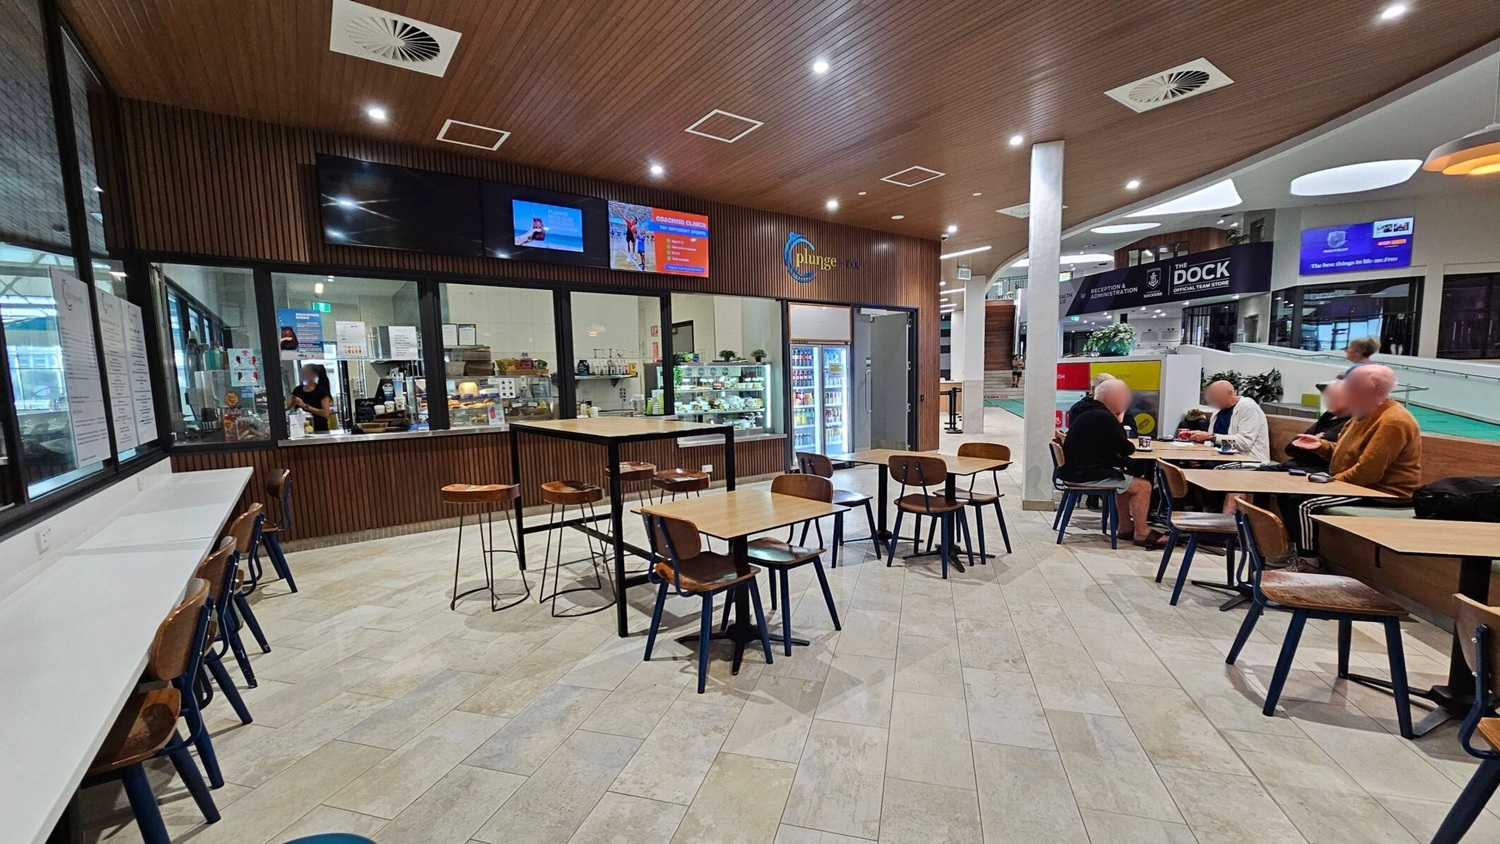
Interior of a café with a wooden ceiling and light-coloured tiled floor. On the left, a counter with high stools and a window showing a staff member inside. In the centre, several wooden tables and chairs are arranged. On the right, a group of people sit at a table, engaged in conversation. The background features a refrigerated display and signage for "The Dock" and "Plunge." Bright lighting and a modern design create an inviting atmosphere.
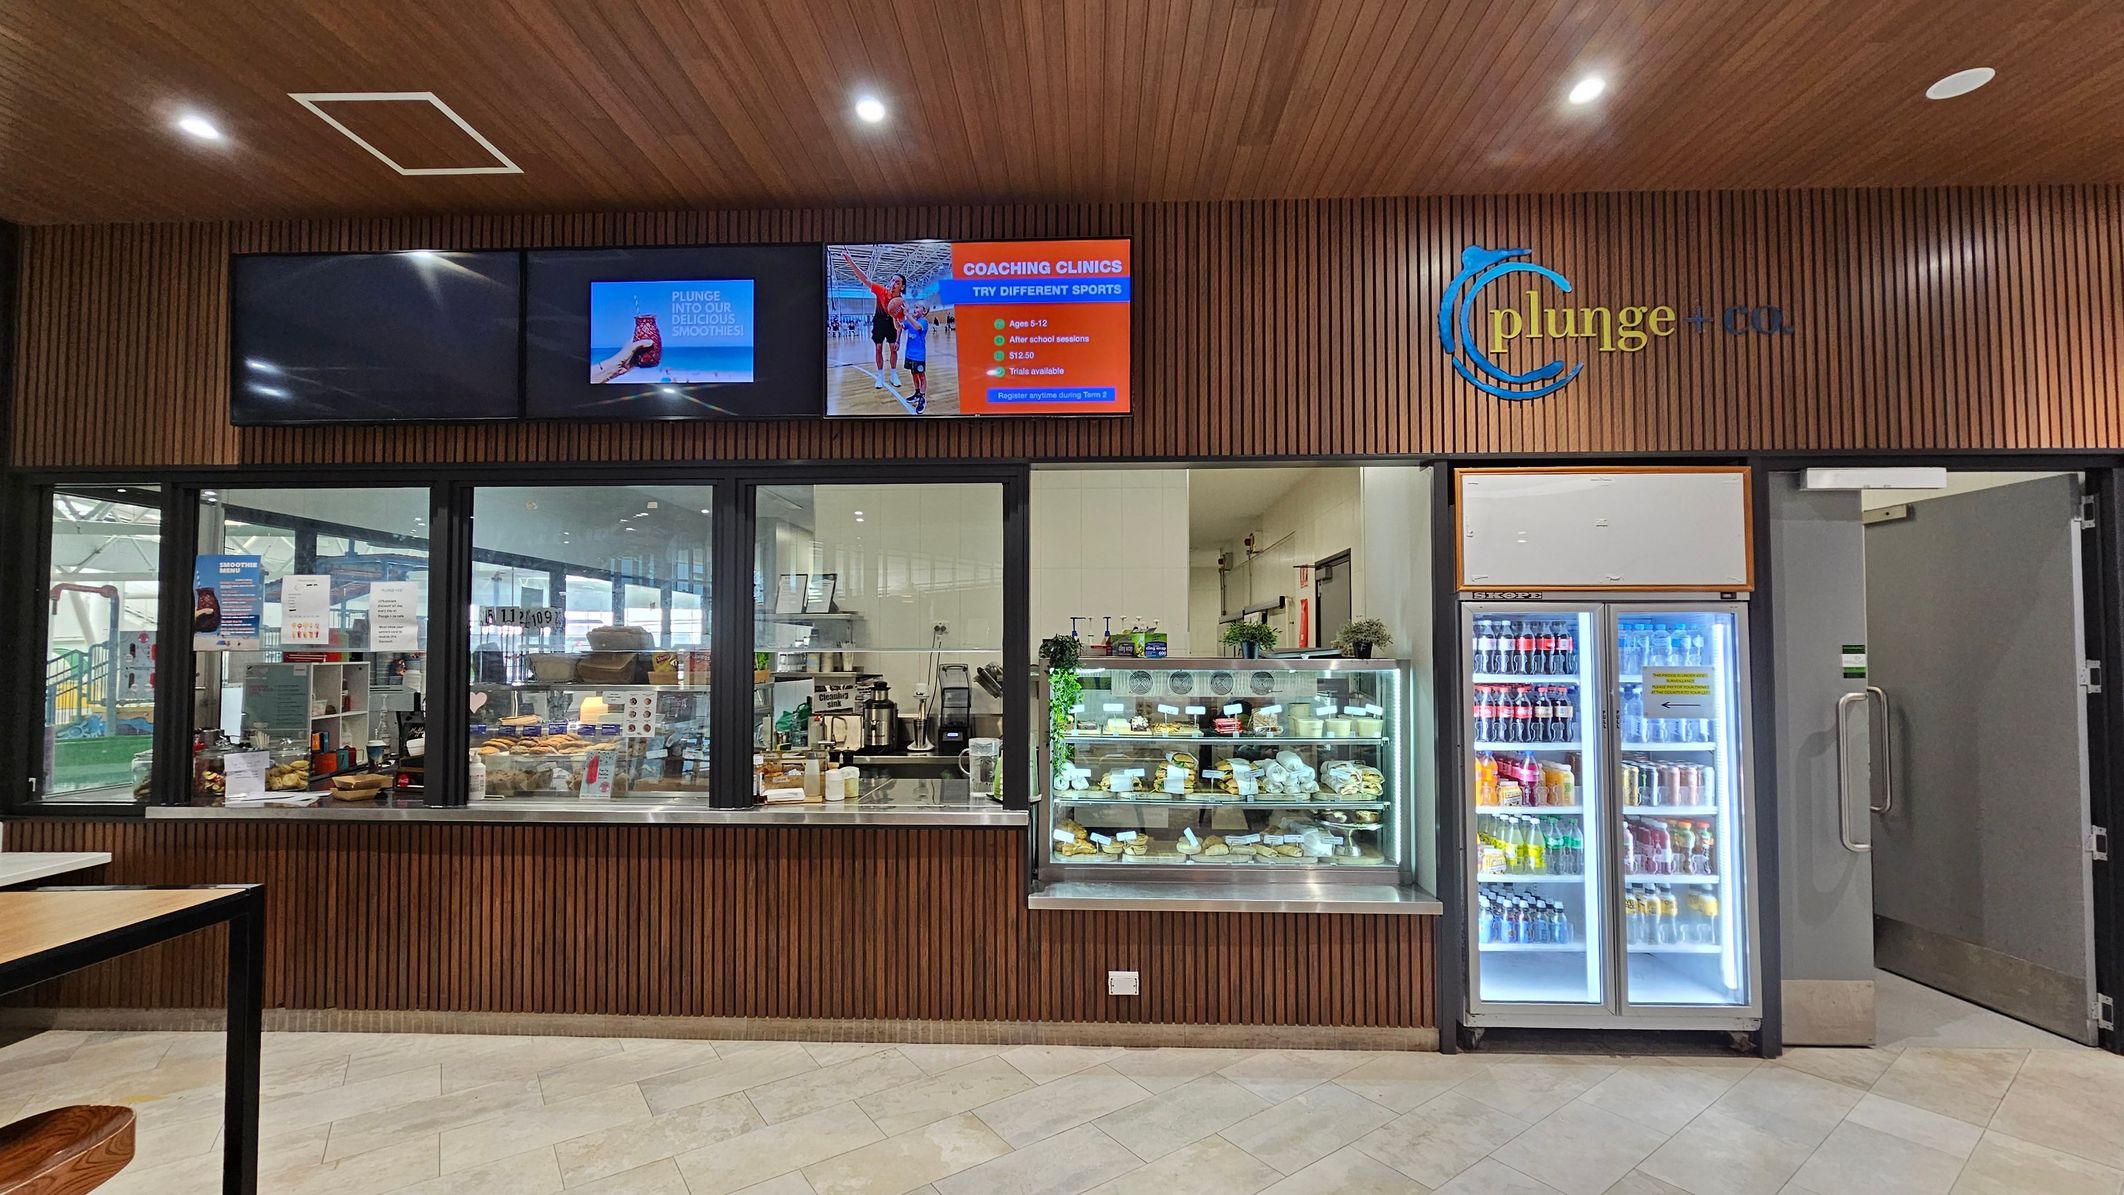
A café counter with a wooden panelled wall and ceiling. On the left, there are two digital screens displaying advertisements. Below, a glass window shows the café interior with various items and equipment. In the centre, a display case is filled with pastries and snacks. On the right, a refrigerator stocked with assorted drinks stands next to an open door. The floor is tiled in a light colour.
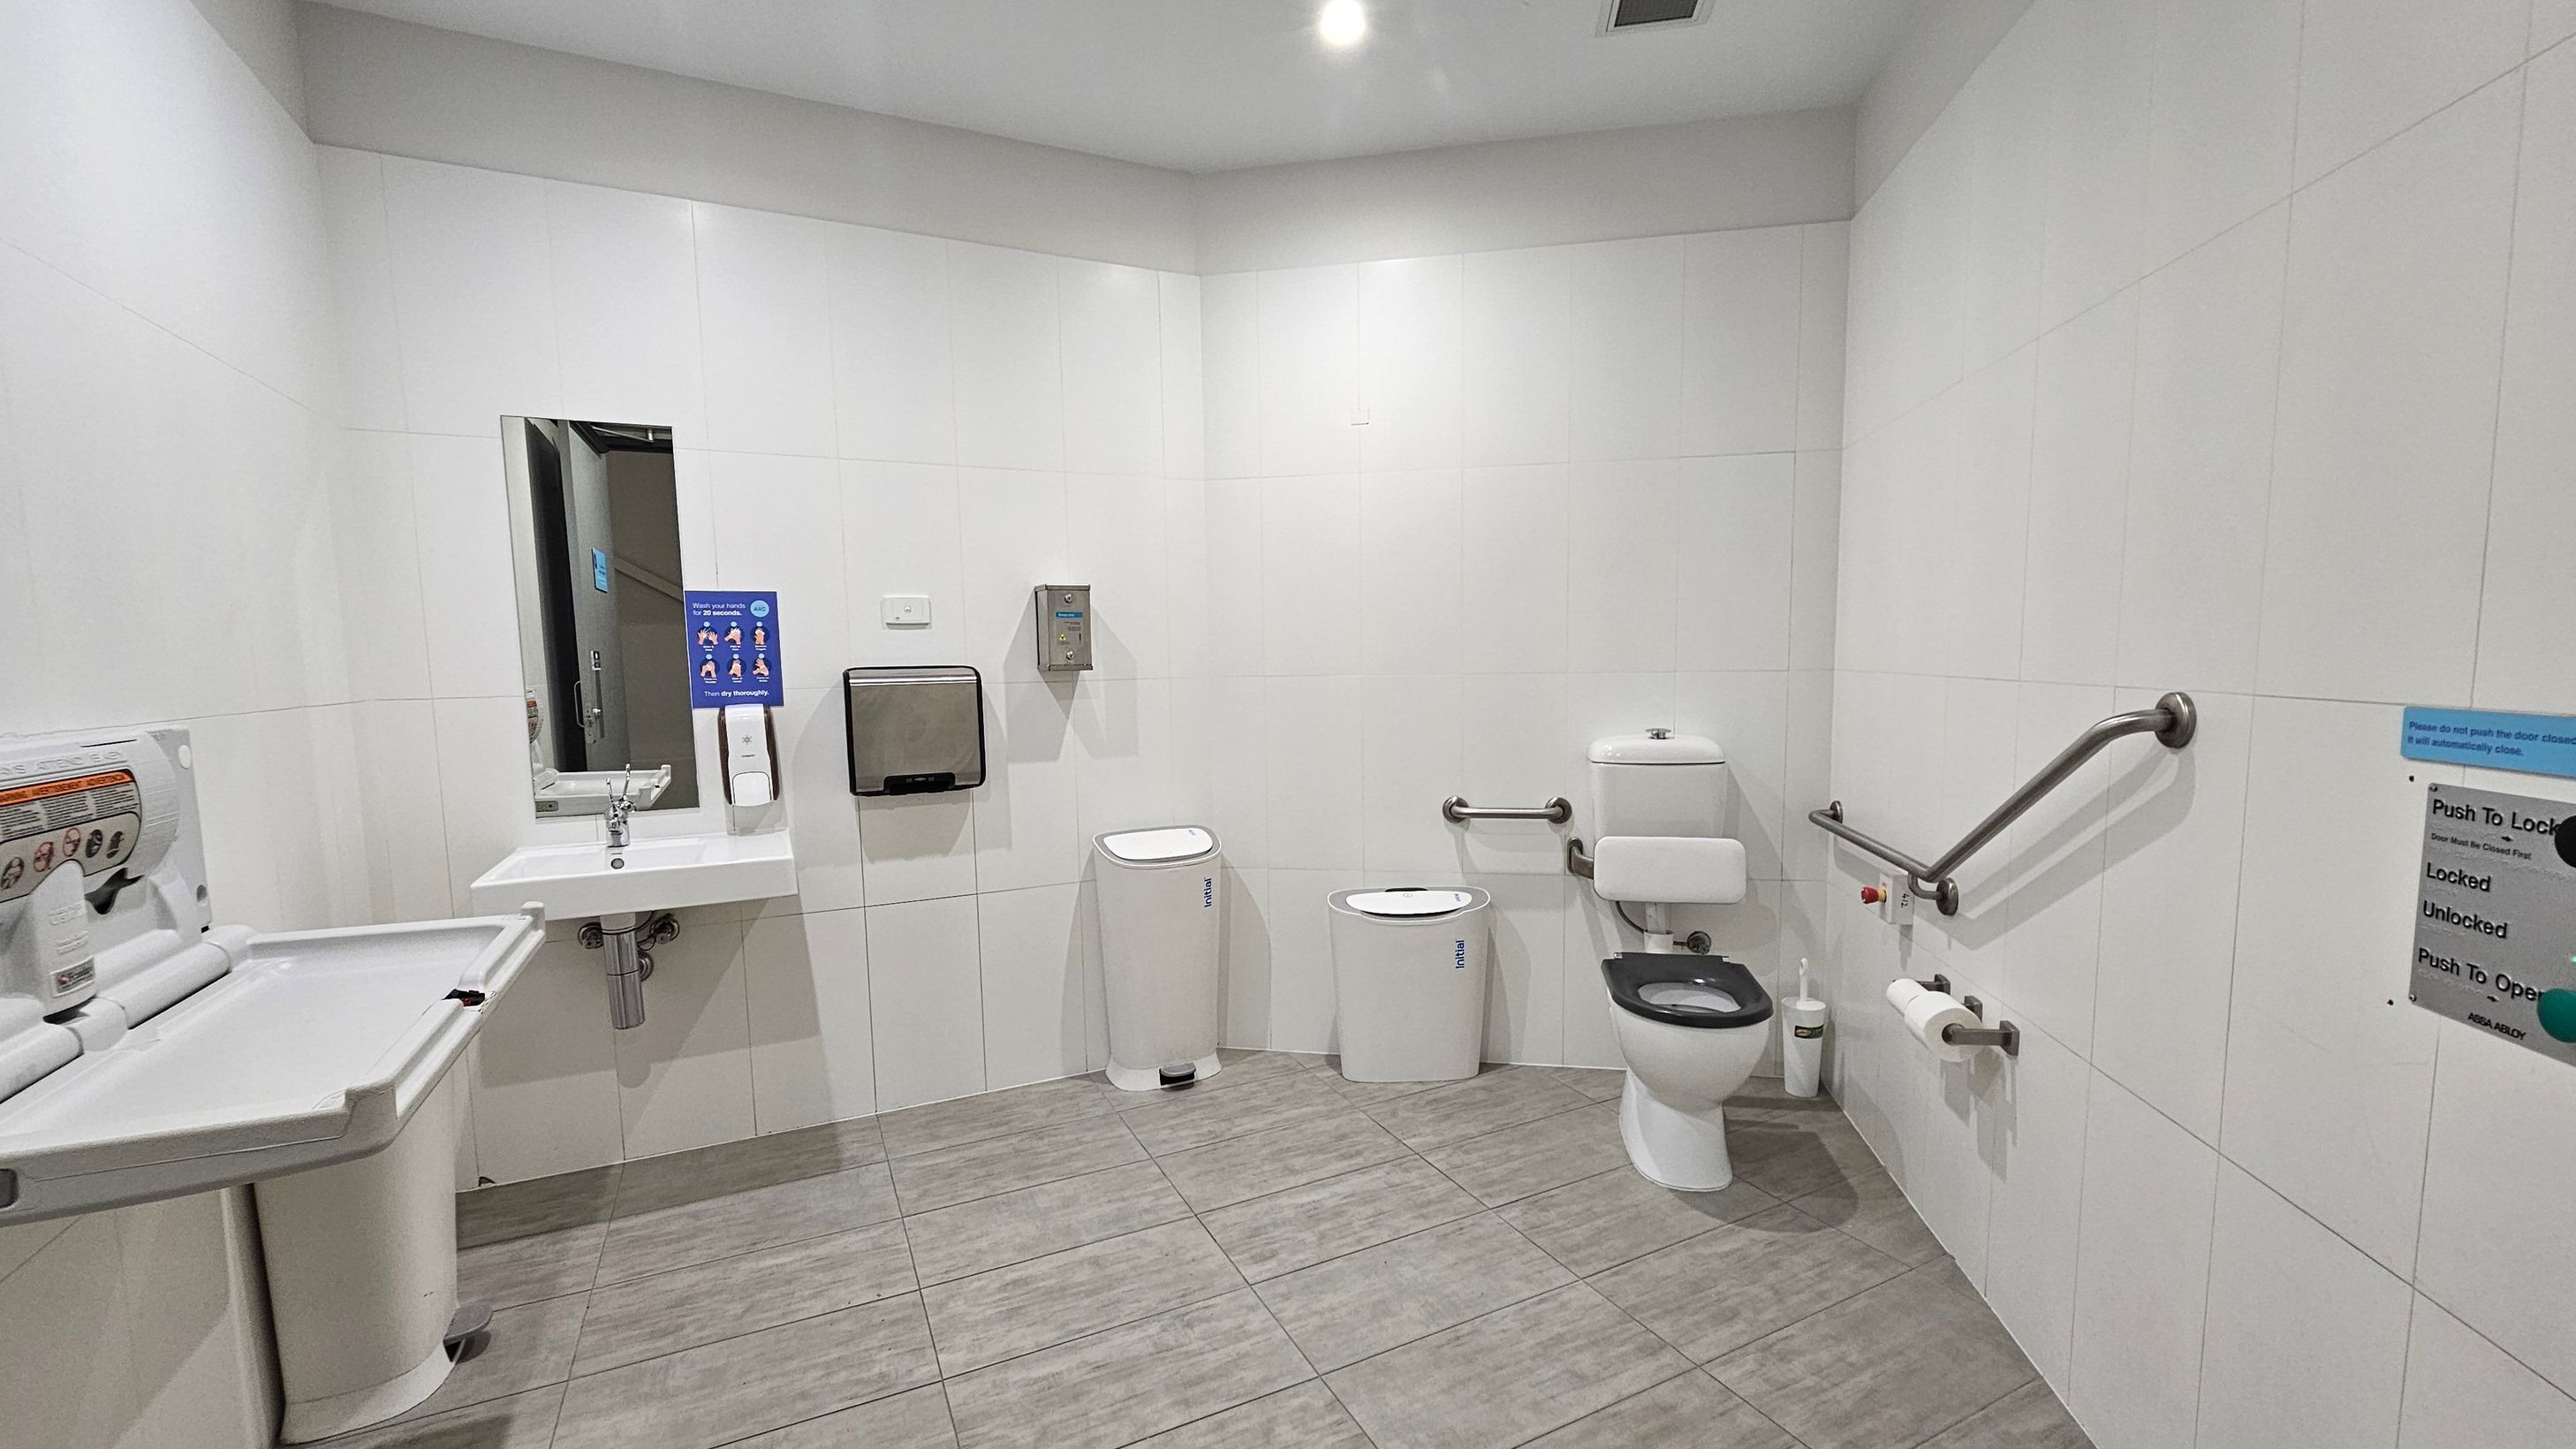
A spacious, accessible public toilet with white tiled walls and a grey tiled floor. On the left, a baby changing station is mounted on the wall. In the centre, a sink with a mirror above it is accompanied by a soap dispenser and a paper towel holder. To the right, a toilet with a black seat is equipped with grab bars for accessibility. A waste bin and a sanitary bin are nearby. A sign with instructions is visible on the right wall. The ceiling has recessed lighting.
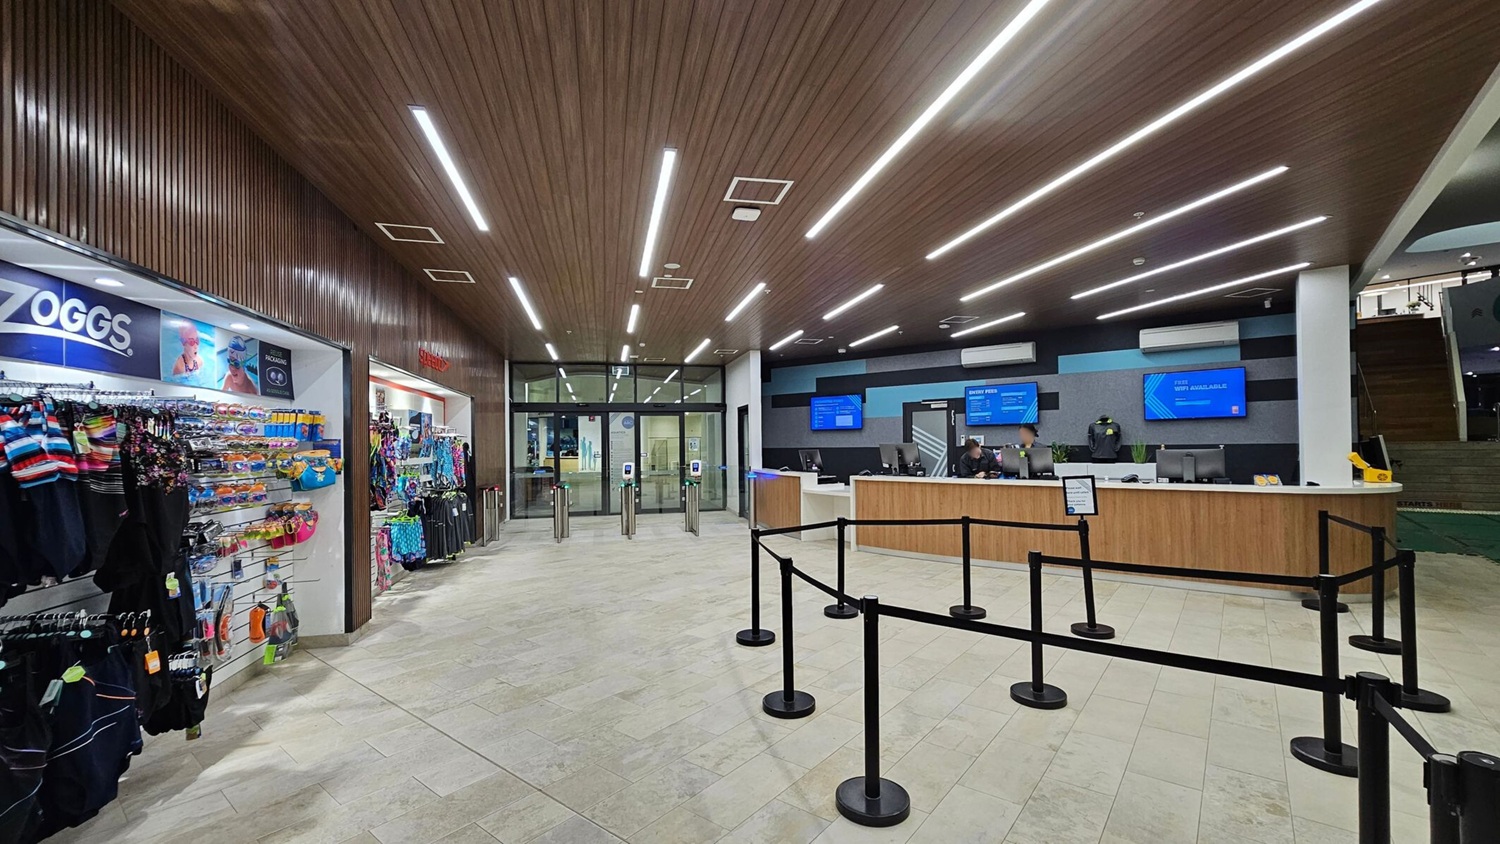
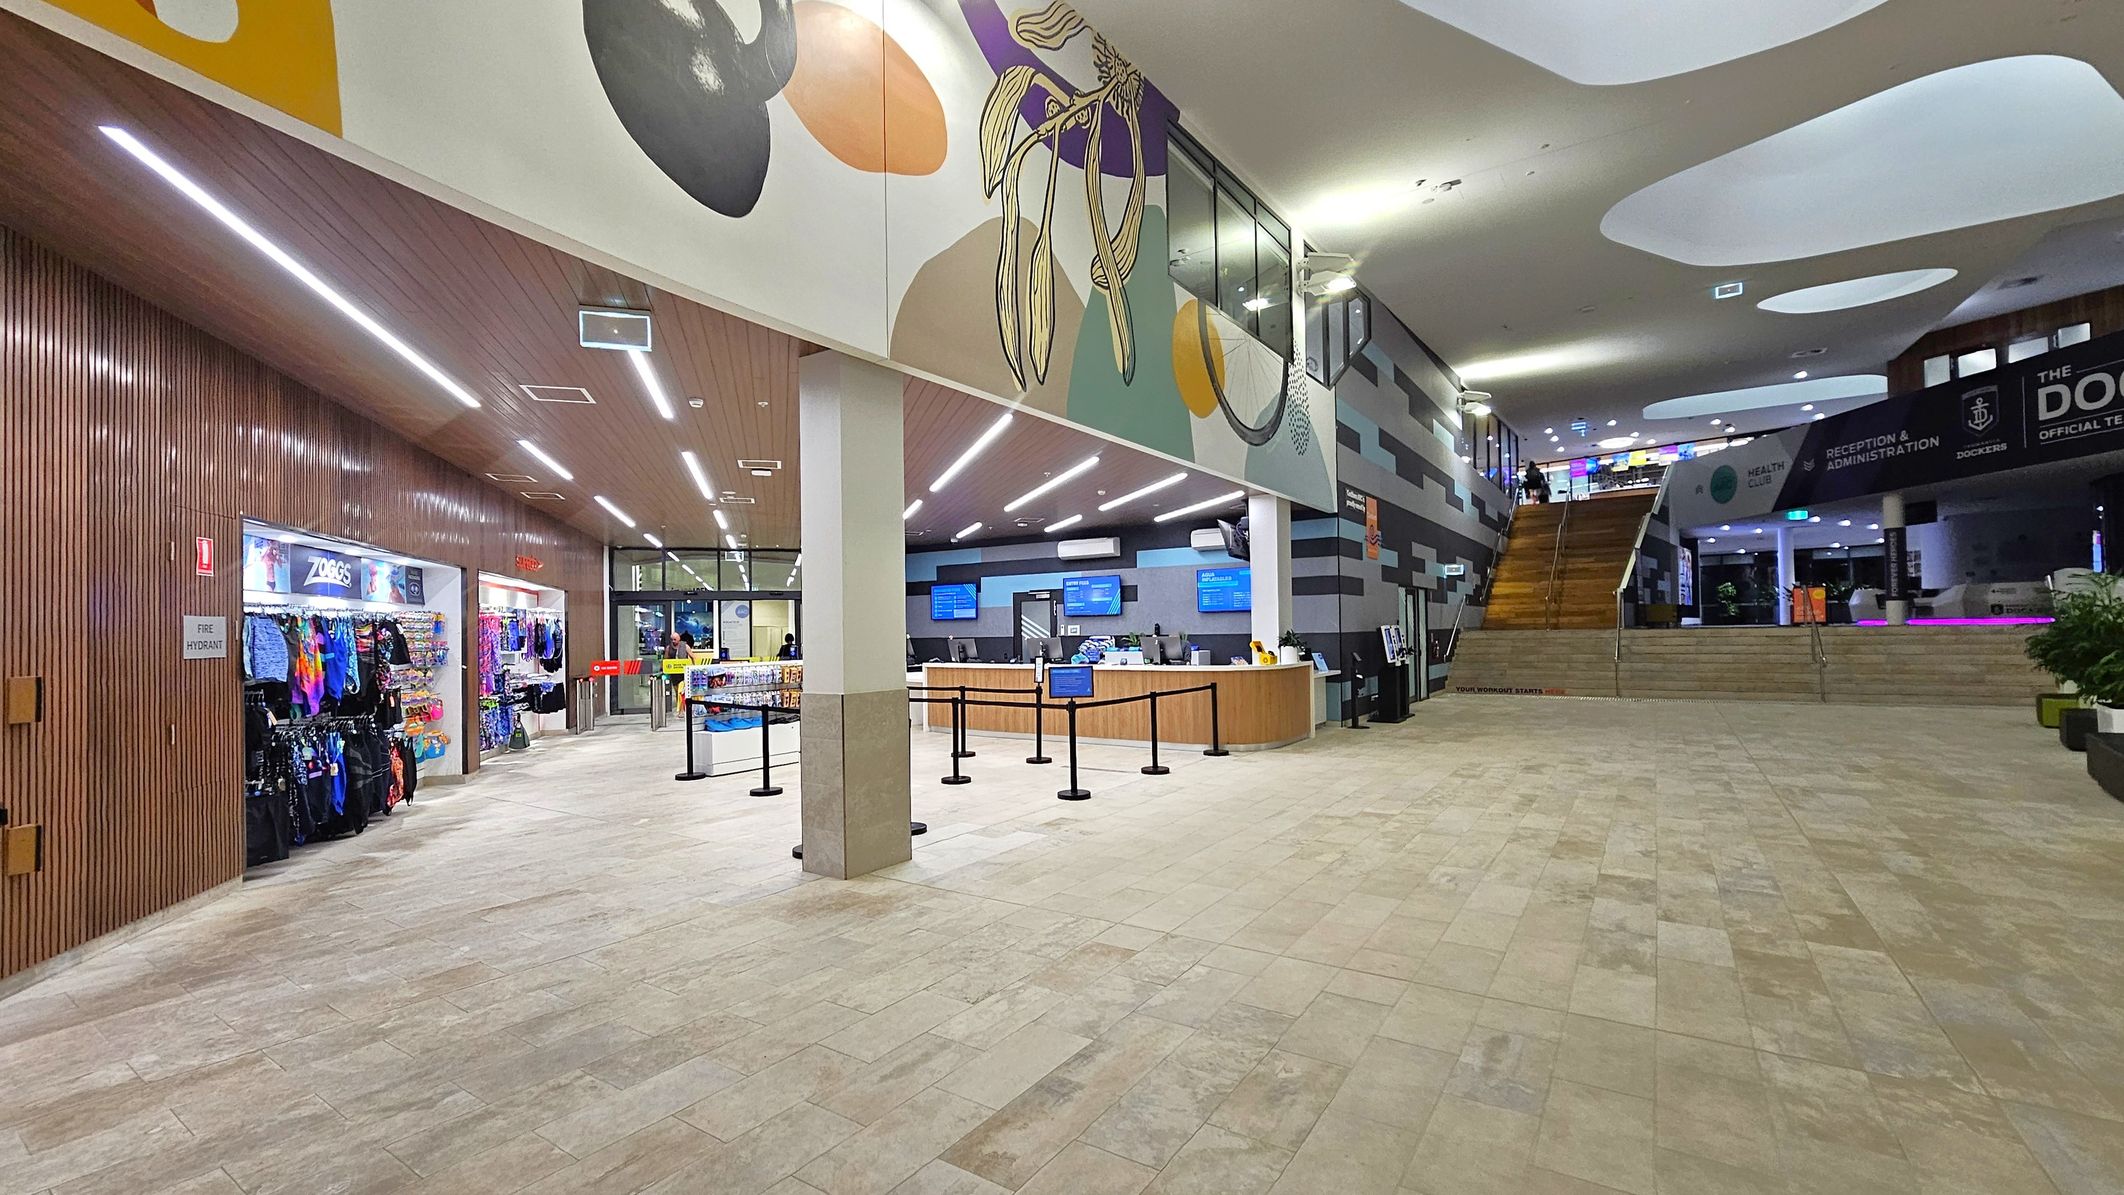
A spacious indoor area with a shop on the left displaying swimwear and accessories. In the centre, there are turnstiles leading to glass doors. On the right, a reception desk with two staff members and digital screens above displaying information. The floor is tiled in light grey, and the ceiling features wooden panelling with linear lights. Black queue barriers are set up in front of the desk.
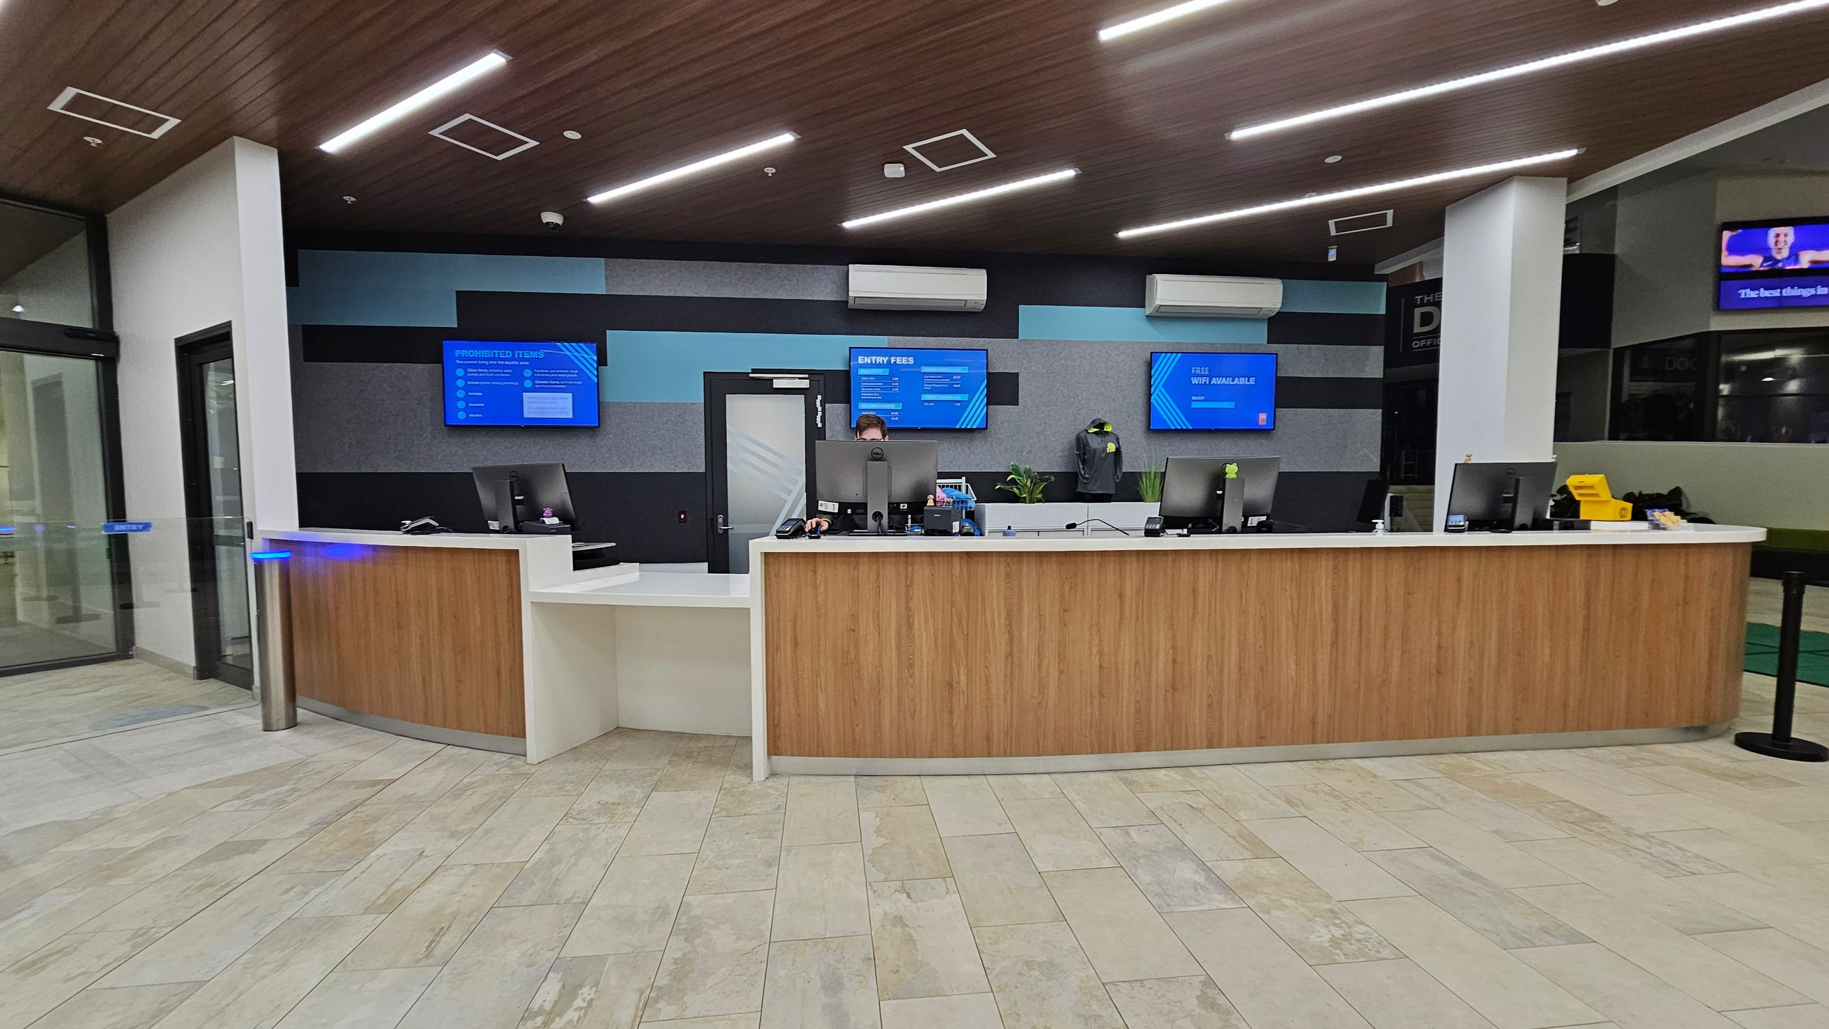
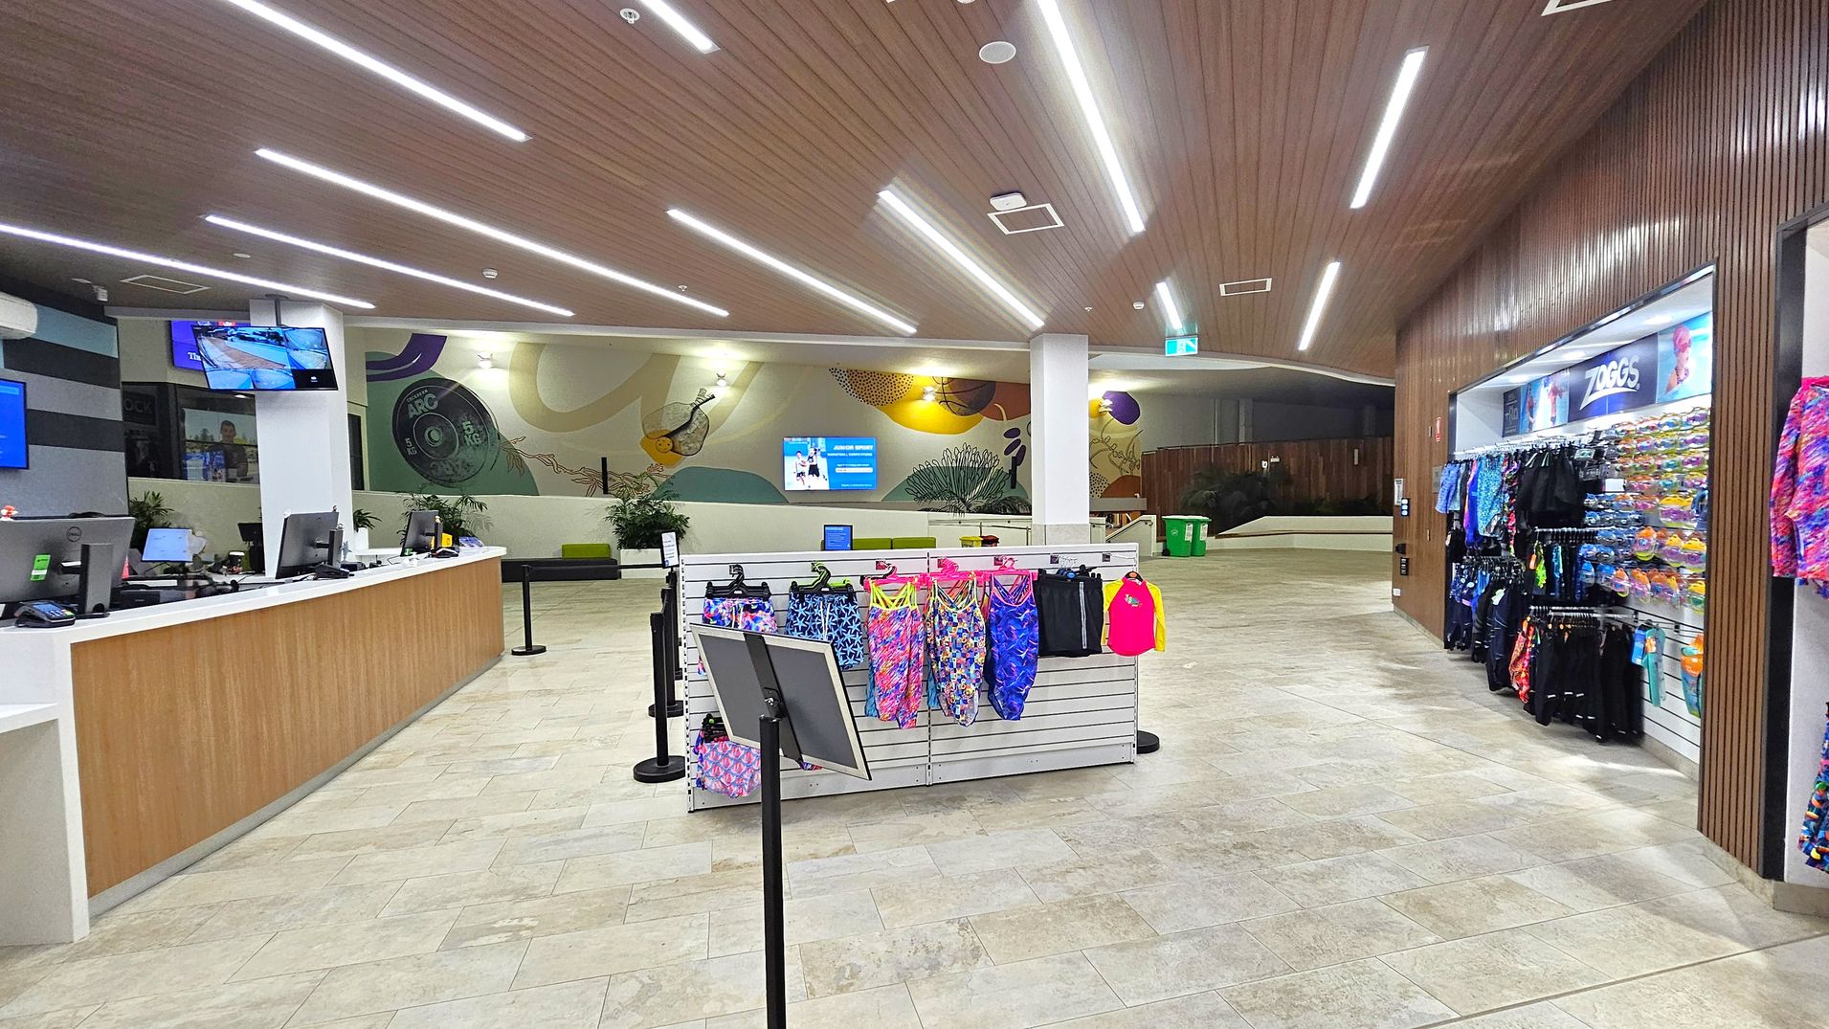
A modern reception area with a wooden front desk and multiple computer monitors. Behind the desk, three wall-mounted screens display information. The wall features a geometric pattern in shades of blue and grey. There are air conditioning units above the screens. The floor is tiled in a light, mixed pattern, and the ceiling is wooden with recessed lighting. A glass door is on the left, and a small plant is visible on the desk.
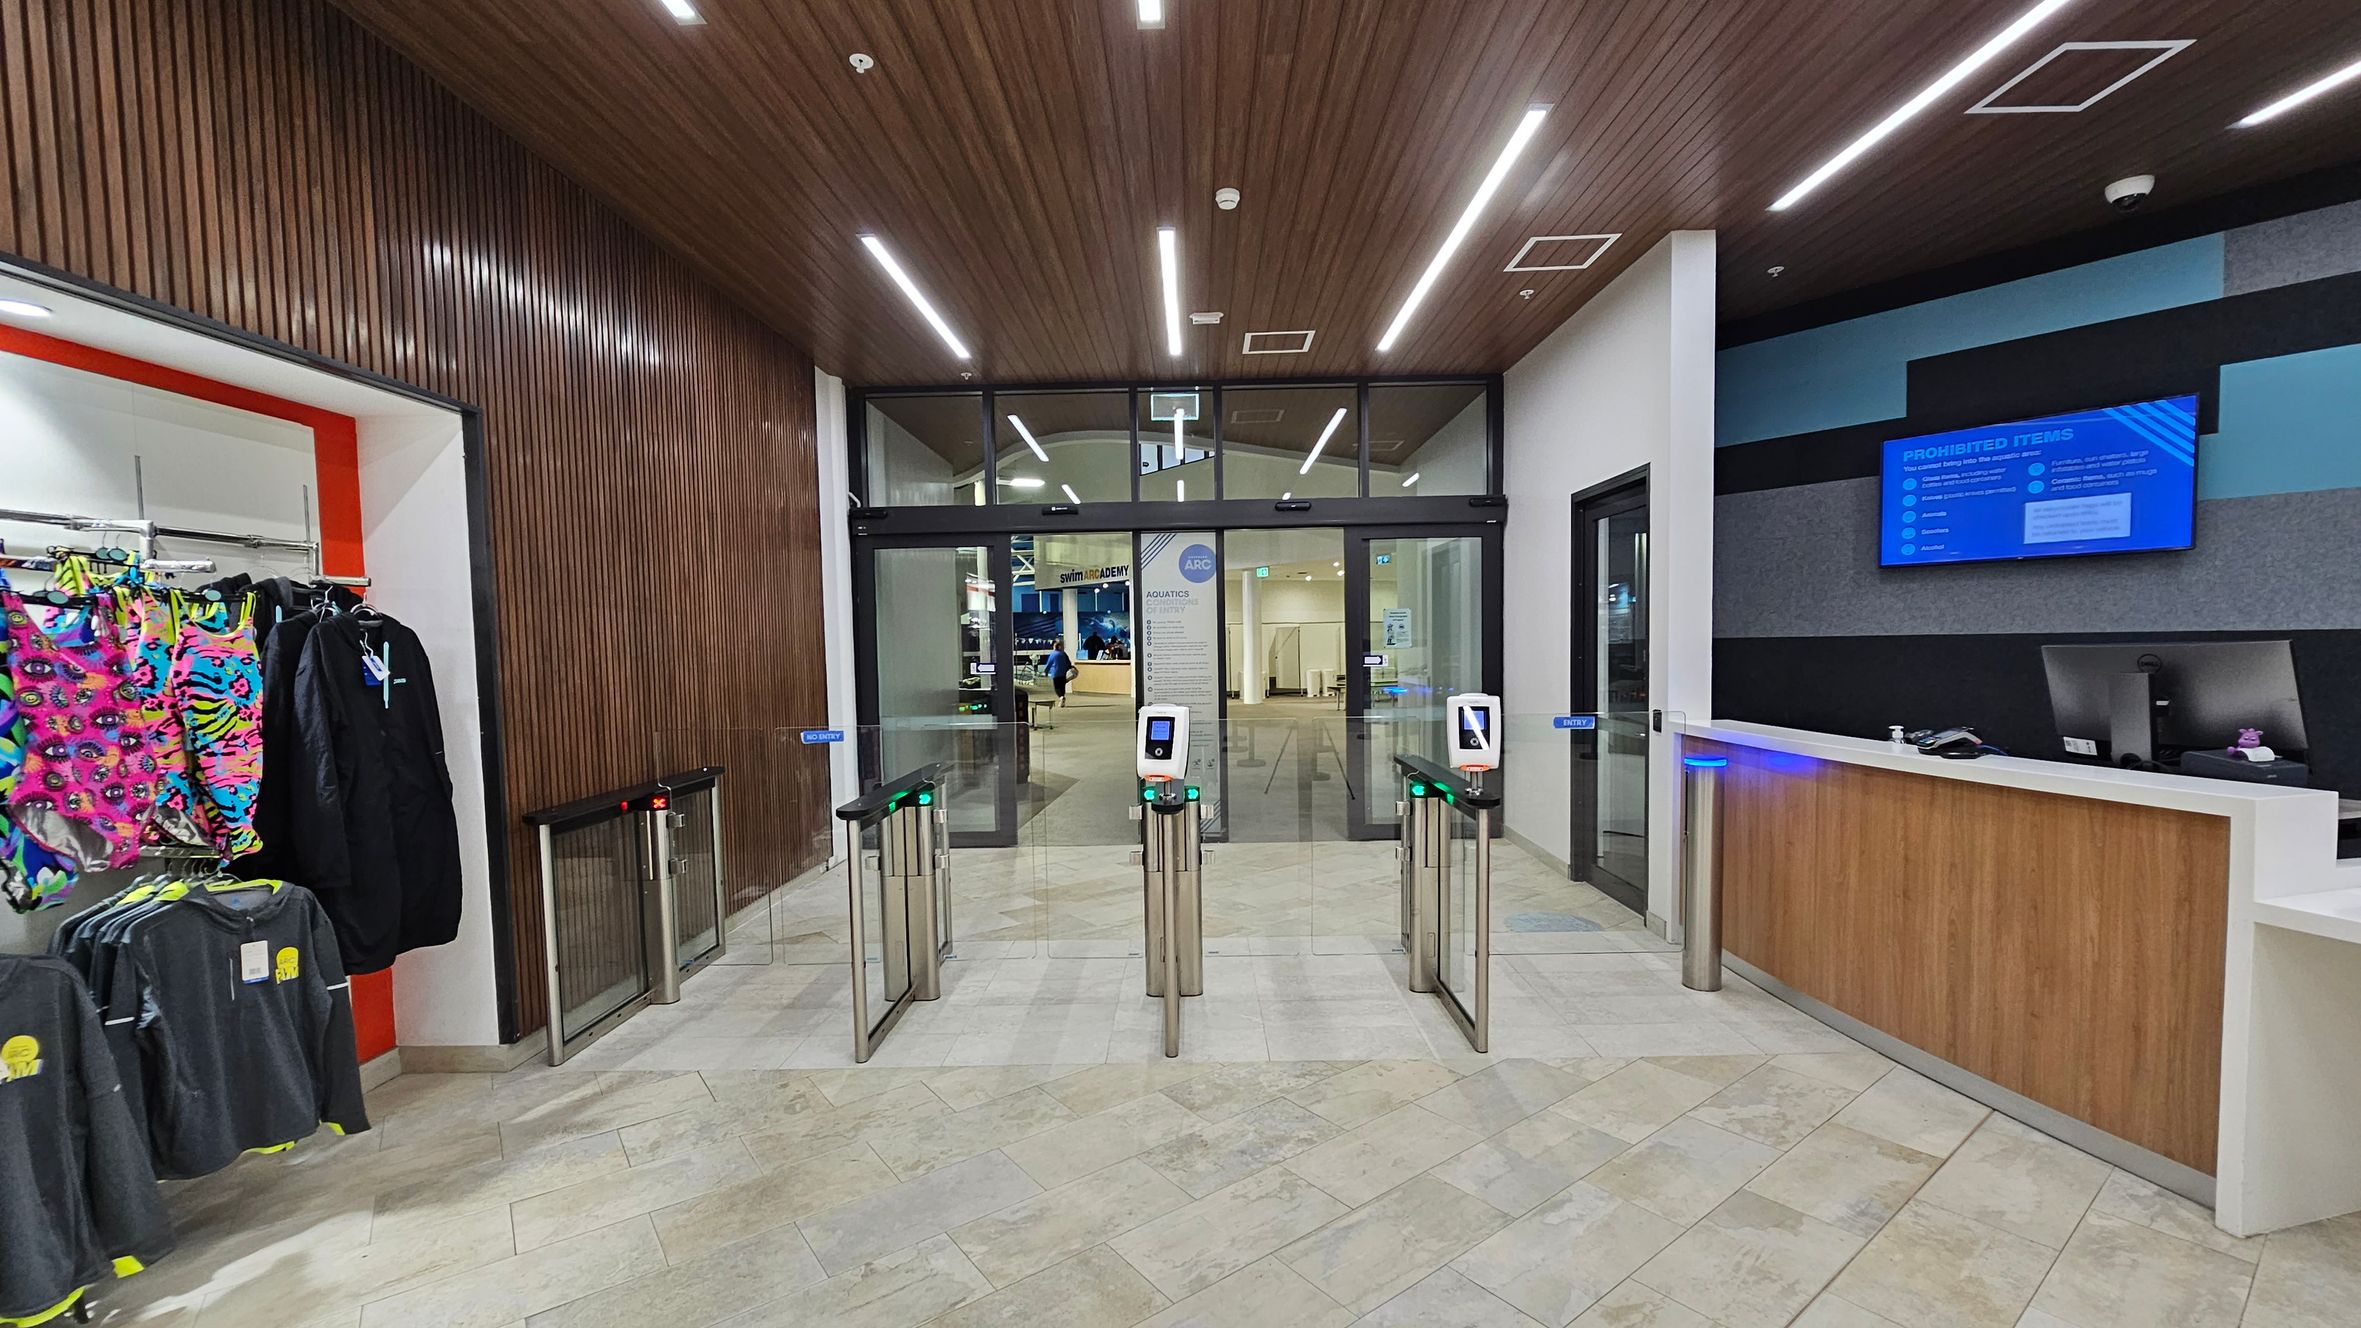
On the left, there is a display of colourful clothing, including bright pink and patterned items, hanging on racks. In the centre, there are turnstiles with digital screens, leading to glass doors. The floor is tiled in light colours. On the right, a reception desk with a computer and a blue information screen above it. The ceiling is wooden with linear lights.
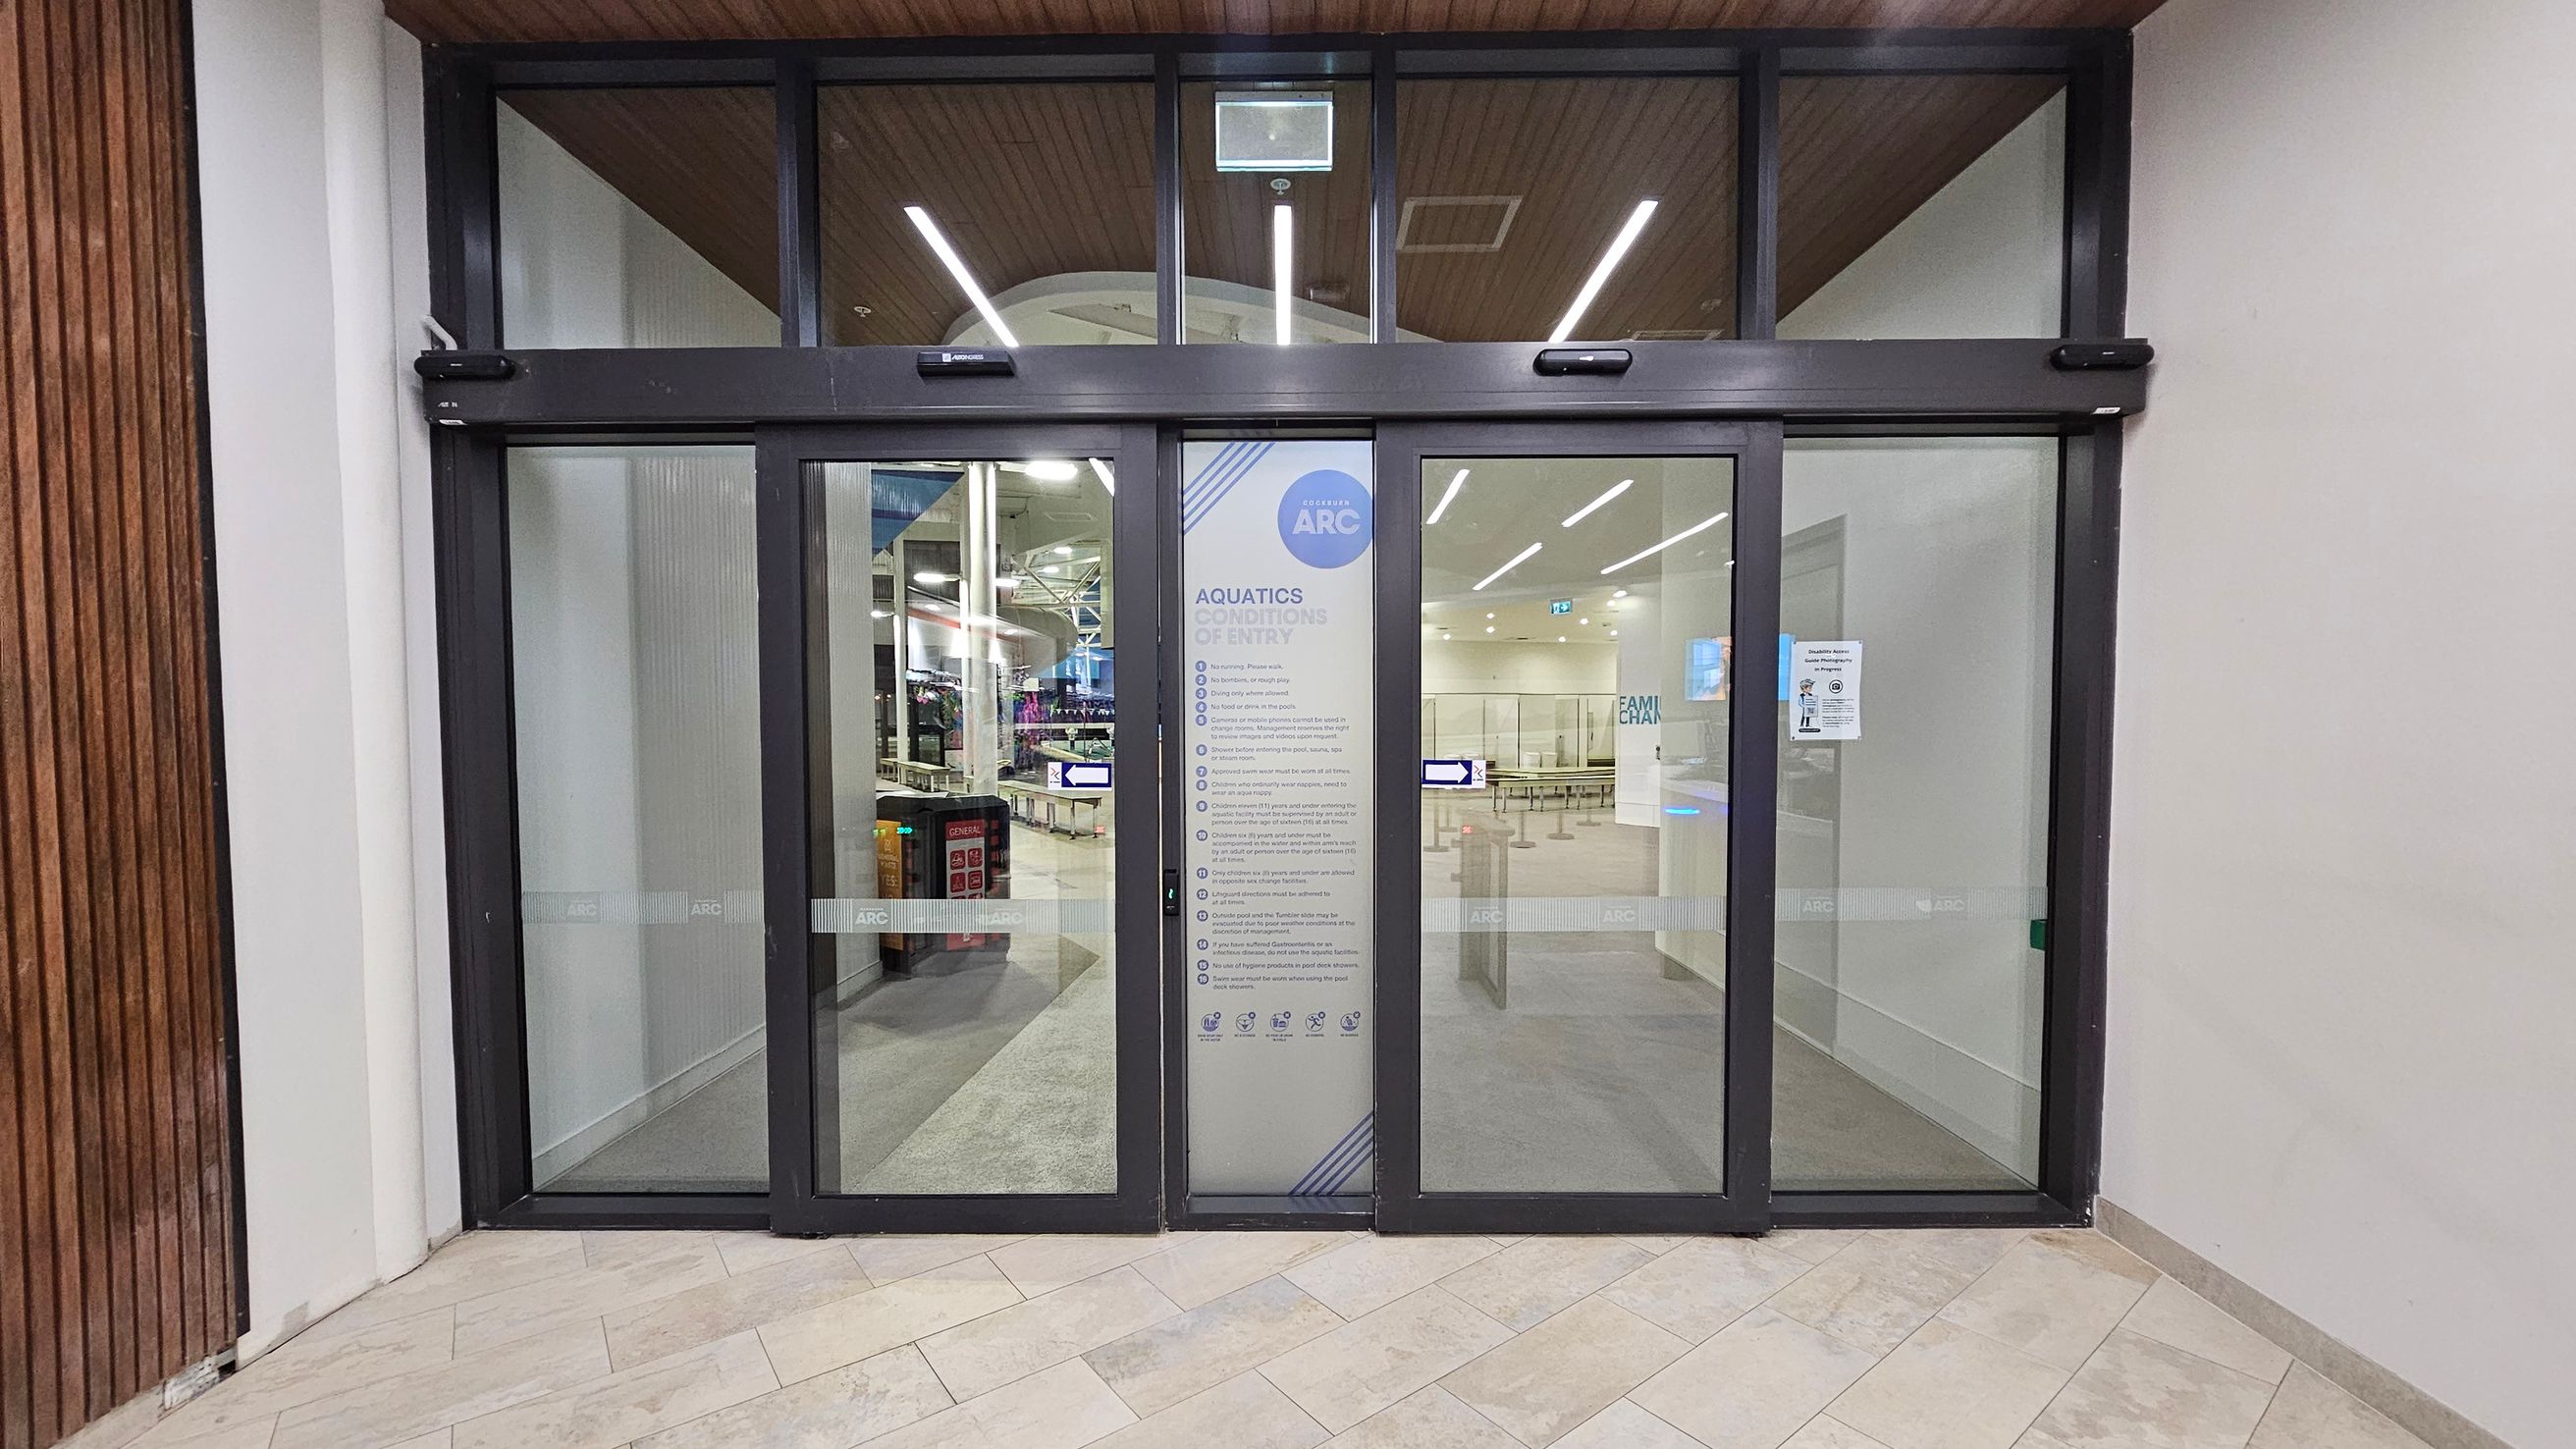
Glass entrance with automatic sliding doors, featuring a central panel displaying "Aquatics Conditions of Entry" and a logo. Inside, a spacious area with visible gym equipment and a reception desk. The ceiling has wooden panels and linear lights. The floor outside is tiled in a light beige pattern, while the interior floor is grey. Walls are white, with a wooden panel on the left side.
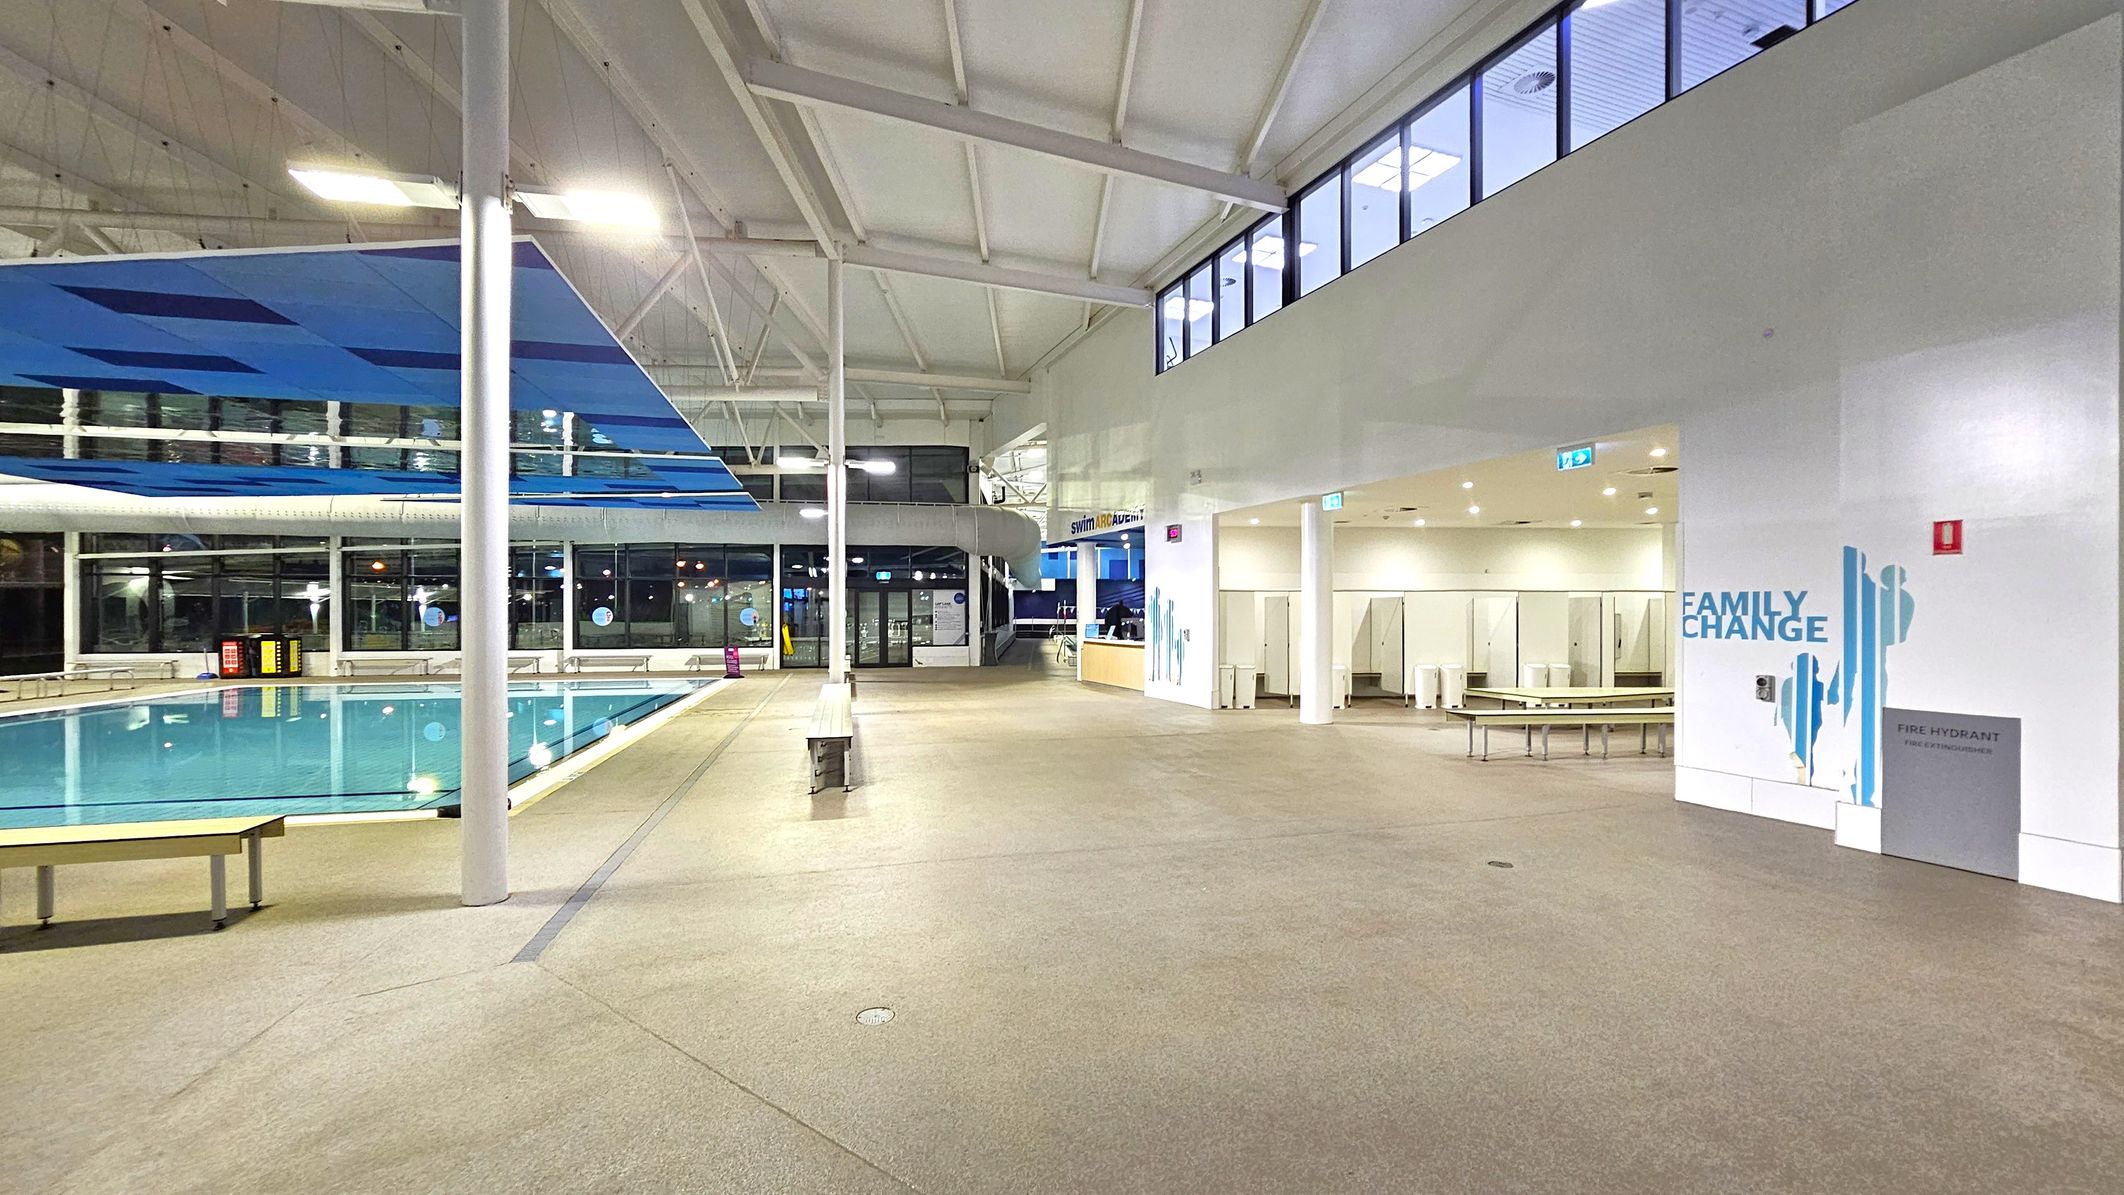
Indoor swimming pool area with a large pool on the left, surrounded by glass windows. Above the pool, blue panels hang from the ceiling. On the right, there's a "Family Change" area with benches and changing cubicles. The floor is a light brown, non-slip surface. The ceiling is high with exposed beams and lights. A sign for a swim academy is visible near the entrance to the changing area.
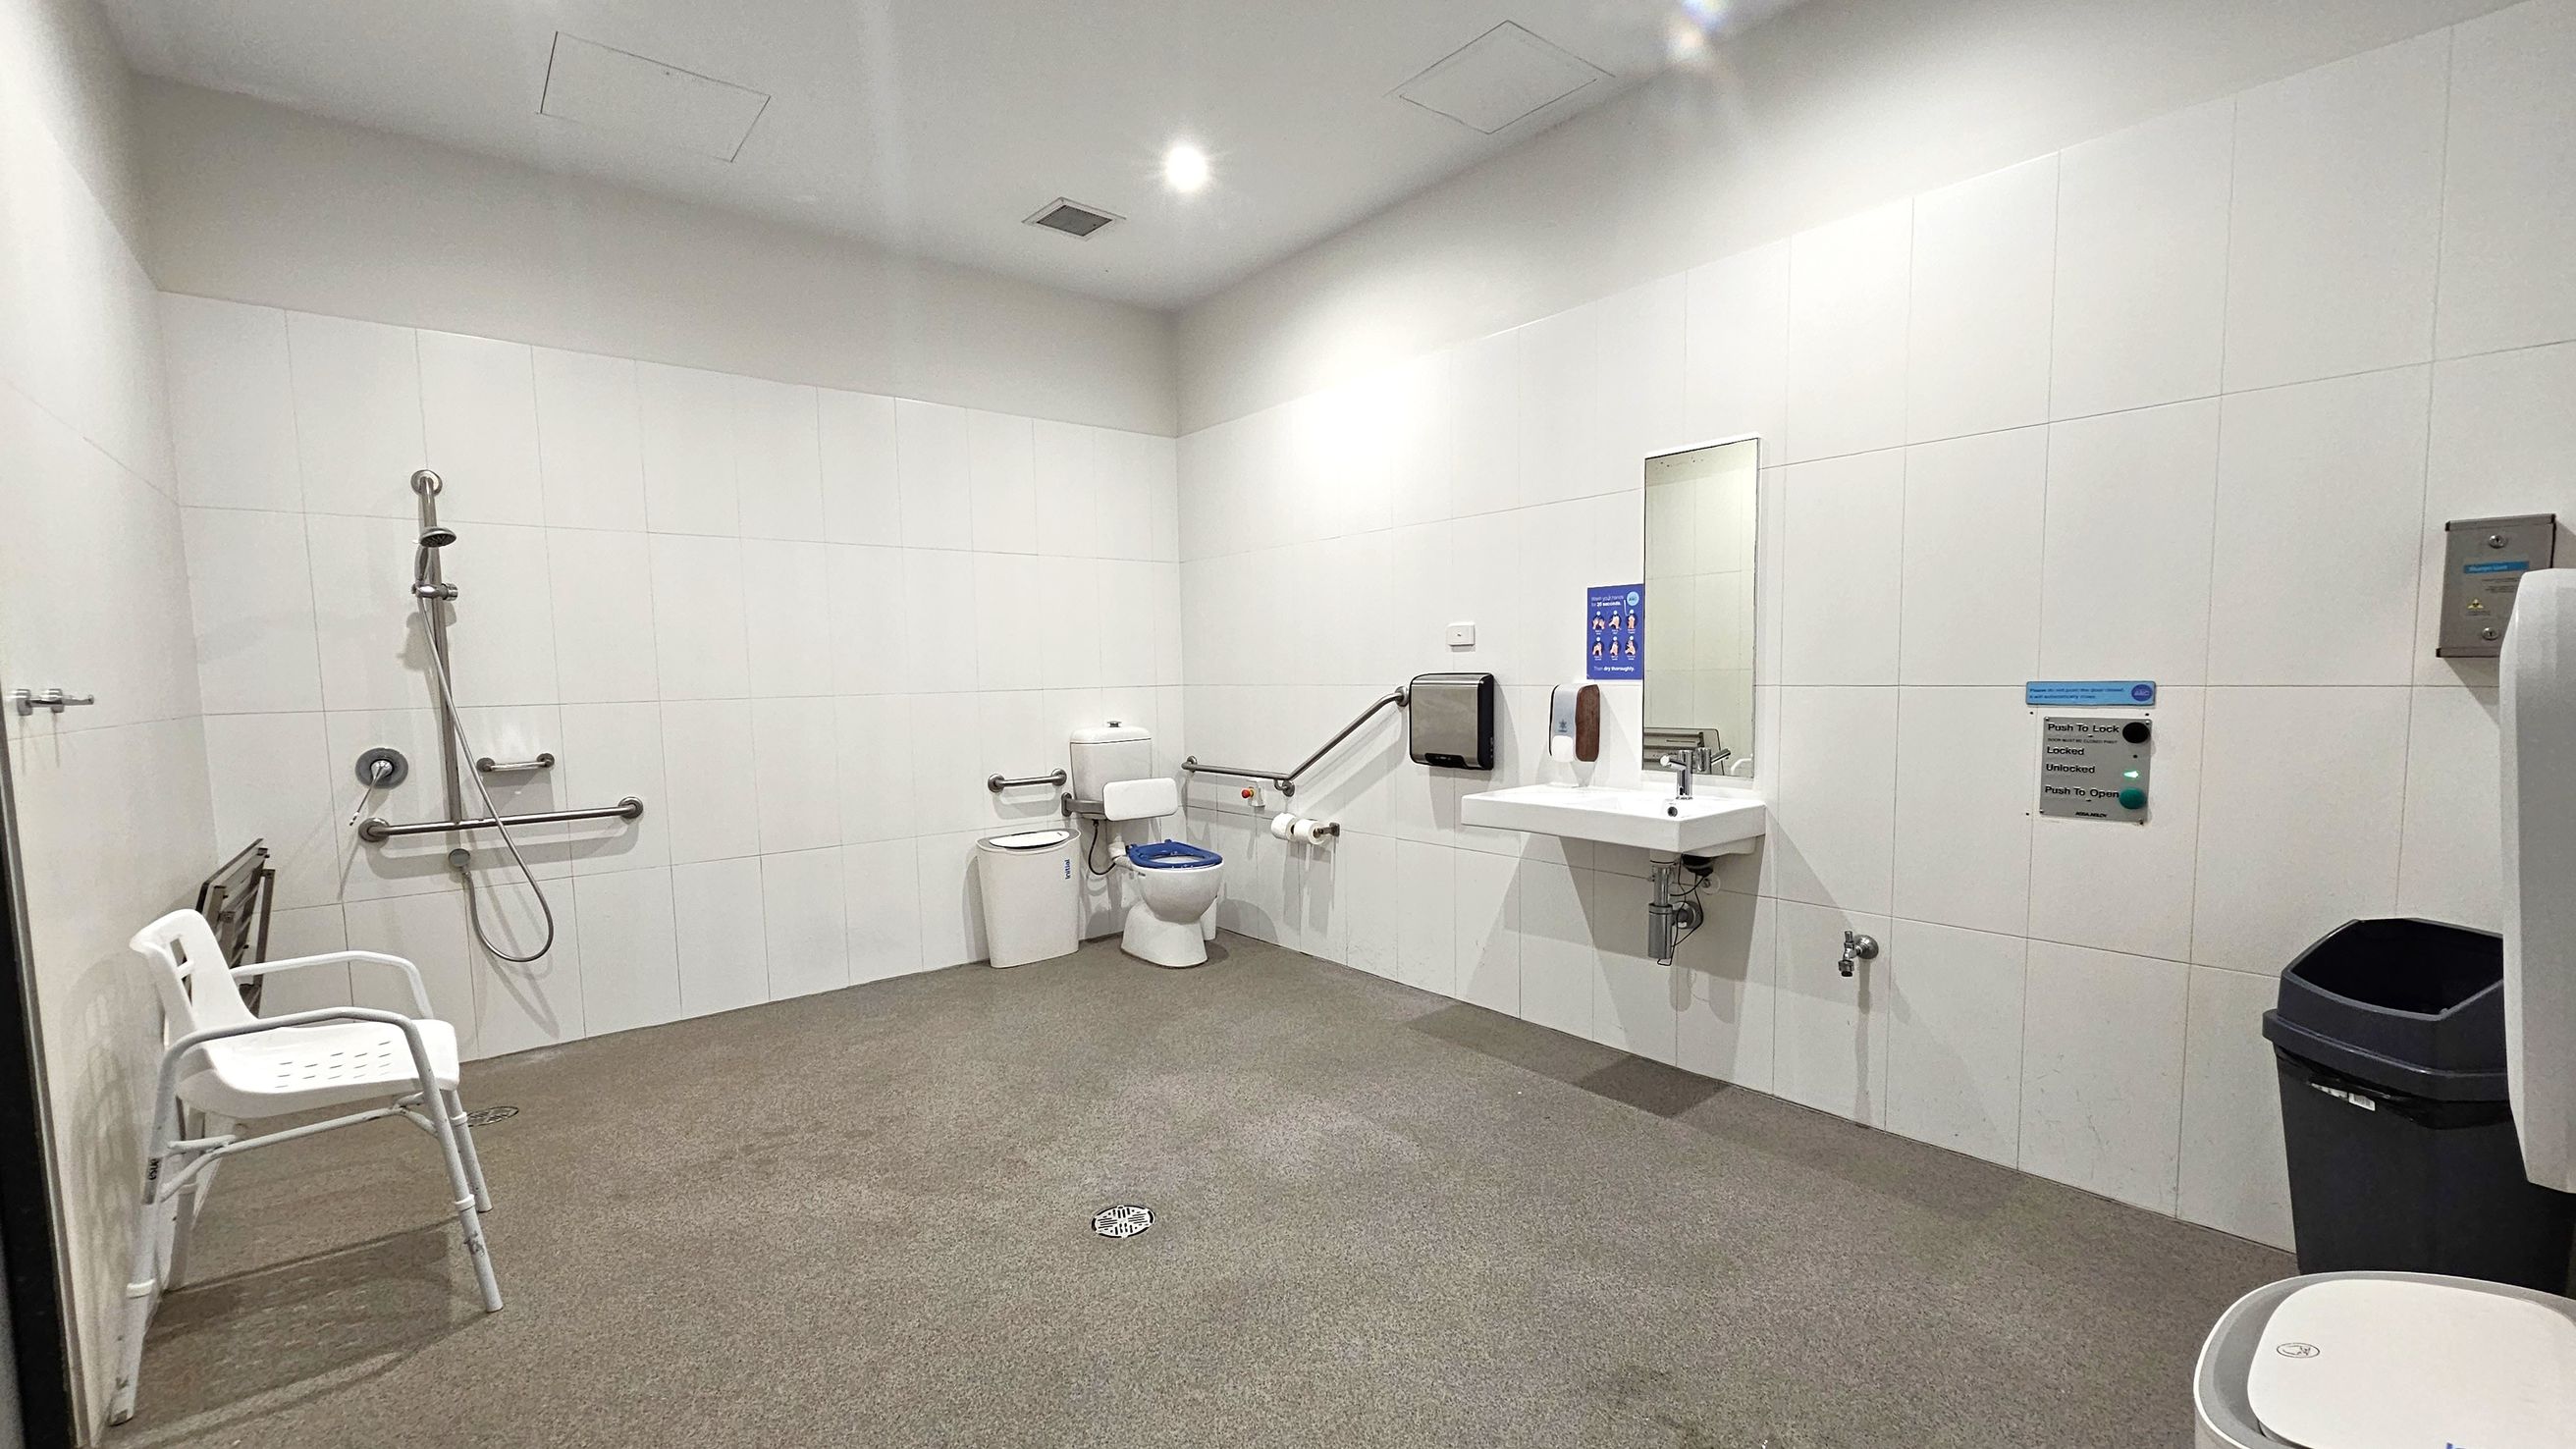
A spacious, accessible bathroom with white tiled walls and a speckled floor. On the left, a shower area with a handheld showerhead and grab bars, accompanied by a white plastic chair. In the centre, a toilet with support rails and a blue seat cover. To the right, a sink with a mirror above it, a soap dispenser, and a paper towel dispenser. A black bin is positioned near the sink. The ceiling is white with recessed lighting.
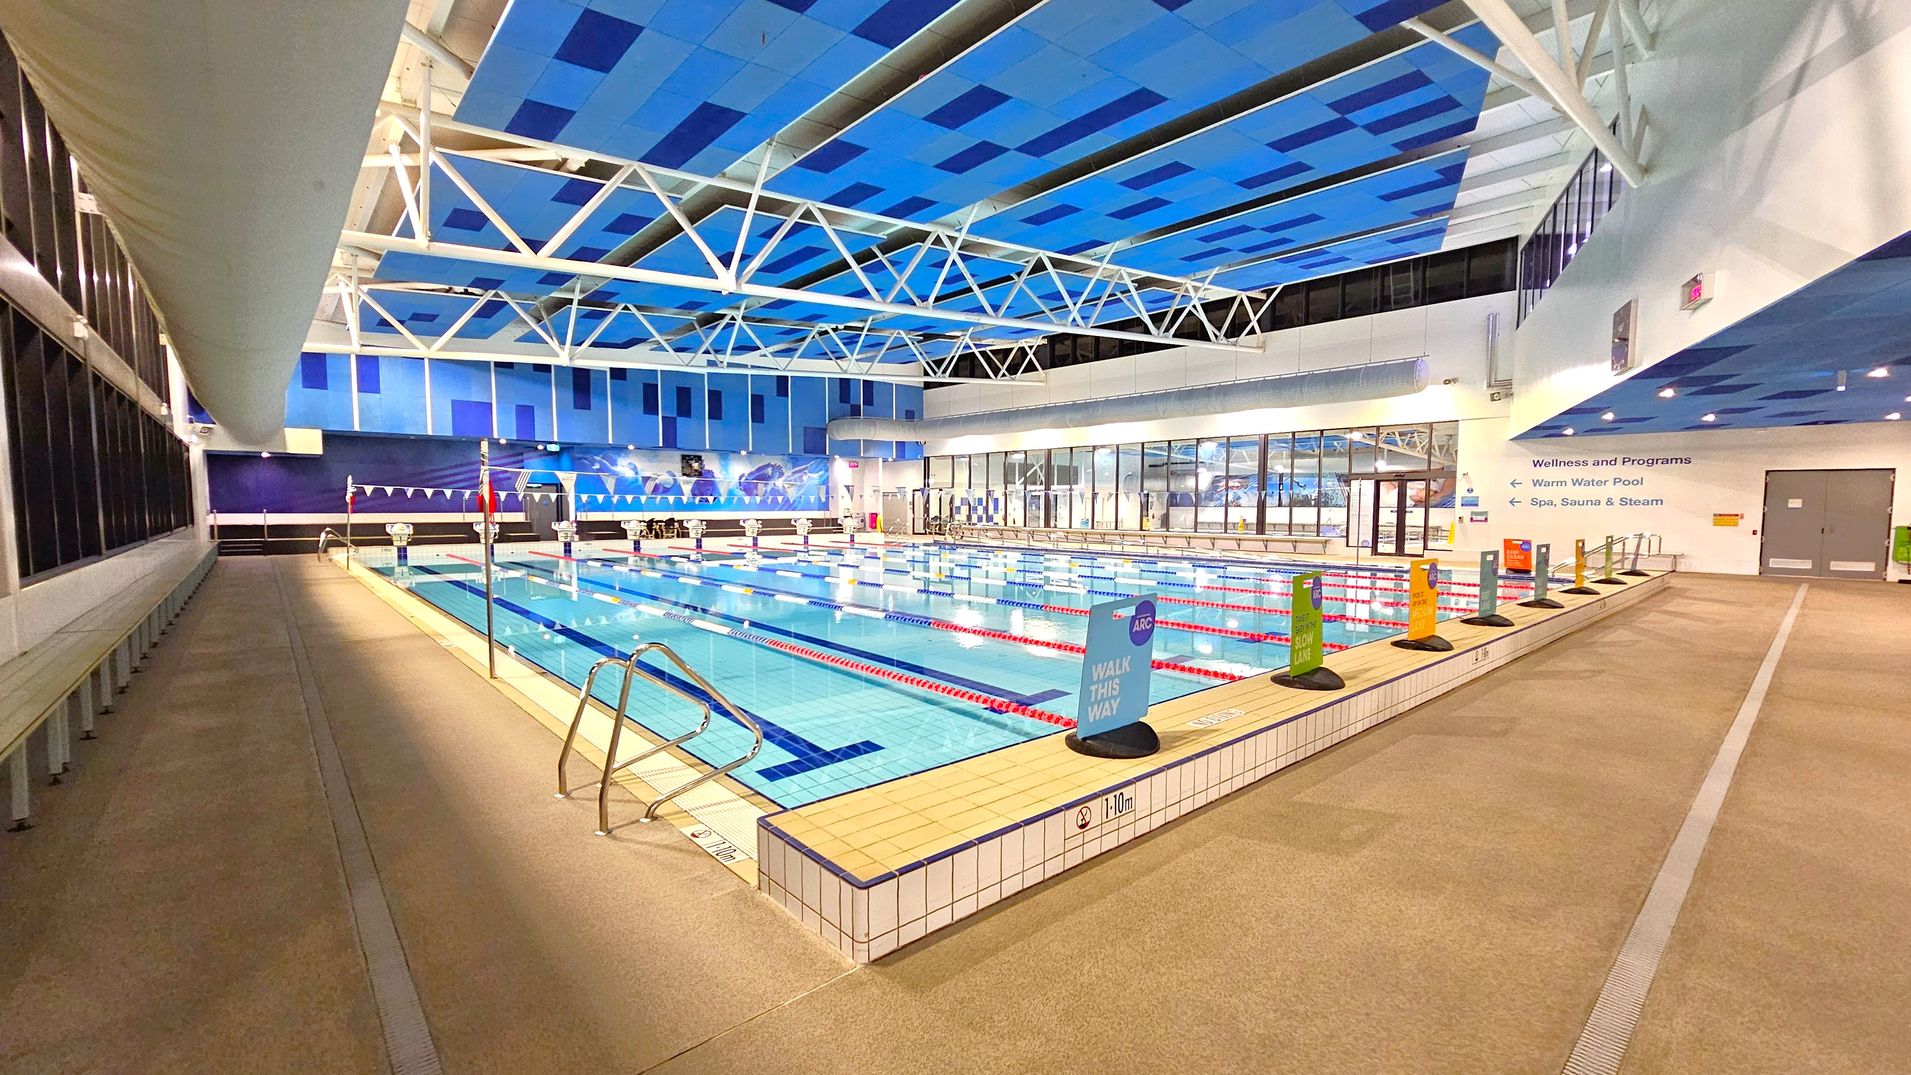
Indoor swimming pool with multiple lanes, bordered by a tiled edge. On the left, a row of benches lines the wall beneath large windows. The right side features signs indicating different lanes and directions to wellness areas. The ceiling is blue with white structural beams, and the floor is a light-coloured non-slip surface. In the background, a wall with blue panels and a mural, along with glass doors leading to other facilities.
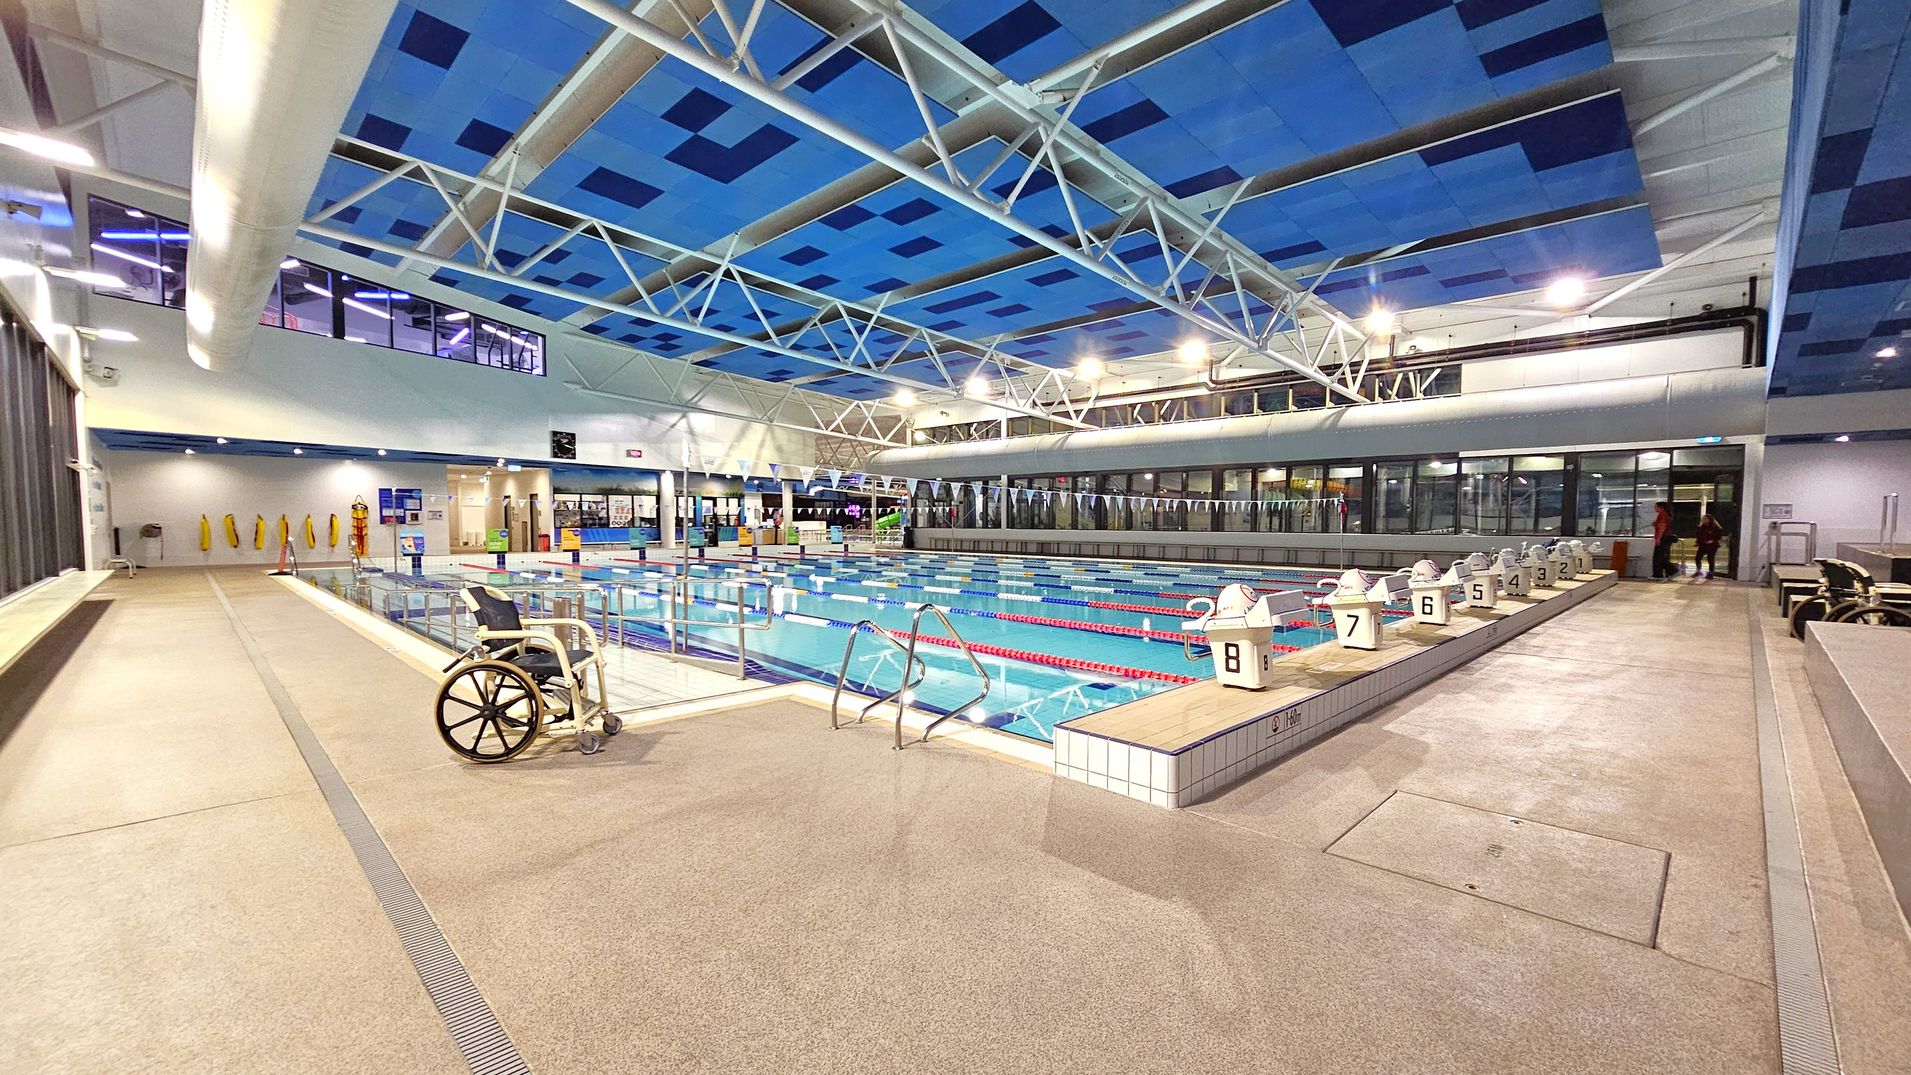
Indoor swimming pool with multiple lanes, each marked with a number. On the left, a wheelchair is positioned near the poolside. The ceiling features a blue and white geometric pattern with exposed beams. The right side has a row of starting blocks numbered 1 to 8. In the background, large windows and a wall with life vests hanging. The floor is a light grey, non-slip surface.
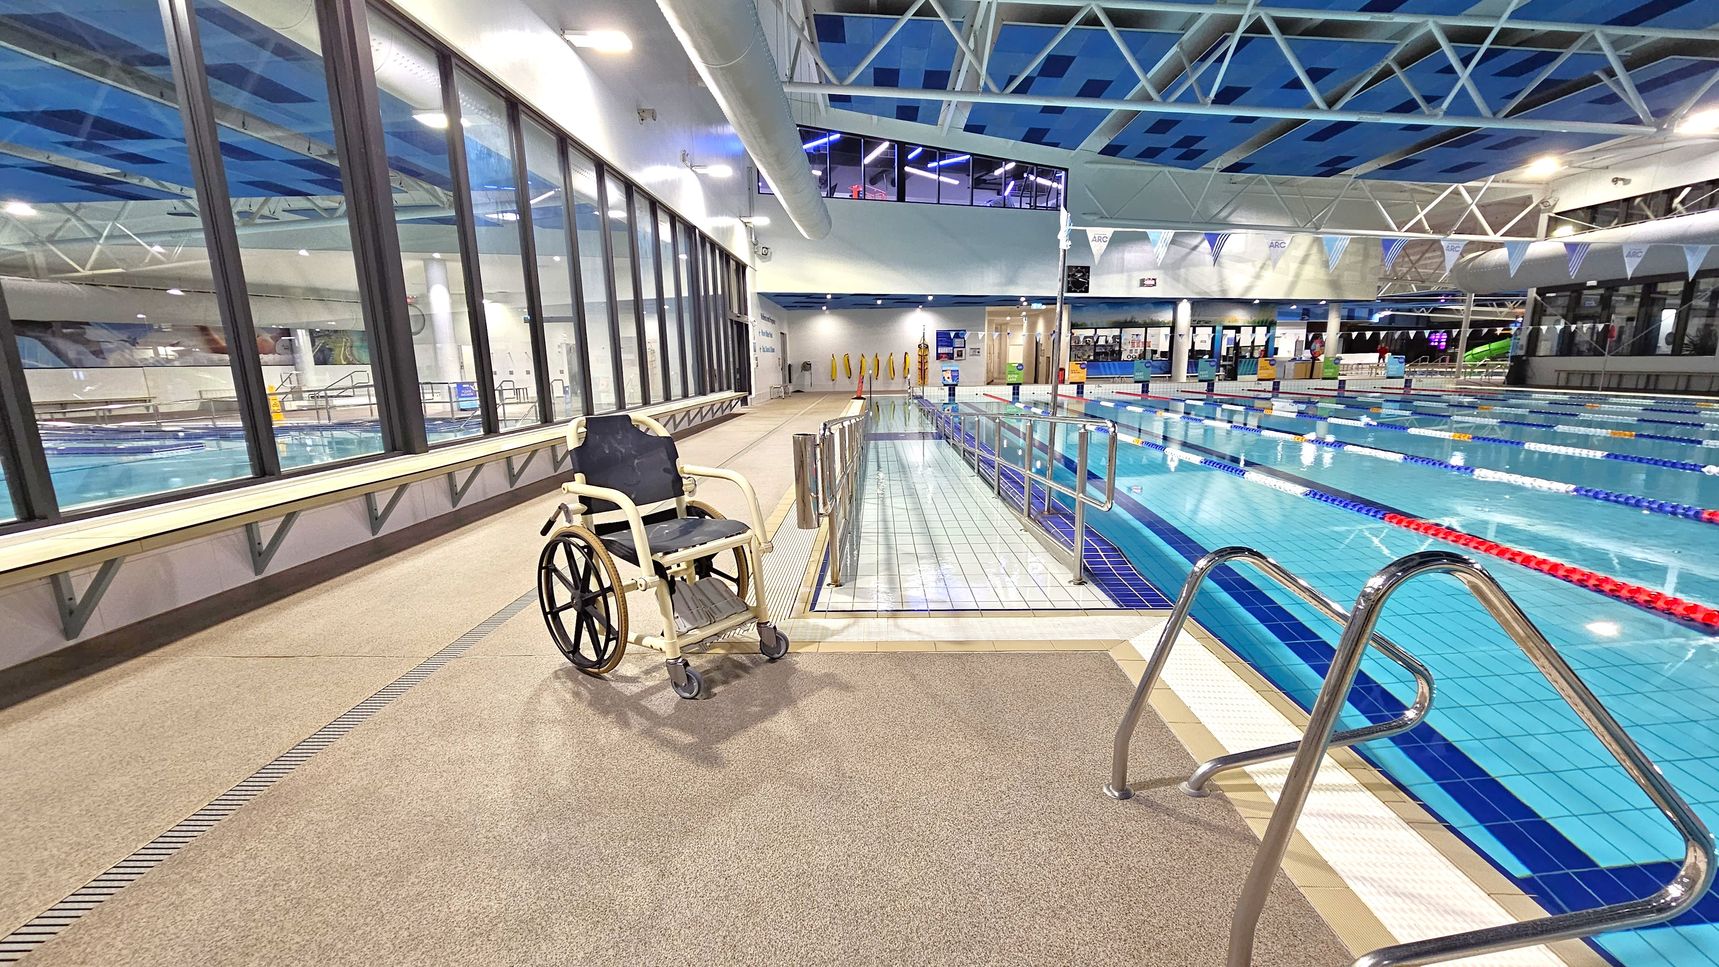
A swimming pool area with a wheelchair on the left side, positioned on a beige tiled floor. Large windows run along the left wall, providing a view of another pool. In the centre, a ramp with metal railings leads into the pool, which has marked lanes with red, blue, and yellow lane dividers. The ceiling features a blue and white geometric pattern with exposed beams. Bright lighting illuminates the space, and there are various signs and equipment visible in the background.
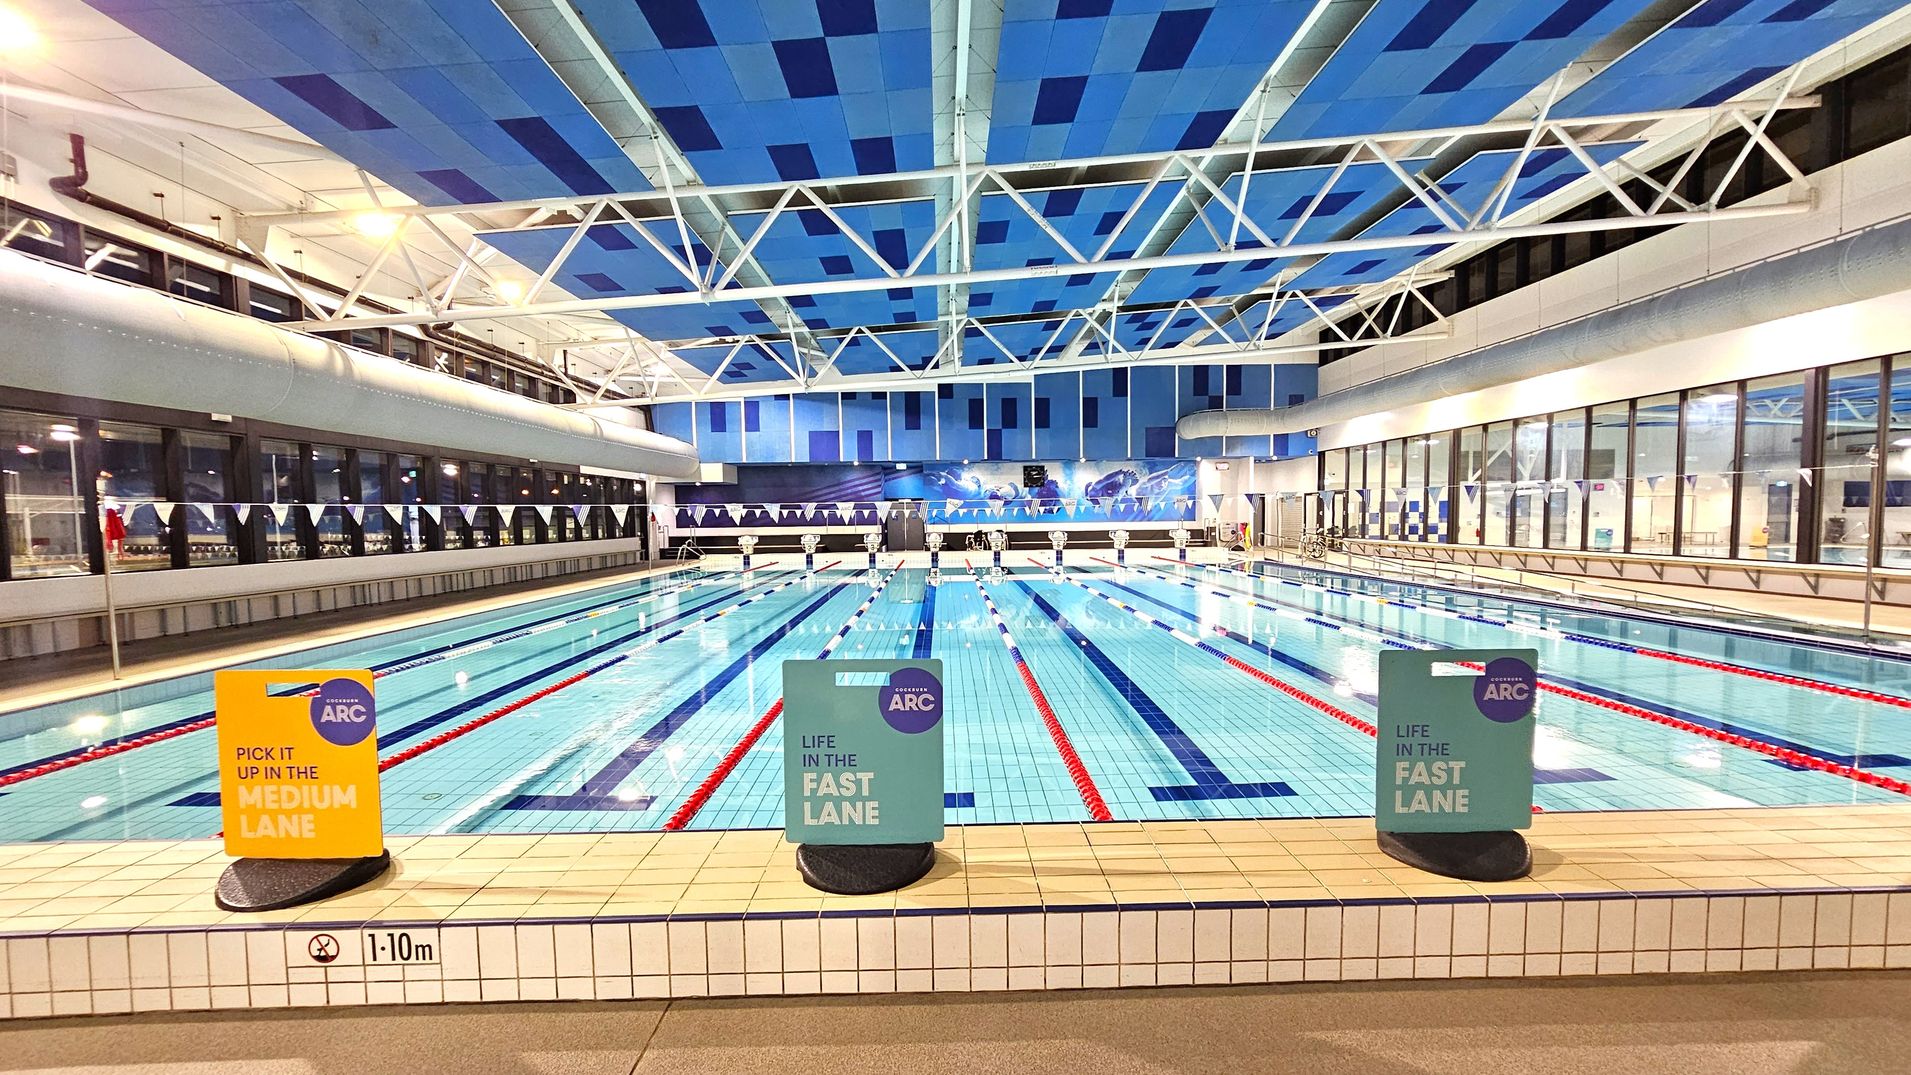
Indoor swimming pool with multiple lanes, each marked by red and blue lane dividers. The pool is surrounded by a tiled deck with signs indicating lane speeds. The ceiling features a geometric pattern of blue panels and white structural beams. Large windows line the left and right walls, allowing natural light. The pool's depth is marked as 1.10 metres. The background shows a mural with aquatic imagery.
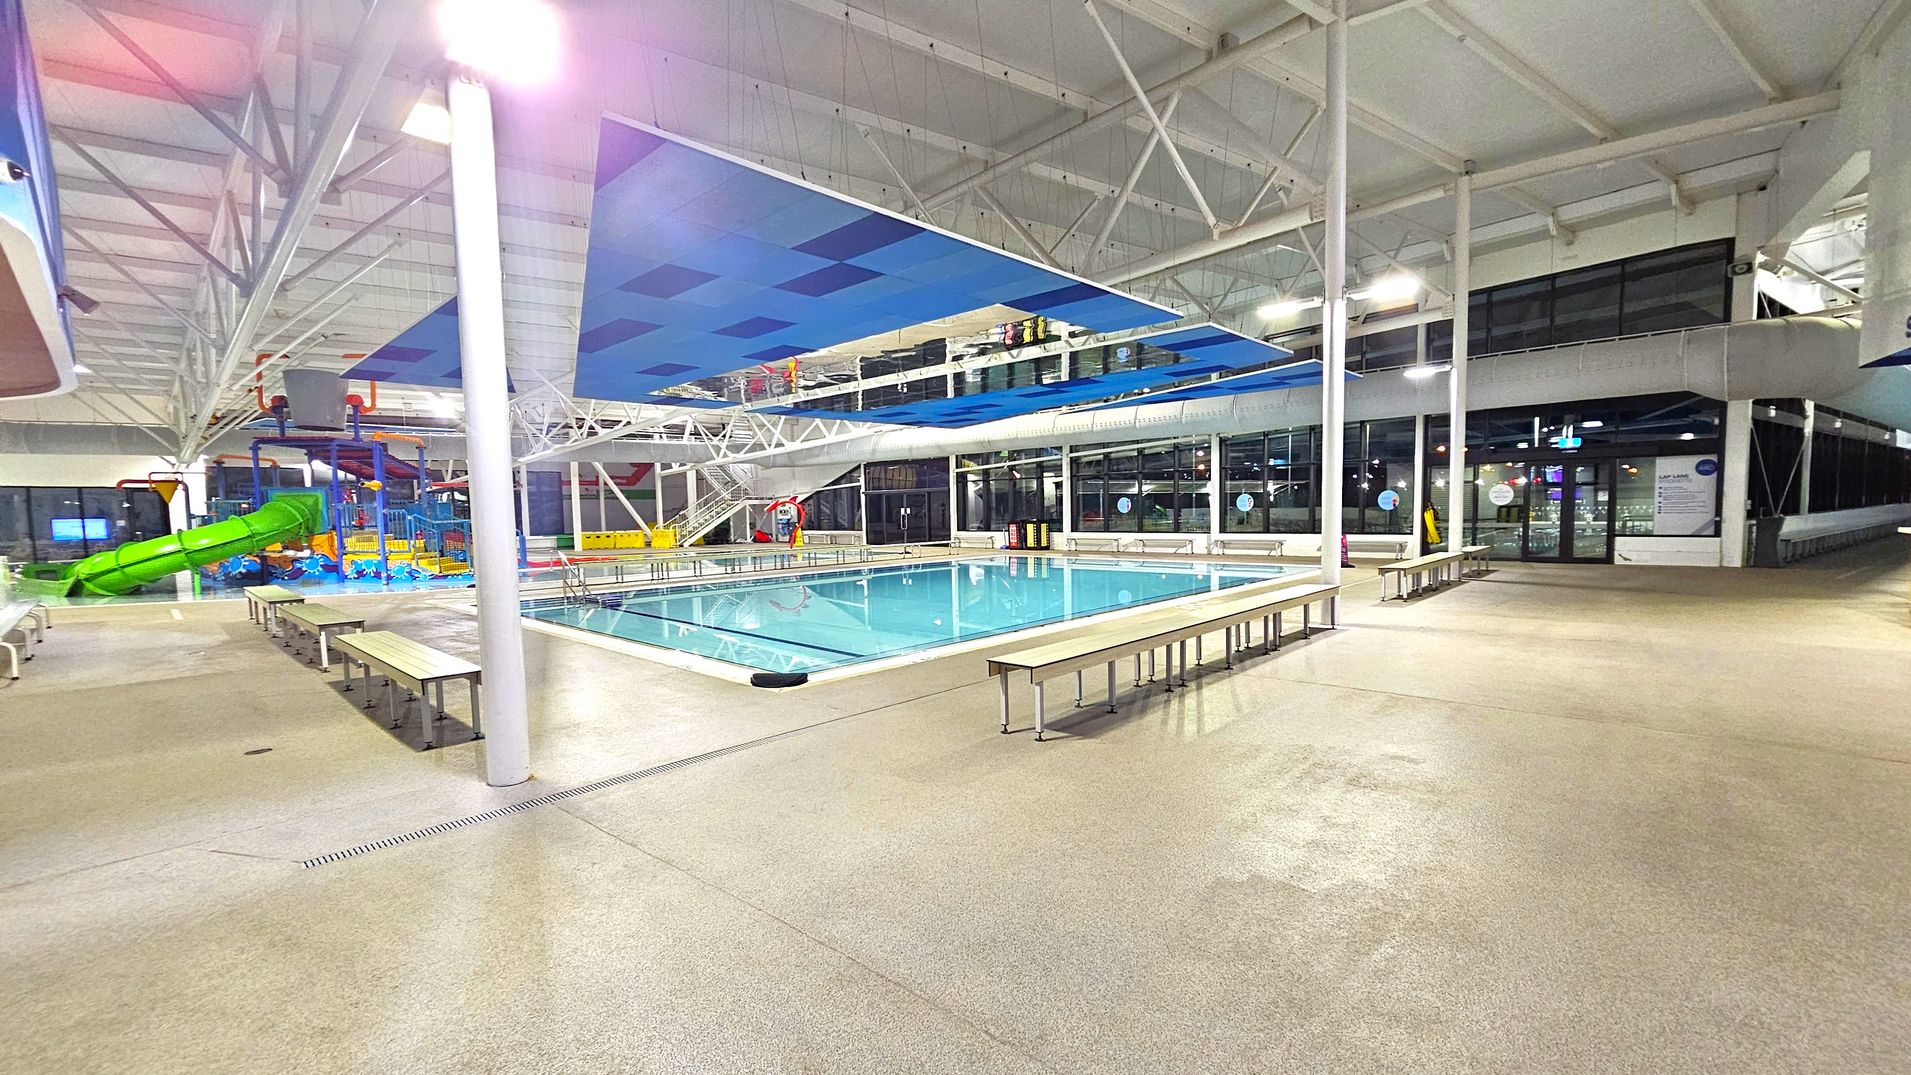
Indoor swimming pool area with a large rectangular pool in the centre. Surrounding the pool are several benches on a beige tiled floor. On the left, a colourful water play area with a green slide is visible. The ceiling is high with exposed beams and blue acoustic panels. Large windows line the right side, allowing natural light to enter. The area is well-lit with overhead lights.
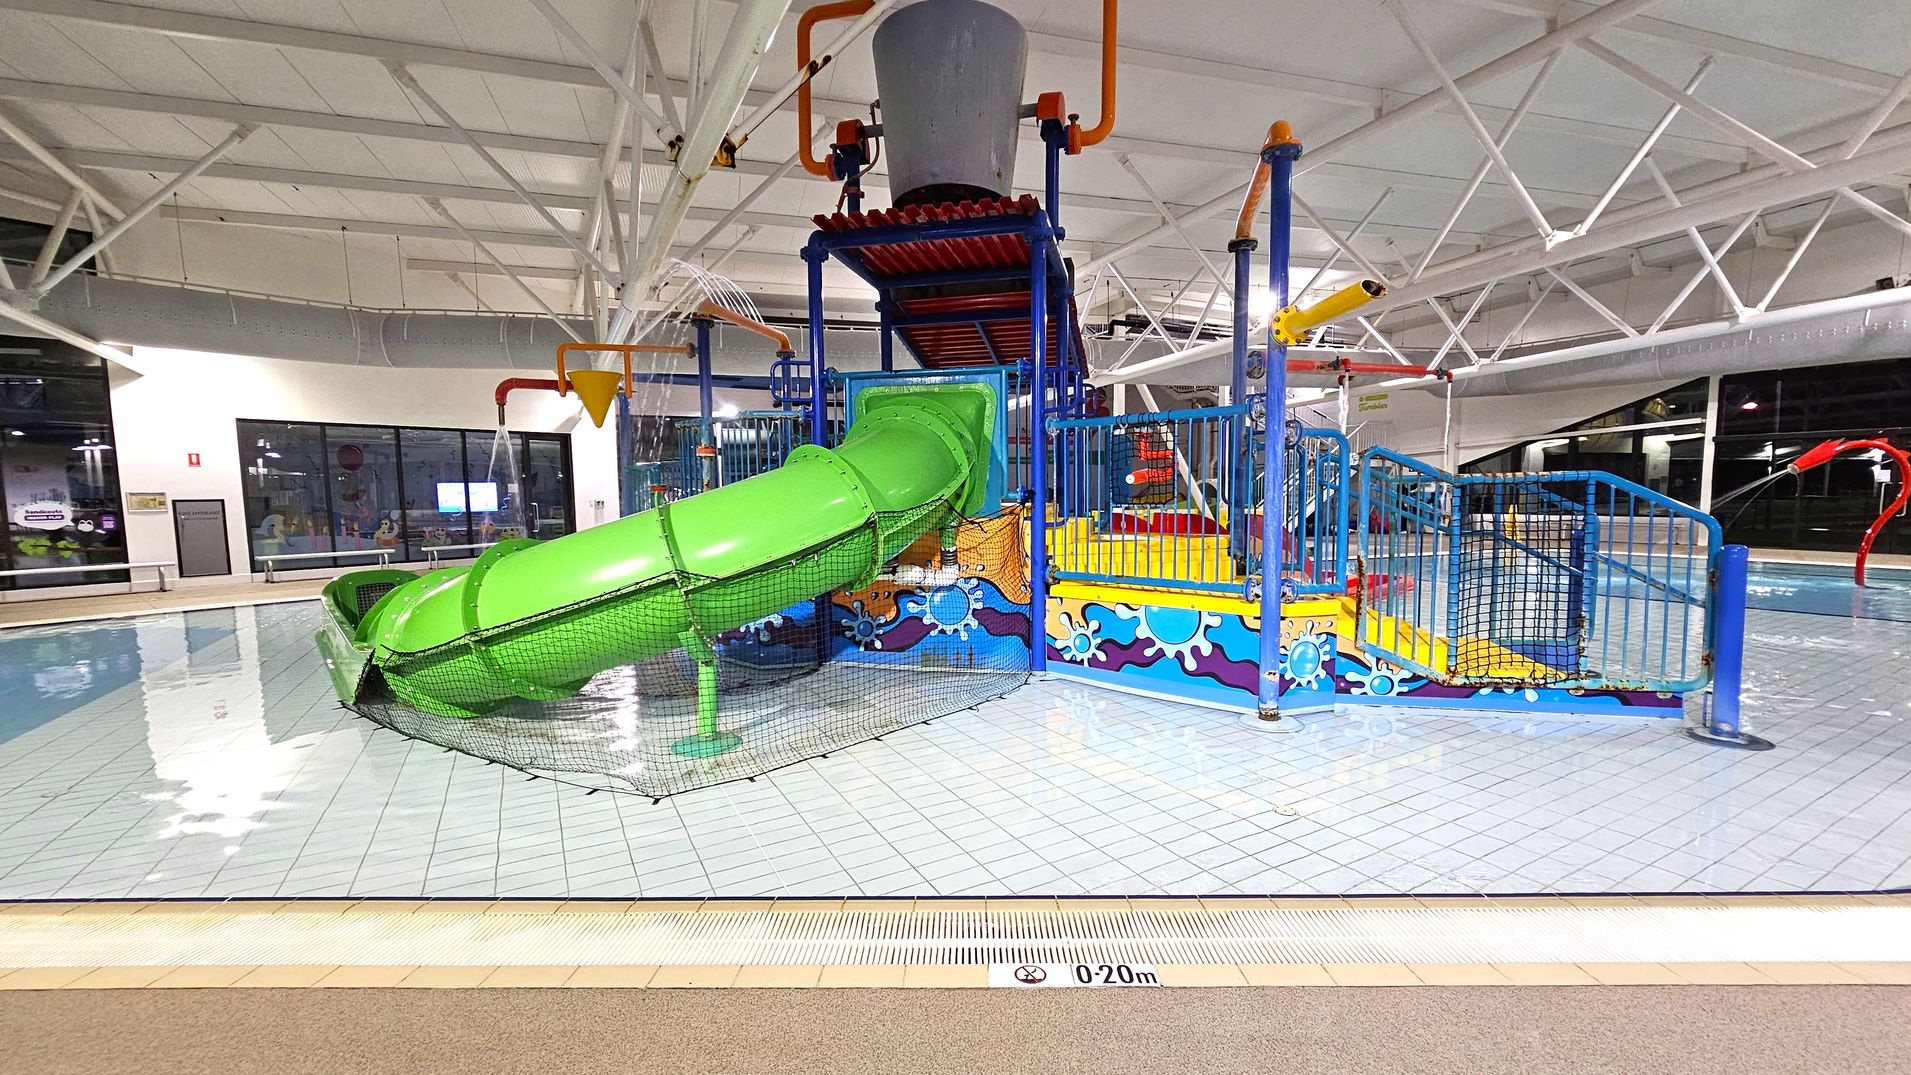
A colourful indoor water play area with a bright green slide on the left, leading into a shallow pool. The structure is blue and yellow with decorative patterns, featuring a large grey bucket on top. Water sprays from various points, and there are orange and red pipes. The floor is tiled, and the ceiling has white beams. Large windows are visible in the background, and a sign indicates a depth of 0-20 cm.
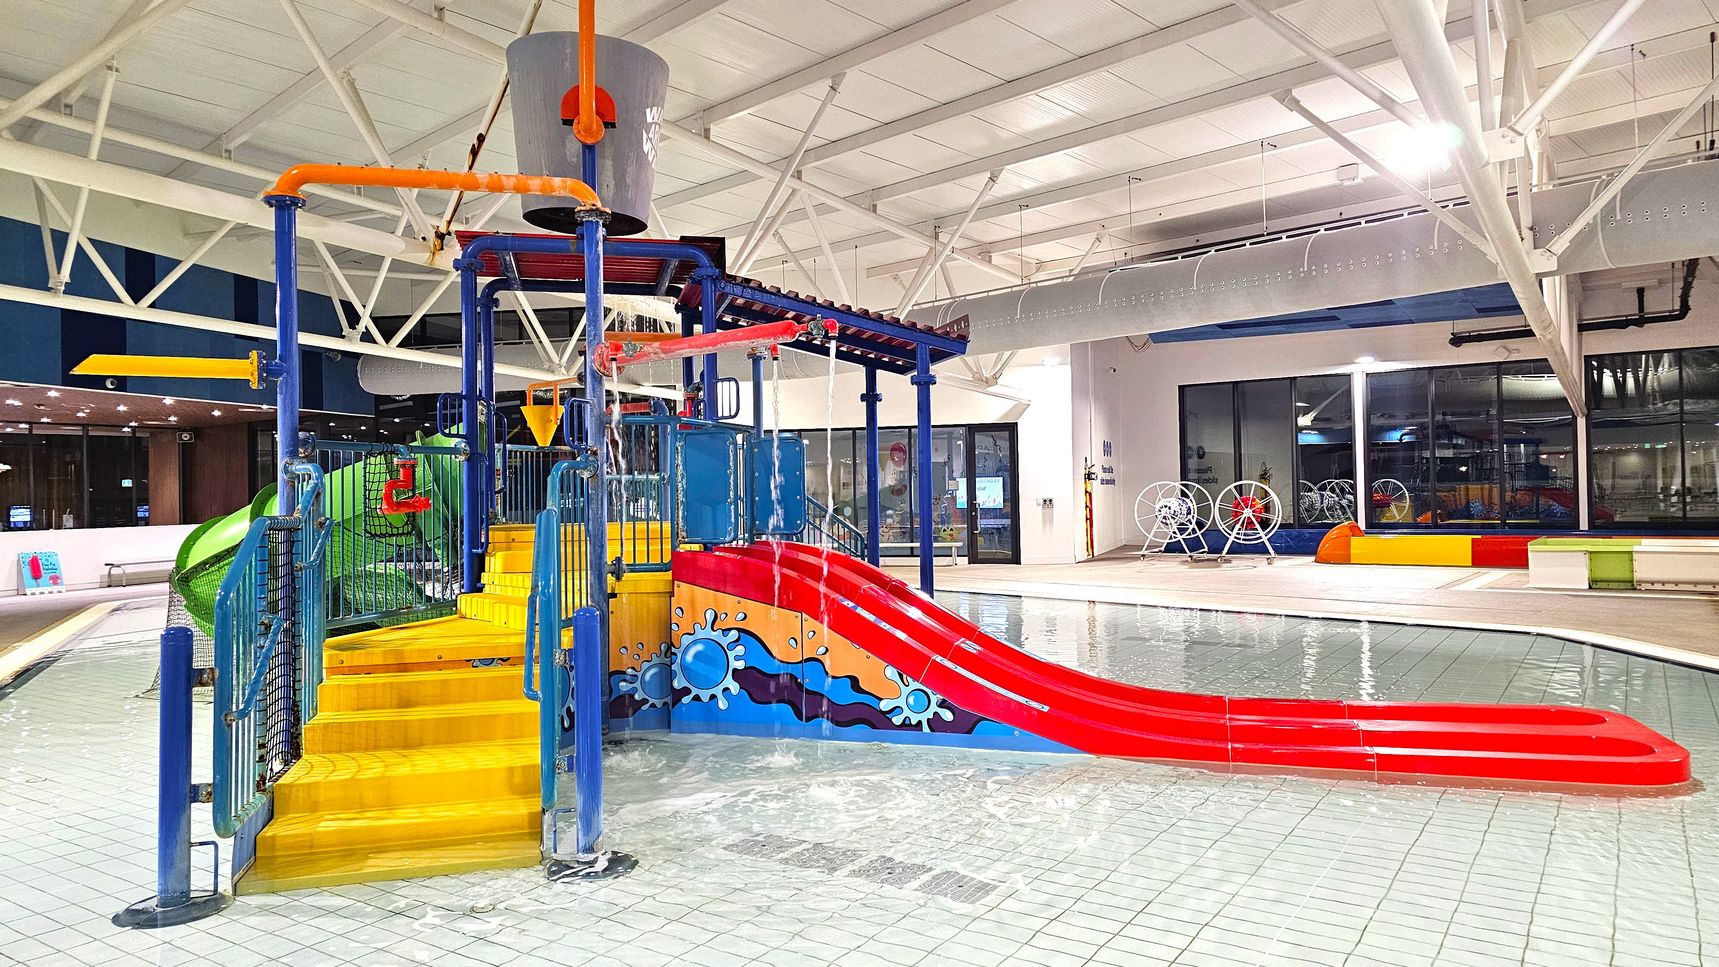
Indoor water play area with a colourful structure featuring yellow steps, a red slide, and blue support beams. A large grey bucket is positioned above, with water pouring from it. The floor is tiled and wet, with shallow water surrounding the play equipment. In the background, there are large windows and a wall with colourful accents. The ceiling is high with white beams and lighting fixtures.
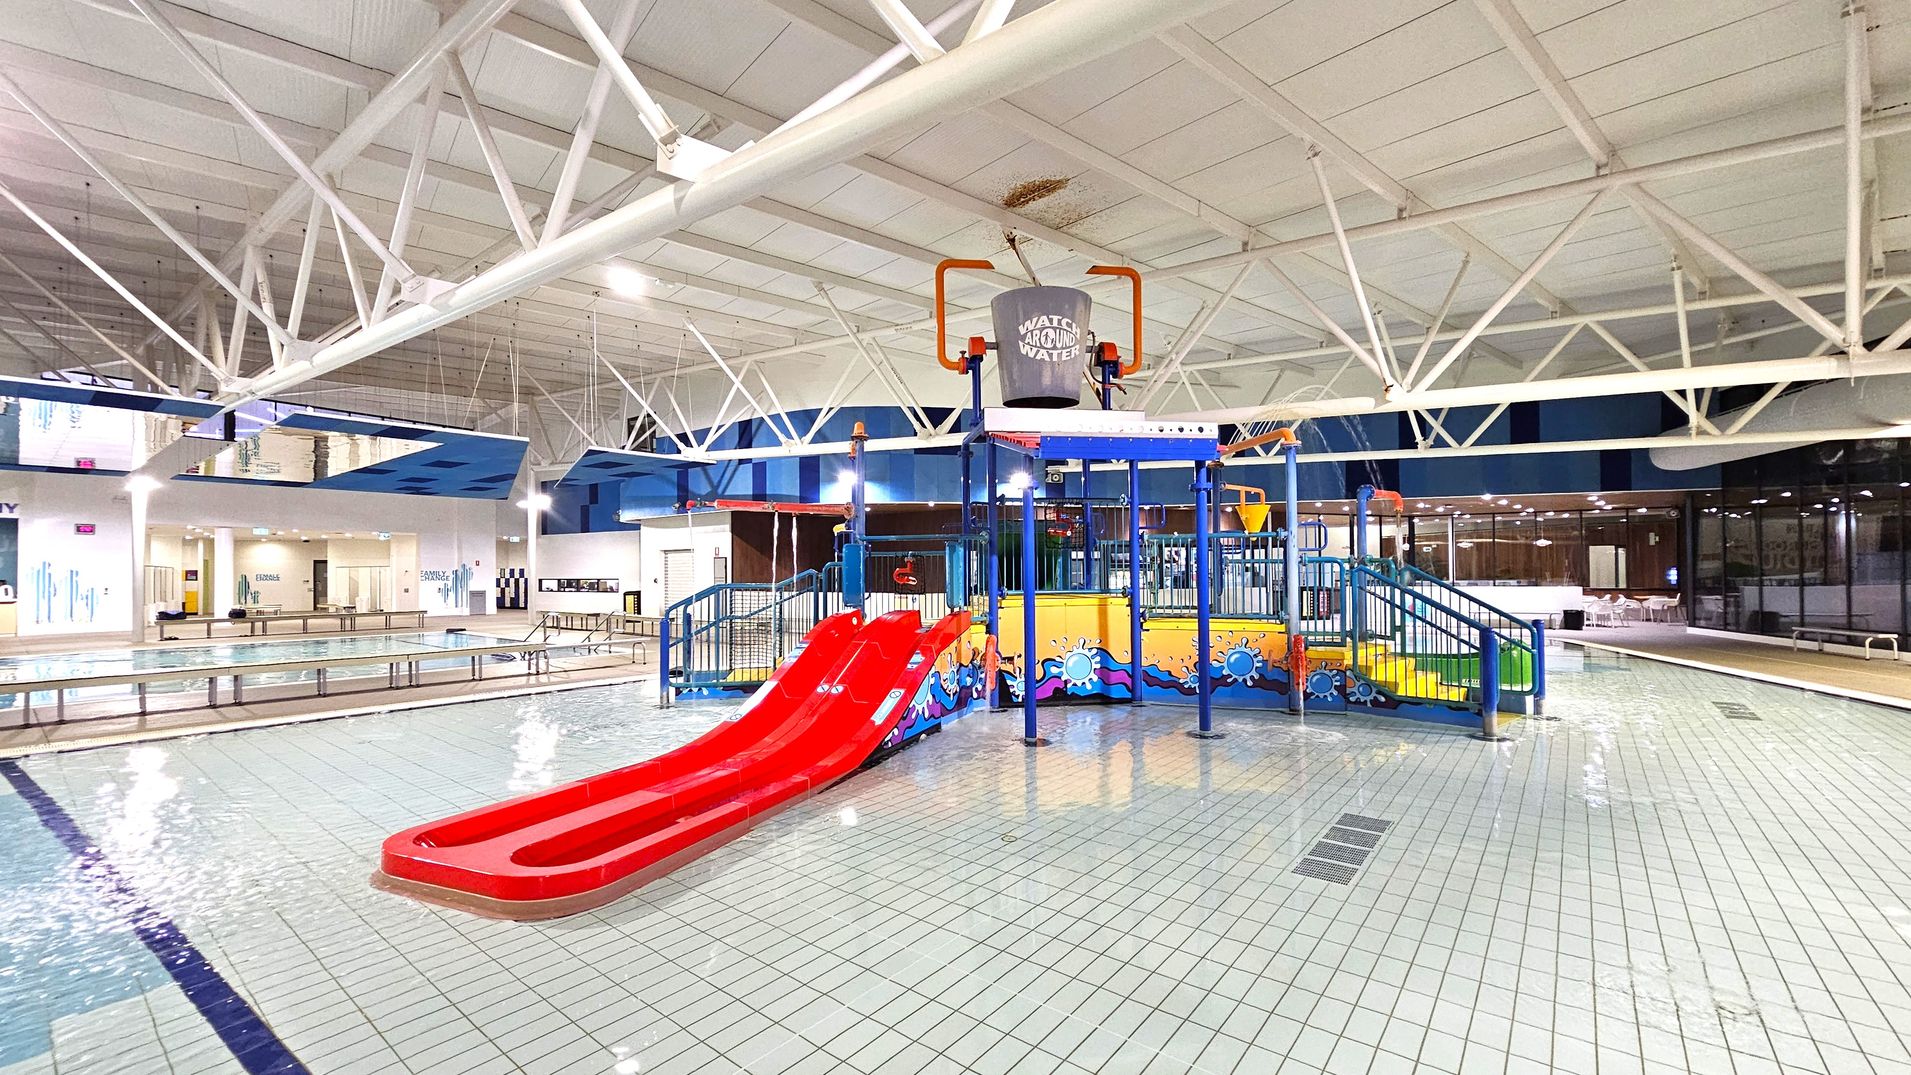
Indoor swimming pool area with a children's play structure in the centre. The structure features a red double slide, blue railings, and a large bucket on top. The floor is tiled in white with blue lines. To the left, there are lanes for swimming, and to the right, a seating area with glass walls. The ceiling is high with white beams and lighting fixtures. The background includes a wall with doors and signage.
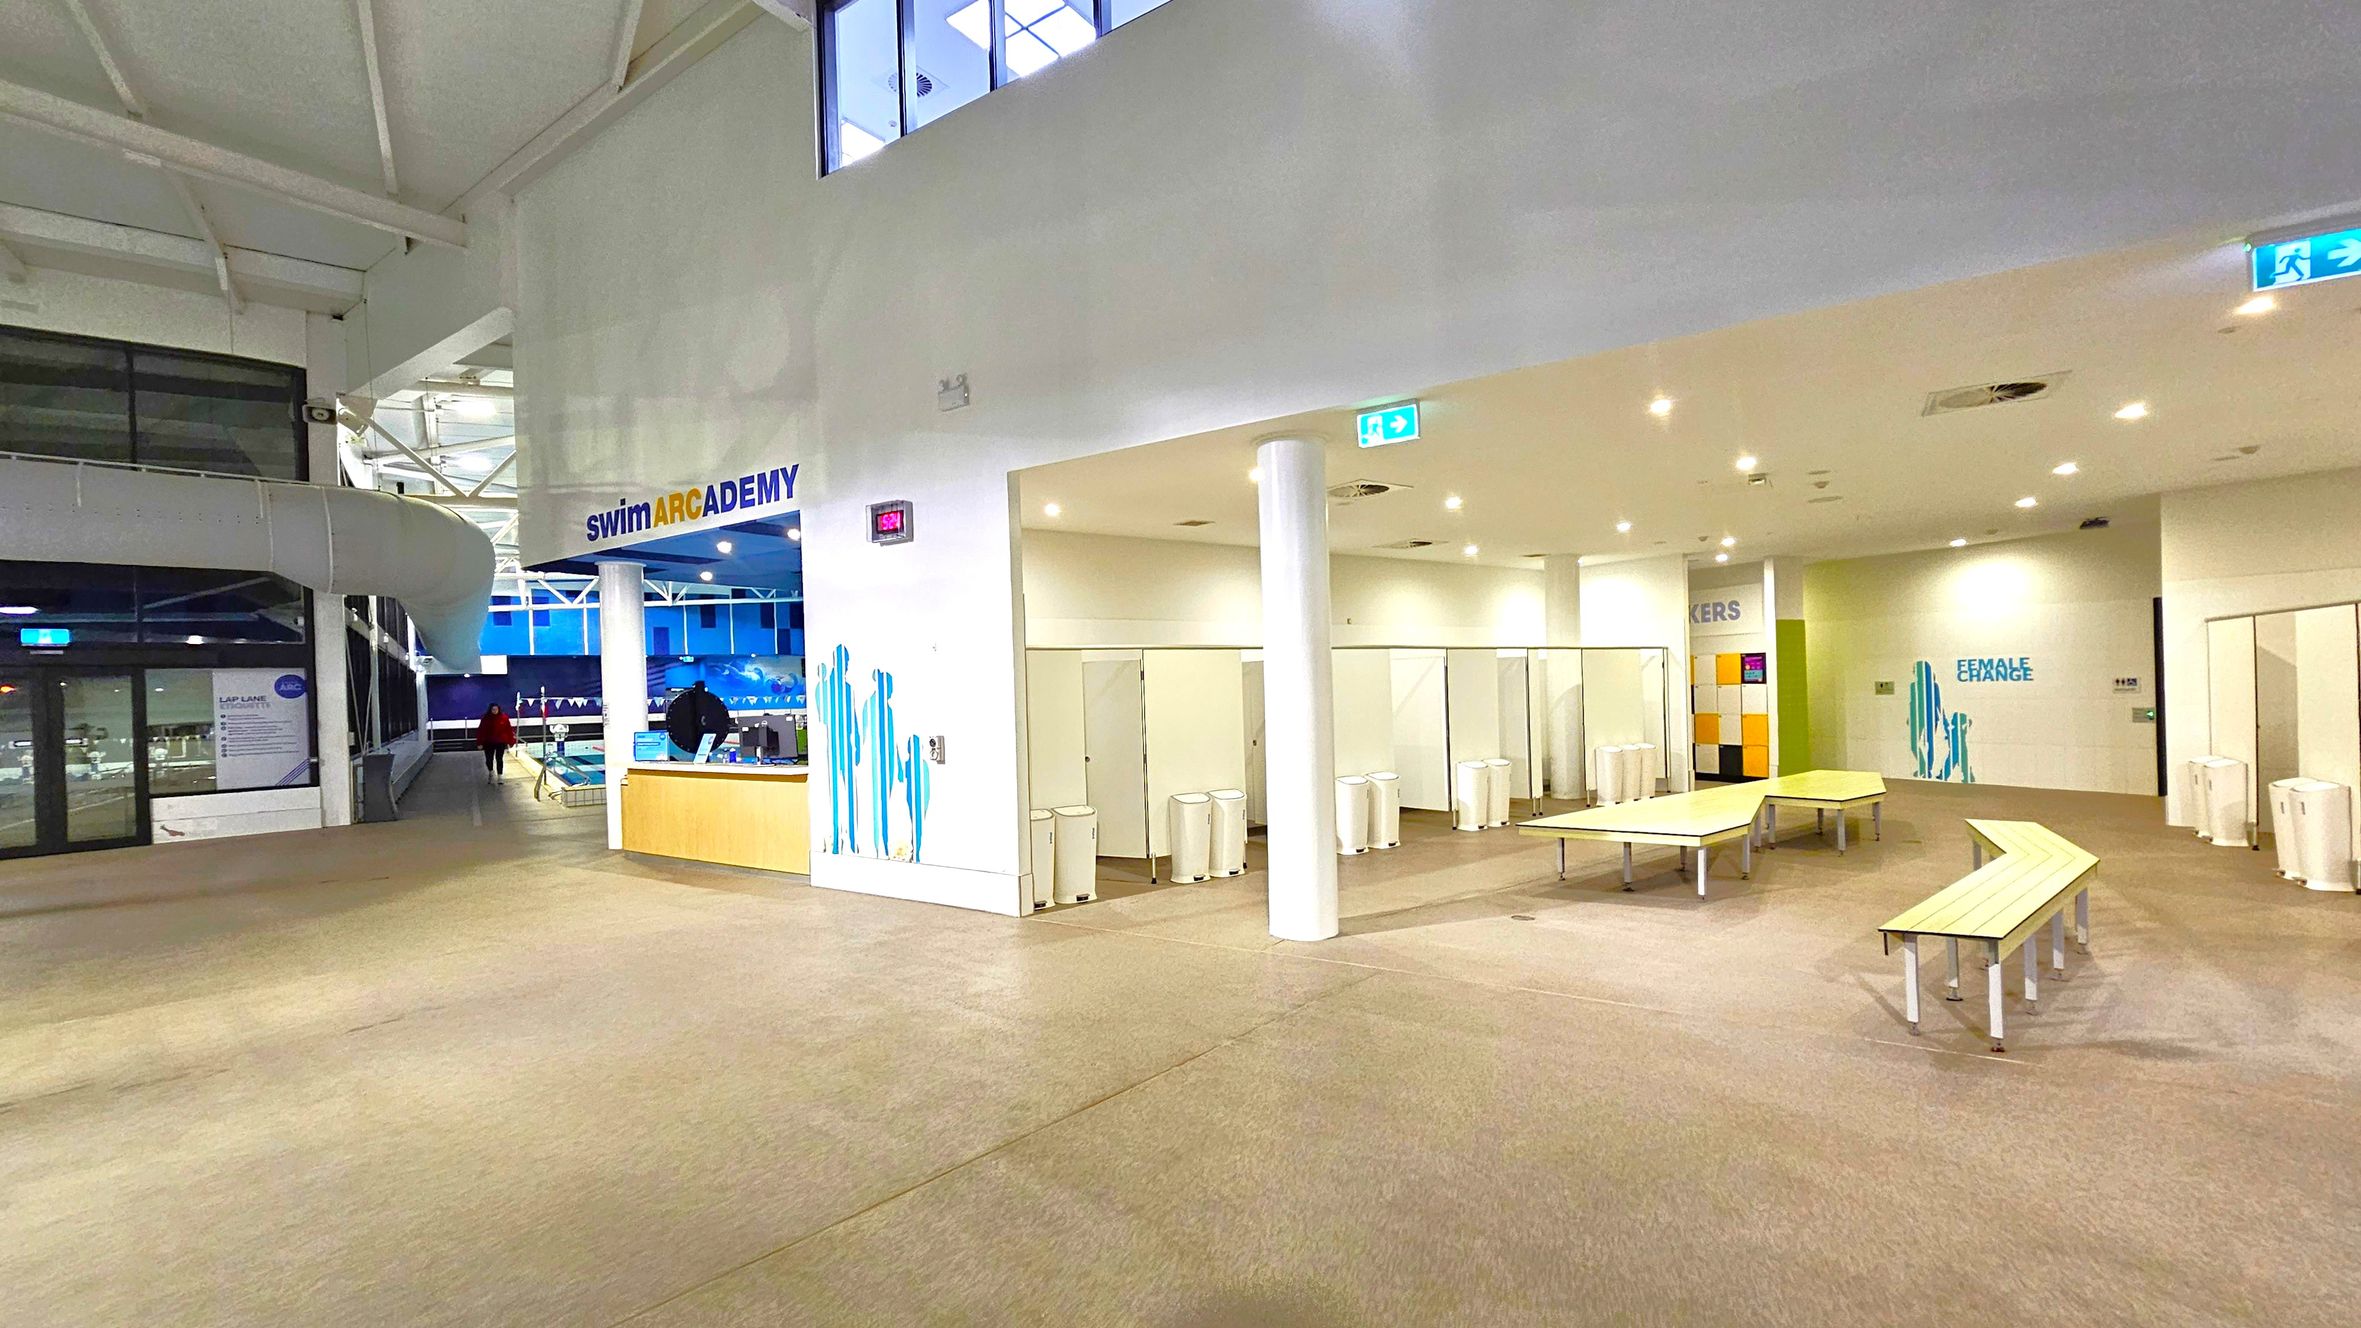
A spacious indoor area with a high ceiling. On the left, there's a reception desk with a sign reading "swimARCADEMY" above it. Behind the desk, a pool area is visible through large windows. On the right, there are changing rooms with white doors and several white bins. Benches are arranged in a zigzag pattern in front of the changing rooms. The floor is carpeted, and the ceiling has recessed lighting. Signs indicate "LOCKERS" and "FEMALE CHANGE" areas.
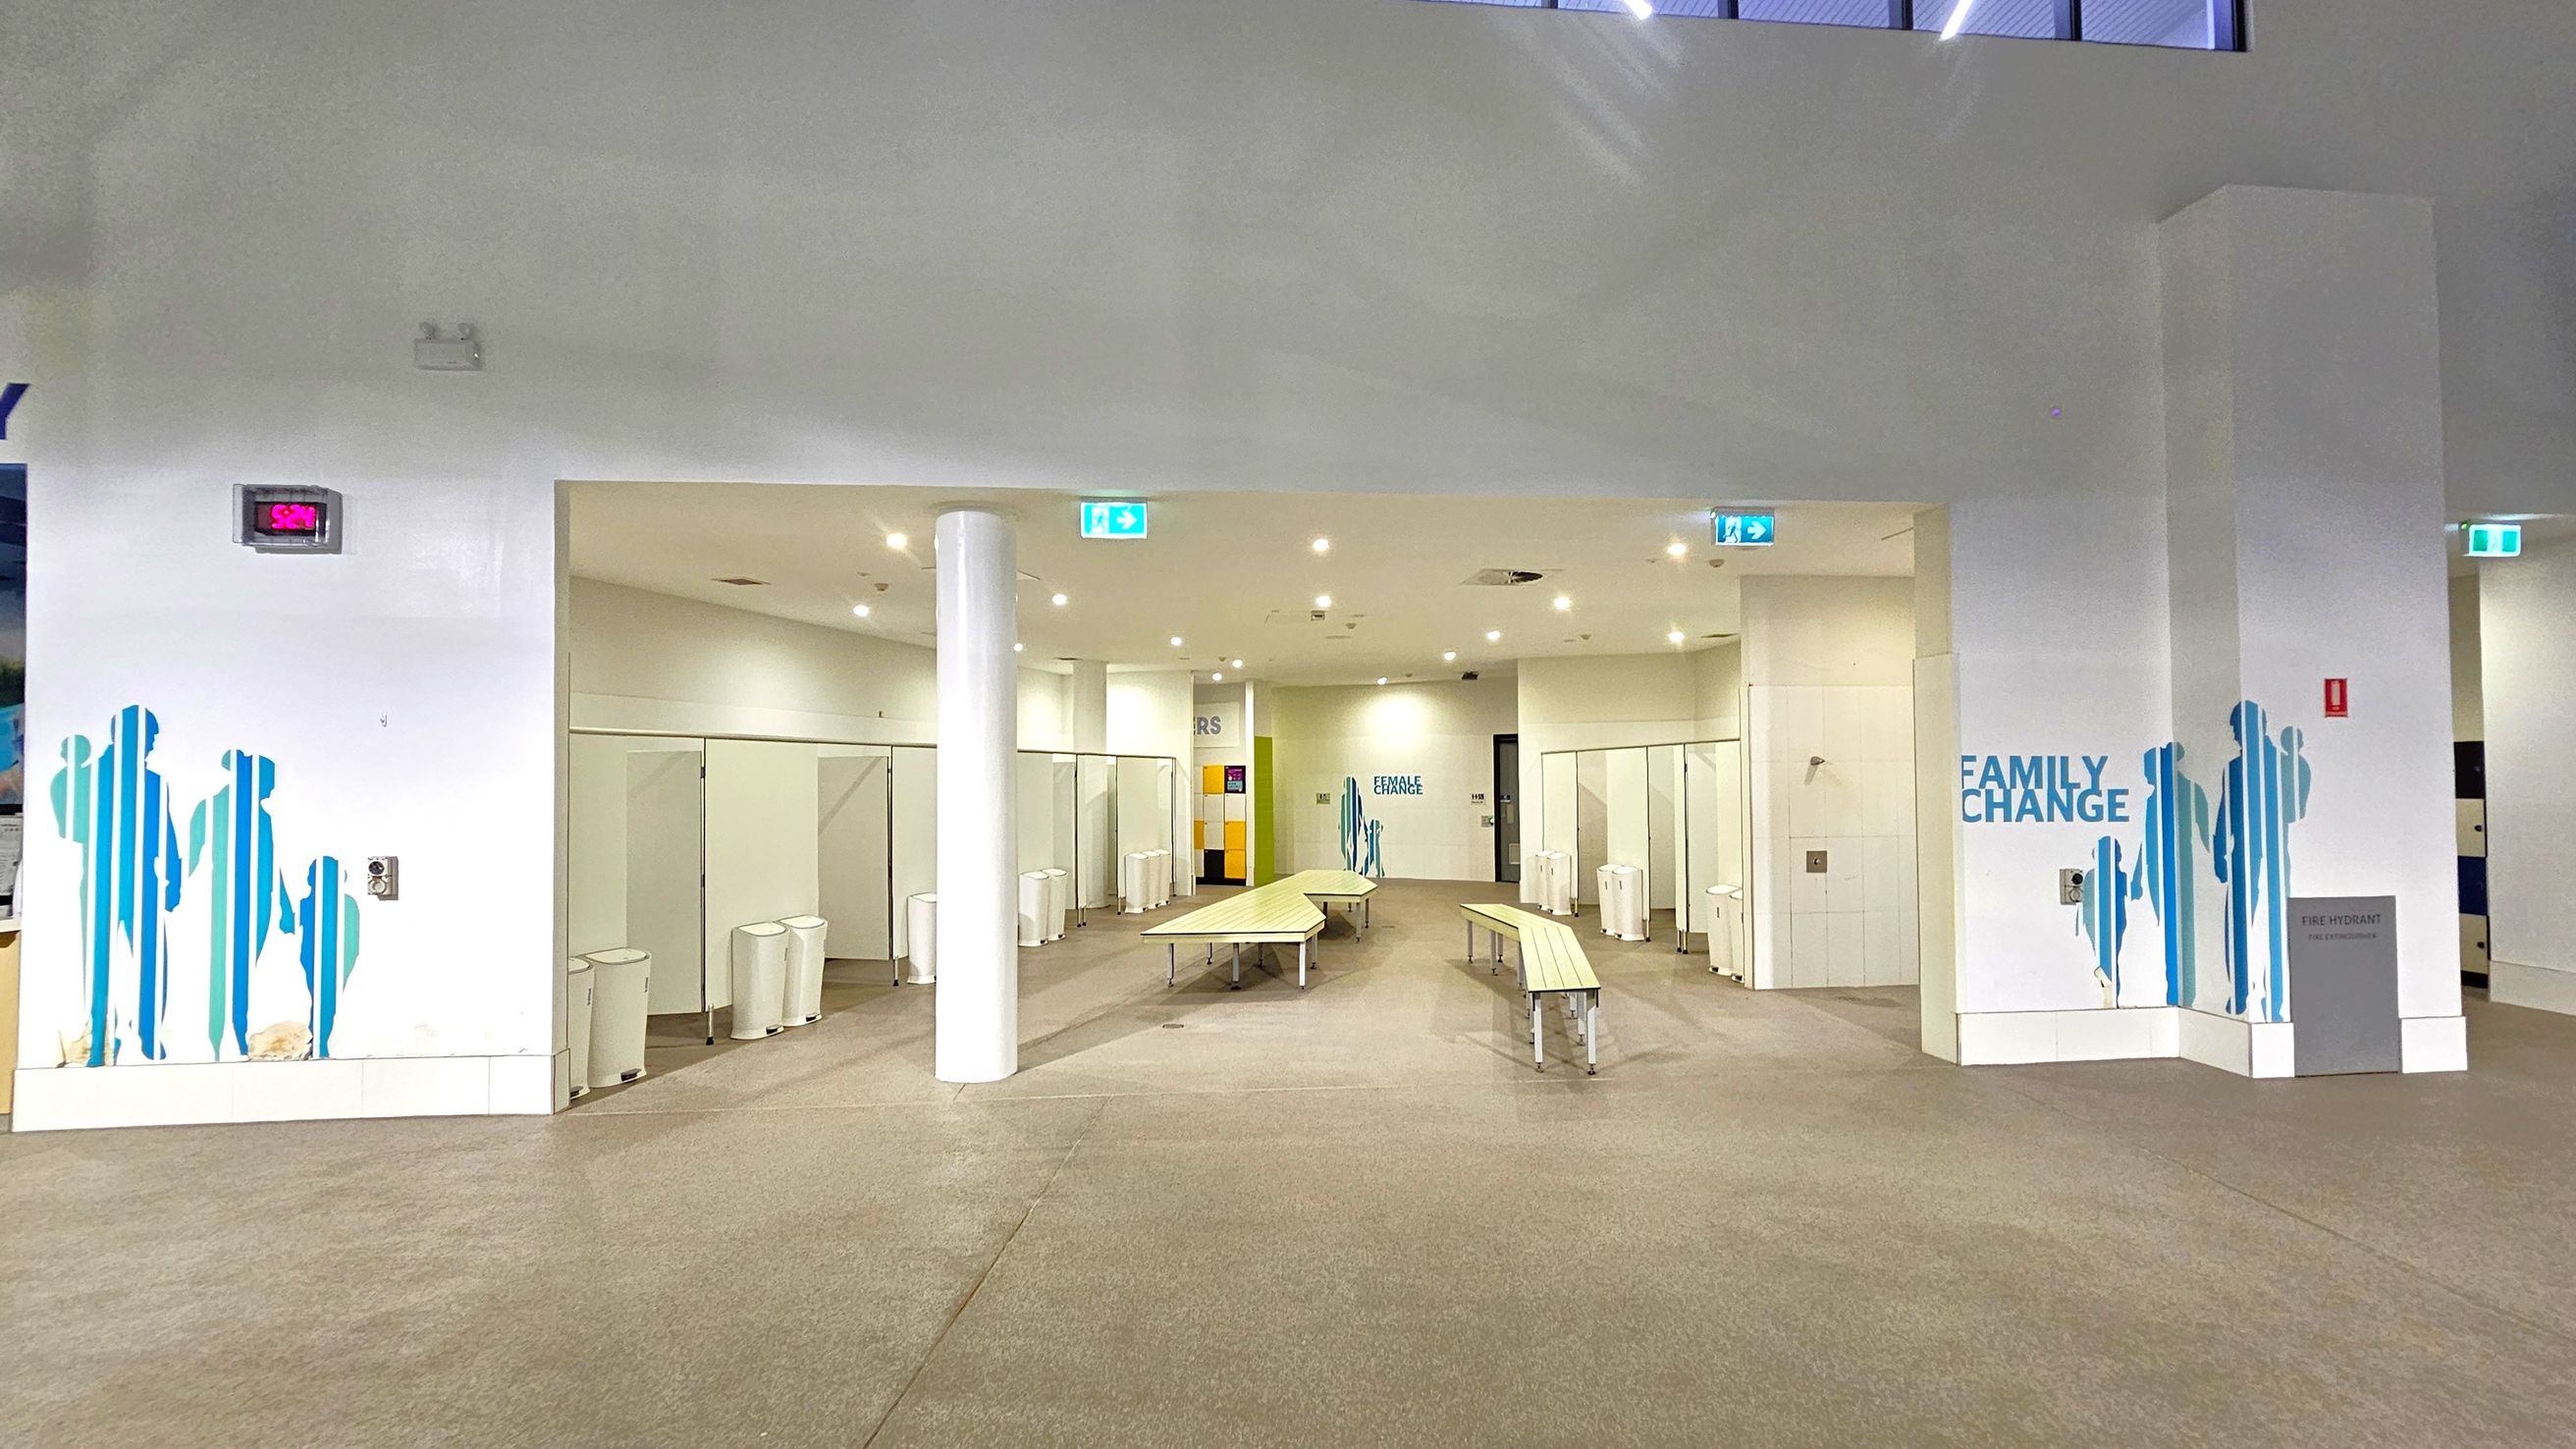
A spacious changing area with a beige carpeted floor and a high white ceiling. In the centre, there are several long benches. On the left and right, there are rows of changing cubicles with white doors. Blue silhouettes of people are painted on the walls, and "FAMILY CHANGE" is written on the right wall. A digital clock displays the time as 5:24. Emergency exit signs are visible above the entrances.
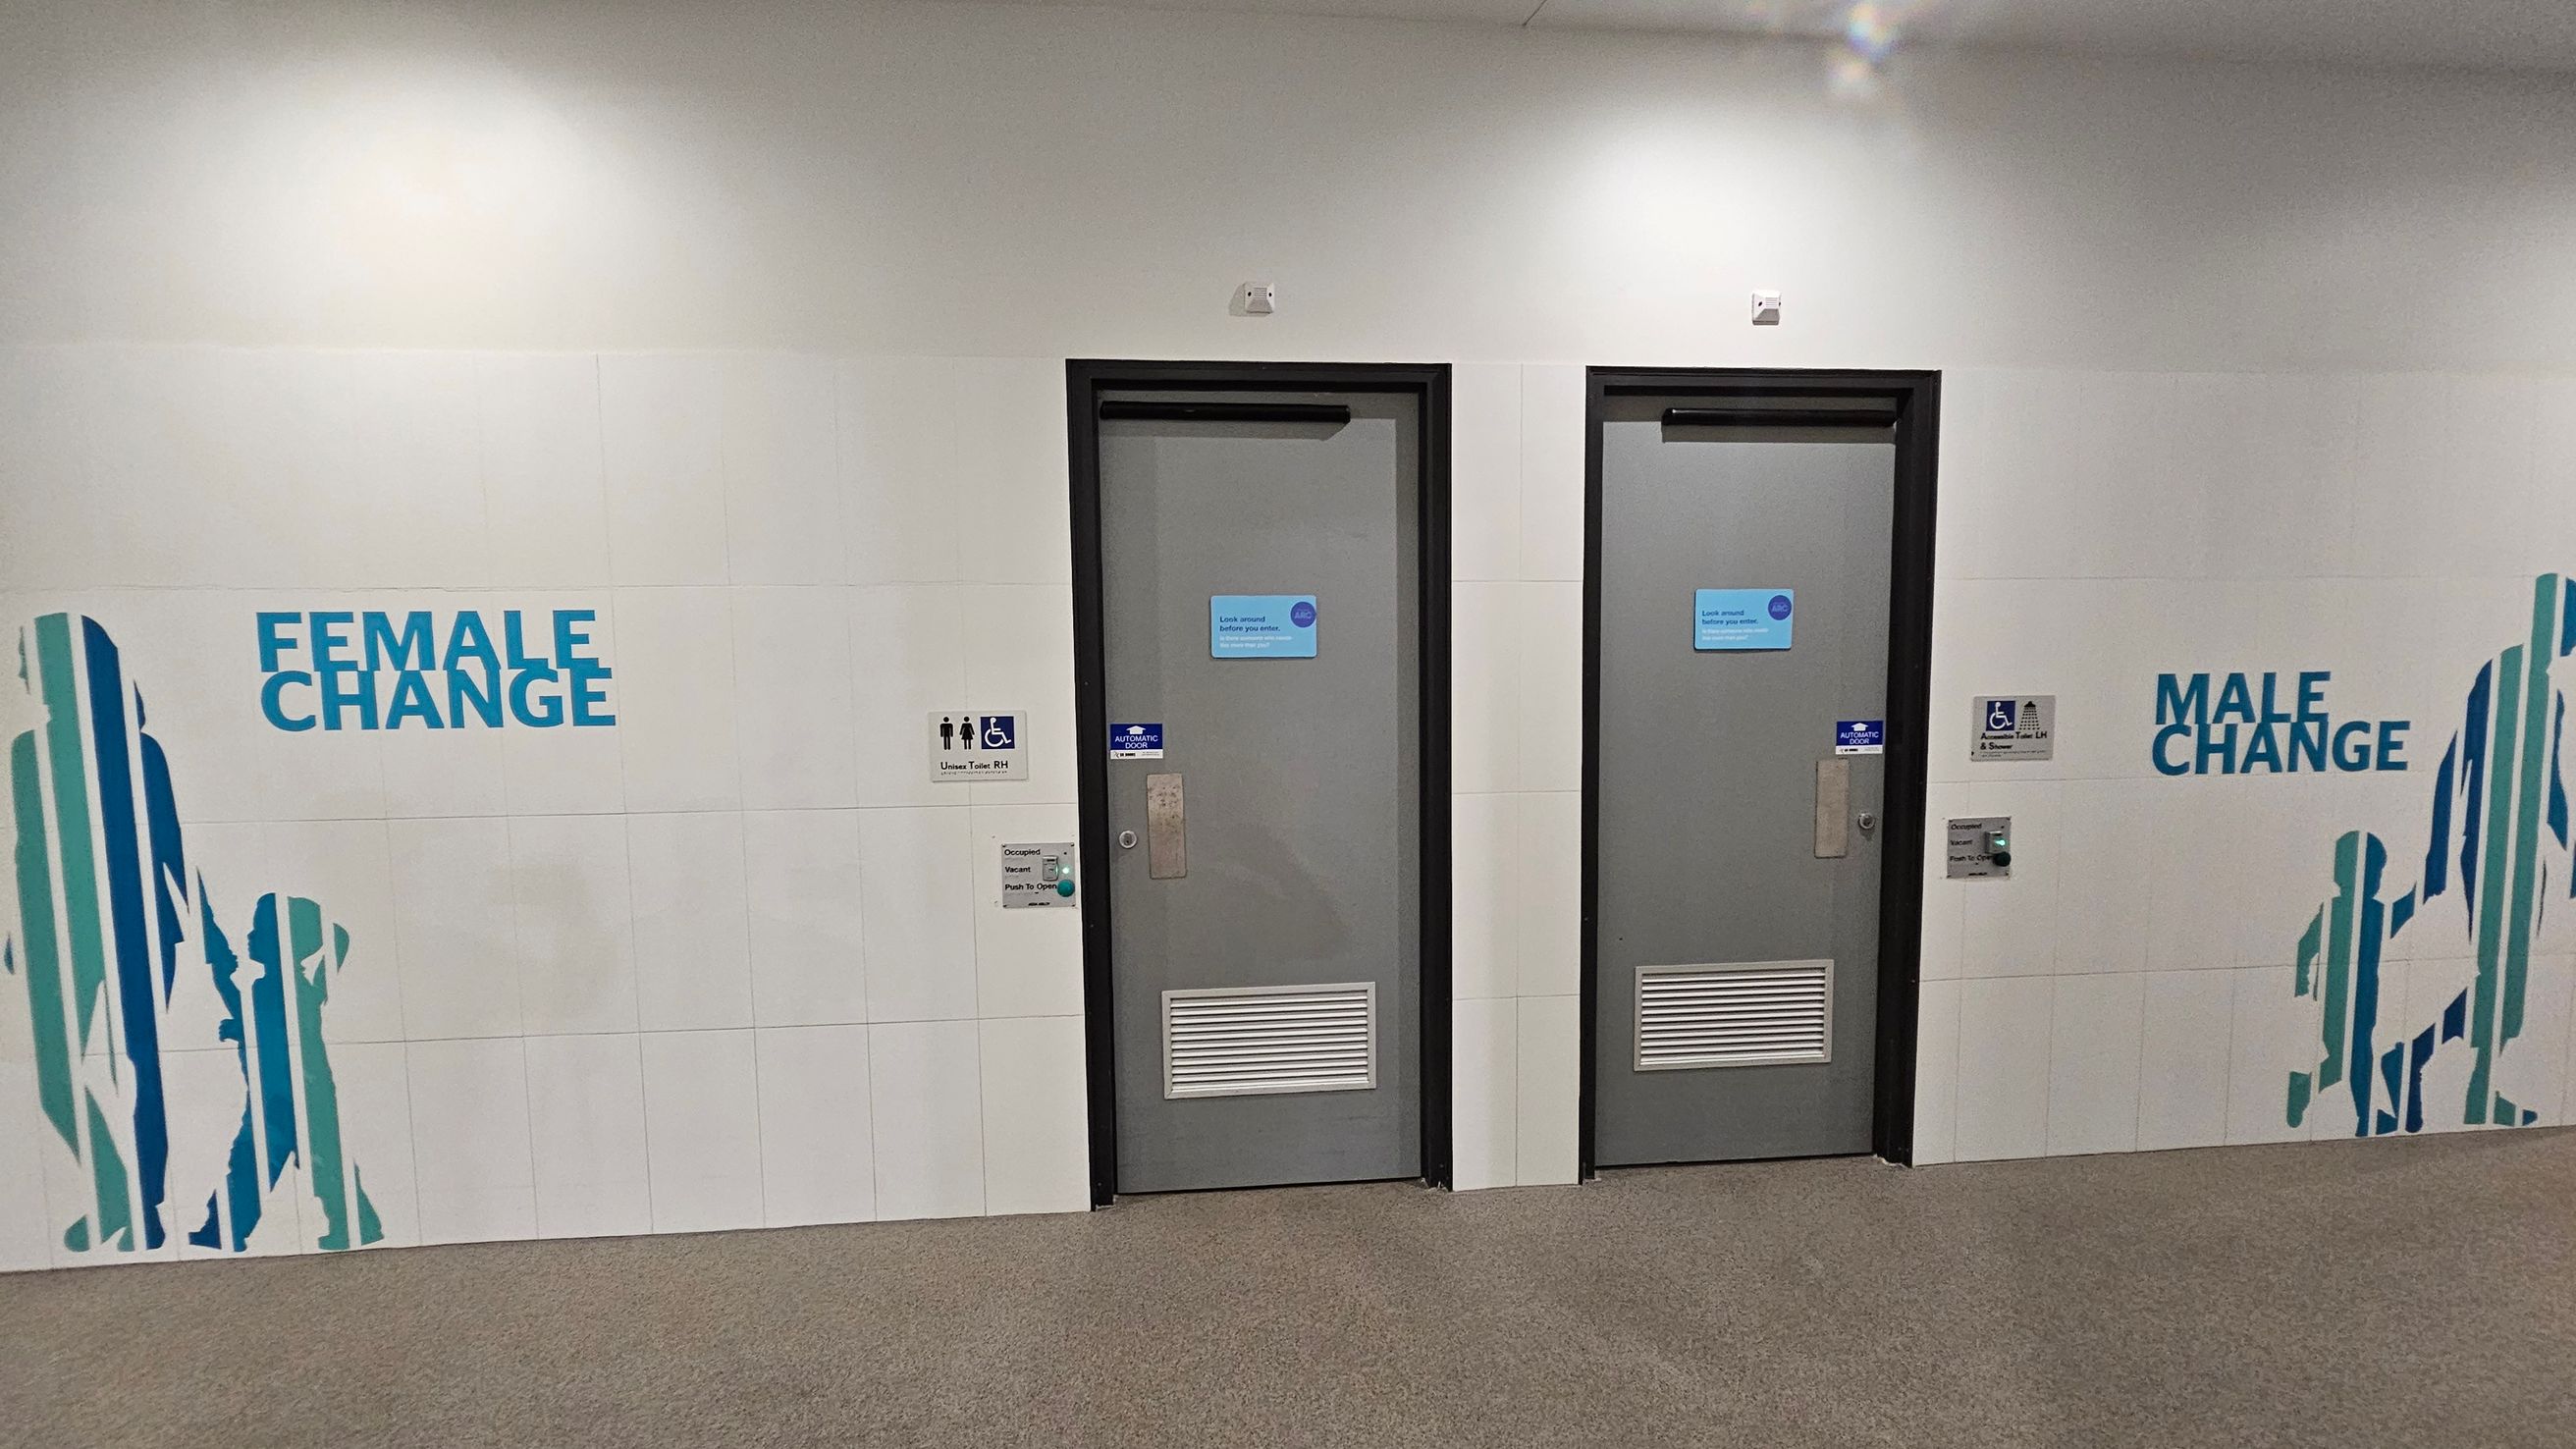
Two grey doors are centred on a white tiled wall. The left door is labelled "Female Change" and the right "Male Change". Blue silhouettes of people are painted on the wall near each door. Between the doors, there are signs indicating accessible facilities. The floor is covered with brown carpet, and the ceiling is plain white.
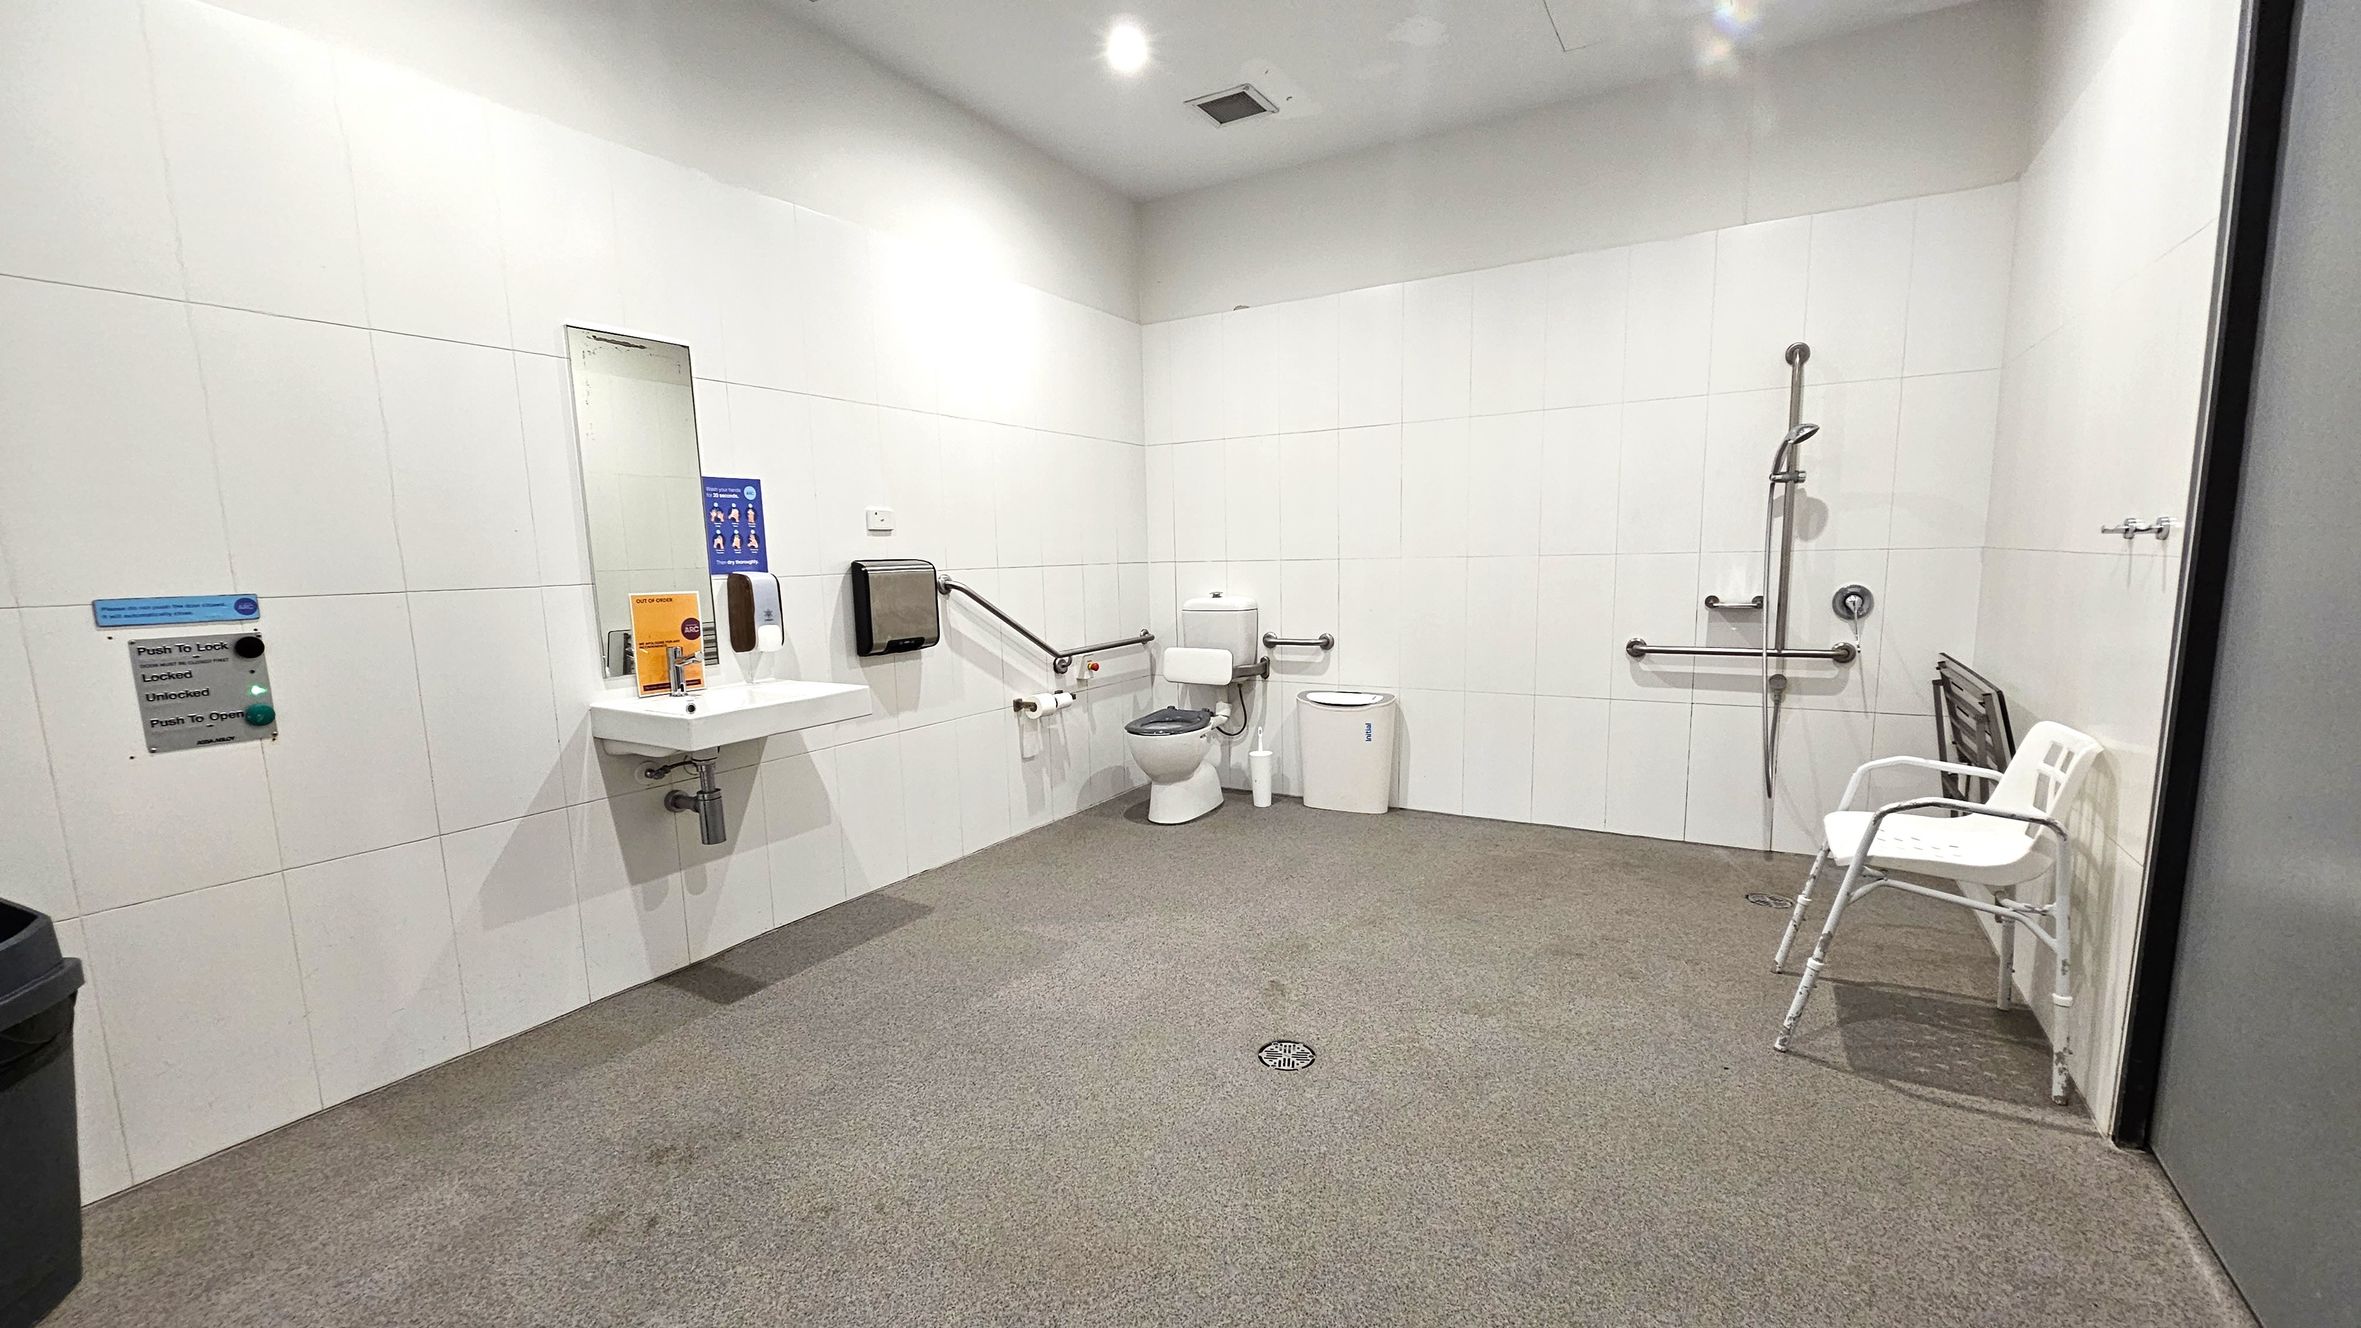
A spacious, accessible bathroom with white tiled walls and a speckled floor. On the left, a sink with a mirror above it and a soap dispenser. A hand dryer is mounted nearby. In the centre, a toilet with support rails and a sanitary bin. On the right, a shower area with a handheld showerhead and additional support rails. A white plastic chair is placed against the wall. The ceiling is plain with recessed lighting.
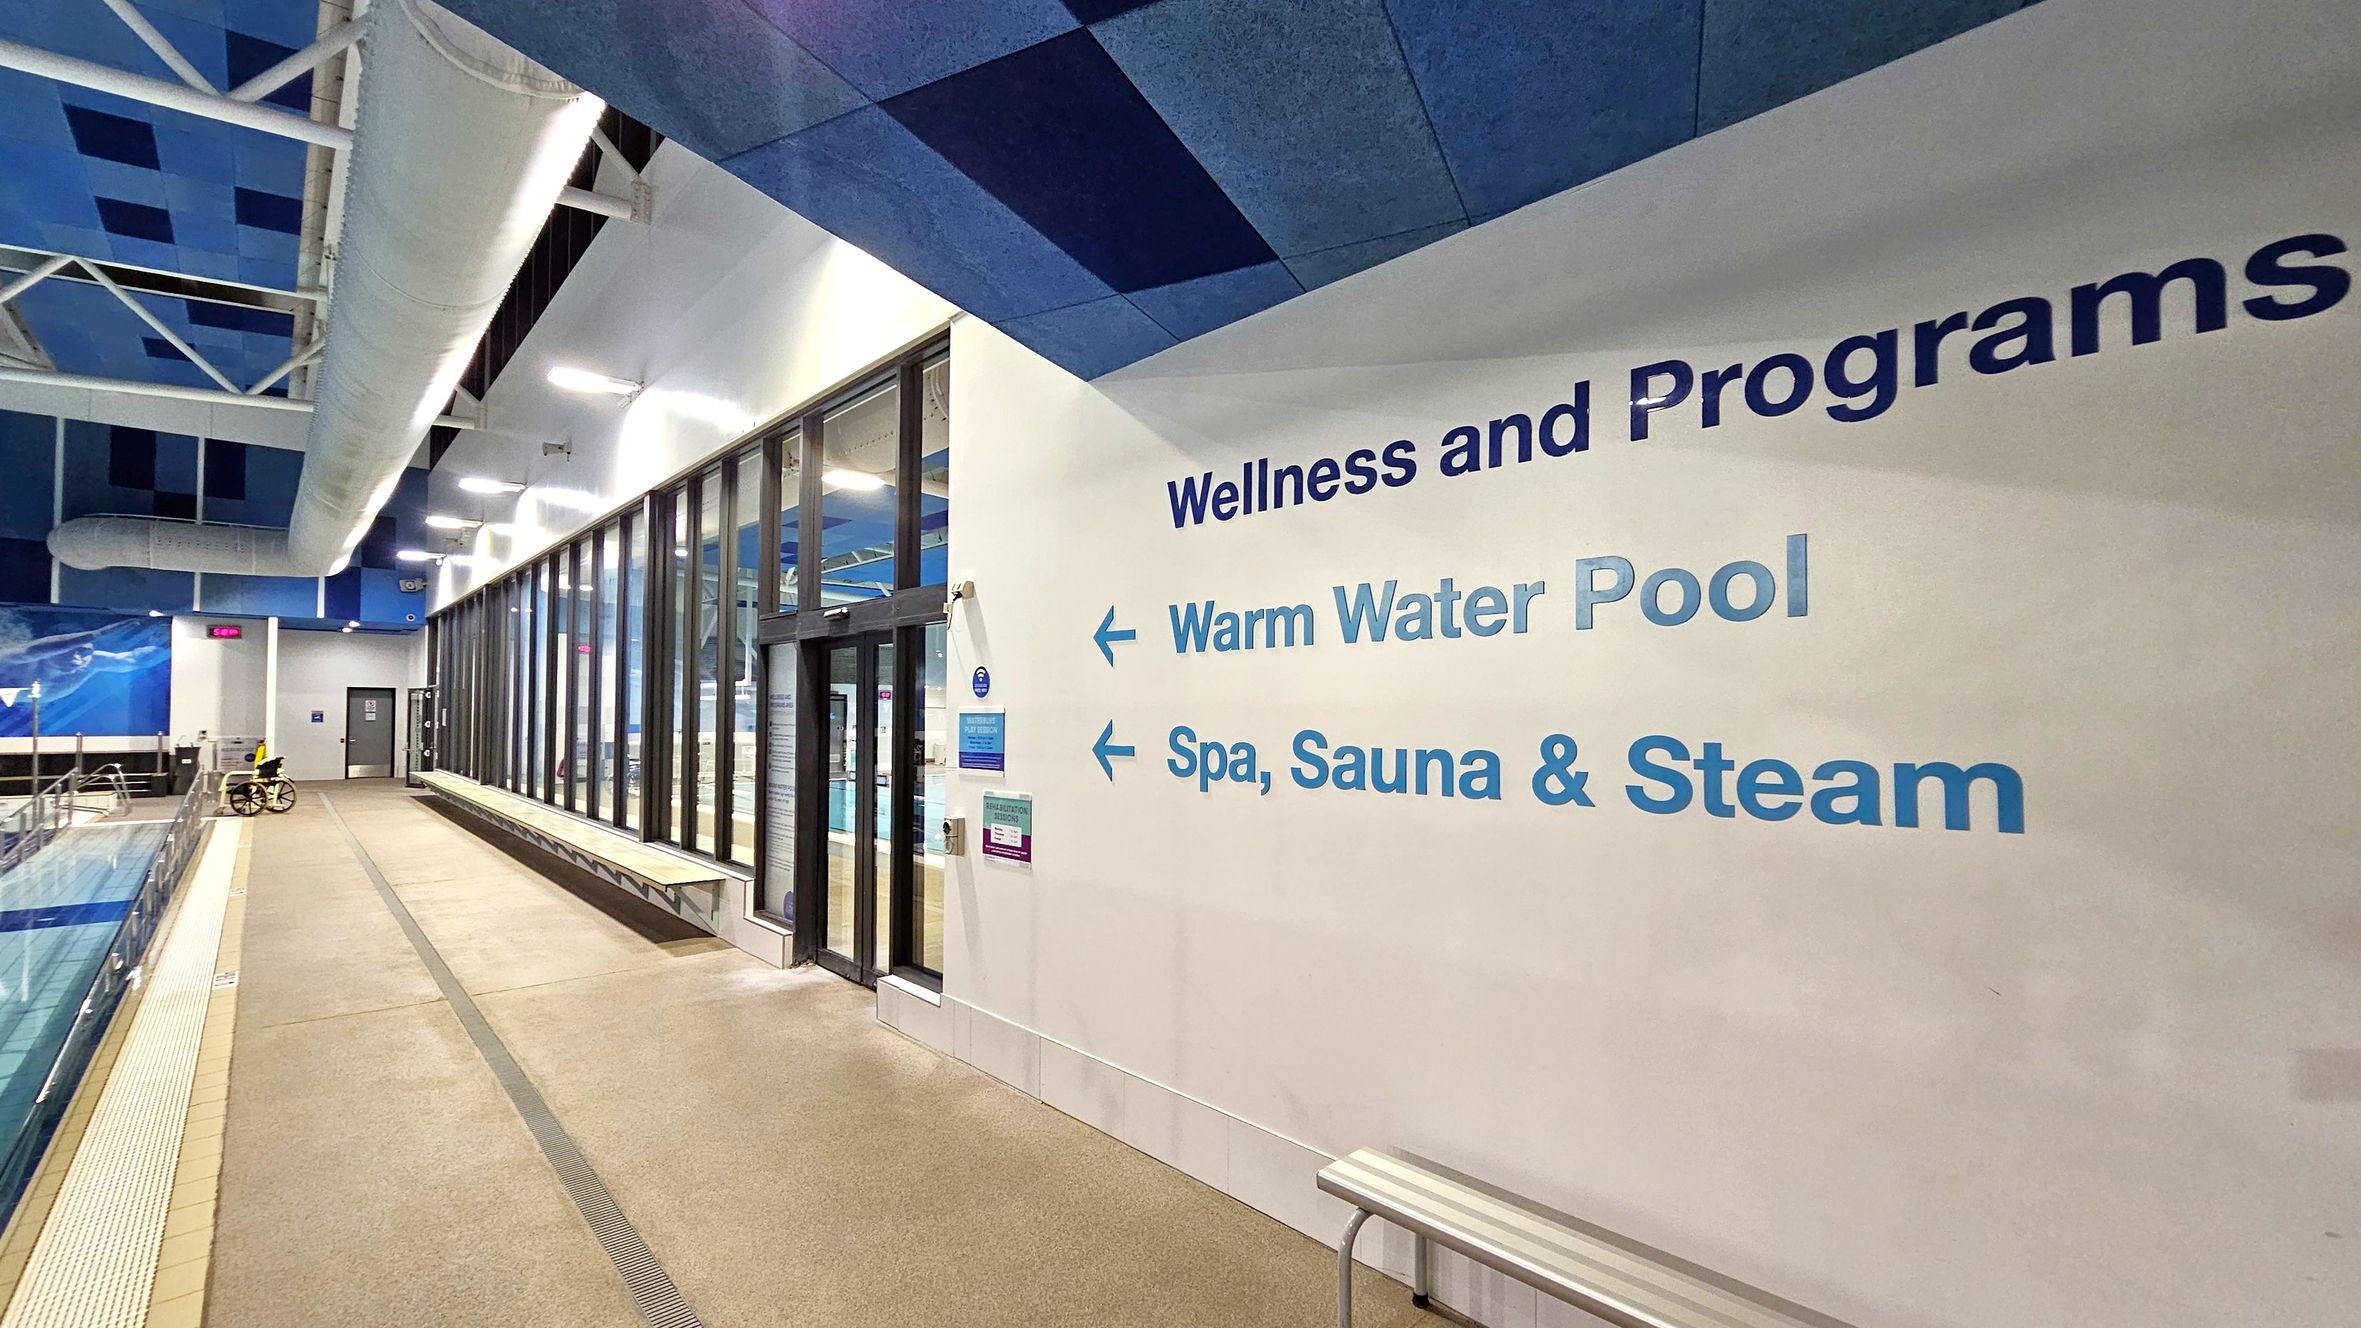
A swimming pool area with a beige tiled floor and a blue and white ceiling featuring large ducts. On the right, a wall displays the words "Wellness and Programs" with arrows pointing left to "Warm Water Pool" and "Spa, Sauna & Steam." Large glass windows and doors line the wall, reflecting the pool area. A yellow wheelchair is visible near the pool on the left, and a bench is positioned against the wall on the right.
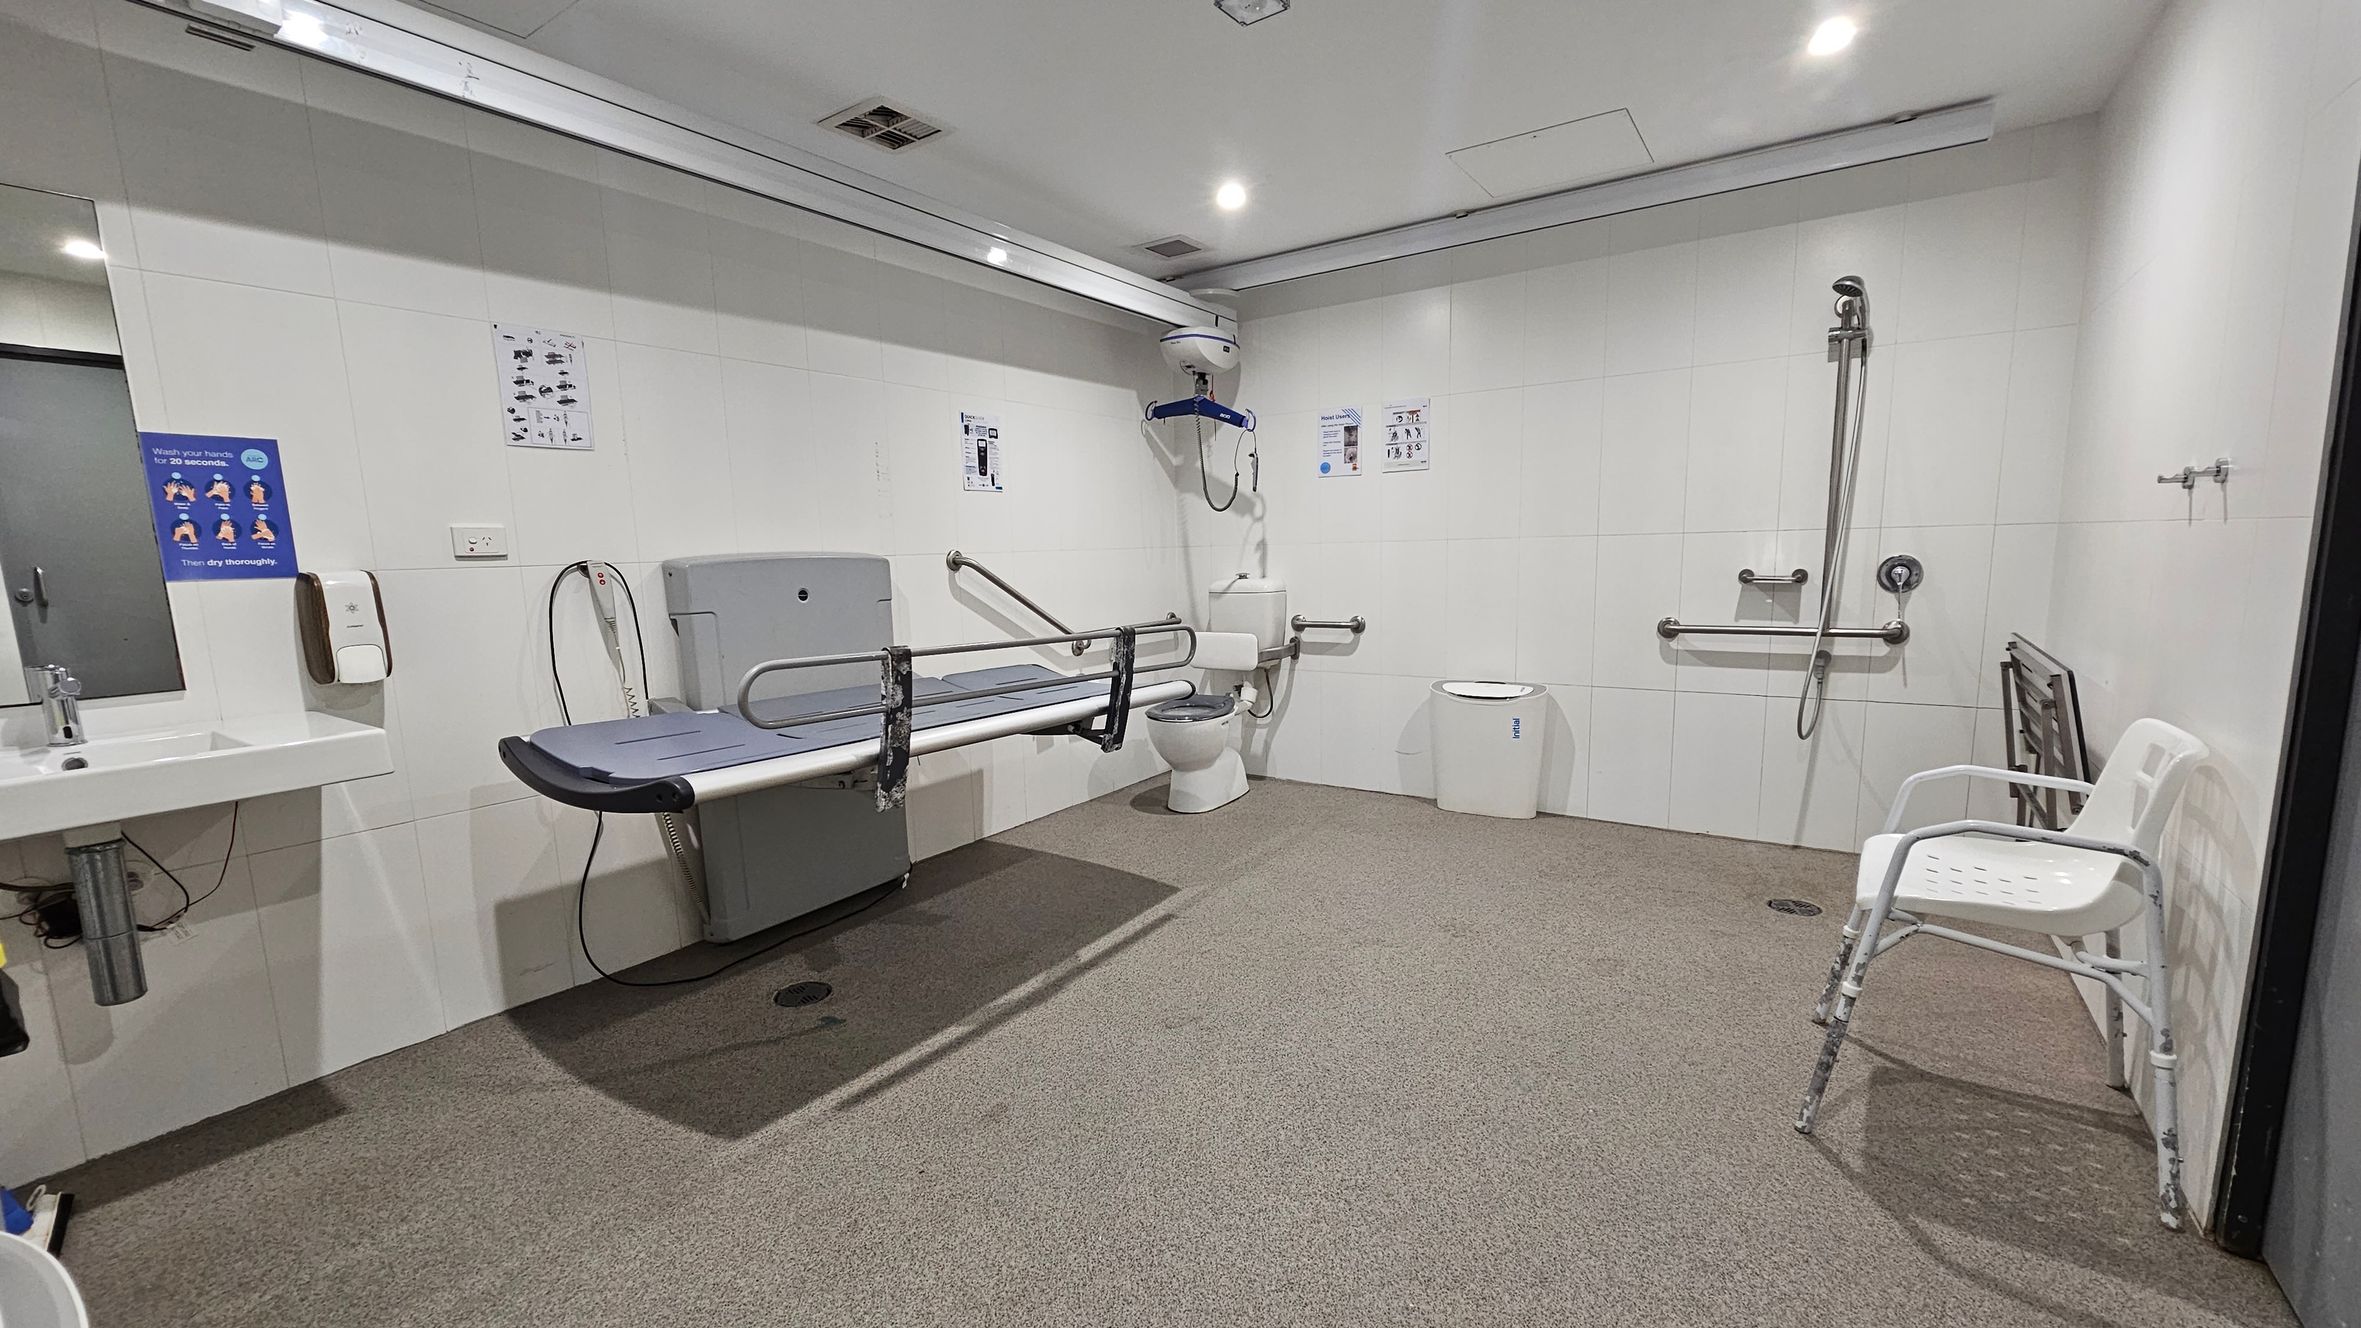
A spacious, accessible bathroom with white walls and a speckled green and brown floor. On the left, there's a sink with a mirror above it and a handwashing poster. A changing table with safety rails is mounted on the wall. In the centre, a toilet with support bars is visible, along with a ceiling-mounted hoist. On the right, there's a shower area with a handheld showerhead and a white plastic chair. The ceiling has recessed lighting.
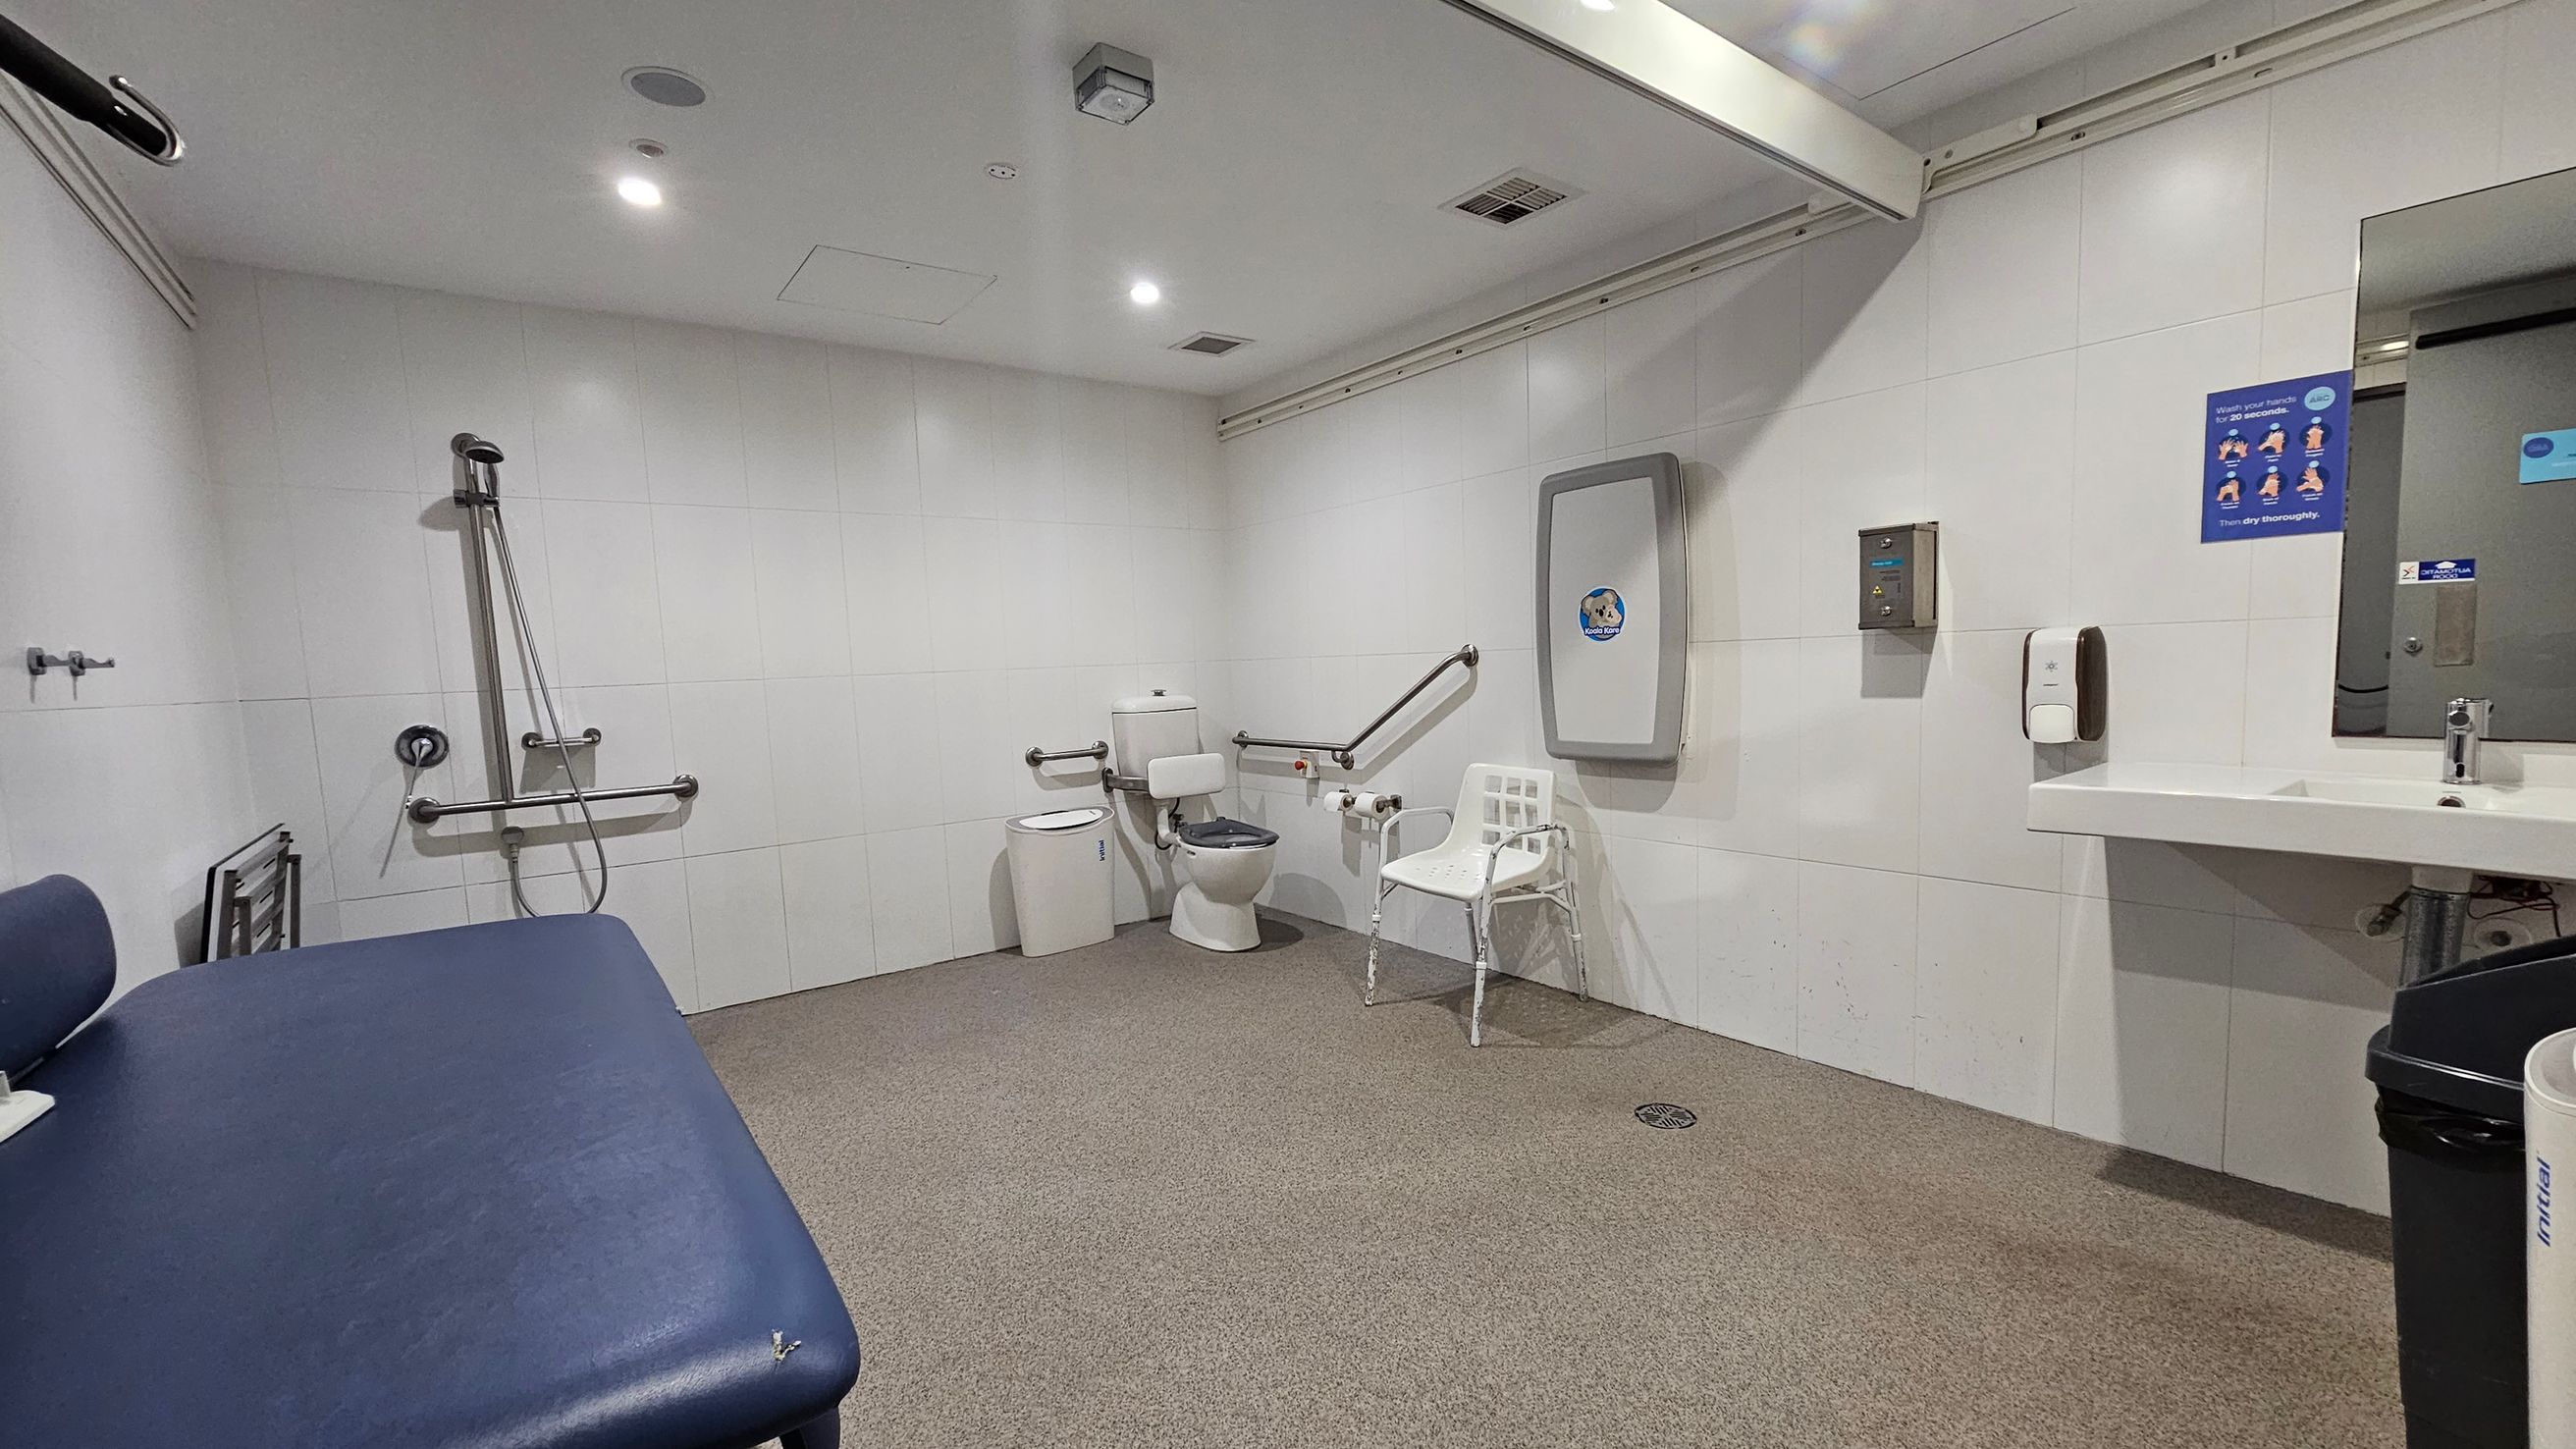
A spacious, accessible bathroom with white walls and a beige floor. On the left, there's a blue padded changing table and a shower area with grab bars. In the centre, a toilet with support rails and a white plastic chair nearby. On the right, a sink with a mirror above, a soap dispenser, and a hand dryer. A baby changing station is mounted on the wall. The ceiling is white with recessed lighting.
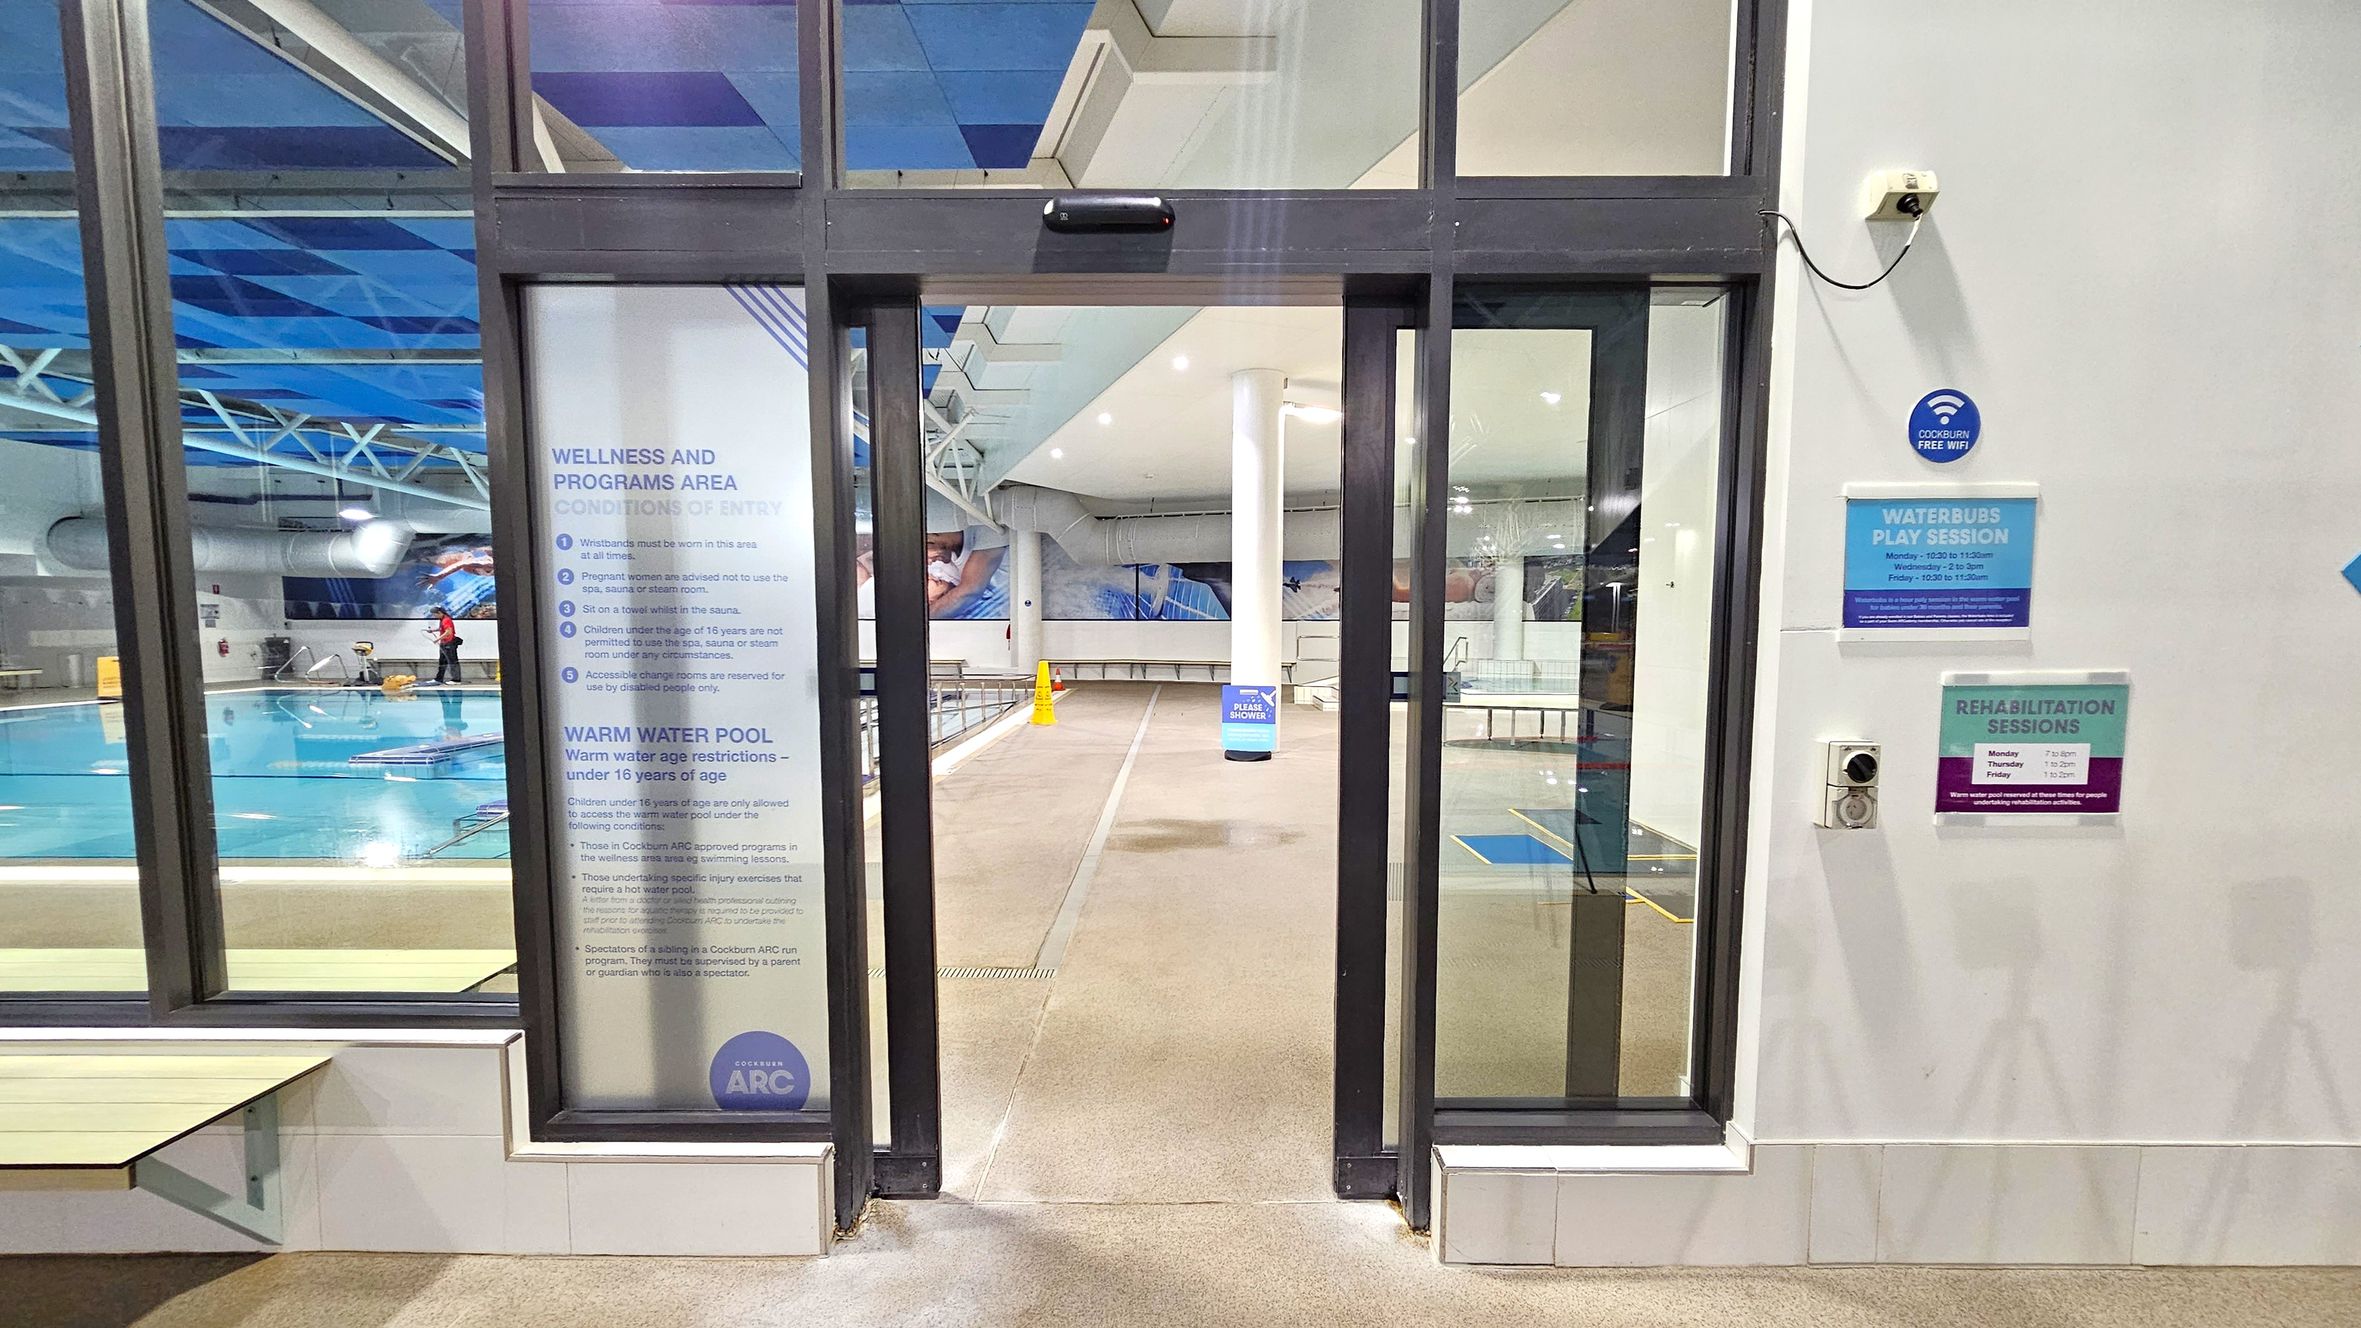
A glass entrance to a swimming pool area with signs on both sides. On the left, a large window shows a pool with a person cleaning it. A sign lists conditions of entry and age restrictions for the warm water pool. On the right, there are signs for "Waterbubs Play Session" and "Rehabilitation Sessions," along with a "Cockburn Free WiFi" sign. The floor is tiled, and the ceiling has a blue geometric pattern. A yellow caution cone is visible in the background.
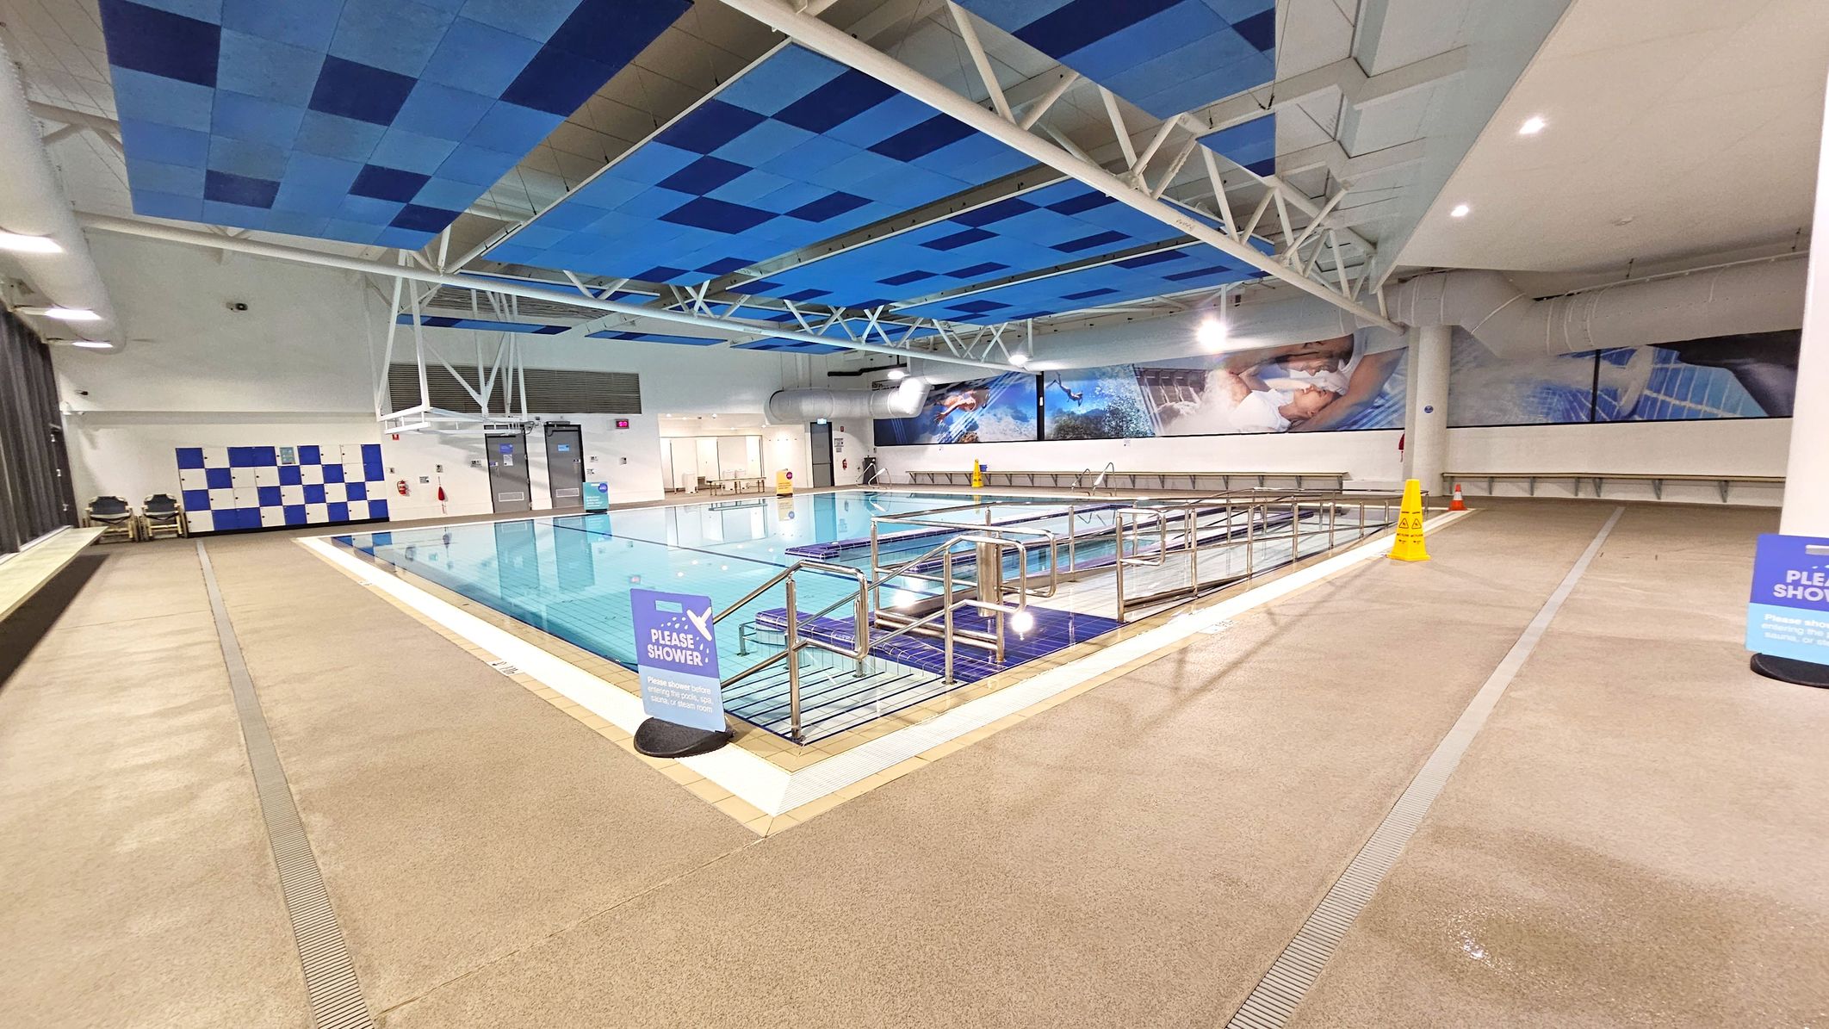
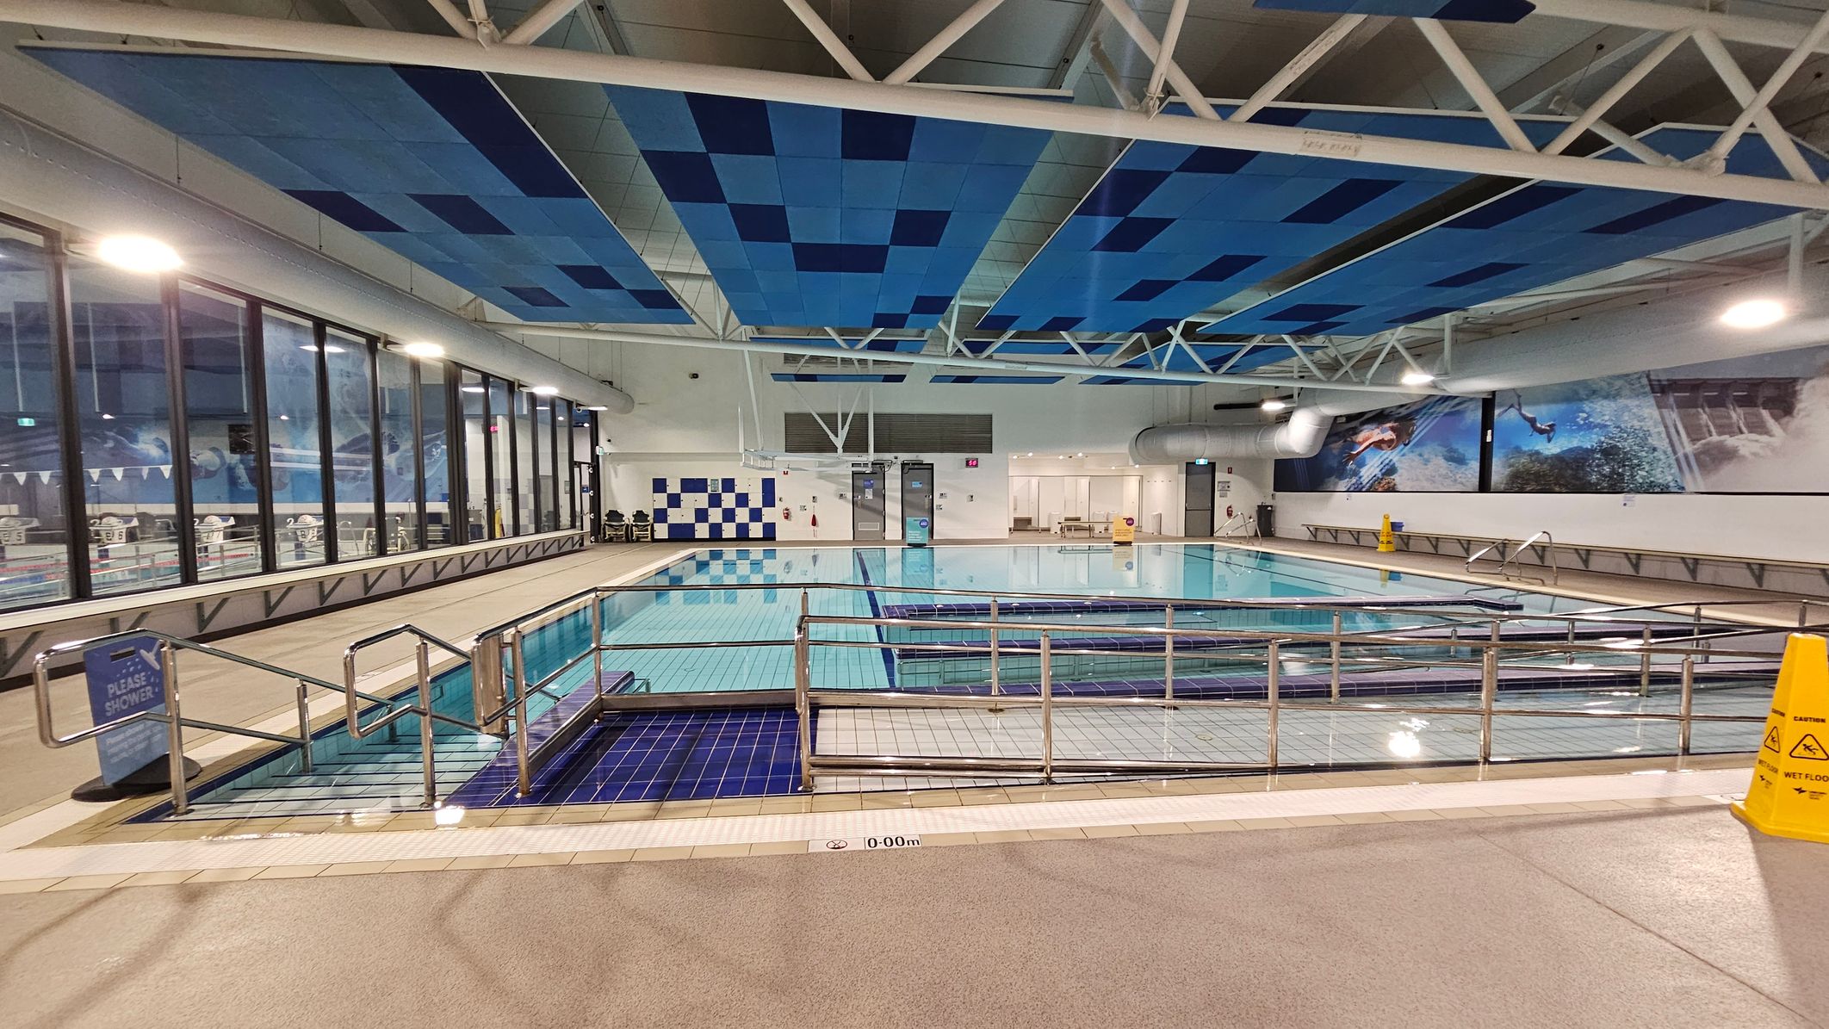
Indoor swimming pool area with a blue and white tiled ceiling. The pool is in the centre, surrounded by a beige tiled floor. On the left, there are lockers with a blue and white checkerboard pattern. On the right, a long bench runs along the wall, with a yellow caution sign on the floor. Large wall murals depict swimming scenes. A sign near the pool reads "PLEASE SHOWER." The ceiling features exposed white beams and blue panels.
Indoor swimming pool with a ramp and handrails leading into the water. The left side features large windows with a view of another pool area. The right side has a wall with aquatic-themed murals. The ceiling is decorated with blue panels and white beams. The floor is tiled, with a wet floor sign visible. The pool area is well-lit with overhead lights.
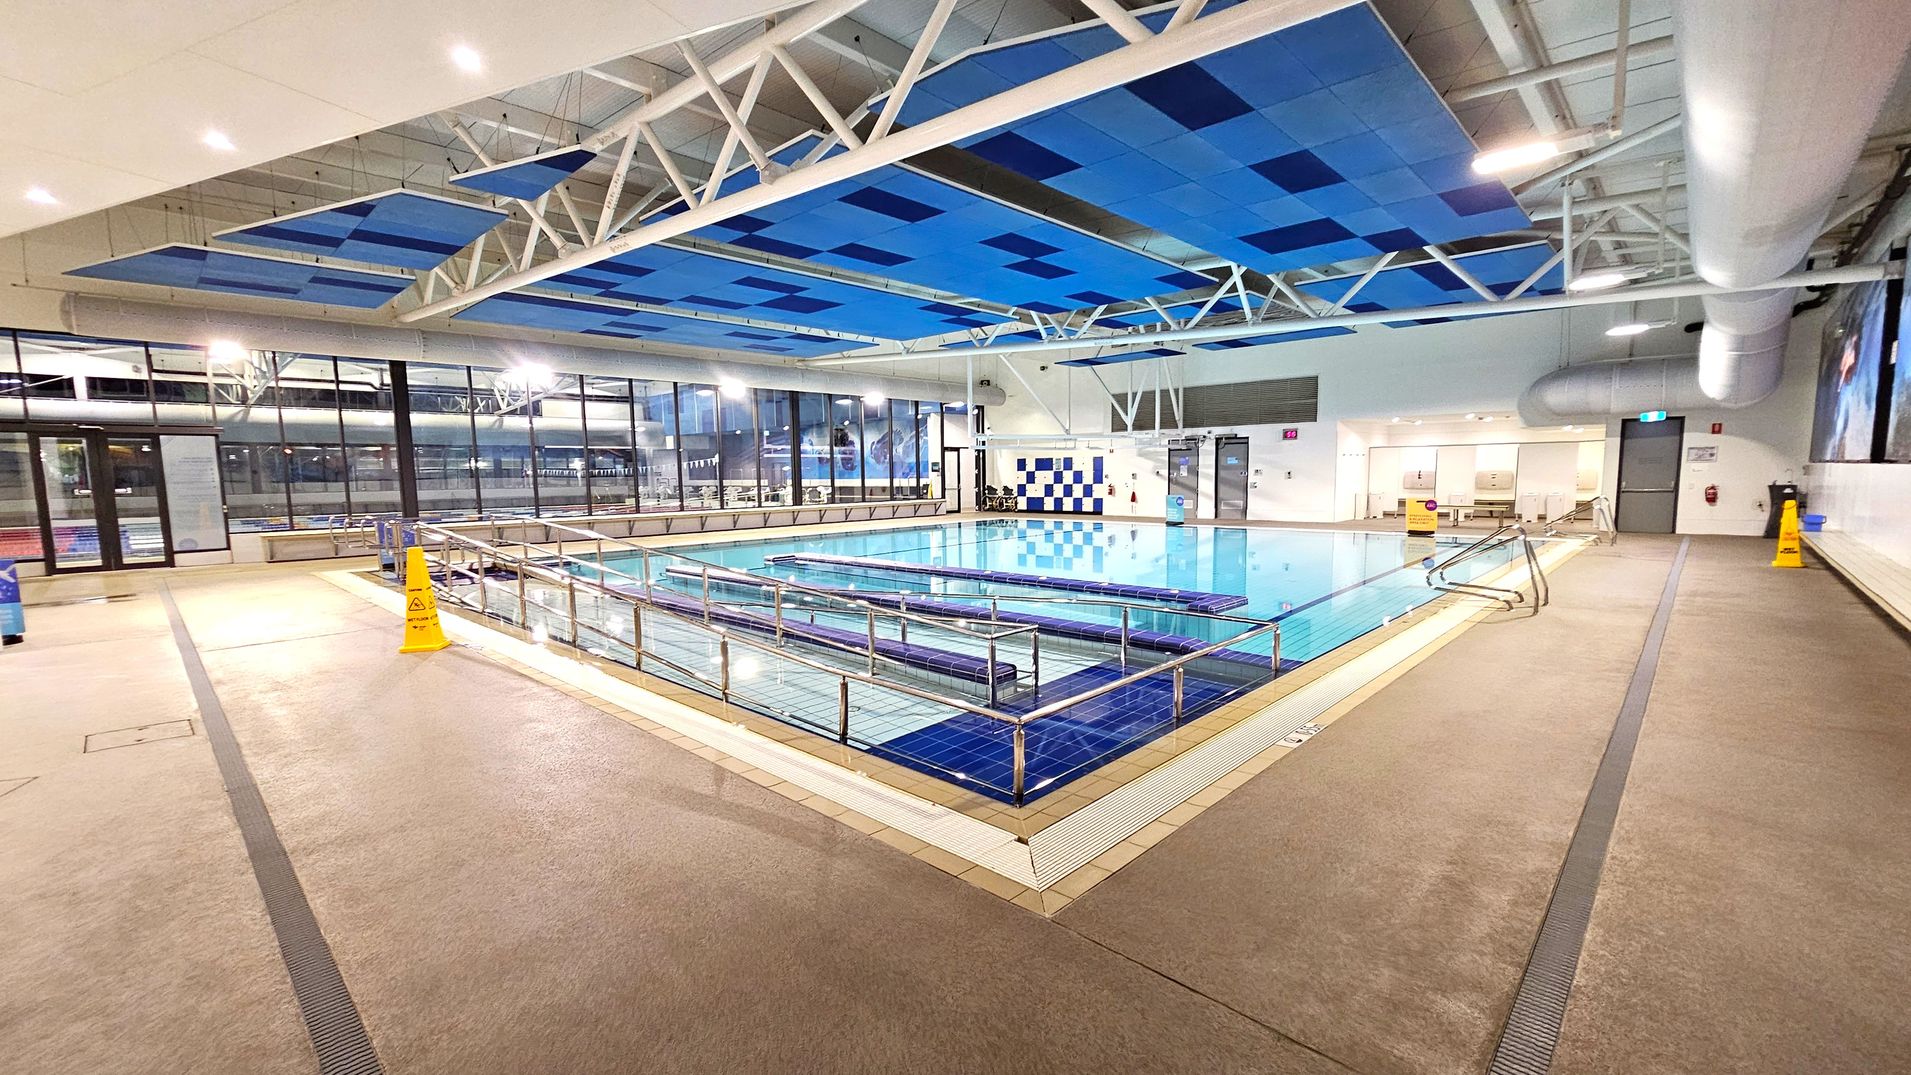
An indoor swimming pool with clear water, surrounded by a tiled deck. The ceiling features a geometric pattern of blue panels and white beams. Large windows line the left side, allowing natural light to enter. On the right, there are changing room doors and a large ventilation duct. Yellow caution signs are placed on the floor, which is a light brown colour. The pool has metal railings and a ramp for accessibility.
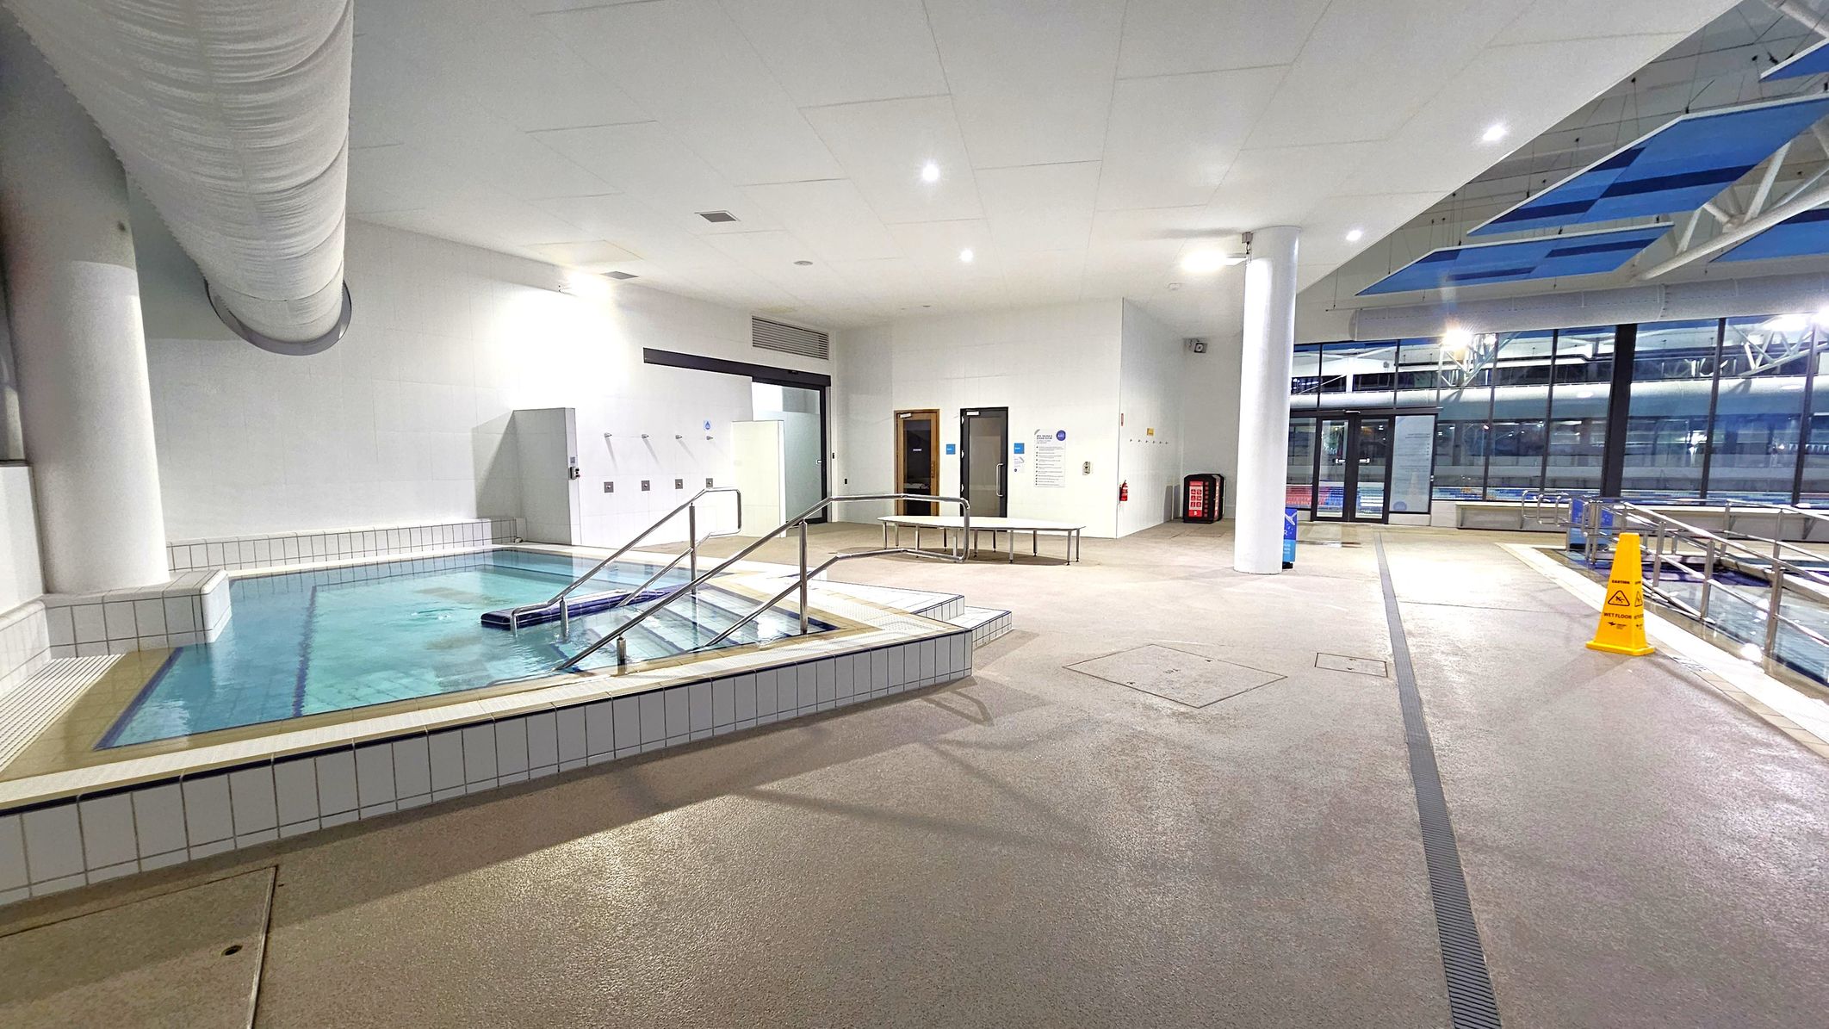
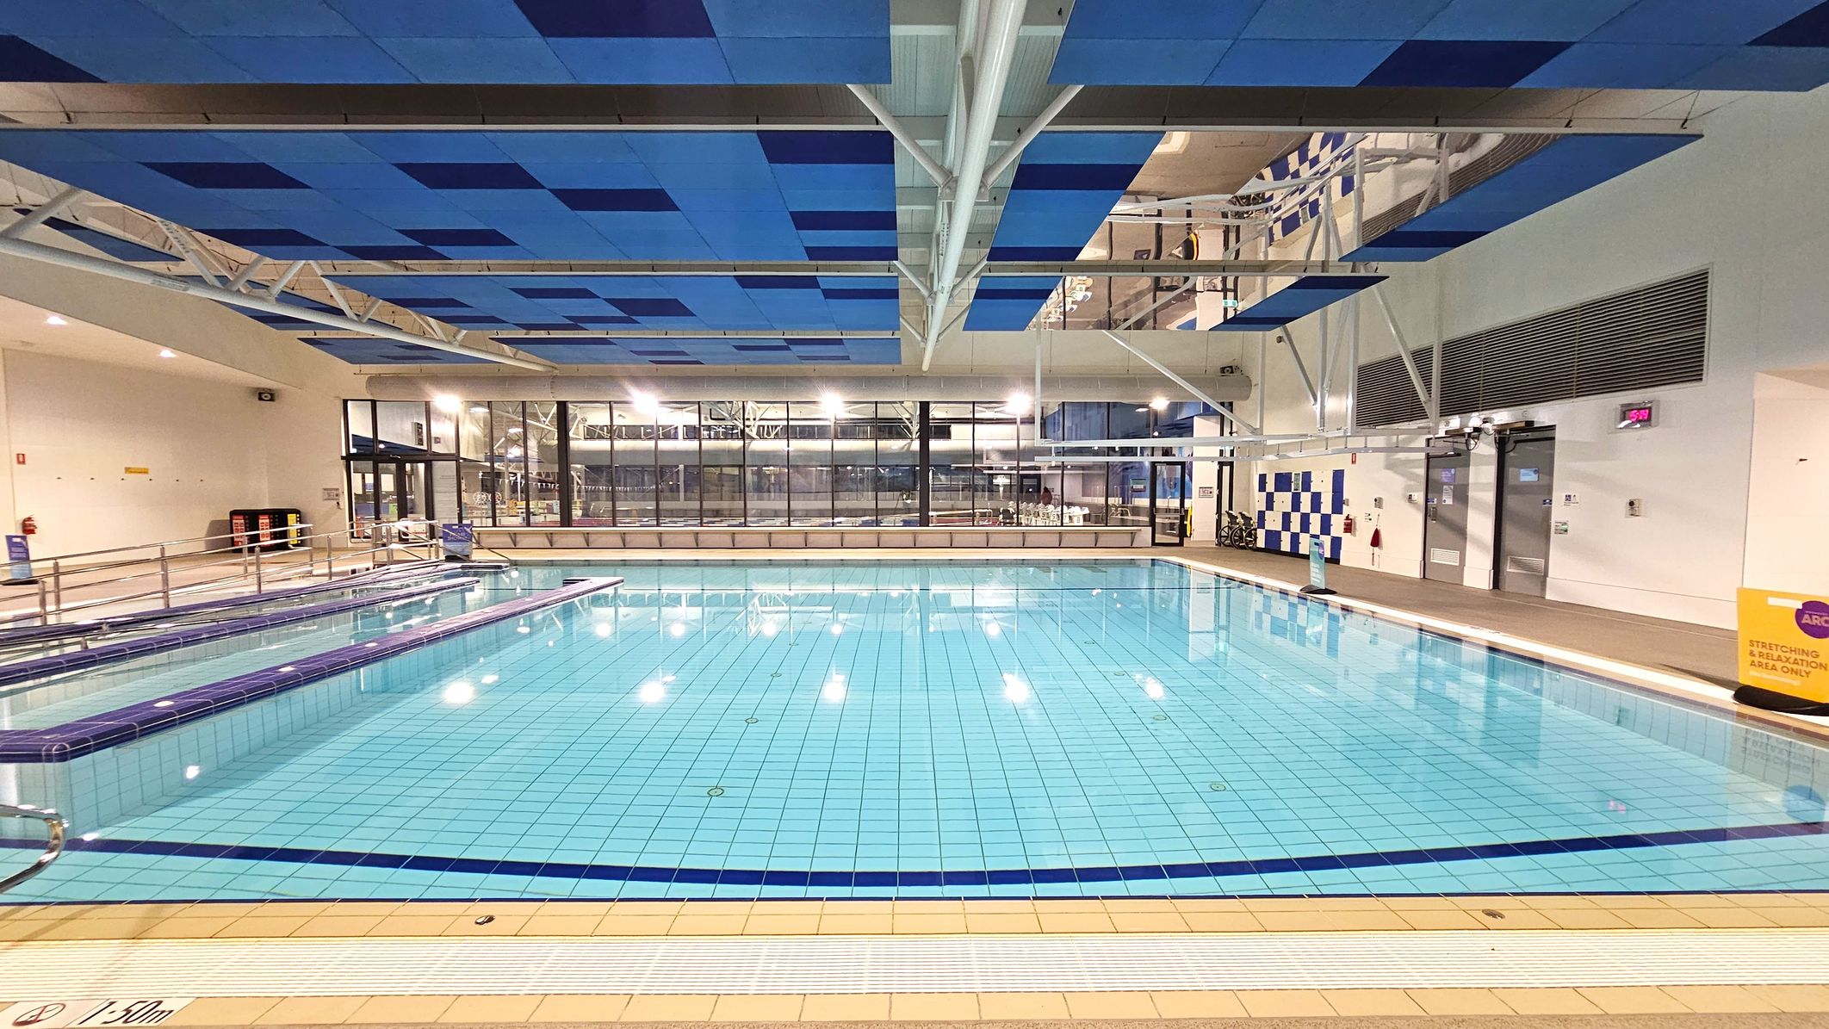
Indoor pool area with a small, square pool on the left, featuring metal handrails and steps leading into the water. The floor is light brown with a textured surface. A large white duct runs along the ceiling. On the right, there are large windows with a view of another pool outside. A yellow caution sign is placed near the windows. The ceiling is white with recessed lighting, and there are doors and benches along the back wall.
An indoor swimming pool with clear blue water and tiled flooring. The ceiling features a pattern of blue panels and exposed white beams. On the left, there are metal railings and a ramp leading into the pool. The background shows large glass windows with a view of the outside, and a wall with a blue and white checkerboard pattern. A digital clock and a yellow sign are visible on the right side. The pool area is well-lit with overhead lights.
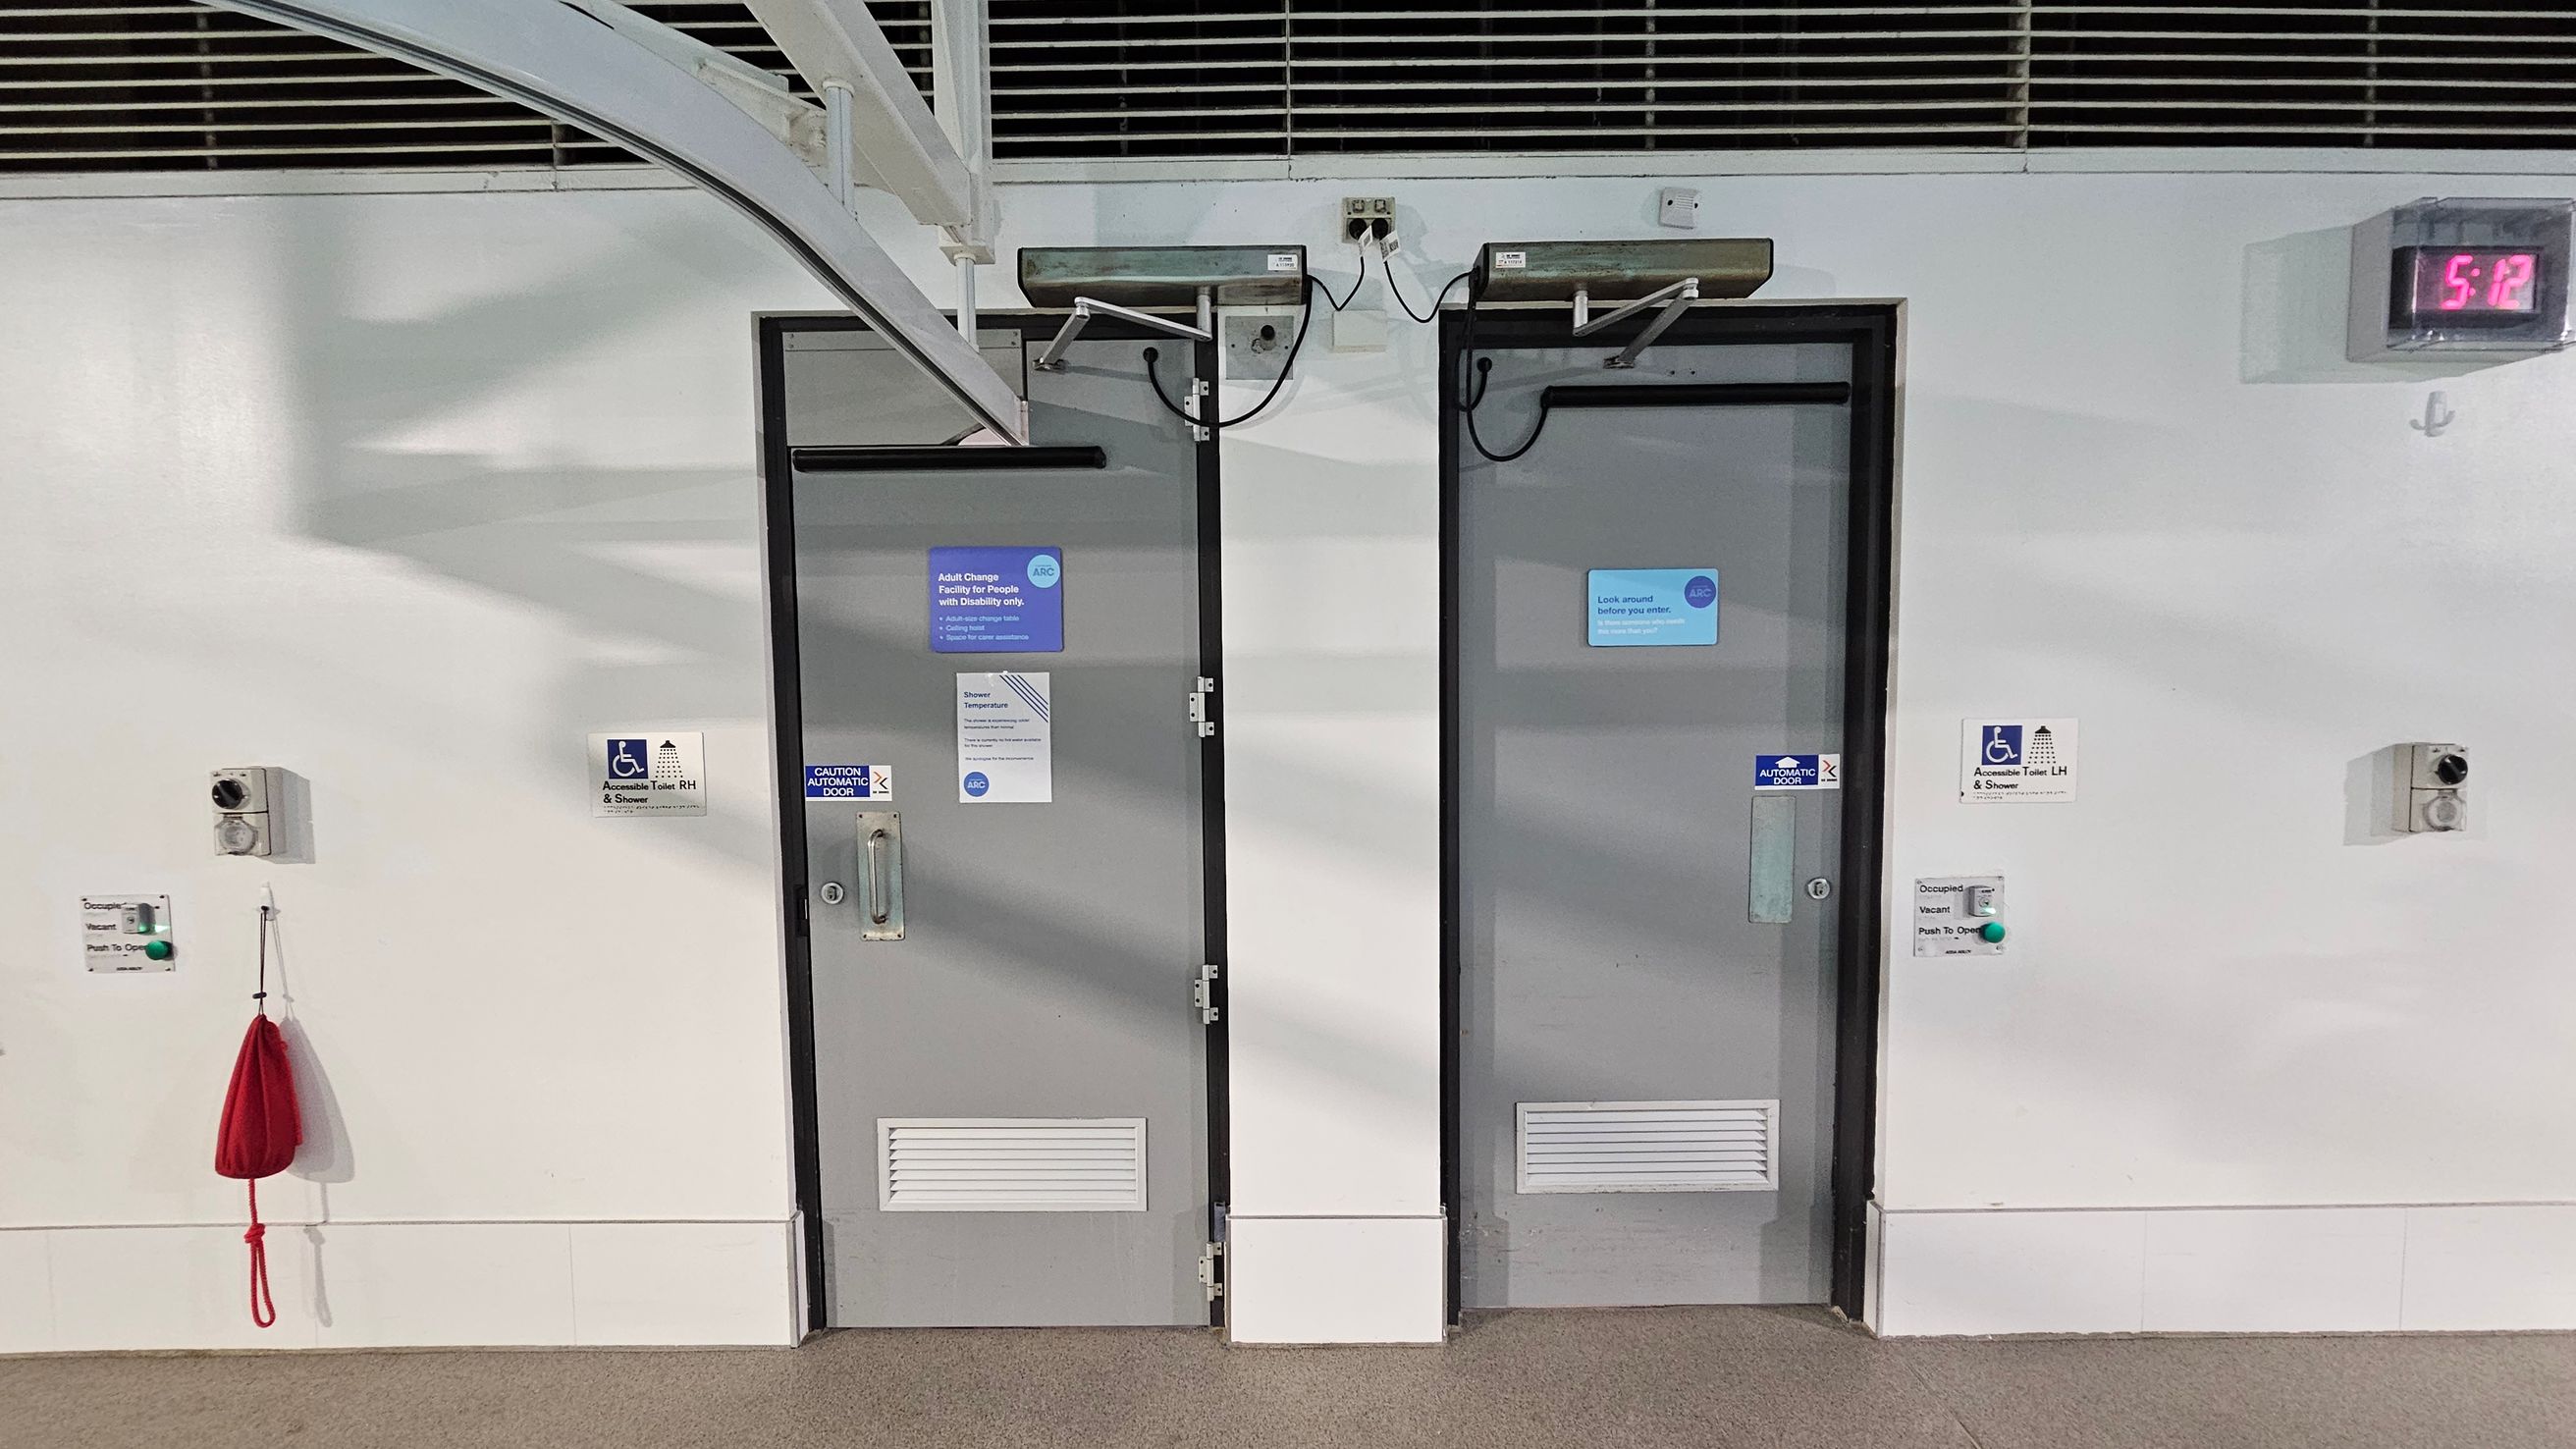
Two grey doors with signs, one on the left labelled for adult changing and the other on the right with a caution sign. Both have accessibility symbols. Above each door are automatic door mechanisms. A digital clock on the upper right shows 5:12. A red emergency pull cord hangs on the left wall, with a green button below it. The floor is carpeted, and the ceiling has metal beams and vents.
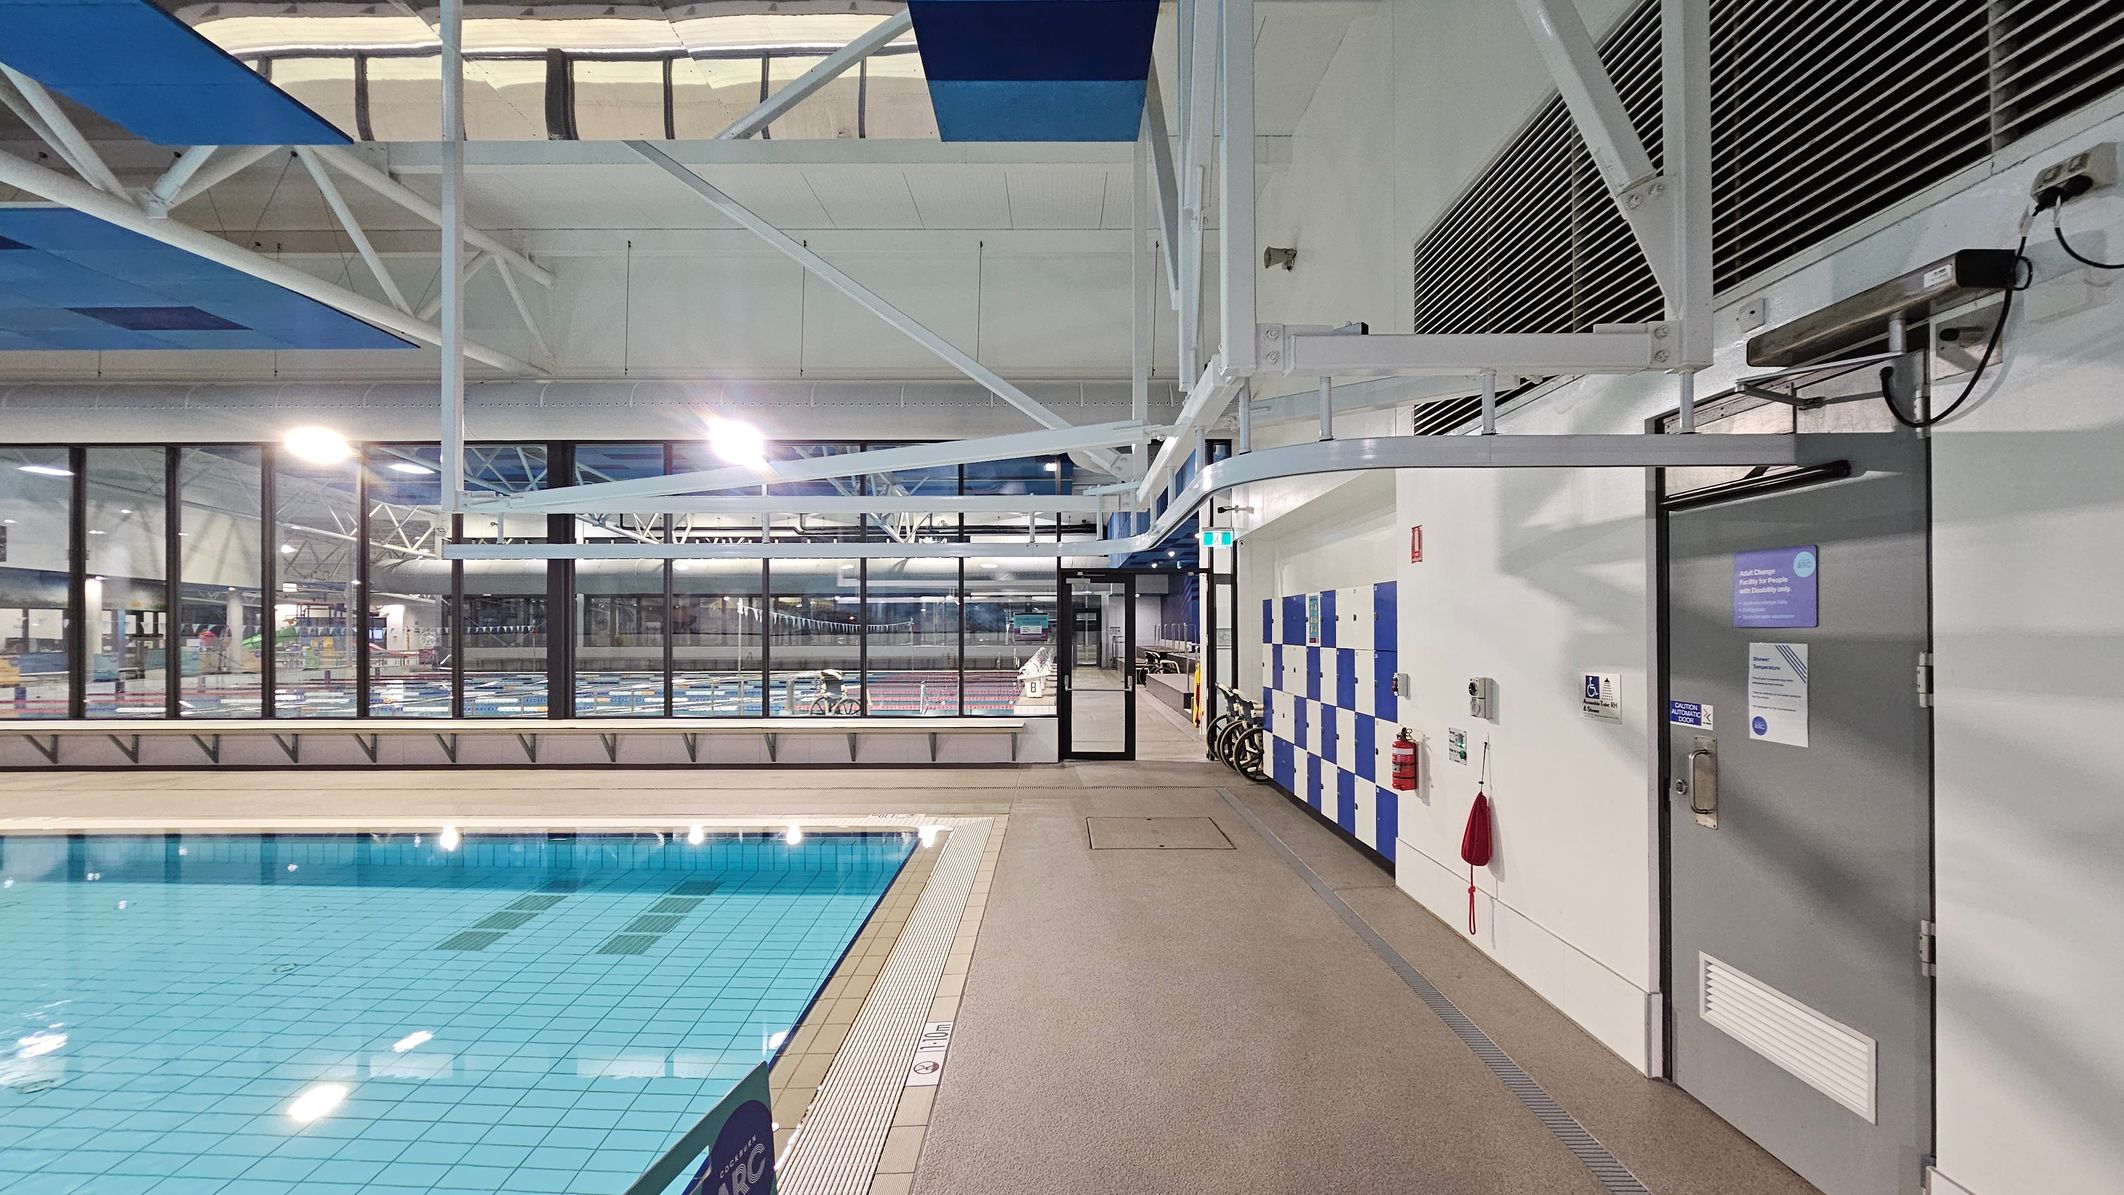
Indoor swimming pool area with a tiled pool on the left, featuring clear blue water. The right side has a wall with blue and white lockers, a grey door with signs, and a fire extinguisher. The floor is a non-slip surface, and the ceiling has exposed white beams and blue panels. Large windows in the background provide a view of another pool area with lane dividers. Bright overhead lights illuminate the space.
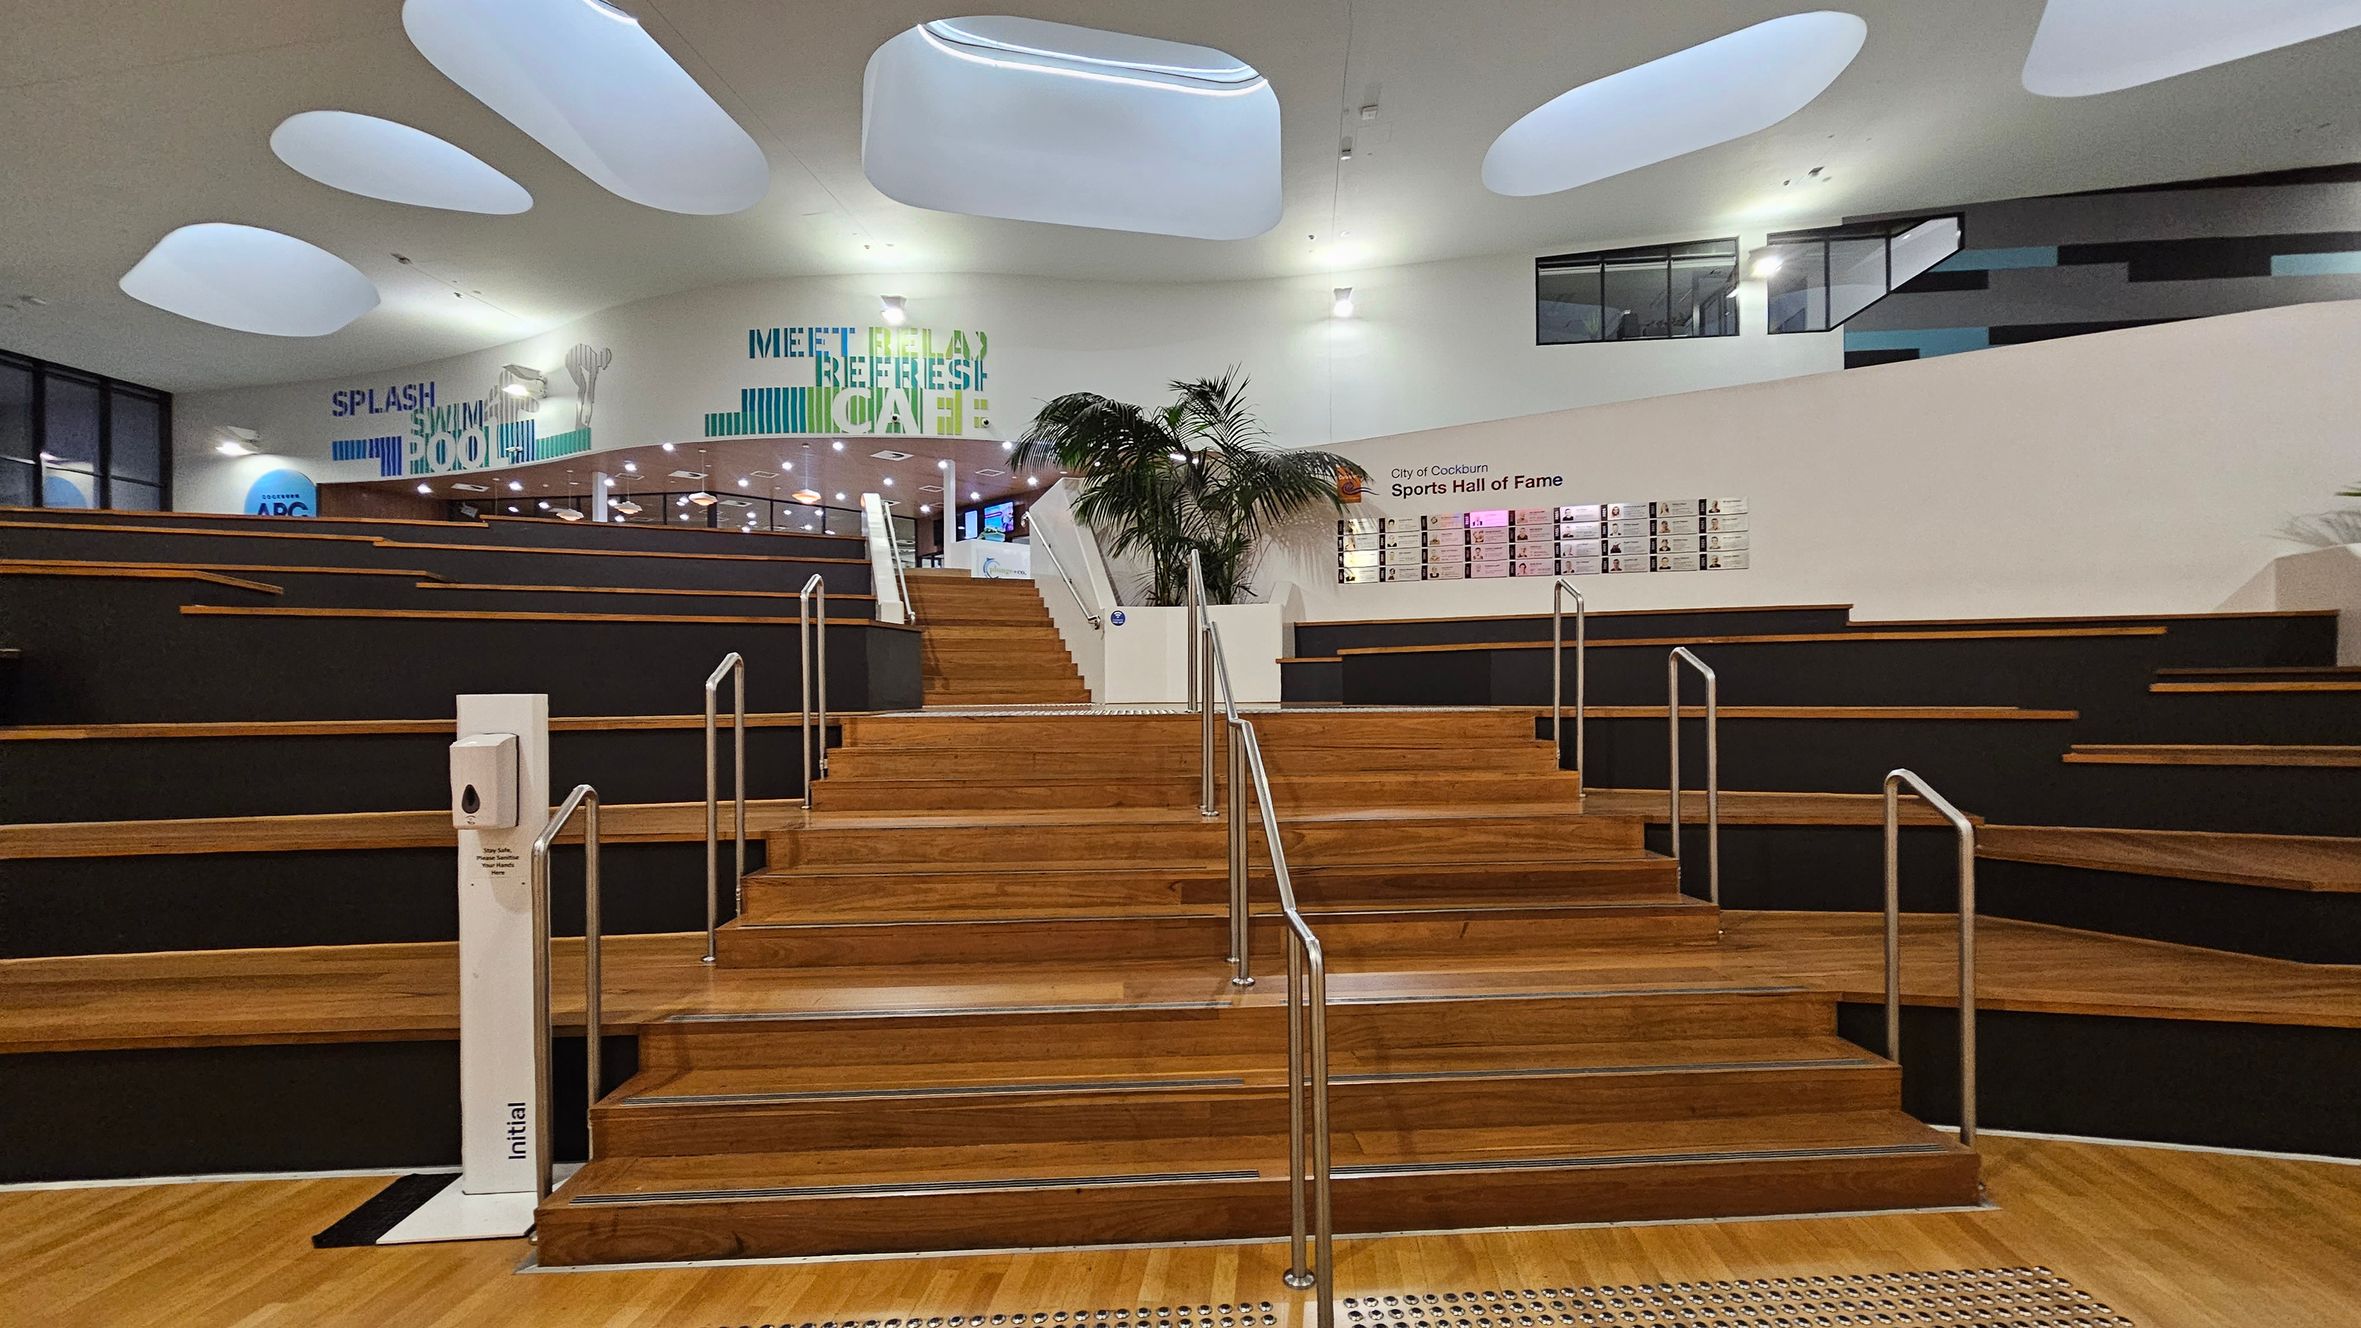
Wooden steps with metal railings lead up to a platform. On the left and right, tiered seating with dark cushions is visible. In the background, a wall displays the "City of Cockburn Sports Hall of Fame" with photos. Above, the ceiling features large, oval-shaped light fixtures. Signs on the wall read "SPLASH SWIM POOL" and "MEET RELAX REFRESH CAFE". A hand sanitiser station is at the base of the steps, and a potted plant is on the platform.
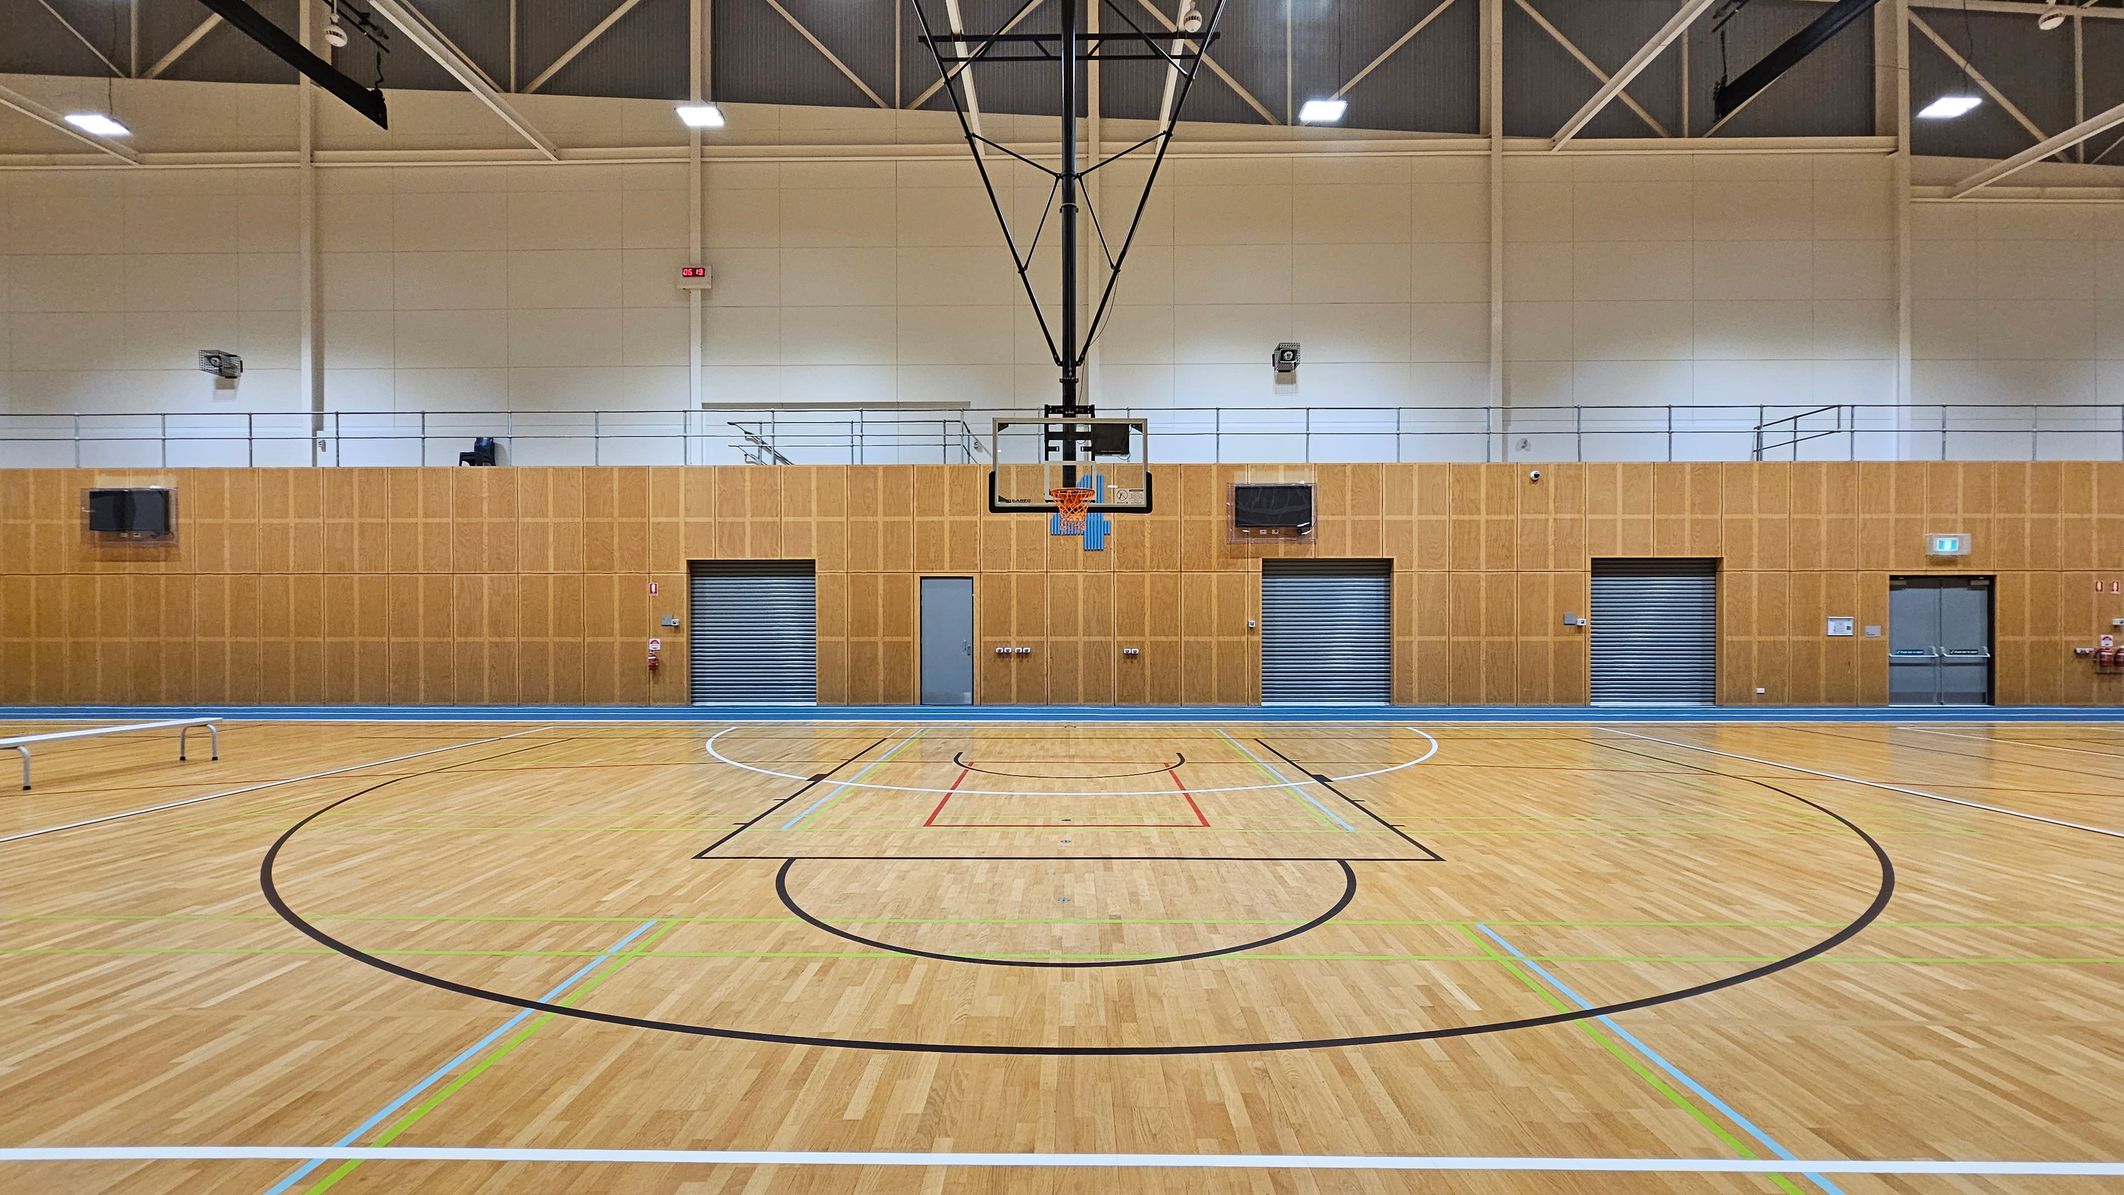
A spacious indoor basketball court with a wooden floor marked with various coloured lines. In the centre, a basketball hoop is suspended from the ceiling. The background features a wooden-panelled wall with three metal roller doors and a single grey door. Above the wall, there is a railing and some equipment. The ceiling is high with exposed beams and bright lights.
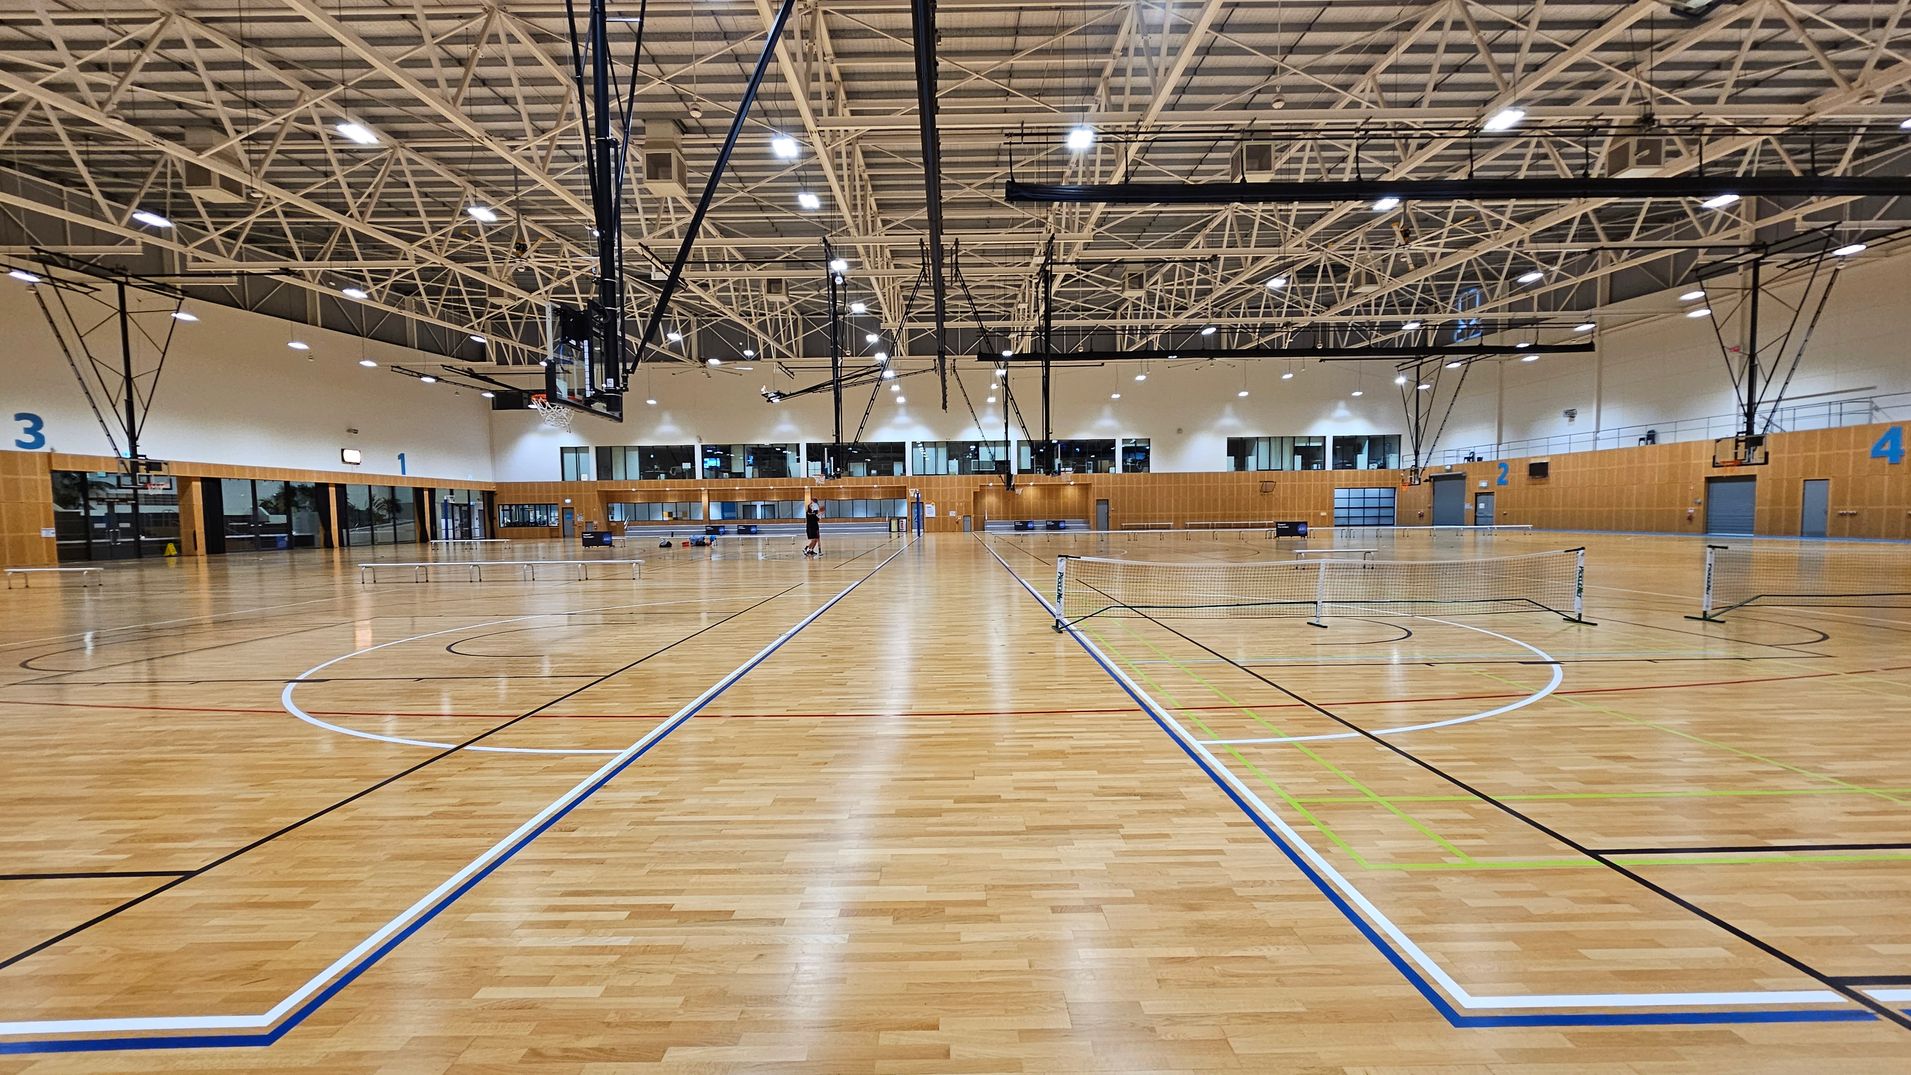
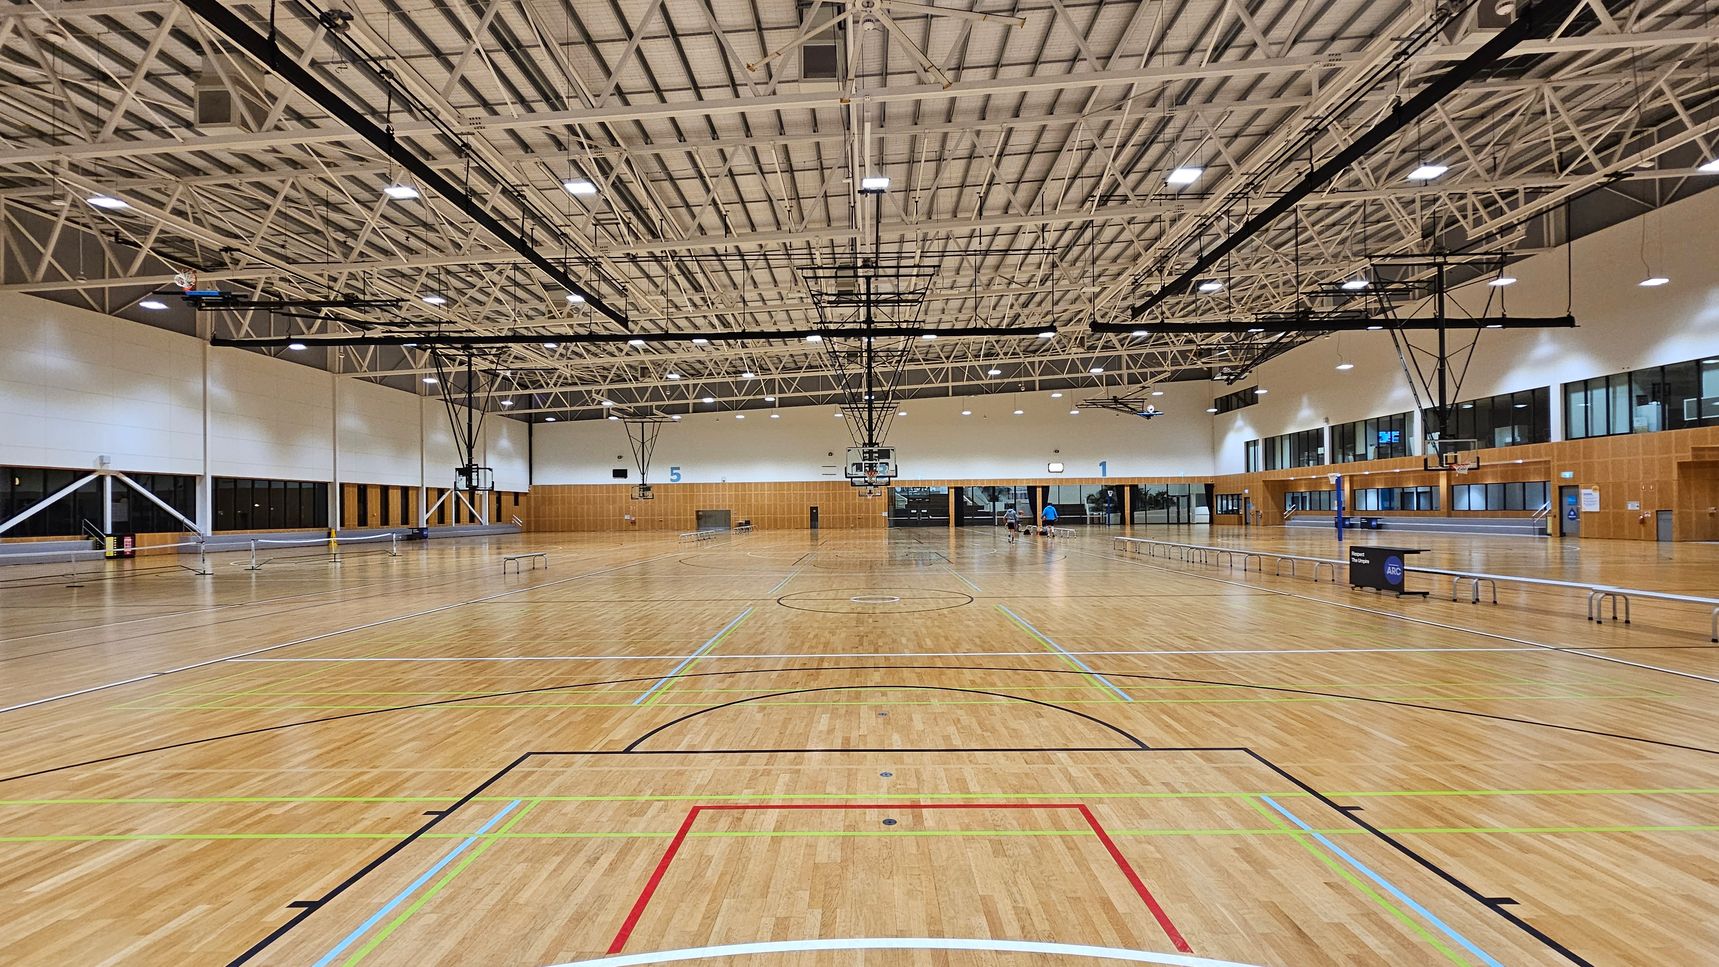
A large indoor sports hall with a polished wooden floor marked for various sports. In the centre, several badminton nets are set up. The ceiling features a complex network of white metal beams with bright overhead lights. On the left and right walls, large numbers "3" and "4" are visible. The background shows a wall with windows and doors, and a few basketball hoops are suspended from the ceiling. A person is visible in the distance near the centre.
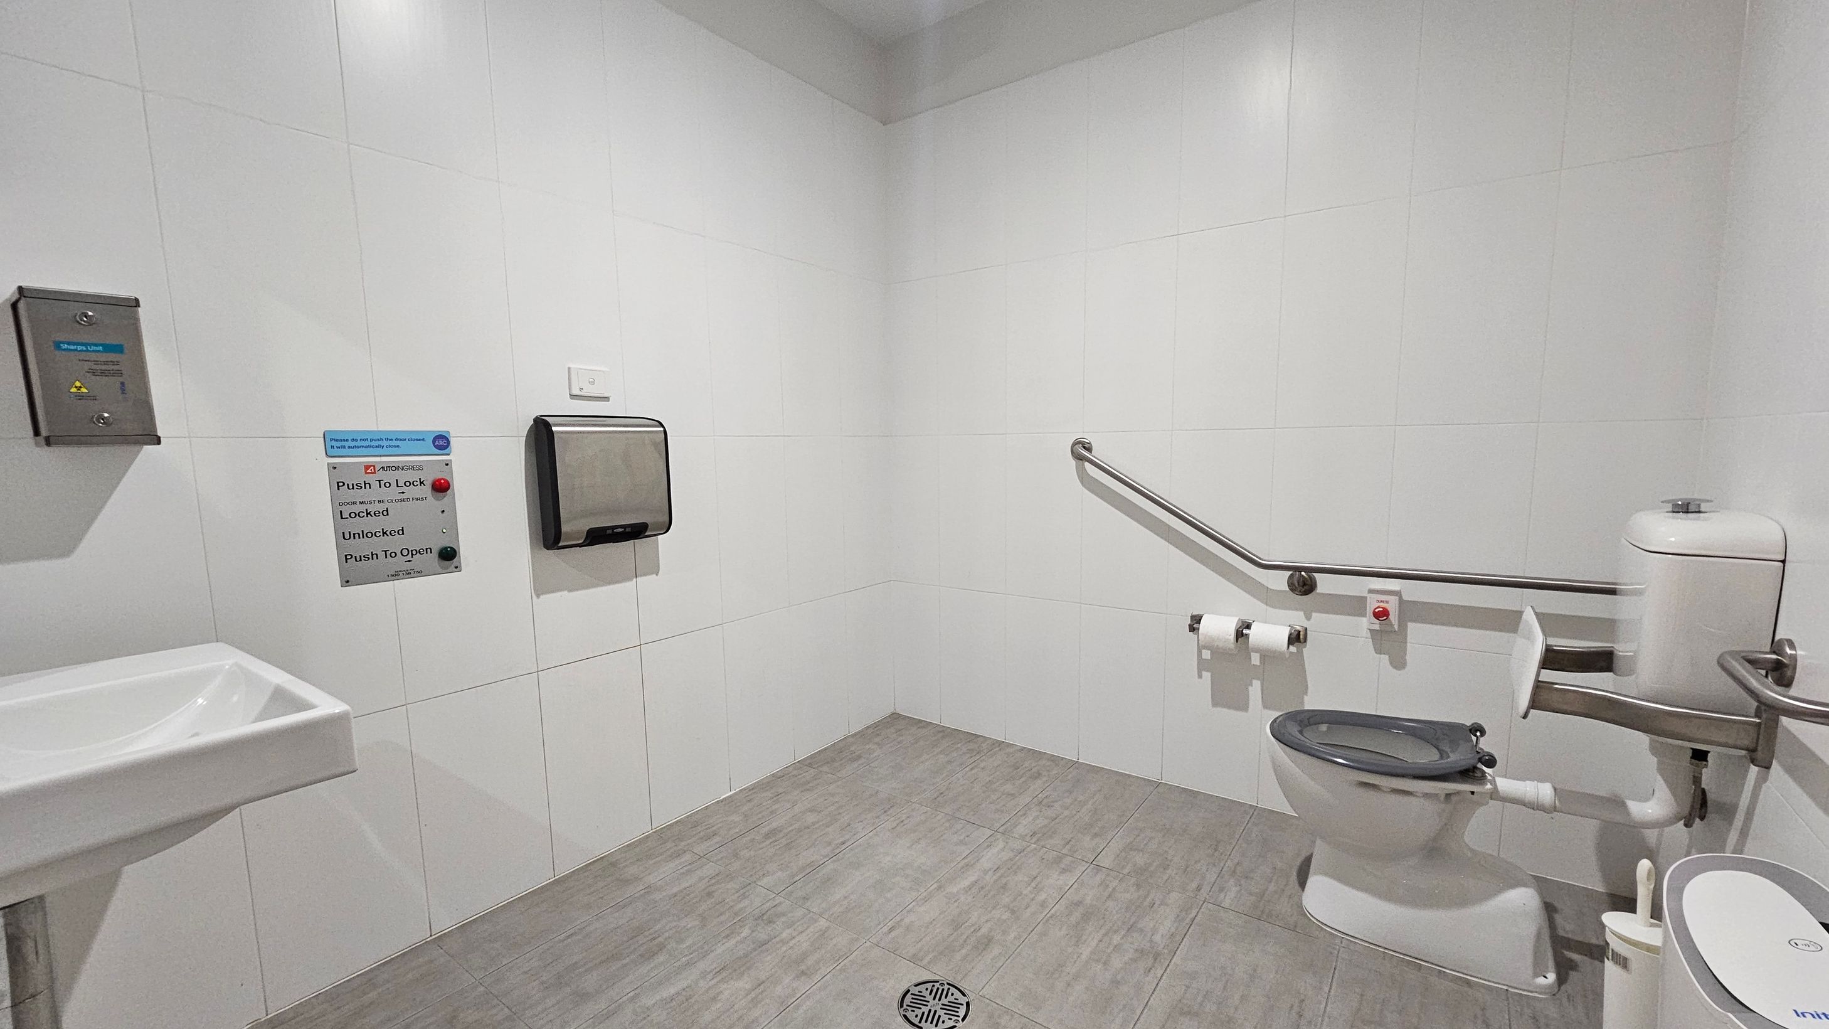
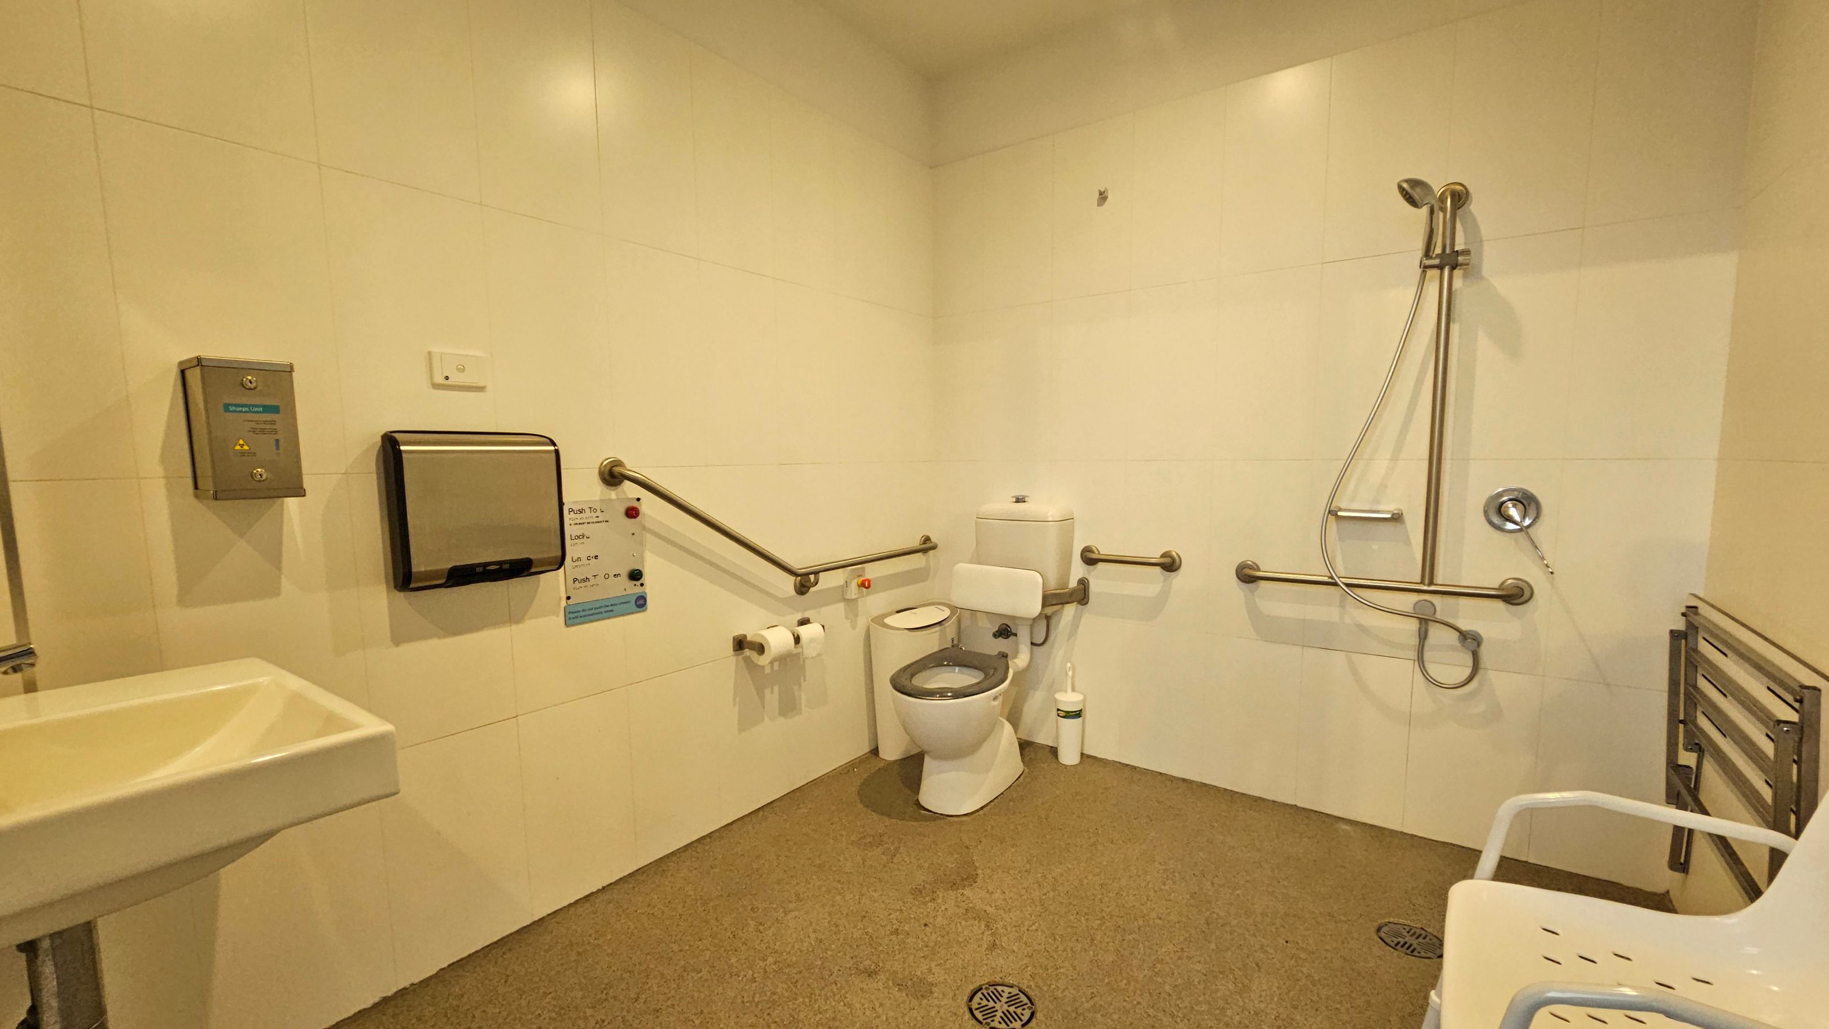
A public accessible toilet with white tiled walls and a grey tiled floor. On the left, a small sink is visible. In the centre, a paper towel dispenser and a sign with buttons for locking and unlocking the door are mounted on the wall. On the right, a toilet with a support rail is present, along with a toilet brush and a bin. A grab bar runs along the wall, and there are two toilet paper holders. A floor drain is near the centre.
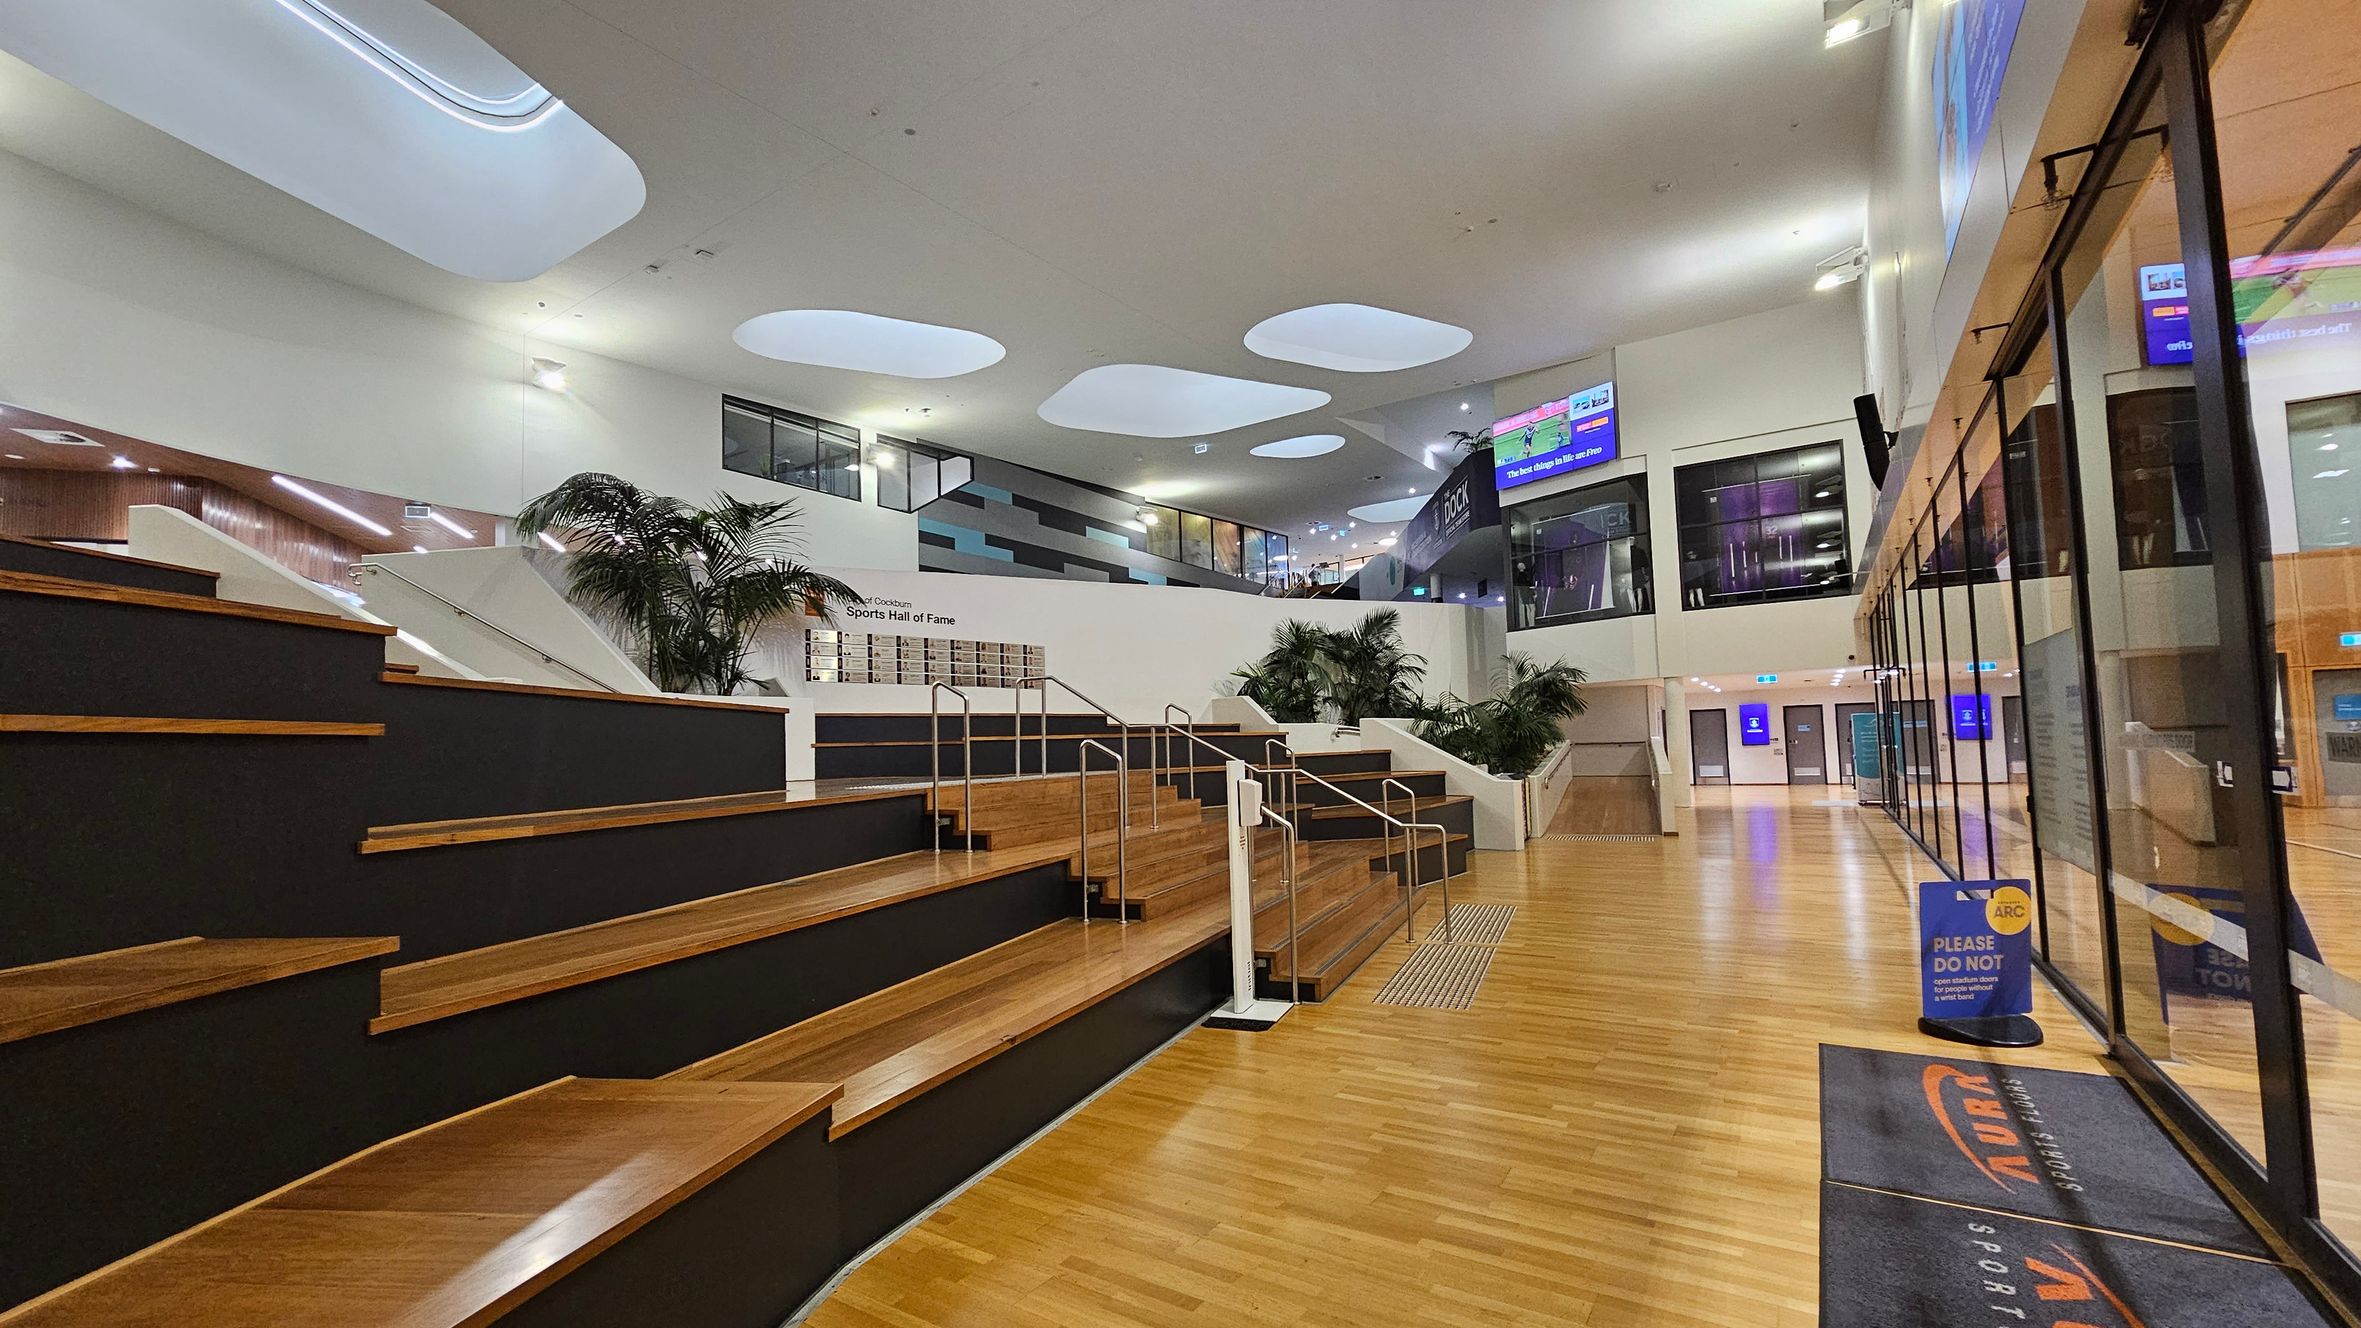
A modern indoor space with wooden tiered seating on the left, featuring metal railings. The floor is wooden, and the ceiling has large, irregularly shaped skylights. On the right, there are glass walls with reflections and a sign on the floor. In the background, there are plants and a wall with a display. Above, digital screens are visible, and doors are at the far end of the space.
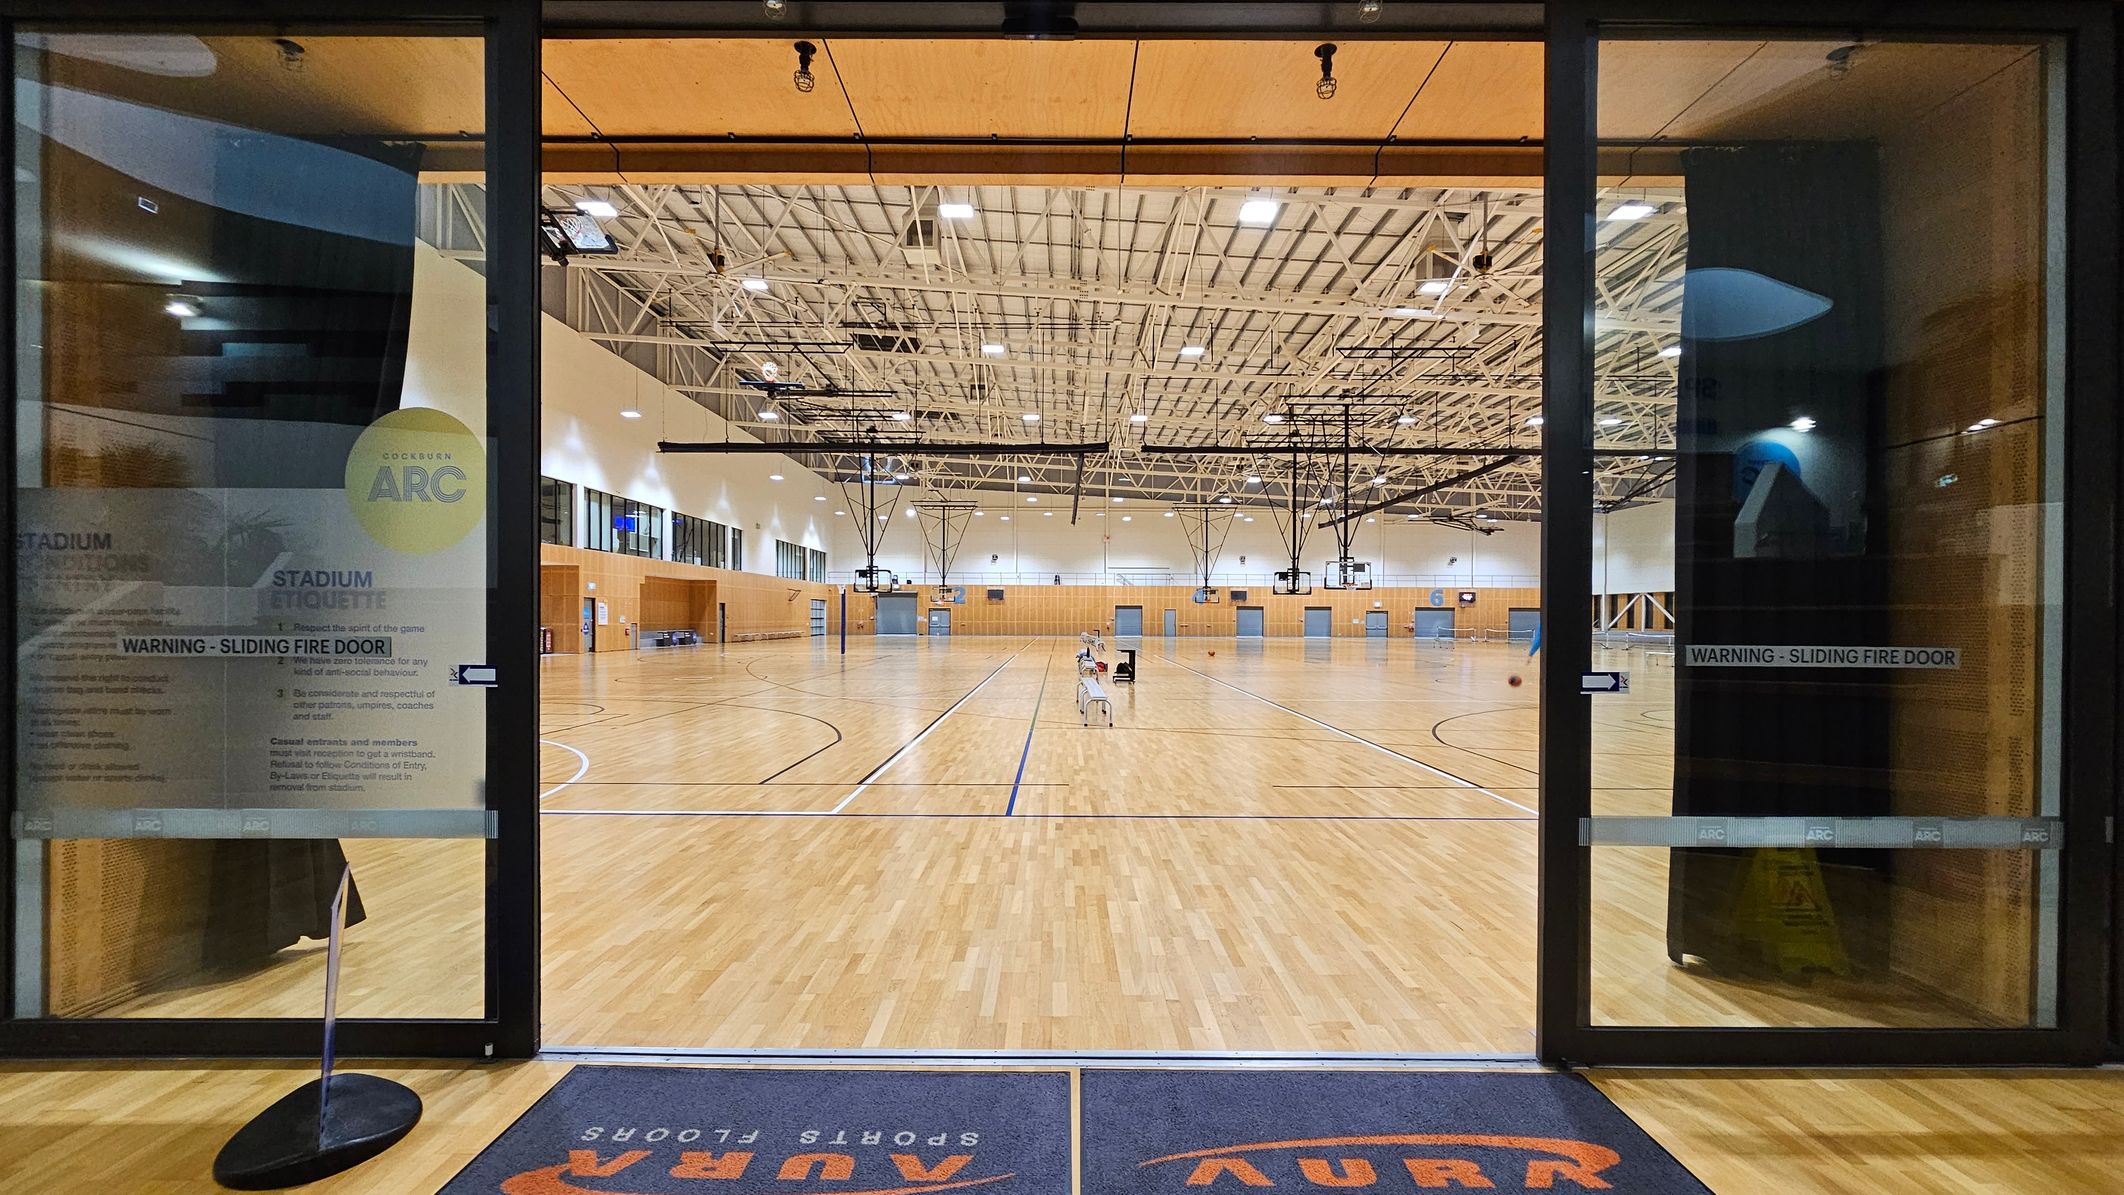
A large indoor sports hall with a wooden floor and high ceiling featuring exposed beams and lighting fixtures. In the centre, there are several basketball hoops suspended from the ceiling. The hall is viewed through glass doors with signage, including a warning about a sliding fire door. A blue mat with orange text is on the floor in the foreground. The walls are lined with windows and doors, and there are a few chairs and equipment scattered around the court.
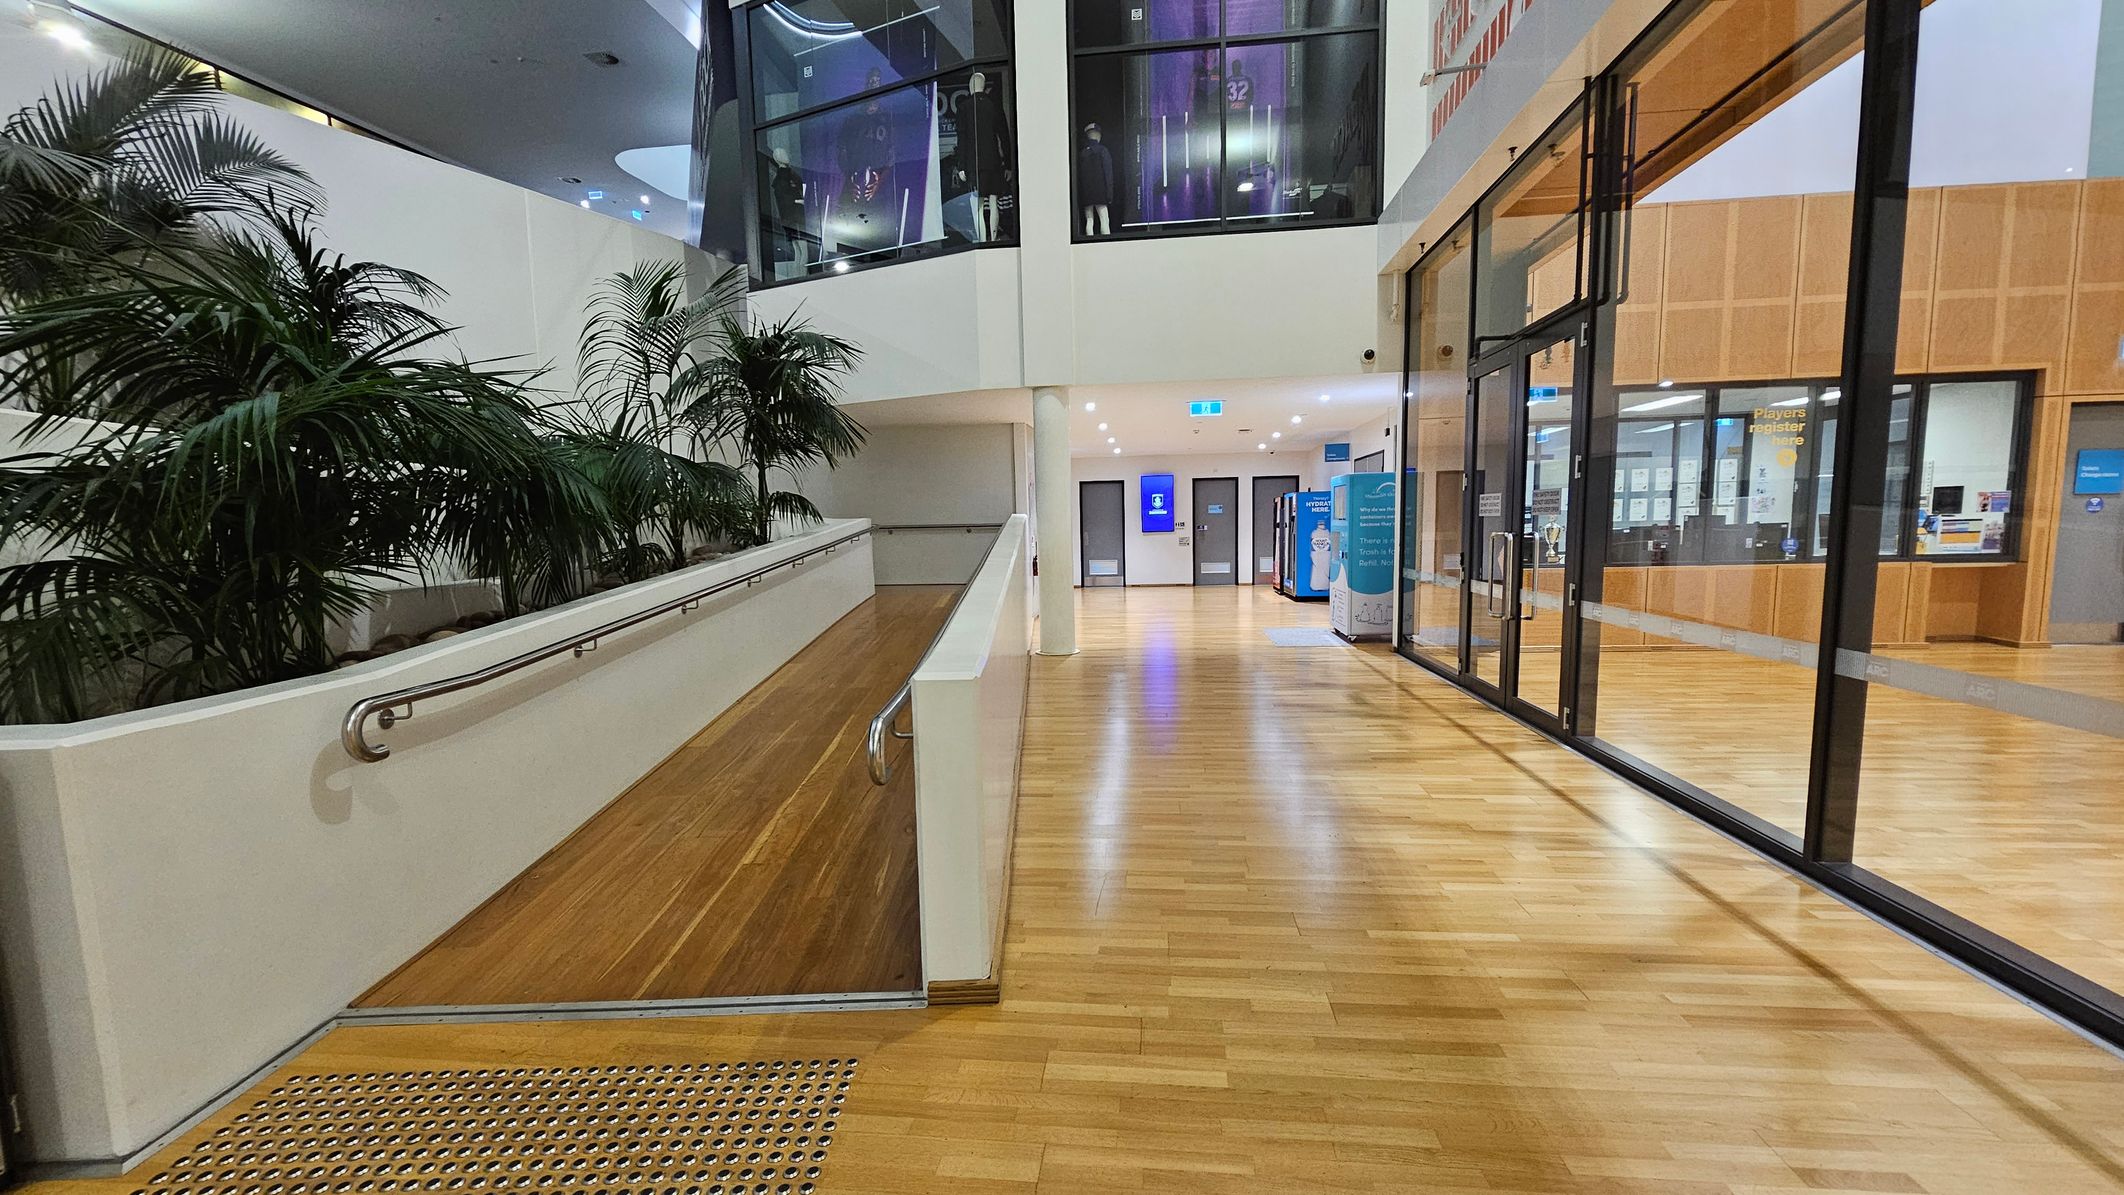
A modern indoor space with a wooden floor. On the left, there's a ramp with a metal handrail, lined with tall green plants. The right side features large glass doors and windows, revealing an interior with wooden panelling and a "Players Register" sign. The ceiling is white with recessed lighting. In the centre, a corridor leads to doors and a digital screen.
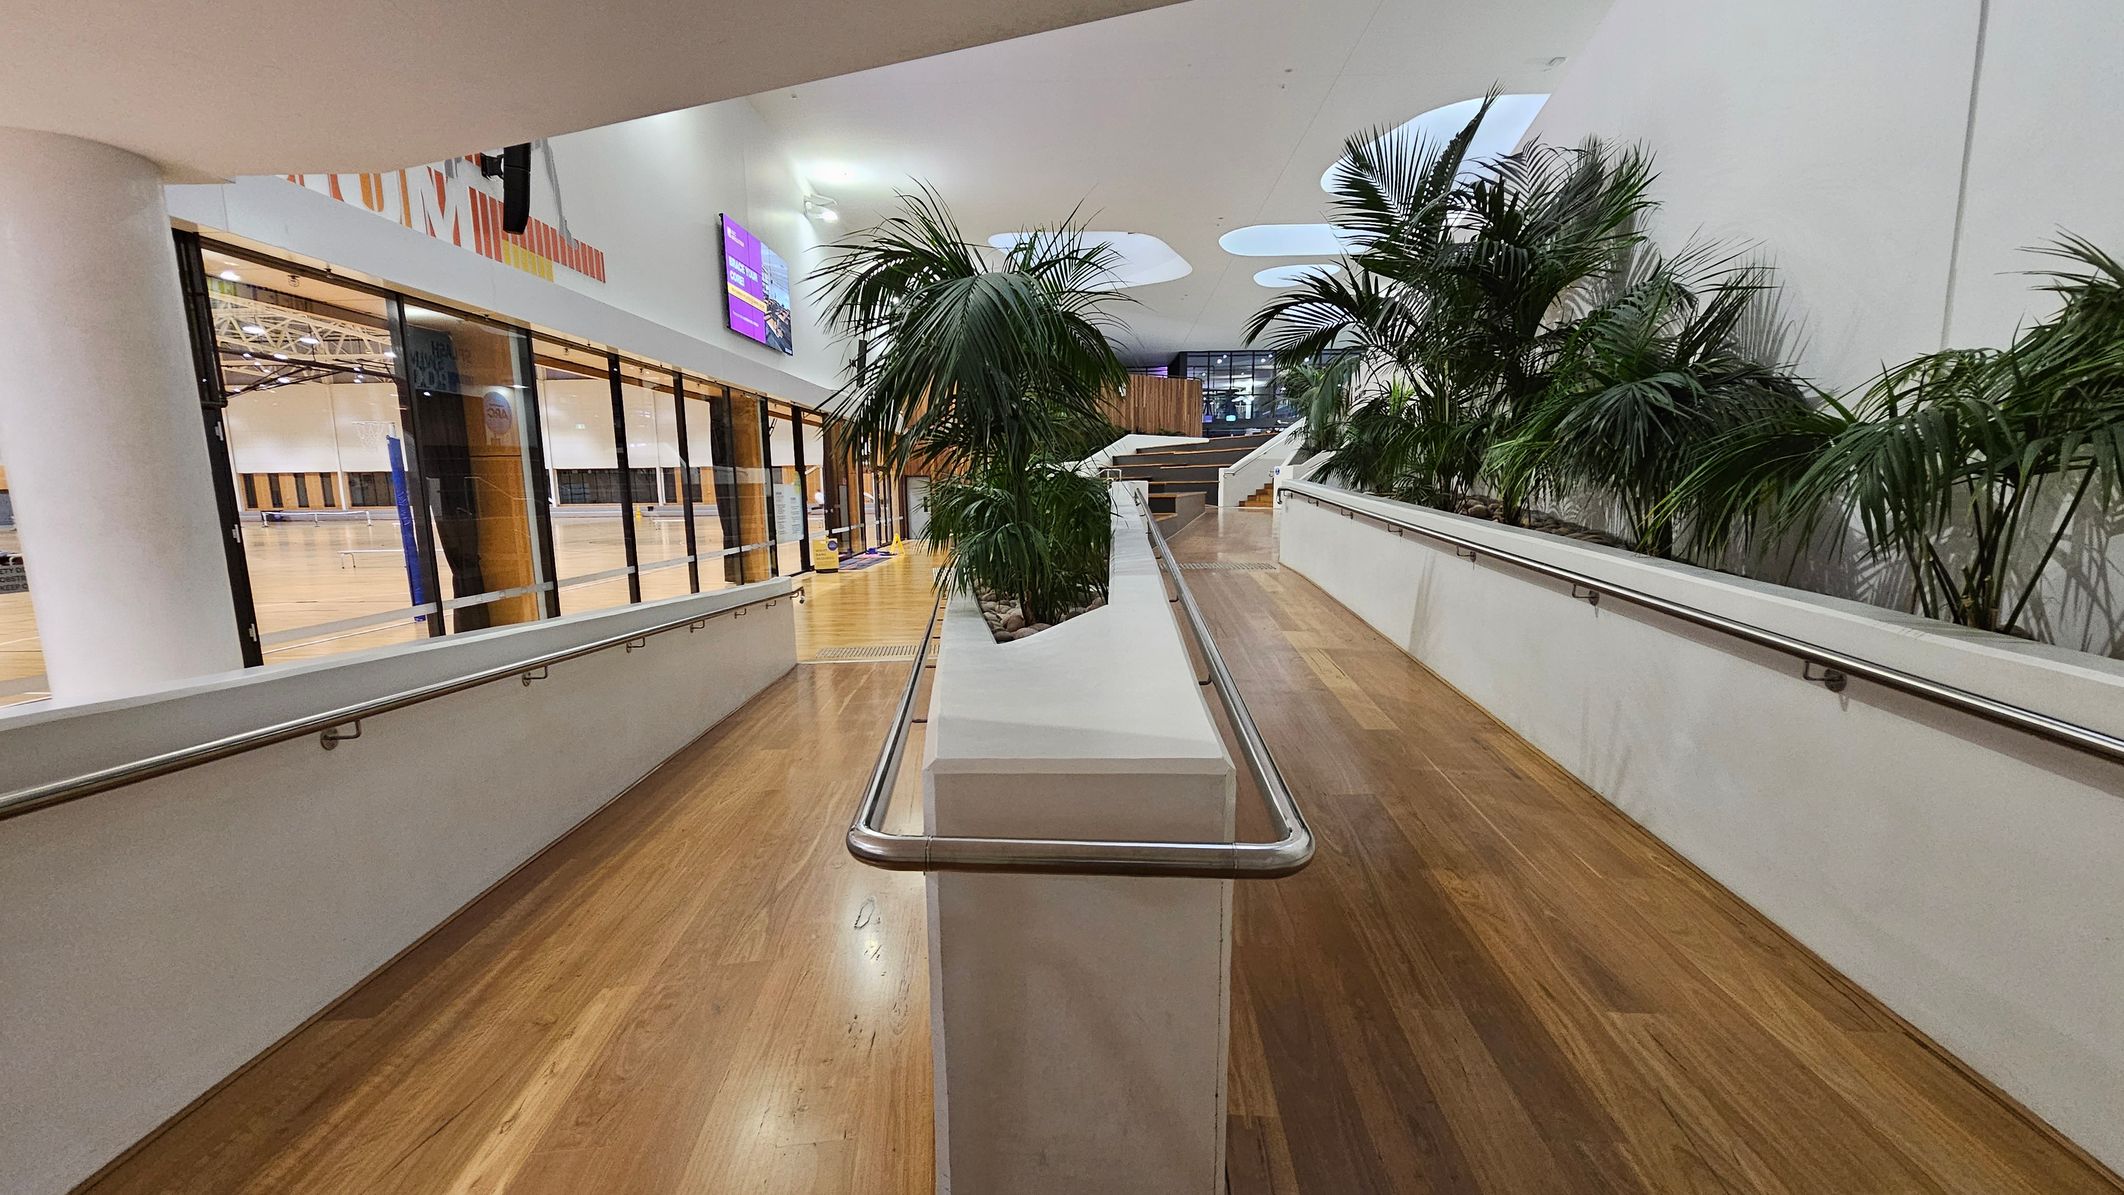
A modern indoor space with a wooden floor and white walls. In the centre, a ramp with metal railings is flanked by planters filled with tall green plants. On the left, large glass windows reveal a sports hall with a wooden floor and visible ceiling beams. On the right, more plants line the ramp. The ceiling features circular skylights, allowing natural light to illuminate the area. A digital screen is mounted on the wall above the windows.
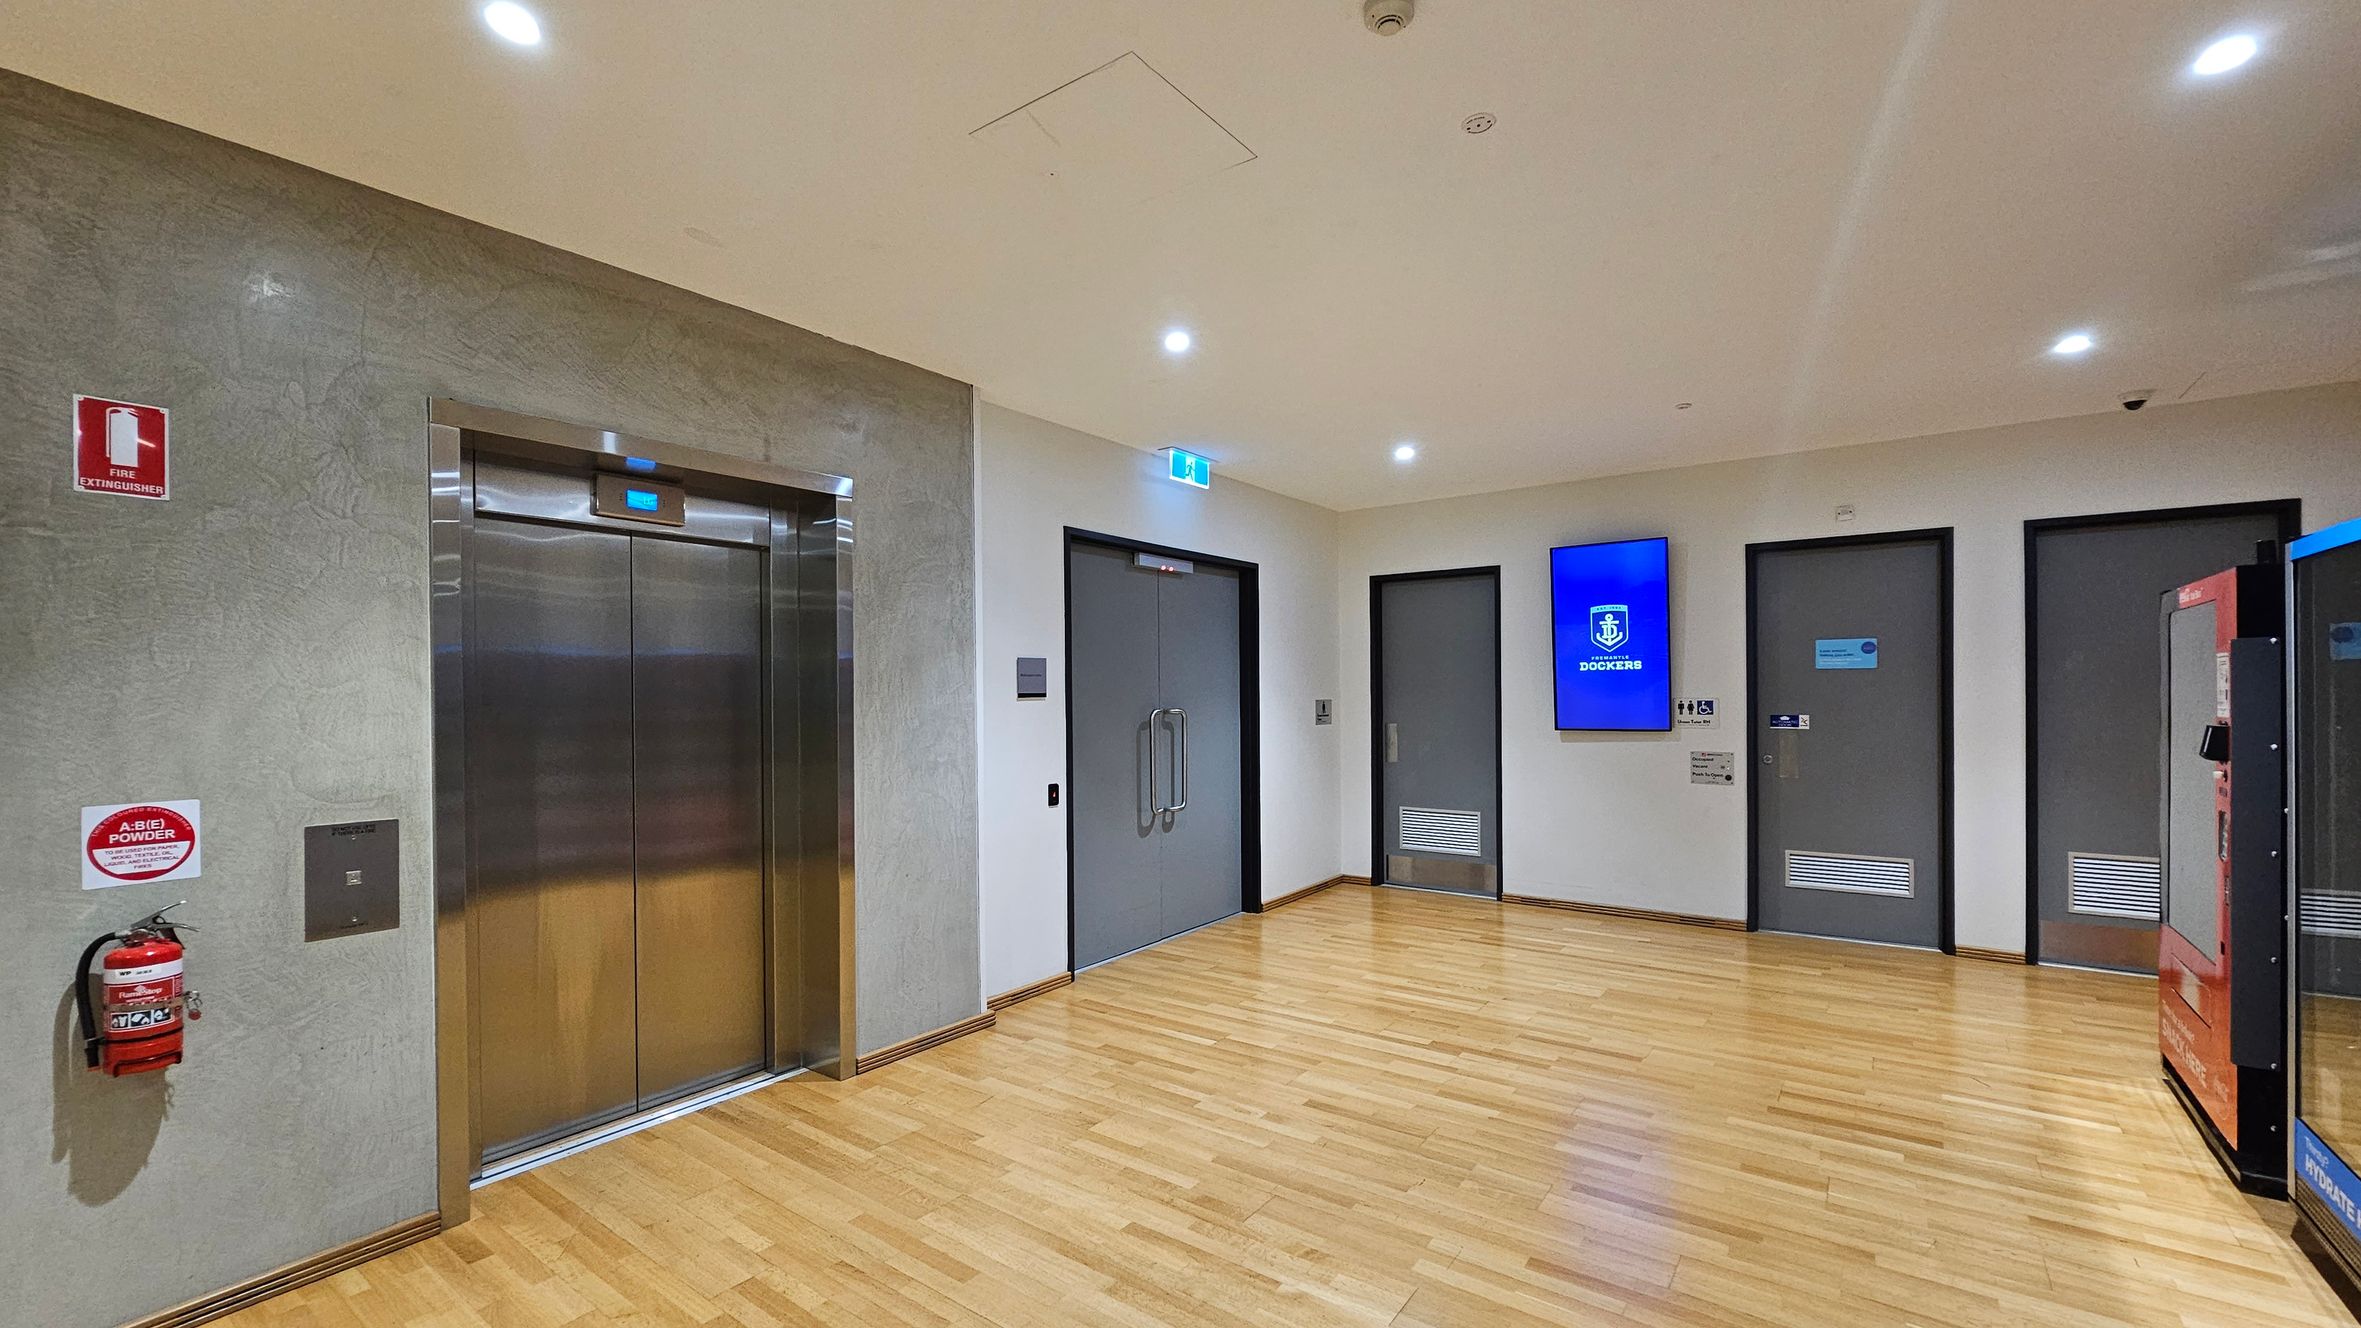
A hallway with a light wooden floor and a white ceiling with recessed lights. On the left, there is a metallic lift with a fire extinguisher mounted on the wall beside it. In the centre, double doors with glass handles are visible. To the right, there are two grey doors and a digital screen displaying a logo. A vending machine is partially visible on the far right.
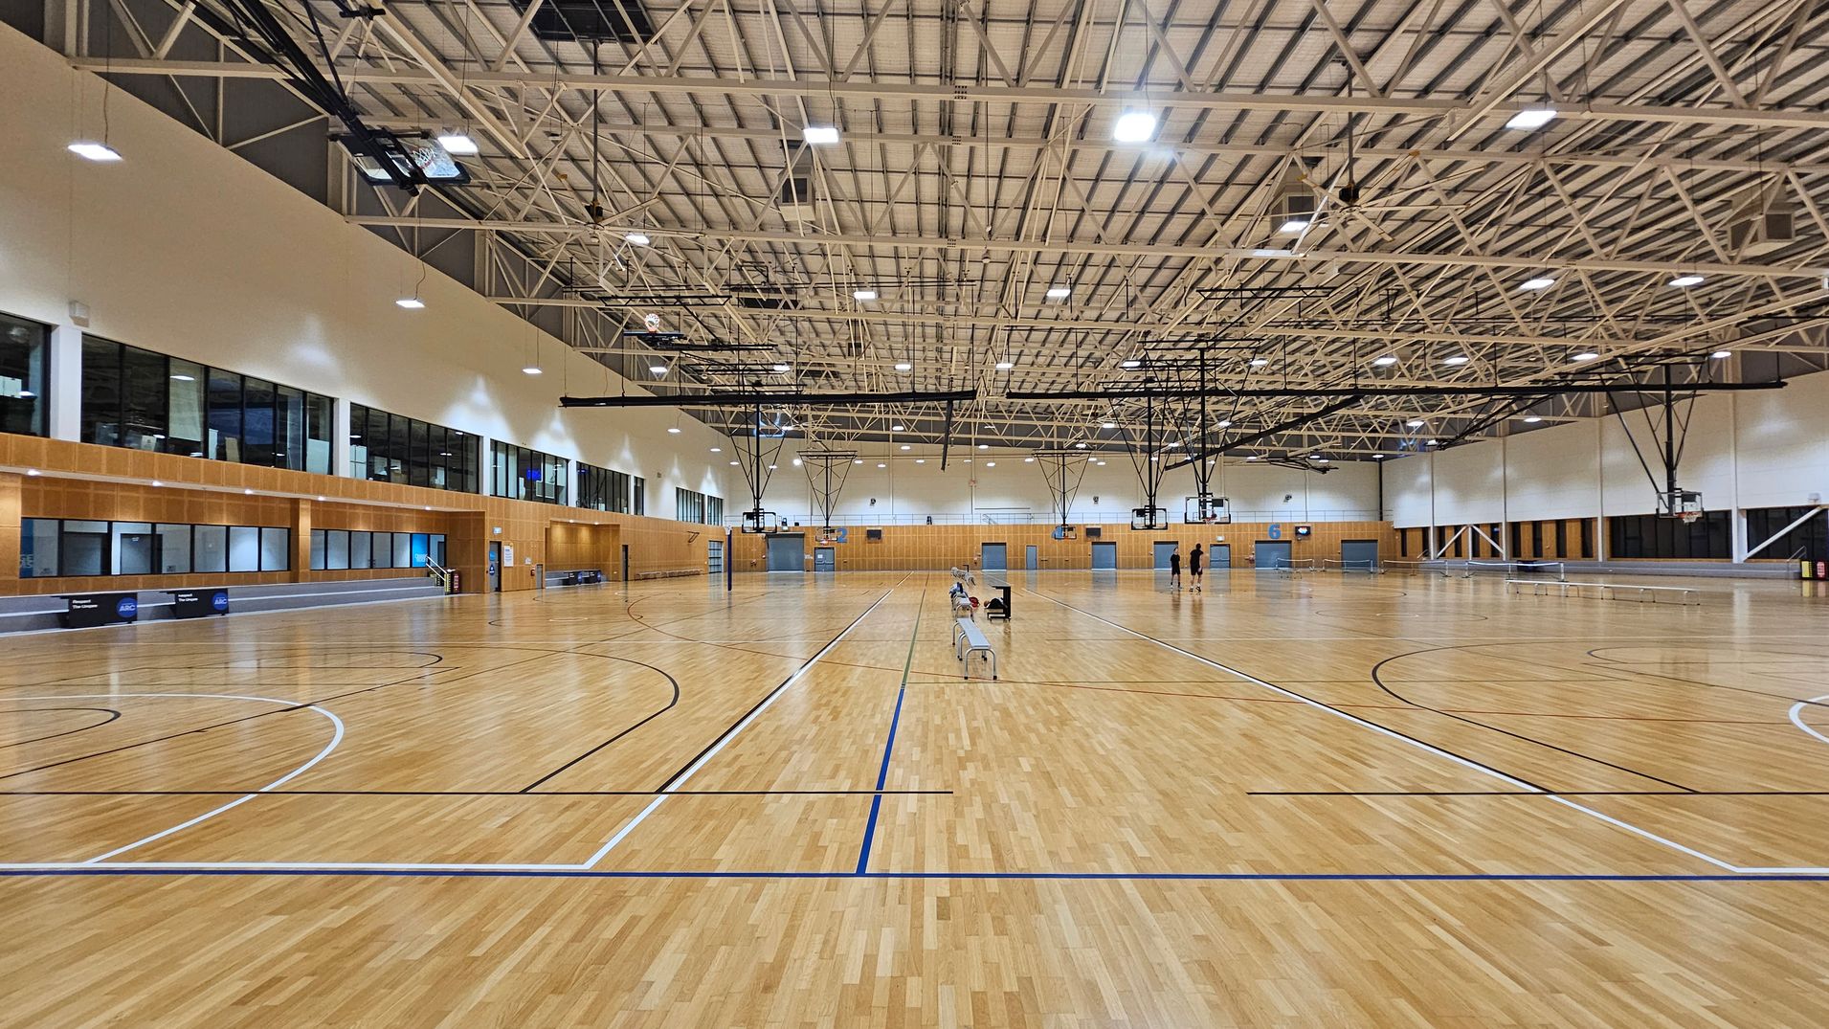
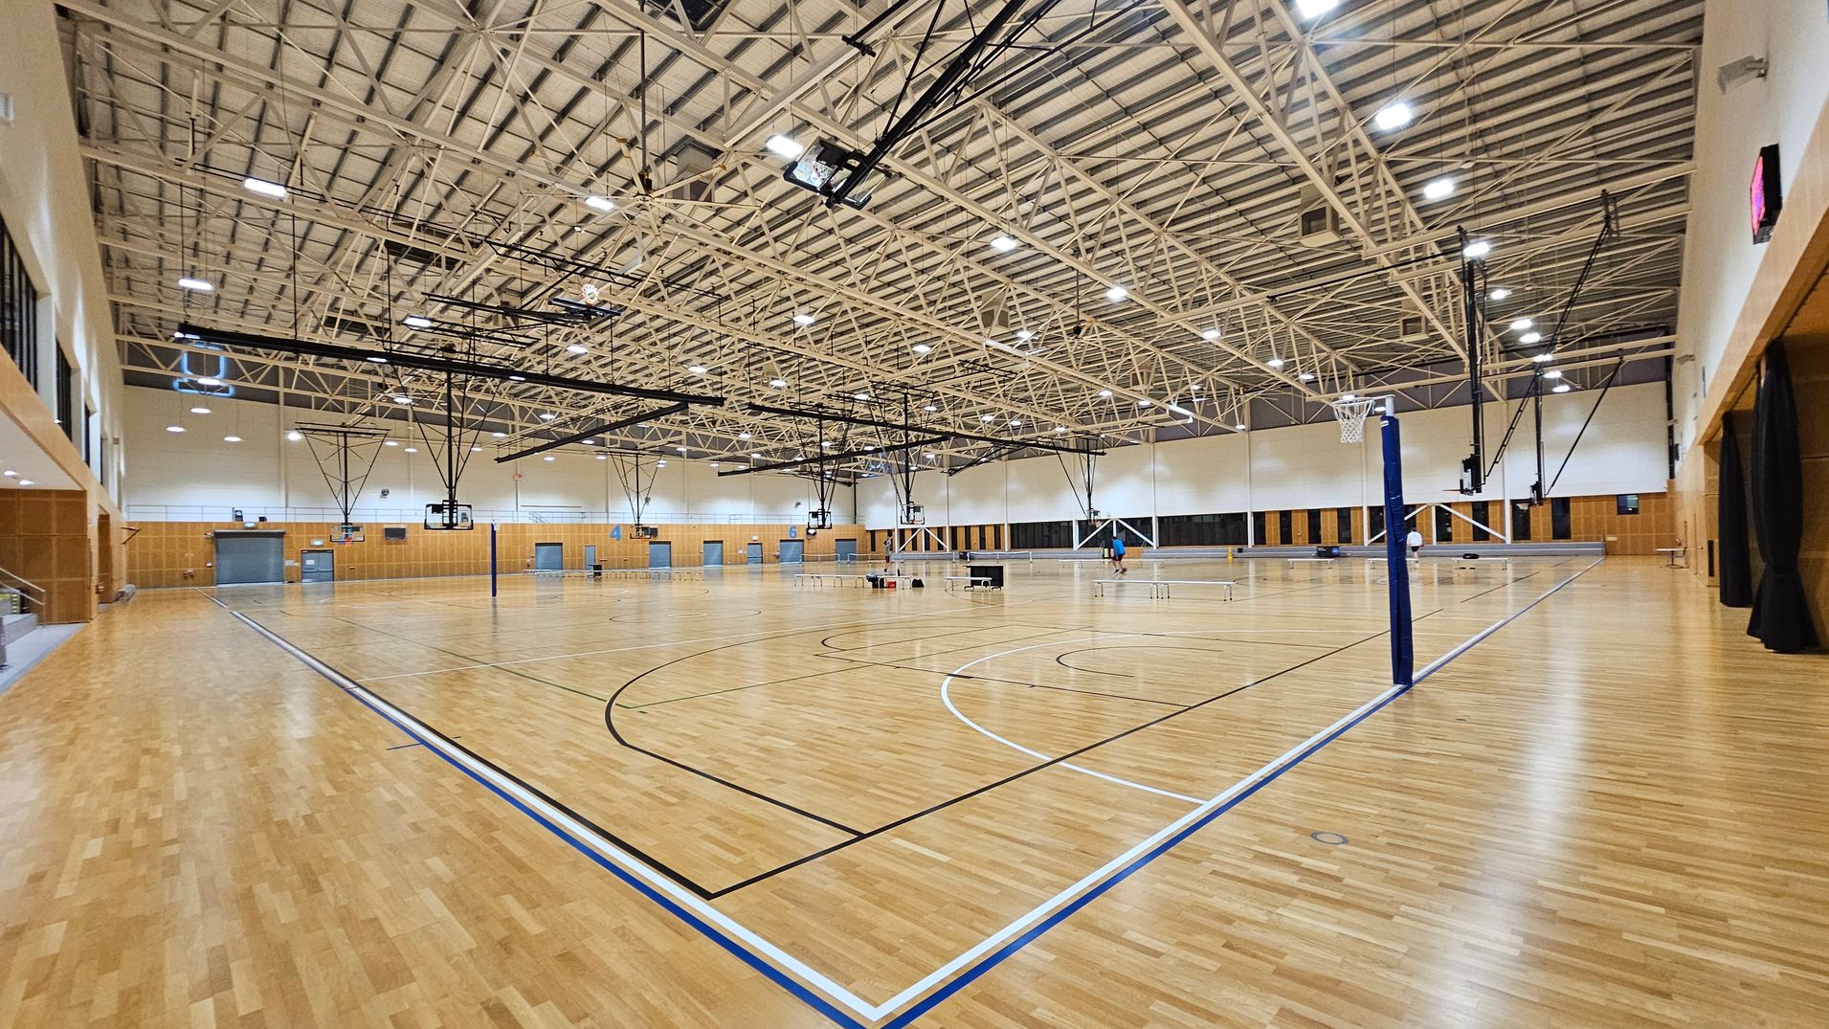
A large indoor sports hall with a polished wooden floor marked for basketball. The ceiling is high with exposed beams and numerous lights. On the left, there are large windows and a wooden-panelled wall. In the centre, a few people are seated on benches, and some are standing. Basketball hoops are suspended from the ceiling. The right side mirrors the left with more windows and a similar wall design. The space is expansive and well-lit.
A spacious indoor sports hall with a polished wooden floor marked for basketball. On the left, there are wooden-panelled walls and a small set of bleachers. In the centre, multiple basketball hoops hang from the high, metal-trussed ceiling, which is equipped with bright lights. On the right, a volleyball net is set up. The background features more wooden panels and several doors. The ceiling is high and industrial, with visible beams and lighting fixtures.
A spacious indoor sports hall with a polished wooden floor marked for various sports. In the centre, basketball hoops are suspended from the high, white truss ceiling. The walls are lined with large windows and wooden panels. On the right, there are seating areas and a few people. The left side features more windows and structural supports. The ceiling is equipped with lights and ventilation fans.
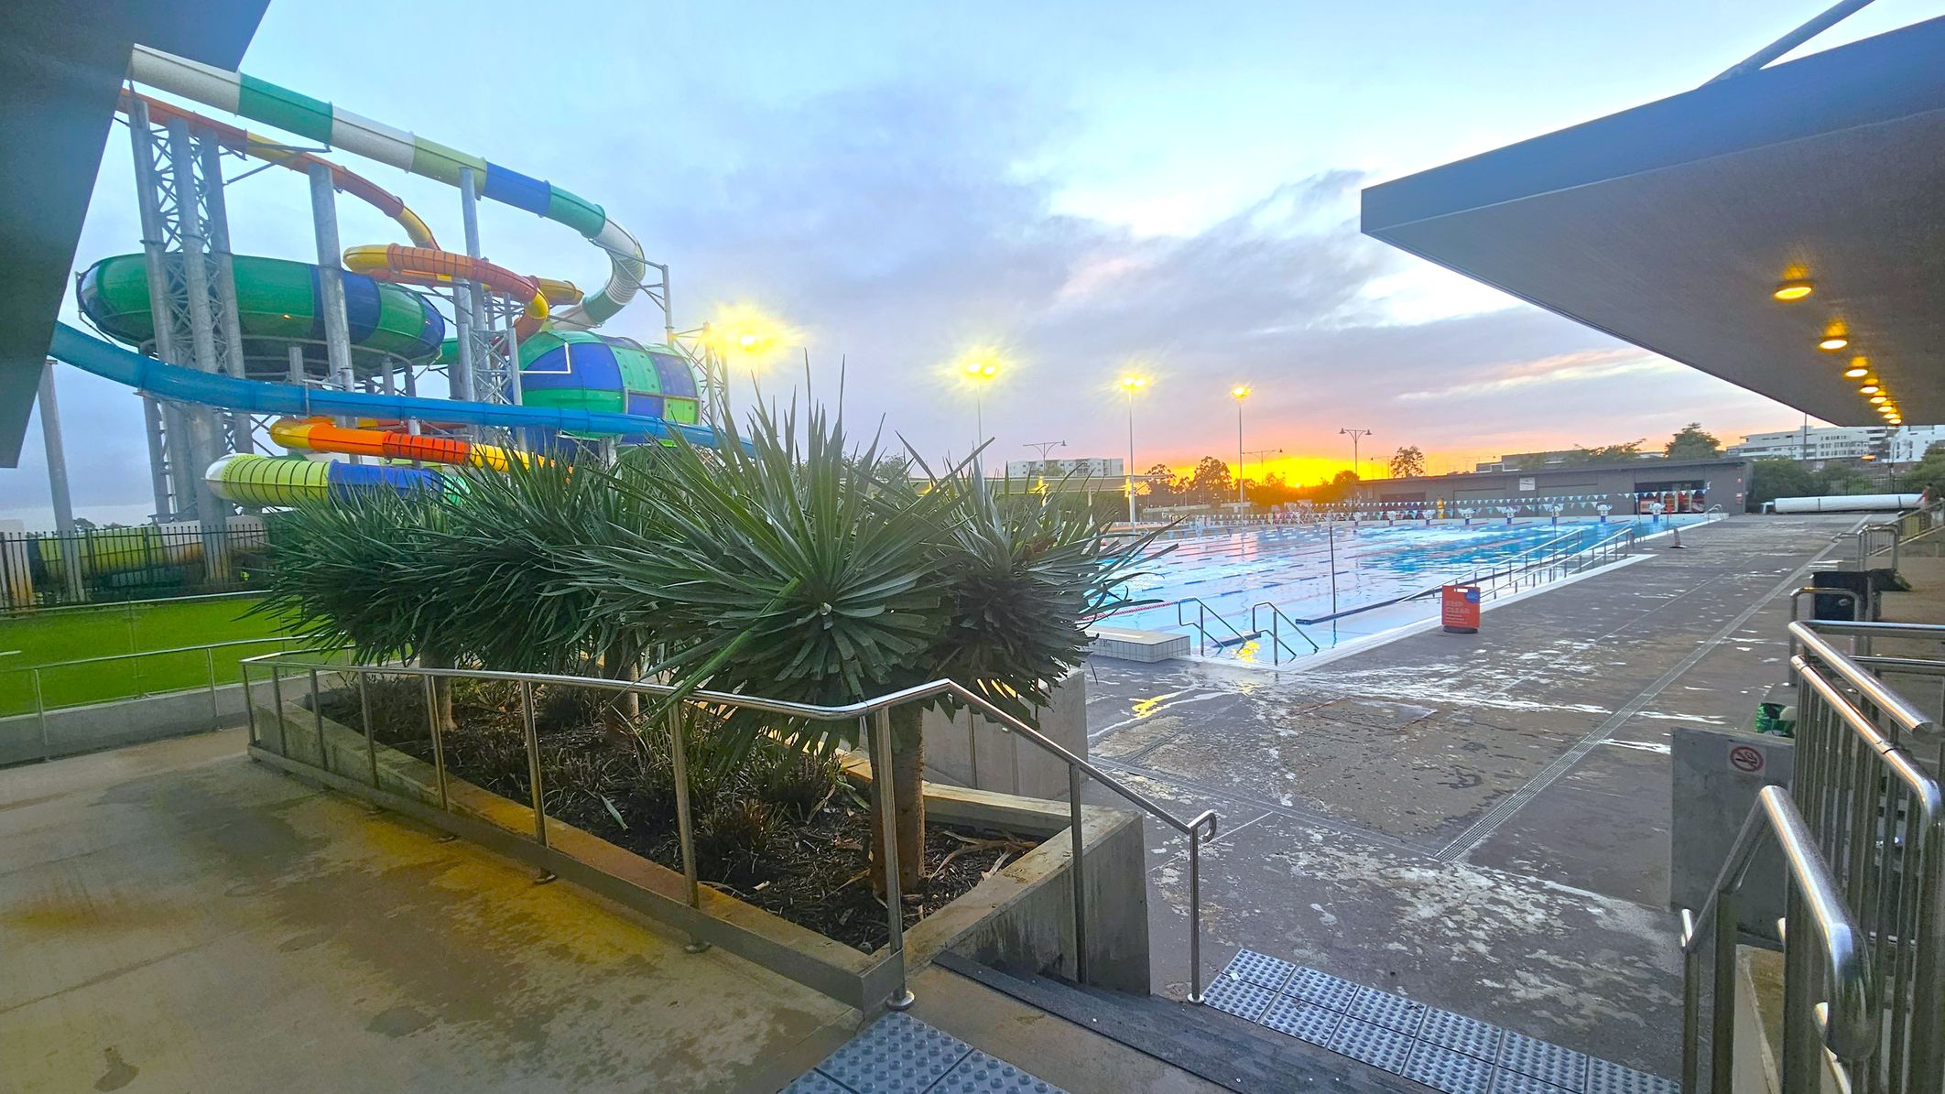
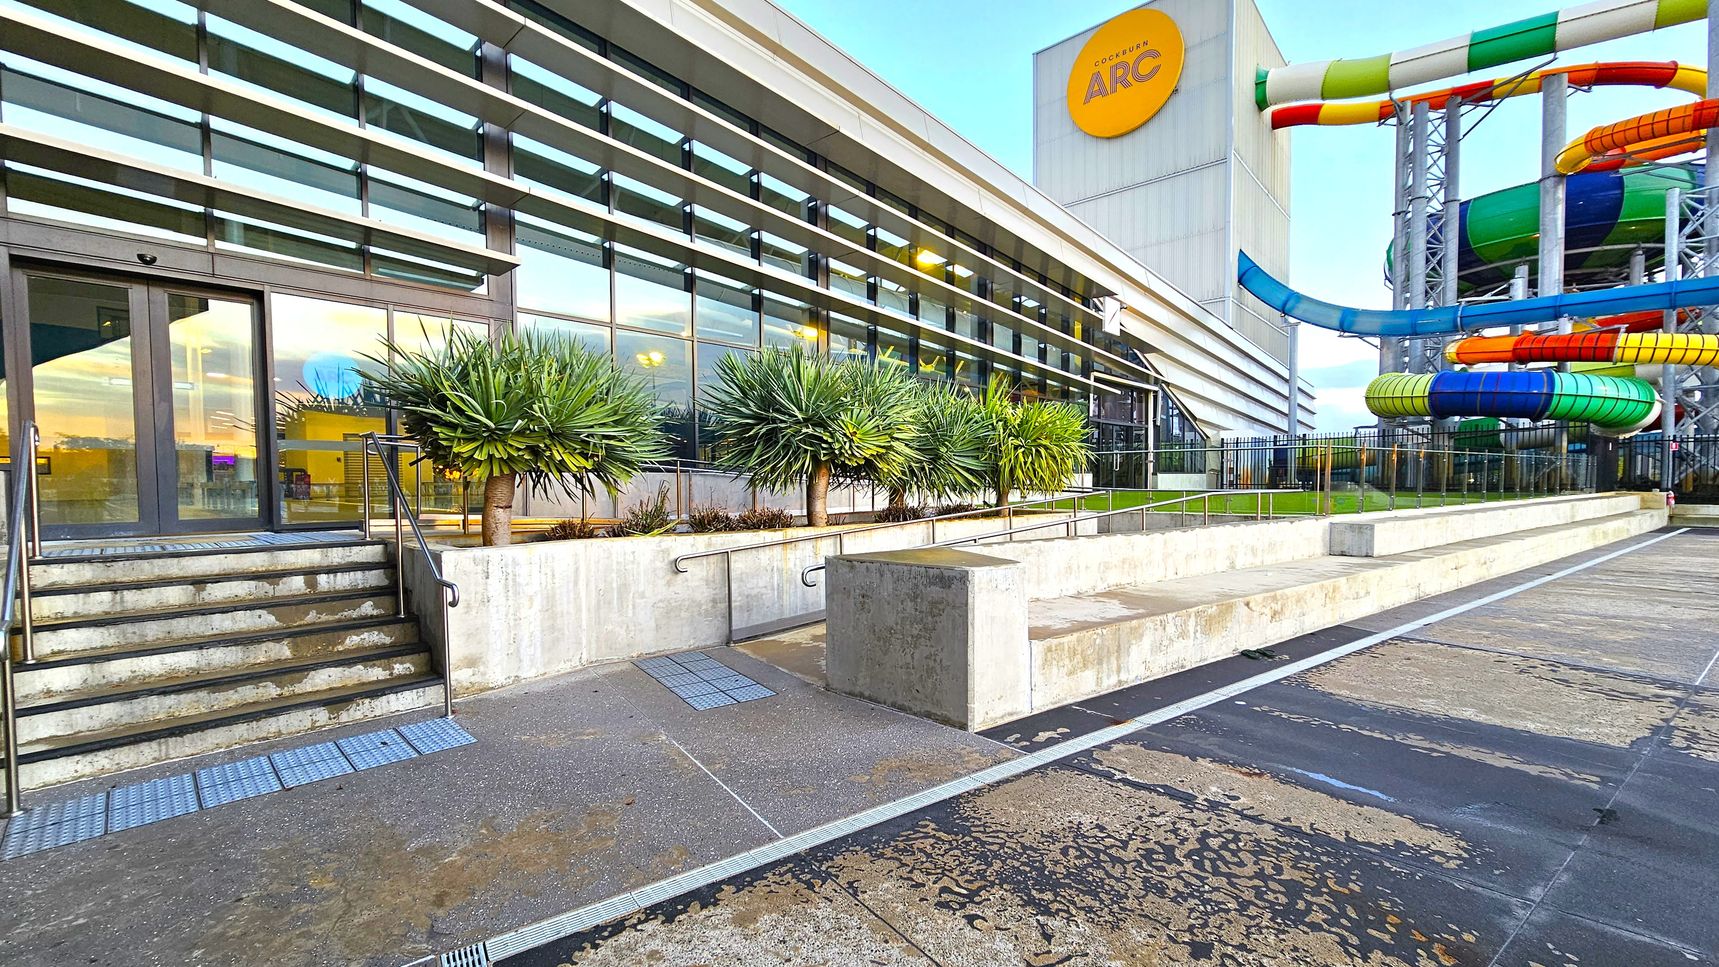
On the left, there are colourful water slides with a mix of green, blue, orange, and yellow sections supported by metal structures. In the middle, spiky green plants are bordered by metal railings. On the right, a large outdoor swimming pool is visible, with lane dividers and a wet concrete deck. Overhead, a roof with recessed lighting extends partially over the pool area. In the background, the sun is setting, casting a warm glow over the scene.
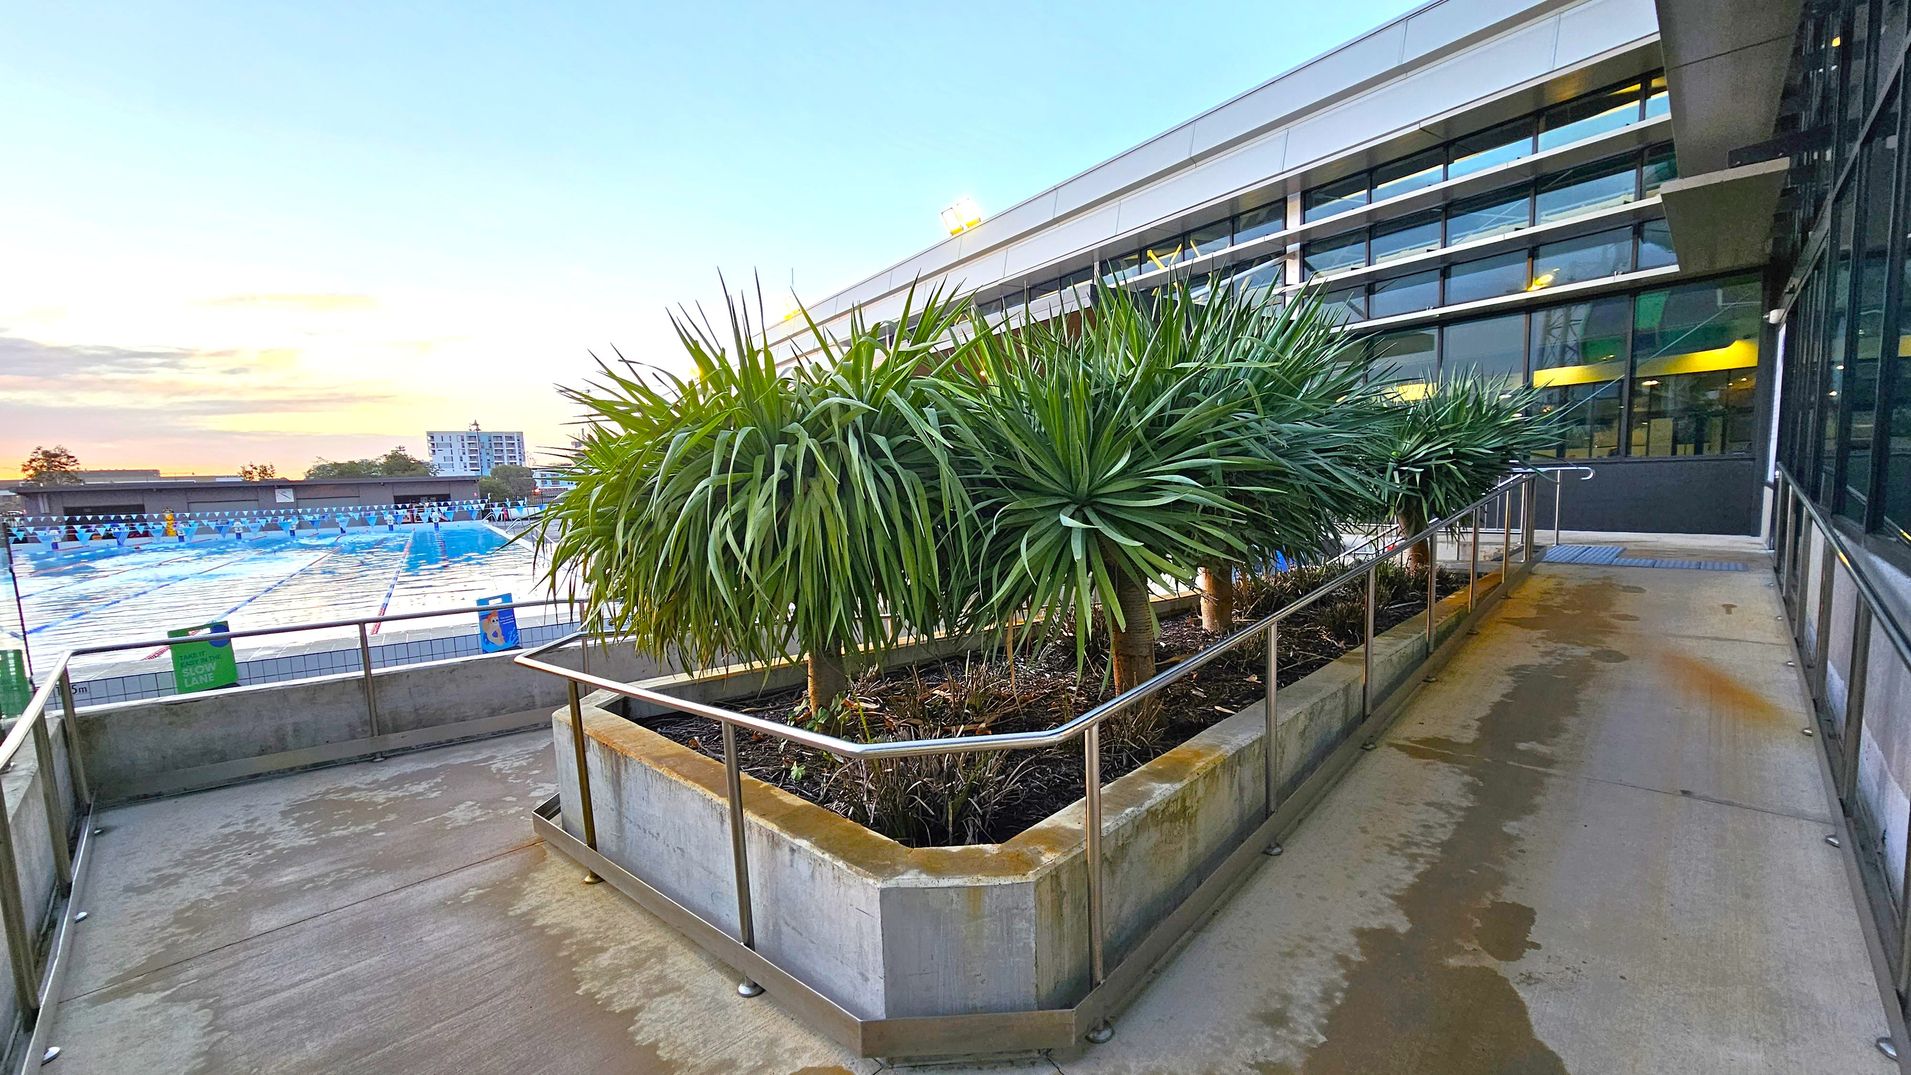
A concrete pathway with a metal railing runs alongside a building with large windows on the right. In the centre, a raised planter box contains several tall, spiky green plants. To the left, an outdoor swimming pool is visible, covered with blue tarps and surrounded by a fence. In the background, there are buildings and trees under a soft, colourful sky. The ground is slightly wet, and the building has a modern design with horizontal lines.
A modern building with large glass windows on the left, featuring a set of stairs leading to an entrance. Several spiky-leaved plants are lined up along the building. On the right, colourful water slides in green, blue, orange, and yellow are visible, supported by metal structures. The ground is a mix of concrete and textured surfaces, and a low concrete wall runs parallel to the building. A sign with "ARC" is mounted on the building.
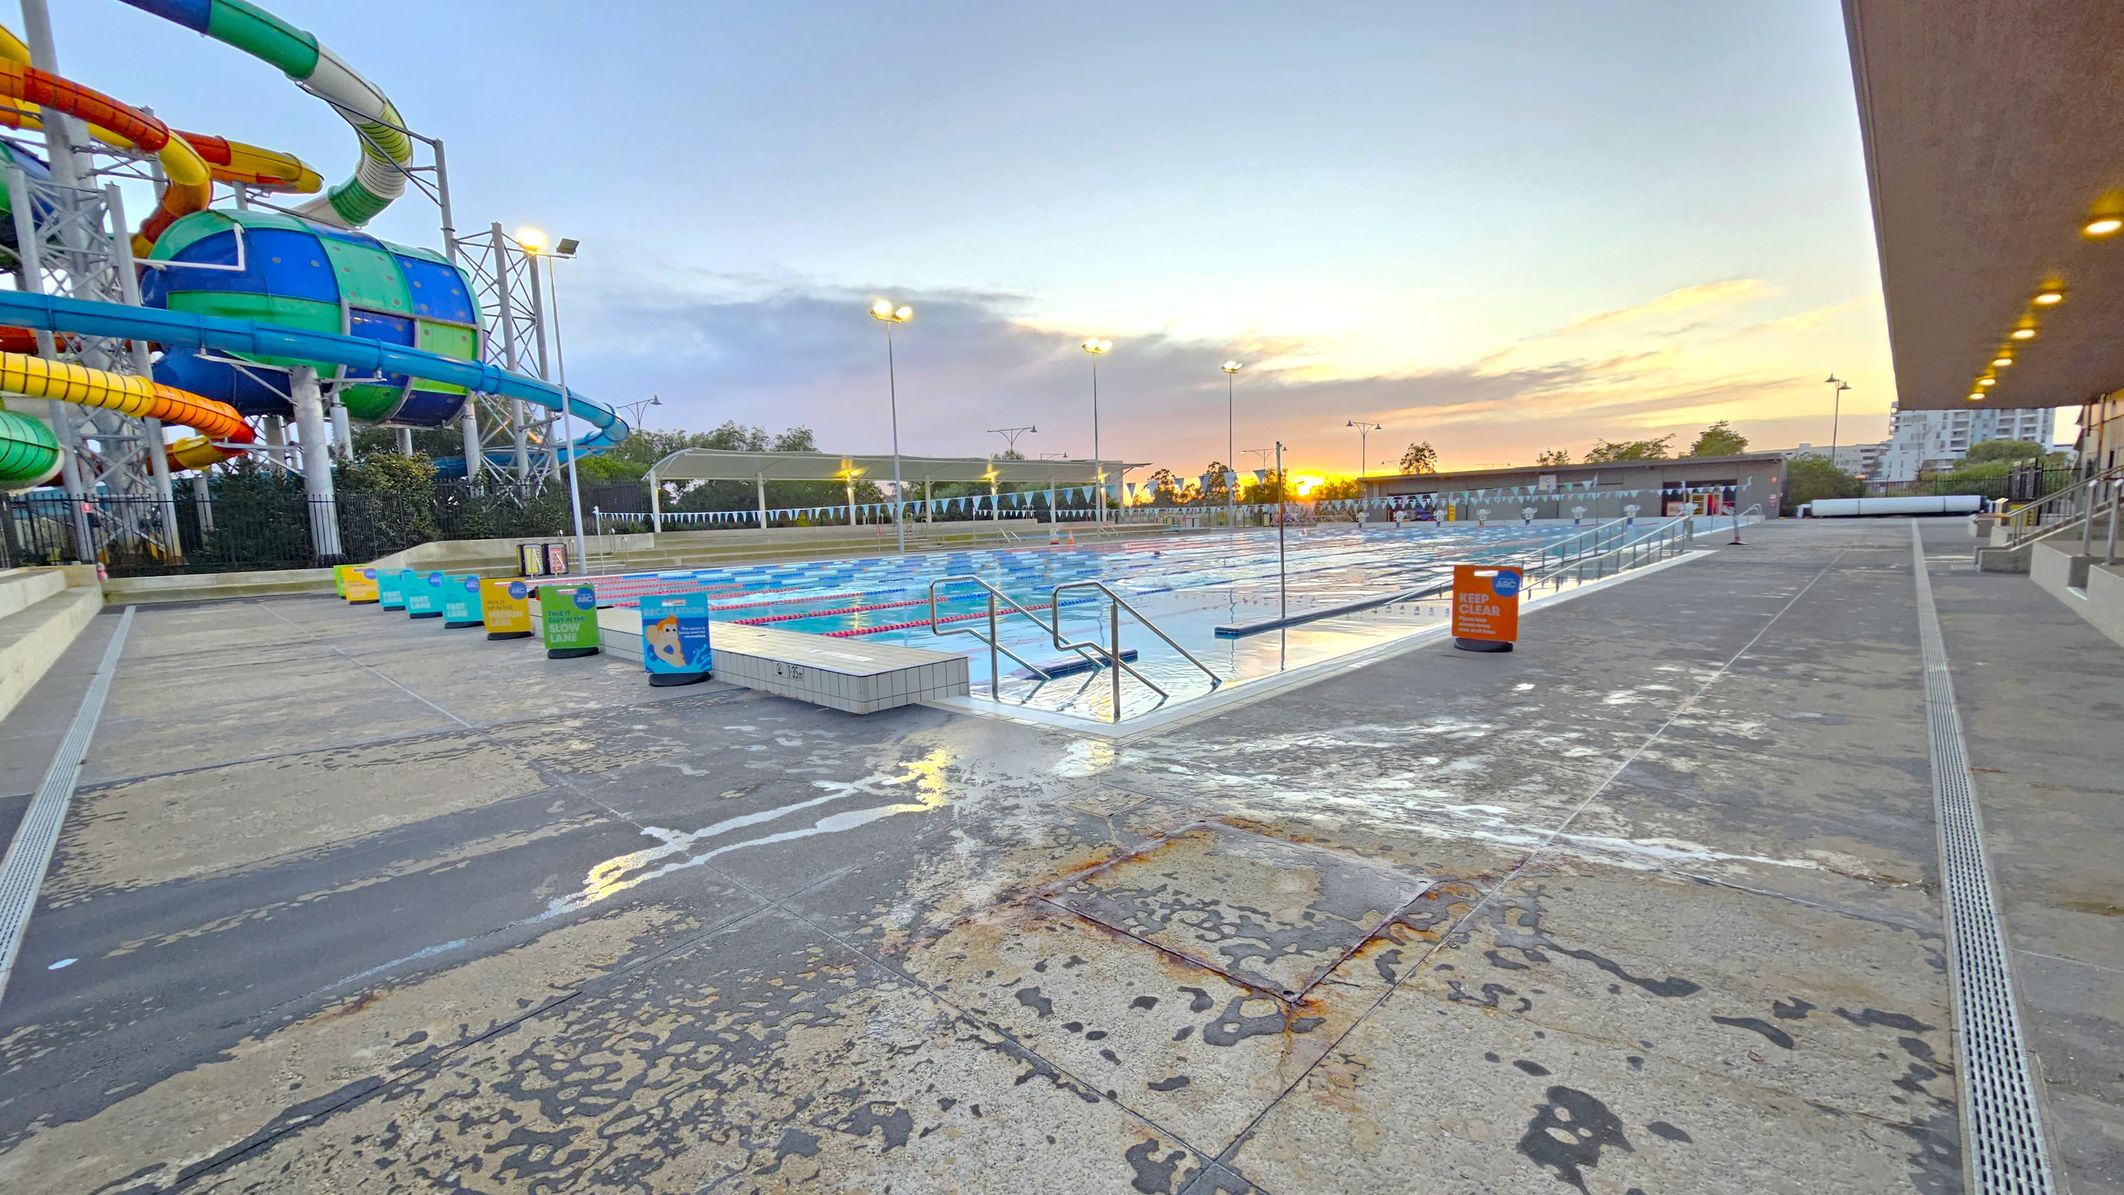
On the left, there is a colourful water slide structure with multiple twisting tubes in green, blue, yellow, and orange. In the centre, a large outdoor swimming pool with lane dividers is visible, surrounded by a wet concrete deck. Several bins with colourful labels are lined up along the poolside. On the right, a building with a flat roof and lights underneath extends along the pool area. The background shows trees and a sunset sky.
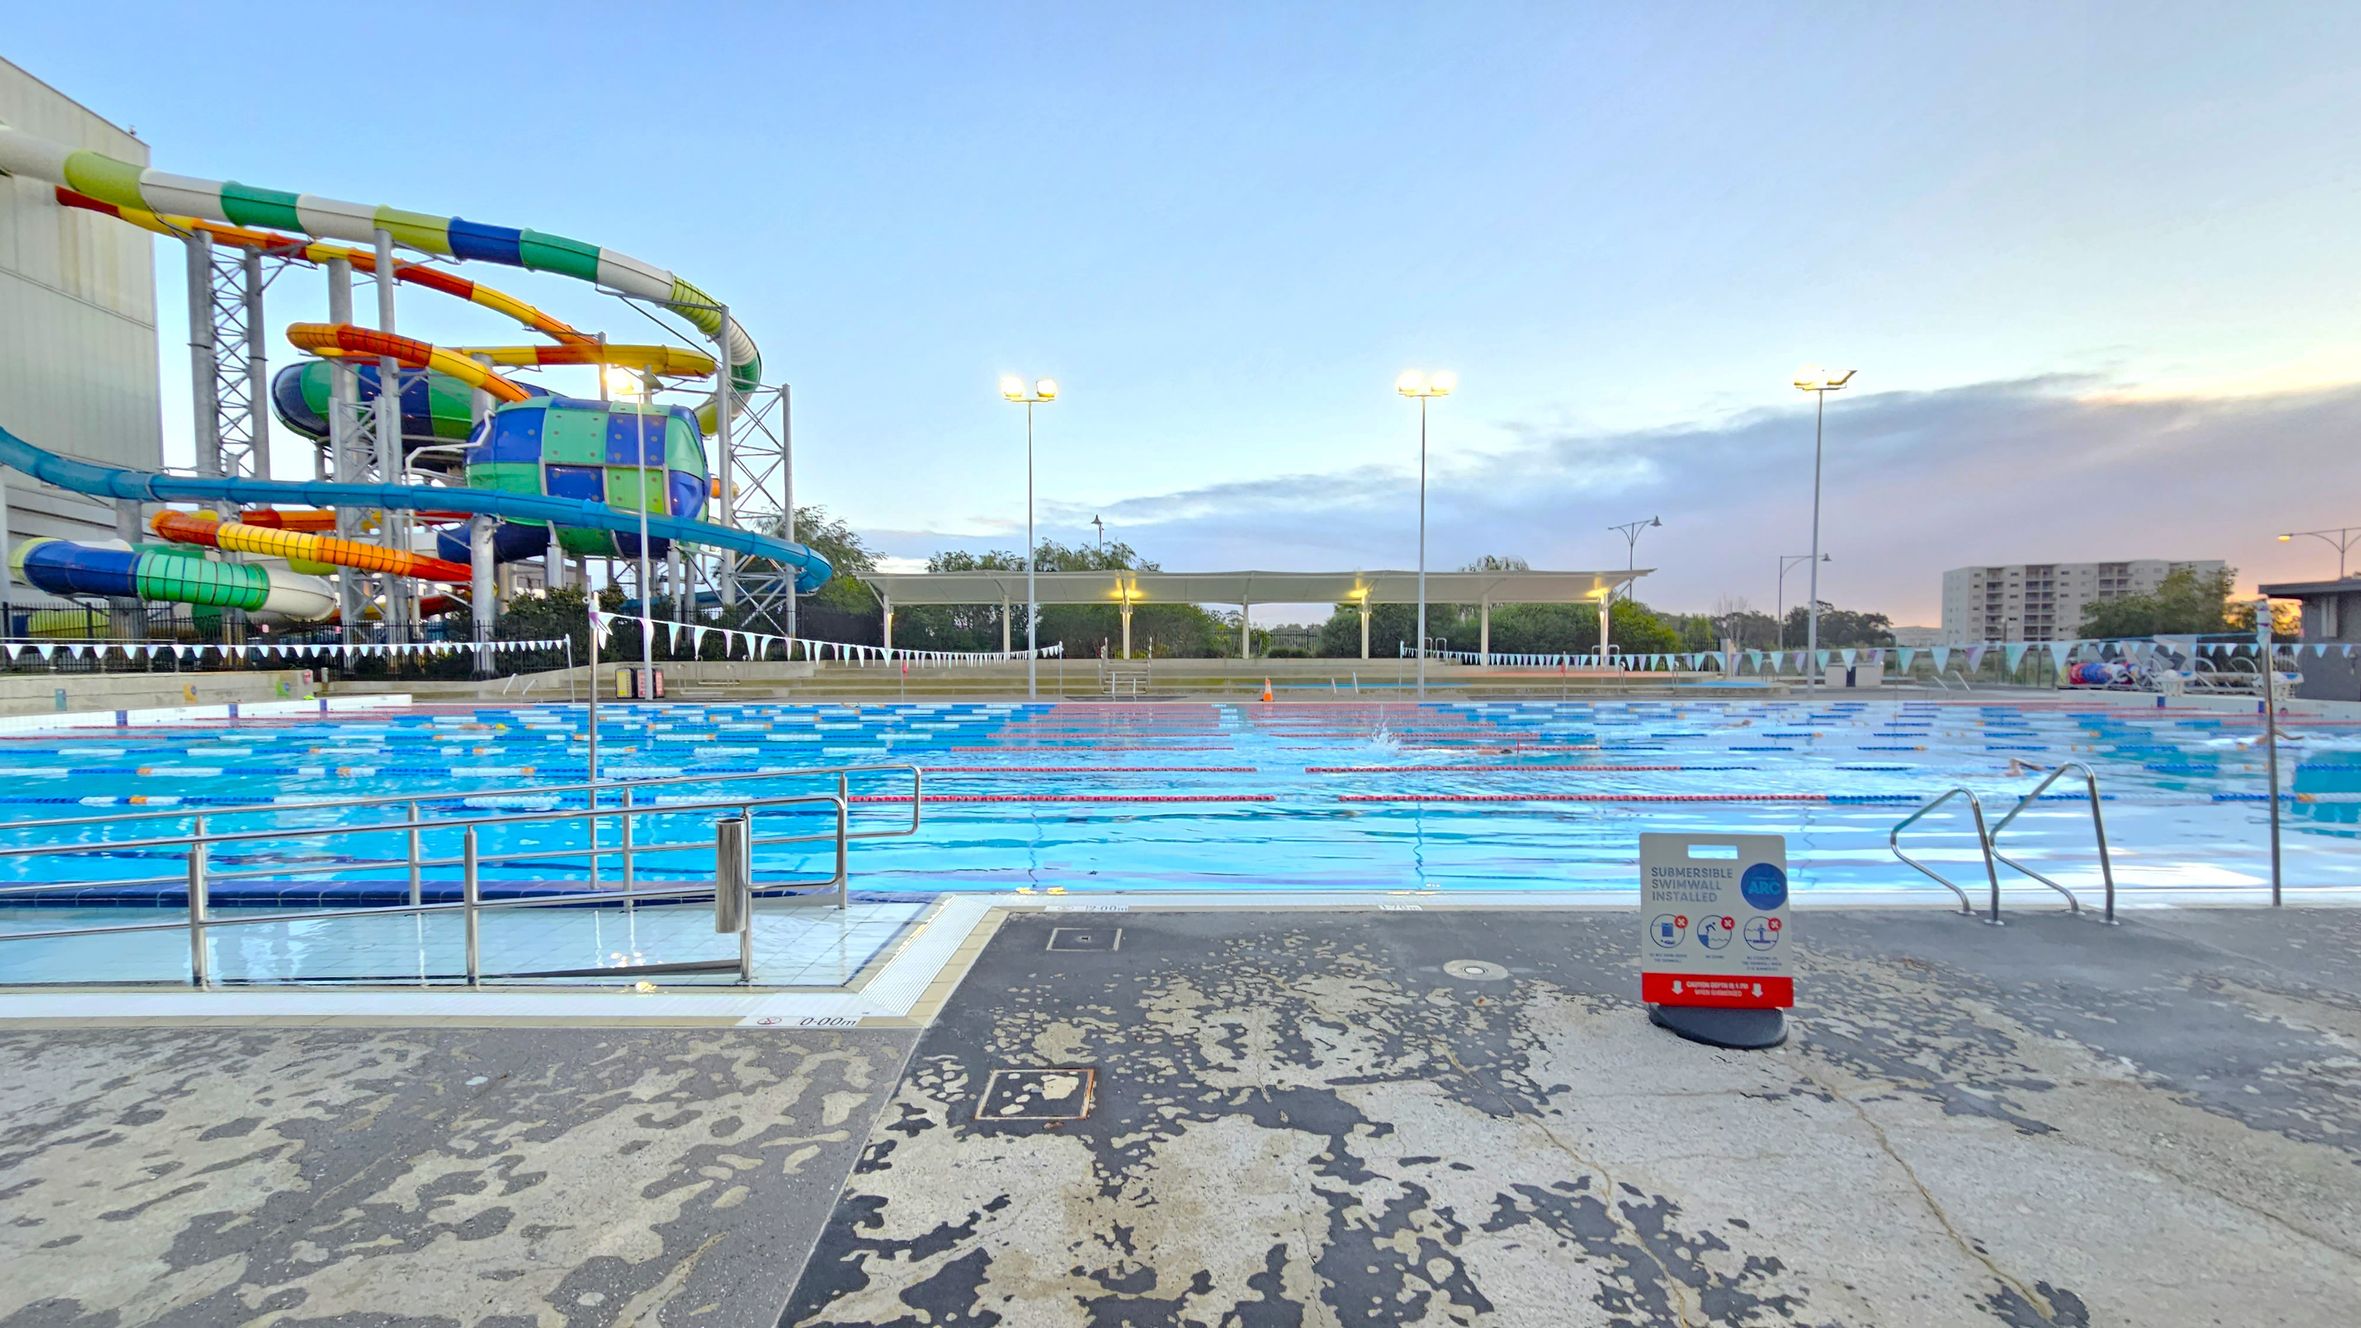
An outdoor swimming pool with multiple lanes is in the centre, surrounded by a concrete deck. On the left, there is a colourful water slide structure with twists and turns. In the background, tall light poles illuminate the area, and there are trees and a few buildings visible. A sign with safety instructions is placed near the pool's edge on the right. The sky has a gradient of blue and pink hues.
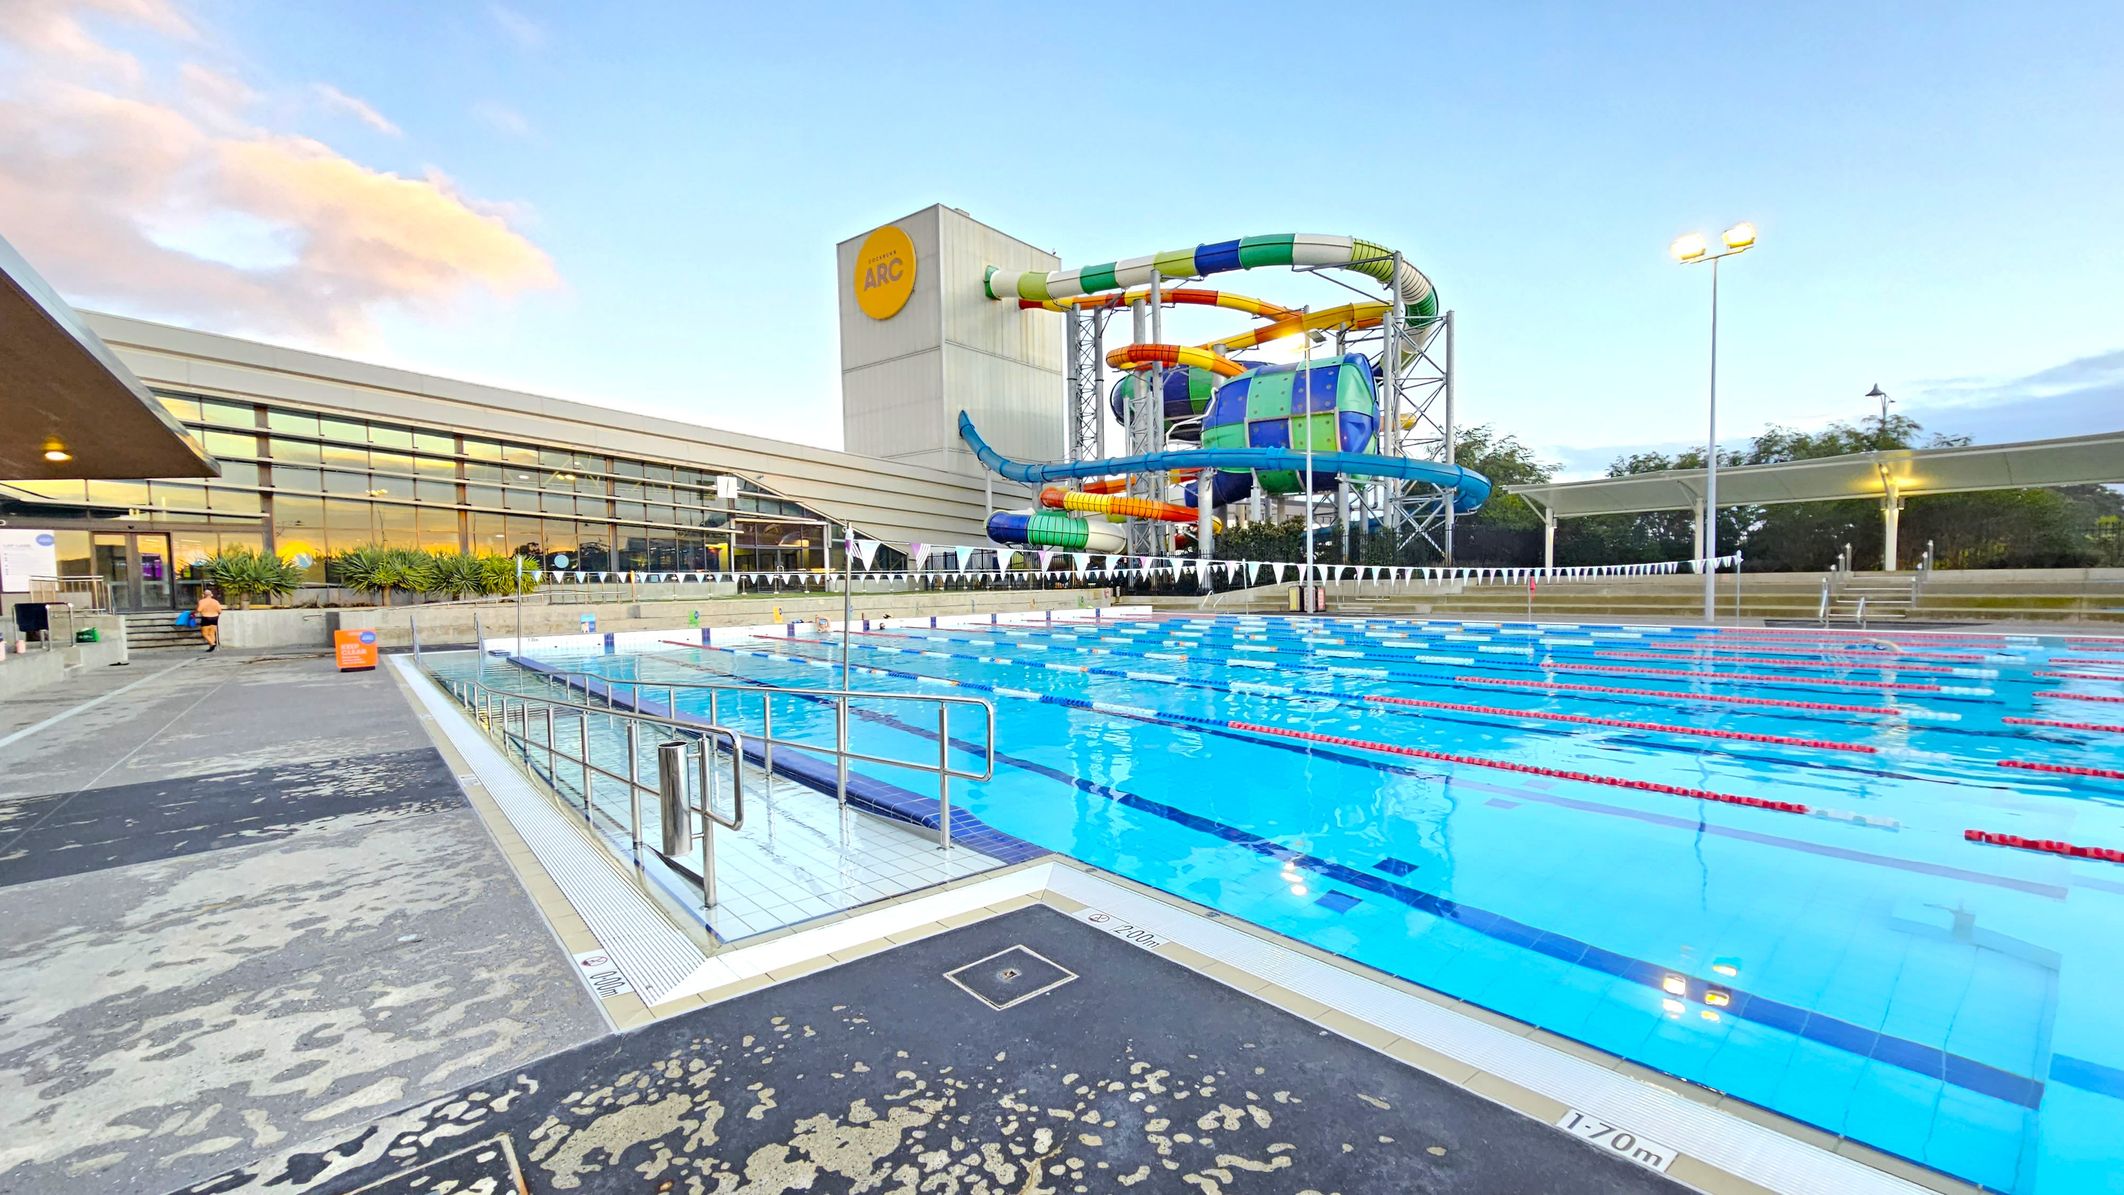
On the left, a modern building with large glass windows and a person walking near the entrance. In the centre, a large outdoor swimming pool with lane dividers and a depth marking of 1.70 metres. On the right, a colourful water slide structure with multiple twisting tubes. The foreground features a wet concrete poolside area with metal railings. In the background, trees and a lit pathway are visible.
An outdoor swimming pool with multiple lanes is in the centre, surrounded by a concrete deck. On the left, a building with large glass windows and a roof overhang is visible. In the background, a colourful water slide structure is prominent, with a tall tower and twisting tubes. The pool has numbered starting blocks along the edge. Tall lights are positioned around the pool area, and there are trees and greenery in the distance.
An outdoor swimming pool with clear blue water, divided into lanes by red and blue ropes. Starting blocks numbered 4 and 5 are visible in the foreground. On the left, a large building with a flat roof and several lights. On the right, a colourful water slide structure with twists and turns. The pool deck is tiled, and a sign indicates a depth of 2.00 metres. The background features more buildings and trees.
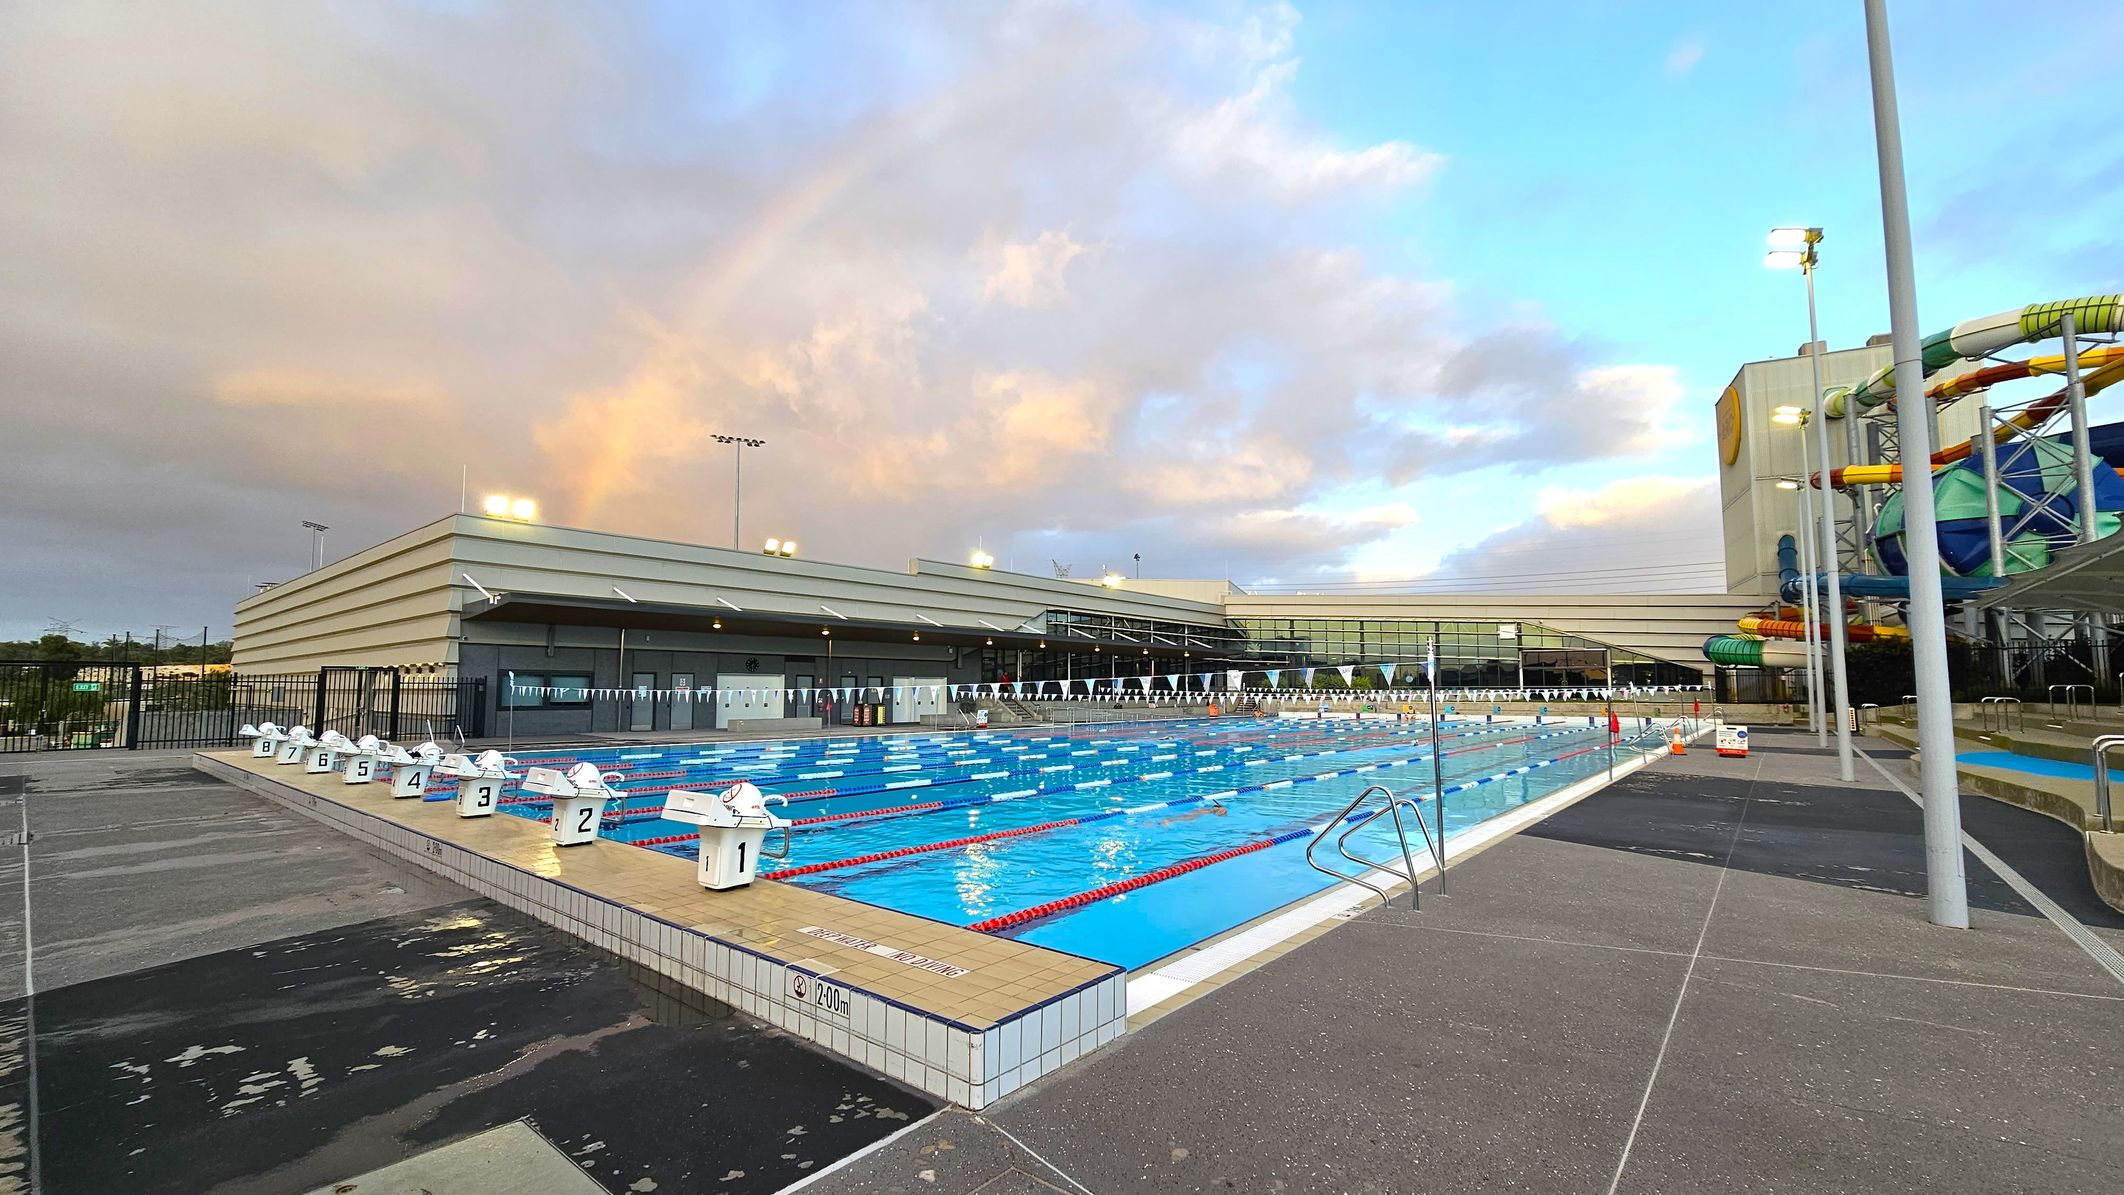
An outdoor swimming pool with eight lanes, each marked with a starting block numbered 1 to 8. The pool is surrounded by a tiled deck. On the right, there is a large water slide structure with colourful tubes. In the background, a modern building with large windows and a flat roof is visible. The area is well-lit with tall floodlights. The ground is a mix of grey and black paving.
A spacious accessible bathroom with white tiled walls and a grey non-slip floor. On the left, a small white sink is mounted on the wall. In the centre, a toilet with support rails on both sides and a toilet brush nearby. Above the toilet, a paper towel dispenser and a control panel are visible. On the right, a shower area with a handheld showerhead and additional support rails. A white plastic chair with armrests is positioned near the shower.
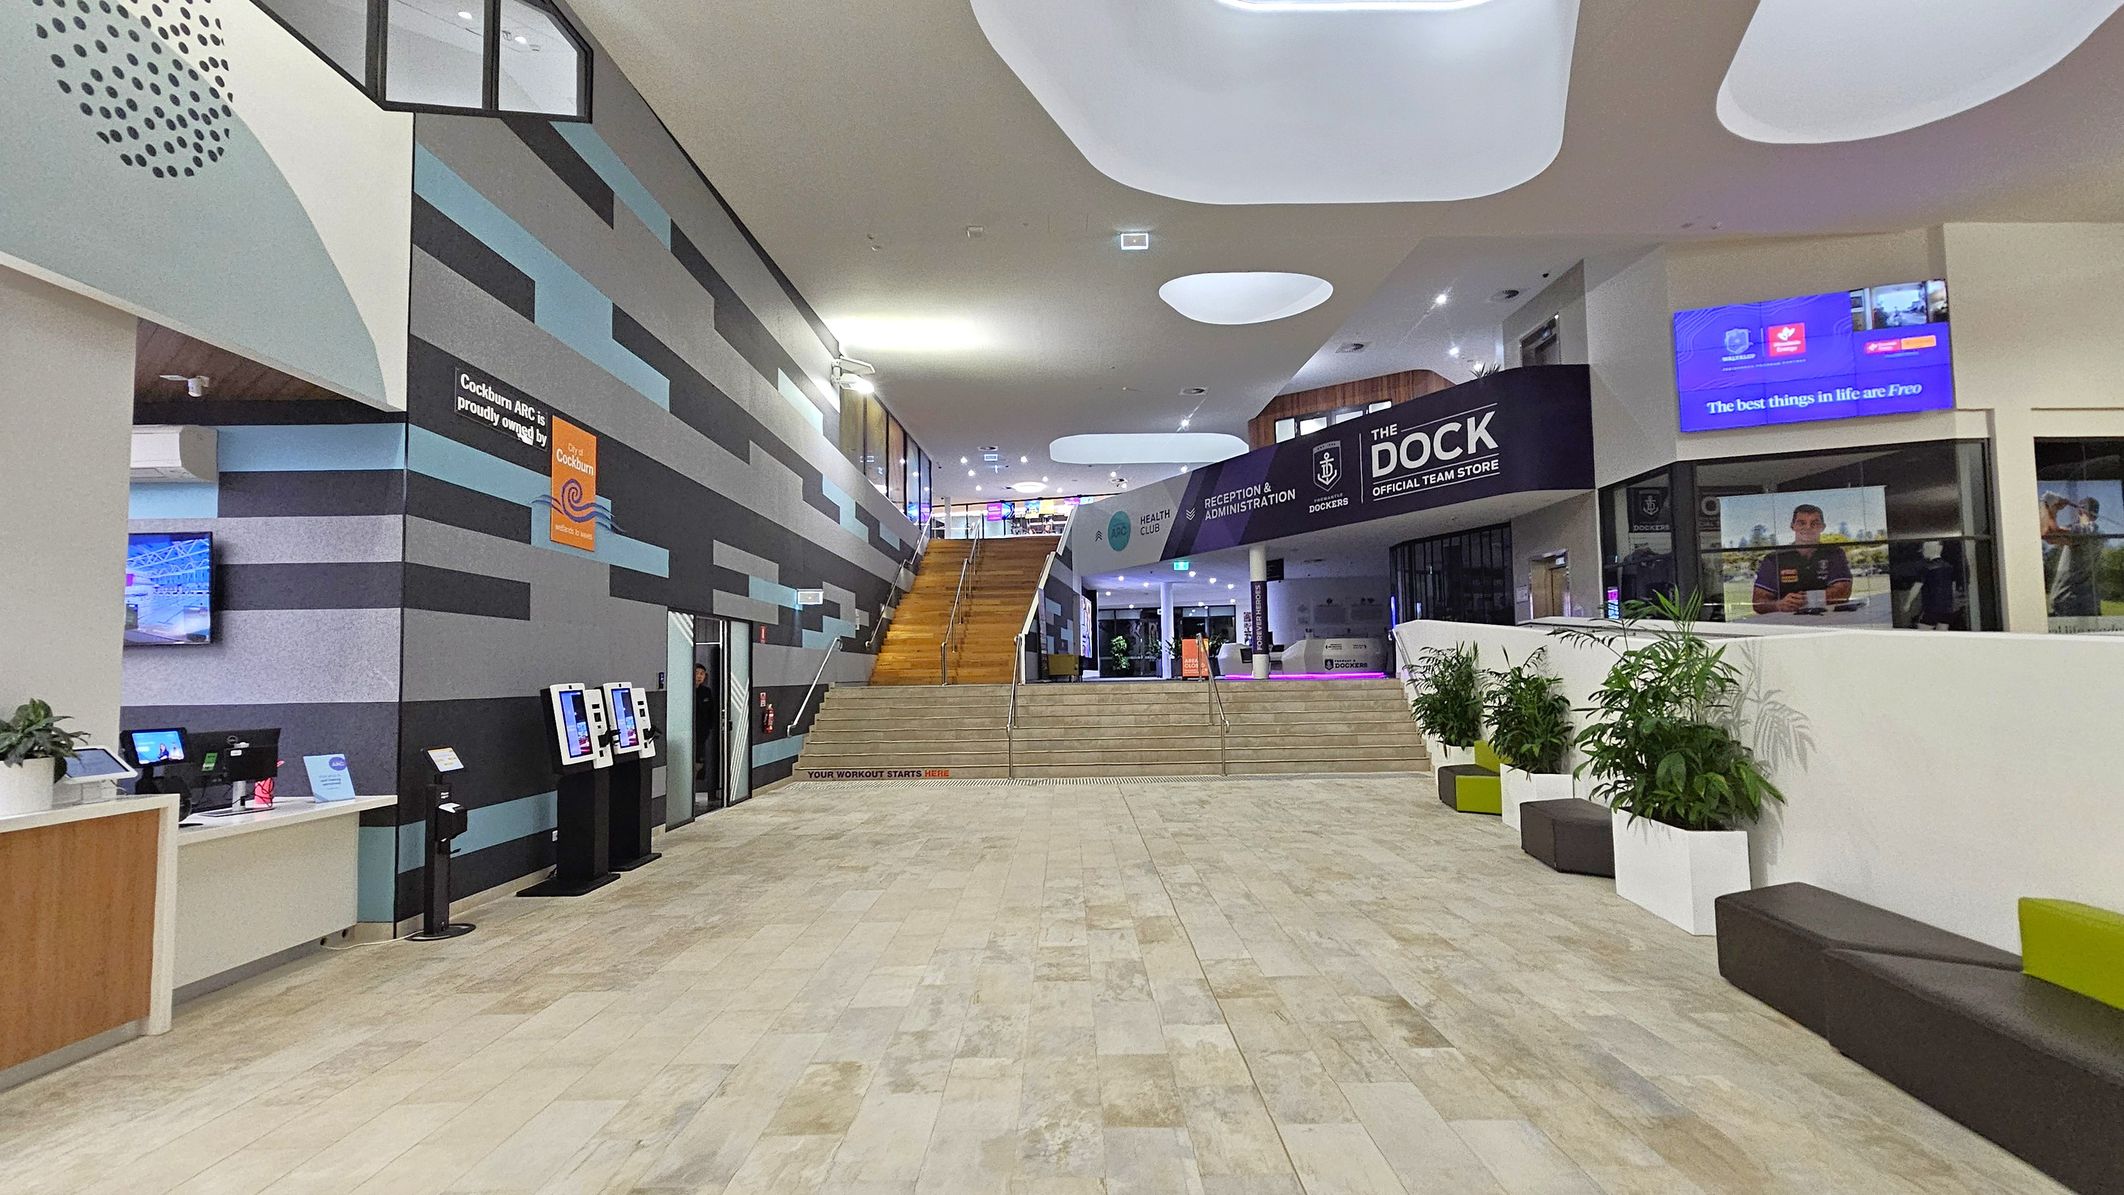
A modern indoor space with a light-coloured tiled floor. On the left, there's a reception desk with digital screens and a wall featuring a geometric pattern in grey, black, and blue. In the centre, a wide staircase leads to an upper level. On the right, there are potted plants in white containers and a seating area with black and green benches. Above, a sign reads "THE DOCK" next to digital displays. The ceiling has large, recessed oval shapes.
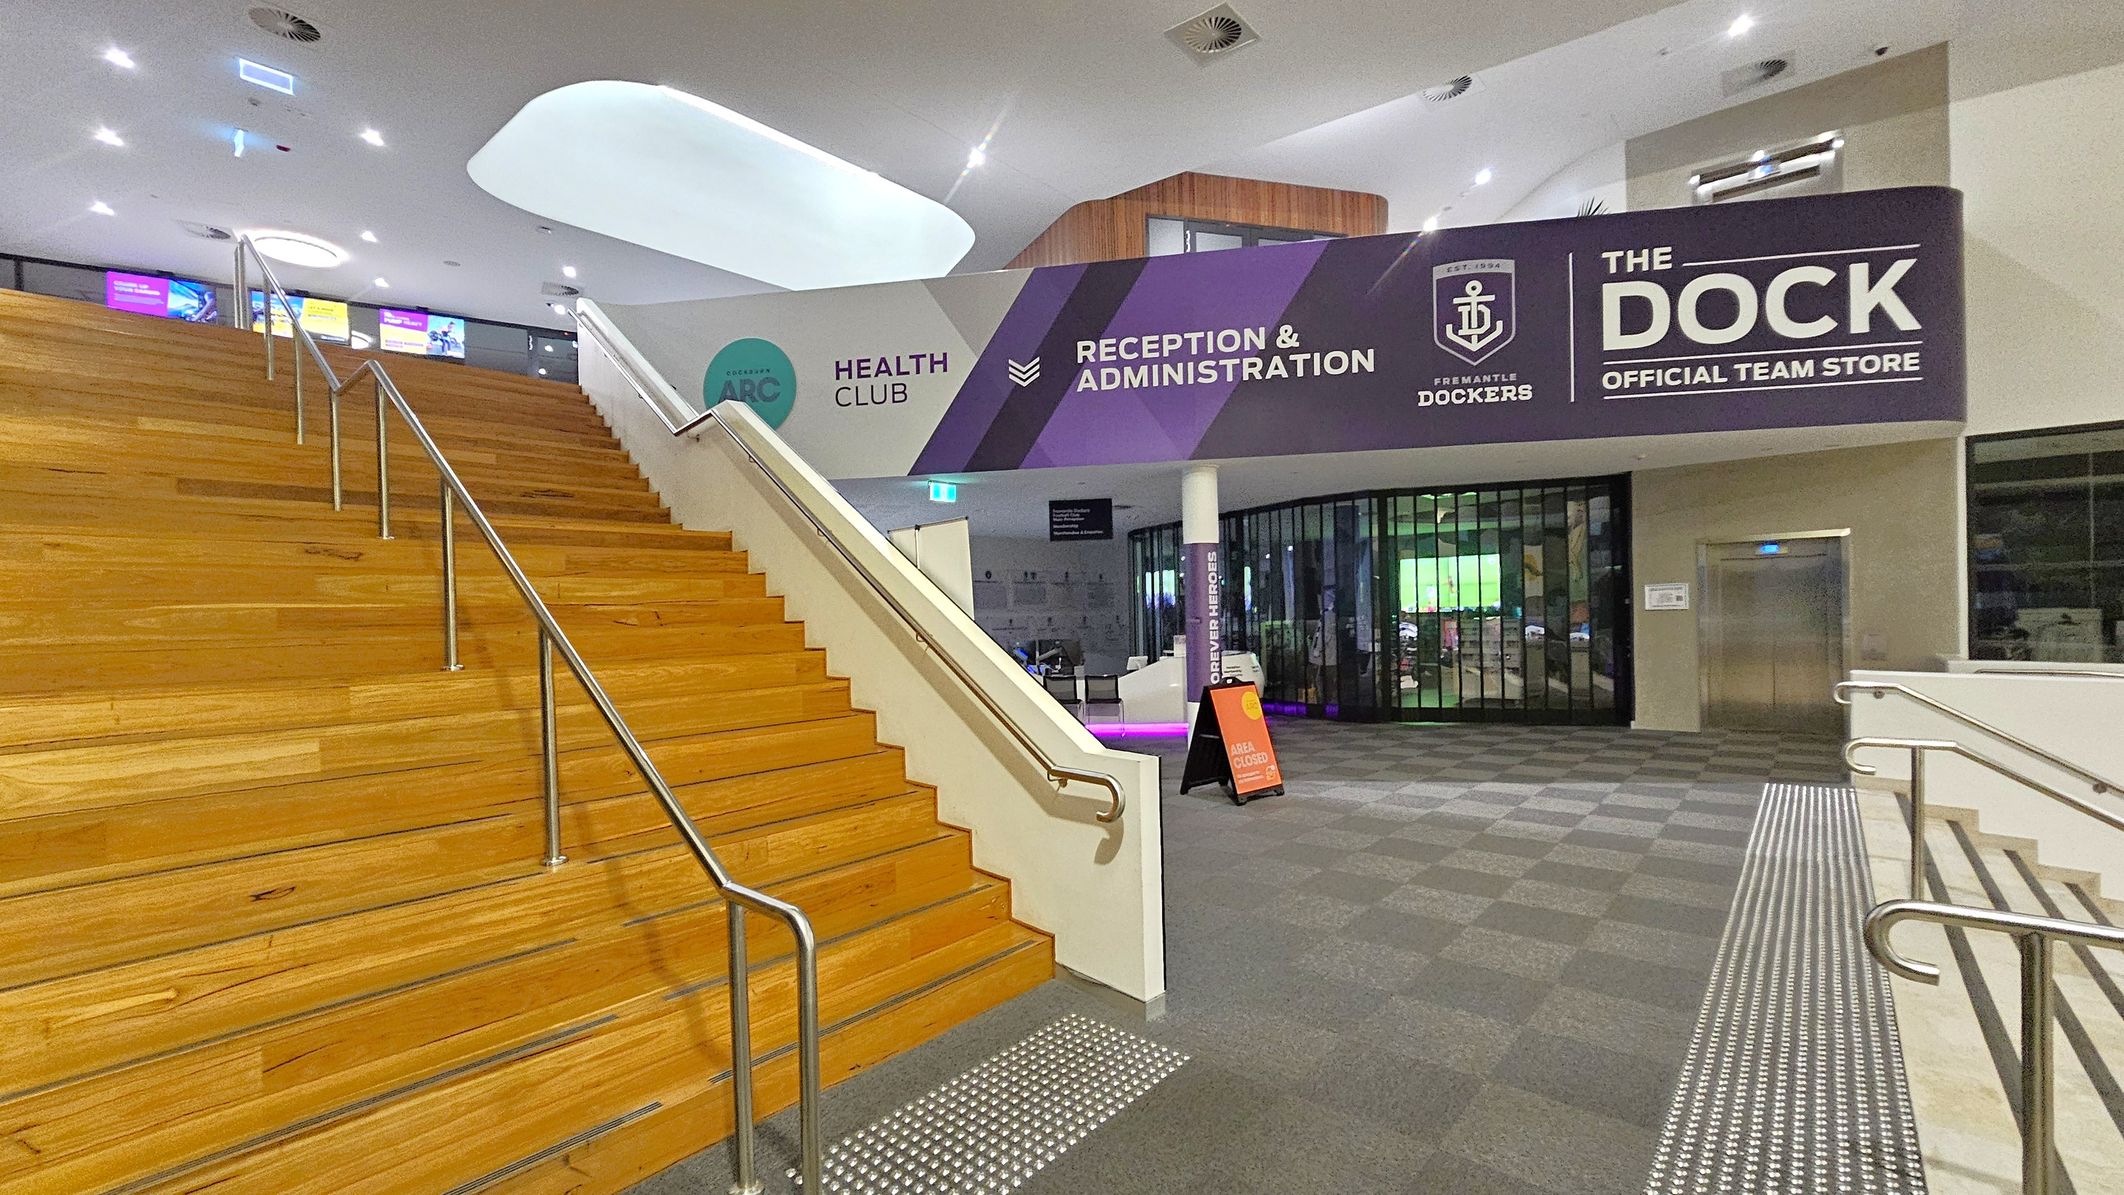
A modern interior with a wide wooden staircase on the left, featuring metal handrails. To the right, a carpeted area leads to a glass-fronted store with a sign reading "THE DOCK OFFICIAL TEAM STORE." Above, a large sign indicates "RECEPTION & ADMINISTRATION" and "HEALTH CLUB." The ceiling is white with recessed lighting, and a curved architectural feature is visible. An elevator is on the far right, and a small sign indicates an area is closed.
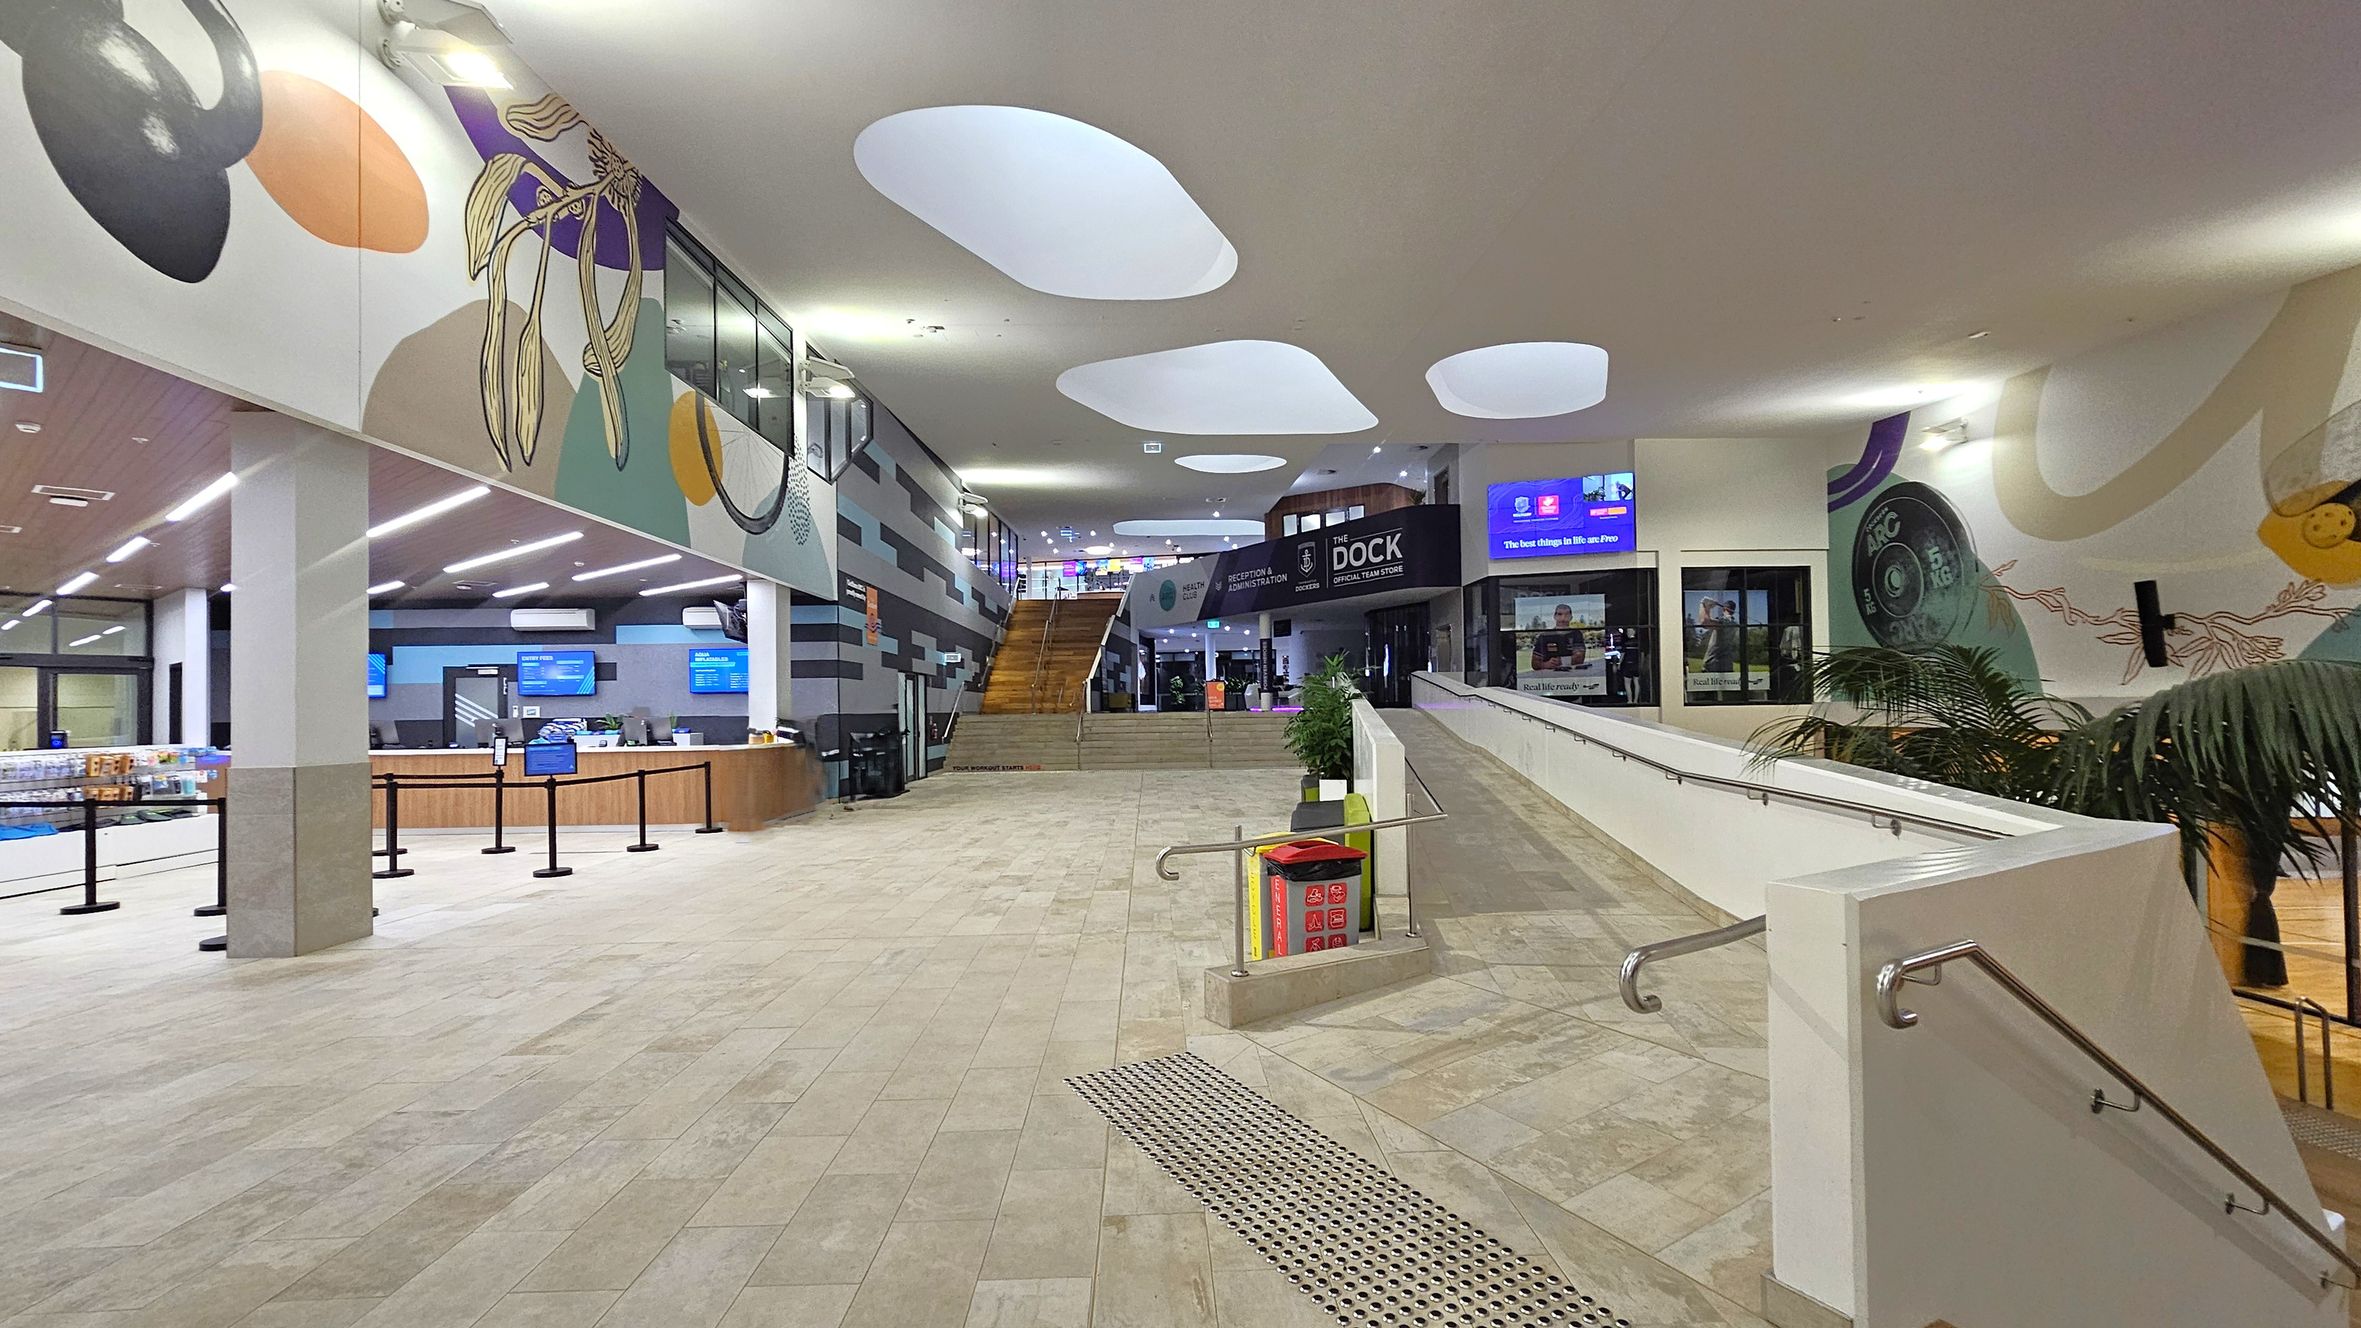
A spacious indoor area with a tiled floor and a ceiling featuring large, irregularly shaped skylights. On the left, there's a reception desk with digital screens above it and a small shop area. In the centre, a wide staircase leads to an upper level. On the right, a ramp with metal railings is lined with potted plants. The walls are decorated with colourful murals, and there are signs for "The Dock" and other facilities.
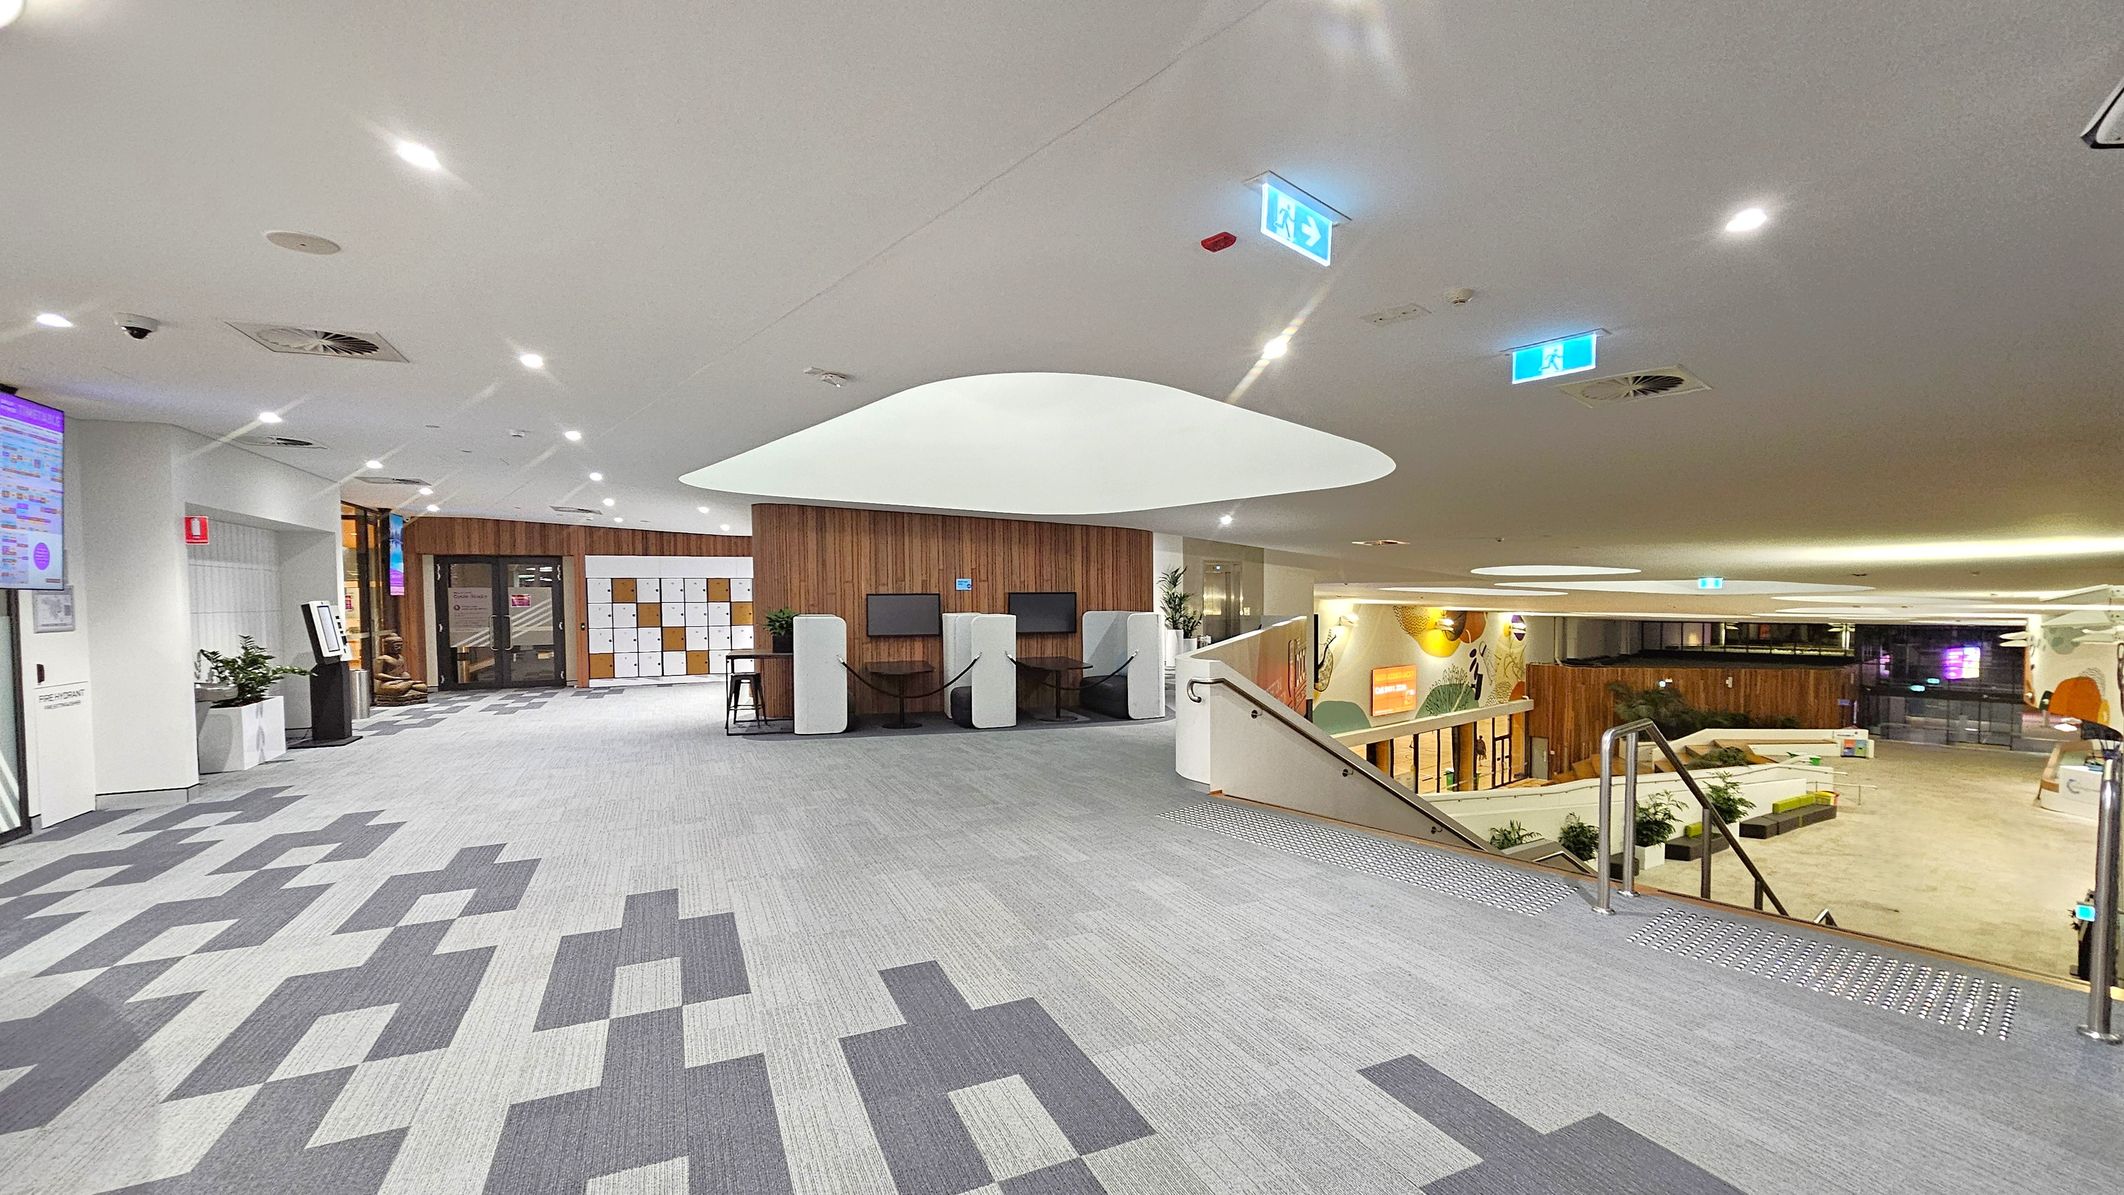
A modern interior space with a grey patterned carpet. On the left, a wall-mounted screen and a fire extinguisher are visible. In the centre, a wooden wall with lockers and two workstations with chairs and screens. The ceiling has recessed lighting and a large, white, curved feature. On the right, a staircase with metal railings leads down to a lower level with more seating and decorative wall art. The area is well-lit with emergency exit signs.
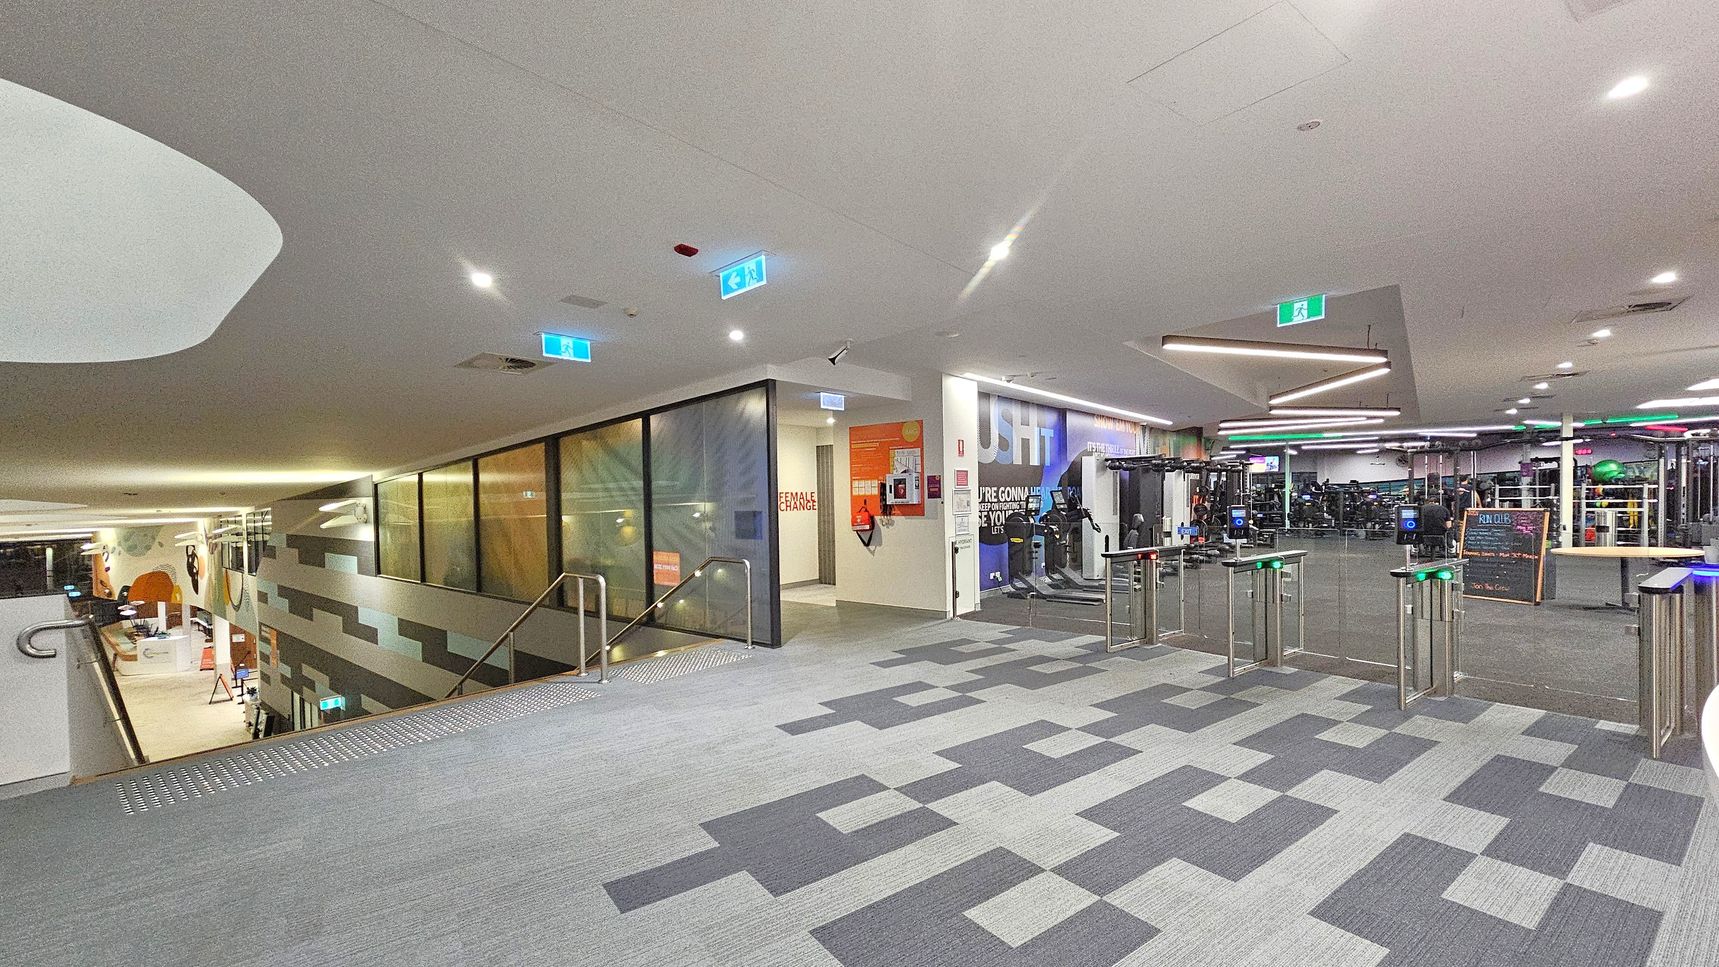
A modern gym interior with a grey patterned carpet. On the left, a staircase with a glass railing leads down to another level. Adjacent to it is a corridor with a sign for a female change room. In the centre, a wall displays motivational text. On the right, turnstiles lead into the main gym area filled with exercise equipment. The ceiling features recessed lighting and geometric light fixtures. Emergency exit signs are visible throughout.
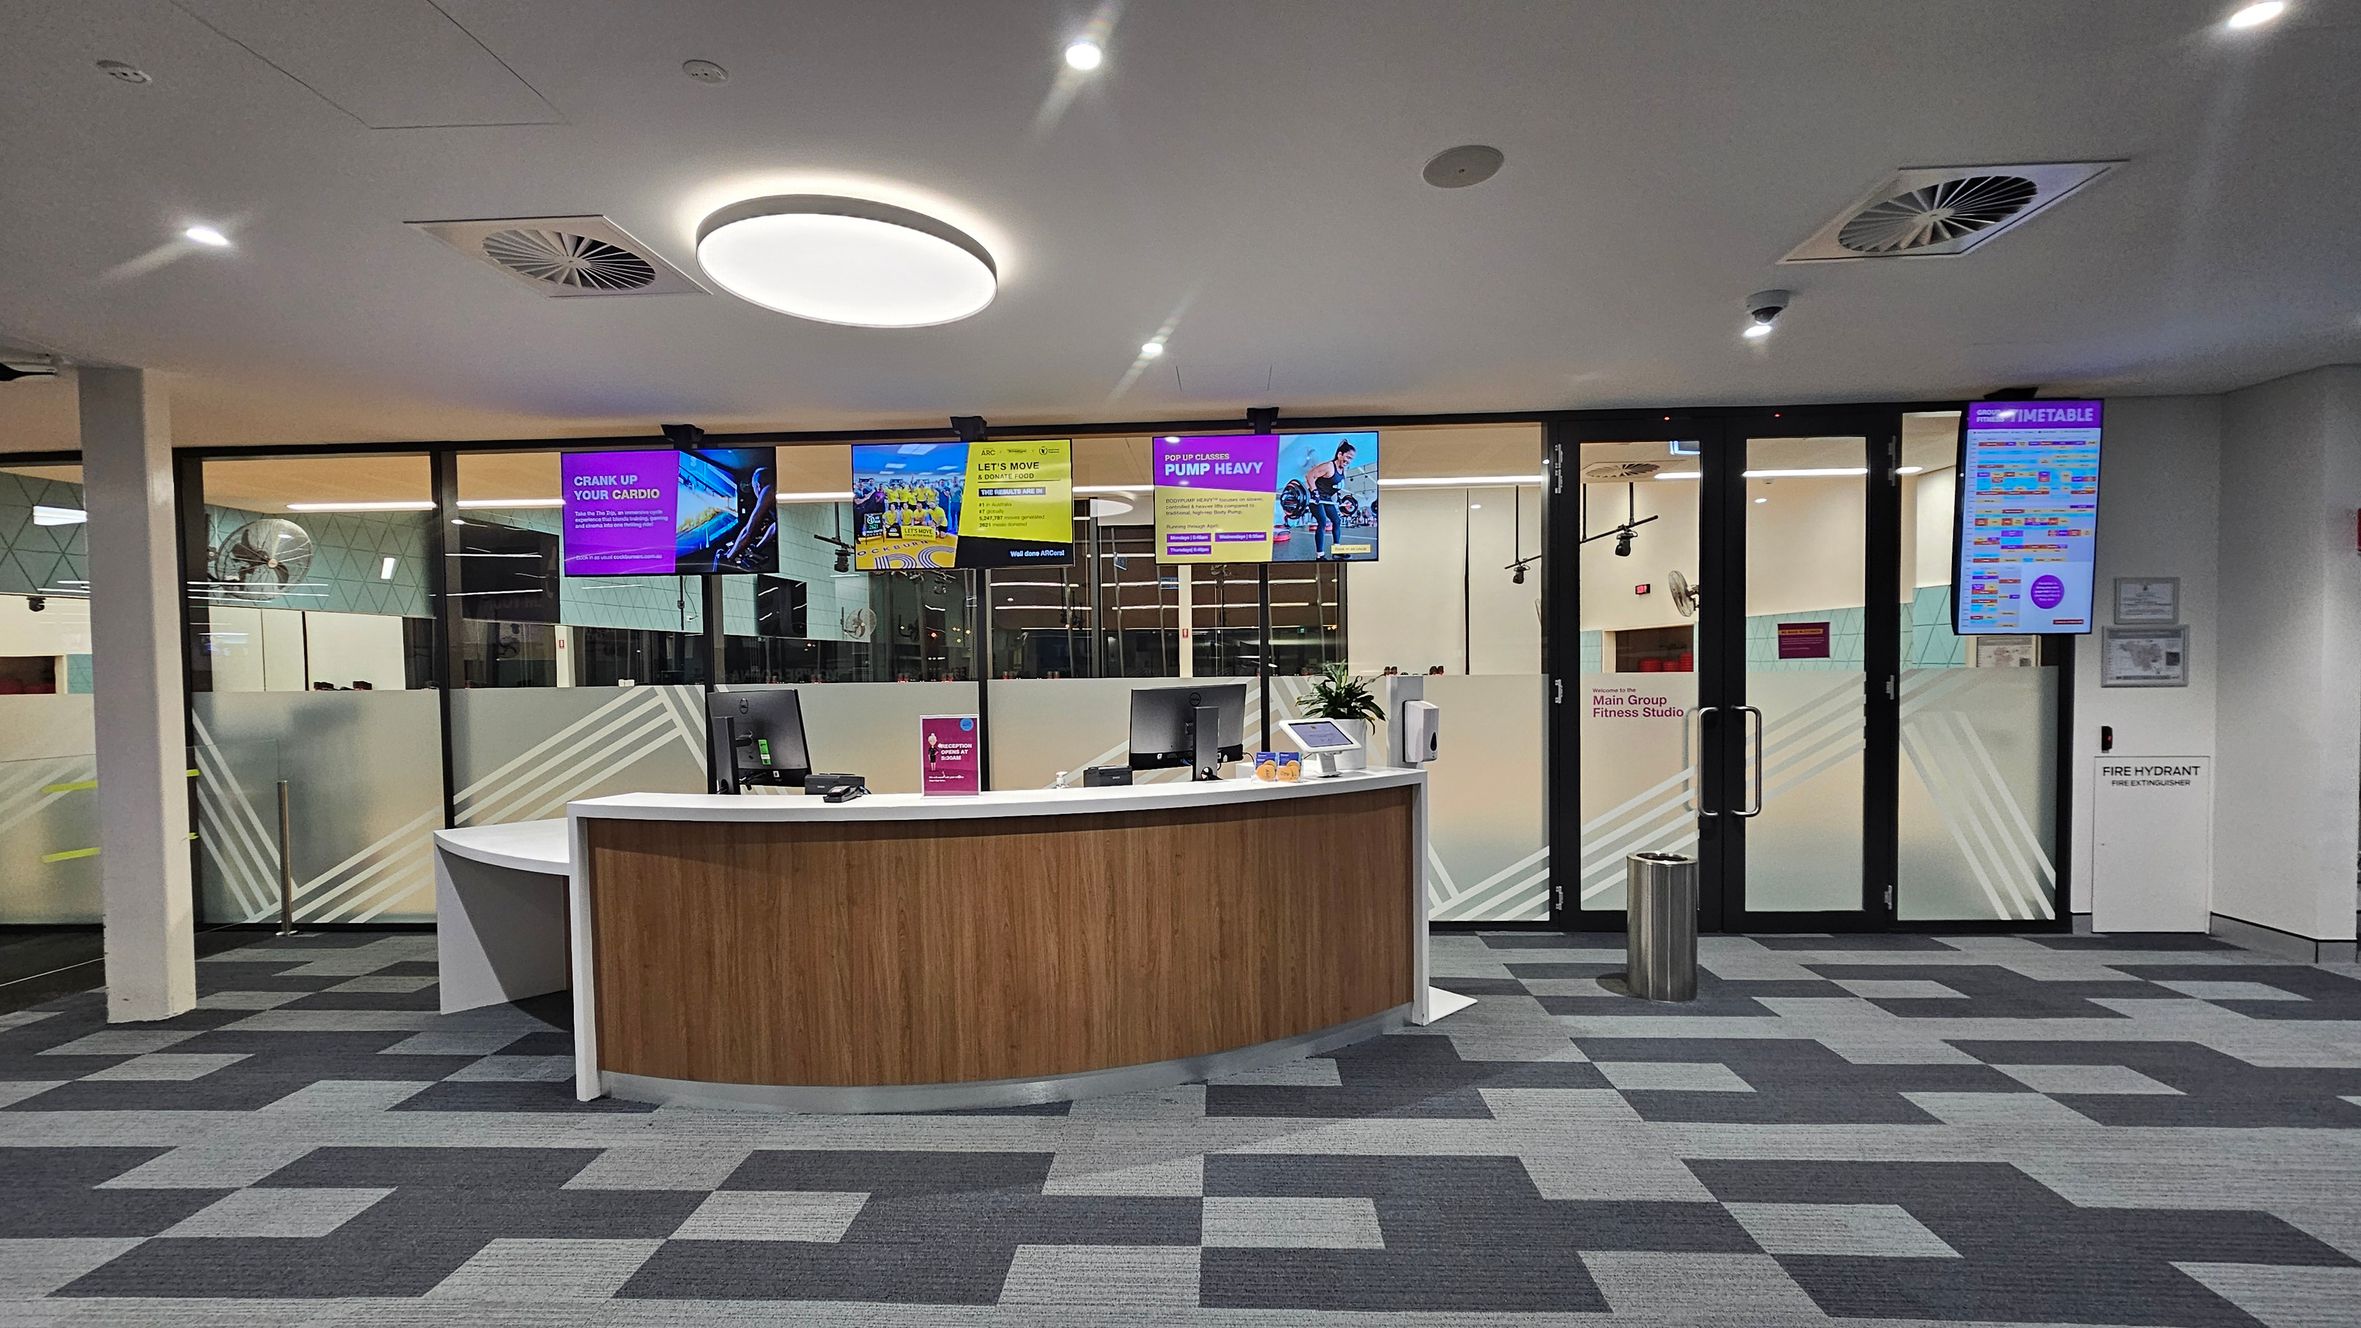
A modern reception area with a curved wooden desk in the centre, equipped with computers and a small plant. Behind the desk, there are glass doors leading to a fitness studio, with several digital screens displaying advertisements and schedules. The floor is covered with a patterned grey carpet, and the ceiling features circular lights and air vents. A sign on the right indicates the location of a fire hydrant.
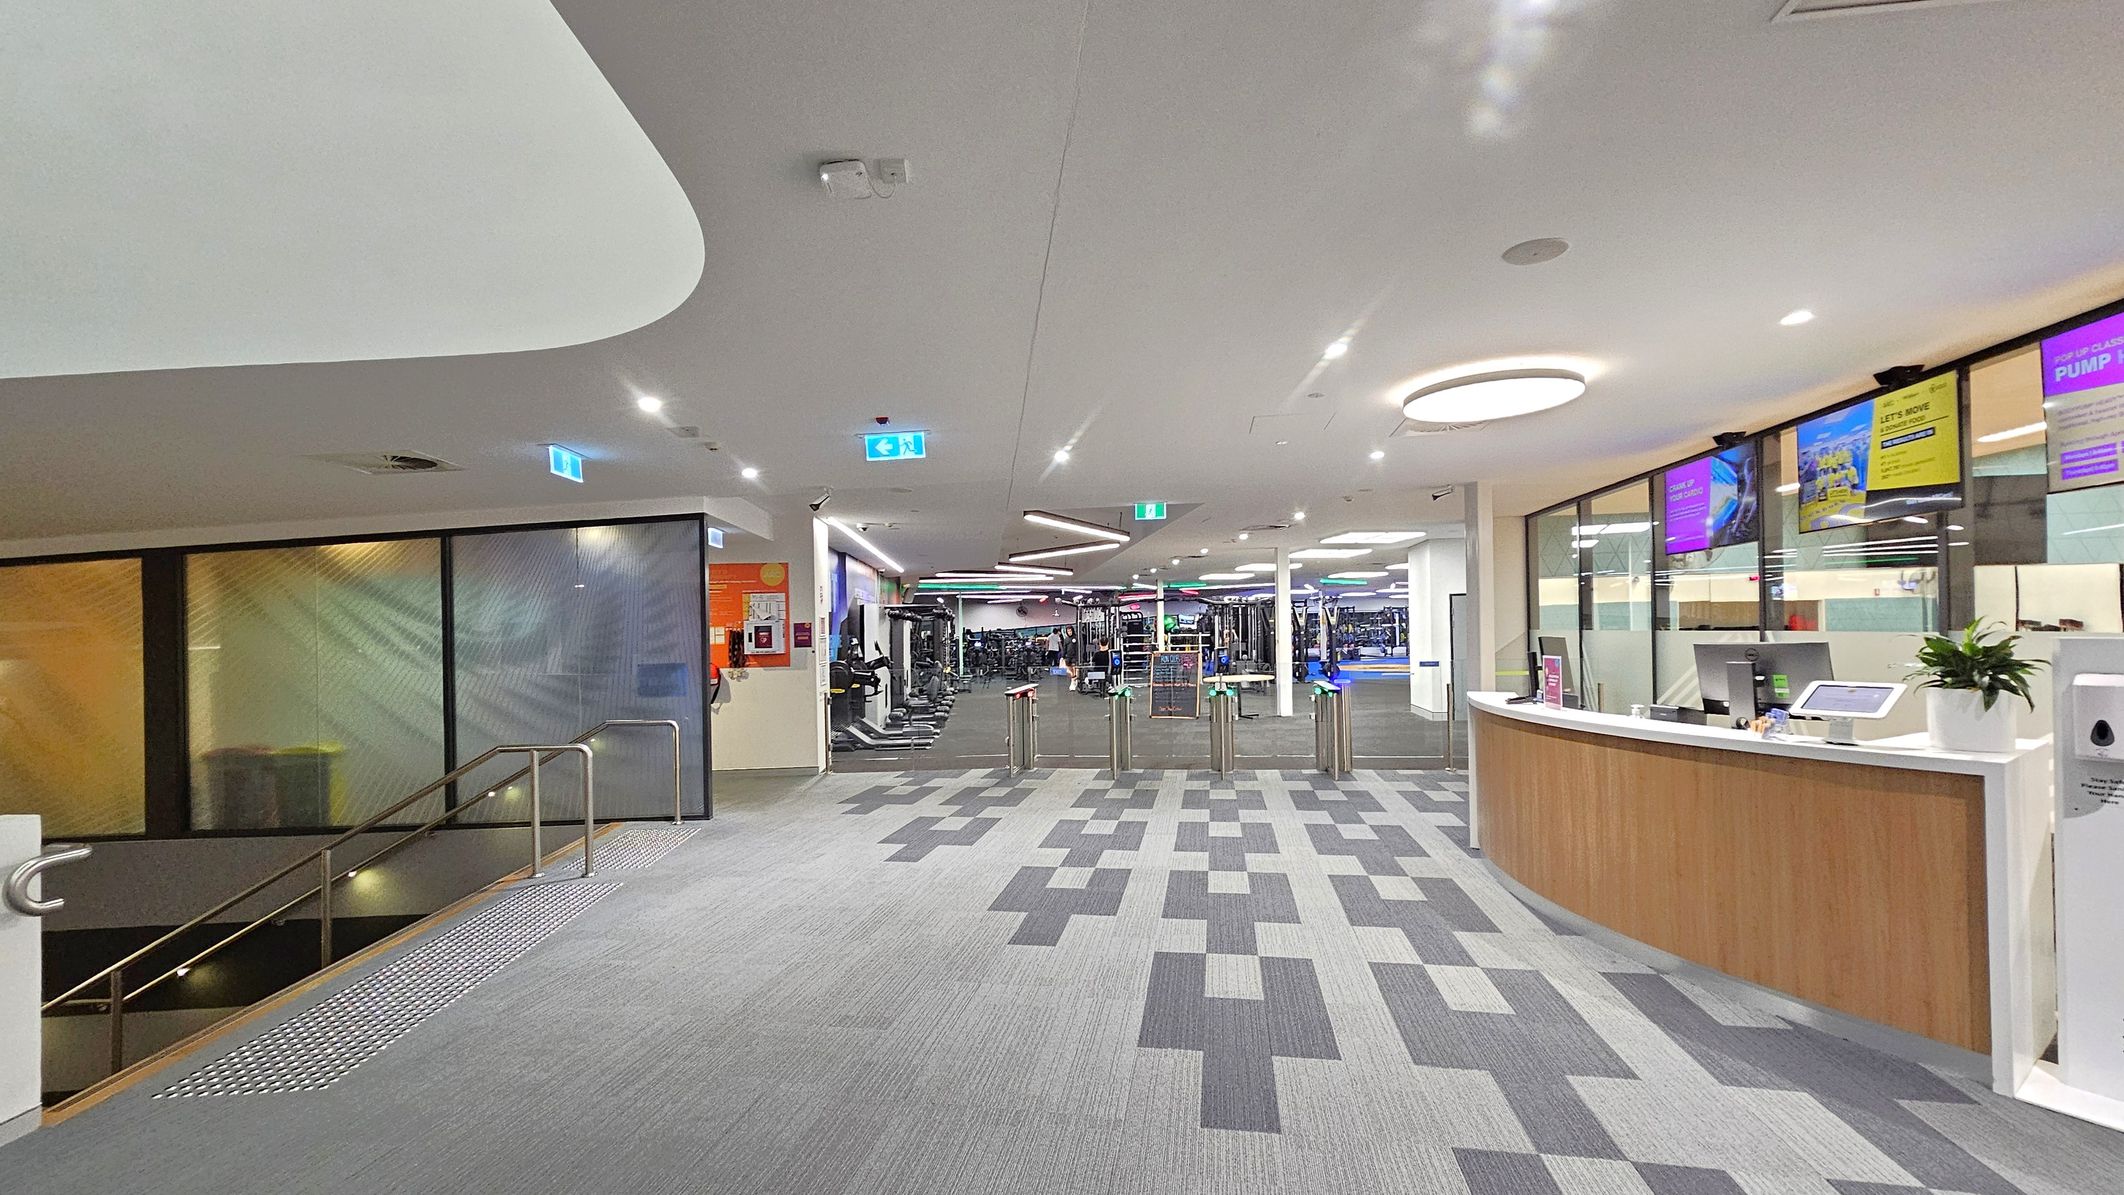
A modern gym entrance with a grey patterned carpet. On the right, there's a curved reception desk with a computer, a plant, and digital screens above displaying information. In the centre, turnstiles lead to the gym area filled with equipment. On the left, a staircase with a metal railing descends, and colourful panels line the wall. The ceiling is white with circular and linear lights.
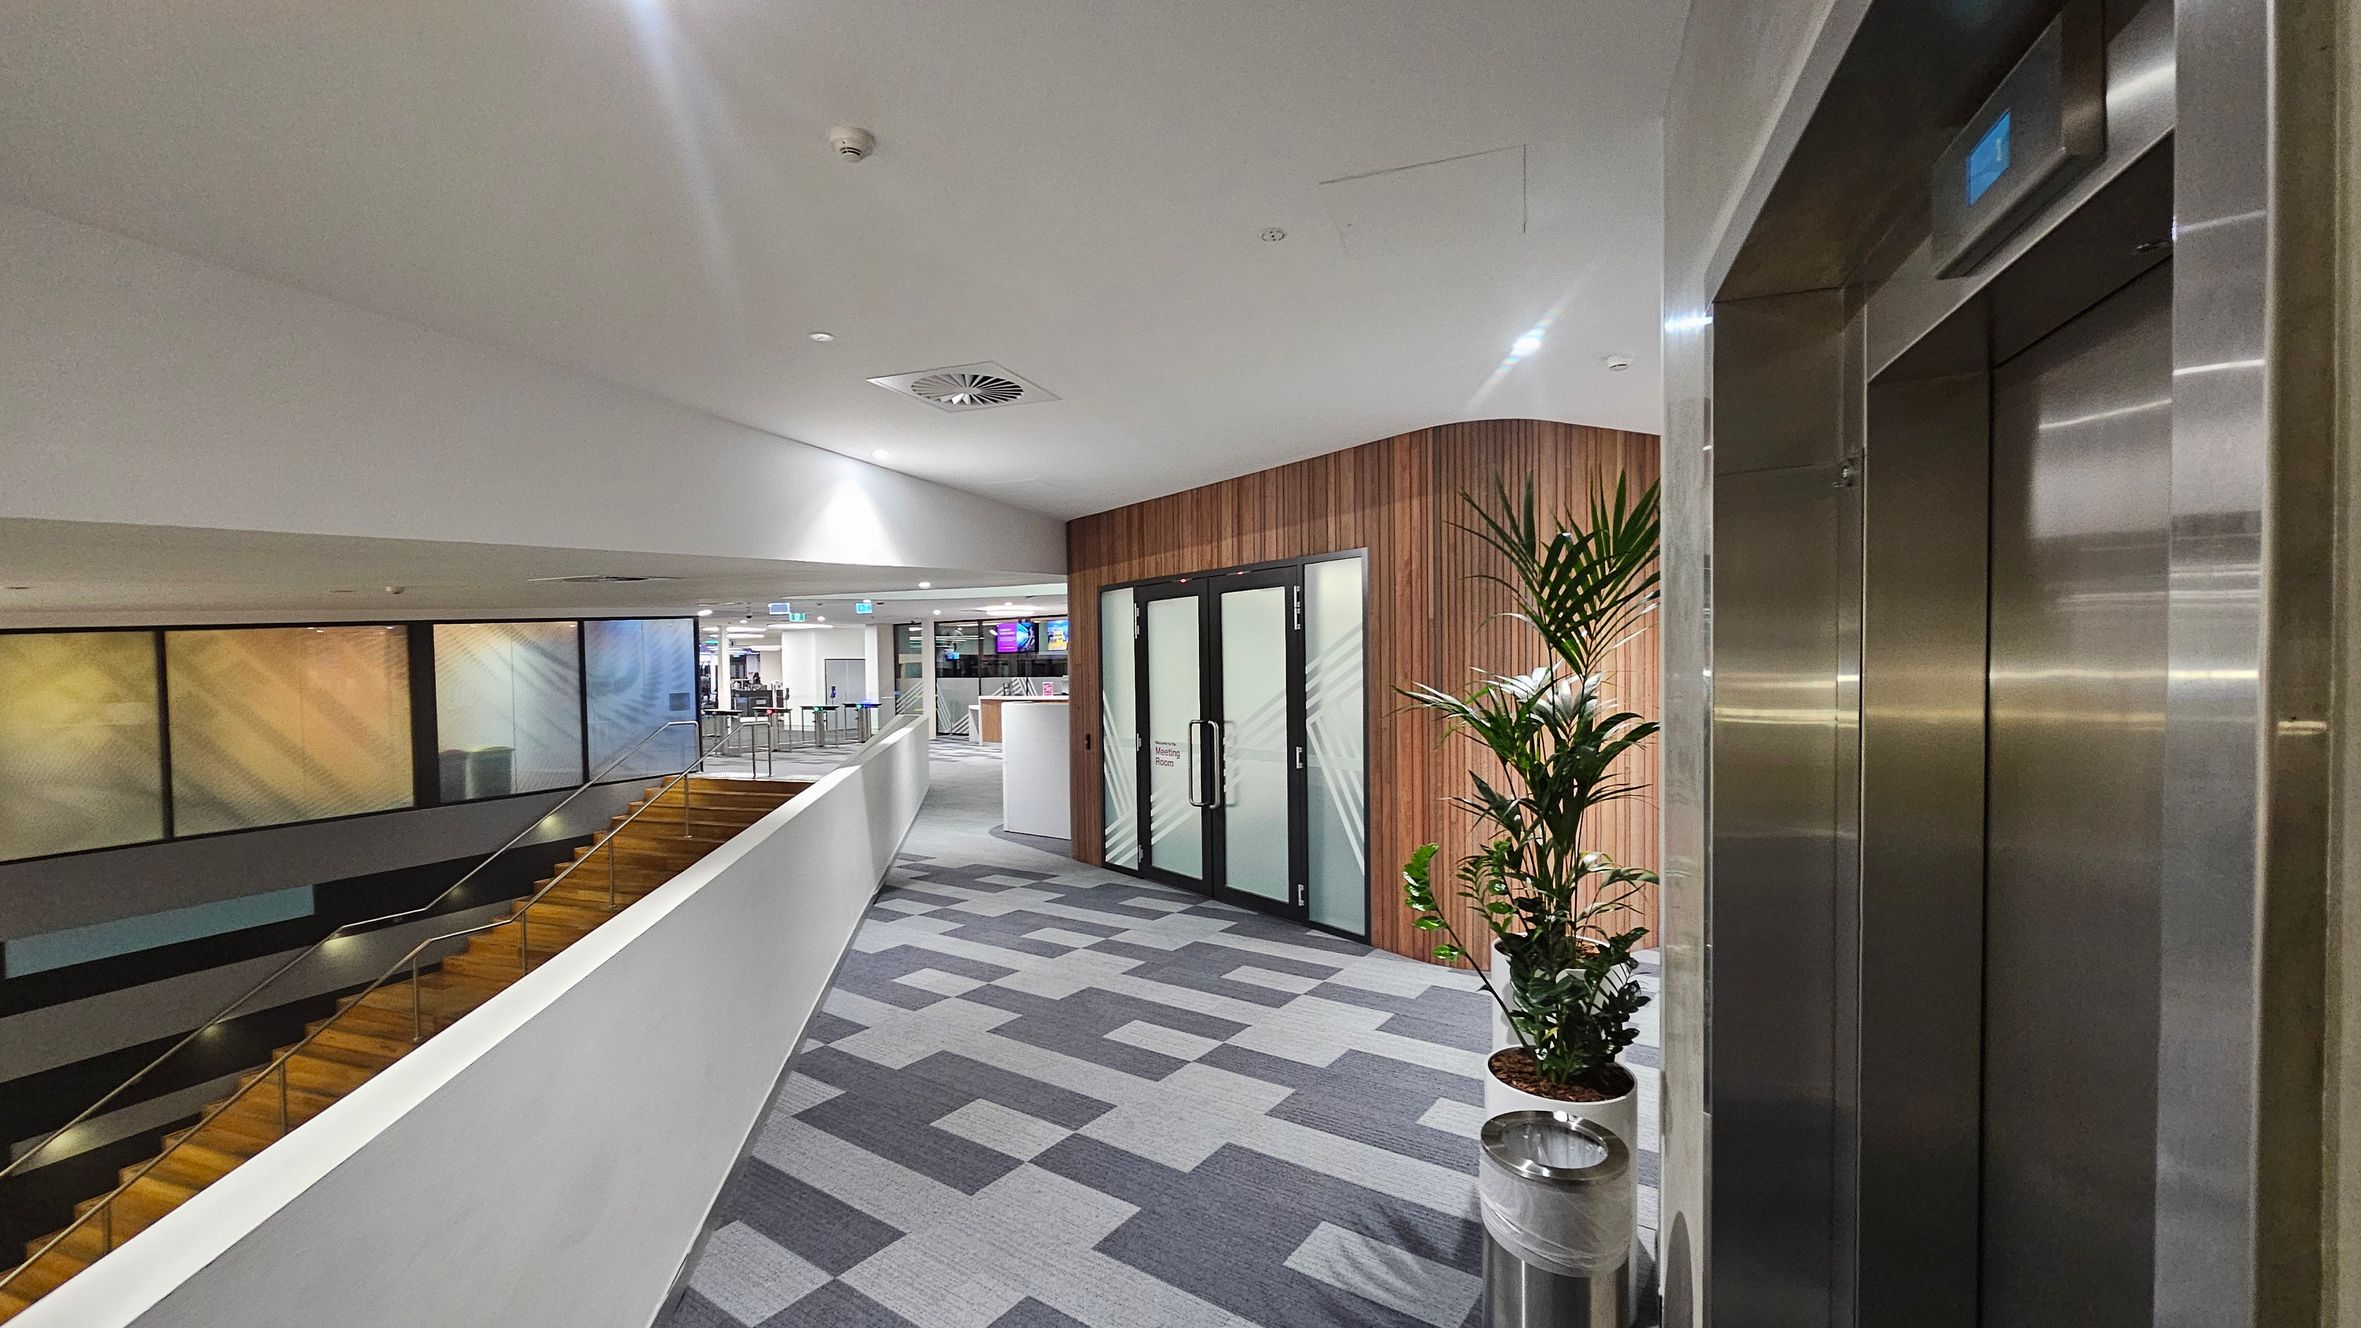
A modern indoor corridor with a grey and purple patterned carpet. On the right, there is a stainless steel lift with a digital display above. Next to it, a potted plant stands beside a metal waste bin. In the centre, a wooden-panelled wall features glass doors with frosted designs. On the left, a staircase with wooden steps and metal railings descends. The background shows a spacious area with colourful panels and a reception desk. The ceiling is white with recessed lighting and air vents.
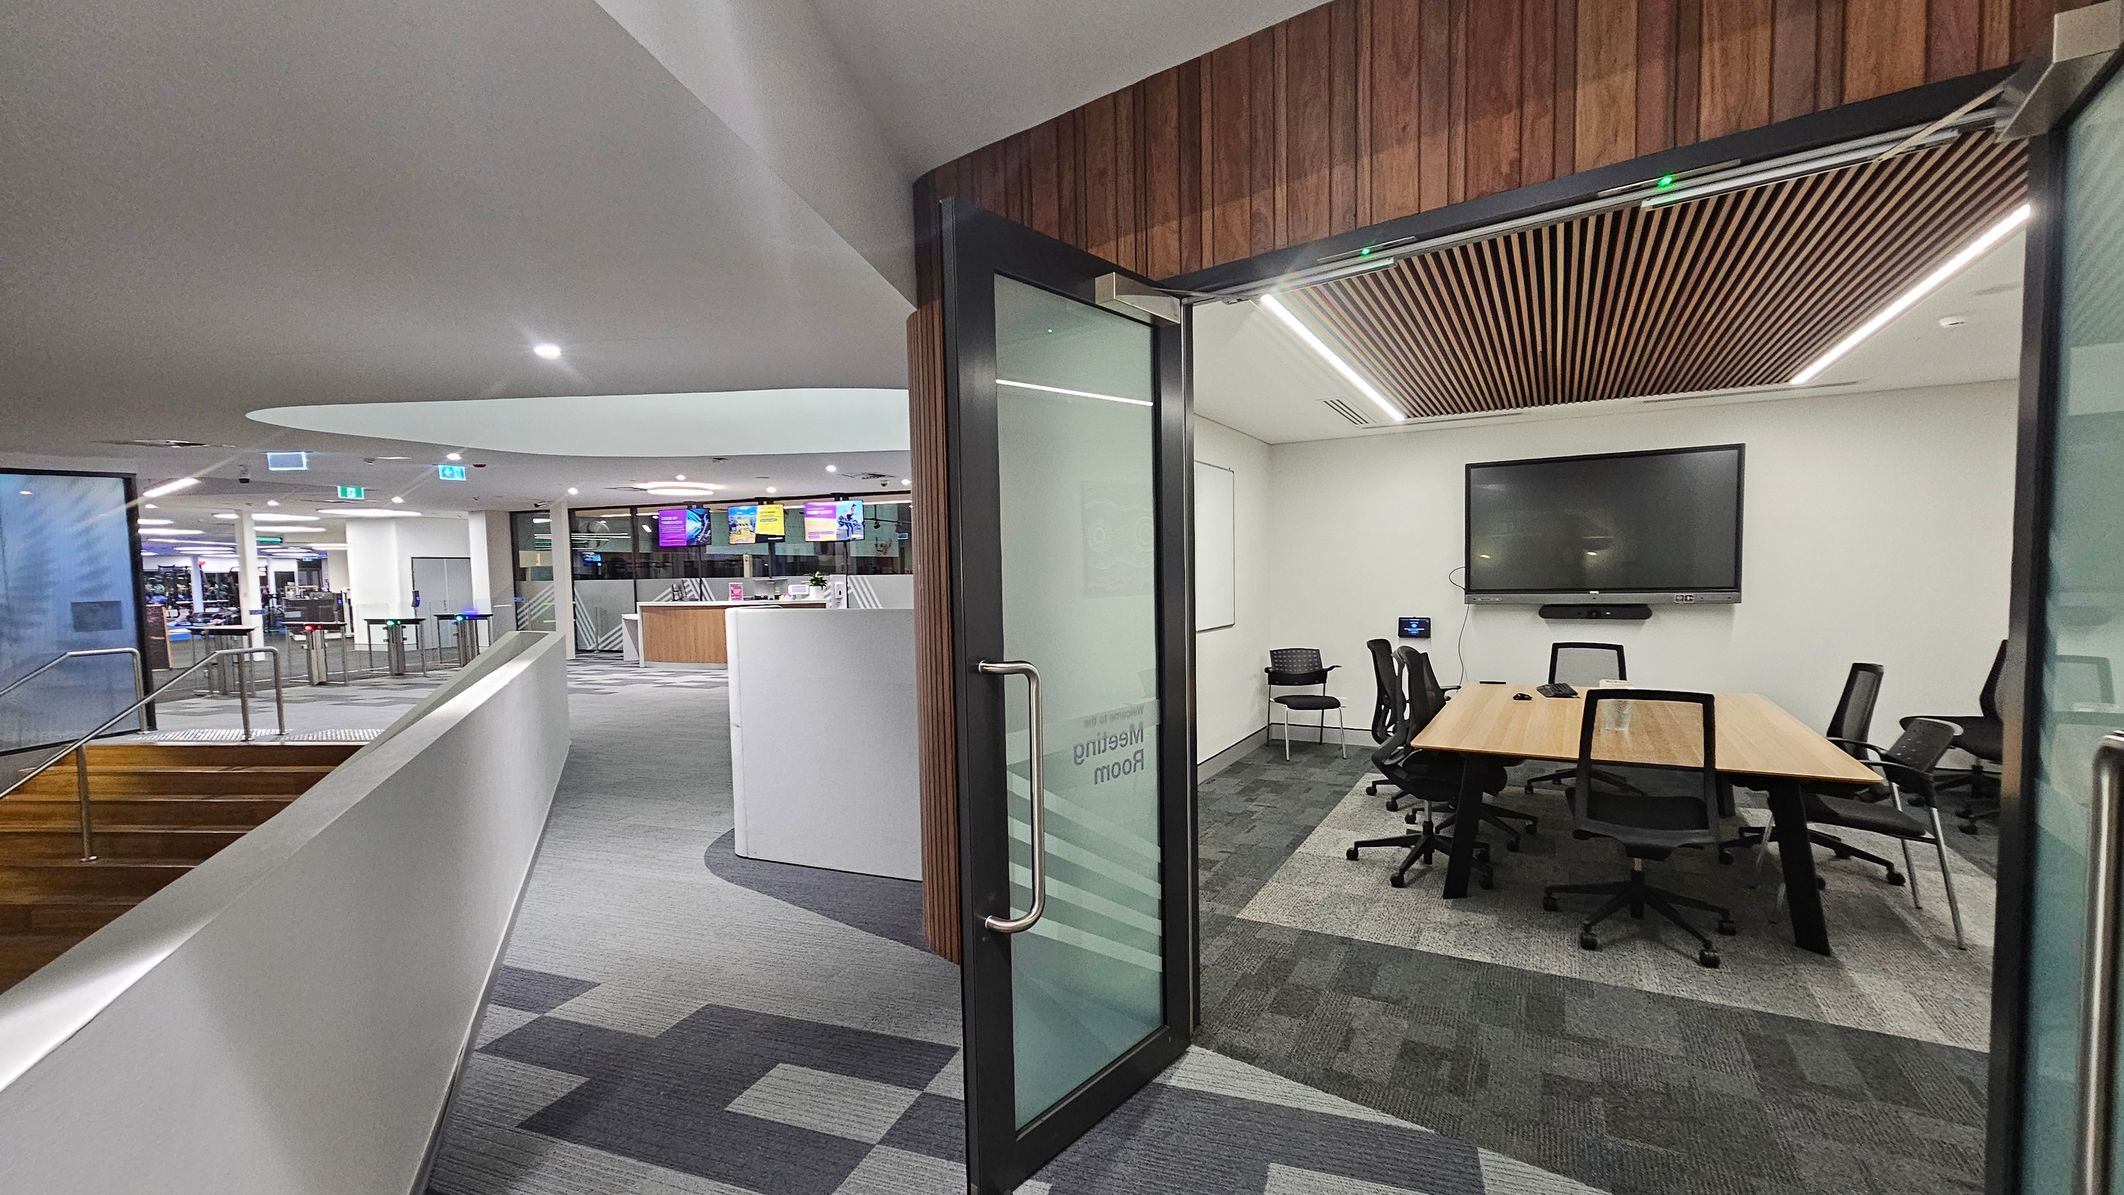
A modern office space with a meeting room on the right. The meeting room has a wooden table surrounded by black chairs, a large screen on the wall, and a slatted wooden ceiling. The door is glass with a metal handle. On the left, there is a corridor with a white railing and stairs leading down. The background shows an open area with a reception desk and digital screens. The floor is carpeted with a geometric pattern, and the ceiling is smooth with recessed lighting.
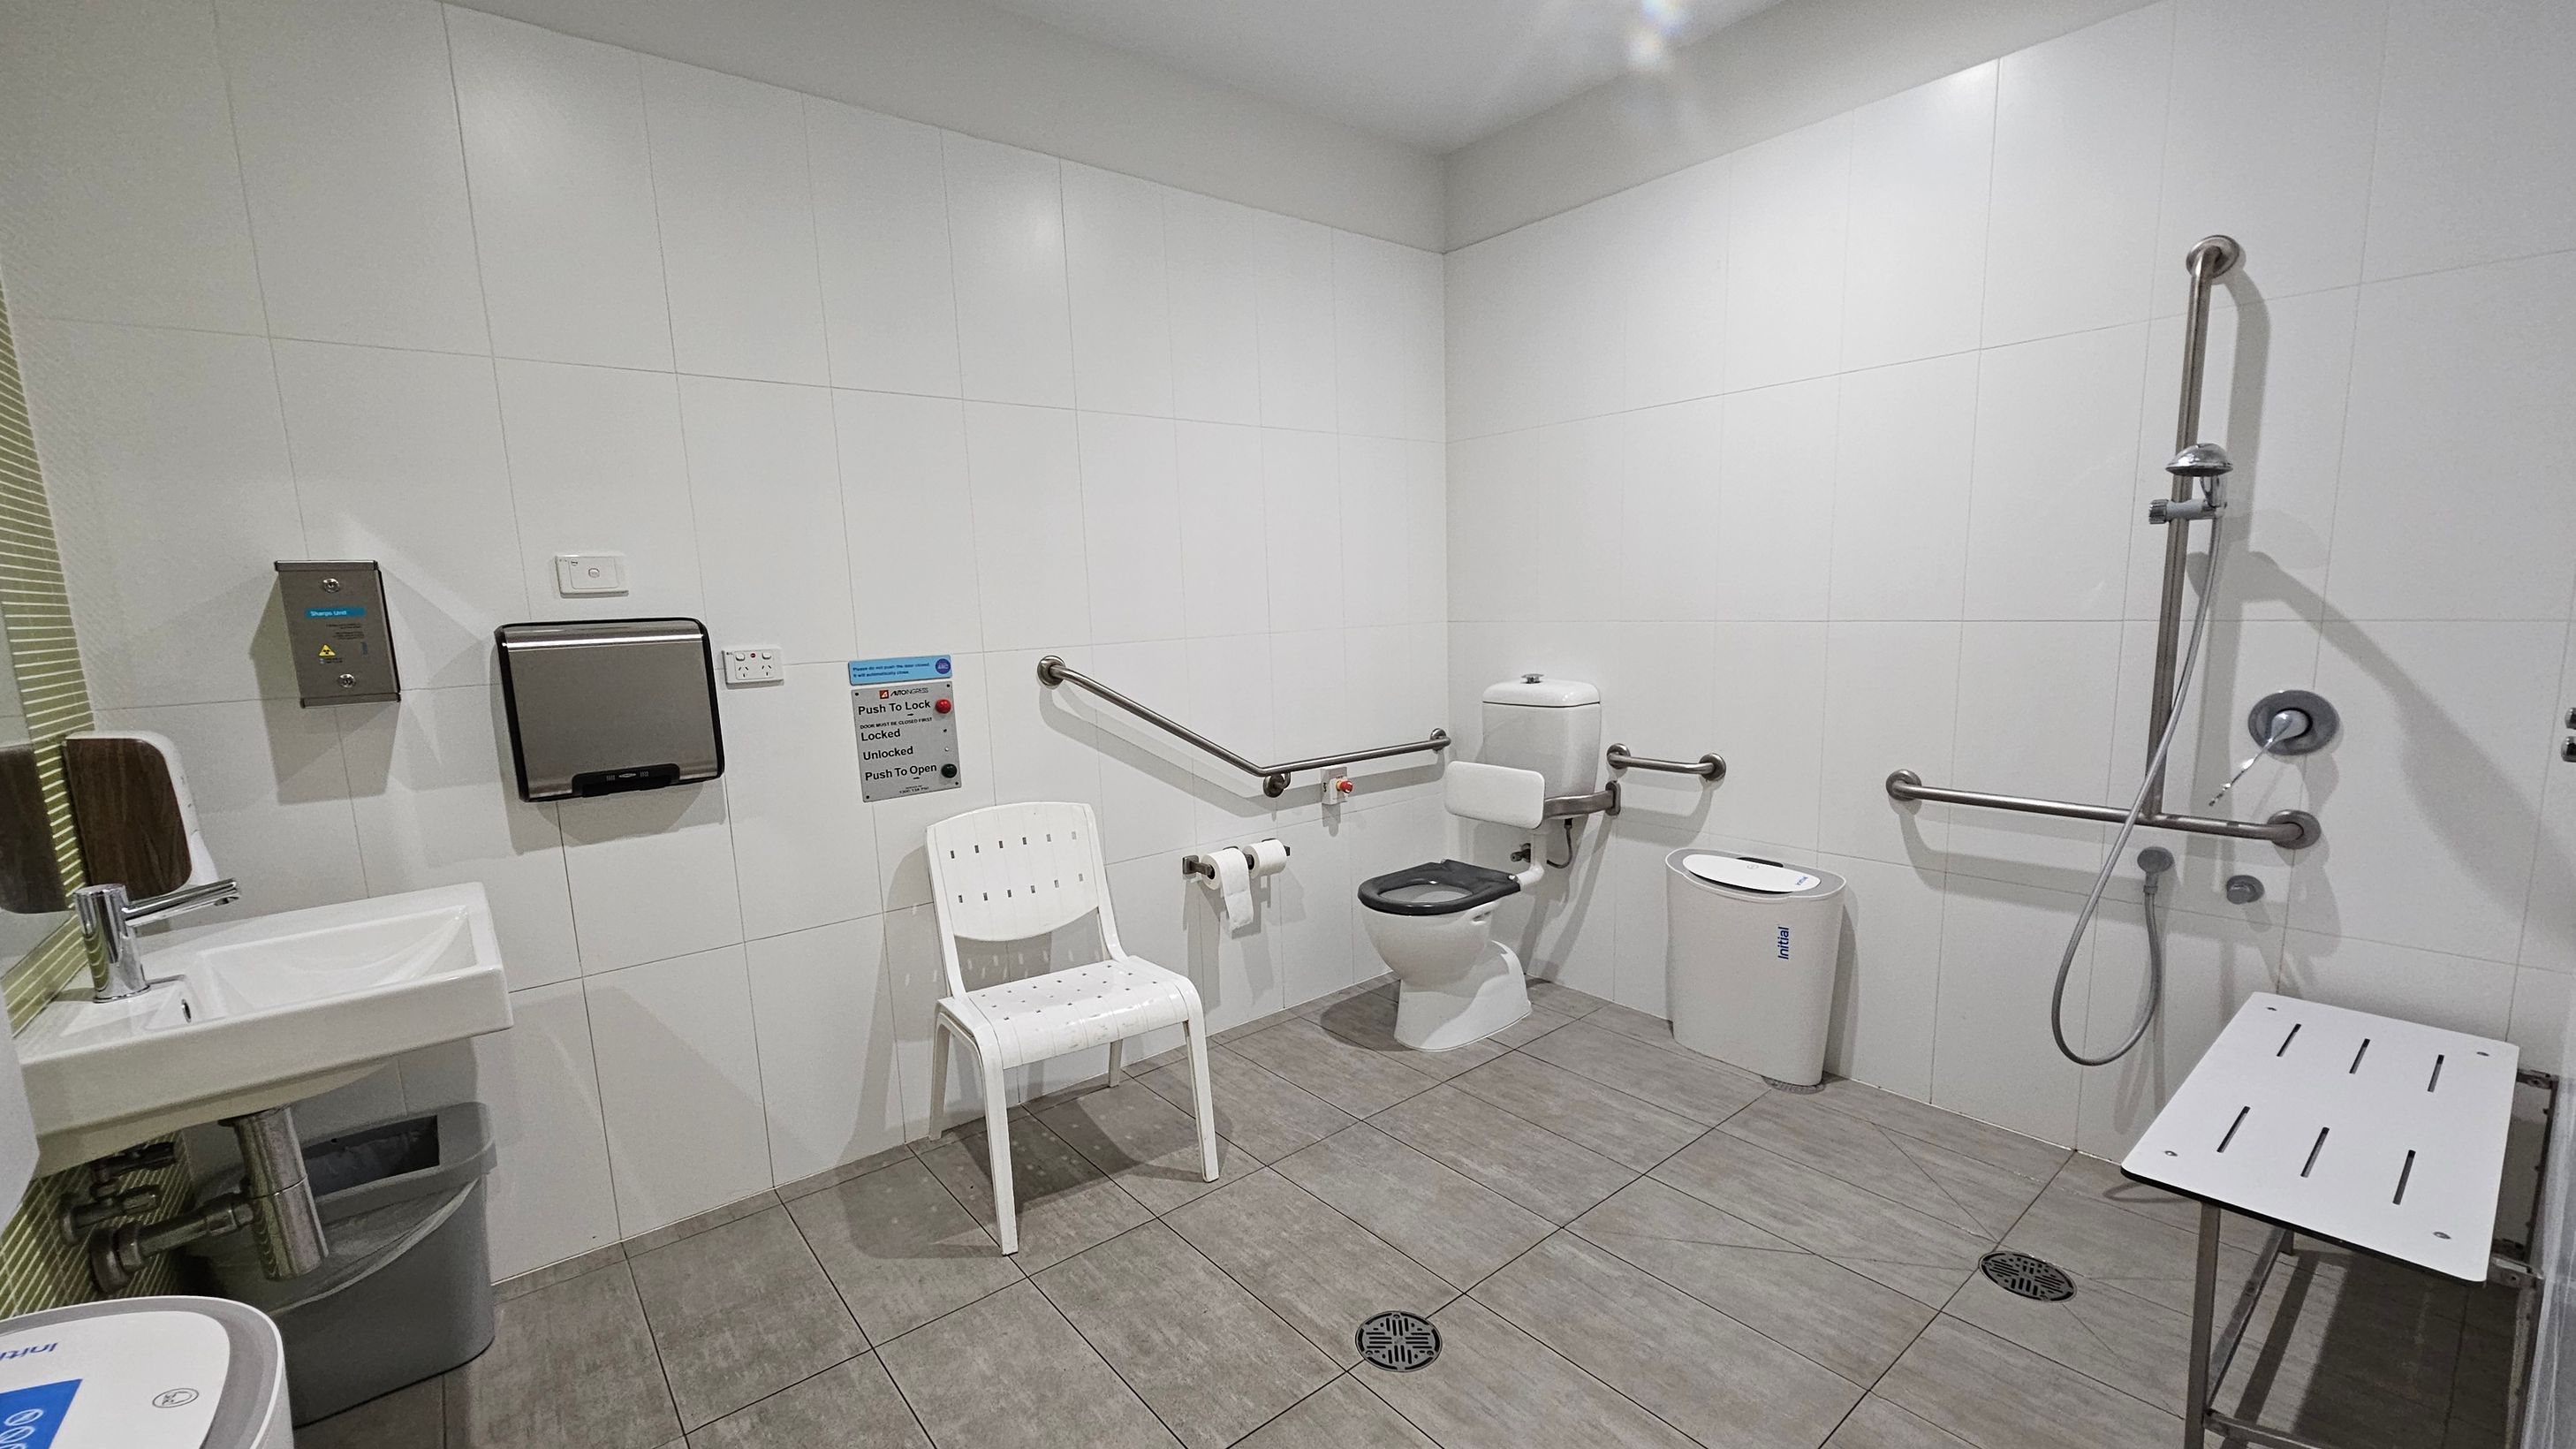
A spacious, accessible bathroom with white tiled walls and grey tiled flooring. On the left, a sink with a soap dispenser and a waste bin below. A white chair is positioned near the centre. The right side features a toilet with support rails and a toilet paper holder. A shower area with a handheld showerhead and additional support rails is on the far right, along with a foldable shower seat. A nappy disposal bin is also present near the toilet.
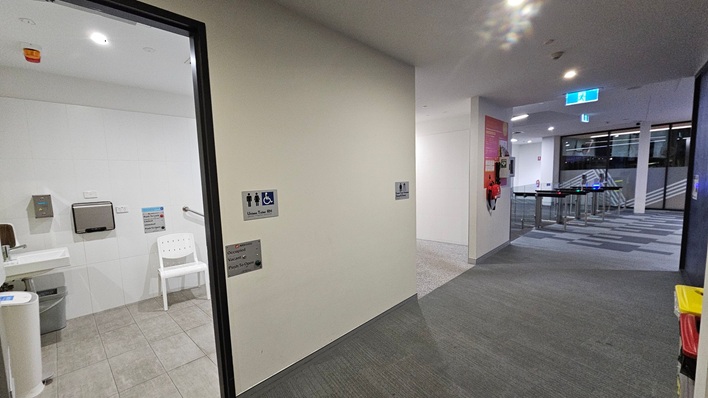
On the left, there's an open door leading to a unisex accessible toilet with a white chair, sink, and paper towel dispenser visible. The floor is tiled. In the centre, a light-coloured wall displays signs indicating the toilet's accessibility. On the right, a hallway with a grey carpet leads to a glass entrance with turnstiles. The ceiling has recessed lighting, and a blue exit sign is visible. A red fire extinguisher is mounted on the wall near the entrance.
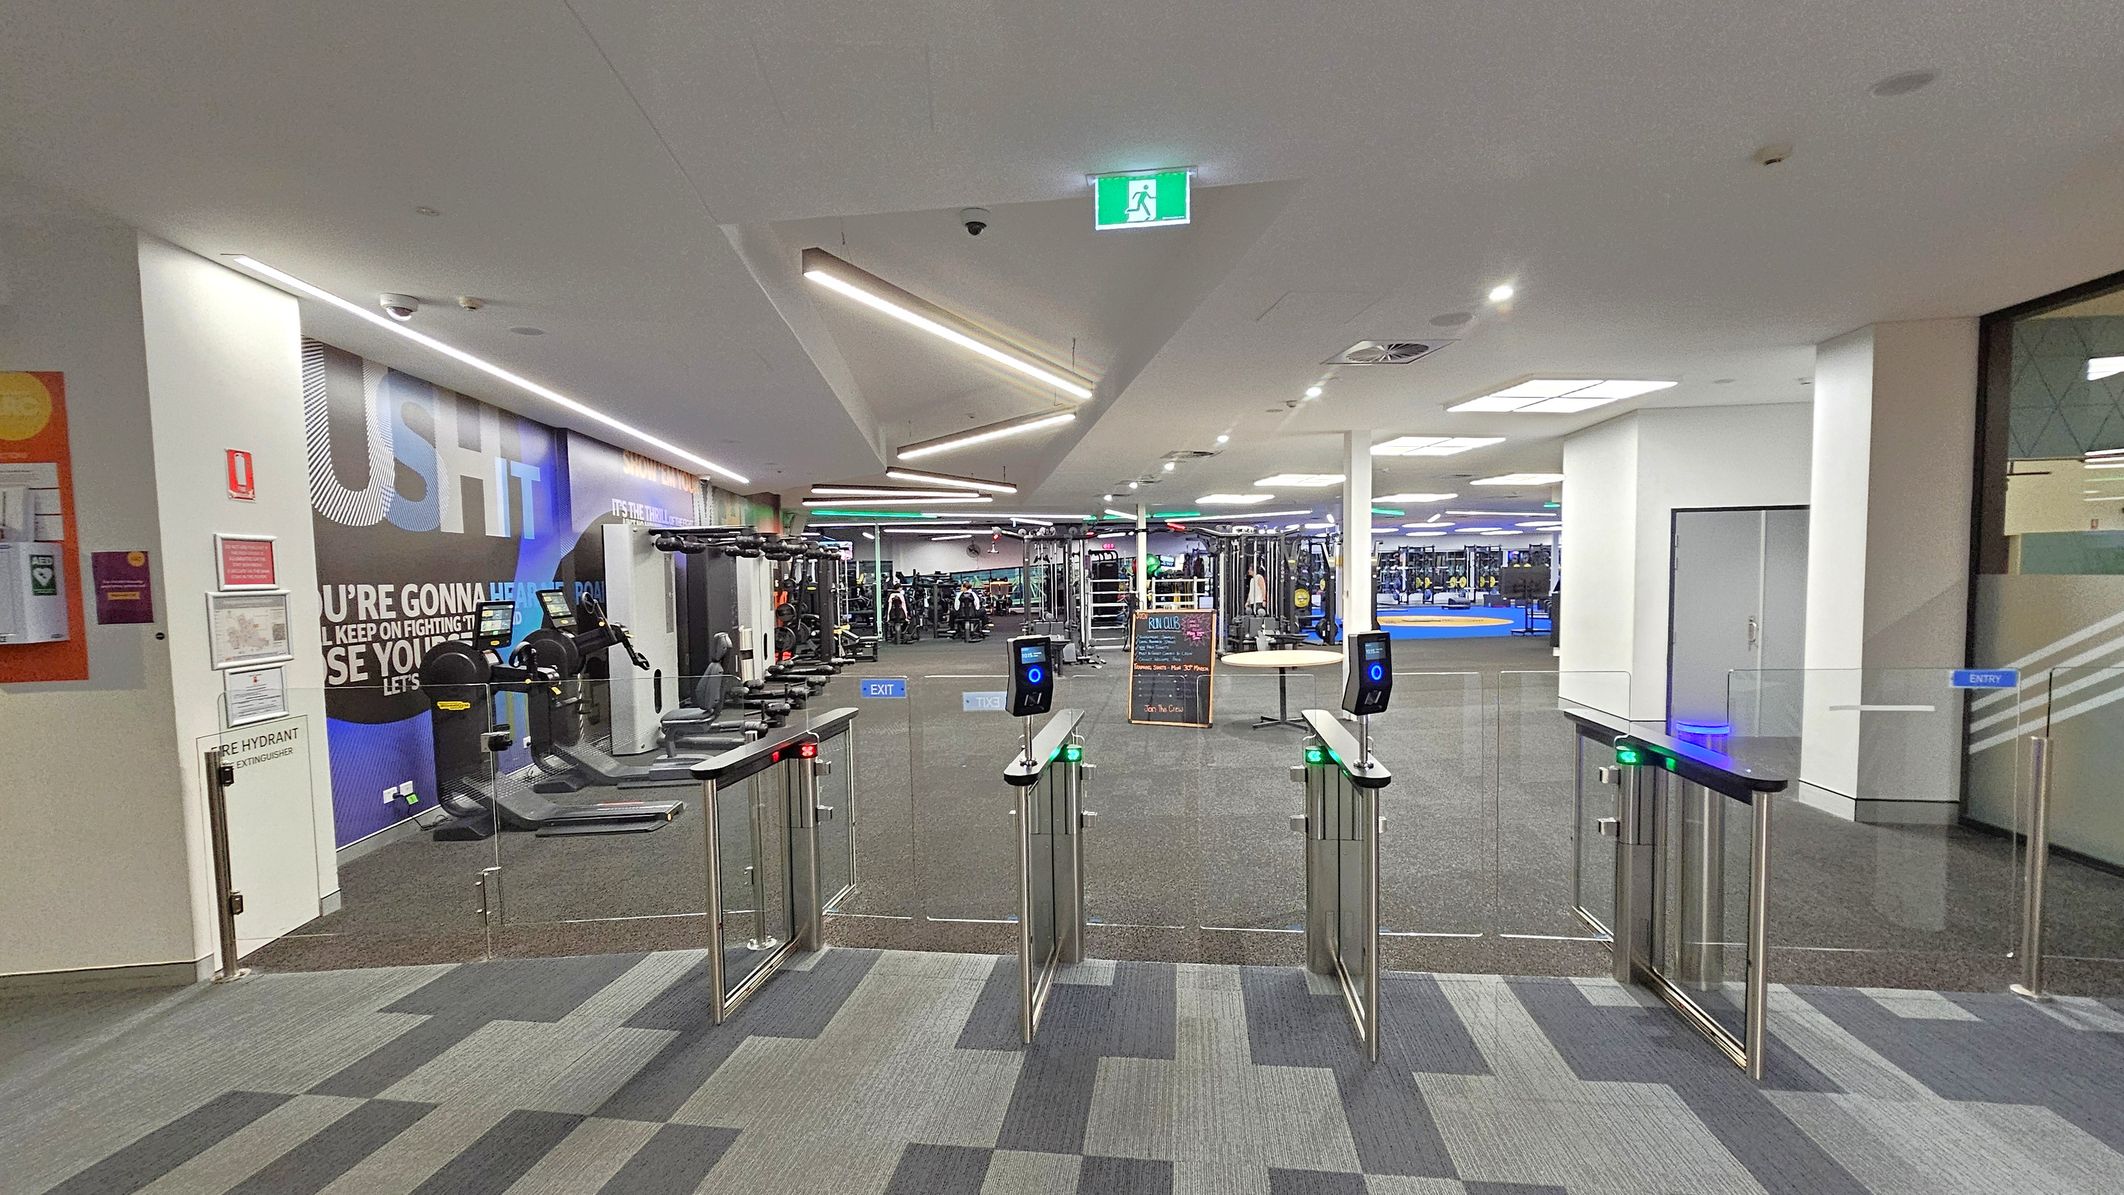
A gym entrance with turnstiles in the foreground, featuring card readers with blue lights. To the left, there's a wall with motivational text and exercise equipment like treadmills. In the background, the gym area is visible with various fitness machines and a chalkboard displaying information. The ceiling has modern, angular lighting fixtures, and the floor is carpeted with a geometric pattern. An emergency exit sign is mounted on the ceiling.
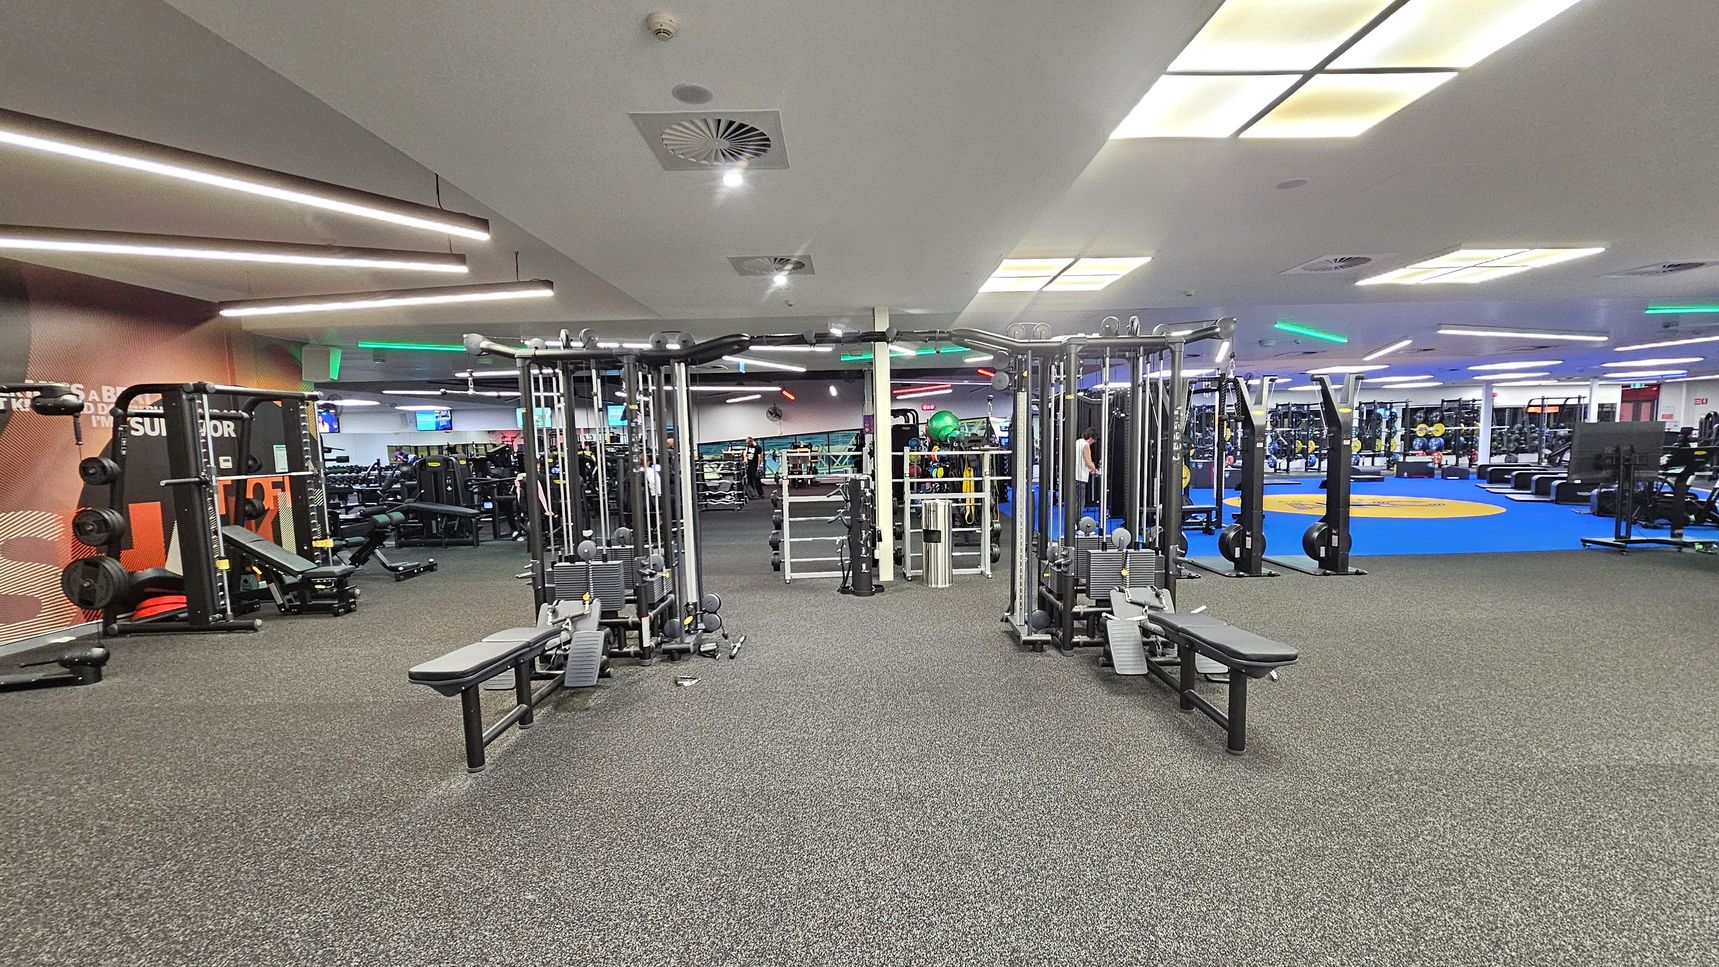
A spacious gym interior with various exercise equipment. In the centre, there are two cable machines with benches. To the left, a squat rack and weightlifting area are visible. On the right, there is a blue mat area with additional equipment like rowing machines. The floor is covered with grey carpet, and the ceiling features bright fluorescent lights and ventilation panels. The gym is well-lit and organised, with a modern design.
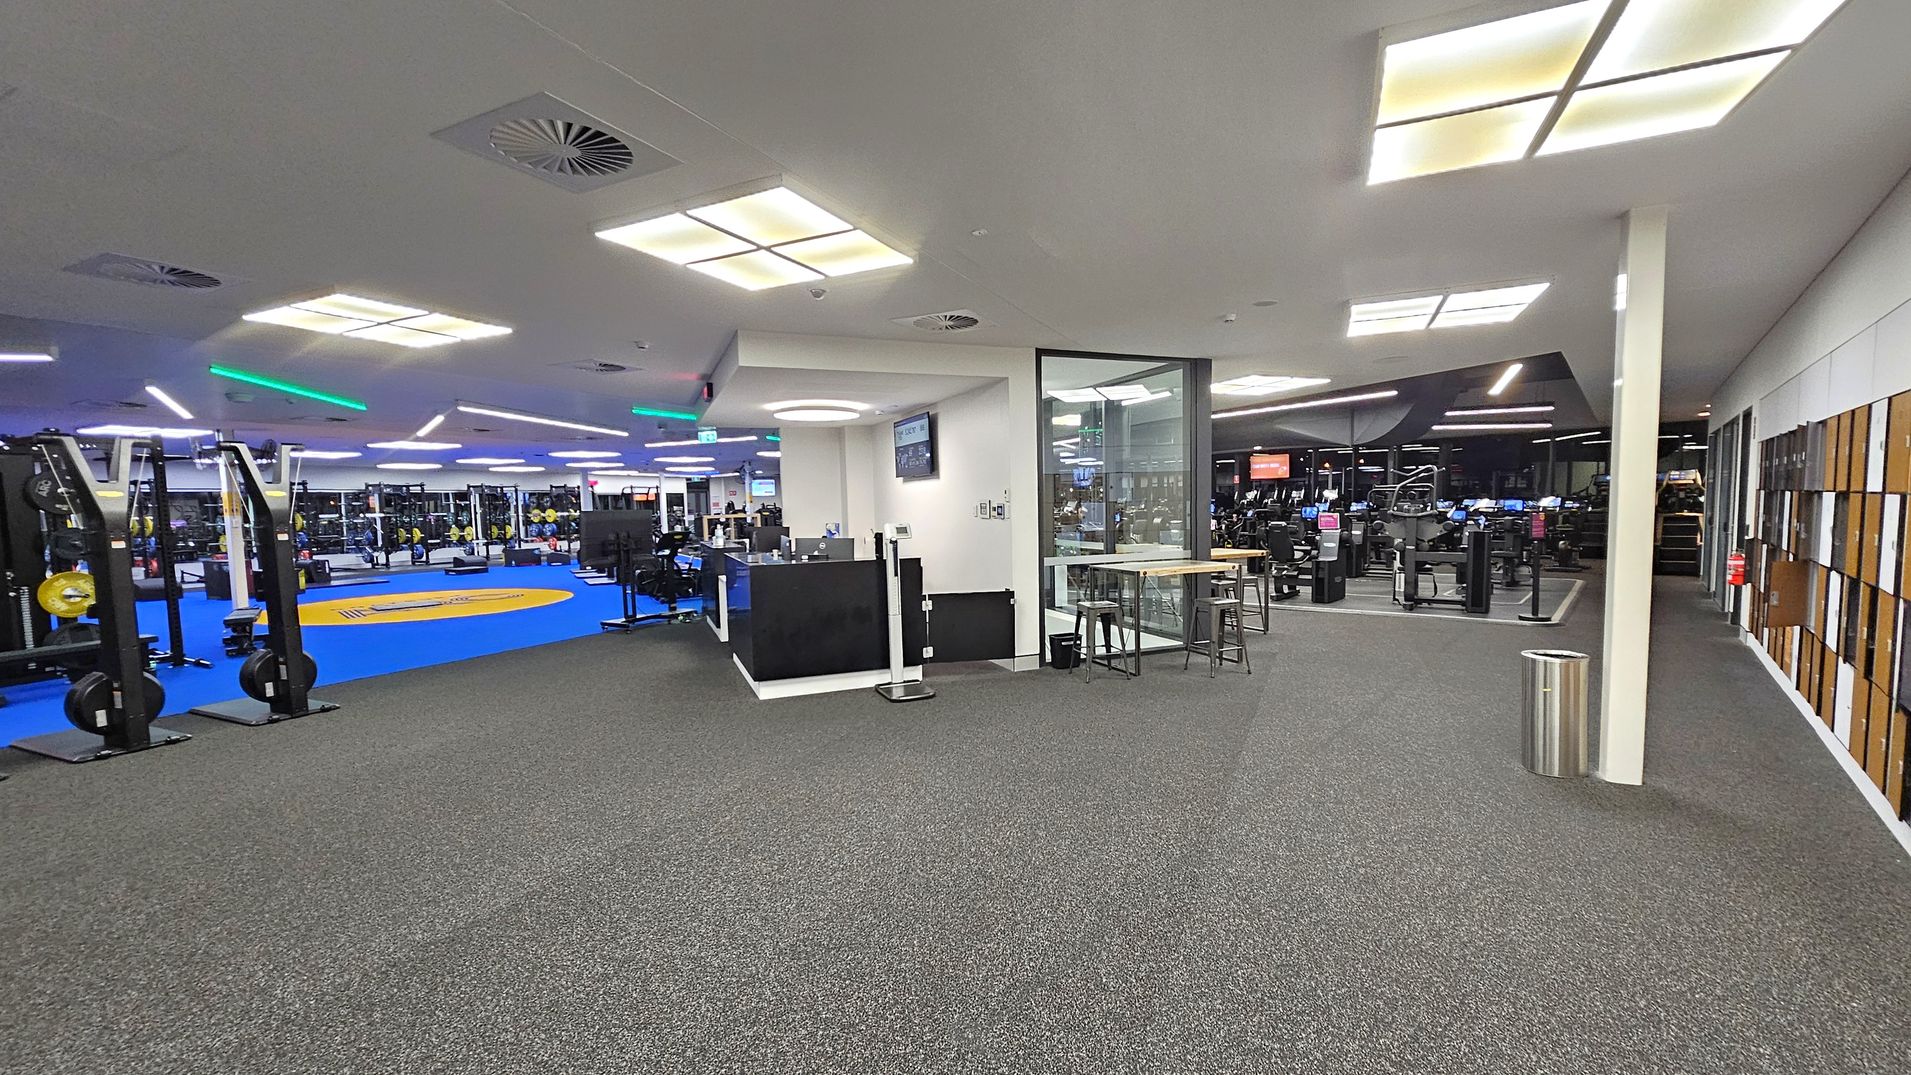
A spacious gym interior with a grey carpeted floor. On the left, there are exercise machines and a blue mat area with weights. In the centre, a reception desk is visible with a screen above it. To the right, there is a glass-walled room with a high table and stools. Further right, more gym equipment is visible, along with a wall featuring wooden panels. The ceiling has square lights and ventilation panels.
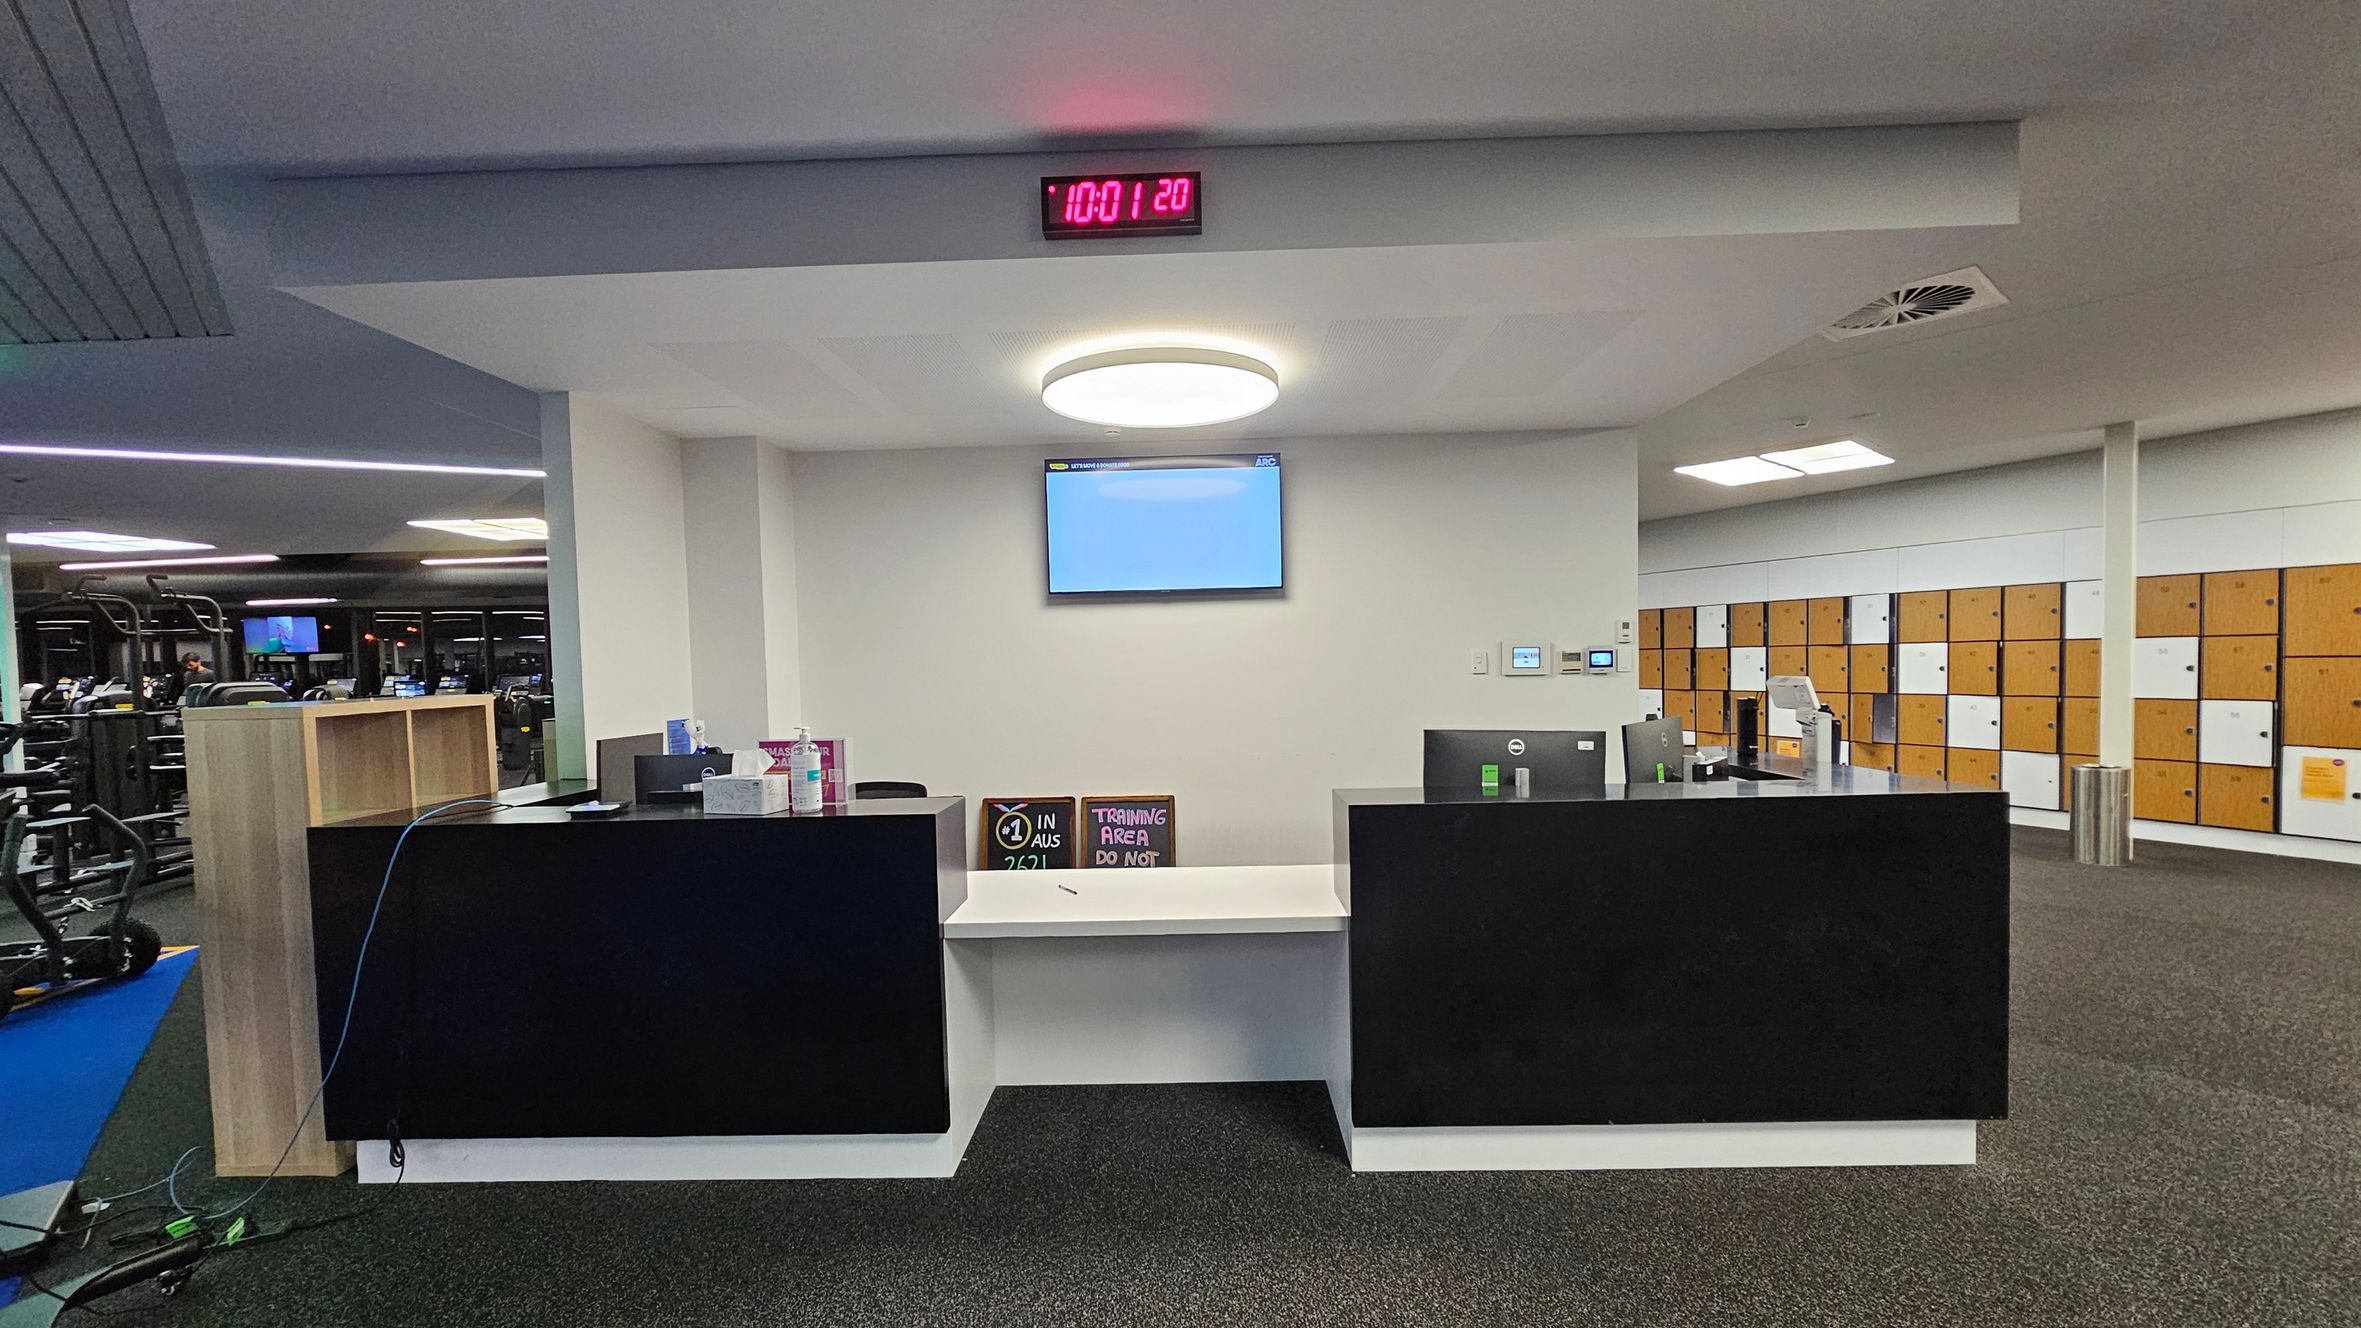
A gym reception area with a black counter in the centre, featuring a computer monitor and various items like a sanitiser bottle. Above the counter, a digital clock displays the time. A circular ceiling light is positioned above, with a wall-mounted screen beneath it. To the right, there are rows of wooden lockers with white doors. On the left, gym equipment is visible, including treadmills and exercise machines. The floor is carpeted in dark grey.
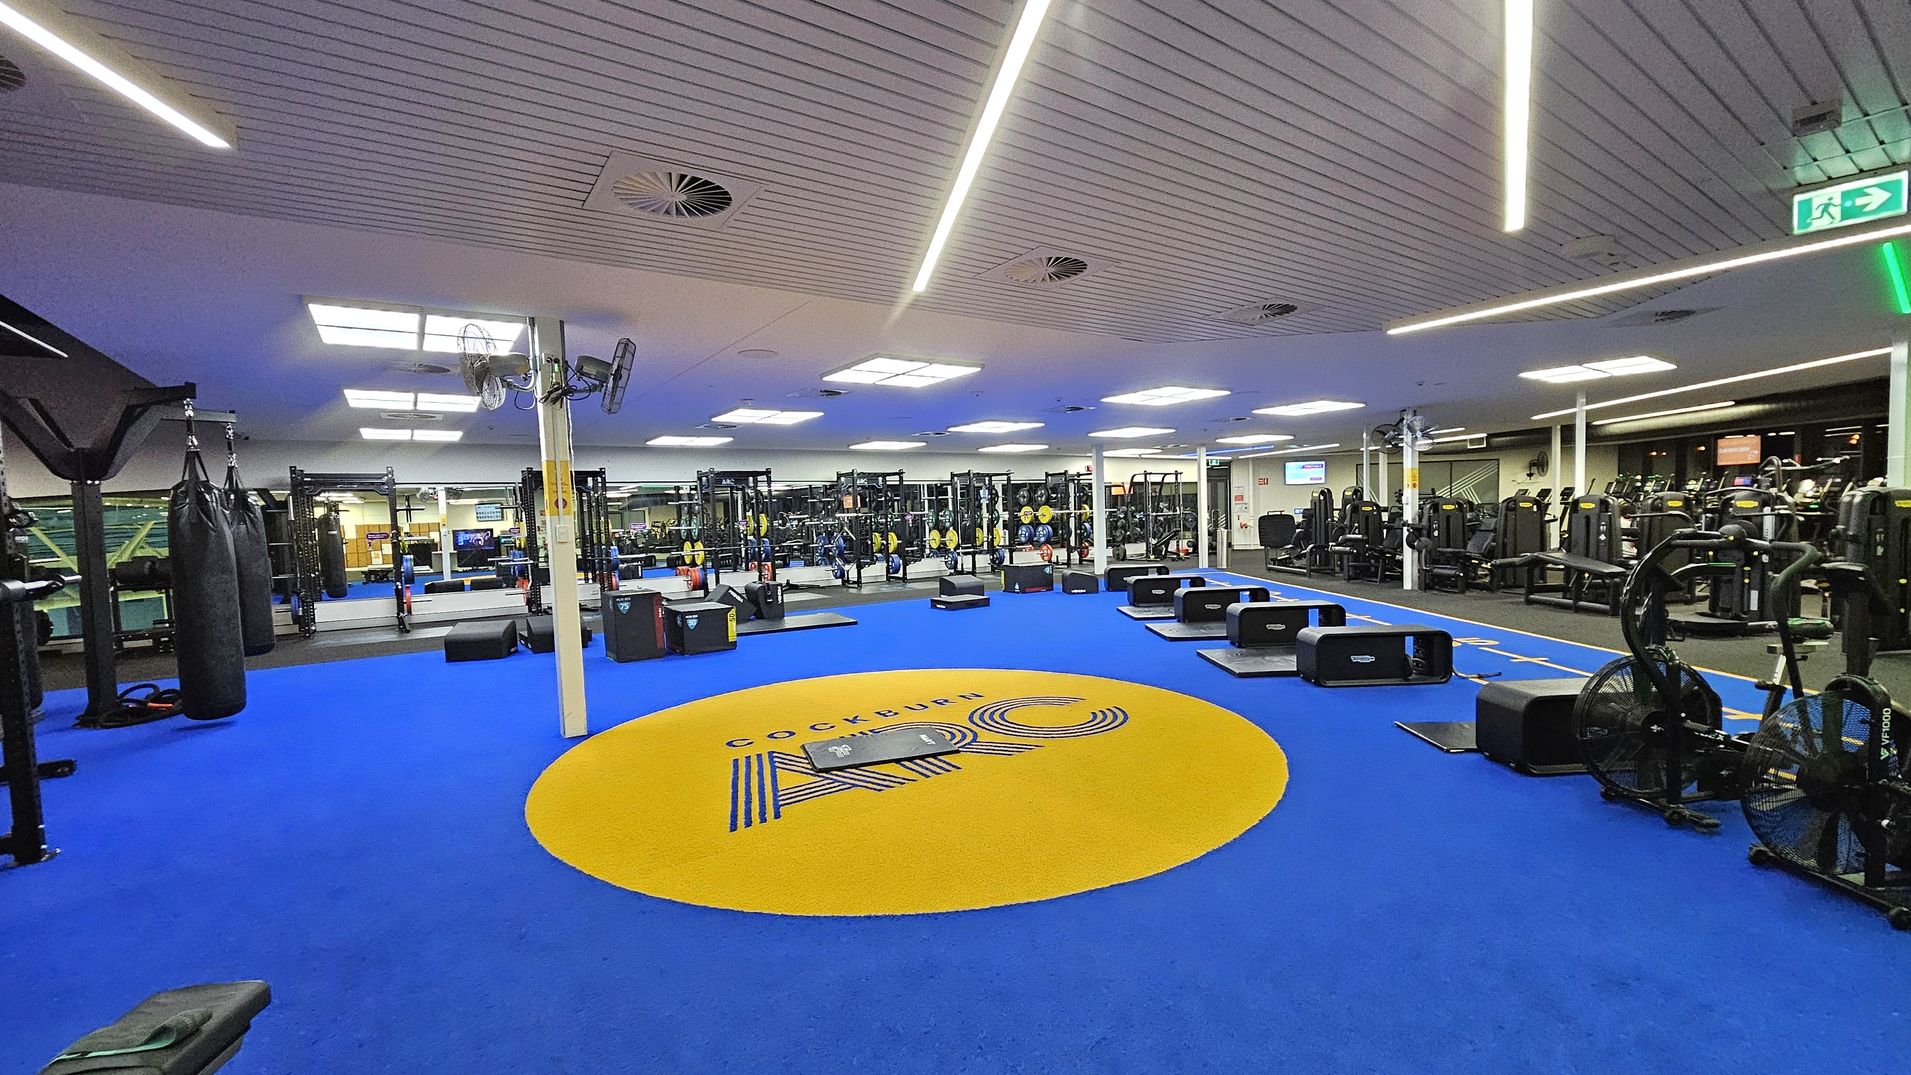
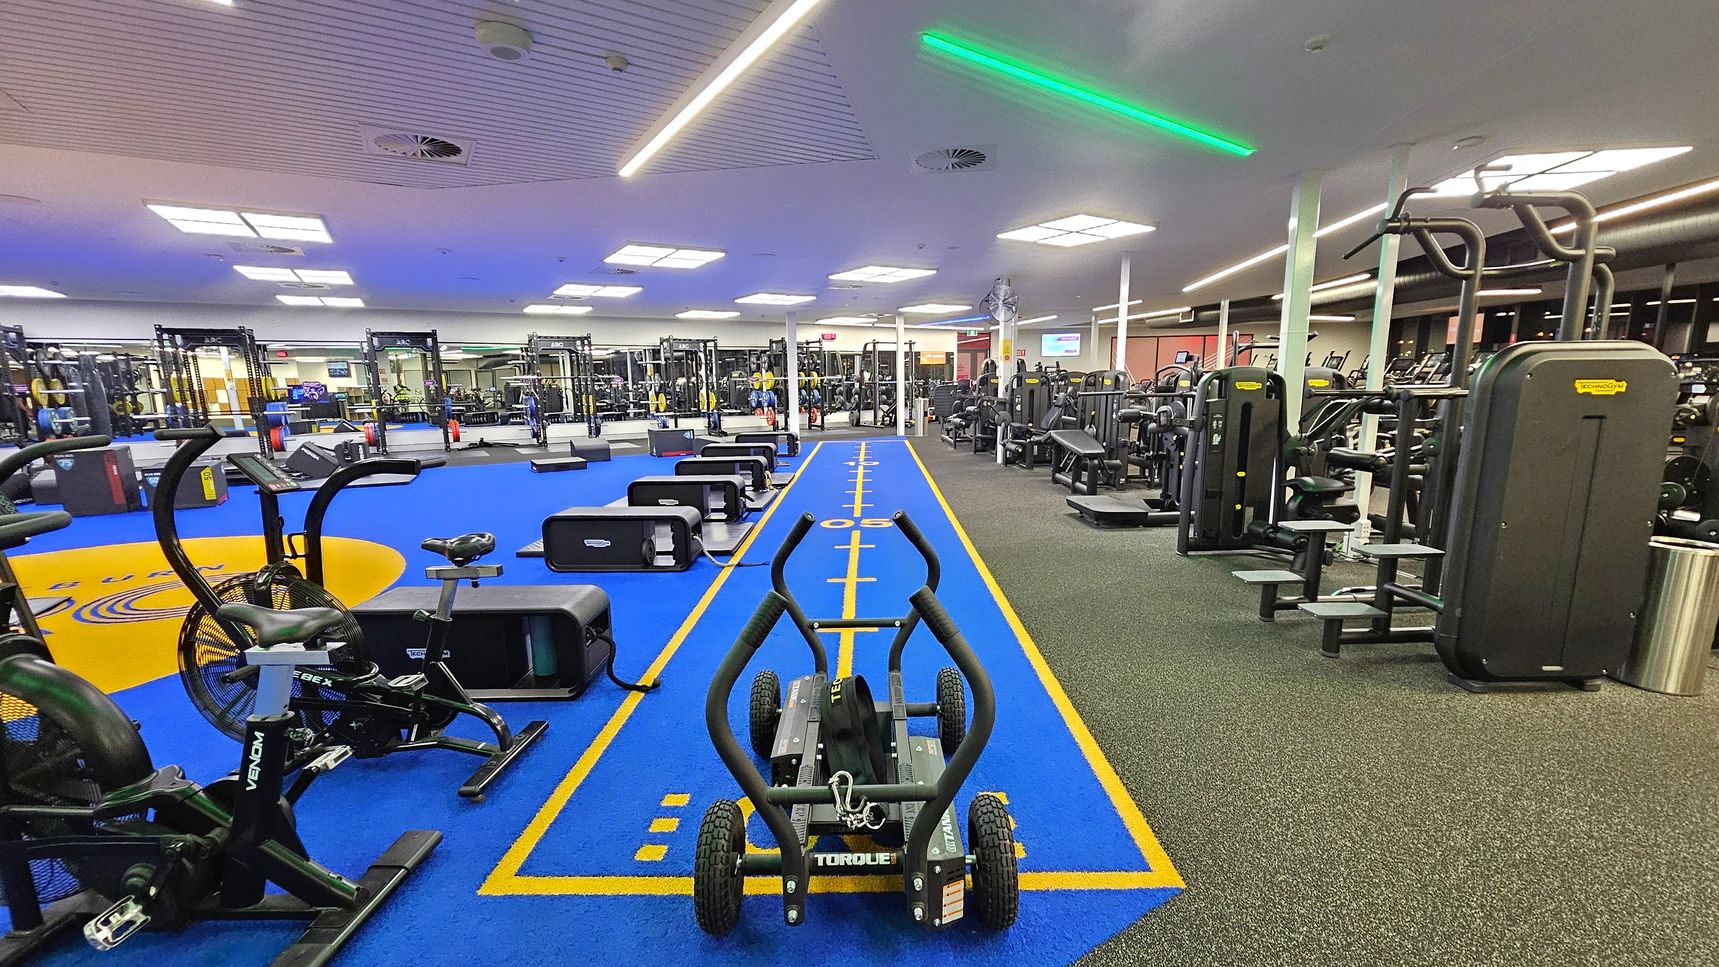
A spacious gym interior with a blue floor featuring a large yellow circle in the centre with "Cockburn ARC" written on it. On the left, there are punching bags and various gym equipment. In the middle, there are weights and exercise stations. On the right, there are cardio machines like exercise bikes. The ceiling has linear lights and ventilation units. The gym is well-lit with a modern design.
A spacious gym interior with a blue track running down the centre, marked with yellow lines. On the left, there are exercise bikes and weightlifting equipment on a blue floor. On the right, various strength training machines are arranged on a grey floor. The ceiling is lined with white panels and bright lights, with a green strip light adding a modern touch. The gym is well-lit and organised, with equipment neatly placed throughout the space.
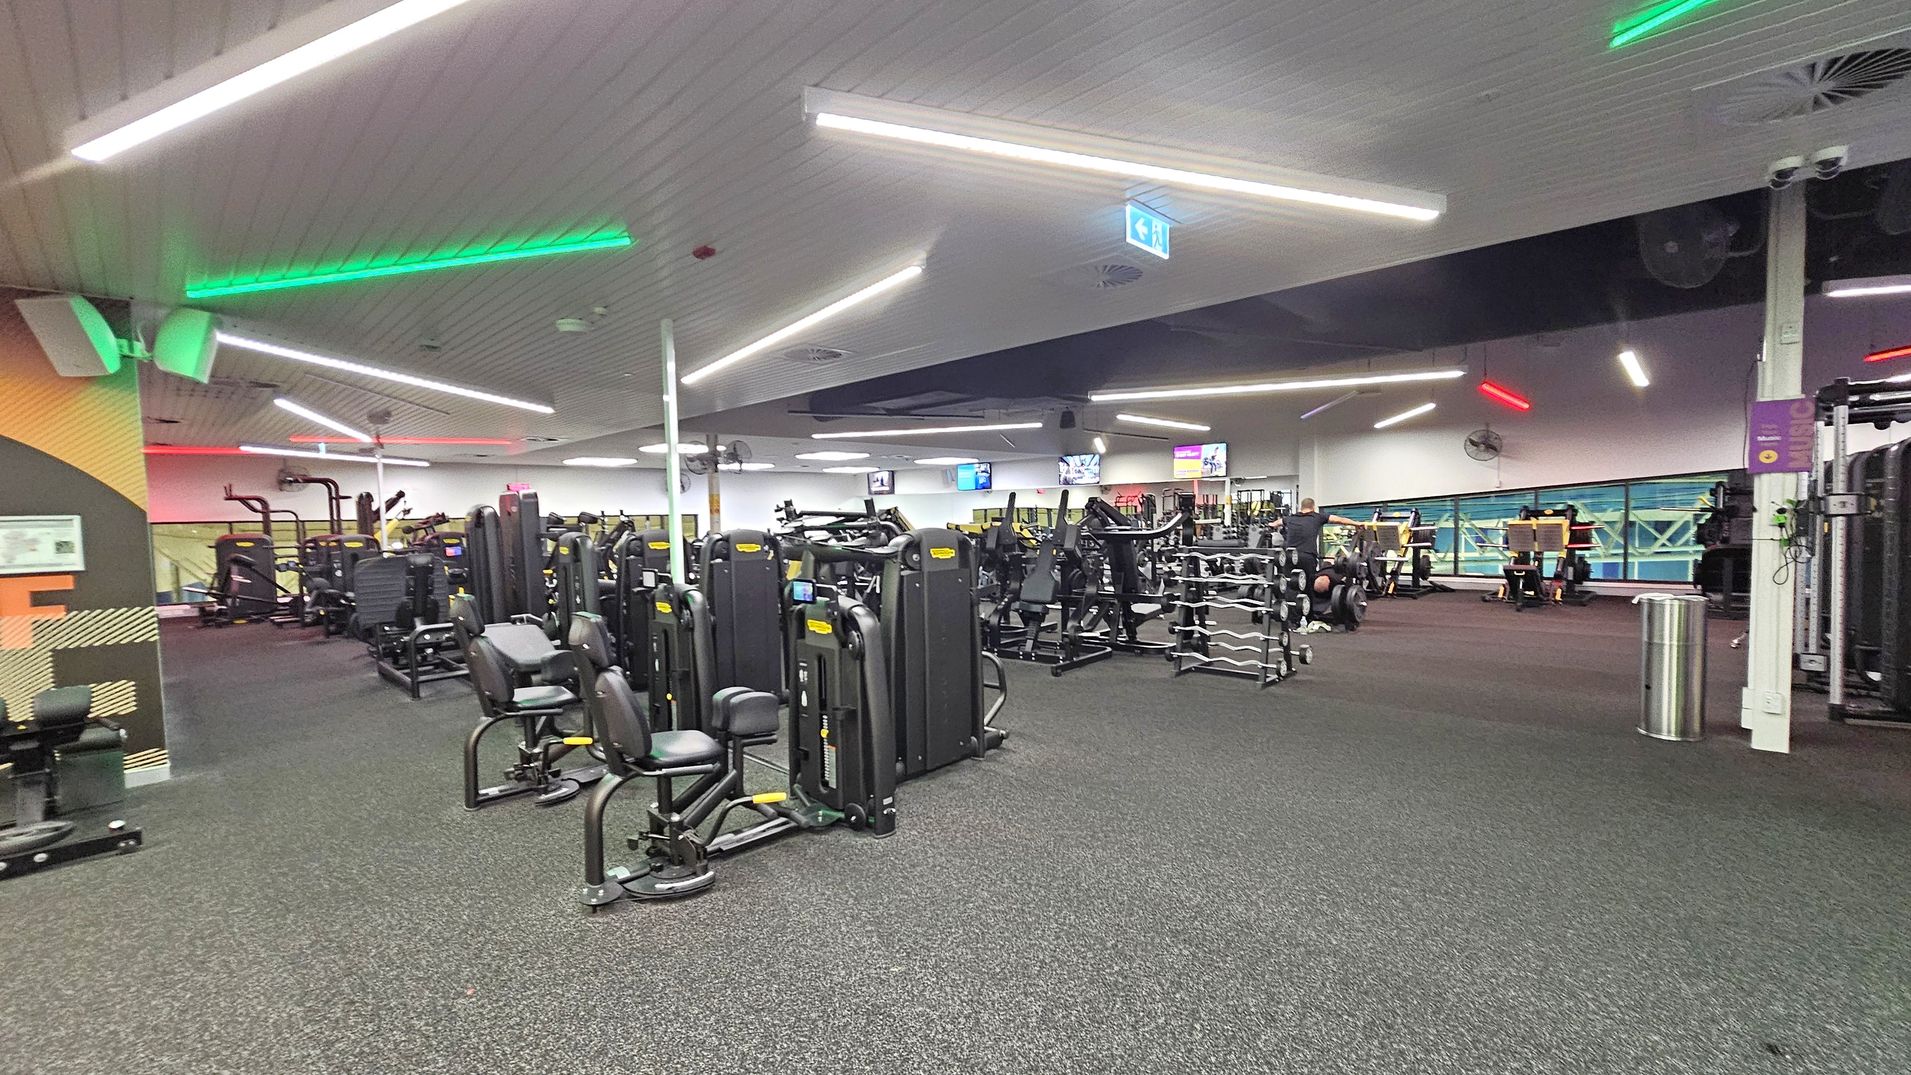
A spacious gym interior with various exercise machines and equipment. On the left, there are weight machines and a wall with a patterned design. In the centre, more machines are arranged in rows, with a rack of dumbbells visible. On the right, additional equipment and a person using a machine can be seen. The ceiling features linear lights with green and red accents, and the floor is covered with dark carpeting. Televisions are mounted on the far wall.
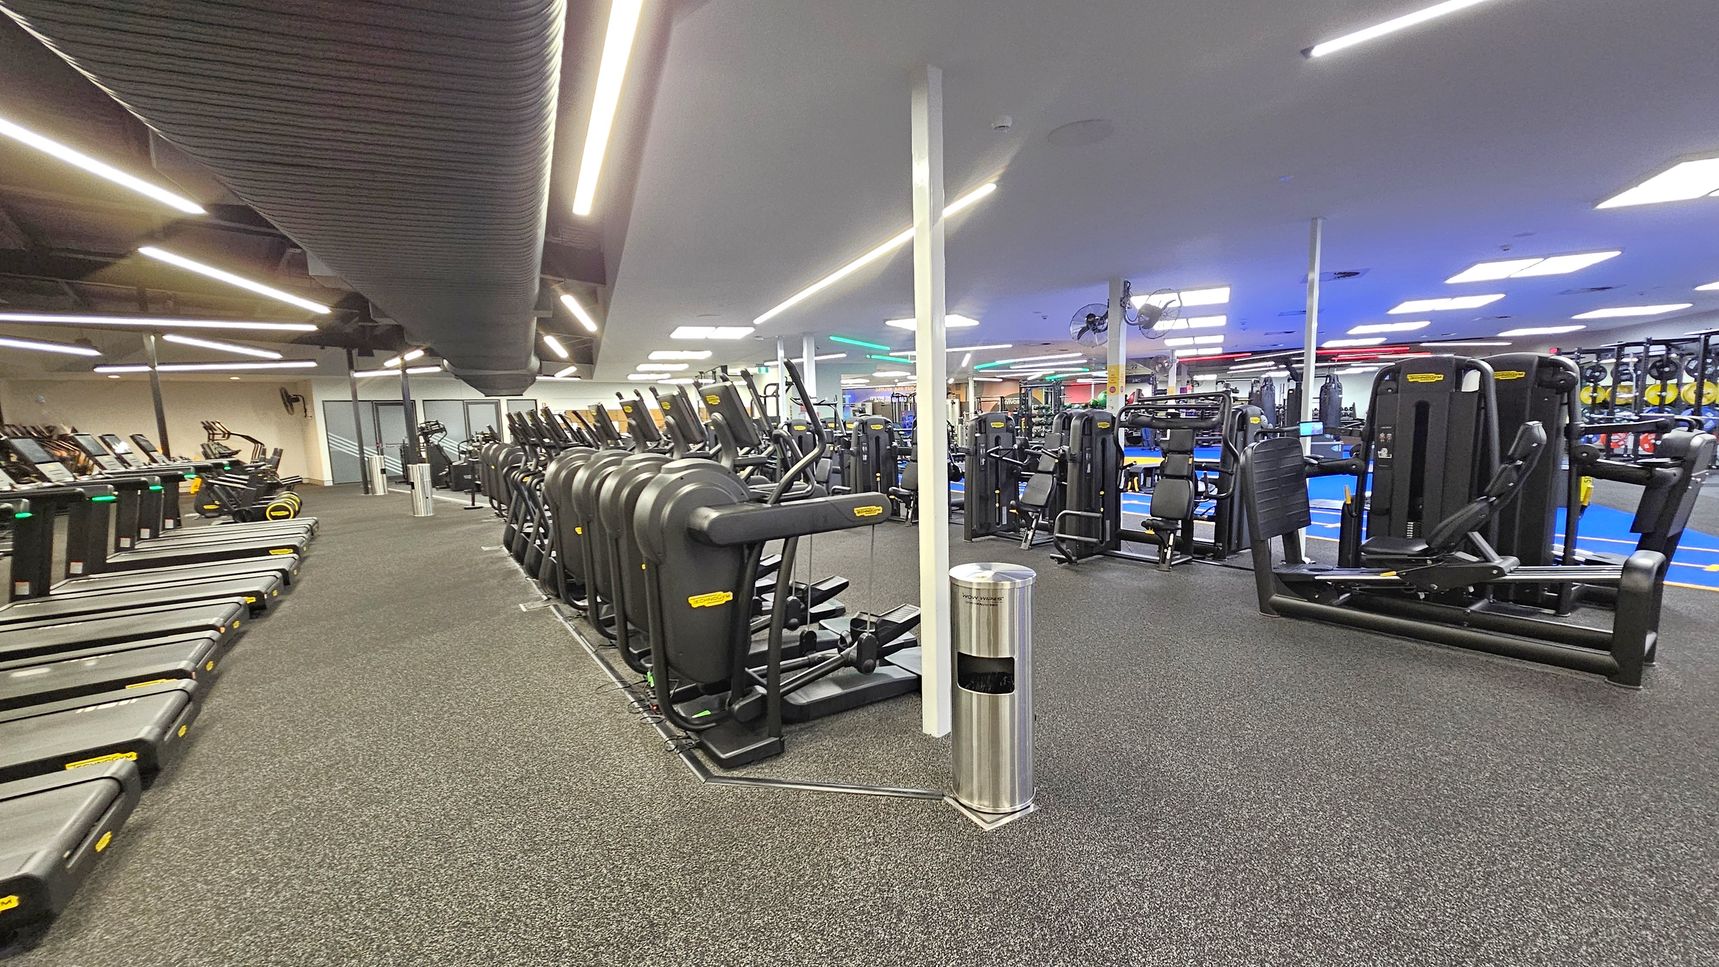
A spacious gym interior with rows of treadmills on the left side, each equipped with digital screens. In the centre, there are several elliptical machines lined up neatly. On the right, various strength training machines are visible. The floor is covered with dark, speckled rubber matting. The ceiling features long, bright fluorescent lights and a large, black ventilation duct running across. A silver rubbish bin is positioned near a white pillar in the middle.
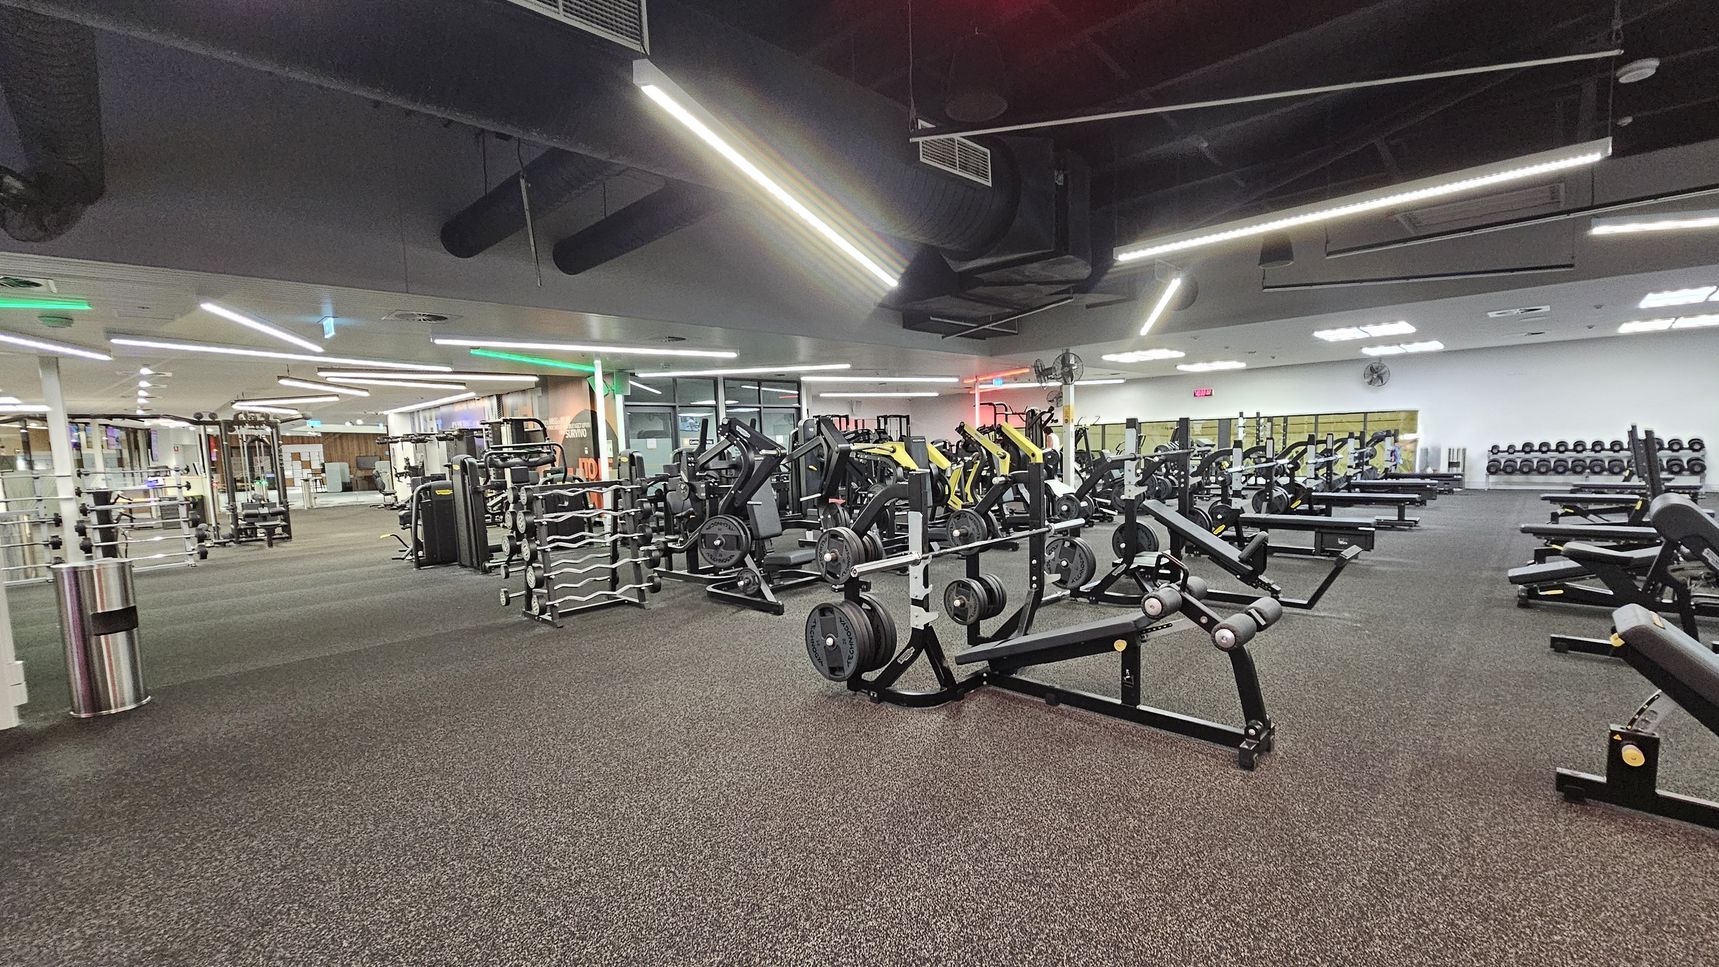
A spacious gym interior with various exercise machines and equipment. On the left, there are racks of weights and a metal bin. In the centre, multiple weightlifting machines and benches are arranged neatly. The right side features more benches and a wall lined with dumbbells. The floor is carpeted in a speckled pattern, and the ceiling has exposed ducts with bright linear lights. The background includes mirrors and glass doors.
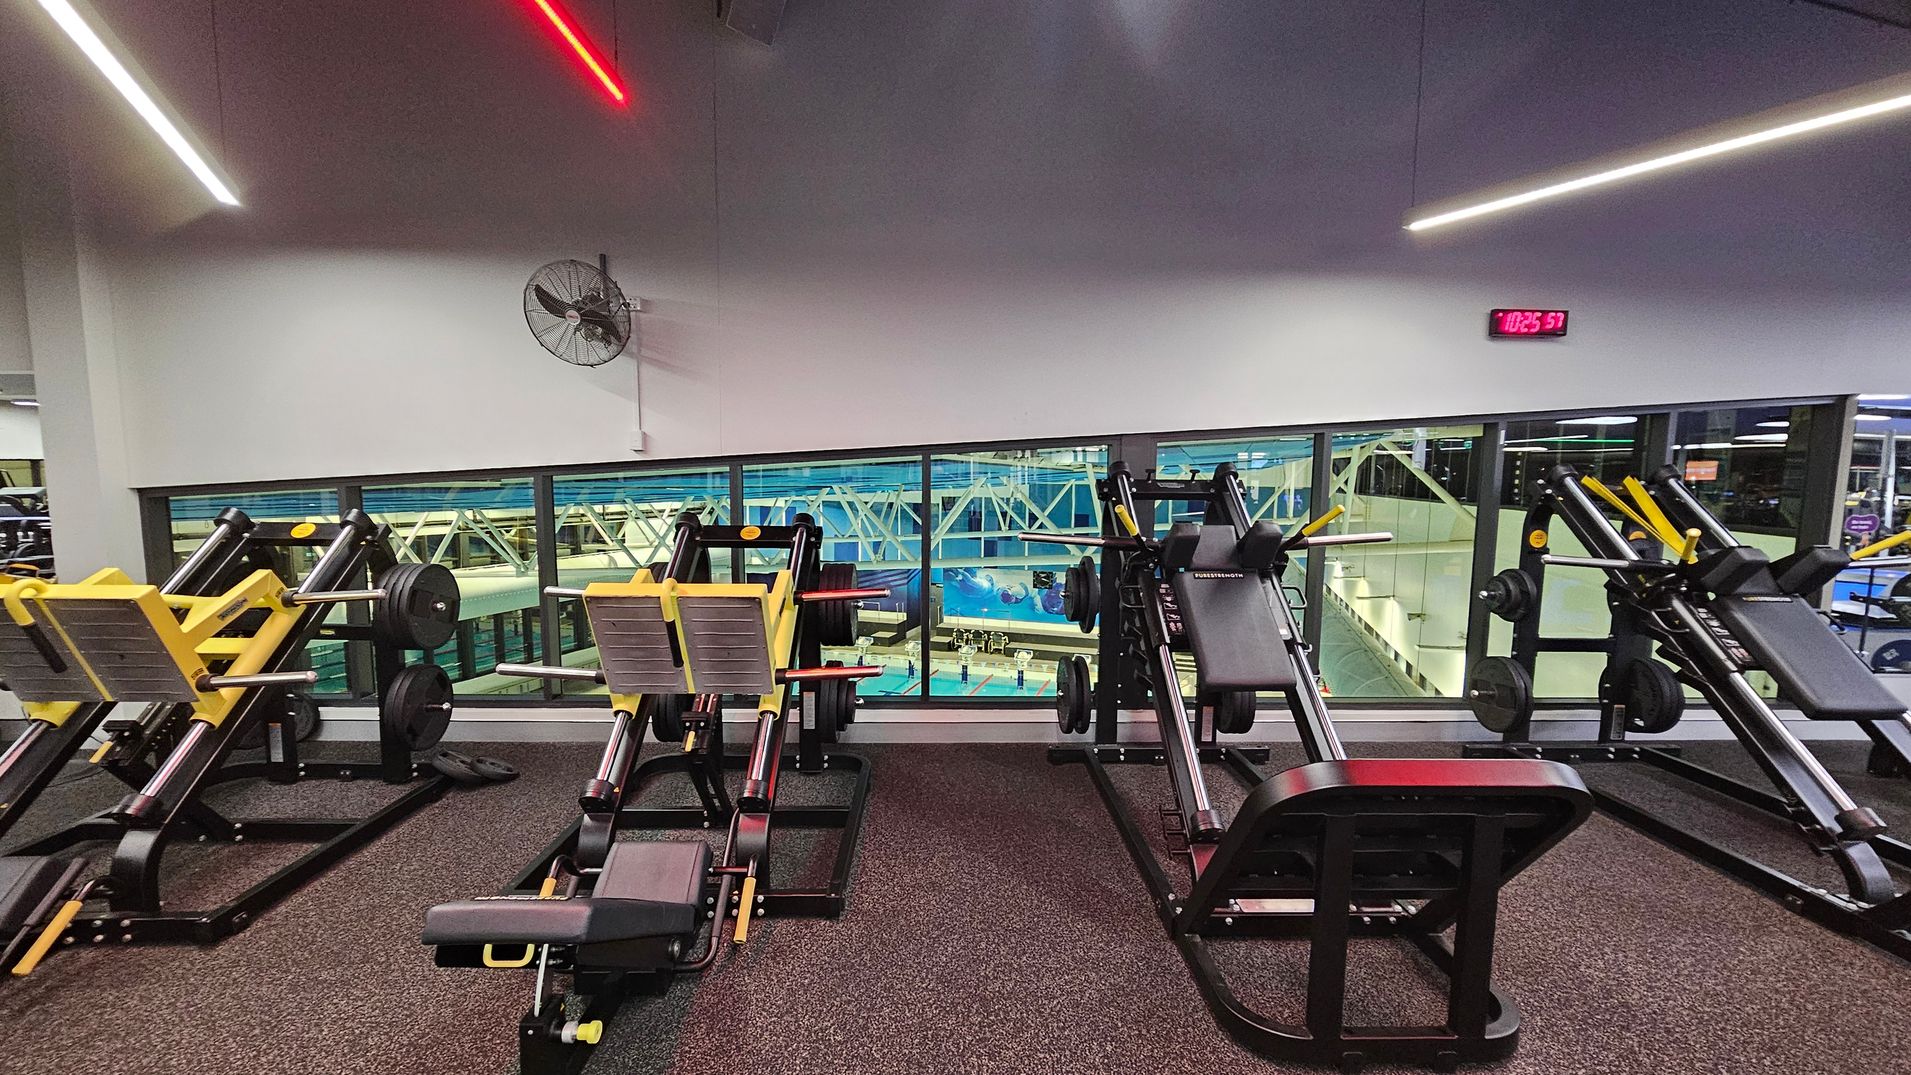
A gym area with several leg press machines featuring yellow and black accents on a dark carpeted floor. The wall behind has a large window overlooking an indoor swimming pool with lanes and blue water. A wall-mounted fan is on the left, and a digital clock displaying "10:25:57" is on the right. The ceiling has linear LED lights in white and red.
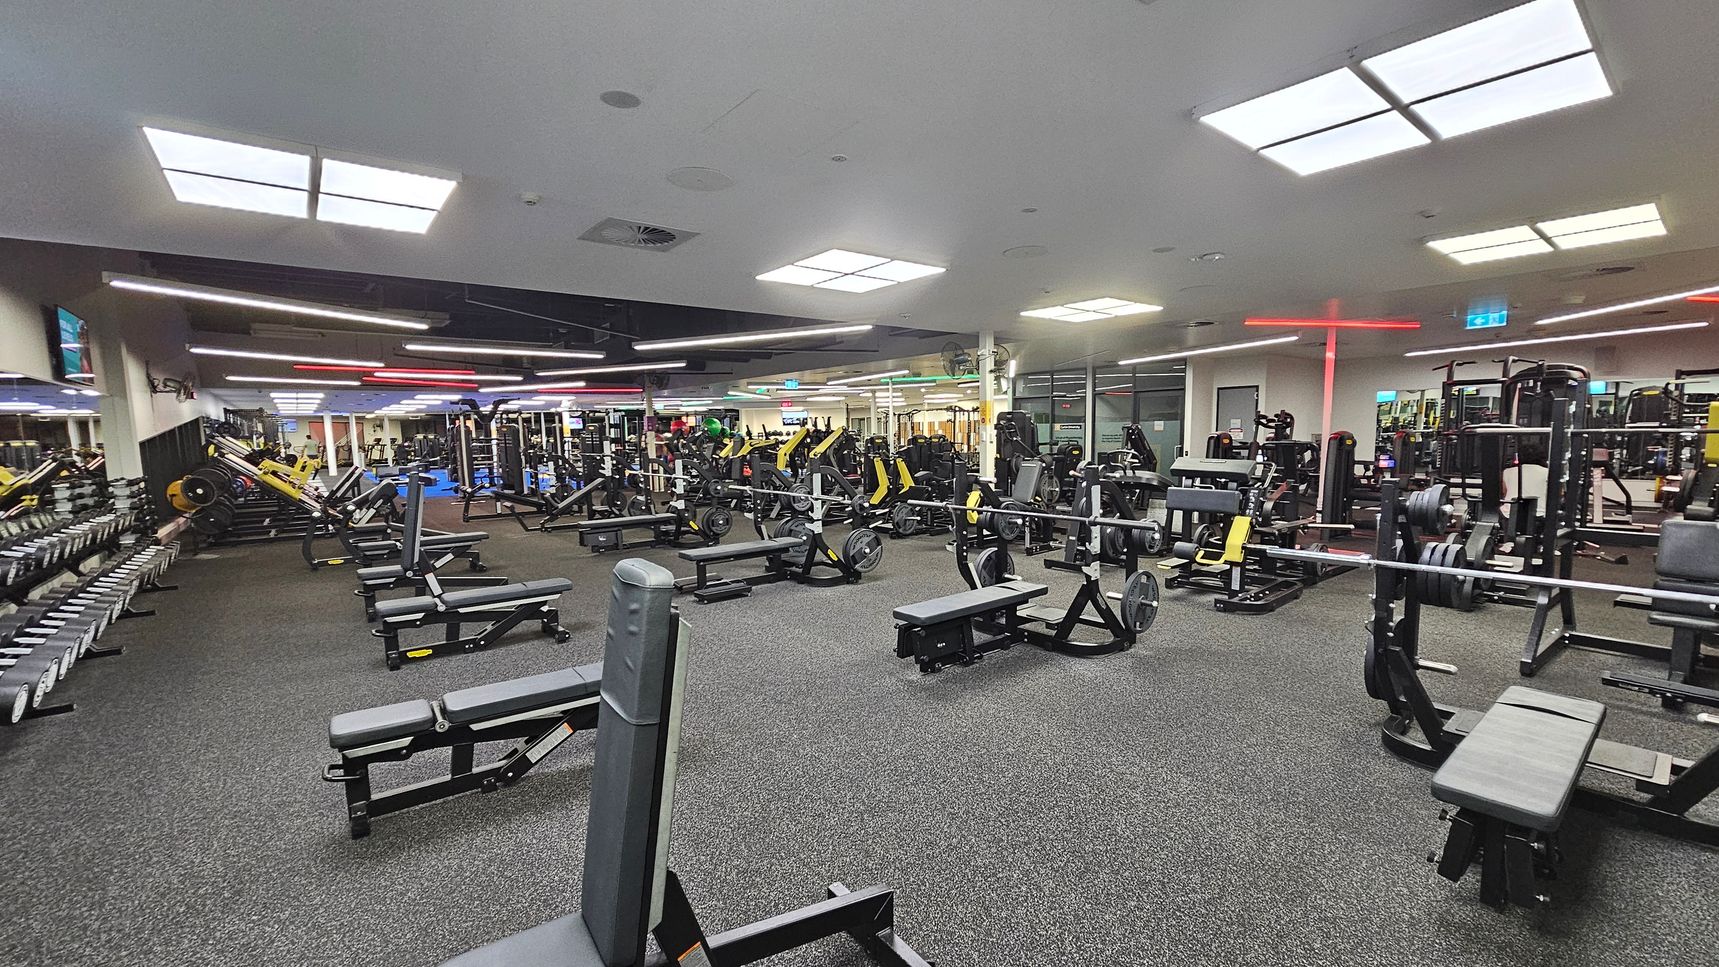
A spacious gym with various exercise equipment. On the left, there are rows of dumbbells and benches. In the centre, multiple weightlifting machines and benches are arranged neatly. The right side features more weight machines and benches. The floor is covered with dark grey carpet, and the ceiling has bright rectangular lights. The background shows mirrors and additional gym equipment.
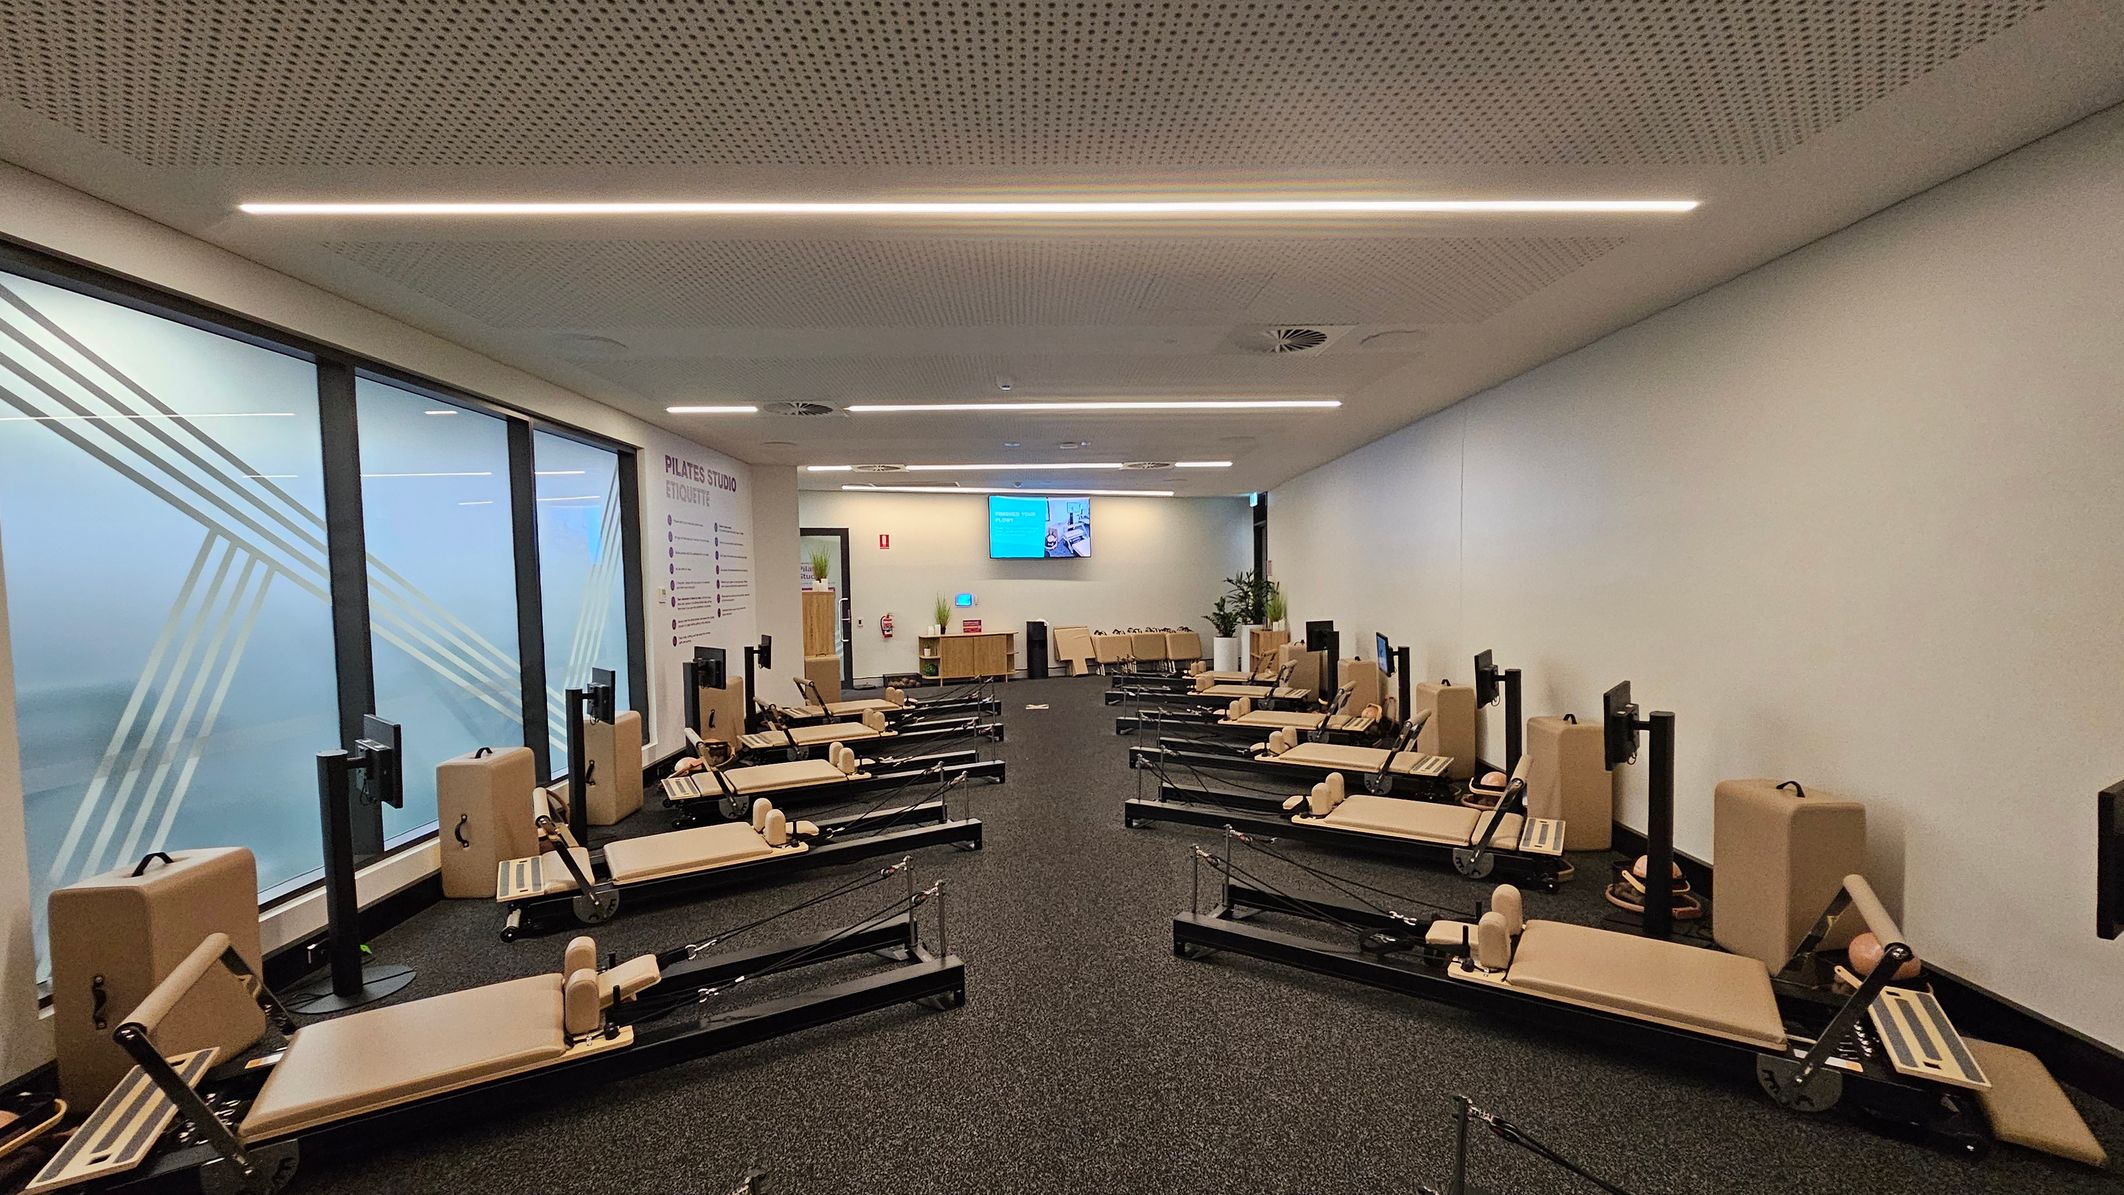
A Pilates studio with multiple reformer machines arranged in two rows on a dark carpeted floor. The left wall features large frosted glass windows with diagonal patterns, while the right wall is plain white. At the back, a wall-mounted screen is visible above a wooden cabinet, with potted plants nearby. The ceiling is perforated with linear lights. A sign on the left wall outlines studio etiquette.
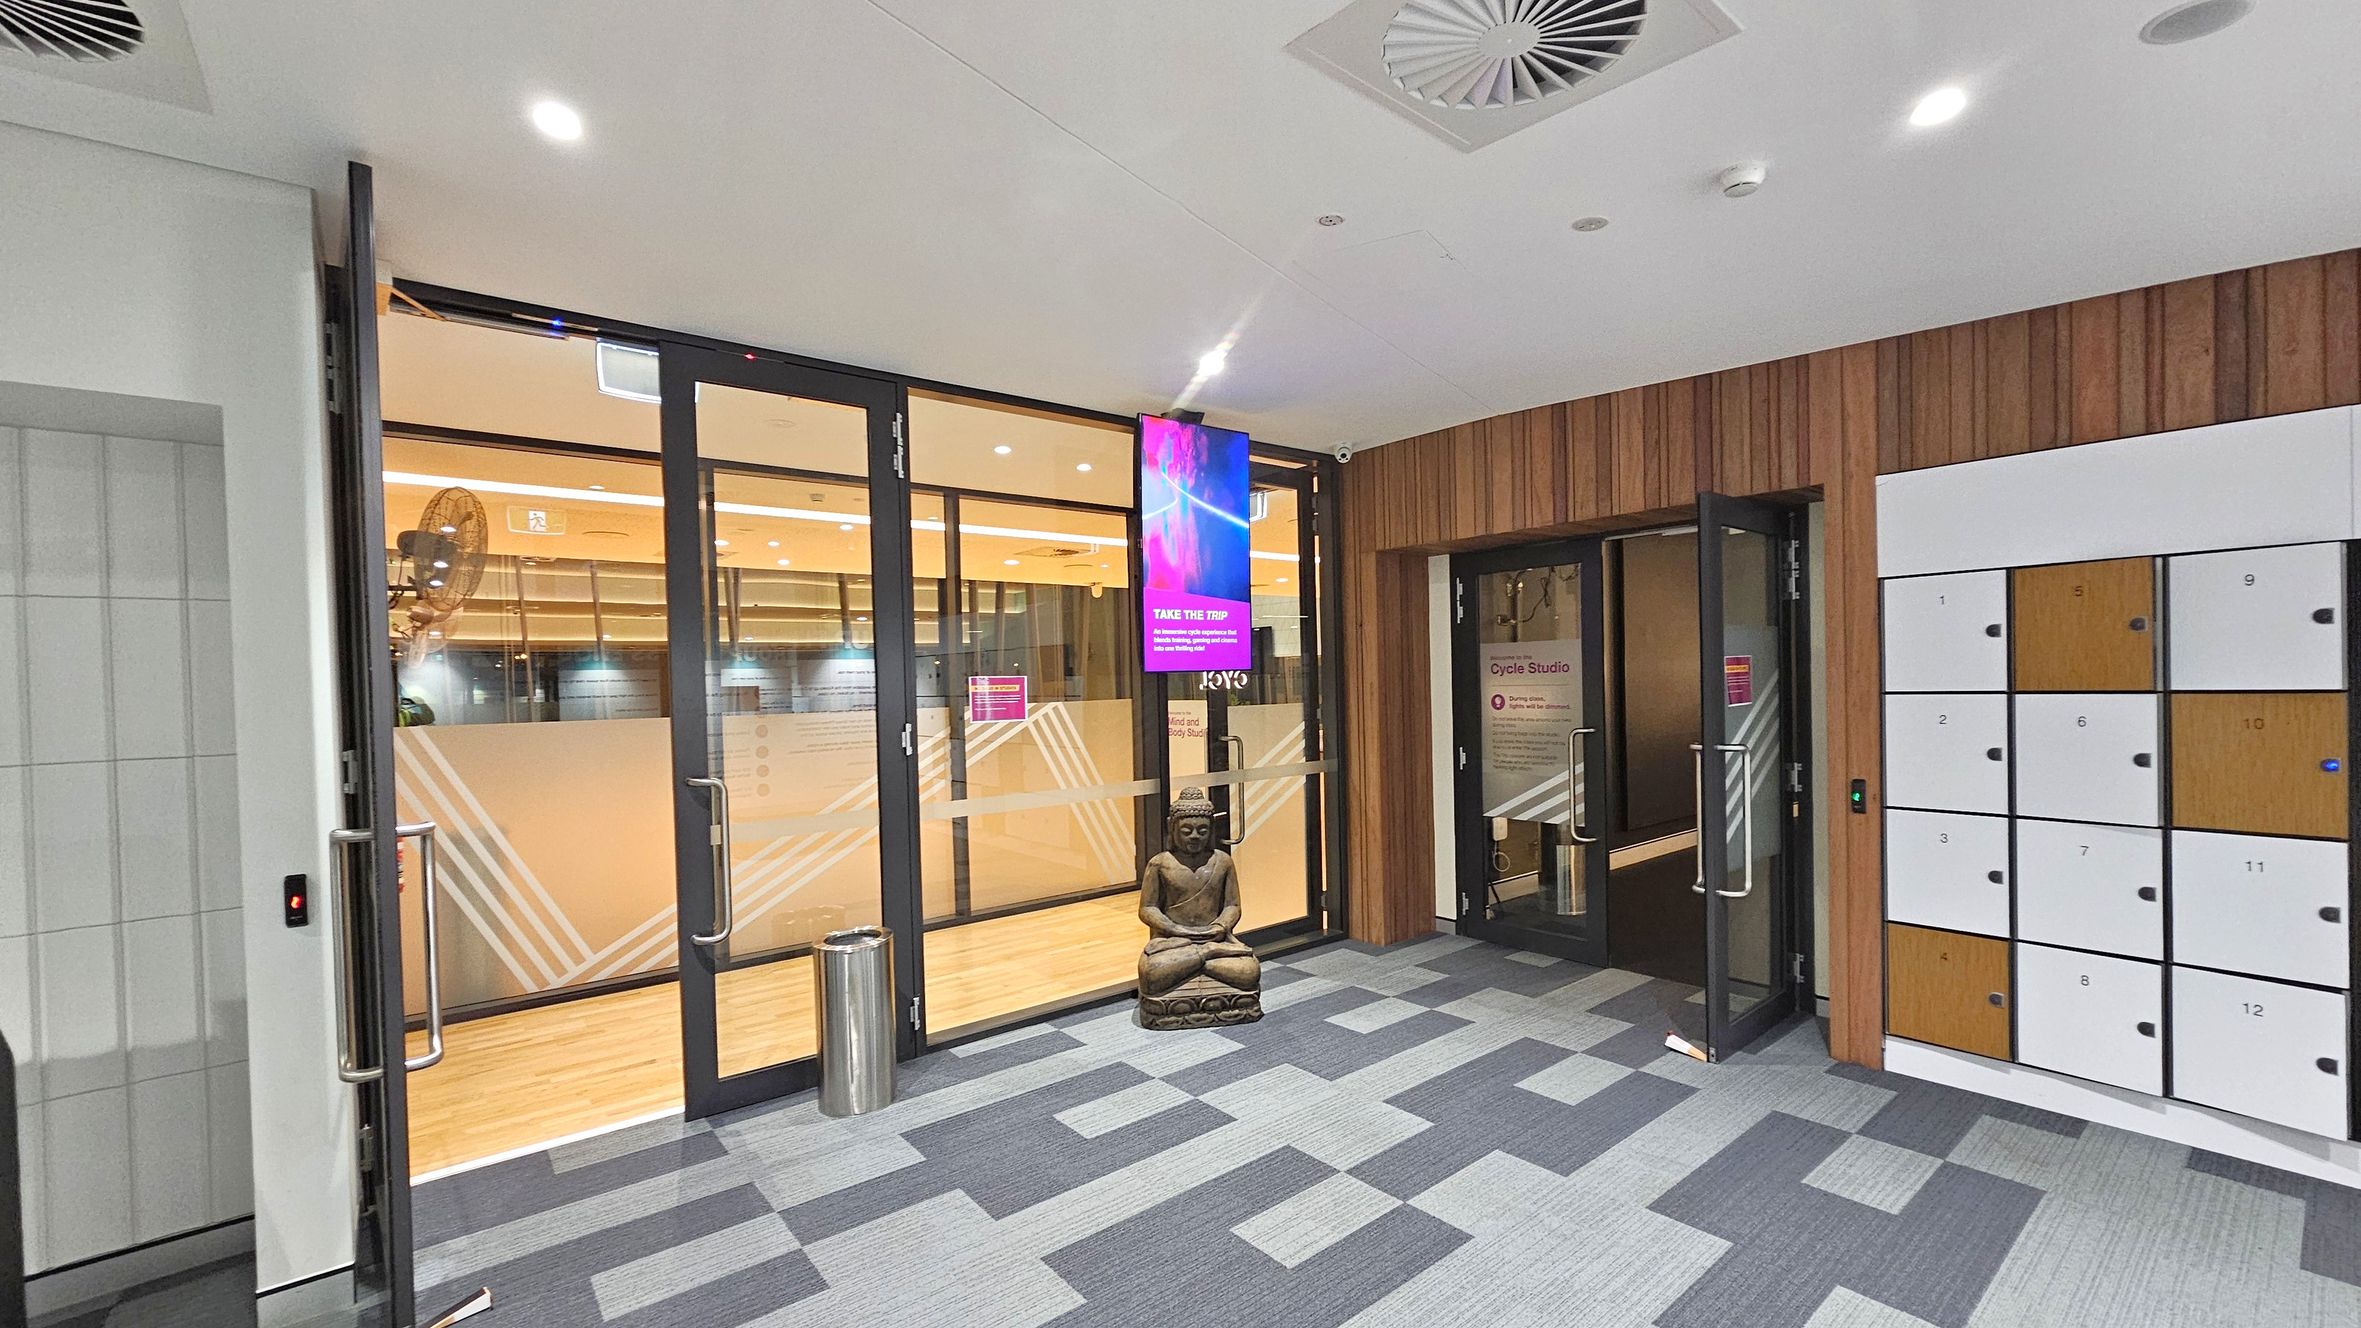
A modern interior space with a patterned carpet floor. On the left, there are glass doors with metal handles leading to another room, featuring frosted glass with geometric designs. A digital screen is mounted above the doors. In the centre, a statue of a seated figure is placed on the floor. On the right, there is a wall of lockers with numbered doors in white and wood tones. The ceiling is white with recessed lighting and air vents.
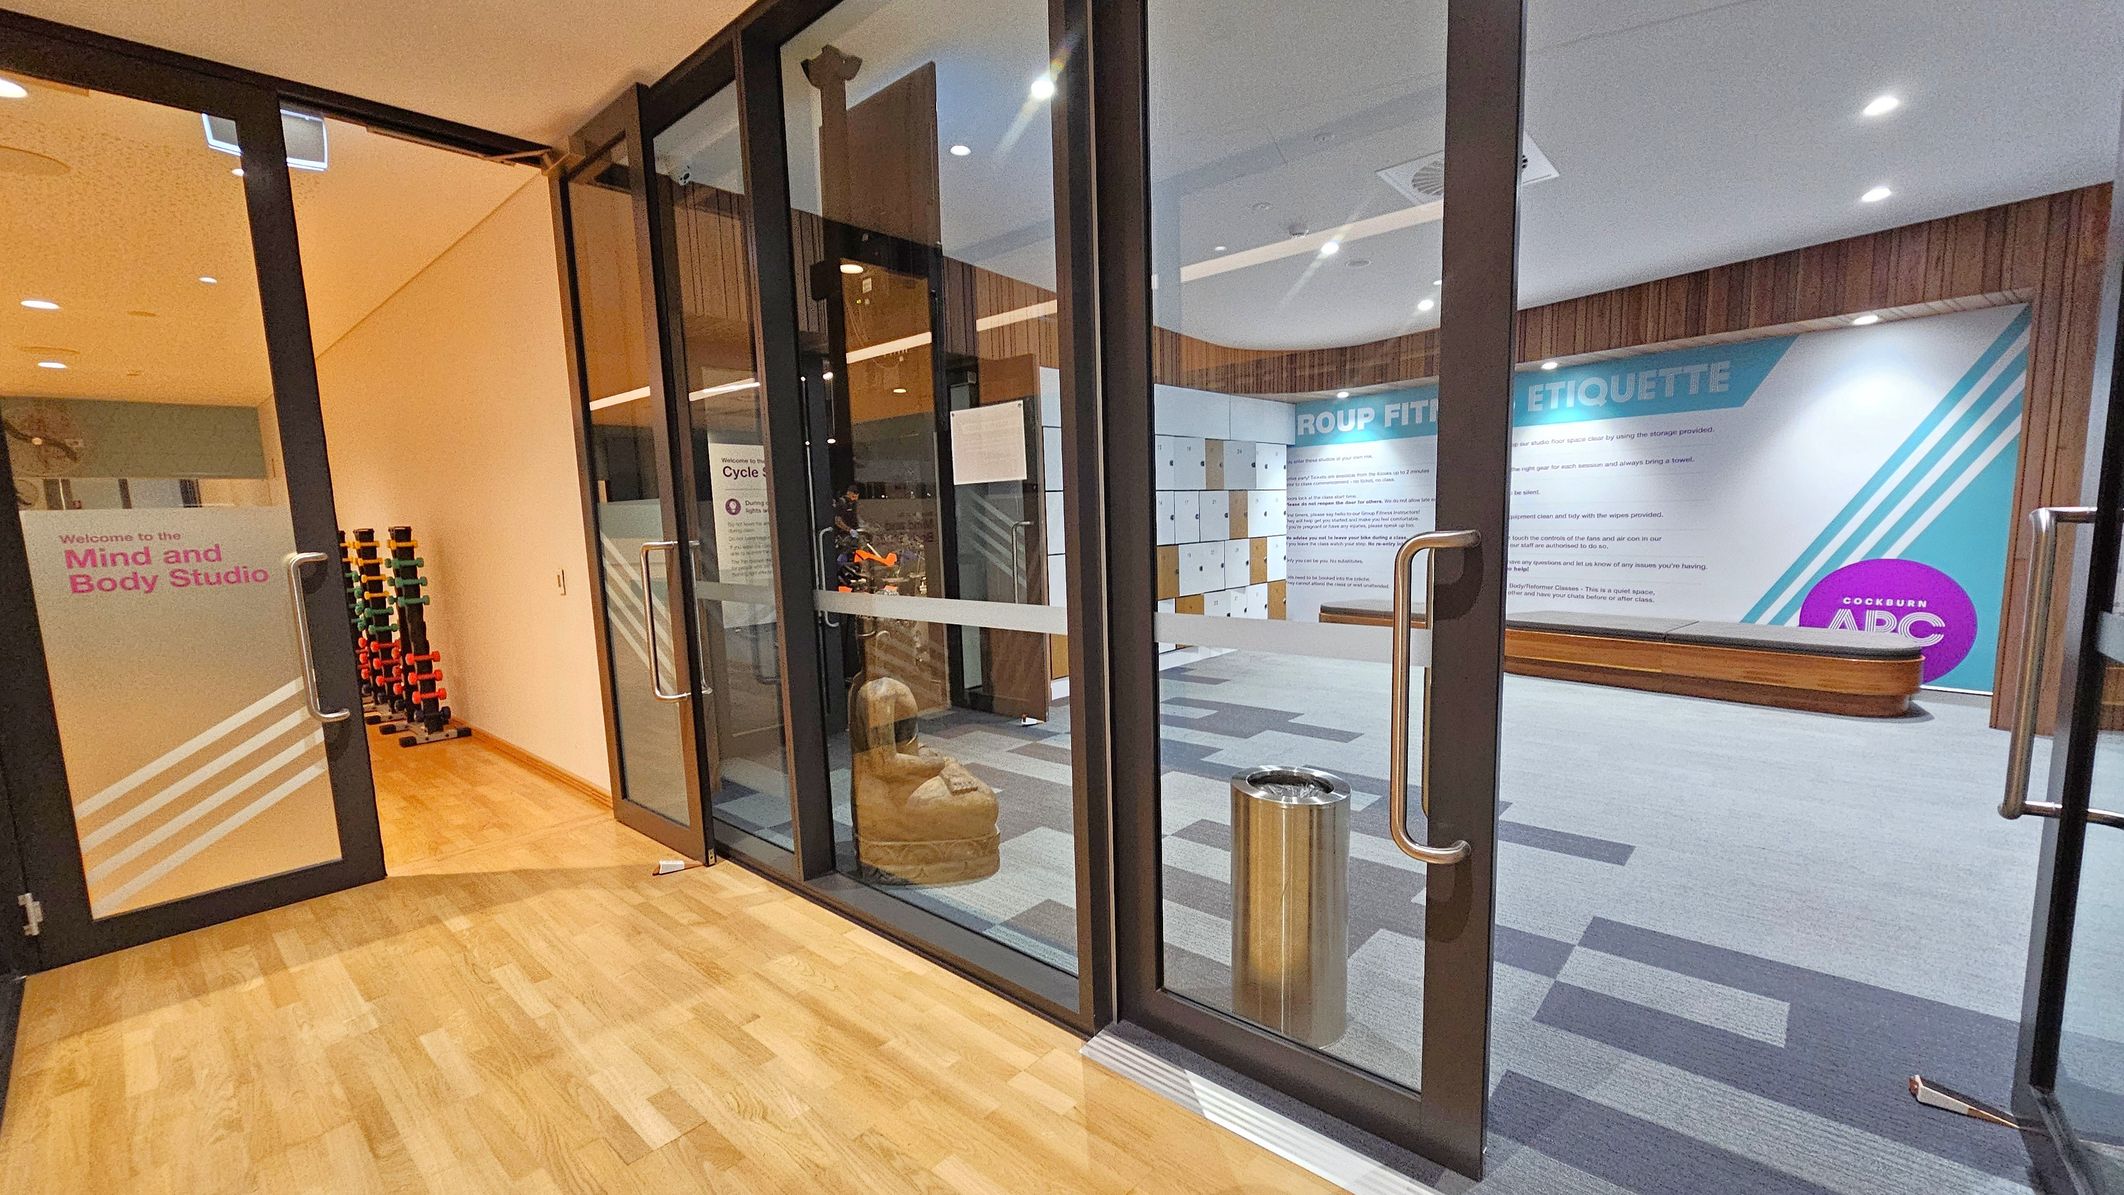
On the left, there is a glass door with "Welcome to the Mind and Body Studio" written on it, leading to a room with a wooden floor and a rack of colourful dumbbells. On the right, another glass door opens into a space with a carpeted floor, featuring a wall with "GROUP FITNESS ETIQUETTE" text and a bench. A metal bin is near the door. The ceiling is white with recessed lighting, and the walls have a mix of wood panelling and painted surfaces.
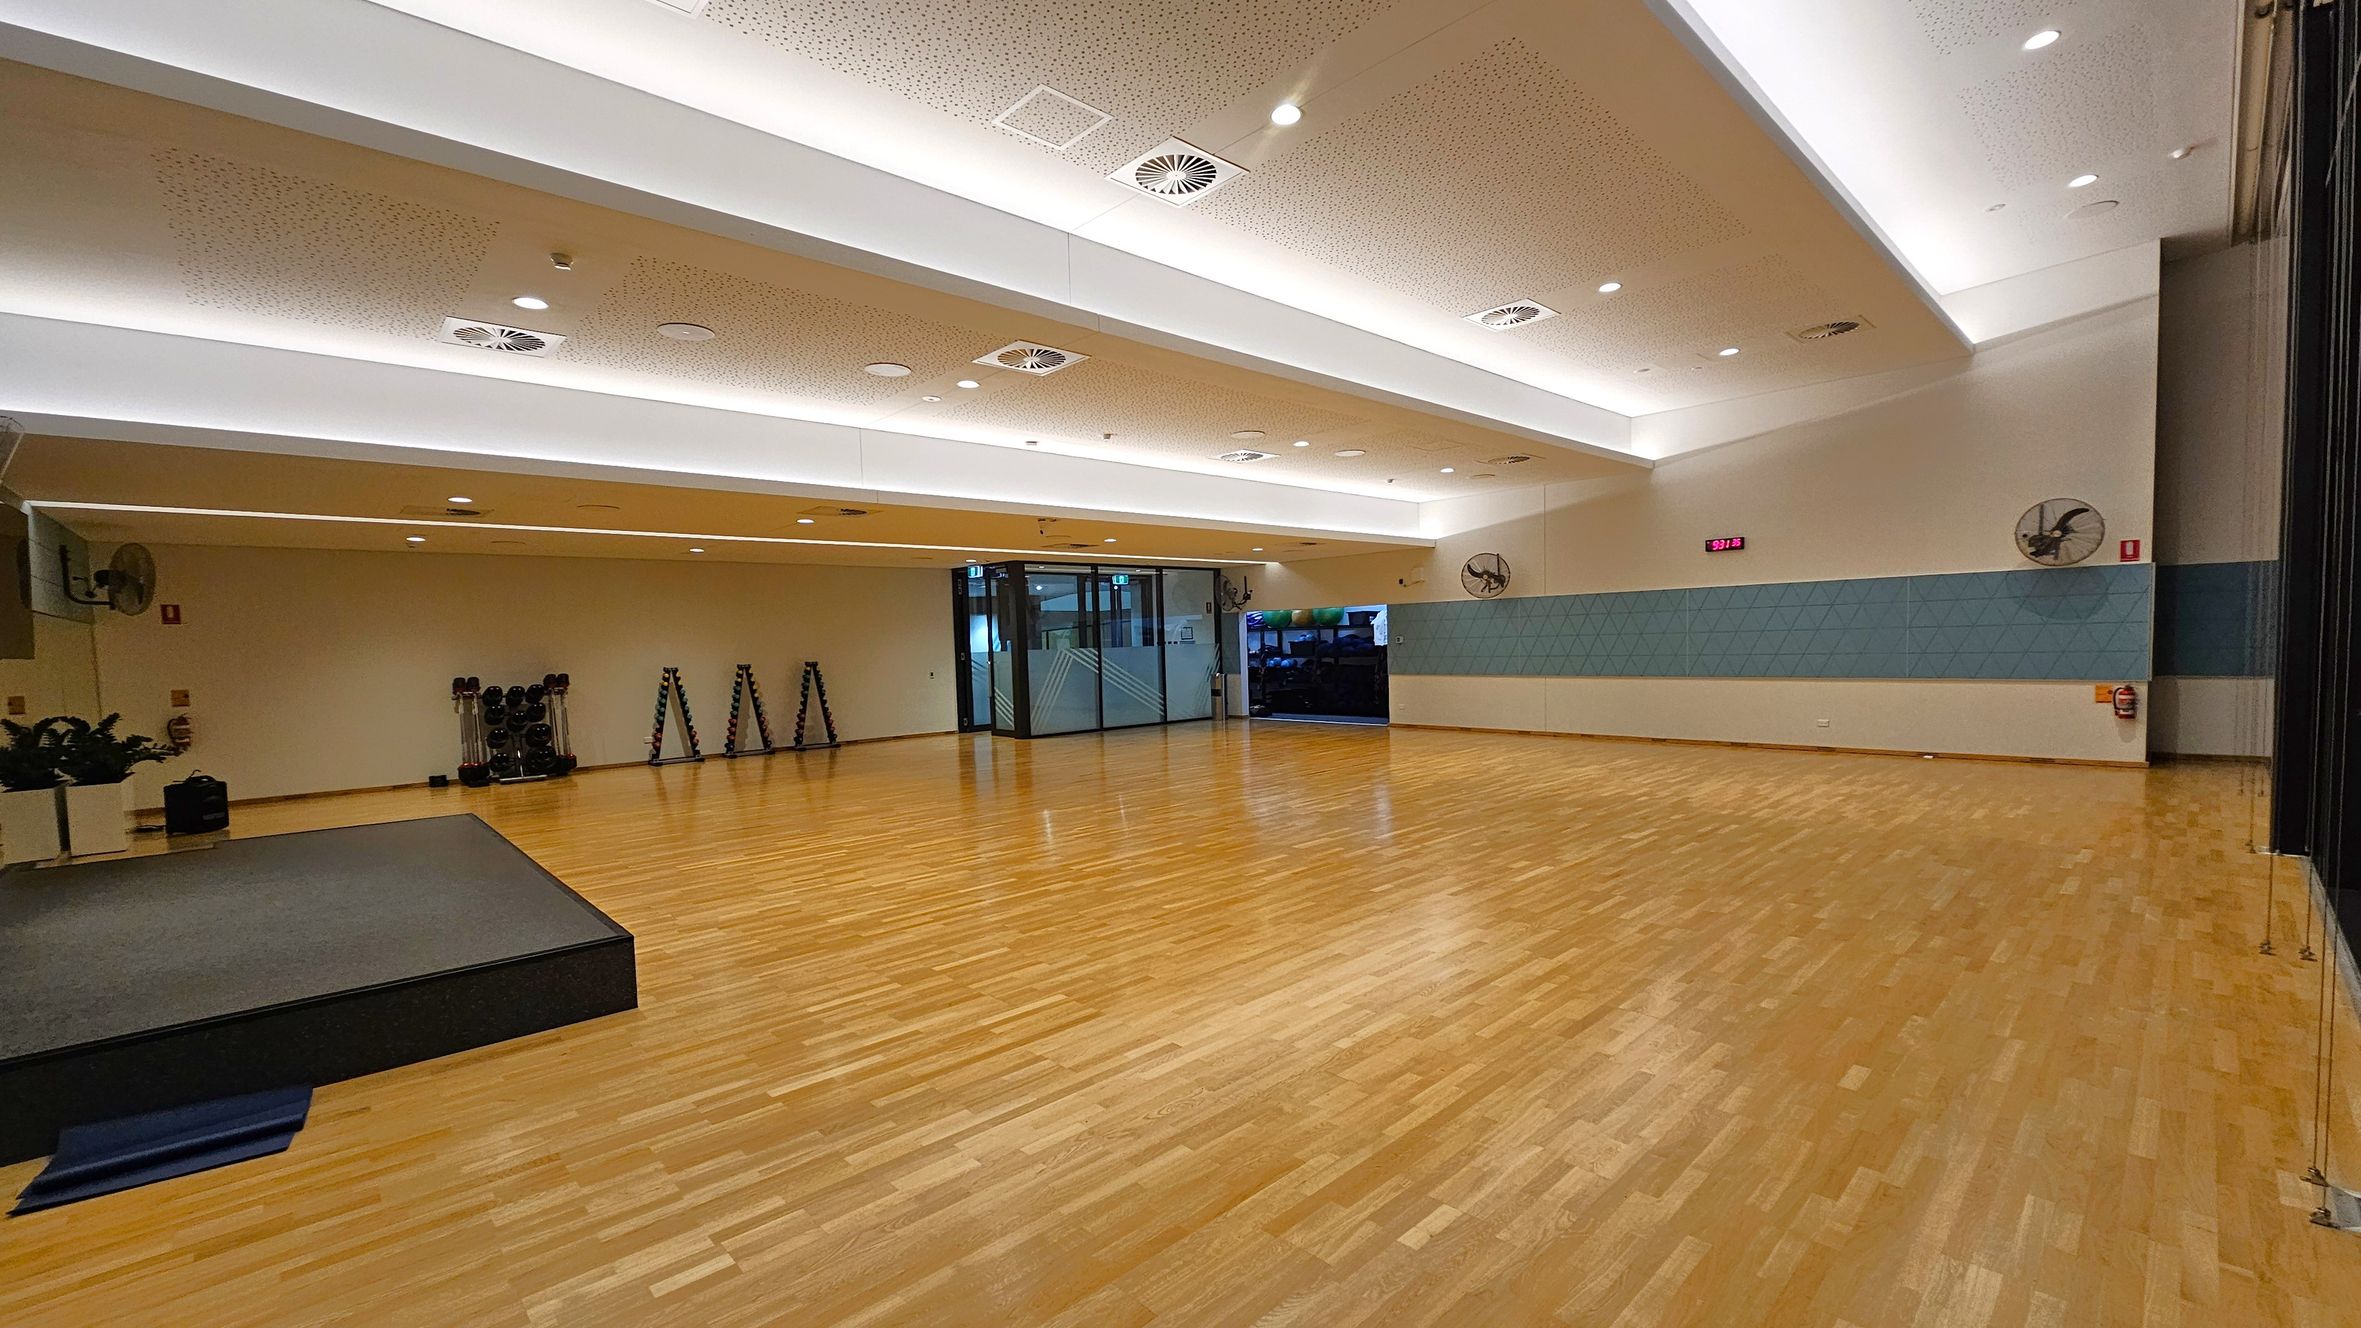
A spacious indoor room with a wooden floor and a high ceiling featuring recessed lighting and air vents. On the left, there's a small stage with a dark surface and a stack of exercise mats. In the centre, a glass door leads to another area. On the right, the wall has a blue panel with mounted fans and a digital clock displaying "5:31". The room is equipped with exercise equipment like dumbbells and step platforms against the far wall.
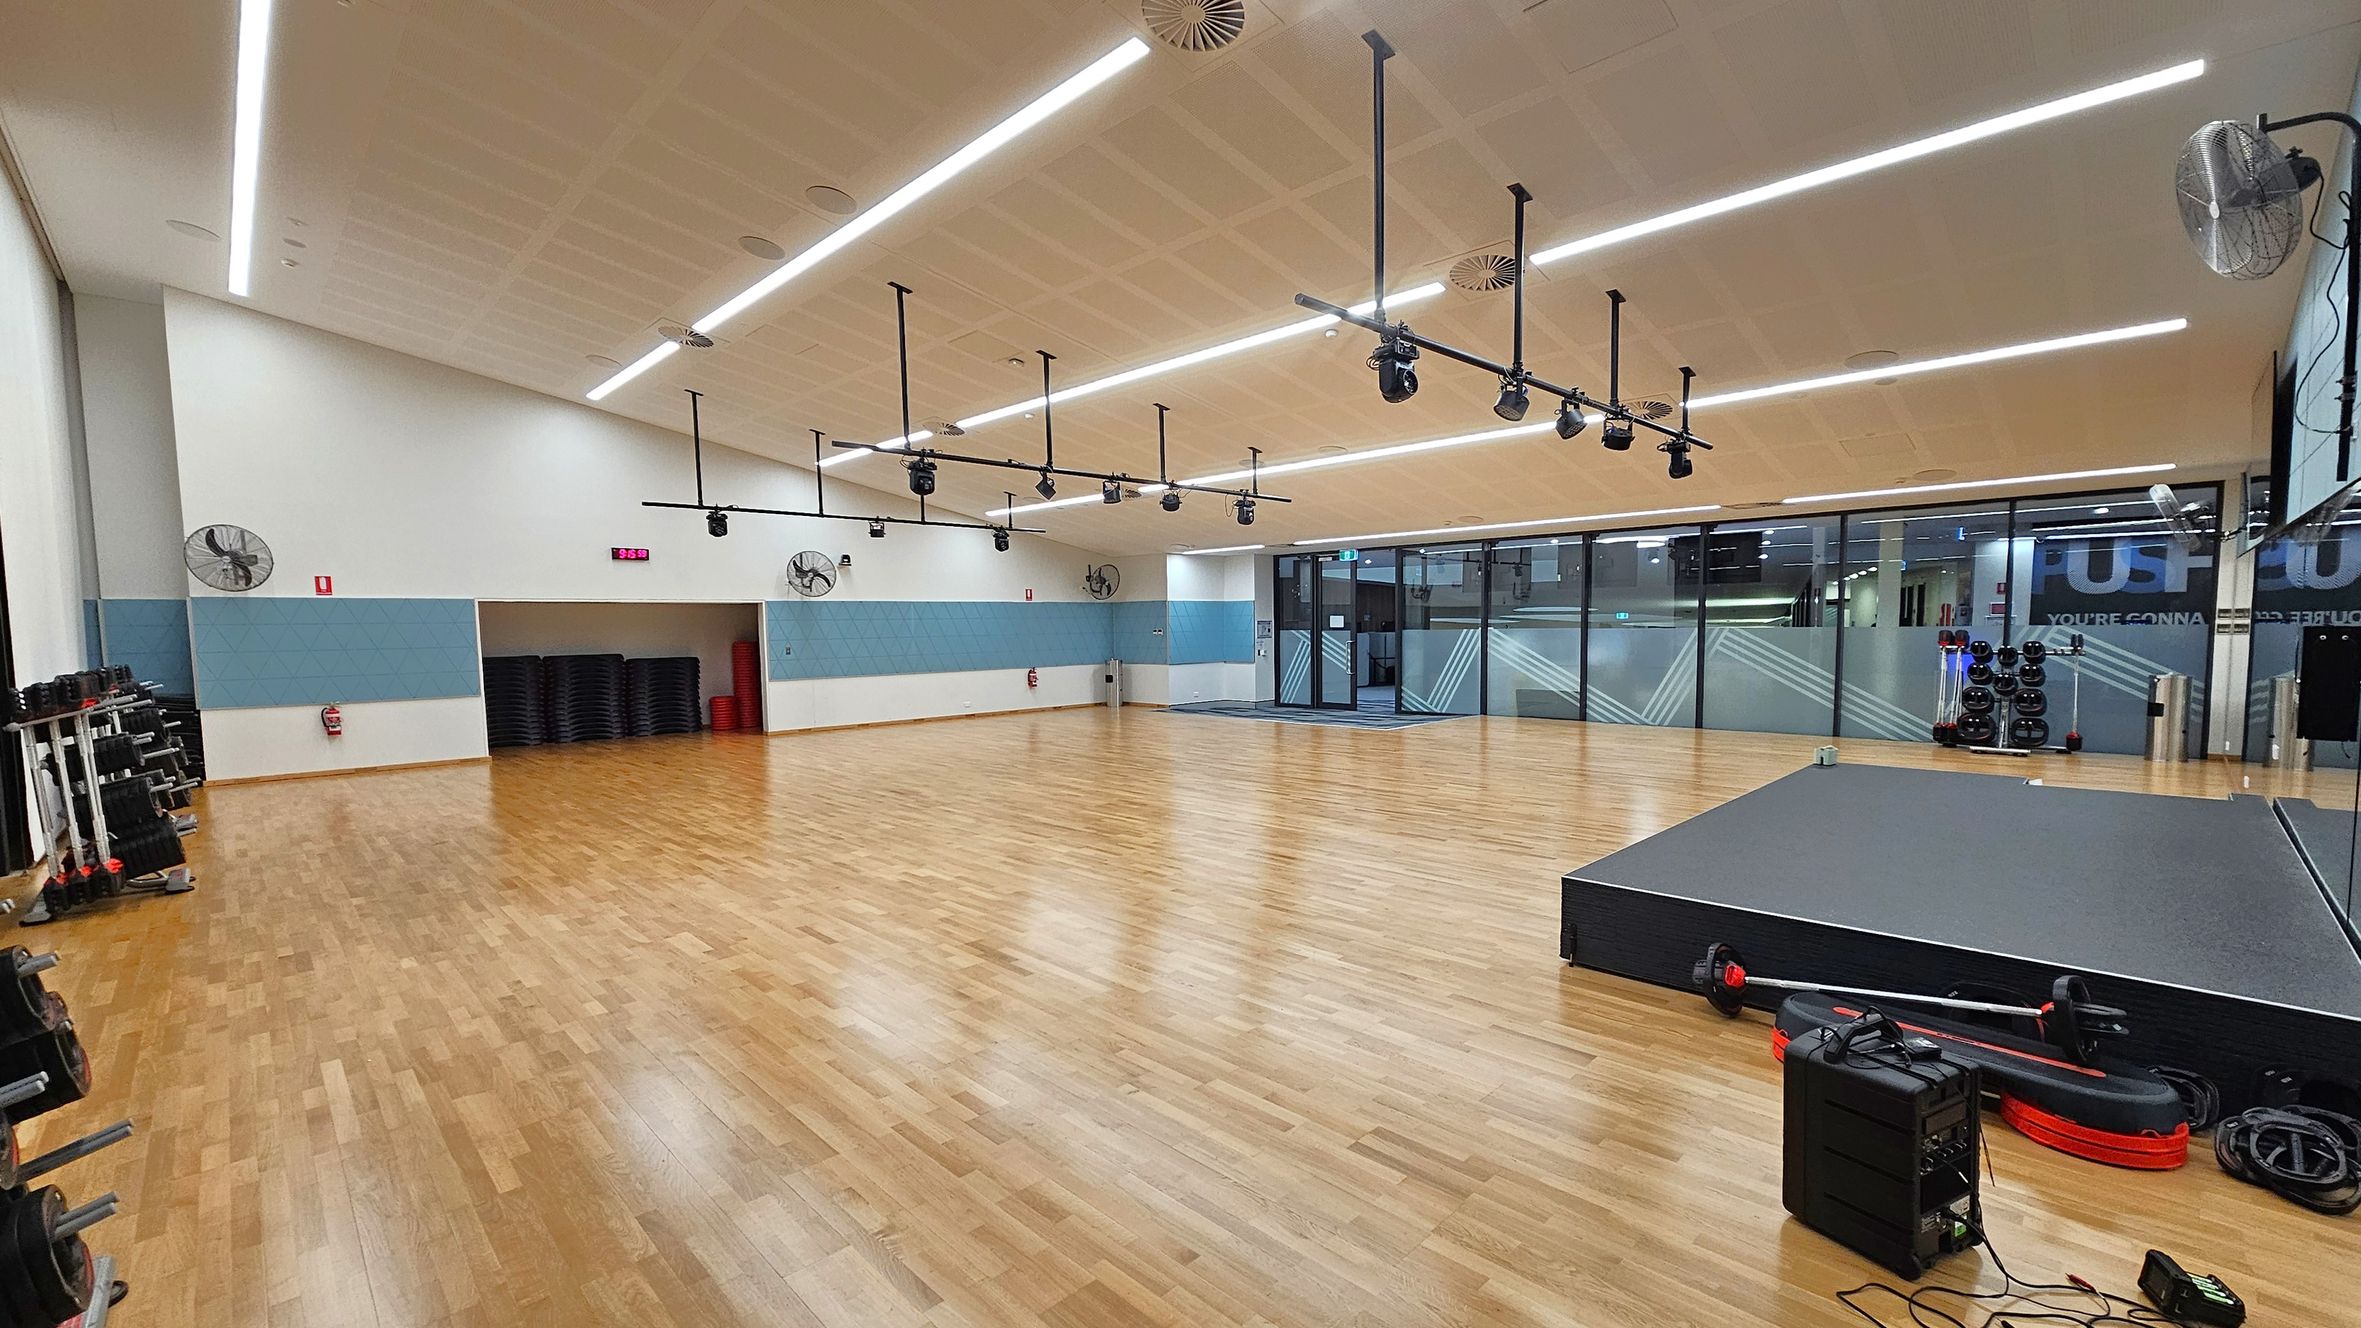
A spacious gym studio with a wooden floor and a high ceiling featuring linear lights. On the left, there are weight racks and a stack of black mats against a light blue and white wall. The centre has a digital clock and wall-mounted fans. On the right, a raised platform with exercise equipment and cables is visible. The back wall is made of glass panels with frosted designs, and there are more weights and exercise balls near the glass.
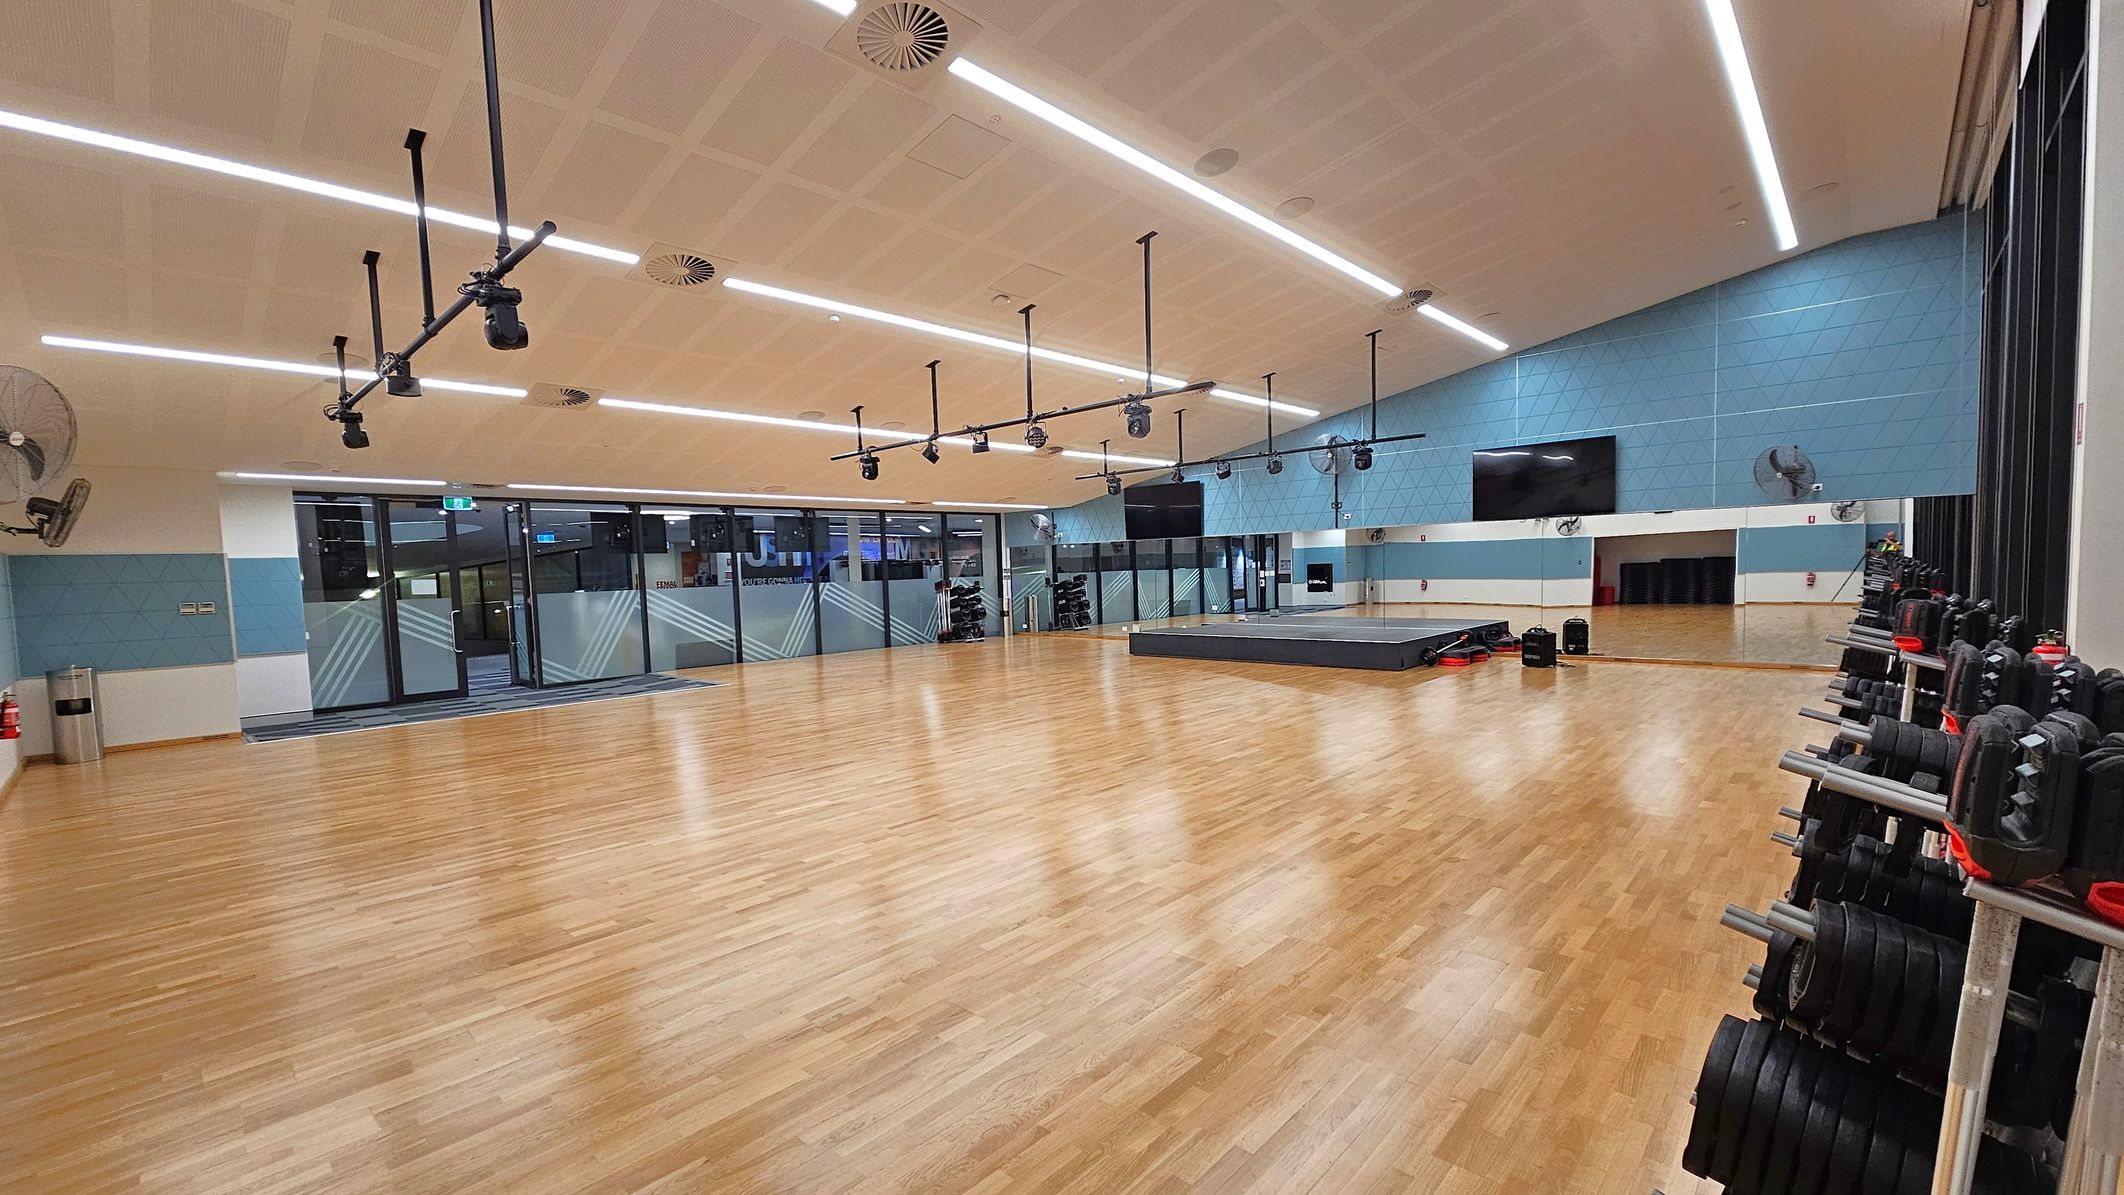
A spacious gym studio with a wooden floor and a high ceiling featuring linear lights. On the right, there are racks of weights neatly organised. The back wall is light blue with a large mirror and a mounted television. In the centre, a raised platform is visible. The left side has large glass doors and windows with geometric patterns, leading to another area. Ceiling-mounted speakers and fans are distributed throughout the room.
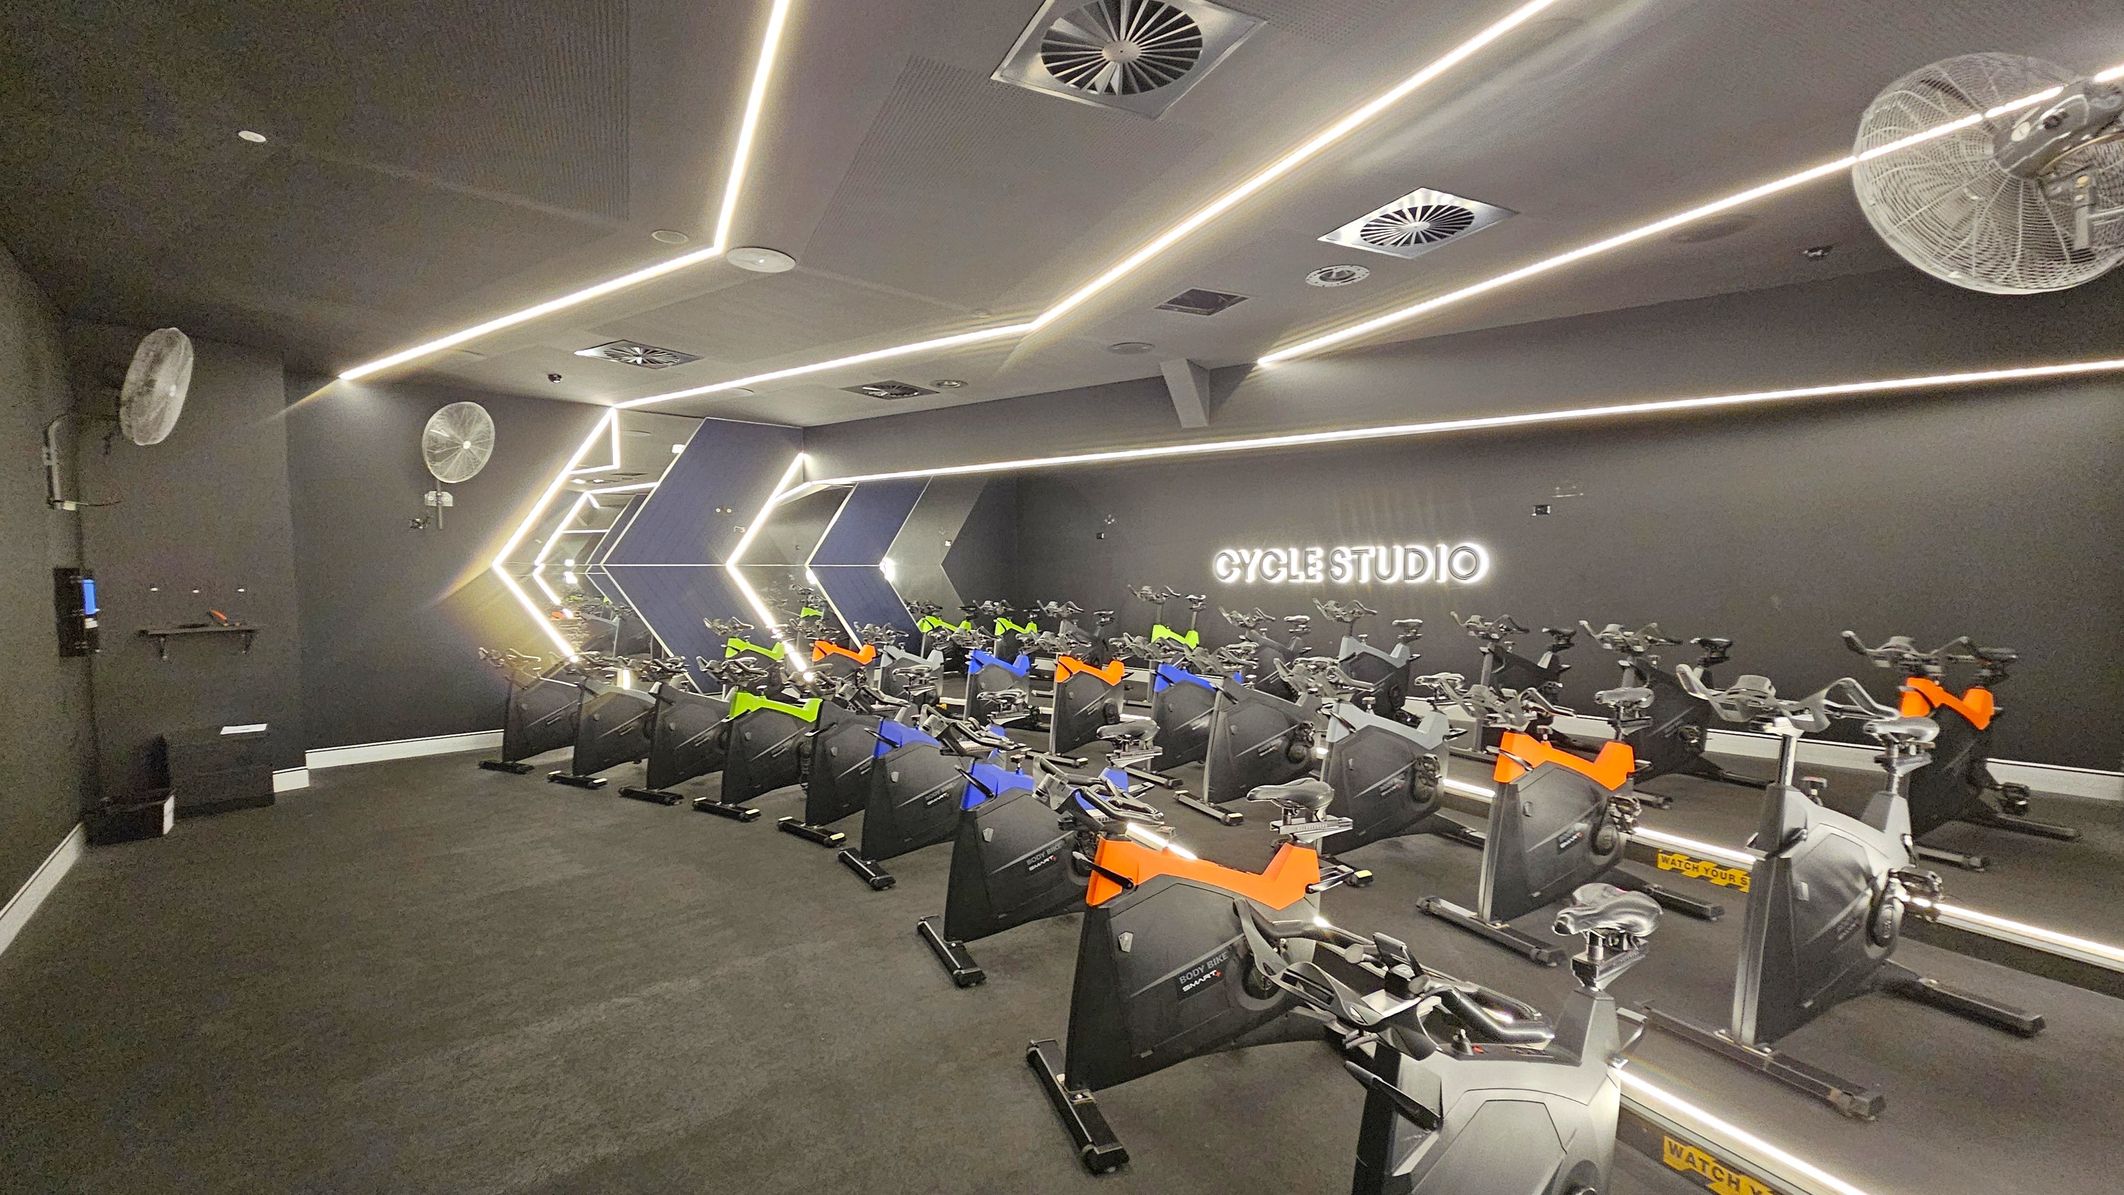
A modern cycling studio with a dark interior. On the right, a neon sign reads "CYCLE STUDIO" on the wall. The room is filled with stationary bikes, each with colourful accents in orange, blue, and green. The ceiling features linear LED lights and ventilation units. Fans are mounted on the walls. The floor is carpeted in dark grey, and the walls have geometric light patterns.
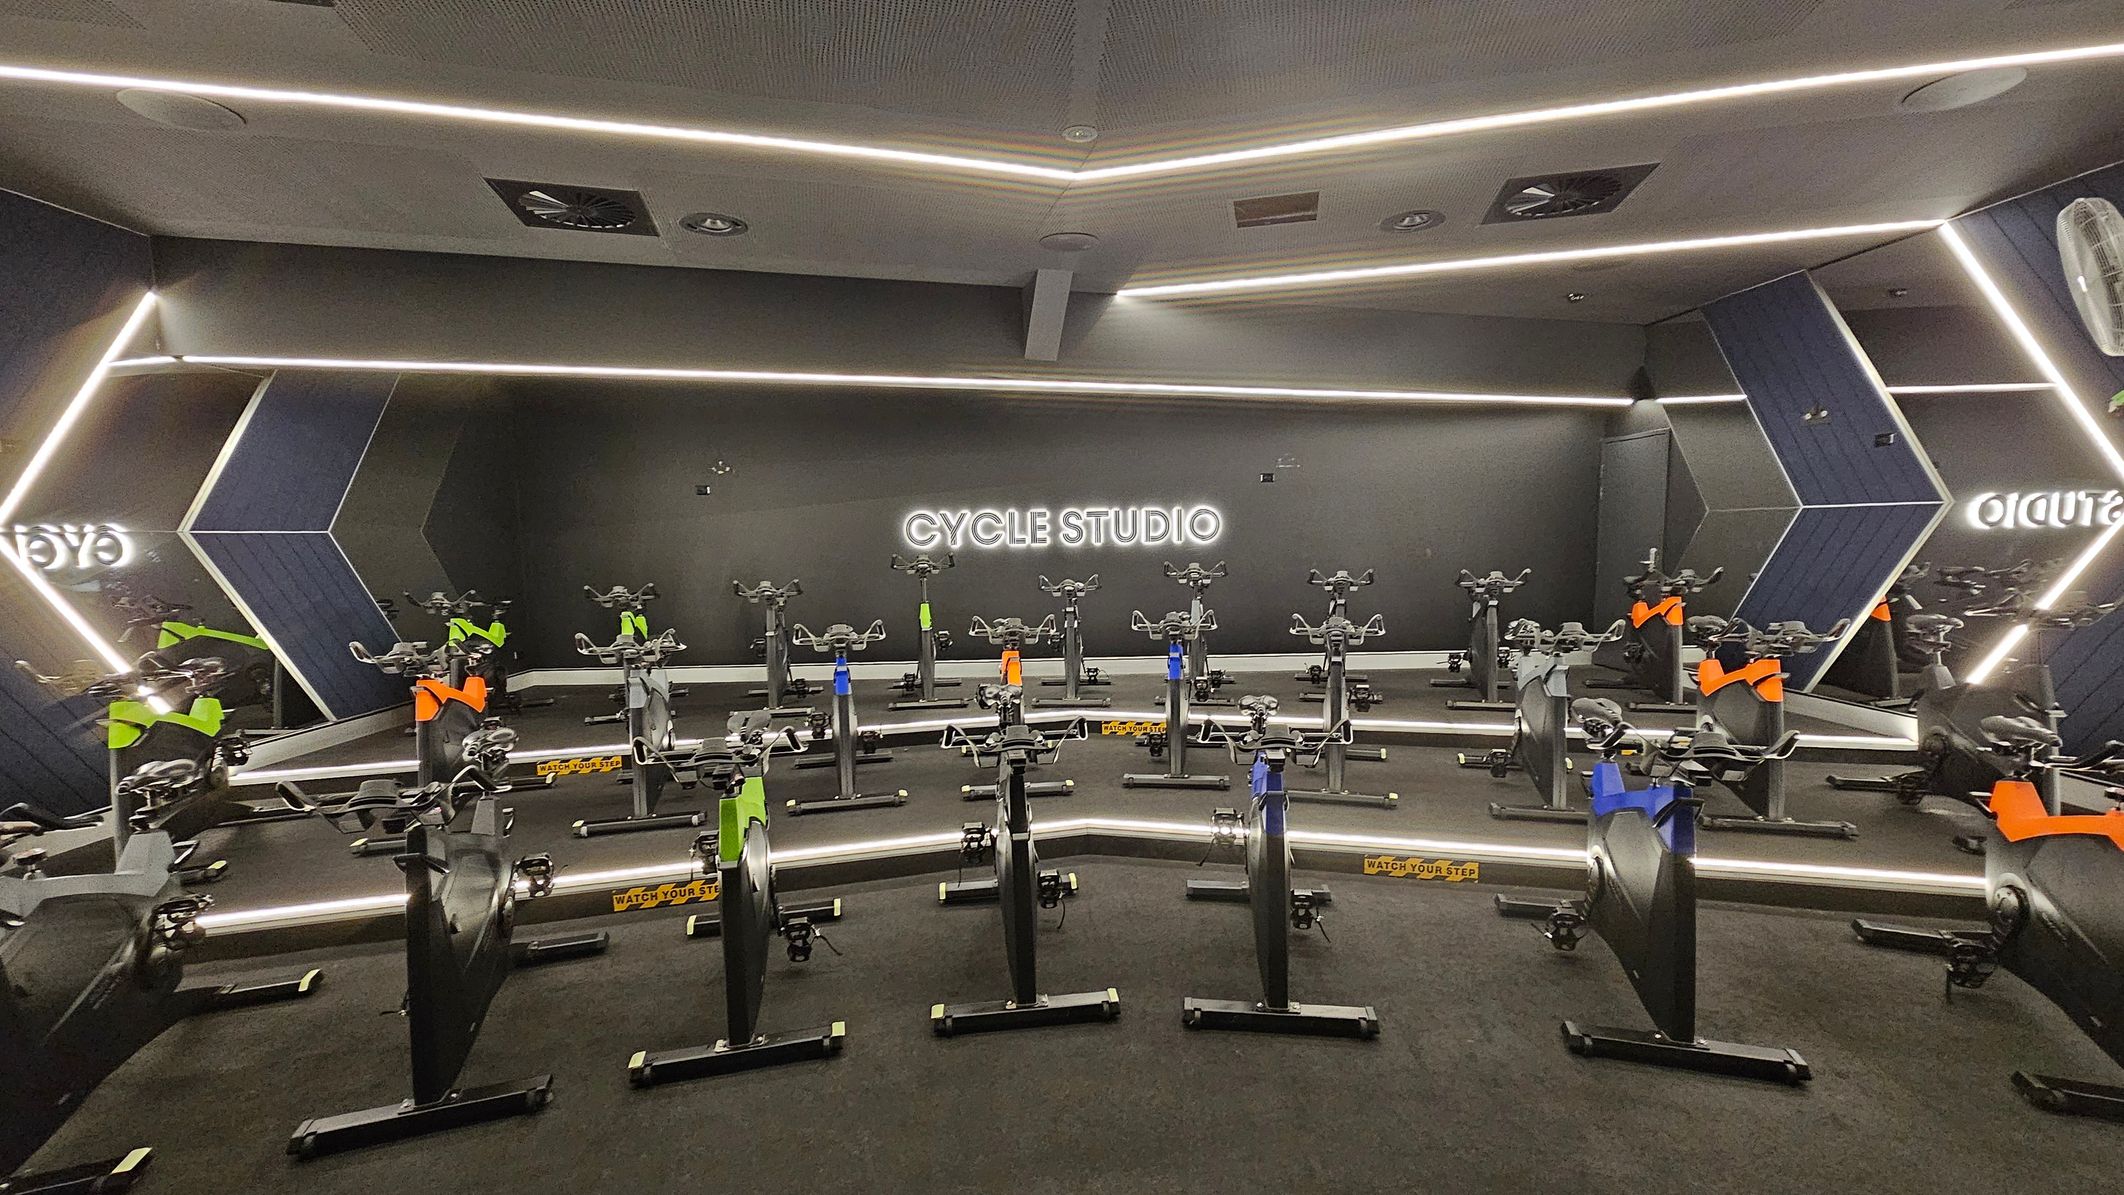
A modern cycle studio with a dark interior. In the centre, several stationary bikes are arranged in rows, each with colourful accents like green, blue, and orange. The back wall features a neon sign reading "CYCLE STUDIO". The walls have geometric patterns with reflective surfaces, and the ceiling has recessed lighting and ventilation panels. The floor is carpeted in dark material, and there are caution signs reading "WATCH YOUR STEP".
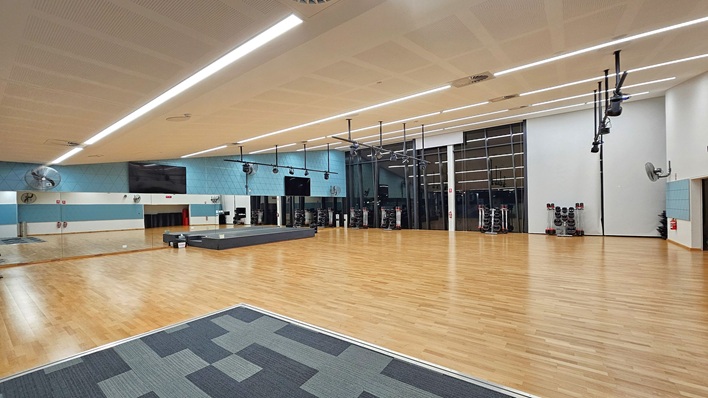
A spacious gym studio with a wooden floor and a patterned carpet section in the foreground. The left wall features large mirrors and a mounted TV, with blue panels above. Ceiling fans and lighting fixtures are suspended from the ceiling. The right side has a white wall with exercise equipment, including weights and step platforms. The back wall is mostly glass, allowing natural light, and more equipment is visible. The ceiling is lined with long fluorescent lights.
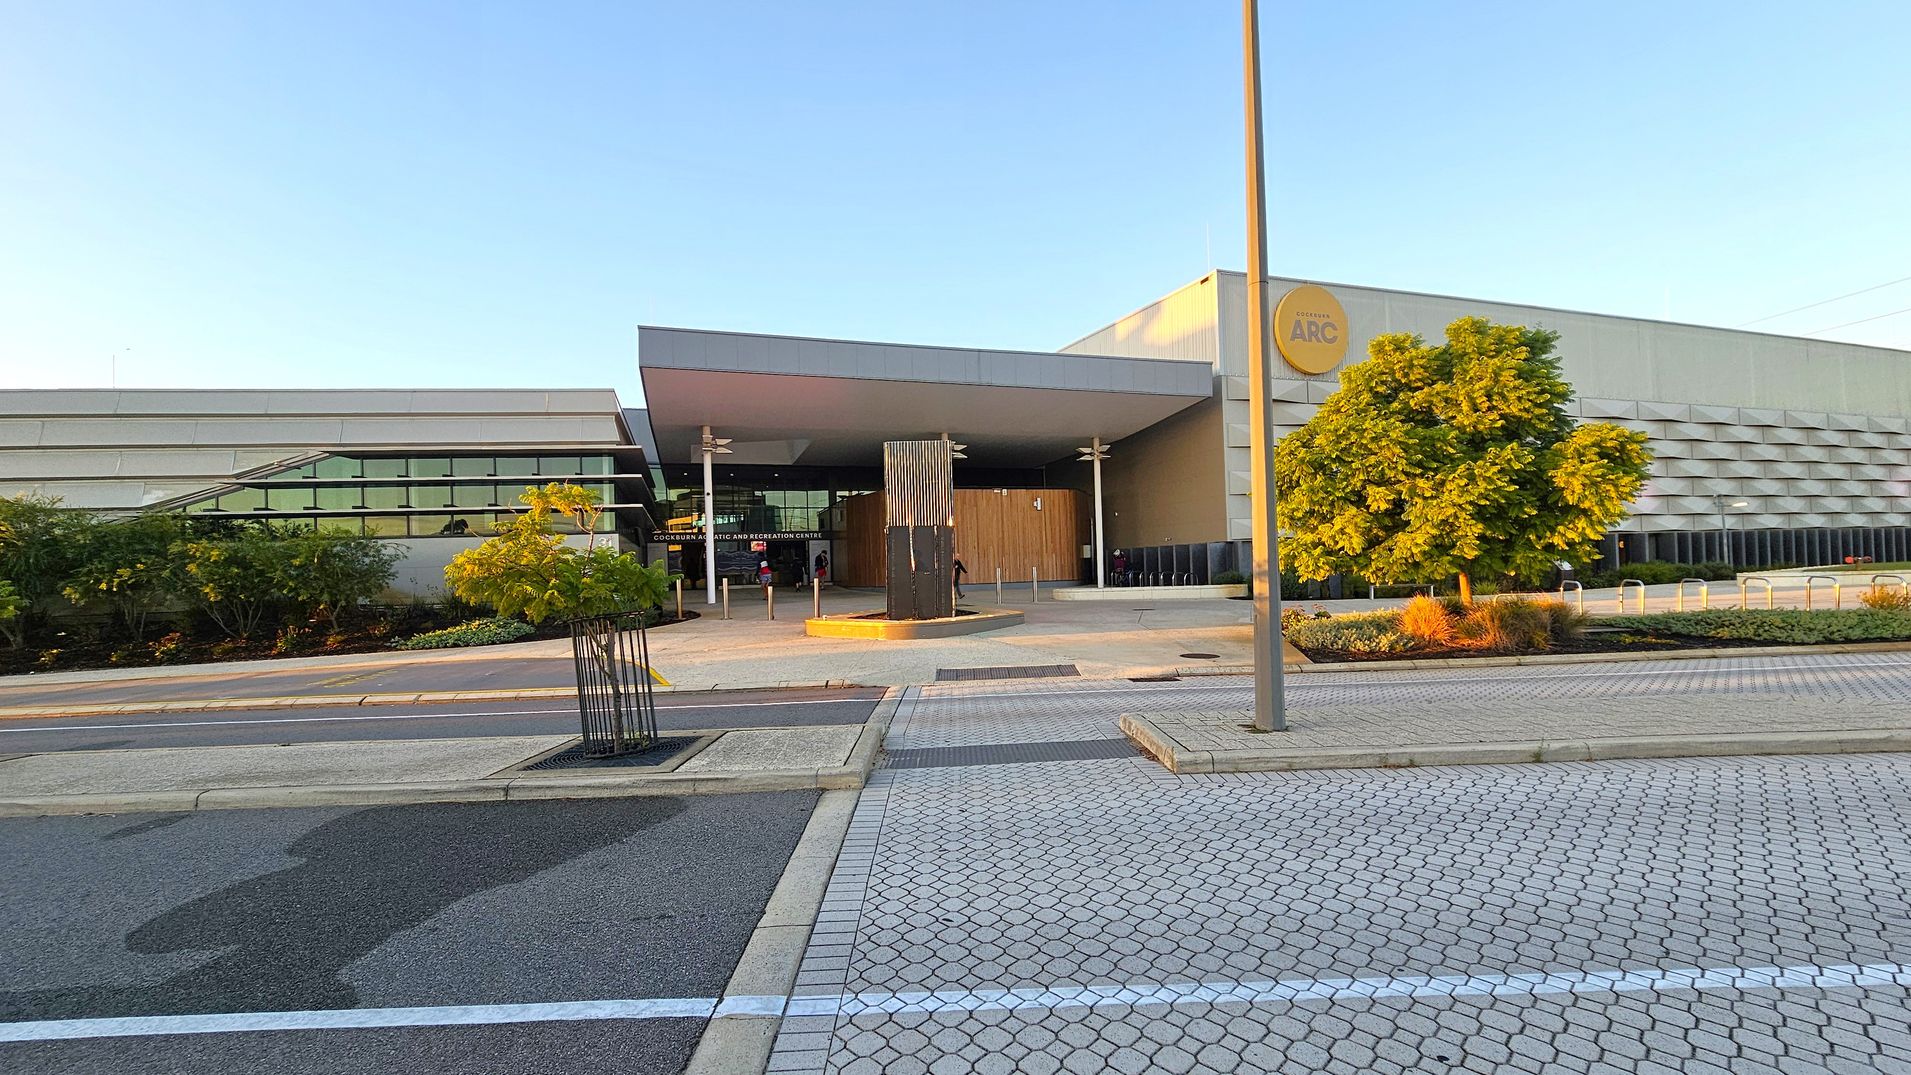
A modern building with a large entrance is in the centre, featuring a wooden panelled section and a sign reading "ARC". On the left, there are horizontal windows and landscaped greenery. On the right, a tree and more greenery are visible. The foreground has a paved area with a mix of hexagonal and rectangular patterns, and a street lamp is present. The building has a flat roof and a sleek, contemporary design.
A large, modern building with a textured facade and a yellow circular sign on the left side. The entrance is partially visible with a wooden panelled section. Several trees and shrubs are in front of the building, along with a red vending machine. The foreground features a paved area with parking spaces marked, including accessible parking spots. The sky is clear, and there are no visible people.
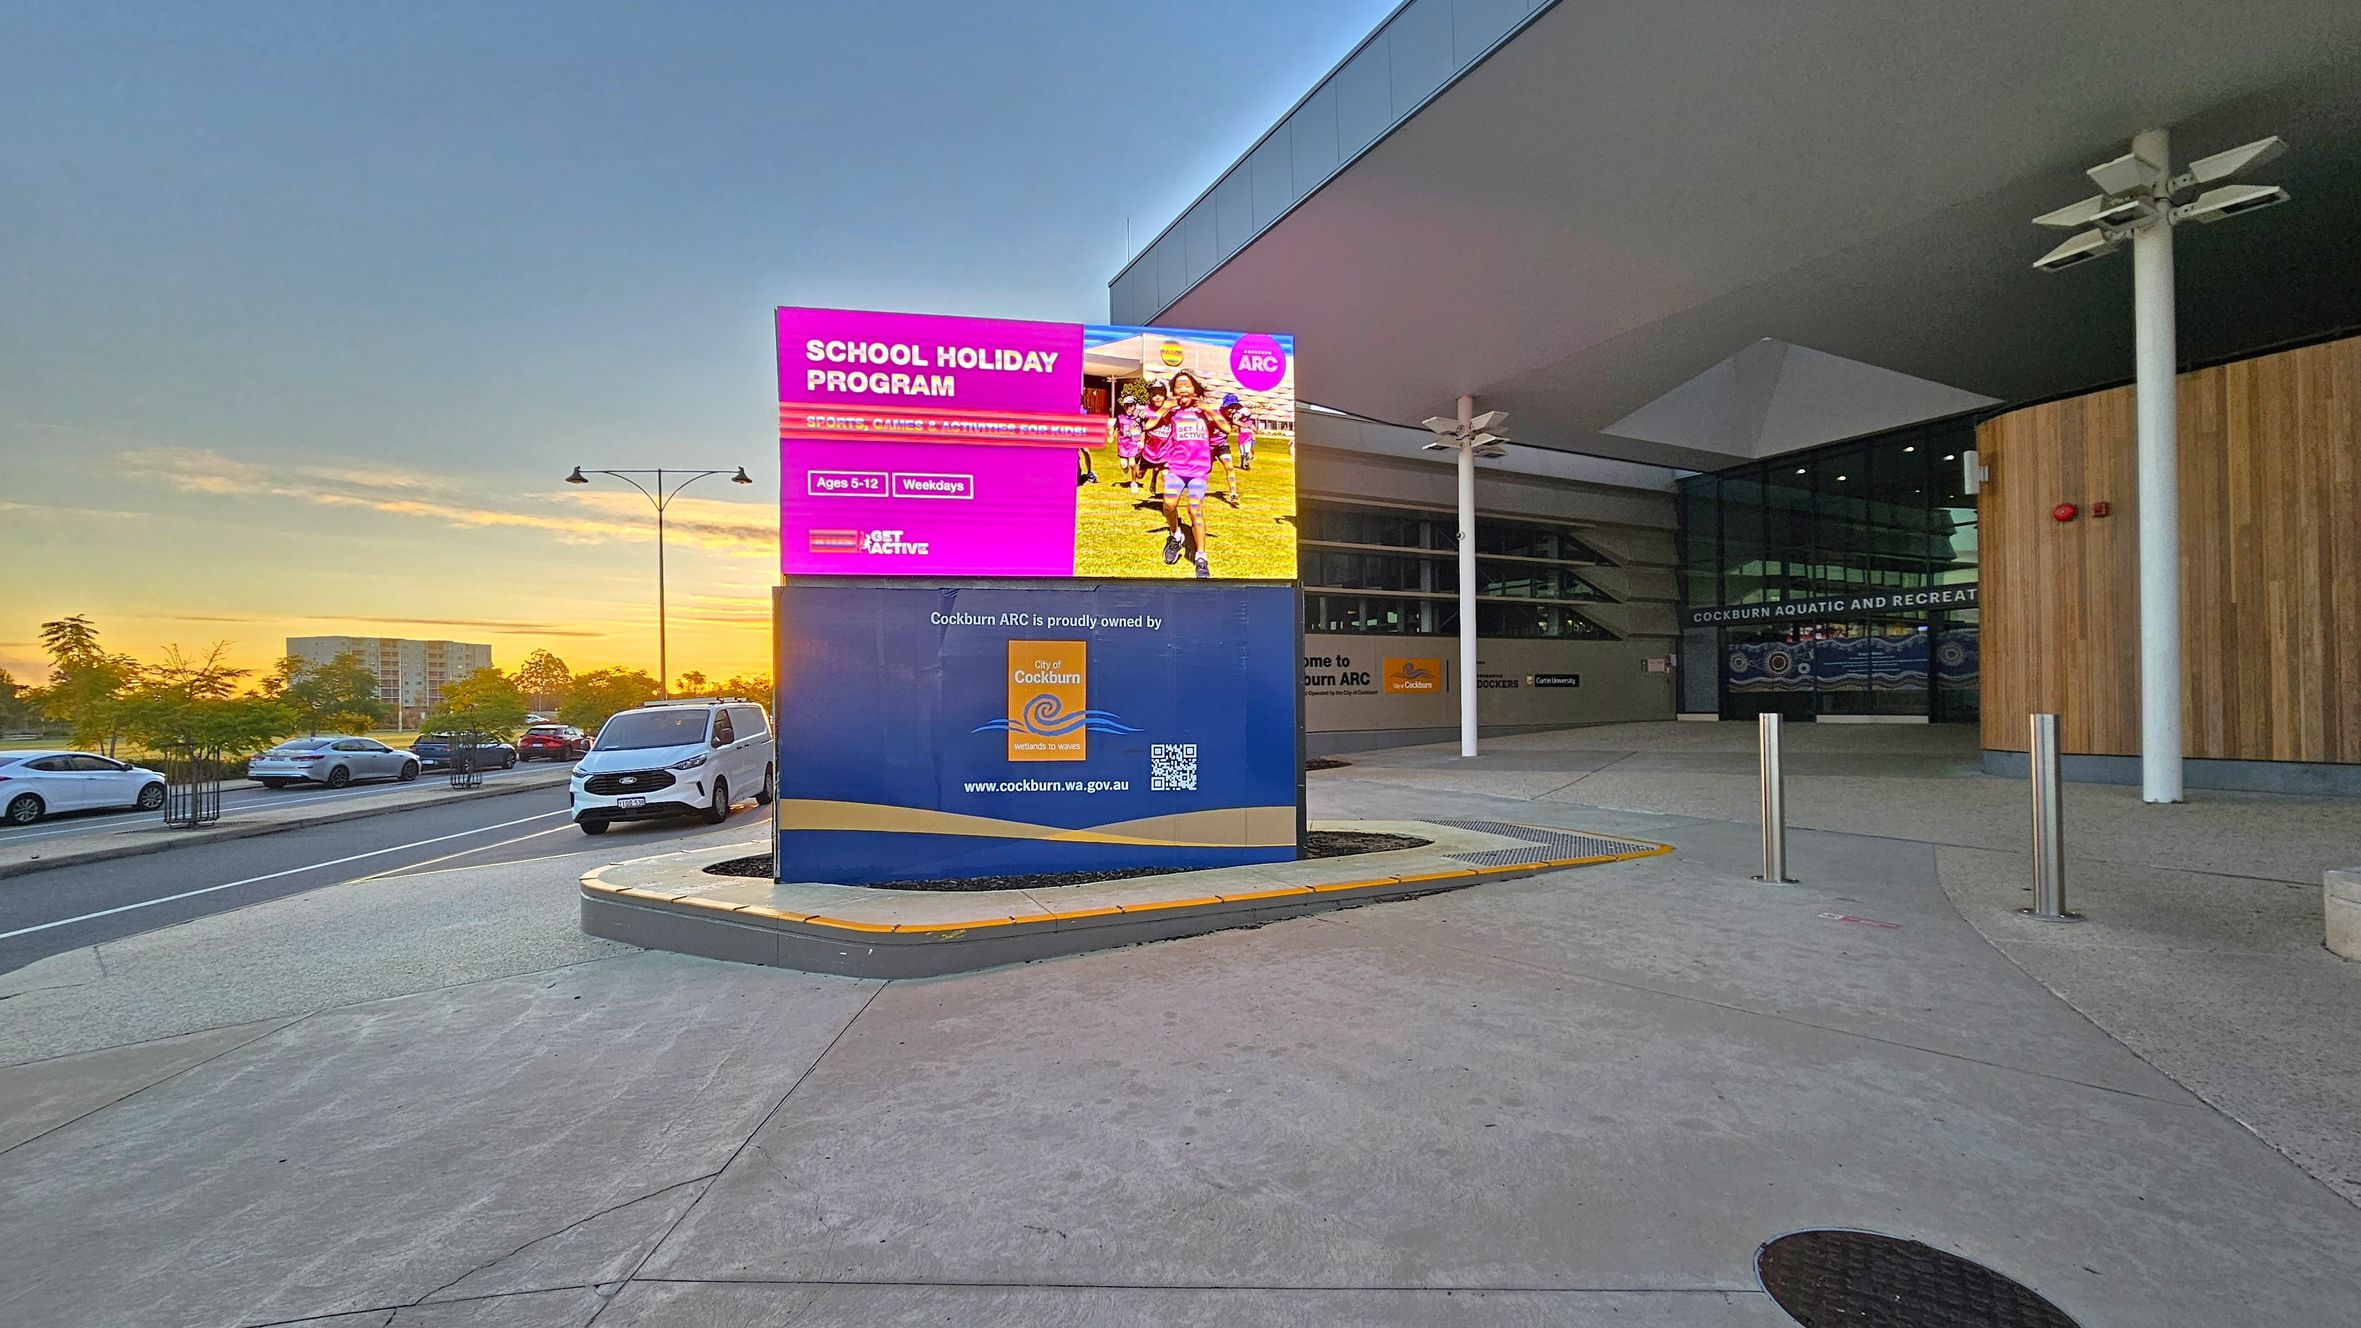
On the left, several cars are parked along a road with trees and a building in the background. In the centre, a large digital sign displays a "School Holiday Program" advertisement with children running. On the right, the entrance to the Cockburn Aquatic and Recreation Centre features glass doors and wooden panelling. The foreground has a concrete pavement with metal bollards, and the ceiling above the entrance is angular and modern.
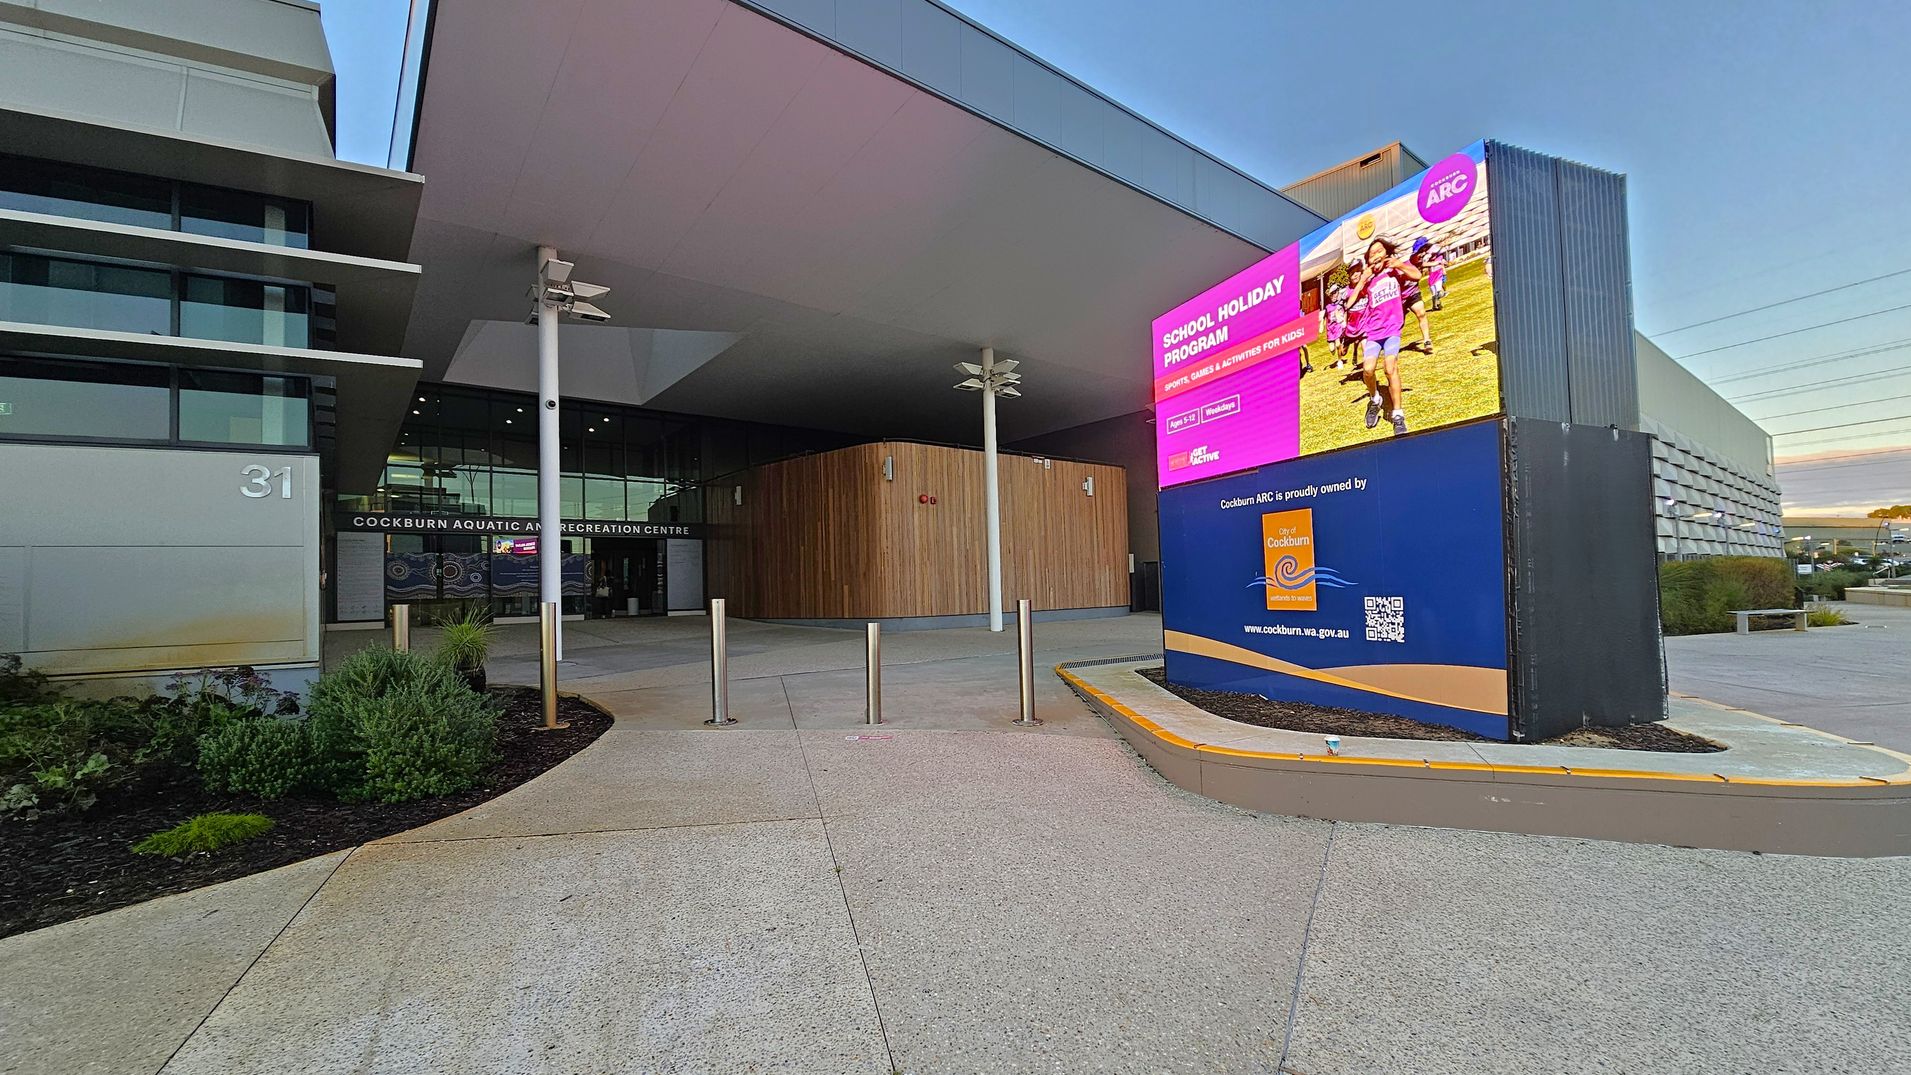
Entrance to a modern building with a large digital sign on the right displaying a school holiday programme advertisement. The building has a sleek design with glass and metal elements. The entrance is marked by the words "Cockburn Aquatic and Recreation Centre" above the doors. There are several bollards and a landscaped area with shrubs on the left. The ground is paved with light-coloured concrete, and the ceiling features a large overhang.
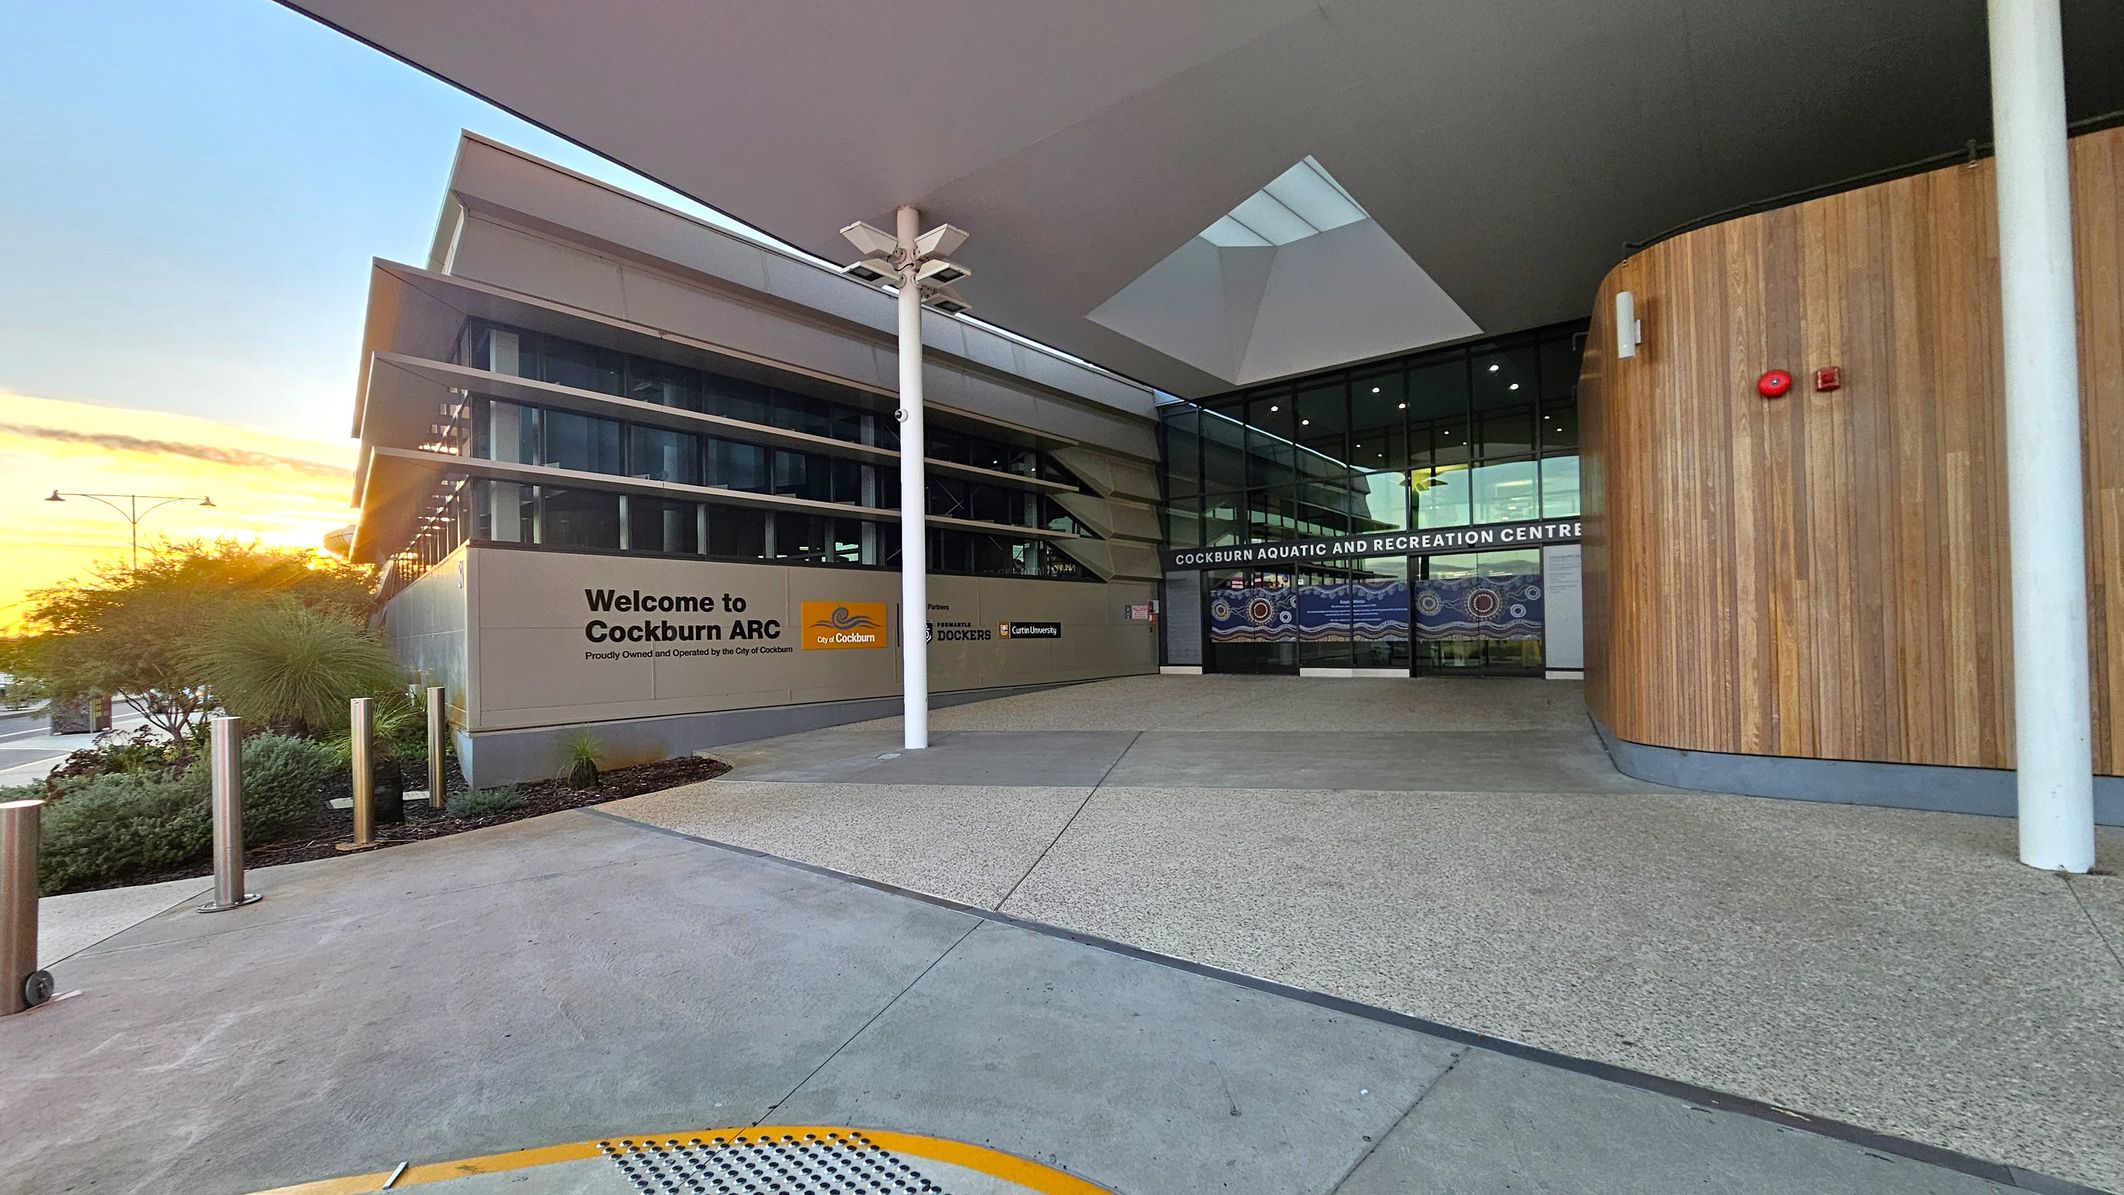
Entrance to a modern building with a sign reading "Welcome to Cockburn ARC" on the left. The structure features large glass windows and a wooden panelled wall on the right. A white pillar stands in the centre, supporting a canopy with geometric shapes. The ground is paved with textured concrete, and there are landscaped plants near the entrance. The building's name, "Cockburn Aquatic and Recreation Centre," is displayed above the glass doors.
A wide street with a hexagonal-patterned pavement runs through the centre. On the left, a large building with a sign and a tree in front. On the right, a car park with several vehicles and a sign. A utility box with graffiti is near the foreground. The road is lined with streetlights and power lines. The pavement is a mix of concrete and patterned tiles. Trees and shrubs are visible in the background.
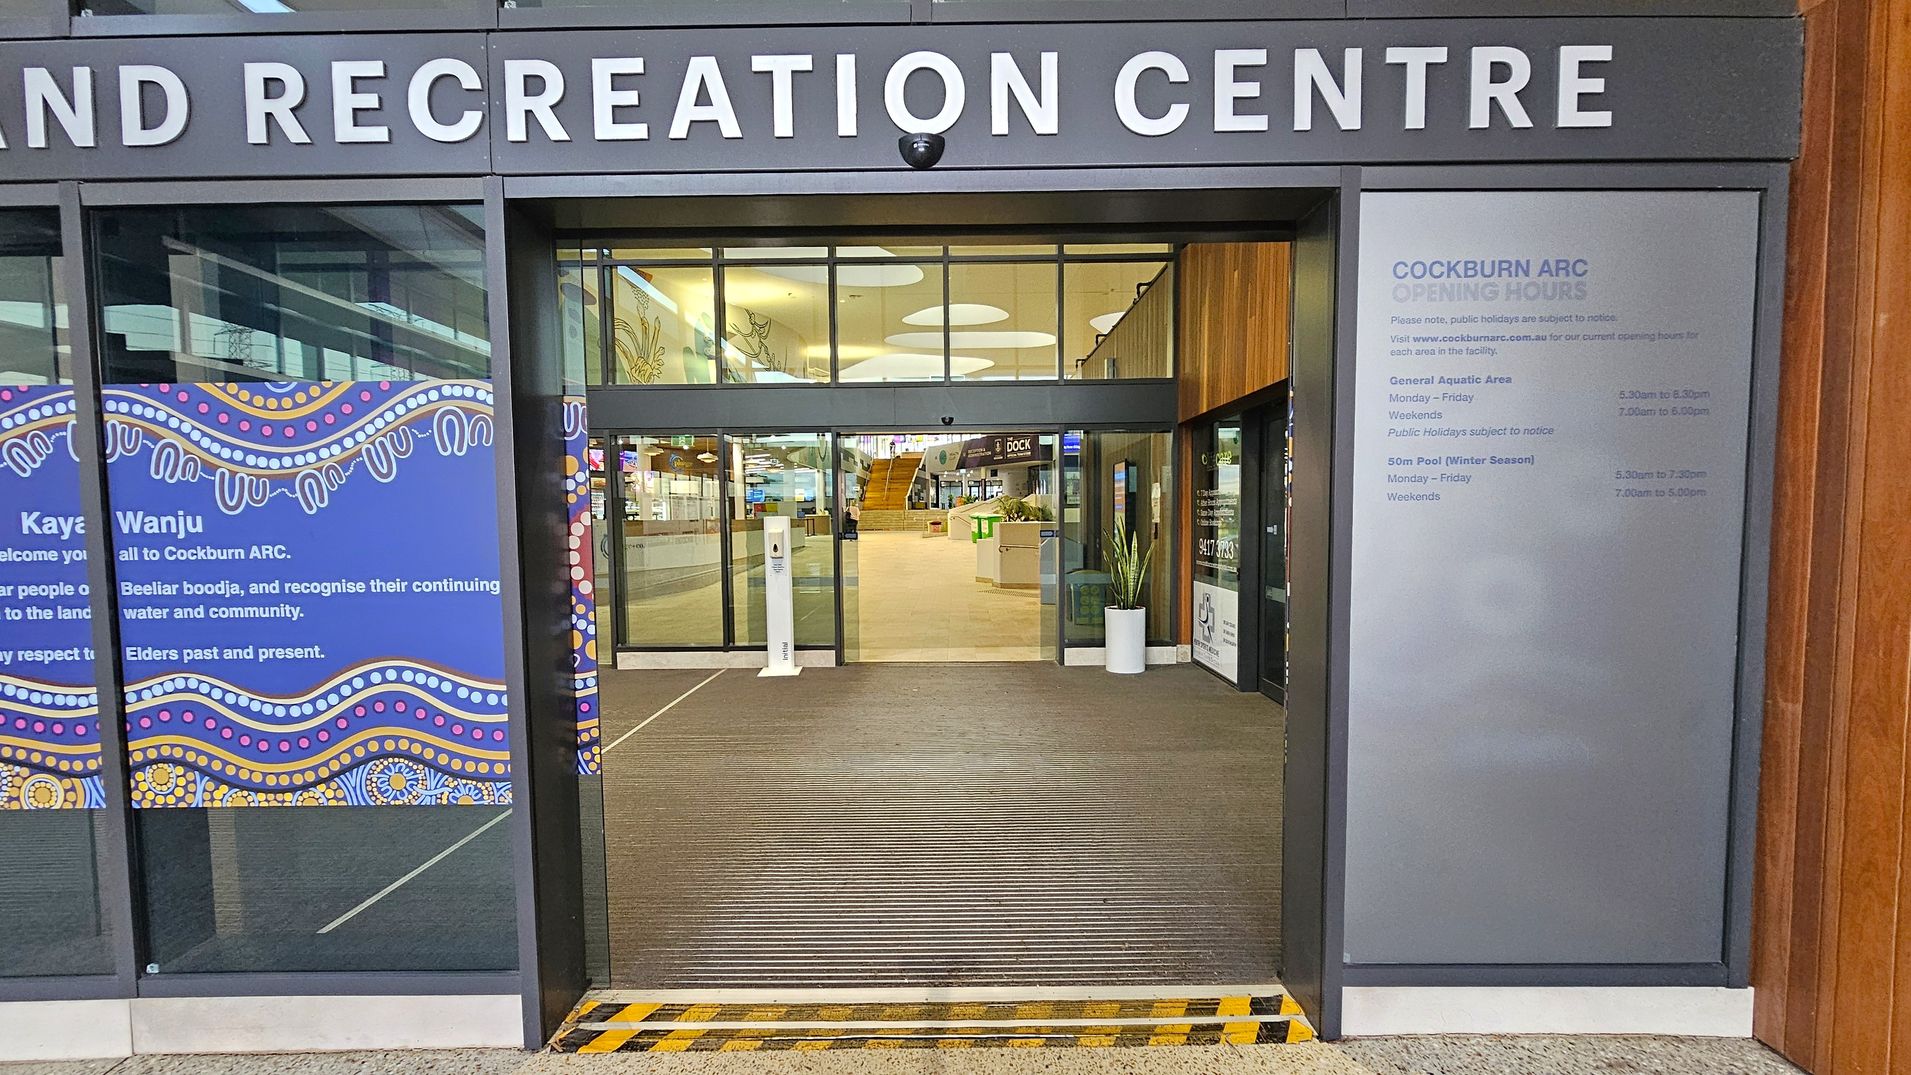
Entrance to a recreation centre with large glass doors. Above the entrance, "COCKBURN AQUATIC AND RECREATION CENTRE" is displayed in bold letters. To the left, a blue panel with decorative patterns and text. To the right, a grey panel lists opening hours. Inside, a spacious lobby with a staircase, potted plants, and various signs. The floor is carpeted, and the ceiling features circular lights.
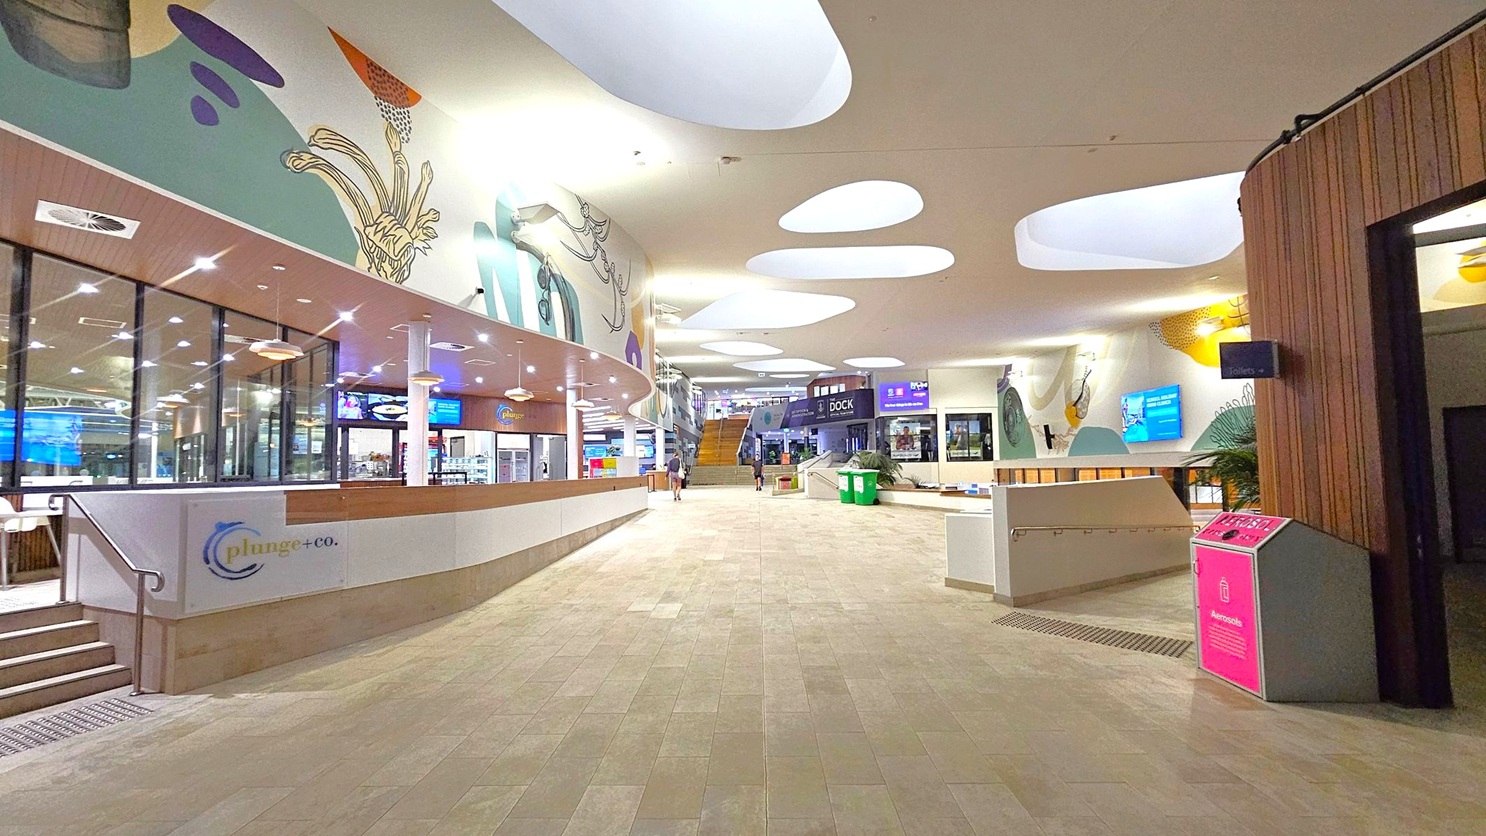
A spacious indoor area with a light-coloured tiled floor. On the left, there's a café named "plunge+co." with glass windows and a counter. The ceiling features large, irregularly shaped cut-outs allowing light through. The walls are decorated with abstract art. In the centre, a wide walkway leads to a staircase. On the right, there's a pink recycling bin and a sign for toilets. The area is well-lit with overhead lights and has a modern design.
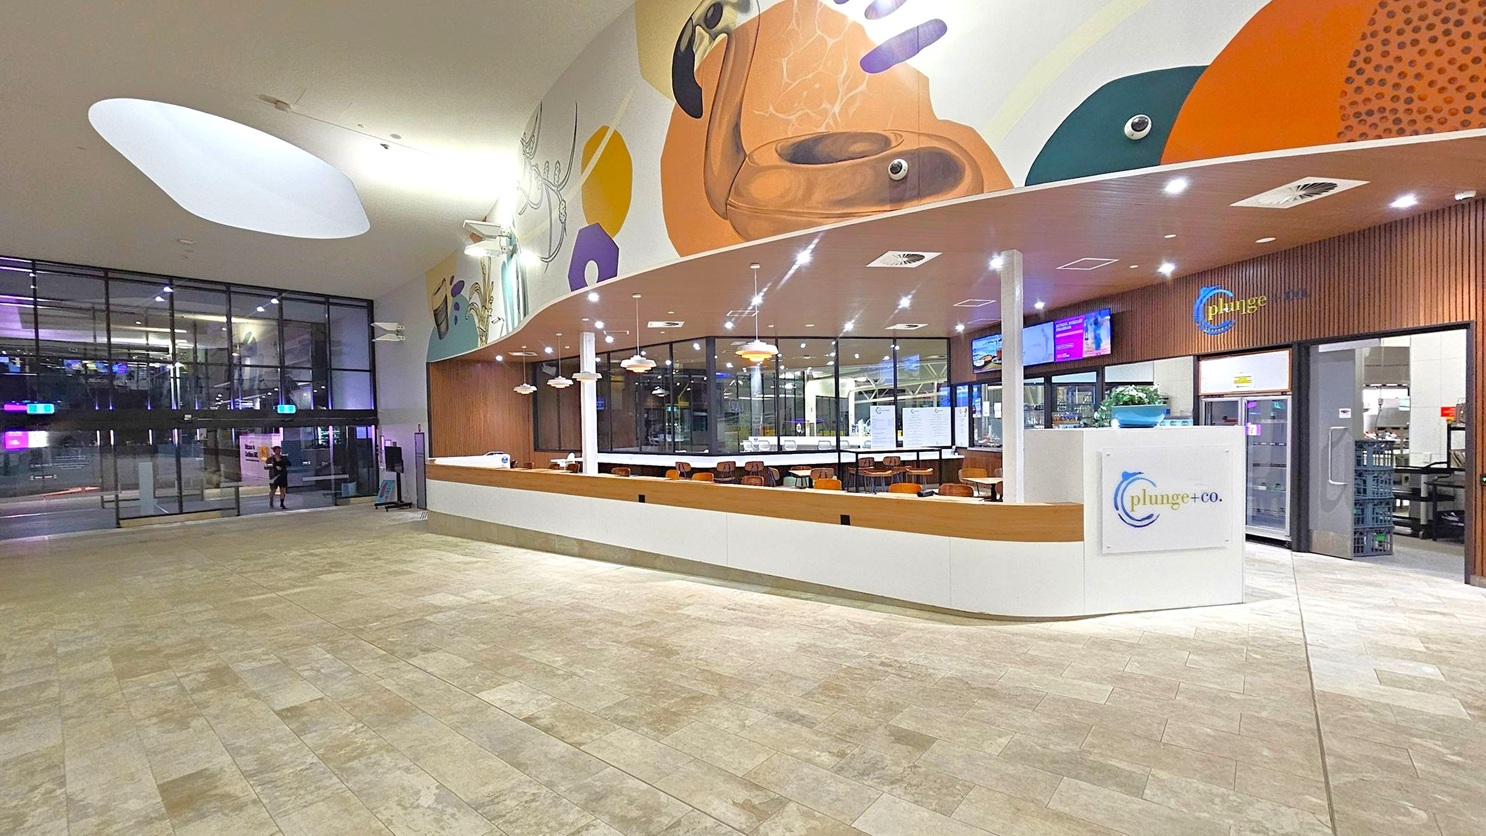
A spacious indoor area with a modern design. On the right, there's a café counter with a sign reading "plunge+co." The counter is white with wooden accents, and several pendant lights hang above. Behind the counter, there are tables and chairs. The left side features large glass doors leading outside. The ceiling is high with a large, oval-shaped light fixture. The floor is tiled in a light, neutral colour. A colourful mural decorates the upper wall above the café.
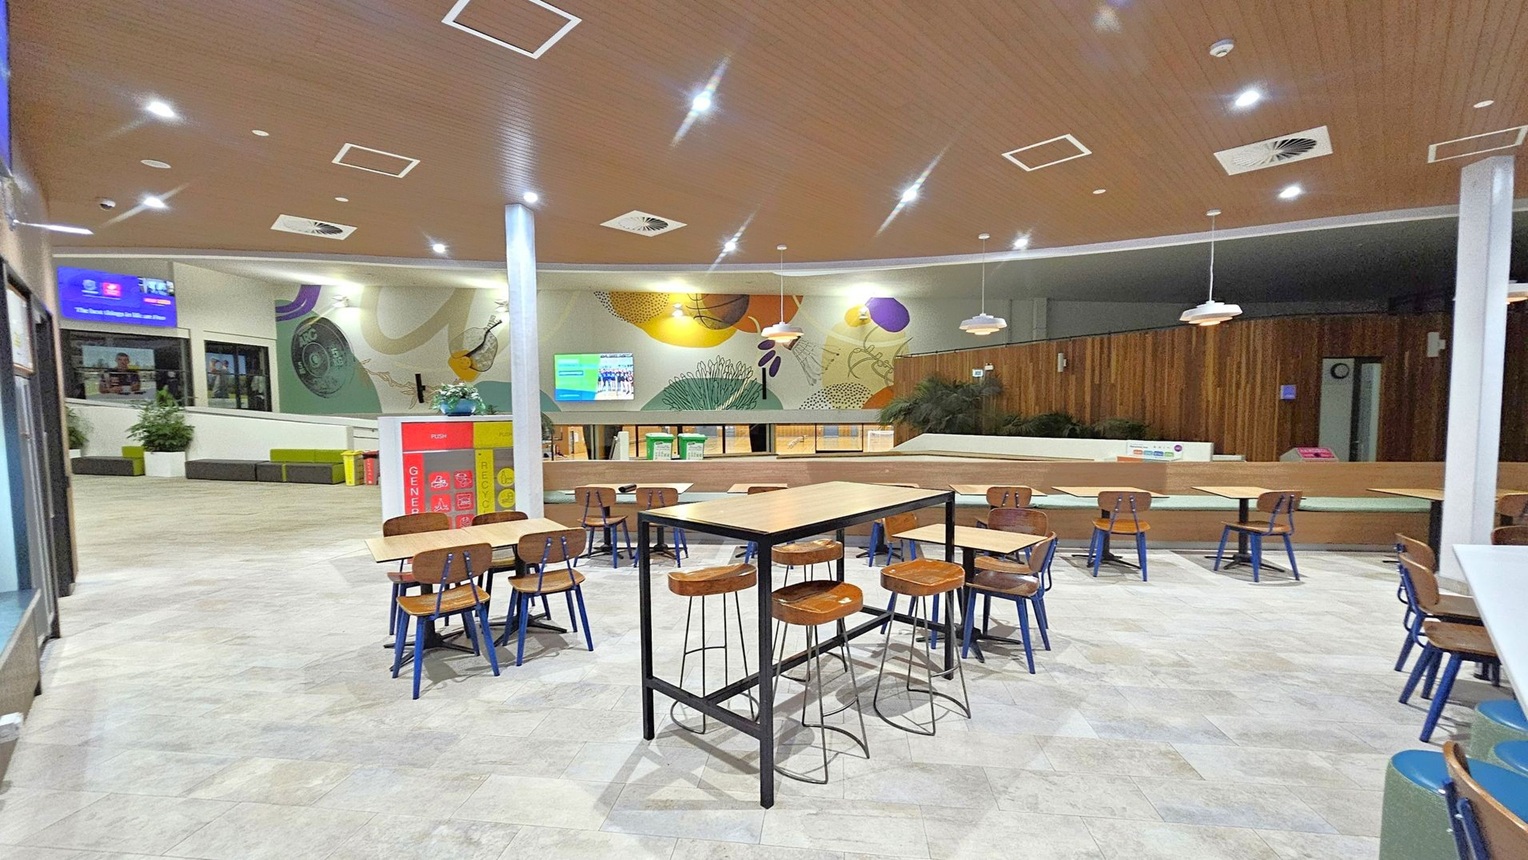
A spacious indoor area with a light-coloured tiled floor and a wooden ceiling with recessed lighting. In the centre, there are tables and chairs, including a high table with stools. The background features a mural with abstract designs and a wall-mounted screen. To the left, there are windows and potted plants. The right side has wooden panelling and more seating. Hanging lights are evenly spaced across the ceiling.
A spacious indoor area with a tiled floor. On the left, there is a shop displaying colourful swimwear and accessories. In the centre, a reception desk with queue barriers is visible, backed by digital screens. The ceiling features artistic designs with abstract patterns. On the right, a staircase leads to an upper level with signs for health and administration. The walls have a mix of wooden and patterned designs, and there are potted plants near the stairs.
A spacious indoor area with a tiled floor and a wooden ceiling featuring linear lights. On the left, there's a long reception desk with computers and monitors. In the centre, a display rack holds colourful swimwear. The right side has a wall-mounted display of more swimwear and accessories. The background features a mural with abstract designs and a seating area with green benches. A digital screen is mounted on the wall, and a green bin is visible in the distance.

GENERAL ACCESS

• Offer a range of contact methods for receiving complaints and discussing feedback regarding accessibility issues/barriers.
• Accept the Companion Card
• Employ people with disability
• Trained staff in disability awareness
• Have accessibility information and photos, including of a bathroom, room and/or floor plan on your website (can be emailed on request)
• Website meets WCAG 2.0 accessibility standards (https://www.w3.org/WAI/standards-guidelines/wcag/)
• Provide assistance with booking arrangements (includes providing clear itineraries with written instructions on what to do at various destinations)
• Provide details regarding the location of your business and provide a map which indicates the closest town and proximity to the local railway and coach station, include accessibility information about your local area.

COMMUNICATION

• Use Plain English / easy read signage and information (includes menus and emergency information)
• Trained staff in communicating with people with learning or behavioural challenges
• Provide clear, concise internal and external directional signage throughout your facility.

VISION

• Use easy read fonts in our signage and communication materials (Helvetica and Arial)
• Have an appropriate area for toileting an assistance dog
• Have raised tactile buttons in our lifts
• Have handrails on all our stairways
• Have Exit signs which are visible at a ground level (high level signs are difficult to see in a fire)
• Have effective lighting throughout facility.
• Have tactile tiles prior to steps, ramps, jetties, piers and other hazards.
• Provide digital communication materials (hard copy information is also available online)

HEARING

• Caption all entertainment (TVs, live shows, performances)
• Have TVs with captioning option

PHYSICAL - MOBILITY

• Use floors/coverings which are slip resistant, firm and smooth
• Use non-slip tiles in the bathroom or slip resistant matting
• Have grab rails in the bathroom
• Provide seating in common areas including reception area. Seating provided is a variety/range and include some with back rests and arm rests.

PHYSICAL - WHEELCHAIR

• Have step free outdoor pathways
• Provide easy, step-free pathways (clear of obstructions) to all indoor and outdoor areas (includes picnic areas, barbecues and indoor and outdoor areas
• Have step free access to into our business premise
• Have step free access to the conference or function room
• Have lifts with enough space for people using a mobility aid to enter and turn around to use the lift buttons. Buttons are at accessible height.
• Have doorways which are easy to open and have lever handles (doorways 850mm or wider when open and not heavy)
• Have an accessible public toilet which is unlocked
• Have wheelchair access to amusements and activities
• Provide beach matting and beach wheelchairs for people to access the water
• Provide portable hoist
• Have at least one wheelchair accessible parking space with wheelchair accessible signage clearly displayed
• Have a wheelchair accessible toilet
• Have a wheelchair accessible shower and change room
• Provide wheelchair access to spa
• Provide wheelchair access to pool
• Provide wheelchair access to gym
• Have a pool ramp/hoist enabling entry into pool
• Provide a low height counter suitable for a person using a wheelchair or a person of small stature
• Have clear space between furniture and exhibits for a person to manoeuvre a mobility aid
• Have 16 accessible car parking spaces
PHYSICAL - HIGH SUPPORT NEEDS

• Have a Changing Places or Lift & Change toilet with a hoist and adult change table
• Have a bathroom which is fully accessible and equipped with ceiling/floor hoist and adult change table.

ALLERGIES AND INTOLERANCES

• Modify our cooking and cleaning practices to cater for people with food allergies or chemical intolerances (could include menus with meals free from: nuts, dairy, seafood, eggs, gluten etc)
• Trained staff to respond to allergic reactions
• Adhere to The Food Authority requirements for allergy management in food preparation
• Have equipment to respond to anaphylactic shock such as epipens and defibrillator