Cérge logo — inclusive access and companion technology
Main Venue Page
Cérge footer logo

Privacy Policy

T&C Supplier

T&C Member

Contact us

© Copyright Cérge Pty. Ltd.

Carrara Indoor Sports Stadium


Cérge logo

Access Guide

  • General Access
  • Communication
  • Vision
  • Hearing
  • Physical - Mobility
  • Physical - Wheelchair
  • Allergies and Intolerances
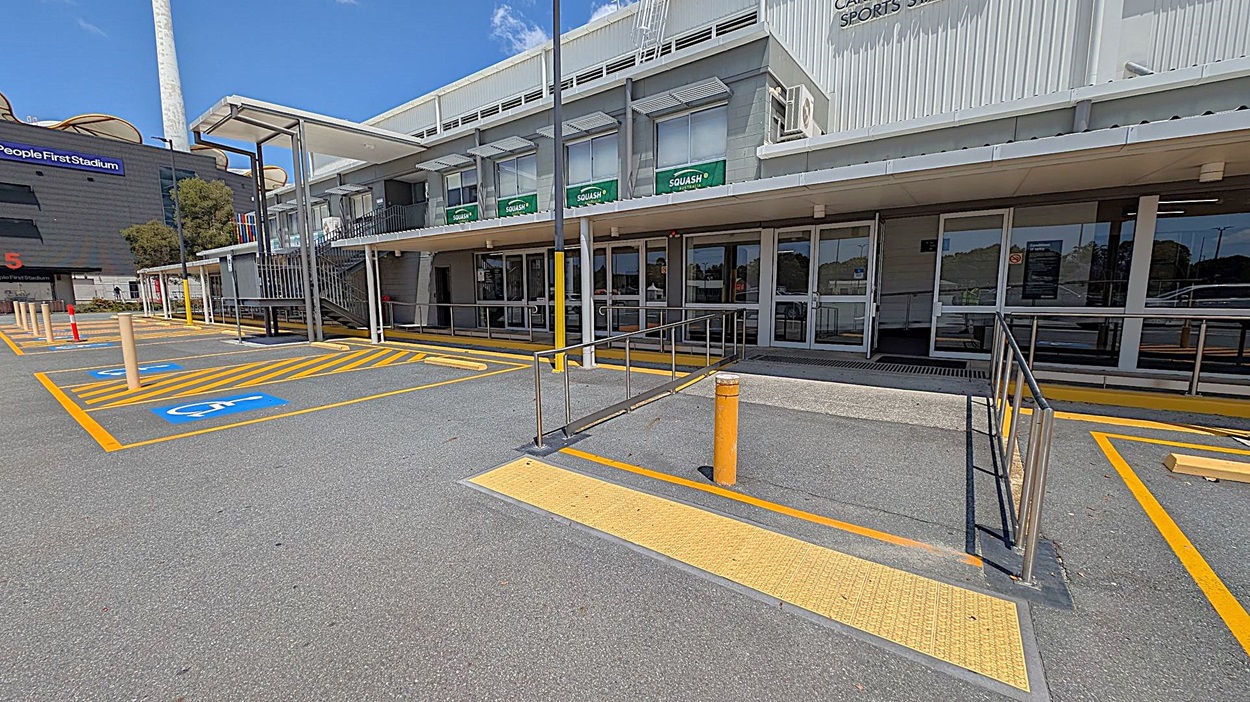

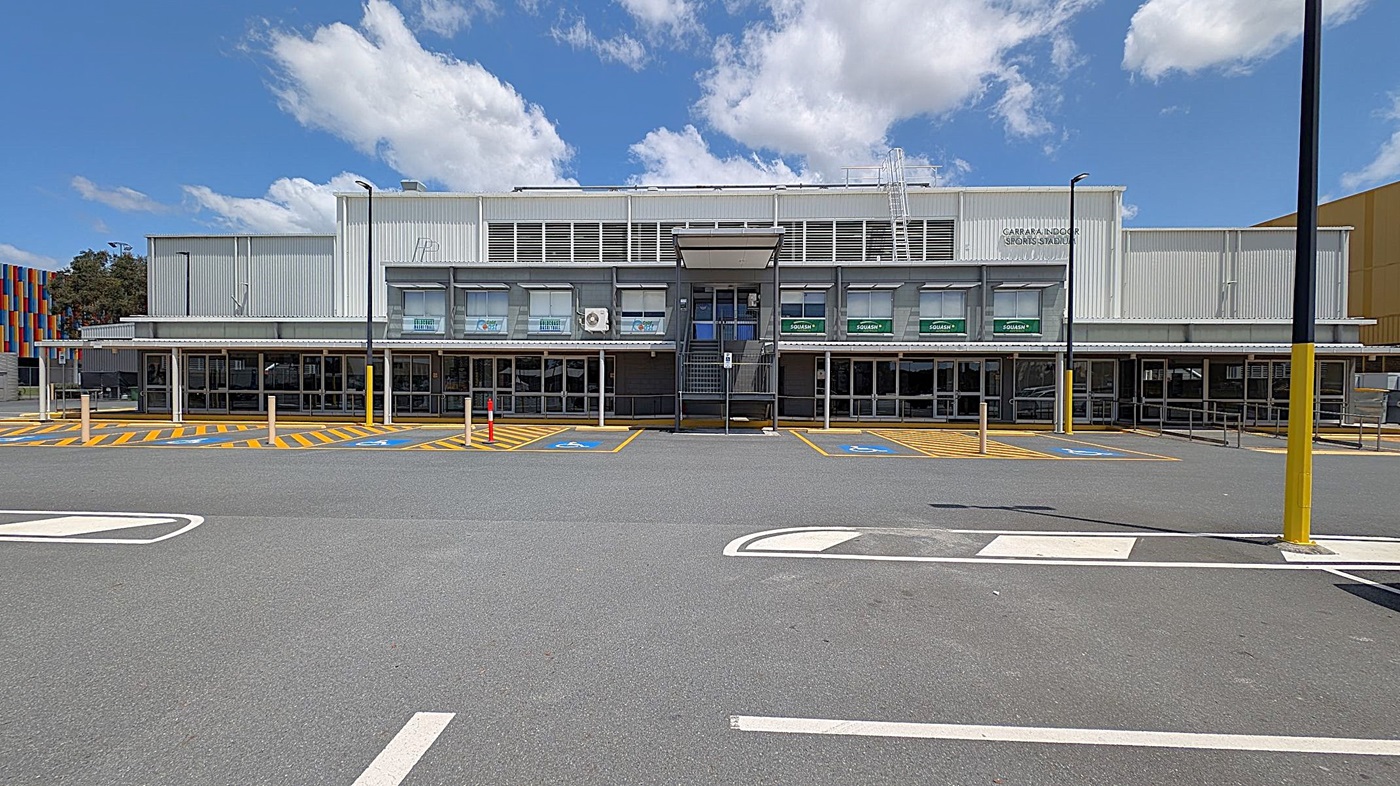
A large, modern building with a grey facade and multiple glass doors at the front. The upper section has several windows with green awnings. The foreground features a spacious car park with marked parking spaces, including accessible spots with blue and yellow markings. A colourful structure is partially visible on the left side, and there are several tall lamp posts around the area. The ground is paved with asphalt.
A parking area with designated disabled parking spaces marked by blue symbols on the ground. Yellow lines outline the spaces and a pedestrian walkway. On the left, a building with large glass doors and a metal awning. The background features a large, beige building. The ground is paved with asphalt, and there are several bollards near the parking spaces.
A parking area with designated disabled parking spaces marked in blue and yellow lines on the left. A ramp with metal railings leads to the entrance of a building on the right, which has large glass doors and windows with "SQUASH" signs. The building is grey with a flat roof and a covered walkway. A tall structure with a chimney is visible in the background on the left. The ground is paved with asphalt.
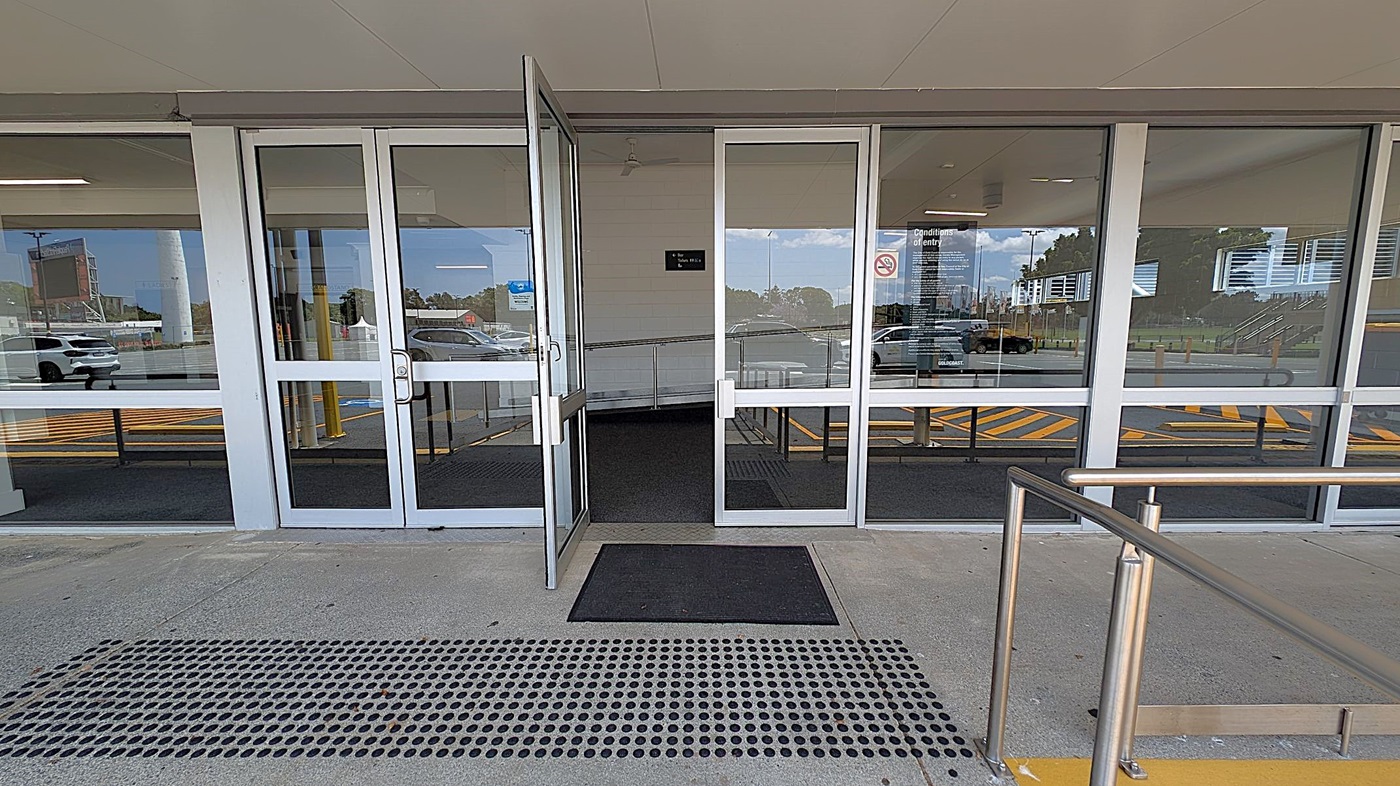
Glass entrance doors with metal frames, one door is open. A black mat is on the ground in front of the entrance, with a textured metal grate nearby. Inside, a ramp with metal railings is visible. Reflections of parked cars and a building are seen in the glass. Yellow lines are painted on the pavement outside. The ceiling is smooth and light-coloured.
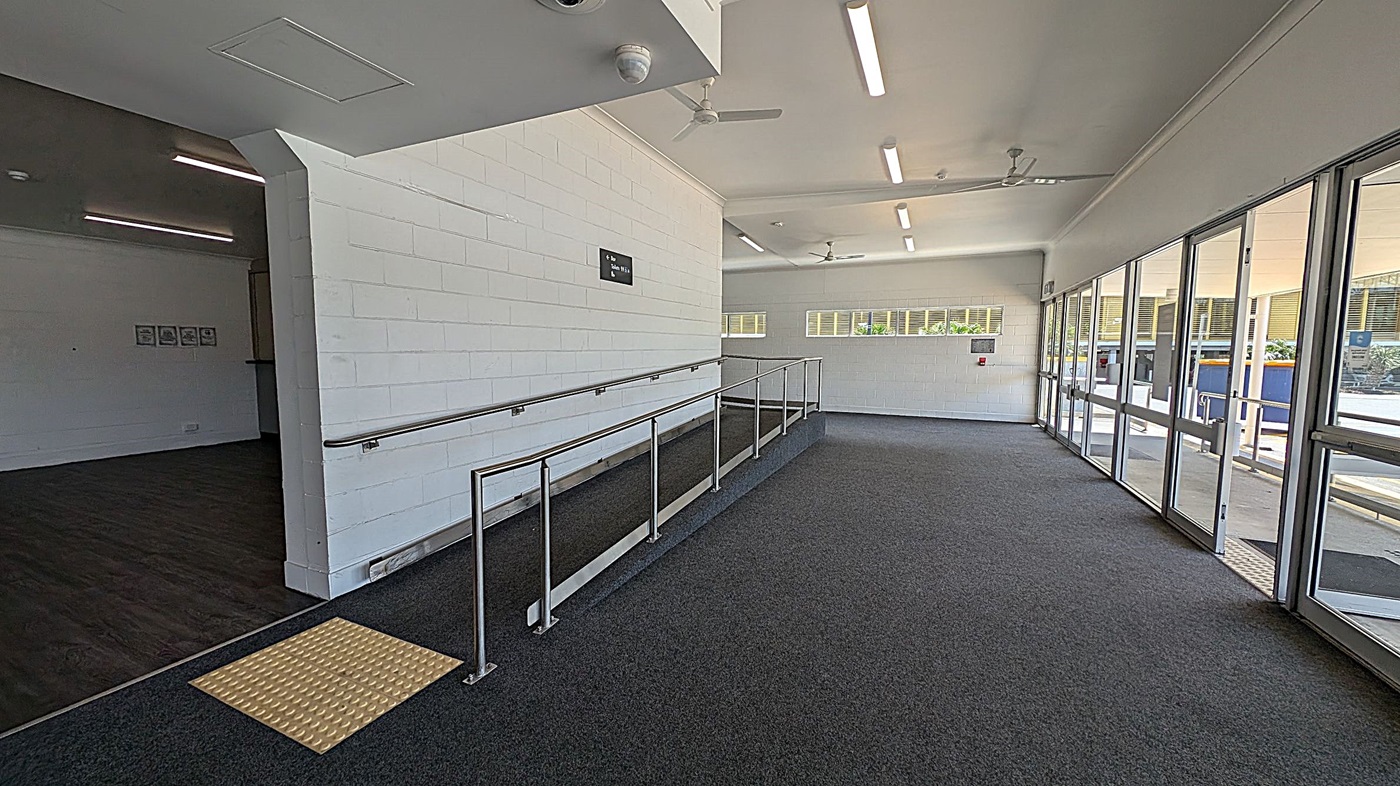
A corridor with a ramp on the left, featuring a metal handrail and a yellow tactile paving at the base. The floor is carpeted in dark grey. On the right, there are large glass doors and windows allowing natural light to enter. The ceiling is white with fluorescent lights and ceiling fans. The walls are painted white, and there is a small sign on the left wall. In the background, there are more windows and a view of an outdoor area.
A spacious indoor area with a grey carpeted floor. On the left, there's a ramp with metal railings leading upwards. To the right, a set of stairs with a handrail is visible. A green and yellow bin is placed near the stairs. The walls are made of light-coloured bricks, and there are several fluorescent lights on the ceiling. In the background, a doorway leads to another room with visible tables and chairs.
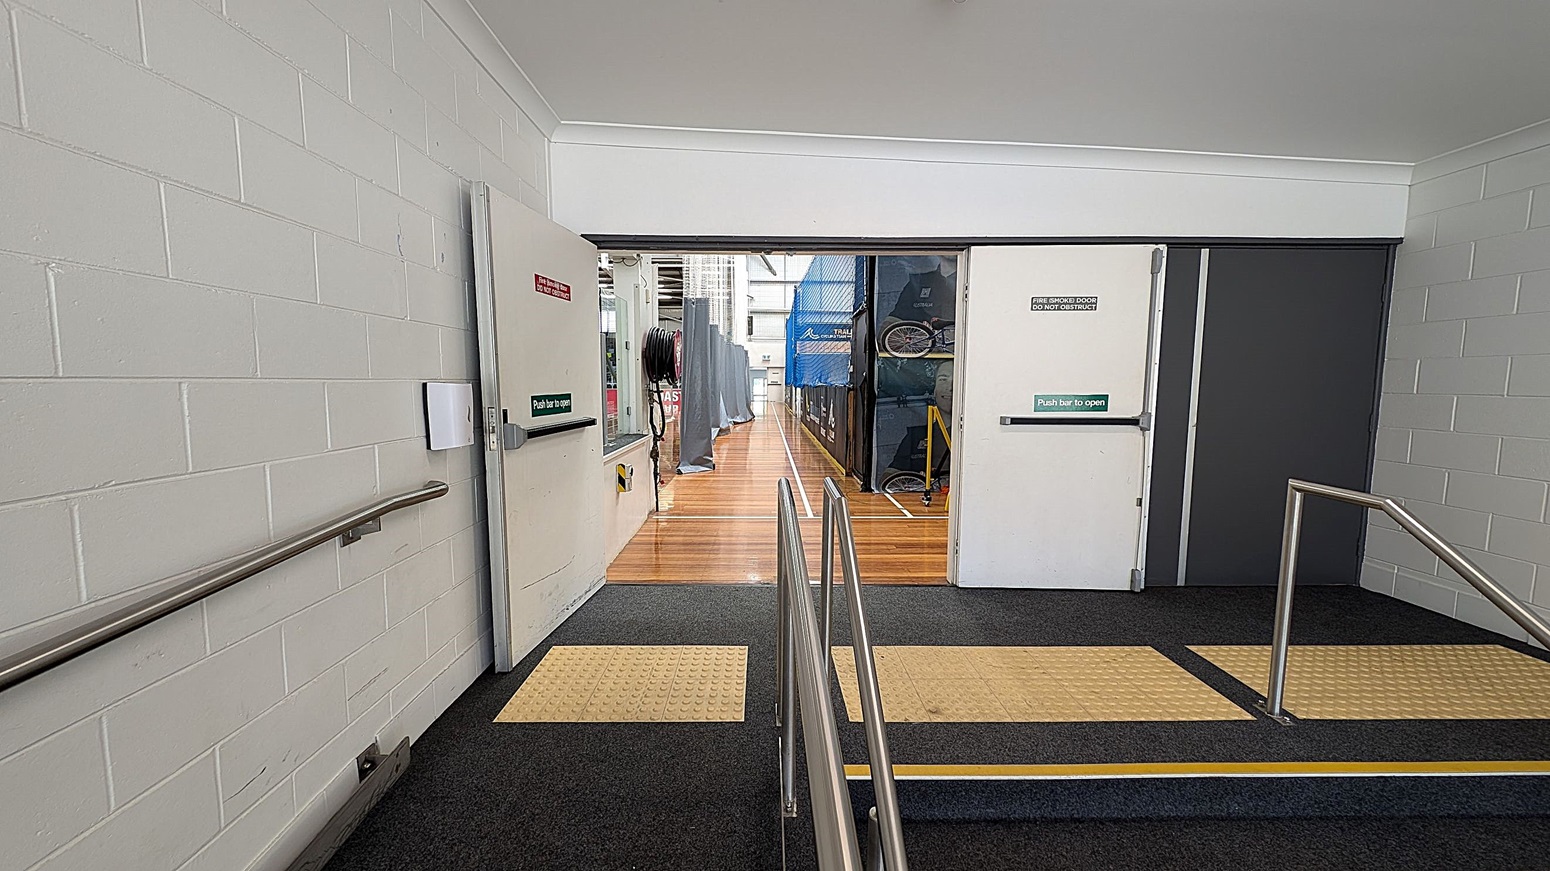
A corridor with white brick walls and a grey carpeted floor. On the left, there's a metal handrail along the wall. In the centre, two open doors with "Push bar to open" signs lead to a wooden-floored area with sports equipment, including a blue net and bicycles. The right side also has a metal handrail. The ceiling is plain white.
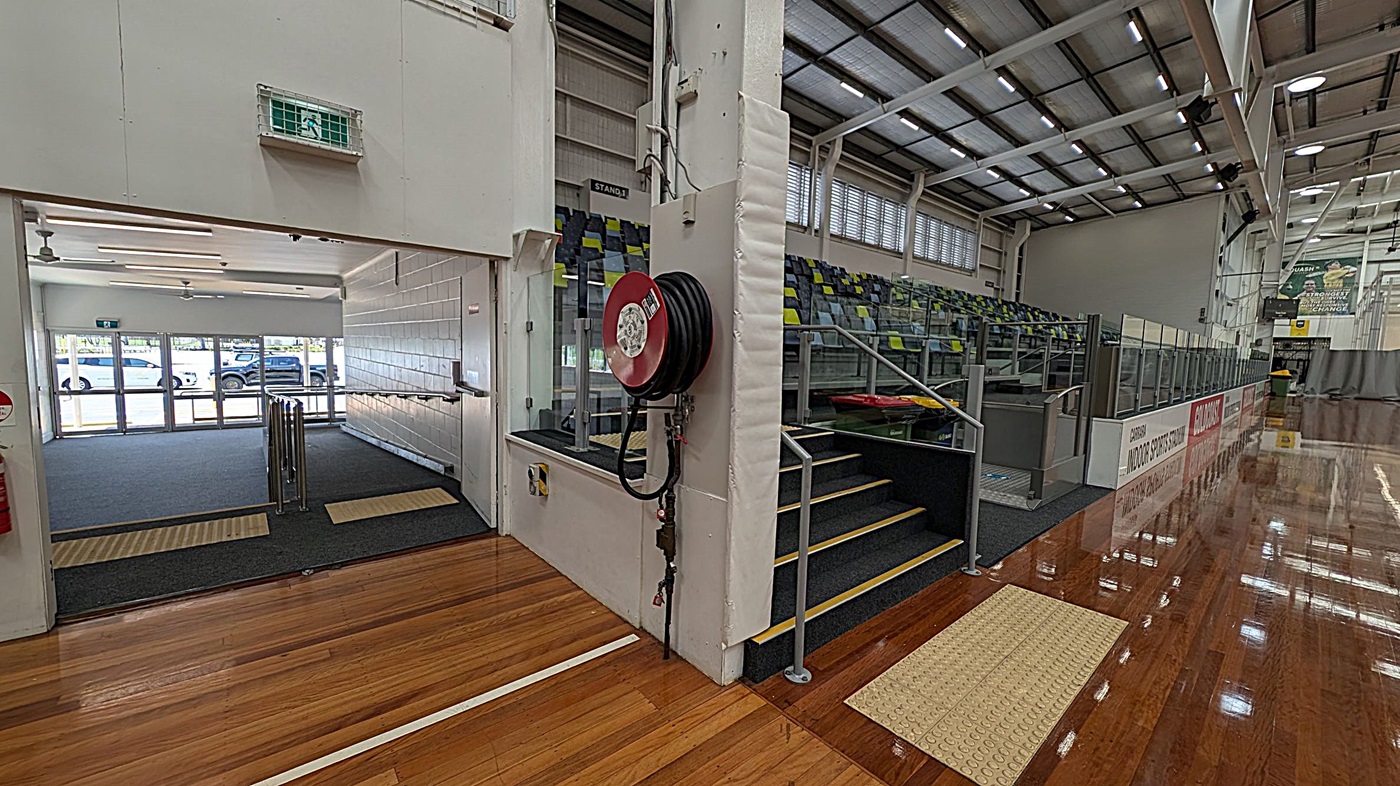
On the left, there's an open entrance with glass doors and a view of parked cars outside. A green exit sign is above the doorway. In the centre, a fire hose reel is mounted on a white pillar. To the right, there are tiered seating with green and yellow chairs, and a set of stairs with a handrail. The floor is polished wood, and the ceiling has exposed beams and lights.
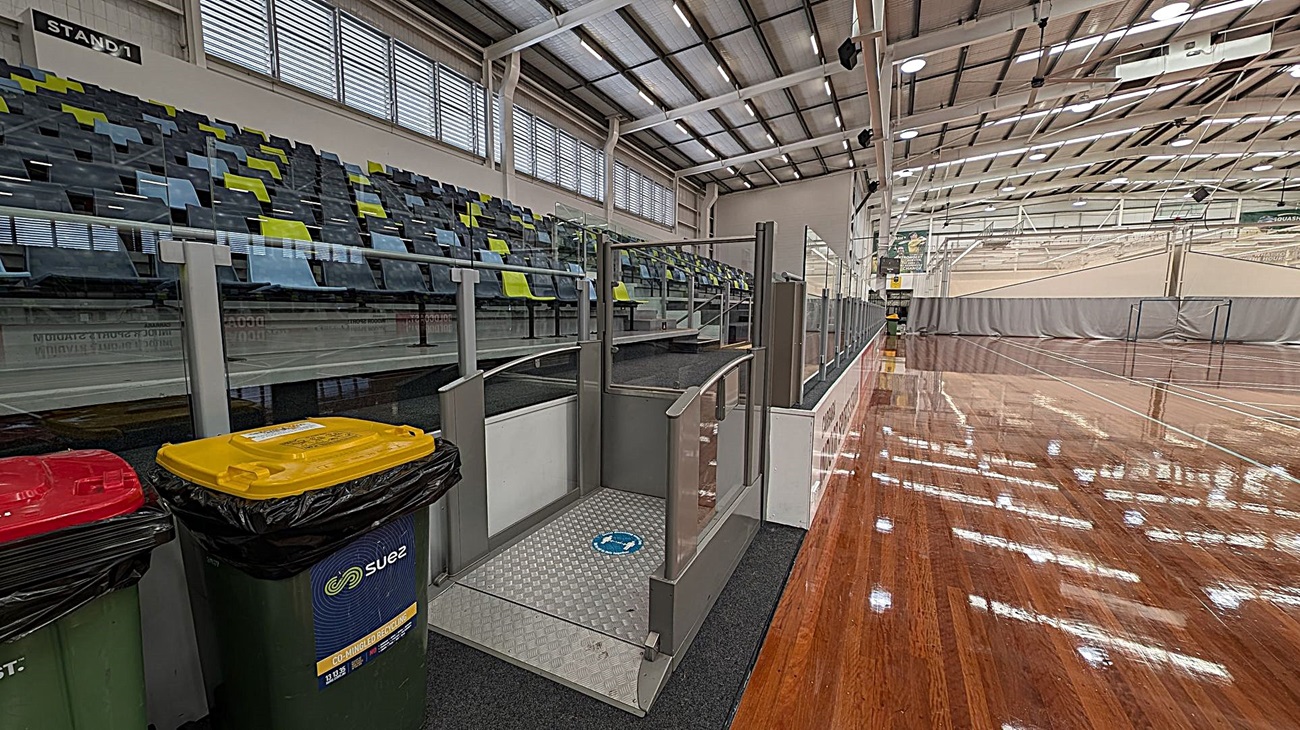
Indoor sports hall with a polished wooden floor on the right. On the left, there are tiered seating with alternating blue and green seats. In the foreground, there are three bins with red, yellow, and green lids. A ramp with metal railings leads up to the seating area. The ceiling is high with exposed beams and multiple lights. Large windows with horizontal slats are above the seating area.
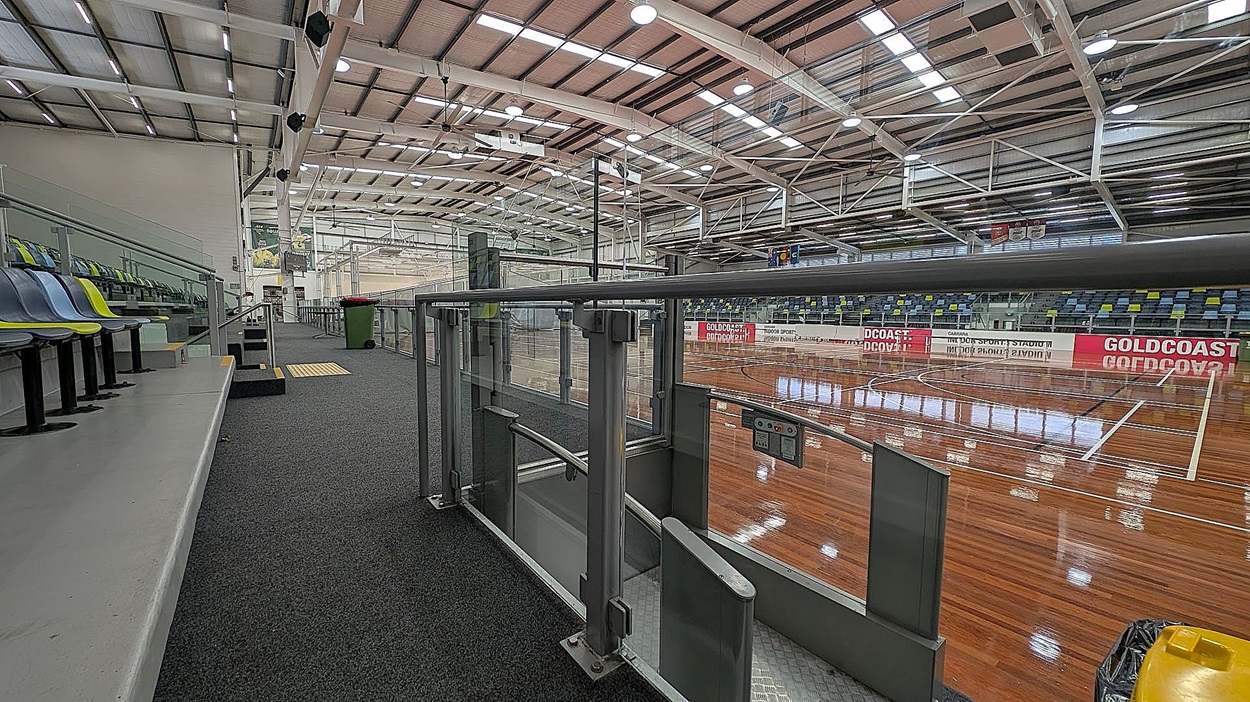
Indoor sports stadium with a polished wooden floor and marked courts. On the left, there are tiered seating with blue and green chairs. A grey carpeted walkway runs alongside the seating. In the foreground, a metal barrier with a gate is visible. The ceiling is high with exposed beams and bright lighting. On the right, a red and white sign reads "GOLDCOAST."
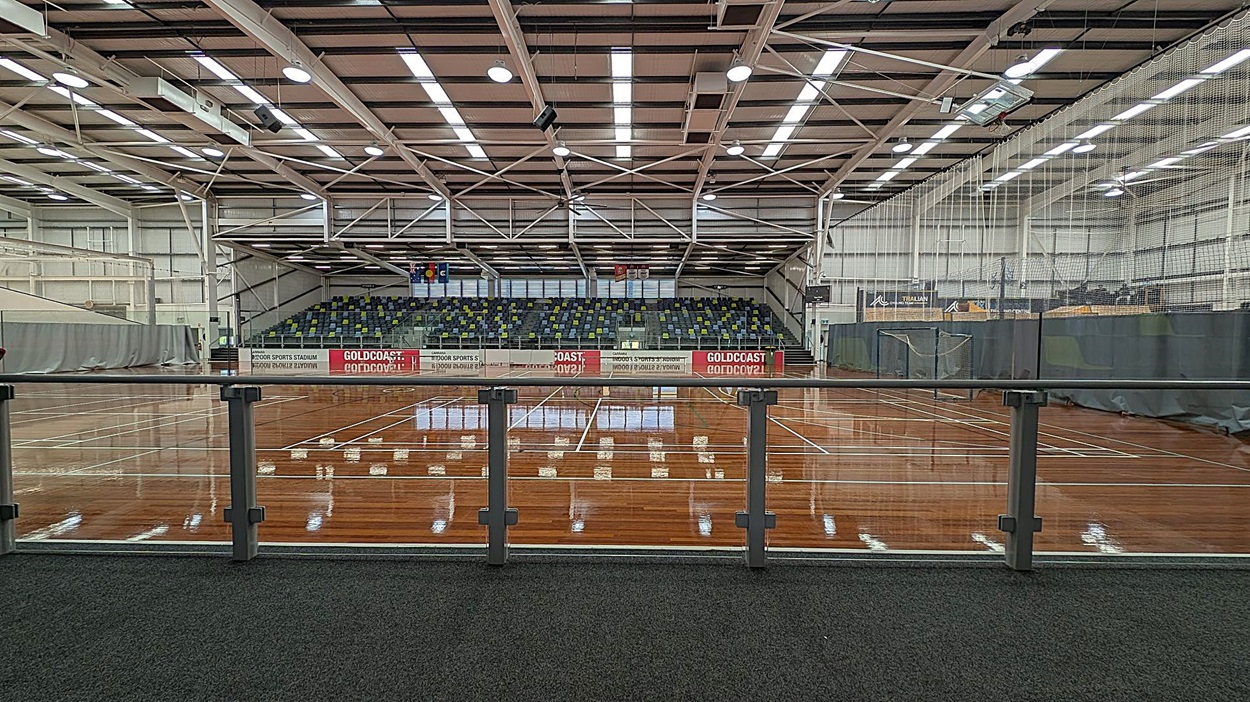
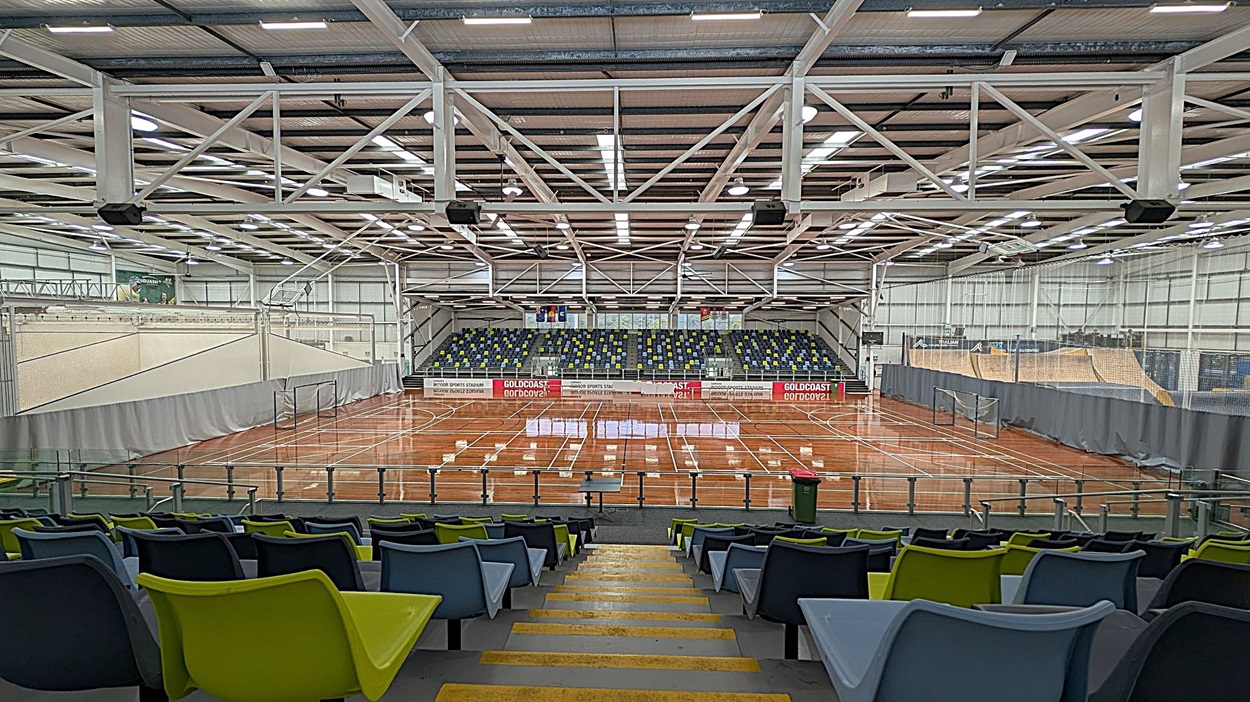
A large indoor sports stadium with a polished wooden floor and multiple marked courts. In the background, there are tiered seating areas with multicoloured seats. The ceiling is high with exposed beams and bright overhead lighting. A glass railing runs along the foreground, separating the viewing area from the courts. Banners and nets are visible on the right side, and the walls are lined with grey curtains.
A large indoor sports arena with a polished wooden floor marked for various sports. In the foreground, there are rows of multicoloured plastic seats in blue, green, and black. The background features a tiered seating area with more multicoloured seats. The ceiling is high with exposed beams and bright lighting. Nets hang along the sides of the court, and banners are visible on the far wall.
A large indoor sports hall with a polished wooden floor. On the left, there's a white wall with a fire exit door and a green "Push bar to open" sign. Above the door is an emergency exit light. A fire hose reel is mounted on the wall. In the middle, there are tiered seating with multicoloured chairs. The ceiling is high with exposed beams and fluorescent lights. On the right, a grey curtain partially covers the view of the court.
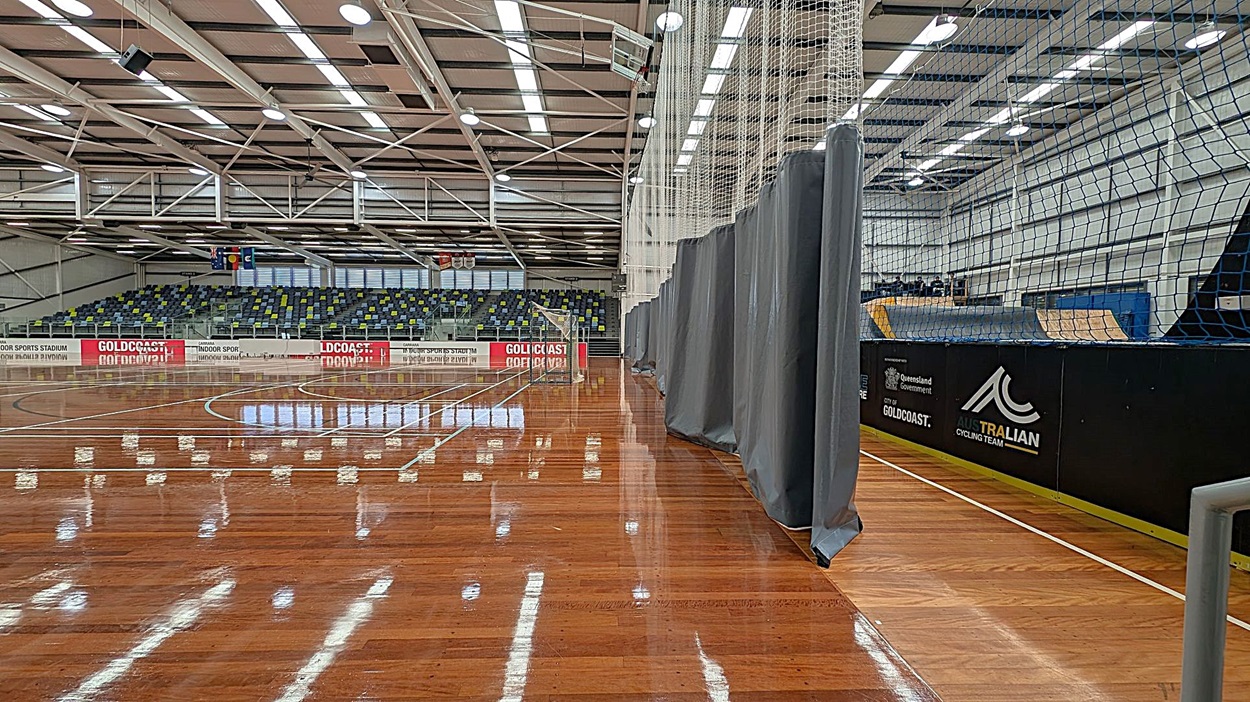
Indoor sports stadium with a polished wooden floor reflecting overhead lights. On the left, there are tiered seating with green and yellow chairs. In the centre, a netted barrier runs along the court. On the right, a black barrier displays logos and text. The ceiling features exposed beams and bright lighting.
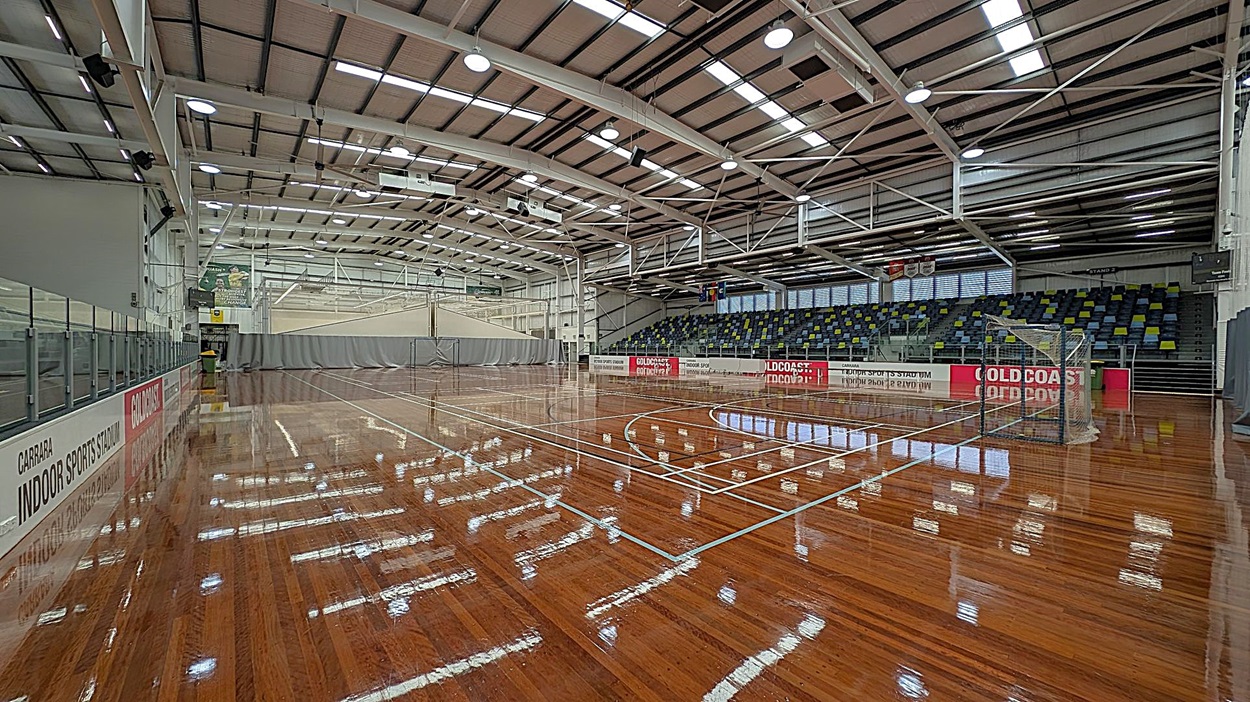
A spacious indoor sports stadium with a polished wooden floor reflecting overhead lights. On the right, there are tiered seating areas with multicoloured seats. A netted goal is positioned near the seating. On the left, there are barriers with advertising banners. The ceiling is high with exposed beams and numerous lights. In the background, a large curtain divides the space, and there are additional sports equipment and banners visible.
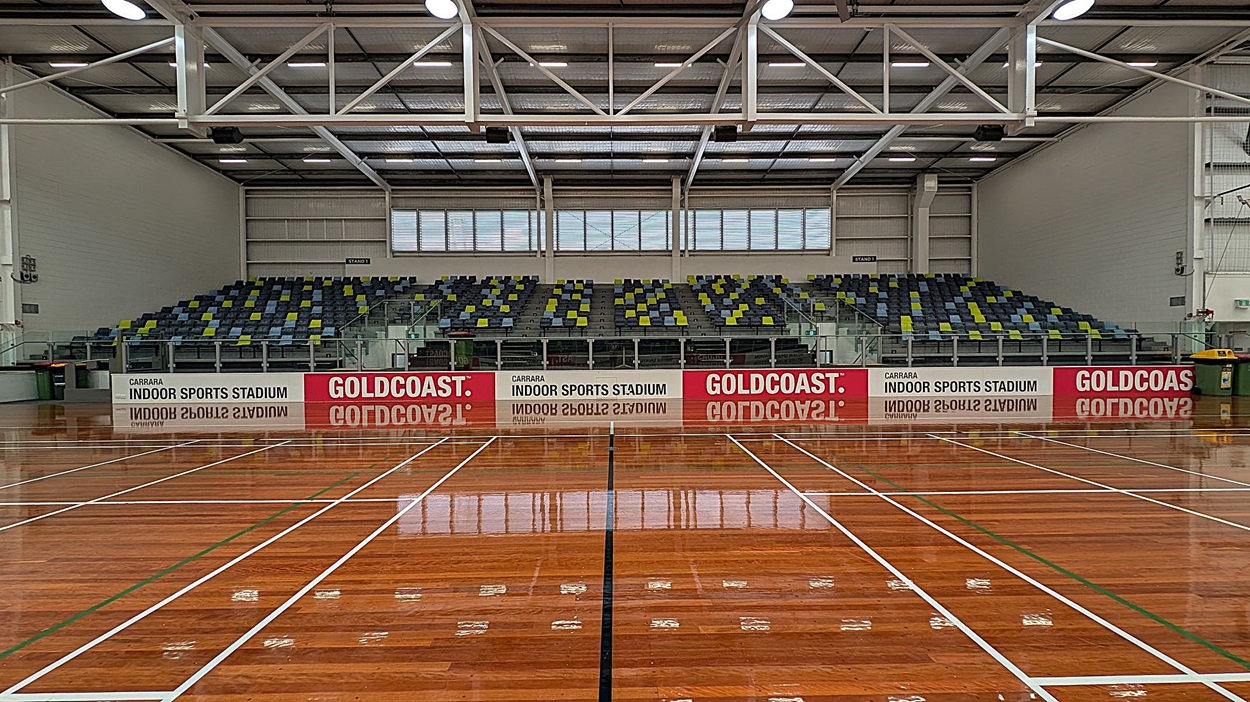
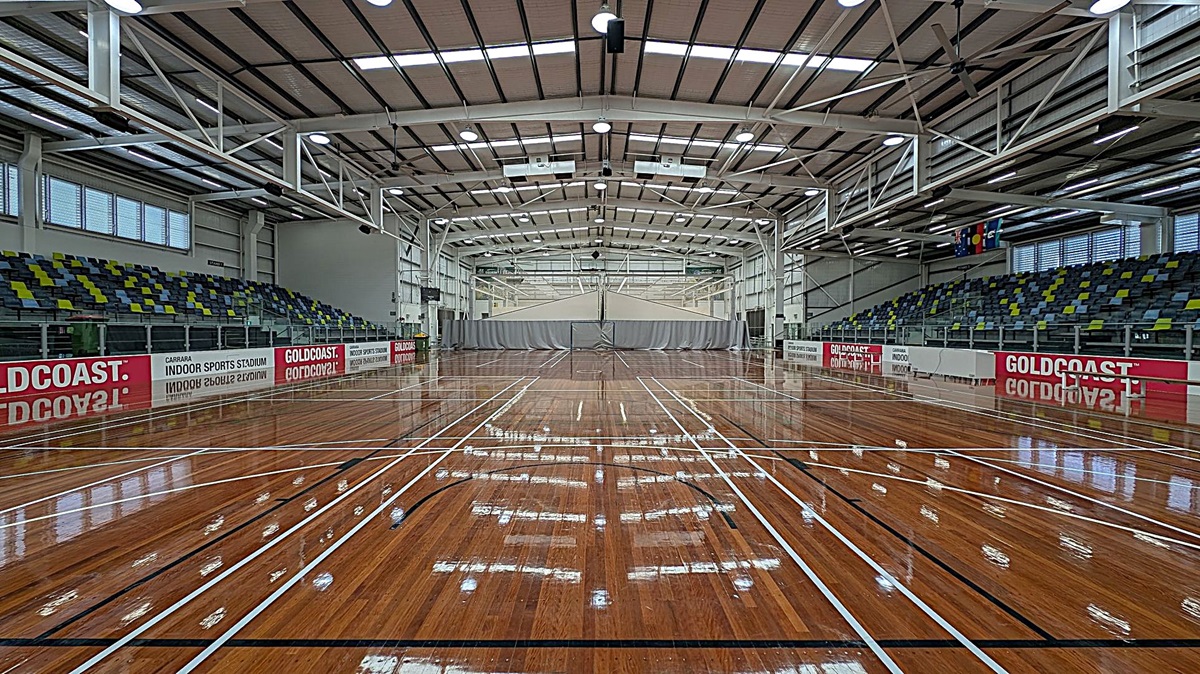
A spacious indoor sports stadium with a polished wooden floor marked with white and green lines. In the background, there are tiered seating areas with multicoloured seats in shades of grey, green, and blue. Above the seats, large windows allow natural light to enter. The ceiling features exposed beams and lighting fixtures. Signs on the barrier in front of the seating read "Carrara Indoor Sports Stadium" and "Gold Coast."
A spacious indoor sports stadium with a polished wooden floor marked for various sports. On the left and right are tiered seating areas with green, blue, and yellow seats. The walls have large windows and banners reading "GOLDCOAST" and "INDOOR SPORTS STADIUM." The ceiling is high with exposed beams and lighting fixtures. In the centre, a grey curtain divides the space.
A spacious indoor area with a grey carpeted floor. On the left, there are open doors leading to a restroom and an entrance marked "Grandstand 1". In the centre, a bar area with a dark floor and a counter. On the right, large glass doors and windows allow natural light in, with a view of the outside. The ceiling is white with recessed lighting.
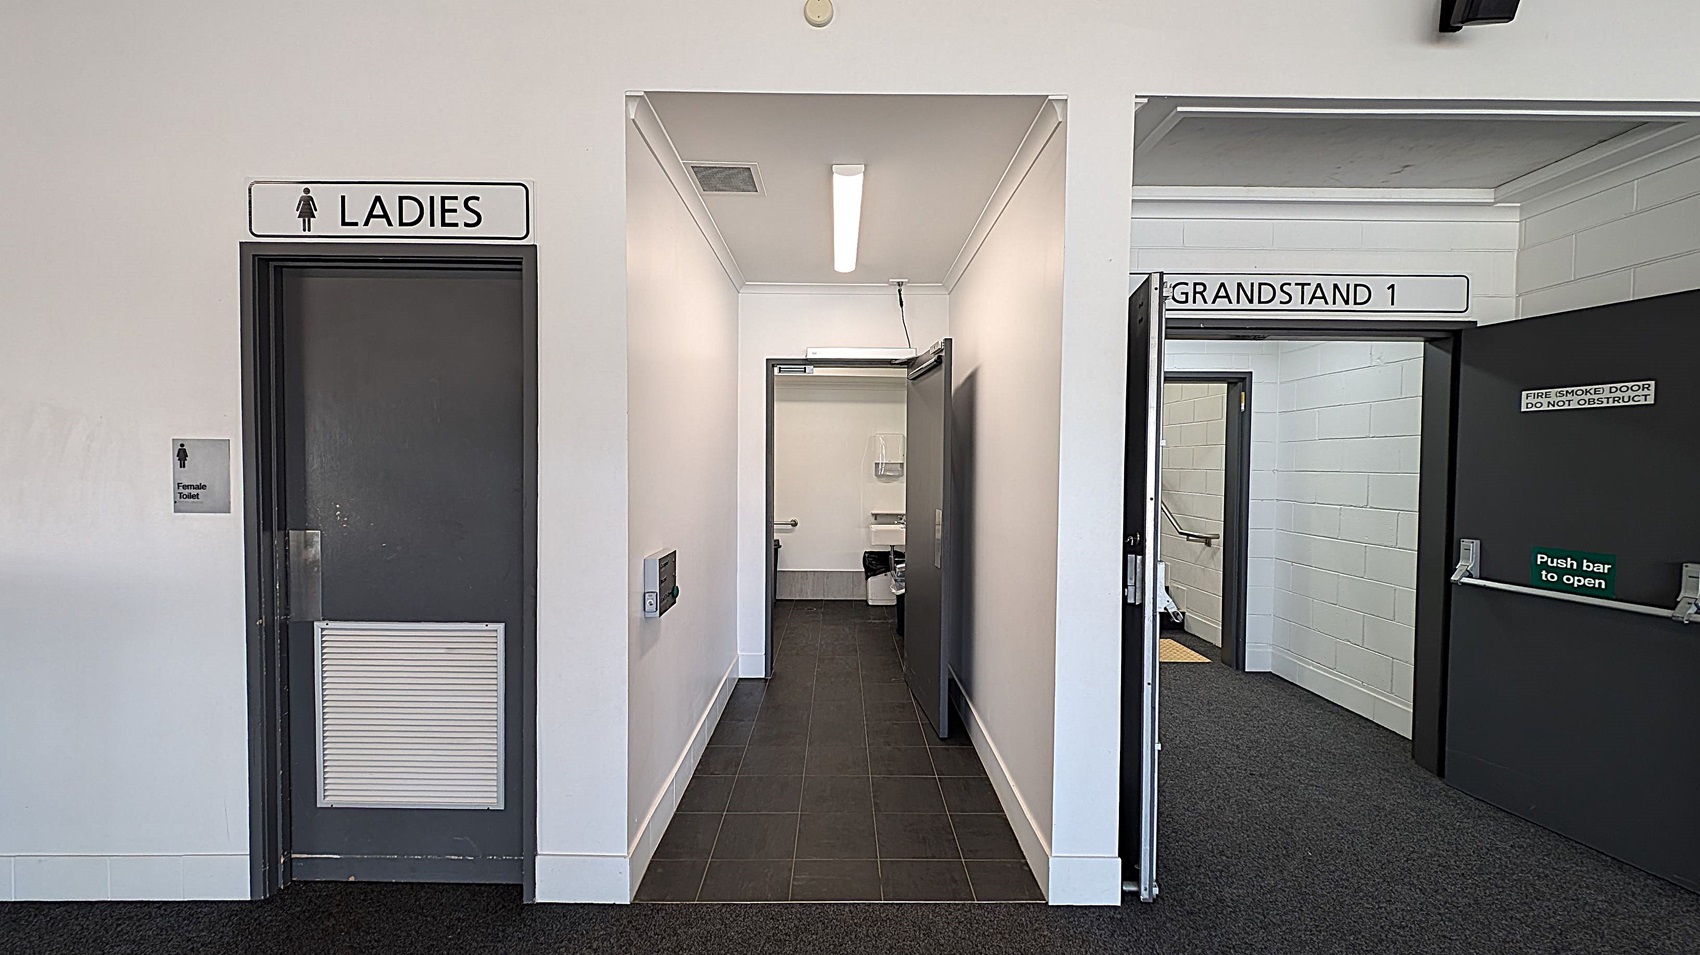
On the left, a grey door marked "Ladies" with a sign for a female toilet. In the centre, a narrow corridor with dark floor tiles leads to another door, with a ceiling light above. On the right, an open door labelled "Grandstand 1" with a push bar to open, leading to a carpeted area. The walls are white, and the ceiling is plain with a light fixture.
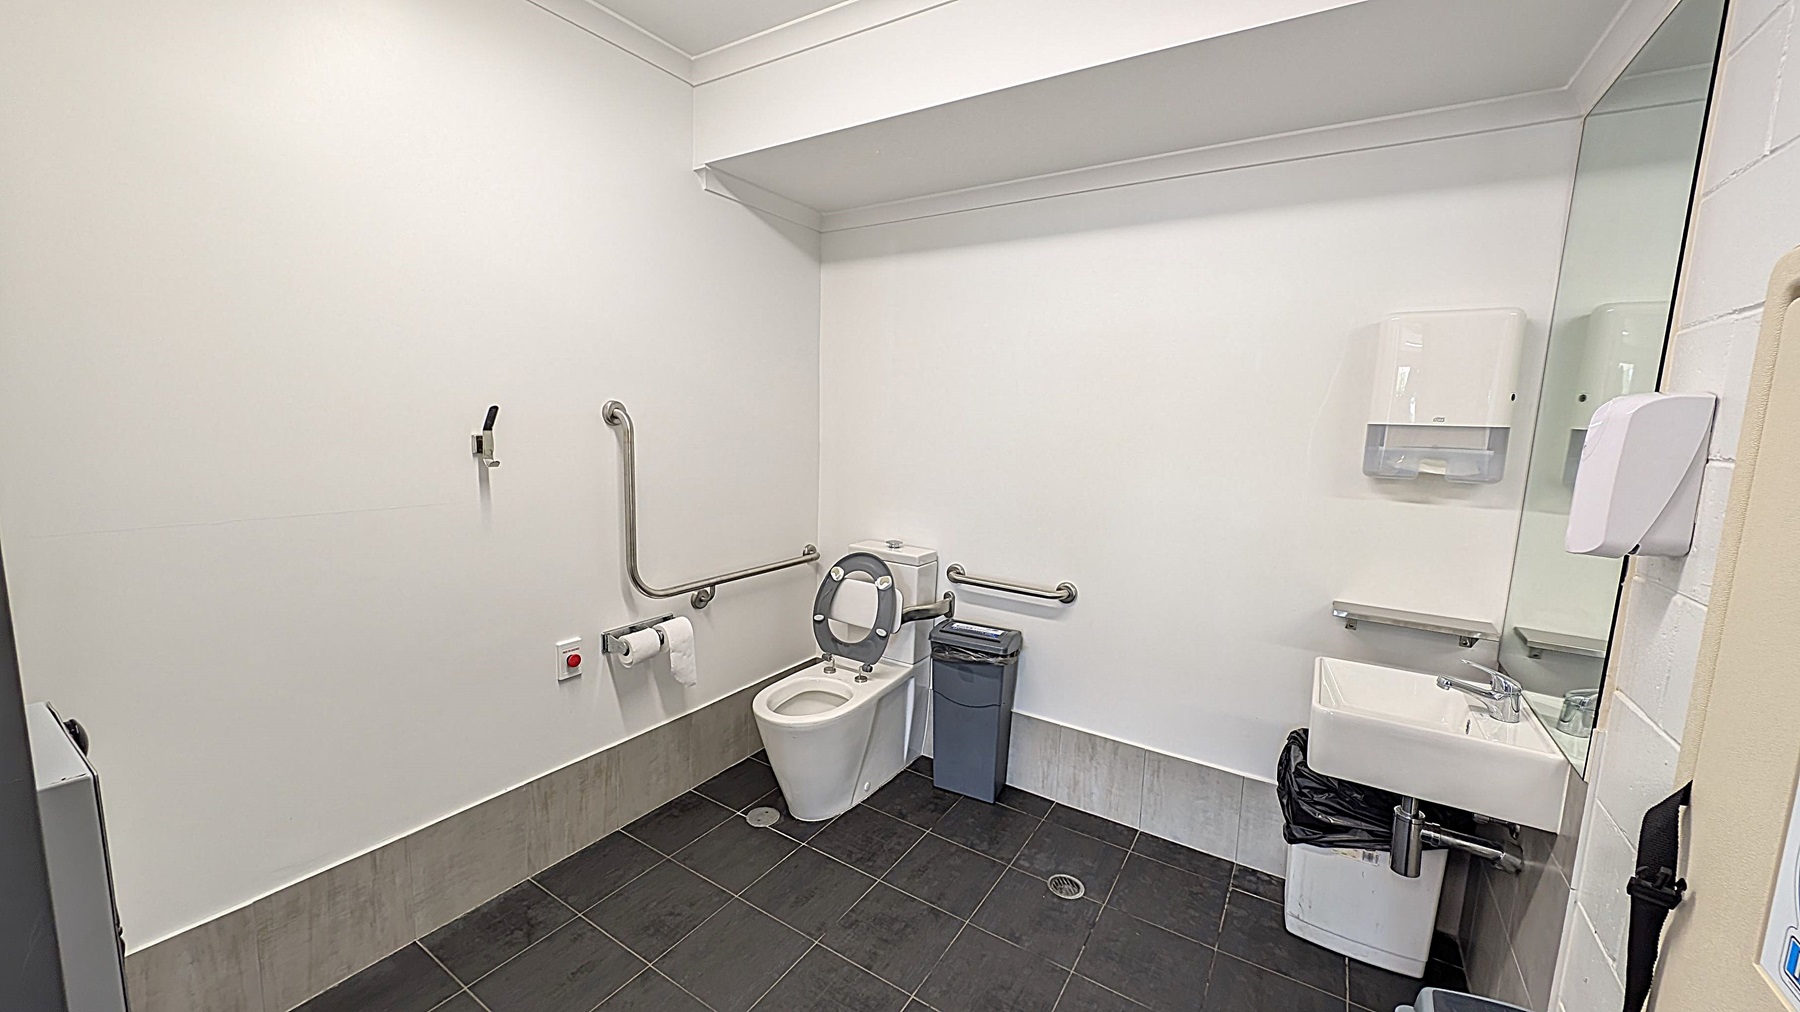
A clean, accessible bathroom with white walls and a dark tiled floor. On the left, there are grab bars and a toilet with a raised seat. A toilet roll holder and an emergency button are nearby. In the centre, a bin is placed next to the toilet. On the right, a sink with a mirror above it is mounted on the wall. A soap dispenser and a paper towel dispenser are also present. The ceiling is plain white with a small recessed area.
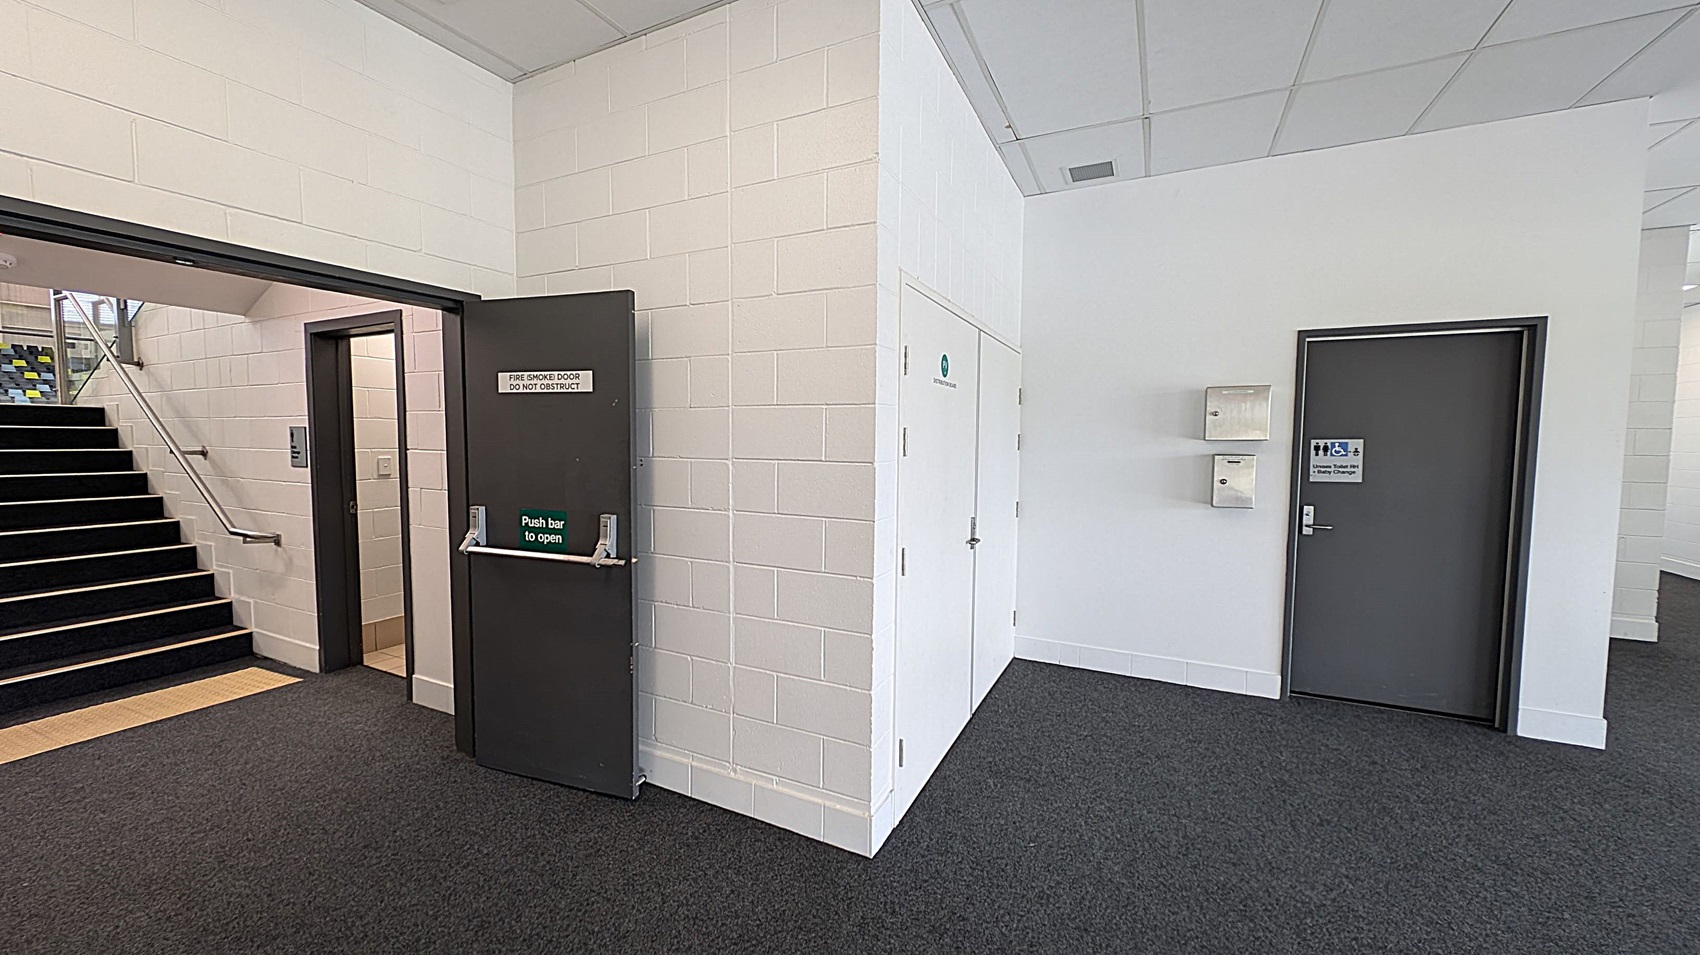
A corridor with a dark grey fire door on the left, labelled "Fire Smoke Door Do Not Obstruct," leading to a staircase with a metal handrail. The floor is carpeted in dark grey. On the right, there is a grey door with a sign indicating accessible toilets. Above this door are two wall-mounted boxes. The walls are painted white, and the ceiling is made of white tiles.
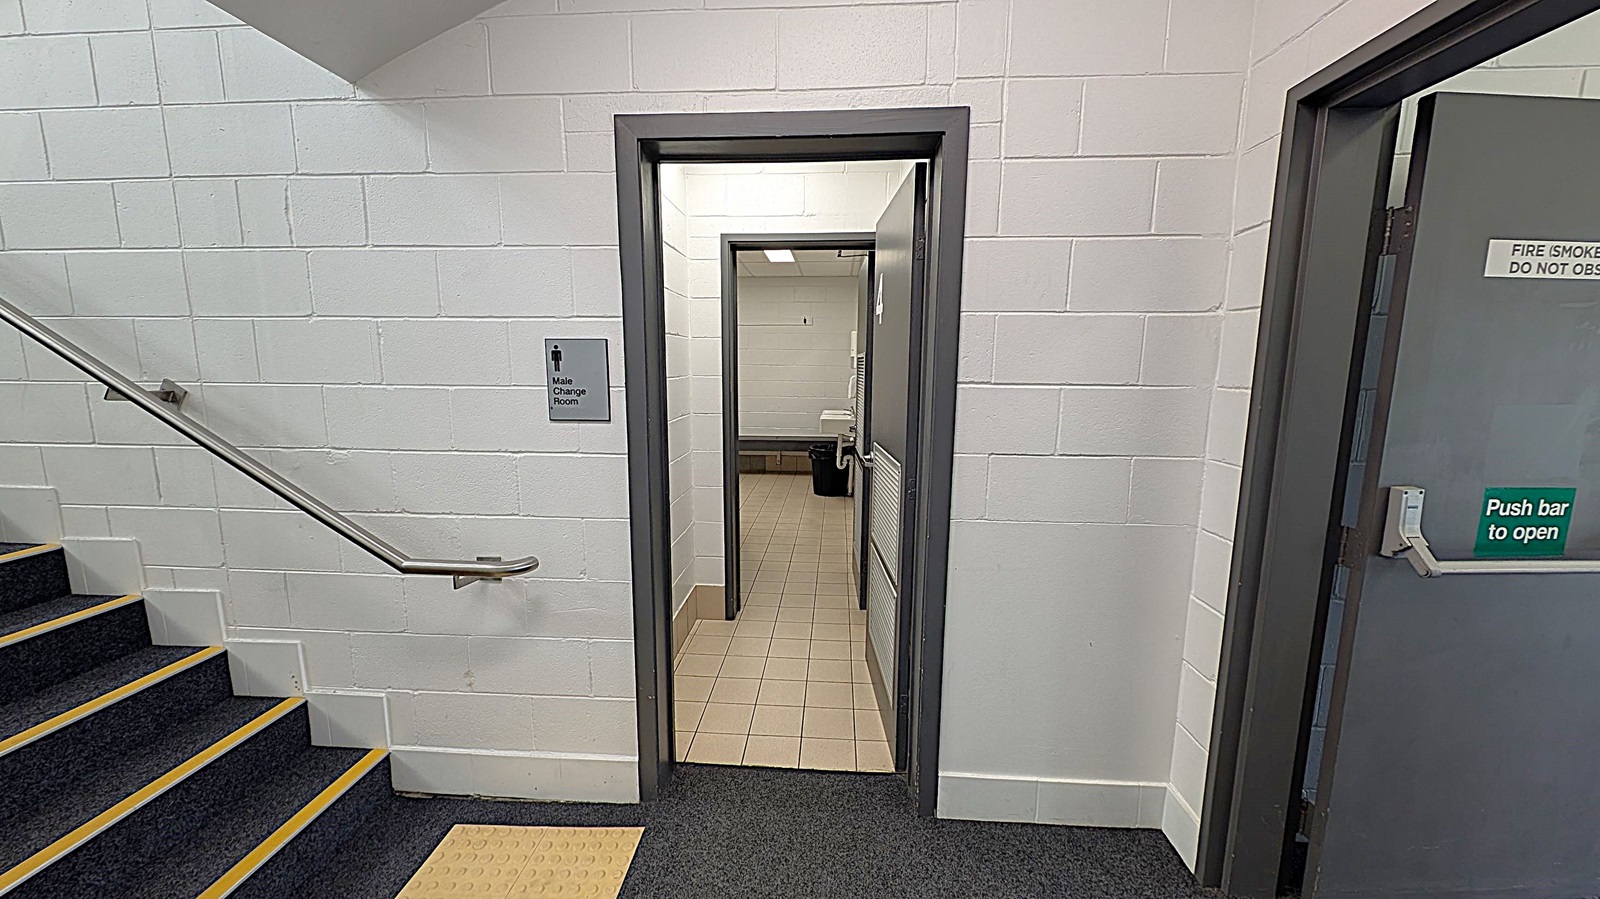
A corridor with a white brick wall on the left, featuring a staircase with a metal handrail and black steps with yellow edges. In the centre, there's an open door leading to a male changing room, with a sign on the wall. The floor inside is tiled. On the right, a grey door with a "Push bar to open" sign. The ceiling has fluorescent lights.
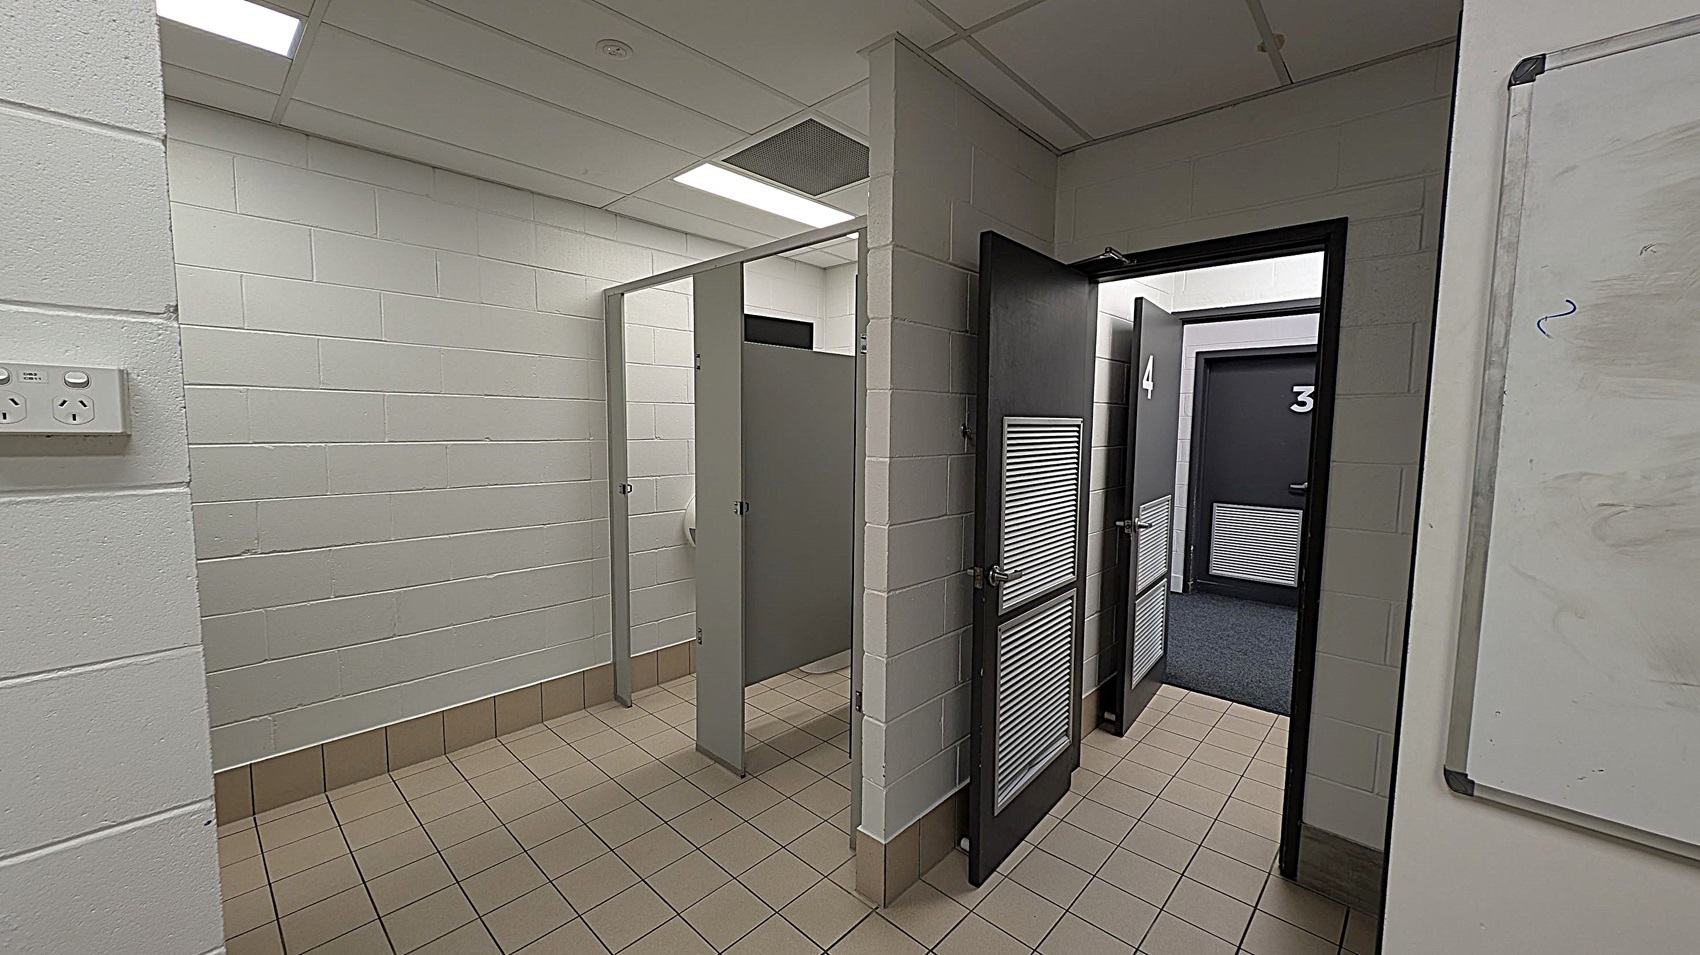
A corridor with tiled flooring and white brick walls. On the left, there are two open cubicles with grey doors. On the right, two closed doors numbered 3 and 4, each with a vent panel. The ceiling is fitted with fluorescent lights. A whiteboard is partially visible on the far right wall.
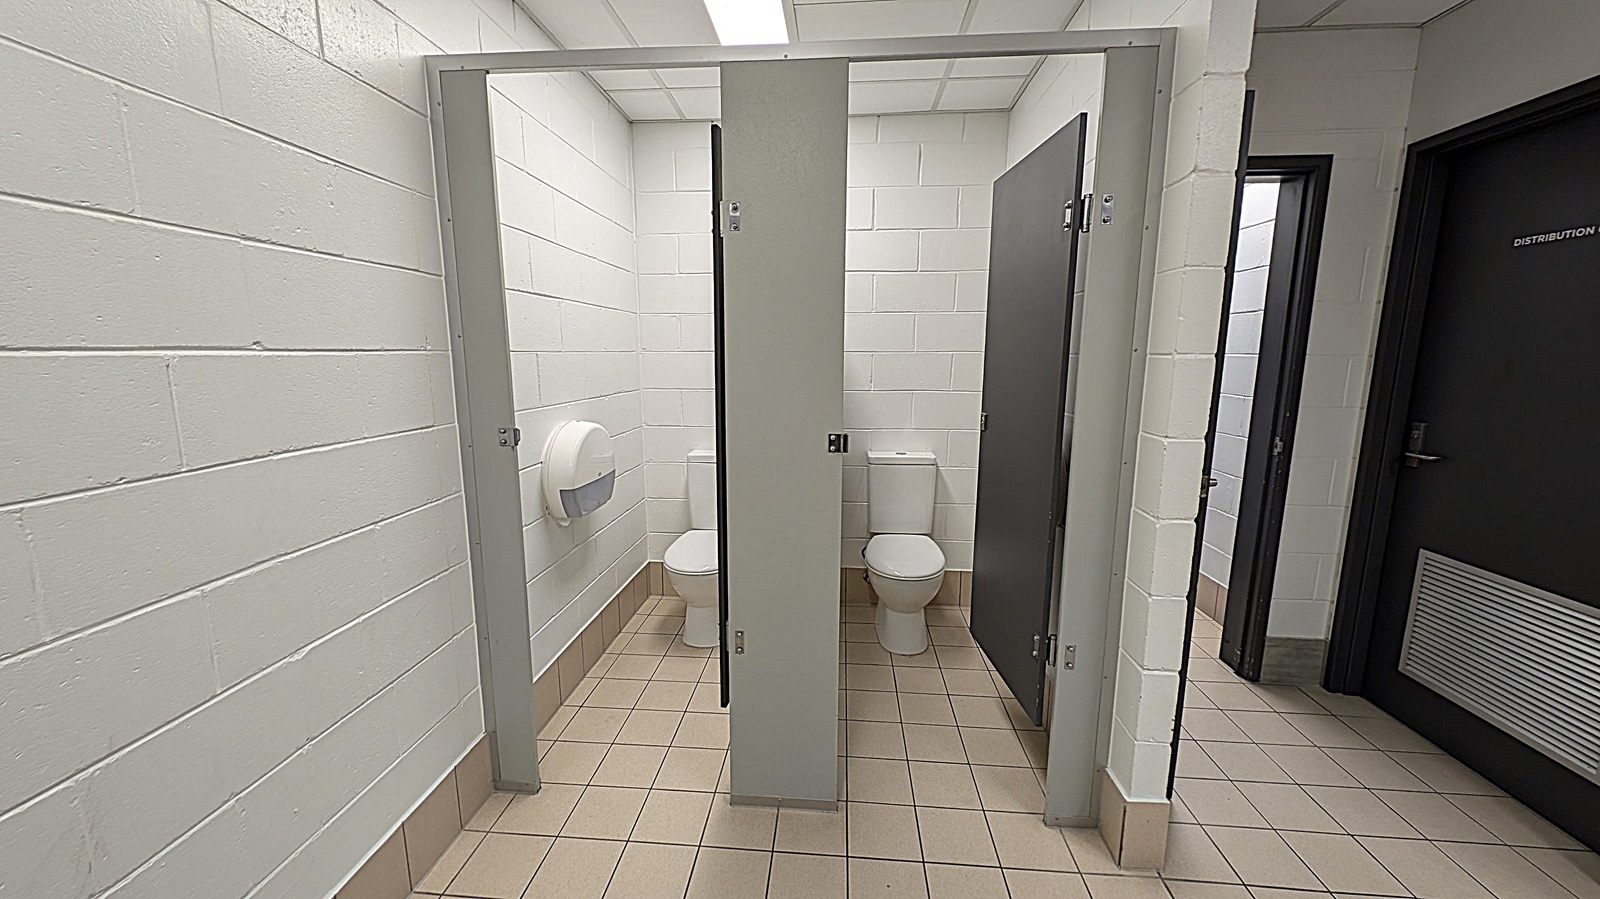
A public restroom with two toilet stalls in the centre, each with a white toilet and grey doors. The walls are made of white tiles, and there is a toilet paper dispenser on the left wall. The floor is covered with beige tiles. On the right, there is a dark door labelled "DISTRIBUTION ROOM". The ceiling has fluorescent lighting.
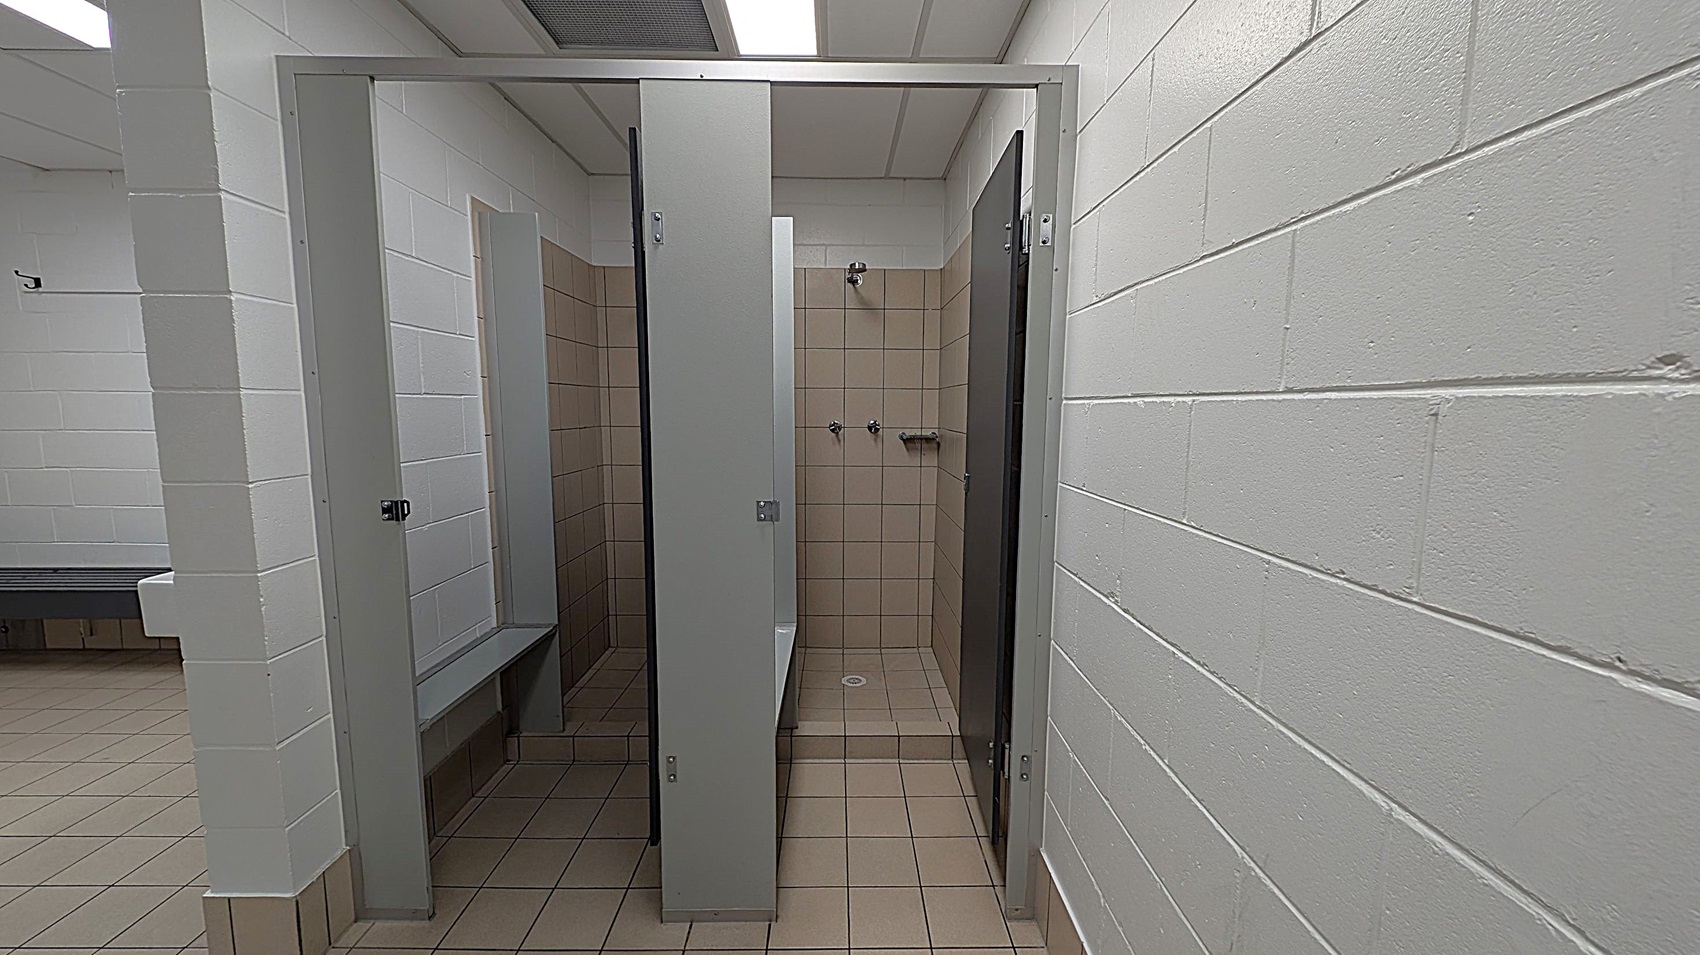
A public shower area with beige tiled walls and floor. Two showerheads and a small shelf are visible in the middle. The shower is enclosed by grey partitions with a door slightly ajar. The surrounding walls are white-painted brick. To the left, a glimpse of a green-tiled floor and a bench can be seen. The ceiling is white with fluorescent lighting.
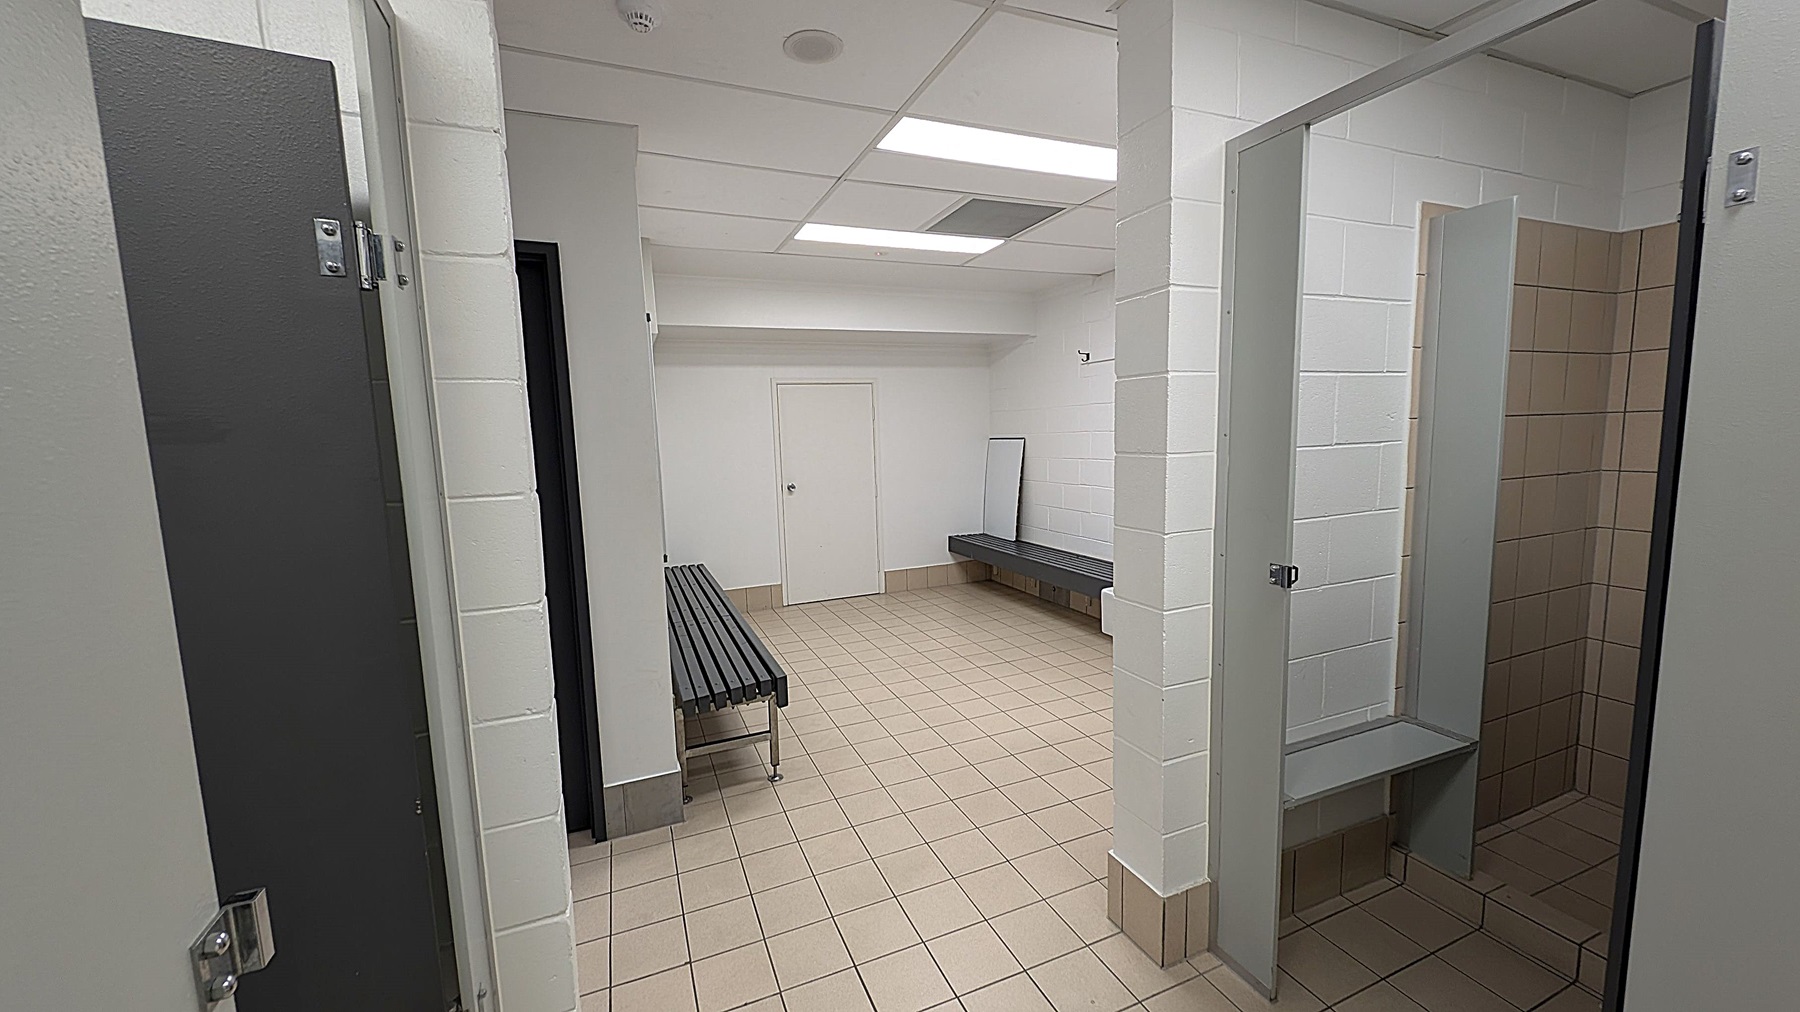
A locker room with beige tiled flooring and white tiled walls. On the left, there is a dark grey door. In the centre, a long grey bench is positioned against the wall, with a mirror leaning beside it. On the right, there is an open shower stall with beige tiles. The ceiling is white with recessed lighting.
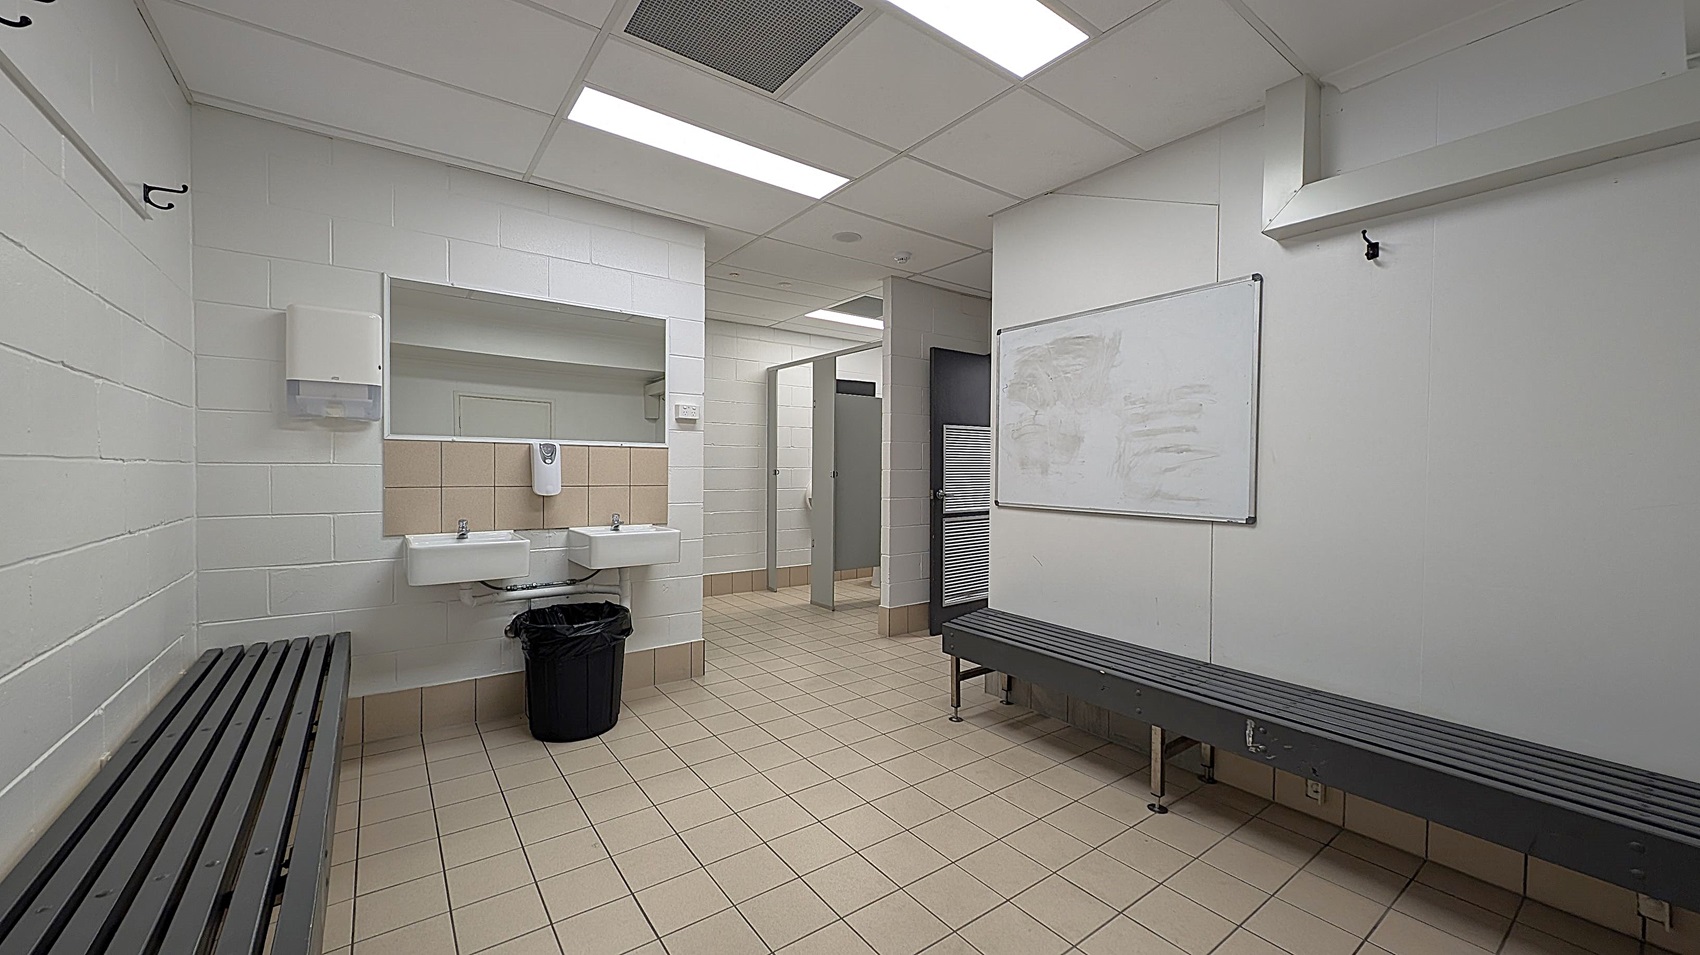
A locker room with beige tiled flooring and a white tiled ceiling with fluorescent lights. On the left, there is a black bench and wall hooks. In the centre, two white sinks with a soap dispenser and a black bin are mounted on a tiled wall. In the background, there are open doorways leading to shower or toilet stalls. On the right, another black bench and a whiteboard are visible.
A large, modern building with a grey facade and multiple glass doors at the front. The upper section has several windows with green awnings. The foreground features a spacious car park with marked parking spaces, including accessible spots with blue and yellow markings. A colourful structure is partially visible on the left side, and there are several tall lamp posts around the area. The ground is paved with asphalt.

GENERAL ACCESS

• Offer a range of contact methods for receiving complaints and discussing feedback regarding accessibility issues/barriers.
• Accept the Companion Card
• Employ people with disability
• Trained staff in disability awareness
• Ask all visitors if there are any specific needs to be met
• Website meets WCAG 2.0 accessibility standards (https://www.w3.org/WAI/standards-guidelines/wcag/)
• Advise tour guides of the access needs of guests at the time of booking (includes pick up and drop off requirements)
• Provide assistance with booking arrangements (includes providing clear itineraries with written instructions on what to do at various destinations)
• Provide details regarding the location of your business and provide a map which indicates the closest town and proximity to the local railway and coach station, include accessibility information about your local area.
• Provide a detailed map (‘Mobility Map’) of your facility, which includes accessible features and identifies any existing access barriers.

COMMUNICATION

• Use Cérge as our digital concierge to support personalised customer service
• Use Plain English / easy read signage and information (includes menus and emergency information)
• A quiet space is available at the venue/ facility
• Have options available for easier communication for people with dual sensory loss (Includes adapted telephones, adapted mobile telephones and Telephone Typewriters).
• Provide clear, concise internal and external directional signage throughout your facility.

VISION

• Have Braille and tactile signage on all information and paths of travel
• Provide information in large print
• Provide digital communication materials (hard copy information is also available on line)
• Use easy read fonts in our signage and communication materials (Helvetica and Arial)
• Have raised tactile buttons in our lifts
• Have handrails on all our stairways
• Have Exit signs which are visible at a ground level (high level signs are difficult to see in a fire)
• Have effective lighting throughout facility.
• Have tactile tiles prior to steps, ramps, jetties, piers and other hazards.

HEARING

• Caption all entertainment (TVs, live shows, performances)
• Have TVs with captioning option
• Have volume controlled phones
• Have visual alerts for emergencies (Include flashing light)

PHYSICAL - MOBILITY

• Use floors/coverings which are slip resistant, firm and smooth
• Use non-slip tiles in the bathroom or slip resistant matting
• Have grab rails in the bathroom
• Provide seating in common areas including reception area. Seating provided is a variety/range and include some with back rests and arm rests.

PHYSICAL - WHEELCHAIR

• Have step free outdoor pathways
• Have a doorbell or intercom at an accessible height and display a contact number (accessible height is 900mm-1100 mm)
• Provide easy, step-free pathways (clear of obstructions) to all indoor and outdoor areas (includes picnic areas, barbecues and indoor and outdoor areas
• Have step free access to into our business premise
• Have accessible seating areas in theatrette
• Have lifts with enough space for people using a mobility aid to enter and turn around to use the lift buttons. Buttons are at accessible height.
• Have doorways which are easy to open and have lever handles (doorways 850mm or wider when open and not heavy)
• Have an accessible public toilet which is unlocked
• Have wheelchair access to amusements and activities
• Have at least one wheelchair accessible parking space with wheelchair accessible signage clearly displayed
• Have a wheelchair accessible toilet
• Have clear space between furniture and exhibits for a person to manoeuvre a mobility aid
• 8 accessible car parking spaces
ALLERGIES AND INTOLERANCES

• Modify our cooking and cleaning practices to cater for people with food allergies or chemical intolerances (could include menus with meals free from: nuts, dairy, seafood, eggs, gluten etc)
• Trained staff to respond to allergic reactions
• Adhere to The Food Authority requirements for allergy management in food preparation
• Have equipment to respond to anaphylactic shock such as epipens and defibrillator

More Accessibility Tools for Carrara Indoor Sports Stadium

View all accessibility information for Carrara Indoor Sports Stadium
  • A graphic icon portraying a 360 degree photograph.
    Explore the Virtual Tour
  • A design icon representing a story book in blue outline on a white background.
    View the Visual Story & Sensory Guide
  • A graphic icon portraying a listening ear.
    Listen to the Audio Guide
  • A graphic icon portraying a communication board.
    Open the Communication Board