Cérge logo — inclusive access and companion technology
Main Venue Page
Cérge footer logo

Privacy Policy

T&C Supplier

T&C Member

Contact us

© Copyright Cérge Pty. Ltd.

Carramar Golf Course


Cérge logo

Access Guide


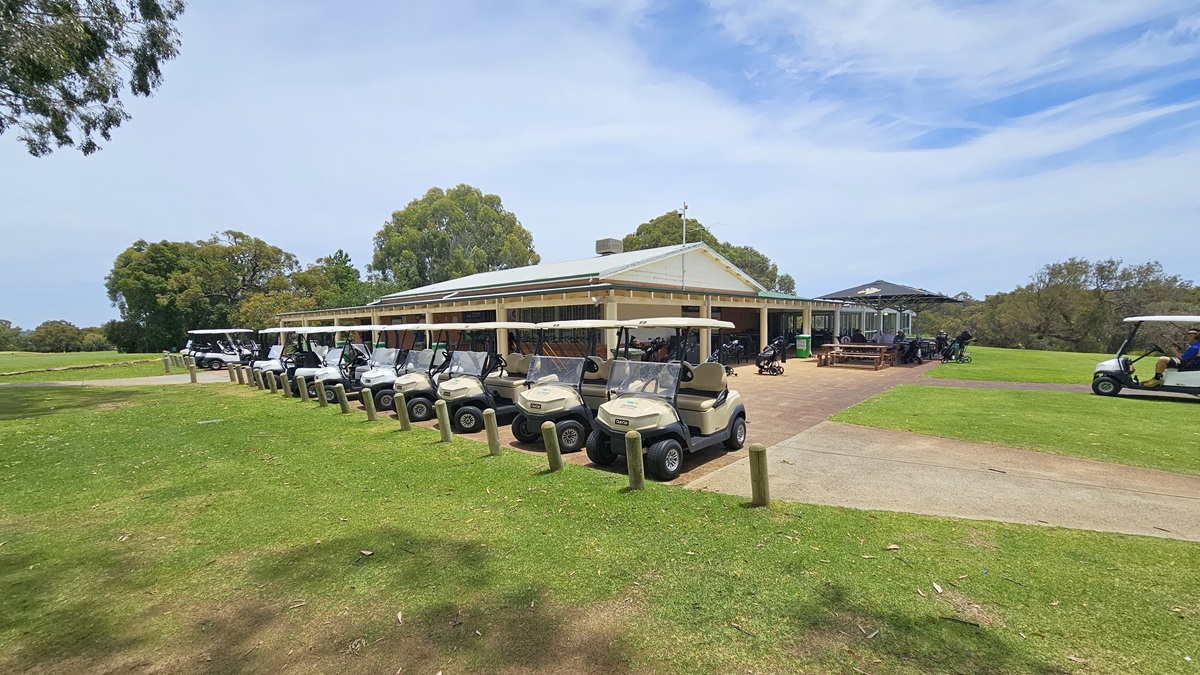
    Golf carts are arranged in a row near the sloping grassy area on the left, bordered by concrete bollards. In the middle, there is a low-rise building with a veranda where golf bags are visible. Picnic tables and chairs are arranged under umbrella shades in front of the building. The front of the building is covered with green grass, and tall trees surround the area.
    The car park is on a sloping hillside with a pink concrete floor. Three cars of various models and colors are parked under gum trees. A curving concrete path on the right ascends to an elevated area, bordered by tall trees. An accessible parking space, marked with a blue wheelchair symbol, is also visible.
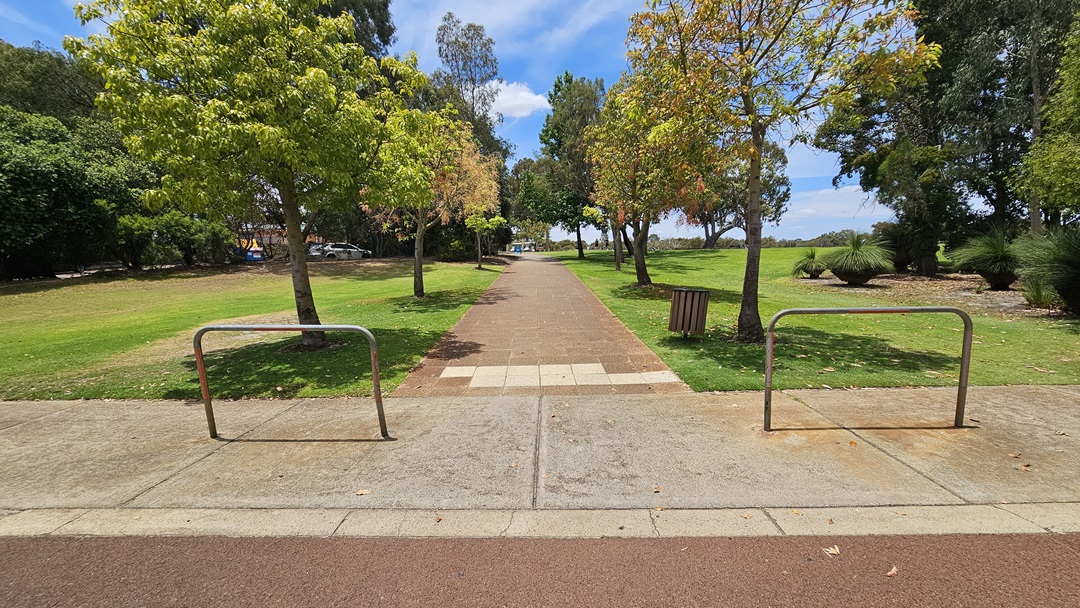
    The concrete brick path intersects in the middle with two handrails. Both sides are adorned with trees, grass, and shrubs. A rubbish bin is positioned on the left under a tree. Cars parked under the shade of trees are visible on the far left.
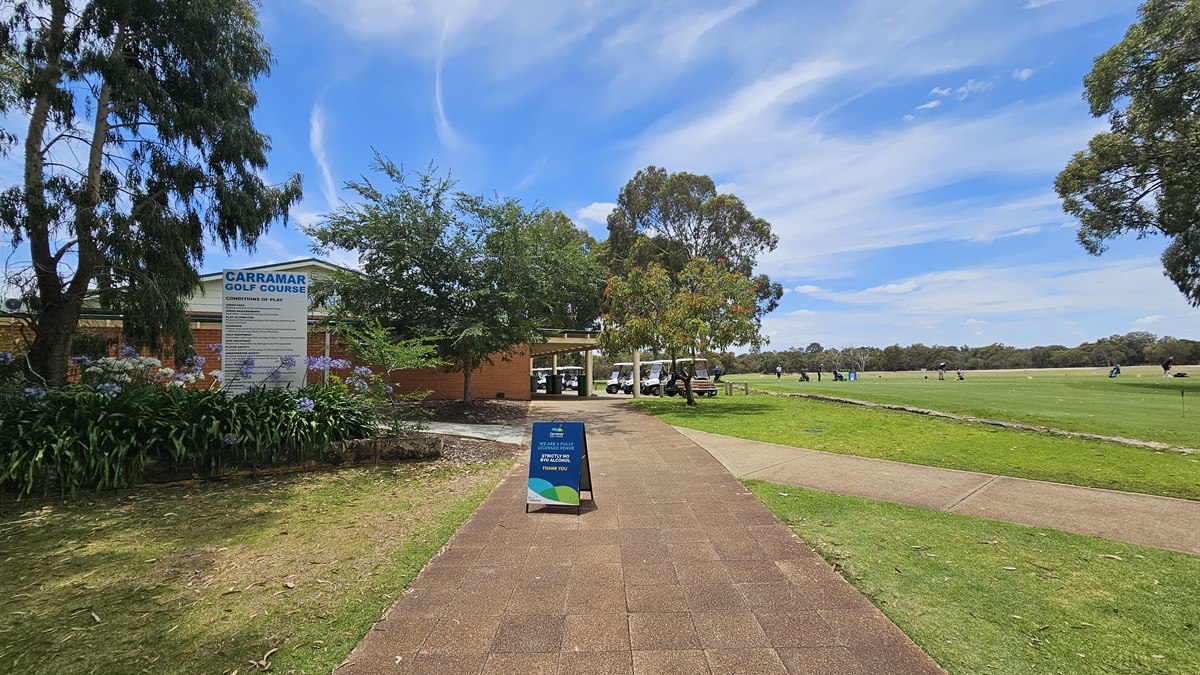
    On the left stands a red brick building with a veranda. A large banner displaying facility information is positioned on the left. Flowering plants and tall trees border the left side. A blue free standing banner is placed in the middle of the brick pathway. To its right, a path descends to the green, dominating the spacious area. Golf carts are parked near the veranda.
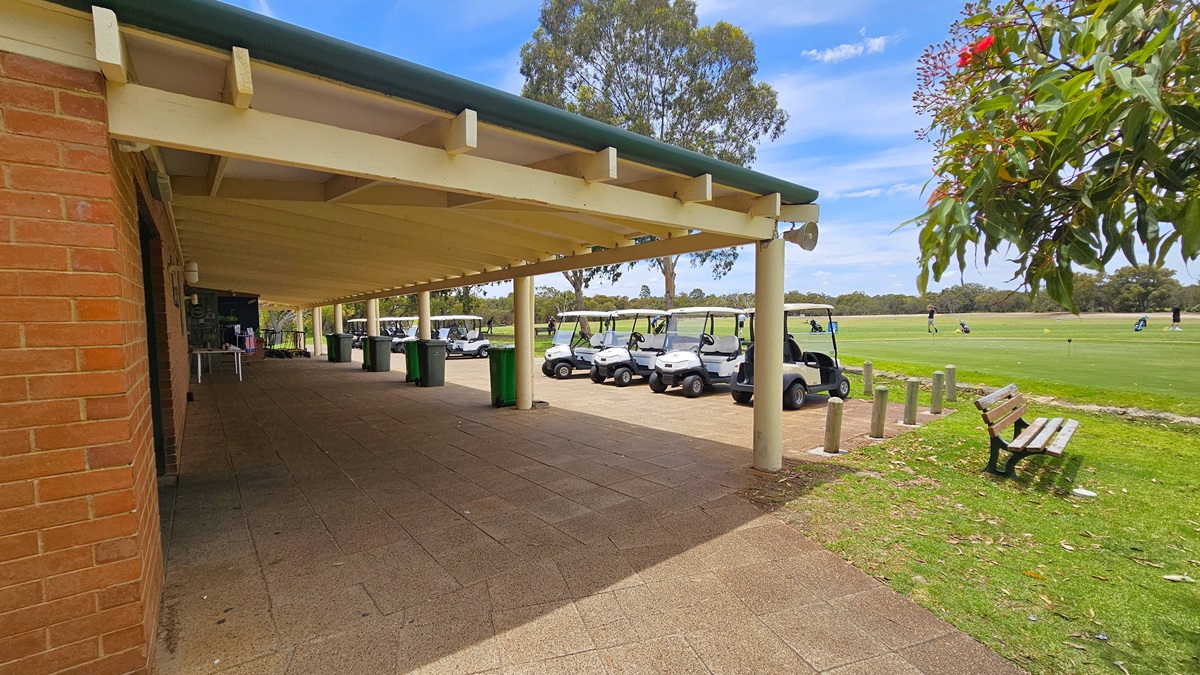
    The veranda, constructed with corrugated roofing and exposed wooden beams, has adjacent parked golf carts. Large green rubbish bins, including a white table, are lined in front. The building's facade is made of red bricks. To the right, bench chairs are positioned near concrete bollards. The area on the right features a spacious green where a few golf players are visible.
    Golf carts are arranged in a row near the sloping grassy area, bordered by concrete bollards. Behind them, a low-rise building with a veranda is equipped with picnic tables under umbrella shades. On the right, a golf cart is parked. The surroundings feature green grass and tall trees.
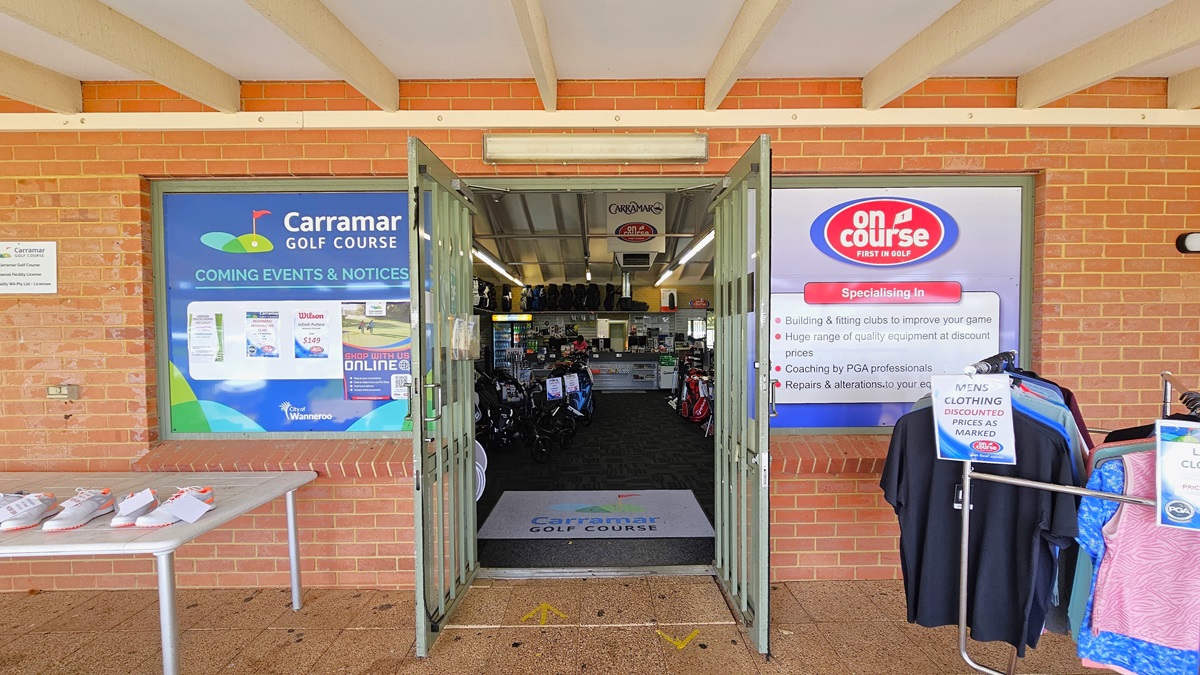
    The building's facade is constructed with red bricks, adorned with banners on both sides. On the left, a white table showcases white golf shoes for sale. To the right, men's and ladies' clothing is on display. Inside, the concrete brick exterior transitions to carpeting. A large floor mat with the facility's name is at the doorstep. Retail items are on display inside.
    A substantial floor mat bearing the facility's name is at the doorstep. On the left, golf push carts, bags, and accessories are on display. To the right, additional golf bags are showcased. Further ahead, there is the reception counter with a flat-screen TV mounted in the upper right corner. The ceiling is white with exposed metal beams and fluorescent lights.
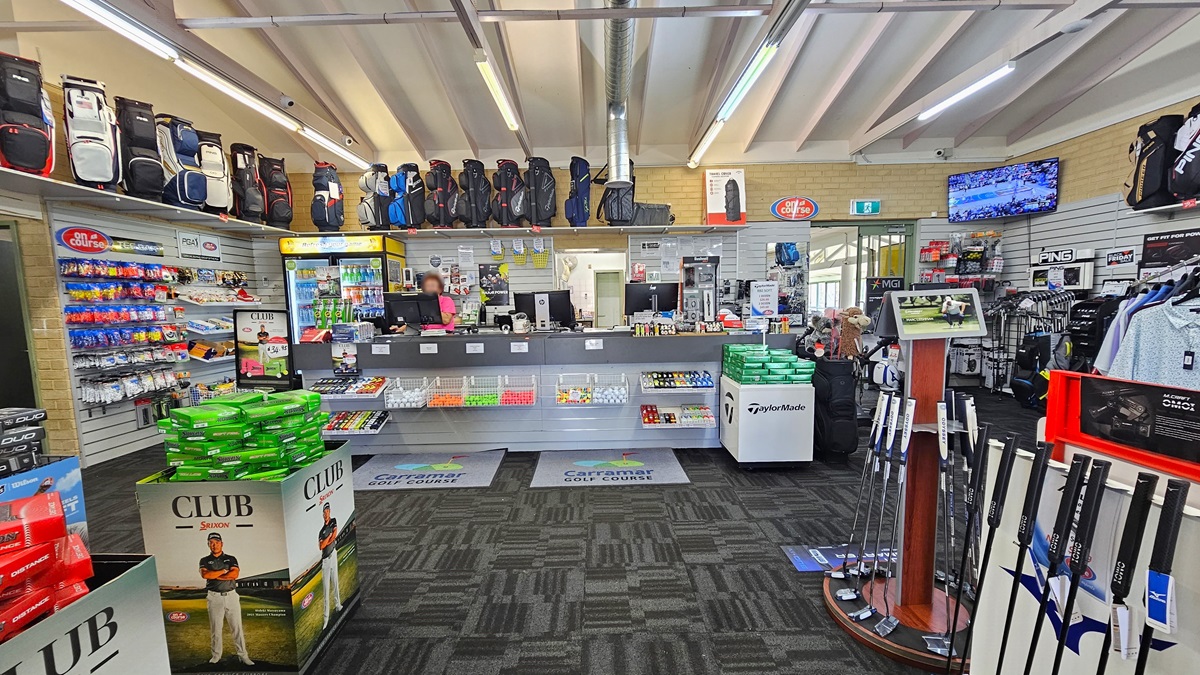
    The reception counter, positioned centrally, features three computers and retail items on the desk. A fridge with cold drinks is situated behind the counter. In the upper right corner, a flat-screen TV is mounted. Golf balls and bags are displayed on the left, while golf clubs and polo shirts are arranged on the right, along with additional bags on a display rack. The ceiling is white with exposed metal beams and fluorescent lights, and the floor is covered with grey carpet.
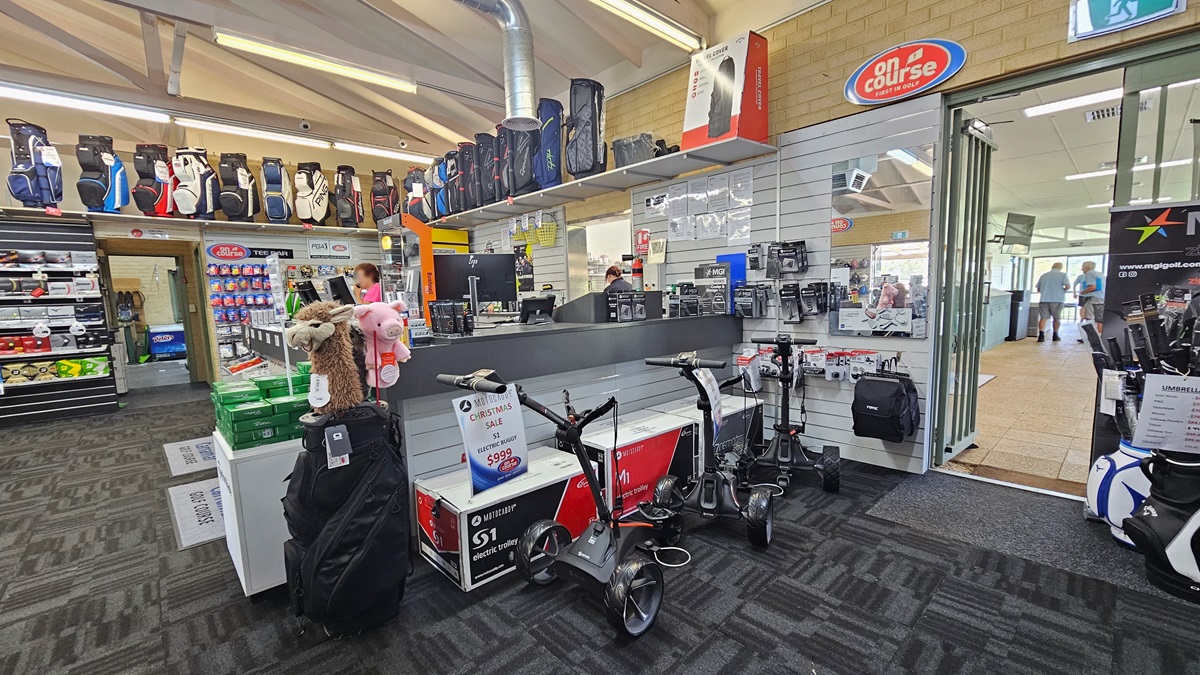
    The reception counter, centrally positioned, accommodates three computers and retail items. Golf balls and bags are displayed on the left, while electric trolleys are showcased on the right. A glass door on the right opens outward, leading to an area with cream tiles. The ceiling is white with exposed metal beams and fluorescent lights, and the floor is covered with grey carpet.
    Golf carts are arranged in a row near the sloping grassy area on the left, bordered by concrete bollards. In the middle, there is a low-rise building with a veranda where golf bags are visible. Picnic tables and chairs are arranged under umbrella shades in front of the building. The front of the building is covered with green grass, and tall trees surround the area.
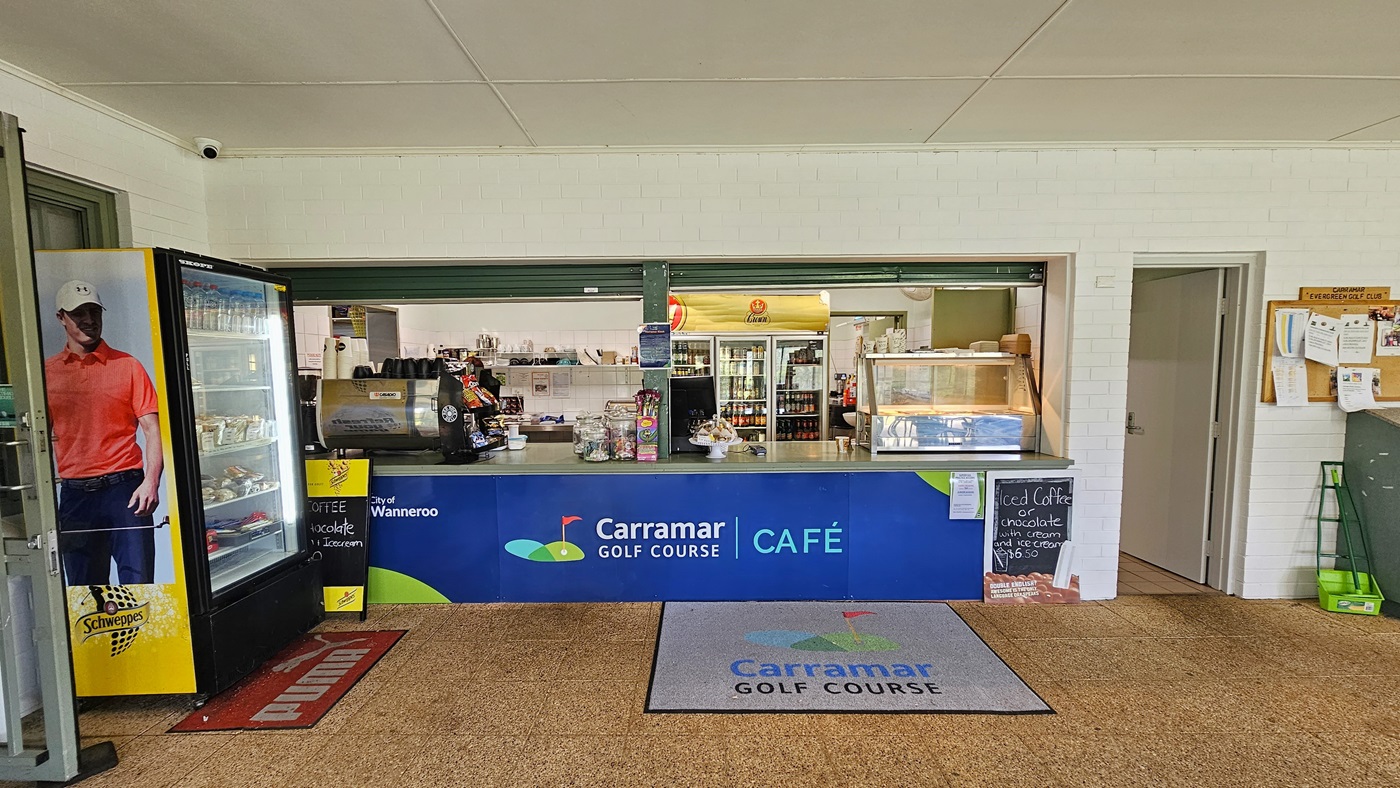
    The cafe counter displays the facility's signage. Two counters with roller doors showcase snacks, light meals, hot beverages, and alcoholic drinks, with a menu on both sides. On the left, a fridge for drinks and snacks is present. To the right, the cafe counter door opens inward. Beside it is a corkboard for reminders. Cleaning accessories are underneath. The wall is made of white bricks, the ceiling is white, and the floor has brown tiles, featuring a large floor mat with the facility's name.
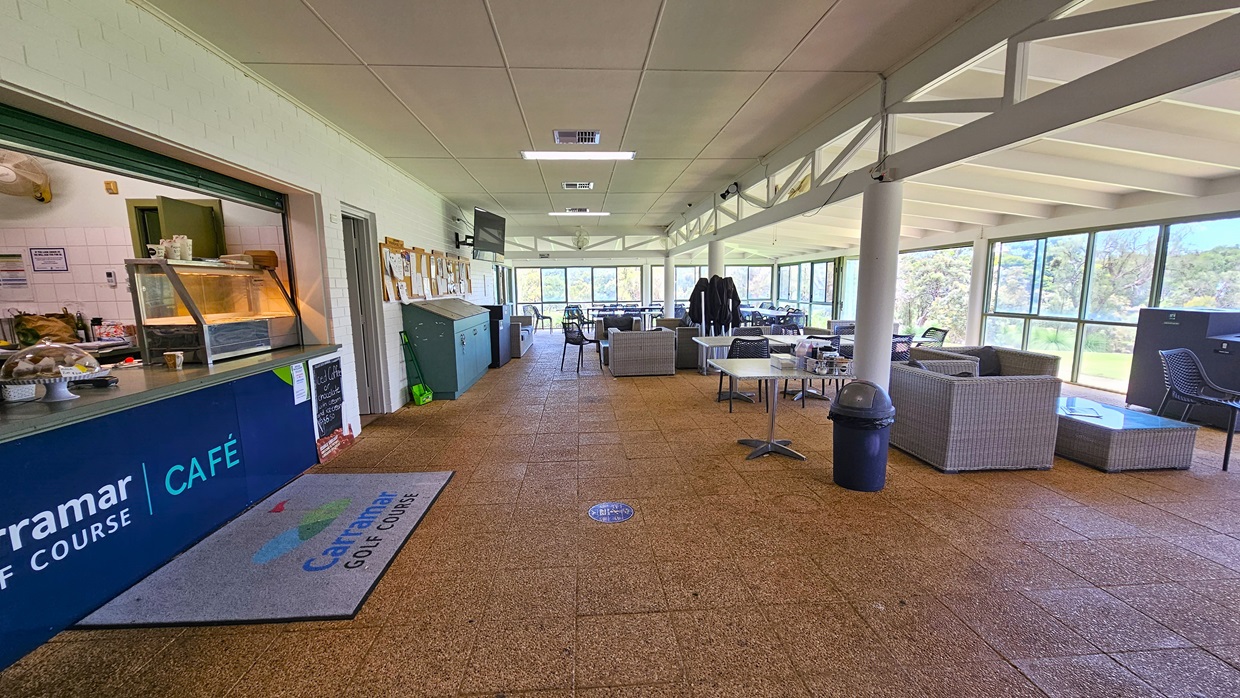
    On the left, the cafe counter exhibits the facility's signage with a food rack. Adjacent is a corkboard for reminders, and cleaning accessories are underneath. To the right, there are cane-style couches and movable chairs and tables. A black rubbish bin is positioned near the middle post. The wall is made of white bricks, the ceiling is white, and the floor has brown tiles, featuring a large floor mat with the facility's name.
    On the left, the cafe counter exhibits the facility's signage with a food rack. Adjacent is a corkboard for reminders, and cleaning accessories are underneath. To the right, there are cane-style couches and movable chairs and tables. A black rubbish bin is positioned near the middle post. The wall is made of white bricks, the ceiling is white, and the floor has brown tiles, featuring a large floor mat with the facility's name.
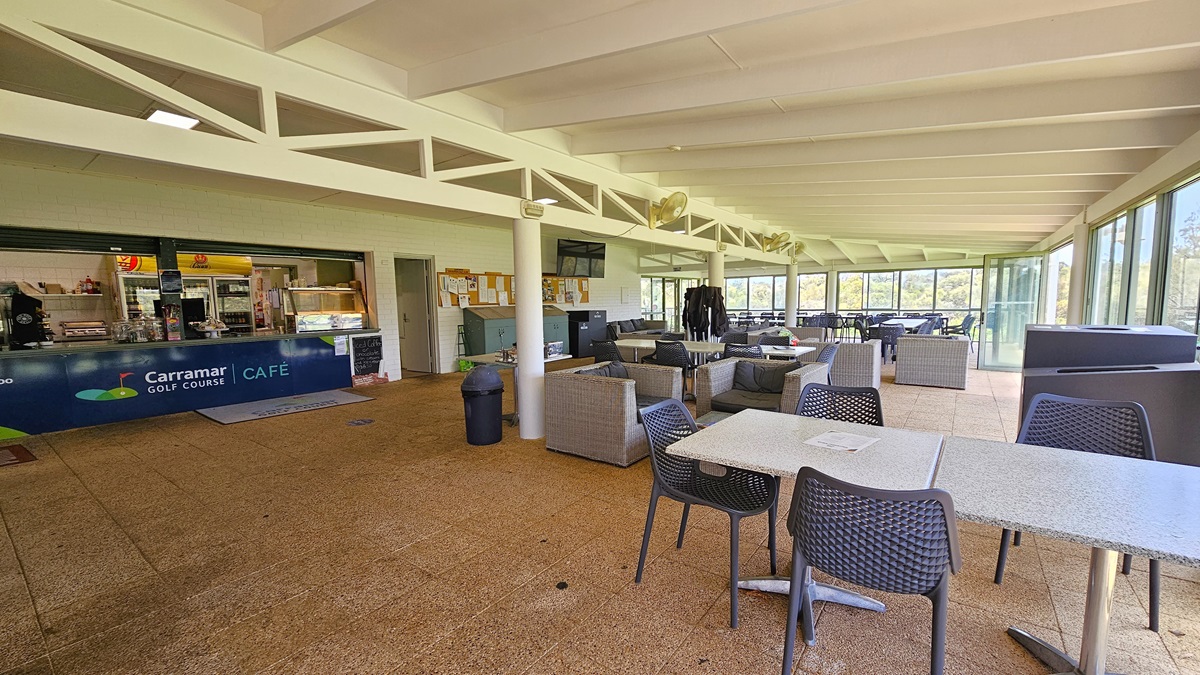
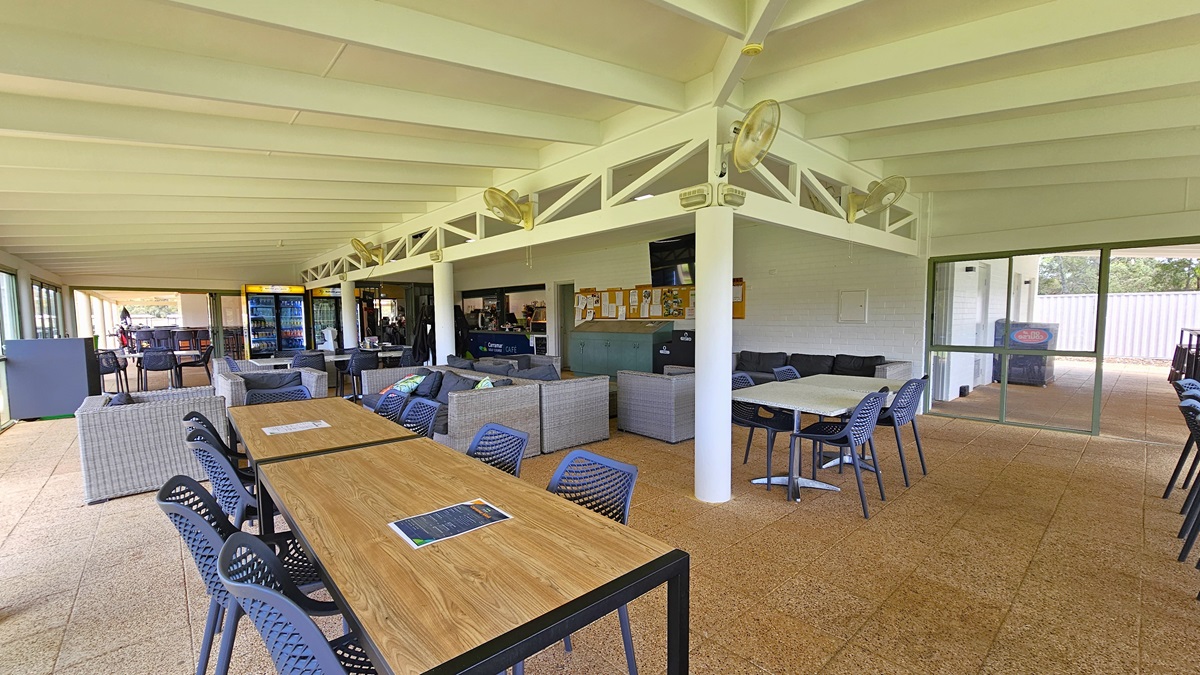
    The cafe counter on the left displays the facility's signage with a food rack. Next to it, a corkboard for reminders and cleaning accessories are underneath. To the right, there are cane-style couches, movable chairs, and tables. A black rubbish bin is near the middle post. The wall is white bricks, the ceiling is white with exposed wooden beams, and the floor has brown tiles with a large floor mat showing the facility's name. Floor-to-ceiling glass surrounds the area.
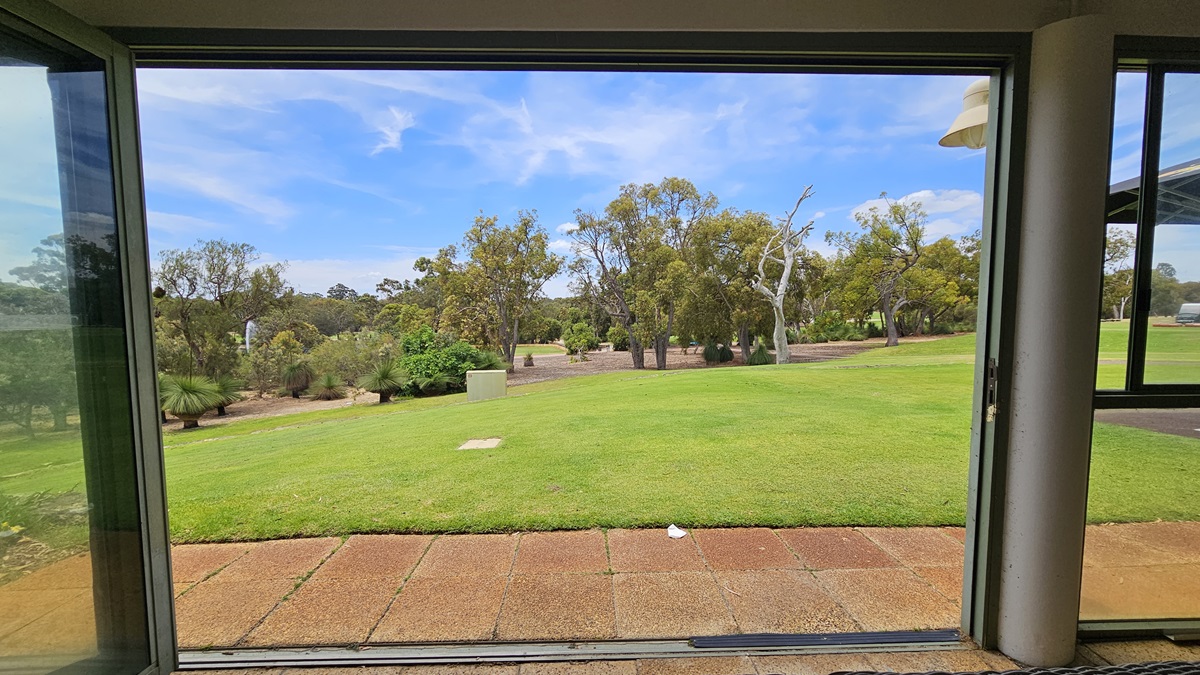
    A glass door opens to a wide, spacious green area with manicured grass. Trees and shrubs surround the area, extending through the green. Concrete bricks fill the floor near the cafe.
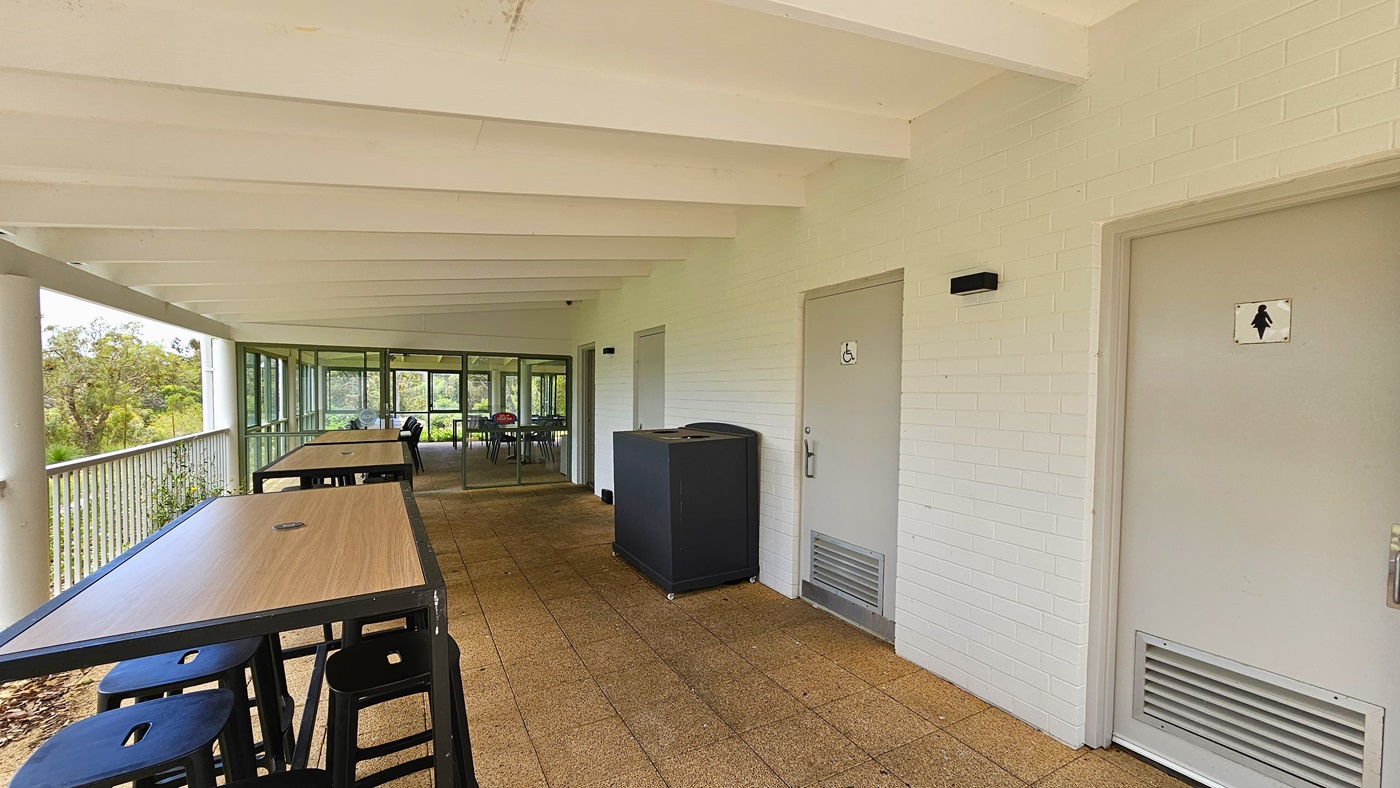
    Movable chairs and tables are arranged on the left, secured by a long metal railing. To the right, three grey doors each feature gender access signage. A black rubbish bin is positioned against the white brick wall. The ceiling is white with exposed wooden beams, and the floor is covered with brown tiles. On the far end, a glass door leads to additional seating.
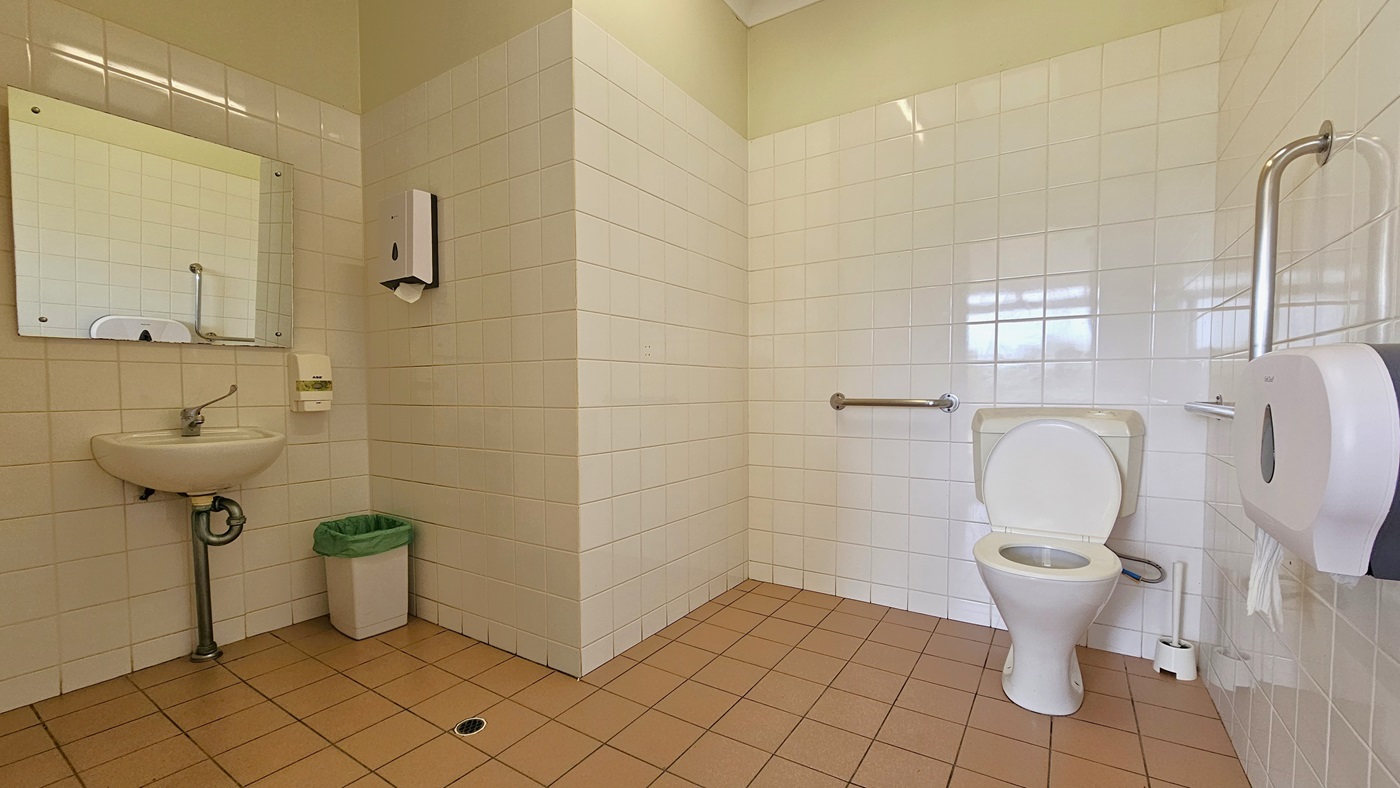
    Inside the bathroom, to the left, there is a wash basin with a wall-mounted mirror. A tissue dispenser and a soap dispenser are affixed to the wall, with a rubbish bin underneath. To the right, there is a toilet bowl equipped with handrails. A tissue roll dispenser is also mounted on the right wall. The walls have white tiles, and the floor is made of peach tiles.
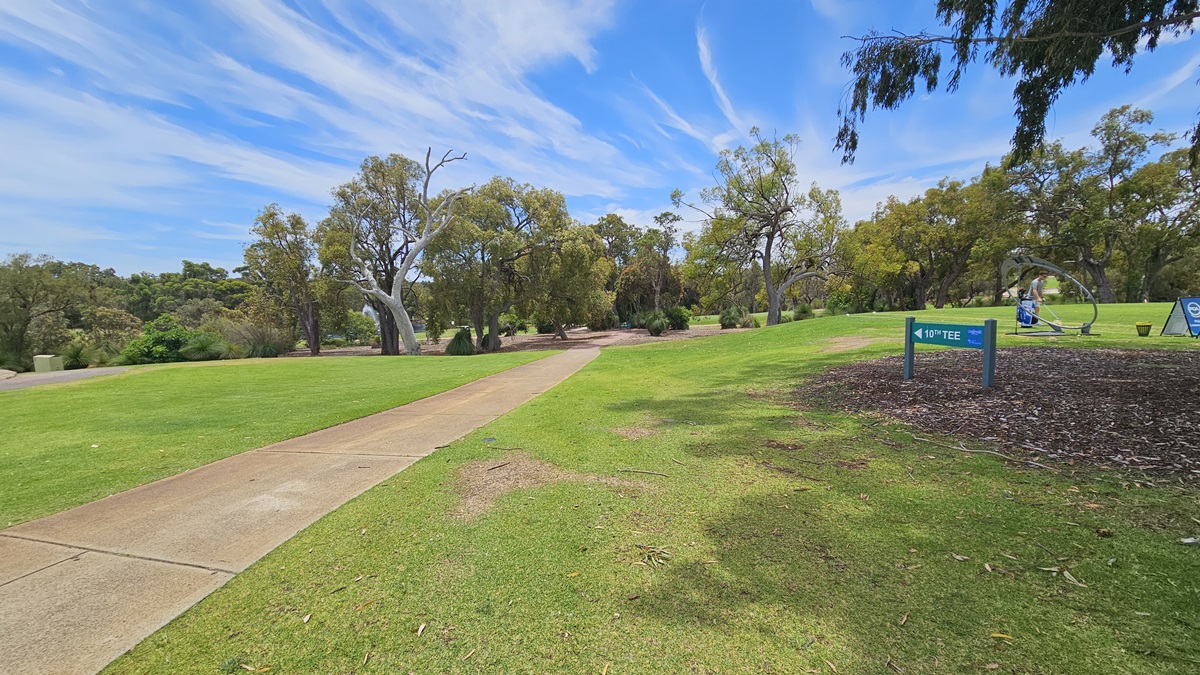
    A concrete path directs towards the green. On the right, there is an elevated grassy area with a green sign reading "10th Tee." A golfer is visible near the freestanding banner. On the left, there is manicured grass. Further ahead, more trees are present.
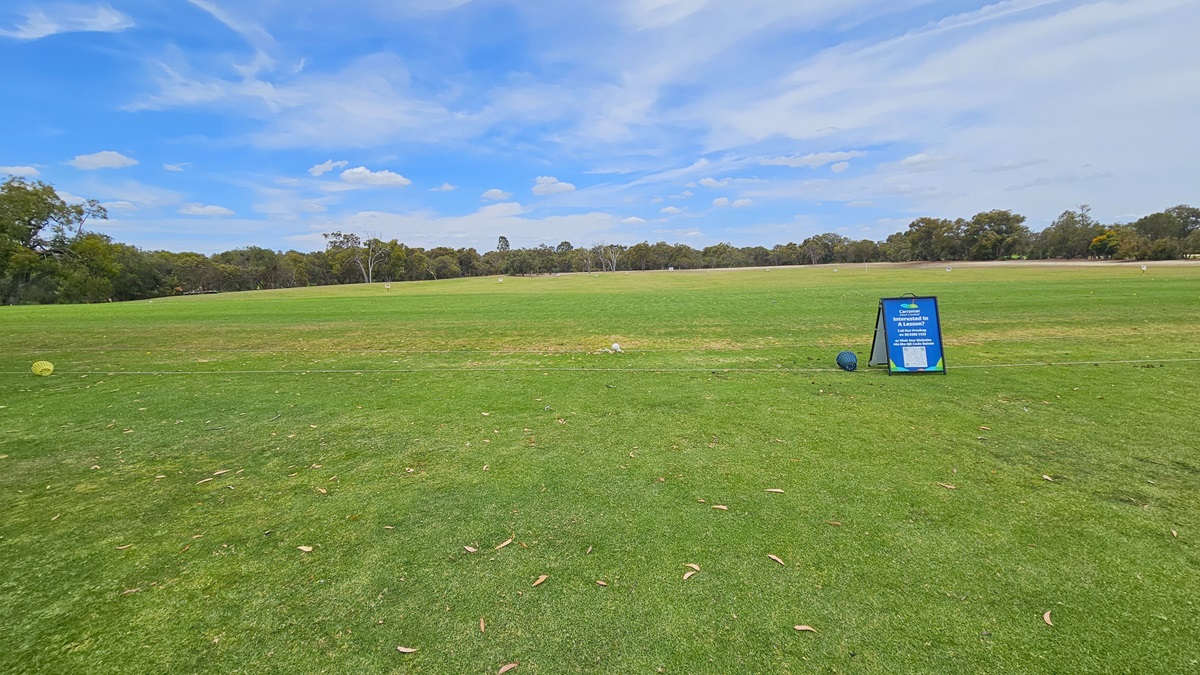
    An expansive area of green grass is present. On the right, a blue free standing banner displays the facility's name. Blue and yellow golf ball baskets are also visible. Further ahead, trees surround the landscape.
    A concrete path directs towards the green. On the right, there is an elevated grassy area with a green sign reading "10th Tee." A golfer is visible near the freestanding banner. On the left, there is manicured grass. Further ahead, more trees are present.
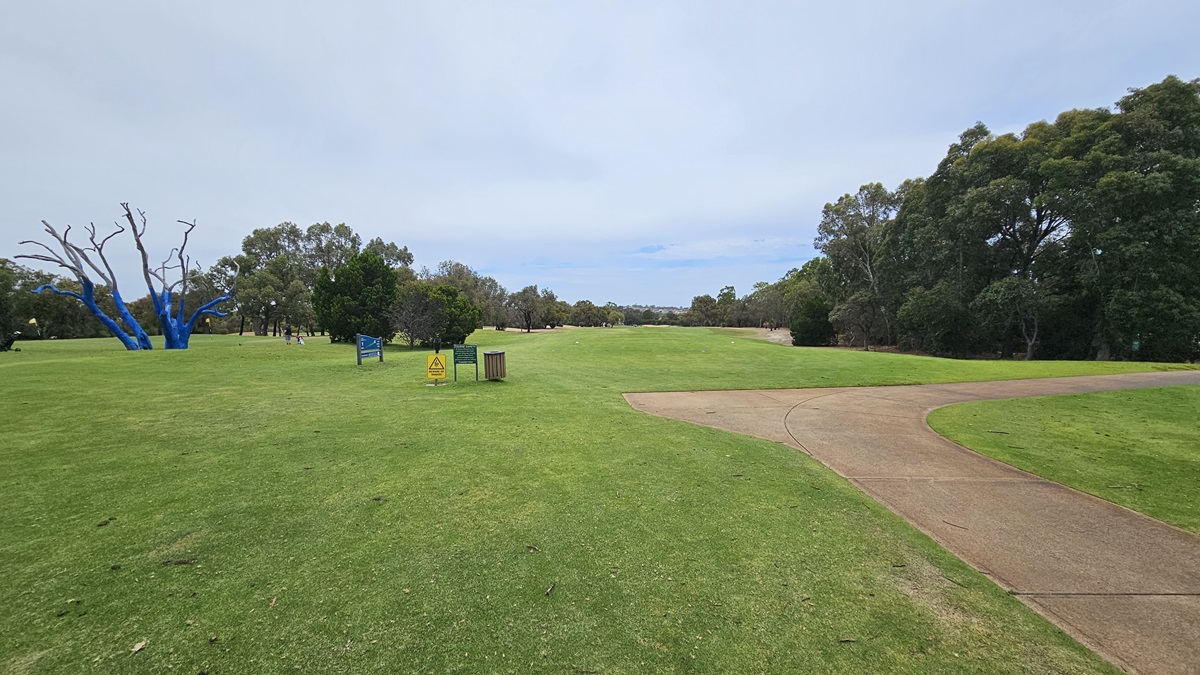
    On the right, a curving concrete path leads to the right. To the left, there is a spacious green area. Adjacent is a tree trunk painted blue. Free Standing banners are positioned in the middle, accompanied by a rubbish bin. Tall trees encircle the area.