Cérge logo — inclusive access and companion technology
Main Venue Page
Cérge footer logo

Privacy Policy

T&C Supplier

T&C Member

Contact us

© Copyright Cérge Pty. Ltd.

Canberra Olympic Pool


Cérge logo

Access Guide

  • General Access
  • Communication
  • Vision
  • Hearing
  • Physical - Mobility
  • Physical - Wheelchair
  • Allergies and Intolerances
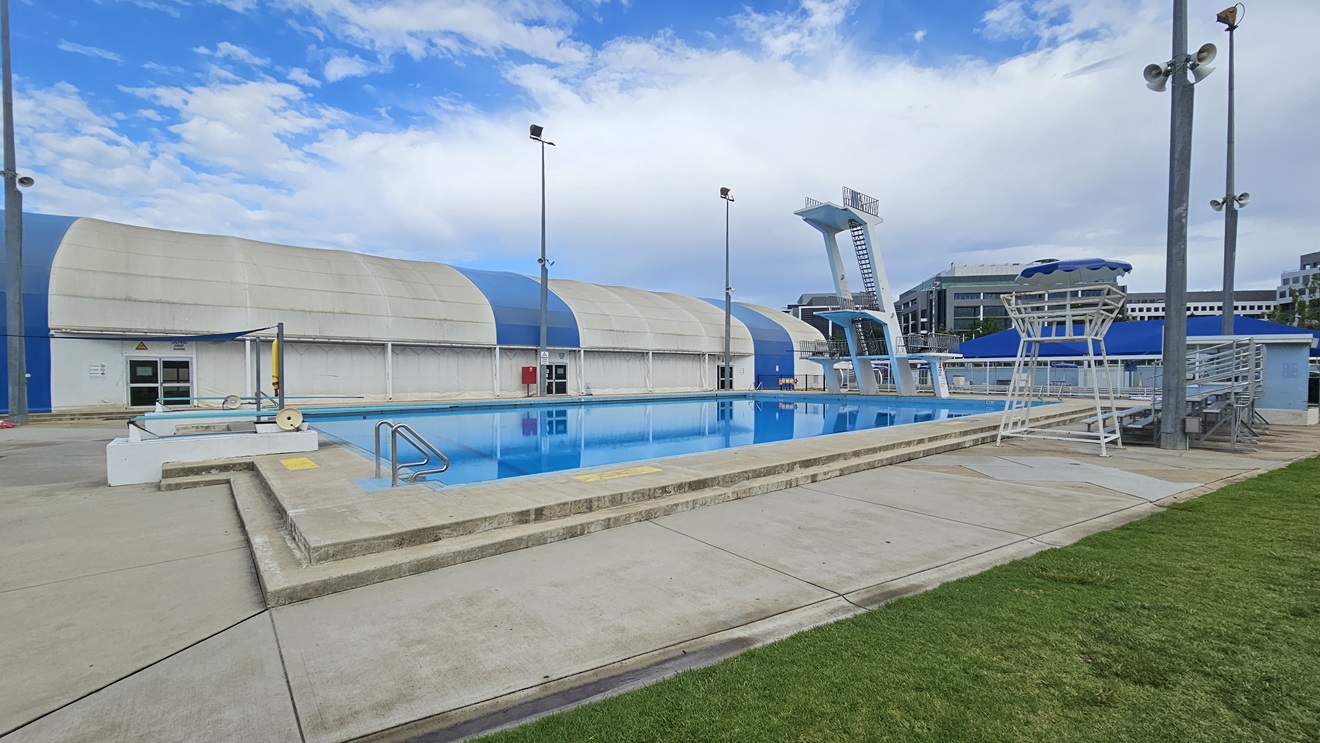
The pool is equipped with stairs and handrails. To the right is a tower, and next to it is tiered seating. To the left is the blue-white dome-shaped building housing the indoor aquatic facilities. On the left is a shaded facility with tiered seating, and adjacent to it is a watchtower. The diving platform is located in the middle, equipped with steel stairs and railings. Neatly trimmed grass surrounds the right side of the pool.
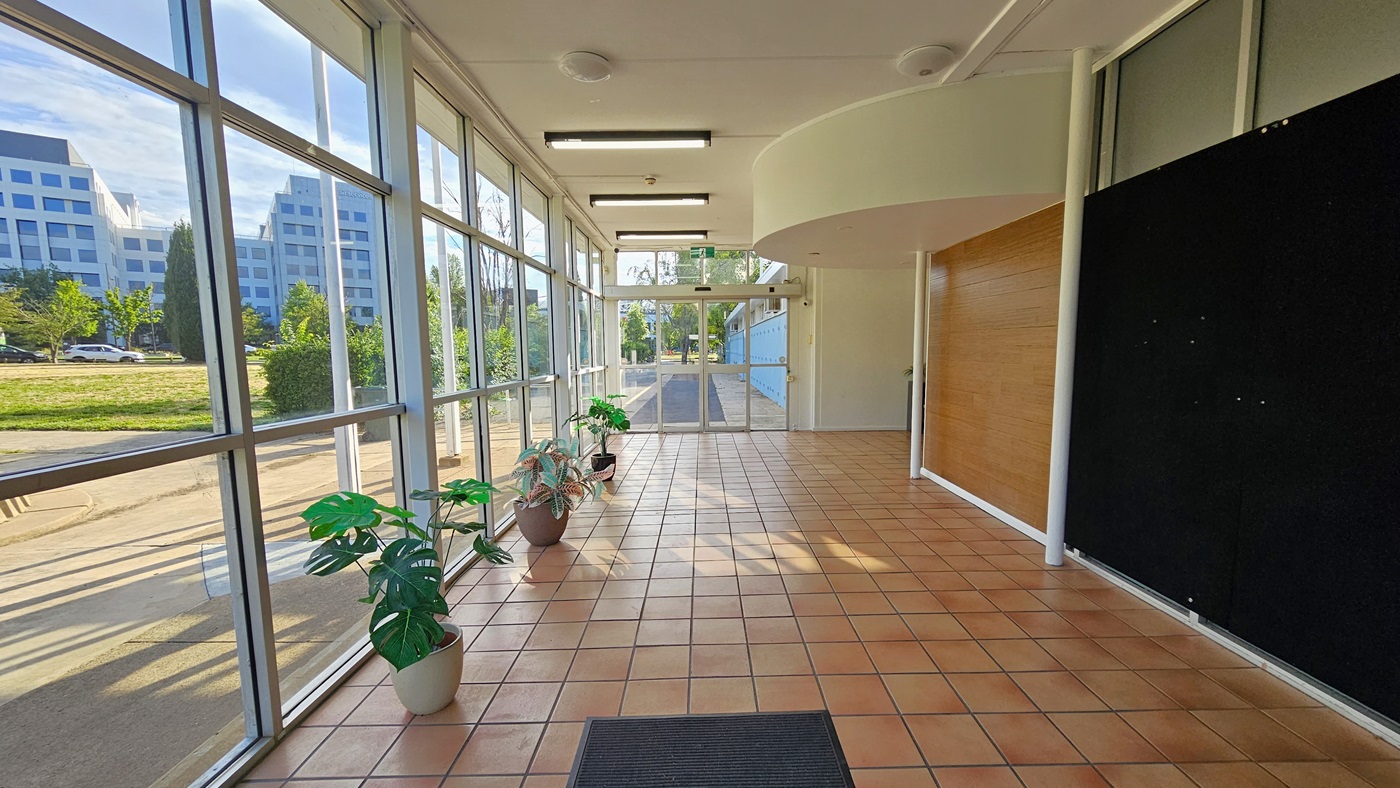
The doorway features a black anti-slip mat. The left side is glass, offering an exterior view. Potted ornamental plants line up along the wall. The right wall combines brown concrete and brown tiles. At the corridor's end is another glass door. The ceiling is uniformly white with fluorescent and LED lighting, and the floor is covered in brown tiles.
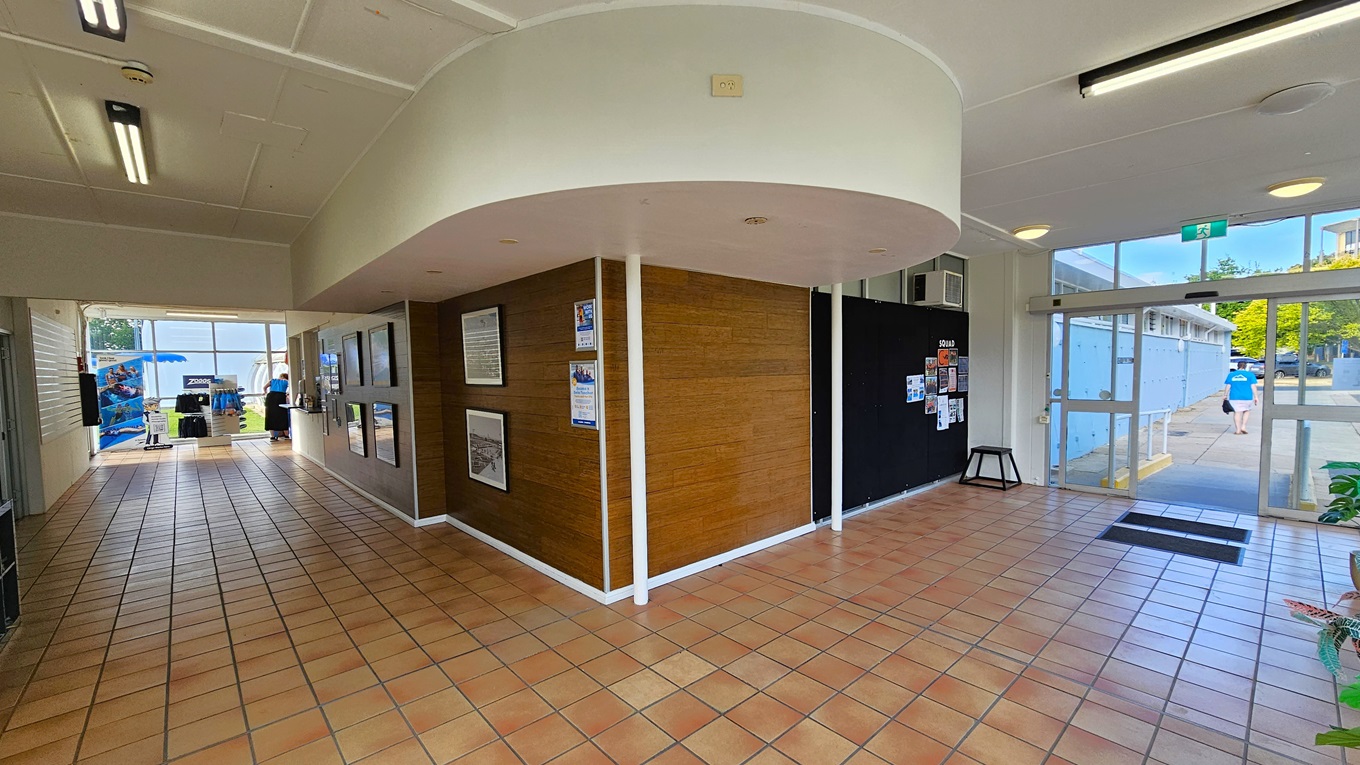
The L-shaped corridor features brown tiles. On the right is the entrance with a glass door and non-slip mats. A blackboard displays posters, and ornamental plants are arranged on the right. The middle wall, with a timber design, showcases large framed posters. At the corridor's end are displayed retail items. The ceiling is white with fluorescent lights.
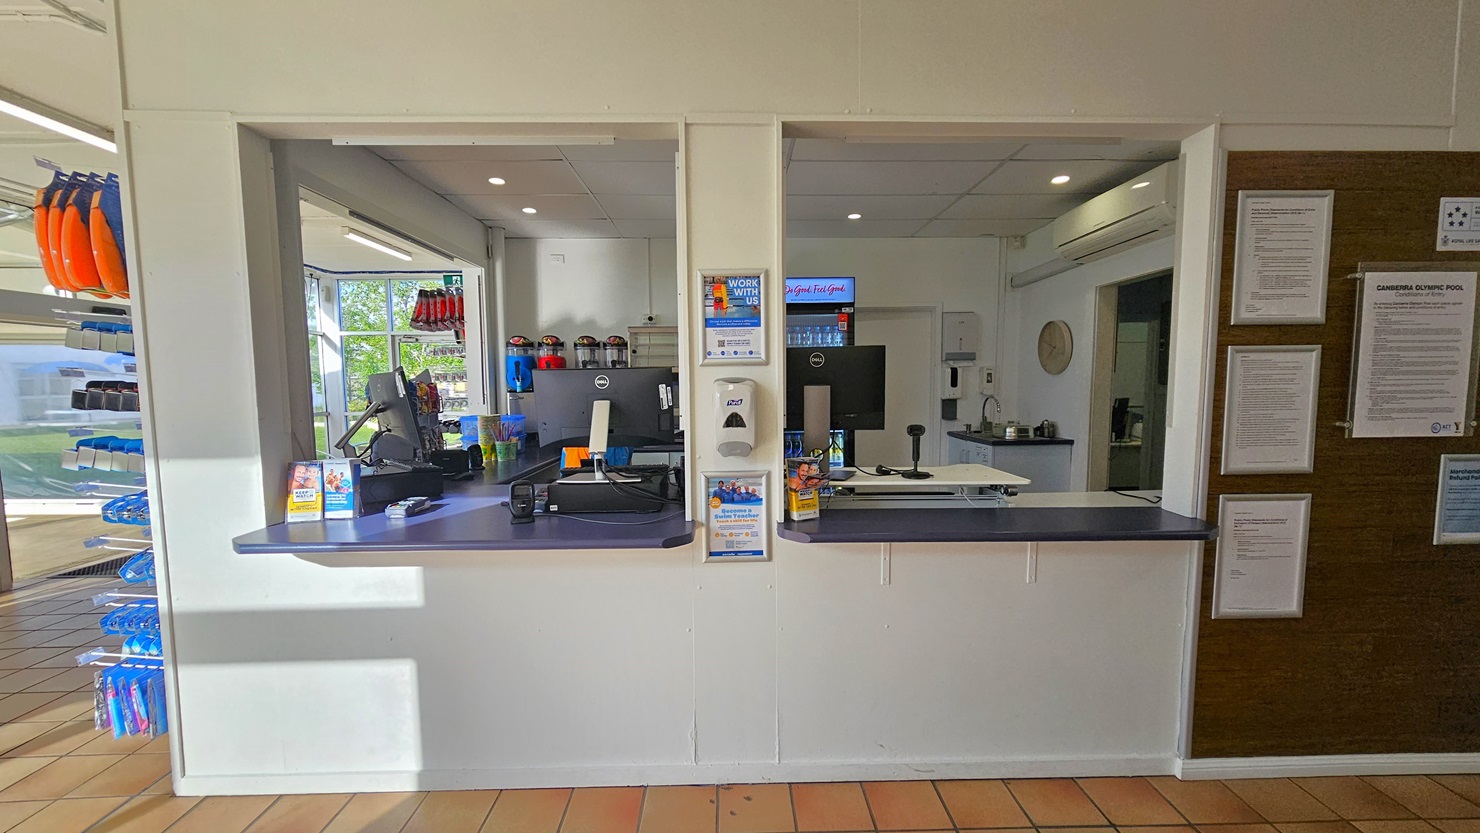
The reception features three large windows. The desk is equipped with computers and swiping machines, with a fridge displaying cold drinks behind. On the right, a brown board displays framed posters, and on the left, a rack showcases goggles and other swimming accessories. The walls and ceiling are white, and the floor has brown tiles.
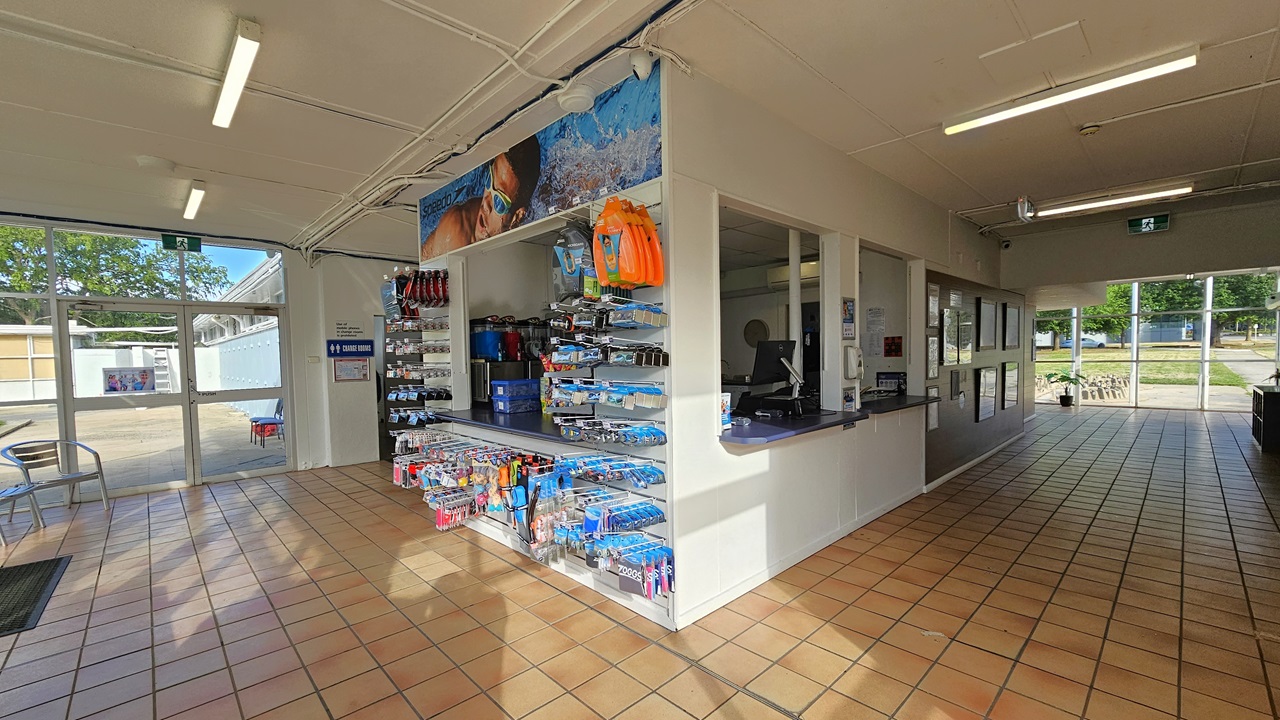
The reception has three large windows. The desk is equipped with computers, swiping machines, and a fridge displaying cold drinks. On the right, a brown board displays framed posters, while the left features a rack showcasing goggles and swimming accessories. Movable chairs and an anti-slip mat are positioned on the right. The walls and ceiling are white, and the floor has brown tiles.
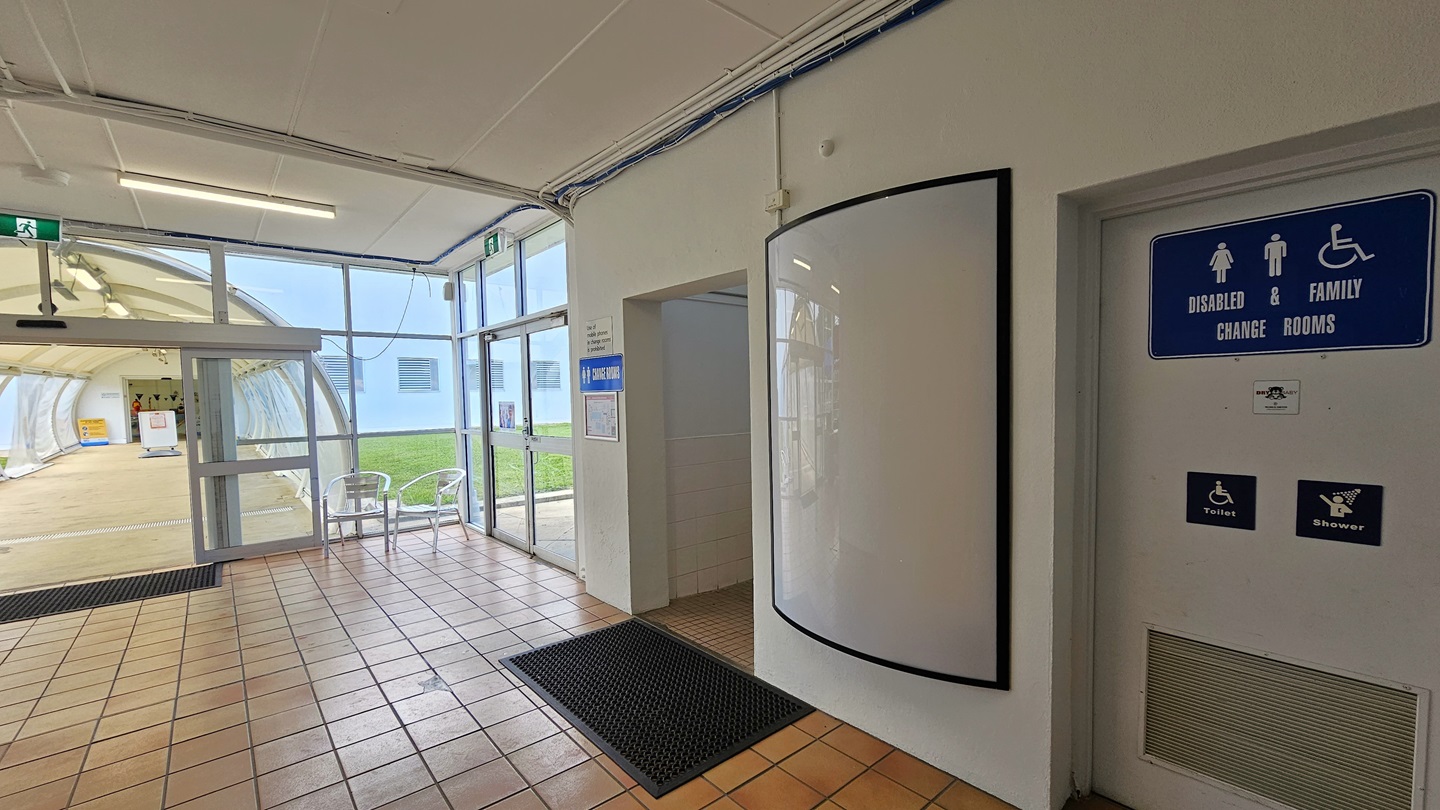
To the right are accessible bathrooms with signage and black rubber mats on the doorsteps. To the left, an automatic glass door leads to a bridge with a dome-shaped roof, featuring two movable chairs in the corner. Another glass door is to the right. The floor has brown tiles, and the ceiling and walls are white.
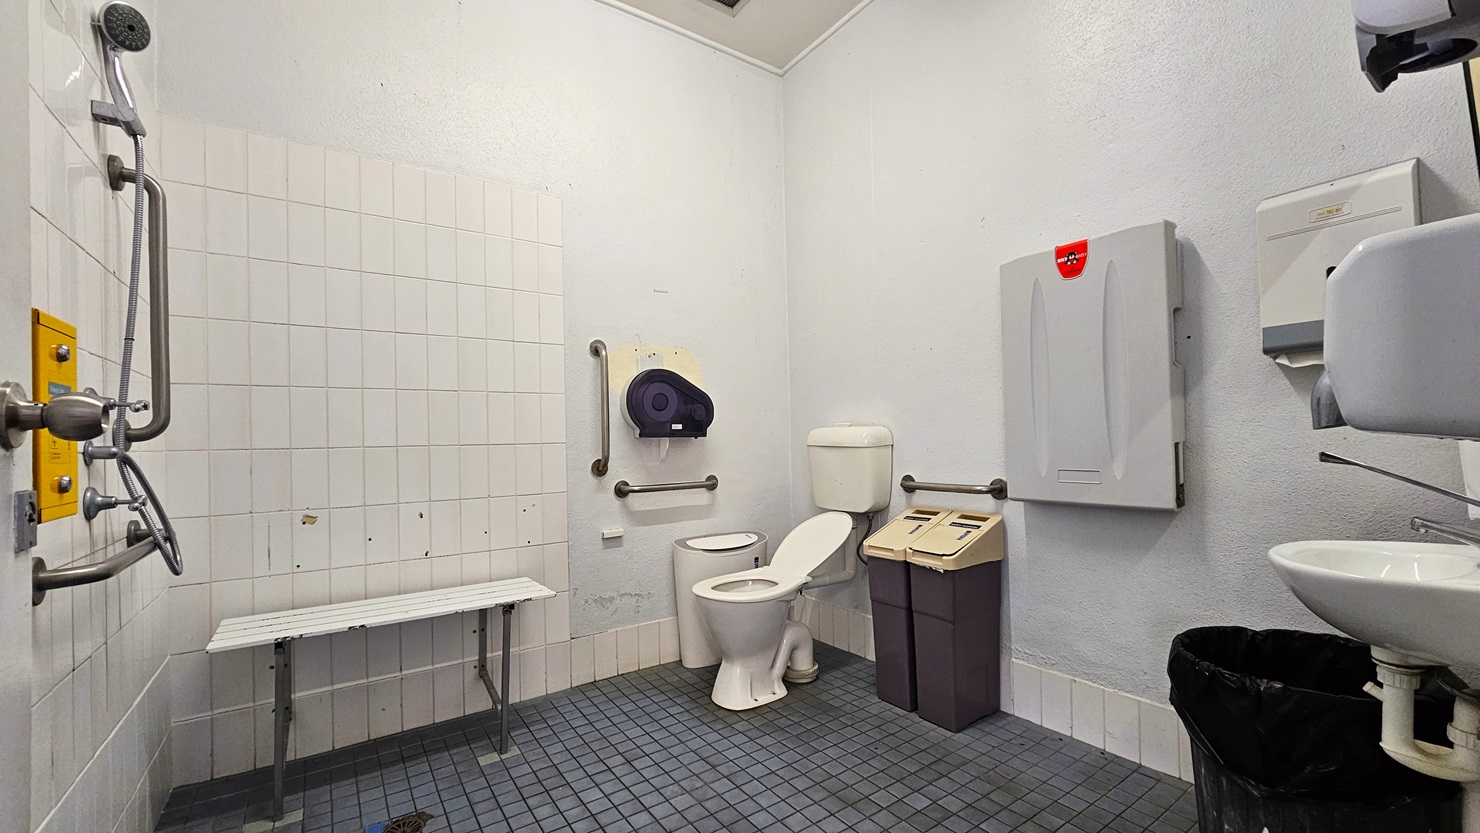
Inside the accessible bathroom, the toilet bowl equipped with handrails is positioned in the corner, accompanied by two rubbish bins. A foldable change table and a tissue dispenser are mounted on the wall. To the left, there is a shower, and adjacent to it is a bench chair. To the right, a wash basin, a liquid soap dispenser, a hand dryer, and a tissue dispenser are mounted on the wall. The walls and ceiling are all white, and the floor has grey tiles.
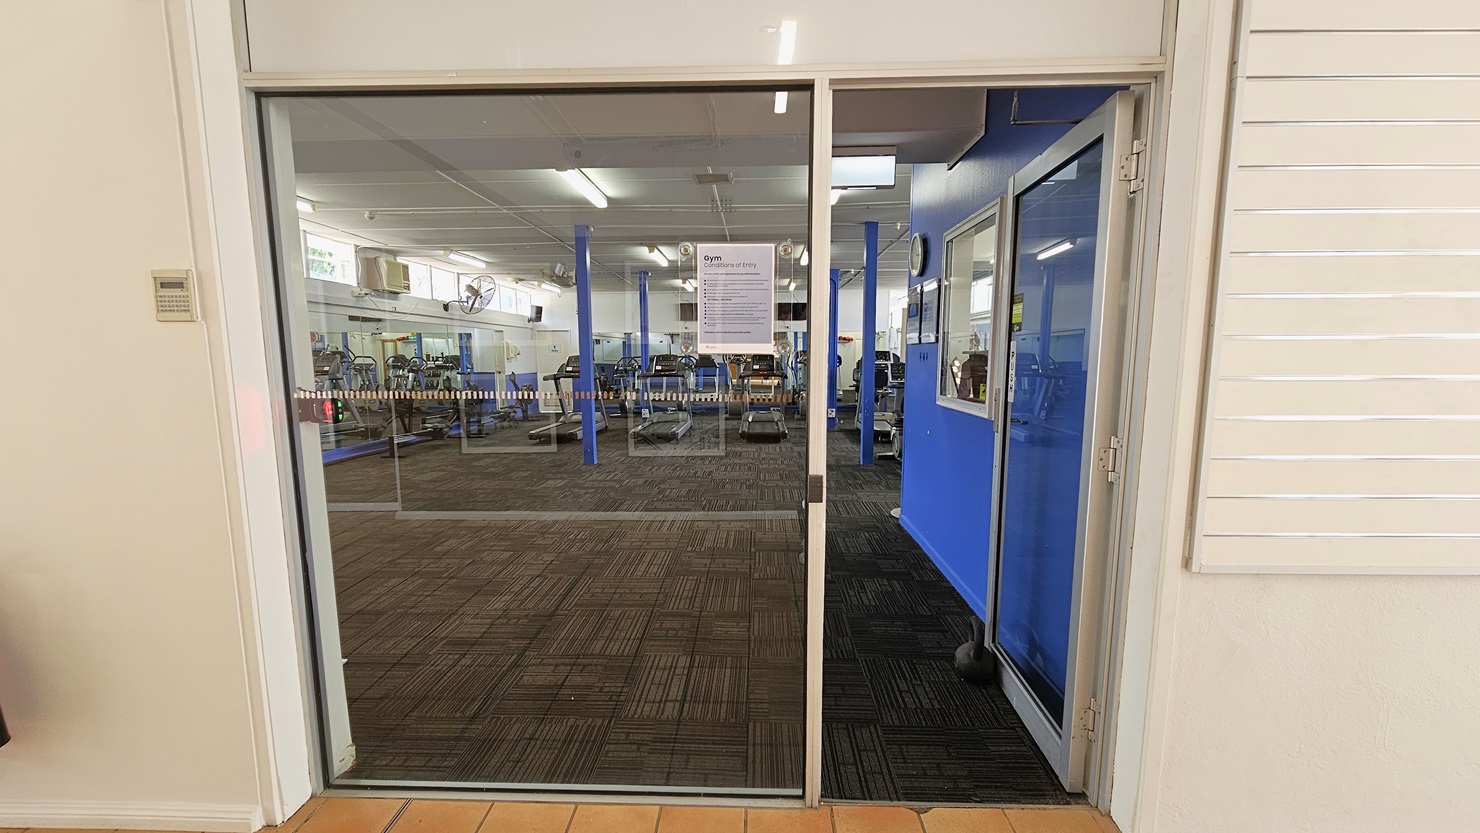
A manual glass door that opens inward leads to the gym. A poster bearing a Gym use reminder is posted on the glass wall. The external wall is all white with a linear design. Inside, the floor is covered with grey carpet. To the right is an office with a glass window and blue walls. A wall clock and framed posters are affixed to the wall. Various gym equipment is visible inside.
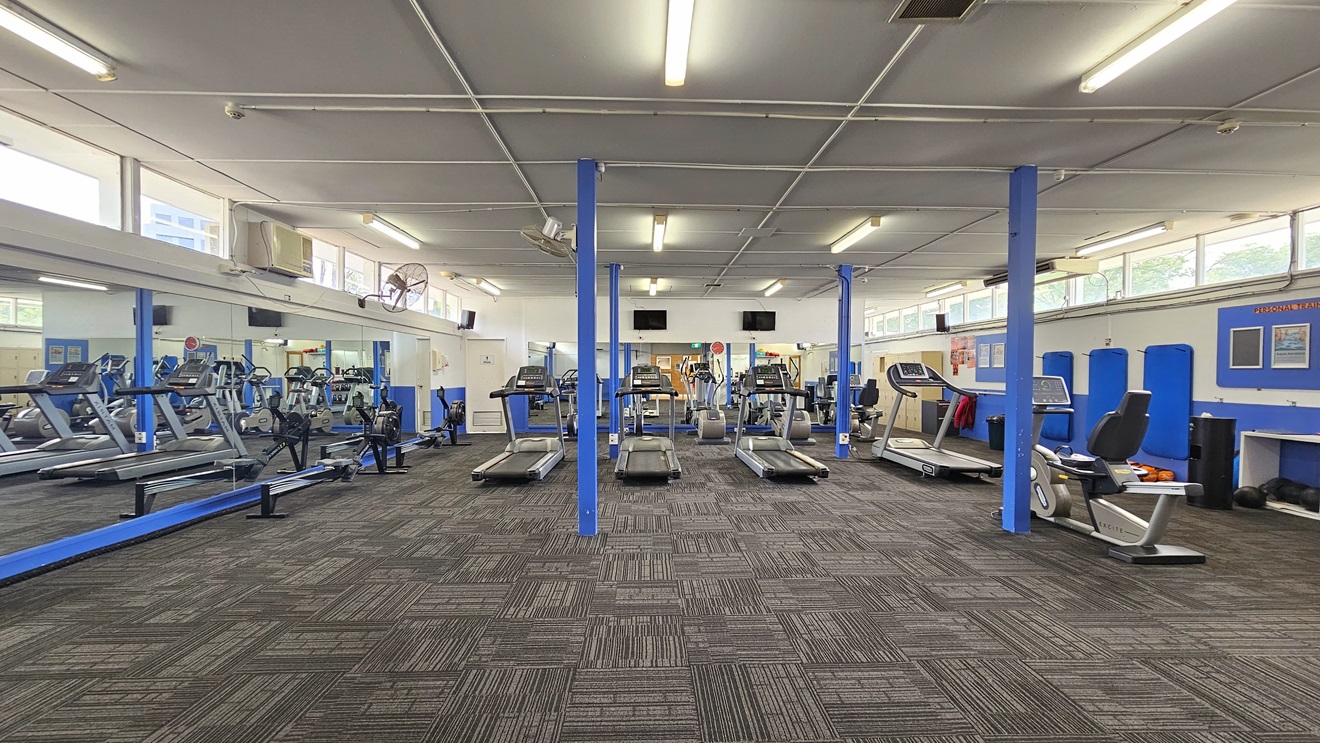
In the middle are various pieces of equipment, including treadmills and rowing machines. The left wall features floor-to-ceiling glass. To the right is a blue and white wall featuring a board with posters. The upper wall features glass windows allowing natural light and a view outside. Flat-screen TVs are mounted on the walls, along with wall fans. The ceiling is all white with fluorescent lights, and the floor has grey tiles.
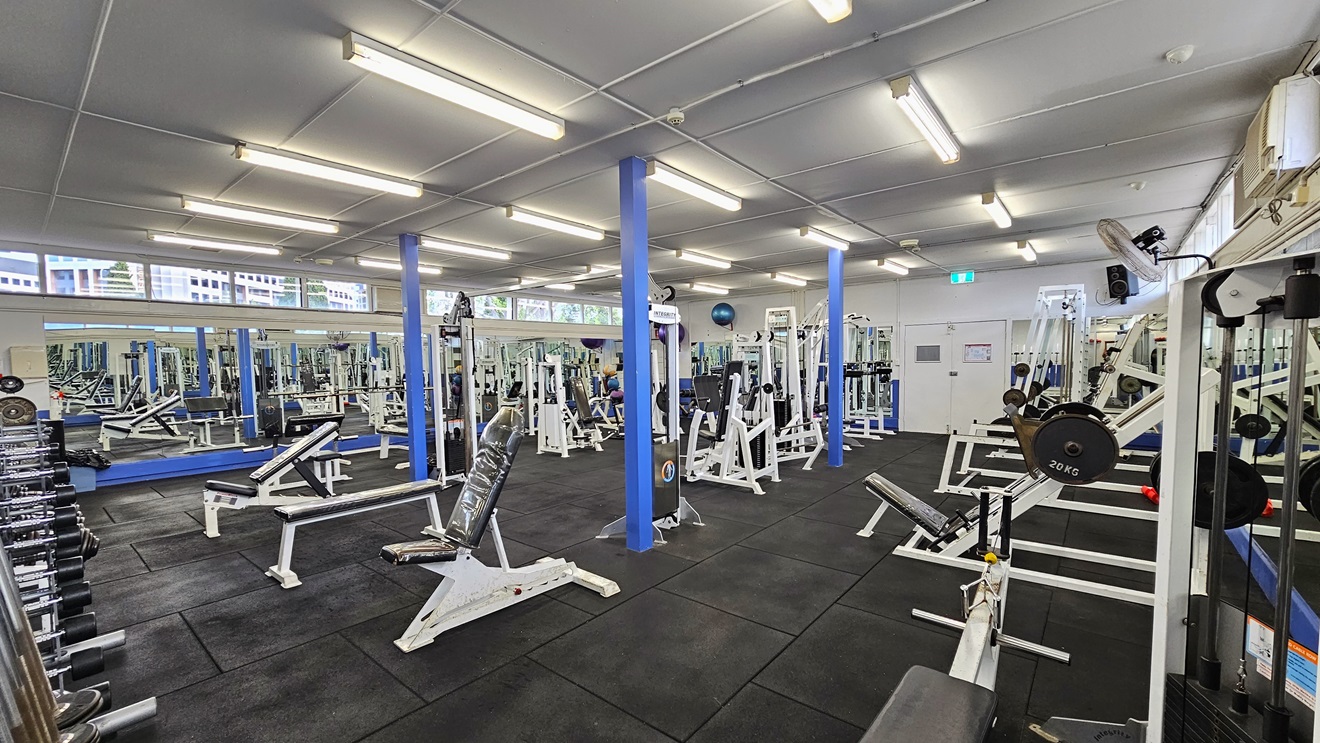
Weights are arranged on the left, and a floor-to-ceiling mirror covers the left wall. Bench chairs, Bench Press, and Smith machines are arranged in the middle and on the right side. The upper wall features glass windows allowing natural light and a view outside. Flat-screen TVs are mounted on the walls, along with wall fans. The ceiling is all white with fluorescent lights, and the floor has black rubber tiles.
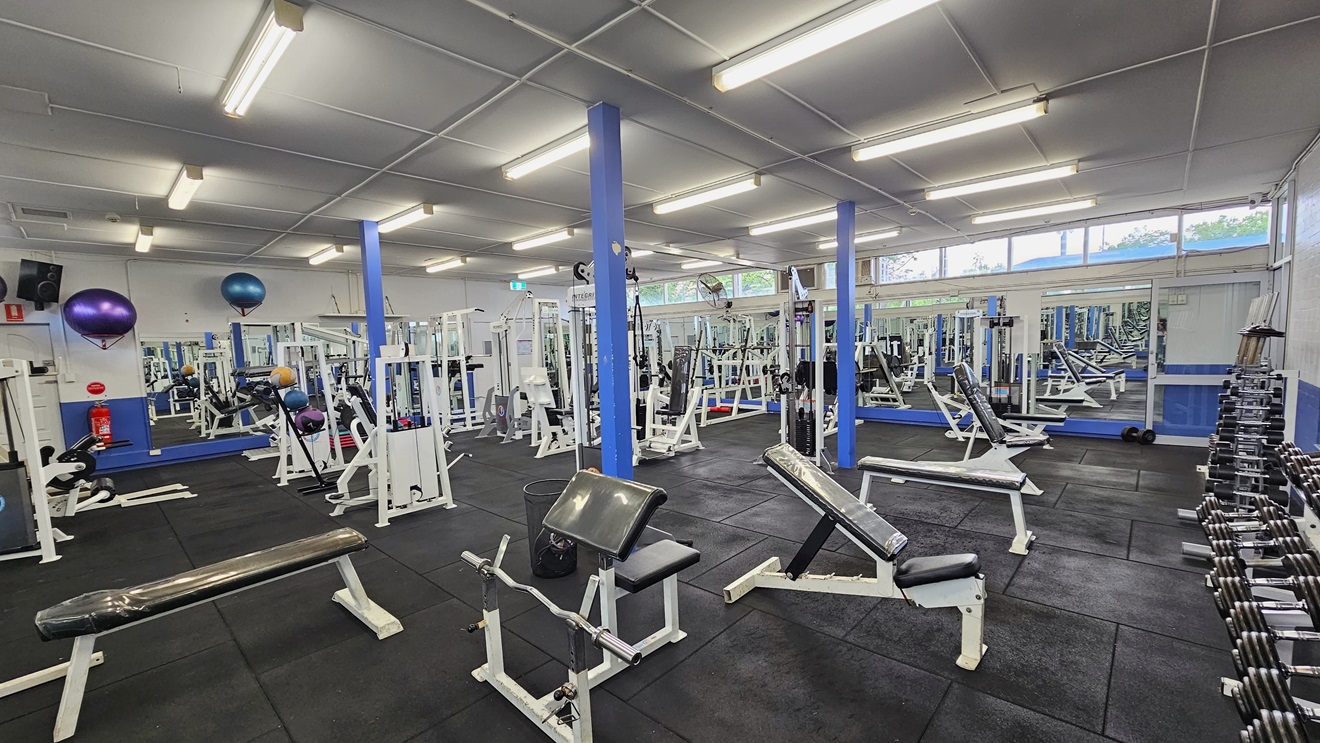
Weights are arranged on the right, and a floor-to-ceiling mirror covers the middle wall. Bench chairs, Bench Press, and Smith machines are arranged in the middle and on the right side. The upper wall features glass windows allowing natural light and a view outside. Flat-screen TVs are mounted on the left wall, along with wall fans. Stability balls are also displayed on the wall. The ceiling is all white with fluorescent lights, and the floor has black rubber tiles.
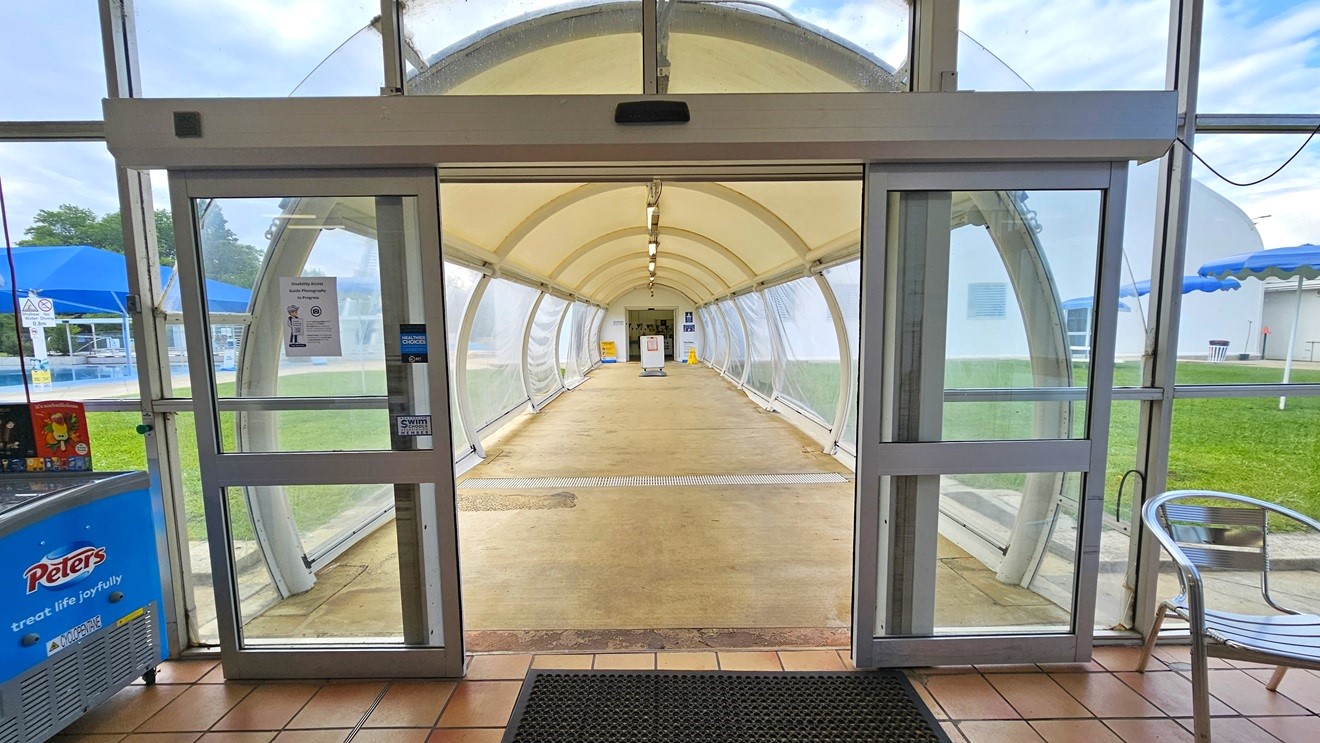
In the middle is an automatic glass door that leads to a tunnel constructed with durable vinyl material, featuring adjustable side panel flaps. An anti-slip mat is placed on the doorsteps and movable silver chairs are visible on the right.  On the left is an ice cream freezer. Both sides of the tunnel are green grass and blue shade cloth. Truncated domes are installed near the door. Further ahead, at the end of the tunnel, banners are visible.
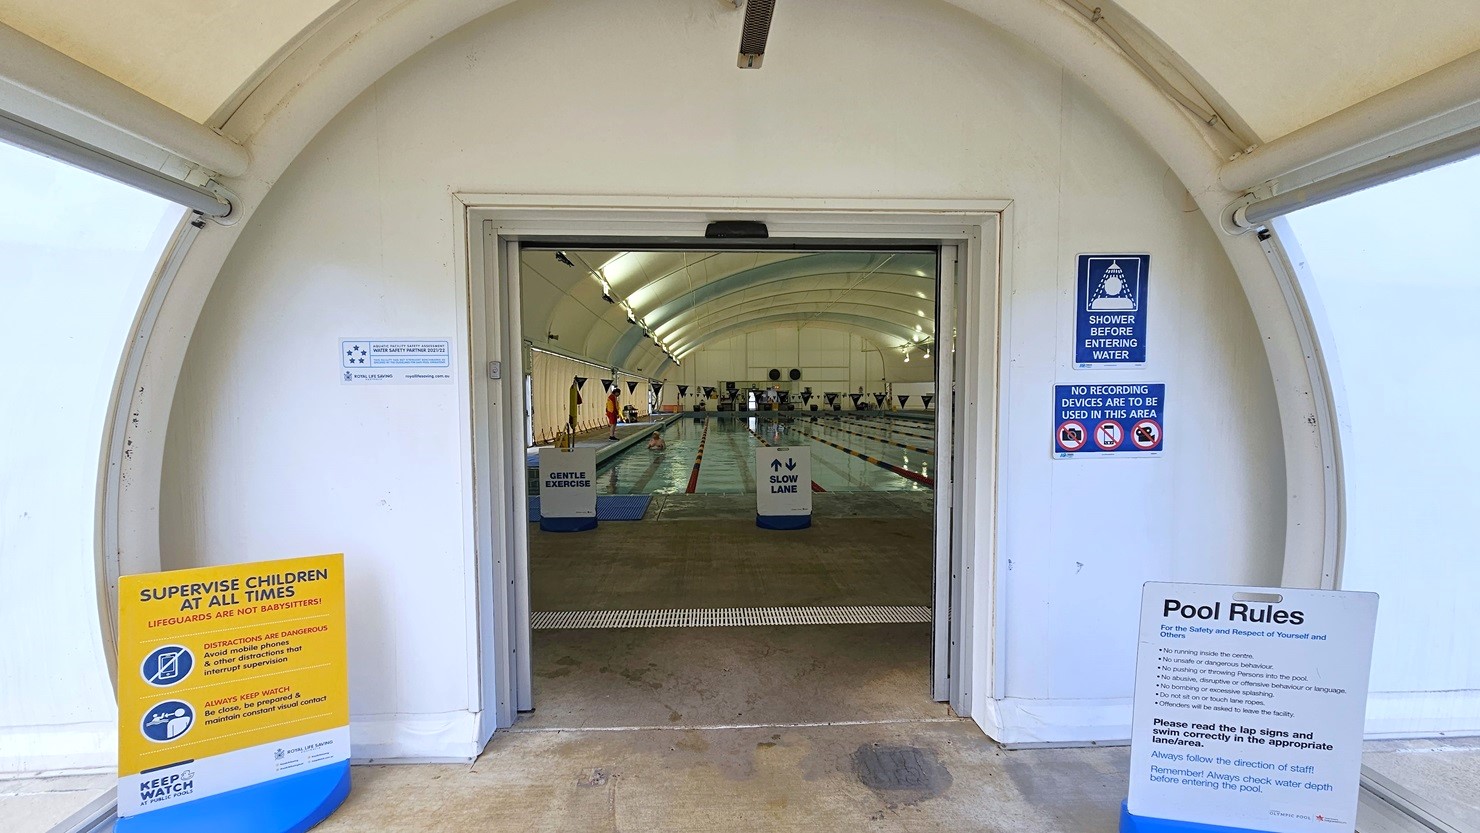
The dome-shaped entrance displays posters and safety reminders. Inside, truncated domes are installed. The lap pool is visible and equipped with floating ropes. Free-standing banners are positioned on the pool deck.
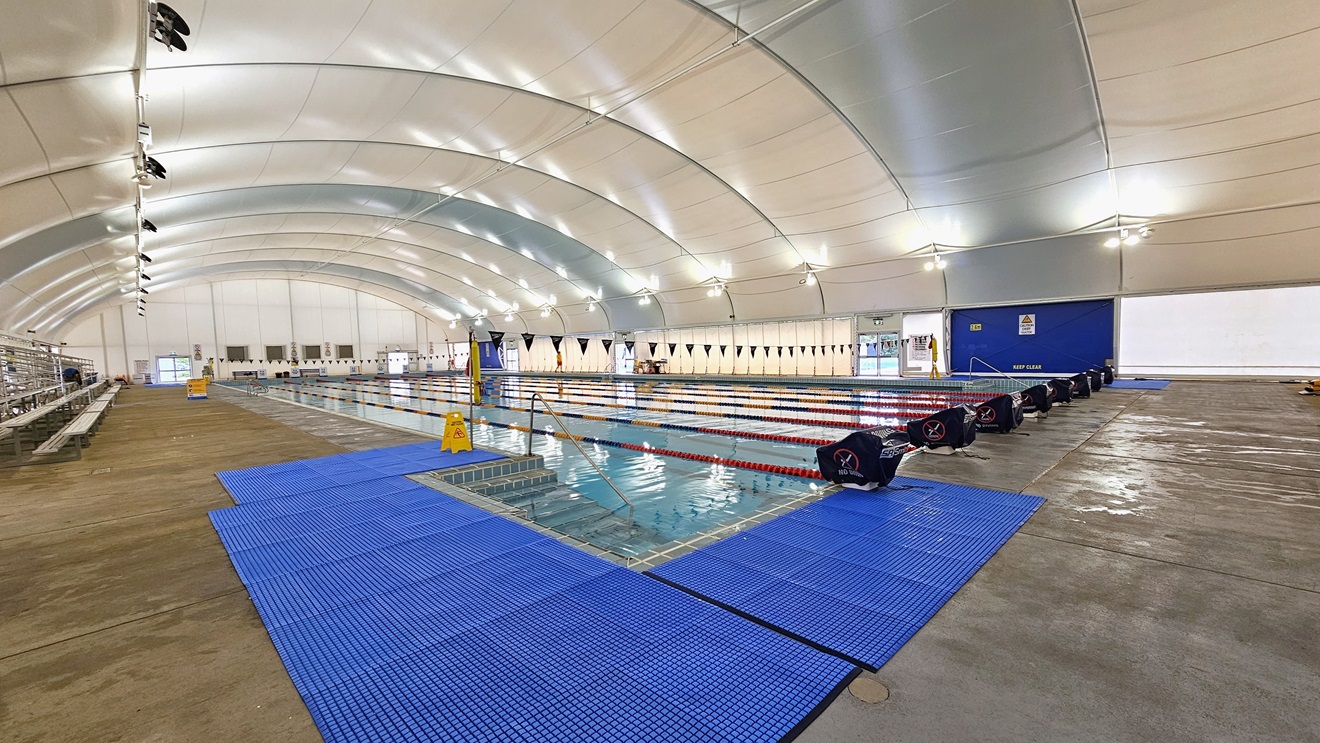

In the middle is the 8-lane lap pool, equipped with floating ropes and stairs with railings. Free-standing banners are positioned on the pool deck. Blue matting is installed in the left corner. Tiered seatings are positioned on the right. Strings of blue flags are hung across the pool. The dome-shaped ceiling features floodlights and LED lights
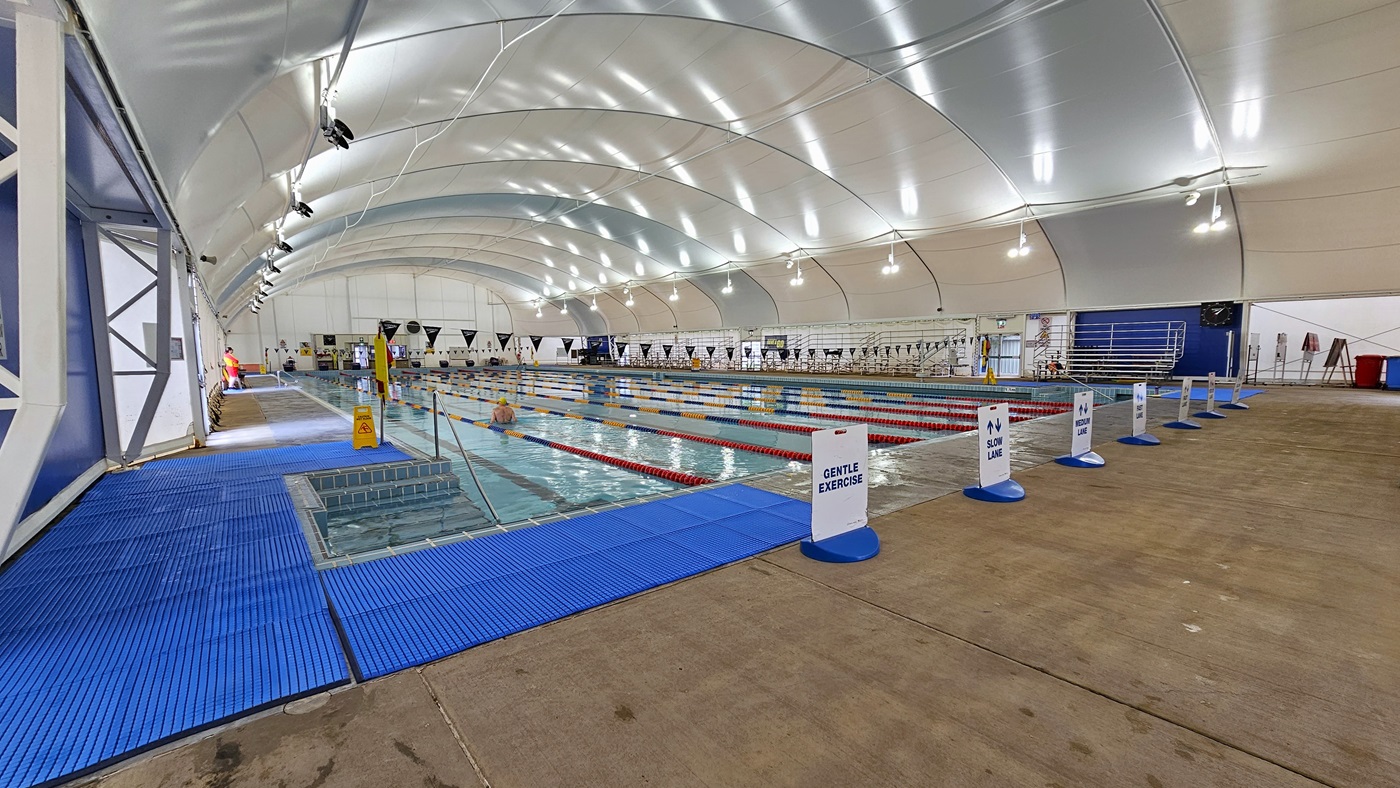
In the center is the 8-lane lap pool, equipped with floating ropes and stairs with railings. Free-standing banners are positioned on the pool deck. Blue matting is installed on both corners. Tiered seating is on the right. Strings of blue flags are hung across the pool. Safety reminder banners are visible on the pool deck area to the right. The dome-shaped ceiling features floodlights and LED lights.
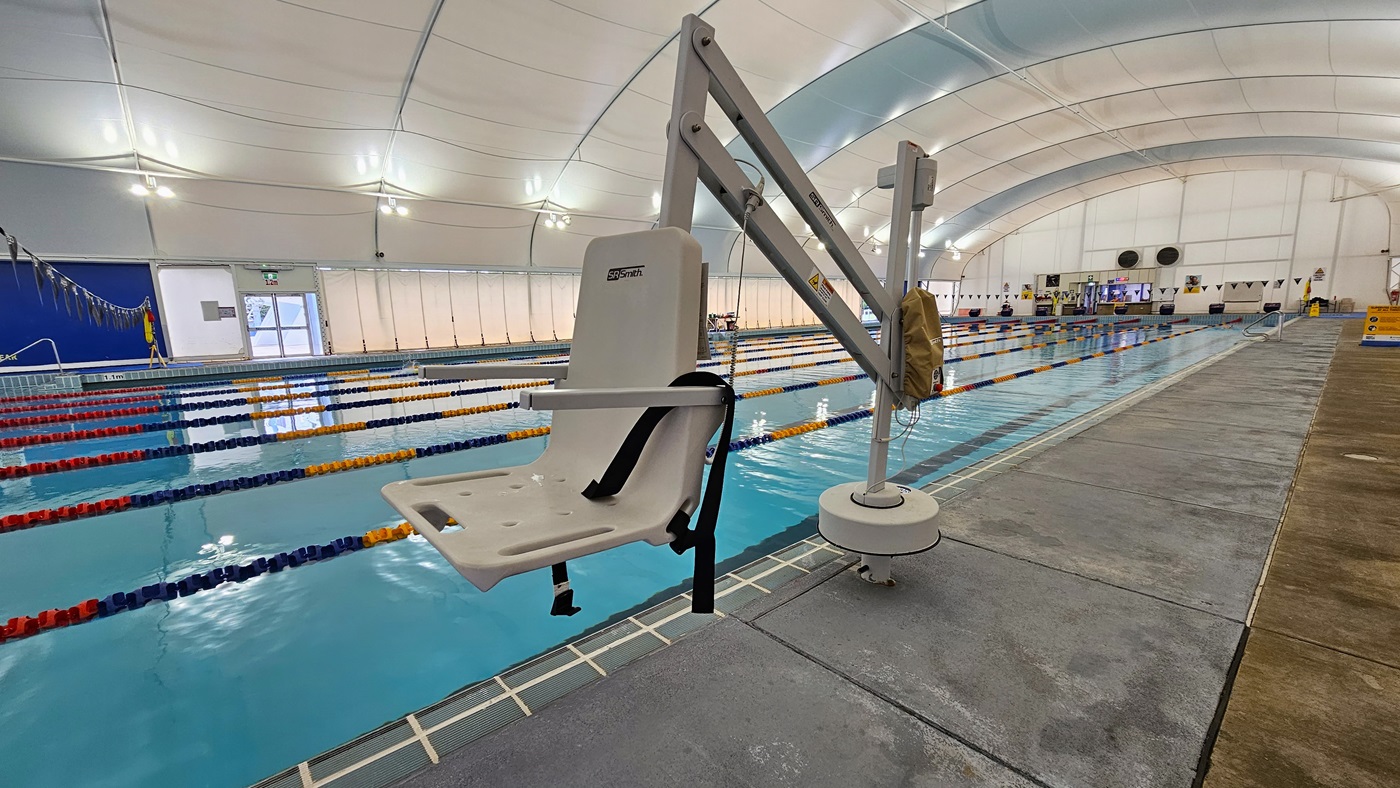
In the centre is the 8-lane lap pool, equipped with floating ropes and stairs with railings. A hoist is positioned on the pool deck, along with safety reminder banners on the right. On the far end, a glass door leads to the outdoor pool. The dome-shaped ceiling features floodlights and LED lights.
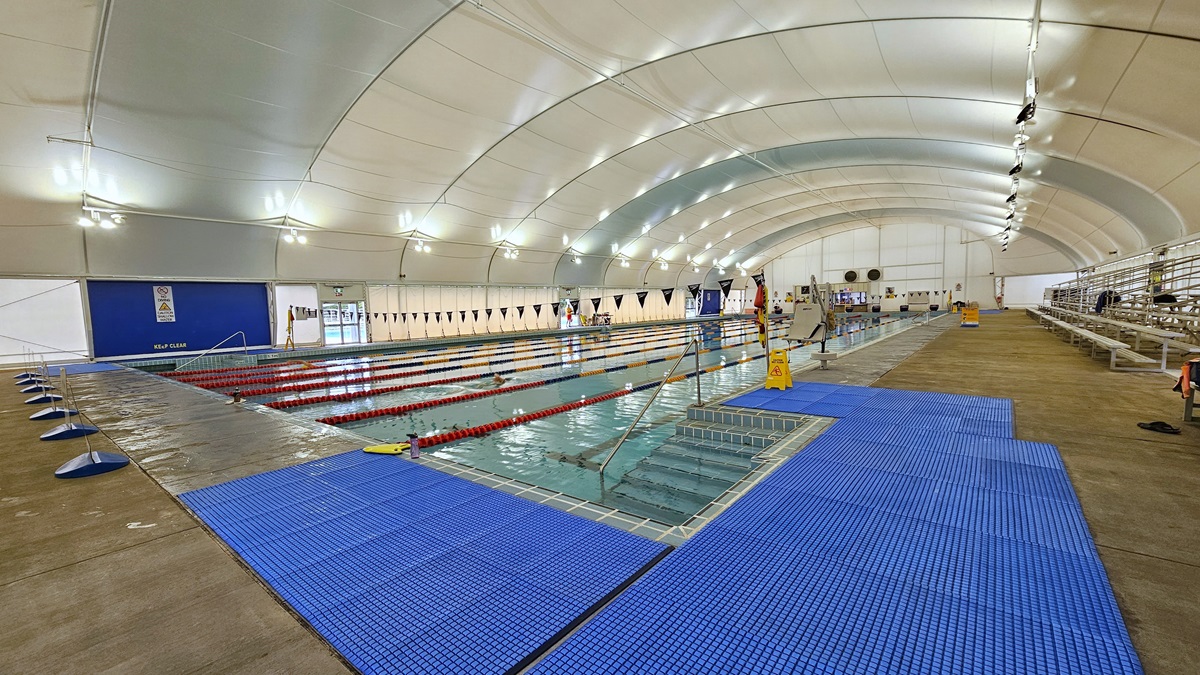
In the center is the 8-lane lap pool, equipped with floating ropes and stairs with railings. Diving boards are arranged on the pool deck. Blue matting is installed on both corners. Tiered seating is on the right. Strings of blue flags are hung across the pool. Tiered seating and safety reminder banners are visible on the pool deck area to the left. The dome-shaped ceiling features floodlights and LED lights.
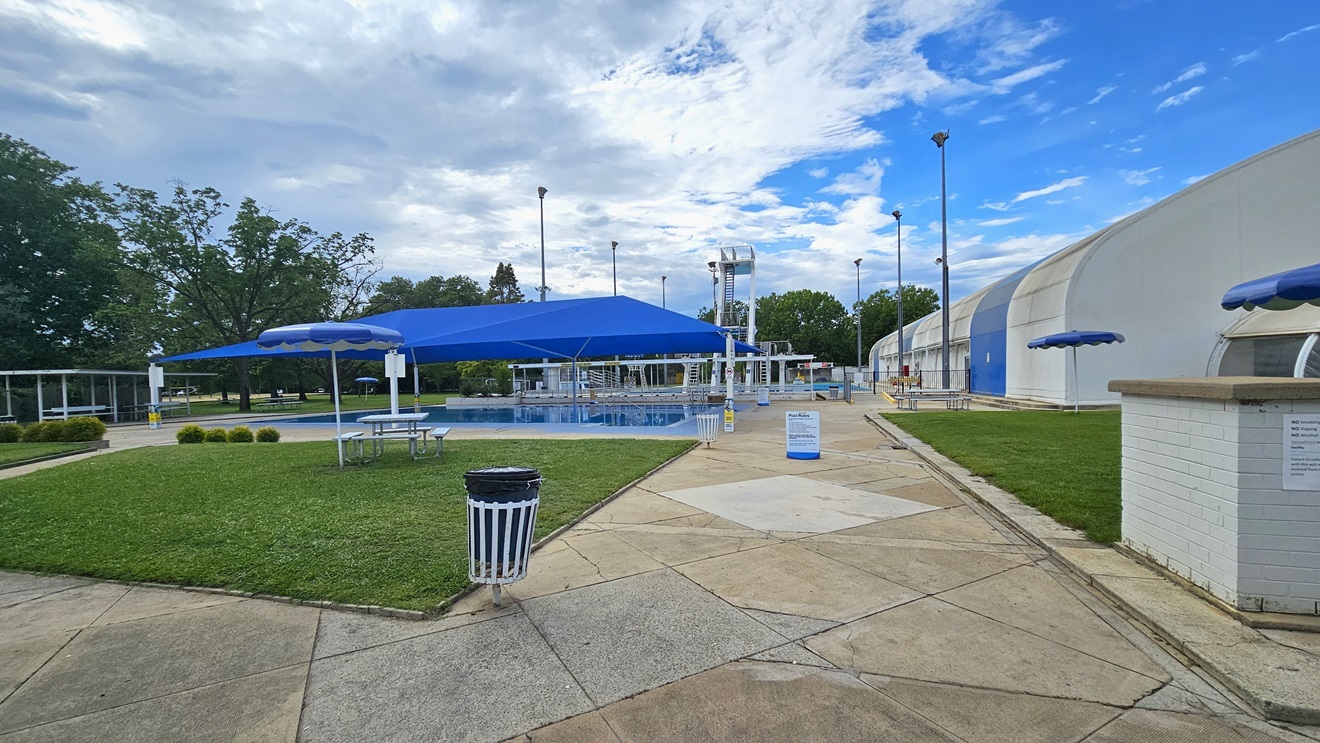
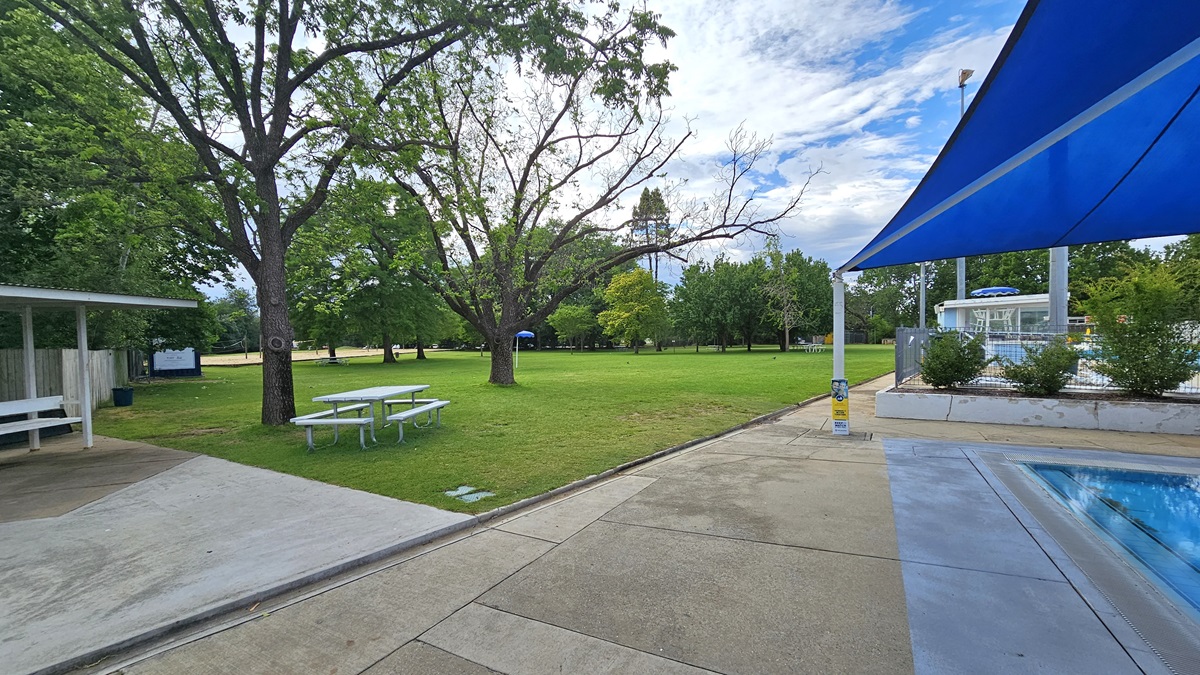
To the left, a pool covered with shade cloth. A picnic table is positioned under an umbrella shade in the manicured grass area. To the right is the dome-shaped indoor aquatic facility building. Trimmed grass also covers the right space. Further ahead, there is a shaded facility with bench chairs, and the diving pool is behind.
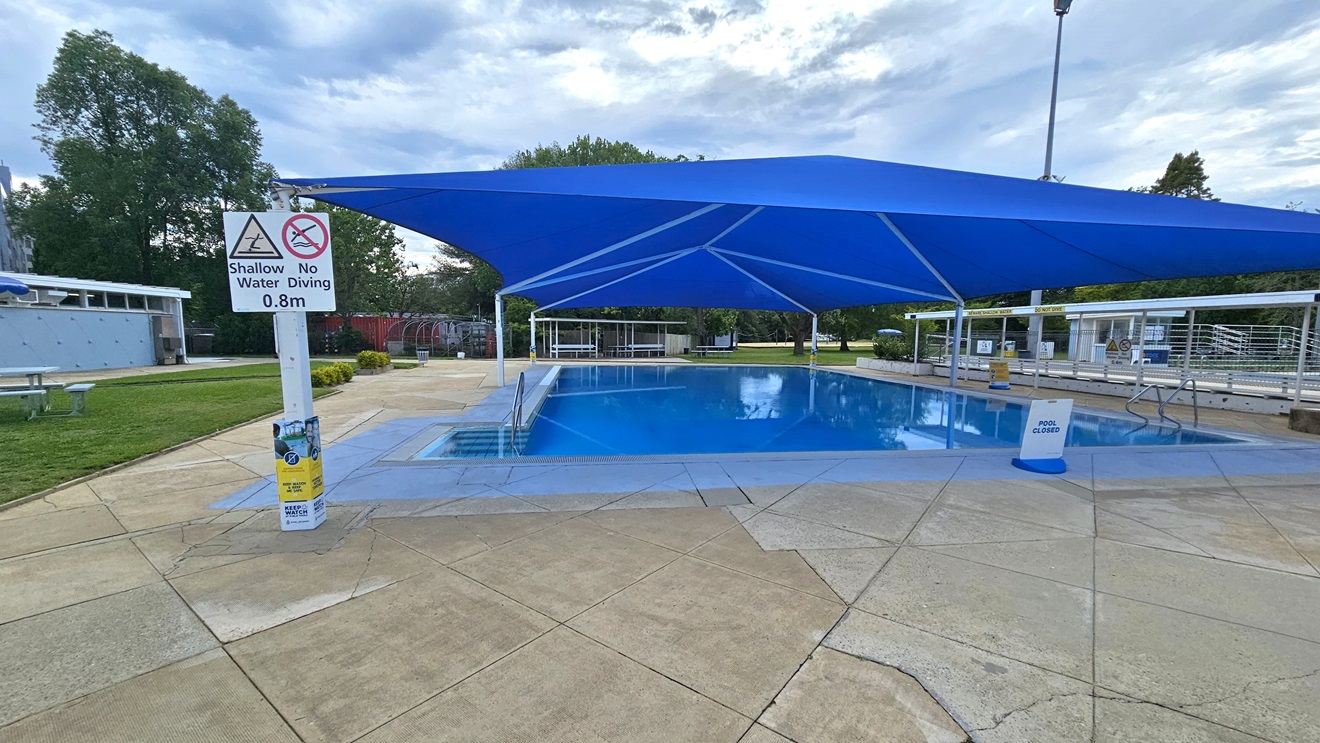
A pool is covered with a blue shade cloth. To the left is a stairs entry equipped with handrails. To the right is another handrail. Safety reminder posters are posted on the post at the left, and a free-standing banner stands in the pool deck. A blue facility building, along with a picnic table, is positioned on the left. To the far end is a shaded tiered seating. The floor is made of concrete. Trimmed grass and tall trees surround the area.
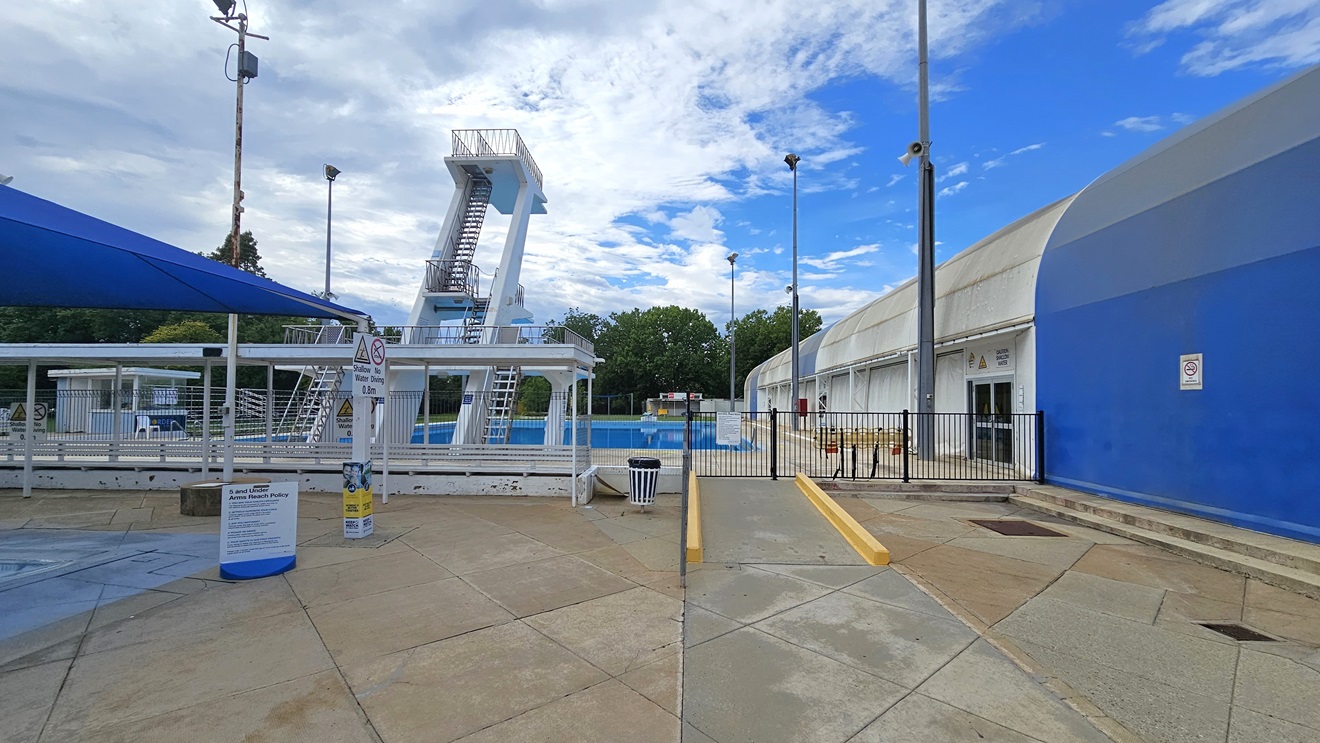
To the left is a section of the kids' pool, and to the right is a ramp leading to the diving pool. On the left is the dome-shaped blue and white structure housing the indoor aquatic center. The diving pool features four-level diving platforms. A steel gate and fence separate the diving pool from the kids' pool. A rubbish bin is positioned near the ramp. Safety banners are affixed to the wall. On the far left is a shaded facility with tiered seating. Tall outdoor lights are visible.
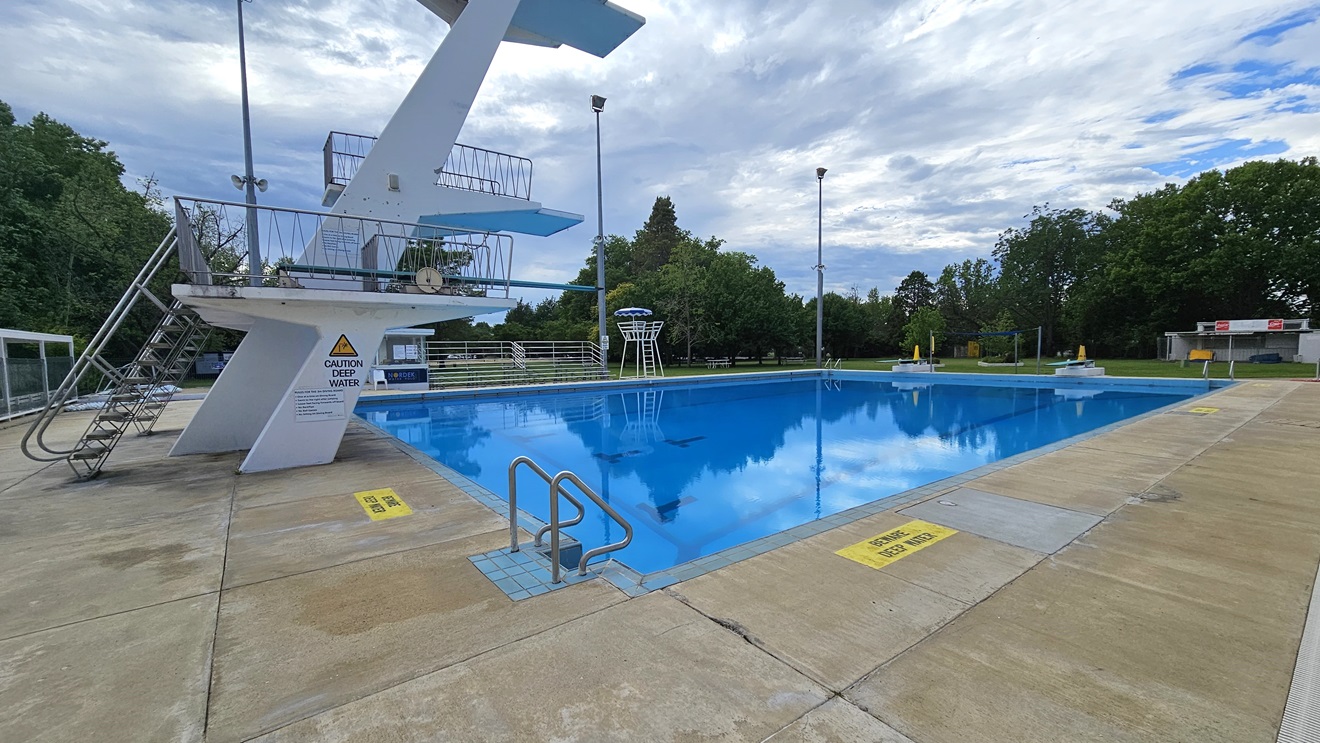
The diving pool has four-level diving platforms with steel stairs and railings. A steel gate and fence separate the diving pool from the kids' pool. The pool is equipped with stairs and handrails, and a security warning denotes the water's depth. To the left is a shaded facility with tiered seating, and adjacent to it is a watchtower. To the far right is a spacious area with green grass and tall trees. Tall outdoor lights are visible.
The pool is equipped with stairs and handrails. To the right is a watchtower, and next to it is tiered seating. To the left is the blue-white dome-shaped building housing the indoor aquatic facilities. On the left is a shaded facility with tiered seating, and adjacent to it is a watchtower. The diving platform is located in the middle, equipped with steel stairs and railings. Neatly trimmed grass surrounds the right side of the pool.
To the left is a shaded facility with picnic tables underneath. More picnic tables are positioned under the shade of trees. Trimmed grass and tall trees cover the left section. To the right is the kids' pool covered with a blue shade cloth. Adjacent is a metal fence that separates the diving pool.
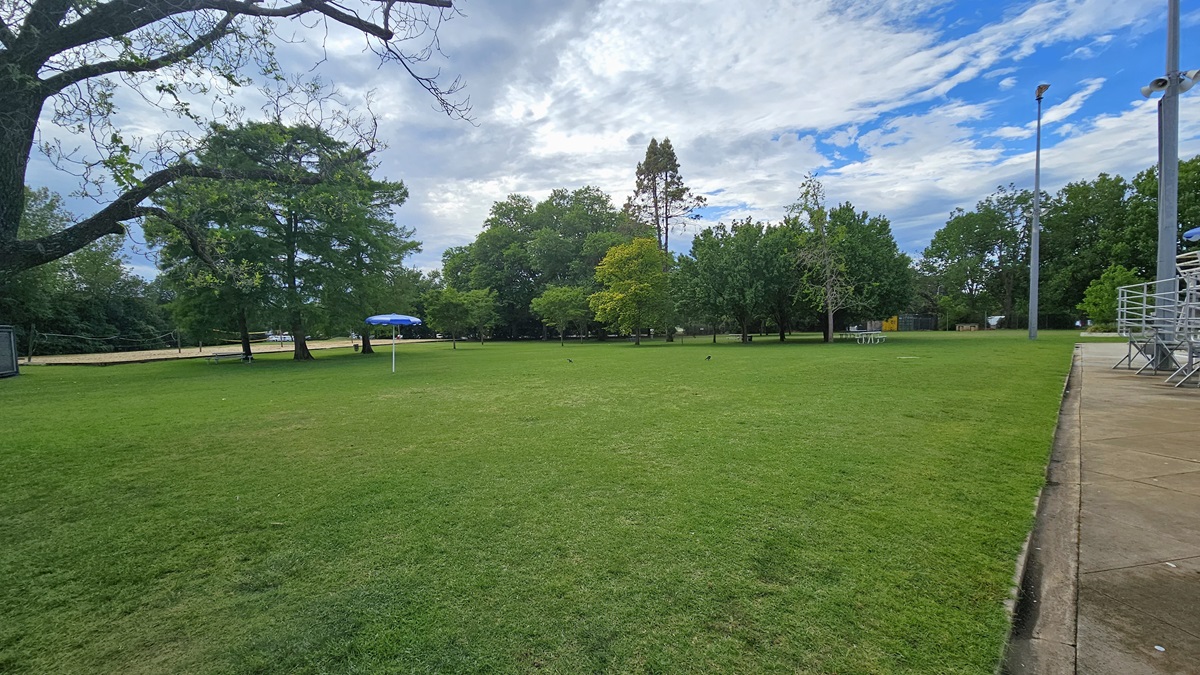
To the left is a spacious area covered with green grass and tall trees. Picnic tables are placed under the trees. An umbrella shade is visible. To the right is tiered seating and the watchtower.
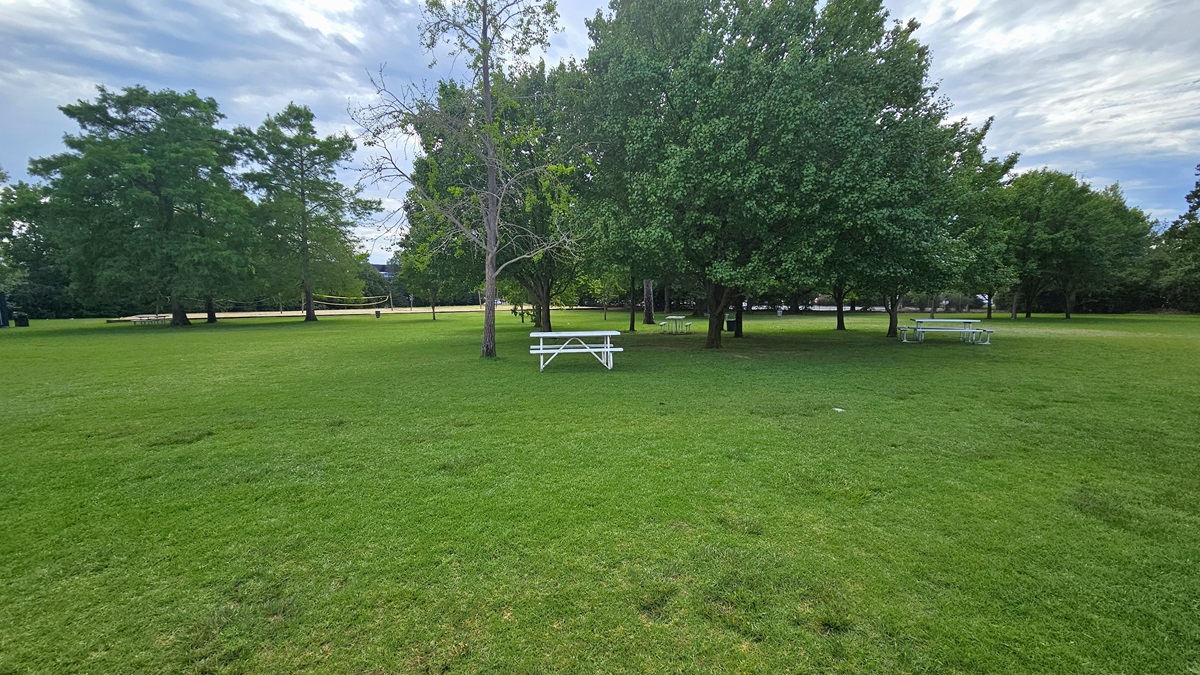
A spacious area covered with green neatly trimmed grass and tall trees. White picnic tables are placed under the trees for seating. Volleyball nets are installed on the far left.
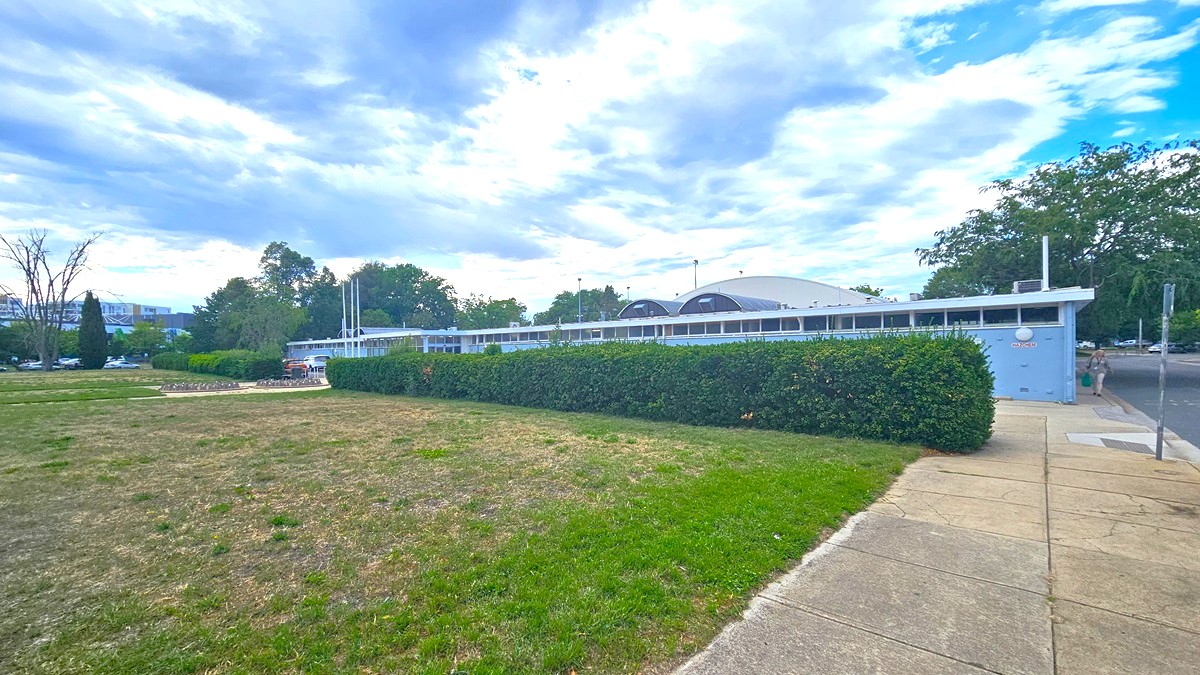
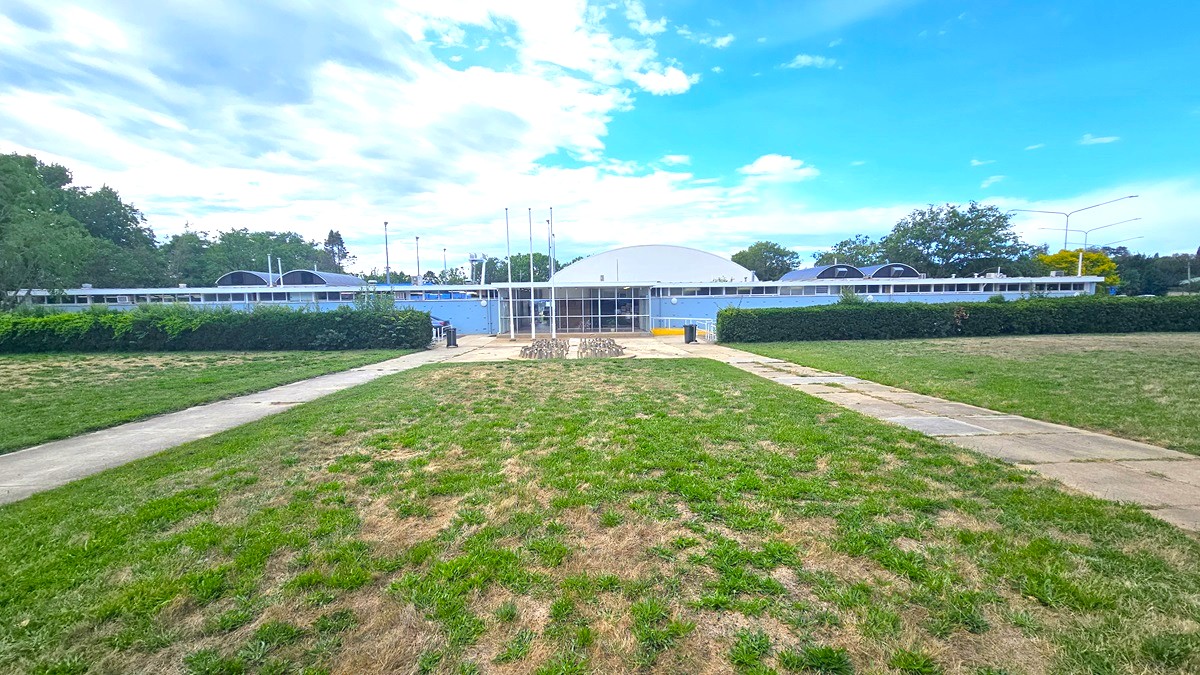
In the centre stands a concrete building with a dome-shaped roof. Trimmed shrubs border the front of the building. Adjacent to it lies expansive ticketed grassy parkland. Two concrete pathways lead to the building's entrance, and a modern concrete bike rack is positioned towards the end of the car park. Multiple street lights and trees surround the area.
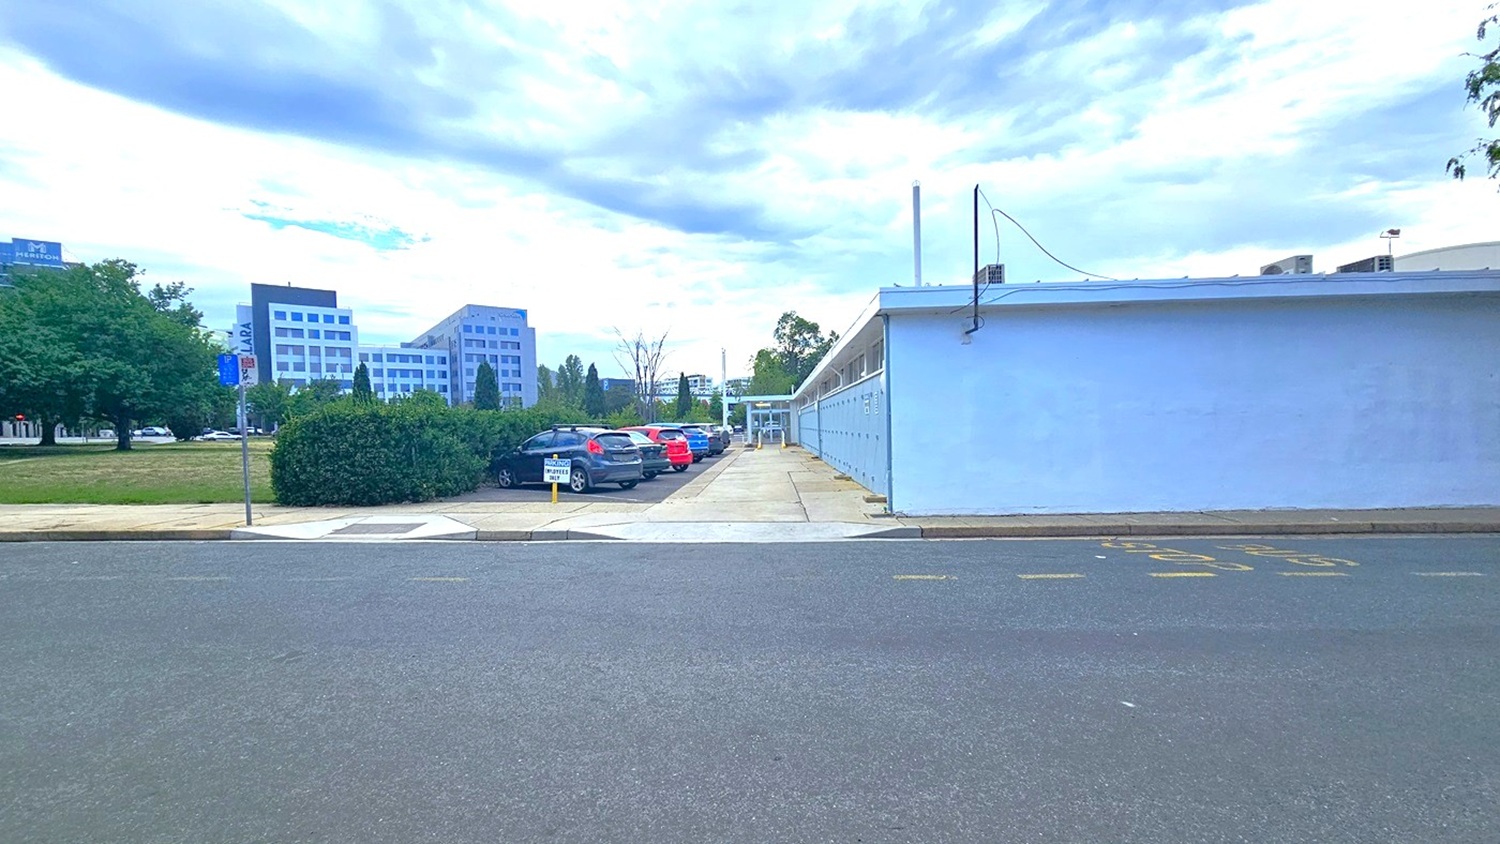
To the left, an expansive grassy parkland extends. On the right, a brick pathway and a road with a step-free entrance are present. Behind stands a blue concrete building with a dome-shaped roof. Trimmed ornamental shrubs border the building's front. Towards the far left, a concrete bike rack is positioned. The area is surrounded by trees.
To the left lies an expansive grassy parkland, while on the right, a brick pathway and a road with a step-free entrance are present. Adjacent to the left is a car park with cars of various models and colors. A blue concrete building stands nearby, bordered by neatly trimmed ornamental shrubs. The surroundings include trees and commercial buildings.
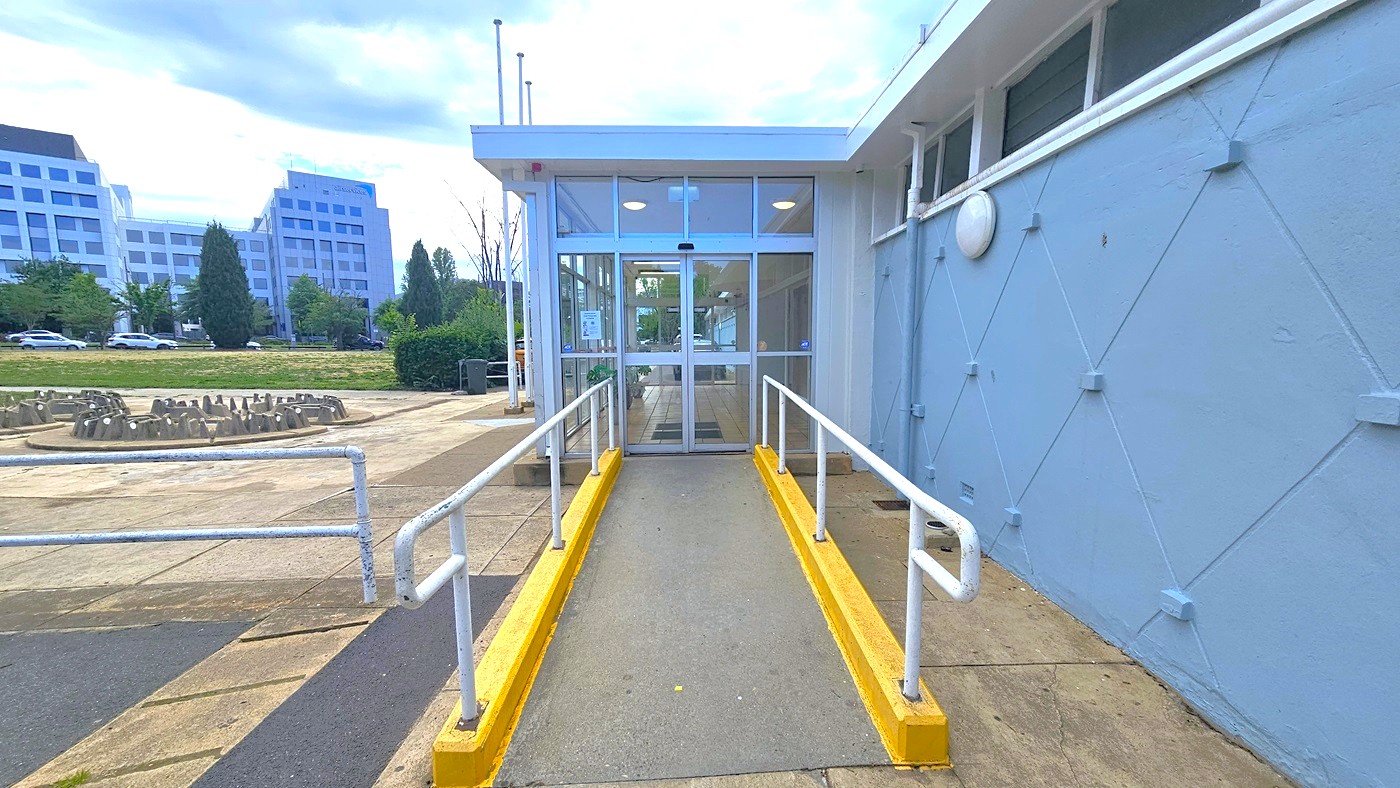
On the left, a concrete bike rack is positioned. A ramp with handrails providing access to the entrance is in the middle. To the right, a blue concrete wall with a diamond-shaped design is present. The building entrance features automatic glass doors. On the far left, there are trees, tall commercial buildings, and green grass visible.

GENERAL ACCESS

• Offer a range of contact methods for receiving complaints and discussing feedback regarding accessibility issues/barriers.
• Accept the Companion Card
• Employ people with disability
• Trained staff in disability awareness
• Ask all visitors if there are any specific needs to be met
• Advise tour guides of the access needs of guests at the time of booking (includes pick up and drop off requirements)
• Have a place to store mobility and/or medical equipment (eg beach wheelchair, hoist, oxygen).
• Provide details regarding the location of your business and provide a map which indicates the closest town and proximity to the local railway and coach station, include accessibility information about your local area.
• Provide a detailed map (‘Mobility Map’) of your facility, which includes accessible features and identifies any existing access barriers.
• Have measurements of key access points and features such as doorway widths via Cérge Virtual Tour
COMMUNICATION

• Use Cérge as our digital concierge to support personalised customer service
• Use Plain English / easy read signage and information (includes menus and emergency information)
• Trained staff in communicating with people with learning or behavioural challenges

VISION

• Provide information in large print
• Provide digital communication materials (hard copy information is also available on line)
• Have effective lighting throughout facility.
• Have tactile tiles prior to steps, ramps, jetties, piers and other hazards.

HEARING

• Have TVs with captioning option
• Have visual alerts for emergencies (Include flashing light)

PHYSICAL - MOBILITY

• Use floors/coverings which are slip resistant, firm and smooth
• Use non-slip tiles in the bathroom or slip resistant matting

PHYSICAL - WHEELCHAIR

• Have step free outdoor pathways
• Provide easy, step-free pathways (clear of obstructions) to all indoor and outdoor areas (includes picnic areas, barbecues and indoor and outdoor areas
• Have step free access to into our business premise
• Have a wheelchair accessible toilet
• Provide wheelchair access to pool
• Provide wheelchair access to gym
• Have a pool ramp/hoist enabling entry into pool
• Have clear space between furniture and exhibits for a person to manoeuvre a mobility aid
• Have wheelchair accessible transport options available in the general vicinity

ALLERGIES AND INTOLERANCES

• Defibrillator onsite

More Accessibility Tools for Canberra Olympic Pool

  • View all accessibility information for Canberra Olympic Pool
  • Explore the Virtual Tour
  • Listen to the Audio Guide
  • View the Visual Story & Sensory Guide
  • Open the Communication Board