Caboolture Administration Centre Visual Story

1. Arrival and Parking
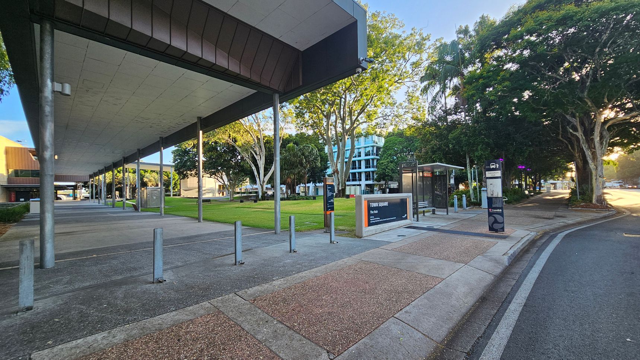
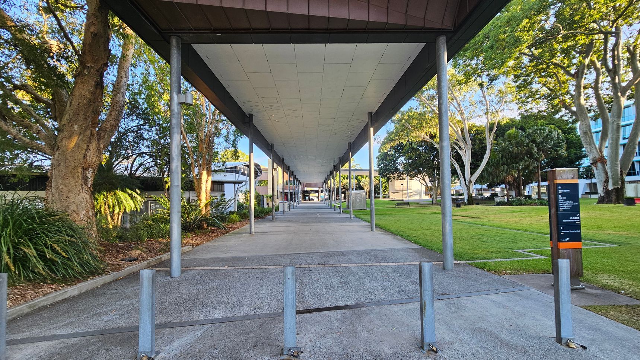
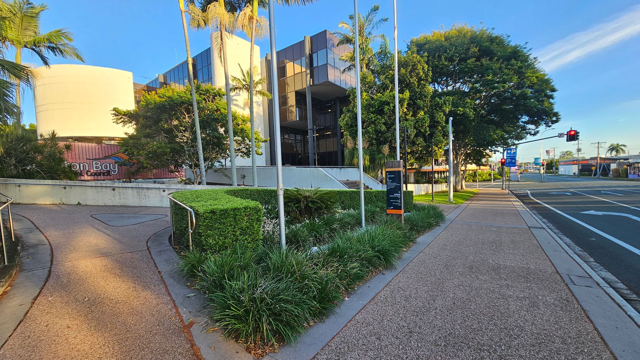
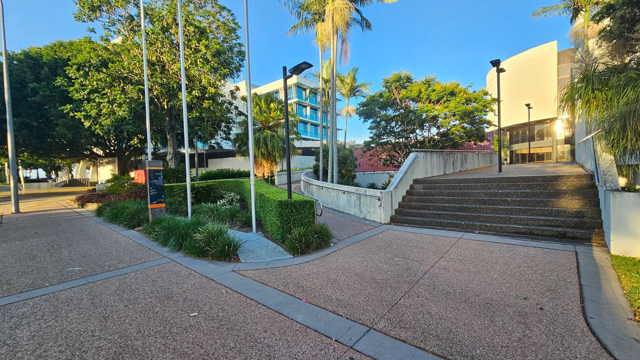
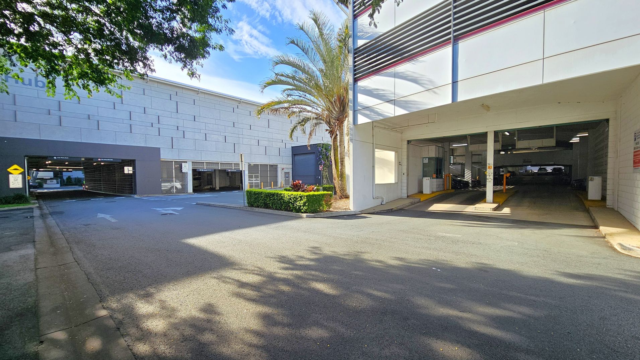
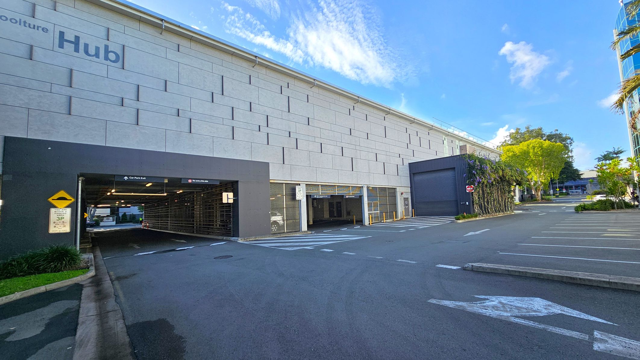
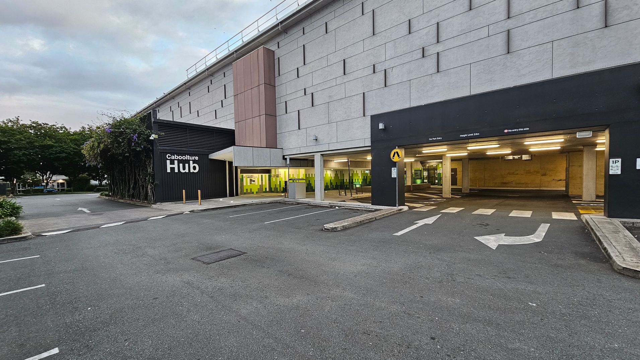
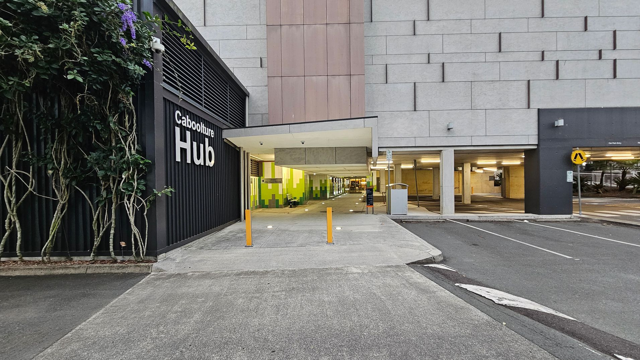
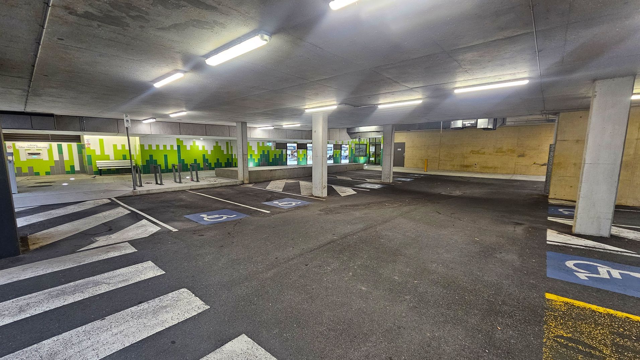
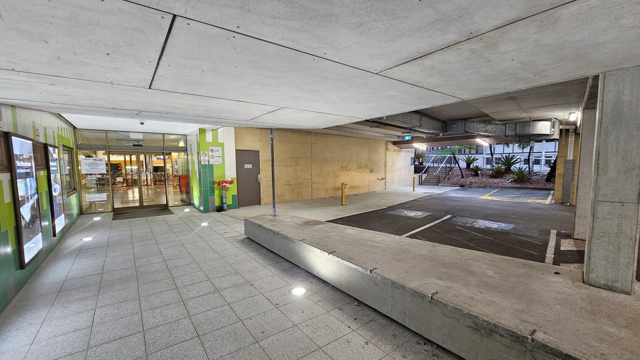
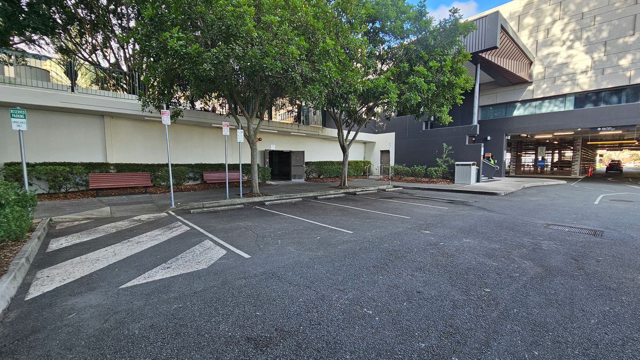
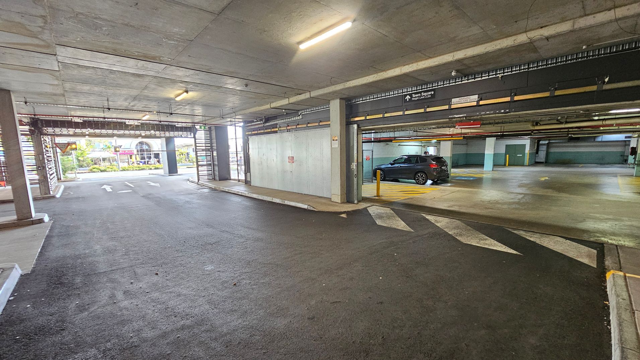
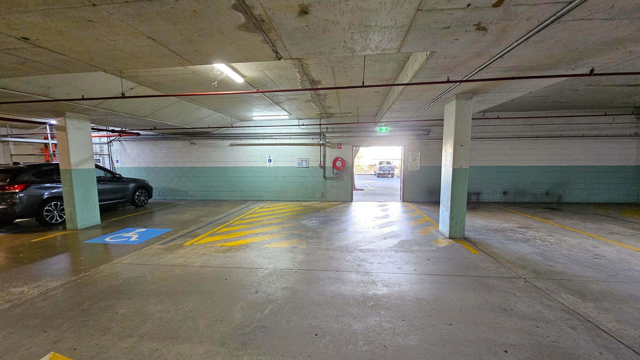
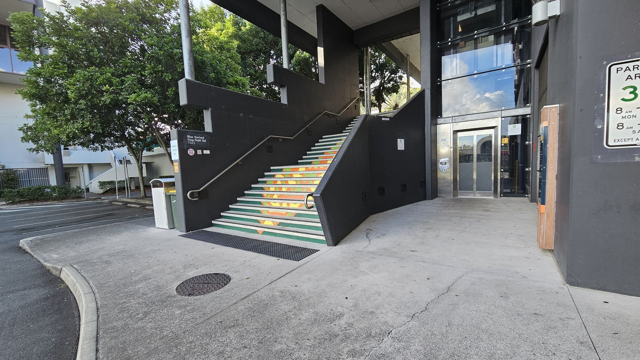
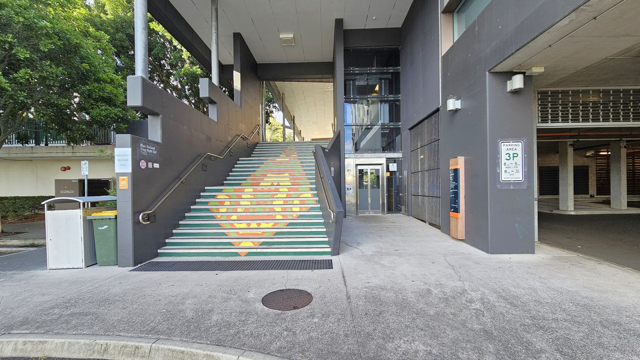
The City of Moreton Bay Caboolture Administration Centre is a building constructed from concrete and steel, with some glass elements. Concrete pathways and a covered walkway lead into the Town Square. Bollards line sections of the pathways and there are well-maintained grassed areas throughout the precinct. The site includes underground parking and a multi-level car park, with both ramps and steps providing access between areas.
Accessible car parking spaces are available across the precinct. Two accessible car parking spaces are located in the Town Square car park, which is the most suitable option when visiting the Administration Centre. A further eight accessible car parking spaces are located in the Hub car park, which is most suitable when visiting the Hub, Library or Gallery. Wayfinding signs are positioned throughout the area to guide visitors. This space is used for pedestrian movement between buildings and parking areas. Activity levels may increase during peak hours, and visitors may hear traffic from nearby roads and birds in the surrounding trees.

Sounds
- Traffic noise
- Birds chirping
- Footsteps on concrete
- Car engines
- Doors opening

Smells
- Fresh grass
- Car exhaust (occasional)
- Concrete
- Nearby food
- Trees

Feel
- Concrete underfoot
- Cool shade
- Open space
- Breeze from trees
- Smooth pathways

Sight
- Concrete buildings
- Green grass
- Wayfinding signs
- Bollards
- Parked cars
2. Town Square
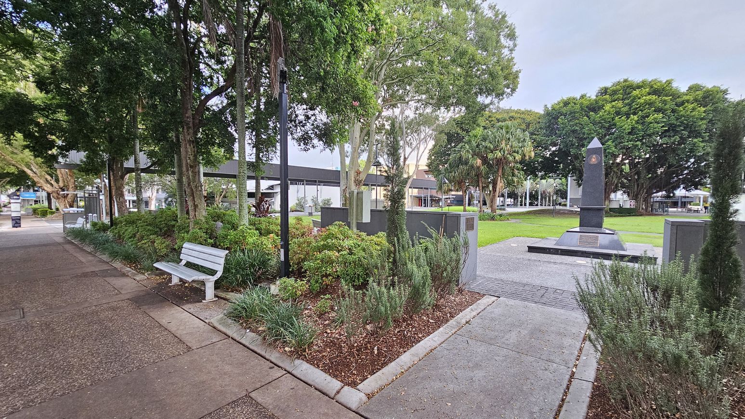
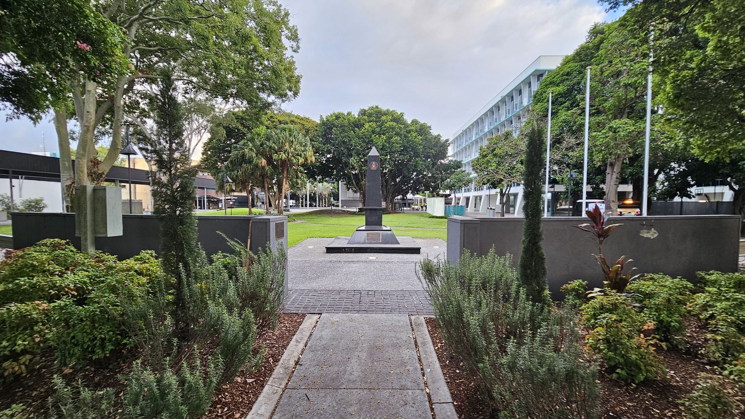
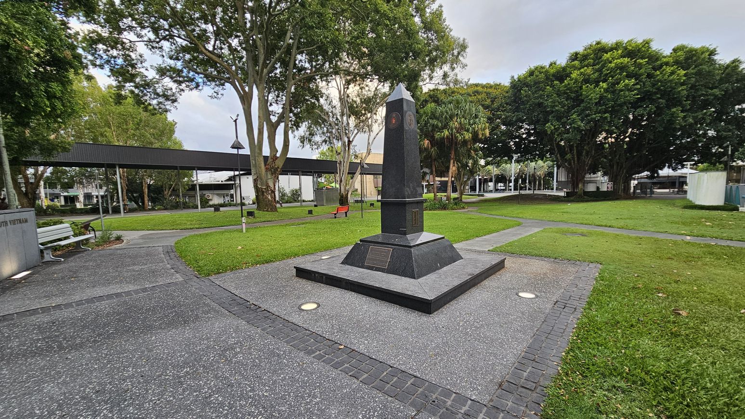
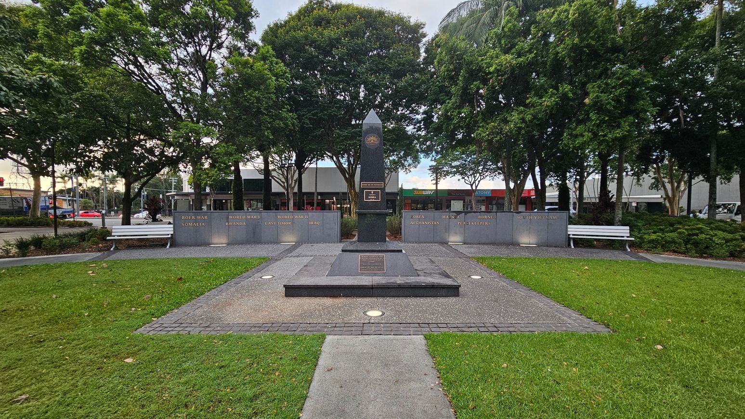
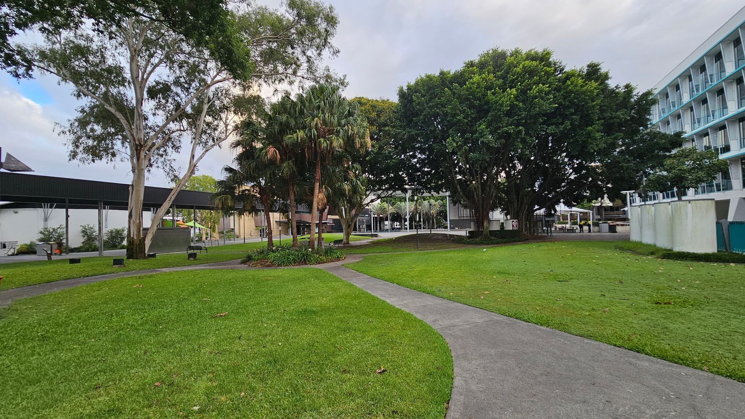
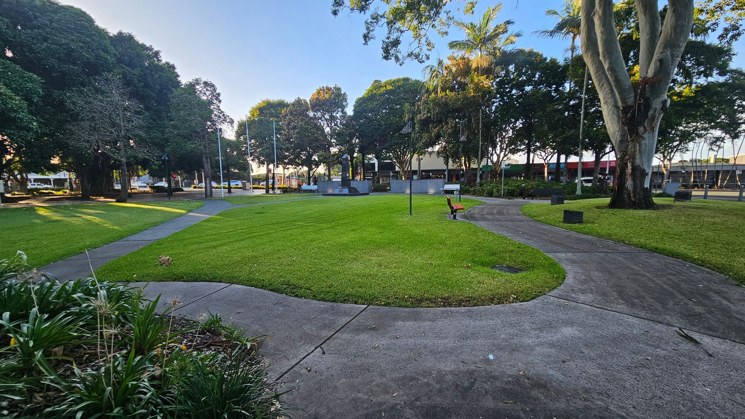
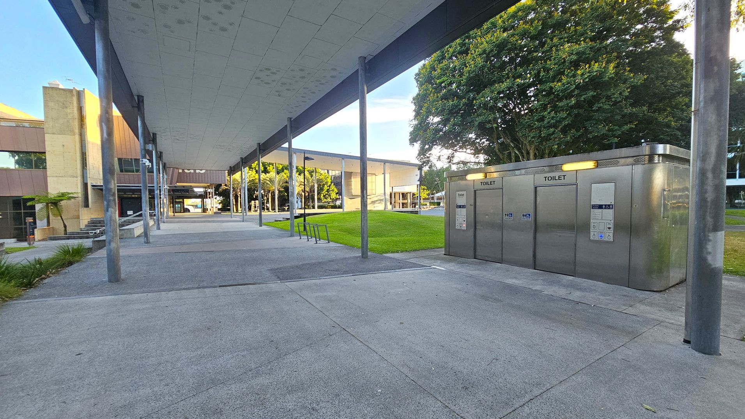
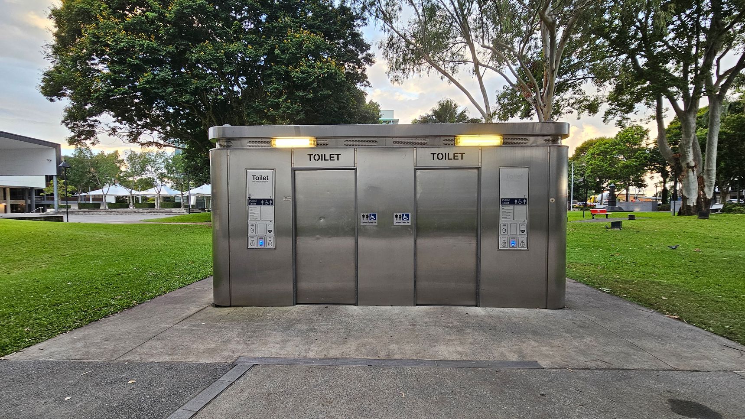
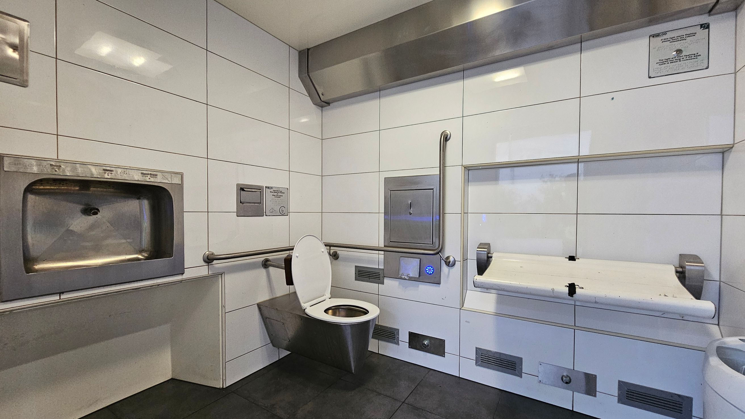
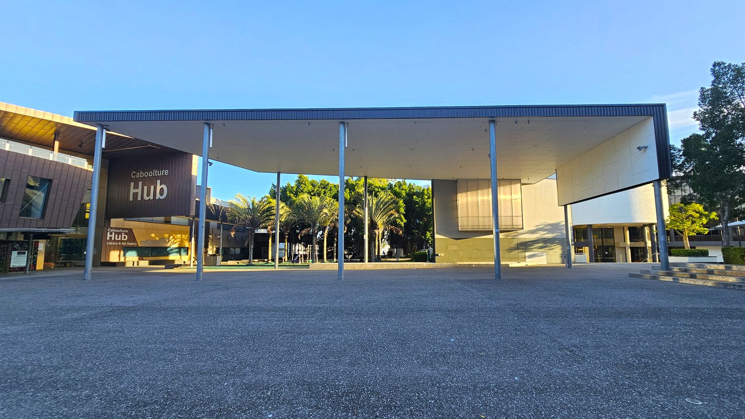
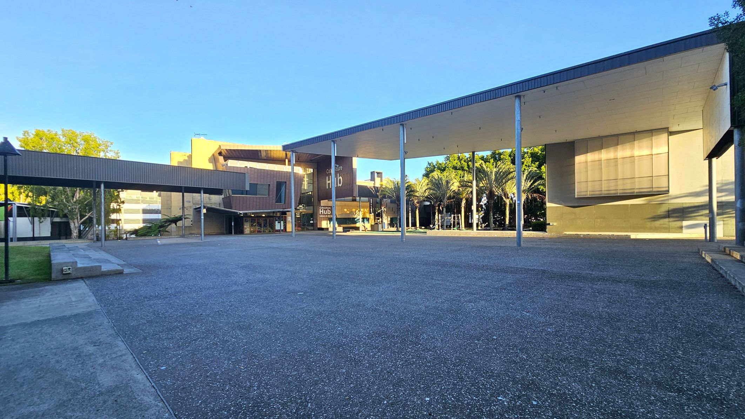
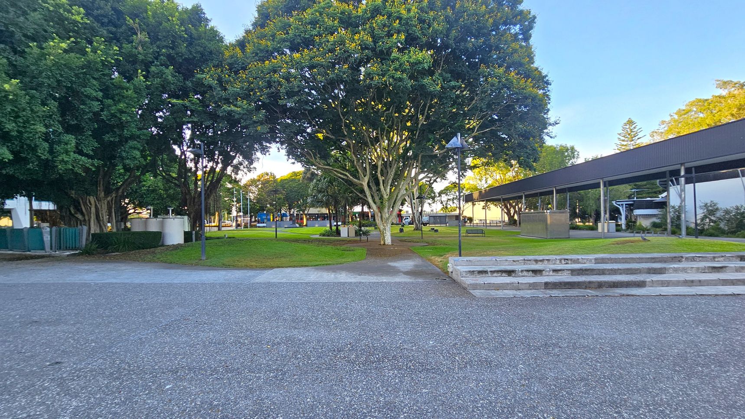
Caboolture Town Square is a central meeting place located in the heart of Caboolture. The square features a central Anzac Memorial statue surrounded by grassed areas and concrete pathways. Park benches are positioned throughout the space and established trees provide shade. A dedicated amenities block is located within the square and includes automatic doors with push-button access. Inside are two unisex accessible bathrooms, each with a toilet with handrails and a baby change table.
A large under cover space is located within the square and is used for performances and community events. The space also includes a large bookable event area with open grassed sections and paved surfaces. The Town Square measures approximately 50 metres by 20 metres. Covered step-free walkways connect the square to the Caboolture Hub, Memorial Hall and the Administration Centre.
Sounds
- Birds chirping
- Footsteps on paths
- Rustling leaves
- Distant traffic
- Occasional chatter
Smells
- Fresh grass
- Earthy mulch
- Nearby food
- Clean air
- Faint exhaust
Feel
- Cool shade
- Smooth concrete
- Soft grass
- Gentle breeze
- Warm sun
Sight
- Memorial statue
- Park benches
- People mingling
- Concrete paths
- Large stage
3. Caboolture Admin Centre
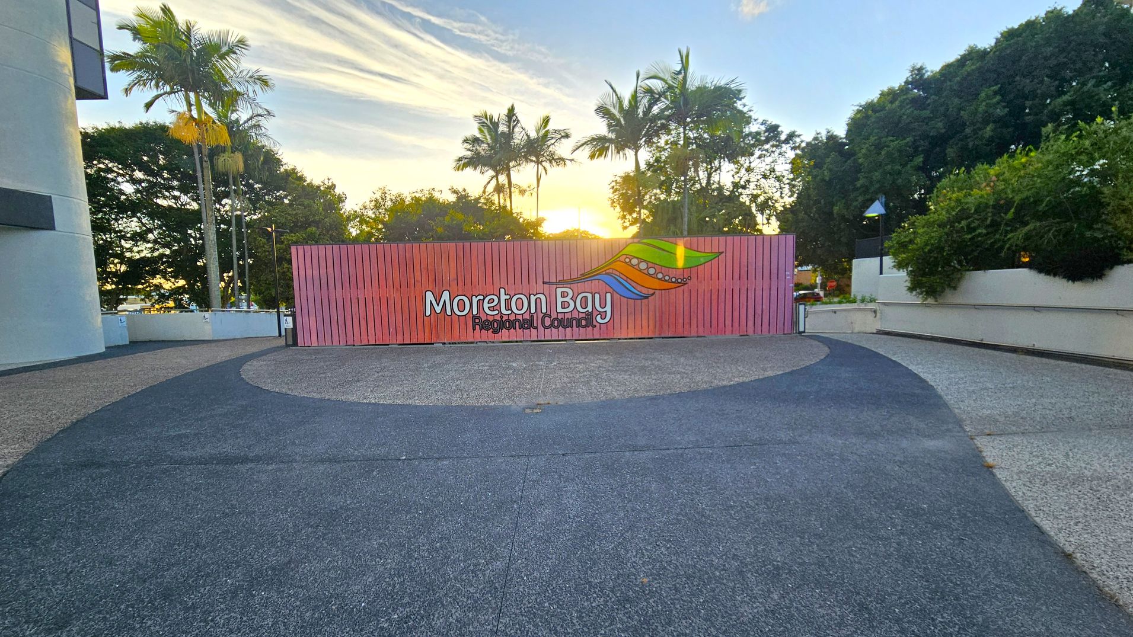
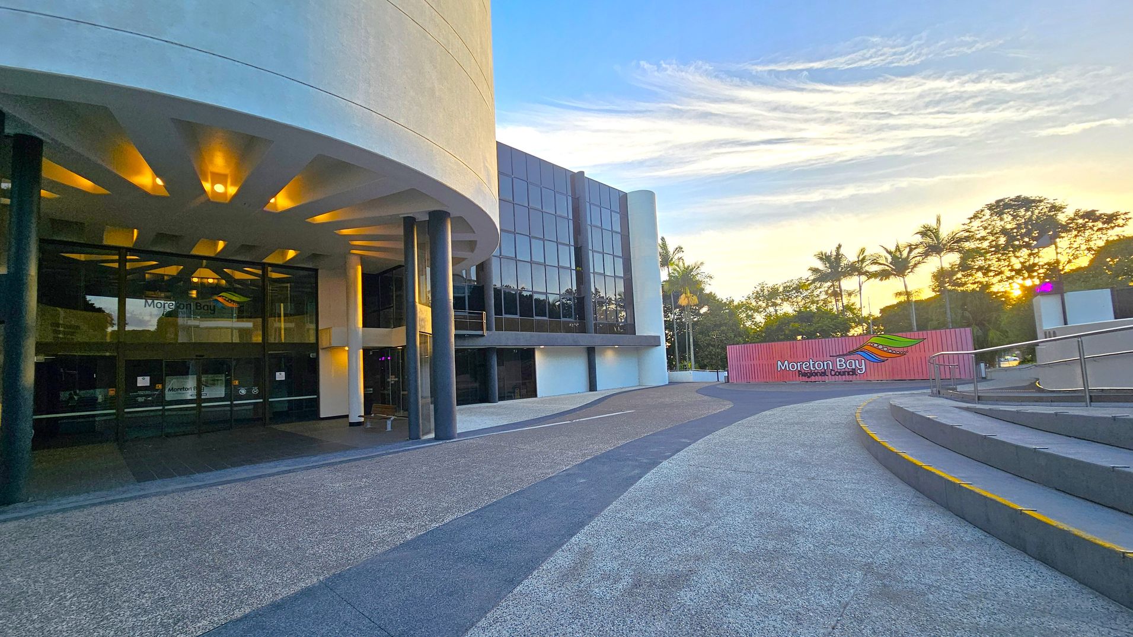
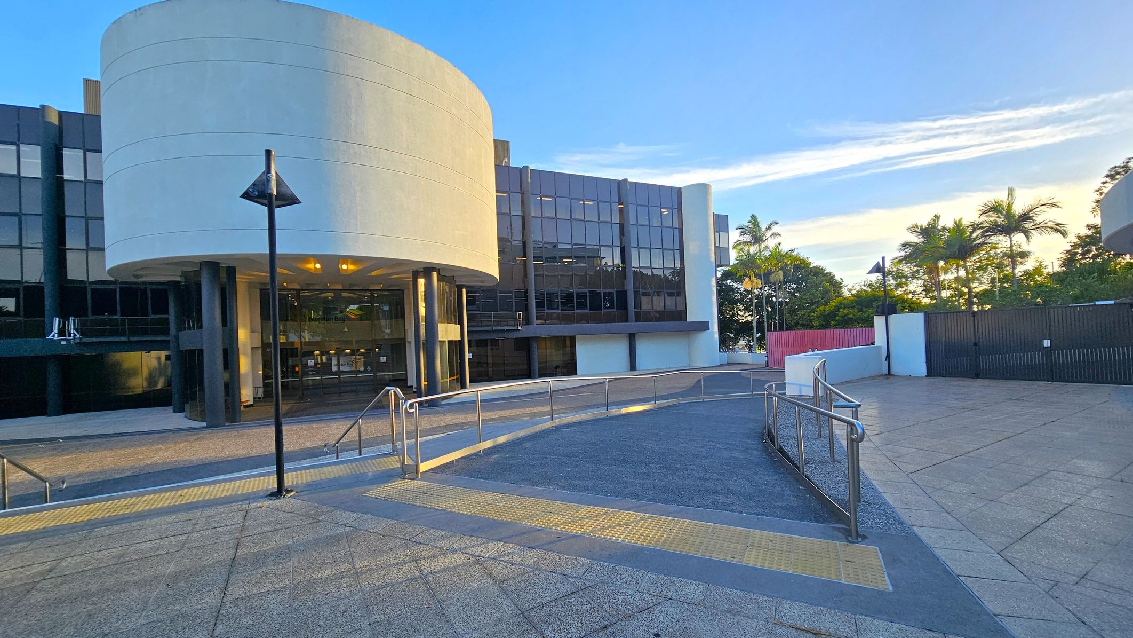
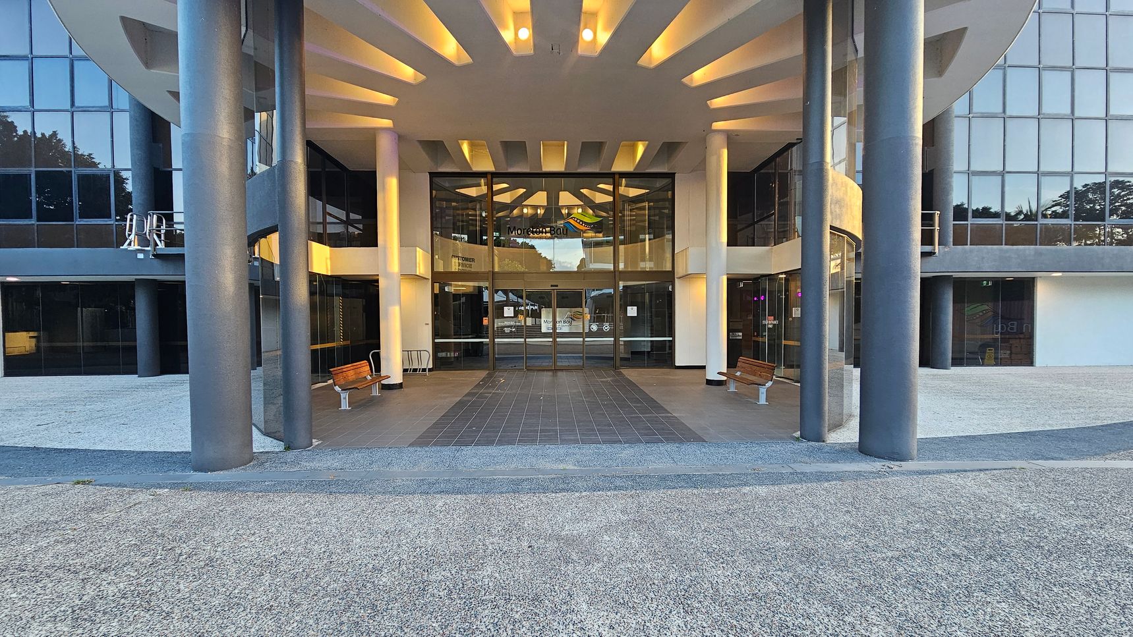
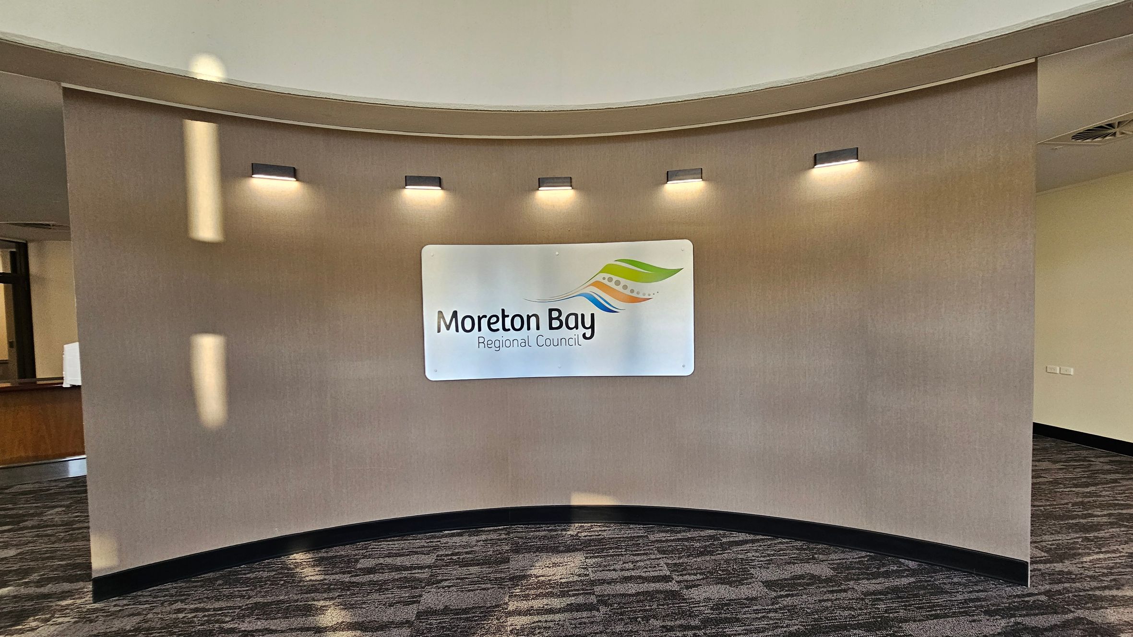
The Caboolture Administration Centre is a large, multi-storey building. The entrance area is covered and supported by large grey pillars, with automatic sliding glass doors providing access. Outside the entrance is a red sign detailing 'Moreton Bay Regional Council' signage. Ground surfaces include concrete and textured paving, with ramps and steps leading to a flat landing area at the entry.
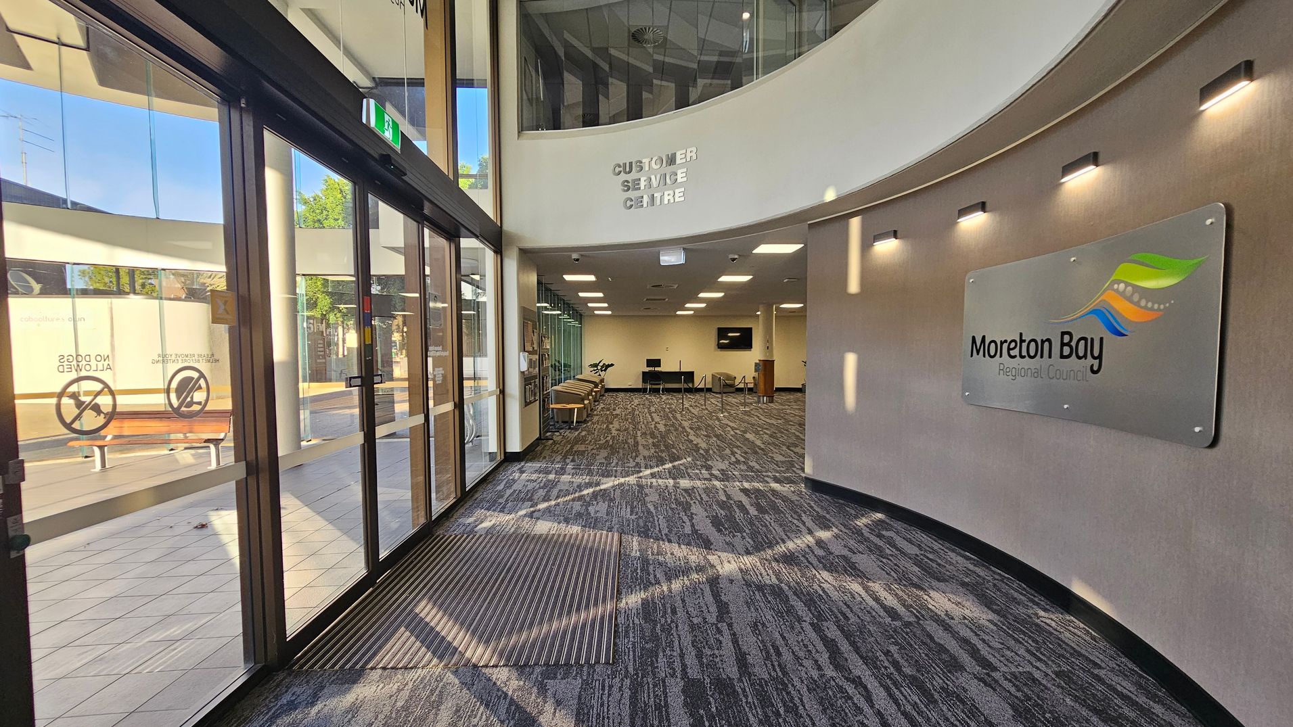
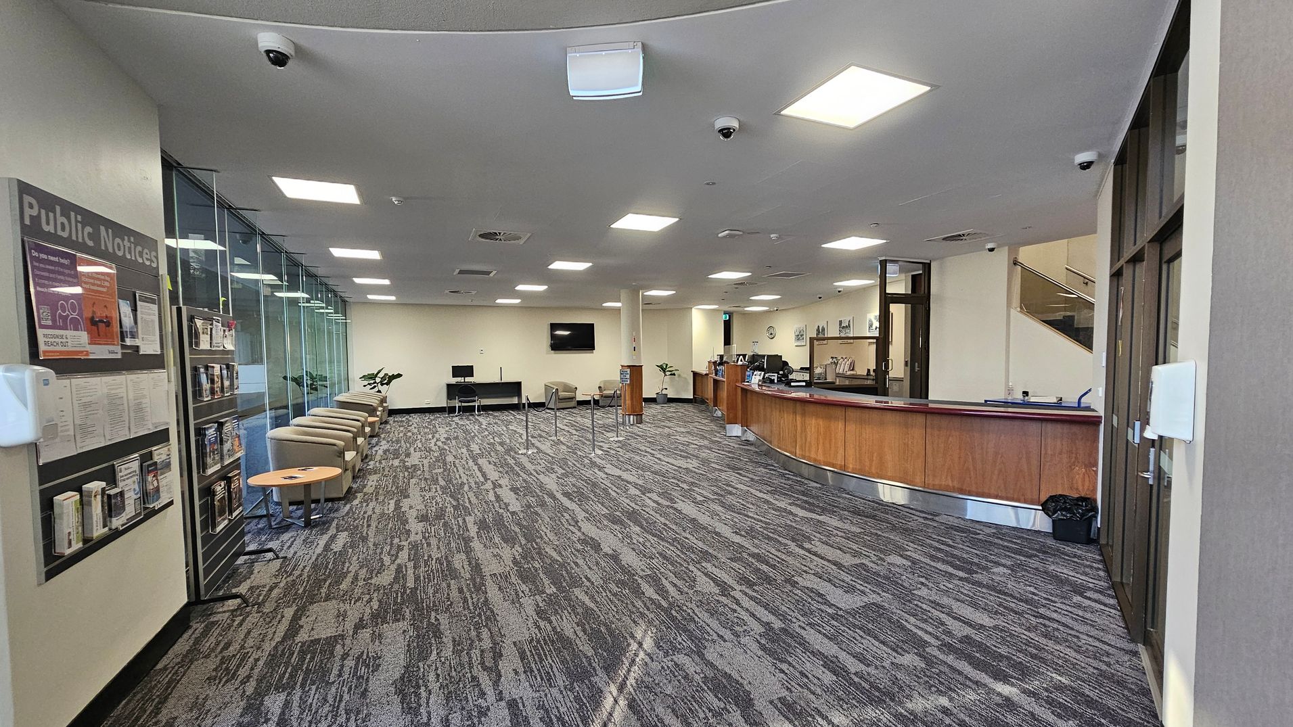
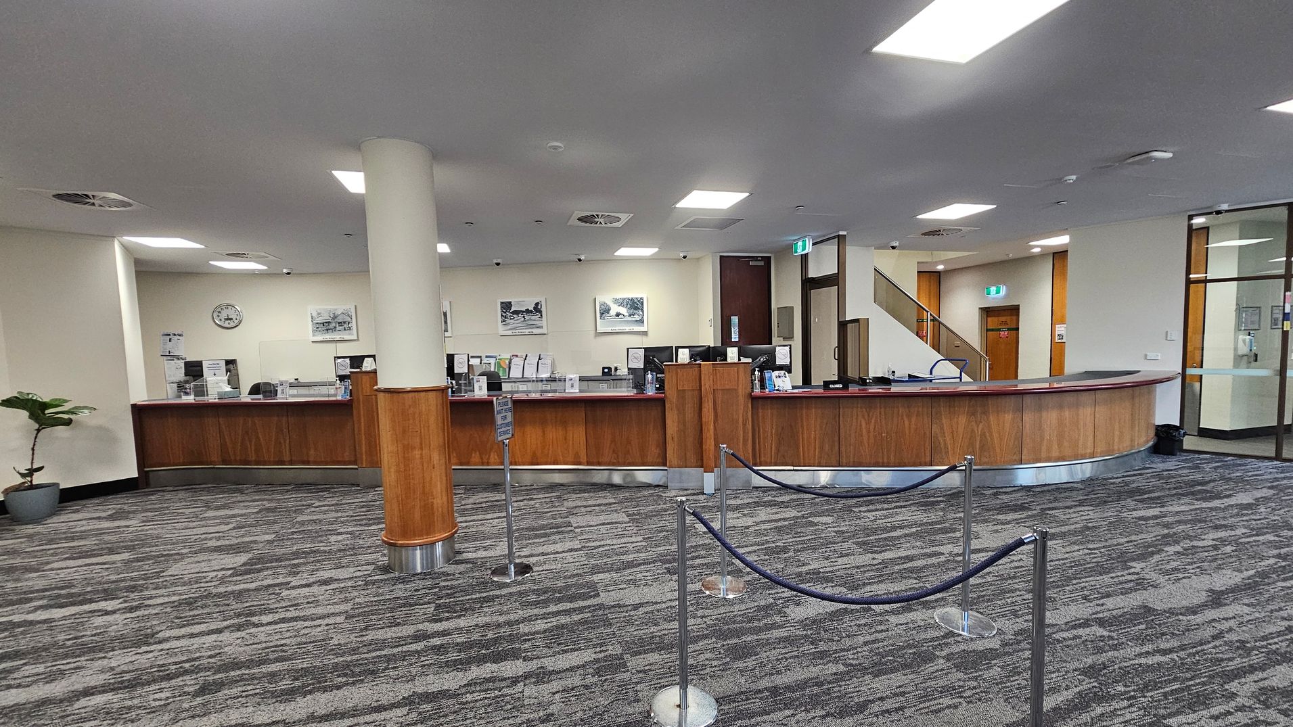
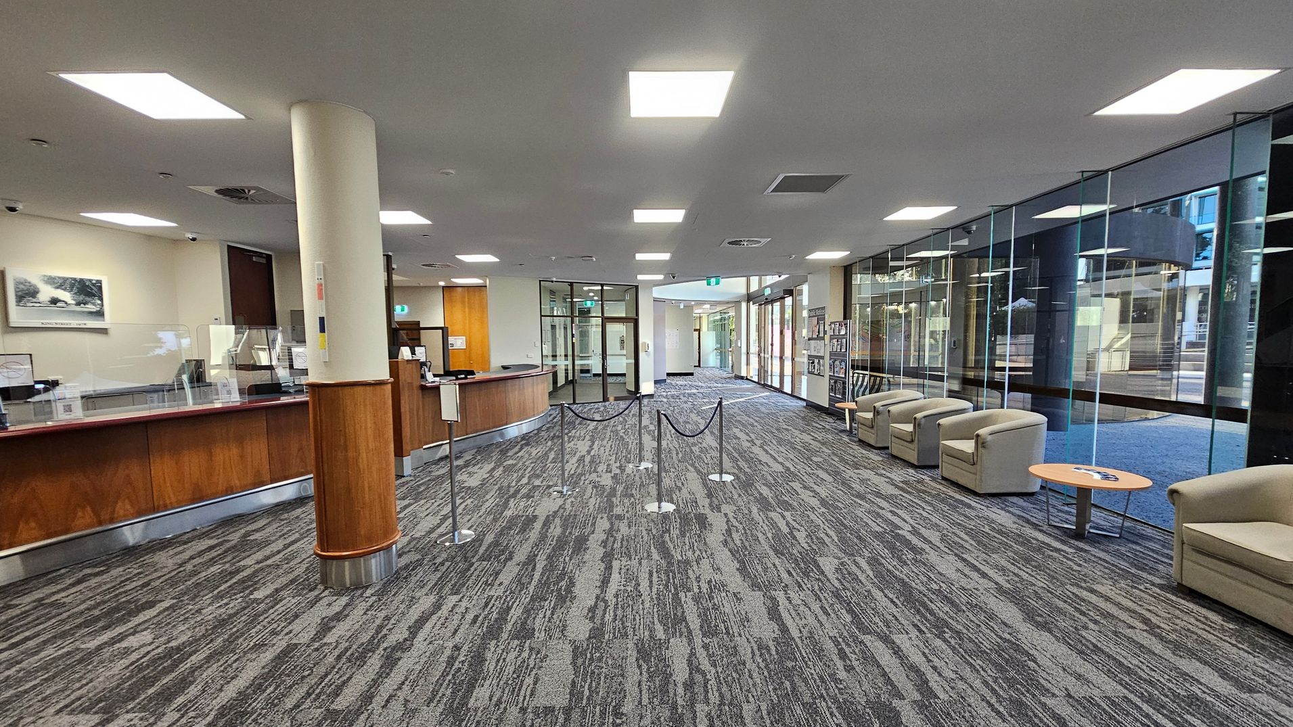
Inside, grey carpet tiles cover the floor and a large brown timber reception desk is located to the left. The ceiling is low and white, with fluorescent lighting and air-conditioning vents. This area is used for customer service interactions, with people queuing and speaking with staff. Activity levels may increase during business hours. Visitors may hear conversations and footsteps, and the air may feel cool due to air conditioning.
Sounds
- Conversations
- Footsteps
- Sliding doors
- Air conditioning
- Distant traffic
Smells
- Clean air
- Cleaning products
- Concrete
- Fresh air (outside)
- Air conditioning
Feel
- Cool air
- Smooth concrete
- Textured carpet
- Firm seating
- Solid glass
Sight
- Concrete building
- Glass façade
- People queuing
- Grey pillars
- Timber desk
4. Meeting Rooms and Amenities
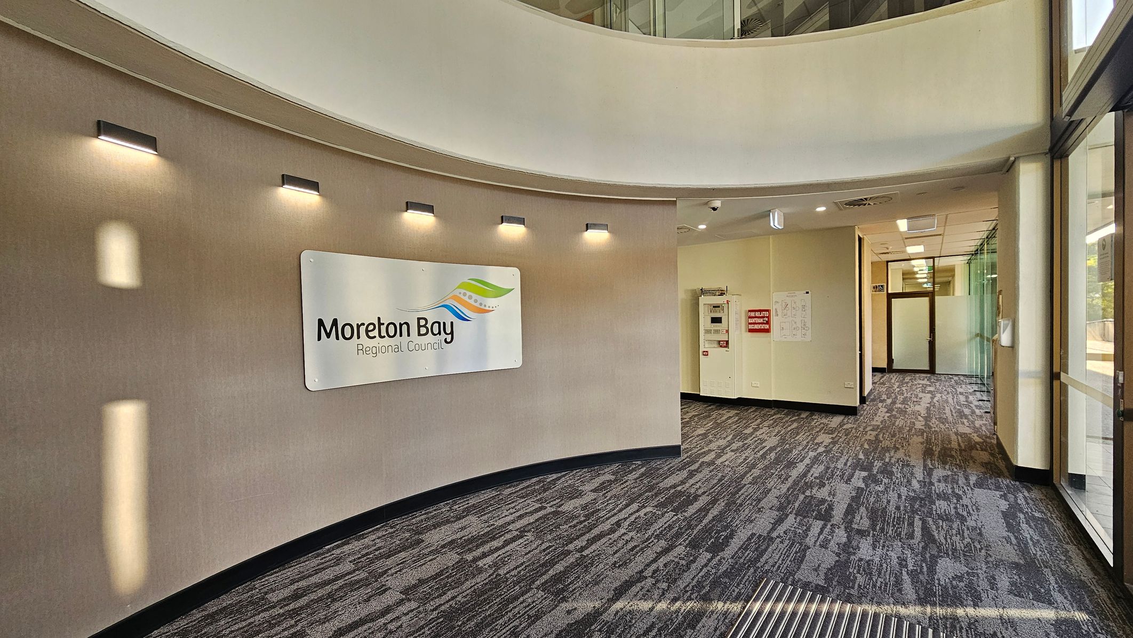
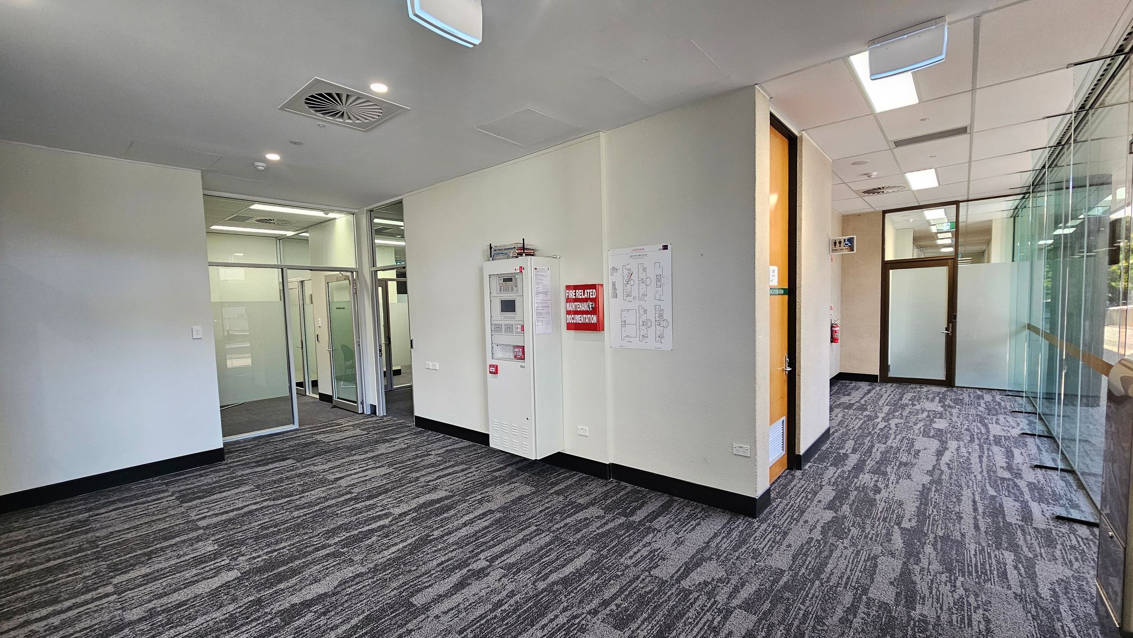
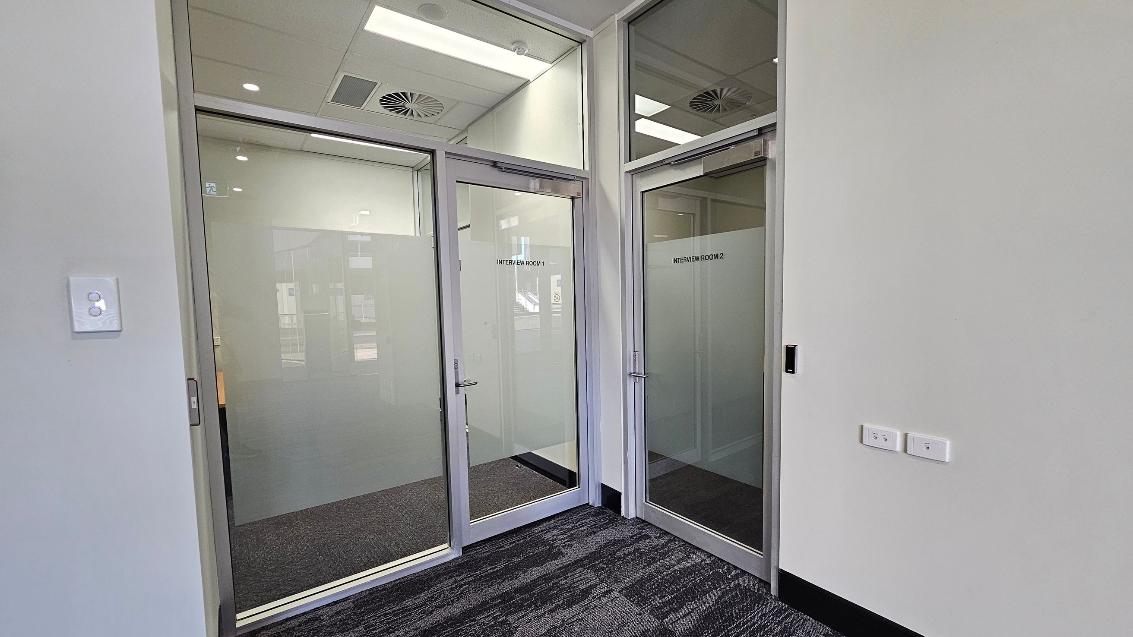
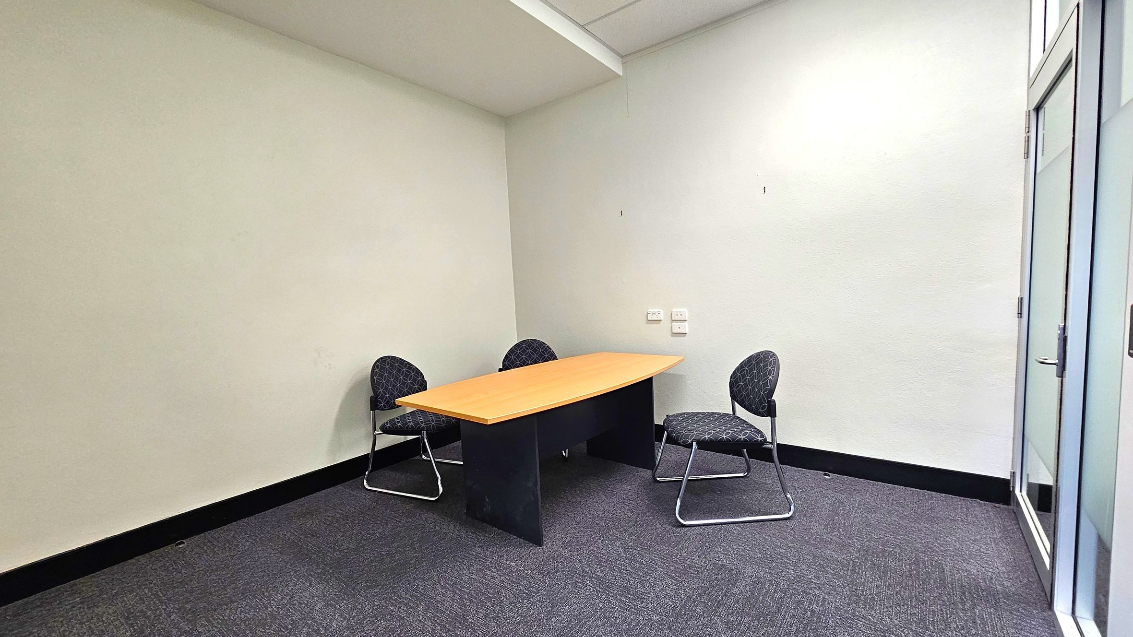
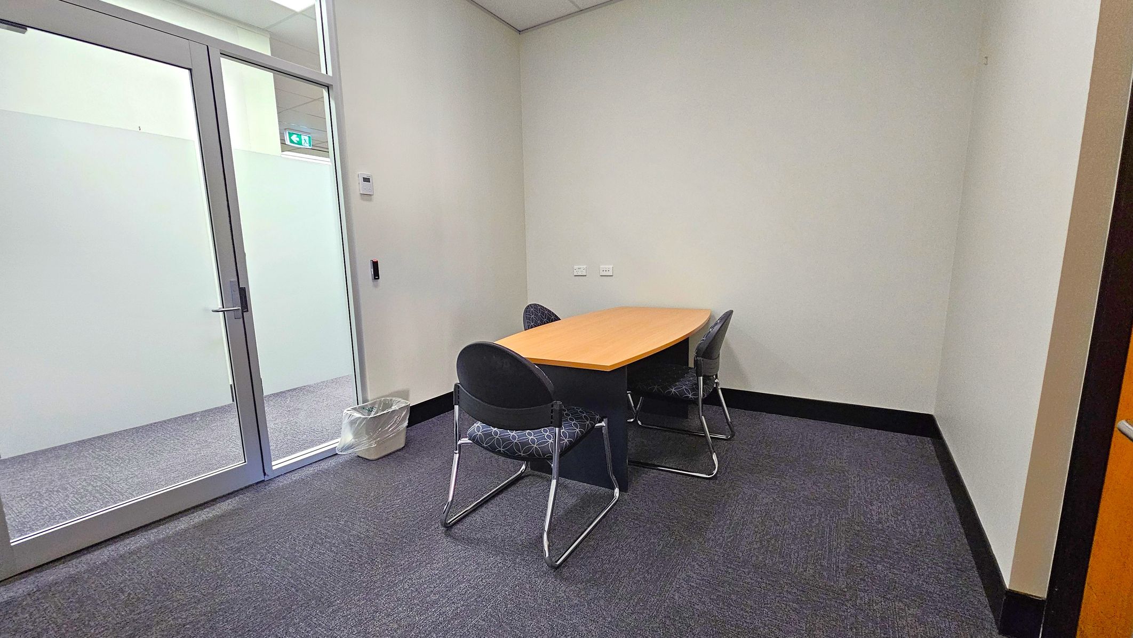
The Caboolture Administration Centre includes two meeting rooms (Interview Room 1 and 2). The meeting rooms are accessed via swipe card entry and manual inward-opening doors. Inside, the rooms include small brown tables and chairs arranged within a compact space. The rooms have low white ceilings, white walls and bright fluorescent lighting. Flooring is carpeted and sections of the rooms are enclosed with glass walls.
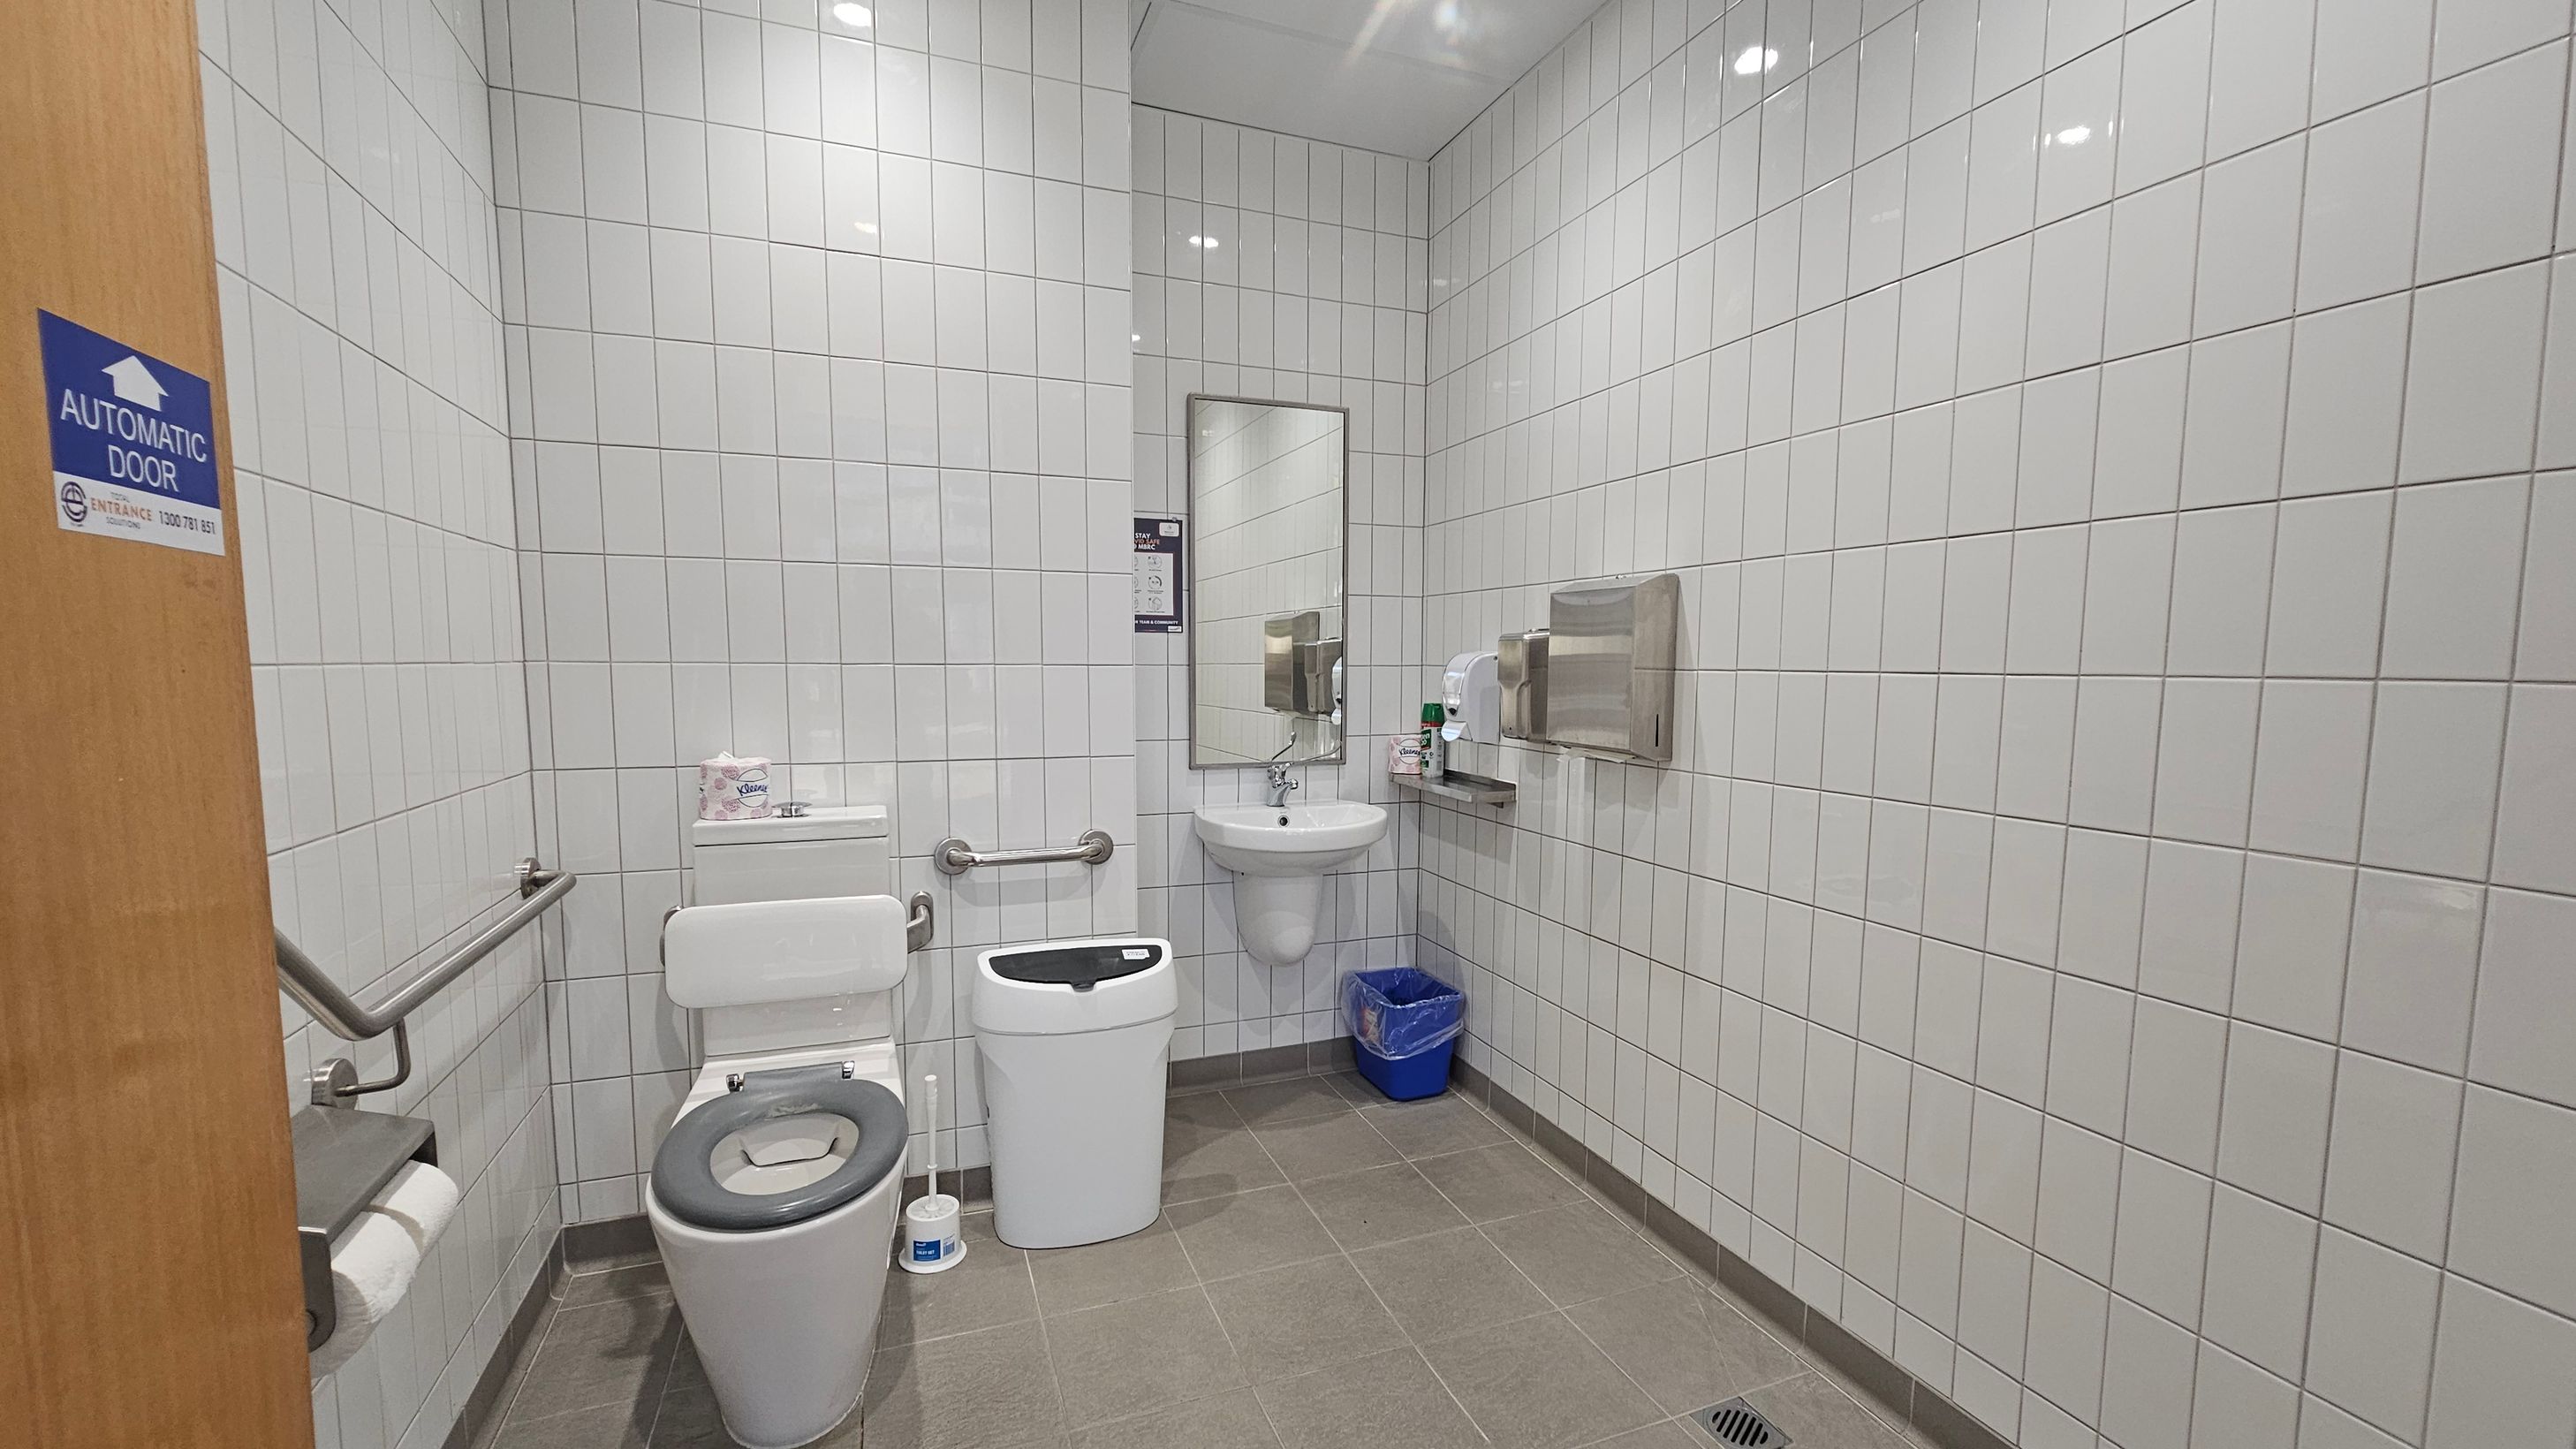
An accessible bathroom is located nearby and includes an automatic door with a toilet with handrails. Wide carpeted pathways connect the meeting rooms and amenities to surrounding areas within the building.
Sounds
- Announcements (occasional)
- Doors opening
- Fluorescent hum
- Voices in hallway
- Air conditioning
Smells
- Cleaning products
- Carpet fabric
- Office chairs
- Air freshener
- Paper
Feel
- Carpet underfoot
- Cool air
- Smooth table
- Firm chairs
- Glass walls
Sight
- People meeting
- Brown tables
- Glass doors
- Meeting chairs
- Signage

Thank You
For all suggestions to improve our Visual Stories contact info@cerge.app and join the Facebook community to get involved /cergecommunity.