Cérge logo — inclusive access and companion technology
Main Venue Page
Cérge footer logo

Privacy Policy

T&C Supplier

T&C Member

Contact us

© Copyright Cérge Pty. Ltd.

Caboolture Administration Centre


Cérge logo

Access Guide

  • General Access
  • Communication
  • Vision
  • Hearing
  • Physical - Mobility
  • Physical - Wheelchair
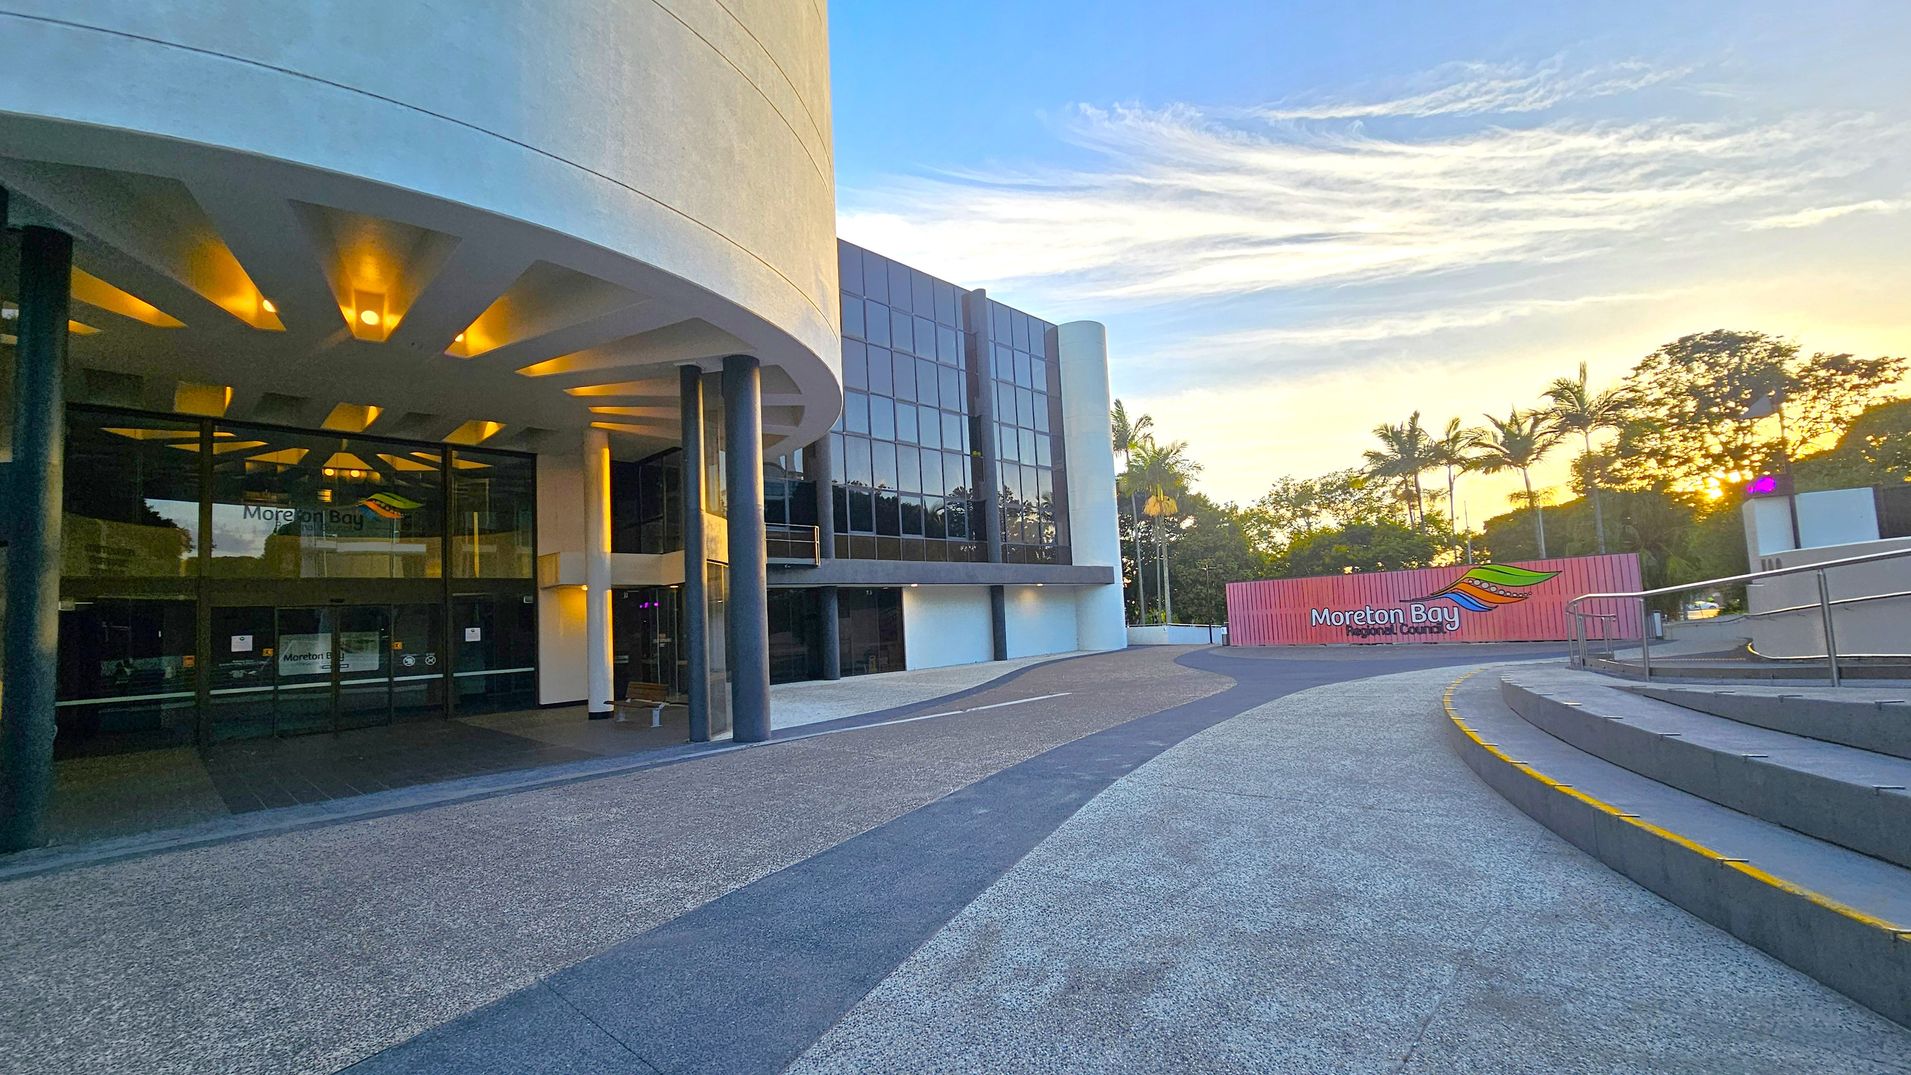

On the left, a modern building with a curved facade and large glass entrance is illuminated by warm lights. The building has tall, dark columns supporting a white overhang. On the right, a sign reads "Moreton Bay Regional Council" with a colourful logo. The foreground features a textured pathway and steps with yellow edges. In the background, palm trees and other foliage are silhouetted against a sunset sky.
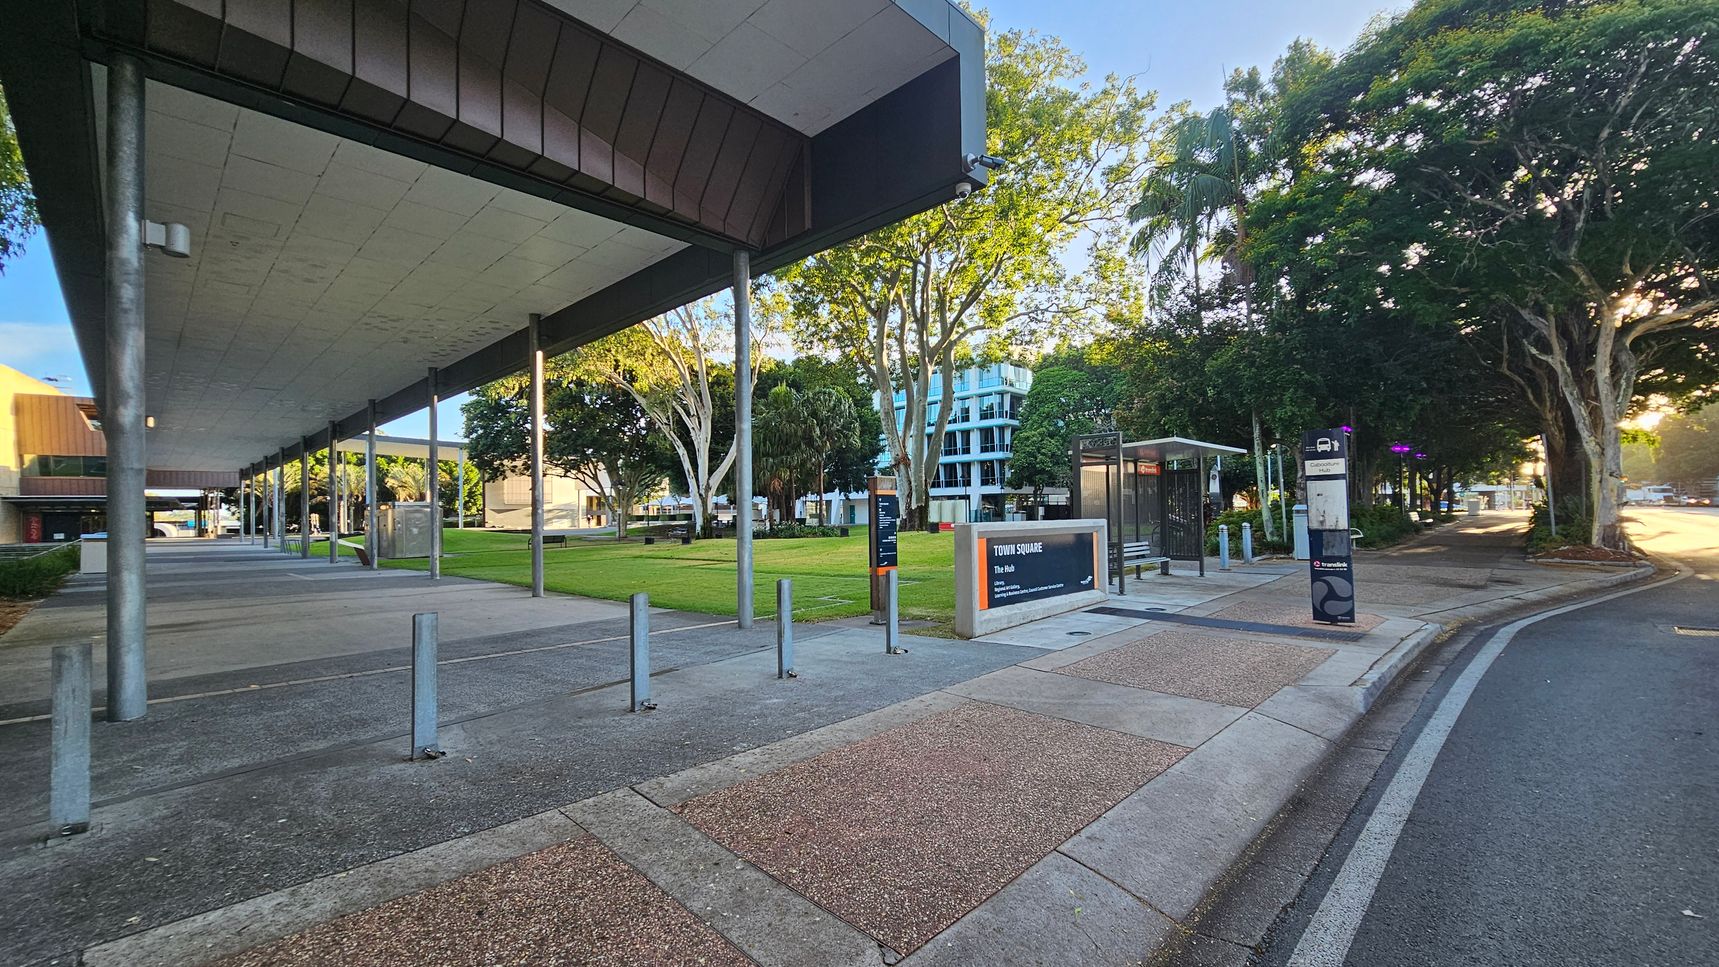
A modern urban area with a wide walkway on the left, covered by a large overhanging roof supported by metal poles. The ground is a mix of concrete and textured paving. In the centre, there's a grassy area with trees and a sign reading "Town Square." On the right, a bus stop with a shelter and a signpost is visible. The background features a multi-storey building partially obscured by trees. The scene is well-lit, suggesting early morning or late afternoon.
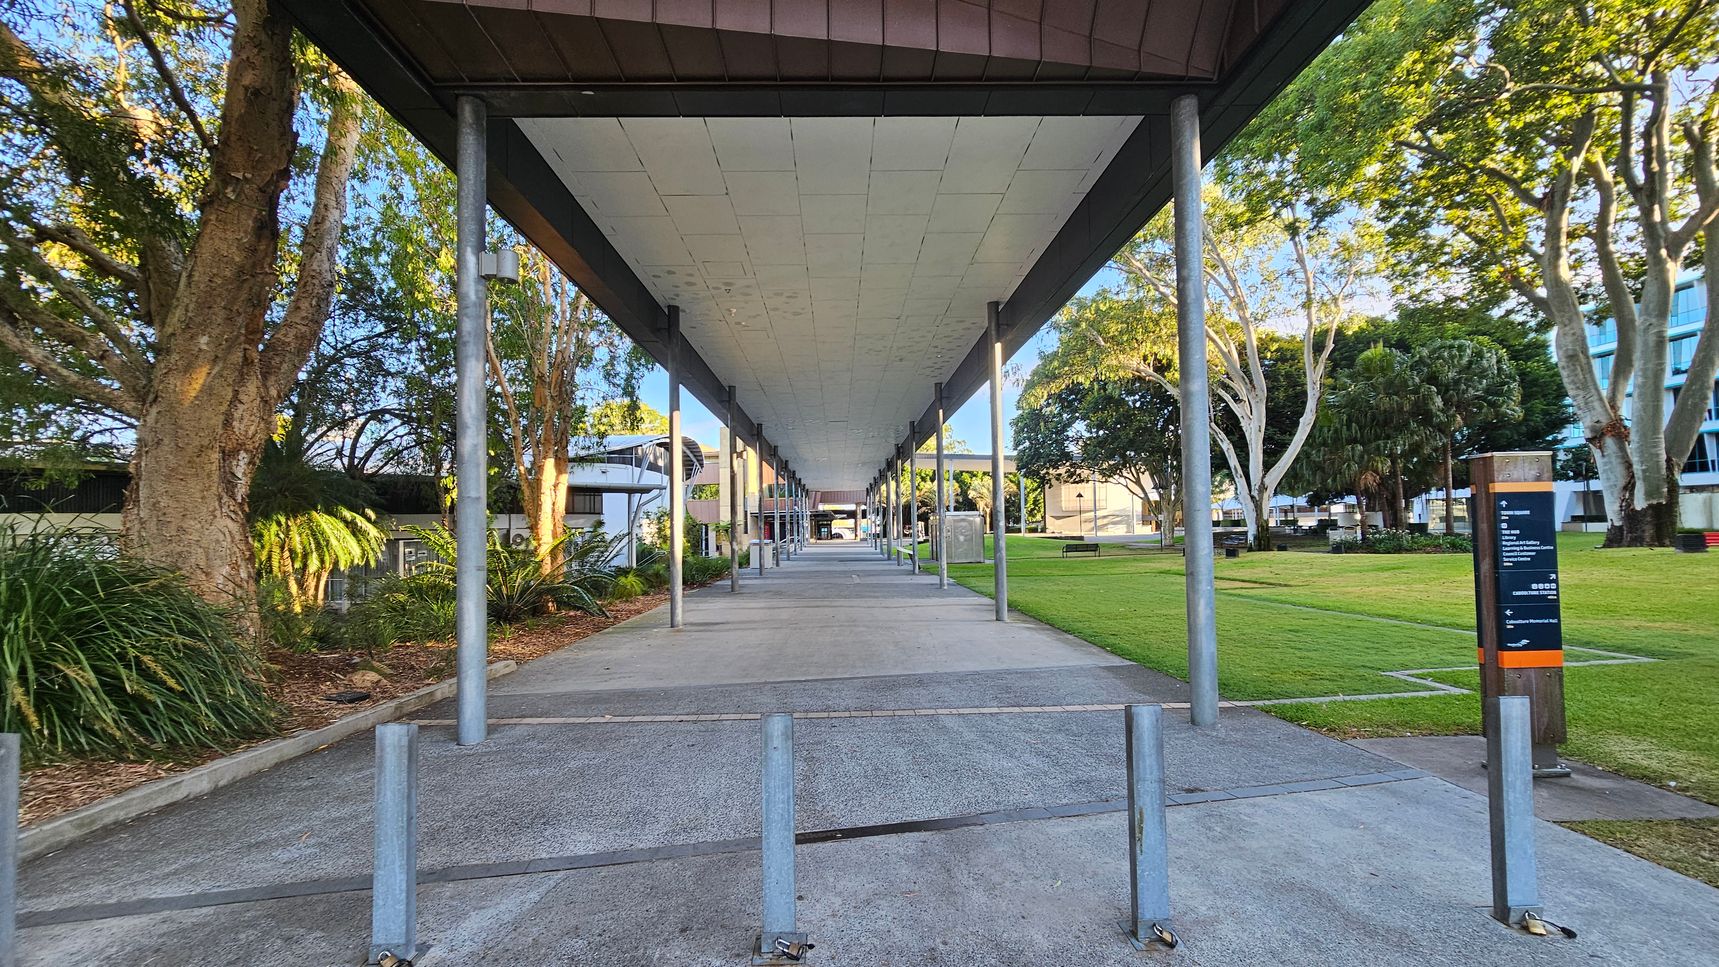
A covered walkway with a series of metal poles runs through the centre, leading to a distant building. On the left, there are large trees and dense greenery. On the right, a grassy area with more trees and a signpost. The ceiling of the walkway is flat and light-coloured, while the ground is paved with concrete.
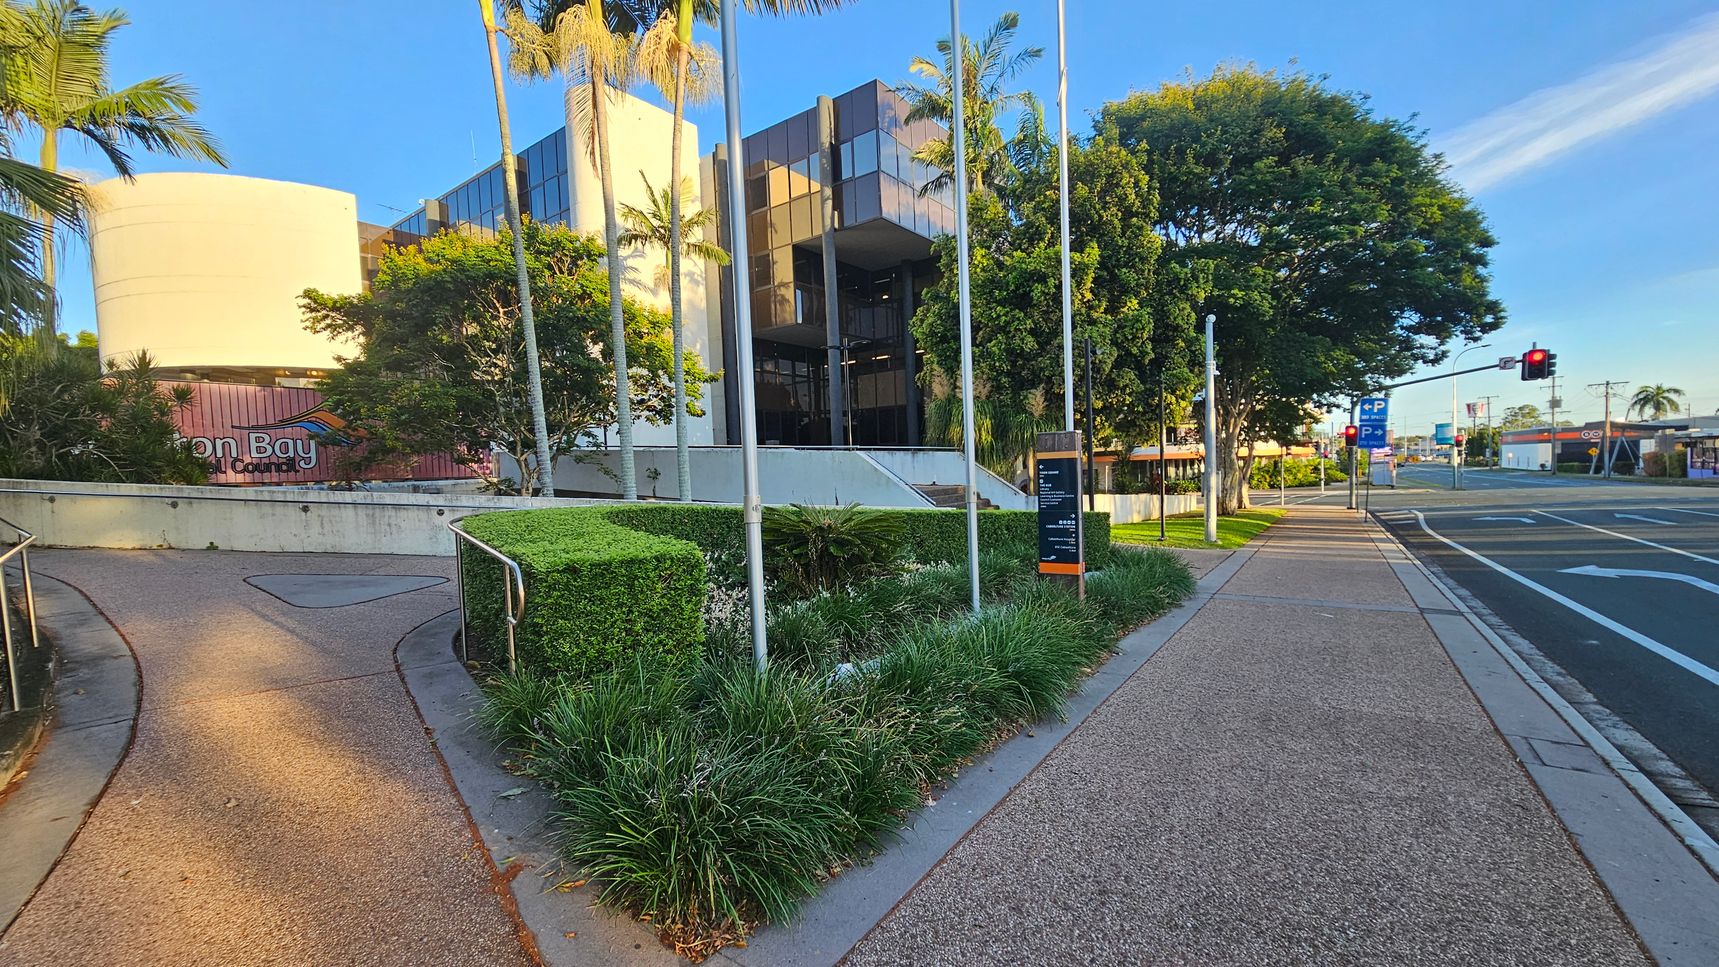
A modern building with reflective glass panels and a cylindrical white structure is in the background, surrounded by tall palm trees and lush greenery. In the foreground, a paved path curves to the left, bordered by manicured hedges and grass. On the right, a straight pavement runs alongside a road with visible traffic lights and parking signs. The scene is well-lit, suggesting daylight.
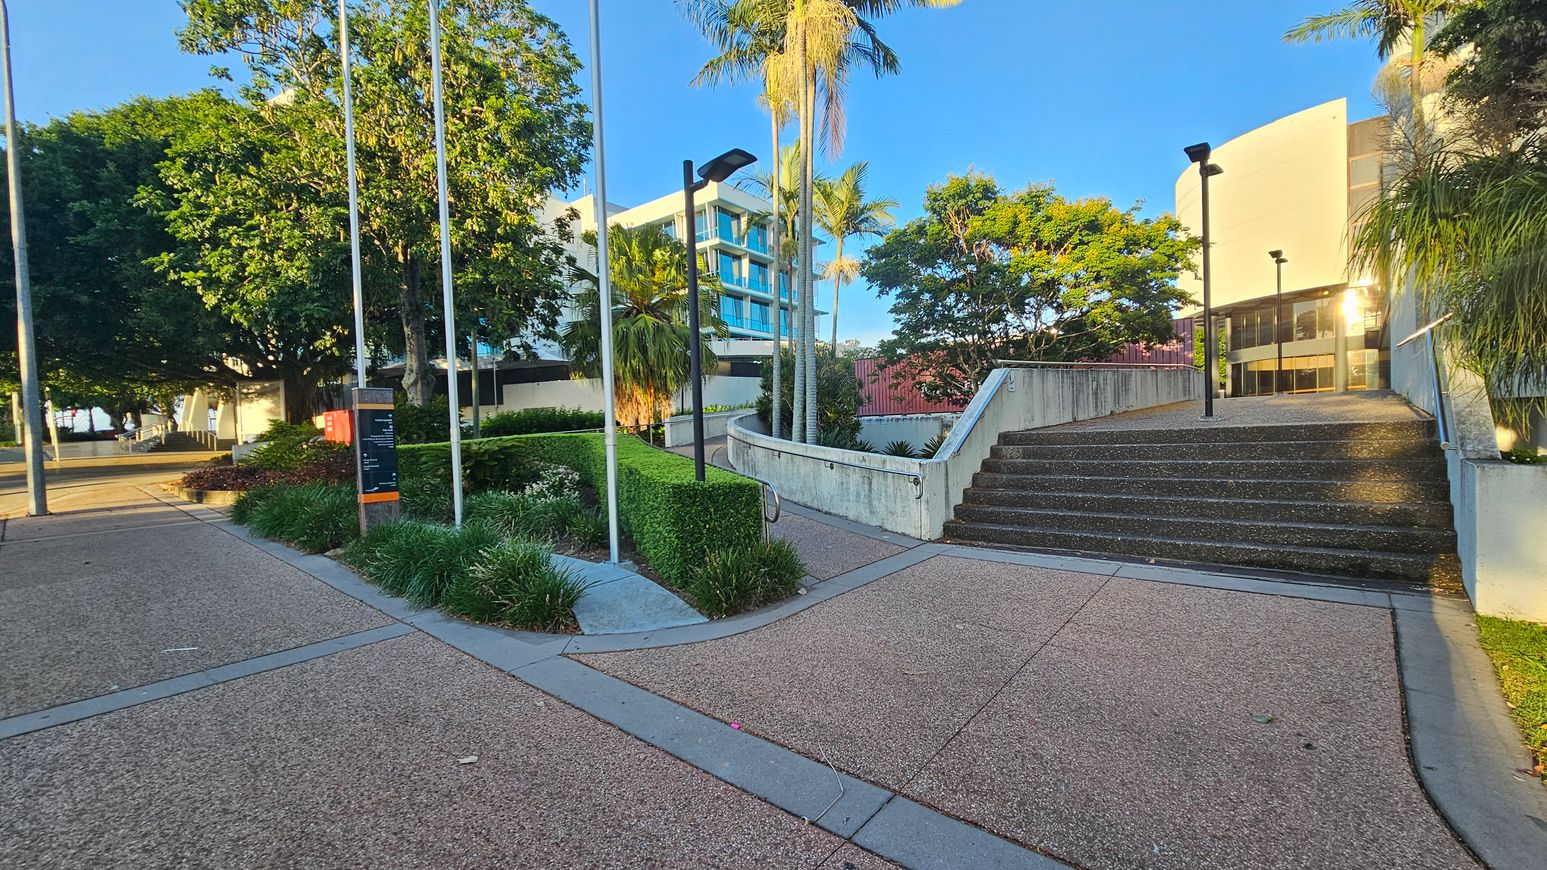
A paved area with a path leading to a set of stairs on the right. The stairs are bordered by a low concrete wall with metal railings. On the left, there are flagpoles and a sign near neatly trimmed hedges and various plants. Tall palm trees and a large leafy tree provide greenery. In the background, a modern building with blue-tinted windows is visible. The area is well-lit with street lamps, and the ground is covered with small pebbles.
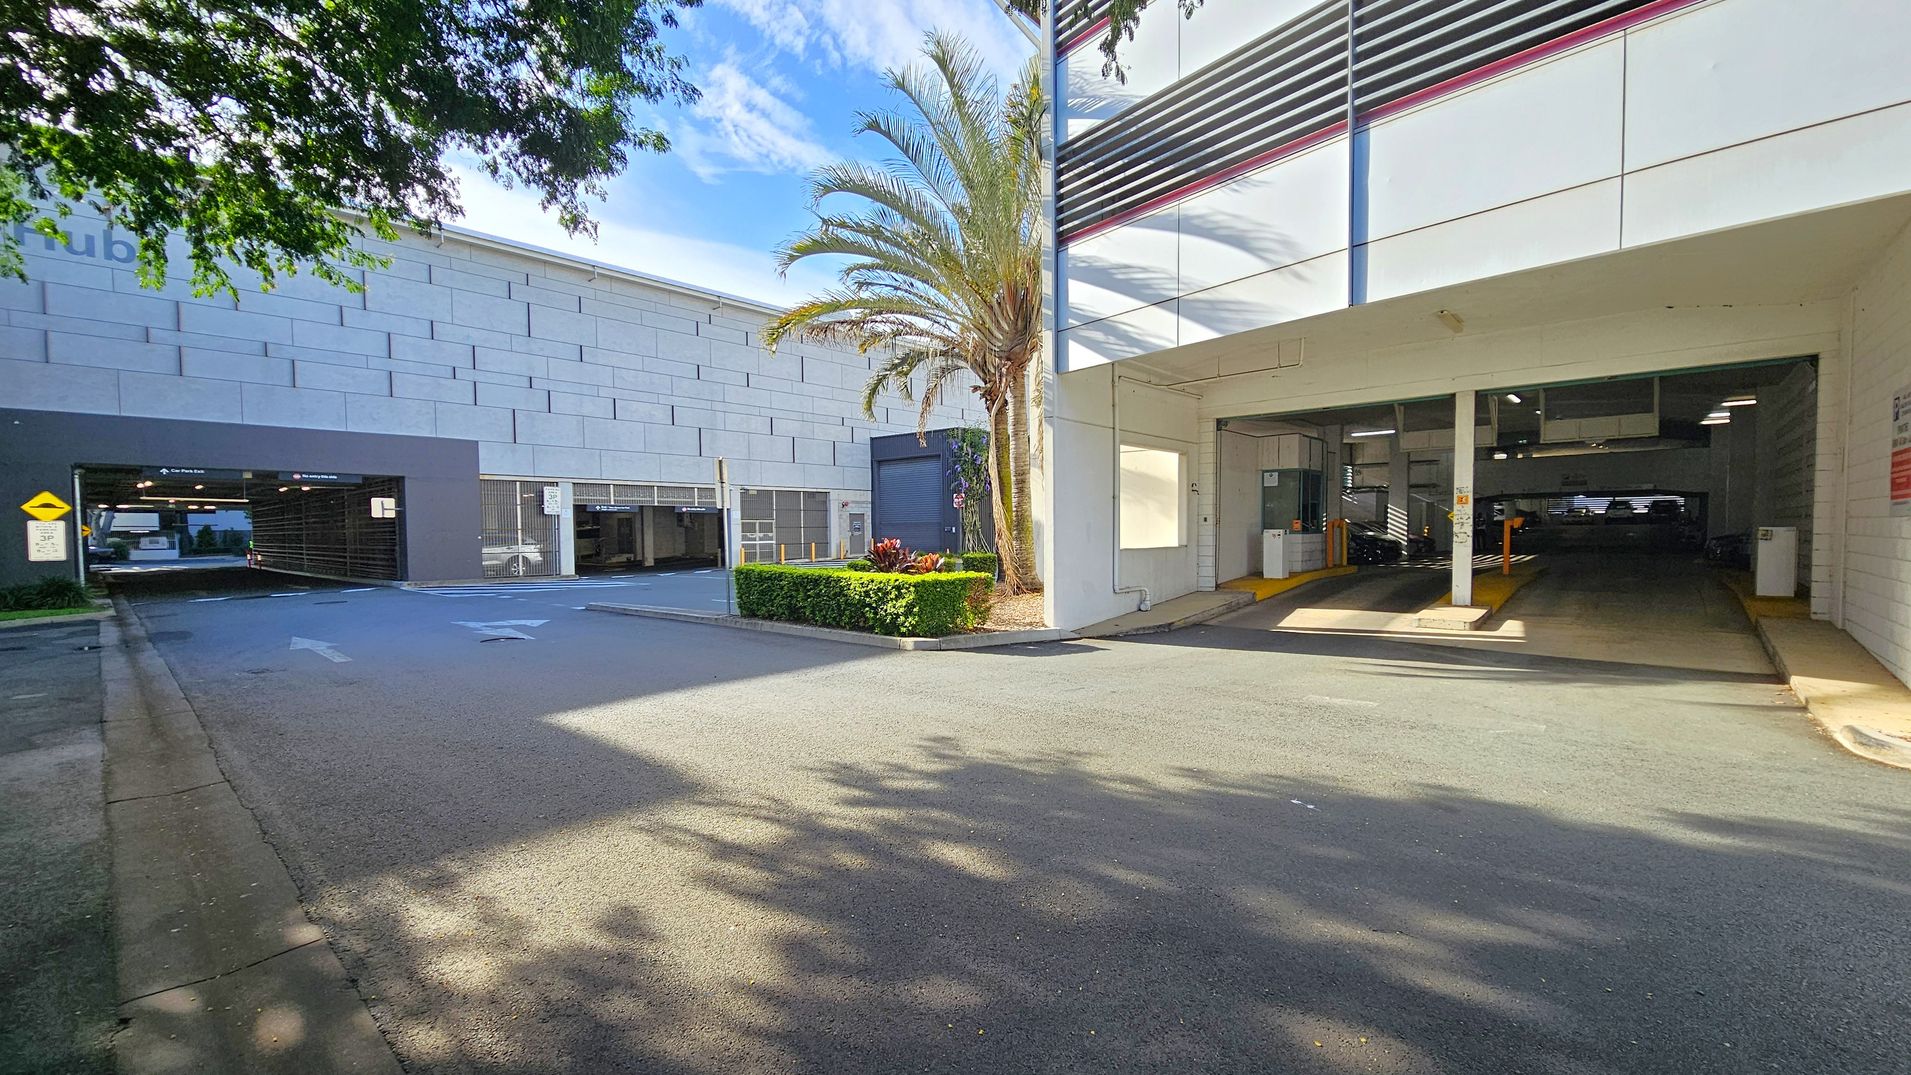
A parking area with two entrances. On the left, a multi-storey car park with a grey facade and a sign. A palm tree and some bushes are near the entrance. On the right, another entrance with a white and grey building, featuring a roller door and a barrier. The ground is paved, and there are shadows from nearby trees.
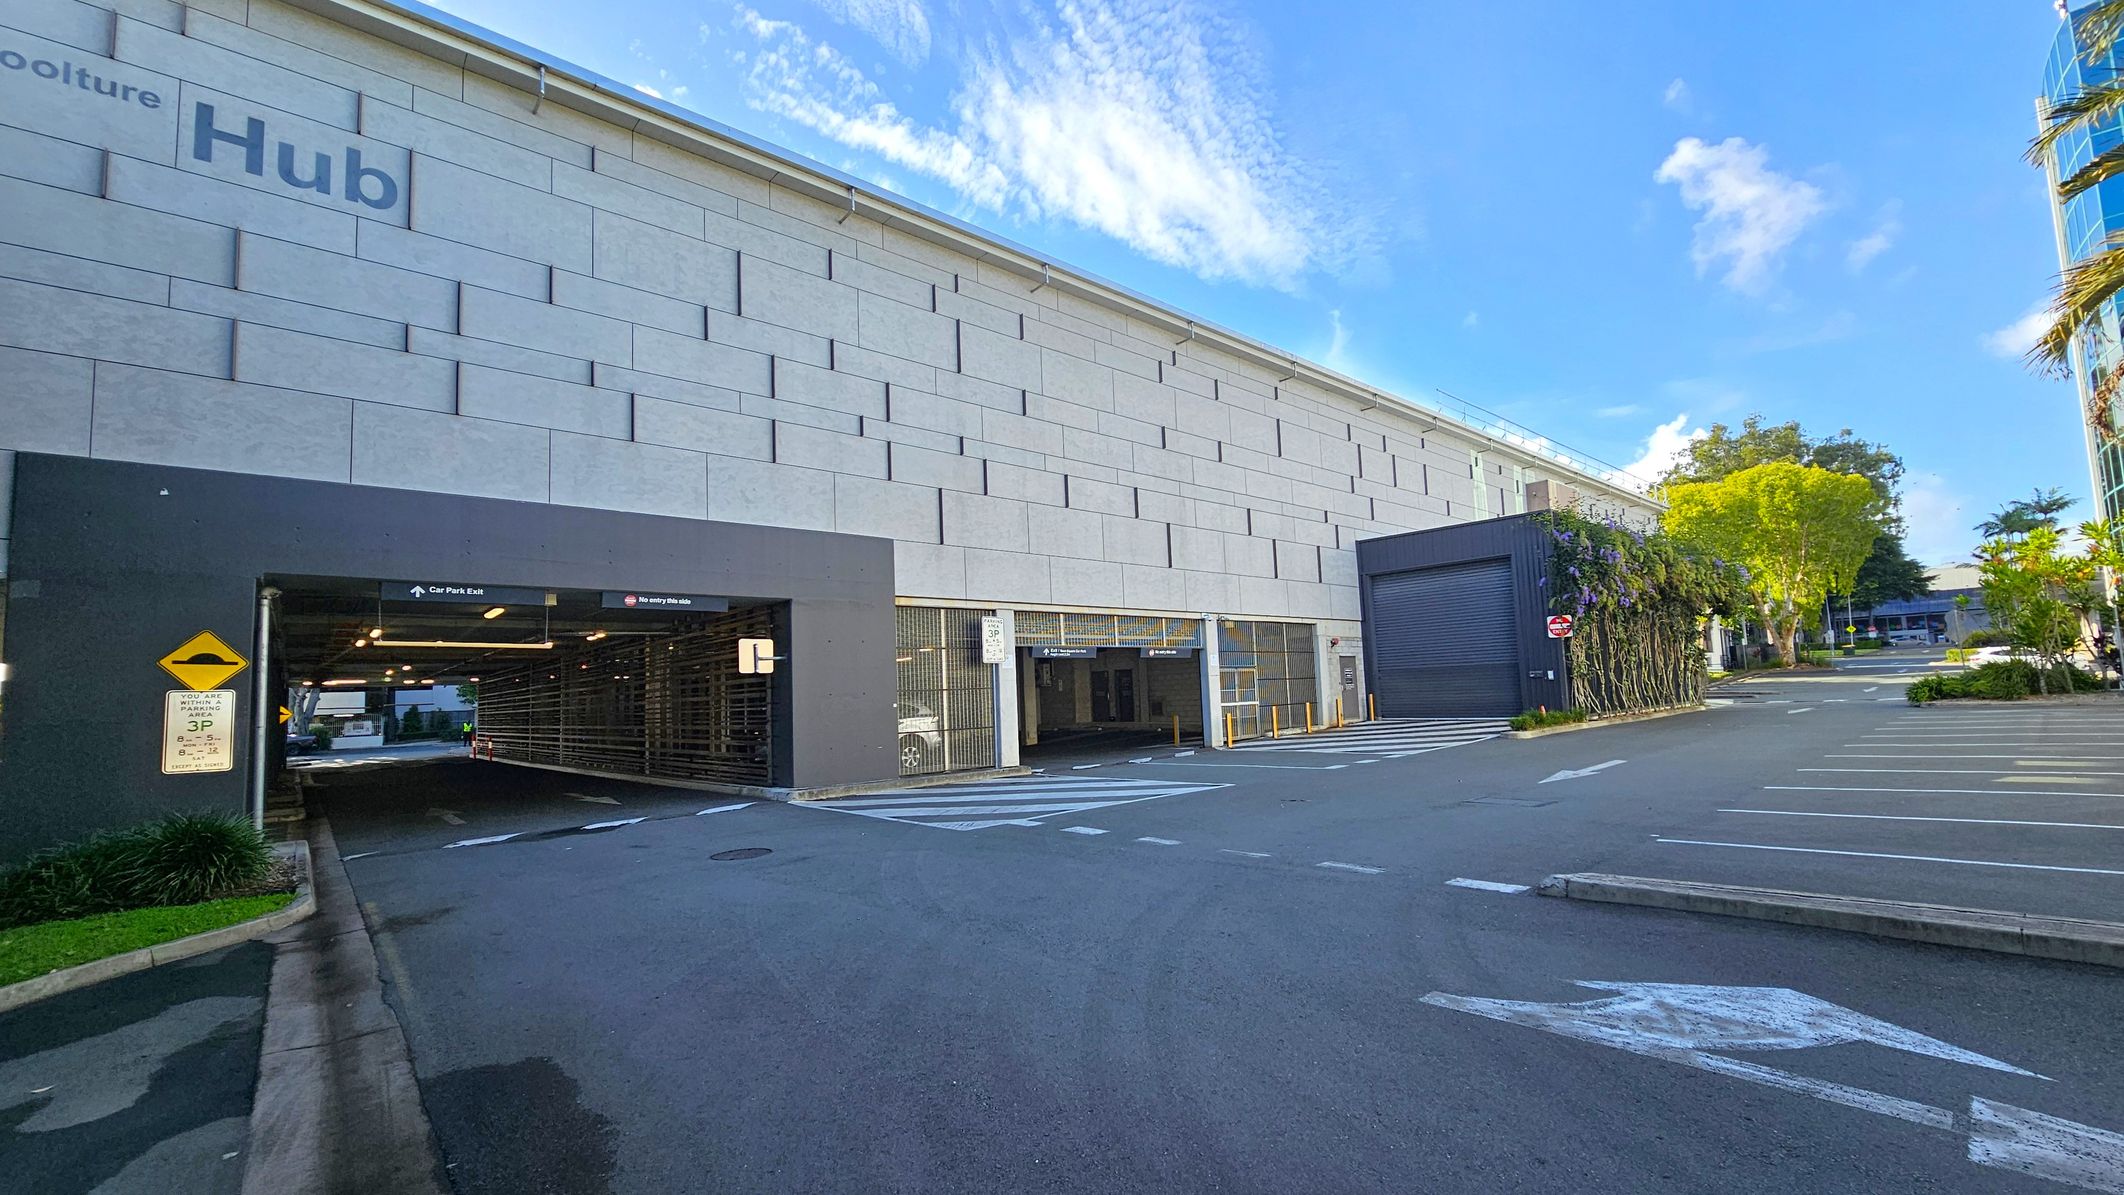
A large building with a grey, textured facade on the left, labelled "Hub". Below, there is an entrance to a car park with signs indicating directions. The road in front has marked parking spaces and directional arrows. On the right, a section of the building is covered with greenery, and a tree is visible further along the road. The background includes more trees and a glimpse of another building. The ground is paved, and the sky is clear.
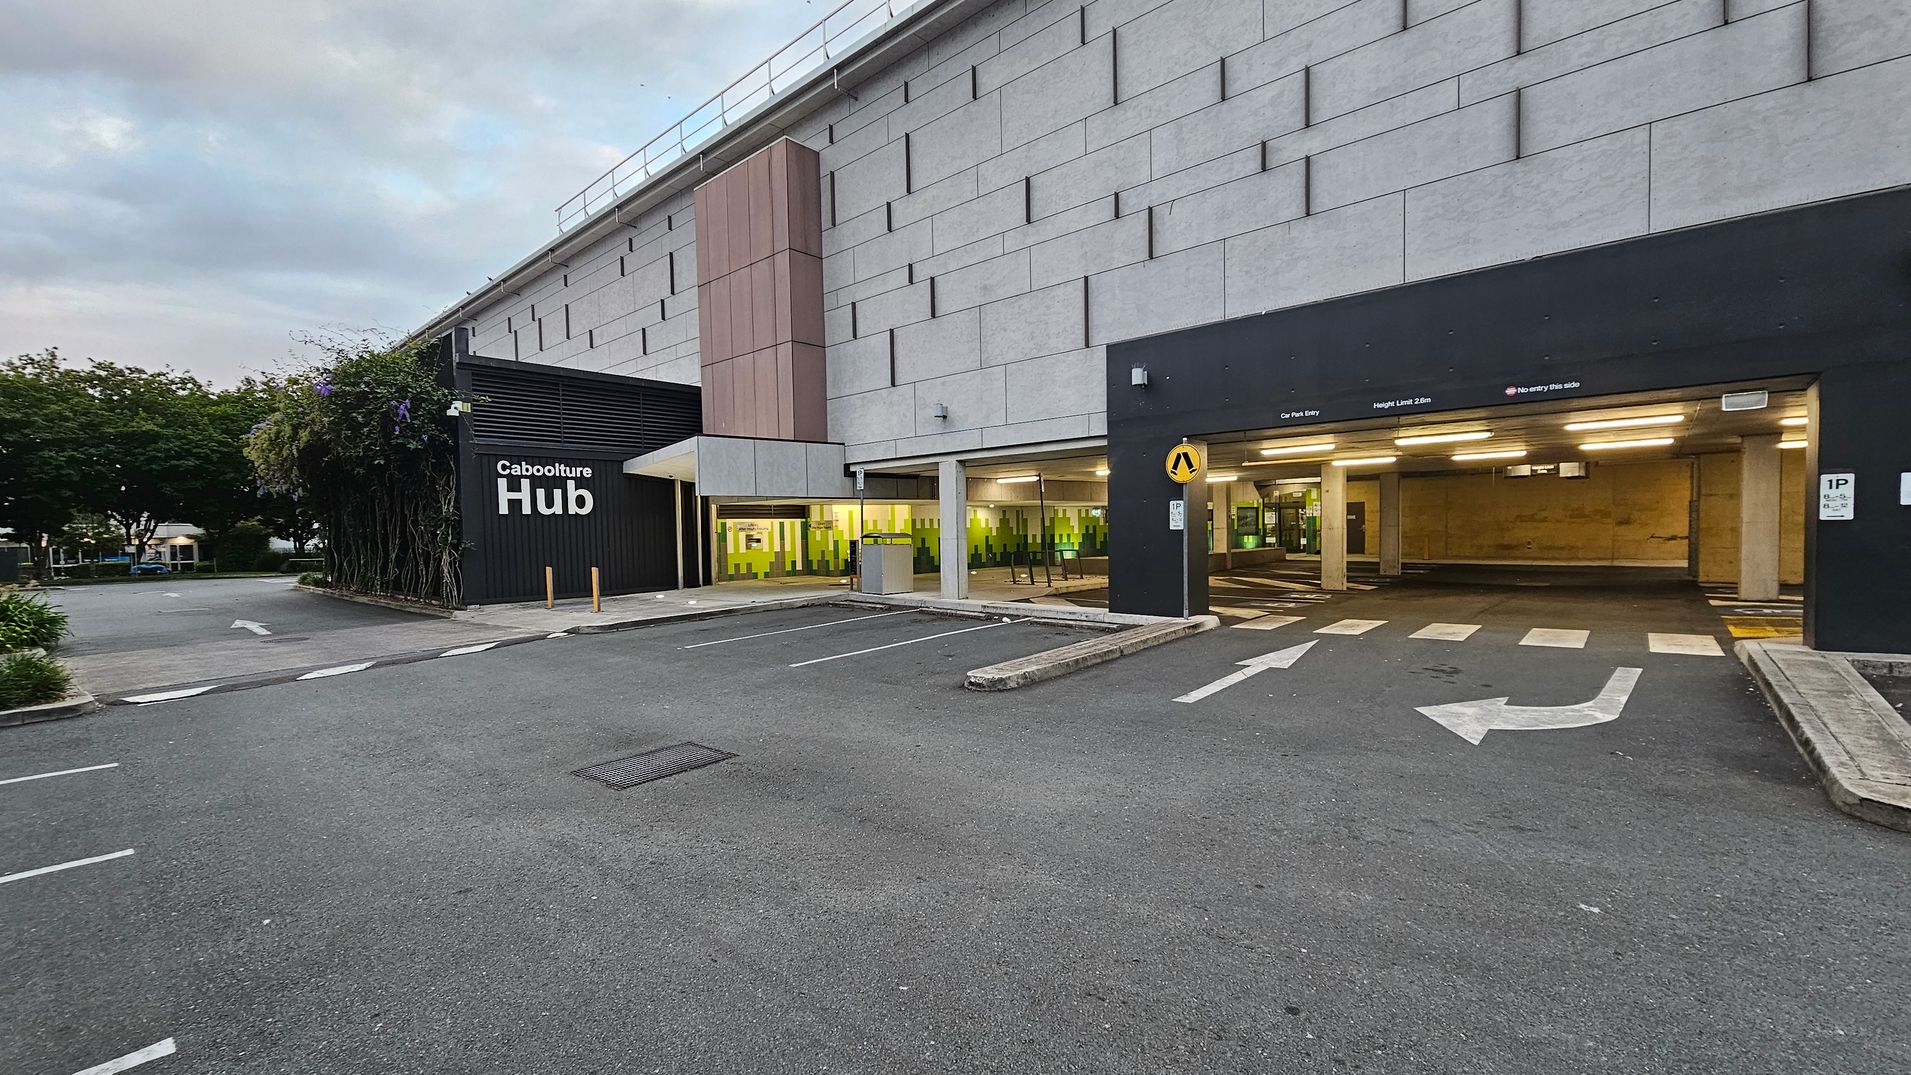
A large building with a textured facade and a tall vertical panel in the centre. On the left, there's a sign reading "Caboolture Hub" next to a wall with climbing plants. The entrance to a car park is on the right, marked by a black overhead sign and illuminated interior. The ground is paved with directional arrows and parking spaces. Trees and greenery are visible in the background on the left.
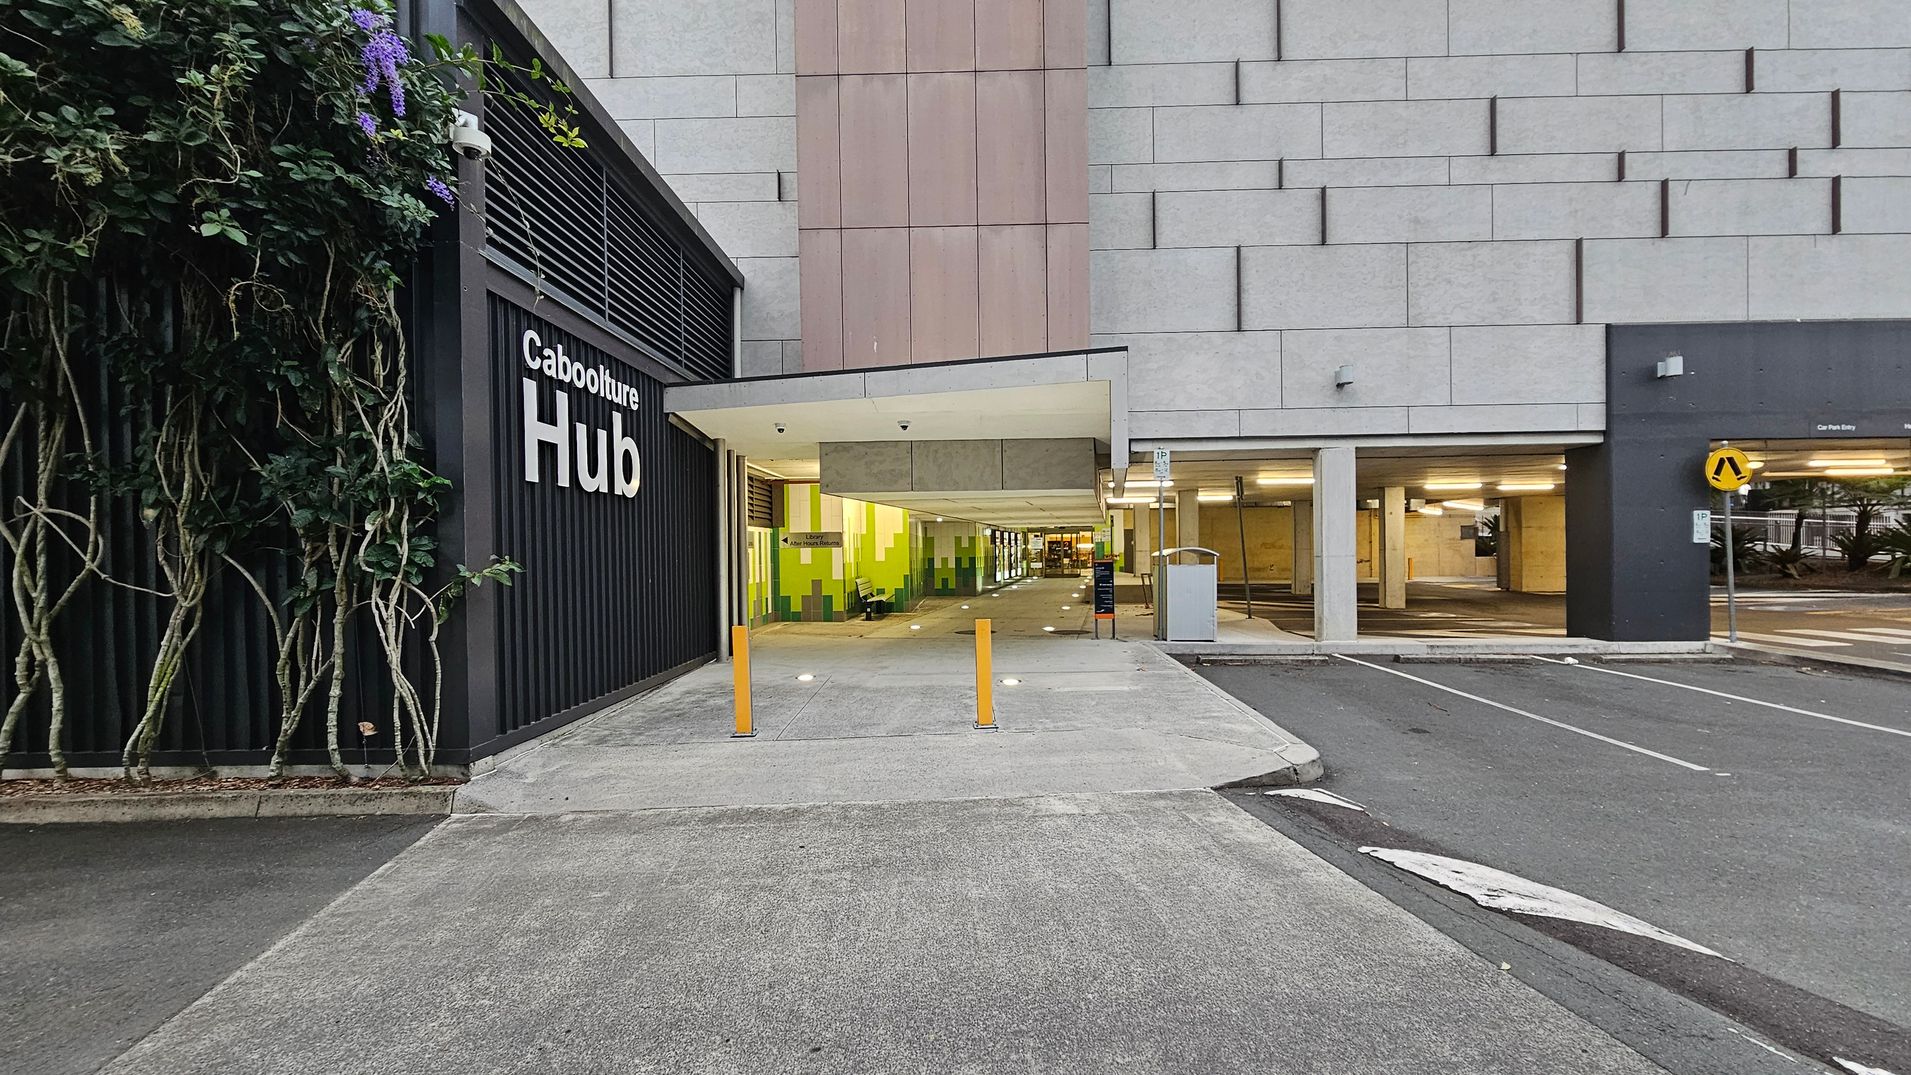
On the left, a black wall with vertical slats and climbing plants features the words "Caboolture Hub". In the centre, a covered walkway with a slanted roof leads into a building with green and yellow walls. Three yellow bollards are positioned at the entrance. On the right, a car park entry is visible with a pedestrian crossing sign. The ground is paved with concrete, and the building's exterior is clad in grey panels.
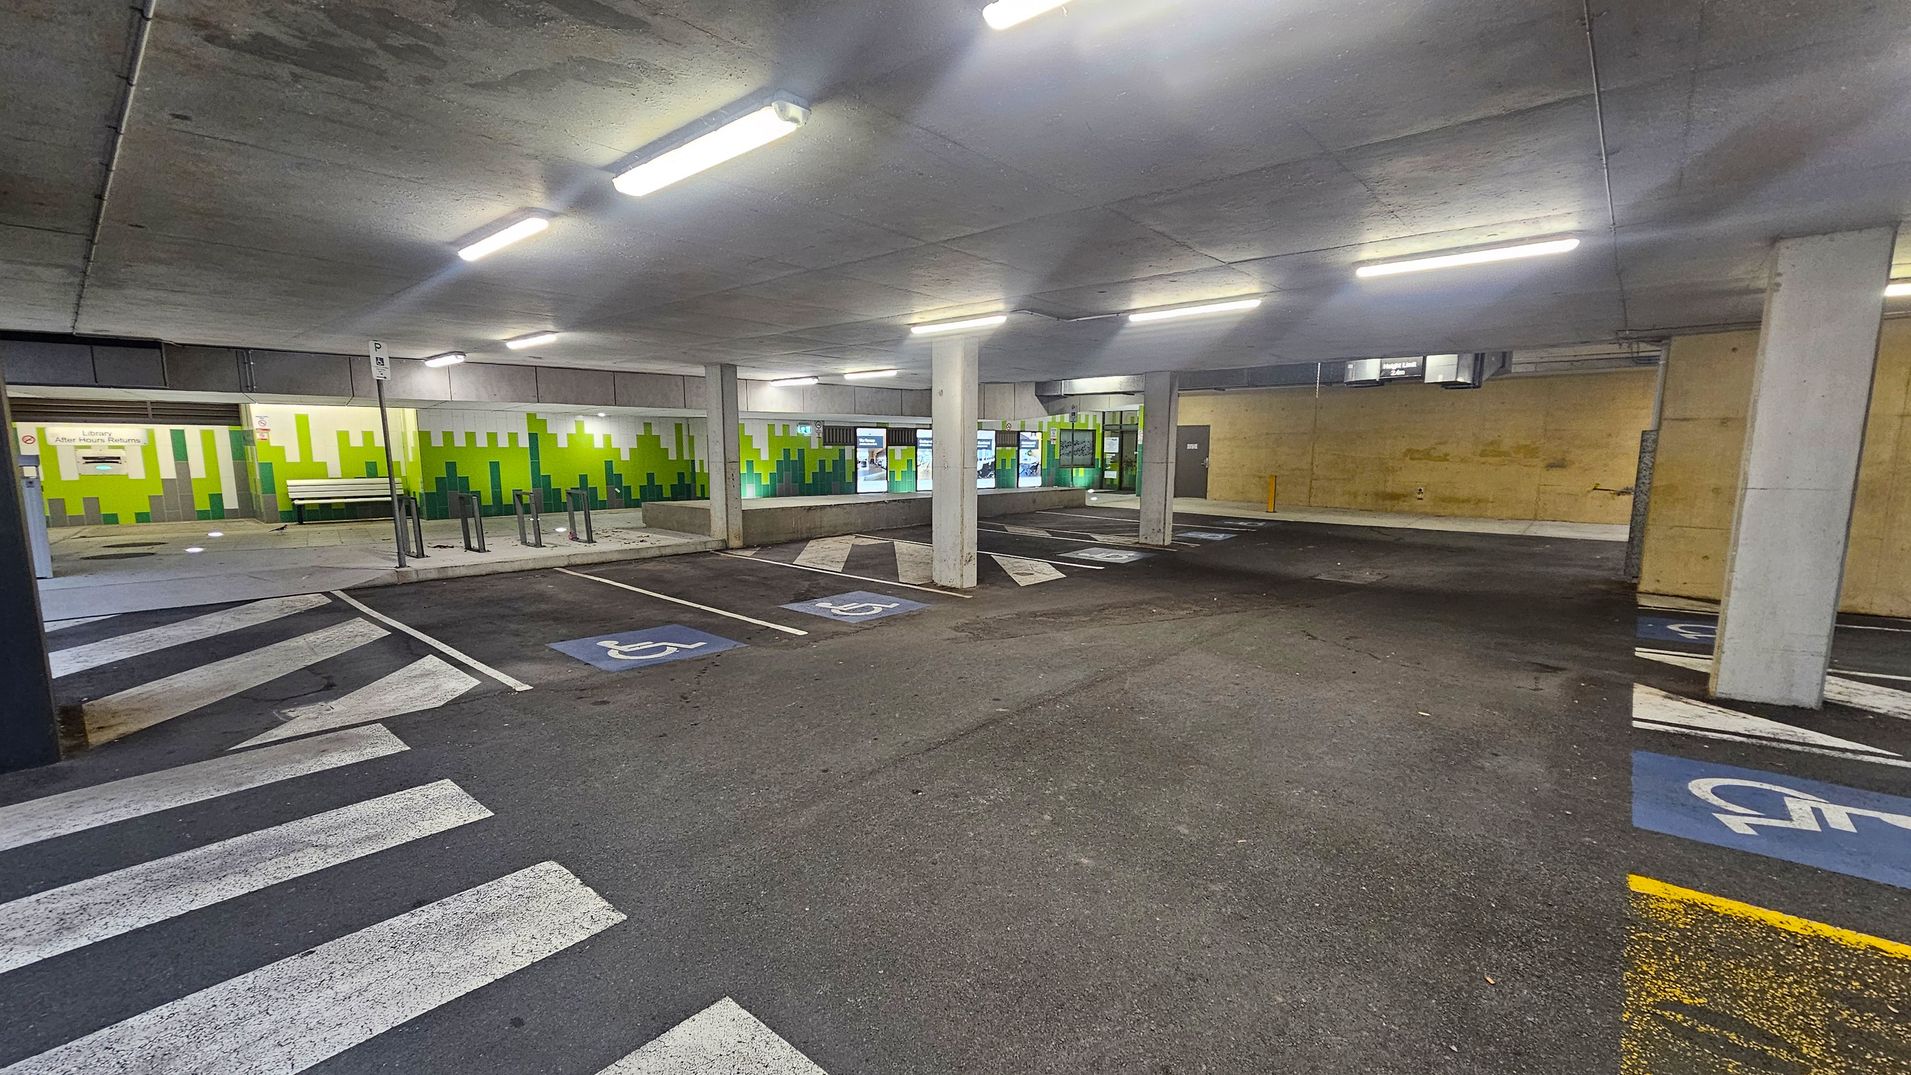
A covered car park with several parking spaces marked for disabled access, indicated by blue paint and wheelchair symbols. The floor is asphalt with white zebra crossing lines. The ceiling is concrete with fluorescent lights. The background features a wall with a green and white geometric pattern, and a bench is visible. Several concrete pillars support the structure, and there are signs and doors along the back wall.
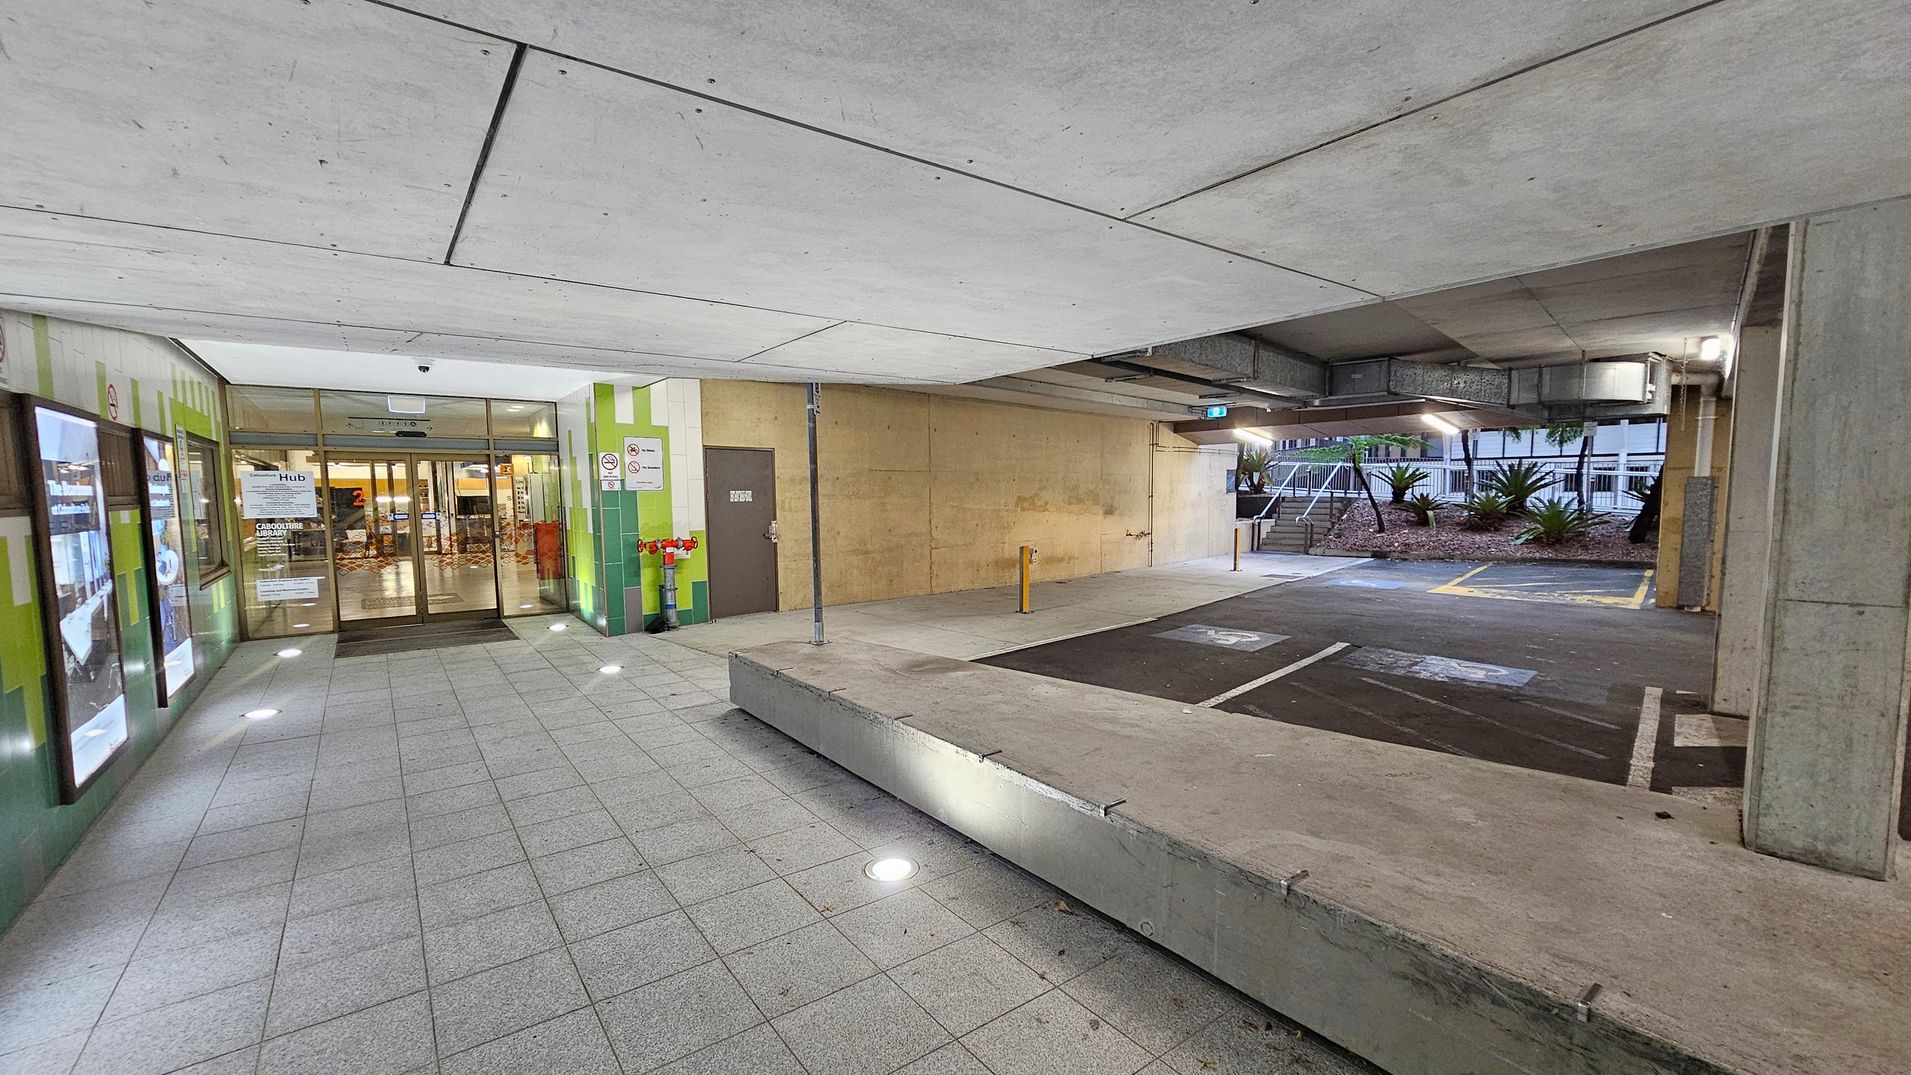
A covered entrance area with a tiled floor and a concrete ceiling. On the left, there are glass doors leading into a building, flanked by green-tiled walls and illuminated display screens. To the right, there is a parking area with marked spaces and a few bollards. In the background, there are plants and a building with windows. The area is well-lit with overhead lights and recessed floor lights.
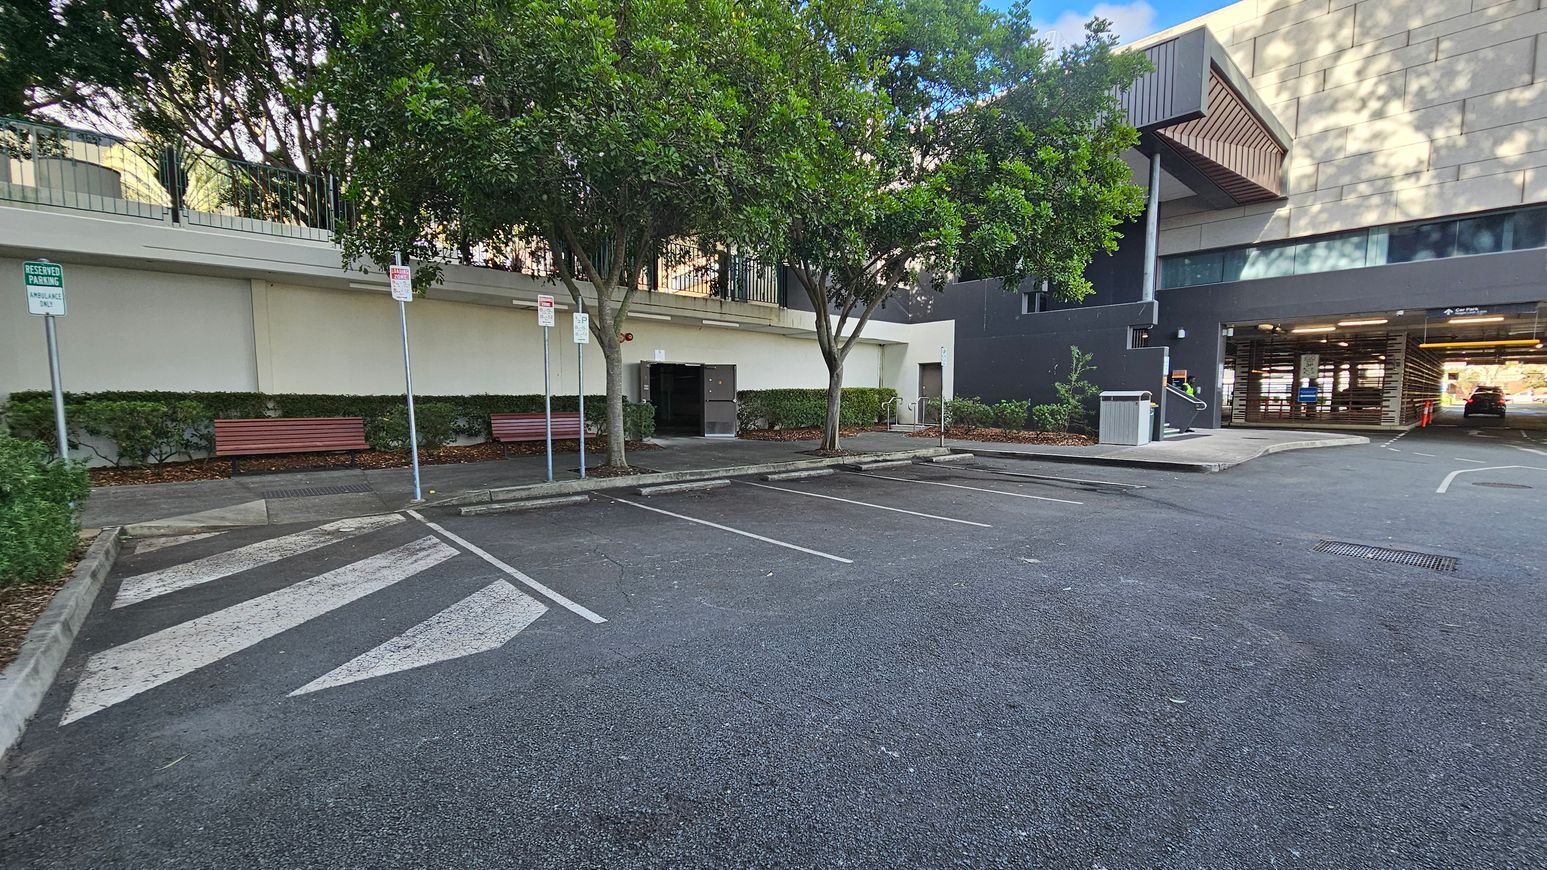
A parking area with reserved spaces marked by signs on the left, including one for ambulances. Two wooden benches are positioned along the wall, with trees providing shade. The ground is asphalt with painted lines and a pedestrian crossing. On the right, a building with a purple wall and an entrance to a covered parking area is visible. Bushes line the wall, and a small ramp leads to a door.
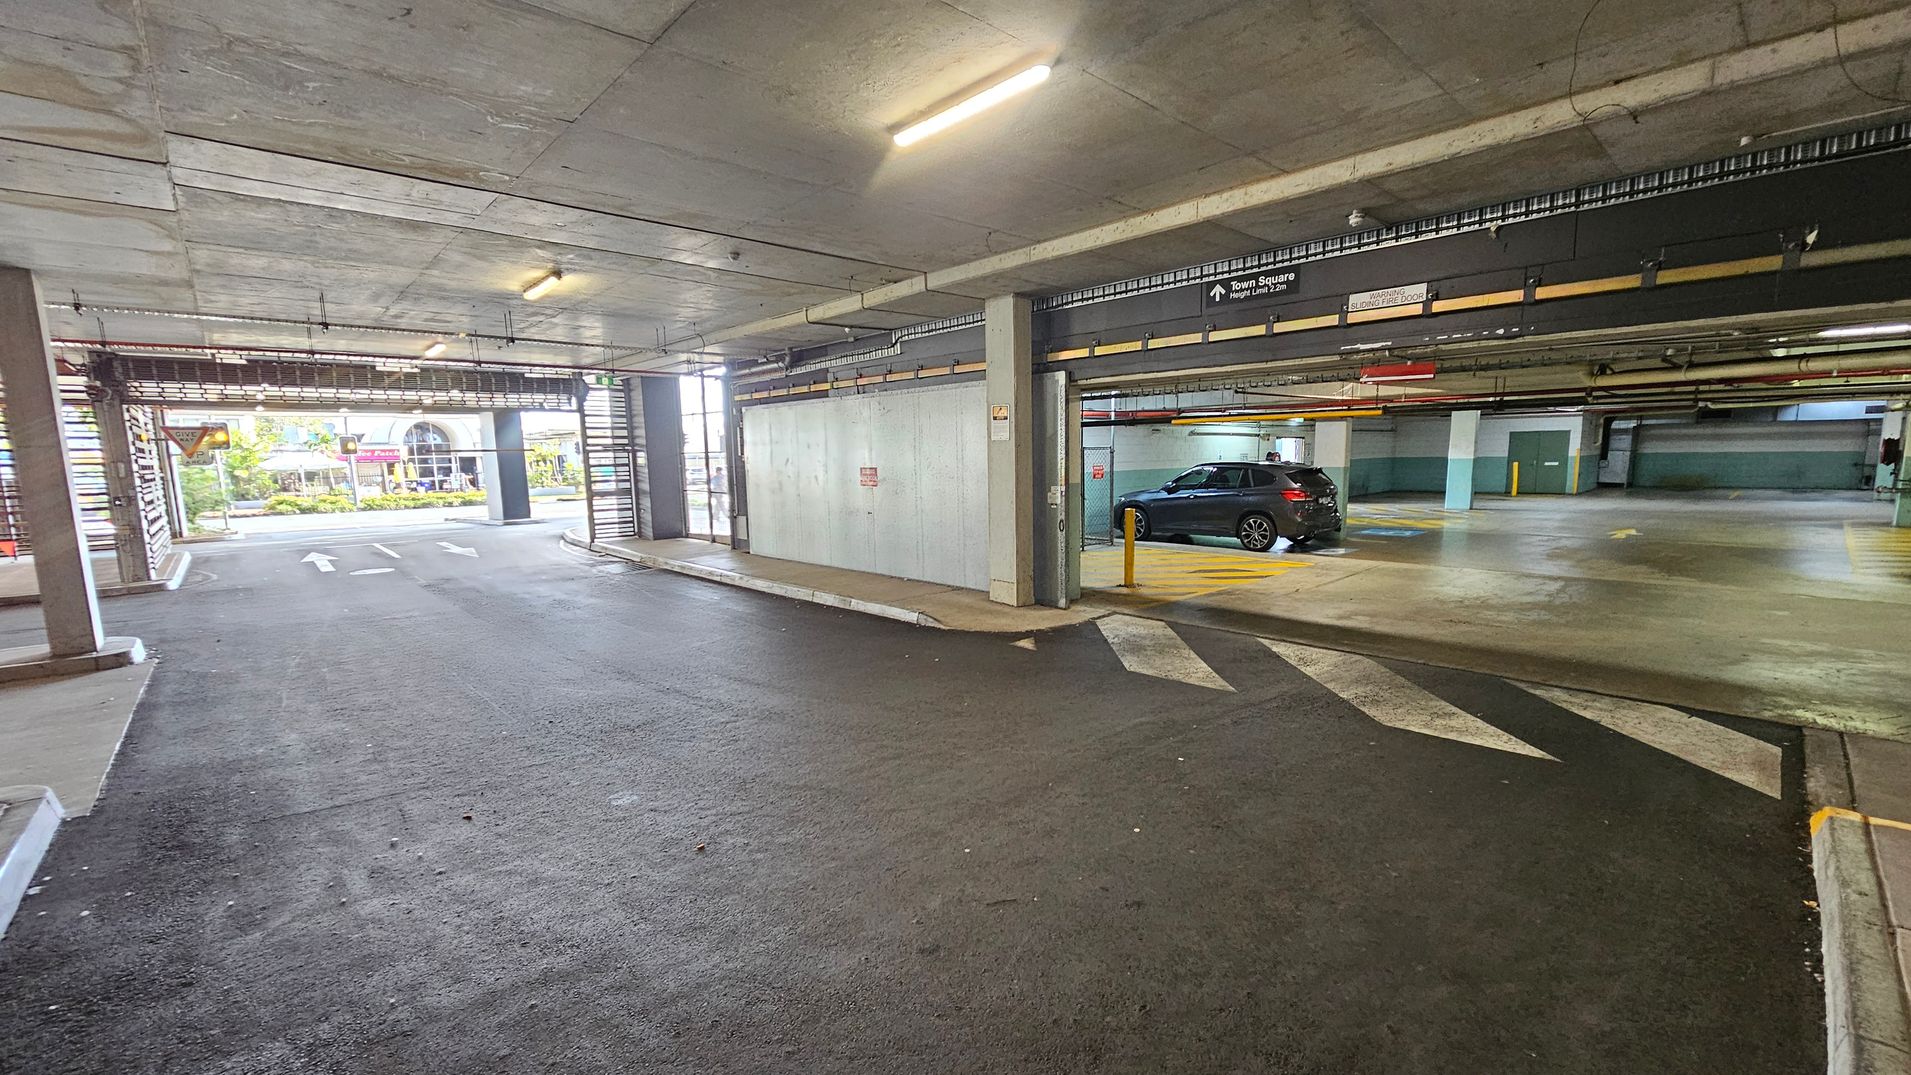
A multi-storey car park with a concrete ceiling and floor. On the right, a black car is parked in a designated space with yellow markings. The left side shows an exit with arrows on the ground leading outside, where a building and greenery are visible. Overhead, fluorescent lights illuminate the area. A sign above the car park entrance indicates directions to "Town Square" and height limits.
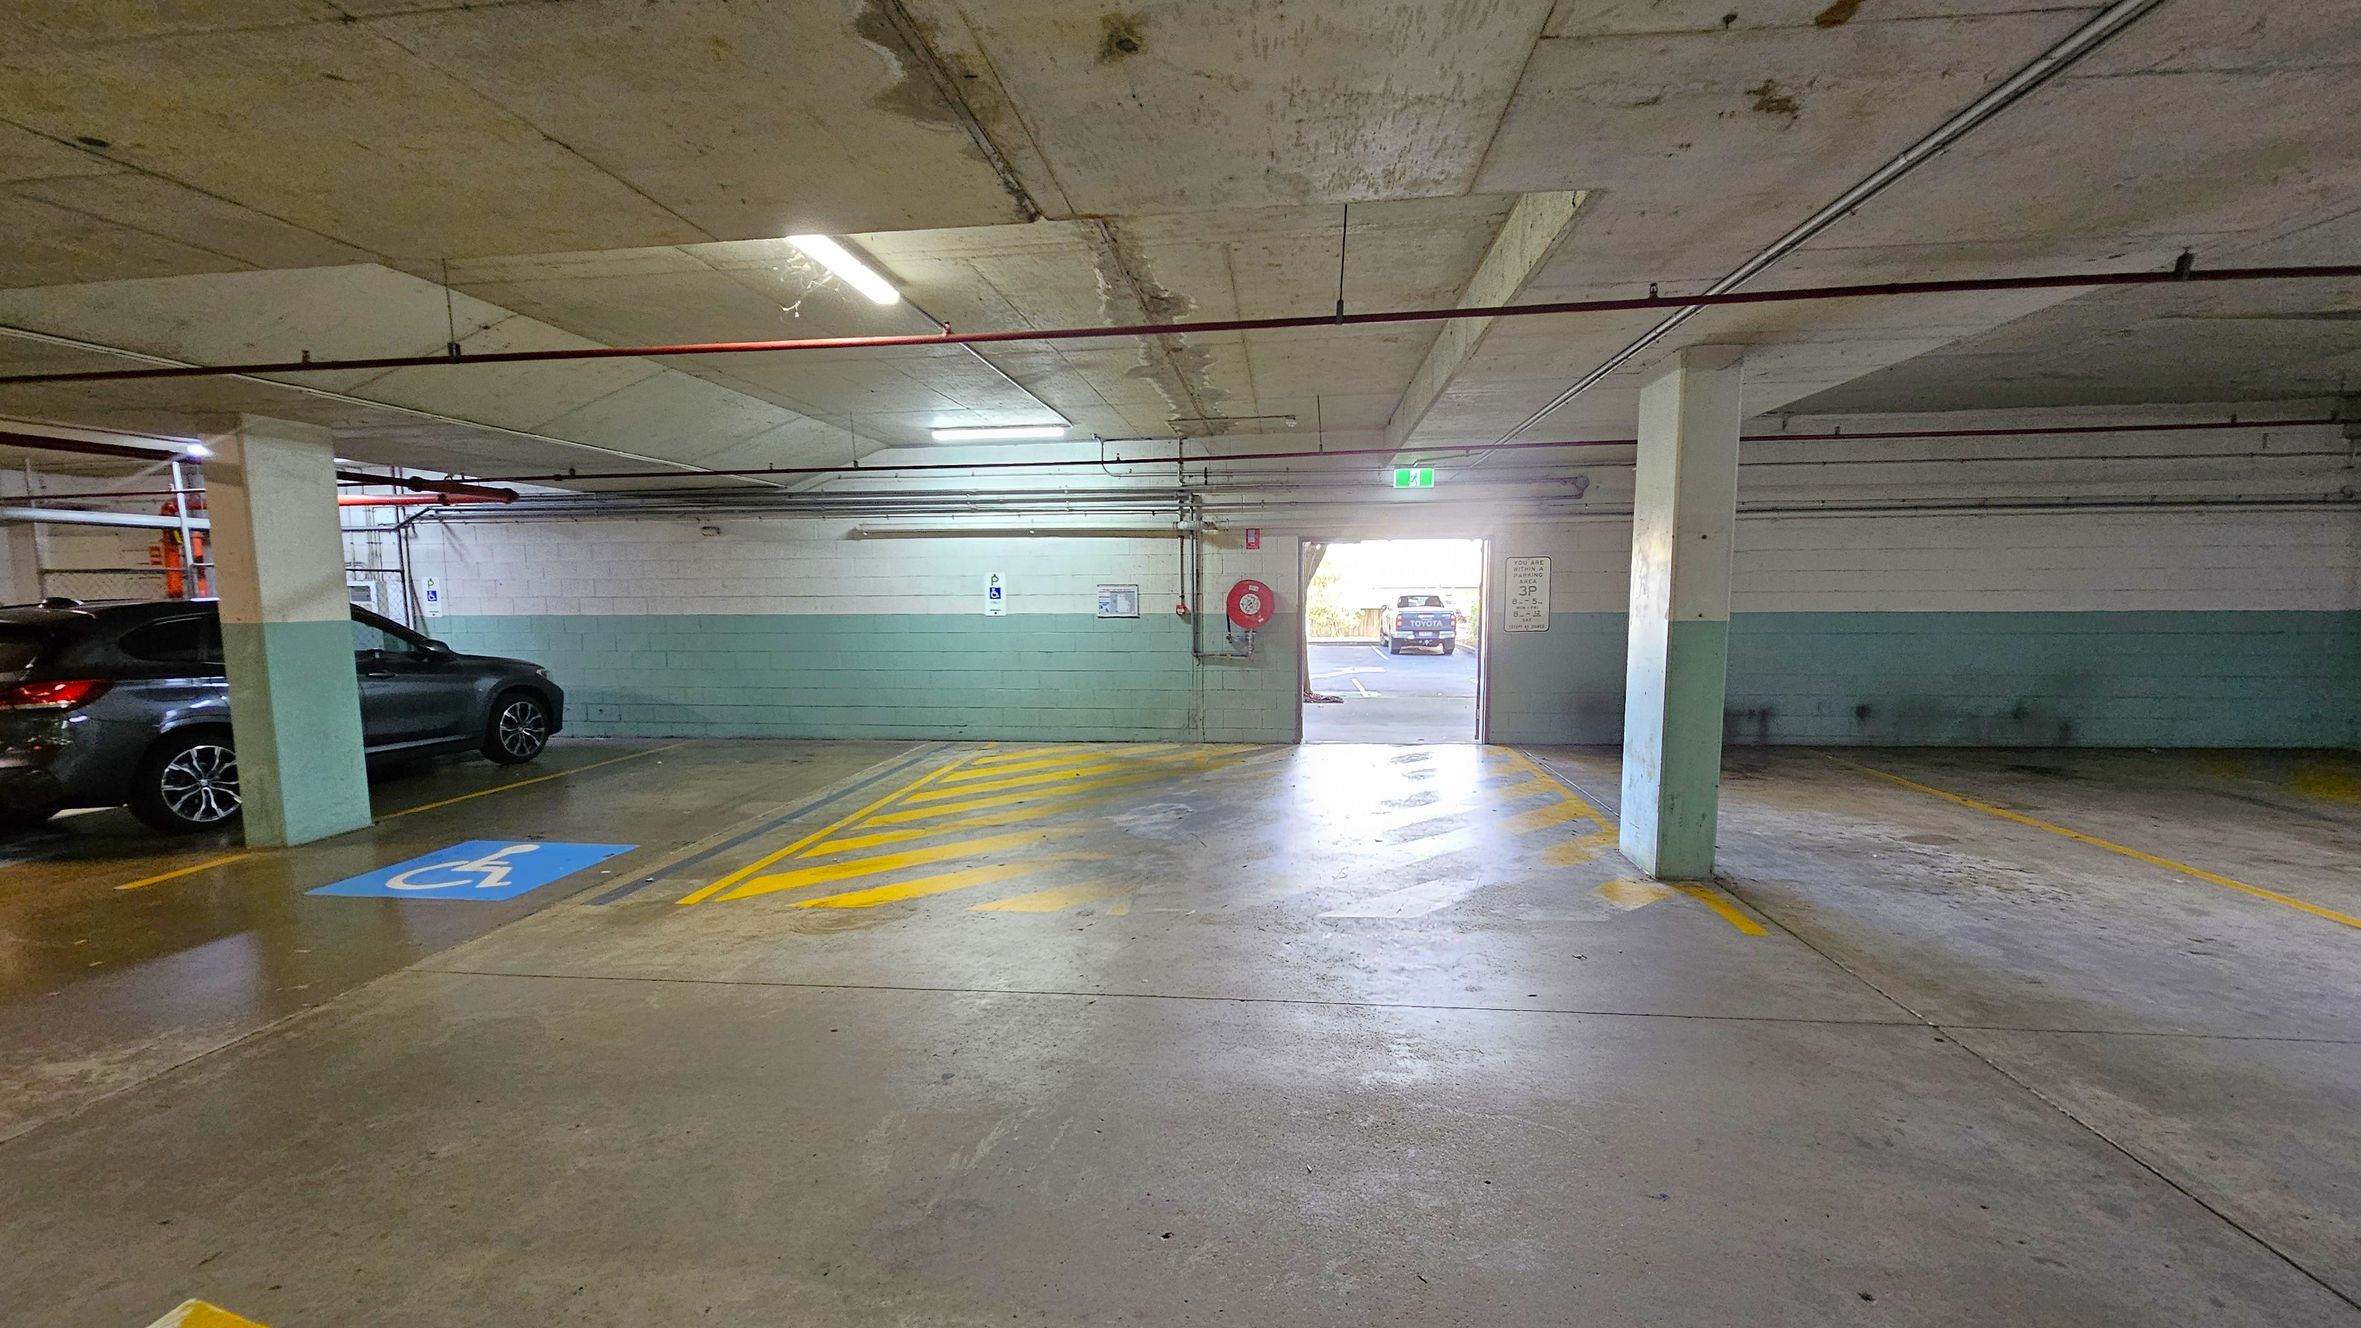
A parking garage with a concrete floor and ceiling. On the left, a dark-coloured car is parked next to a column. A blue disabled parking sign is painted on the ground. In the centre, yellow diagonal lines mark a no-parking zone leading to an open exit. The exit reveals a glimpse of an outdoor area with a vehicle visible. The walls are painted in a two-tone scheme, with the lower half in green and the upper half in white. Red pipes run along the ceiling.
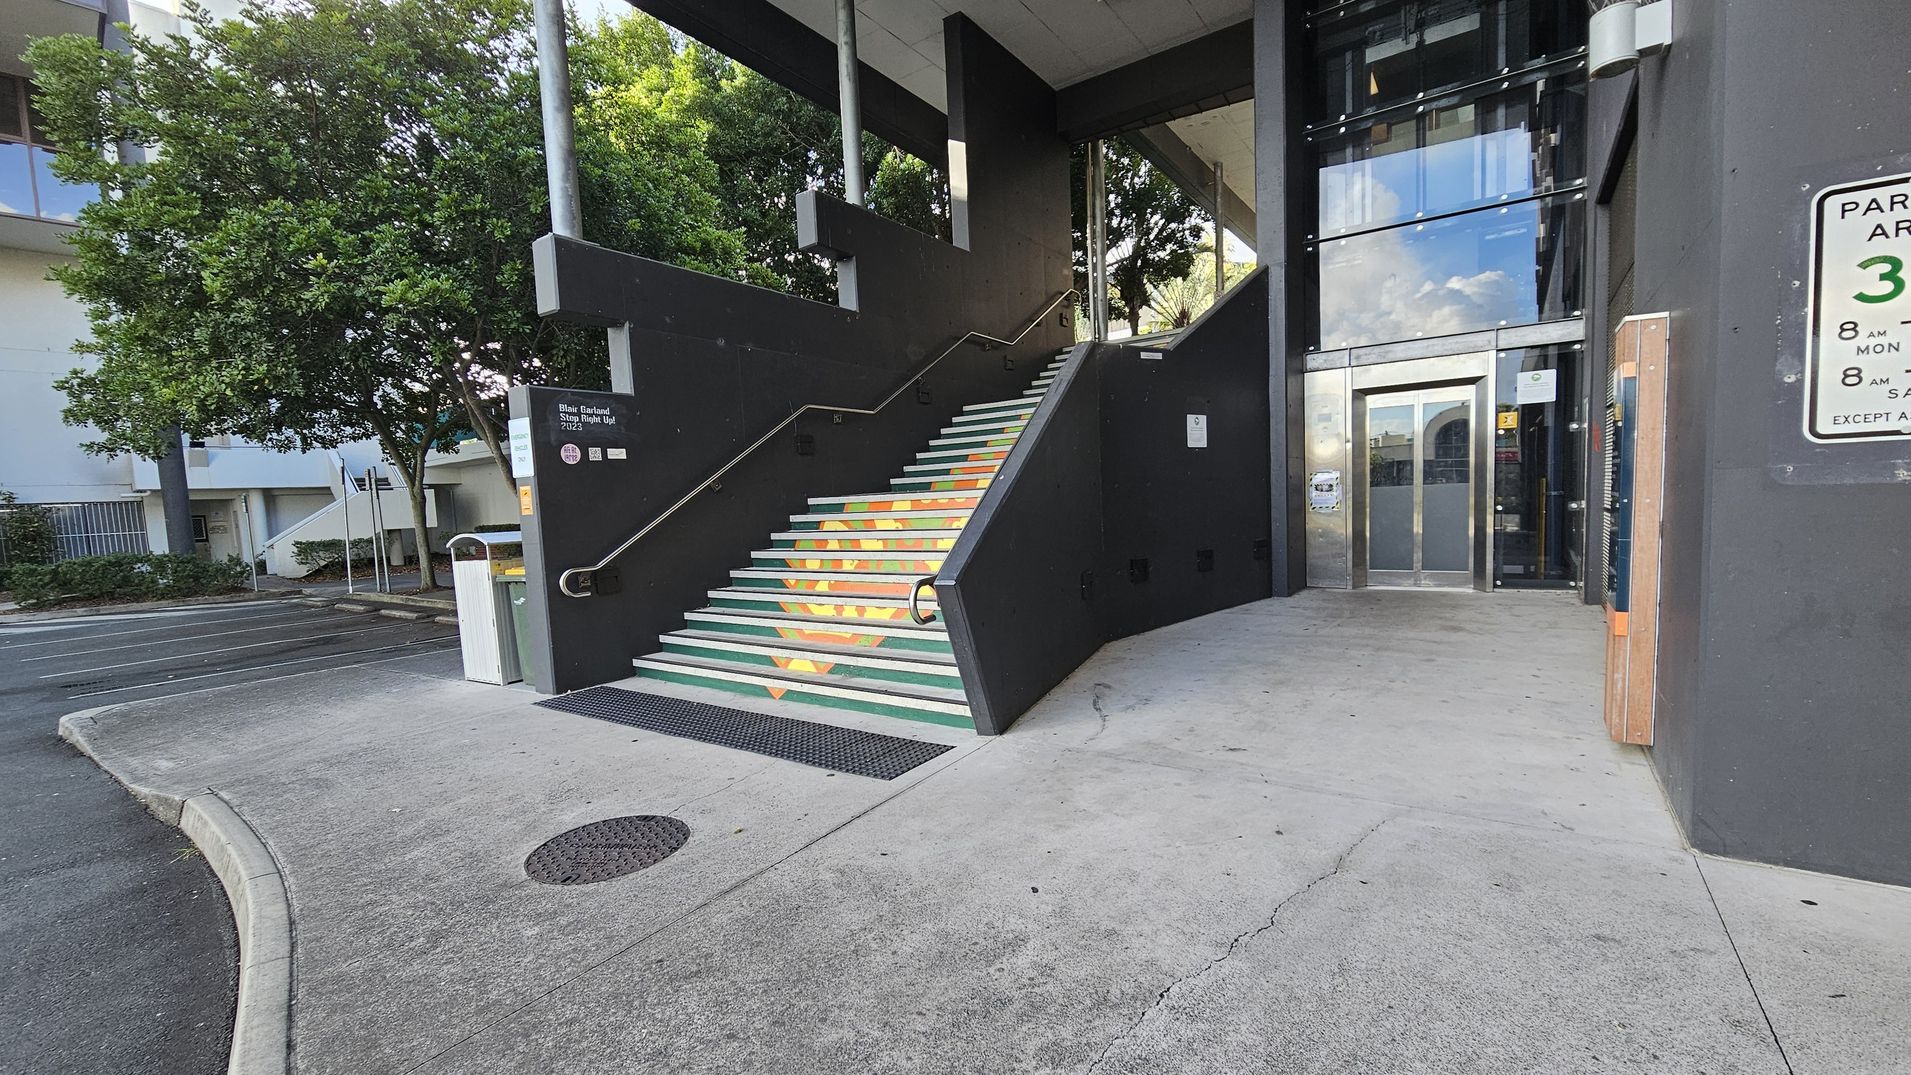
Concrete stairs with colourful geometric patterns lead up to a building entrance on the right. The entrance has glass doors and is surrounded by dark walls. A parking sign is visible on the right wall. On the left, there is a tree and a small parking area. The ground is paved with concrete, and a metal pole stands near the stairs. The ceiling above the entrance is flat and dark.
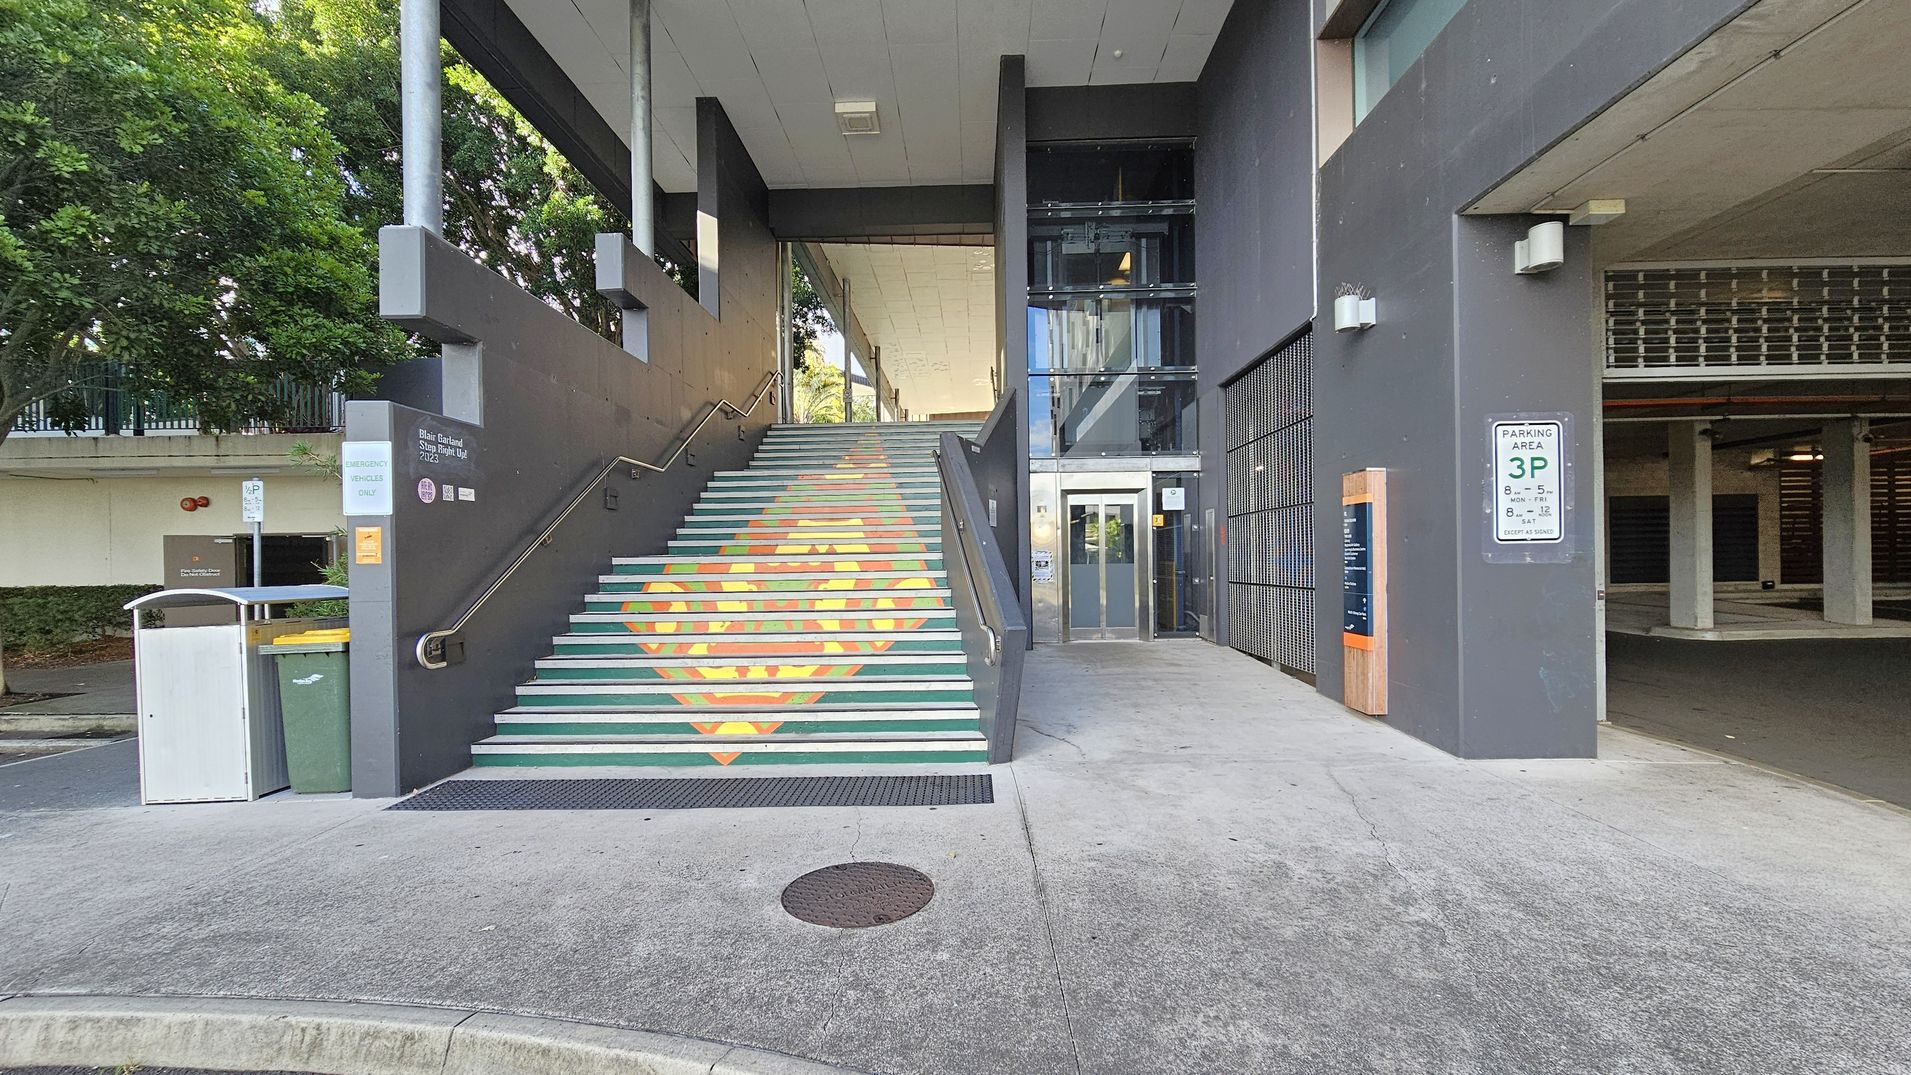
A concrete staircase with colourful geometric patterns leads up to a covered area. To the right, there is a glass lift with a metal frame. A parking sign is mounted on the wall near the entrance to a parking area. On the left, a green bin and a yellow-lidded bin are placed next to the stairs. Trees and a fence are visible in the background. The ceiling is flat and grey, and the ground is paved with concrete.
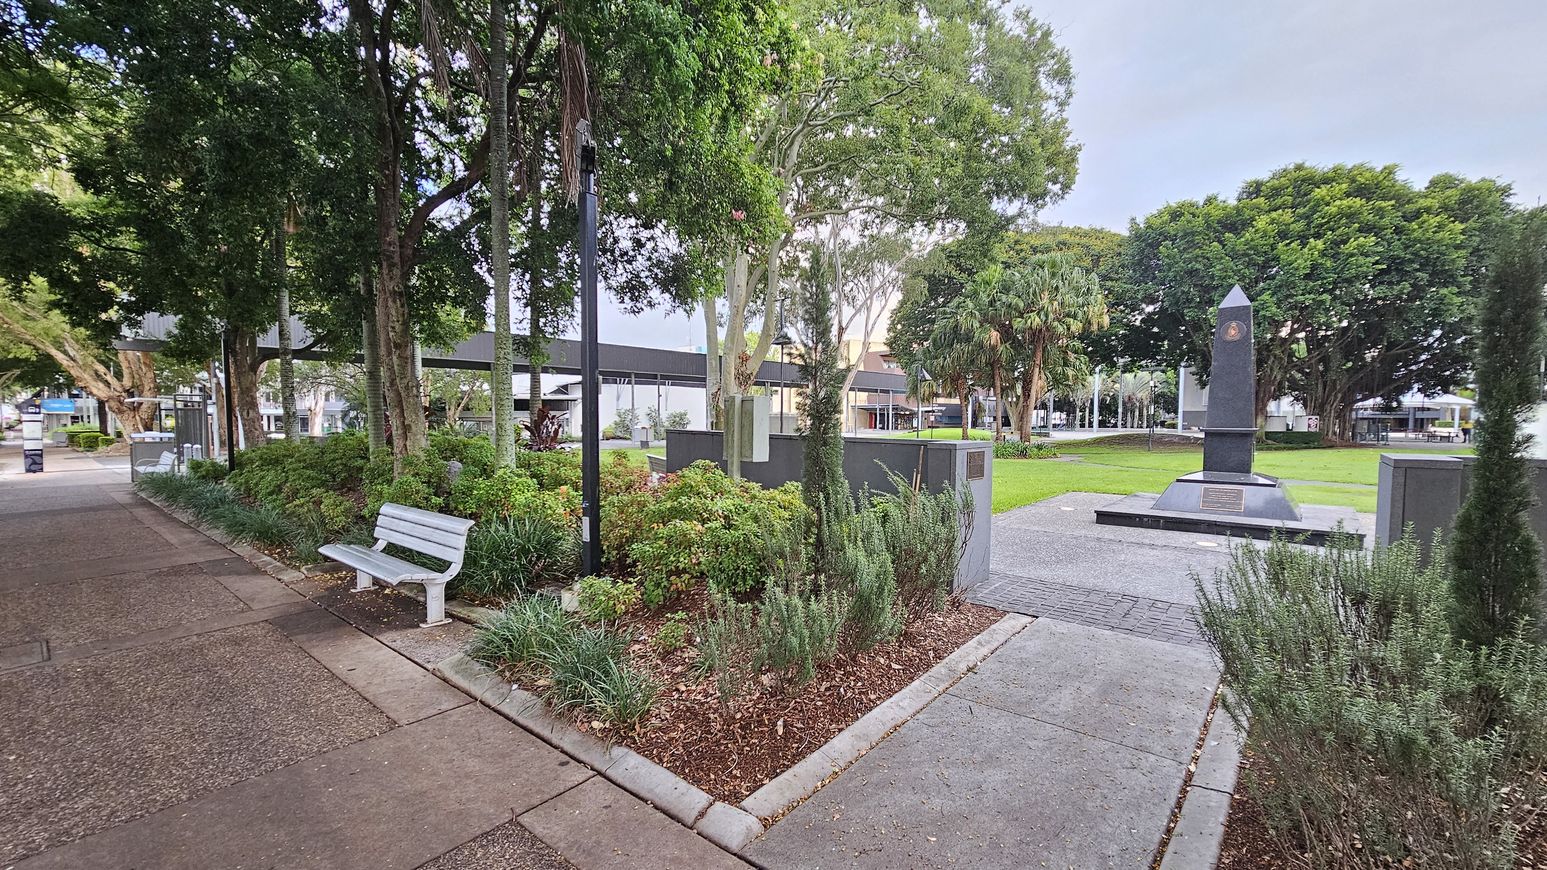
A park scene with a paved path on the left, featuring a white bench. To the right, there's a garden area with various shrubs and trees. In the centre, a black obelisk stands on a platform surrounded by grass. In the background, more trees and a few buildings are visible. The ground is a mix of concrete and grass, and the area is well-maintained.
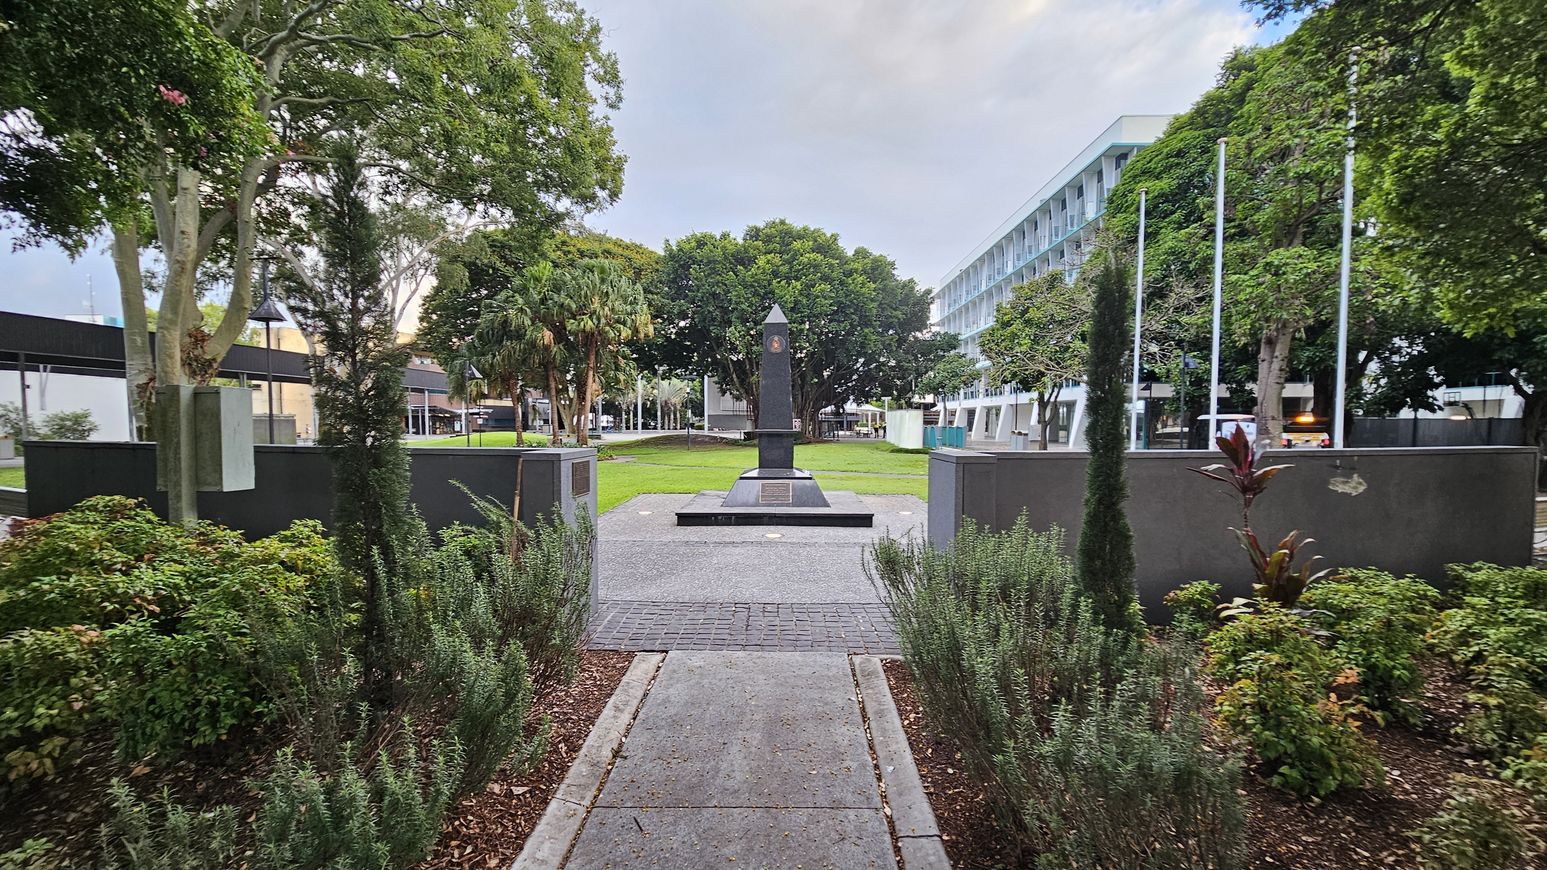
A pathway leads to a black obelisk monument in the centre, surrounded by a well-maintained garden with various shrubs and small trees. On the left, a large tree and a building with a dark roof are visible. On the right, a modern white building with multiple floors is partially obscured by trees. Several flagpoles stand near the monument. The ground is paved with concrete and cobblestones, and the area is lush with greenery.
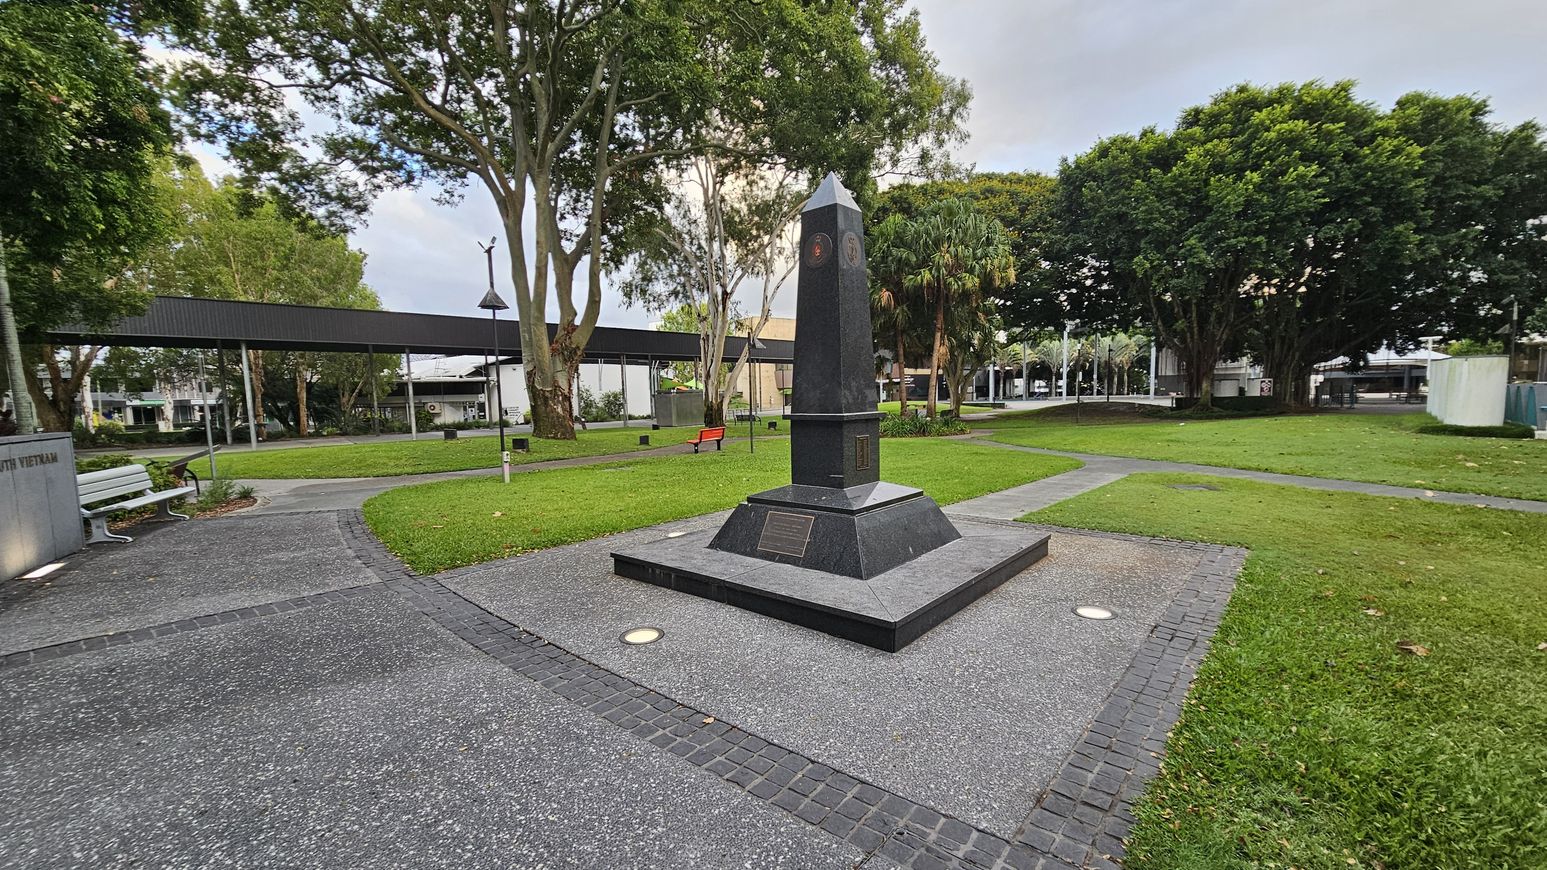
A black obelisk stands on a square base in the centre of a paved area, surrounded by grass. To the left, a white bench is positioned near a low wall with text. A pathway curves around the obelisk, leading to a covered walkway in the background. Tall trees with dense foliage are scattered throughout the park, providing shade. A red bench is visible in the distance, and buildings can be seen beyond the trees.
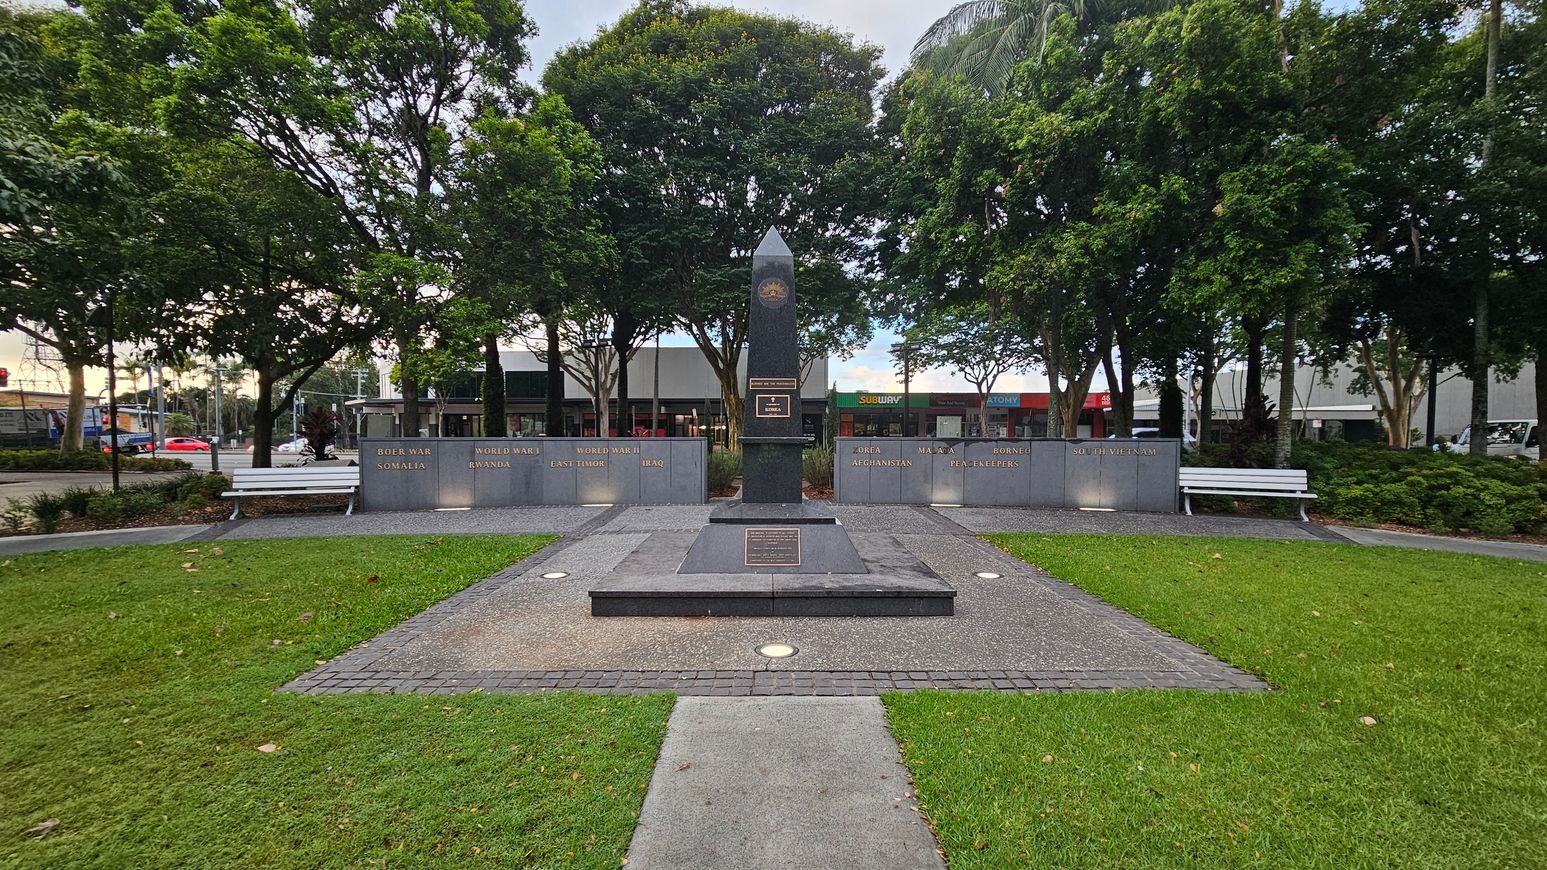
A war memorial with a central obelisk surrounded by plaques listing various conflicts, including the Boer War, World Wars, and others. Two white benches are positioned on either side. The area is paved with a path leading to the monument, bordered by grass. Trees form a backdrop, and a street with shops, including a Subway, is visible in the background.
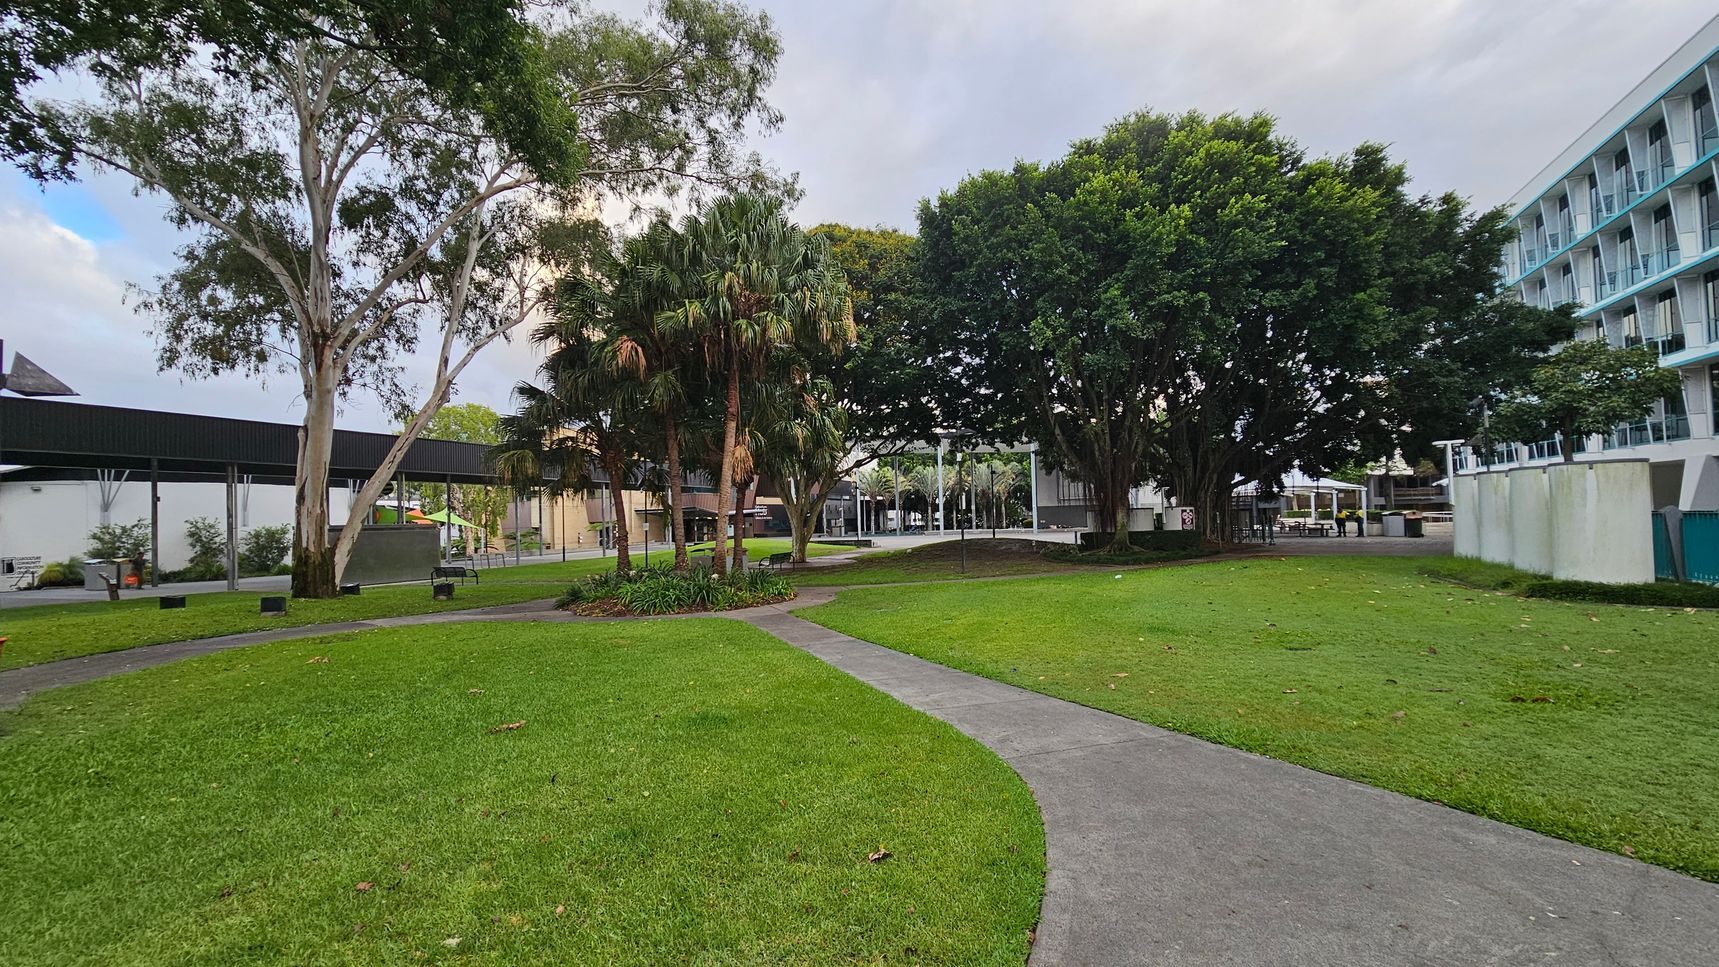
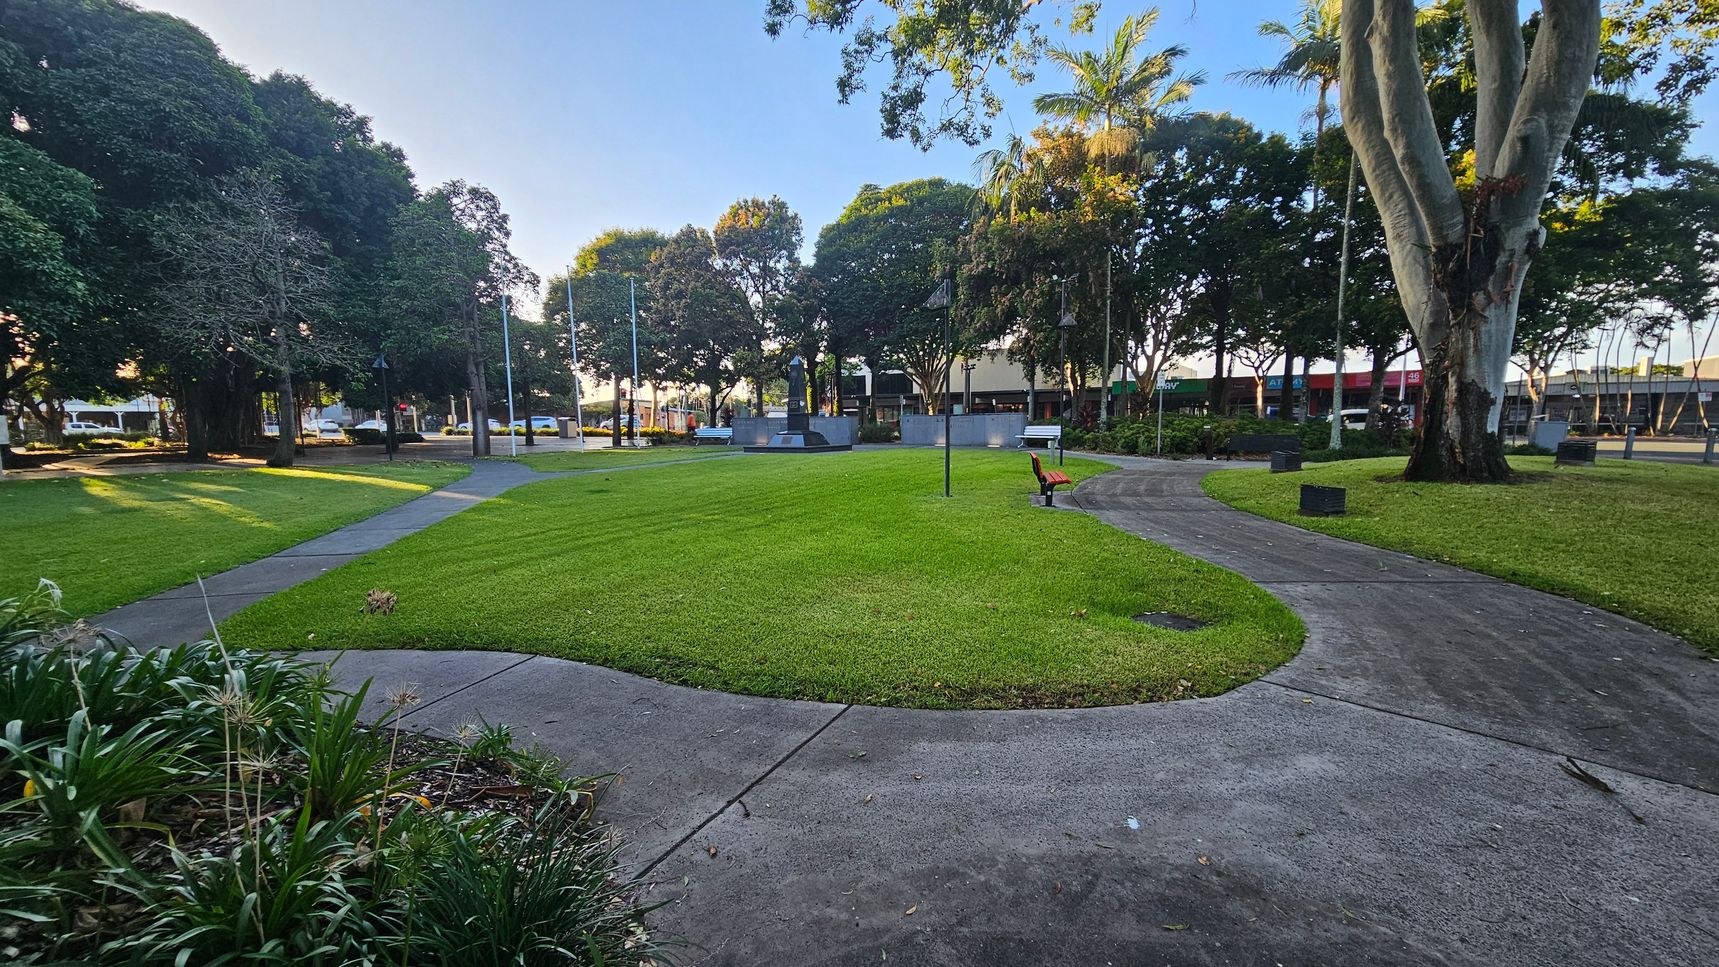
A grassy area with a winding concrete path in the foreground. On the left, there are tall trees and a modern building with a black roof. In the centre, a cluster of palm trees and a large tree provide shade. On the right, a multi-storey building with balconies is visible. The background features more trees and a few structures, suggesting an urban park or campus setting.
A park with a curved pathway leading through a grassy area. On the right, a large tree with a thick trunk stands near a bench. In the background, several flagpoles and a monument are visible, surrounded by more trees. To the left, there are additional trees casting shadows on the grass. Buildings and parked cars can be seen in the distance. The foreground features some low plants and a well-maintained lawn.
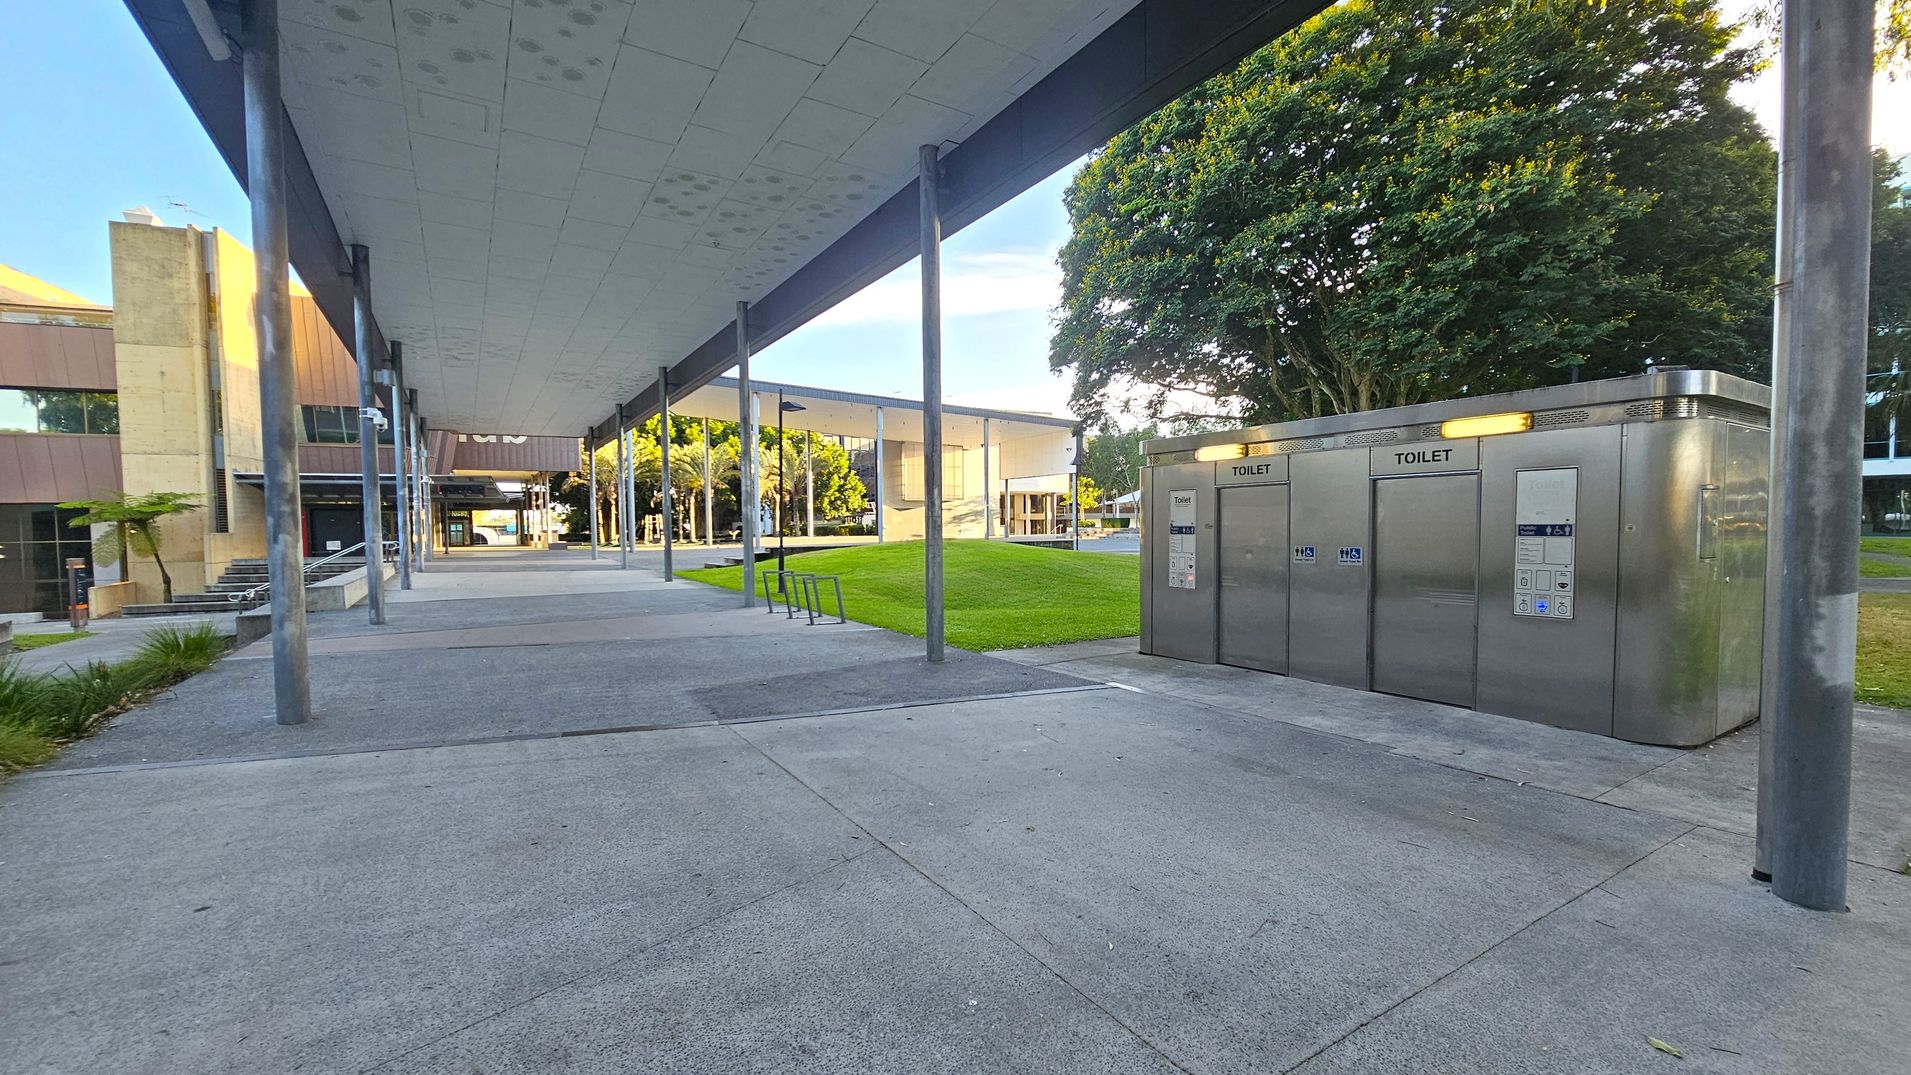
A modern outdoor area with a covered walkway supported by metal poles on the left. The ground is paved with concrete. On the right, there are stainless steel public toilets with illuminated signs. In the background, a grassy area with a large tree and a building with large windows. The ceiling of the walkway is flat and white.
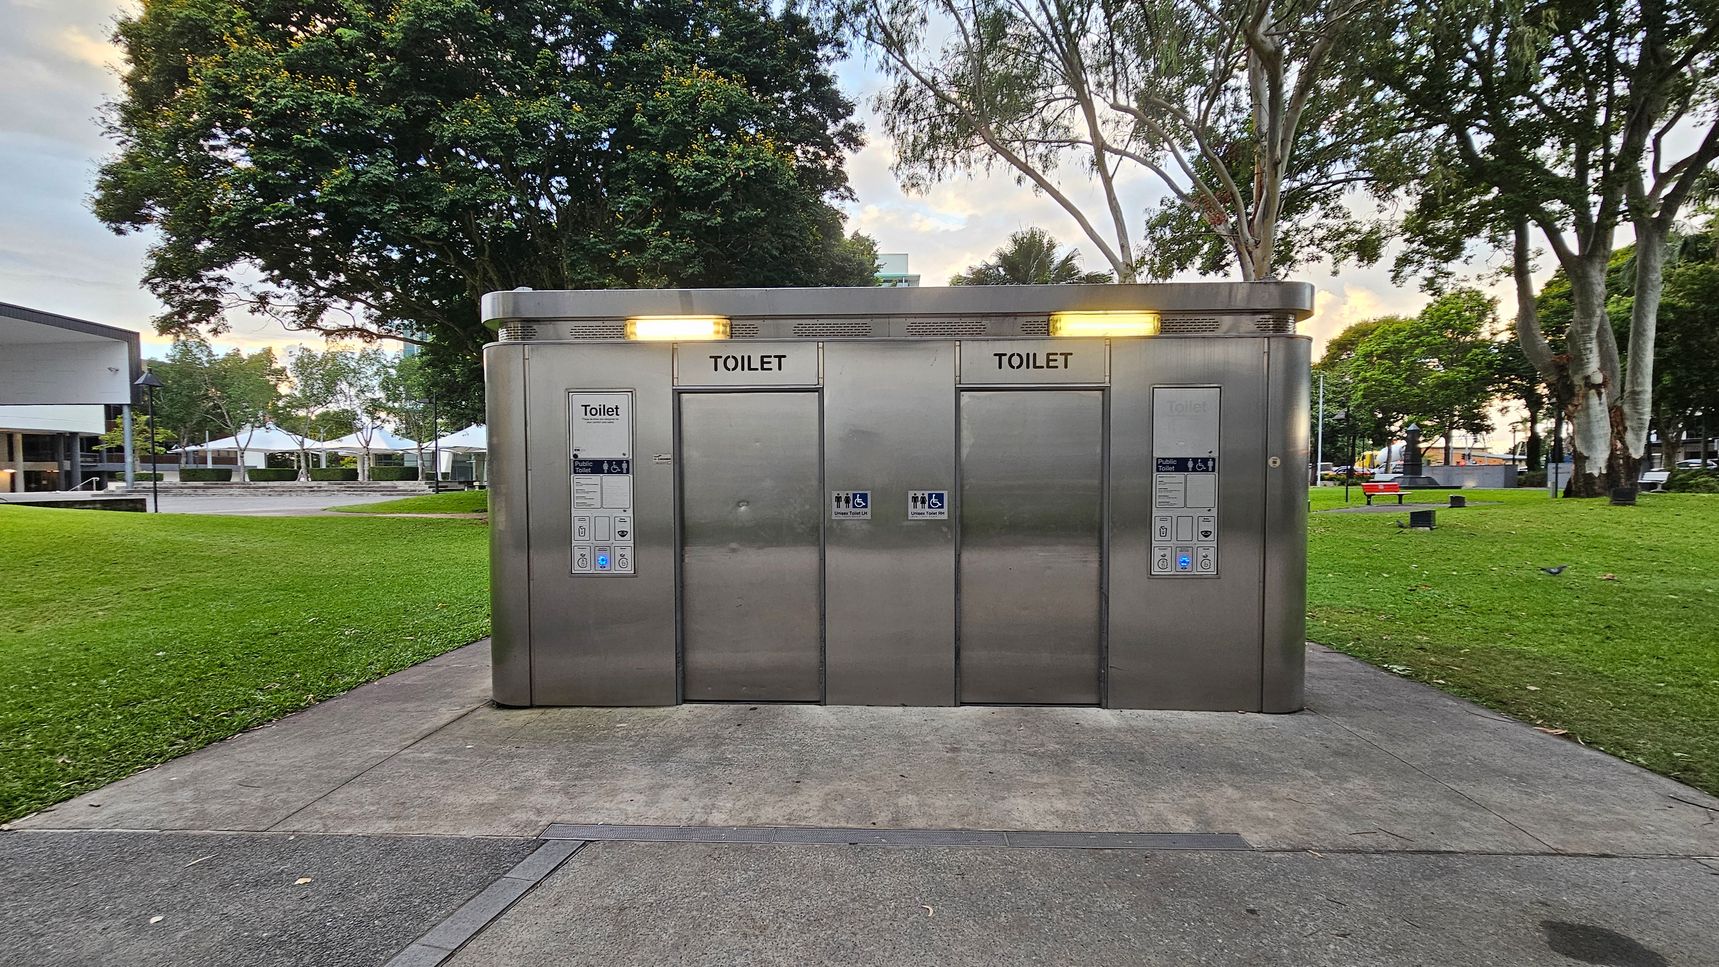
A metallic public toilet block with three doors, each labelled "TOILET" and equipped with accessibility signs. The structure is set on a concrete path surrounded by a grassy area. Trees with dense foliage are in the background, and a building with a white roof is visible to the left. The area is well-lit with overhead lights above each door.
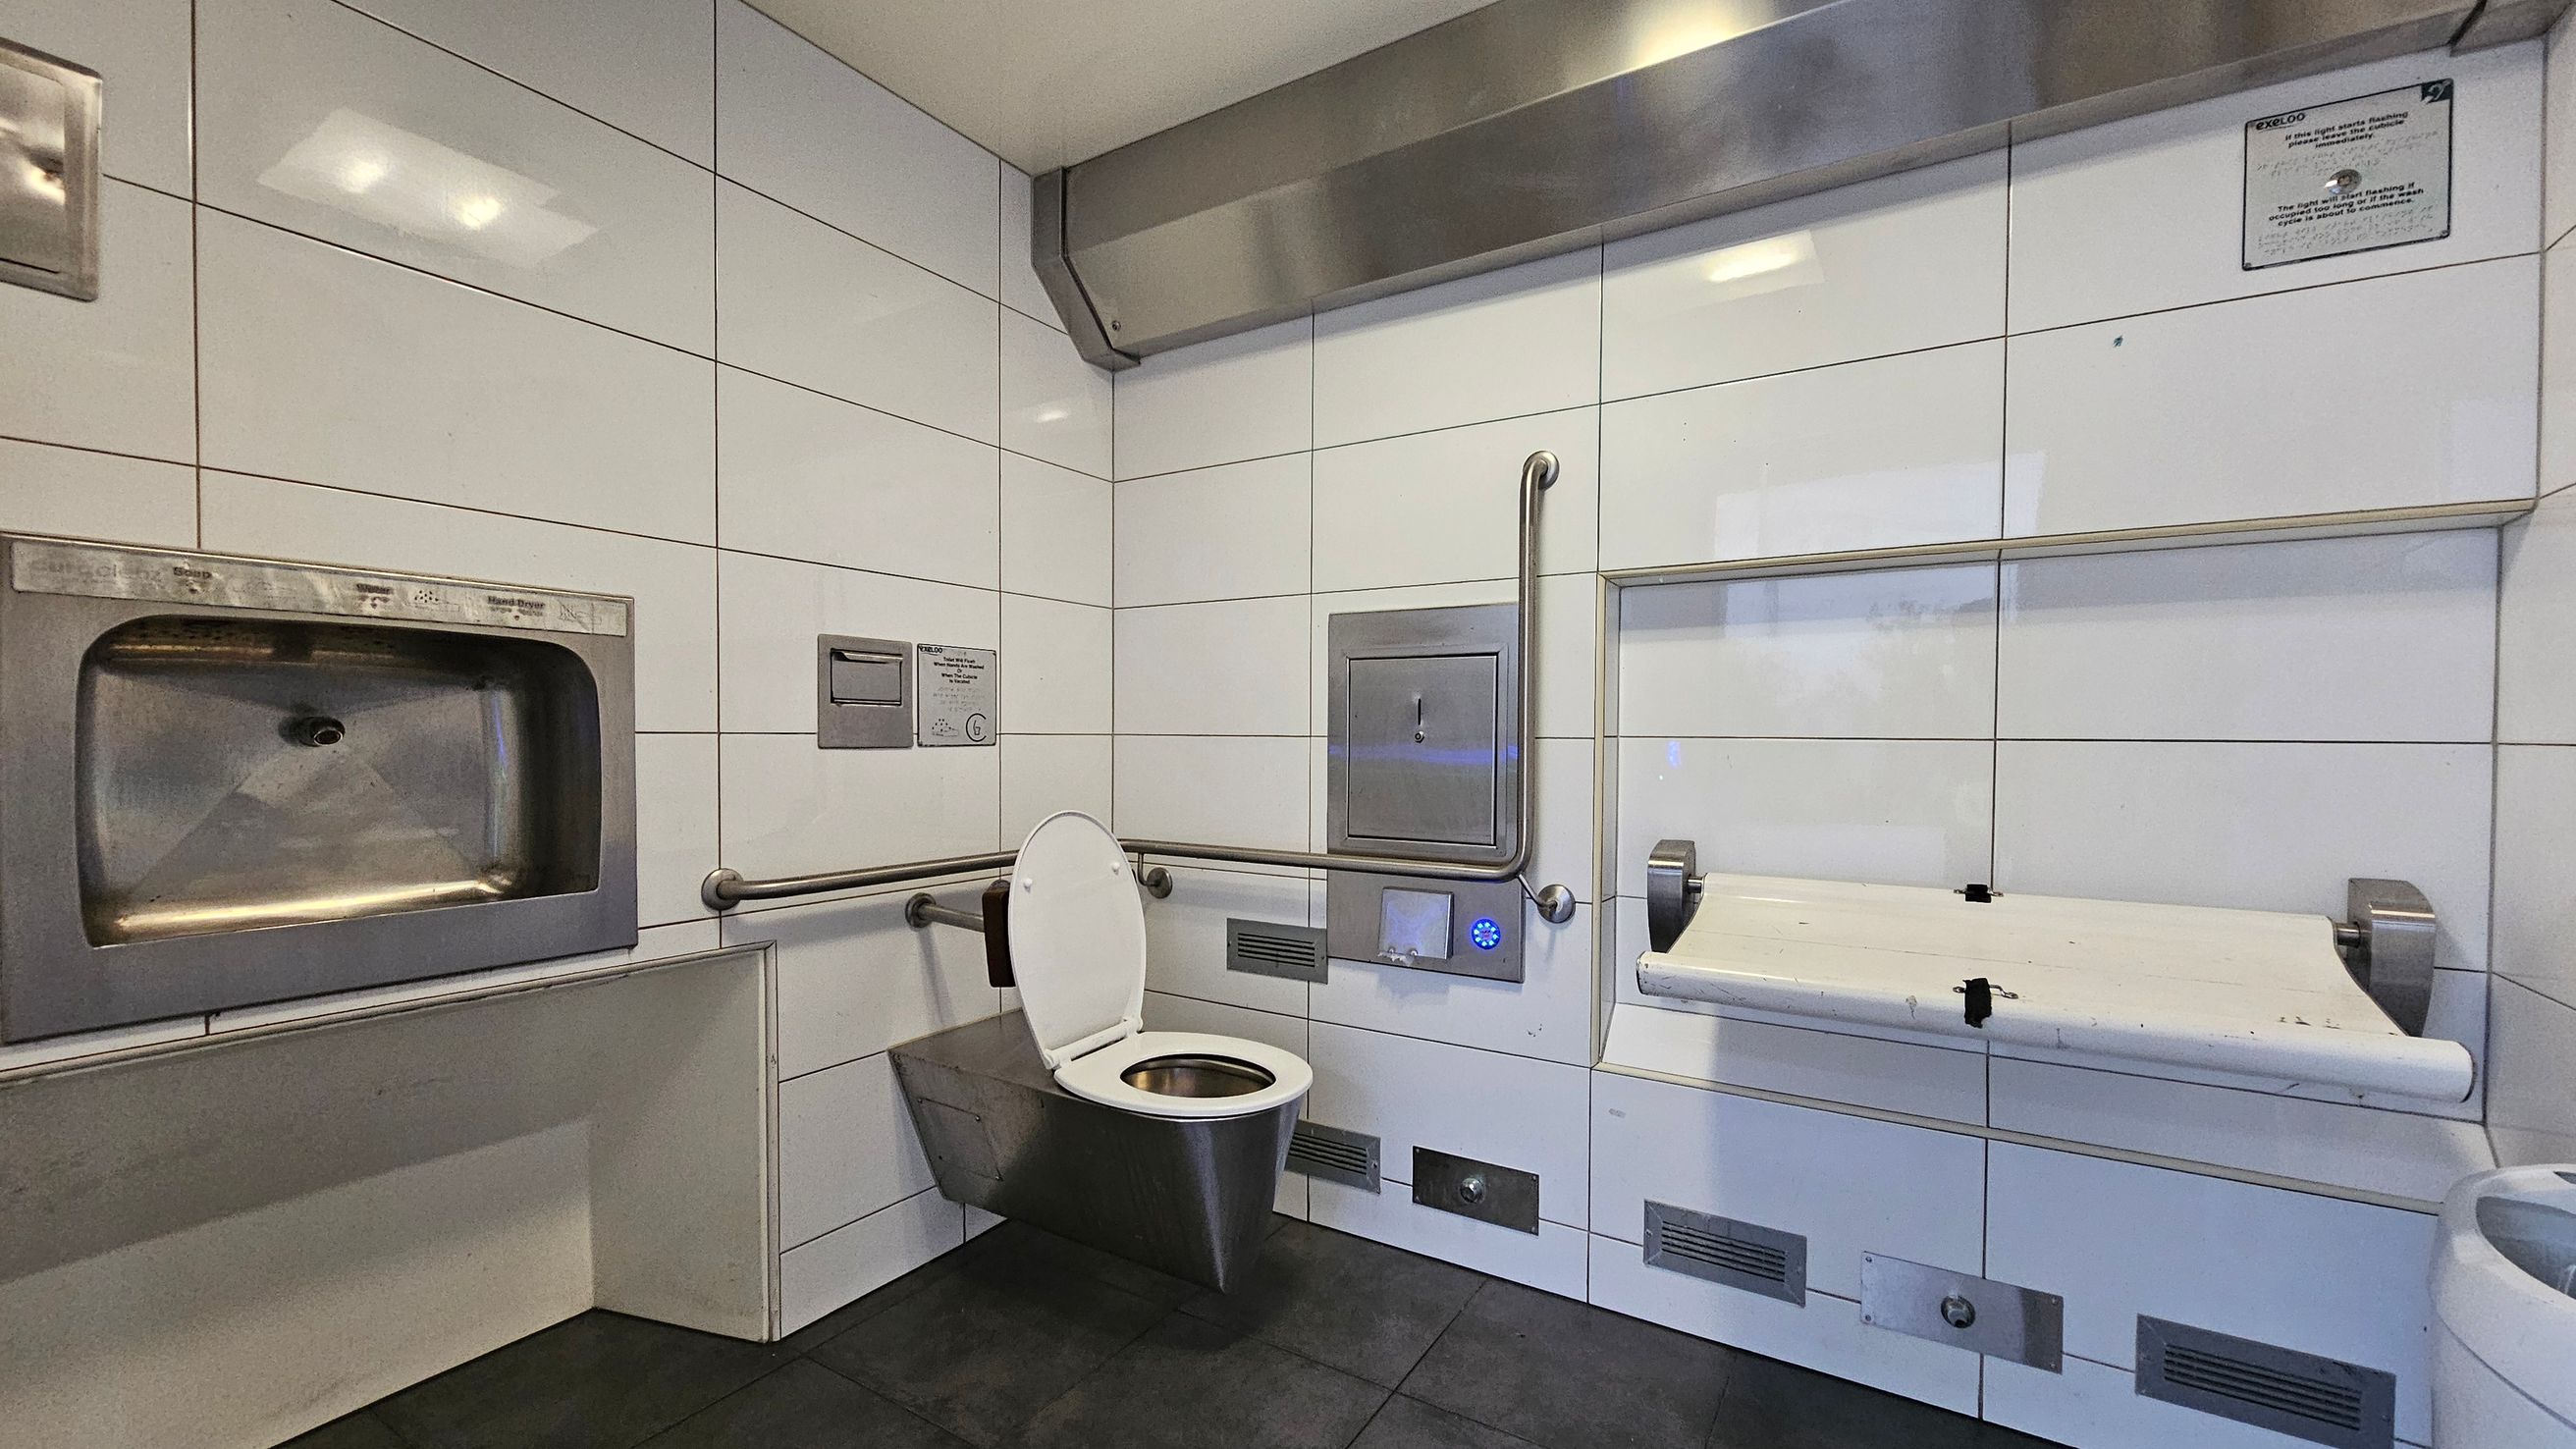
A public restroom with white tiled walls and a dark tiled floor. On the left, there is a stainless steel hand dryer. In the centre, a wall-mounted toilet with a white seat and grab bars on either side. Above the toilet, a metal panel and a small sign are visible. On the right, a foldable baby changing table is attached to the wall. A ventilation unit is positioned above, and there are several vents and panels along the lower wall.
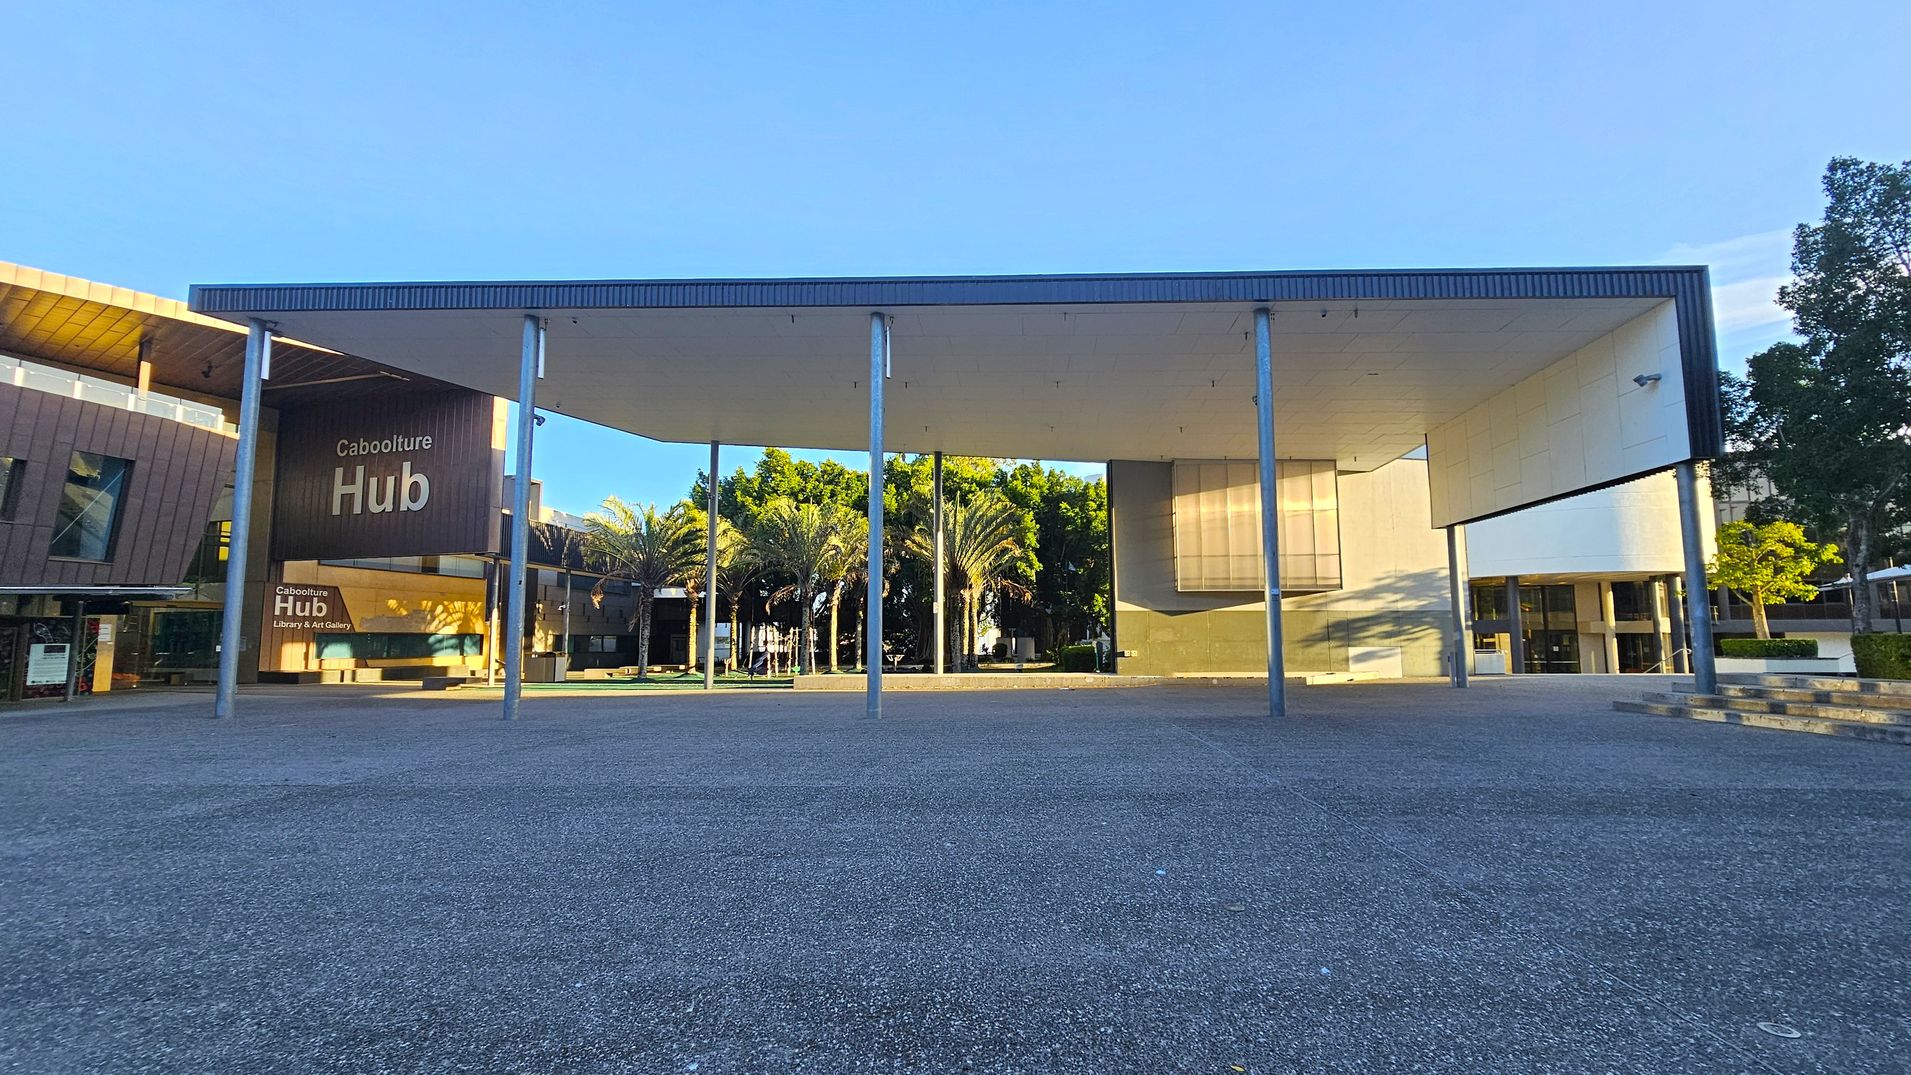
A modern building with a large, flat roof supported by tall metal columns. On the left, a sign reads "Caboolture Hub" with "Library & Art Gallery" below. The structure has a mix of glass and wood panelling. In the centre, palm trees are visible behind the columns. On the right, a white wall with a window and steps leading up to the entrance. The ground is paved with grey concrete, and trees are in the background.
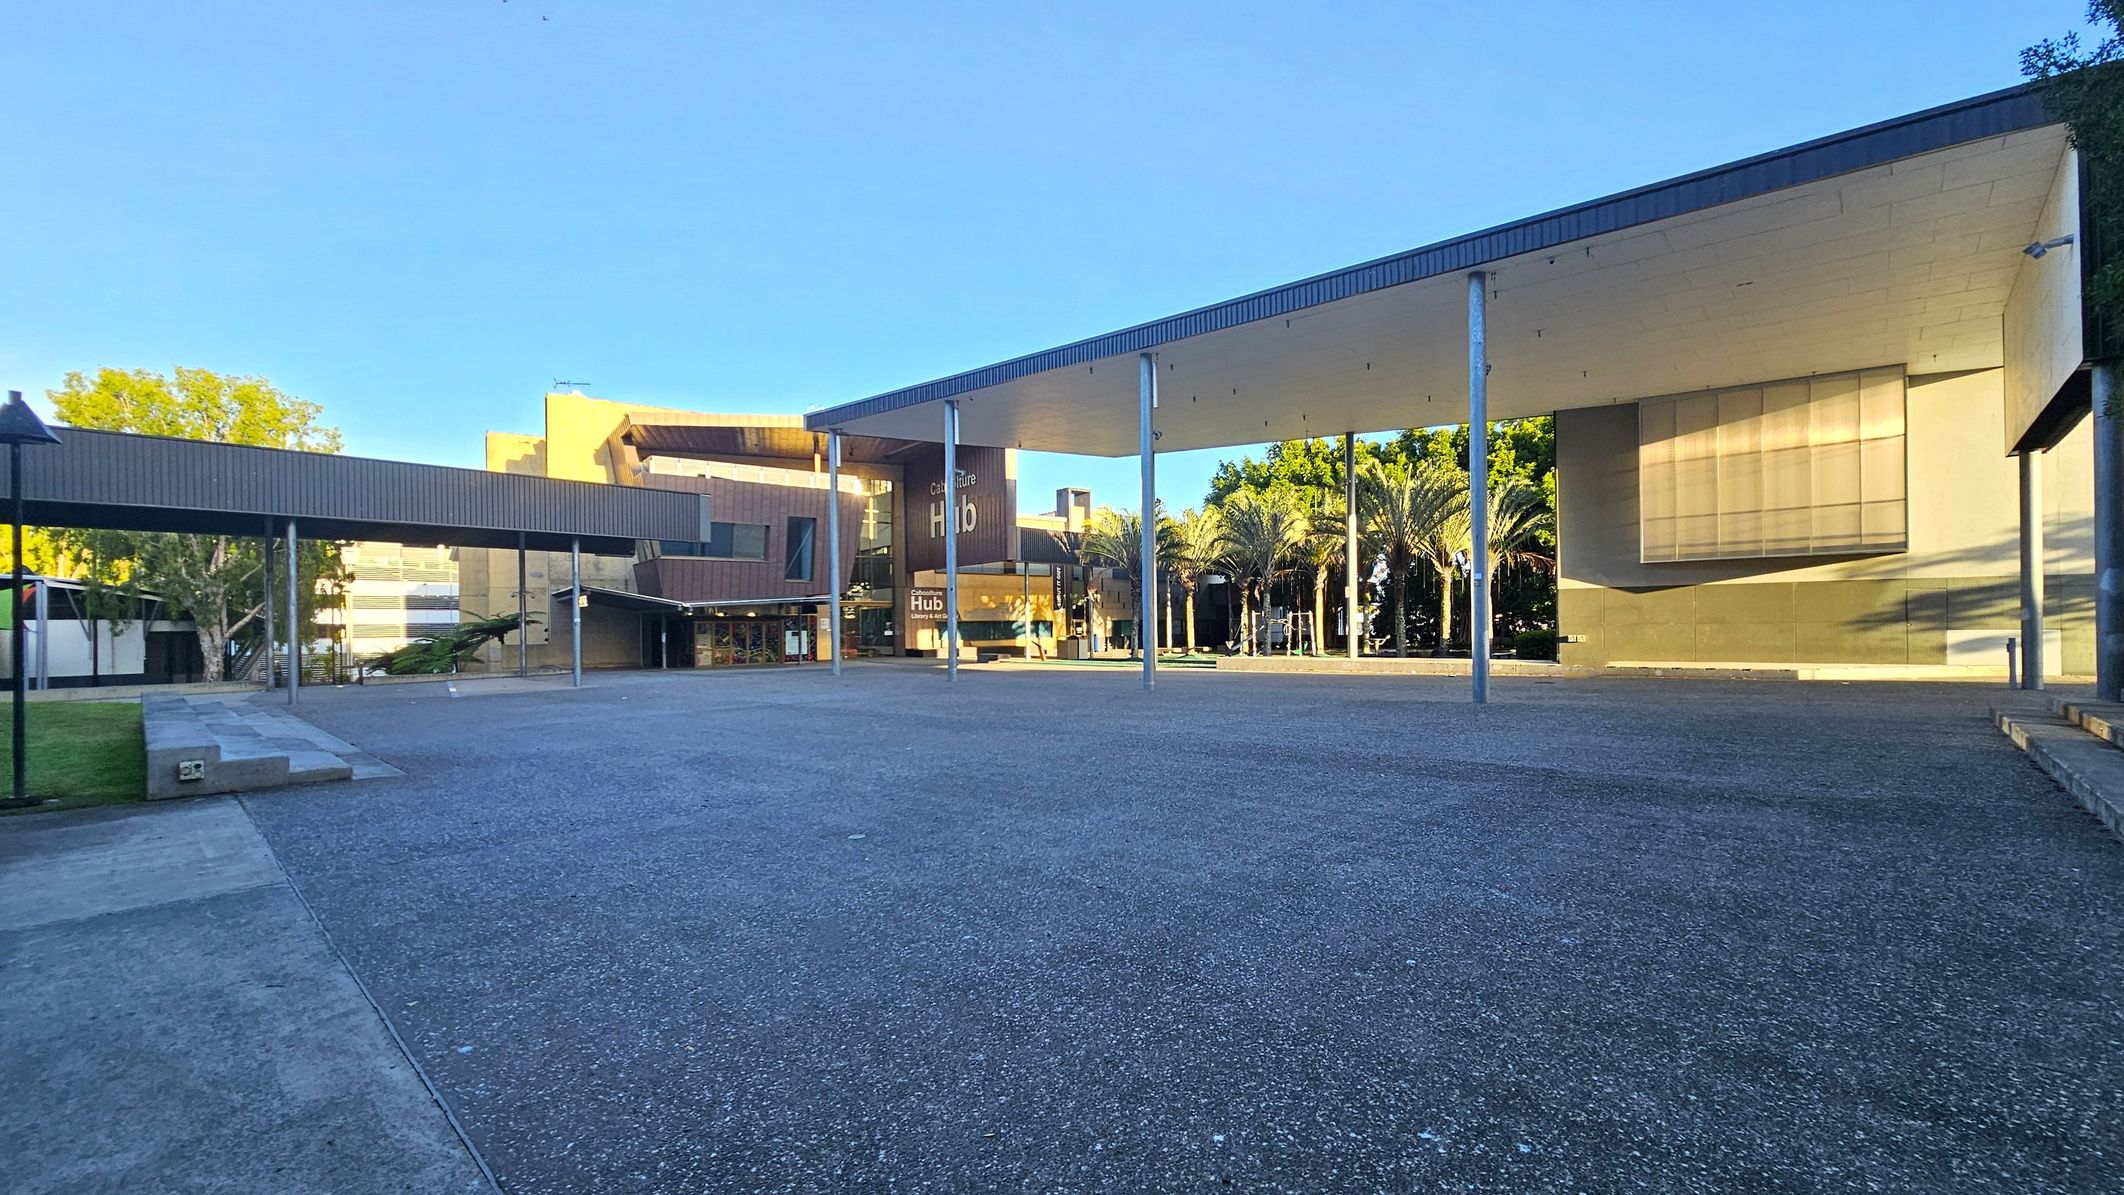
A spacious outdoor area with a modern architectural design. On the left, there is a building with a covered walkway supported by metal poles. In the centre, a structure labelled "Culture Hub" is visible, featuring large glass windows. To the right, another building with a large overhang and a shaded area is present. The ground is paved, and there are palm trees in the background, adding greenery to the scene. The sky is clear, and the lighting suggests it is daytime.
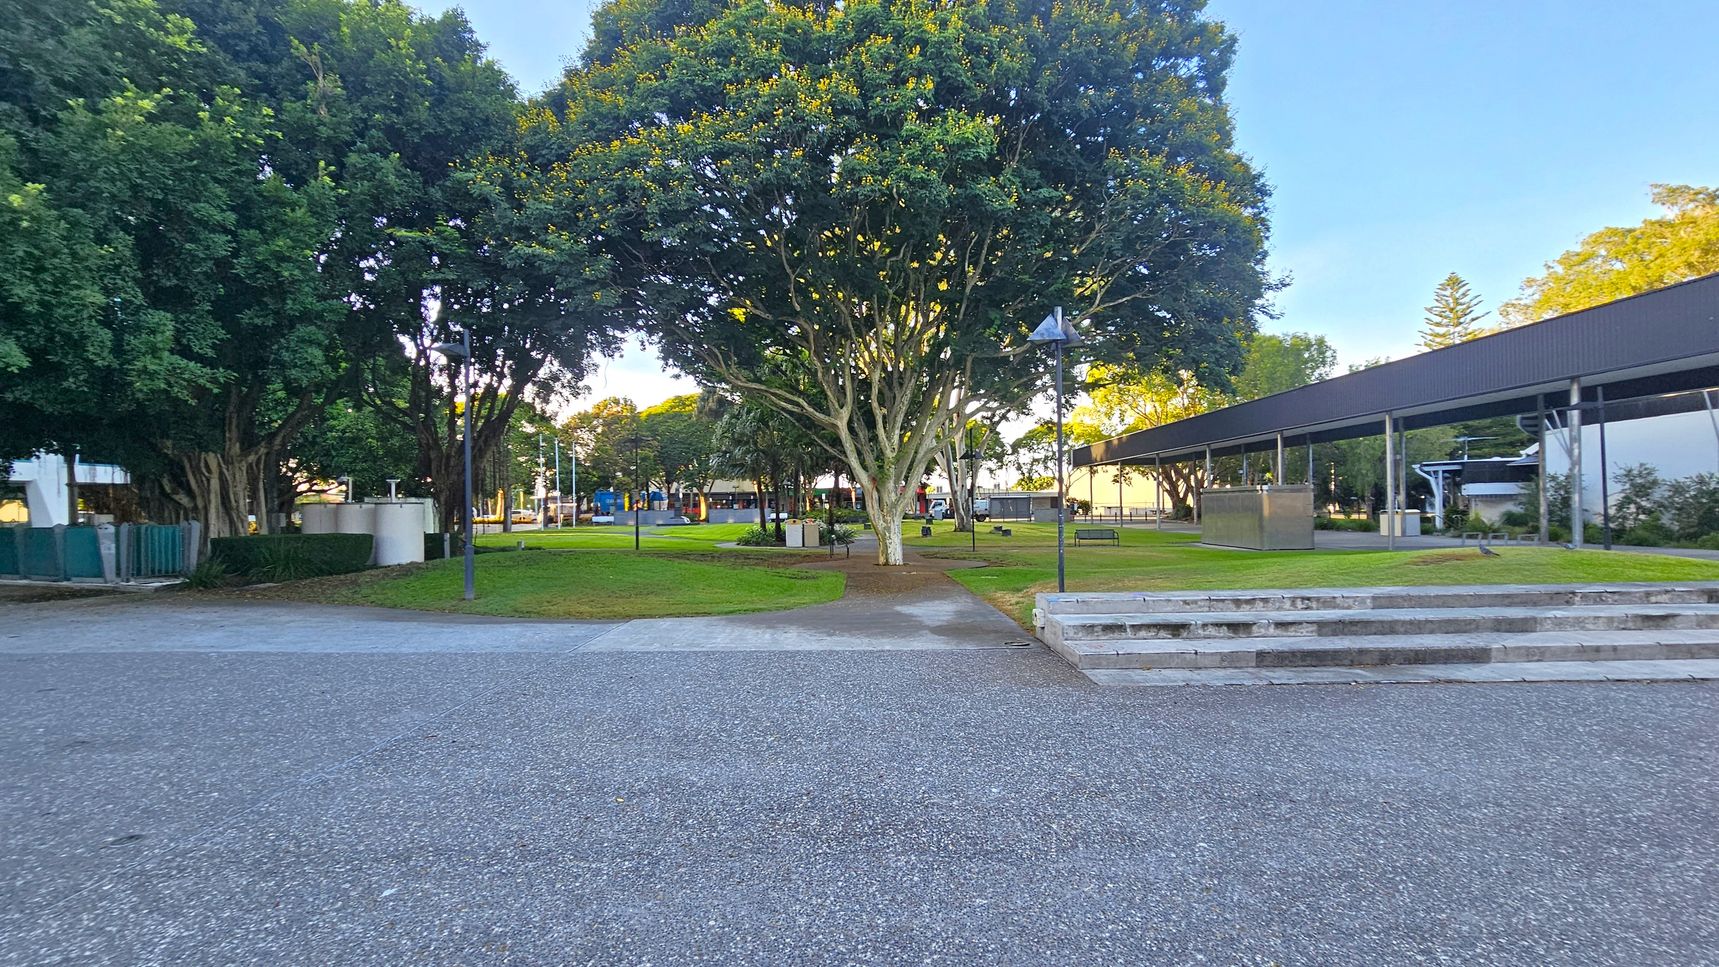
A park area with a large tree in the centre, surrounded by grass and pathways. On the left, there are more trees and a small structure with a green fence. On the right, a covered walkway with a metal roof extends into the distance. In the foreground, there is a paved area with steps leading up to the grassy section. Benches and lampposts are scattered throughout the park.
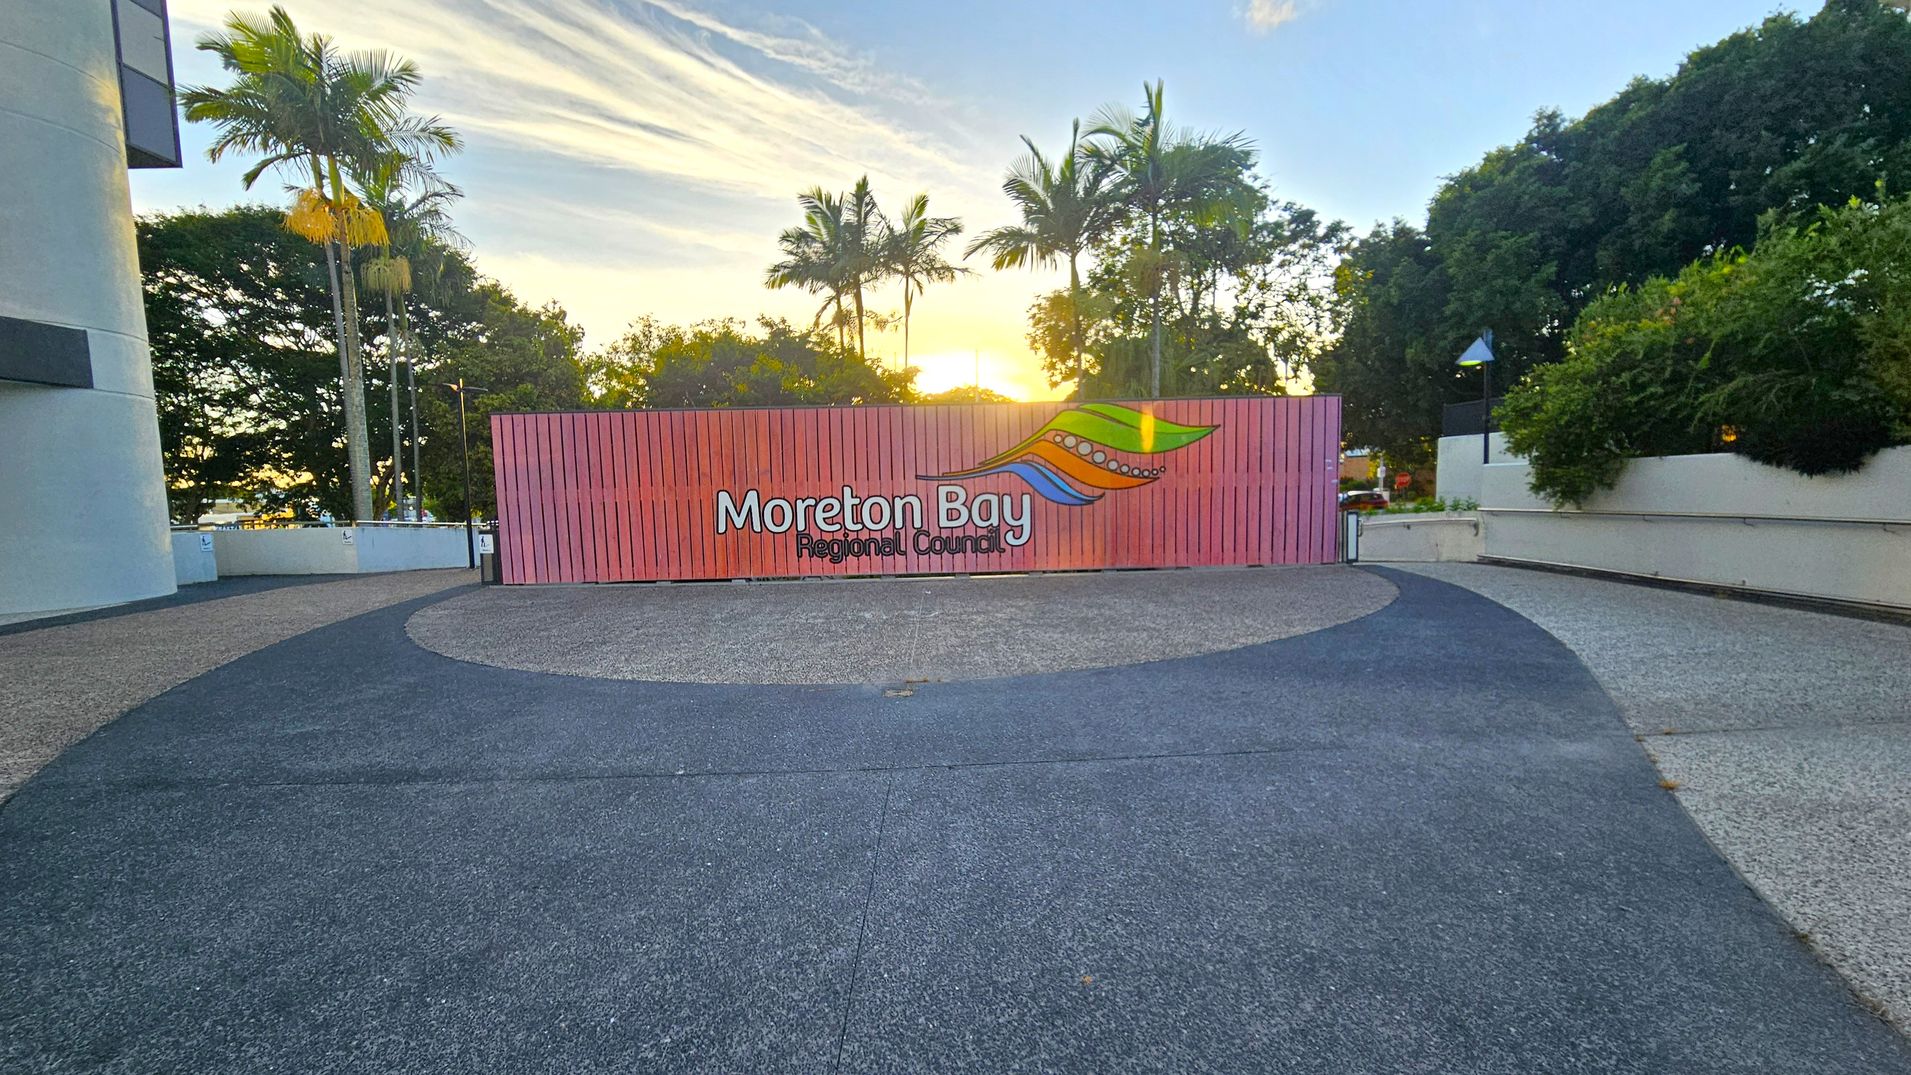
A large pink sign with "Moreton Bay Regional Council" and a colourful logo is in the centre. Tall palm trees and dense greenery are in the background, with the sun setting behind them. The foreground features a curved pathway with a mix of dark and light grey paving. On the left, part of a building is visible, while the right side has more greenery and a white wall.
On the left, a modern building with a curved facade and large glass entrance is illuminated by warm lights. The building has tall, dark columns supporting a white overhang. On the right, a sign reads "Moreton Bay Regional Council" with a colourful logo. The foreground features a textured pathway and steps with yellow edges. In the background, palm trees and other foliage are silhouetted against a sunset sky.
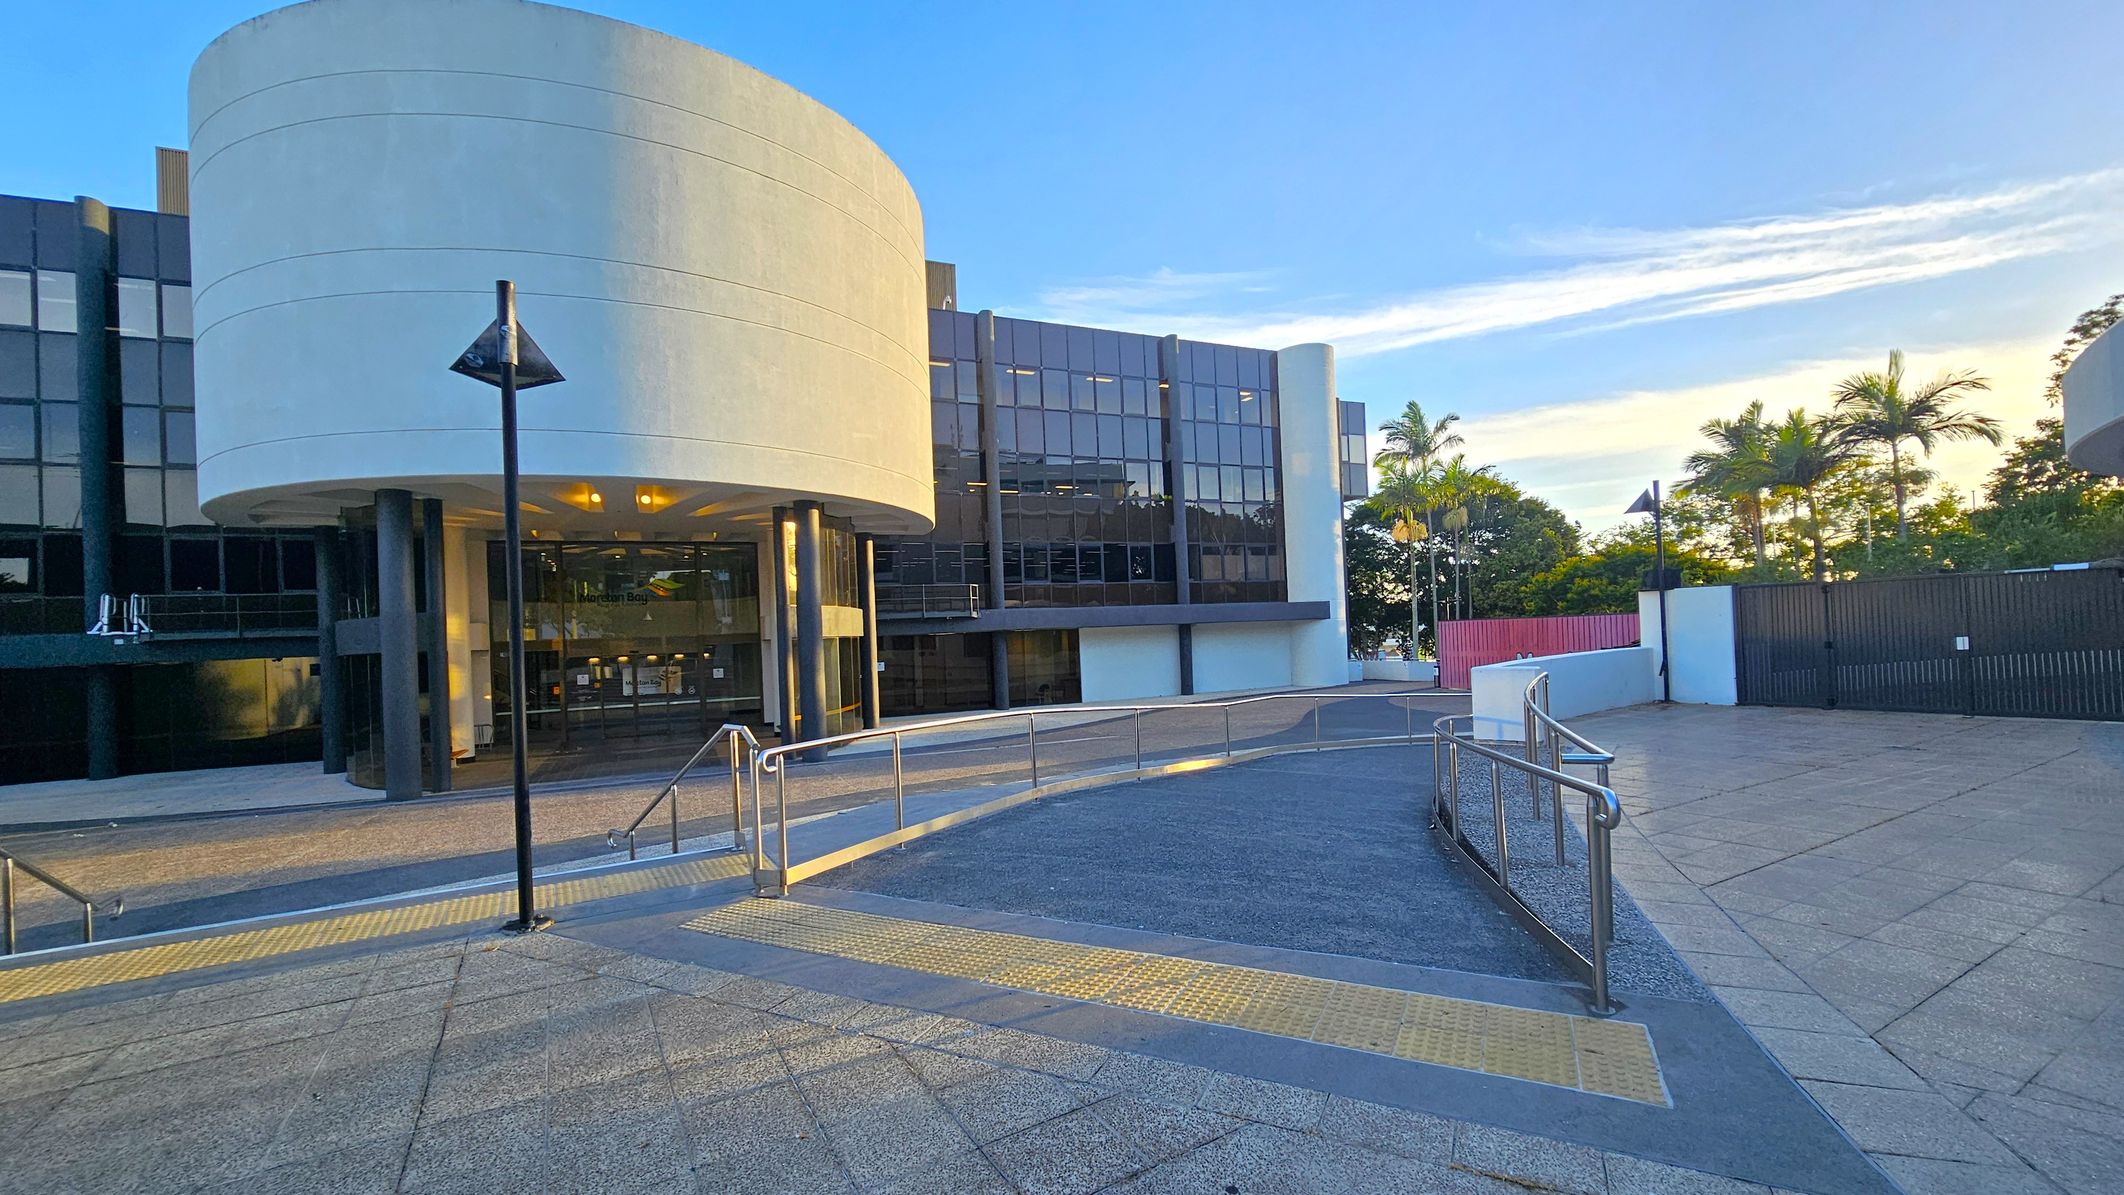
A modern building with a large, curved white facade on the left, featuring glass doors and windows. A ramp with metal railings leads up to the entrance. The ground is paved with textured tiles, and there are several black lamp posts. On the right, there are palm trees and a black fence. The background includes more trees and a clear sky.
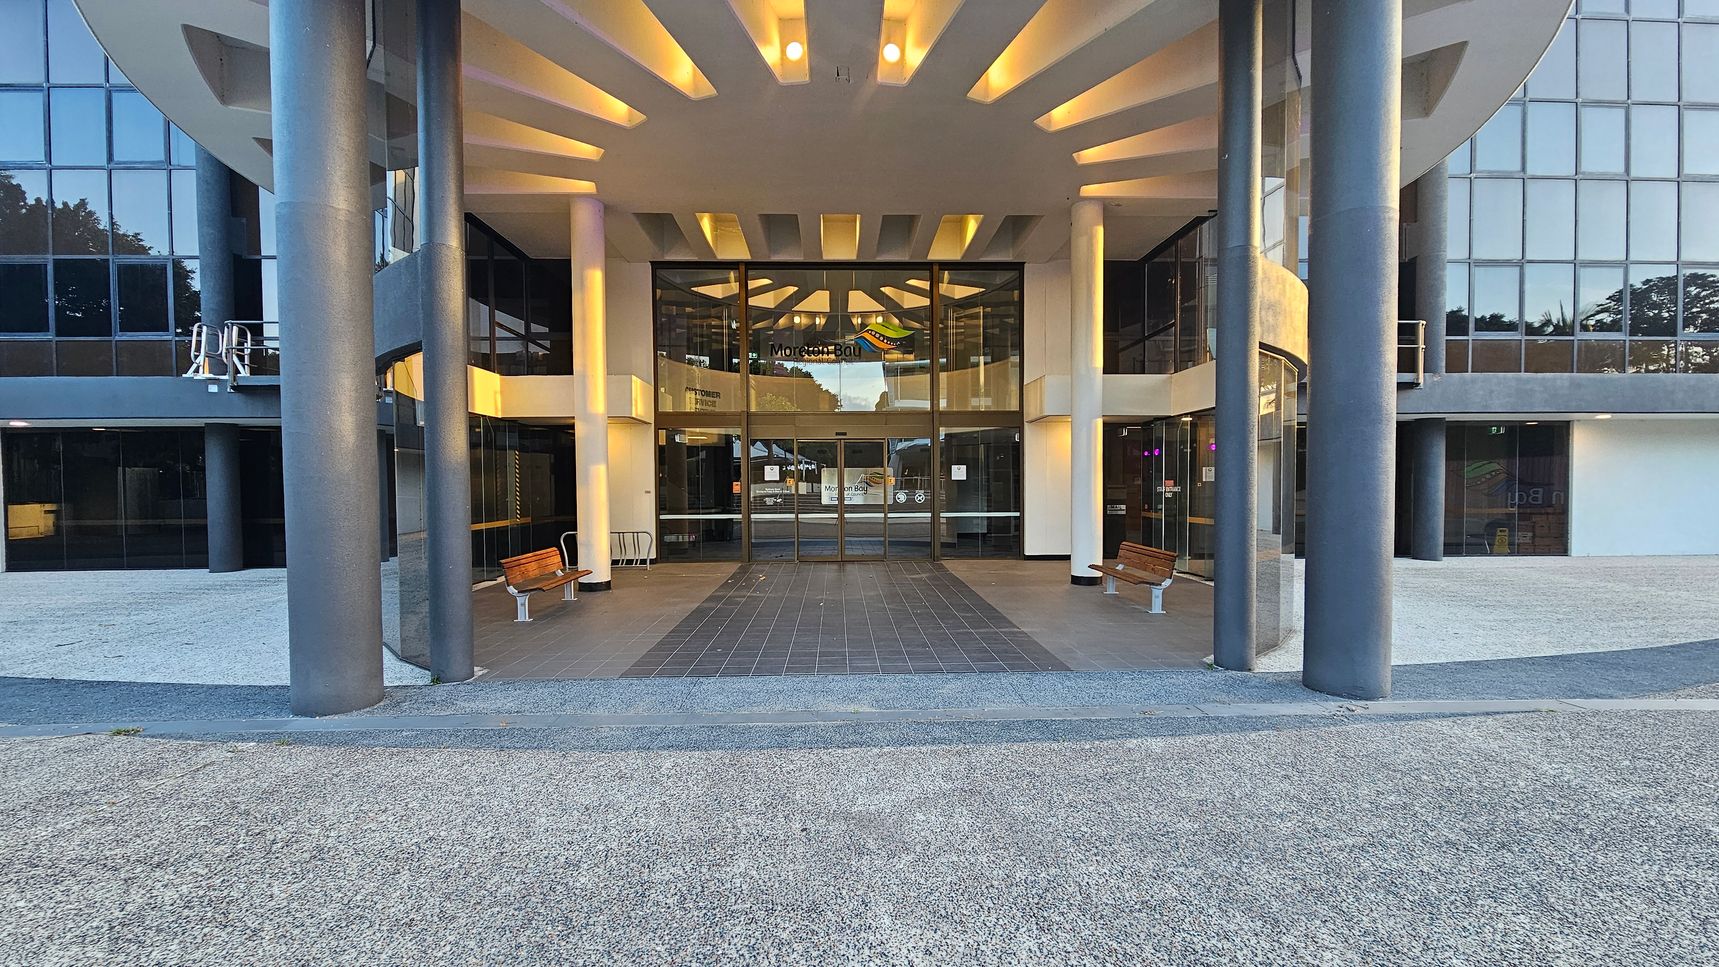
A modern building entrance with large glass doors in the centre, flanked by tall, dark grey columns. The ceiling features a geometric pattern with recessed lighting. Two wooden benches are positioned on either side of the entrance. The ground is covered with grey tiles leading to the doors, surrounded by a gravel area. The building facade is made of reflective glass panels, and there are trees visible in the reflection.
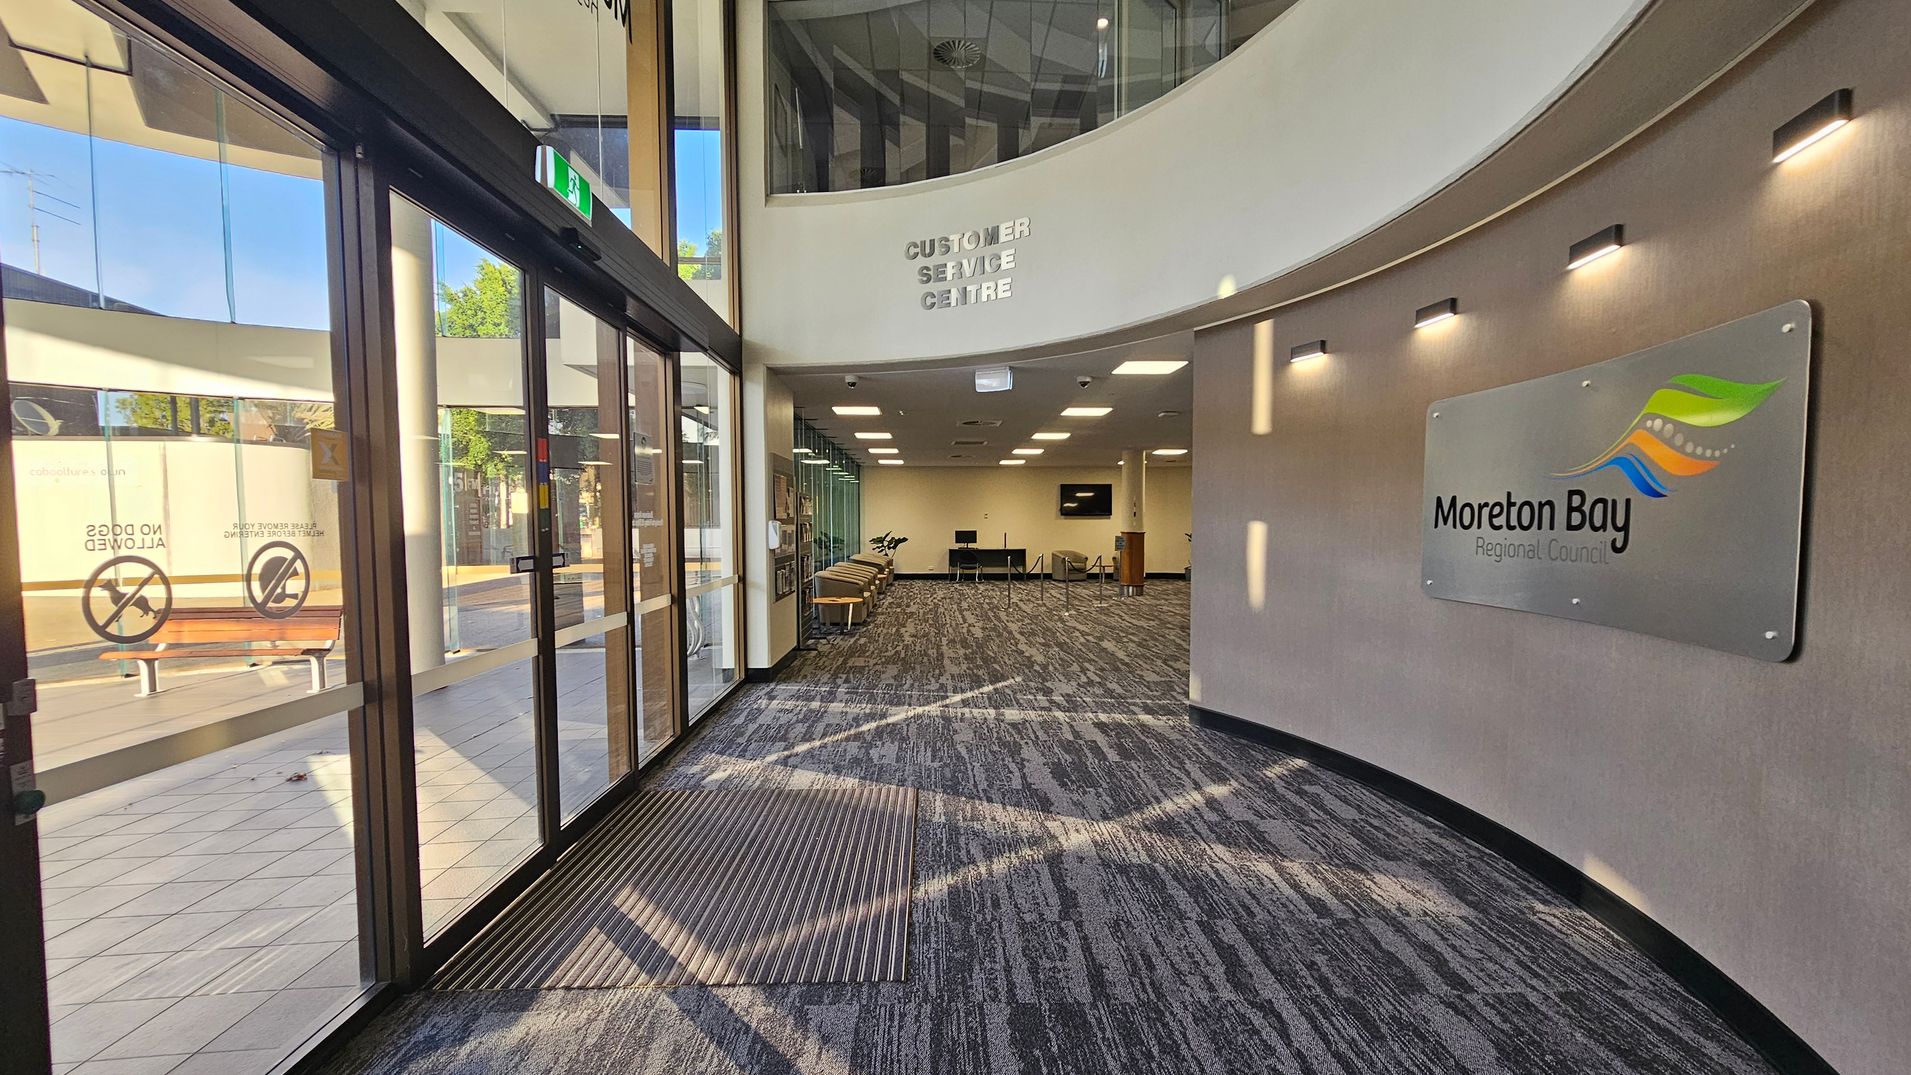
On the left, there are large glass doors with signs indicating "No Dogs Allowed" and a view of benches outside. The floor is tiled near the entrance and transitions to carpet inside. On the right, a curved wall displays a sign for "Moreton Bay Regional Council" with modern lighting above. In the centre, the space opens into a customer service area with chairs and a desk. The ceiling is fitted with recessed lighting, and a sign above reads "Customer Service Centre".
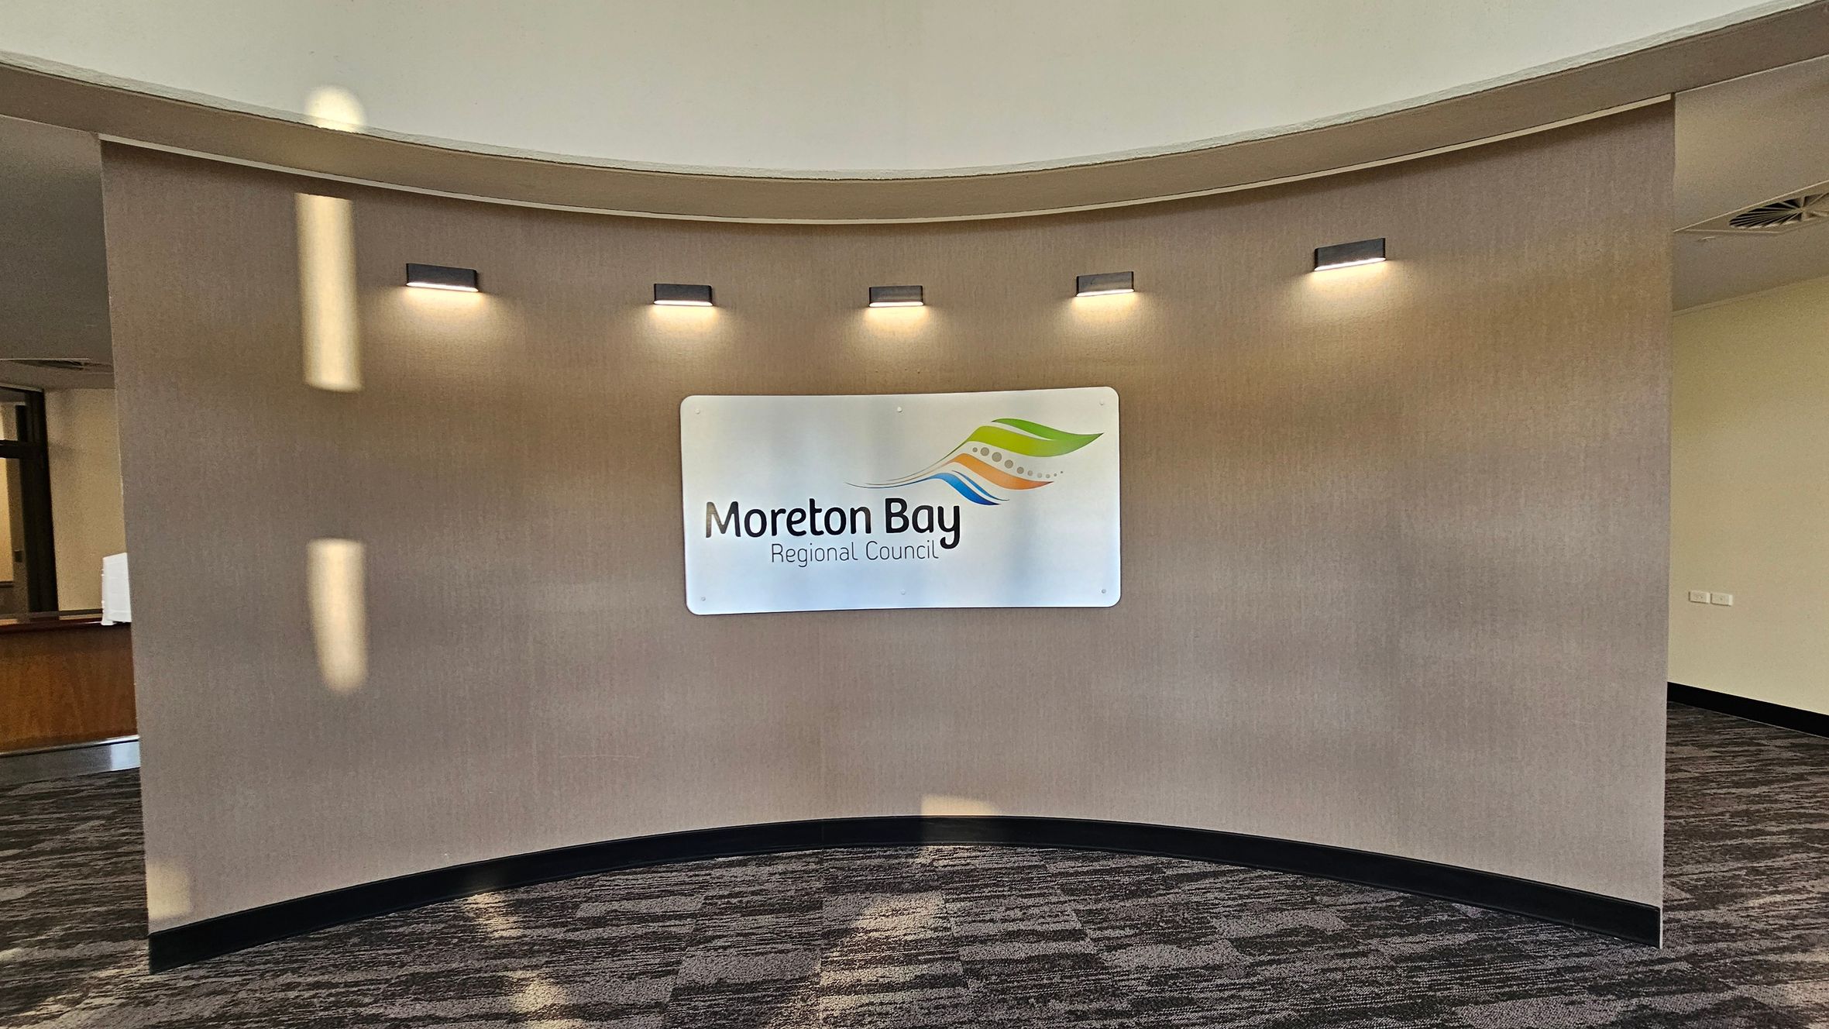
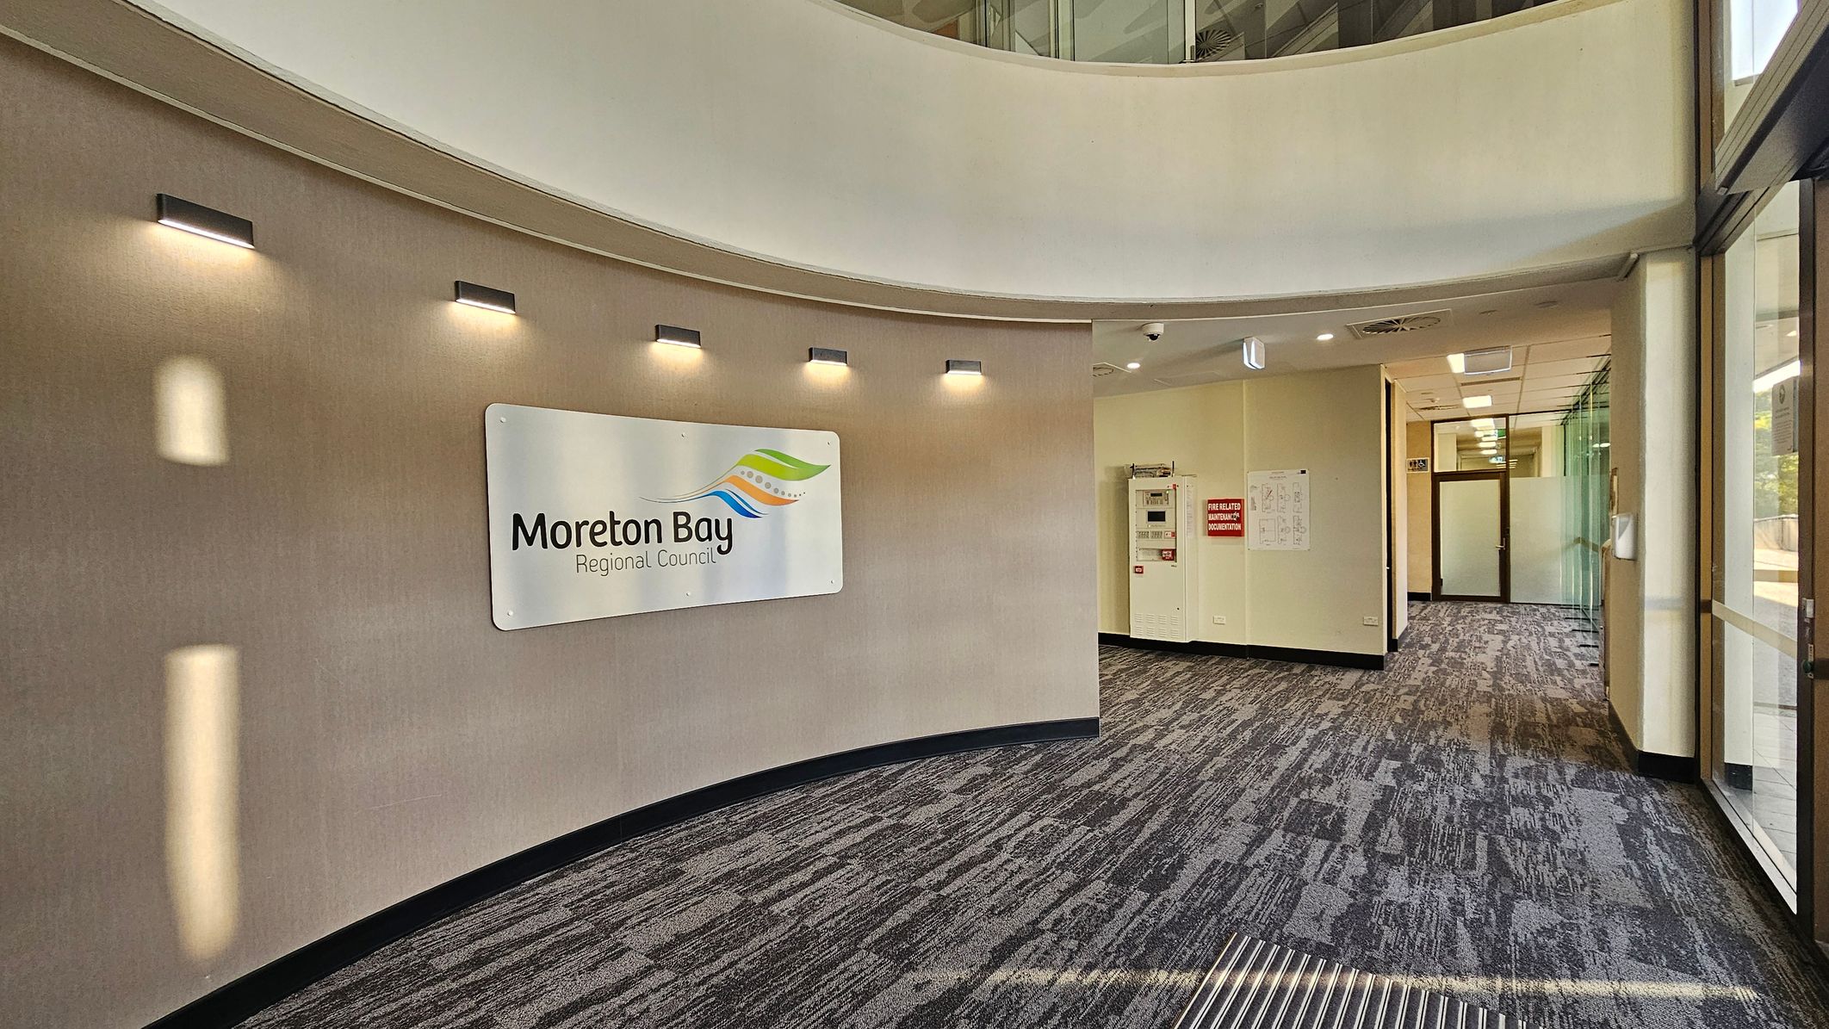
A curved wall with a beige finish features a sign in the centre that reads "Moreton Bay Regional Council" with a colourful logo above. Five small lights are evenly spaced above the sign, casting light downwards. The floor is carpeted with a pattern of grey and muted colours. To the left, a partial view of a wooden counter is visible, and to the right, the wall continues with a small section of a power outlet. The ceiling is light-coloured and curved.
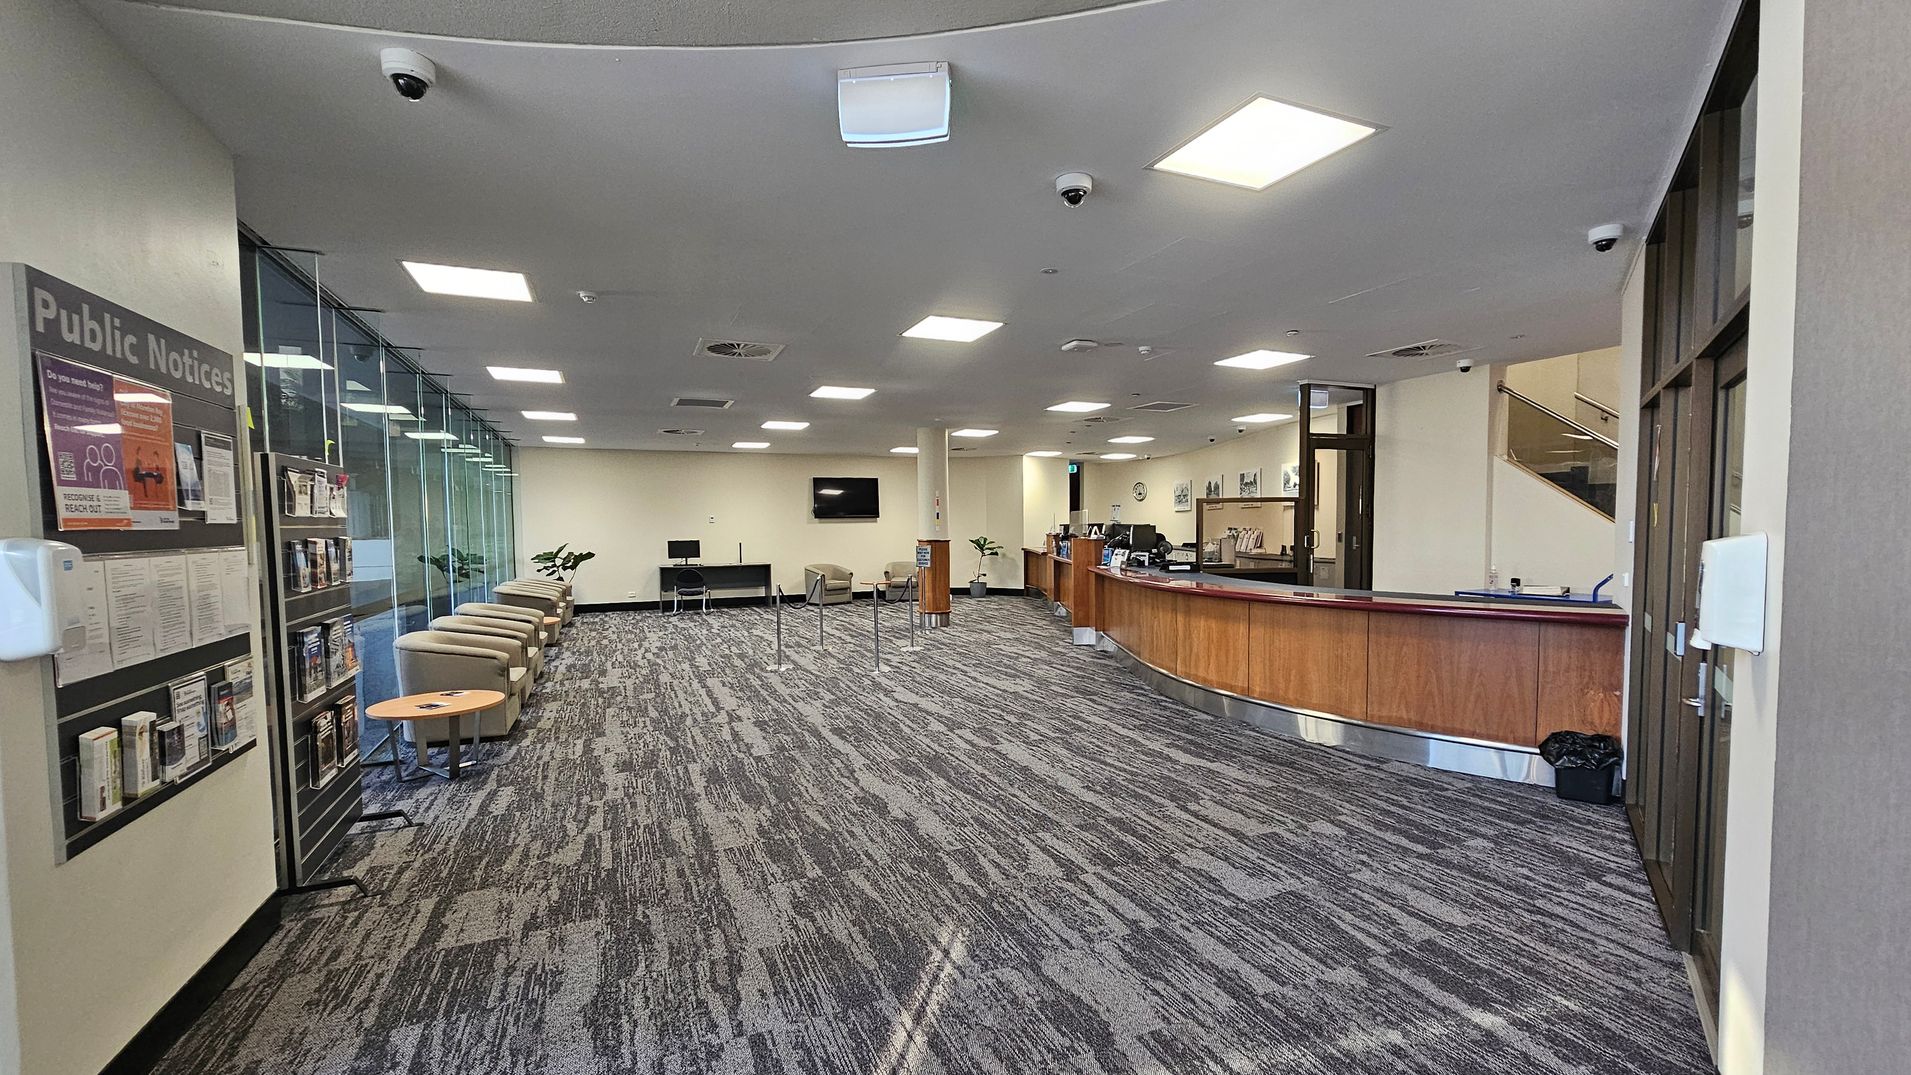
A spacious interior with a patterned carpet floor. On the left, a public notice board and a row of beige chairs with small tables are positioned along a glass wall. In the centre, a television is mounted on a cream wall above more seating. On the right, a curved wooden reception desk with a computer and various items. The ceiling is fitted with square lights and security cameras. In the background, a staircase leads to an upper level.
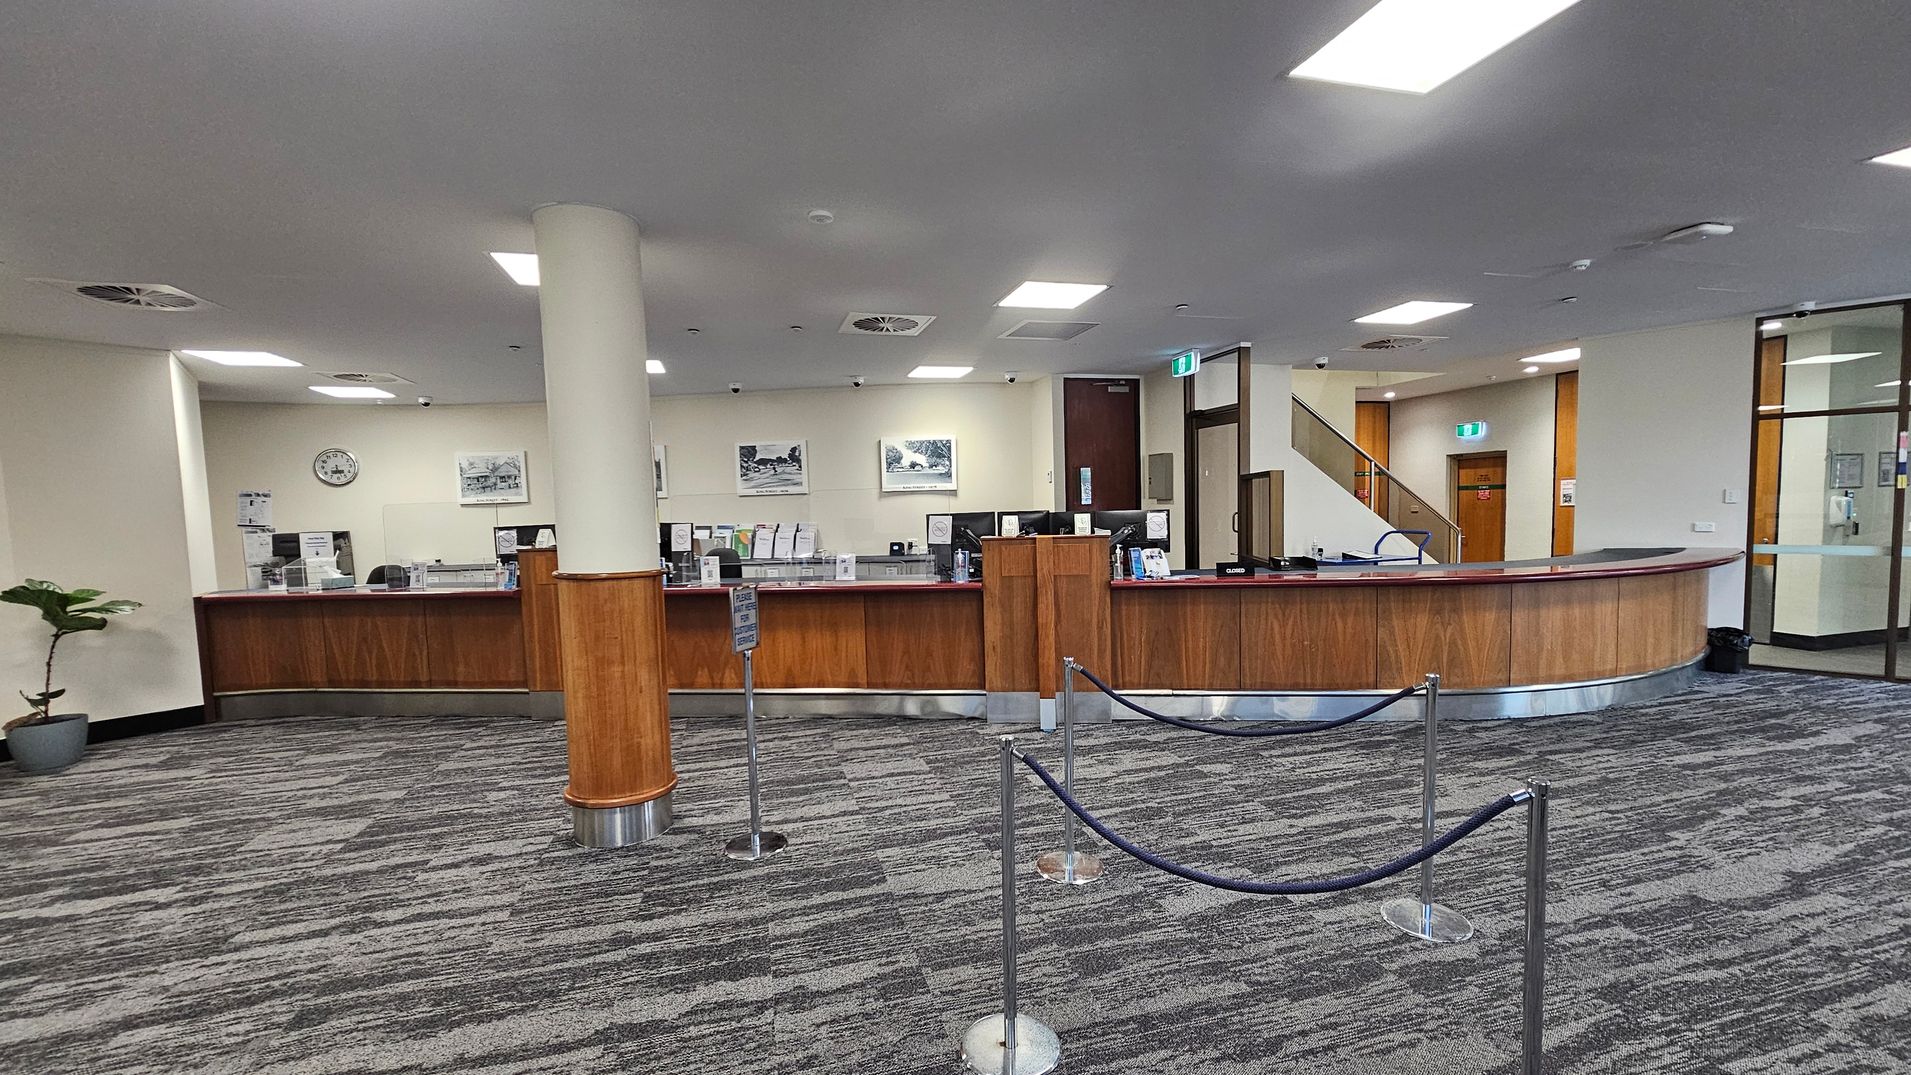
A spacious interior with a curved wooden reception desk in the centre, featuring multiple workstations and clear partitions. A light-coloured pillar stands in front of the desk. The floor is covered with grey patterned carpet. On the left, a potted plant is visible. The ceiling has recessed lighting and air vents. In the background, there are framed pictures on the wall, a clock, and a staircase leading upwards. A rope barrier is set up in front of the desk.
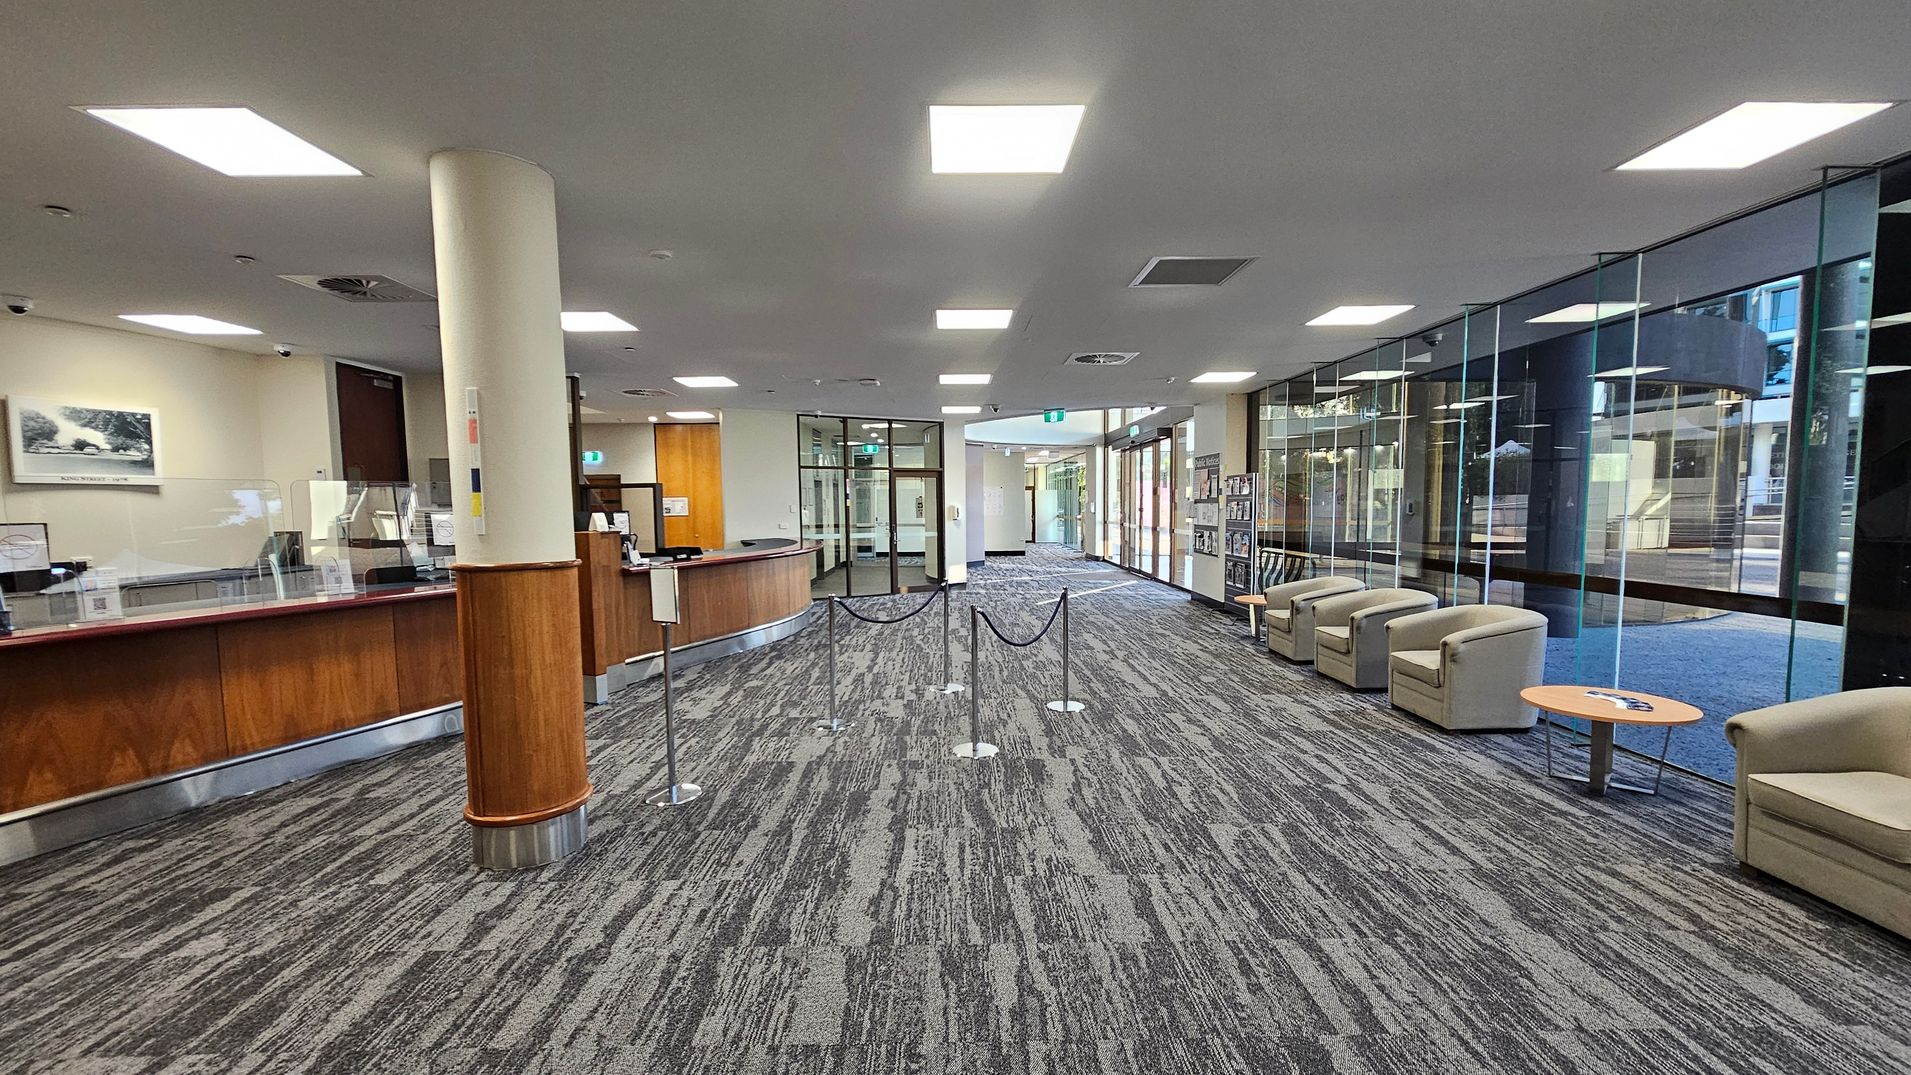
A spacious lobby area with a grey patterned carpet. On the left, there's a long wooden reception desk with glass partitions and a column. The right side features a row of beige armchairs with small round tables in front of a large glass wall. The ceiling has recessed lighting, and there are rope barriers in the centre of the room. The background shows glass doors leading to another area.
A modern interior space with a curved wall on the left featuring a sign for "Moreton Bay Regional Council" illuminated by several small lights. The floor is covered with a patterned carpet. On the right, there are large glass windows and doors. In the background, a hallway leads to a door with frosted glass panels. The ceiling has recessed lighting and ventilation panels.
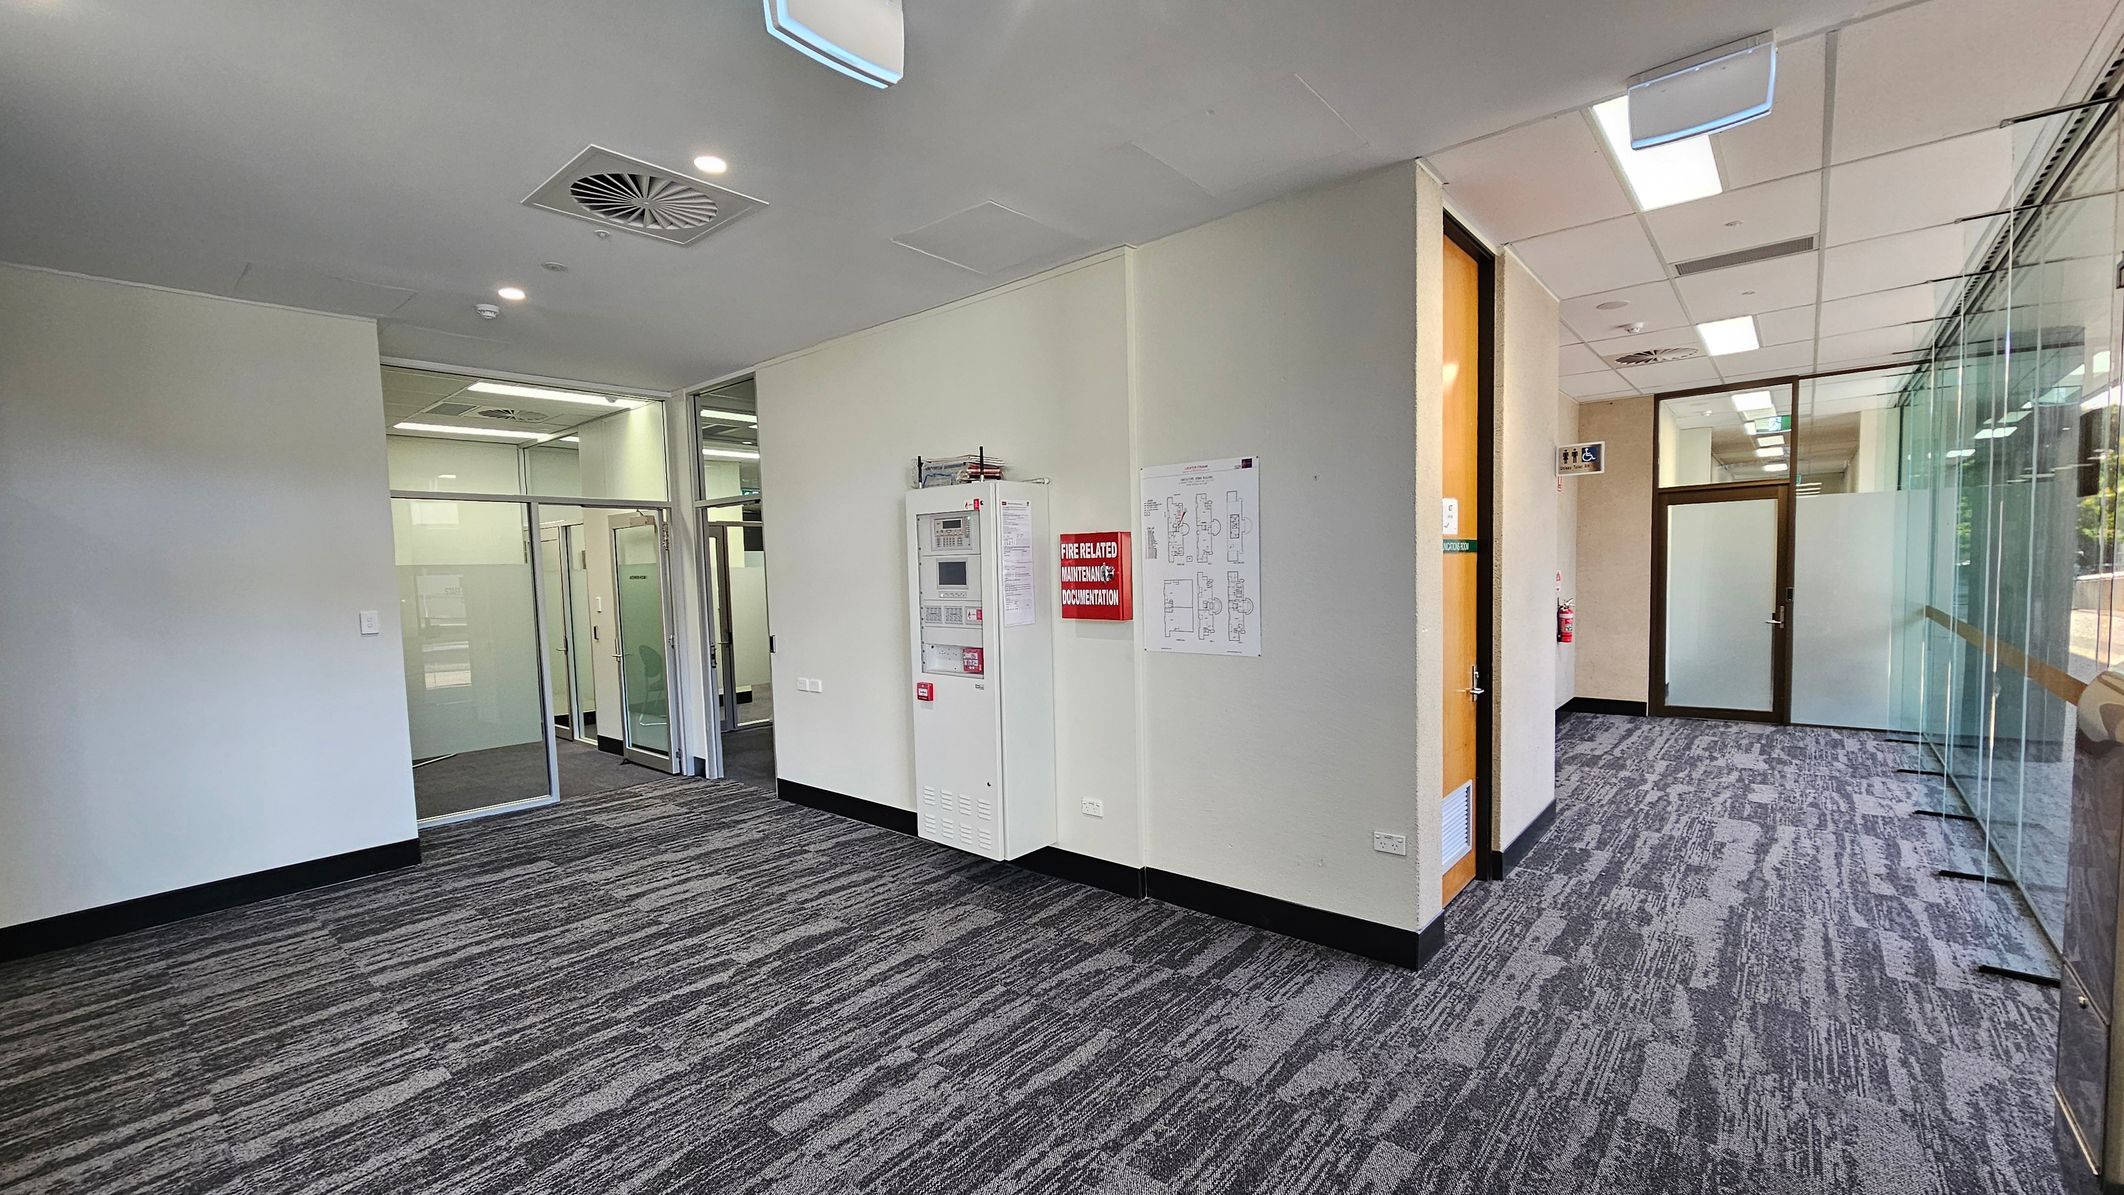
A modern office corridor with grey patterned carpet. On the left, a white wall features a fire control panel and a red sign. In the centre, glass doors lead to adjacent rooms. On the right, a glass wall with a view outside. The ceiling has recessed lighting and air vents. A wooden door is visible on the right side, and a fire extinguisher is mounted near the end of the corridor.
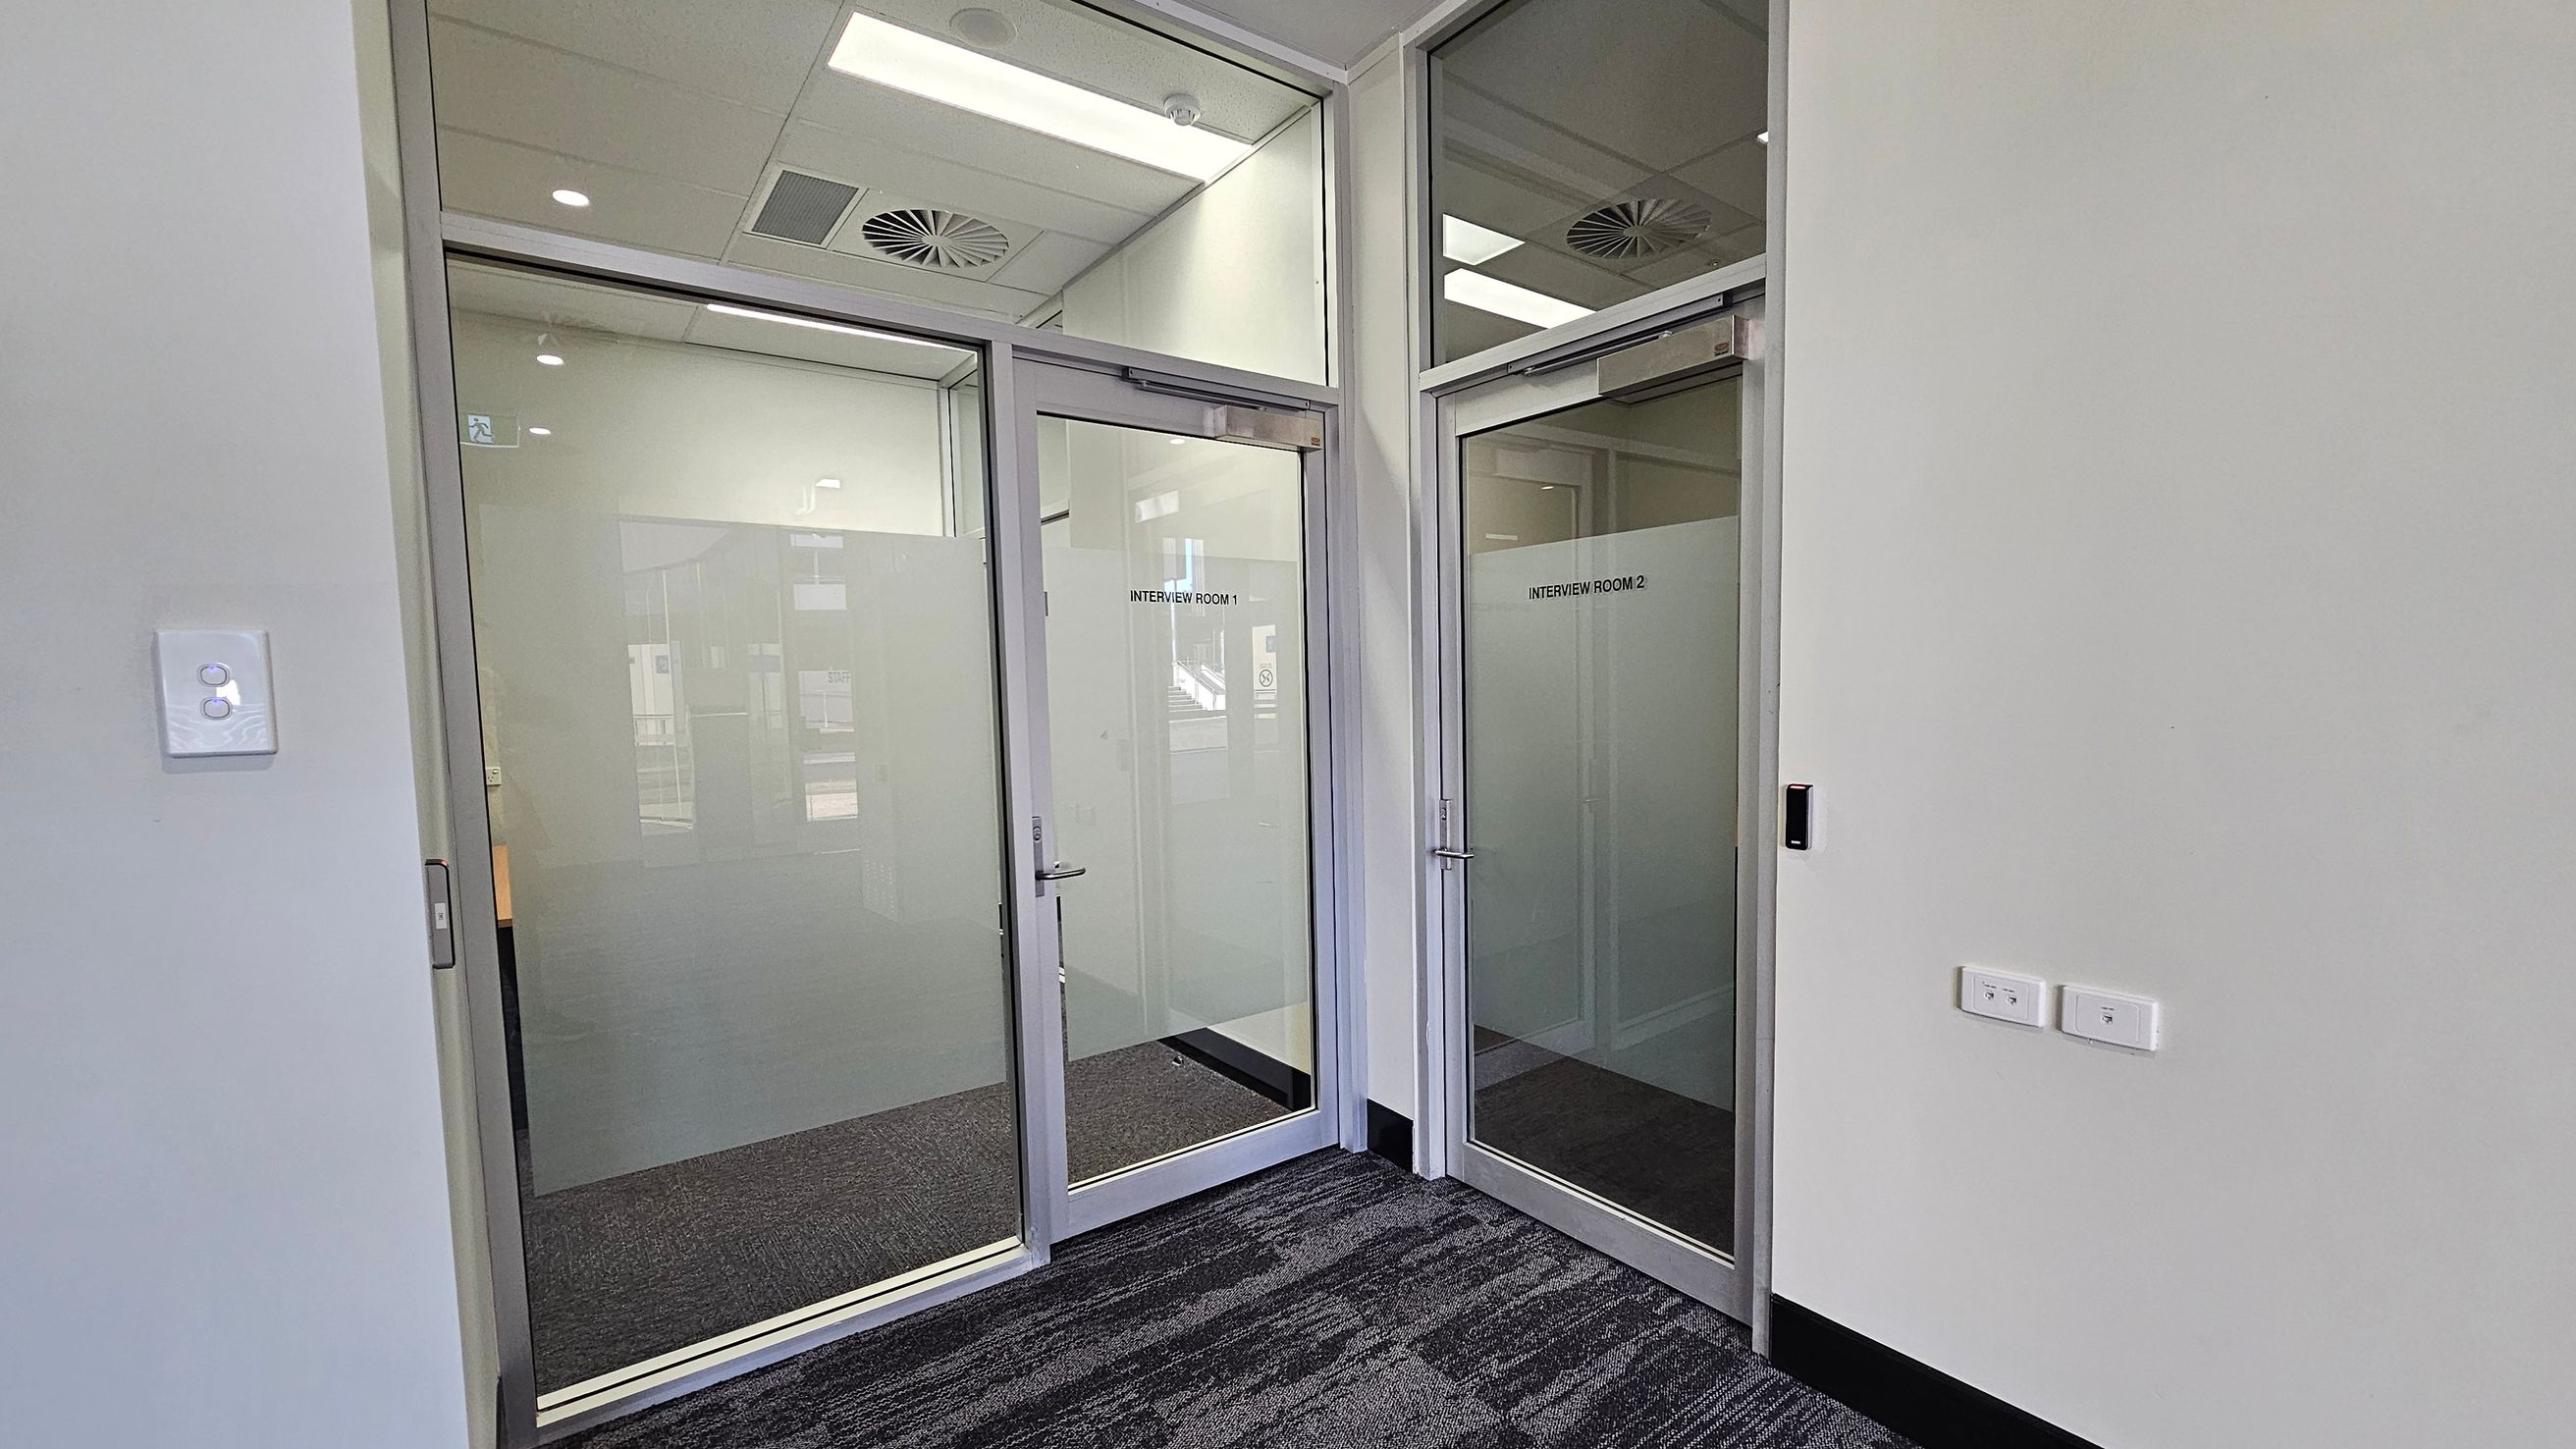
A hallway with two glass doors labelled "Interview Room 1" and "Interview Room 2" on the right. The doors have frosted lower panels and metal handles. The walls are light-coloured, and there are two light switches on the right wall. The floor is carpeted in a dark pattern. The ceiling features recessed lighting and air vents.
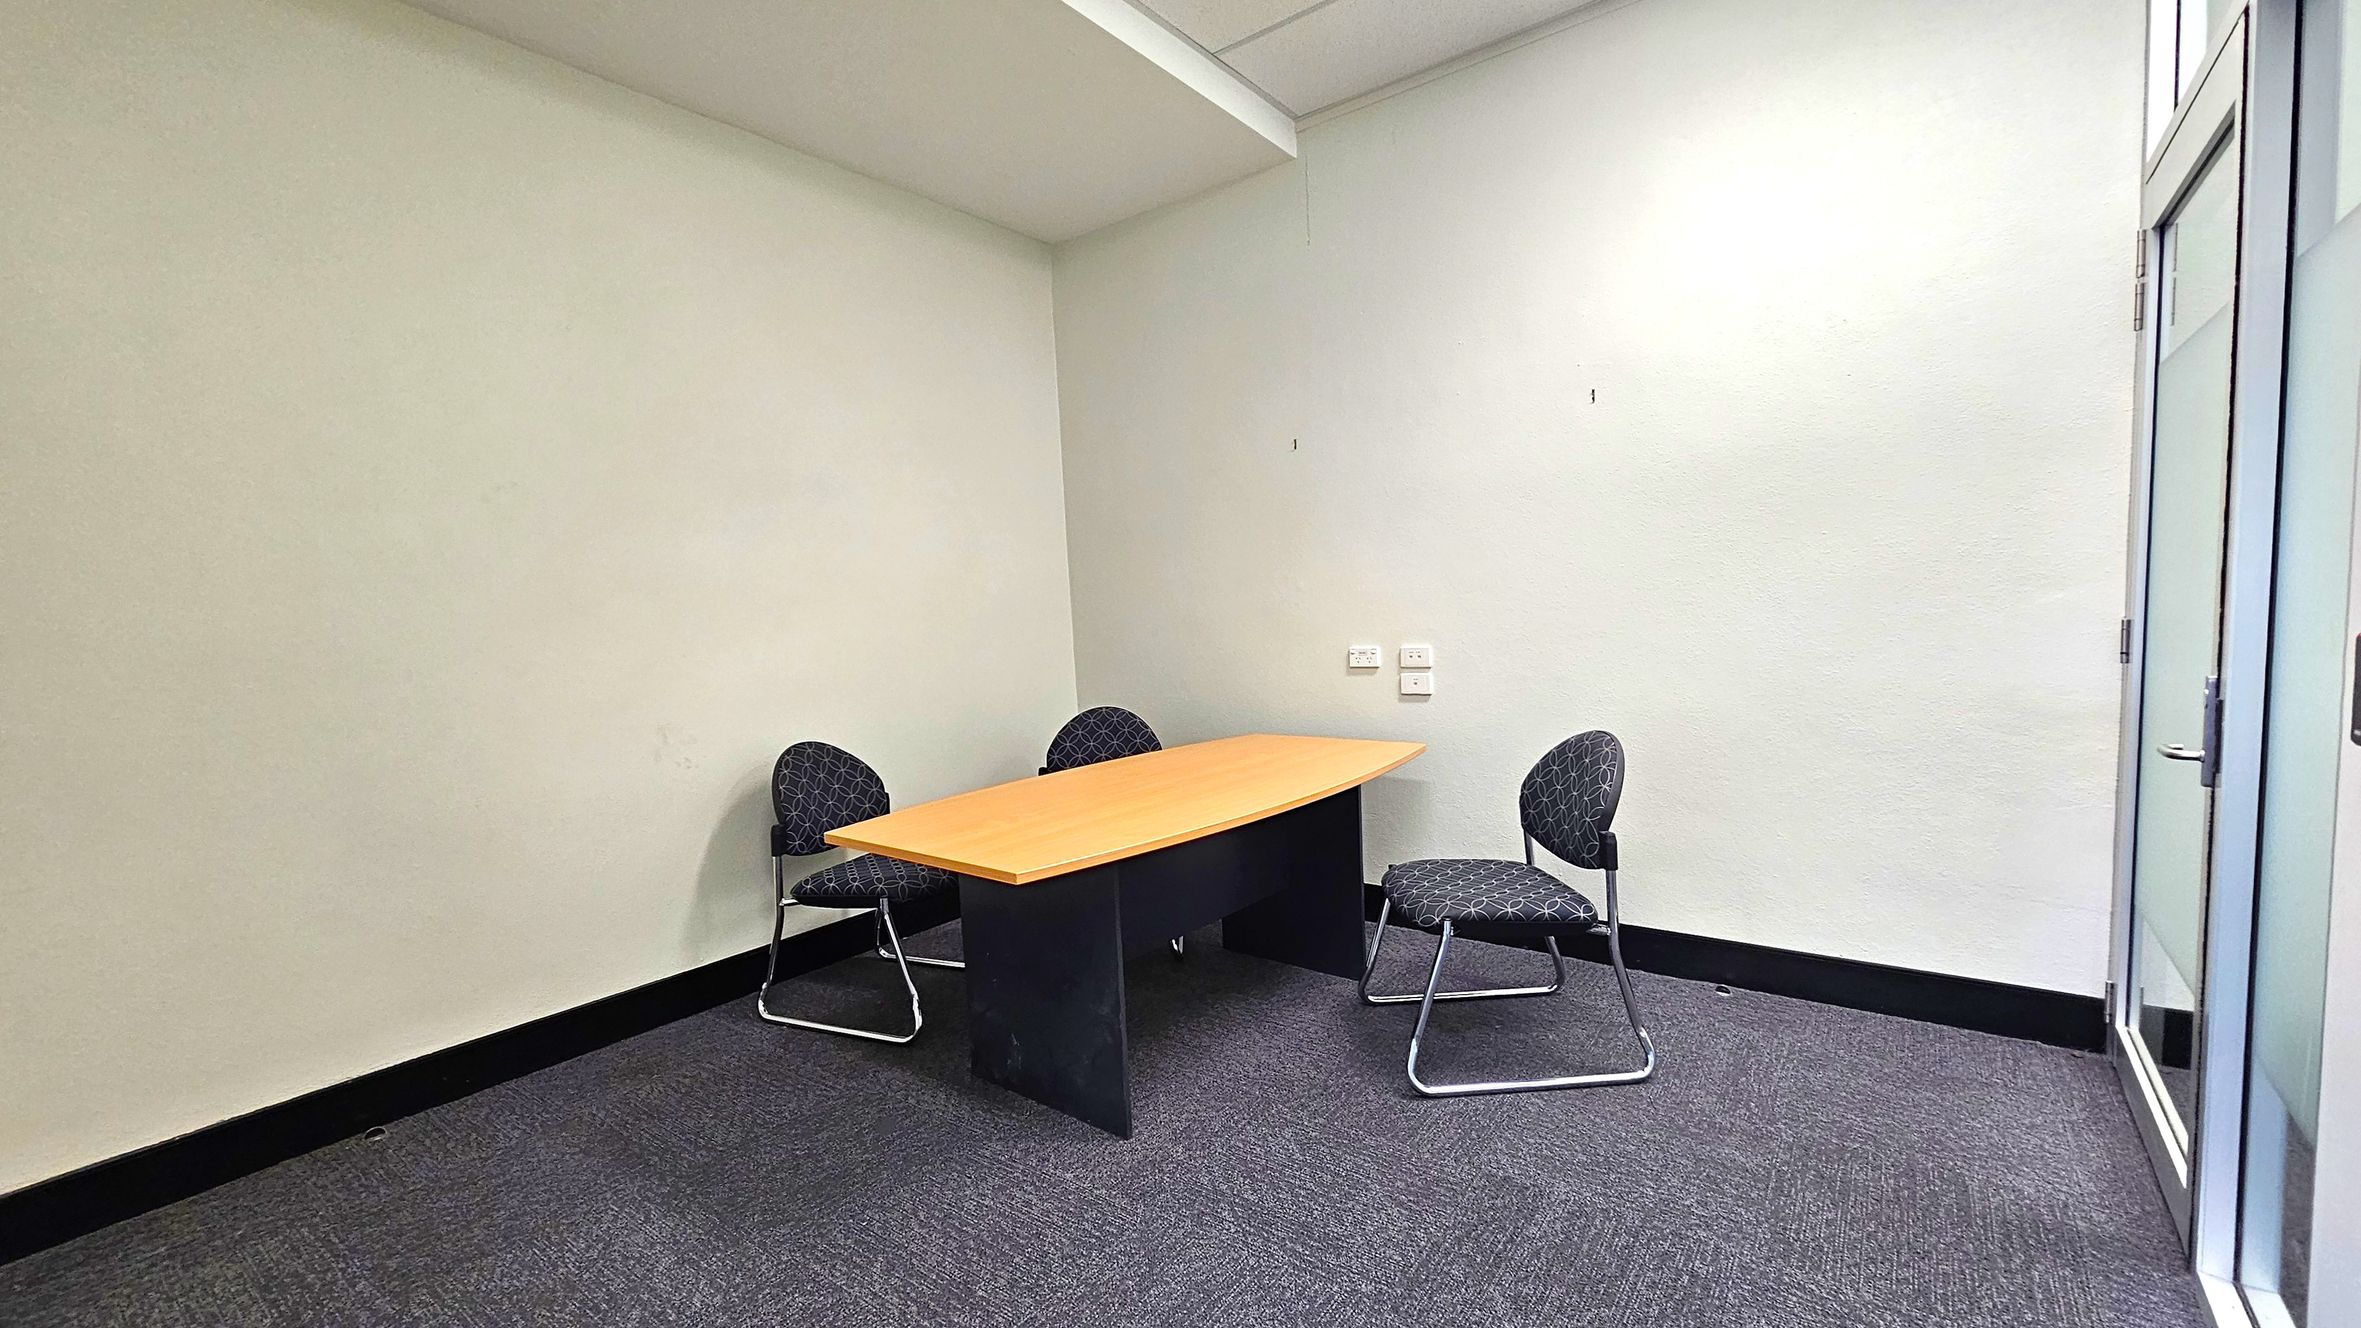
A small office room with a light grey carpeted floor and white walls. In the centre, there is a wooden table with a black base, accompanied by three black chairs with a circular pattern. The chairs have metal legs. On the right, there is a glass door with a metal handle. The ceiling is plain with a visible beam. The room has a simple and minimalistic design.
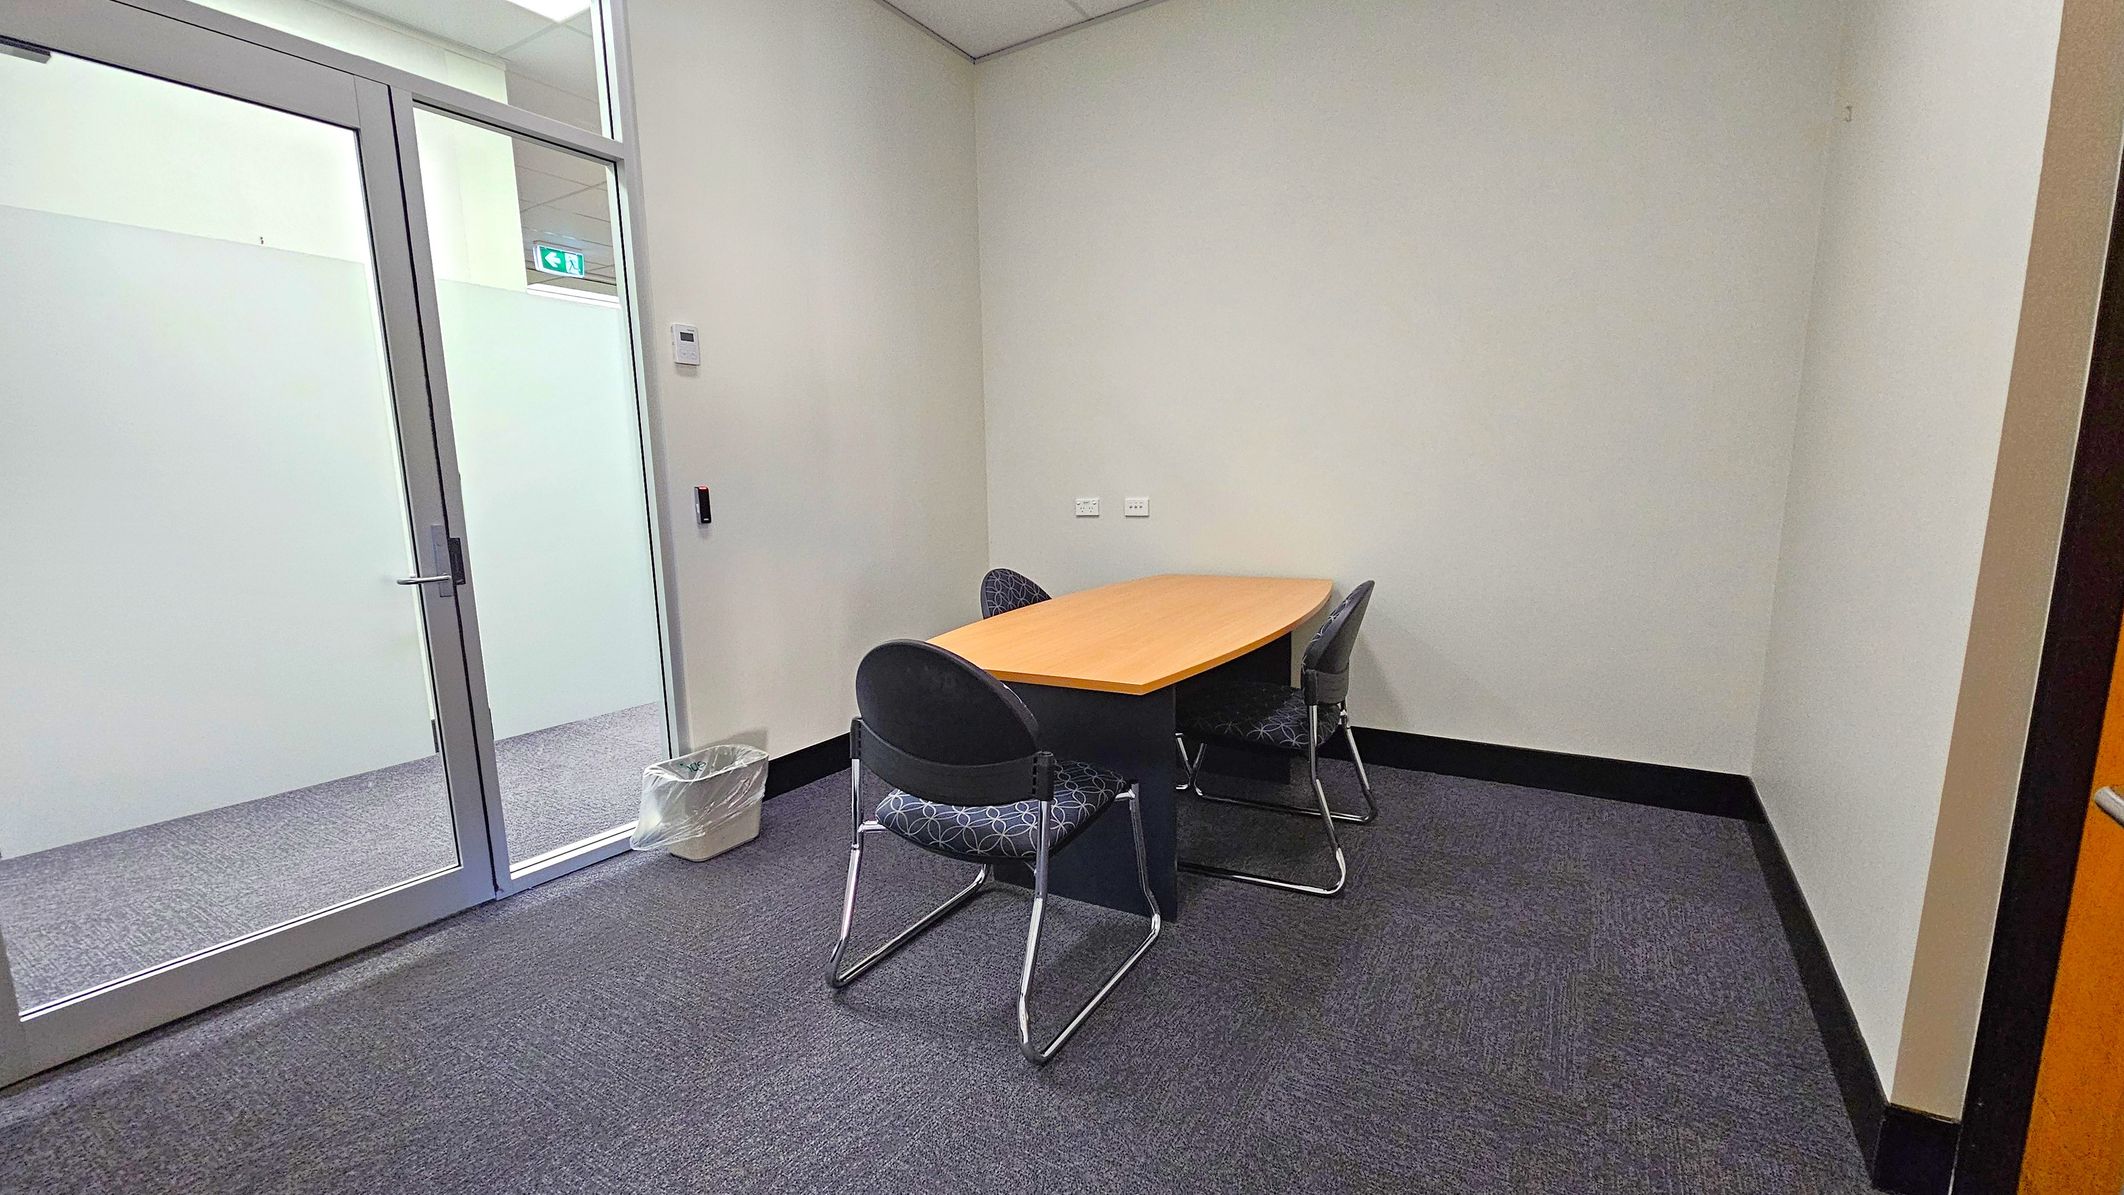
A small meeting room with a rectangular wooden table and three black chairs with patterned cushions. The floor is carpeted in grey. On the left, there is a glass door with a metal handle, and a small waste bin is placed nearby. The walls are plain and light-coloured, with a thermostat visible. The ceiling is white with recessed lighting.
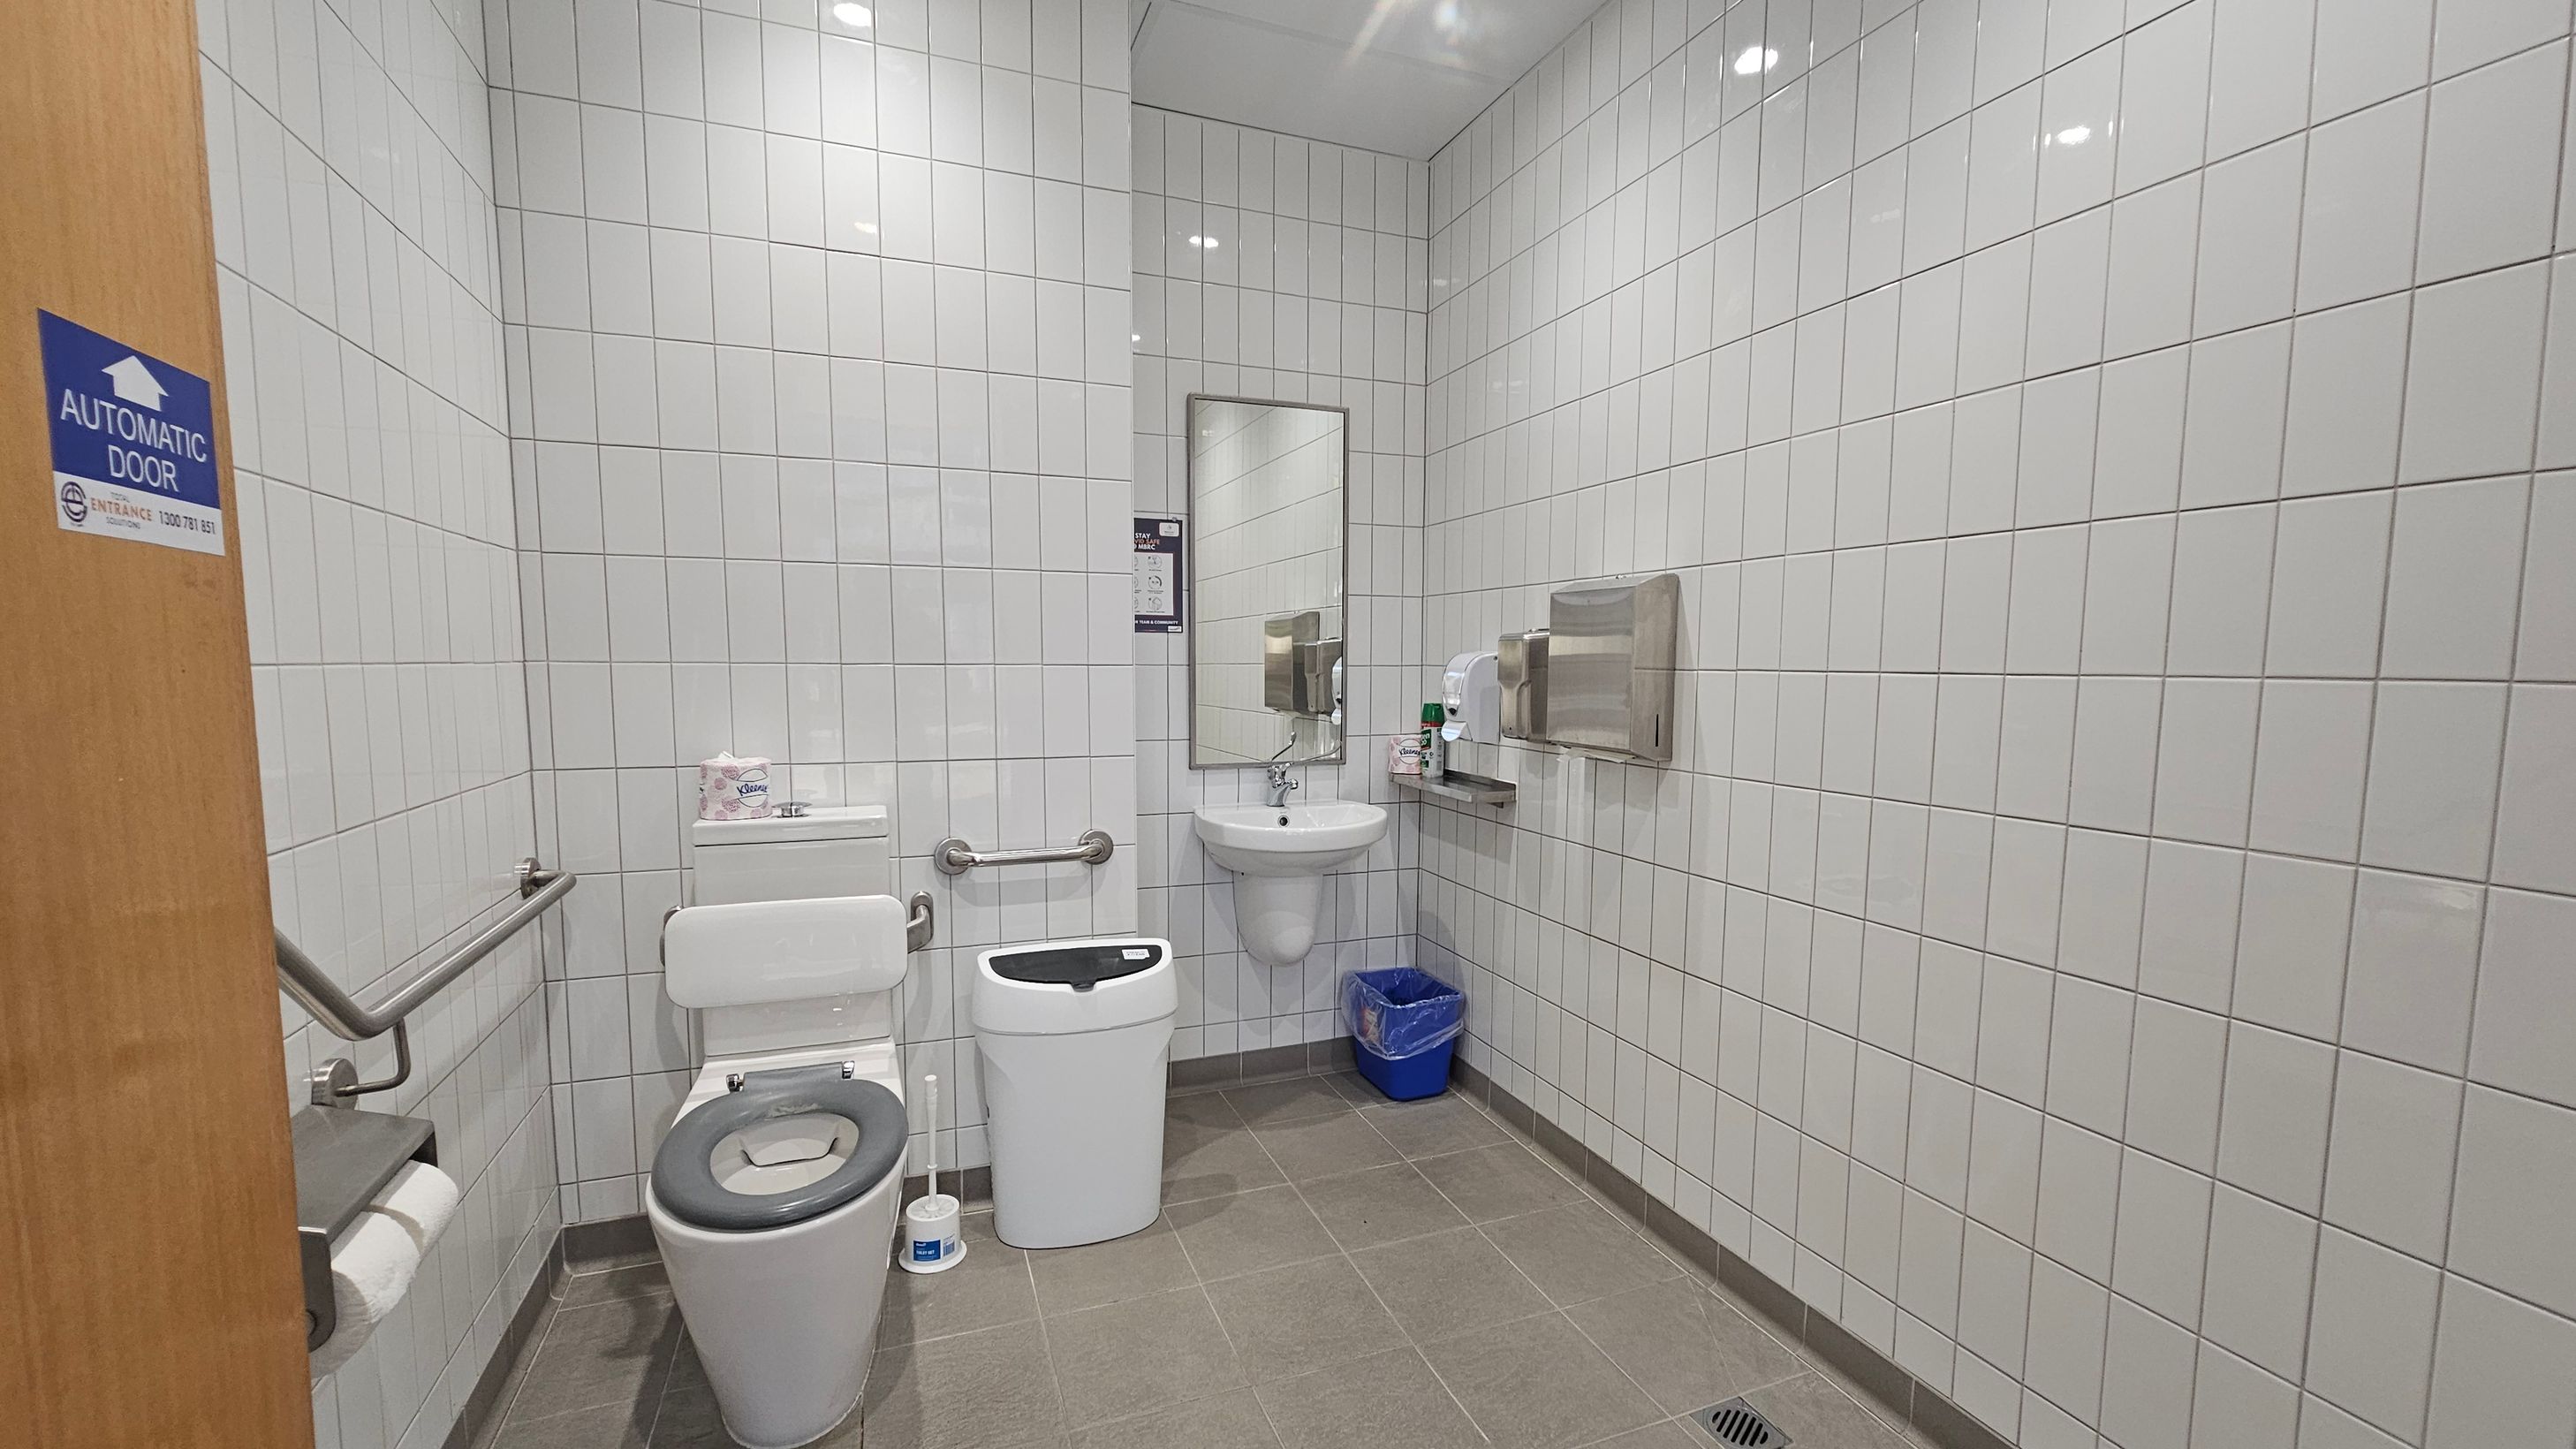
A public restroom with white tiled walls and a green tiled floor. On the left, a wooden door with a sign indicating an automatic door. A toilet with a black seat is next to a metal grab bar and a toilet roll holder. In the centre, a small sink with a mirror above it. To the right, a paper towel dispenser and a hand dryer are mounted on the wall. A blue waste bin is on the floor beneath the sink. The ceiling has recessed lighting.

GENERAL ACCESS

• Offer a range of contact methods for receiving complaints and discussing feedback regarding accessibility issues/barriers.
• Trained staff in disability awareness
• Have accessibility information and photos, including of a bathroom, room and/or floor plan on your website (can be emailed on request)
• Provide assistance with booking arrangements (includes providing clear itineraries with written instructions on what to do at various destinations)
• Have a place to store mobility and/or medical equipment (eg beach wheelchair, hoist, oxygen).
• Have measurements of key access points and features such as doorway widths, bed heights and circulation spaces, available upon request.
• Opening hours - 8:30am to 5:00pm Monday to Friday excluding public holidays.
COMMUNICATION

• Use Plain English / easy read signage and information (includes menus and emergency information)
• Provide clear, concise internal and external directional signage throughout your facility.

VISION

• Have handrails on all our stairways
• Have Exit signs which are visible at a ground level (high level signs are difficult to see in a fire)
• Have effective lighting throughout facility.

HEARING

• Have visual alerts for emergencies (Include flashing light)

PHYSICAL - MOBILITY

• Have grab rails in the bathroom
• Provide seating in common areas including reception area. Seating provided is a variety/range and include some with back rests and arm rests.
• Signed car parking available - be aware of time limits.
PHYSICAL - WHEELCHAIR

• Have step free outdoor pathways
• Have an accessible public toilet which is unlocked
• Have at least one wheelchair accessible parking space with wheelchair accessible signage clearly displayed
• Step free access into the Caboolture Admin Centre.
• Have a wheelchair accessible toilet
• Wheelchair accessible transport options available in the general vicinity.
• Easy, step free pathways (clear of obstructions) to indoor and outdoor areas.