Cérge logo — inclusive access and companion technology
Main Venue Page
Cérge footer logo

Privacy Policy

T&C Supplier

T&C Member

Contact us

© Copyright Cérge Pty. Ltd.

Bribie Island Seaside Museum


Cérge logo

Access Guide

  • General Access
  • Communication
  • Vision
  • Hearing
  • Physical - Mobility
  • Physical - Wheelchair
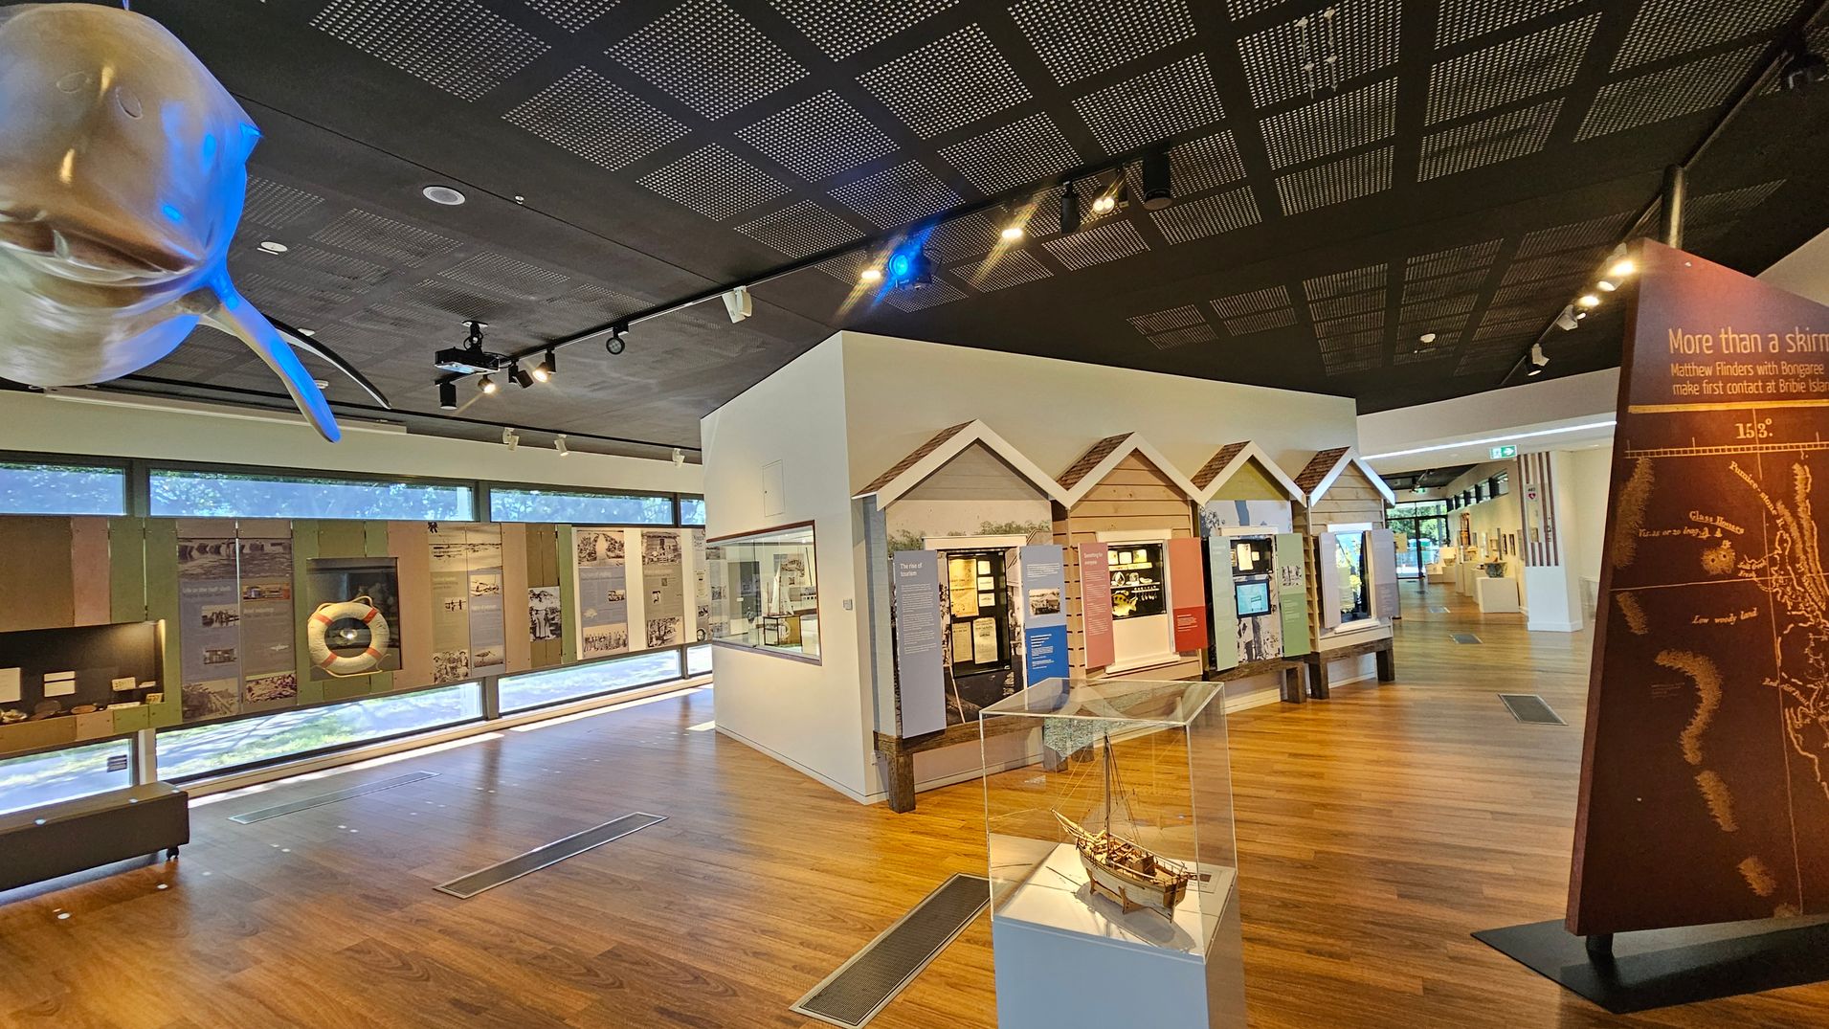
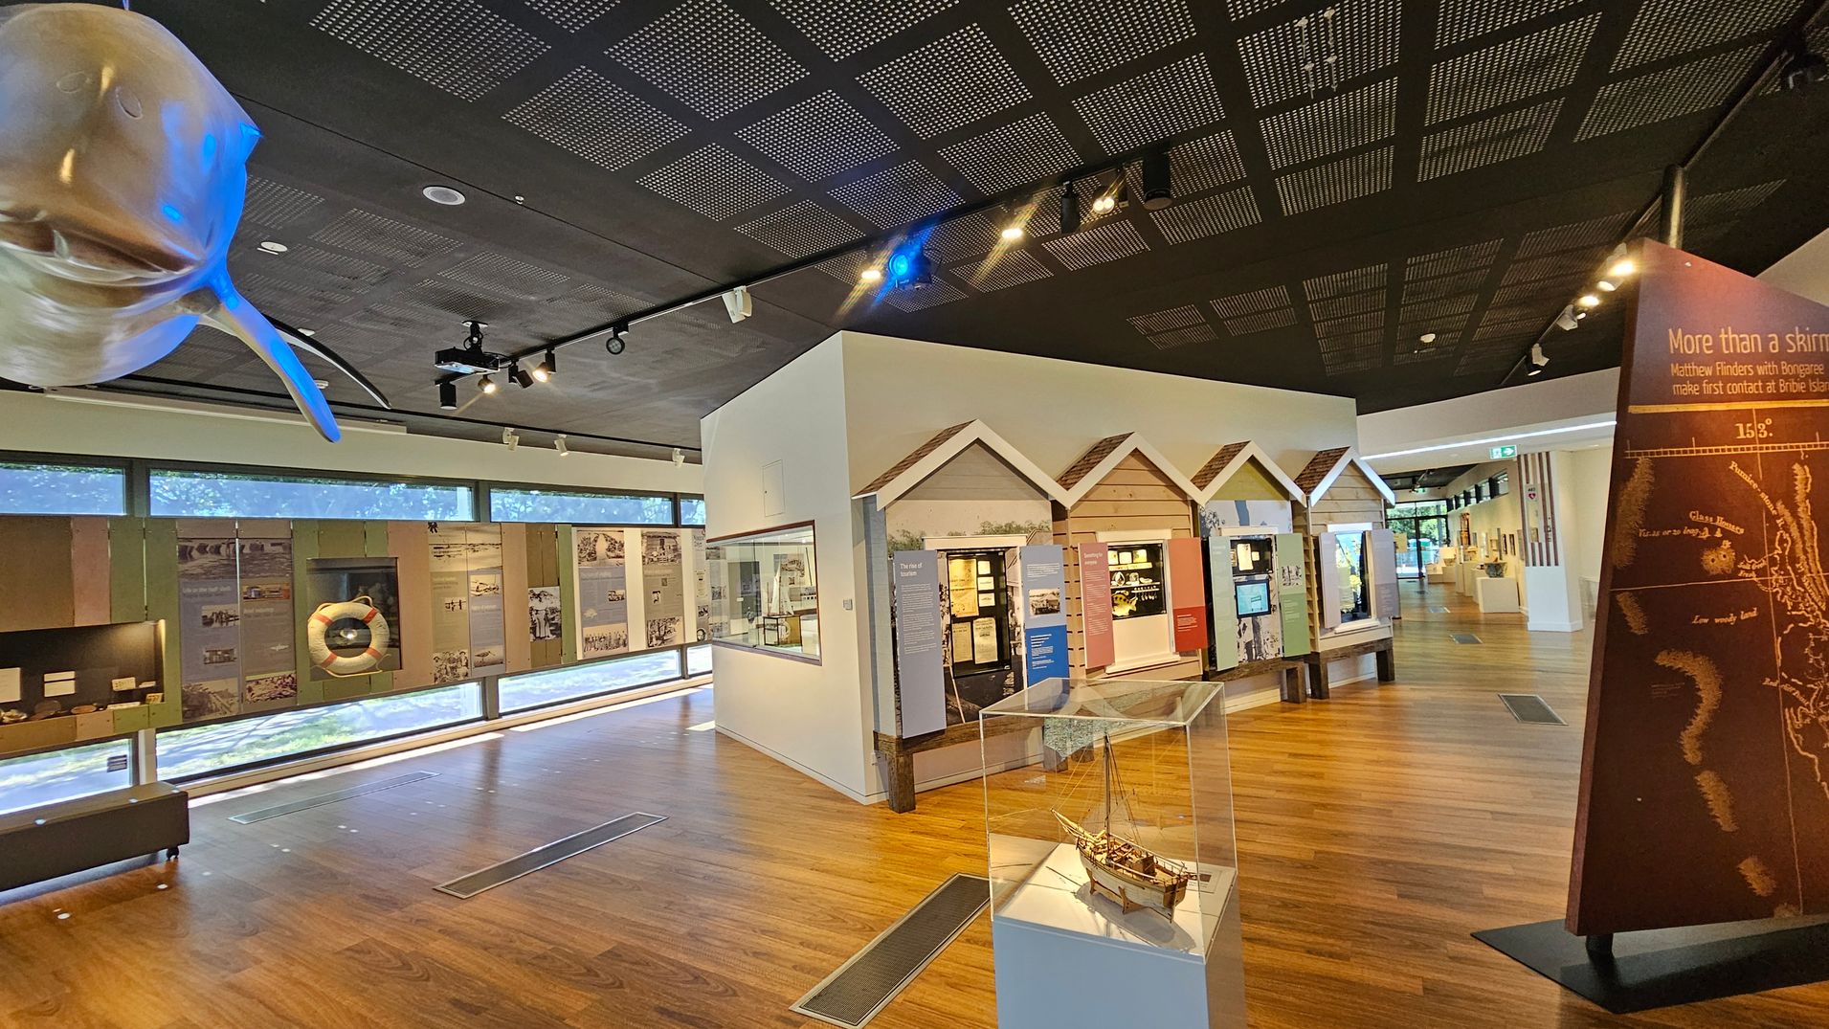
A museum interior with wooden flooring and a dark, perforated ceiling. On the left, a large model of a fish is suspended from the ceiling. The background features a long wall with large windows and various historical displays, including a life preserver. In the centre, a glass case contains a model ship. On the right, an angled display board with text and a map. The space is well-lit with track lighting, and there are informational panels and exhibits throughout.
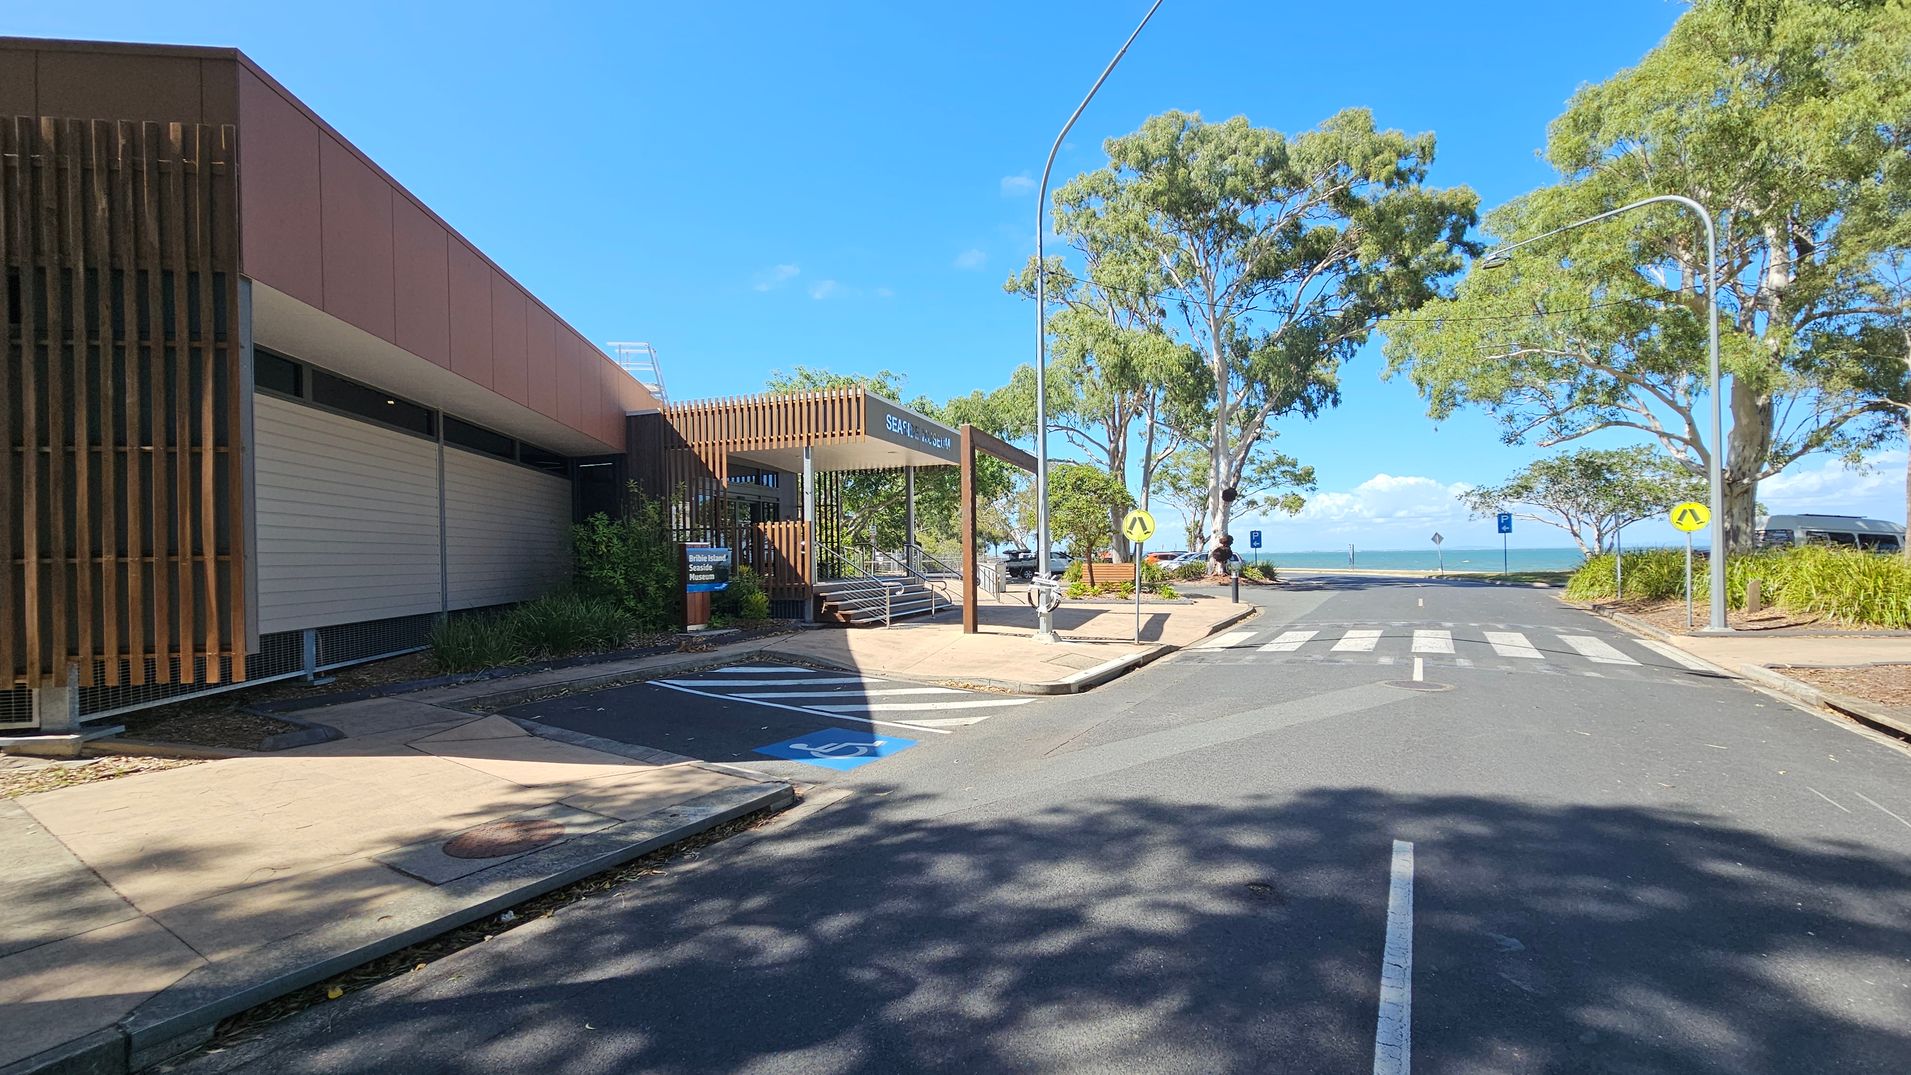
A street scene with a building on the left featuring vertical wooden slats and a sign reading "Seafood Market". A pedestrian crossing leads towards the sea in the background. Trees line the right side of the street, providing shade. A blue disabled parking space is visible in the foreground. The sky is clear and blue, and there are street lamps along the road.
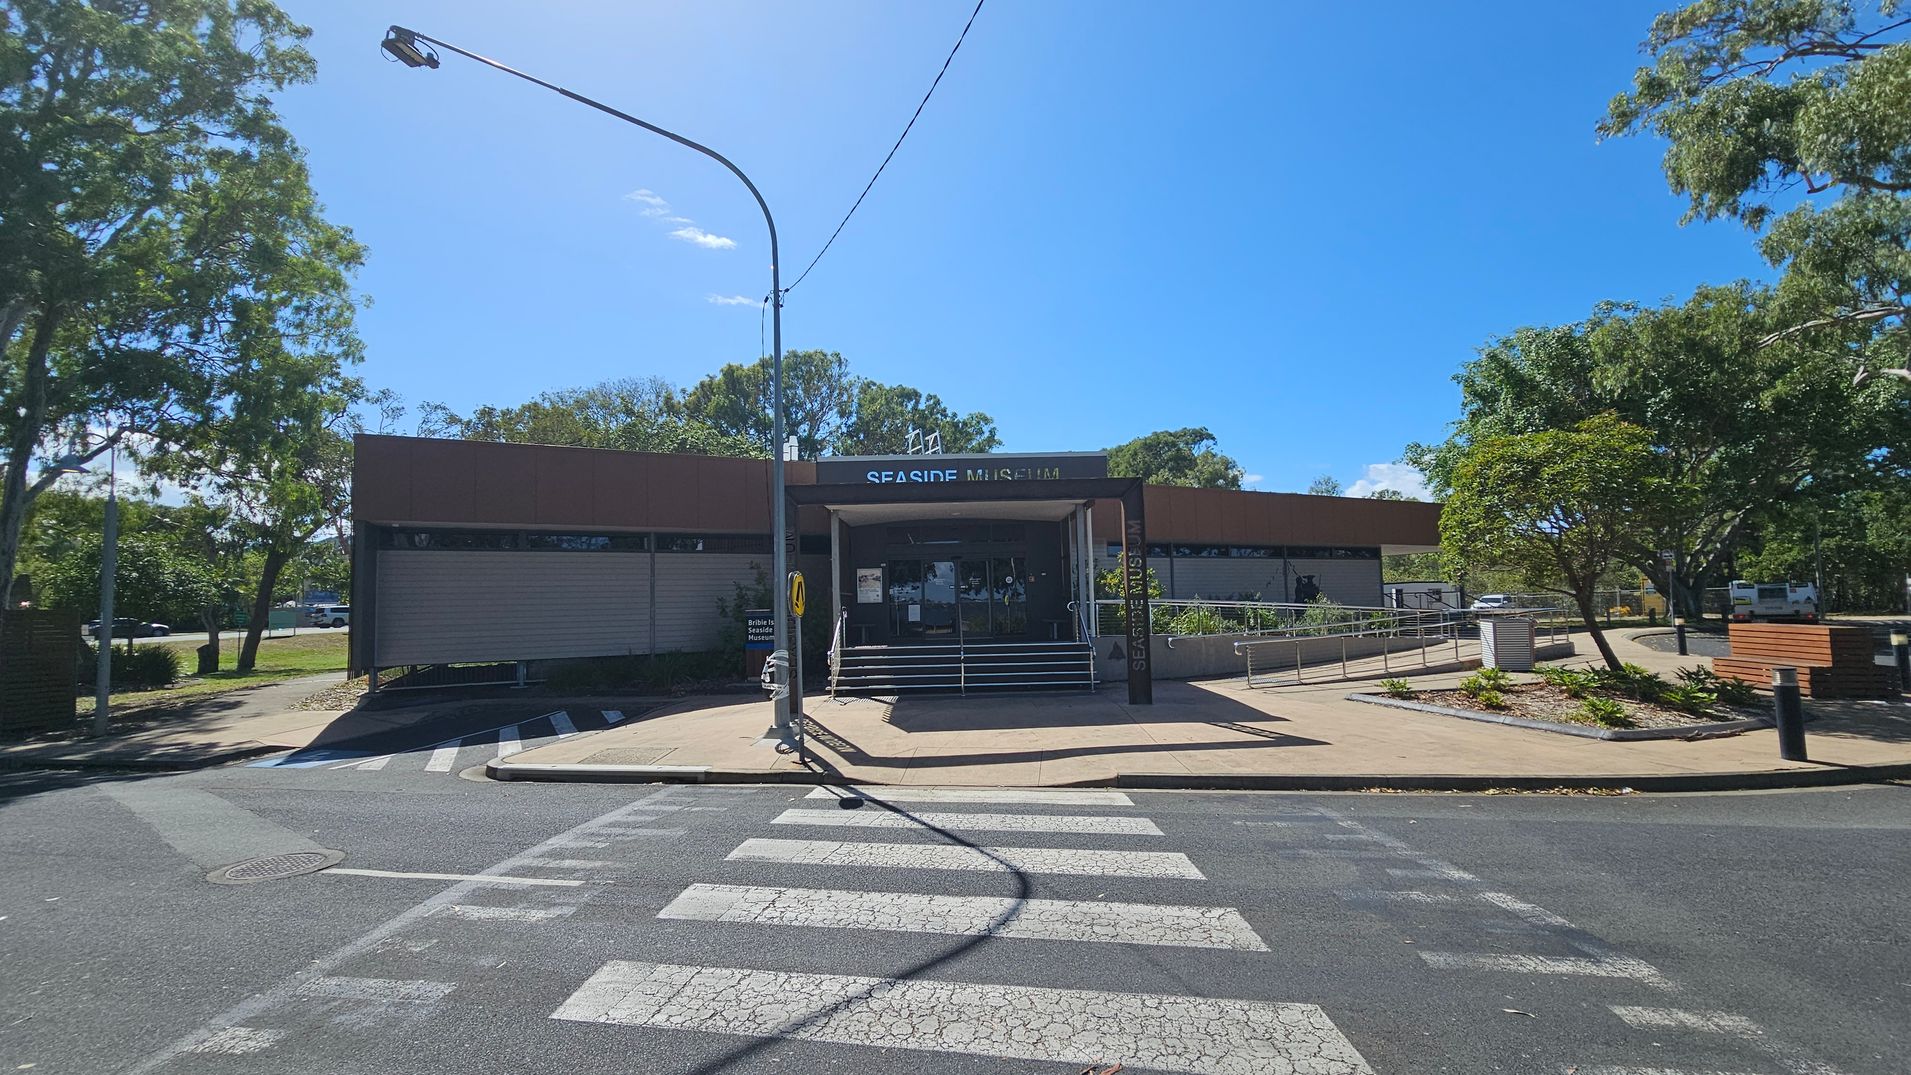
A single-storey building with a sign reading "Seaside Museum" above the entrance. The entrance has steps and a ramp, with metal railings. A zebra crossing leads to the entrance from the foreground. Trees and greenery are on both sides, with a streetlamp on the left. The pavement is light-coloured, and the road is dark grey. A bench and a small landscaped area with plants are on the right.
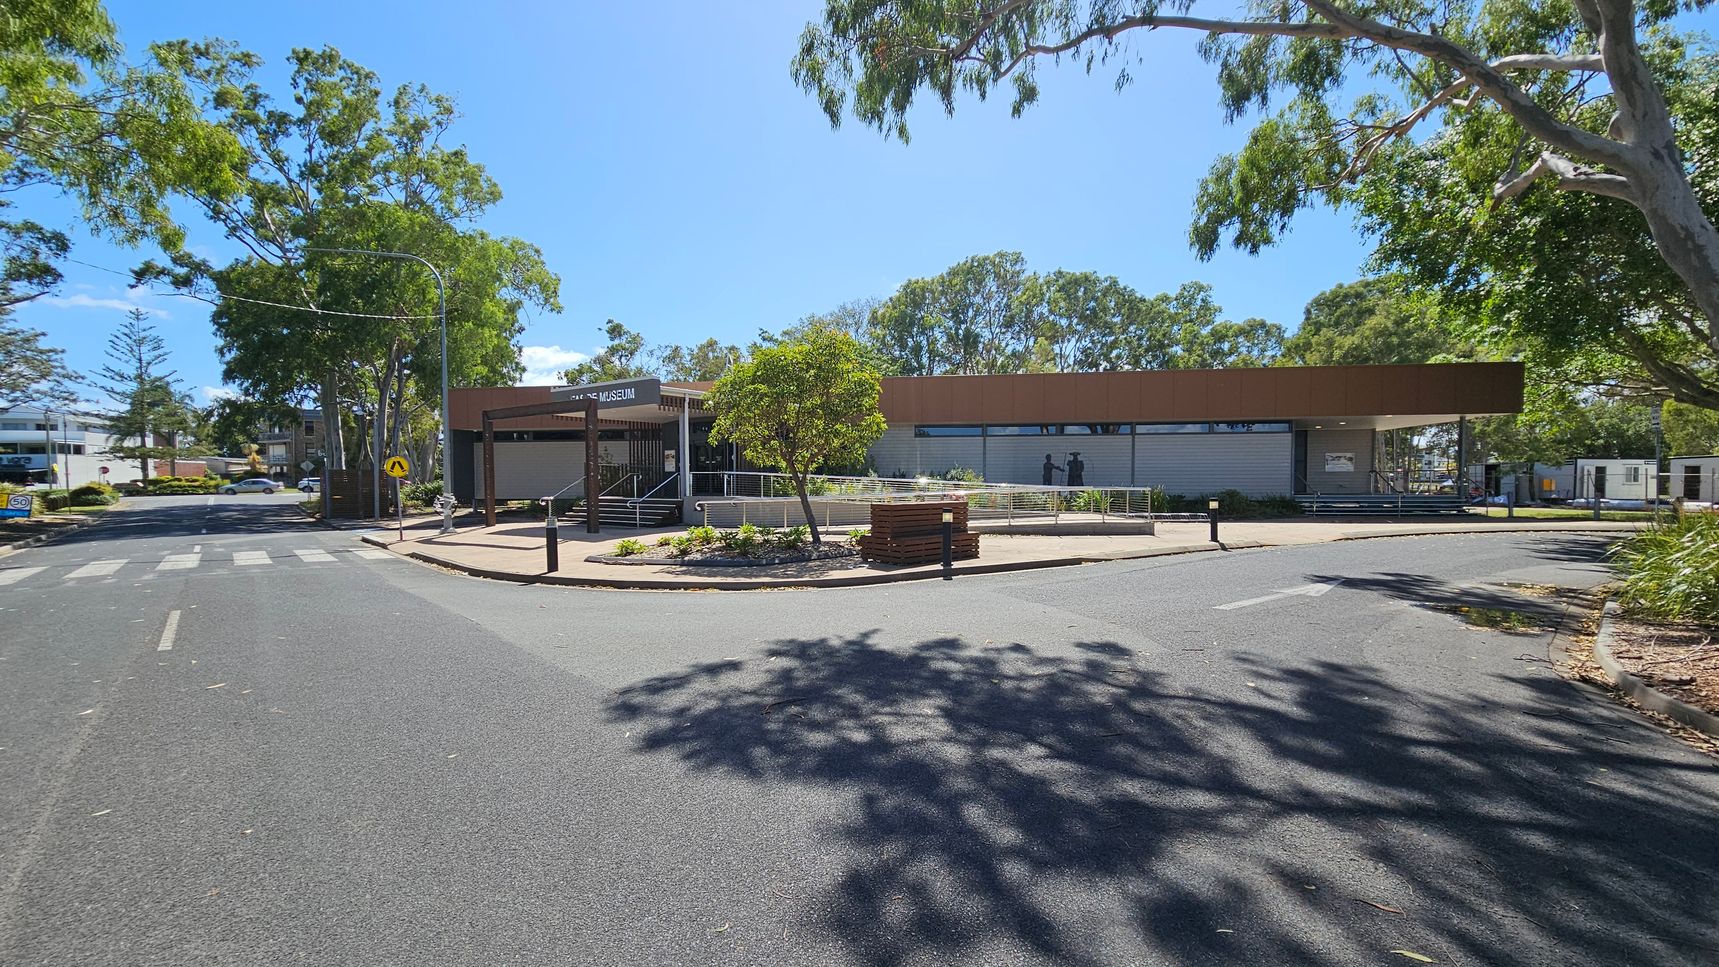
A street scene with a museum building in the centre, featuring a brown roof and a sign. A pedestrian crossing is visible on the road in the foreground. Trees with green foliage are on both sides, casting shadows on the pavement. To the left, there are residential buildings and a speed limit sign. The area is landscaped with small plants and a bench near the museum entrance. The sky is clear and blue.
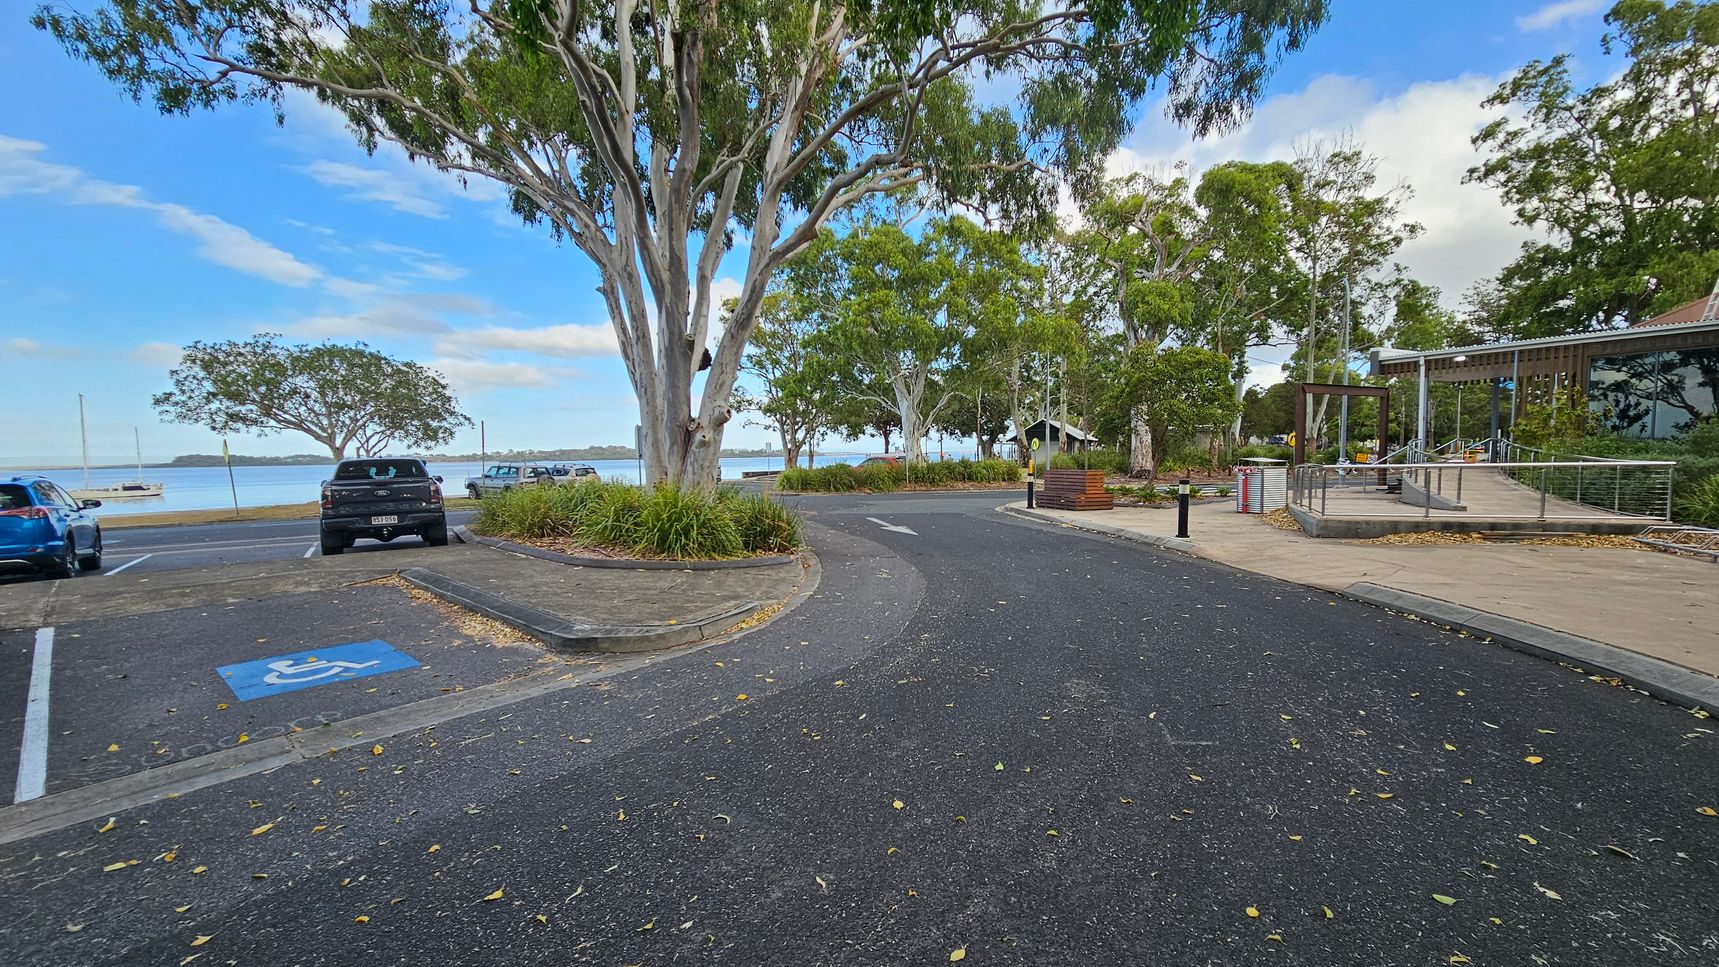
A paved road curves through a park-like area. On the left, there are parked cars, including a blue car and a black vehicle in a disabled parking space. Trees with green foliage line the area, providing shade. On the right, a modern building with large glass windows and a ramp is visible. The background features a body of water with a boat and distant land. The ground is scattered with fallen leaves.
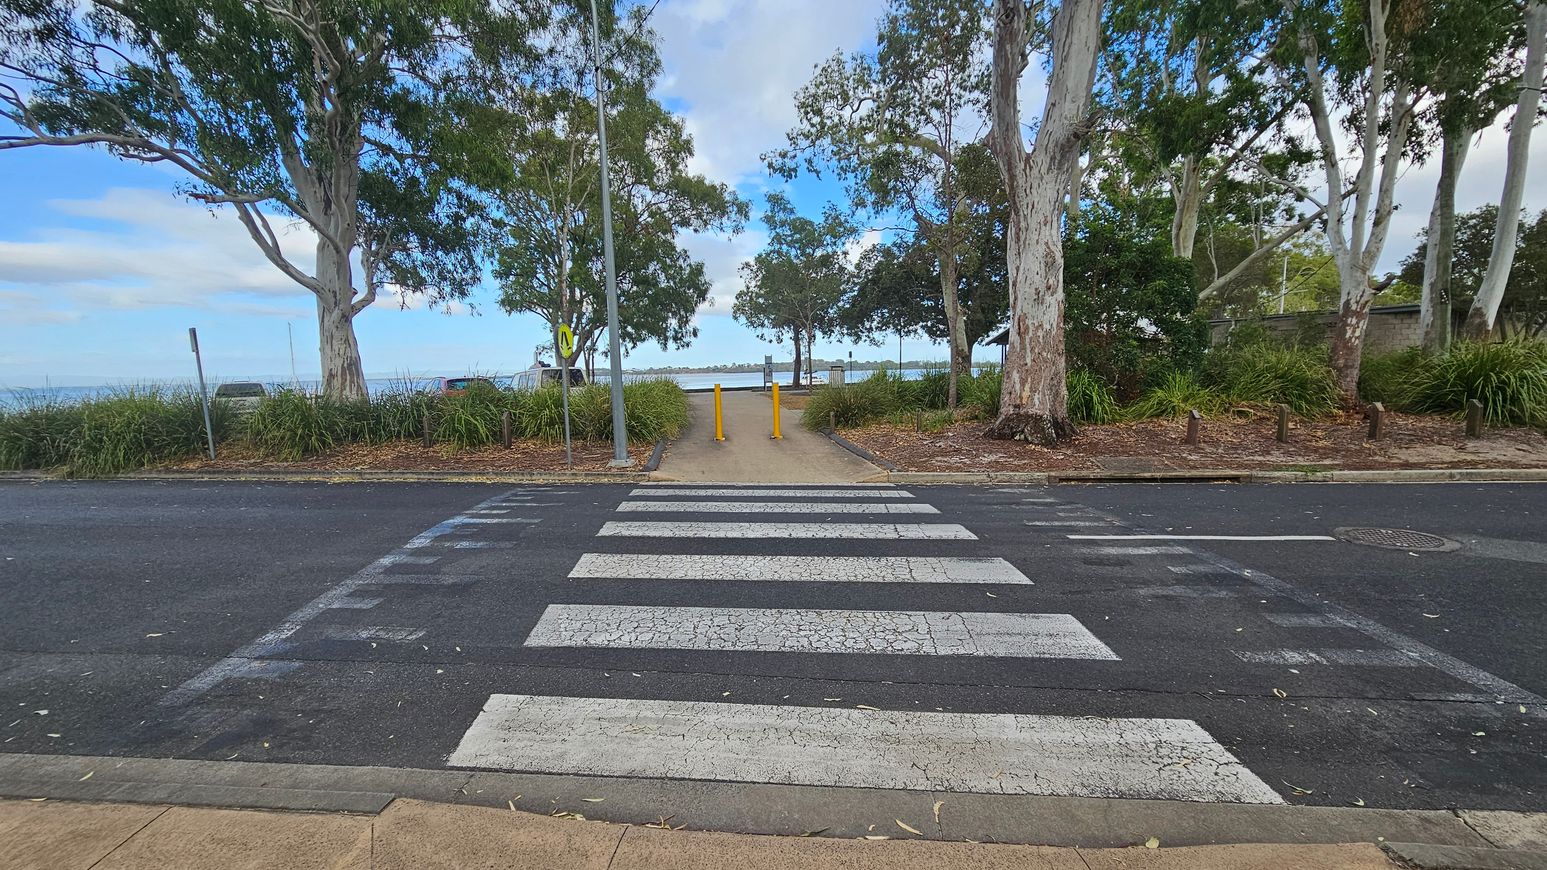
A zebra crossing leads to a path flanked by two yellow bollards. Tall trees with thick trunks and green foliage line both sides of the path. The ground is covered with grass and mulch. In the background, a body of water is visible, bordered by more trees and vegetation. The sky is partly cloudy. The road surface is dark with visible wear, and the pavement is light brown.
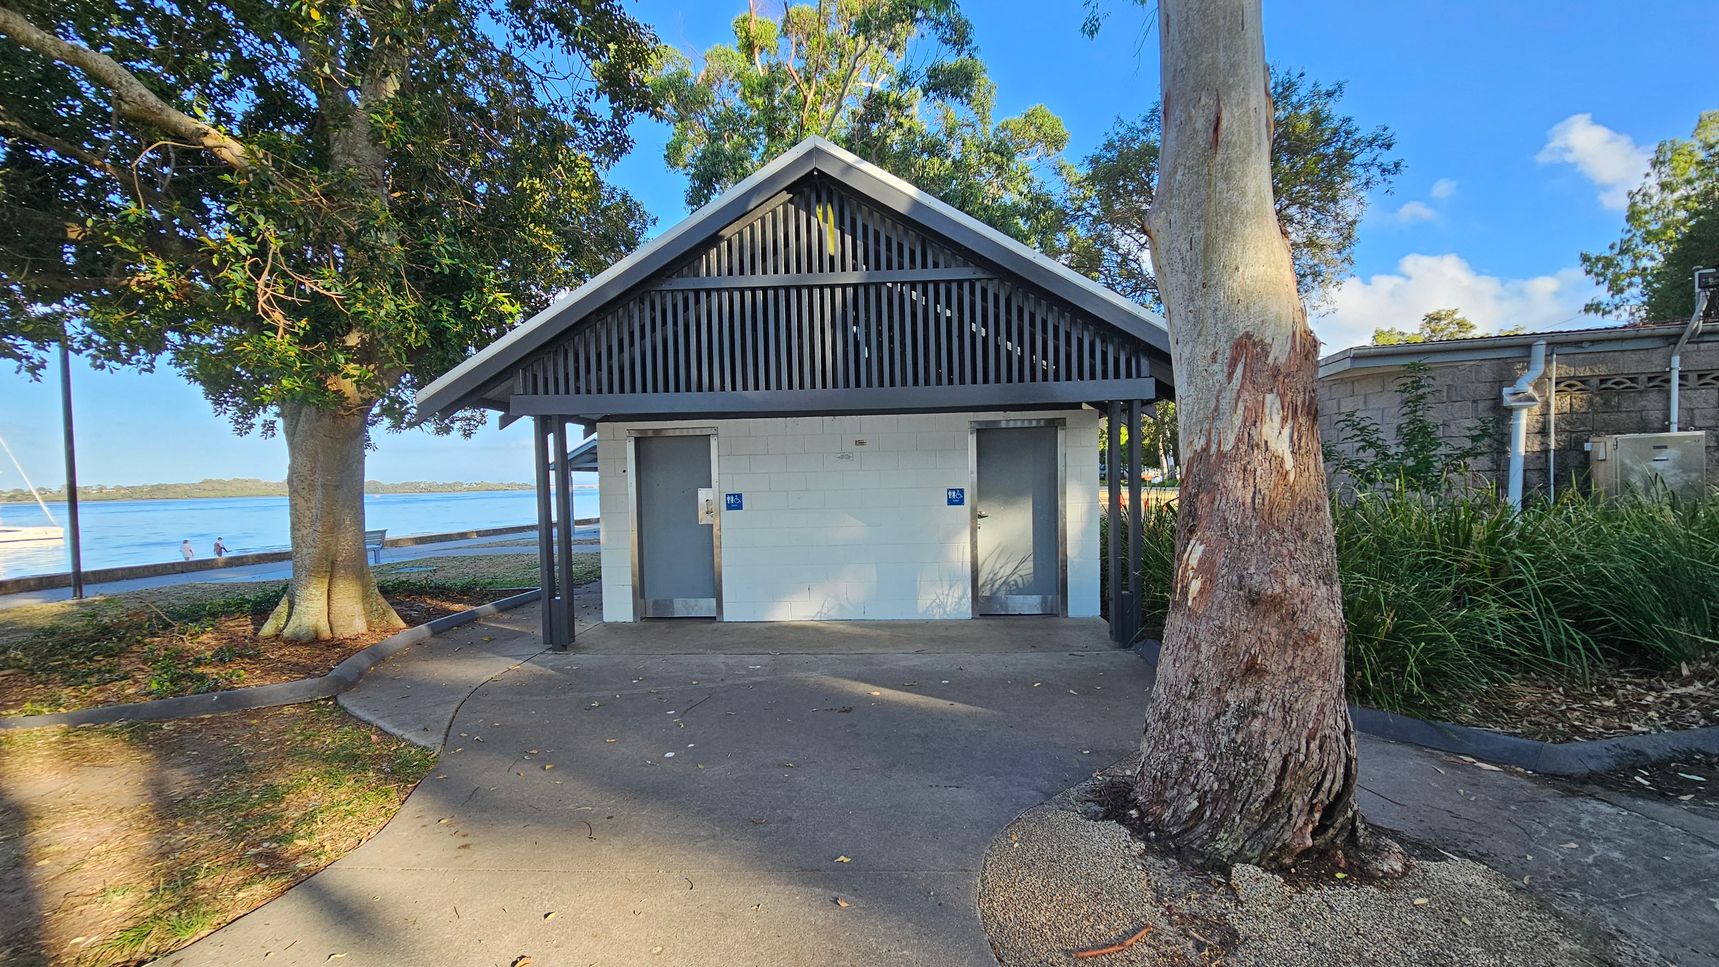
A small public restroom building with a gabled roof and two doors, each marked with a blue sign. The structure is surrounded by trees, with a large tree trunk in the foreground on the right. To the left, a path leads towards a waterfront area with a couple of people near the water and a boat in the distance. The ground is a mix of concrete and natural earth, and there is a grassy area with plants on the right side.
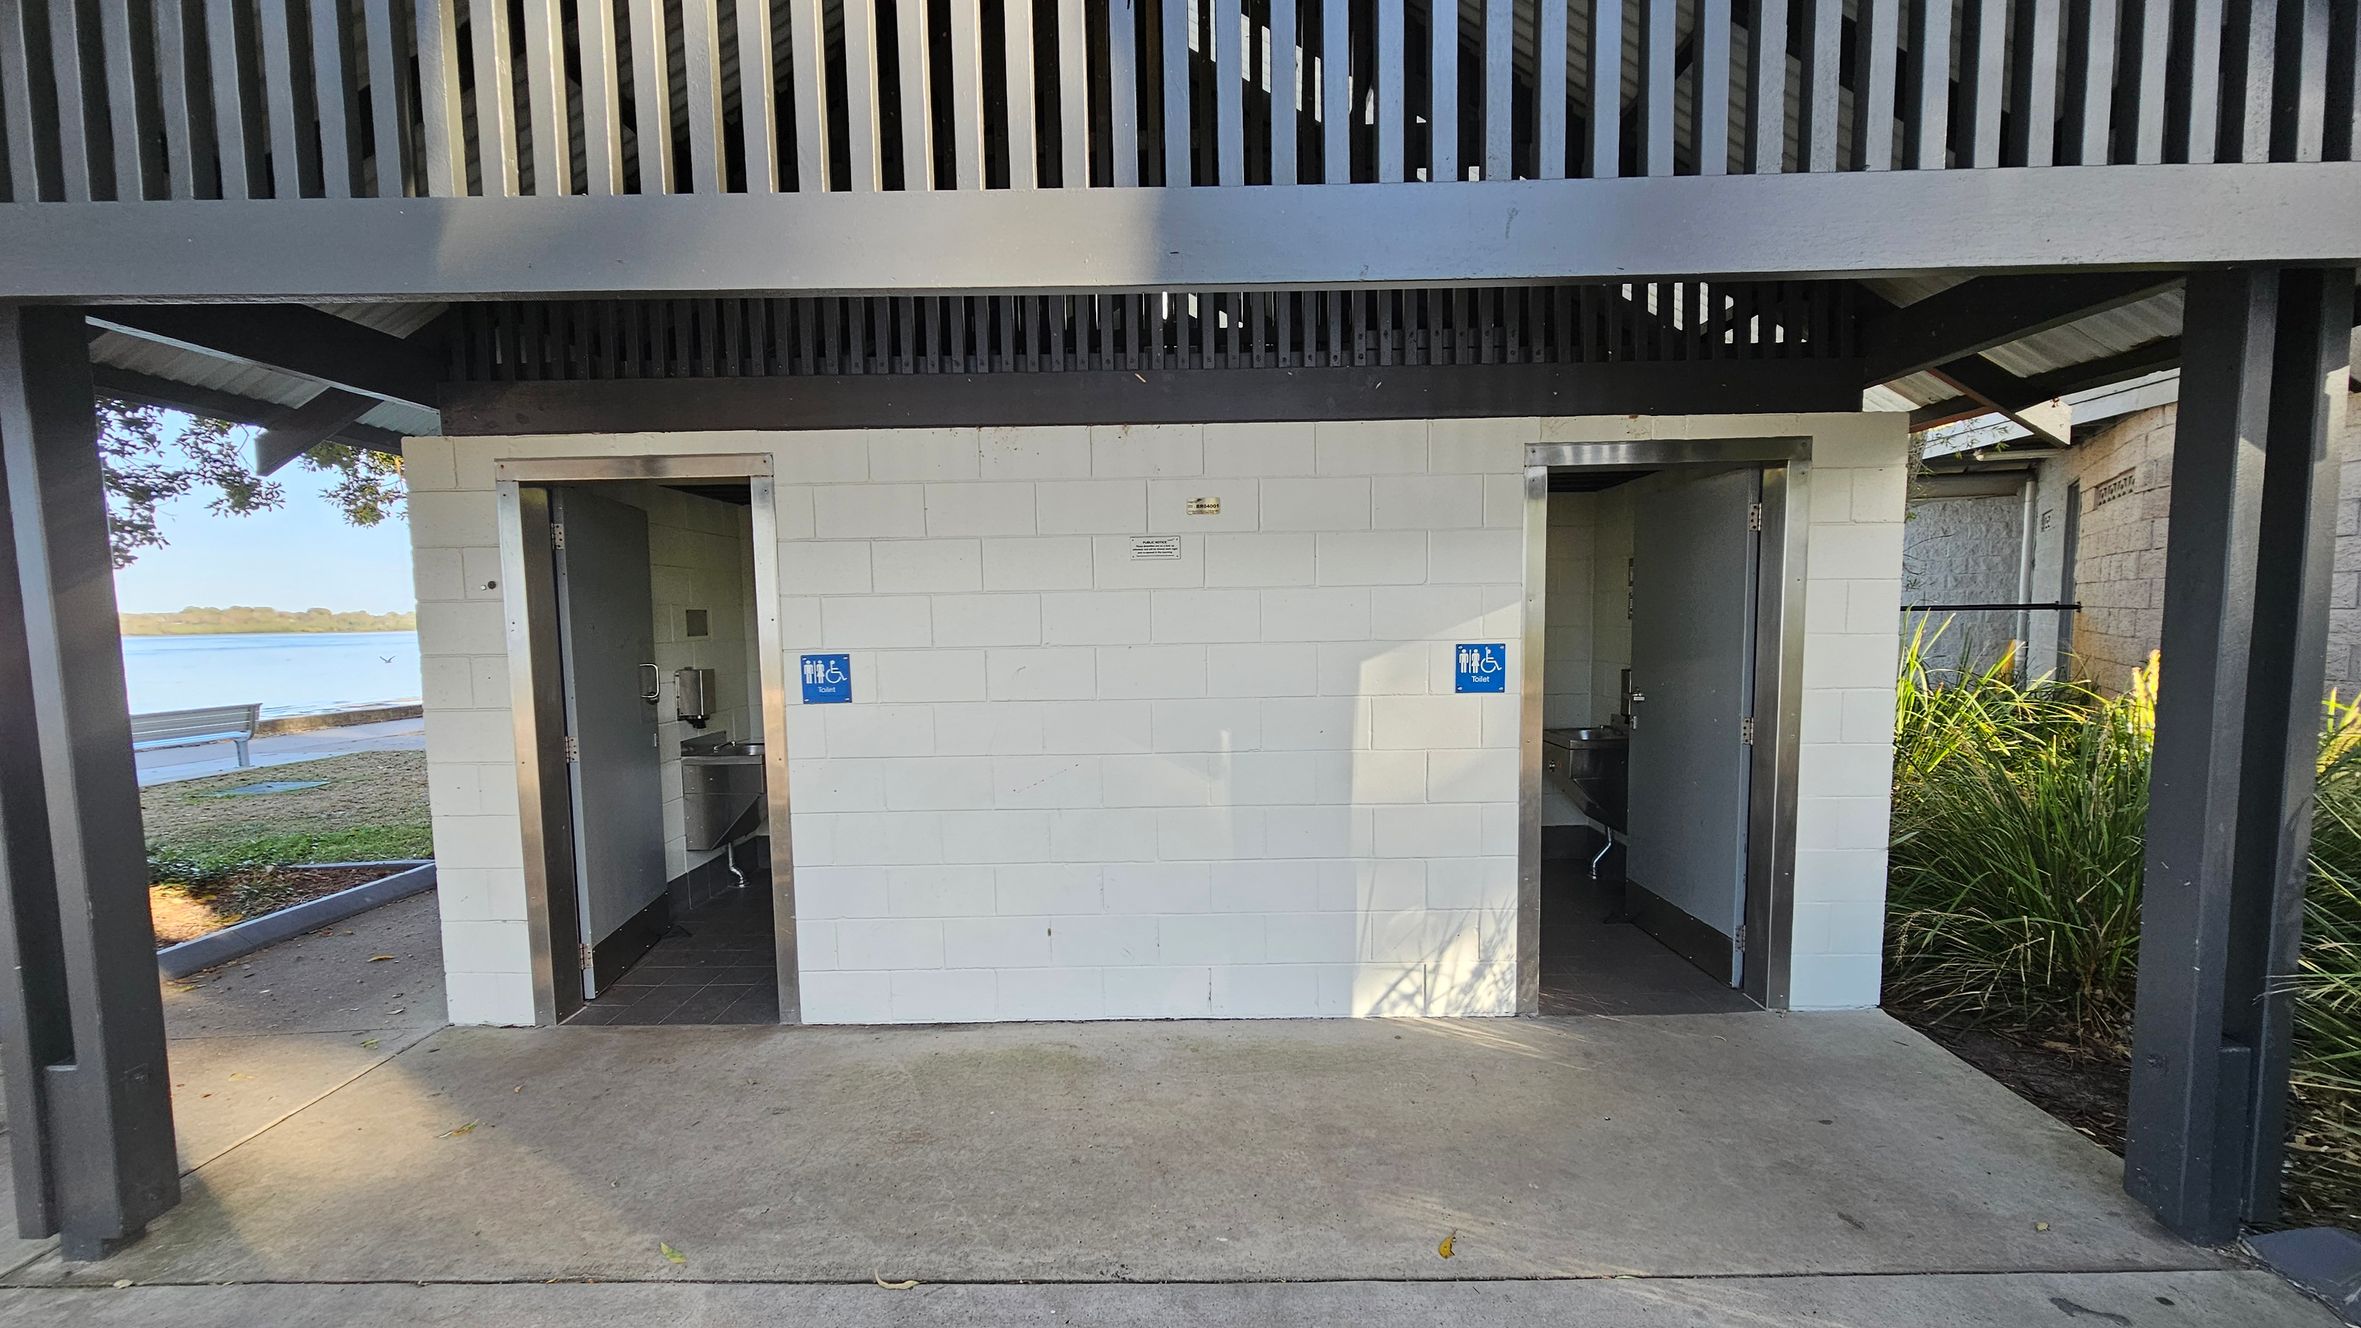
Two public toilet entrances with open doors are visible, each marked with blue signs indicating accessibility. The structure is made of white bricks with a grey metal roof featuring vertical slats. On the left, a glimpse of a bench and water body is visible through the trees. On the right, there are green plants. The floor is concrete, and the ceiling is not visible.
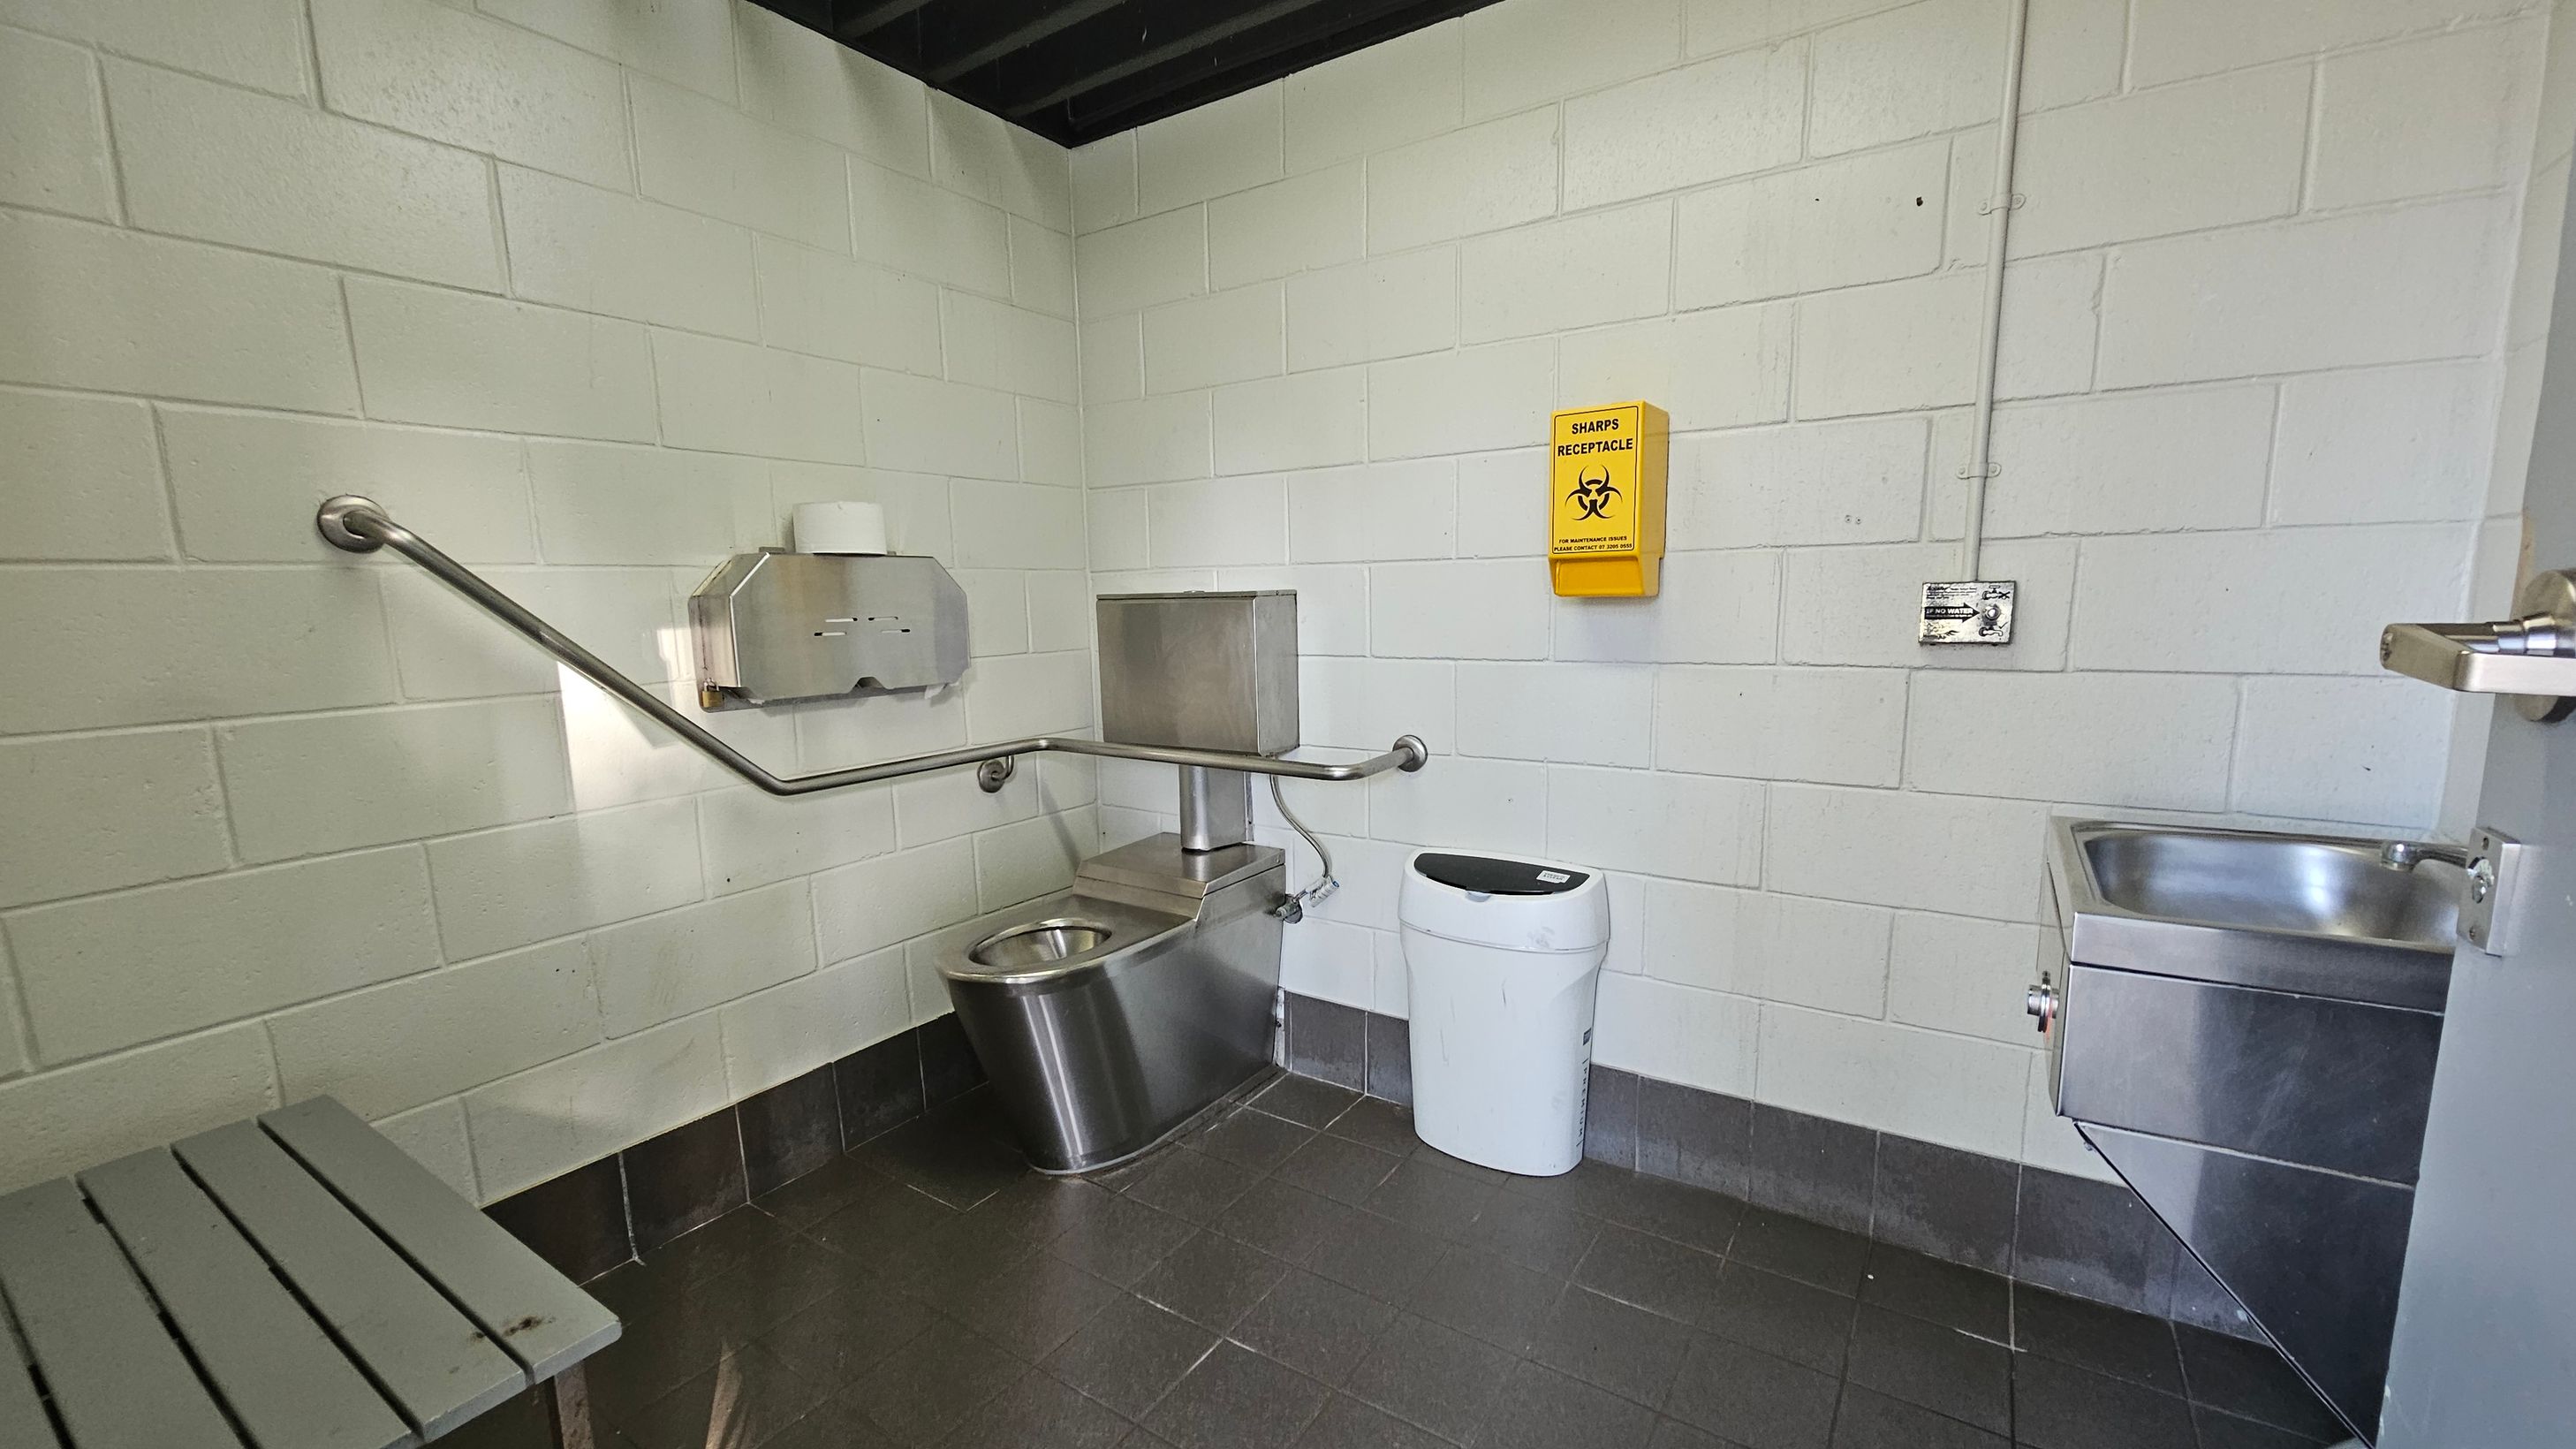
A small, utilitarian bathroom with white tiled walls and a dark tiled floor. On the left, a metal bench is visible. In the centre, there is a stainless steel toilet with a metal toilet paper dispenser above it and a grab bar along the wall. A yellow sharps receptacle is mounted on the wall. To the right, a small stainless steel sink is attached to the wall, and a white bin is placed nearby. The ceiling is dark and industrial-looking.
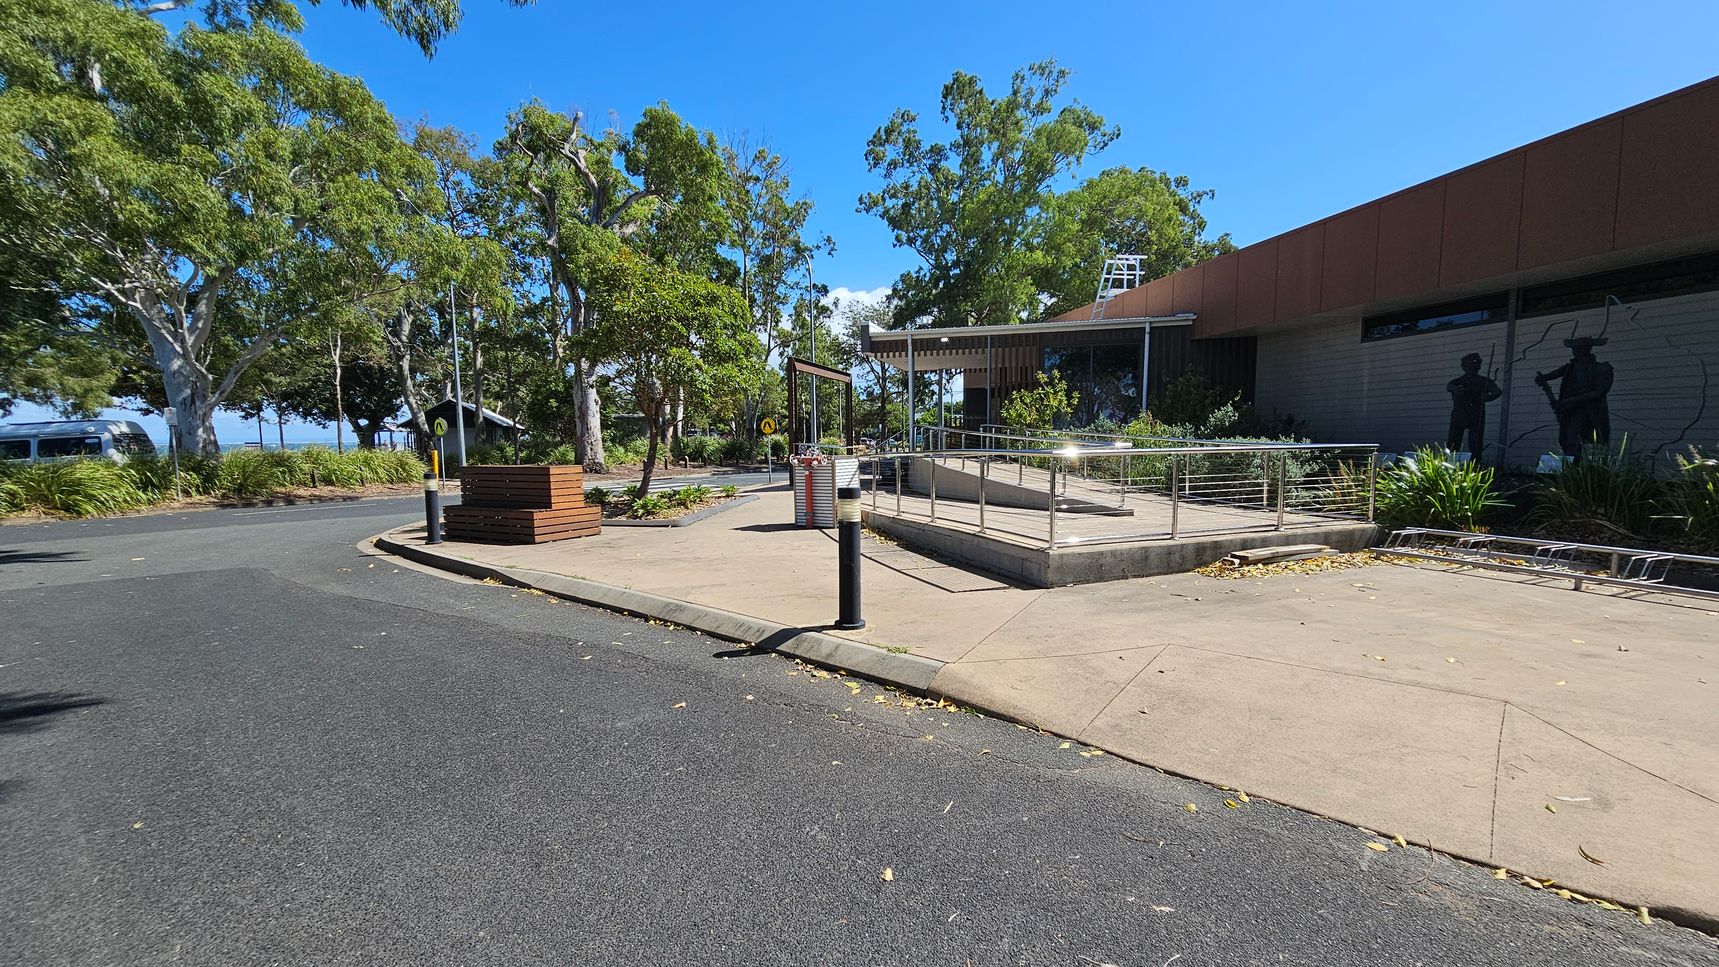
A paved area with a ramp and metal railing is on the right, leading to a building with a red roof. Silhouettes of figures are visible on the building's wall. Trees with green foliage are scattered throughout the background. On the left, a curved road is bordered by grass and more trees. A bench and a small shelter are visible near the road. The ground is covered with a mix of asphalt and concrete, and a few bollards are present.
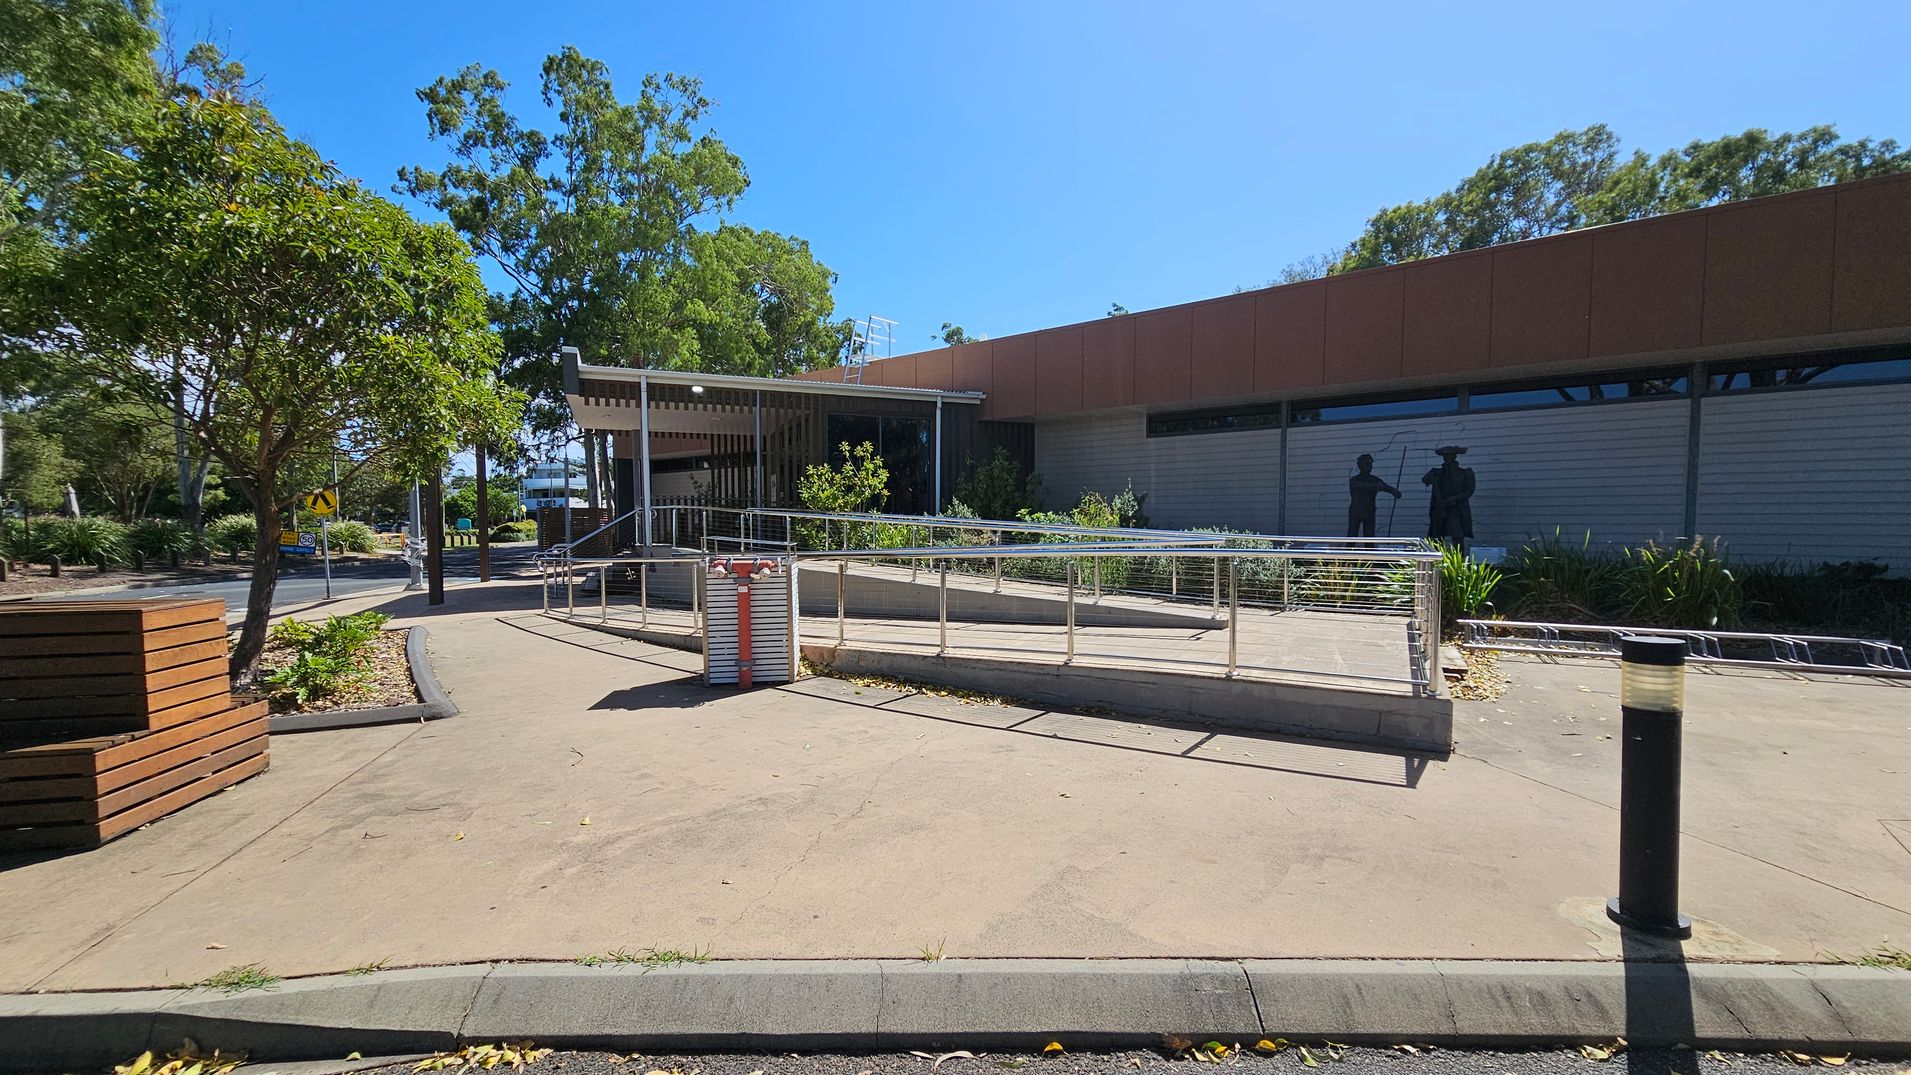
A paved area with a metal railing ramp in the centre. To the right, a building with a red-brown facade and a mural of two figures. On the left, a tree and a wooden bench. The background features more trees and a road with a pedestrian crossing sign. The ground is concrete, and there are a few scattered leaves. A black bollard is visible in the foreground.
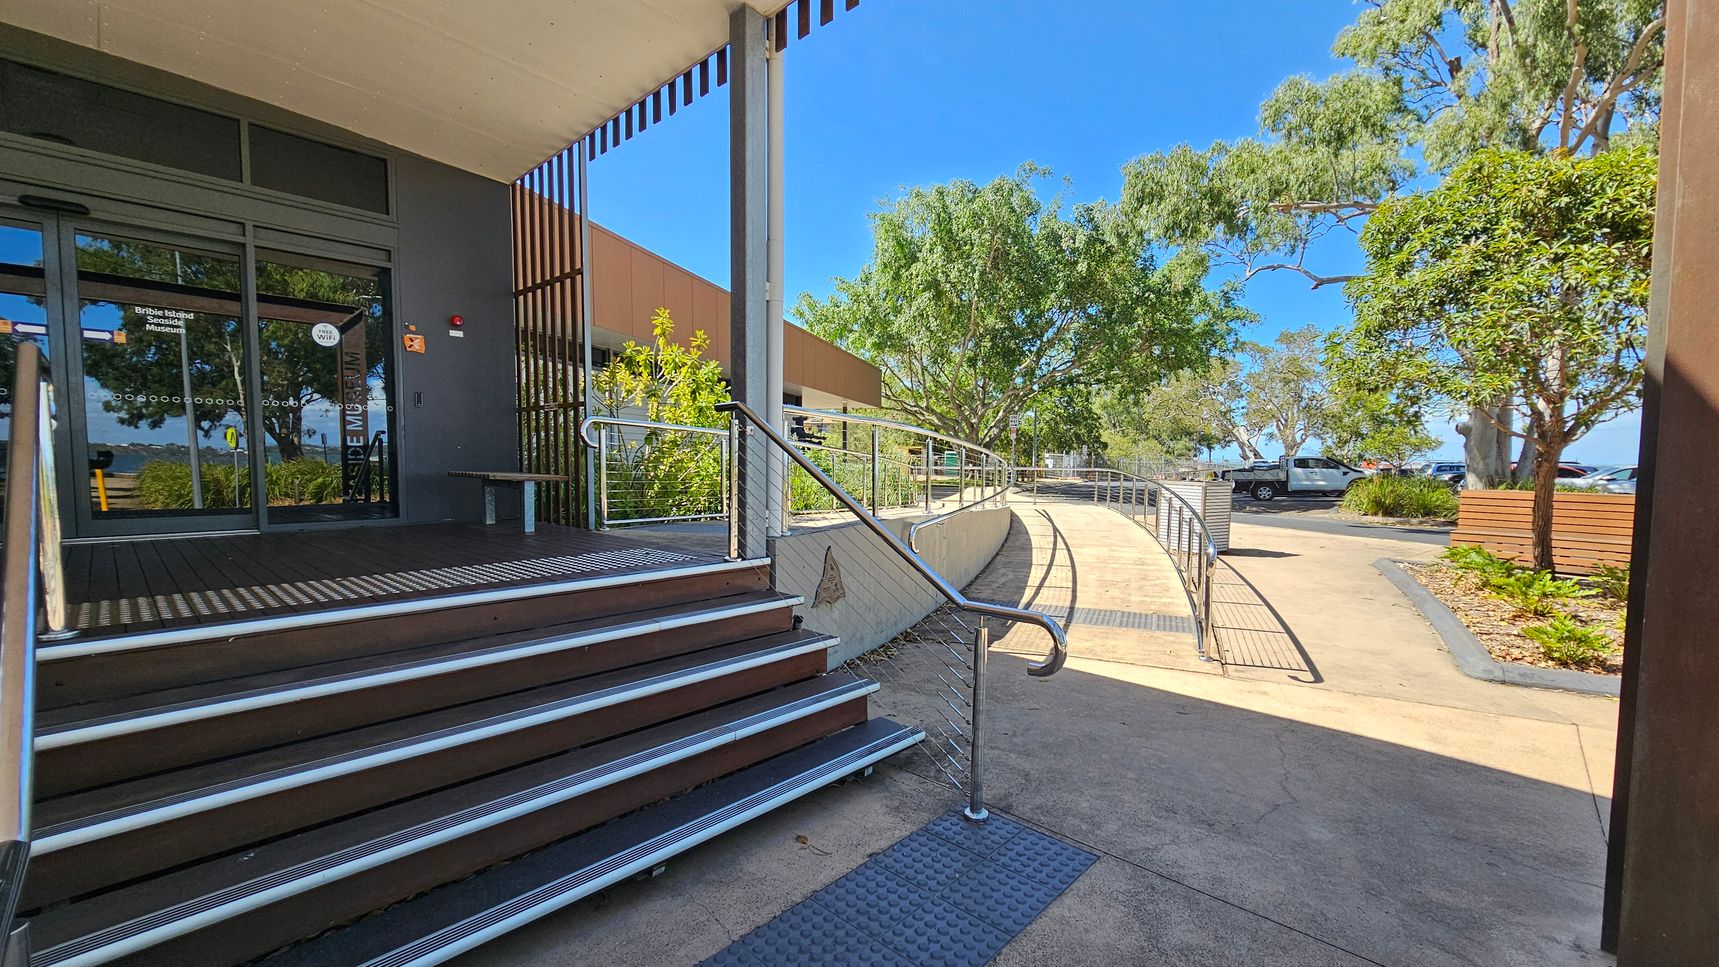
Entrance to a building with a glass door on the left, featuring a sign. A set of stairs with metal railings leads up to the door. To the right, a curved ramp with railings provides an accessible path. The area is surrounded by trees and shrubs, with a parked vehicle visible in the background. The ground is paved, and there is a wooden bench near the greenery. The ceiling above the entrance is flat and extends outward.
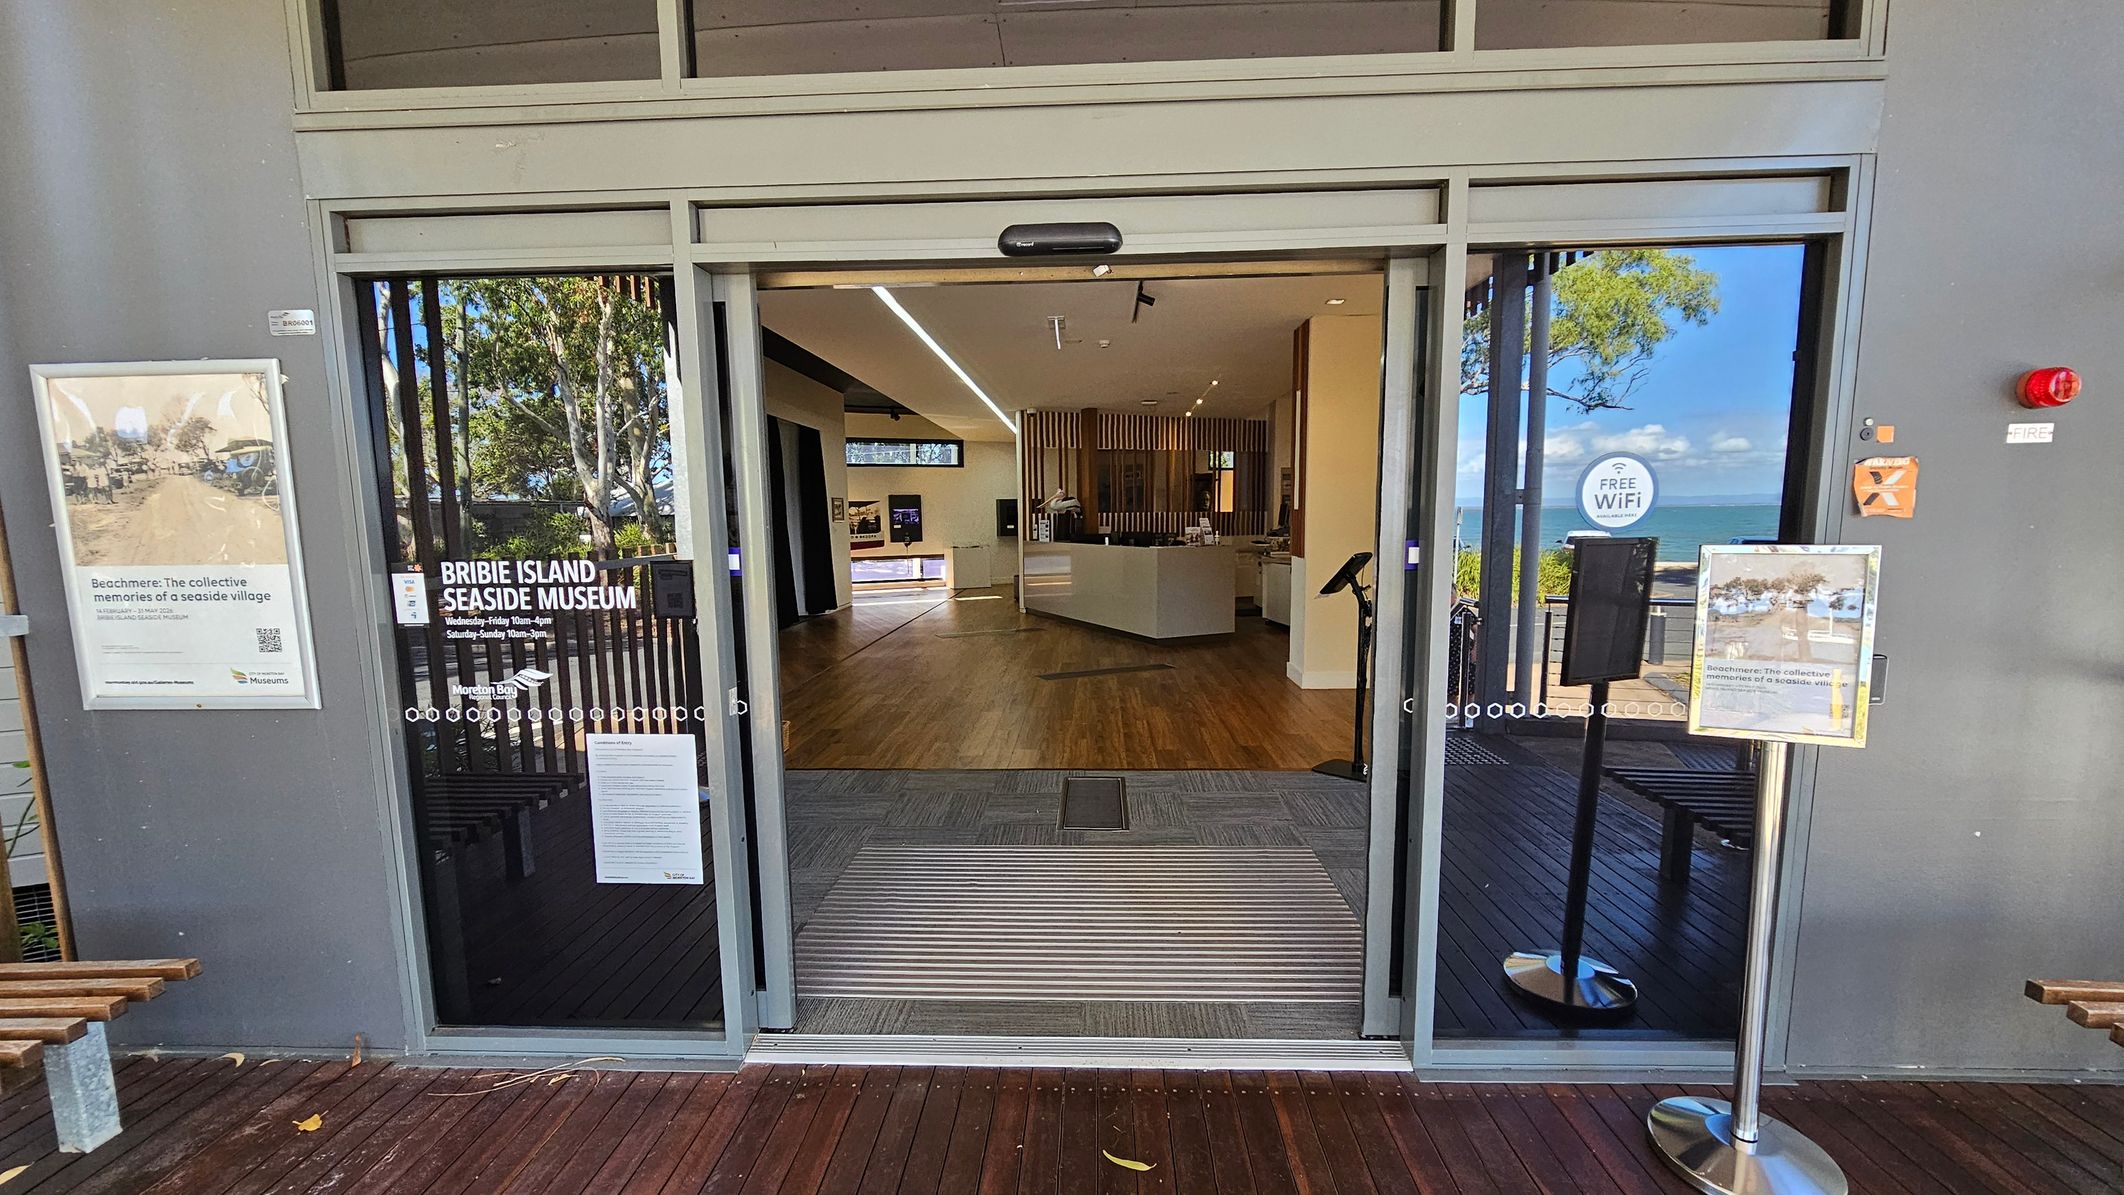
Glass entrance doors to the Bribie Island Seaside Museum, with a poster on the left wall and a sign on a stand to the right. The floor outside is wooden decking, transitioning to a grey mat inside. The interior features wooden flooring, a reception desk, and a display area with modern lighting. A window on the right offers a view of trees and the sea. A "Free WiFi" sticker is visible on the door.
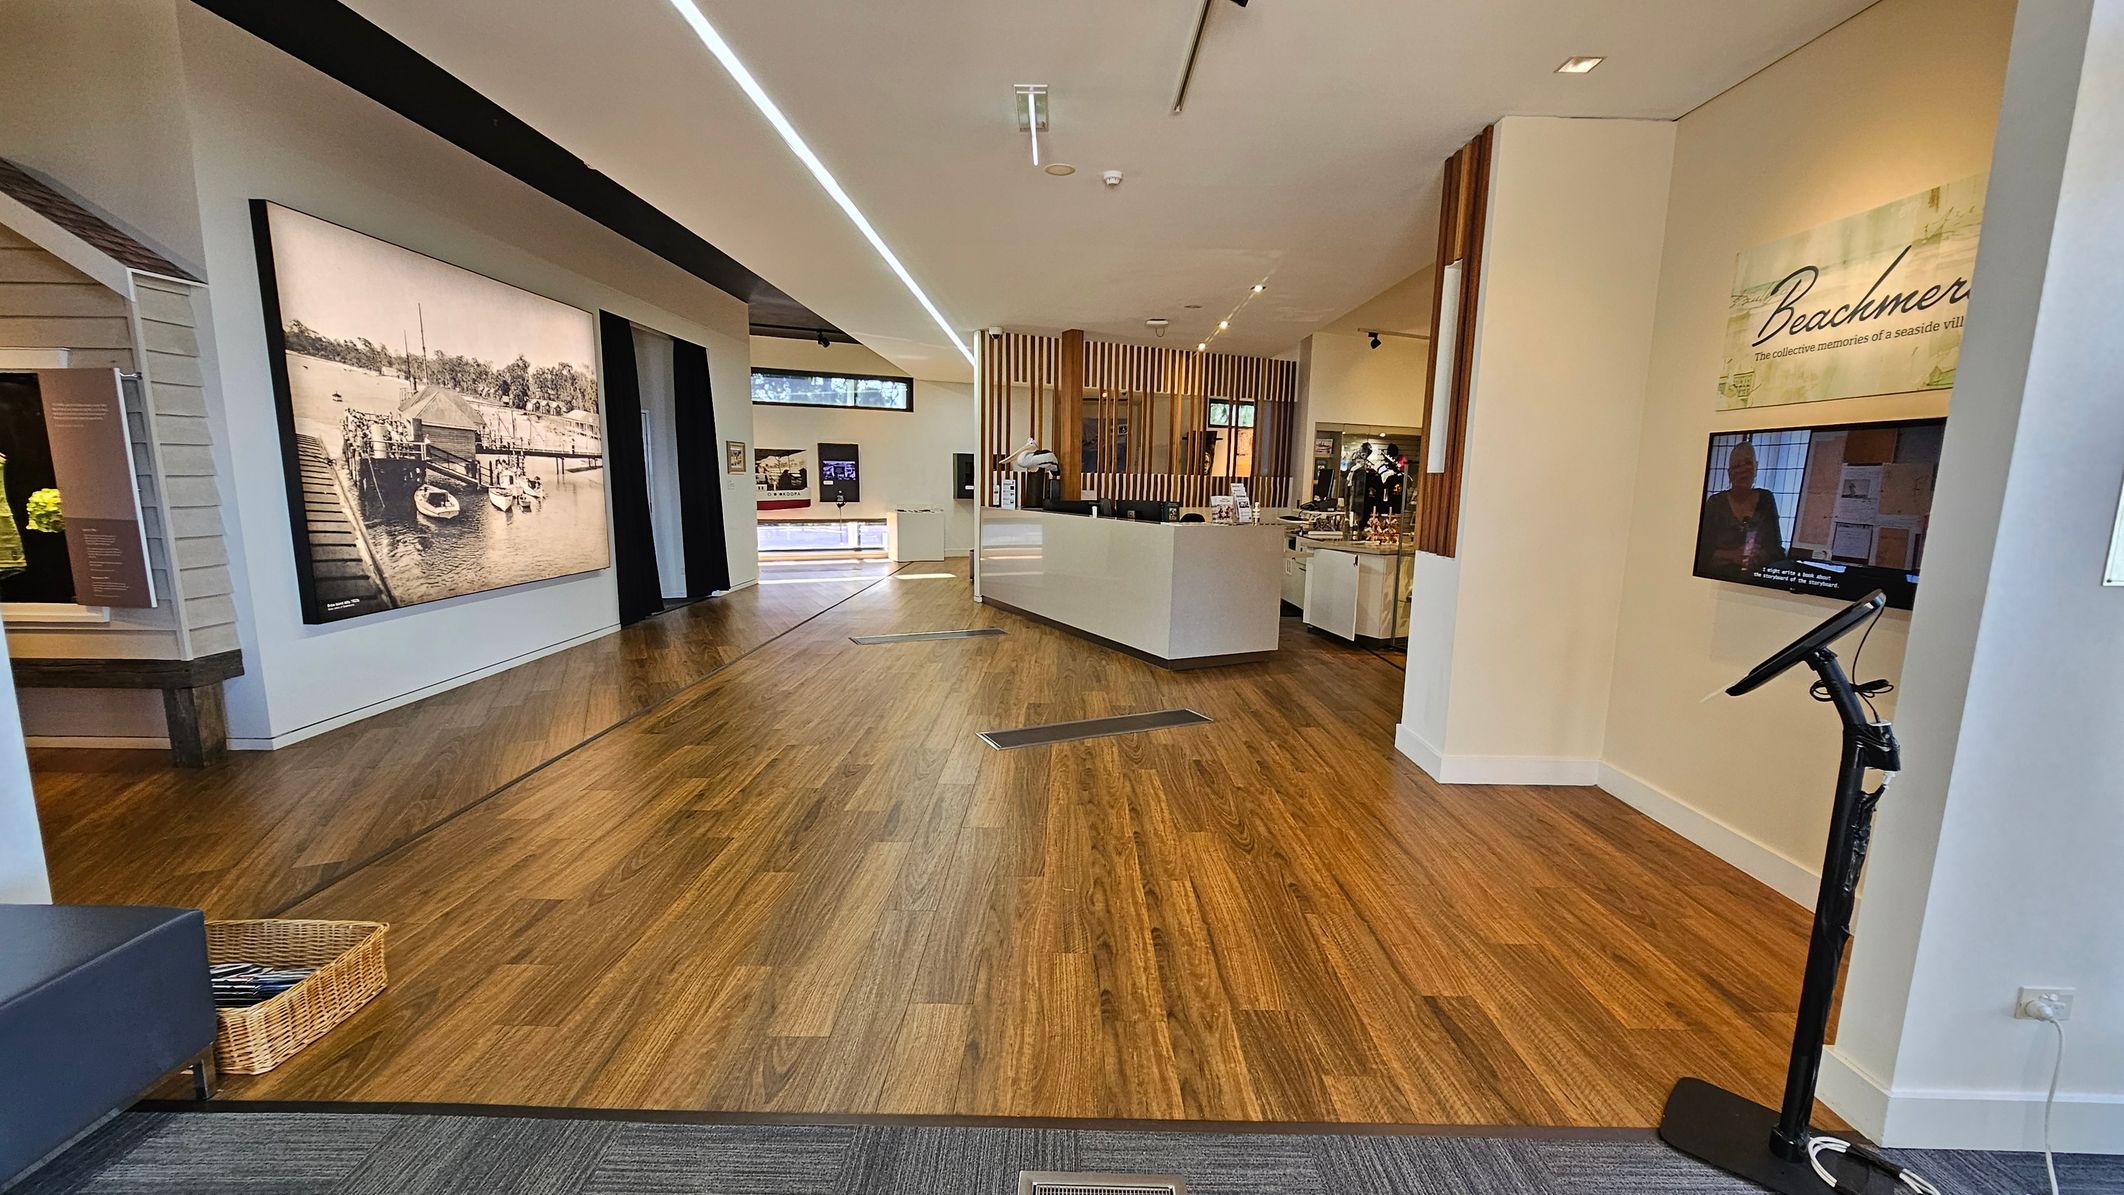
A modern interior with wooden flooring and a white ceiling. On the left, a large black-and-white photograph of a dock scene is displayed on the wall. In the centre, a white reception desk is positioned in front of vertical wooden slats. To the right, a wall-mounted screen displays a video beneath the word "Beachmere." A stand with a touchscreen is nearby. The space is well-lit with overhead lighting, and a basket is placed on the floor near a bench.
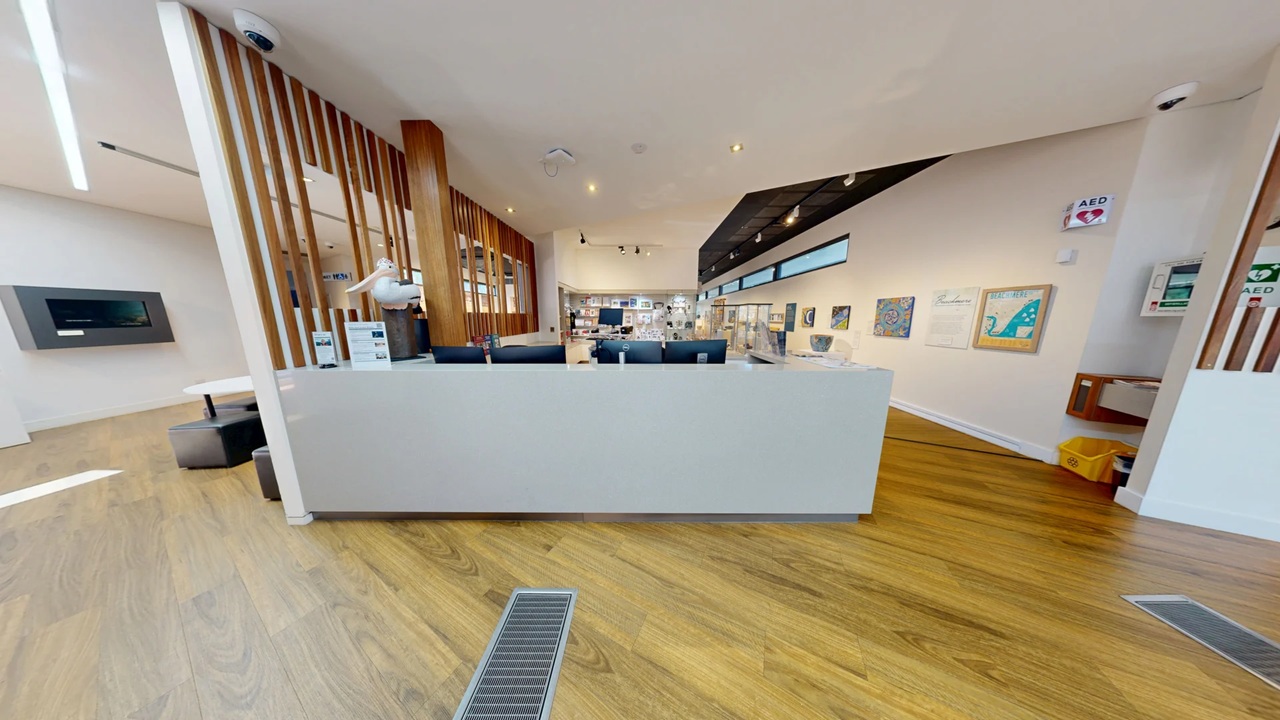
A modern interior with a wooden floor and a white ceiling. In the foreground, a large white reception desk with computer monitors and informational signs. To the left, a wall-mounted screen and some seating. The background features wooden slats and a well-lit area with more seating and displays. On the right, framed pictures and emergency equipment are mounted on the wall. The space is open and well-lit with overhead lights.
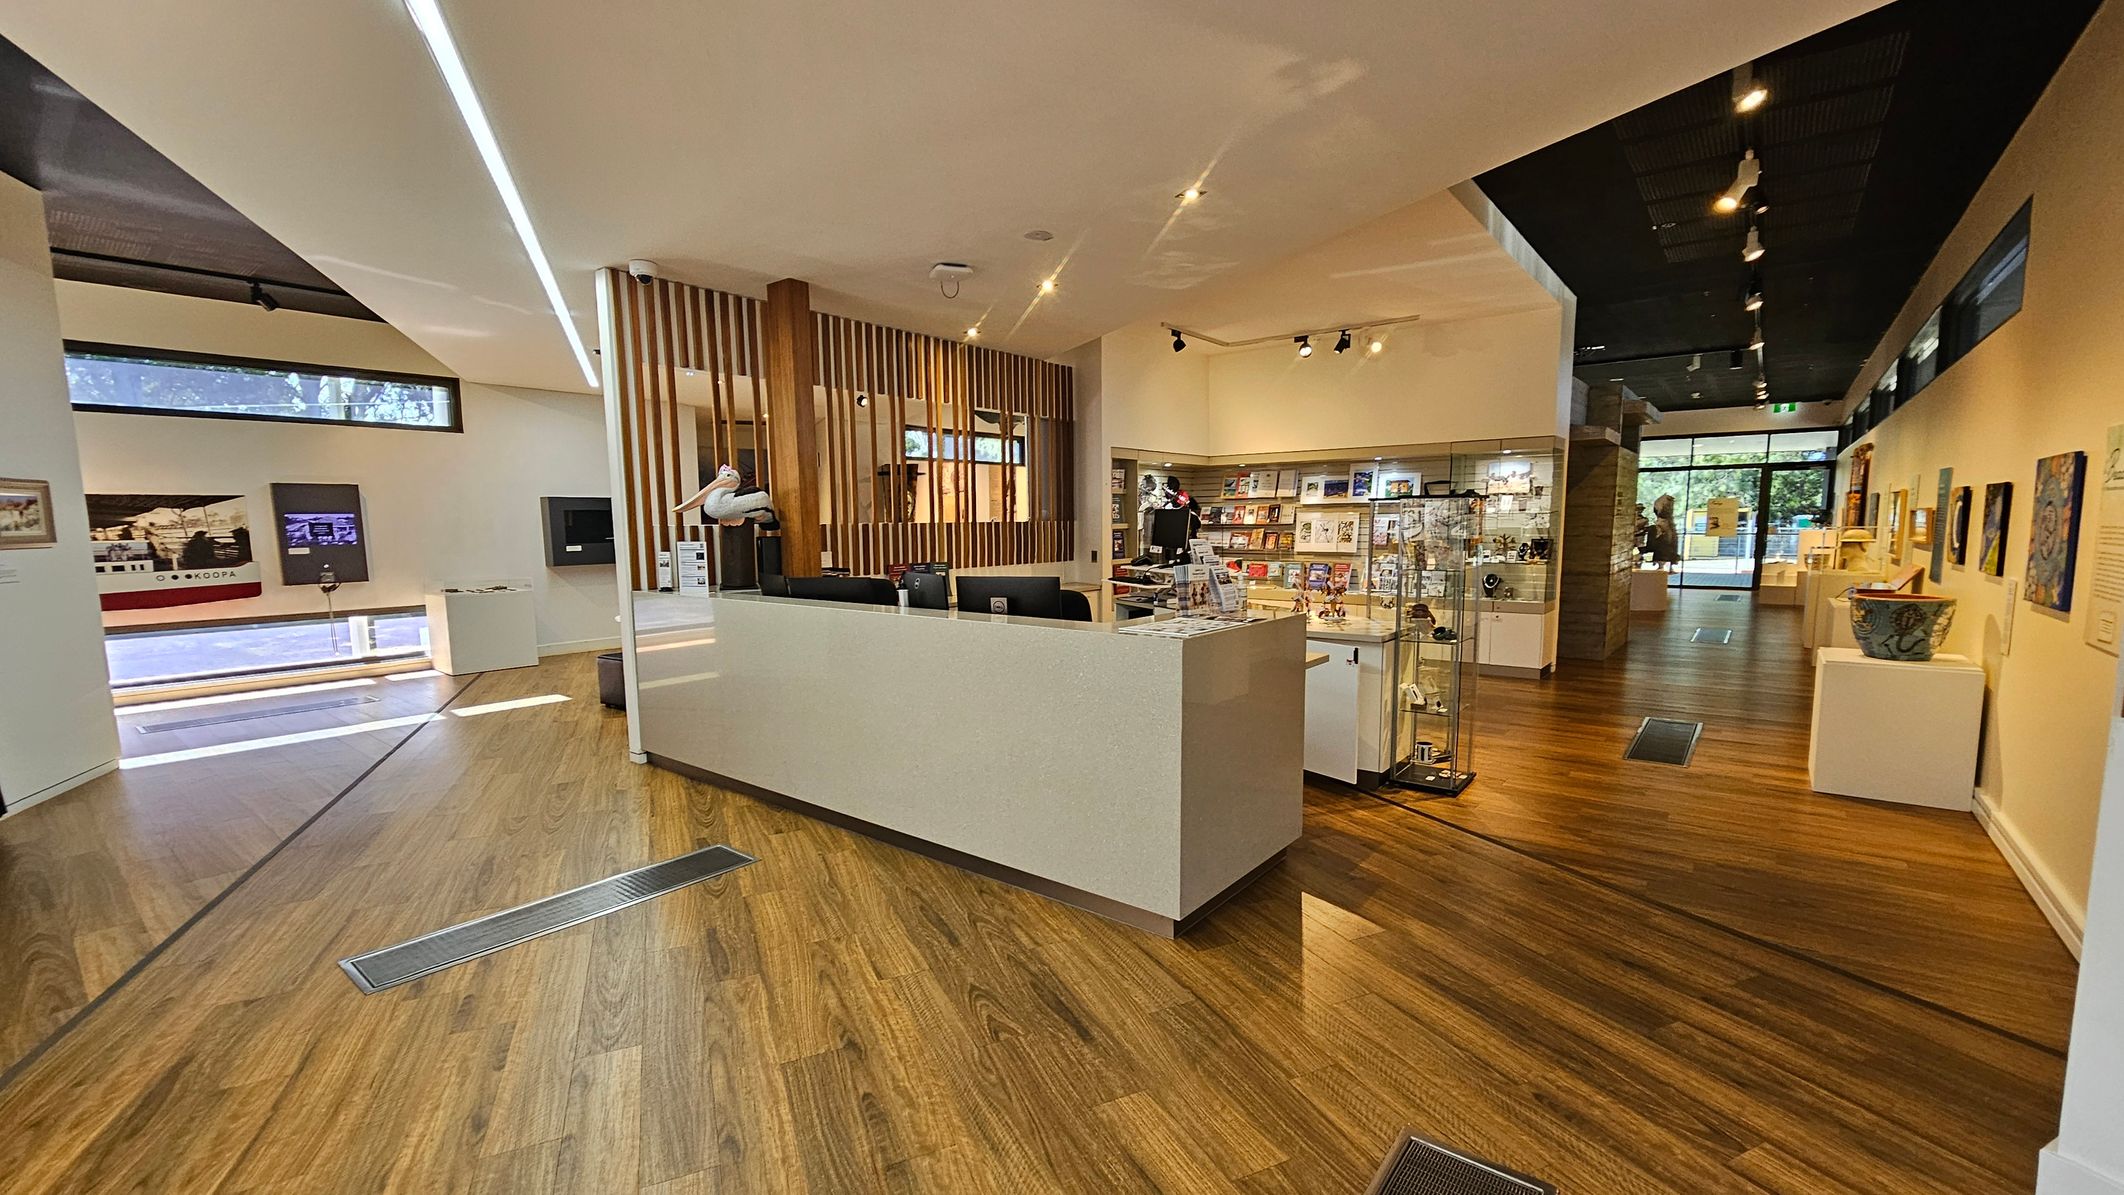
A modern interior with wooden flooring and a high ceiling. On the left, there are display panels and a long window near the ceiling. In the centre, a reception desk with computers and a pelican sculpture. To the right, shelves and glass cases filled with books and items. The background features more displays and a glass entrance with a view of greenery outside. The lighting is a mix of spotlights and natural light.
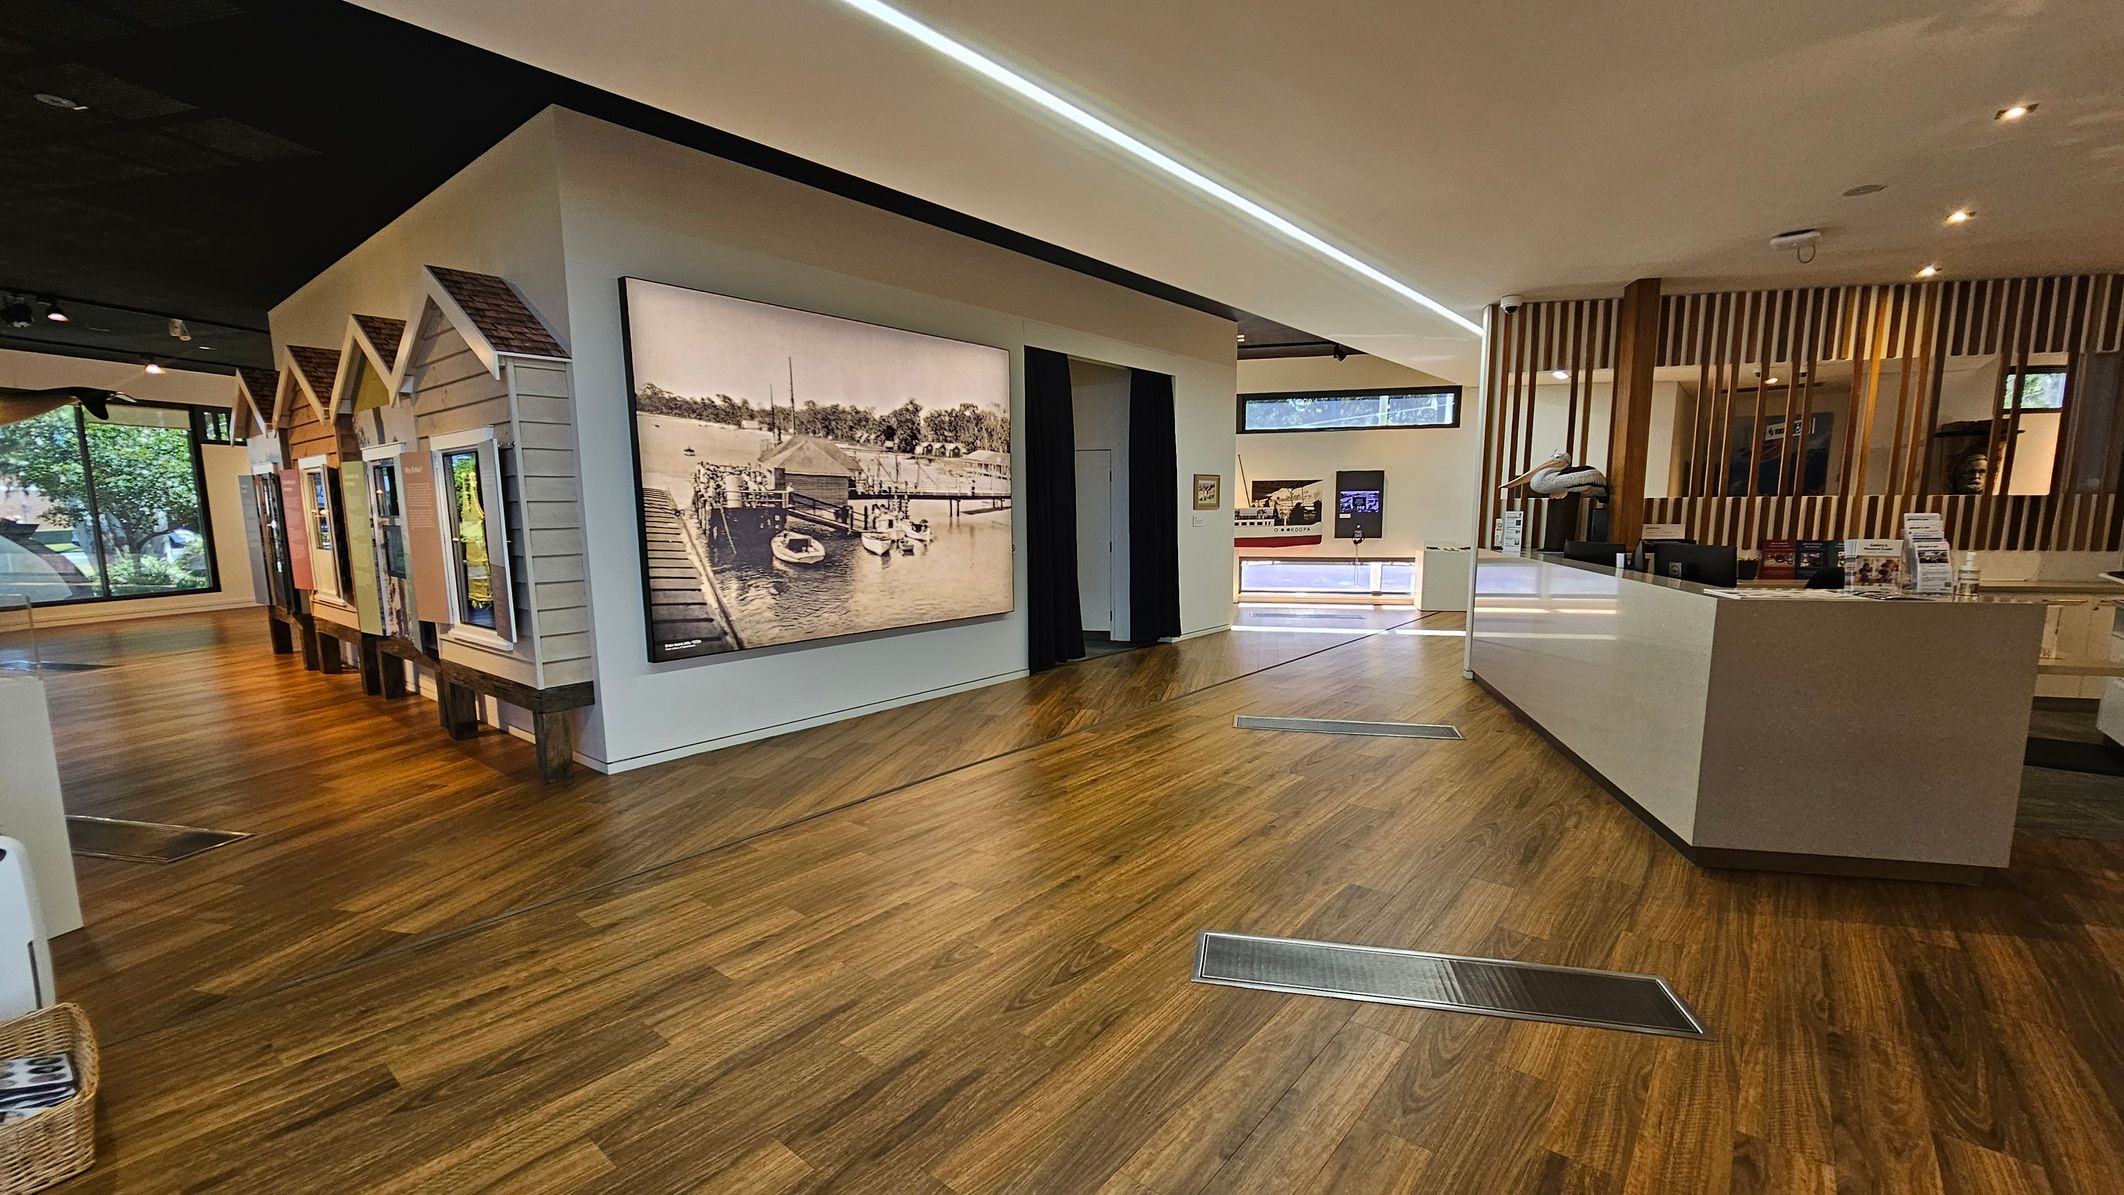
Interior of a modern exhibition space with wooden flooring. On the left, there are small house-like structures with displays and a large historical photograph of a dock scene. The right side features a sleek, white reception desk with informational materials. Behind the desk, vertical wooden slats create a partition. Large windows in the background allow natural light to enter, and the ceiling has recessed lighting.
A museum interior with wooden flooring and a dark, perforated ceiling. On the left, a large model of a fish is suspended from the ceiling. The background features a long wall with large windows and various historical displays, including a life preserver. In the centre, a glass case contains a model ship. On the right, an angled display board with text and a map. The space is well-lit with track lighting, and there are informational panels and exhibits throughout.
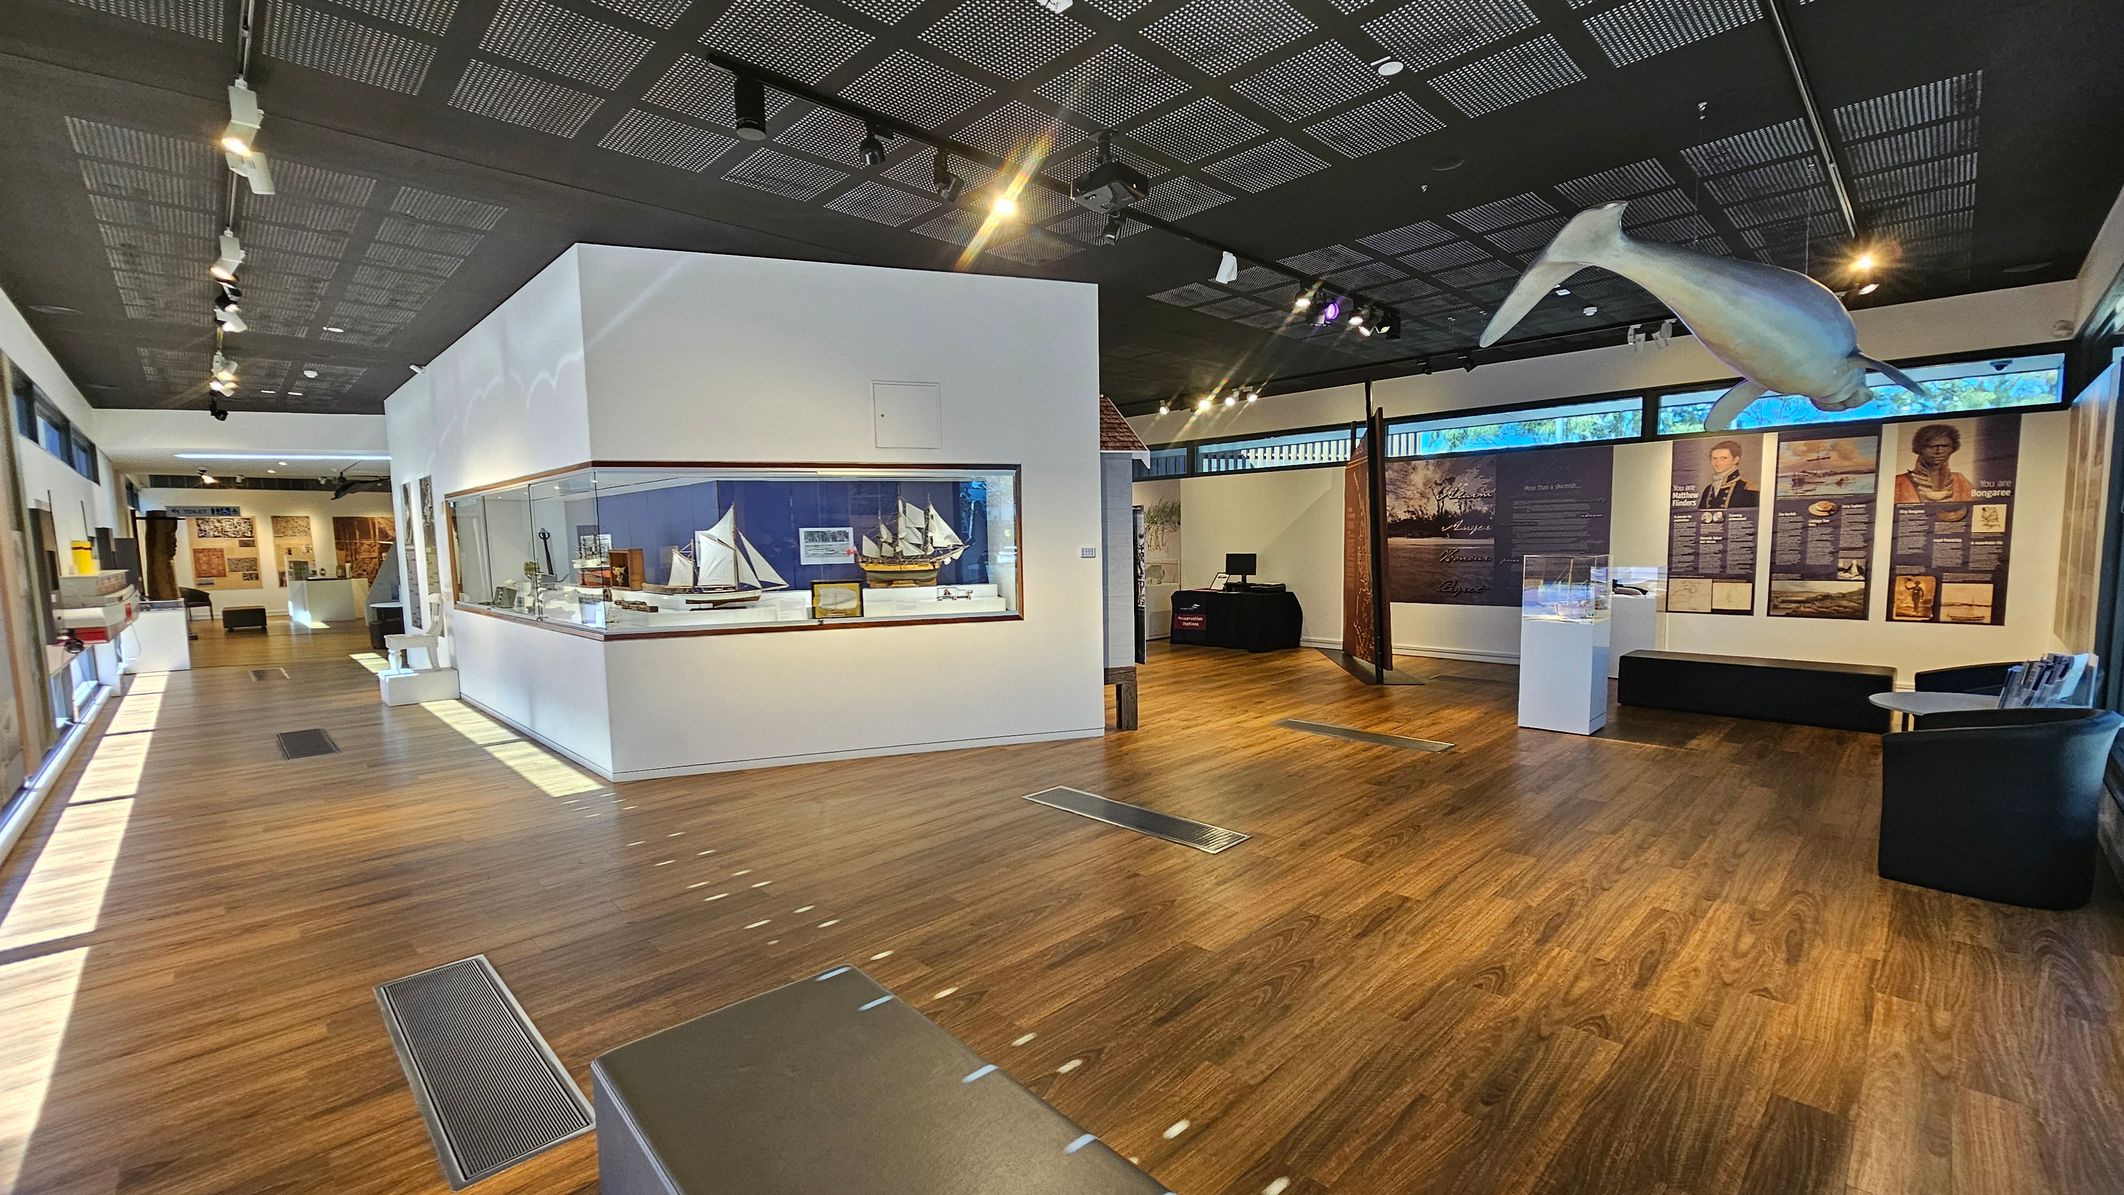
A museum interior with wooden flooring and a dark, grid-patterned ceiling. On the left, a large display case contains model ships. The right side features informational panels and a suspended model of a marine animal. In the background, more exhibits and a small seating area are visible. The space is well-lit with track lighting, and there are windows along the upper walls.
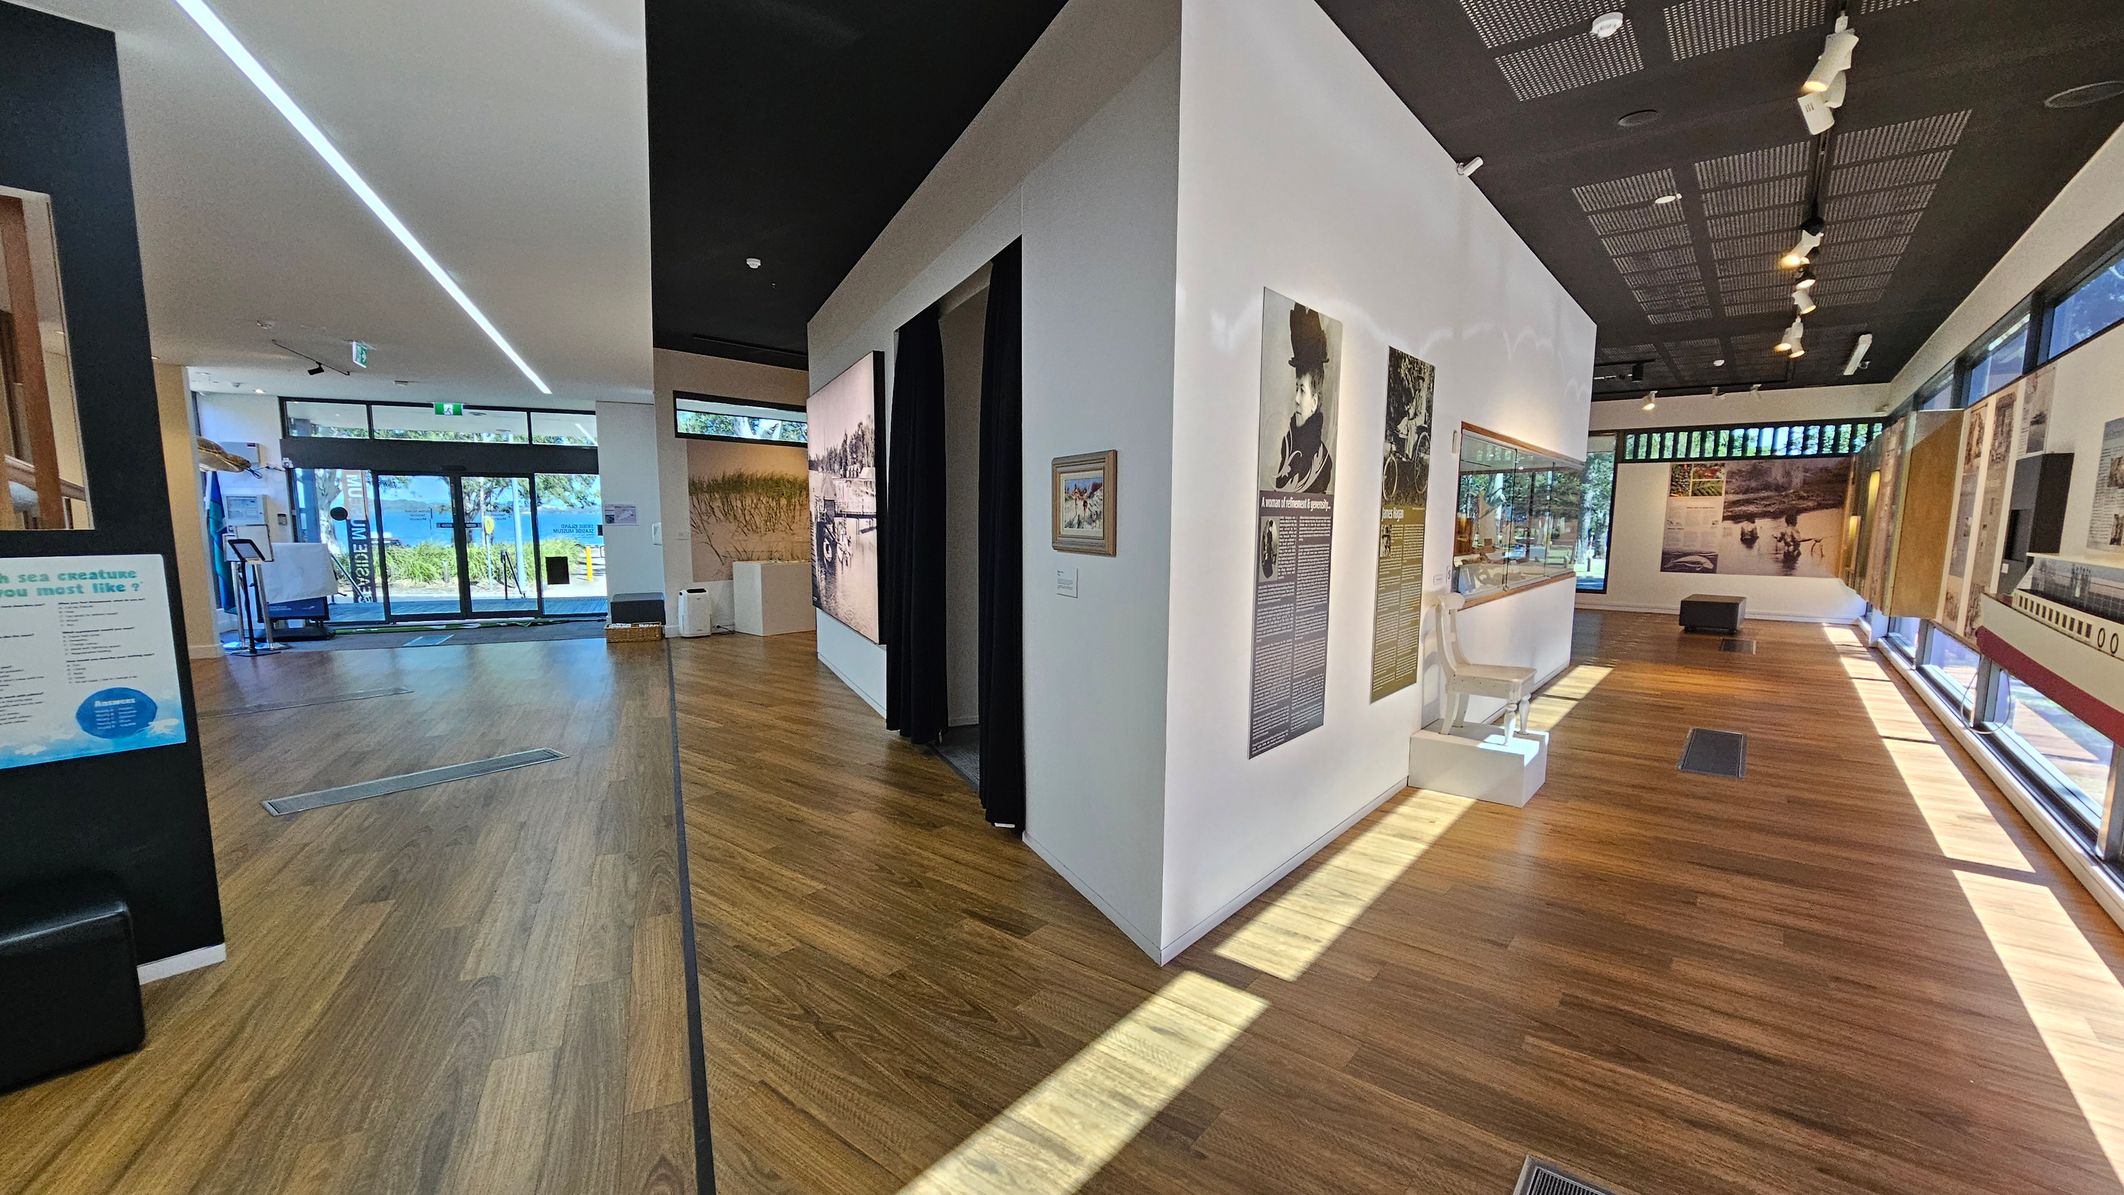
A museum interior with wooden flooring and a black ceiling. On the left, a glass entrance door with a view of trees and water outside. In the centre, a white wall with informational panels and a small framed picture. To the right, more display panels and a white chair on a pedestal. Large windows line the right side, allowing natural light to illuminate the space. Spotlights are mounted on the ceiling, and a black bench is visible in the background.
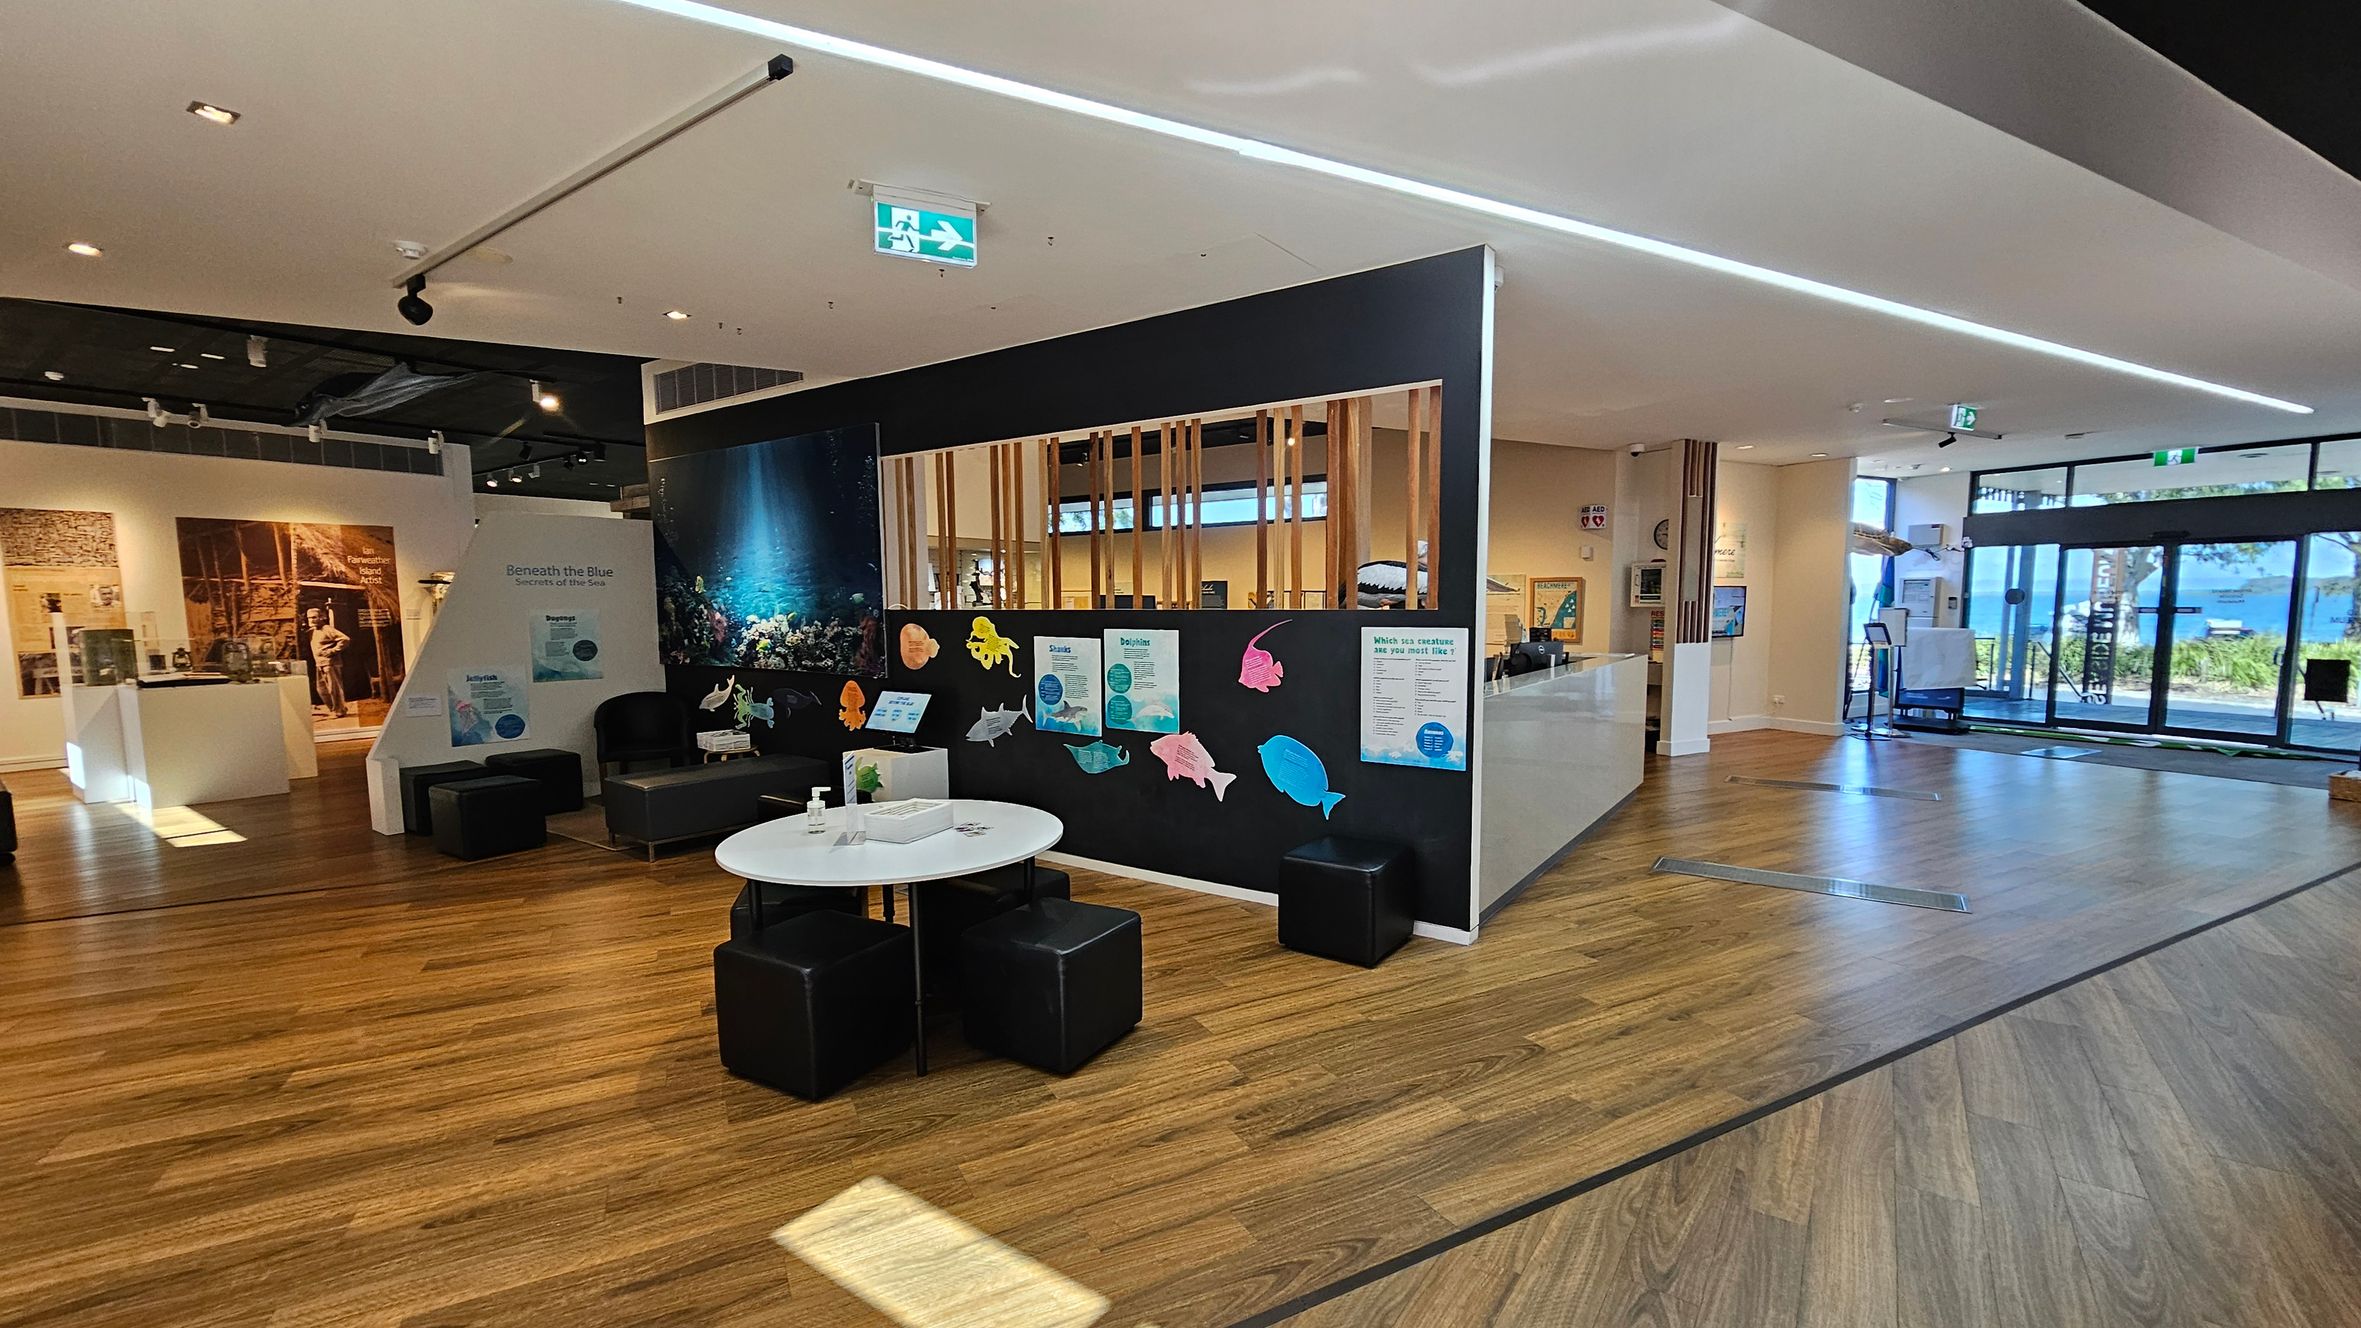
A spacious interior with wooden flooring and a white ceiling. On the left, there is a display area with historical images and artefacts. In the centre, a black partition wall features colourful fish cut-outs and informational posters. A round white table with black cube seats is in front. On the right, large glass doors lead outside, allowing natural light to illuminate the space. The ceiling has recessed lighting and an emergency exit sign.
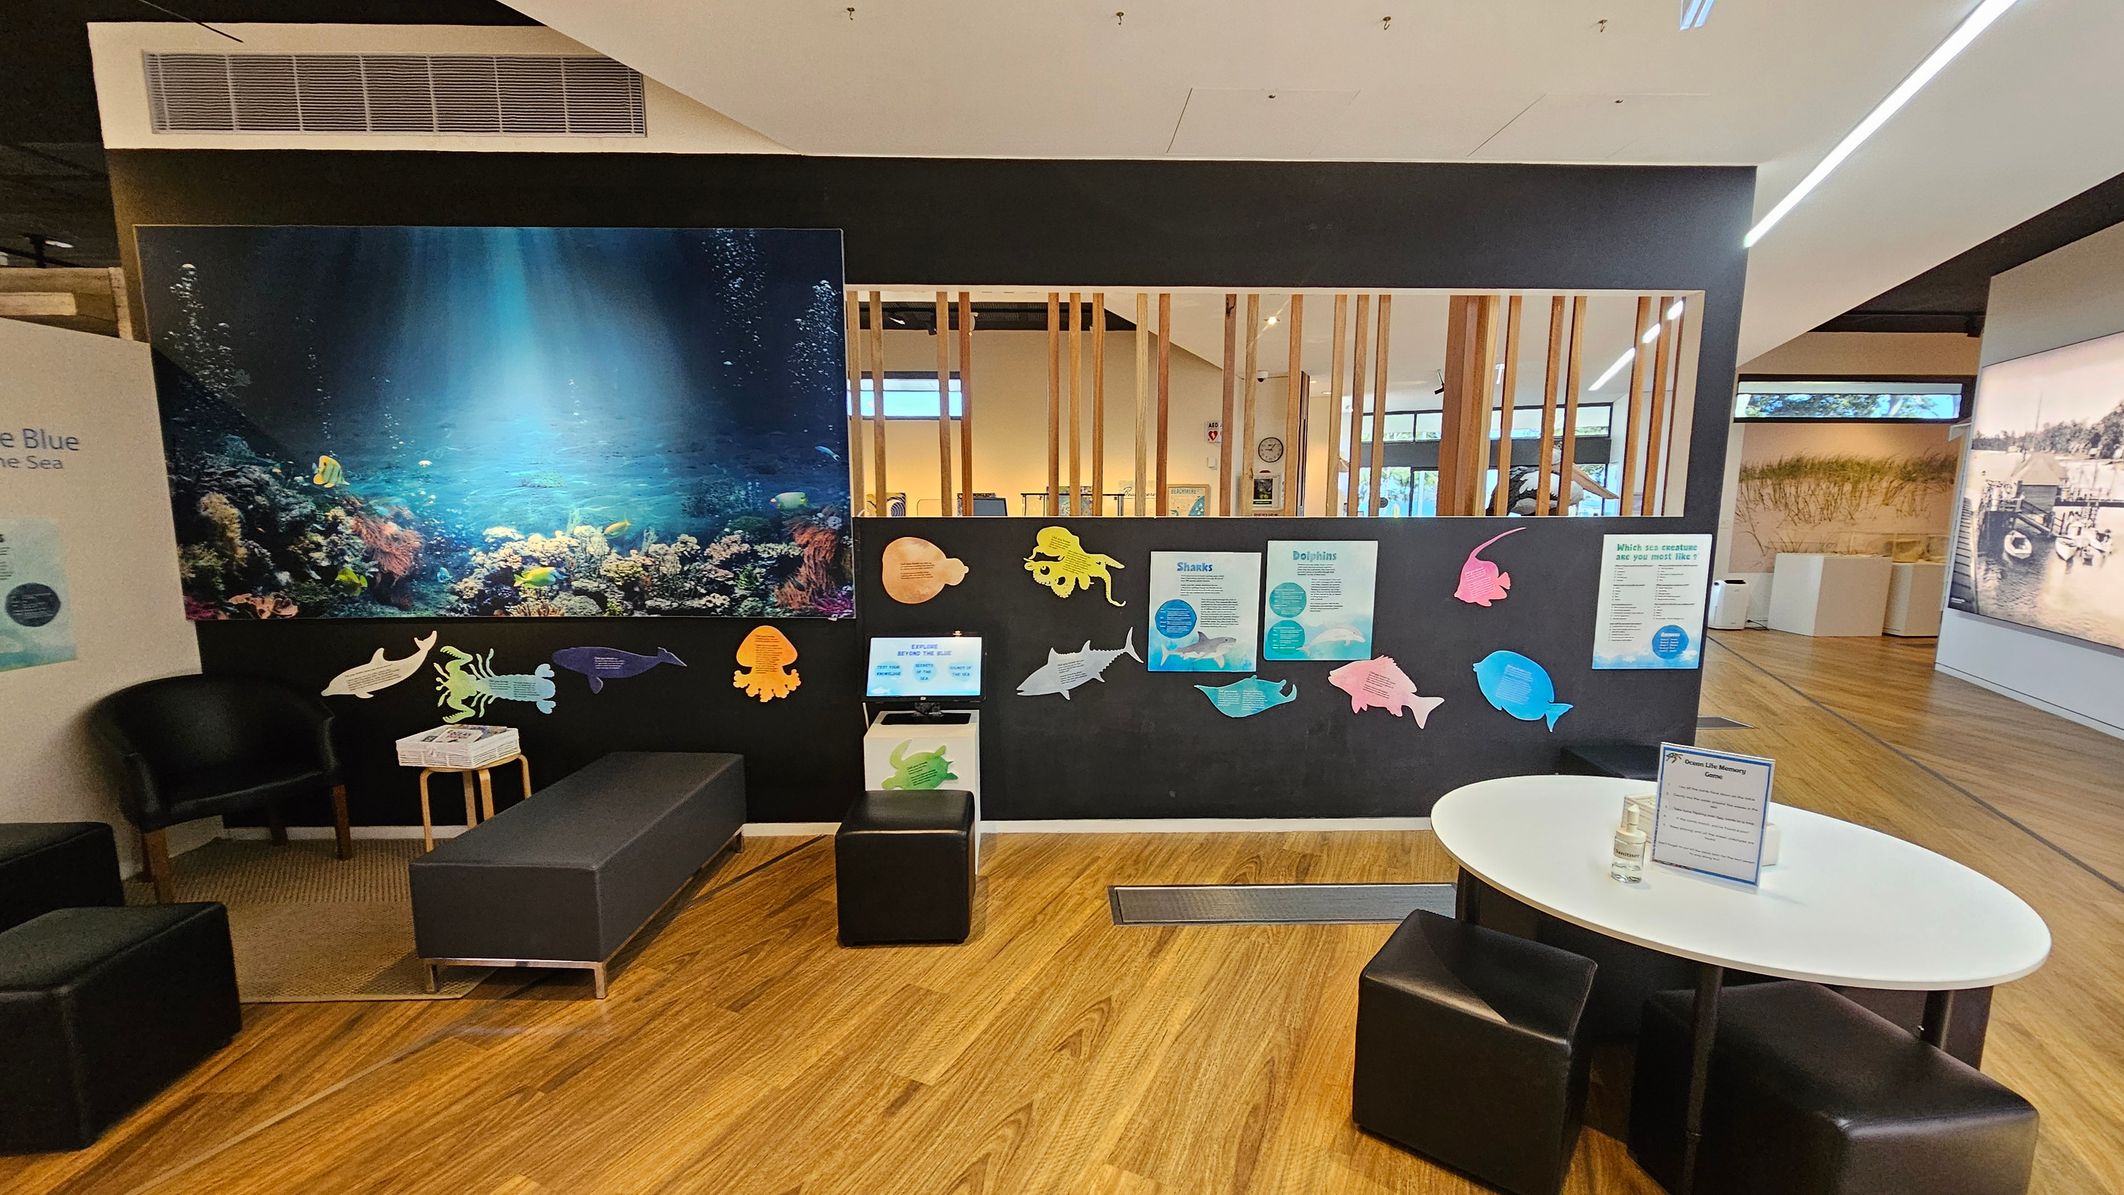
On the left, there's a seating area with black chairs and a small table. A large underwater-themed mural with coral and fish is on the wall. The middle section features a black partition with colourful cutouts of sea creatures and informational posters. A small screen is mounted on the partition. On the right, a white oval table with black stools is placed on a wooden floor. The background shows a room with wooden slats and large windows.
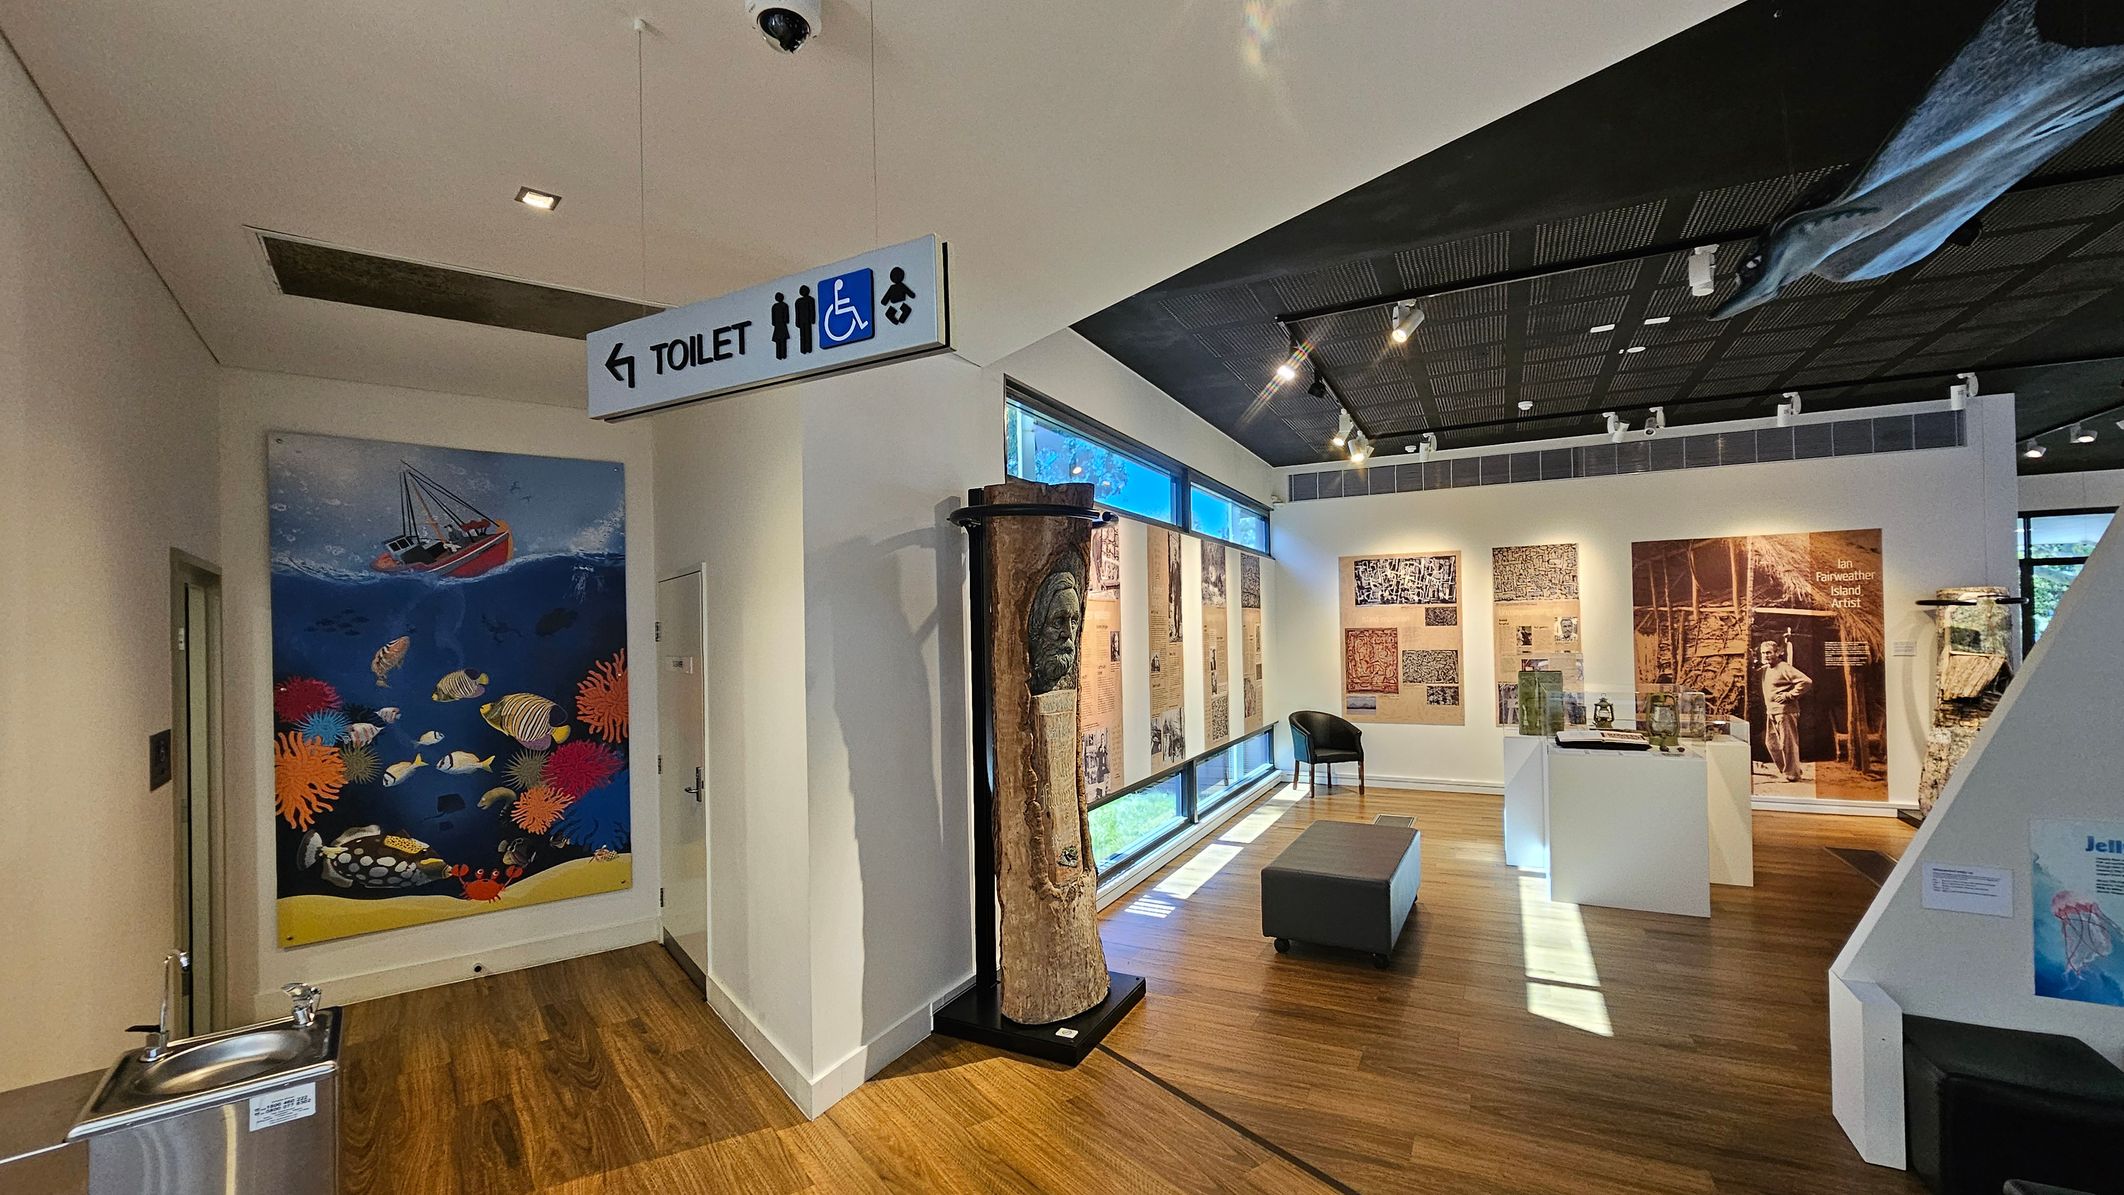
A museum interior with wooden flooring. On the left, a colourful mural of an underwater scene with fish and coral. Above, a sign indicates the direction to the toilet, with symbols for accessibility and baby changing. In the centre, a carved wooden sculpture stands against a wall. The right side features large windows and displays with text and images, including a large photograph of a person. A grey bench and a black chair are placed near the displays. The ceiling is dark with spotlights.
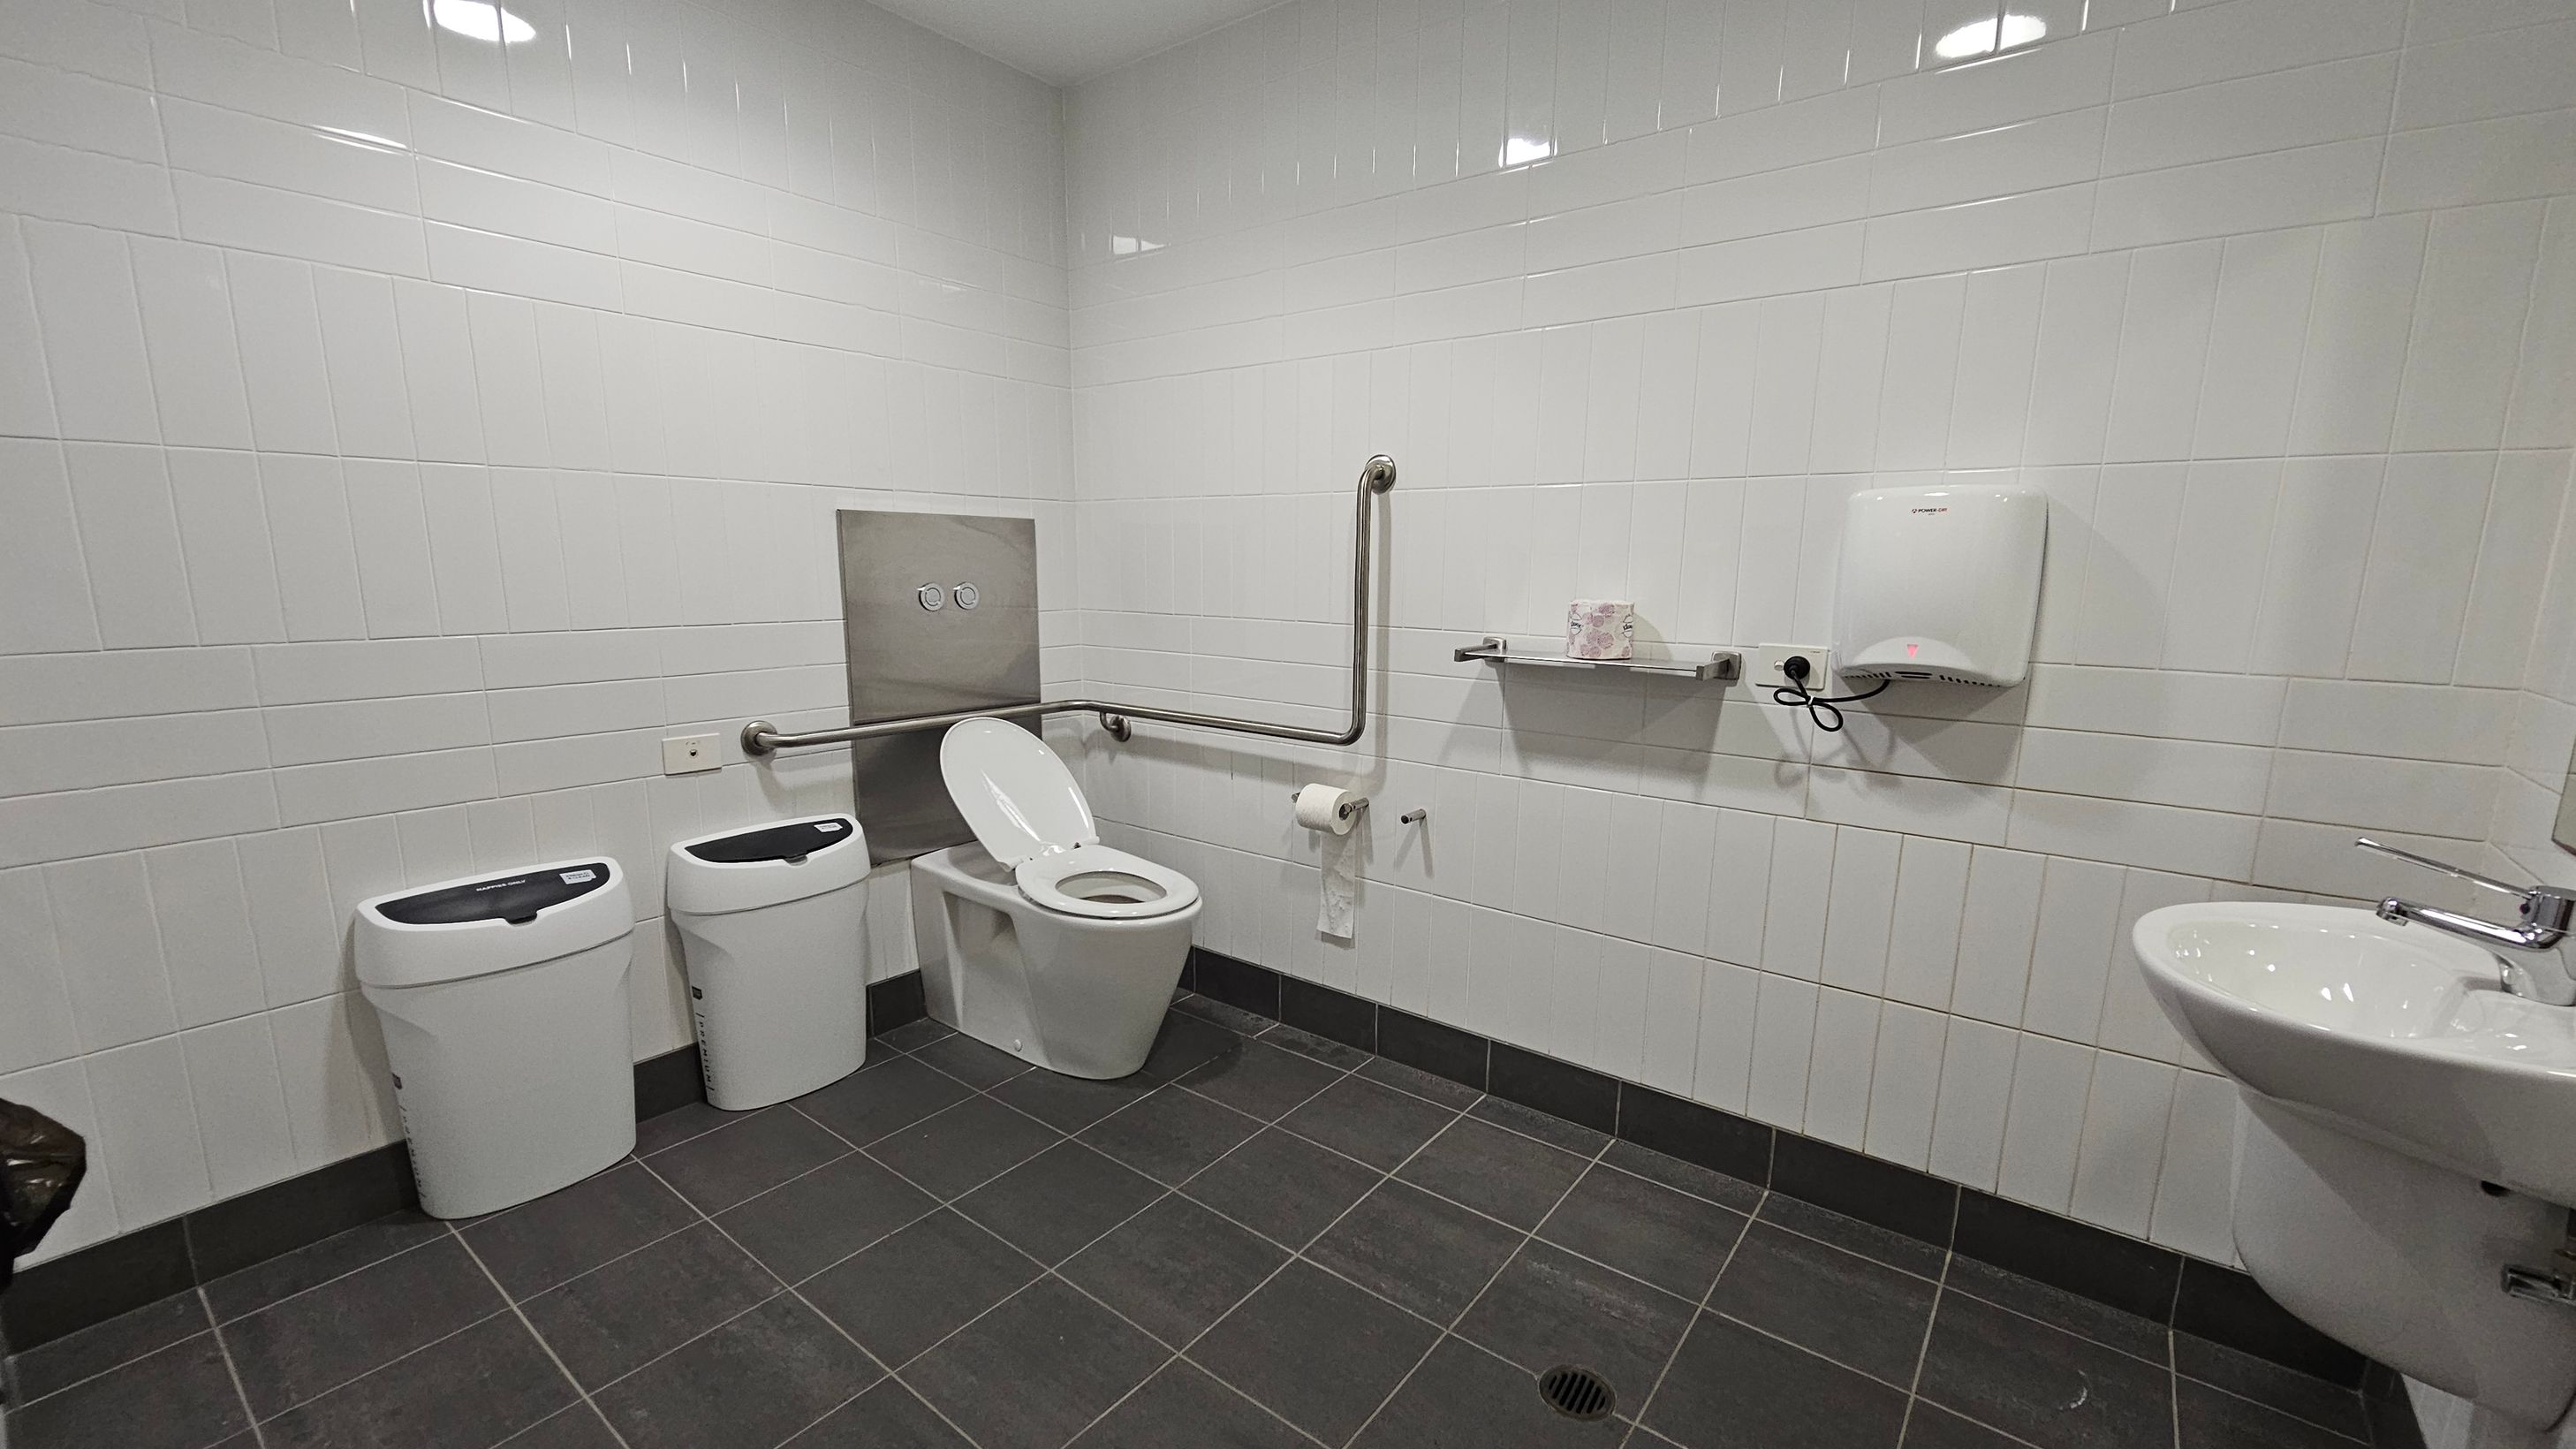
A public restroom with white tiled walls and a dark tiled floor. On the left, there are two white bins. In the centre, a toilet with a raised seat and a grab bar beside it. Above the toilet, a flush panel is visible. To the right, a shelf holds a box of tissues, and a wall-mounted hand dryer is installed. Further right, a white sink with a chrome tap is attached to the wall. The ceiling has recessed lighting.
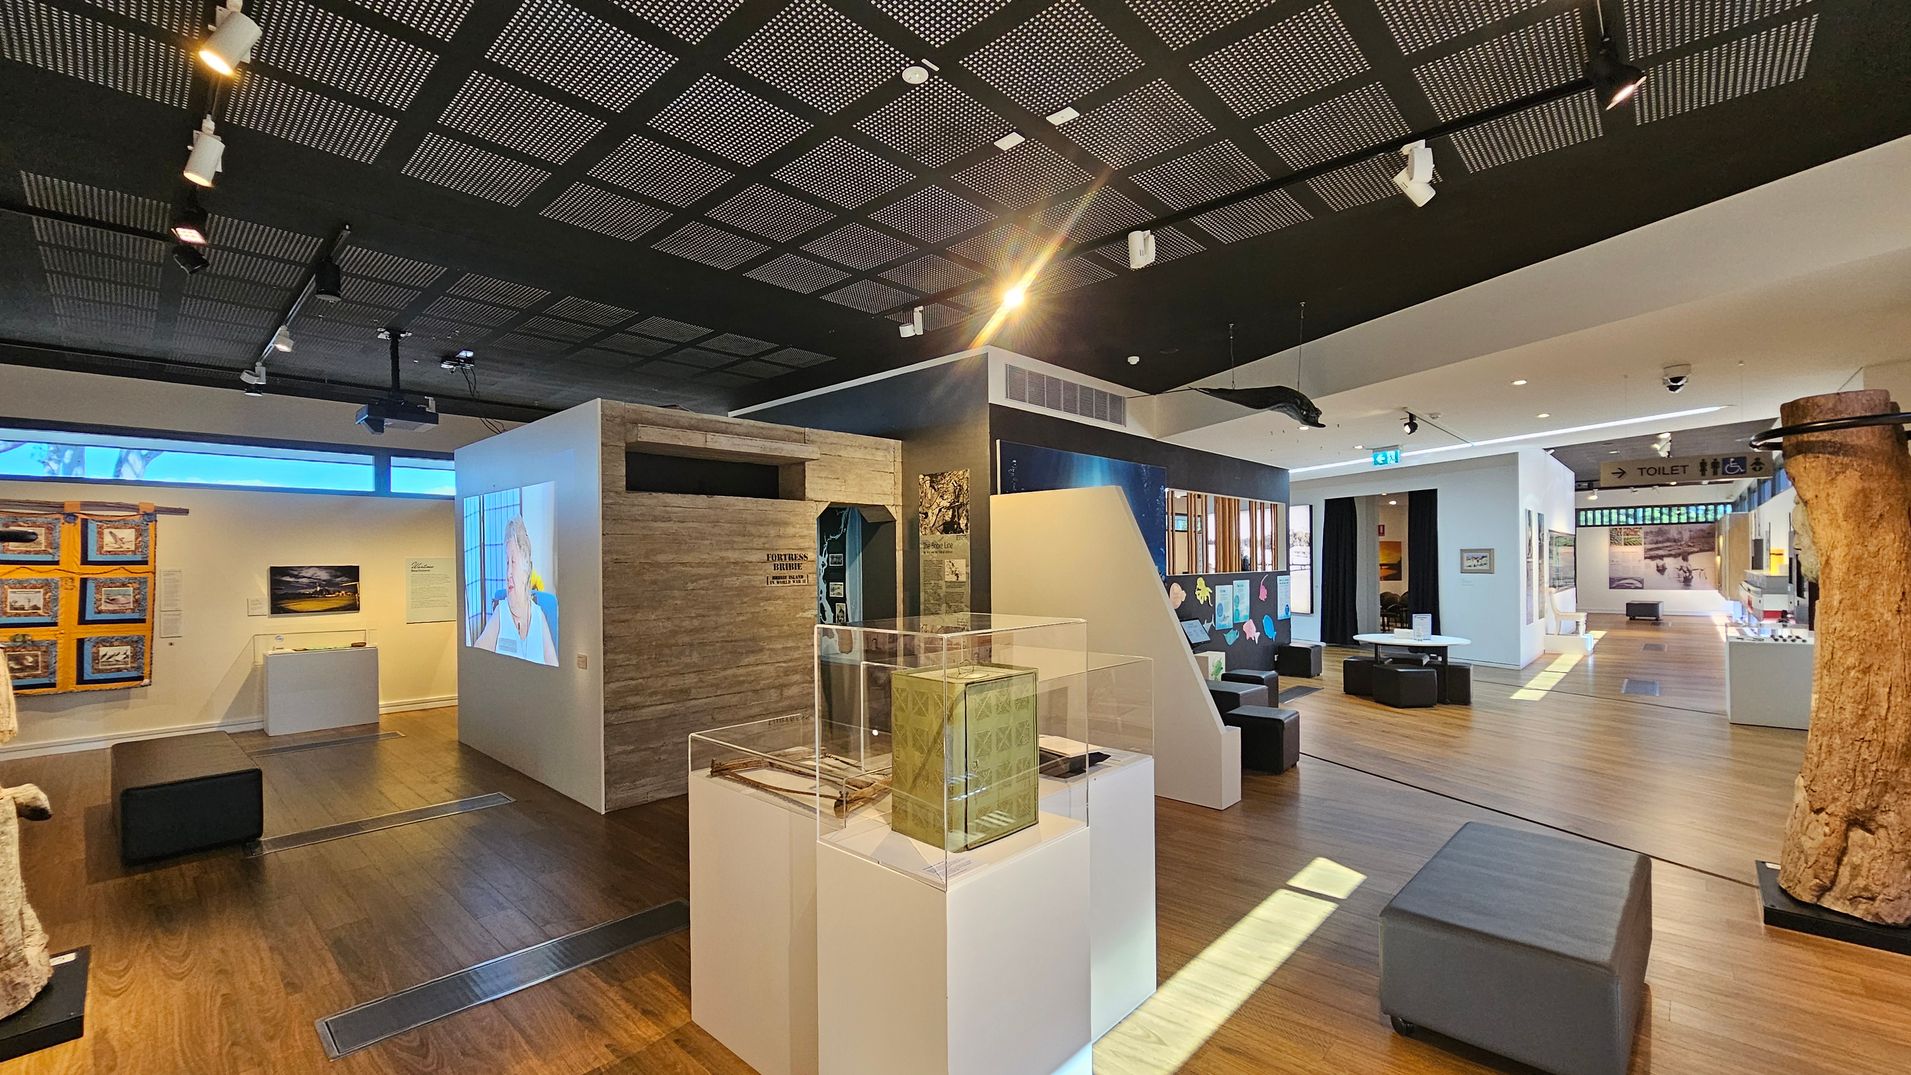
A modern museum interior with wooden flooring and a perforated black ceiling. In the centre, a display case contains artefacts. To the left, framed artworks and a video projection on a wall. On the right, seating areas with black ottomans and a large tree trunk exhibit. The background features a corridor with signage for toilets and additional displays. Bright lighting highlights the exhibits, creating a spacious and organised atmosphere.
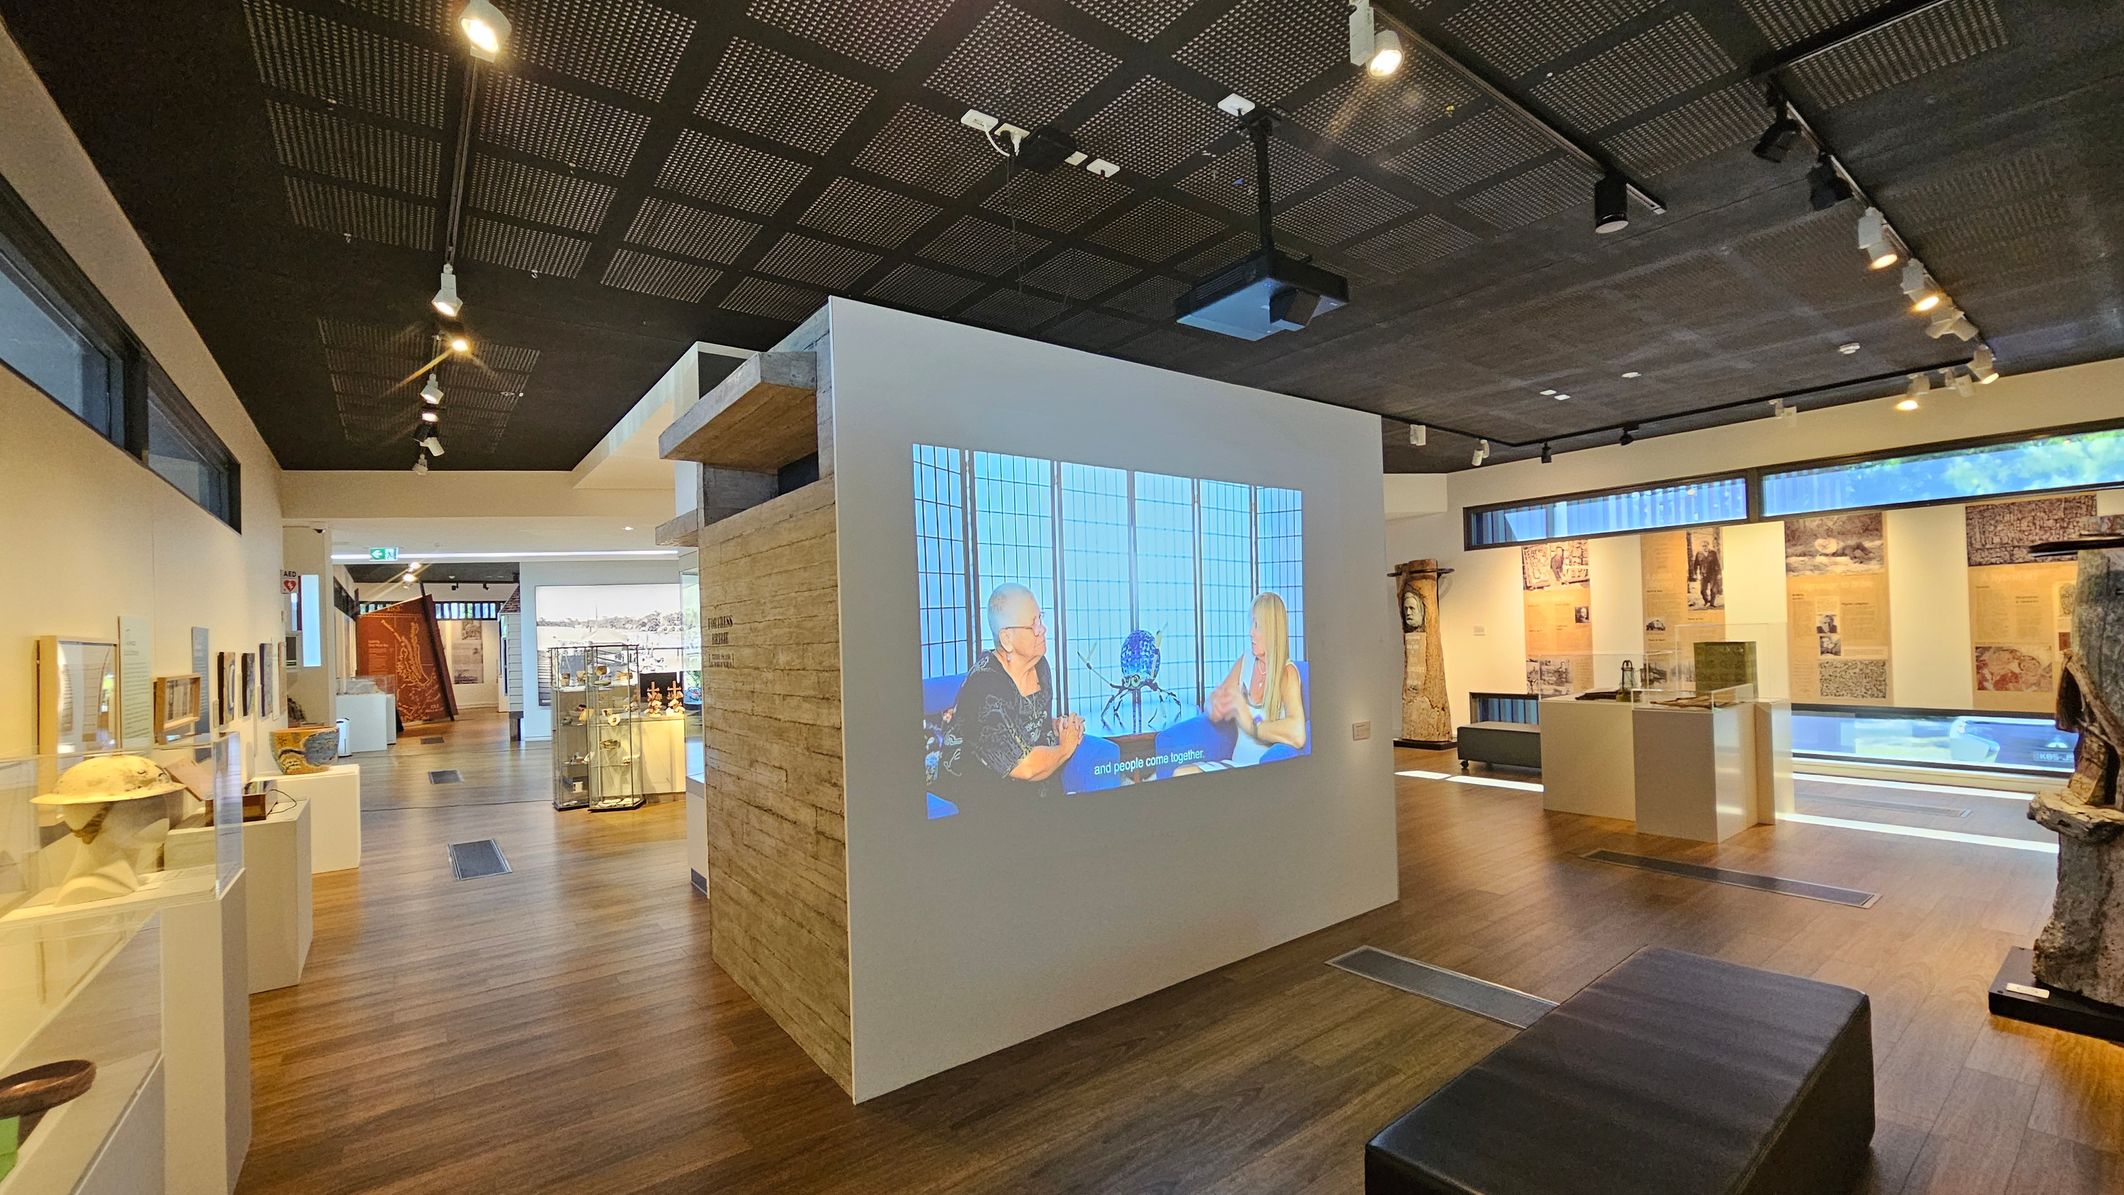
A modern museum interior with wooden flooring and a dark, perforated ceiling with spotlights. In the centre, a white wall displays a video of two people in conversation. To the left, glass cases exhibit various artefacts, while the right side features informational panels and sculptures. The background shows more displays and a large window allowing natural light. A black bench is positioned in the foreground.
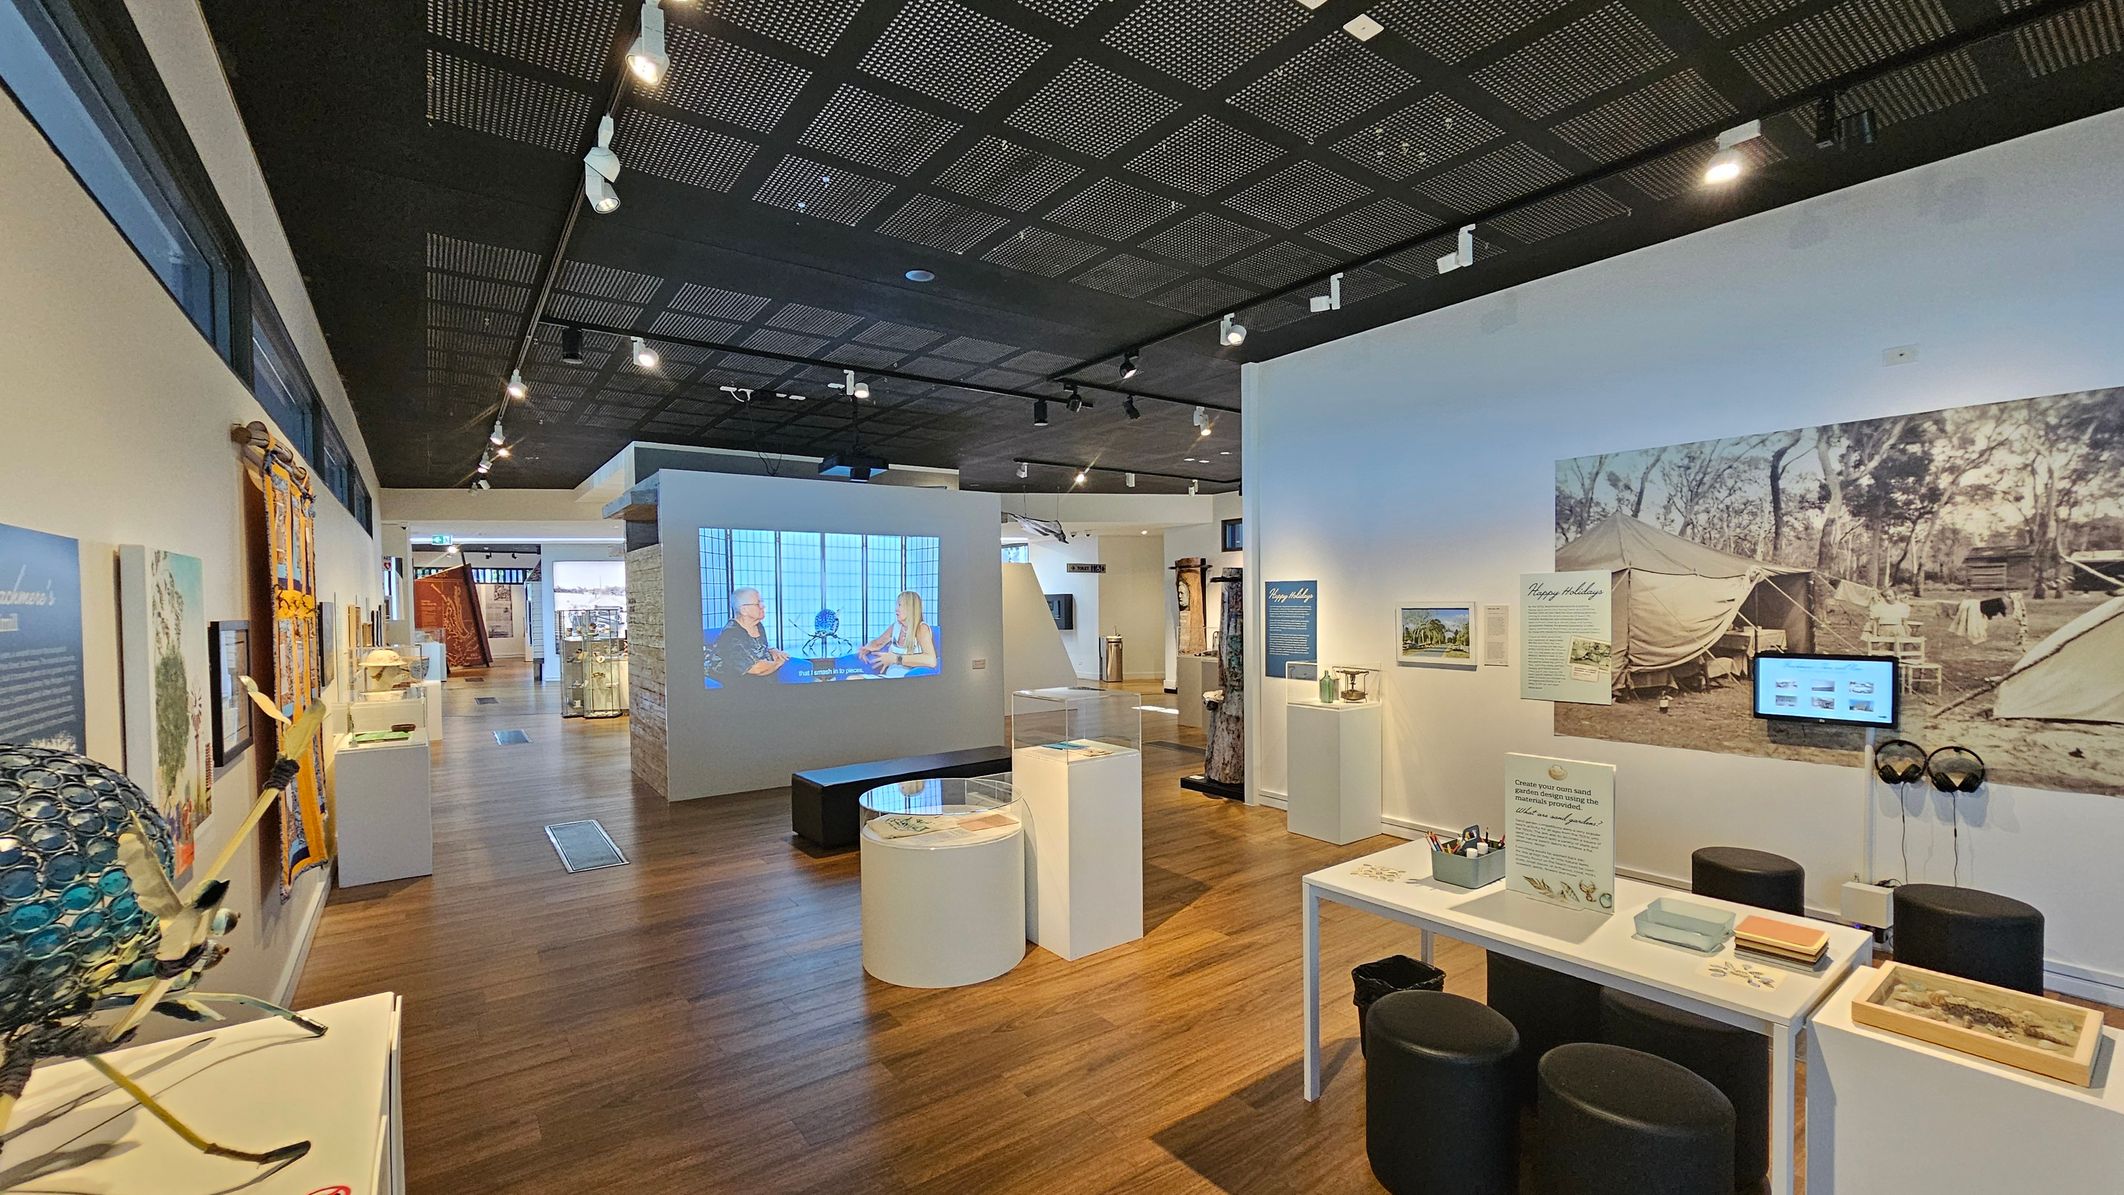
A museum interior with wooden flooring and a black perforated ceiling. On the left, there are various exhibits, including a colourful textile piece and a sculpture made of circular elements. In the centre, a video is projected onto a wall, with seating nearby. On the right, a large photograph of a campsite is displayed, accompanied by informational panels and a small screen with headphones. Several tables and stools are arranged for interactive activities.
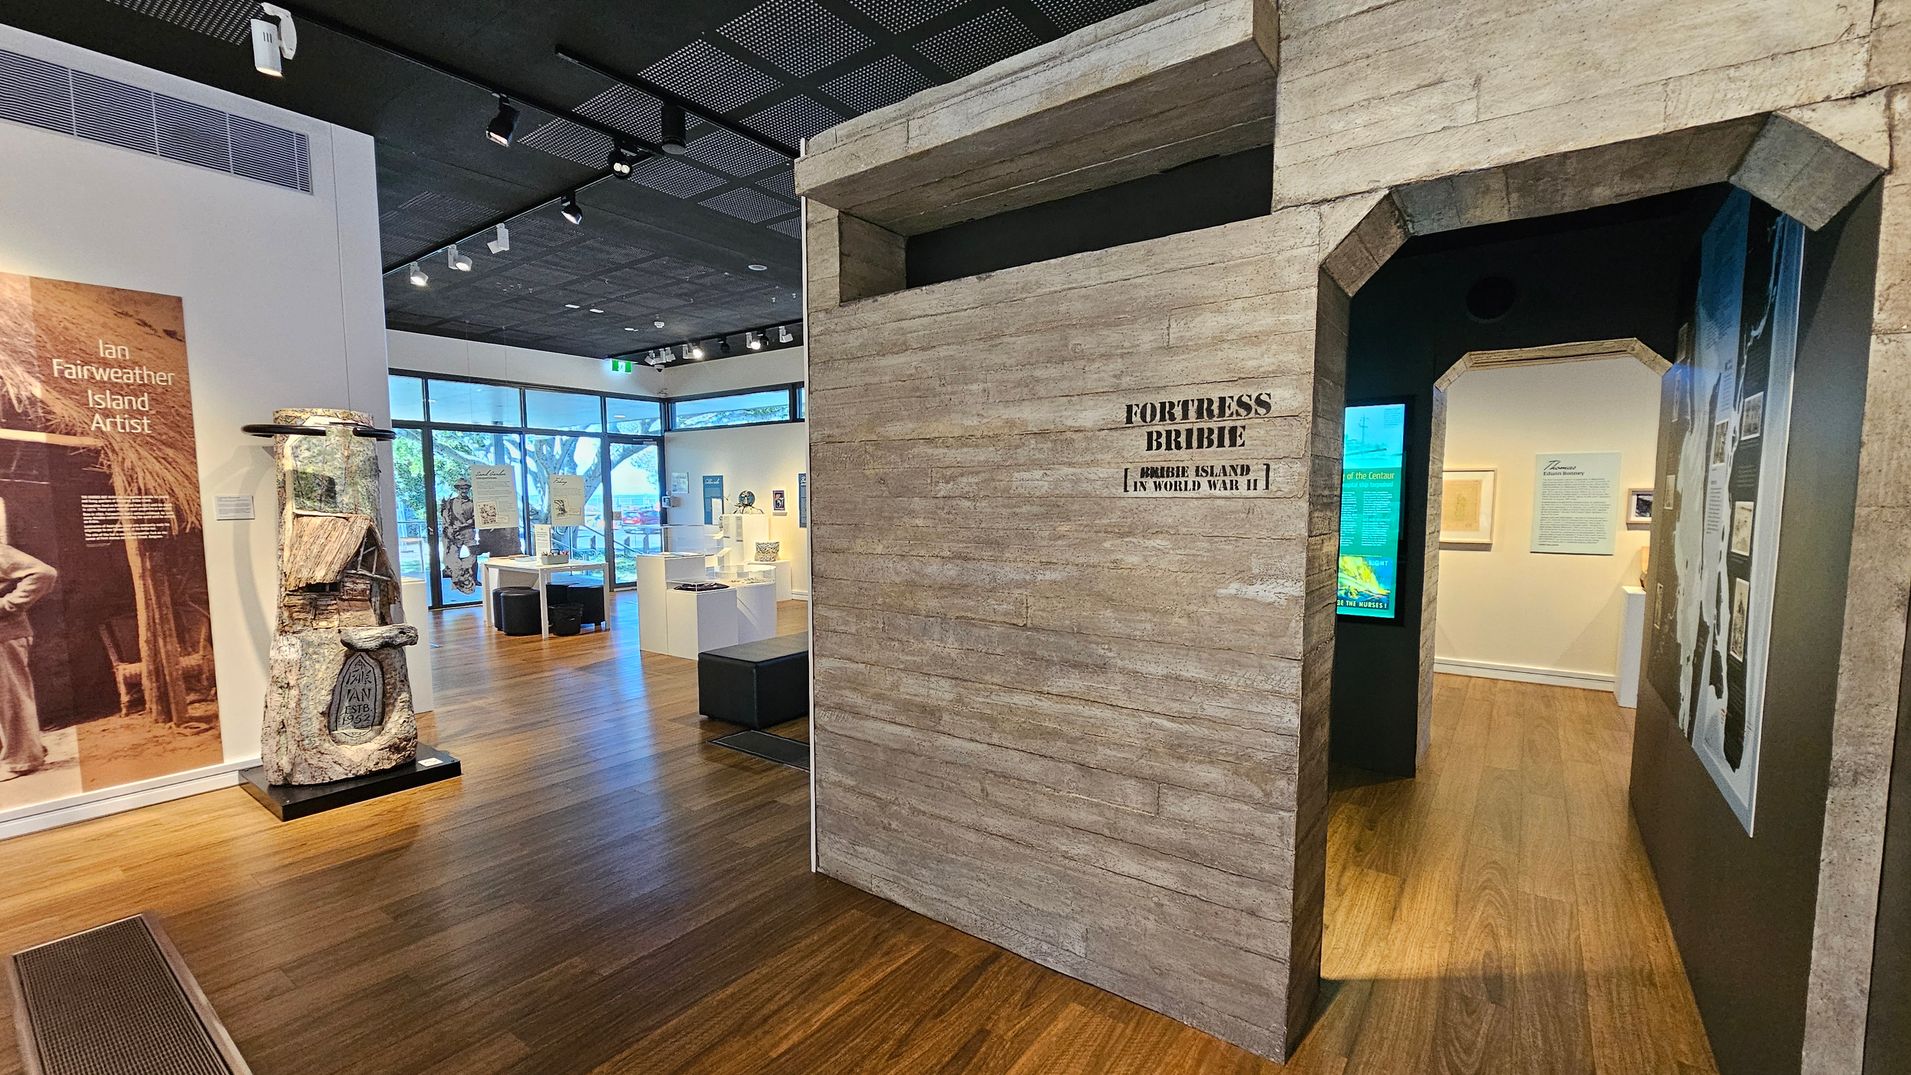
A museum interior with wooden flooring and a dark ceiling with spotlights. On the left, a display features a large poster about Ian Fairweather, an island artist, alongside a sculptural piece. In the centre, a structure resembling a bunker entrance is labelled "Fortress Bribie, Bribie Island in World War II." The right side shows an open doorway leading to an exhibit area with framed pictures and informational panels. Large windows in the background allow natural light in.
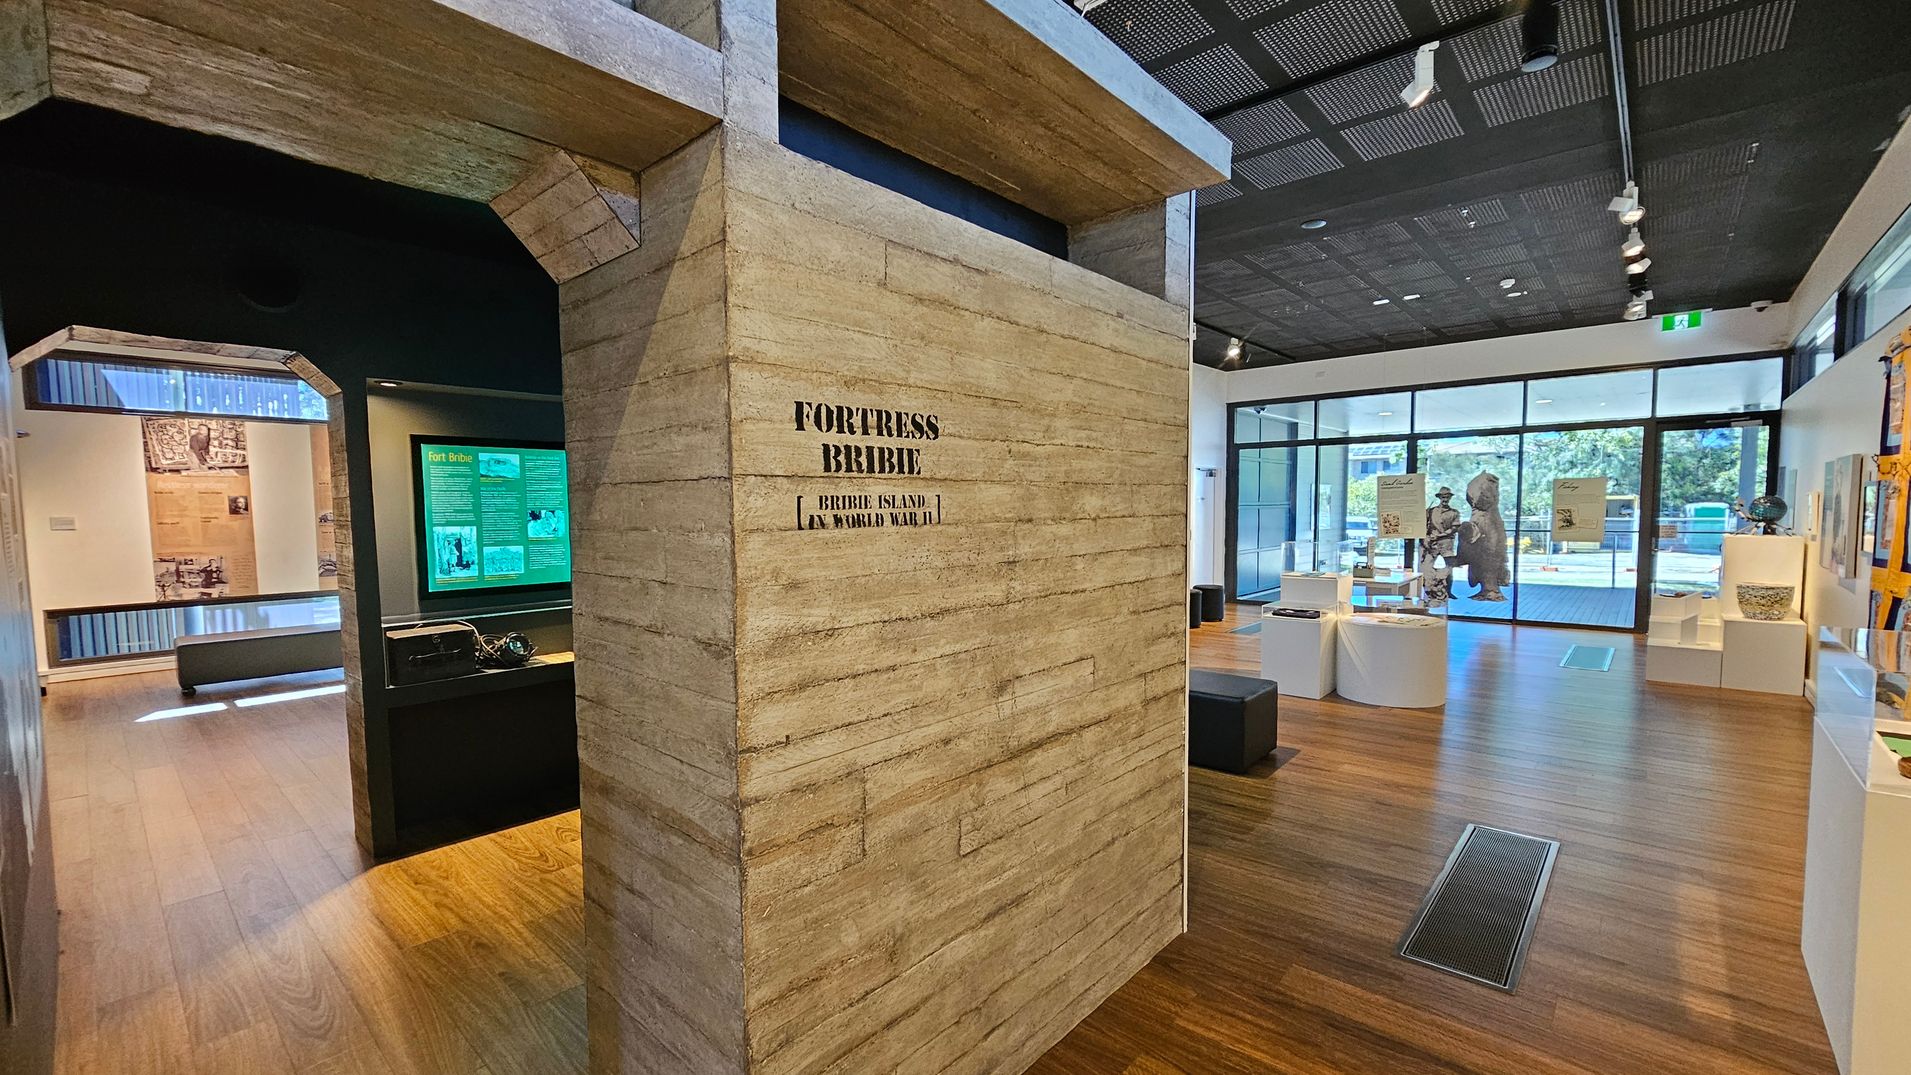
A museum interior with a wooden floor and a dark, perforated ceiling. In the centre, a large structure with "FORTRESS BRIBIE" written on it. To the left, an exhibit with green informational panels and historical images. On the right, a spacious area with display cases and a large window showing outdoor greenery. The room is well-lit with track lighting, and there are various artefacts and informational boards throughout.
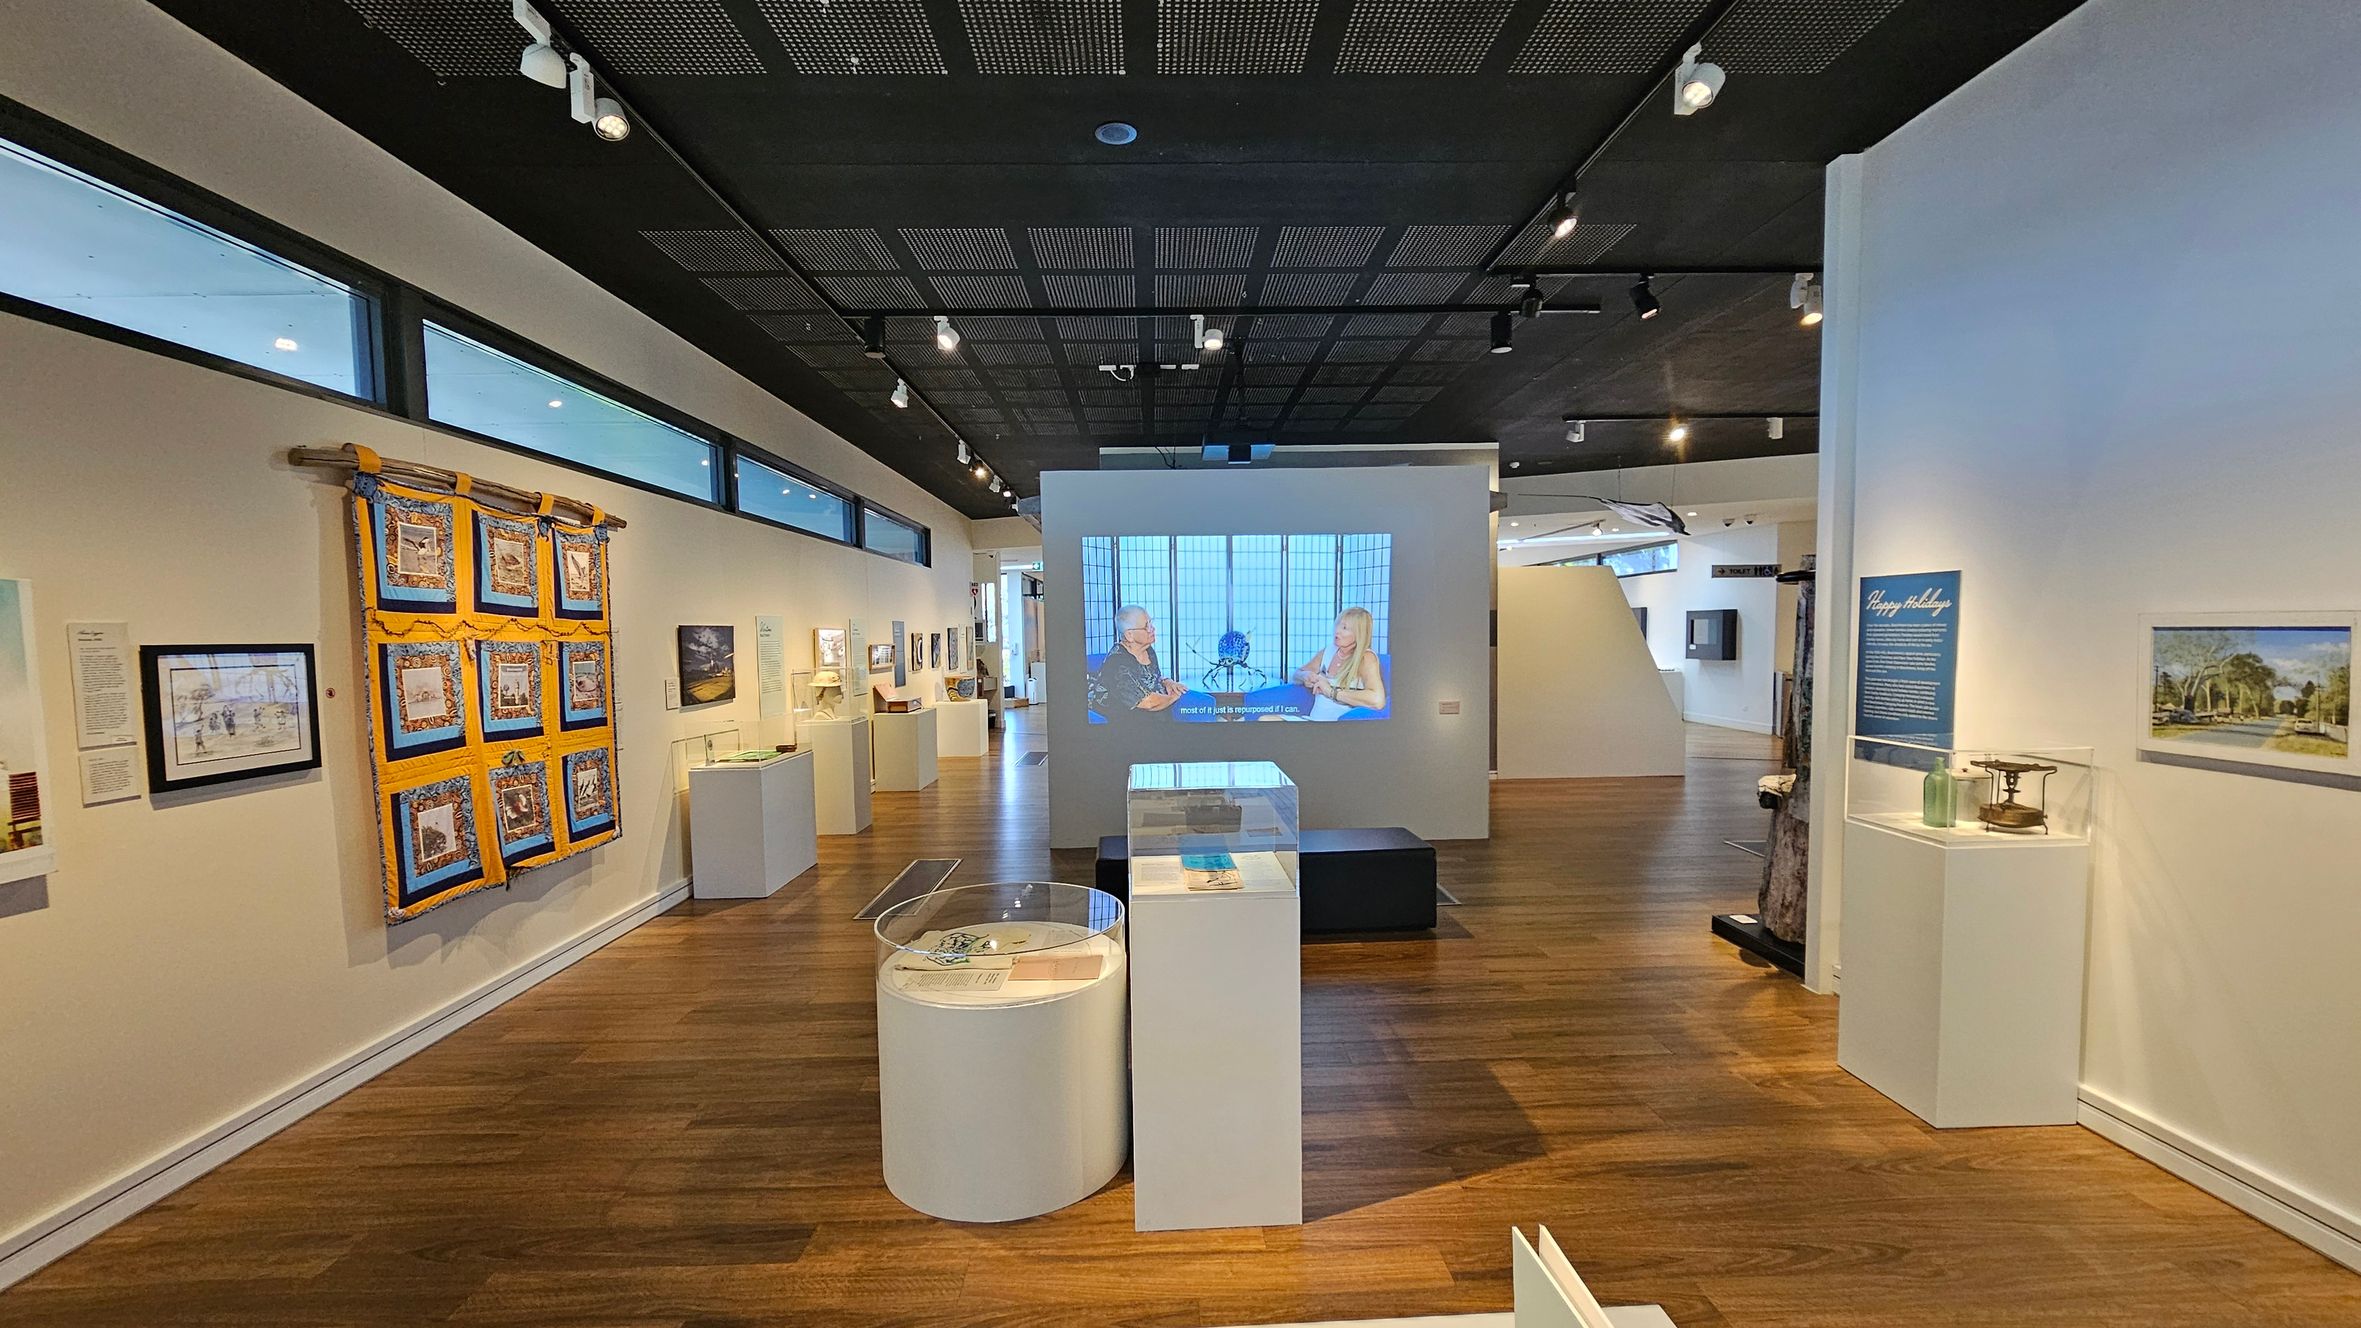
A gallery with wooden flooring and a black perforated ceiling. On the left, a colourful quilt hangs on the wall alongside framed artworks. In the centre, a video is projected onto a wall, showing two people in conversation. Below the projection, there are display cases on white pedestals. On the right, a display case with objects and a blue information panel is visible, along with a framed landscape picture. The space is well-lit with track lighting.
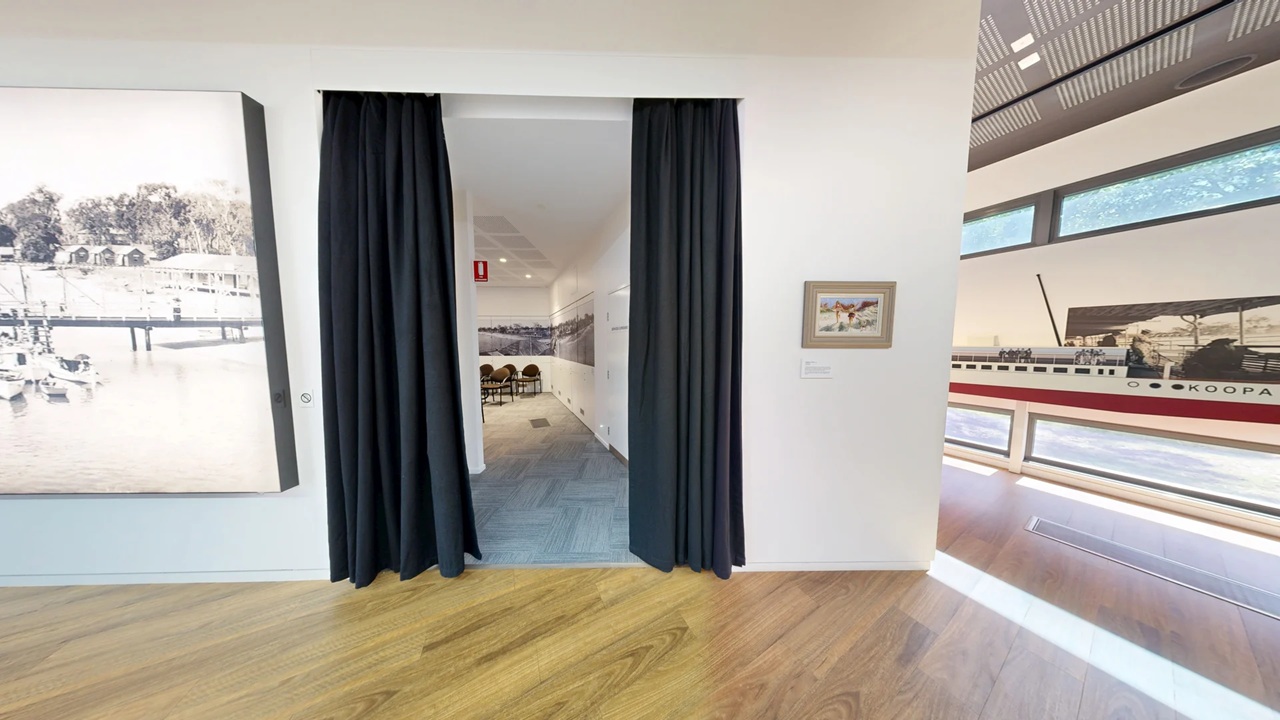
A room with wooden flooring and white walls. On the left, a large black-and-white photograph of a waterfront scene is displayed. In the centre, a doorway with black curtains leads to another room with blue carpet and chairs. On the right, a small framed painting is mounted on the wall, and a large mural of a ship with the name "KOOPA" is visible. The ceiling has a modern design with recessed lighting.
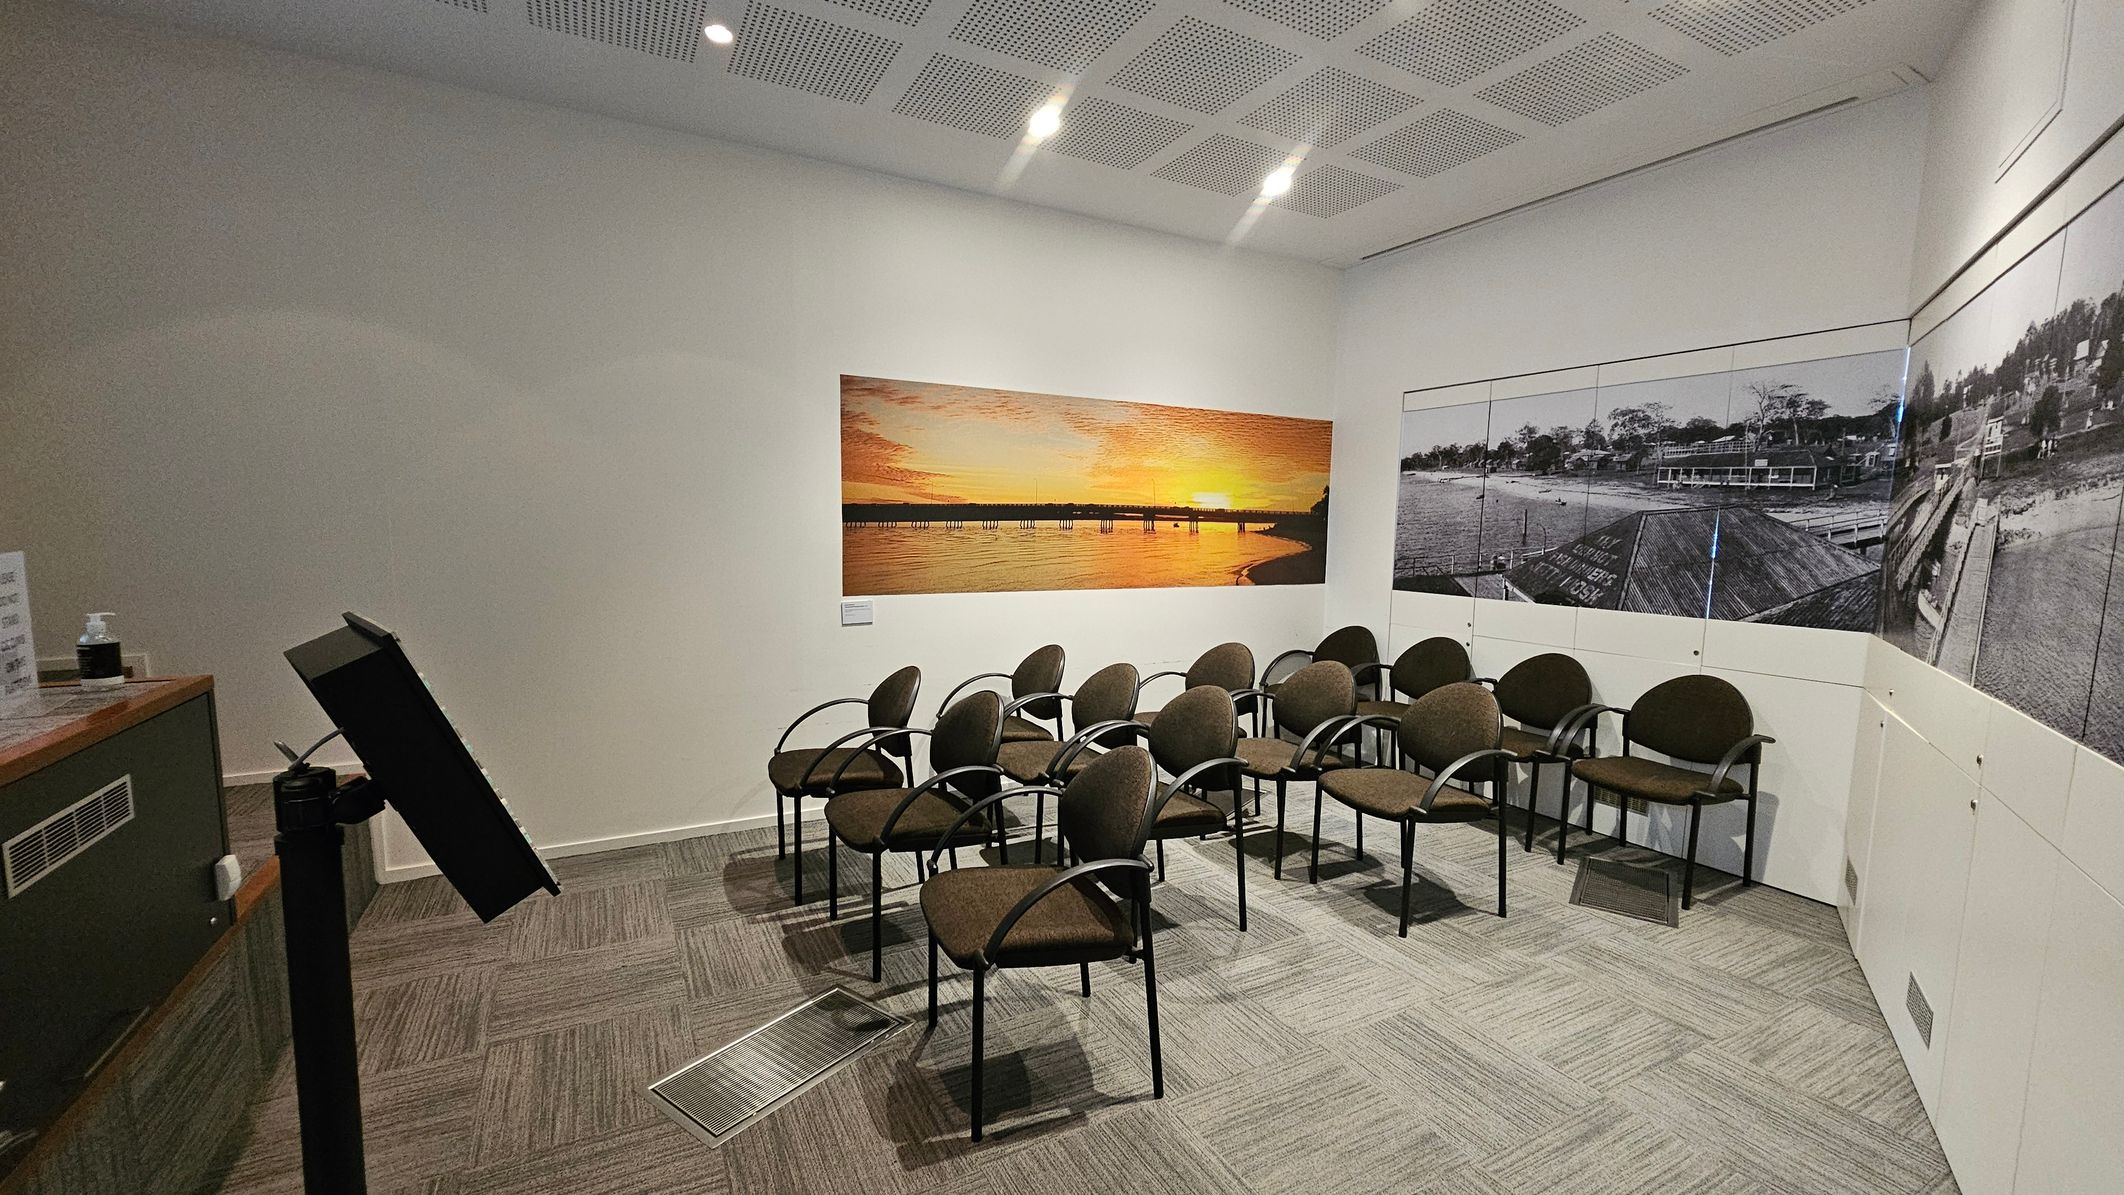
A small room with a series of brown chairs arranged in rows on a carpeted floor. On the left, there's a podium with a tilted stand. The back wall features a large photograph of a sunset over a pier. The right wall displays a black-and-white panoramic image of a waterfront scene. The ceiling has recessed lighting and a grid pattern.
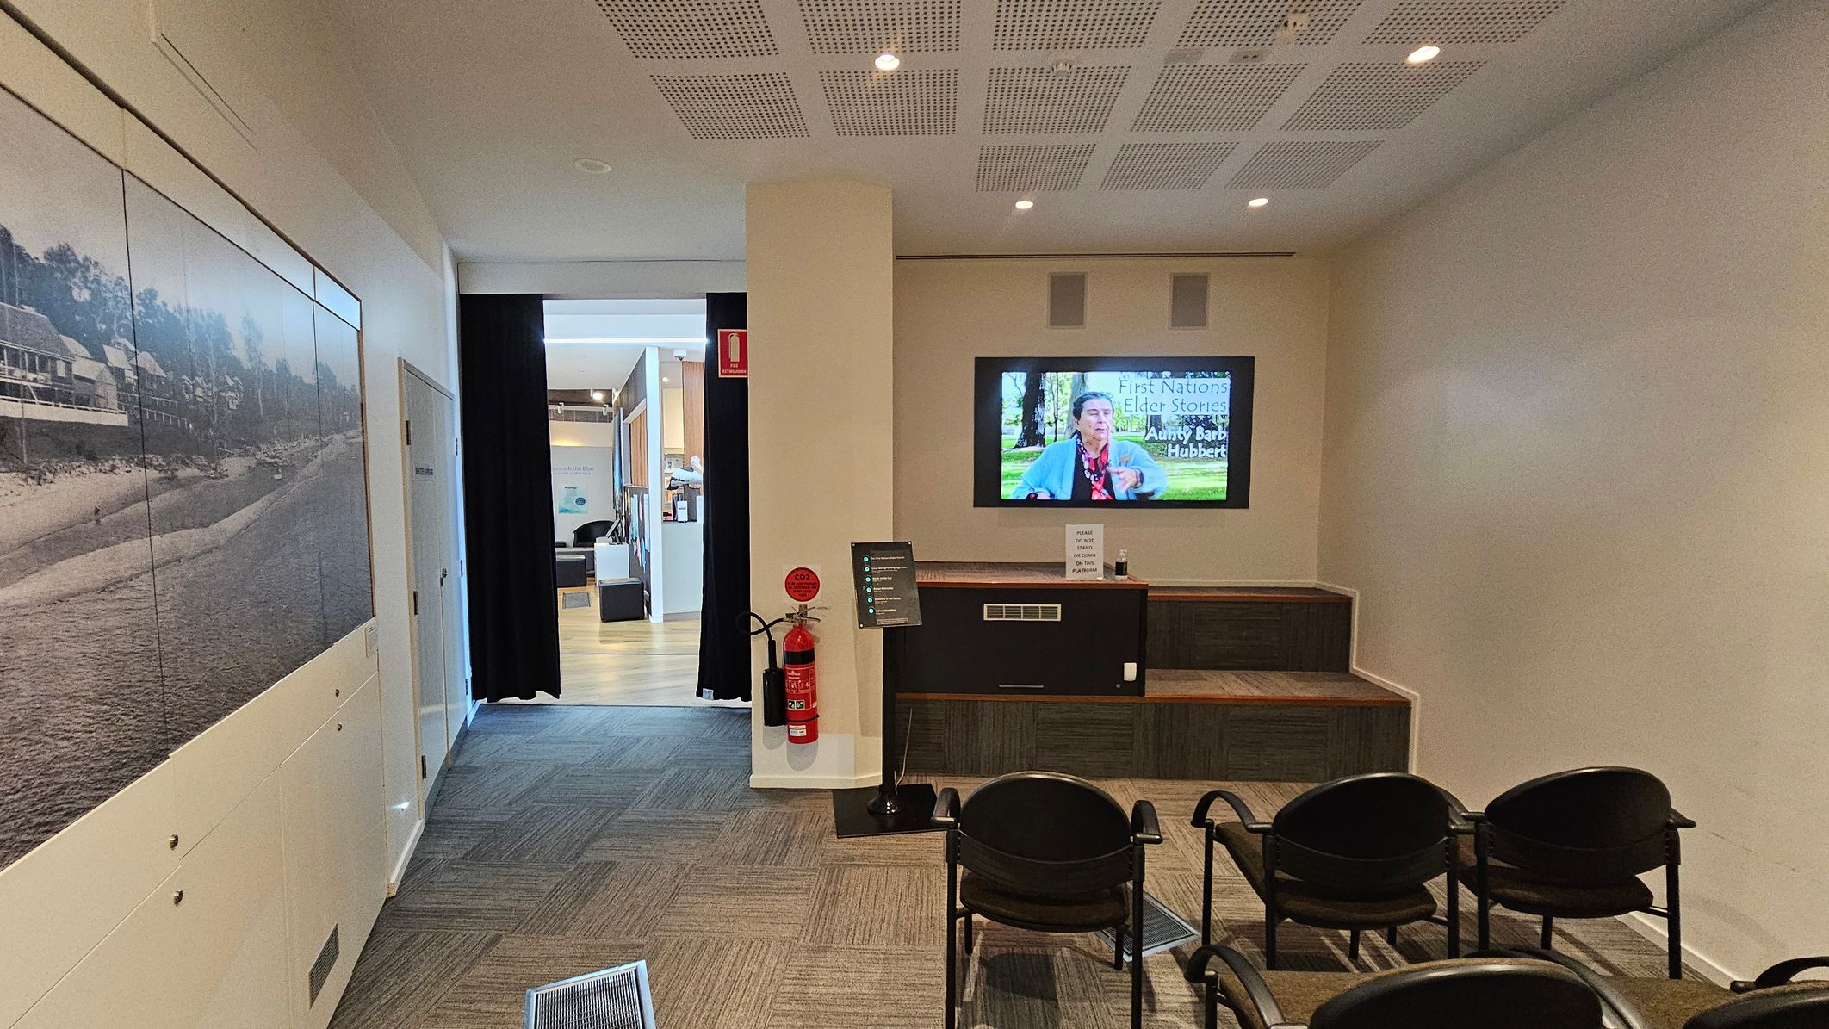
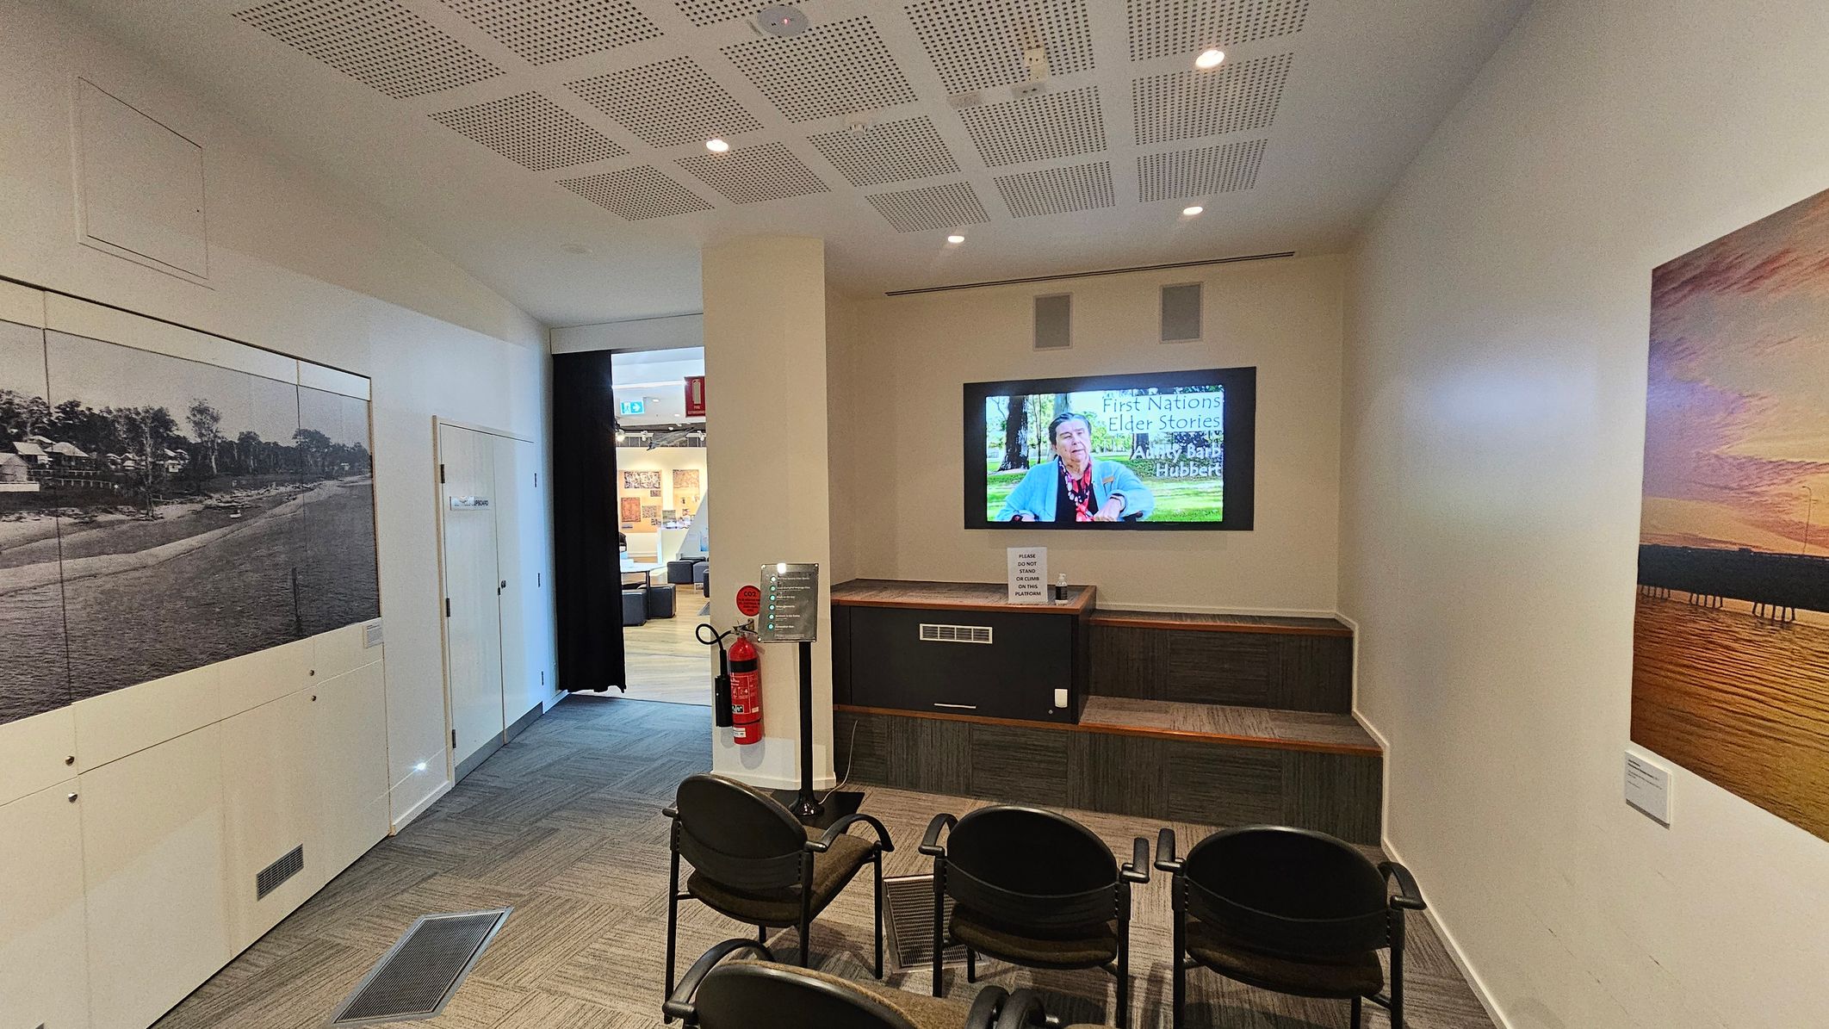
A room with a television mounted on the right wall displaying a video titled "First Nations Elder Stories." Below the TV is a wooden bench with a fire extinguisher and a small sign. Four black chairs are arranged in front of the bench. On the left wall, there is a large black-and-white photograph of a beach scene. The floor is carpeted with a patterned design, and the ceiling has recessed lighting. A hallway leads to another area with wooden flooring.
A small room with a screen on the right wall displaying a video titled "First Nations Elder Stories." Below the screen is a wooden bench. Four black chairs are arranged in front of the screen. On the left wall, there is a large black-and-white photograph of a beach scene. A fire extinguisher is mounted near the entrance. The ceiling has a grid pattern with recessed lights. The floor is carpeted with a geometric pattern. An open doorway leads to another room with more displays.

GENERAL ACCESS

• Offer a range of contact methods for receiving complaints and discussing feedback regarding accessibility issues/barriers.
• Accept the Companion Card
• Employ people with disability
• Have accessibility information and photos, including of a bathroom, room and/or floor plan on your website (can be emailed on request)
• Ask all visitors if there are any specific needs to be met
• Advise tour guides of the access needs of guests at the time of booking (includes pick up and drop off requirements)
• Provide assistance with booking arrangements (includes providing clear itineraries with written instructions on what to do at various destinations)
• Entry to the Bribie Island Seaside Museum is free.
• Opening Hours: Wednesday to Friday 10:00 AM - 4:00 PM; Weekends 10:00 AM - 3:00 PM
COMMUNICATION

• Use Plain English / easy read signage and information (includes menus and emergency information)
• A quiet space is available at the venue/ facility
• Provide clear, concise internal and external directional signage throughout your facility.

VISION

• Have an appropriate area for toileting an assistance dog
• Have handrails on all our stairways
• Have effective lighting throughout facility.
• Have tactile tiles prior to steps, ramps, jetties, piers and other hazards.

HEARING

• Have TVs with captioning option

PHYSICAL - MOBILITY

• Have grab rails in the bathroom
• Provide seating in common areas including reception area. Seating provided is a variety/range and include some with back rests and arm rests.

PHYSICAL - WHEELCHAIR

• Have step free outdoor pathways
• Have step free access to into our business premise
• Have accessible seating areas in theatrette
• Have doorways which are easy to open and have lever handles (doorways 850mm or wider when open and not heavy)
• Have an accessible public toilet which is unlocked
• Have wheelchair access to amusements and activities
• Have at least one wheelchair accessible parking space with wheelchair accessible signage clearly displayed
• Have a wheelchair accessible toilet
• Have clear space between furniture and exhibits for a person to manoeuvre a mobility aid