Cérge logo — inclusive access and companion technology
Main Venue Page
Cérge footer logo

Privacy Policy

T&C Supplier

T&C Member

Contact us

© Copyright Cérge Pty. Ltd.

Bribie Island Library


Cérge logo

Access Guide

  • General Access
  • Communication
  • Vision
  • Hearing
  • Physical - Mobility
  • Physical - Wheelchair
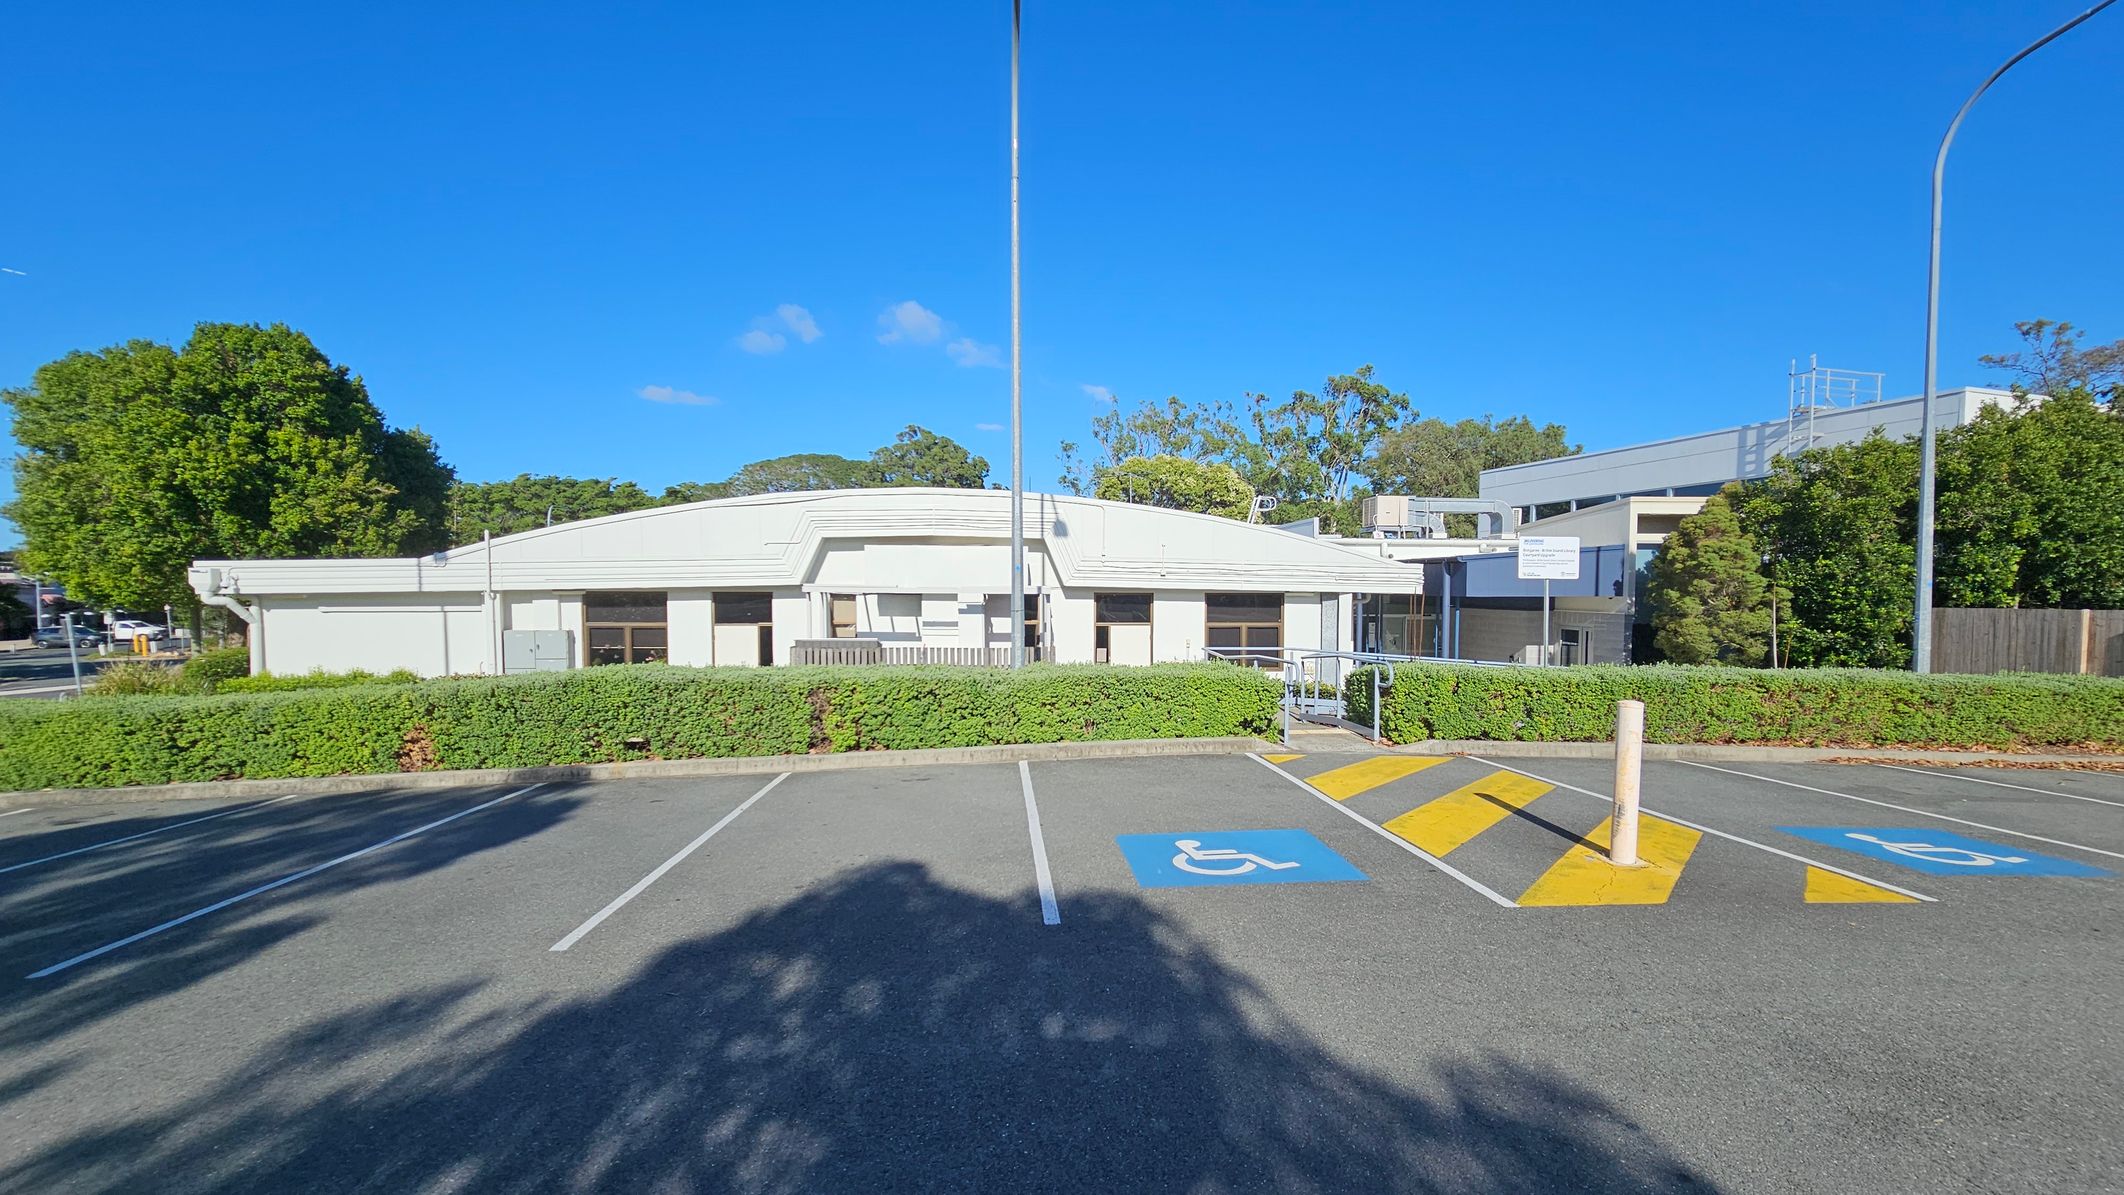

A single-storey white building with a flat roof is in the centre, surrounded by greenery. In the foreground, there is a car park with marked disabled parking spaces and a yellow-striped pedestrian crossing. Tall streetlights are visible on either side. Trees and bushes are in the background, with a clear blue sky above.
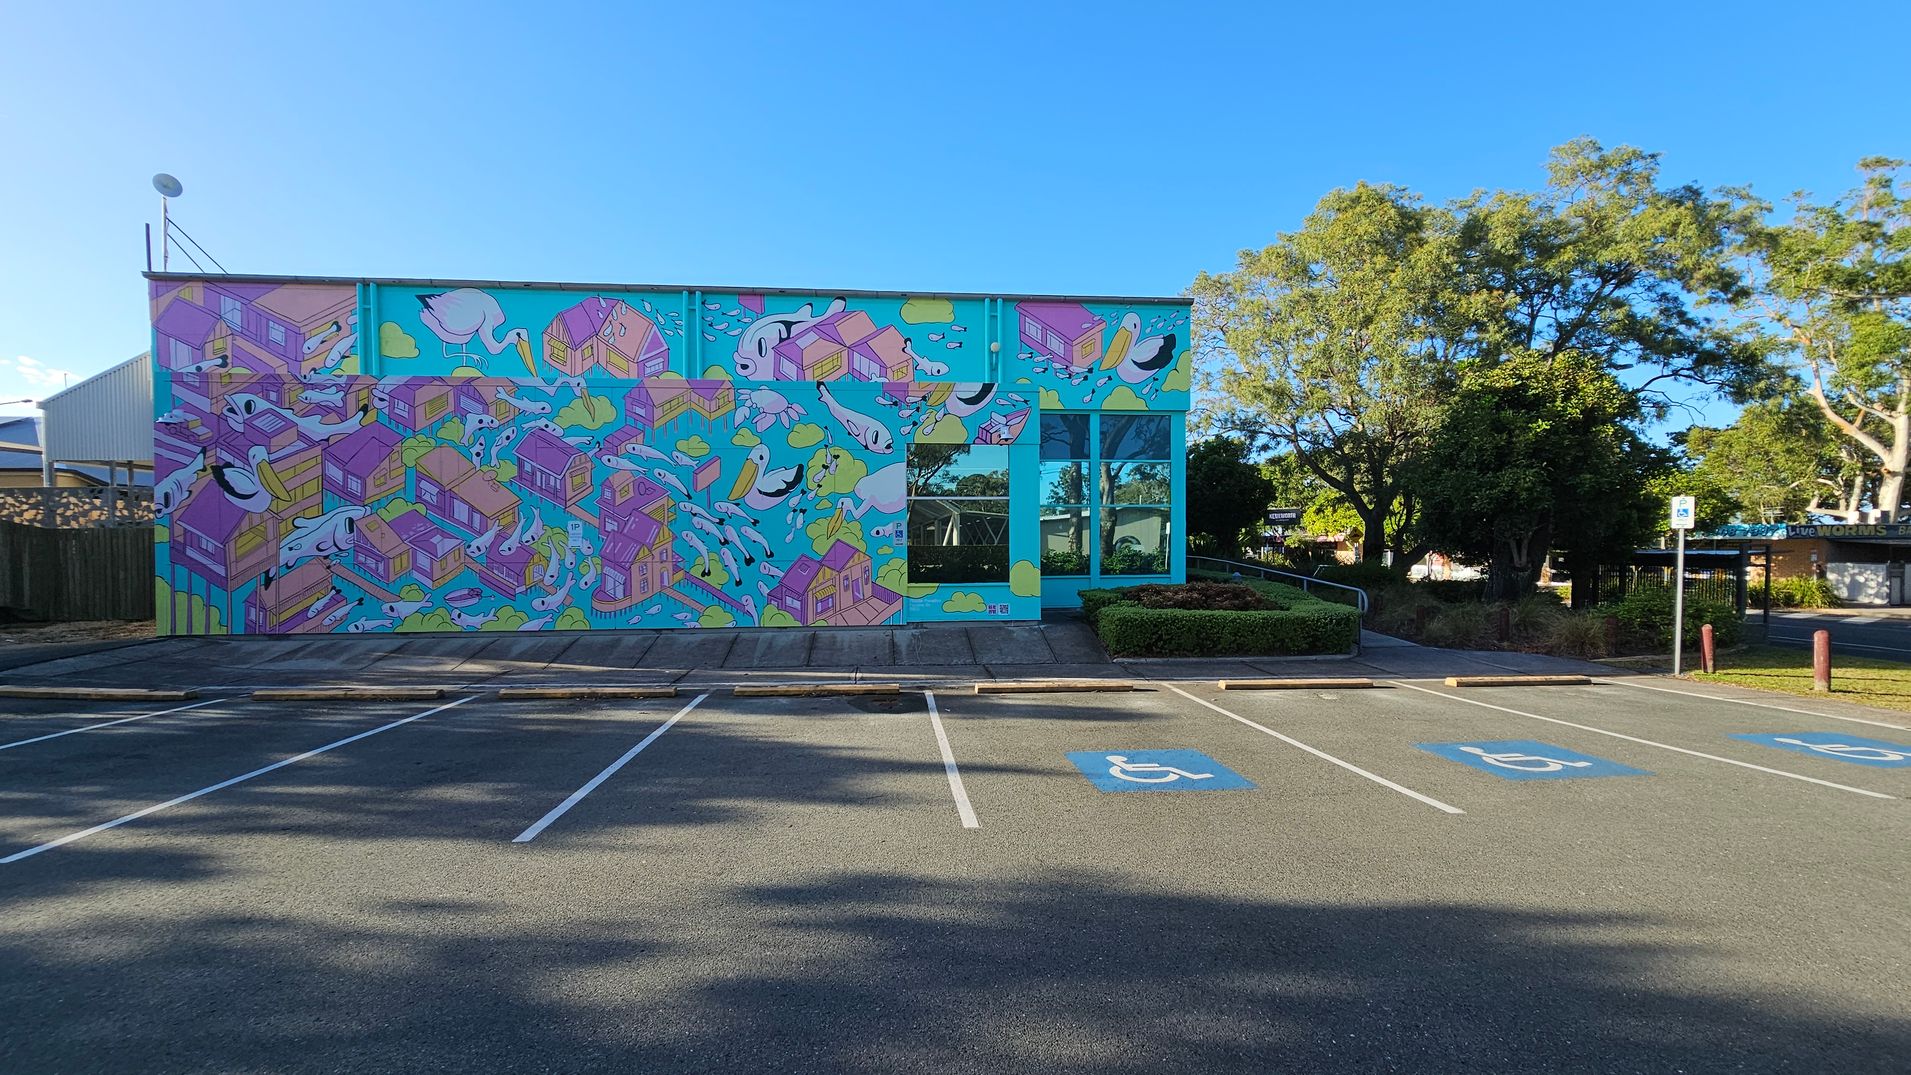
A vibrant mural covers the side of a building, featuring colourful houses and abstract shapes on a bright blue background. To the right, there are large windows reflecting the surrounding greenery. In the foreground, a parking area with marked spaces, including accessible parking spots, is visible. Trees and bushes are in the background, providing a natural setting around the building.
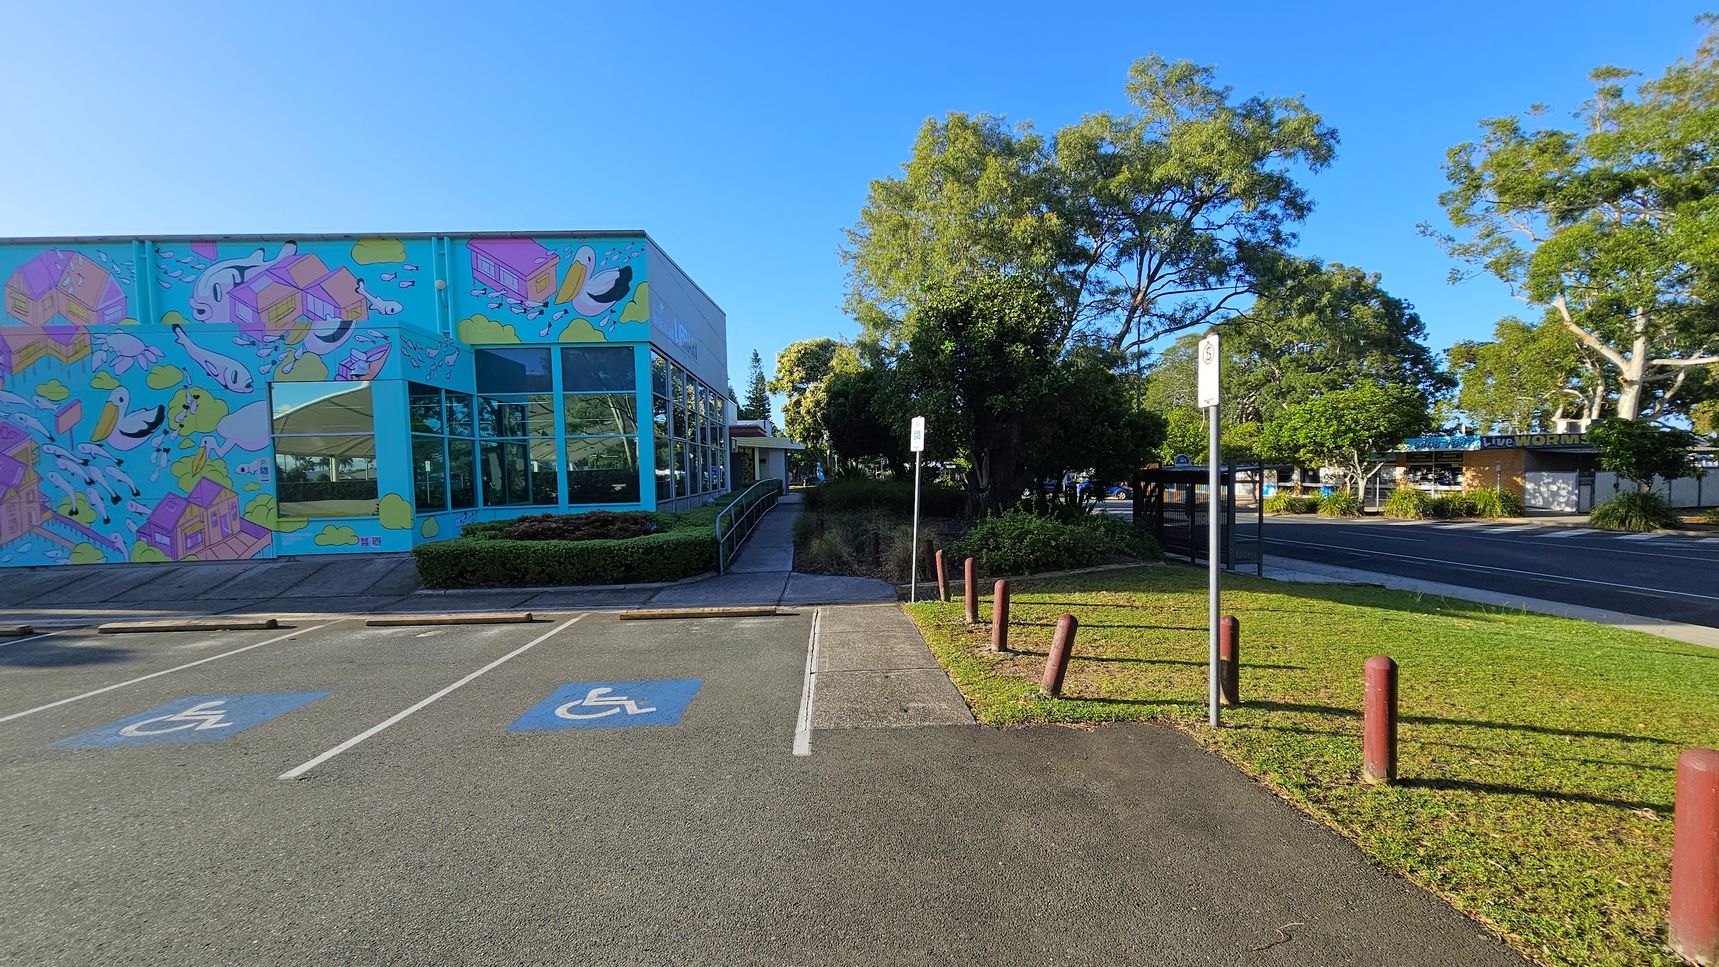
A colourful building on the left features a mural with whimsical designs, including fish and houses. Large windows reflect the surrounding greenery. In front, there are two marked disabled parking spaces. A pathway leads from the parking area towards a grassy section with bollards and a signpost. On the right, trees provide shade, and a road runs parallel to the building. A bus stop and more buildings are visible in the background.
The image shows the entrance to a building with large glass windows and a colourful mural on the wall to the right. A bench is positioned near the entrance, and a pathway with a railing leads up to the door. The building is surrounded by greenery, with trees visible in the background. The ceiling above the entrance is grey, and the ground is paved with concrete.
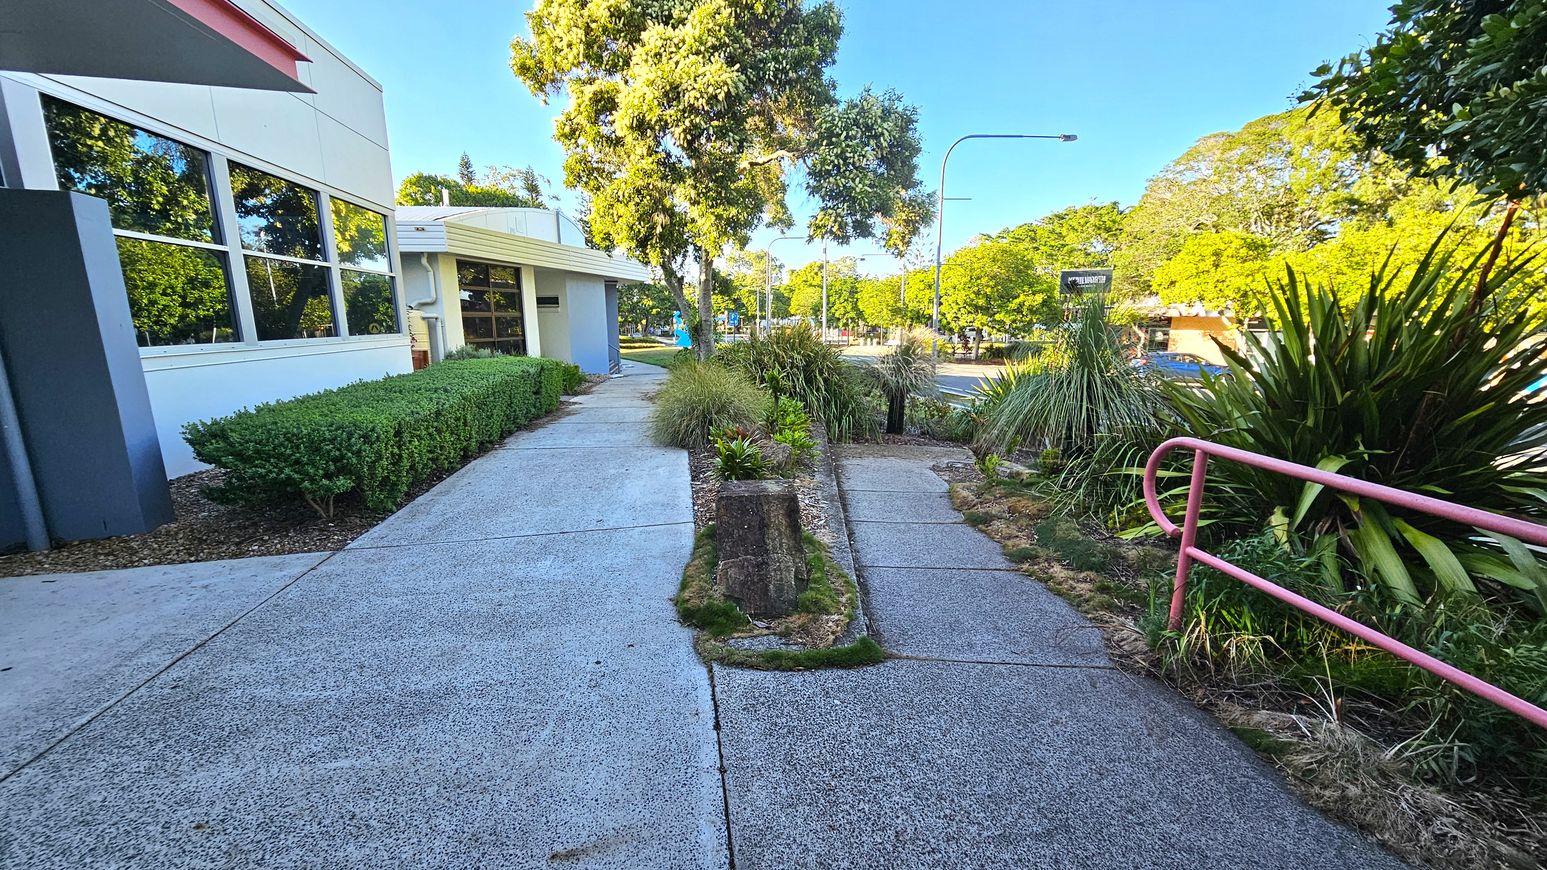
A concrete pathway splits into two, bordered by low hedges on the left and tall grasses on the right. A white building with large windows is on the left, reflecting greenery. A red handrail runs along the right path. Trees and shrubs are scattered throughout, with a road visible in the background. The sky is clear, and the area is well-lit, suggesting daytime.
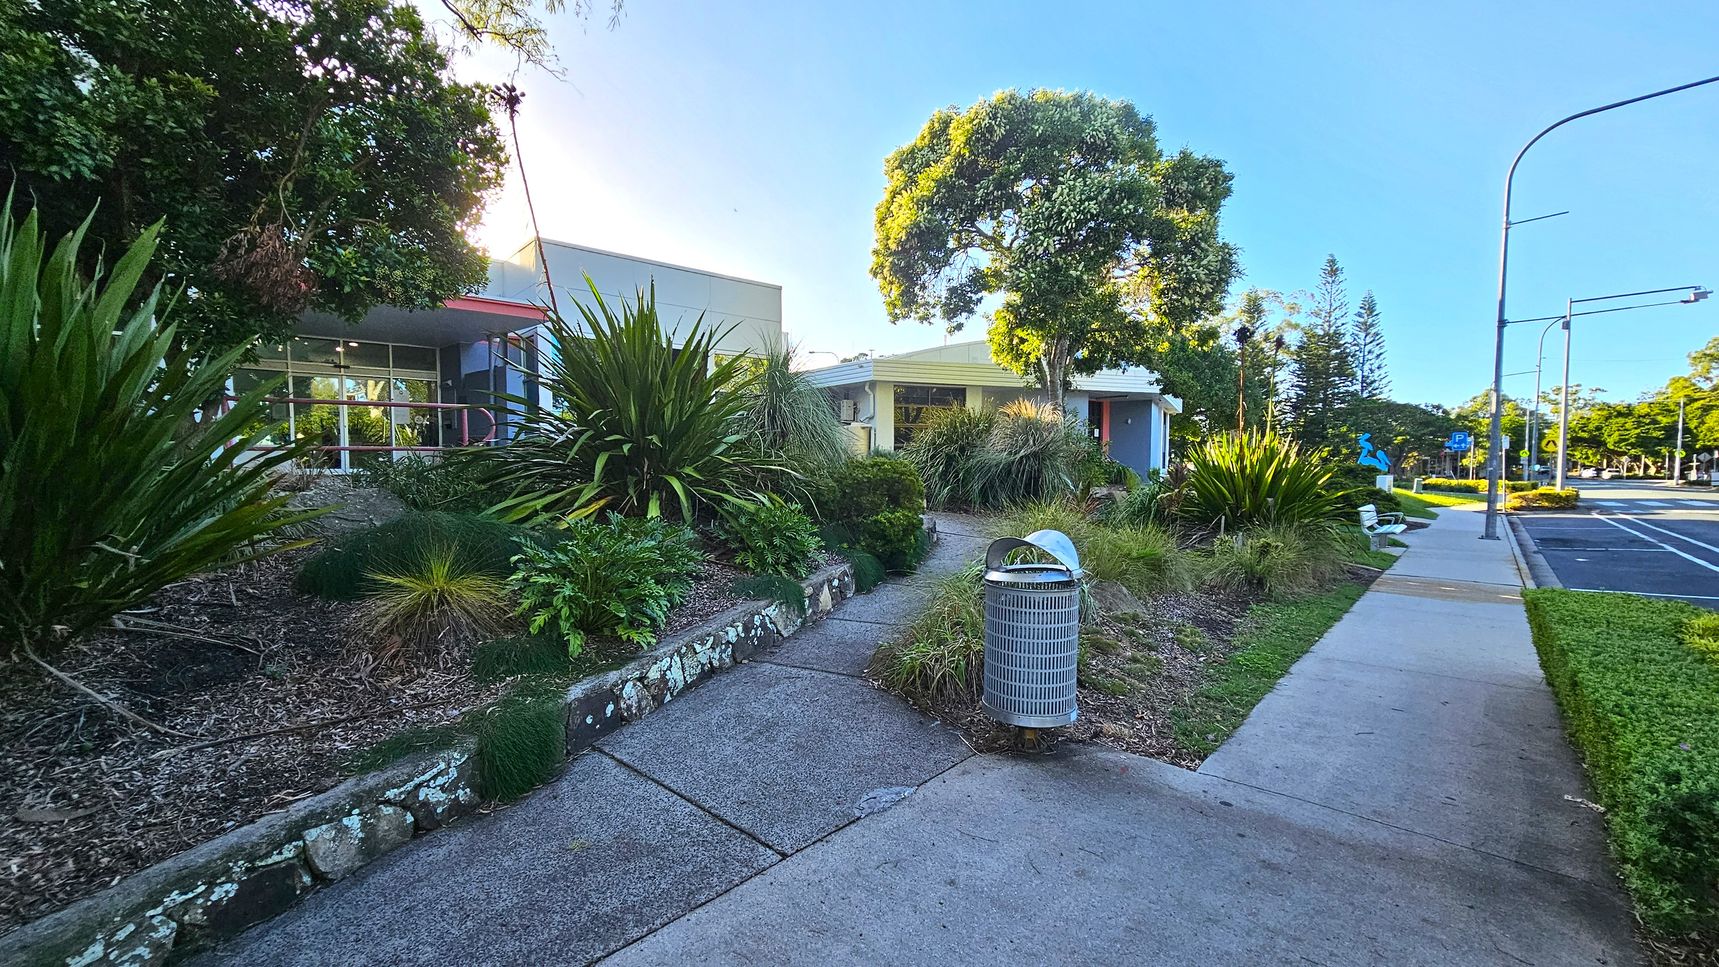
A pathway leads through a landscaped area with dense greenery and shrubs on the left. A building with large windows is partially visible behind the plants. On the right, a concrete footpath runs alongside a road with a parking area. A metal rubbish bin and a white bench are positioned near the path. Tall trees and streetlights are visible in the background, with a clear blue sky above.
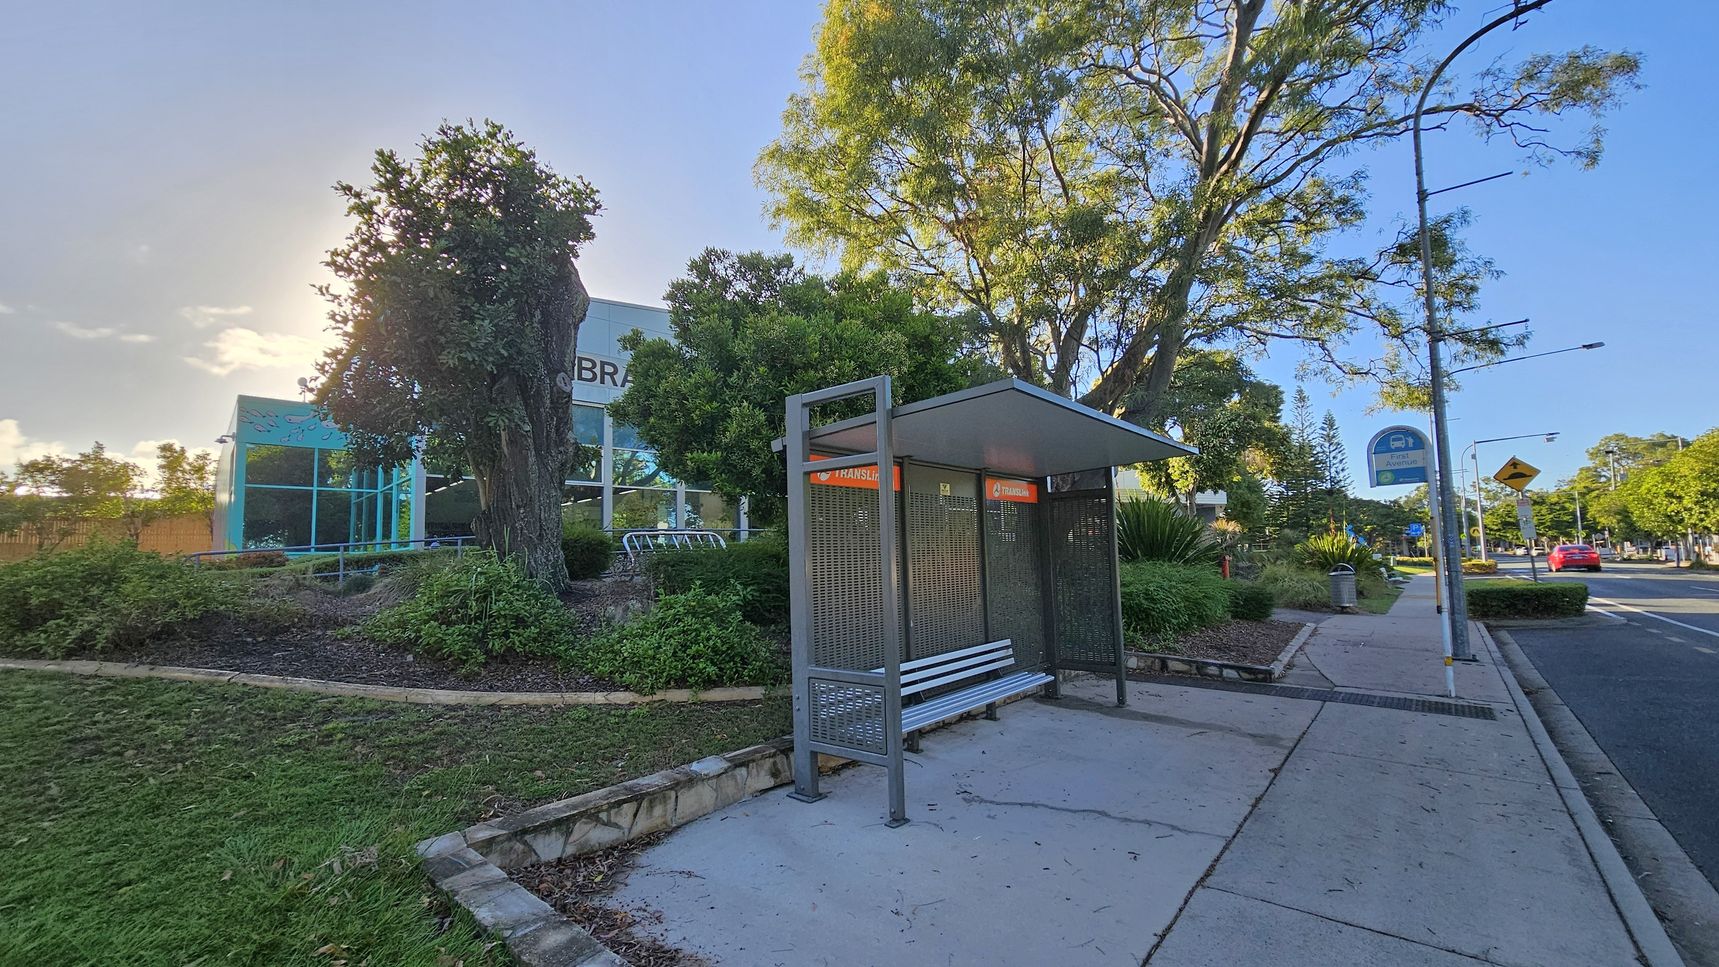
A bus stop with a metal bench and shelter is on the right, next to a paved footpath. A street sign and a rubbish bin are nearby. On the left, a building with large glass windows and the word "LIBRARY" is partially visible, surrounded by trees and landscaped greenery. A large tree stands prominently in the centre. The road runs parallel to the footpath, with a red car in the distance. The sky is clear, and the area is well-lit.
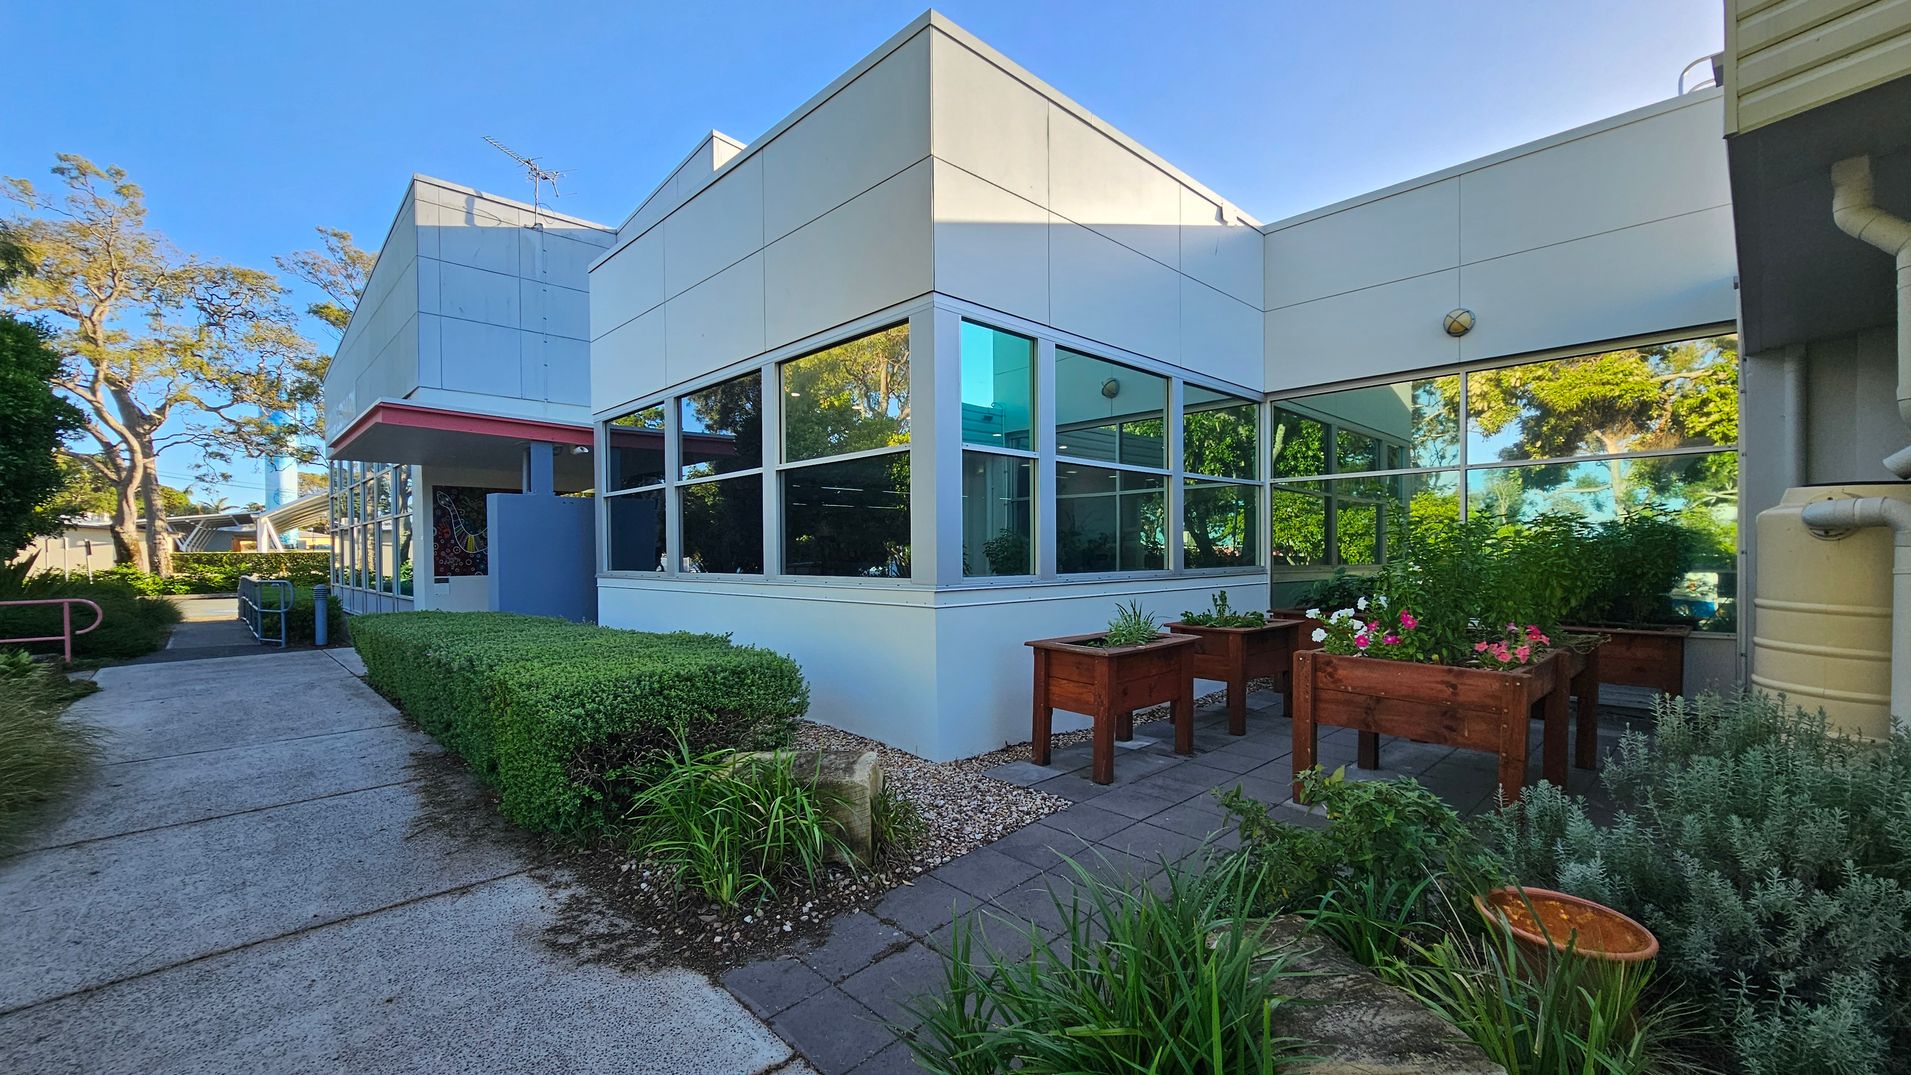
A modern building with large windows and a white exterior. On the right, there are wooden planters with various plants and flowers. The foreground features a paved path and neatly trimmed hedges. To the left, a concrete walkway leads past more greenery. In the background, tall trees are visible, and a water tank is attached to the building on the right. The scene is well-lit, suggesting a sunny day.
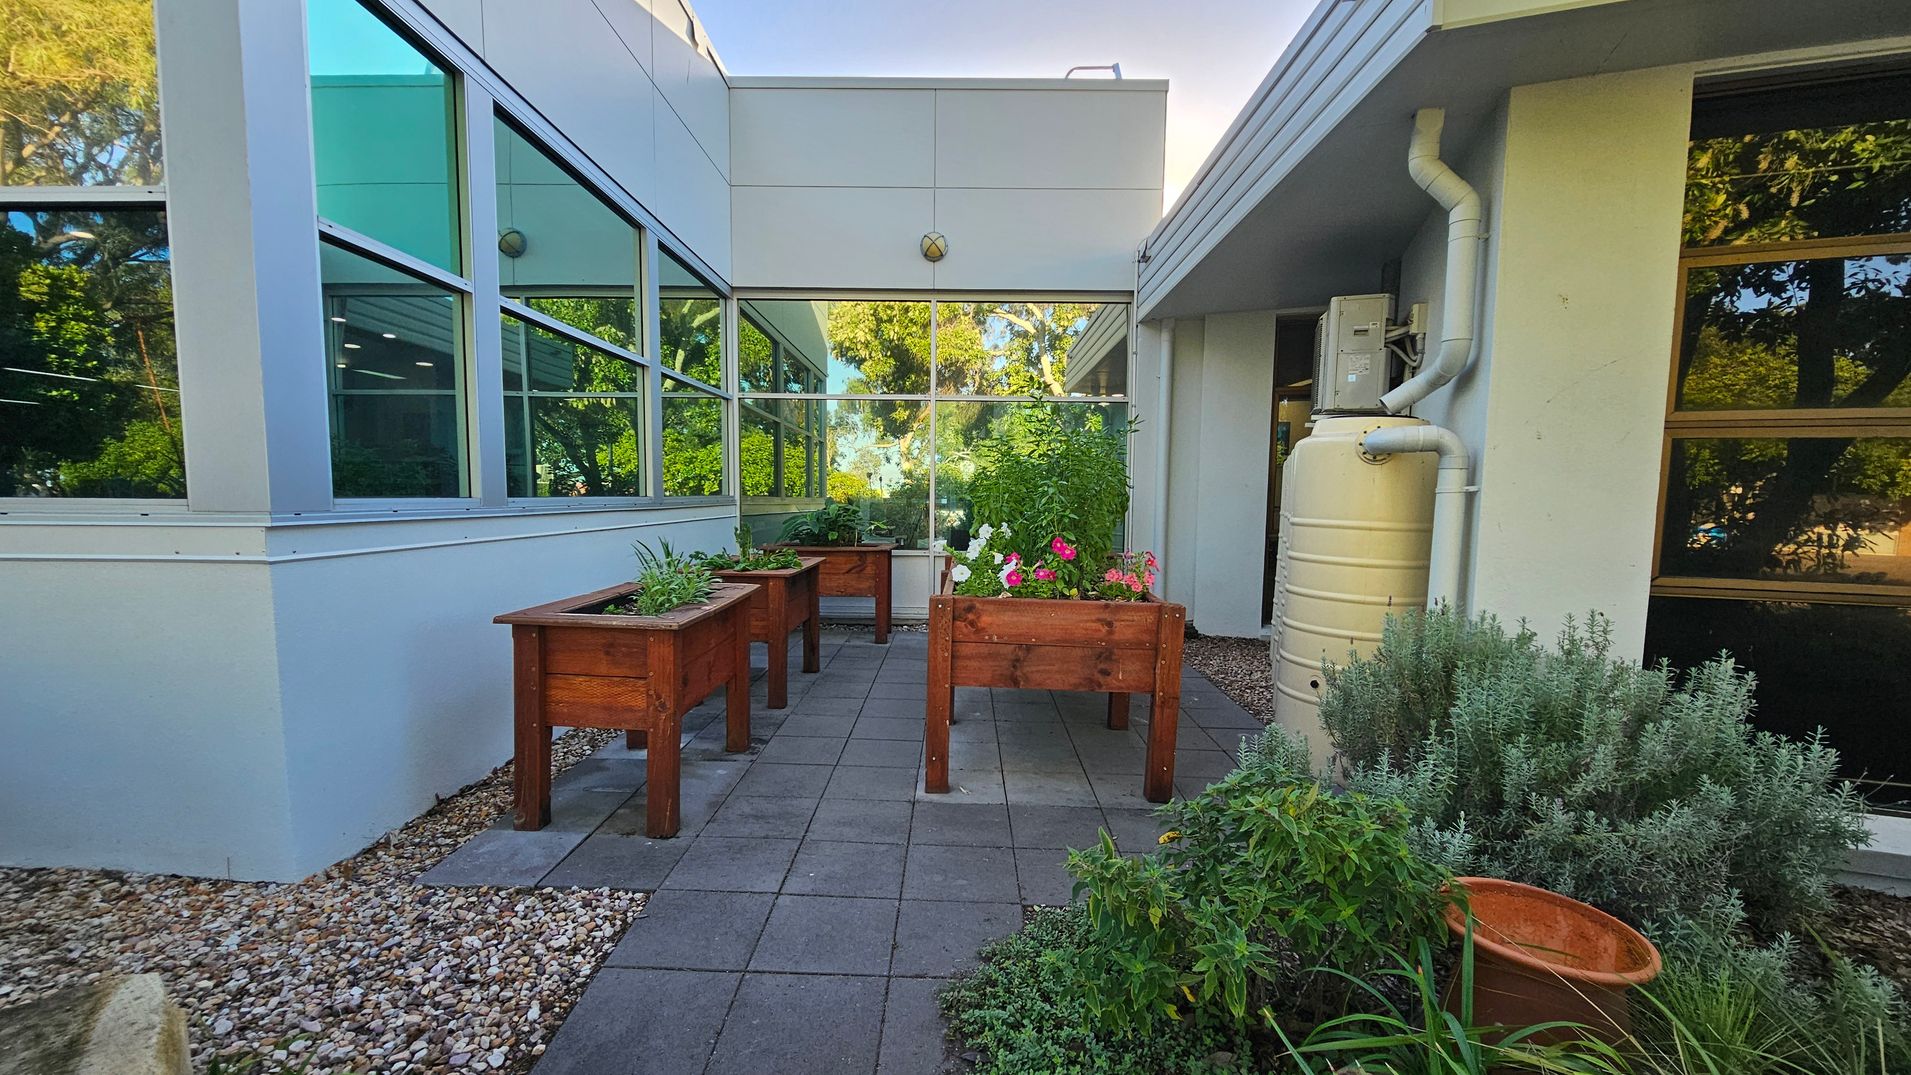
A small courtyard with raised wooden planters filled with various plants and flowers. The ground is covered with square paving stones and bordered by gravel. On the right, a beige water tank is attached to the building, with a downpipe leading into it. The building has large windows reflecting greenery. In the foreground, there are additional plants and an empty terracotta pot. The area is surrounded by trees and shrubs, visible through the windows.
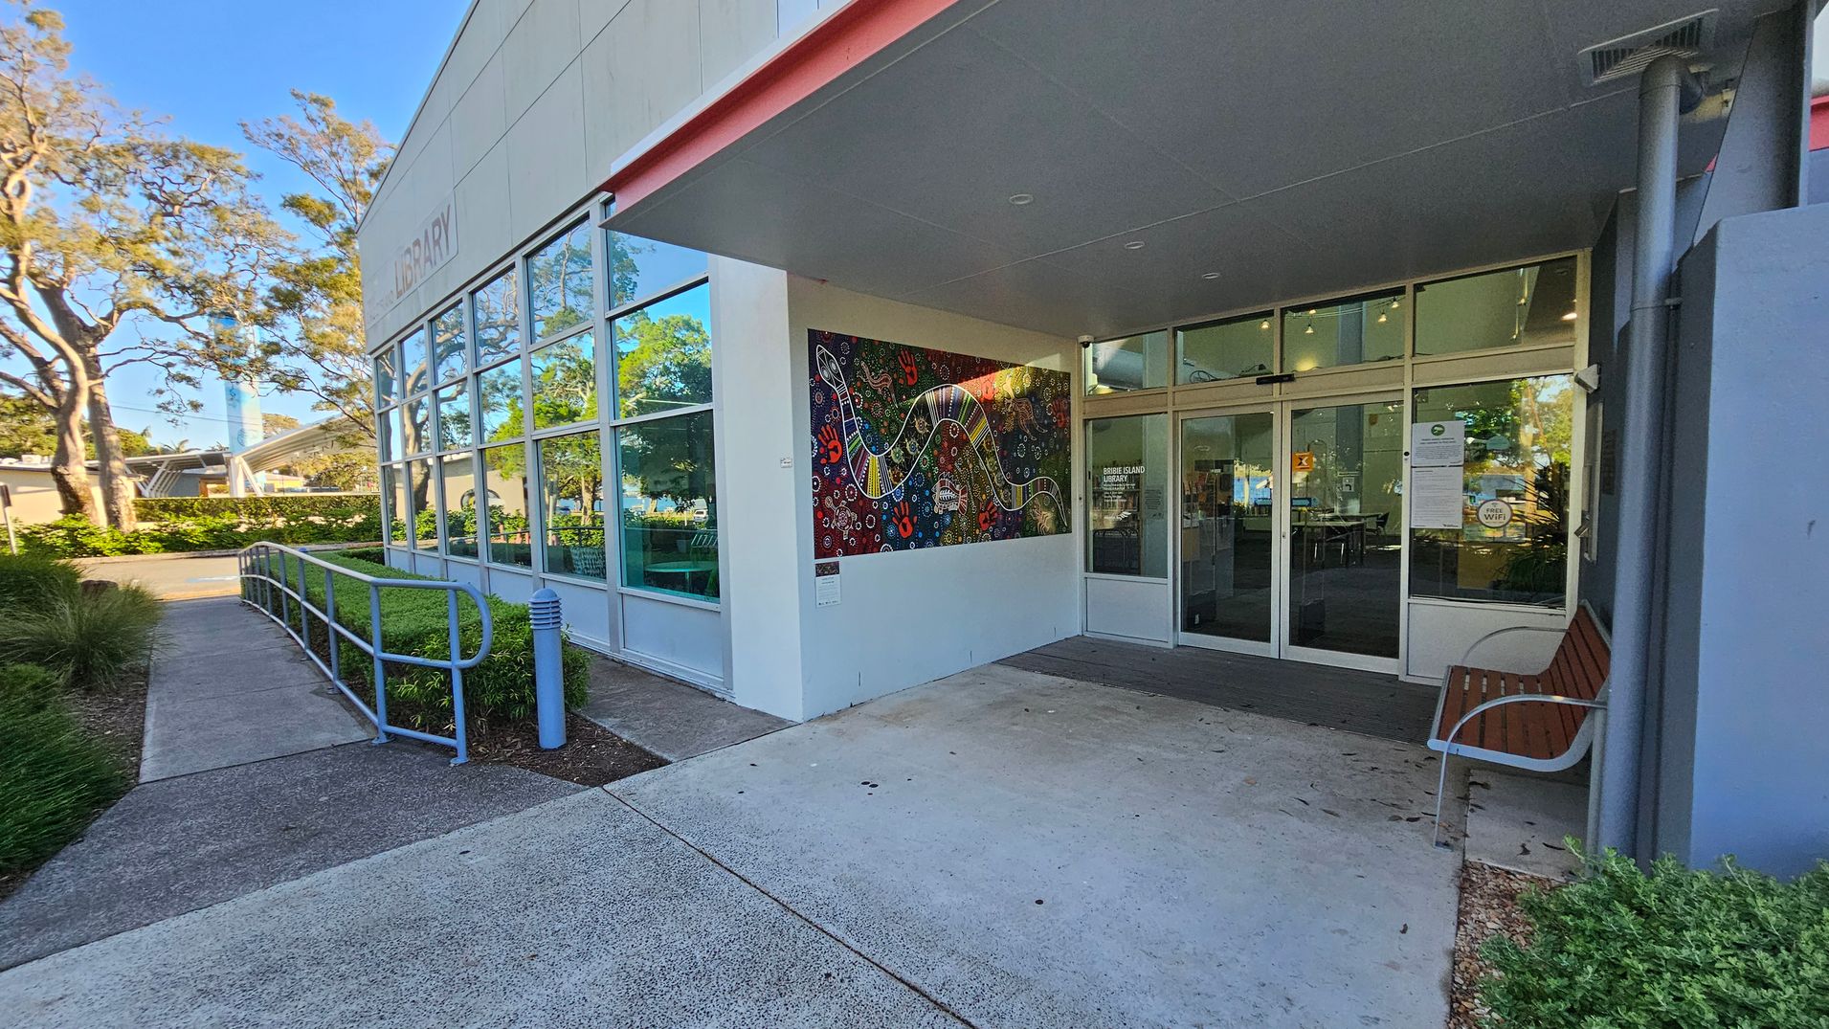
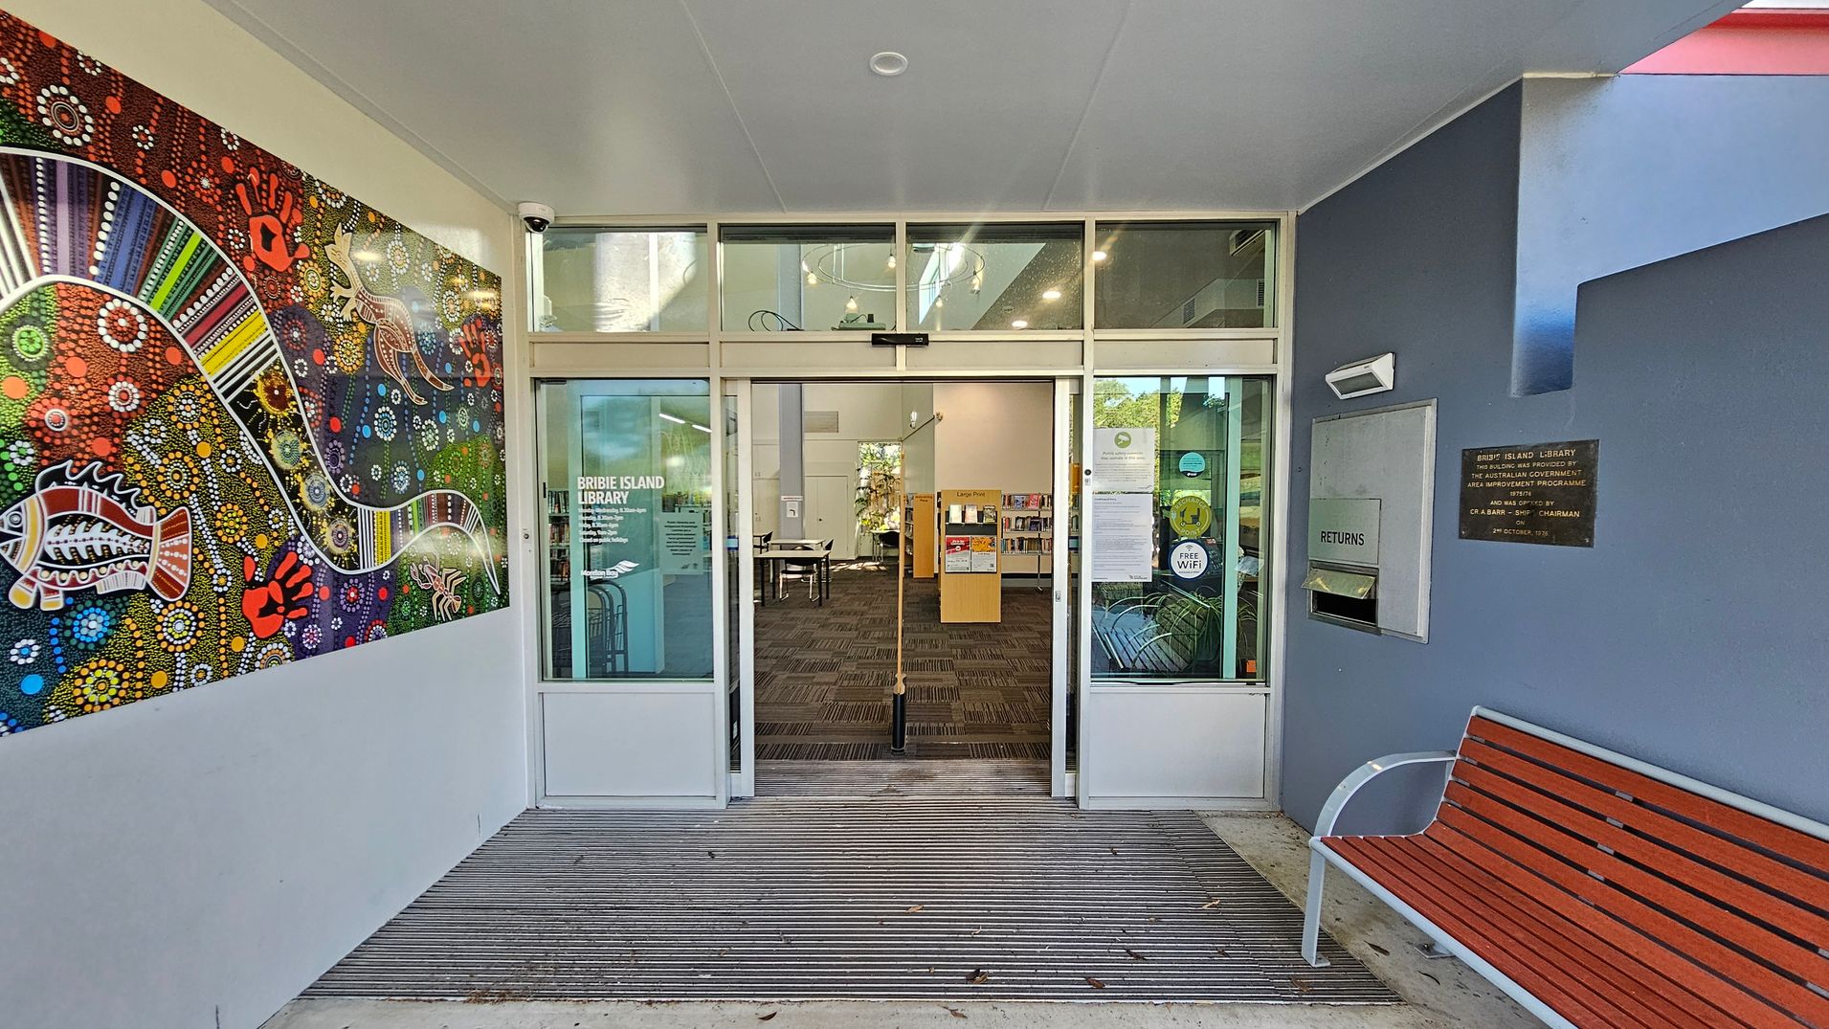
A library entrance with glass doors in the centre, labelled "Bribie Island Library". To the left, a vibrant mural features colourful Aboriginal art with patterns and animal motifs. On the right, a blue wall has a book return slot and a plaque. A wooden bench with metal armrests is positioned below. The floor is a combination of concrete and a ribbed mat leading into the library. The ceiling is plain with a light fixture.
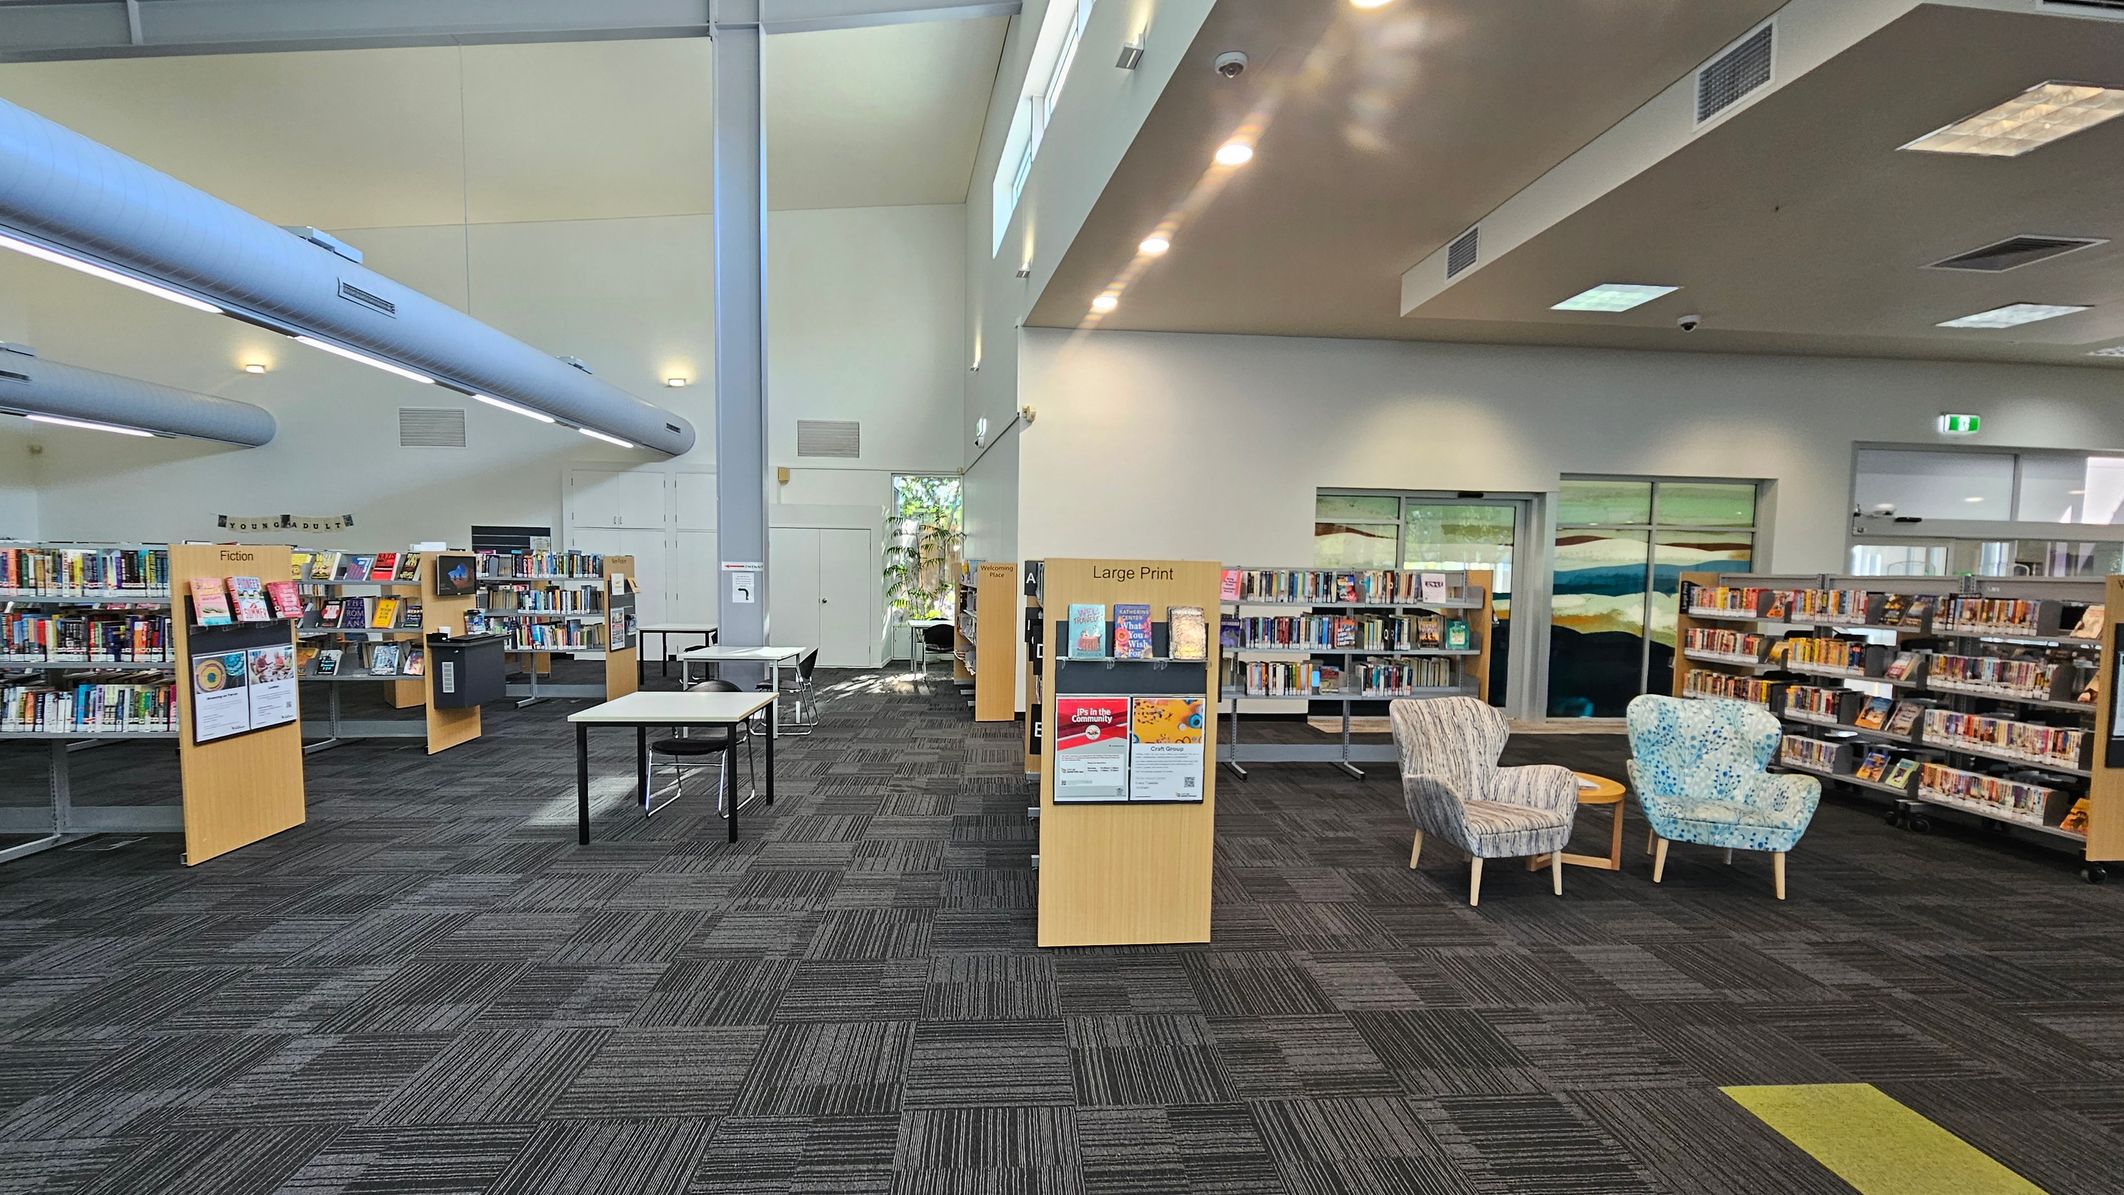
A library interior with a grey carpeted floor. On the left, there are bookshelves labelled "Fiction" filled with books. In the centre, a section labelled "Large Print" is visible, along with a couple of tables and chairs. On the right, there are more bookshelves and two patterned armchairs with a small round table between them. The ceiling has a mix of recessed and fluorescent lighting, and large windows allow natural light in.
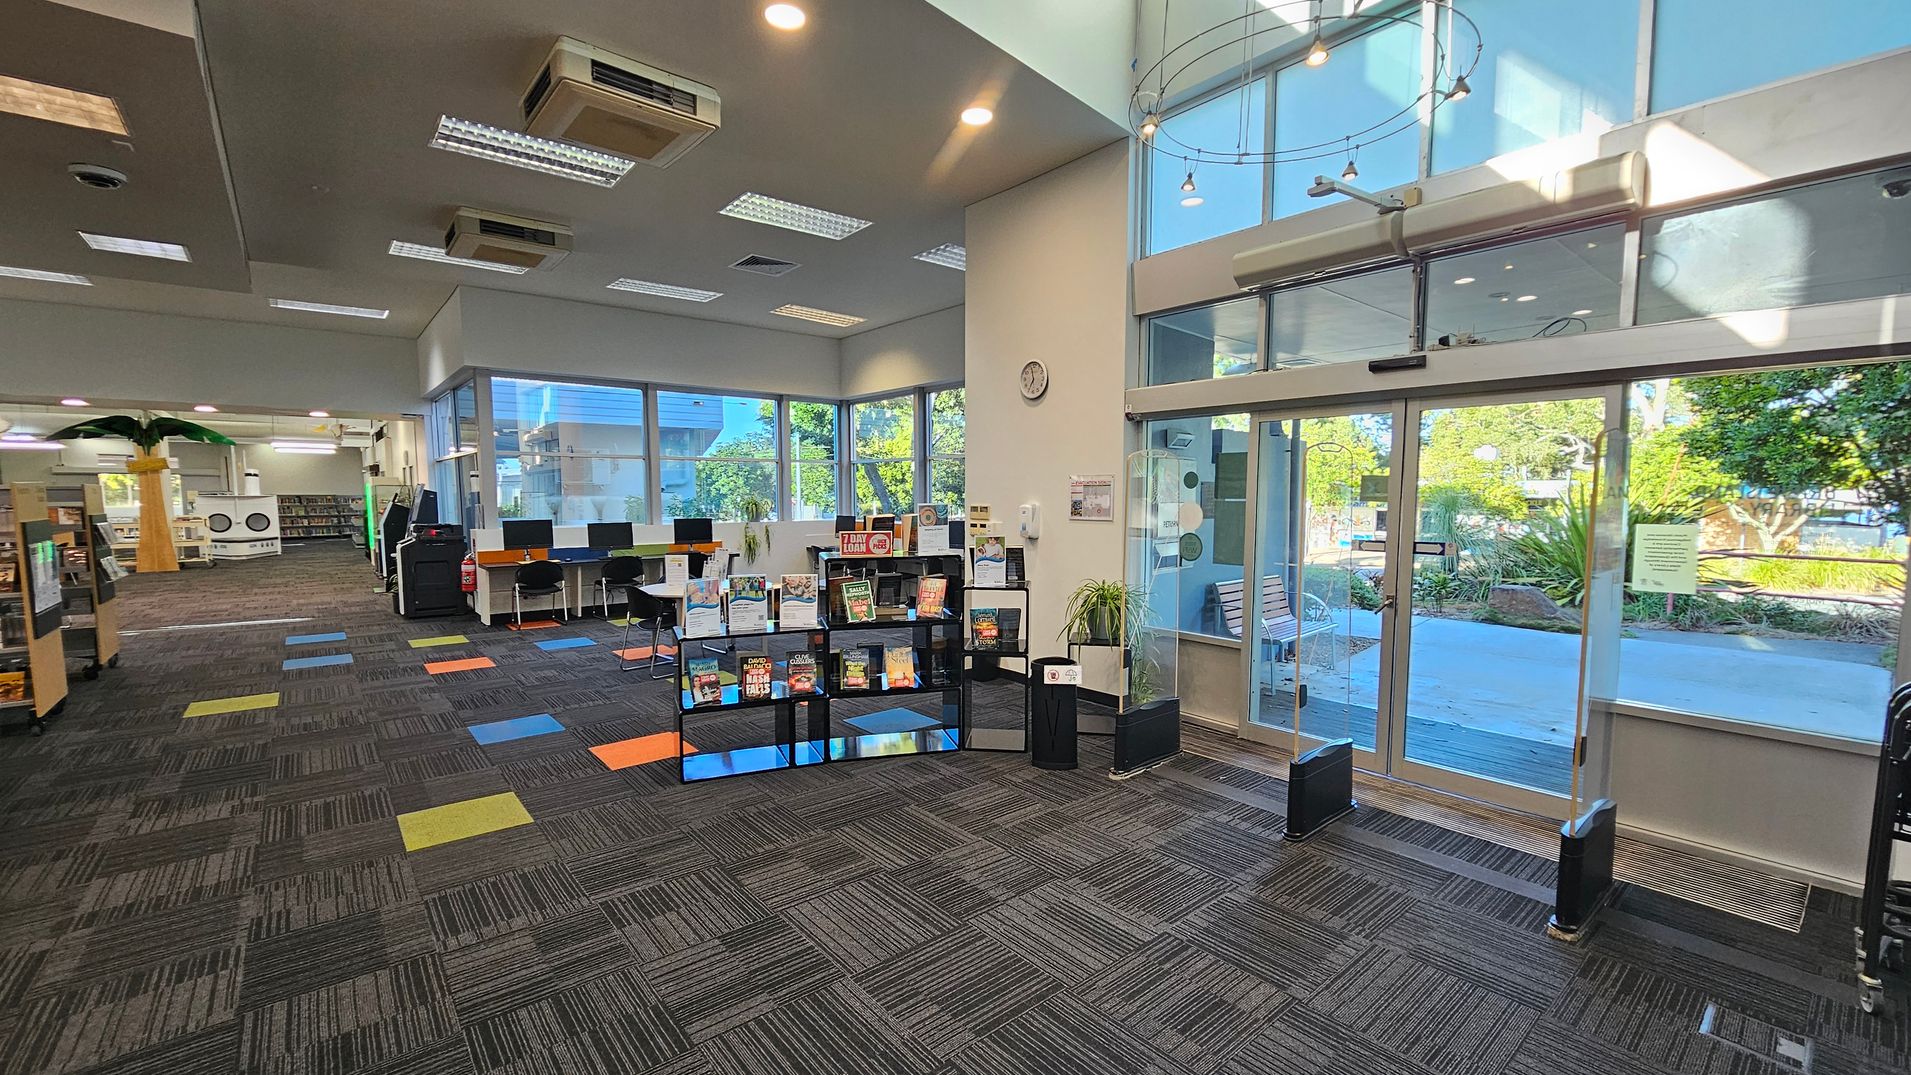
A library interior with a patterned carpet featuring colourful squares. On the right, large glass doors lead outside, with greenery visible through the windows. In the centre, a display shelf holds various books. To the left, a row of computers is set up on desks, and further back, bookshelves and a decorative palm tree are visible. The ceiling has recessed lighting and air conditioning units.
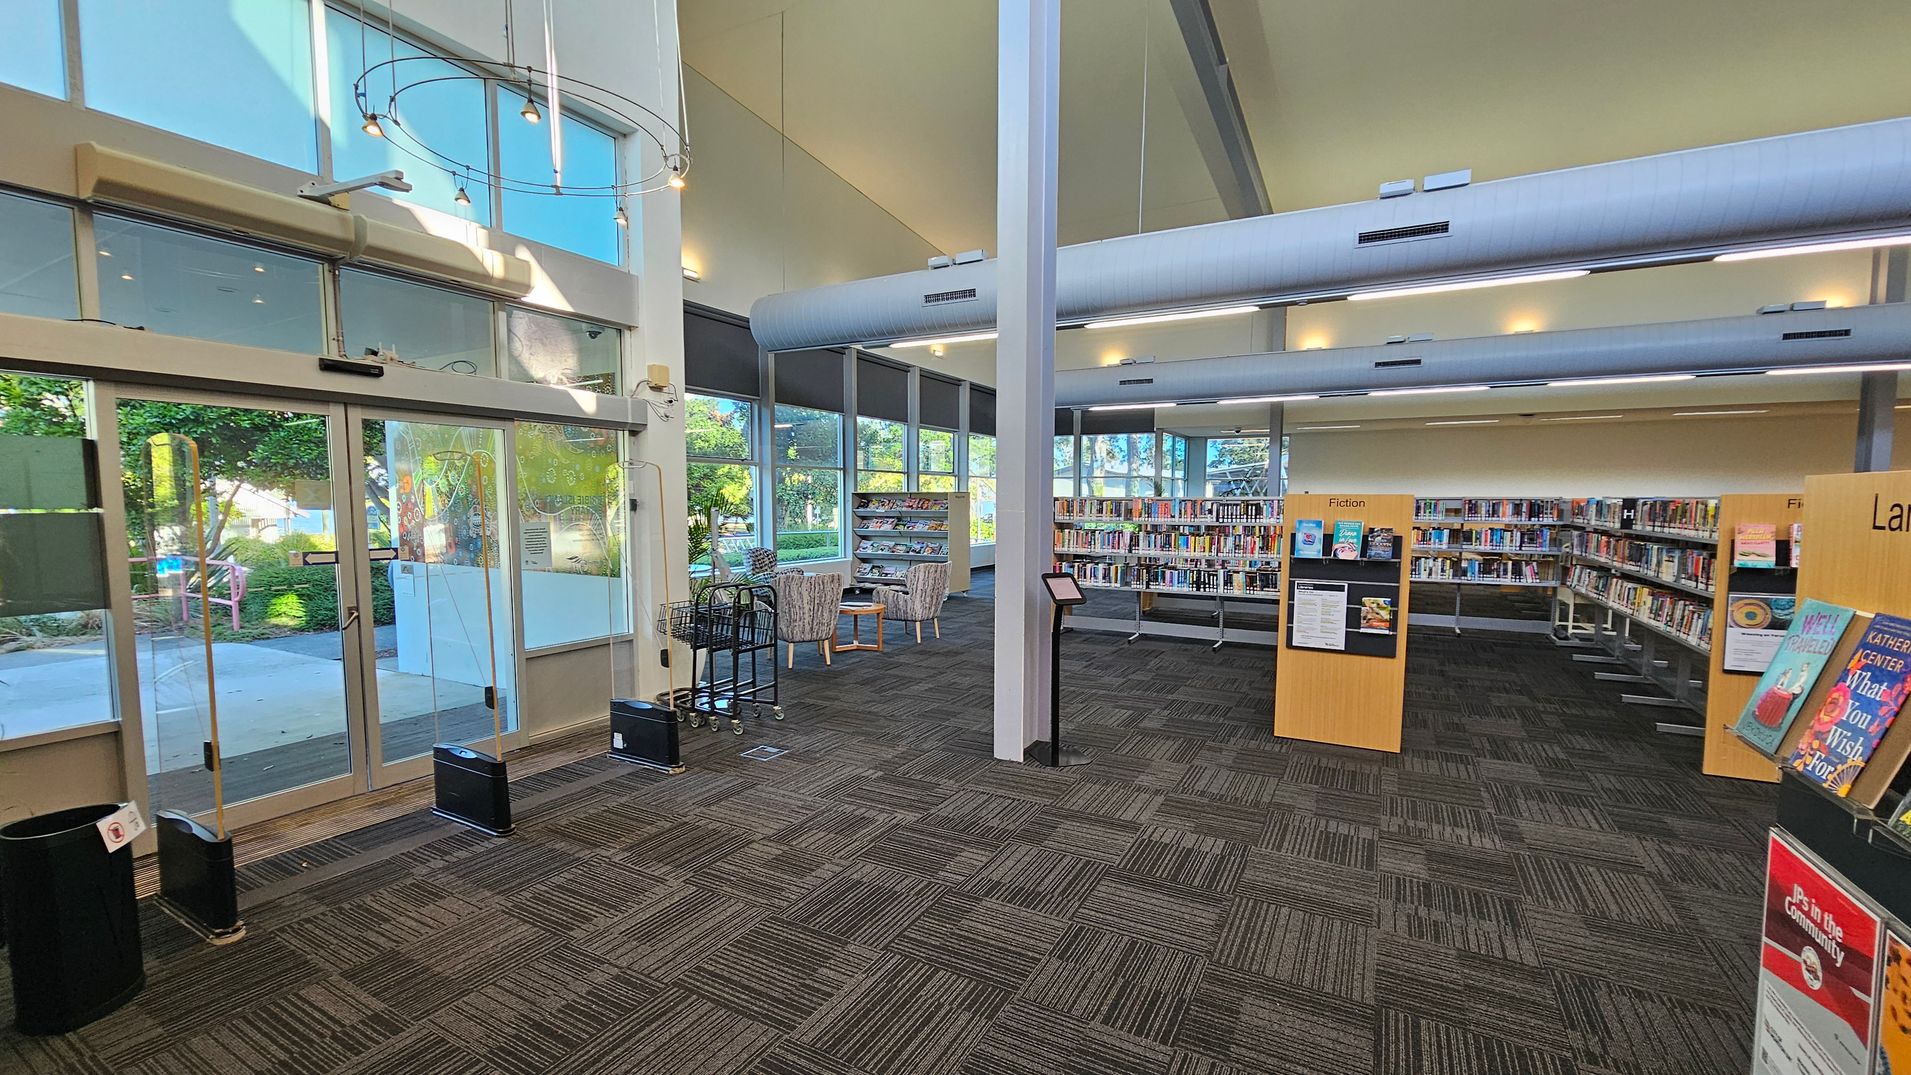
A library interior with large glass doors on the left, leading outside. The floor is covered with patterned carpet tiles in shades of grey and green. In the centre, there are bookshelves filled with books, labelled "Fiction." To the right, more bookshelves and a display stand with books. The ceiling is high with exposed ducts and modern lighting. Large windows on the far wall let in natural light, and there are two armchairs with a small table near the windows.
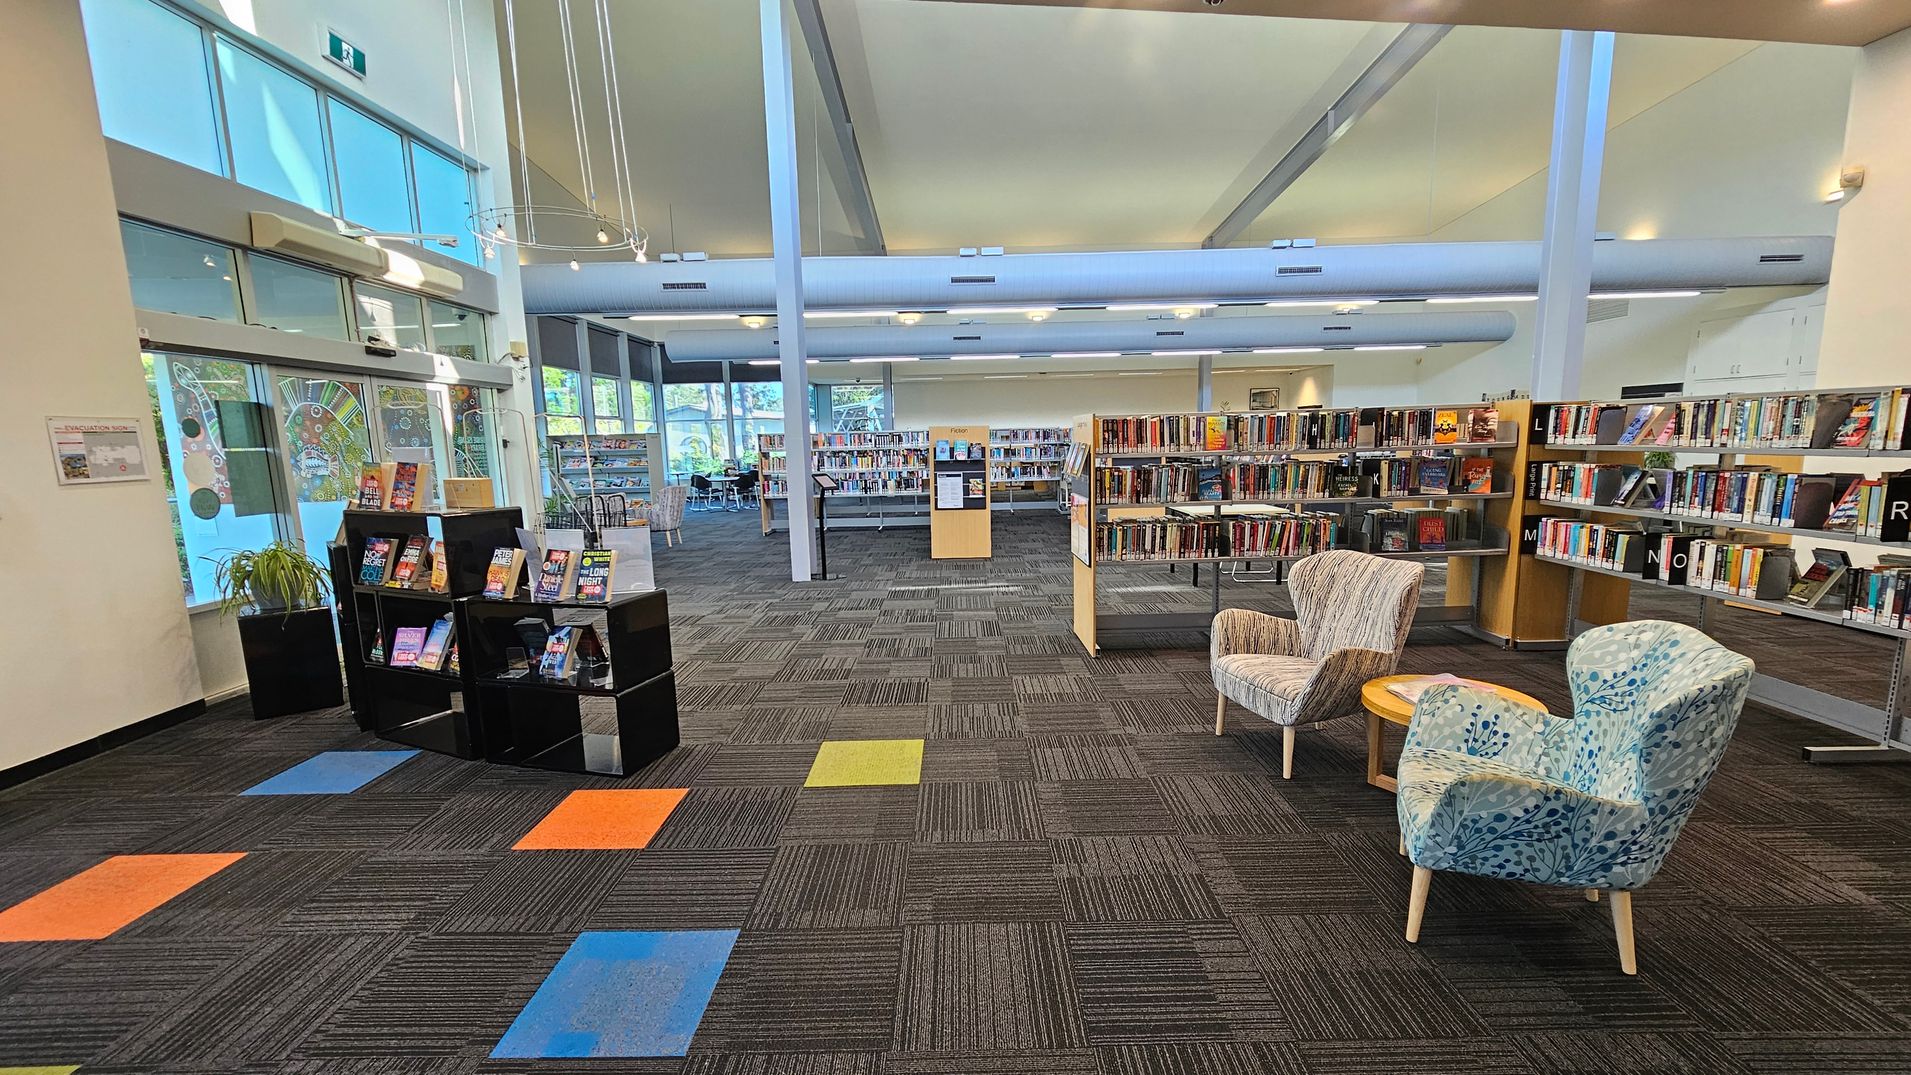
A library interior with a modern design. On the left, there are large windows with decorative patterns and a black display shelf holding books. The floor has a patterned carpet with colourful square accents in orange, blue, and green. In the centre, there are bookshelves filled with books. On the right, two patterned armchairs and a small round table are placed near more bookshelves. The ceiling is high with exposed beams and hanging lights.
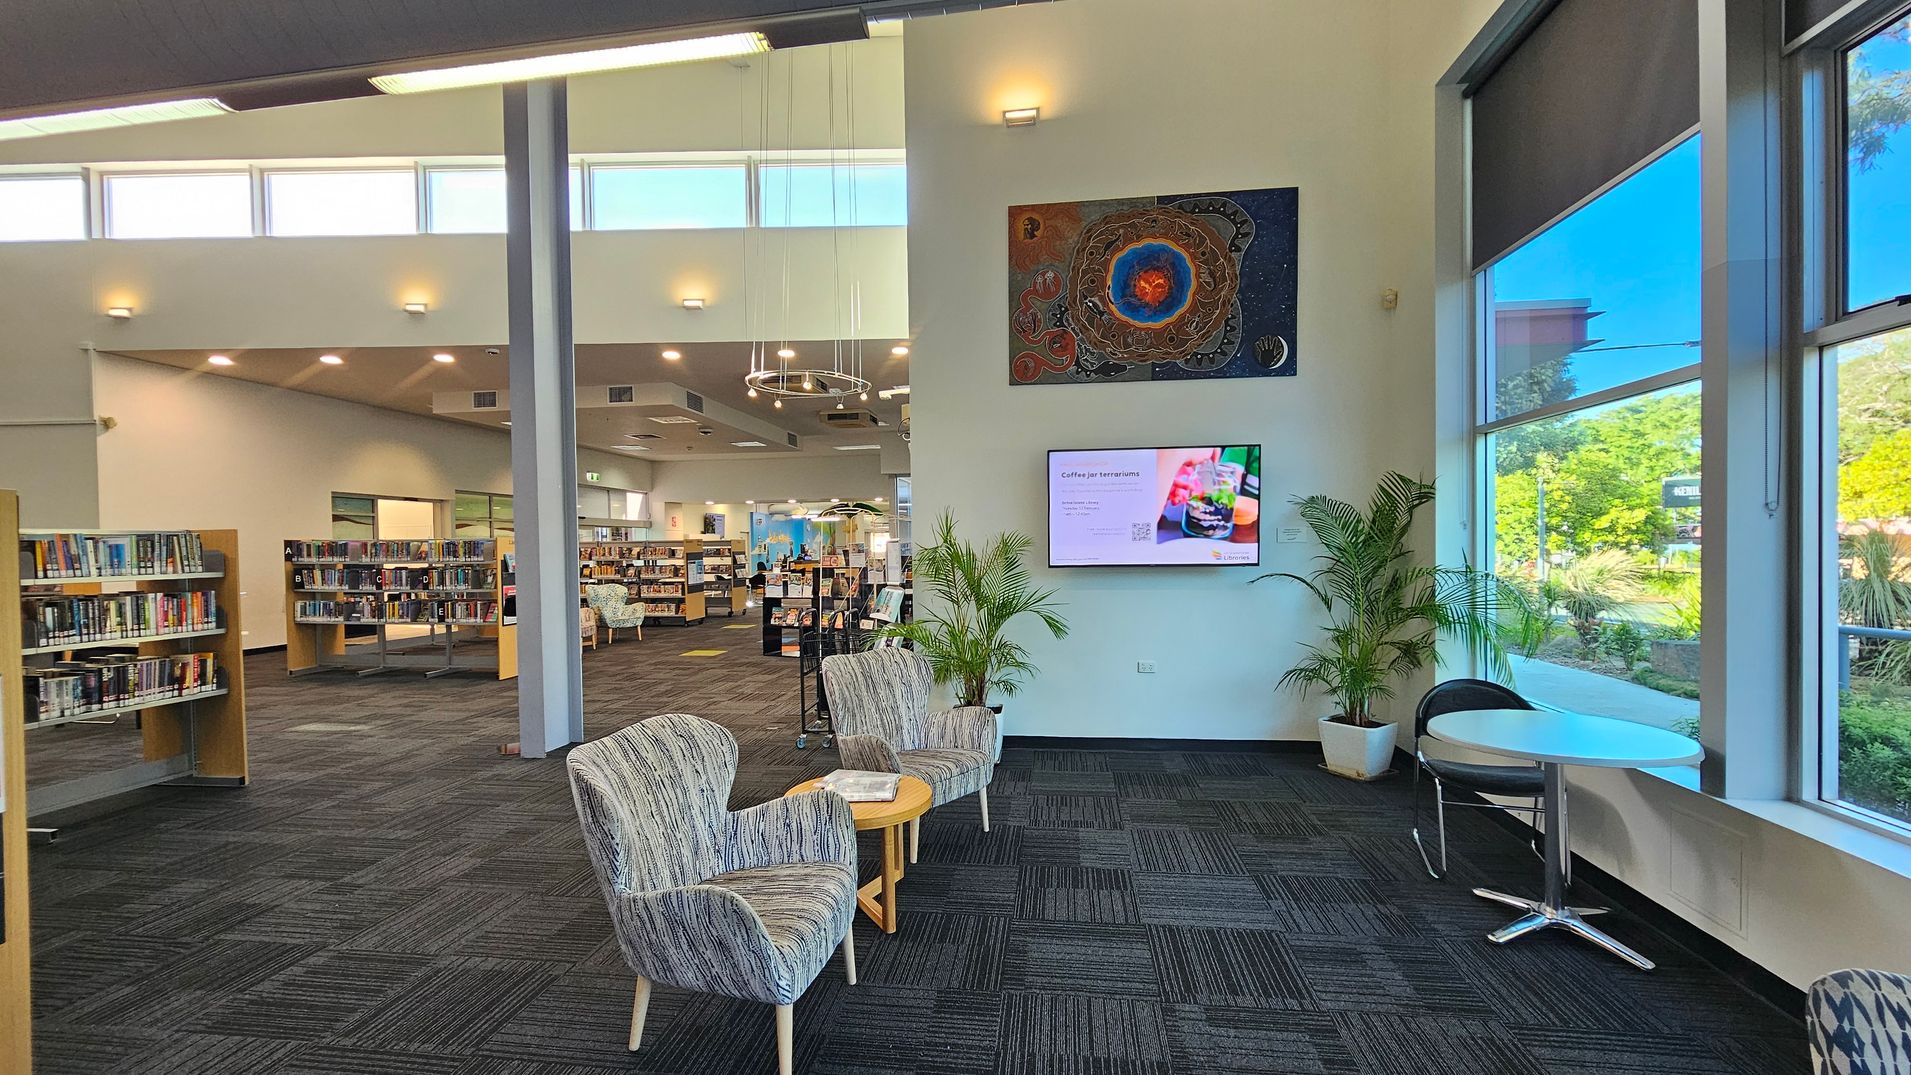
A modern library interior with a spacious layout. On the left, there are bookshelves filled with books. In the centre, two patterned armchairs and a small round table are placed near a wall with a digital screen and artwork above it. On the right, large windows allow natural light to illuminate the space, with a small round table and chair nearby. The floor is carpeted in a dark pattern, and the ceiling features recessed lighting and a circular chandelier.
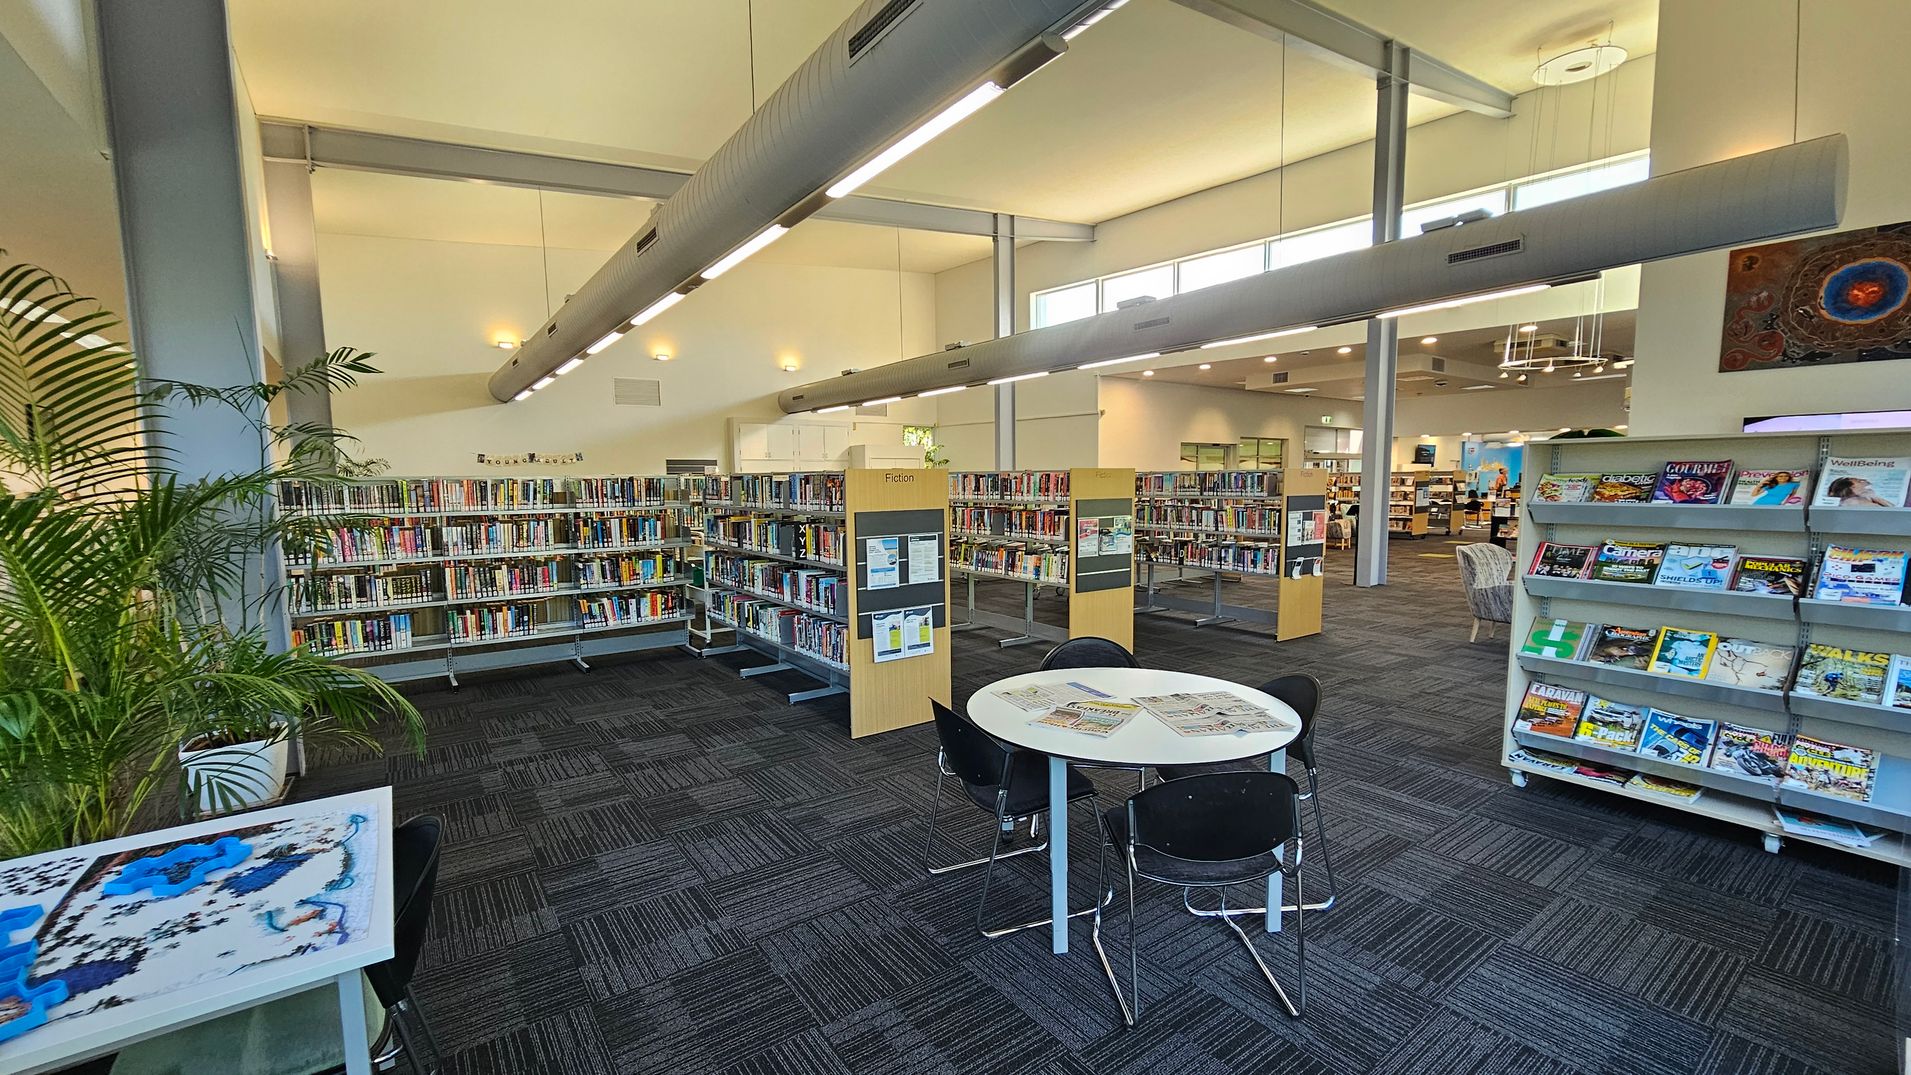
A spacious library interior with a high ceiling and large windows. On the left, there are tall bookshelves filled with books and a potted plant. In the centre, a round table with chairs has newspapers on it. On the right, a magazine rack displays various colourful magazines. The floor is carpeted with a dark pattern, and overhead, long light fixtures hang from the ceiling. In the background, more bookshelves and seating areas are visible.
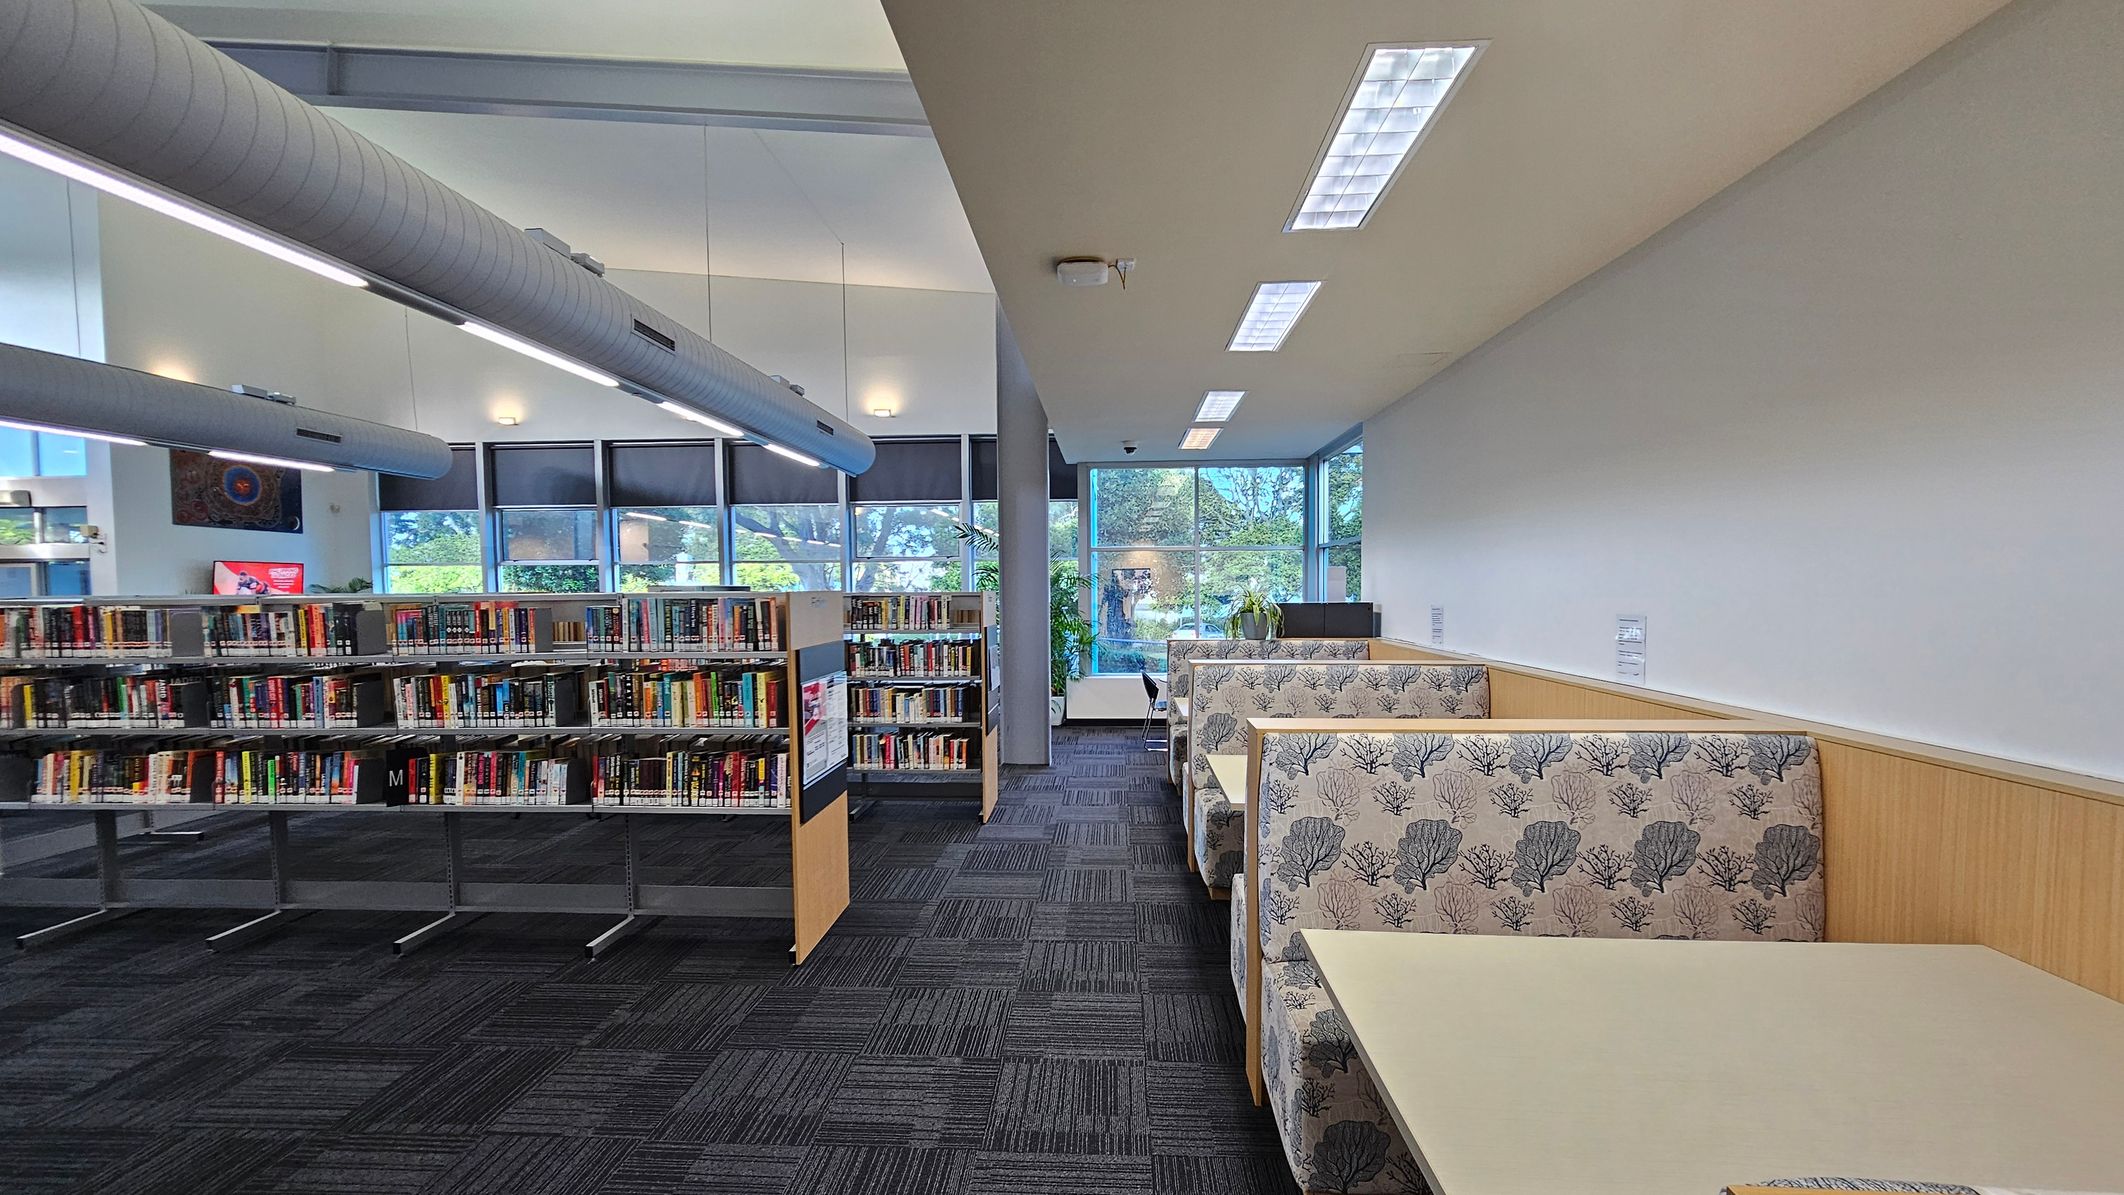
Library interior with bookshelves on the left filled with books, and a row of cushioned booths on the right with floral-patterned upholstery. The floor is carpeted in a dark, patterned design. Large windows in the background allow natural light to enter, with views of trees outside. The ceiling features long, cylindrical air ducts and recessed lighting.
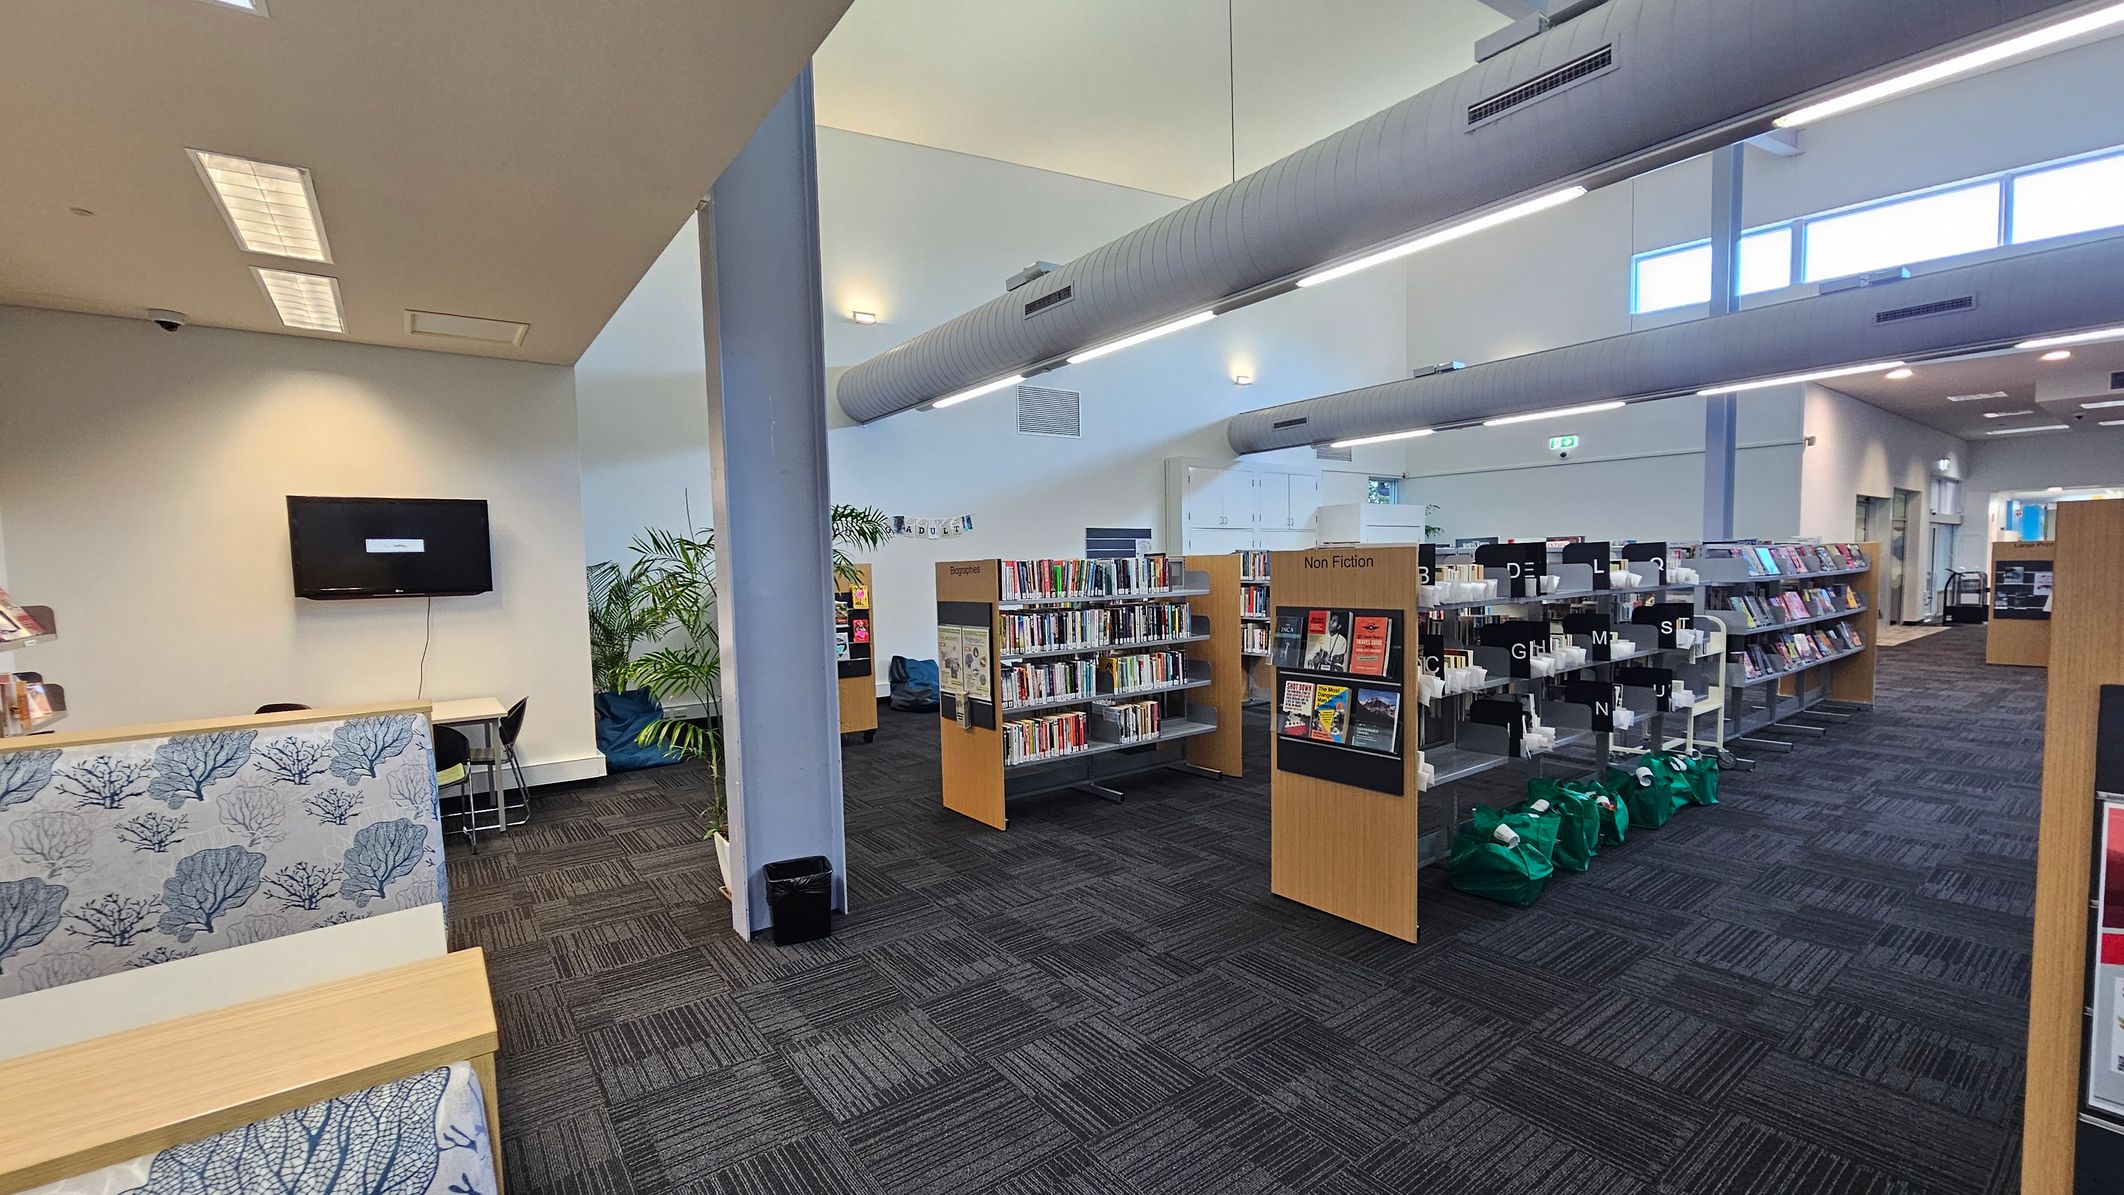
A library interior with a dark carpeted floor. On the left, a wall-mounted TV above a small table and chairs, with a decorative panel featuring blue coral patterns. In the centre, bookshelves labelled "Biography" and "Non Fiction" are filled with books. On the right, more shelves with alphabetic dividers and green bags on the floor. The ceiling has large cylindrical ducts and fluorescent lights. Tall windows on the right allow natural light in.
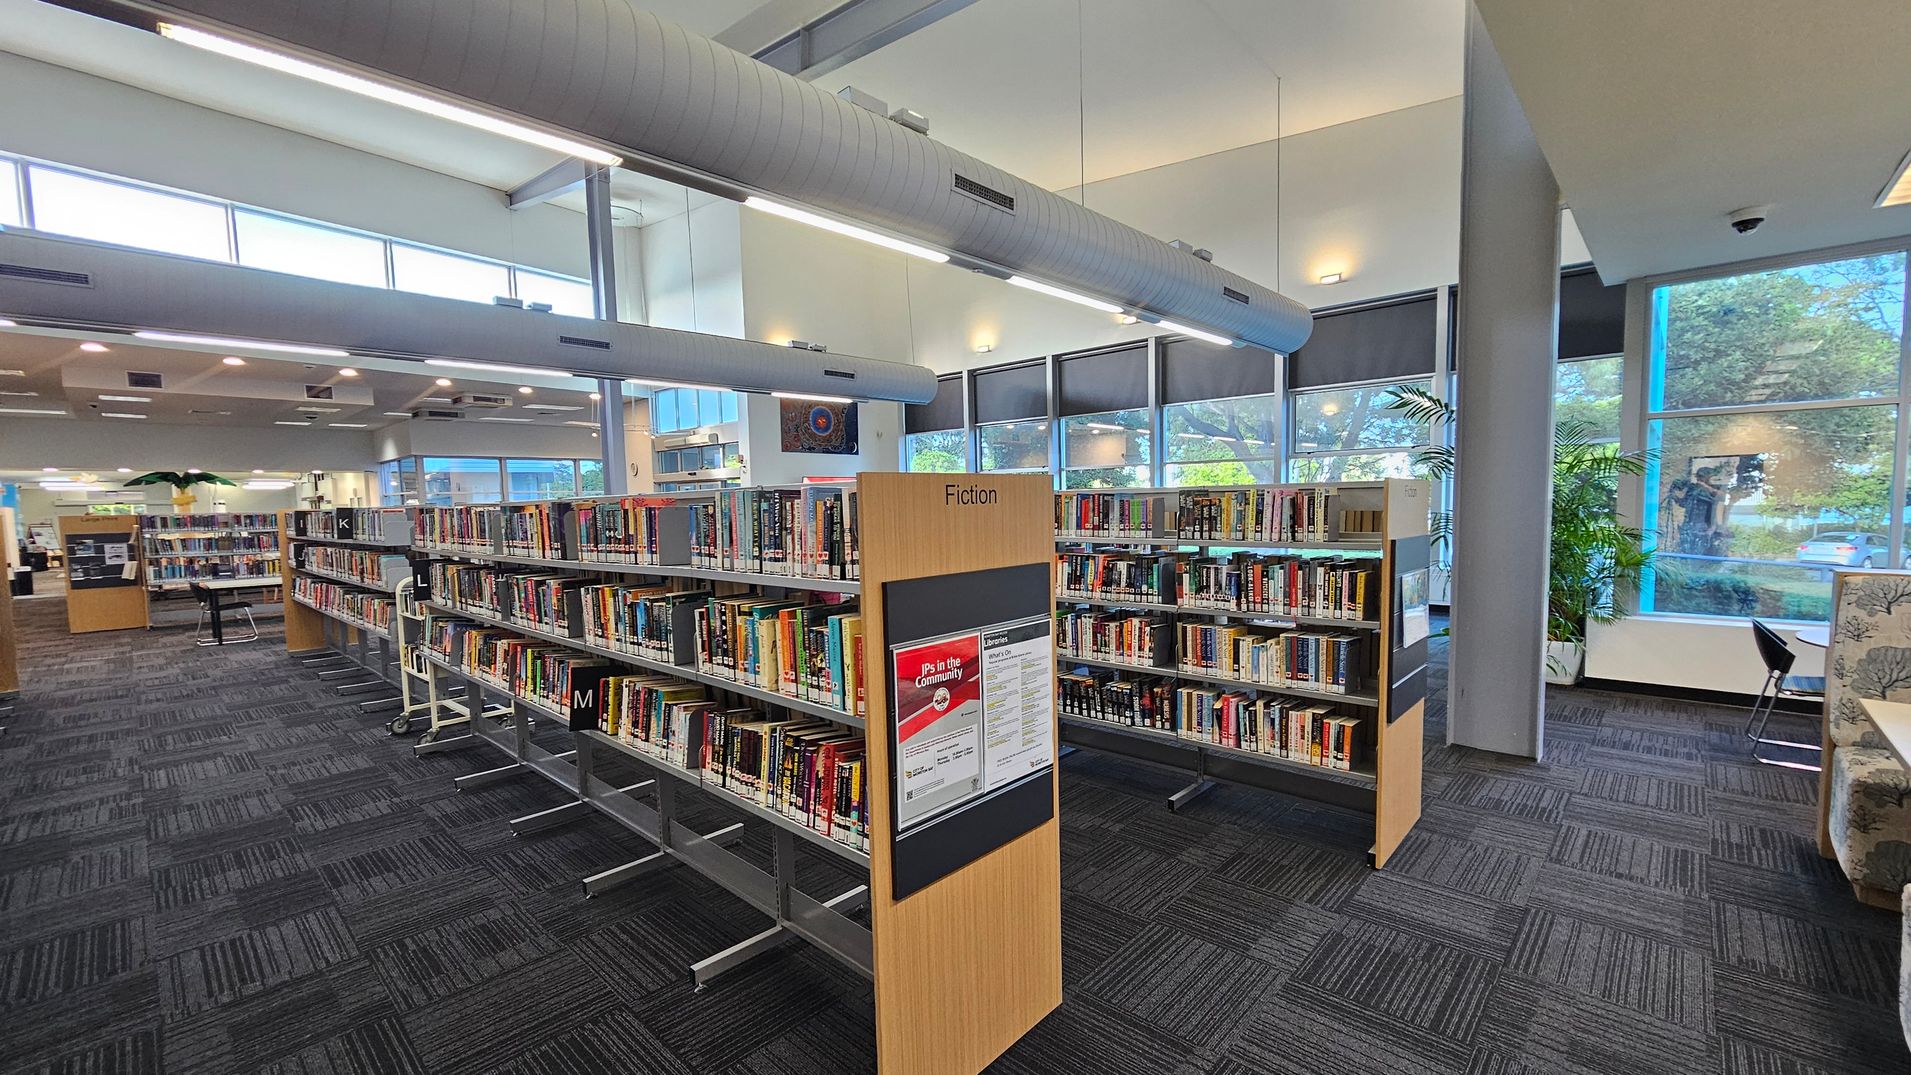
Bookshelves filled with books are arranged in rows on a carpeted floor, with a sign labelled "Fiction" in the foreground. Large windows on the right allow natural light to illuminate the space, and there are potted plants near the windows. The ceiling features exposed ductwork and fluorescent lighting. In the background, more bookshelves and a seating area with chairs and tables are visible.
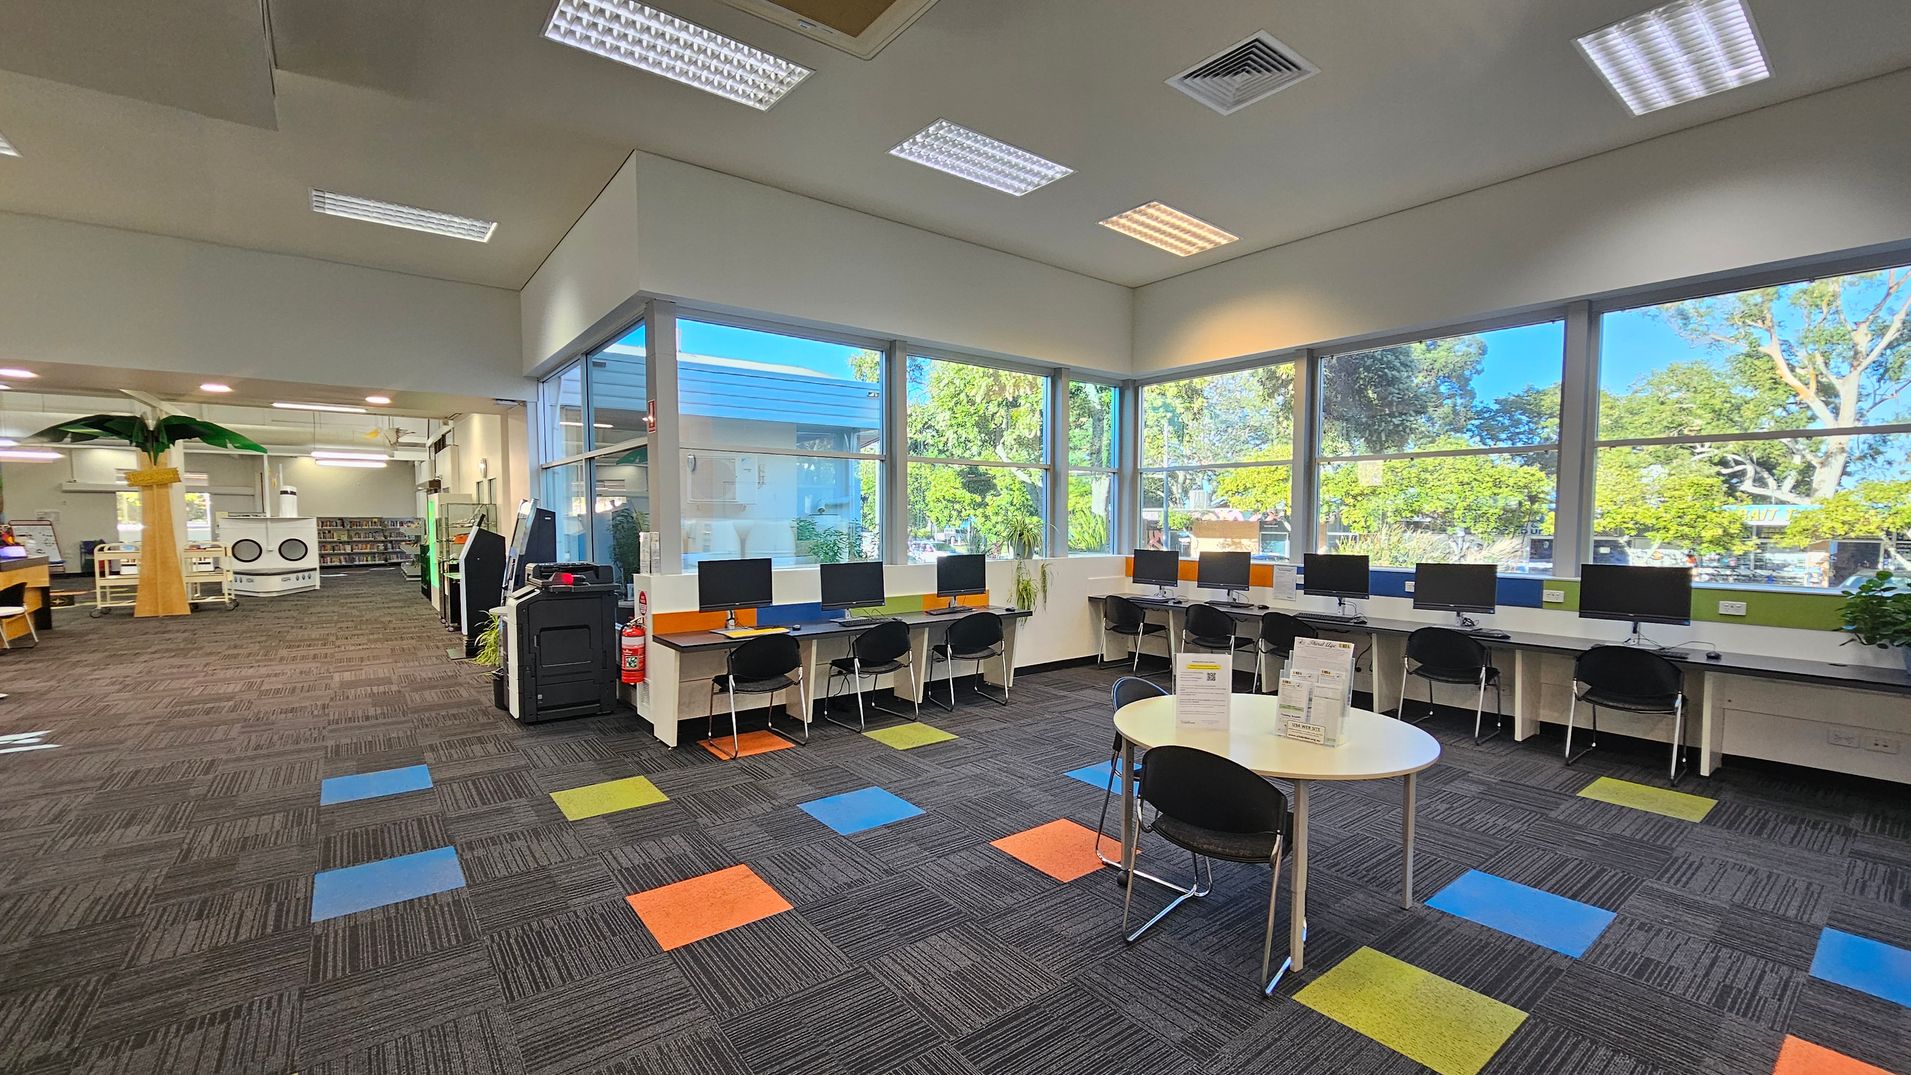
A modern library interior with large windows on the right, allowing natural light to illuminate the space. Several computer workstations with black chairs are lined up against the windows. In the foreground, a round table with informational pamphlets and chairs is visible. The floor is carpeted with a pattern of grey tiles interspersed with colourful squares. On the left, there is a tall artificial palm tree and bookshelves. The ceiling has recessed lighting and air vents.
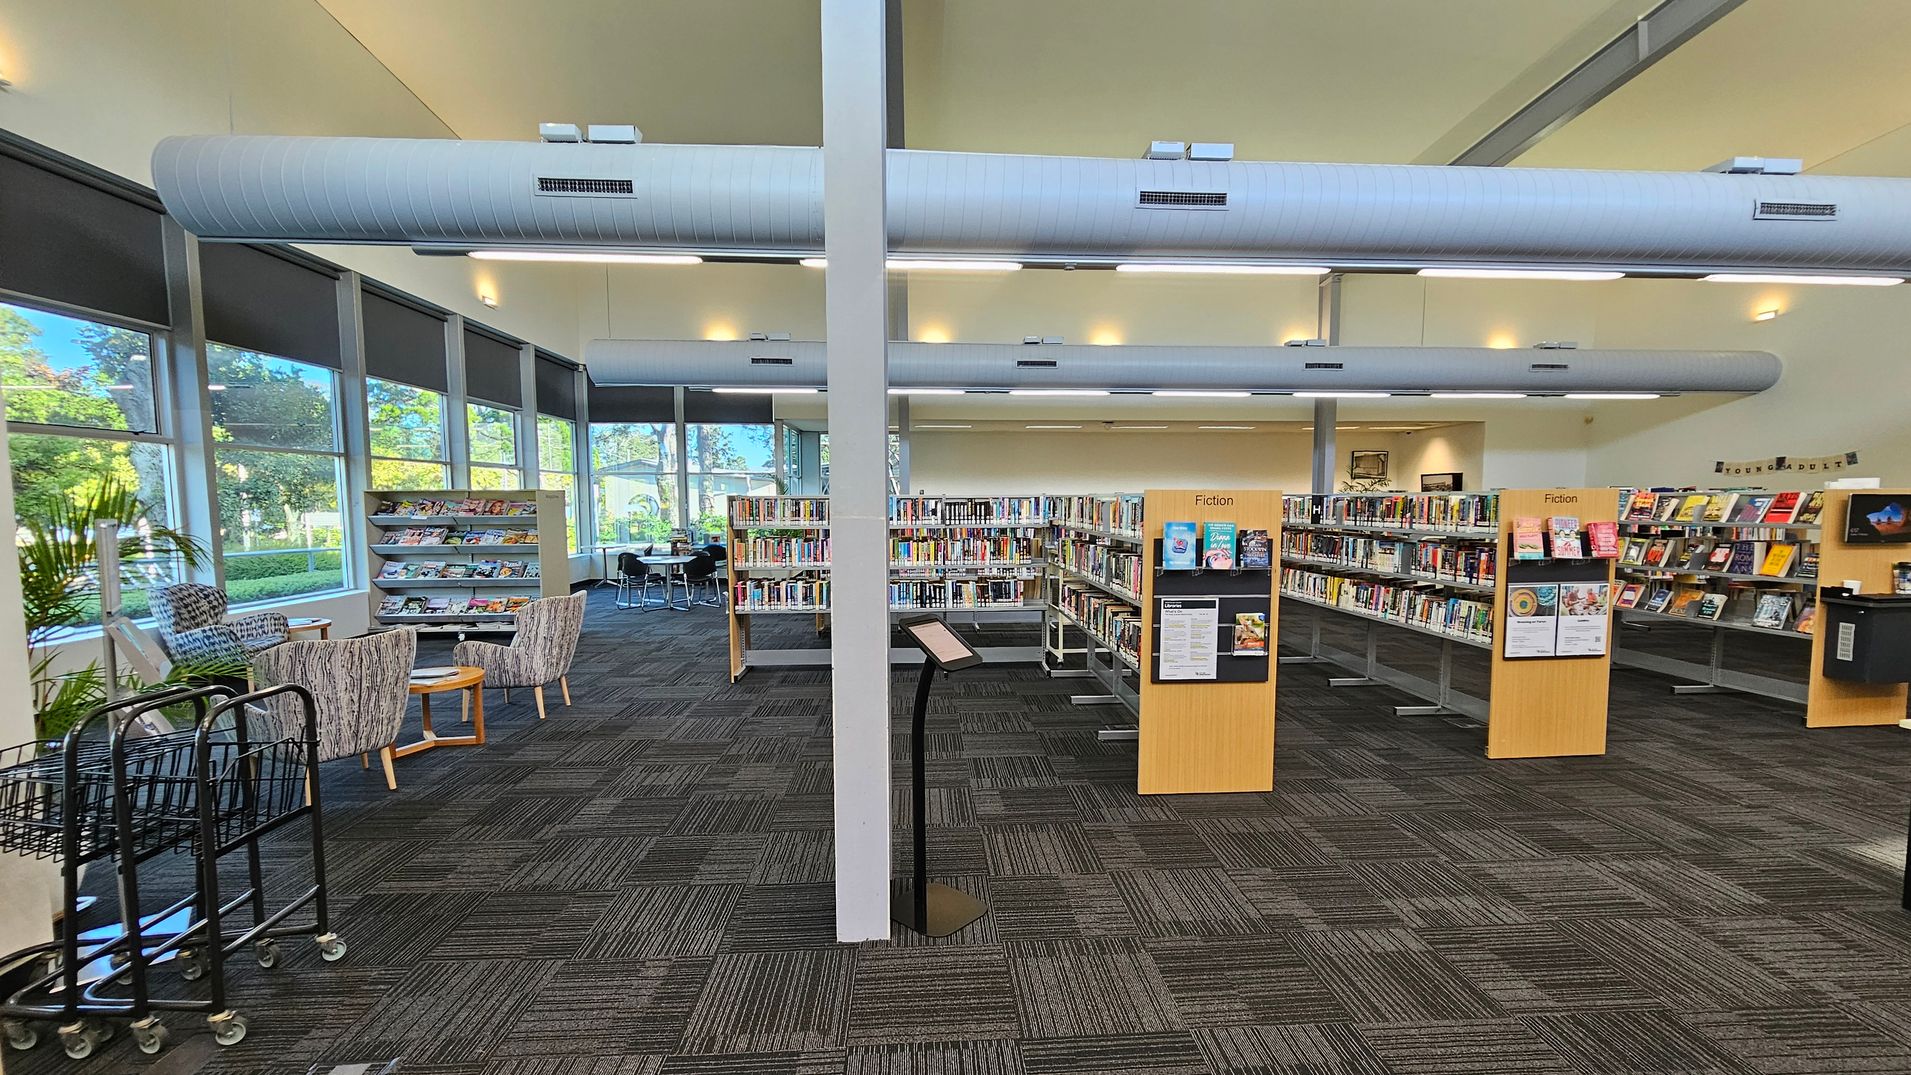
A library interior with a grey and green patterned carpet. On the left, there are large windows with roller blinds, a magazine rack, and seating with patterned chairs and a small table. In the centre, a vertical support beam stands in front of a digital kiosk. Bookshelves labelled "Fiction" are filled with books. On the right, more bookshelves and a section labelled "Young Adult" are visible. The ceiling features large cylindrical air ducts and recessed lighting.
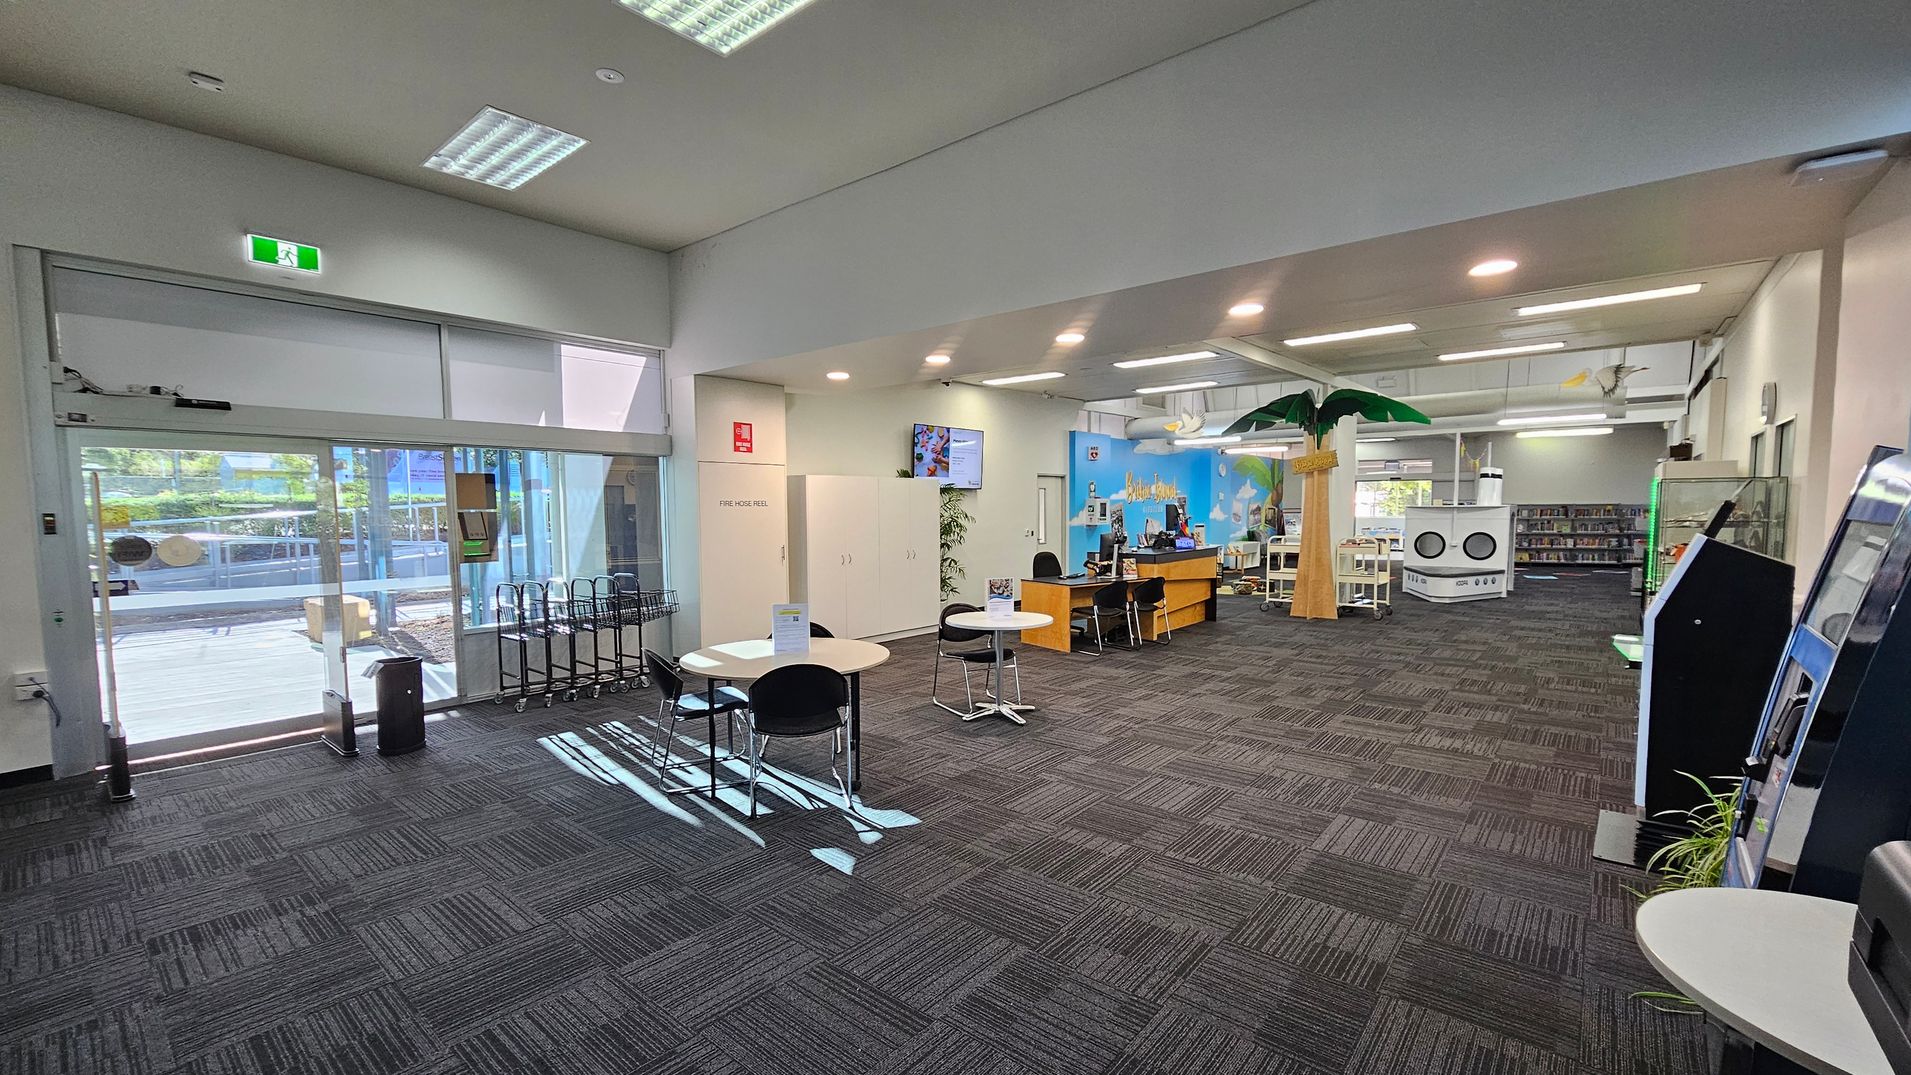
A spacious interior with a grey carpeted floor. On the left, there are large glass doors leading outside, with a row of trolleys nearby. In the centre, there are round tables with chairs. Towards the back, a reception desk is visible, with a colourful mural on the wall behind it. On the right, there are self-service machines and a display case. The ceiling is equipped with fluorescent lights, and a decorative palm tree stands near the centre. Bookshelves are visible in the background.
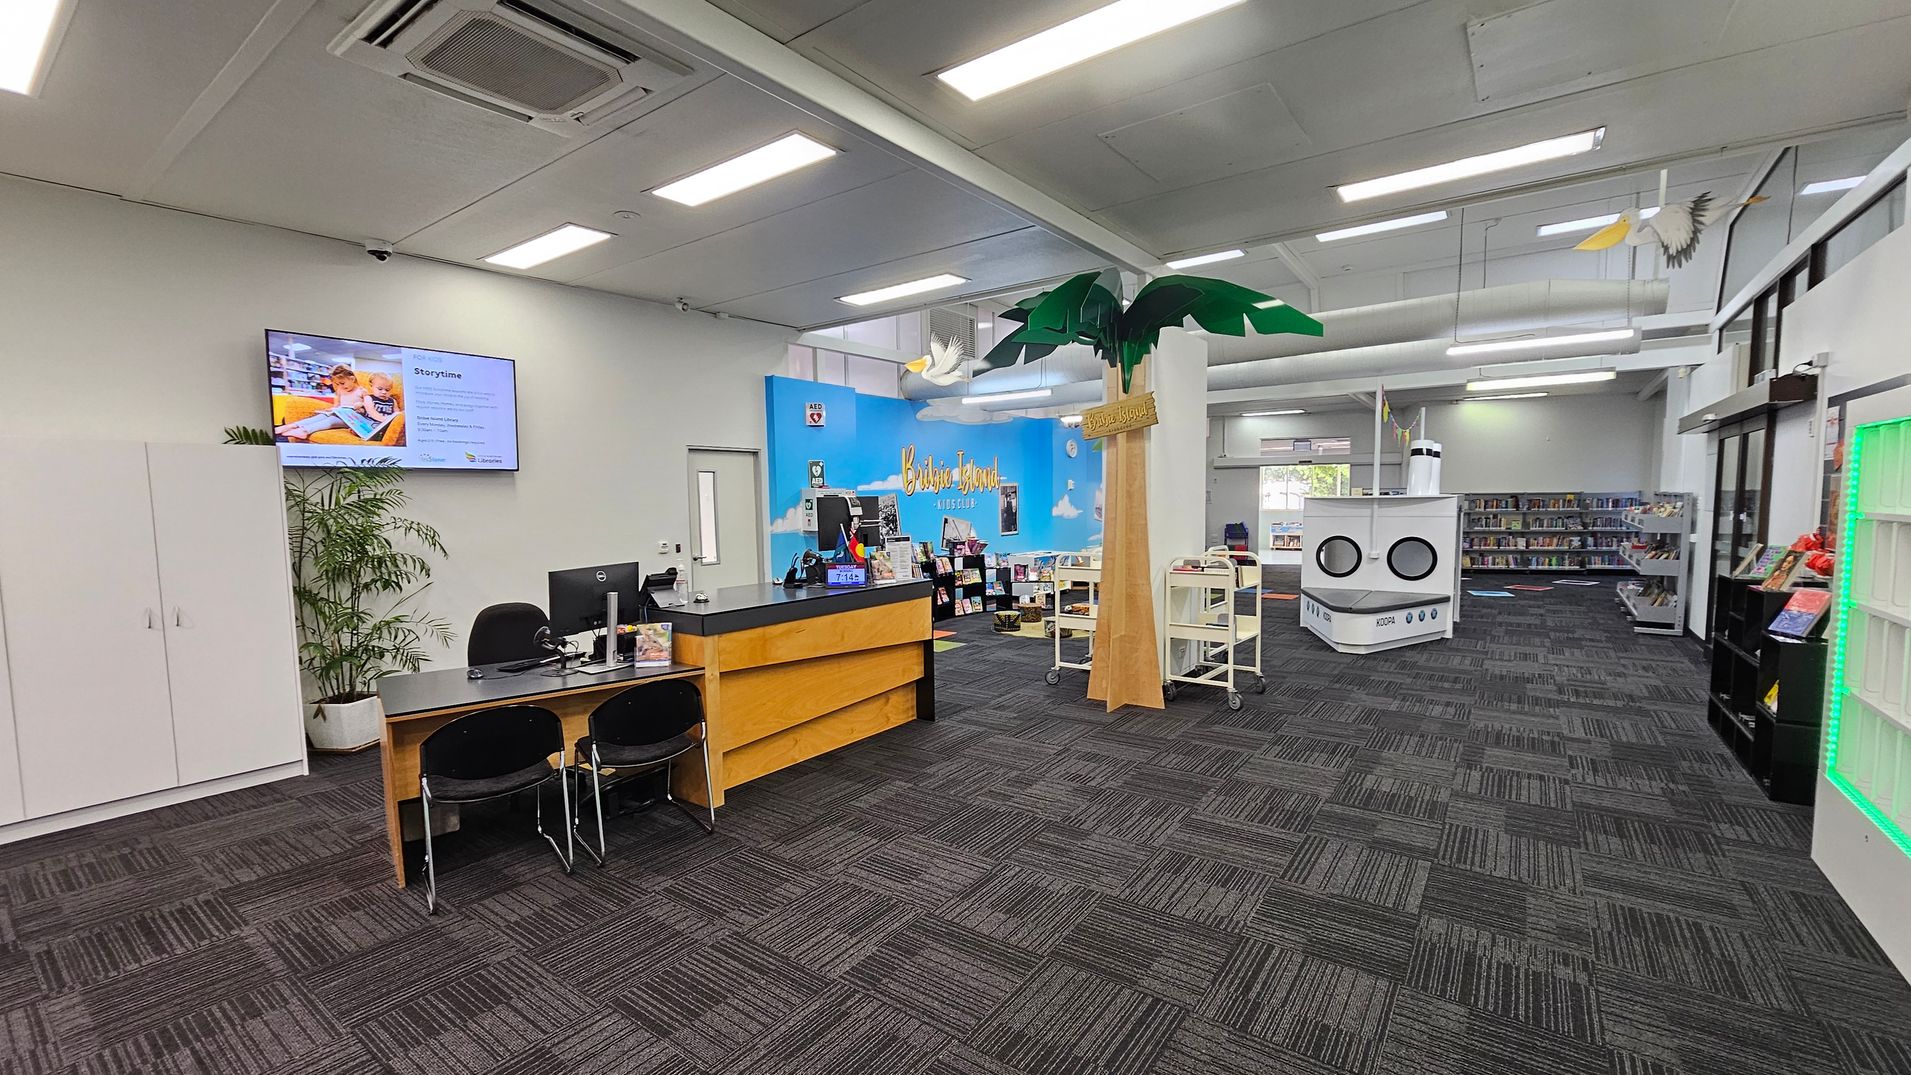
A library interior with a grey carpeted floor and a white ceiling with fluorescent lights. On the left, there's a reception desk with computers and chairs, and a potted plant nearby. A wall-mounted screen displays information. In the centre, a large decorative palm tree stands next to a blue wall with "Bribie Island" written on it. Bookshelves and a white cylindrical structure resembling a ship are visible in the background. On the right, more bookshelves and a display with green lighting.
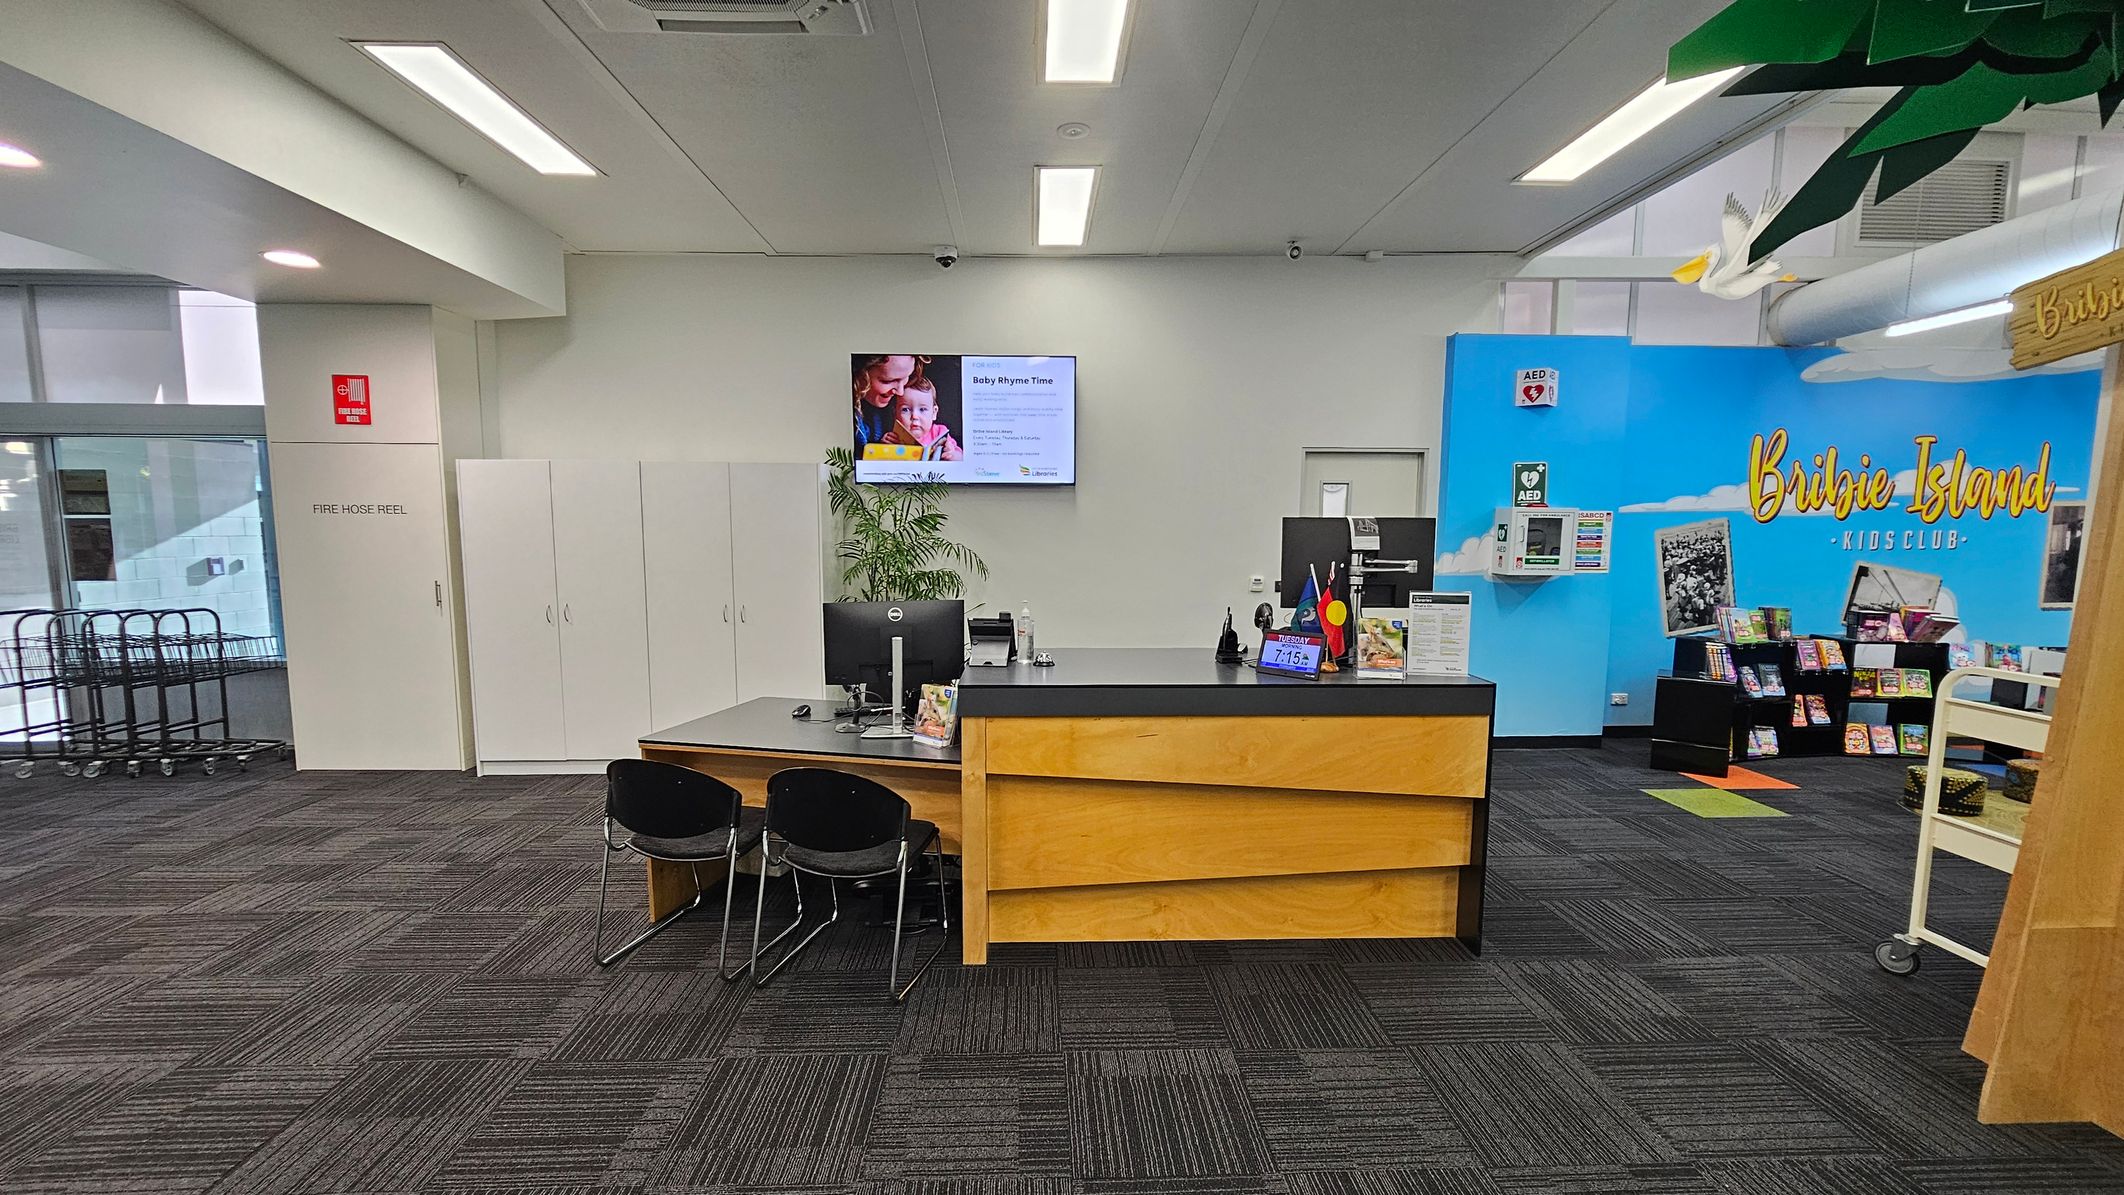
A library interior with a reception desk in the centre, featuring two black chairs and computer monitors. Behind the desk, a wall-mounted screen displays information. To the left, a fire hose reel is marked on a white door, with trolleys near a window. On the right, a blue wall with "Bribie Island Kids Club" text and a display of books. The ceiling has fluorescent lights, and the floor is covered with dark patterned carpet tiles. A white bird decoration hangs from the ceiling.
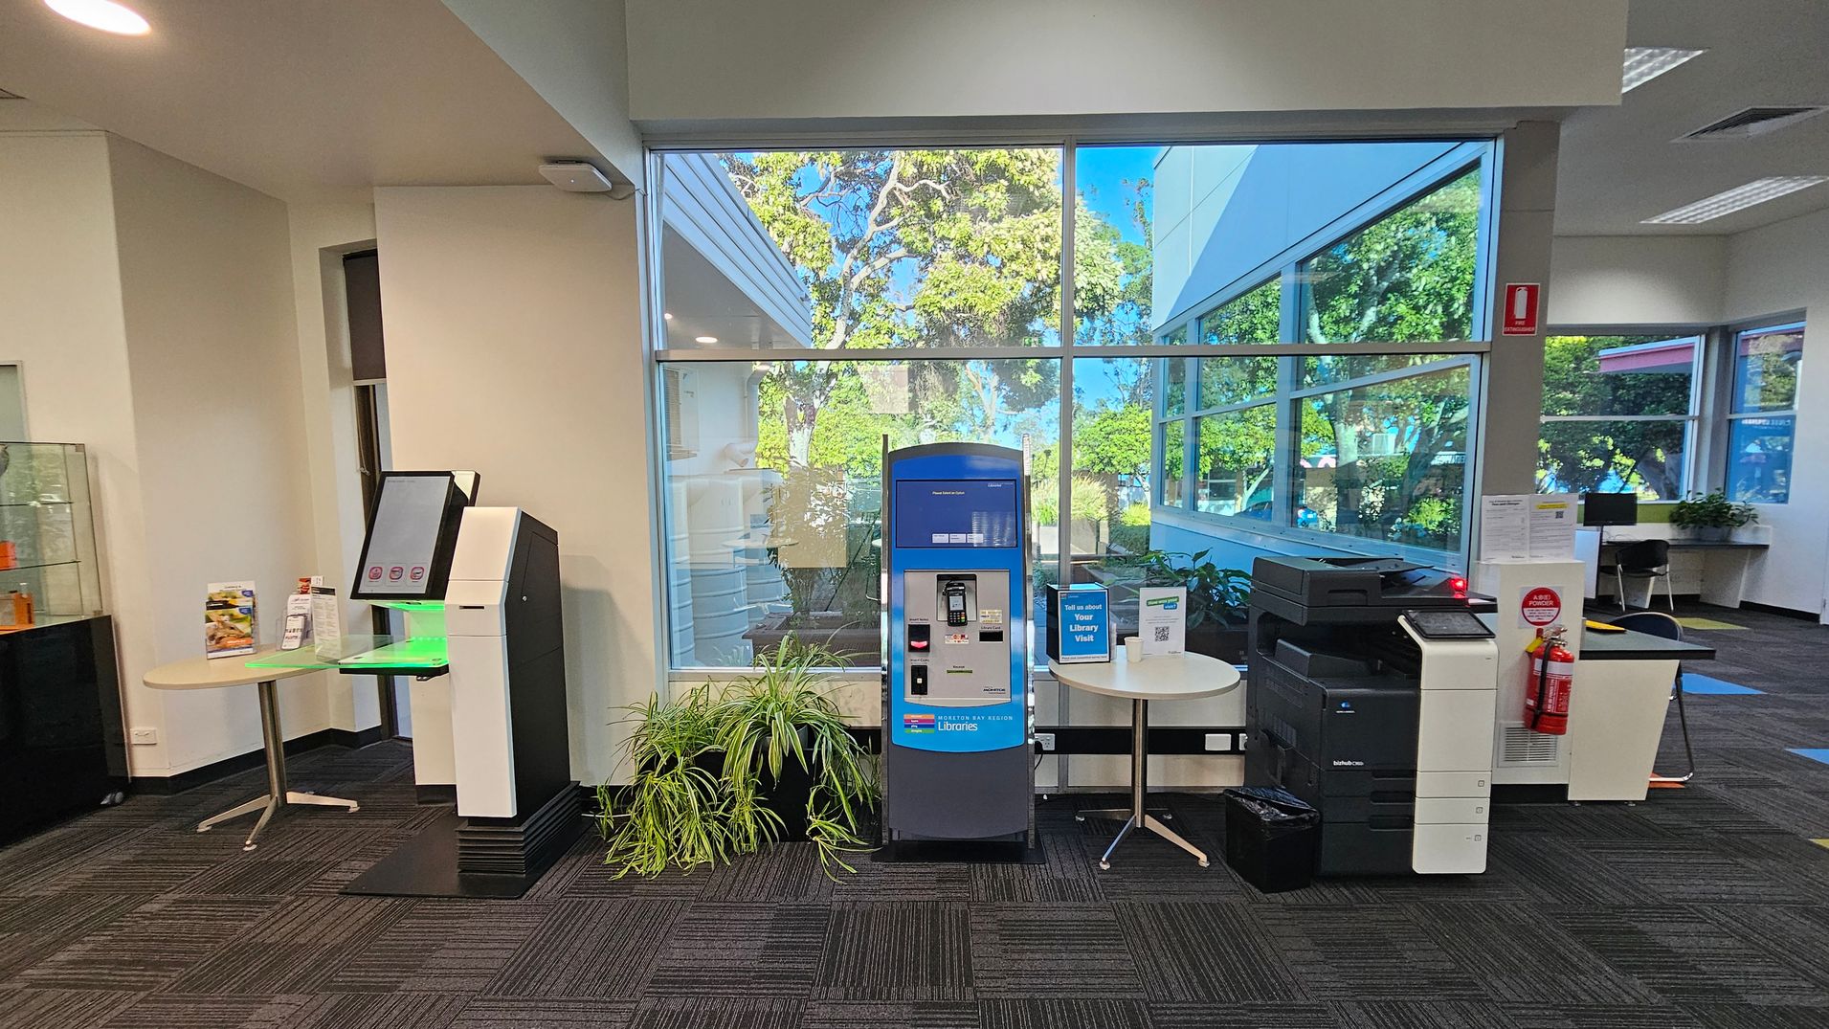
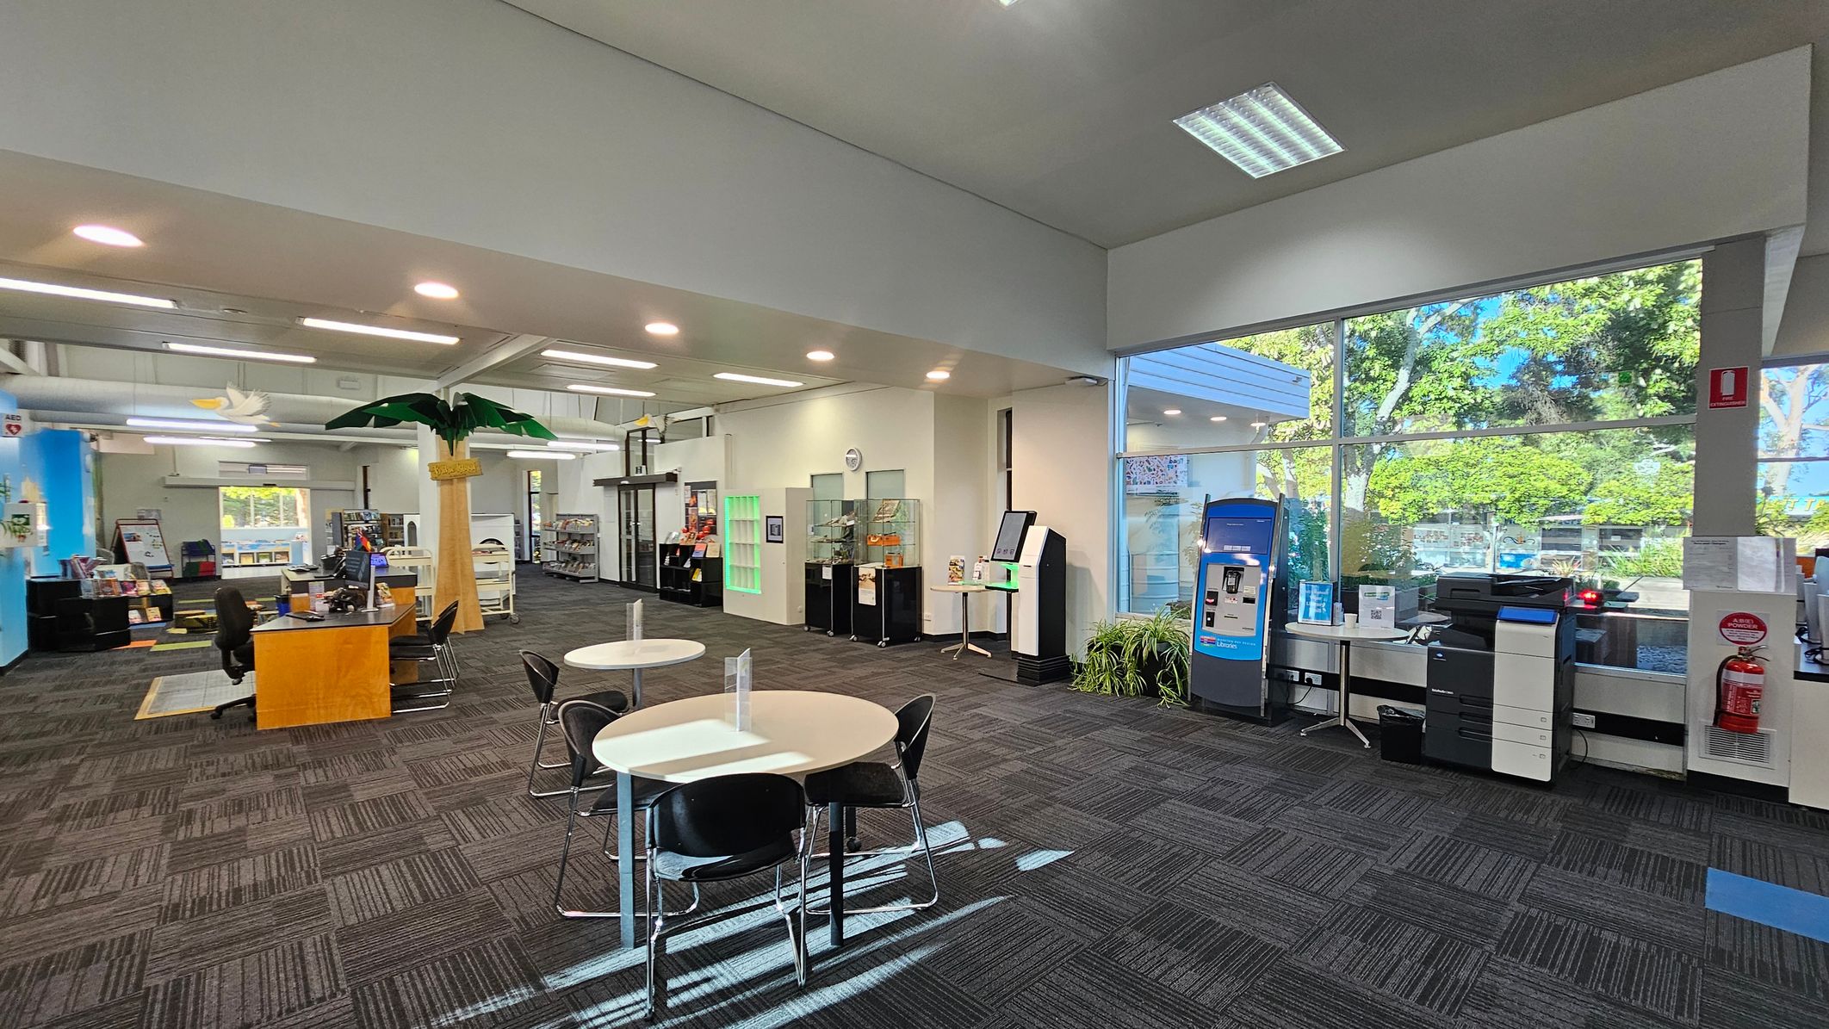
A room with a large window in the background showing trees outside. On the left, there's a kiosk with a screen and a small round table with brochures. In the centre, a blue and grey machine is flanked by potted plants. On the right, there's a printer with a fire extinguisher nearby. The floor is carpeted with a dark pattern, and the ceiling has recessed lighting.
A spacious interior with a high ceiling and large windows on the right, allowing natural light to illuminate the room. In the foreground, there are round tables with black chairs. To the right, a blue kiosk and a printer are near a fire extinguisher. The left side features a reception desk with chairs and a decorative palm tree. Bookshelves and display cases line the walls, and the floor is covered with patterned carpet tiles.
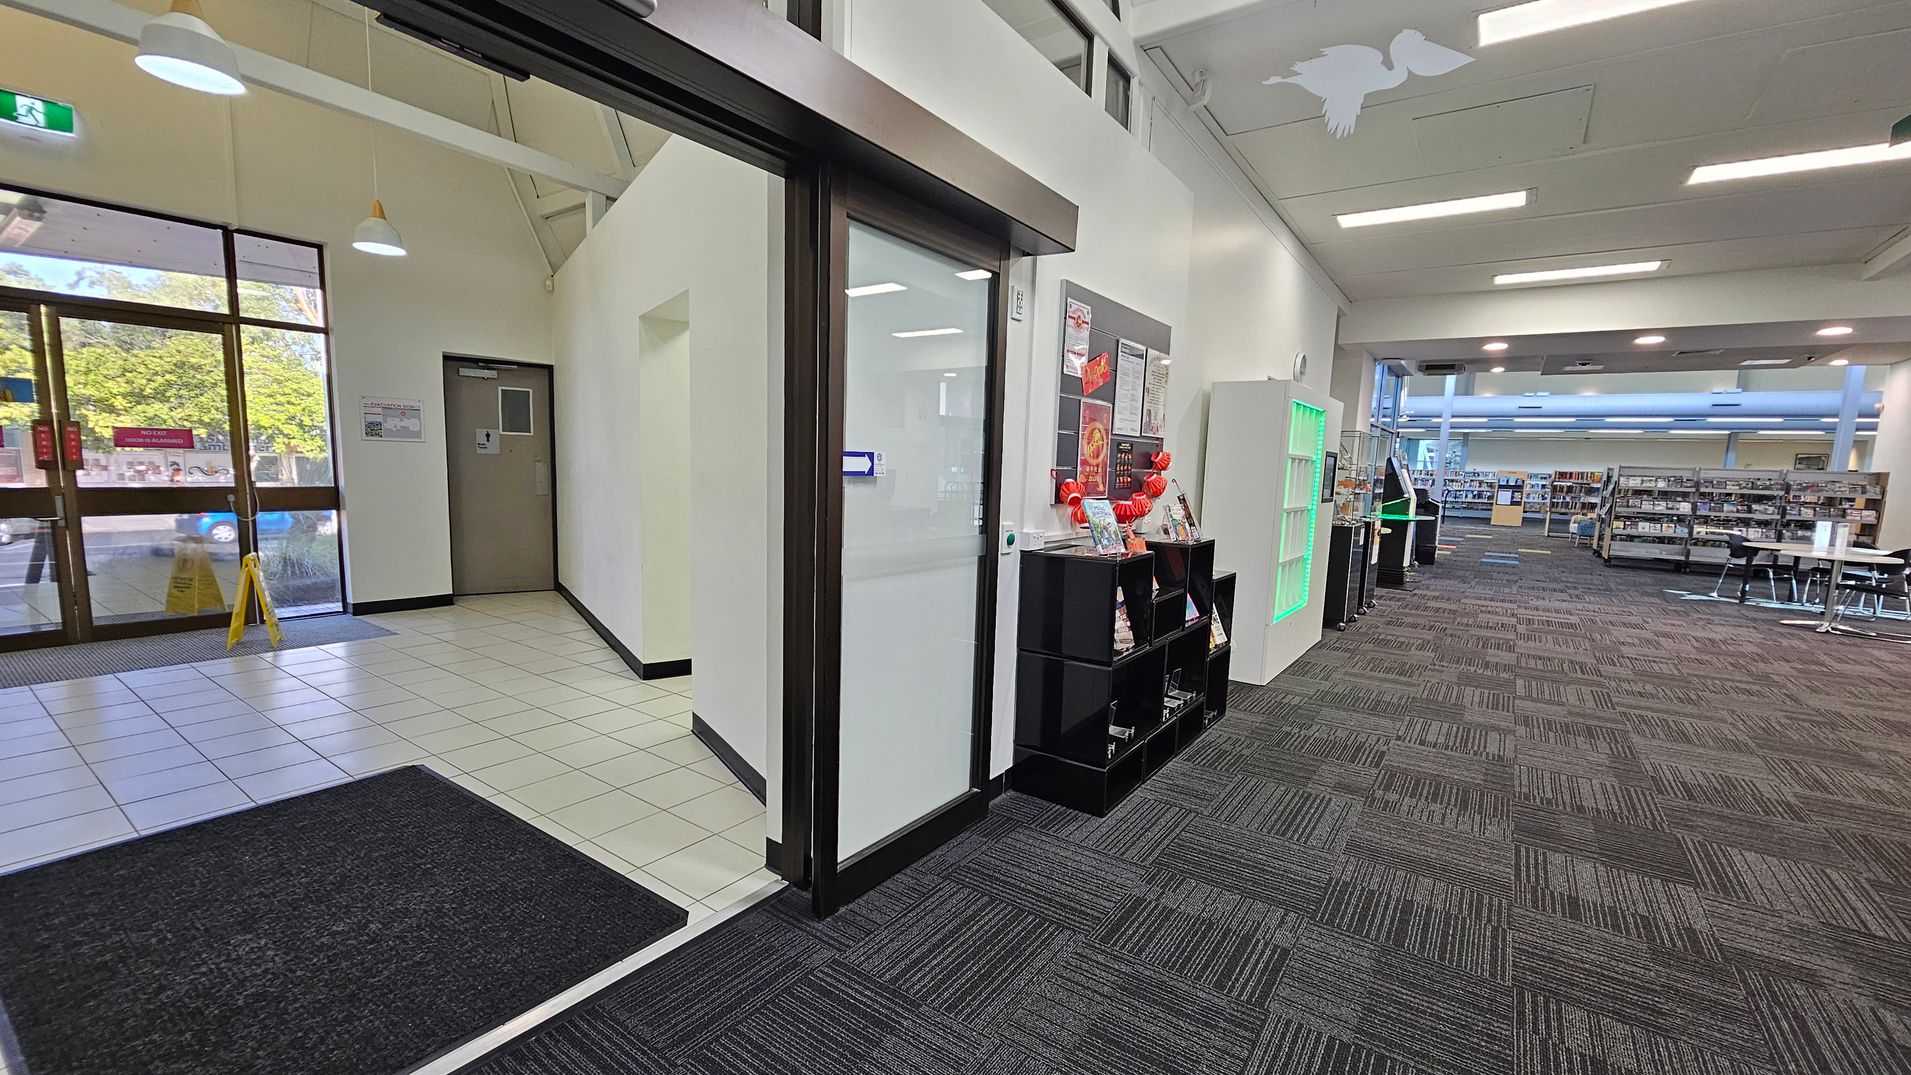
On the left, there is a glass entrance door with a tiled floor and a caution sign. A door is visible on the adjacent wall. In the centre, a glass door leads into a carpeted area with a black shelving unit displaying brochures and a bulletin board above. On the right, the space opens into a library with bookshelves, tables, and chairs. The ceiling has fluorescent lights, and a green-lit display case is near the entrance.
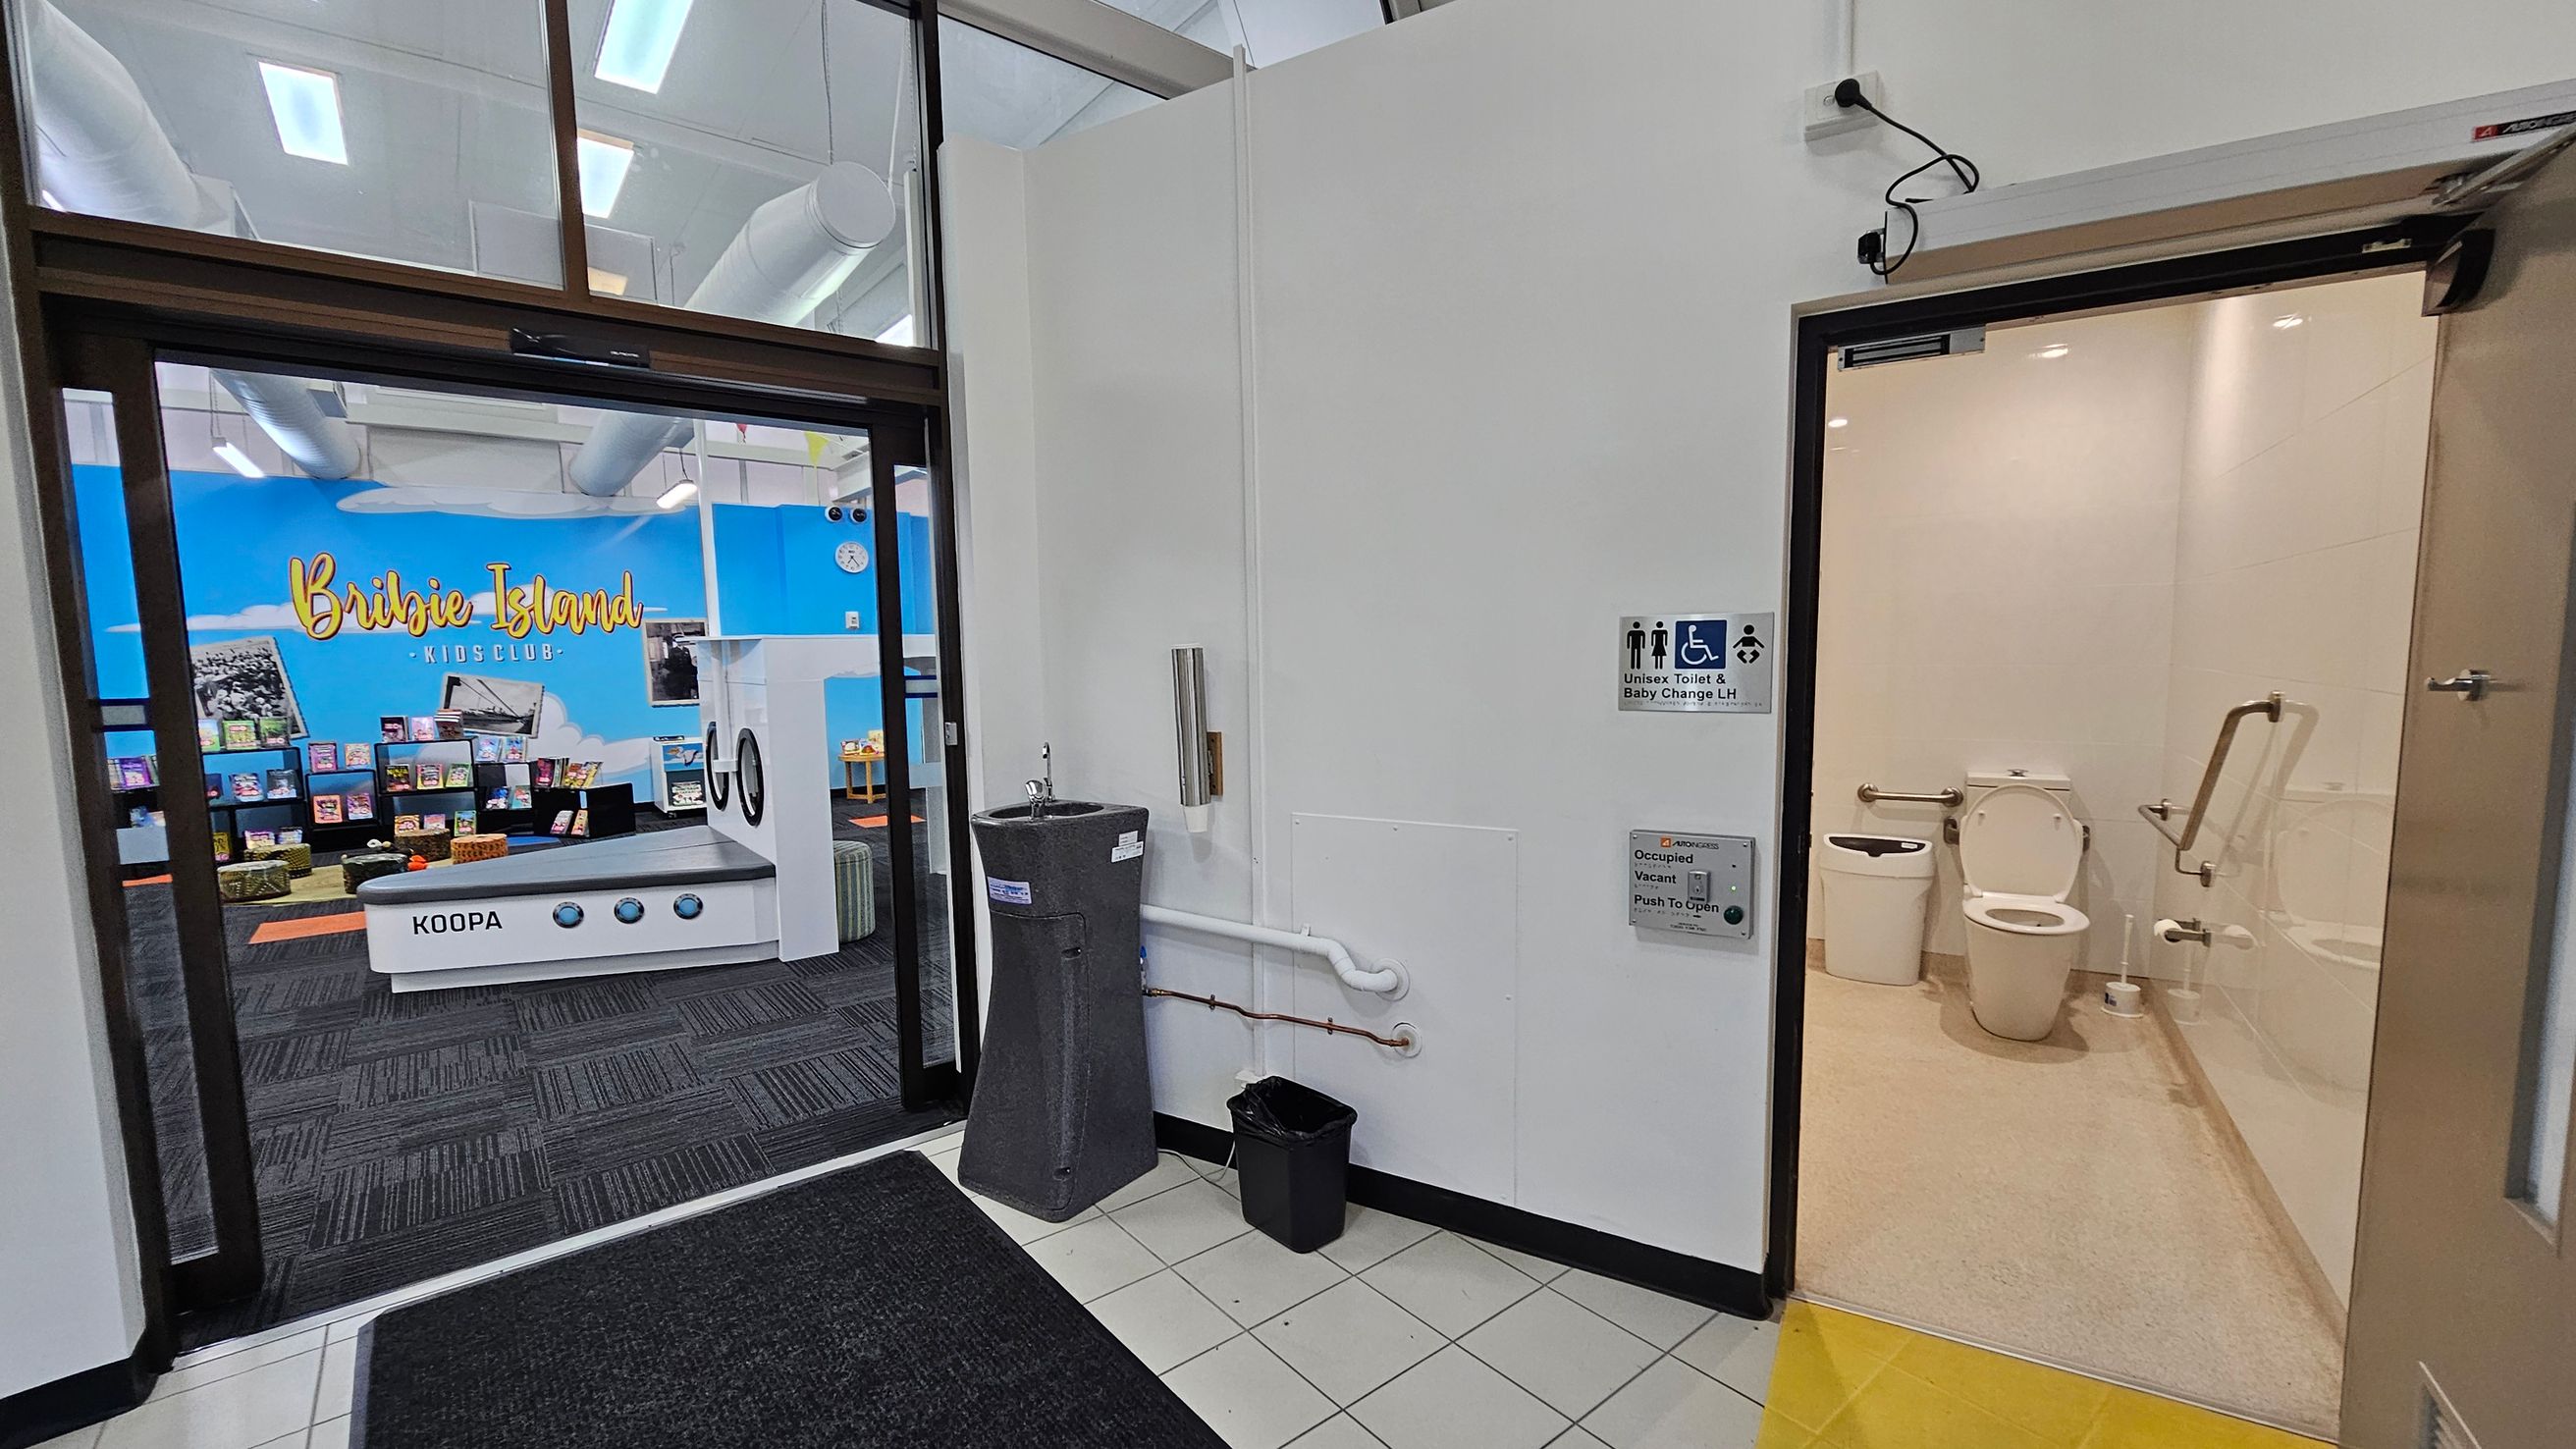
A hallway with a black mat on a tiled floor. On the left, there's an entrance to a room with a blue wall displaying "Bribie Island Kids Club" and shelves filled with books. On the right, a door leads to a unisex toilet with a baby change facility, featuring a white toilet and handrails. A grey water fountain and a small black bin are mounted on the wall outside the toilet. The ceiling has visible ducts and lights.
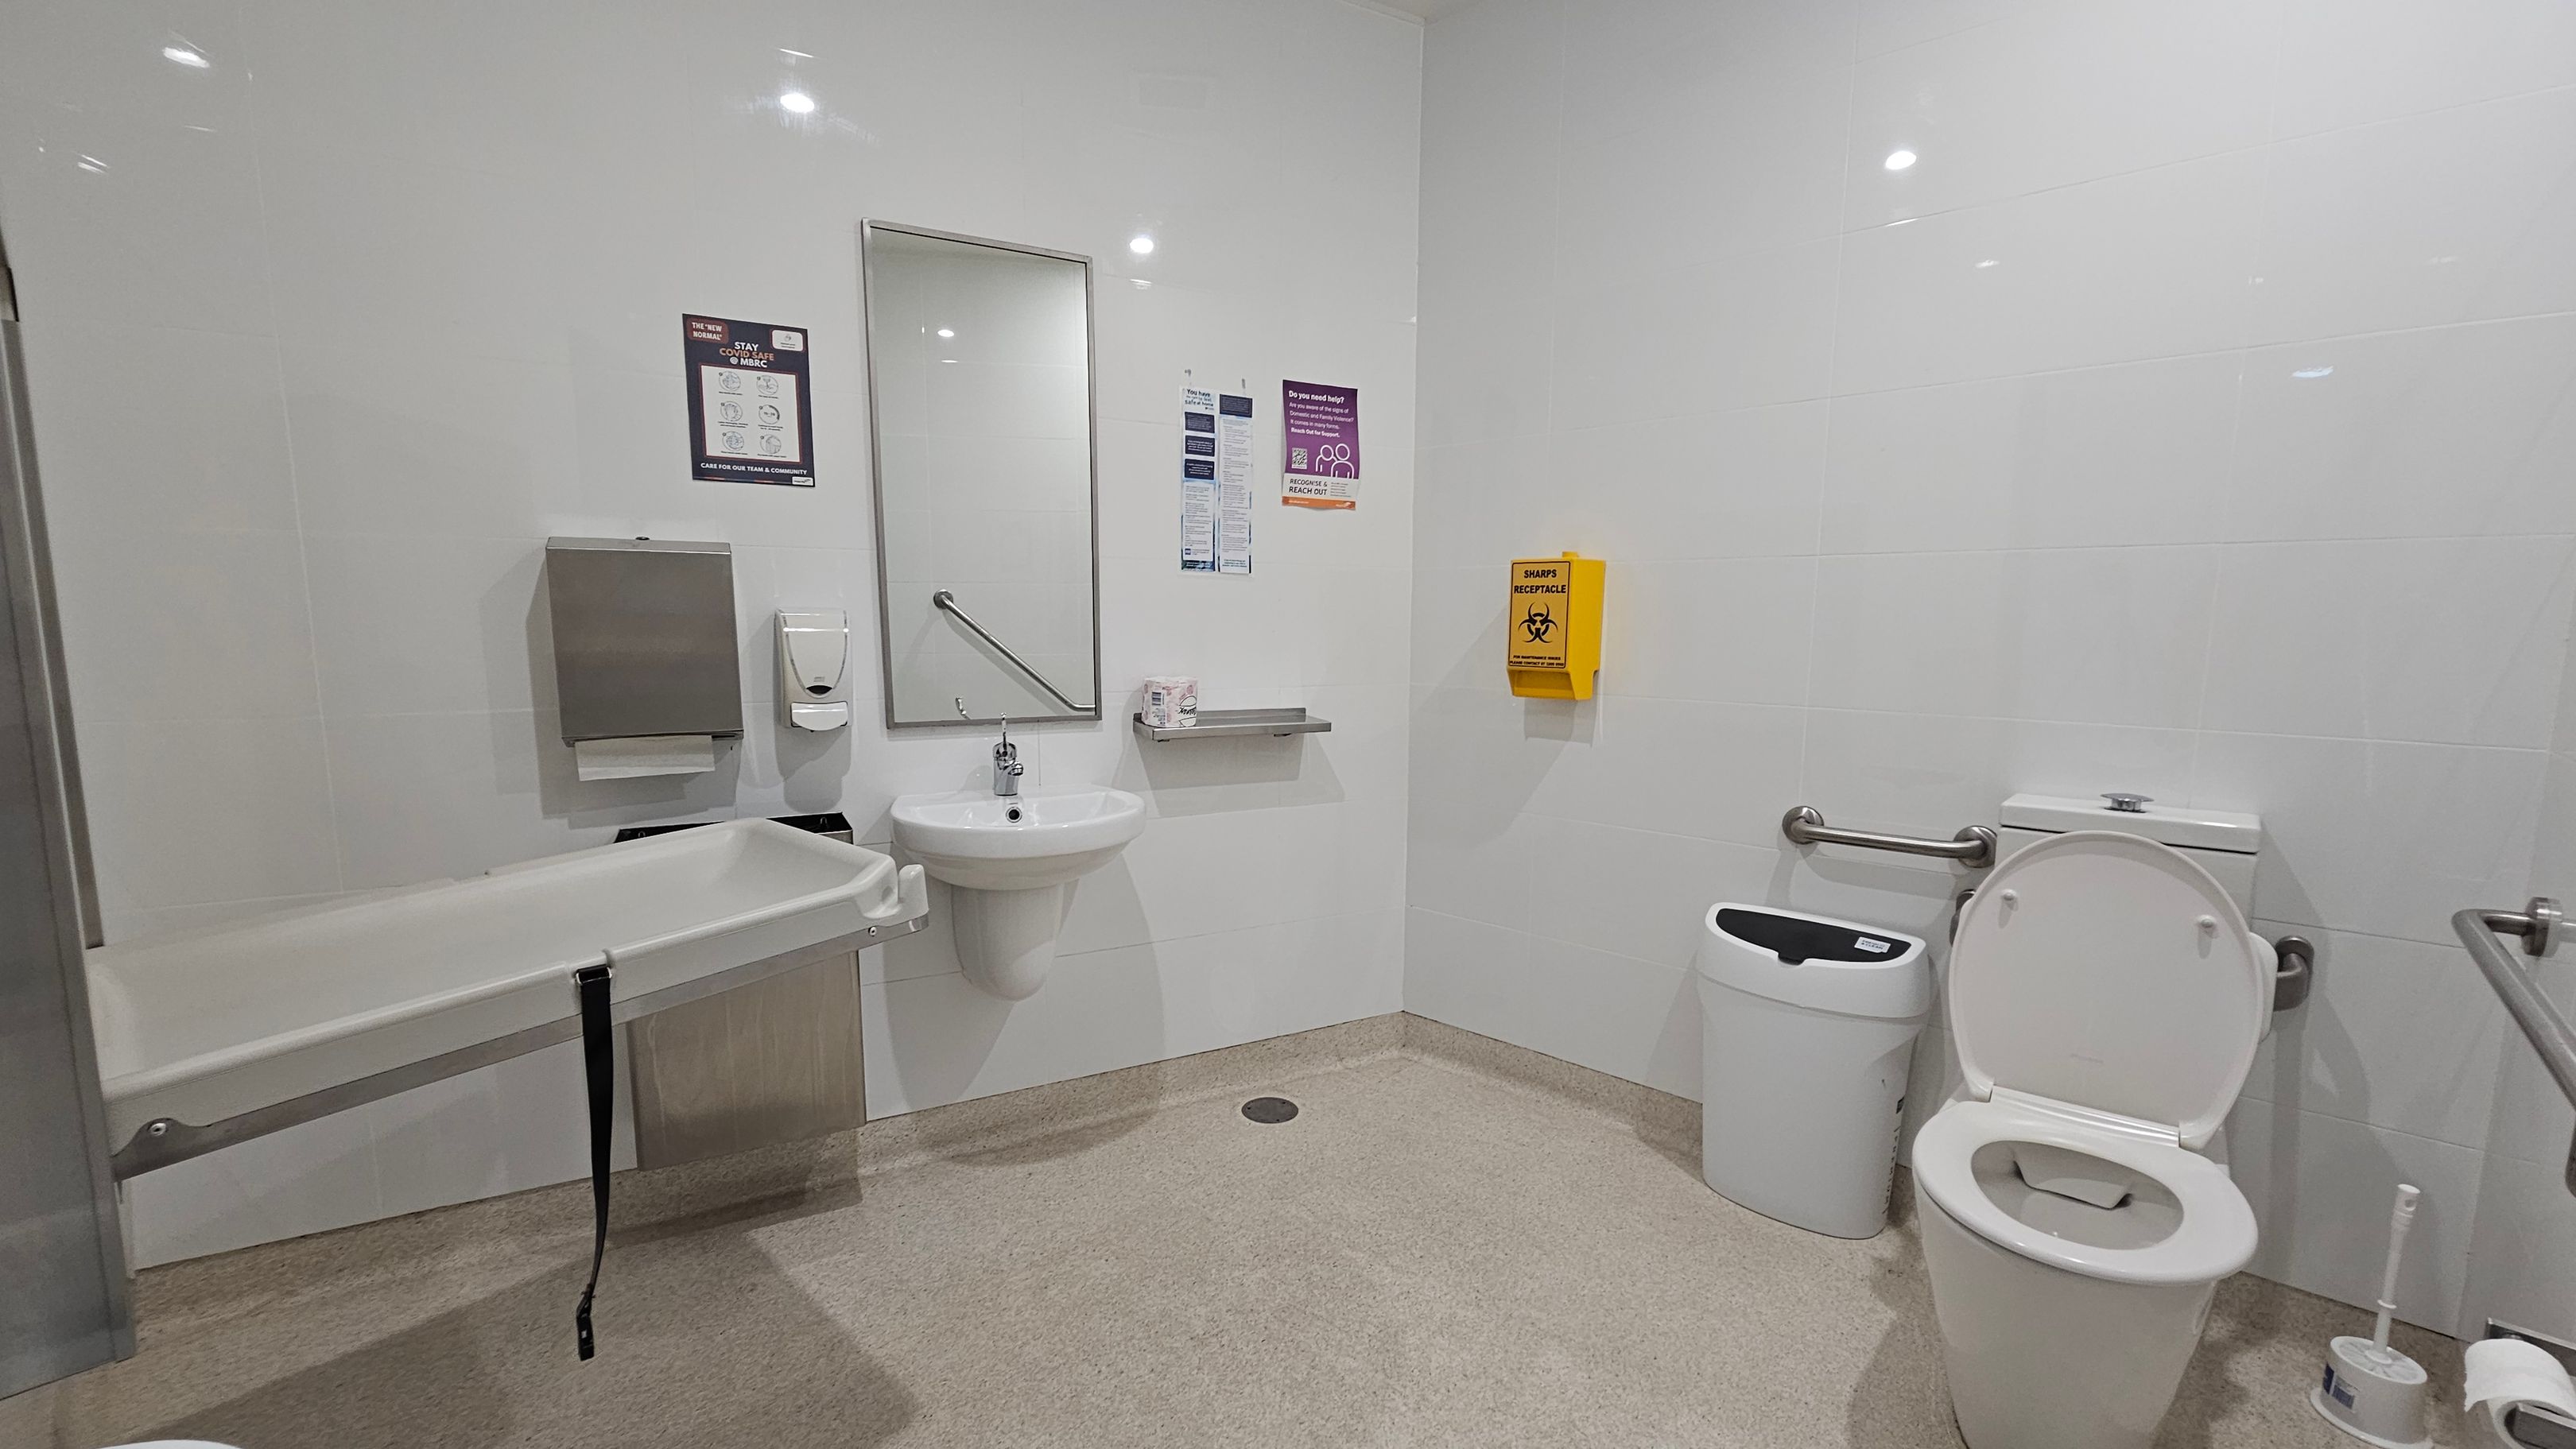
A clean, accessible bathroom with white walls and a light-coloured floor. On the left, a foldable changing table is mounted on the wall. In the centre, a sink with a mirror above it is flanked by a paper towel dispenser and a soap dispenser. A yellow sharps disposal box is mounted on the wall. On the right, a toilet with support rails is next to a bin and a toilet brush. The ceiling has recessed lighting.
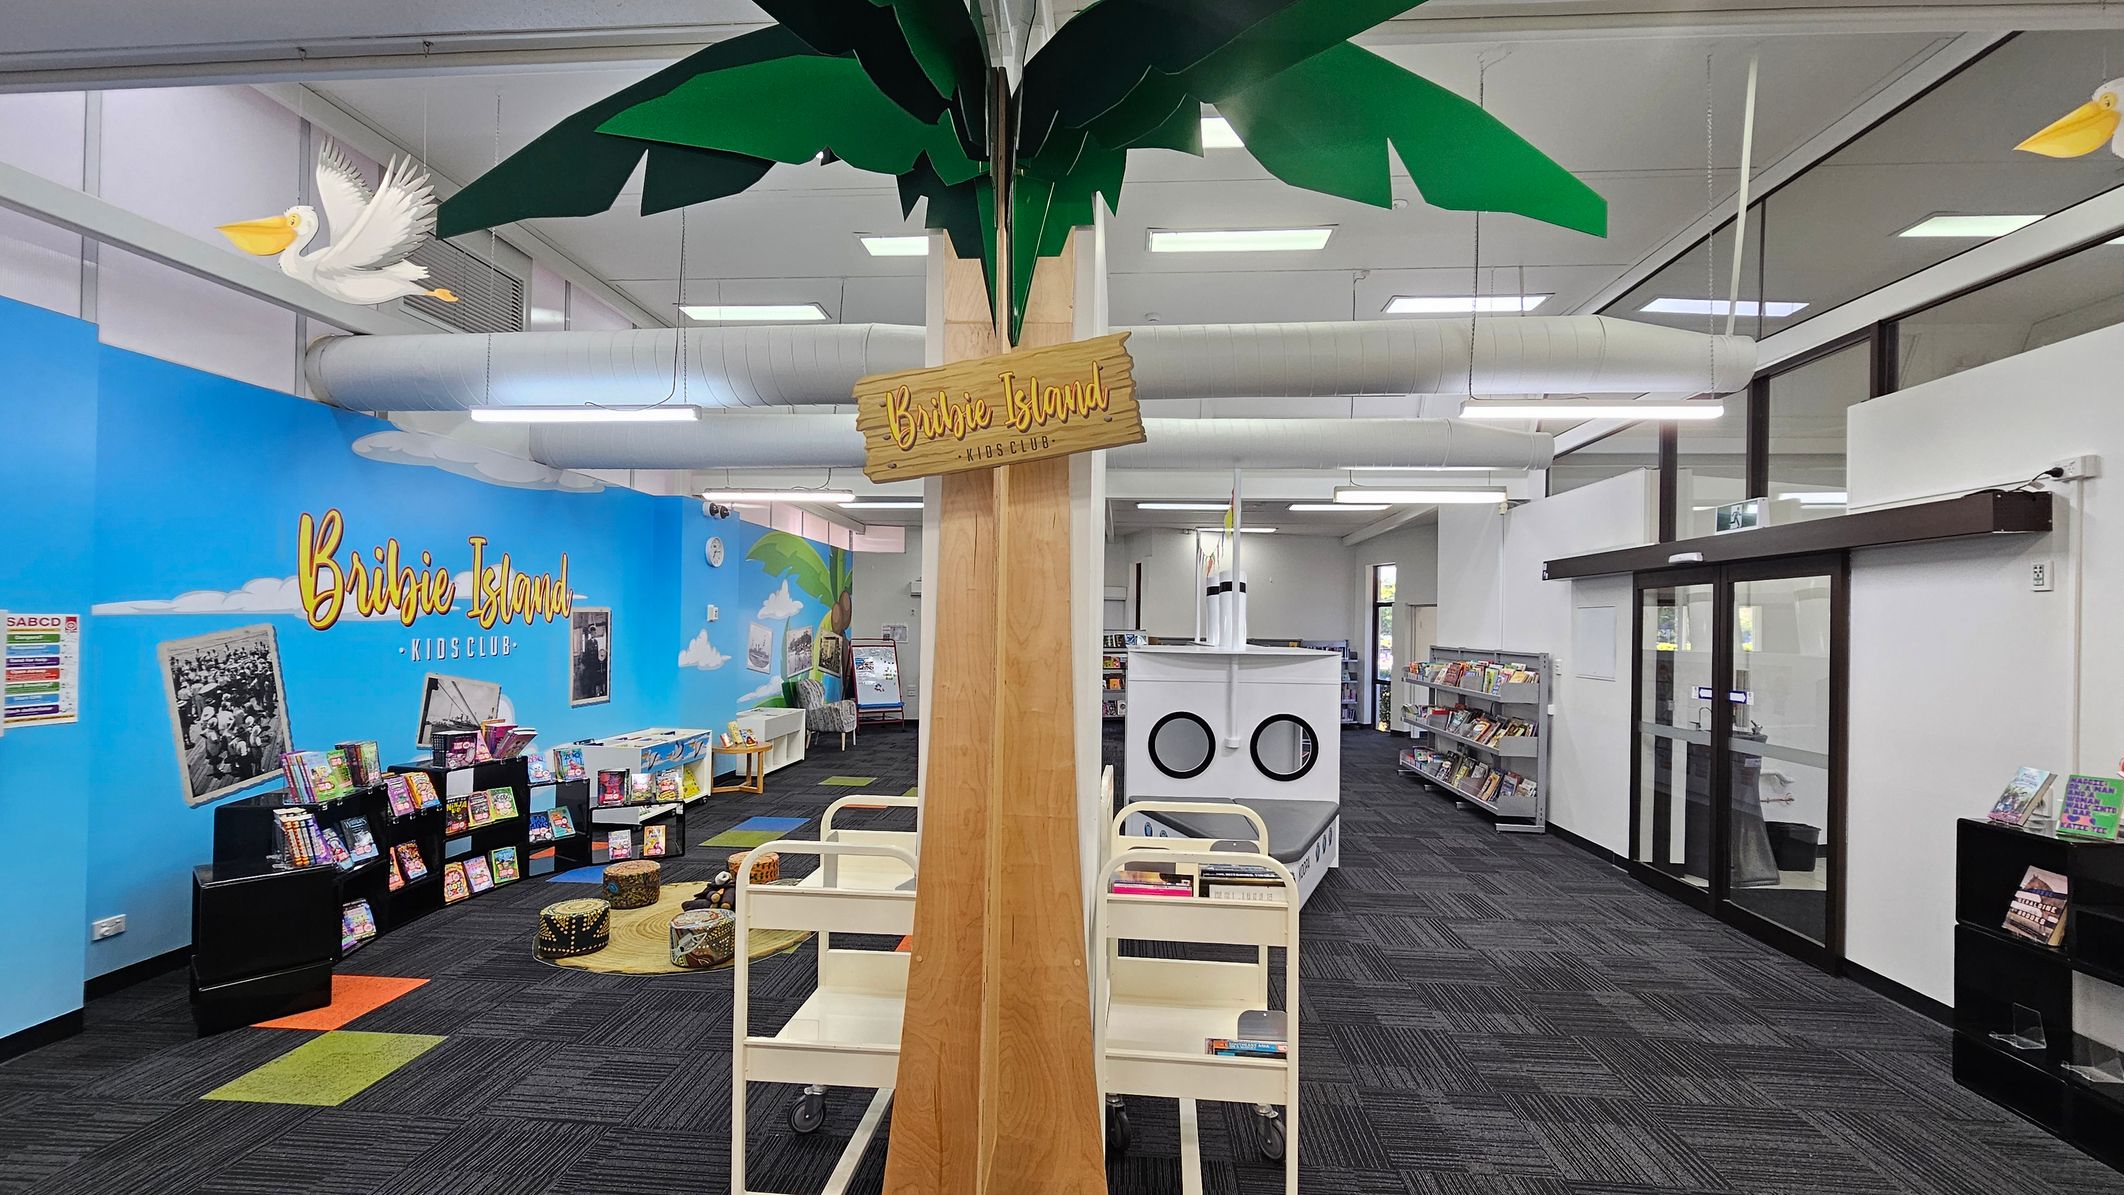
A library space with a central wooden column featuring a "Bribie Island Kids Club" sign. Above, green leaves and a pelican decoration are visible. On the left, a blue wall displays the same "Bribie Island" text, with books on black shelves and colourful seating on a patterned carpet. On the right, glass doors and more bookshelves are present. The ceiling has exposed ducts and fluorescent lights, and the floor is covered with dark carpet tiles.
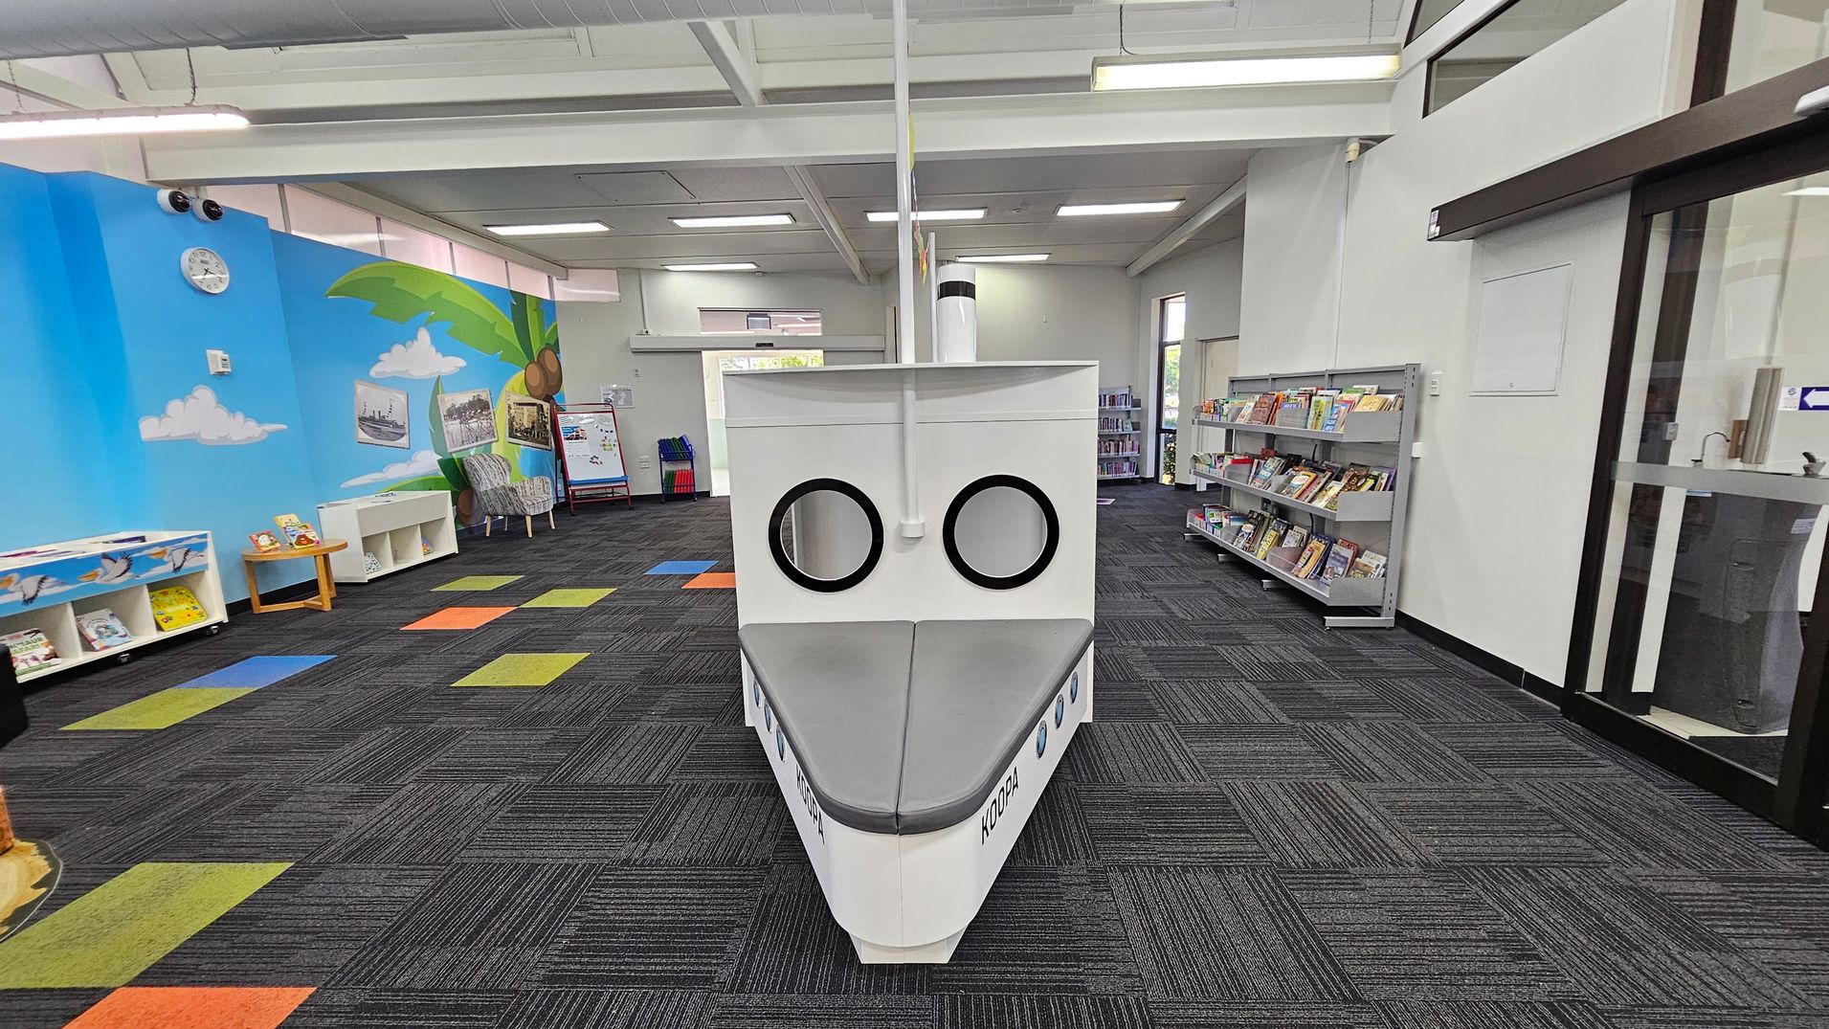
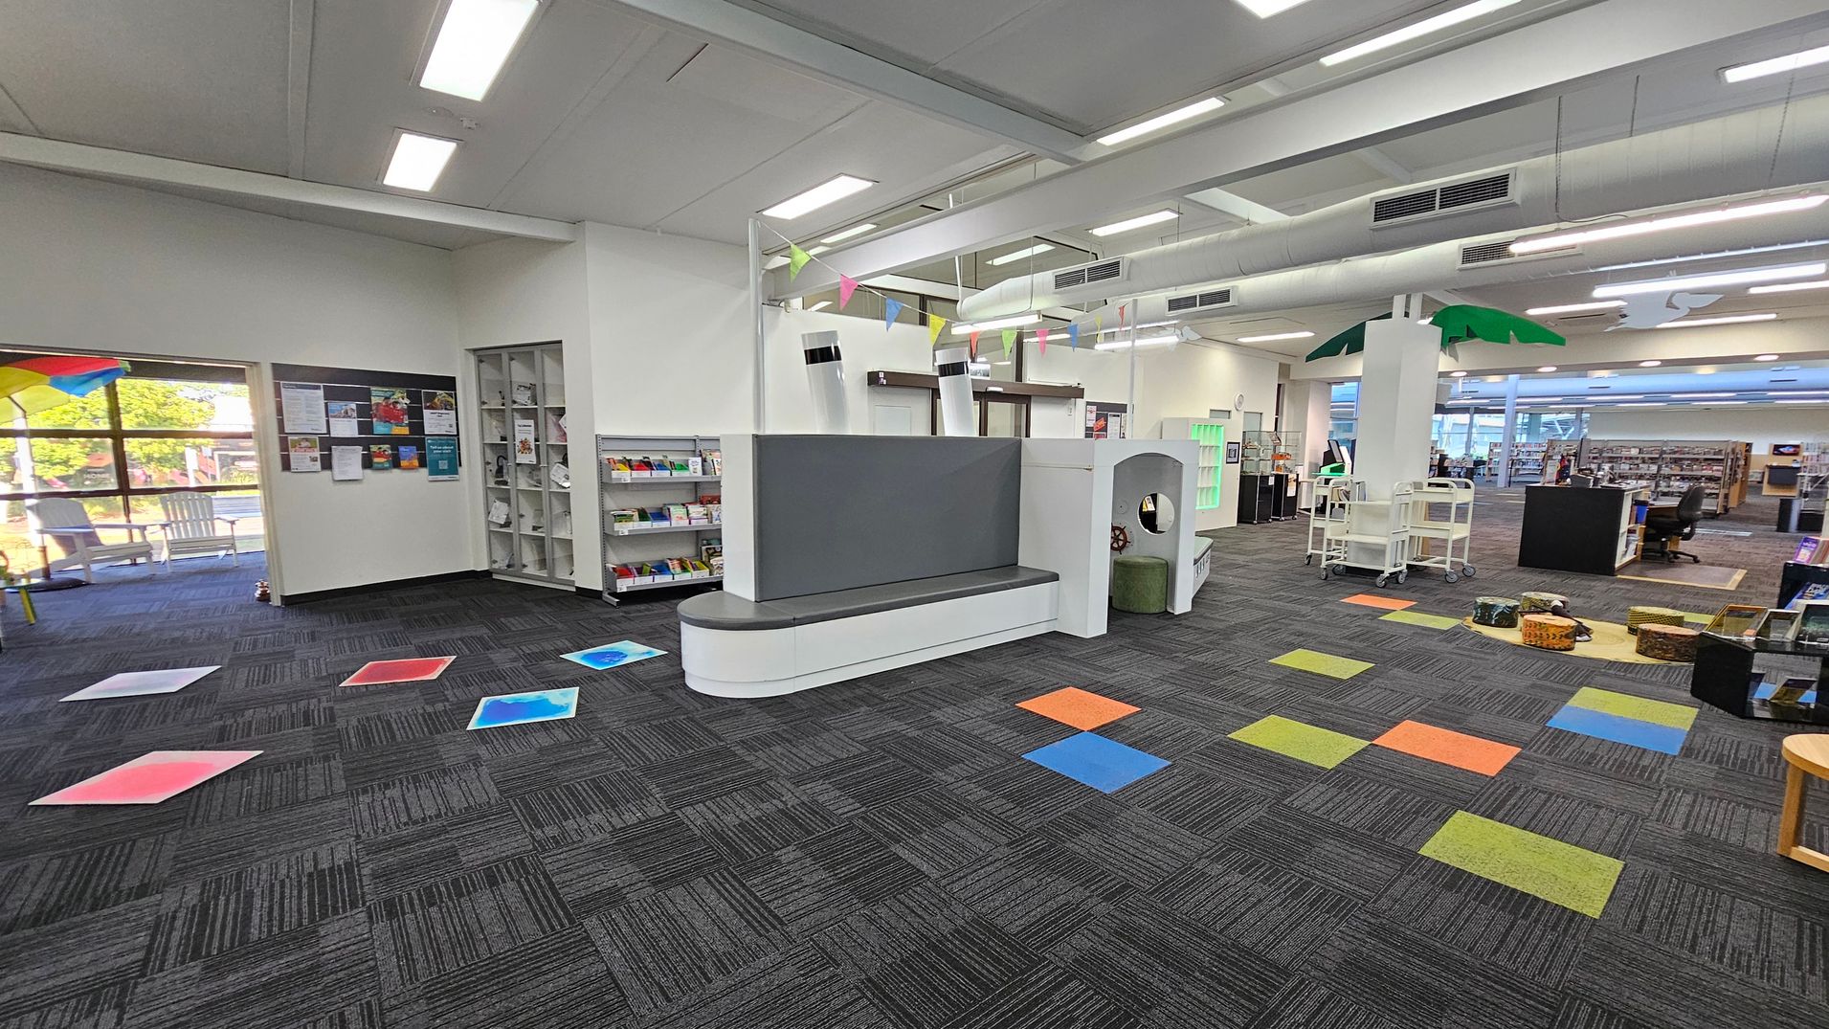
A library space with a boat-shaped reading nook in the centre, featuring two circular windows and grey seating. The left wall is painted with a blue sky, clouds, and a palm tree, with bookshelves and a clock. The right side has bookshelves filled with books and a glass door. The floor is carpeted in dark grey with colourful square patterns, and the ceiling has white panels with fluorescent lights.
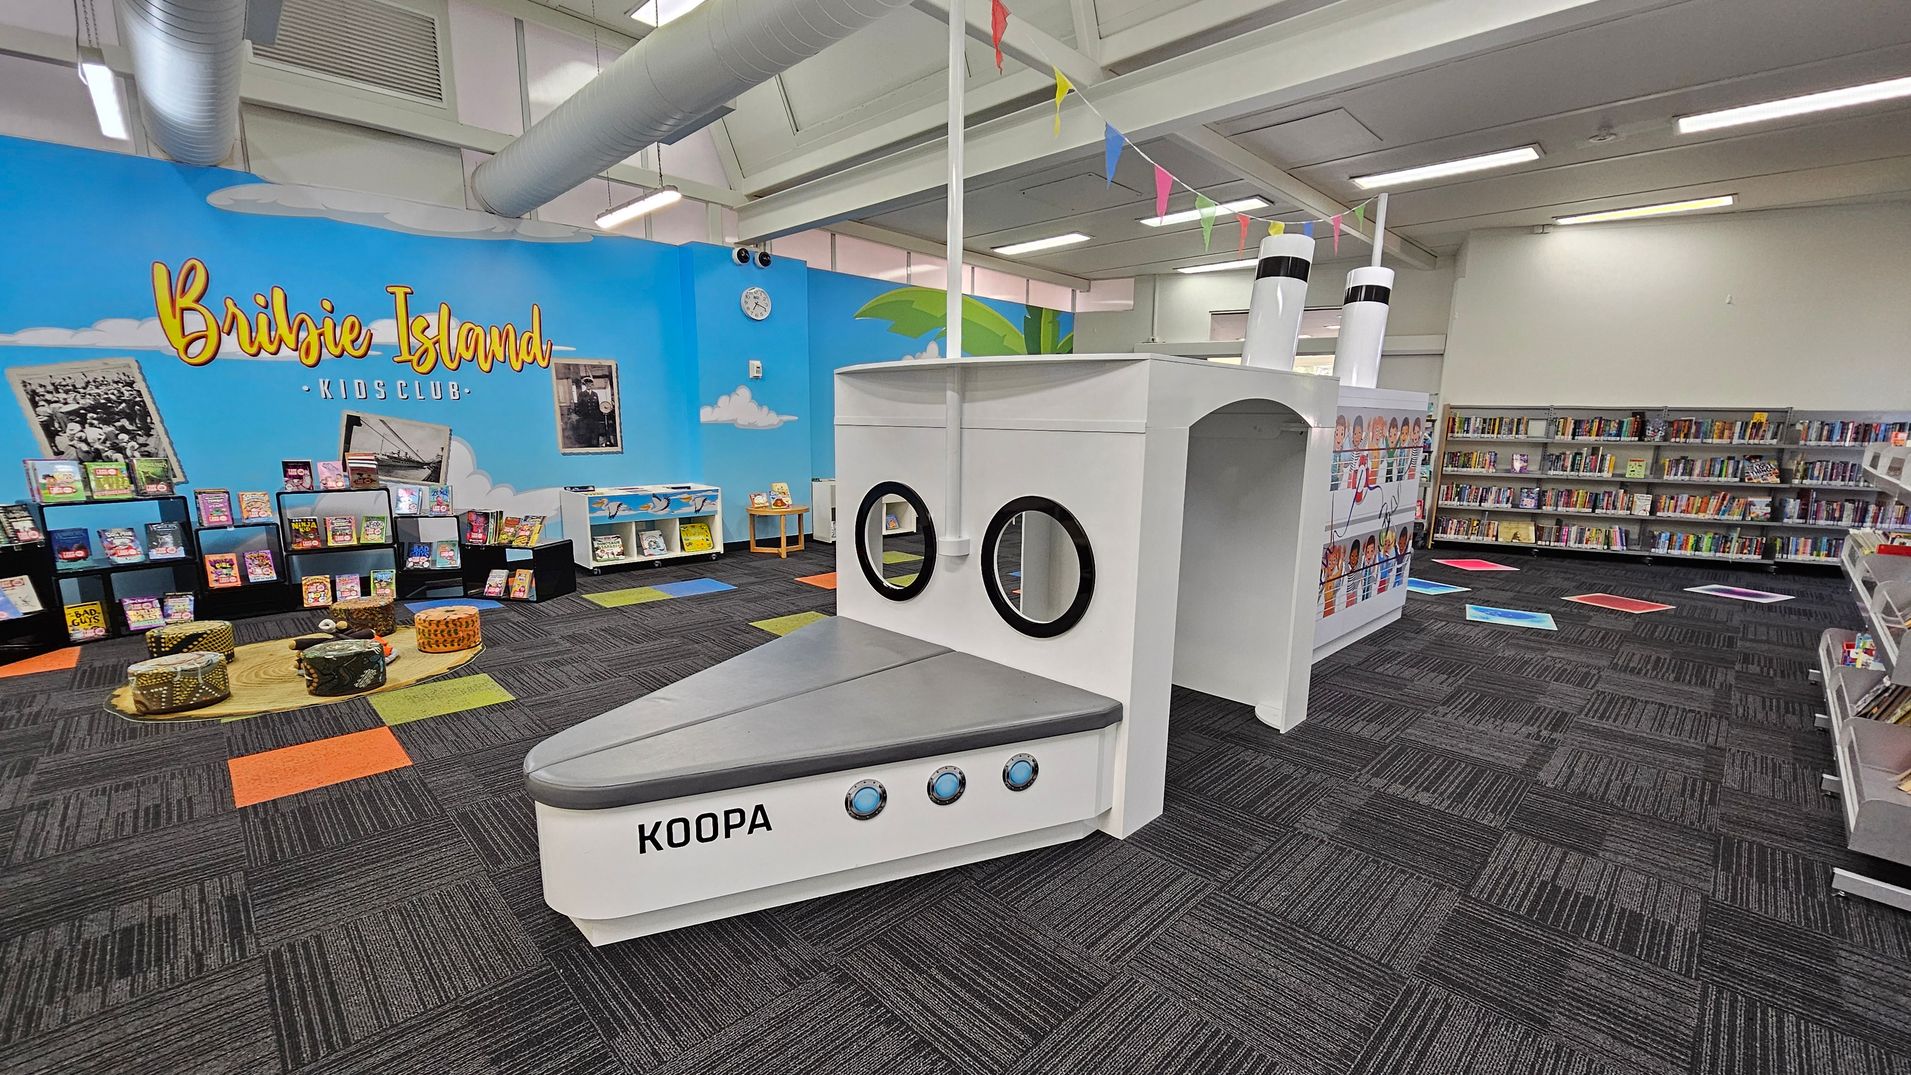
A children's library area with a nautical theme. On the left, a blue wall with "Bribie Island Kids Club" written in yellow, surrounded by bookshelves filled with colourful books. In the centre, a white play structure resembling a ship with portholes and labelled "KOOPA". The floor is carpeted in dark grey with colourful square accents. The ceiling has exposed ducts and fluorescent lighting. On the right, more bookshelves line the wall.
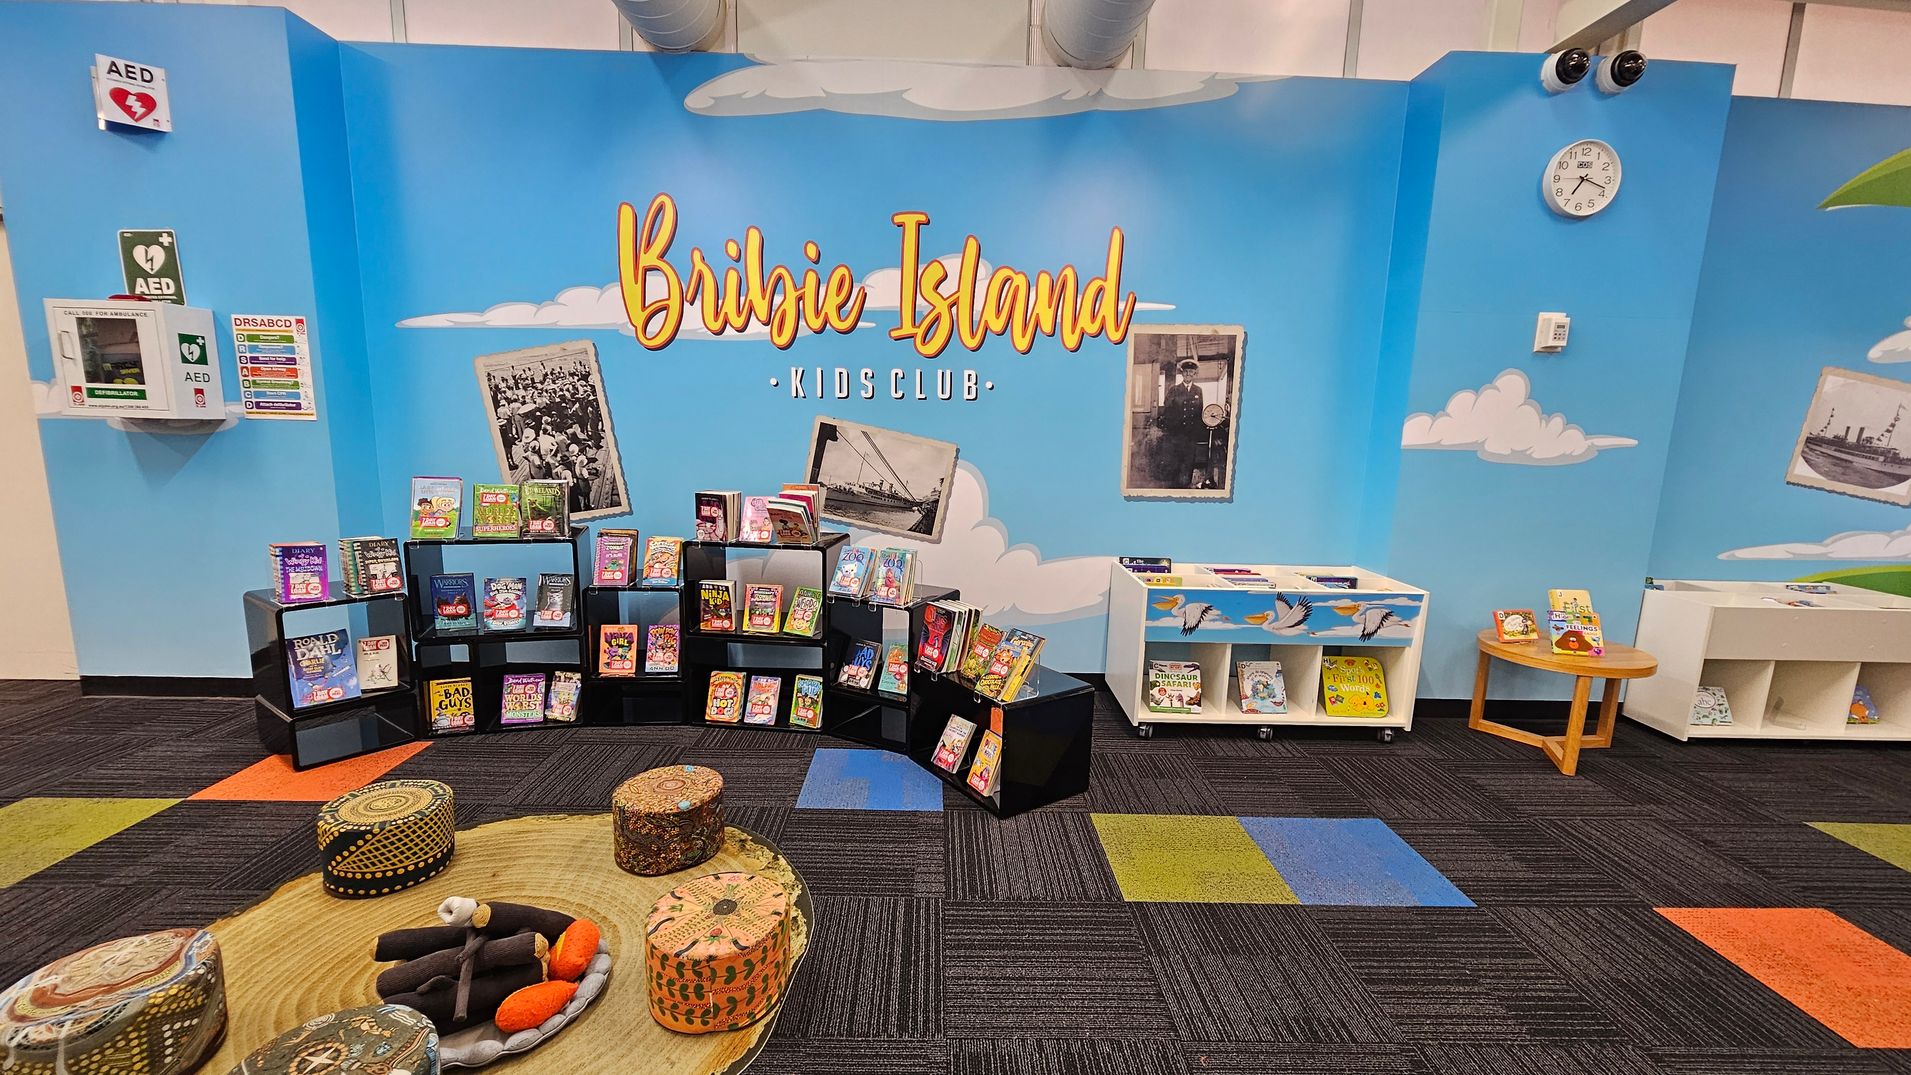
A children's reading area with a blue wall featuring the words "Bribie Island Kids Club" in large letters. Below, black shelves display various children's books. To the right, white shelves and a small round table hold more books. The floor is covered with a colourful carpet in shades of purple, green, blue, and orange. Cushioned stools with patterns are arranged around a circular mat. A clock and AED signs are mounted on the wall. Vintage photos are also displayed on the wall.
A library interior with a grey carpeted floor featuring colourful square tiles. On the left, a window with a view outside and a notice board with various papers. A bookshelf with books and magazines is nearby. In the centre, a white and grey seating area with a play structure. On the right, a palm tree decoration, book carts, and baskets on the floor. The ceiling has fluorescent lights and exposed ducts.
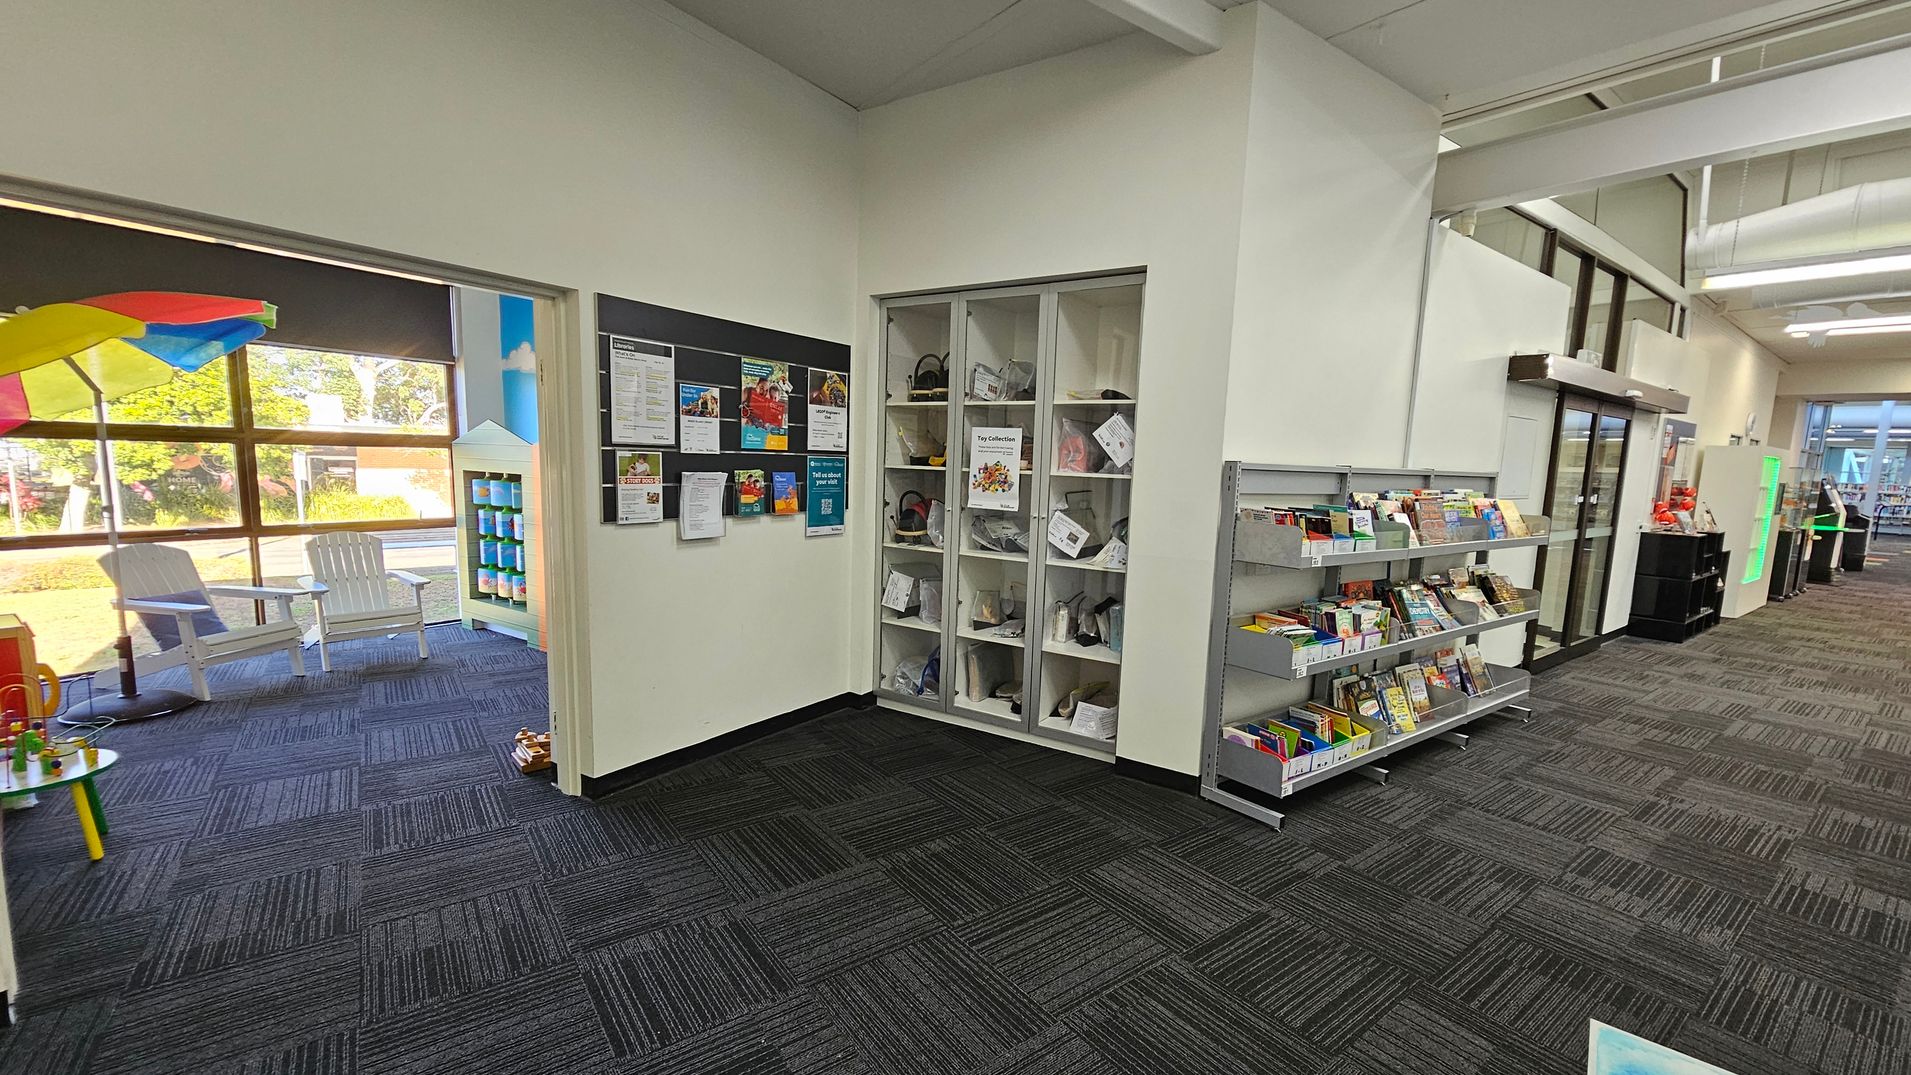
On the left, a room with large windows, white chairs, and a colourful umbrella. A small table with toys is visible. In the centre, a wall with a bulletin board displaying various notices and a shelf with toy collections. On the right, a bookshelf filled with books and a glass door leading to another area. The floor is covered with dark patterned carpet tiles, and the ceiling has exposed beams and lighting fixtures.
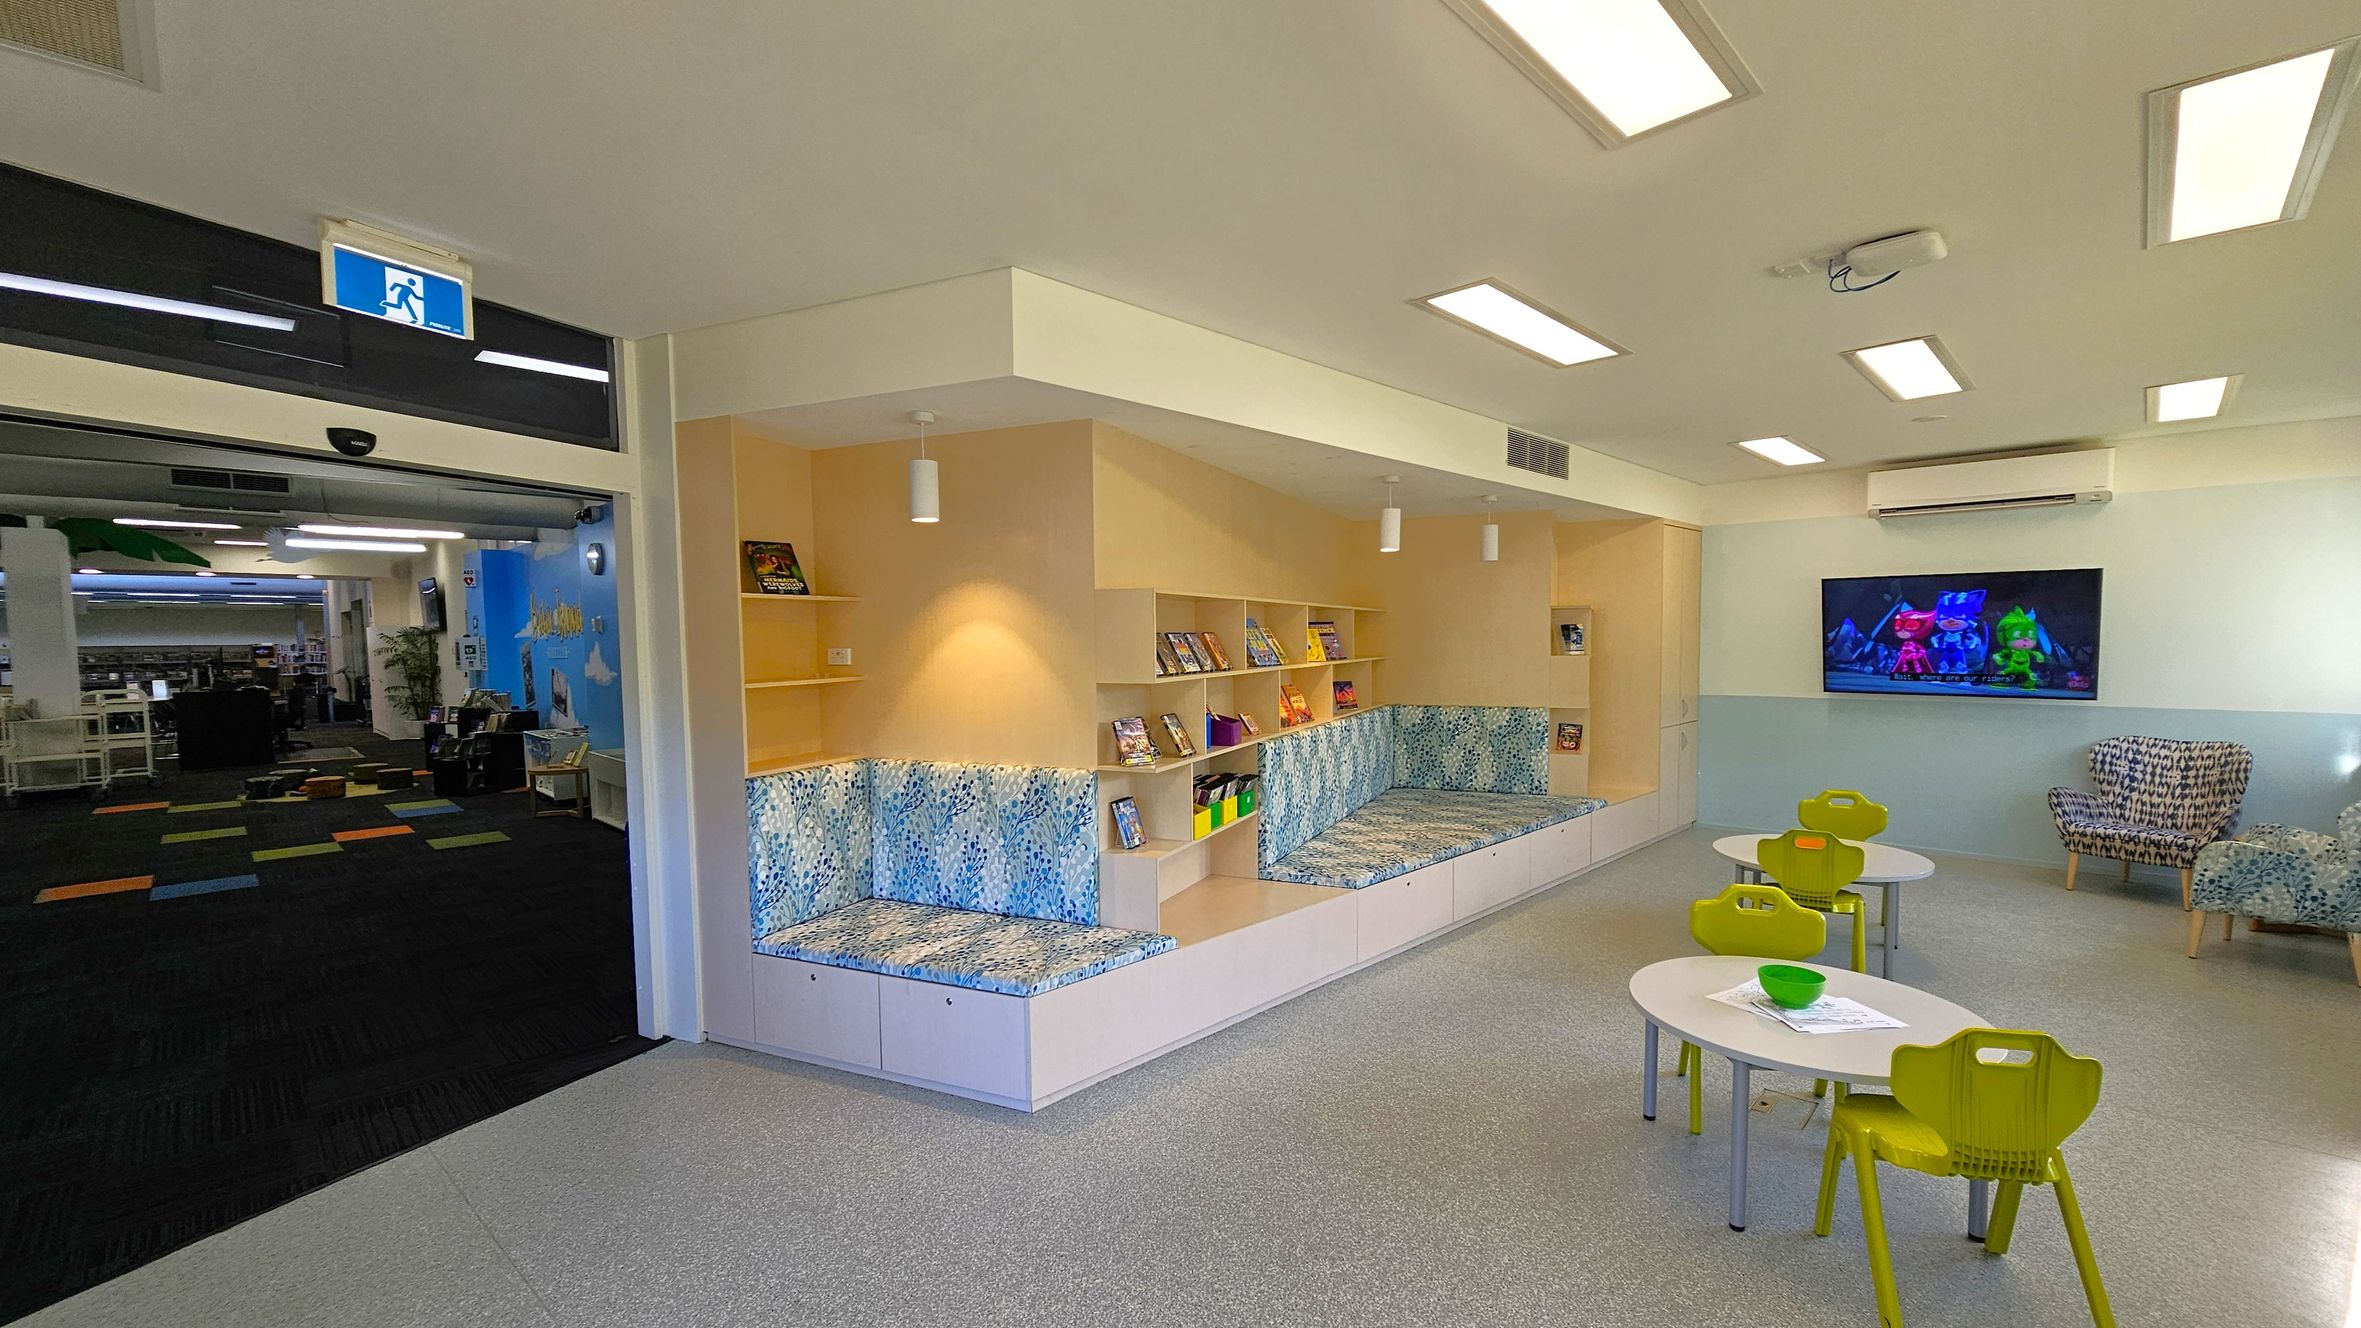
A children's reading area with a light grey floor and a ceiling with rectangular lights. On the left, there is an open entrance with a blue exit sign above, leading to a room with colourful carpet tiles. In the centre, there are built-in bookshelves with books and cushioned seating with a blue pattern. On the right, a wall-mounted TV displays an animated show above two small tables with green chairs. A patterned armchair is nearby.
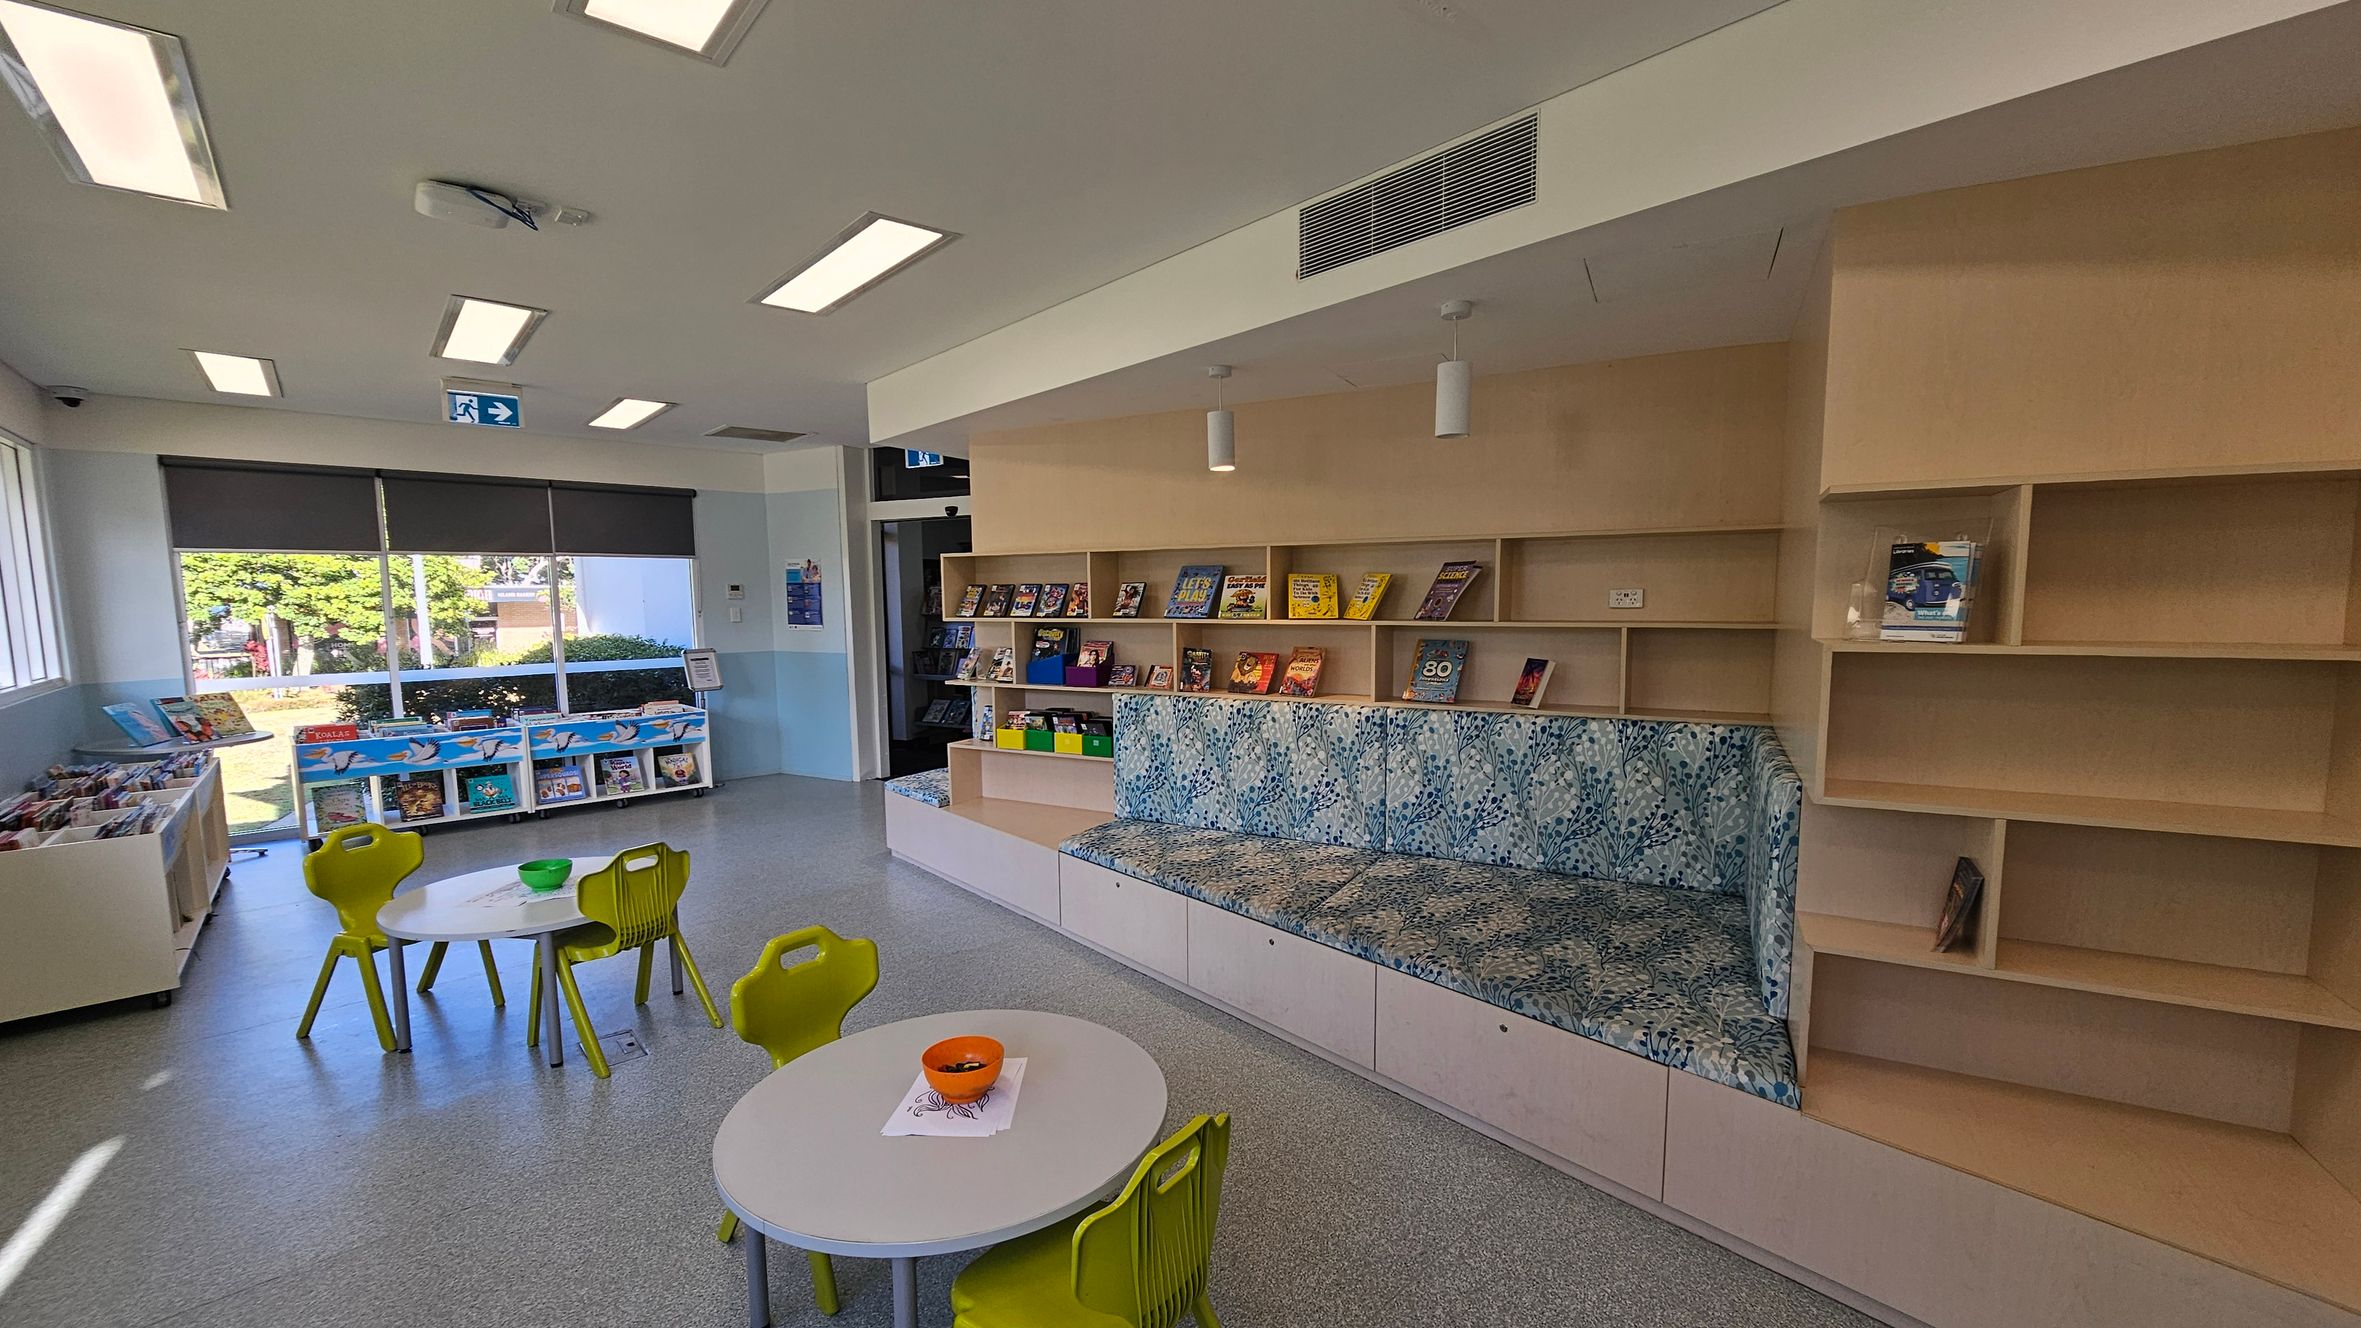
On the left, there are large windows with a view of trees and a building outside. Below the windows, there are shelves filled with books. In the centre, two small round tables with green chairs are placed on a grey floor, with a bowl on one table. On the right, there is a built-in wooden bookshelf with books and a cushioned seating area with a patterned fabric. The ceiling has rectangular lights and an air vent.
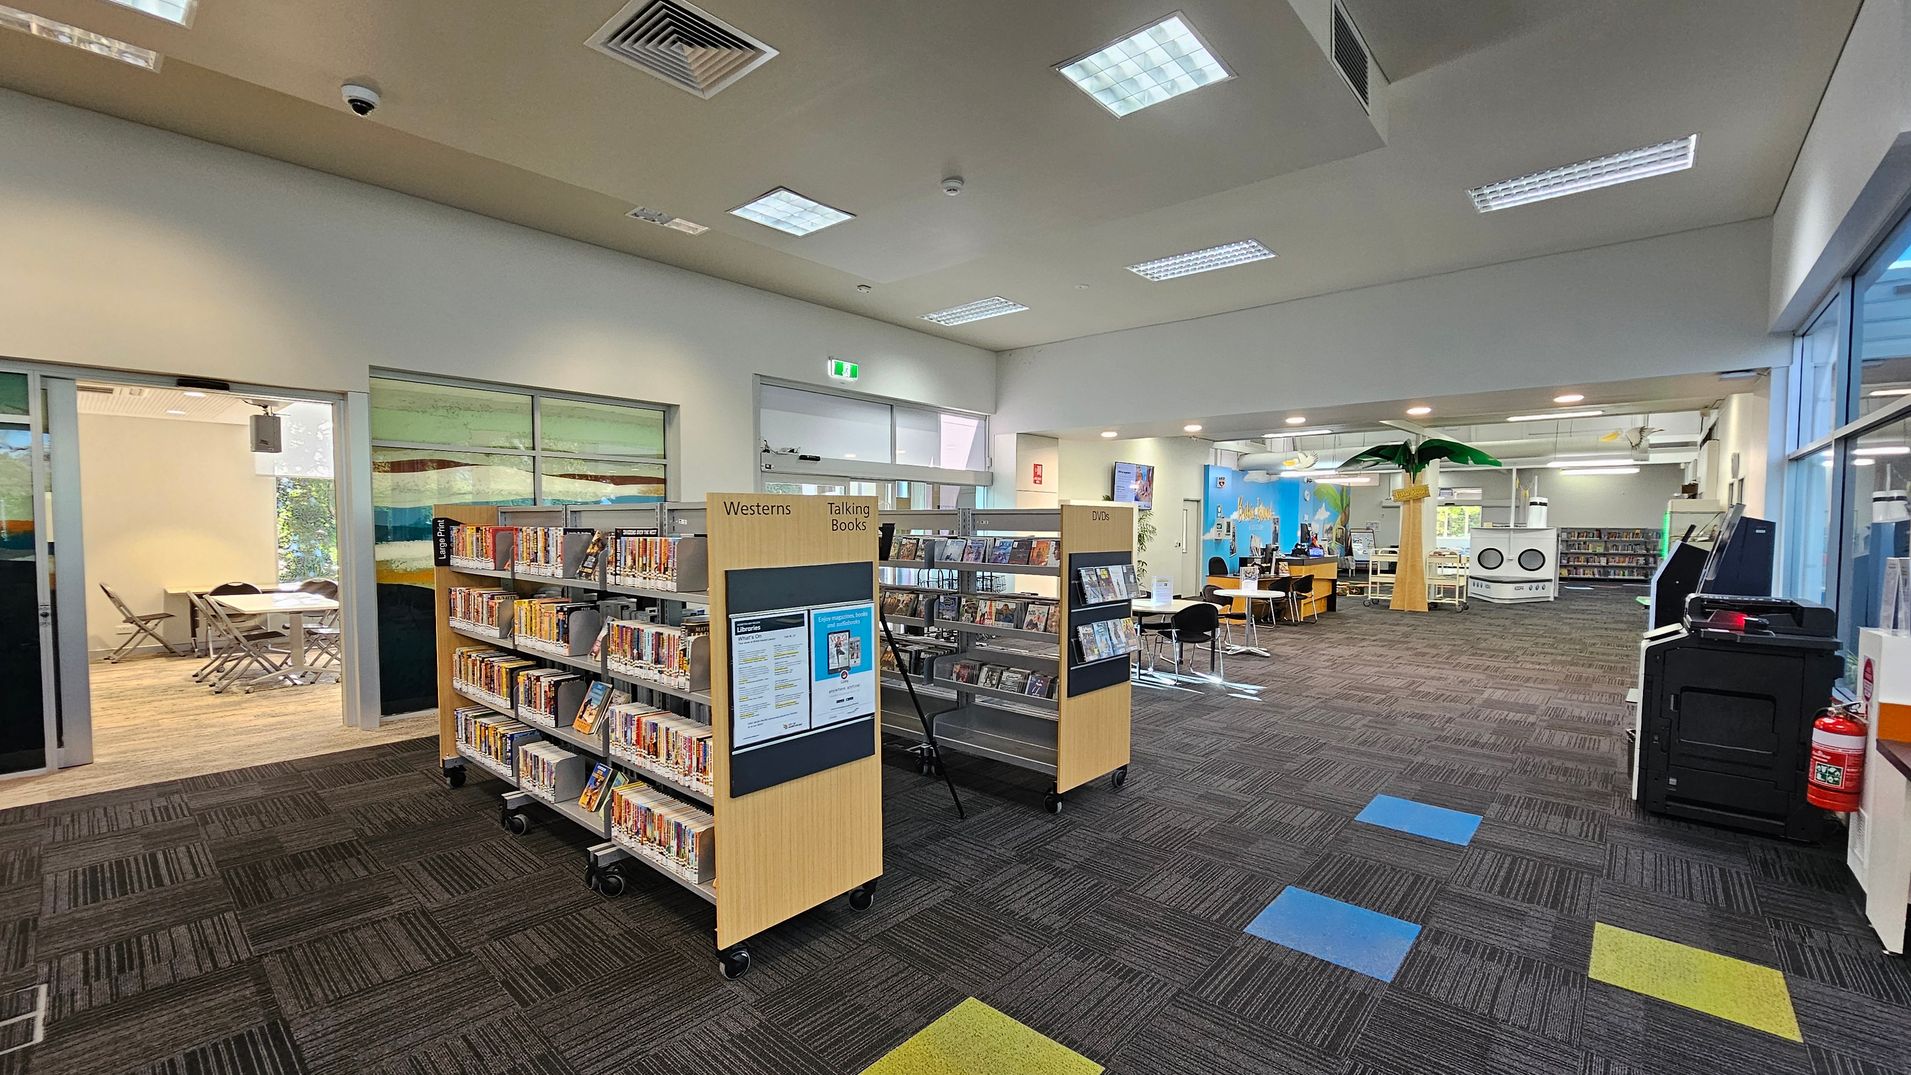
A library interior with a patterned carpet floor featuring blue and yellow squares. On the left, there are bookshelves labelled "Westerns" and "Talking Books," with DVDs on the right. In the background, a room with tables and chairs is visible through glass doors. The right side has a large palm tree decoration and a seating area with tables and chairs. The ceiling has recessed lighting and air vents. A fire extinguisher and a black machine are on the far right.
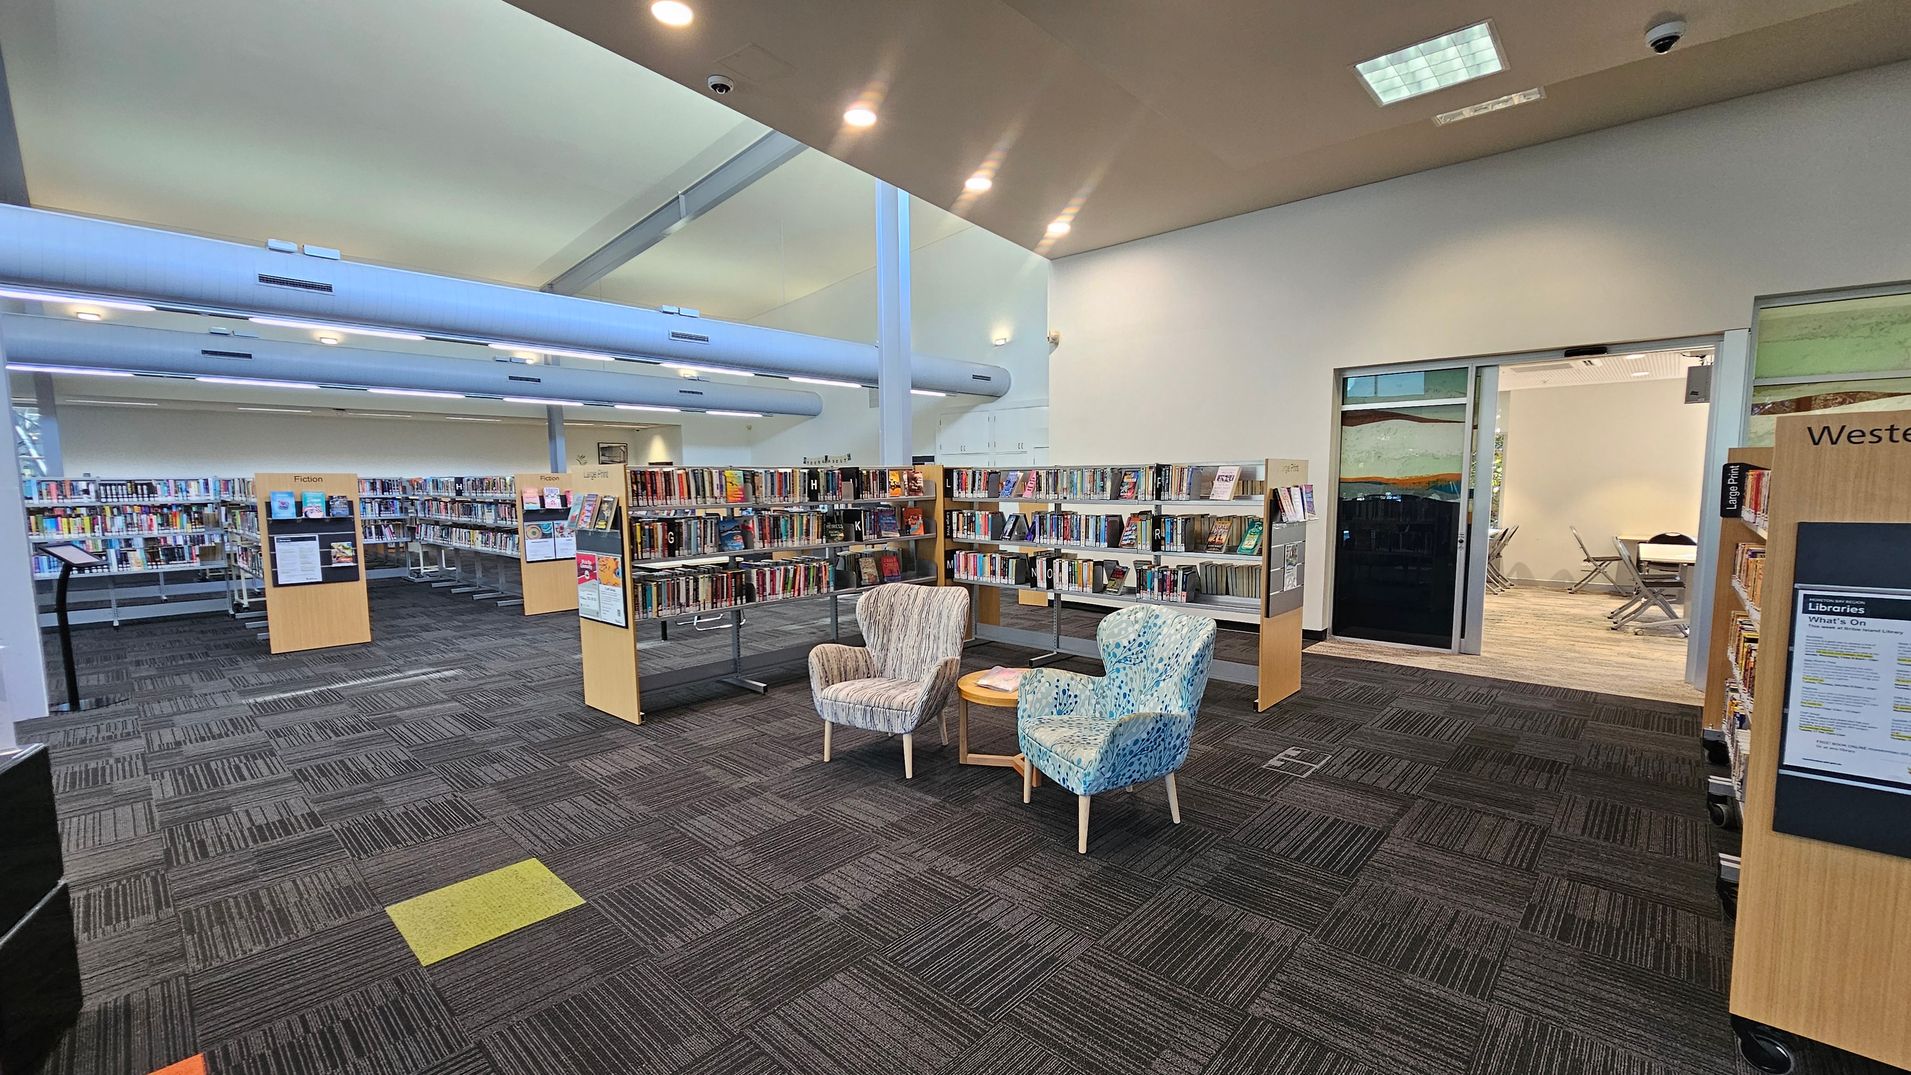
A library interior with bookshelves filled with books on the left and right. In the centre, two patterned armchairs are positioned around a small round table. The floor is covered with dark, patterned carpet tiles. In the background, a glass-walled room with tables and chairs is visible. The ceiling is high with recessed lighting and large, exposed ducts.
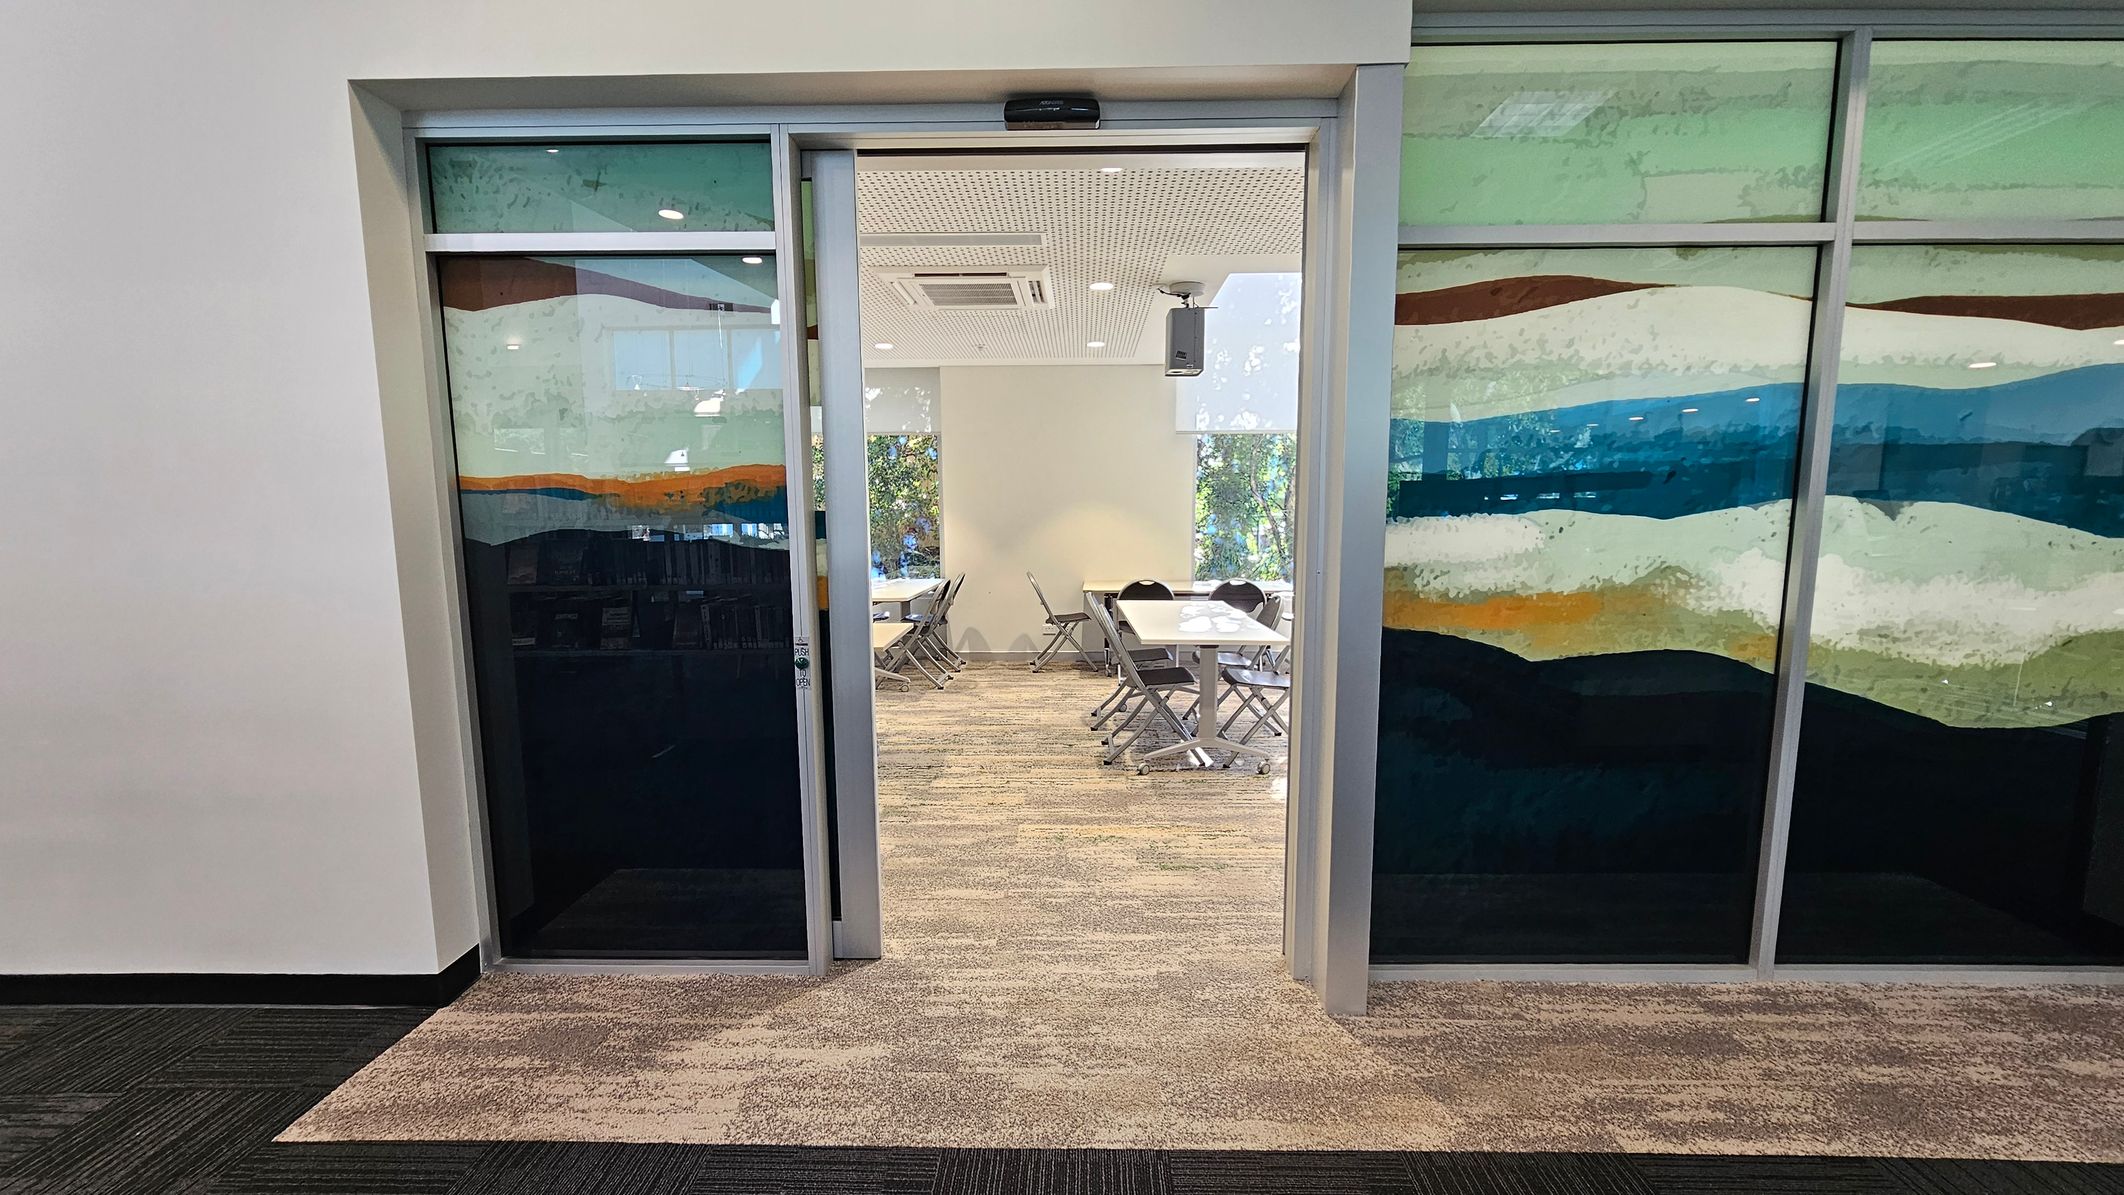
A room with glass sliding doors featuring a colourful abstract design. Inside, there are several tables and chairs arranged in a meeting or classroom style. The floor is covered with a patterned carpet, and the ceiling has recessed lighting and an air conditioning unit. The walls are light-coloured, and there are windows in the background allowing natural light to enter.
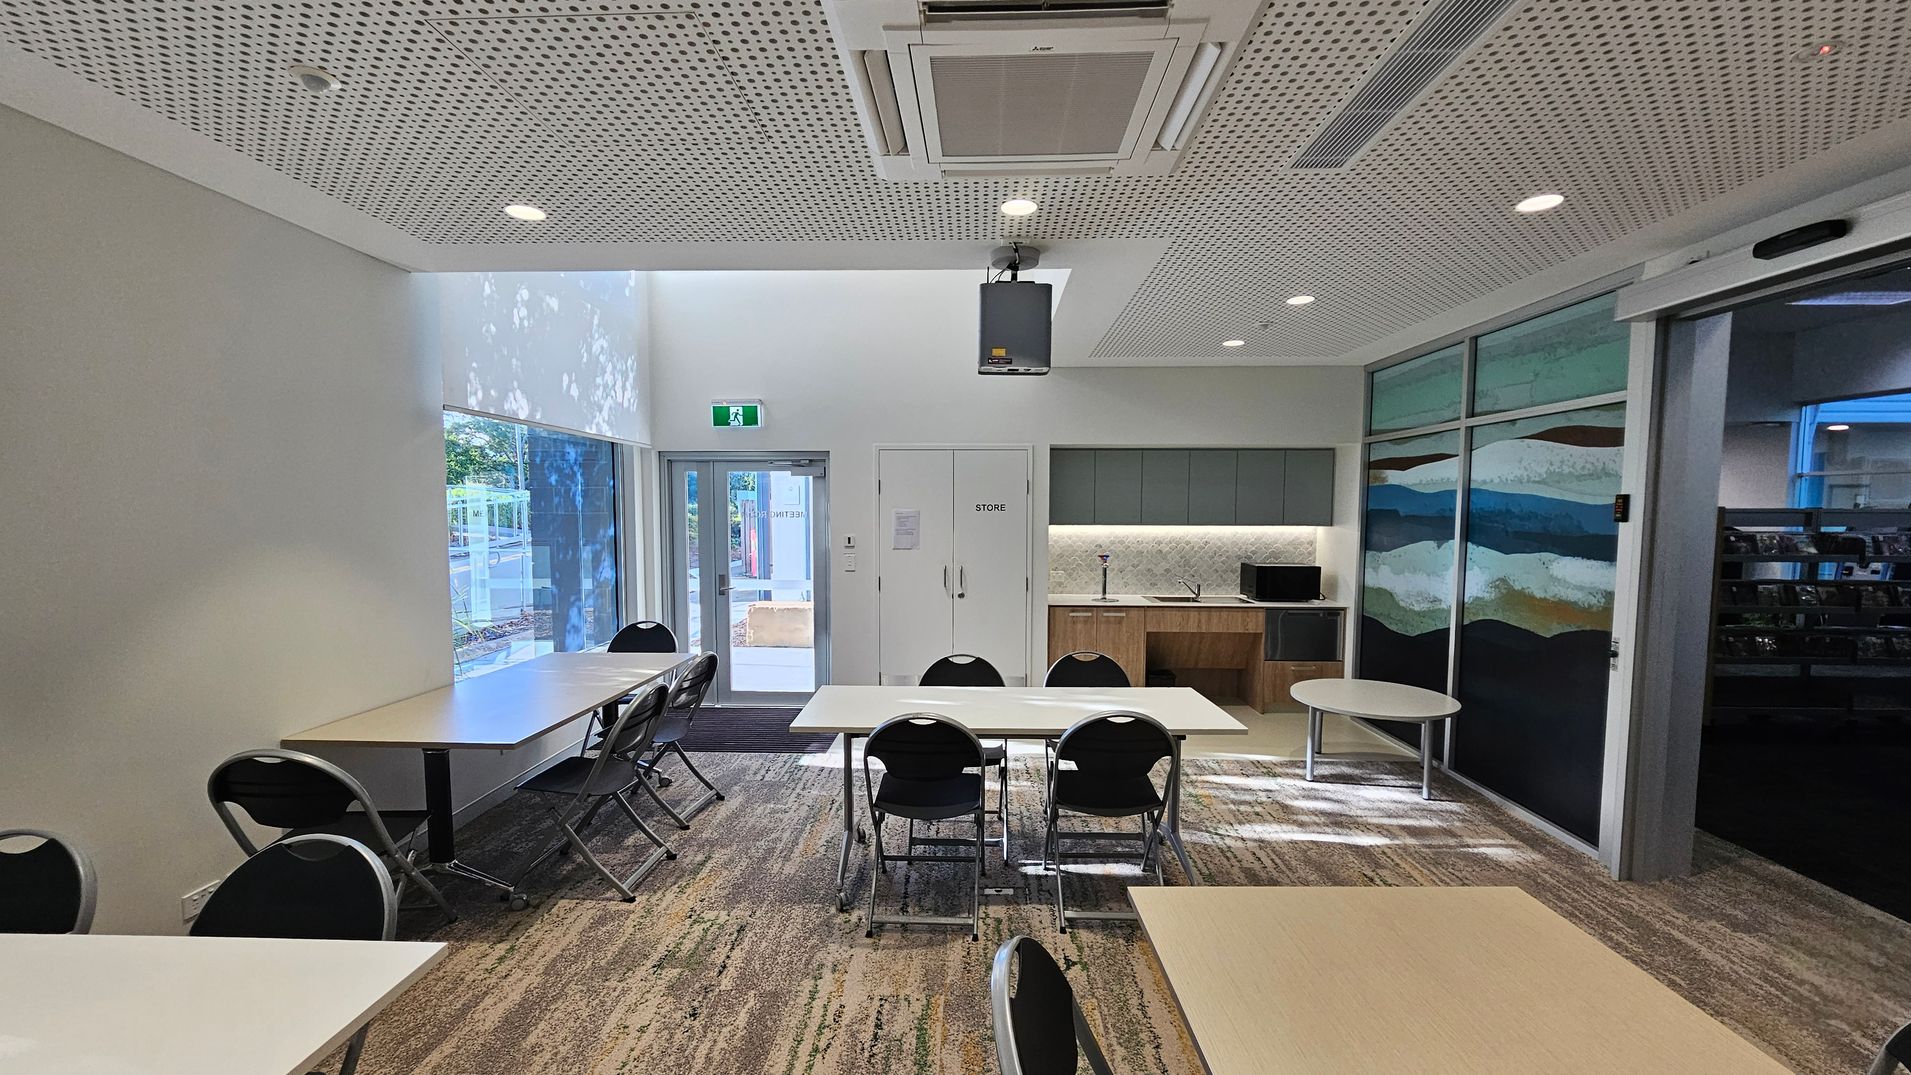
A room with a perforated ceiling featuring recessed lights and an air conditioning unit. On the left, large windows allow natural light in, illuminating tables and chairs. In the centre, a door marked "Store" is flanked by a kitchenette with cabinets, a sink, and a microwave. On the right, a wall with abstract art panels and a round table. The floor is carpeted with a patterned design.
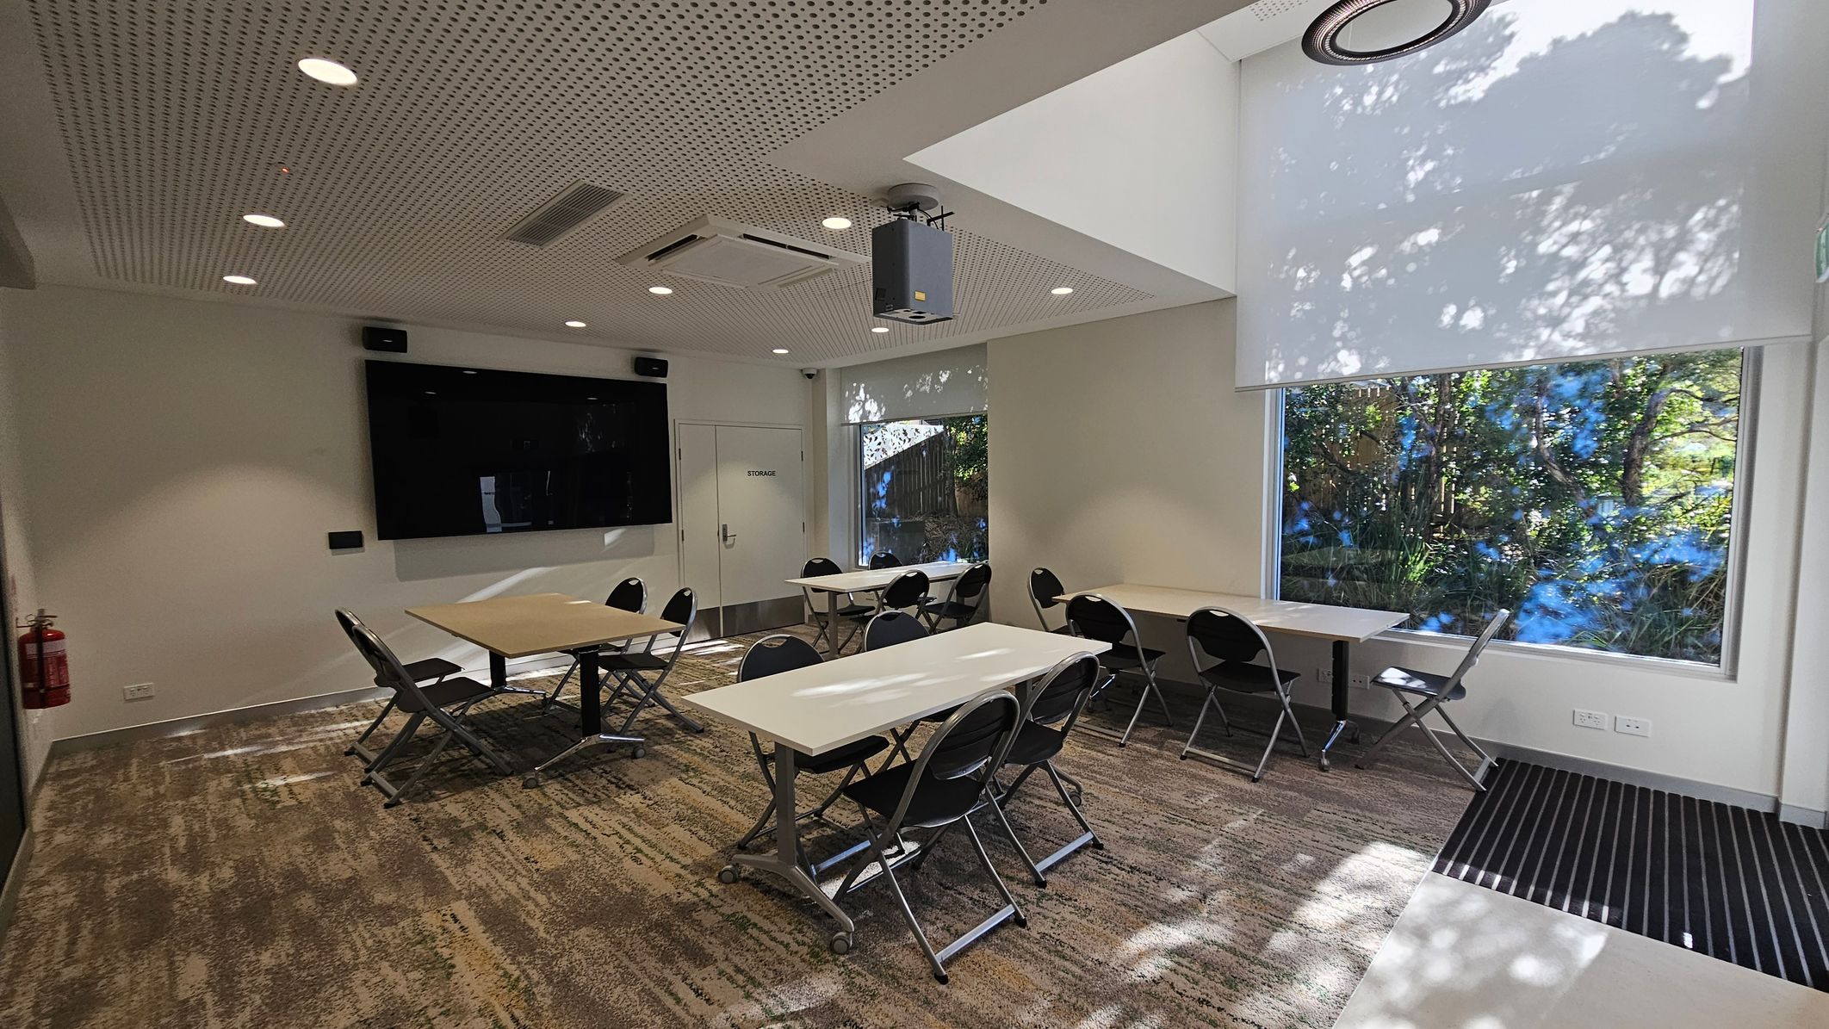
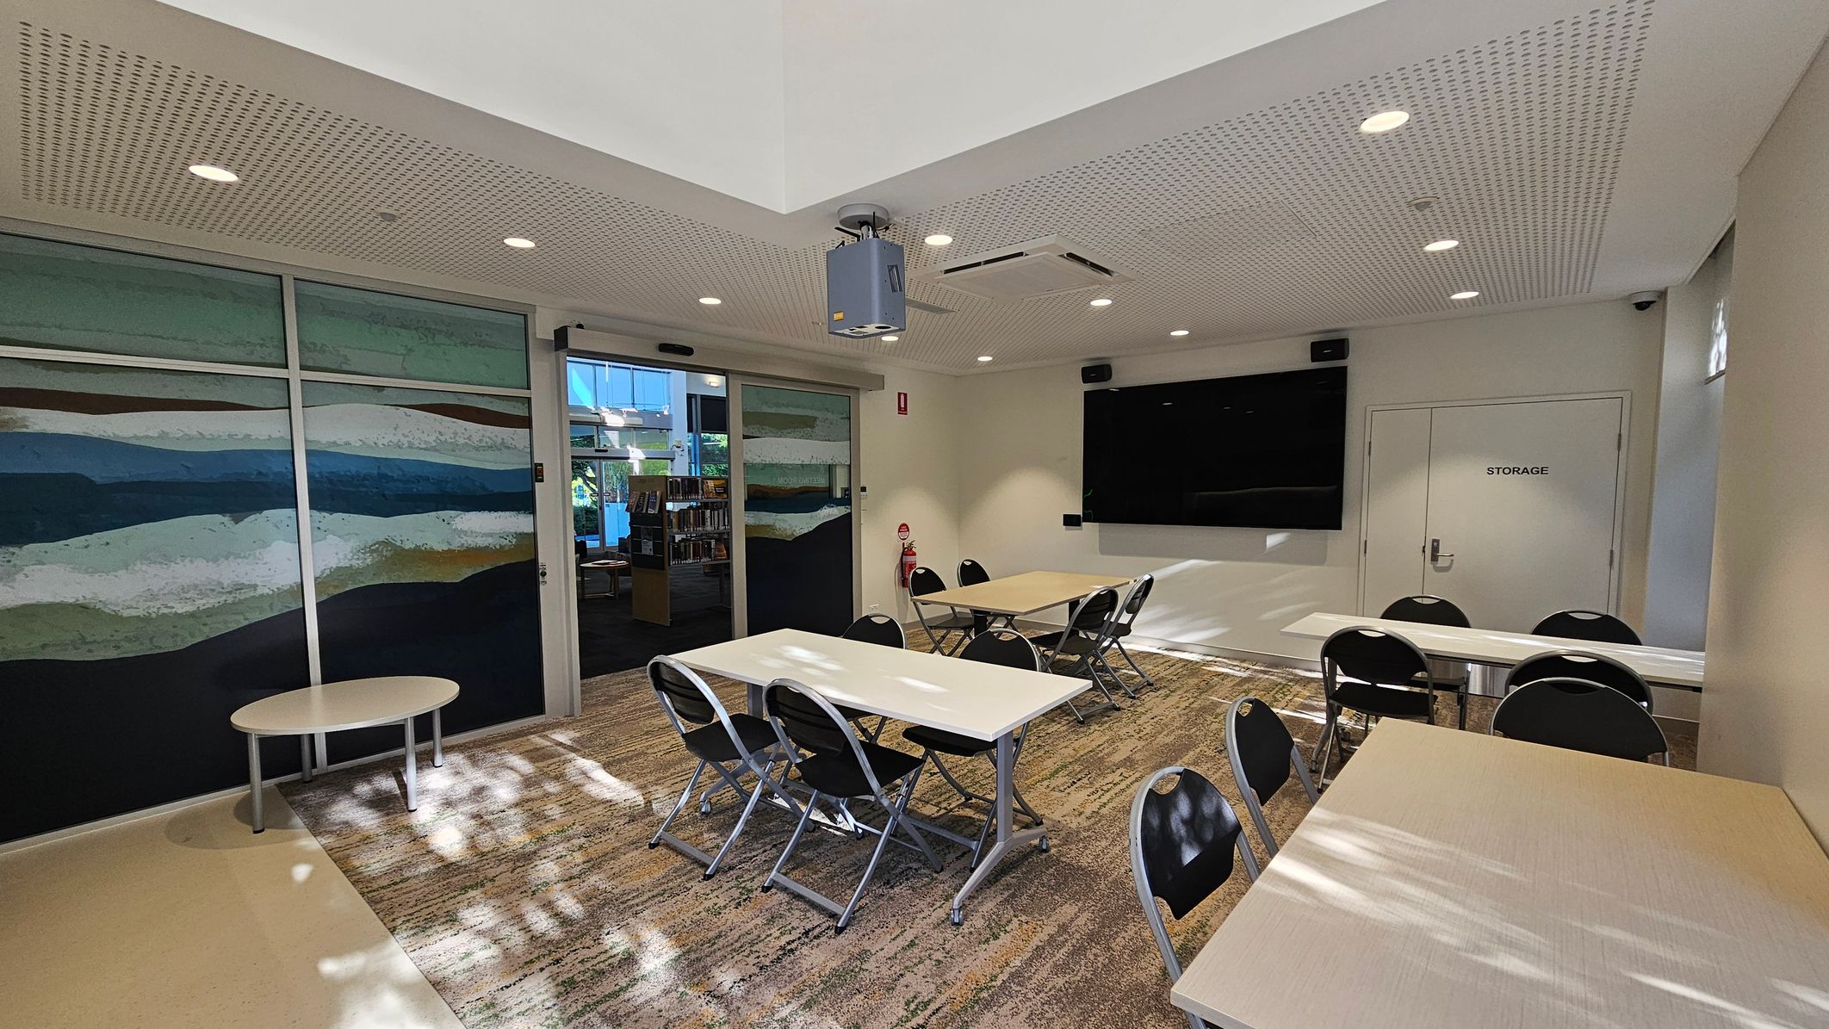
A modern conference room with a perforated ceiling featuring recessed lights and a projector. On the left, a large black screen is mounted on the wall above a door labelled "Storage". Several folding tables and chairs are arranged in the centre. On the right, large windows with roller blinds partially down allow natural light to filter through, casting shadows of trees outside. The floor is carpeted with a patterned design, and a fire extinguisher is mounted on the wall.
A room with a patterned carpet and a perforated ceiling with recessed lights. On the left, there is a large mural with abstract horizontal stripes in various colours. In the centre, several tables and chairs are arranged, with a projector mounted on the ceiling. On the right, a large black screen is mounted on the wall above a door labelled "STORAGE". A fire extinguisher is positioned near the door. In the background, a glass door leads to another area with bookshelves.
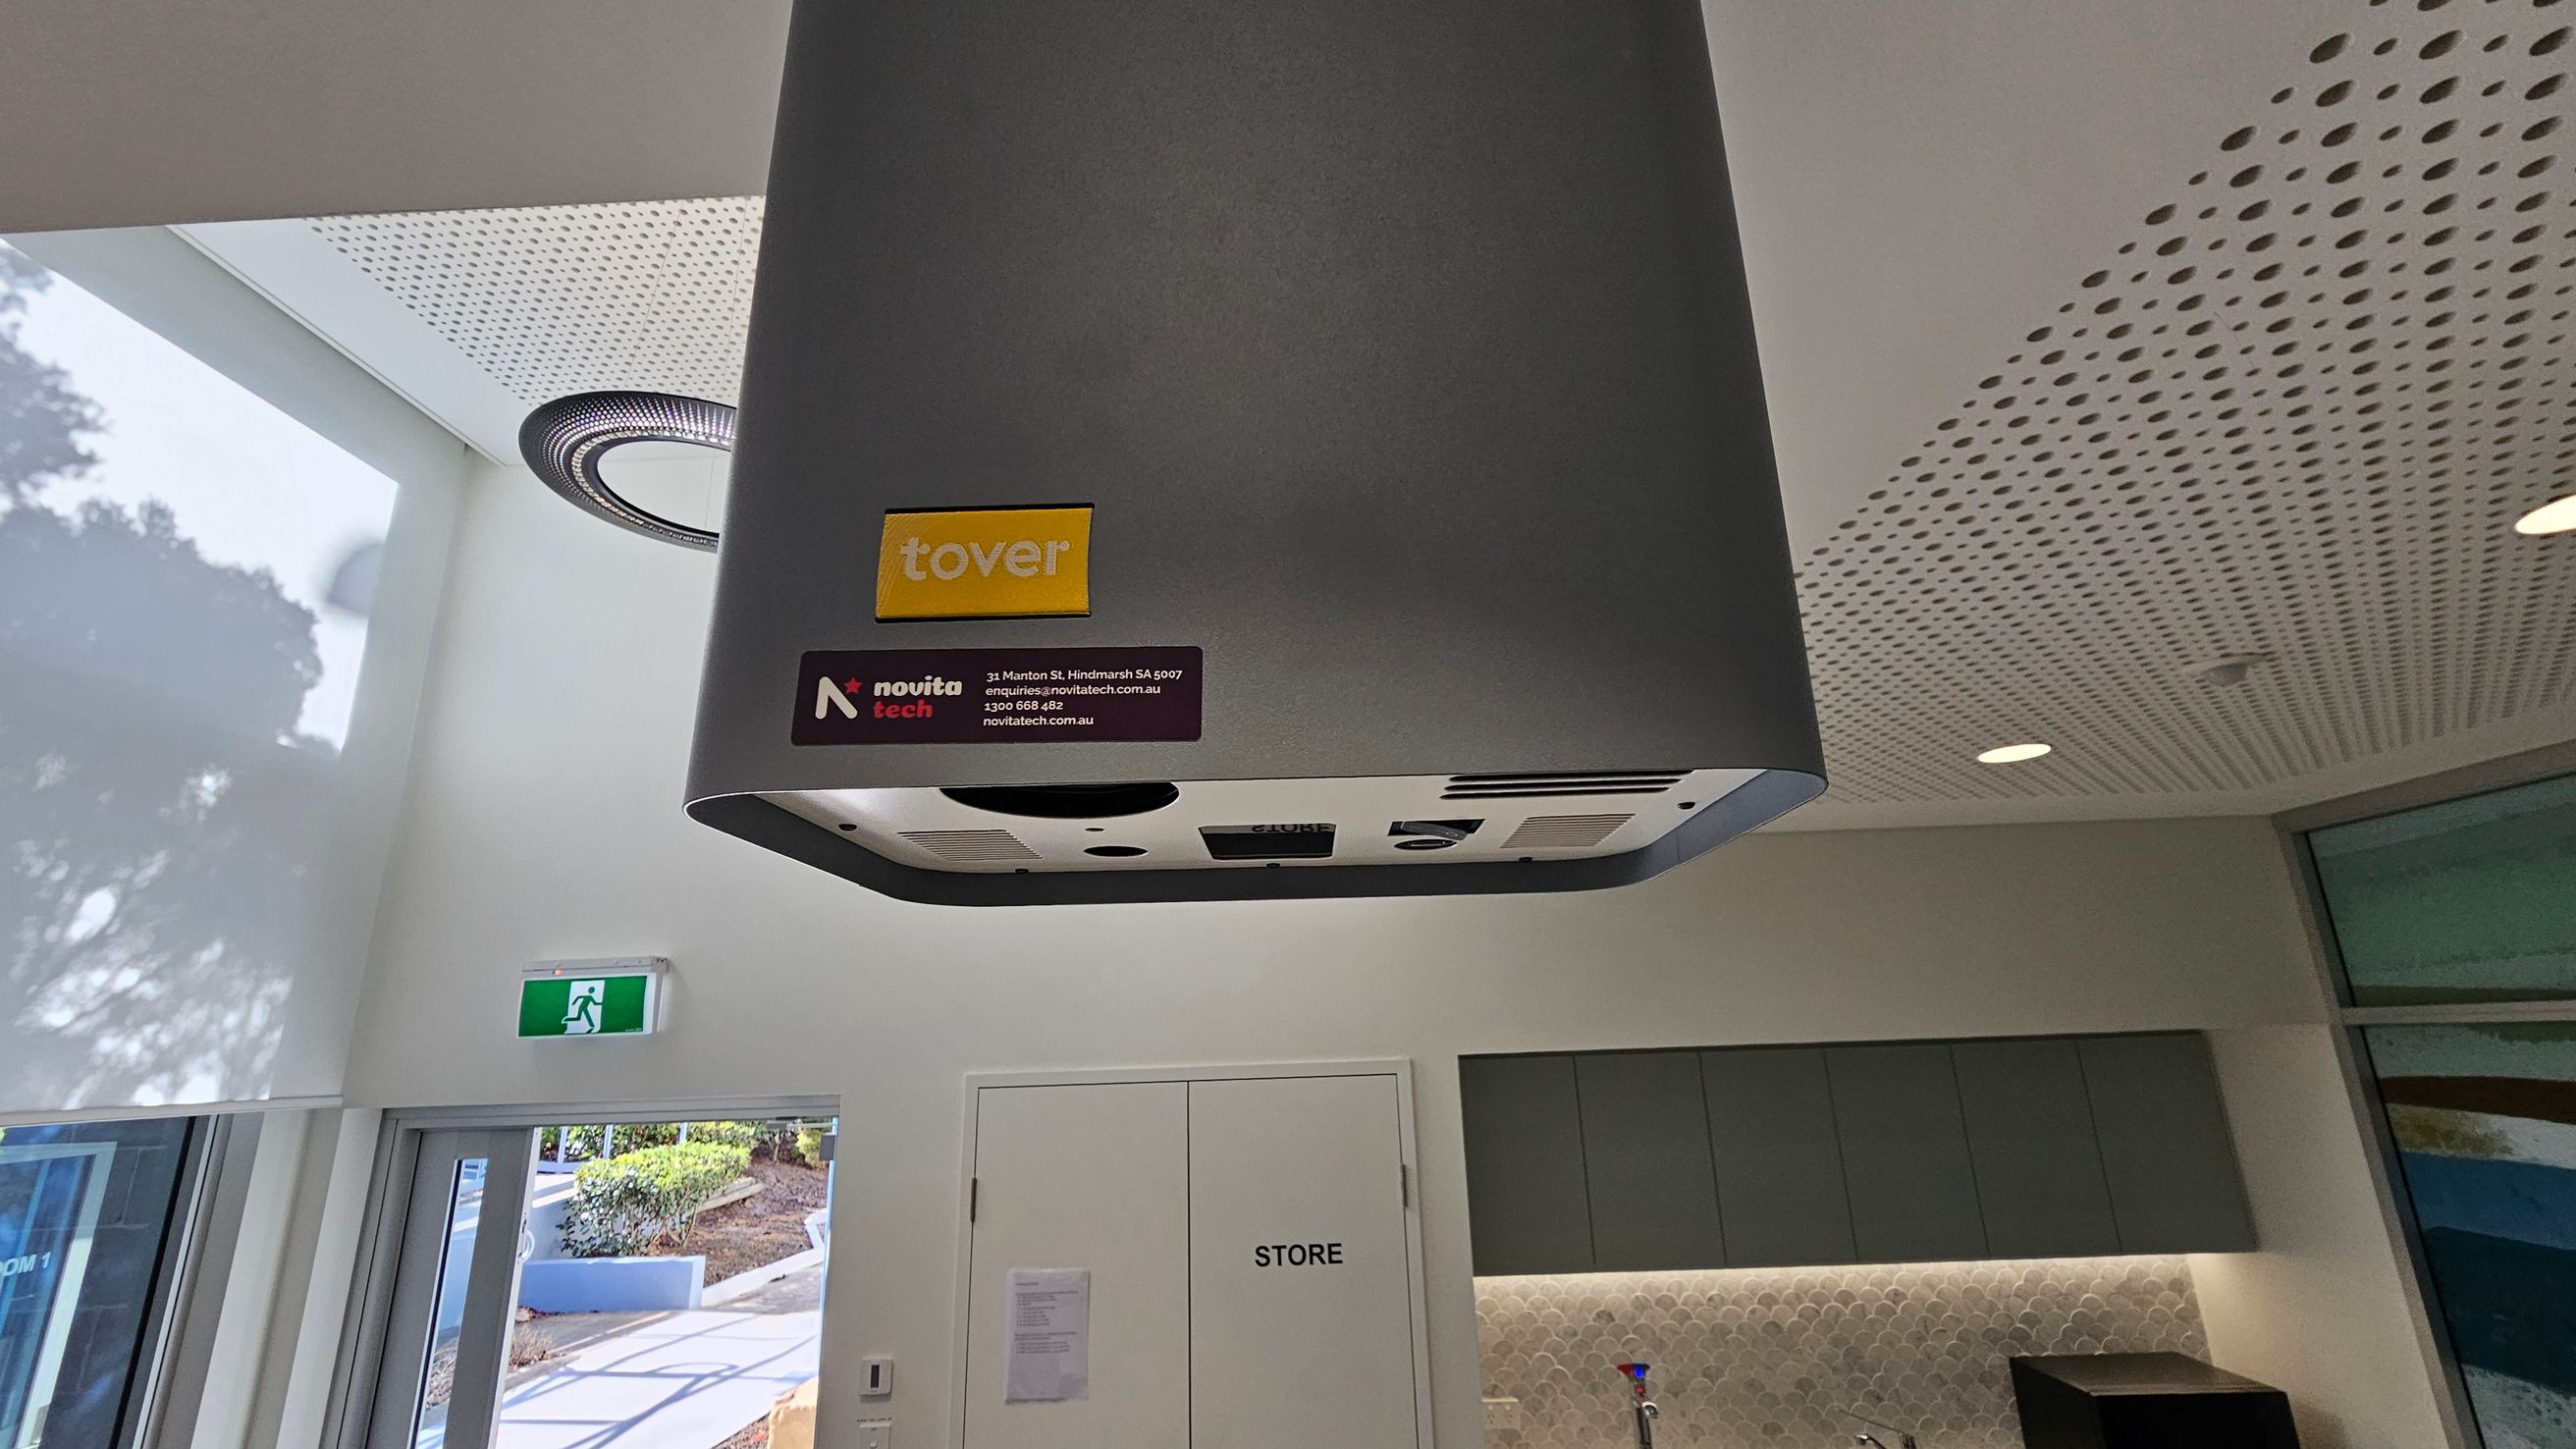
A grey ceiling-mounted device with "tover" and "novita tech" labels is in the foreground. The ceiling has a perforated design with recessed lighting. Below, a white door marked "STORE" is flanked by grey cabinets and a countertop with a sink. On the left, a glass door leads outside, where a path and greenery are visible. An emergency exit sign is above the door.
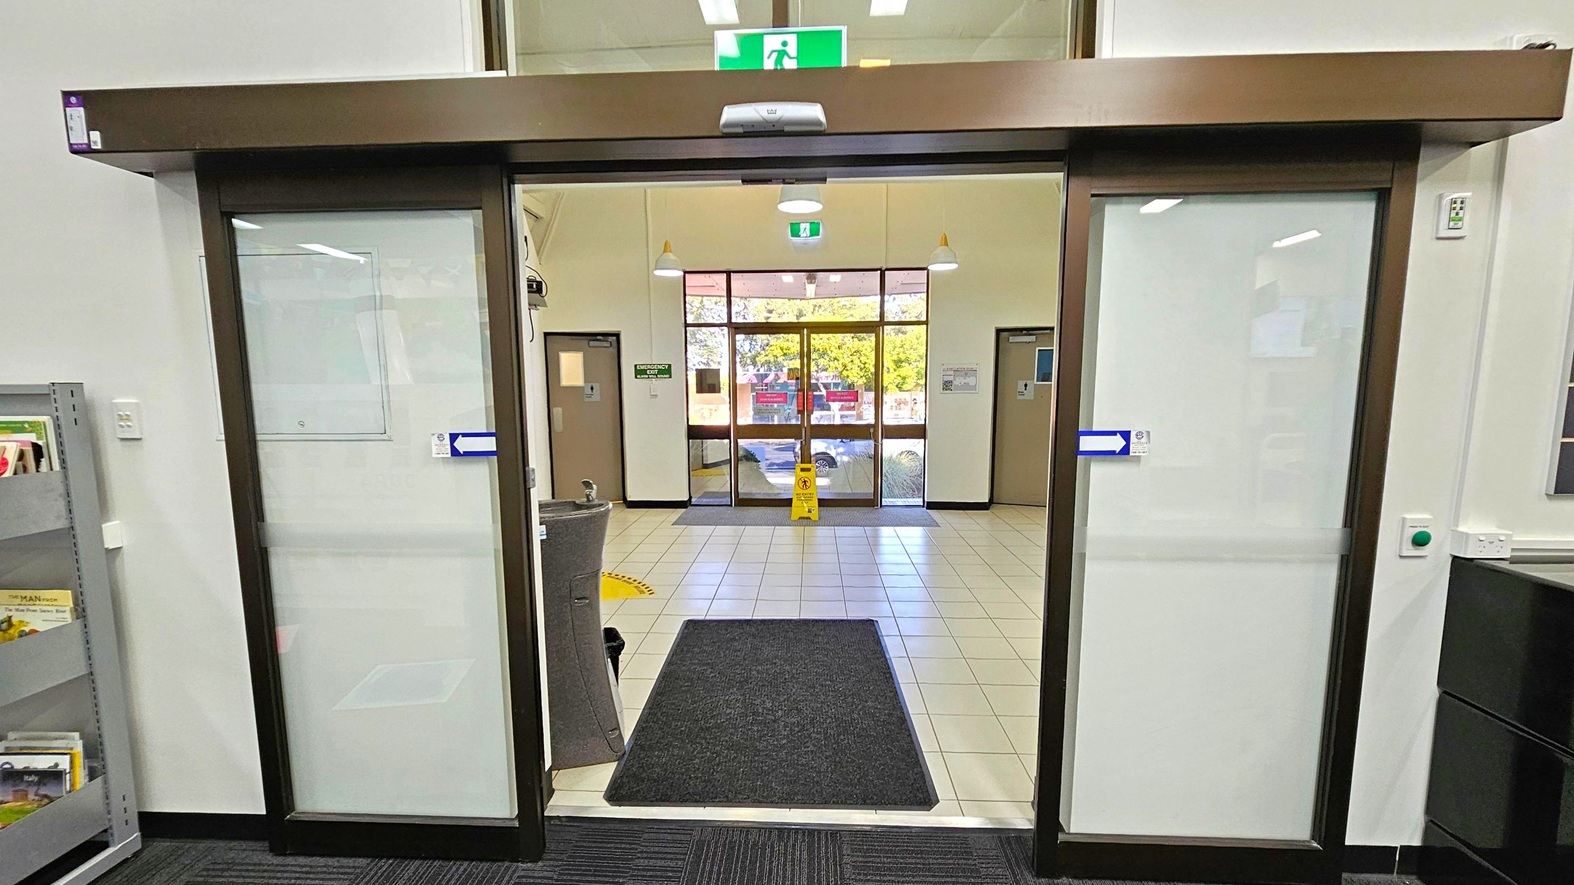
Automatic sliding glass doors with a dark frame are in the foreground, leading to a tiled entrance area. A black mat is on the floor just inside the doors. Beyond, a larger set of glass doors opens to the outside, with a yellow caution sign on the floor. On the left, a grey shelving unit holds books, and on the right, a wall with a green button and power outlet. The ceiling has recessed lighting and a green emergency exit sign above the doors.
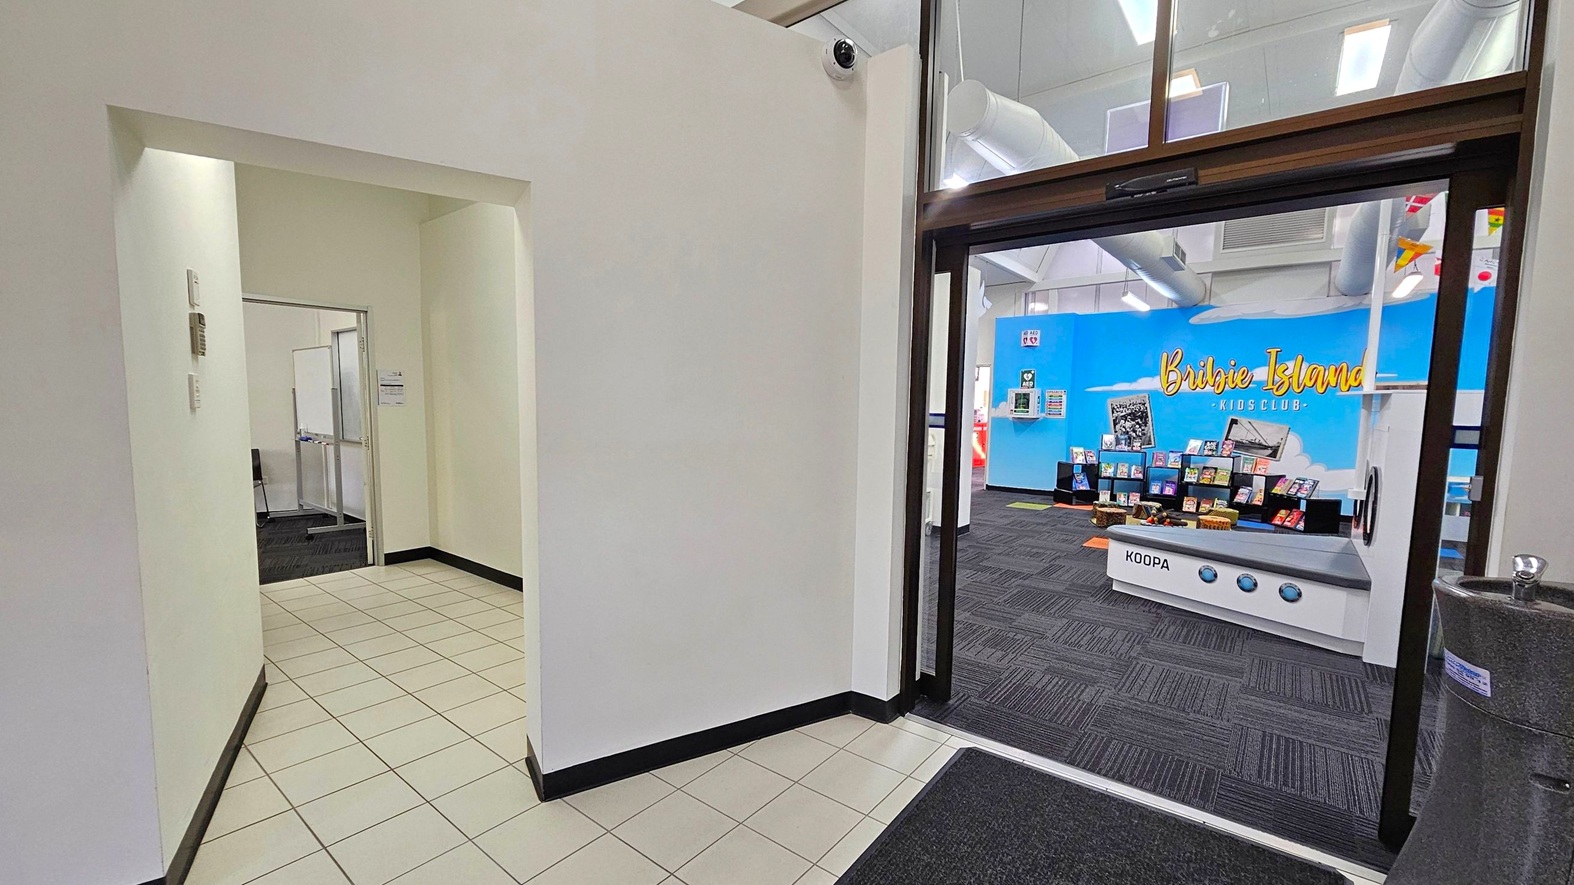
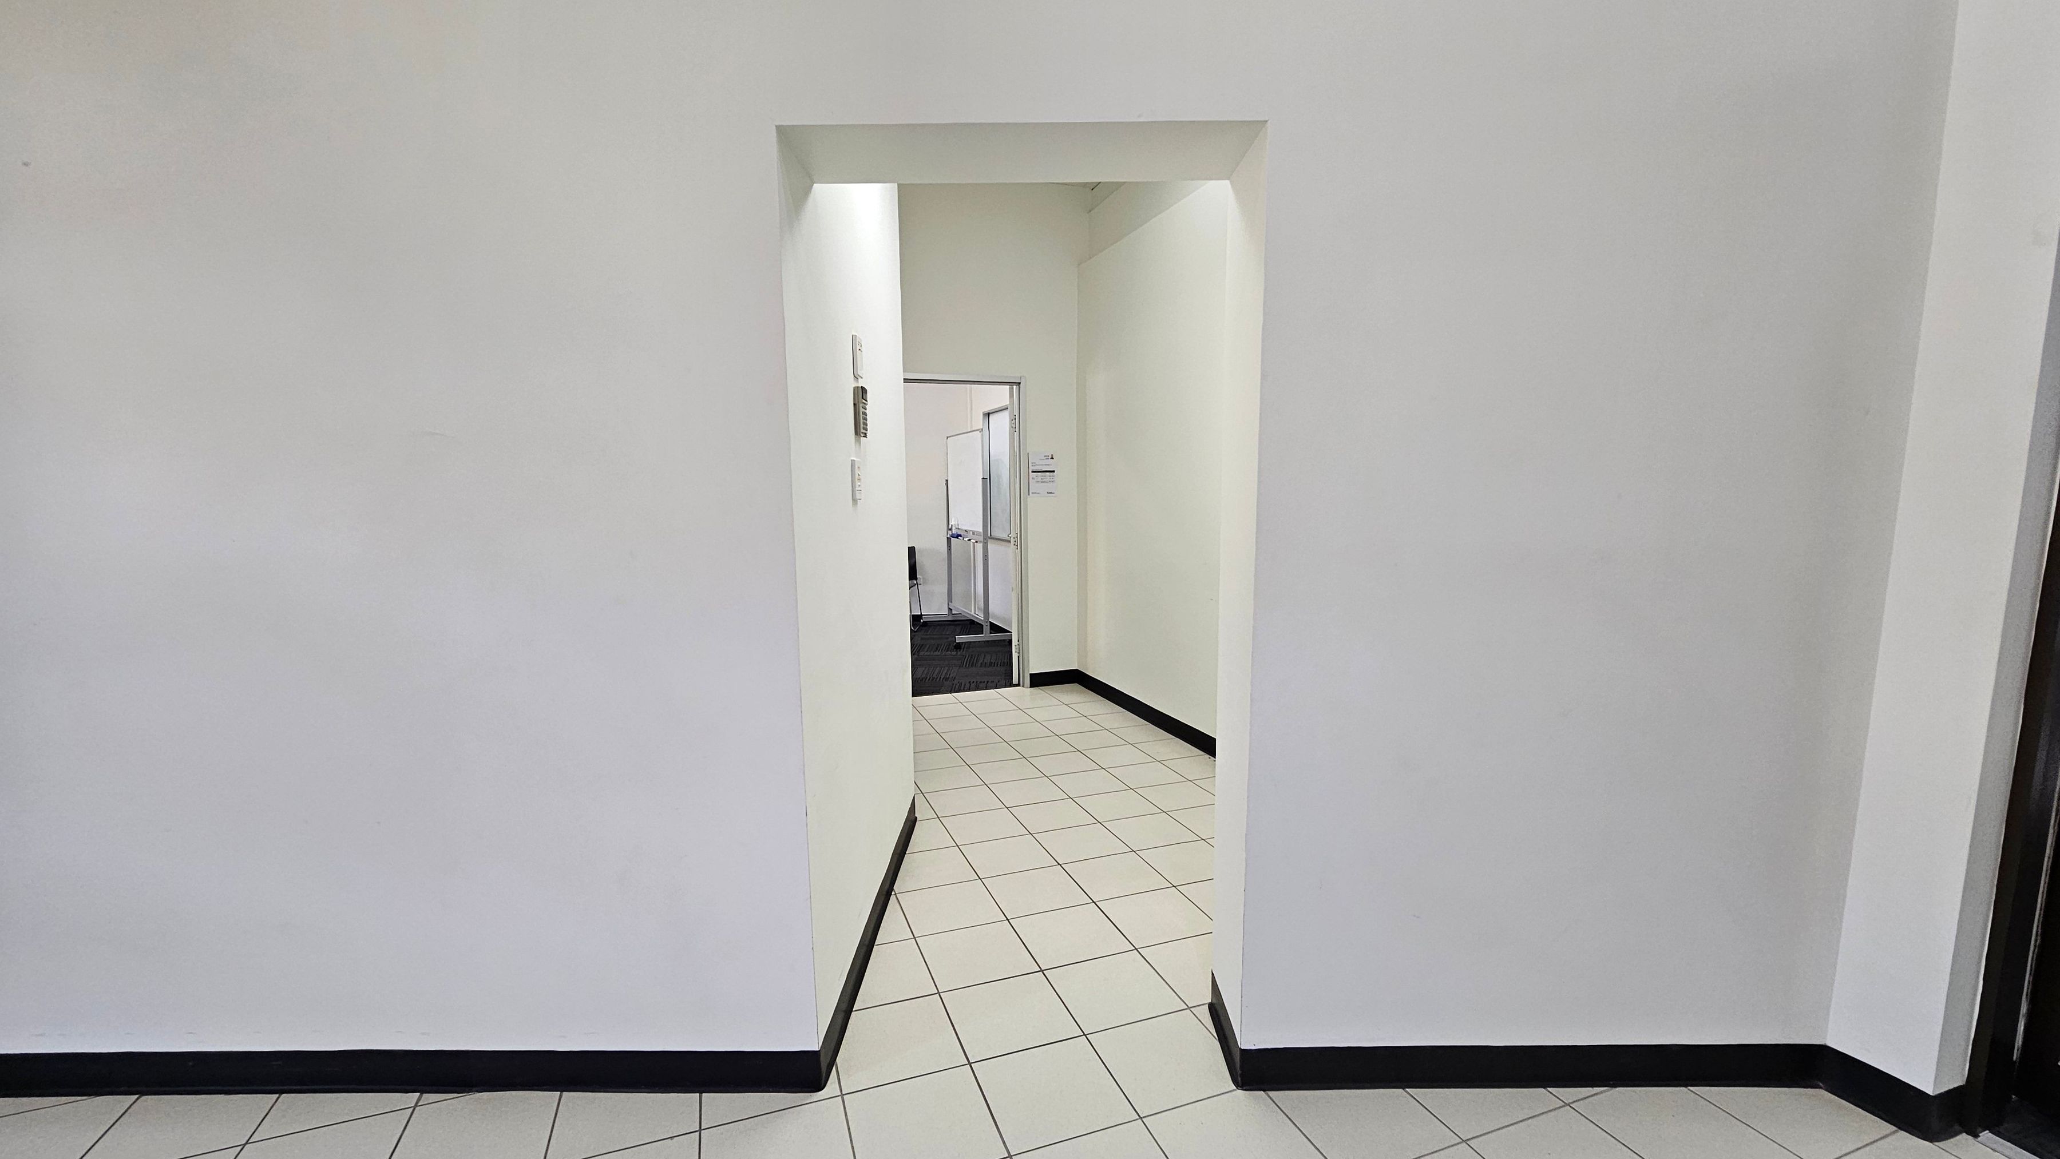
A hallway with white tiled flooring and white walls leads to a room on the left with a whiteboard visible inside. On the right, a doorway opens into a room with dark carpeted flooring. The back wall is bright blue with the words "Bribie Island Kids Club" in yellow. Below the sign, there are shelves displaying books. A play kitchen labelled "Koopa" is in the foreground. The ceiling has exposed ducts and lights, and a water fountain is visible on the right.
A hallway with white walls and a tiled floor leading to an open doorway. Beyond the doorway, there is a room with a darker carpeted floor. The walls have a slight yellow tint, and there are some fixtures on the left wall near the doorway. The ceiling is plain and white, with no visible features.
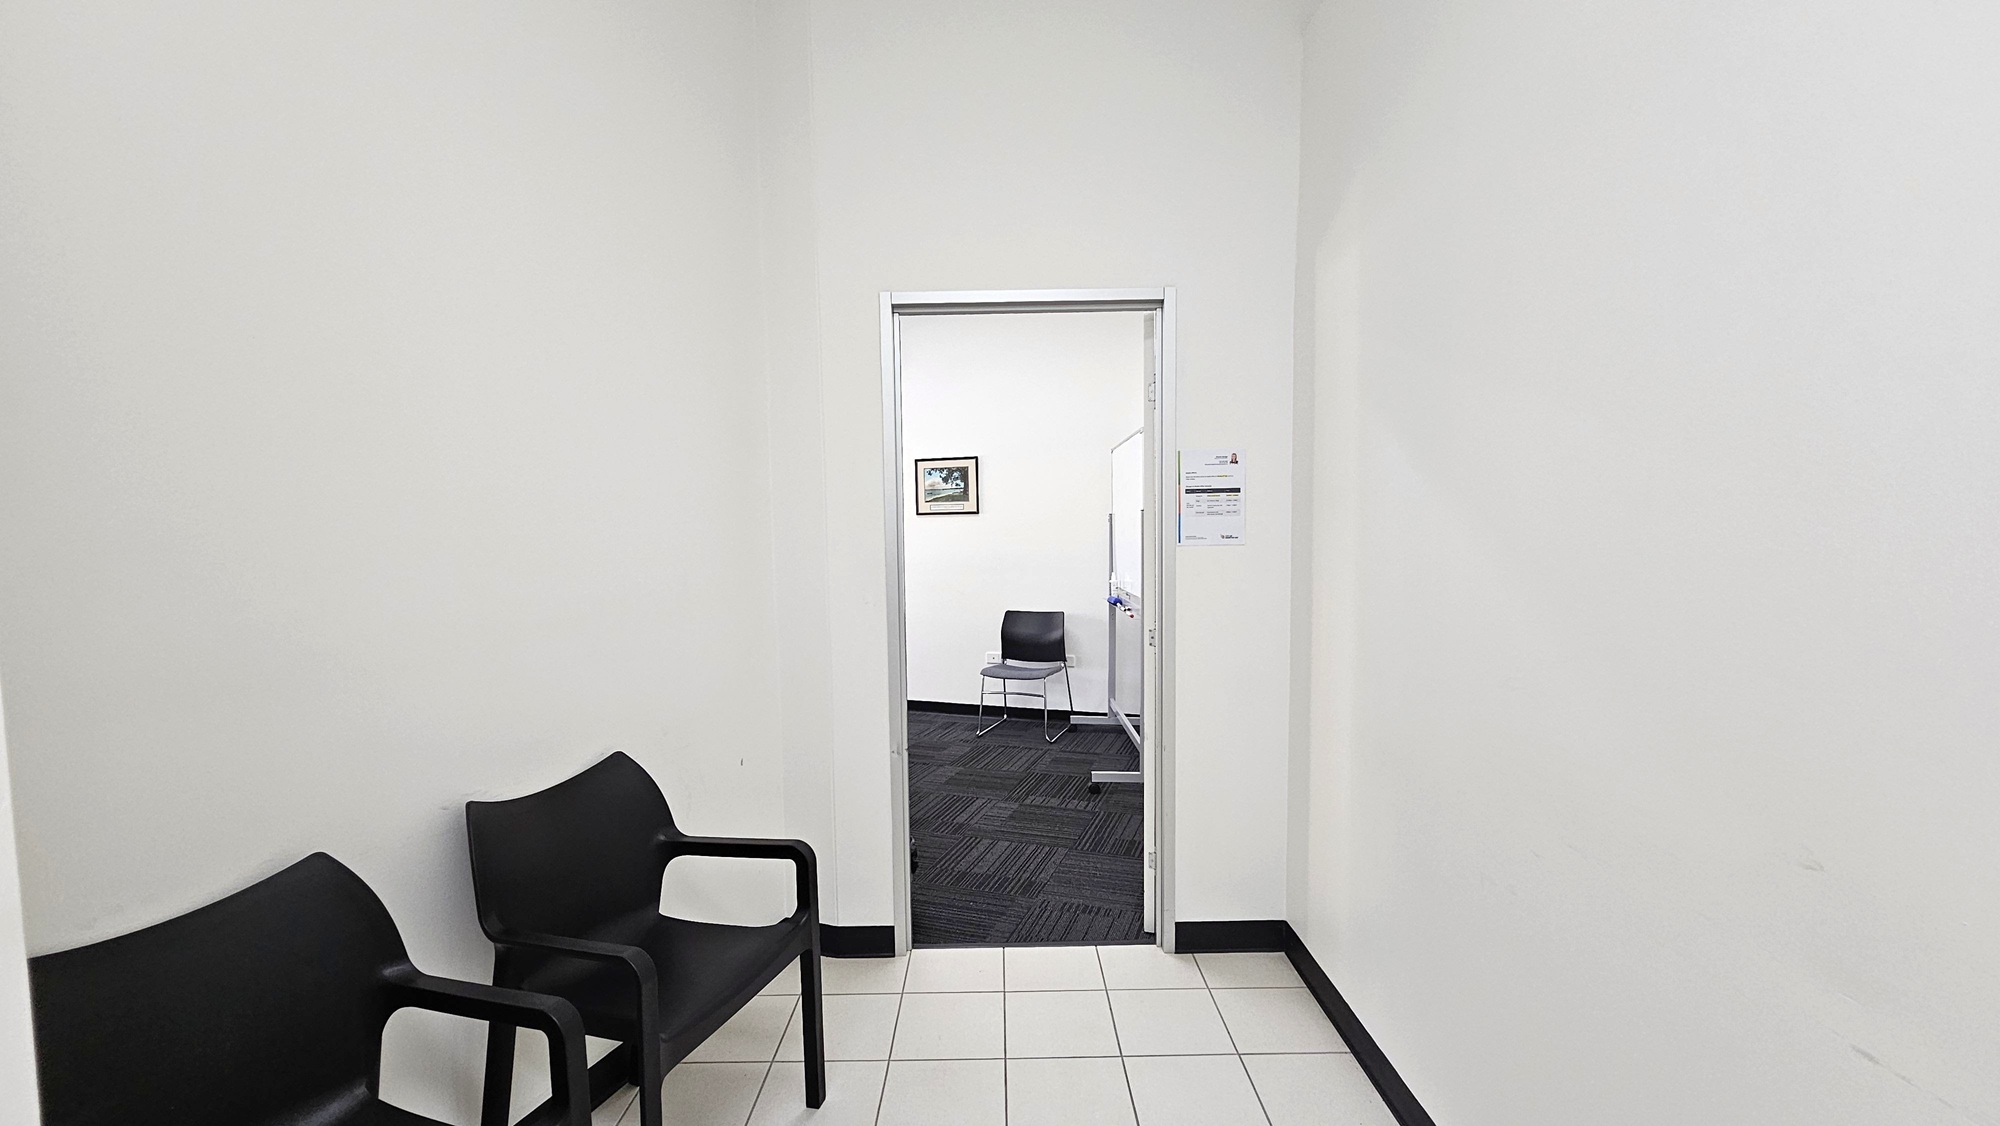
A hallway with white walls and a tiled floor. On the left, there are two black chairs. Ahead, an open doorway leads to another room with a dark carpeted floor. Inside, a single black chair is visible against the far wall. A framed picture hangs on the wall to the left, and a whiteboard is partially visible on the right. A small sign is posted on the wall near the doorway.
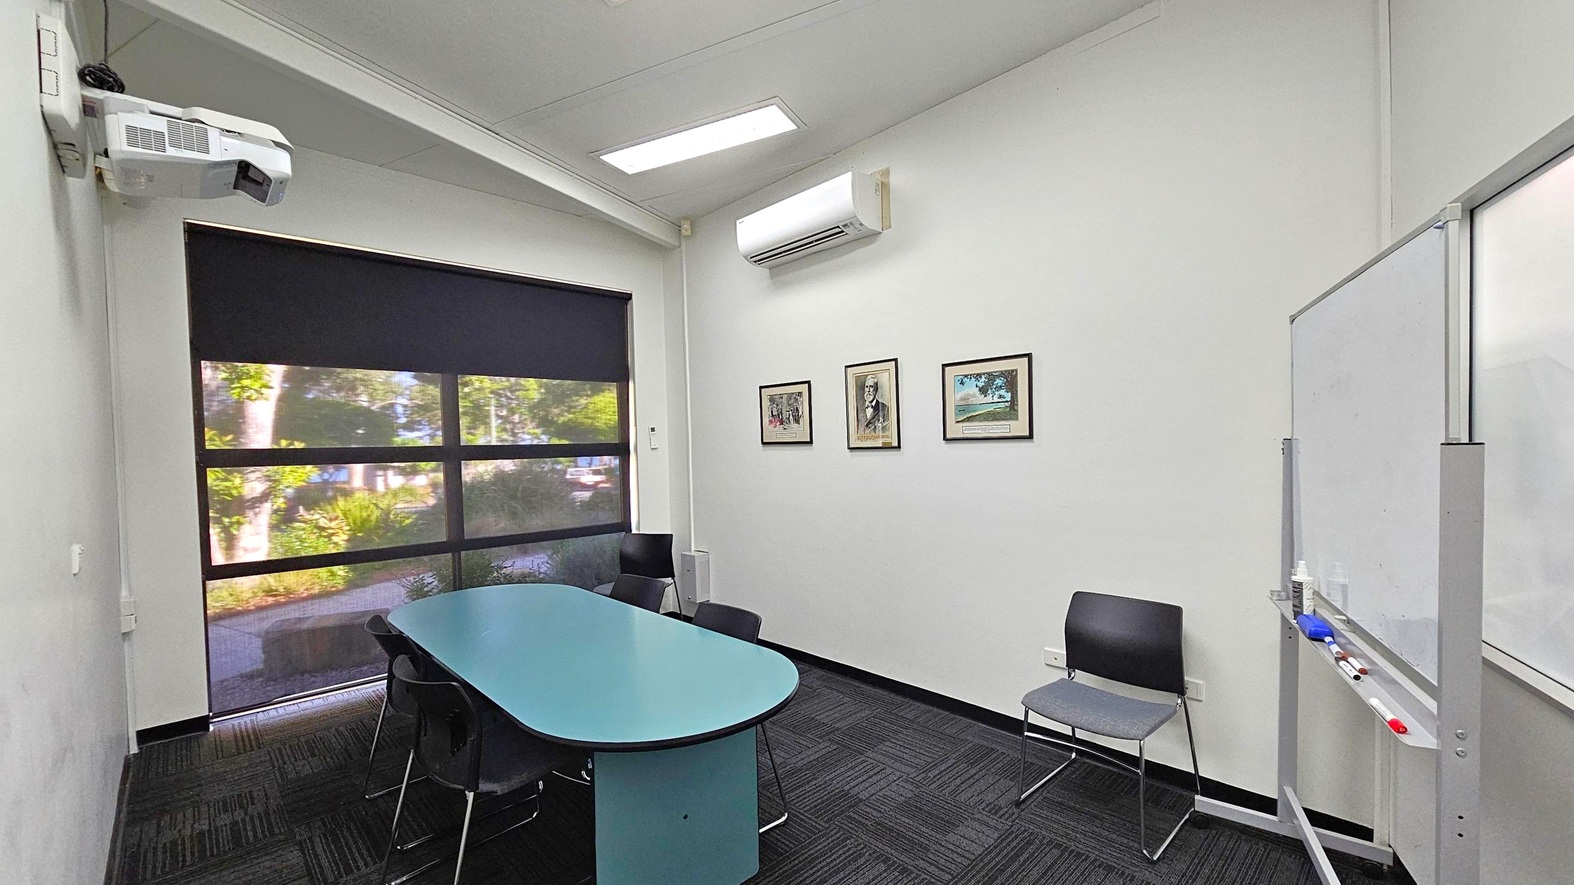
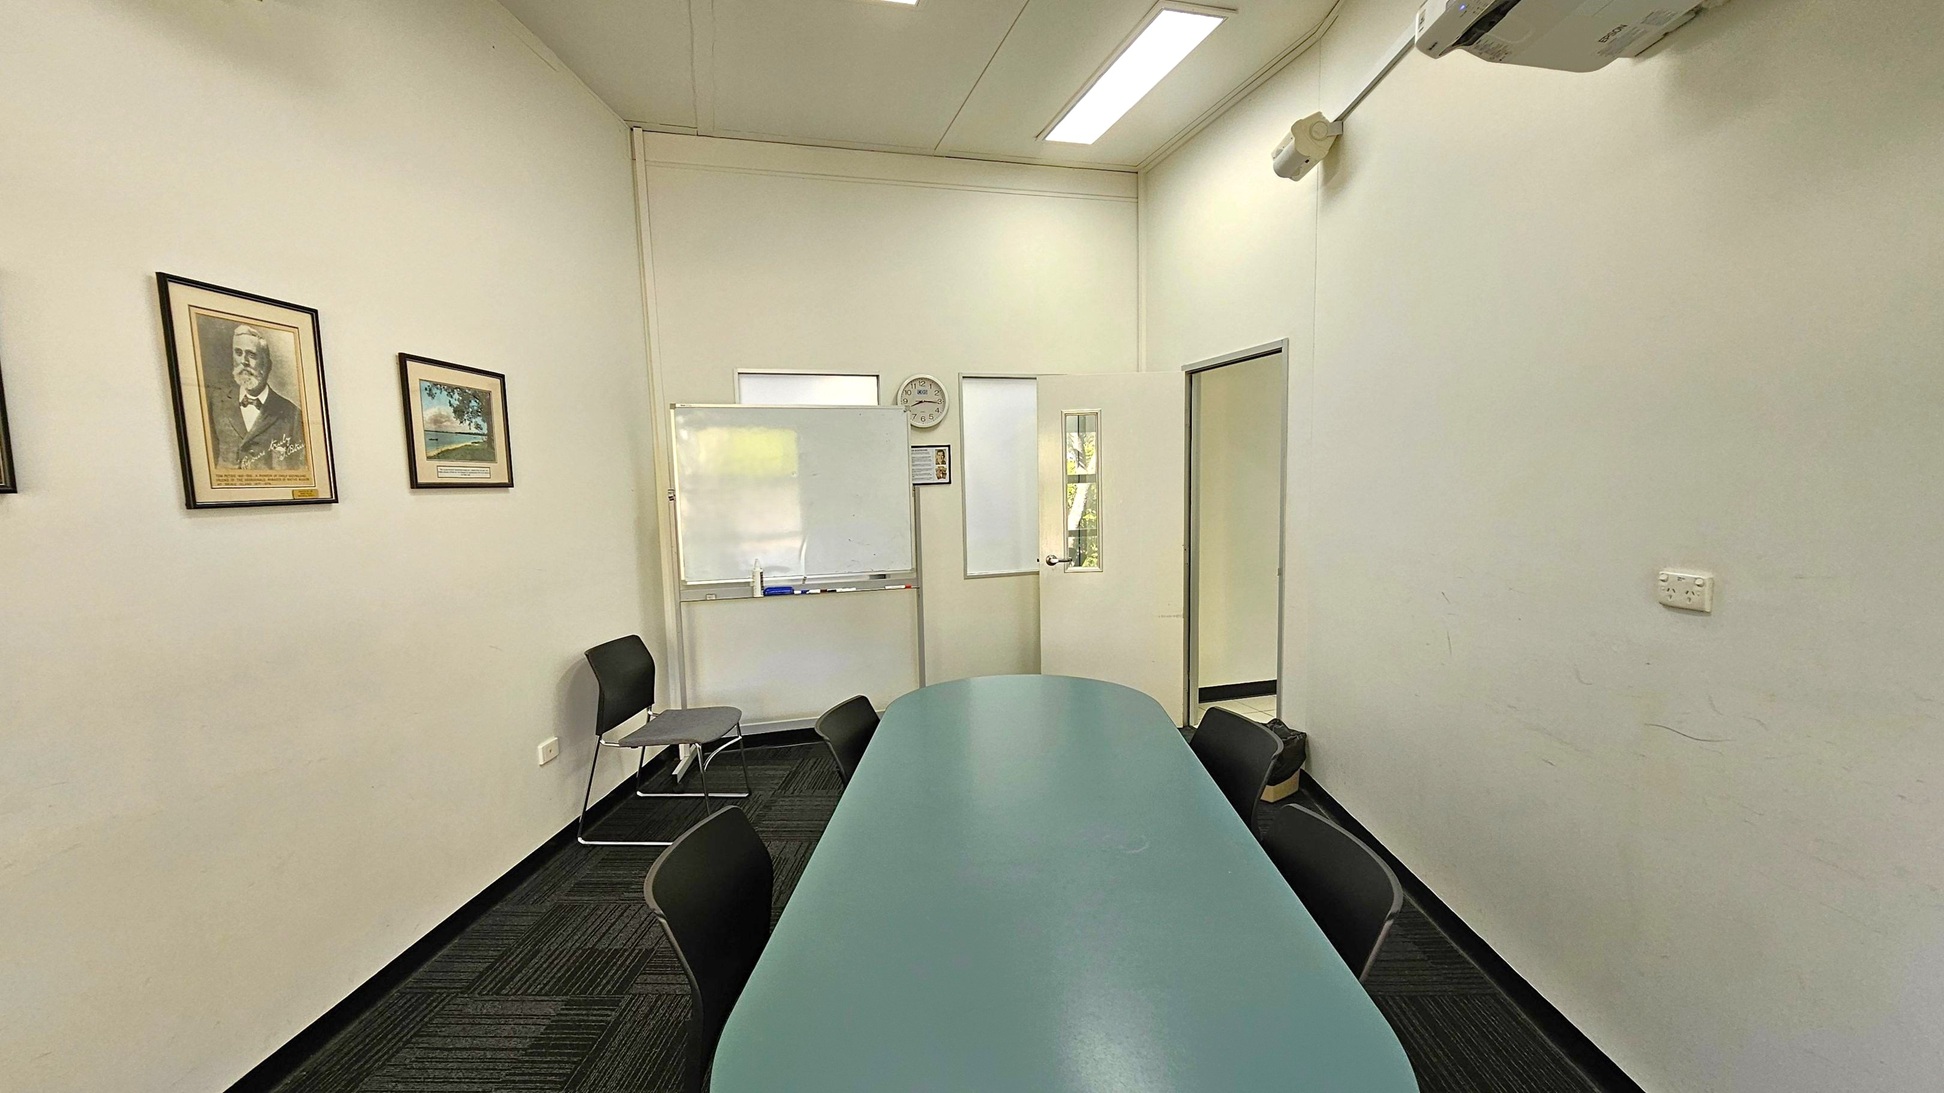
A small meeting room with a black carpeted floor and a white ceiling. On the left, a window with a black roller blind partially open, revealing greenery outside. Below the window is a blue oval table surrounded by black chairs. On the right wall, three framed pictures are displayed. An air conditioning unit is mounted above them. A whiteboard with markers is positioned on the far right. A projector is mounted on the ceiling.
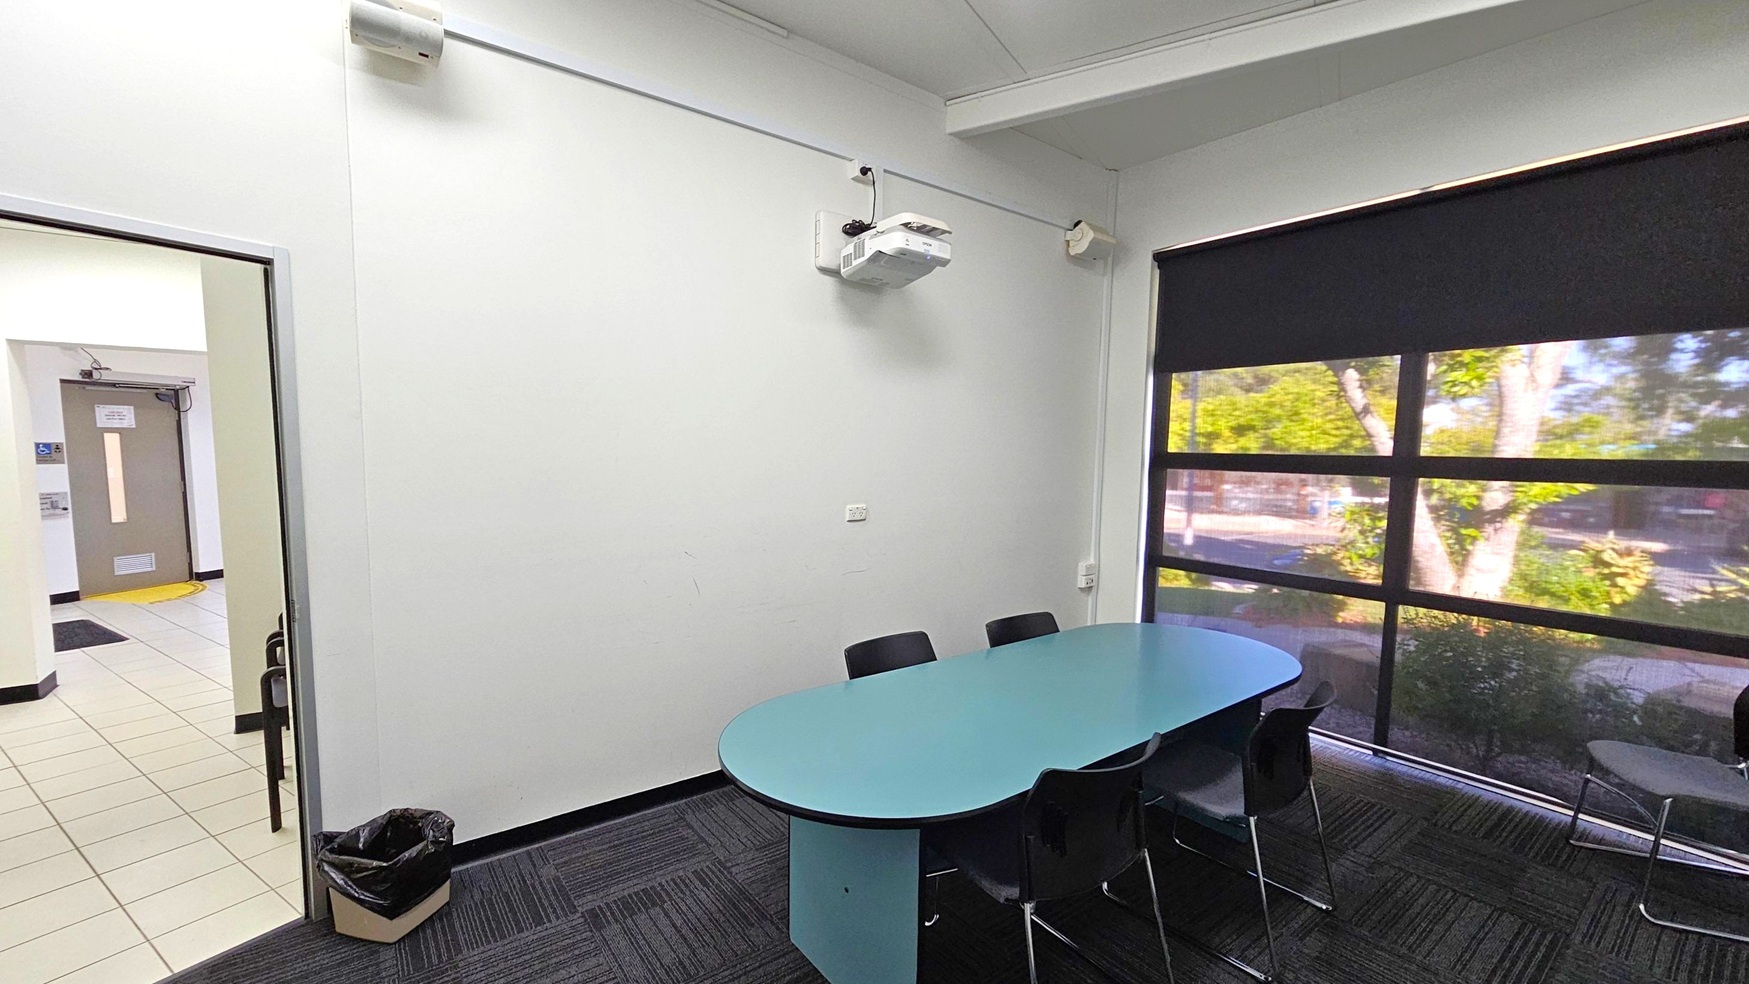
A small meeting room with a blue oval table surrounded by black chairs on the right. A large window with a black blind partially drawn reveals trees outside. On the left, an open door leads to a tiled hallway with a brown door visible. A black bin is on the floor near the door. A white projector is mounted on the wall above the table. The floor is carpeted with a dark pattern, and the ceiling is white with visible beams.
A small meeting room with a long oval table in the centre surrounded by black chairs. On the left wall, there are three framed pictures. The back wall features a whiteboard, a clock, and a door with a window. The right wall has an air conditioning unit mounted near the ceiling and a power outlet. The floor is carpeted in a dark pattern, and the ceiling has recessed lighting.
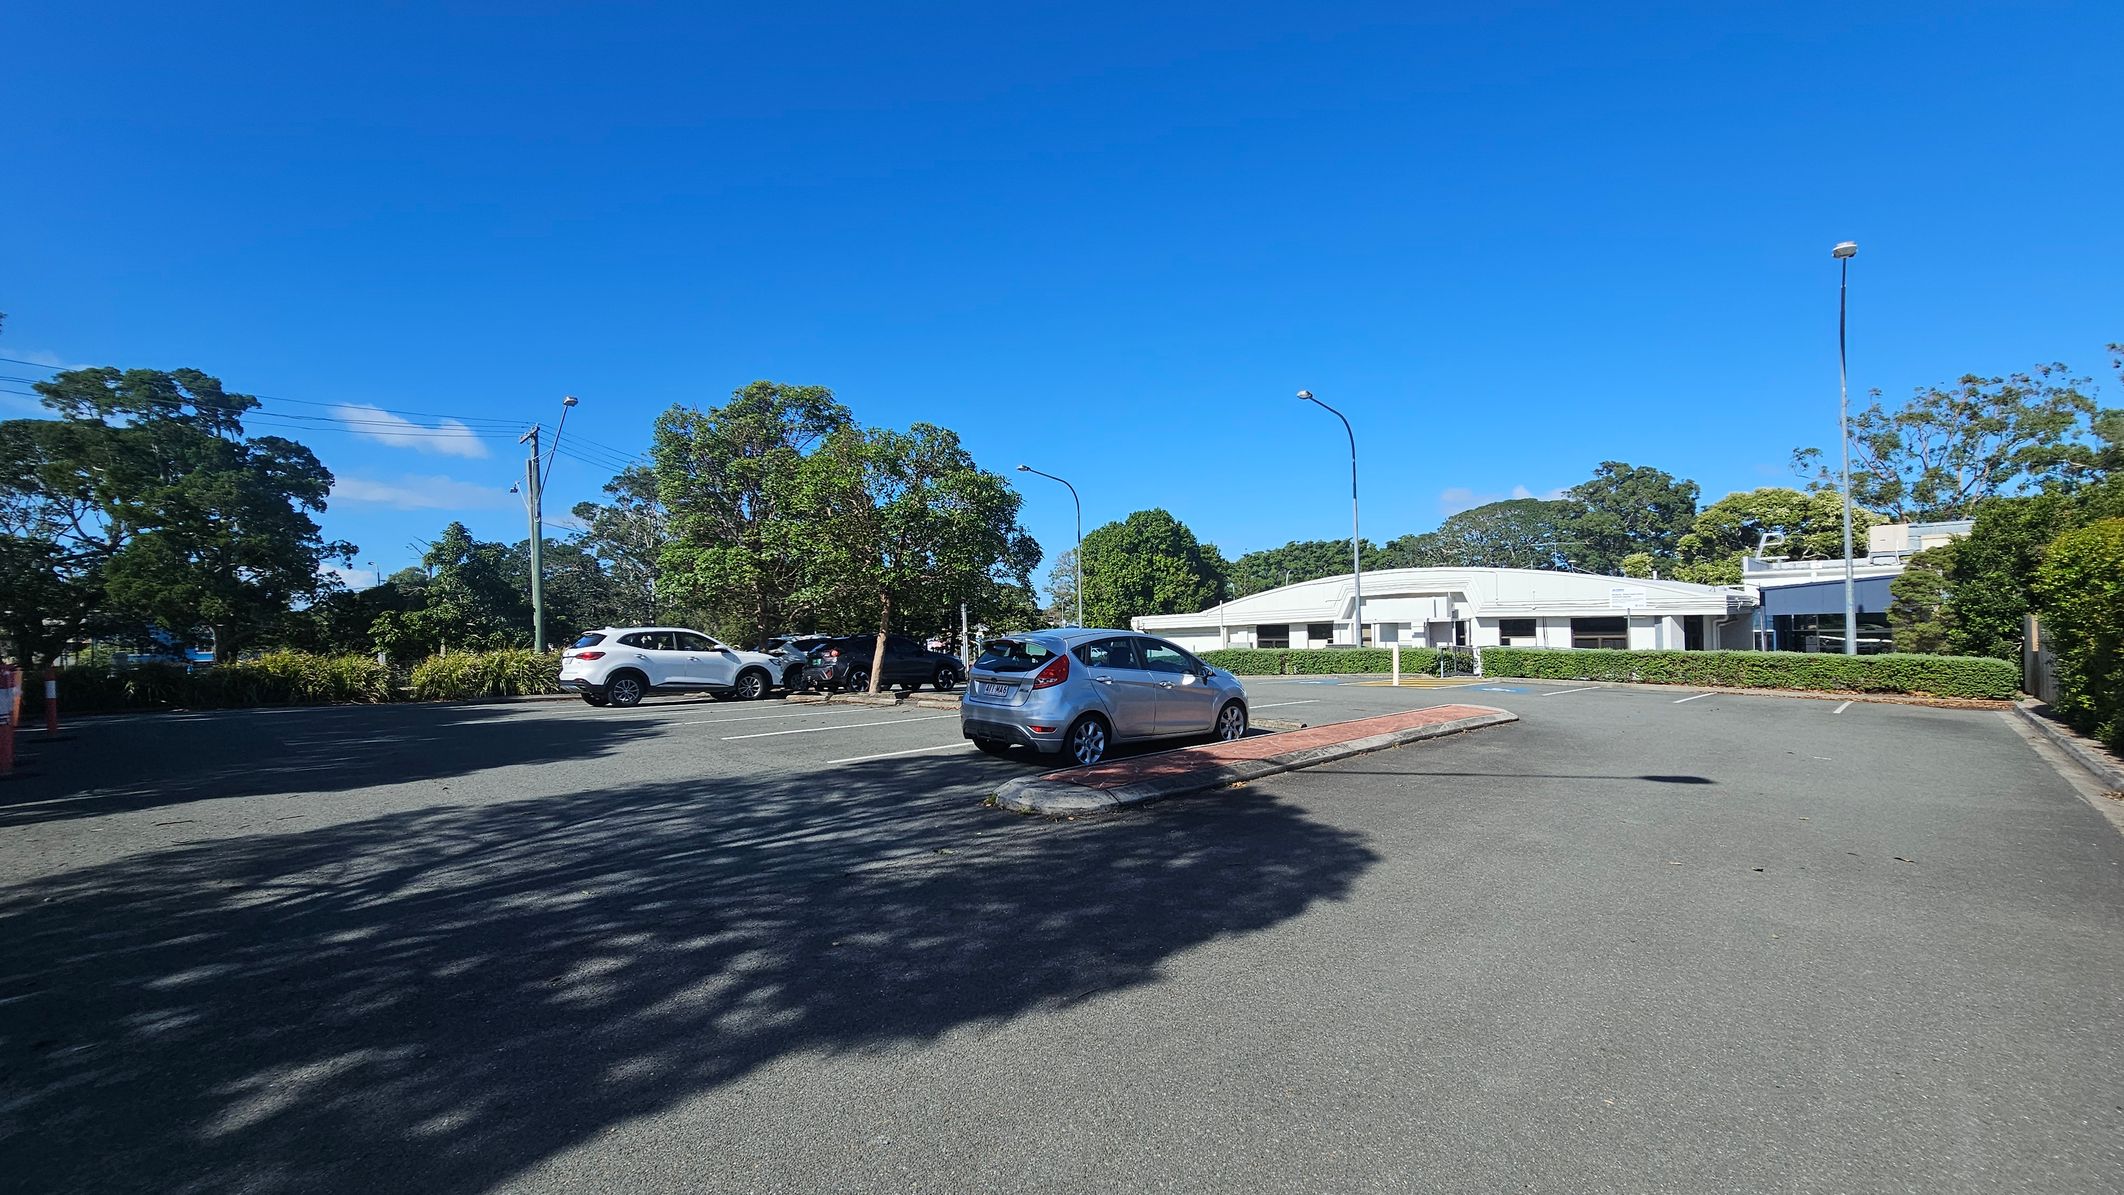
A car park with a few vehicles, including a silver car in the centre. On the left, there are trees and a white SUV. In the background, a white building is partially visible, surrounded by more trees and greenery. The ground is paved, and there are streetlights along the perimeter. Shadows of trees are cast on the pavement.
A single-storey white building with a flat roof is in the centre, surrounded by greenery. In the foreground, there is a car park with marked disabled parking spaces and a yellow-striped pedestrian crossing. Tall streetlights are visible on either side. Trees and bushes are in the background, with a clear blue sky above.
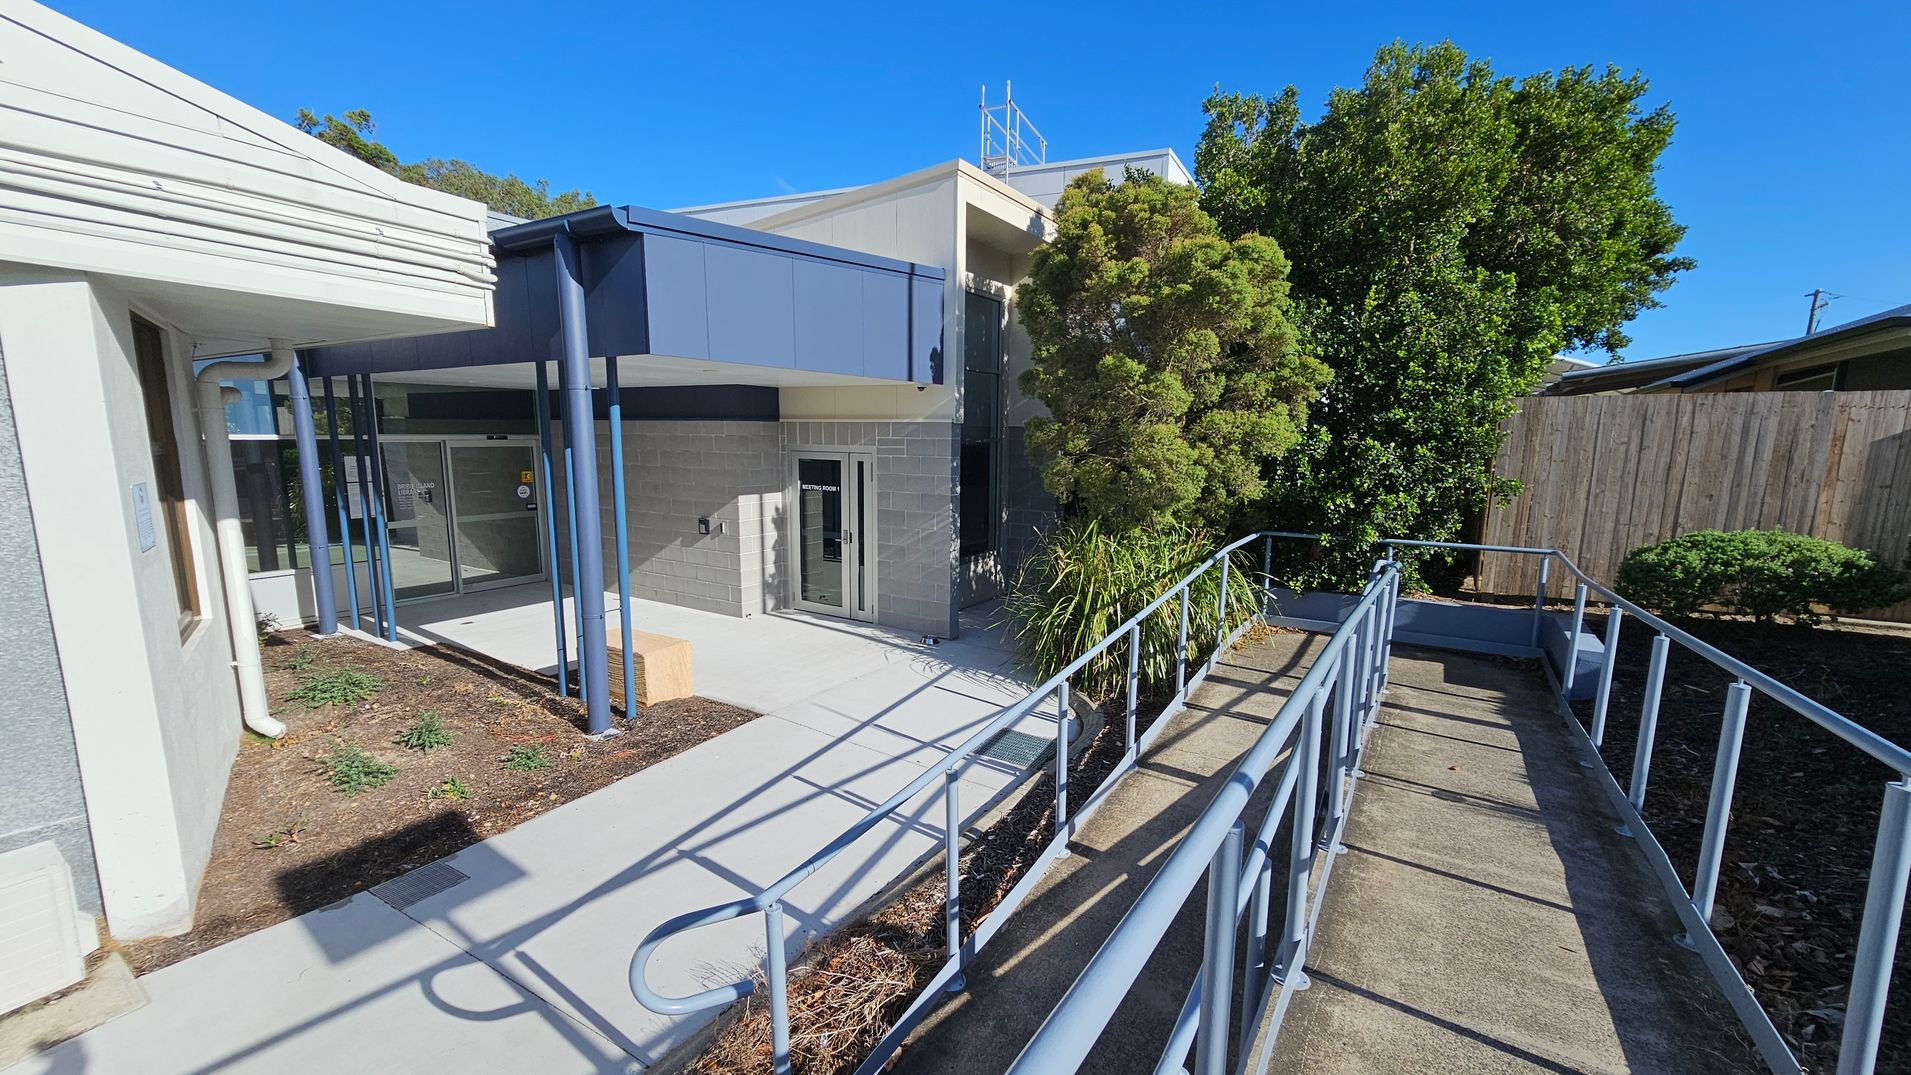
A building entrance with a ramp leading up to it. On the left, there is a white and grey wall with a window and a downpipe. The middle features a glass door with a sign, supported by blue pillars and a small garden area with plants. On the right, there is a wooden fence and dense greenery, including a large bush and smaller shrubs. The ramp has metal railings and is bordered by a narrow garden bed. The ground is paved with concrete.
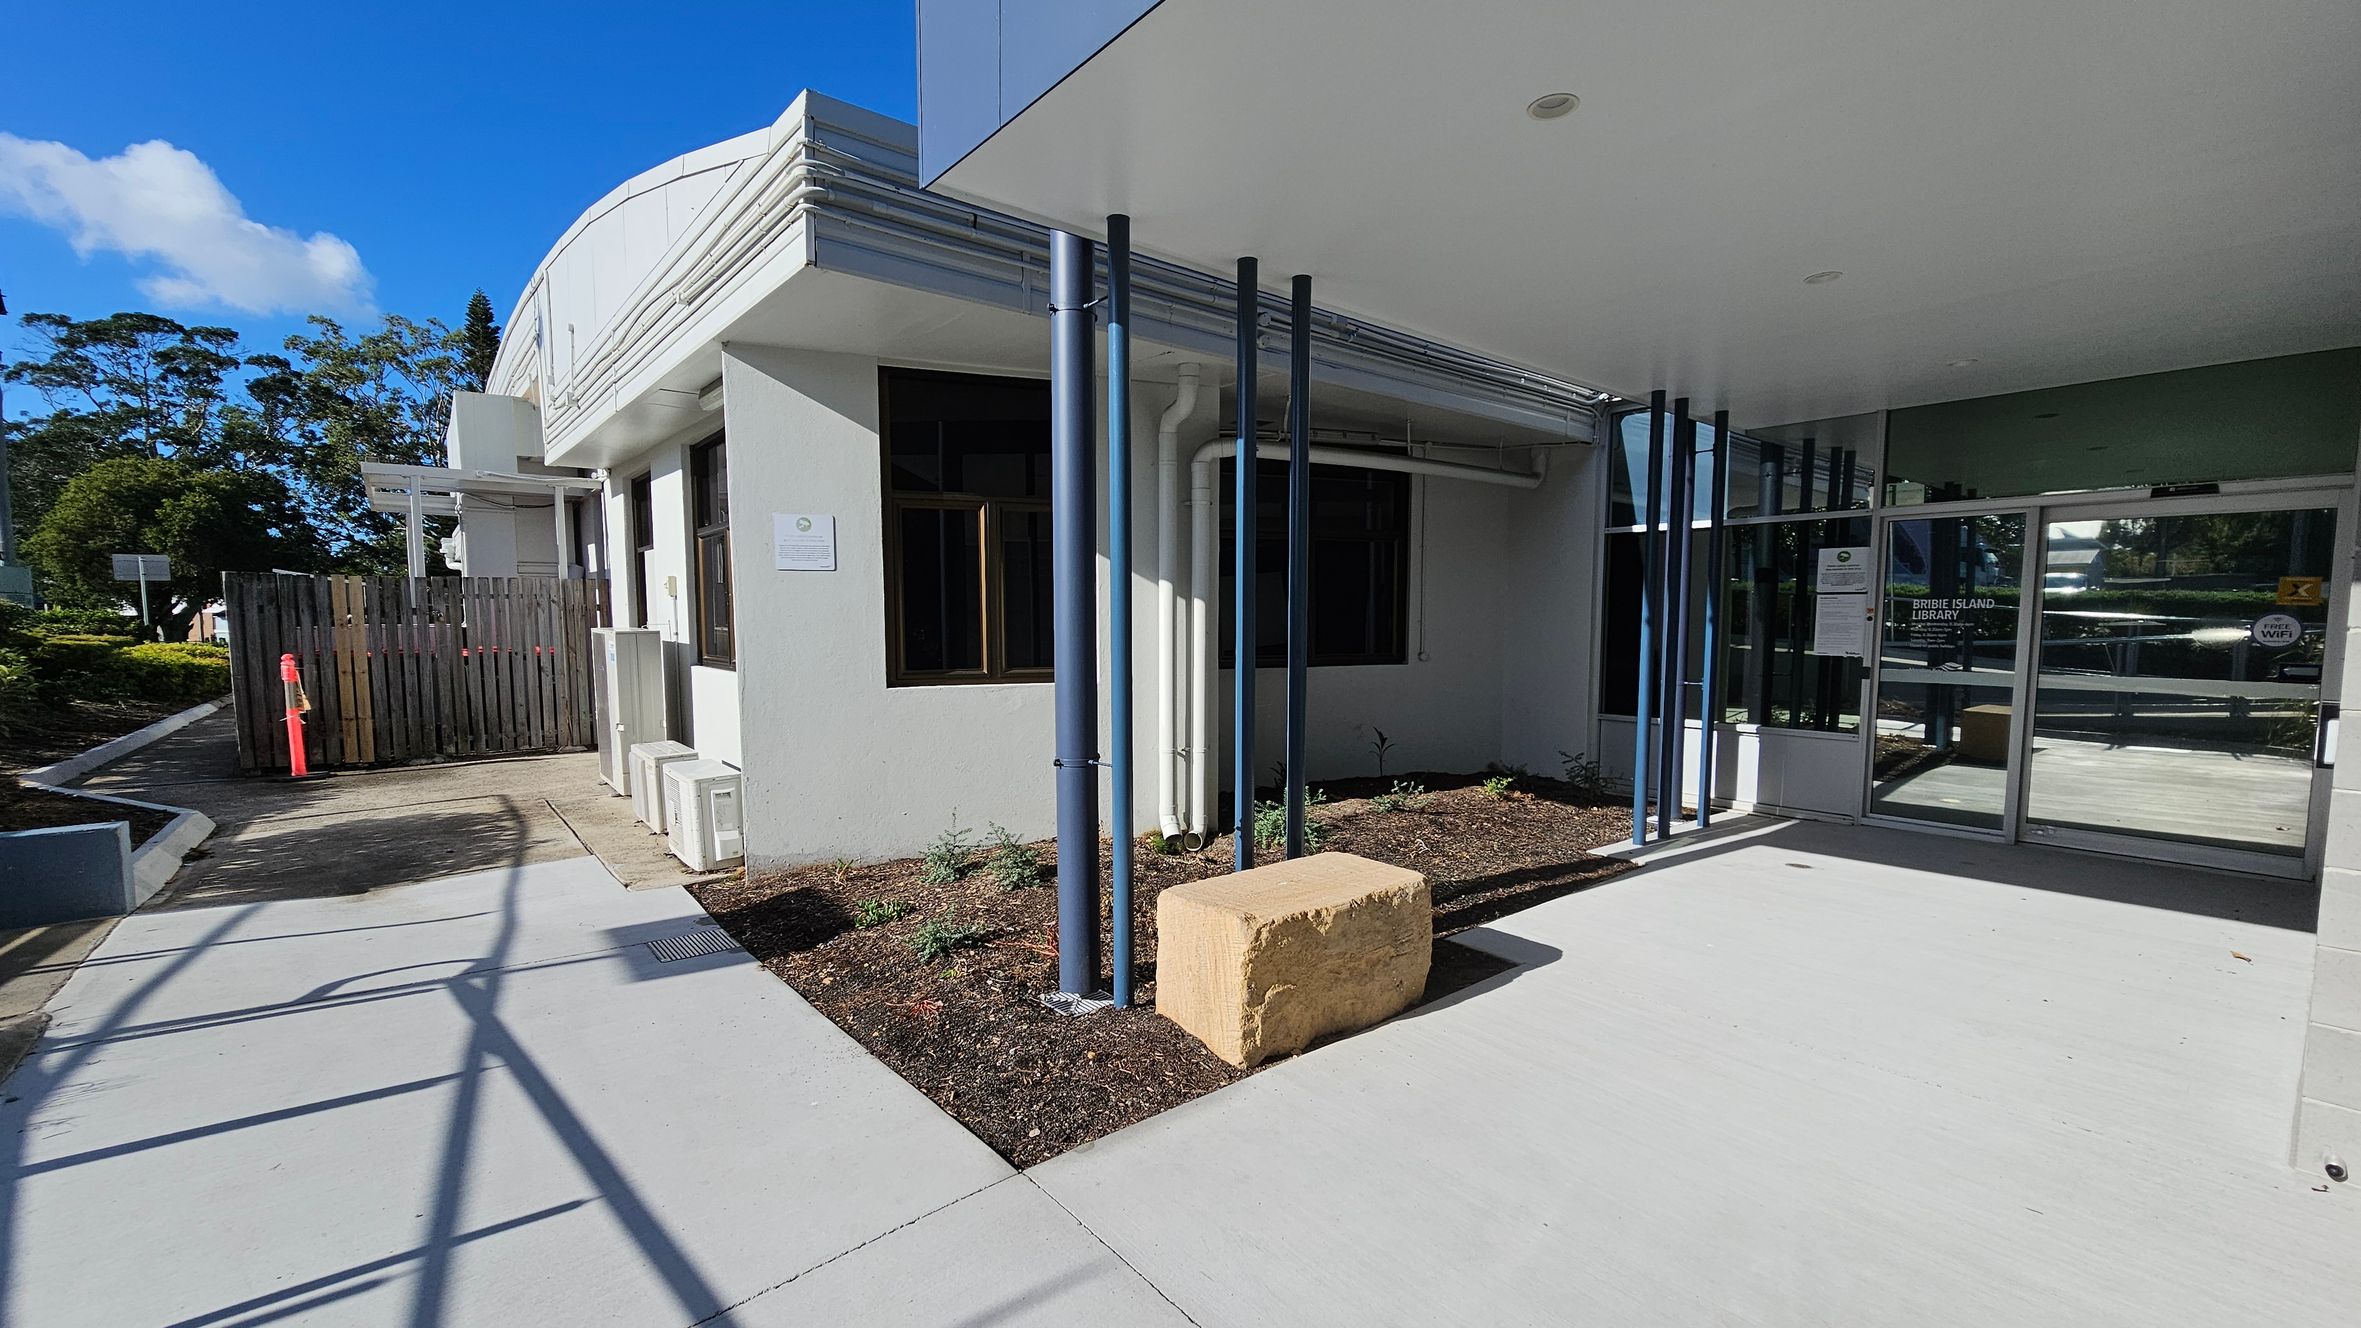
A modern building entrance with a glass door on the right, featuring signage. Blue vertical pipes are positioned near the entrance, with a large rectangular stone block beside them. The left side has a wooden fence and a pathway leading away from the building. The ground is concrete, and there are small plants in a mulched area near the building. The ceiling is flat and white, with a recessed light. Trees and greenery are visible in the background.
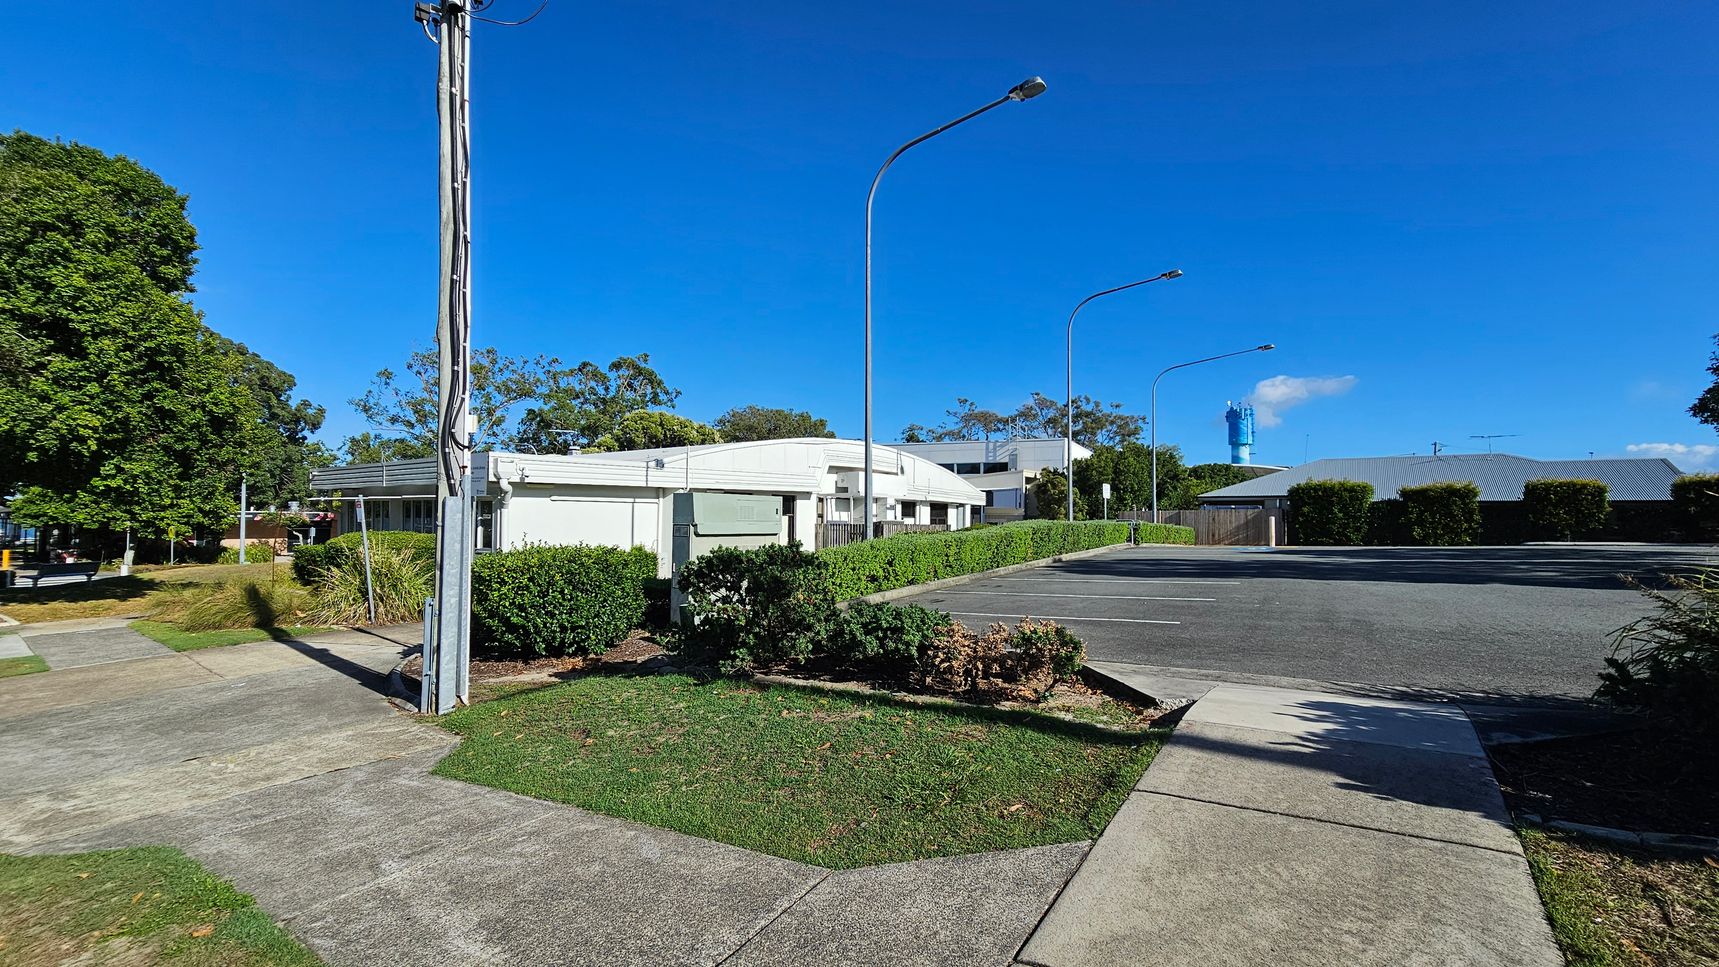
A street scene with a white building in the centre, surrounded by green hedges and trees. On the left, a tall utility pole stands near a grassy area and a concrete footpath. The right side features a paved parking area with several streetlights. In the background, a blue structure is visible, partially obscured by trees and buildings. The sky is clear and blue.

GENERAL ACCESS

• Offer a range of contact methods for receiving complaints and discussing feedback regarding accessibility issues/barriers.
• Have accessibility information and photos, including of a bathroom, room and/or floor plan on your website (can be emailed on request)
• A quiet hour is held every Tuesday between 5 and 6pm.
• Second Avenue car park has three accessible car parking spaces.
• Queen Street car park has two accessible car parking spaces.

COMMUNICATION

• A quiet space is available at the venue/ facility
• Provide clear, concise internal and external directional signage throughout your facility.

VISION

• Provide digital communication materials (hard copy information is also available on line)
• Have effective lighting throughout facility.
• Have tactile tiles on the Queen Street car park ramp.

HEARING

• Have a hearing loop in Meeting Room #1.
• Caption all entertainment in the Children's area.

PHYSICAL - MOBILITY

• Have grab rails in the bathroom

PHYSICAL - WHEELCHAIR

• Have step free outdoor pathways
• Have step free access to into our business premise
• Have step free access to the conference or function room
• Have doorways which are easy to open and have lever handles (doorways 850mm or wider when open and not heavy)
• Have an accessible public toilet which is unlocked
• Have a wheelchair accessible toilet
• Have clear space between furniture and exhibits for a person to manoeuvre a mobility aid
More Accessibility Tools for Bribie Island Library
  • View all accessibility information for Bribie Island Library
  • Explore the Virtual Tour
  • Listen to the Audio Guide
  • View the Visual Story & Sensory Guide
  • Open the Communication Board