Cérge logo — inclusive access and companion technology
Main Venue Page
Cérge footer logo

Privacy Policy

T&C Supplier

T&C Member

Contact us

© Copyright Cérge Pty. Ltd.

Aquarena


Cérge logo

Access Guide

  • General Access
  • Communication
  • Vision
  • Hearing
  • Physical - Mobility
  • Physical - Wheelchair
  • Allergies and Intolerances
  • Accessible Customer Service
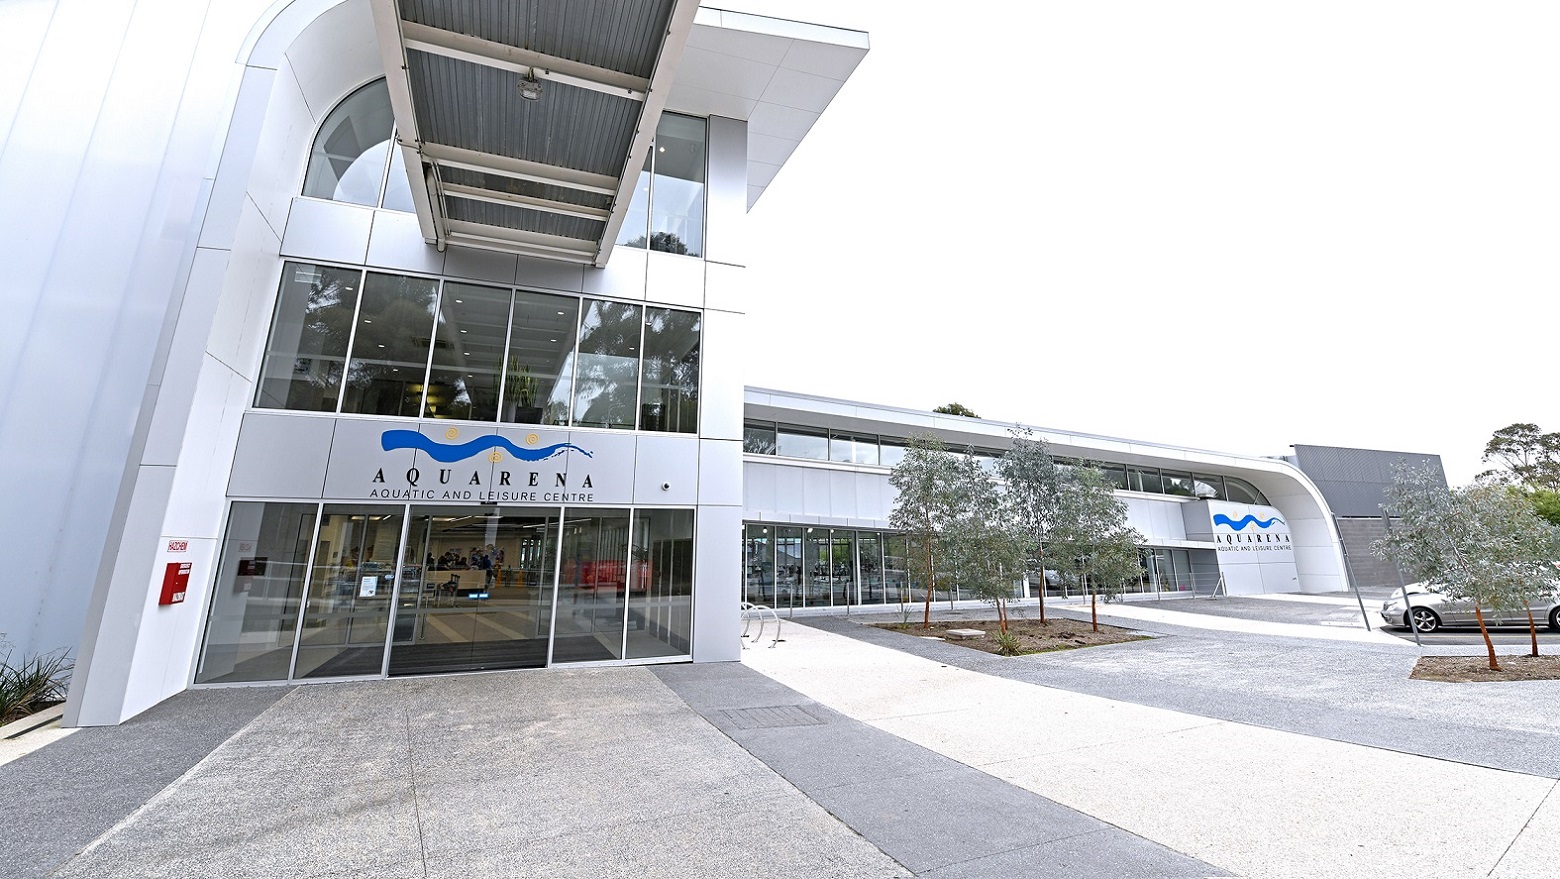
The building's main entrance is divided into two architectural patterns, with a modest metal cover building at the right end, making it unique and lovely. The right wing is a low-set rectangular building with metal and glass designs. The left-wing is a three-floor building made of metal and glass structure.

Main entrance of Aquarena Aquatic and Leisure Centre. The Aquatic Center is located within a vast, naturally-formed amphitheater with gently sloping hillsides, occupying more than 11 acres of beautifully landscaped gardens. It boasts a combination of both indoor and outdoor amenities. Furthermore, the building incorporates numerous glass windows, allowing for interior visibility from the outside, and it features a sky bridge spanning above the entrance.
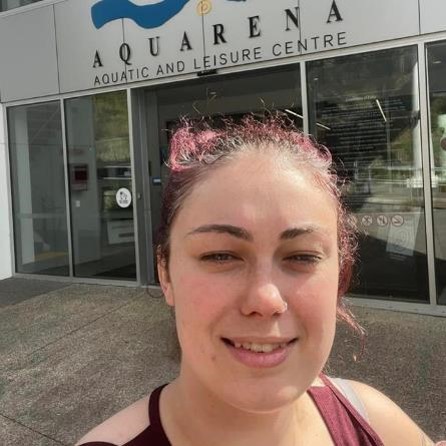
A woman takes a selfie in front of a building.
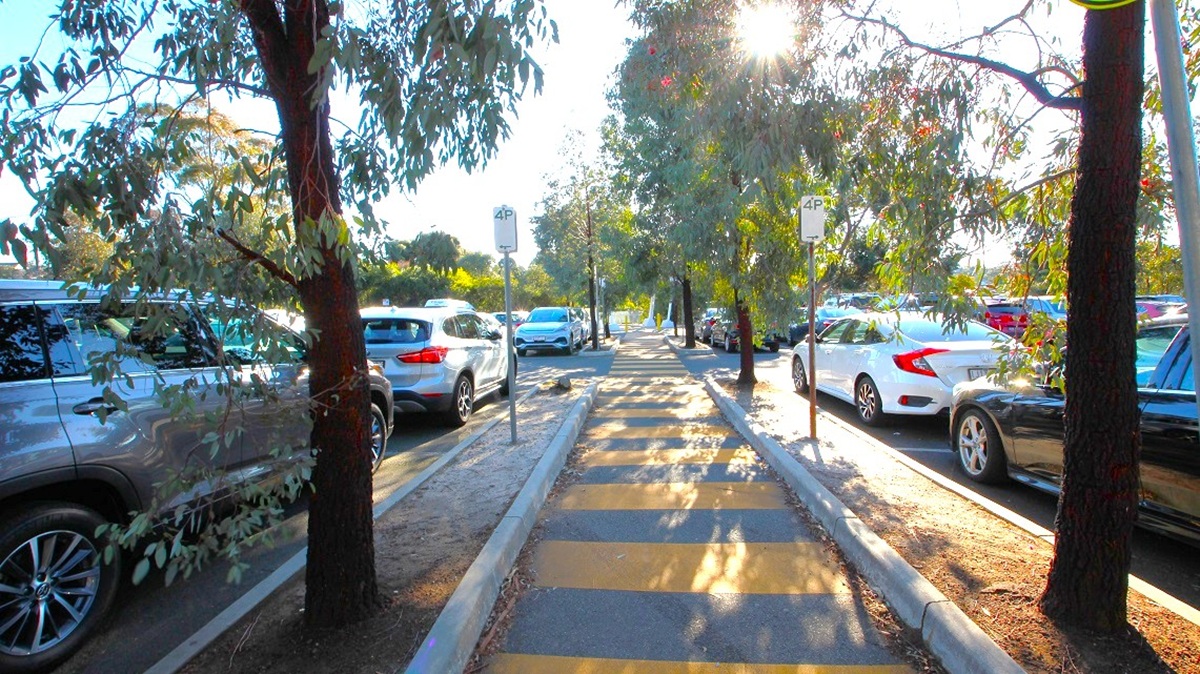
A tree-lined path with alternating yellow and grey stripes runs through the centre. On both sides, cars are parked parallel to the path. The left side has a mix of silver and dark-coloured vehicles, while the right side features white and dark cars. Sunlight filters through the trees, casting shadows on the path. The ground beside the path is bare soil, and there are signposts along the way.
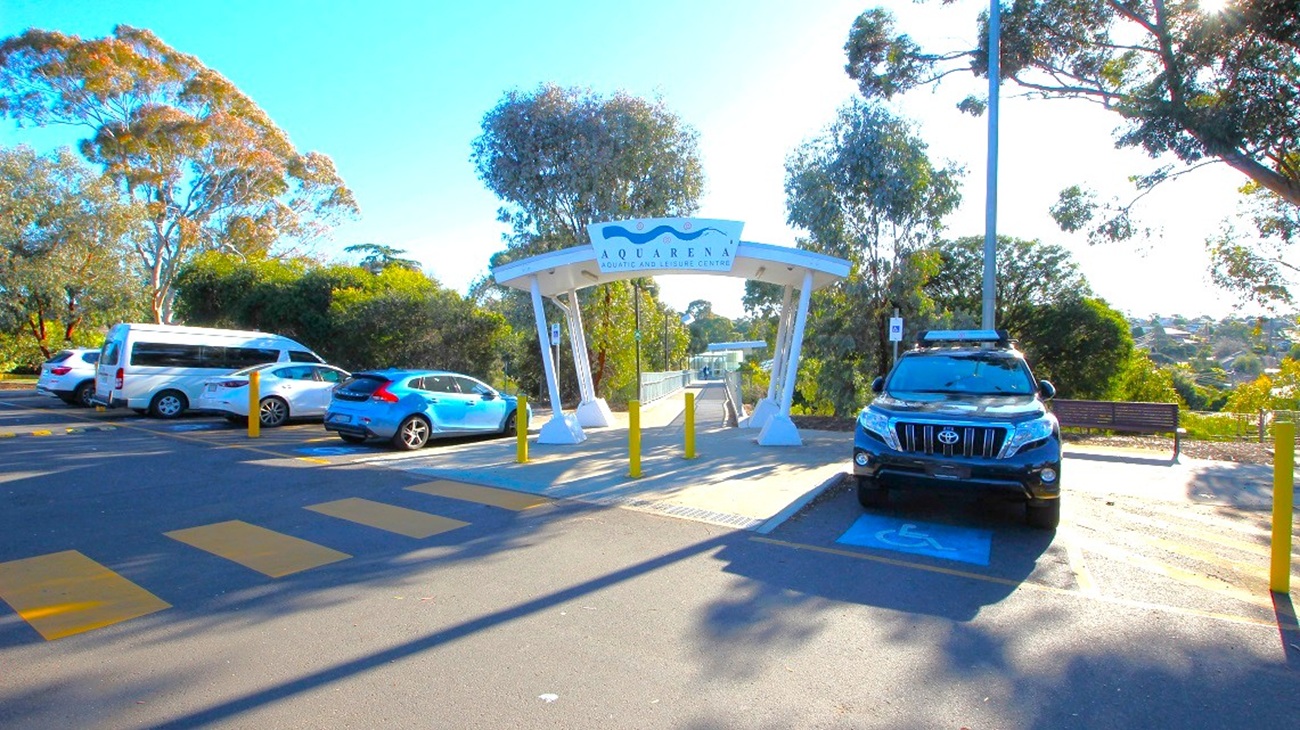
A parking area with several vehicles, including a white van and a blue car on the left, and a black SUV on the right. In the centre, a white archway with a sign reading "Quarry" leads to a pathway. Yellow bollards are in front of the archway. Trees and greenery surround the area, with a bench visible on the right. The ground is marked with yellow pedestrian lines, and a tall streetlight is on the right.
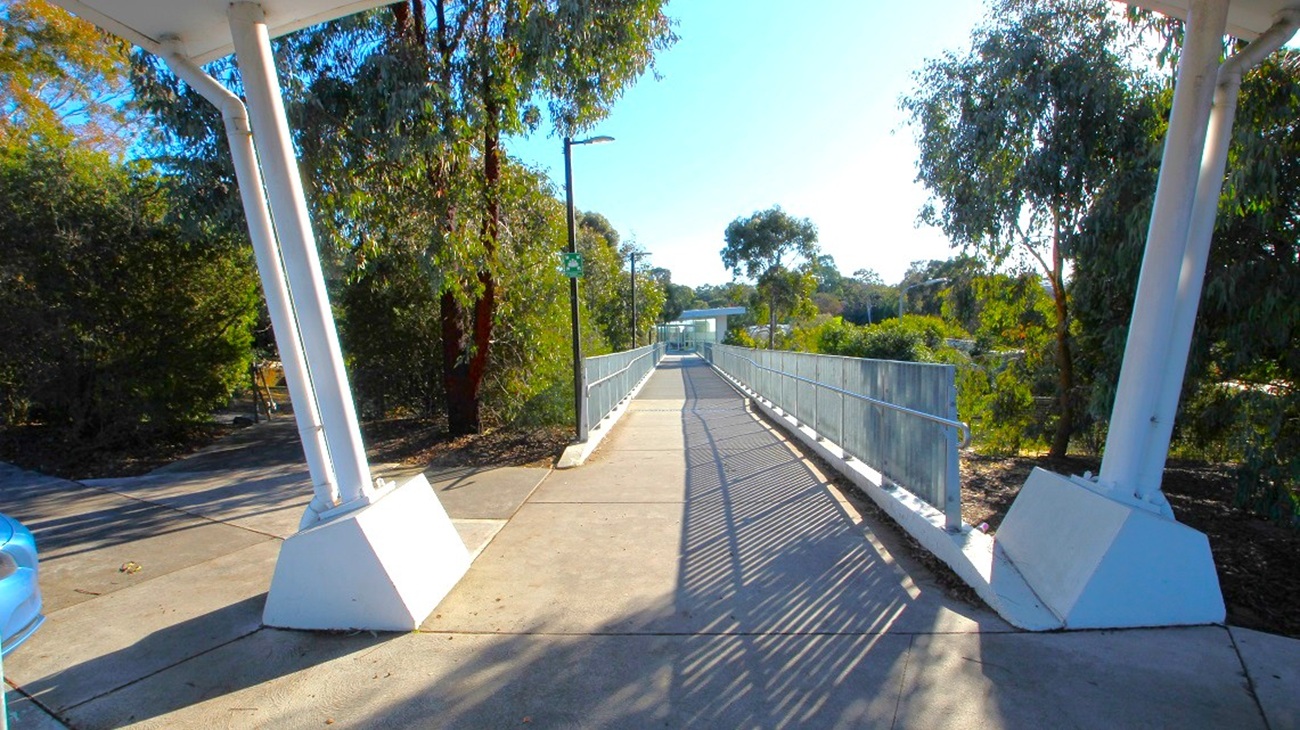
A walkway with a metal railing on both sides extends into the distance, flanked by tall trees on the left and right. The path is paved and slightly elevated, with shadows cast by the railings. In the foreground, there are two large white support structures on either side. A blue car is partially visible on the left. The background features more trees and a clear sky.
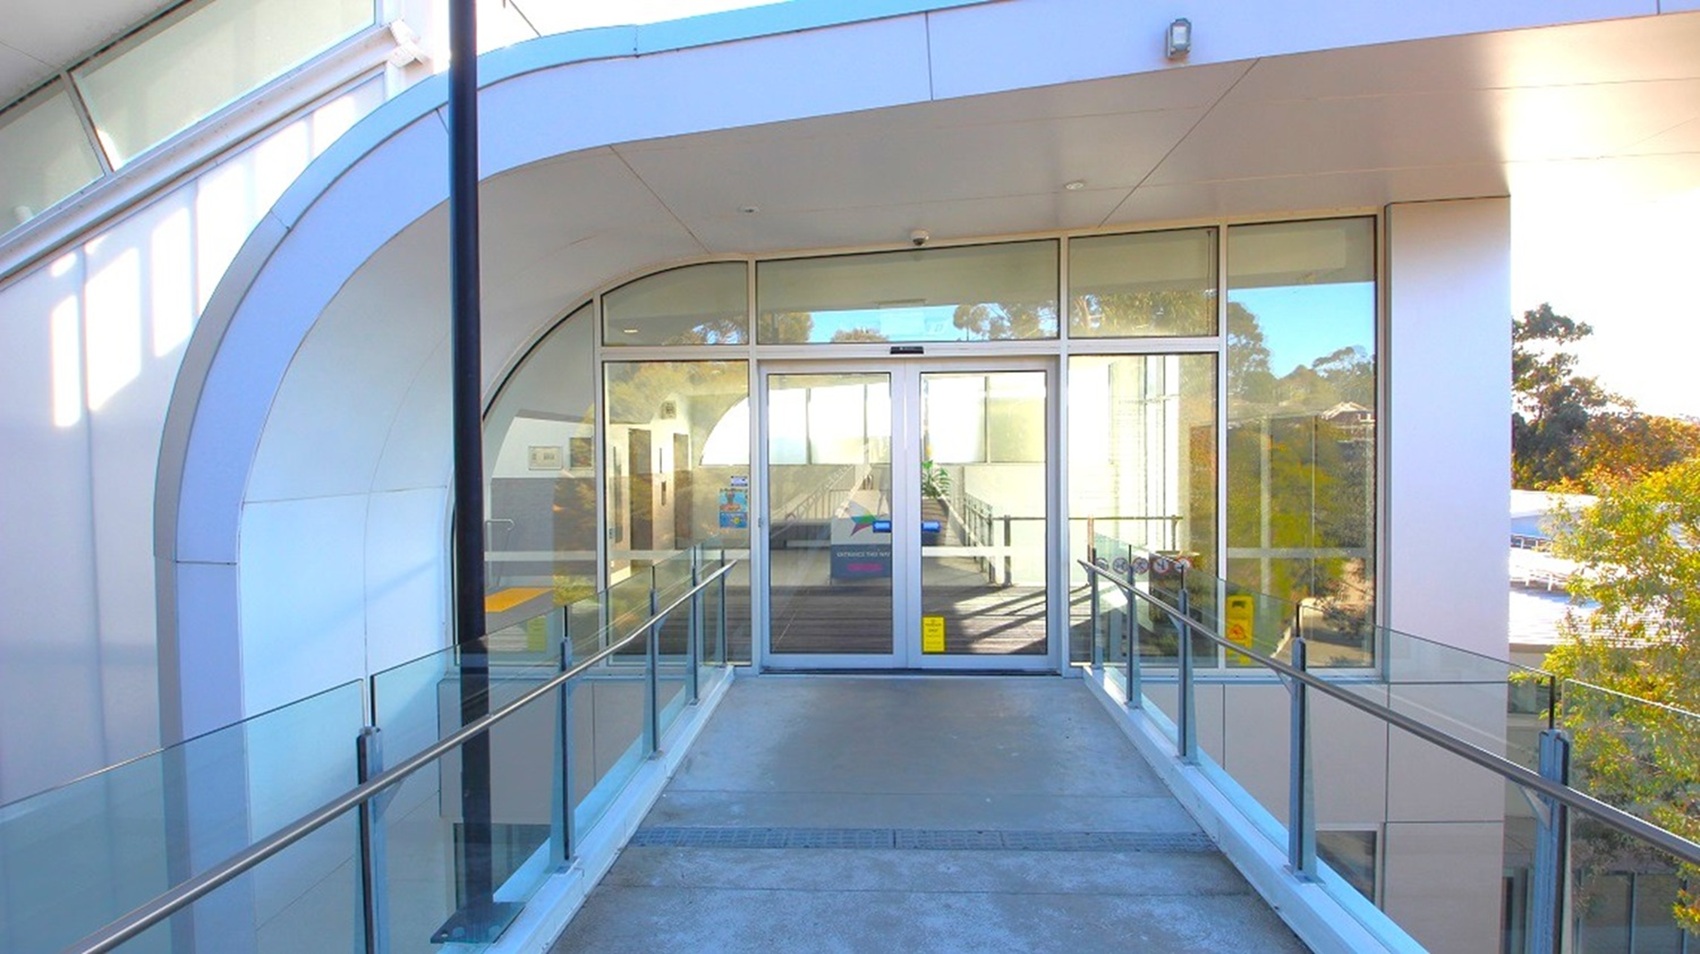
A modern entrance with glass double doors in the centre, surrounded by large glass panels. The structure has a curved design with a white exterior. A concrete ramp with metal railings leads up to the doors. On the right, trees are visible through the glass. The ceiling is smooth and white, with a light fixture above the doors.
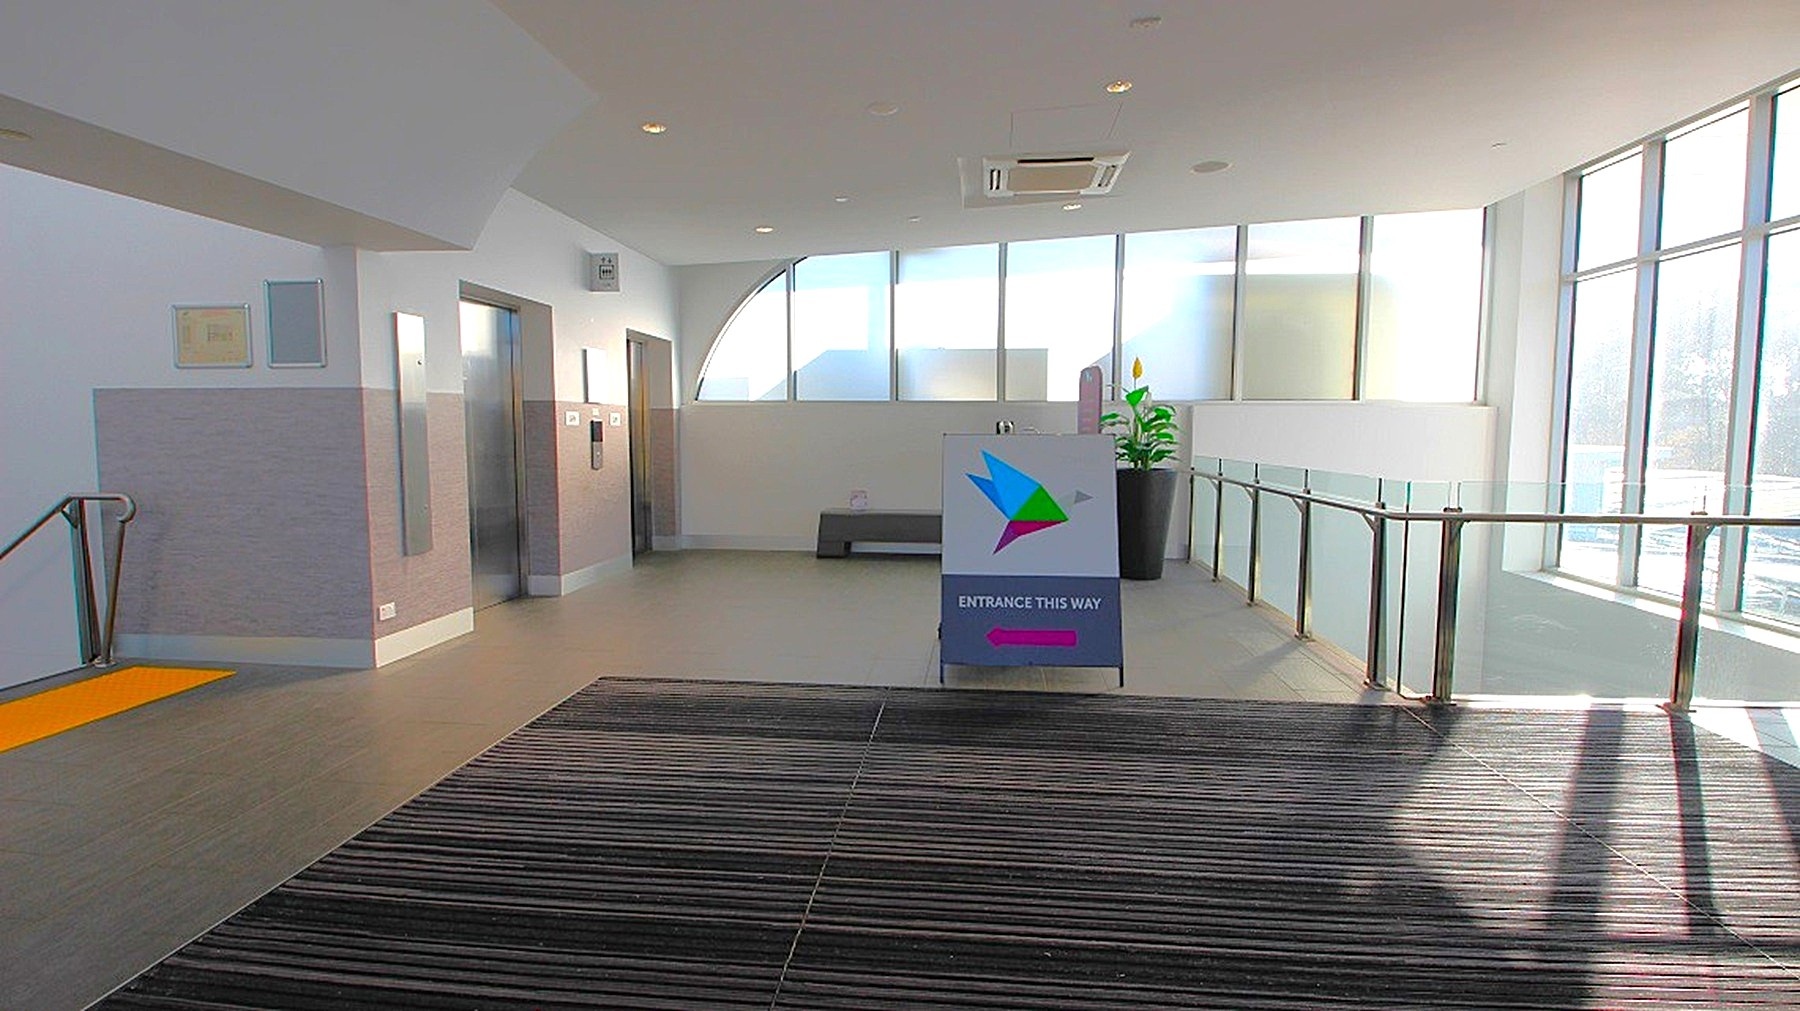
A modern indoor space with a striped carpeted floor in the foreground. On the left, there are two lift doors and a staircase with a yellow safety strip. In the centre, a sign with a colourful logo and text directs to an entrance. The right side features large windows allowing natural light to flood in, with a glass railing and a potted plant nearby. The ceiling is white with recessed lighting and an air conditioning unit.
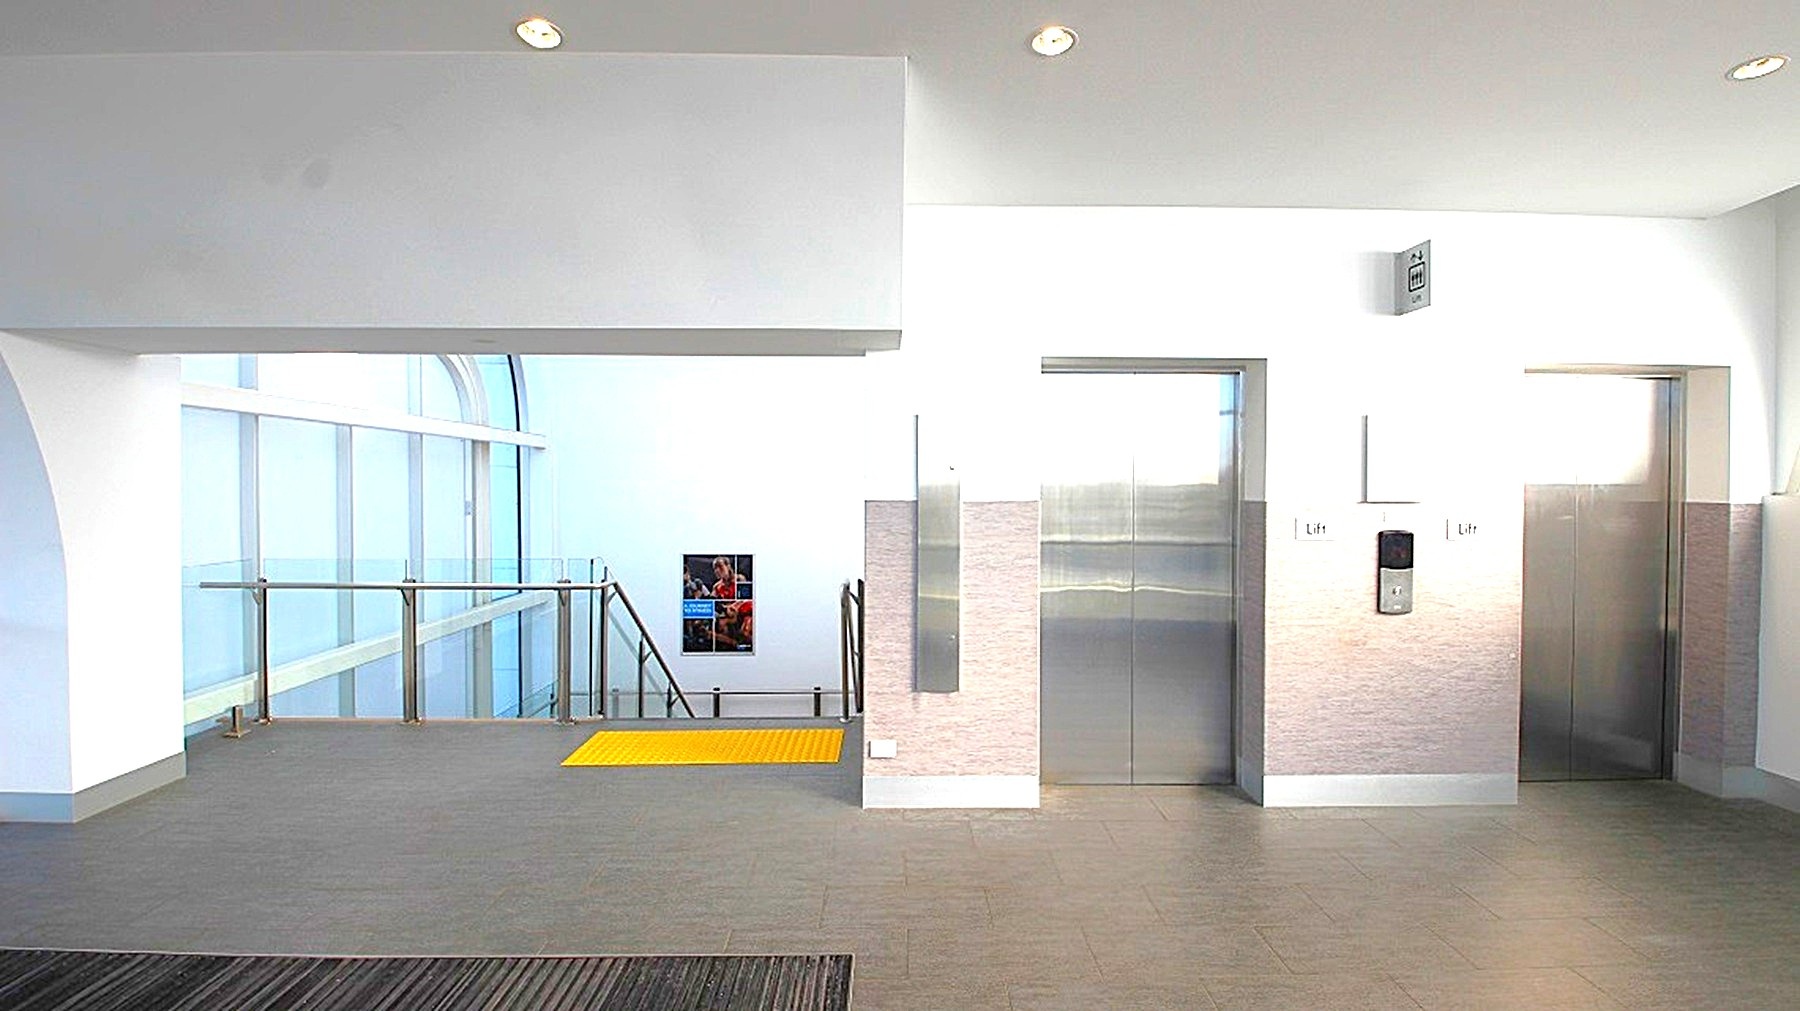
A modern interior space with two lift doors on the right, featuring metallic finishes. To the left, a staircase with a glass railing descends, and a yellow safety strip is visible on the floor near the stairs. The walls are white, and the ceiling has recessed lighting. The floor is grey, complementing the minimalist design. A small window is visible in the background, providing natural light.
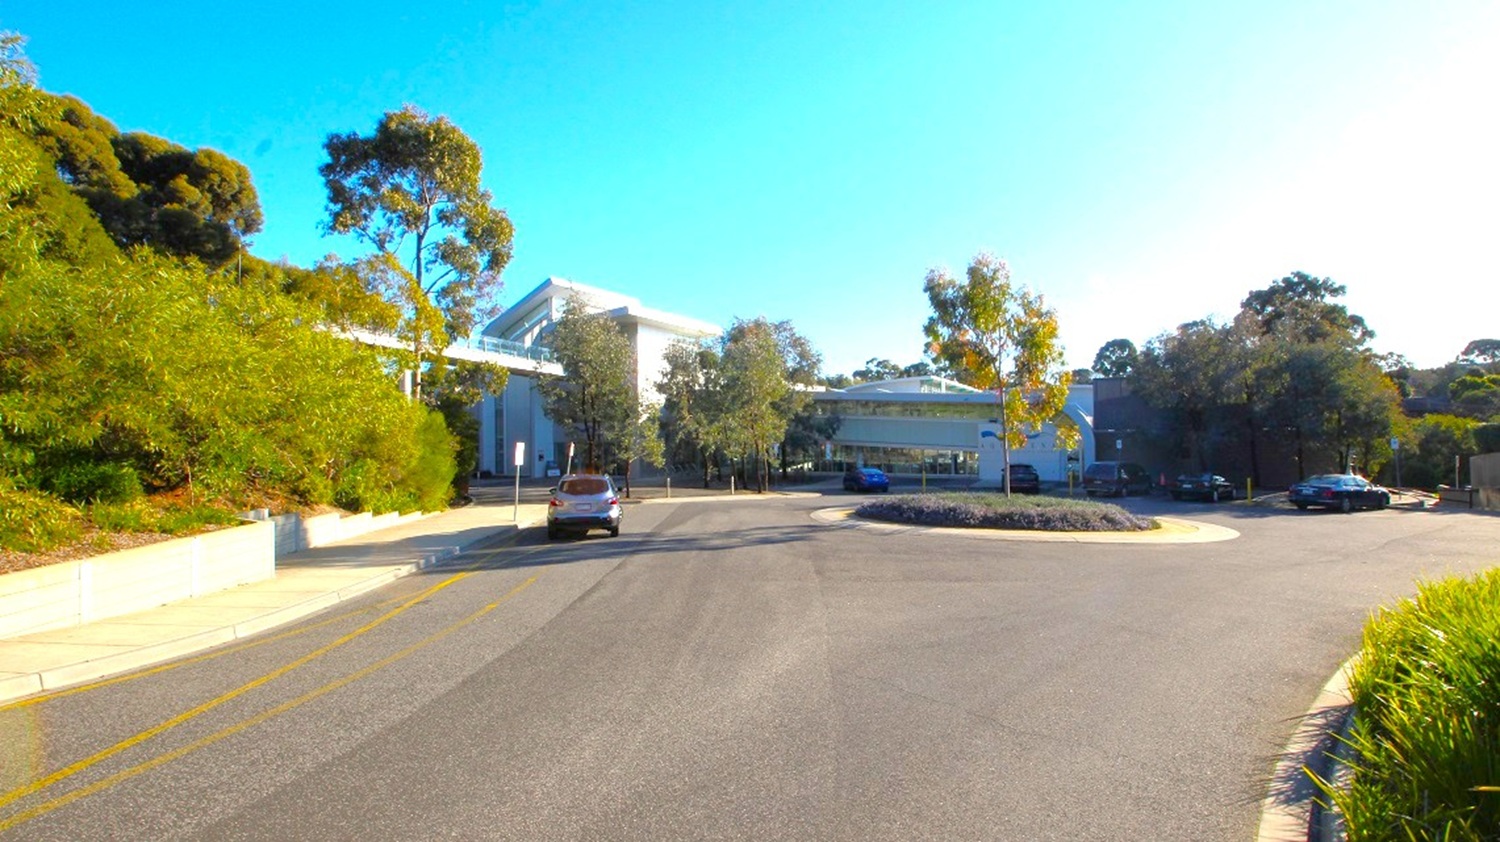
A wide road curves around a landscaped roundabout in the foreground. On the left, dense green foliage lines a concrete wall. In the centre, a modern building with a white roof is partially visible, surrounded by tall trees. To the right, more trees and a few parked cars are present. The sky is clear and blue.
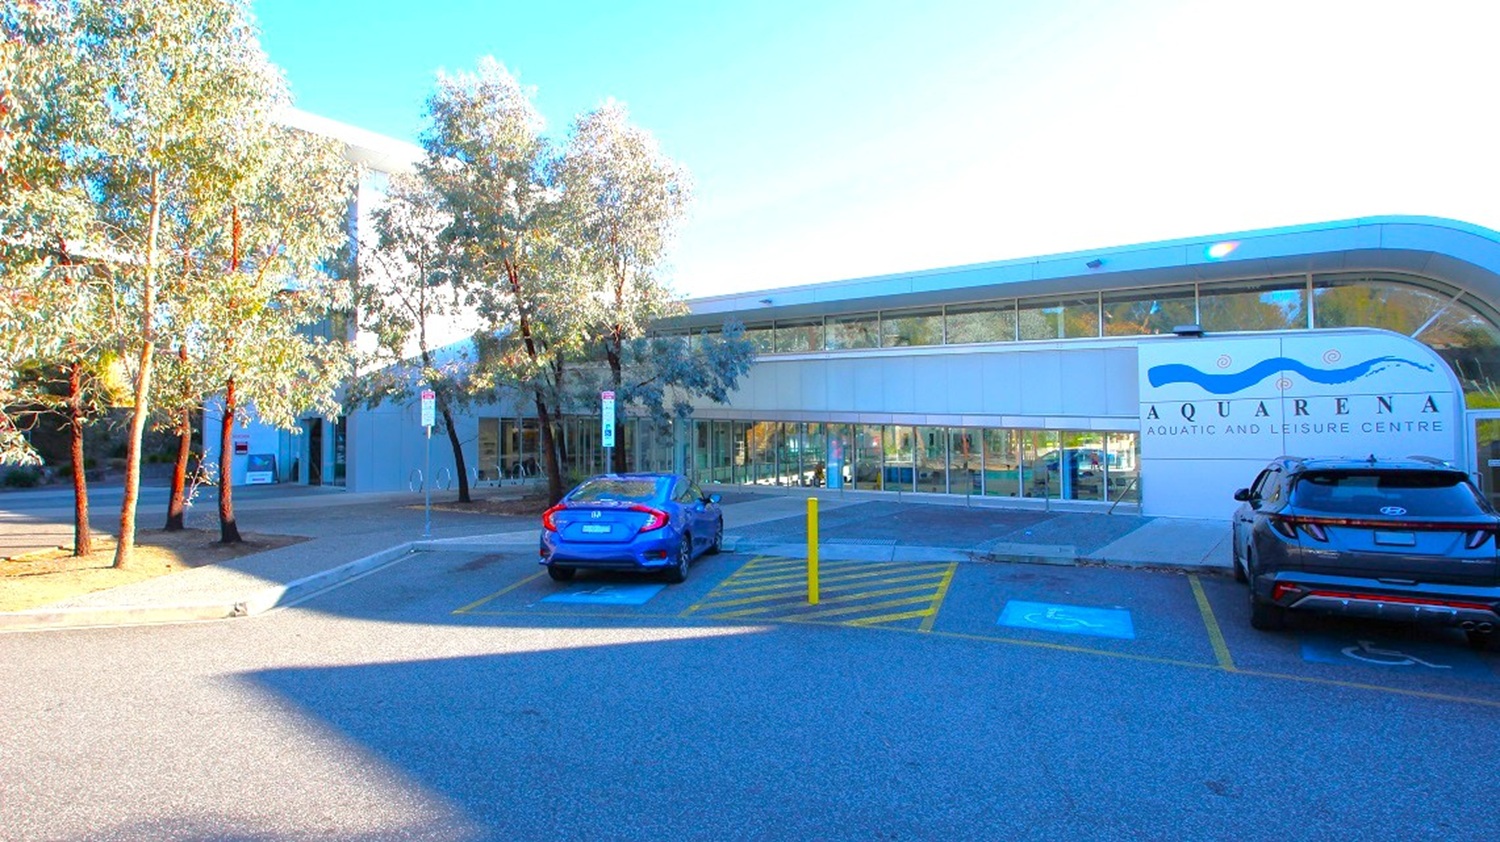

A modern building with a curved roof on the right, featuring large windows and a sign reading "Aquarena Aquatic and Leisure Centre." Two cars are parked in front, one blue and one black, with a disabled parking space marked on the ground. On the left, several tall trees line the pavement, casting shadows on the ground. The area is well-lit, and the road in the foreground is smooth and wide.
A modern building with a white bridge connecting two sections is in the centre. Trees with slender trunks and sparse foliage are on both sides, casting shadows on the ground. The foreground features a paved area with bollards and a kerb, leading to a road. The building has large glass windows, and the area is well-lit, suggesting a sunny day.
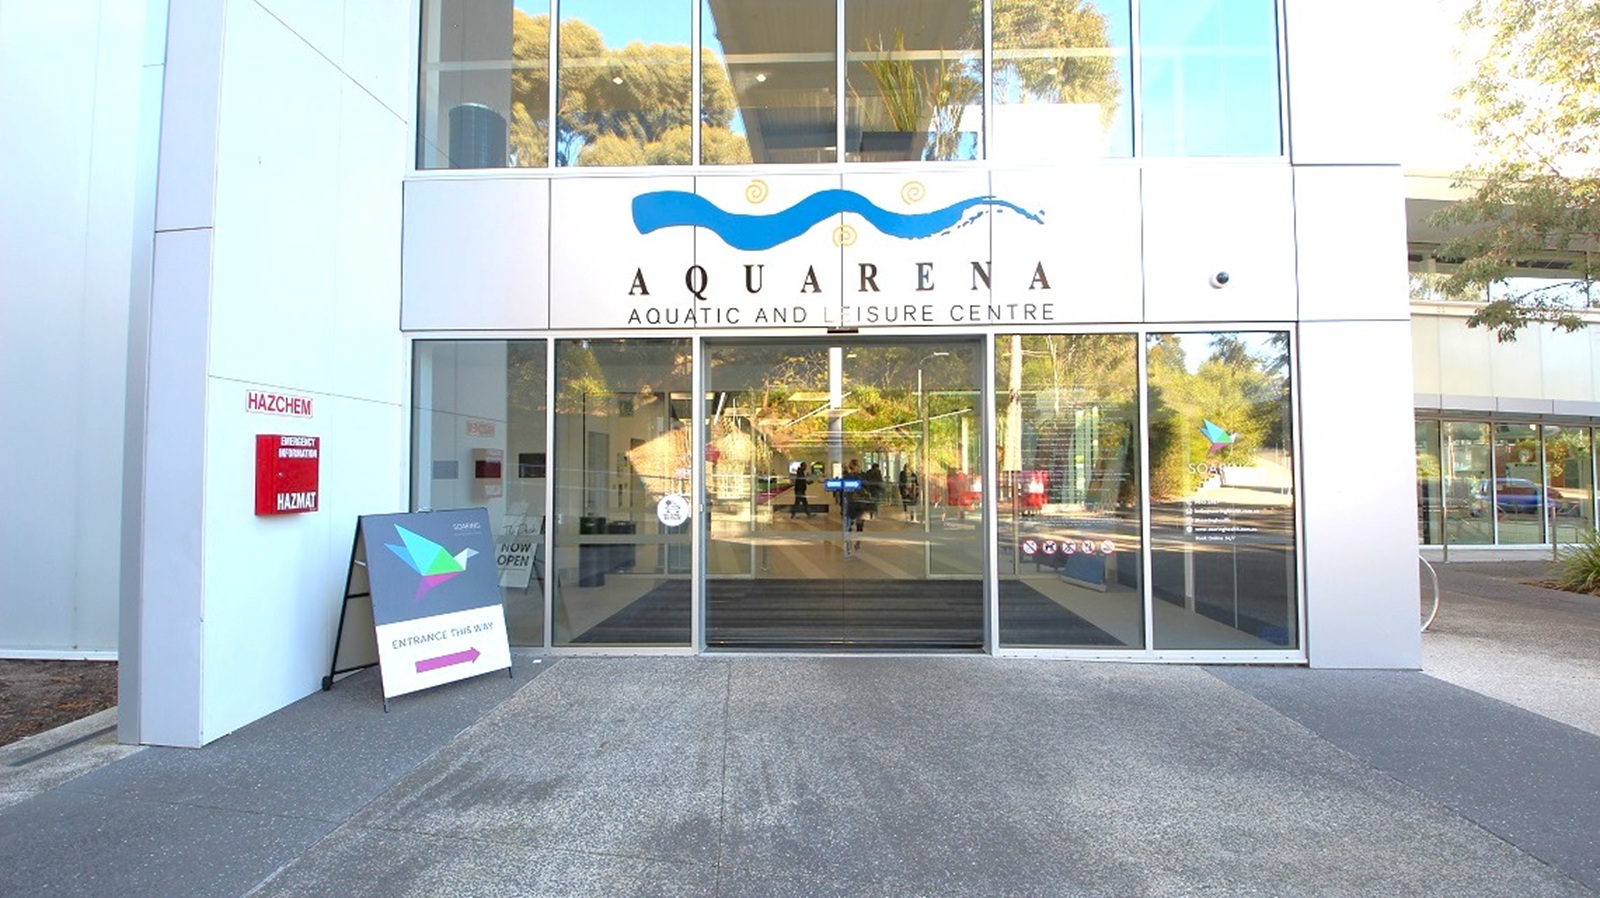
Entrance to a building with large glass doors and windows. Above the doors, a sign reads "Aquarena Aquatic and Leisure Centre" with a wave design. To the left, a red sign indicates "Hazchem" and "Mazmat," and a sandwich board sign is placed on the ground. The floor is paved, and reflections of trees and the surroundings are visible in the glass. Trees and greenery are seen in the background through the glass.
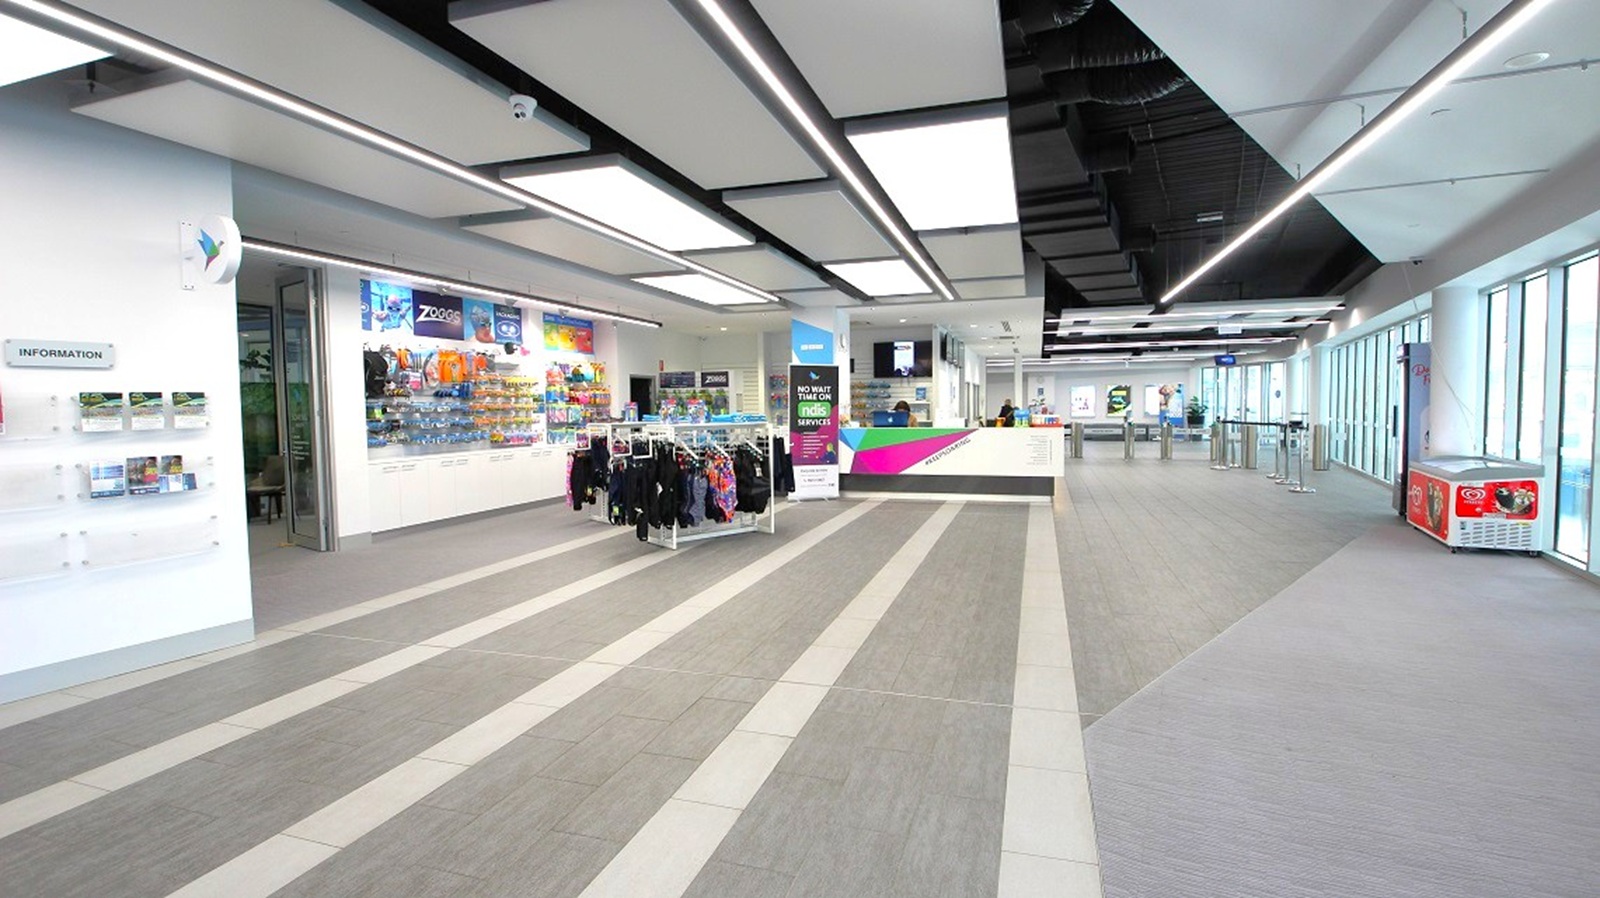
A spacious, modern interior with a grey-striped floor and a ceiling featuring rectangular light panels. On the left, there is a wall with information displays and a shop area with racks of clothing and shelves of merchandise. In the centre, a digital sign stands near a counter. The right side has large windows allowing natural light, and a small vending machine is visible. The area is open and well-lit, with a sleek, contemporary design.
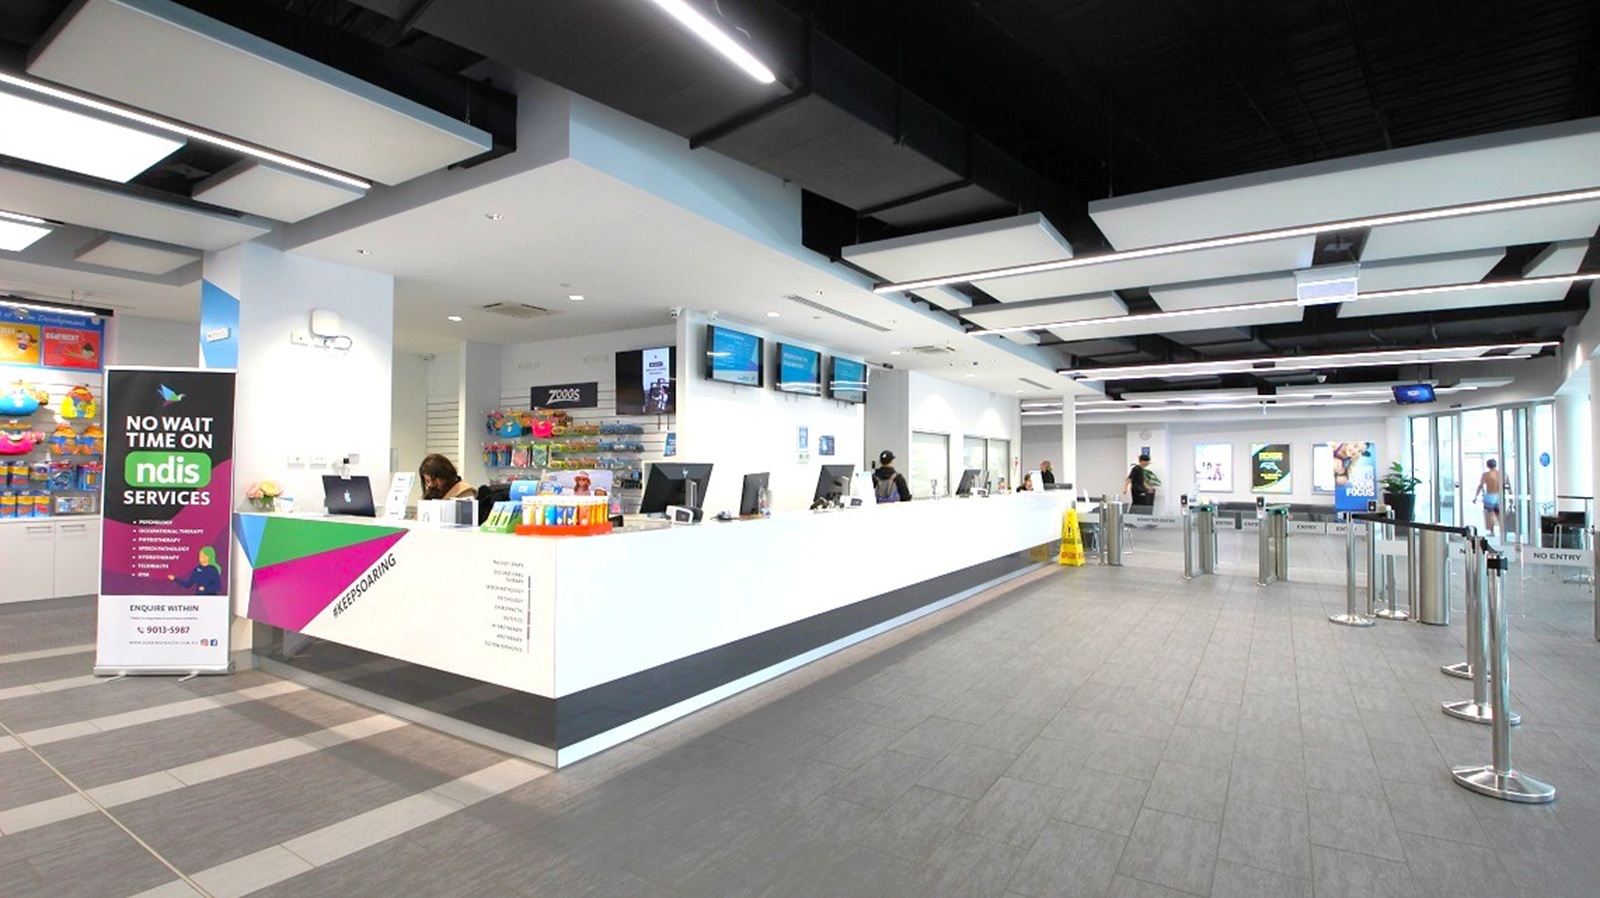
A modern interior with a long white reception desk on the right, equipped with computers and attended by staff. Above the desk are several digital screens. On the left, a colourful banner advertises "NDIS Services." The floor is grey with a tiled pattern, and the ceiling features a grid of black and white panels with integrated lighting. In the background, there are posters on the walls and a glass entrance with people entering or exiting. Queue barriers are set up in front of the desk.
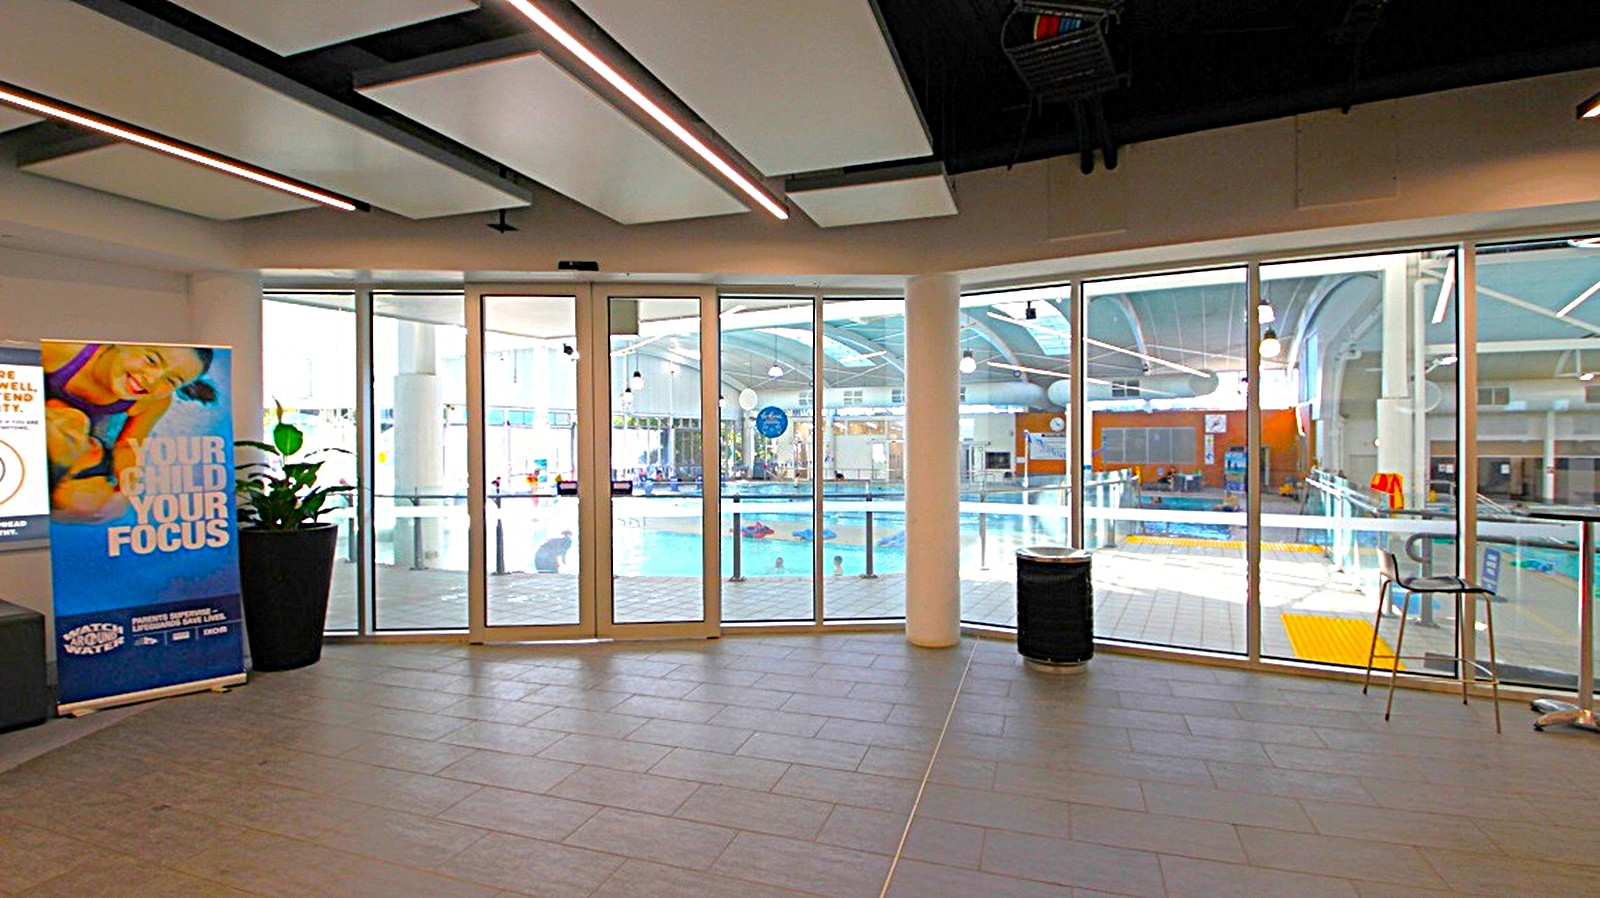
A spacious indoor area with large glass doors and windows in the centre, providing a view of a swimming pool area with clear water and poolside equipment. On the left, there's a promotional banner next to a potted plant. On the right, a tall chair and a small table are positioned near the windows. The ceiling features modern lighting fixtures, and the floor is tiled in a dark colour.
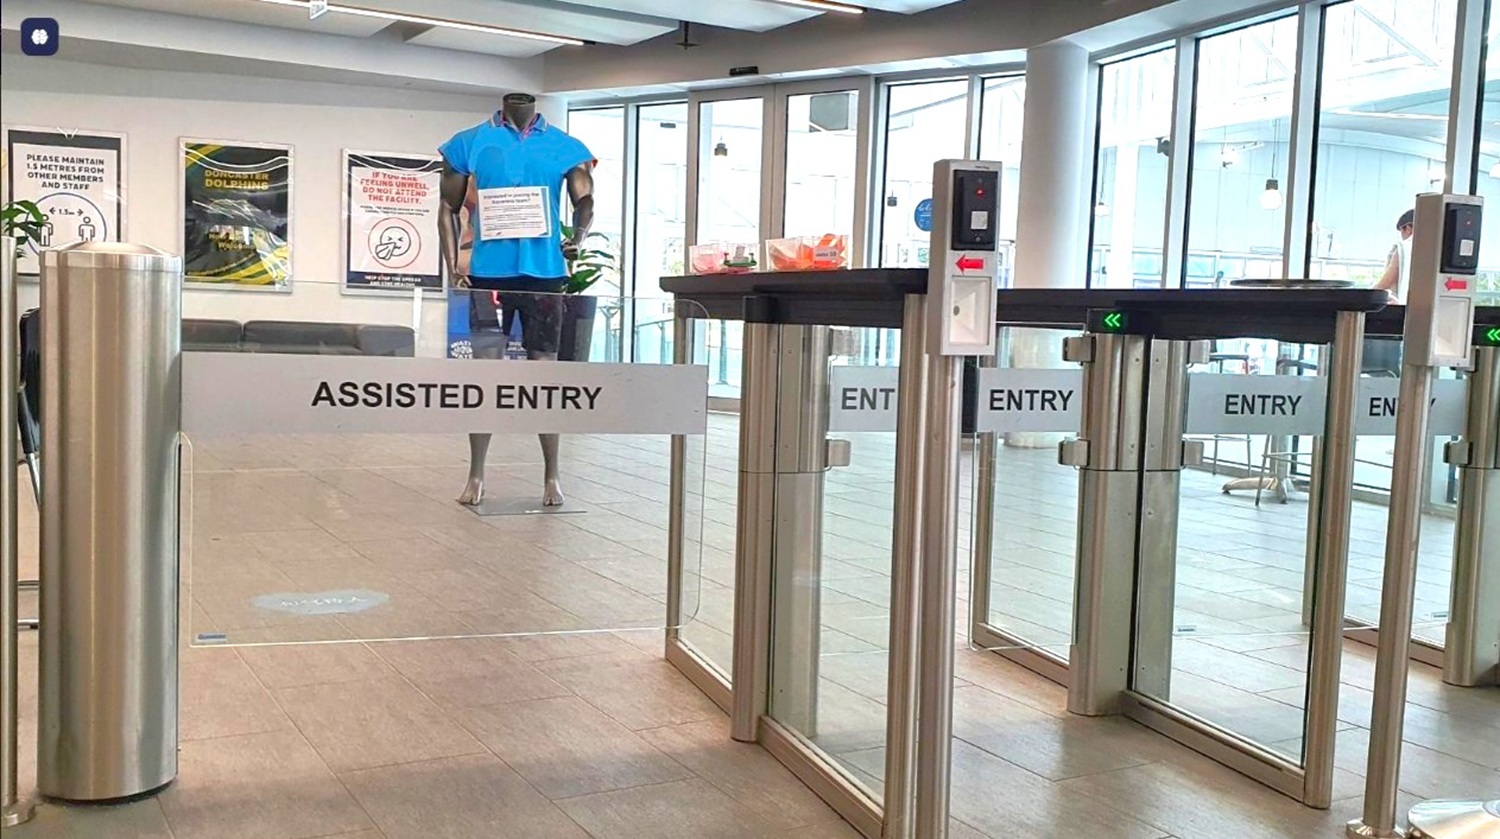
A modern entry security checkpoint with glass doors labeled “ENTRY” and a barrier marked “ASSISTED ENTRY.” A mannequin or person stands inside the entrance area, and turnstiles/automatic doors are visible.
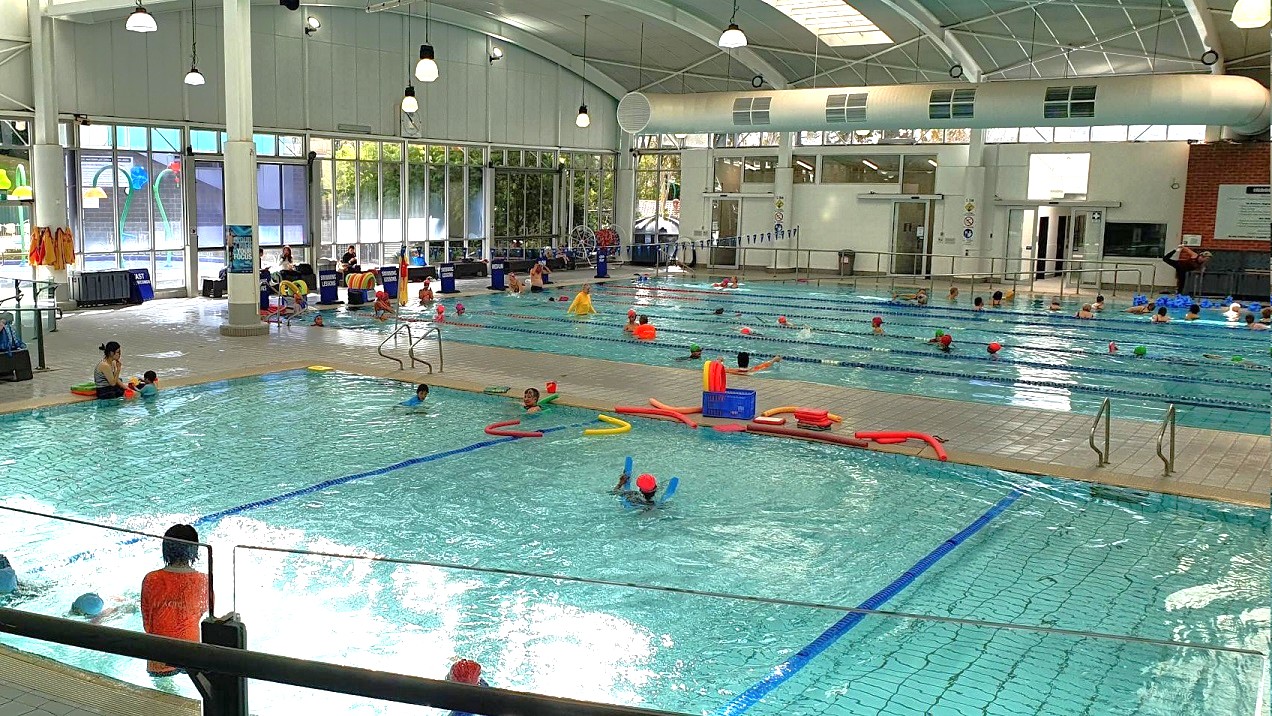
Indoor swimming pool with multiple lanes and people swimming. On the left, a smaller pool area with children and adults, some using floatation devices. The right side has a larger pool with more swimmers. The background features large windows allowing natural light, and a high, arched ceiling with hanging lights. Poolside, there are various swimming aids and equipment. The floor is tiled, and there are steps leading into the water.
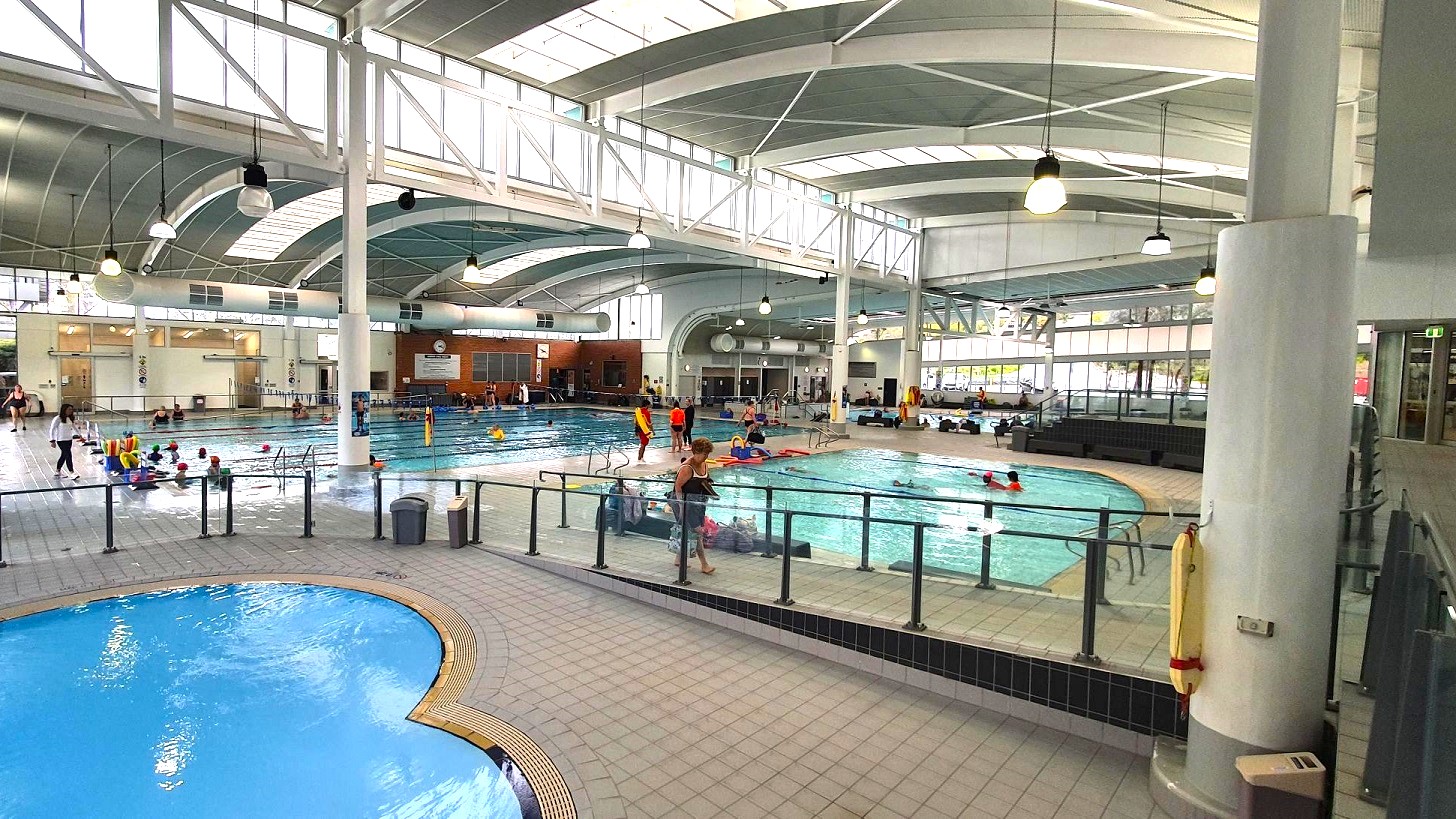
An indoor swimming pool complex with multiple pools. On the left, a smaller, round pool is visible with a tiled edge. In the centre, a larger rectangular pool is filled with people swimming and engaging in activities. The right side shows another pool area with people and a lifeguard. The ceiling is high with large windows and hanging lights, supported by white beams and columns. The floor is tiled, and there are railings separating the pool areas.
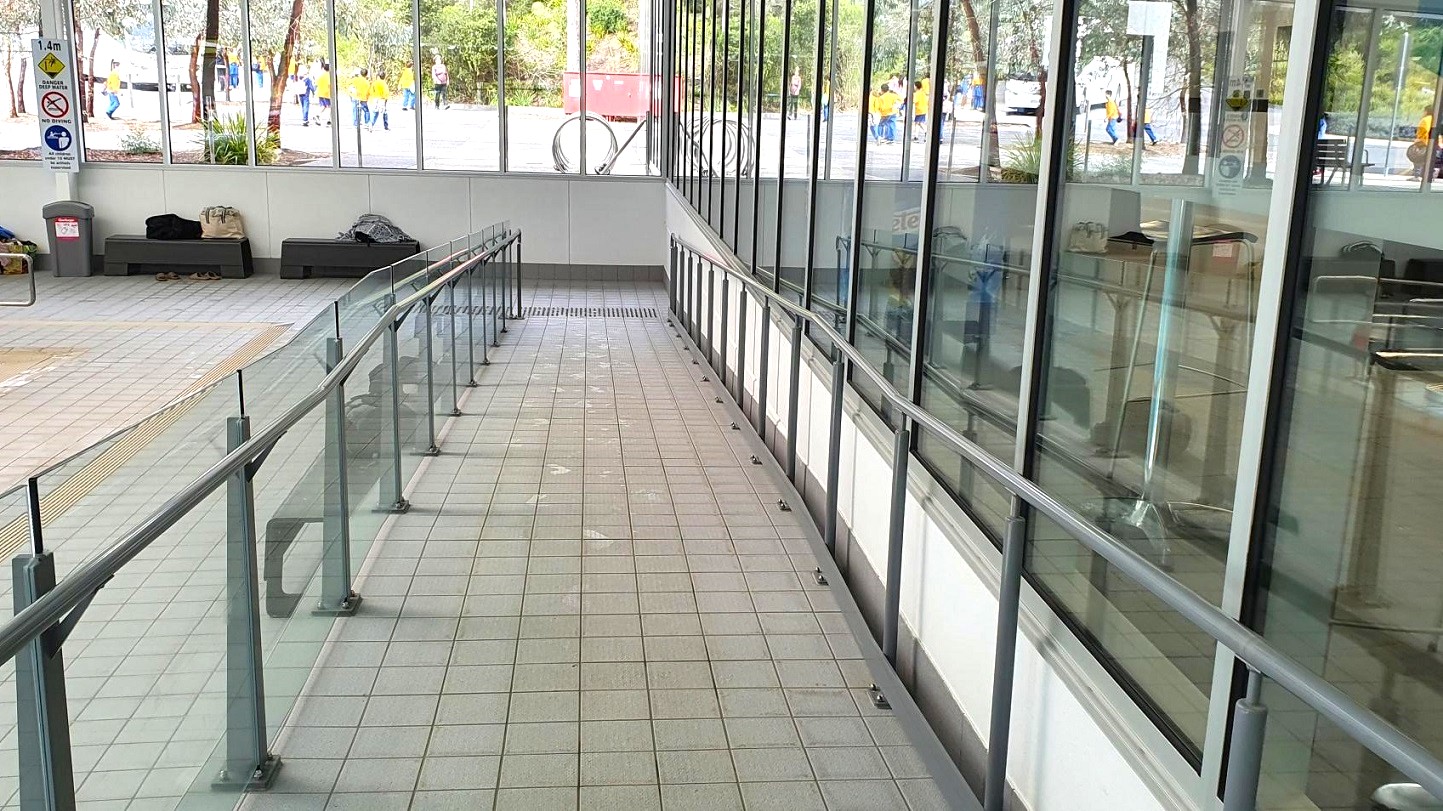
A tiled ramp with metal railings on both sides leads downwards. On the left, there are benches with bags placed on them and a rubbish bin nearby. Large windows on the right provide a view of people walking outside, wearing yellow shirts. The floor is tiled in a light grey and green pattern. Signs are visible on the wall to the left, and there are plants outside the windows.
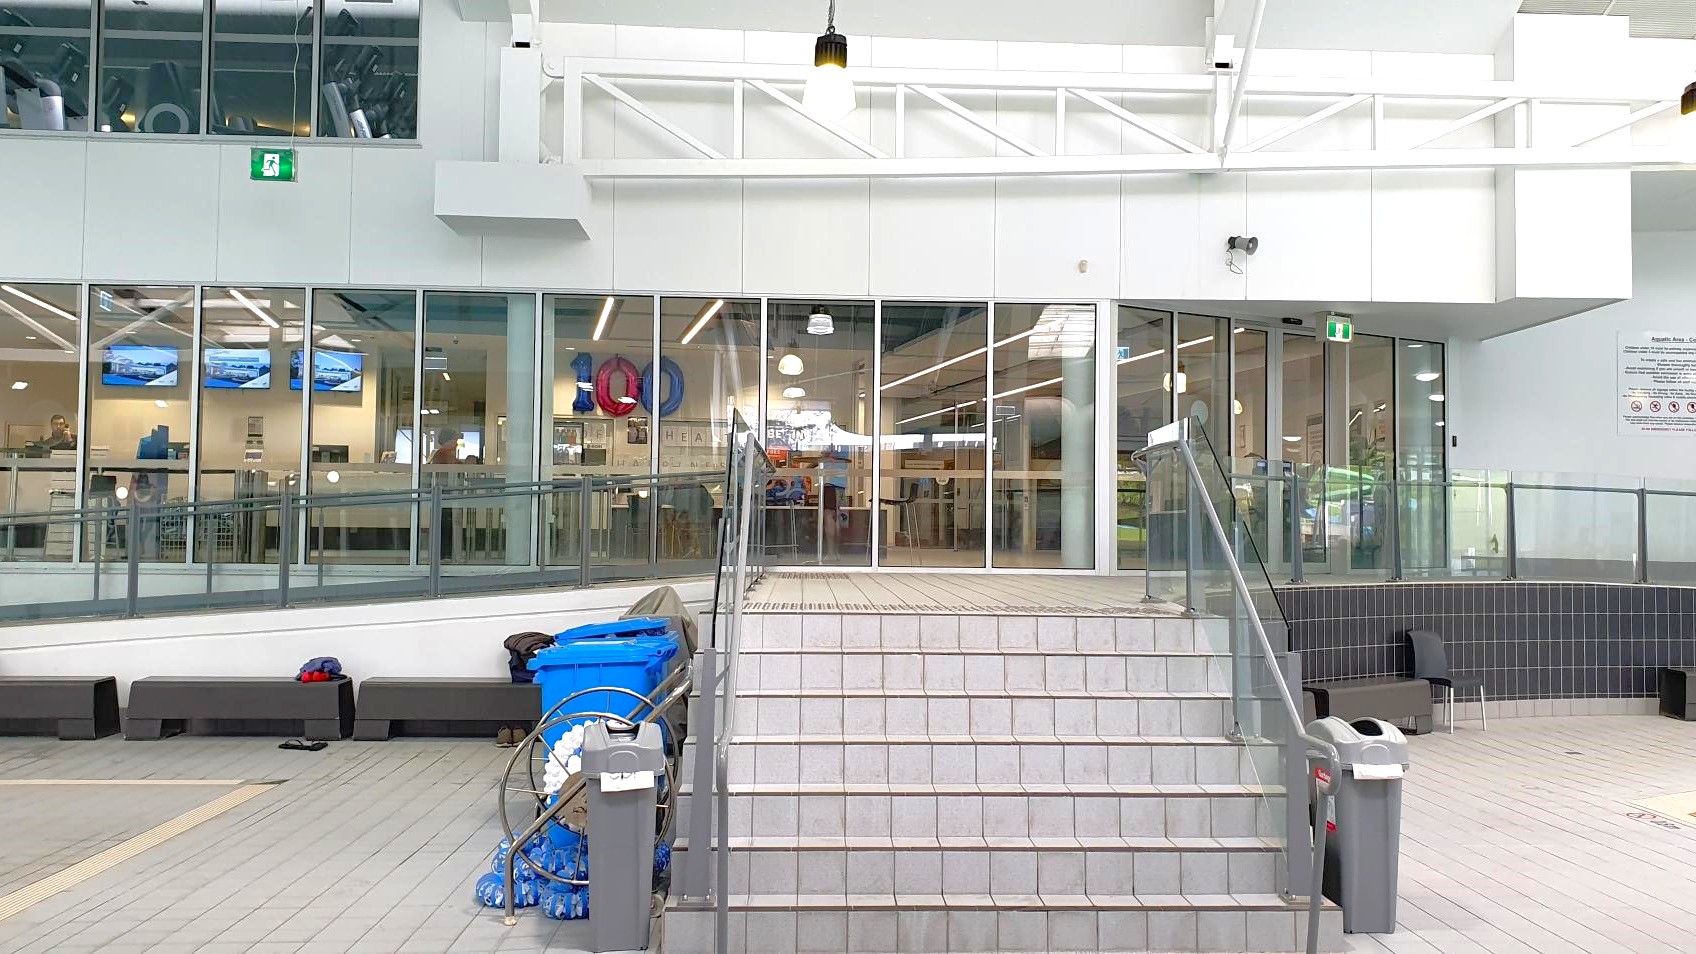
A set of grey tiled stairs leads up to a glass-walled interior space. The glass panels reveal a room with several screens displaying images and a few people inside. On the left, there are blue bins and cleaning equipment. The ceiling is white with exposed beams and hanging lights. The floor is tiled in grey, and there are black benches along the wall. A green exit sign is visible above the glass doors.
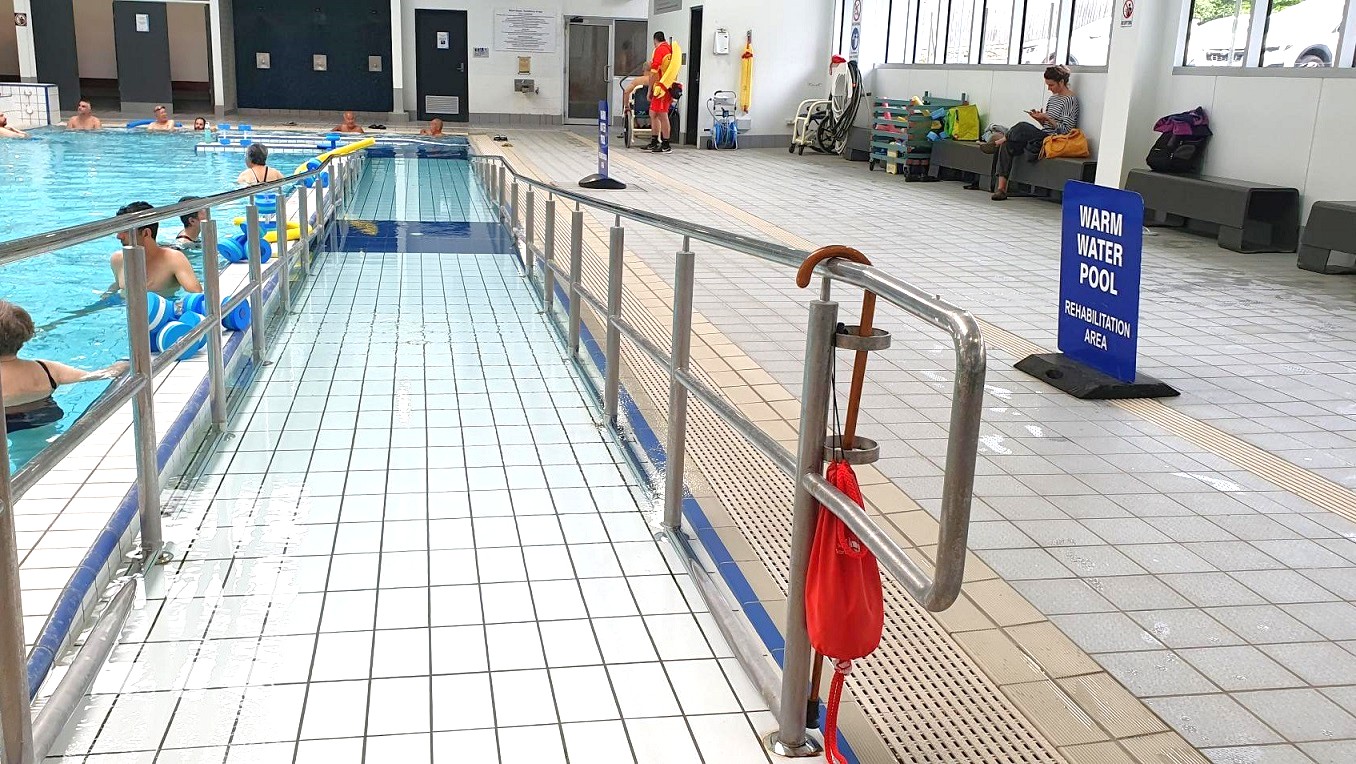
A swimming pool with a ramp on the left, featuring several people in the water using flotation devices. The right side has a tiled floor with a handrail and a red flotation device attached. A sign reads "Warm Water Pool Rehabilitation Area." In the background, a lifeguard stands near a wall, and a person sits on a bench reading. Large windows line the right wall, allowing natural light to enter.
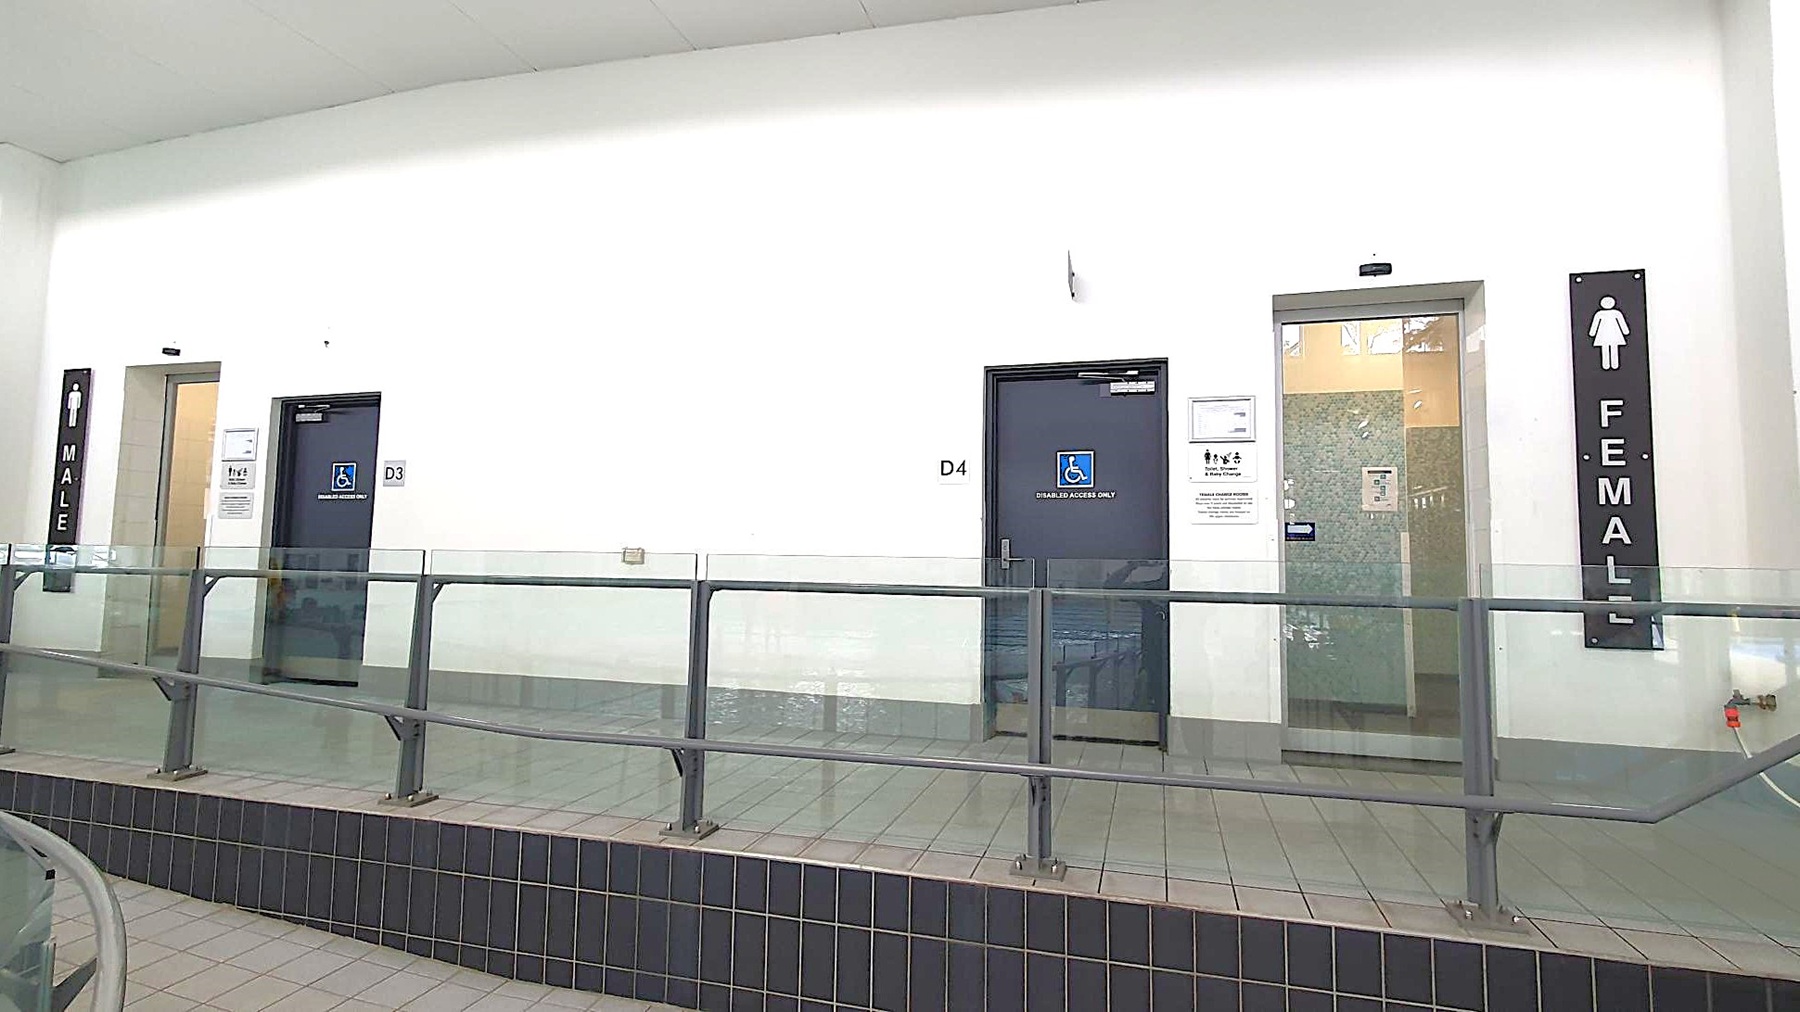
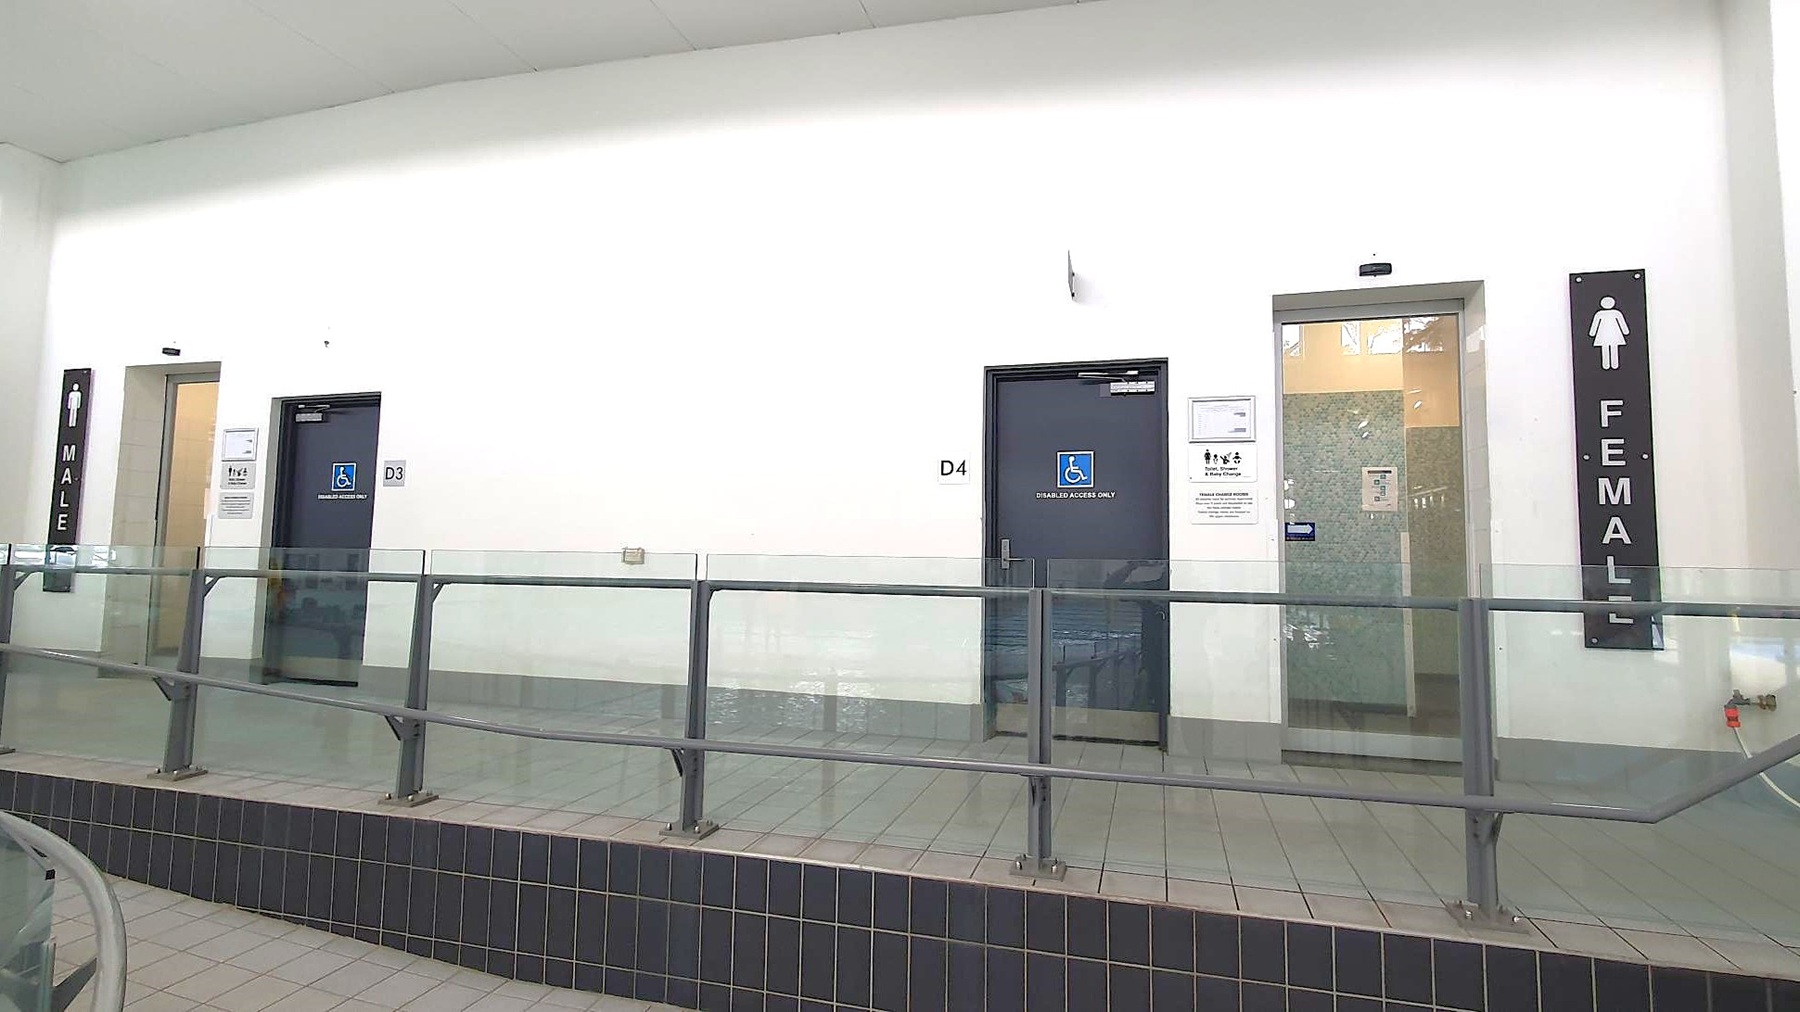
On the left, there is a door marked "MALE" with a sign above it. In the centre, there are two doors, D3 and D4, both with accessibility signs. On the right, a door marked "FEMALE" with a sign above it. A railing runs along the front, and the floor is tiled. The walls are plain white, and the ceiling is not visible.
Venue accessibility photo
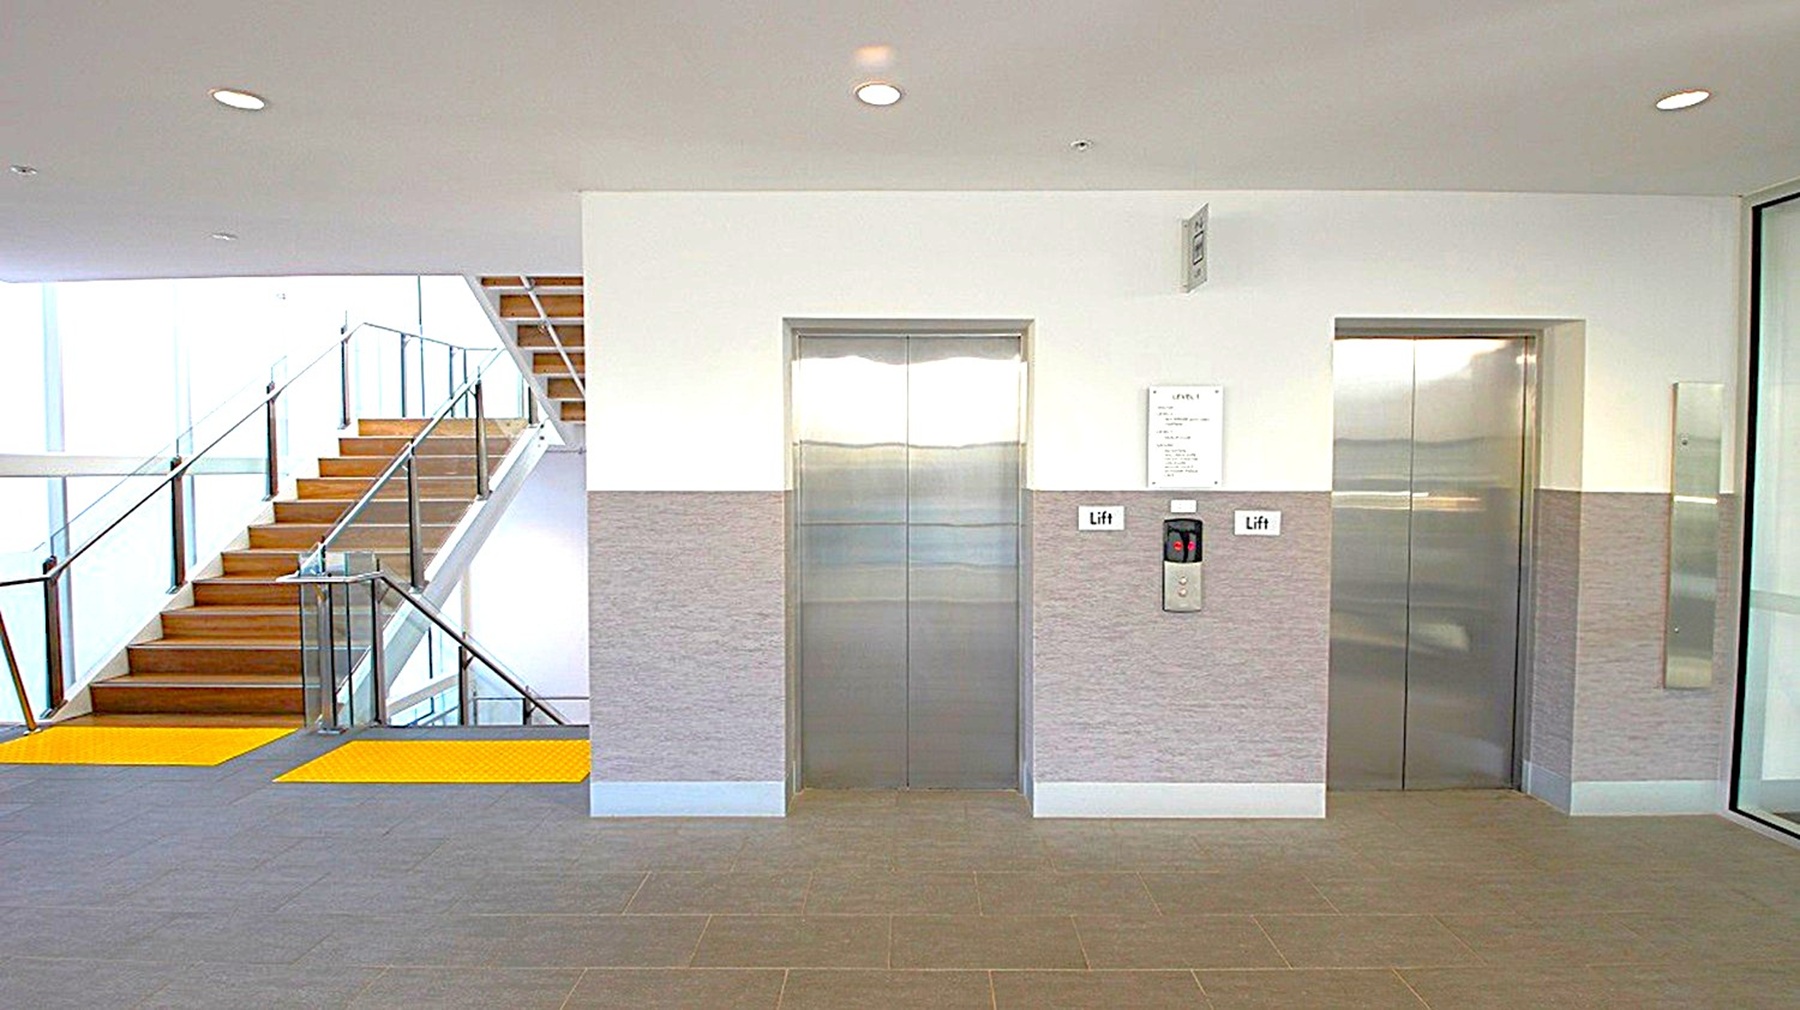
On the left, there is a staircase with wooden steps and glass railings, leading upwards. The middle features two lift doors with metallic finishes, set in a wall with a grey lower half and white upper half. A control panel and a sign labelled "Lift" are visible between the doors. On the right, a glass wall or door is partially visible. The floor is carpeted in a neutral tone, and the ceiling is white with recessed lighting.
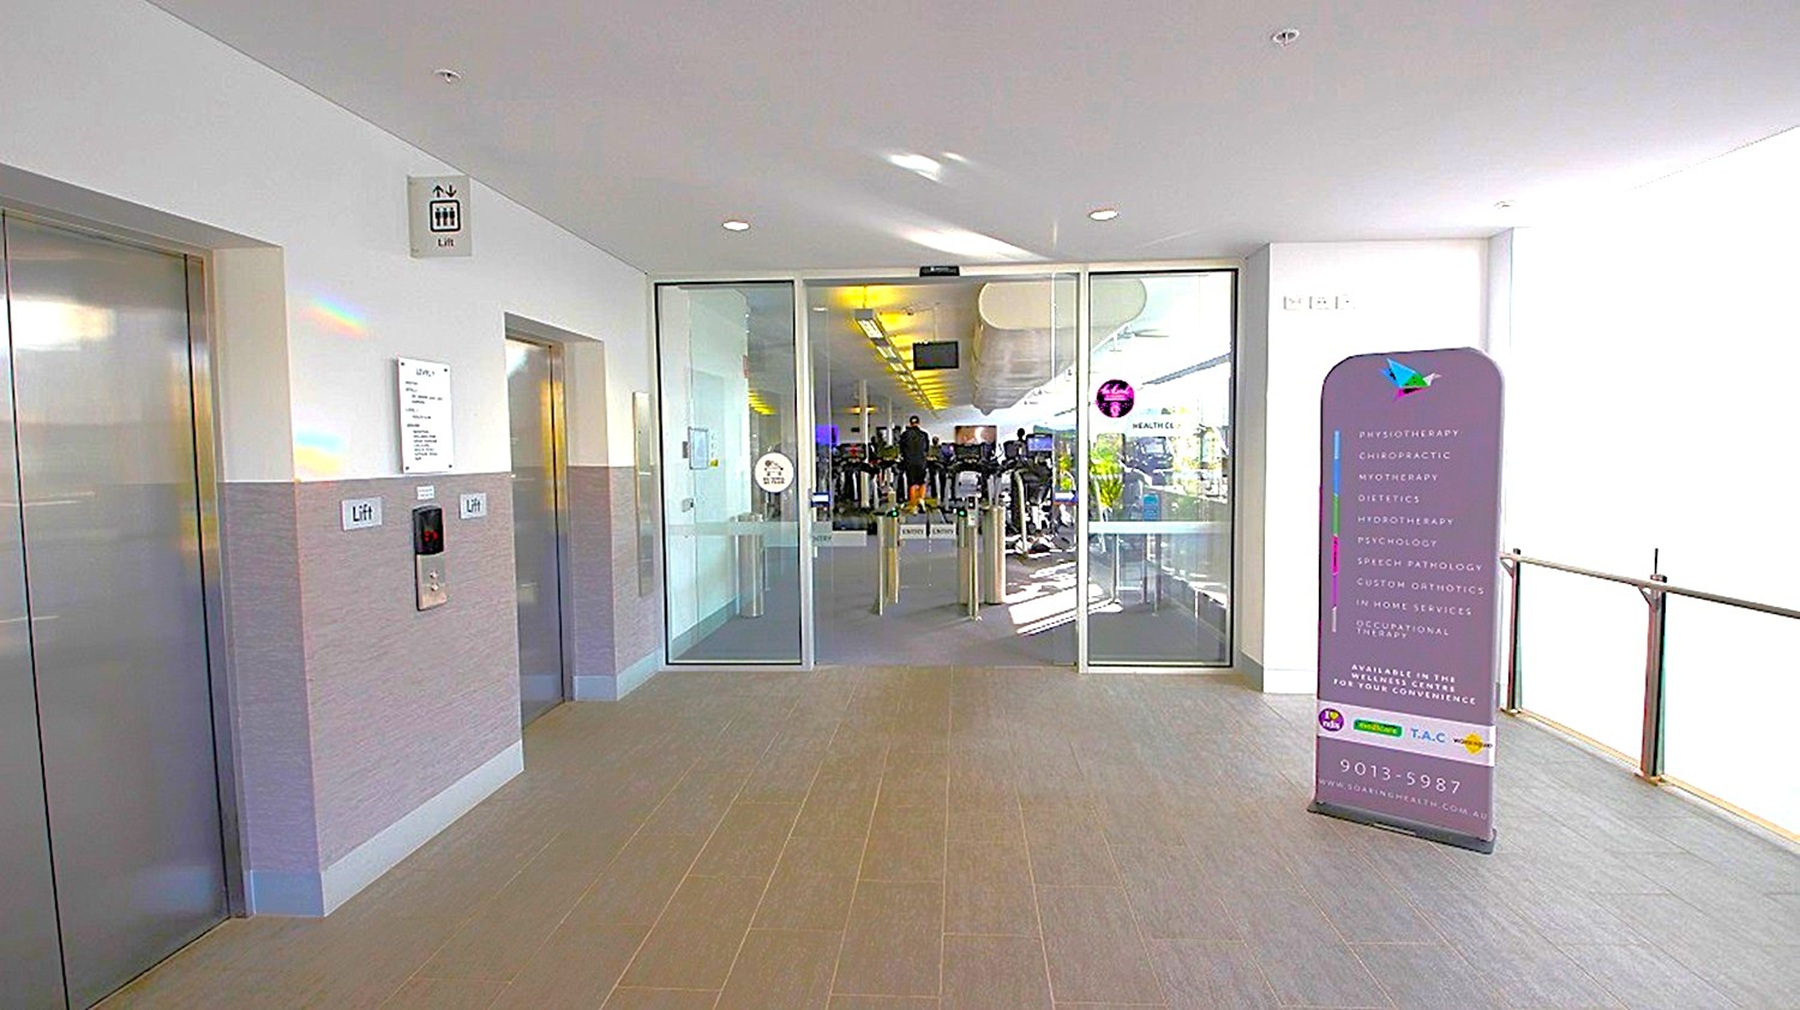
On the left, there are two lift doors with a sign above indicating their location. In the centre, glass doors lead into a gym area with exercise equipment visible inside. On the right, a purple sign with text stands near the entrance. The floor is tiled, and the ceiling is white with recessed lighting.
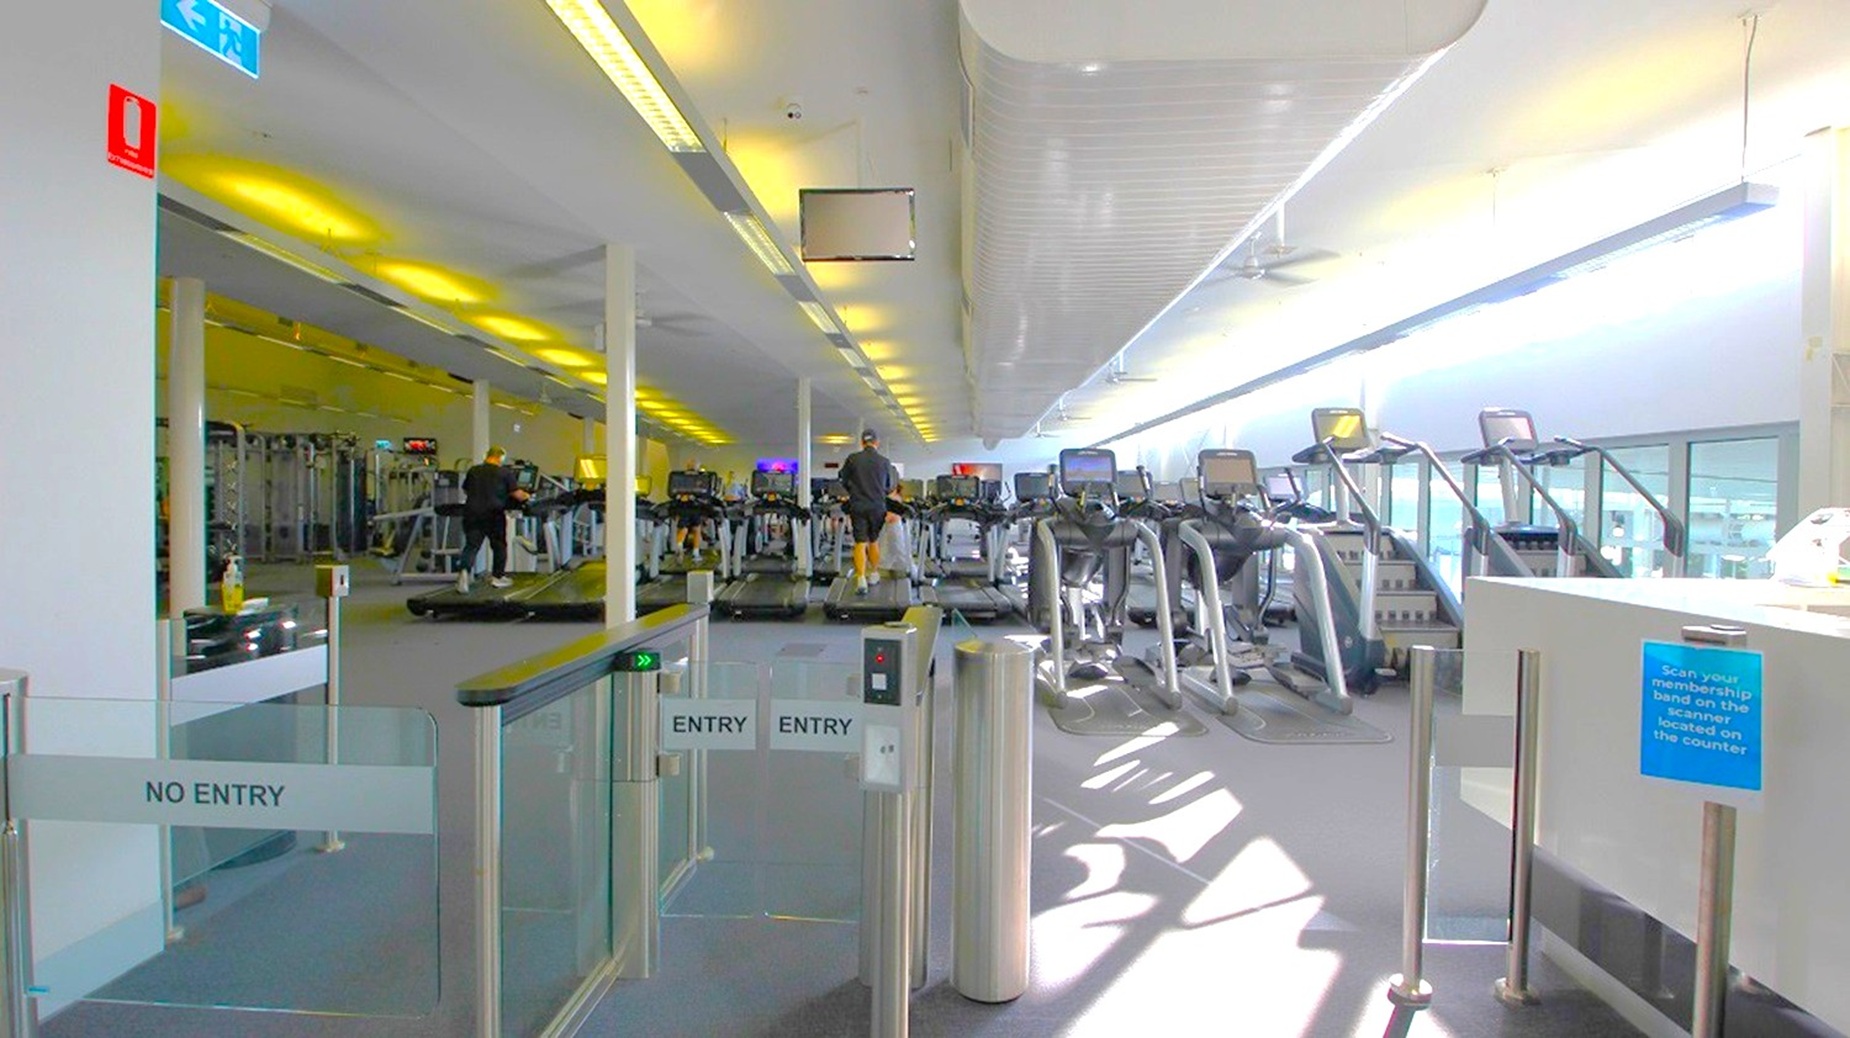
A gym interior with a row of treadmills on the right side, each equipped with digital screens. A person is using one of the treadmills. On the left, there are various gym machines and equipment. The entrance area in the foreground has gates marked "ENTRY" and "NO ENTRY." The ceiling is lined with fluorescent lights, and large windows on the right allow natural light to illuminate the space. The floor is carpeted in a neutral colour.
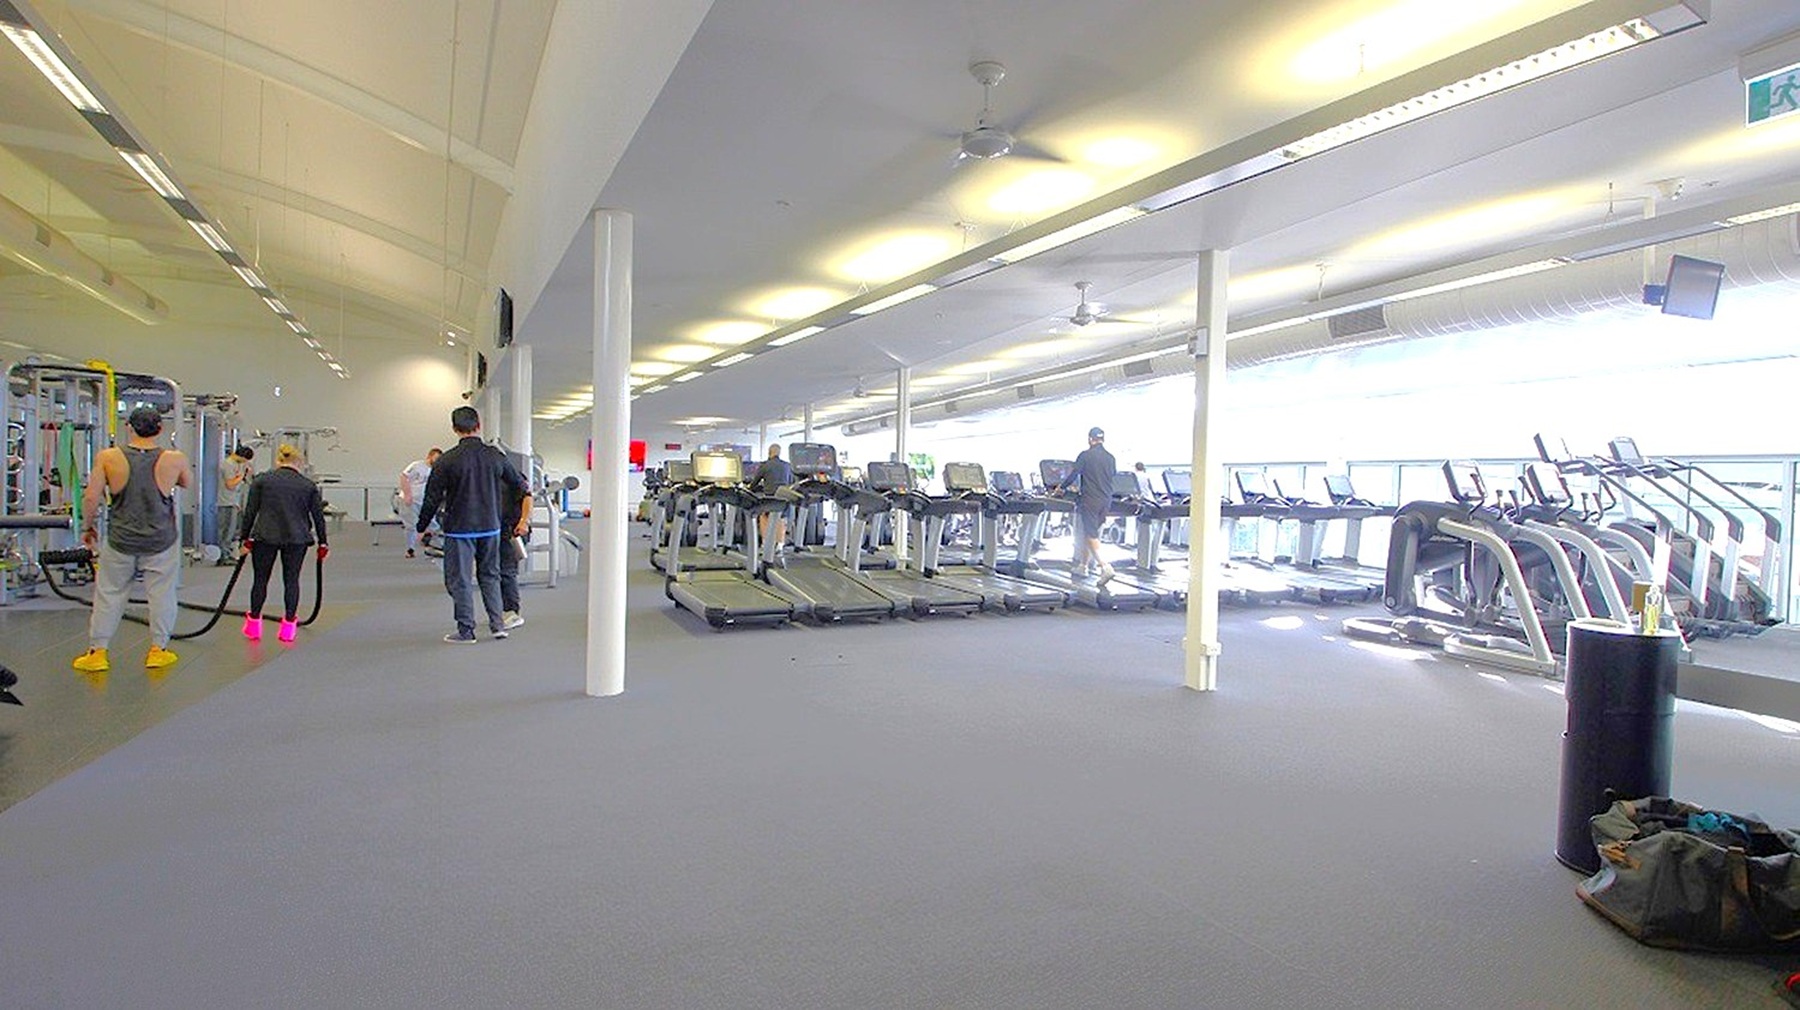
A spacious gym interior with a grey carpeted floor. On the left, several people are using exercise equipment, including a person holding battle ropes. In the centre, a row of treadmills is visible, with a few individuals using them. On the right, more cardio machines are lined up near large windows that let in natural light. The ceiling is high with fluorescent lights, and a white pillar is in the middle of the room. A black cylindrical object and a bag are on the floor in the foreground.
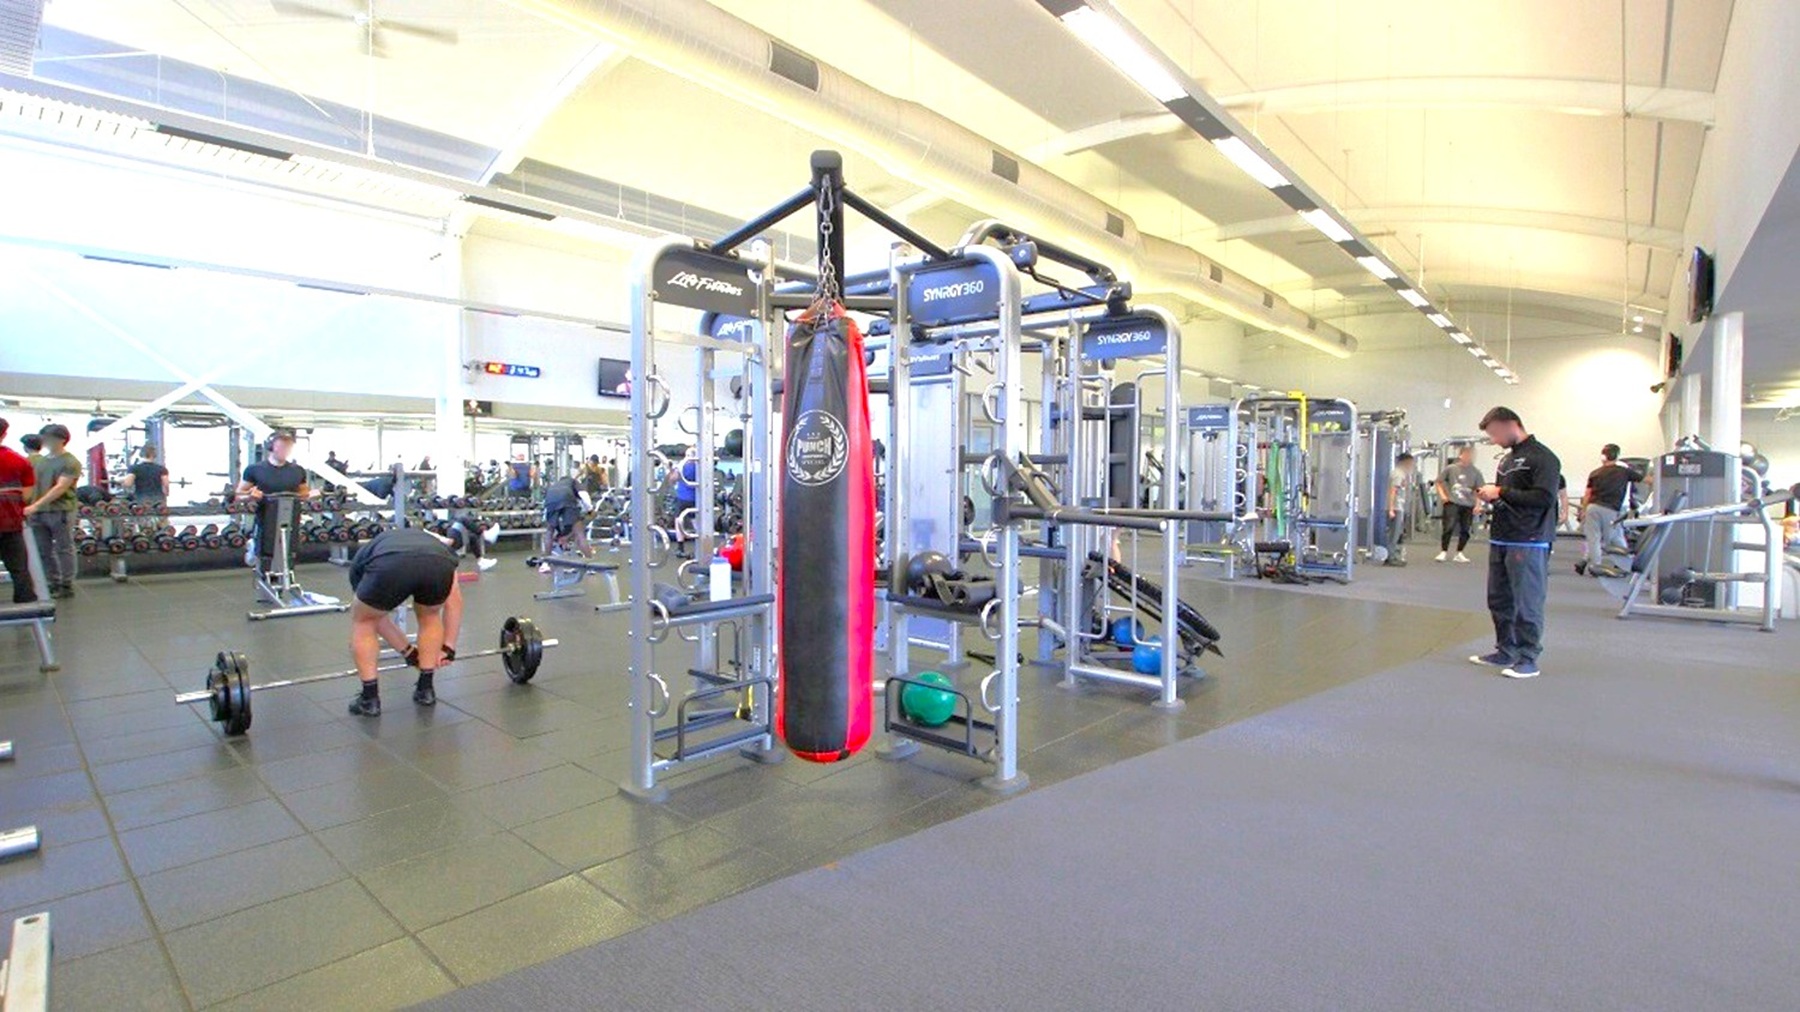
A spacious gym with various exercise equipment. In the centre, there's a large multi-functional machine with a red and black punching bag attached. To the left, a person is bending over a barbell, while others are using weights in the background. On the right, a person is standing, possibly checking a device. The floor is covered with dark rubber mats, and the ceiling is high with fluorescent lighting. The gym is well-lit with natural light coming through large windows.
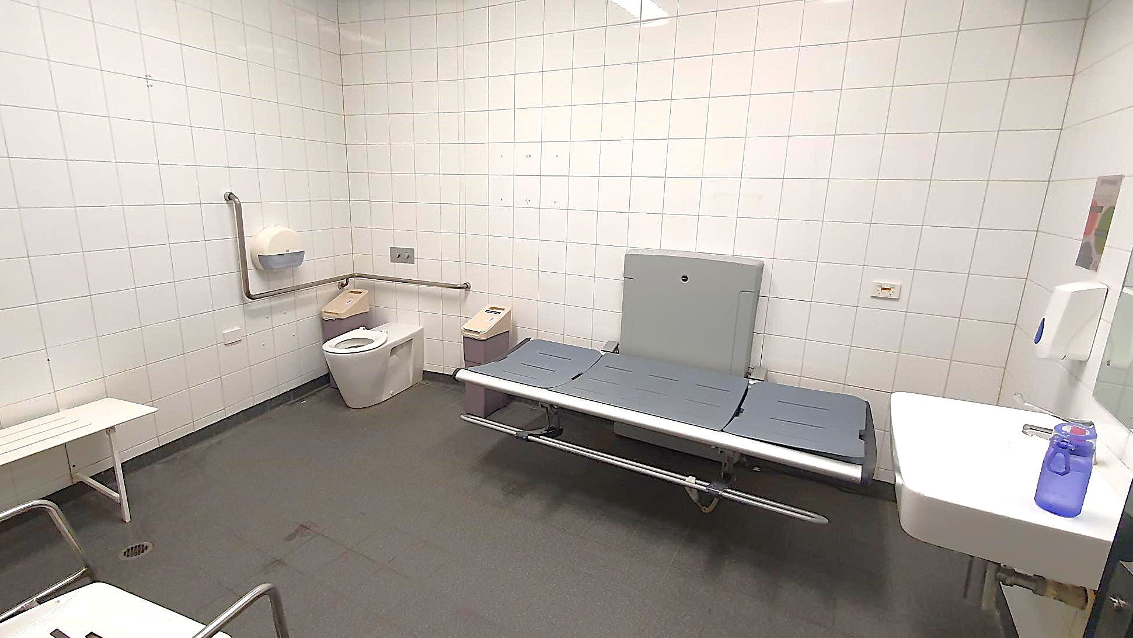
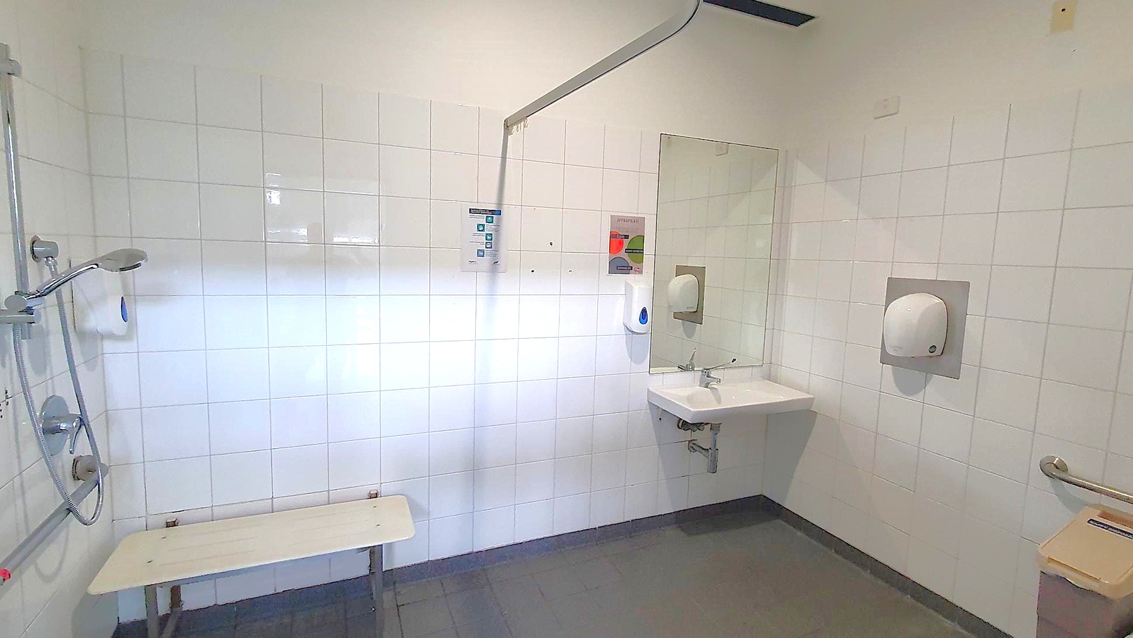
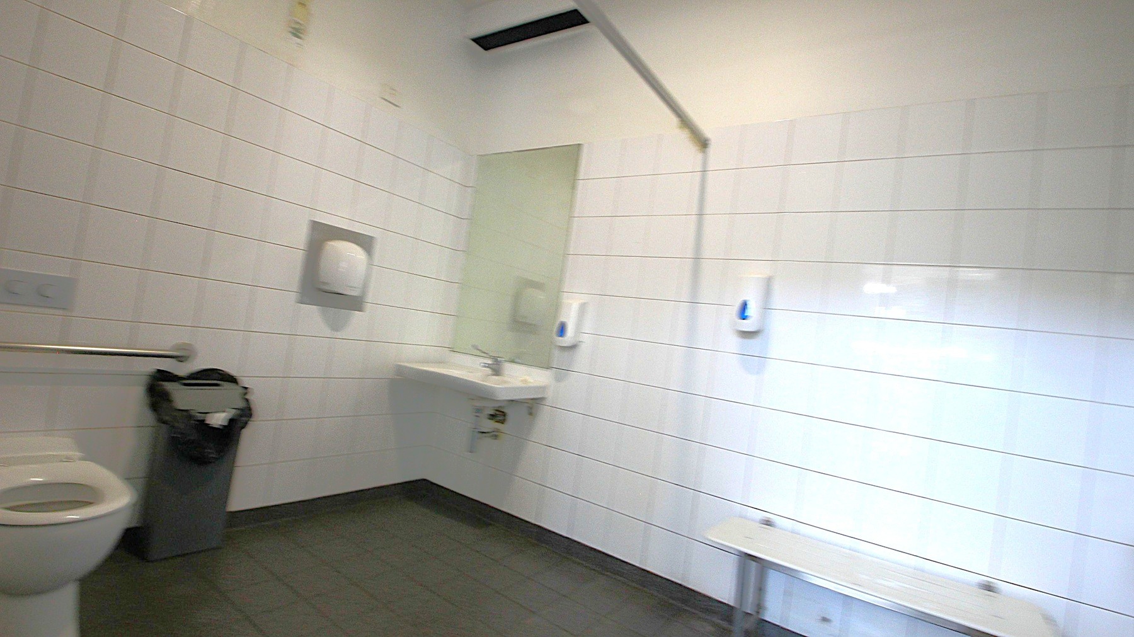
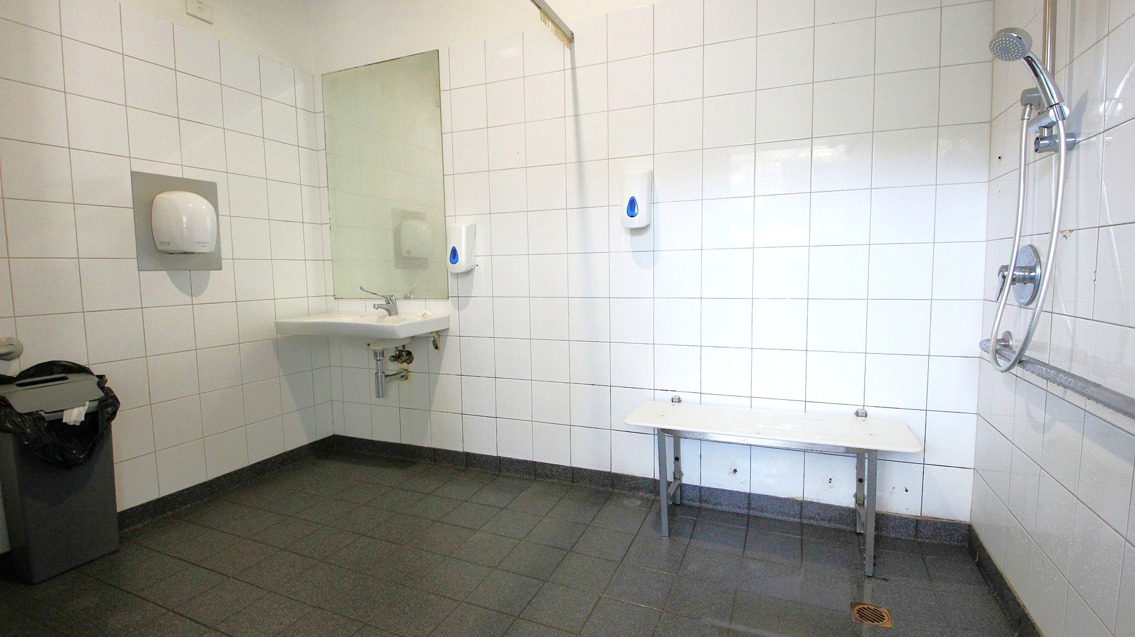
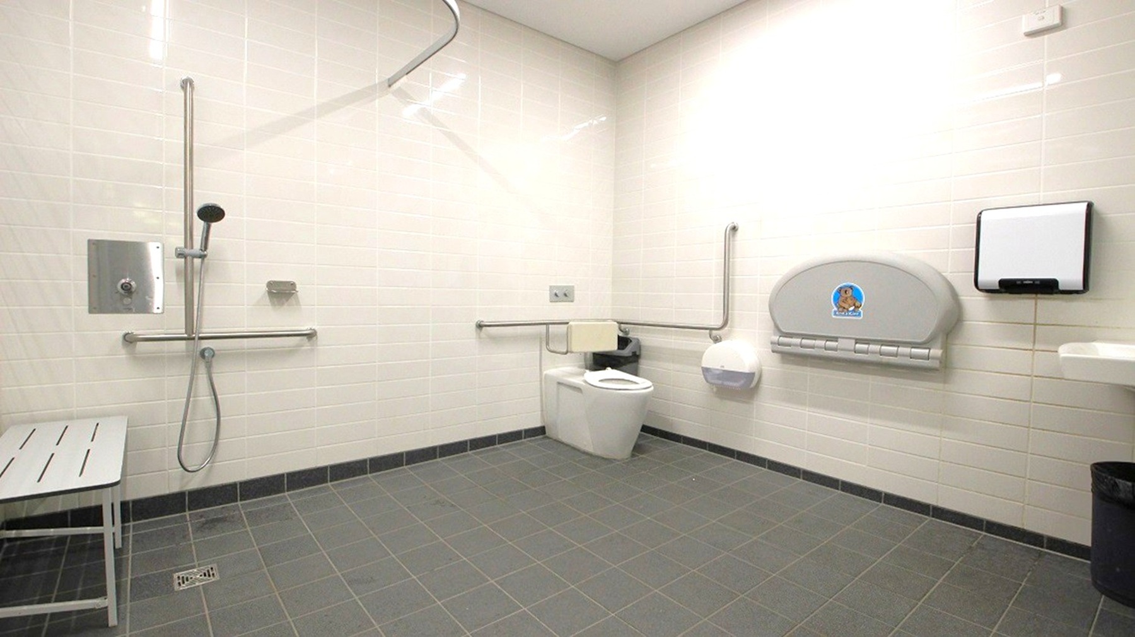
A spacious, accessible bathroom with light-coloured tiled walls and a grey tiled floor. On the left, there is a shower area with a handheld showerhead and a metal grab bar. A bench is positioned nearby. On the right, a toilet with support rails is visible, along with a baby changing station mounted on the wall. A paper towel dispenser and a waste bin are also present. The ceiling is plain and light-coloured.

GENERAL ACCESS

• Offer a range of contact methods for receiving complaints and discussing feedback regarding accessibility issues/barriers.
• Accept the Companion Card
• Employ people with disability
• Trained staff in disability awareness
• Have accessibility information and photos, including of a bathroom, room and/or floor plan on your website (can be emailed on request)
• Ask all visitors if there are any specific needs to be met
• Advise tour guides of the access needs of guests at the time of booking (includes pick up and drop off requirements)
• Provide assistance with booking arrangements (includes providing clear itineraries with written instructions on what to do at various destinations)
• Have a place to store mobility and/or medical equipment (eg beach wheelchair, hoist, oxygen).
• Have measurements of key access points and features such as doorway widths, bed heights and circulation spaces, available upon request.
• Provide details regarding the location of your business and provide a map which indicates the closest town and proximity to the local railway and coach station, include accessibility information about your local area.
• Provide a detailed map (‘Mobility Map’) of your facility, which includes accessible features and identifies any existing access barriers.
• Facility access from the skybridge and access to ground level via lift or stairs.

COMMUNICATION

• Use Cérge as our digital concierge to support personalised customer service
• Use Plain English / easy read signage and information (includes menus and emergency information)
• A quiet space is available at the venue/ facility
• Trained staff in communicating with people with learning or behavioural challenges
• Provide clear, concise internal and external directional signage throughout your facility.

VISION

• Have Braille and tactile signage on all information and paths of travel
• Provide information in large print
• Provide digital communication materials (hard copy information is also available on line)
• Use easy read fonts in our signage and communication materials (Helvetica and Arial)
• Have an appropriate area for toileting an assistance dog
• Have audio enabled lifts
• Have raised tactile buttons in our lifts
• Have handrails on all our stairways
• Have Exit signs which are visible at a ground level (high level signs are difficult to see in a fire)
• Have effective lighting throughout facility.
• Have tactile tiles prior to steps and other hazards.

HEARING

• Caption all entertainment (TVs, live shows, performances)
• Have TVs with captioning option
• Have volume controlled phones
• Have visual alerts for emergencies (Include flashing light)

PHYSICAL - MOBILITY

• Use floors/coverings which are slip resistant, firm and smooth
• Use non-slip tiles in the bathroom or slip resistant matting
• Have grab rails in the bathroom
• Provide seating in common areas including reception area. Seating provided is a variety/range and include some with back rests and arm rests.

PHYSICAL - WHEELCHAIR

• Have step free outdoor pathways
• Have step free access to into our business premise
• Have step free access to the conference or function room
• Have lifts with enough space for people using a mobility aid to enter and turn around to use the lift buttons. Buttons are at accessible height.
• Have doorways which are easy to open and have lever handles (doorways 850mm or wider when open and not heavy)
• Have an accessible public toilet which is unlocked
• Have wheelchair access to amusements and activities
• Have a wheelchair/scooter charging station (power point) in an accessible location
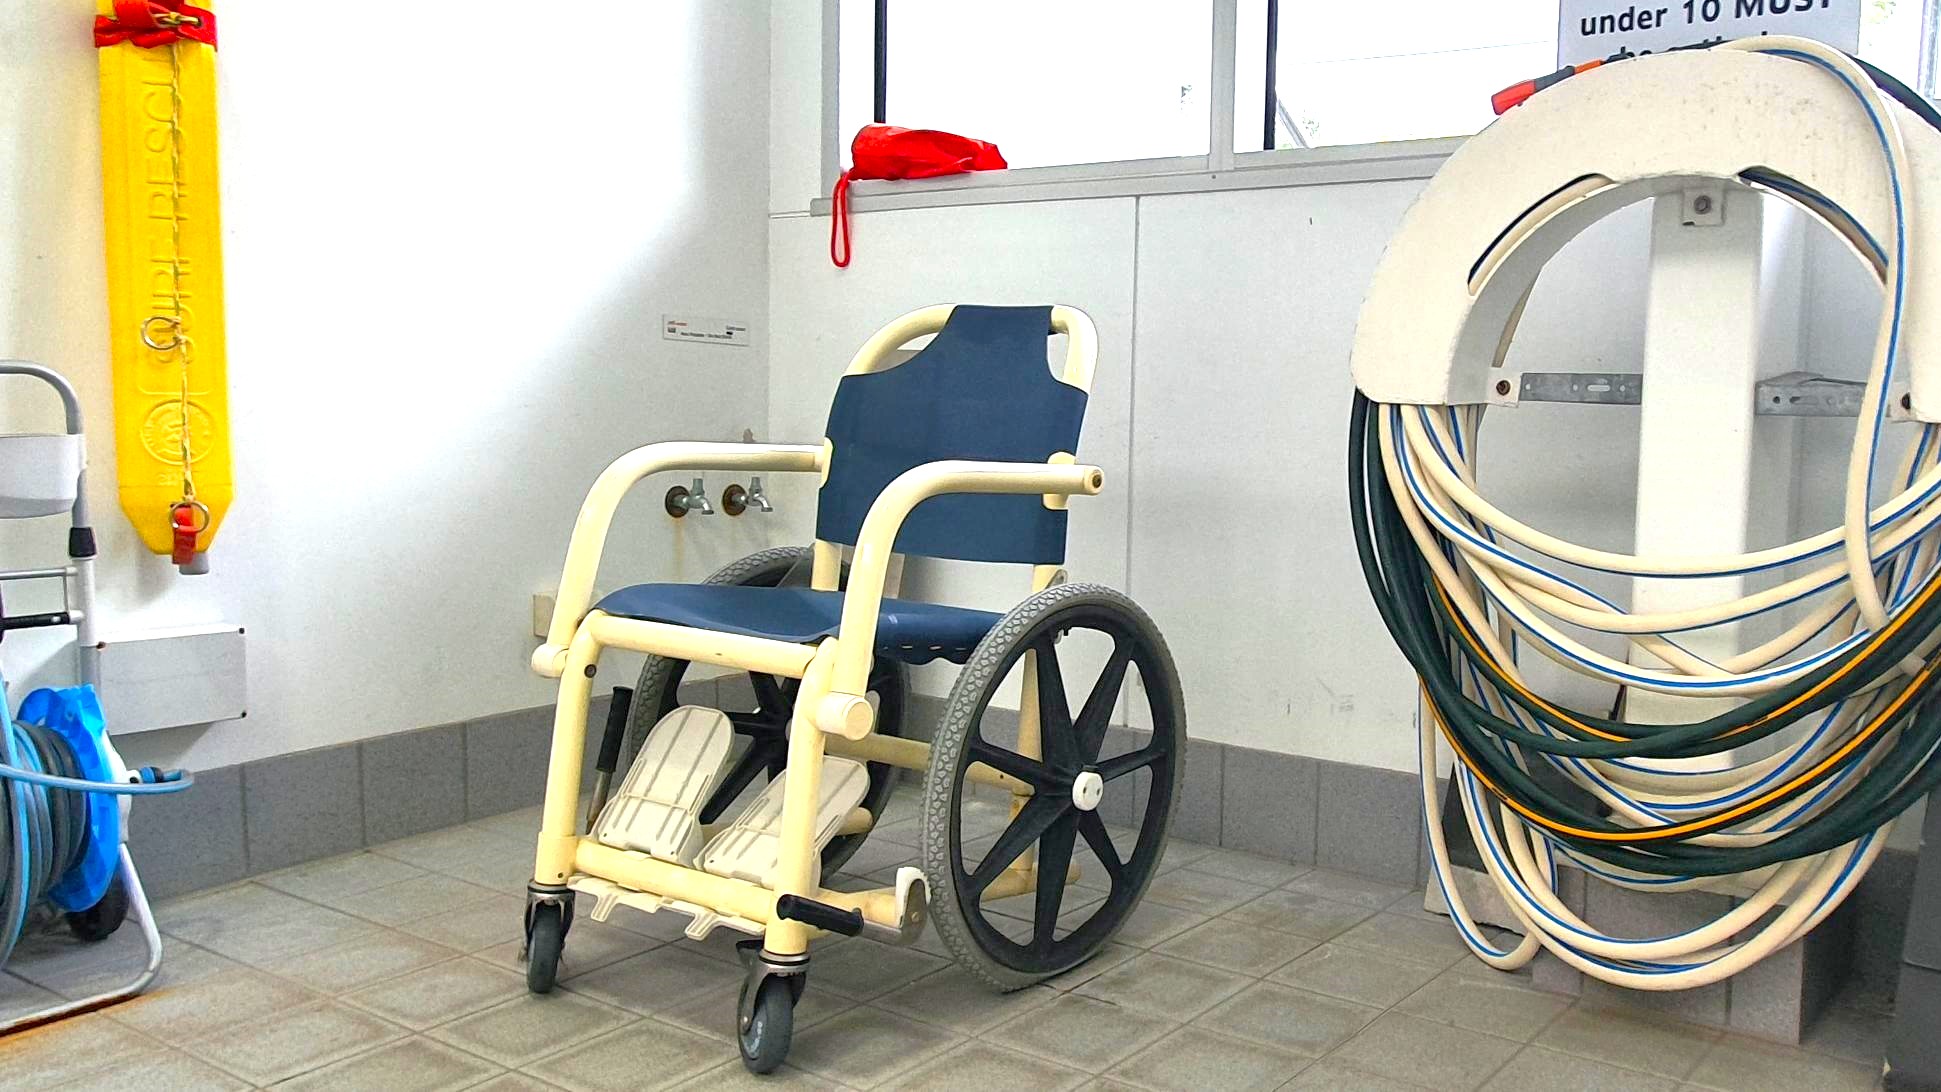
• Provide beach matting and beach wheelchairs for people to access the water
• Provide portable hoist
• Provide portable commode chairs
• Have wheelchair accessible transport options available in the general vicinity (provide information on name of the operator, phone and website link to individual providers for private vehicles, community transport train, mini vans, hire cars, buses, taxis, ferry, tram, light rail etc)
• Have a wheelchair accessible toilet
• Have a wheelchair accessible shower and change room
• Provide wheelchair access to pool
• Provide wheelchair access to gym
• Have a pool ramp/hoist enabling entry into pool
• Provide a low height counter suitable for a person using a wheelchair or a person of small stature
• Have clear space between furniture and exhibits for a person to manoeuvre a mobility aid
• Provide easy, step-free pathways (clear of obstructions) to all indoor and outdoor areas
• 10 (ten) accessible car parks
ALLERGIES AND INTOLERANCES

• Modify our cooking and cleaning practices to cater for people with food allergies or chemical intolerances (could include menus with meals free from: nuts, dairy, seafood, eggs, gluten etc)
• Trained staff to respond to allergic reactions
• Adhere to The Food Authority requirements for allergy management in food preparation
• Have equipment to respond to anaphylactic shock such as epipens and defibrillator
• Use organic (chemical and fragrance free) cleaning products
• Use organic (chemical and fragrance free) deodorisers in public areas and rooms

ACCESSIBLE CUSTOMER SERVICE

• Exceptional and timely service to all guests.
• Adjust service to suit guest requirements.