Yawa Aquatic Centre Visual Story

Cérge logo — inclusive access and companion technology

Arrival at Yawa Aquatic Centre

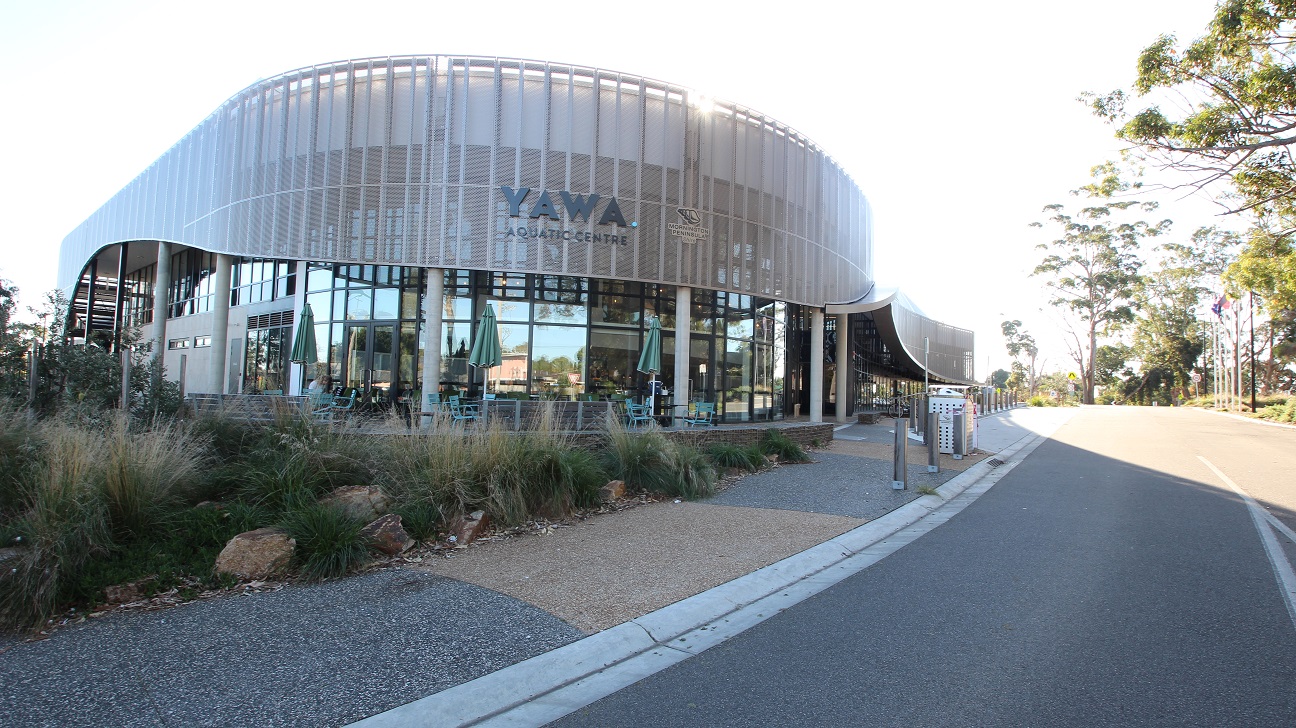
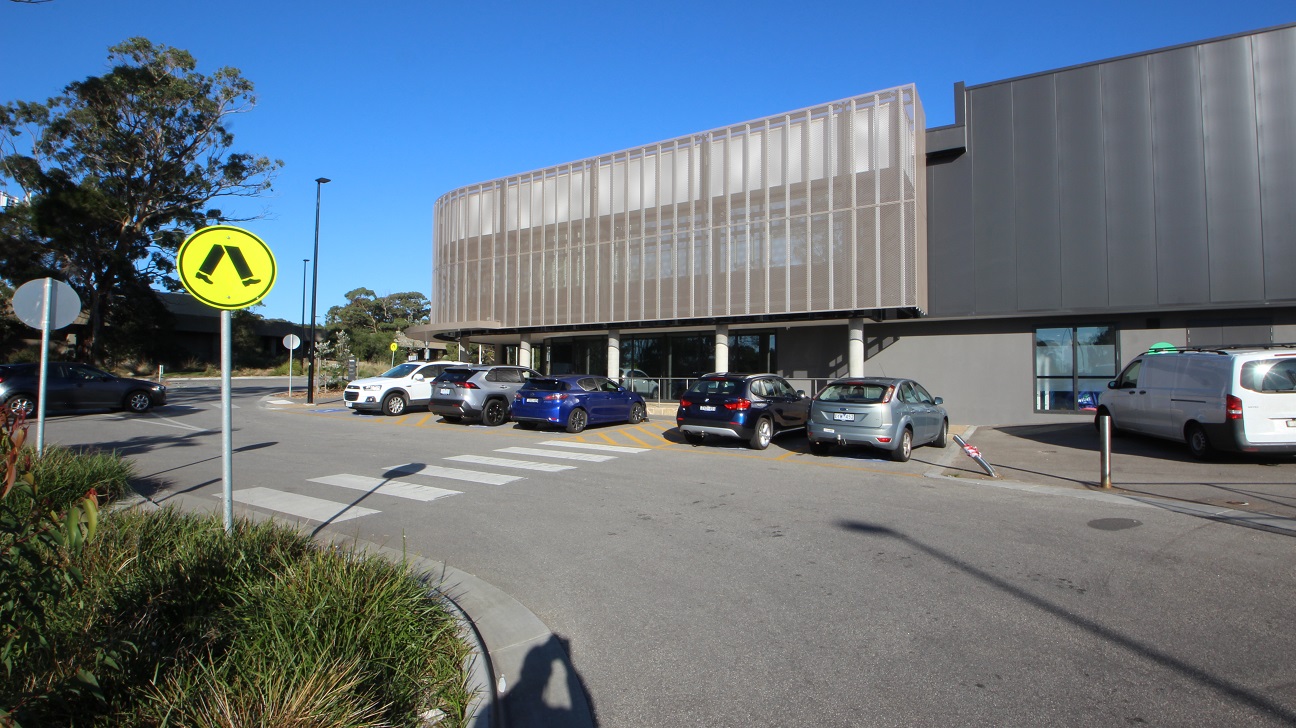
Yawa Aquatic Centre is a large modern, architecturally designed building featuring steel and glass in a soft curved wave-like pattern. The venue is located on Besgrove Street in the Rosebud sporting precinct of Olympic Park. The glass walls reflect the surrounding area creating a natural setting and environment.
The pavement going to Yawa Aquatic Centre is grey with some brown sections. Serve as the boundary between Besgrove Street and the pavement are metal bollards that stretch until the end of the facility. The first section guests would notice upon arrival is the elevation section of the seating area with green benches and a green large umbrella in the middle.
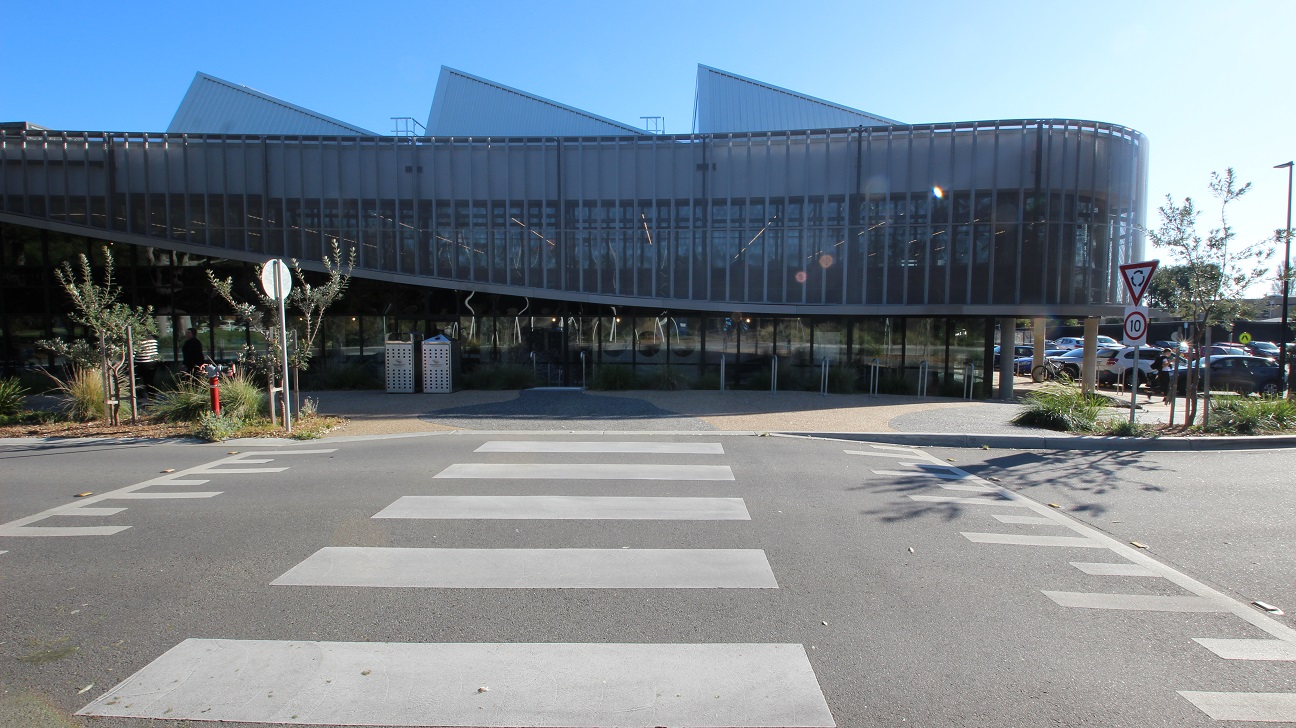
Zebra crossing leading to Yawa Aquatic Centre. Plant in a plant box on the right side near the fully packed parking space located on the rear end of the facility is a 10-kilometer per hour speed limit and a roundabout traffic sign. Several curvy metal bike racks and perforated metal bin enclosures with a Mornington Peninsula logo are available within the pathway that surrounds the facility.
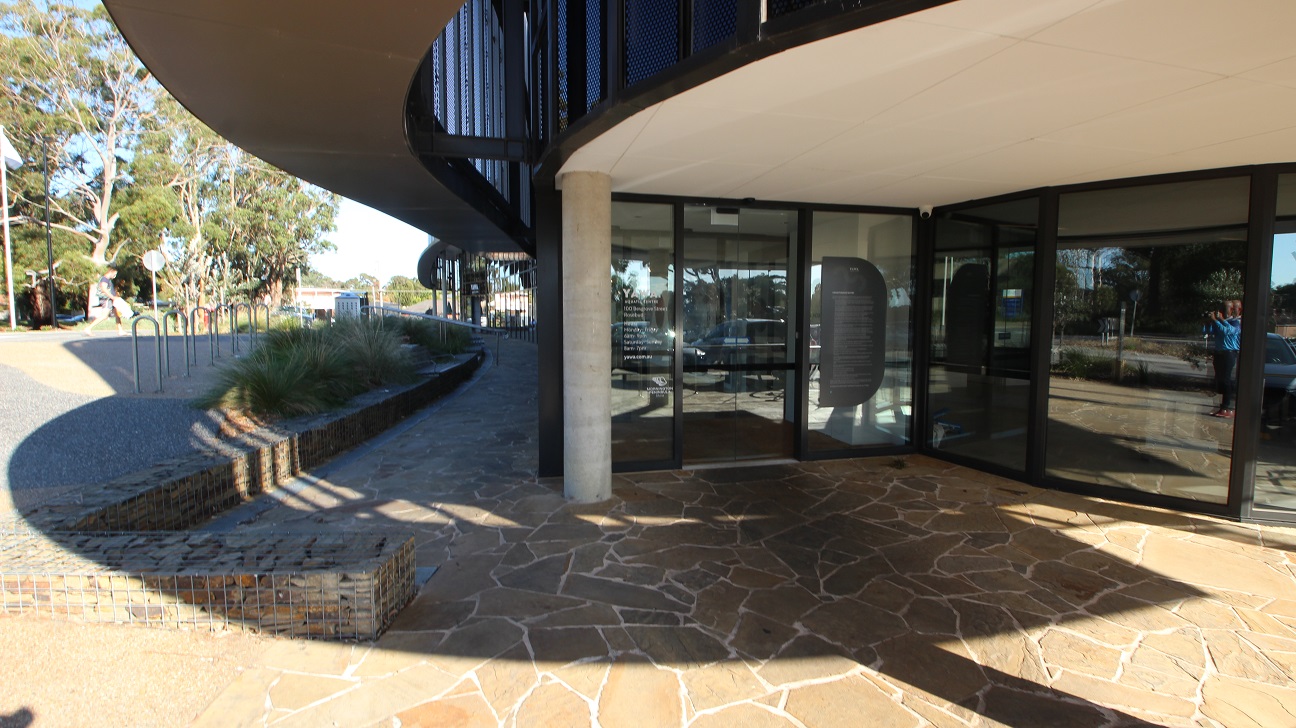
Near the curvy metal bike racks and the perforated metal bin enclosures at the rear end of the facility is a railed staircase leading to the river stone floor design that connects to the automatic, double glass entry doors with black metal edges. Found on the glass of the doors are the contact information and opening hours and a black poster about the facility, while a CCTV camera can be found mounted on top of the glass doors.
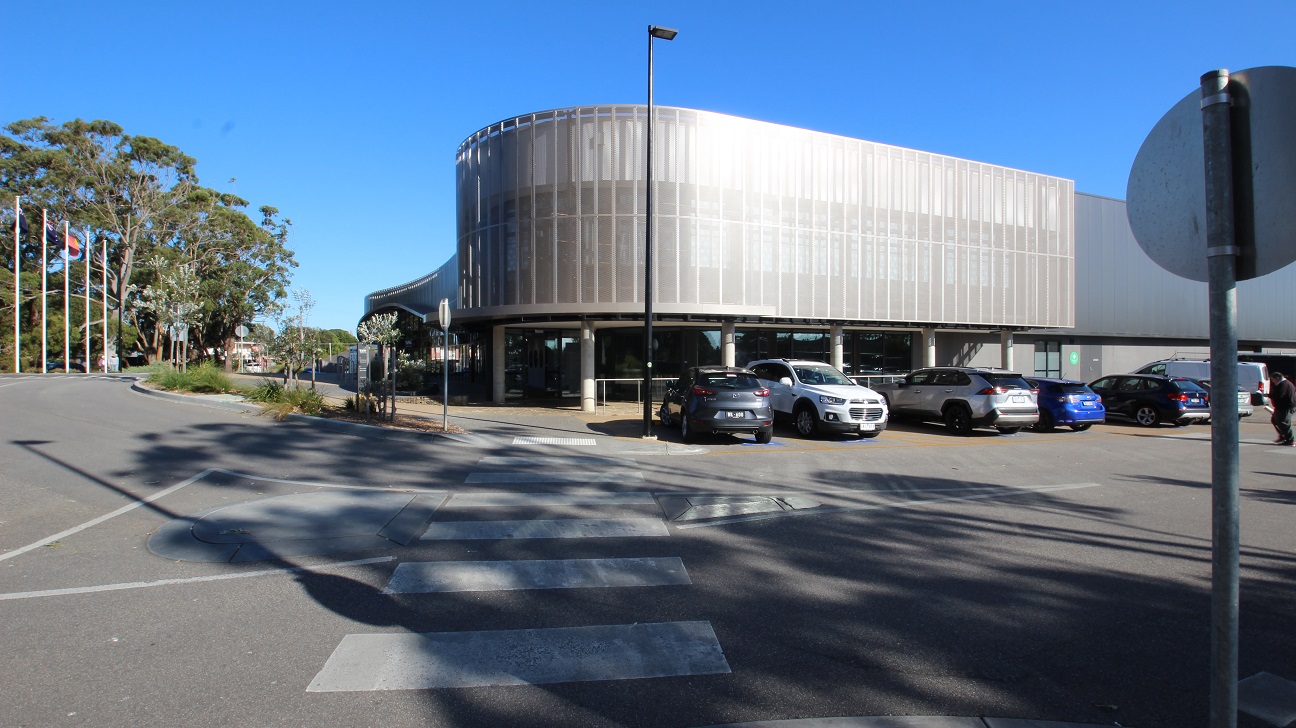
Zebra crossing at the accessible car parking space of Yawa Aquatic Centre. At each end of the crosswalk is a metal section that is part of the triangular line of the driveway. There are several cars parked in the parking space. From this position, seen on the opposite road are the tall trees with canopy cover. Small plots for plants surrounding the facility are placed for landscaping.
Another zebra crossing within the car parking space of Yawa Aquatic Centre. Placed before each crossing are two yellow pedestrian crossing signs facing in opposite side directions. The planter box is filled with healthy shrubs and bushes. The accessible car parking spaces can be distinguished by the yellow lines and is near the entrance of the facility. The soft curvy pattern covering the wall ends here, and the walls can be seen painted in grey.
Hearing

Sounds

  1. Vehicles moving
  2. External weather conditions (e.g. wind)
  3. Trees rustling
  4. Fluttering flags
  5. Birds chirping
Smell

Smells

  1. Coastal air
  2. Vehicle exhaust (occasional)
  3. Natural environment (animal smells)
  4. External weather conditions
Touch

Feel

  1. External weather conditions
  2. Tarmac/tiled surfaces
  3. Excitement & anticipation
  4. Change in temperature
Sight

Sight

  1. Reflections/glare
  2. Tall trees
  3. External weather conditions (e.g. sun)
  4. Parked vehicles
  5. Pedestrians

General Entrance at Yawa Aquatic Centre

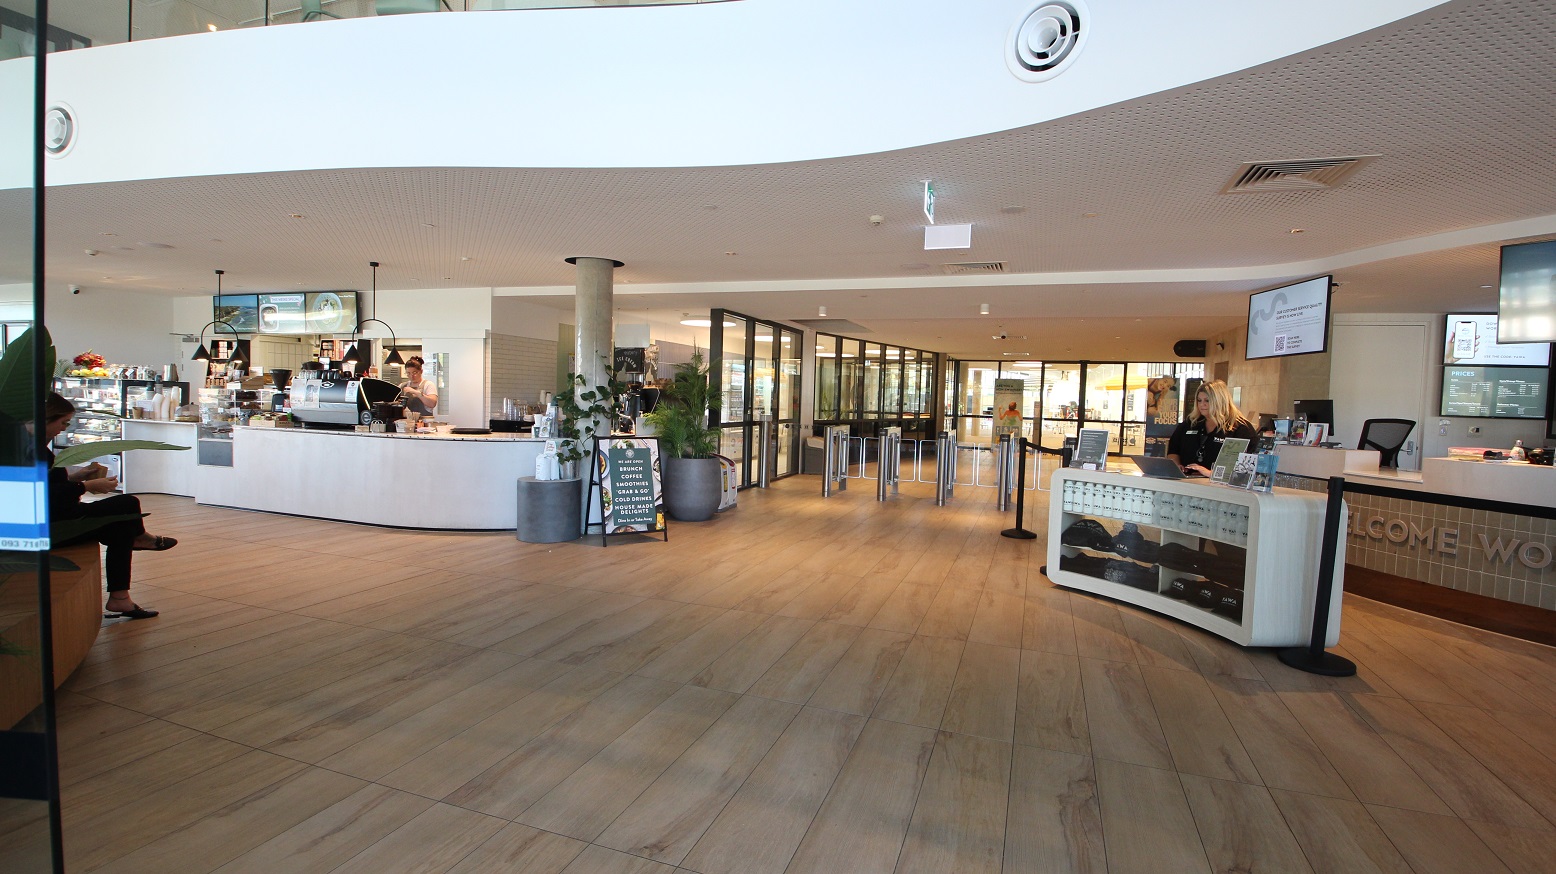
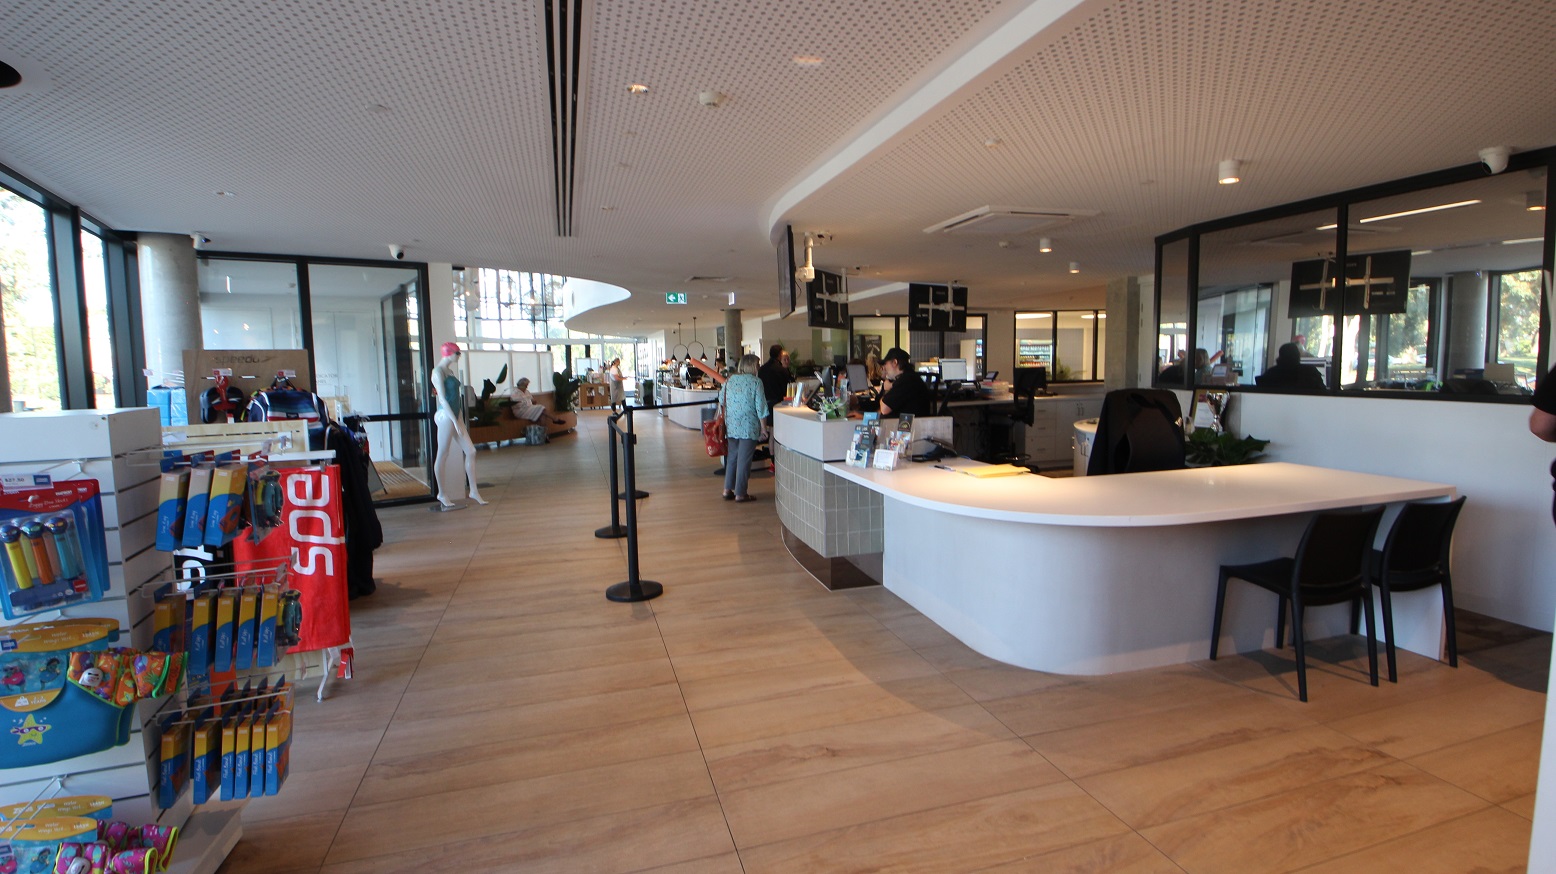
Upon entering the motion-censored glass entrance doors, there is a Café to the left, and the reception and retail areas are to the right. Near the Café counter is a glass display showcasing an array of pastries. The floor is made of ash hardwood, while the curvy ceiling is white with noticeable aesthetic holes as designed. The facility is well-lit due to the natural lighting filtering through the glass walls.
The pathway leading to the entrance of aquatic facilities at Yawa Aquatic Centre. On the left side, next to a wall with sofa chairs, is a stand for the automatic dispenser for hand sanitizing. Another stand for automatic dispensers of hand sanitizers and large posters can be found on the motion-censored glass doors. The activities inside the aquatic facility can be seen through the glass doors. There is another room to the left, which is separated by glass walls.
Right after the entrance glass doors is a small retail section for swim gear as well as swimming suits. Reception staff at Yawa Aquatic Centre are wearing black polos and black caps etched with YAWA, while the Café staff are wearing white shirts with brown aprons. Mounted on the ceiling within the reception area are three televisions.
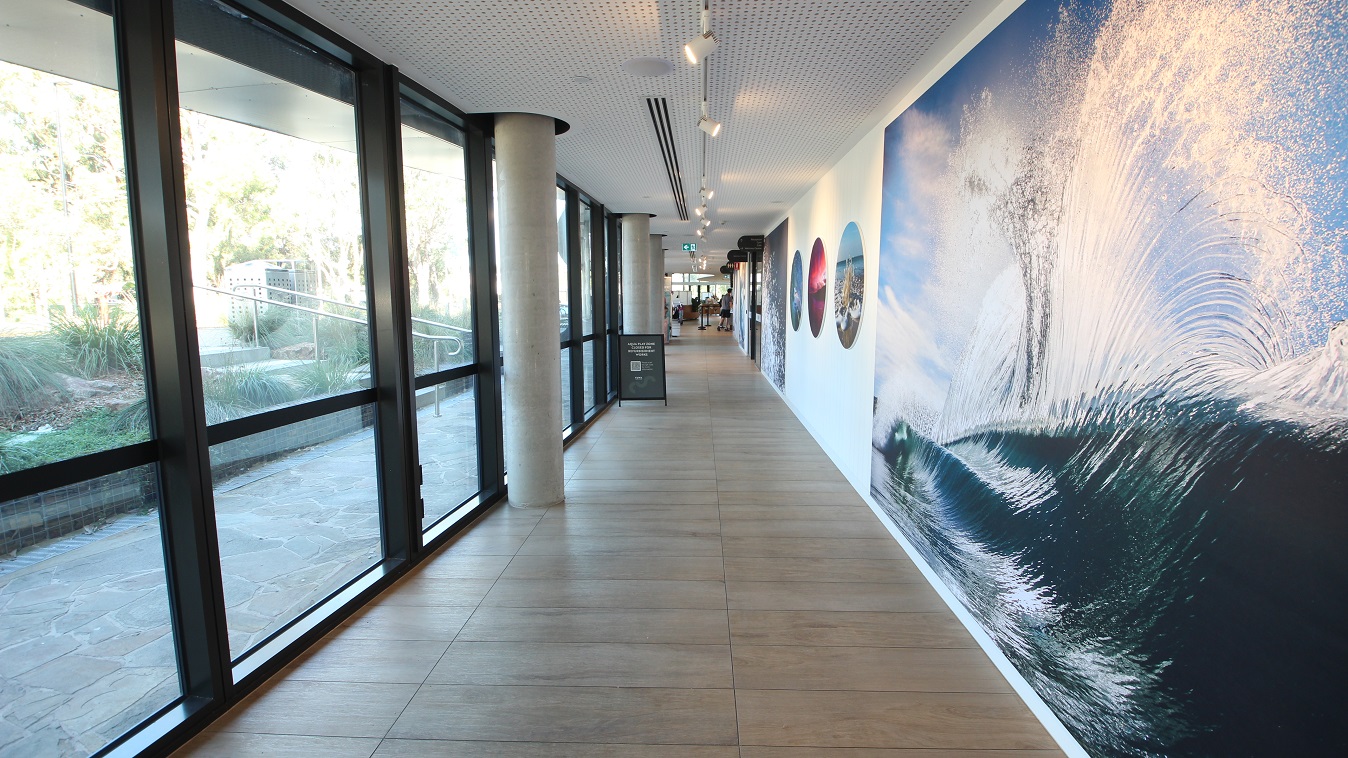
Long corridor from the back carpark entrance leading to the main reception area. Large, beautiful paintings cover most of the space on the white wall on the right. Seen through the glass doors while traversing this corridor is the railed staircase, perforated bins, and the unique floor design of the pathway outside. Lined in the middle of the ceiling are LED light shapes that alternately face the opposite walls in this corridor. A black signboard can be seen on the ashwood floor.
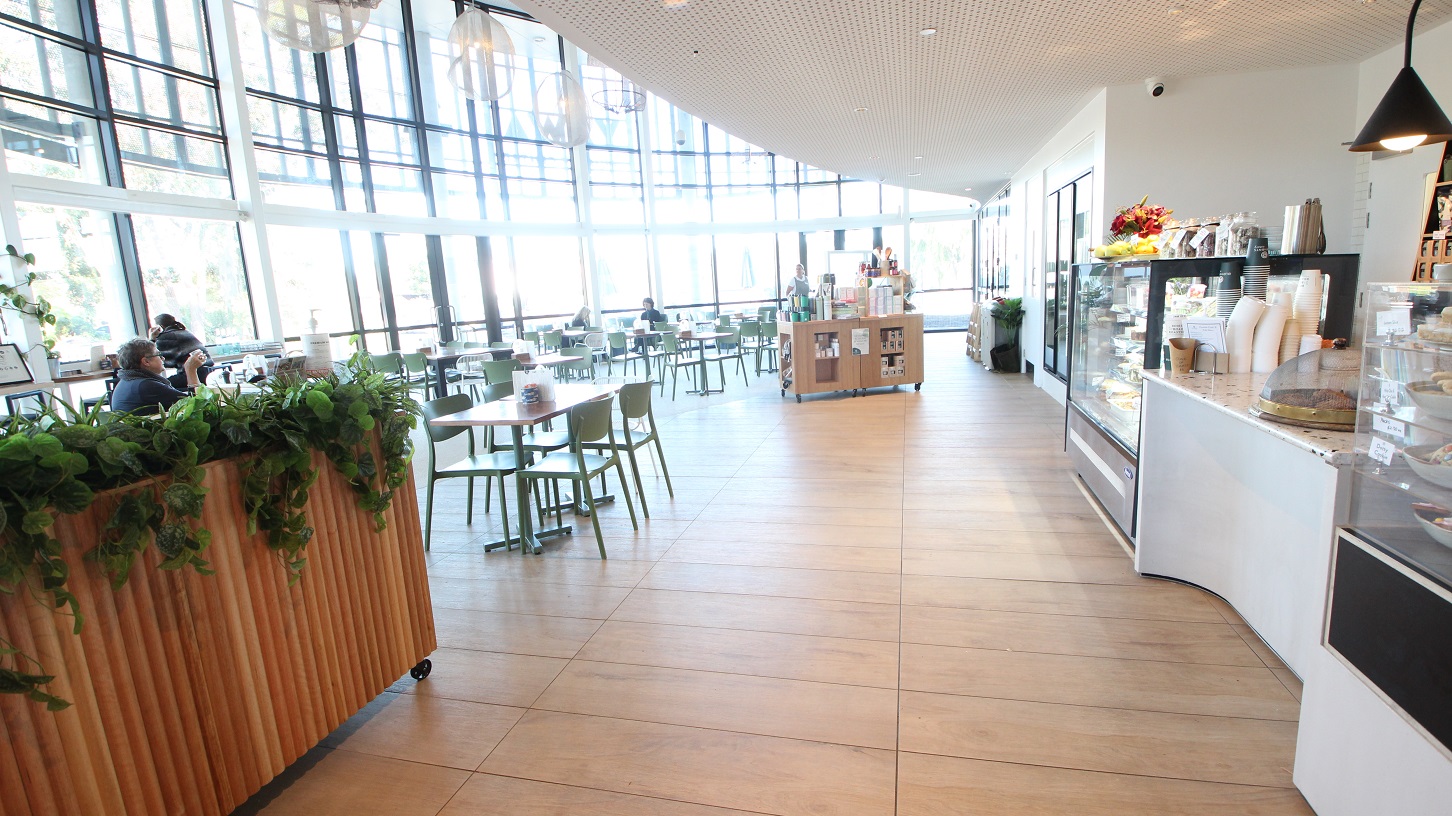
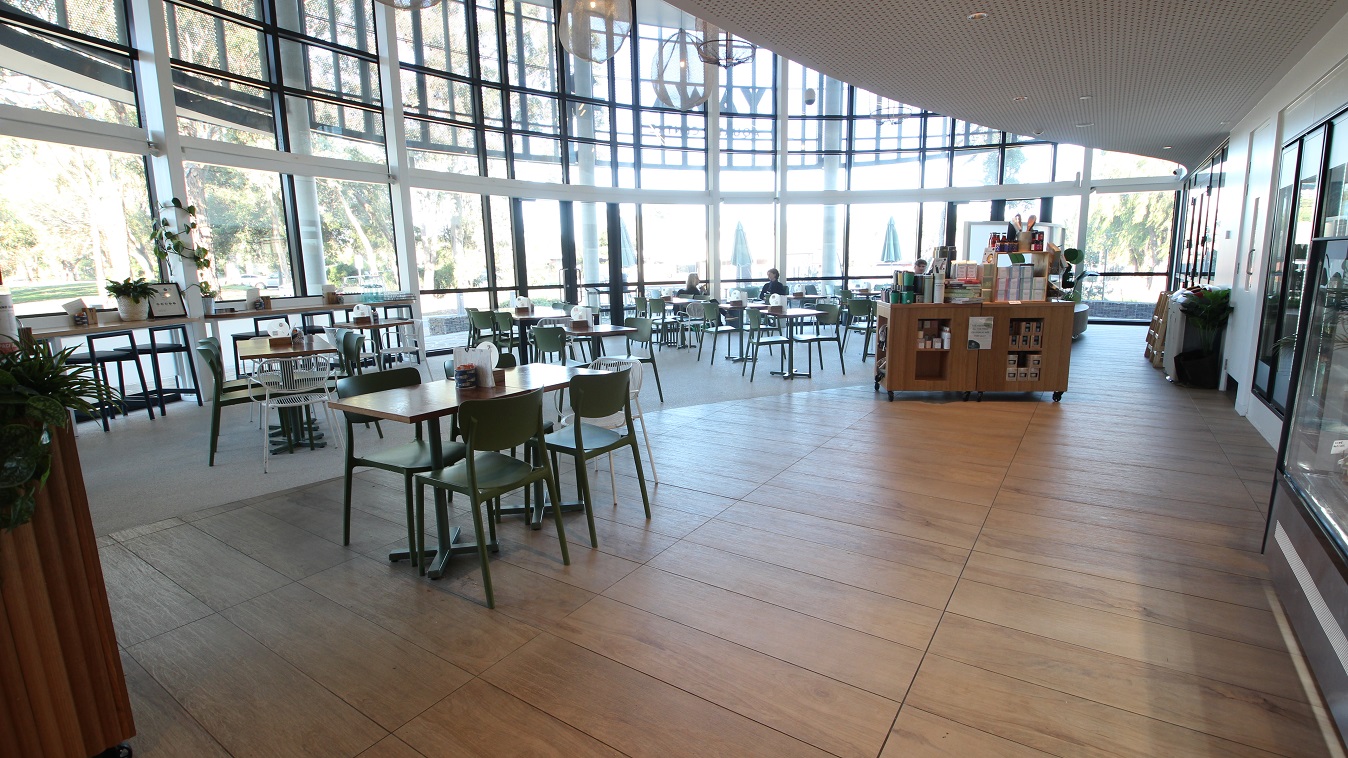
The café's seating area is illuminated by natural light coming in through the glass walls, and jelly-like artificial lights hanging from the ceiling provide additional lighting support. The seating area is composed of wooden tables, green and white chairs. There is a wooden planter box with artificial plants that has wheels that make it easy to move around.
Hearing

Sounds

  1. Phones ringing
  2. Volume of noise can be loud
  3. Electronic buzzing & beeping
  4. Splashing water
  5. People talking
Smell

Smells

  1. Chlorine (low)
  2. Café & restaurant aroma
  3. Deodorants (occasional)
  4. Sanitisers
  5. Fabric scent (retail)
Touch

Feel

  1. Close proximity to others
  2. Anxiety (human interaction)
  3. Controlled air environment
  4. Change in temperature
  5. Change in floor surface
Sight

Sight

  1. Natural mid level lighting
  2. Bright colours
  3. People queueing
  4. Physical barrier
  5. Entrance to pool, gym & café

Café at Yawa Aquatic Centre

The café's seating area is illuminated by natural light coming in through the glass walls, and jelly-like artificial lights hanging from the ceiling provide additional lighting support. There is a narrow table with black high chairs located near the glass walls. A small cabinet that has tumblers and boxes is also available. Half of the seating area has an ash hardwood floor, while the other half is white.
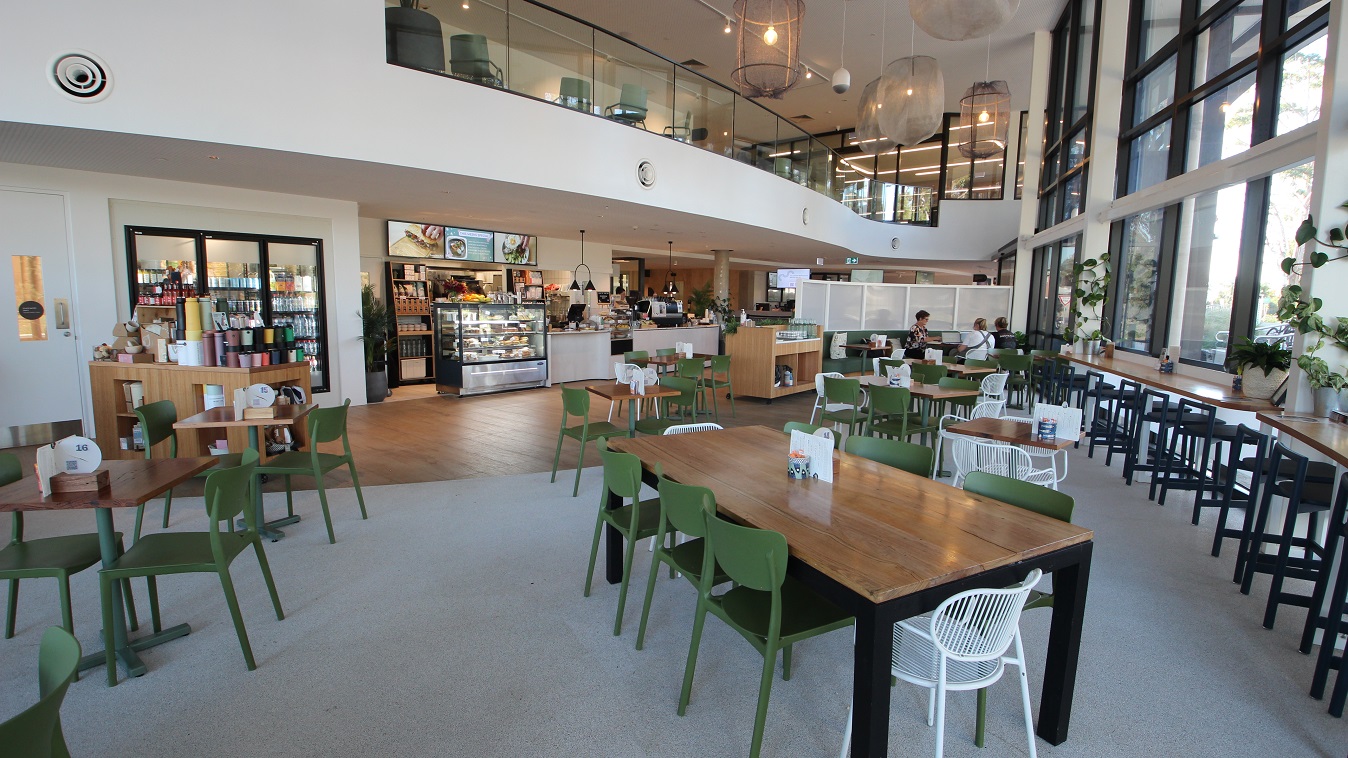
Seen from this position is the Elements Eatery and the peripheral view of the reception desk. Elements Eatery offers a wide range of snacks (fruits, pastries) and drinks (cold and hot). There is a large wooden cabinet at the back of the café, which stores the varying coffee bean flavors and other essential materials. Within the café countertop is a white-tiled floor. There is a white panel board and a white floor that covers some seating sections for privacy.
View of the entire area of Elements Eatery at Yawa Aquatic Centre. The café has flexible seating options, including easy-to-move white and green chairs and a space for wheelchairs and prams. There is a narrow table with black high chairs located near the glass walls. There is a green sofa chair before the panel board for the working space. A small cabinet that has tumblers and boxes can be found near the 3-door fridge.
Hearing

Sounds

  1. Electronic doors opening & closing
  2. Dishes & glasses clanging
  3. Coffee machine sounds
  4. Register and EFTPOS machine beeping
  5. Chewing food
Smell

Smells

  1. Coffee aroma
  2. Cooking foods
  3. Chlorine (low)
  4. Sanitisers
  5. Air conditioning
Touch

Feel

  1. Close proximity to others
  2. Eating & swallowing
  3. Elevated people (mezzanine level)
  4. Anxiety (human interaction)
  5. Hungry & thirsty
Sight

Sight

  1. Natural lighting
  2. Tables & chairs
  3. People sitting, eating & drinking
  4. High ceiling
  5. Neutral colours

Aquatic Centre at Yawa Aquatic Centre

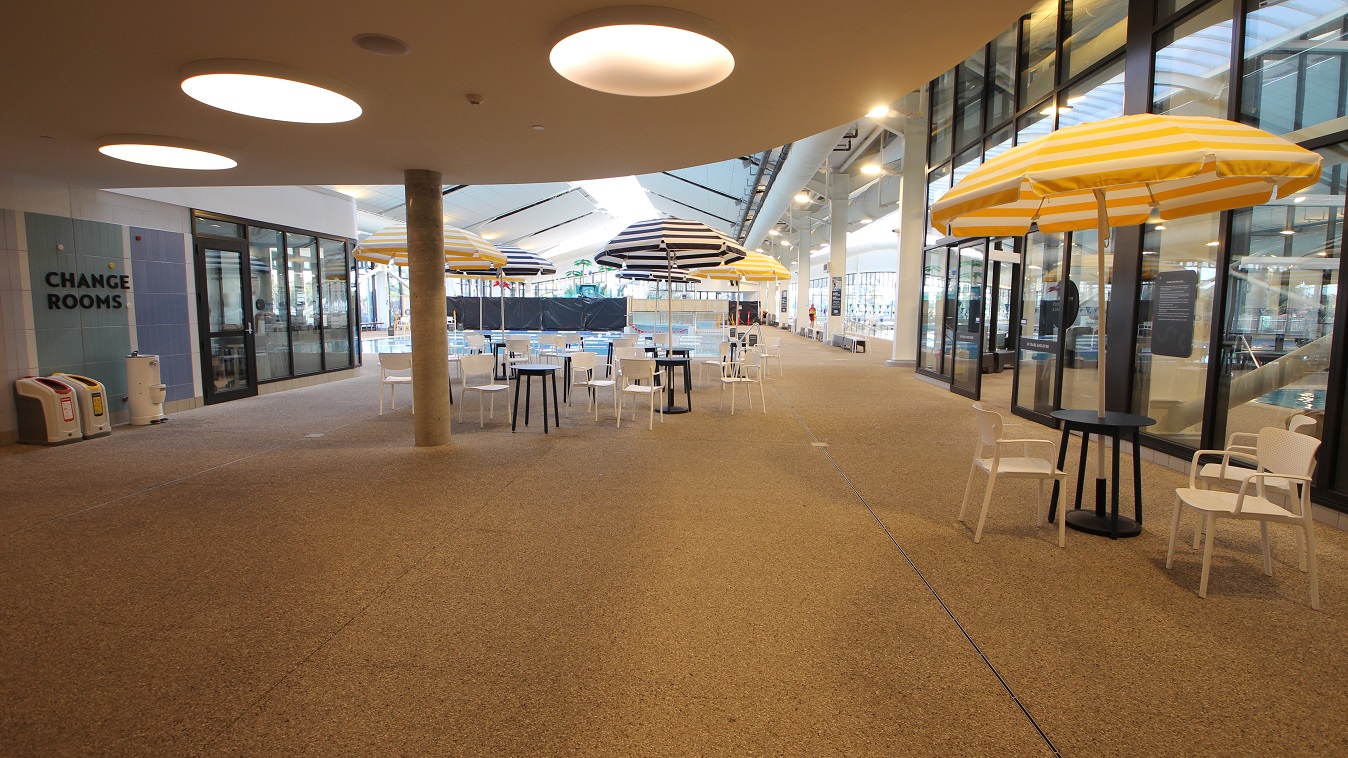
A series of blue tables and white chairs with yellow or blue umbrellas create a light summery feel inside the aquatic facility of Yawa Aquatic Centre. On the left side are the Change rooms, which can be identified by the varied colors of the tile wall. This section of the facility has a granite floor with a curvy ceiling with large circular fluorescent lights. There is a pool at the back with metal benches on the side. A black wall next to the pool is noticeable from this position.
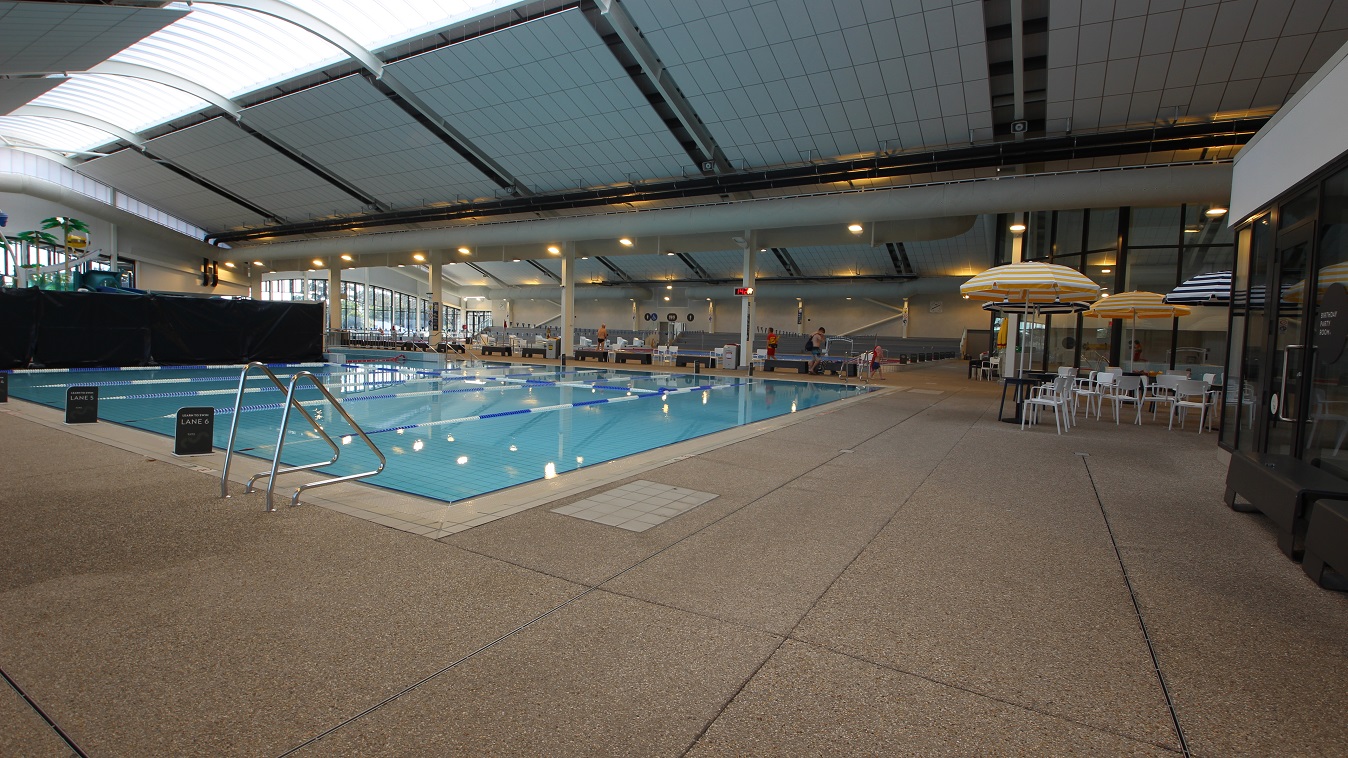
Learn to swim pool Yawa Aquatic Centre. The facility has dome-like roofing with natural light filtering through the focal point of the roof. The pool has a staircase with metal handrails. Each lane has a black signboard at the starting point and is separated by white and blue floating lane ropes. Aside from the metal benches, there are white chairs with back support available close to the pool. The yellow and blue umbrellas can be seen at the back.
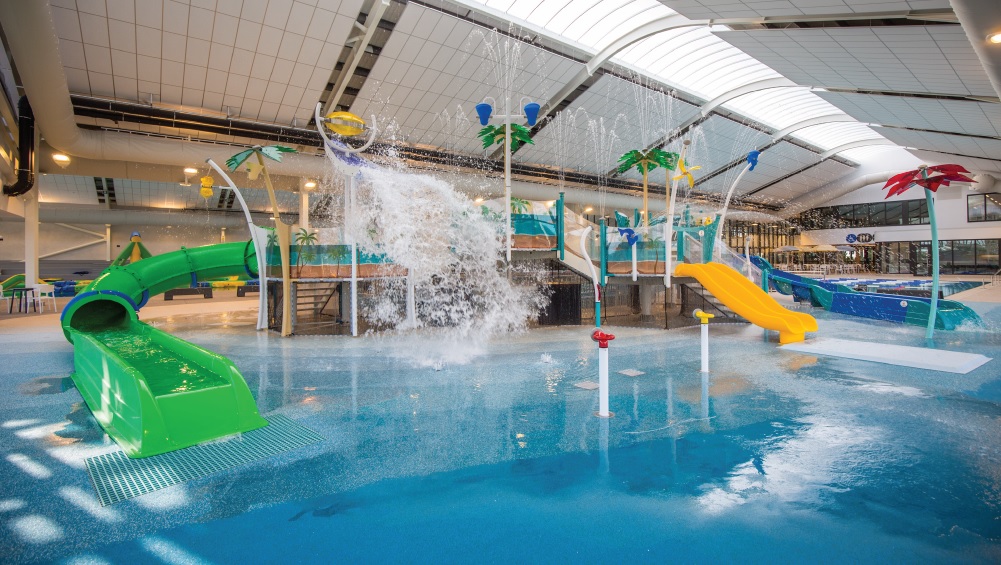
The Kids Waterslides and Splash play zone at Yawa Aquatic Centre. It has a beach theme with artificial coconut trees. Water splashing from different tubes placed within the pool and green, blue, and yellow slides will surely attract kids to play. Access to the slides is through the stairs at the back and front.
Side view of the Learn to Swim pool at Yawa Aquatic Centre. On the left is the pool ladder marked by a curvy metal structure at the edge of the pool. The facility has dome-like roofing with natural light filtering through the focal point of the roof. The pool has a staircase with metal handrails. Each lane has a black signboard at the starting point and is separated by white and blue floating lane ropes. A black wall next to the pool separates the Kid's Waterslides and Splash Zone.
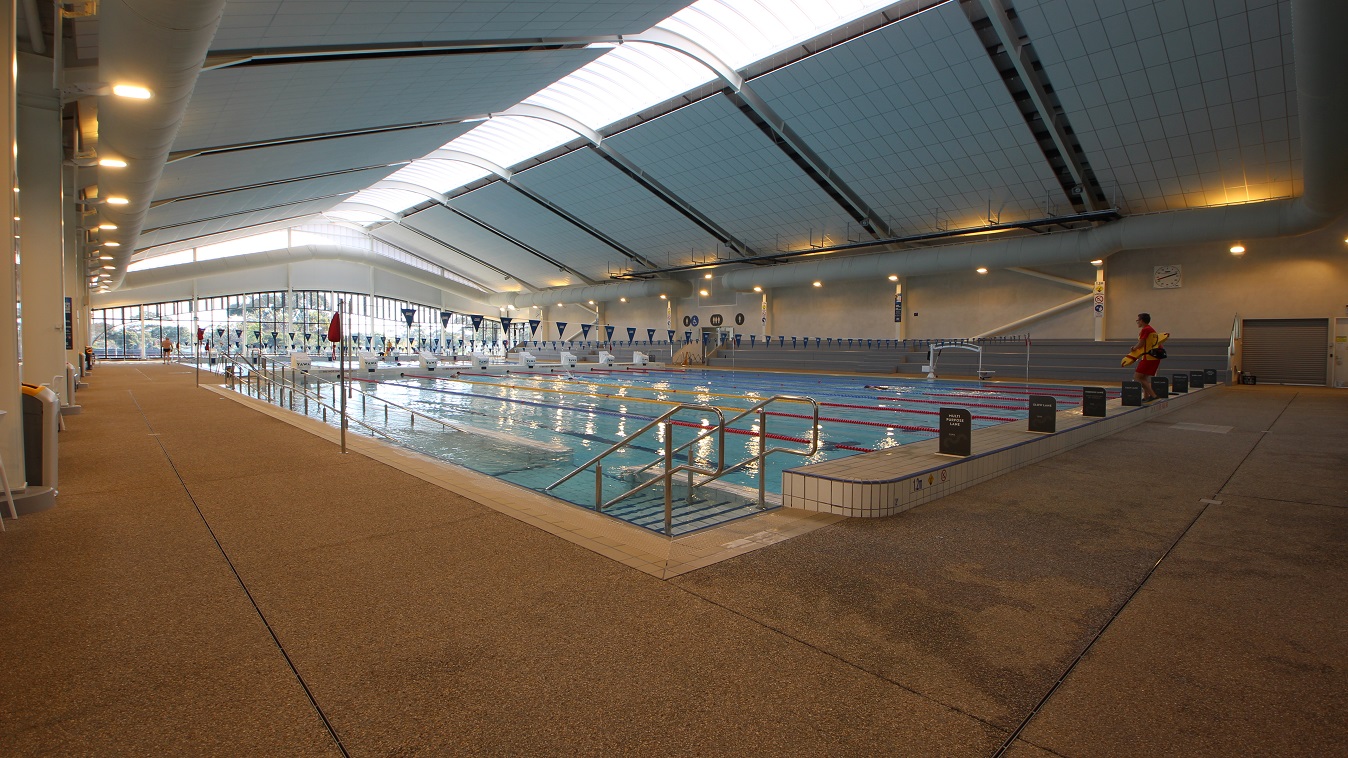
The 8-lane 50m pool at Yawa Aquatic Centre. There is a railed entrance ramp and railed staircase directly opposite each other on the left side of the pool. The lanes are separated by yellow, blue, and red floating lane ropes. Near the staircase is an elevated section with black signboards. On the opposite end are white diving boards while near the grey seating stadium is a white pool hoist. Intersecting horizontally to the pool is a string of blue flags tied to opposite poles of the pool.
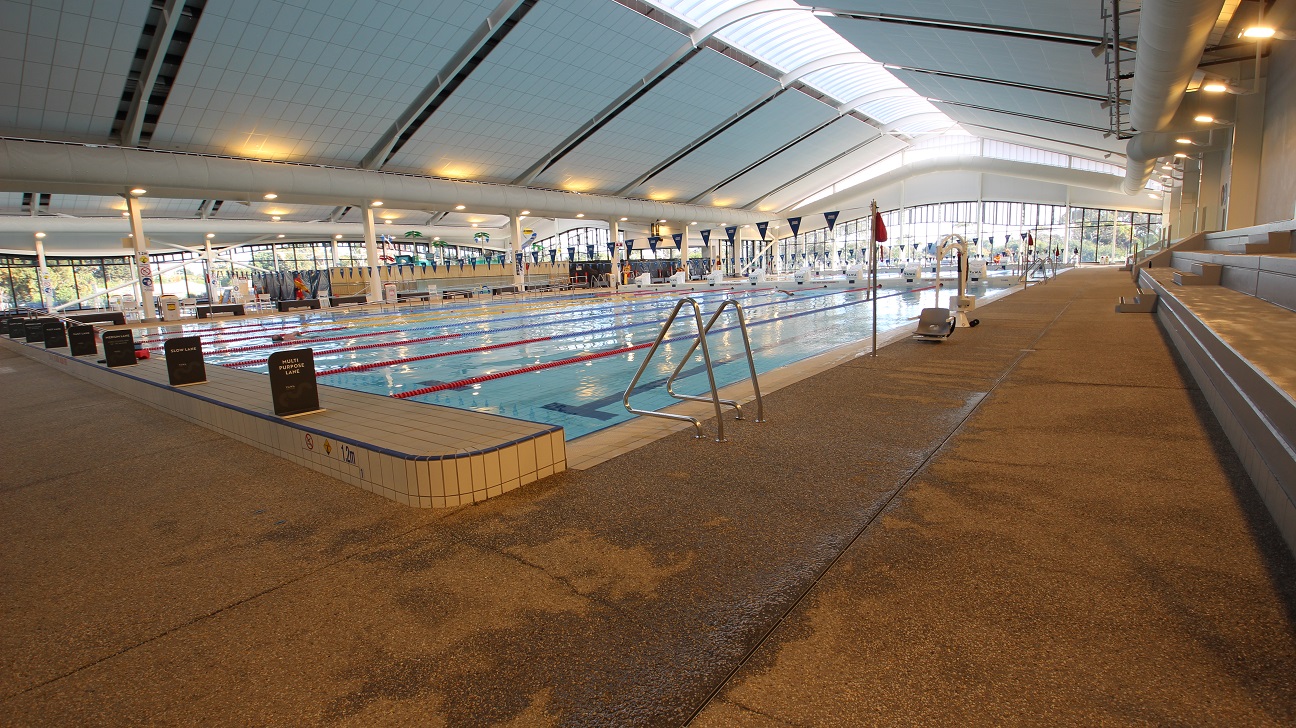
View of the 8-lane 50-meter pool from the grey seating stadium. There is a pool ladder marked by a curvy metal structure. The white hoist has a grey chair to help move persons with mobility disabilities. The entire aquatic facility has glass walls that enable natural light to filter through the inside and at the same time provide a great view of nature. A lifeguard in a yellow and orange uniform is actively patrolling the pool area.
Hearing

Sounds

  1. Splashing & running water
  2. People talking & laughing
  3. Instructions from coaches & life guards
  4. Occasional shouting
  5. Echo
Smell

Smells

  1. Chlorine (strong)
  2. Cleaning products
  3. Wet/damp clothes
  4. Soap & toiletries (bathroom)
Touch

Feel

  1. Wet & being splashed
  2. Elevated heart rate
  3. Floating
  4. Excitement
  5. Temperature change (humidity)
Sight

Sight

  1. Natural sky lighting
  2. Contrasting colours
  3. Splashing & running water
  4. People swimming & playing
  5. Life guards wearing red & yellow uniform

Warm Water Pool/Spa/Steam Room at Yawa Aquatic Centre

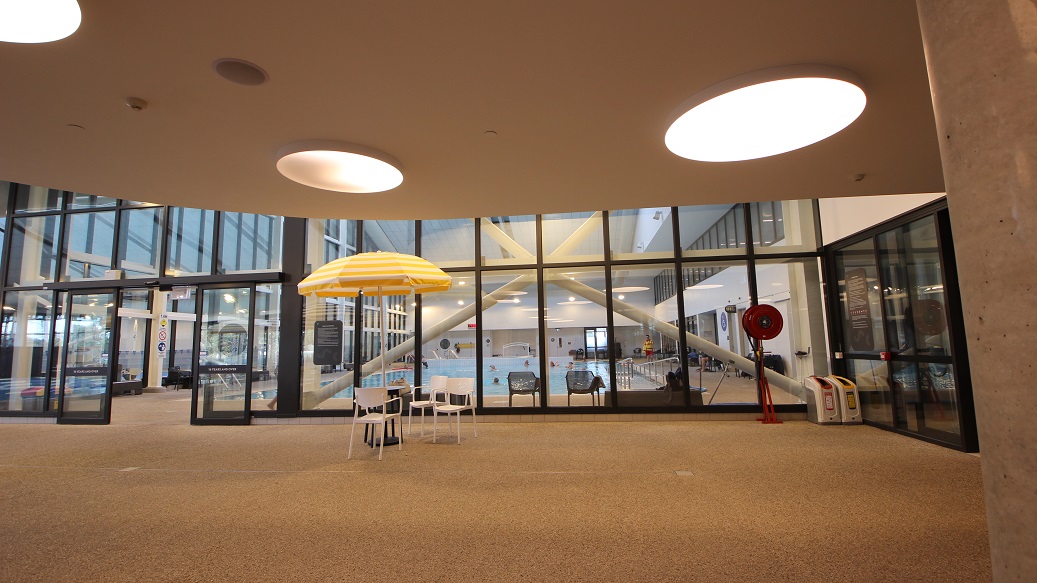
A yellow umbrella with blue tables and white chairs creates a light summery feel inside the aquatic facility of Yawa Aquatic Centre. This section of the facility has a granite floor with a curvy ceiling with large circular fluorescent lights. On the right side of the glass wall is a roll of fire hose and two rubbish bins with a unique design.
Warm water pool at Yawa Aquatic Centre. It has an entrance ramp with metal handrails for persons with mobility disabilities. At the back is a white hoist located on a rectangular section connected to the pool. There are benches and chairs accessible around the granite floor. Yellow self-inflating platforms can be found hanging on the white tiled wall at the back. Visible through the glass doors are the pools in the facility.
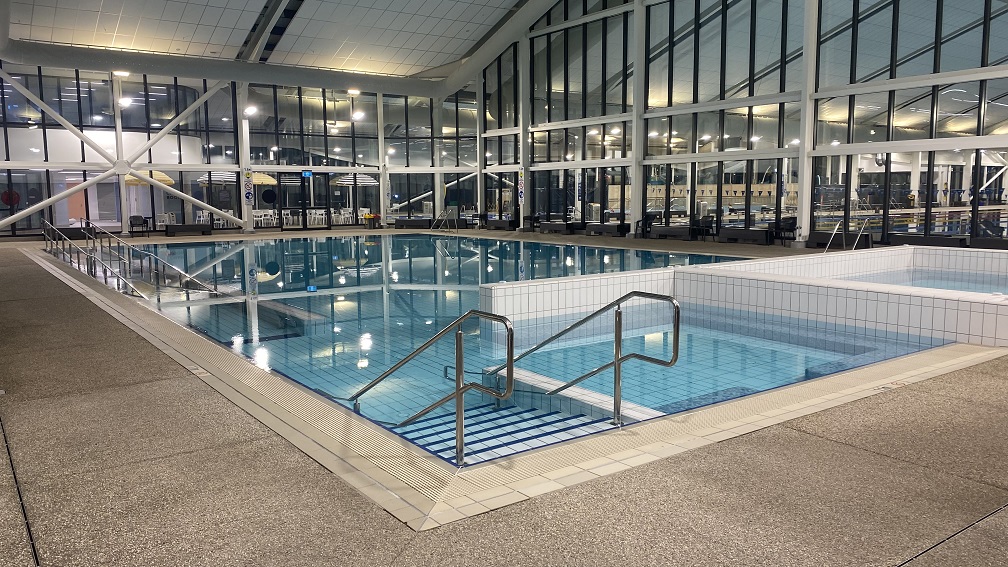
There are stairs leading into the warm water pool directly opposite the ramp entrance. The glass walls have unique cross frames. This position has a view of the series of chairs and tables close to the change room and the learn-to-swim pool through the glass walls. Lights coming from artificial light bulbs are reflected on the pool water. There is a brown tile that separates the pool from the granite floor.
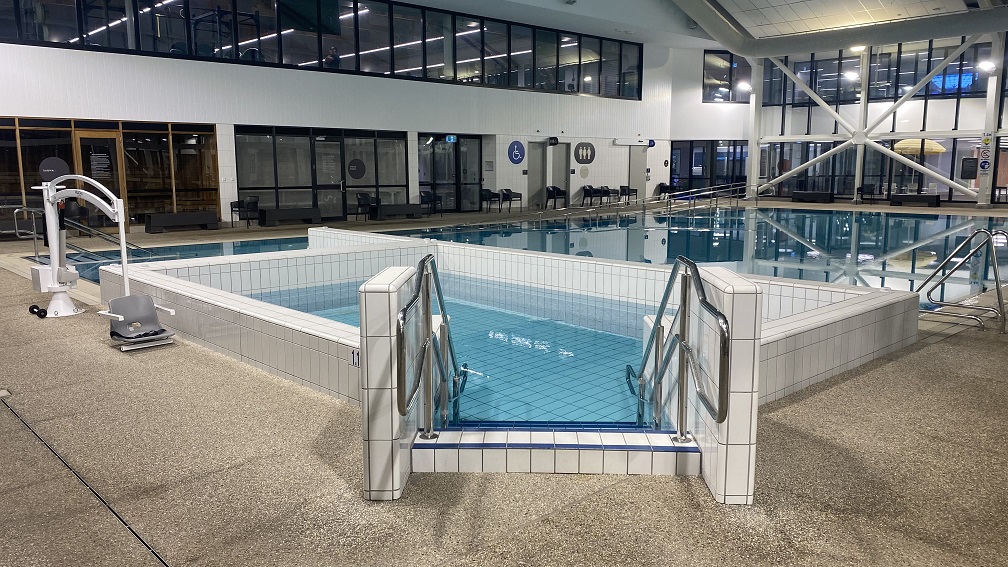
Stairs leading to the rectangular spa connected to the warm water pool. The steps have blue stripes on their edges. On the left side is a white pool hoist with a grey seat. Black chairs and benches can be seen on the sides and near the accessible bathrooms. The second floor is identifiable through the glass windows with black metal frames. Different pool warning signs can be found on one of the structural posts in this facility.
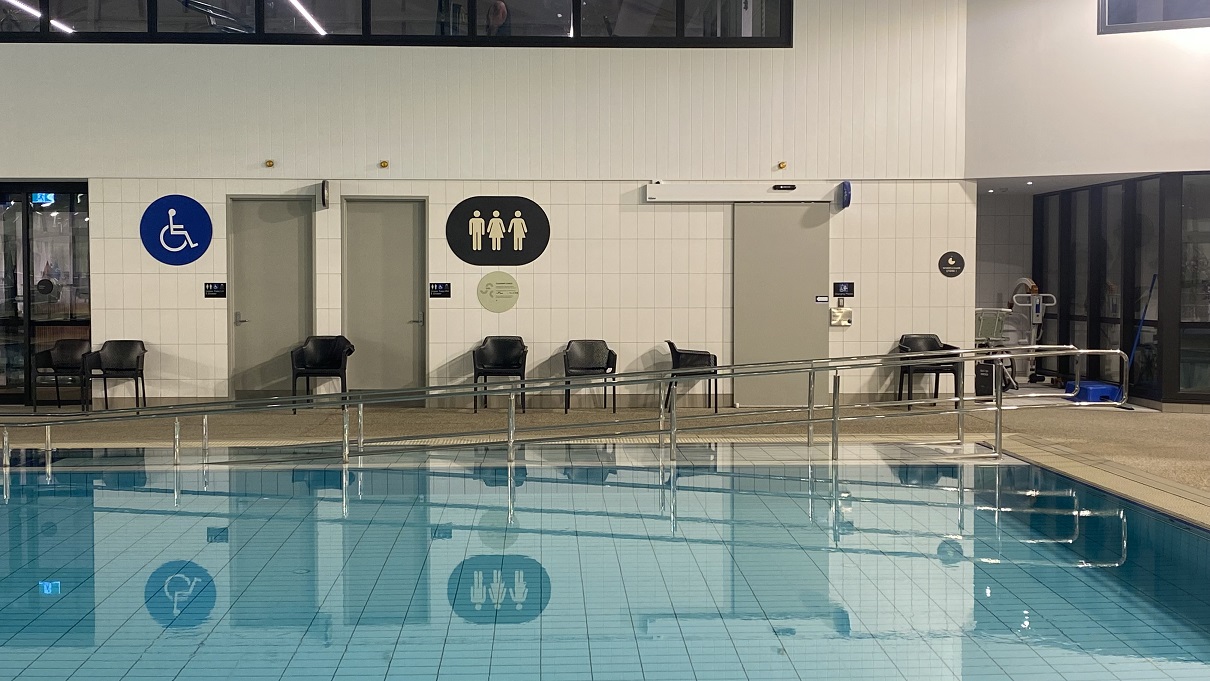
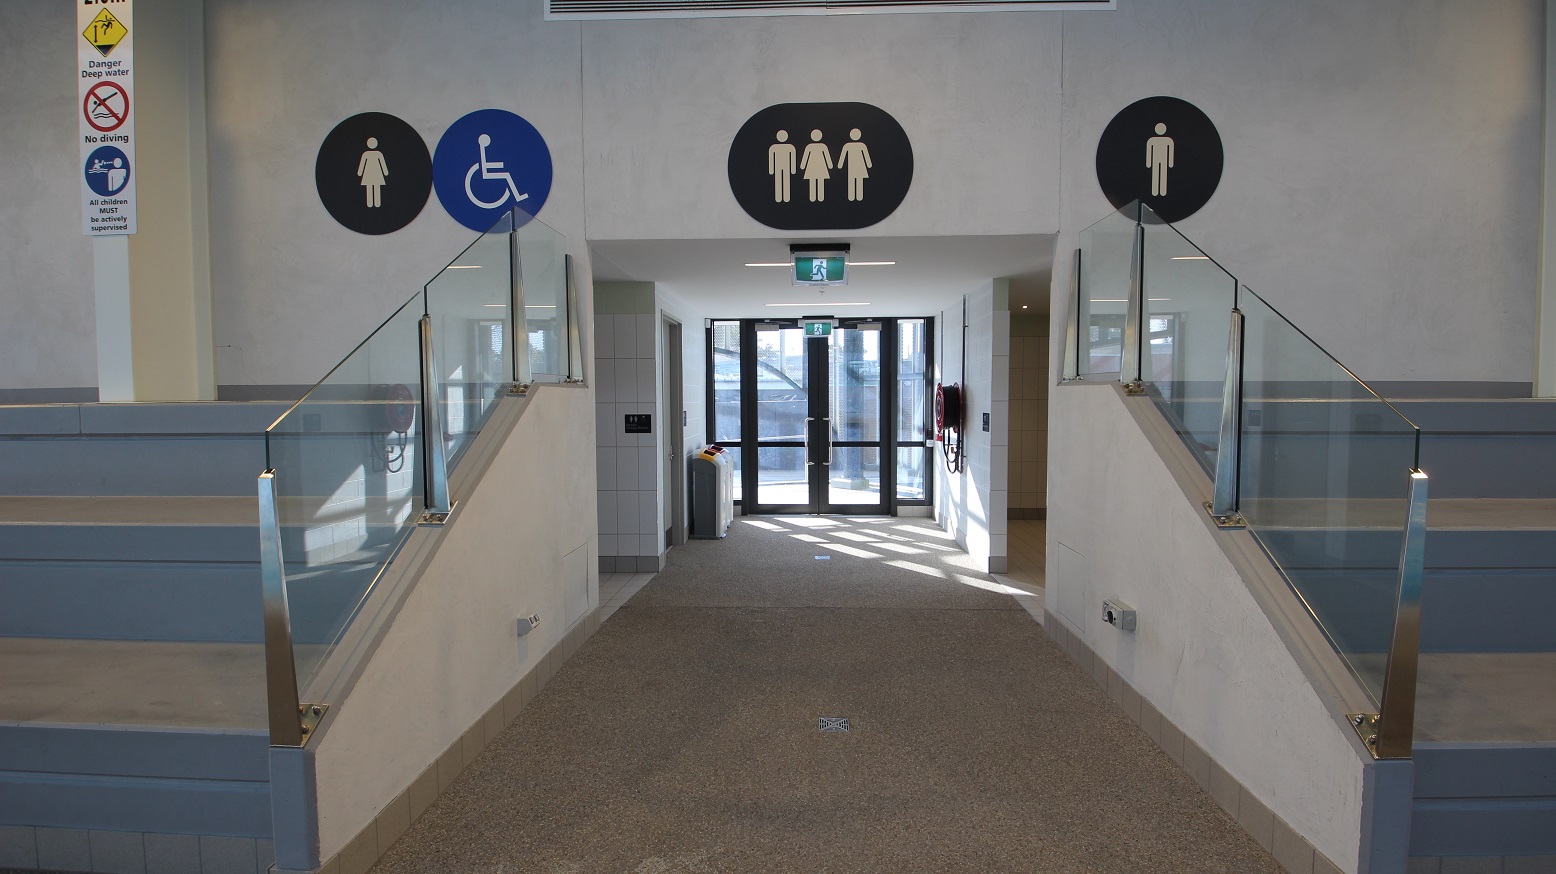
Accessible bathrooms can easily be distinguished by the large sign boards placed on the upper right wall of the grey doors. A Blue accessible signboard can be seen on the left while a black circular signboard with three icons for different genders (male, female, non-binary) can be seen on the right. Near the bathrooms are black chairs. On the open space on the right is another pool hoist reserved for future occasions.
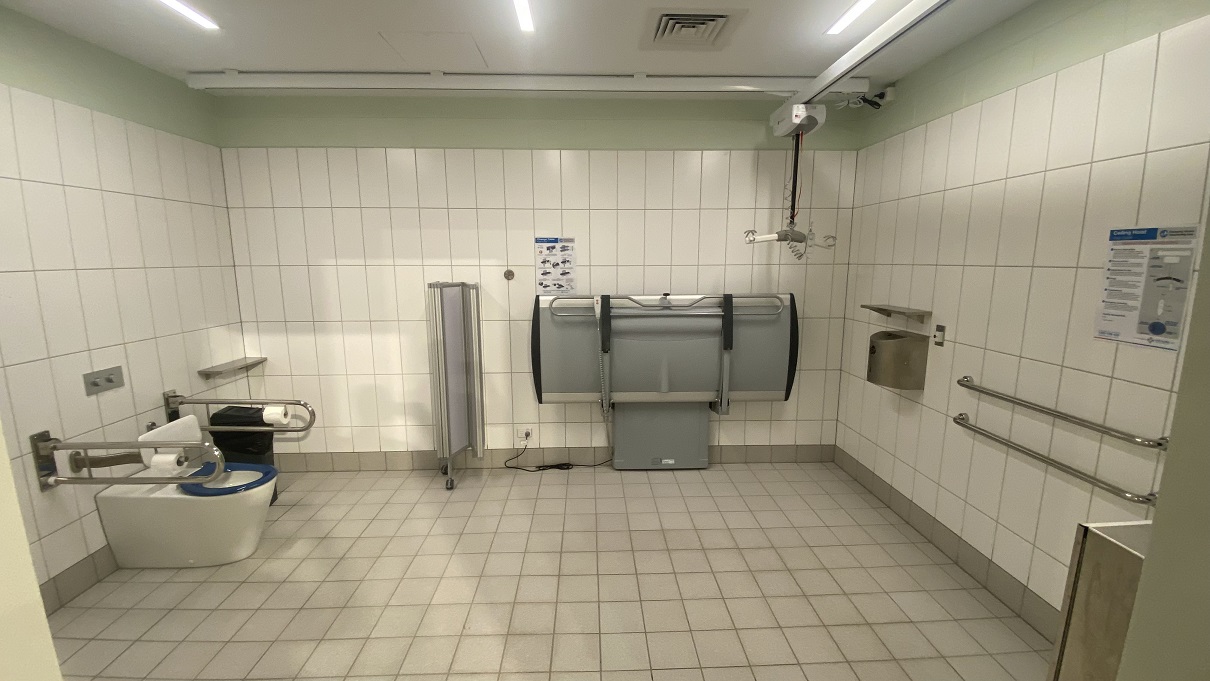
Inside the accessible bathroom of the Warm Water pool at Yawa Aquatic Centre. The bathroom has a white tiled wall with a lime green portion before the ceiling.  There is a white and grey portable hoist inside, a grey adult changing table, a movable panel for privacy, grab bars mounted on the wall and on the sides of the toilet area. The accessible toilet has a blue toilet cover and white back cushion for support.
Hearing

Sounds

  1. Talking (low level)
  2. Splashing water (low level)
  3. Safety instructions
  4. Echo
  5. Bubbles
Smell

Smells

  1. Chlorine (strong)
  2. Humidity
  3. Essential oils (spa)
  4. Wet/damp clothes
Touch

Feel

  1. Slow & calm environment
  2. Moderate heart rate
  3. Shared personal space
  4. Wet
  5. Elevated body temperature
Sight

Sight

  1. People relaxing
  2. Mid level lighting
  3. Reflections
  4. People swimming

Accessible Equipment at Yawa Aquatic Centre

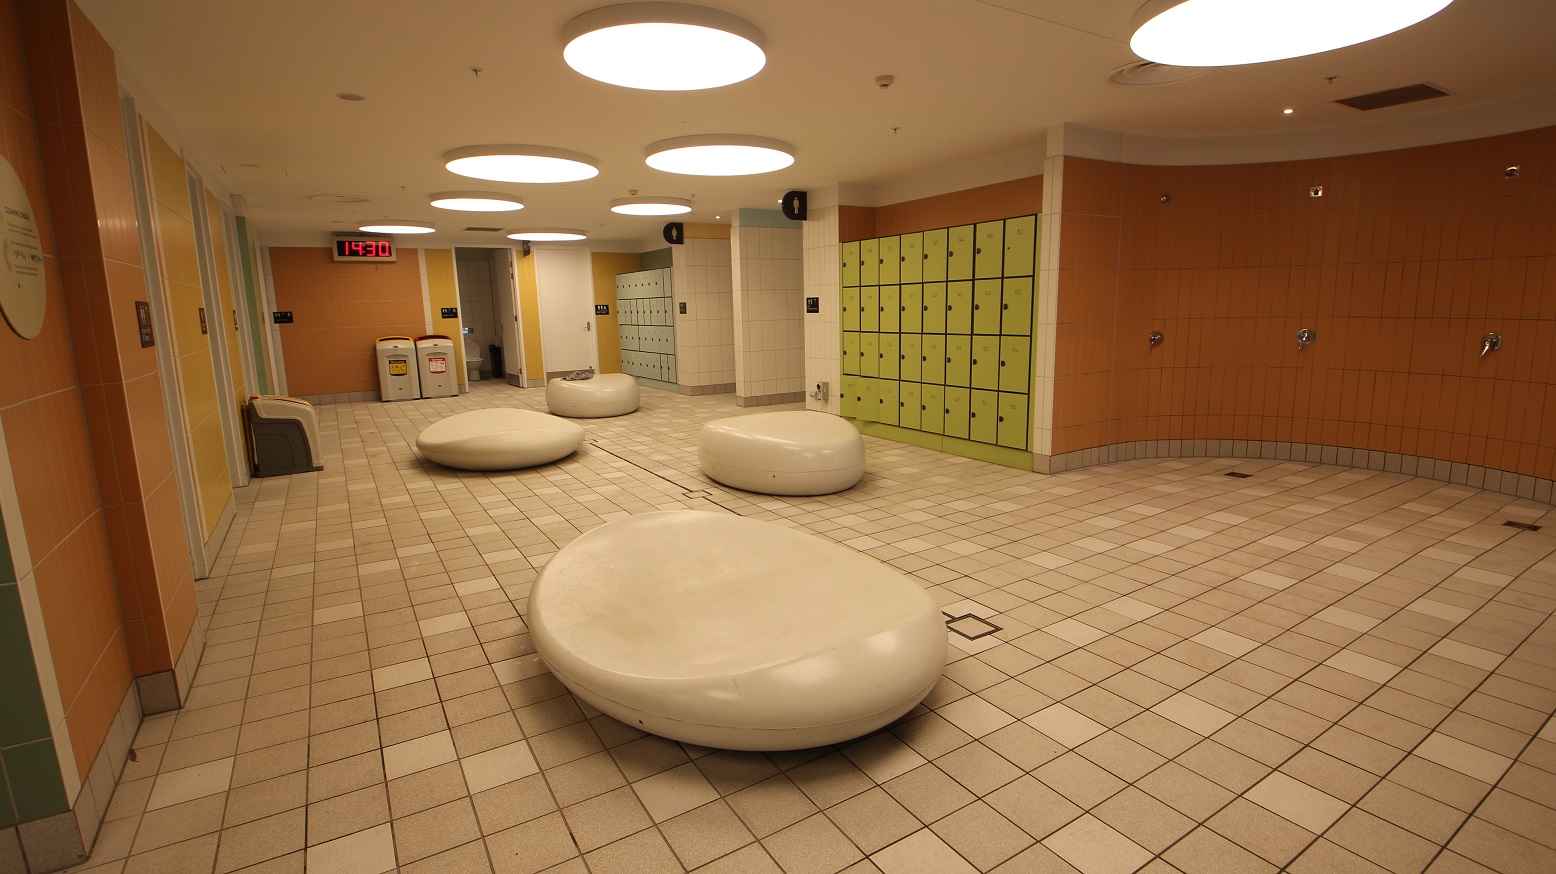
Leading to the Changing places facility at Yawa Aquatic Centre. In the open space are large-looking stones with slightly carved middle portions. The floor tiles are light brown with some random white sections. The shower area has an orange tile wall. This facility is illuminated by large circular lights that are elevated from the ceiling. There is a large digital clock mounted on the orange tiled wall at the back and two locker cabinets next to the entry corridors.
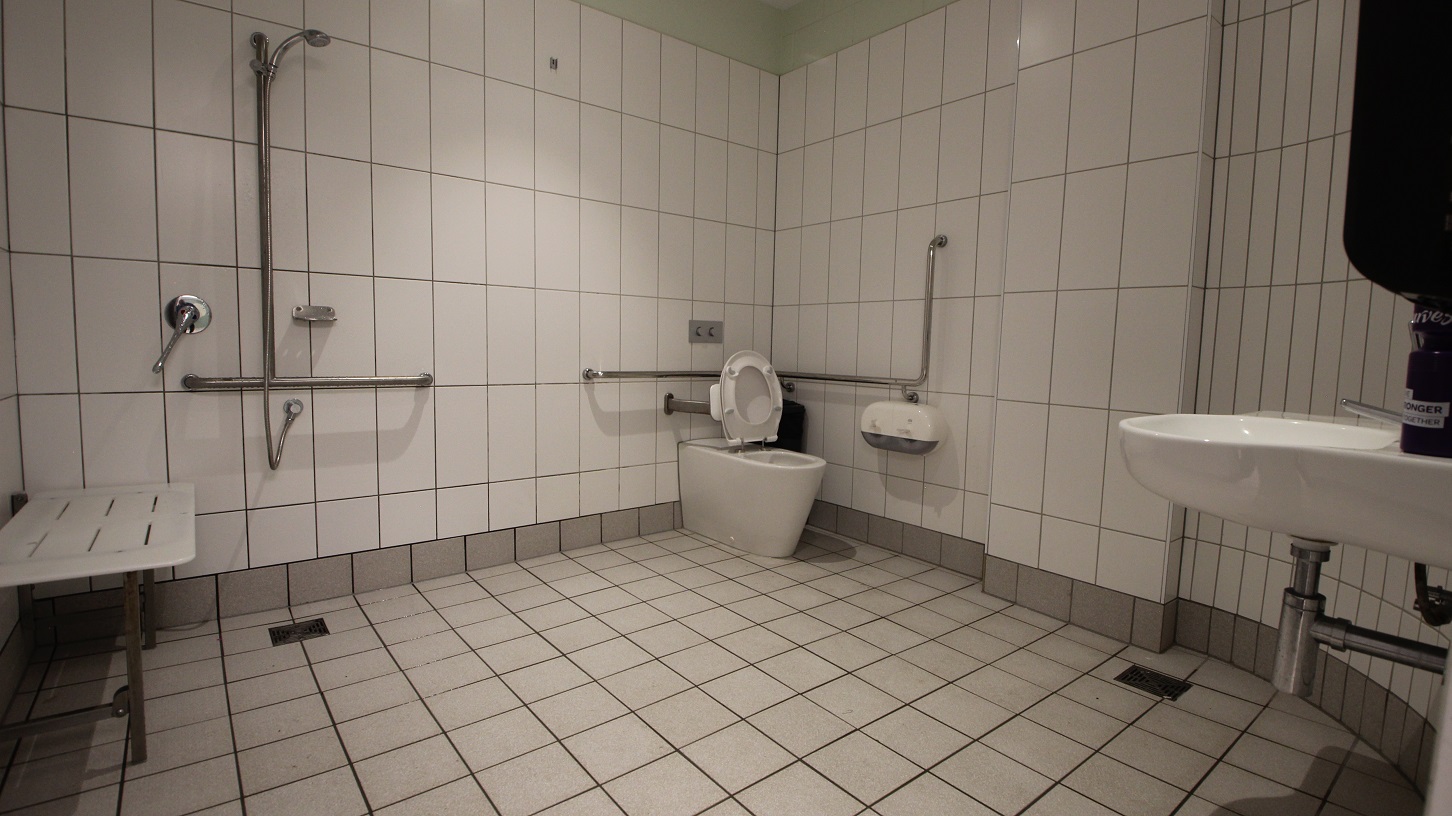
Near the shower area to the left is a small white platform for sitting. Opposite it is the accessible toilet seat with a white cushion to support the back of the person, a grab bar, and a white toilet paper holder. There is also a wash basin with liquid hand soap. The bathroom has a white tiled wall with a lime green portion before the ceiling and a grey tiled floor.
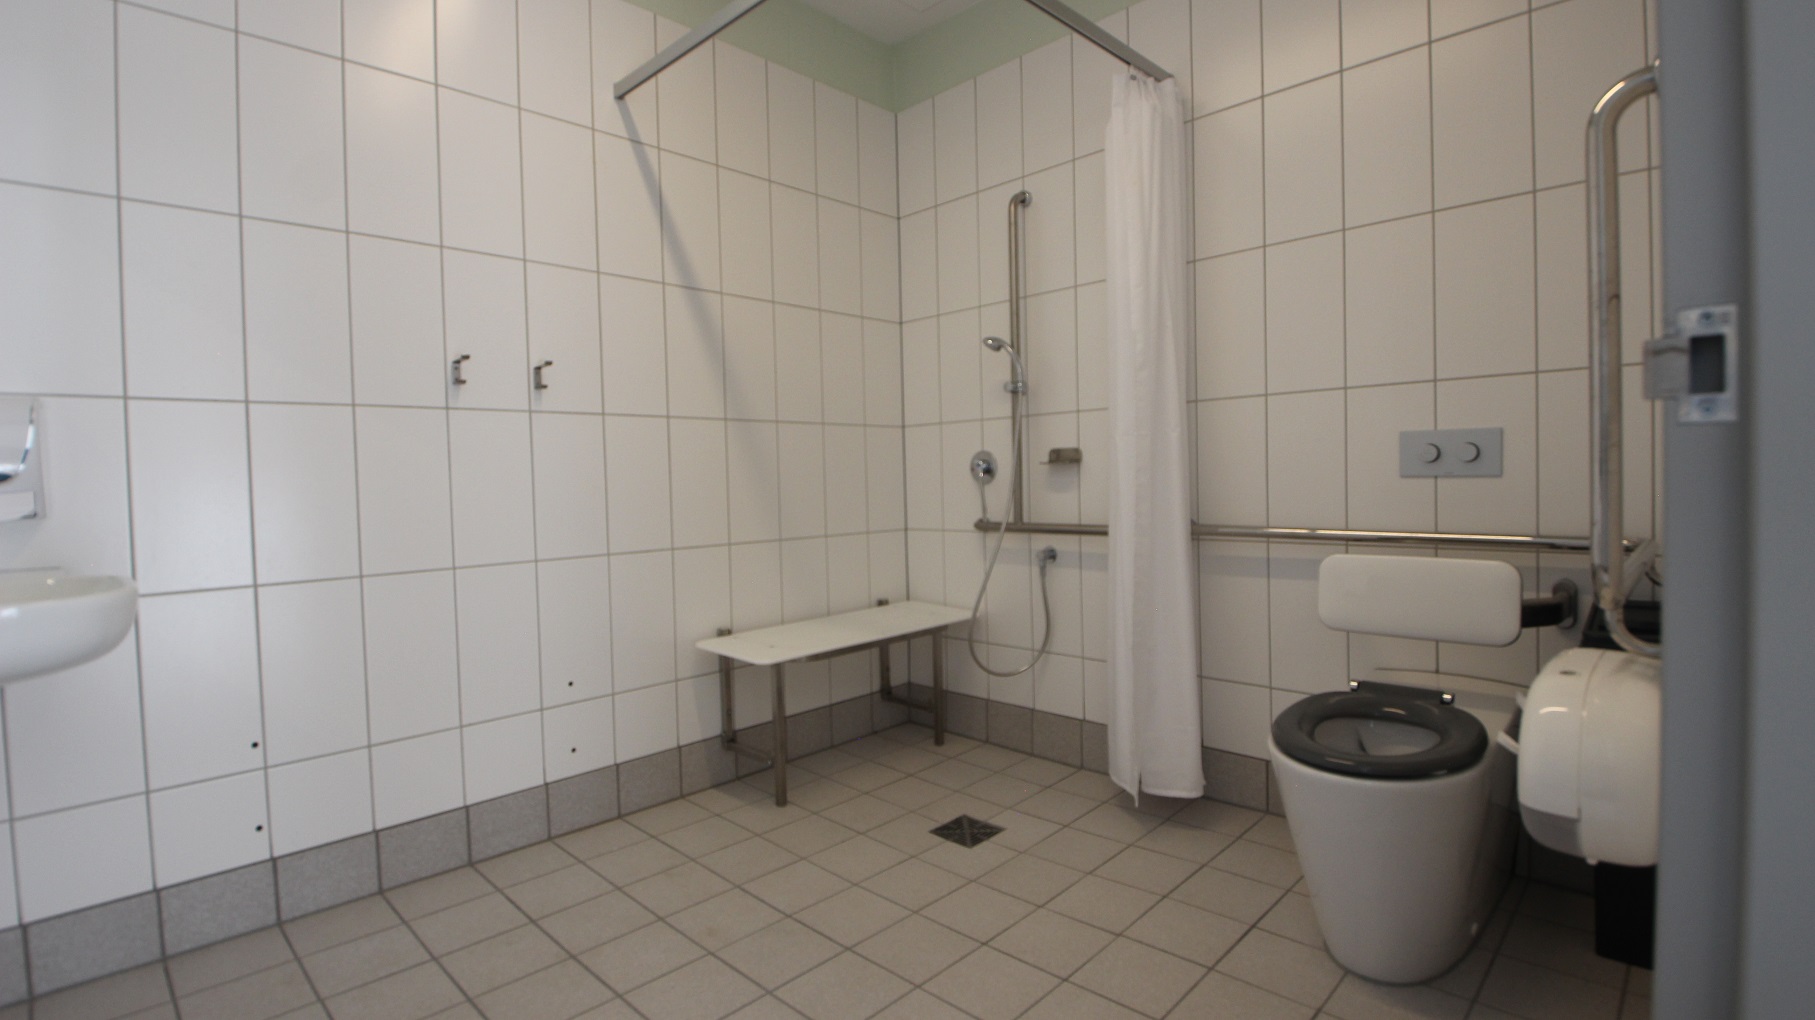
Another view inside one of the accessible toilets at Yawa Aquatic Centre. The shower area with a white platform for sitting has a white privacy curtain that can cover the entire shower section. The toilet seat has a grey cover with a white back cushion. There is also a white toilet paper holder mounted near the toilet.
Pathway in between the grey seating stadium with metal and glass handrails at Yawa Aquatic Centre. On the white structural post on the wall of the seating stadium is a white rectangular sign board for “danger deep water”, “no diving”, and “all children must be actively supervised”. There are large circular signboards on the grey wall of the seating stadium. Near the glass doors are two rubbish bins.
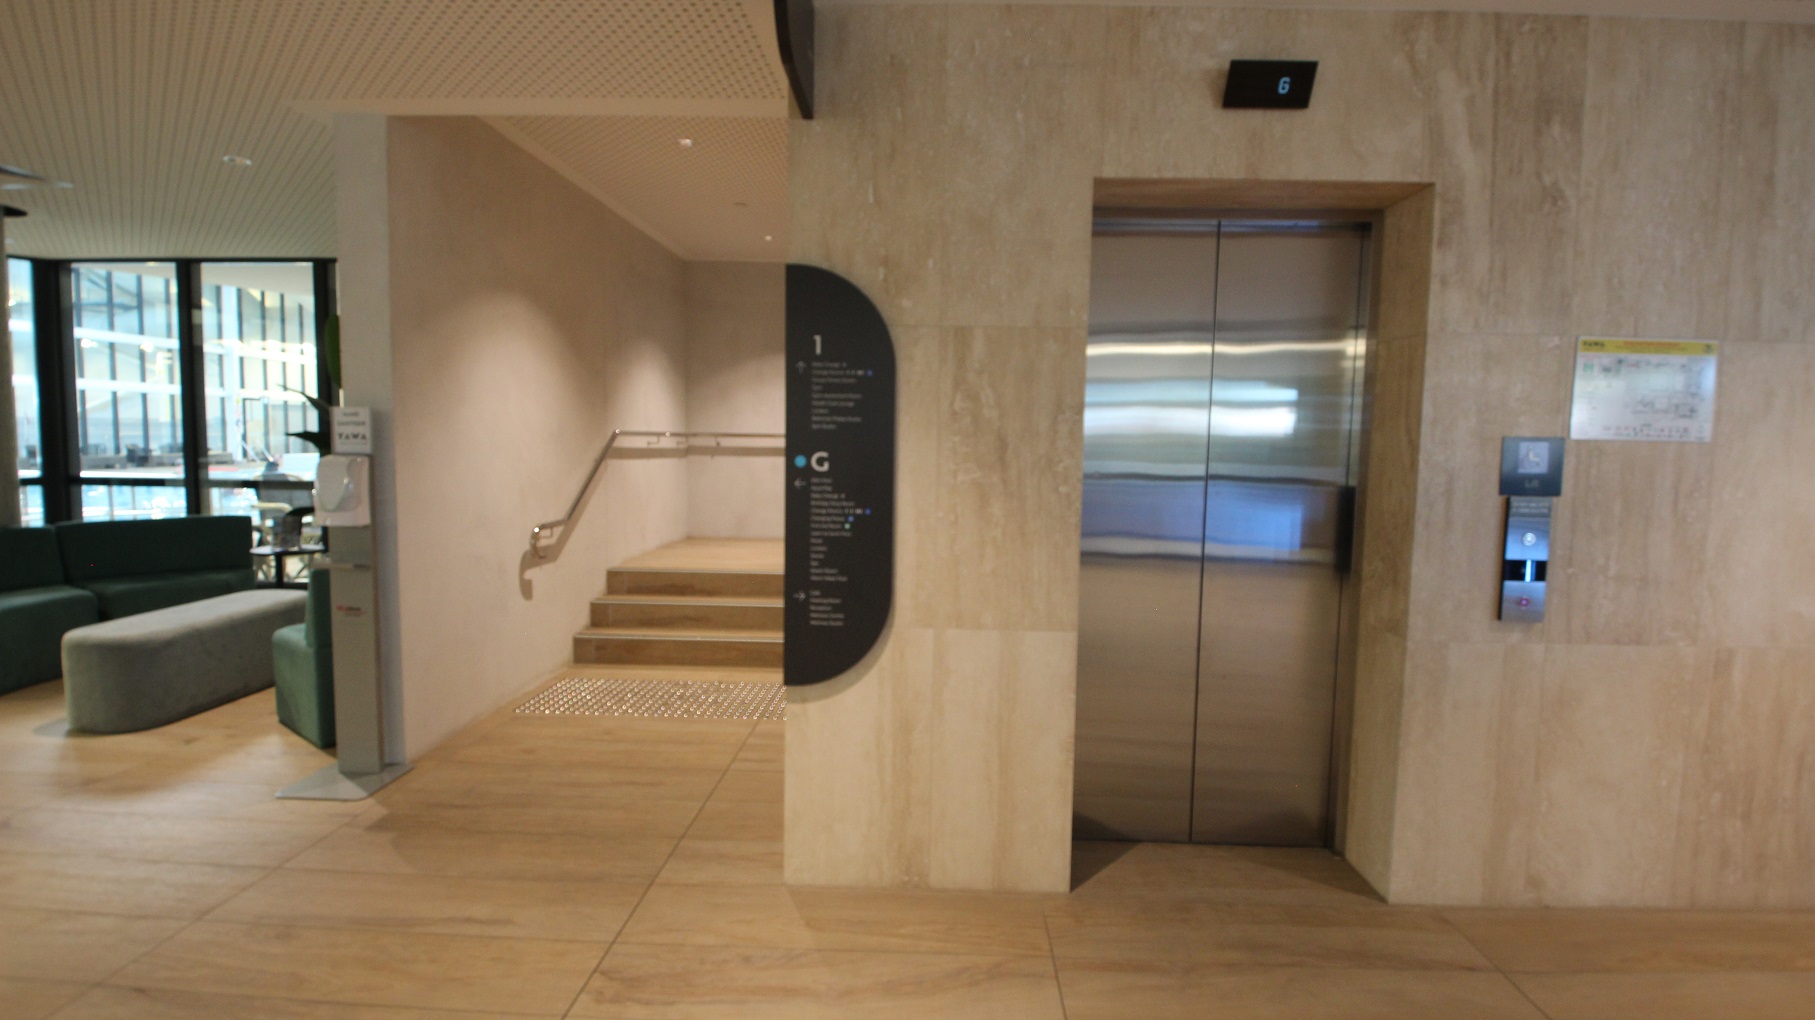
Lift access to the Health Club on Level 1 at Yawa Aquatic Centre. On the left is a seating area with sofa chairs with a view of the aquatic facilities. Next to the lift is a staircase with metal handrails placed on the wall. There is a black sign board that contains the different facilities on each floor to guide guests. A black notification screen on top of the lift can be seen for lift tracking.
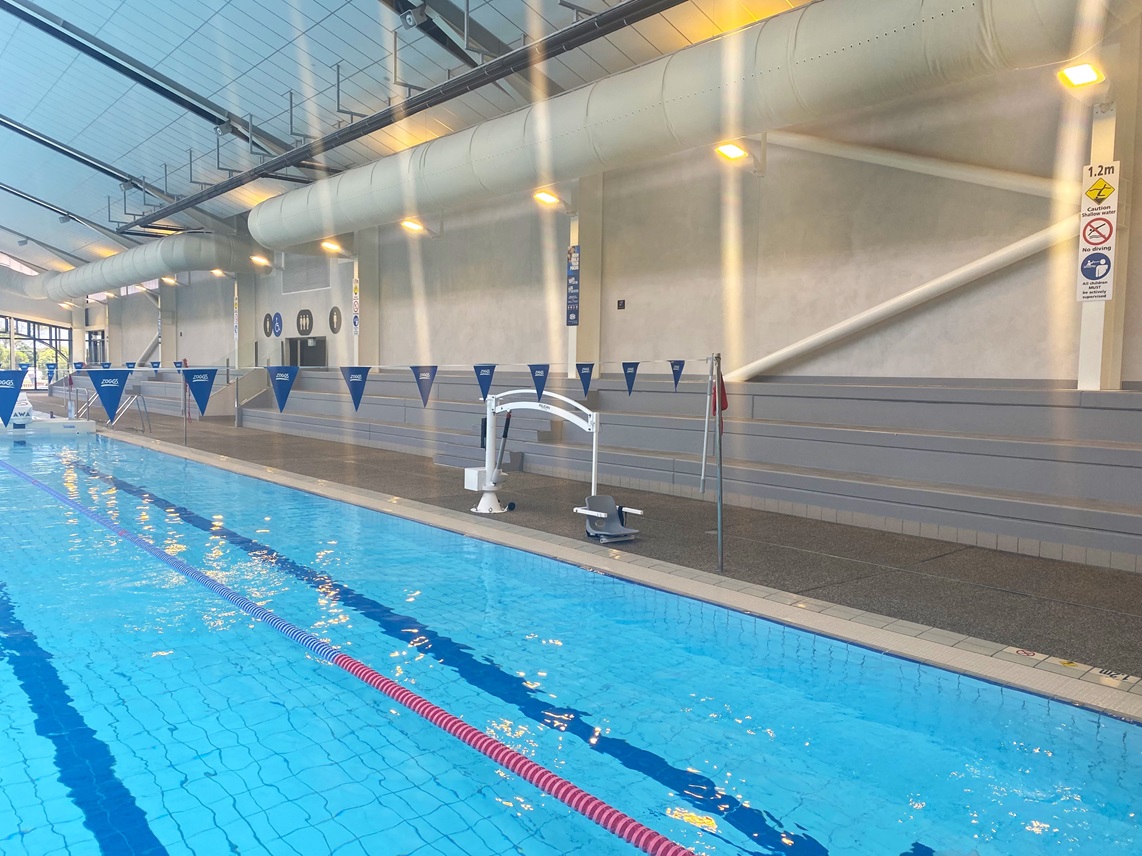
The pool features steps with handrails and colourful floating ropes. A hoist is positioned on the pool deck on the right. Blue triangle banners hang across the pool. Tiered seating is on the right. Adjacent to the pool are signages for accessible toilets. The ceiling features exposed metal beams with large aircon vents and light fixtures. Reminder posters are affixed to the wall.
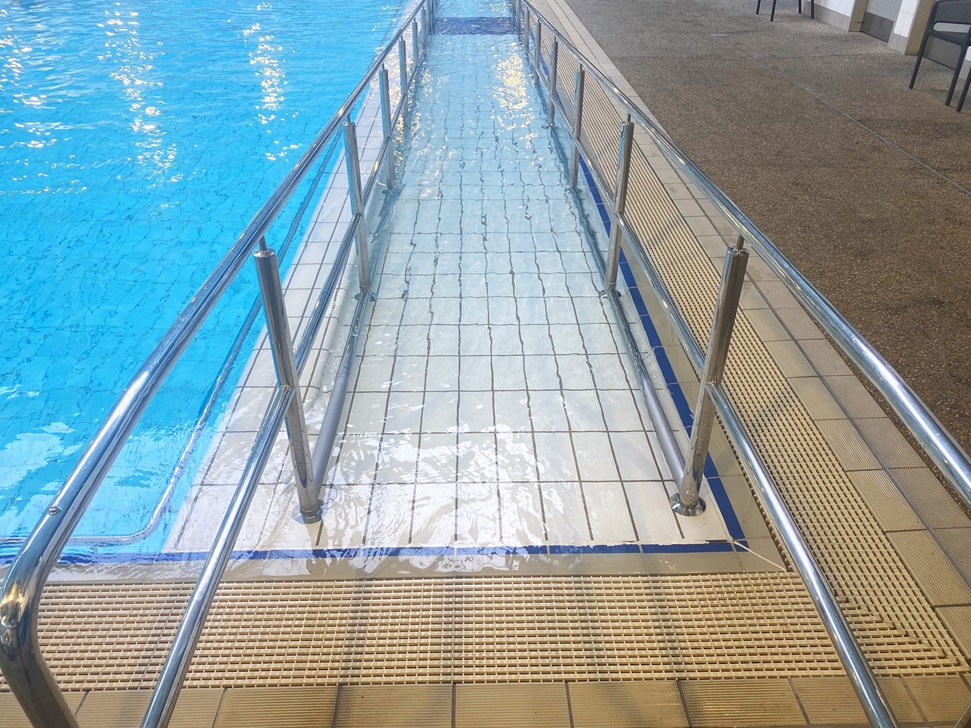
The pool features a ramp with handrails. Chairs are set against the wall to the left. The accessible toilet is located on the left, with signage affixed to the wall. The pool deck is lined with a pool overflow grid parallel to the ramp. The walls on the right are made of glass with large metal beams and light fixtures. Reminder posters are affixed to the wall.
The pool features a ramp with handrails. The pool deck is lined with a pool overflow grid parallel to the ramp. Chairs are set against the wall to the right.
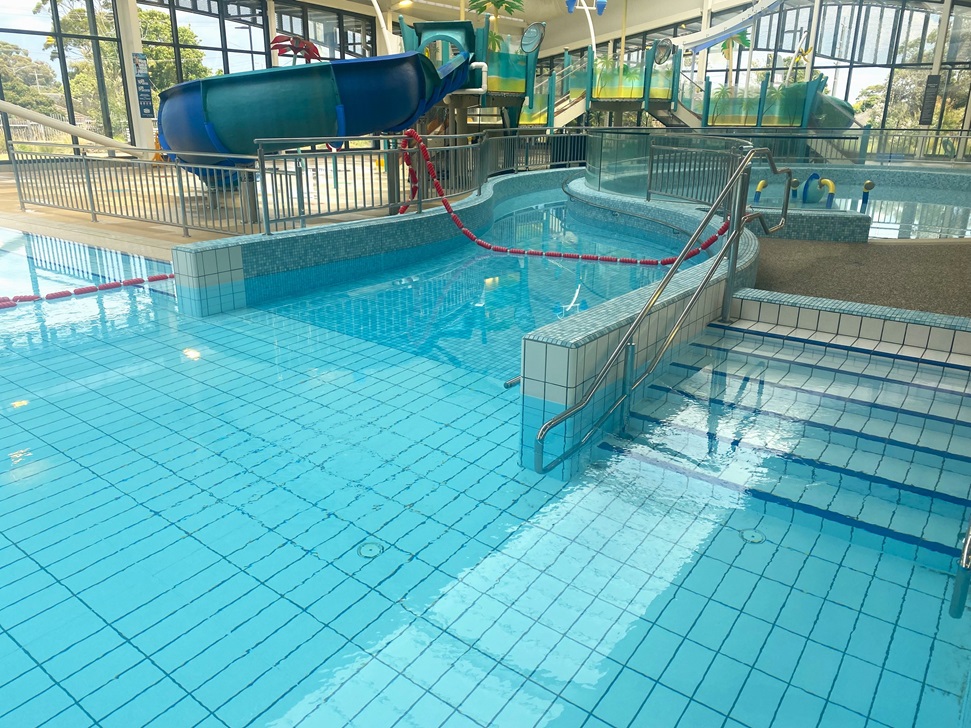
An indoor swimming pool with clear blue water. A blue water slide with a yellow entrance is positioned to the left, partially visible. The pool has a raised area to the right with a round, wading pool section separated by a red rope divider. Stainless steel railings lead into the shallow end of the pool. Surrounding the pool are glass-paneled walls allowing a view of the trees outside. Safety posters are affixed to the wall.
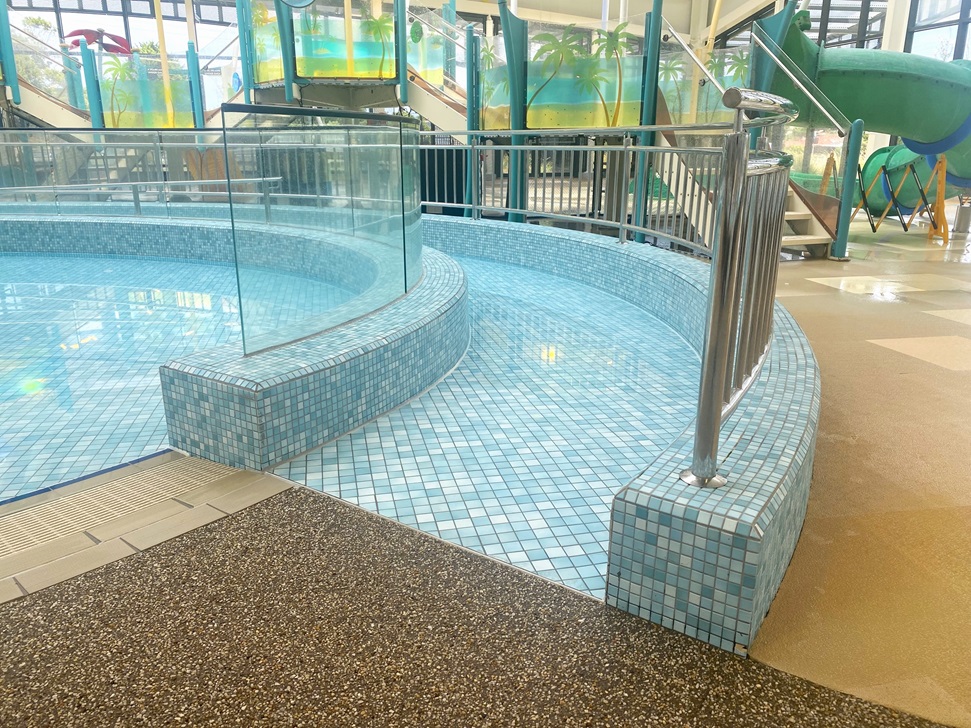
A swimming pool area with a mosaic-tiled pool with gentle curves shaping the pool edges and steps leading down into the water. To the right, there is a metal railing, presumably for safety and assistance. The floor around the pool is speckled with brown, beige, and white tones. In the background, parts of water slides in green and blue are visible, along with a transparent structure, likely a tube slide.
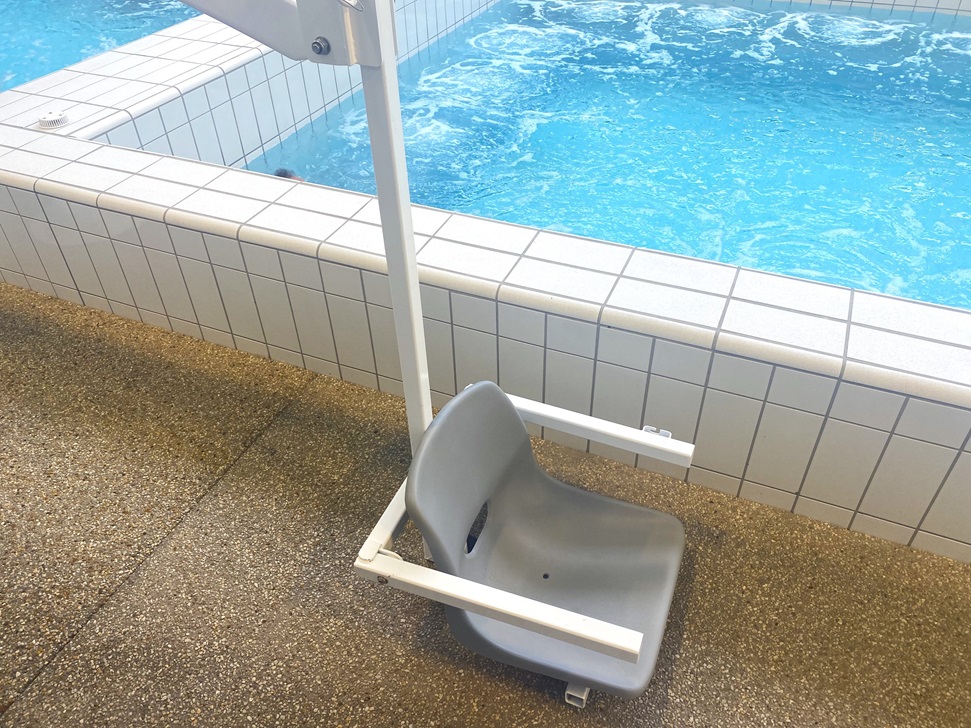
A hoist with a chair.Beside is a pool with white tiles coping. The floor around the area is speckled with brown, beige, and white tones.
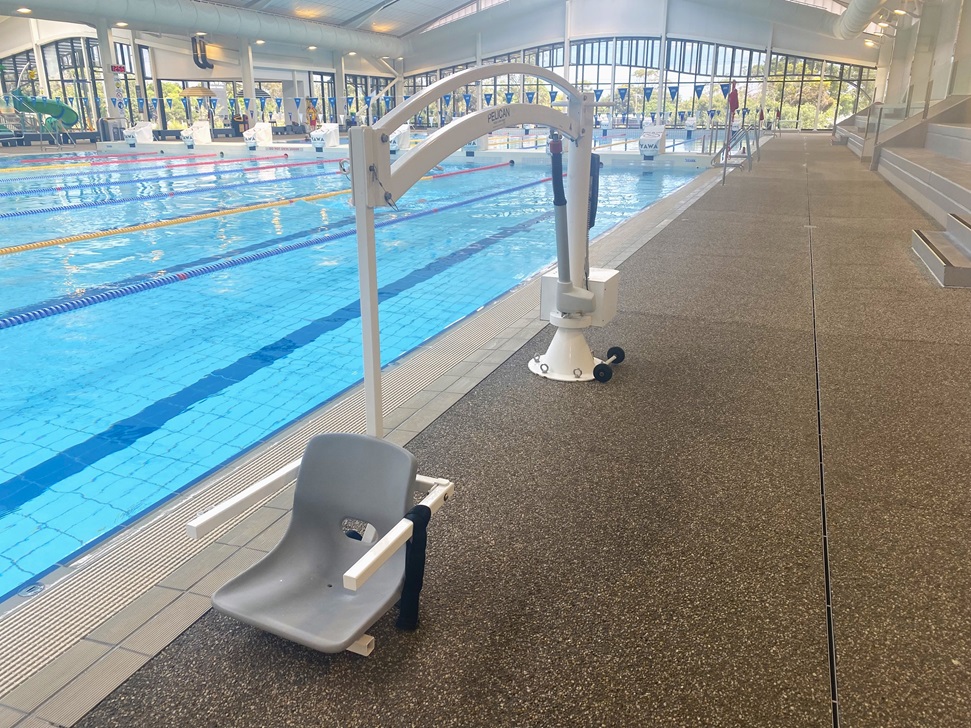
A Pelican hoist with a chair is positioned on the pool deck. Beside it, the lap pool features steps with handrails and colourful floating ropes. A string of blue triangle banners hangs across the pool. Tiered seating is on the right, with a view of the children's pool visible at the far end. Glass surrounds the space.
Hearing

Sounds

  1. Flushing toilet
  2. Running water
  3. Echo
  4. Hand dryers
  5. Water splashing
Smell

Smells

  1. Chlorine
  2. Bathroom odours (maybe noticeable)
  3. Cleaning products
  4. Soap & toiletries (bathroom)
  5. Deodorants & perfumes
Touch

Feel

  1. Bowel & bladder movements
  2. Touching surfaces & equipment
  3. Wet (when in water)
  4. Relief (when in bathroom)
Sight

Sight

  1. Reflections
  2. Bright lights/glare
  3. Water
  4. People swimming
  5. People changing clothes

First Floor at Yawa Aquatic Centre

The first floor at Yawa Aquatic Centre can be accessed by either stairs or via a lift. To the left of the lift are rubbish bins, a sanitizing dispenser, and a television mounted on the wall. To the right is the wooden stairwell with a metal handrail. From this position, we can see a glimpse of the Health Club through the glass walls.
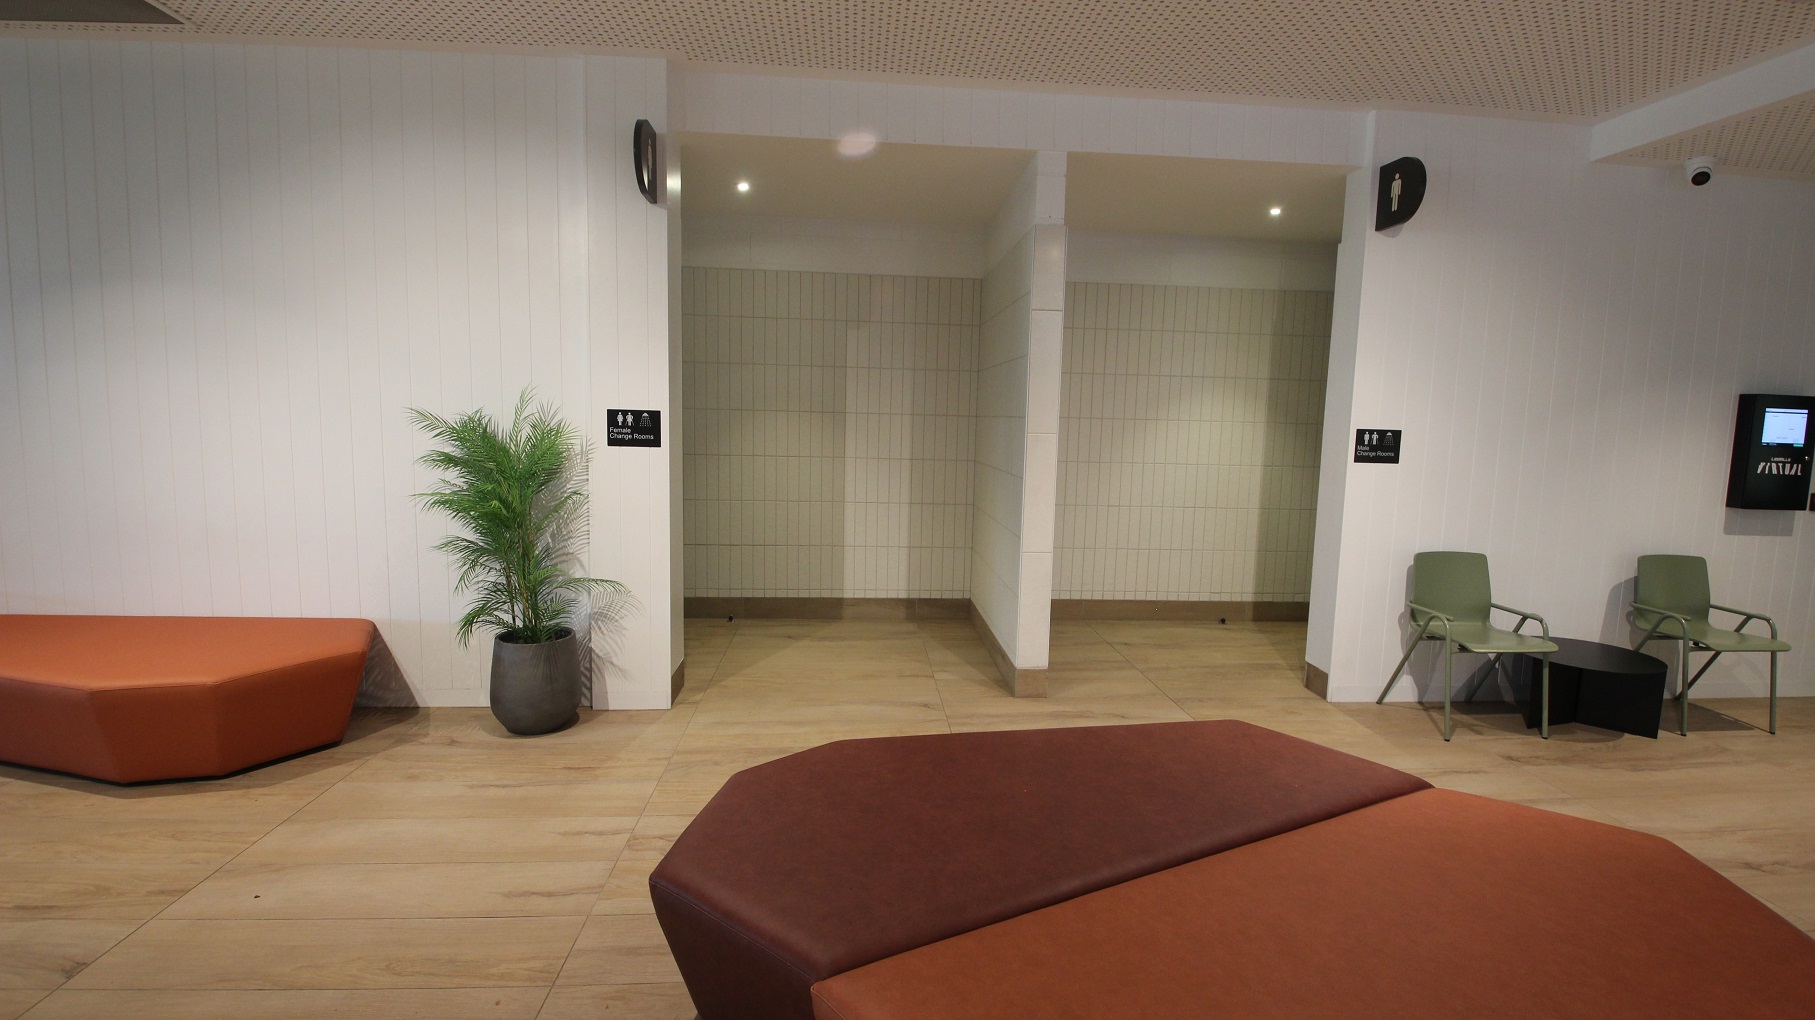
Female and male change rooms on the first floor at Yawa Aquatic Centre. The floor here is also made of ash hardwood and has white tiled walls. The corridor leading to the change room however has a light green wall with a small brown portion on the bottom. There are red and orange, flat sofa chairs and green armchairs.
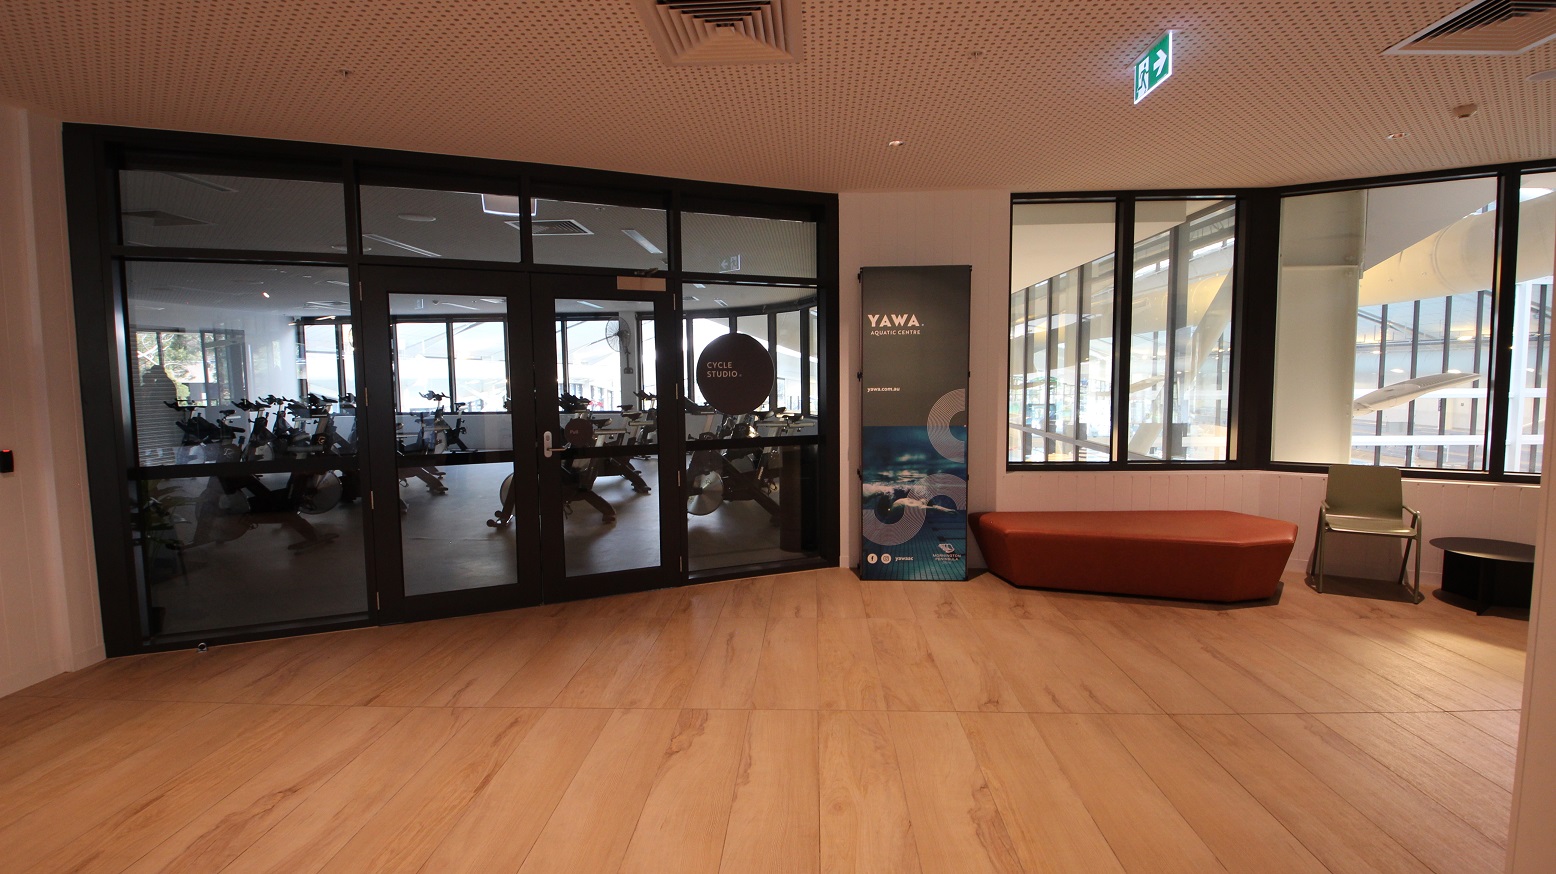
Cycle studio at Yawa Aquatic Centre. On the right is an orange flat sofa chair and a green armchair. The studio can be distinguished by the black circular sign board containing “Cycle studio” on the right glass door and the bicycles visible through the glass. Similar to the ground floor, this has an ash hardwood floor with a ceiling having small aesthetic holes as the design.
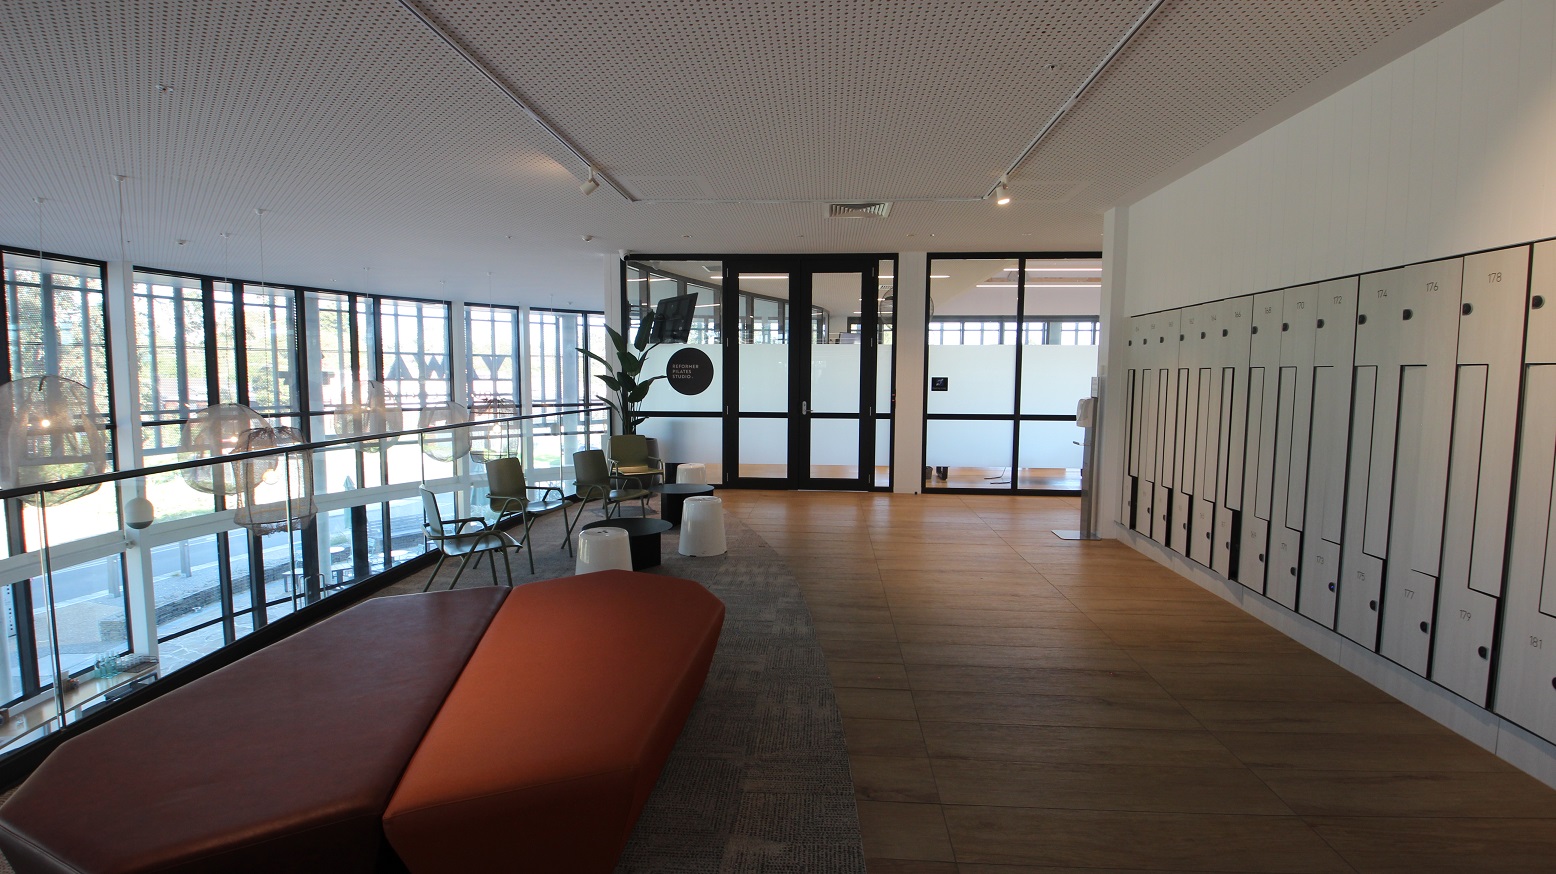
Locker area at Yawa Aquatic Centre. Each locker has designated numbers on top and below.  This has an overlooking view of the Elements Eatery on the ground floor as seen by the jelly-like lighting hanging on the ceiling. There are also orange and red sofa chairs that have irregular shapes and green armchairs with black coffee tables. The seating area has a grey finish.
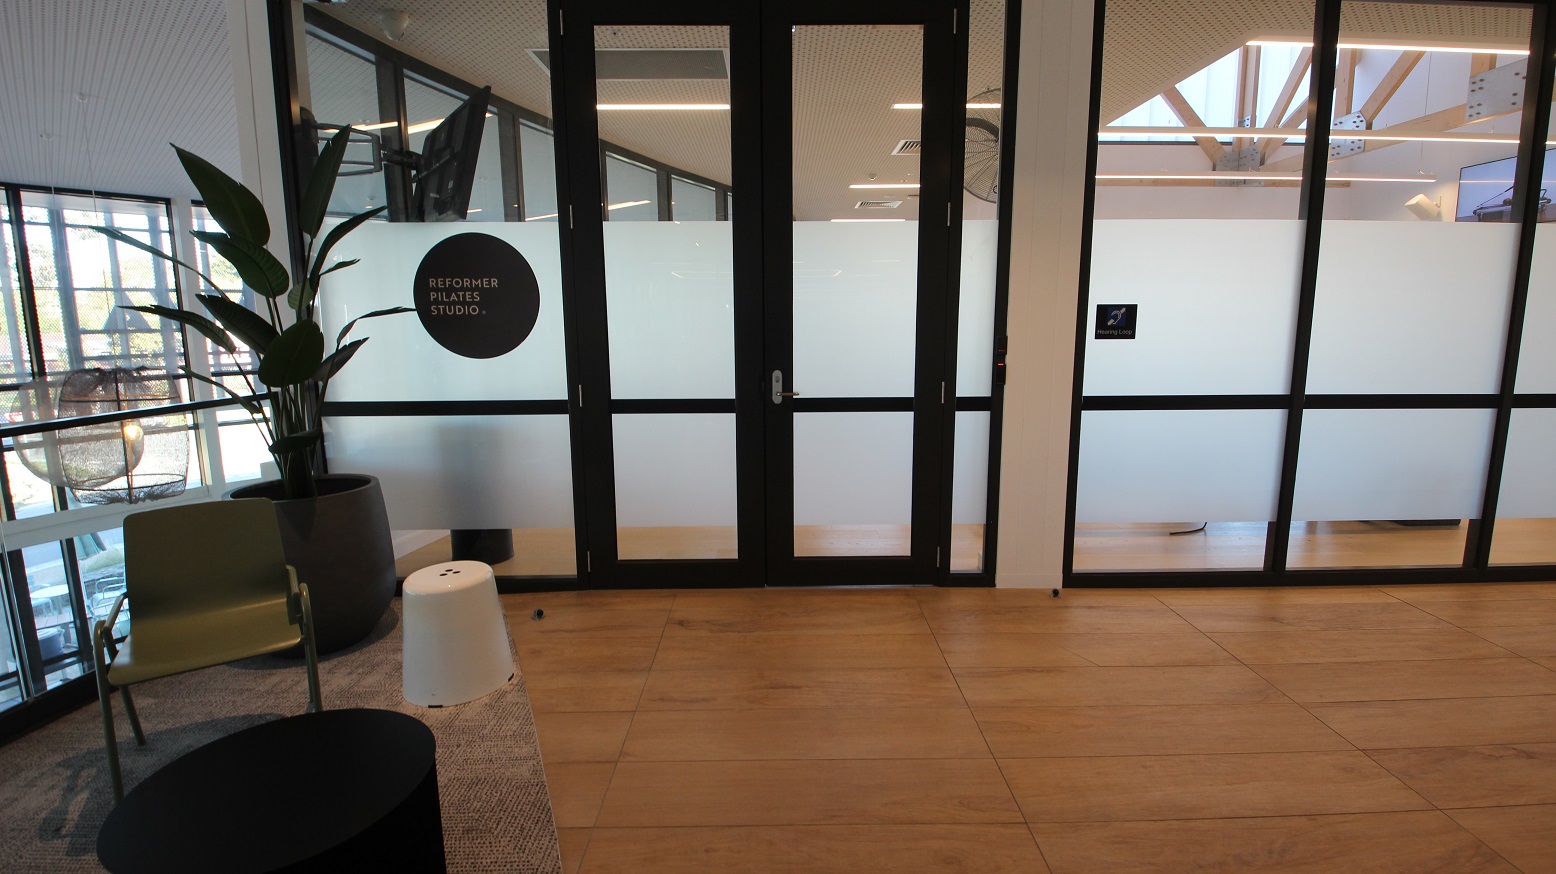
A closer look at the entry doors to the Rerformer Pilates Studio. There is a large potted plant on the left side, next to a green armchair, and within the grey floor mat. The studio can be identified by the black circular signboard on the left glass door.
Hearing

Sounds

  1. Instructions from coaches
  2. Music
  3. Banging & clanging of gym equipment
  4. Heavy breathing
Smell

Smells

  1. Sporting ointments
  2. Body odours (close proximity)
  3. Chlorine smells (faint)
  4. Cleaning products
Touch

Feel

  1. Changing floor surfaces
  2. Close proximity to others
  3. Elevated body temperature
  4. Sweating
Sight

Sight

  1. Contrasting colours
  2. Filtered natural light
  3. Brown timber floors
  4. Gym equipment
  5. People exercising vigorously

Gymnasium at Yawa Aquatic Centre

To the right of the staircase is the Gymnasium at Yawa Aquatic Centre. It can be distinguished by a black circular signboard on the left glass door which contains the word “Gym”. This facility also has an ash-hardwood floor and a white ceiling with aesthetic holes. Seen through the glass doors are different pieces of equipment for exercise and a number of potted plants just beside the entry pathway.
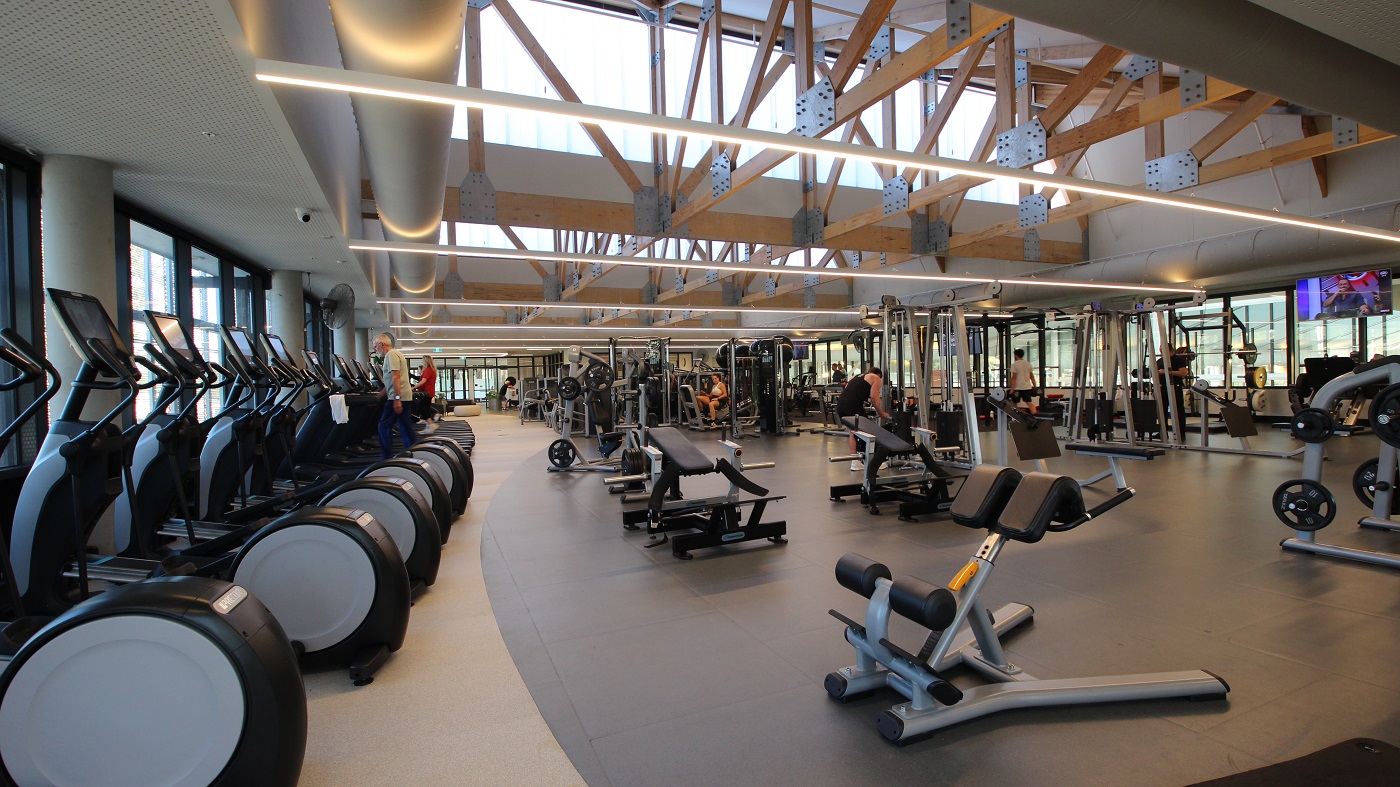
Inside look at the Gymnasium at Yawa Aquatic Centre. It has industrial roofing frames that are a combination of wood and metal usually found in barns or farms. There is a long string of artificial light that is a meter away from the head of gym goers. A large portion of the middle floor space is painted in grey while the remaining are still ash hardwood. The gymnasium has treadmills,  black adjustable professional gym benches, a multi-functional squat power rack, and more.
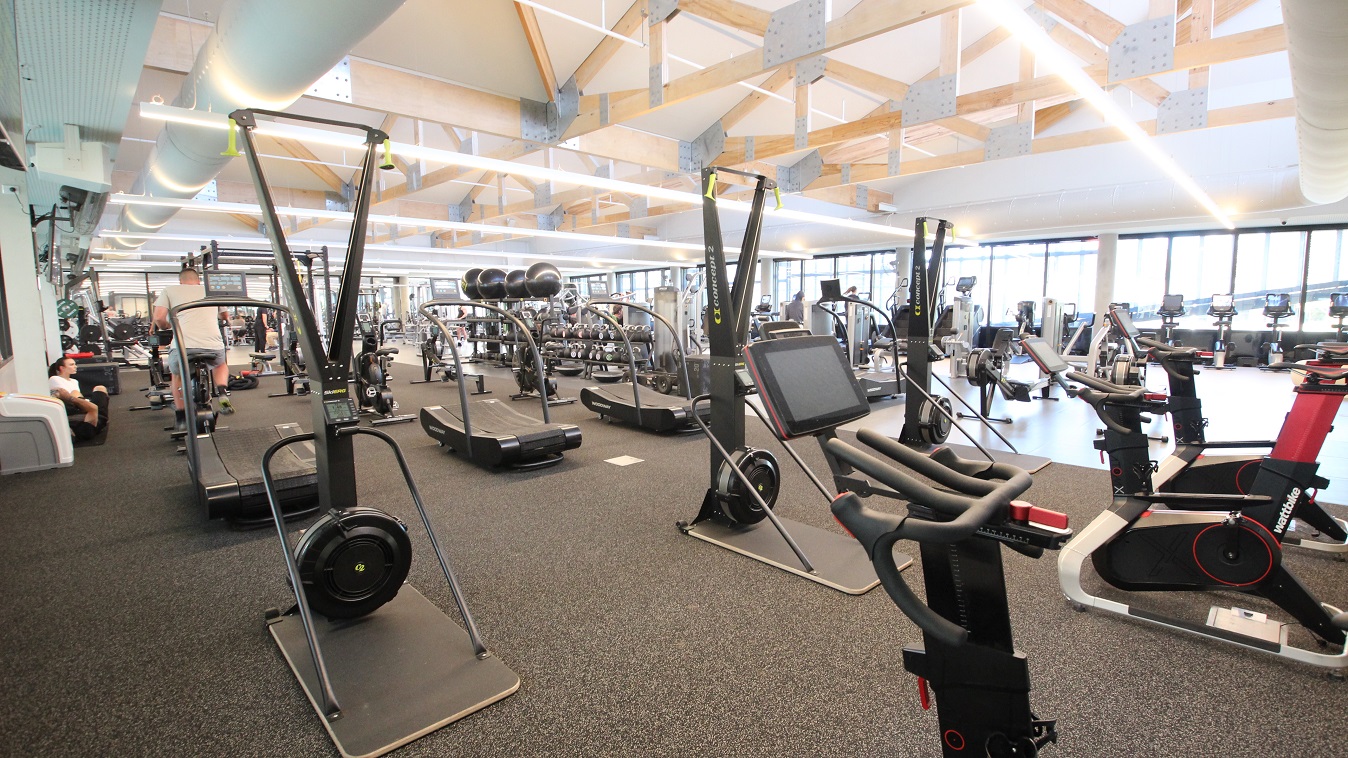
There is also a Skierge rowing machine, gym balls, curve treadmills, kettlebell swing, and exercise bikes inside the gym at Yawa Aquatic Centre. This section has a grey rubber mat floor. The industrial roofing frames that are a combination of wood and metal are usually found in barns or farms and the long string of artificial light connected to the opposite wall can be seen in this image.
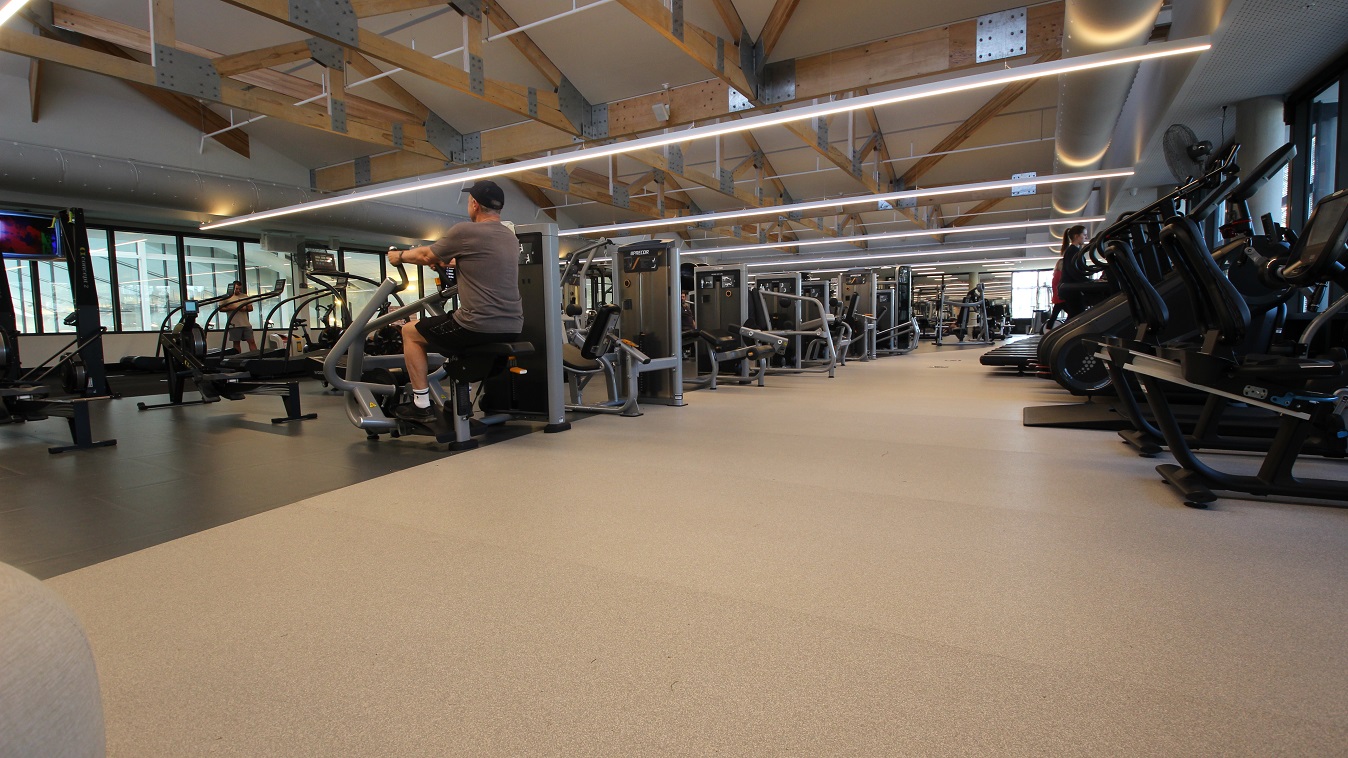
A closer look at the floor inside the gym at Yawa Aquatic Centre. There is a television mounted on the wall that keeps the gym members entertained while doing their exercises. There is enough space for people to walk and move all around the facility. Compared to the rubber mat floor in the previous image, the middle section is painted entirely black and looks smooth on the surface.
Hearing

Sounds

  1. Heavy breathing
  2. Banging & clanging of weights
  3. Music
  4. Sounds from exercise machines
  5. Occasional shouting
Smell

Smells

  1. Body odours
  2. Sporting ointments
  3. Cleaning/sanitising products
  4. Air conditioning
  5. Rubber/carpet
Touch

Feel

  1. Close proximity to others
  2. Heavy equipment
  3. Elevated body temperature
  4. Sore muscles
  5. Fatigue
Sight

Sight

  1. Fluorescent lights + natural lighting
  2. Gym equipment
  3. Neutral colours
  4. High ceilings
  5. People exercising vigourously

School's Entrance at Yawa Aquatic Centre

A partial view of a building with a grey concrete facade with a glass door with a black arched metal canopy.  The foreground features a concrete ramp with metal railings, leading to the doors. The floor is covered in light and dark grey-speckled tiles. Wild grass is visible on the left.
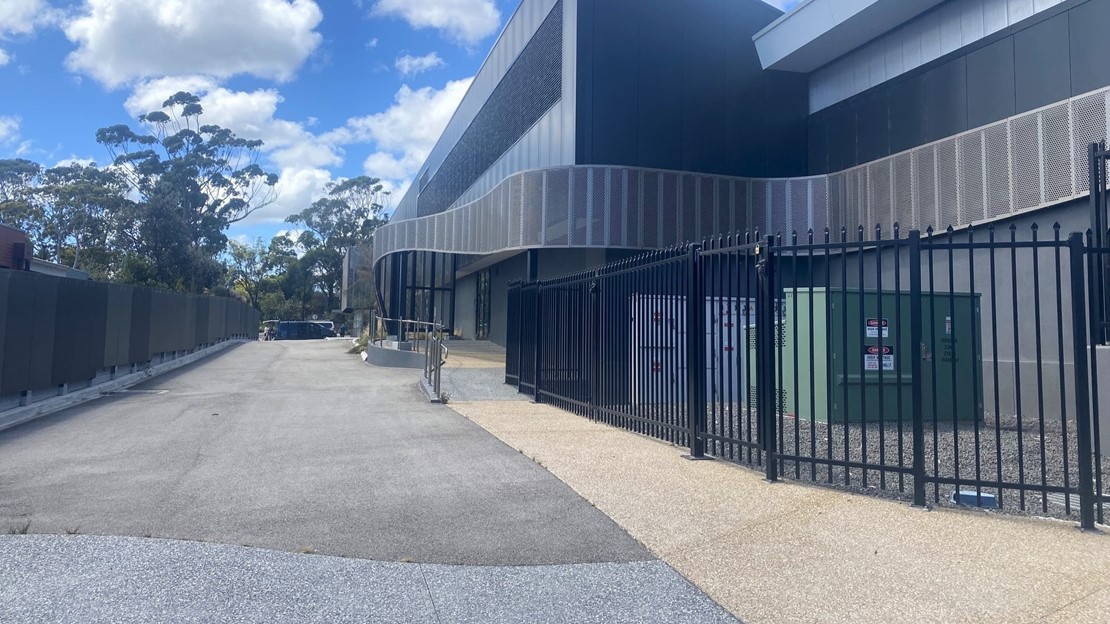
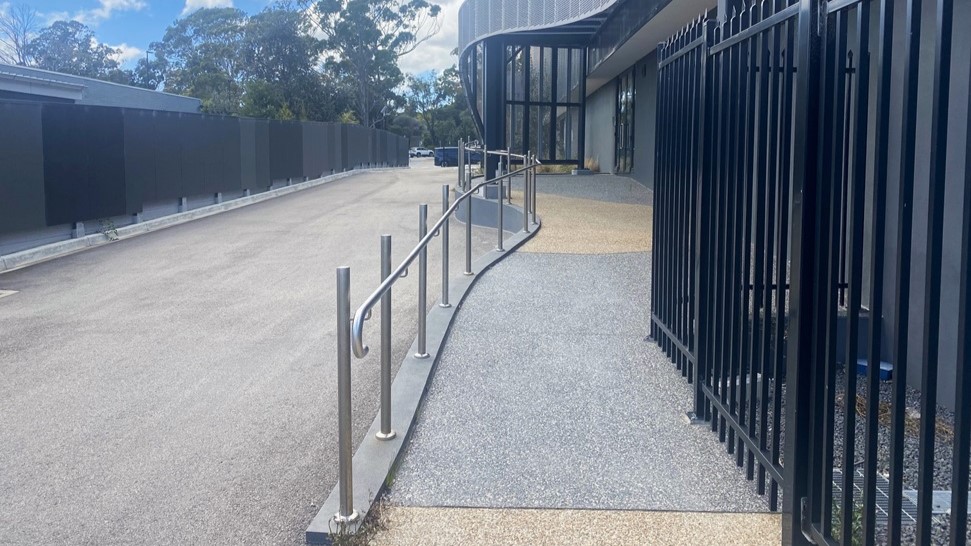
On the left, there is a black metal fence running parallel to a grey concrete pavement. In the background, a modern building with dark and light grey panels, and curved features, is visible. To the right, the fence continues with greenery peeking over. In the foreground, the pavement extends and turns slightly towards the building.
To the left, a black metal fence aligns with a concrete pathway bordered by metal handrails. On the right, a tarmac car park stretches into the distance. Adjacent to the car park is a concrete ramp with handrails leading towards the building. The modern structure boasts curved metal panels and large windows. Trees provide a backdrop in the background.
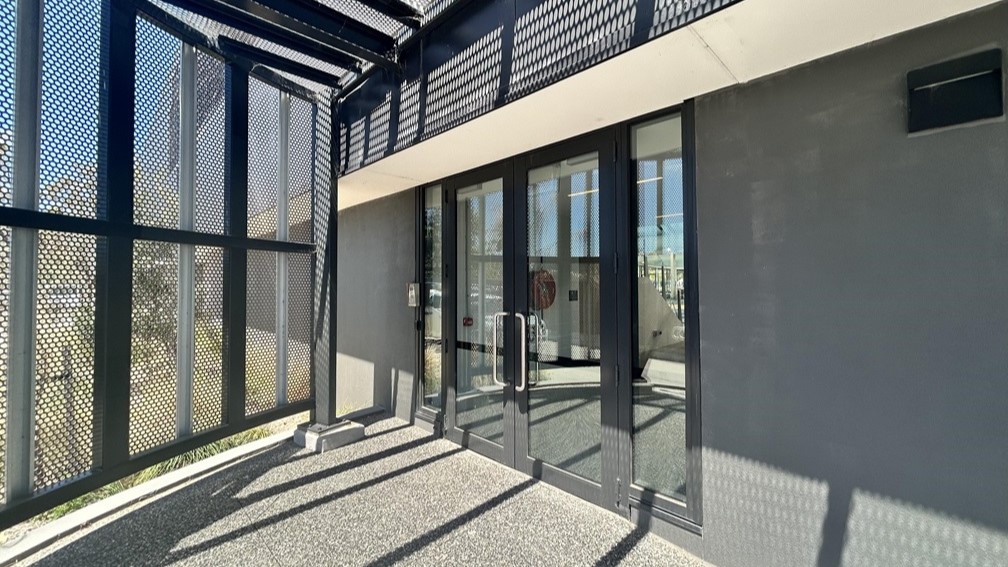
A modern building entrance featuring double glass doors with metal handles, flanked by black, perforated metal panels. The structure is complemented by a black metal framework and is well-lit by natural light. The paving is a textured grey surface.
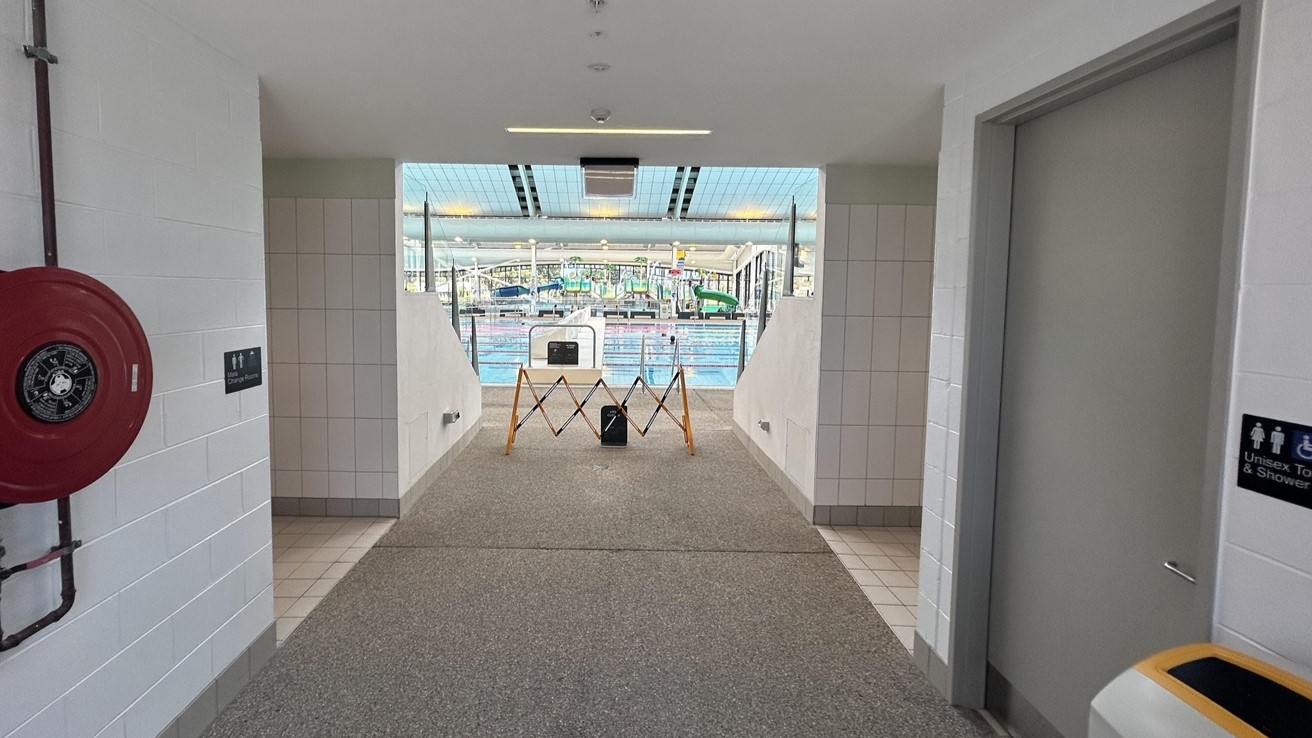
A corridor with white tiled walls and a speckled grey floor leads to a swimming pool. On the left, a bathroom sign is affixed to the wall. A firehose reel hangs nearby. On the right, a door leads to a bathroom, marked with a sign. In front is a bin. A retractable barrier is positioned in the middle of the pathway. Fluorescent lights illuminate the ceiling, and a retractable barrier partially blocks the doorway.
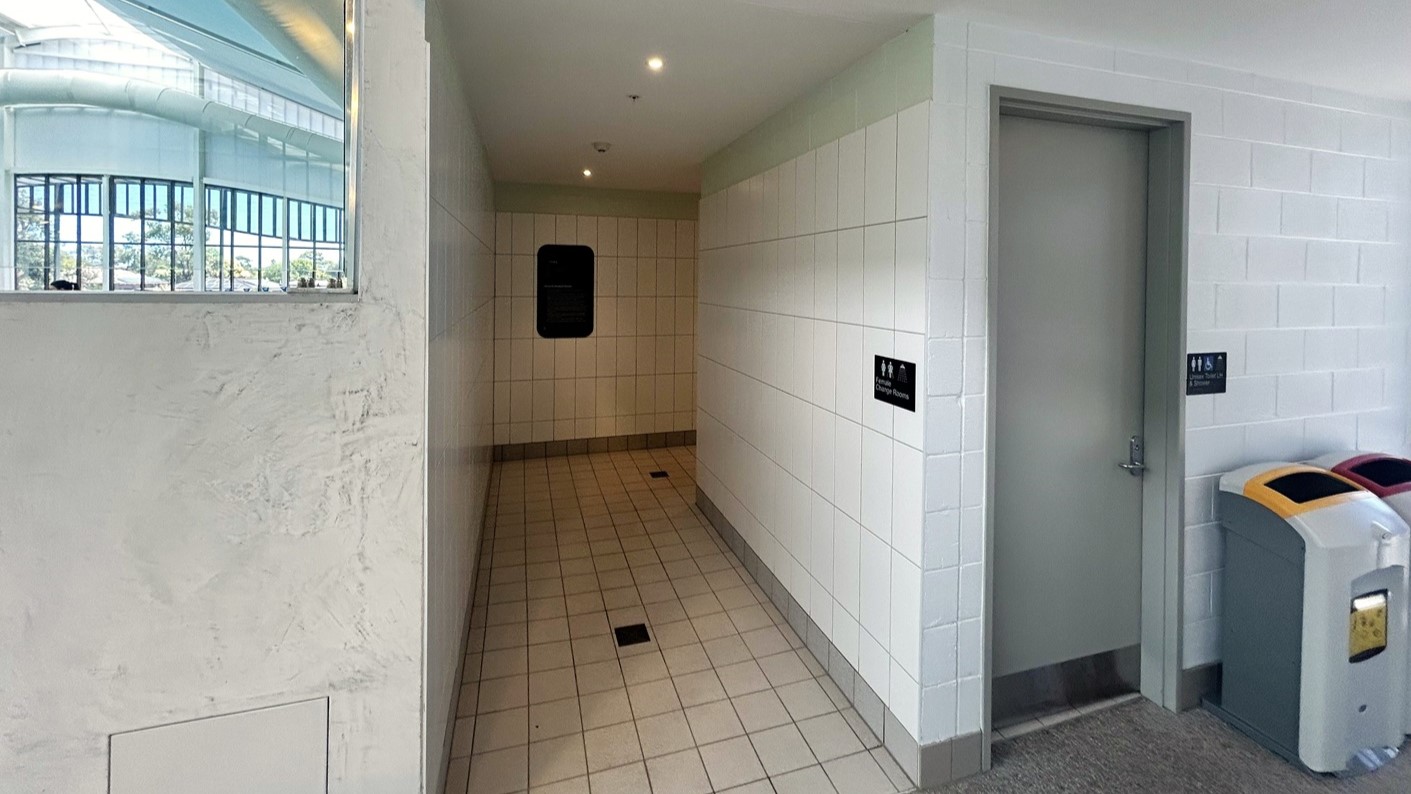
To the left, a corridor leads to the toilet, with signage affixed to the white tiled wall. The floor is tiled in light grey. Overhead, white ceiling panels continue throughout. To the right, a door leads to the toilet. Rubbish bins are placed against the wall.
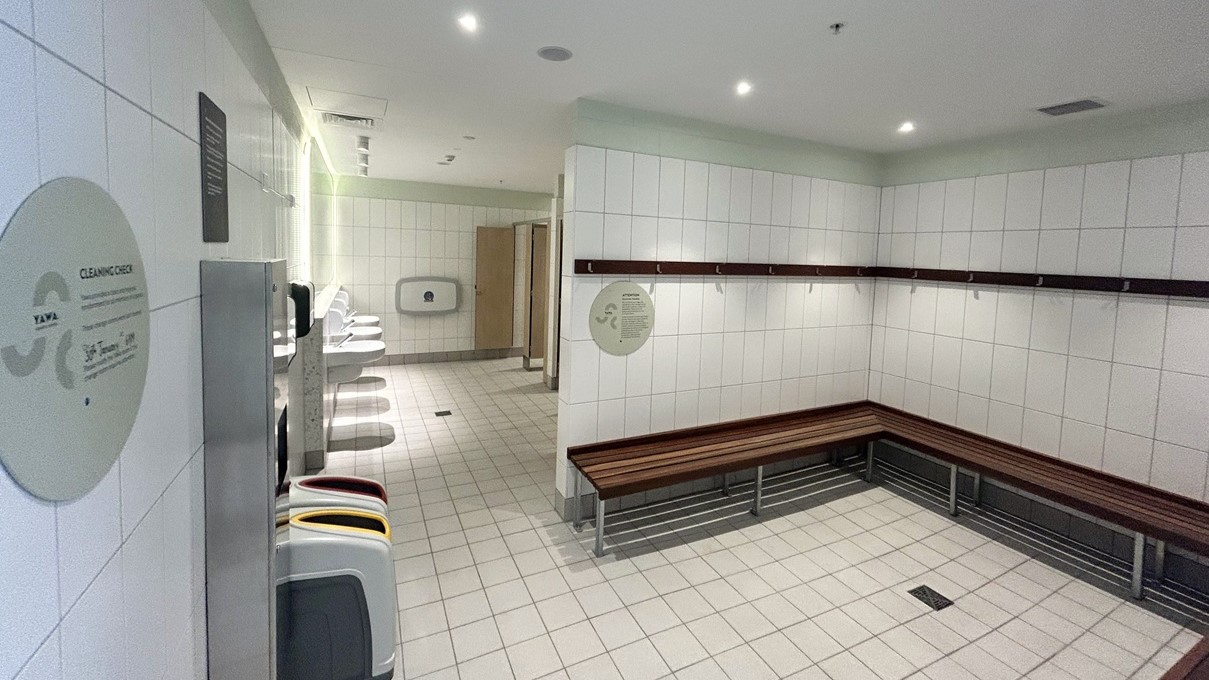
The interior shows a bathroom or changing room with white tiles on the walls and floor, creating a bright and sterile environment. On the left, a large circular sign displays facility rules. Wash basins and a foldable change table are fixed to the walls. To the right, wooden benches form an L-shape along the tiled walls. Further in, bathroom stalls are visible. Rubbish bins are positioned against the wall.
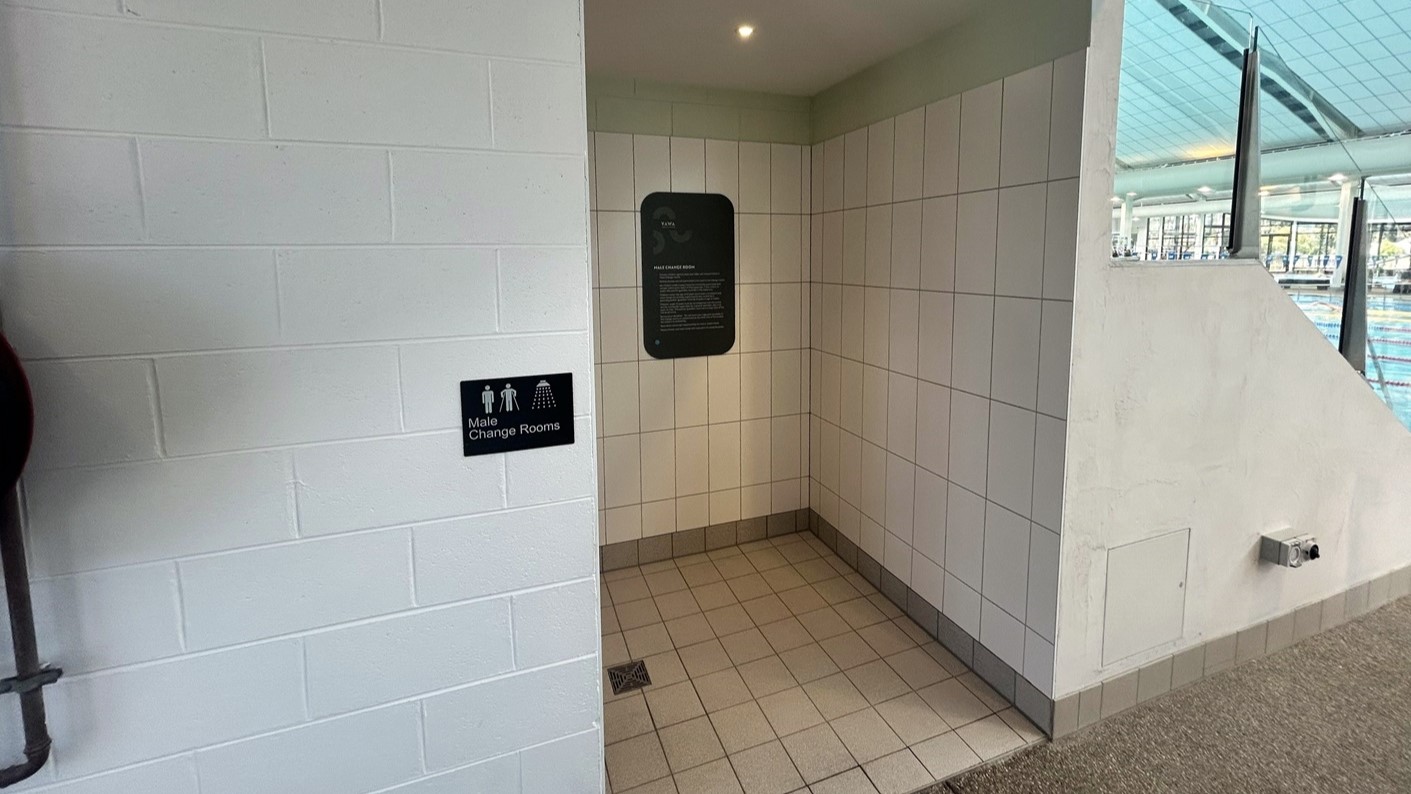
The Male Change room displays white and blue wall tiles with signage affixed. A partial view of the pool is on the right. The floor is concrete, and the ceiling is white with exposed aircon ducts and metal beams.
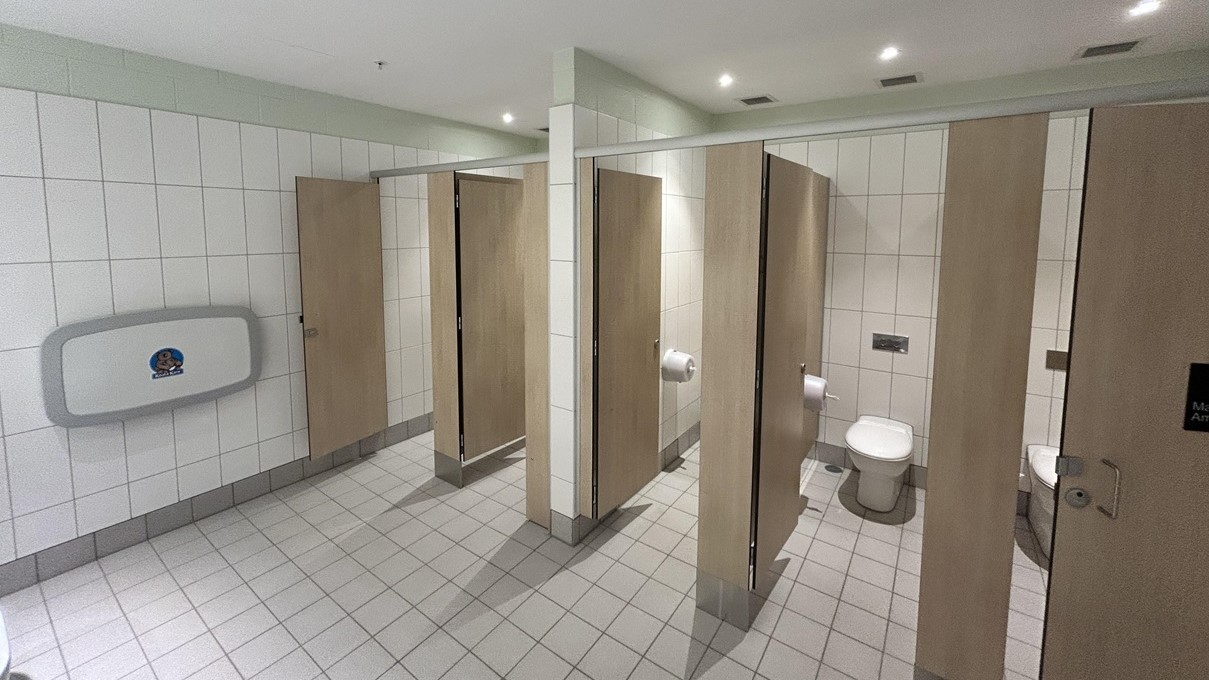
Inside the accessible bathroom, multiple bathroom stalls with brown doors are visible, one slightly ajar revealing a toilet inside. To the left of the stalls, an accessible toilet stall appears larger with supporting handrails and a visible toilet. Far left, a wall-mounted baby changing table is observed. White-tiled floor and walls complement the white ceiling with recessed lights. Signage on one stall door indicates accessibility features.
Hearing

Sounds

  1. External weather conditions (e.g. wind)
  2. Trees rustling
  3. Flags fluttering
  4. Vehicles moving
  5. Tradesmen working (occasional)
Smell

Smells

  1. Coastal air
  2. Vehicle exhaust (occasional)
  3. Natural environment
  4. Cleaning products (upon entering)
  5. Chlorine (upon entering)
Touch

Feel

  1. External weather conditions
  2. Bitumen & tiled floor surfaces
  3. Anticipation & excitement
  4. Temperature change (upon entry)
Sight

Sight

  1. Reflections & glare
  2. Tall trees
  3. External weather conditions (e.g. sun)
  4. Vehicles (parked & moving)
  5. Pedestrians & tradesmen

School Programs at Yawa Aquatic Centre

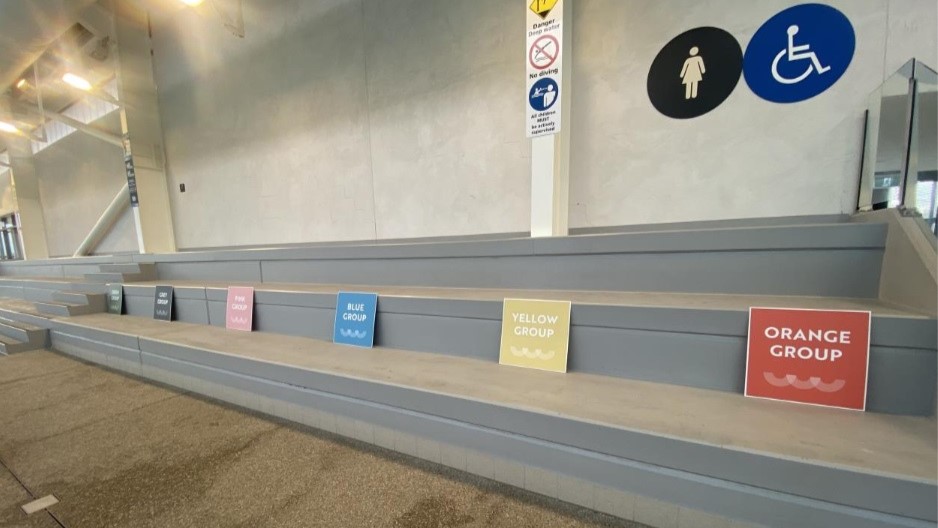
A set of grey steps inside a building, each step marked with a sign indicating seating areas for different groups: "PINK GROUP", "BLUE GROUP", "GRAY GROUP", "YELLOW GROUP", and "ORANGE GROUP", each sign coloured accordingly. In the background, symbols and signs indicate accessibility options, including an elevator and wheelchair access. The foreground displays a speckled concrete finish. The wall is white, and the ceiling features exposed metal beams and lighting fixtures.
Indoor swimming pool facility featuring a large pool with marked lanes. The high ceiling boasts a modern curved design with several skylights and exposed aircon ducts. Walls are lined with large windows, with a visible entrance area hosting chairs and tables under large umbrella shades. The pool includes stairs and a ramp with handrails for accessibility.
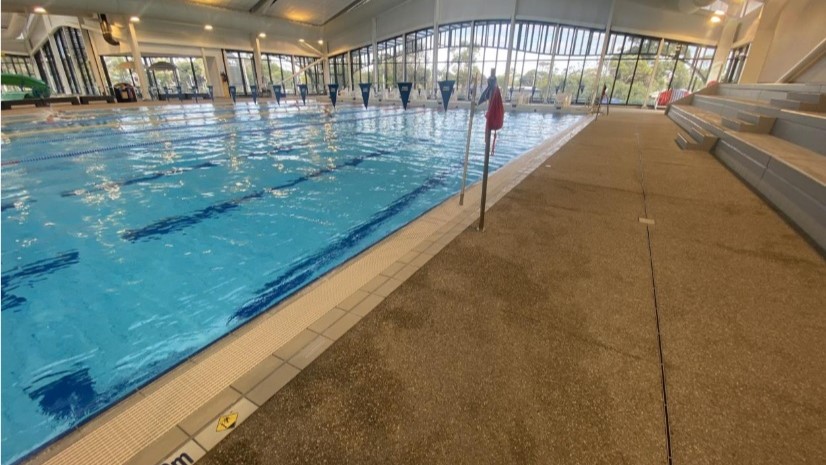
On the left, a pool with multiple lanes, delineated by floating ropes, is observed. Triangular banners hang across the pool. On the right, a pool deck with tiered seating is visible. Glass walls enclose the area.
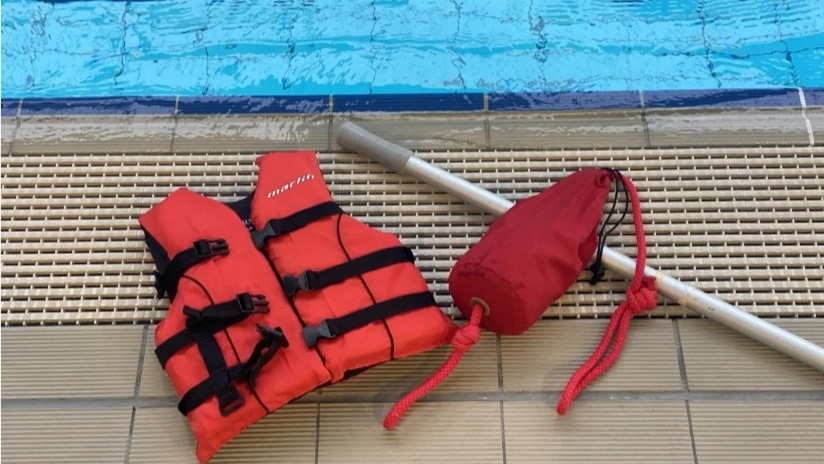
A red life jacket and red bean bag rest on the pool overflow grid beside a swimming pool. The bean bag has a rope attached. A metal pole with an anti-slip handle is positioned alongside the bean bag.
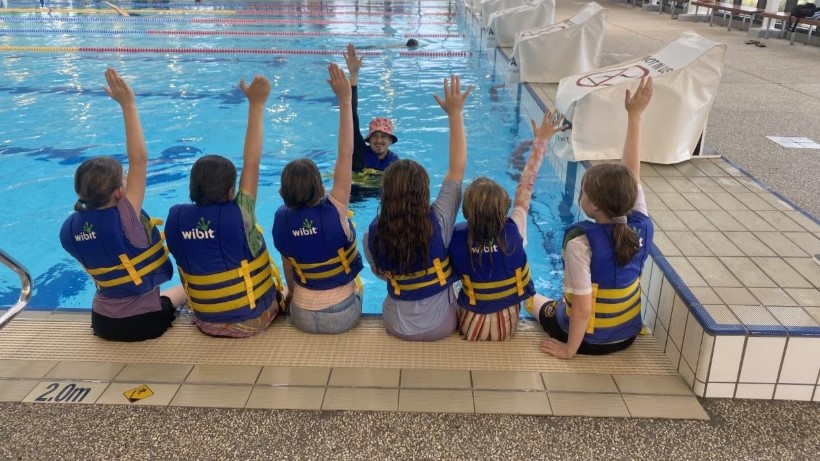
This image shows a group of children sitting at the edge of a swimming pool. They are wearing purple t-shirts and yellow life vests. The kids are seated with their backs to the camera, facing an instructor who is in the pool wearing a red cap and goggles. The instructor is also raising their hands, and the children are mimicking the gesture. A raised pool deck with diving boards is positioned on the left.
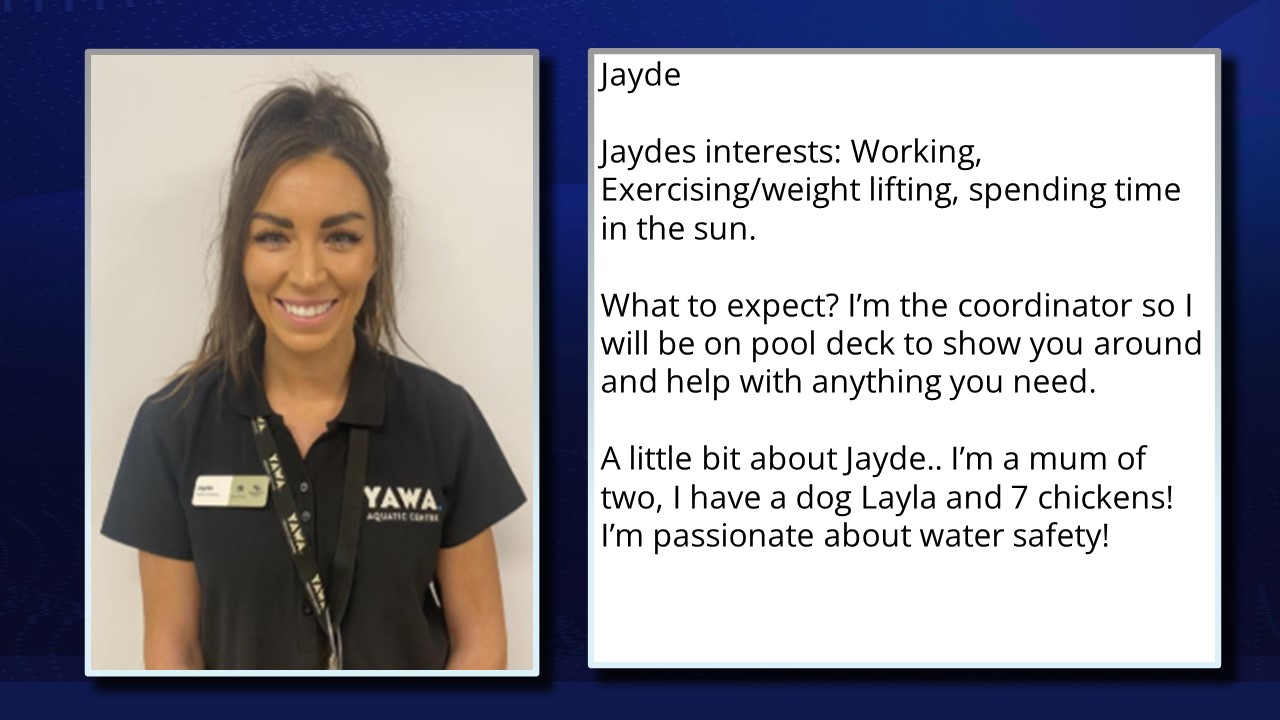
The image depicts a smiling woman in a dark polo shirt with the "YAWA Aquatic Centre" logo. Her name, "Jayde," is on a name tag. A text box to the right provides more details. It mentions her hobbies: exercise, weight lifting, and enjoying the sun. Jayde is identified as the coordinator, responsible for showing newcomers around and assisting with pool deck activities. Personal details include being a mother of two, owning a dog named Layla, having seven chickens, and a passion for water safety.
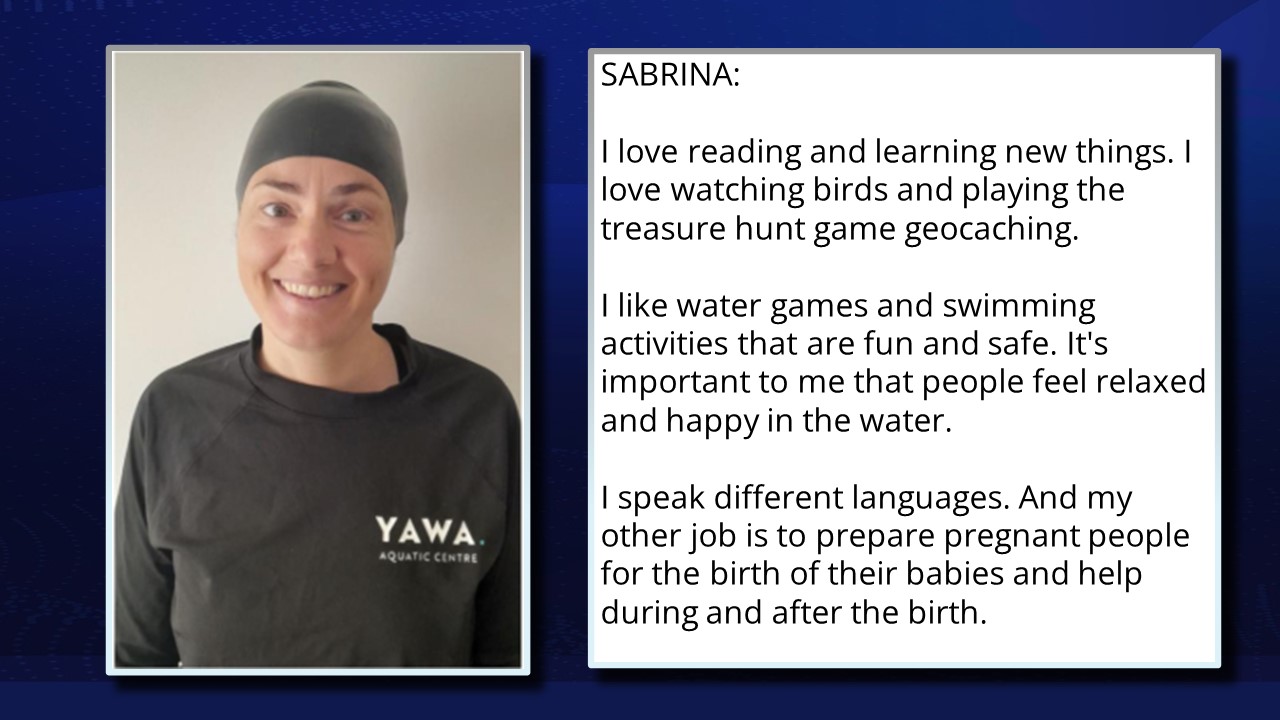
In the image, a woman named Sabrina smiles, wearing a black T-shirt with the "YAWA AQUA CENTRE" logo against a plain white background. A text box to the right displays her name and description. Sabrina enjoys birdwatching and geocaching, and she values safe swimming activities, aiming for people's relaxation in water. Fluent in multiple languages, her other role involves assisting expectant parents through childbirth and beyond, reflecting her enthusiasm for outdoor pursuits and aiding others.
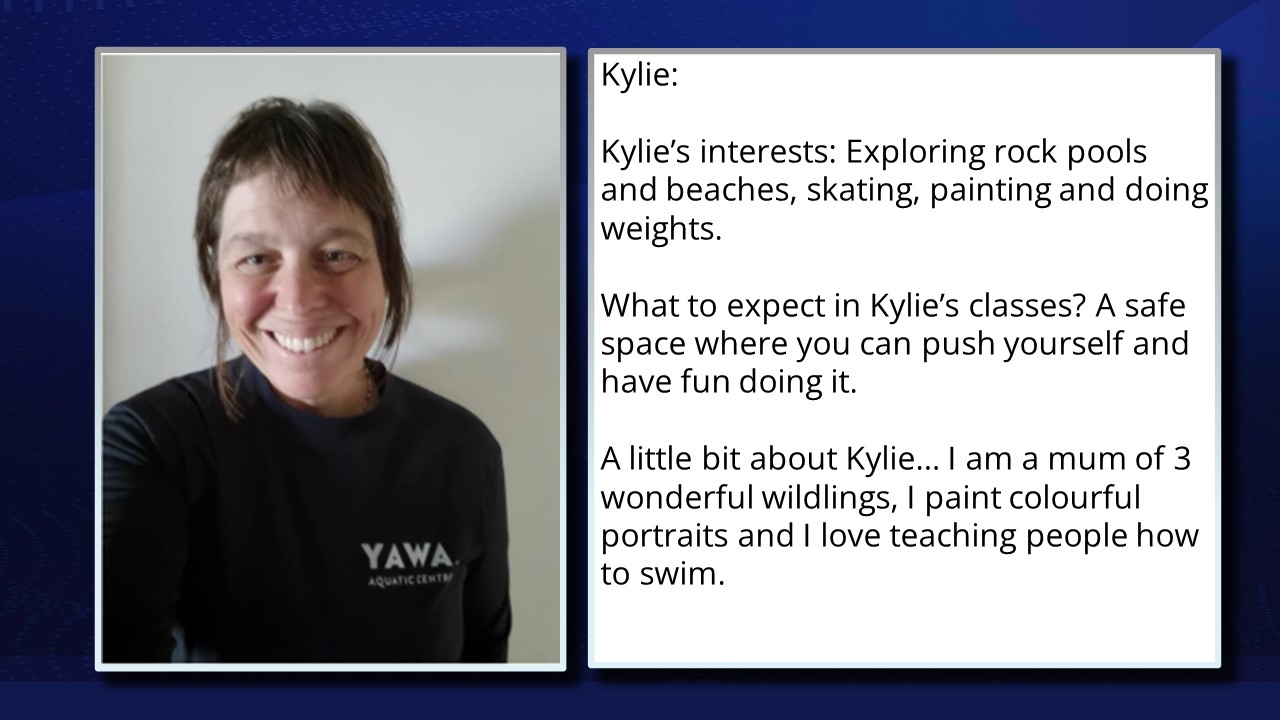
A split image featuring a woman on the left and text on the right. The woman has short dark hair, a visible smile, wearing a dark top, and is pictured from the chest up against a light blue background. On the right, a blue panel contains text introducing "Kylie," detailing her interests in exploring, painting, and doing weights, and describing her personal background and the nature of her classes. The logo "YAWA" appears in the background.
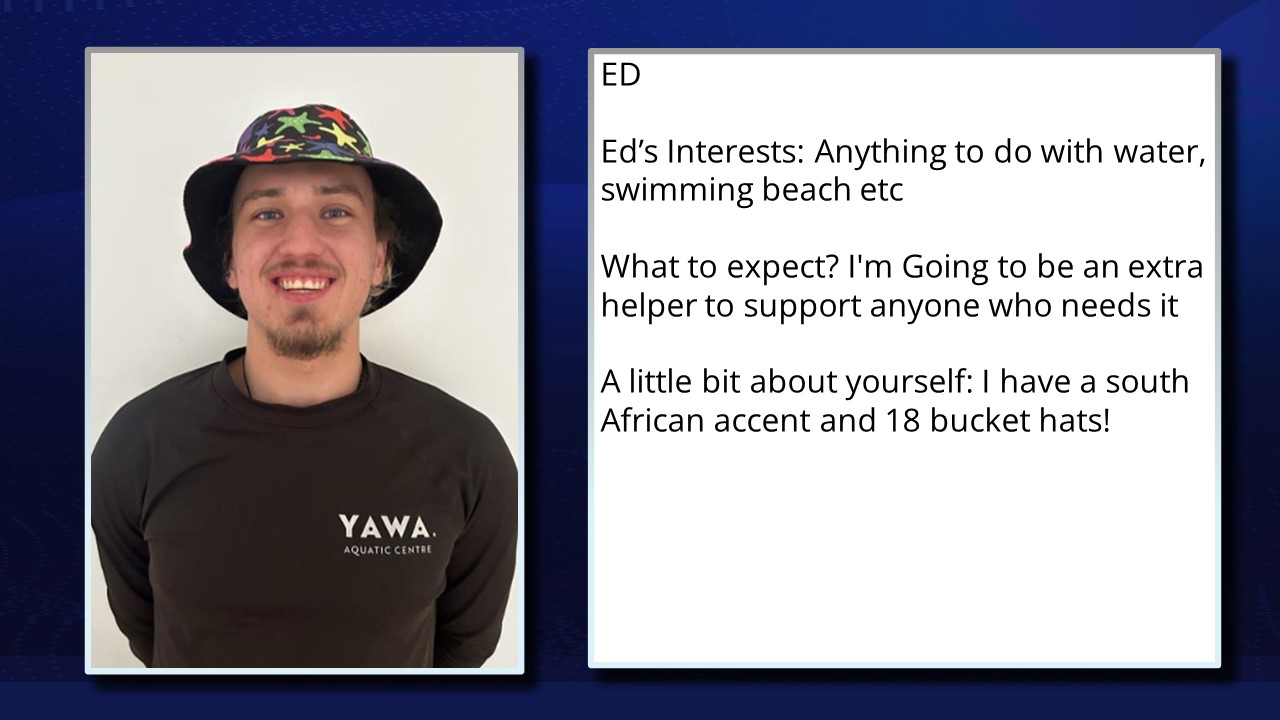
This image features a young man smiling with a light stubble beard. He is wearing a dark long-sleeve T-shirt that reads "YAWA AQUATIC CENTRE". On his head is a colourful bucket hat with a camouflage pattern. To the right of the image, there is a text box with a blue background and white text, providing information about 'ED'. It mentions his interests in water-related activities and notes that he speaks with a South African accent and owns 18 bucket hats.
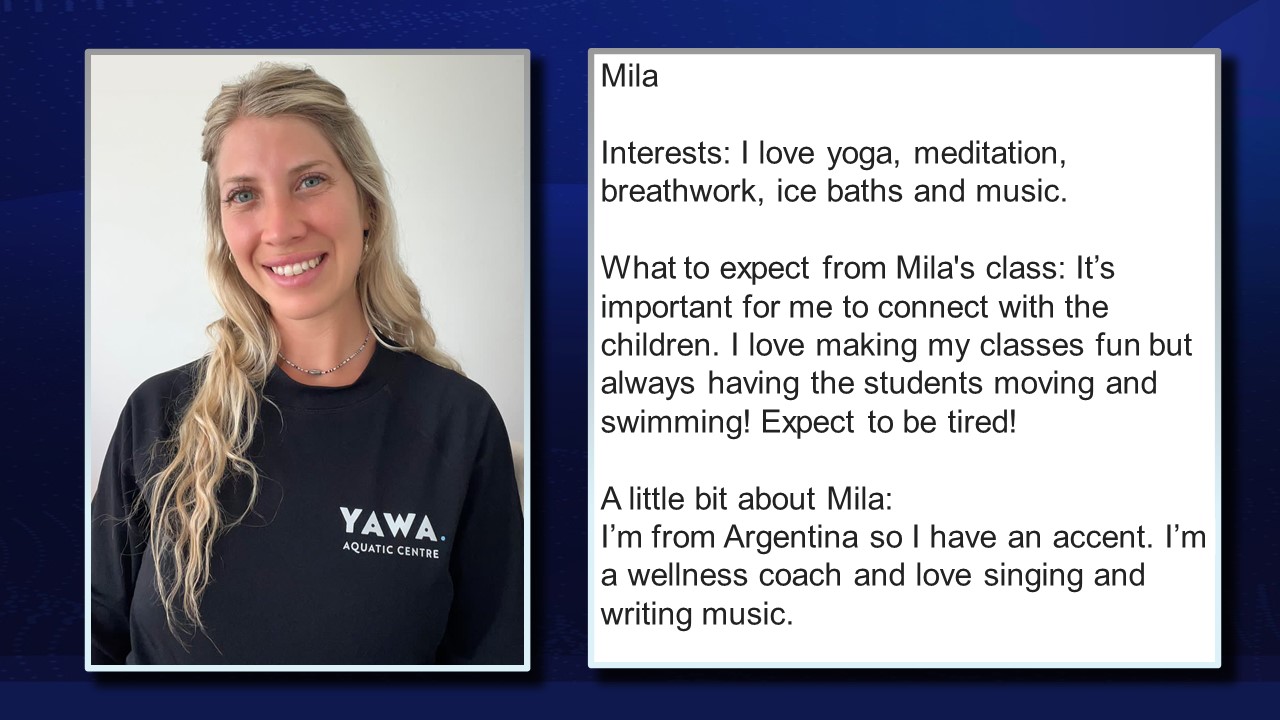
A woman with long, wavy blonde hair and a friendly expression wearing a black T-shirt with the "YAWA Aquatic Centre" logo on it. To her right, a text box displays the name "Mila" and describes her interests in ice baths, meditation, and music, detailed information about her yoga classes, and personal notes including her Argentinian origin and her hobbies as a wellness coach and singer.
Hearing

Sounds

  1. Splashing water
  2. Sudden yelling & shouts
  3. Directional instructions
  4. Whistles
  5. Excited chatter
Smell

Smells

  1. Chlorine
  2. Wet clothing
  3. Damp
  4. Humidity
  5. Controlled air environment
Touch

Feel

  1. Personal body anxiety
  2. Close body proximity
  3. Uncertainty
  4. Fear of water
  5. Excitement
Sight

Sight

  1. Water
  2. Children
  3. Splashing water
  4. Industrial structures
  5. Lane pool
Two hands shaking Thankyou graphic

Thank You

For all suggestions to improve our Visual Stories contact info@cerge.app and join the Facebook community to get involved /cergecommunity.