Wilson Botanic Park Visual Story

1. Arrival and Parking
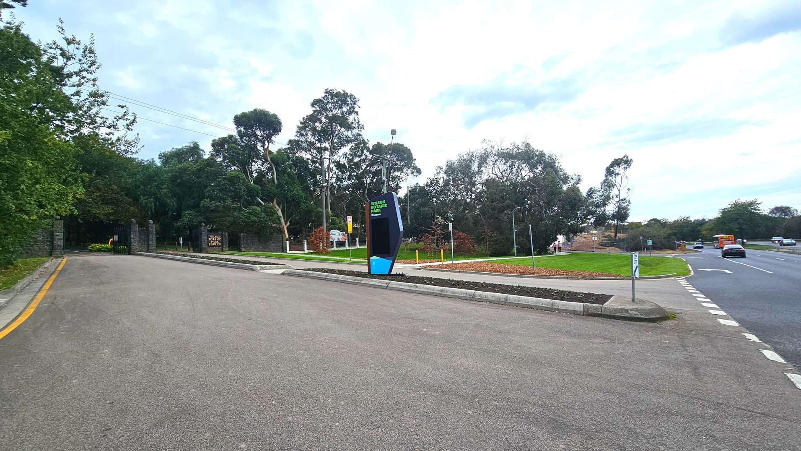
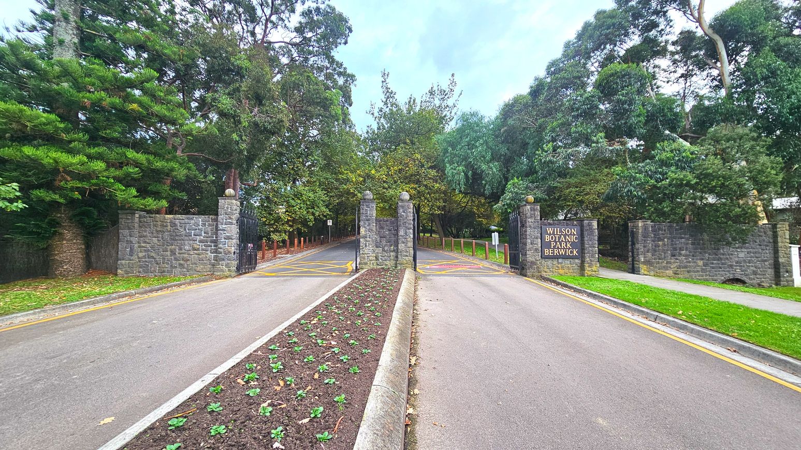
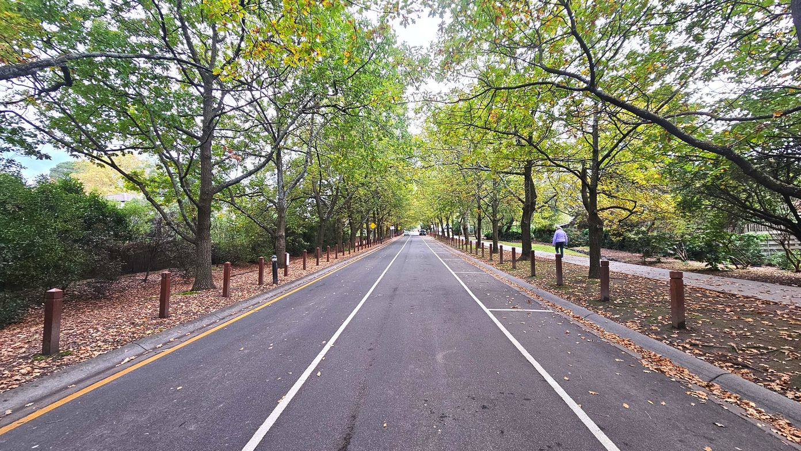
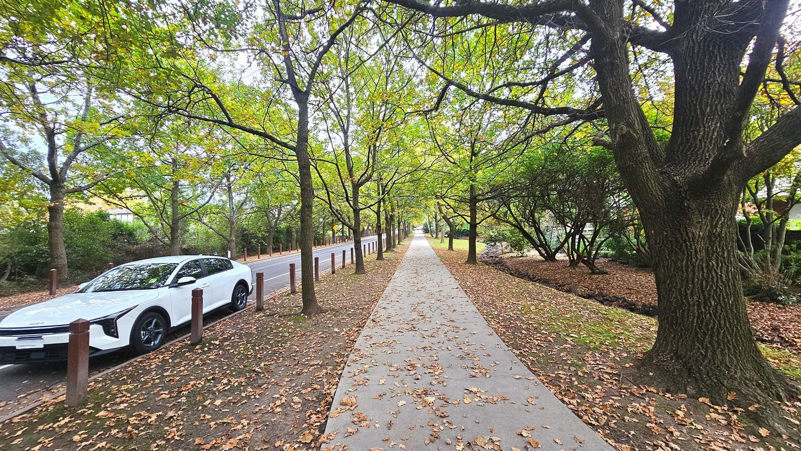
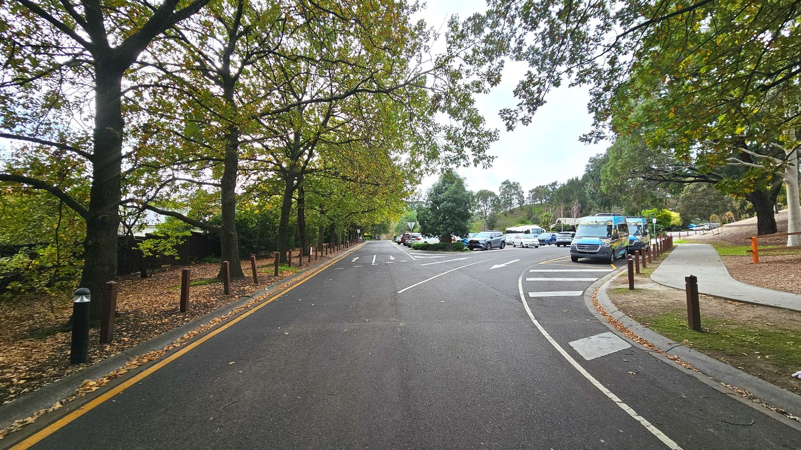
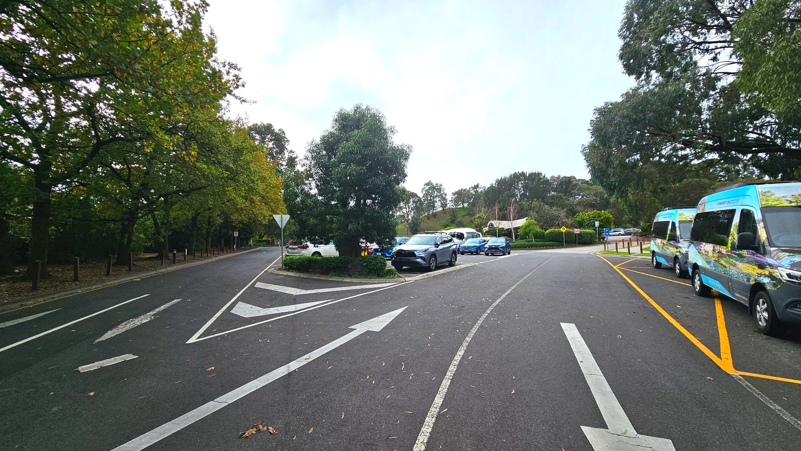
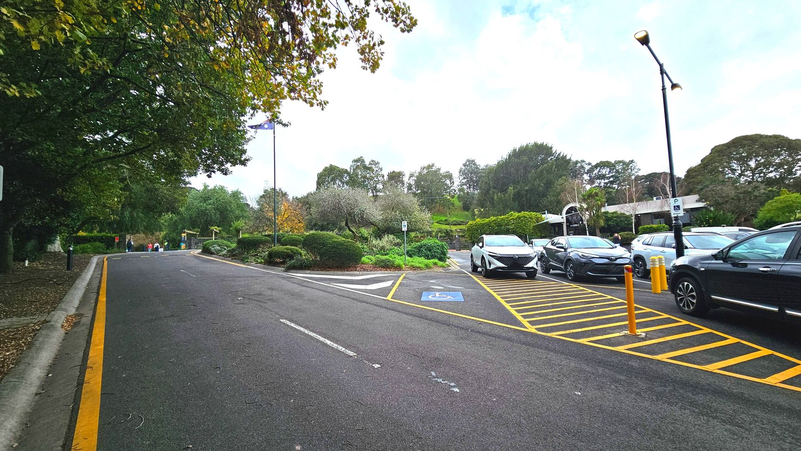
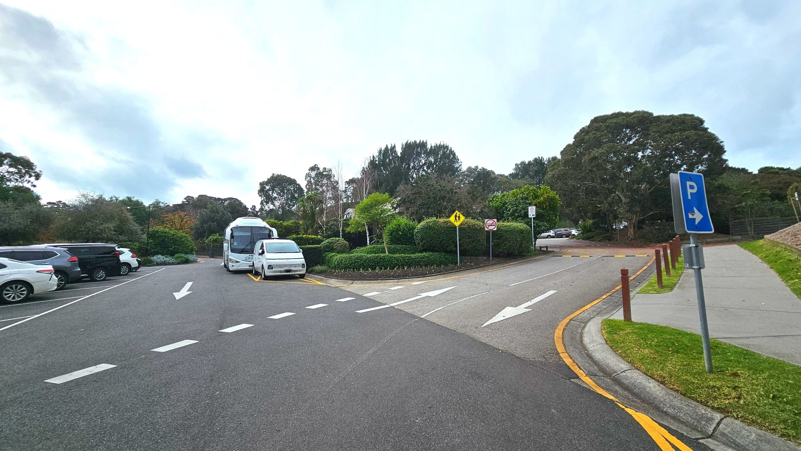
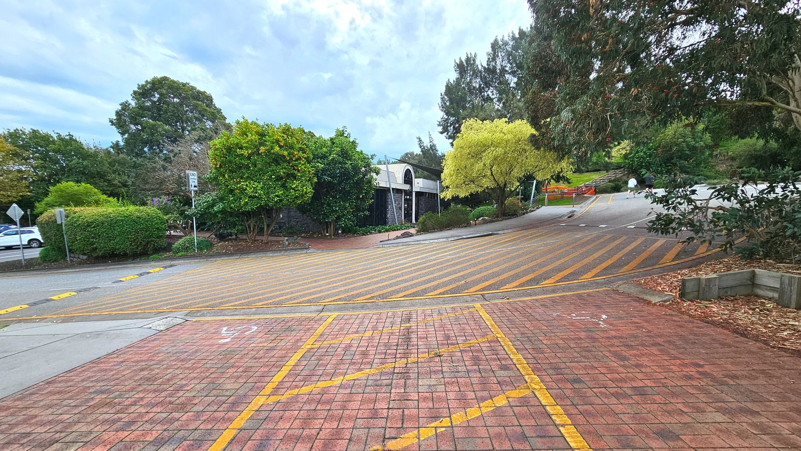
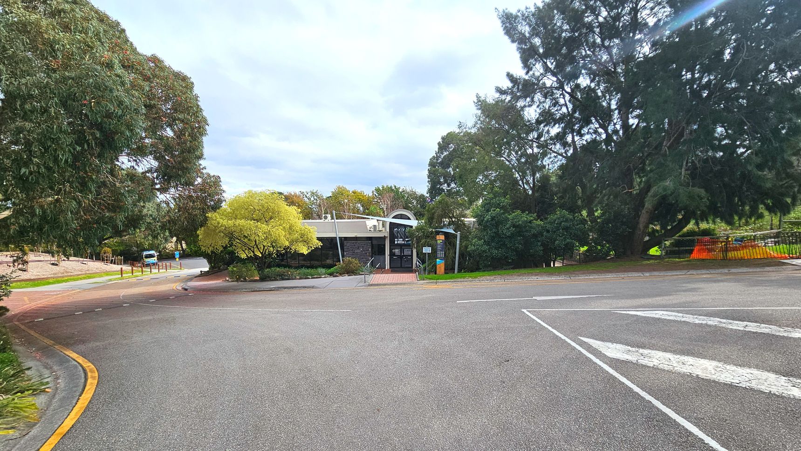
Upon entering Wilson Botanic Park, visitors drive through substantial blue stone gates, creating a grand entrance. The journey continues along a straight, tree-lined road leading up a hill. Parking is available on-street and in two main car parks near the Visitor Centre, situated on a hill. The road is dedicated to the park, providing a clear route for vehicles.
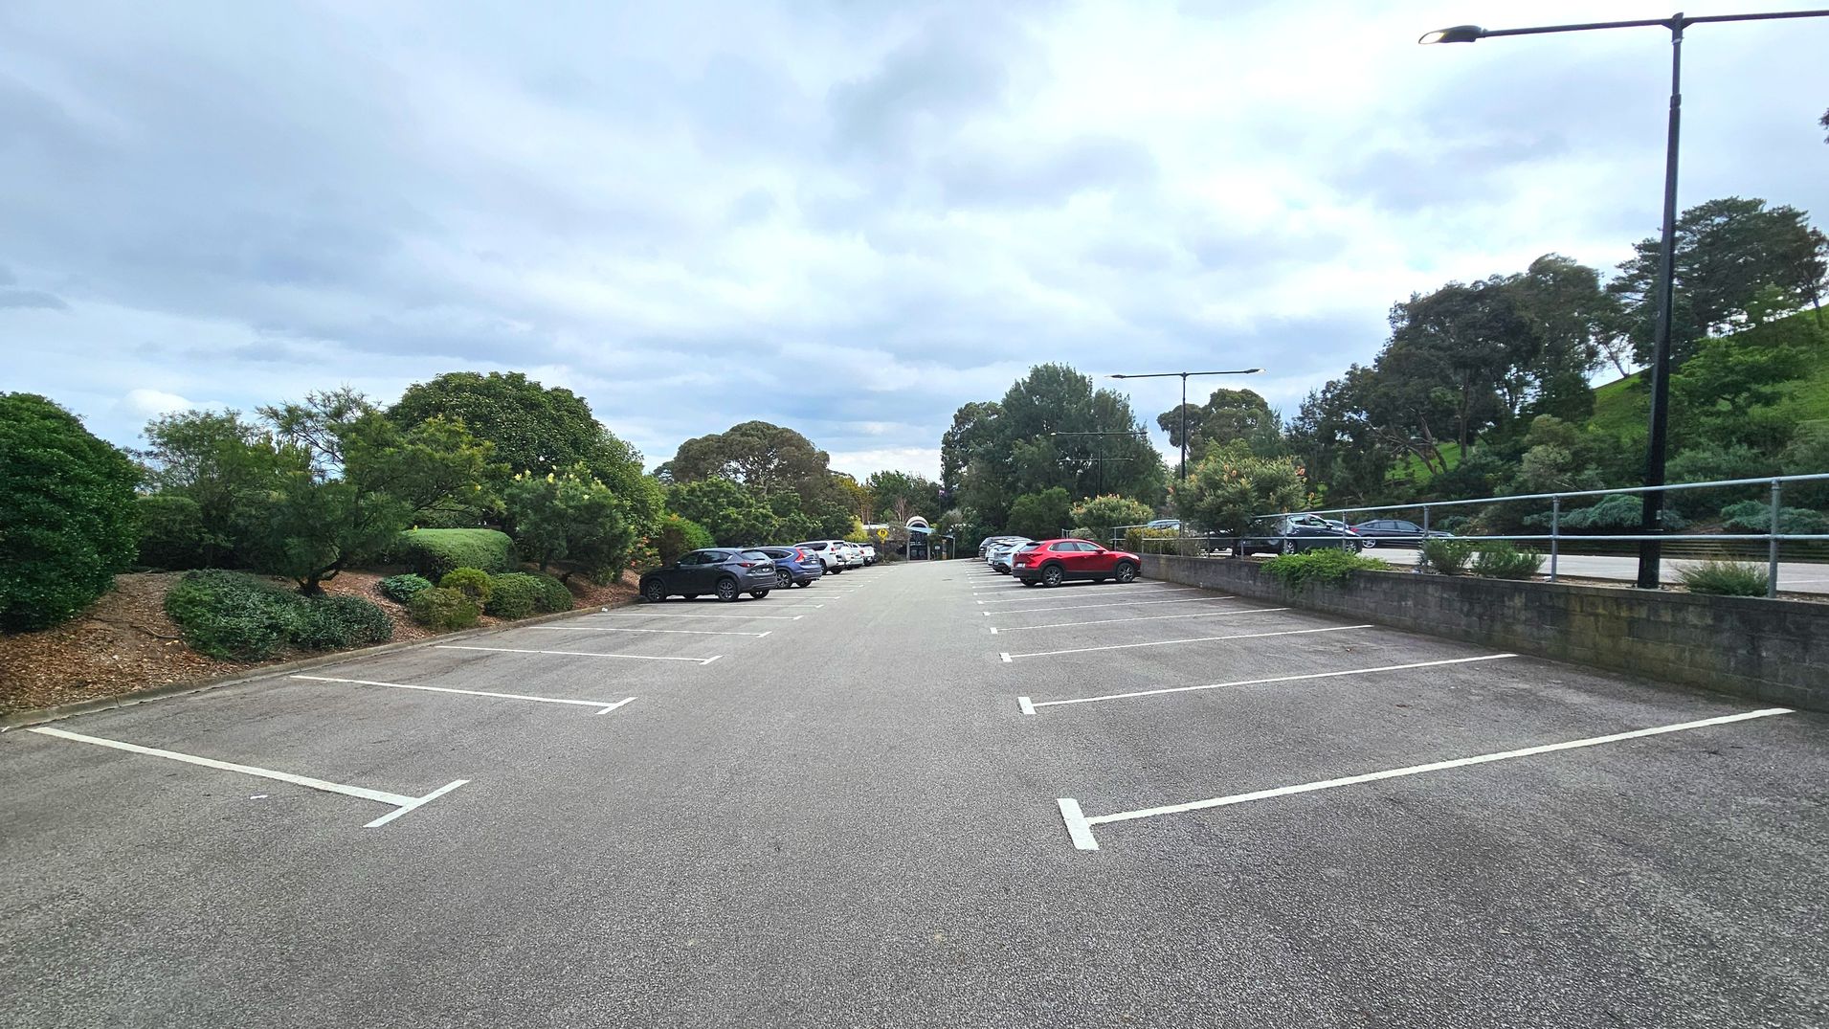
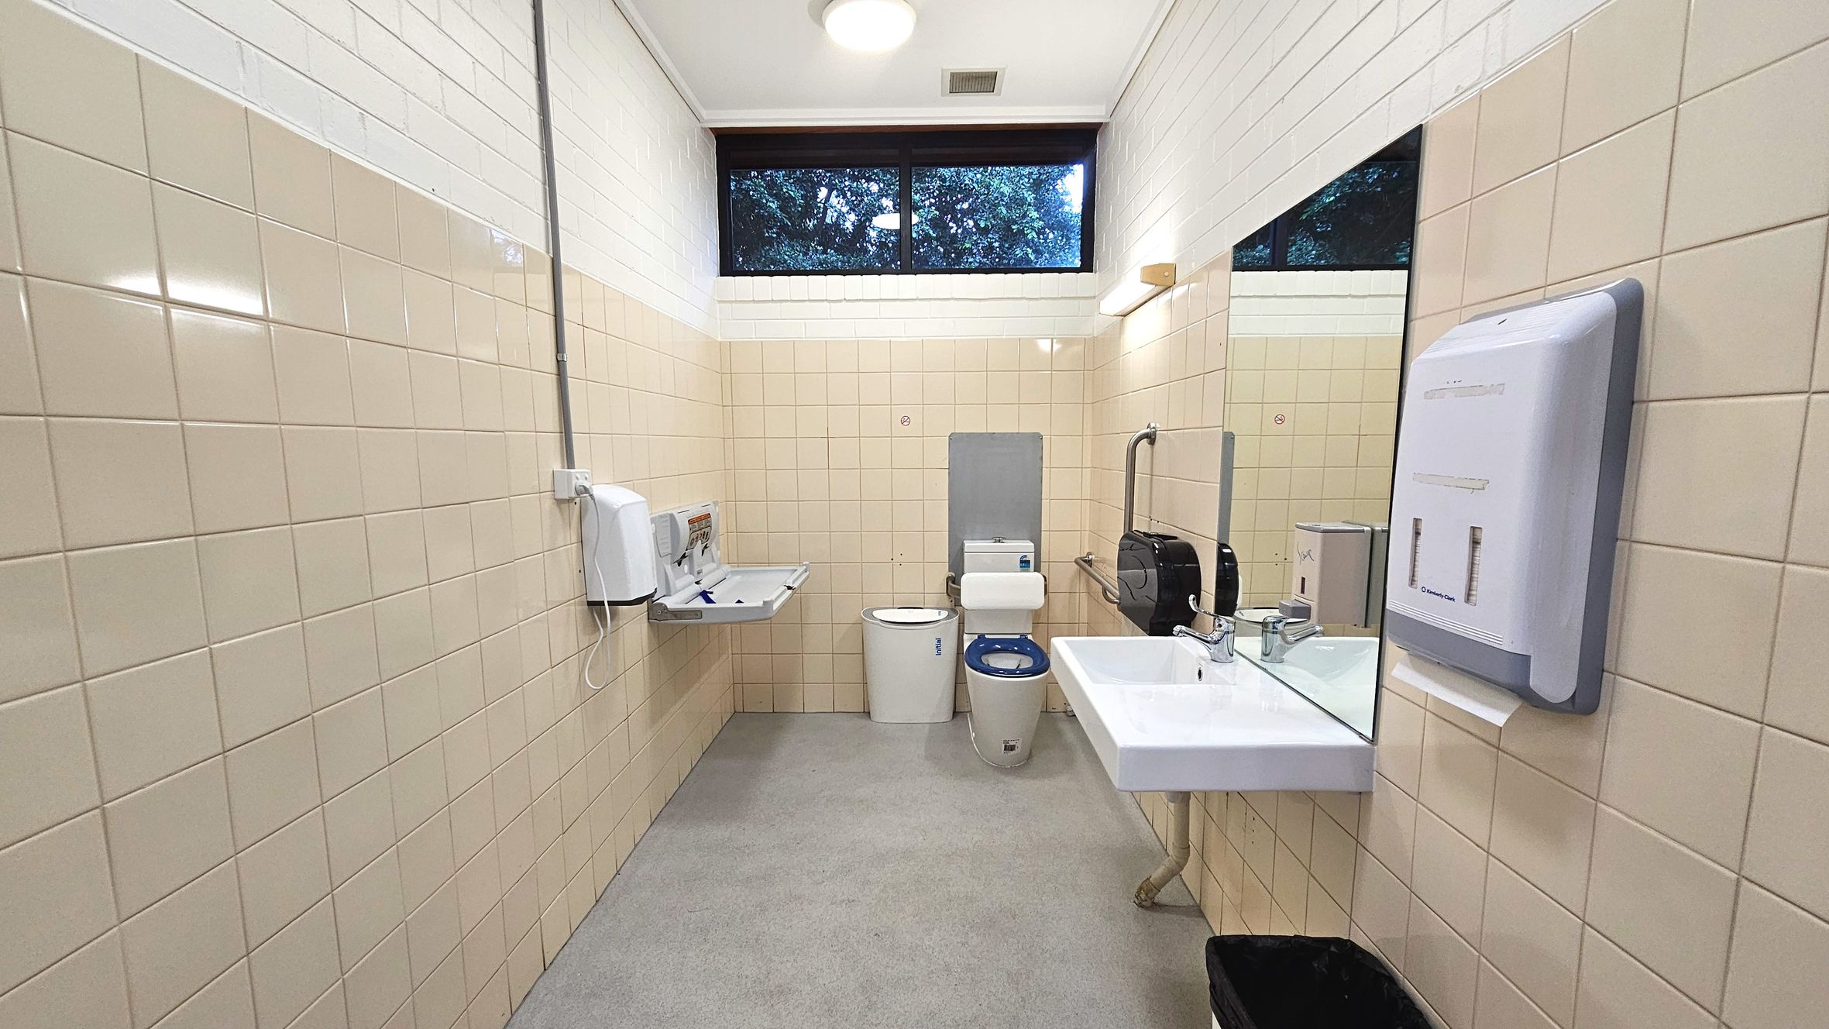
The park features four accessible car parking spaces on a sloping bitumen surface. The area is surrounded by extensive trees, providing shade and a natural boundary. The car parks are positioned slightly below and above the Visitor Centre, offering convenient access to the park's facilities. Bathrooms are located within the Visitor Centre and include both male and female toilets, as well as an accessible bathroom with a toilet fitted with grabrails and a baby change station. The layout supports easy navigation for those using mobility aids.
The park is a busy area, especially during peak times, with people frequently moving between the car parks and the Visitor Centre. The presence of extensive trees contributes to a natural atmosphere. Visitors may experience increased activity levels during weekends or events, with the area known for congestion despiteparking availability.

Sounds
- Cars driving on bitumen
- Leaves rustling in the wind
- People talking
- Footsteps on gravel
- Birds chirping

Smells
- Fresh leaves
- Earthy soil
- Car exhaust
- Damp wood
- Flowering plants

Feel
- Sense of openness
- Mild anxiety from crowds
- Focus on navigation
- Cool shade from trees
- Slight incline underfoot

Sight
- Tree-lined road
- Blue stone gates
- Visitor Centre
- Accessible car parking spaces
- Extensive trees
2. Visitor Centre
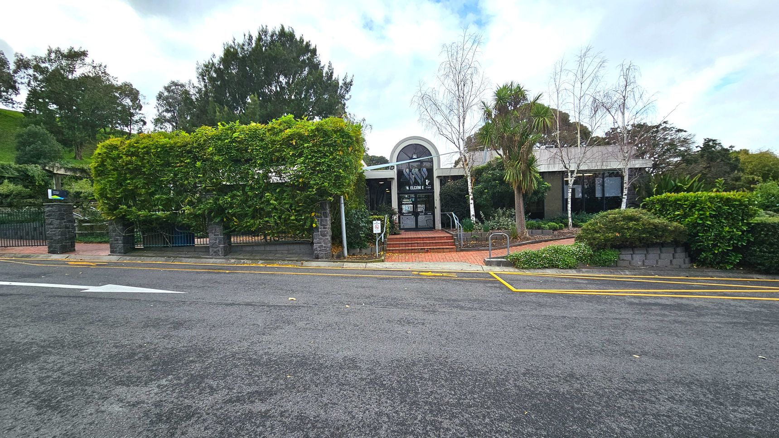
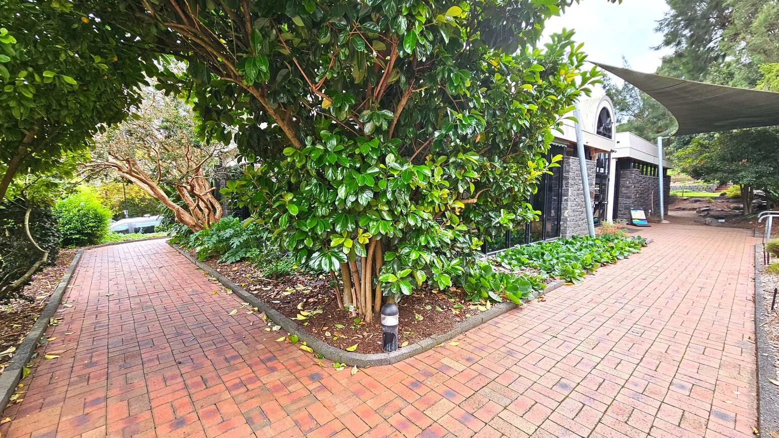
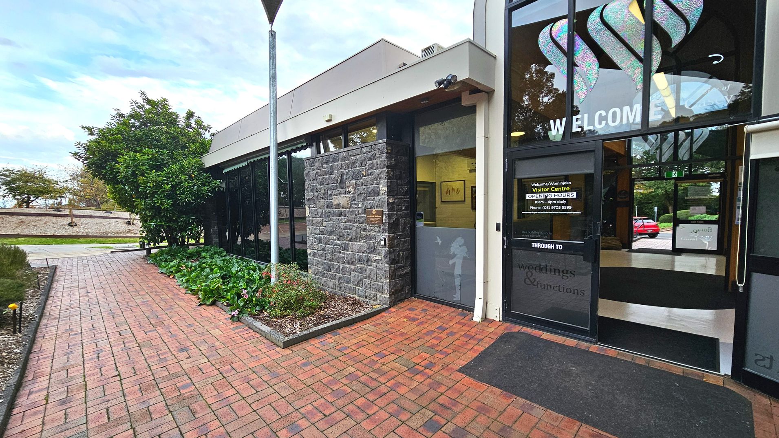
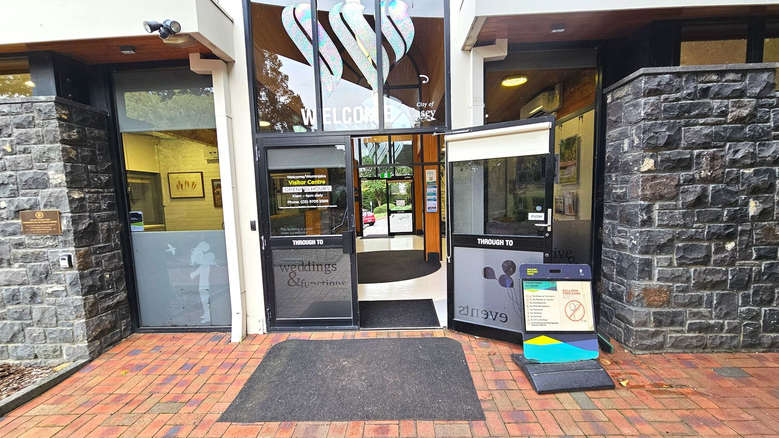
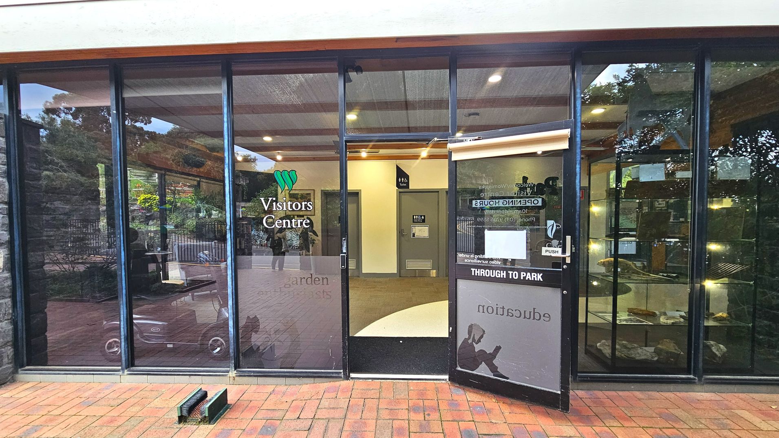
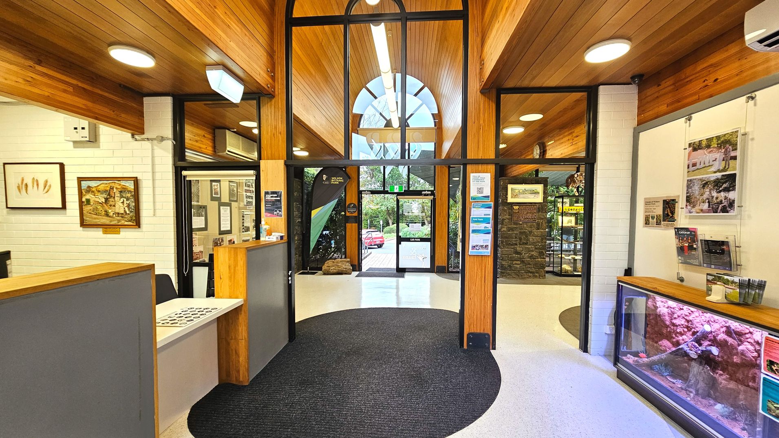
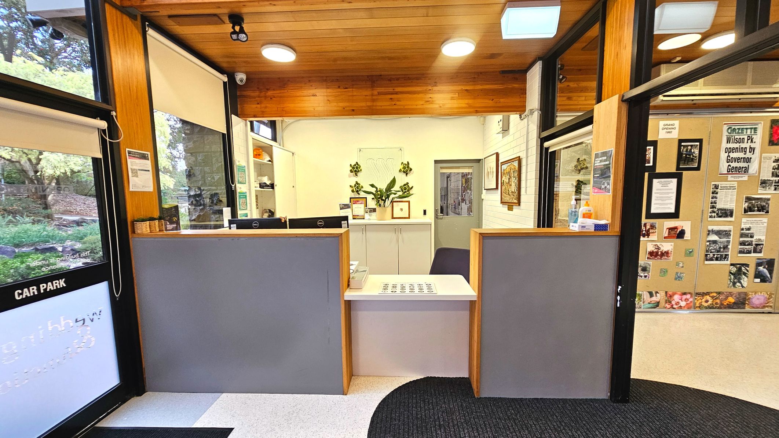
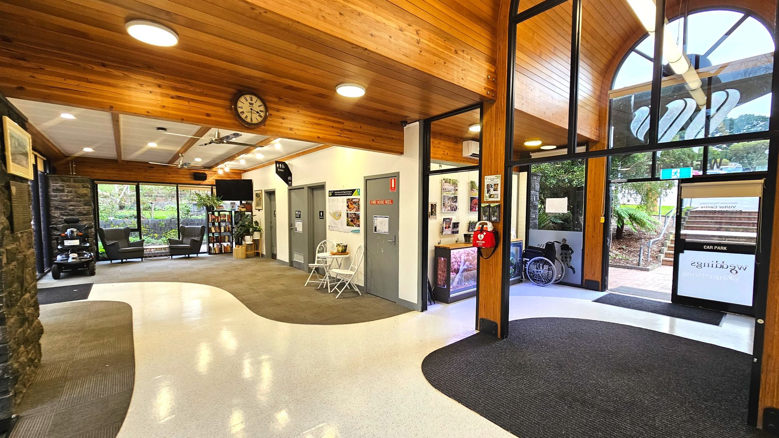
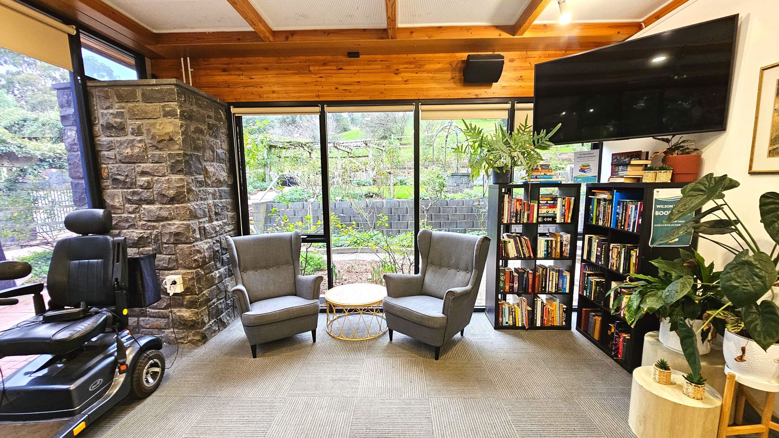
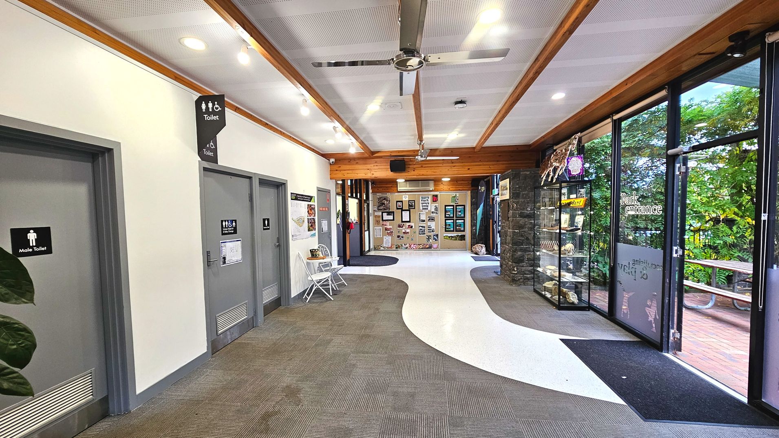
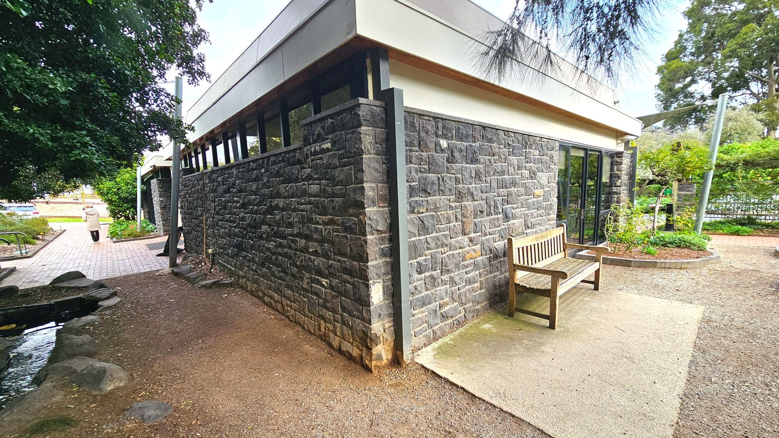
The Visitor Centre is accessed via pathways that include a ramp, a step-free path and a stepped transition. Visitors move from asphalt to brown brick pavers to enter through one of three manually opening doors. The pathway wraps around the building, providing multiple access points. A reception desk is located at one of the entrances for general enquiries and visitor assistance. A communication board is available at reception to support communication with staff. A mobility scooter is also available for visitors to use free of charge; bookings may be required.
The centre is constructed with blue stone, glass and corrugated iron roofing, blending historical and modern elements. Inside, the ceiling varies from low with exposed timber and spotlights to a high dome structure with extensive glass windows, allowing natural light. The ground transitions from brick to carpet, with a focus on access and inclusion.
This area is used for meetings and discussions, with couches available for seating. Visitors often interact with staff for directions and information. Informational signage and brochures about the park are present. Activity levels may increase during weekends or events, with people engaging in conversations and exploring the centre's resources.
Sounds
- Conversations
- Footsteps on floor
- Doors opening and closing
- Clicking on keyboards
- Fans whirring
Smells
- Fresh air outside
- Air conditioning
- Paper from brochures
- Wood from furniture
- Cleaning products
Feel
- Smooth floors underfoot
- Warmth from sunlight
- Cool air conditioning
- Close proximity to others (when busy)
- Focus from information
Sight
- Outdoor gardens
- Informational signage
- People reading brochures
- Brochures on stands
- Natural light through windows
3. Park Entrance and Waterlily Lake
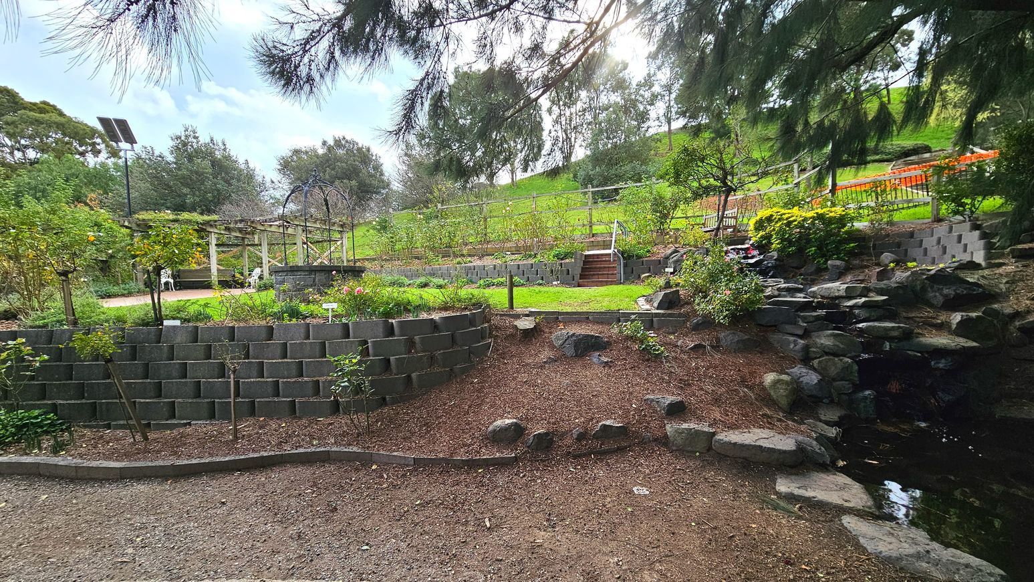
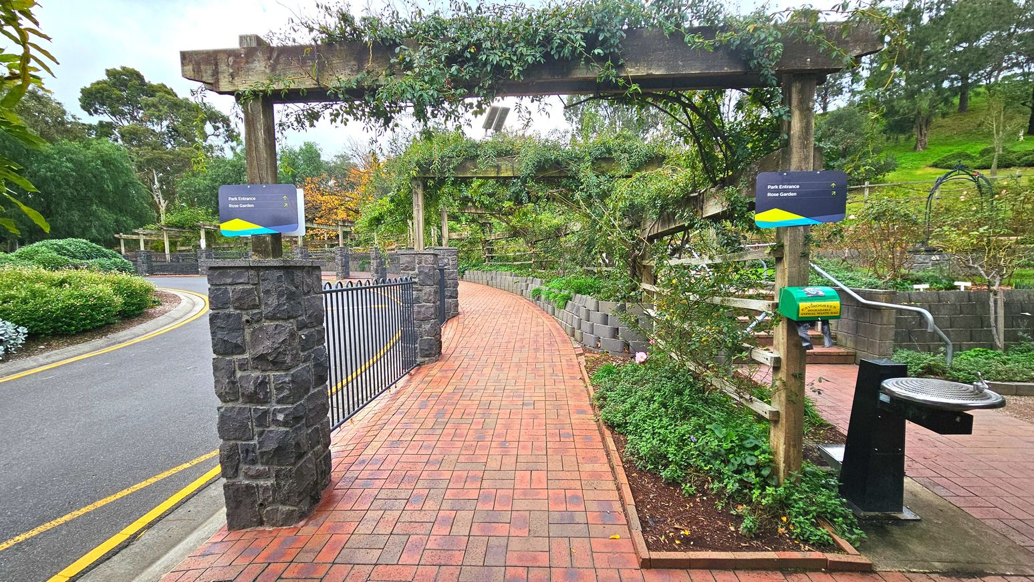
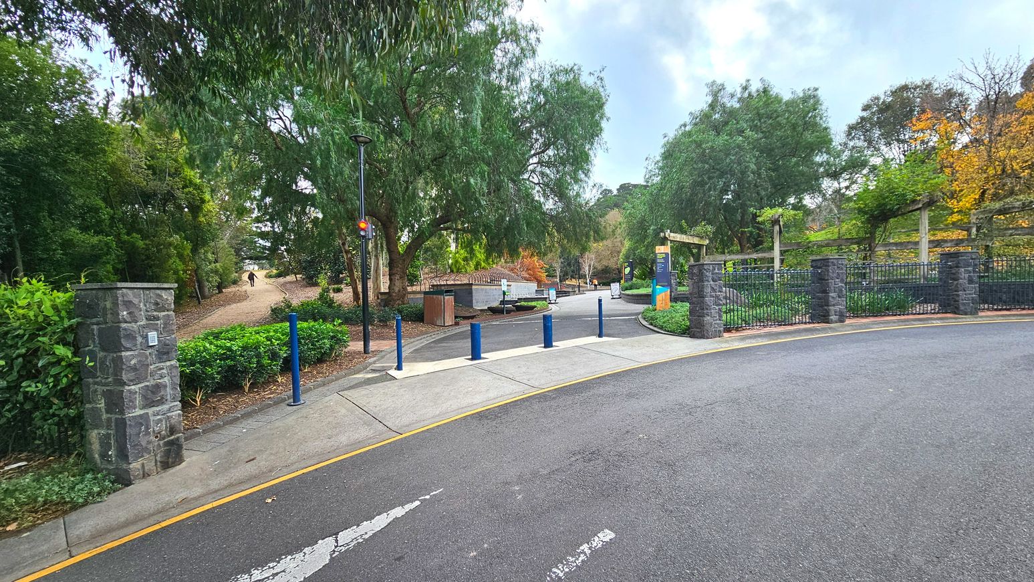
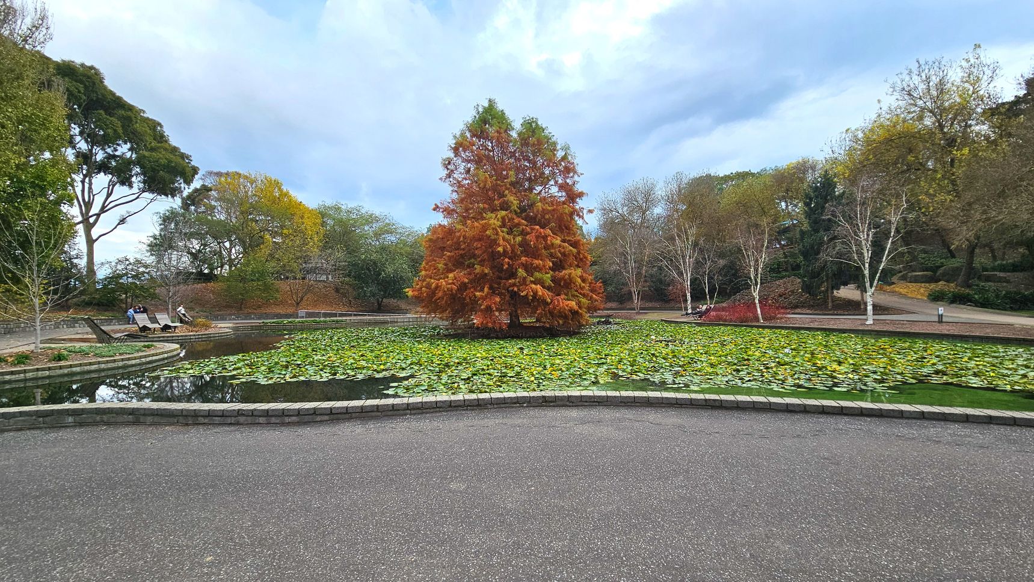
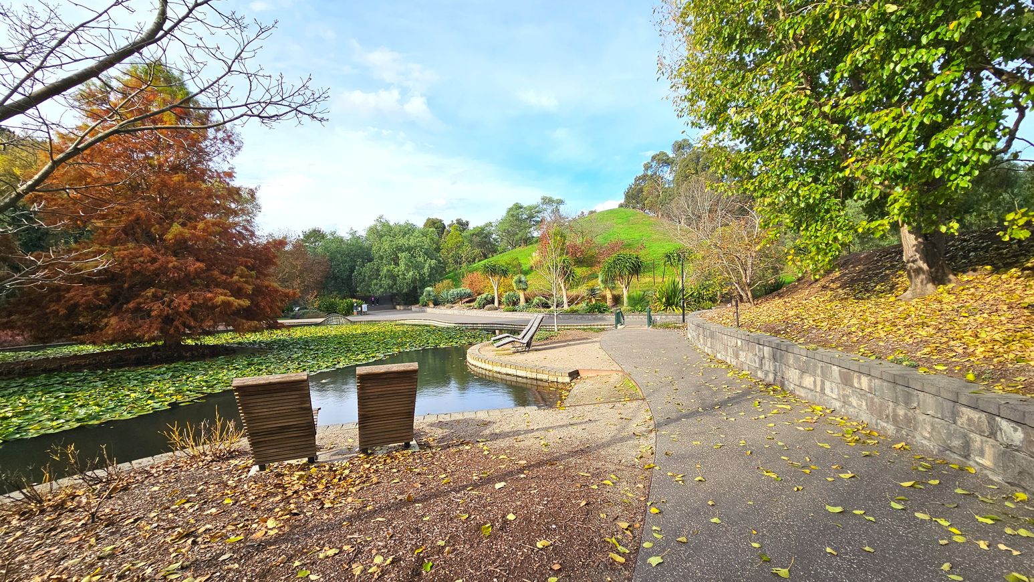
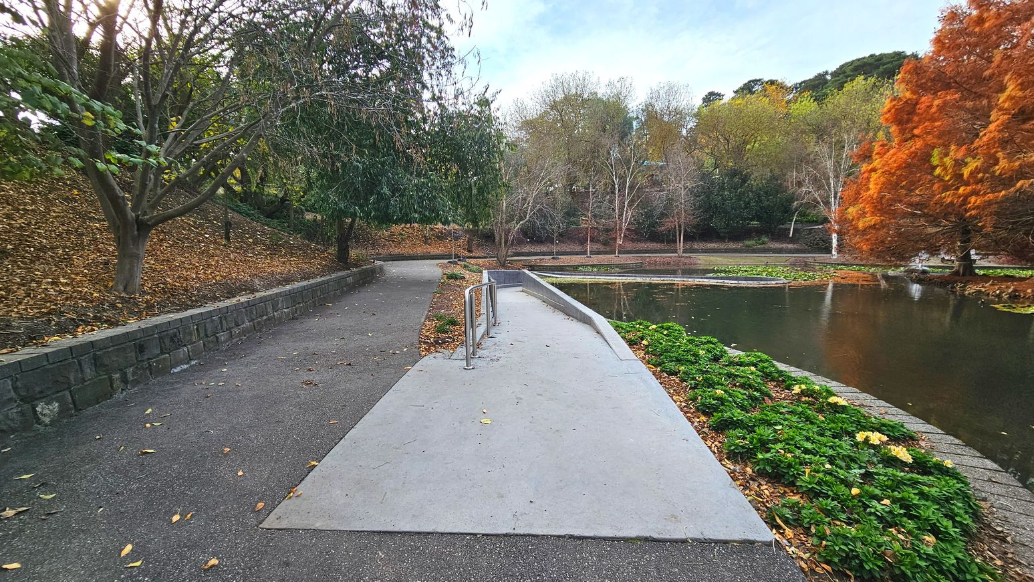
The park is accessed directly from the car park or the Visitor Centre. Visitors can travel from the asphalt or around the Rose Garden arbour, transitioning to a wide, flat, light grey bitumen surface. The journey is straightforward with clear pathways leading into the park. Bollards at the entrance may lower or rise to manage vehicle access, and vehicles or trucks may enter or exit the area at times.
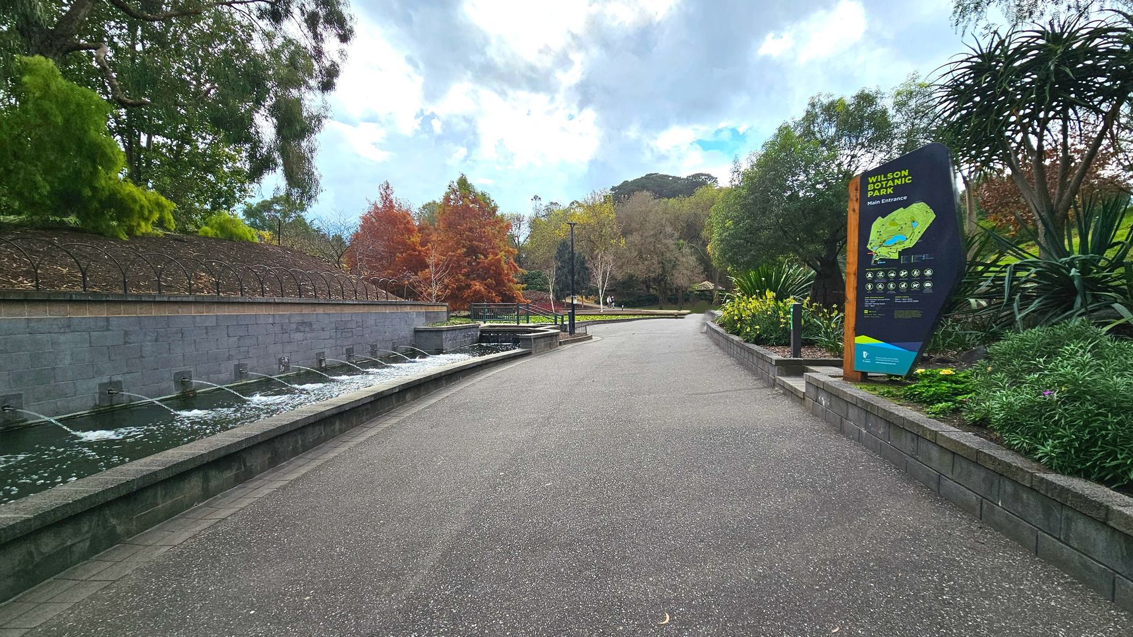
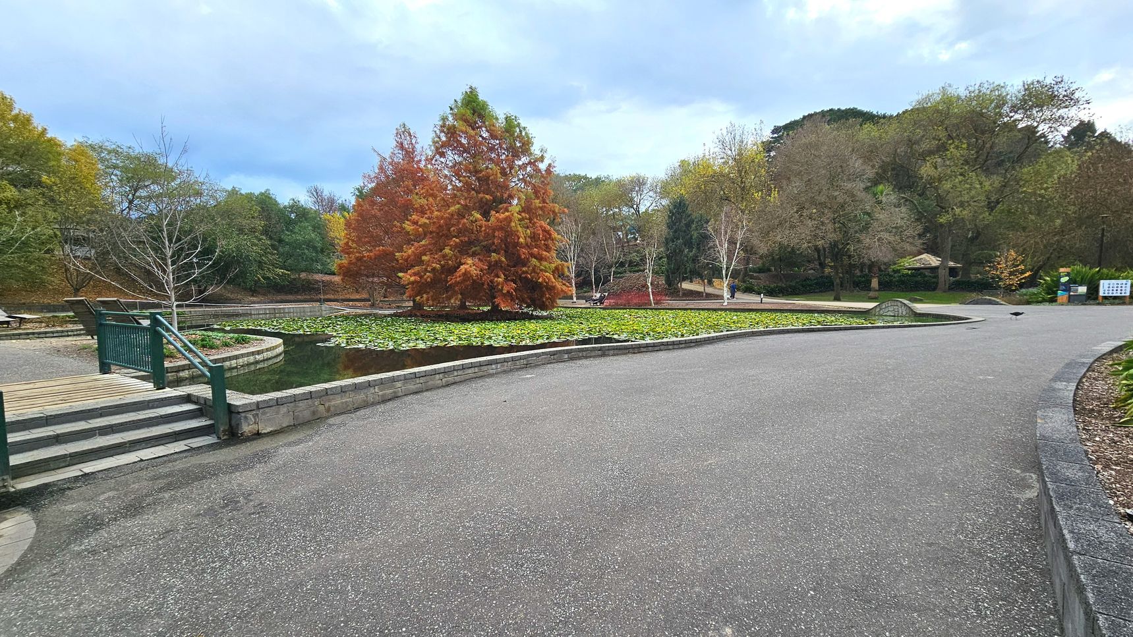
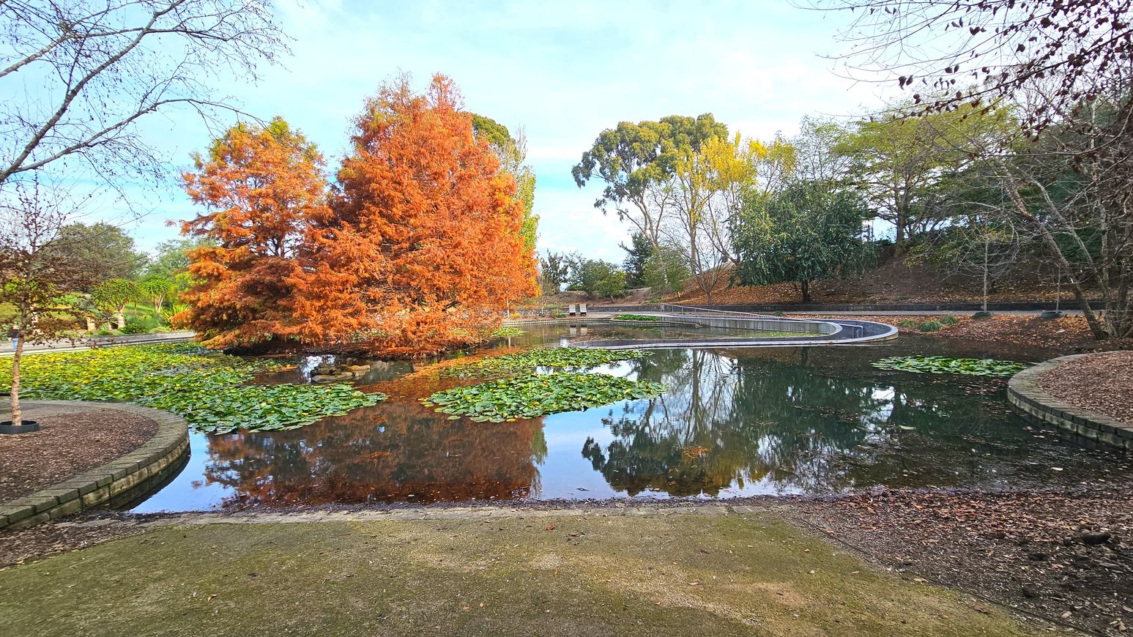
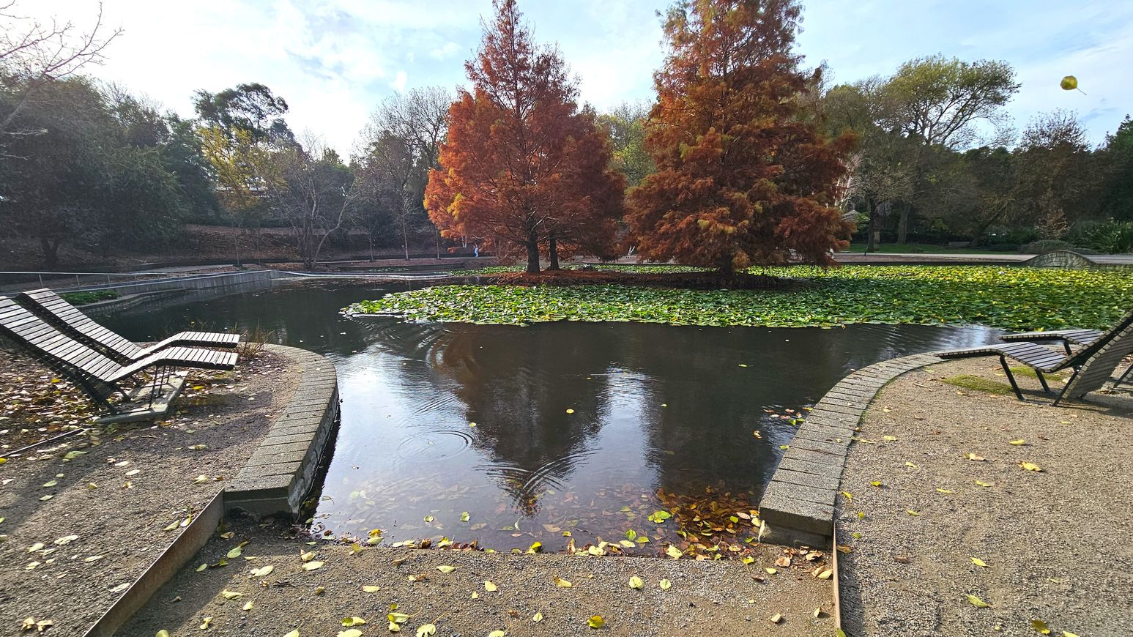
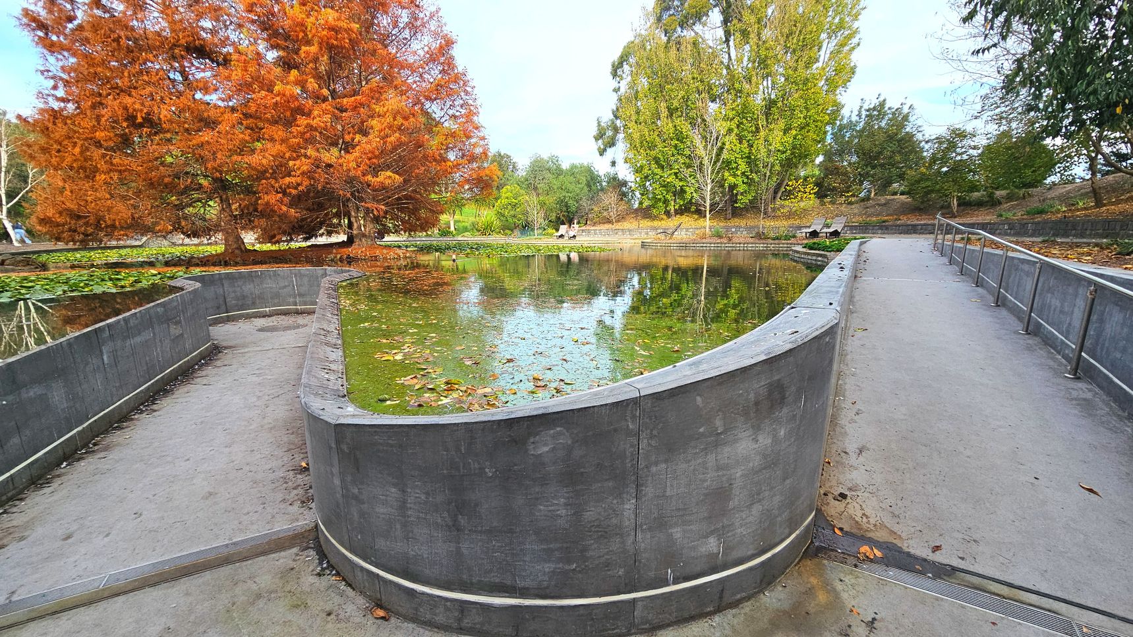
The entrance features substantial masonry brick and concrete formwork, providing a structured feel. The pathways are wide and flat, suitable for easy navigation. The area is bordered by low stone walls and pergolas, creating a semi-enclosed environment. There are directional signs, a drinking fountain and a dog waste bag dispenser along the path. Seating is available overlooking the Waterlily Lake, providing a place for visitors to rest and enjoy the surrounding landscape. A gently descending concrete ramp extends down into the lake, creating a unique viewing and sensory experience close to the water’s edge.
This area is used for leisure and relaxation, with water features and fountains creating a soothing auditory backdrop. The water fountain may start and stop intermittently, which can create changing sounds within the space. The Waterlily Lake at the entrance attracts bird life, adding to the natural sounds. Activity levels may increase during weekends or events, especially near the playground located beyond the lake on the hillside.
Sounds
- Flowing water from fountains
- Squawking of birds
- Rustling leaves
- Footsteps on bitumen
- Distant chatter
Smells
- Fresh water
- Earthy soil
- Floral scents
- Fresh air
- Damp leaves
Feel
- Sense of openness
- Calm from water sounds
- Focus from structured layout
- Mild anxiety from crowds
- Cool breeze
Sight
- Waterlily Lake
- Masonry brick entrance
- Low stone walls
- Trees and gardens
- People viewing the lake and gardens
4. Wilson Botanic Park - Garden Walks
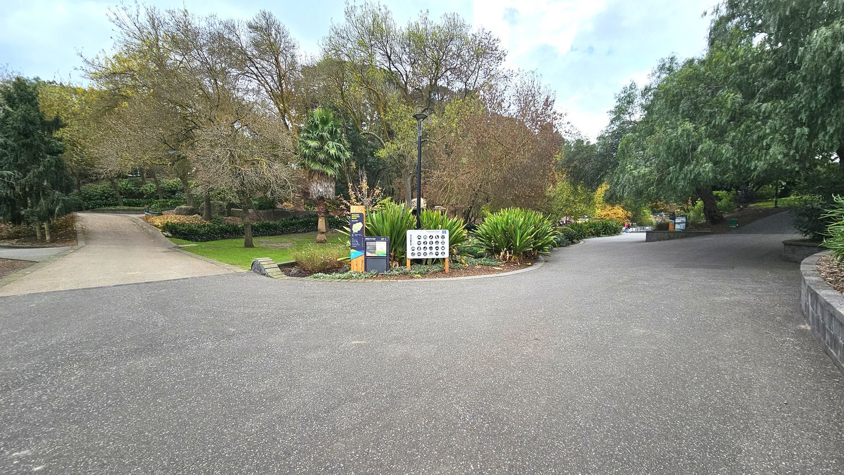
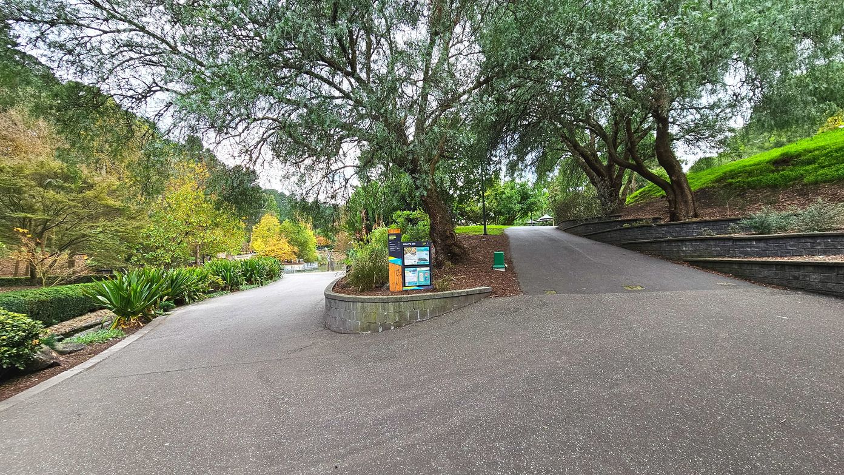
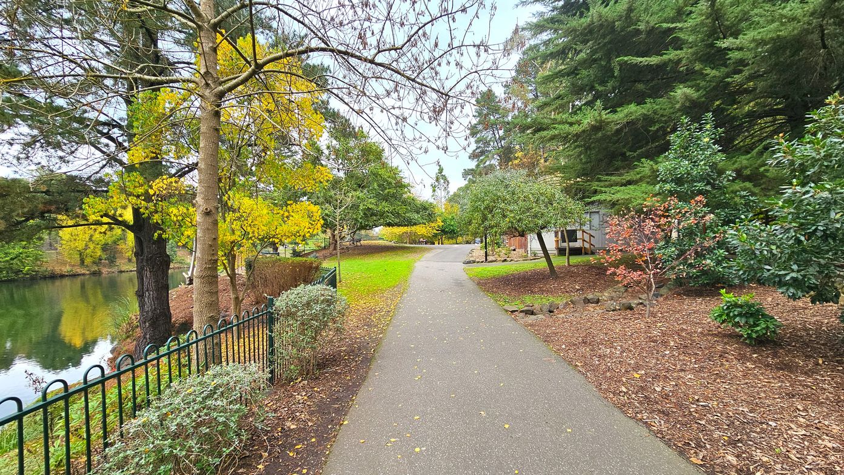
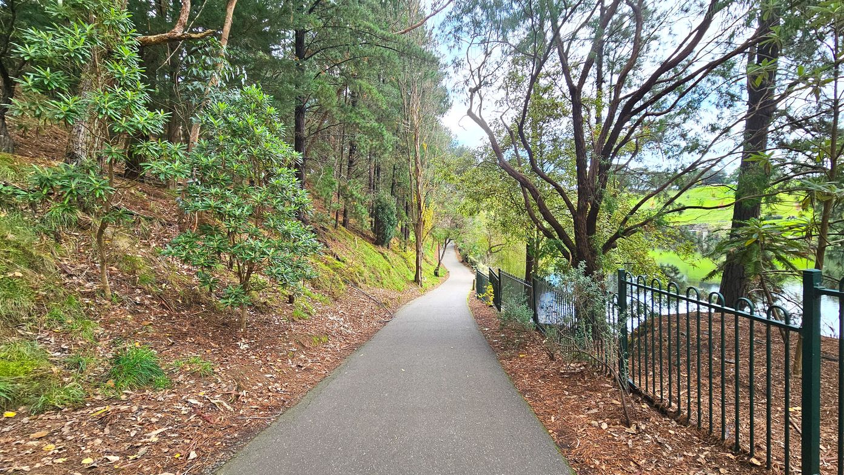
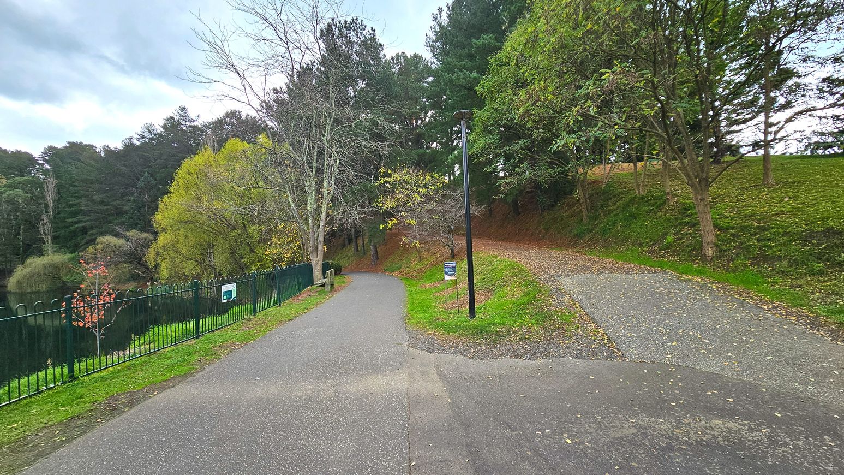
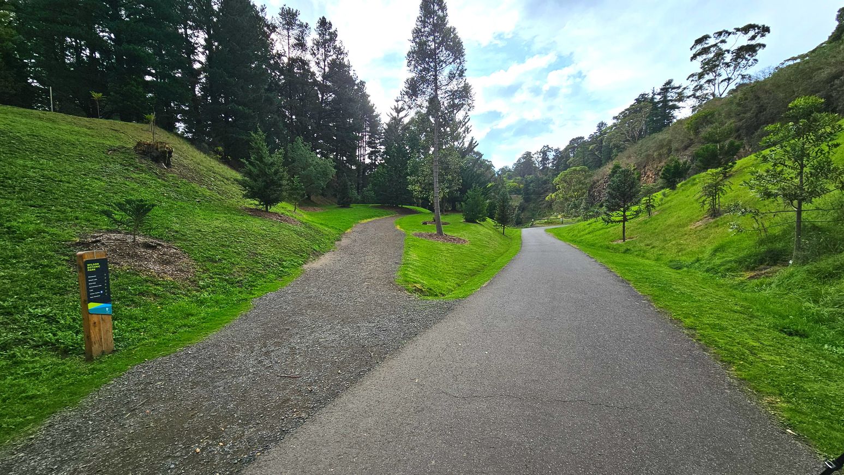
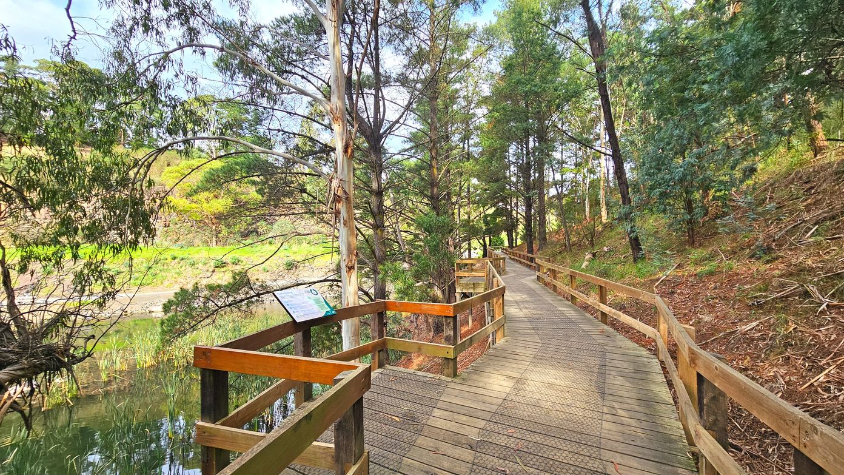
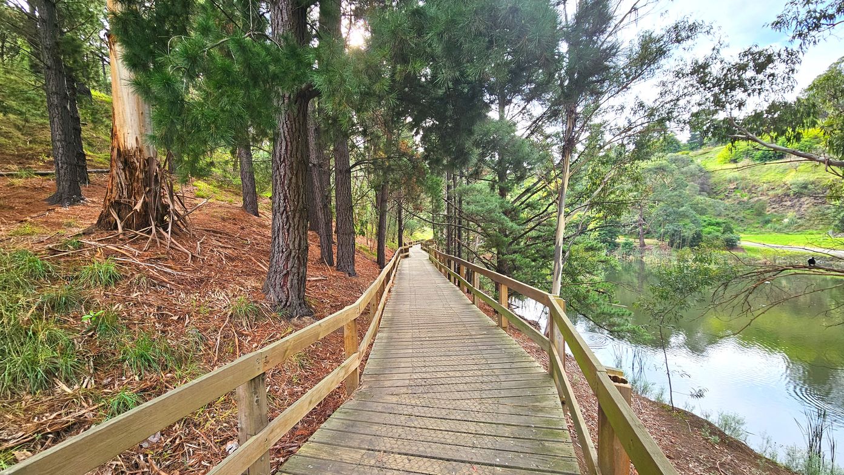
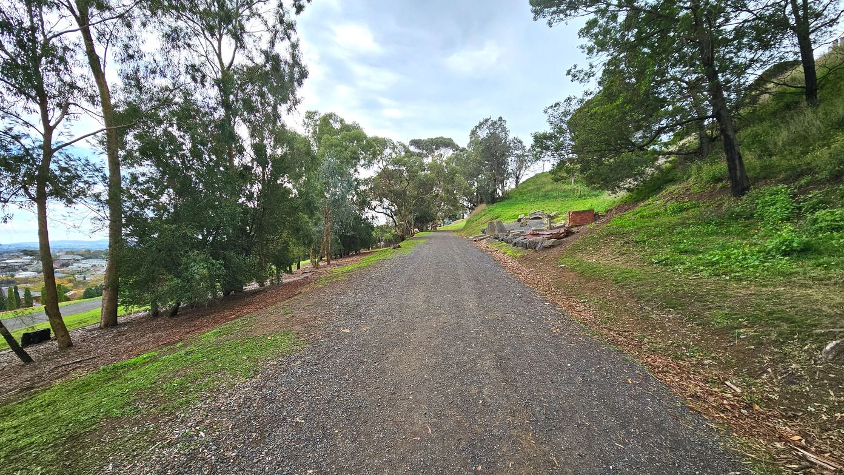
The Wilson Botanic Park offers a variety of walking paths with different distances and gradients. Visitors can choose from flat, steep, or hilly routes, with surfaces ranging from bitumen to boardwalks, gravel, and grass. The park's elevated position provides a mix of flat and inclined paths, making it essential to plan your journey according to your preferences and abilities. A park map is available to assist with planning your visit and route selection.
The park features a diverse landscape with pathways transitioning from paved to gravel and boardwalks. The paths are bordered by lush greenery, trees, and sometimes low stone walls, creating a sense of enclosure. Some paths have gentle inclines, while others are more level, and the presence of information boards and signposts aids navigation.
Visitors typically use this space for recreational walking, with the visitor information centre providing guidance on the available routes. Activity levels may vary, especially during weekends or events. The park's natural setting offers a peaceful environment, with sensory experiences influenced by the surrounding foliage and terrain changes.
Sounds
- Birds chirping
- Leaves rustling
- Footsteps on gravel
- Water flowing
- People talking
Smells
- Fresh grass
- Earthy mulch
- Fresh air
- Damp wood
- Flower blossoms
Feel
- Hard surfaces underfoot
- Mild exertion on inclines
- Calm from nature
- Focus on navigation
- Openness in clearings
Sight
- Lush greenery
- People walking and running
- Paved pathways
- Wooden boardwalks
- Information signs
5. Anniversary Lake
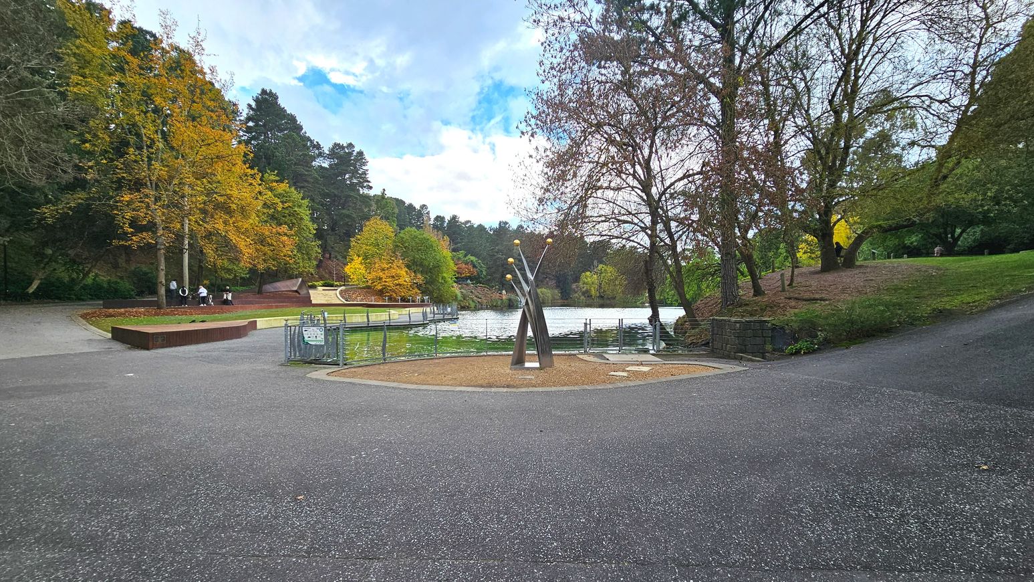
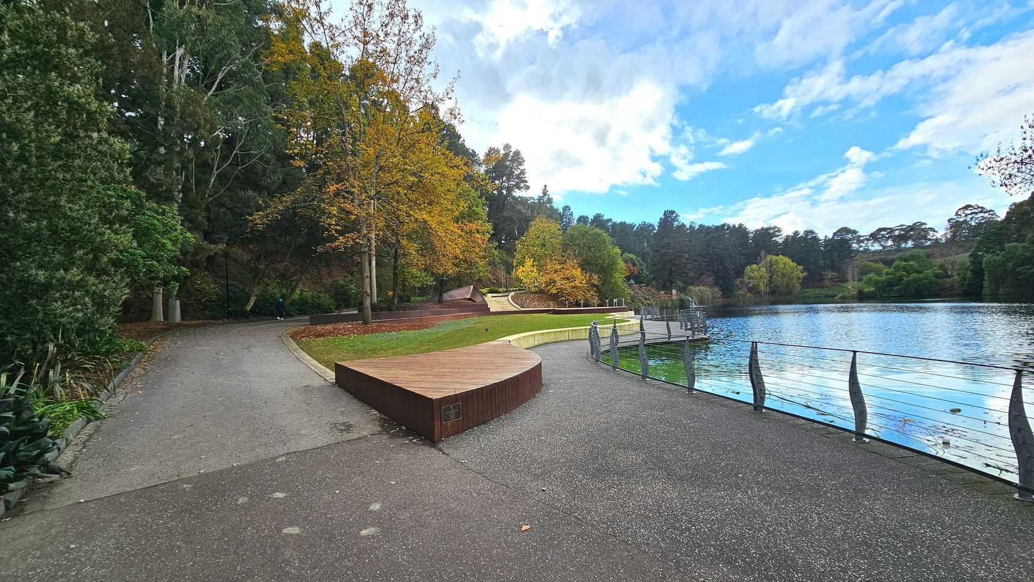
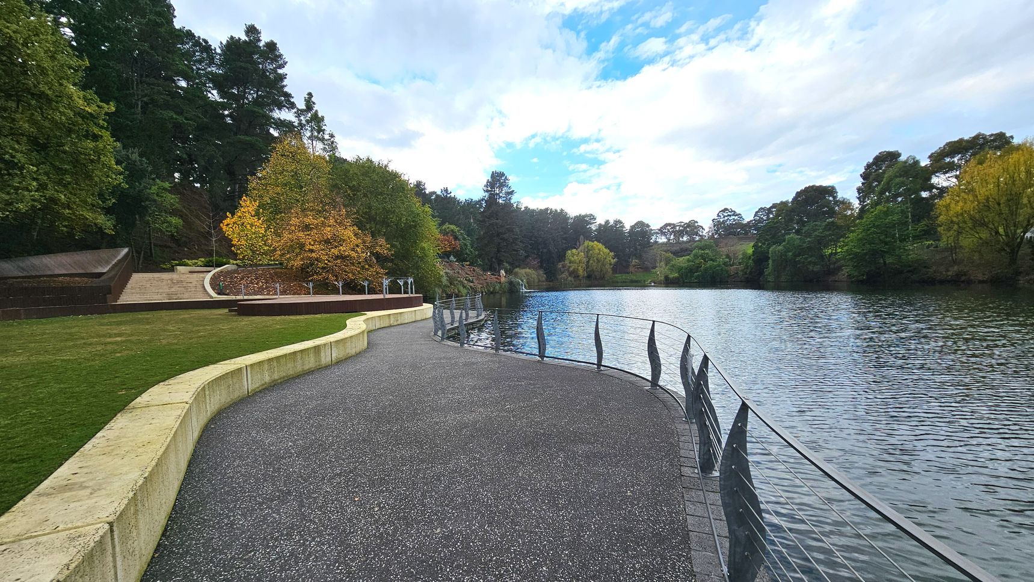
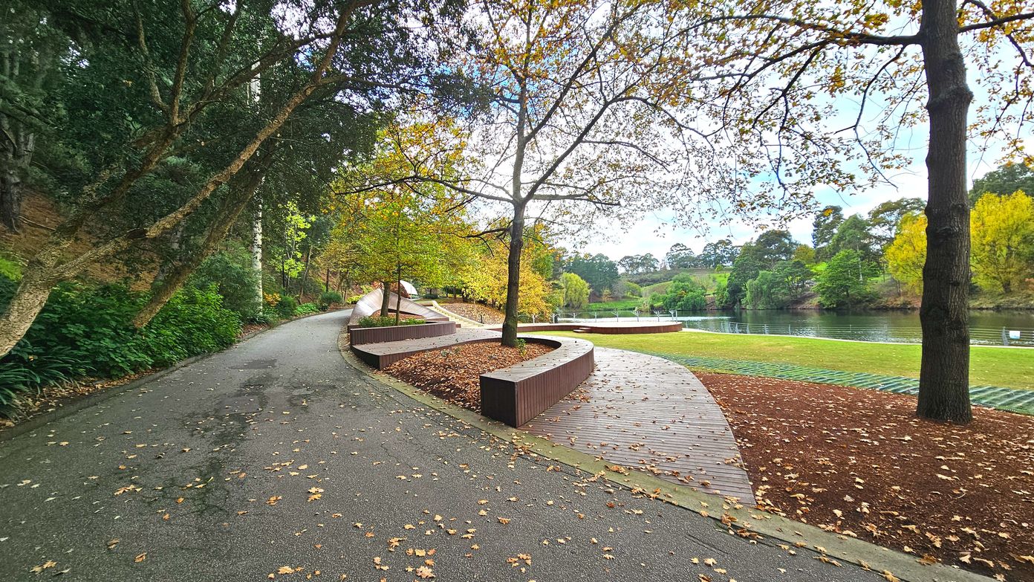
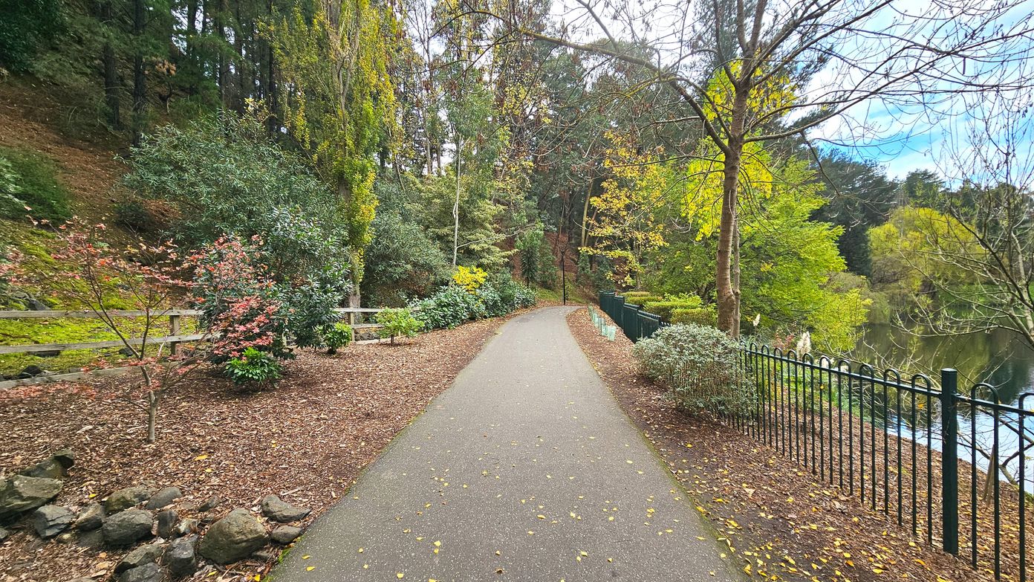
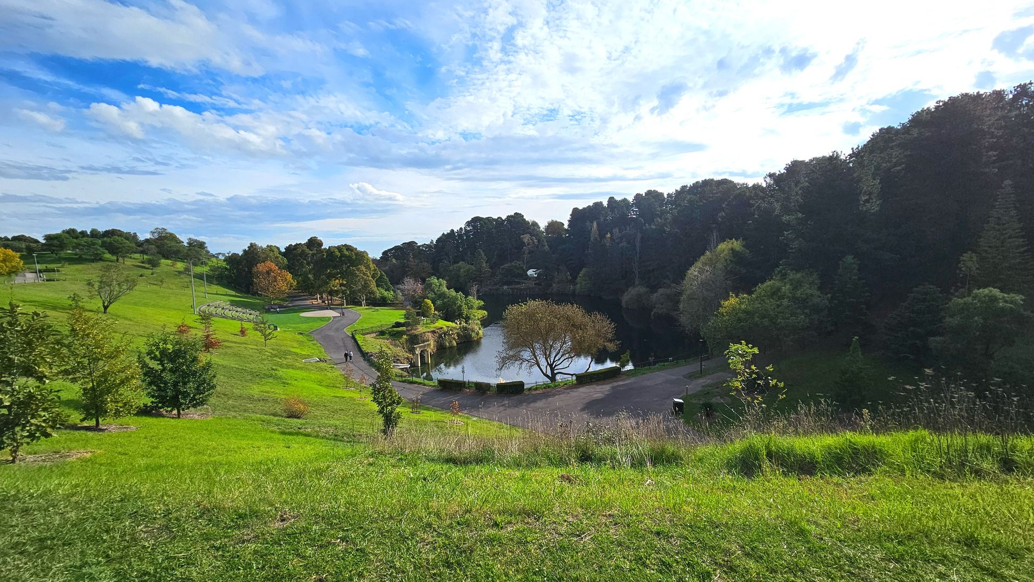
Anniversary Lake is accessed via a flat bitumen path that encircles the lake, forming an approximately one-kilometre walking route. The path follows the curved shoreline and includes a metal railing along sections of the lakeside. Visitors can move between viewing areas, seating spaces, the sensory garden and the amphitheatre, which is positioned within the hillside near the lake.
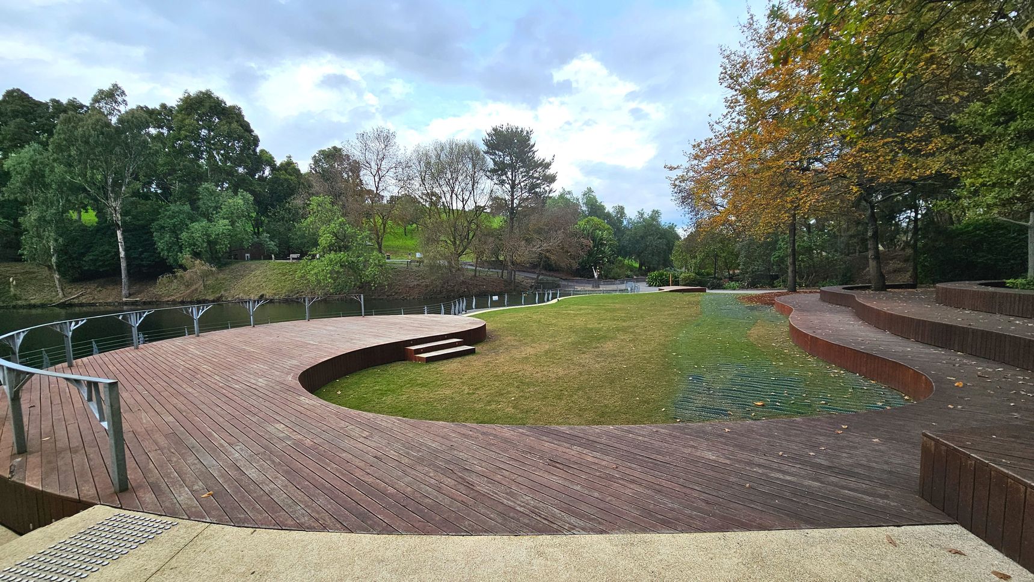
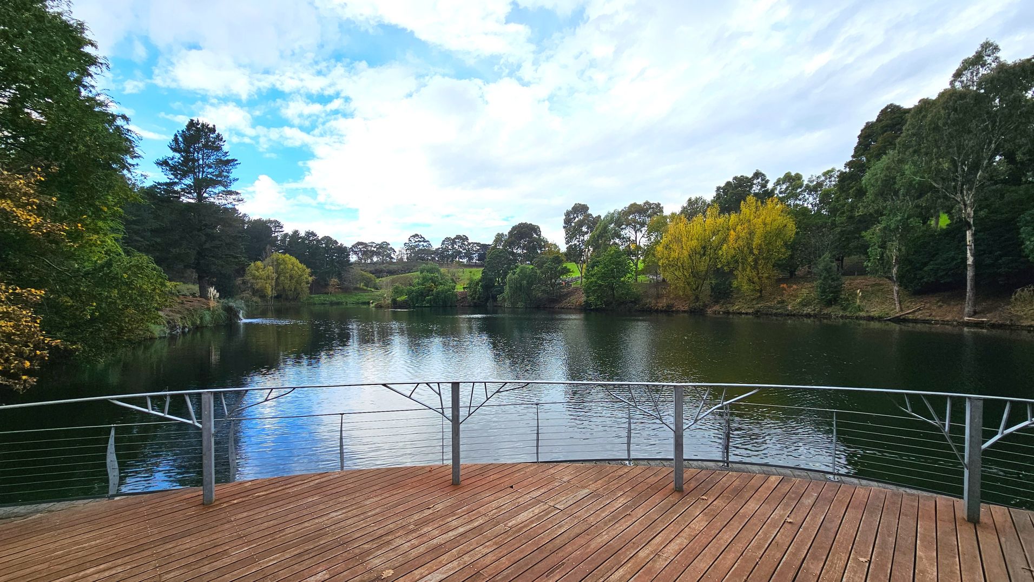
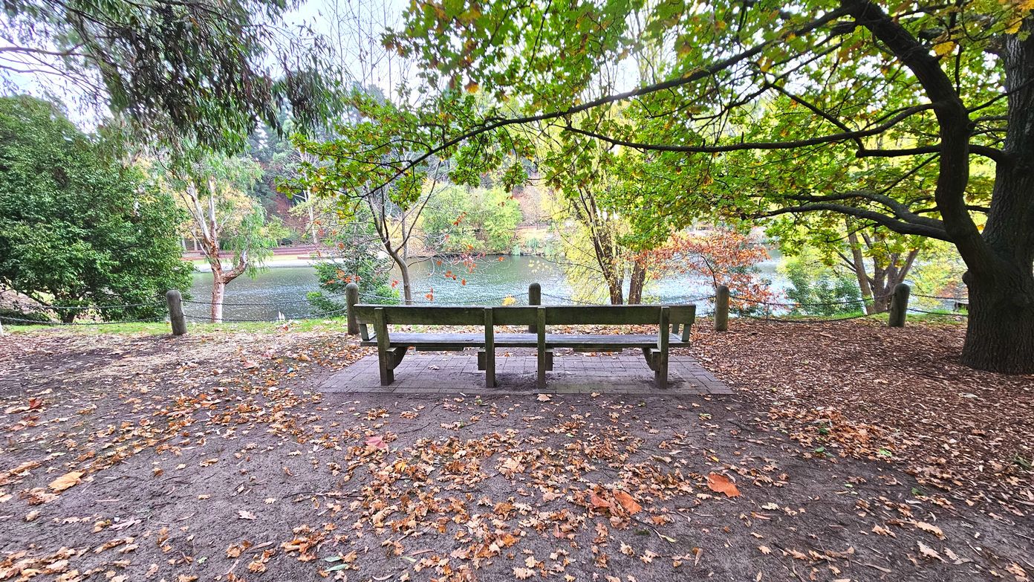
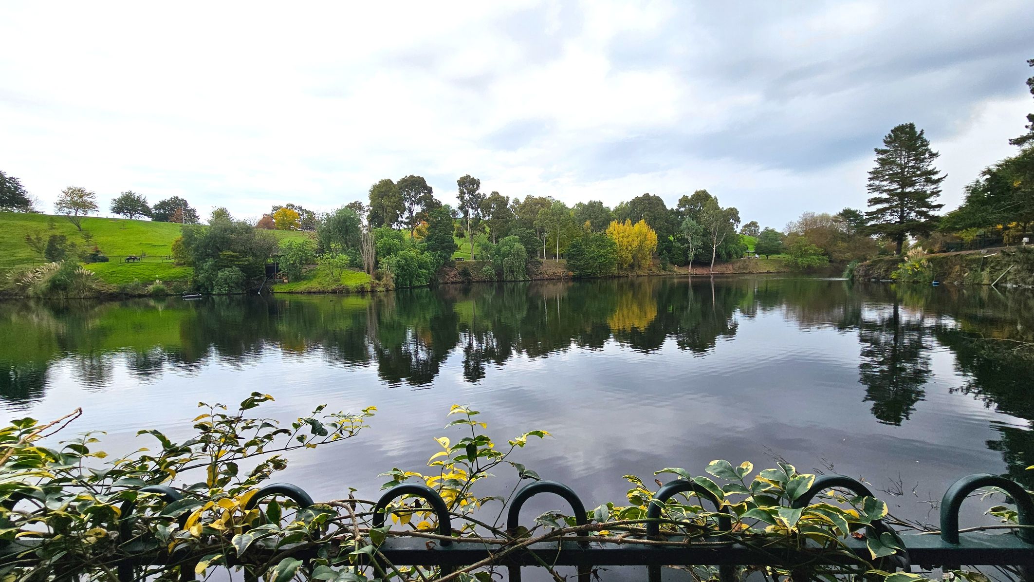
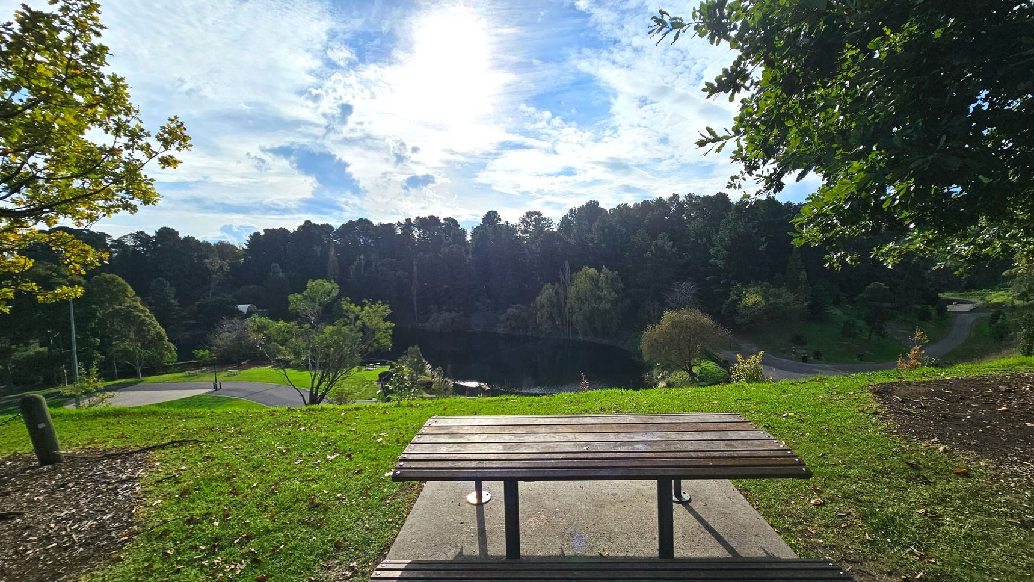
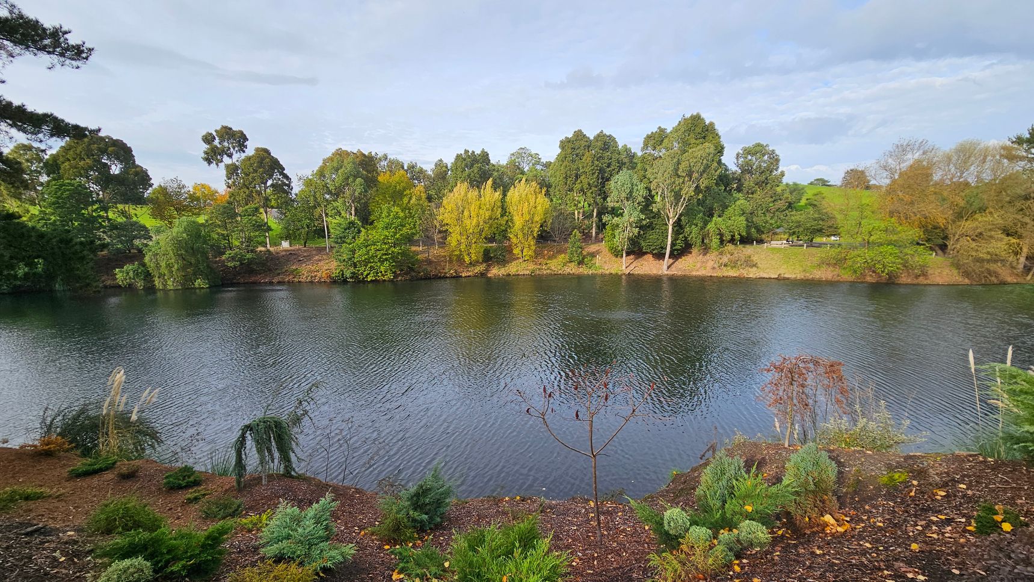
The area includes a large lake with a waterfall, surrounded by established trees, gardens and landscaped greenery. A wooden deck and tiered seating platforms provide places to view the lake, while benches and picnic tables are positioned around the pathway. The sensory garden includes a range of plants and garden features designed to support sensory exploration. The open setting is bordered by vegetation, scattered trees and low stone walls, with the lake forming a central feature of the area.
Anniversary Lake is used for walking, picnics, relaxation, informal gatherings and special events. Weddings and other organised events may take place around the lake or amphitheatre, which can increase activity levels and introduce additional people, music, decorations or event equipment. Visitors may see turtles in or near the water, along with birds and other wildlife. You may hear water from the waterfall, rustling leaves, bird calls and activity from nearby visitors. The nearby café area may become busier during early mornings, weekends and peak visitation periods.
Sounds
- Waterfall sounds
- Bird calls
- Rustling leaves
- Footsteps on path
- Distant chatter
Smells
- Fresh air
- Earthy foliage
- Barbecue smoke occasionally
- Floral scents
- Café aromas
Feel
- Smooth path underfoot
- Sense of openness
- Calm from water view
- Mild crowd presence
- Focus from natural setting
Sight
- Sensory garden
- People walking and running
- Water features
- Events underway
- Tiered seating
6. Gather Café
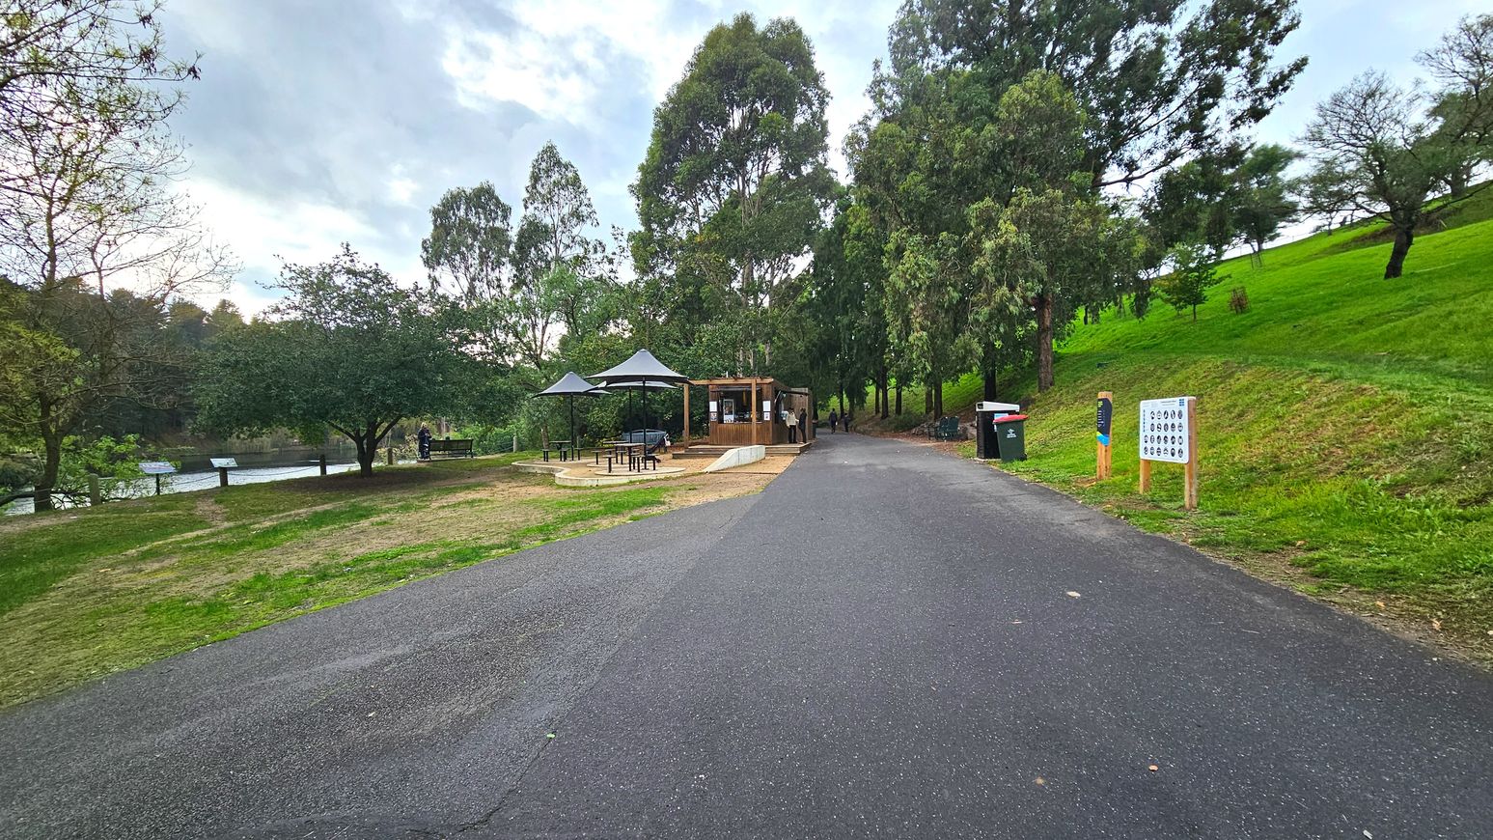
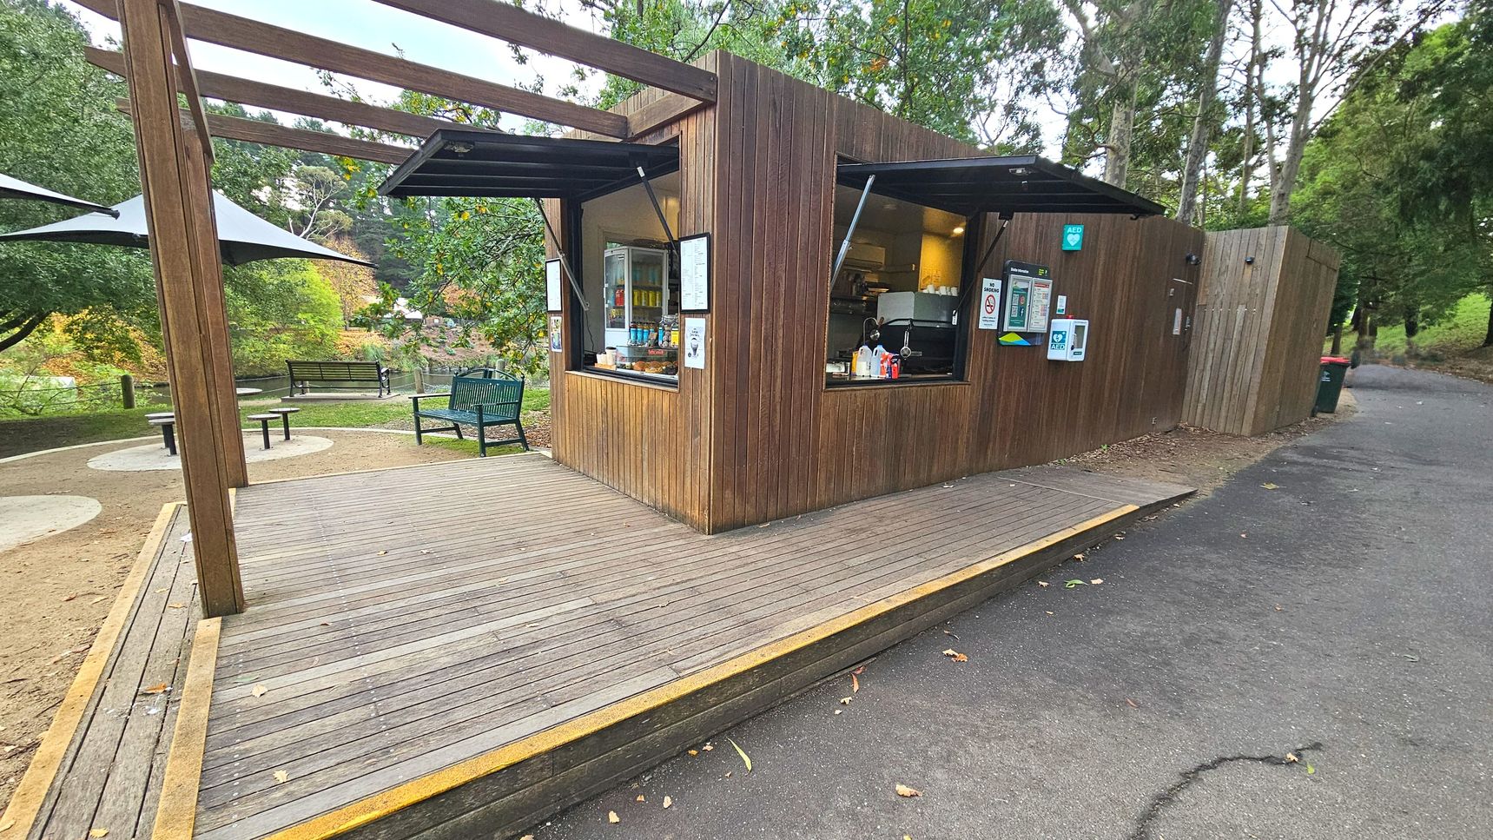
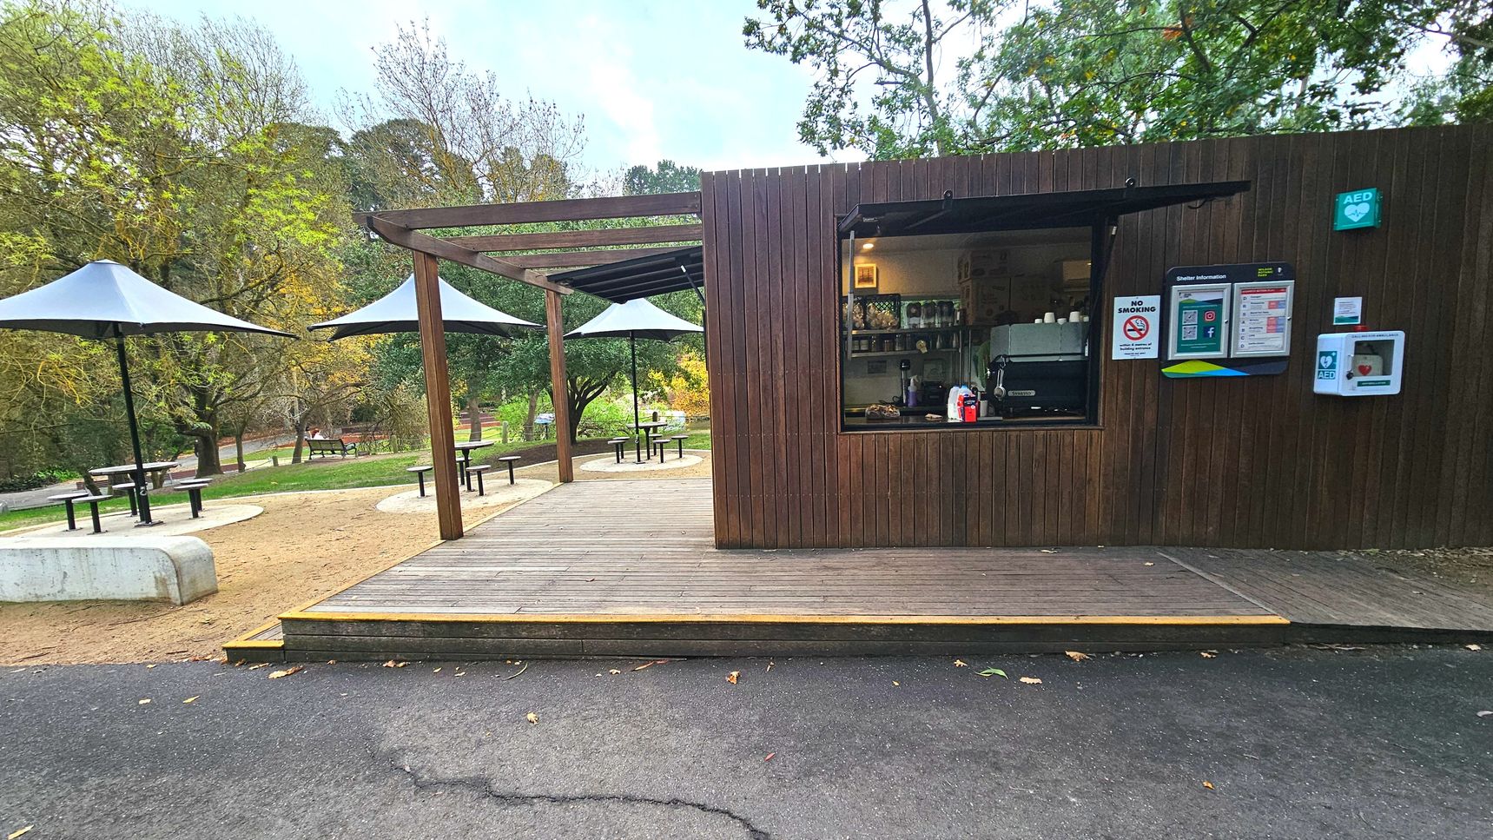
The Gather Café is located adjacent to Anniversary Lake, accessible via a paved path that leads to a small wooden kiosk. The kiosk resembles a shipping container in size, constructed from slatted timber and featuring a small awning. Visitors can purchase coffee, snacks, and light meals from the café outlet.
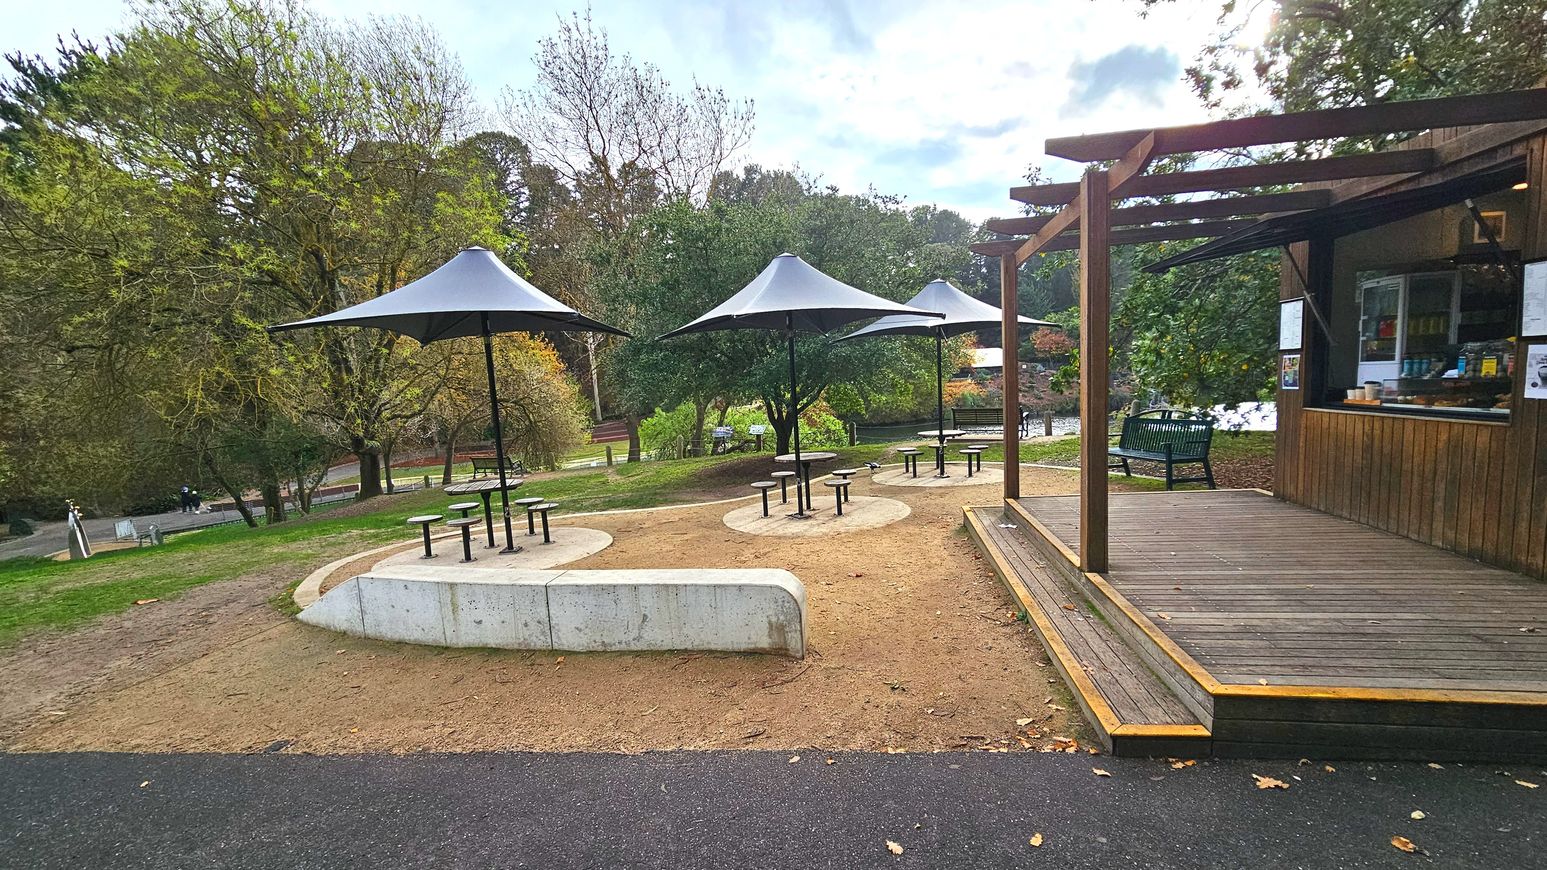
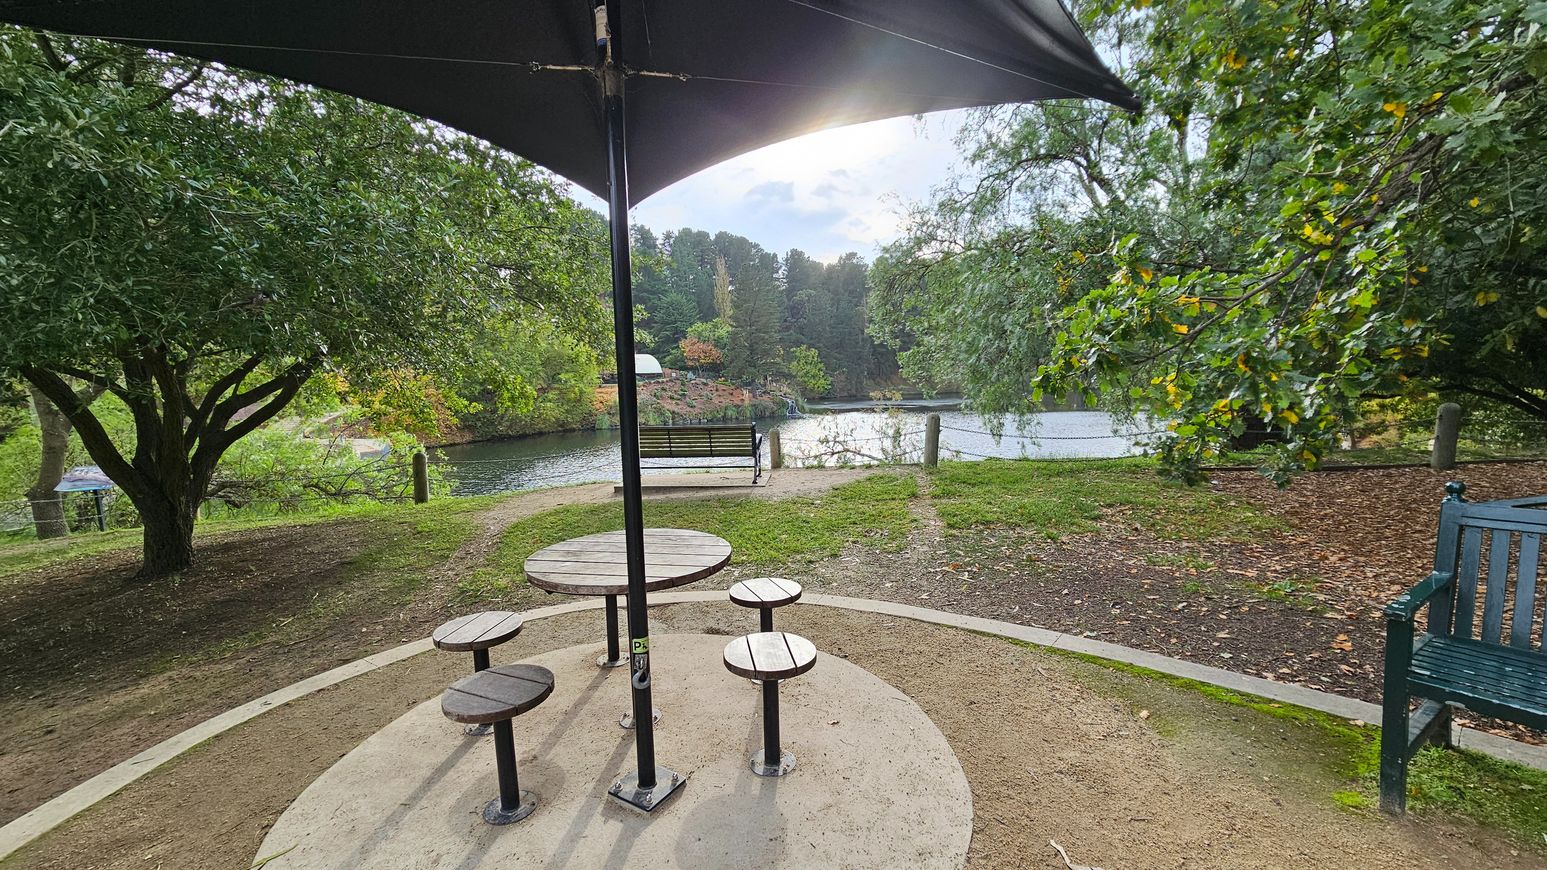
The café area includes a wooden ramp leading to the servery, supporting step-free access to the kiosk. Tables and chairs with shade are positioned across from the servery, providing seating options overlooking Anniversary Lake. The surrounding environment includes a mix of trees, open space, and water views, creating a balance of natural and constructed elements. Ground surfaces transition between asphalt, gravel, and grass throughout the area.
This area is used for dining and social interaction, with sounds of a coffee barista, cooking, and people conversing. The atmosphere may feel busier compared to other park areas due to the concentration of visitors. Sensory experiences include the aroma of coffee and cooked foods, as well as the sounds of a nearby waterfall and birdlife.
Sounds
- Coffee barista
- Food cooking
- People talking
- Waterfall sounds
- Birdlife
Smells
- Coffee aroma
- Cooked foods
- Bacon and egg roll
- Fresh air
- Wood scent
Feel
- Busy atmosphere
- Hungry and thirsty
- Open space
- Varied surface textures
- Social interaction
Sight
- Wooden kiosk
- People queuing
- Tall trees
- Water view
- People eating and drinking
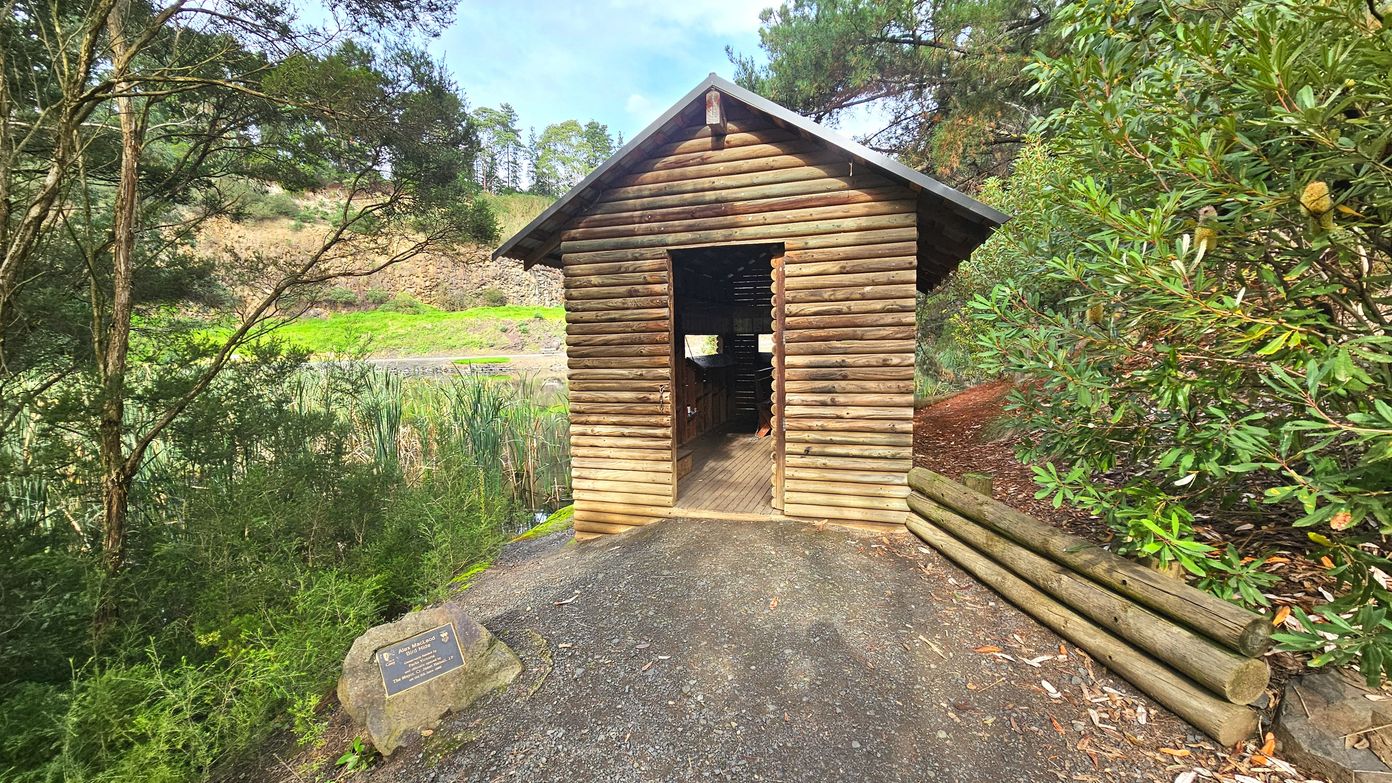
7. Basalt Lake and Bird Hide
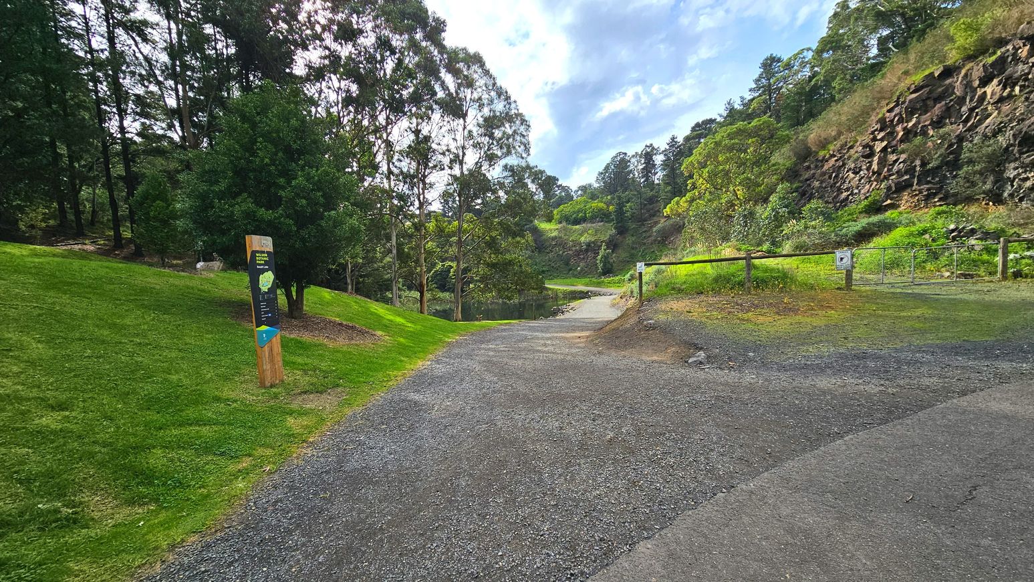
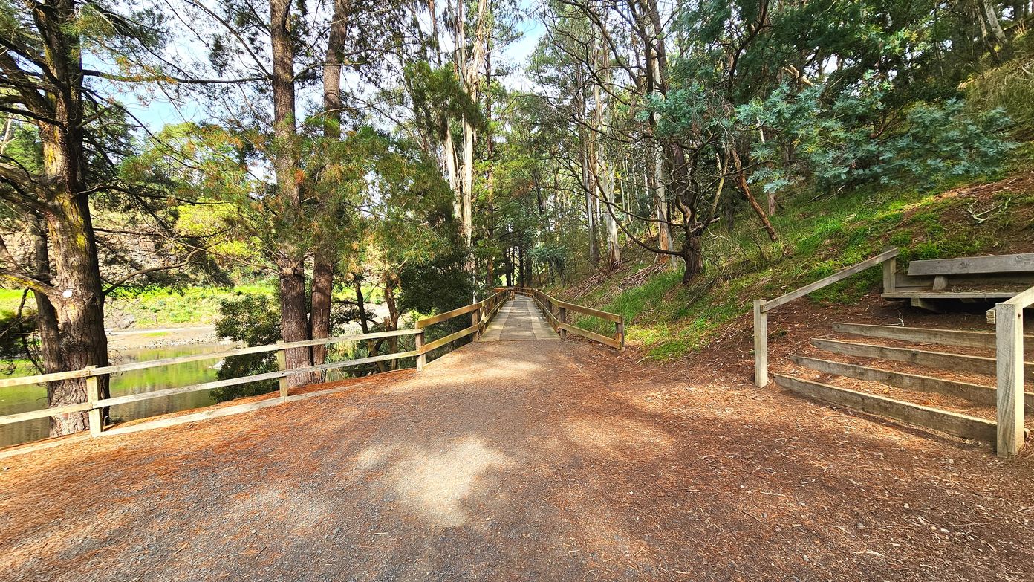
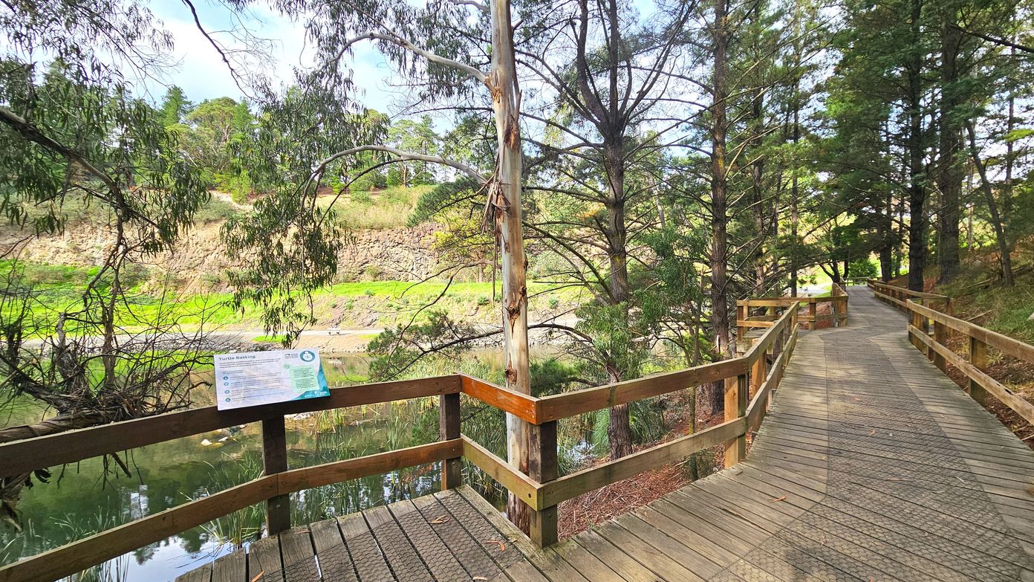
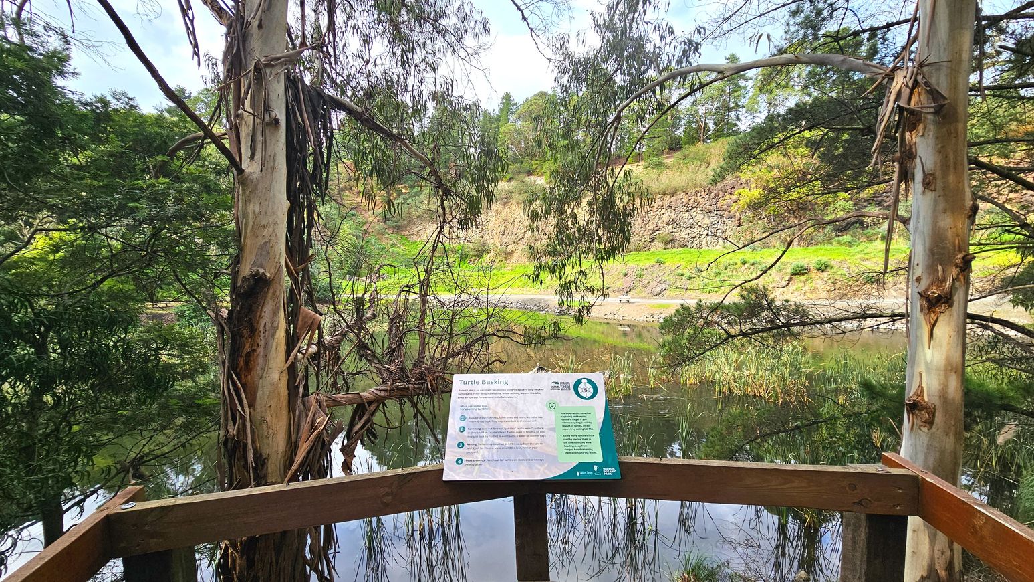
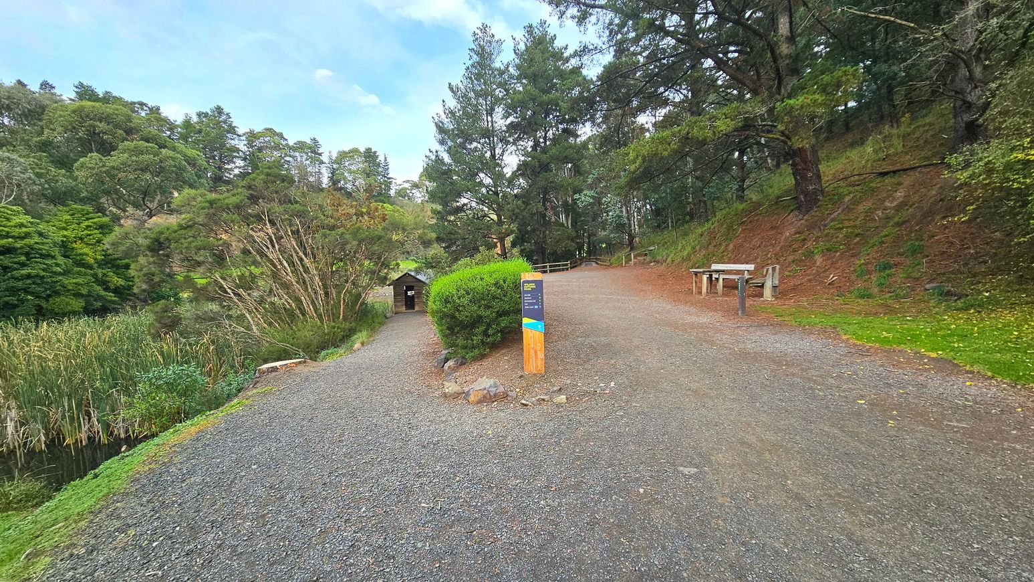
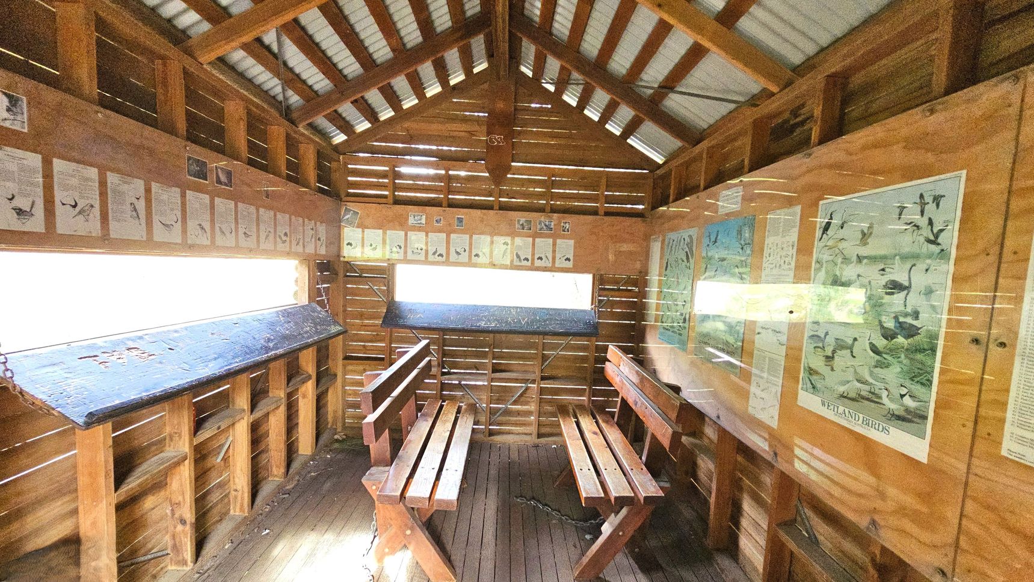
The Basalt Lake and Bird Hide is accessed by following asphalt walkways that transition to gravel and a wooden boardwalk. The path is nestled within a small valley, surrounded by large pine and gum trees. Visitors will experience a change in surface texture as they move from the main walkway beyond Anniversary Lake into this secluded area.
The physical layout features a step-free path with a hard surface, transitioning from bitumen to a wooden boardwalk and gravel. The area is approximately 1.5 kilometres from Anniversary Lake, with a typically flat gradient. The surrounding environment includes tall trees and a natural boundary formed by the valley's contours.
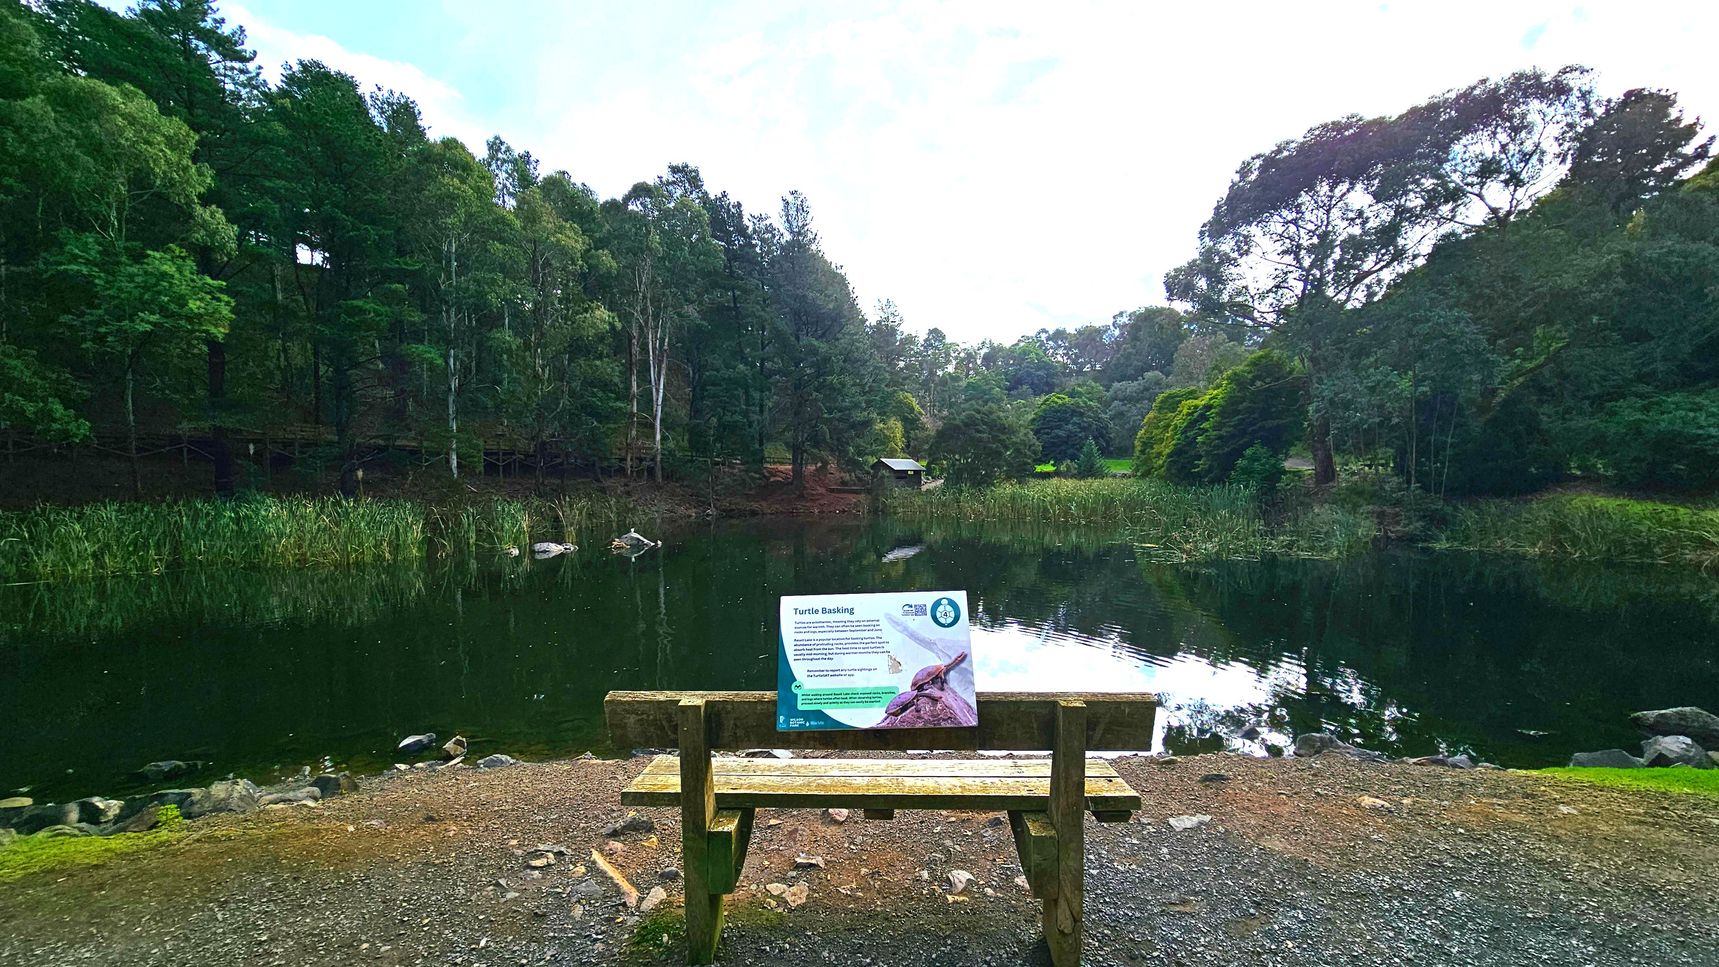
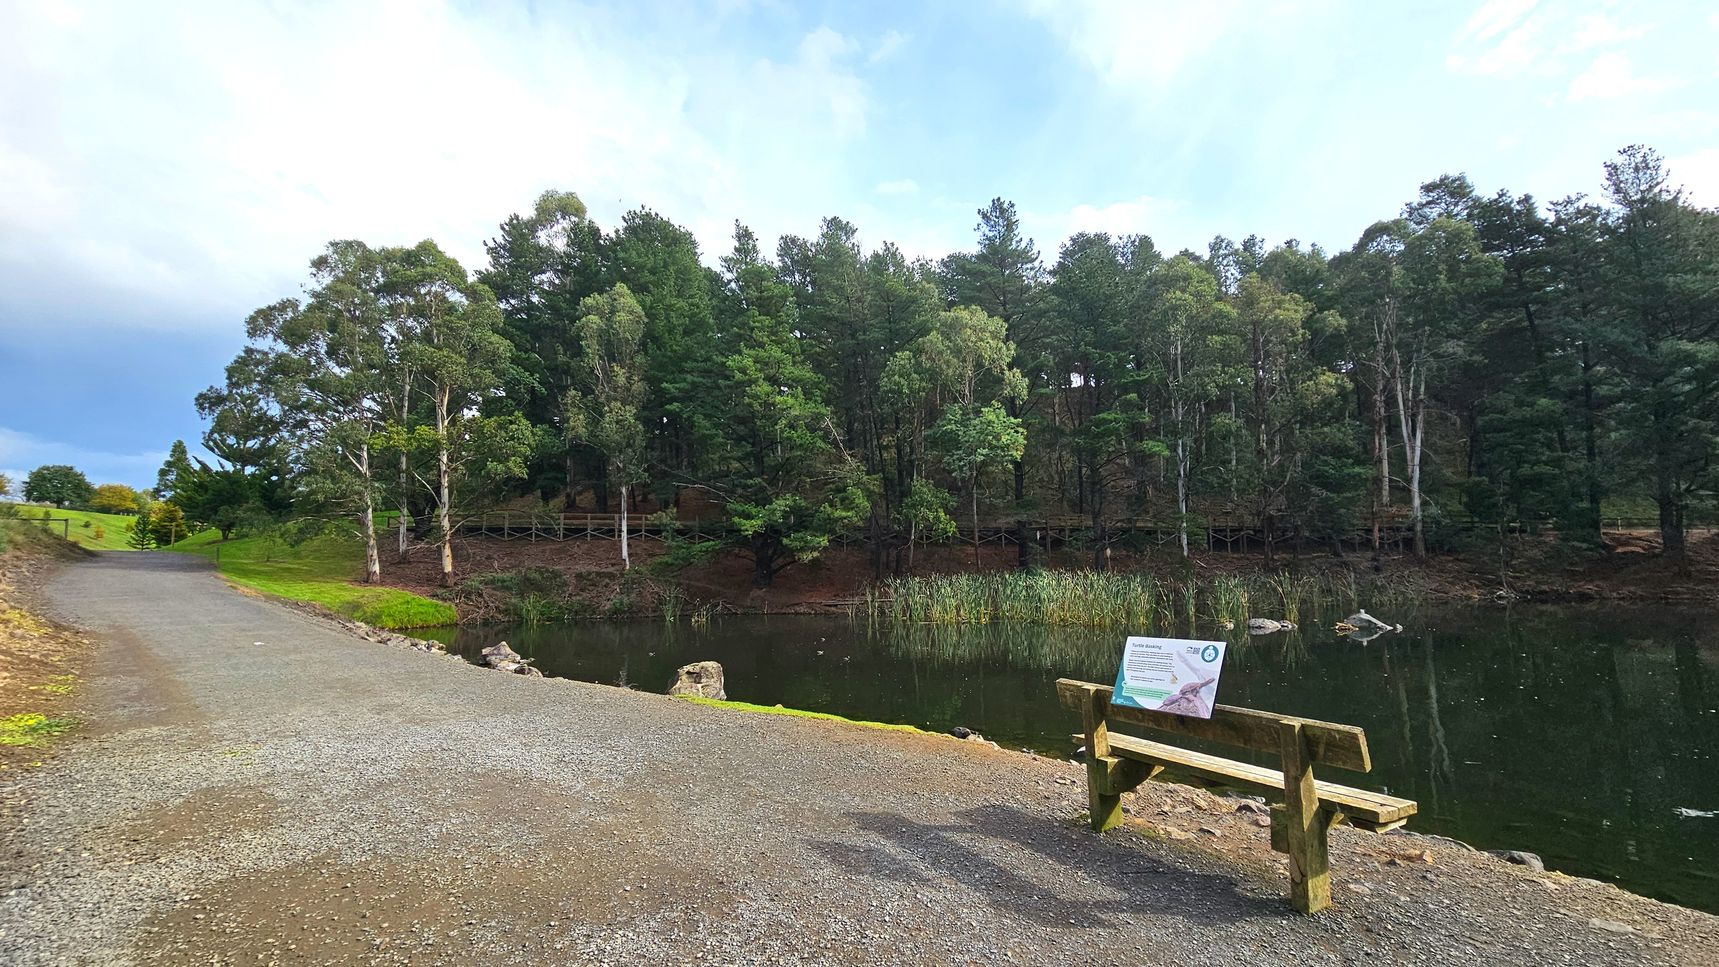
This area is used for birdwatching and nature observation, with visitors often being quiet to avoid disturbing wildlife. Activity levels may increase during weekends or events. Sensory experiences include the sound of gravel crunching underfoot, aquatic birds, and the occasional maintenance vehicle. Turtles basking and birds tweeting are common sights and sounds, contributing to the area's natural ambiance.
Sounds
- Quiet conversation
- Footsteps on boardwalk
- Aquatic birds splashing
- Birds tweeting
- Maintenance vehicle
Smells
- Trees and leaves
- Damp earth
- Fresh air
- Water from the lake
- Wooden boardwalk
Feel
- Sense of enclosure
- Calm from nature
- Focus on birdwatching
- Mild anxiety from crowds
- Openness of the valley
Sight
- Turtles basking
- Birds in flight
- Wooden boardwalk
- People viewing signs
- Gravel path
8. Bluestone Amphitheatre
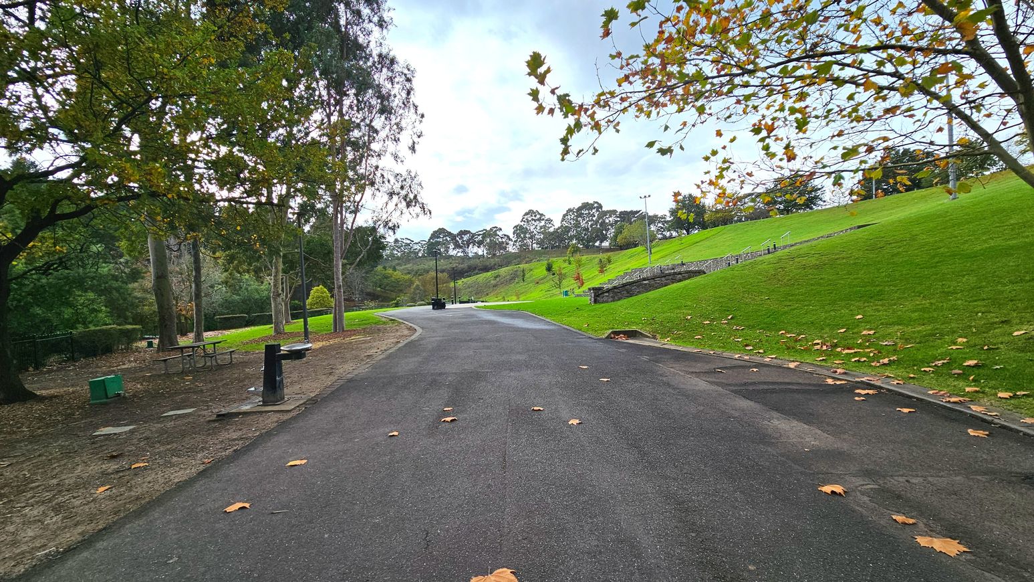
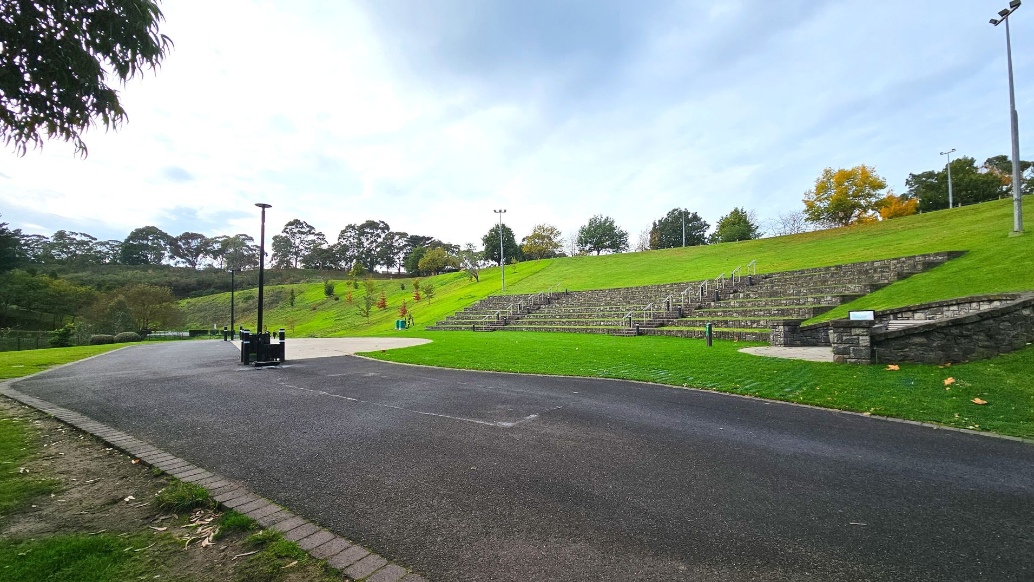
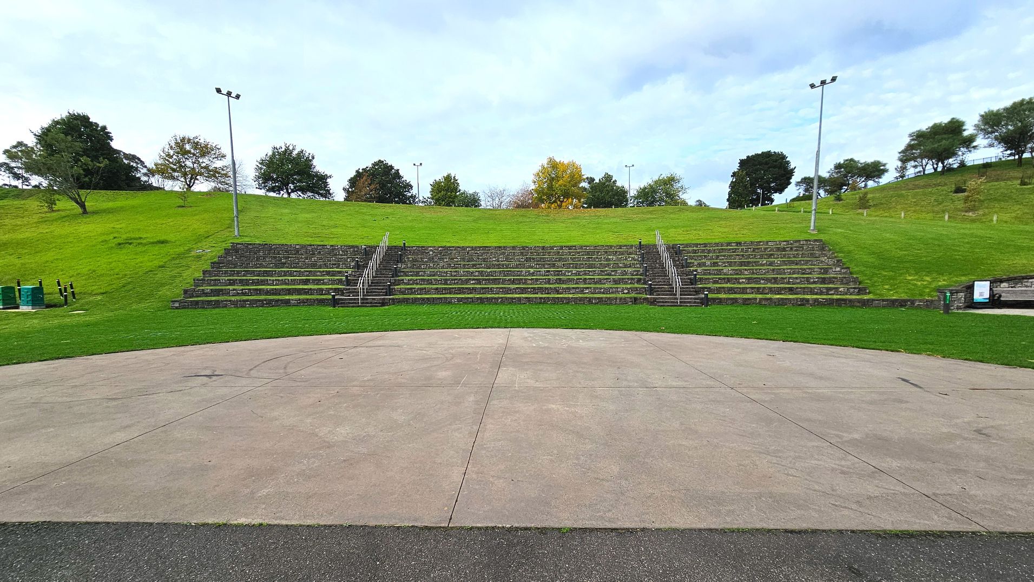
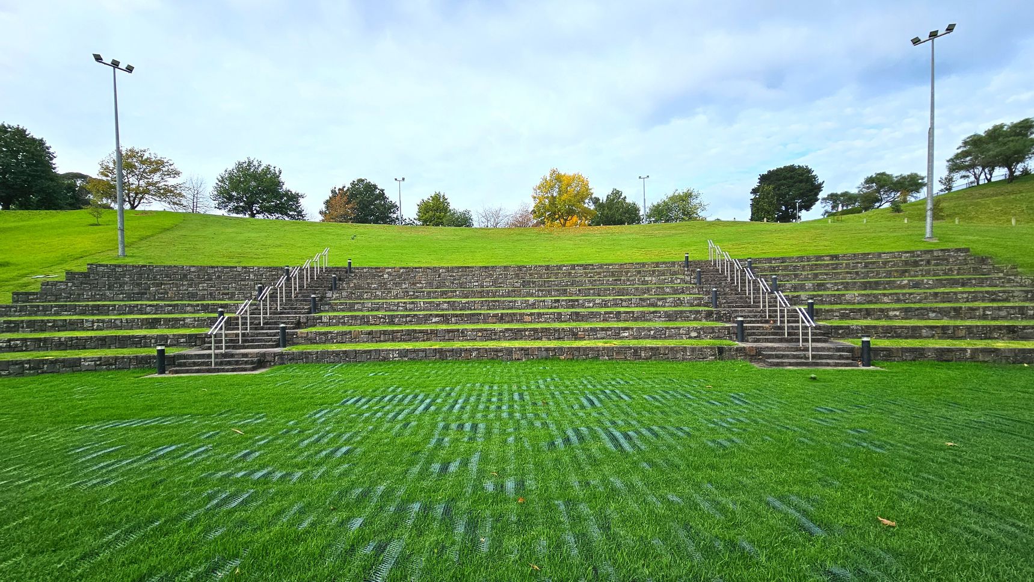
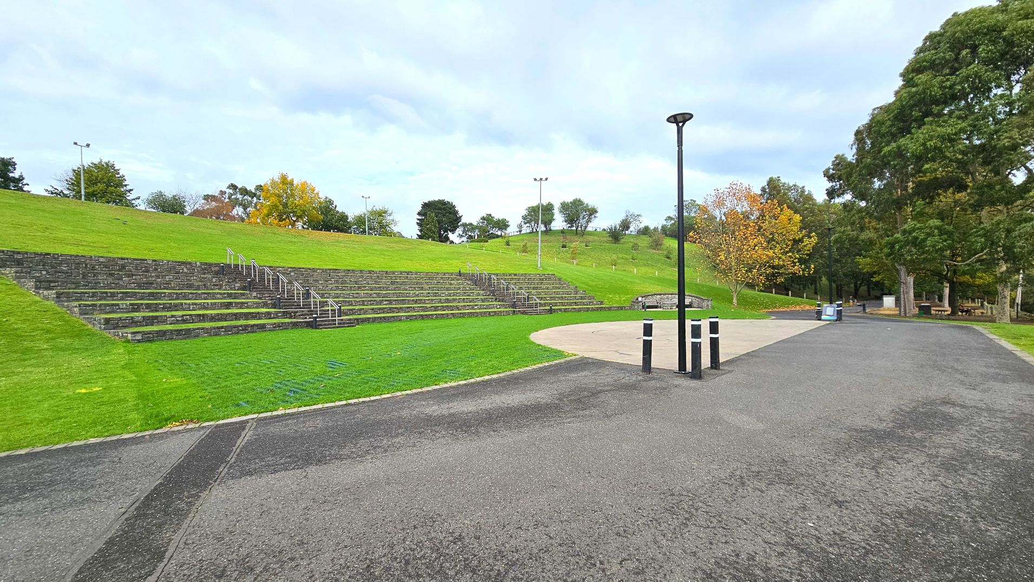
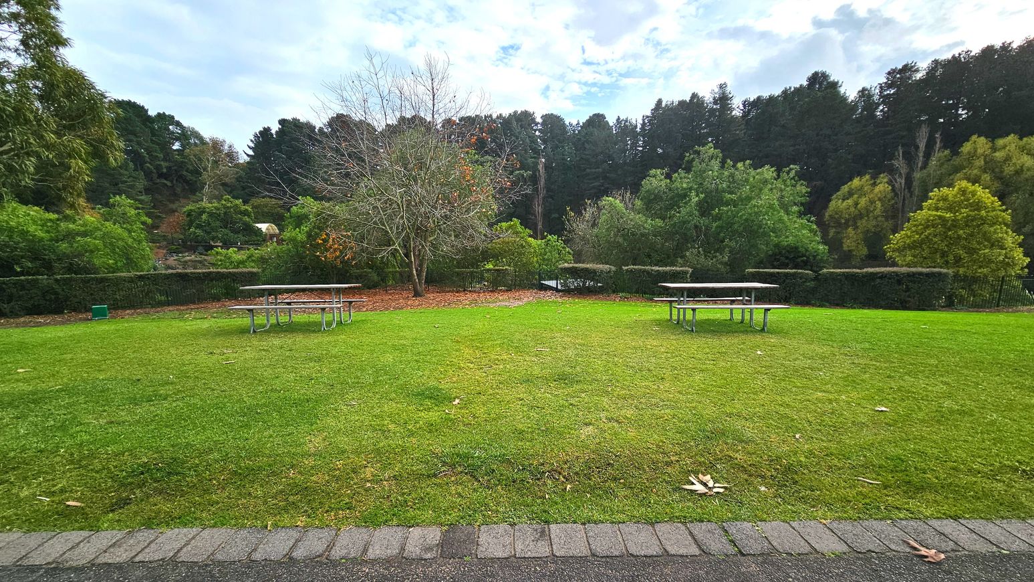
The bluestone amphitheatre is accessed via flat asphalt pathways that run throughout the park, providing a smooth journey for visitors. The amphitheatre is located approximately 350 metres from the park entrance on the eastern side of Anniversary Lake. The pathways are bordered by grass and support easy movement and navigation through the open landscape. The amphitheatre features tiered bluestone seating set into the hillside, contrasting with the bright green grass.
The seating is arranged in a semi-circle, providing a natural stage for performances. The amphitheatre has a capacity of approximately 200 guests during events. Metal railings divide sections of seating, and tall floodlights flank the area. The ground surface transitions from asphalt to grass, with a concrete stage bordered by asphalt in front of the seating. This space is used for performances, gatherings, and relaxation.
Visitors may see people enjoying the sun, watching performances, or exercising their dogs. The sound of a nearby waterfall adds to the sensory experience. This area can also be hired for events such as weddings and community functions, which may result in increased activity levels and noise during event periods. The open-air design maintains a sense of openness and calm, while the flat pathways support ease of access for a range of visitors.
Sounds
- Waterfall from lake
- Birds chirping
- People chatting and laughing
- Music occasionally during events
- Wind through trees
Smells
- Fresh grass
- Earthy stone
- Lake water
- Autumn leaves
- Distant food aromas
Feel
- Open and airy
- Mild crowd anxiety
- Focus on performances
- Calm from nature
- Warmth from sunlight
Sight
- Tiered stone seating
- People mingling during events
- Metal railings
- Crowds during events
- Scattered trees
9. Playground
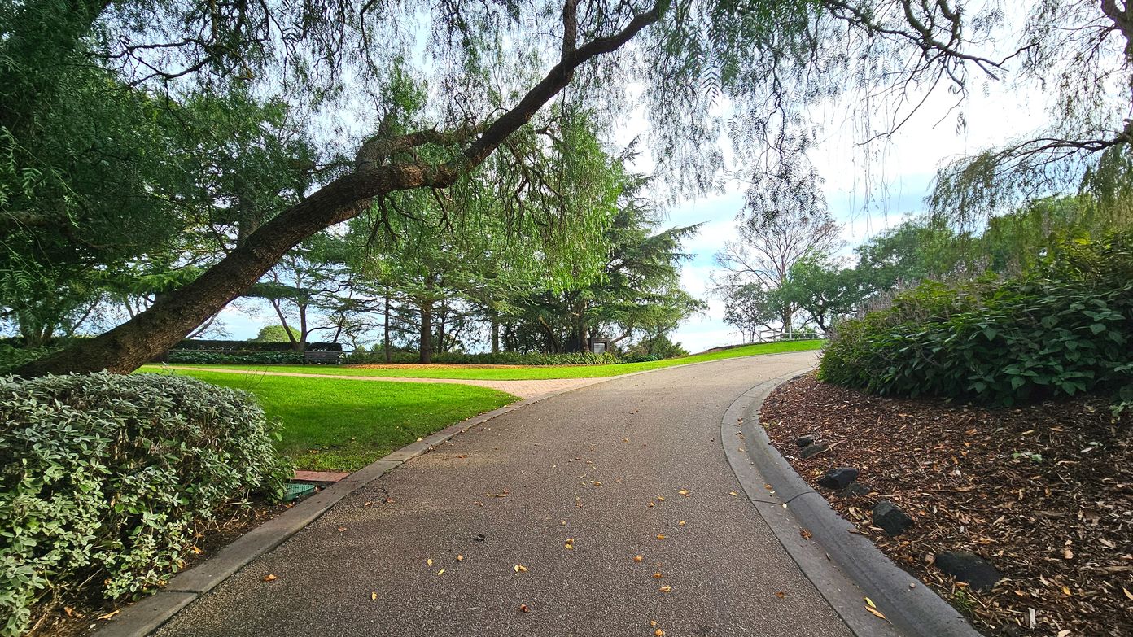
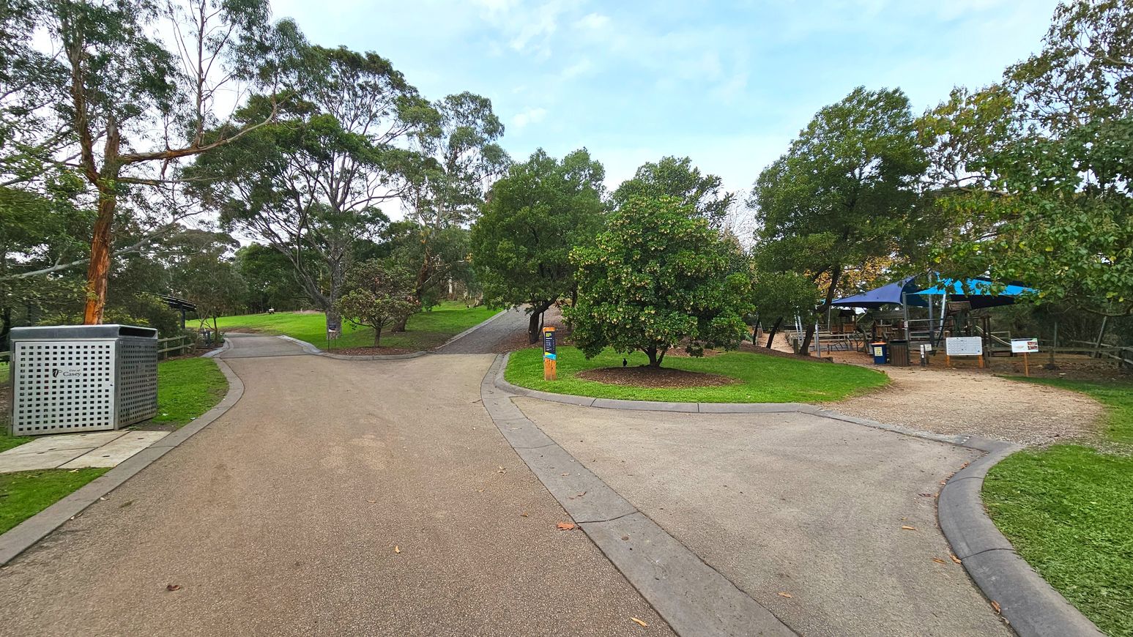
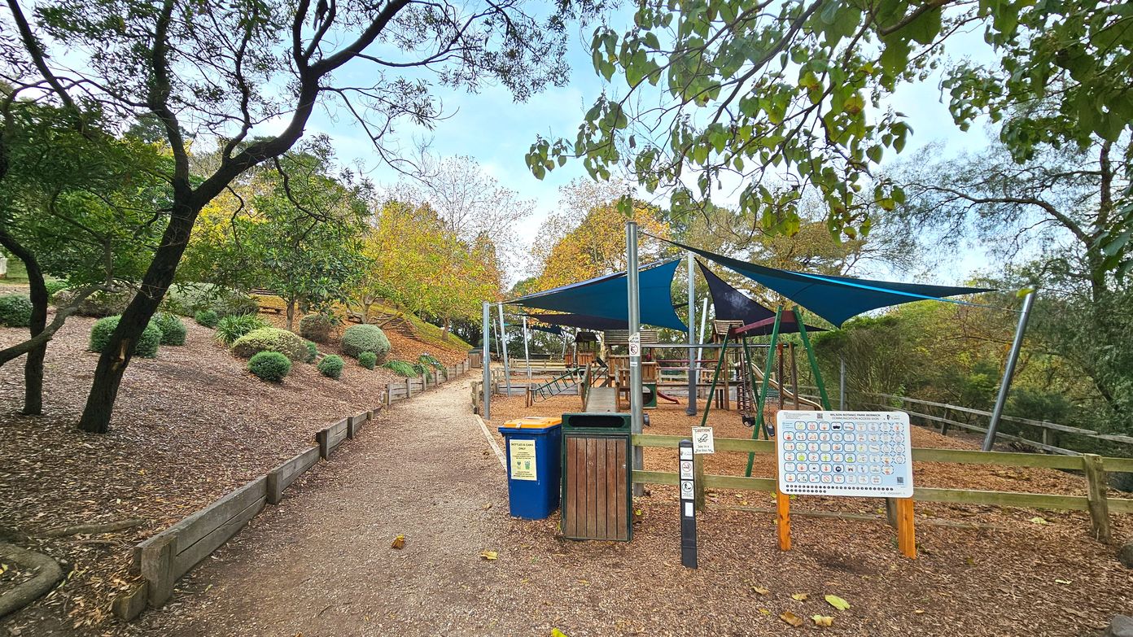
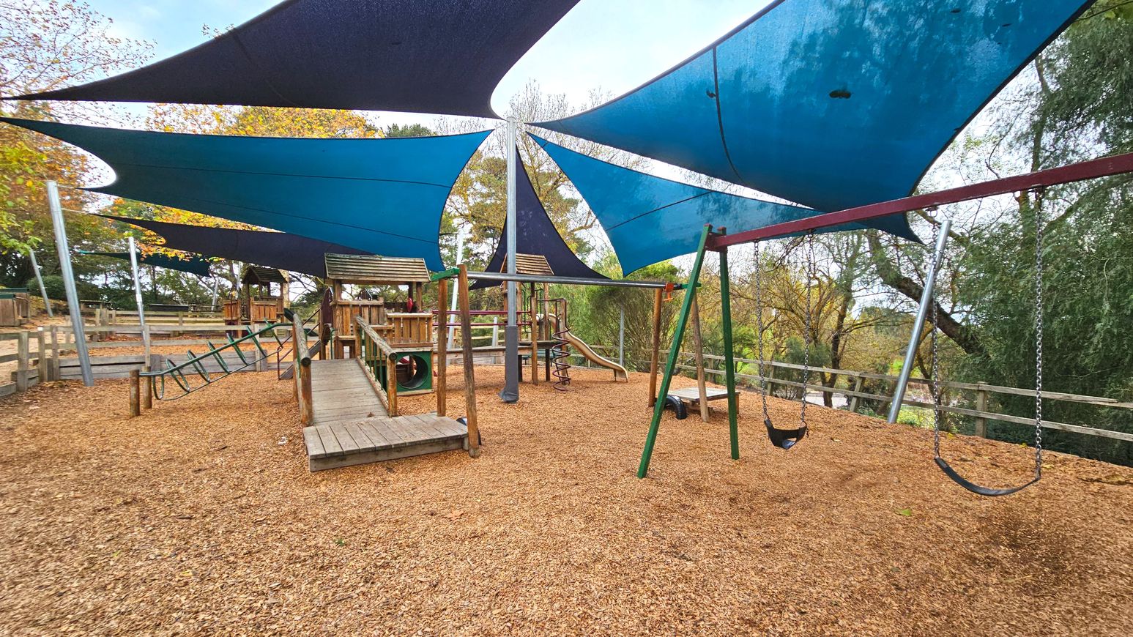
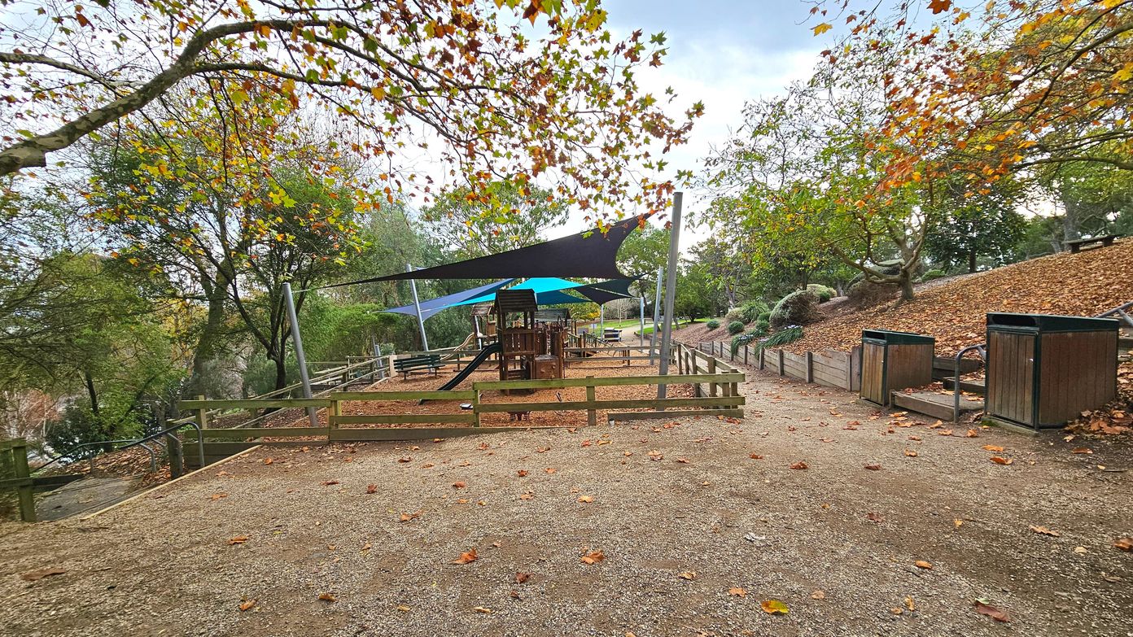
The playground is accessed by following an asphalt pathway that winds up a hillside, requiring some exertion. The path transitions from asphalt to gravel as you approach the swings and seating areas. This winding path is bordered by natural elements like trees and shrubs, providing a scenic journey to the playground. Upon reaching the playground, the surface changes from gravel to mulch under the swings, with shade sails overhead for sun protection.
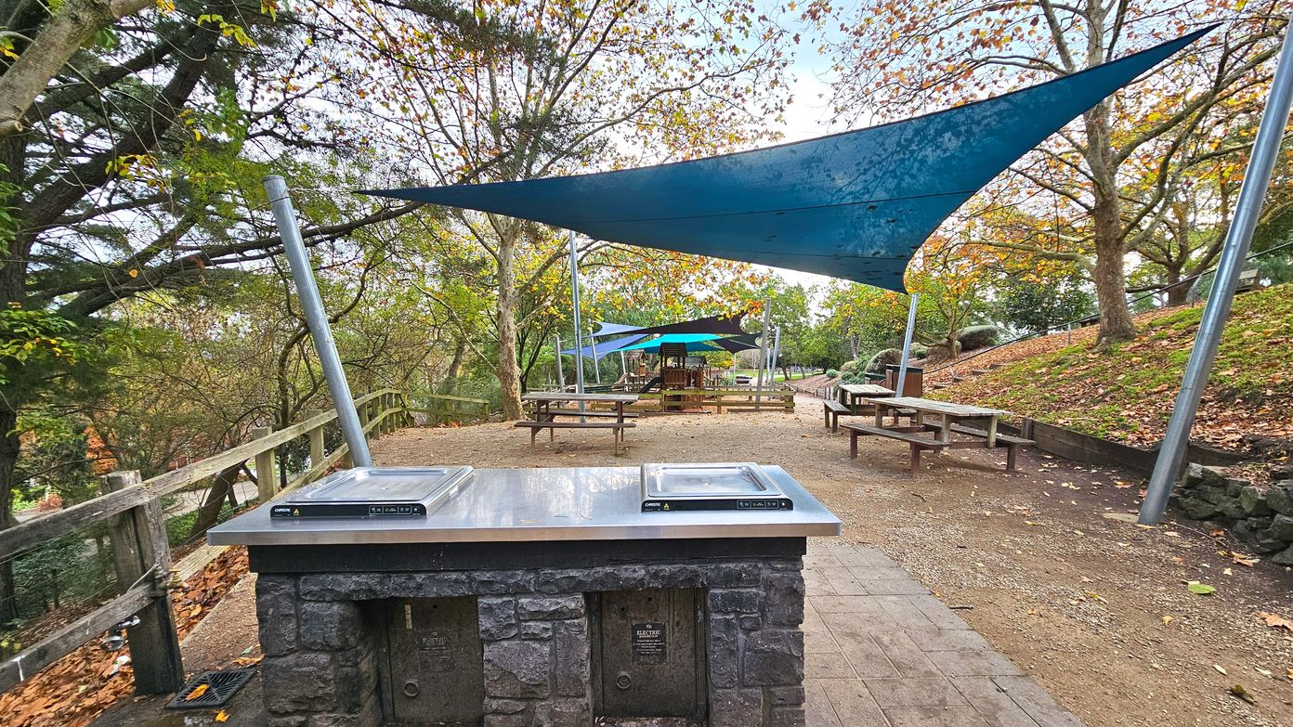
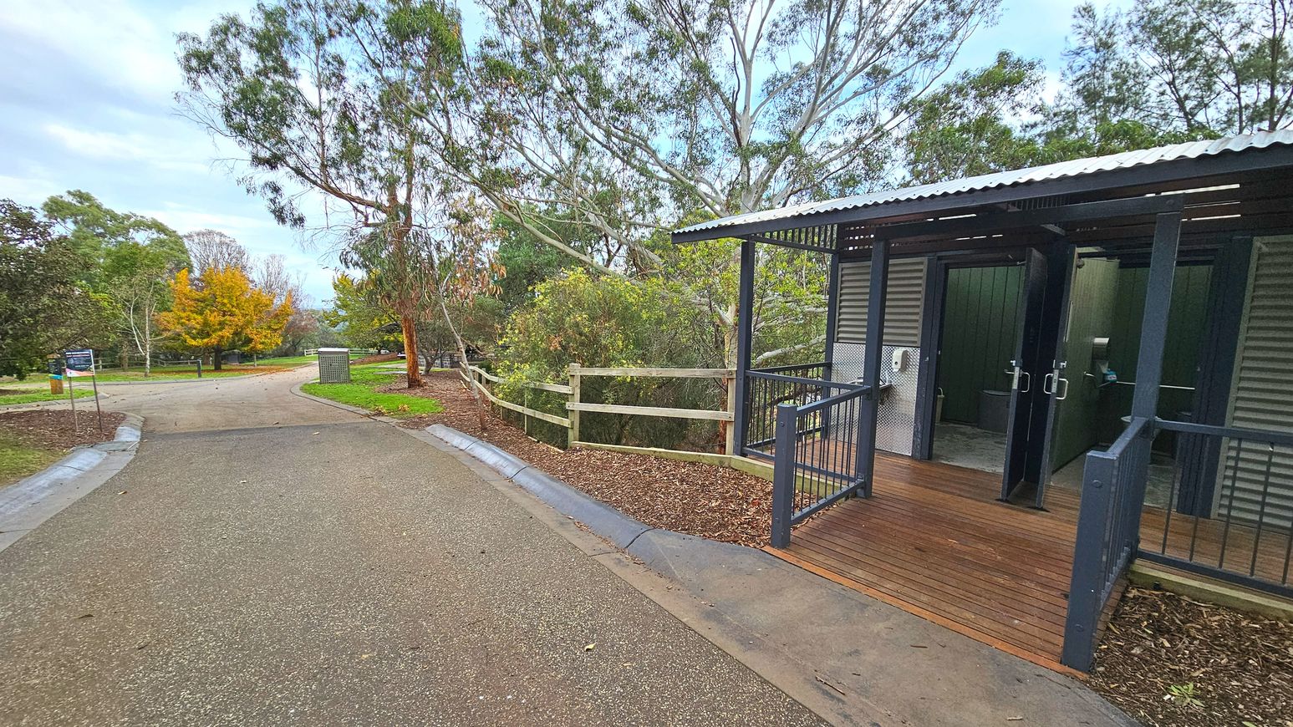
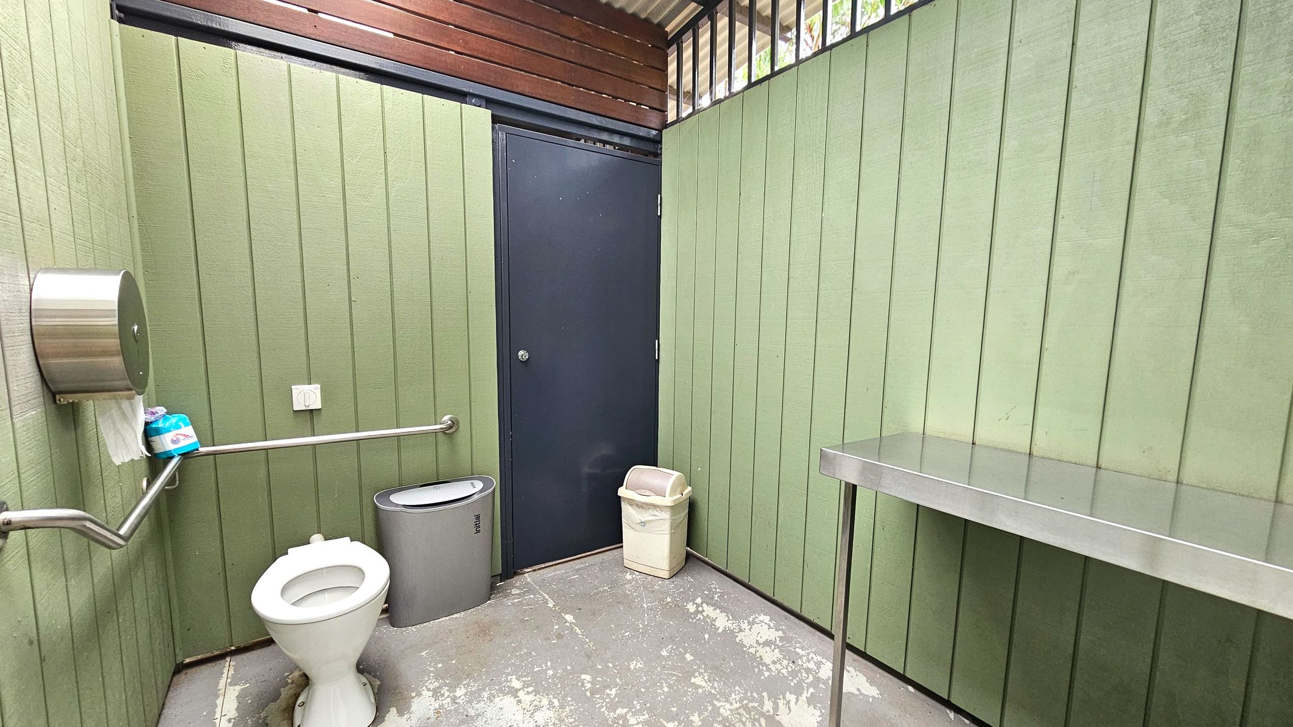
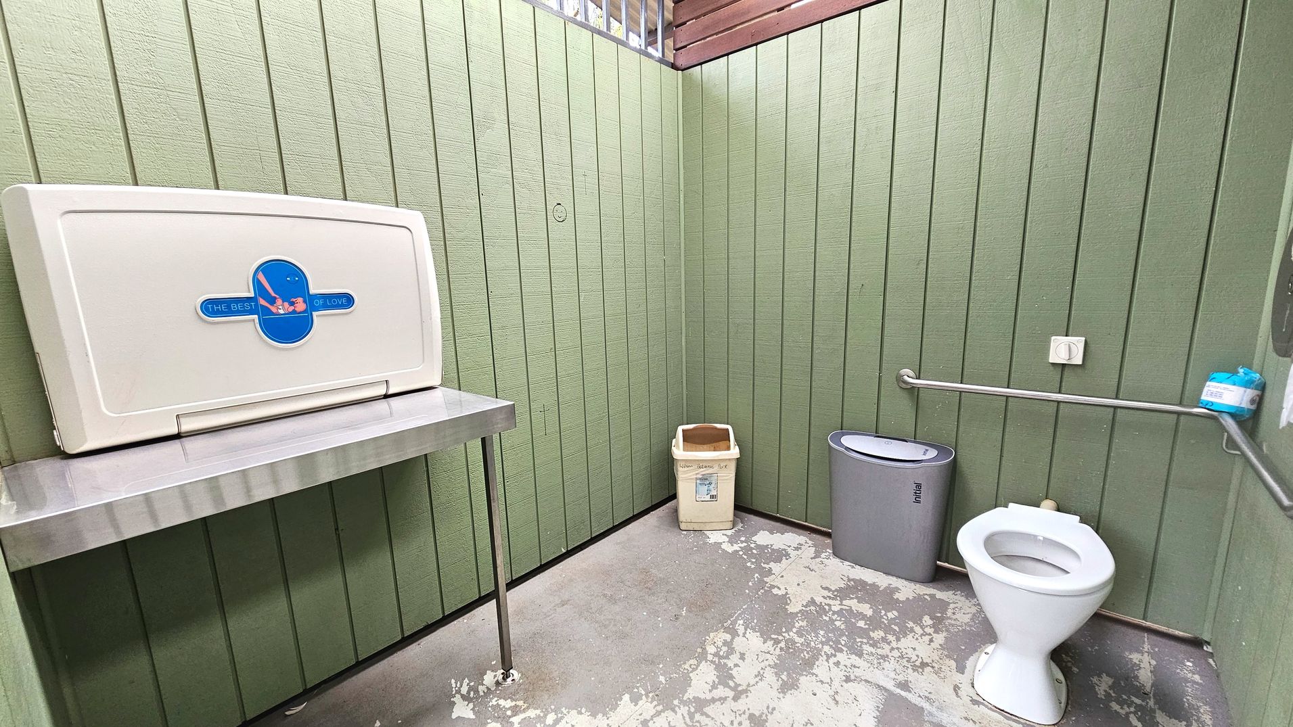
The area includes swings, wooden play structures, seating, and BBQ facilities. Accessible amenities are located approximately 50 metres from the playground and include two accessible bathrooms with toilets fitted with grab rails, as well as a baby change station. The playground is semi-enclosed by trees and wooden fencing, creating a defined boundary and supporting a sense of separation from surrounding park areas.
This area is primarily used for children's play, with swings and other equipment available. Parents often supervise their children here. The atmosphere may include the sounds of children playing and the smell of food from nearby barbecues. Natural aquatic smells from nearby lakes and bird life may also be present. Activity levels can vary, especially during weekends or events.
Sounds
- Children playing
- Birds chirping
- Leaves rustling
- Footsteps on gravel
- Distant water sounds
Smells
- Barbecue cooking
- Aquatic lake scents
- Fresh mulch
- Autumn leaves
- Wood smoke
Feel
- Mild exertion uphill
- Shade from sails
- Mulch underfoot
- Open space
- Hungry
Sight
- Blue shade sails
- Wooden play structures
- Gravel paths
- Trees and shrubs
- BBQ areas
10. BBQs and Shelters
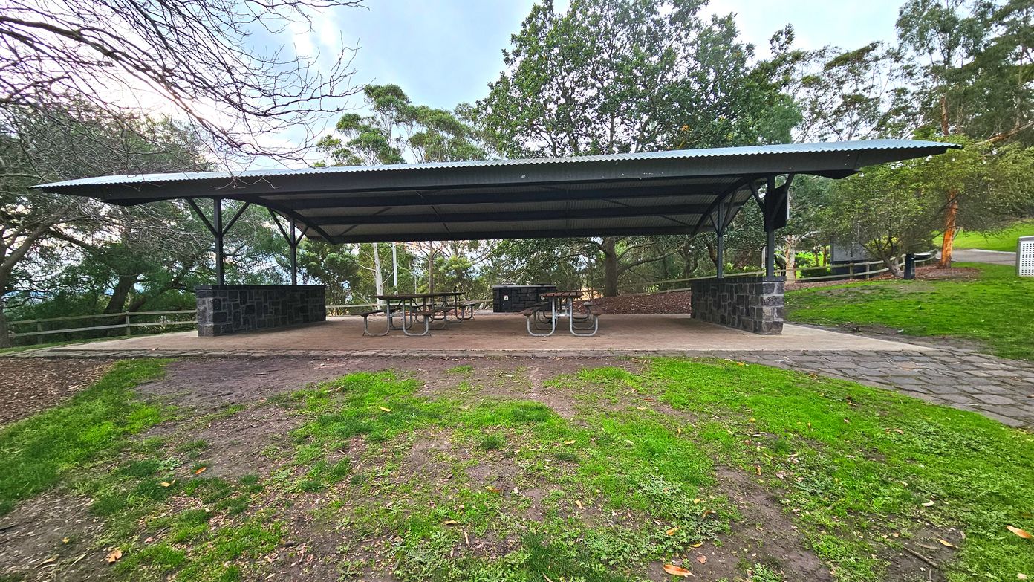
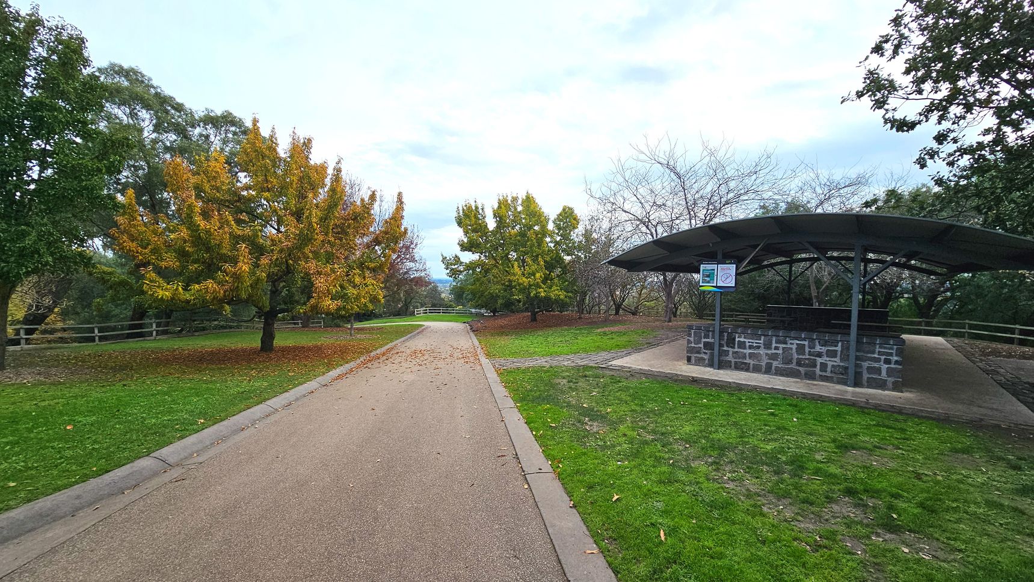
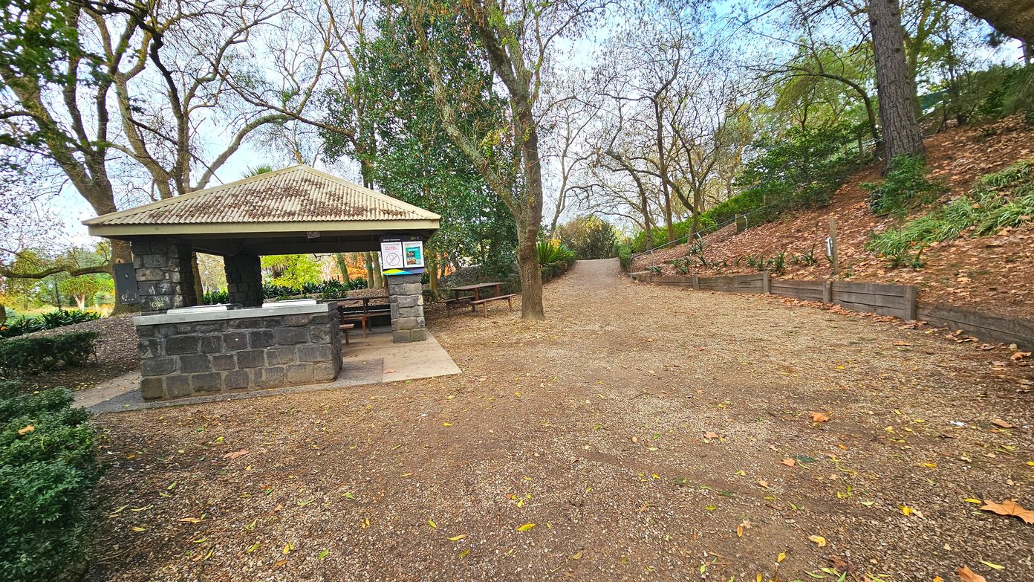
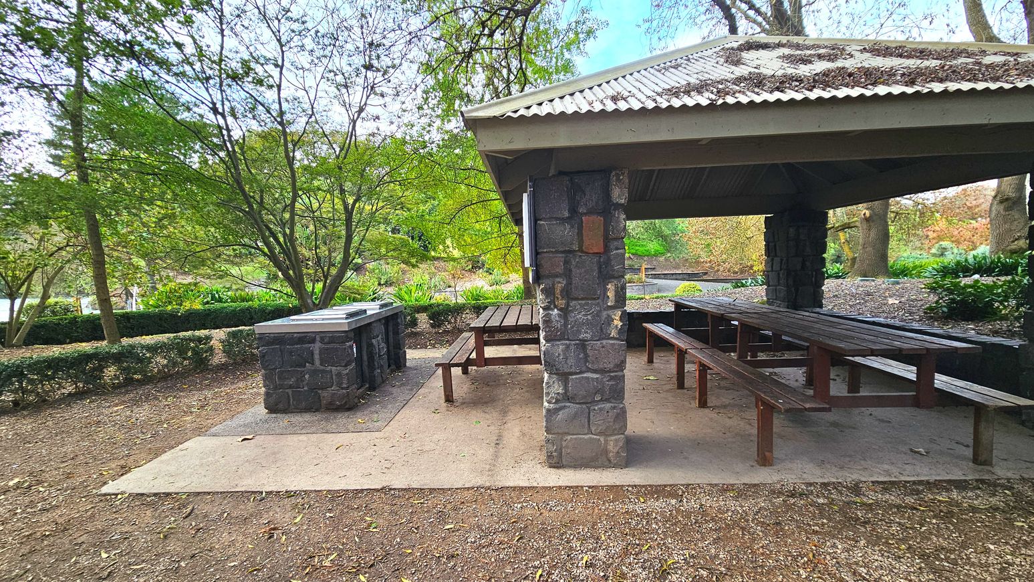
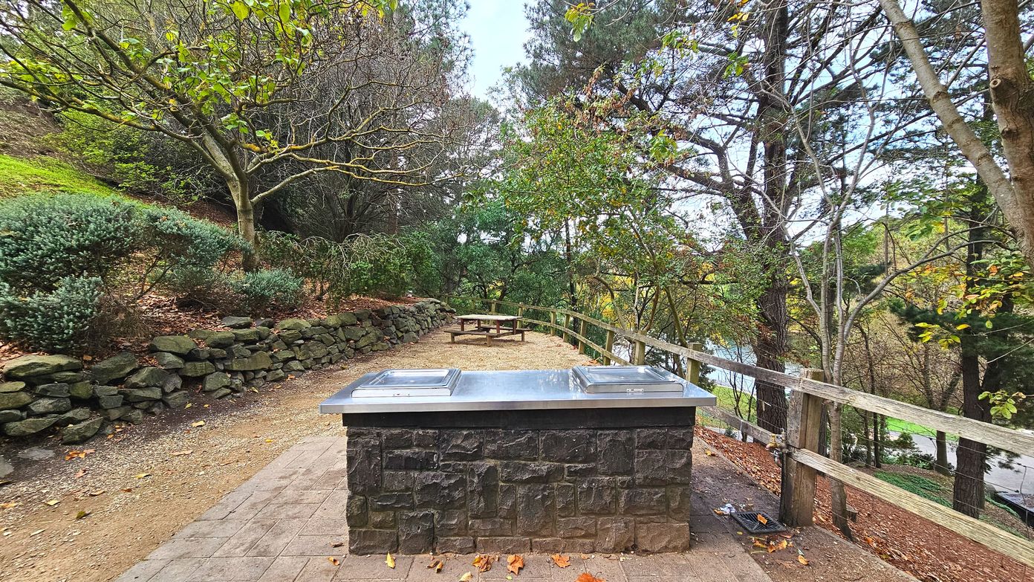
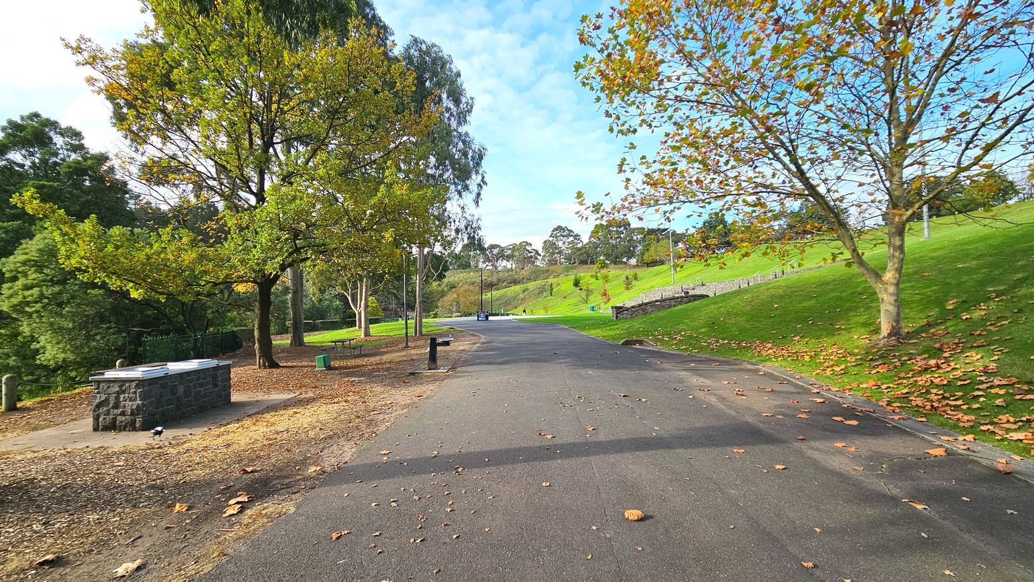
BBQ facilities are located throughout Wilson Botanic Park, with two main BBQ and picnic areas available for visitors. The Lower Shelter is situated close to the park entrance and is surrounded by established trees that provide natural shade. The Upper Shelter is located near the top of the park and offers scenic views across the surrounding landscape. Both shelters can be accessed via the network of pathways throughout the park.
Both shelters feature permanent covers, picnic tables, and electric barbecue grills. The ground surfaces vary from grass and dirt to paved stone and concrete, offering a mix of textures. The BBQ shelter areas are semi-enclosed by trees and wooden fences, creating a sense of privacy and seclusion while still maintaining views of the surrounding parkland.
These areas are used for picnics, barbecues, and gatherings. The environment is generally calm, with the sounds of birds, nature, and cooking foods. The shelters can also be booked for parties, celebrations, and private functions, which may result in increased activity levels at certain times. Further information regarding bookings and conditions of use is available on the City of Casey website.
Sounds
- Birds chirping
- Music and singing (occasional)
- Clatter of plates and glasses
- Distant conversations
- Barbecue sizzling
Smells
- Barbecue smoke
- Fresh air
- Food aromas
- Flowers and trees
- Earthy smells
Feel
- Shade from trees
- Hungry and thirsty
- Cool breeze
- Calm atmosphere
- Social anxiety
Sight
- People mingling
- Barbecue grills
- Sheltered areas
- People eating
- Picnic tables
11. Hoo Hoo Tower
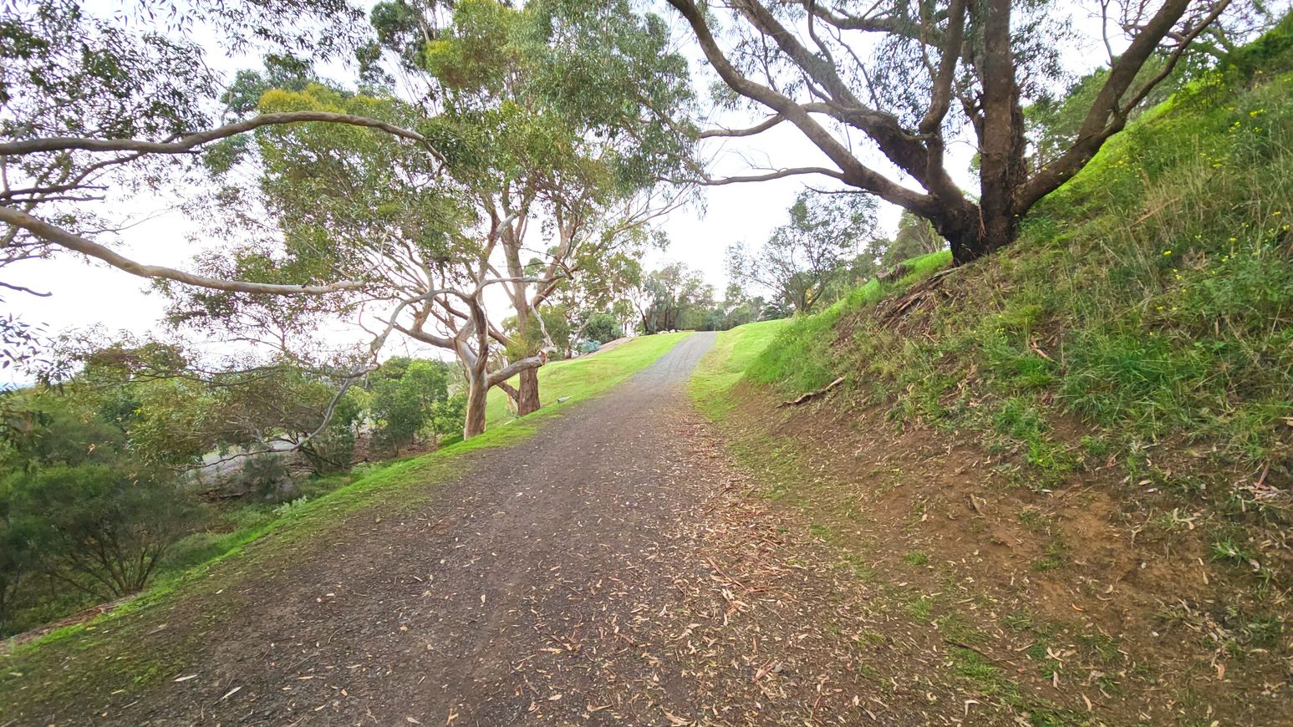
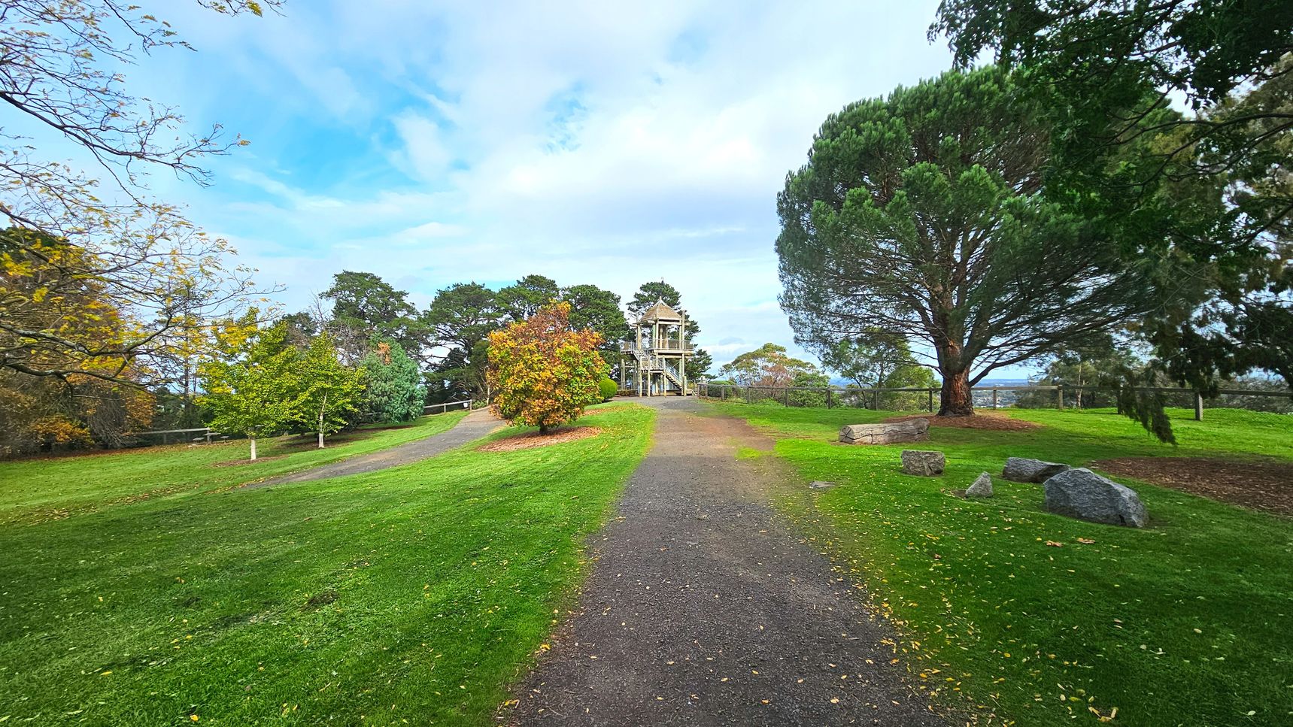
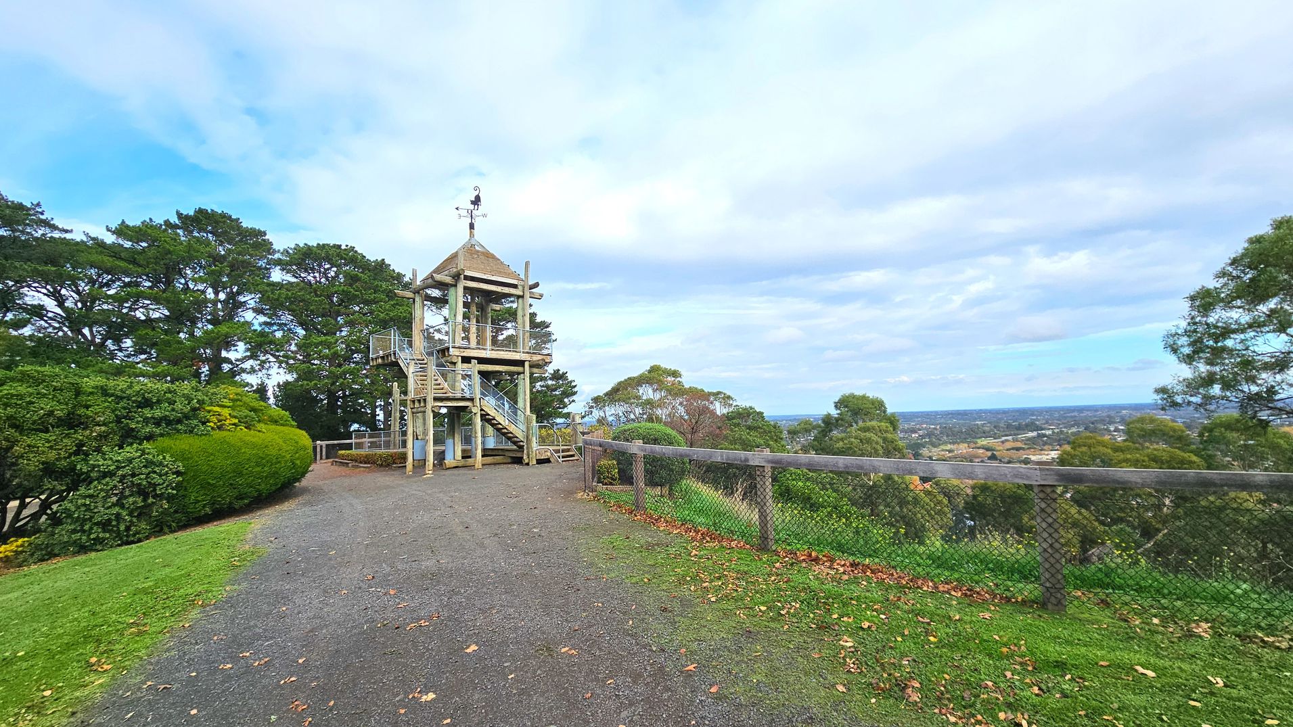
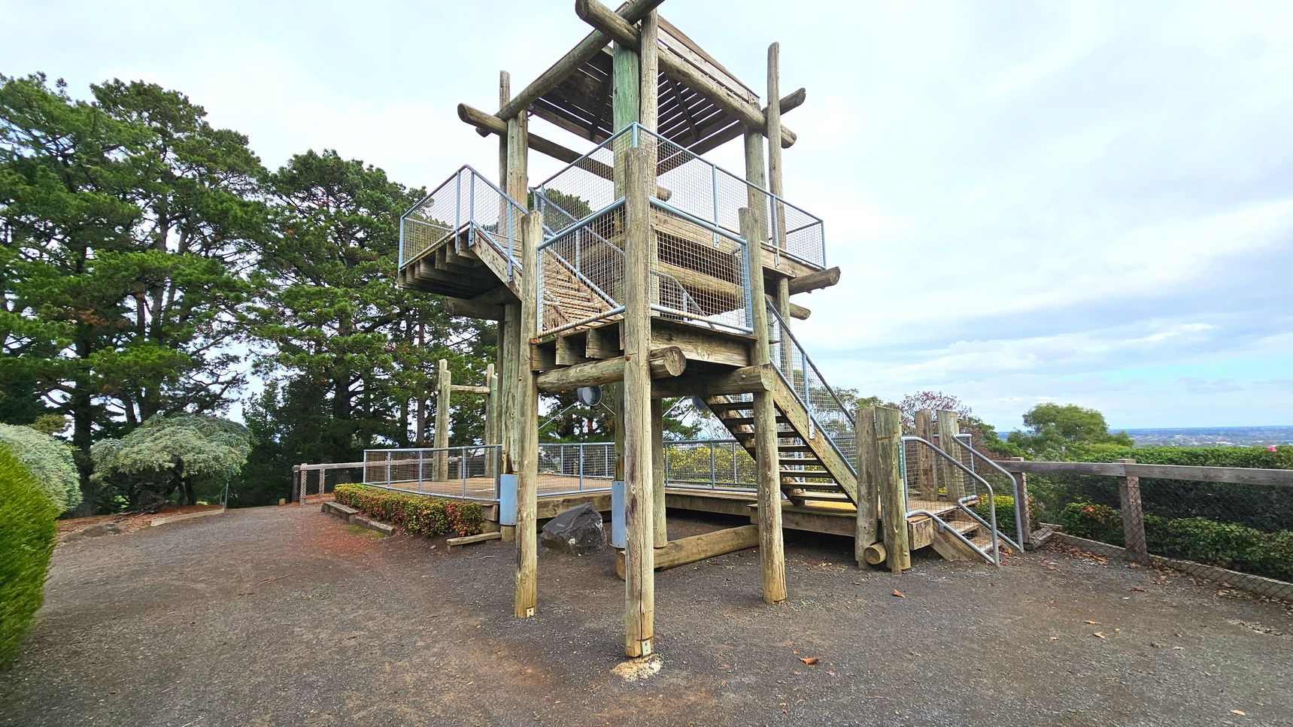
The Hoo Hoo Tower is accessed via a steep gravel pathway located higher up the hill at Wilson Botanic Park. The path winds through a lush landscape with tall trees providing a natural canopy. As you approach, the sound of footsteps on the gravel becomes noticeable, indicating proximity to the tower. Due to the steep pathway and the stairs required to reach the viewing platform, Hoo Hoo Tower is not suitable for people with limited mobility or those using wheelchairs.
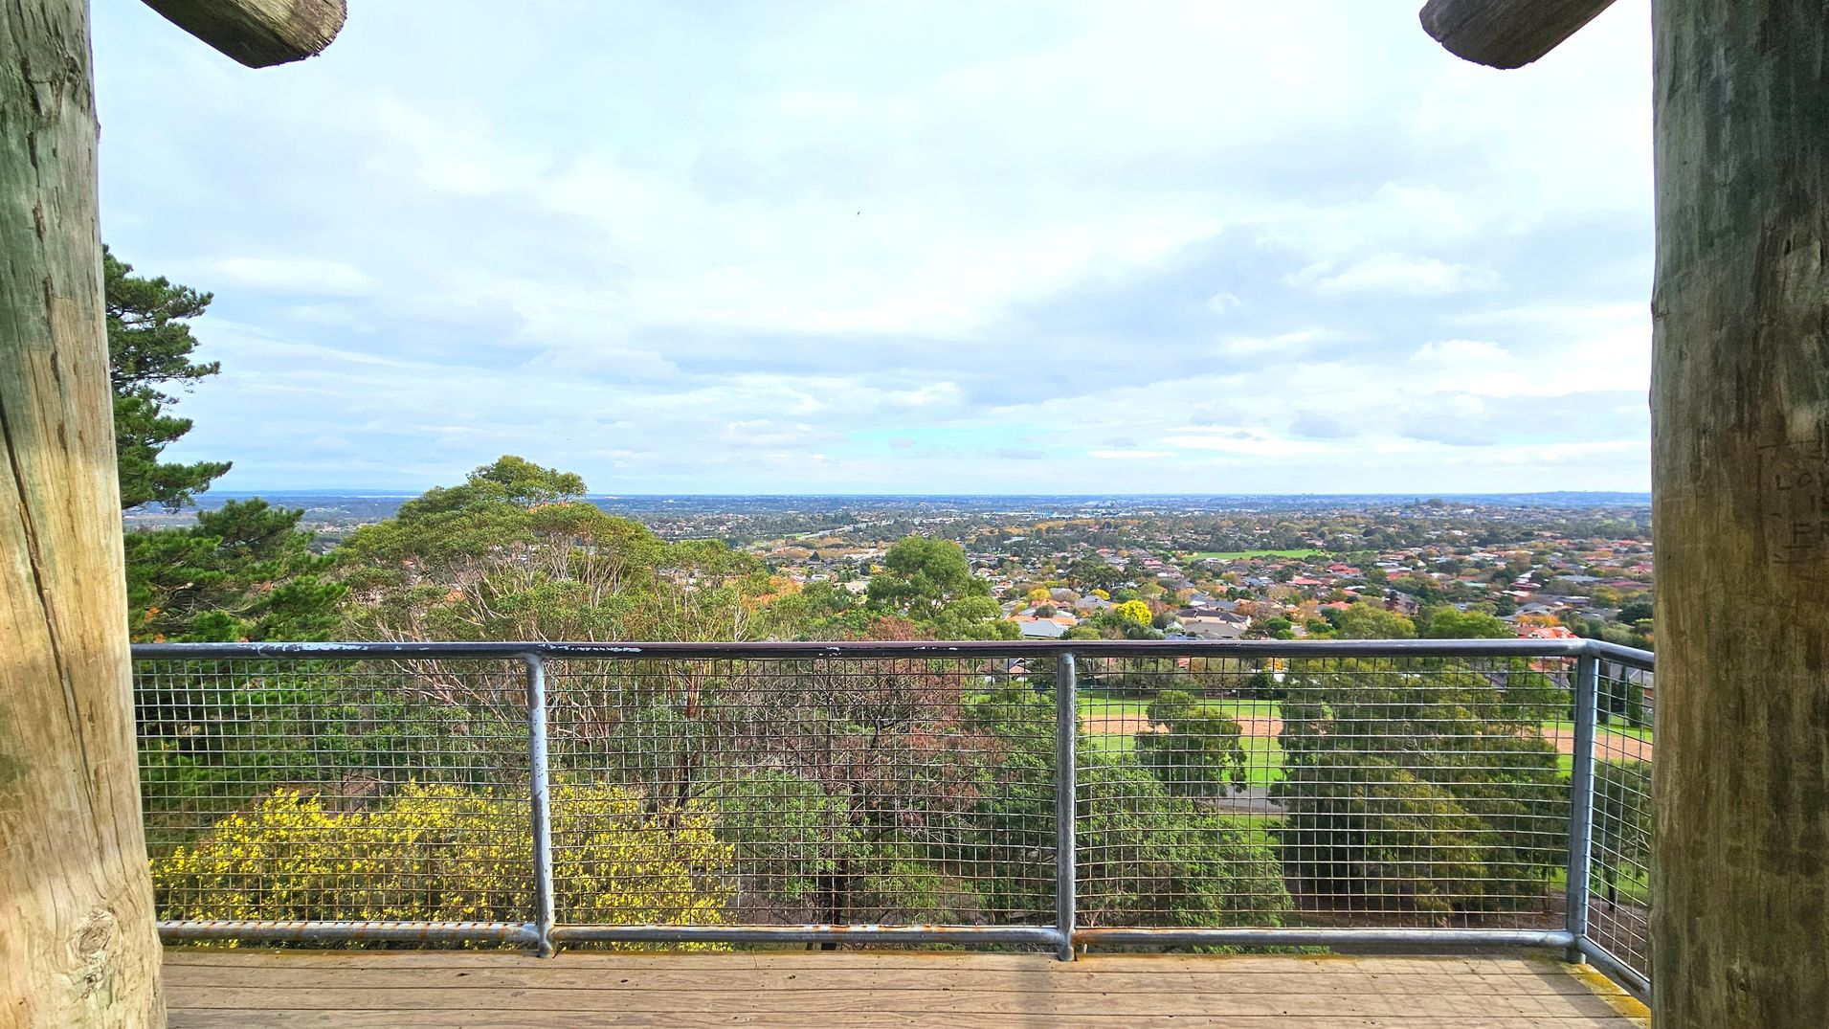
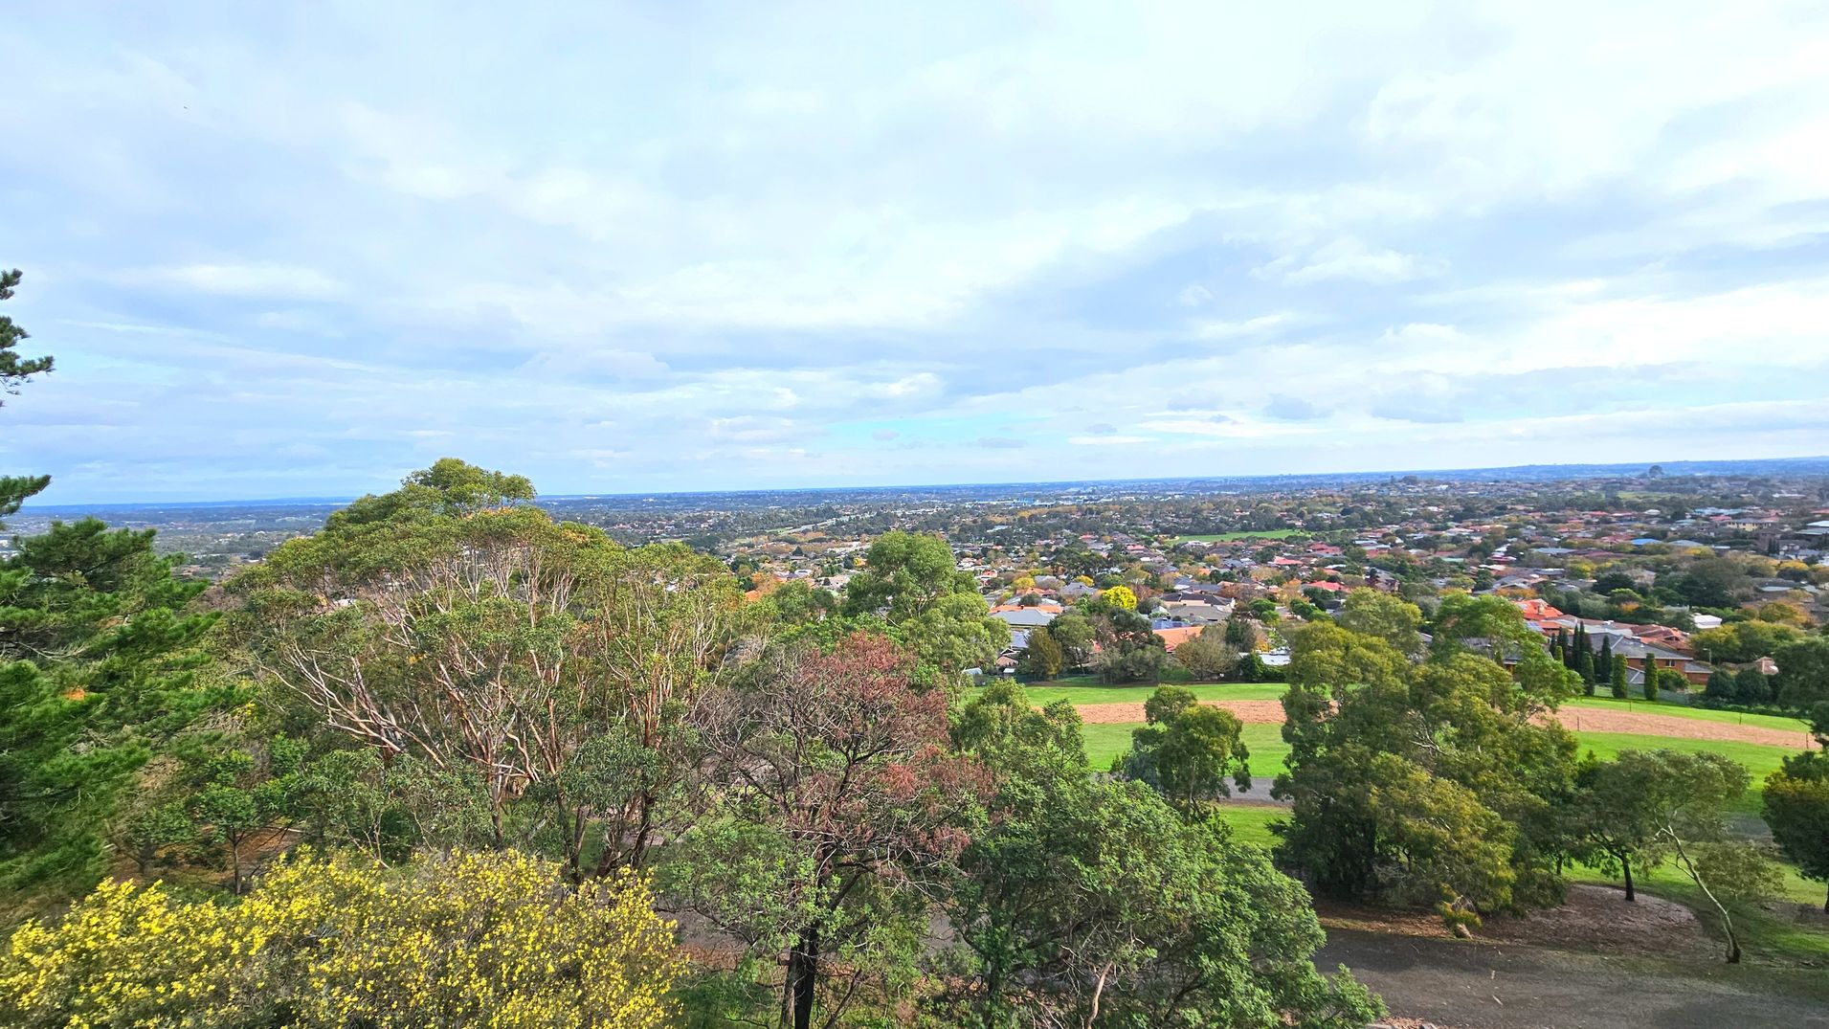
The lookout is a timber structure made from structural pine, standing about two staircases high. It features a series of steps leading to the top, where sweeping views across Melbourne and the local suburbs can be enjoyed. The ground surface is a mix of gravel and dirt, with a wooden and wire mesh fence bordering the area.
This area is primarily used for observation and enjoying the views. The elevated position results in an increase in breeze, and visitors may hear maintenance crews in the vicinity. Activity levels may increase during weekends or events, as people come to experience the impressive views and the natural surroundings of the park.
Sounds
- Footsteps on gravel
- Breeze through trees
- Distant city noise
- Vehicle movement
- Bird calls
Smells
- Fresh timber
- Earthy gravel
- Pine scent
- Crisp air
- Distant foliage
Feel
- Breeze on face
- Crunch of gravel
- Height awareness
- Open space
- Focus on views
Sight
- Timber structure
- Gravel path
- Distant suburbs
- Tall trees
- Wooden fence
12. The Lawn Ball Games and Open Space
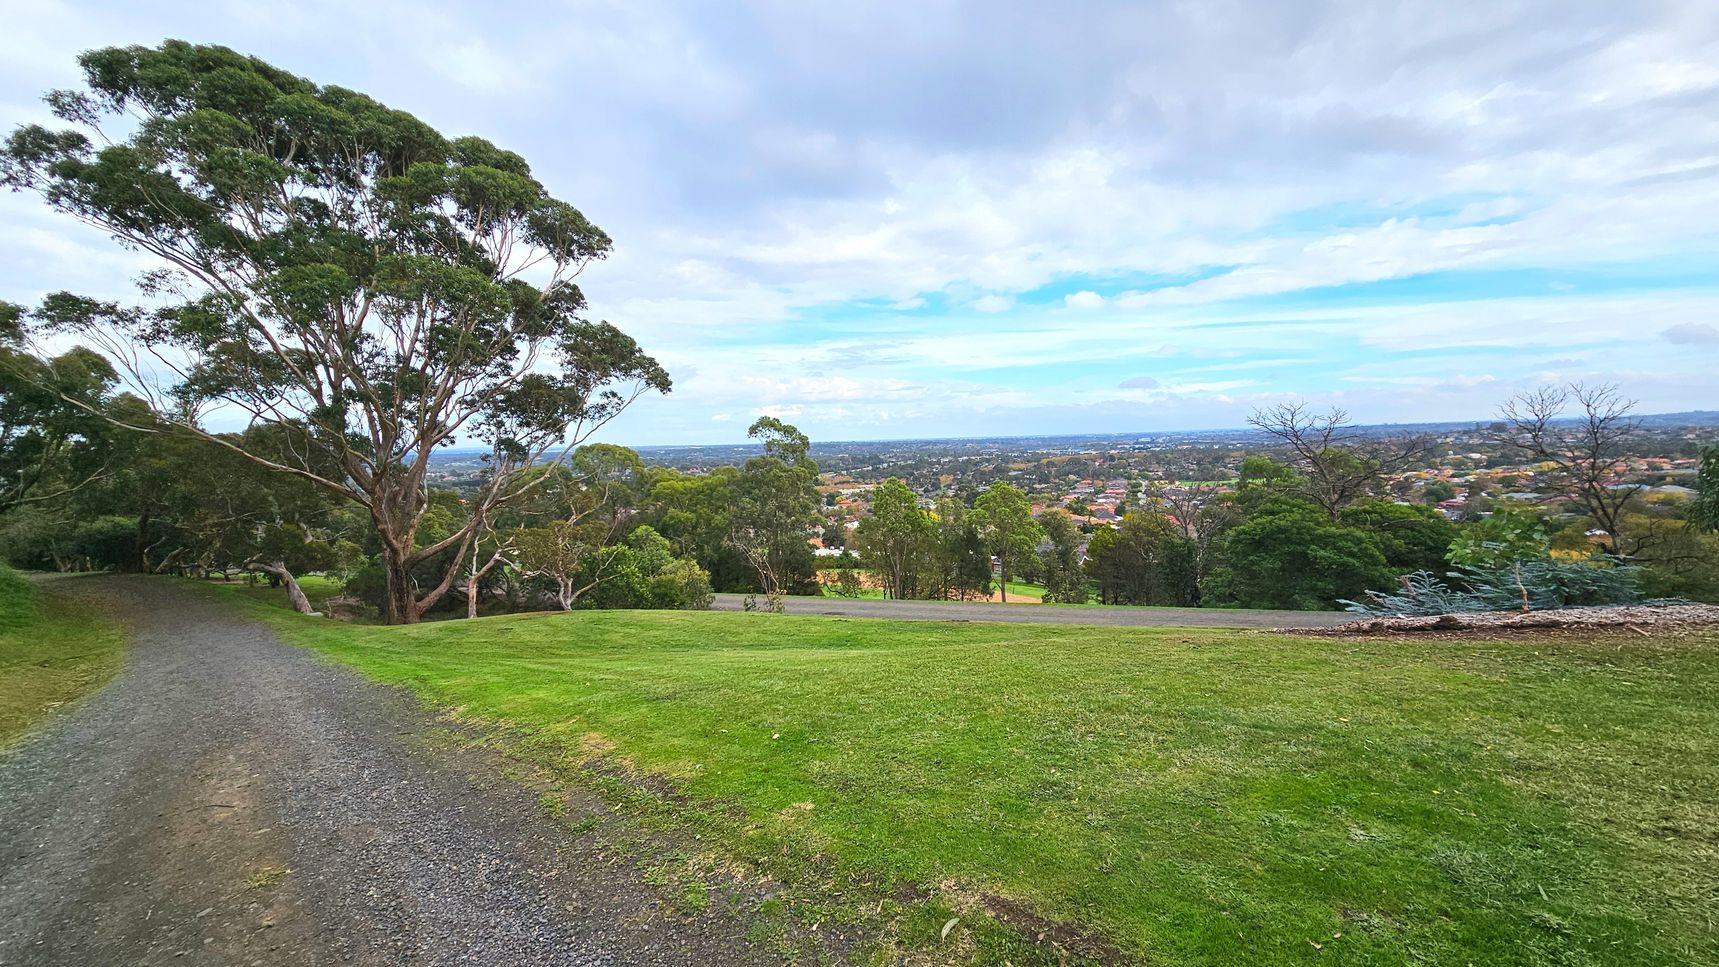
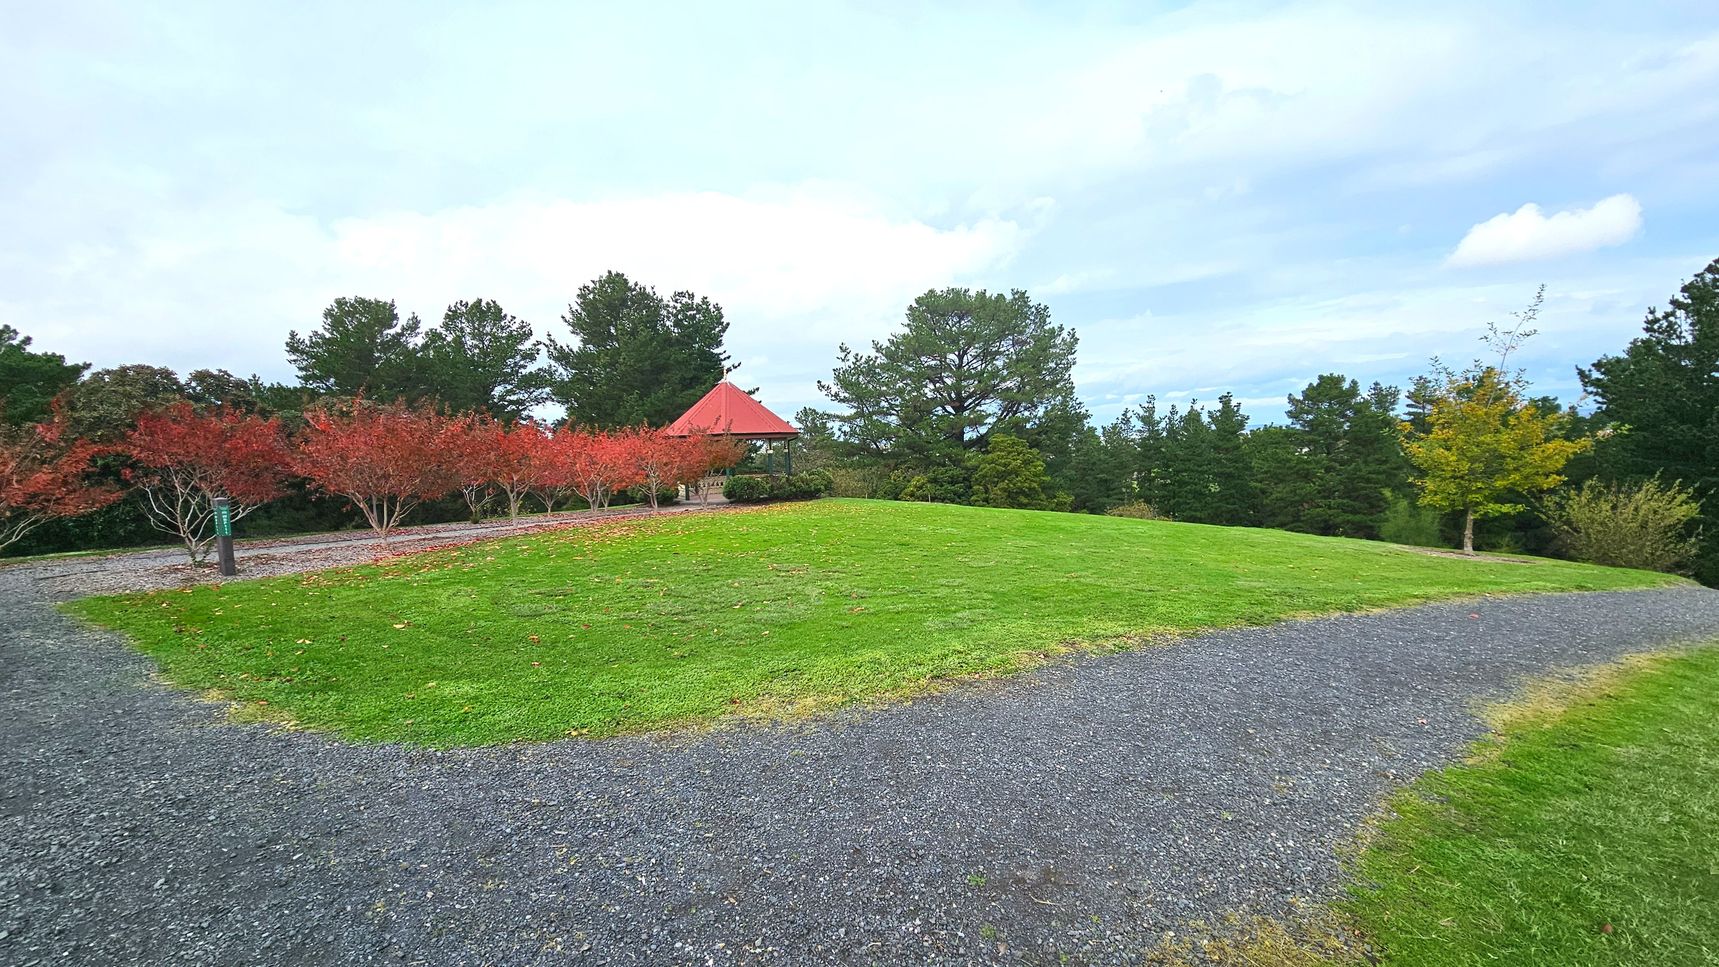
The Lawn at Wilson's Botanic Park is accessed via a gently sloping gravel path that curves through the area, bordered by tall eucalyptus trees. This path transitions into a well-maintained grassy field, providing a clear route for visitors. The space is open and expansive, with no visible barriers, allowing for easy navigation and panoramic views of the surrounding suburbs.
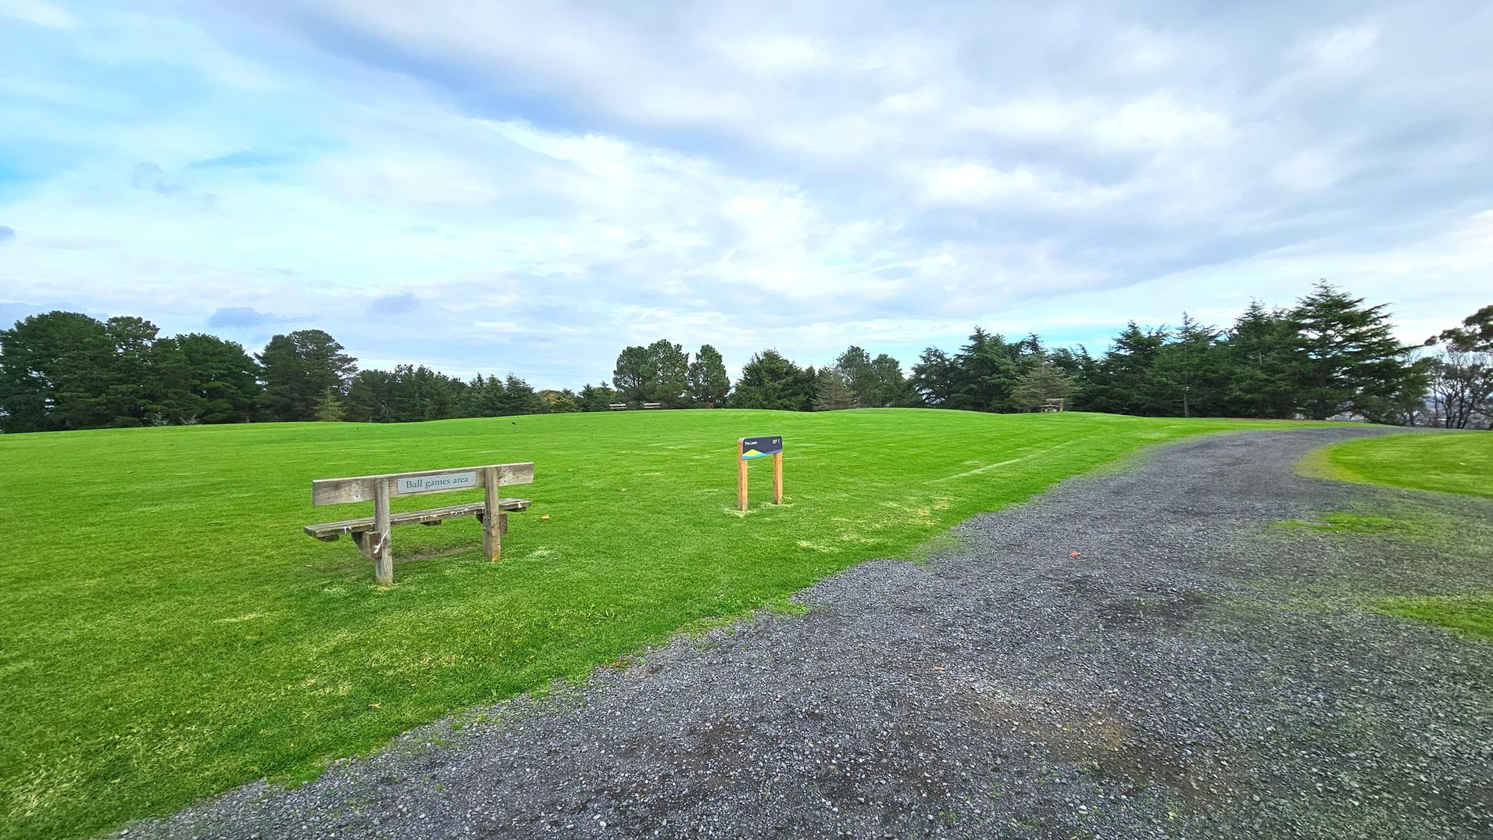
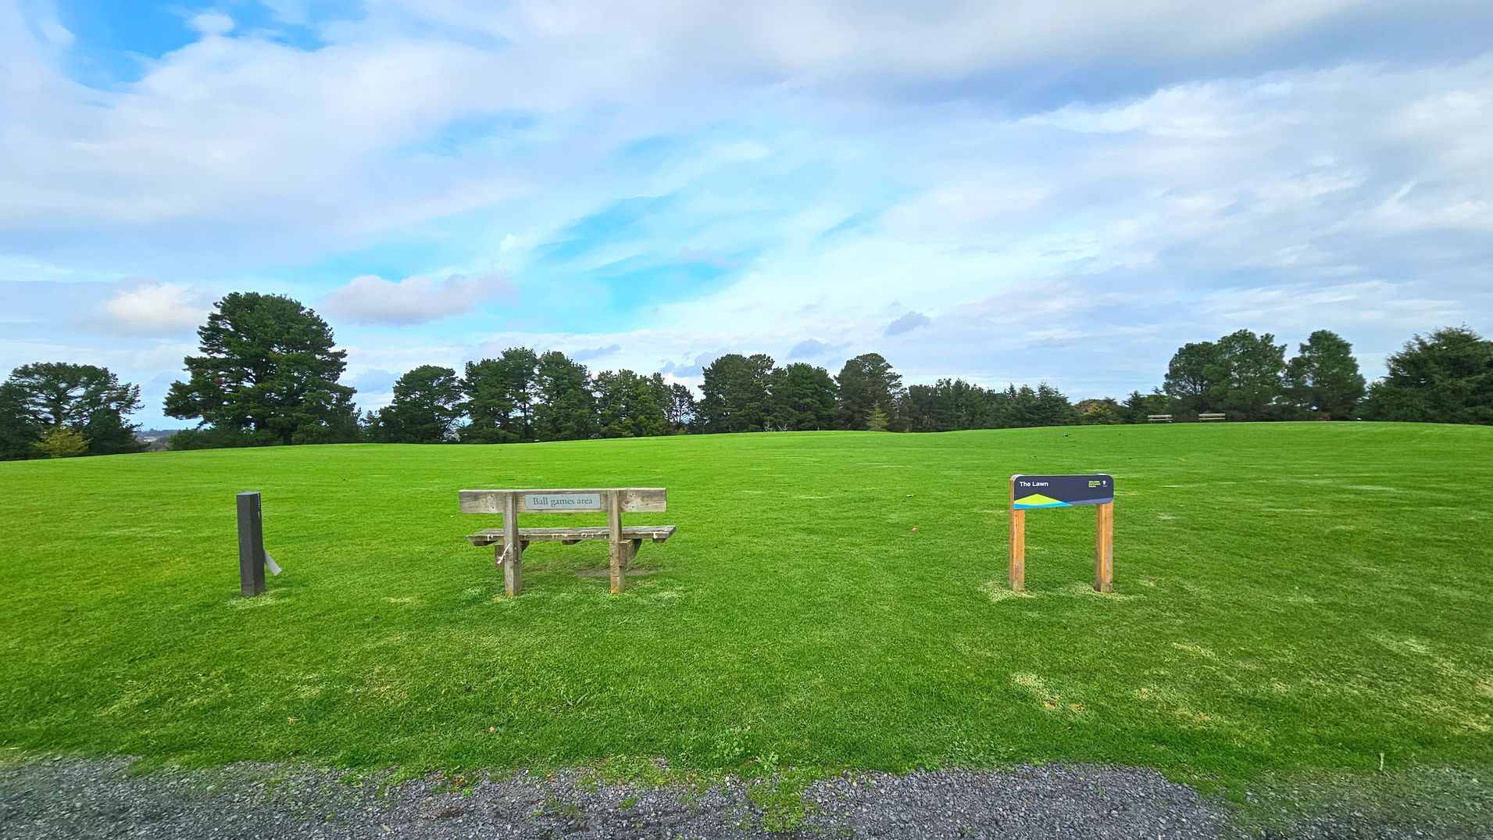
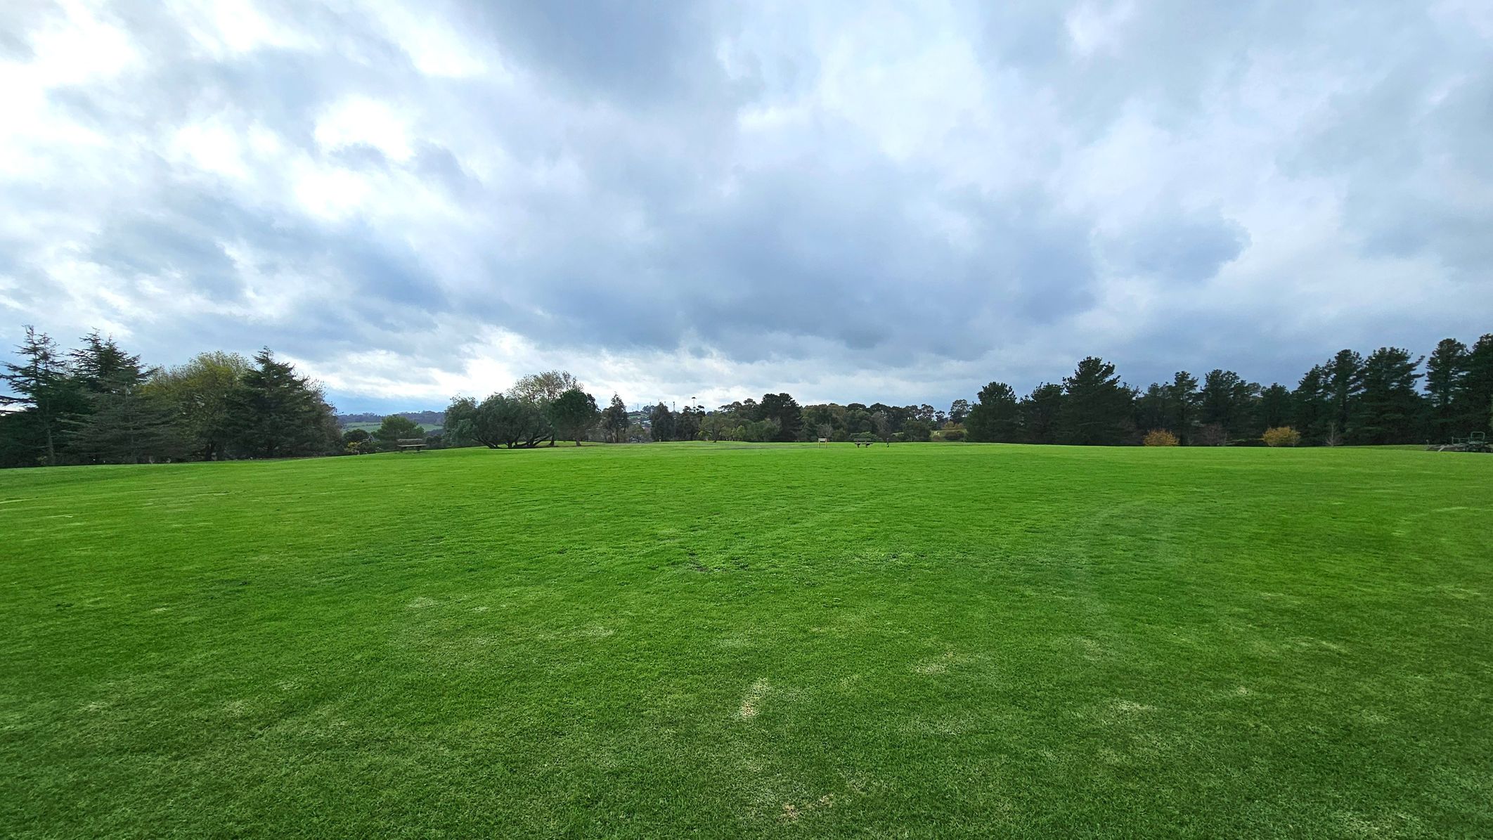
The Lawn is situated at the highest point within the park, adjacent to Ben's Lookout and resembles a plateau with a near-flat surface. It is approximately the size of two or three cricket fields. Bench seats are positioned around the lawn, offering resting spots and vantage points to enjoy the scenery. The area is bordered by a line of tall trees, creating a natural boundary and a sense of enclosure.
This area is used for recreational activities such as ball games, as indicated by signage near the benches. The open space and lush grass suggest a setting for leisure and relaxation. Activity levels may increase during weekends or events, with visitors engaging in various outdoor activities. The natural setting provides a calm and open atmosphere for all visitors to enjoy.
Sounds
- Wind rustling leaves
- Distant bird calls
- Footsteps on gravel
- Children playing
- Ball games in progress
Smells
- Fresh cut grass
- Eucalyptus scent
- Earthy mulch
- Crisp outdoor air
- Subtle floral notes
Feel
- Sense of openness
- Mild breeze on skin
- Warmth from sunlight
- Fun and excitement
- Calm from nature
Sight
- Expansive grassy field
- People playing games
- Panoramic suburban views
- Wooden benches
- Signage for ball games

Thank You
For all suggestions to improve our Visual Stories contact info@cerge.app and join the Facebook community to get involved /cergecommunity.