Cérge logo — inclusive access and companion technology
Main Venue Page
Cérge footer logo

Privacy Policy

T&C Supplier

T&C Member

Contact us

© Copyright Cérge Pty. Ltd.

White's IGA Baringa


Cérge logo

Access Guide

  • General Access
  • Communication
  • Vision
  • Hearing
  • Physical - Mobility
  • Physical - Wheelchair
  • Allergies and Intolerances
  • Accessible Customer Service
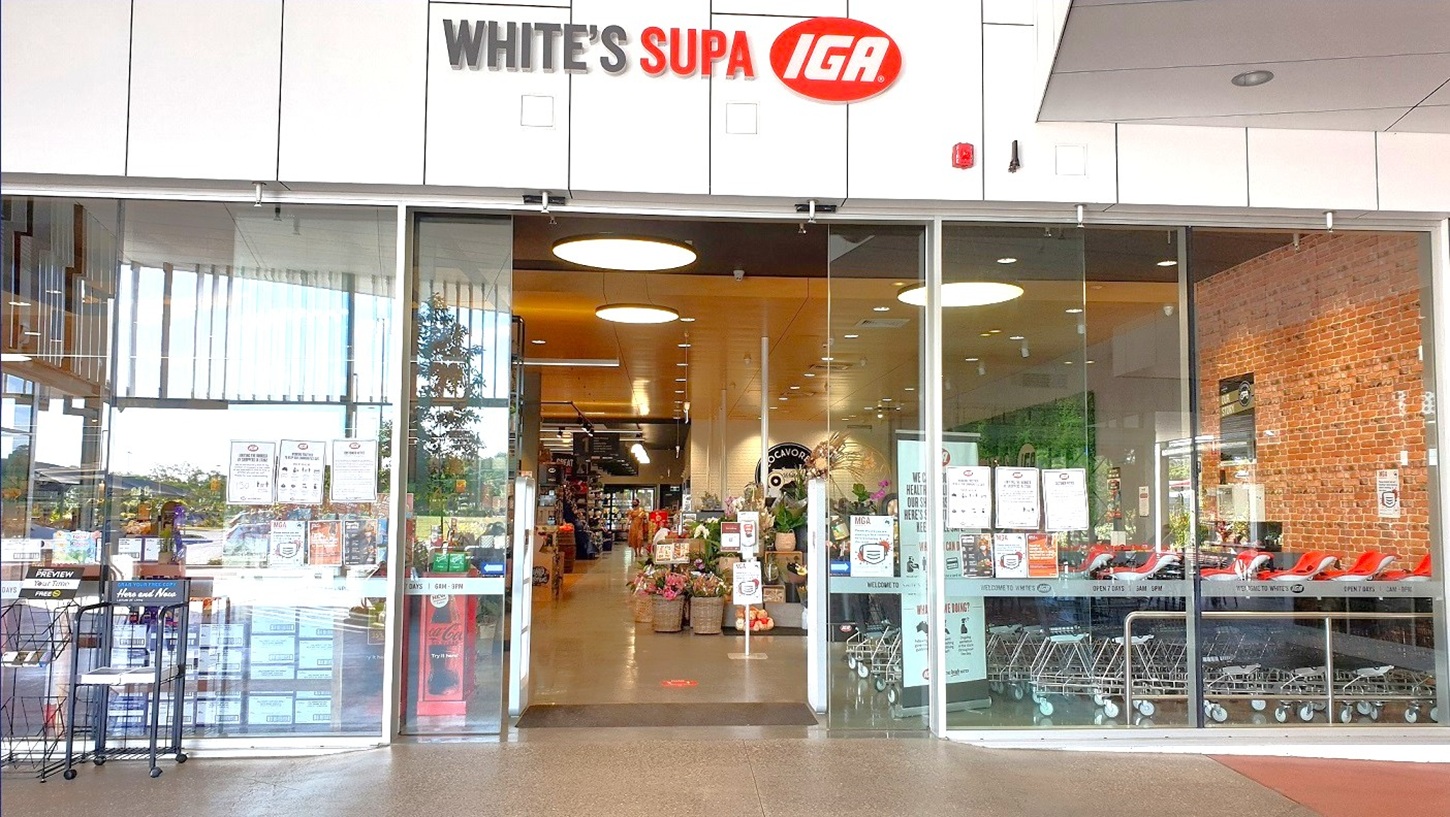

The image shows open glass doors at White’s IGA Baringa, which is regulated by a motion detector. The building has white walls with black lines that make it look like it is made of tiles. The wall on top of the glass doors is the building name with its brand colors which is White’s Supa IGA. On the left side are black magazine racks. Visible through the glass doors are the trolleys, the display stand of flowers, and the aisle leading to other sections inside the store.
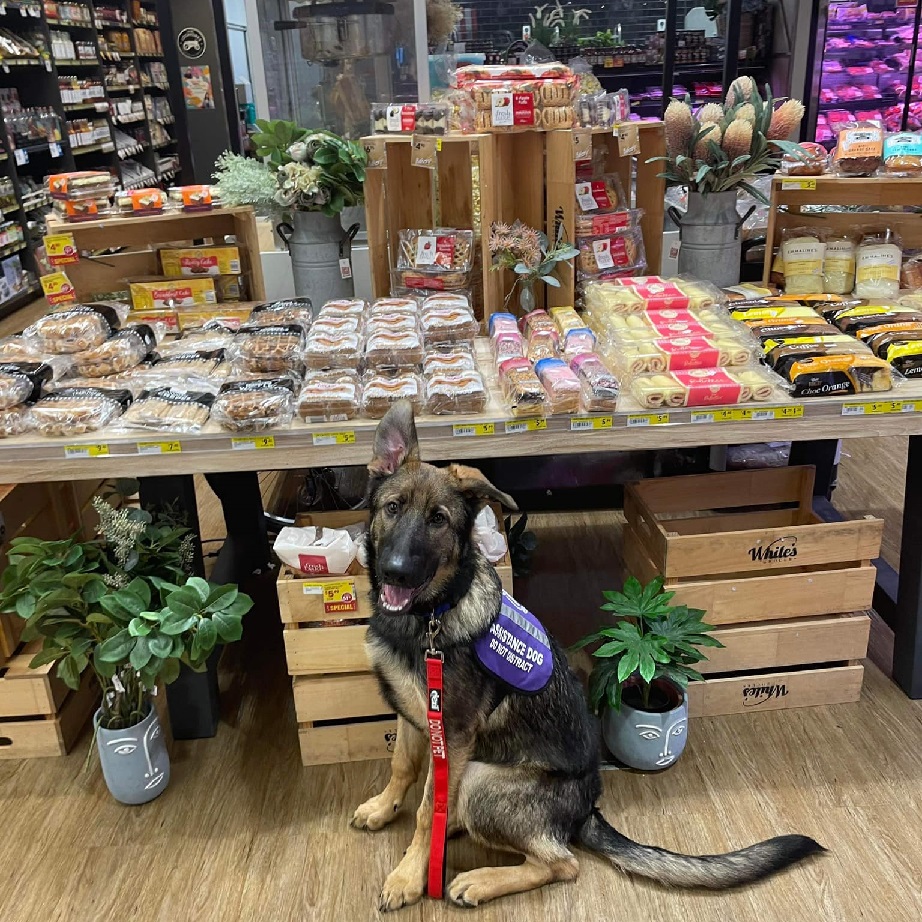
A dog wearing a purple vest sits by a store shelf of snacks and goods.
A boy stands beside a cardboard cutout with a QR sign in a store.
A child and an adult stand with a cardboard cutout and a guide sign in a store, with a dog nearby.
A woman in a wheelchair sits beside a cardboard cutout with a QR sign in a store.
An older man pushes a shopping cart beside a cardboard cutout in a store.
A woman wearing a floral mask.
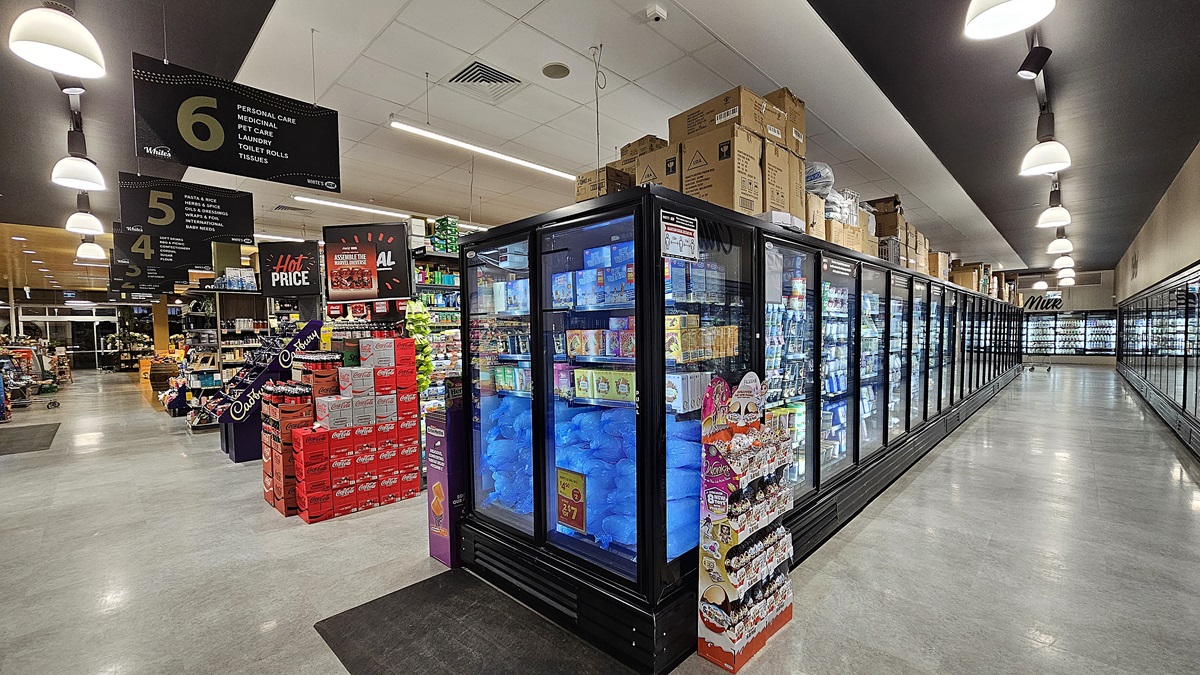
On the left, there are shelves stocked with various products, including a prominent display of red boxes and a sign indicating aisle 6. In the middle, there is a long row of refrigerated units filled with frozen goods, with some promotional items attached to the ends. On the right, more refrigerated units extend into the distance. The floor is polished concrete, and the ceiling features recessed lighting and ventilation panels.
On the left, there are checkout counters with tills and a display of fresh produce, including fruits and vegetables. In the middle, there is a wide aisle with a promotional stand featuring snacks and a sign reading "Great Value." On the right, there are shelves filled with various packaged goods, including cereals and canned items. The floor is a mix of polished concrete and wood, and the ceiling has recessed lighting and wooden panels with ventilation units.
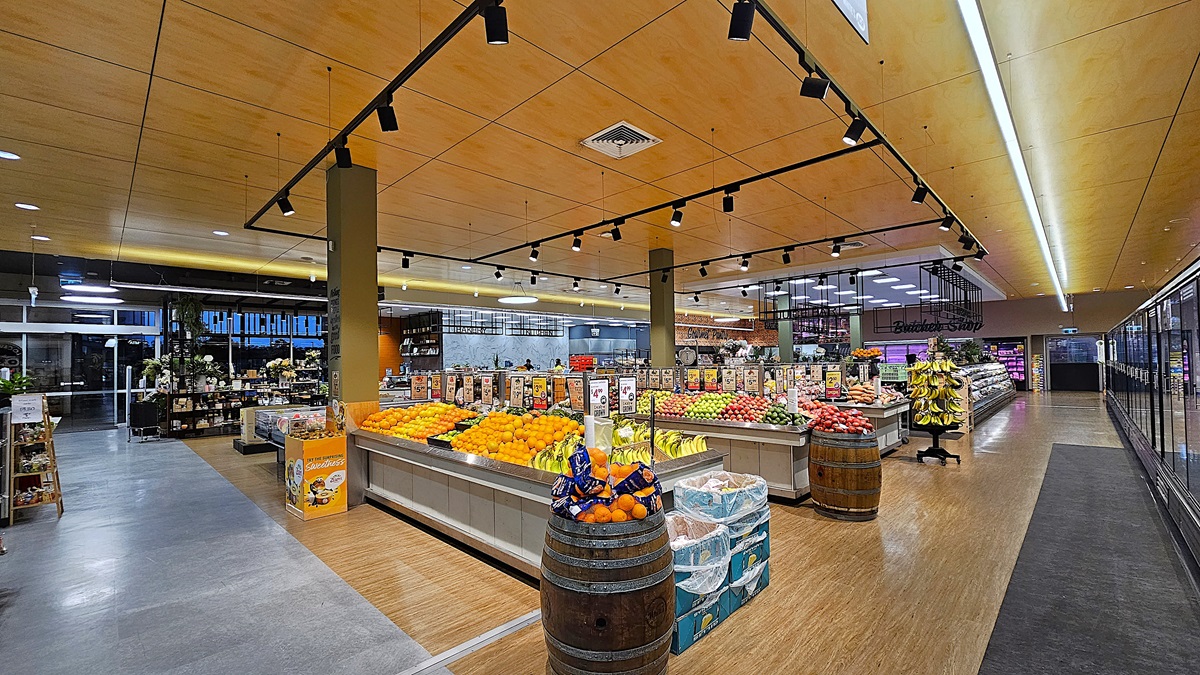
On the left, there are glass doors leading outside and a section with various plants and flowers. In the middle, there are large displays of fresh fruits and vegetables, including oranges, apples, and bananas, arranged on wooden barrels and tables. On the right, there are refrigerated units with glass doors containing dairy products. The floor is a combination of polished concrete and wood, and the ceiling is wooden with recessed lighting and ventilation panels.
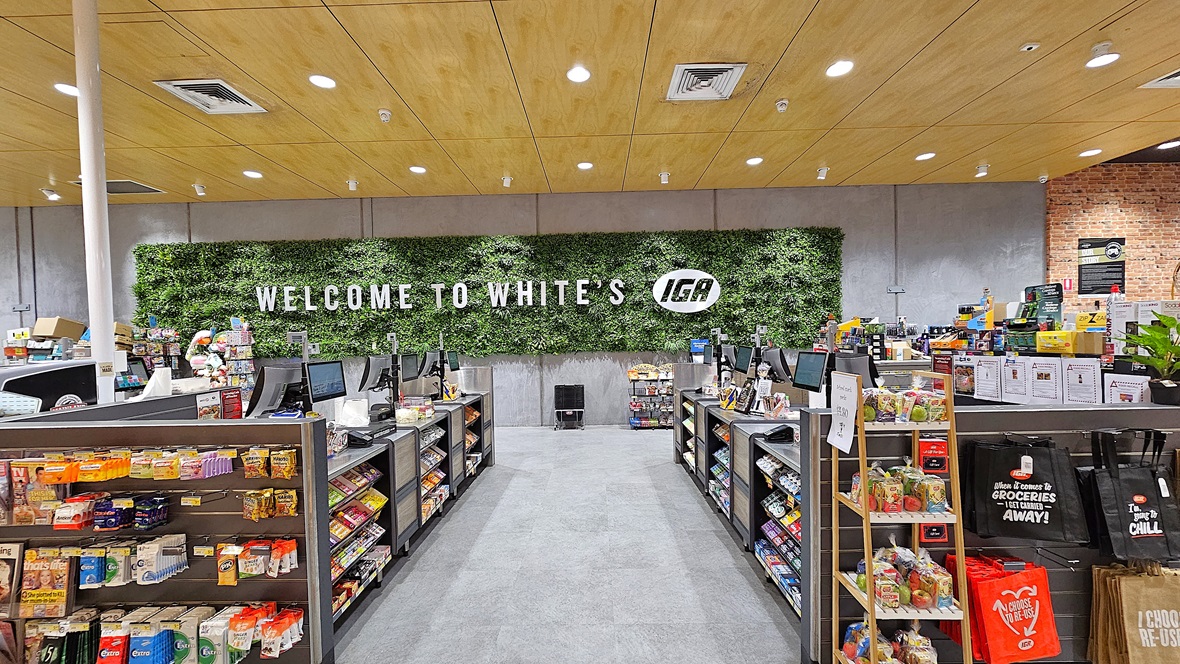
On the left, there are shelves stocked with various snacks and a display of colourful packaged goods. In the middle, there is a wide aisle leading to a wall with a large sign reading "Welcome to White's IGA" against a backdrop of green foliage. On the right, there are checkout counters with tills and more shelves filled with snacks and drinks. The floor is carpeted, and the ceiling is wooden with recessed lighting and ventilation panels.
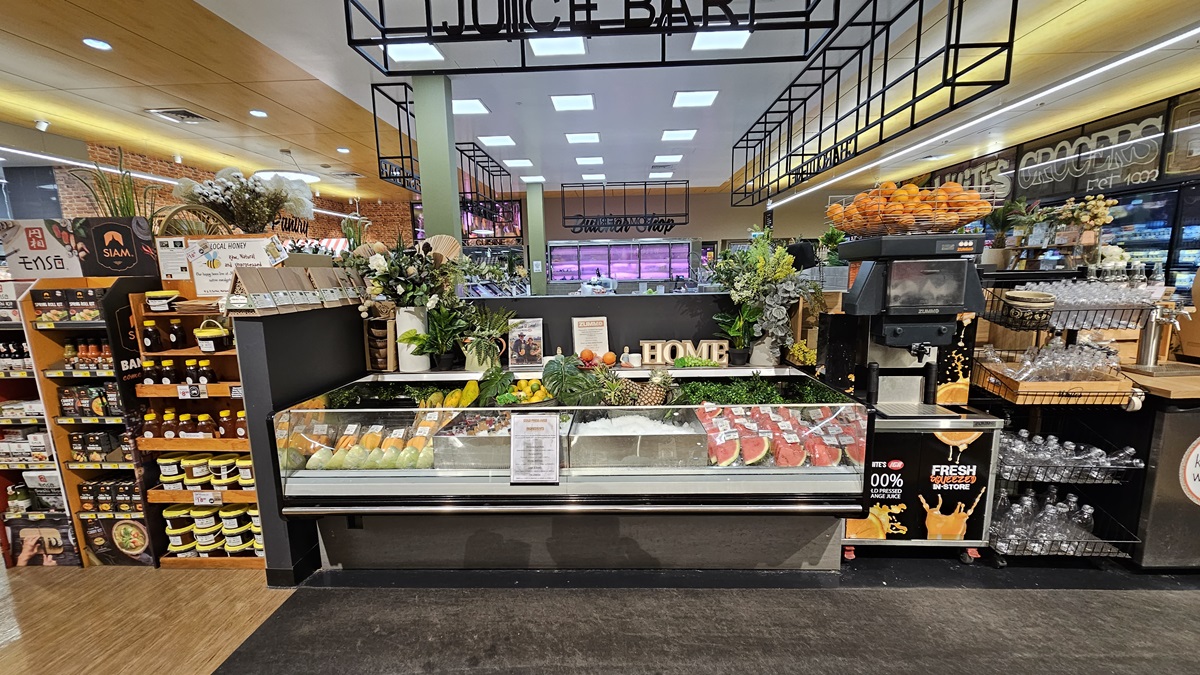
On the left, there are shelves filled with various bottles and a display of packaged goods. In the middle, there is a glass counter showcasing fresh produce, including melons and pineapples, with a "HOME" sign on top. In the background, there is a deli section with a sign reading "Butcher's Corner." On the right, there are shelves with glassware, a coffee machine, and a display of oranges. The floor is a mix of wood and carpet, and the ceiling has recessed lighting and black metal frames.
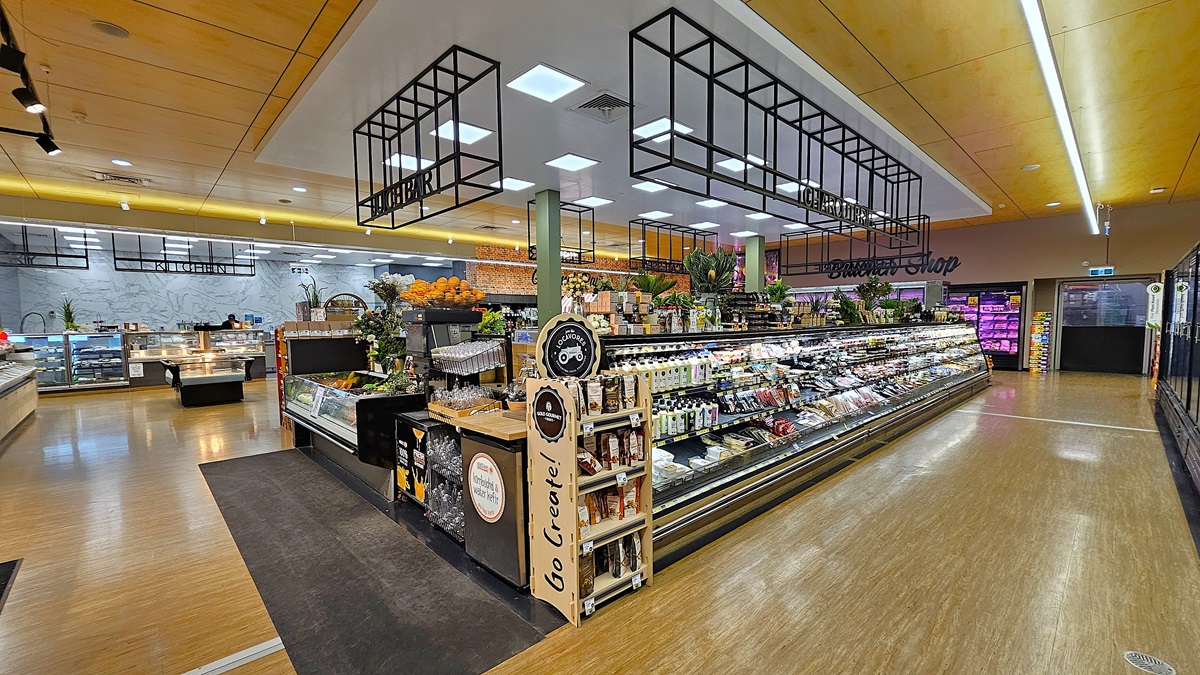
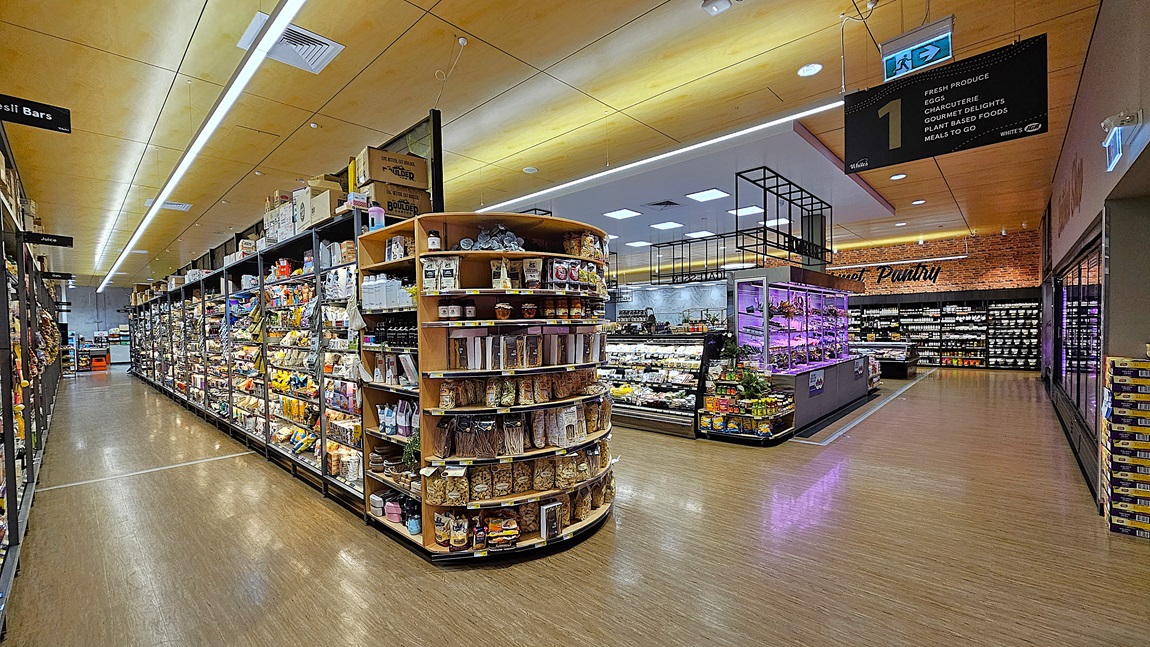
On the left, there are tall shelves stocked with various snacks, cereals, and packaged goods. In the middle, there is an open area with a display of fresh produce and a sign reading "The Pantry" in the background. On the right, there are more shelves with jars and bottles, and a refrigerated section with glass doors. The floor is light-coloured wood, and the ceiling has wooden panels with recessed lighting and ventilation units.
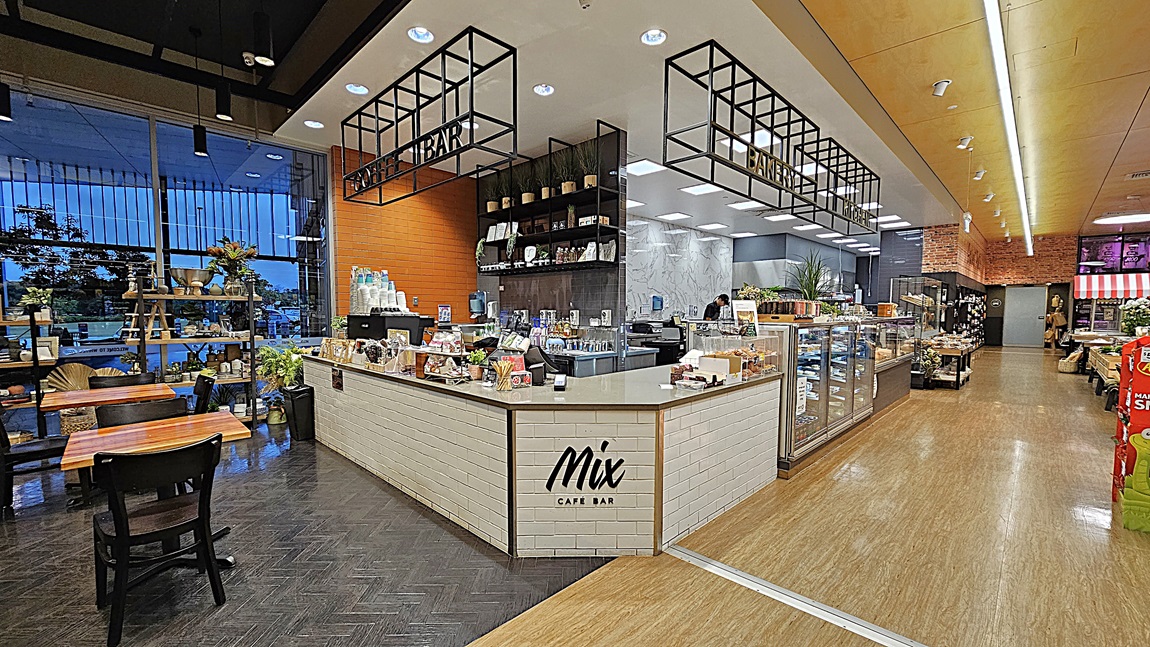
On the left, there are wooden tables and chairs near large windows with metal bars. In the middle, there is a café bar counter with a "Mix Café Bar" sign, displaying various pastries and drinks. The background features shelves with coffee supplies and a brick wall. On the right, there are glass display cases with more pastries and a section with packaged goods. The floor is a mix of dark herringbone tile and light wood, and the ceiling has recessed lighting and black metal frames.
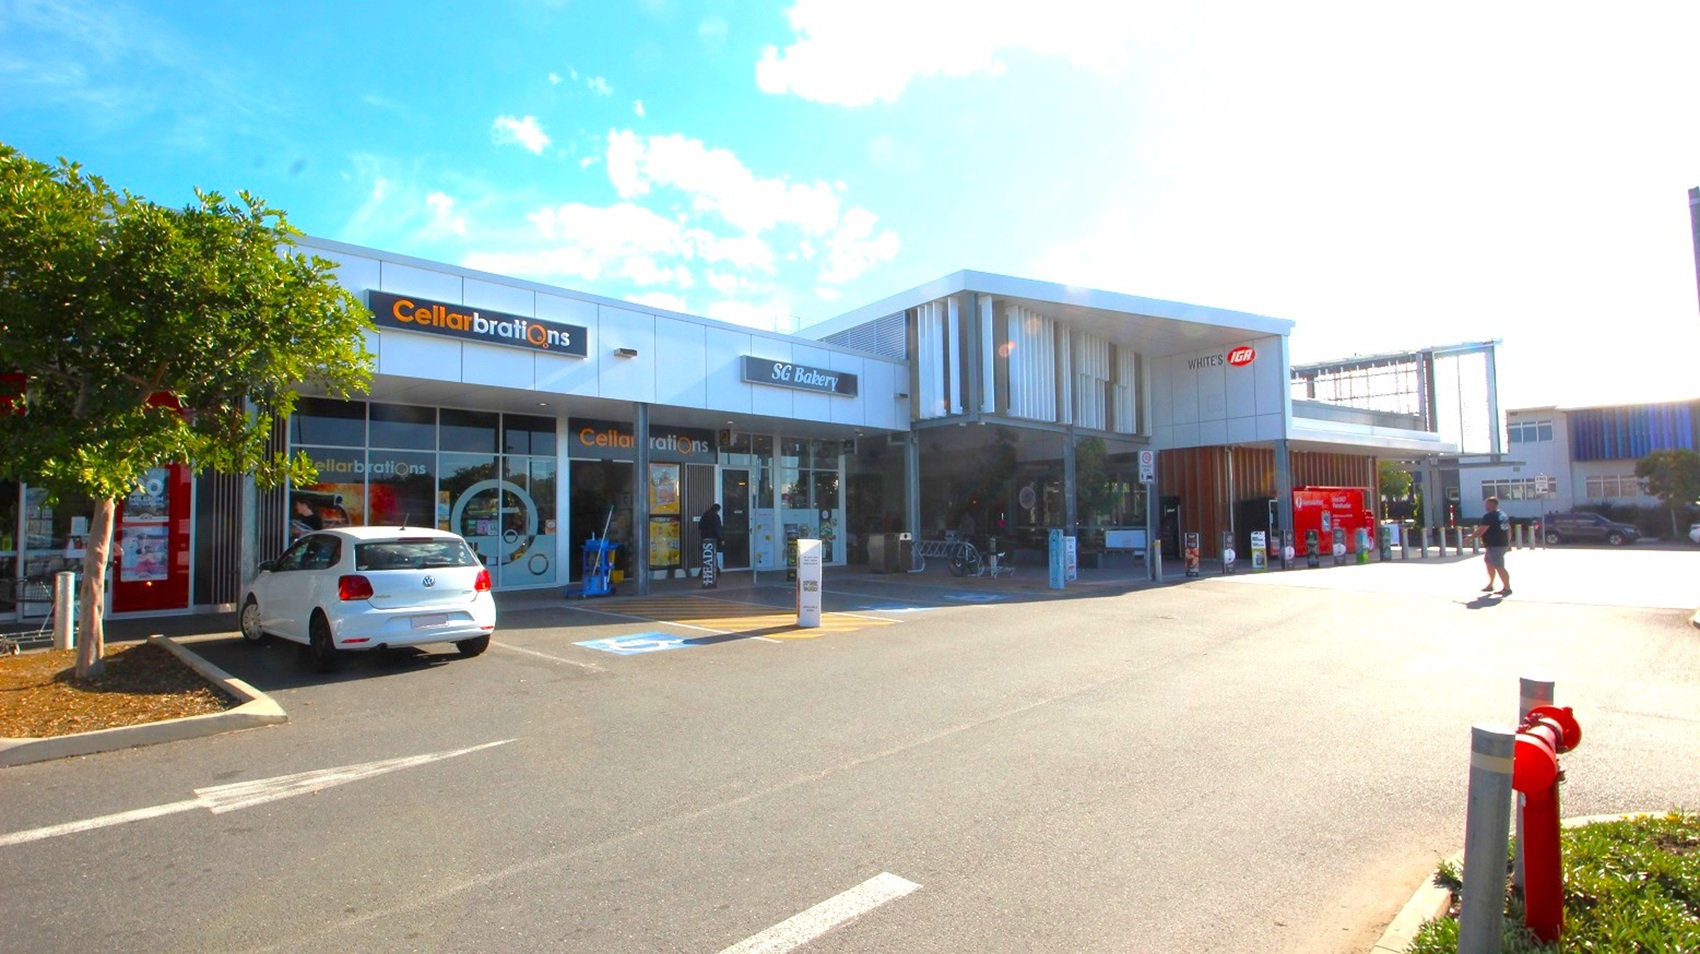
Driveway and accessible parking bays close to White’s IGA Baringa. Close to the image view is the metal bollards with triangular marketing promotions of White’s IGA which can also be found on the edge of the pathway connected to the entrance and to the other shops. There are accessible parking bays on the left side, in front of SG Bakery and Cellarbrations, which can be identified by the accessible parking sign as well as the yellow lines painted on the floor.
Further to the left view of the White’s IGA as well as the other shops. There is a white car that occupied the parking space near an accessible parking bay close to Cellarbrations. There is a plant box with a short-trunk tree to the left of the white car, which has many leaves. Close to the drop-off area is a metal bike rack.
The image shows open glass doors at White’s IGA Baringa, which is regulated by a motion detector. The building has white walls with black lines that make it look like it is made of tiles. The wall on top of the glass doors is the building name with its brand colors which is White’s Supa IGA. On the left side are black magazine racks. Visible through the glass doors are the trolleys, the display stand of flowers, and the aisle leading to other sections inside the store.
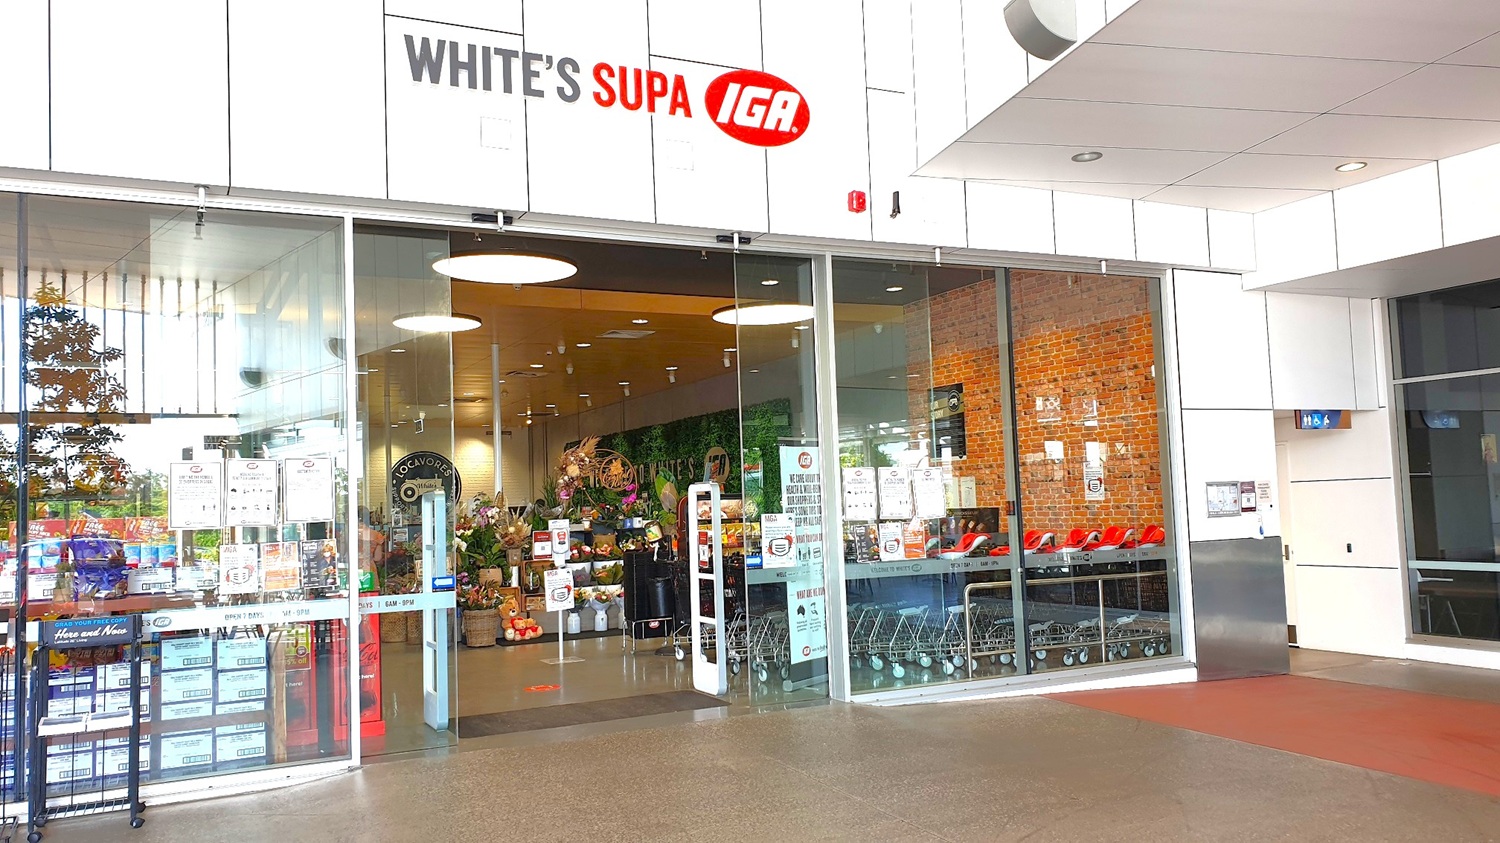
A side view from the left of the entrance of White’s IGA Baringa. The step-free way before the automatic glass doors is a brown floor with a red-painted floor on the right. Next to this floor is another brown floor that leads to a corridor that has accessible signs for persons with mobility disabilities hanging on the ceiling area. Visible from this position is the white sanitizing dispenser right after passing through the automatic glass doors.
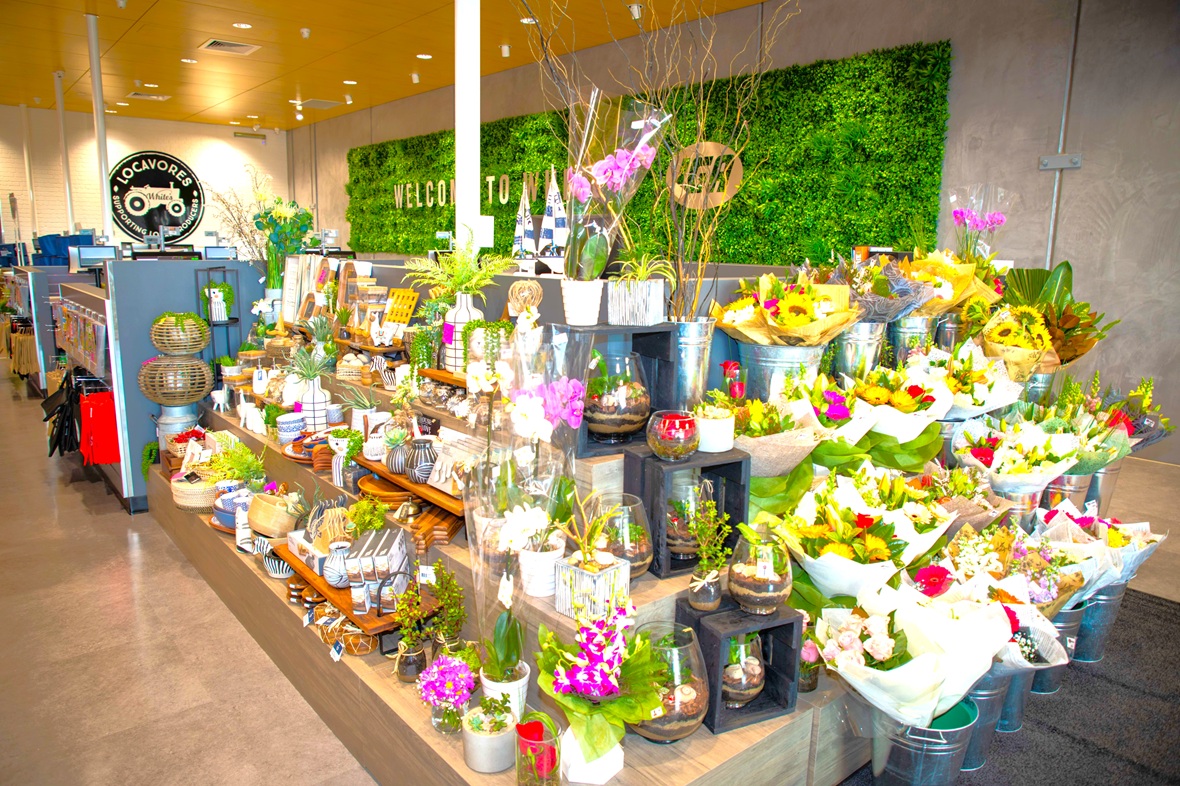
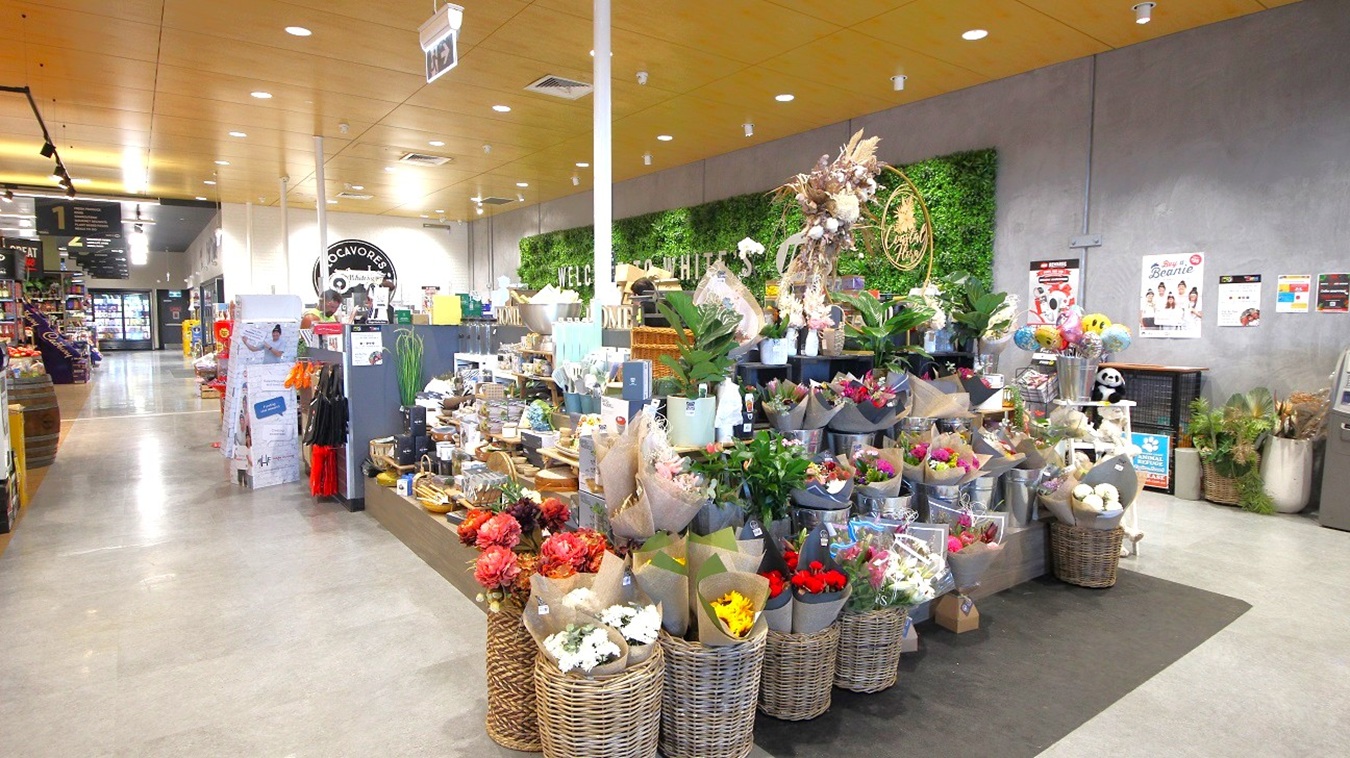
Floristry section at White’s IGA Baringa. On the right side of the 3-tray wooden display are horizontal tin buckets of bouquets of flowers wrapped in varying colors and materials, as well as glass terrariums showcased in black painted wooden blocks. Displayed in perpendicular are ceramic bowls, vases, wooden plates, succulents, and other garden aesthetics. Located adjacent to this area is the cashier section, which features an artificial grass wall bearing the message, "Welcome to White's IGA."
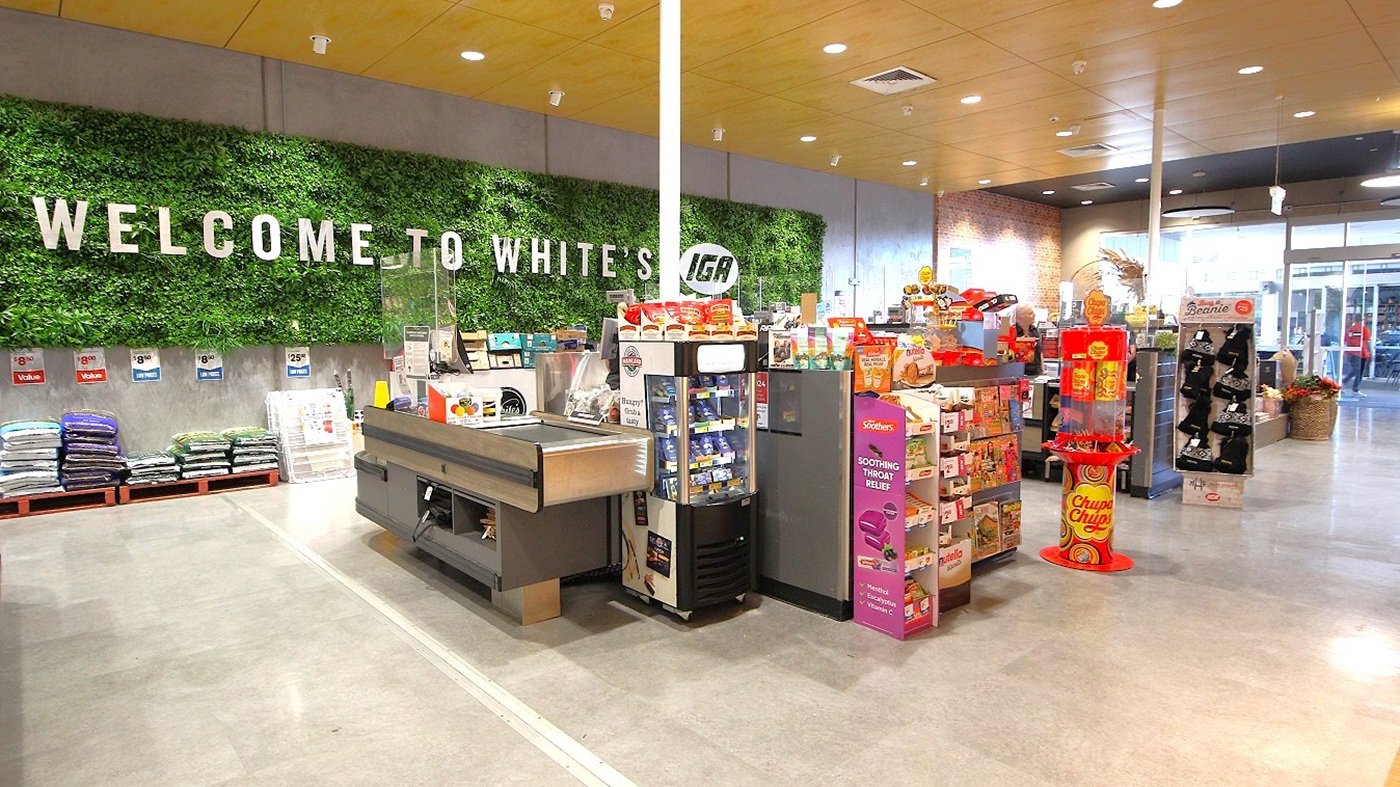
In the foreground, there are checkout counters with a variety of products, including snacks and beverages on display. To the left, neatly stacked bags of mulch and soil are arranged on wooden pallets. On the right, several stands showcase items like sweets and health products. Behind the counters, a green wall features large letters saying "WELCOME TO WHITE'S IGA" among artificial plants. The flooring is a smooth, grey concrete, and the ceiling is a flat, light wood with recessed lights.
In the foreground, a bright red Chupa Chups display stands centrally, surrounded by checkout counters filled with various snacks and magazines. To the left, a counter showcases items like Nutella and other food products. On the right, a display stands out with black beanies for sale, labelled to support a charity. Behind, a green wall features the words "WELCOME TO WHITE'S IGA" in bold white letters. The flooring is smooth grey concrete, and the ceiling is light wood with recessed lighting.
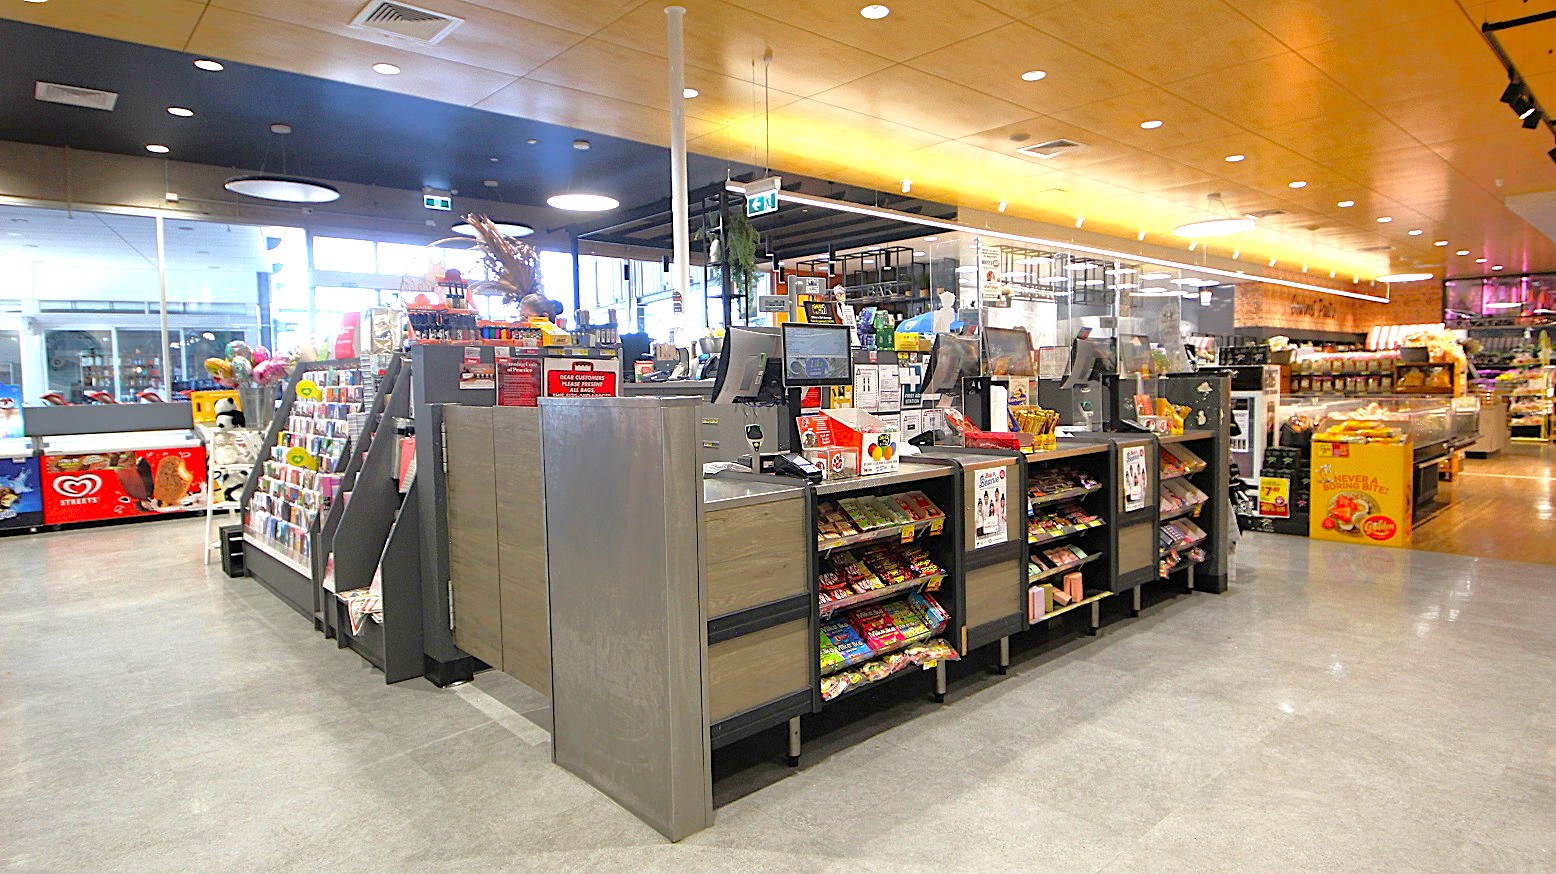
In the foreground, multiple checkout counters are arranged, each equipped with a computer and surrounded by displays of snacks and candies. To the left, an upright display stand showcases greeting cards and small gifts. In the background, large windows allow natural light into the space, and shelves filled with various grocery items and ready-made meals are visible. The flooring is smooth grey concrete, while the ceiling features wooden panels with circular light fixtures.
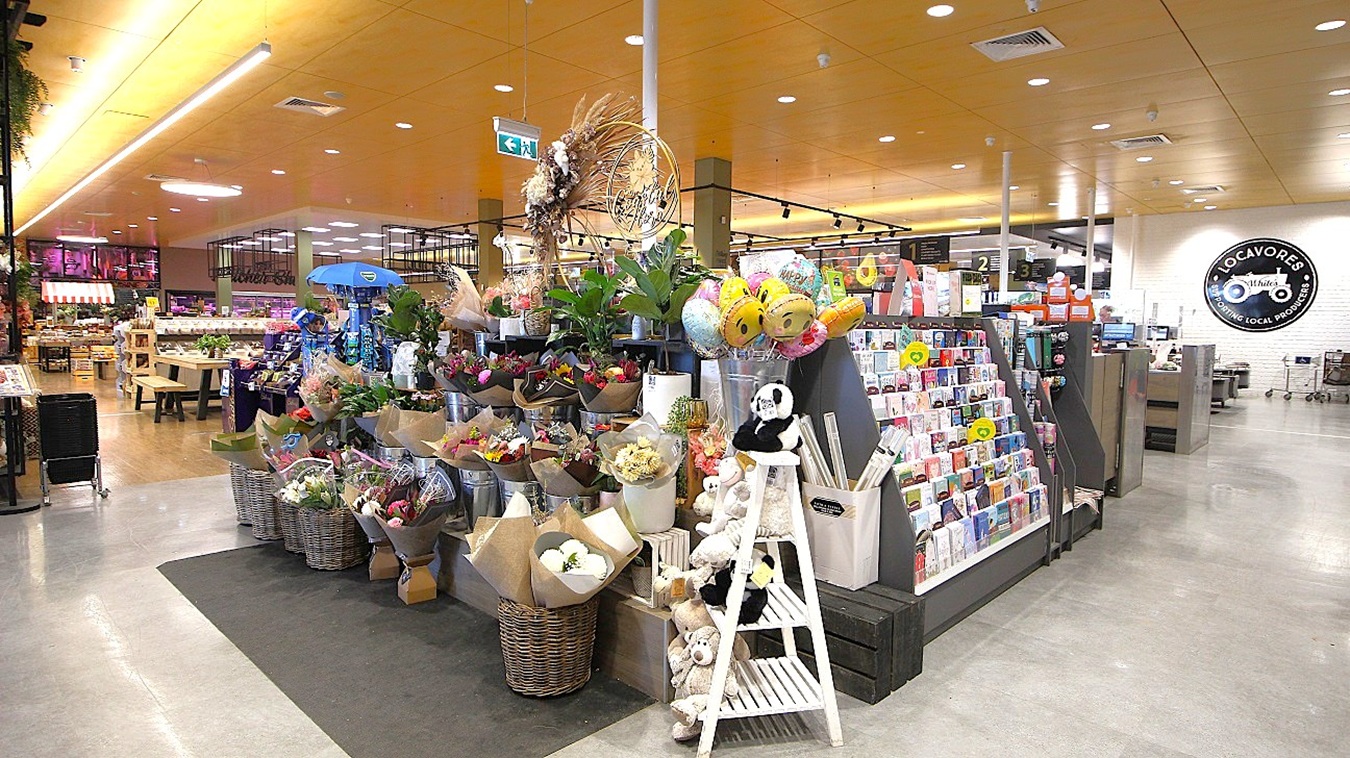
In the foreground, a vibrant flower display takes centre stage, featuring various bouquets wrapped in brown paper, stainless steel buckets filled with plants, and plush toys arranged decoratively. To the right, racks showcase greeting cards and small gifts. In the background, checkout counters are visible, alongside additional shelving filled with produce and groceries. The flooring is grey concrete, while the ceiling features light wooden panels with recessed lighting and suspended fixtures.
In the foreground, a large floral display features bouquets in various colours, arranged in brown paper and placed in wicker baskets. To the right, there is a range of household items and gifts on display, alongside additional plants. Behind the floral section, a green wall displays the words "WELCOME TO WHITE'S IGA" in bold lettering. To the left, checkout counters are visible, and various grocery items are stocked on shelves.

GENERAL ACCESS

• Offer a range of contact methods for receiving complaints and discussing feedback regarding accessibility issues/barriers.
• Employ people with disability
• Trained staff in disability awareness
• Website meets WCAG 2.0 accessibility standards (https://www.w3.org/WAI/standards-guidelines/wcag/)

COMMUNICATION

• Use Cérge as our digital concierge to support personalised customer service
• Use Plain English / easy read signage and information (includes menus and emergency information)
• Trained staff in communicating with people with learning or behavioural challenges

VISION

• Have Braille and tactile signage on all information and paths of travel
• Use easy read fonts in our signage and communication materials (Helvetica and Arial)
• Have Exit signs which are visible at a ground level (high level signs are difficult to see in a fire)
• Have effective lighting throughout facility.
• Have tactile tiles prior to steps, ramps, jetties, piers and other hazards.
HEARING

• Staff are trained in communicating with people who are deaf or have hearing loss
• Have visual alerts for emergencies (Include flashing light)

PHYSICAL - MOBILITY

• Use floors/coverings which are slip resistant, firm and smooth
• Use non-slip tiles in the bathroom or slip resistant matting
• Have grab rails in the bathroom

PHYSICAL - WHEELCHAIR

• Have step free outdoor pathways
• Have step free access to into our business premise
• Have an accessible public toilet which is unlocked
• Have at least one wheelchair accessible parking space with wheelchair accessible signage clearly displayed
• Have clear space between furniture and exhibits for a person to manoeuvre a mobility aid

ALLERGIES AND INTOLERANCES

• Trained staff to respond to allergic reactions
• Adhere to The Food Authority requirements for allergy management in food preparation

ACCESSIBLE CUSTOMER SERVICE

• Welcome upon arrival
• Support with any inaccessible items
• Support at check out
• Turn down music on request

More Accessibility Tools for White's IGA Baringa

  • View all accessibility information for White's IGA Baringa
  • Explore the Virtual Tour
  • Listen to the Audio Guide
  • View the Visual Story & Sensory Guide
  • Open the Communication Board