Cérge logo — inclusive access and companion technology
Main Venue Page
Cérge footer logo

Privacy Policy

T&C Supplier

T&C Member

Contact us

© Copyright Cérge Pty. Ltd.

Vertigo Brisbane


Cérge logo

Access Guide

  • General Access
  • Communication
  • Vision
  • Hearing
  • Physical - Mobility
  • Physical - Wheelchair
  • Allergies and Intolerances
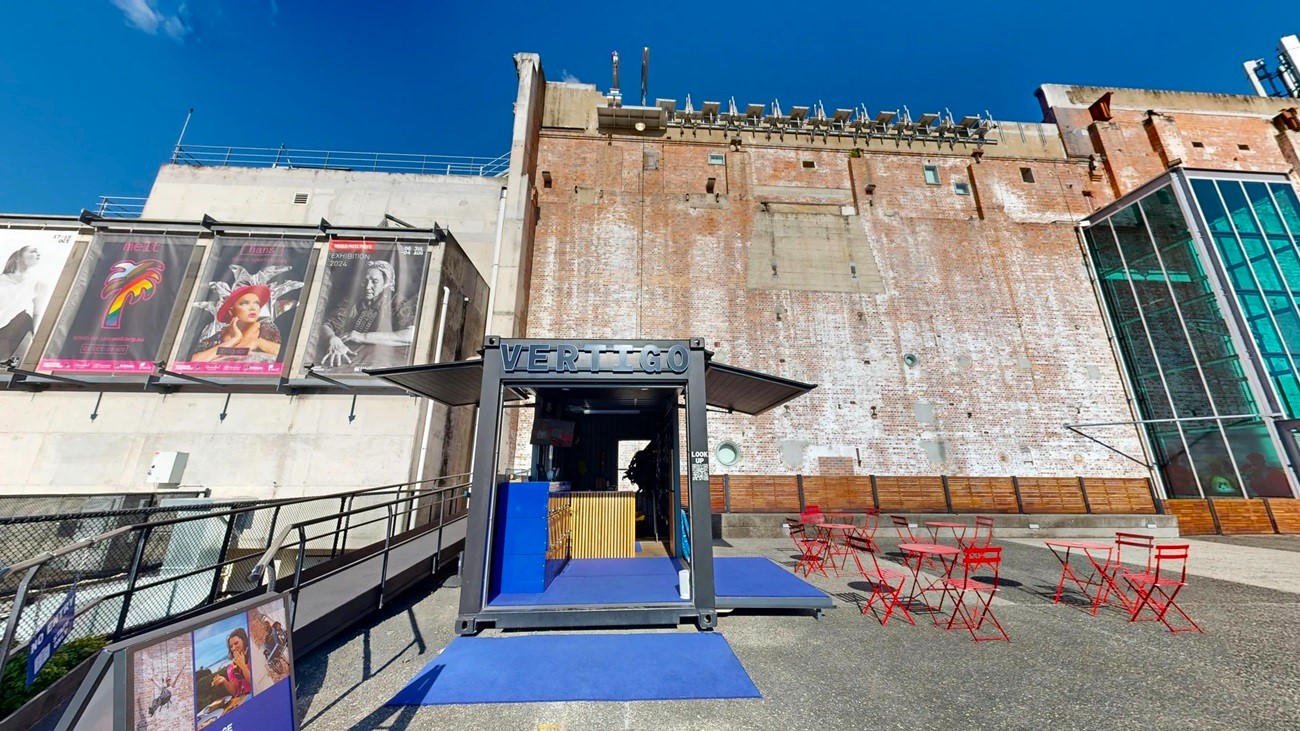
A large industrial style building with an entrance to the building with the word 'Vertigo' written above, There are blue mats at the entrance. To the left are signs advertising upcoming events.
On the left, there are two white cars parked under the shade of large trees. On the right, a blue car is parked next to a white car, with tree branches overhead. In the middle, a paved road leads to a pedestrian area with two tall signs and a few bollards. The background includes more trees, a grassy area, and a building partially visible through the foliage.
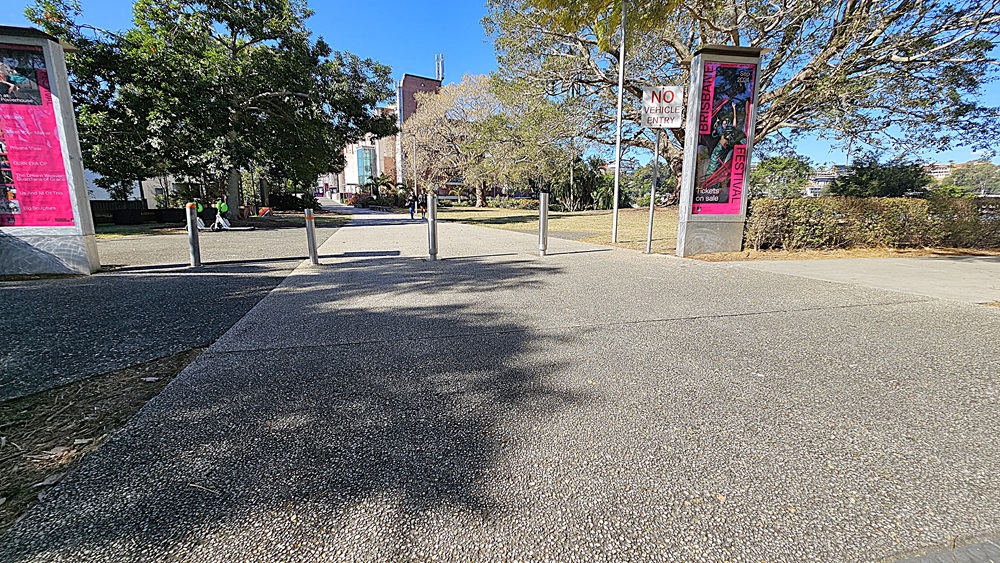
On the left, there is a tall sign with a pink banner next to a tree and a paved walkway. On the right, another tall sign with a pink banner stands near a "No Entry" sign and a tree. In the middle, there are several bollards leading to a pedestrian area with people walking. The background includes more trees, a grassy area, and a large building partially visible through the foliage. The floor is a textured pavement.
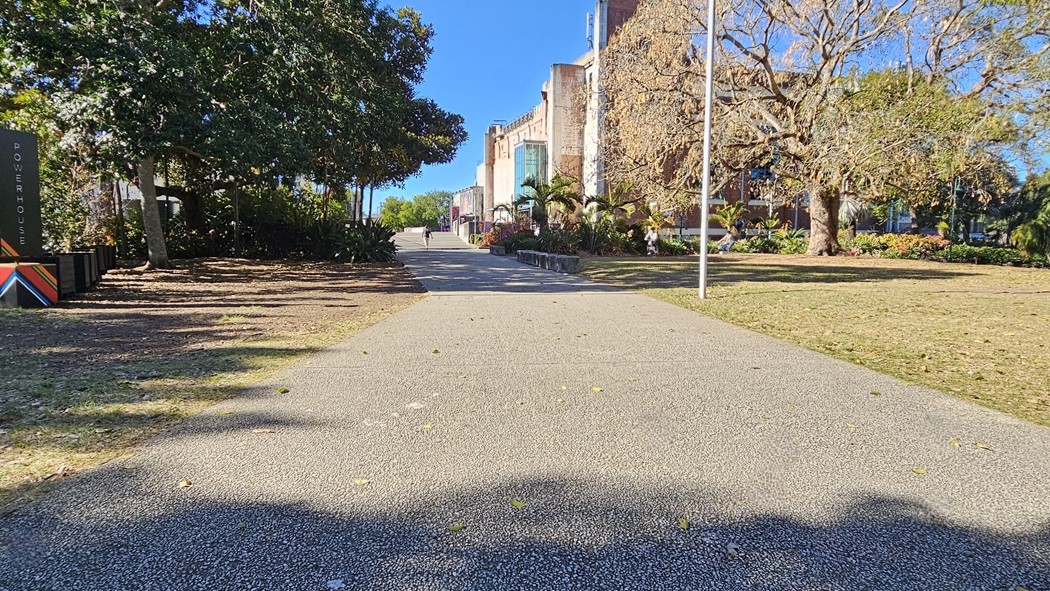
On the left, there are trees casting shadows over a garden bed and a tall sign with text. On the right, a large tree with bare branches stands next to a grassy area. In the middle, a wide, textured pathway leads towards a distant building with multiple windows and a flagpole. The background includes more trees and the building, partially obscured by foliage. The floor is a textured pavement.
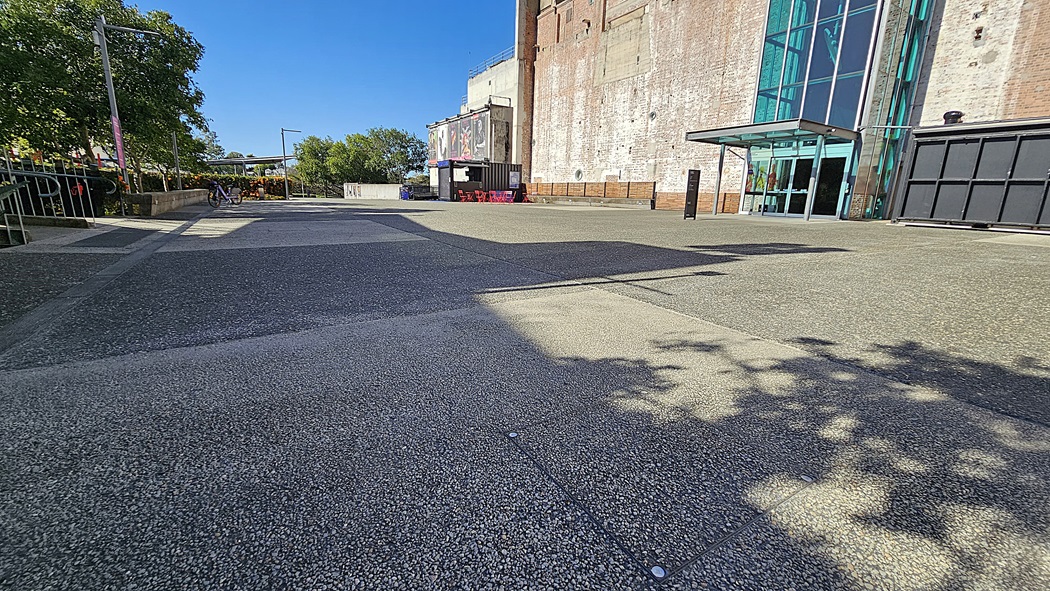
On the left, there are trees casting shadows over a textured pavement and a metal railing. On the right, there is a large brick building with tall windows and a glass entrance. In the middle, a wide, textured pavement leads towards the building. The background includes more trees, a small structure with a canopy, and part of the building. The floor is a textured pavement.
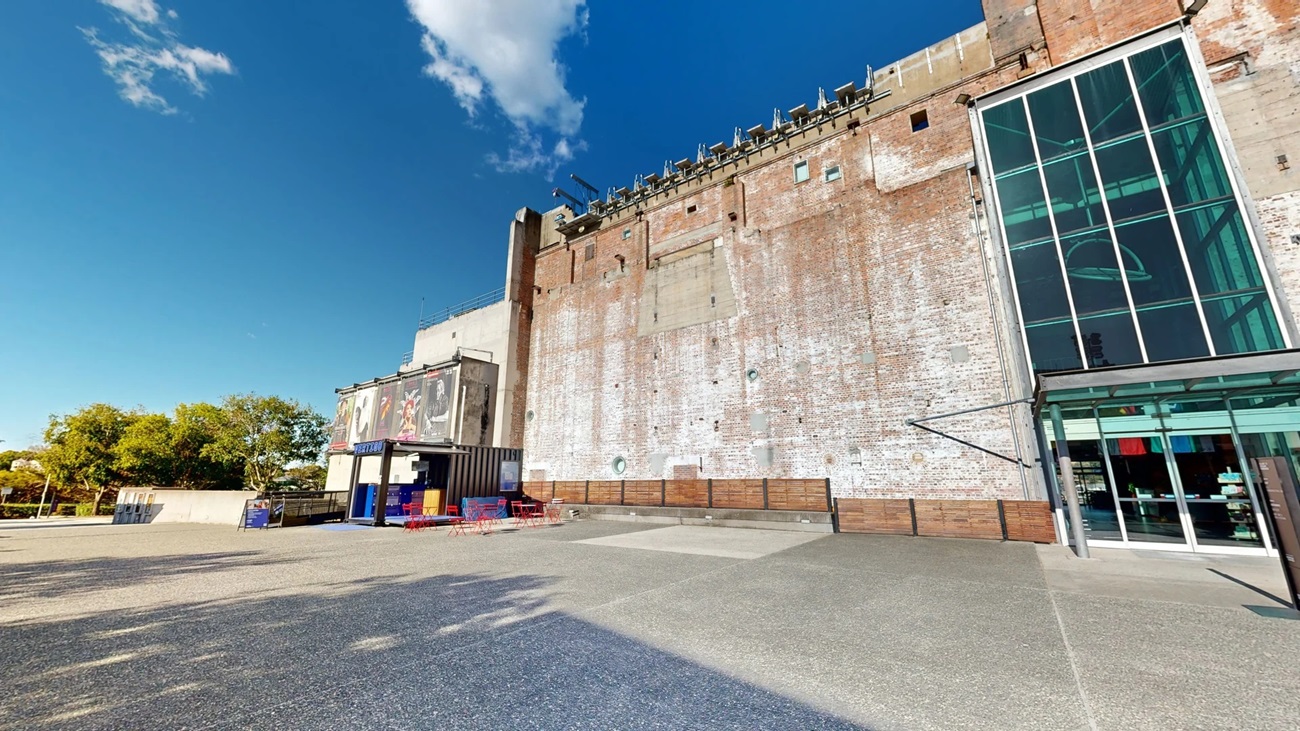
On the left, there are trees and a small structure with blue and red outdoor seating. In the middle, there is a large open concrete area leading to a tall brick wall with weathered paint. On the right, there is a modern glass entrance with a metal canopy and a reflection of the surroundings. The floor is a mix of smooth and textured concrete.

On the left, there is a modern building with scaffolding and large posters on the wall, next to a bicycle rack. In the middle, there is a concrete pathway leading to a historic brick building with tall windows and a weathered facade. In the background, there are trees and more buildings. On the right, there is a low wall with additional posters and a landscaped area with bushes. The floor is a mix of concrete and textured paving.
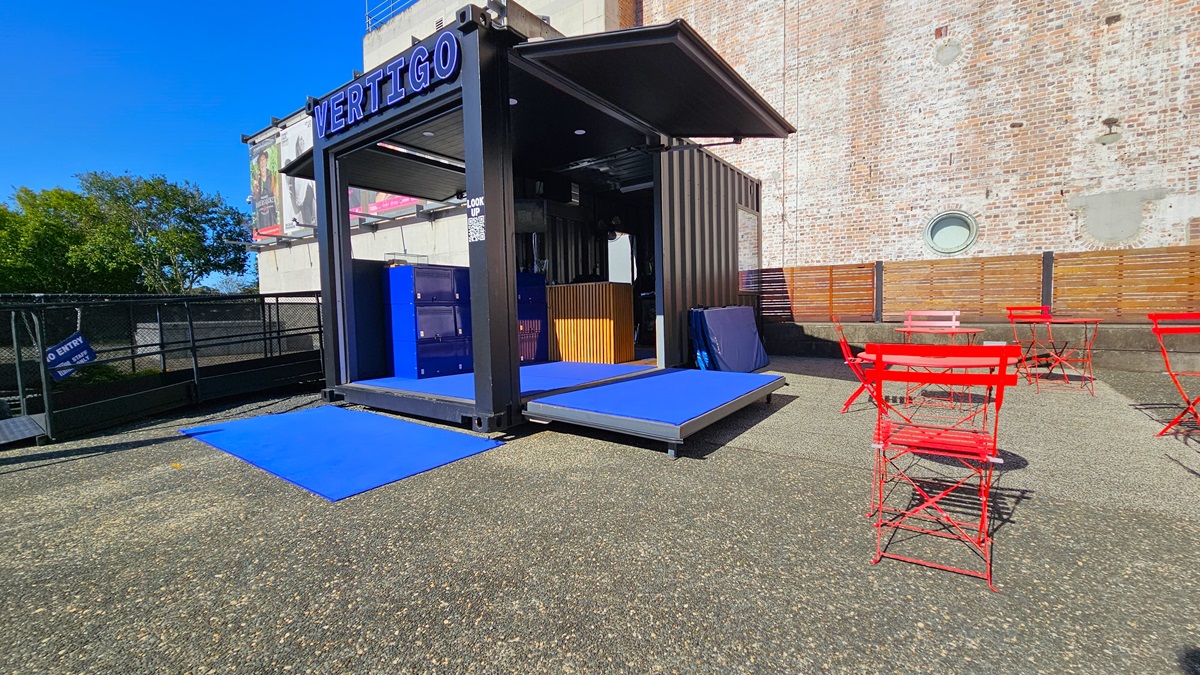
On the left, there is a black metal fence and a tree in the background. In the middle, there is a black structure with a sign reading "VERTIGO" and blue ramps leading up to it. Inside the structure, there is a wooden counter. On the right, there are red metal tables and chairs on a textured concrete floor. The background features a tall brick wall with a circular window and a wooden fence. The floor is textured concrete.
On the left, there is a black metal fence with posters of movies on a white wall. In the middle, there is a black structure with a sign reading "VERTIGO" and blue ramps leading up to it, with a wooden counter inside. In the background, there is a tall, weathered brick wall with various fixtures and a glass section on the right. On the right, there are red metal tables and chairs on a textured concrete floor. The floor is a mix of smooth and textured concrete.
On the left, there is a paved footpath with bollards and a grassy area with trees providing shade. In the middle, there is a road with a "Give Way" sign and a vehicle parked near the bollards. In the background, there are more trees, a few buildings, and a distant view of a park. On the right, there is another road with a large tree casting shadows on the pavement. The floor is a mix of asphalt and concrete.
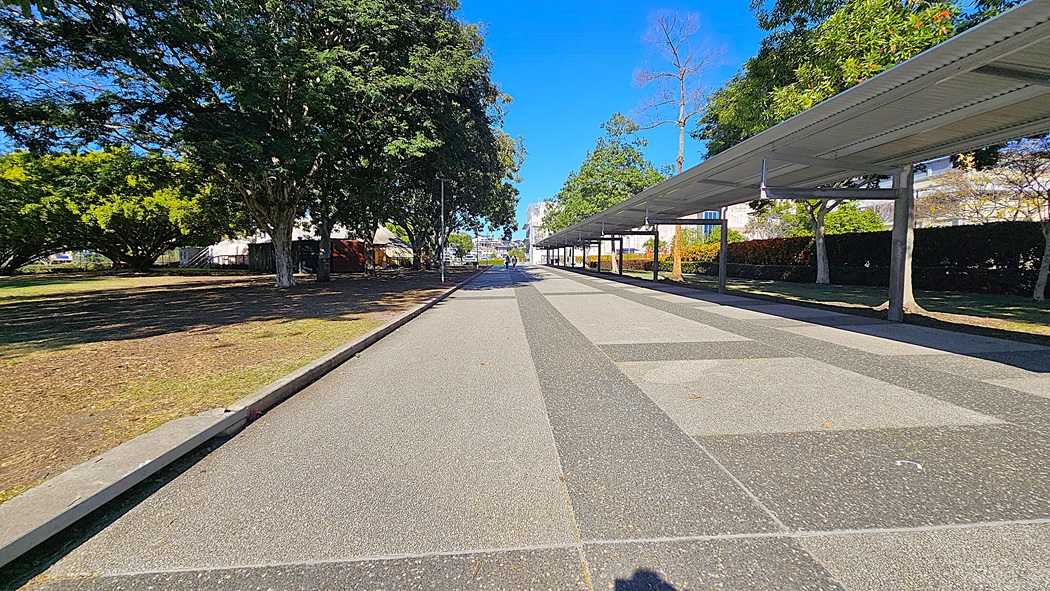
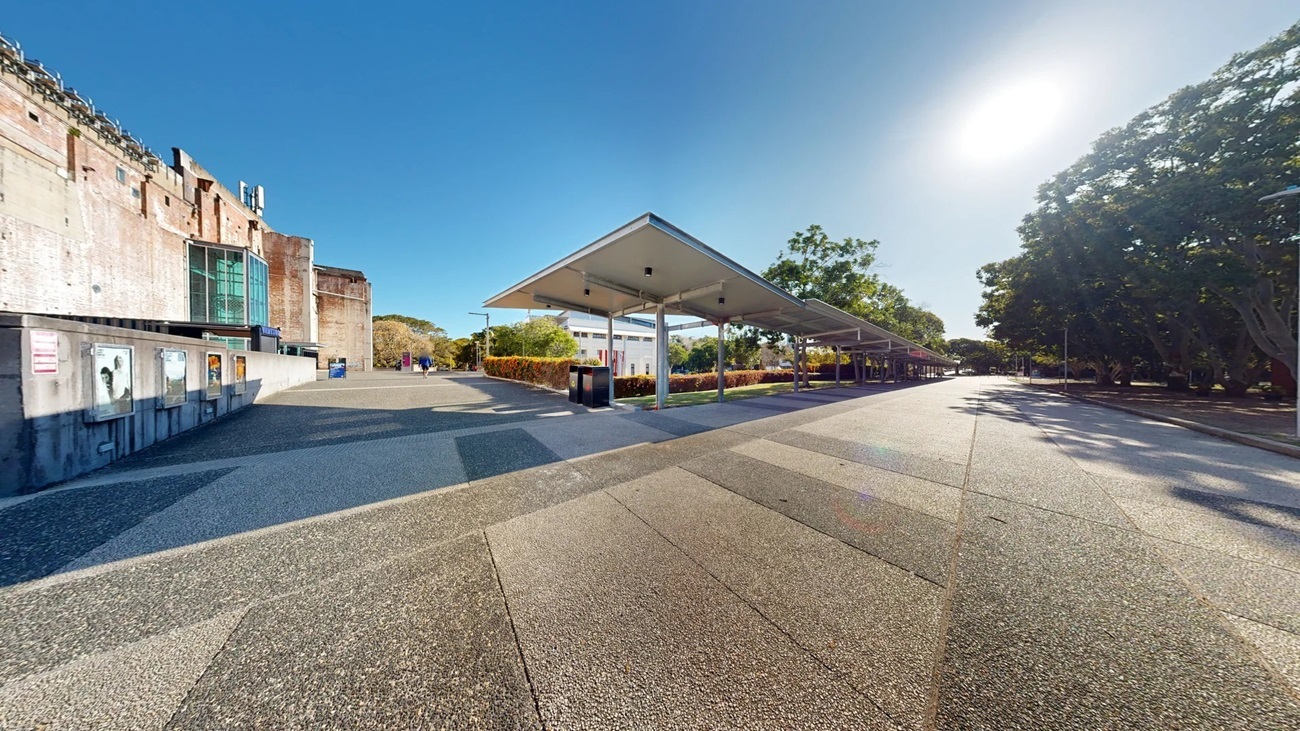
On the left, there is a grassy area with large trees providing shade and a few benches. In the middle, there is a wide, paved pathway with a pattern of light and dark grey tiles. In the background, the pathway continues towards a distant building. On the right, there is a covered walkway with a metal roof supported by columns, running parallel to the pathway. The floor is a mix of light and dark grey tiles.
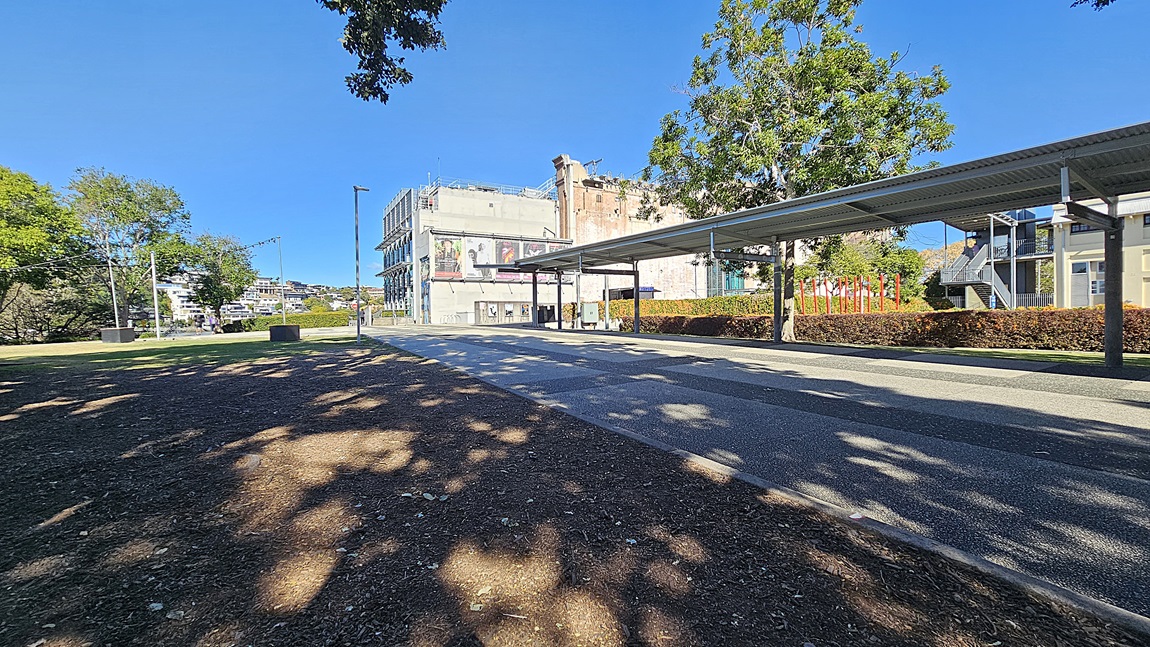
On the left, there is a grassy area with trees casting shadows and a black square planter. In the middle, there is a wide, paved pathway leading towards a multi-storey building with a mural. In the background, there are more buildings and trees. On the right, there is a covered walkway with a metal roof supported by columns, running parallel to the pathway. The floor is a mix of concrete and asphalt.
On the left, there is a brick building with large windows and a staircase leading up to it. In the middle, there is a wide, paved area with a mix of light and dark grey tiles, leading to a covered walkway with a metal roof supported by columns. In the background, there are more buildings and trees. On the right, there is a row of trees casting shadows on the pavement. The floor is a mix of light and dark grey concrete.
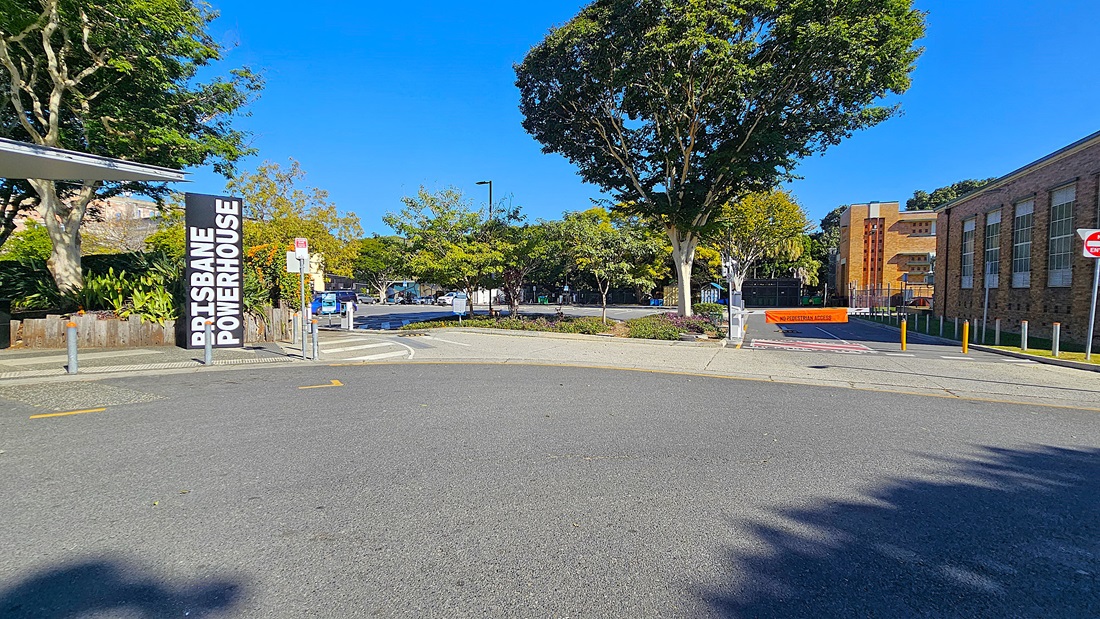
On the left, there is a sign reading "Brisbane Powerhouse" next to a building with a metal roof. In the middle, there is a paved road curving to the right, with a car park and trees in the background. On the right, there is a brick building with large windows and a "No Entry" sign. The floor is asphalt and concrete.
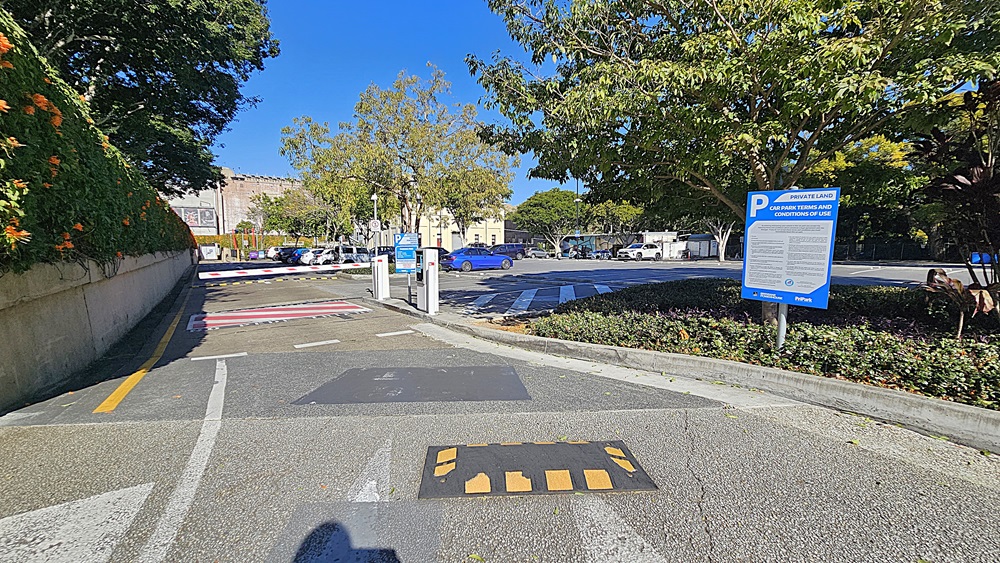
On the left, there is a concrete wall with greenery and orange flowers growing on it. In the middle, there is a paved road with a speed bump and a parking barrier, leading to a car park with several vehicles and trees in the background. On the right, there is a blue parking sign next to a landscaped area with bushes and trees. The floor is asphalt with painted markings.
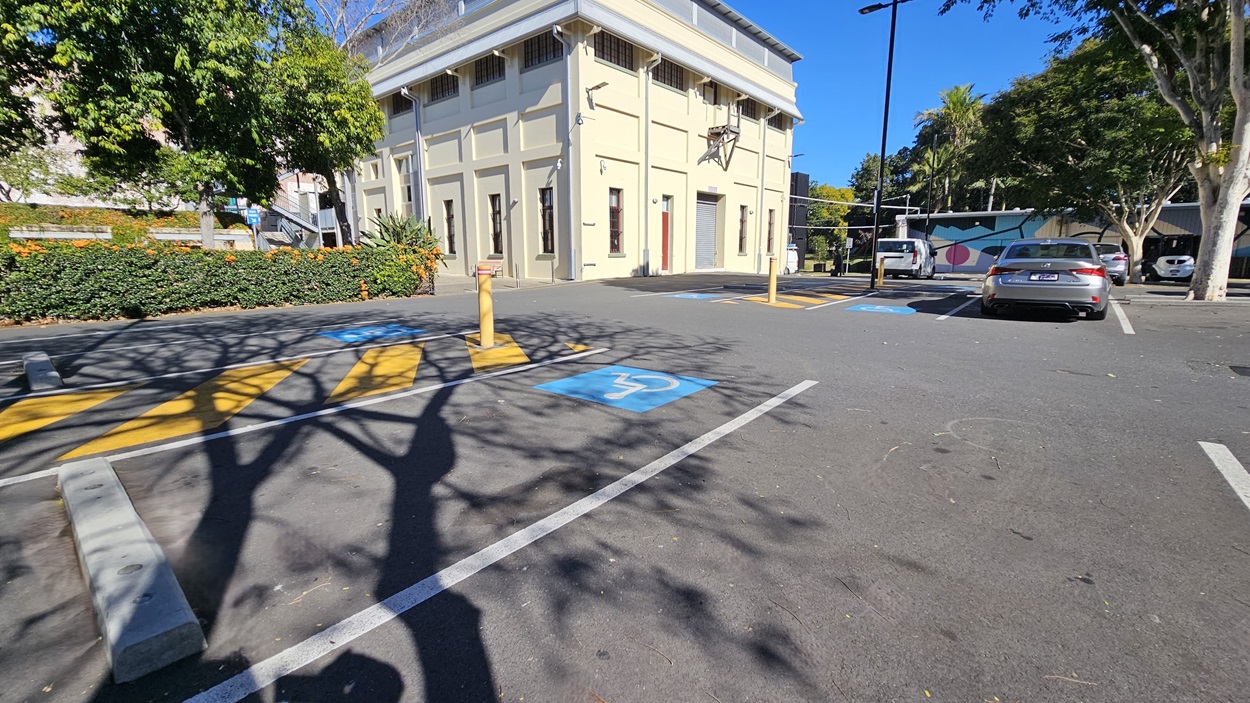
On the left, there is a row of bushes with orange flowers and a tree casting shadows on the ground. In the middle, there is a beige building with tall windows and a door, adjacent to a pedestrian crossing with yellow stripes. In the background, there are more trees and a mural on a distant wall. On the right, there are parked cars in marked bays, including a blue disabled parking space. The floor is asphalt with painted lines.
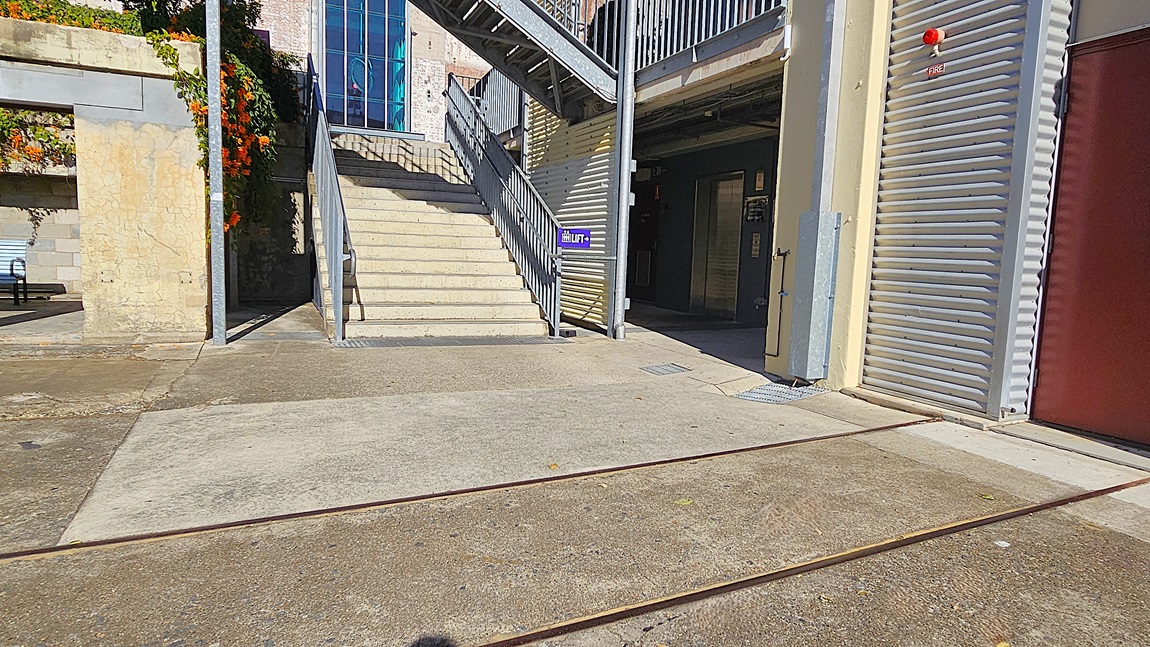
On the left, there is a stone wall with orange flowers growing on it and a metal staircase leading up to a higher level. In the middle, there is a concrete area with metal tracks embedded in the ground, leading to a staircase with a sign reading "Lift" and a door at the top. In the background, there is a building with large windows. On the right, there is a corrugated metal wall with a red door. The floor is concrete with metal tracks.
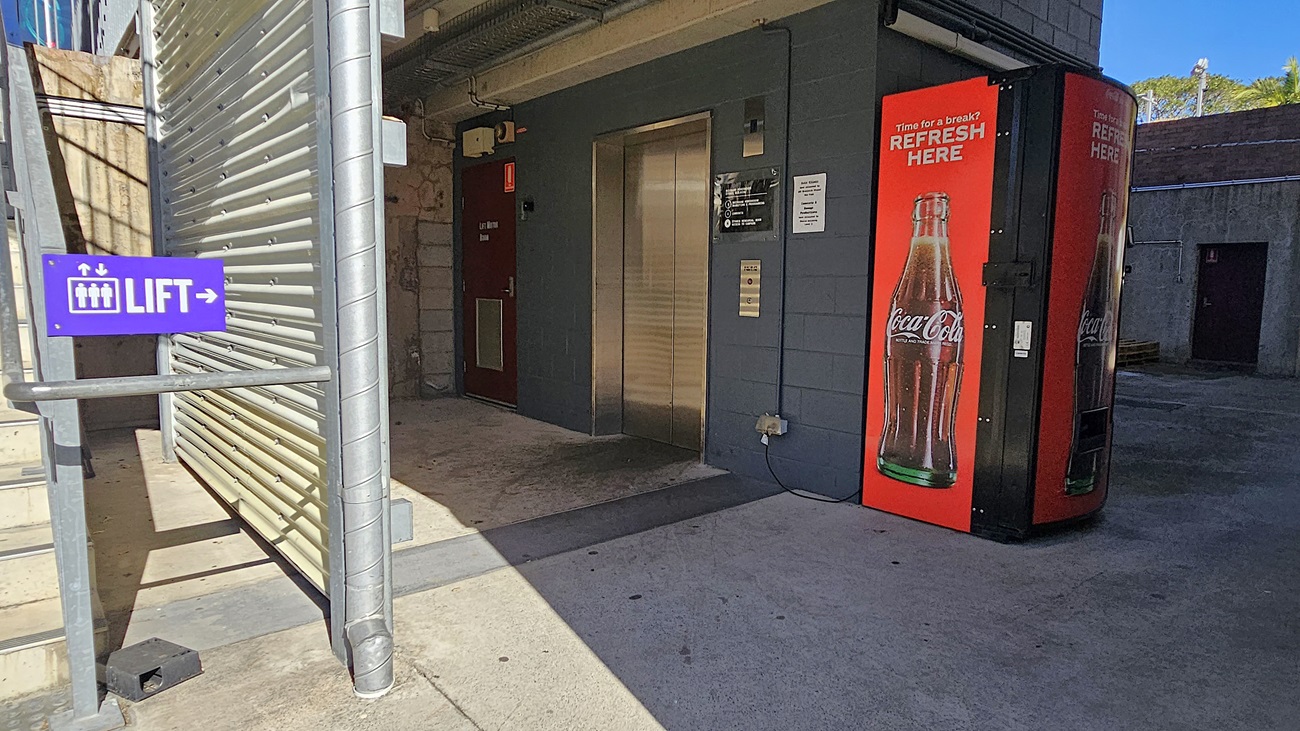
On the left, there is a metal staircase with a purple sign reading "LIFT" and a corrugated metal wall. In the middle, there is a grey building with a lift door and a sign above it. In the foreground, there is a red vending machine with a Coca-Cola advertisement. On the right, there is a concrete wall with a doorway leading to another area. The floor is concrete, and the ceiling is metal with exposed pipes and beams.
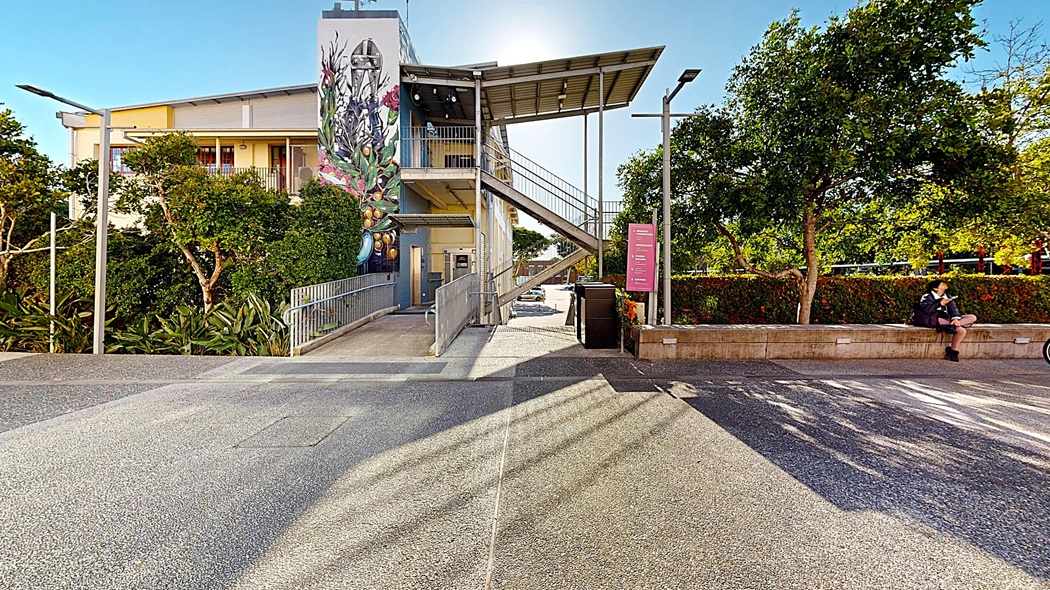
On the left, there is a building with a mural of flowers and a staircase leading up to a covered walkway. In the middle, there is a ramp and a pathway leading to the building's entrance. In the background, there are trees and more parts of the building. On the right, there is a stone bench with two people sitting on it, next to a hedge. The floor is a mix of concrete and asphalt, and the ceiling of the walkway is metal.
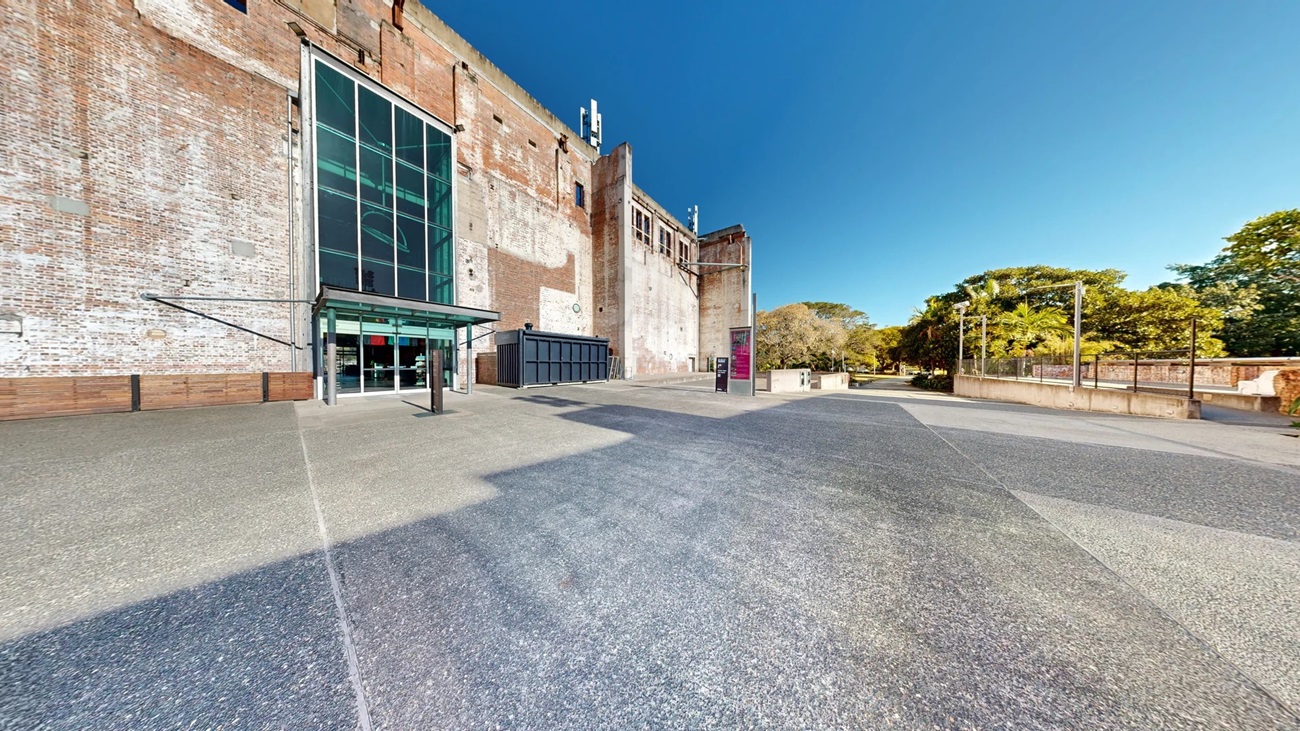
On the left, there is a tall brick building with a large glass entrance and a metal canopy above the doors. In the middle, there is a wide, open concrete area leading to a pink information kiosk. In the background, there are trees and a low stone wall. On the right, there is a continuation of the concrete area with more trees and a railing along the edge. The floor is a mix of smooth and textured concrete.
On the left, there is a black metal fence and a ramp leading up to a black structure with a sign reading "VERTIGO." Bicycles are parked next to the structure. In the middle, there is a blue carpet leading to the entrance of the structure. On the right, there are red metal tables and chairs on a textured concrete floor. In the background, there is a tall, weathered brick wall and trees. The floor is a mix of smooth and textured concrete.
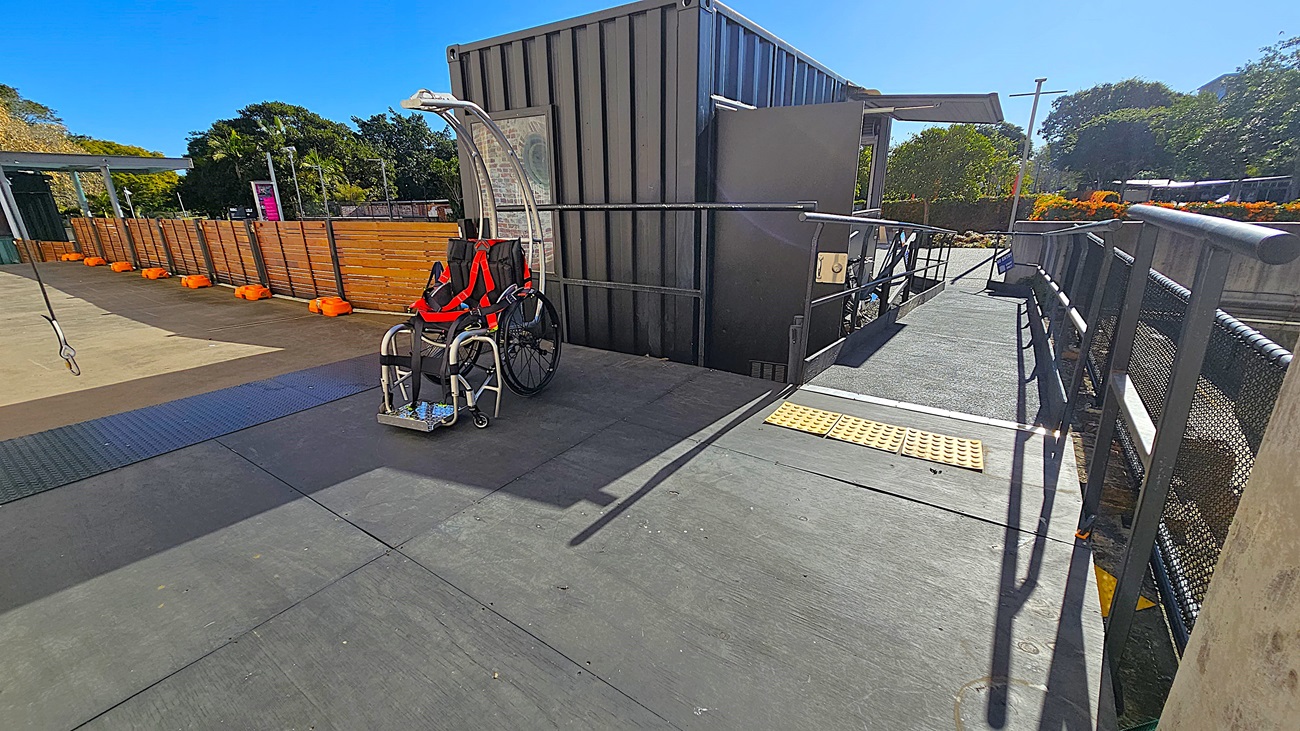
On the left, there is a wooden fence with orange safety barriers and a black metal structure. In the middle, there is a wheelchair with a red harness on a black platform, next to a ramp with a yellow tactile paving strip. In the background, there are trees and more wooden fencing. On the right, there is a black metal railing along the edge of the ramp. The floor is smooth concrete.
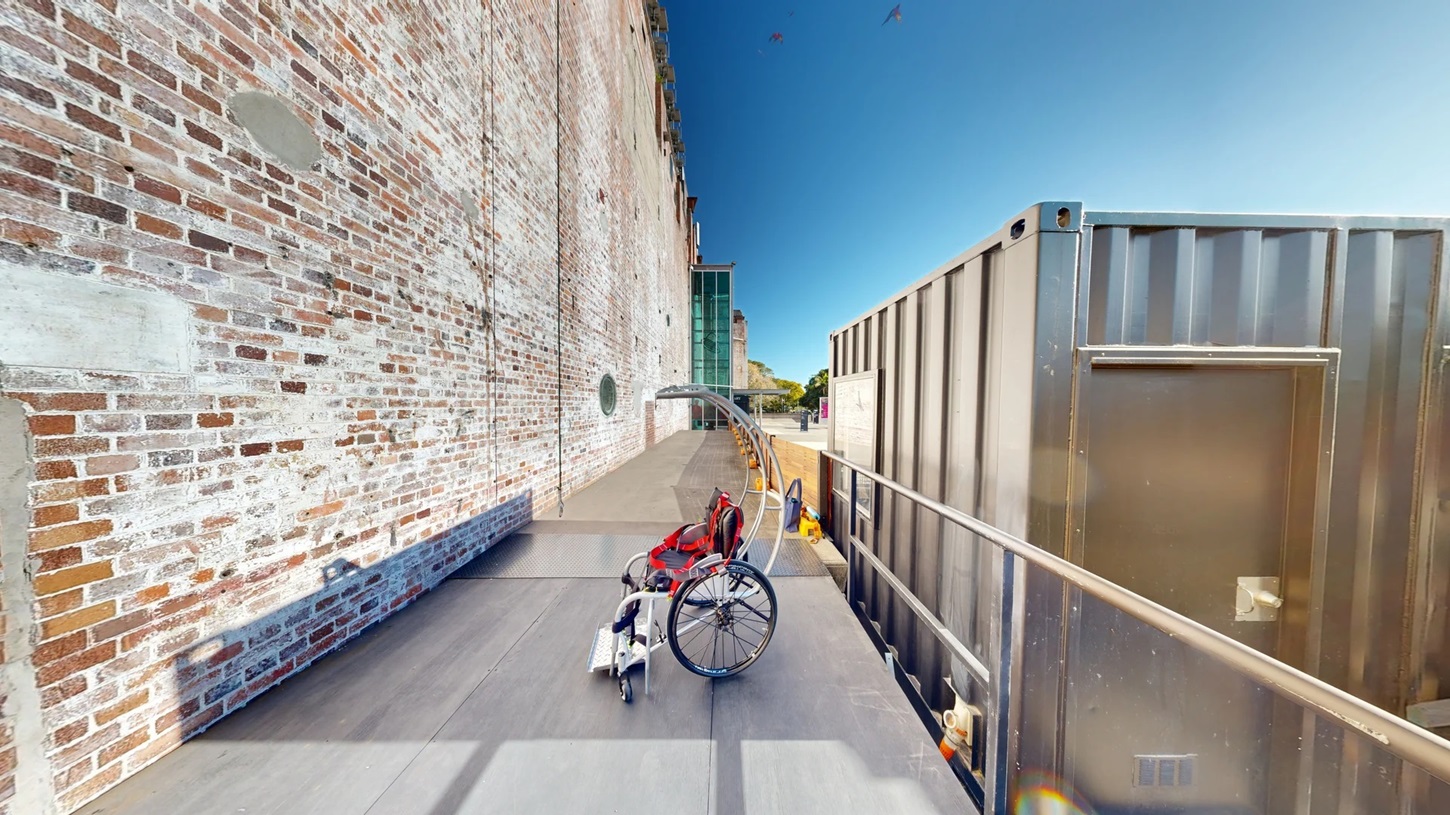
On the left, there is a tall brick wall with circular windows and weathered patches. In the middle, there is a wheelchair with a red harness on a black platform, next to a ramp with a yellow tactile paving strip. In the background, there is a modern glass building and trees. On the right, there is a large grey metal container with a door and a railing along the edge of the ramp. The floor is smooth concrete.
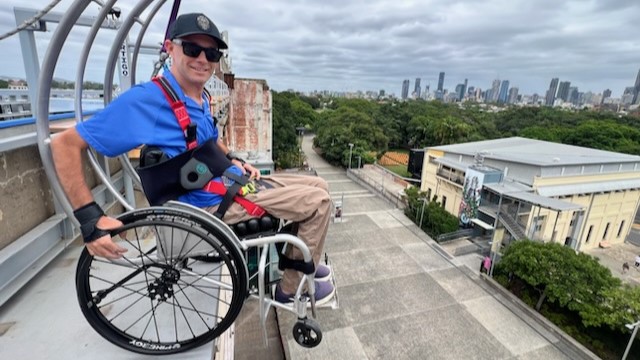
On the left, a man in a blue shirt and cap is seated in a wheelchair with a red harness, positioned on a metal platform with railings. In the middle, there is a wide concrete pathway leading to a large, weathered brick building. In the background, there are trees and a city skyline with tall buildings. On the right, there is a light-coloured building with a flat roof and multiple windows.
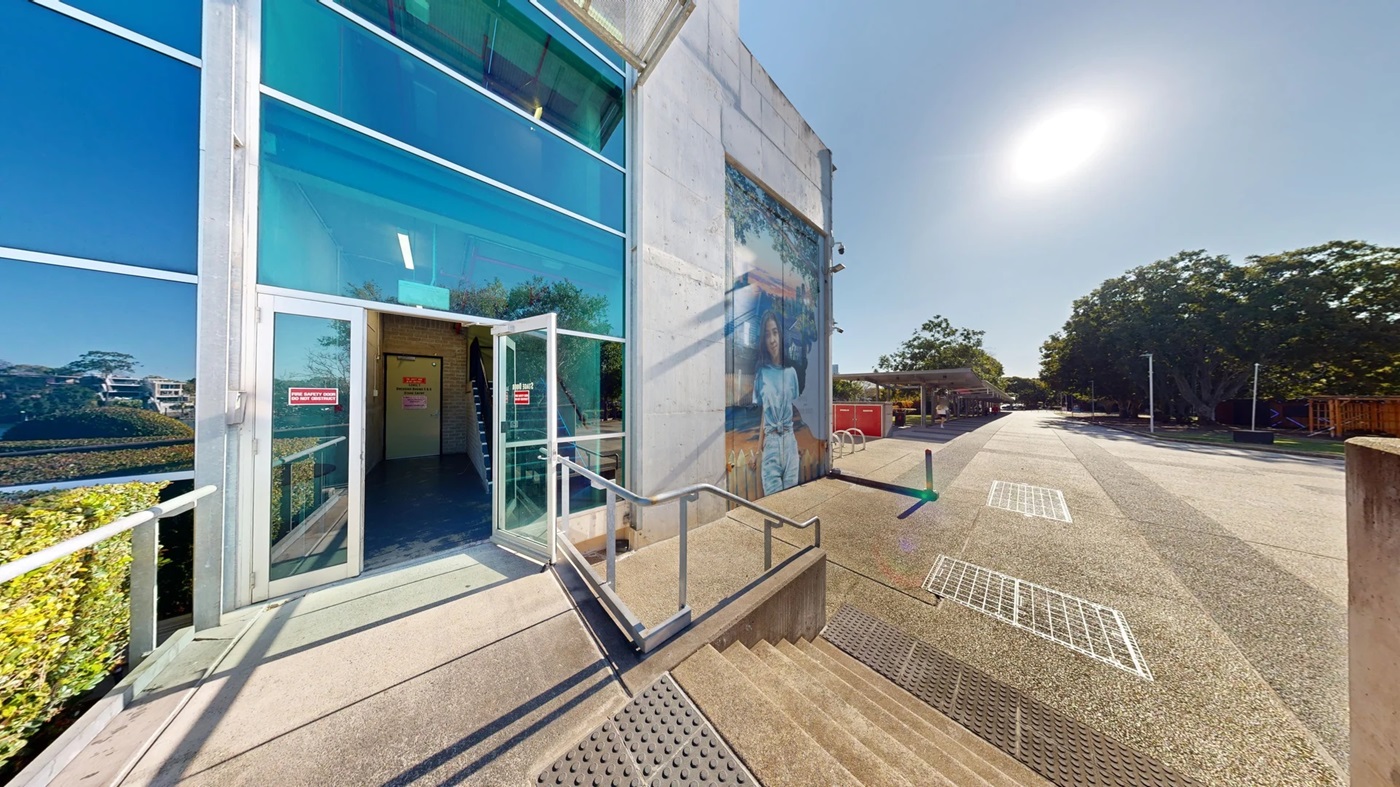
On the left, there is a modern building with large glass windows and an open door with a "No Entry" sign. A metal railing runs along the steps leading up to the entrance. In the middle, there is a wide concrete pathway with metal grates and a painted mural on the building wall. In the background, there are trees and a distant building. On the right, there are more trees and a row of streetlights.
On the left, there is a grey brick wall with a fire alarm, a light switch, and electrical conduits. In the middle, there is an open doorway leading to a corridor with a blue floor, white walls, and a staircase with black railings. In the background, there are large windows letting in natural light. On the right, there is a stainless steel lift with closed doors and a control panel on the wall. The floor is grey concrete, and the ceiling has exposed pipes and lighting fixtures.
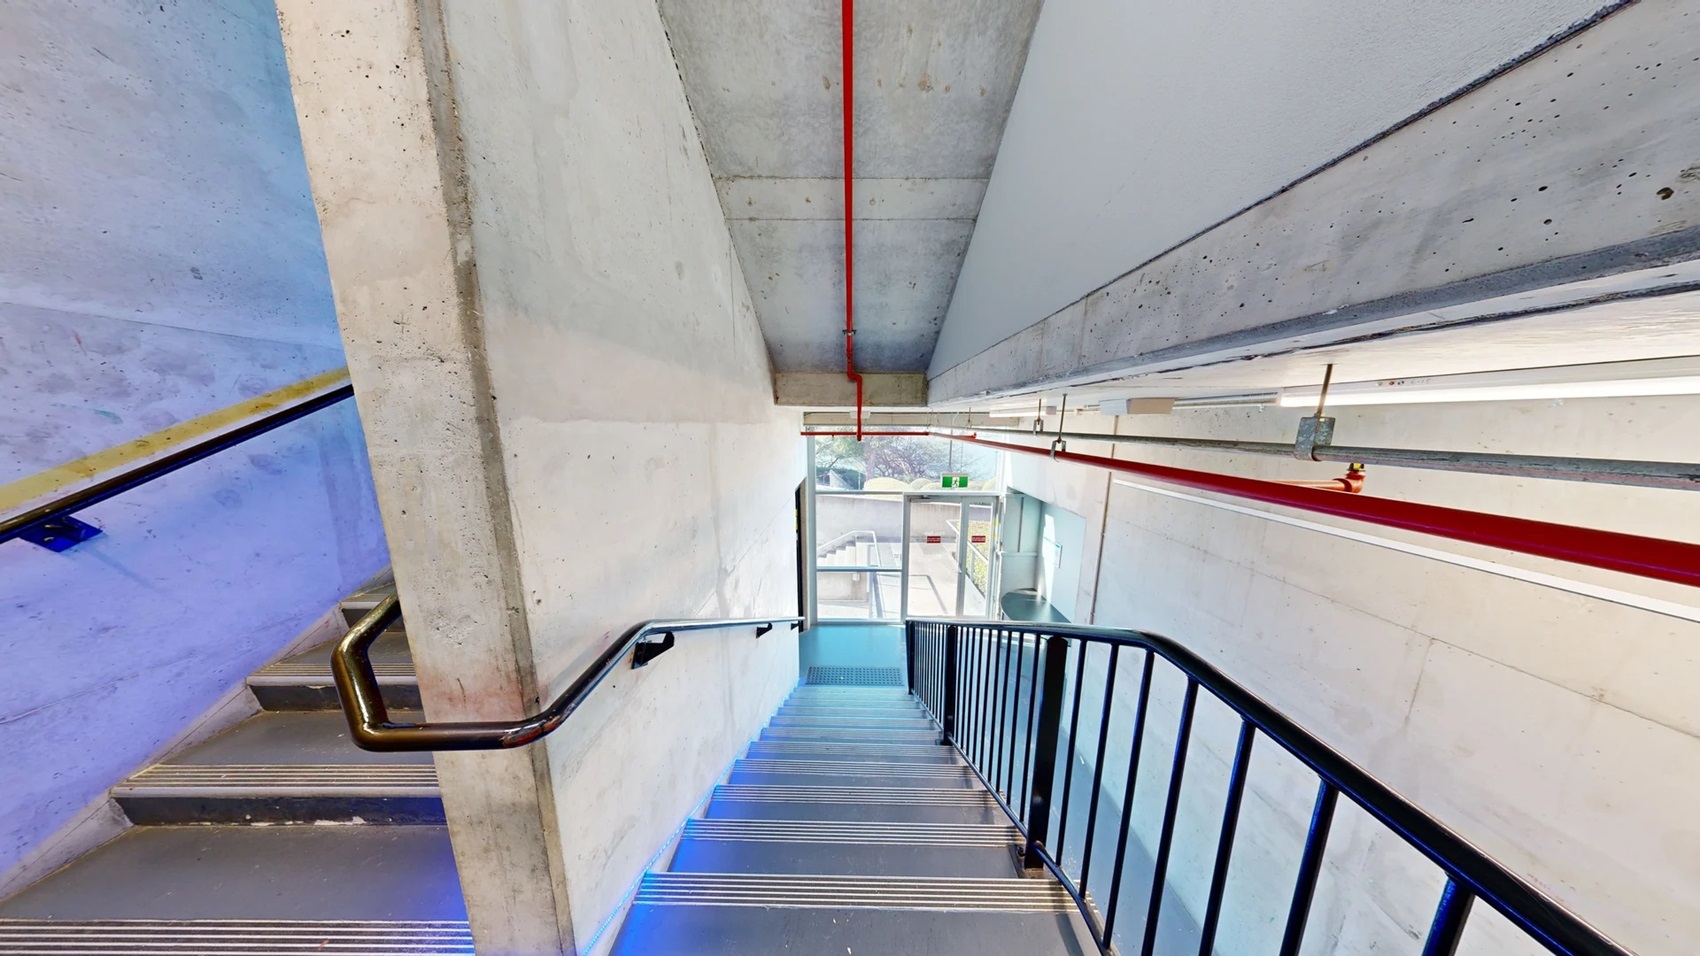
On the left, there is a concrete wall with a black handrail running down a staircase. In the middle, the staircase has metal steps with blue lighting along the edges, leading down to a glass door at the bottom. In the background, through the glass door, there is an exit sign and a glimpse of the outside area. On the right, there is another wall with exposed pipes and electrical conduits on the ceiling. The floor is made of metal steps, and the ceiling is concrete with red and white pipes.
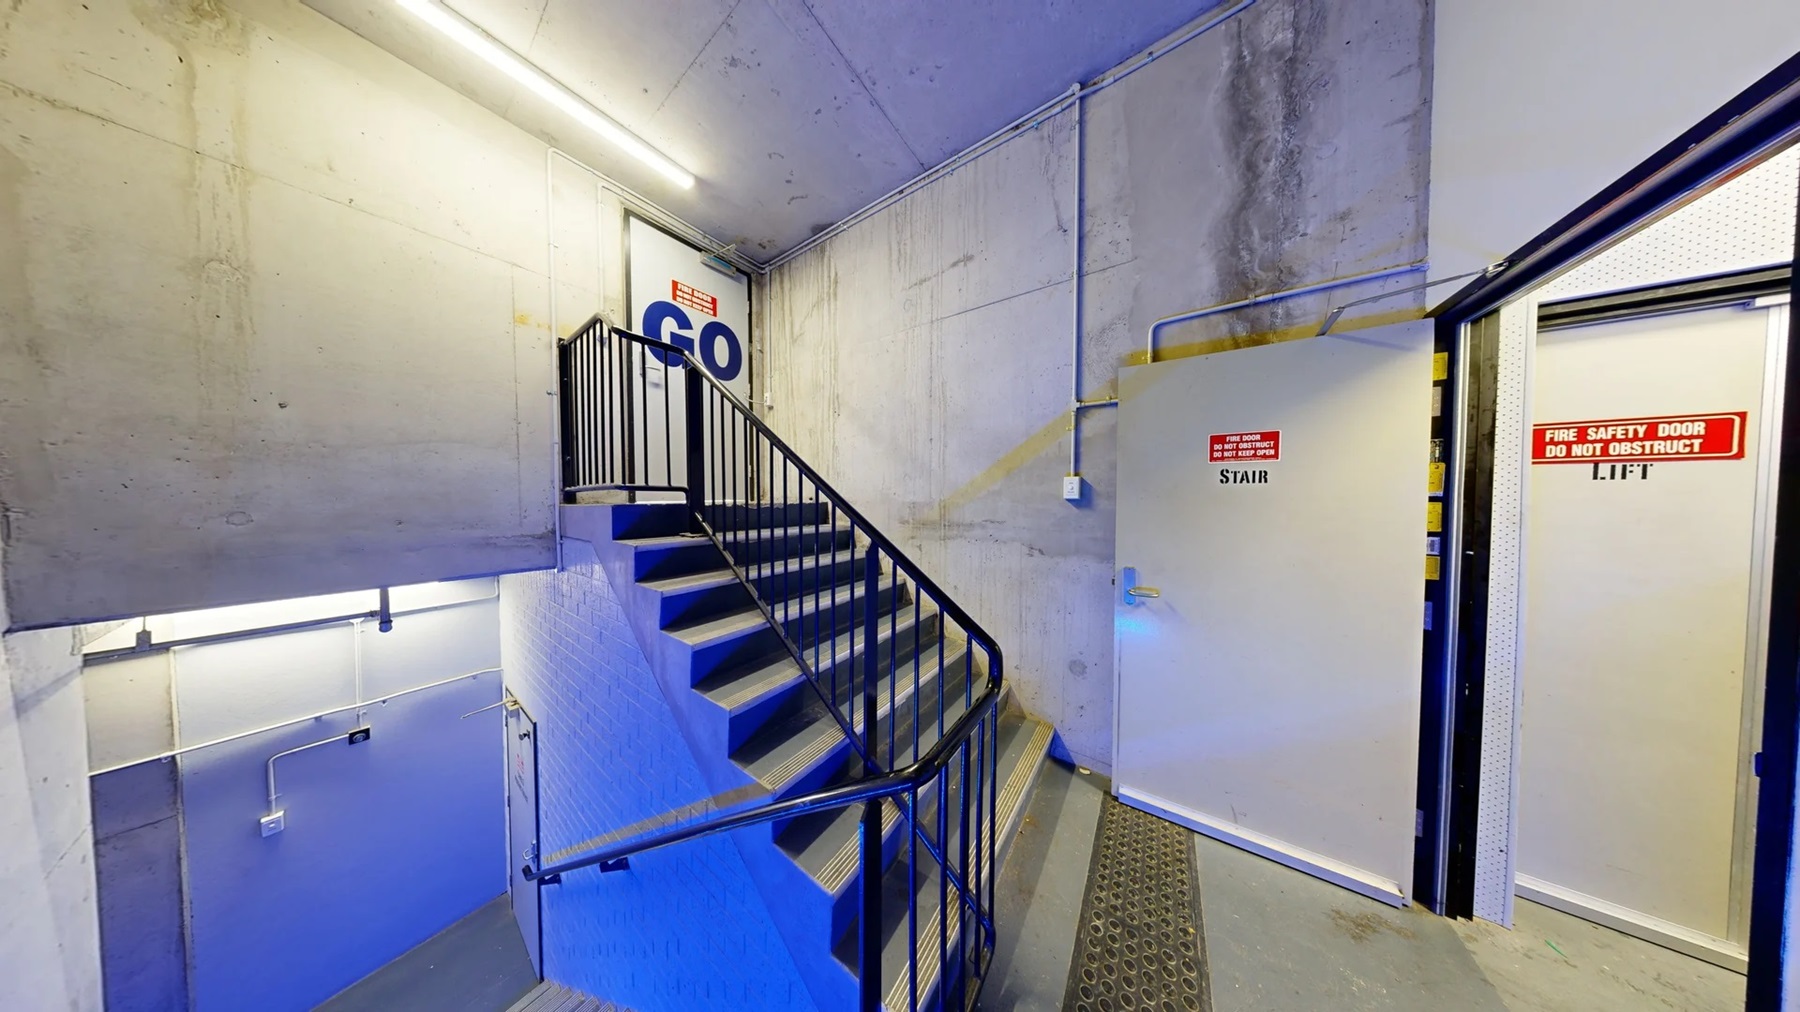
On the left, there is a concrete wall with a black handrail along a staircase. The staircase has black steps with blue lighting underneath. In the middle, the stairs lead up to a white door with a "GO" sign and an emergency exit sign above it. On the right, there is a grey door marked "STAIR" and an open door with a sign reading "FIRE SAFETY DOOR DO NOT OBSTRUCT LIFT." The floor is grey with a metal grate, and the ceiling is concrete with fluorescent lighting.
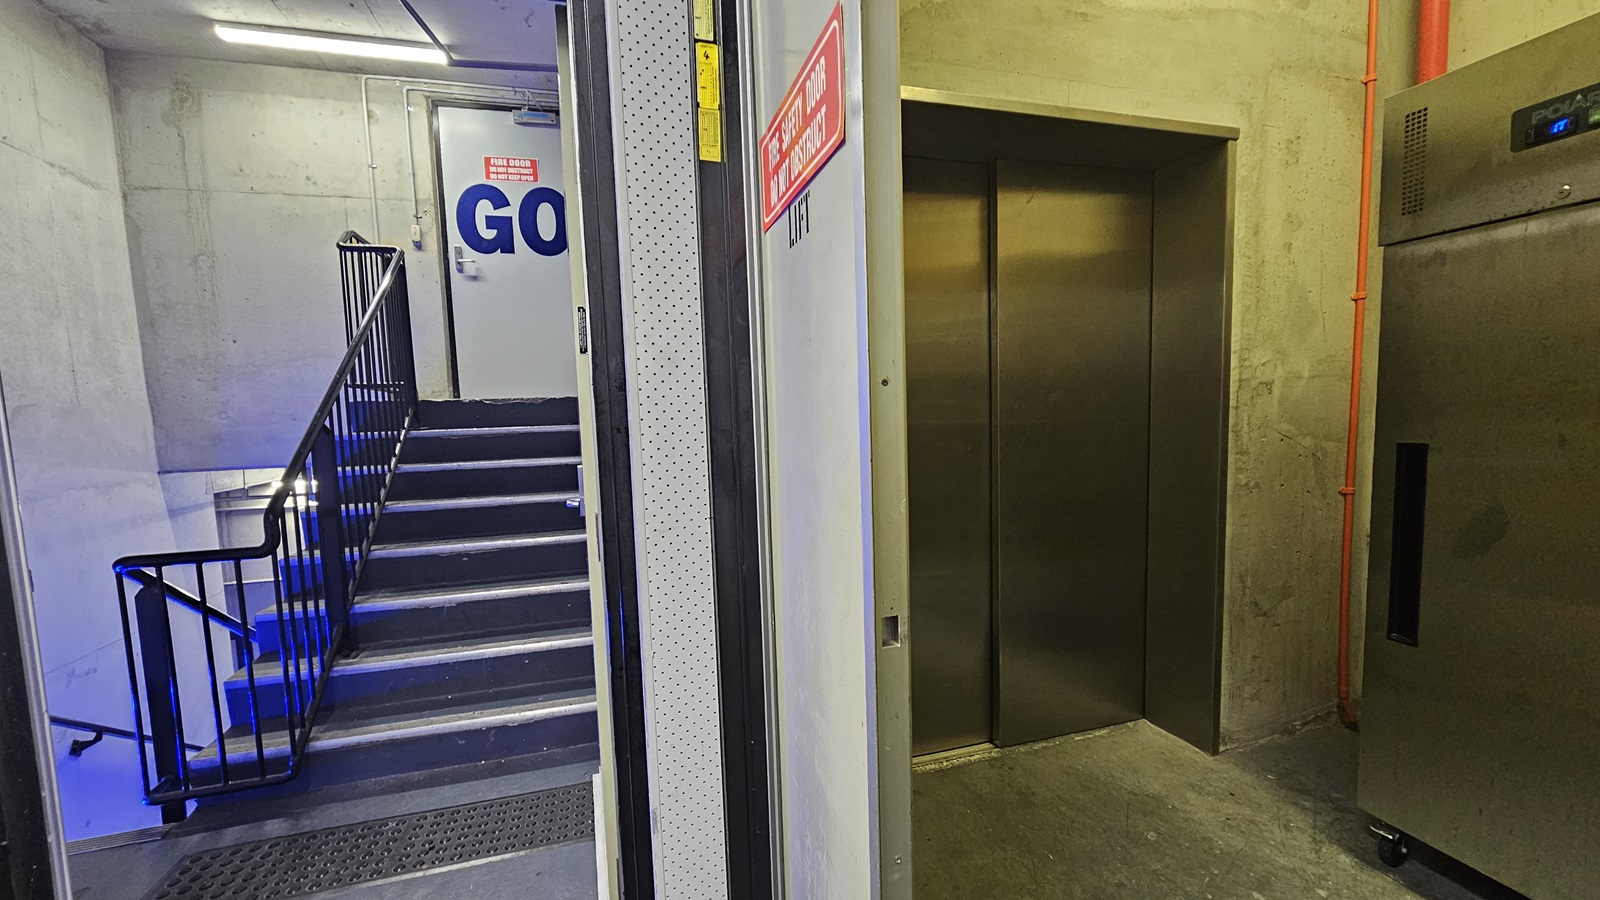
On the left, there is a staircase with black steps and blue lighting underneath, leading up to a white door with a "GO" sign and an emergency exit sign above it. The staircase has black railings and a grey mat at the bottom. In the middle, there is a grey wall. On the right, there is a stainless steel lift with closed doors and a control panel, next to a grey wall with exposed orange piping. The floor is grey concrete, and the ceiling is concrete with fluorescent lighting.
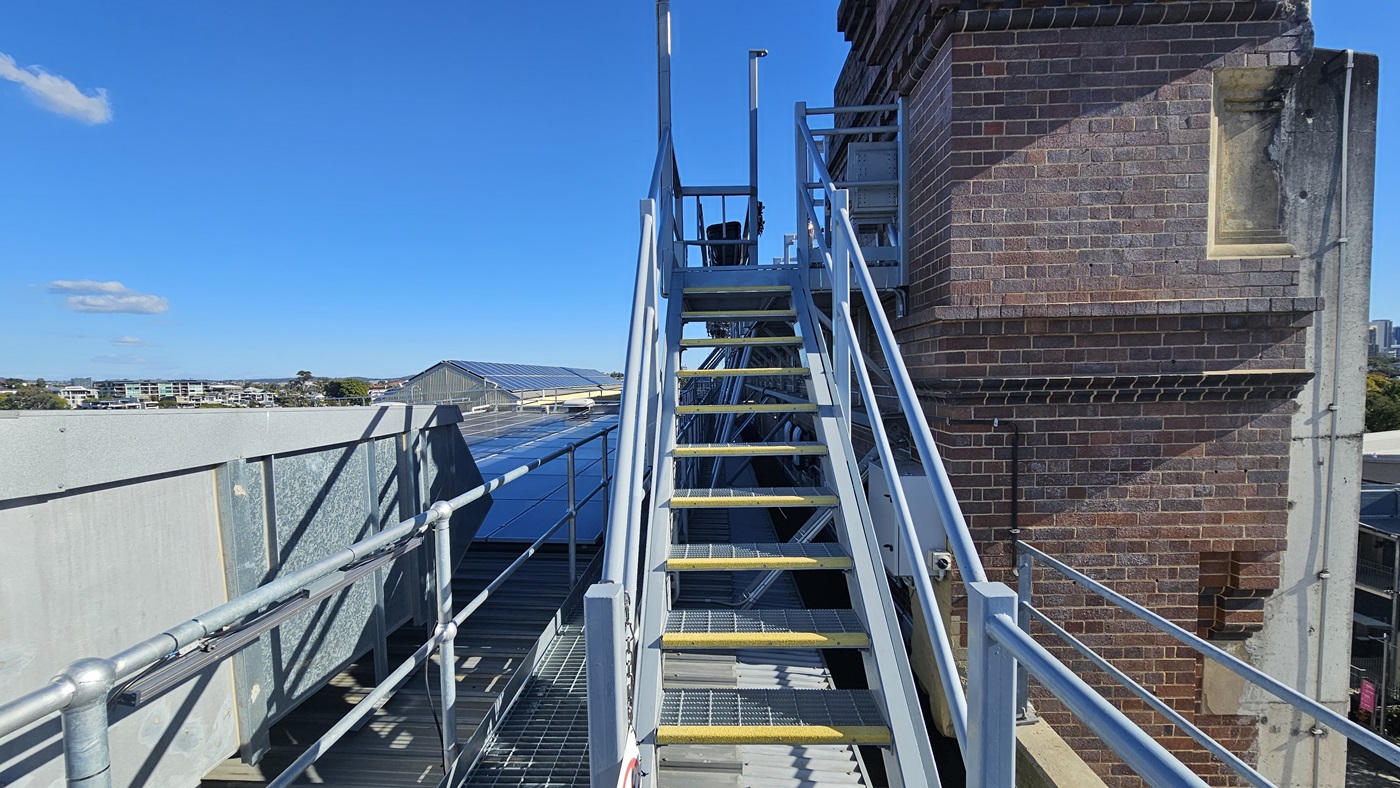
On the left, there is a beige concrete wall with a blue sign reading "NO ENTRY WITHOUT INSTRUCTOR" and metal pipes running vertically. In the middle, there is a metal staircase with yellow steps and a handrail, leading up to a platform. In the background, there are trees and a distant building. On the right, there is a metal railing with horizontal bars and a shadow cast on the floor. The floor is light grey concrete.
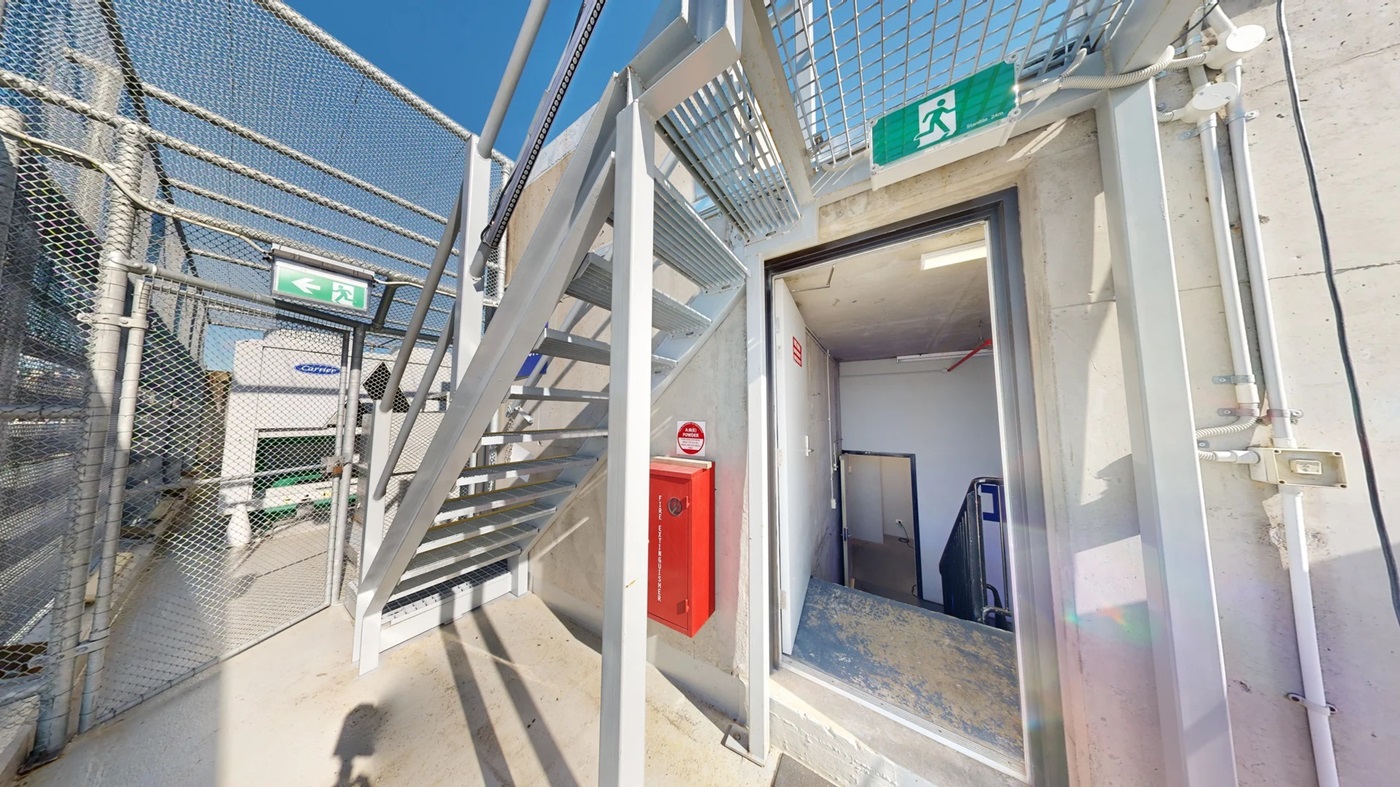
On the left, there is a metal staircase with grey steps and a handrail, leading up to a platform with a green emergency exit sign. In the middle, there is a red fire extinguisher box mounted on a white wall. In the background, there is a fenced area with a green exit sign and industrial buildings. On the right, there is an open doorway with a green emergency exit sign above it, leading to an interior space with a grey floor. The floor is light grey concrete.
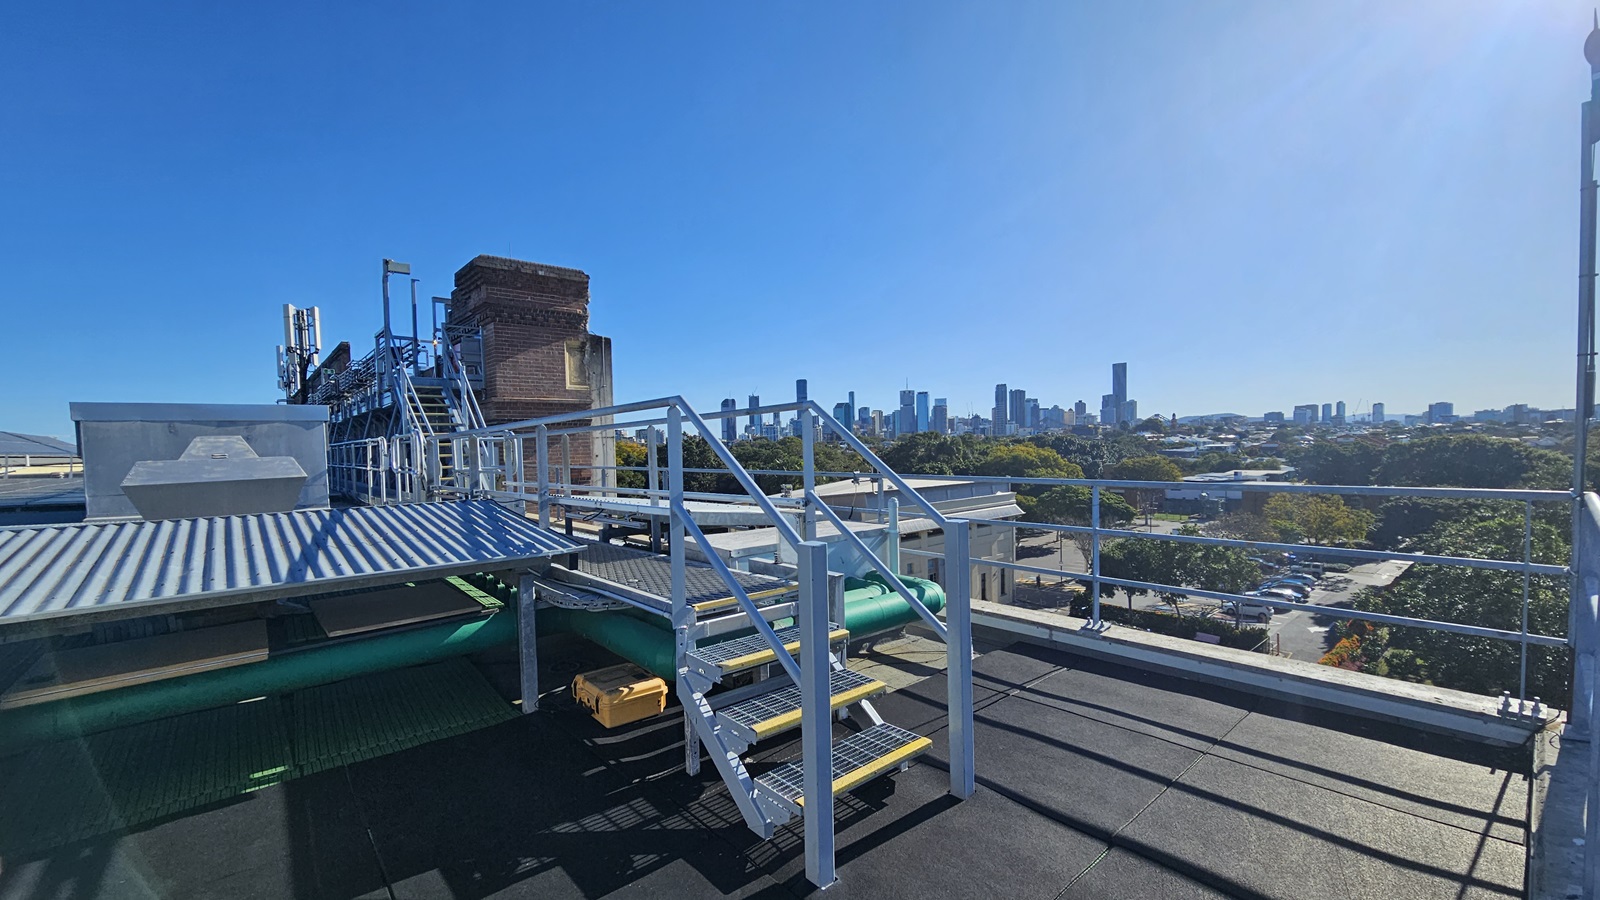
On the left, there is a metal staircase with yellow steps and a handrail, leading up to a platform with a corrugated metal roof. Below the staircase, there are green pipes and a small yellow ladder. In the middle, there is a metal railing and a view of a distant city skyline with tall buildings. On the right, there is a continuation of the metal railing and a view of trees and smaller buildings. The floor is black and appears to be a flat rooftop surface.
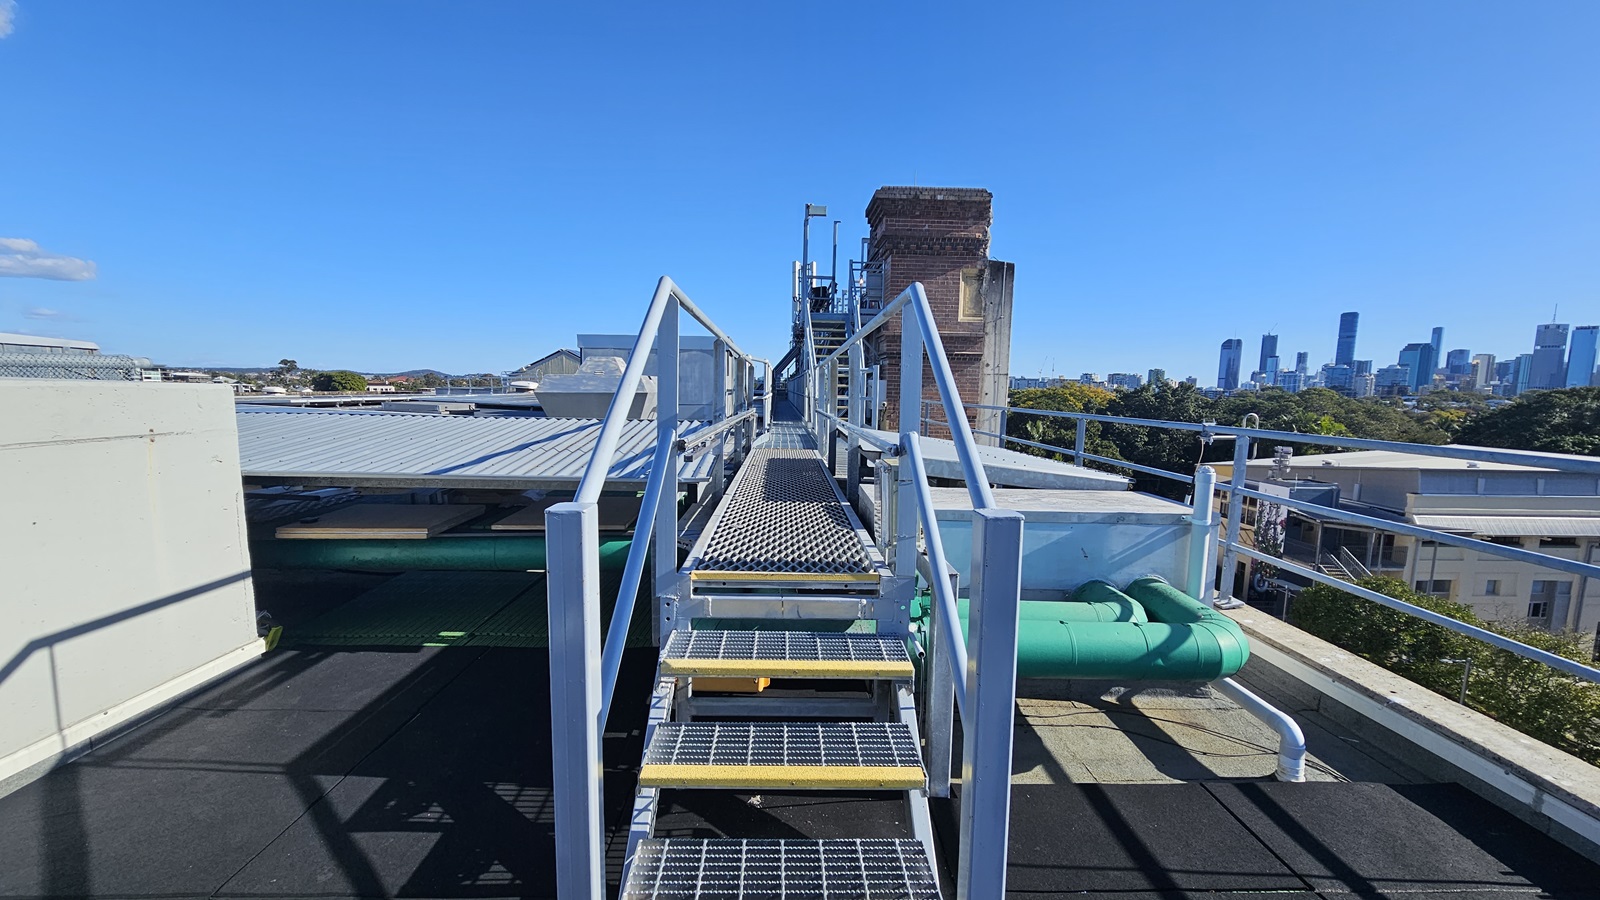
On the left, there is a white building wall with a metal railing extending from it. In the middle, there is a metal staircase with yellow-edged steps and a handrail, leading up to a platform with a corrugated metal roof. Below the platform, there are green pipes. In the background, there is a tall brick structure and a distant city skyline with tall buildings. On the right, there is a continuation of the metal railing and a view of trees and smaller buildings.
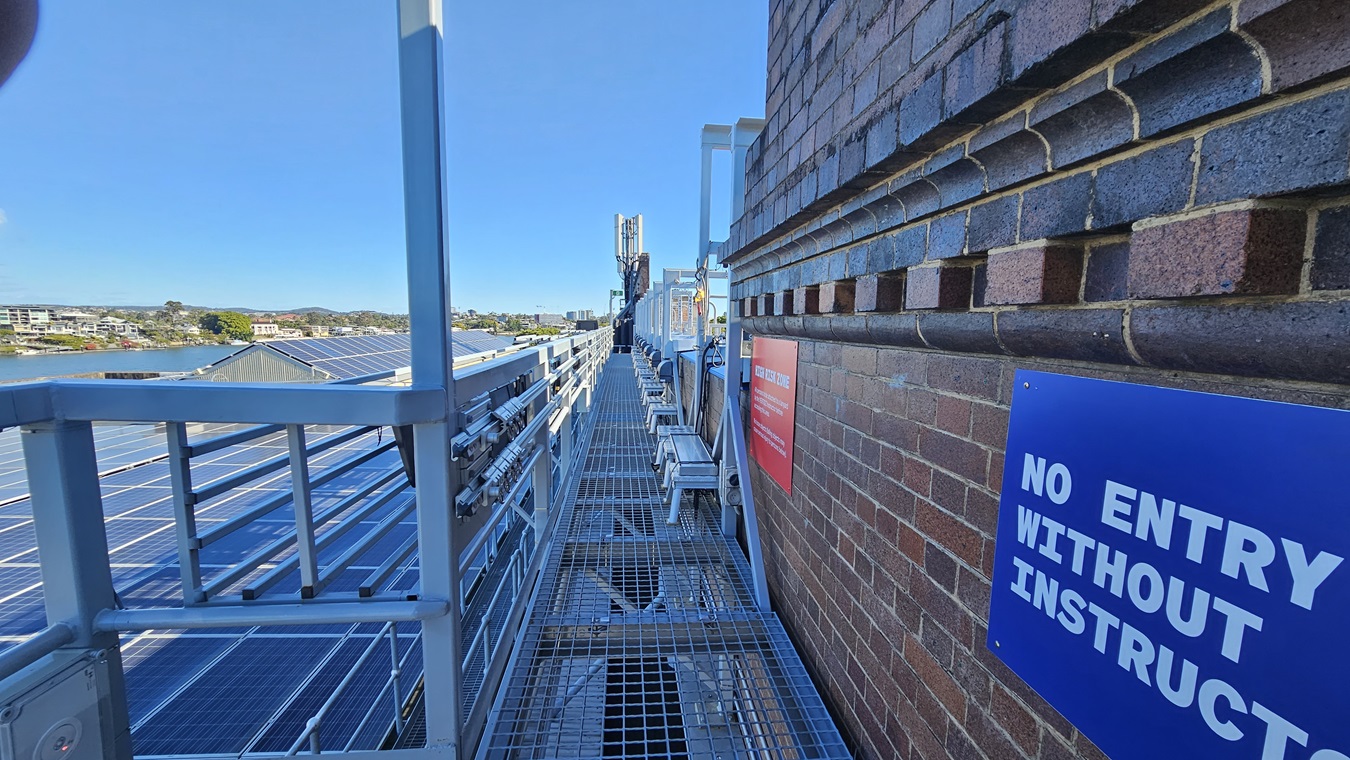
On the left, there is a metal walkway with a railing, running alongside a series of solar panels. In the middle, the walkway continues with metal grating underfoot. In the background, there are distant buildings and a body of water. On the right, there is a brick wall with a blue sign reading "NO ENTRY WITHOUT INSTRUCTOR" and a red sign further along.
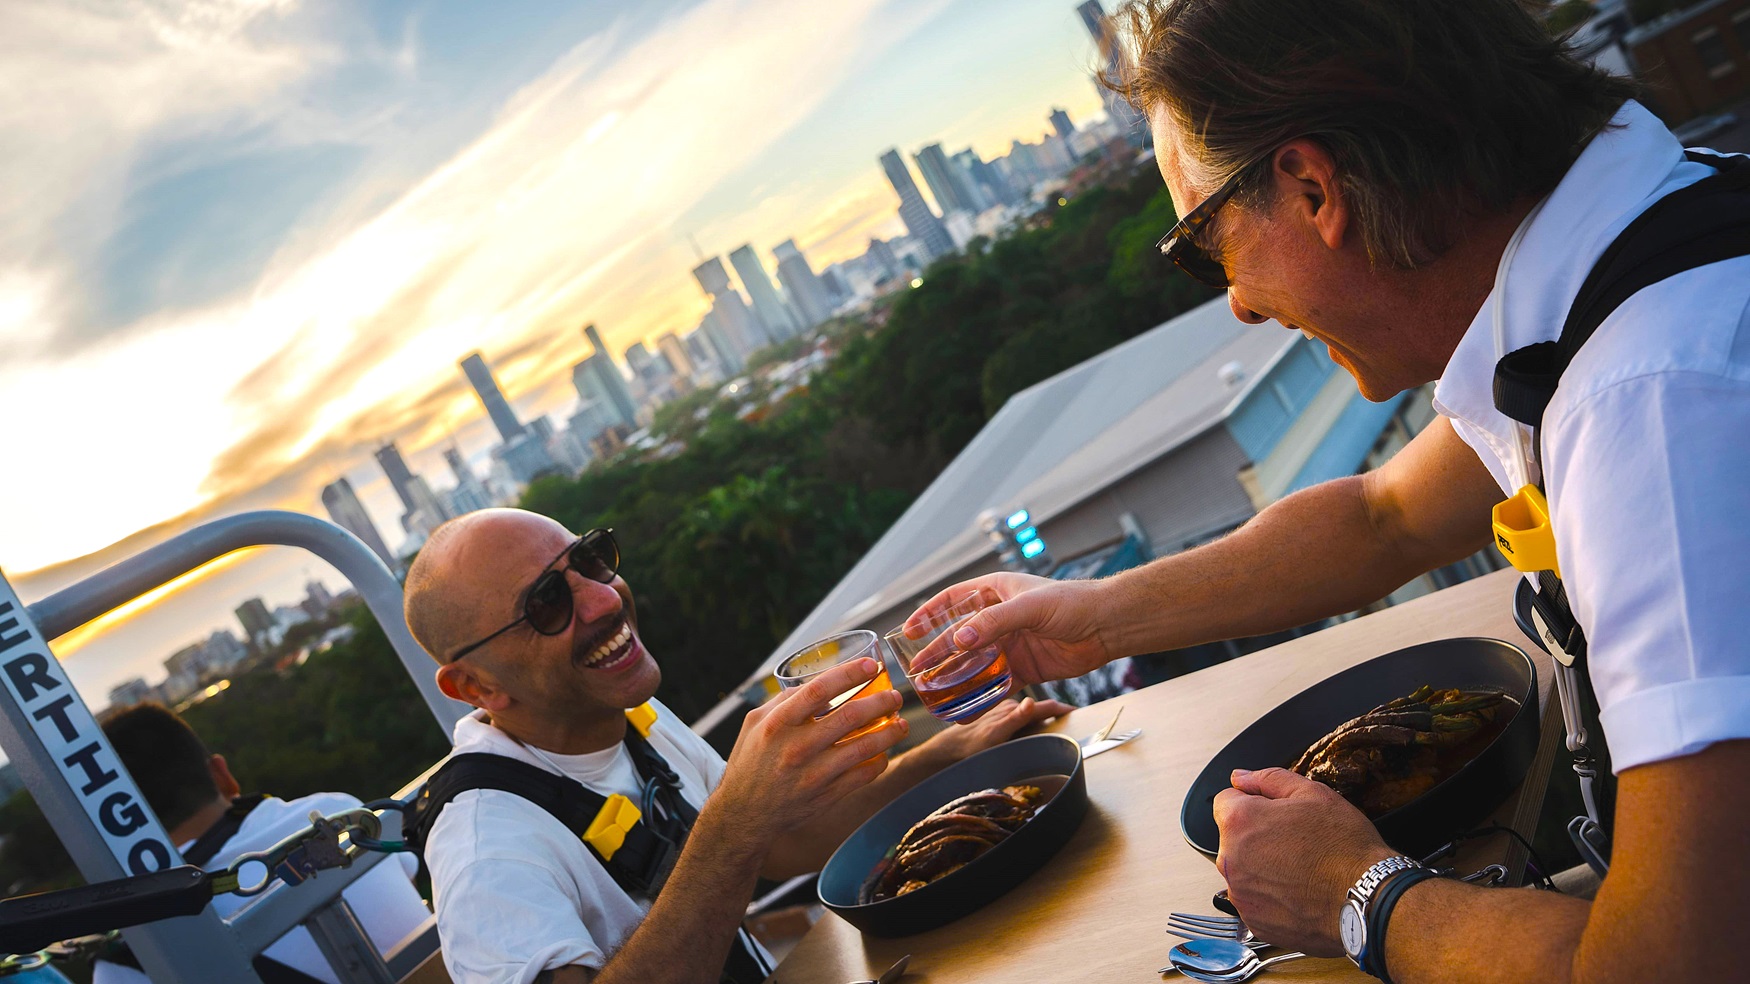
On the left, there is a man wearing sunglasses and a white shirt, holding a drink and smiling. In the middle, there is a wooden table with two plates of food and two drinks. In the background, there is a city skyline with tall buildings and a green area with trees. On the right, there is another man wearing glasses and a white shirt, also holding a drink and smiling.
On the left, there is a metal walkway with railings and several mounted equipment units. In the middle, there are more equipment units and a blue-painted section of the railing. In the background, there is a city skyline with numerous tall buildings and a large area filled with trees and smaller buildings. On the right, there are more trees and buildings, including a beige rooftop.
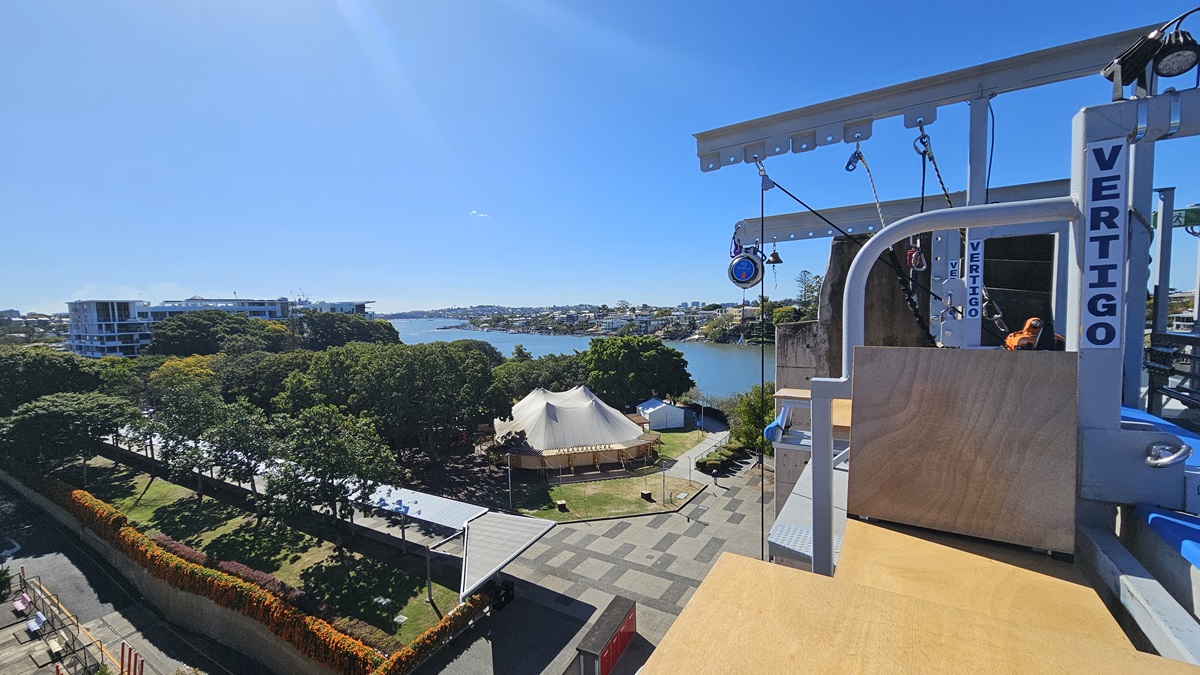
On the left, there is a landscaped area with trees, a pathway, and a low hedge. In the middle, there is a large white tent and a view of a river with buildings on the opposite bank. On the right, there is a wooden platform with metal railings and a vertical sign reading "VERTIGO." The floor is made of wooden planks.
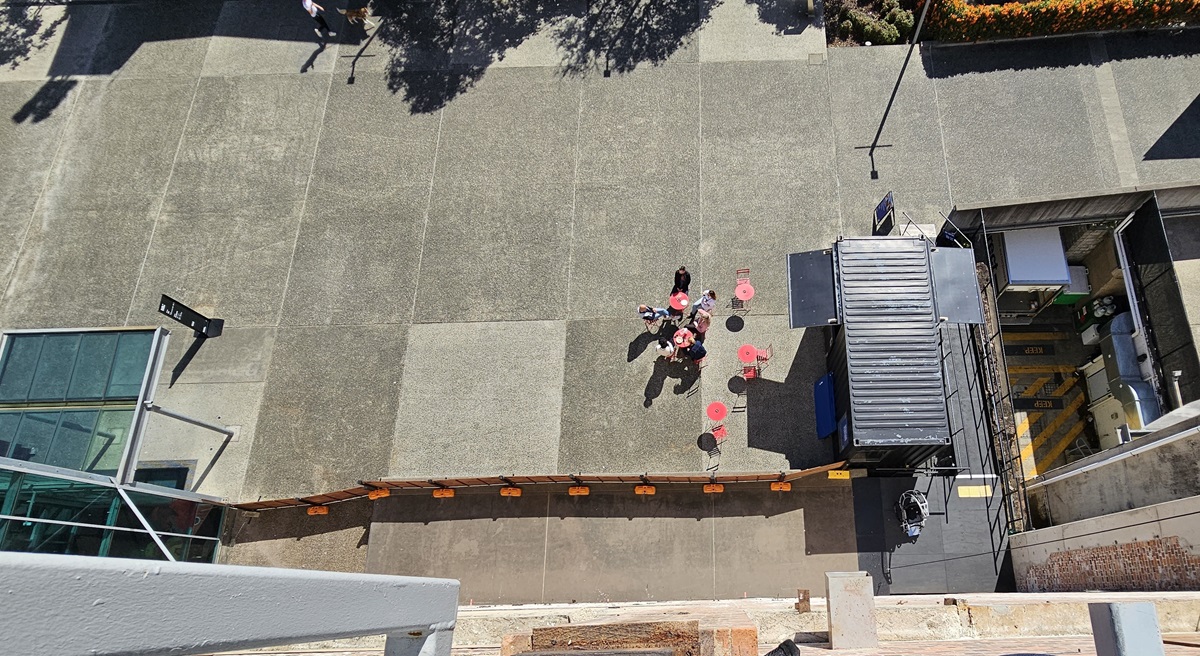
On the left, there is a glass structure with a metal frame and a small signpost. In the middle, there is a group of people standing near red tables with umbrellas, casting shadows on the concrete floor. In the background, there are trees and a pathway. On the right, there is a black shipping container with an open side, revealing equipment inside, and a tall street lamp. The floor is made of large concrete slabs.
Venue accessibility photo

GENERAL ACCESS

• Offer a range of contact methods for receiving complaints and discussing feedback regarding accessibility issues/barriers.
• Trained staff in disability awareness
• Have accessibility information and photos, including of a bathroom, room and/or floor plan on your website (can be emailed on request)
• Website meets WCAG 2.0 accessibility standards (https://www.w3.org/WAI/standards-guidelines/wcag/)
• Advise tour guides of the access needs of guests at the time of booking (includes pick up and drop off requirements)
• Provide assistance with booking arrangements (includes providing clear itineraries with written instructions on what to do at various destinations)
• Have a place to store mobility and/or medical equipment (eg beach wheelchair, hoist, oxygen).
• Have measurements of key access points and features such as doorway widths, bed heights and circulation spaces, available upon request.
• Provide details regarding the location of your business and provide a map which indicates the closest town and proximity to the local railway and coach station, include accessibility information about your local area.
• Provide a detailed map (‘Mobility Map’) of your facility, which includes accessible features and identifies any existing access barriers.

COMMUNICATION

• Use Cérge as our digital concierge to support personalised customer service
• Use Plain English / easy read signage and information (includes menus and emergency information)
• A quiet space is available at the venue/ facility
• Trained staff in communicating with people with learning or behavioural challenges
• Provide clear, concise internal and external directional signage throughout your facility.

VISION

• Provide digital communication materials (hard copy information is also available on line)
• Use easy read fonts in our signage and communication materials (Helvetica and Arial)
• Trained staff in customer service for people with vision loss (training would incorporate way finding and communicating with people with vision loss)
• Have an appropriate area for toileting an assistance dog
• Have raised tactile buttons in our lifts
• Have handrails on all our stairways
• Have Exit signs which are visible at a ground level (high level signs are difficult to see in a fire)
• Have effective lighting throughout facility.

HEARING

• Staff are trained in communicating with people who are deaf or have hearing loss
• Have TVs with captioning option
• Have a low noise reception areas with hearing loss friendly acoustics and adequate lighting for viewing facial expressions (includes common areas which are free of background noise, background music)

PHYSICAL - MOBILITY

• Use floors/coverings which are slip resistant, firm and smooth
• Use non-slip tiles in the bathroom or slip resistant matting
• Have grab rails in the bathroom

PHYSICAL - WHEELCHAIR

• Have step free outdoor pathways
• Provide easy, step-free pathways (clear of obstructions) to all indoor and outdoor areas (includes picnic areas, barbecues and indoor and outdoor areas
• Have lifts with enough space for people using a mobility aid to enter and turn around to use the lift buttons. Buttons are at accessible height.
• Have an accessible public toilet which is unlocked
• Have wheelchair access to amusements and activities
• Provide portable hoist
• Have at least one wheelchair accessible parking space with wheelchair accessible signage clearly displayed
• Have wheelchair accessible transport options available in the general vicinity (provide information on name of the operator, phone and website link to individual providers for private vehicles, community transport train, mini vans, hire cars, buses, taxis, ferry, tram, light rail etc)
• Have a wheelchair accessible toilet
• Provide a low height counter suitable for a person using a wheelchair or a person of small stature
• Have clear space between furniture and exhibits for a person to manoeuvre a mobility aid
• 5 accessible car spaces
ALLERGIES AND INTOLERANCES

• Modify our cooking and cleaning practices to cater for people with food allergies or chemical intolerances (could include menus with meals free from: nuts, dairy, seafood, eggs, gluten etc)
• Trained staff to respond to allergic reactions
• Adhere to The Food Authority requirements for allergy management in food preparation