Cérge logo — inclusive access and companion technology
Main Venue Page
Cérge footer logo

Privacy Policy

T&C Supplier

T&C Member

Contact us

© Copyright Cérge Pty. Ltd.

USC Stadium


Cérge logo

Access Guide

  • General Access
  • Communication
  • Vision
  • Hearing
  • Physical - Mobility
  • Physical - Wheelchair
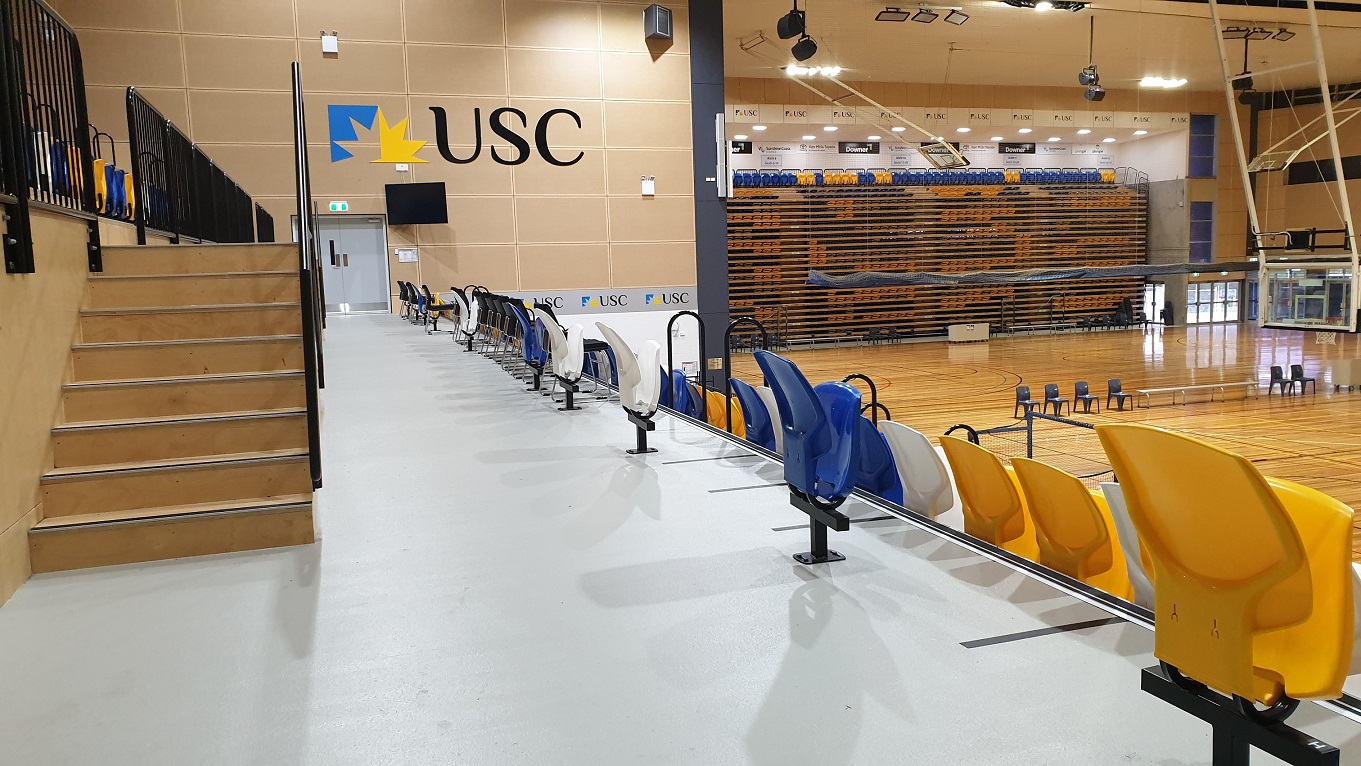
A beige-walled stadium with bleachers, bordered by metal rails and stairways providing access to the horizontal rows of seats. The terrace is divided into sections by a walkway with black rails and staircases at each end that overlooks the arena. A purple banner and informative graphics adorn the center. The walls display the USC logos, while two waste bins lean on the rails in the front left. The seats are blue, white, and yellow.

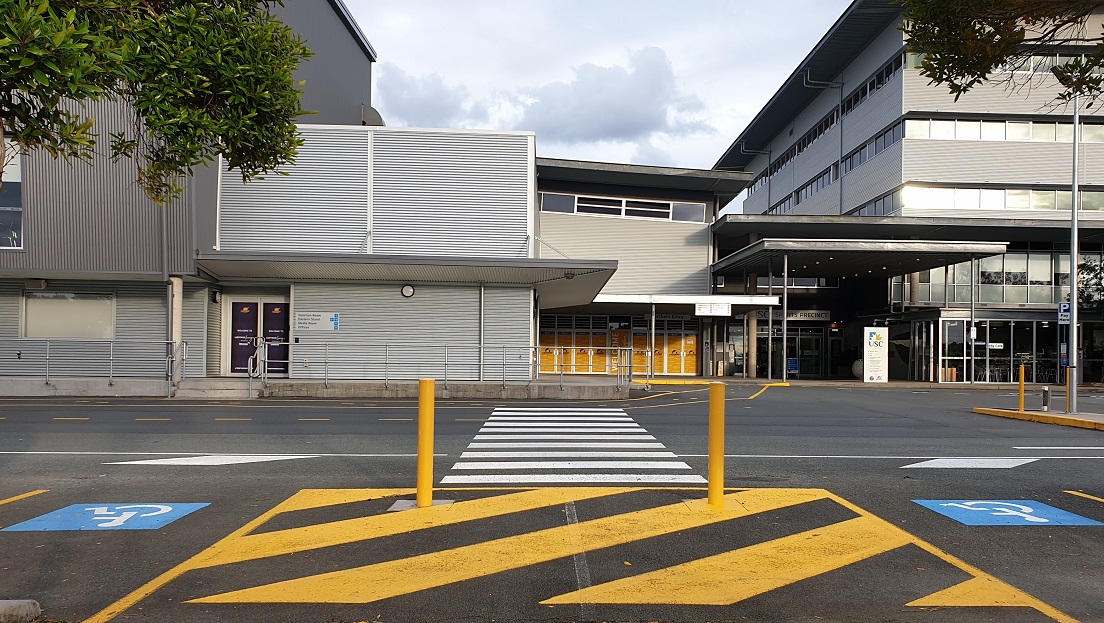
A large, industrial style building with a grey metal façade. On the left side are two purple-colored doors with descriptions on them, overlooking a walkway with pedestrian markings. In the center are yellow-patterned glass walls and a welcoming inscription on the door. The main entry is a well-lit grey façade with a roll-up banner and the USC inscription above a large glass door. Adjacent to it is a see-through glass seating area with signs in front.
The main entrance is through a wide and well-lit exterior with the USC sports precinct displayed on the automatic sliding glass doors in the center of a yellow-colored entry tagged Northern entry on the left and a seating area can be seen through the glass windows to the right. The façade overlooks a large parking lot with yellow markings. A banner with instructions overlooks a smaller one by the sliding door.
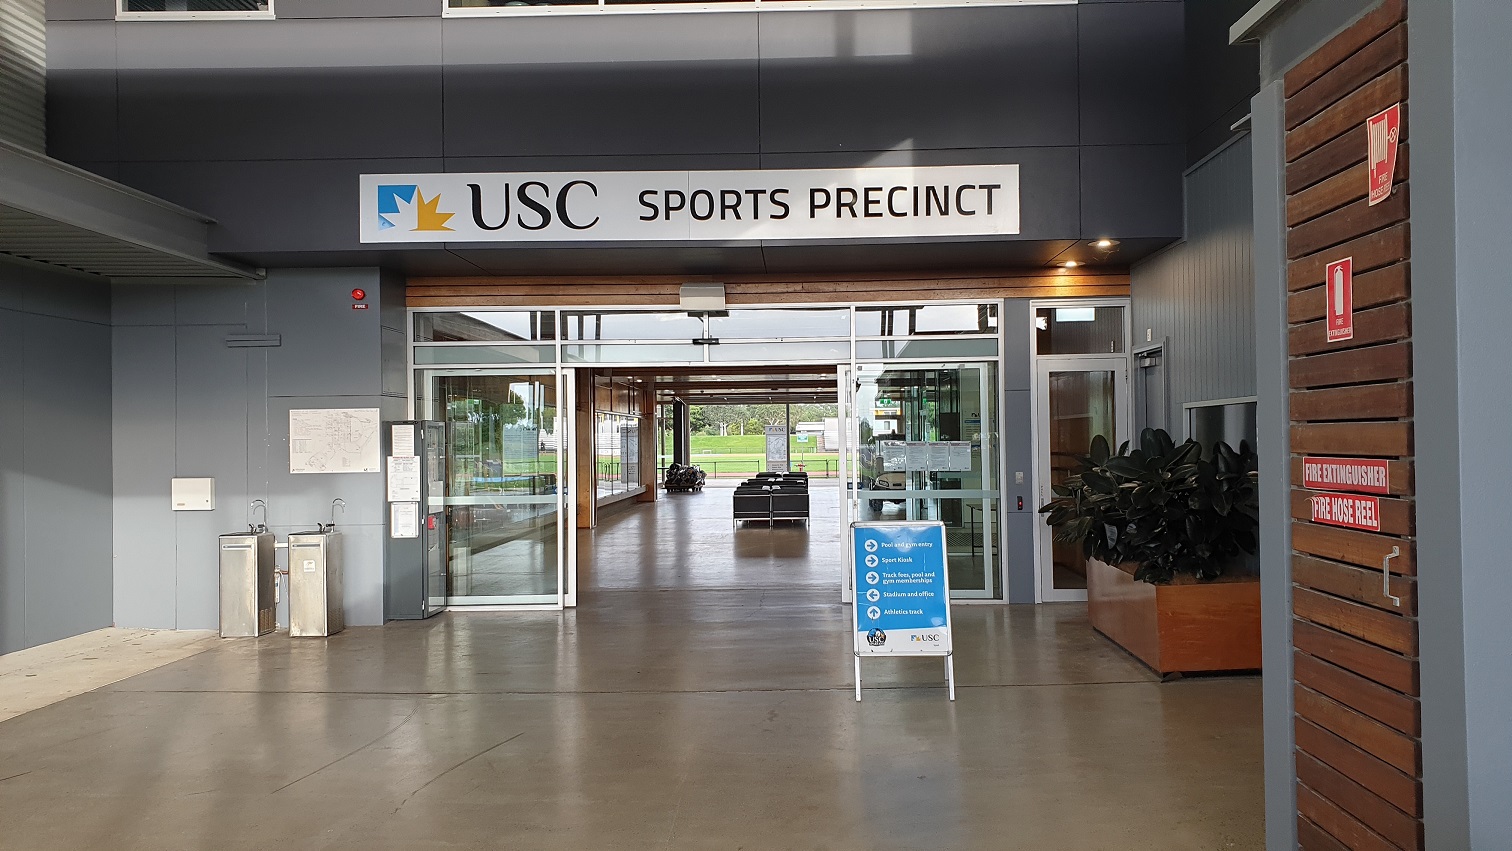
The main entrance has the USC sports precinct written on it and an automatic glass door that leads to a well-lit space with a row of chairs in the centre and a field at the end. Two sinks, a notice board, a fire alarm, and an infographic on the wall are on the left. A big rectangular-shaped pot plant holder, a sign with directions, and a small glass door facing the muster point by the wooden wall with directives on the right.
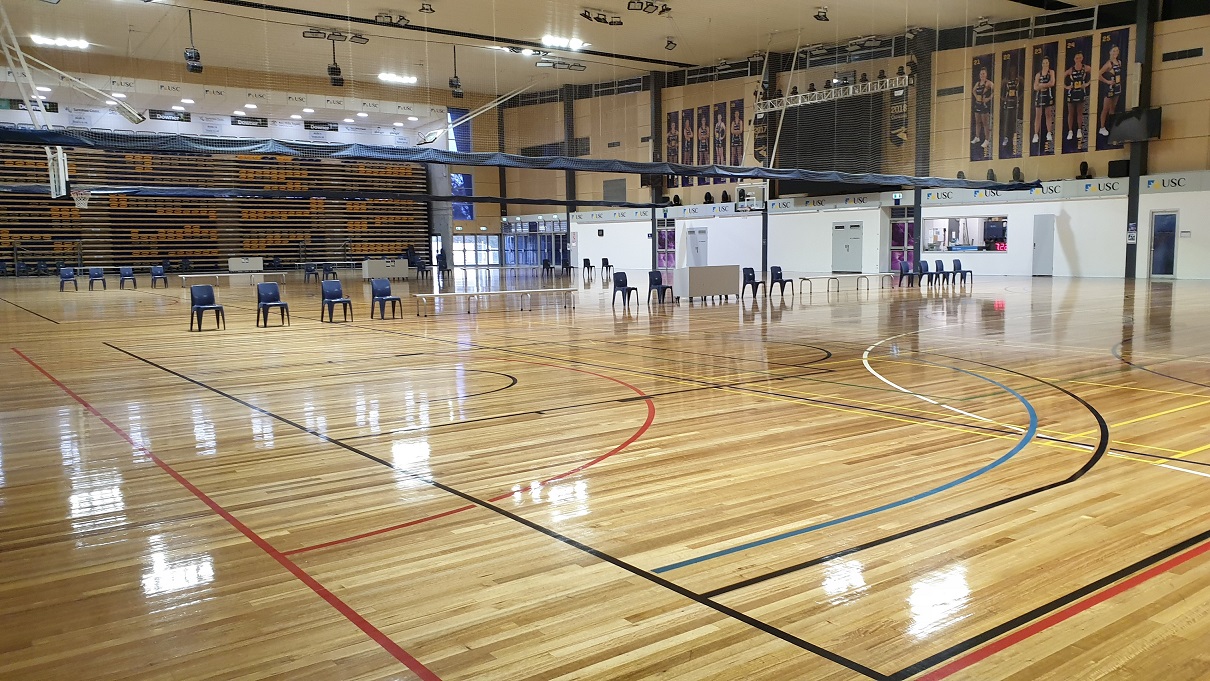
The highly polished, timber floored stadium has black accents and bright lighting and has blue plastic seats arranged in three rows, along with three white tables in the center. The court is divided by two nets. USC logos are displayed across the white-painted wall leading to the entrance, which is flanked by two purple windows & doors, a large screen, and two small doors. On the beige wall, there are images of female basketball players, a big screen, and two small TVs.
A beige-walled stadium with bleachers, bordered by metal rails and stairways providing access to the horizontal rows of seats. The terrace is divided into sections by a walkway with black rails and staircases at each end that overlooks the arena. A purple banner and informative graphics adorn the center. The walls display the USC logos, while two waste bins lean on the rails in the front left.  The seats are blue, white, and yellow.
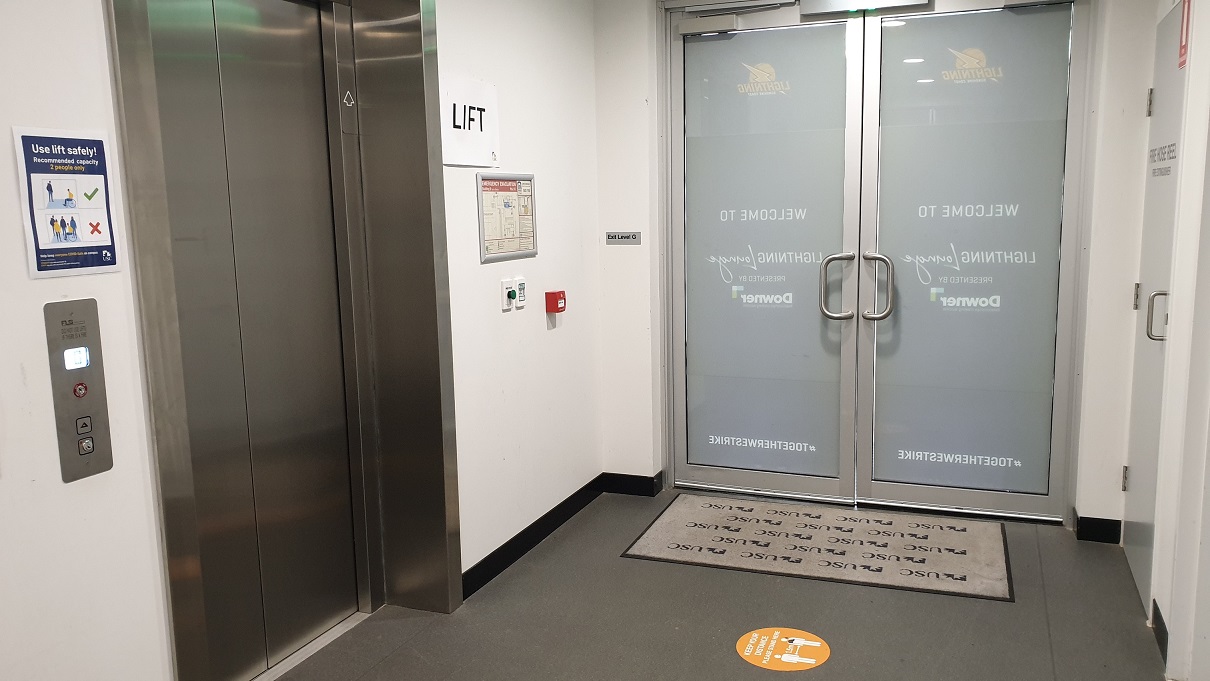
An elevator with instructions and signs around is positioned to the left of two glass, inward opening doors with a USC floor mat in front of the entrance.  To the right is white cupboard storing the fire hose reel.
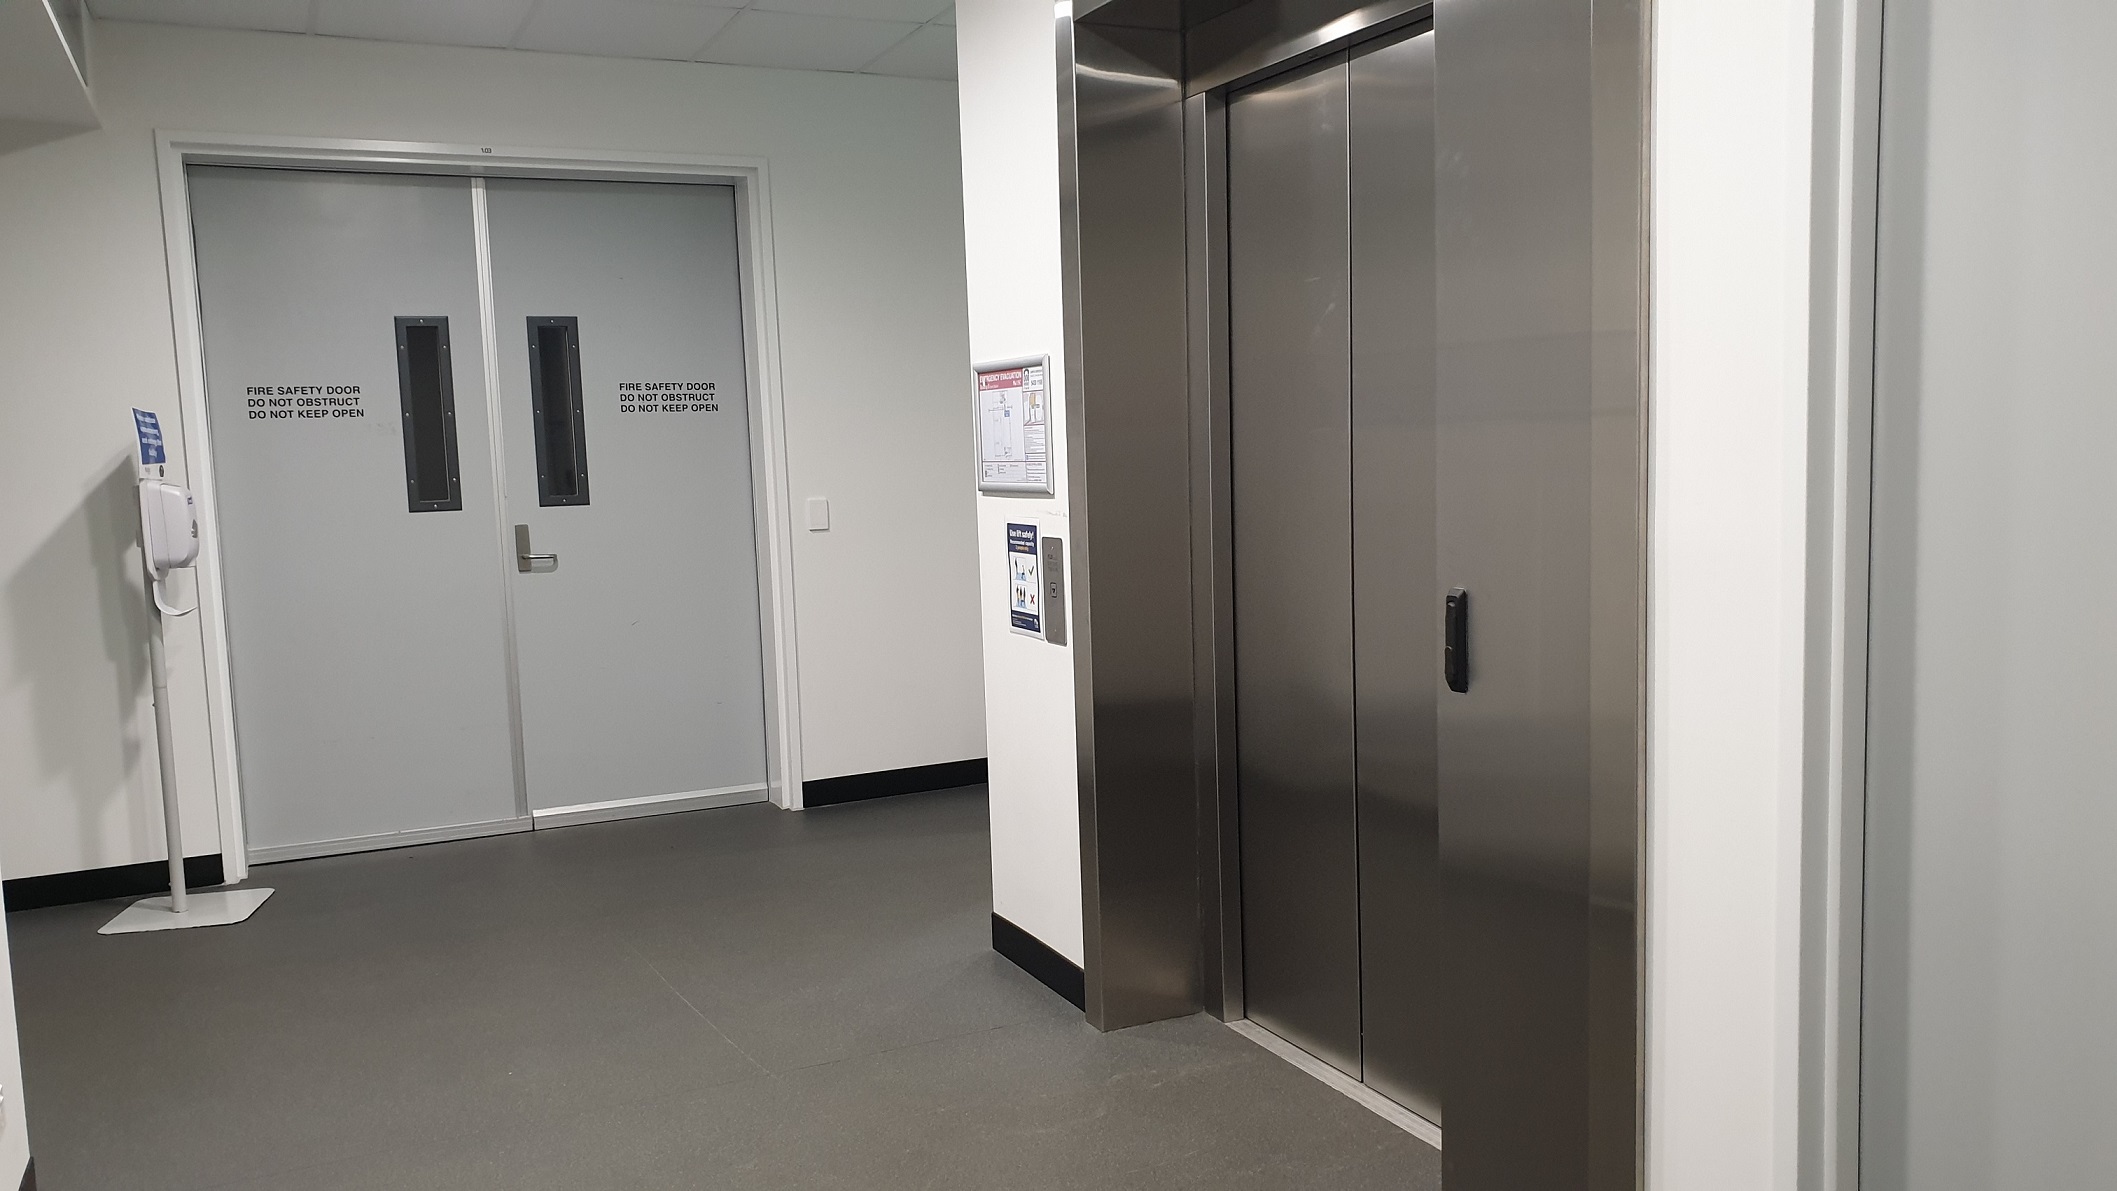
An elevator is positioned to the right and is stainless steel and well polished. Straight ahead are the emergency exit doors and a hand sanitiser dispenser sits to the left of the fire exit doors. The floor is grey vinyl.
The stadium seating area is bordered by black metal railings and stairs lead up to the left to bleachers overlooking the arena with blue, yellow and white seats arranged in rows. Additional seating is to the left which leads down towards the stadium playing area further to the right.  A TV and a big USC logo are on the beige wall by grey emergency exit doors.
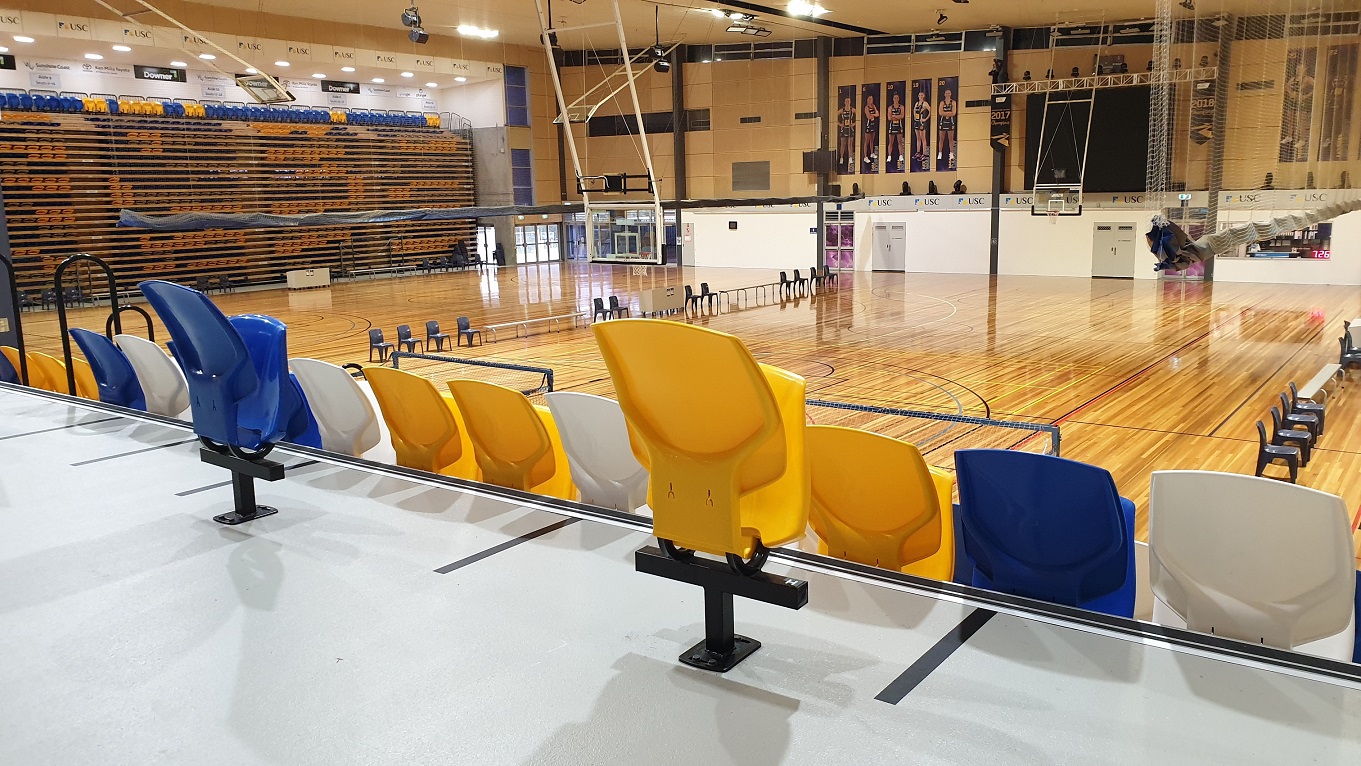
A view of the stadium playing area with blue, yellow and white seats in the foreground. A range of tables and chairs are set up on the stadium playing floor and additional seating is stacked in high rows and in storage to the left. On the back walls are a lineup of 10 players' photos on a beige wall. Rows of blue plastic seats and white benches, separated by white desks, overlook a white wall with covered decks, written words, and USC logos.
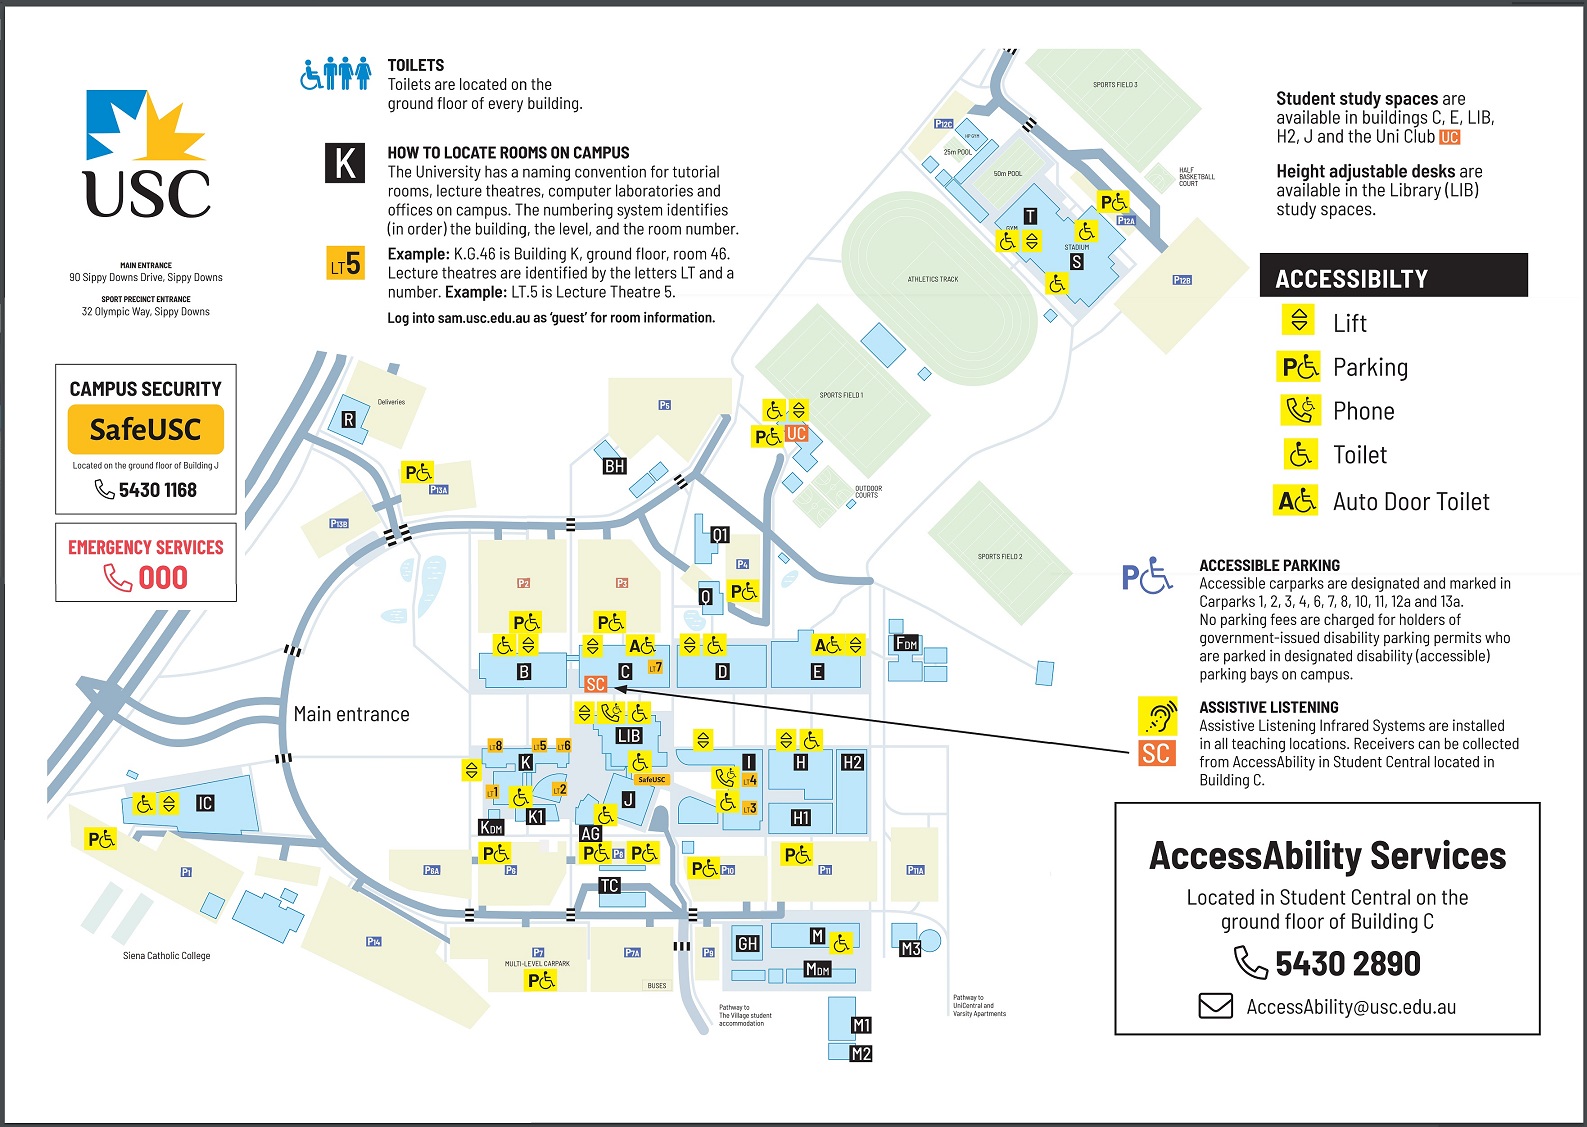
A map of USC highlights key places and contact information. The parking area connects to the restroom and elevators on the left The main entrance is on the right, while accessible parking is on the left. Numbered structures on campus include classrooms, study areas, and restrooms. They are connected to the sports section on the left via a staircase or elevator. The stadium building has a gym and overlooks the 50m pool on the left and a parking area on the right.

GENERAL ACCESS

• Offer a range of contact methods for receiving complaints and discussing feedback regarding accessibility issues/barriers.
• Accept the Companion Card
• Trained staff in disability awareness
• Have accessibility information and photos, including of a bathroom, room and/or floor plan on your website (can be emailed on request)
• Provide a detailed map (‘Mobility Map’) of your facility, which includes accessible features and identifies any existing access barriers.
• Have a place to store mobility and/or medical equipment
• Offer a range of contact methods for receiving complaints and discussing feedback regarding accessibility
COMMUNICATION

• Use Cérge as our digital concierge to support personalised customer service
• A quiet space is available at the venue/ facility
• Trained staff in communicating with people with learning or behavioural challenges
• Use Plain English / easy read signage and information

VISION

• Have Braille and tactile signage on all information and paths of travel
• Provide information in large print
• Have an appropriate area for toileting an assistance dog
• Have effective lighting throughout facility.
• Use easy read fonts in our signage and communication materials
• Have raised tactile buttons in lifts
• Have handrails on all stairways

HEARING

• Have a hearing loop
• Staff are trained in communicating with people who are deaf or have hearing loss
• Have TVs with captioning option
• Have visual alerts for emergencies (Include flashing light)

PHYSICAL - MOBILITY

• Use floors/coverings which are slip resistant, firm and smooth
• Use non-slip tiles in the bathroom or slip resistant matting
• Have grab rails in the bathroom

PHYSICAL - WHEELCHAIR

• Have step free outdoor pathways
• Have an accessible public toilet which is unlocked
• Have a wheelchair accessible toilet
• Have a wheelchair accessible shower and change room
• Have six (6) wheelchair accessible parking spaces with wheelchair accessible signage clearly displayed
• Have step free access into our stadium

More Accessibility Tools for USC Stadium

View all accessibility information for USC Stadium
  • A design icon representing a story book in blue outline on a white background.
    View the Visual Story & Sensory Guide
  • A graphic icon portraying a communication board.
    Open the Communication Board