Cérge logo — inclusive access and companion technology
Main Venue Page
Cérge footer logo

Privacy Policy

T&C Supplier

T&C Member

Contact us

© Copyright Cérge Pty. Ltd.

UniSC Sport and Fitness


Cérge logo

Access Guide

  • General Access
  • Communication
  • Vision
  • Hearing
  • Physical - Mobility
  • Physical - Wheelchair

The USC Aquatic & Fitness facility is located between two sporting fields. It’s a prominent building with a tree-lined frontage and 3 unique architectural styles. The facility includes an open pool and a covered pool that has a distinctive tunnel-like shade, lending it a serene and charming appearance. The left wing is a low-rise square structure with grey patterns. The right-wing is a four-story grey building with a slanted design made of metal and glass.
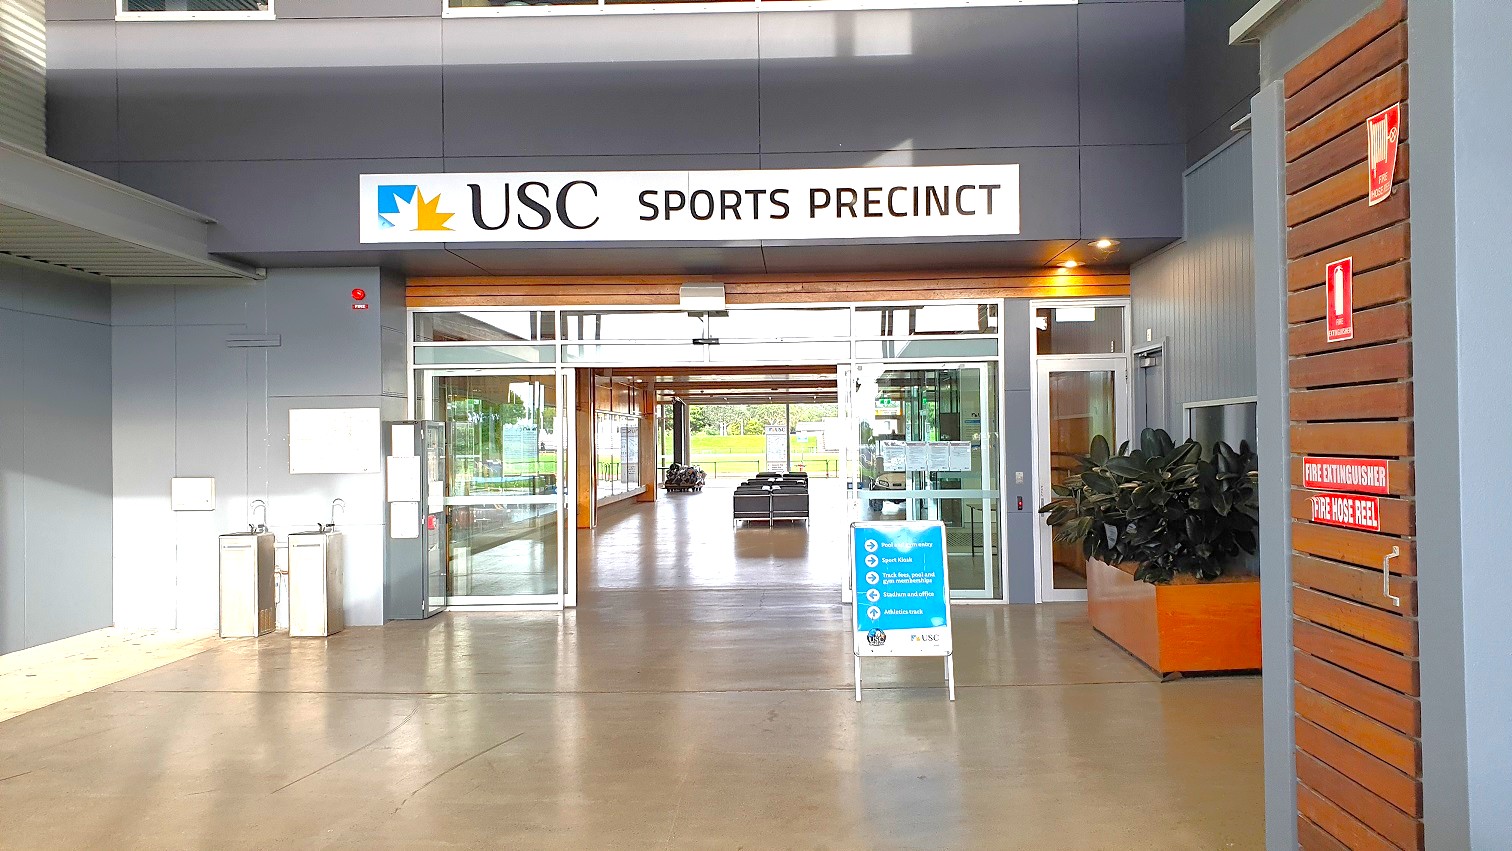
The main entrance with 'USC sports precinct' written up and an automated glass door is located on the pathway to a well-lit space with a row of seats in the centre, leading to a field at the end. To the left, 2 water fountains are located, whilst on the right there is a a notice board, signage for a fire alarm, and an infographic on the wall.
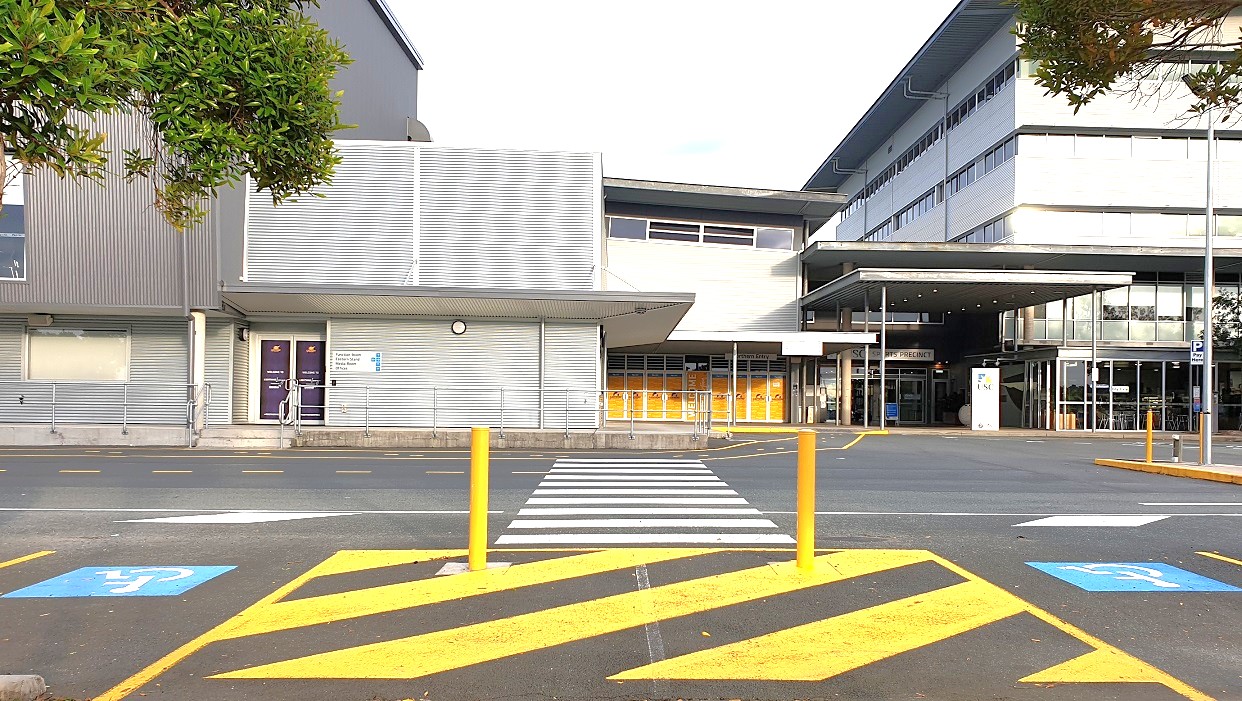
A low-rise building with a grey metal exterior. The left side there are two purple-colored doors with descriptions on them, overlooking a zebra crossing. In the centre are yellow-patterned glass walls and a welcoming inscription on the door. The main entry is a shaded walkway, sign boards, and the USC inscription above a large glass door. Adjacent to it is a see-through glass seating area with signs at the front.
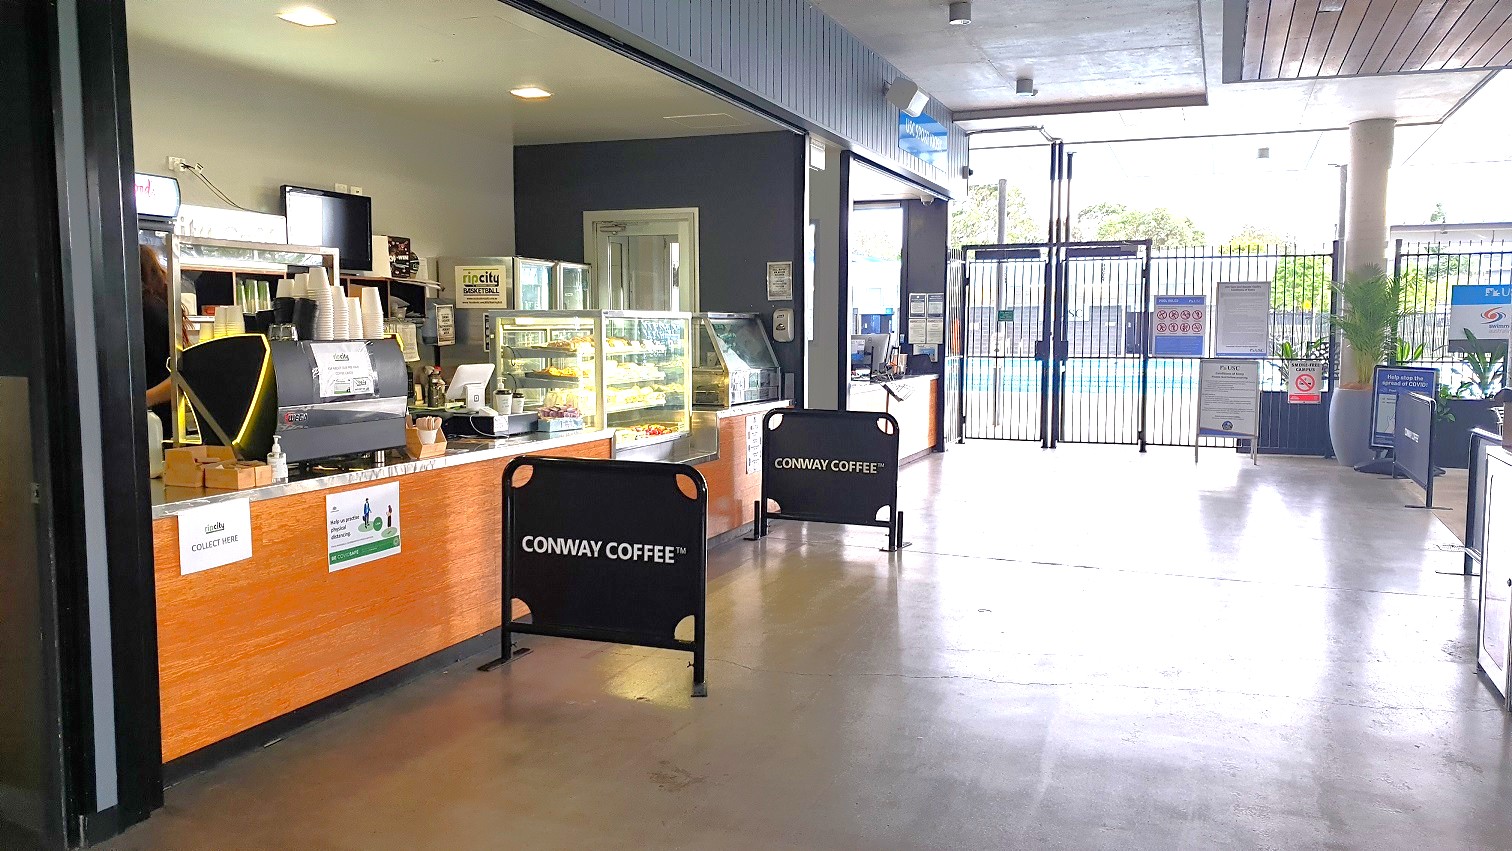
To the left of the see-through fence leading to the pool is a retail area with a café counter and another cubicle with infographics on the wall.  The café has a TV on the wall, a reception counter stocked with snacks in a glass cabinet, an ice cream machine and cups, a desktop, and a few boxes. There are Conway Coffee signage at near the counter for customers to queue alongside. A turnstile gate is to the right, with a large palm in a grey pot beside the pillar with signage on the wall.
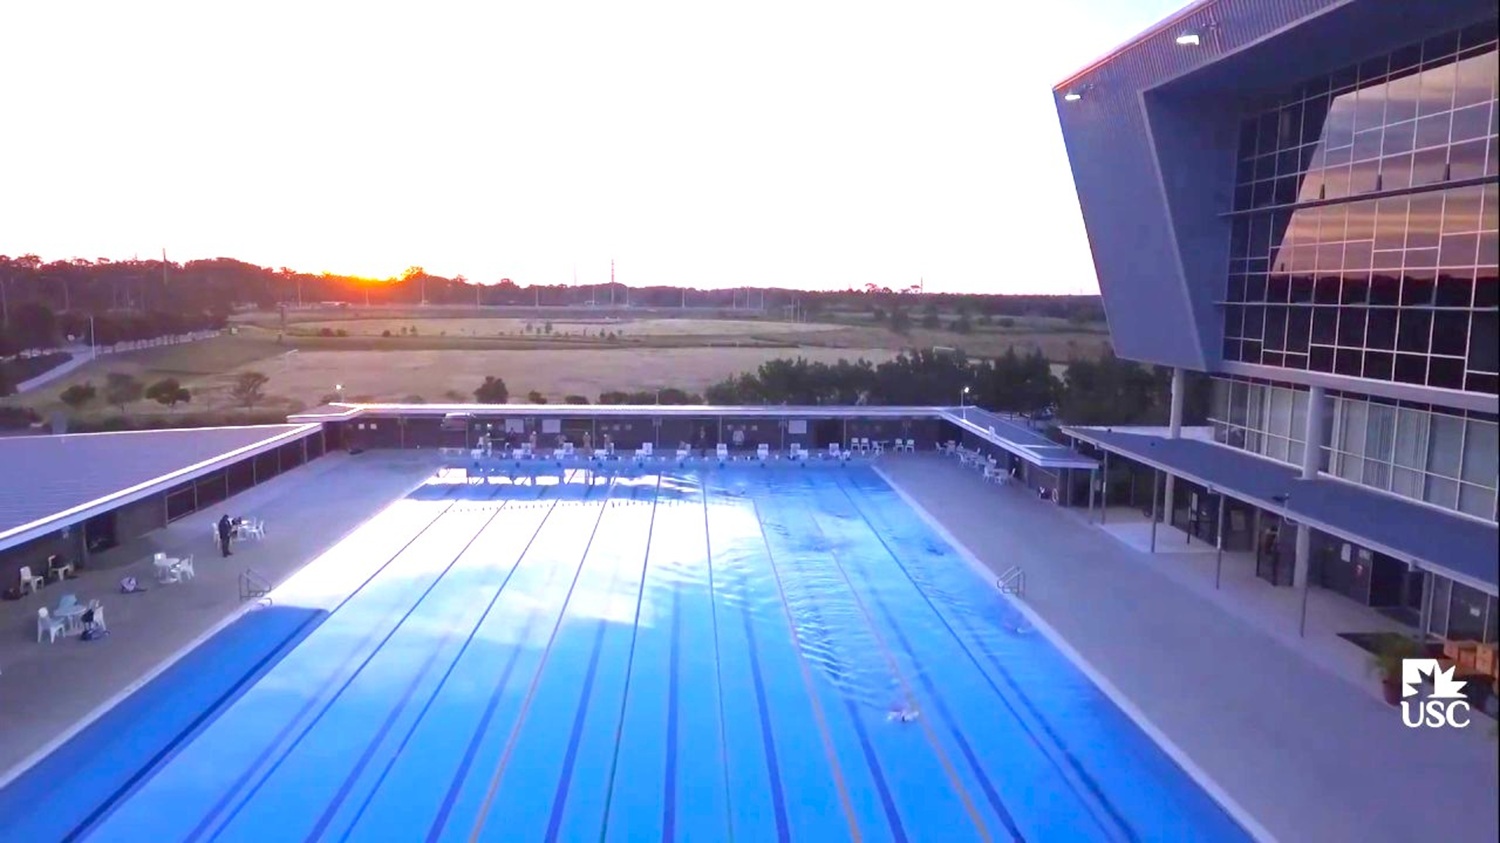
A 10-lane open pool with a four-story grey structure to the right that has entrances going to the pool area. To the left is a covered sitting area with white chairs and a table, and to the right is an outdoor sitting area with white chairs and a table.
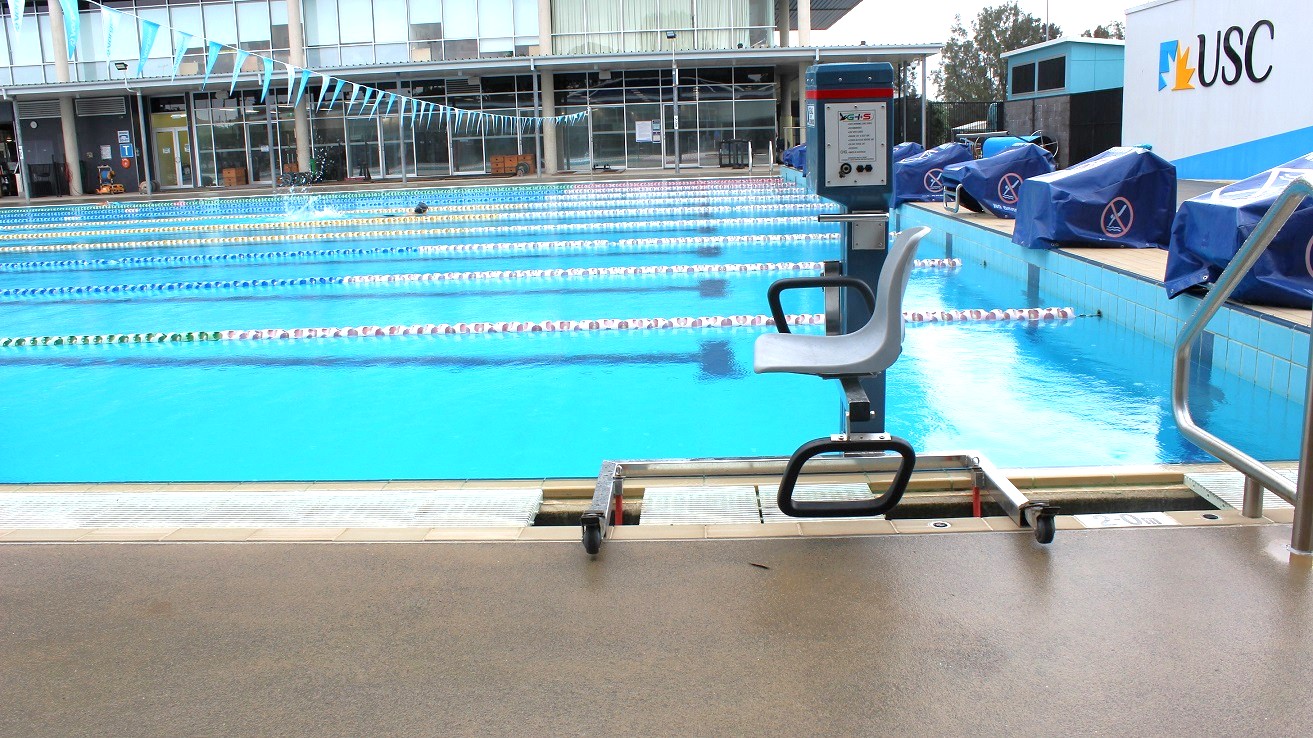
A large, blue open swimming pool with blue, pink, and green ropes separating the lanes with a line of small, blue flags hanging across the pool. There is a hoist positioned directly next to the pool. To the right is a USC branded wall with the swimming blocks covered in blue bags with an icon representing 'no diving'. The pool looks into a grey glass structure with entrance doors.
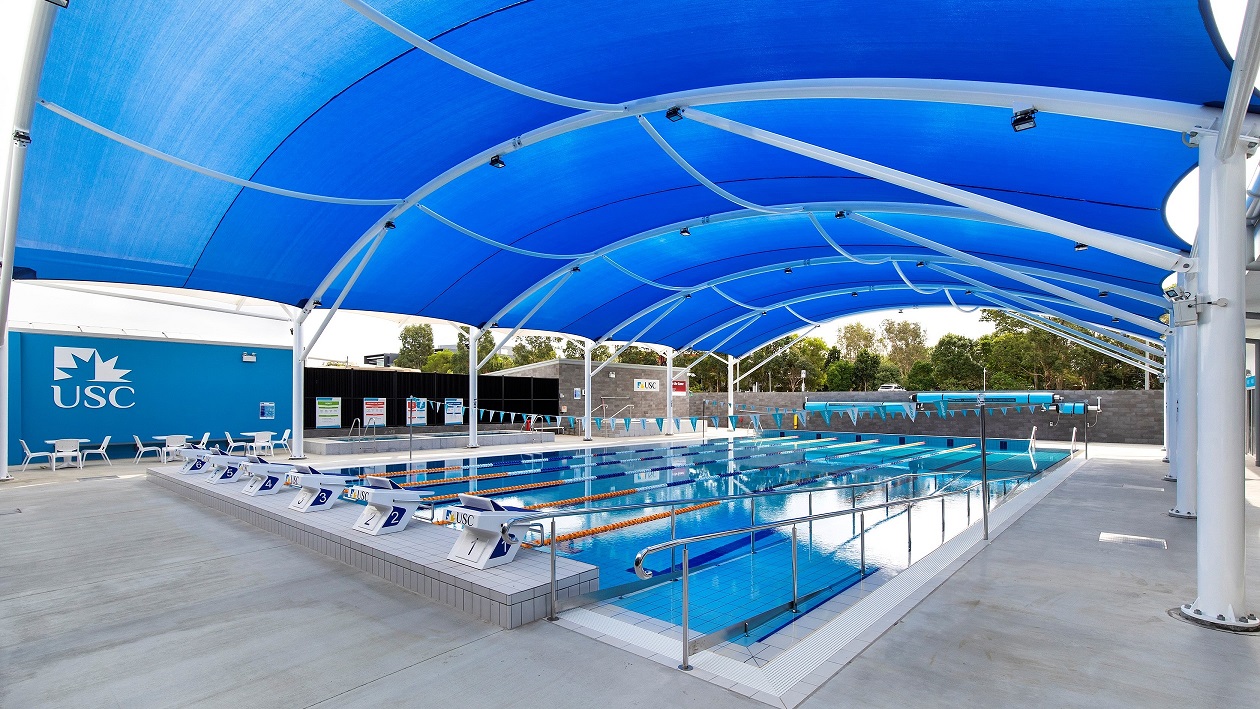
A six-lane pool in a blue tunnel-like shade that is lit with natural light. There are white and light blue flags hanging across the pool. To the left is a sitting area with seats and a table, with the USC symbol painted on the blue wall. There are black gloss walls with signage on them. The brick structure towards the end has the USC and a muster point sign. The area is enclosed by a brick wall.
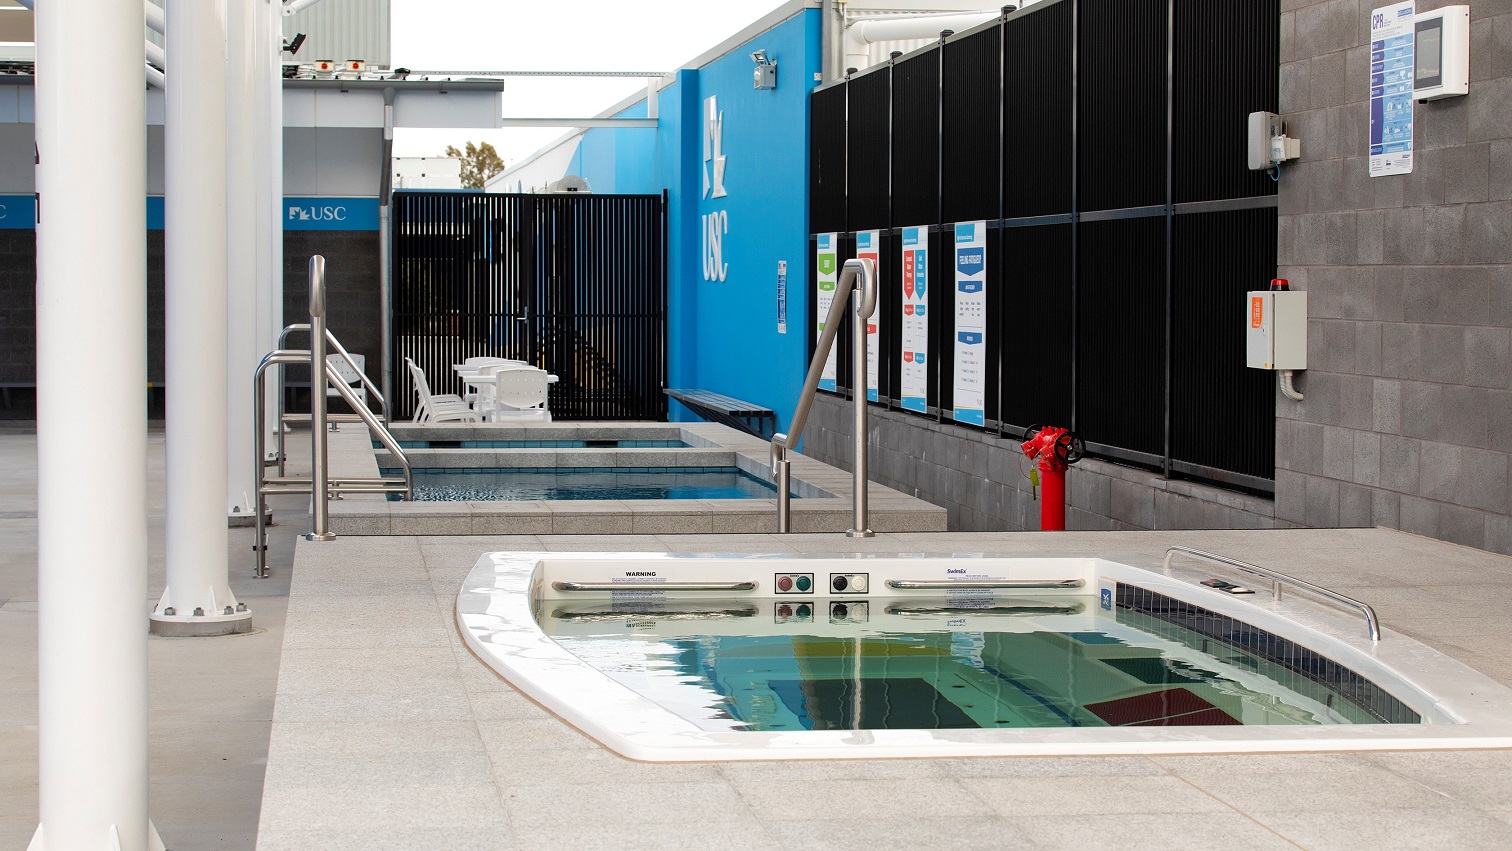
In an open area, is a hydrotherapy pool facing a cool and a warm plunge pool. Towards the end of the space, there is a seating area with white plastic chairs and a plastic table facing a black fence. On the left side, there is a table leaning against the blue wall. The right side has a black glass wall with signage and a fire hydrant. There is an emergency alarm on the brick wall.
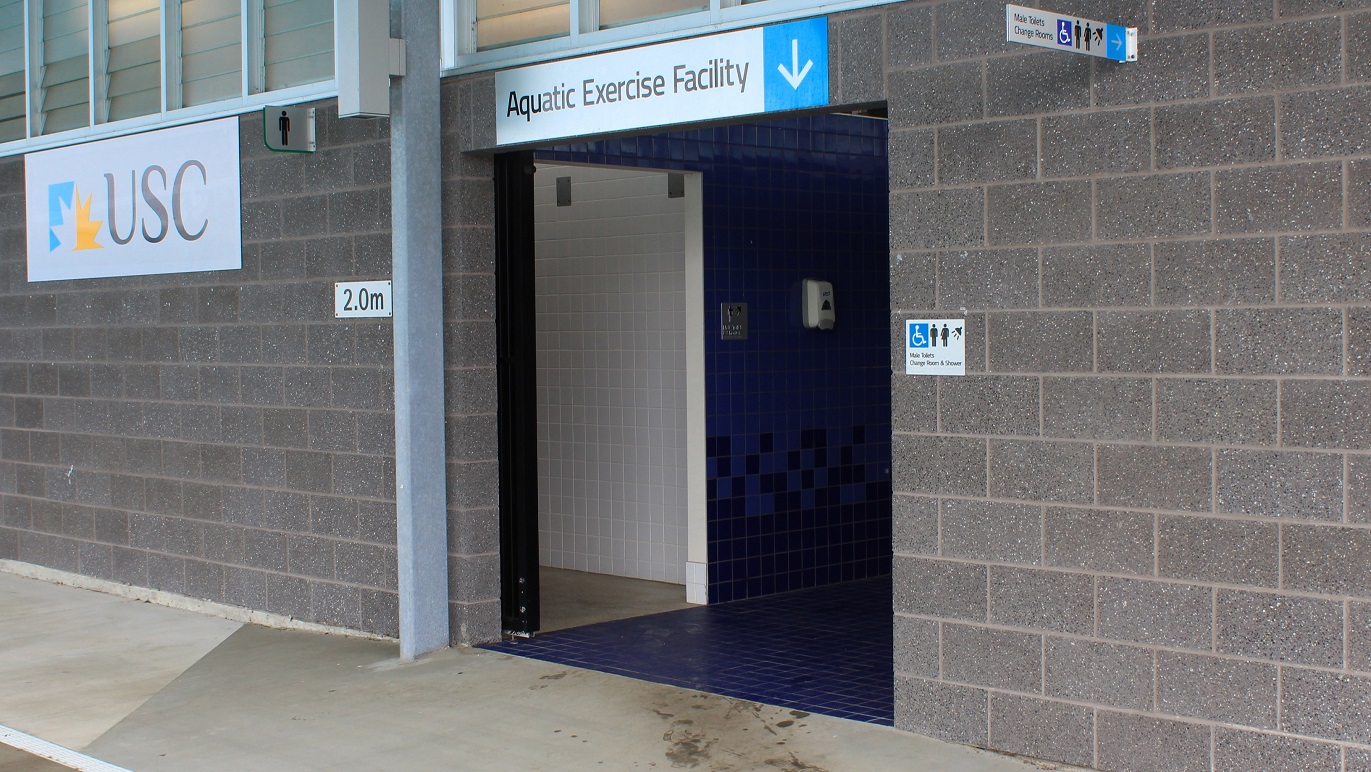
A blue-tiled entrance with a sign above stating 'Aquatic Exercise Facility' and an arrow pointing down. A white tiled entryway leads to the male restroom and change room on the left. A sign detailing 'USC' is on the left.
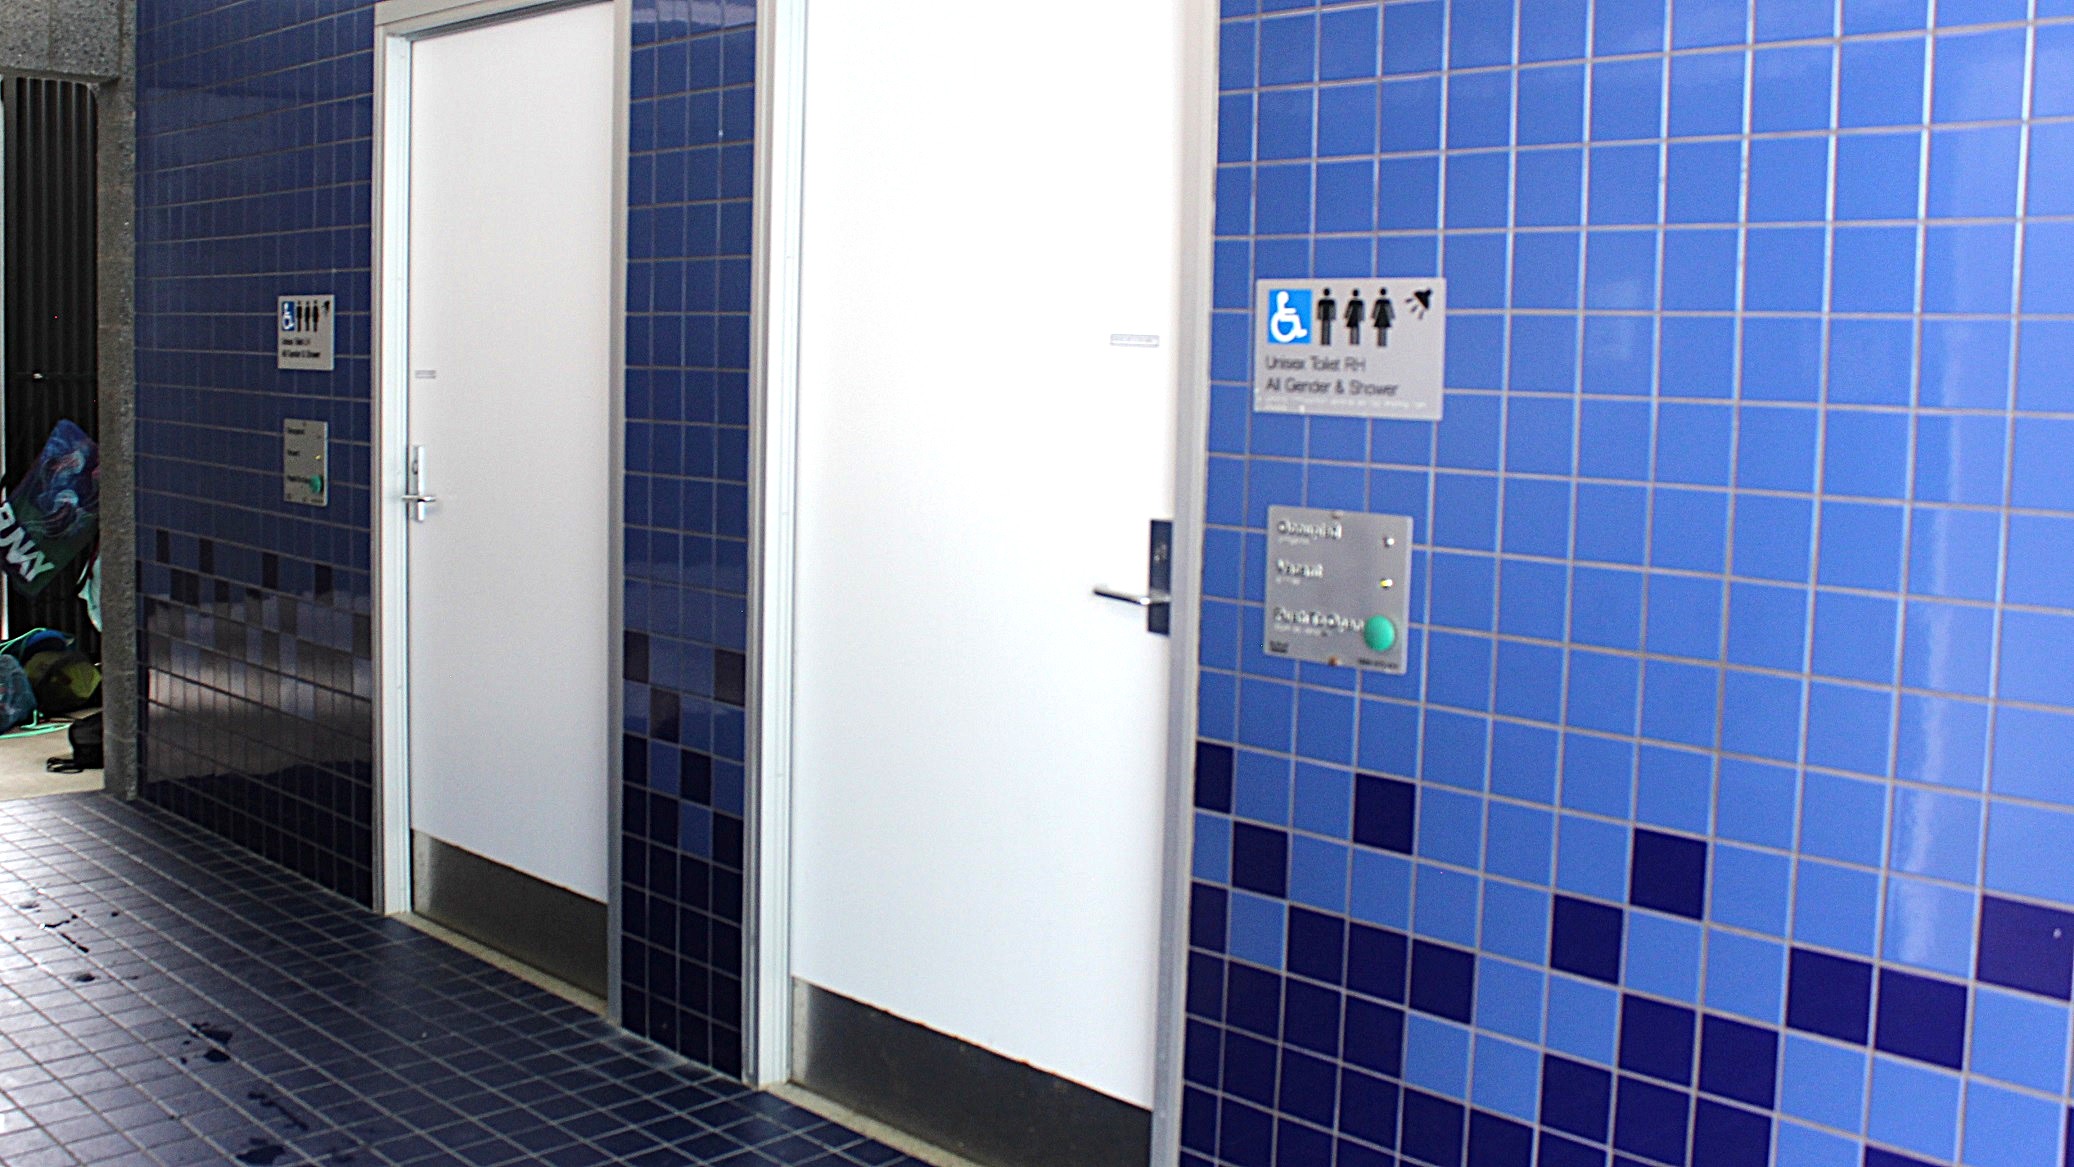
This area features unisex toilets and shower rooms. The floor and walls are adorned with dark blue and light blue tiles, while the doors are white in color. The wall displays the toilet signage to the side of each of the two doors.

GENERAL ACCESS

• Offer a range of contact methods for receiving complaints and discussing feedback regarding accessibility issues/barriers.
• Accept the Companion Card
• Employ people with disability
• Trained staff in disability awareness
• Have accessibility information and photos, including of a bathroom, room and/or floor plan on your website (can be emailed on request)
• Website meets WCAG 2.0 accessibility standards (https://www.w3.org/WAI/standards-guidelines/wcag/)
• Provide a detailed map (‘Mobility Map’) of your facility, which includes accessible features and identifies any existing access barriers.
• Have a place to store mobility and/or medical equipment
COMMUNICATION

• Use Cérge as our digital concierge to support personalised customer service
• A quiet space is available at the venue/ facility
• Trained staff in communicating with people with learning or behavioural challenges
• Use Plain English / easy read signage and information

VISION

• Have Braille and tactile signage on all information and paths of travel
• Provide information in large print
• Have an appropriate area for toileting an assistance dog
• Have Exit signs which are visible at a ground level (high level signs are difficult to see in a fire)
• Have effective lighting throughout facility.
• Have handrails on all stairways
• Use easy read fonts in our signage and communication materials

HEARING

• Have TVs with captioning option
• Have volume controlled phones

PHYSICAL - MOBILITY

• Use floors/coverings which are slip resistant, firm and smooth
• Use non-slip tiles in the bathroom or slip resistant matting
• Have grab rails in the bathroom

PHYSICAL - WHEELCHAIR

• Have step free outdoor pathways
• Have step free access to into our business premise
• Have step free access to the conference or function room
• Have a wheelchair accessible toilet
• Have a wheelchair accessible shower and change room
• Provide wheelchair access to pool
• Provide wheelchair access to gym
• Provide and set up portable hoist for entry into 50m pool
• Have six (6) wheelchair accessible parking spaces with wheelchair accessible signage clearly displayed

More Accessibility Tools for UniSC Sport and Fitness

View all accessibility information for UniSC Sport and Fitness
  • A design icon representing a story book in blue outline on a white background.
    View the Visual Story & Sensory Guide
  • A graphic icon portraying a listening ear.
    Listen to the Audio Guide
  • A graphic icon portraying a communication board.
    Open the Communication Board